Like the look of this property?
We would love to hear from you and arrange a viewing of this property. Get in touch now!
Property features
Offered For Sale by Modern Method of Auction - Terms & Conditions Apply
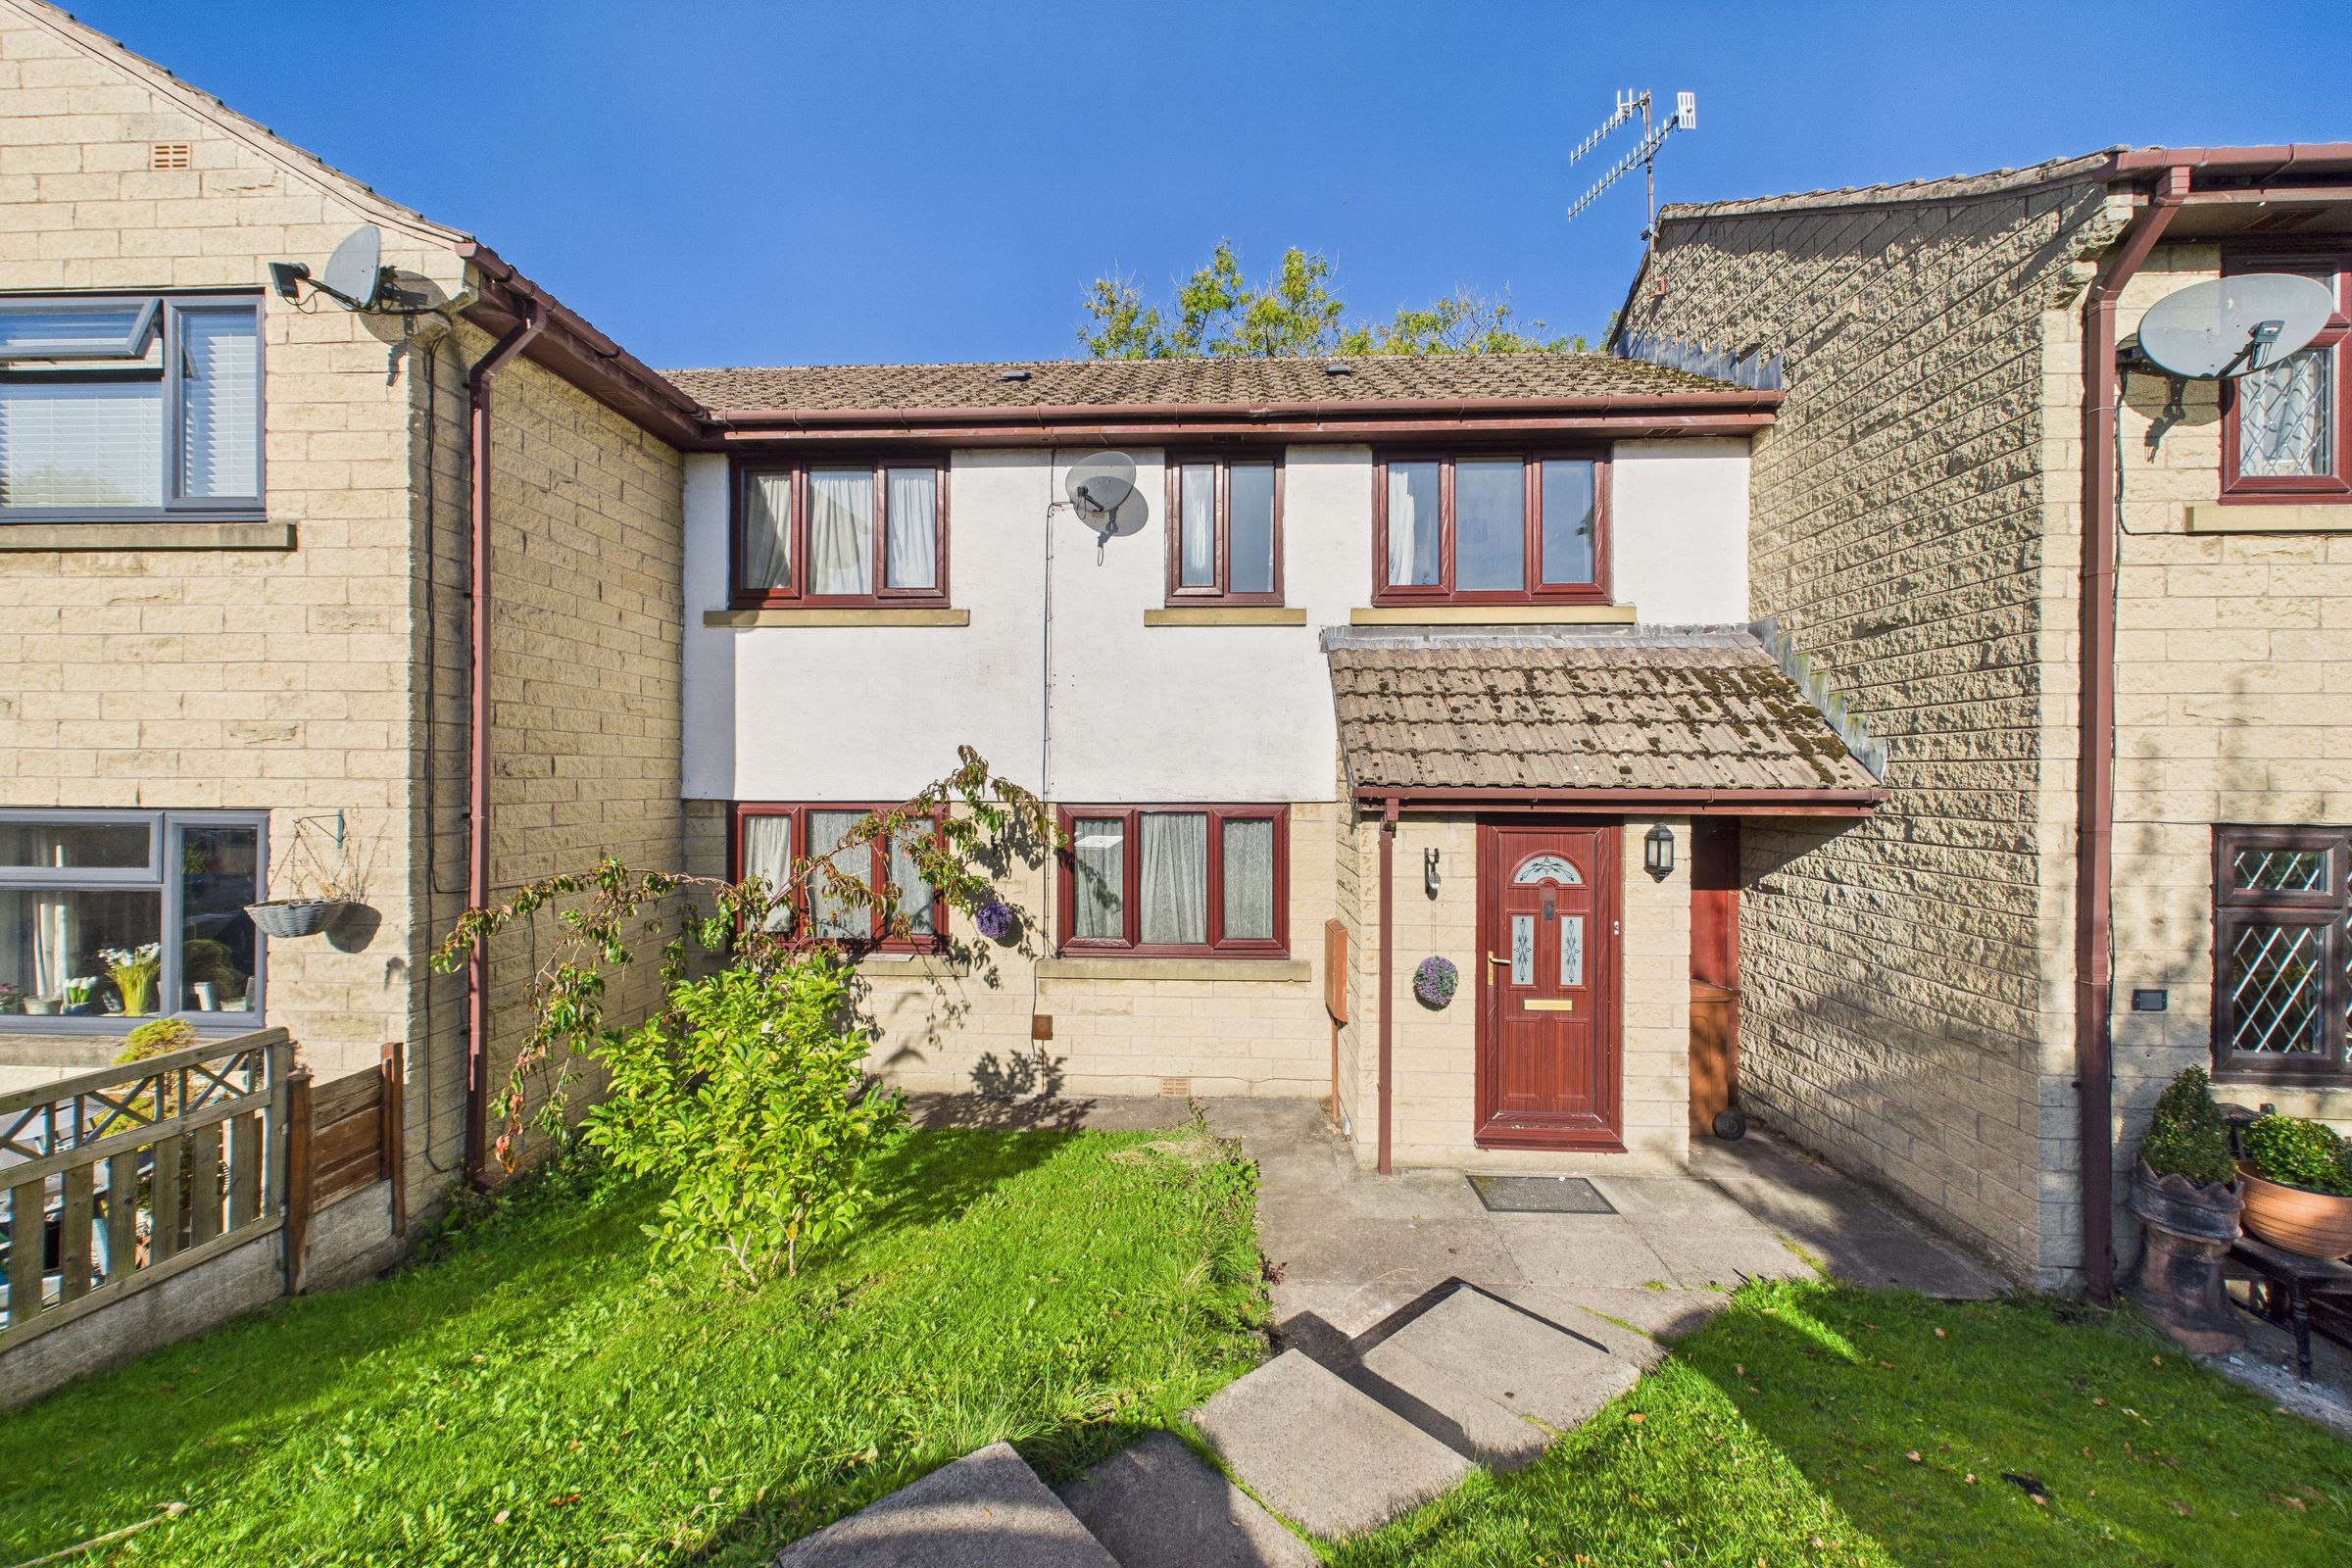
Freehold Mid-Terrace Property
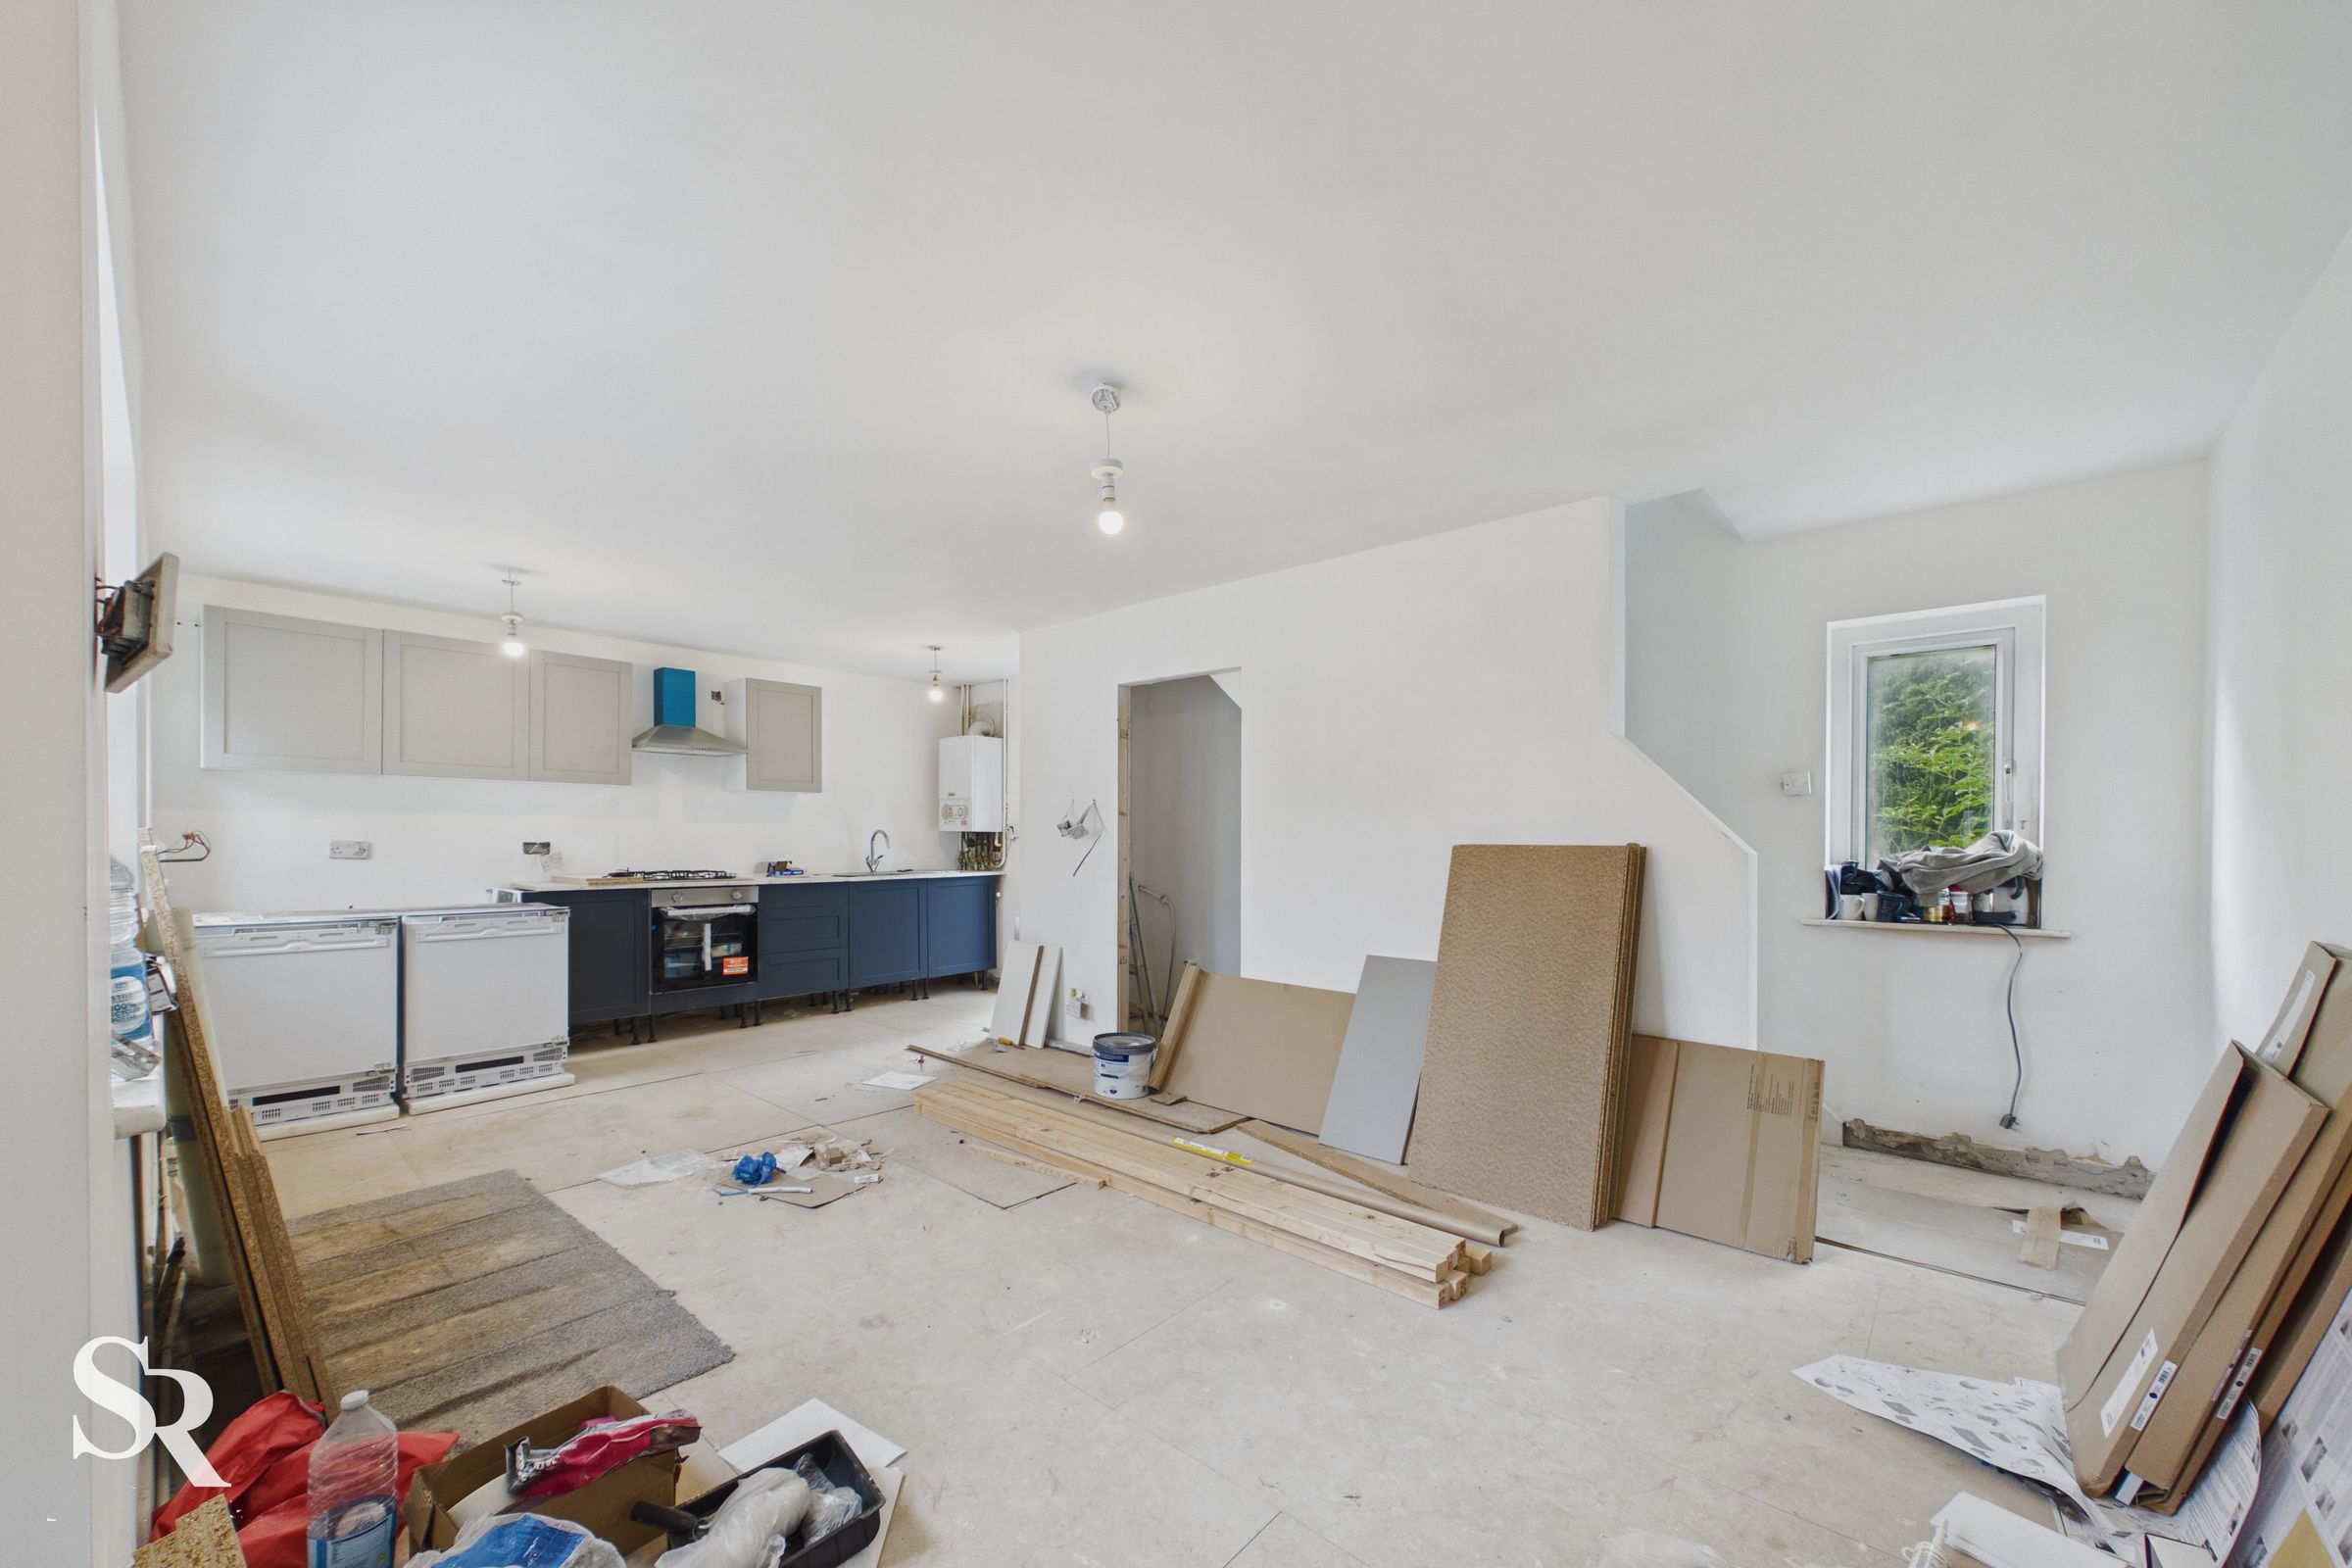
Partially Renovated Throughout
Spacious Open-Plan Ground Floor
Three Well-Proportioned Bedrooms
Excellent Project & Investment Potential
About this property
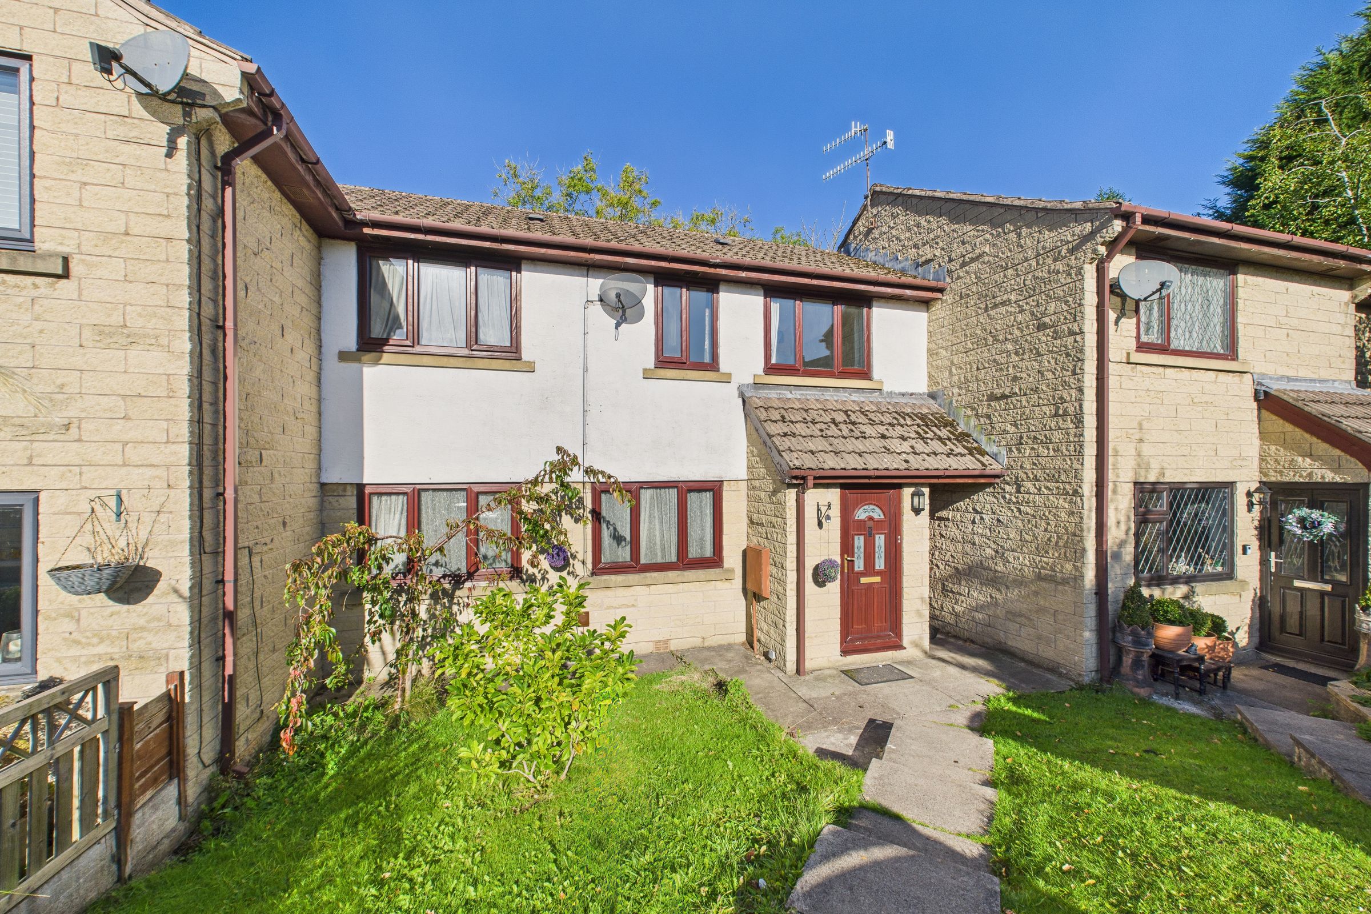
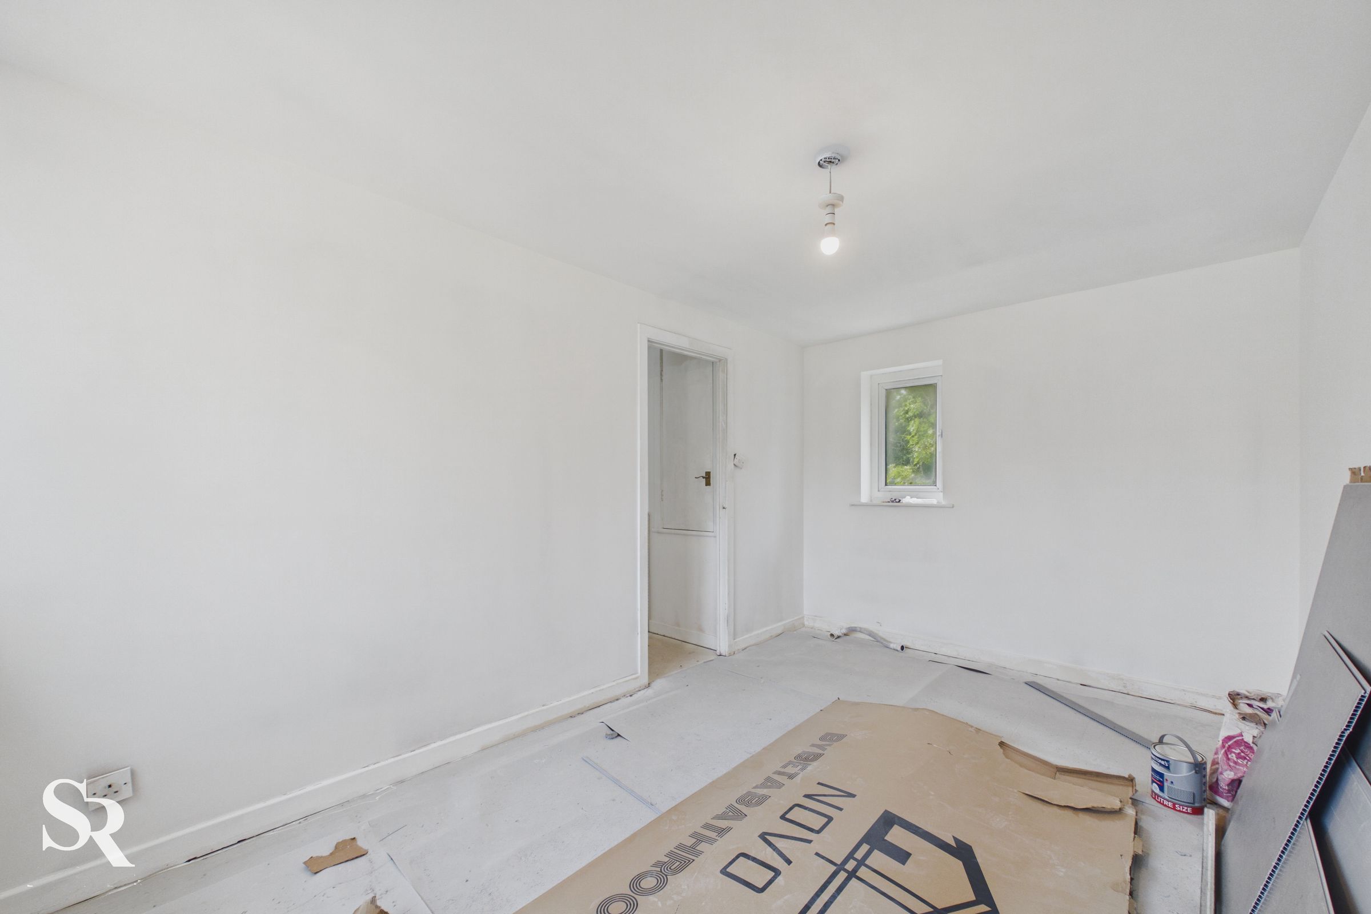
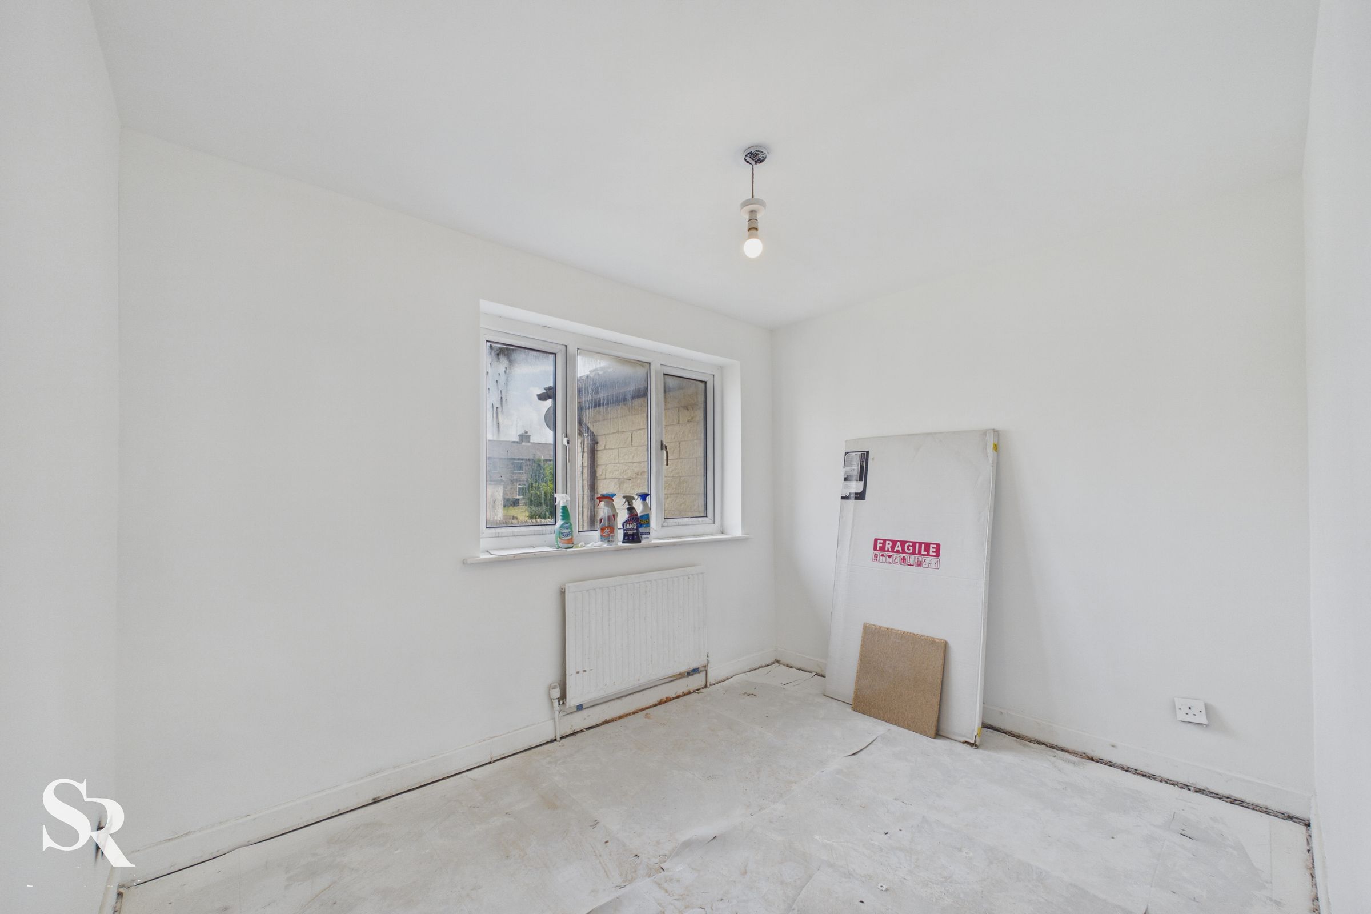
**FOR SALE BY THE MODERN METHOD OF AUCTION**A fantastic opportunity for an investor, renovator or buyer looking to put their own stamp on a home. This three-bedroom mid-terrace property is partially renovated and offers an excellent blank canvas to finish the project and create a contemporary home. The ground floor has been reconfigured into a spacious open-plan living environment, incorporating areas for relaxing, dining and cooking, with provision for an understairs utility cupboard. The first floor provides three bedrooms, including a generously sized dual-aspect double, alongside a family bathroom, with further scope to continue the modernisation throughout.
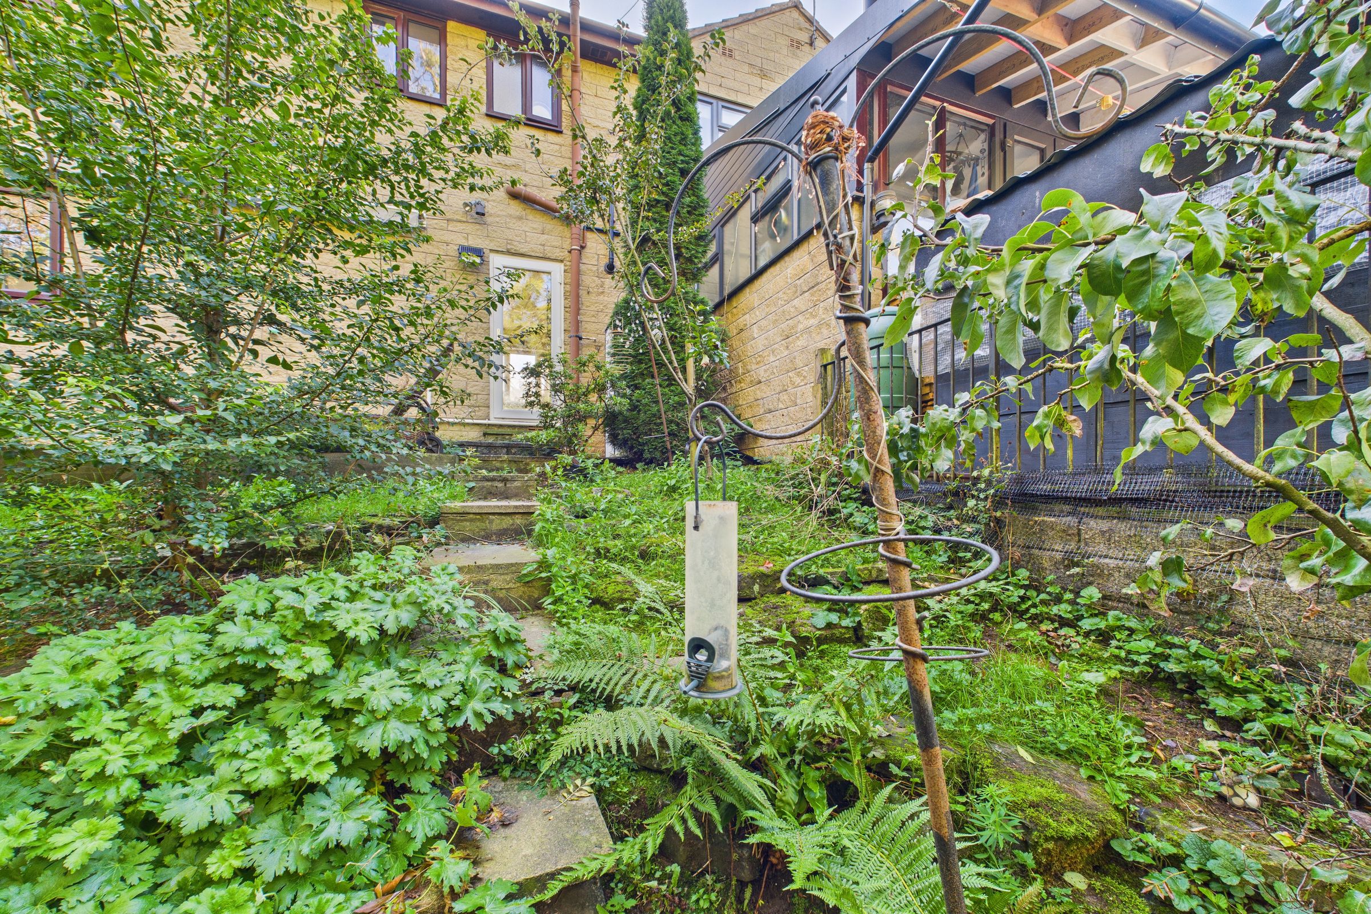
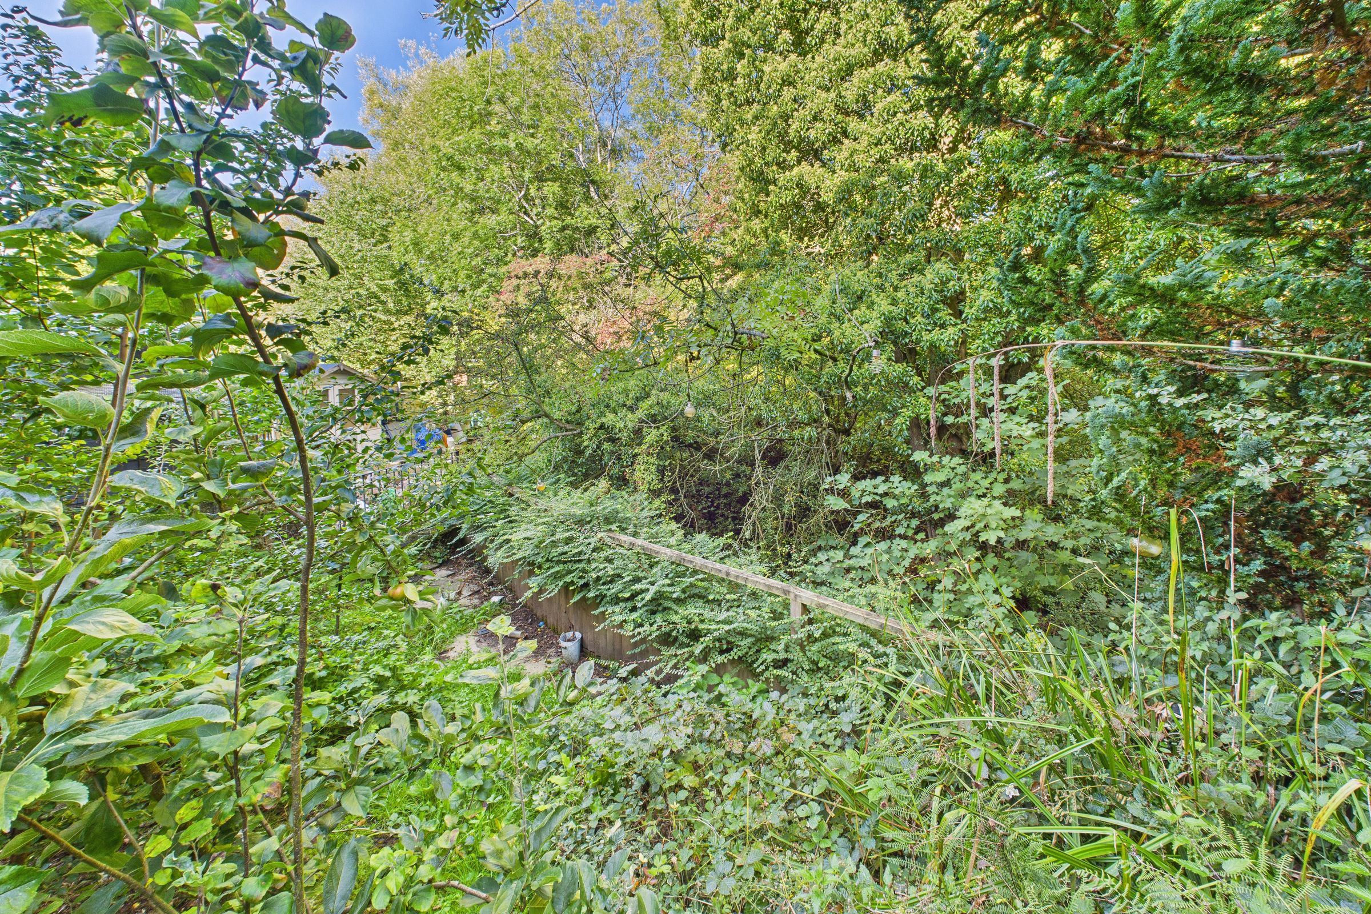
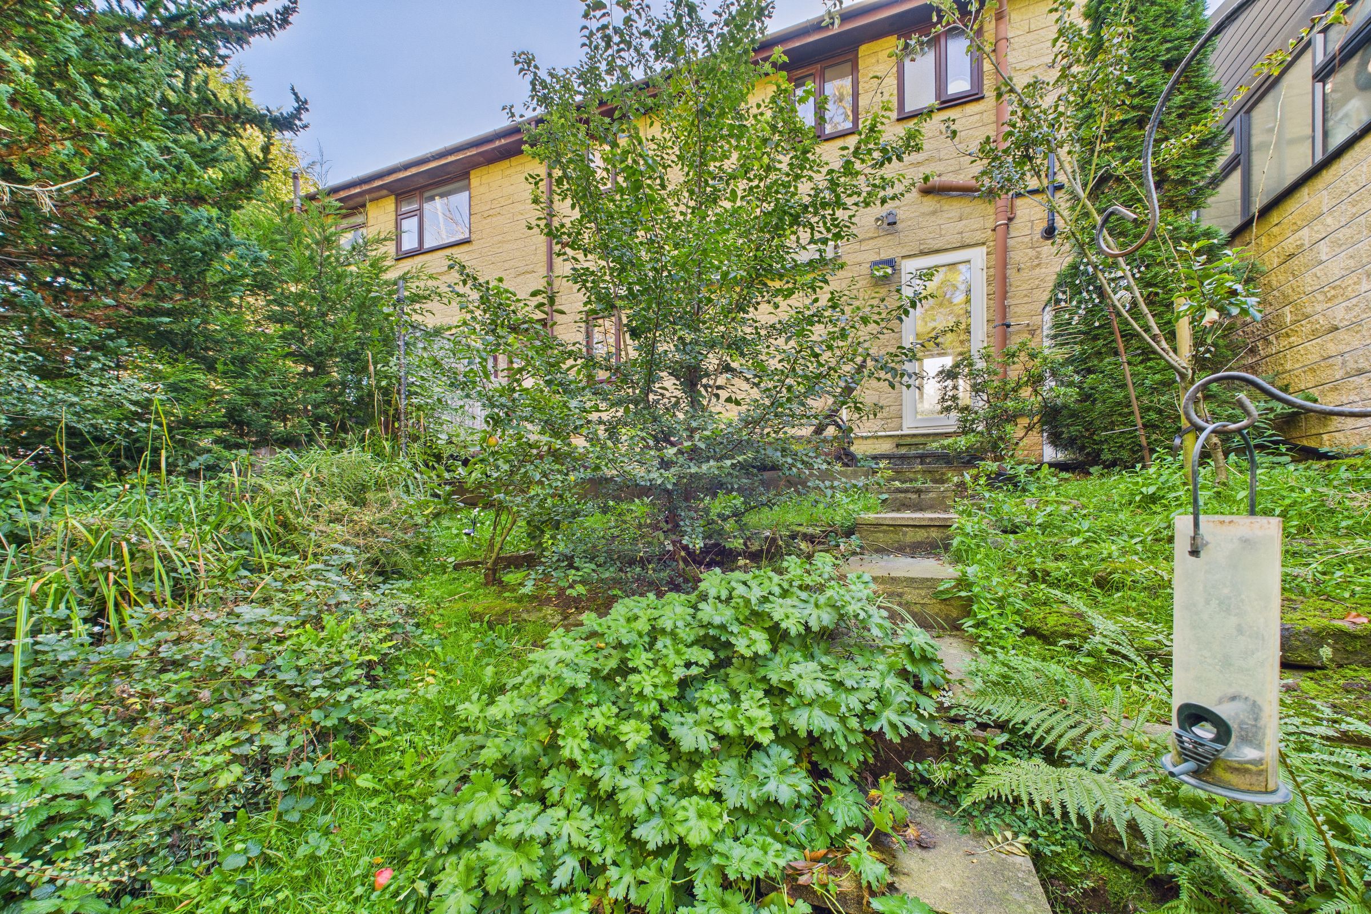
Outside, the property benefits from a dedicated parking space for one vehicle and front and rear gardens, both currently overgrown but offering excellent potential for landscaping and improvement. The rear garden backs onto Blackbrook, while a lockable side ginnel provides convenient access between the two outdoor spaces. Positioned in the heart of popular Chinley, the property is well placed for village amenities and transport links, making it an appealing project with potential for both investors and owner-occupiers.
AUCTIONEERS COMMENTS:
This property is for sale by the Modern Method of Auction, meaning the buyer and seller are to complete within 56 days (the "Reservation Period"). Interested parties’ personal data will be shared with the Auctioneer (iamsold).
If considering buying with a mortgage, inspect and consider the property carefully with your lender before bidding.
A Buyer Information Pack is provided. The winning bidder will pay £349.00 including VAT for this pack, which you must view before bidding.
The buyer signs a Reservation Agreement and makes payment of a non-refundable Reservation Fee of 4.5% of the purchase price including VAT, subject to a minimum of £6,600.00 including VAT. This is paid to reserve the property to the buyer during the Reservation Period and is paid in addition to the purchase price. This is considered within calculations for Stamp Duty Land Tax.
Services may be recommended by the Agent or Auctioneer in which they will receive payment from the service provider if the service is taken. Any payment that will be received by the Agent or Auctioneer will be confirmed to you in writing before services are taken. Services are optional.
Key details
Broadband: up to 950mbps
Parking: Allocated parking
678ft2 floor area
1808ft2 plot size
Freehold
Council tax band B
Local authority: High Peak Borough Council
Additional information
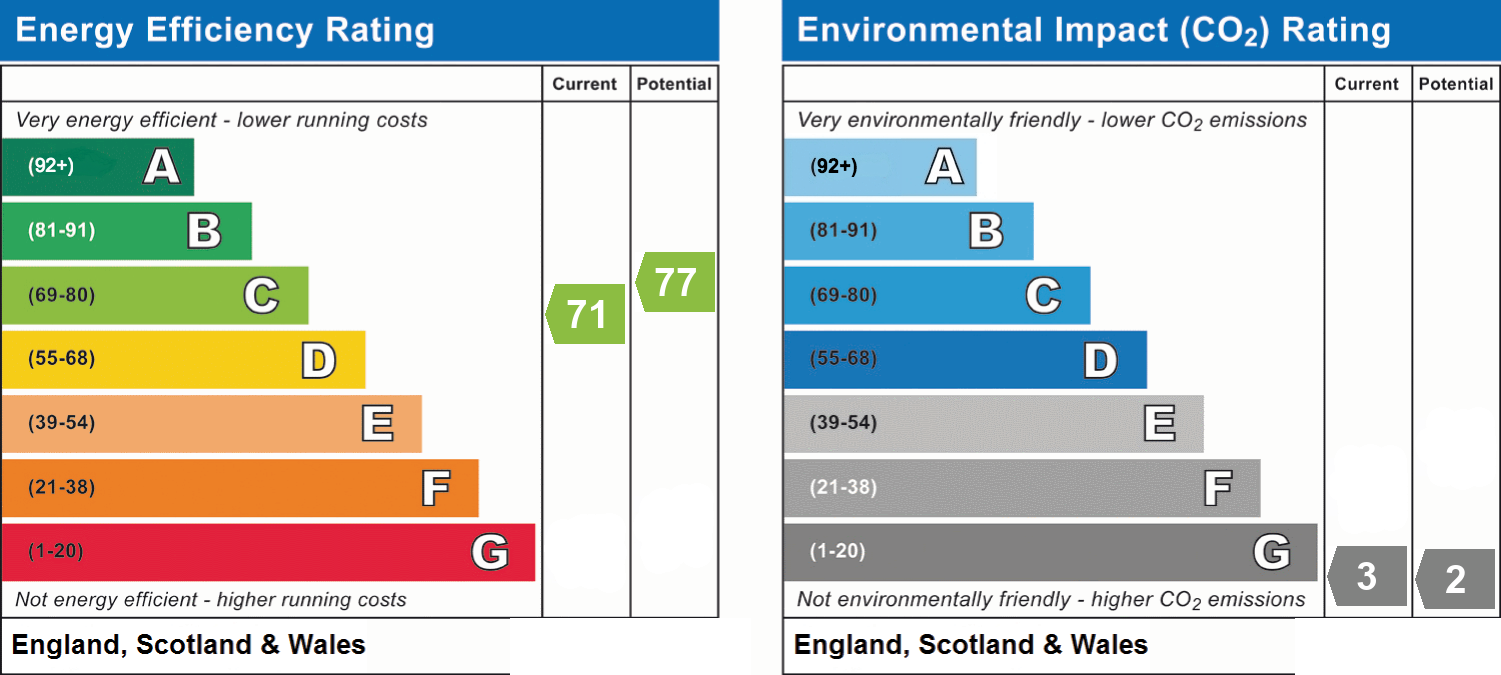
- Energy efficiency (current)
- C (71)
- Energy efficiency (potential)
- C (77)
- Environmental impact (current)
- G (3)
- Environmental impact (potential)
- G (2)
- Is in a conservation area
- No
- Is a listed property
- No
- Construction materials
- Not specified


Near the property
Rooms and dimensions
Open-Plan Living/Dining Area
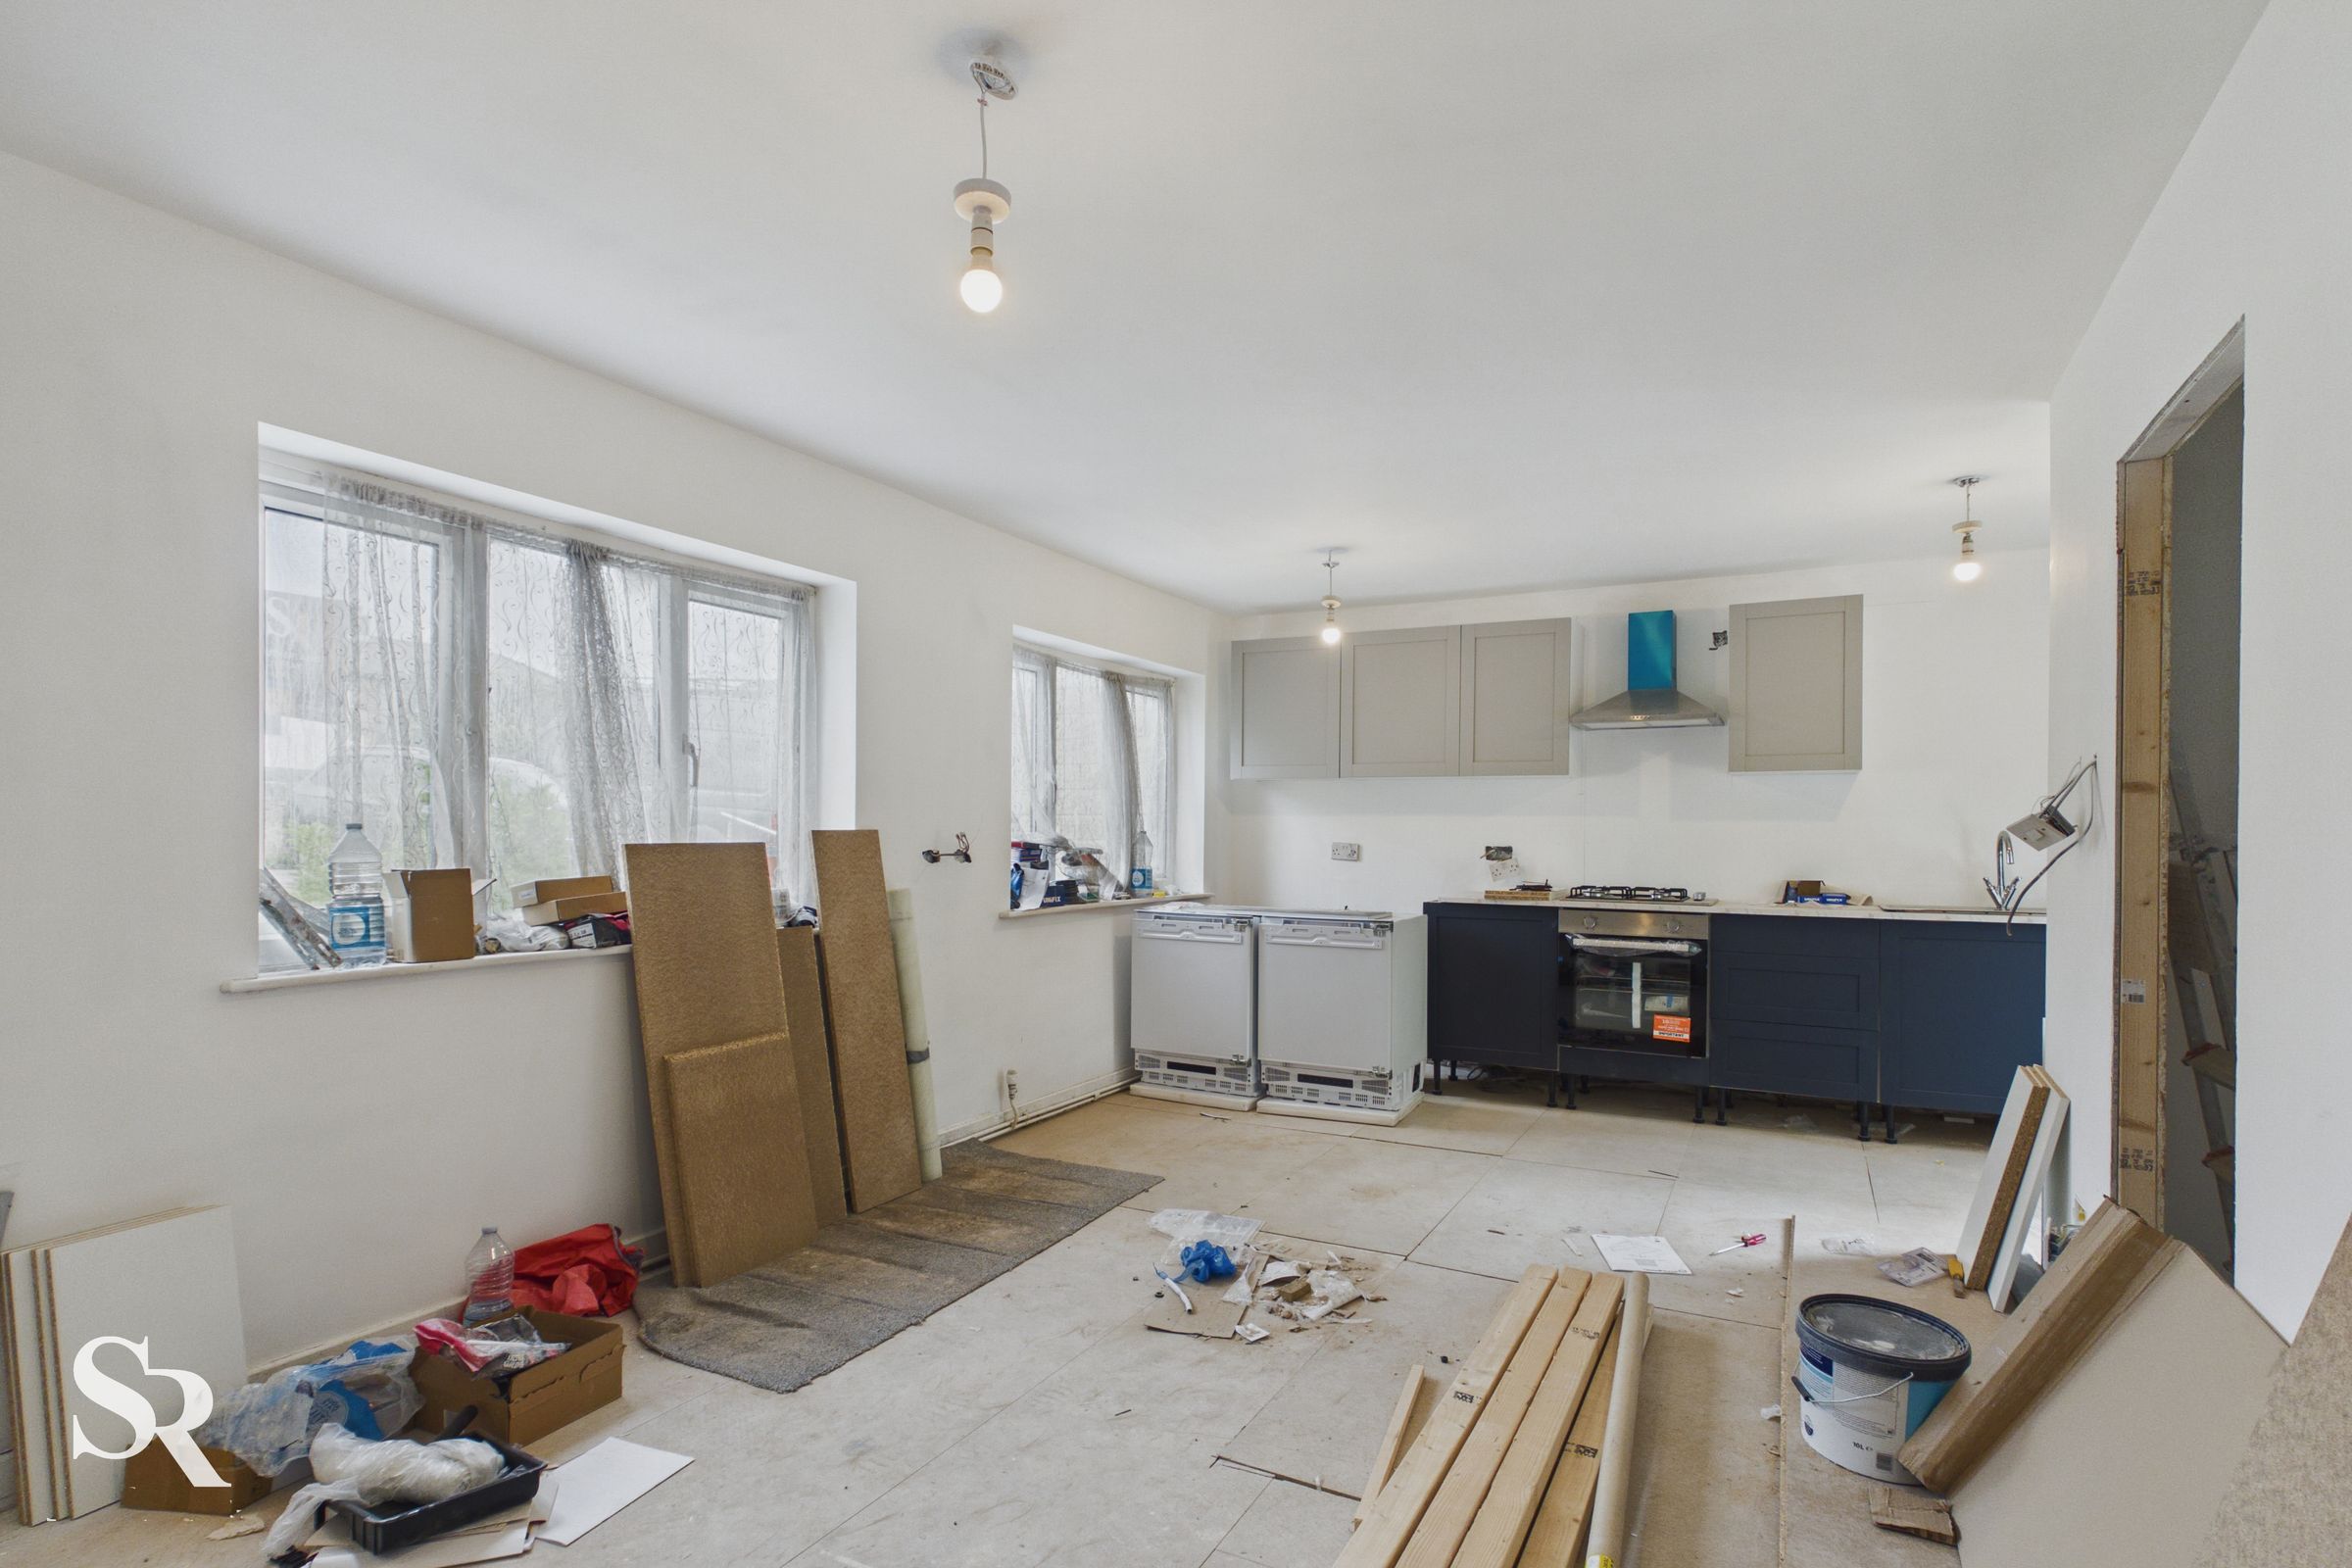
The ground floor has been rearranged as a spacious, open-plan living environment, incorporating the previous porch and kitchen areas into one generously proportioned and flexible space. The area also has provision for an understairs utility room to accommodate a washer and dryer.
Kitchen Area
The kitchen area forms part of the open-plan ground floor, offering the opportunity to complete and personalise the space as part of the wider renovation project. Its open layout creates potential for a sociable kitchen, dining and living environment. The area is already finished with new cabinetry, countertops and new appliances.
Understairs Utility
The first-floor landing provides access to all three bedrooms and the bathroom, with useful storage and further scope to complete the property's renovation.
Landing
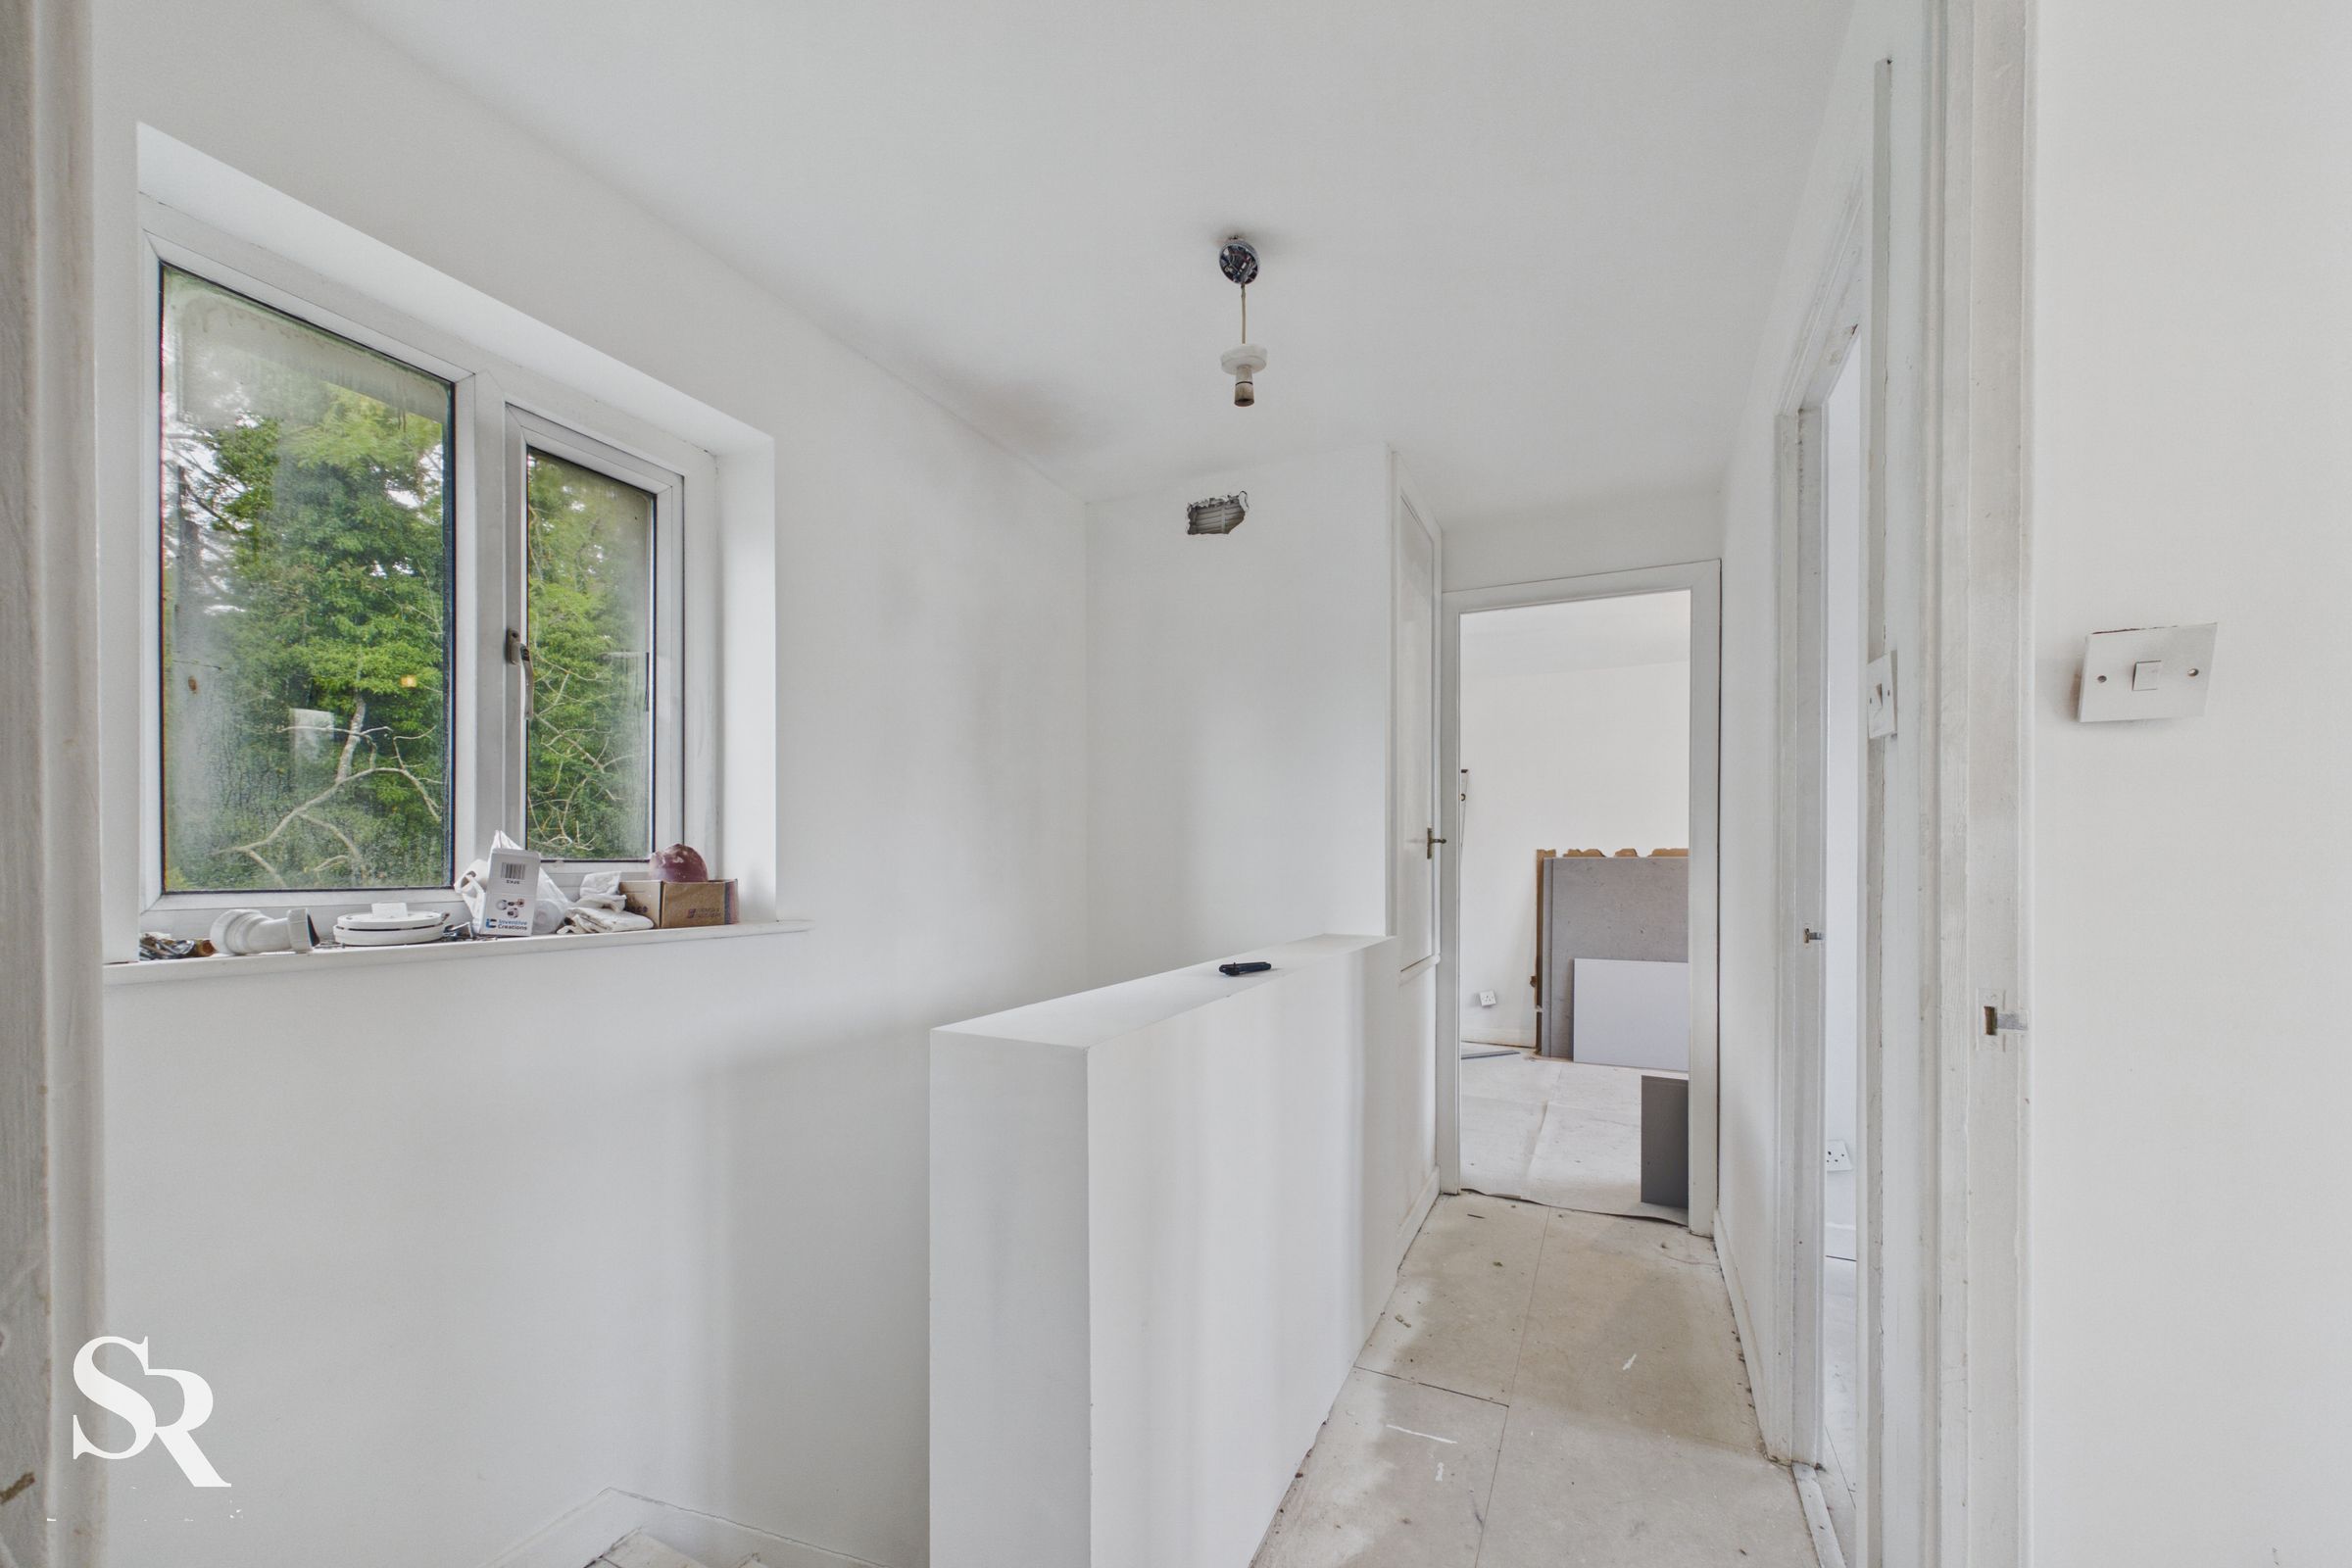
Serving all bedrooms and the family bathroom, the landing features a rear-aspect uPVC window. The area benefits from a built-in over-stairs cupboard, offering valuable storage space.
Bedroom One
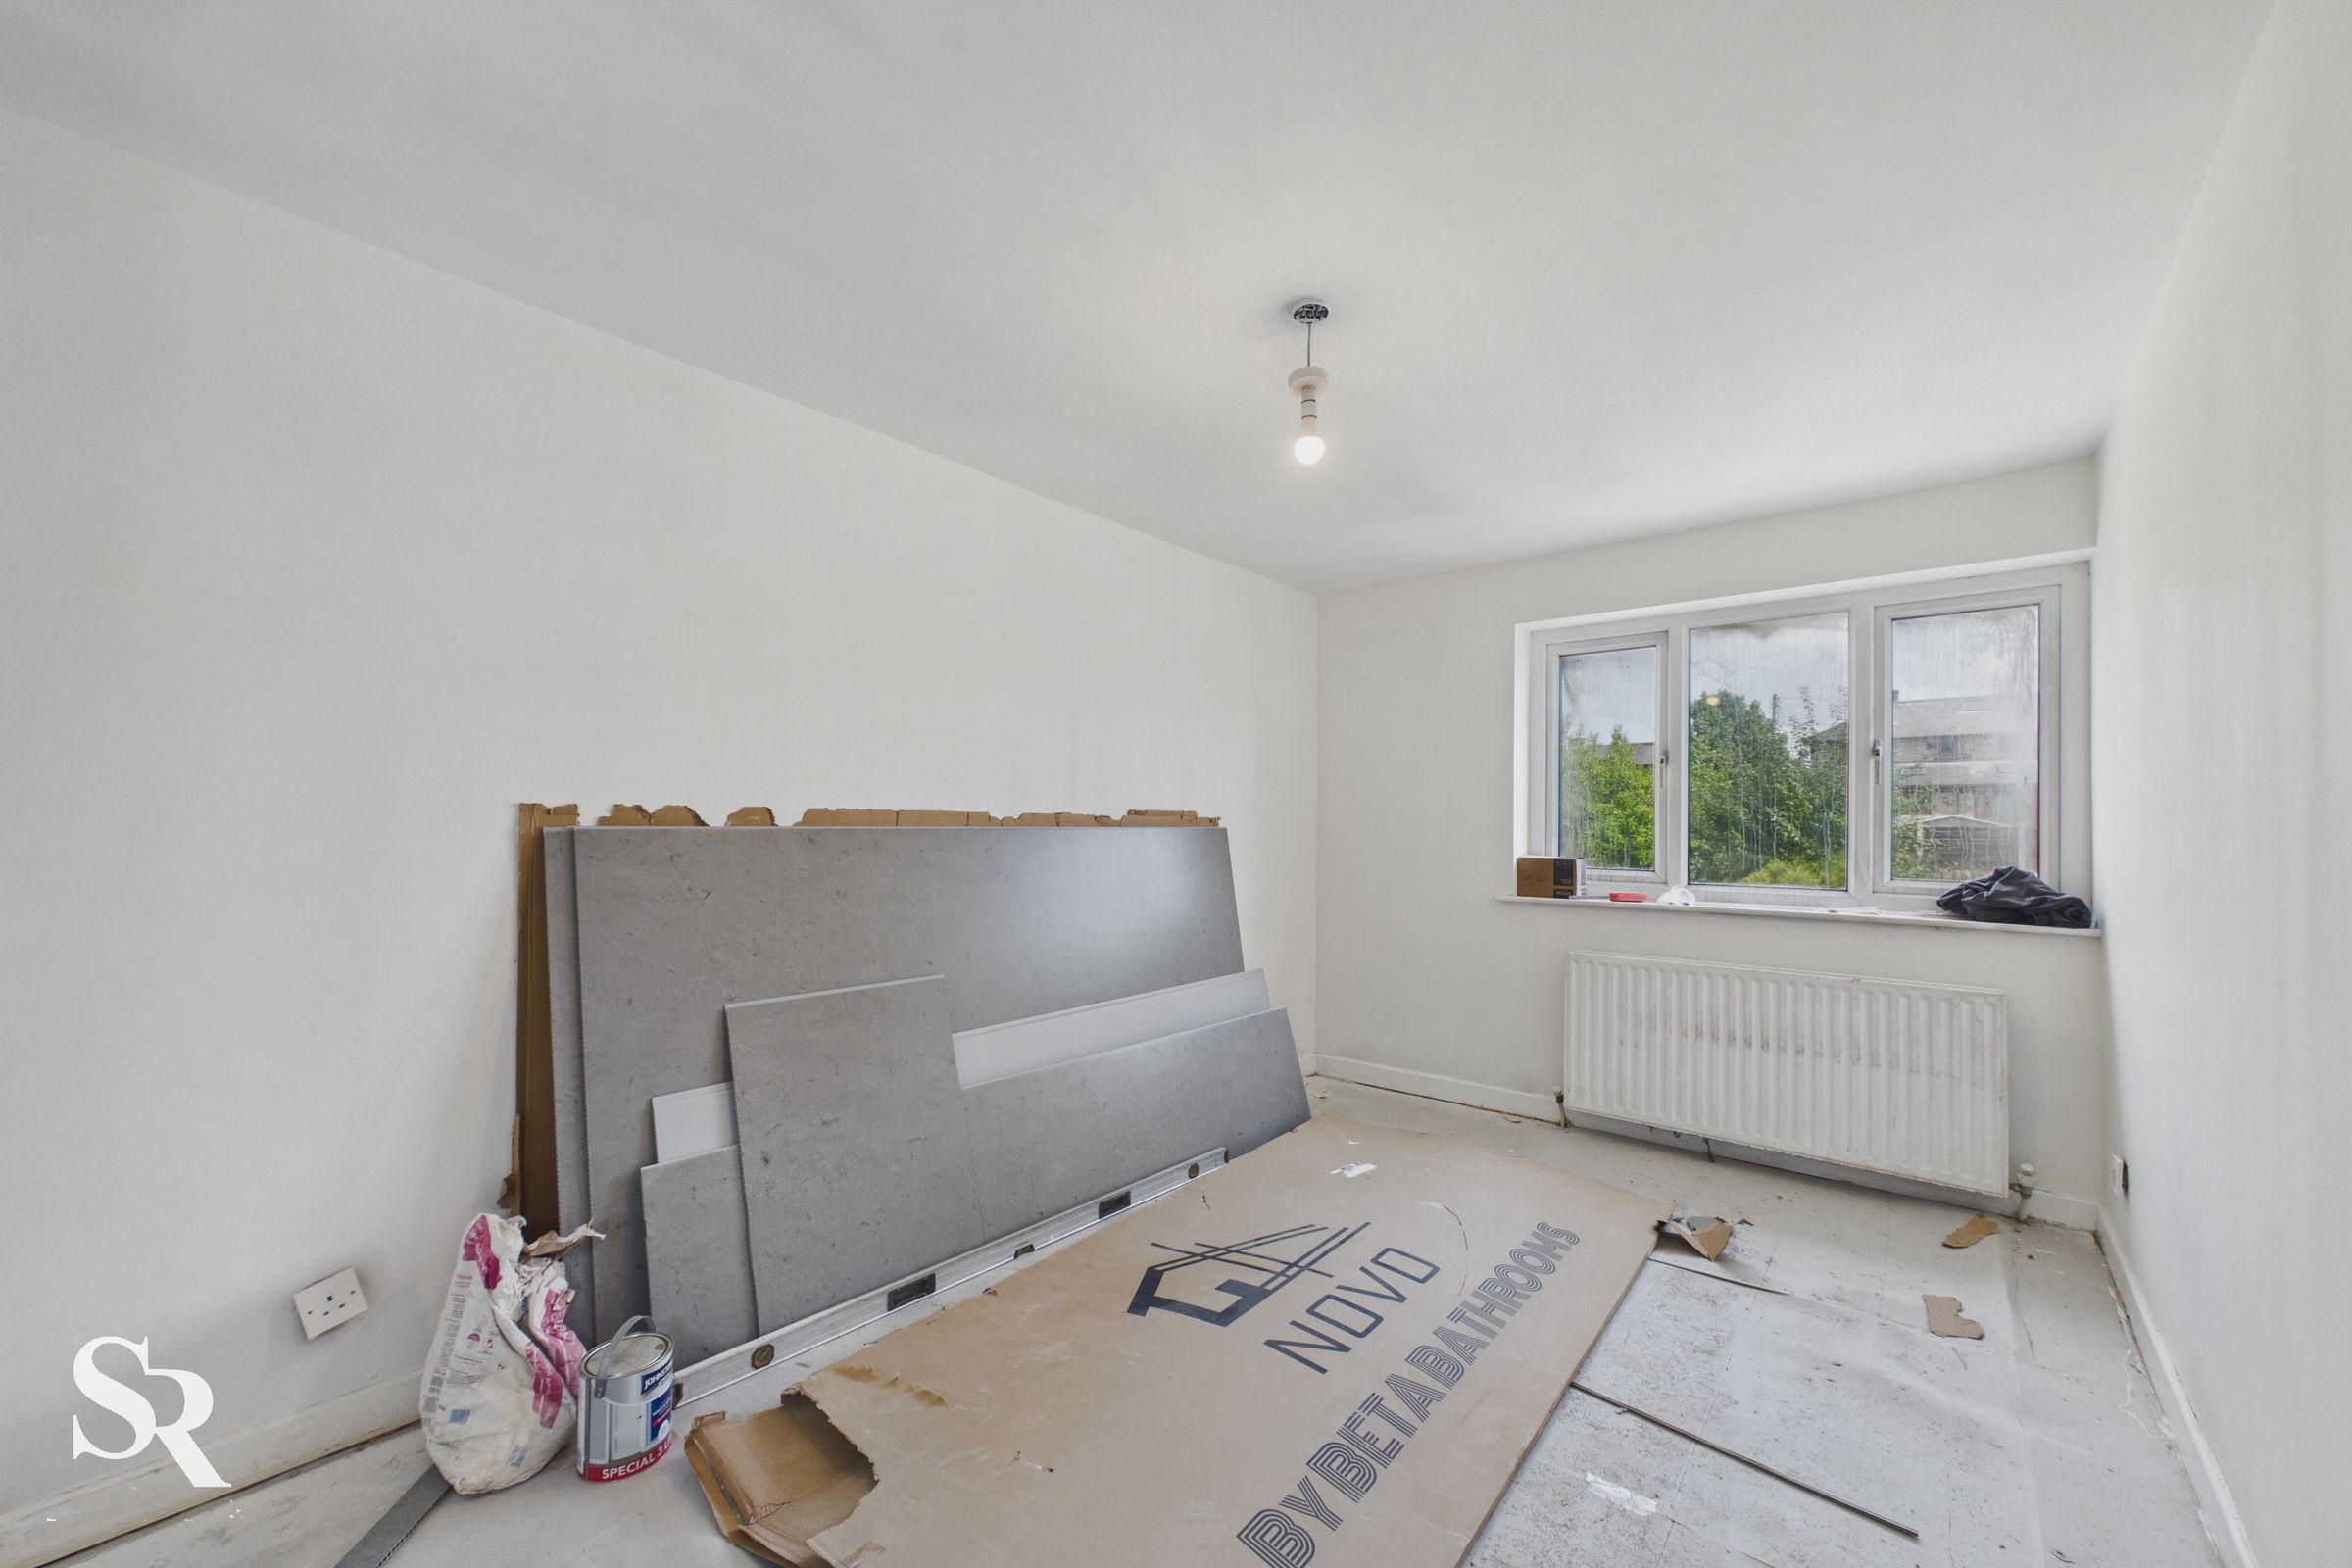
A generously sized dual-aspect double bedroom enjoying good natural light, with excellent potential for fitted storage and a stylish finished scheme.
Bedroom Two
A well-proportioned double bedroom offering a comfortable and versatile space with scope to complete and personalise as part of the ongoing renovation.
Bedroom Three
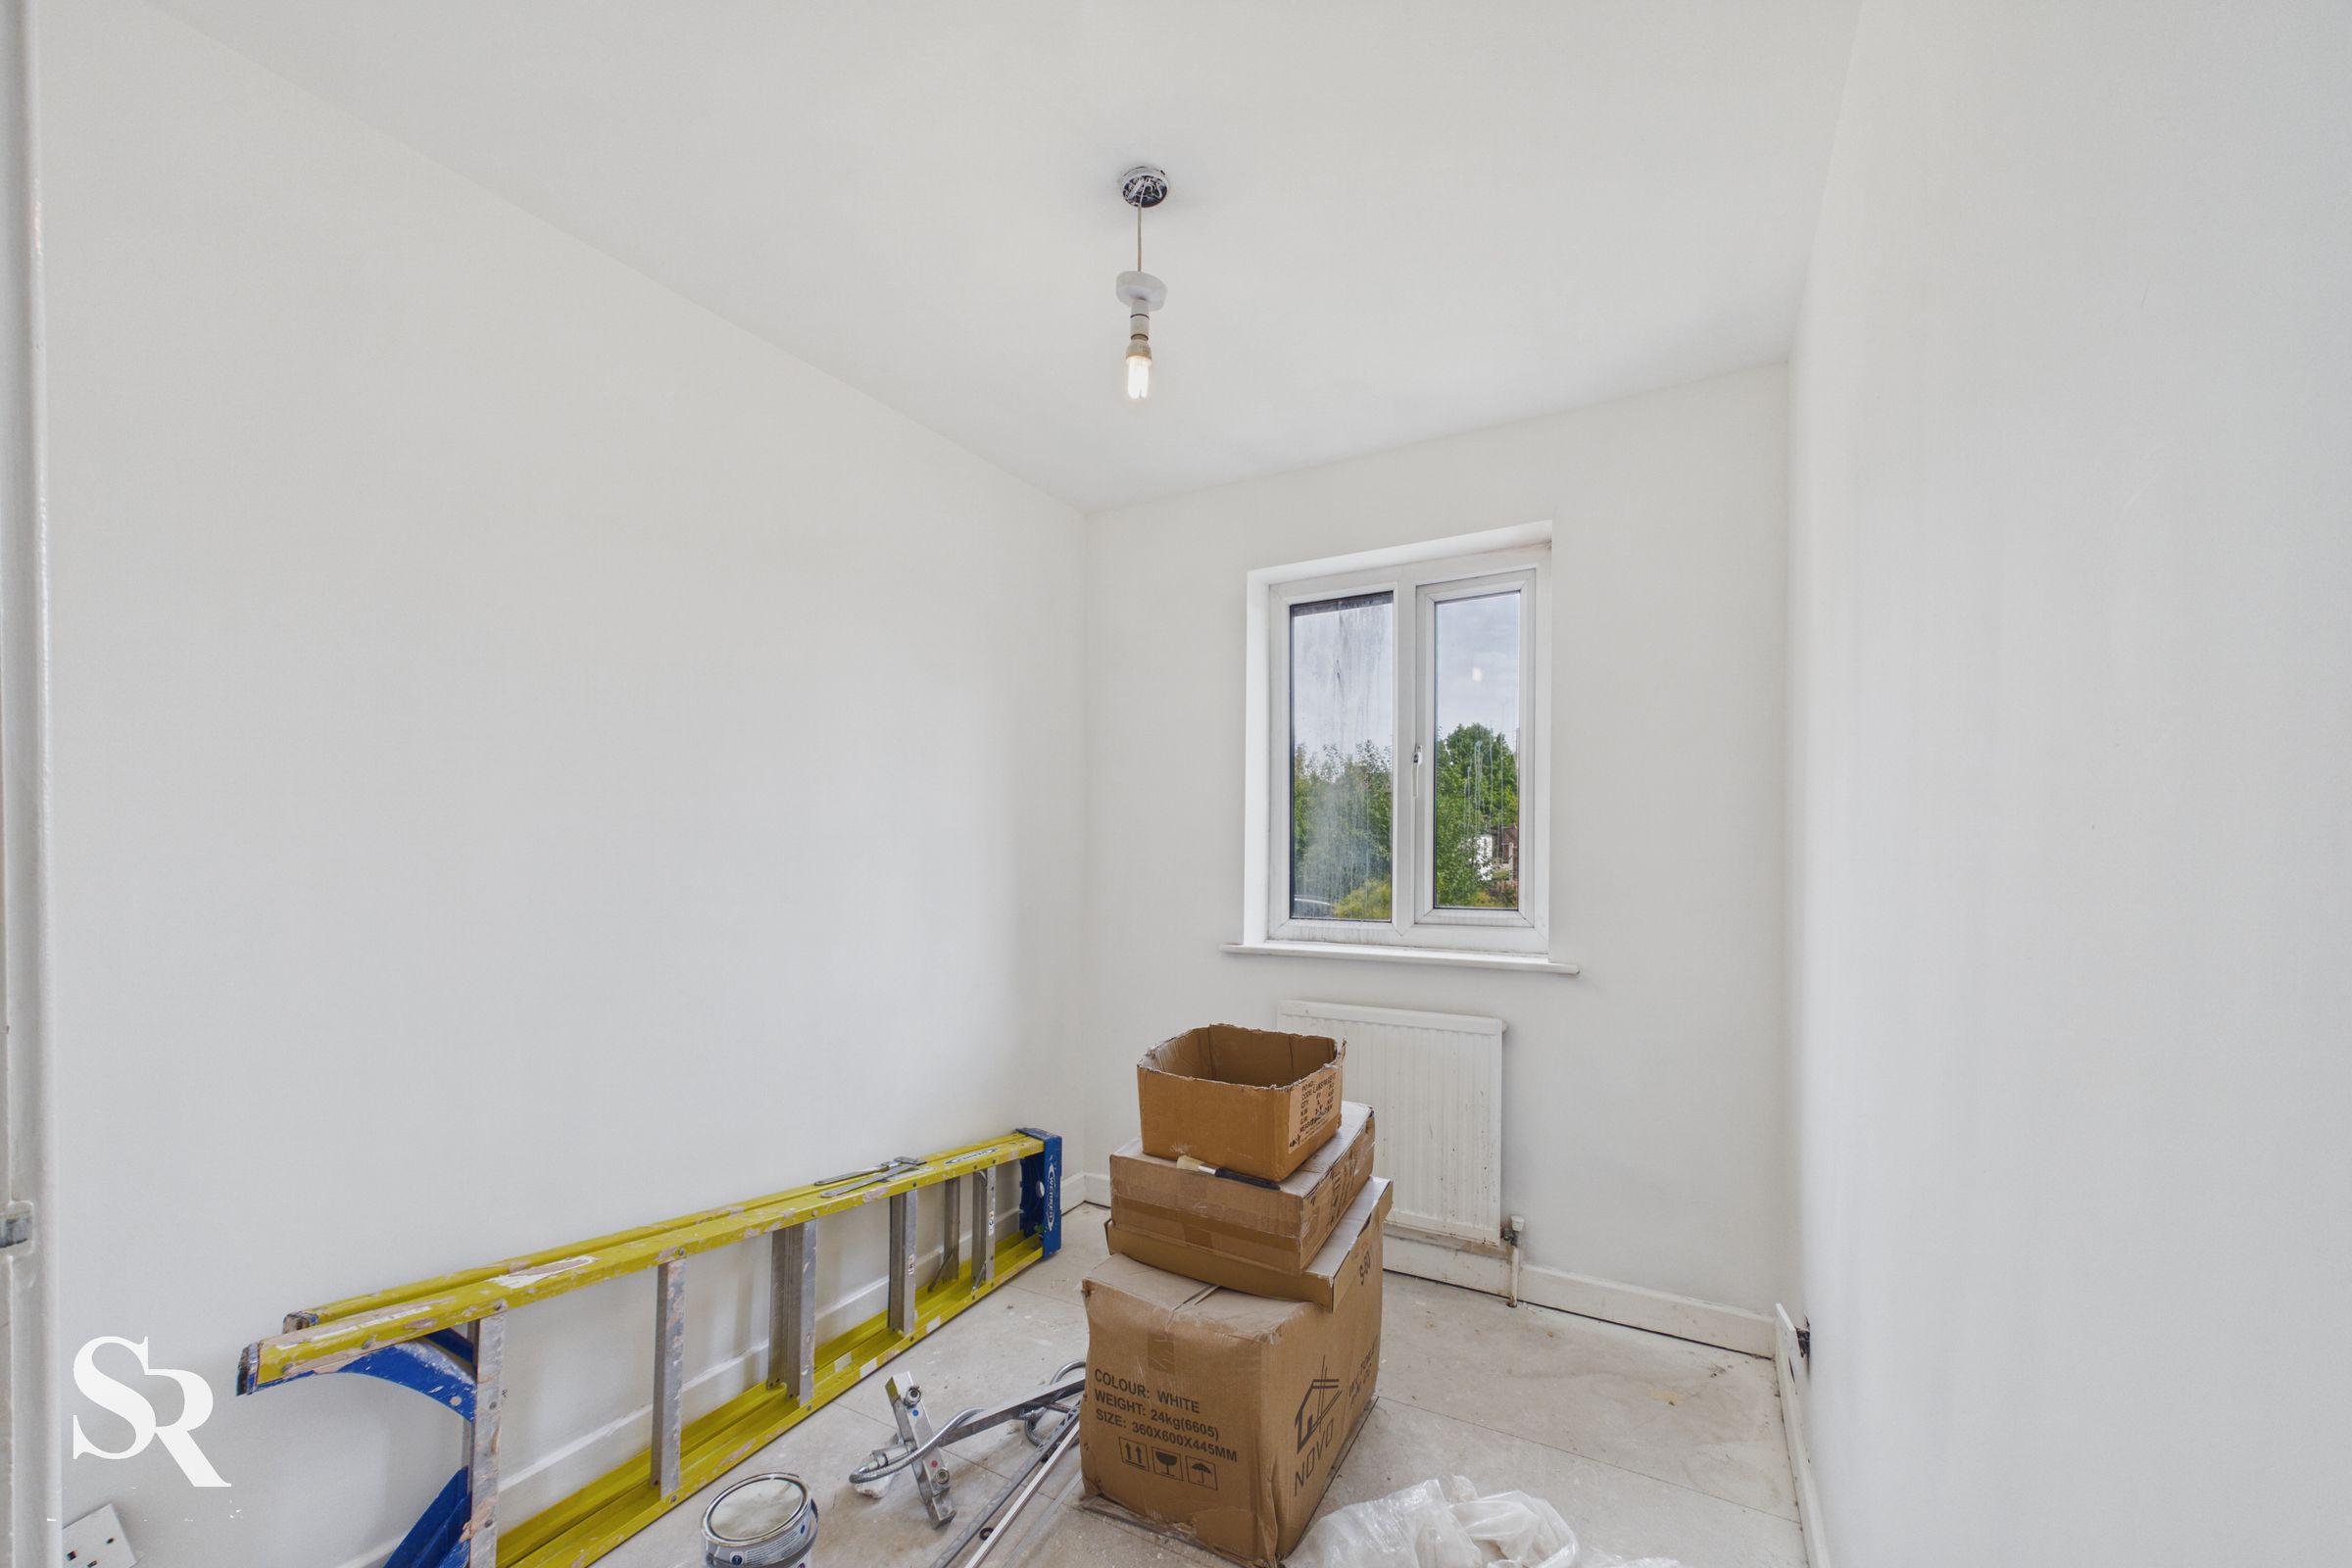
A flexible single bedroom, ideal as a child's room, guest bedroom or home office.
Bathroom
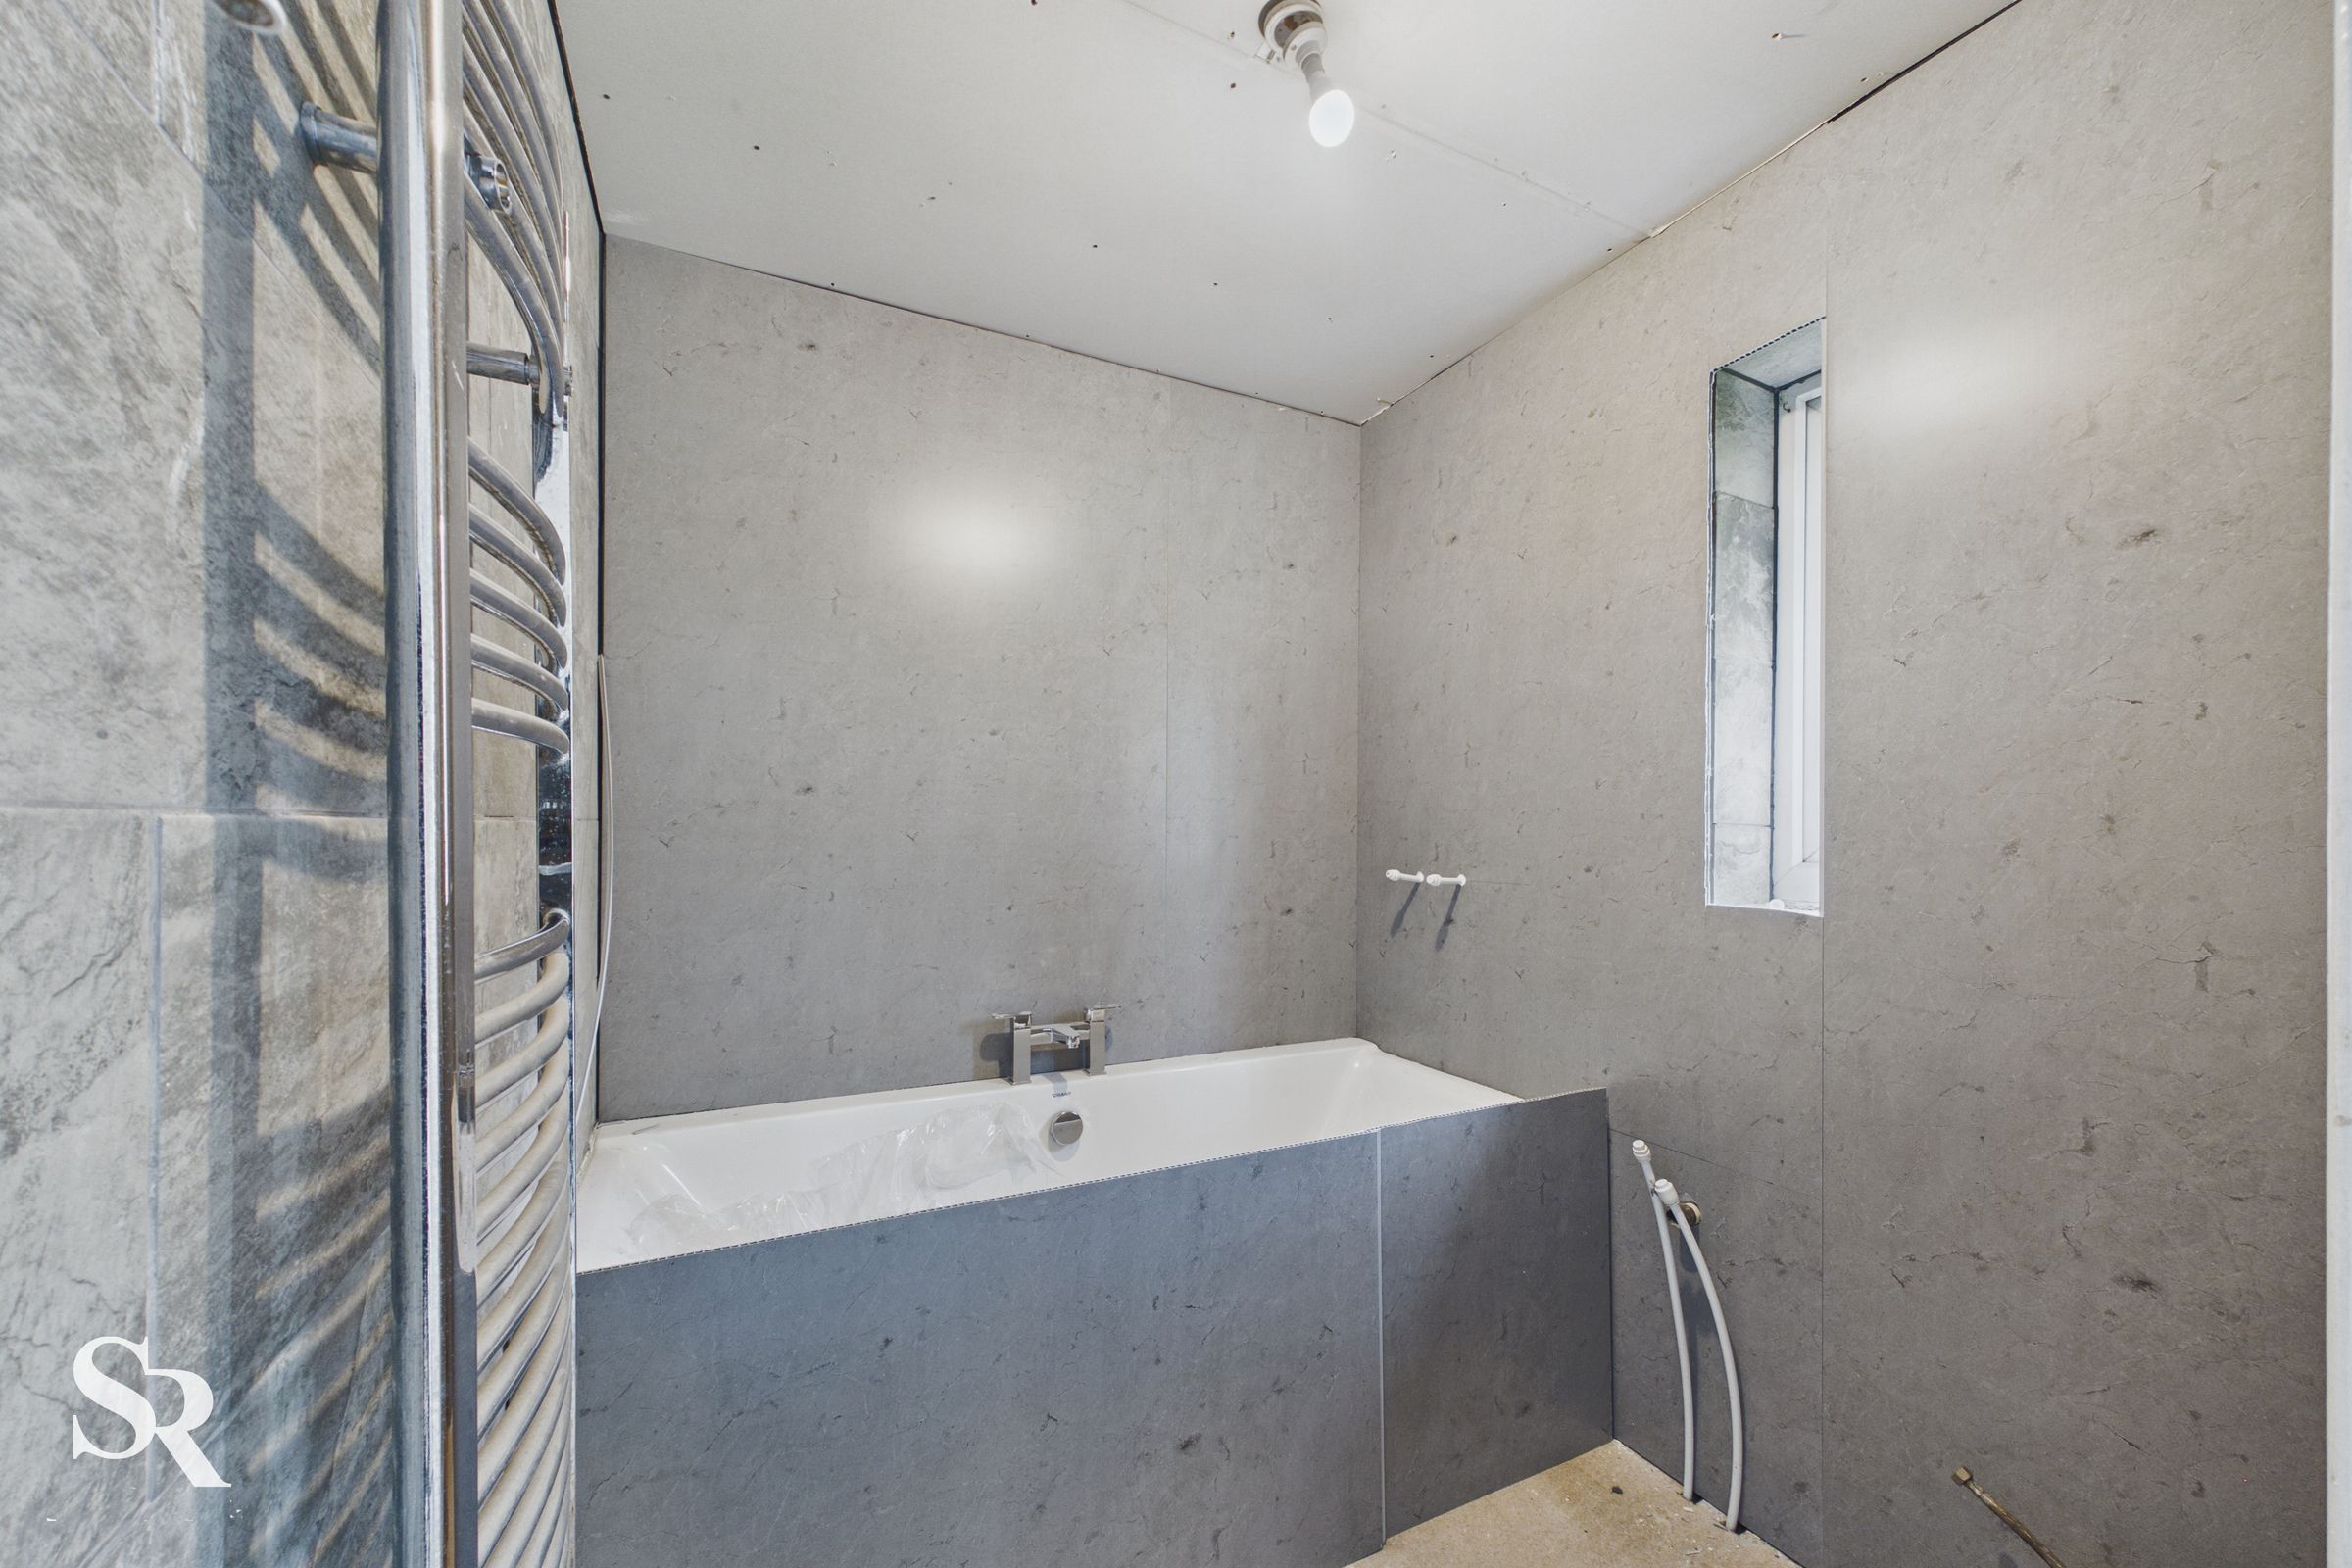
A family bathroom offering the opportunity to continue the modernisation and create a contemporary space to complement the rest of the property. The room is provisioned for a shower-over-bath arrangement, with a new bath already fitted.
Properties you may like
Like the look of this property?
We would love to hear from you and arrange a viewing of this property. Get in touch now!