Like the look of this property?
We would love to hear from you and arrange a viewing of this property. Get in touch now!
Property features
Detached Leasehold House (972 Years)
Excellent Chapel-en-le-Frith Location
Convenient Walking Distance to Local Amenities
Four Bedrooms
Two Bathrooms (One En-suite)
Two Open Plan Receptions
About this property
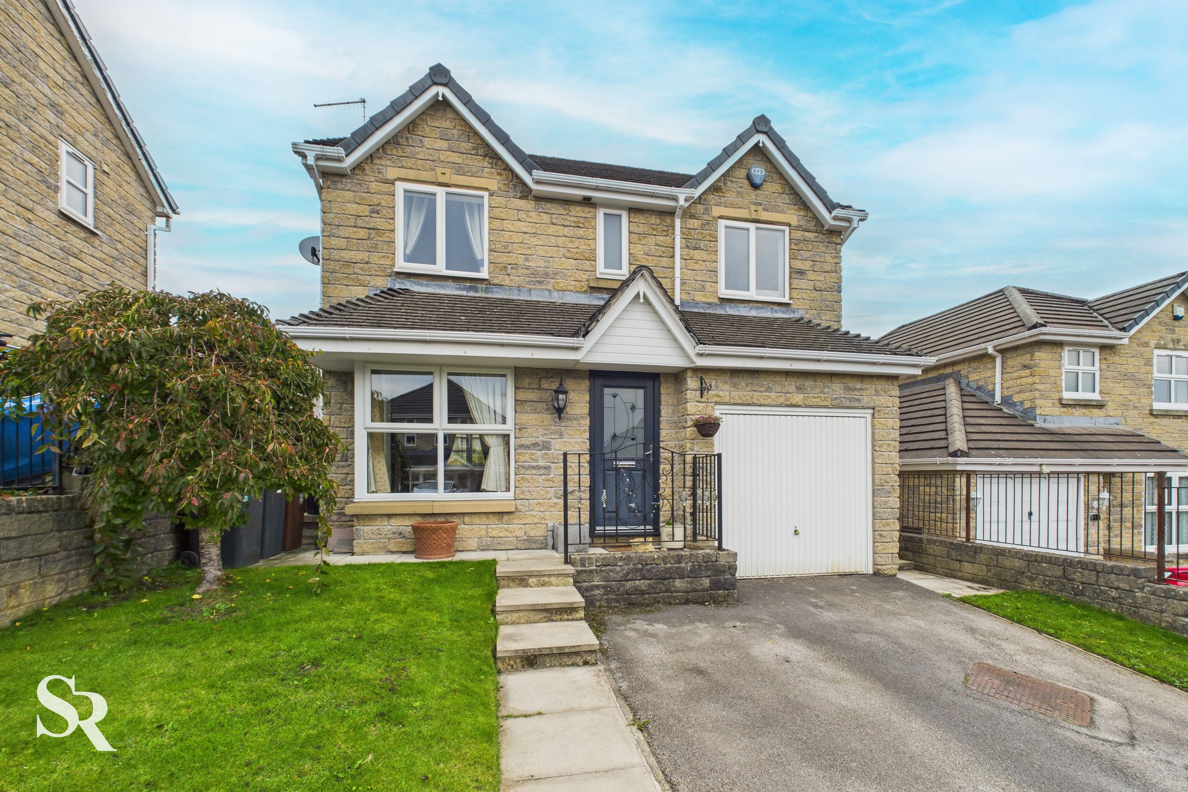
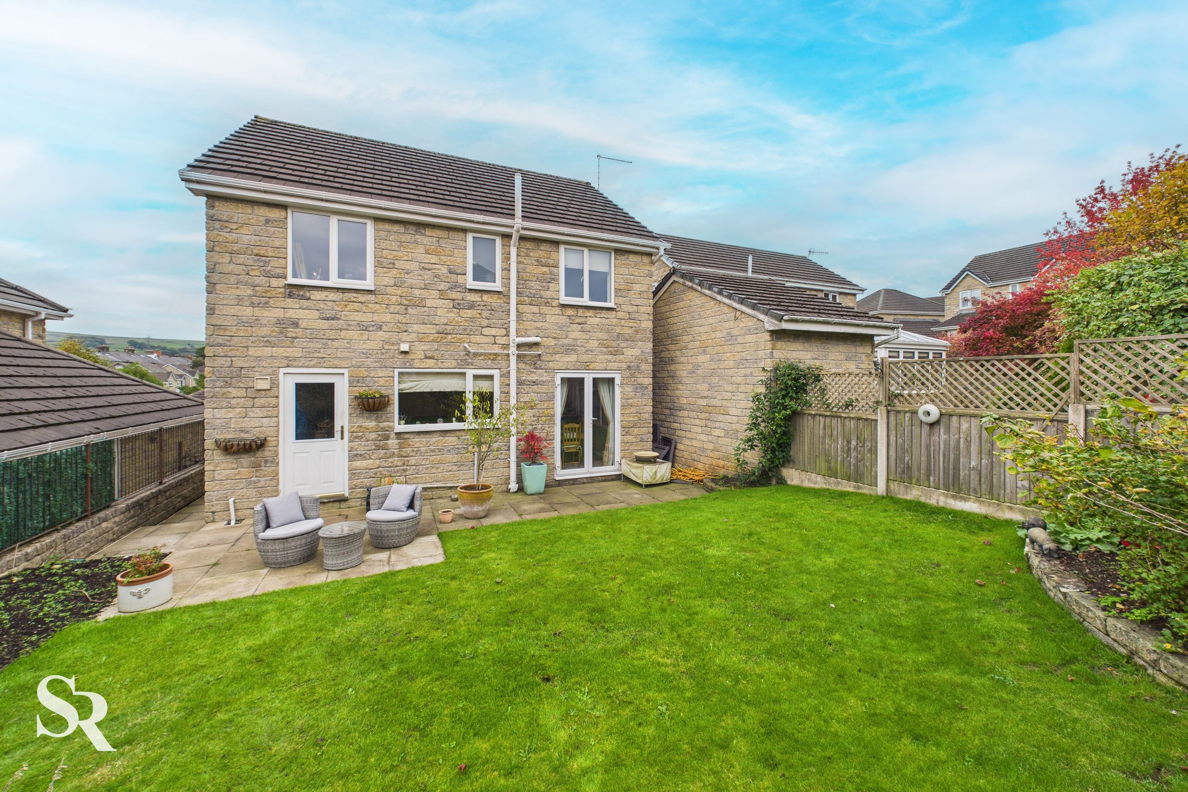
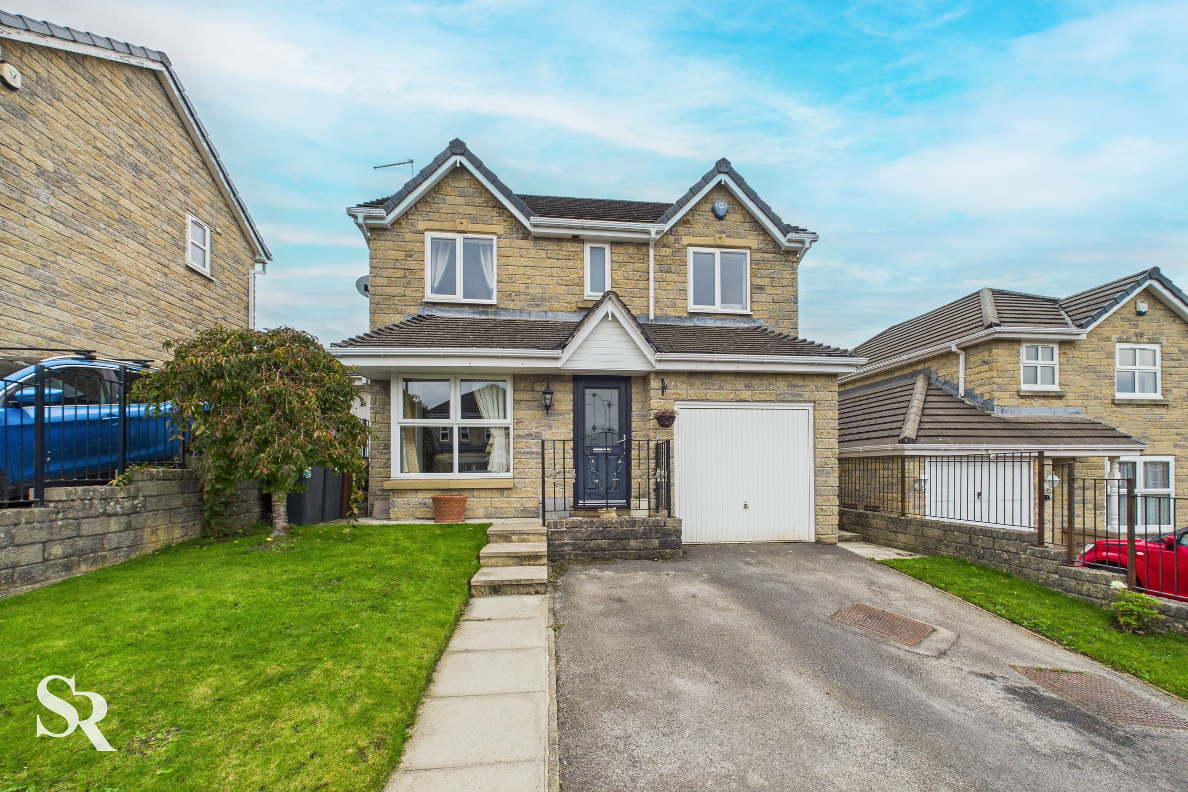
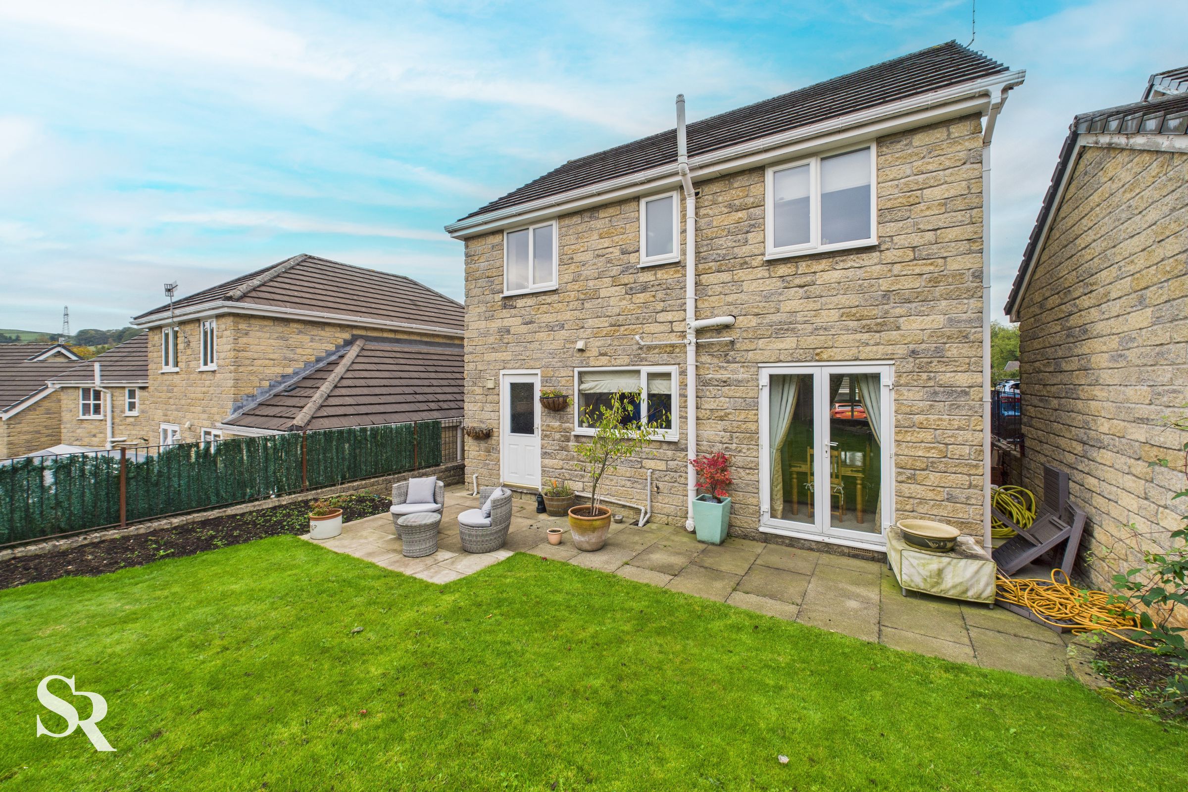
Outside, the front garden exudes kerb appeal, featuring a tarmac driveway for off-road parking, seamlessly leading to the integral garage. A quaint lawned area enhances the visual charm, bordered by a classic stone wall and fence. The pathway to the front door invites guests, while a garden gate reveals a pathway to the rear garden. The private rear garden provides a haven for outdoor gatherings, with a paved patio accessible from the dining room's French doors. A well-maintained lawn area, accentuated by a flower bed and discreet boundary trellises. A versatile single garage, complete with an up-and-over door and pedestrian access, offers convenience, further elevated by an exterior electric vehicle charging point.
Key details
Broadband: up to 1800mbps
Parking: Garage
980ft2 floor area
2454ft2 plot size
Leasehold
Lease end: 31 March 2997
Council tax band D
Local authority: High Peak Borough Council
Additional information
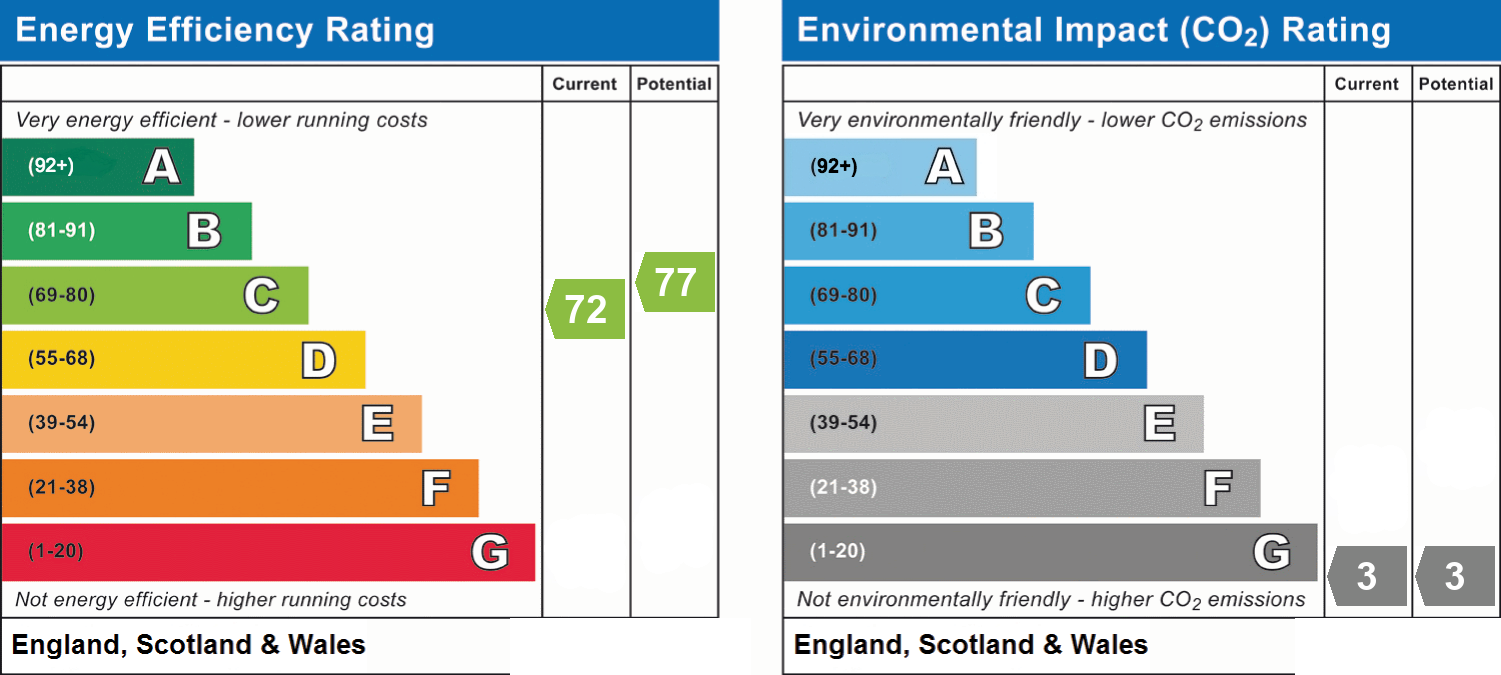
- Energy efficiency (current)
- C (72)
- Energy efficiency (potential)
- C (77)
- Environmental impact (current)
- G (3)
- Environmental impact (potential)
- G (3)
- Is in a conservation area
- No
- Is a listed property
- No
- Construction materials
- Brick and block


Near the property
Rooms and dimensions
Porch
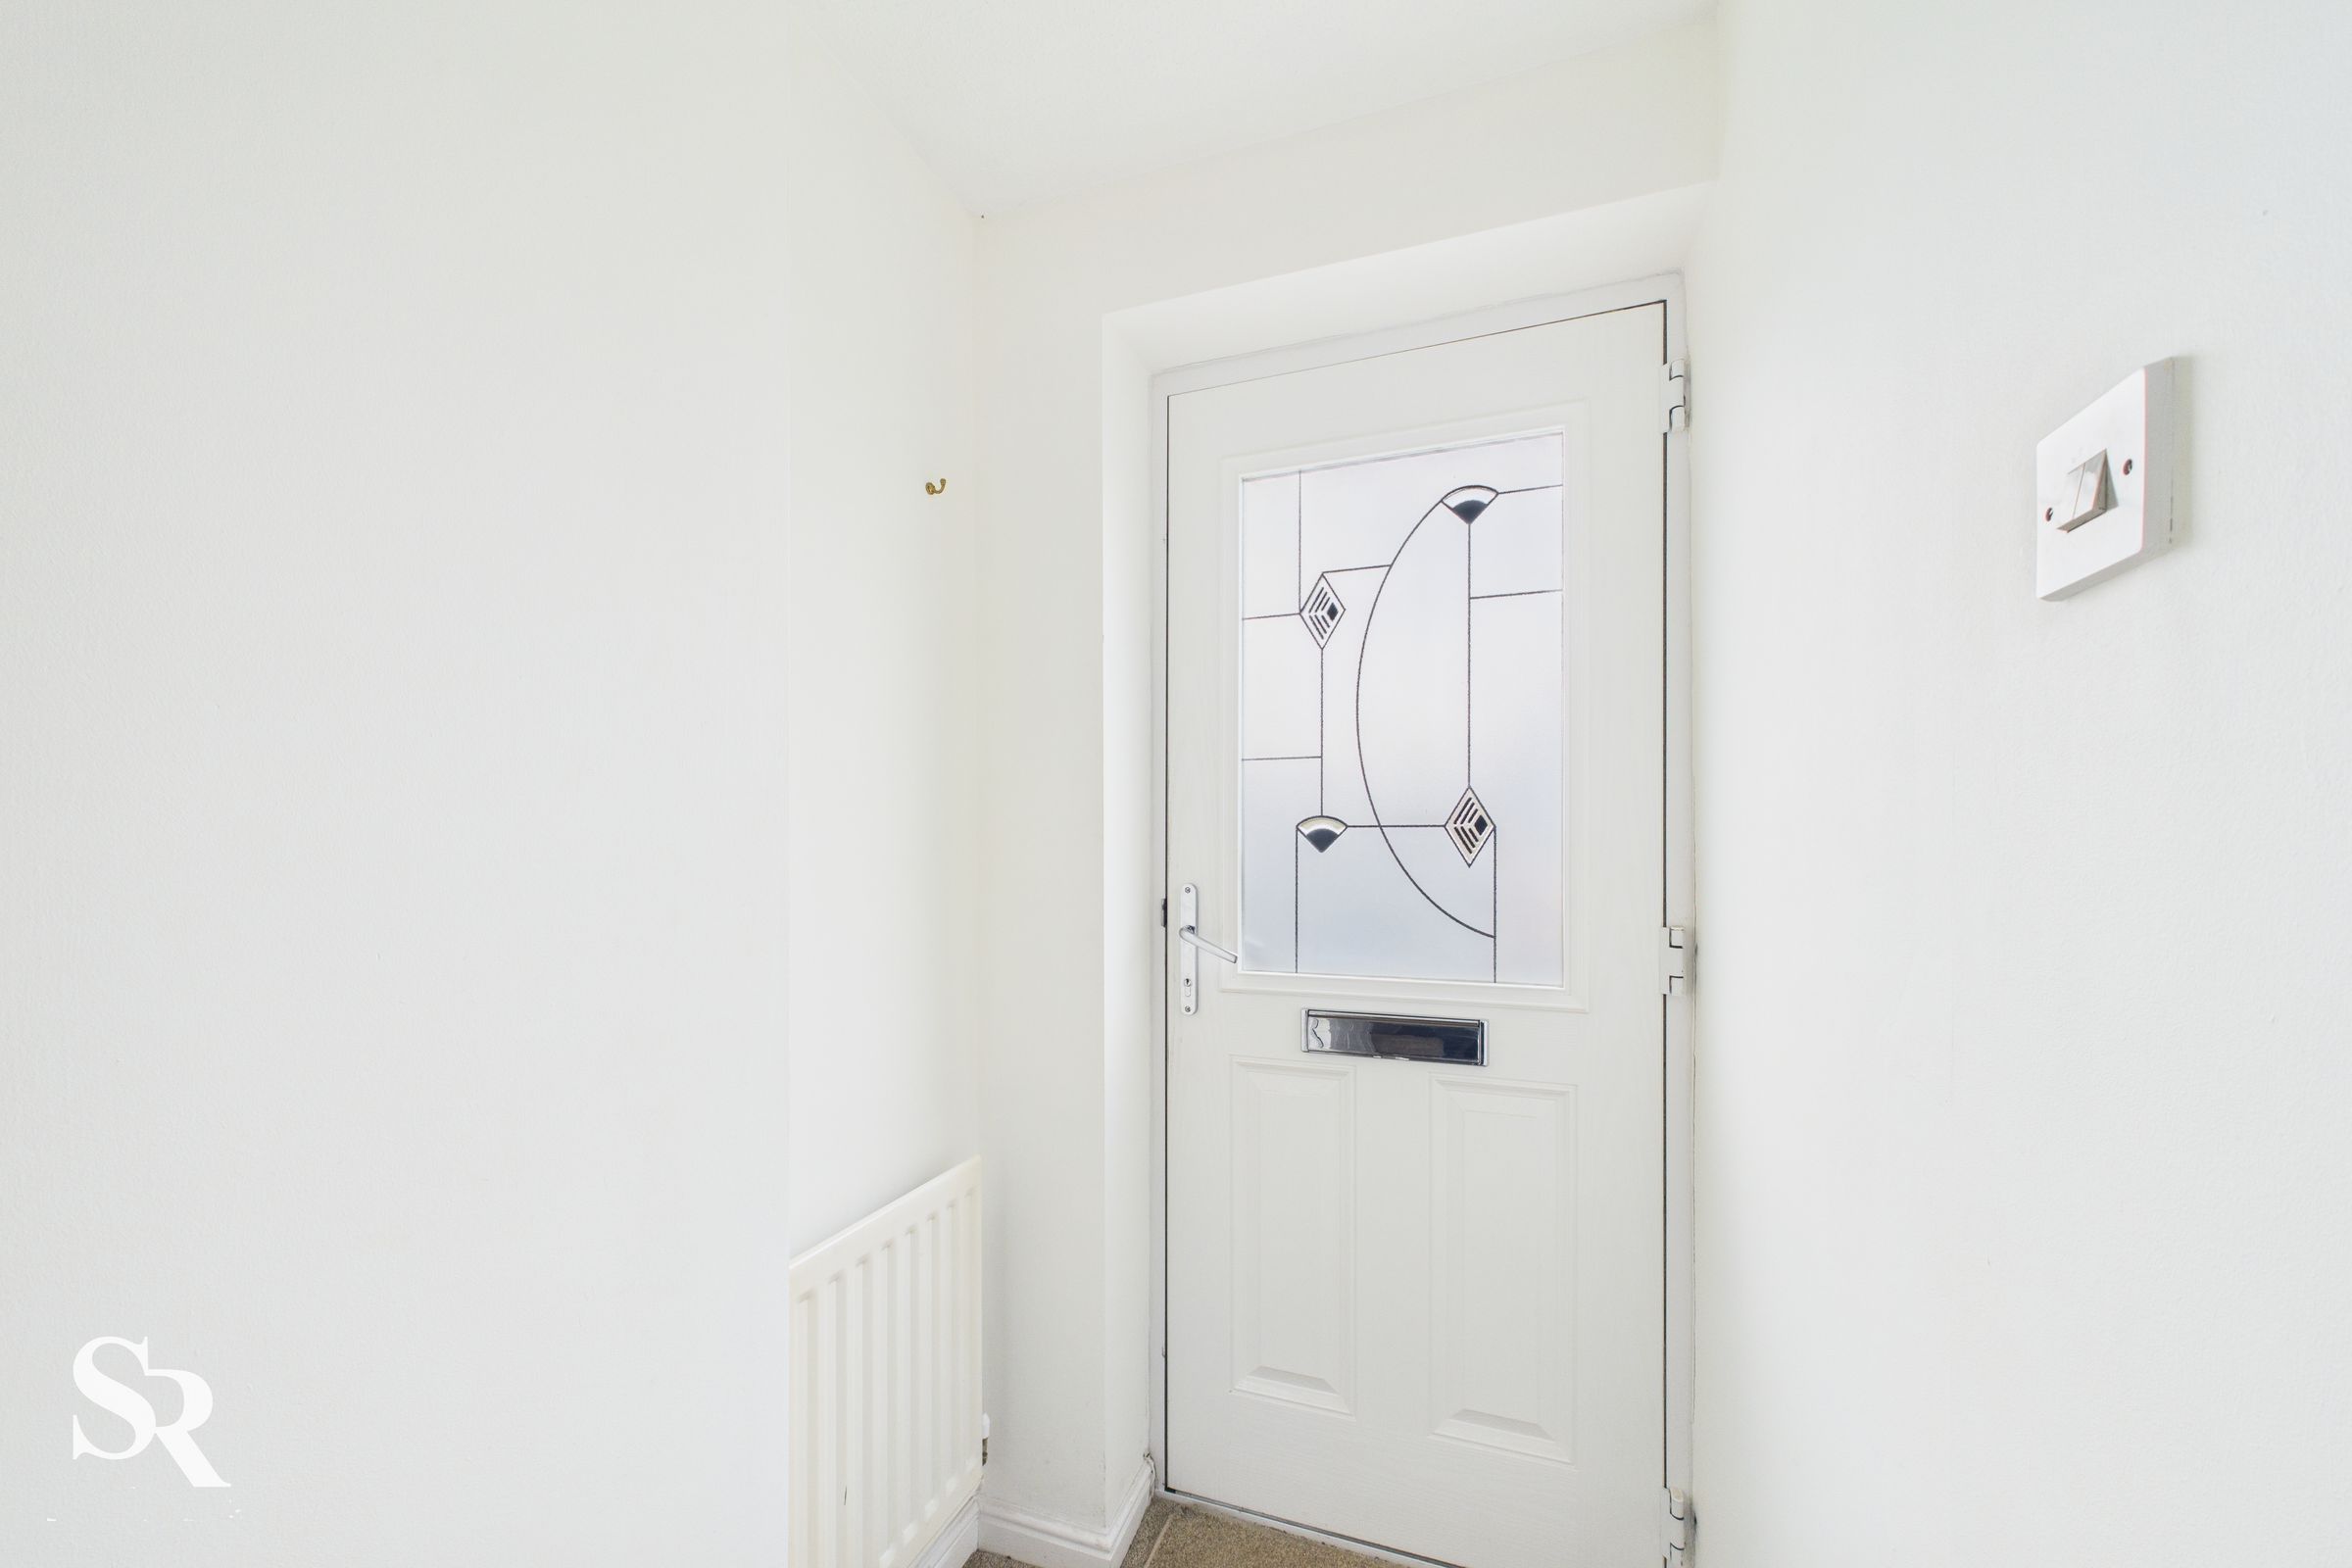
A small porch is currently laid with carpet flooring.
Living Room
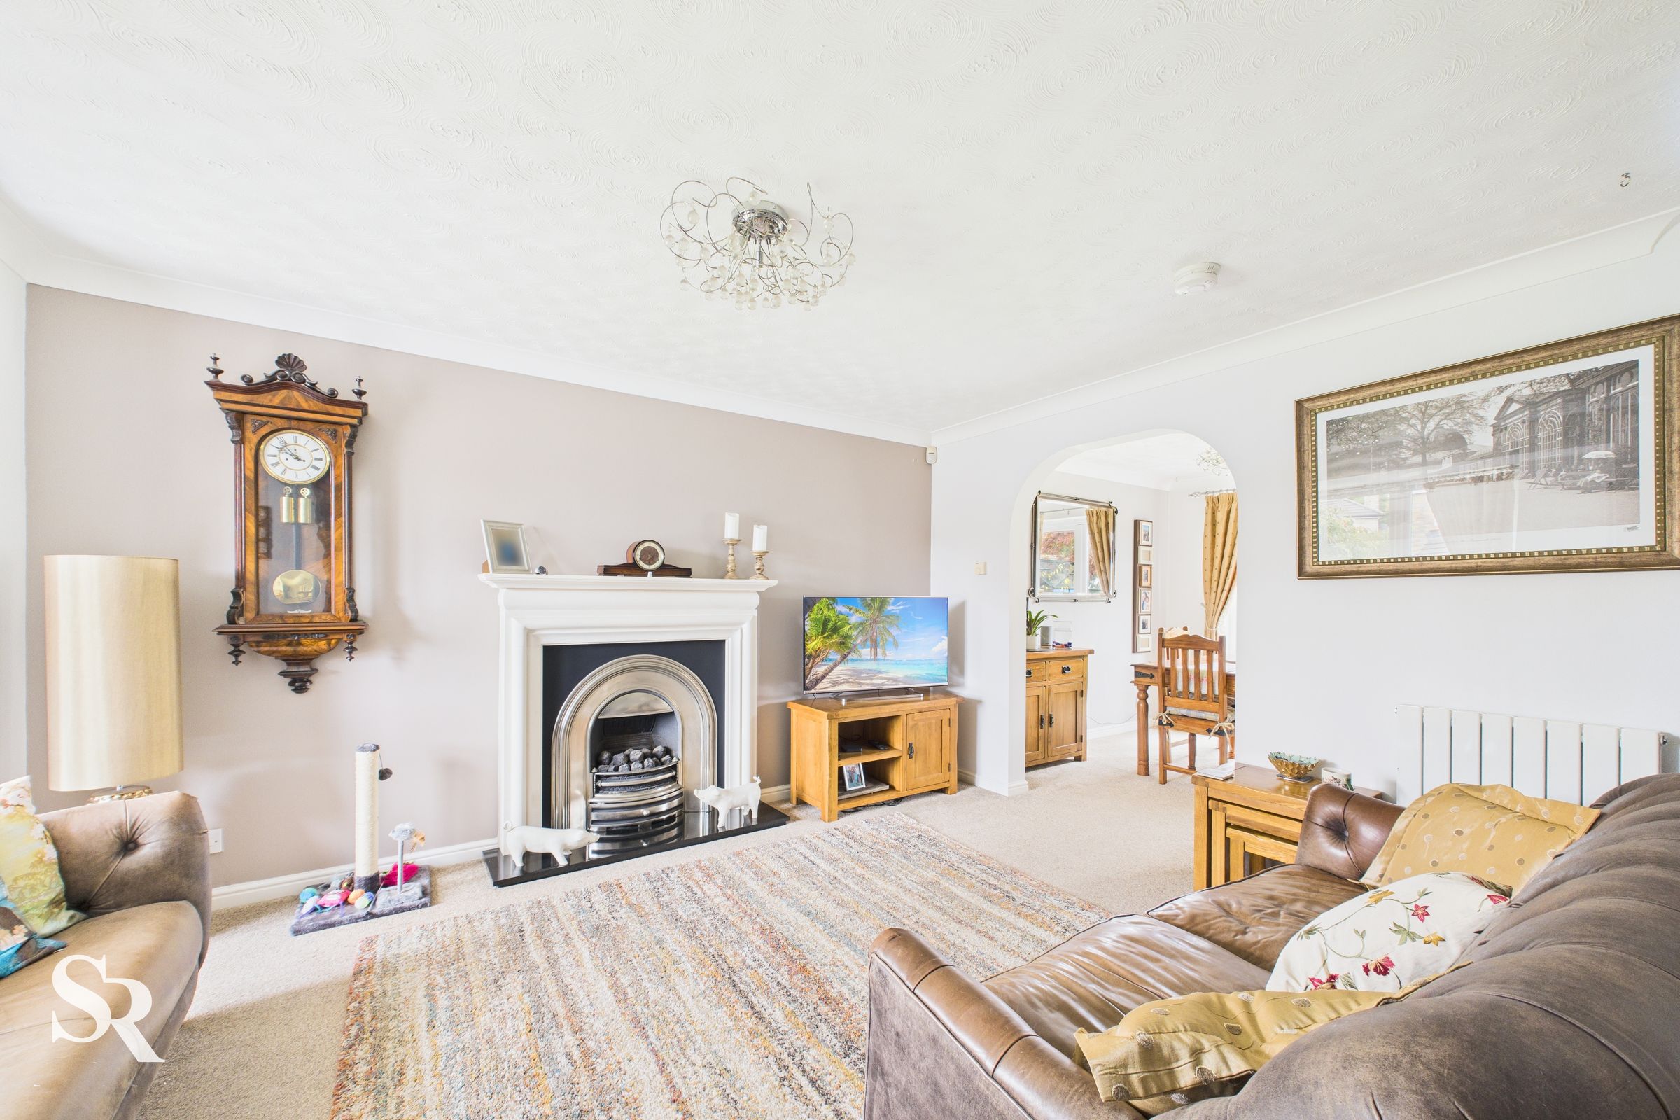
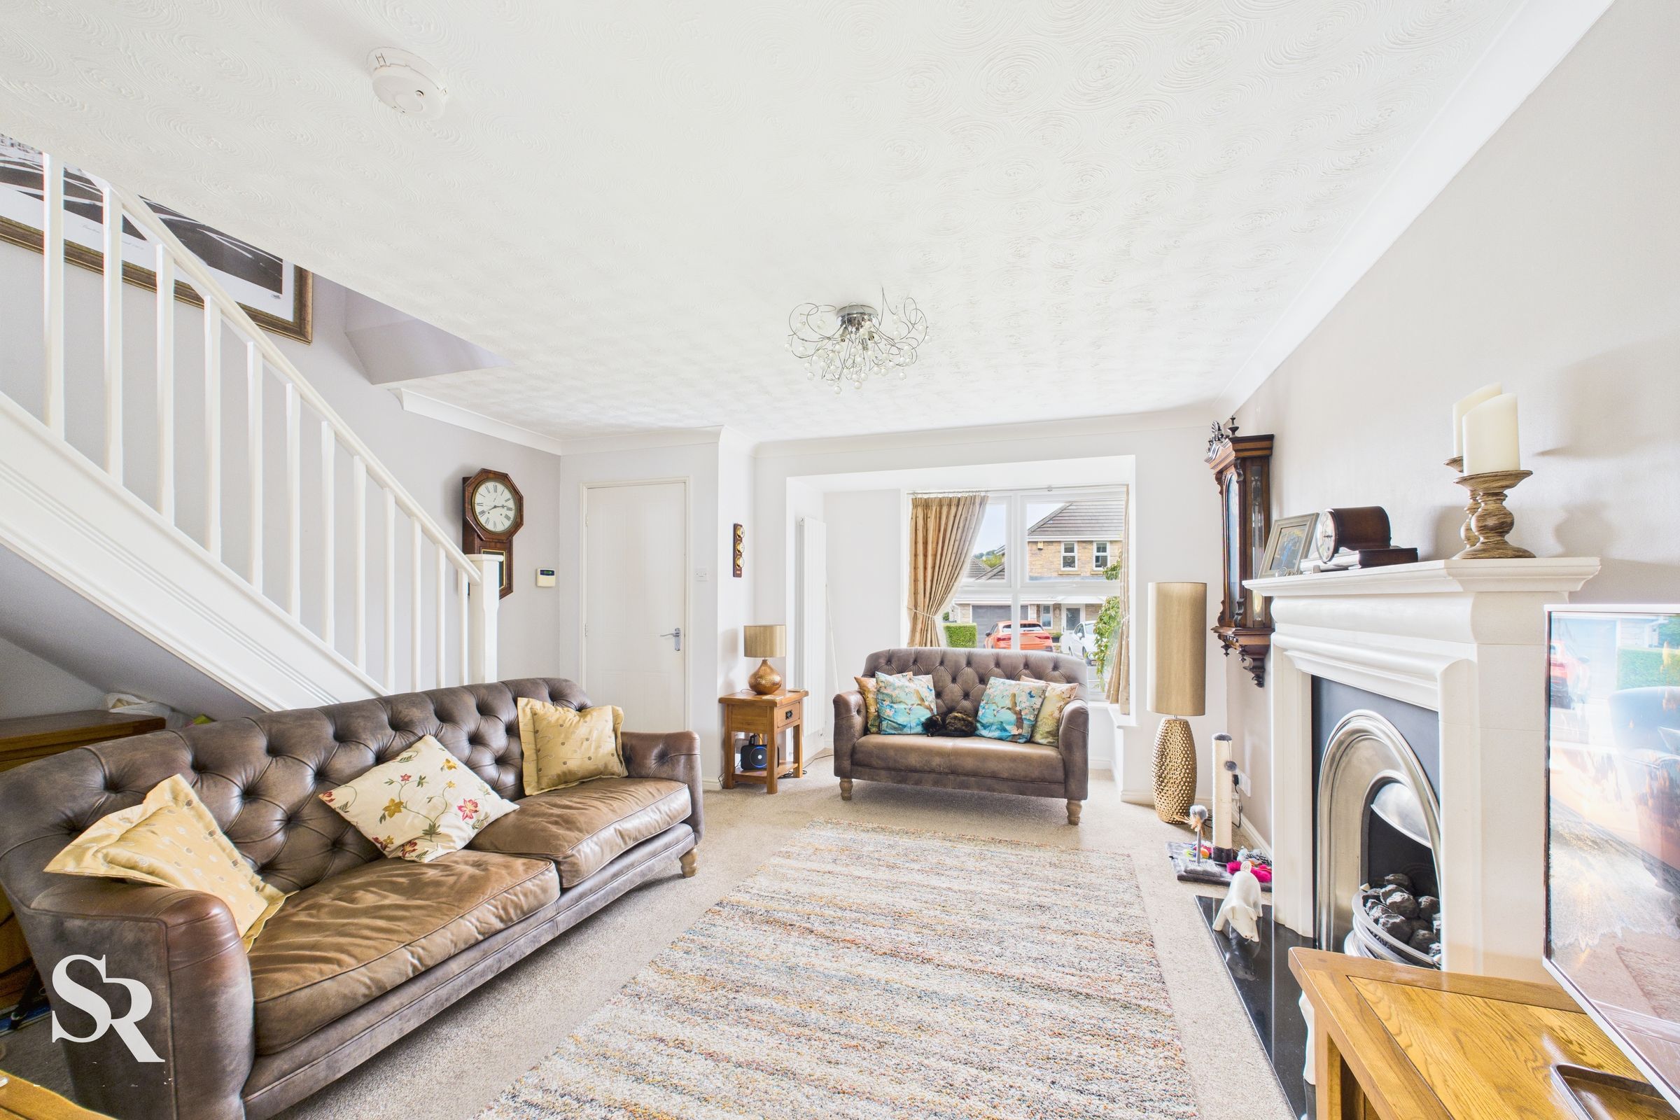
A bright, generously-sized living room benefiting from a front-aspect uPVC box bay window. Features a charming focal point with a gas fire set on a stone hearth with a matching stone mantle surround. Carpeted stairs with white painted balusters lead to the first floor. Open-plan access to the dining room.
Dining Room
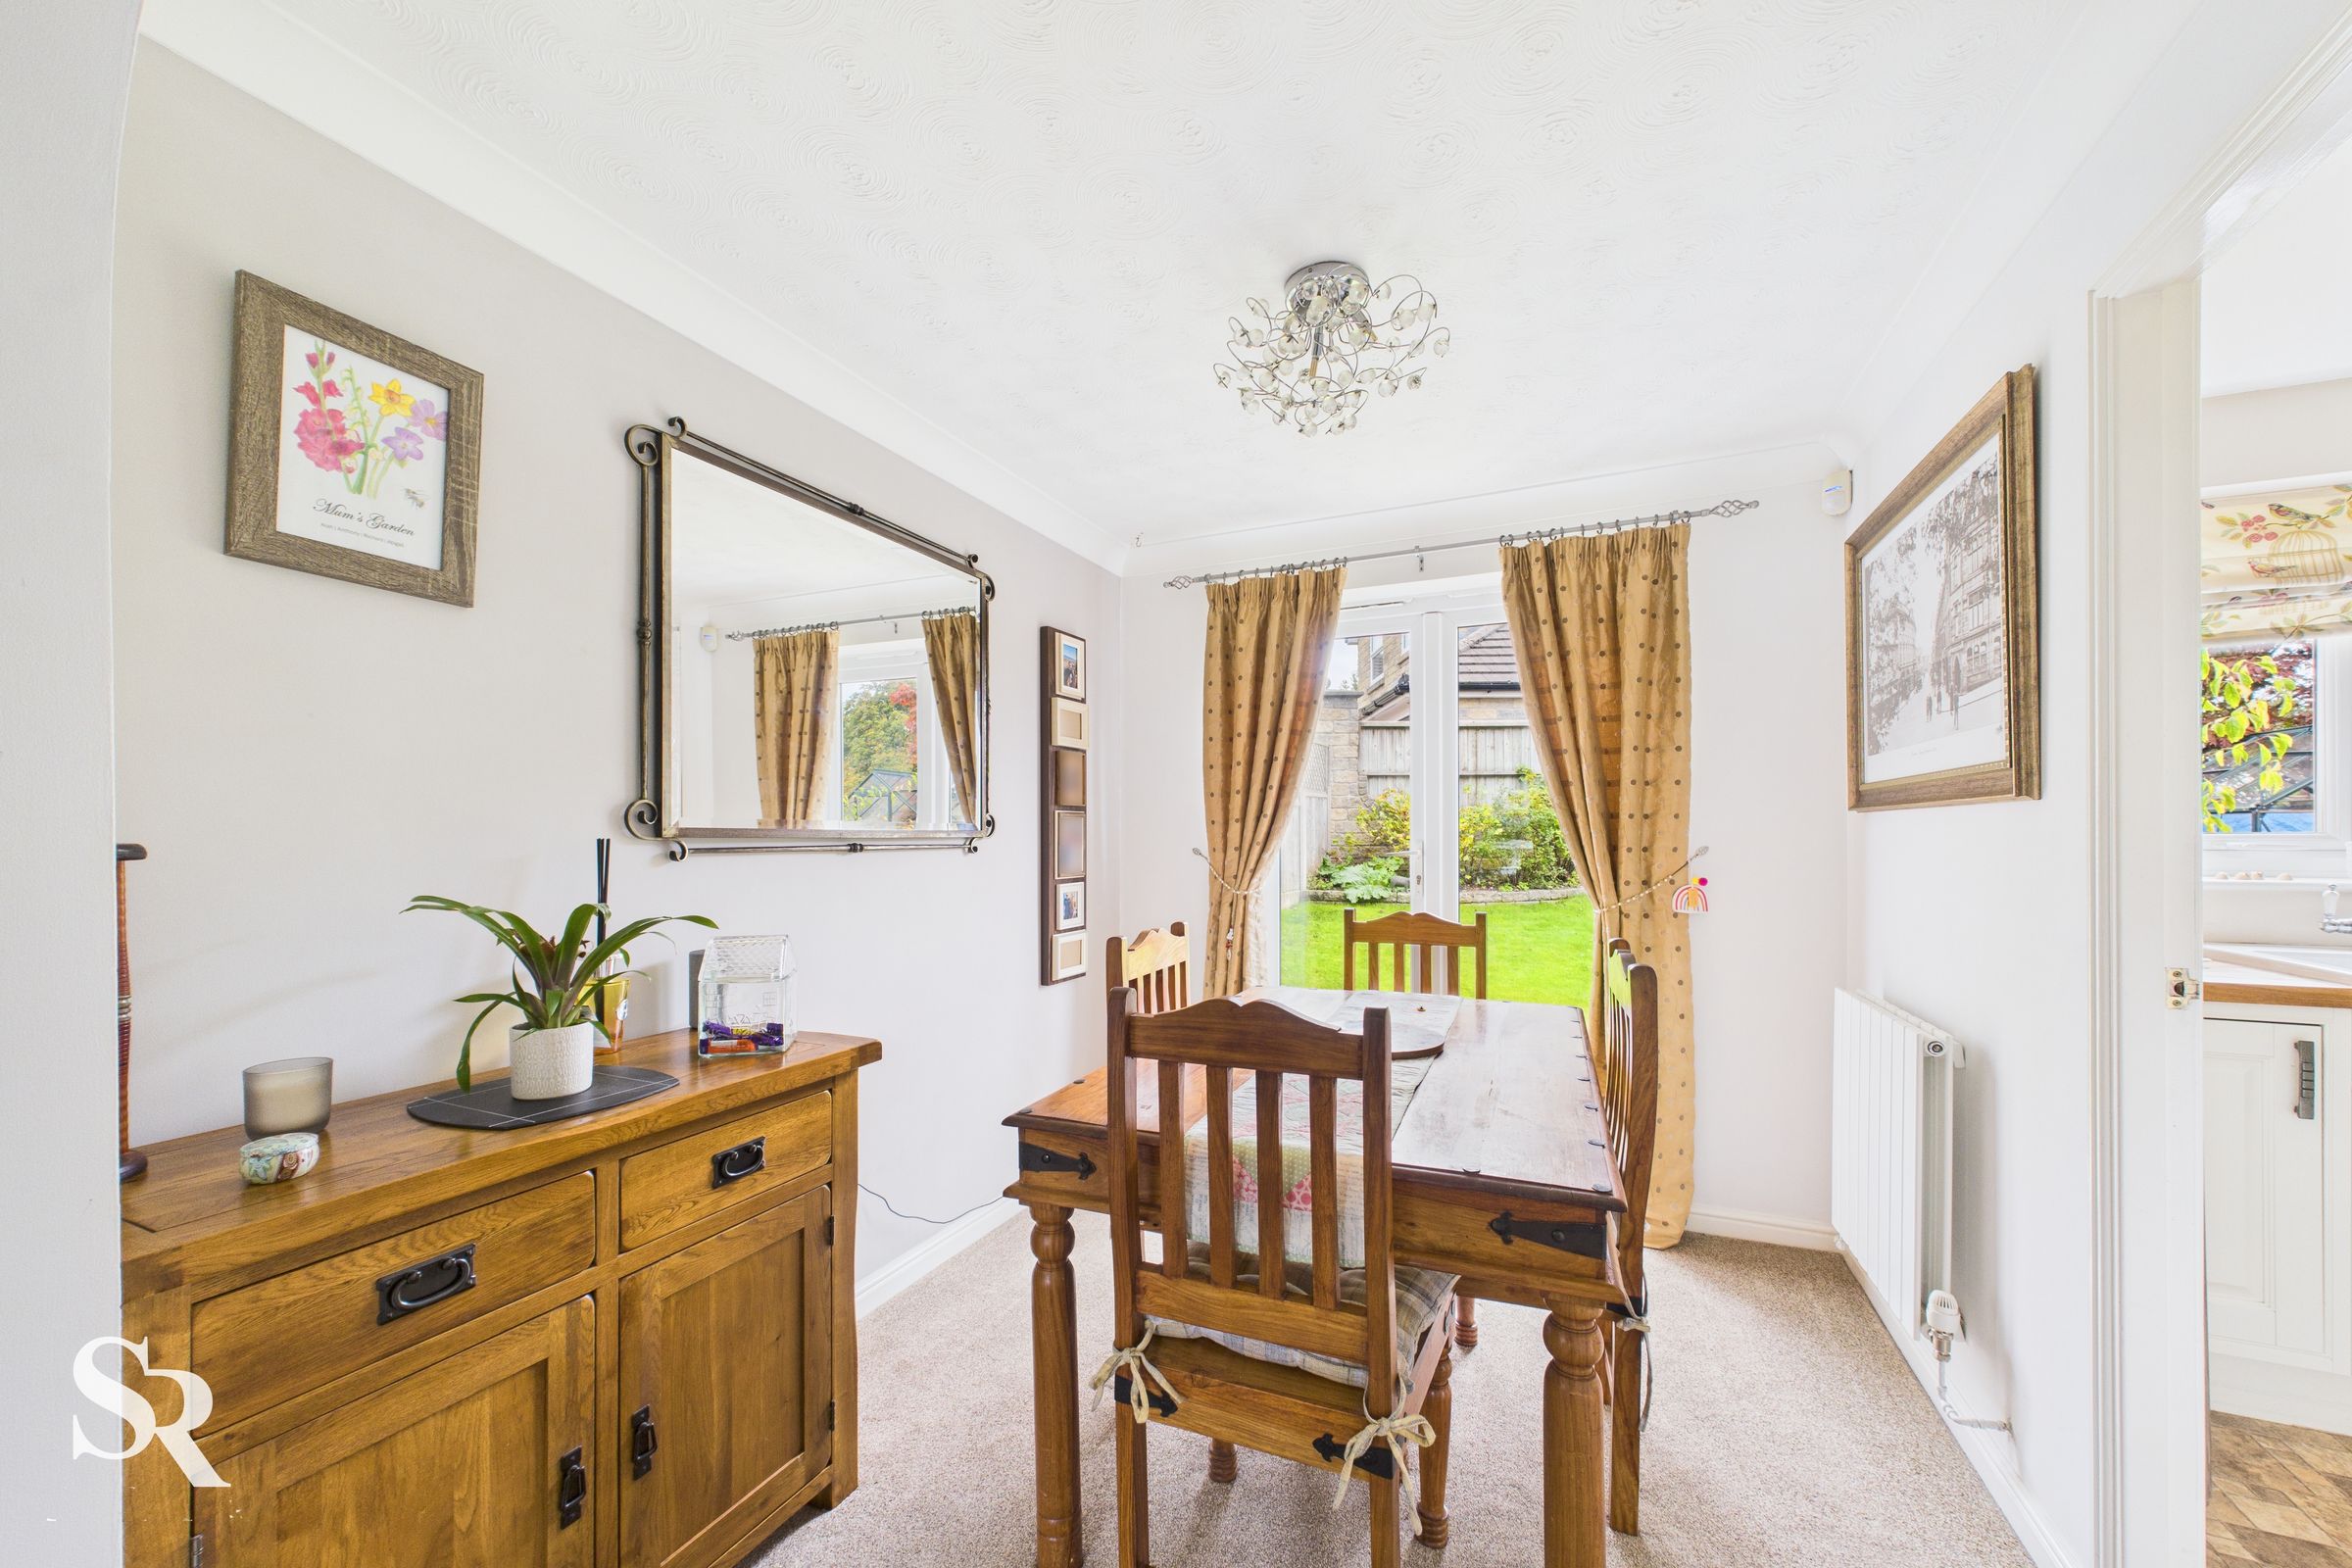
The perfect entertaining space. This dining room is open-plan to the living room and has carpet flooring. Rear-aspect uPVC French doors provide direct access and views out to the garden.
Kitchen
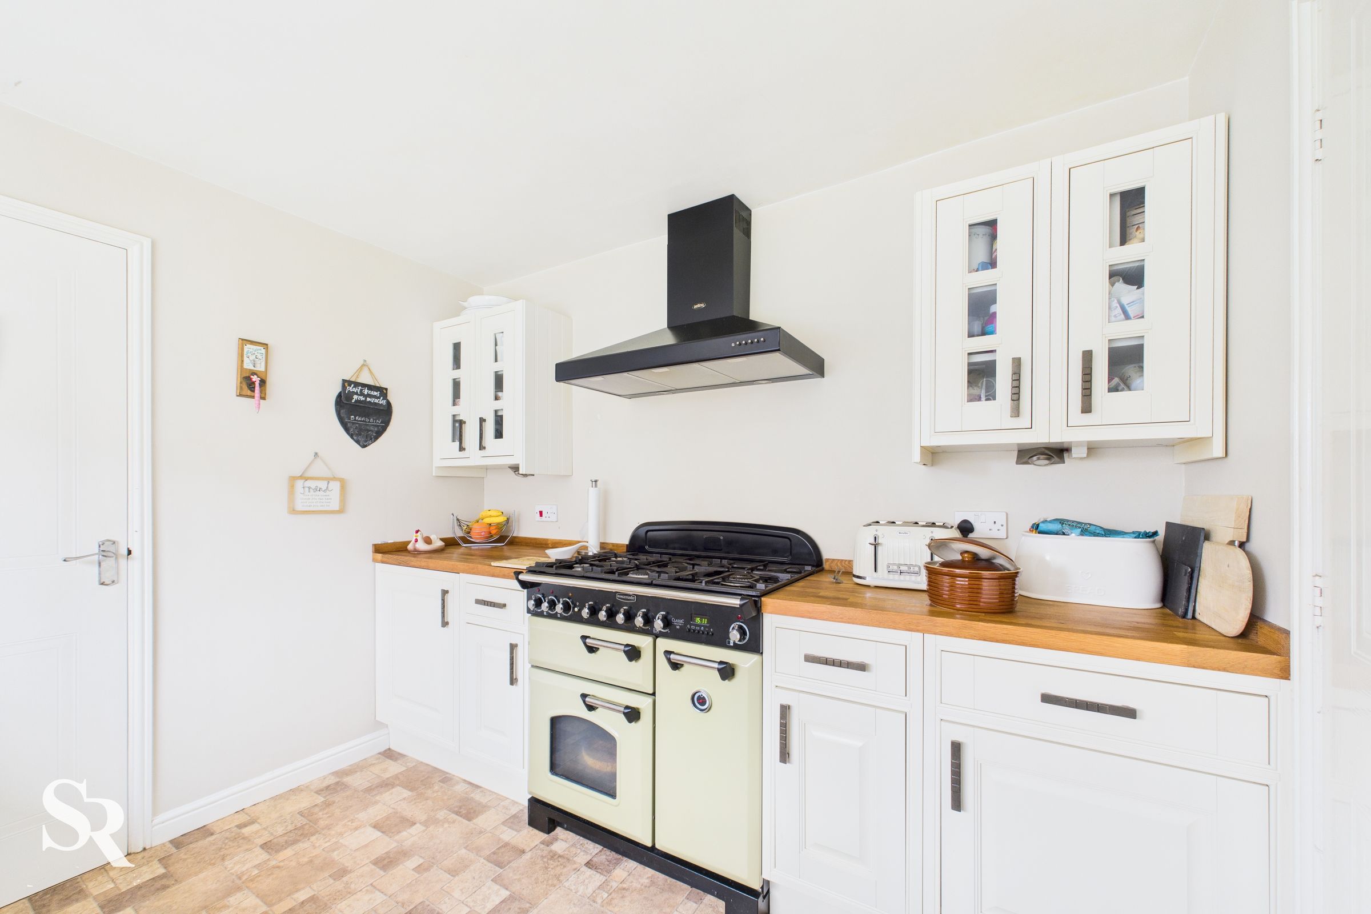
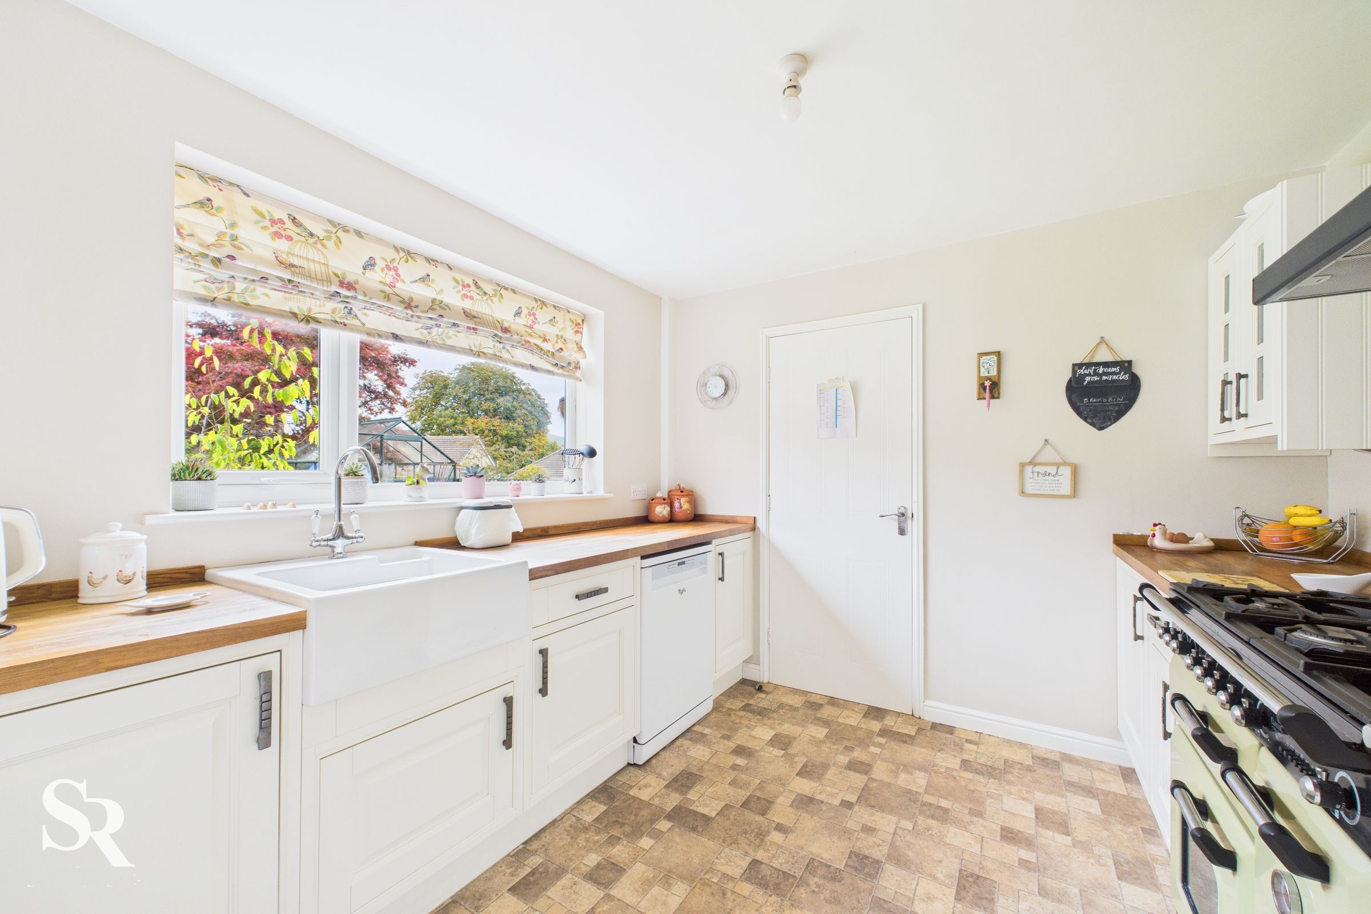
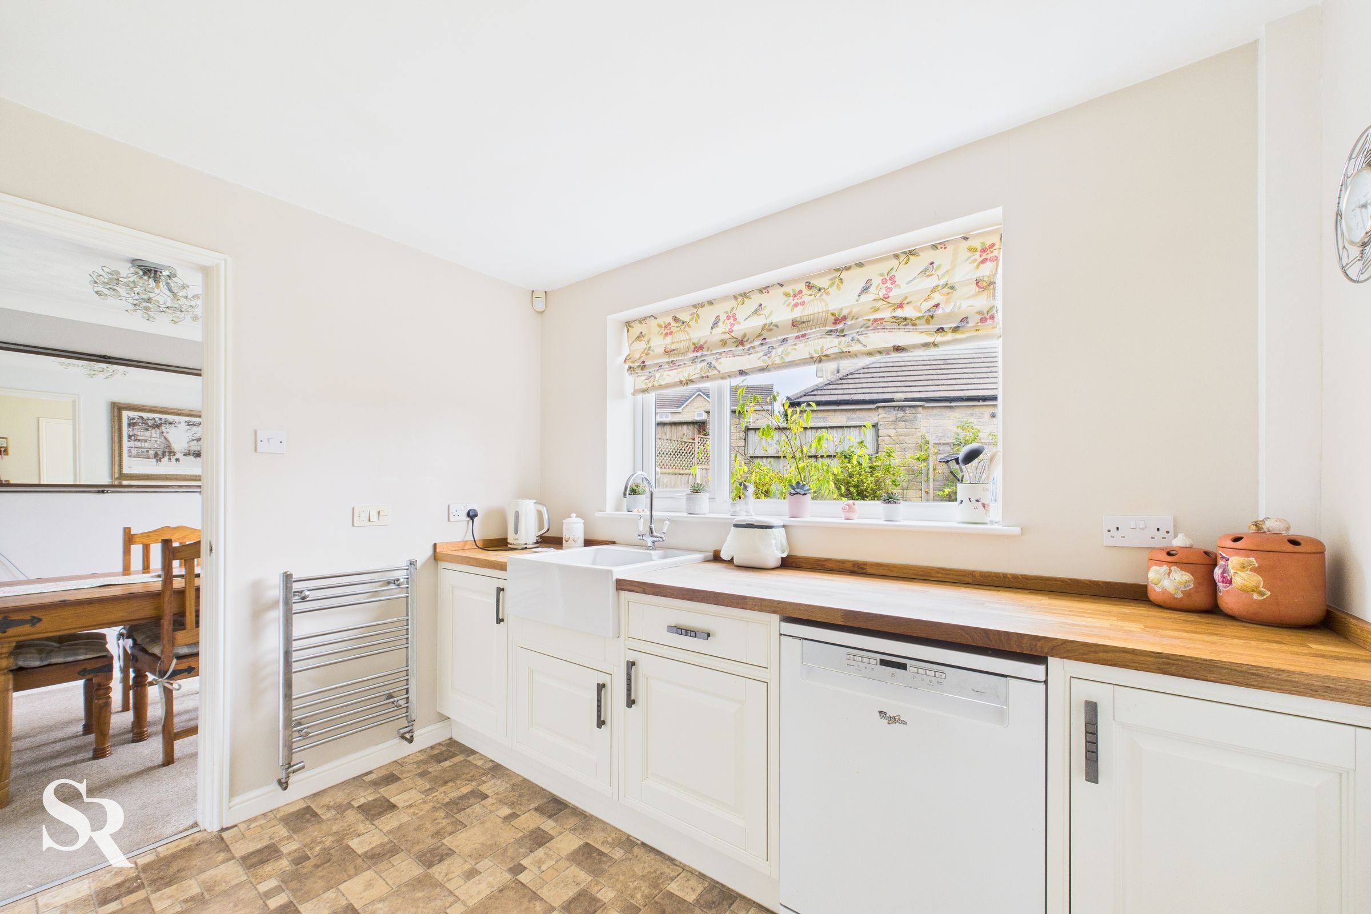
A spacious kitchen featuring vinyl flooring and a large rear-aspect uPVC window overlooking the garden. Fitted with wall and base units, including a classic Belfast sink. The standout feature is the five-burner Classic Deluxe Cooker with extractor hood.
Utility Room
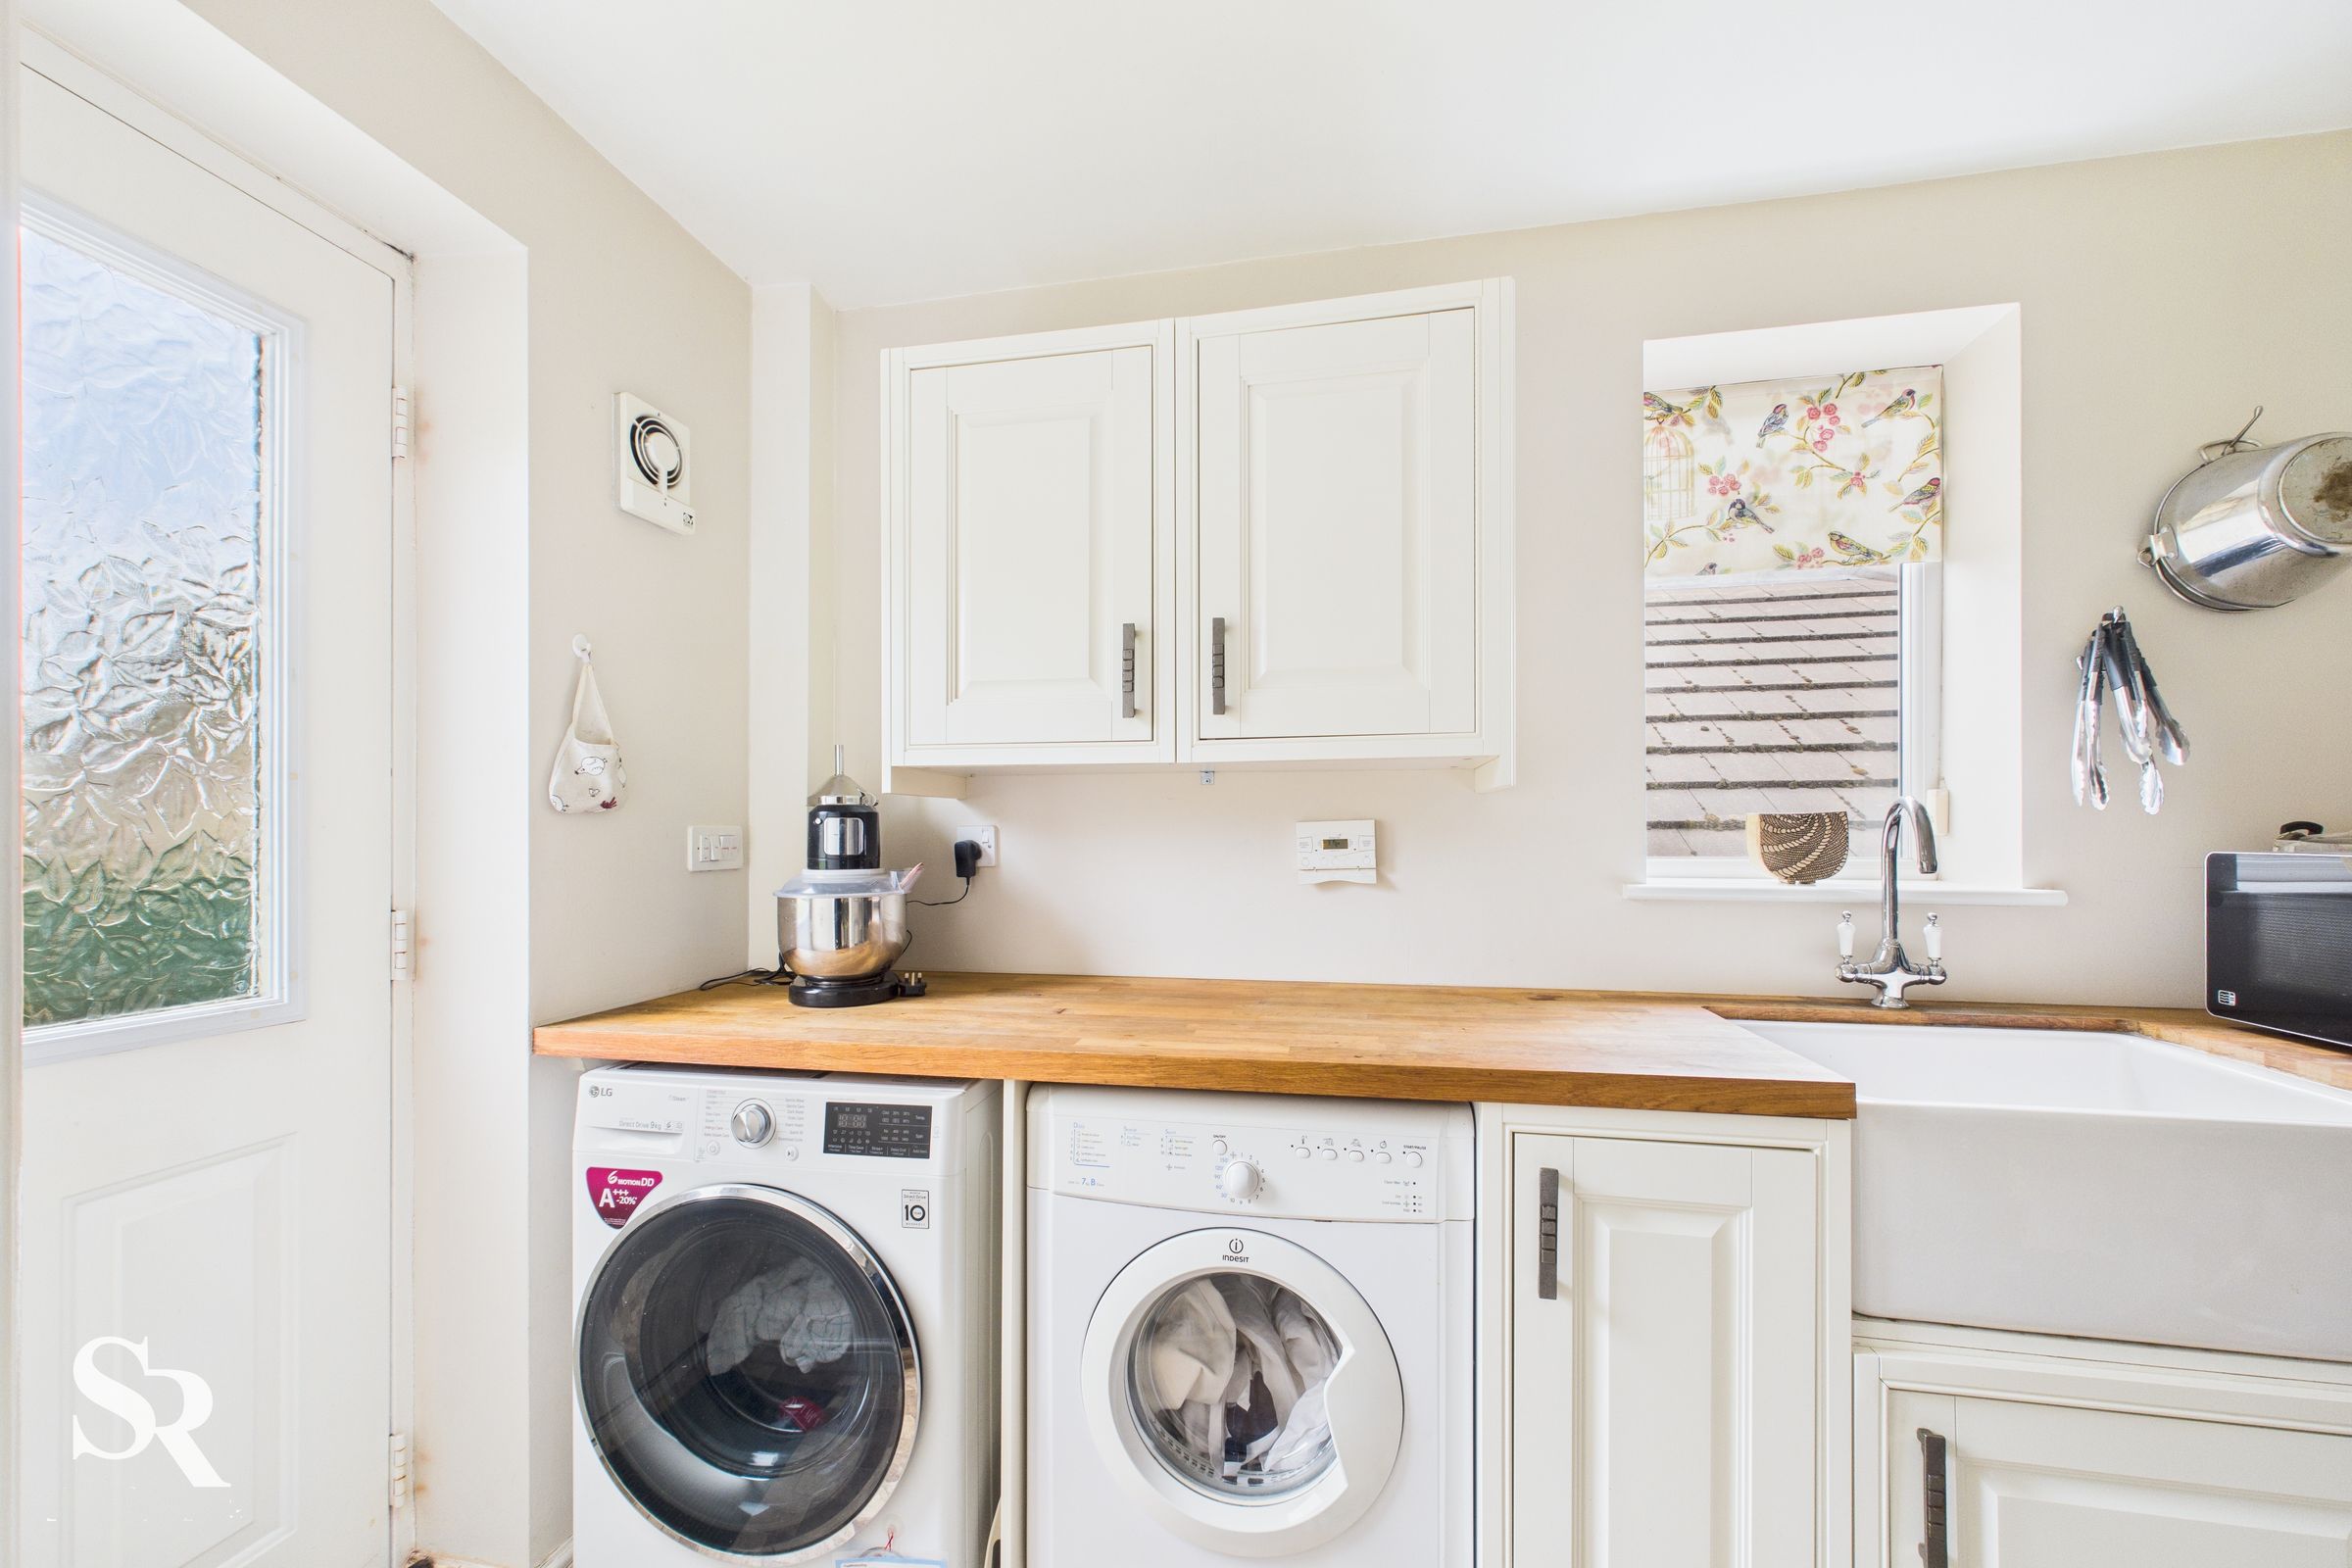
A practical room featuring vinyl flooring, a side-aspect uPVC window, and a rear-aspect composite door with privacy glass. Includes a Belfast sink set within wall and base units, with space for two under-counter appliances and a heated towel rail.
Landing
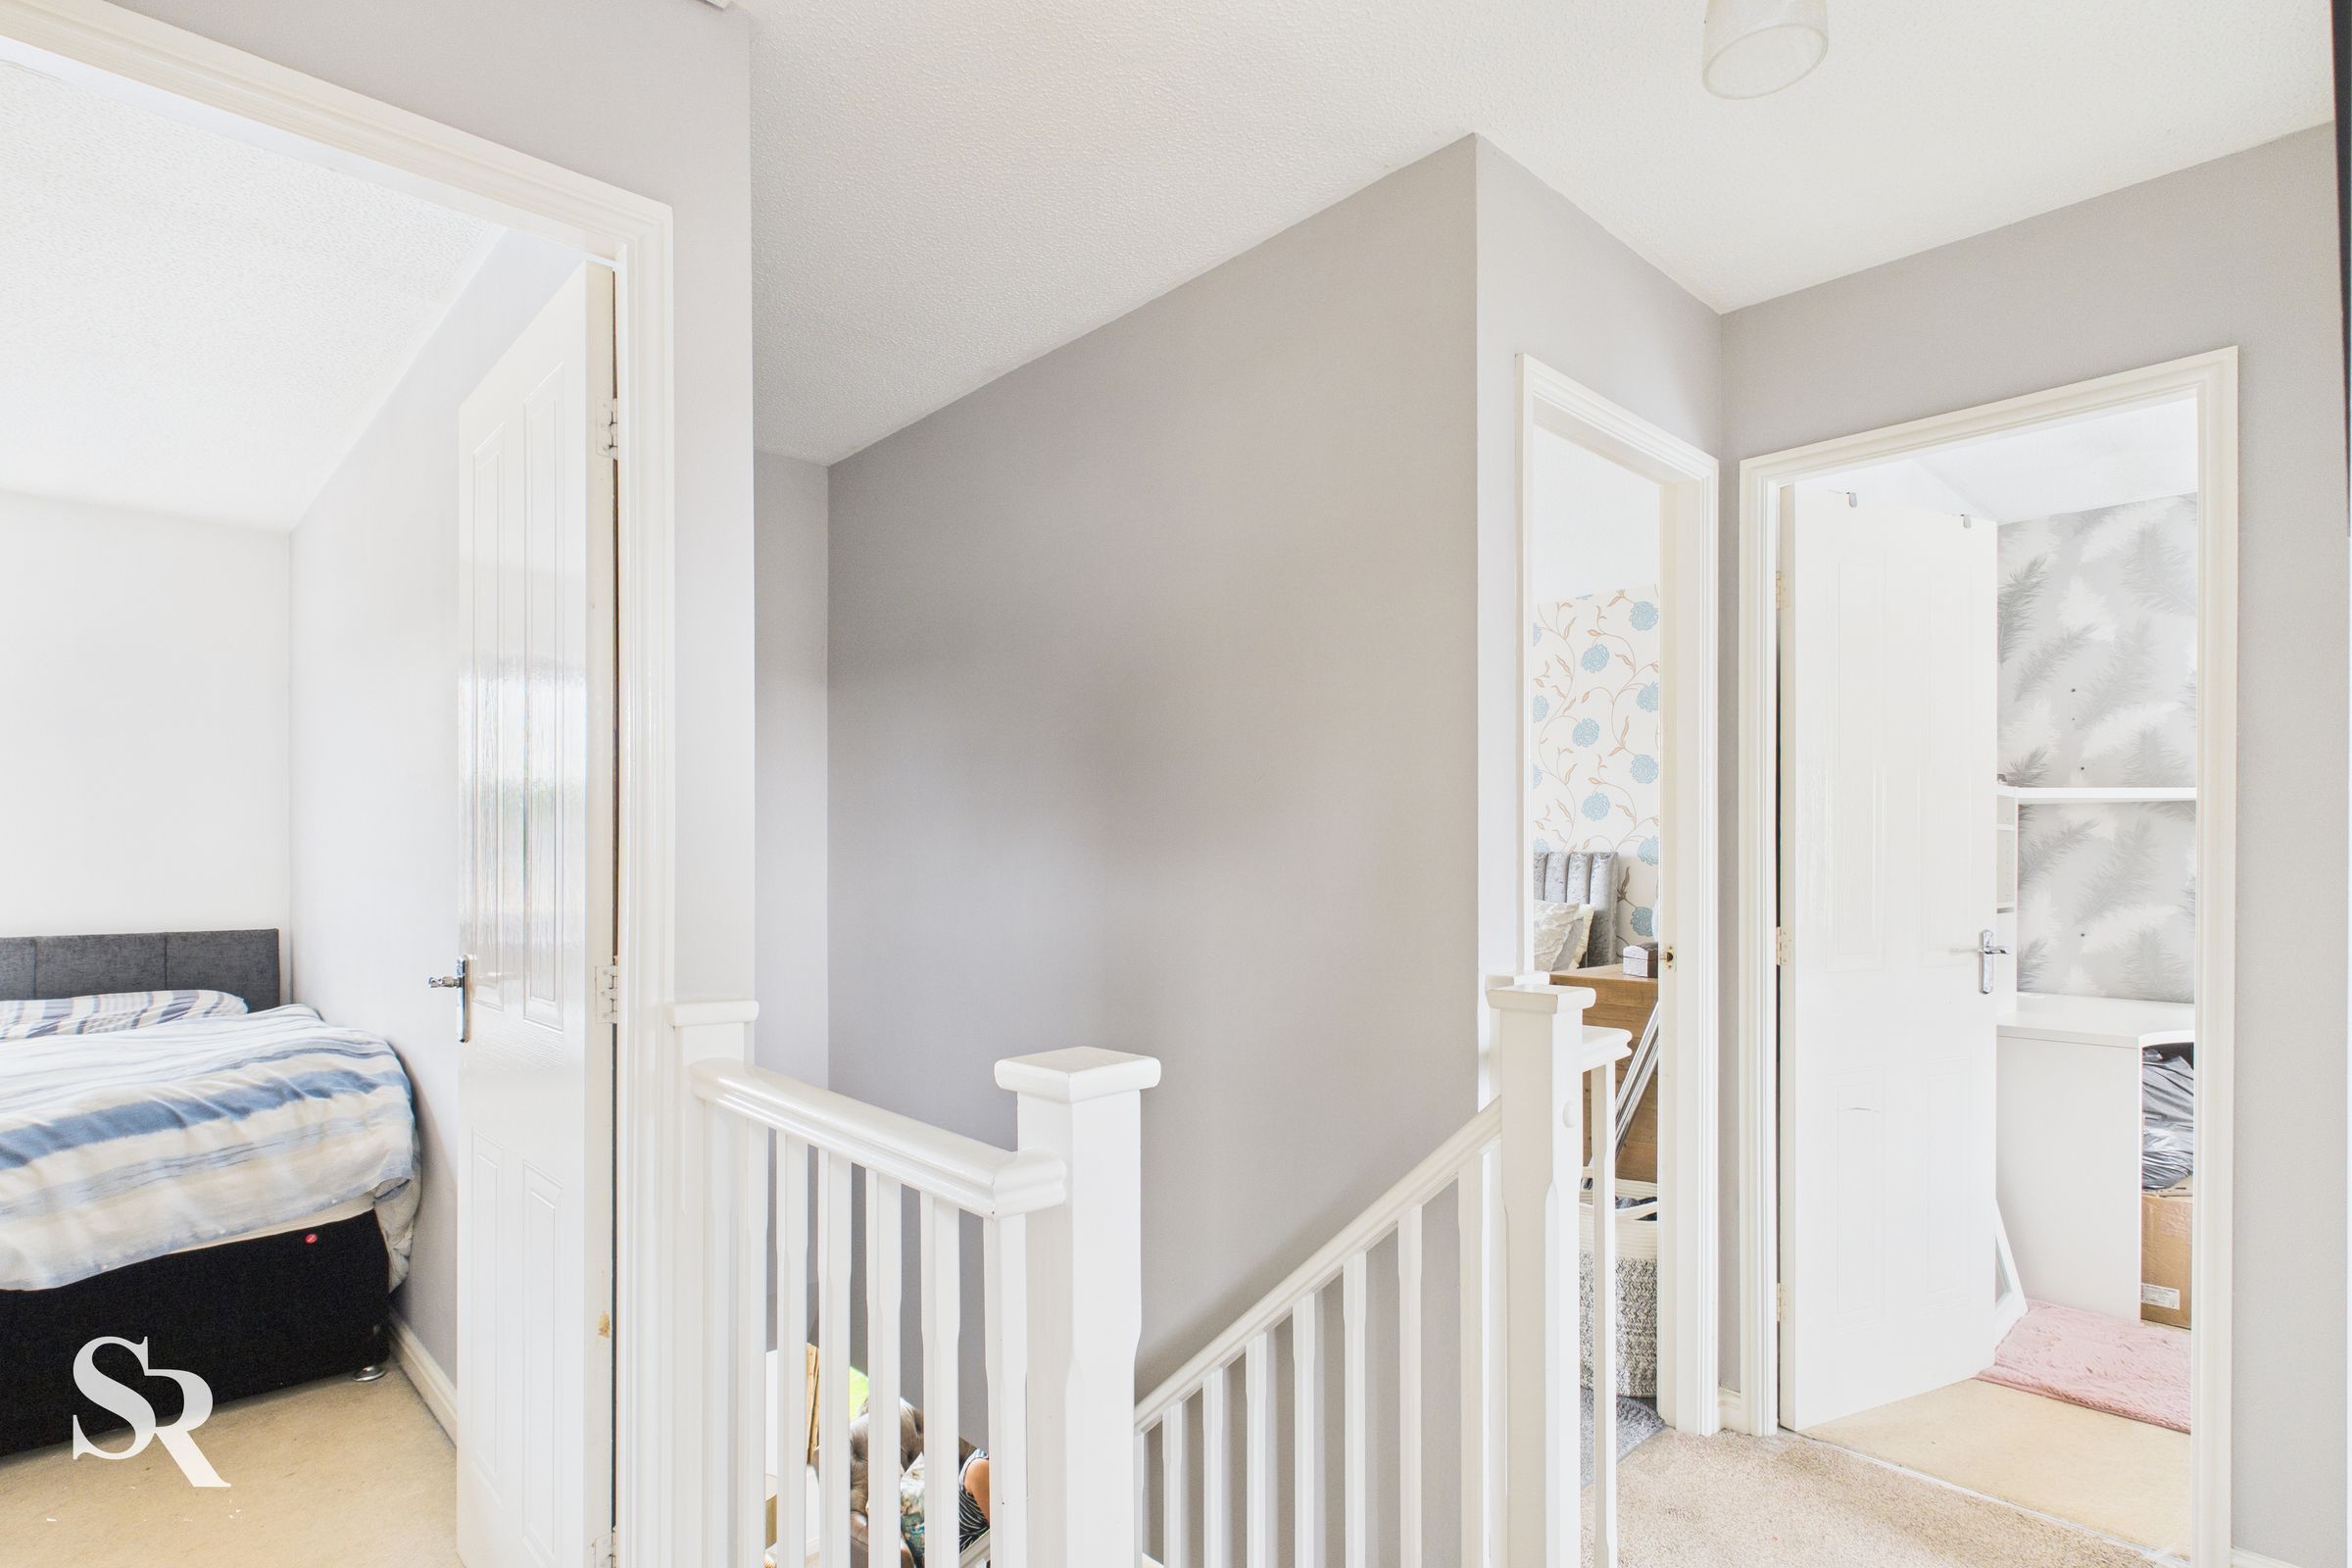
With carpet flooring, housing a built-in utility cupboard and offering convenient loft access, which is partially boarded.
Bedroom
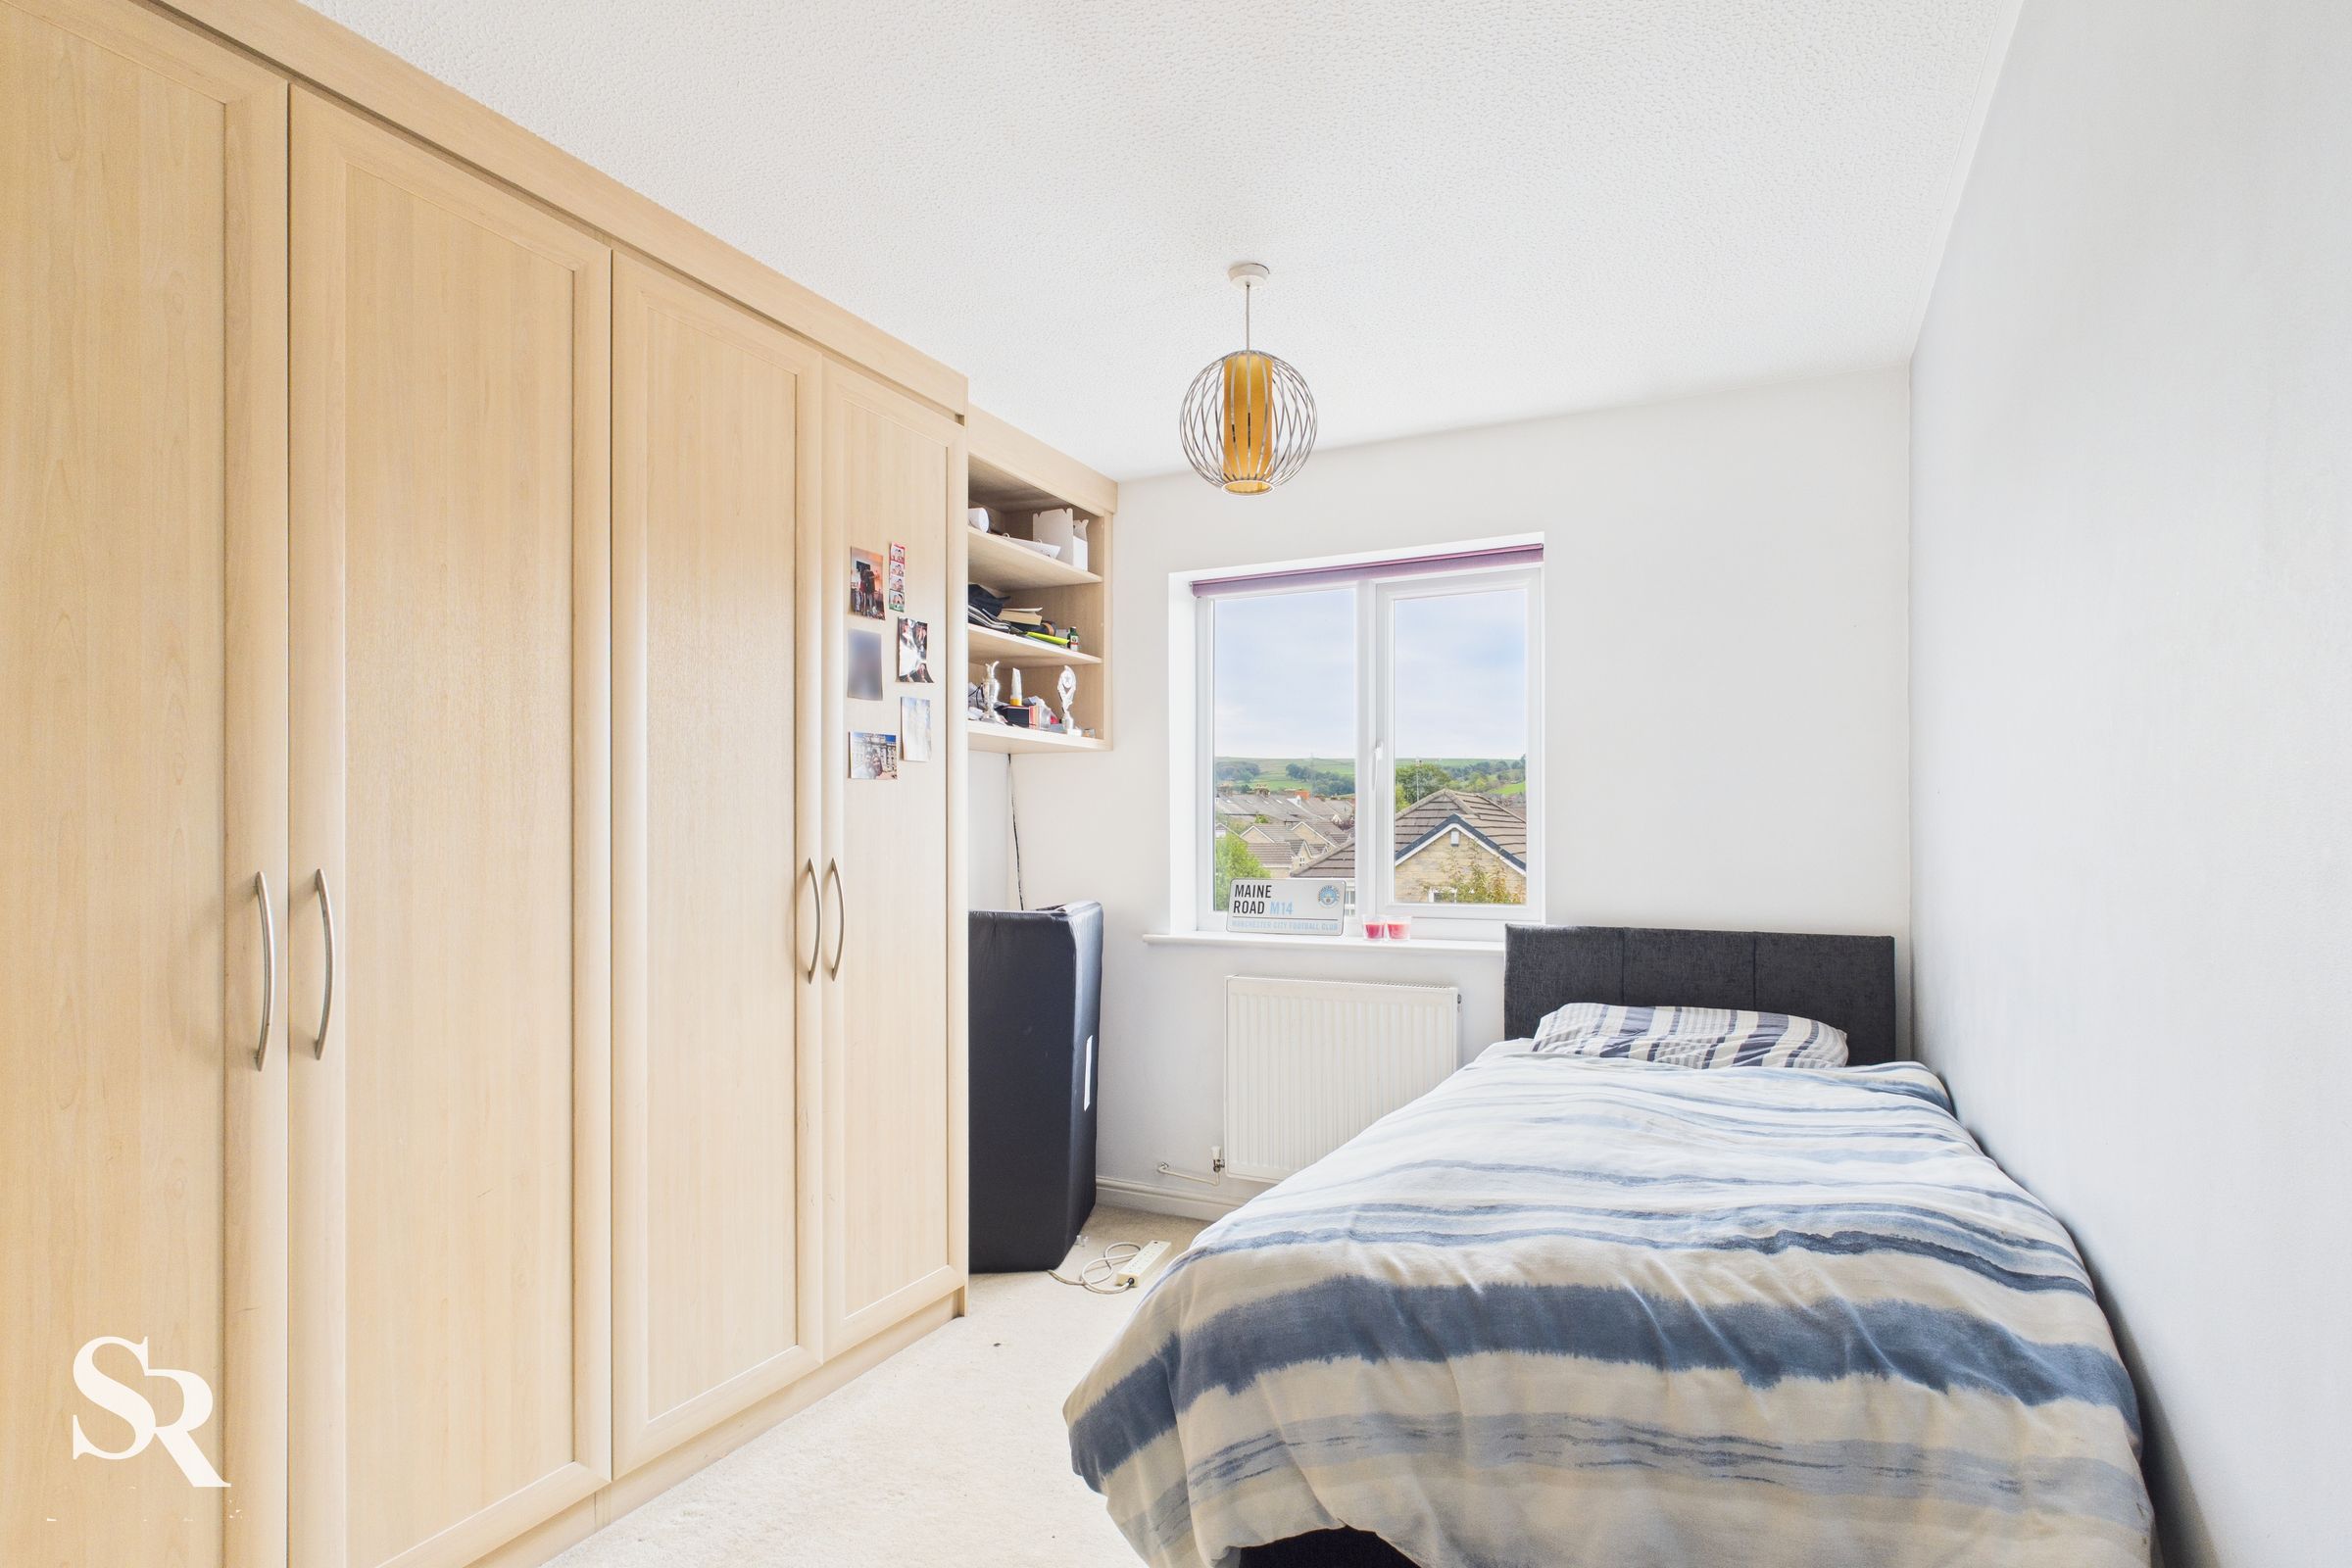
This bedroom features carpet flooring, built-in wardrobes, and a fantastic front-aspect uPVC window offering a lovely hillside view.
Bedroom
This bedroom too with carpet flooring and a rear-aspect uPVC window overlooking the garden. A delightful bonus is the partial hillside view visible from this room.
Bathroom
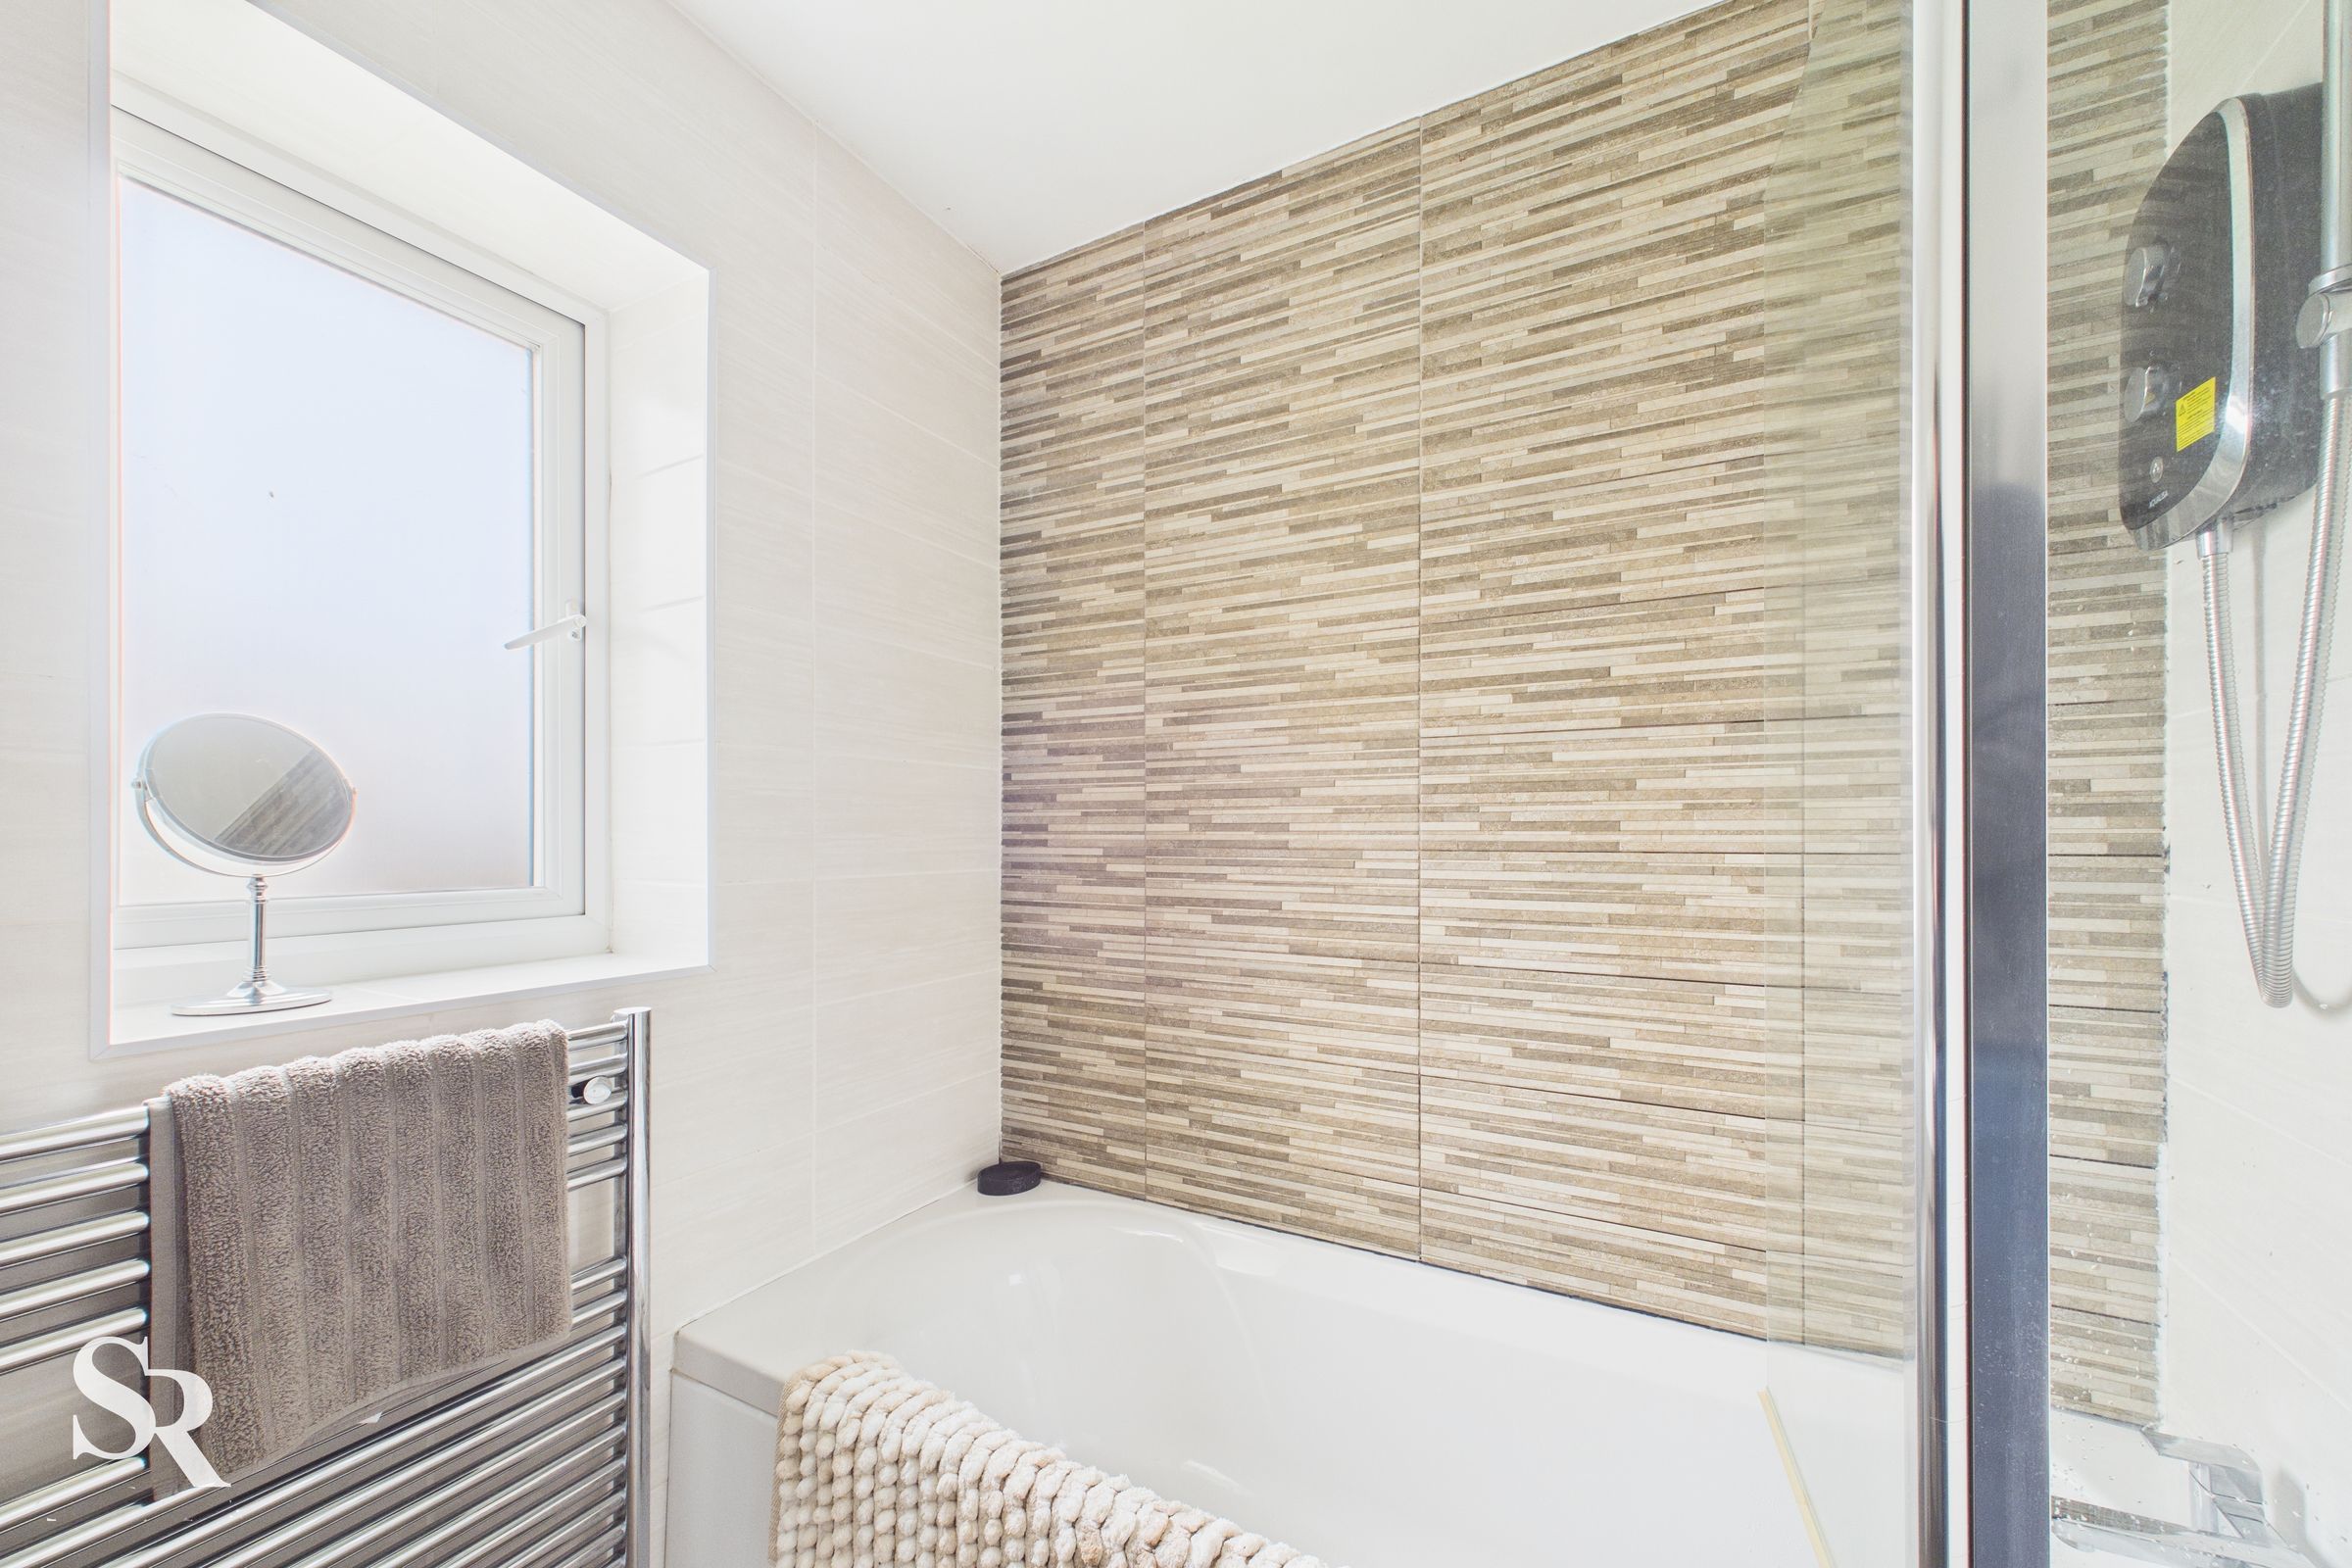
The family bathroom is fully tiled with vinyl flooring and a rear-aspect uPVC window with privacy glass. Fitted with a shower/bath complete with a glass shower screen and an electric shower. Includes a heated towel rail.
Bedroom
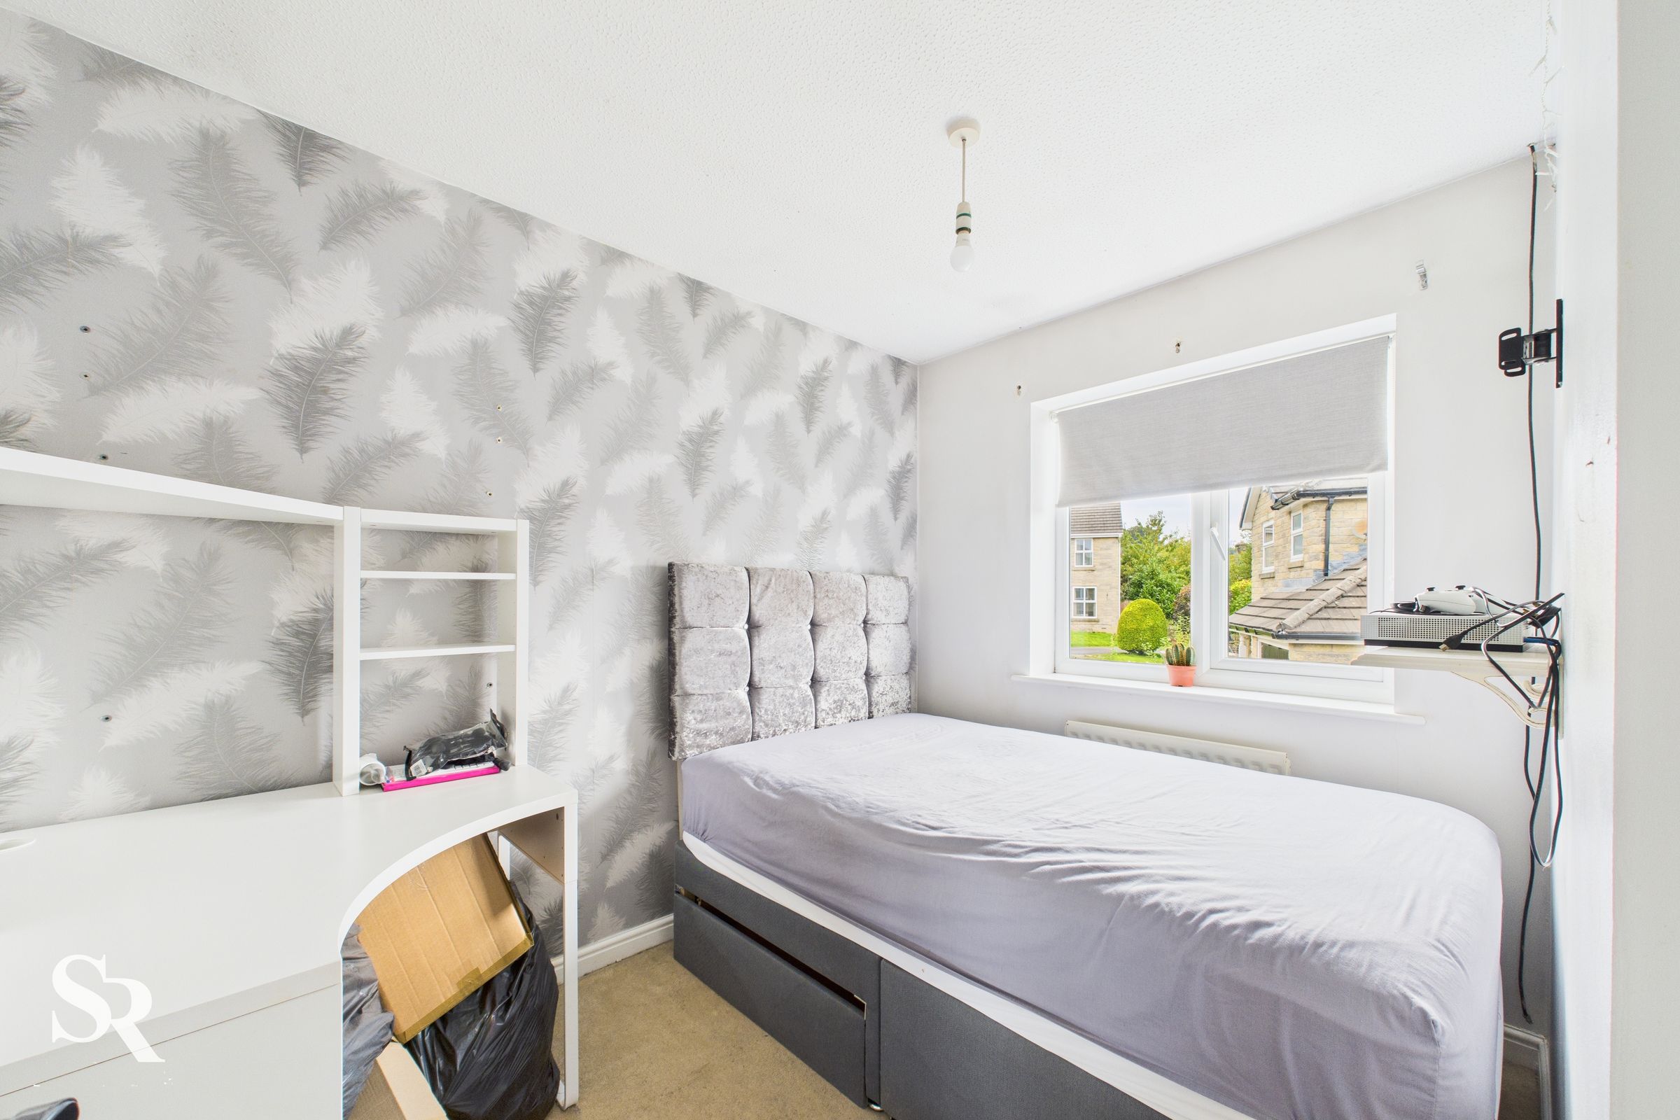
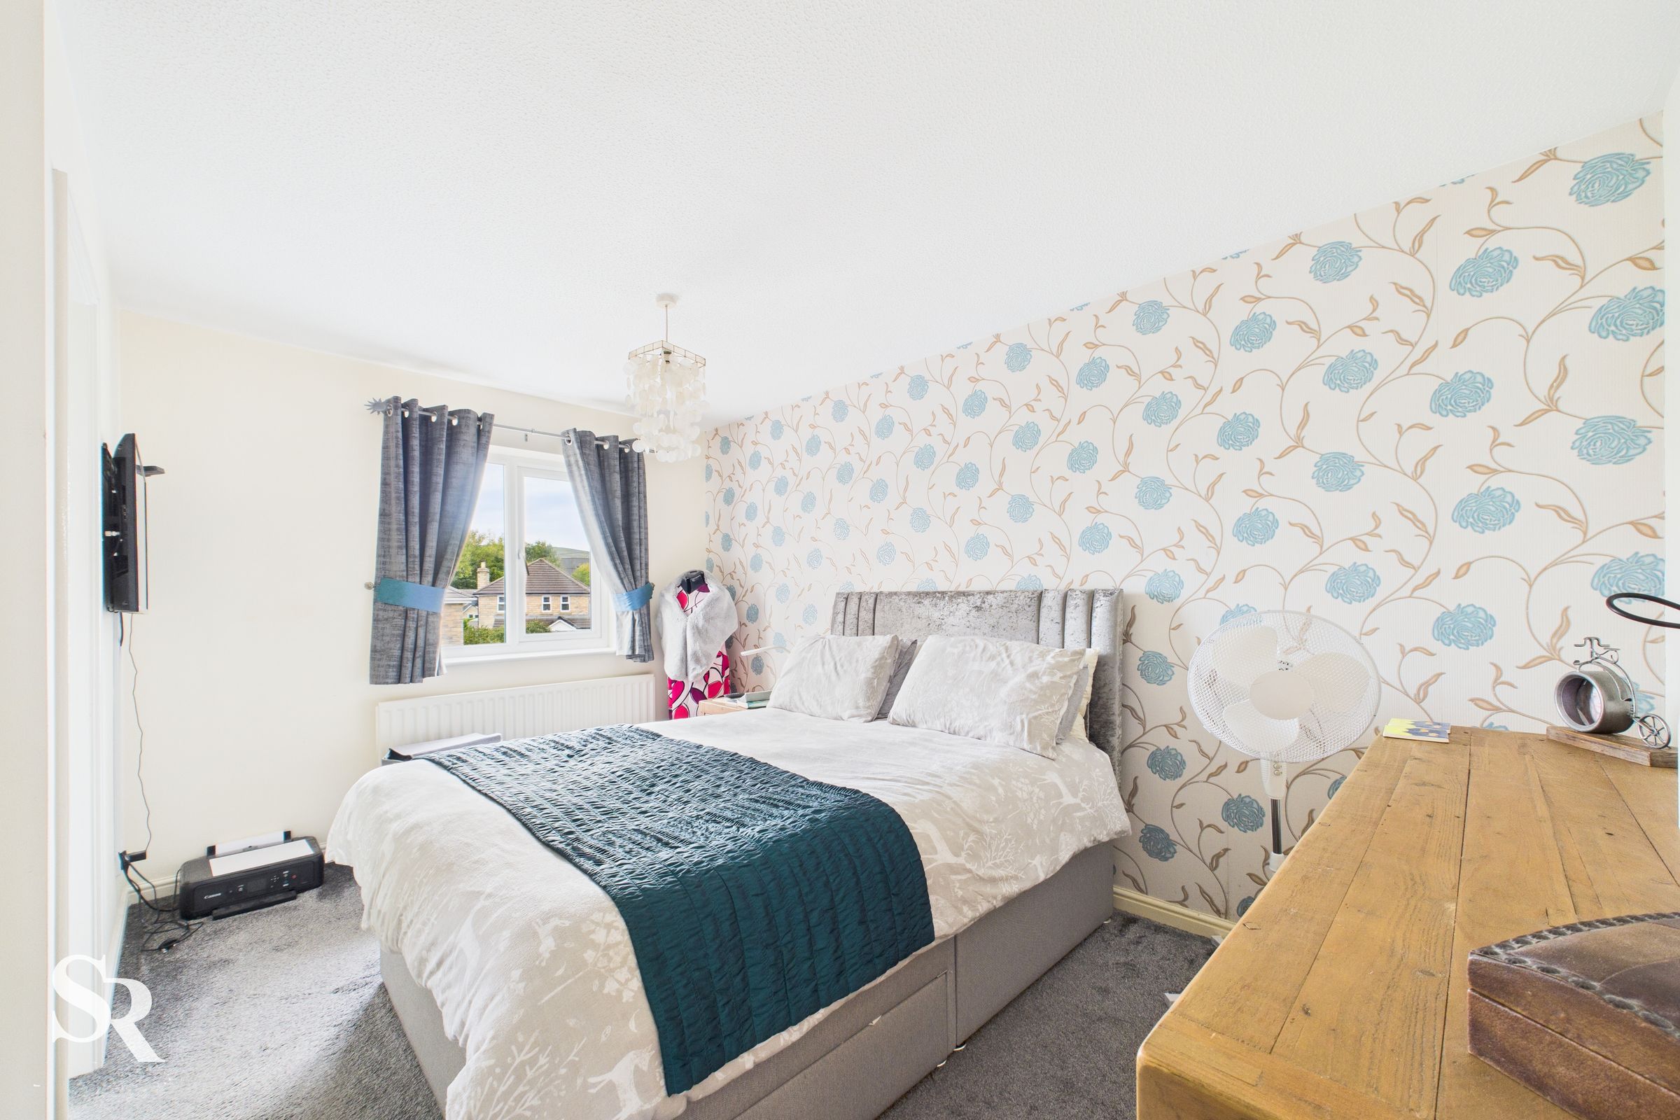
A well-proportioned room with carpet flooring and a rear-aspect uPVC window with a garden view. Features a wallpapered wall.
En-suite Bedroom
A double bedroom with carpet flooring and a front aspect uPVC window offering a lovely hillside view. The room features a wallpapered wall and an en-suite shower room.
En-suite Shower Room
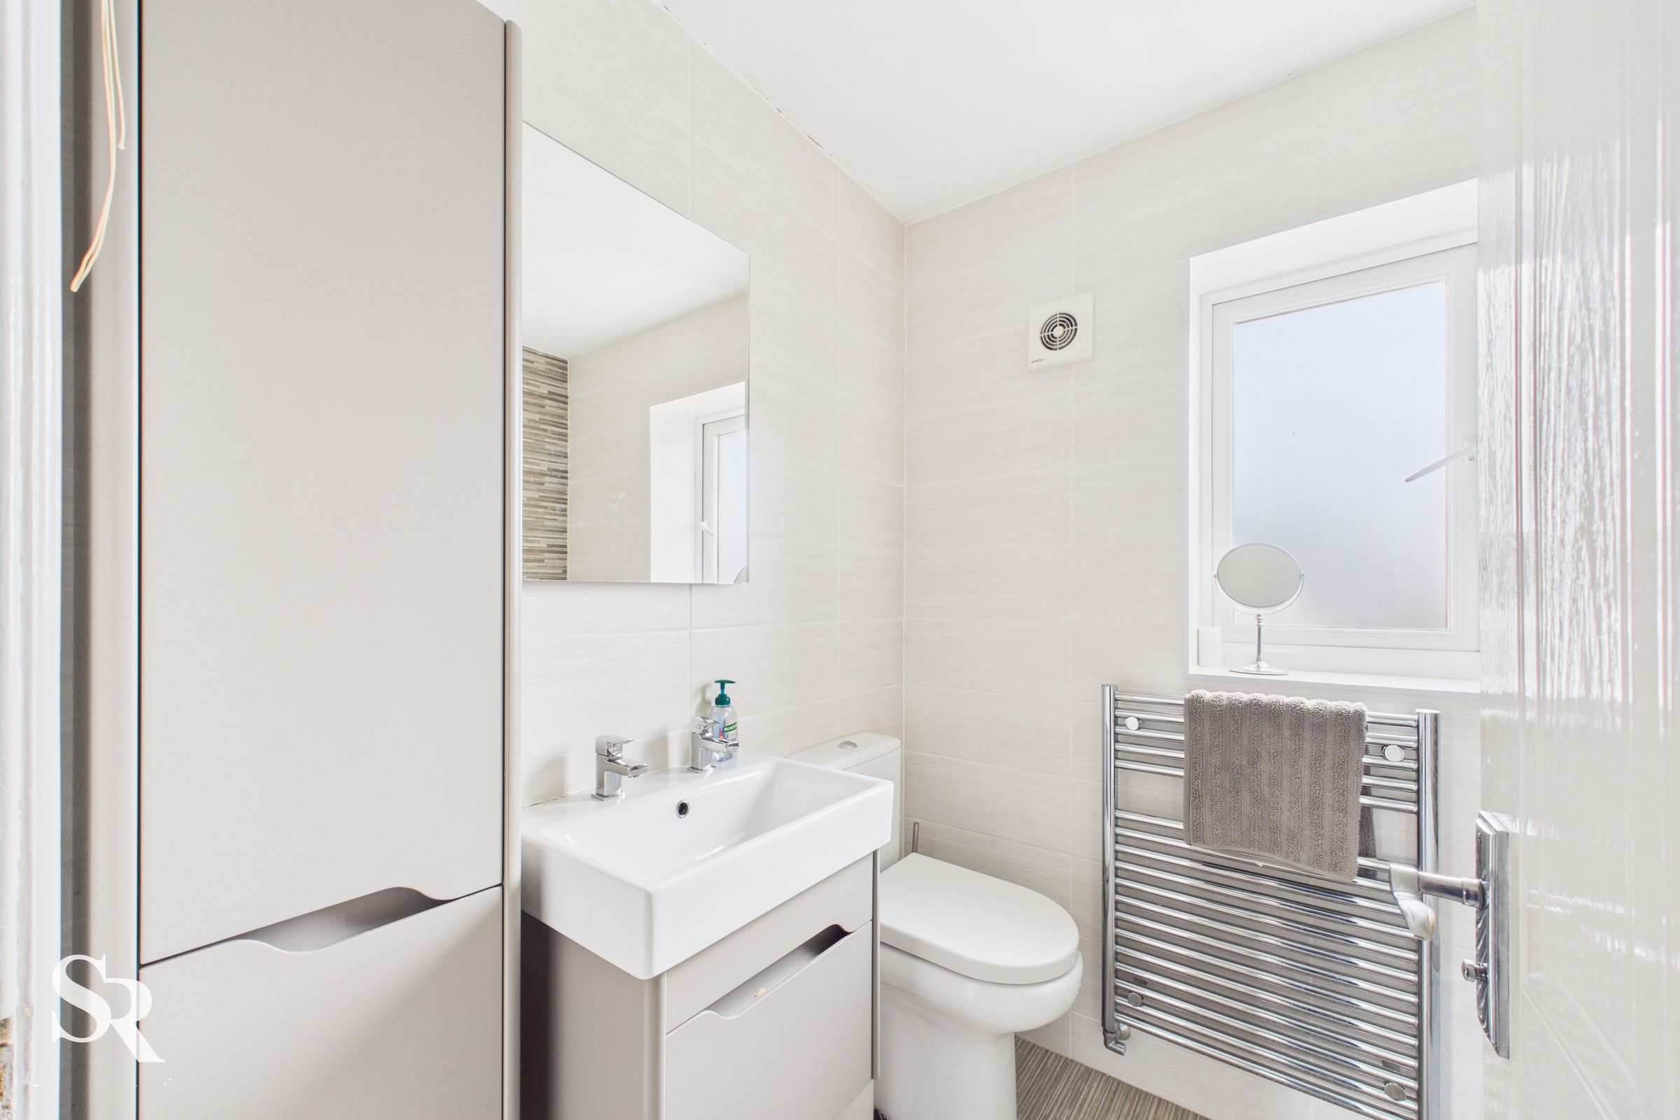
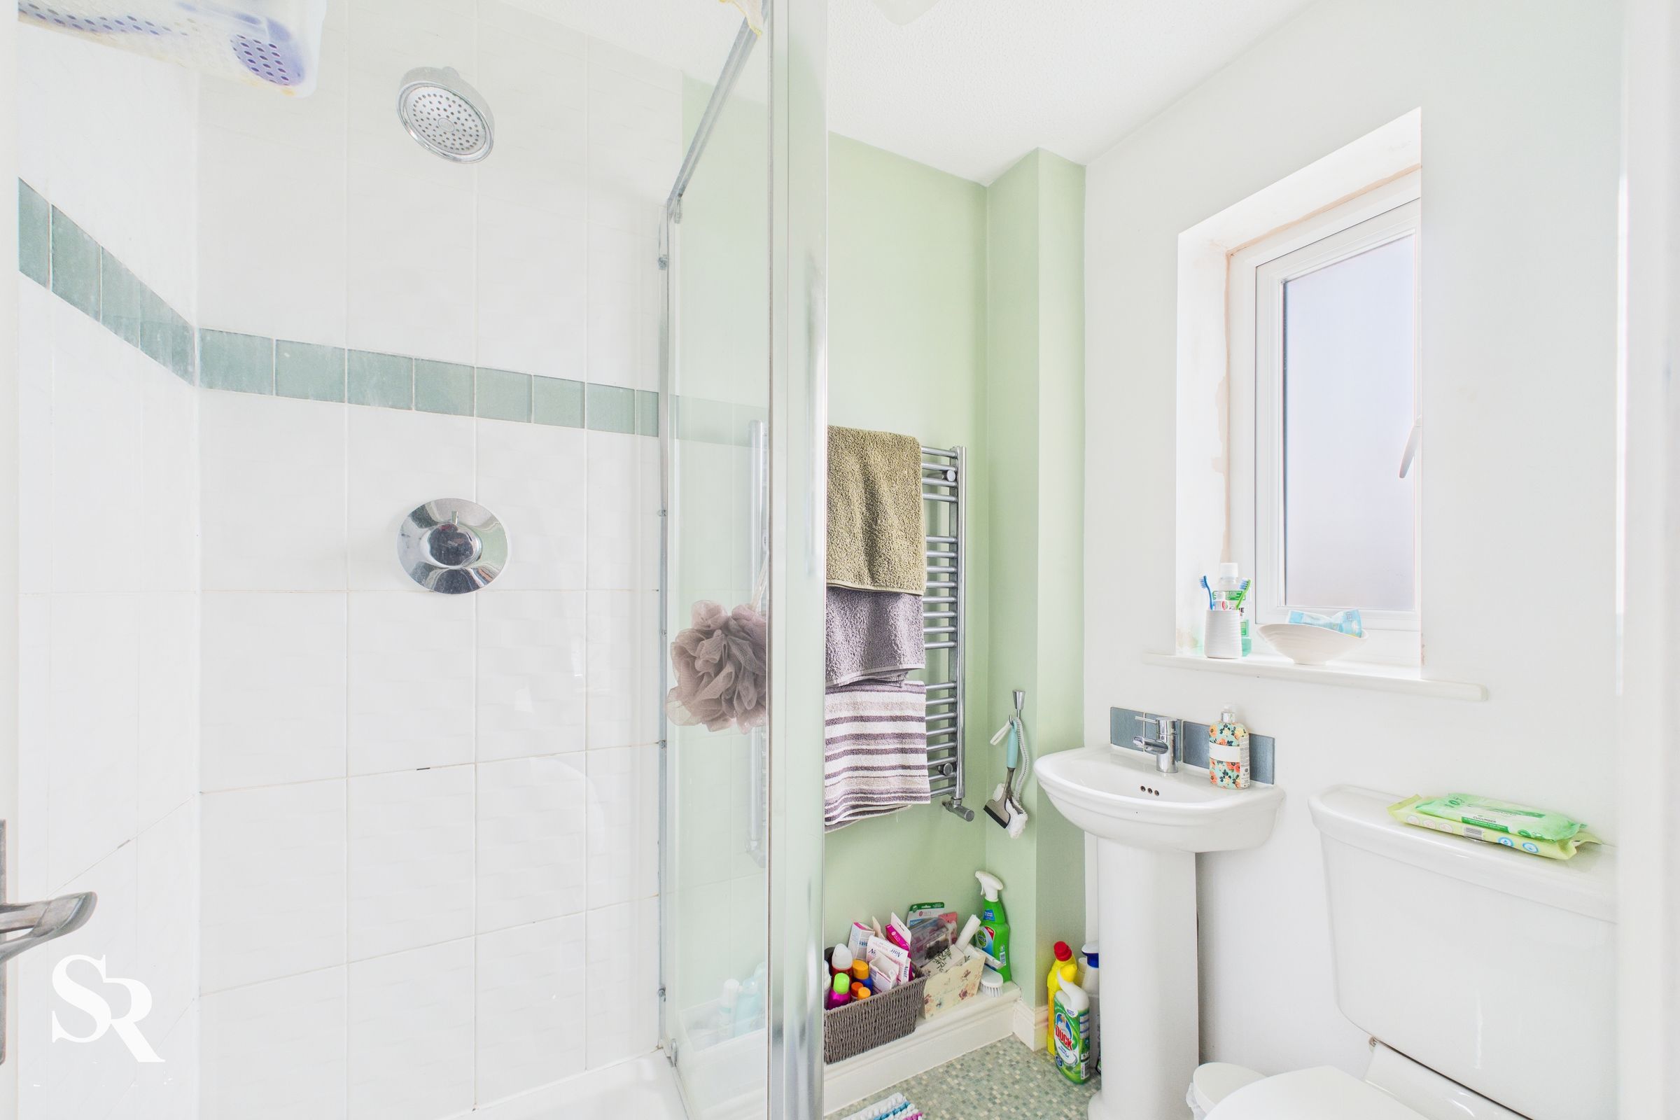
A compact en-suite with vinyl flooring, a front-aspect uPVC window, and a tiled walk-in shower with a glass door and a heated towel rail.
Properties you may like
Like the look of this property?
We would love to hear from you and arrange a viewing of this property. Get in touch now!