Like the look of this property?
We would love to hear from you and arrange a viewing of this property. Get in touch now!
Property features
No Onward Chain
Semi-detached Freehold
Three Bedrooms
Garage & Driveway Parking
Conservatory with Hillside Views
Generous Garden
About this property
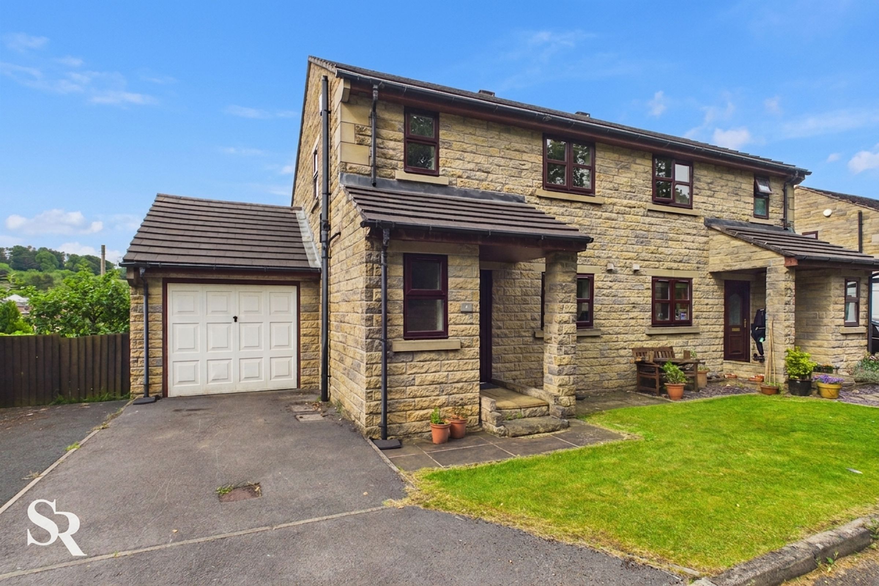
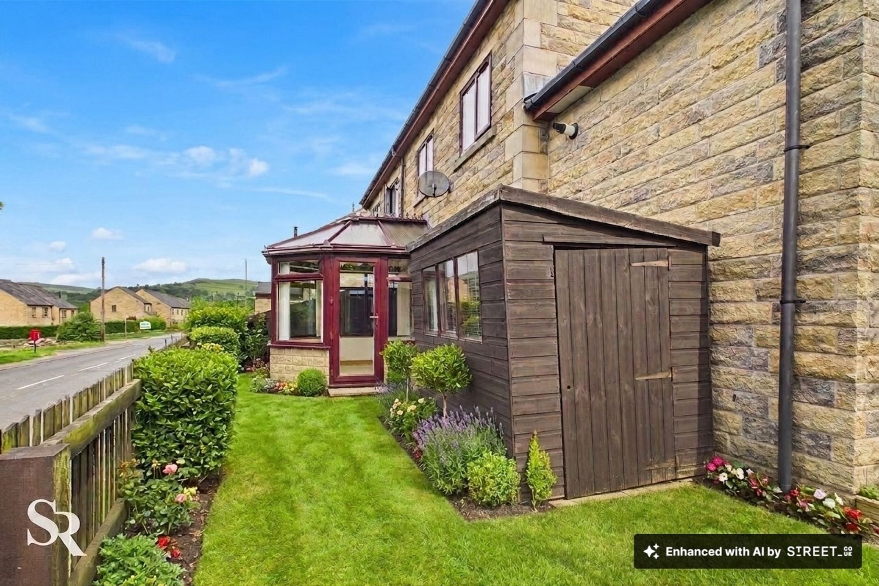
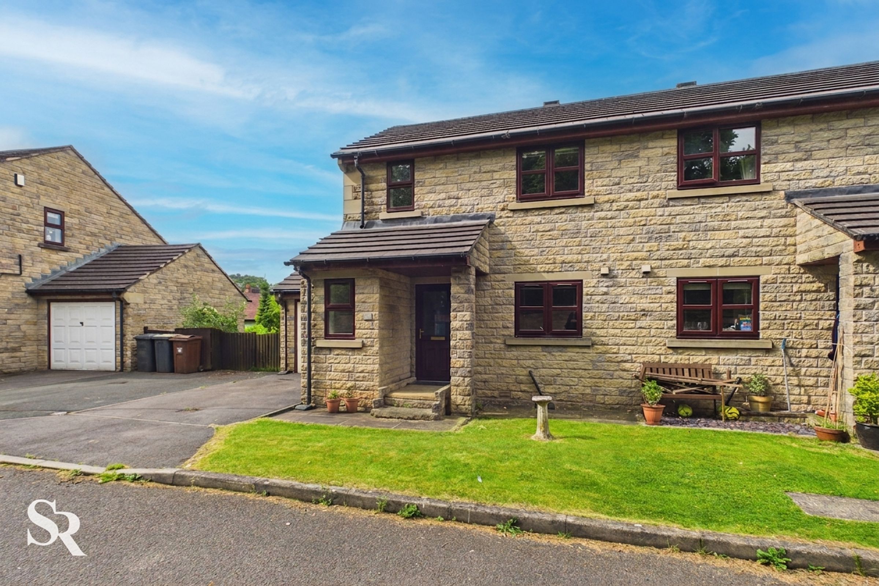
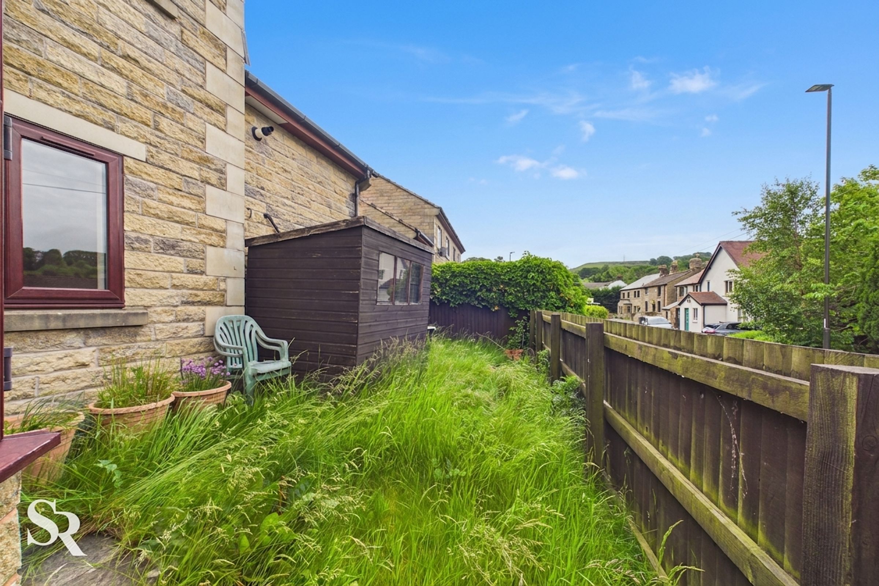
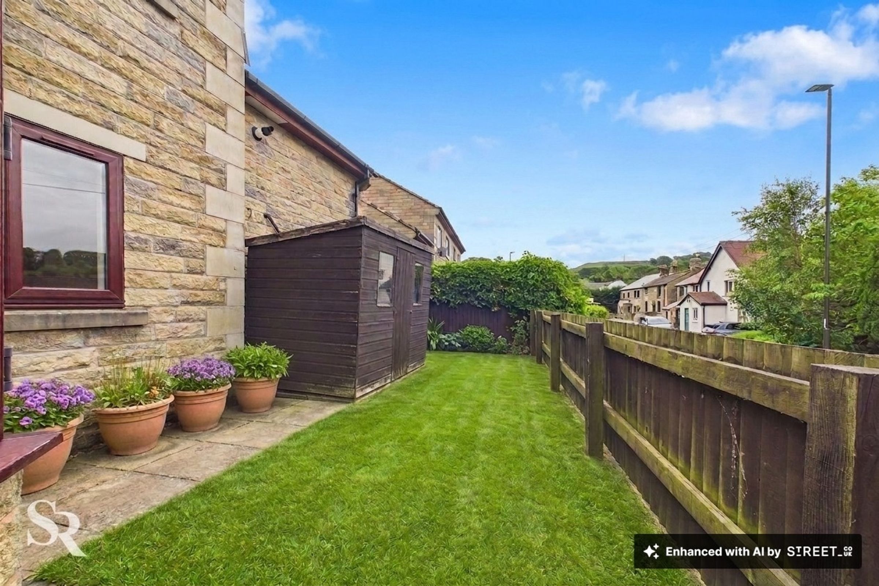
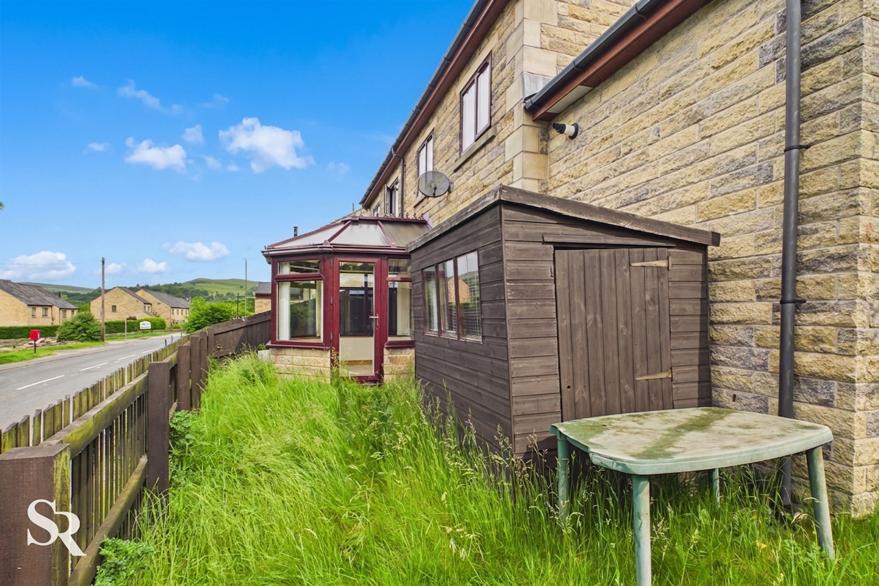
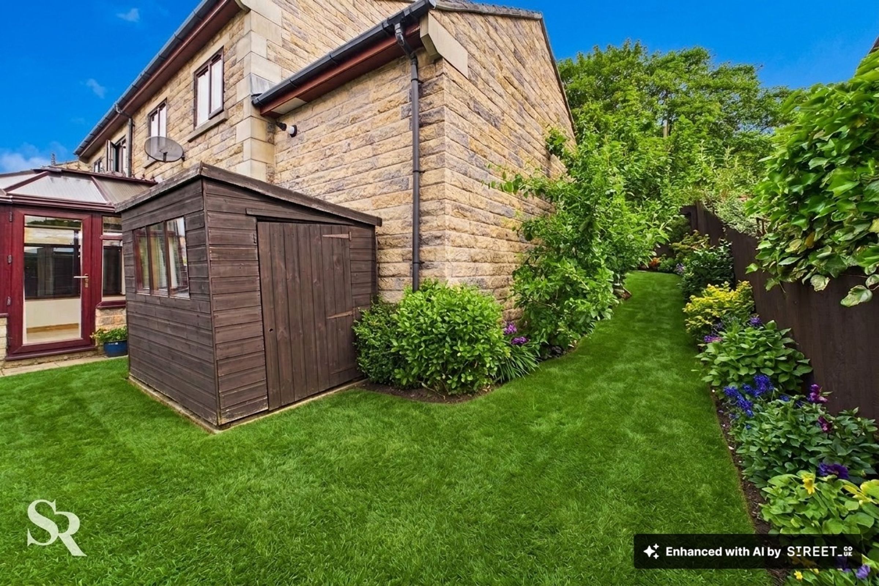
Outside, a driveway provides off-road parking and leads to the attached single garage, which offers excellent storage or workshop potential and also houses the property’s boiler. The front lawn enhances the kerb appeal, while the covered entrance porch creates a welcoming arrival. The generous rear garden wraps around the side of the house, offering a blank canvas for keen gardeners or those wishing to create a landscaped retreat. A timber garden shed provides additional storage for tools or outdoor equipment. The conservatory opens directly onto the garden, seamlessly connecting indoor and outdoor living spaces for year-round enjoyment. Gated side access leads conveniently to the driveway and garage, ensuring day-to-day practicality. Set within a pleasant residential setting and surrounded by greenery, the property is within easy reach of local amenities, schools, and transport links, making it a superb choice for those seeking a blend of peaceful living and convenience. Arrange your viewing today to appreciate the potential and lifestyle this home has to offer.
Key details
Broadband: up to 1800mbps
Parking: Garage, Driveway
1152ft2 floor area
2745ft2 plot size
Freehold
Council tax band C
Local authority: High Peak Borough Council
Additional information
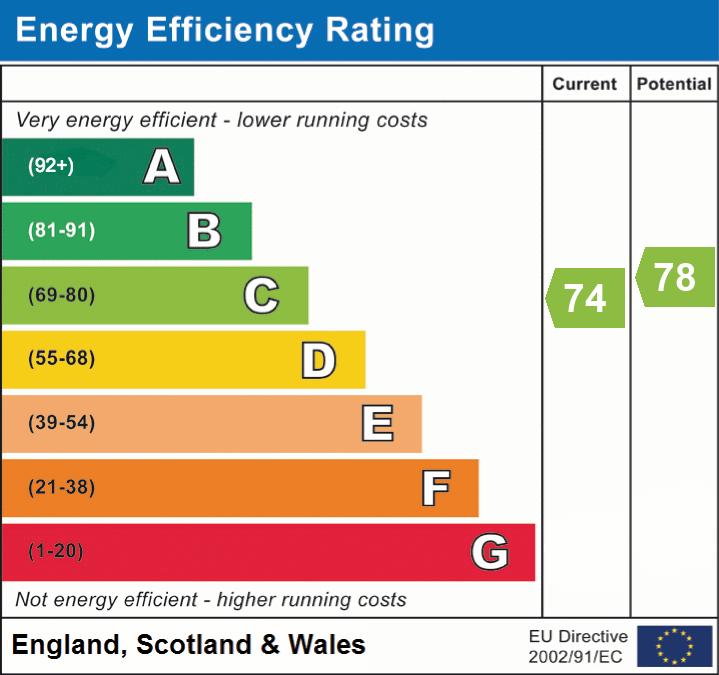
- Energy efficiency (current)
- C (74)
- Energy efficiency (potential)
- C (78)
- Construction materials
- Not specified


Near the property
Rooms and dimensions
Entrance Hall
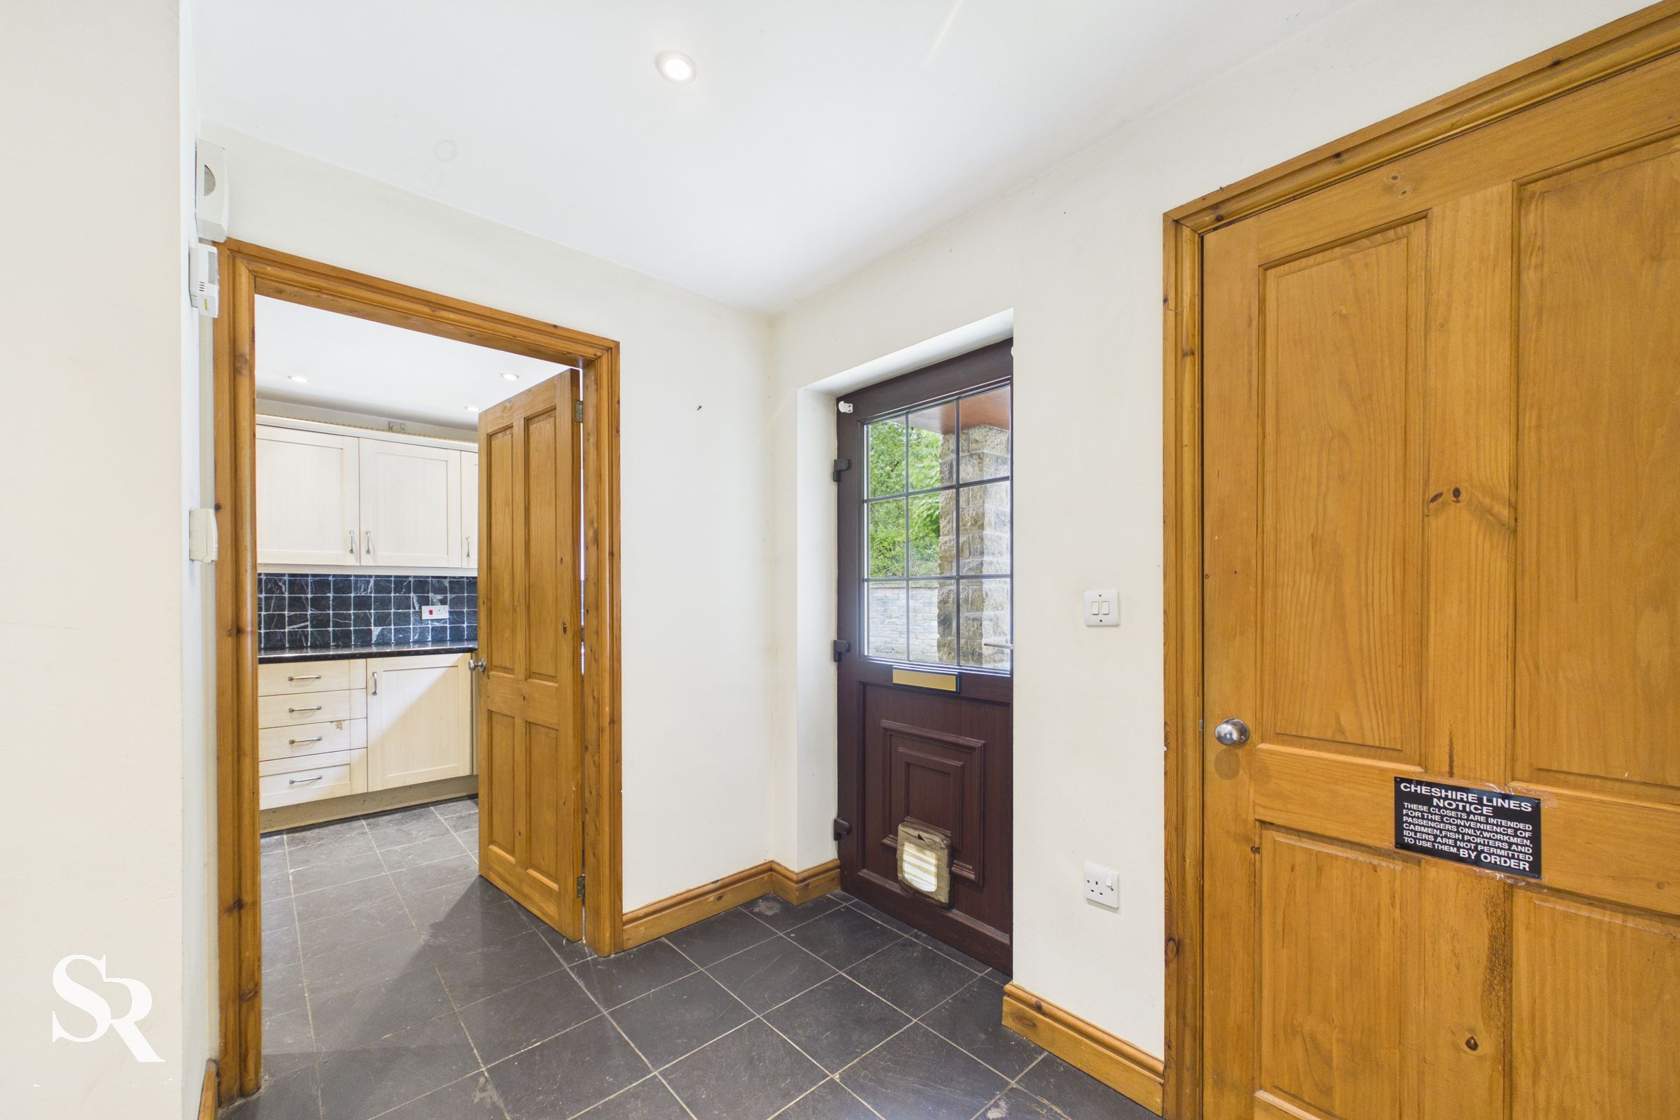
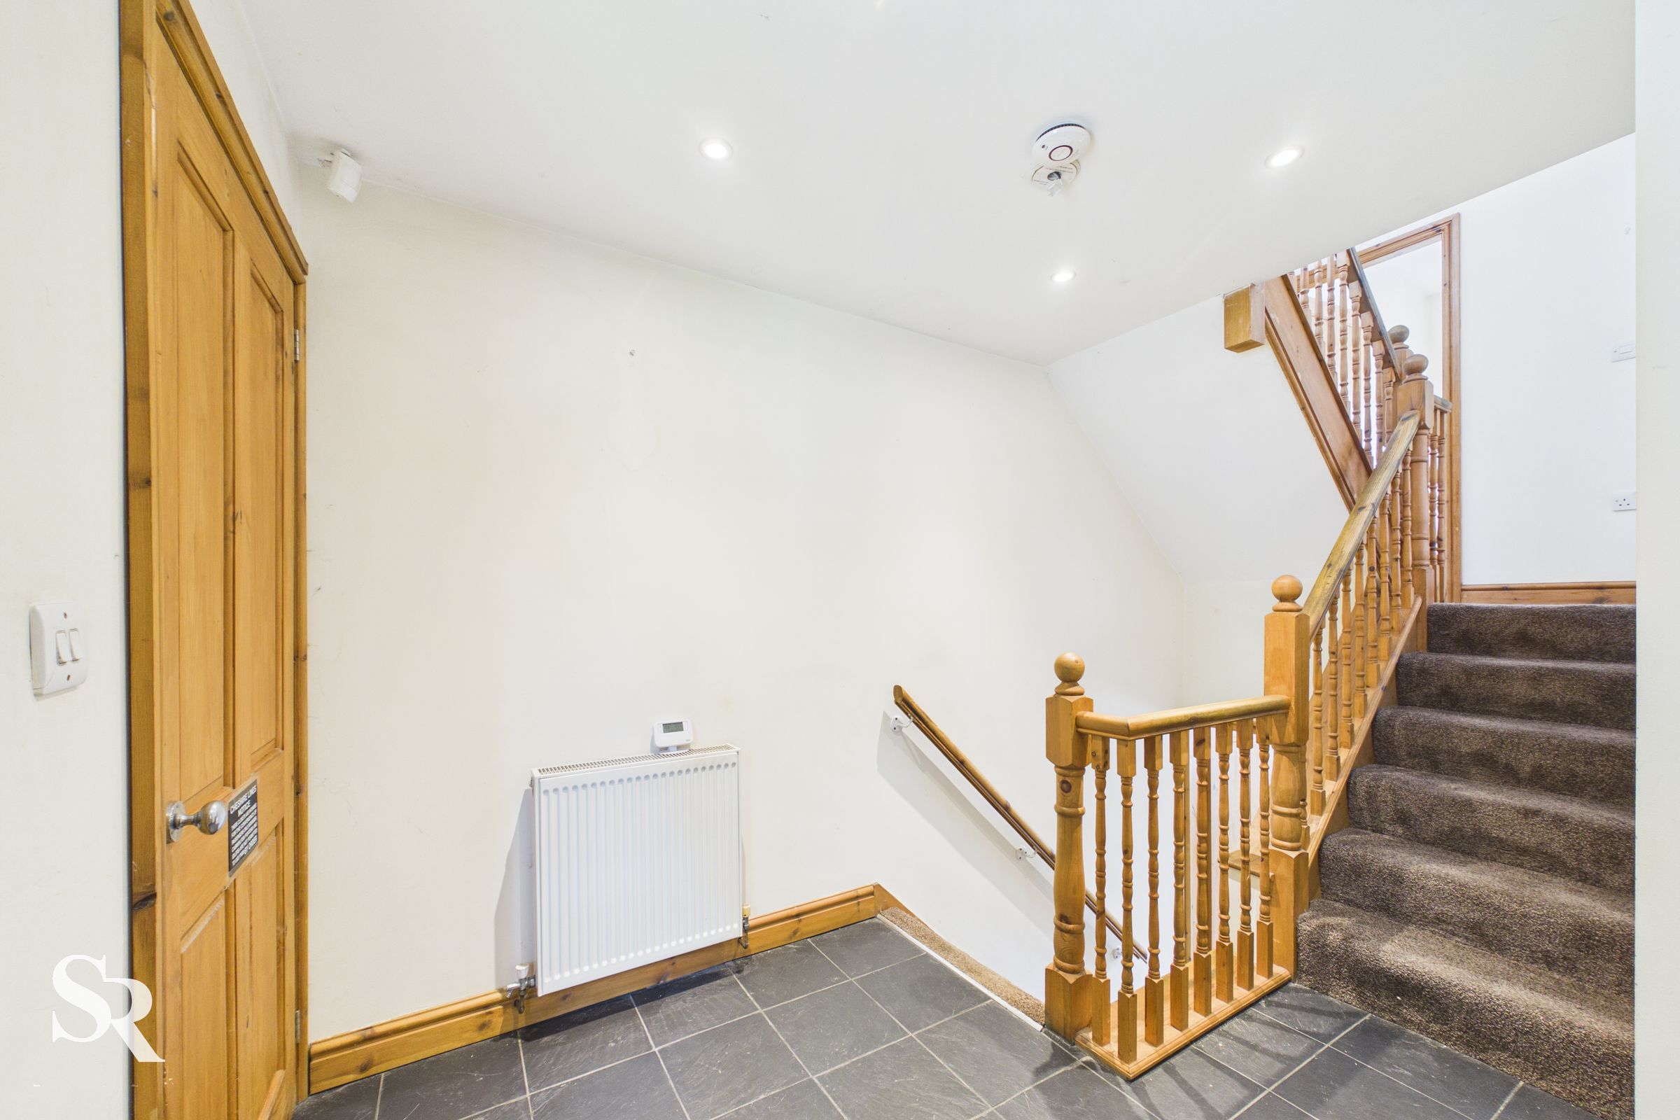
The entrance hall provides a warm welcome to the home, with a split-level design leading to both the living accommodation and upper-floor bedrooms, adding interest and character to the layout.
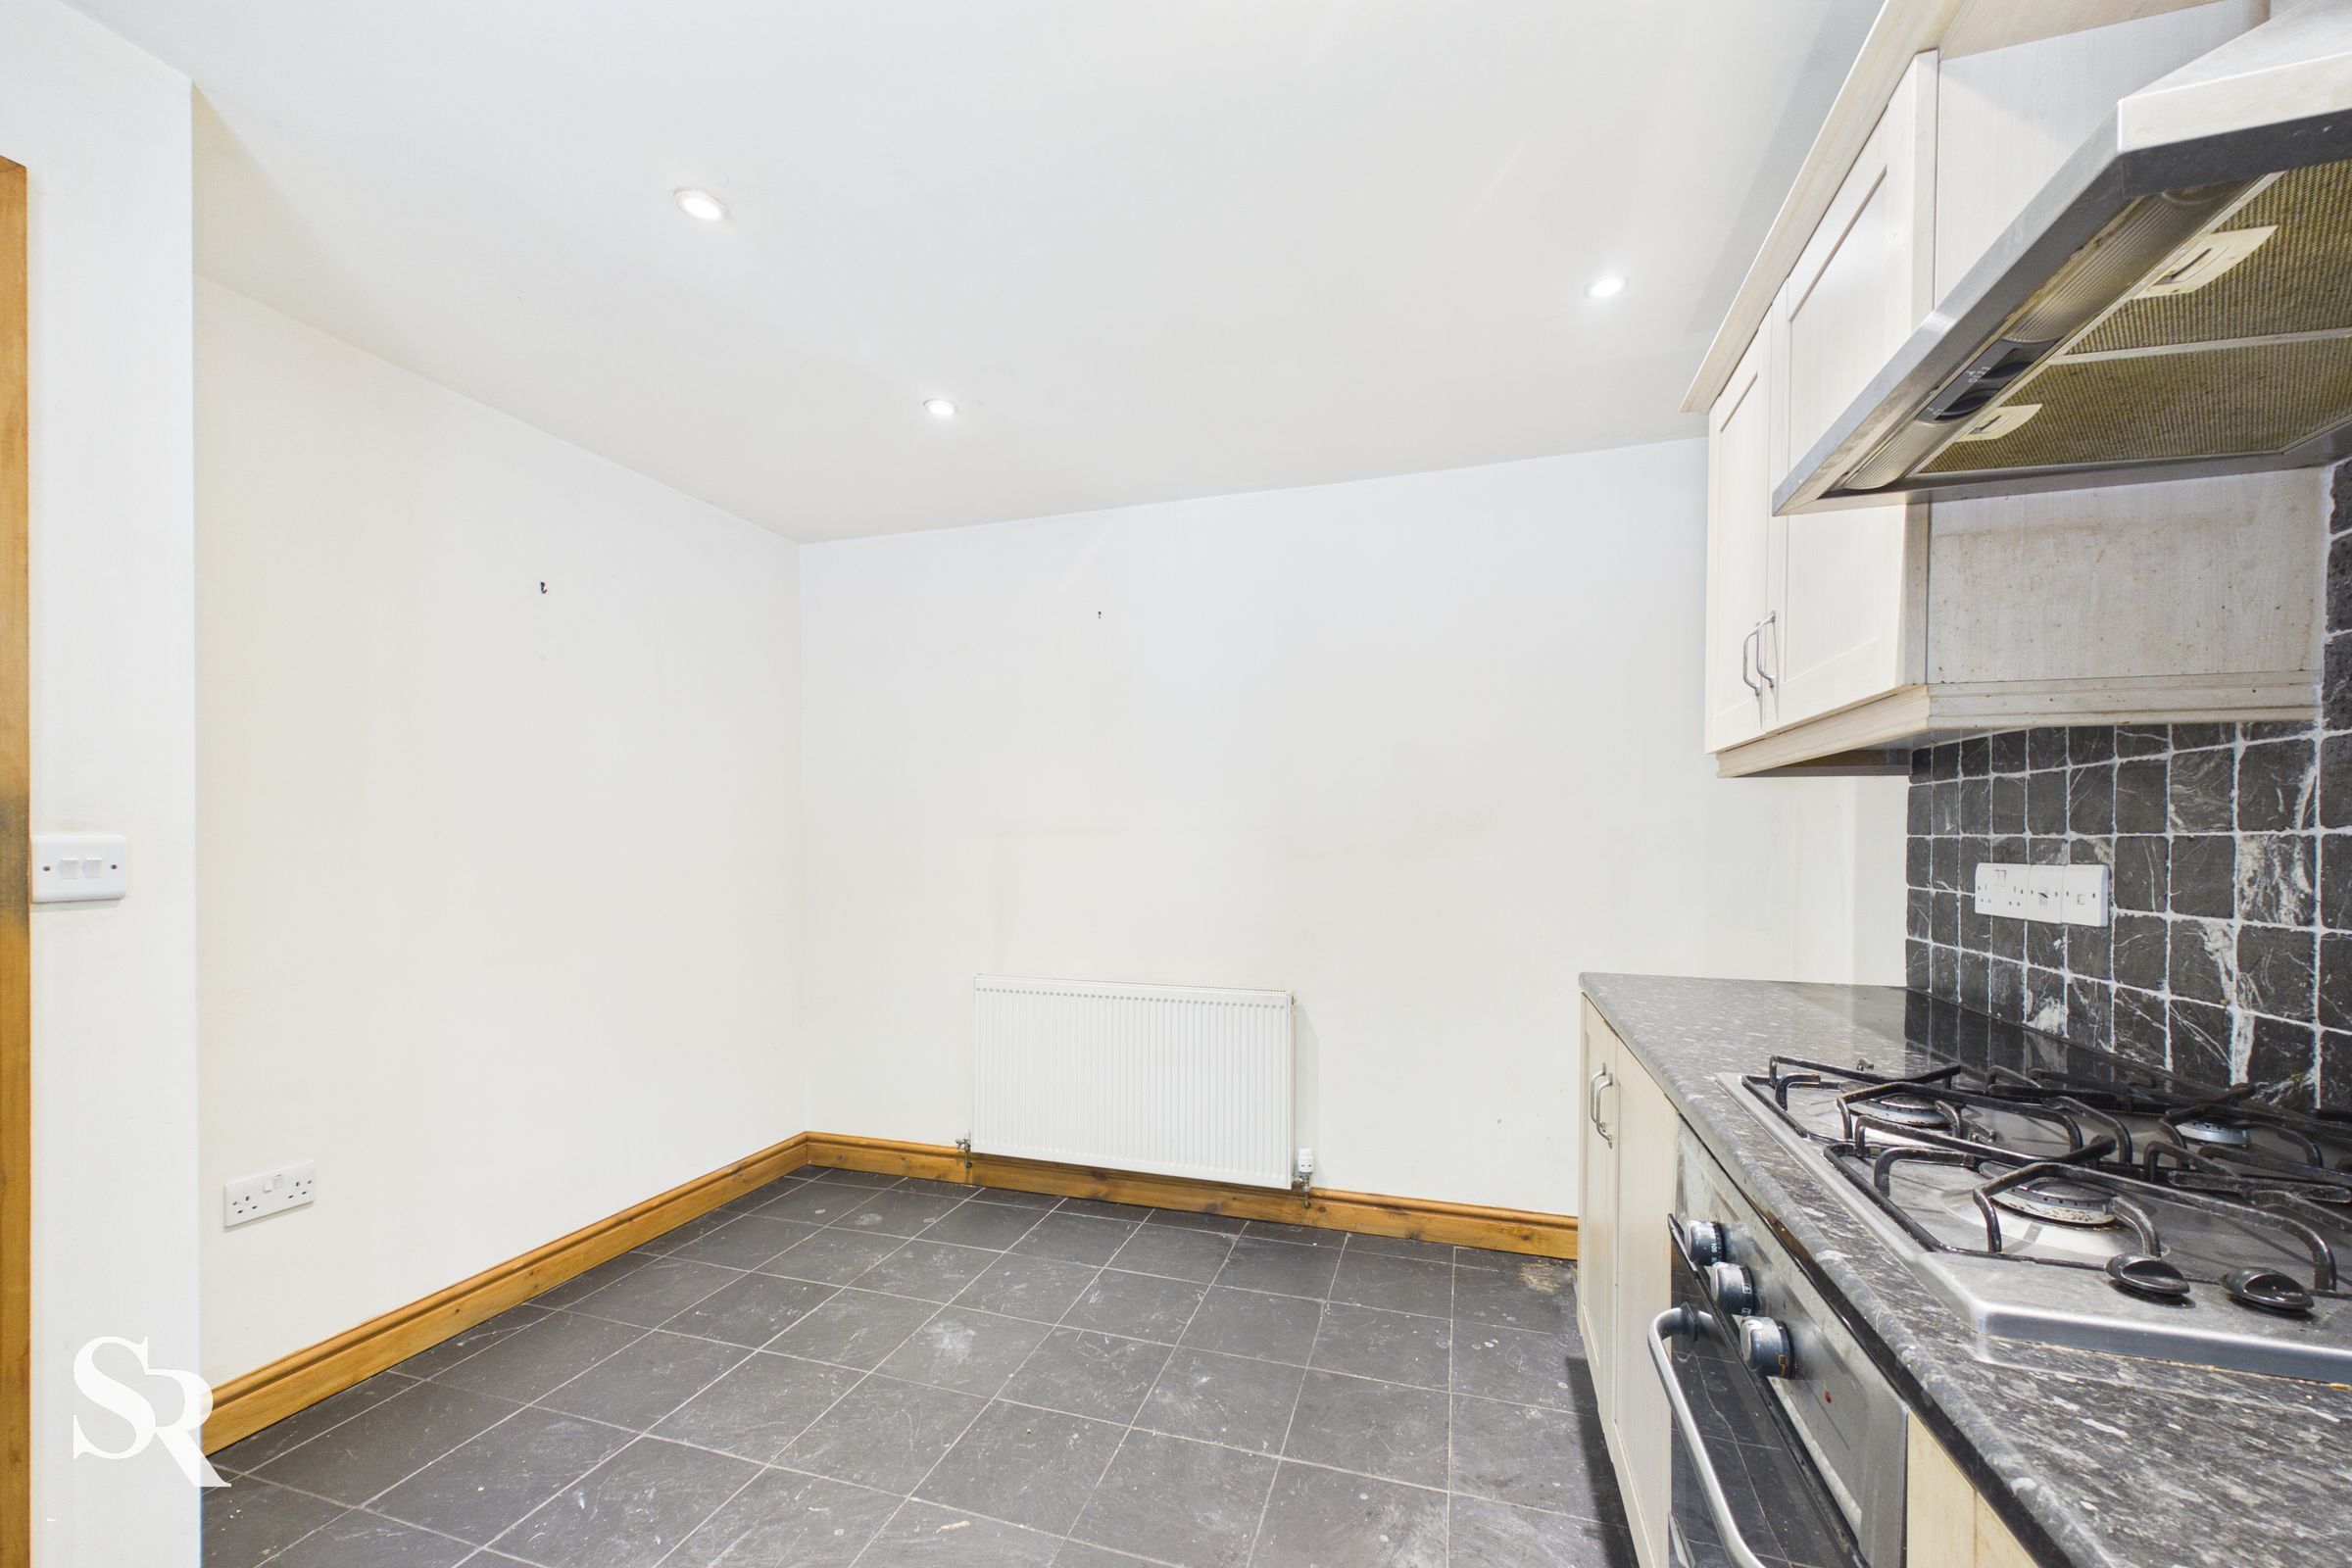
Kitchen / Diner
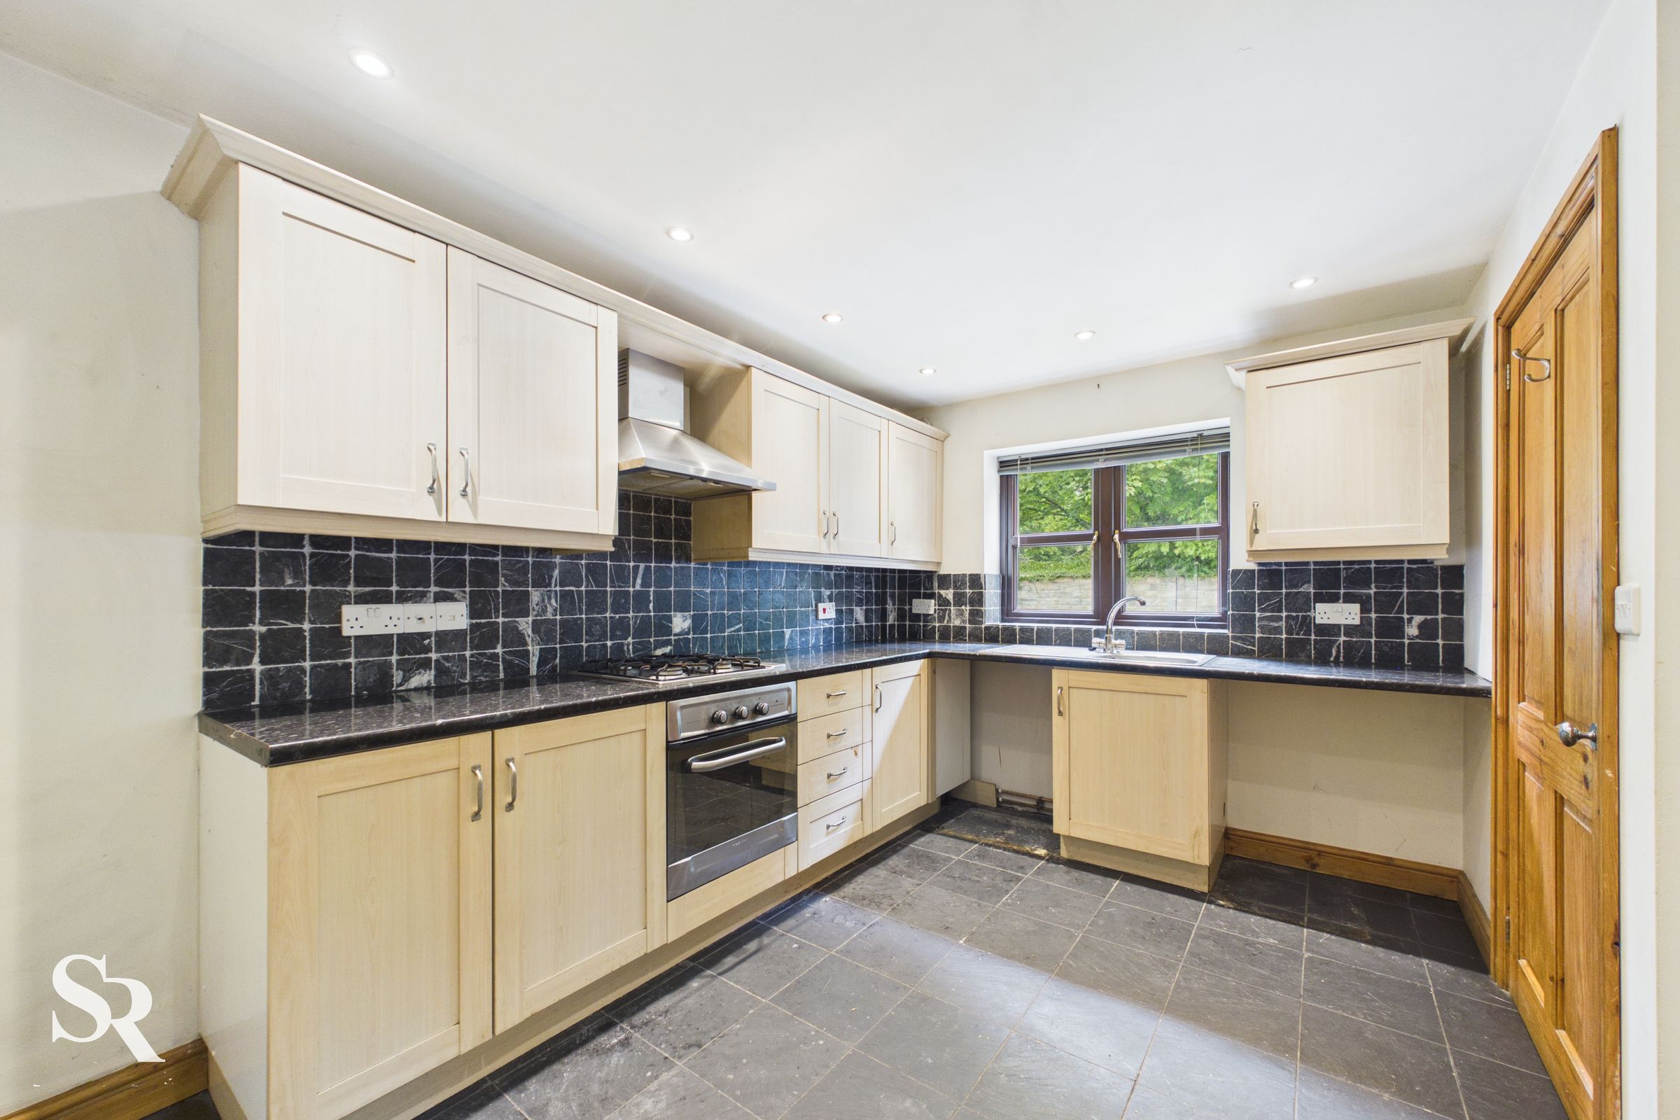
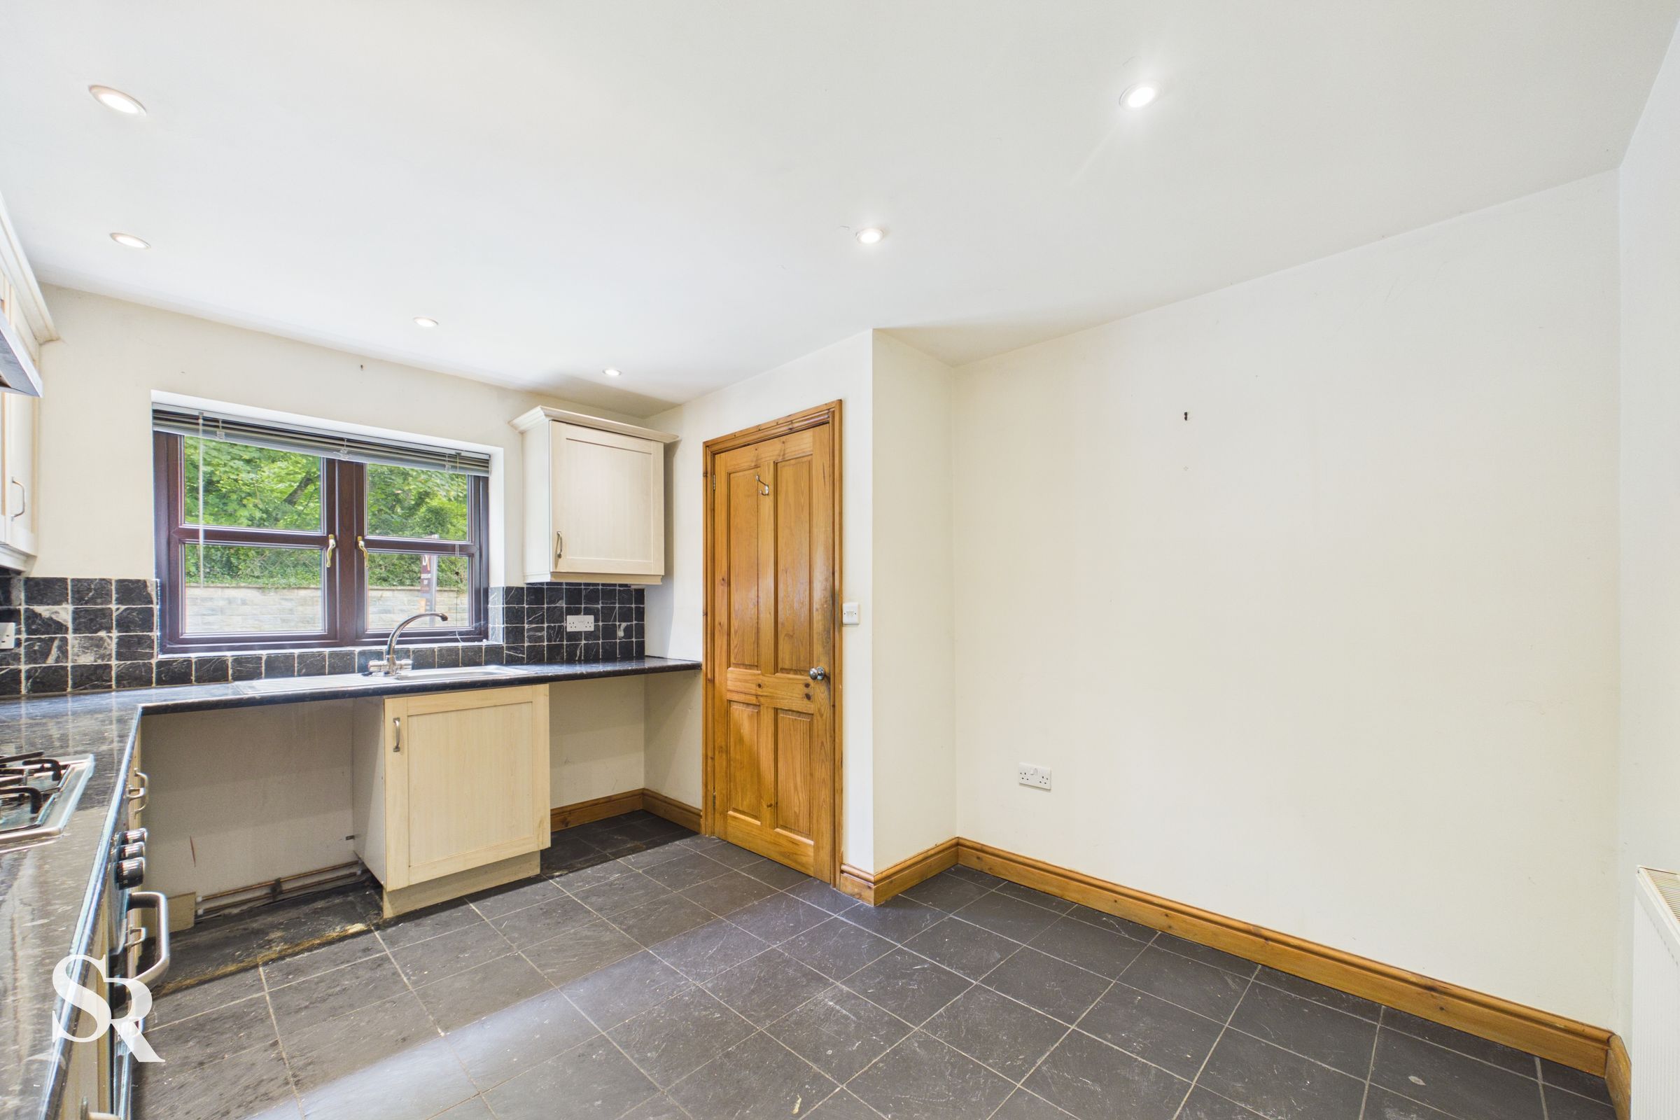
Offering good proportions and plenty of storage, the kitchen/diner provides ample space for everyday family dining. It presents an excellent opportunity to create a modern social hub tailored to individual tastes.
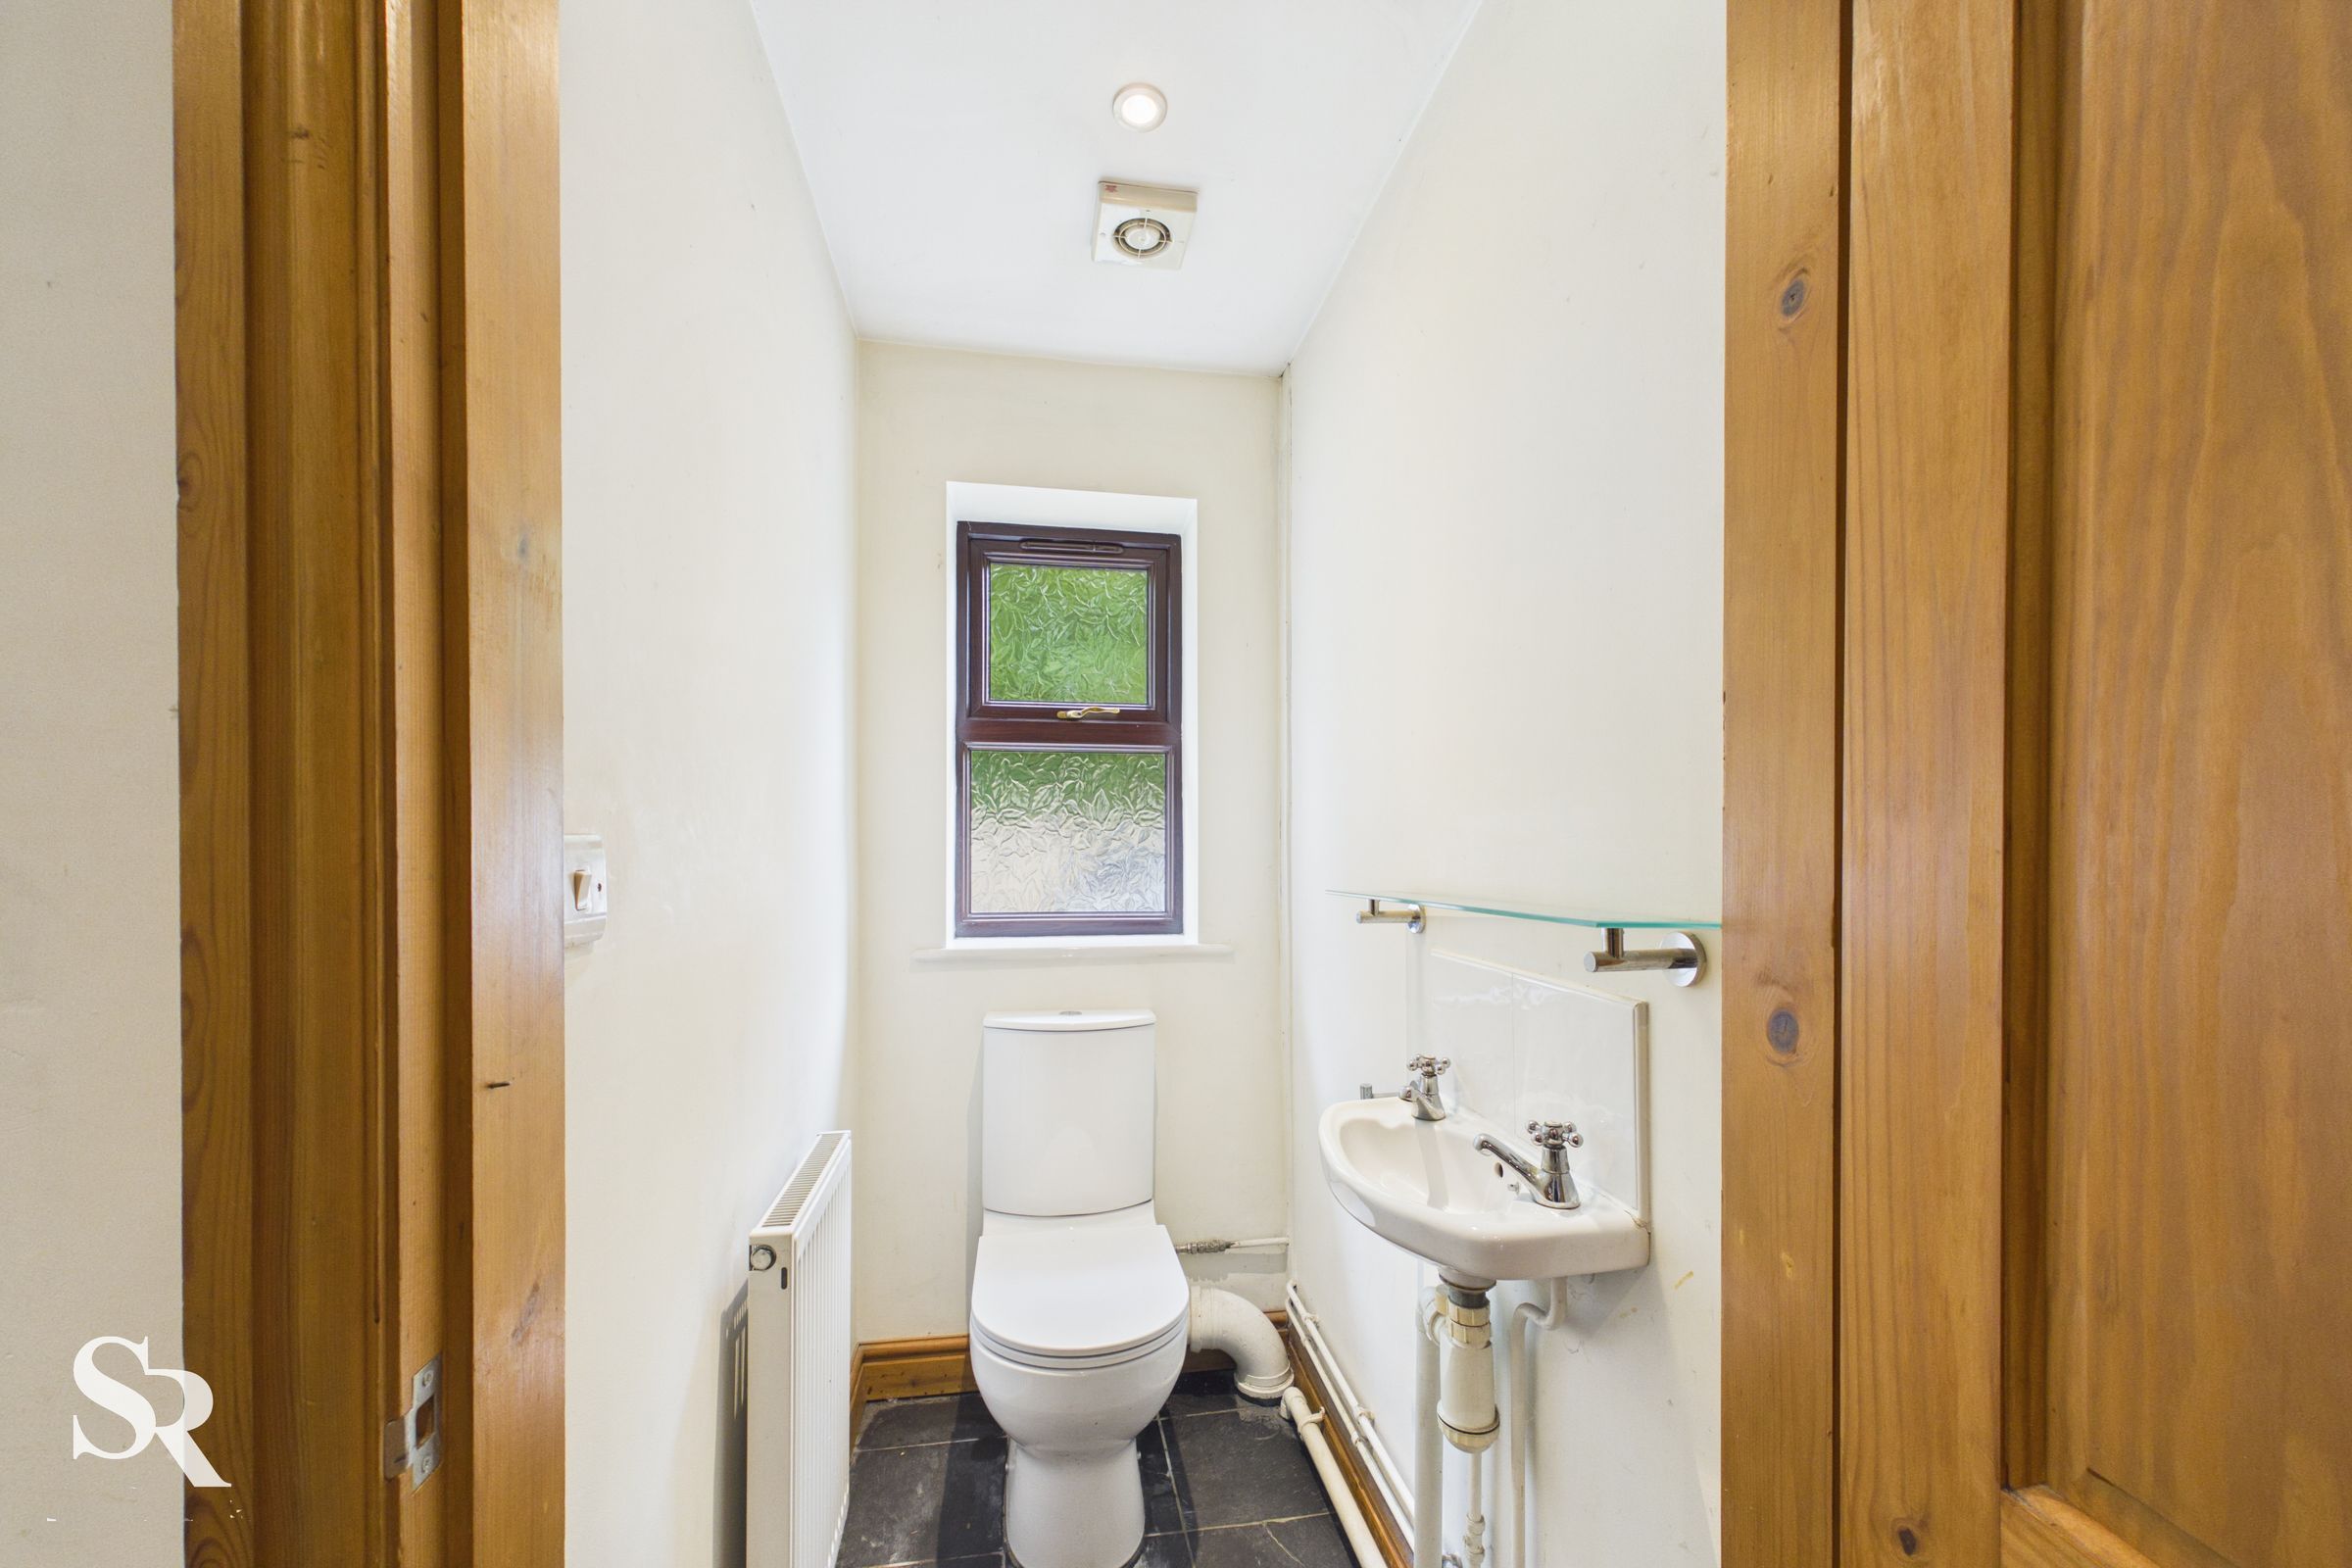
WC
Conveniently located on the entrance level, the cloakroom provides practical day-to-day facilities for family and guests.
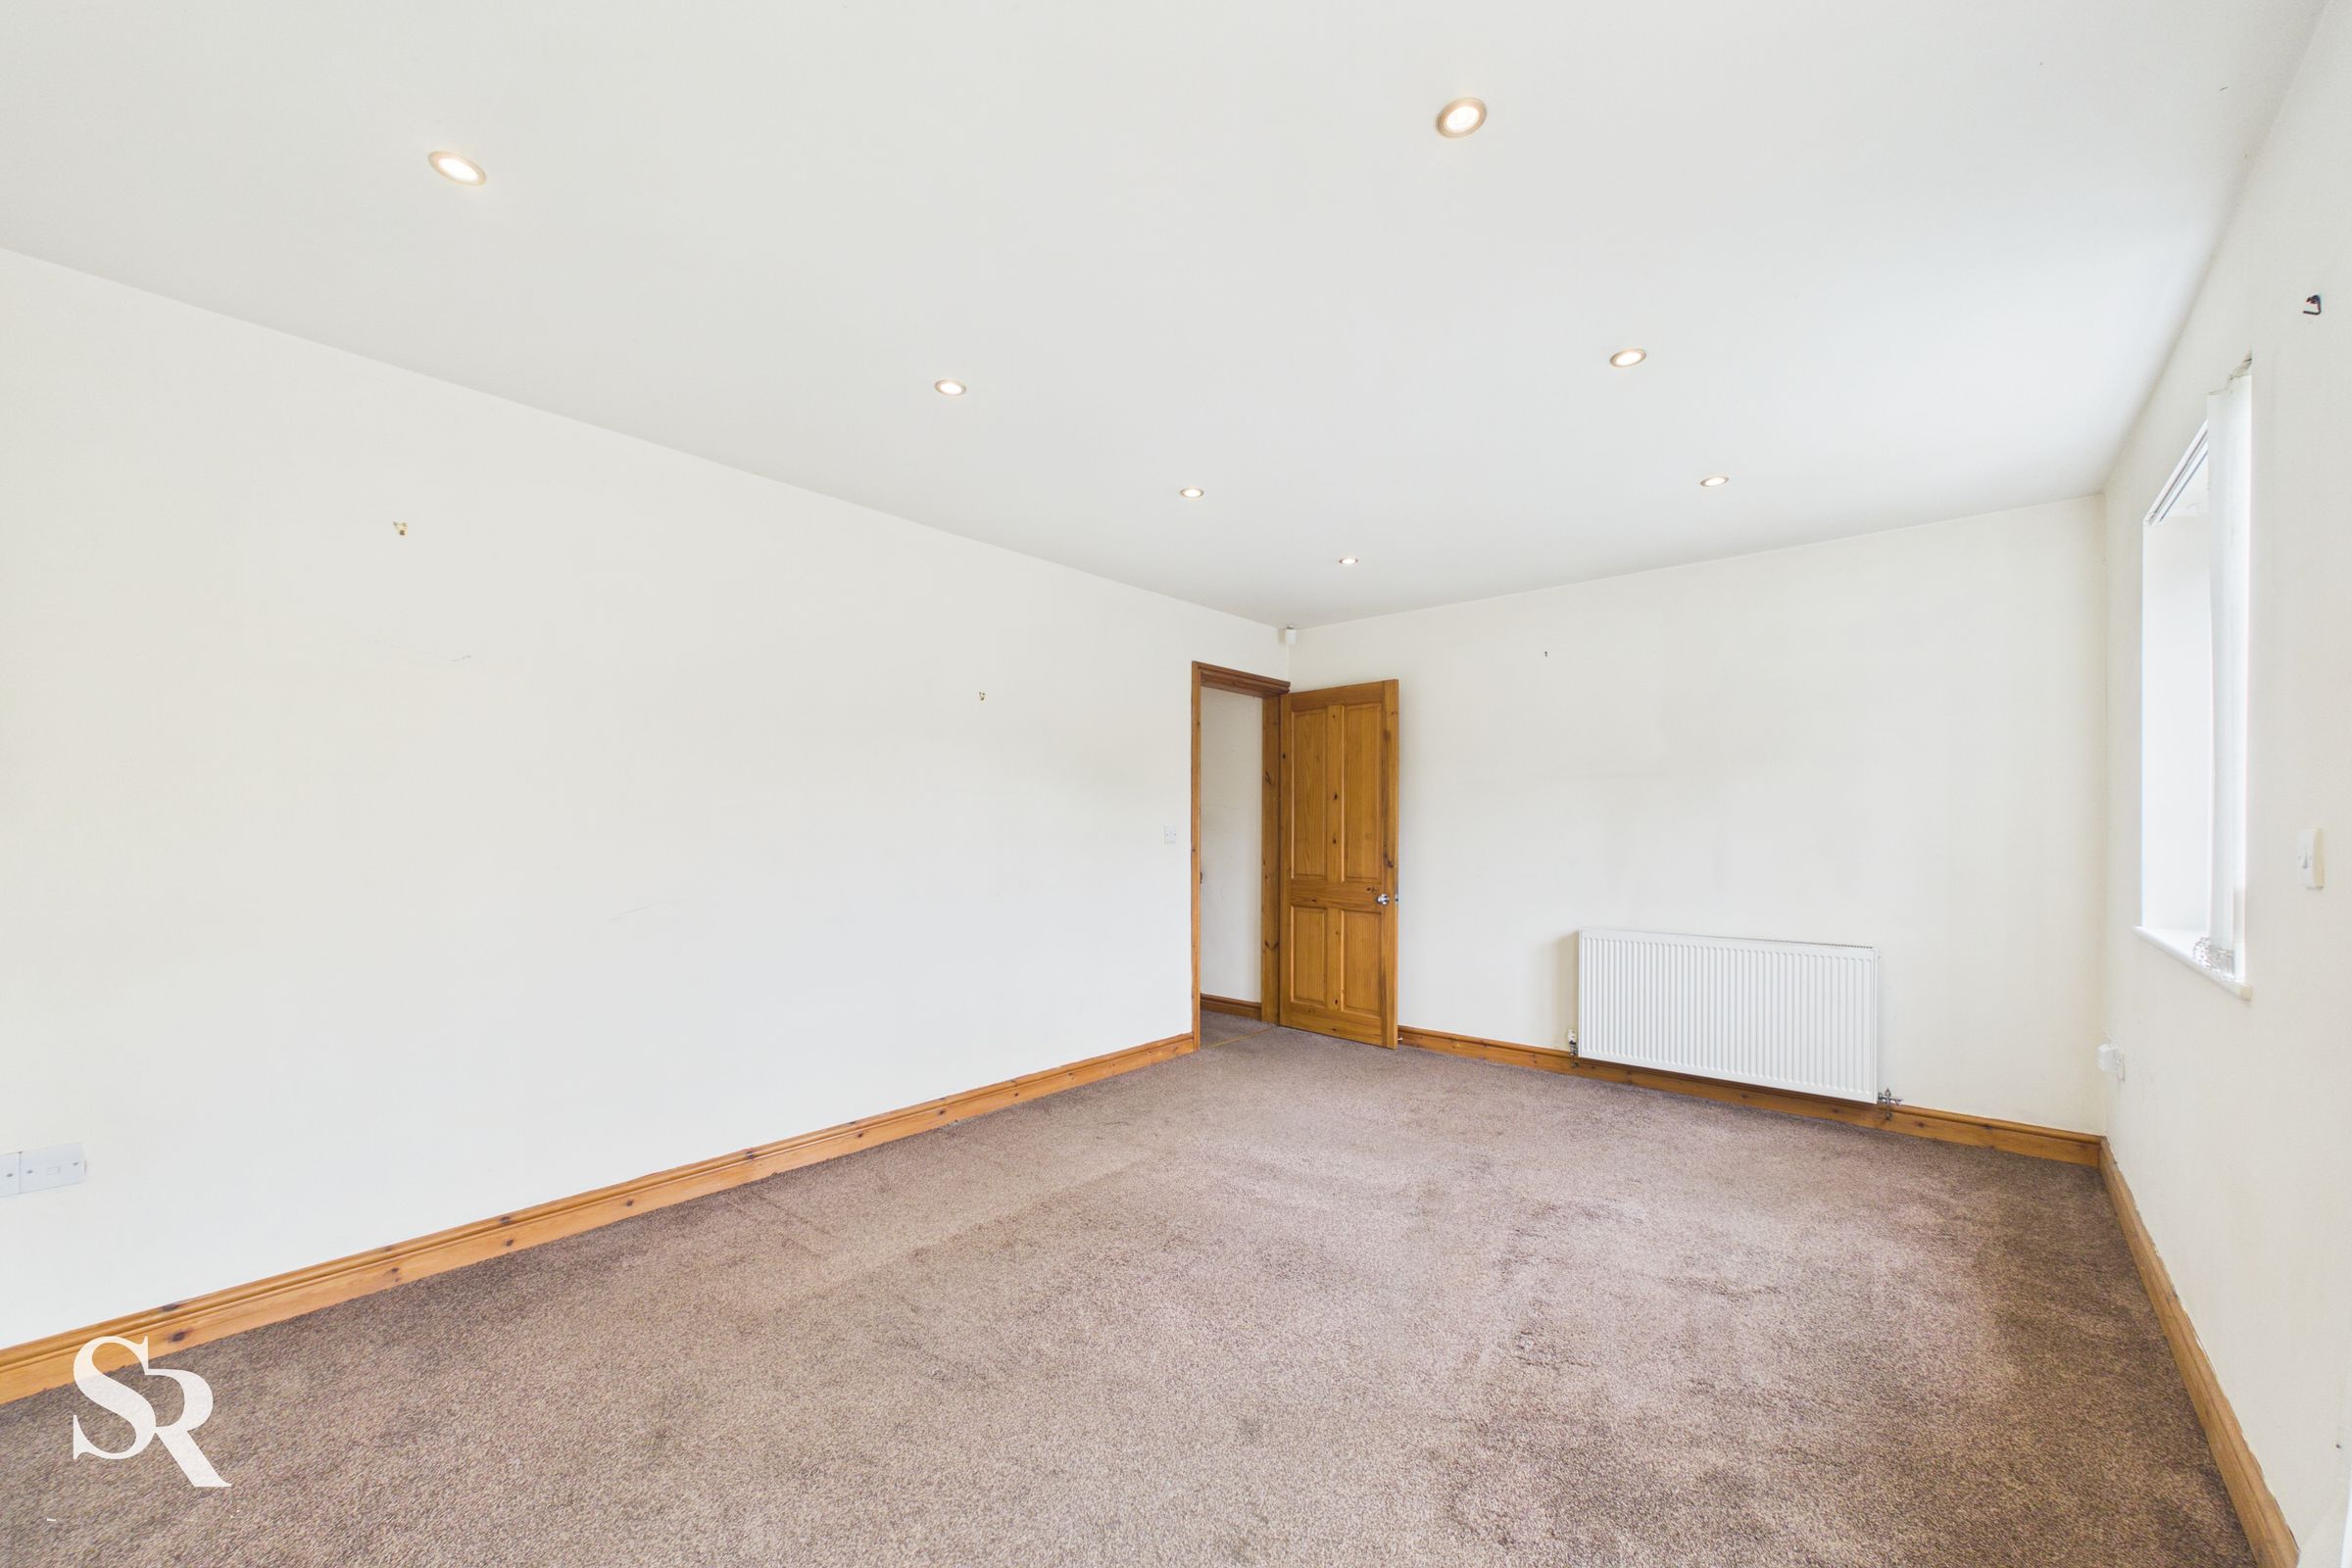
Living Room
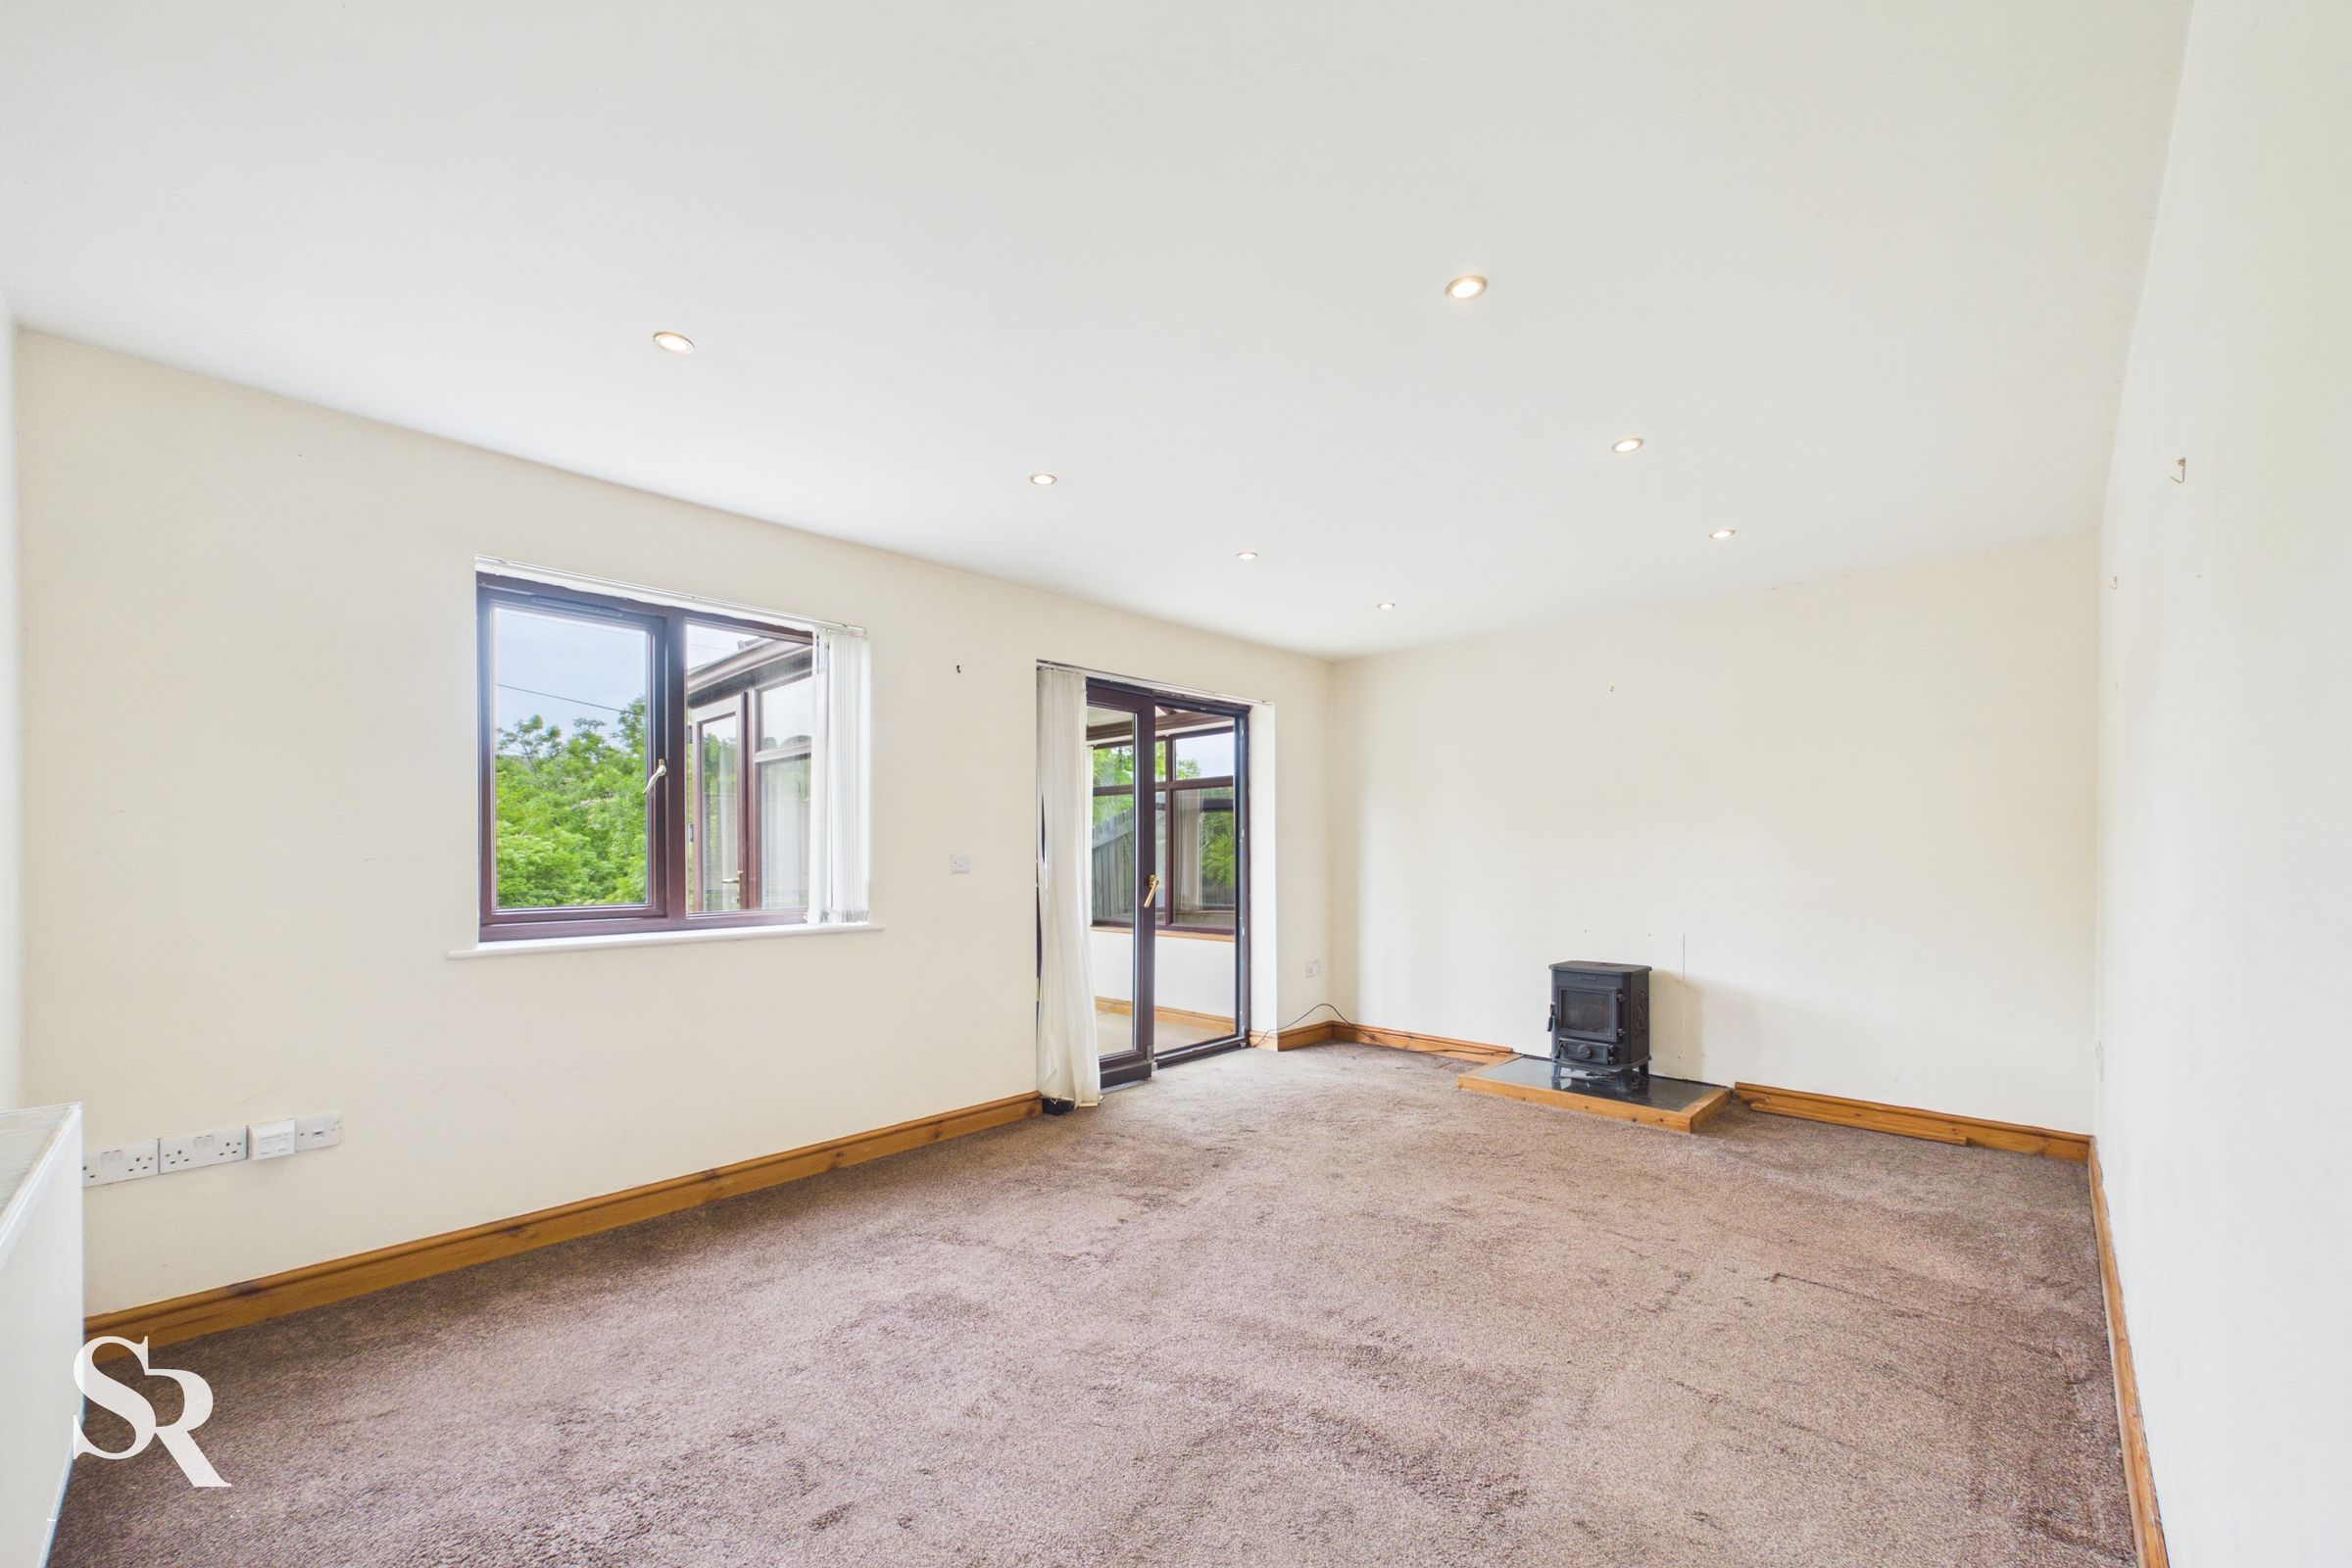
Positioned to take advantage of the verdant outlook, the living room is a welcoming space centred around a characterful Morso cast-iron gas fire. Sliding door opens into the conservatory, creating a natural flow between the living areas and offering further potential to enhance the layout.
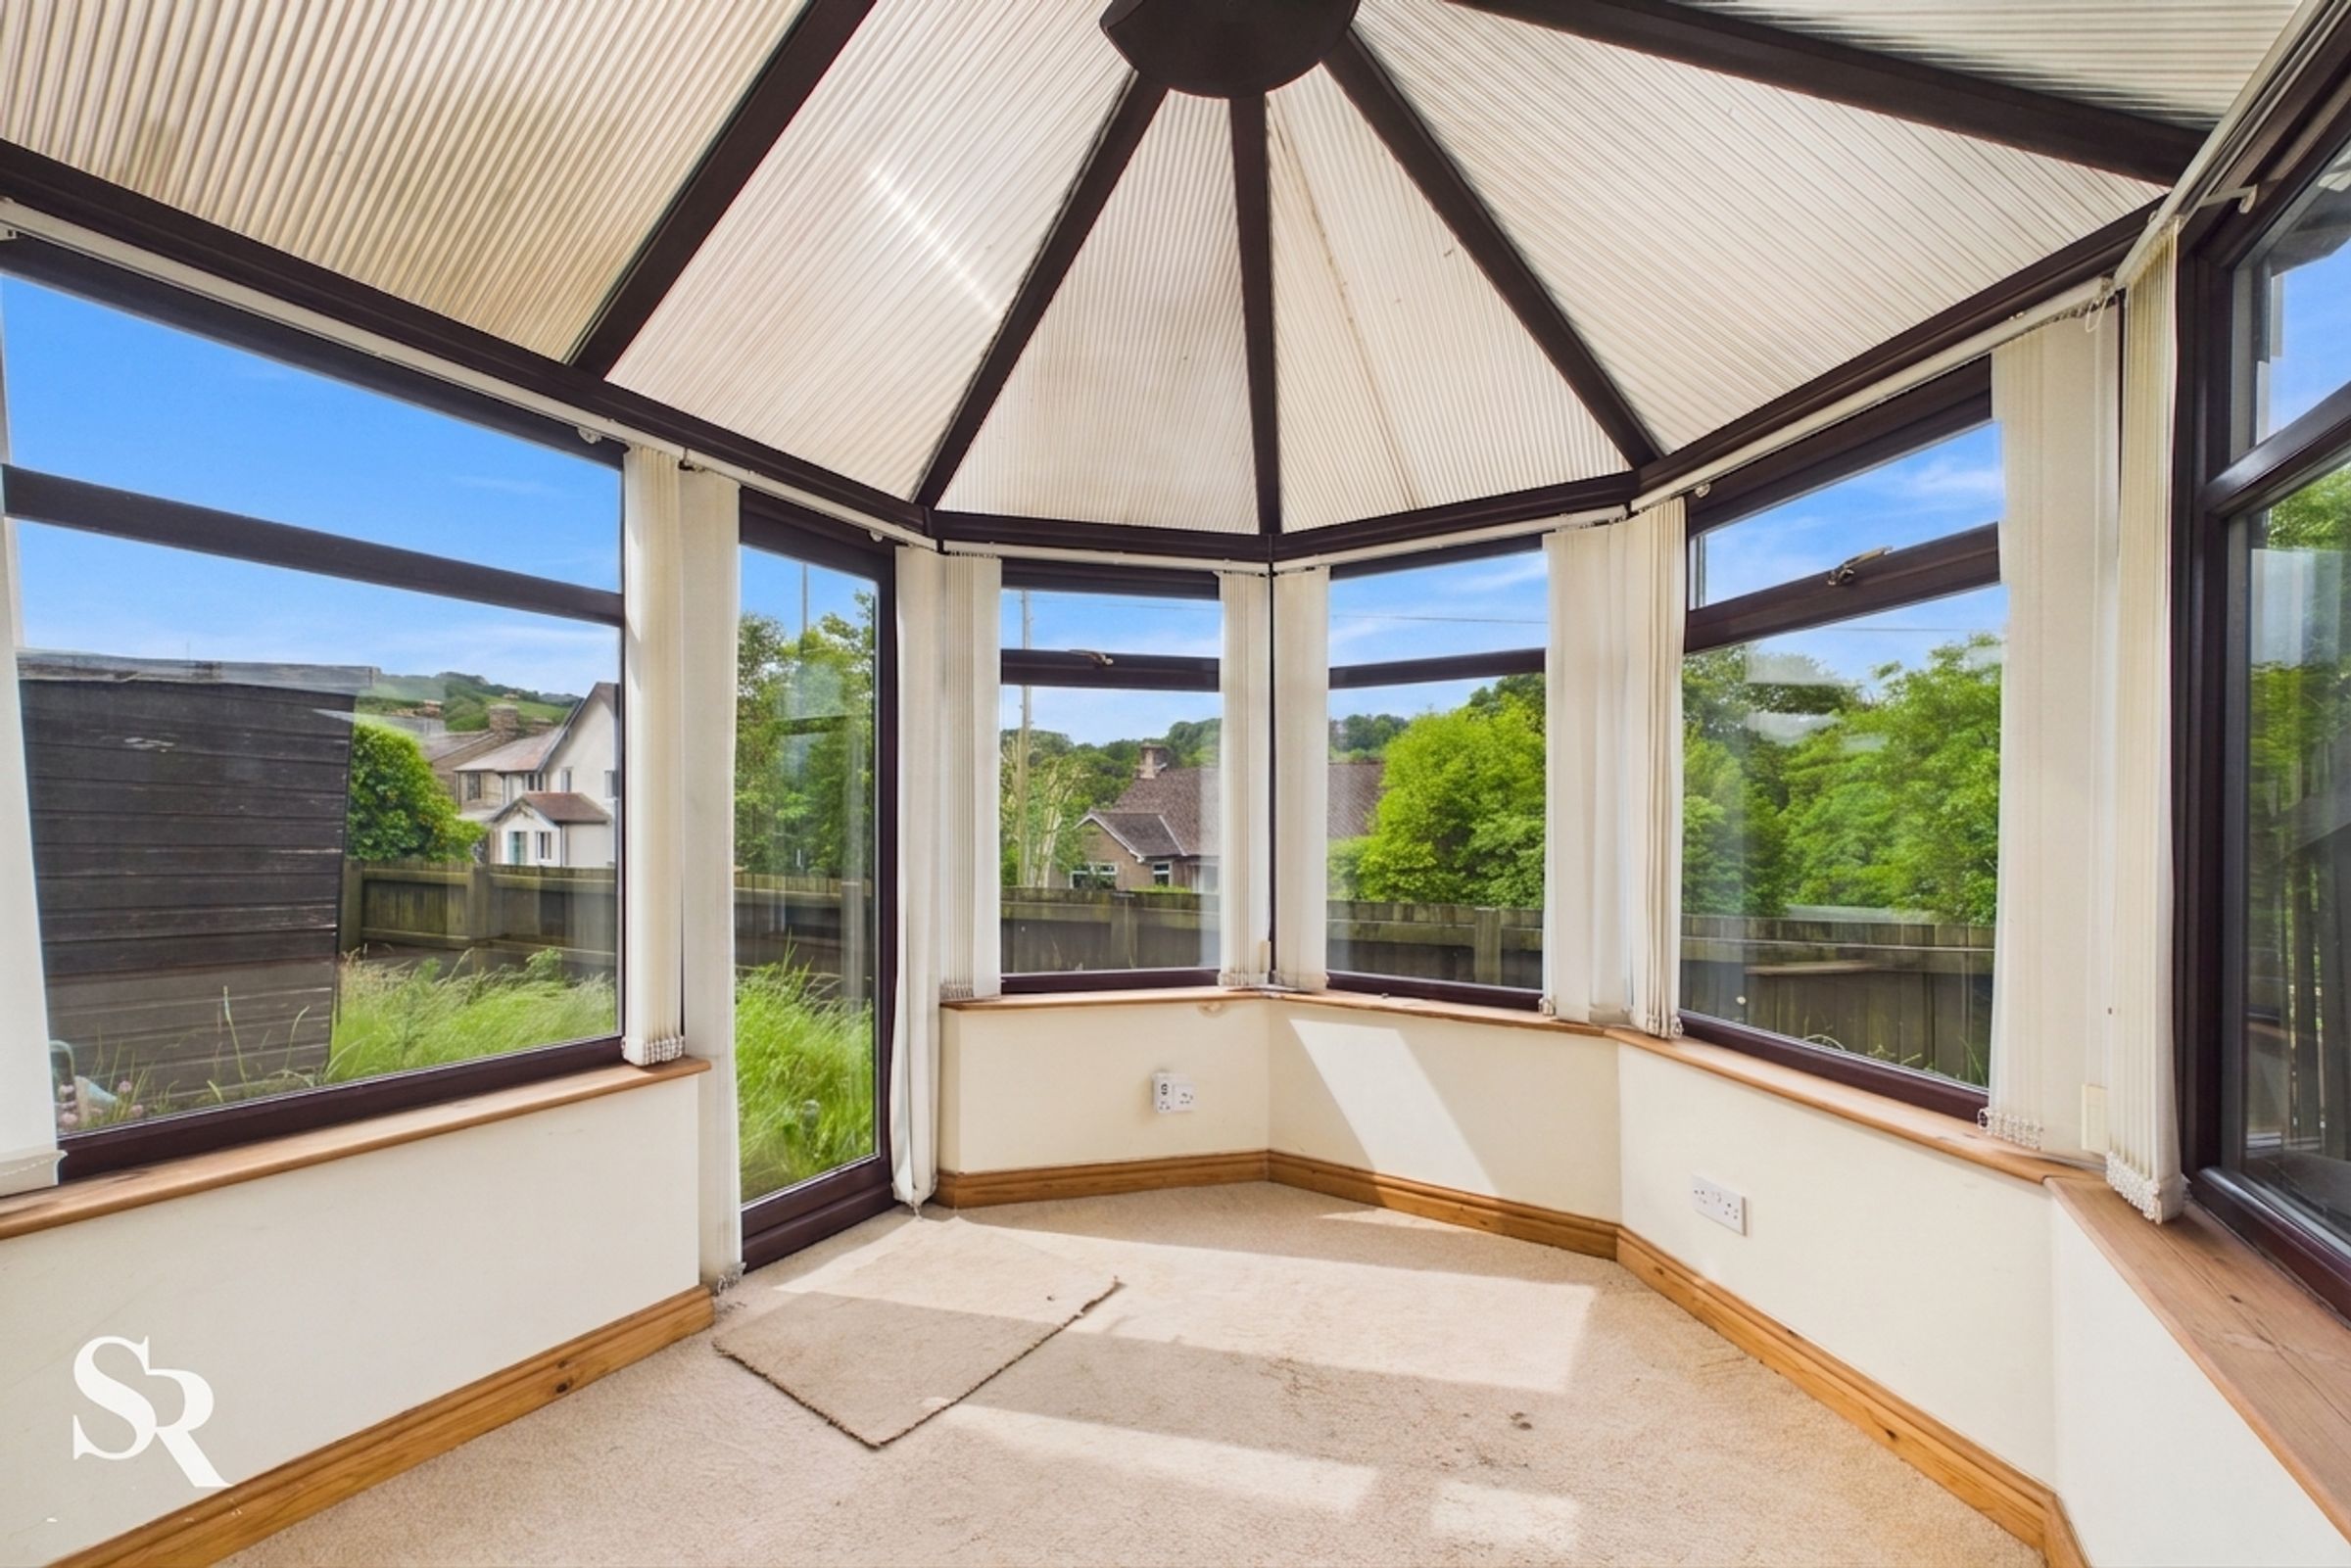
Conservatory
Enjoying a pleasant outlook towards the surrounding hillside, the conservatory offers a bright additional reception space with direct access to the garden, creating an ideal spot to relax and enjoy the views throughout the seasons.
Bedroom One
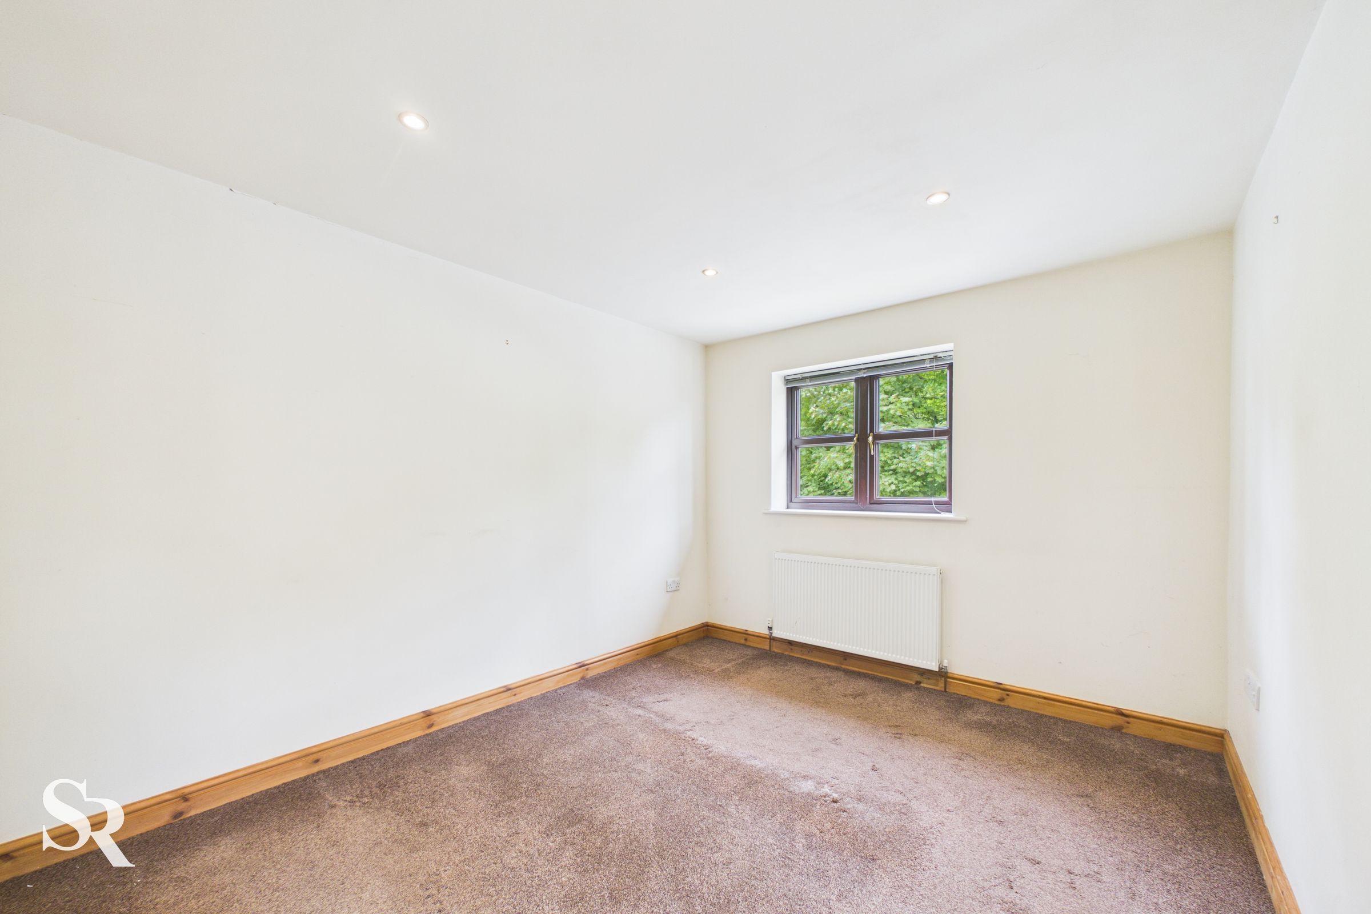
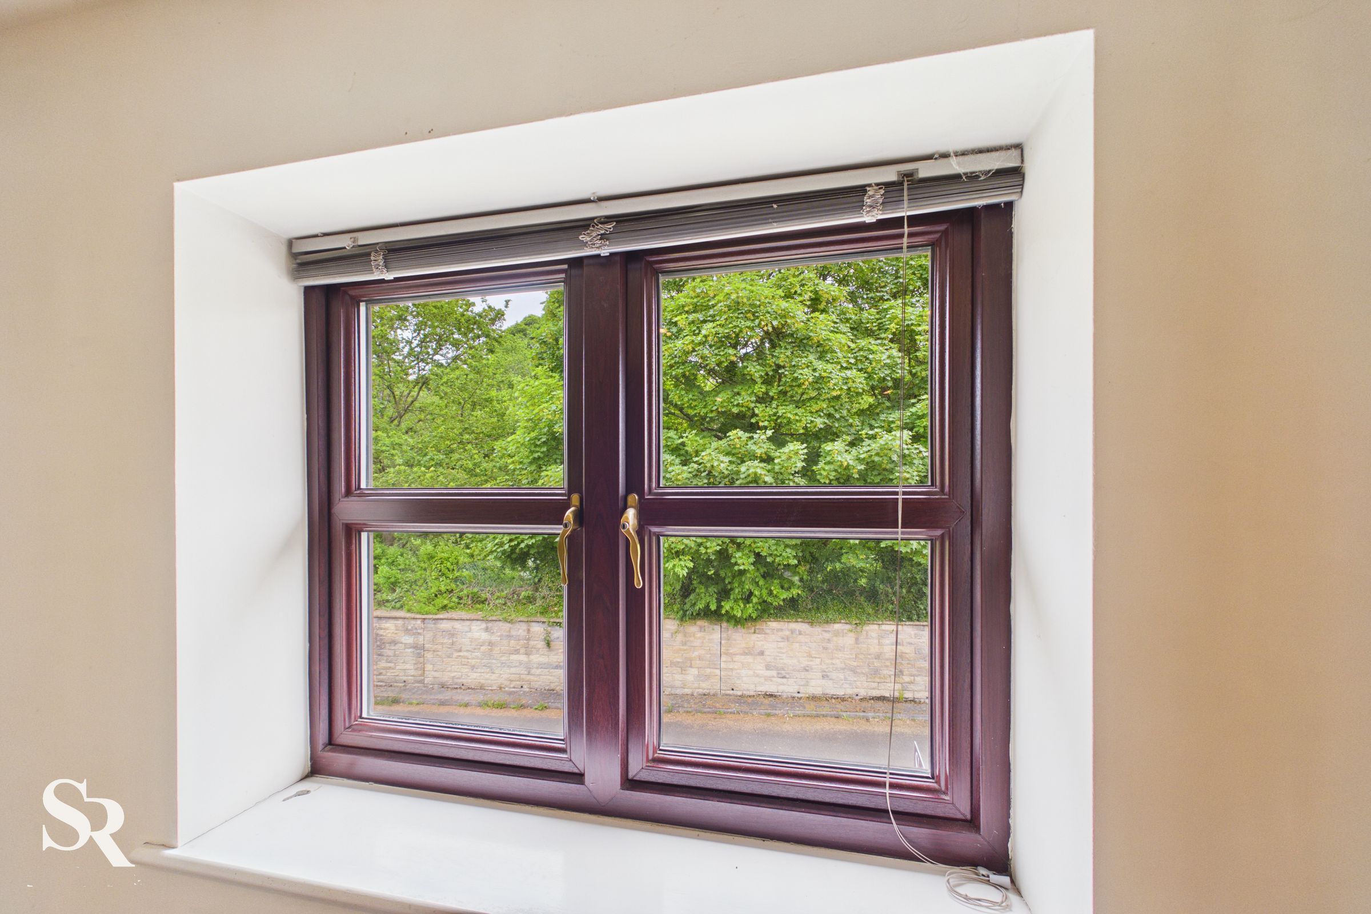
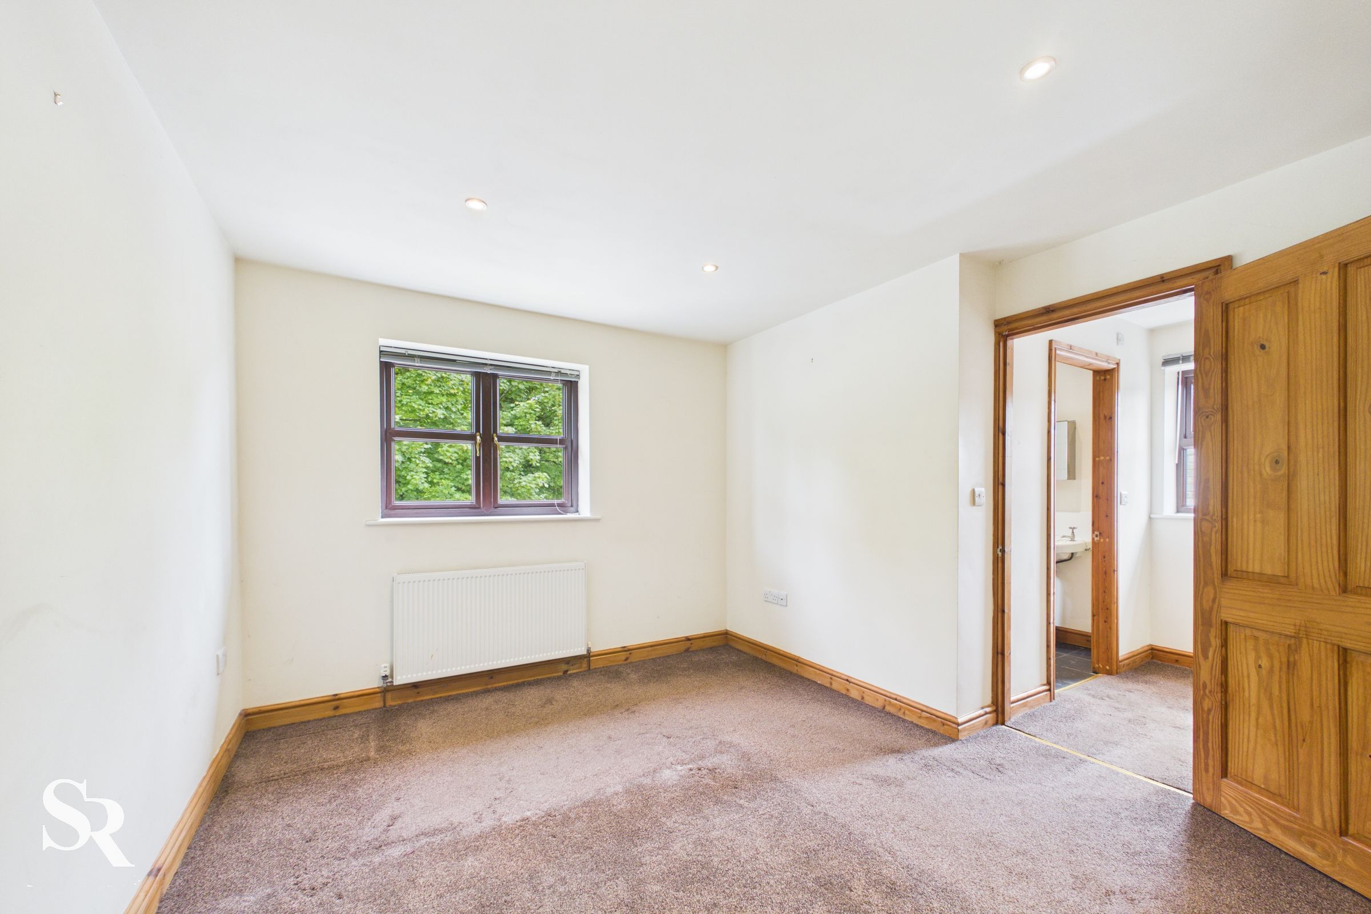
A well-proportioned principal bedroom enjoys a pleasant green outlook, providing a peaceful retreat at the end of the day.
Family Bathroom
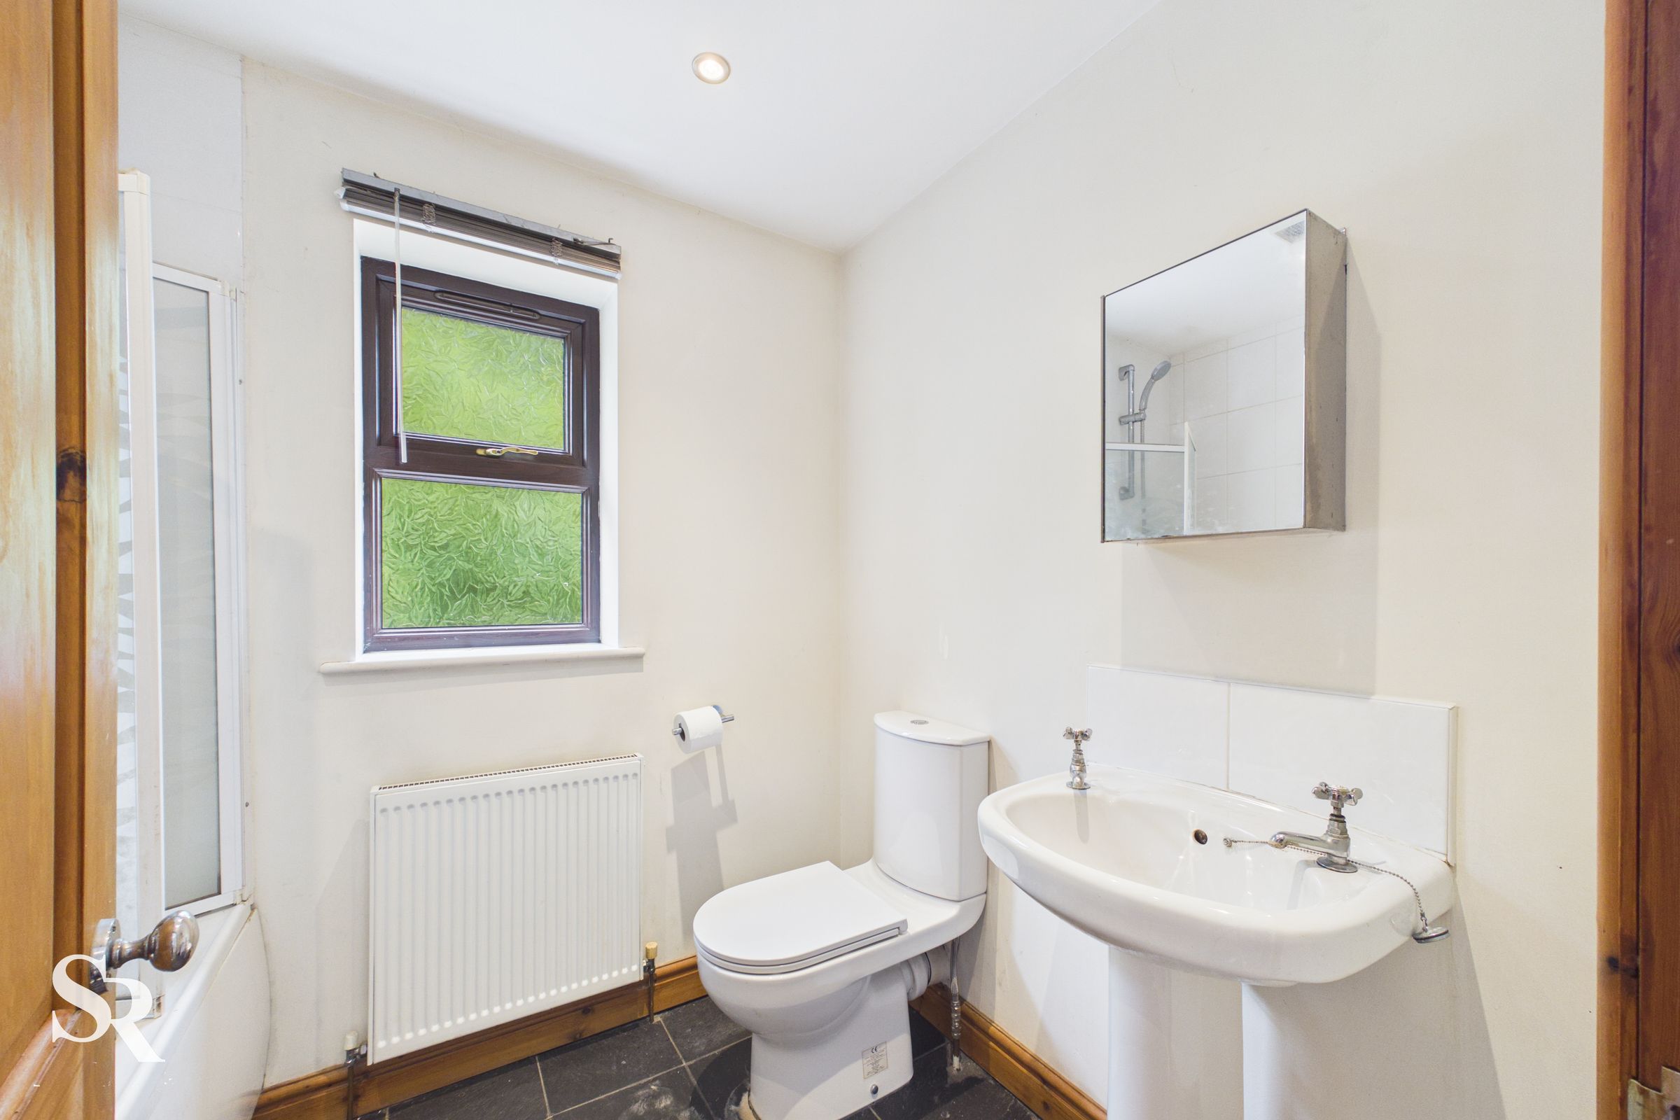
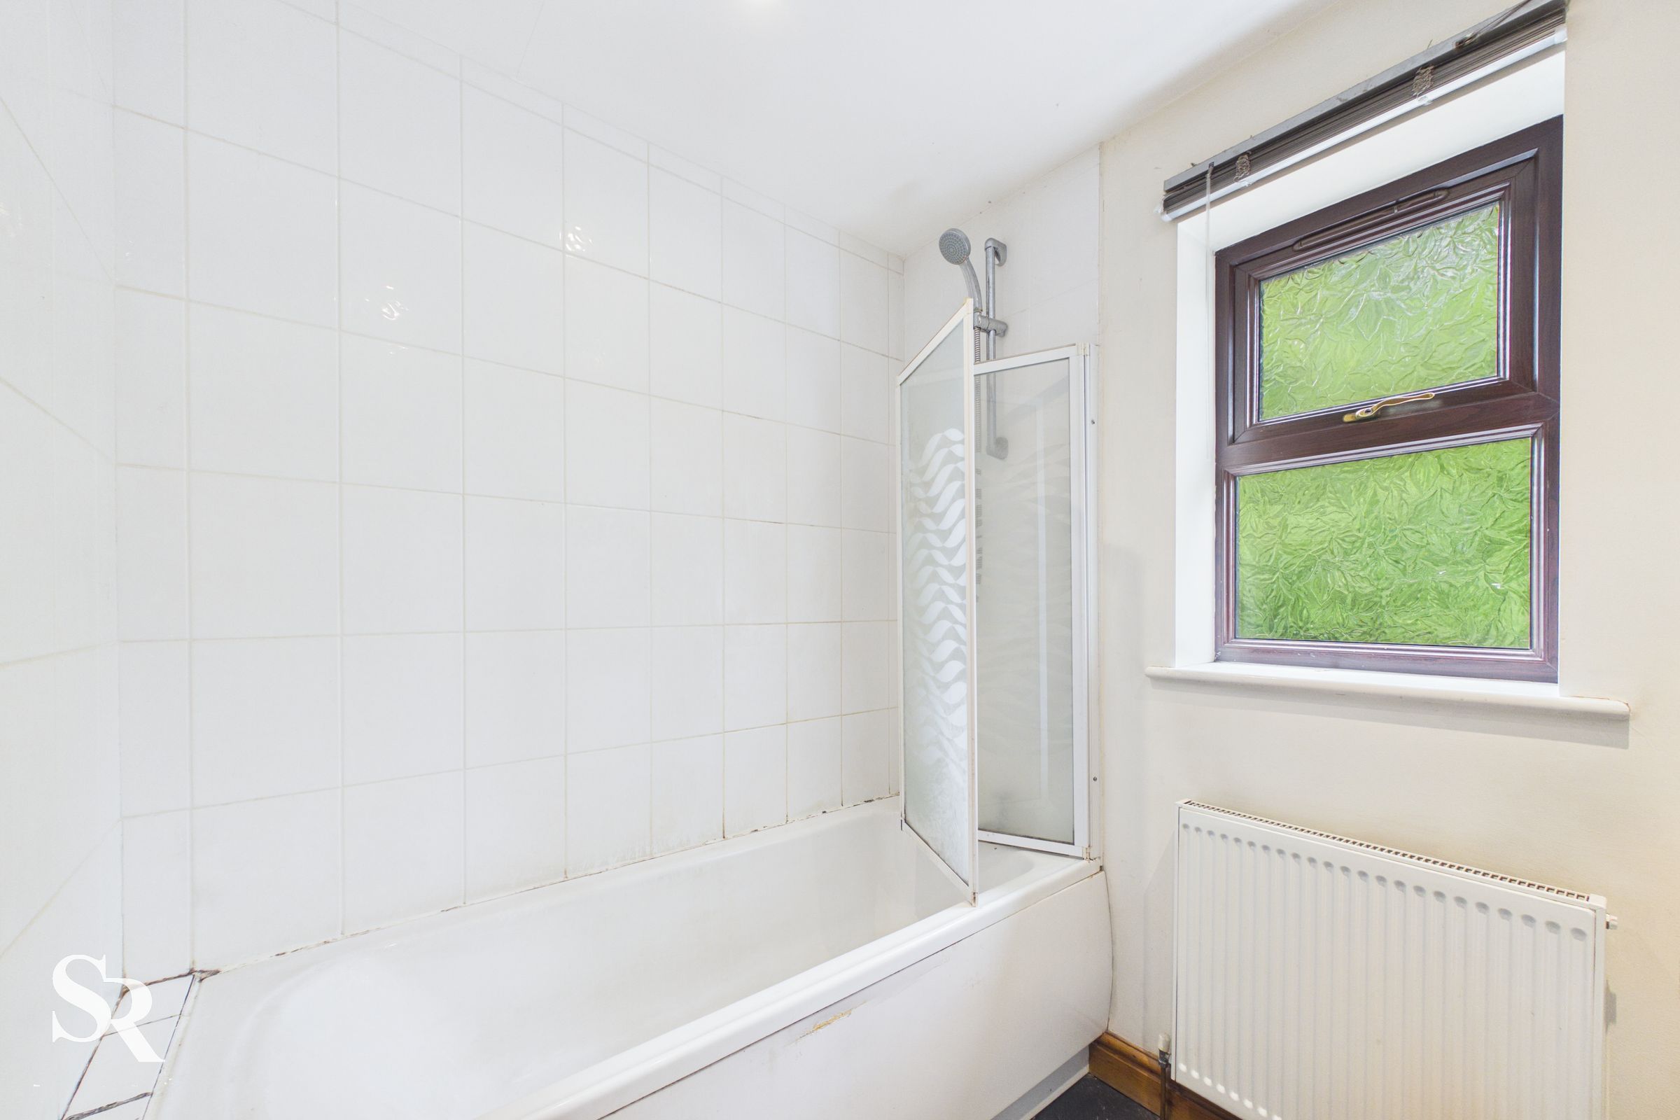
Serving the bedrooms, the bathroom is fitted with a shower-over-bath and offers scope for modernisation to suit contemporary requirements.
Bedroom Two
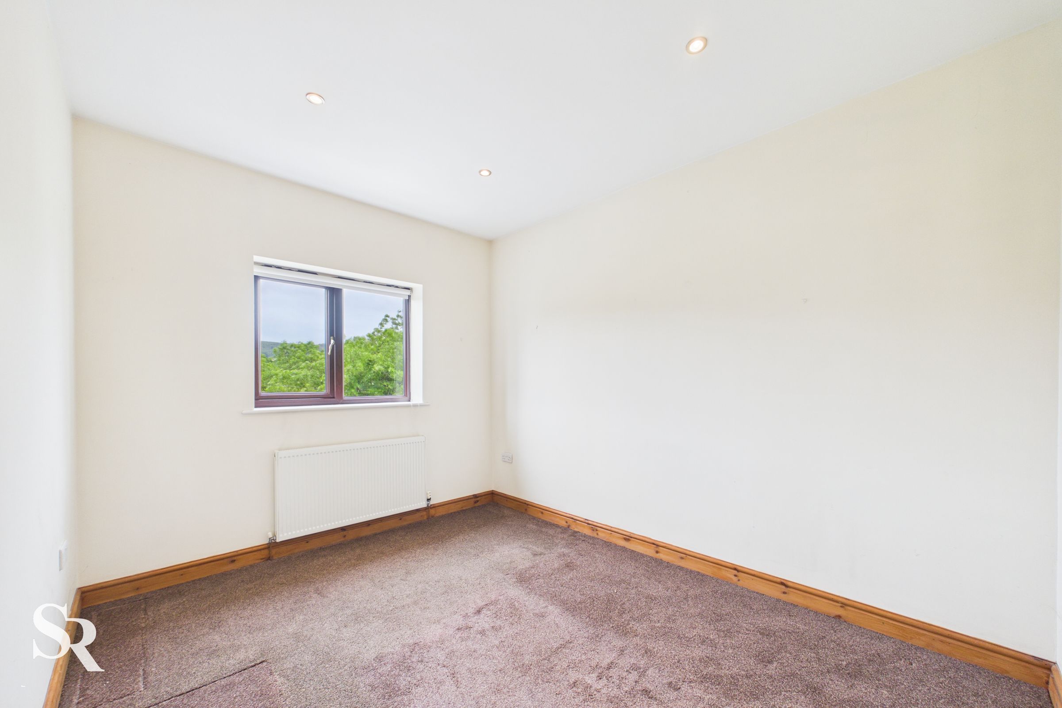
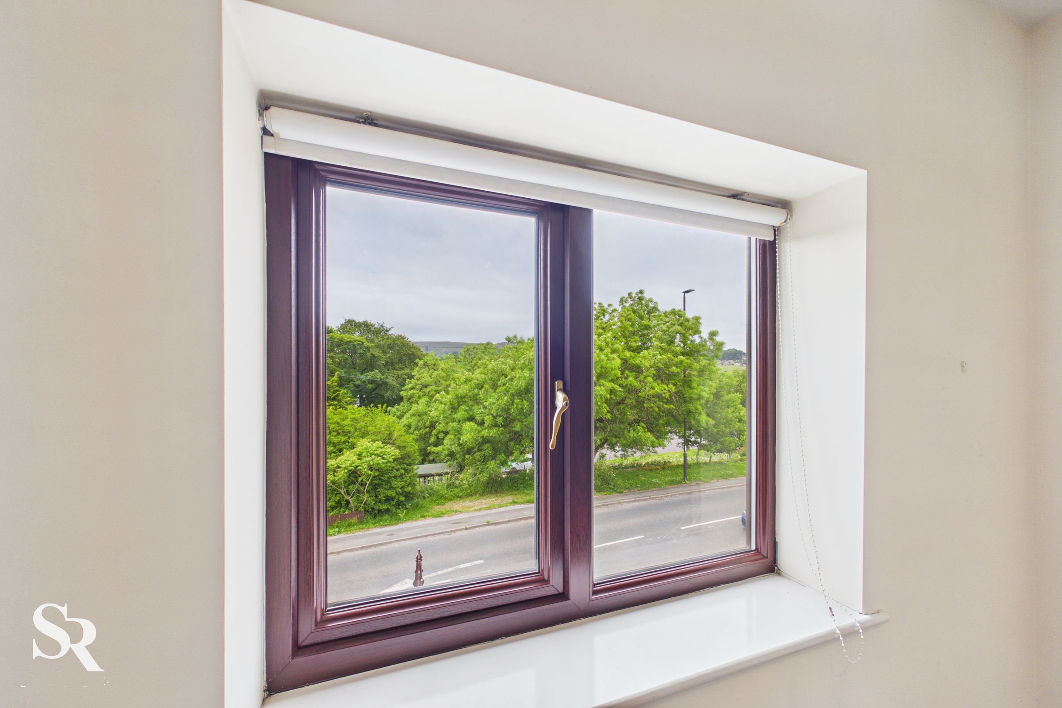
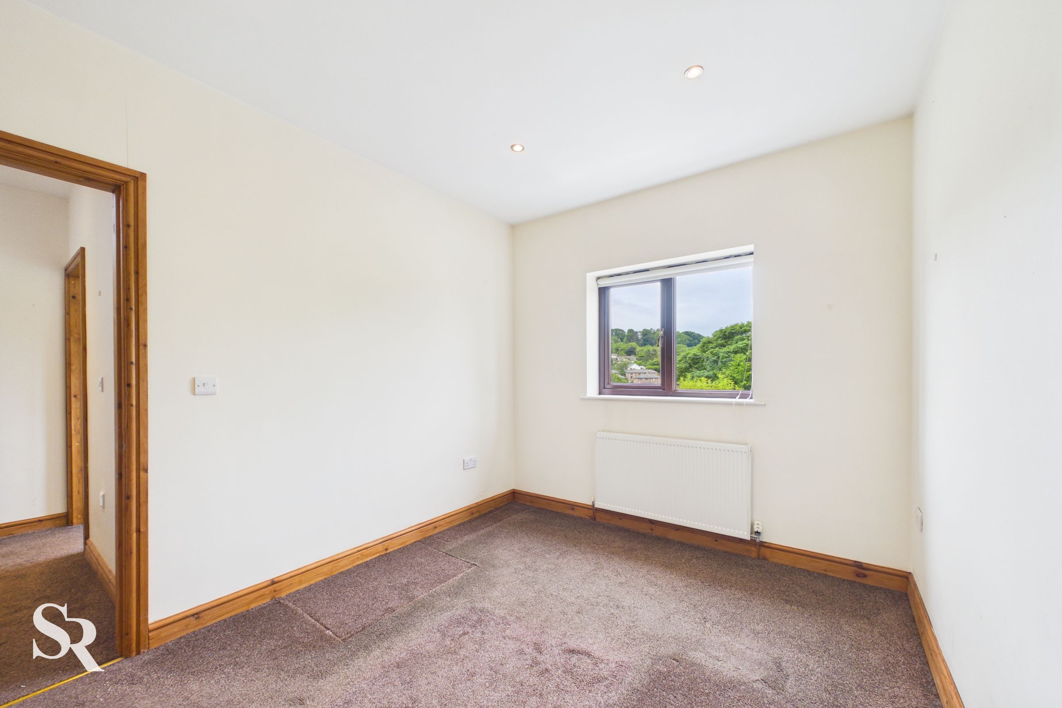
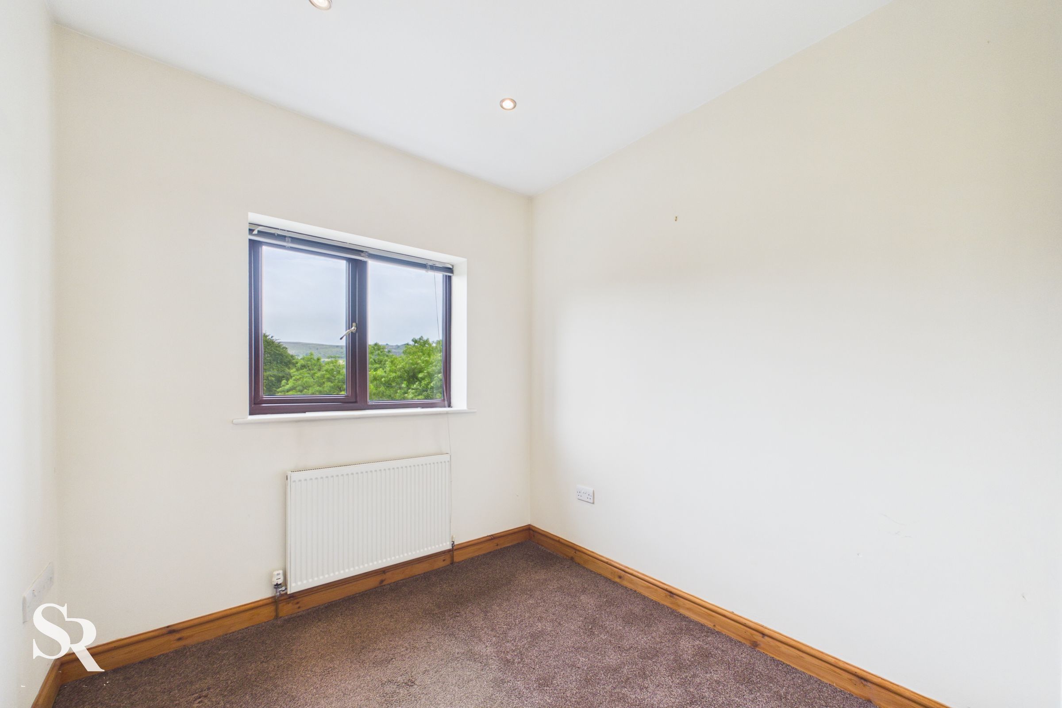
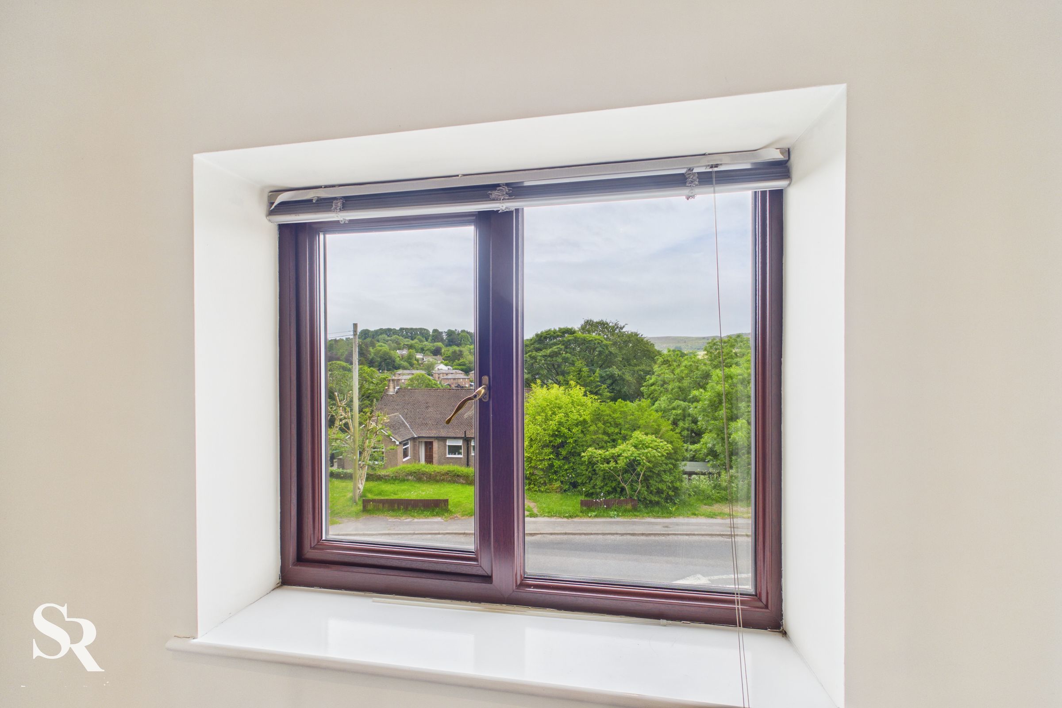
A comfortable double bedroom enjoying attractive views across the surrounding greenery and towards the hillside beyond.
Bedroom Three
A versatile room overlooking the verdant surroundings, ideal as a single bedroom, nursery or home office for those seeking flexible living space.
Properties you may like
Like the look of this property?
We would love to hear from you and arrange a viewing of this property. Get in touch now!