Like the look of this property?
We would love to hear from you and arrange a viewing of this property. Get in touch now!
Property features
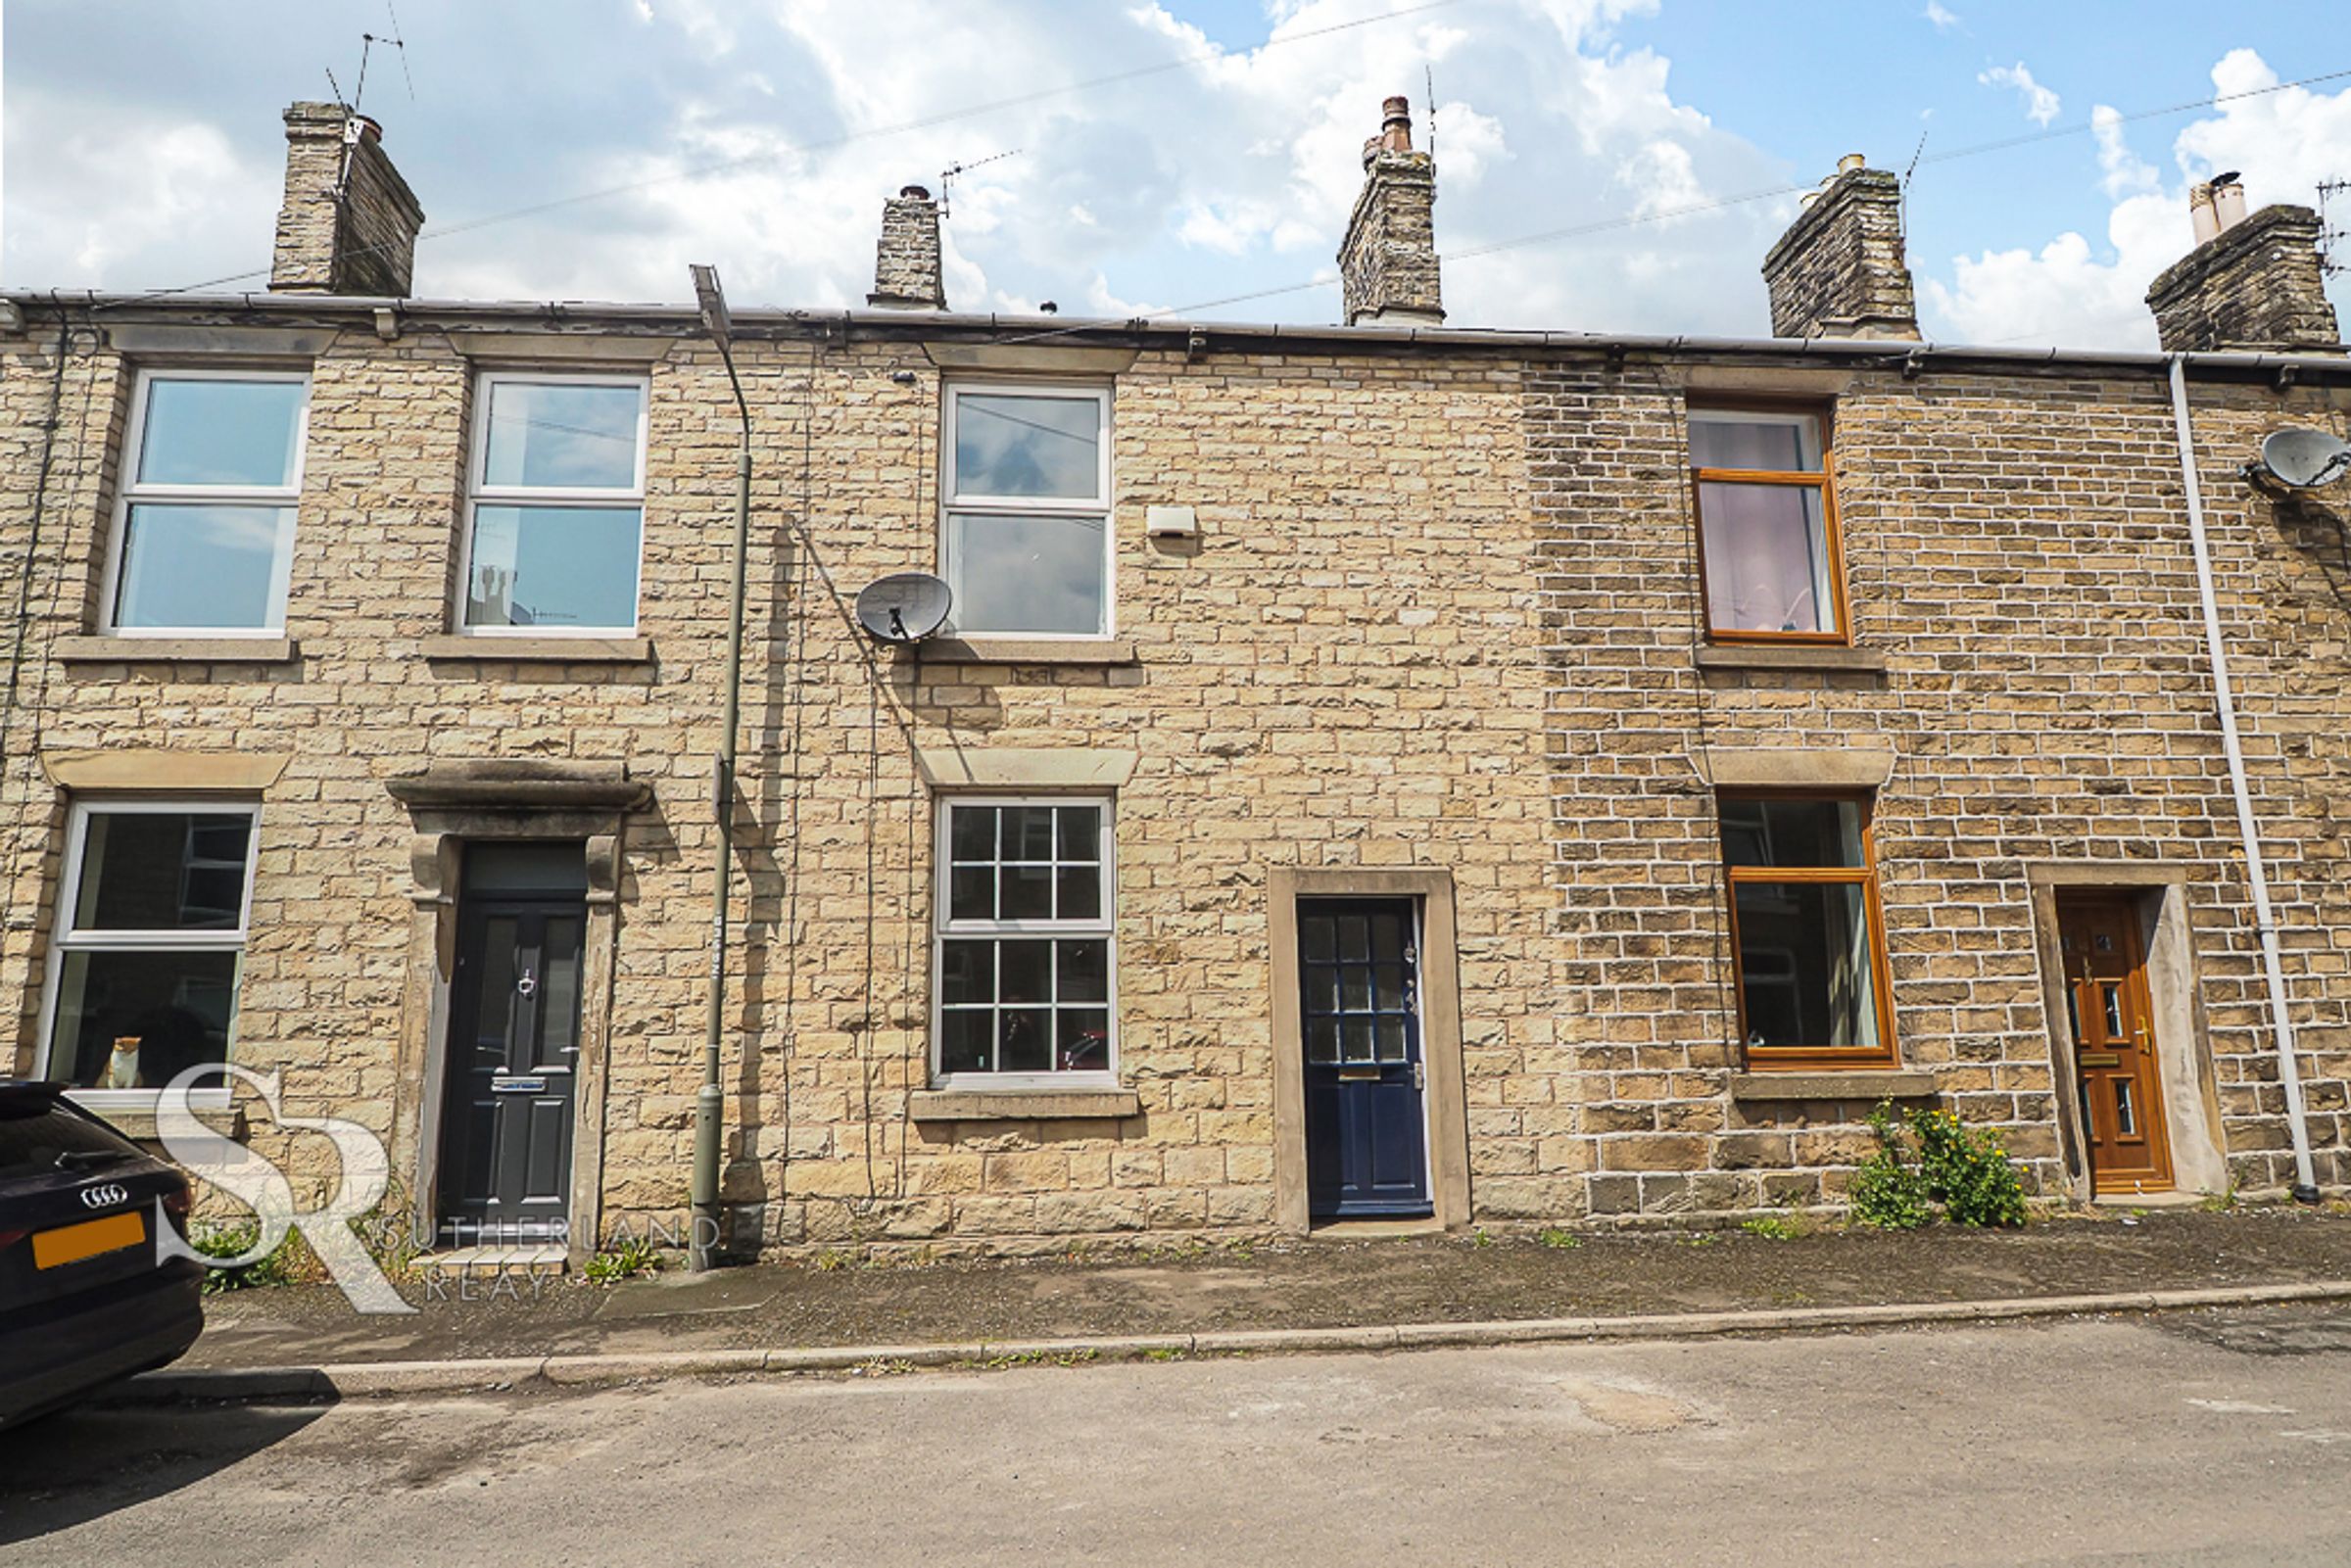
Two Bedroom Mid Terrace Stone Cottage
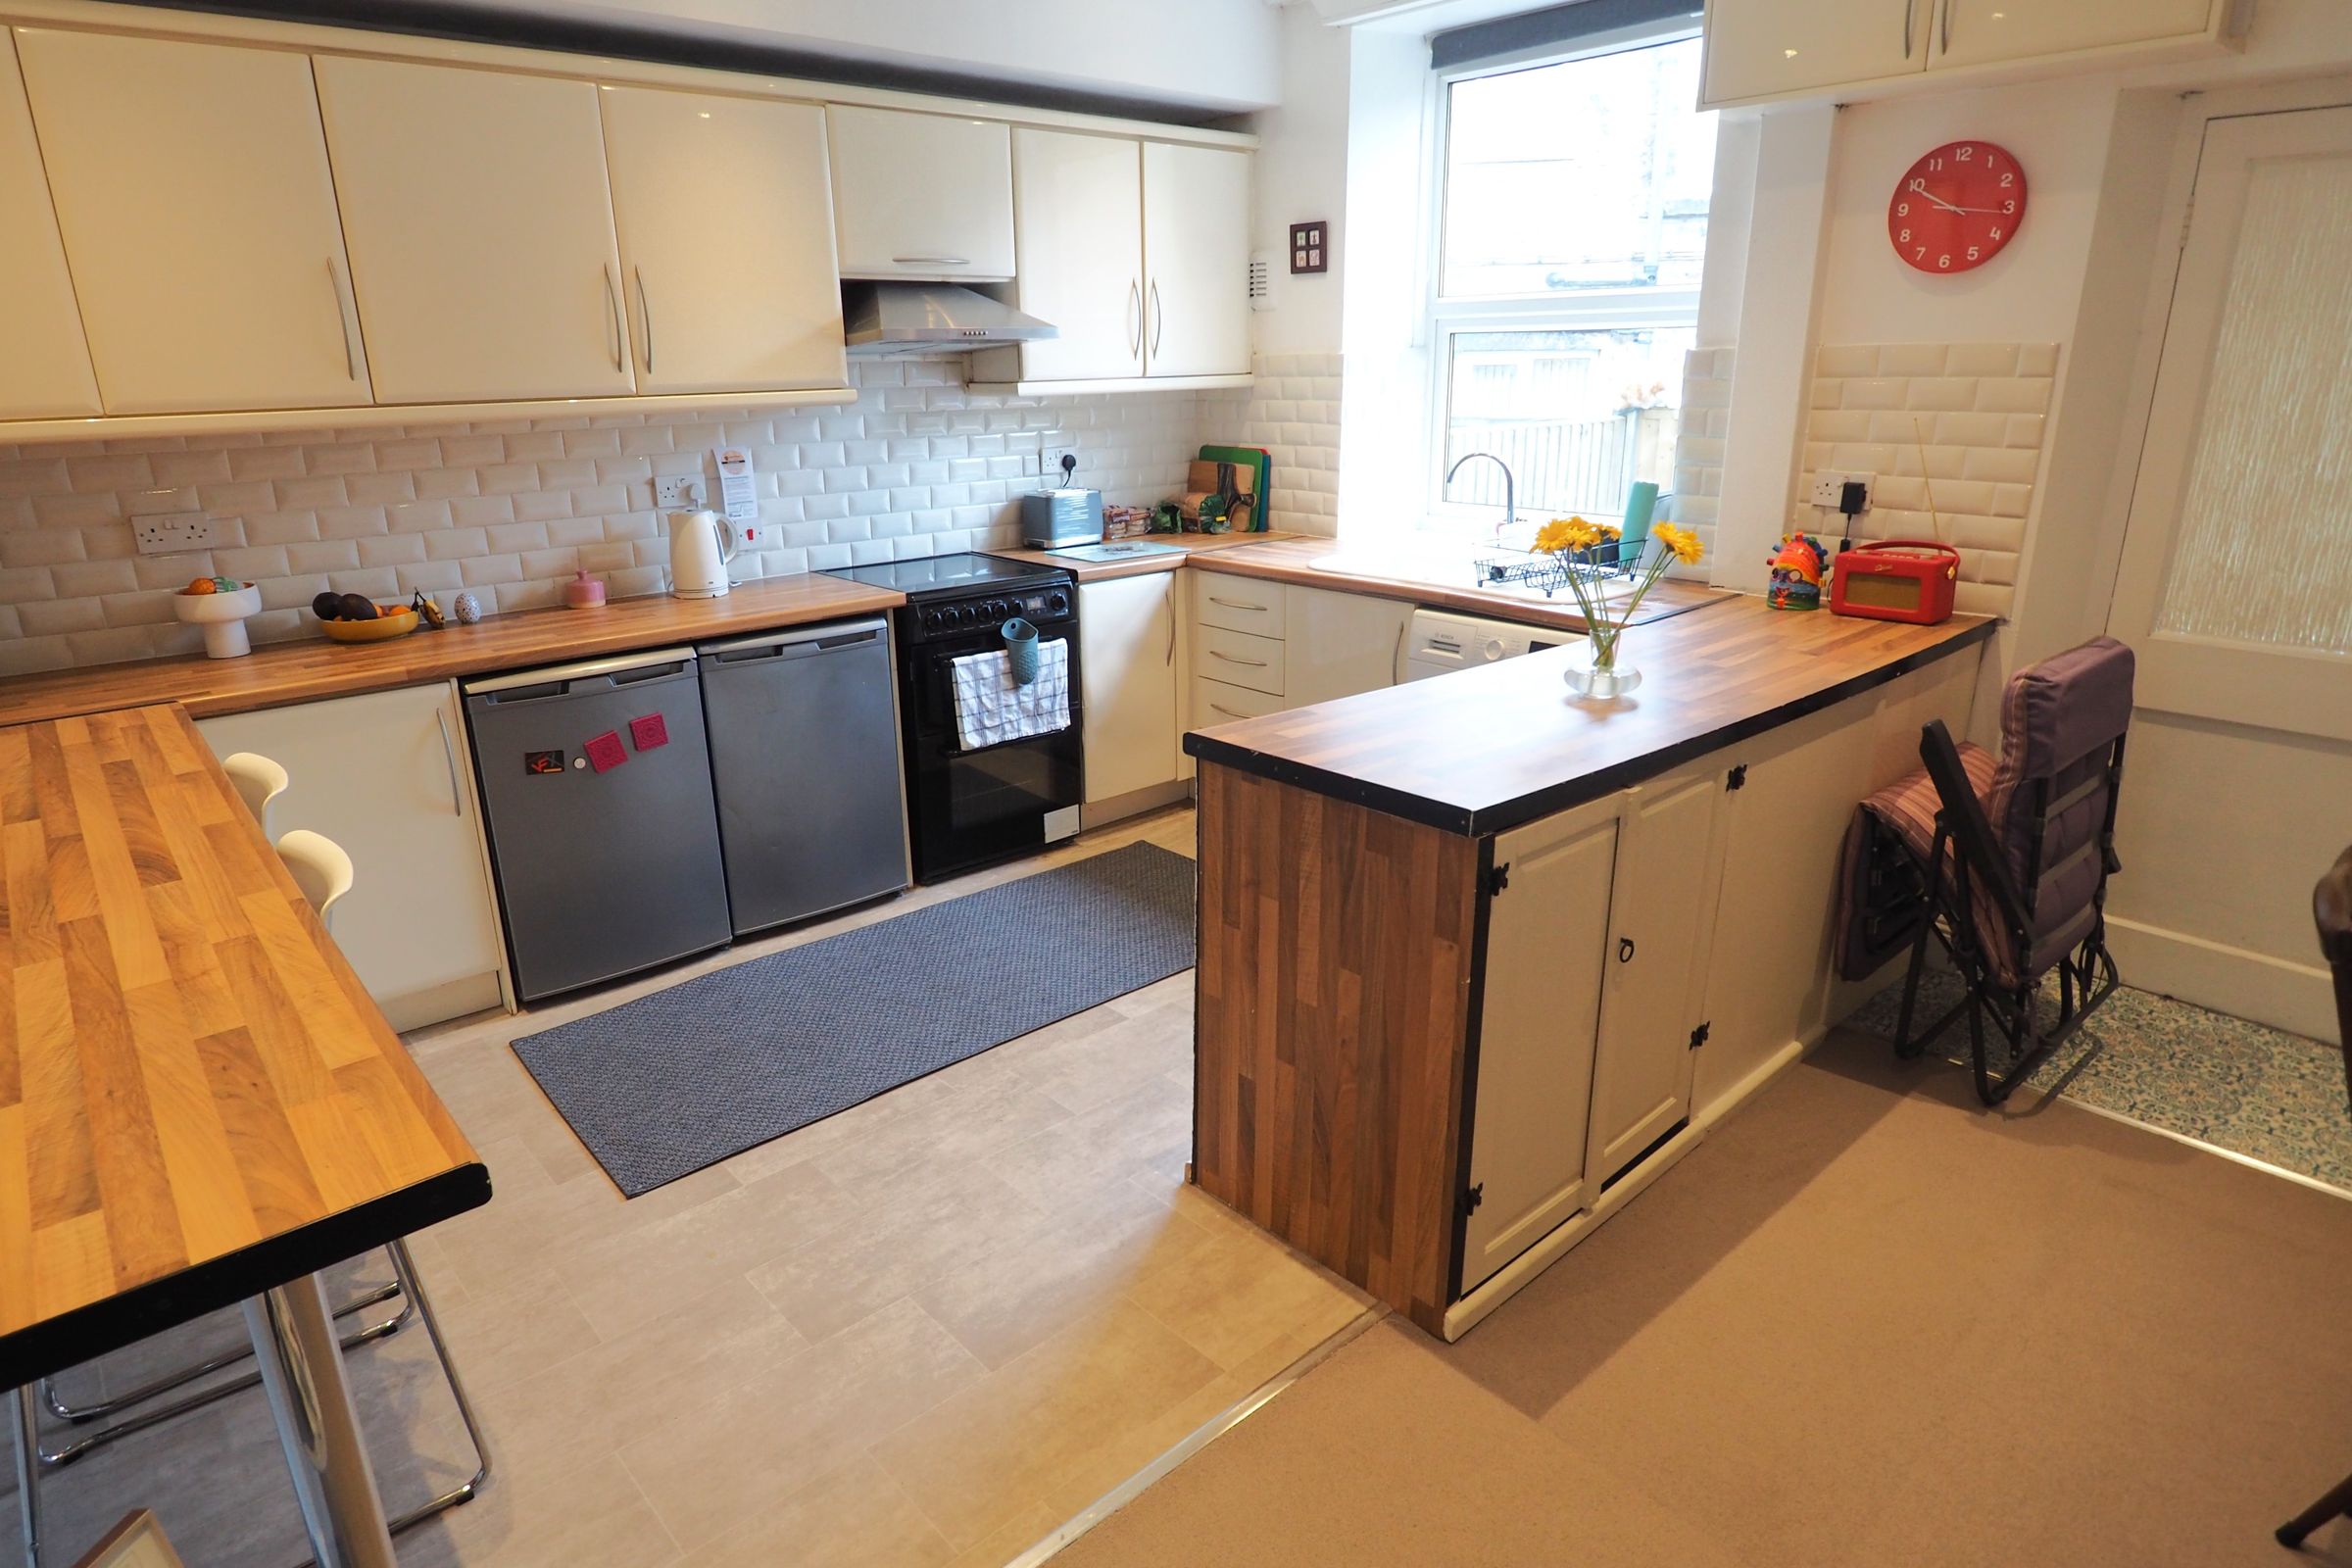
Spacious Contemporary Kitchen/Diner
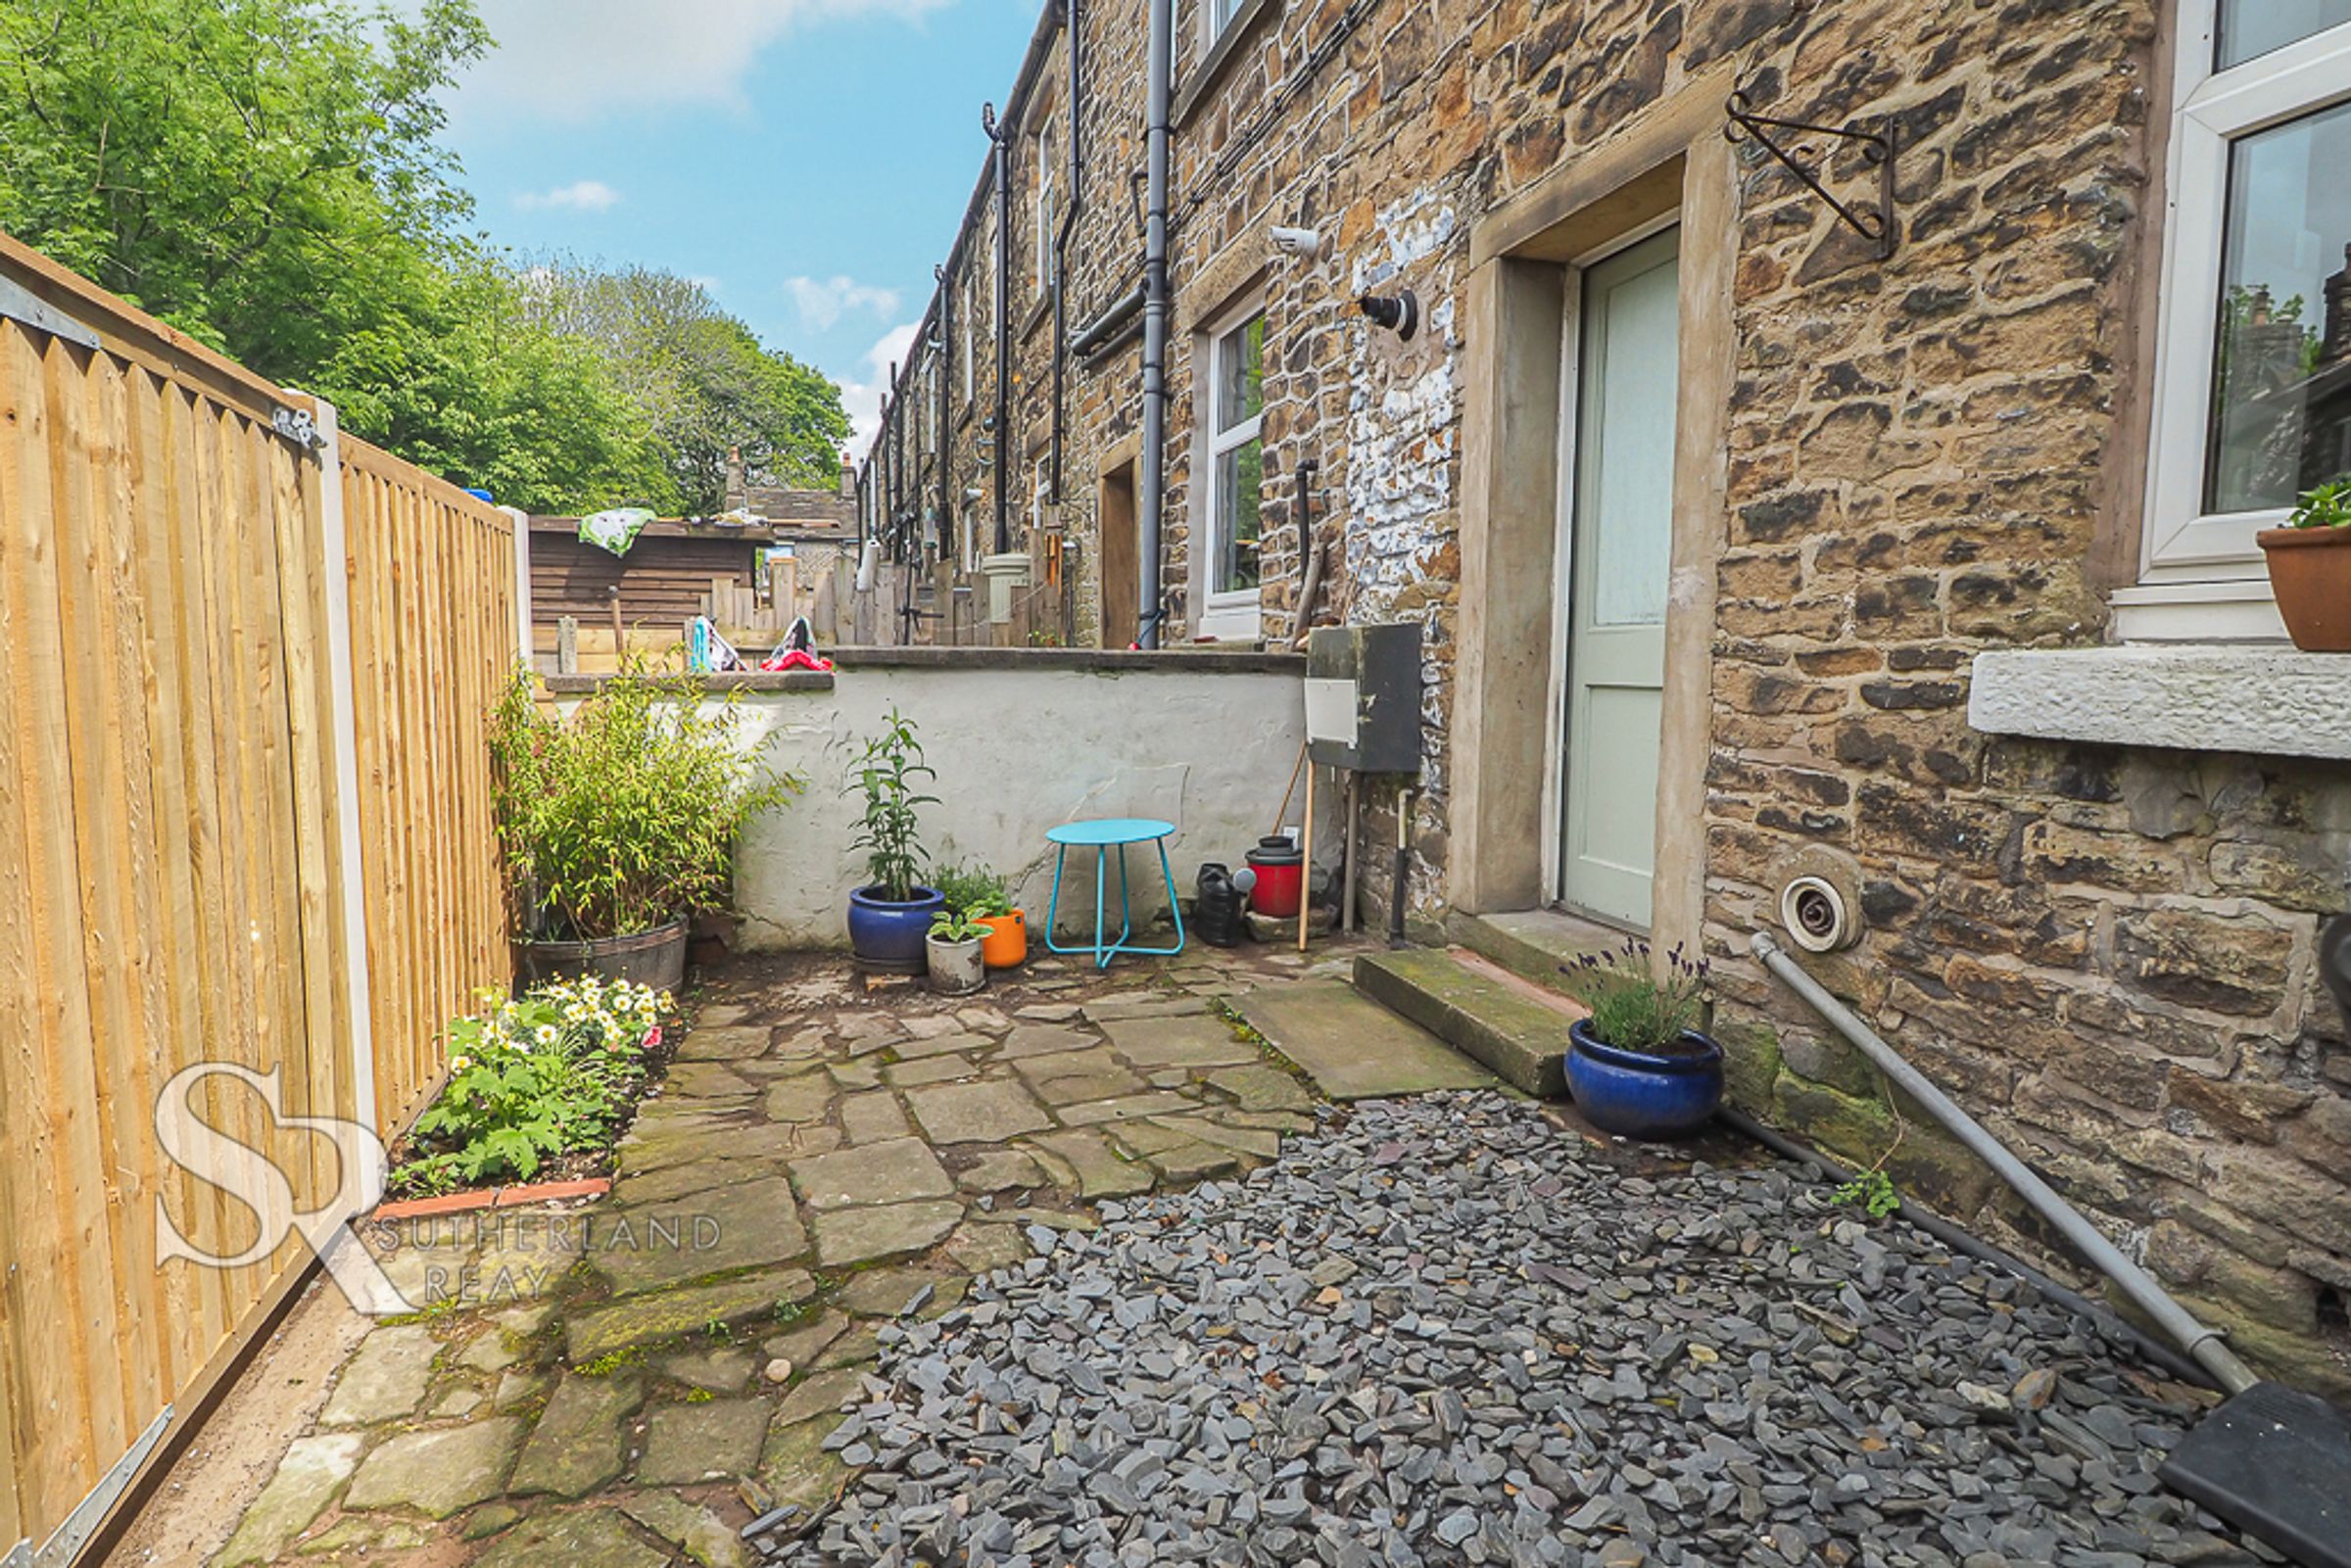
Low Maintenance Courtyard Garden
Gas Central Heating
About this property
This charming two double bedroom terraced stone terraced cottage is situated in the popular town of New Mills, which has excellent local amenities, great transport links and you are also close to the The Sett Valley Trail offering many great walks and views.
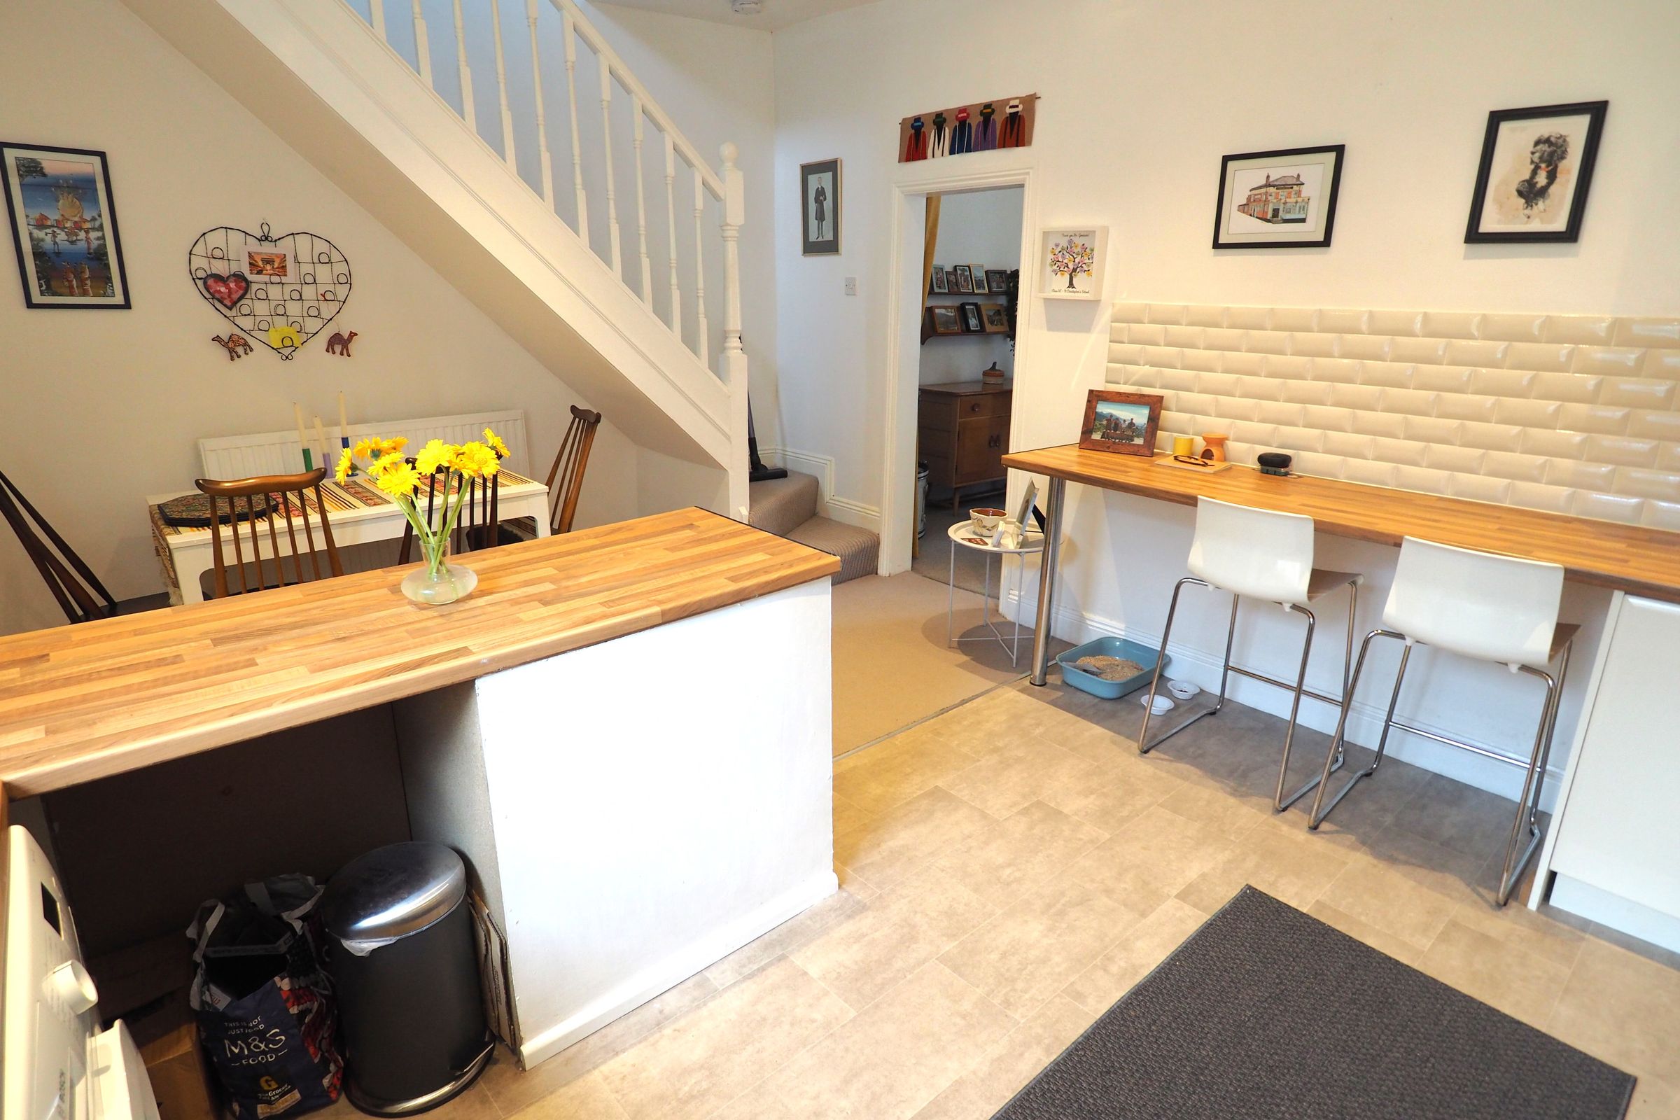
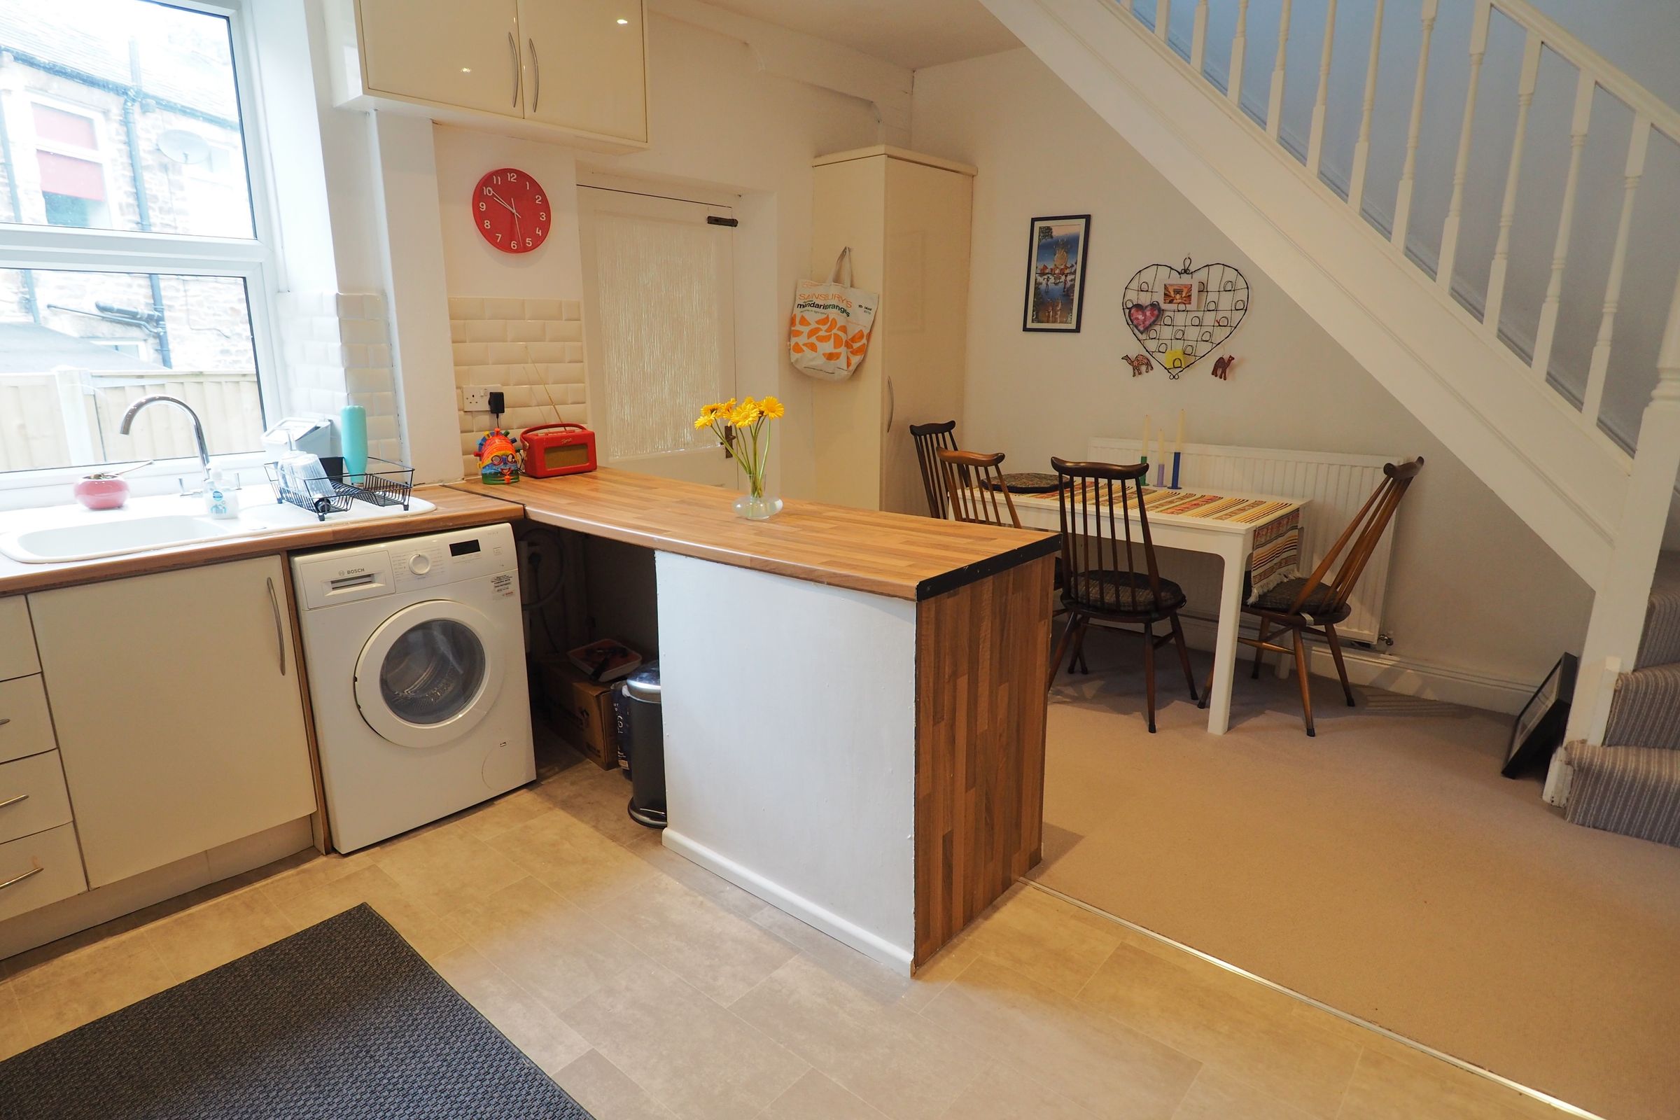
The well-presented property has just been redecorated throughout and comprises briefly; porch leading into the cosy living room, spacious kitchen/diner with stairs leading to the landing. On the first floor there are two good size double bedrooms and a modern bathroom. To the rear elevation is a low maintenance cottage garden with space for a seating area.
Key details
Broadband: up to 1800mbps
861ft2 floor area
517ft2 plot size
Freehold
Council tax band B
Deposit: £1,210
Additional information
- Energy efficiency (current)
- C (70)
- Energy efficiency (potential)
- B (88)
- Environmental impact (current)
- D (68)
- Environmental impact (potential)
- B (87)
- Construction materials
- Not specified


Near the property
Rooms and dimensions
Living Room
12' 3" x 16' 2" (3.73m x 4.93m)
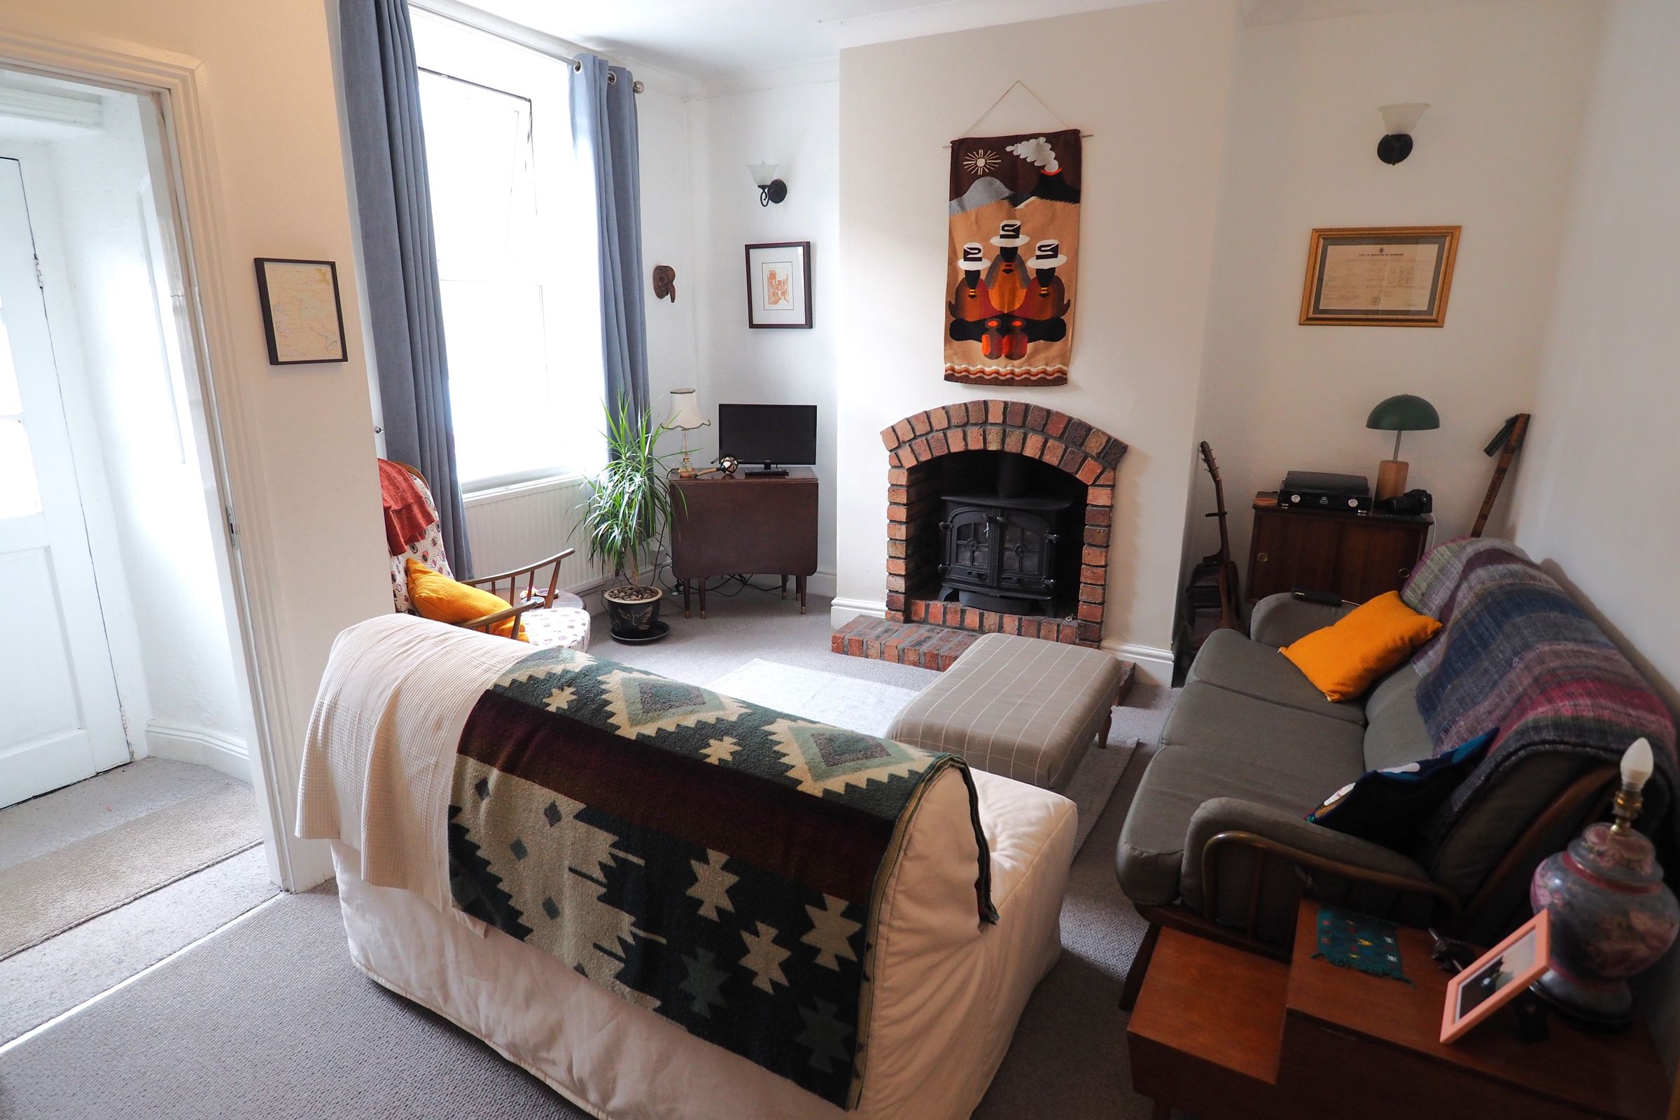
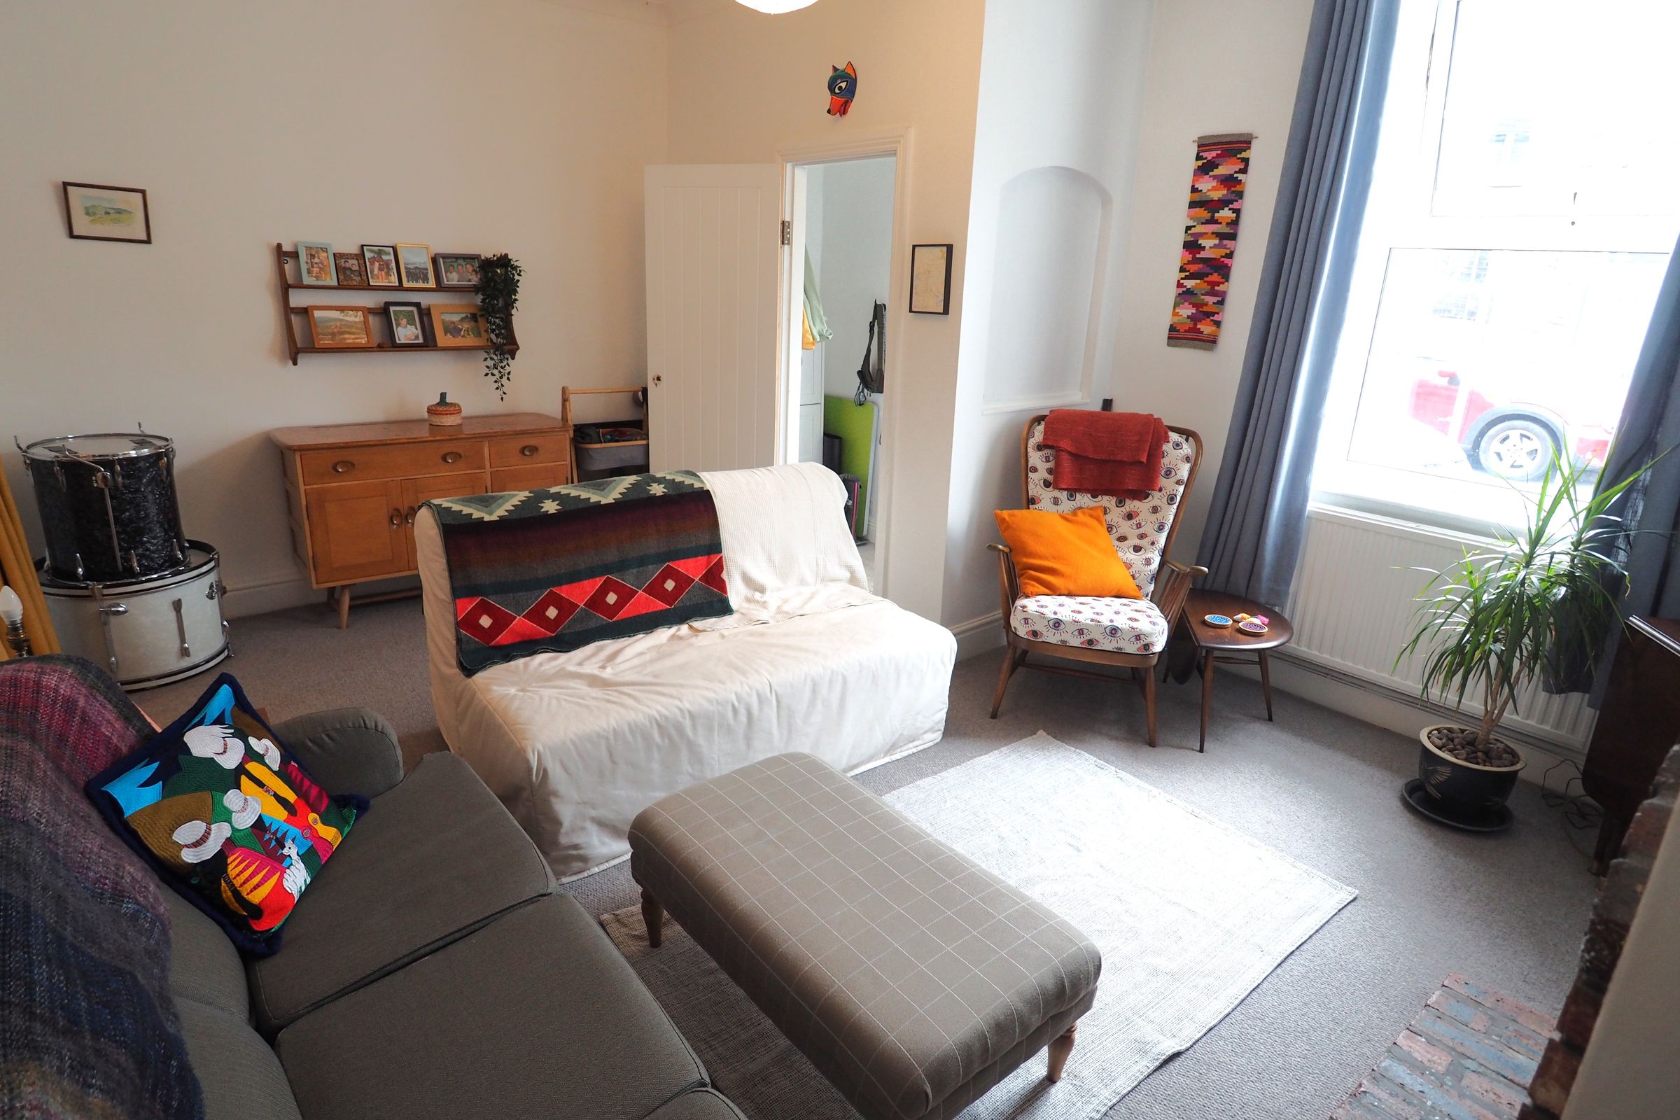
uPVC double glazed window to the front elevation, gas fire with a brick surround and hearth, and a radiator.
Kitchen
13' 2" x 16' 2" (4.01m x 4.93m)
Timber door to the rear elevation, uPVC double glazed window to the rear elevation, fitted units to the base and eye level with a wood effect worktop over, sink and drainer with a chrome mixer tap over, space for an oven, space and plumbing for a washing machine, breakfast bar, cupboard housing the gas fired central heating boiler, radiator and stairs to the first floor.
Landing
uPVC double glazed window to the rear elevation and loft access.
Bedroom One
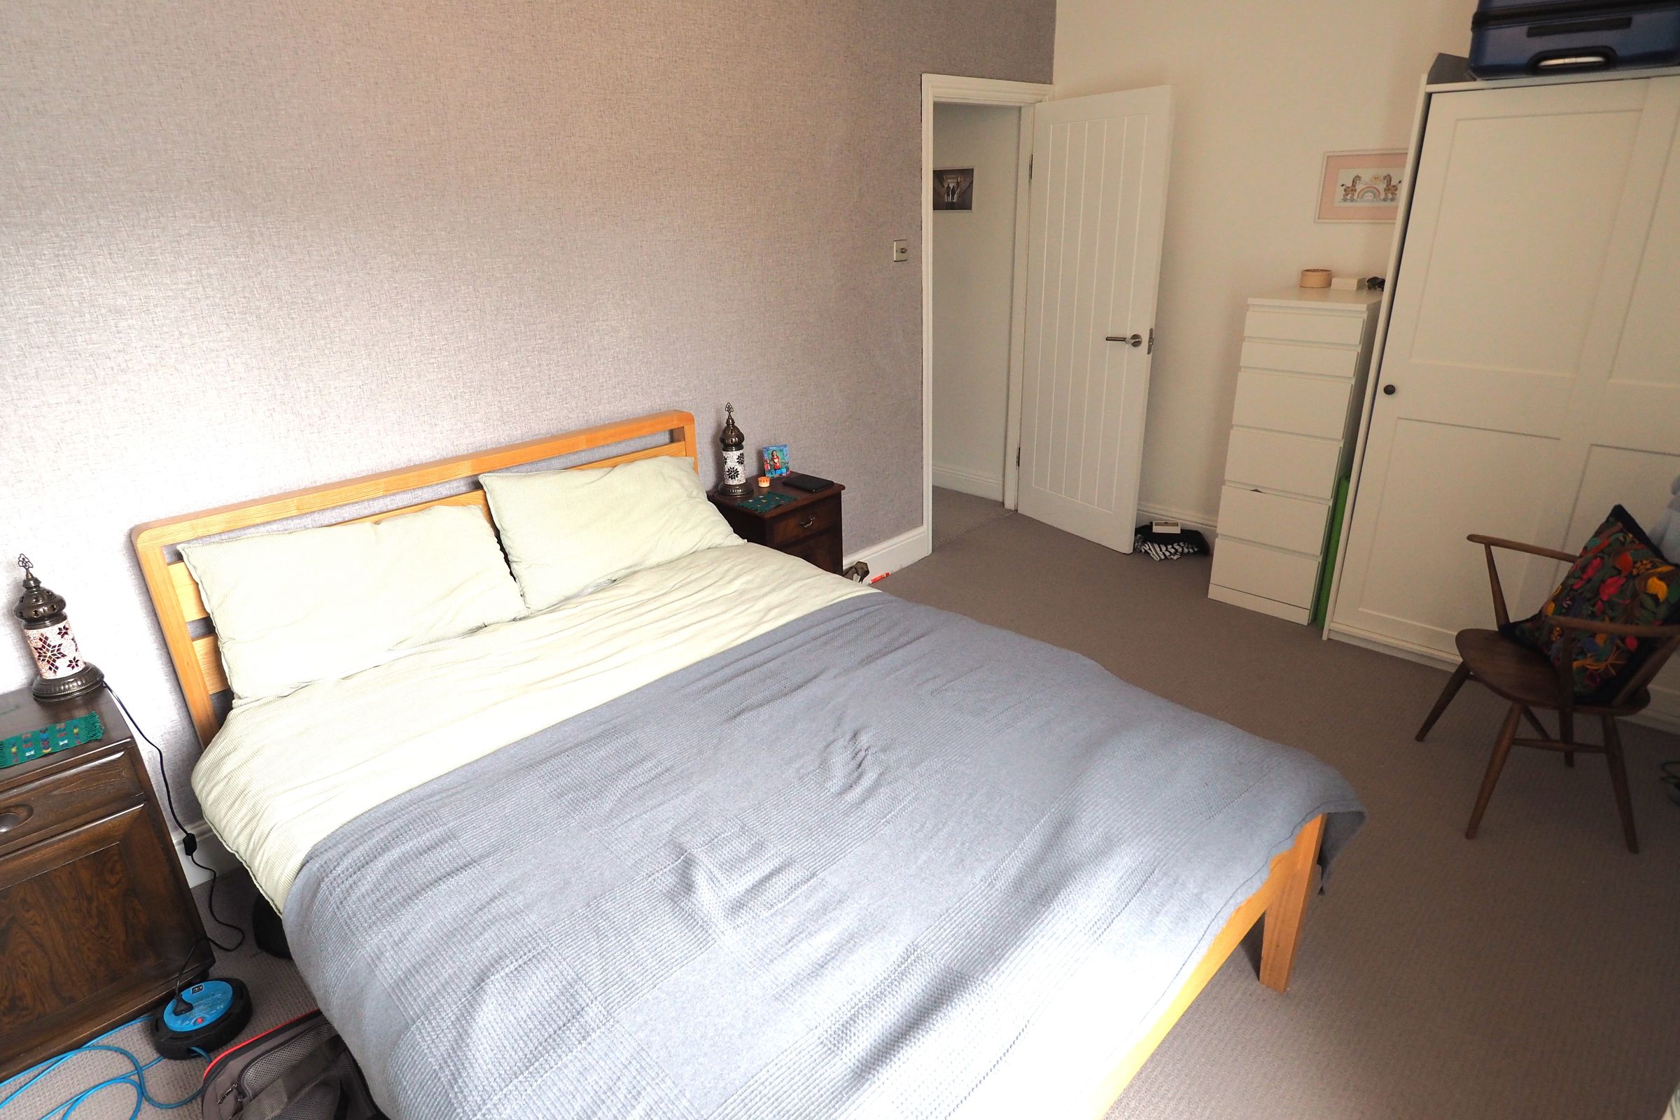
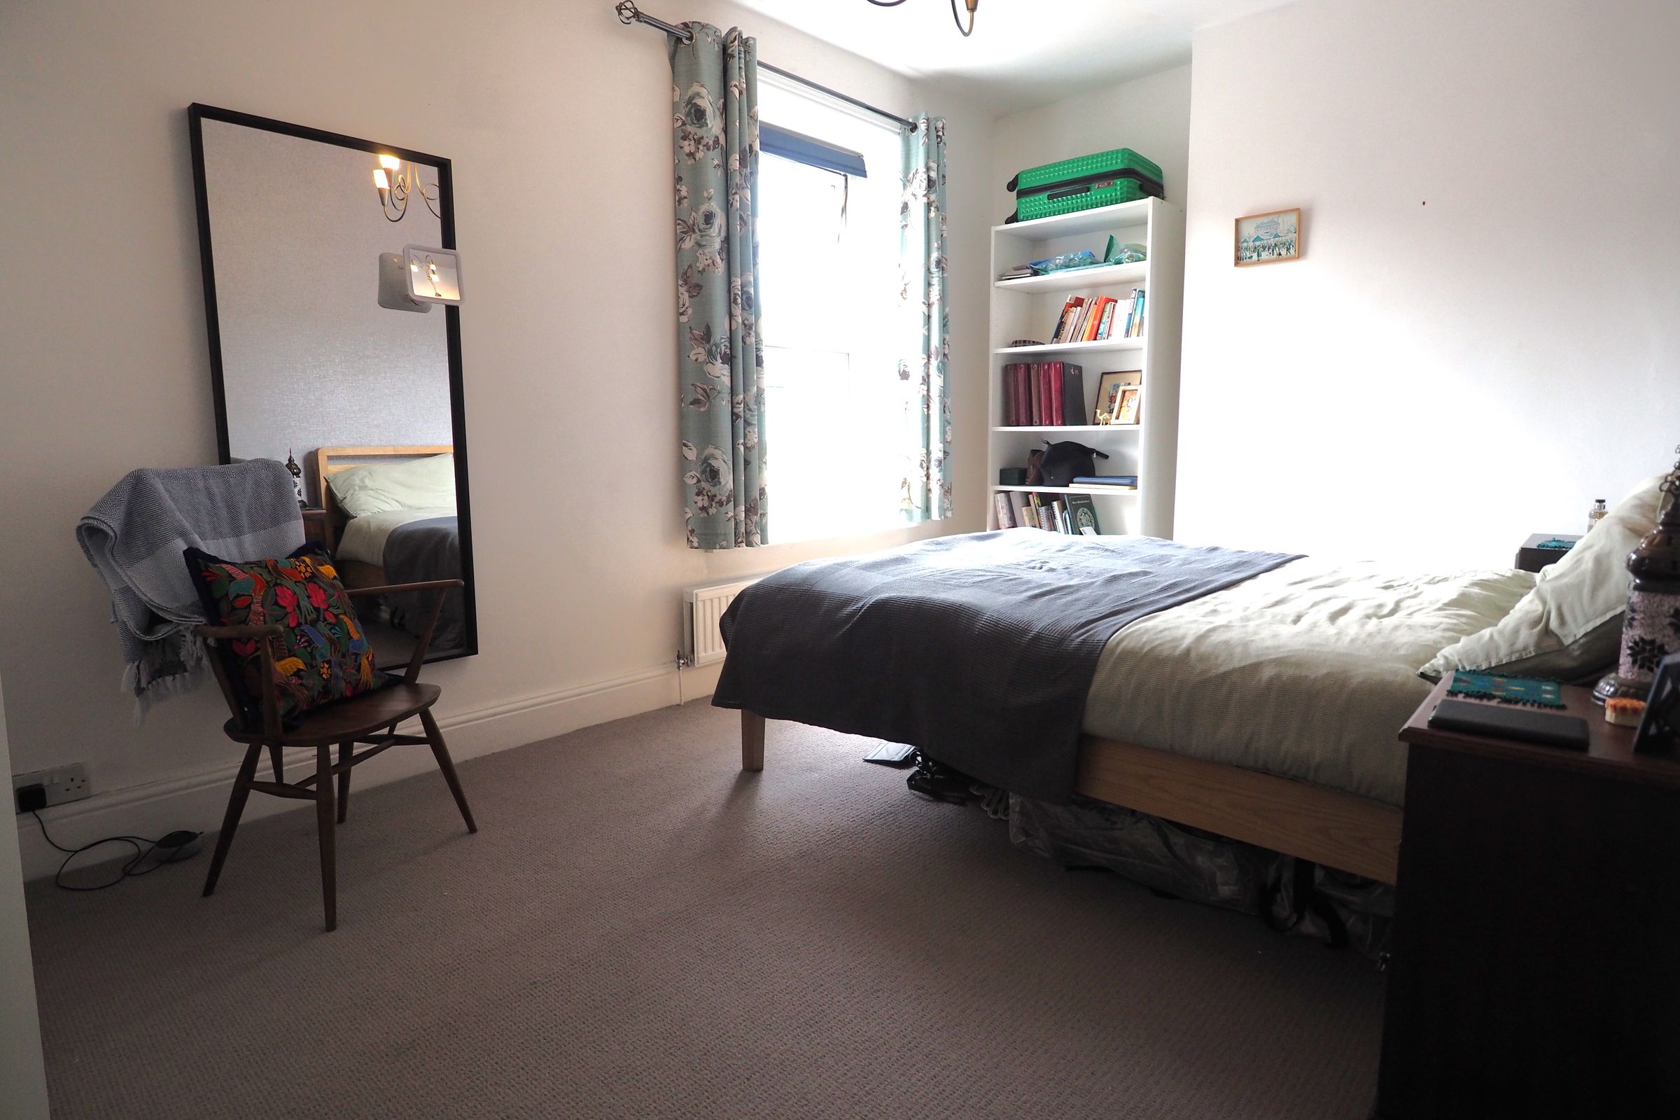
9' 7" x 16' 1" (2.93m x 4.90m)
uPVC double glazed window to the front elevation and a radiator.
Bedroom Two
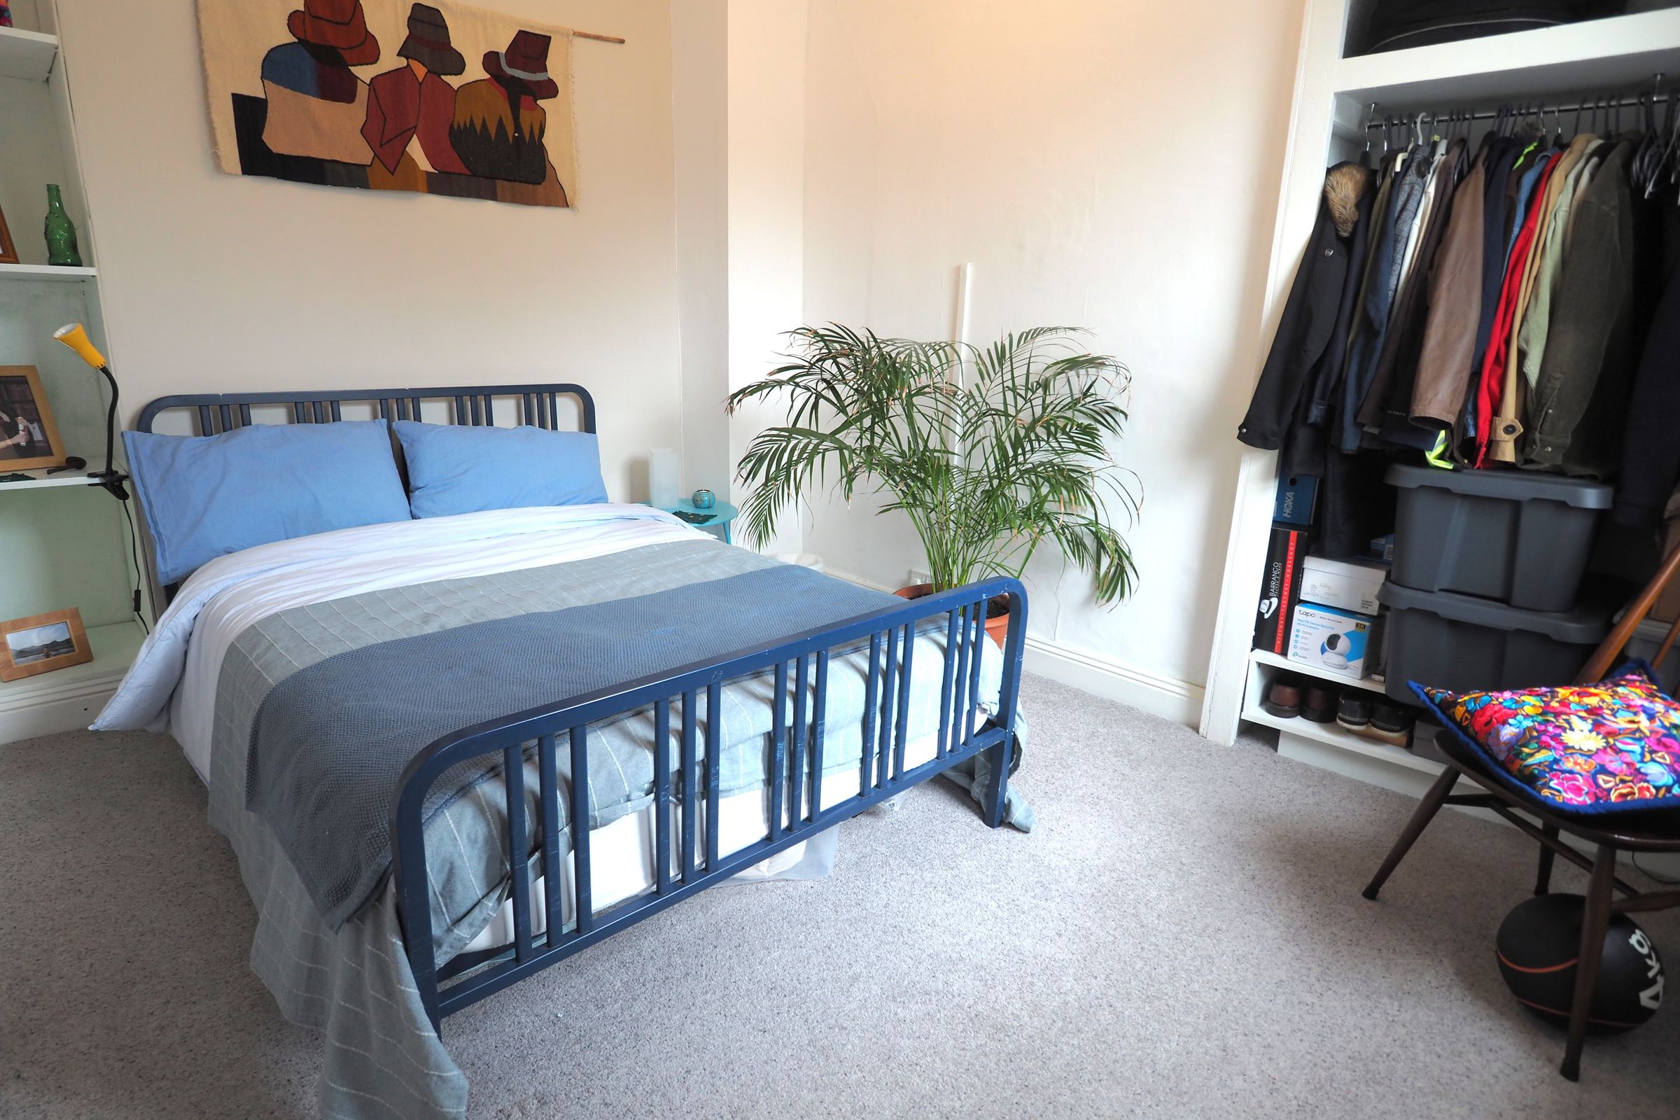
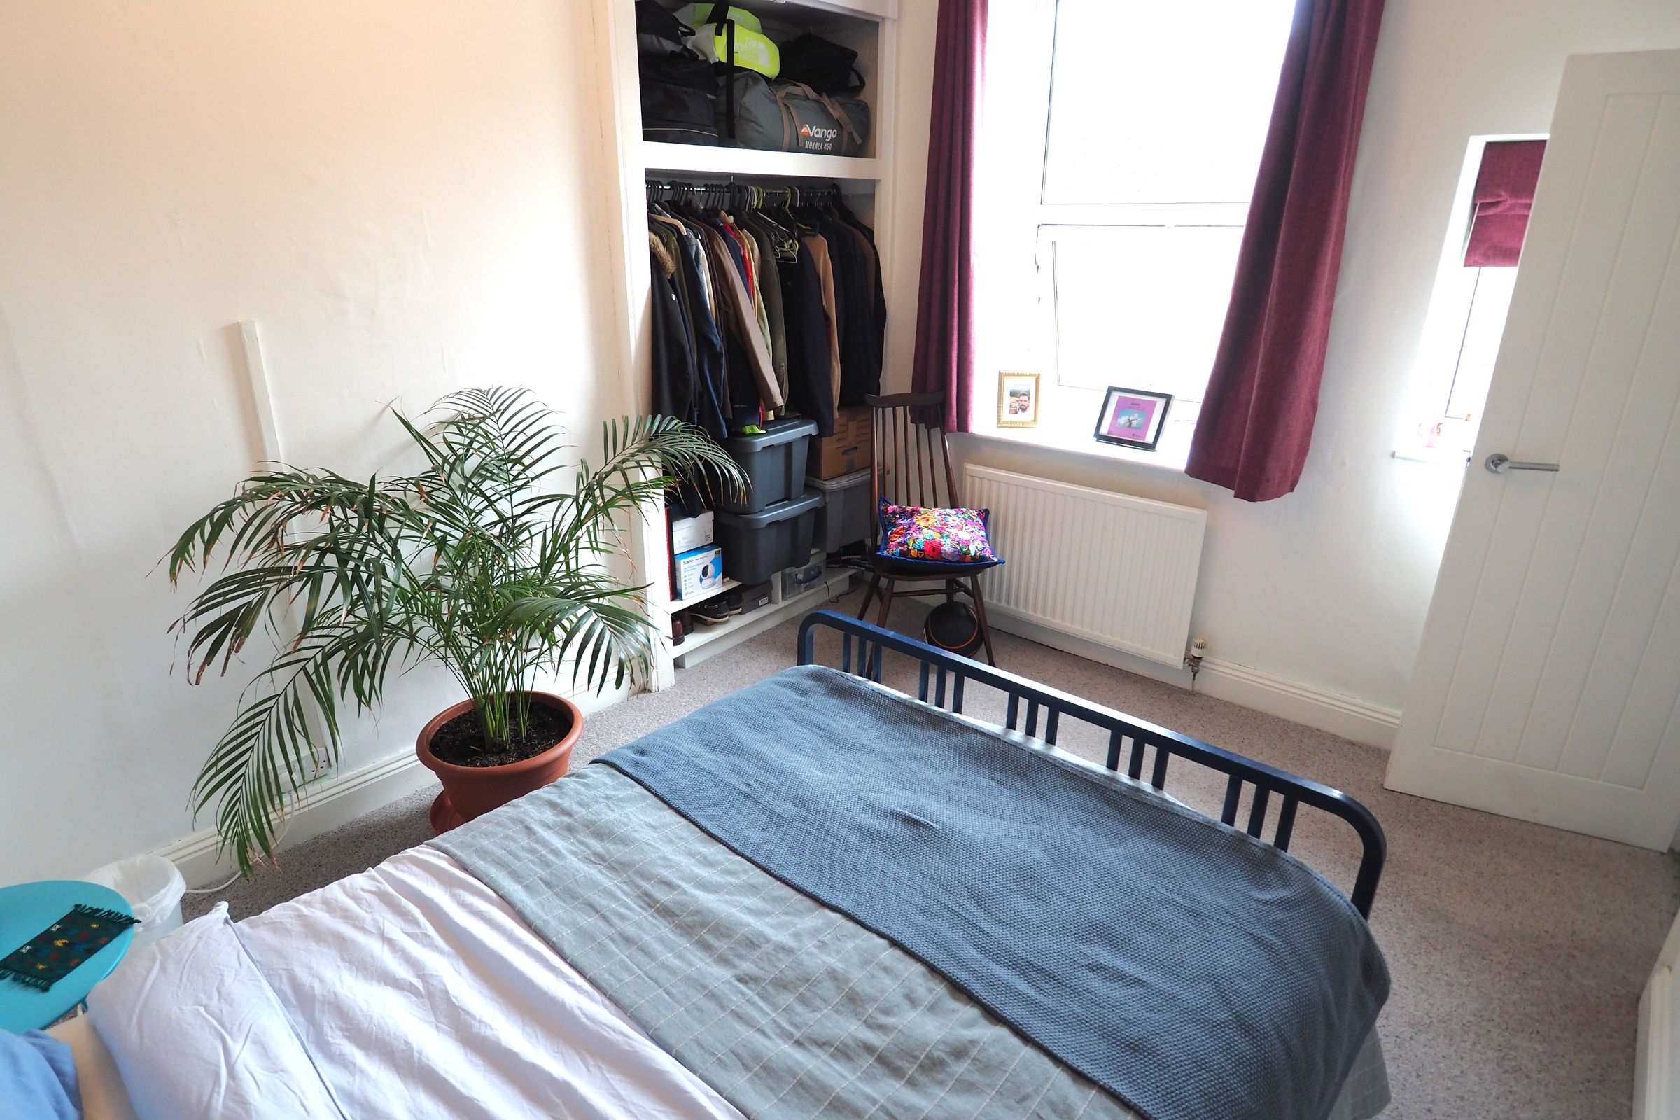
11' 6" x 9' 0" (3.50m x 2.74m)
Two uPVC double glazed windows to the rear elevation, built in storage and a radiator.
Bathroom
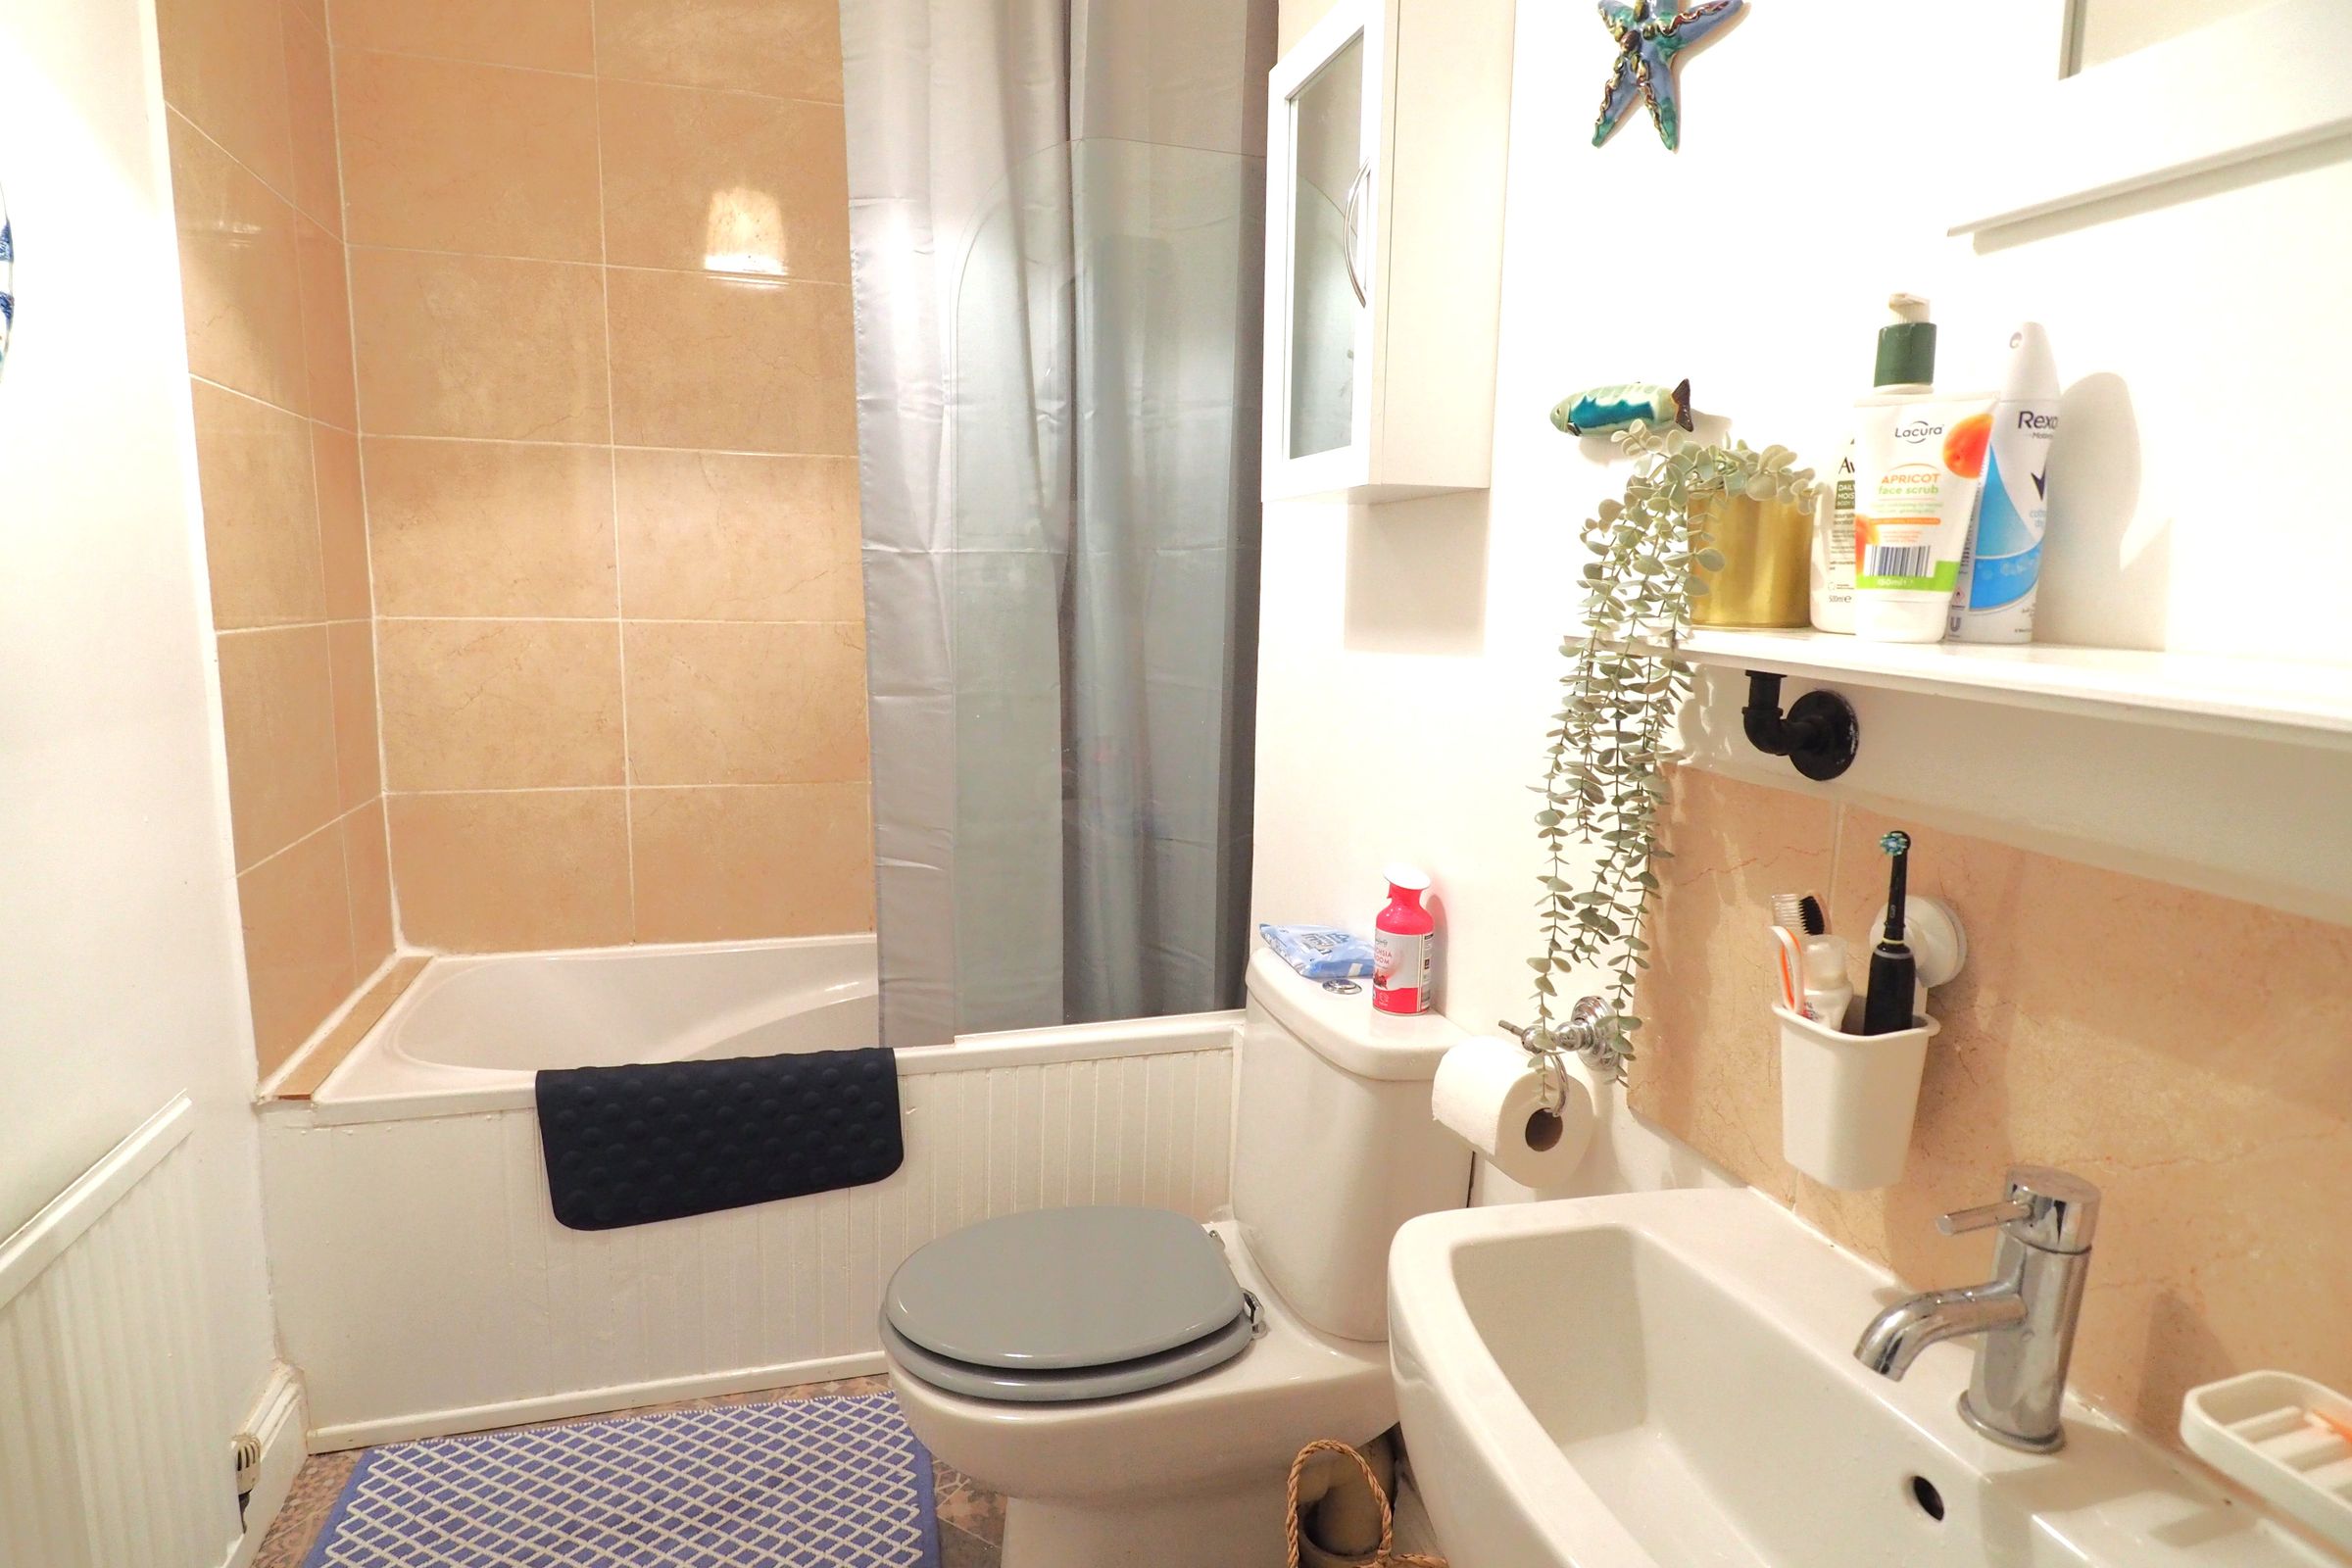
5' 8" x 6' 0" (1.73m x 1.82m)
Fitted bath with a chrome shower fitment over, pedestal wash basin with a chrome mixer tap over, WC with a push flush, radiator and part tiled walls.