Like the look of this property?
We would love to hear from you and arrange a viewing of this property. Get in touch now!
Property features
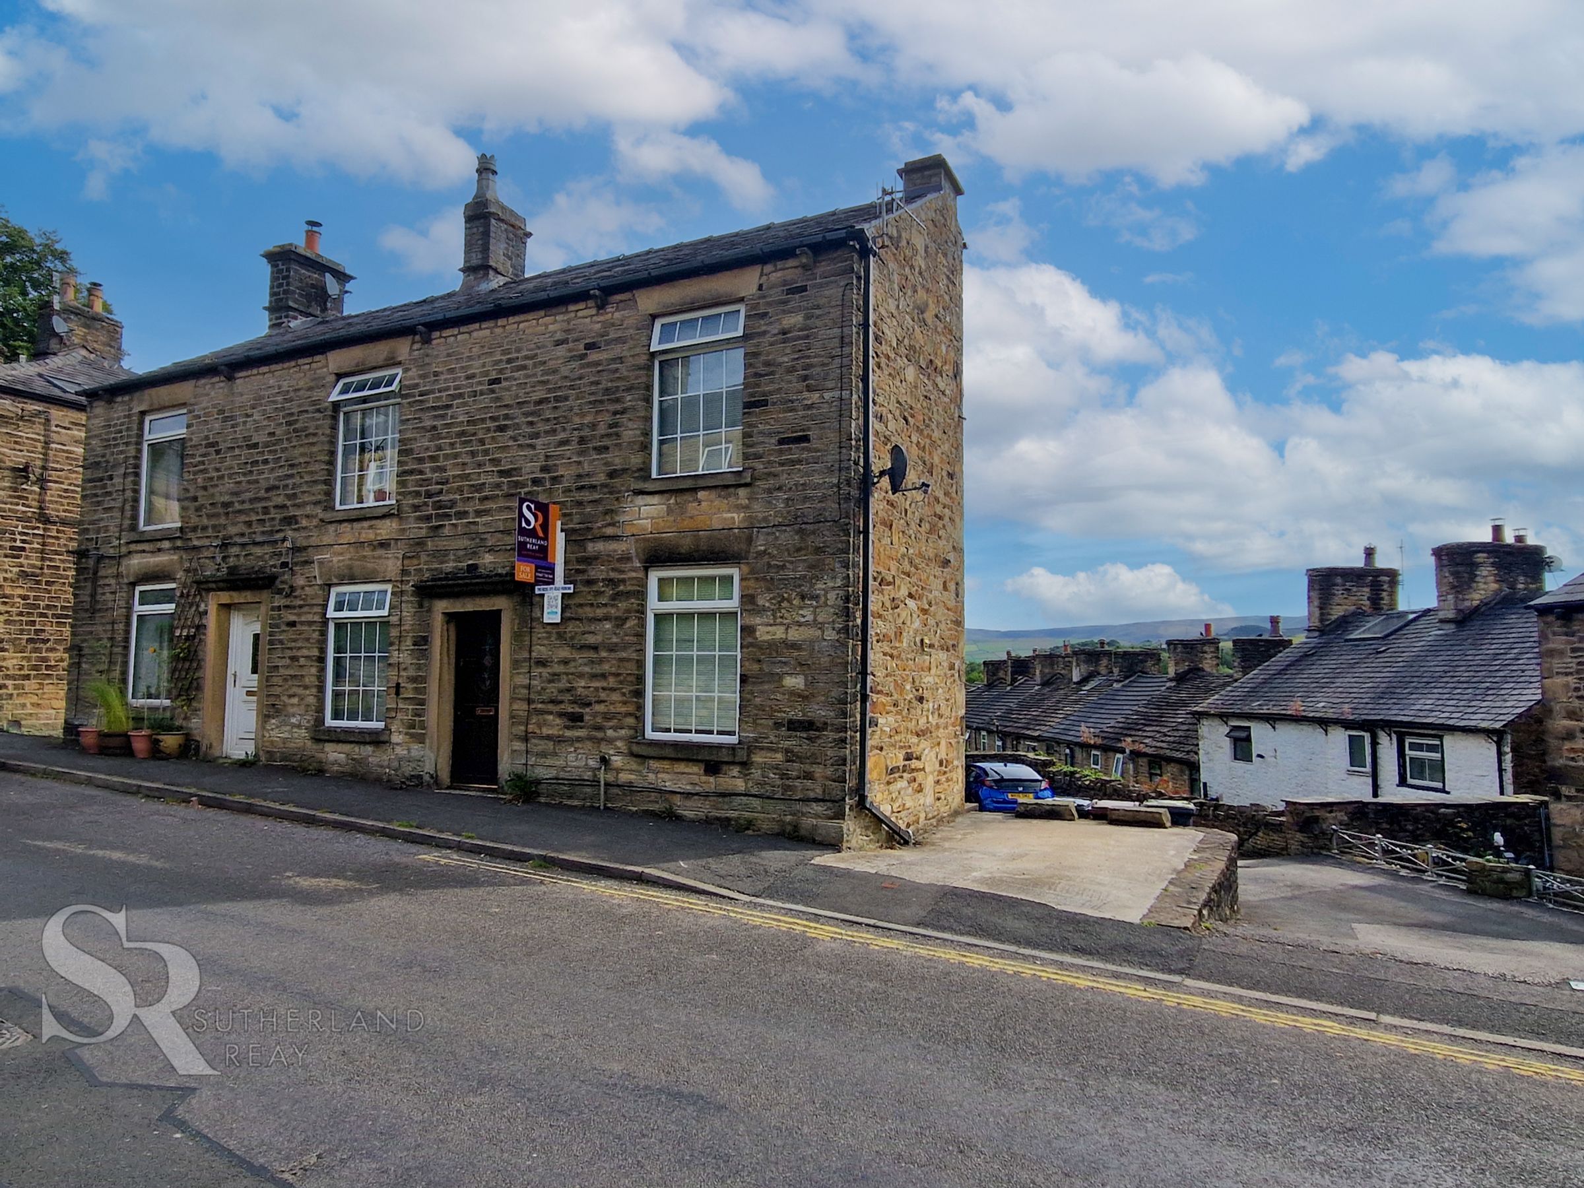
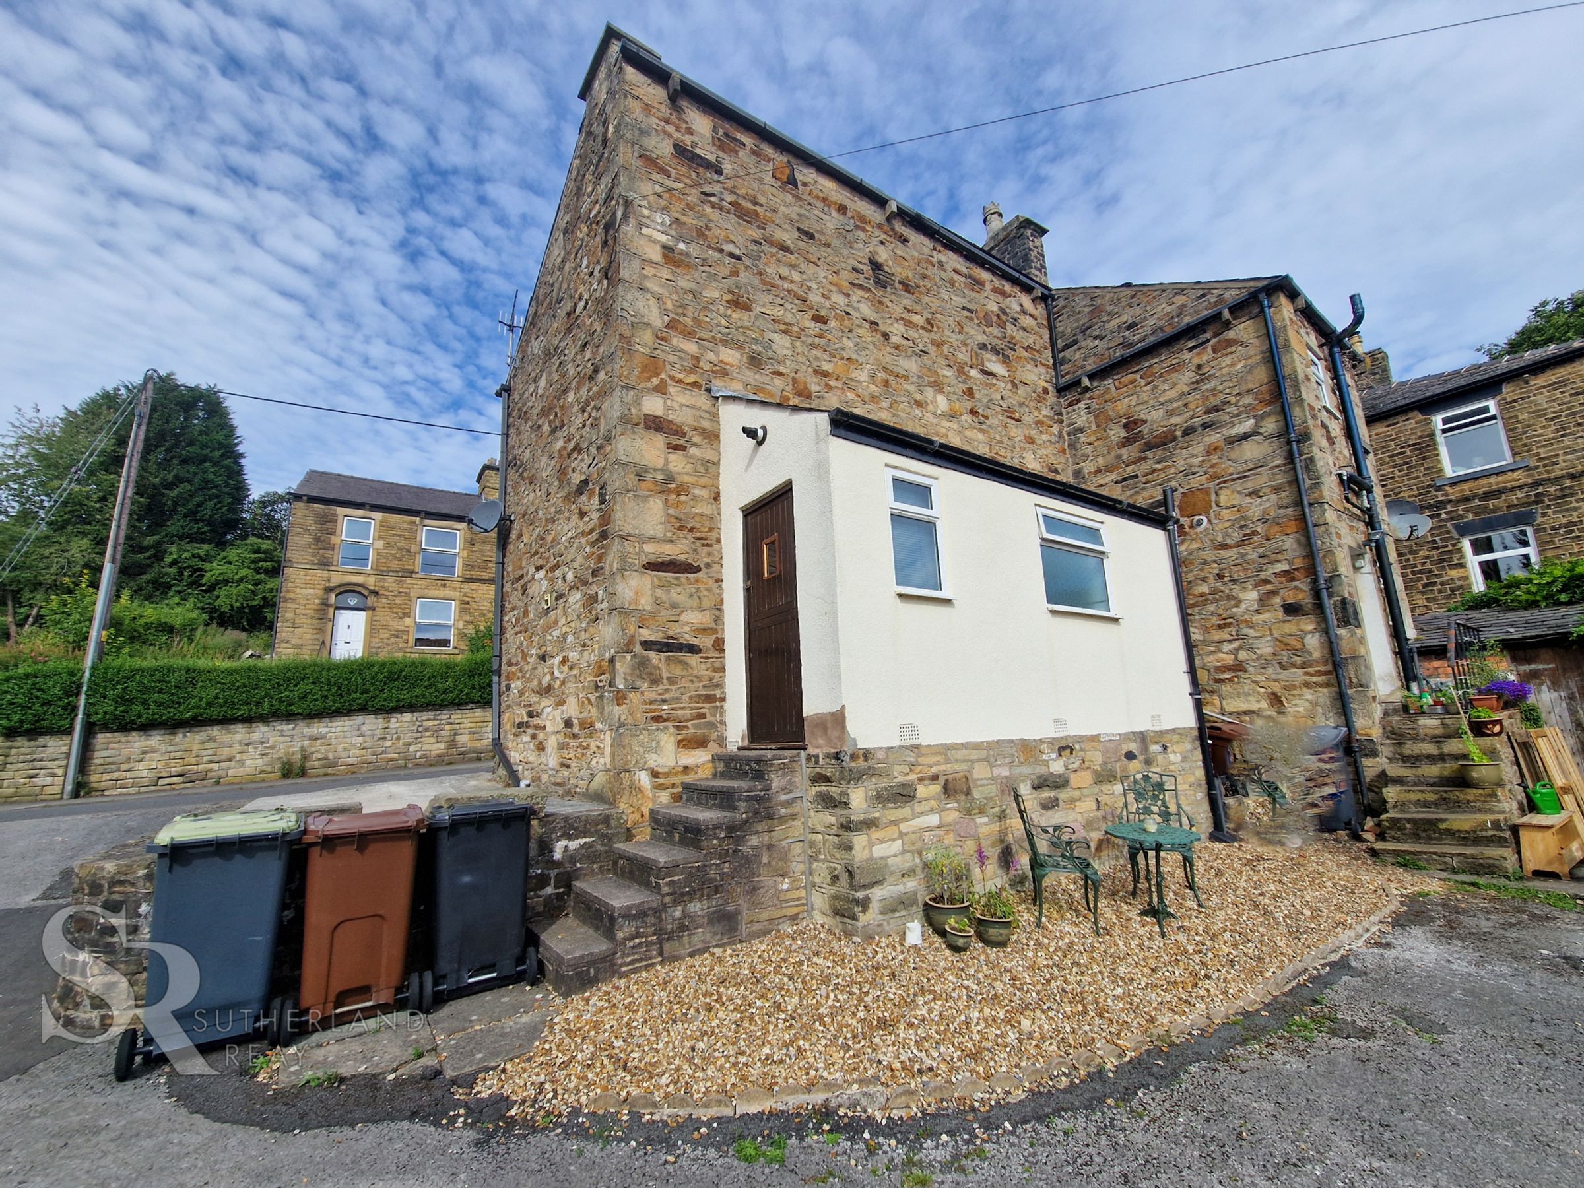
Double Fronted Two Bedroom Stone Semi Detached House
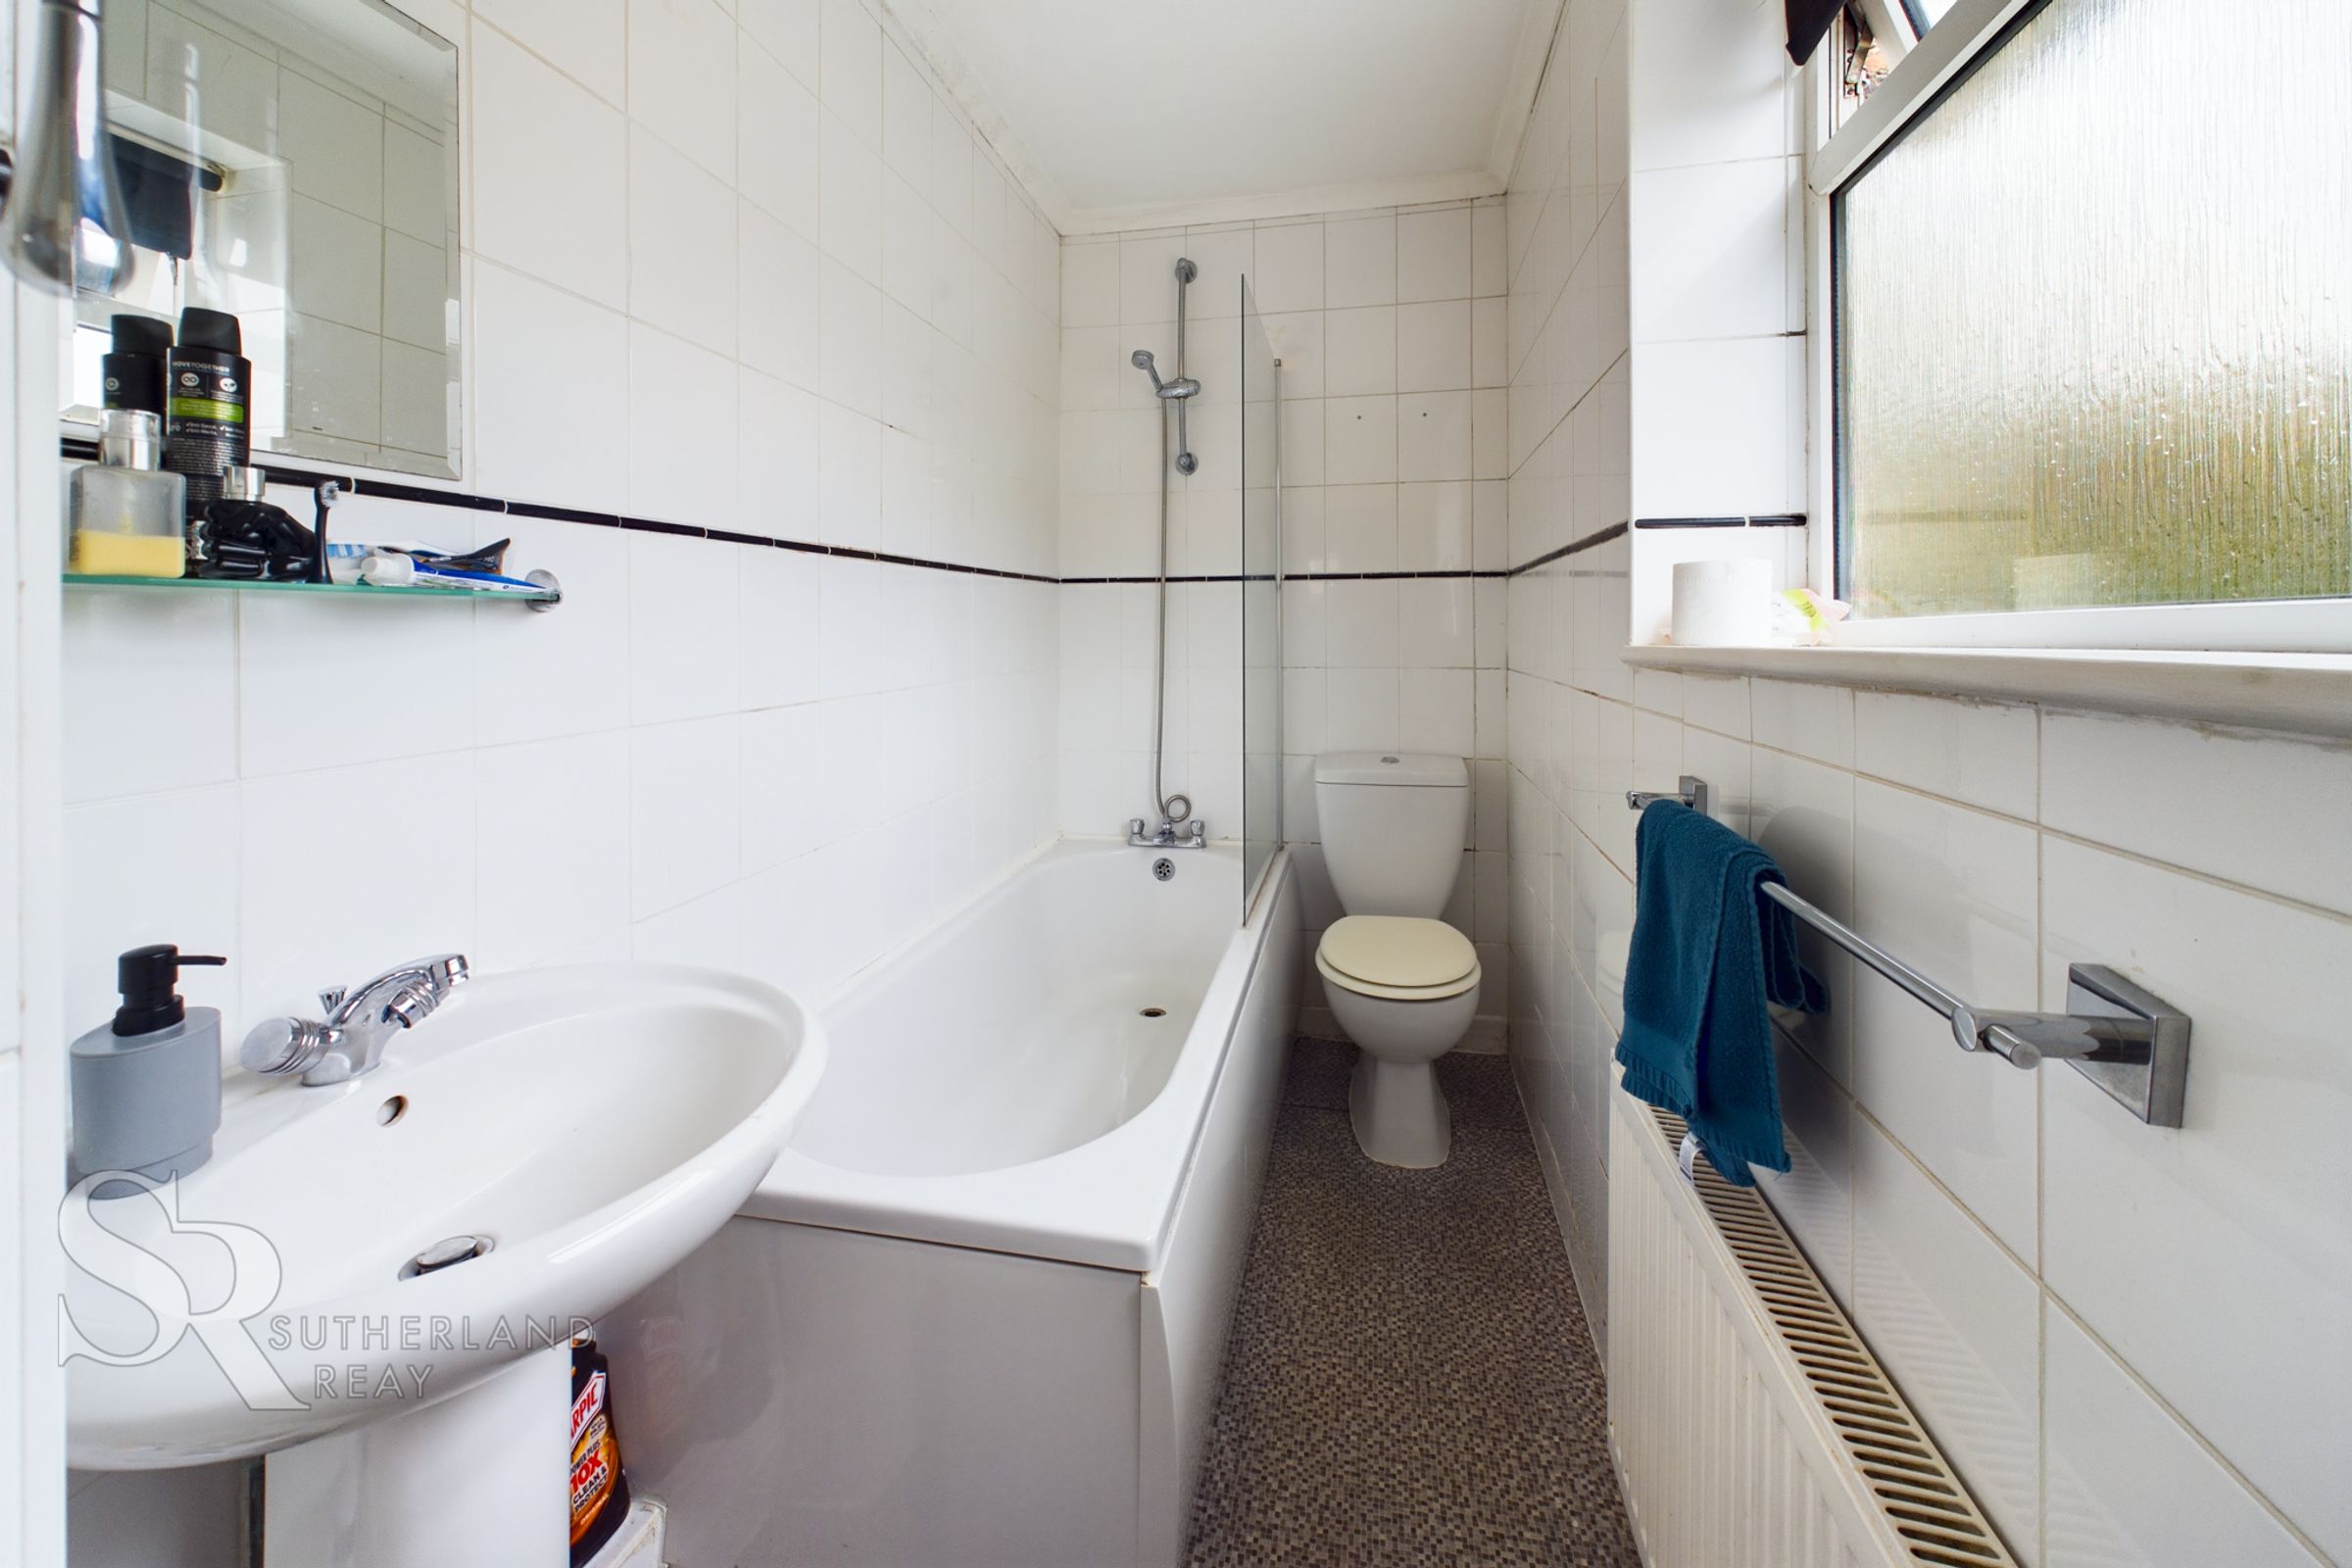
Downstairs Bathroom
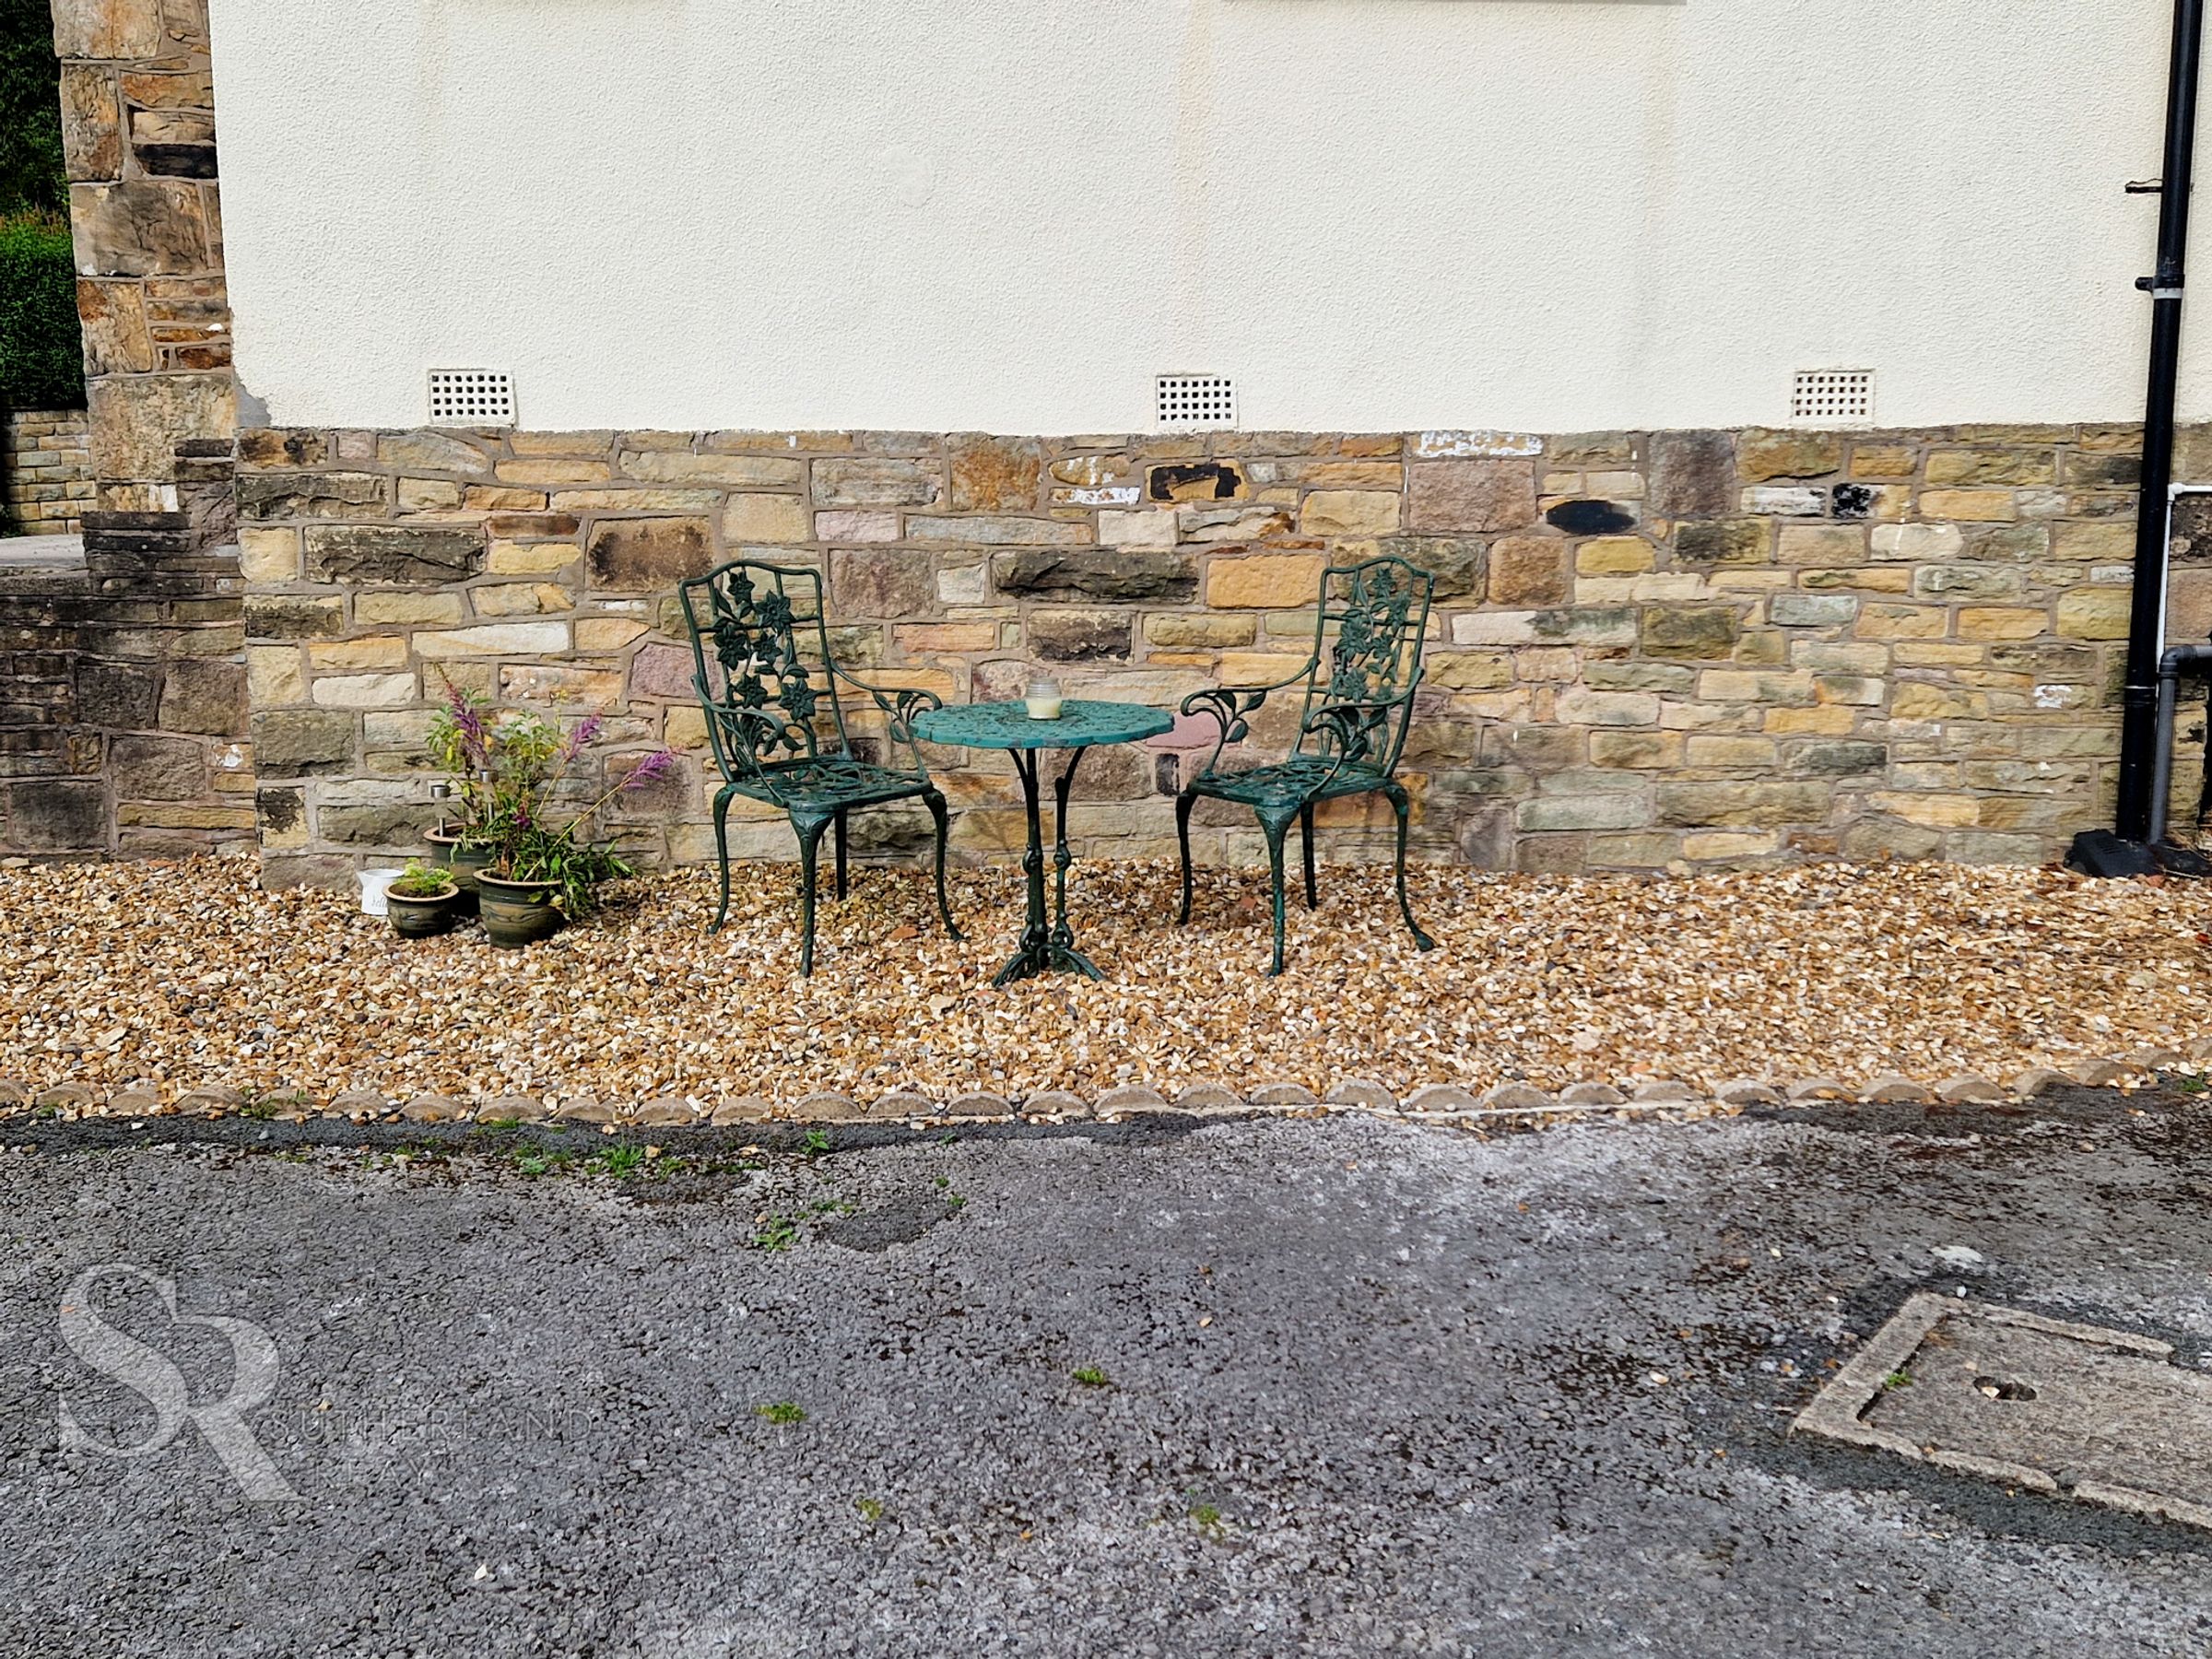
Off Road Parking
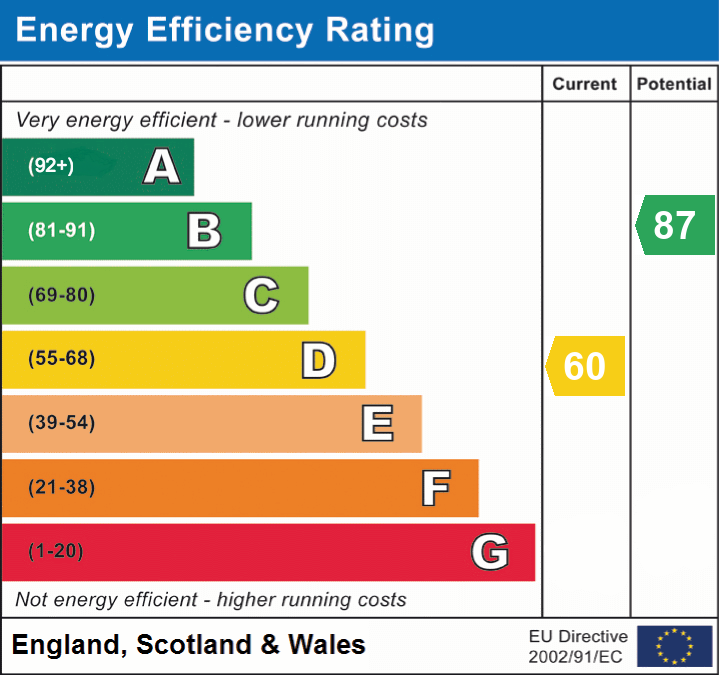
Double Glazing / Gas Central Heating / EPC Rating D
Close to Transport Links
About this property
Two bedroom stone semi-detached house with the benefit of an off road parking space.
The property benefits from gas central heating and uPVC double glazing throughout. Internally the accommodation comprises modern breakfast kitchen with integrated fridge/freezer, useful under stairs storage with plumbing for washing machine, living room, fitted bathroom with shower over bath, side porch leading to low maintenance outside space with off road parking. To the first floor there are two good size bedrooms.
Located close to New Mills town centre and within close proximity of public transport links to Manchester and Sheffield. A viewing is highly recommended to fully appreciate all that this home has to offer.
Available from 14th October, but there it potential to move in earlier than this. Please call Sutherland Reay to arrange a viewing.
Key details
Broadband: up to 1800mbps
560ft2 plot size
Leasehold
Council tax band A
Additional information
- Energy efficiency (current)
- D (60)
- Energy efficiency (potential)
- B (87)
- Is in a conservation area
- No
- Is a listed property
- No


Near the property
Rooms and dimensions
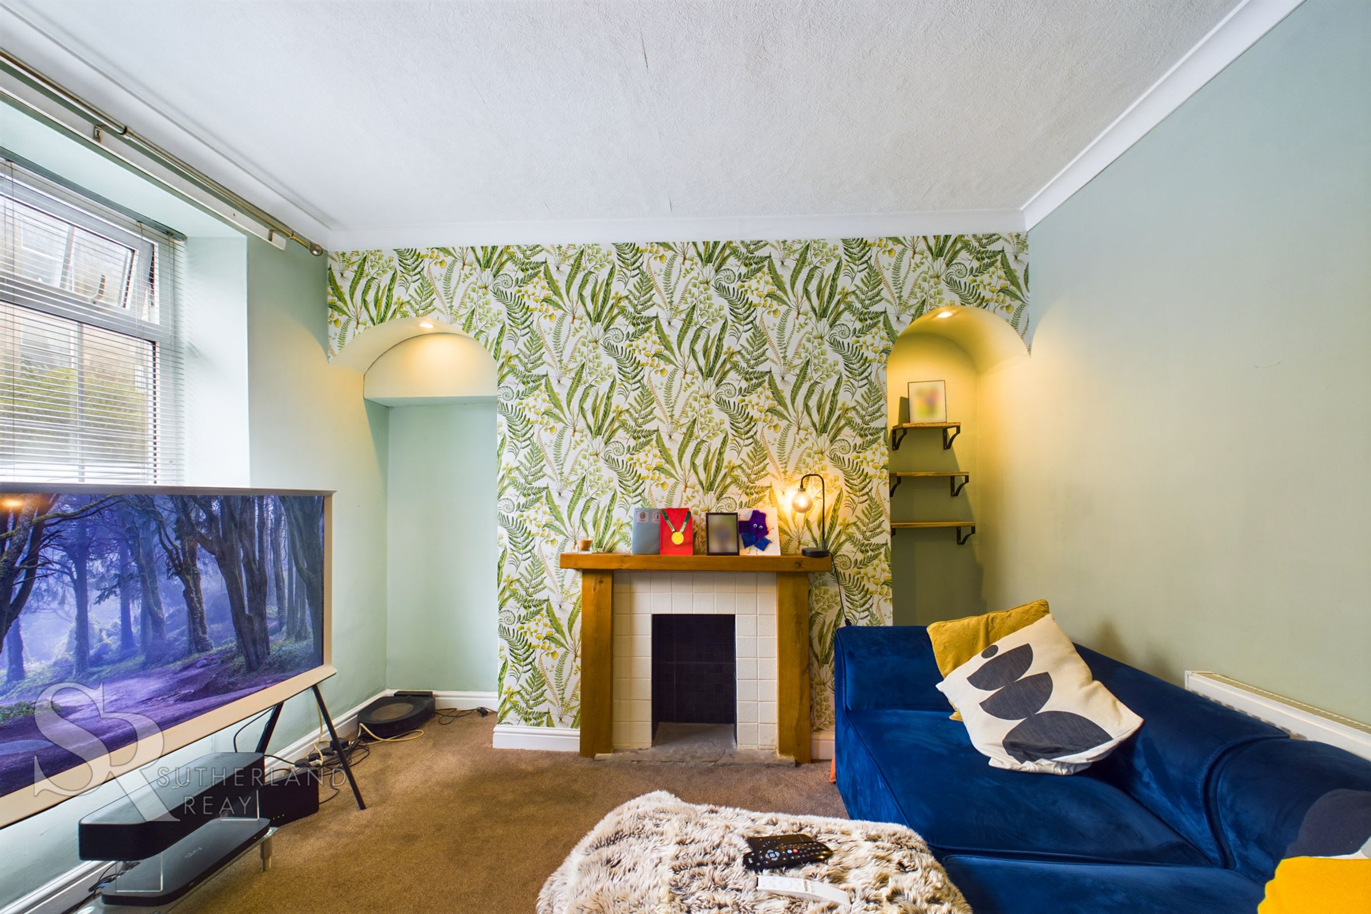
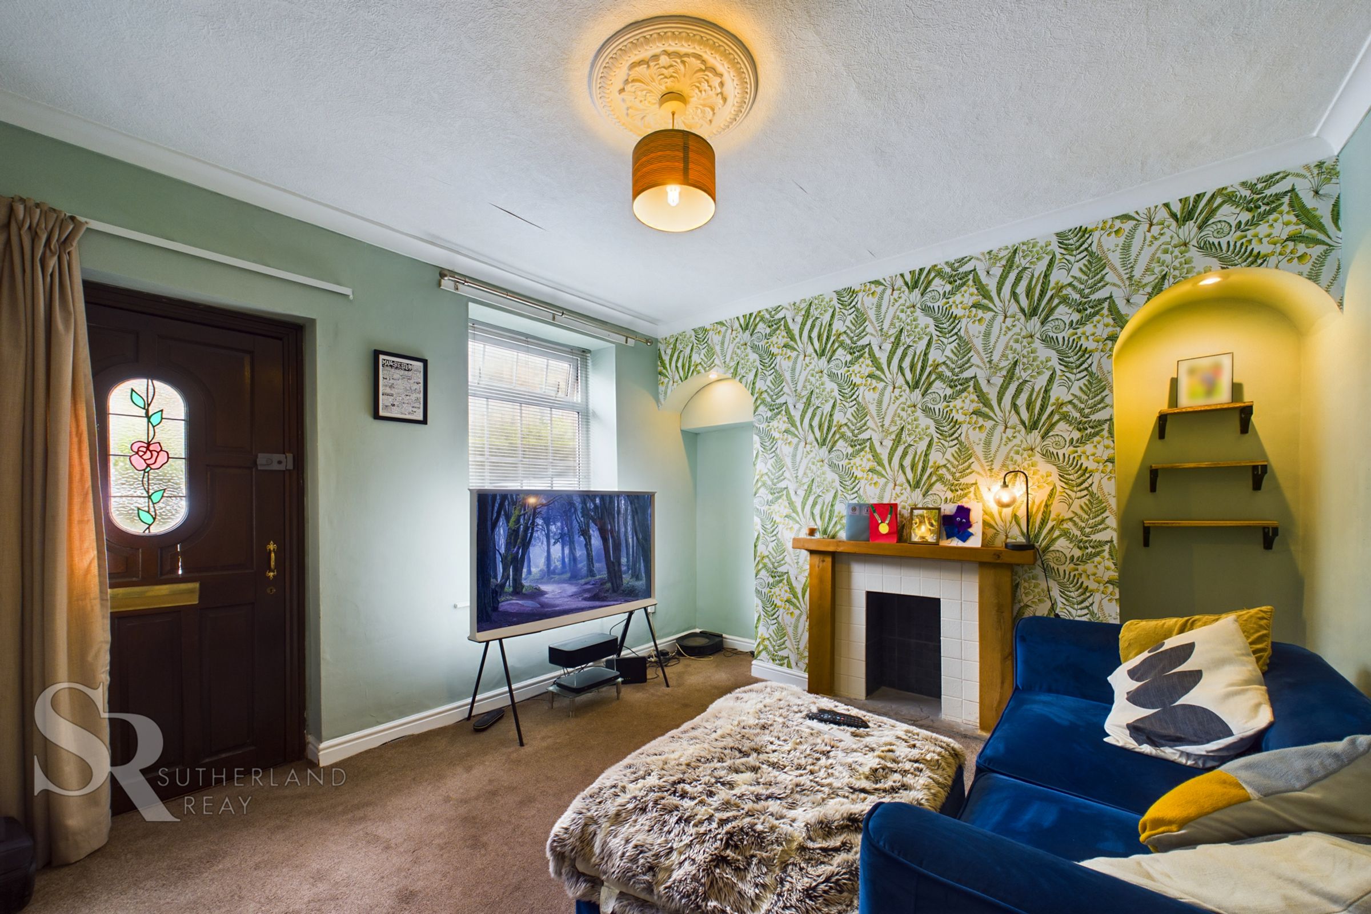
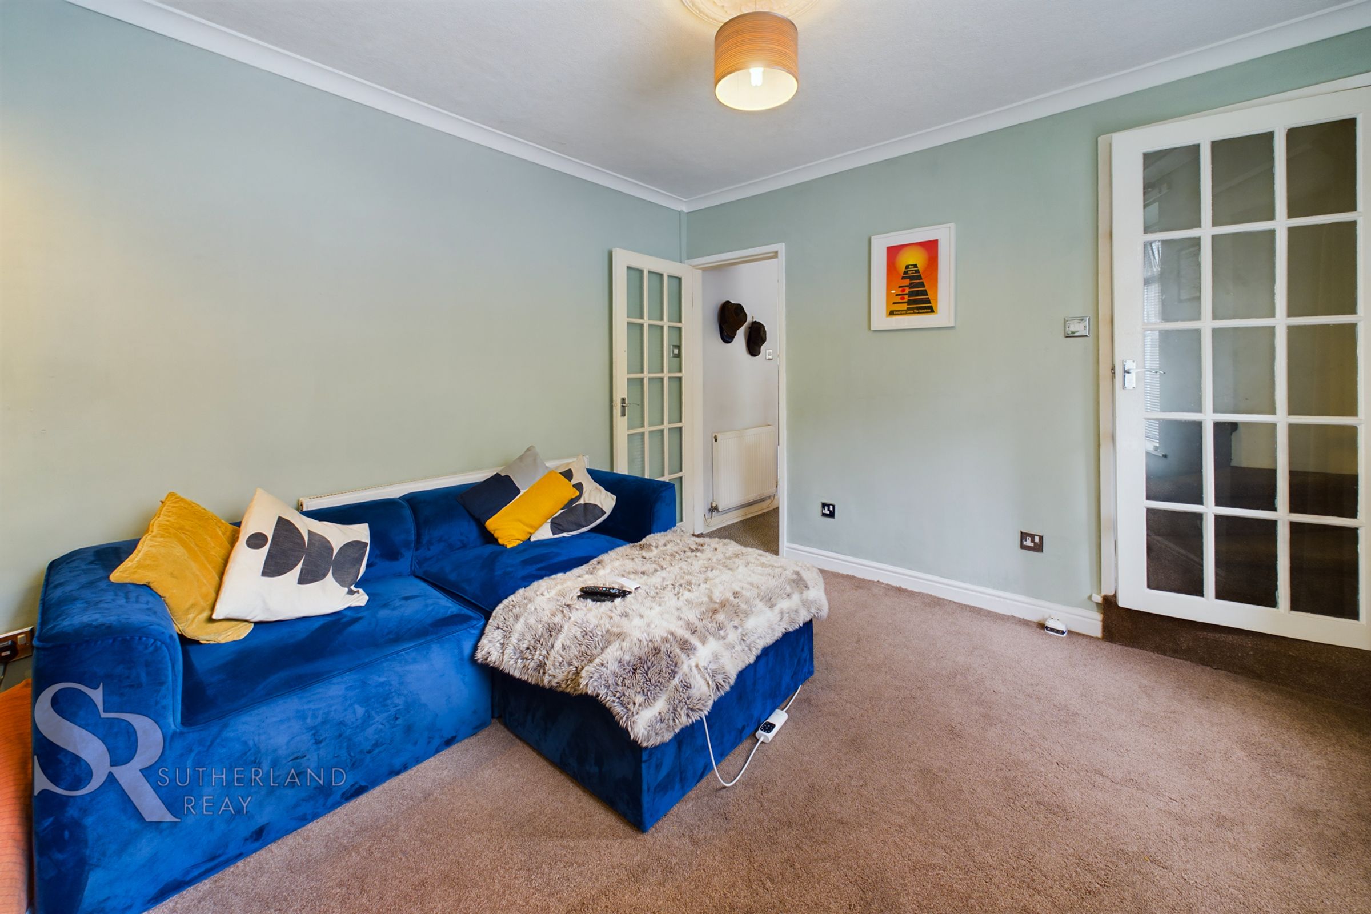
Lounge
10' 8" x 10' 9" (3.24m x 3.27m)
Double glazed uPVC window to the front elevation, timber front door, tiled fireplace with wooden surround, double radiator, glass panelled doors from hall, ceiling rose and cornicing, arch alcoves with recess spotlights, glass panelled leading to staircase to first floor.
Kitchen
7' 6" x 10' 9" (2.28m x 3.27m)
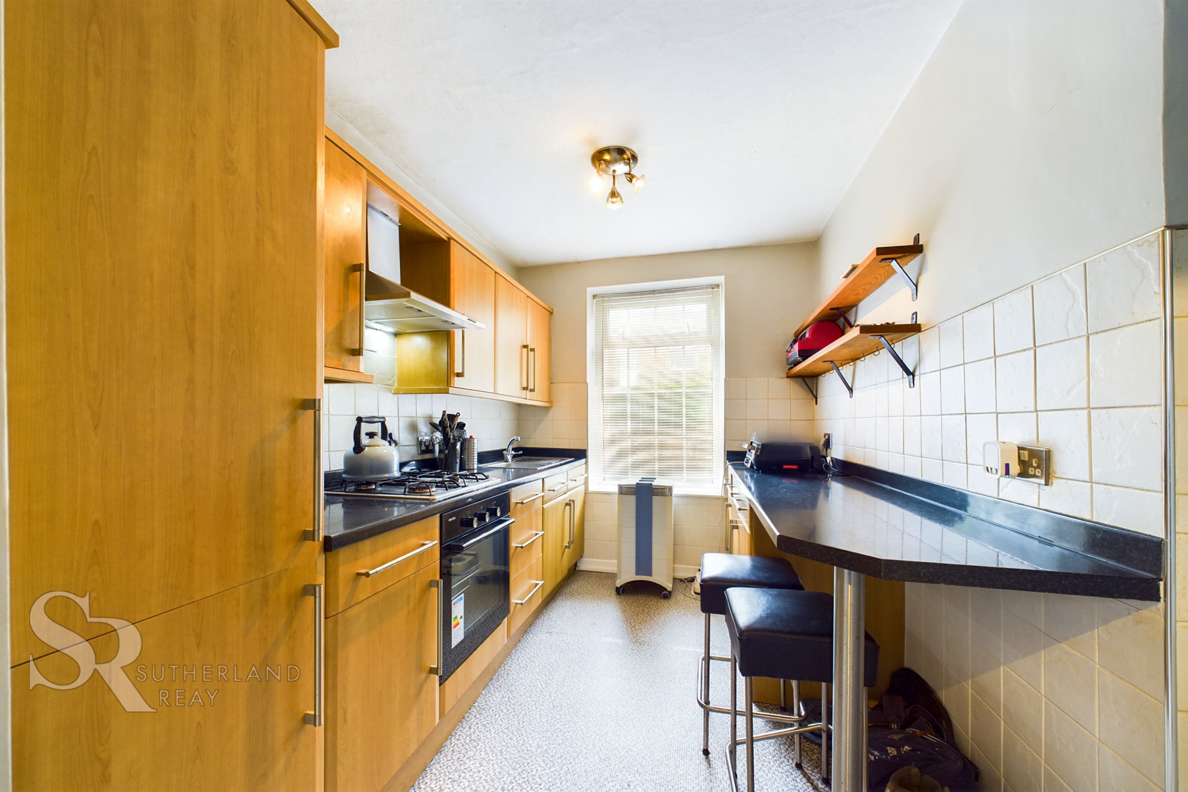
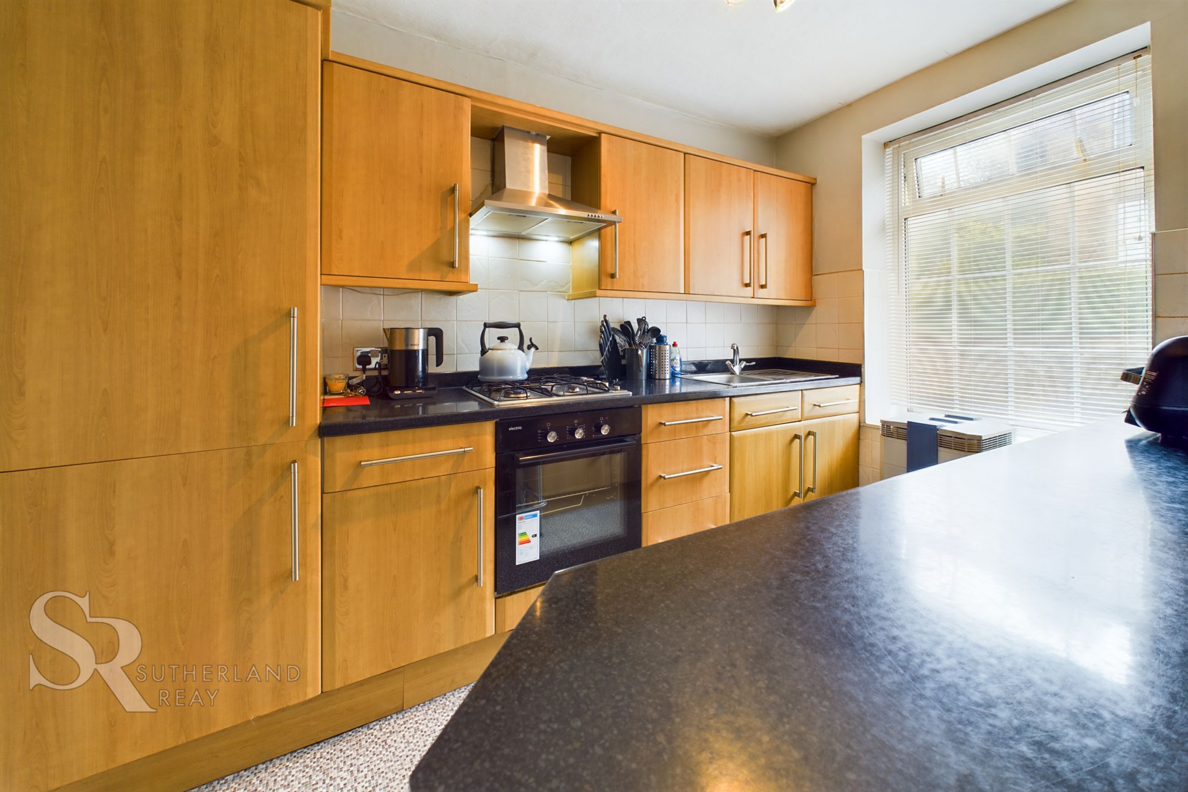
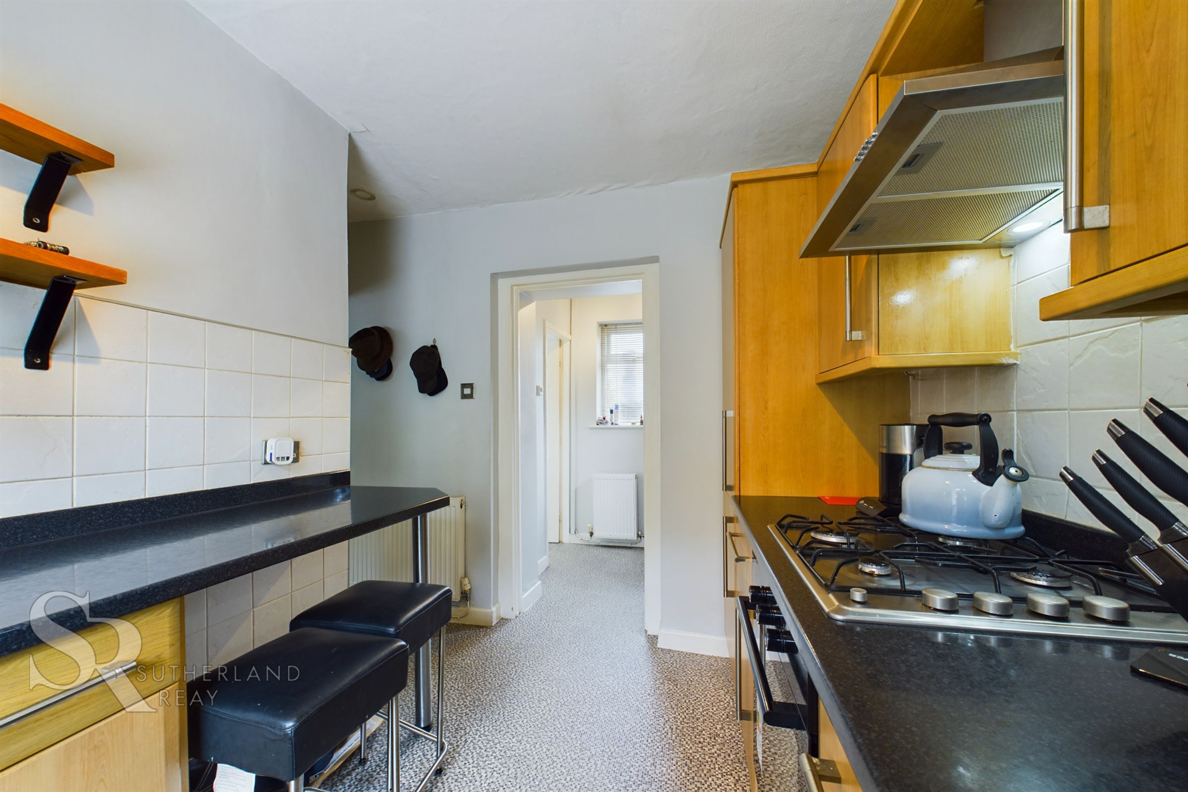
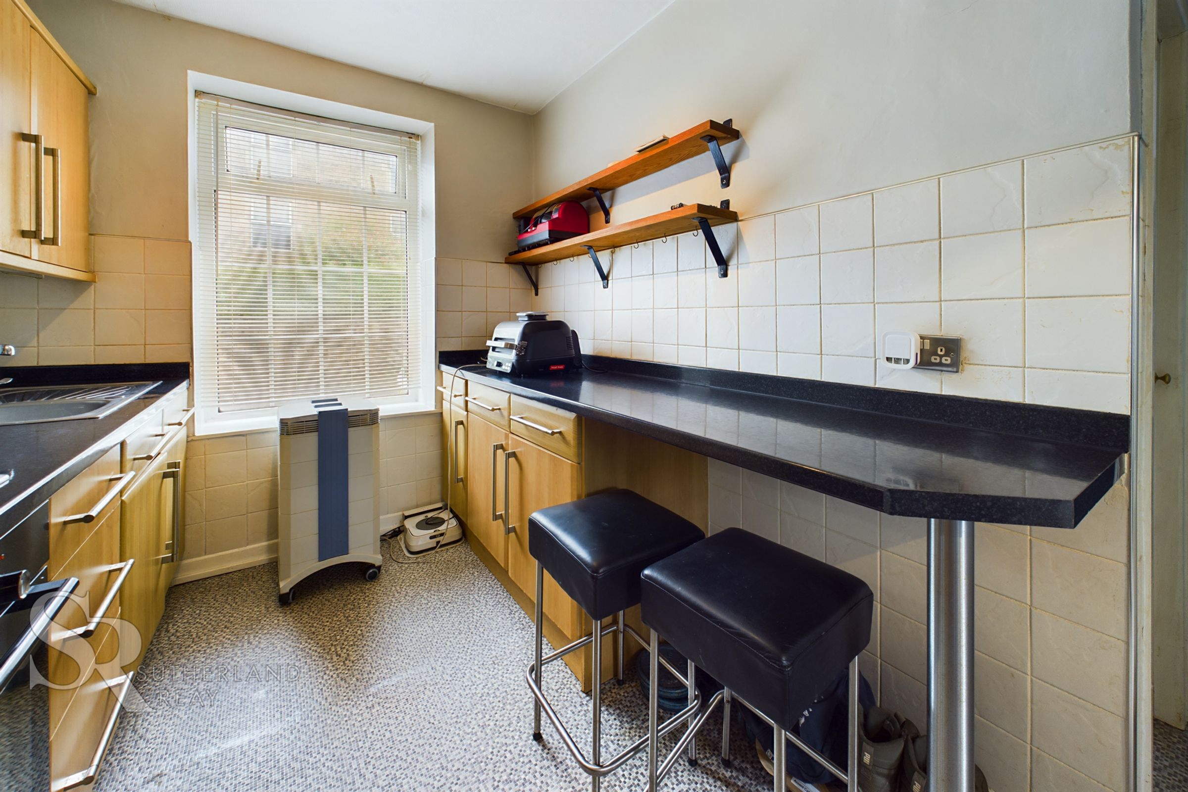
Double glazed uPVC window to the front elevation, oak effect matching wall and base units, black laminate work tops, stainless sink and drainer with chrome mixer tap over, 4 burner gas hob, electric fan oven, part tiled walls, breakfast bar, integrated fridge freezer, under stairs storage cupboard/pantry with lighting and power and plumbing for washing machine, mosaic effect linoleum flooring, ceiling spotlight.
Rear Hallway
3' 8" x 4' 4" (1.12m x 1.31m)
Rear hallway with double glazed uPVC window to the rear elevation, timber stable door, radiator, mosaic effect linoleum flooring.
Bathroom
10' 10" x 4' 3" (3.31m x 1.29m)
Double glazed uPVC window to the rear elevation with privacy glass, white bathroom suite comprising panelled bath with mixer taps and chrome shower over, low level push flush WC, pedestal sink with chrome mixer tap over, fully tiled walls storage cupboard housing boiler, double radiator, mosaic effect linoleum flooring.
Landing
2' 6" x 3' 10" (0.75m x 1.16m)
Stairs from ground floor, access to the loft.
Bedroom One
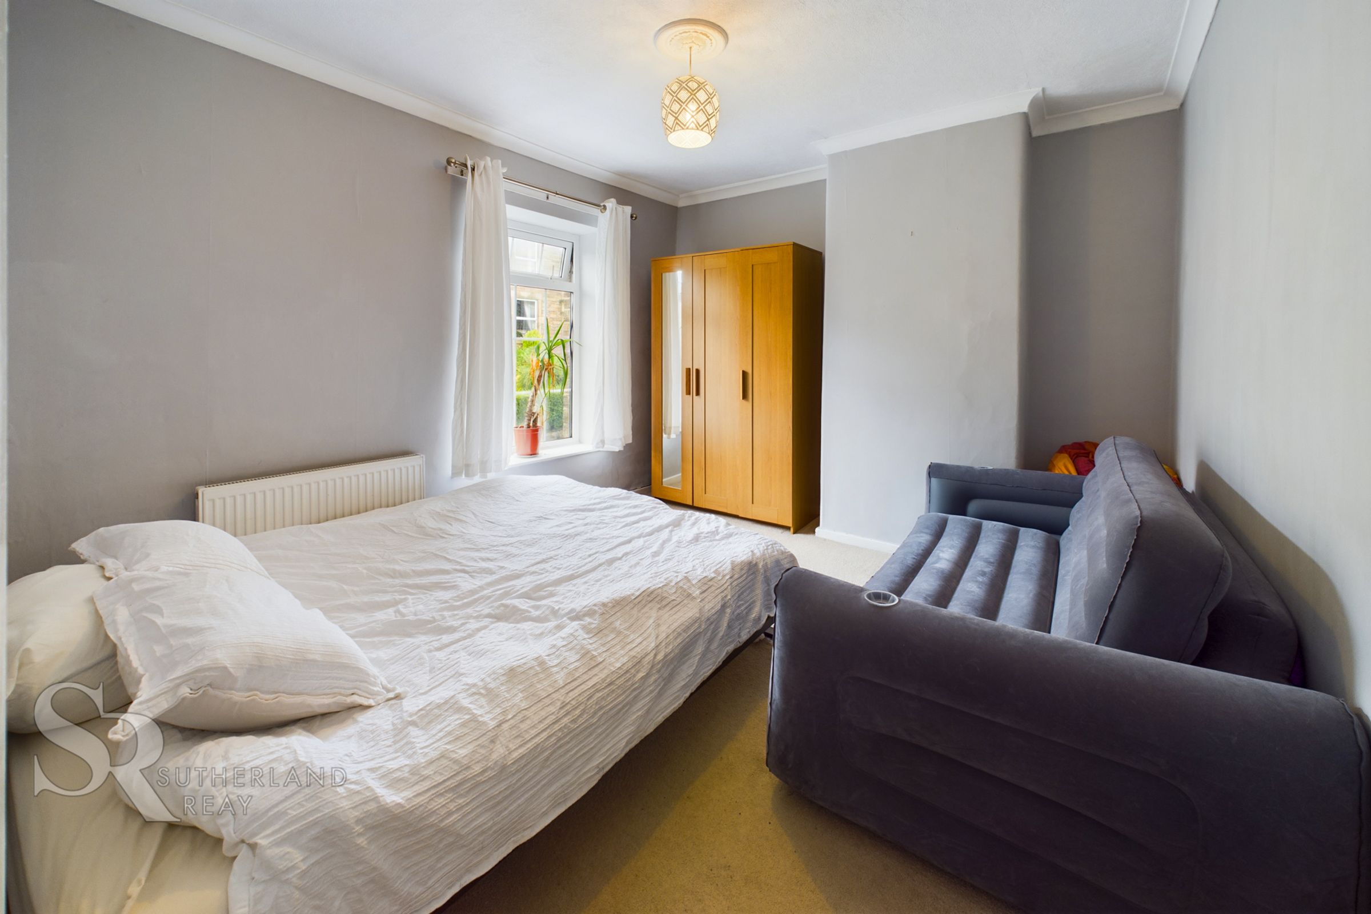
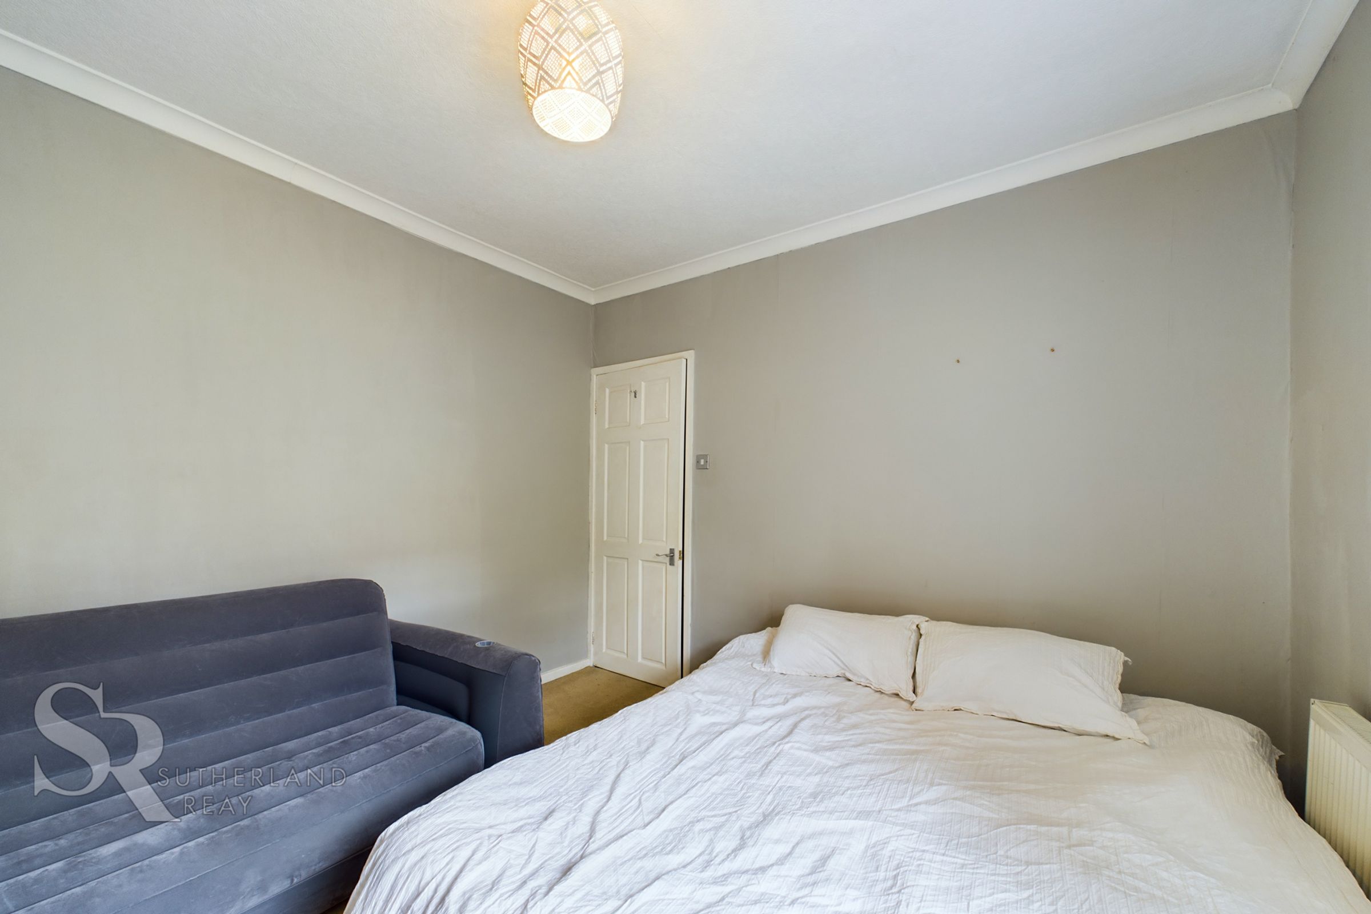
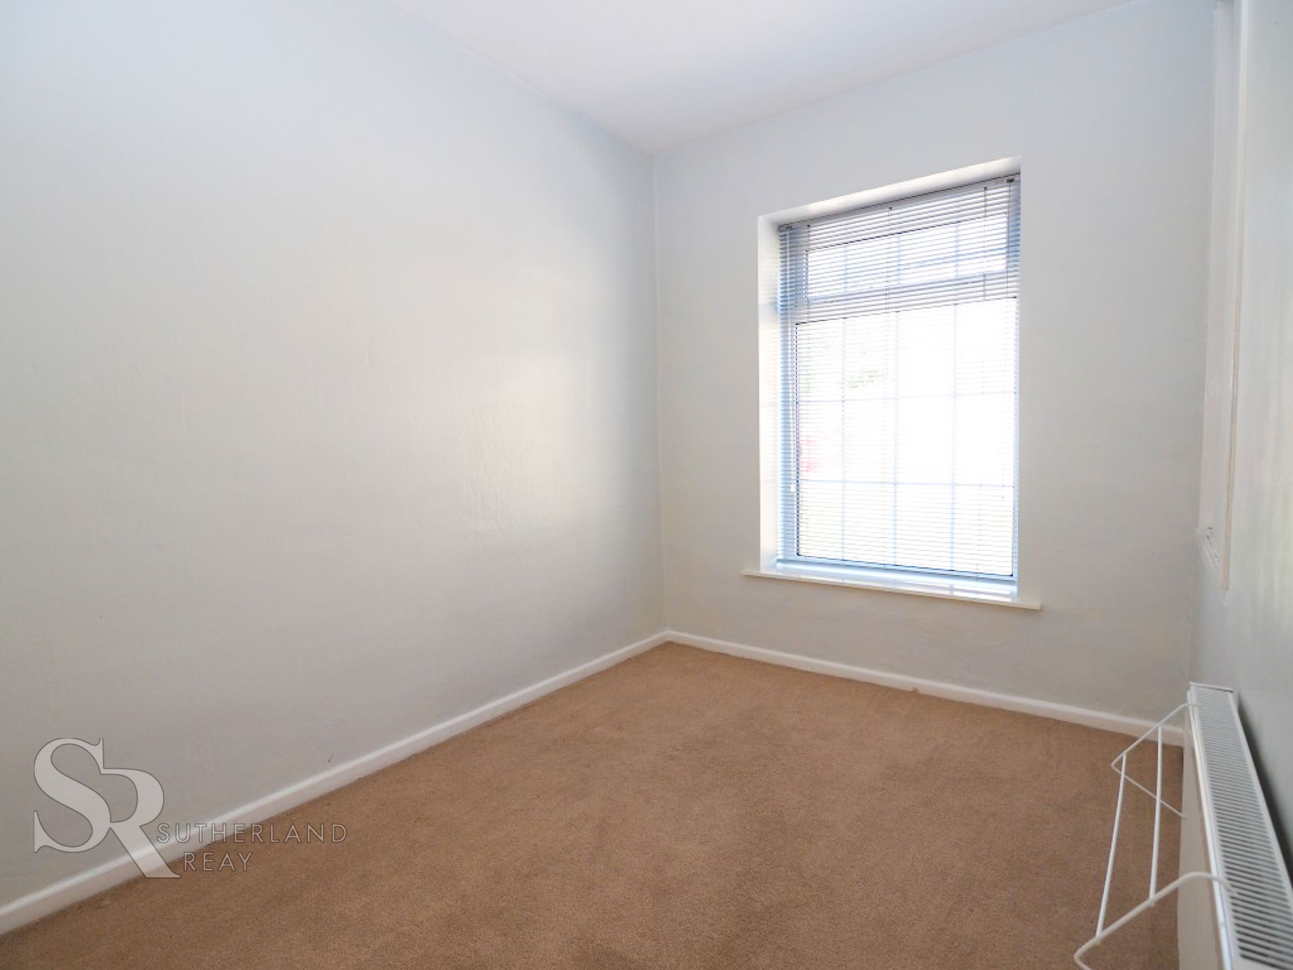
7' 3" x 10' 8" (2.21m x 3.24m)
Double glazed uPVC window to front elevation, cornicing and ceiling rose, double radiator, pendant ceiling light. Radiator
Bedroom Two
12' 0" x 10' 8" (3.65m x 3.26m)
Double glazed uPVC window to the front elevation, cupboard over the stairs, double radiator.