Like the look of this property?
We would love to hear from you and arrange a viewing of this property. Get in touch now!
Property features
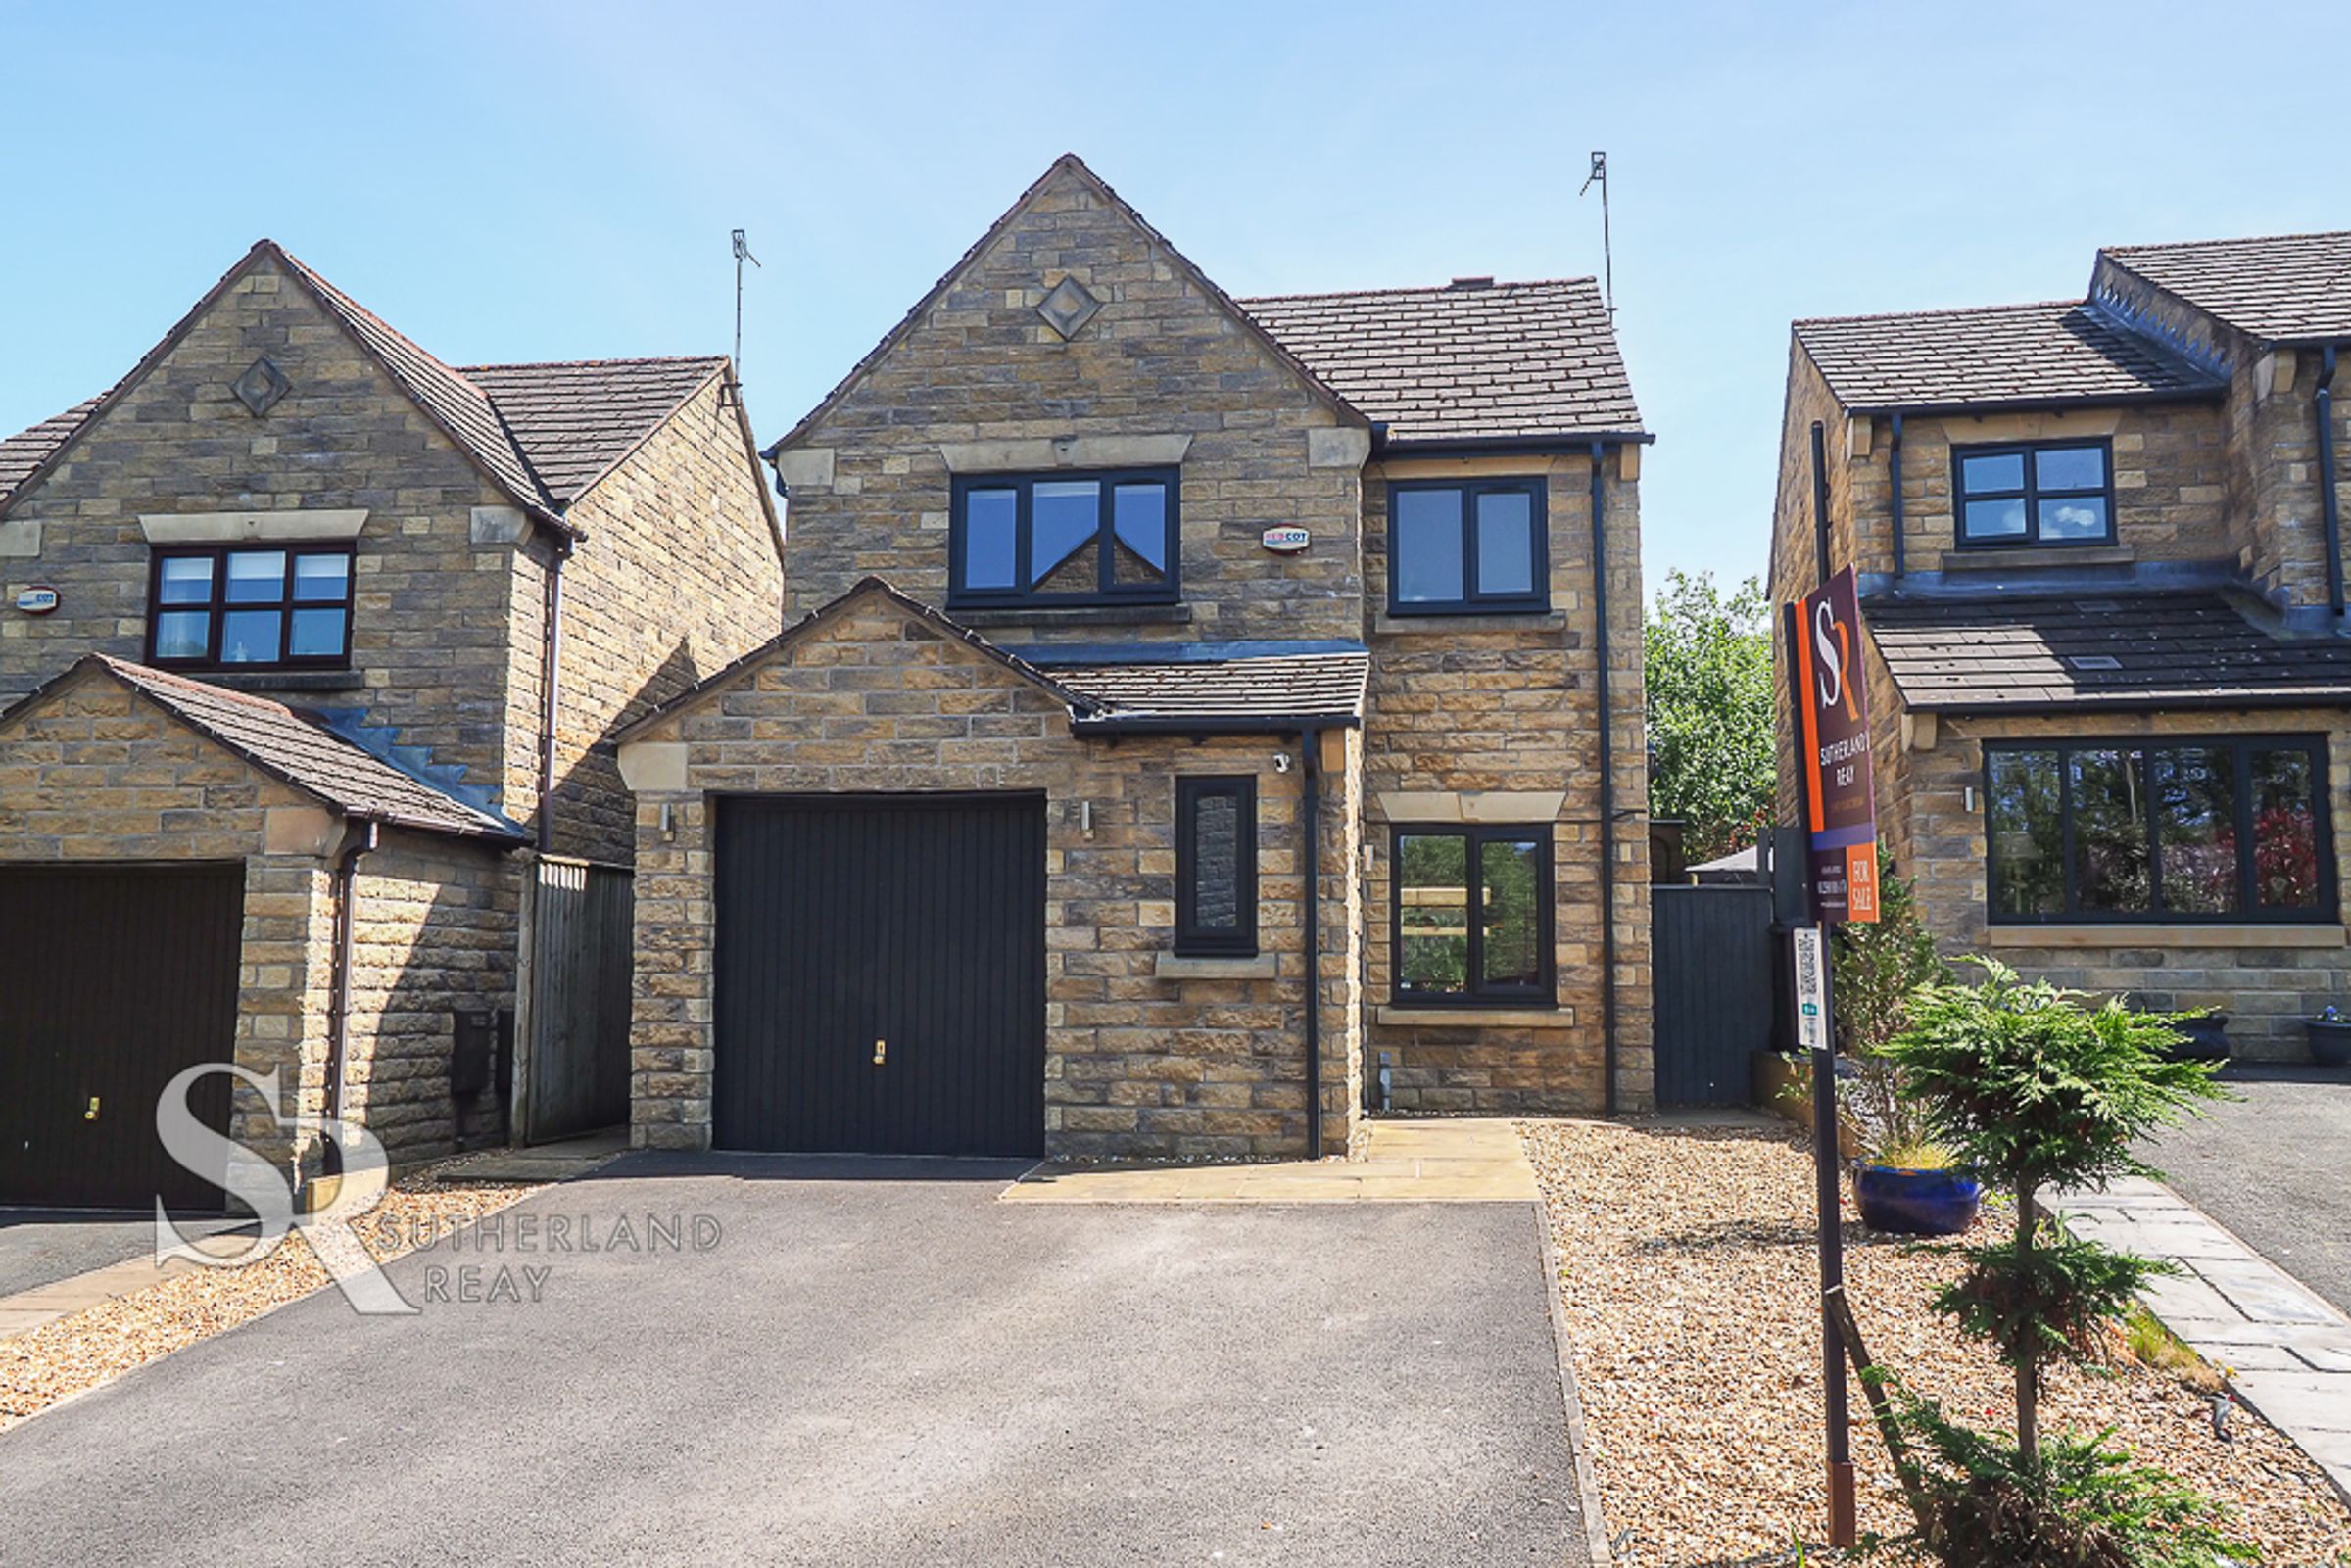
Three Bedroom Detached House
Immaculately Presented Throughout
Quality Fixtures & Fittings
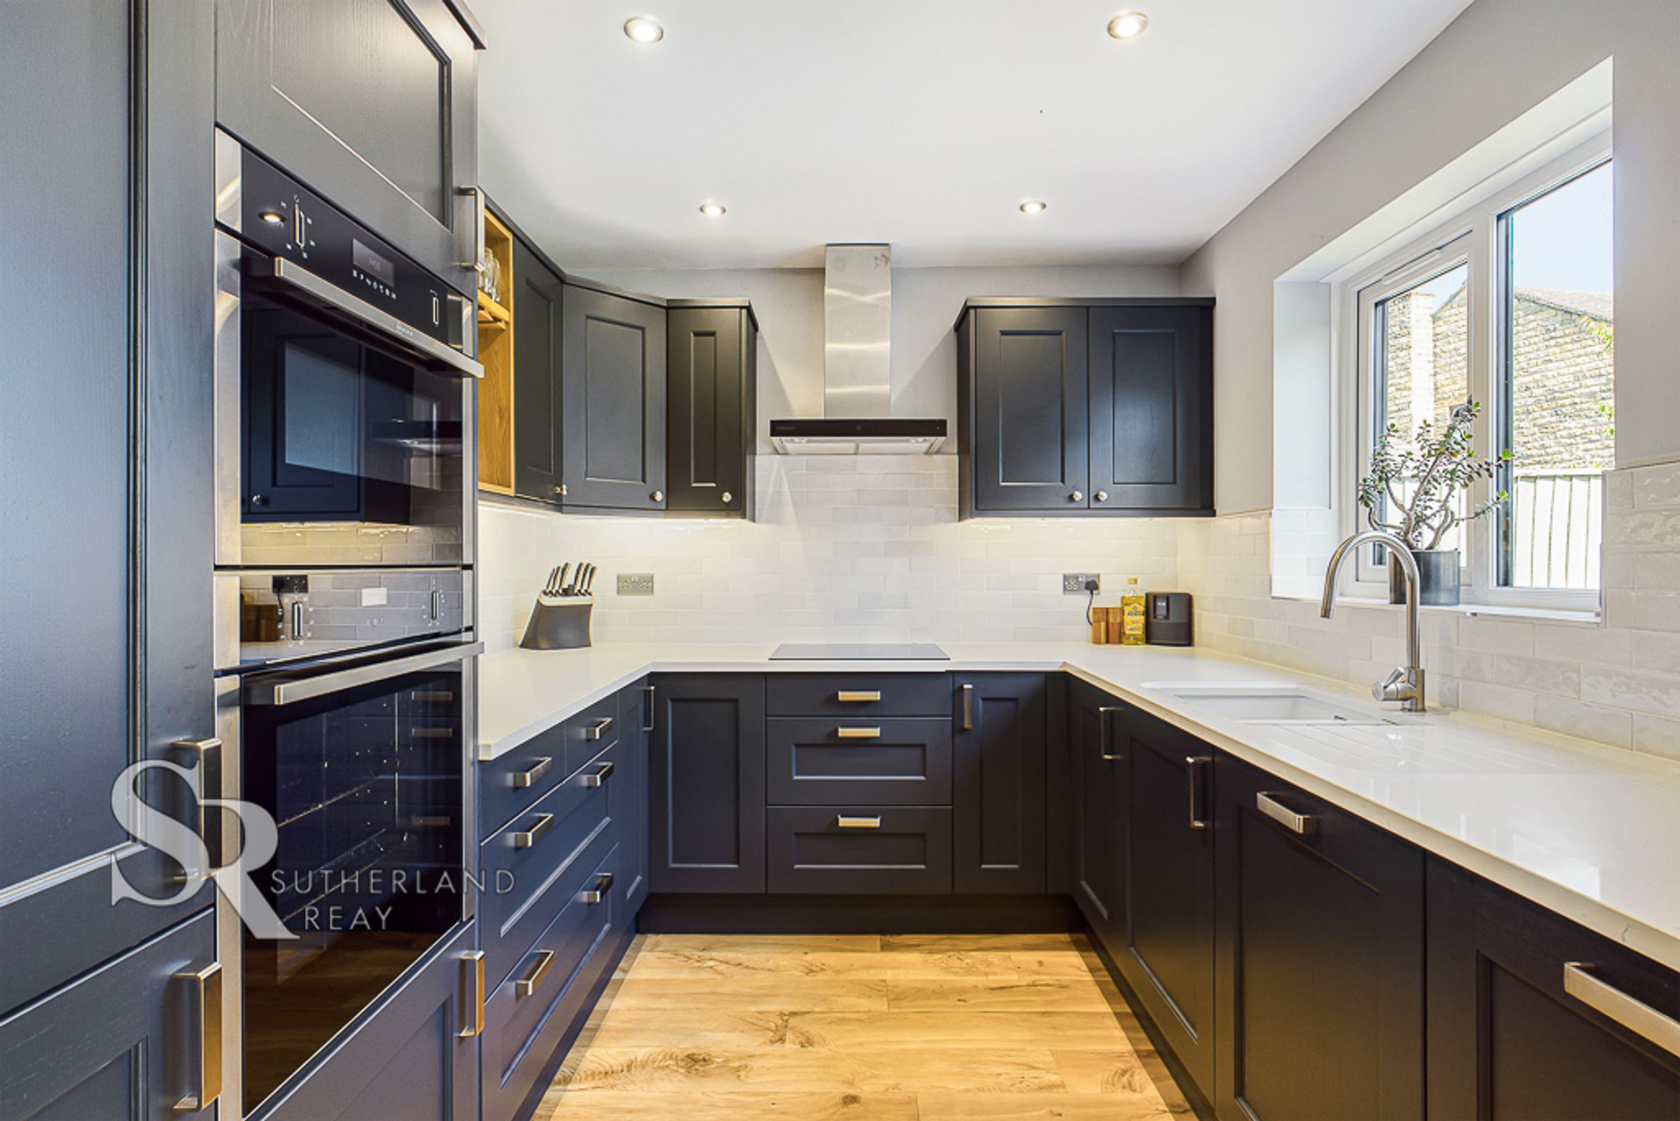
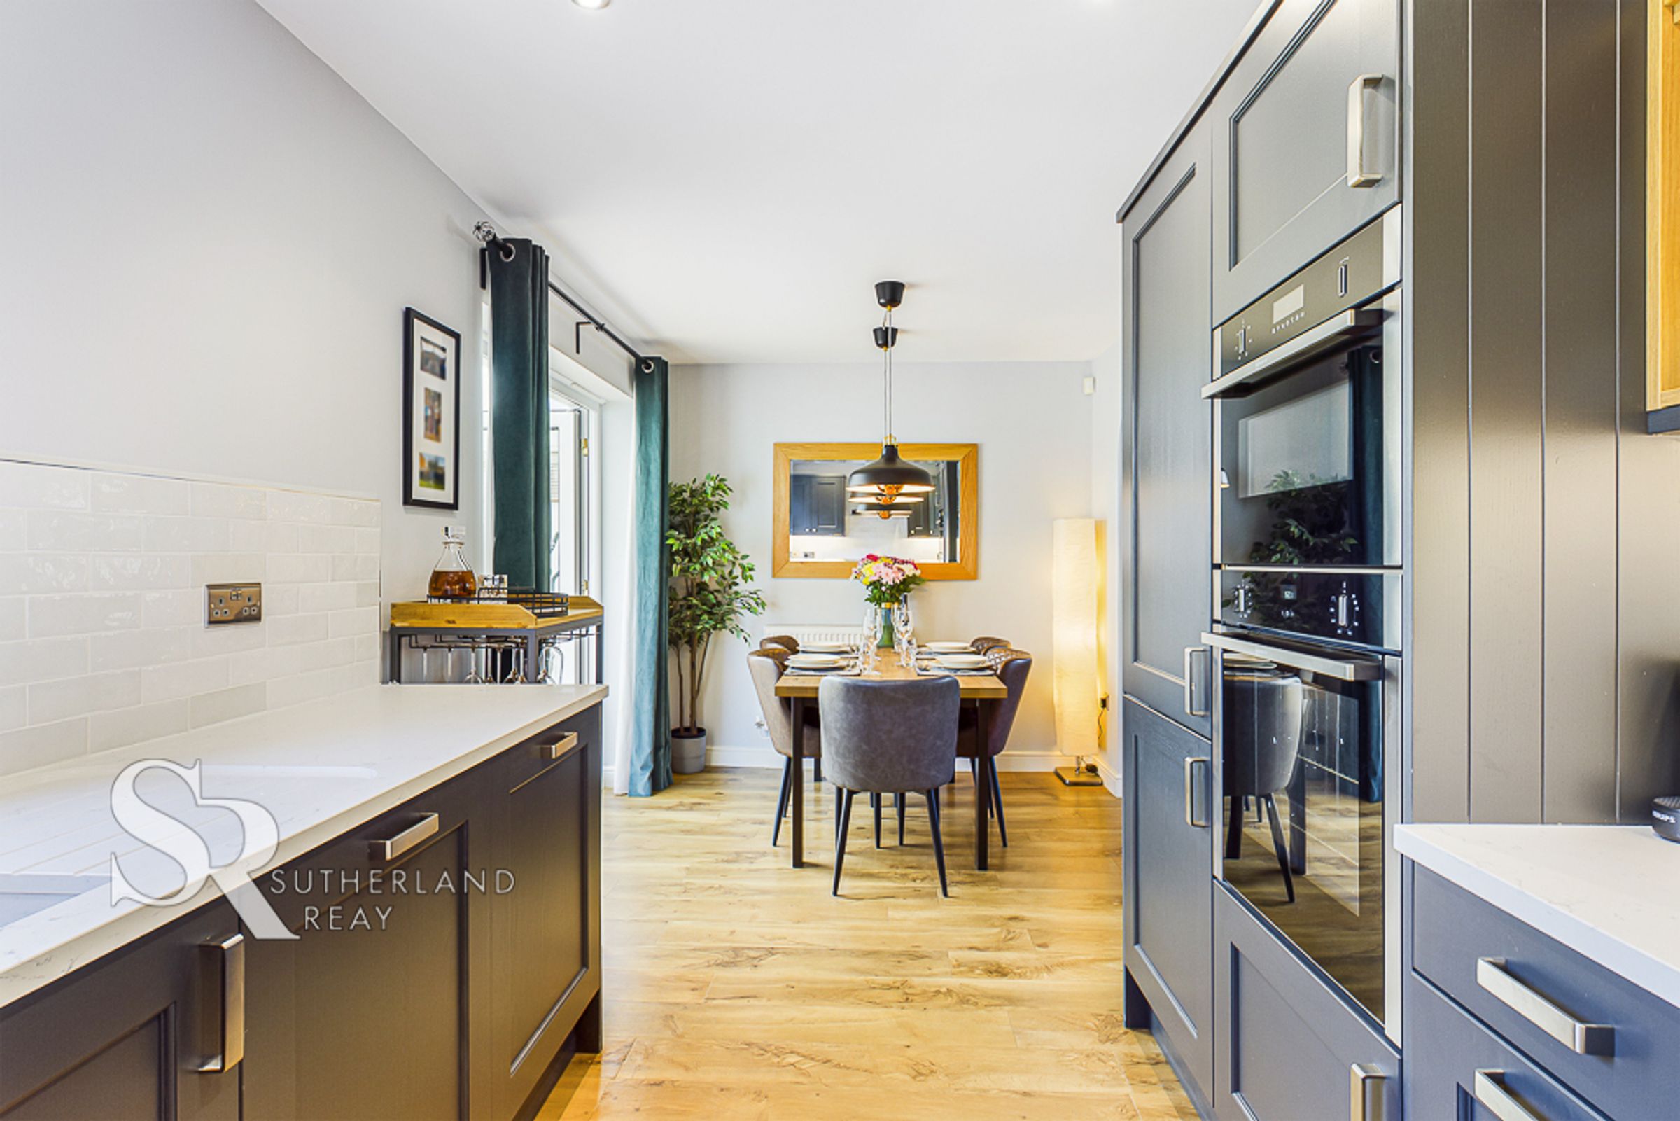
Stunning Bespoke Fitted Kitchen With Dining Area
Good Size Bedrooms
Contemporary En-Suite & Main Bathroom
About this property
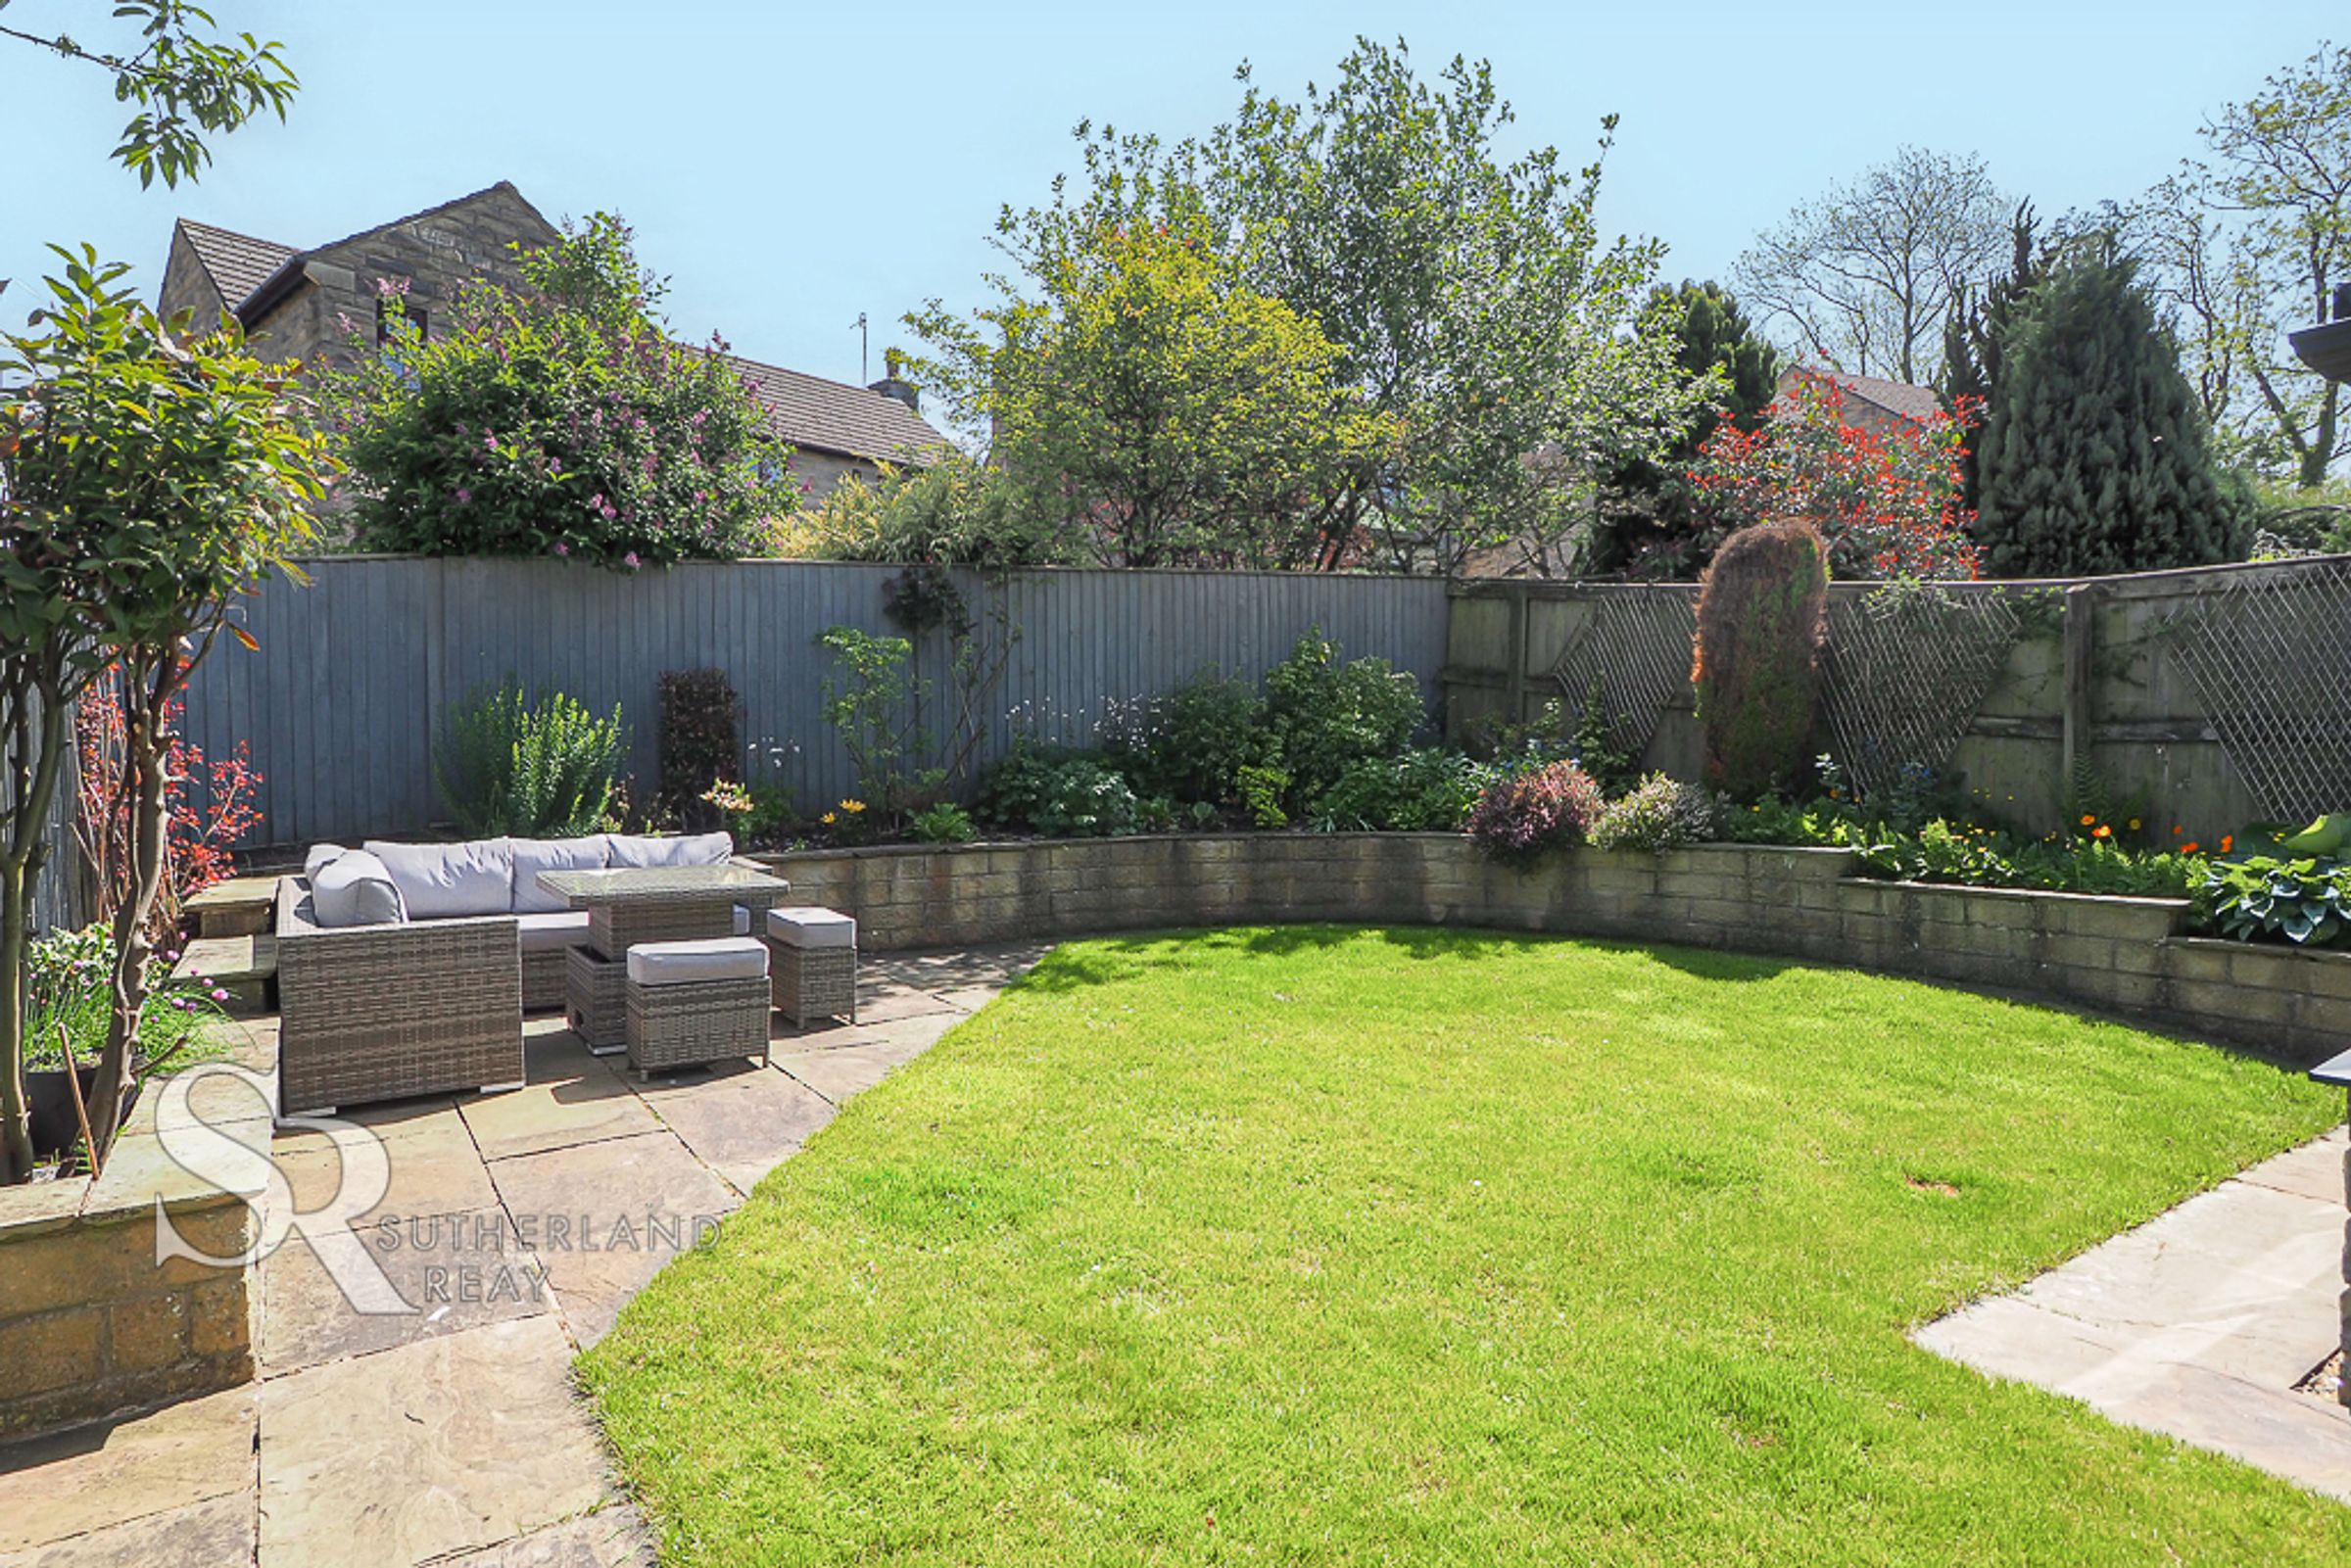
**SOUGHT AFTER LOCATION** **QUIET CUL-DE-SAC** **ATTRACTIVE ENCLOSED PRIVATE REAR GARDEN** **DRIVEWAY PARKING** **EXCELLENT HIKING AND BIKING AREA** **ON THE EDGE OF THE PEAK DISTRICT NATIONAL PARK
An immaculately presented three bedroom detached house situated on the edge of Whaley Bridge, which is a wonderful thriving market town in the High Peak, surrounded by reservoirs, rolling hills, green fields and exhilarating walks. Known locally as the gateway to the Goyt Valley, an area of outstanding natural beauty which is a haven for walkers, bikers and those seeking adventure. The village centre can easily cater for your everyday needs with independent shops, larger supermarkets, restaurants and cafes, as well as a railway station servicing the Manchester to Buxton line.
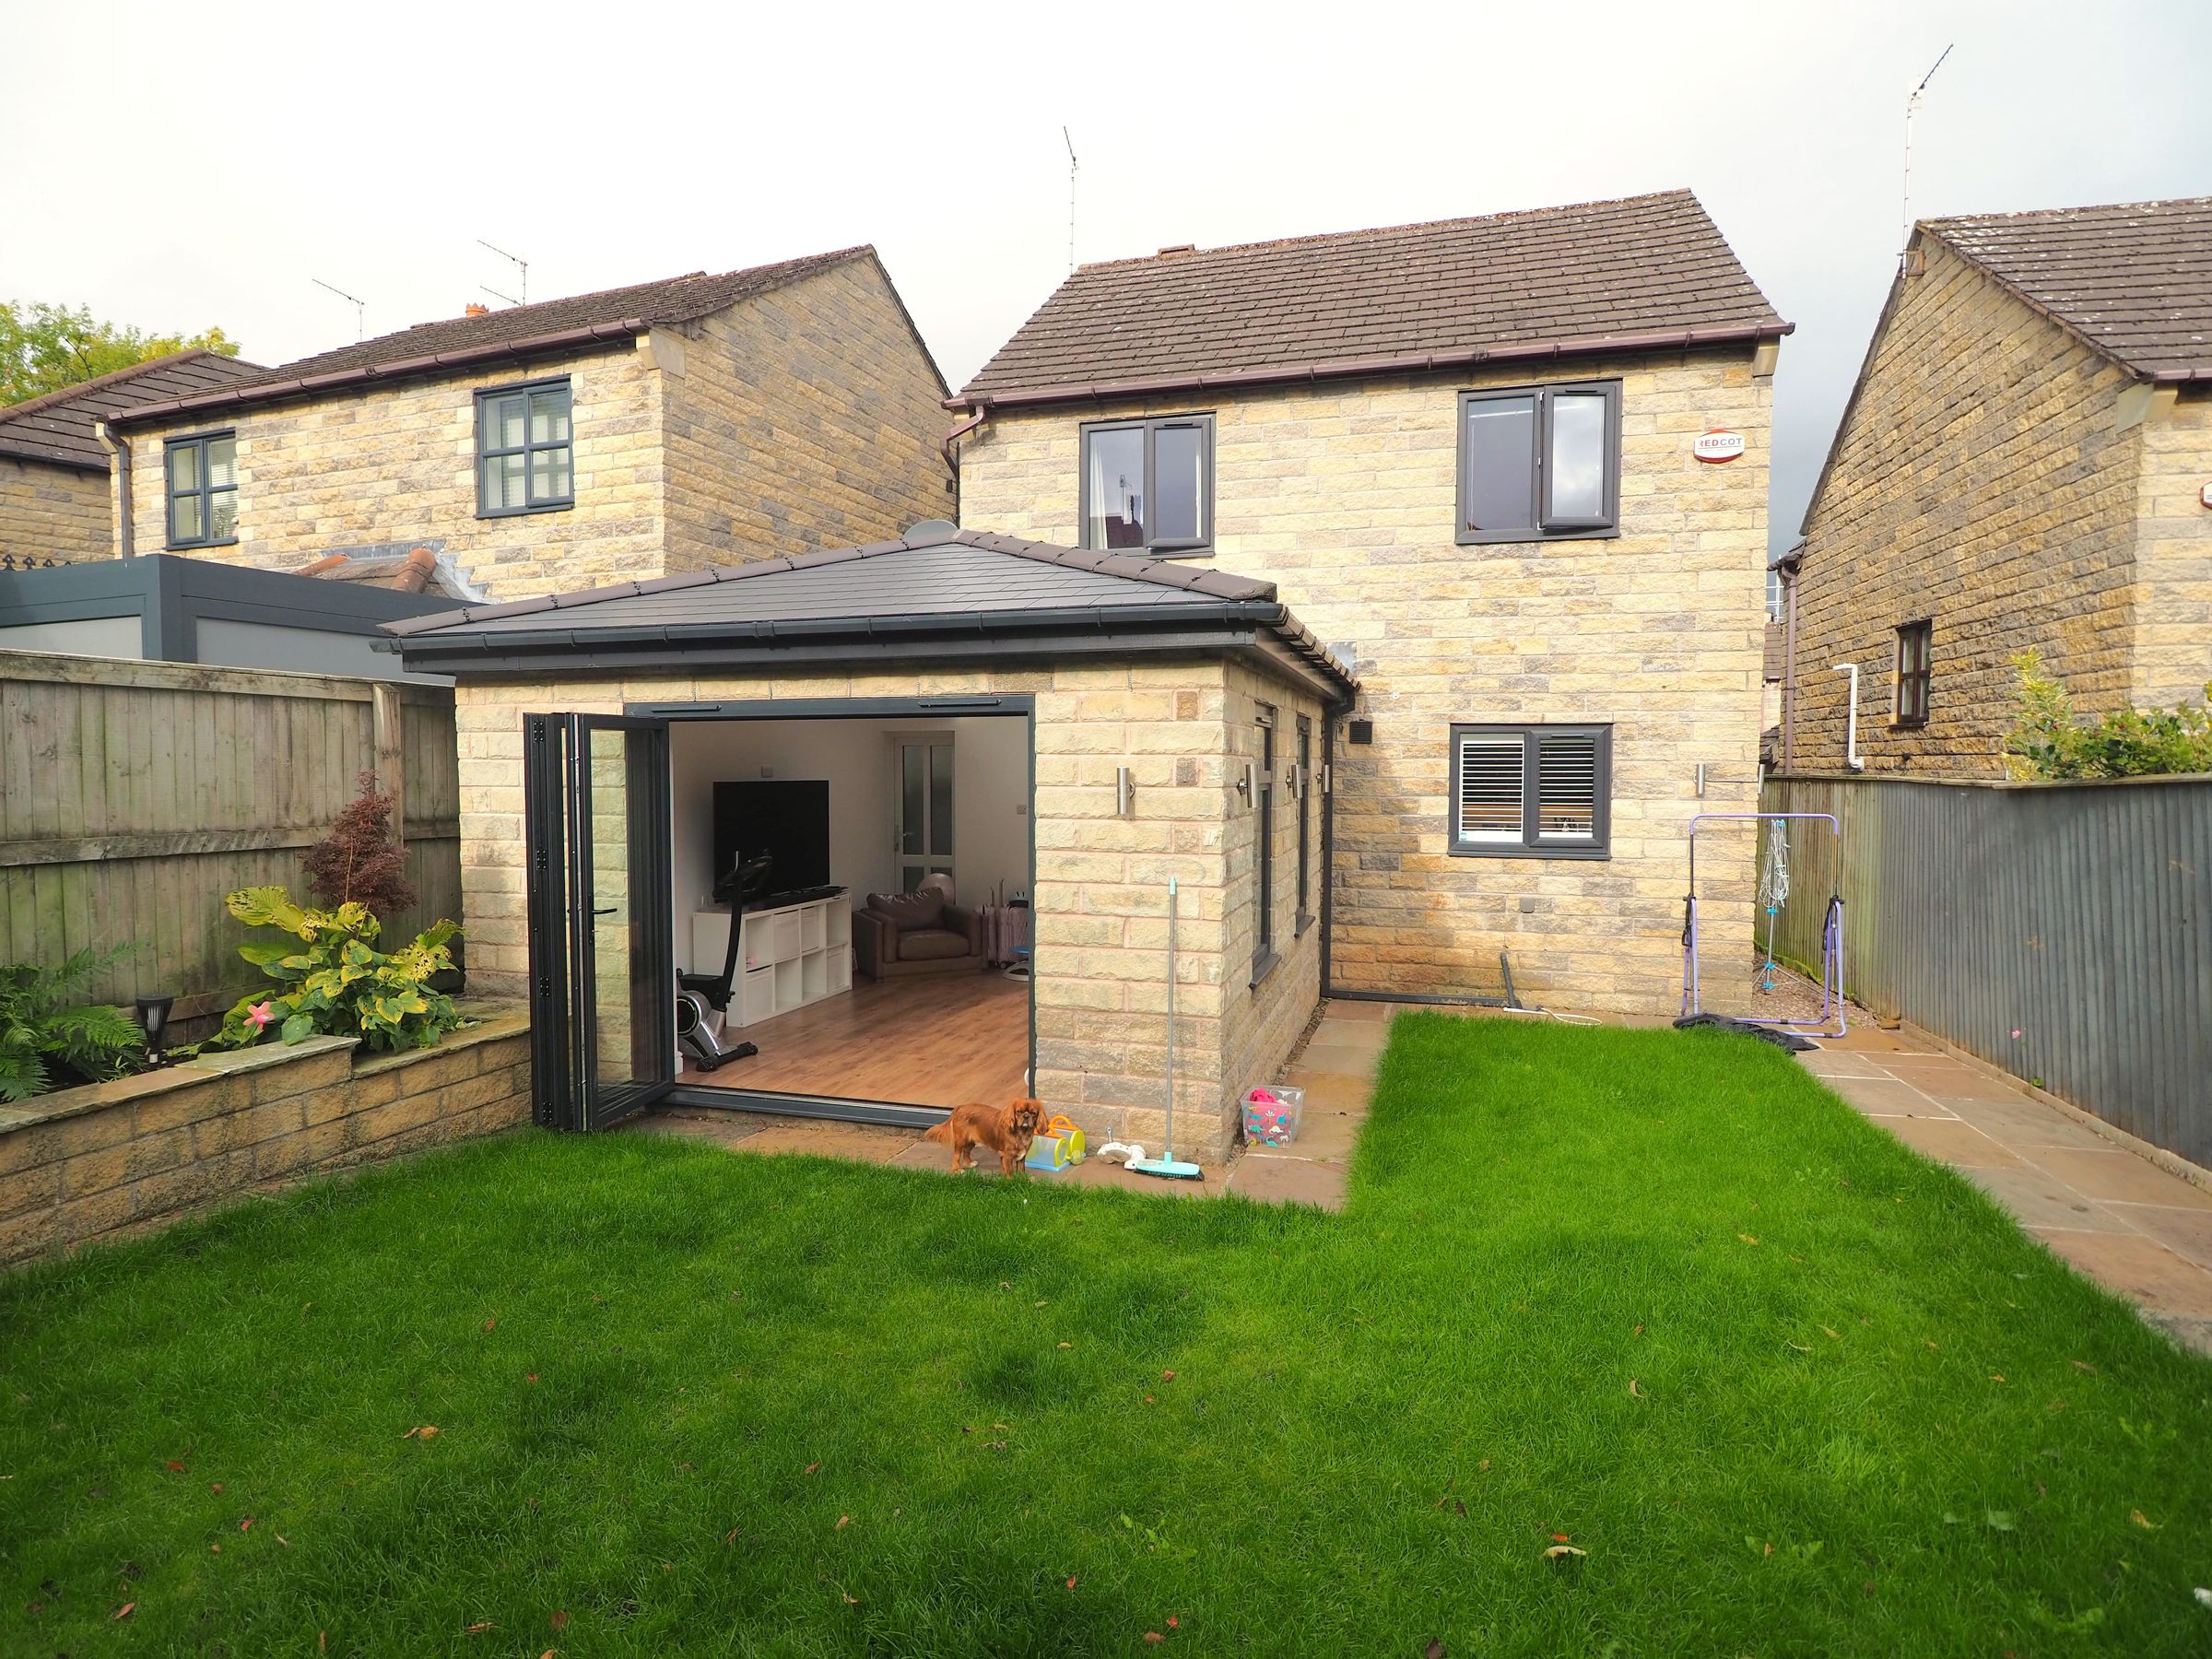
This beautiful home benefits from modern day living, has quality fixtures and fittings, and is finished to a high standard. Internally the accommodation comprises; hallway, light and airy living room with stairs to the first floor, a stunning bespoke navy blue fitted kitchen with integral appliances, space for a large dining table and chairs, and opens into the conservatory with bi-fold doors leading out to the garden. You also have the added bonus of a good size utility room and downstairs WC. On the first floor is modern family bathroom along with three double bedrooms, the principal bedroom having the added advantage of an en-suite shower room. To the front elevation is tarmac driveway and gated side access to the back garden. To the rear elevation is a well presented lawned garden with well stocked flowered borders and a patio seating area that captures the sun.
Key details
Broadband: up to 1800mbps
1143ft2 floor area
3049ft2 plot size
Leasehold
Lease end: 26 May 2894
Council tax band D
Local authority: High Peak
Deposit: £1,845
Additional information
- Energy efficiency (current)
- C (75)
- Energy efficiency (potential)
- B (87)
- Environmental impact (current)
- C (75)
- Environmental impact (potential)
- B (86)
- Construction materials
- Not specified


Near the property
Rooms and dimensions
Hallway
Composite door to the side elevation, radiator and wood effect flooring.
Living Room
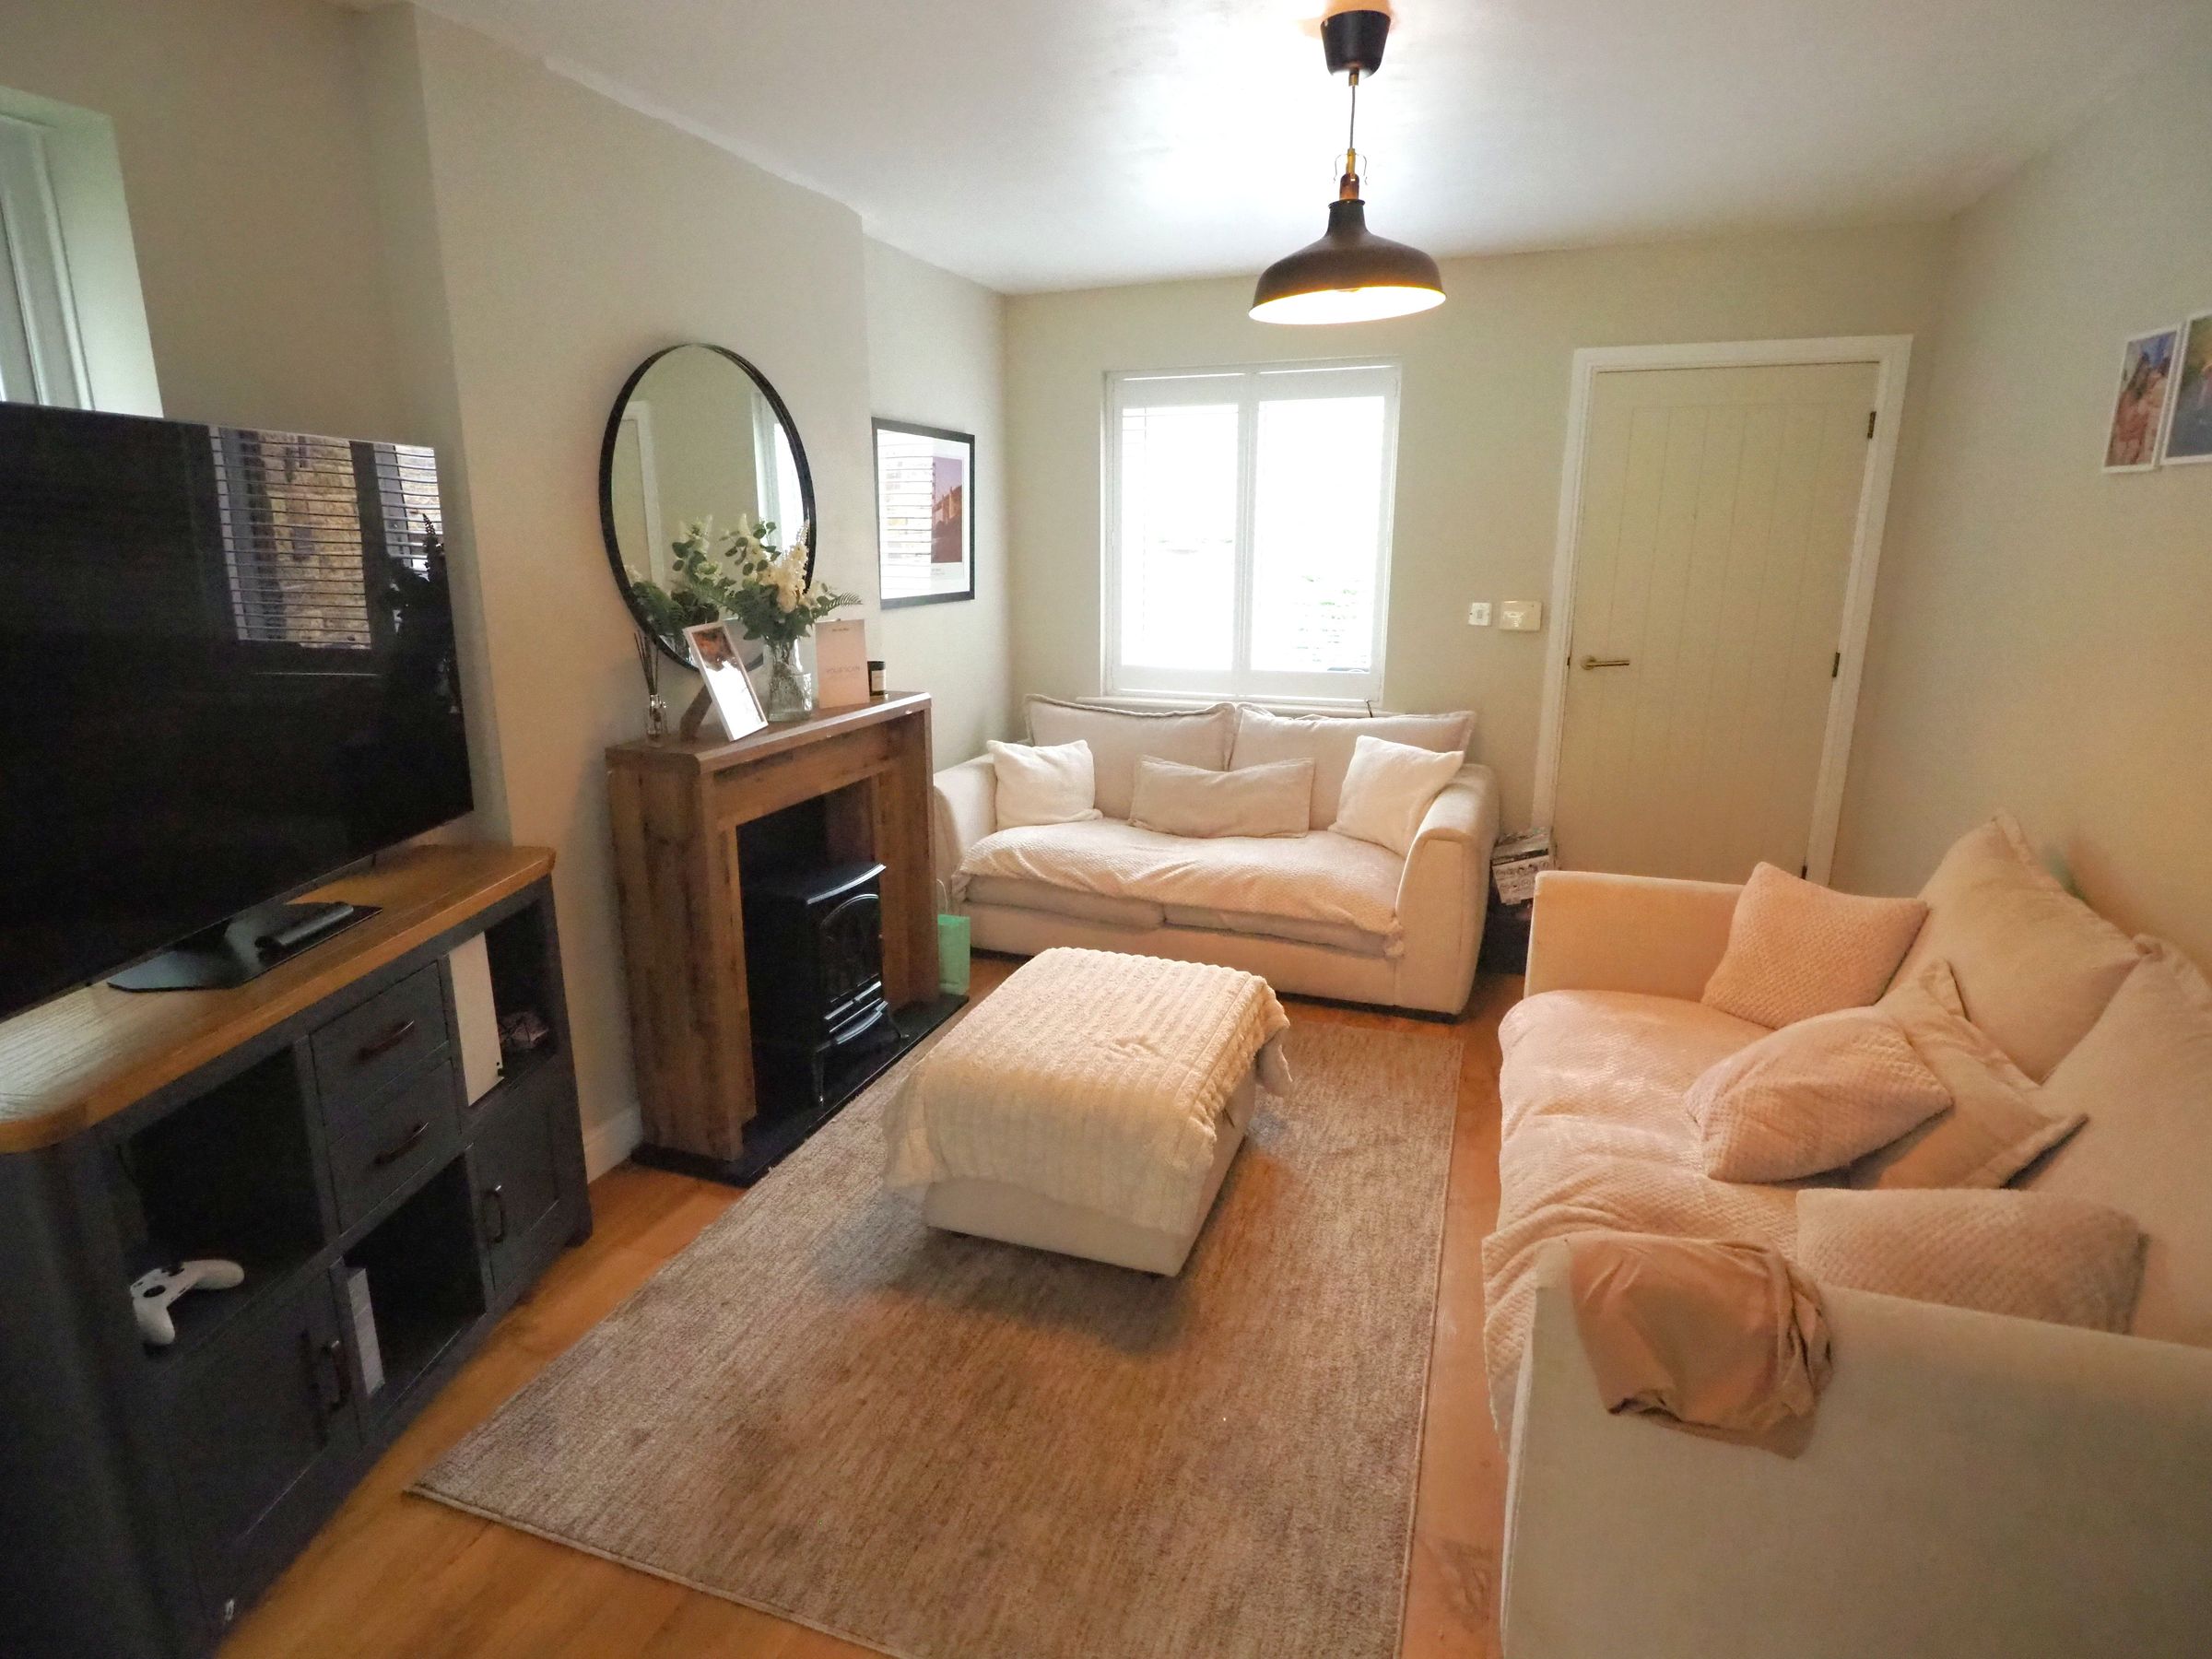
uPVC double glazed windows to the front and side elevation, radiator, wood effect flooring and stairs to the first floor.
Kitchen
uPVC double glazed double doors and window to the rear elevation, bespoke navy blue fitted units to the base and eye level with a quartz work surfaces, brick style splashbacks, undermounted Asterite sink with a chrome mixer tap, four ring induction hob with a contemporary stainless steel extractor hood over, integral oven and grill with integrated microwave over, integral fridge freezer, integral dishwasher, radiators, downlighters and wood effect flooring.
Conservatory
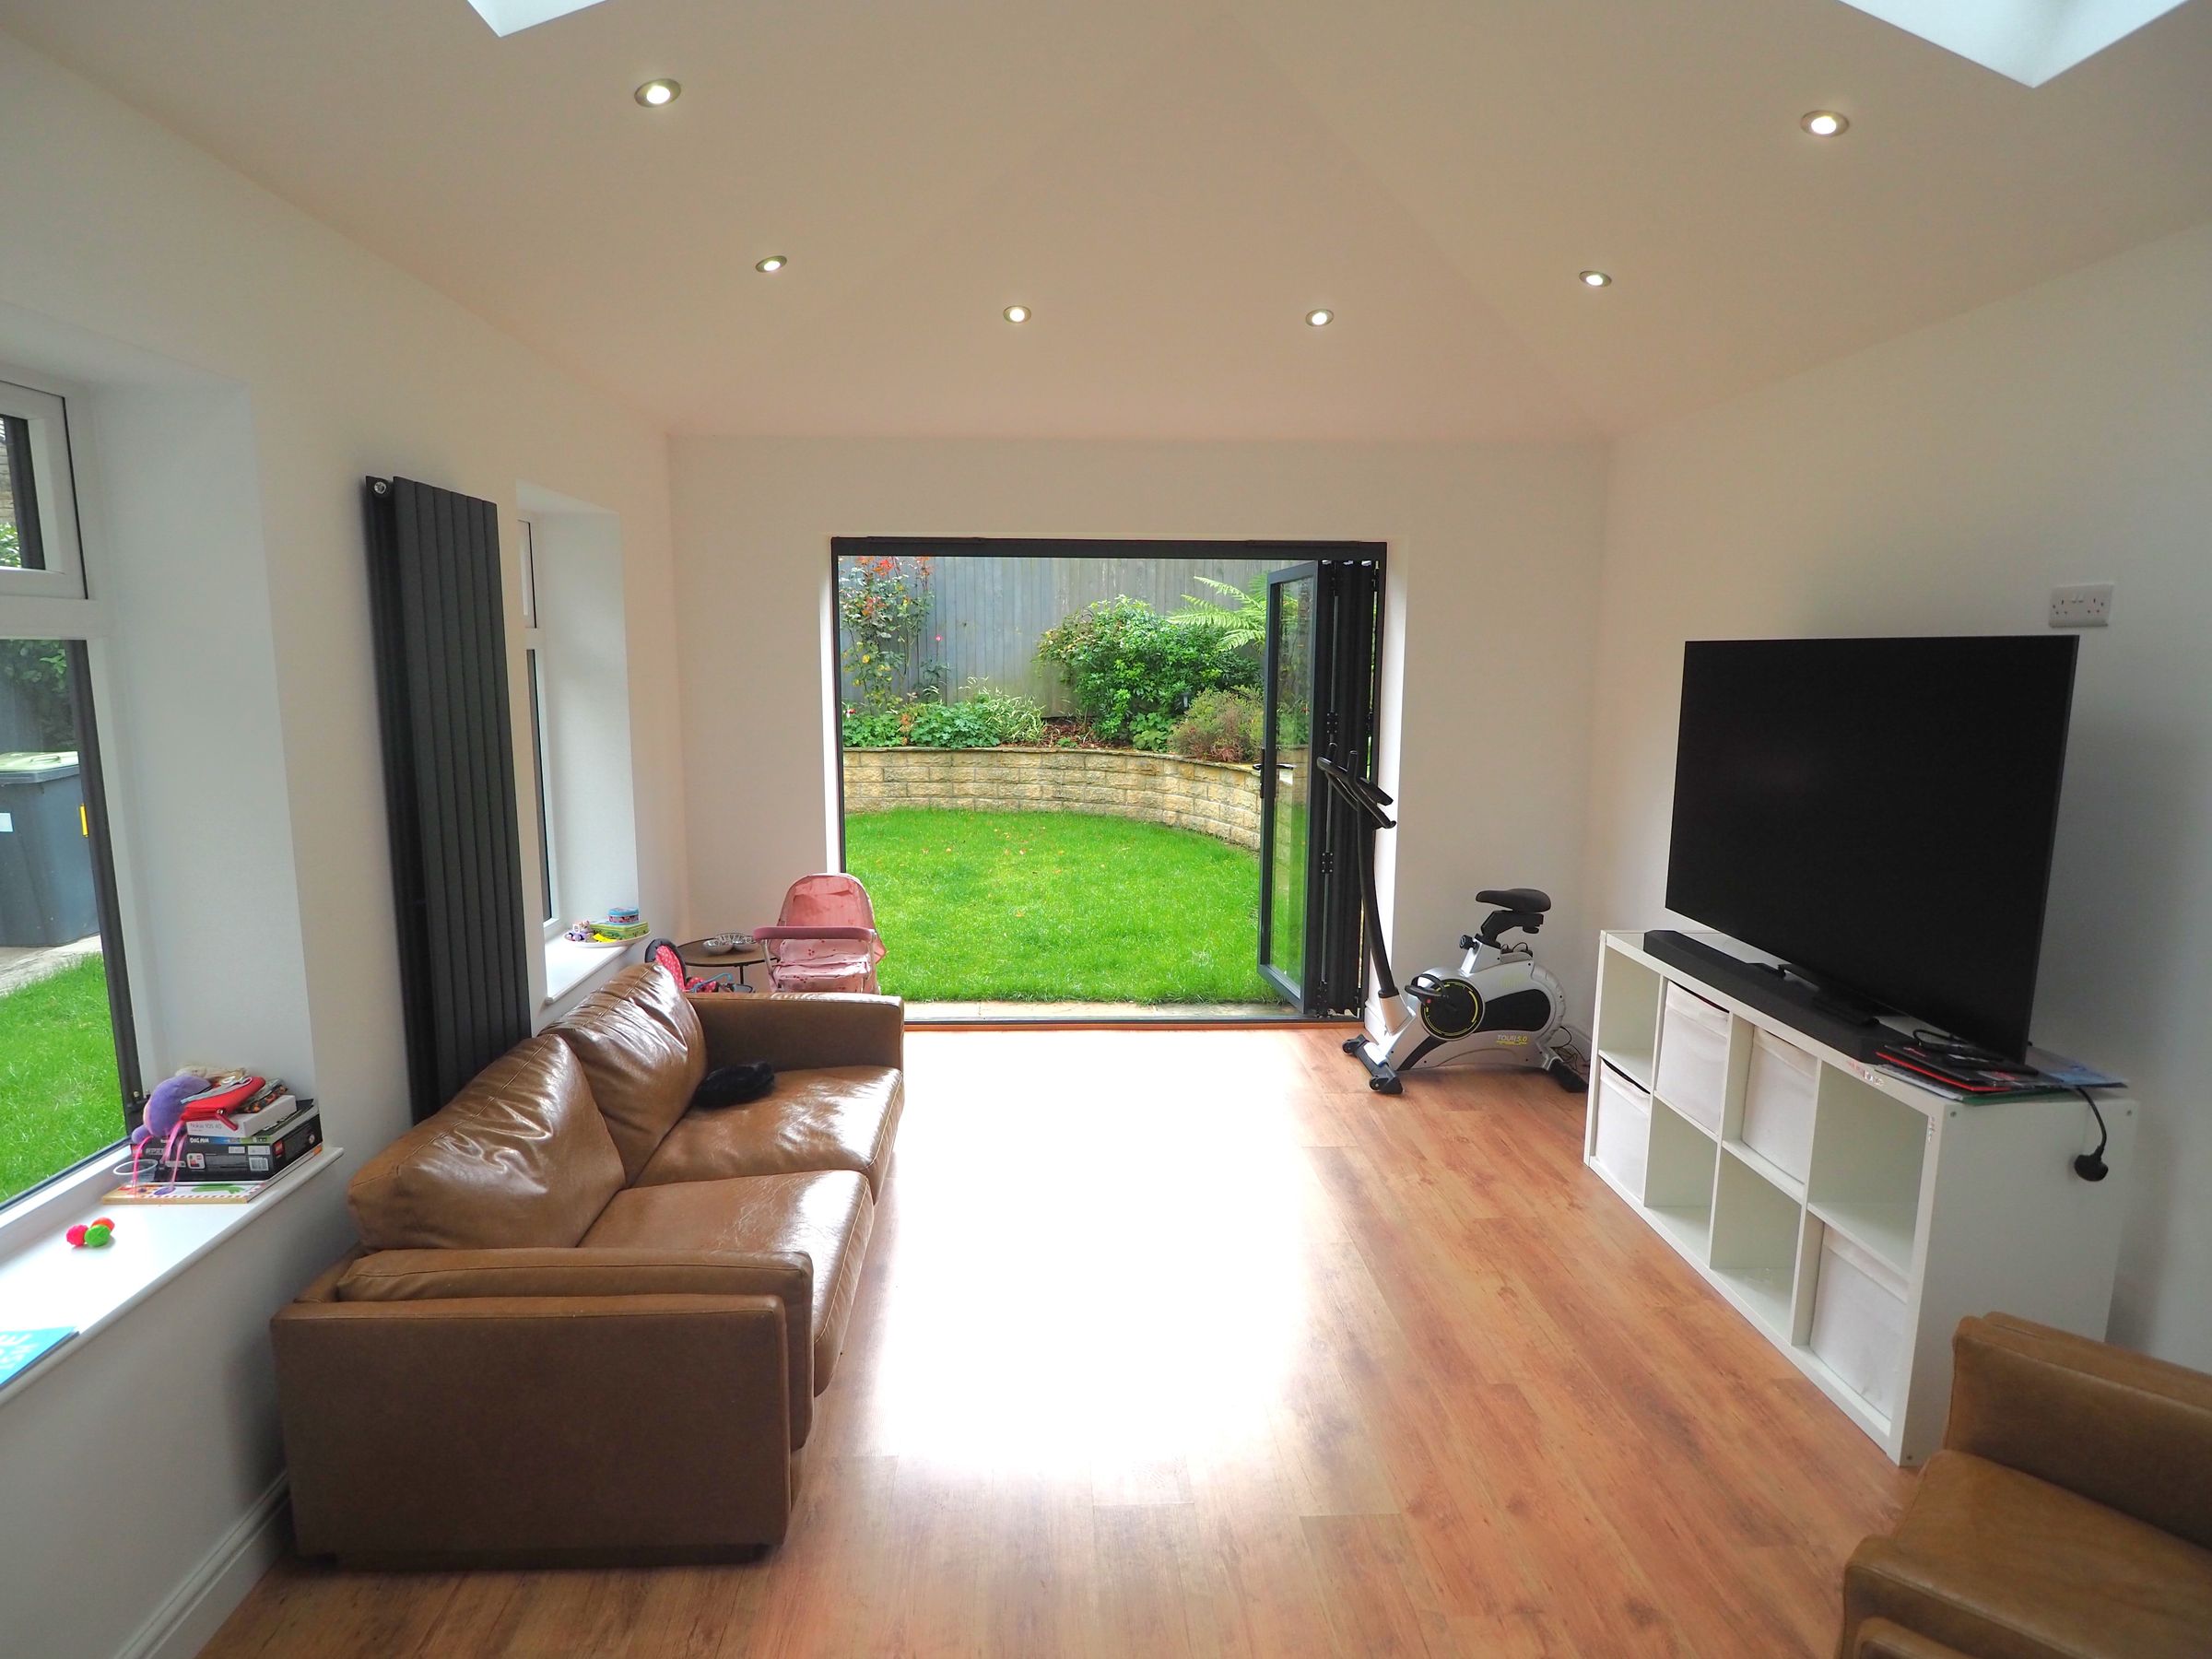
Recently renovated with bi-fold doors leading out into the garden.
Utility Room
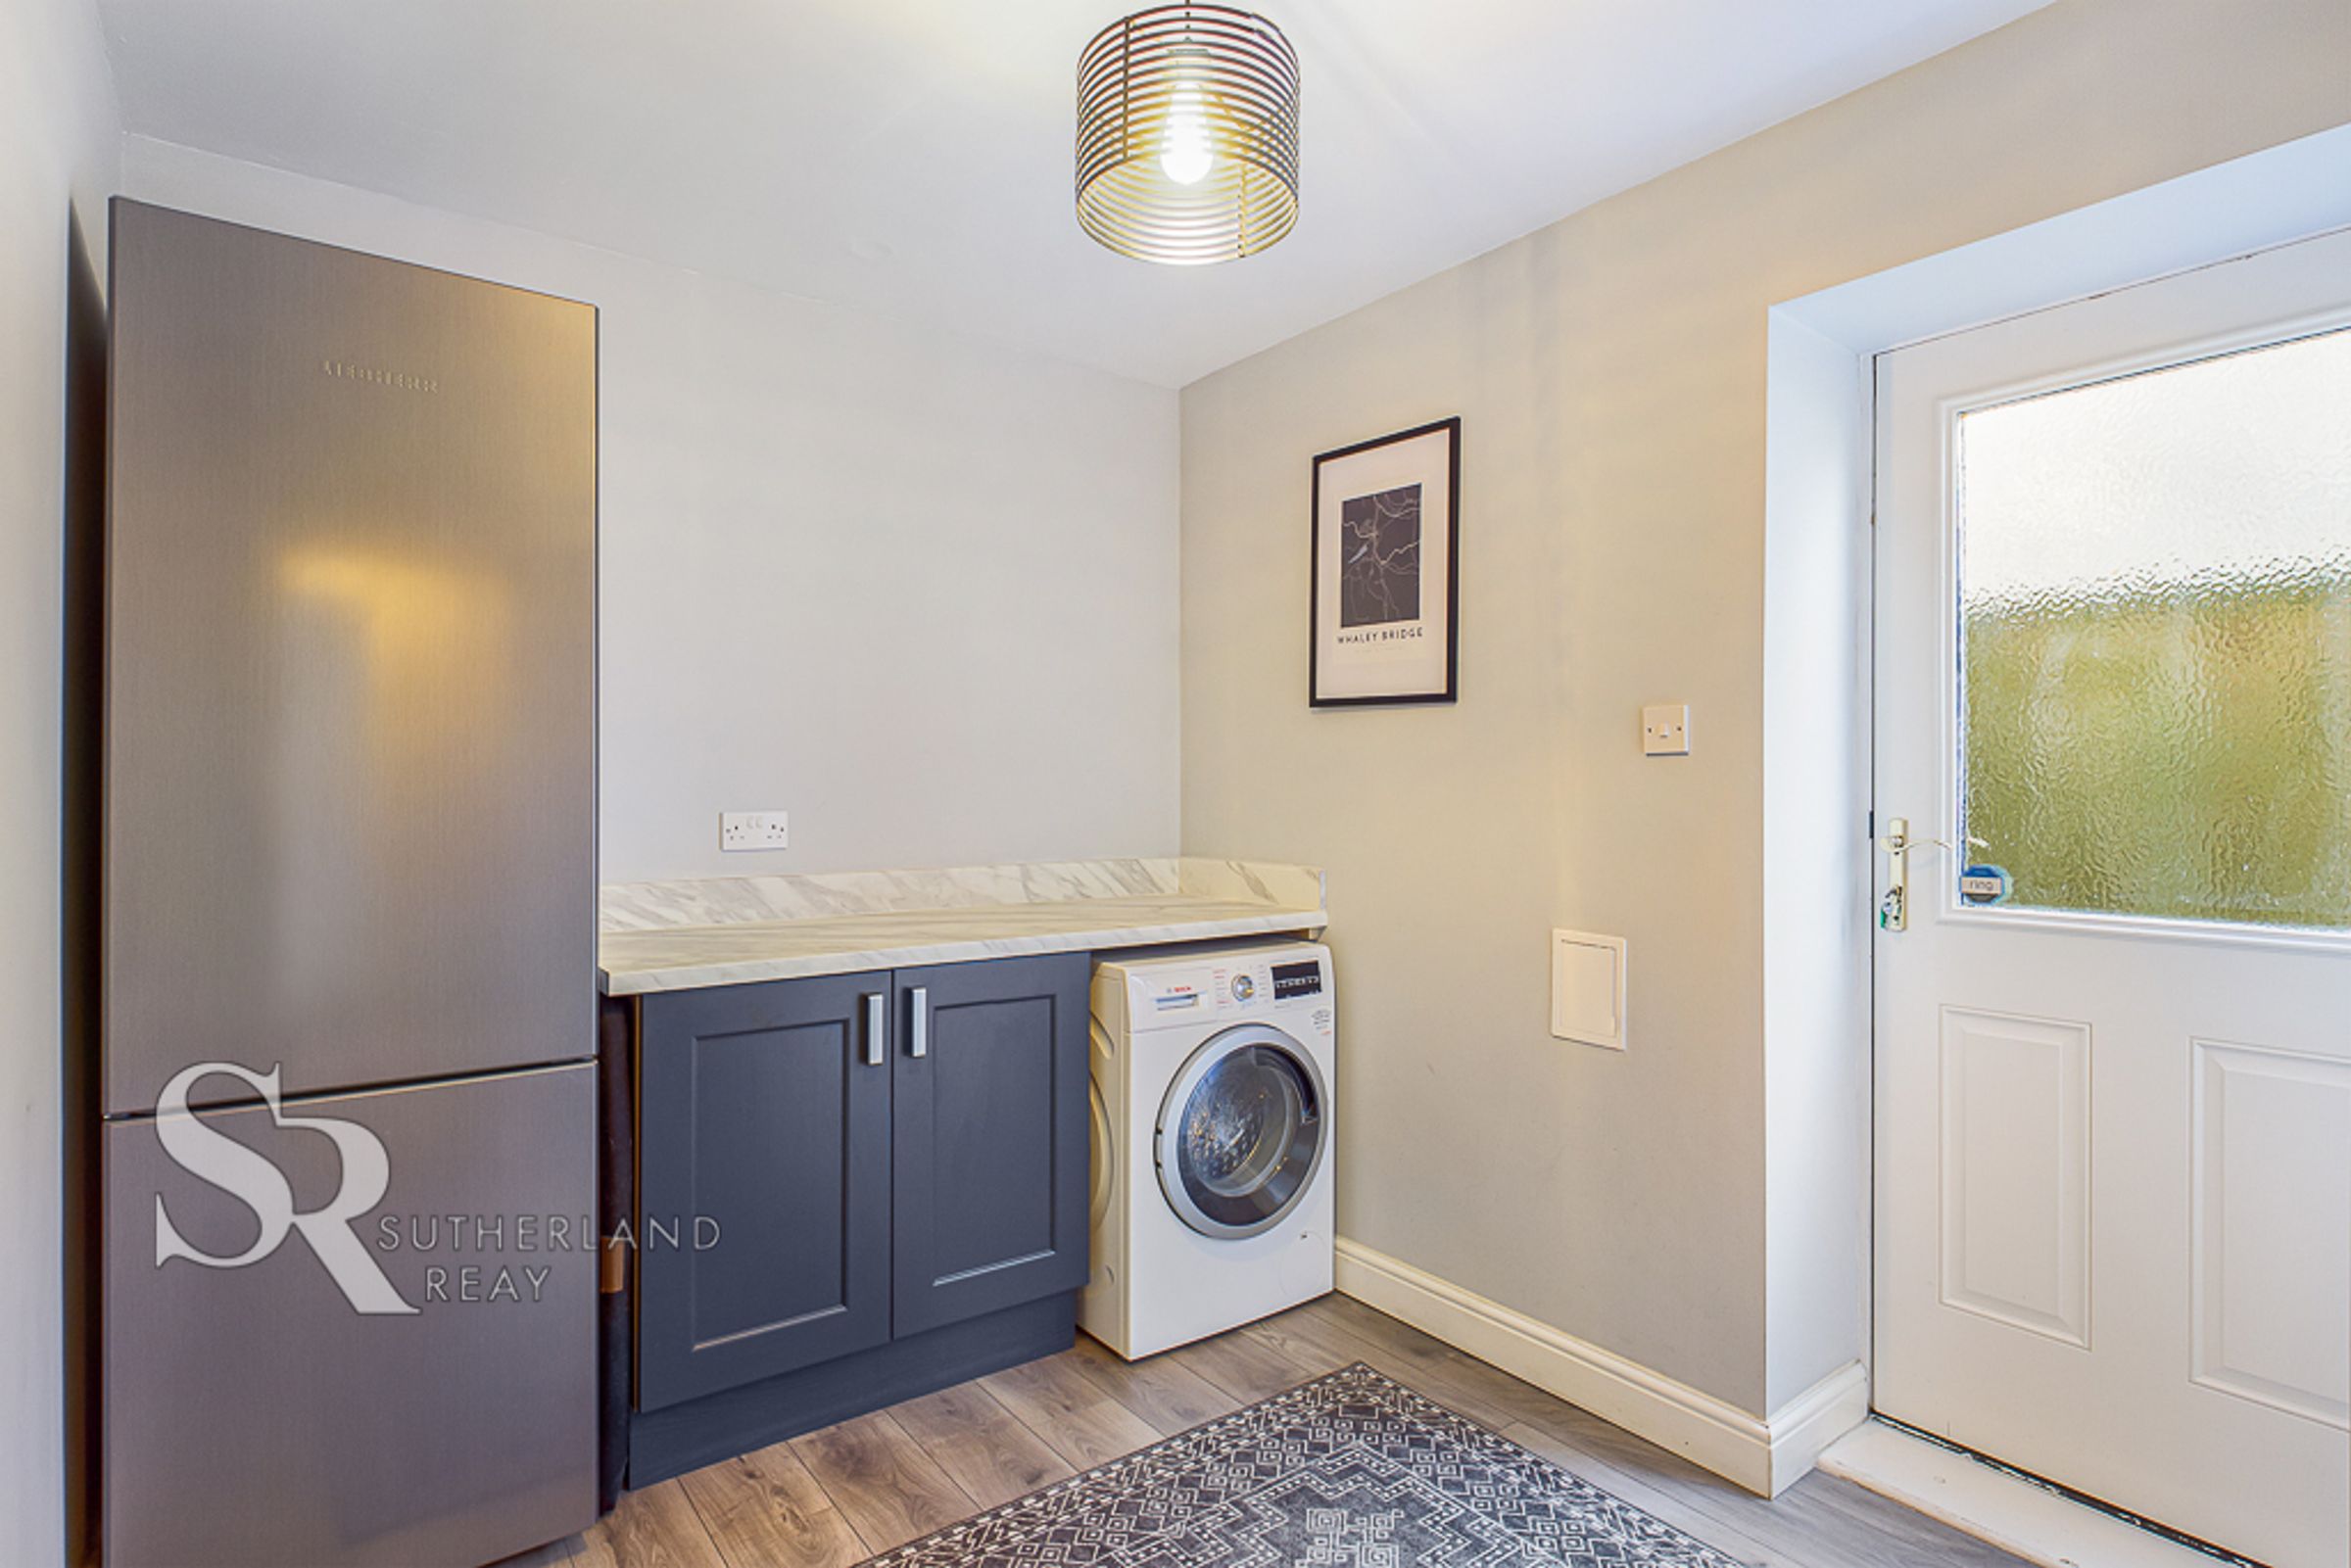
uPVC double glazed door to the rear elevation, bespoke navy blue base units with wood effect working surface and matching upstand, space for a fridge/freezer, space for a washer/dryer and wood effect flooring.
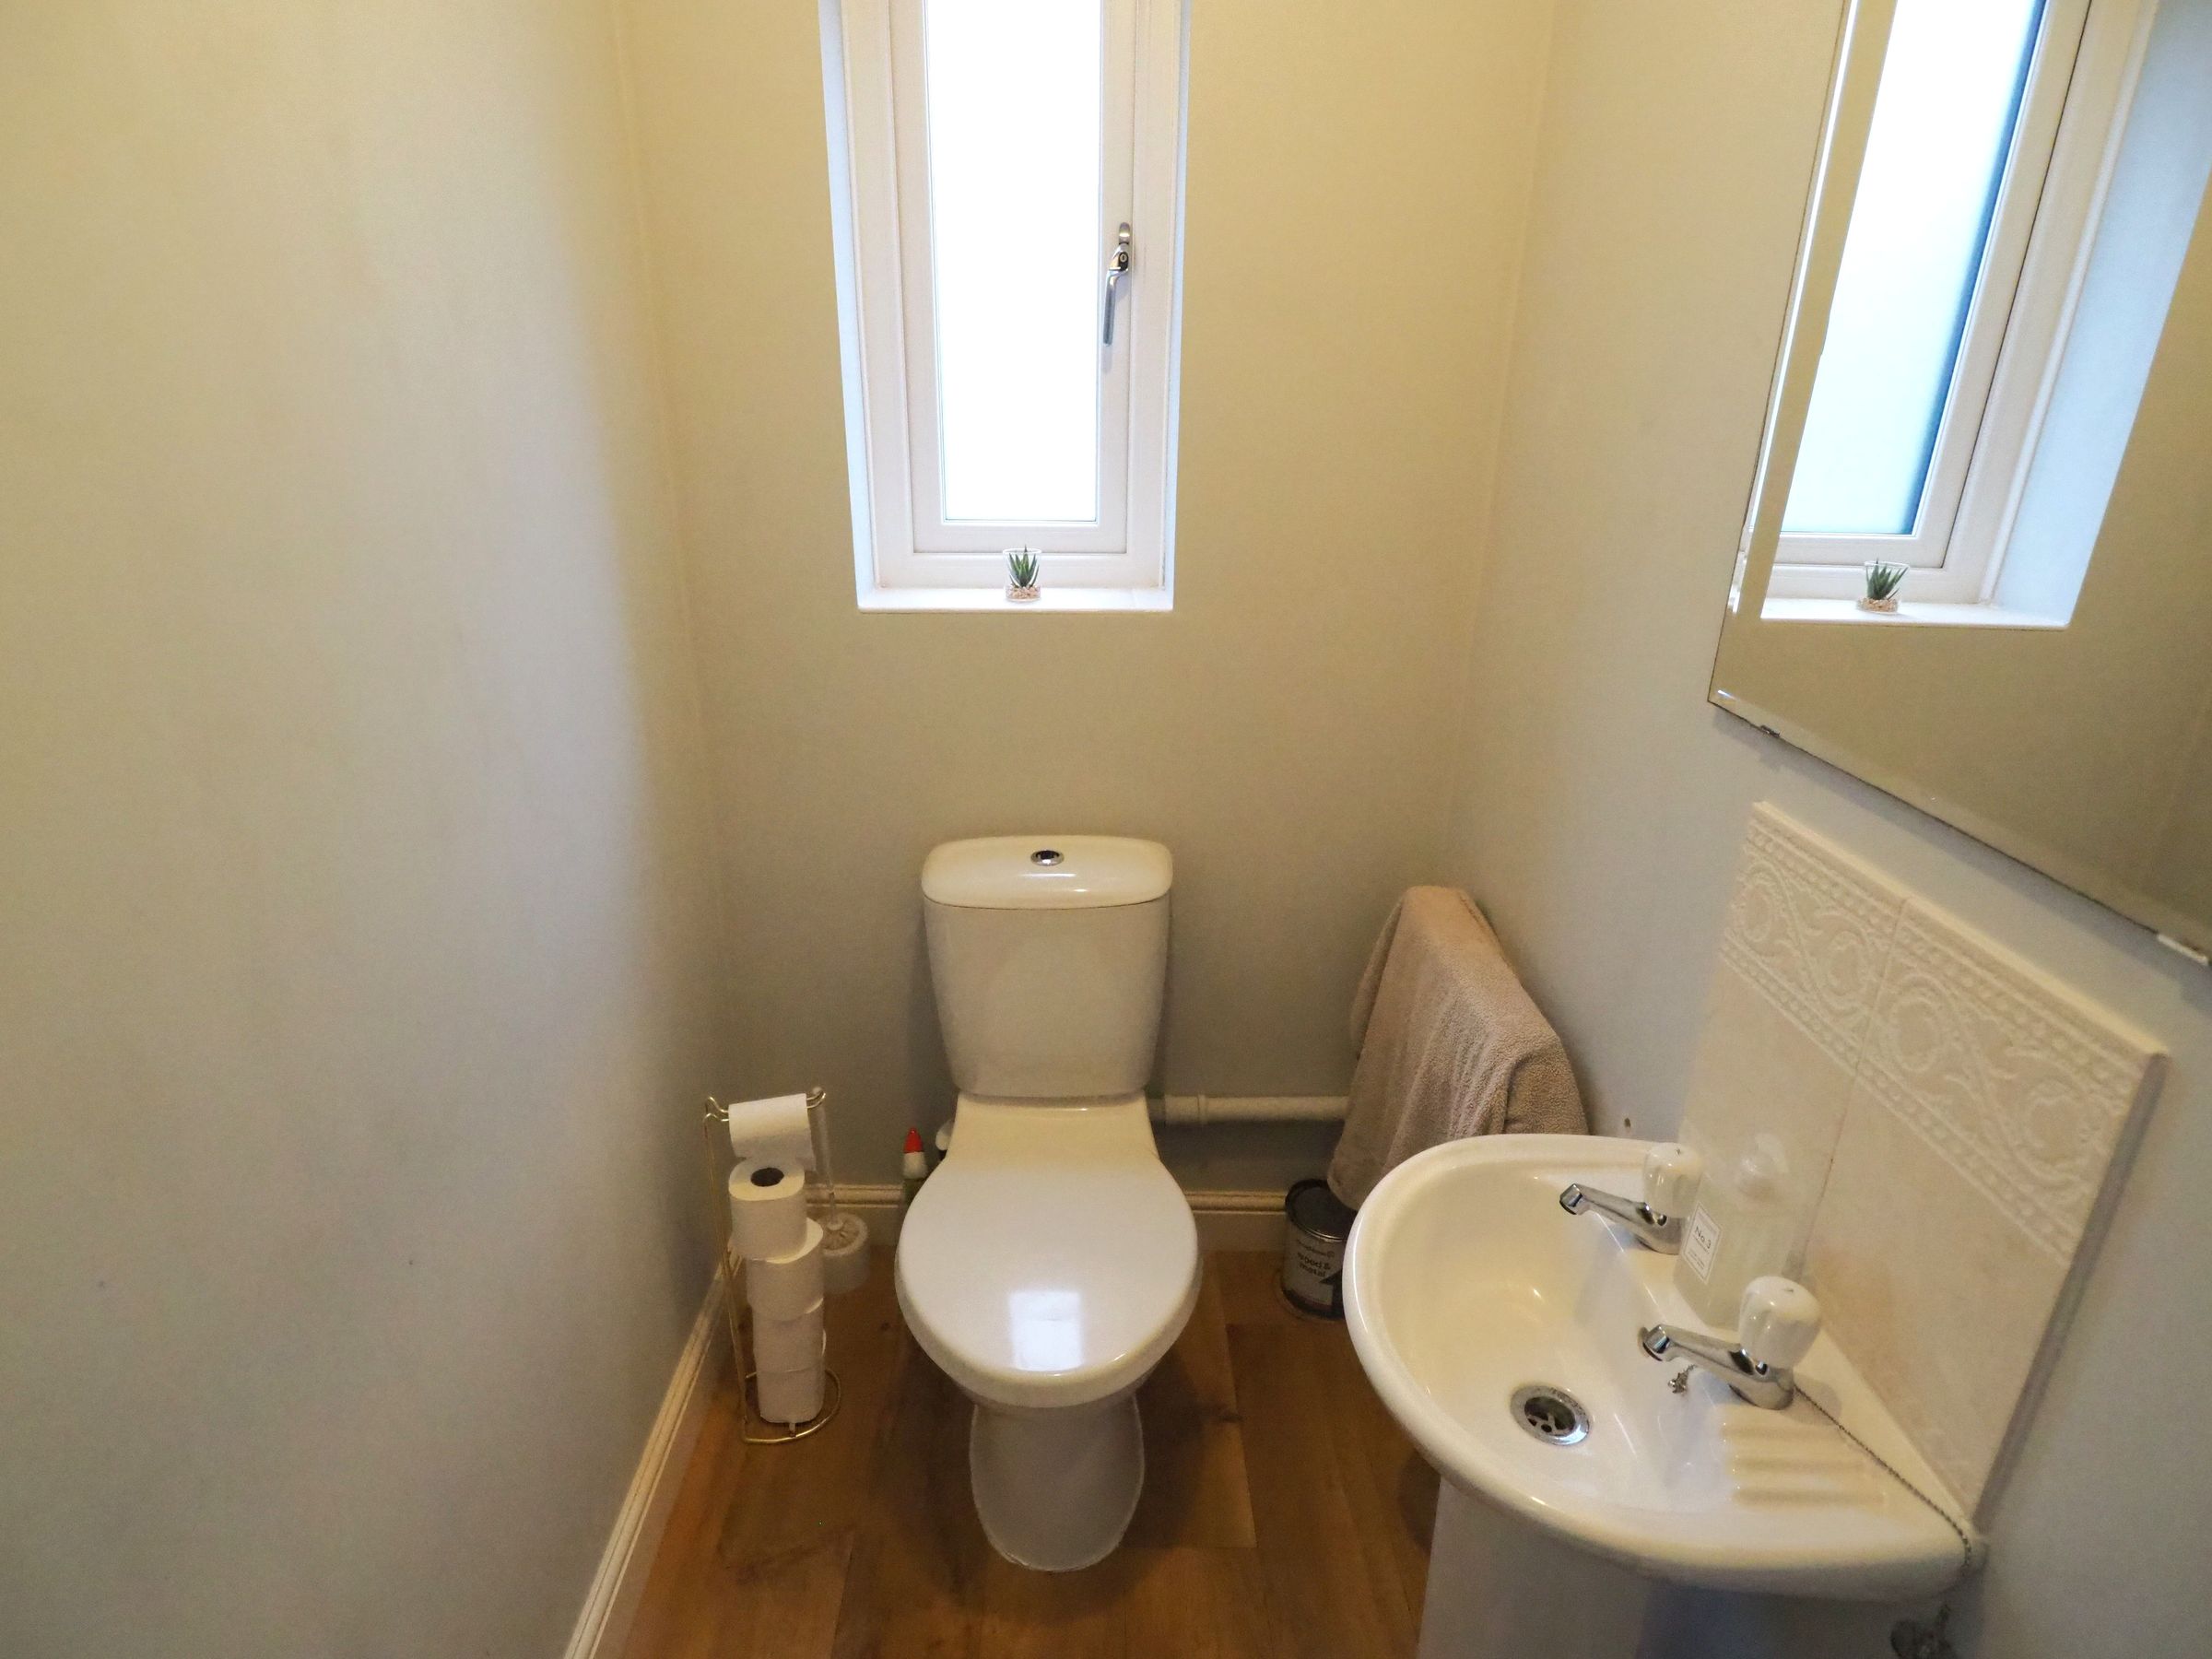
WC
uPVC double glazed windows to the front elevation, WC with a push flush, pedestal wash basin with a chrome mixer tap over, radiator, and wood effect flooring.
Landing
uPVC double glazed window to the side elevation, built in cupboard, and loft access.
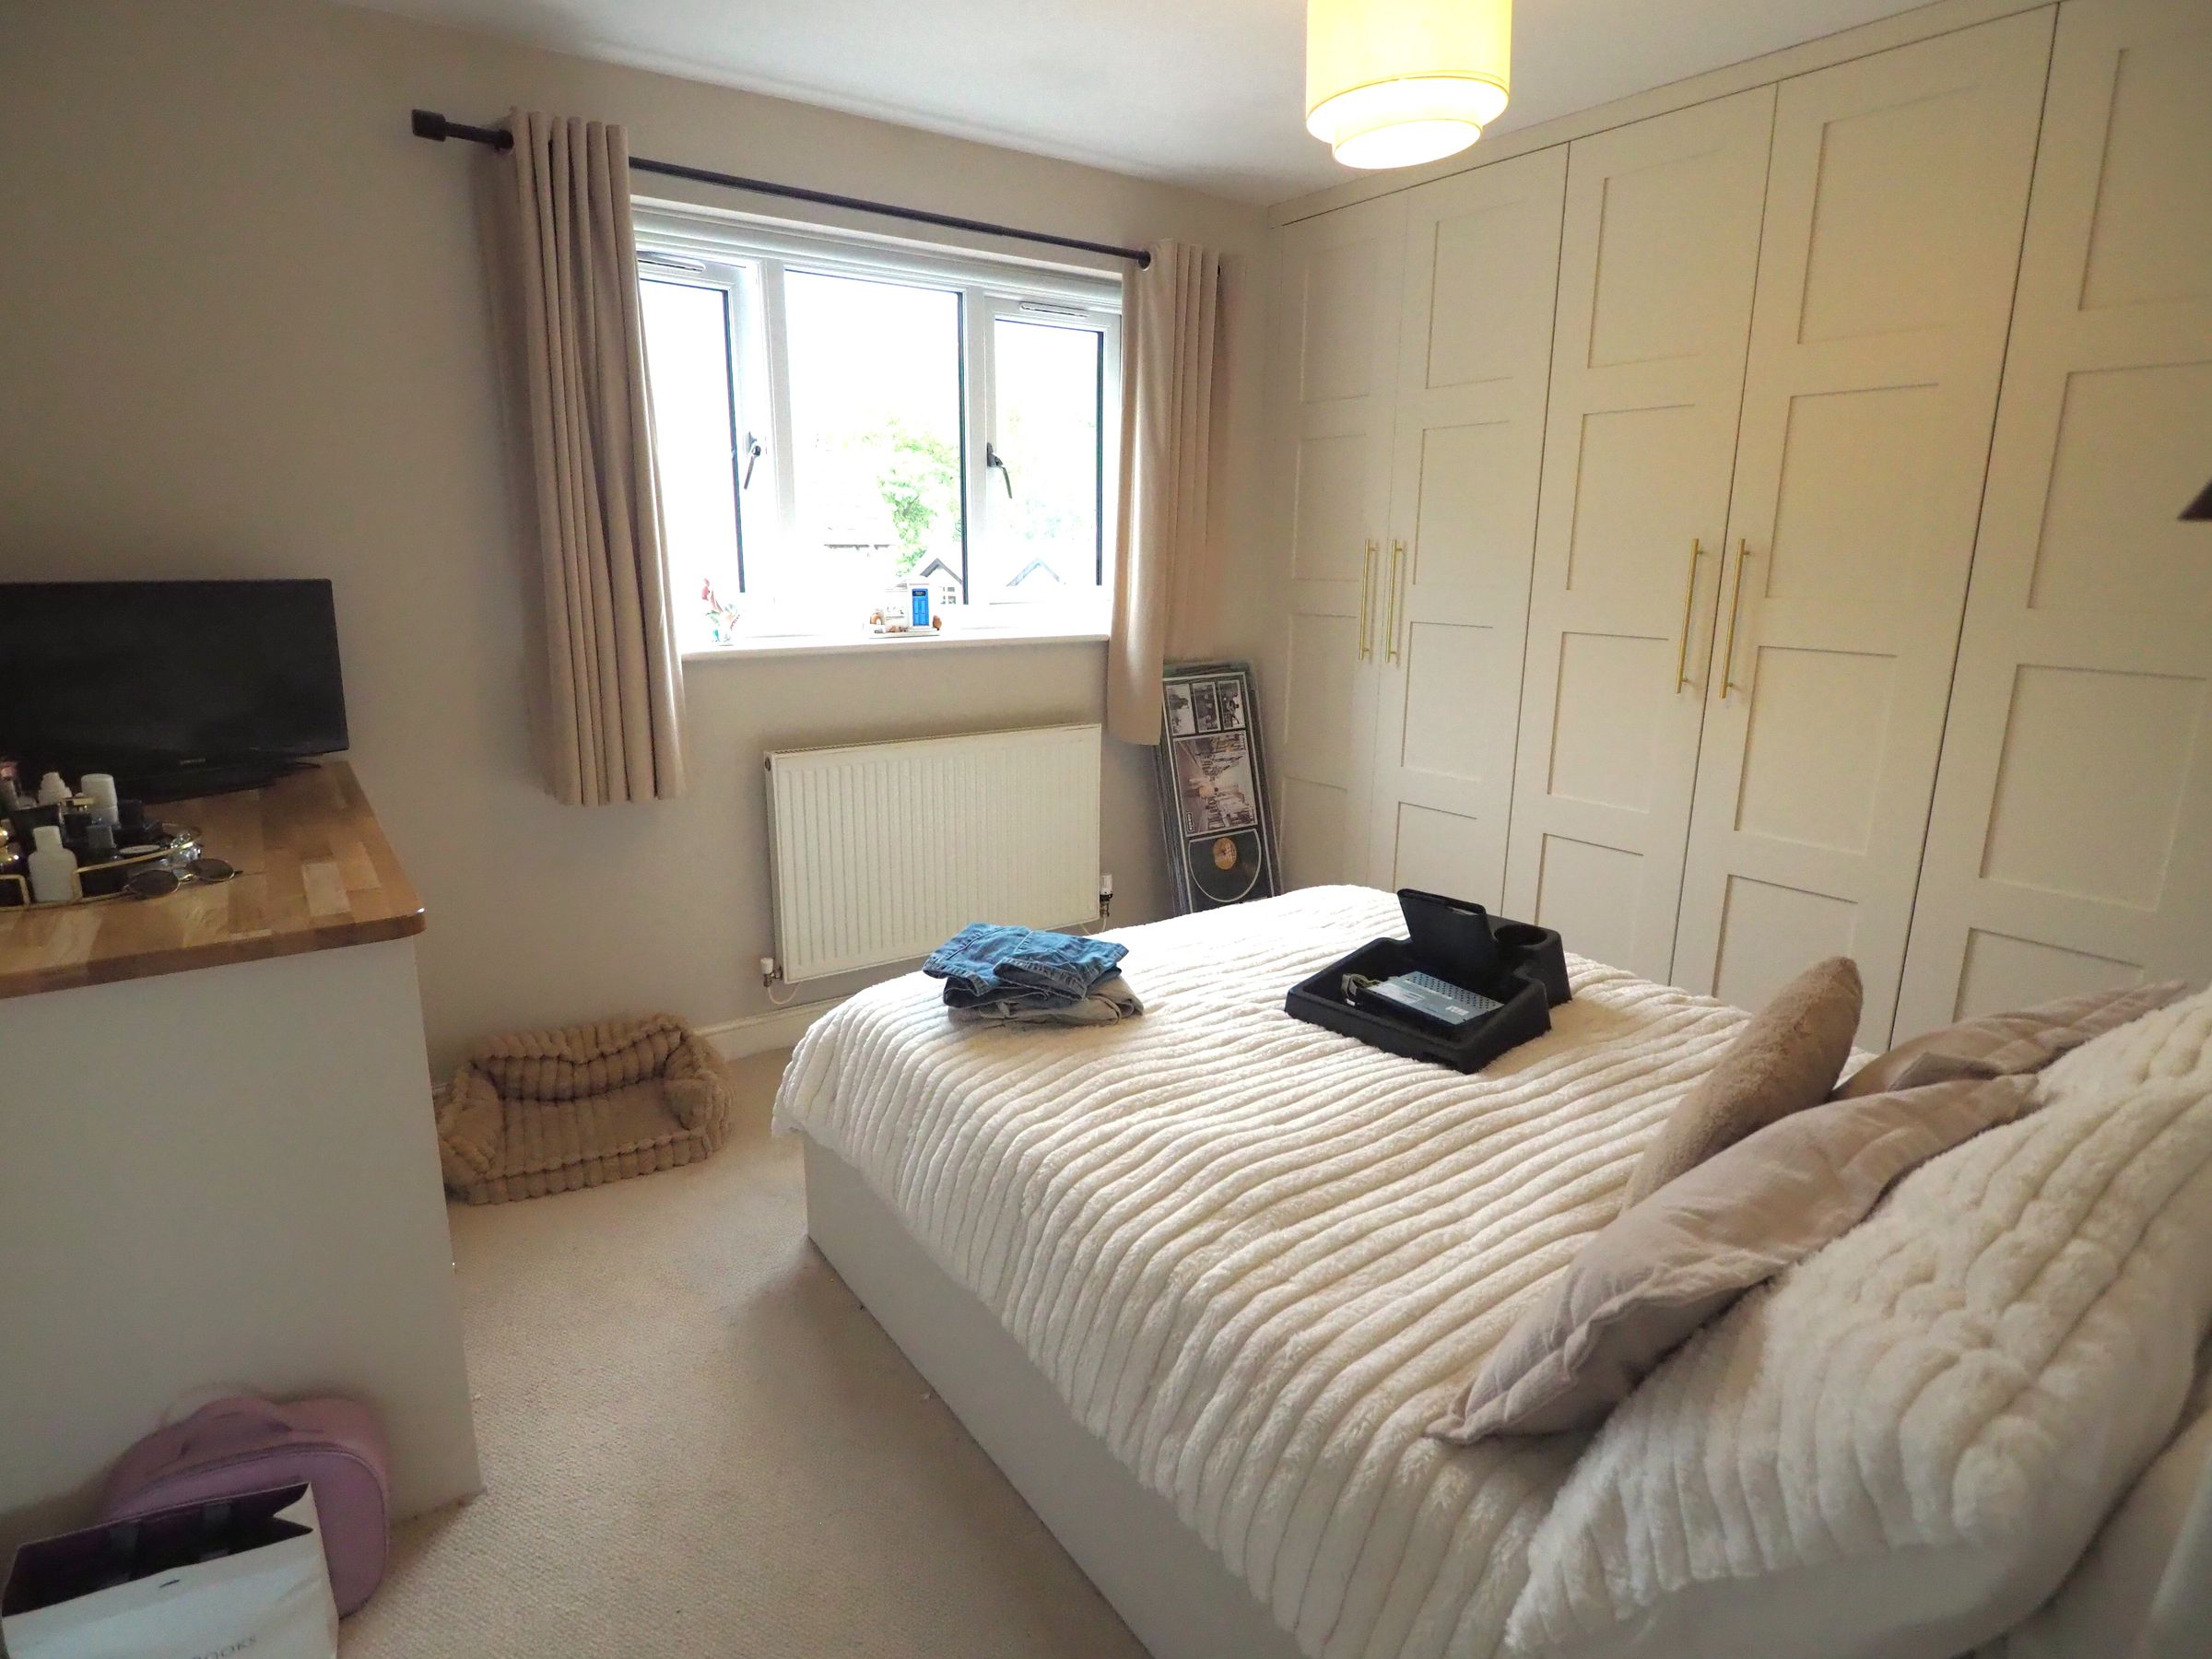
Bedroom One
uPVC double glazed window to the front elevation, and a radiator.
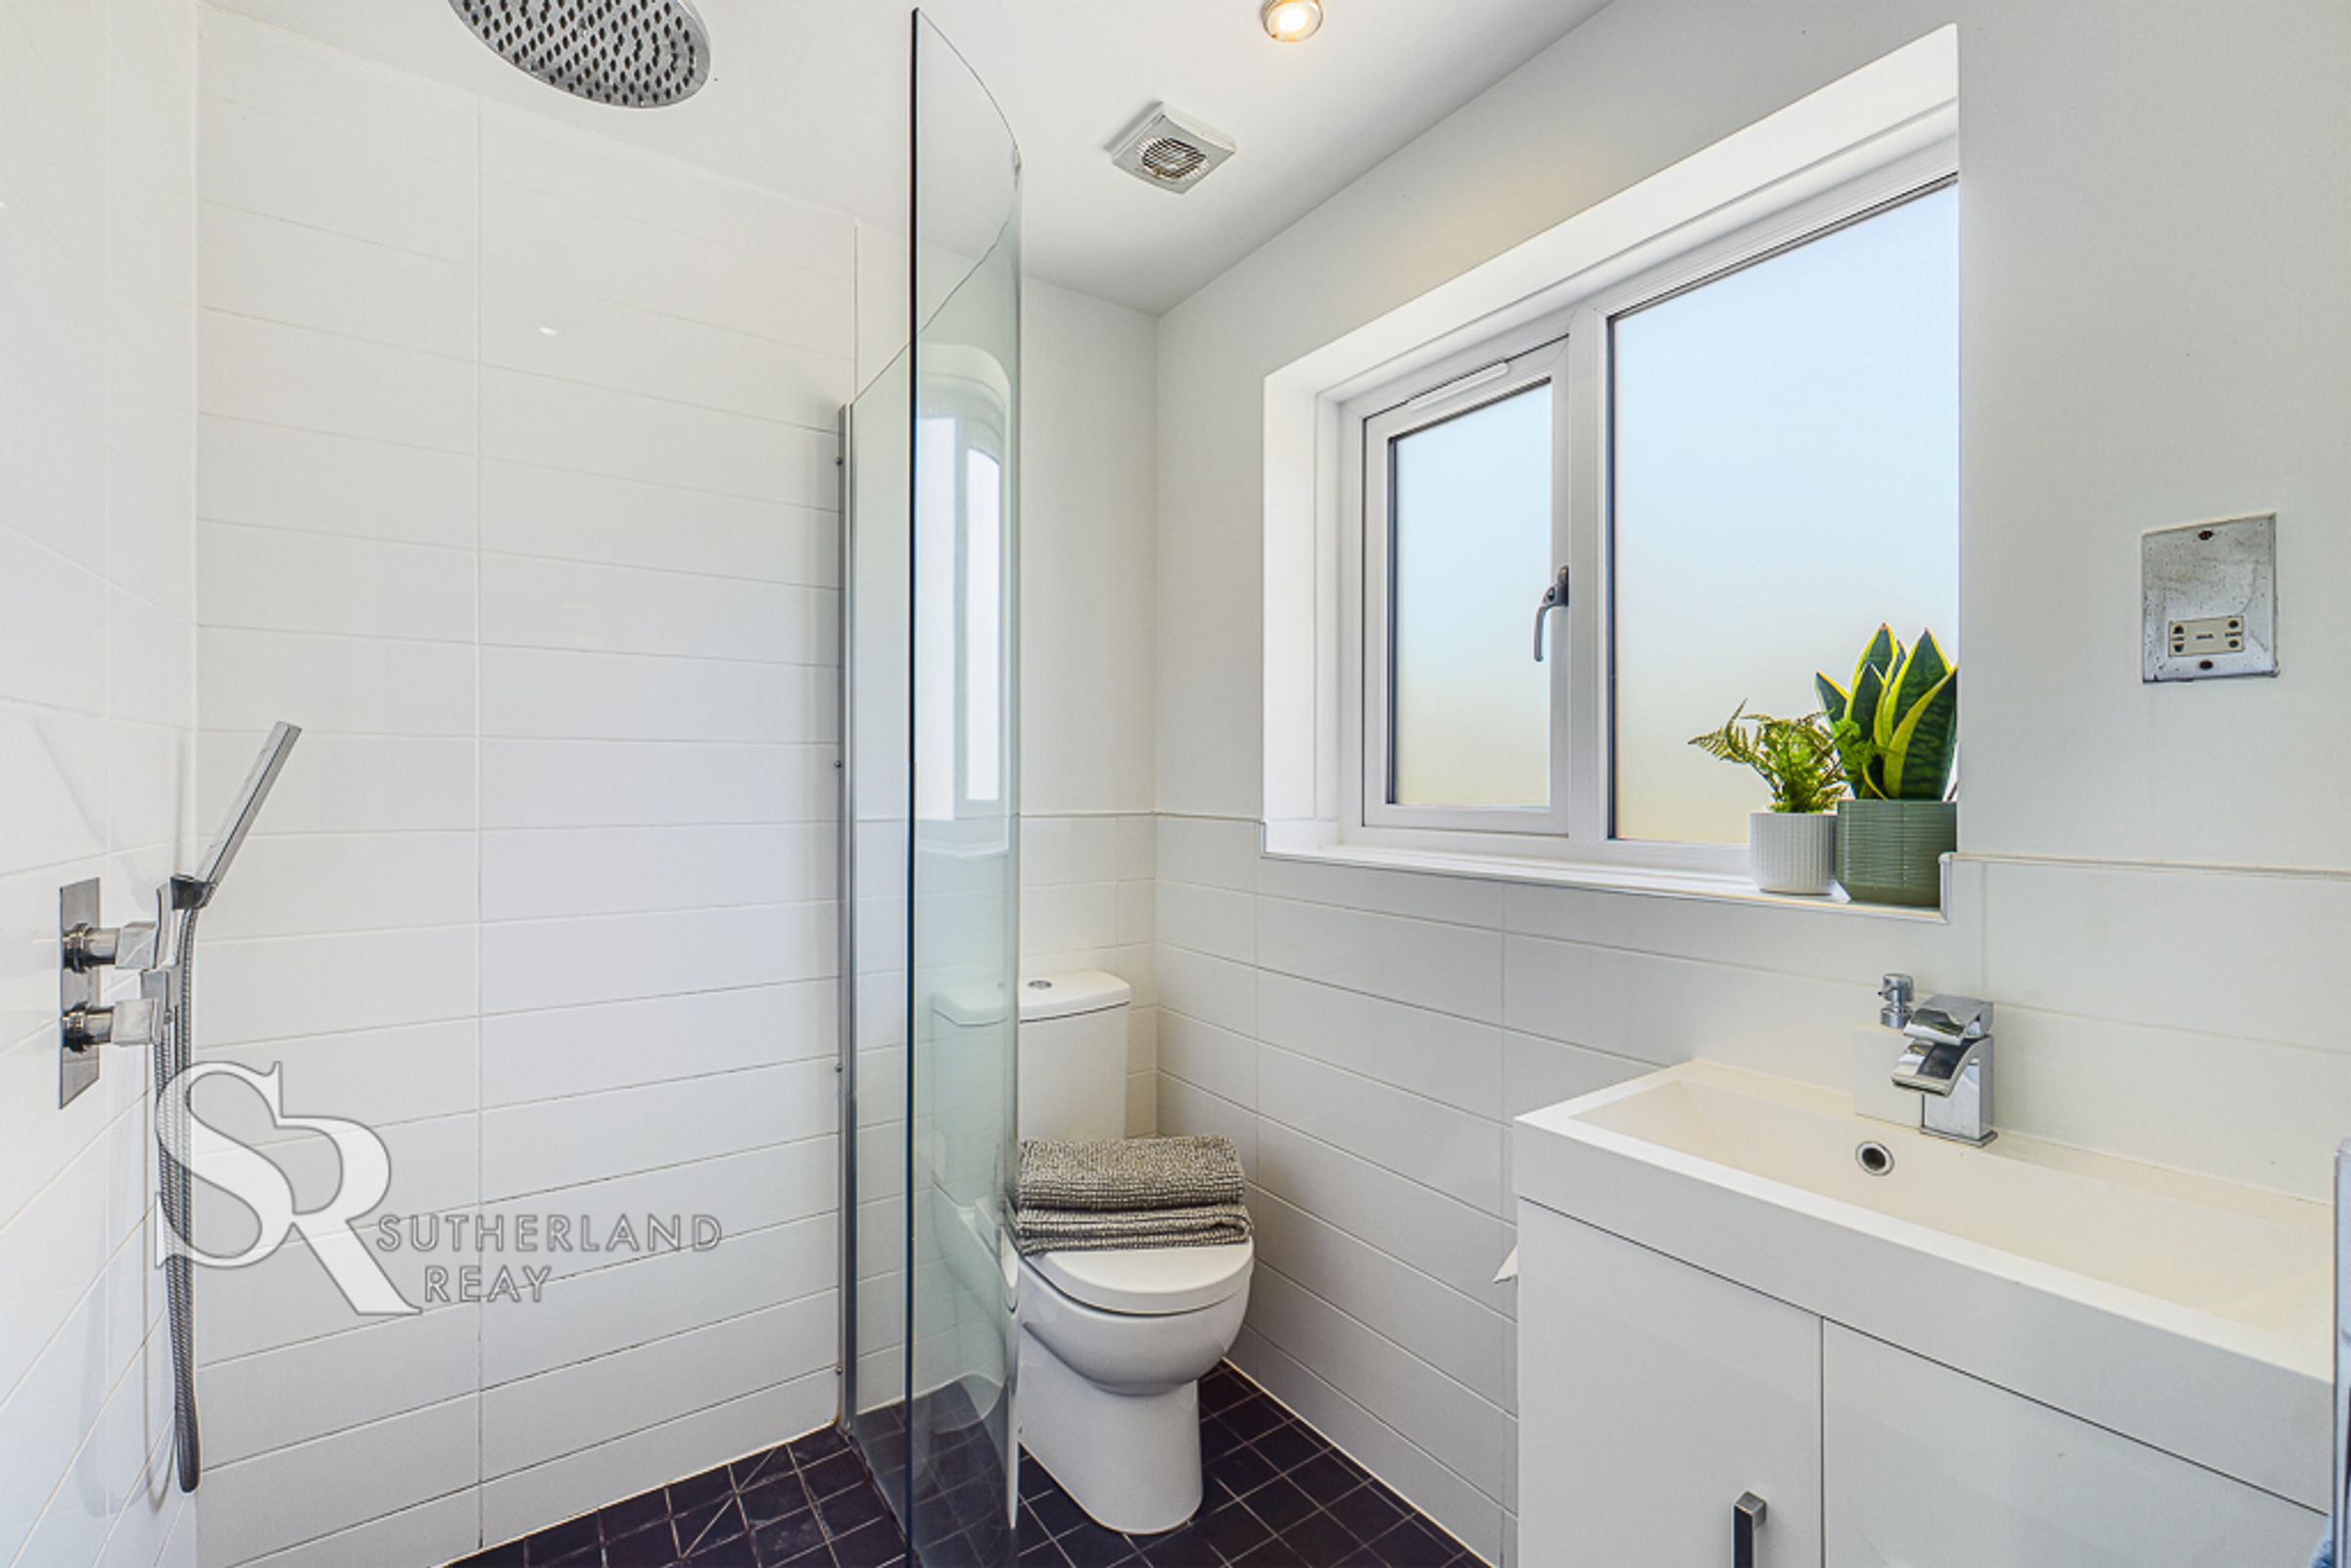
En-Suite
uPVC double glazed windows to the front elevation, walk in shower cubicle with a rainfall chrome shower fitment over and a wall mounted hand held shower and taps, WC with a push flush, vanity wash basin with a waterfall chrome mixer tap, ladder style radiator, downlighters, tiled walls, and tiled flooring.
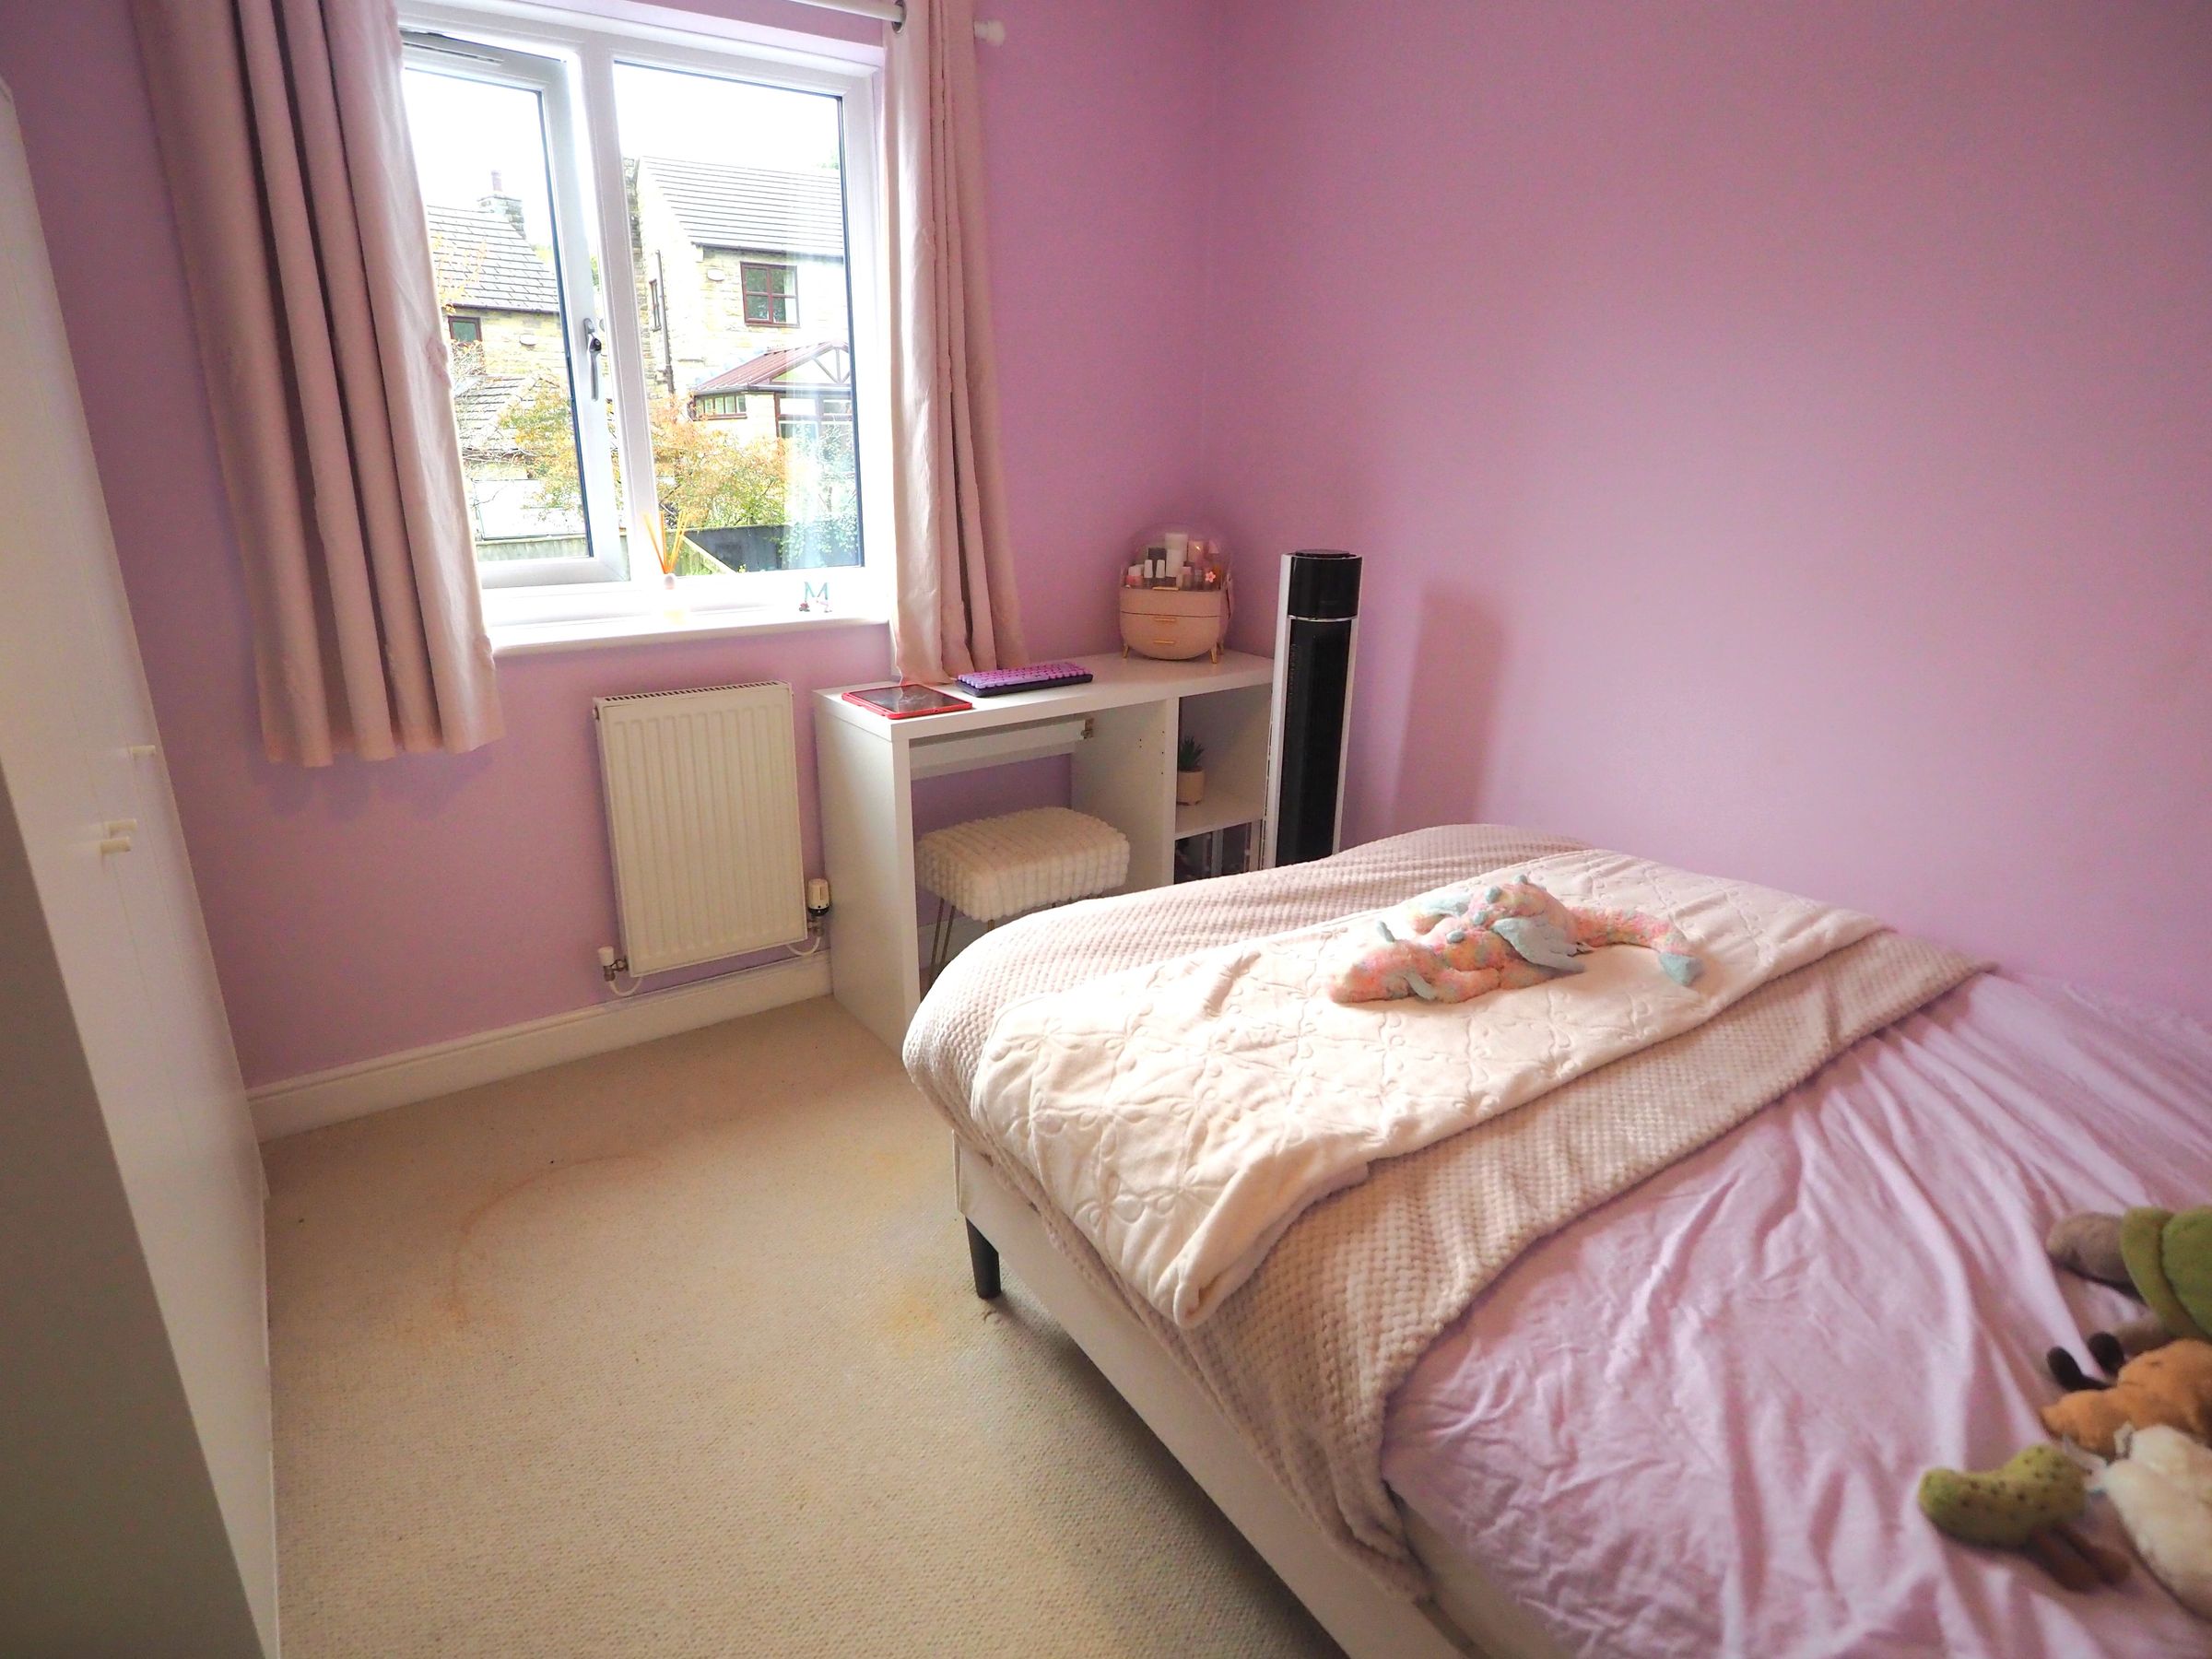
Bedroom Two
uPVC double glazed window to the rear elevation, and a radiator.
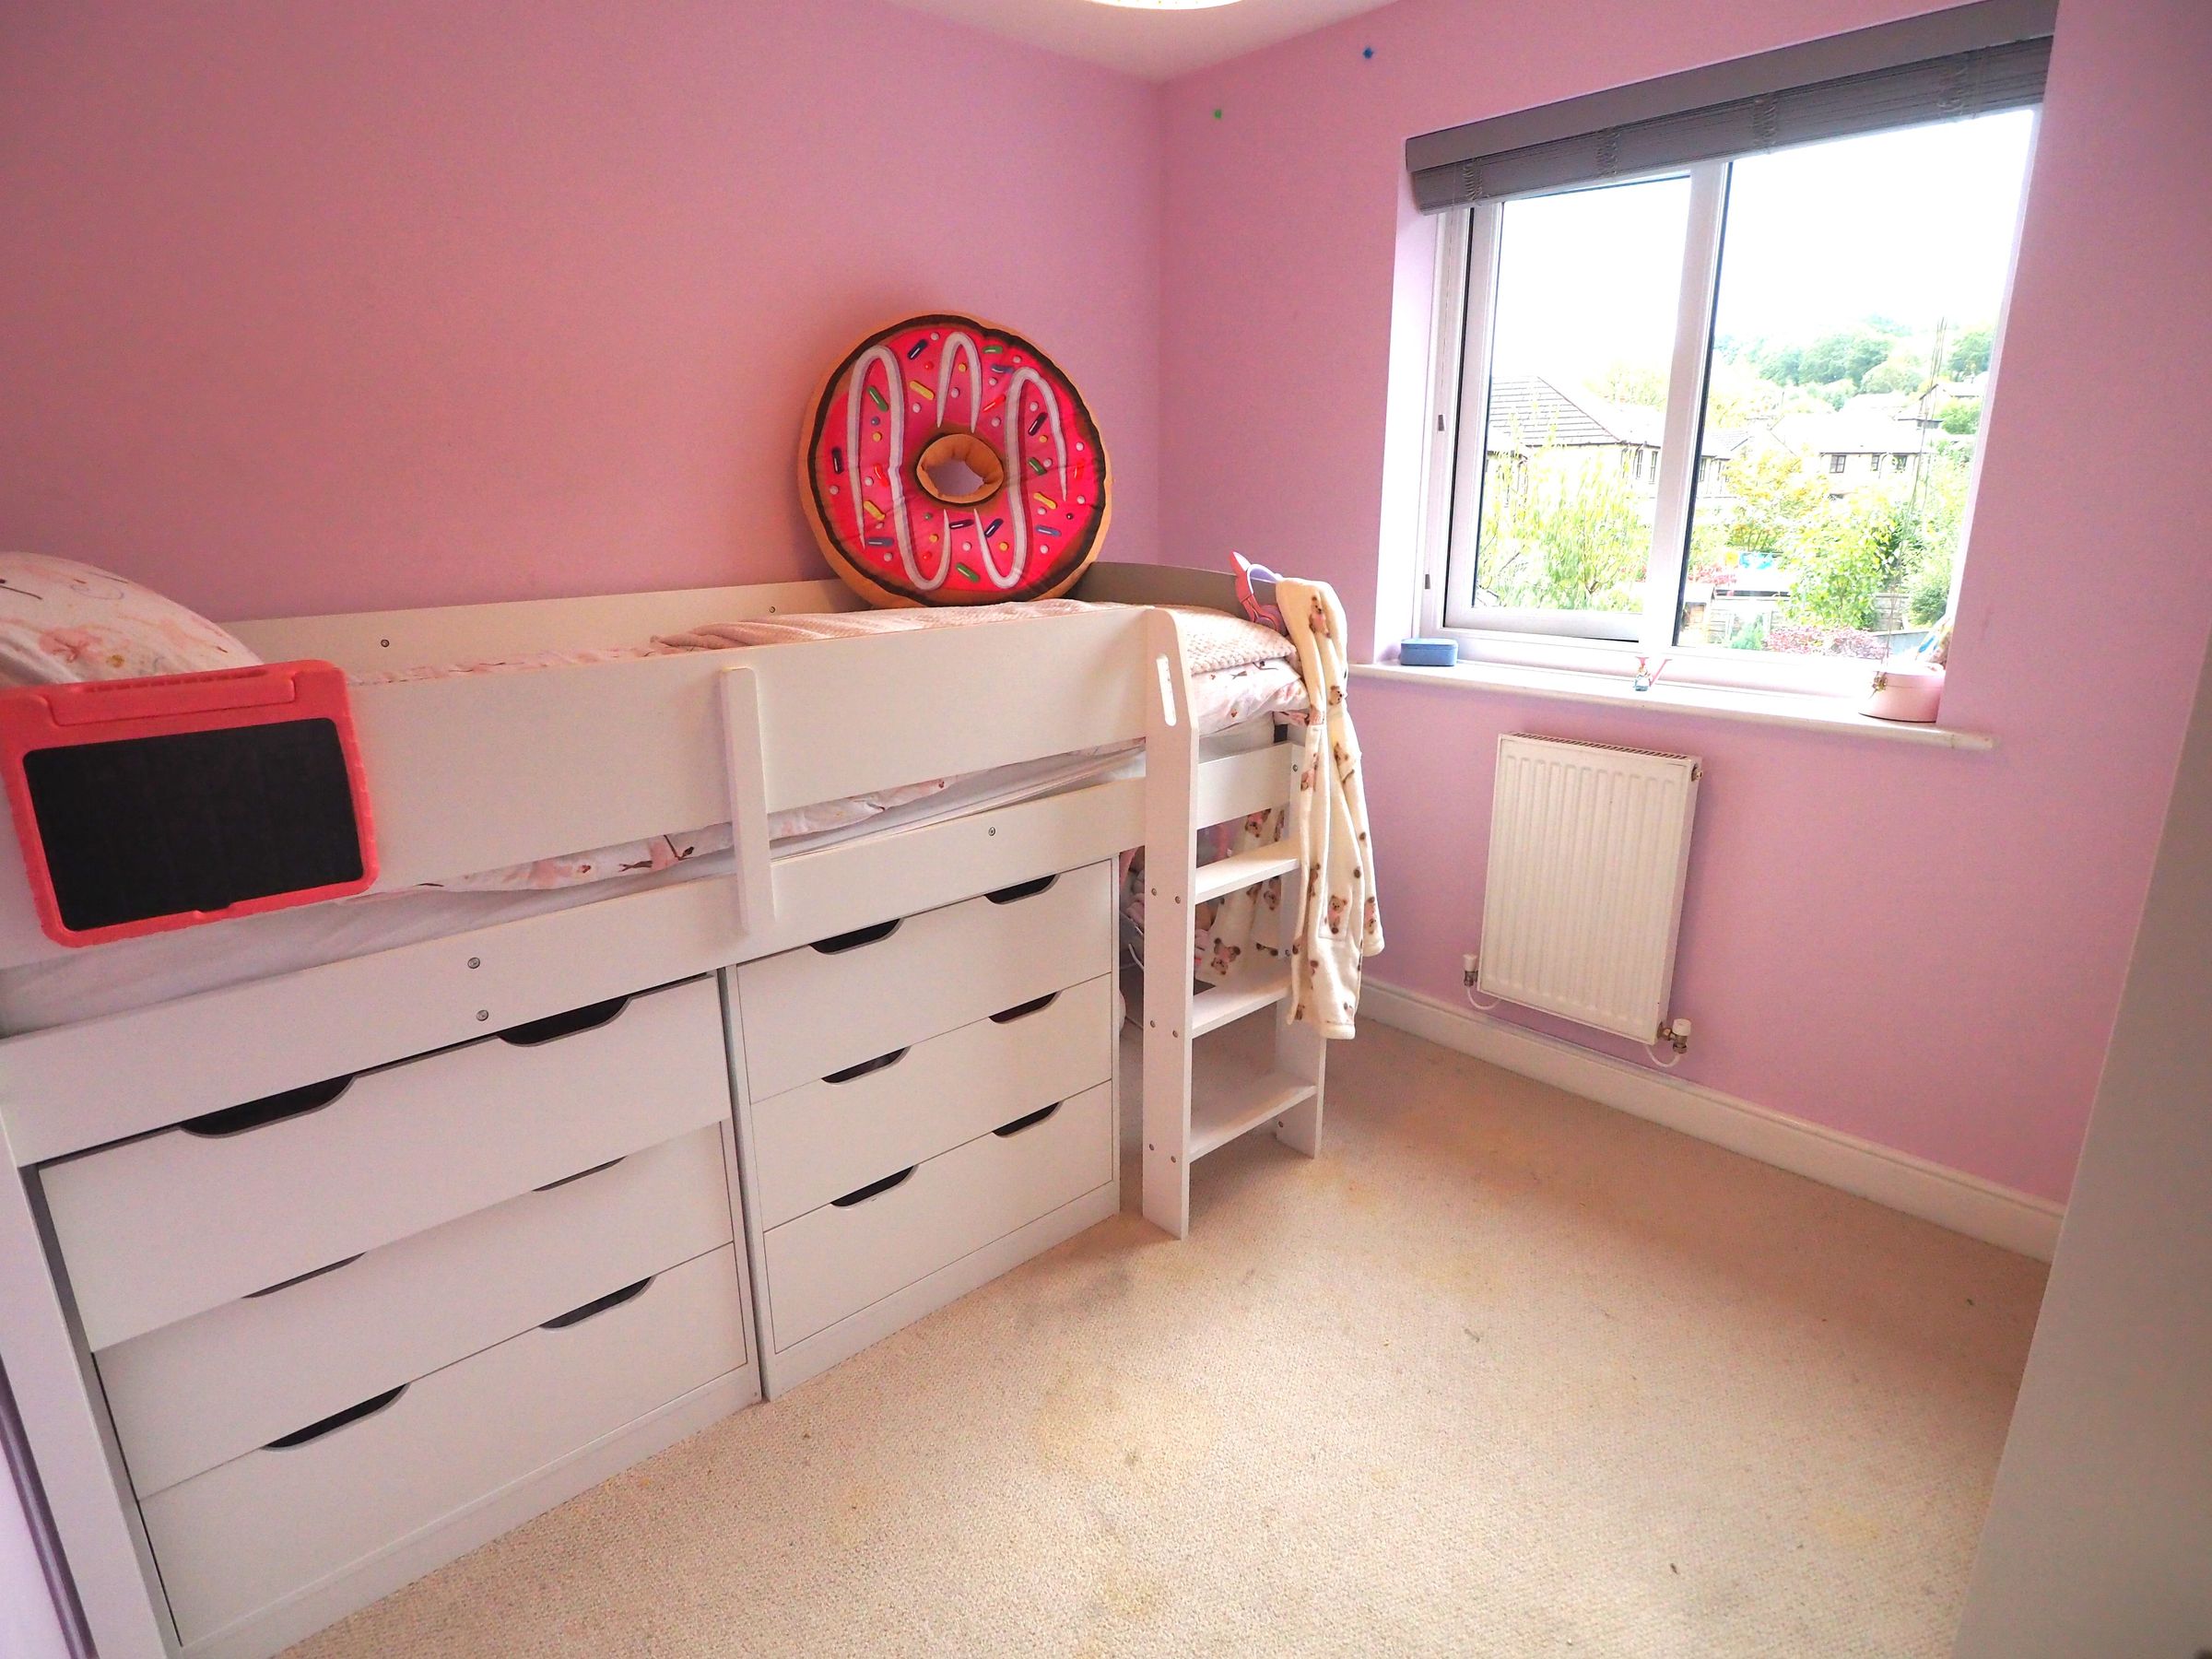
Bedroom Three
uPVC double glazed window to the rear elevation, and a radiator.
Bathroom
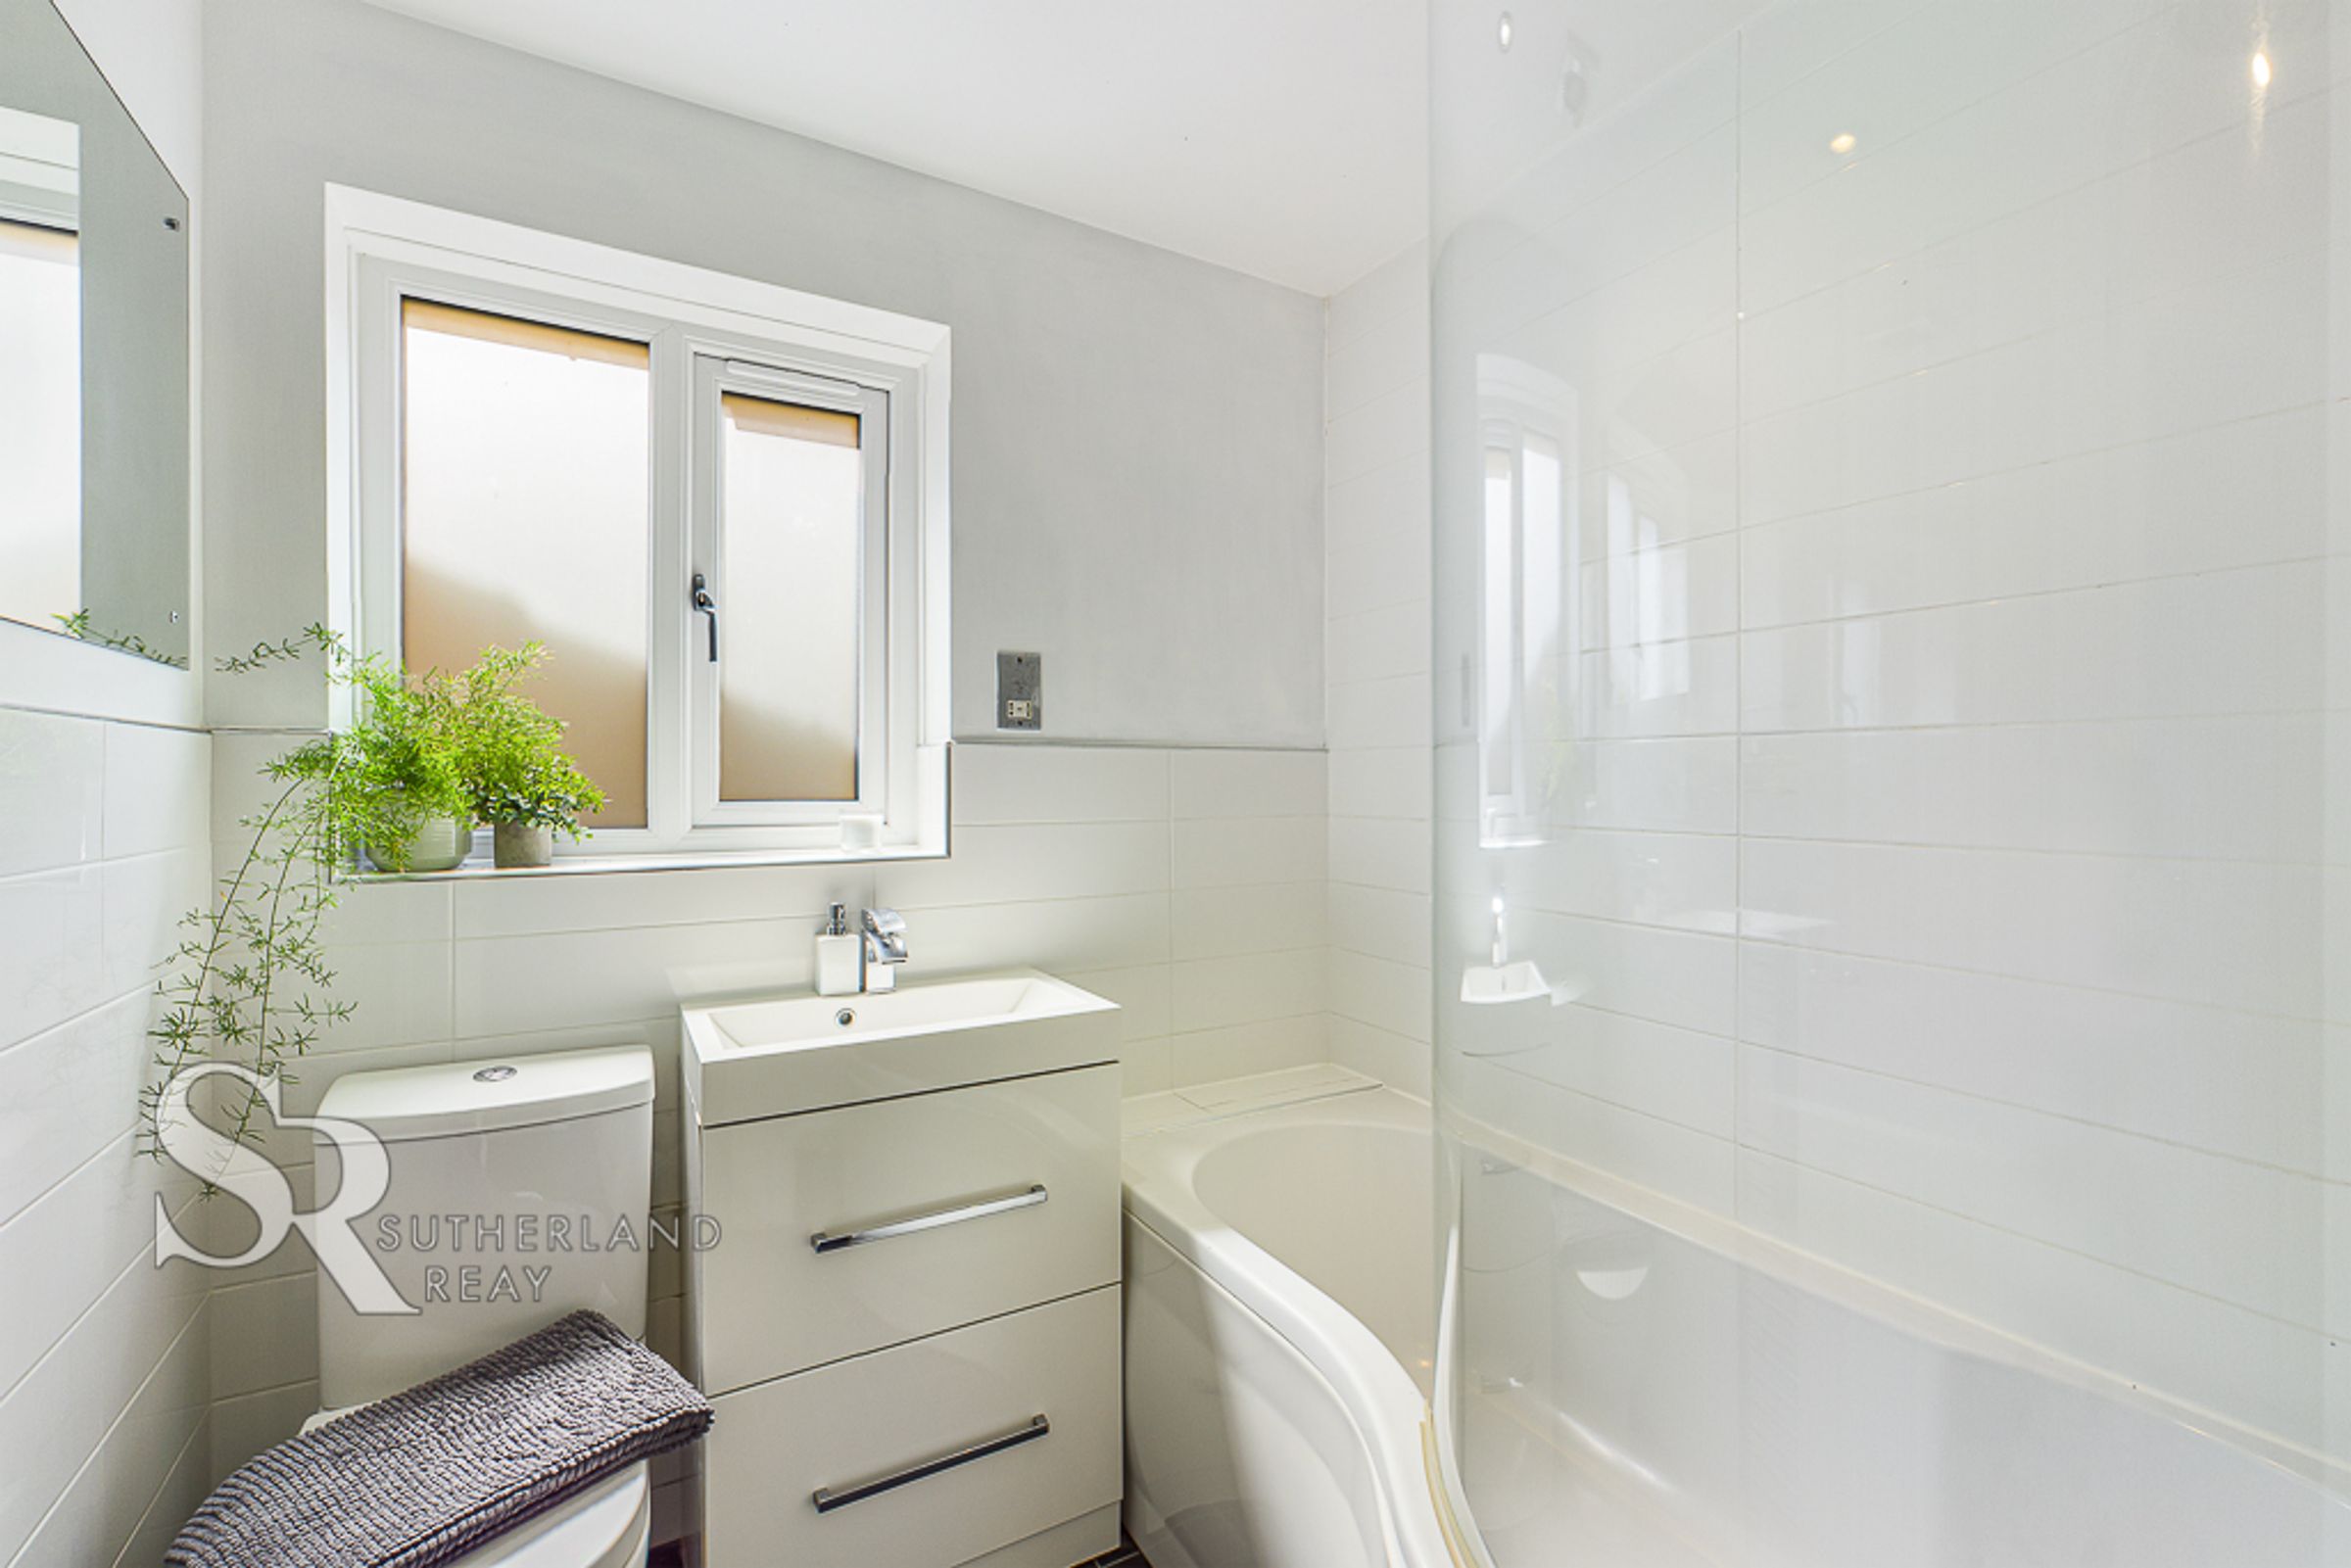
uPVC double glazed windows to the side elevation, "P" shaped bath with a chrome shower fitment over and chrome mixer tap, WC with a push flush, vanity wash basin with a waterfall chrome mixer tap, ladder style radiator, part tiled walls, and tiled floor.
Half Garage
8' 3" x 7' 1" (2.51m x 2.16m)
The original garage has been split to offer additional internal accommodation and additional storage space.