Like the look of this property?
We would love to hear from you and arrange a viewing of this property. Get in touch now!
Property features
Semi-Detached Freehold - NO CHAIN
Popular Buxworth Local near Buxworth Basin with Views
Meticulously Maintained, Ready to Move into
Two Bedrooms & Loft Room
Fully Tiled Bathroom
Living Room
Modern Integrated Kitchen
Spacious Conservatory
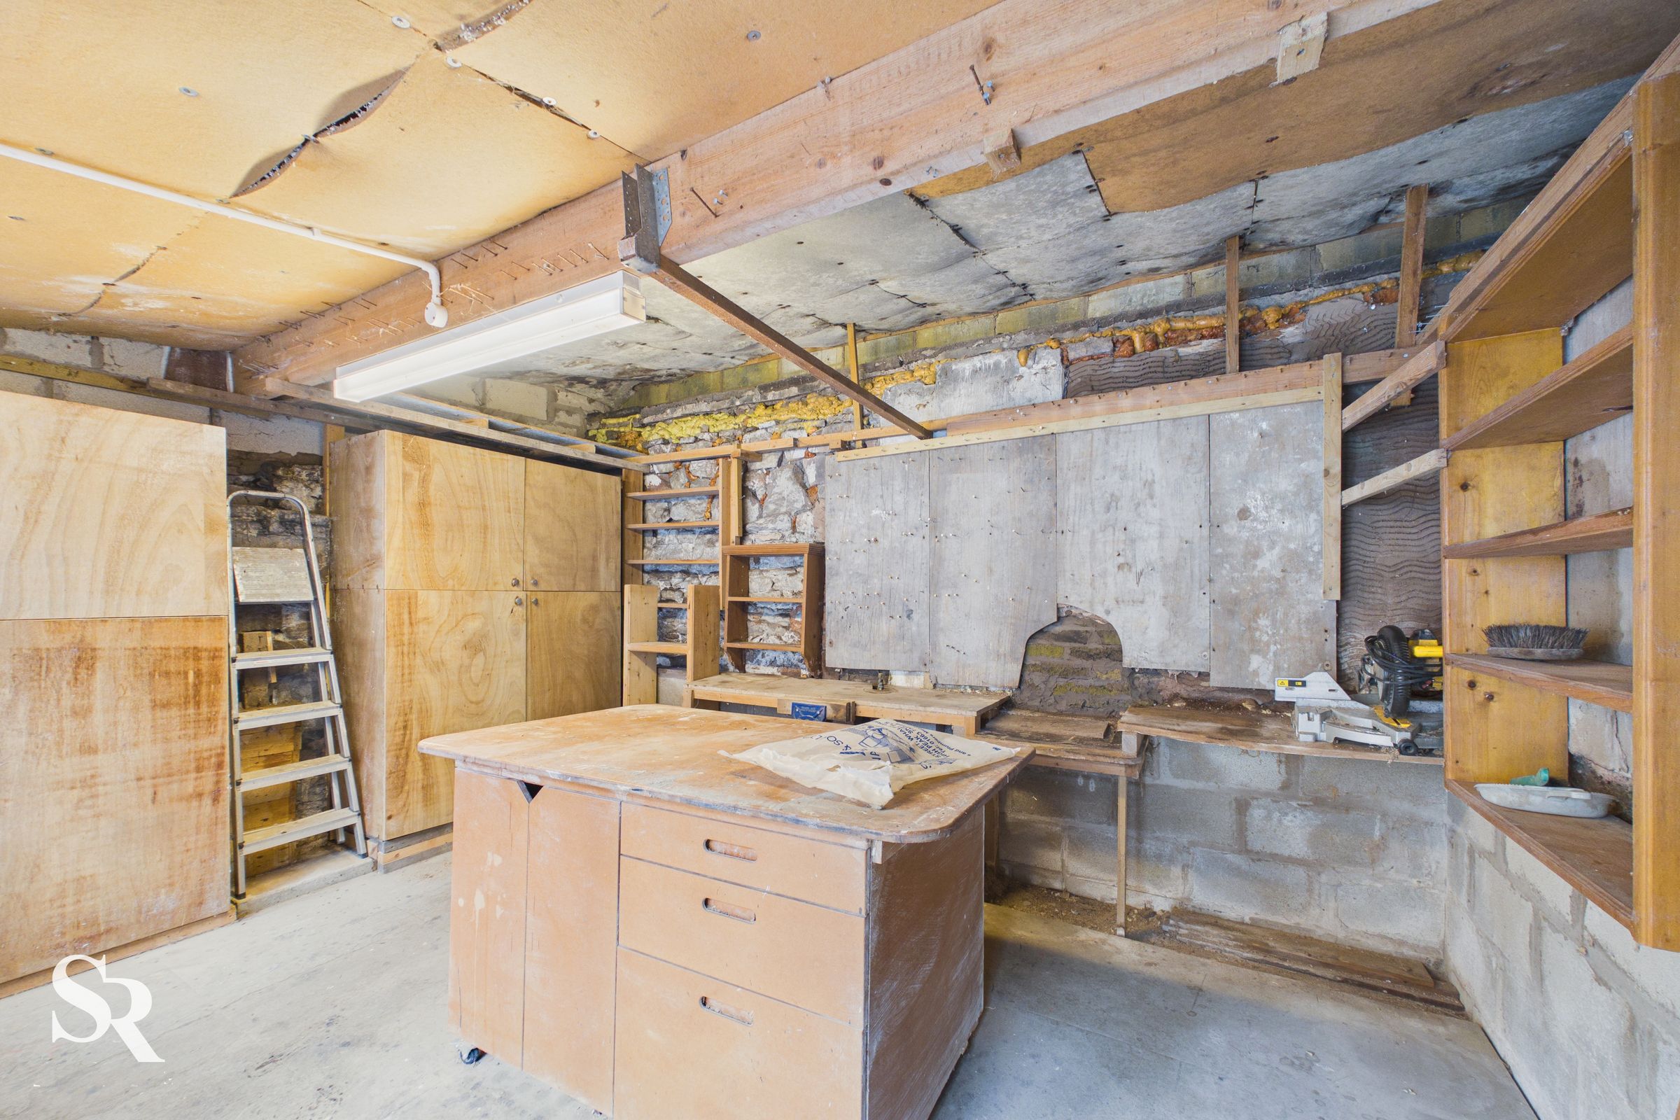
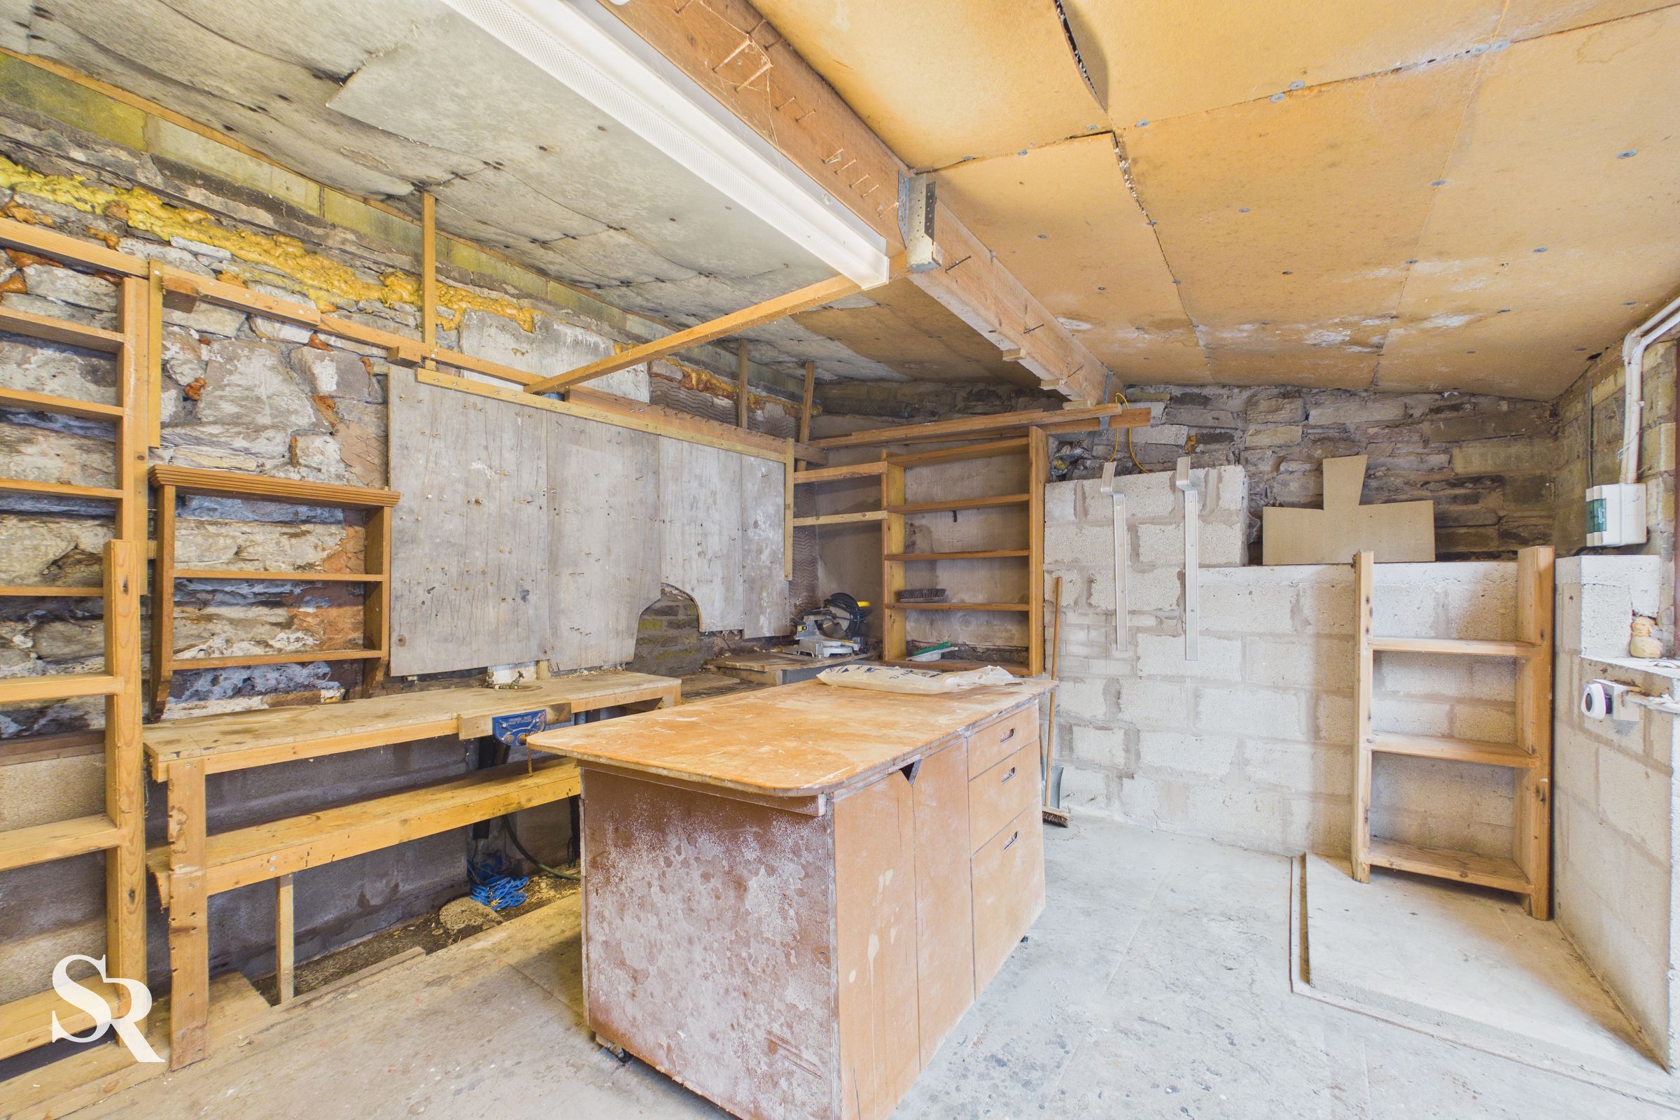
Outside Workshop/Storage
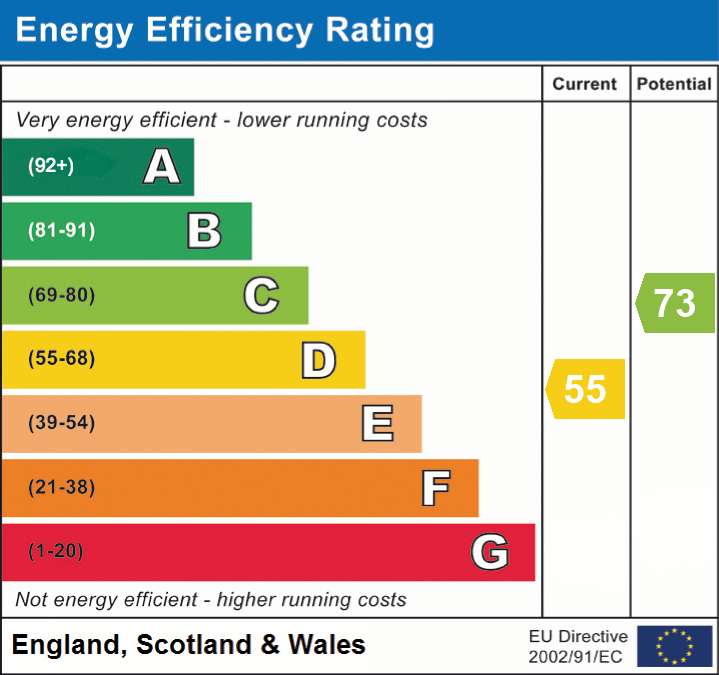
Tax Band C | EPC Rating D
About this property
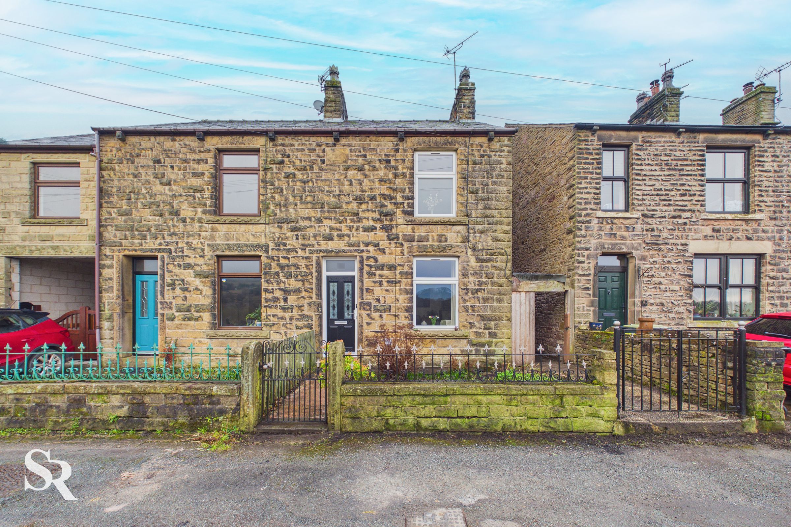
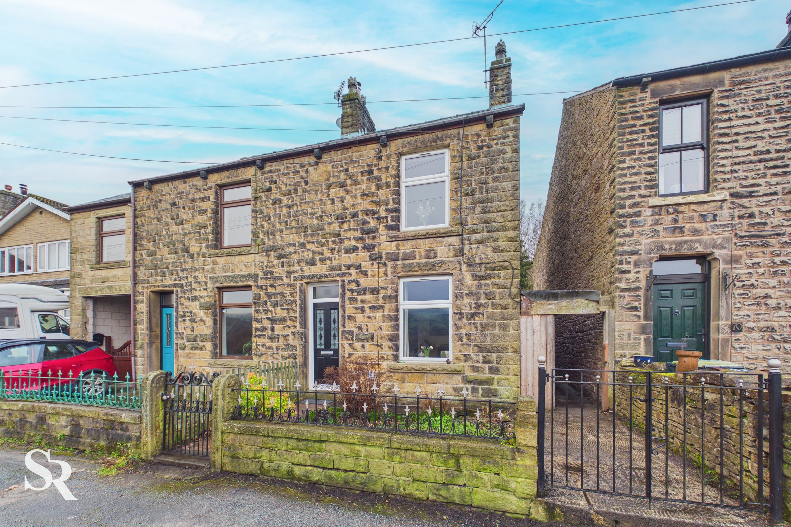
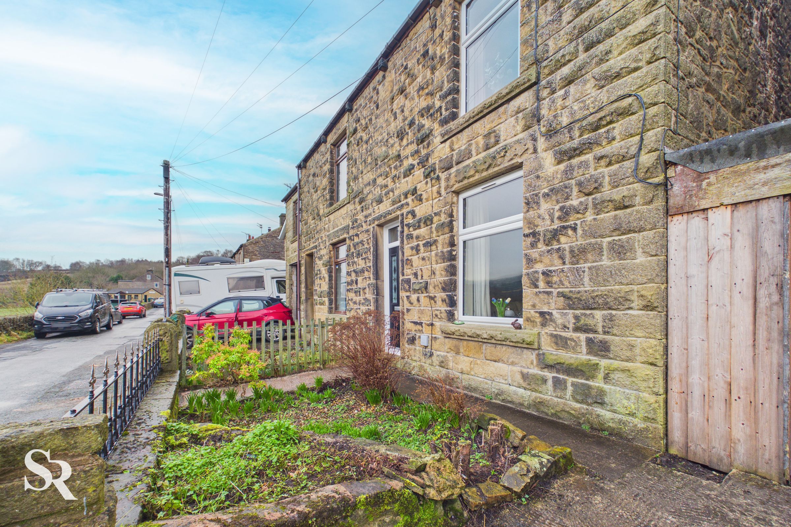
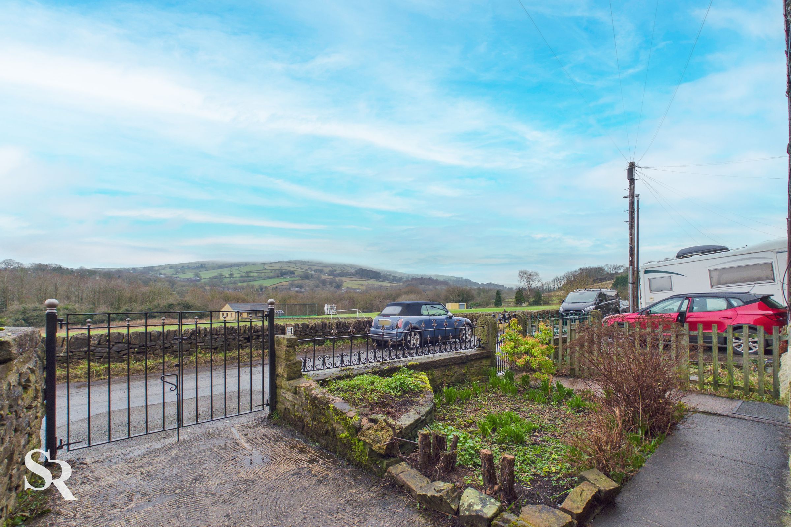
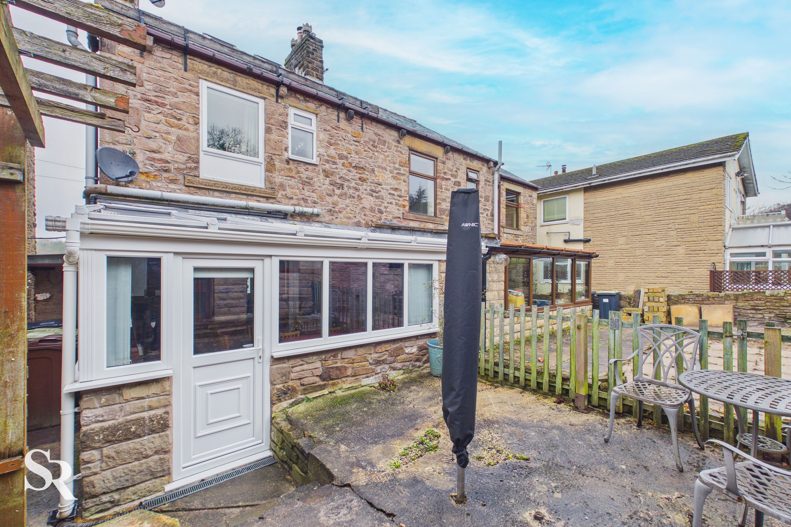
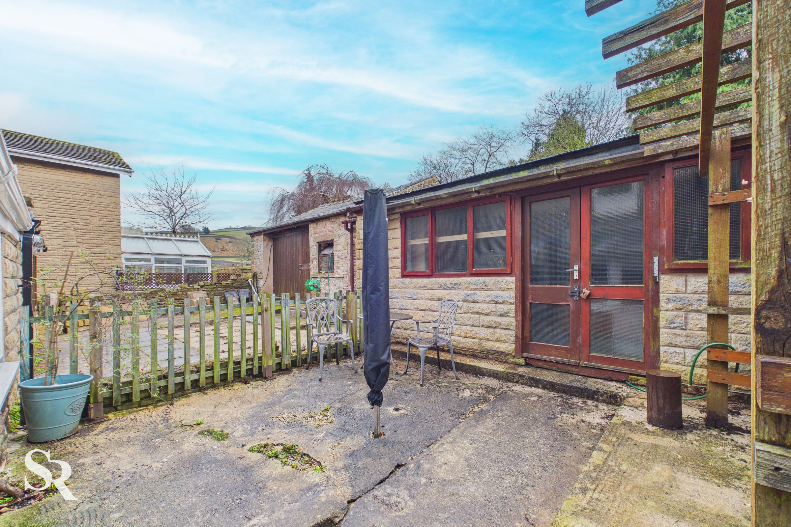
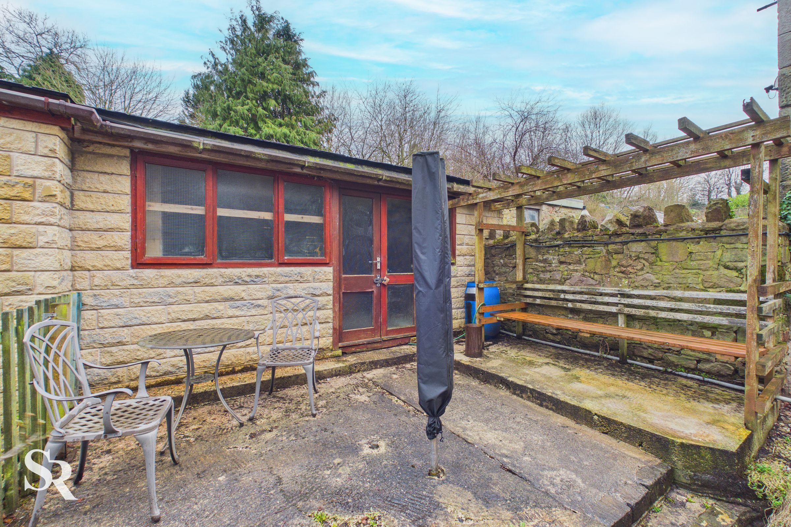
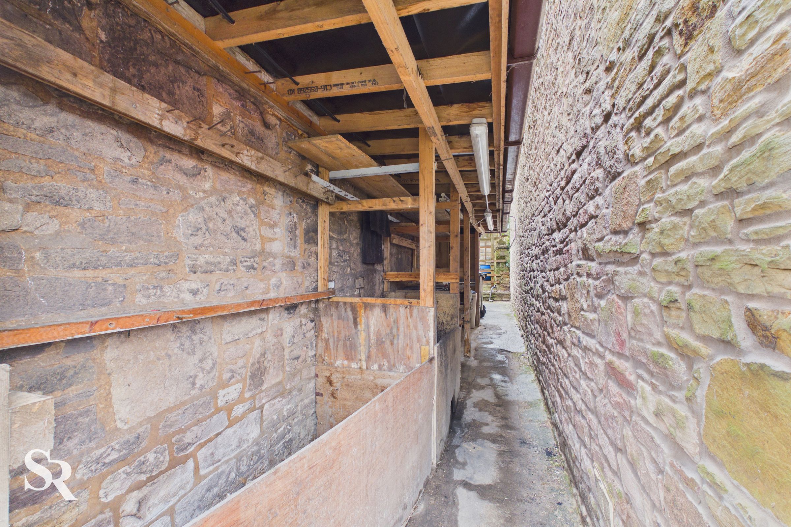
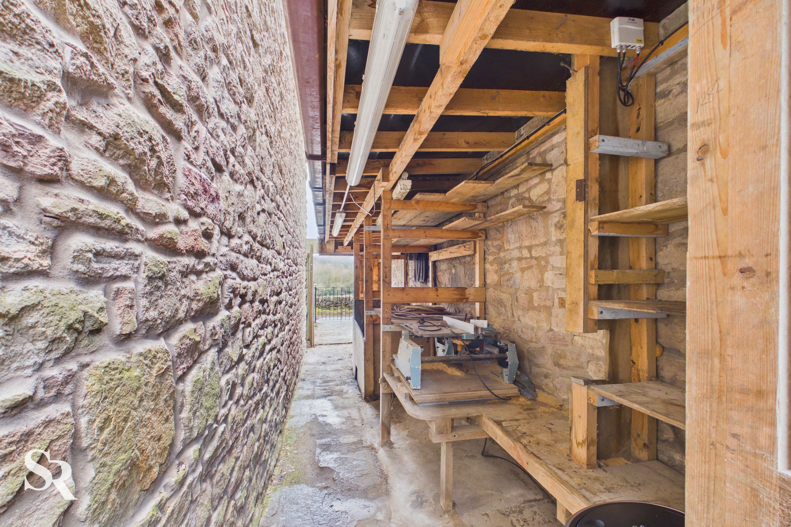
The exterior of this charming stone-built home is equally impressive, with a delightful front garden enclosed by traditional stone walling and decorative wrought-iron railings. A central iron gate welcomes you onto a neat pathway, bordered by mature shrubbery and landscaped beds that offer excellent kerb appeal and a sense of privacy. From this elevated position, you can enjoy panoramic views over the nearby sports fields and the rolling hillsides that define the area. To the rear, a private, low-maintenance paved garden awaits, complete with a timber pergola and built-in bench seating - perfect for alfresco dining or quiet moments outdoors. The substantial stone-built workshop provides ample storage or creative space, while the secure, covered side lean-to offers practical passage and additional storage solutions with integrated shelving and lighting. With scenic walking routes, and the amenities of Buxworth village, this property offers a wonderful blend of tranquil rural living and every-day convenience.
Key details
Broadband: up to 1800mbps
Parking: On street
947ft2 floor area
1528ft2 plot size
Freehold
Council tax band C
Local authority: High Peak Borough Council
Additional information
- Energy efficiency (current)
- D (55)
- Energy efficiency (potential)
- C (73)
- Is in a conservation area
- No
- Is a listed property
- No


Near the property
Rooms and dimensions
Entrance Porch
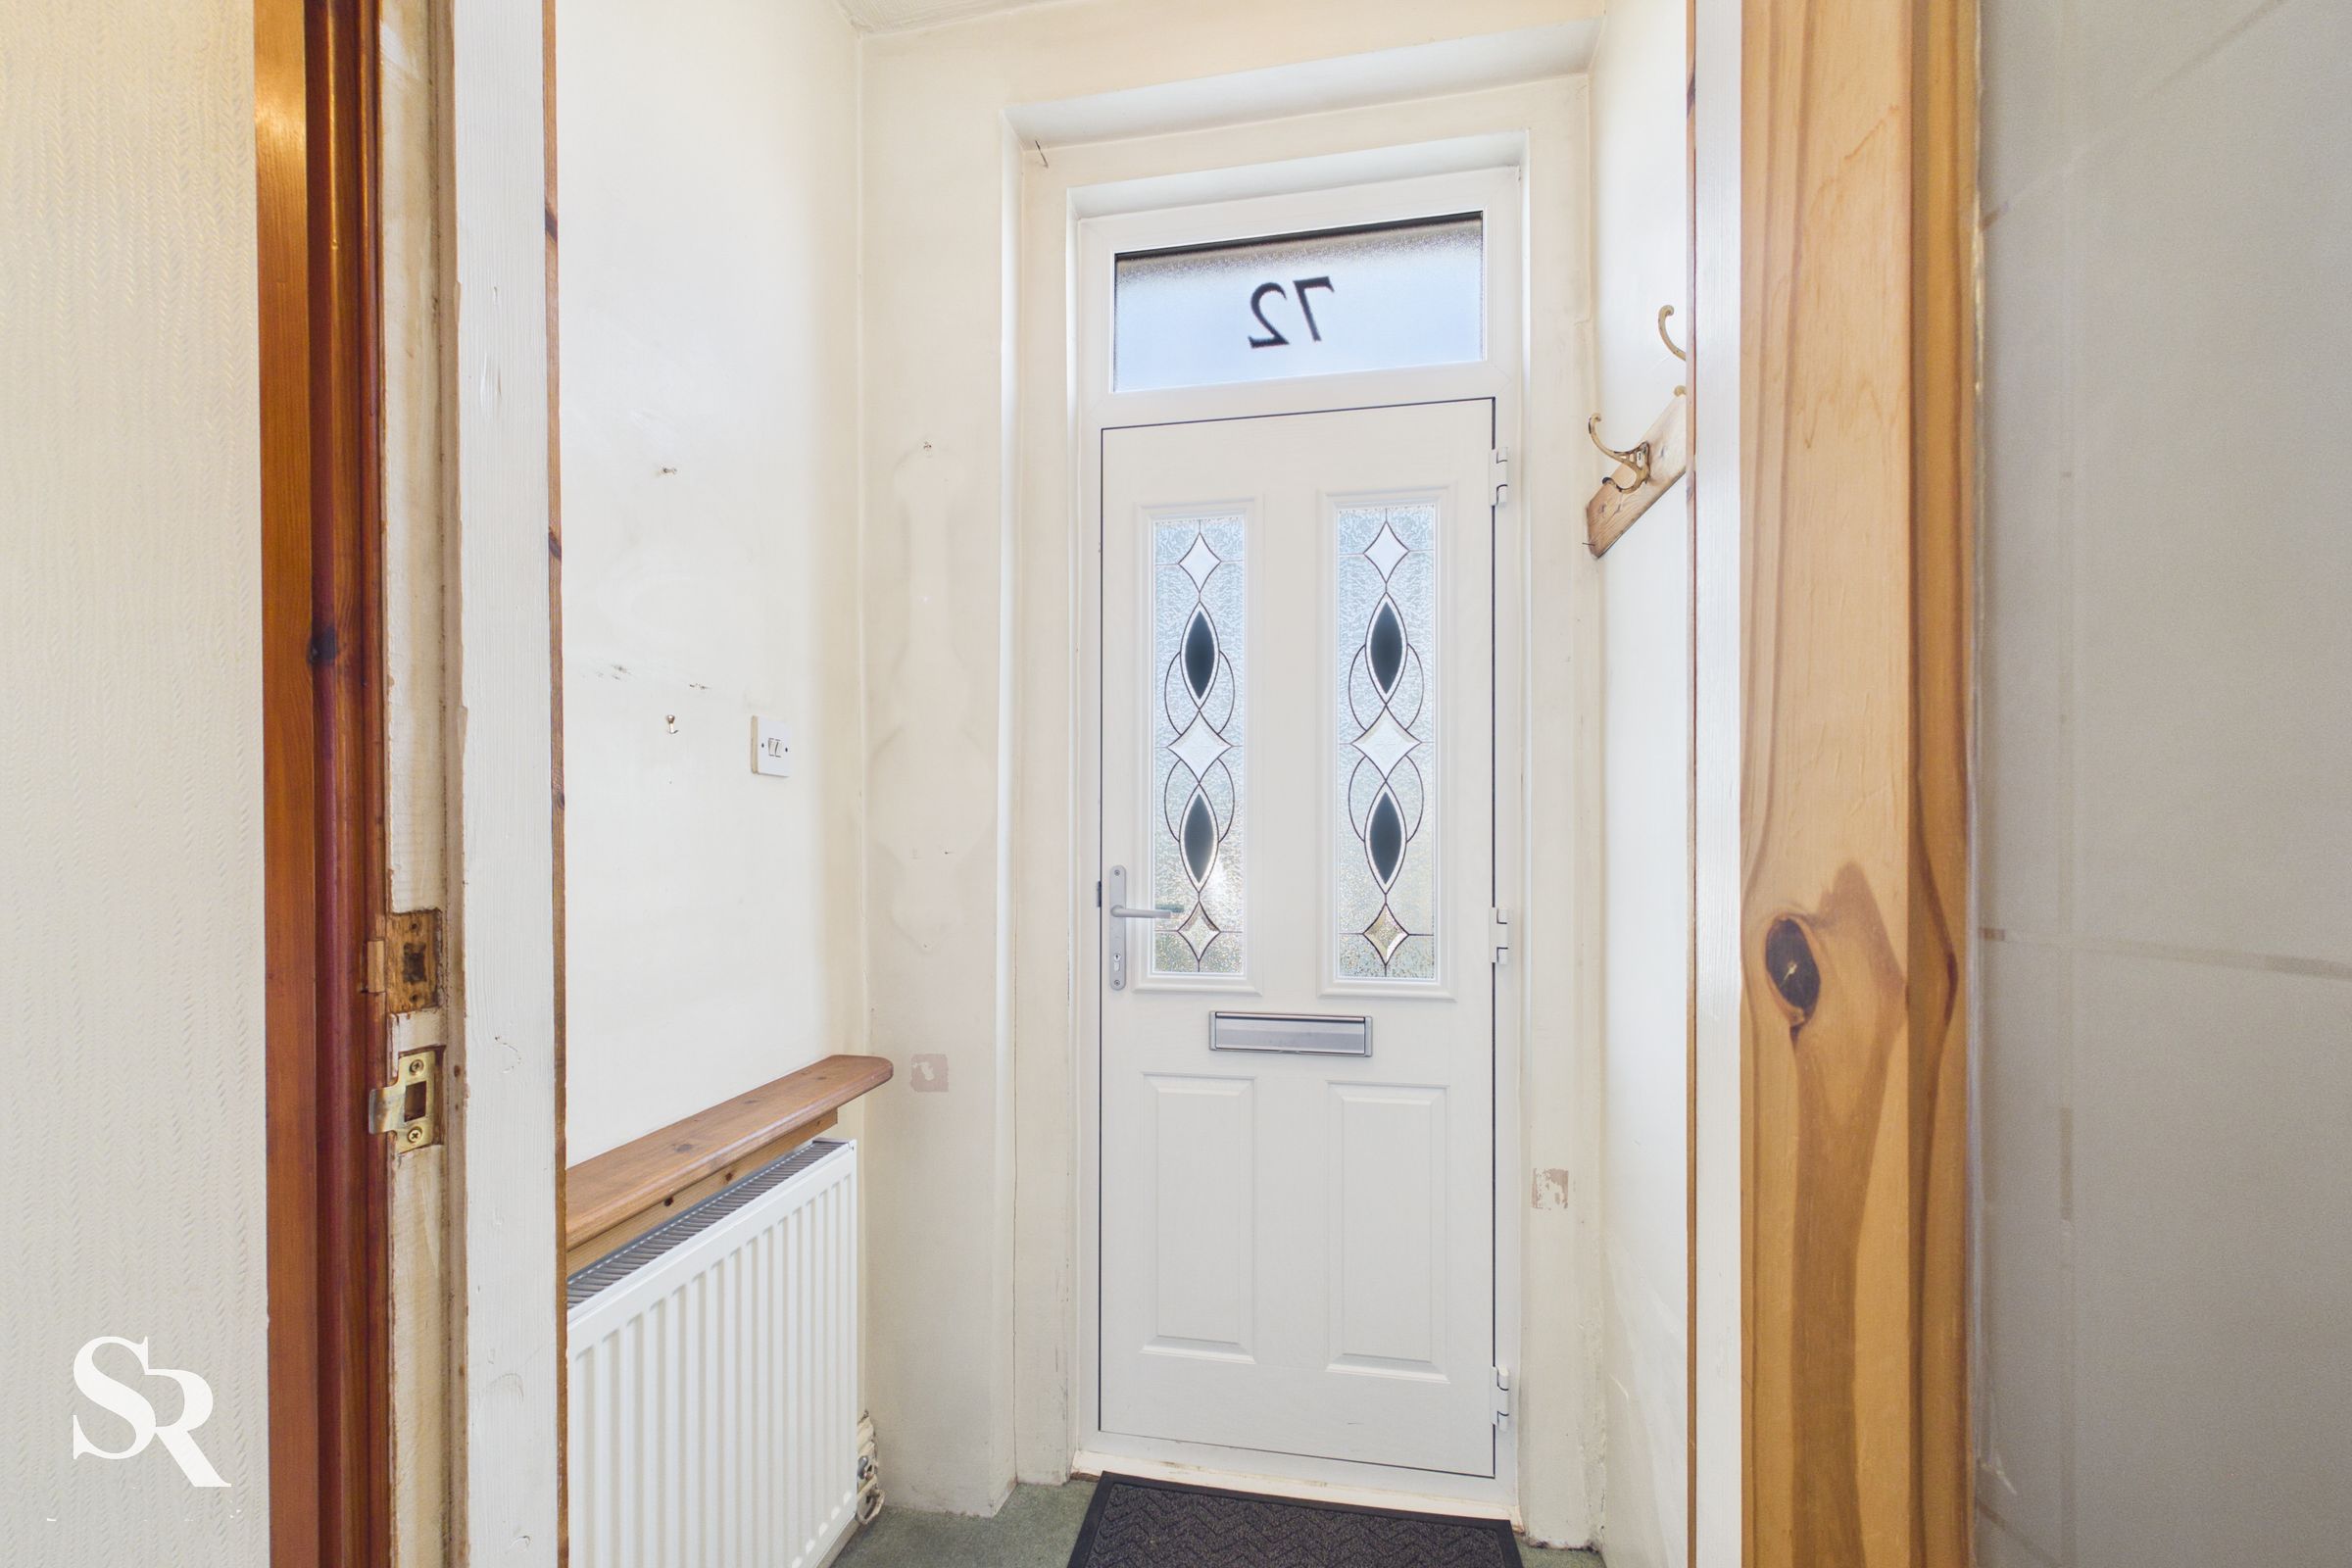
Accessed via a secure uPVC door featuring decorative glass and a transom window, this bright entrance is finished with a carpet floor.
Living Room
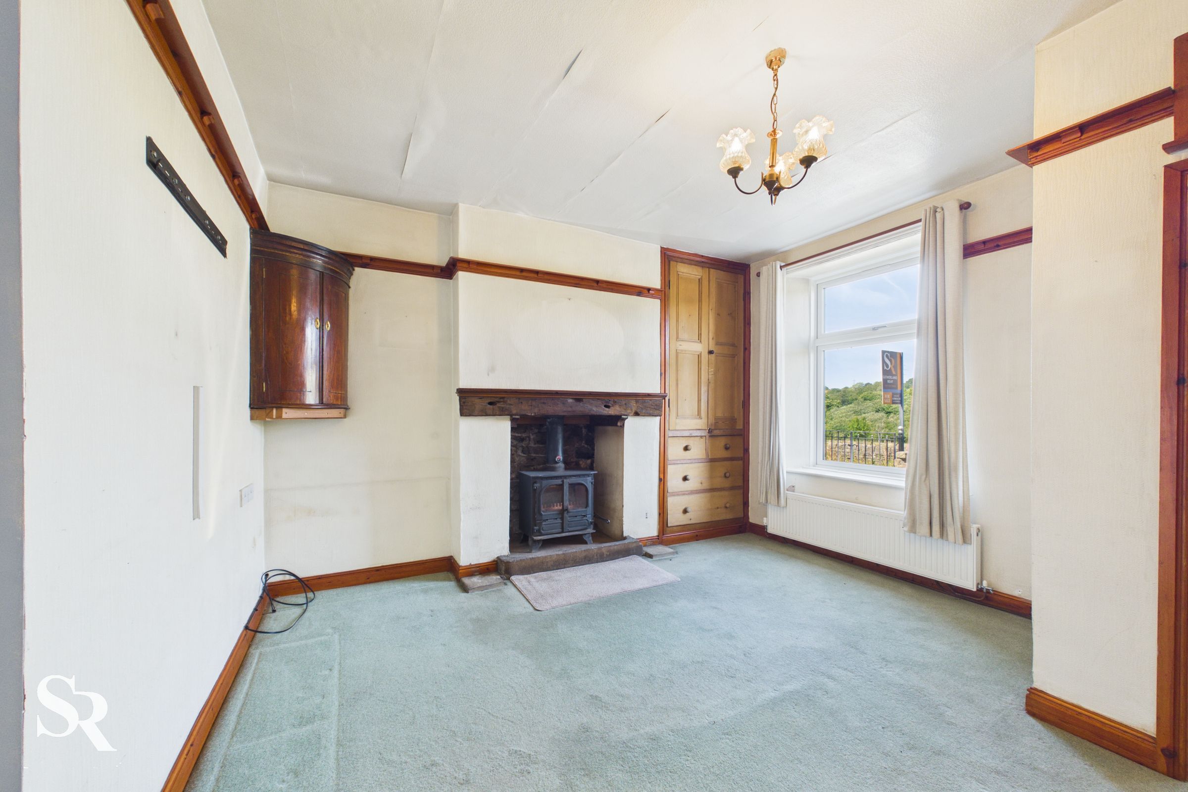
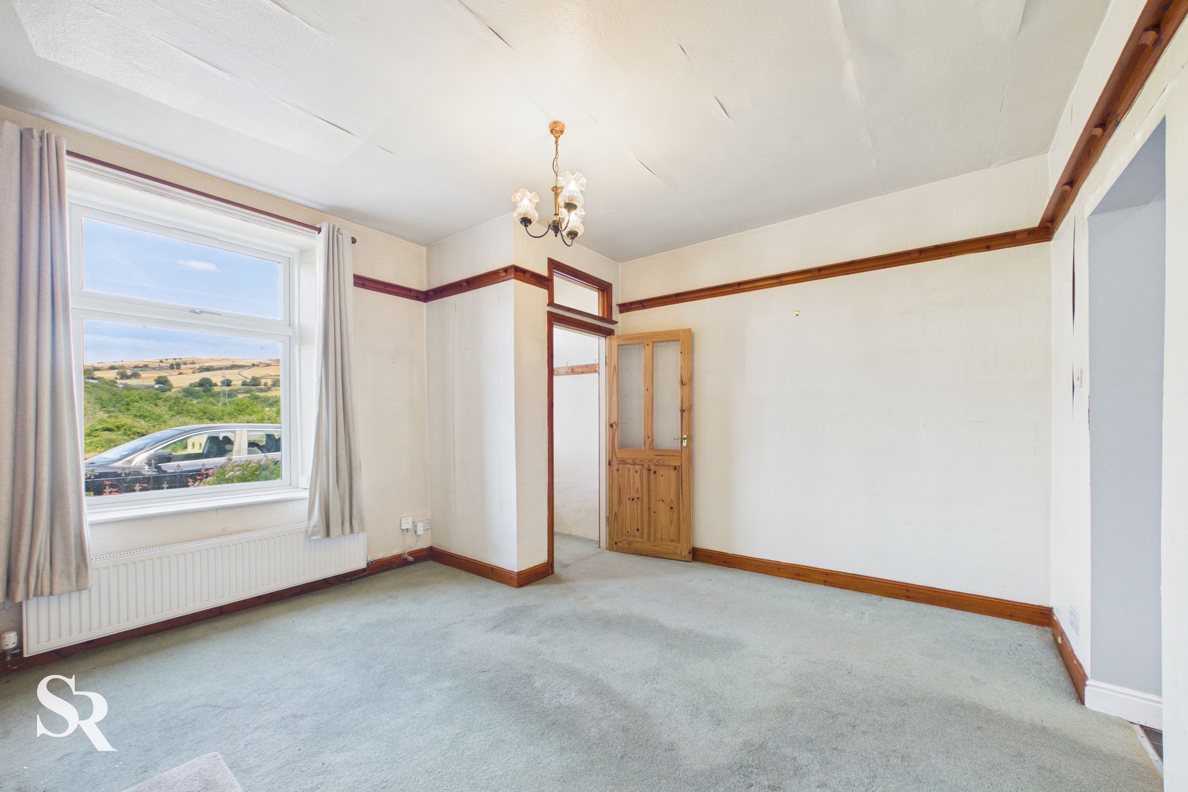
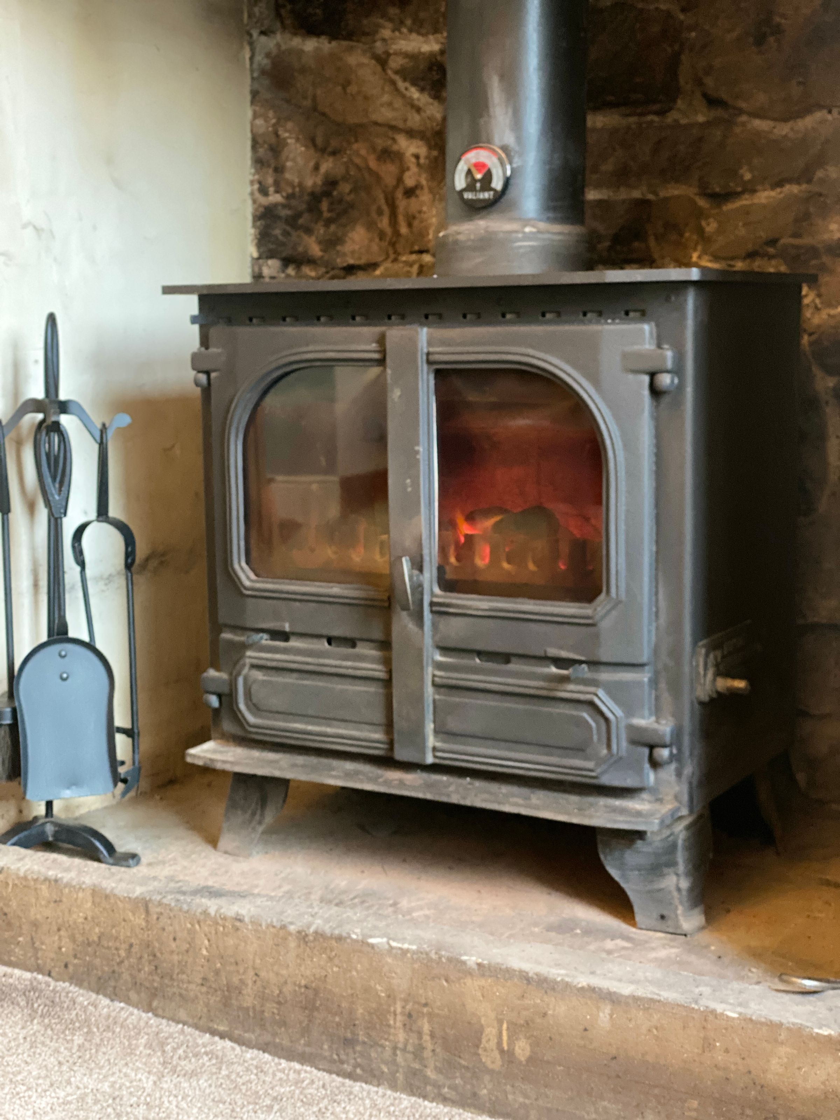
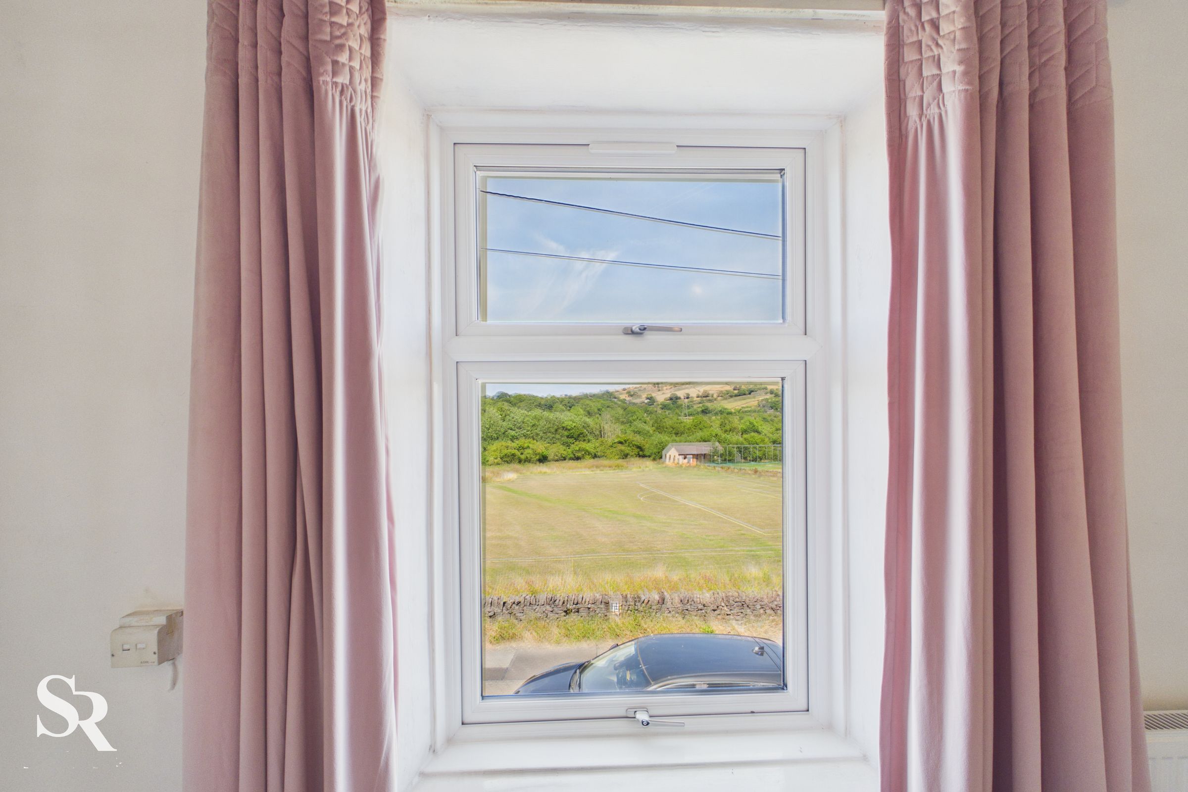
A warm and inviting space centred around a multi-fuel burner set on a stone hearth with a stone inset and an original wooden lintel. A large front-aspect uPVC window frames stunning, uninterrupted views across the local sports field and towards the hillside. The room is finished with carpet flooring and includes a charming built-in cupboard with drawers for integrated storage.
Kitchen
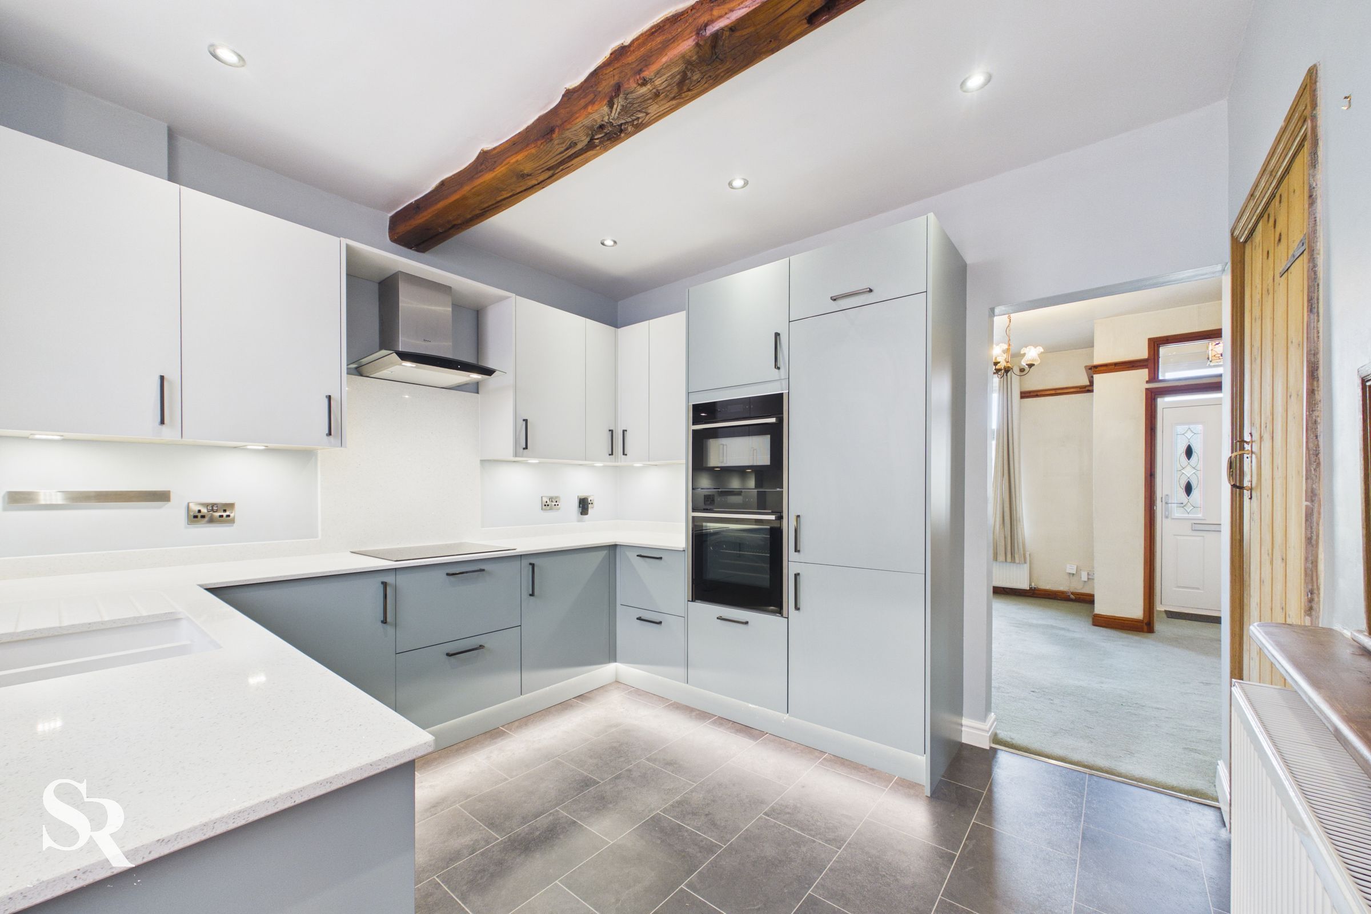
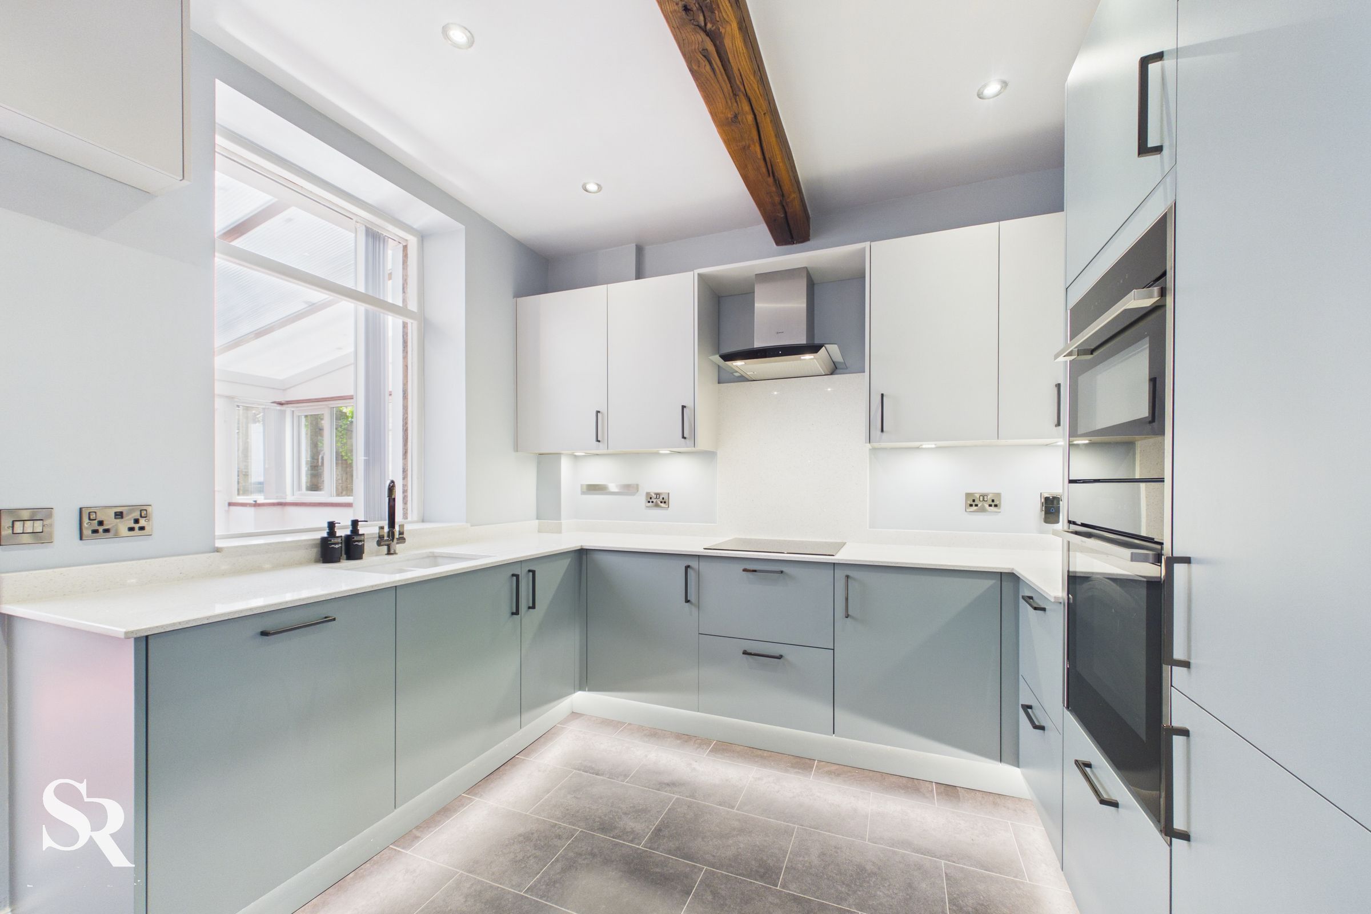
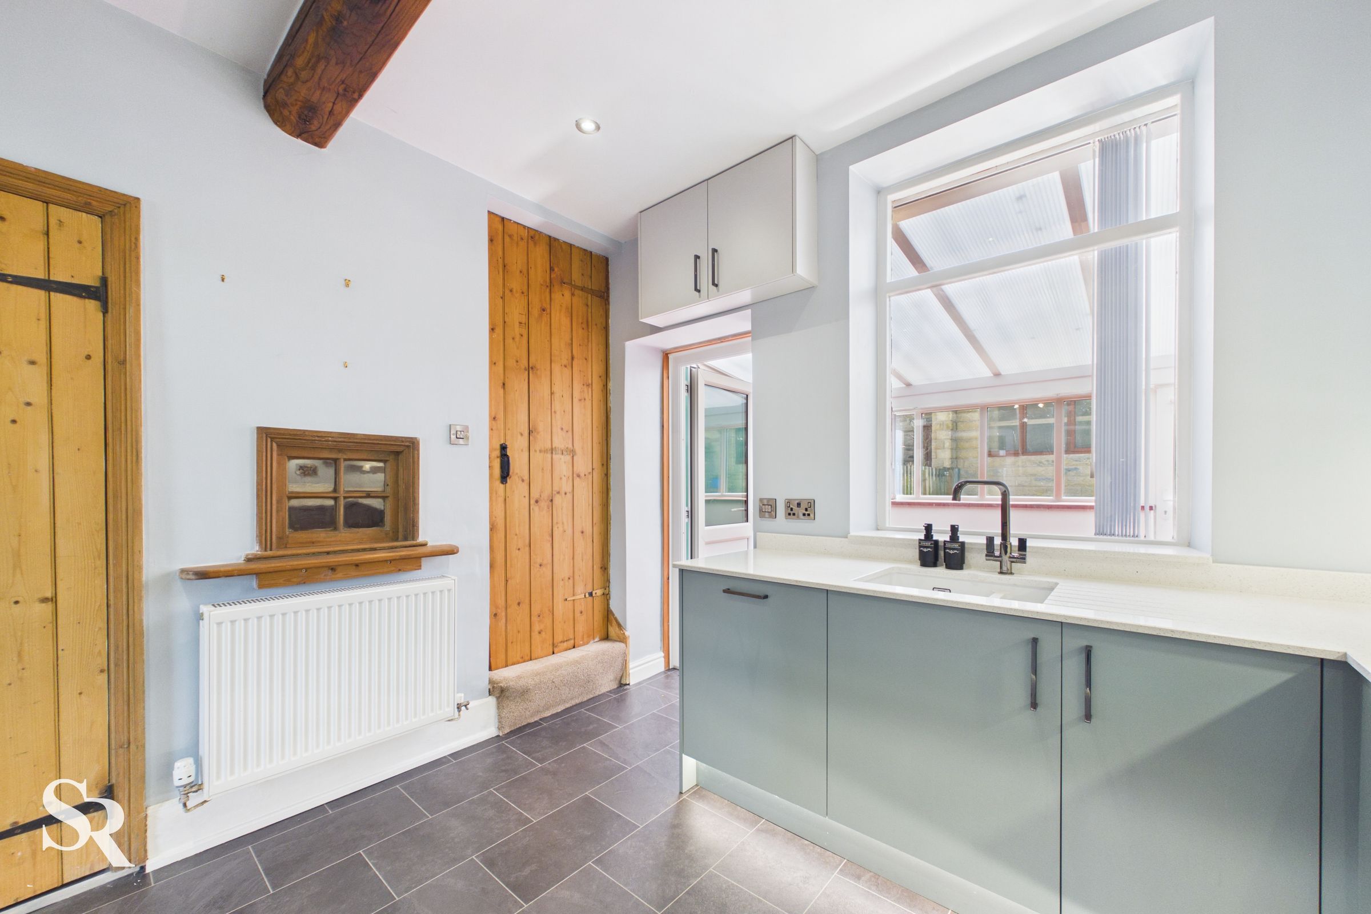
Refitted in 2023 to a high standard, this modern kitchen blends contemporary luxury with original character. It features sleek quartz countertops and a suite of integrated appliances, including a fridge/freezer, dishwasher, washing machine, a four-plate induction hob with extractor, and a double eye-level oven with an integrated microwave/grill. The space is finished with vinyl flooring, an original ceiling beam, and a magnificent four-pane timber window, a nod to the home’s heritage. There is a handy understairs pantry for extra storage, a rear-aspect window overlooking the conservatory, and a timber door leading to the first-floor staircase.
Conservatory
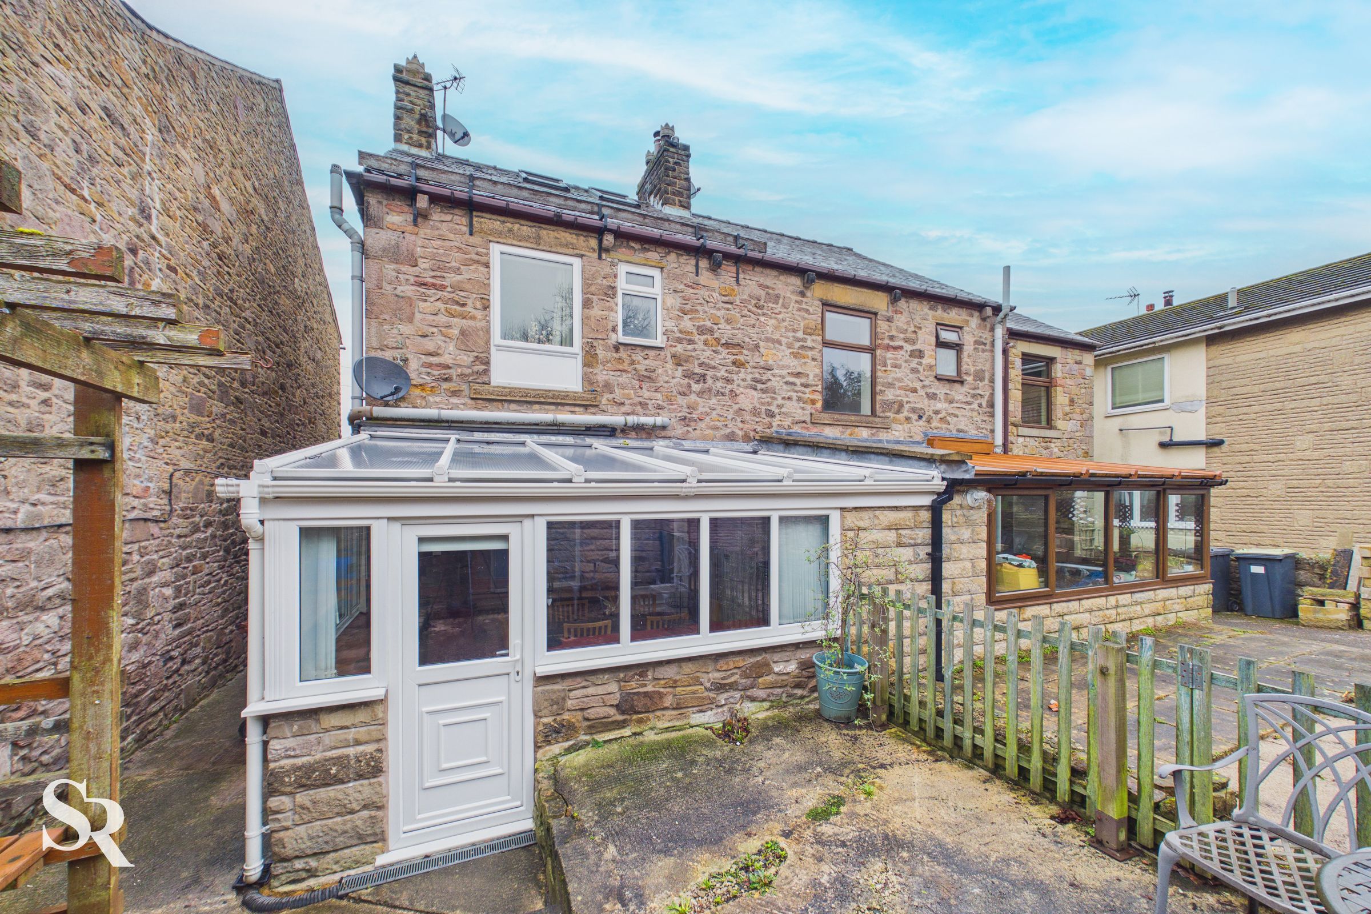
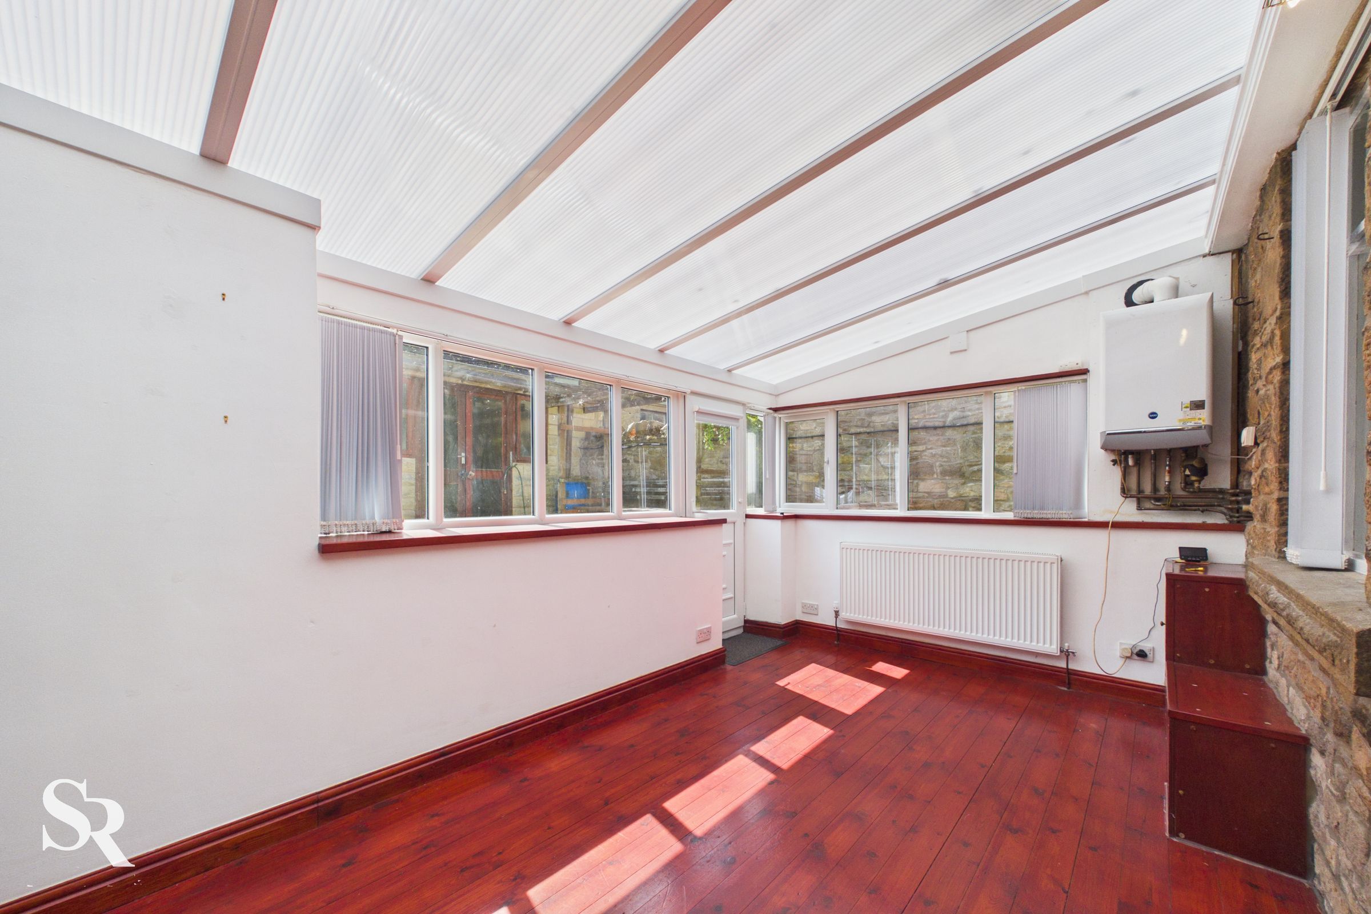
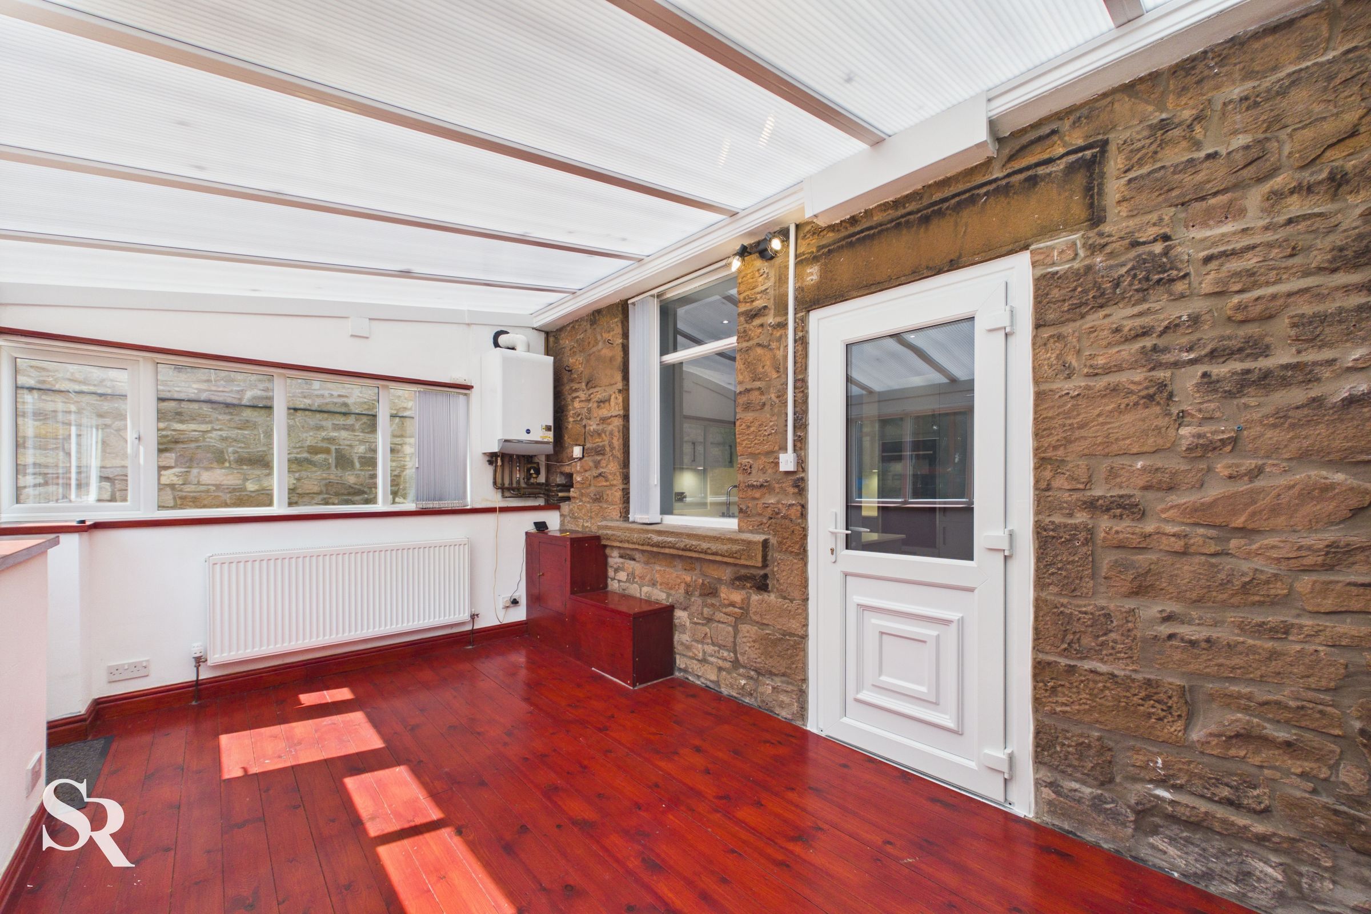
This bright, dual-aspect space features timber flooring and half-height walls, topped with a polycarbonate roof that floods the area with natural light. The exposed stone wall of the house provides a rugged, stylish feature. A uPVC door provides direct access to the rear garden.
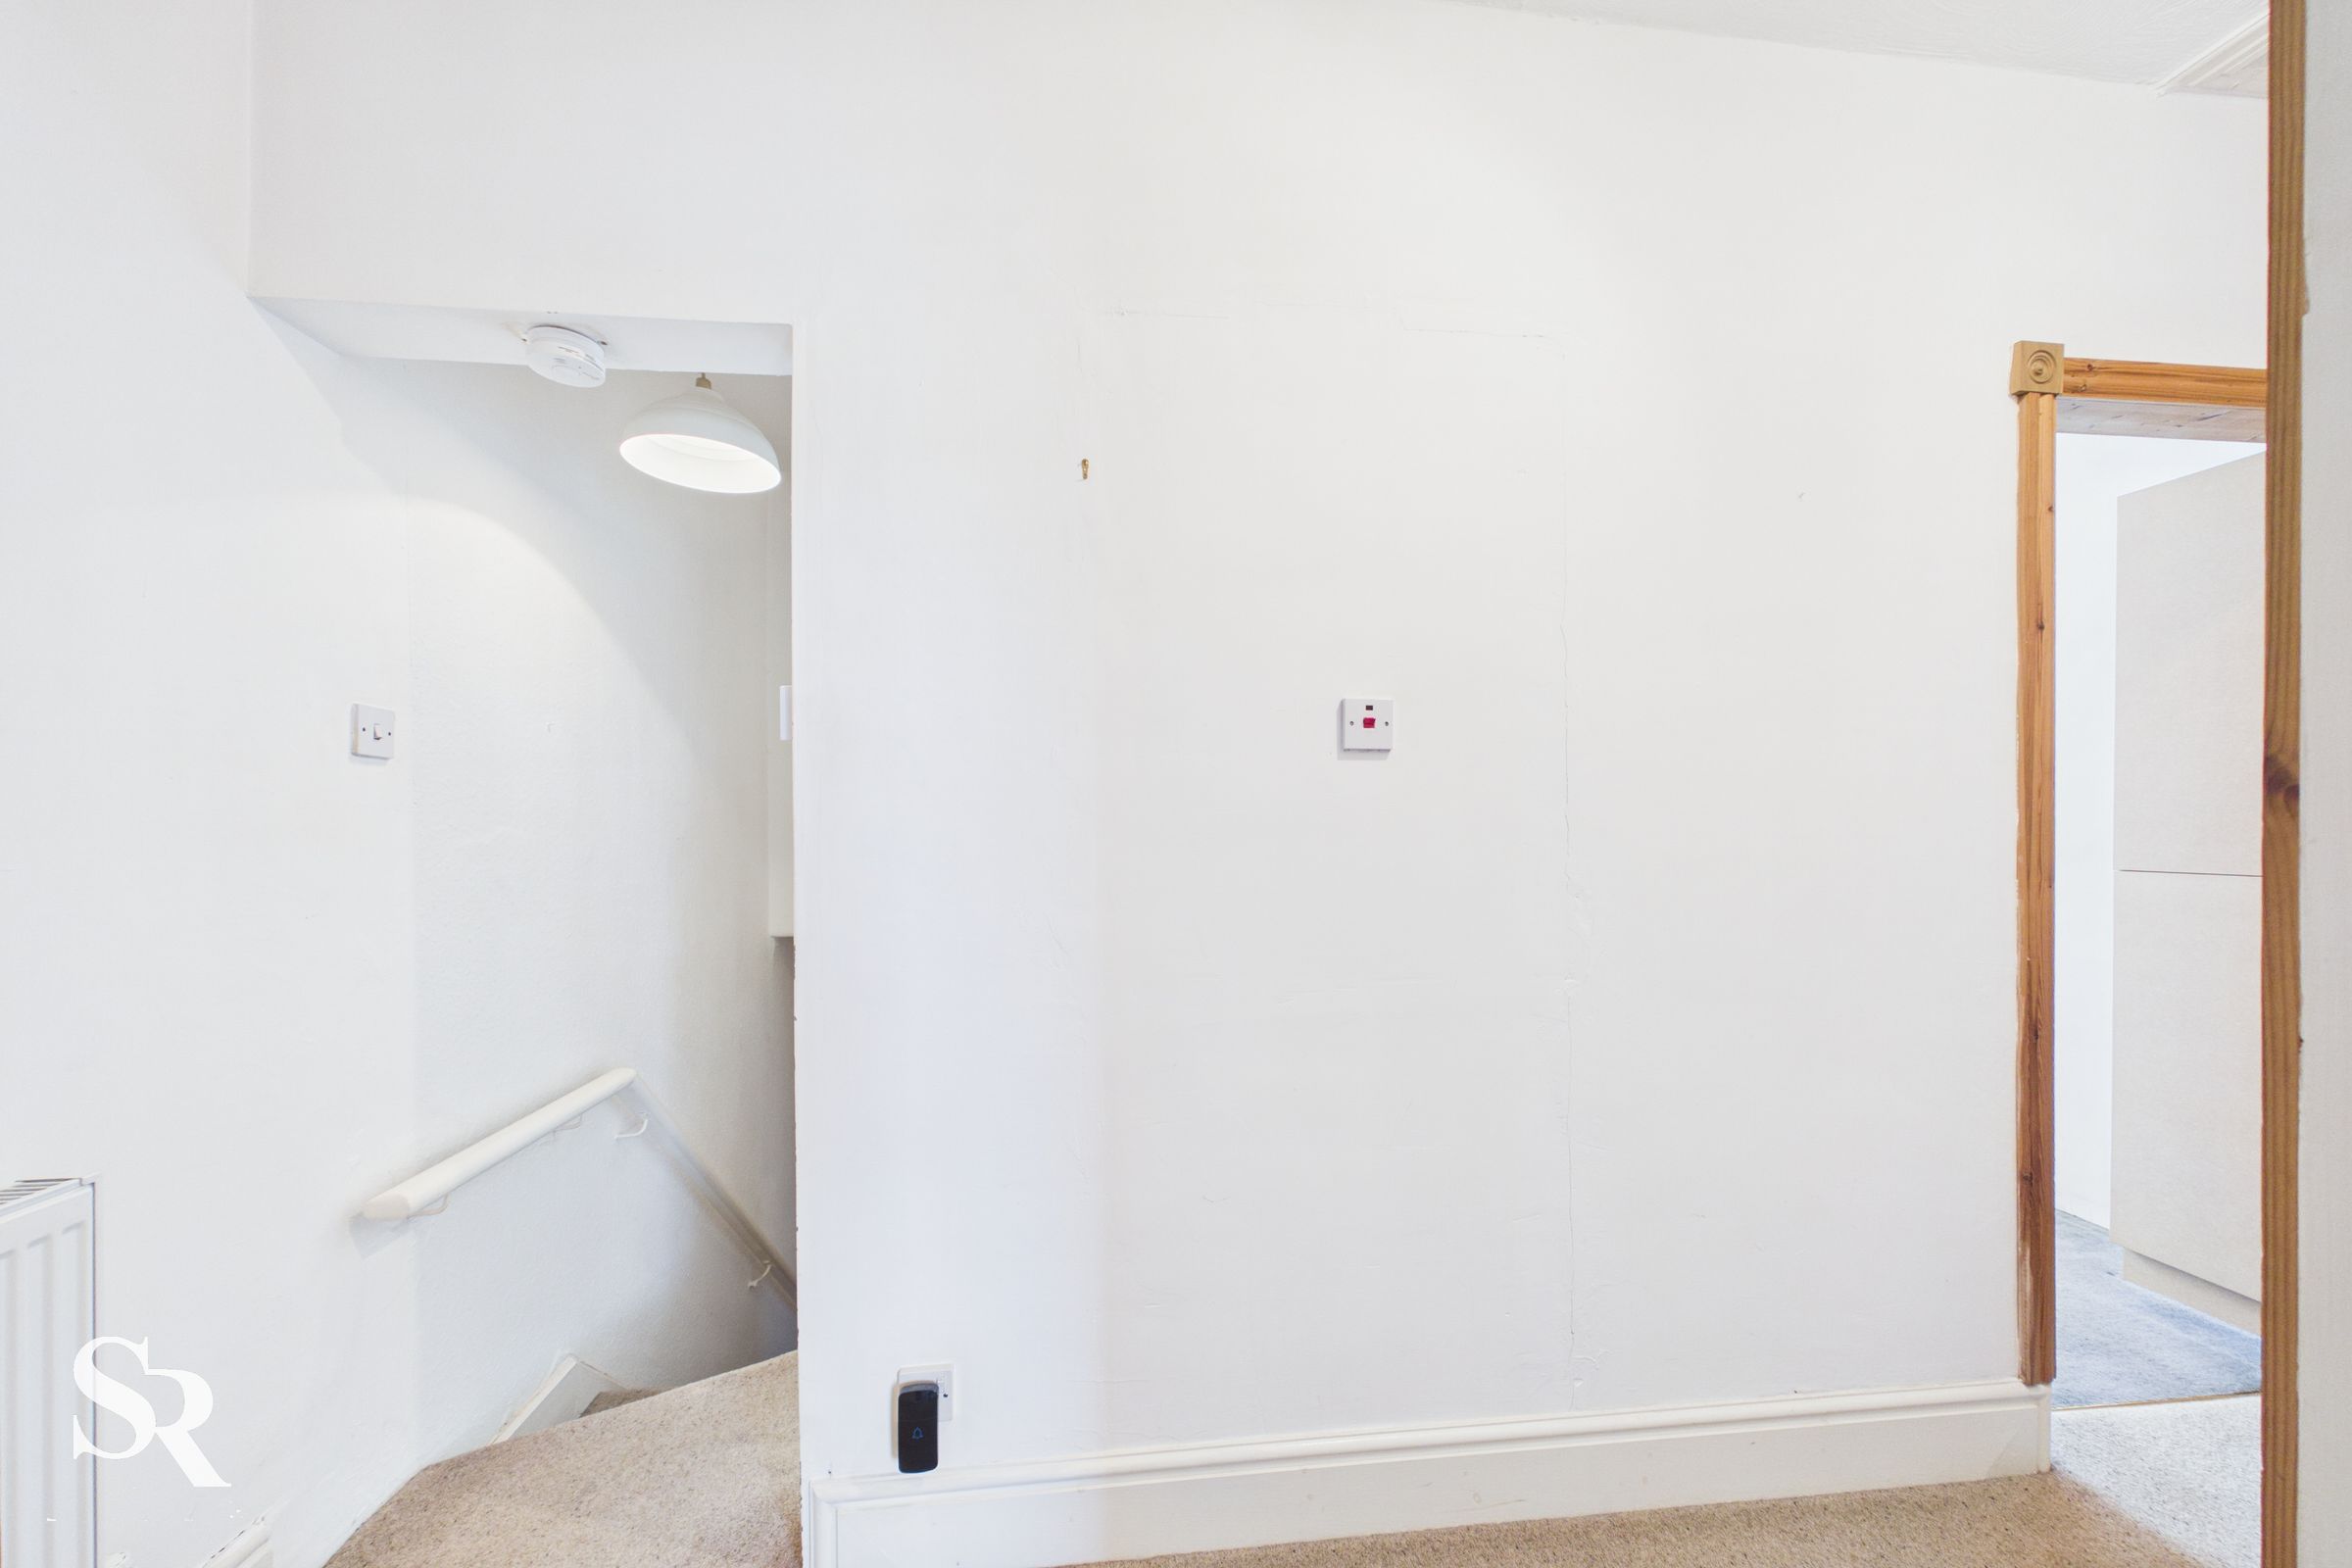
First Floor Landing
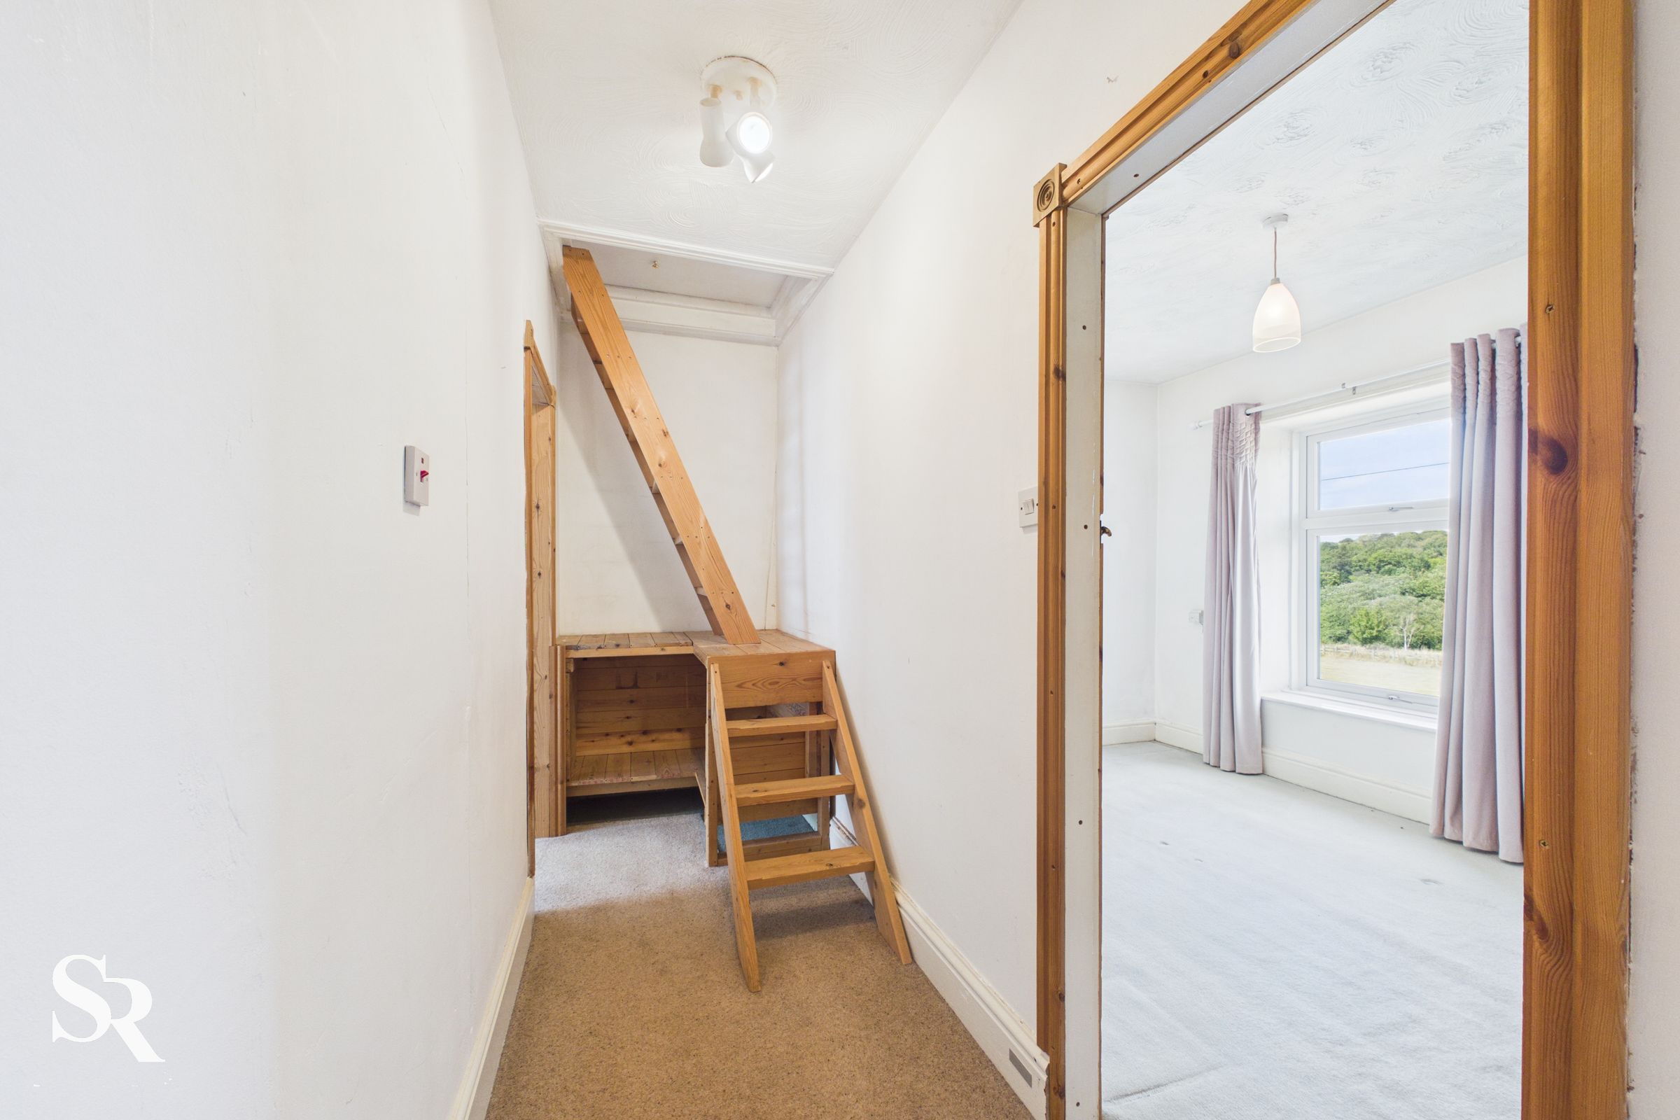
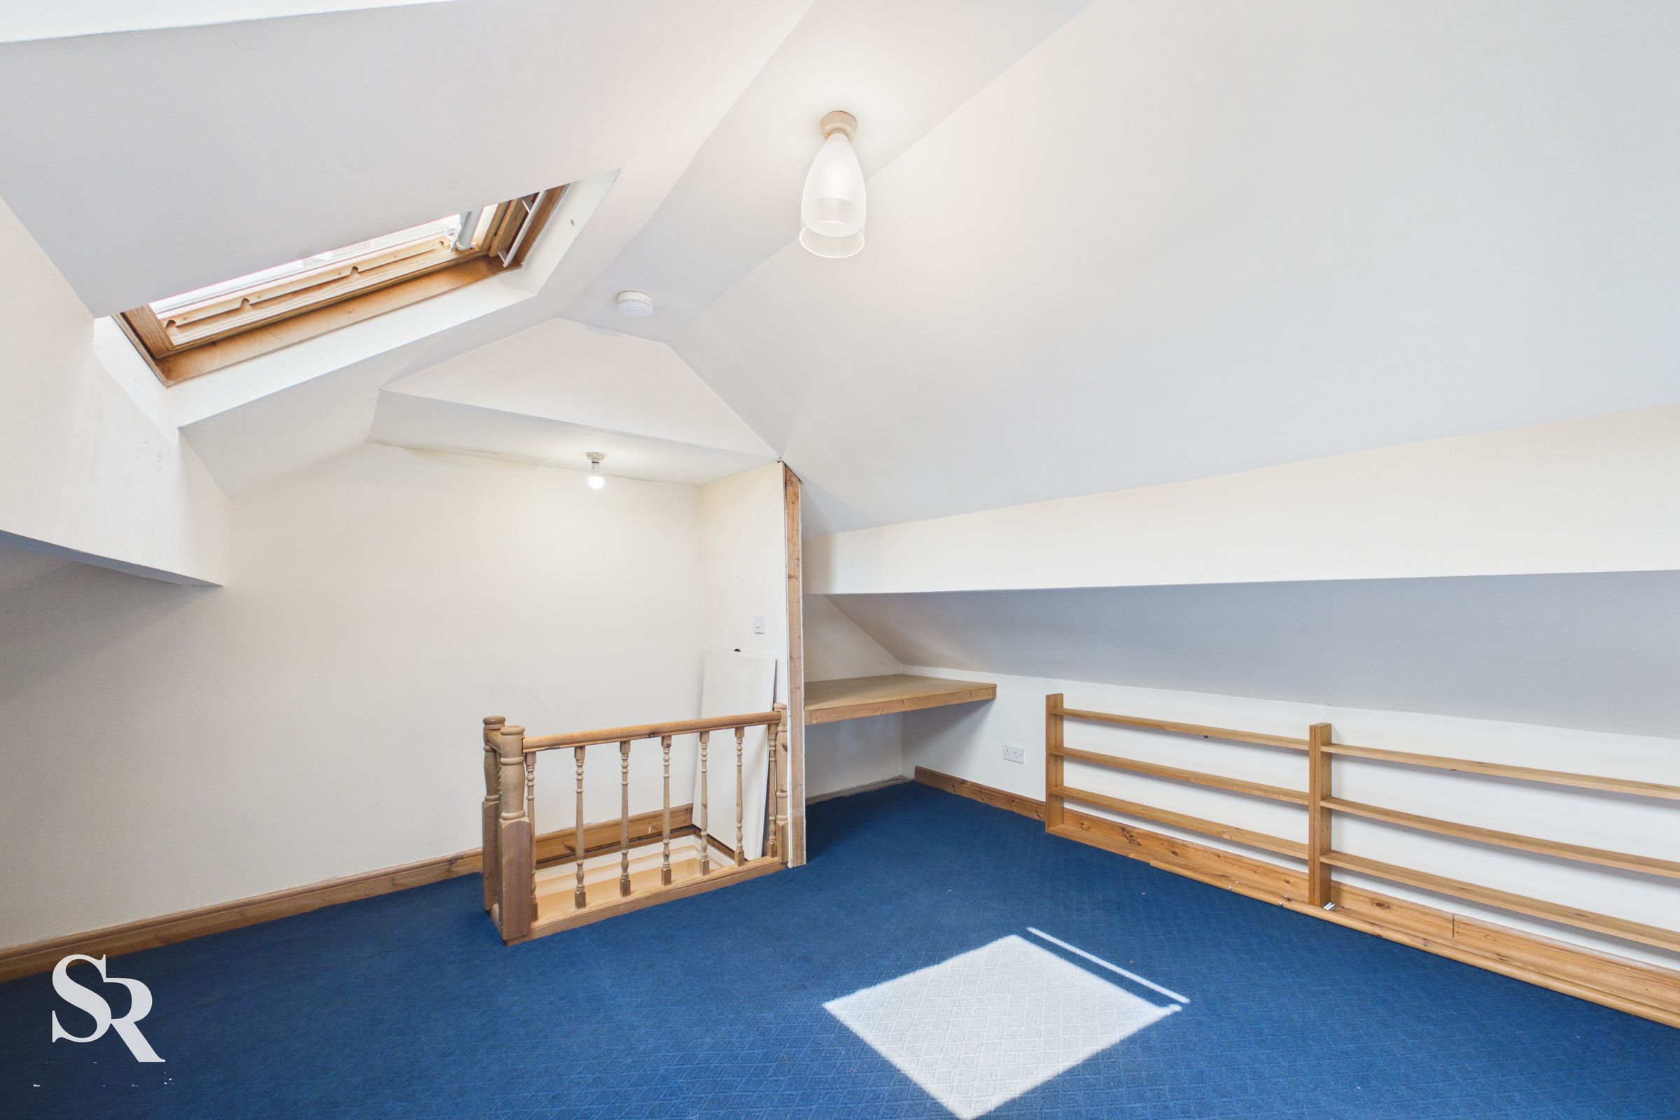
Featuring carpet flooring and a timber staircase providing access to the loft room via a secure floor hatch.
Bathroom
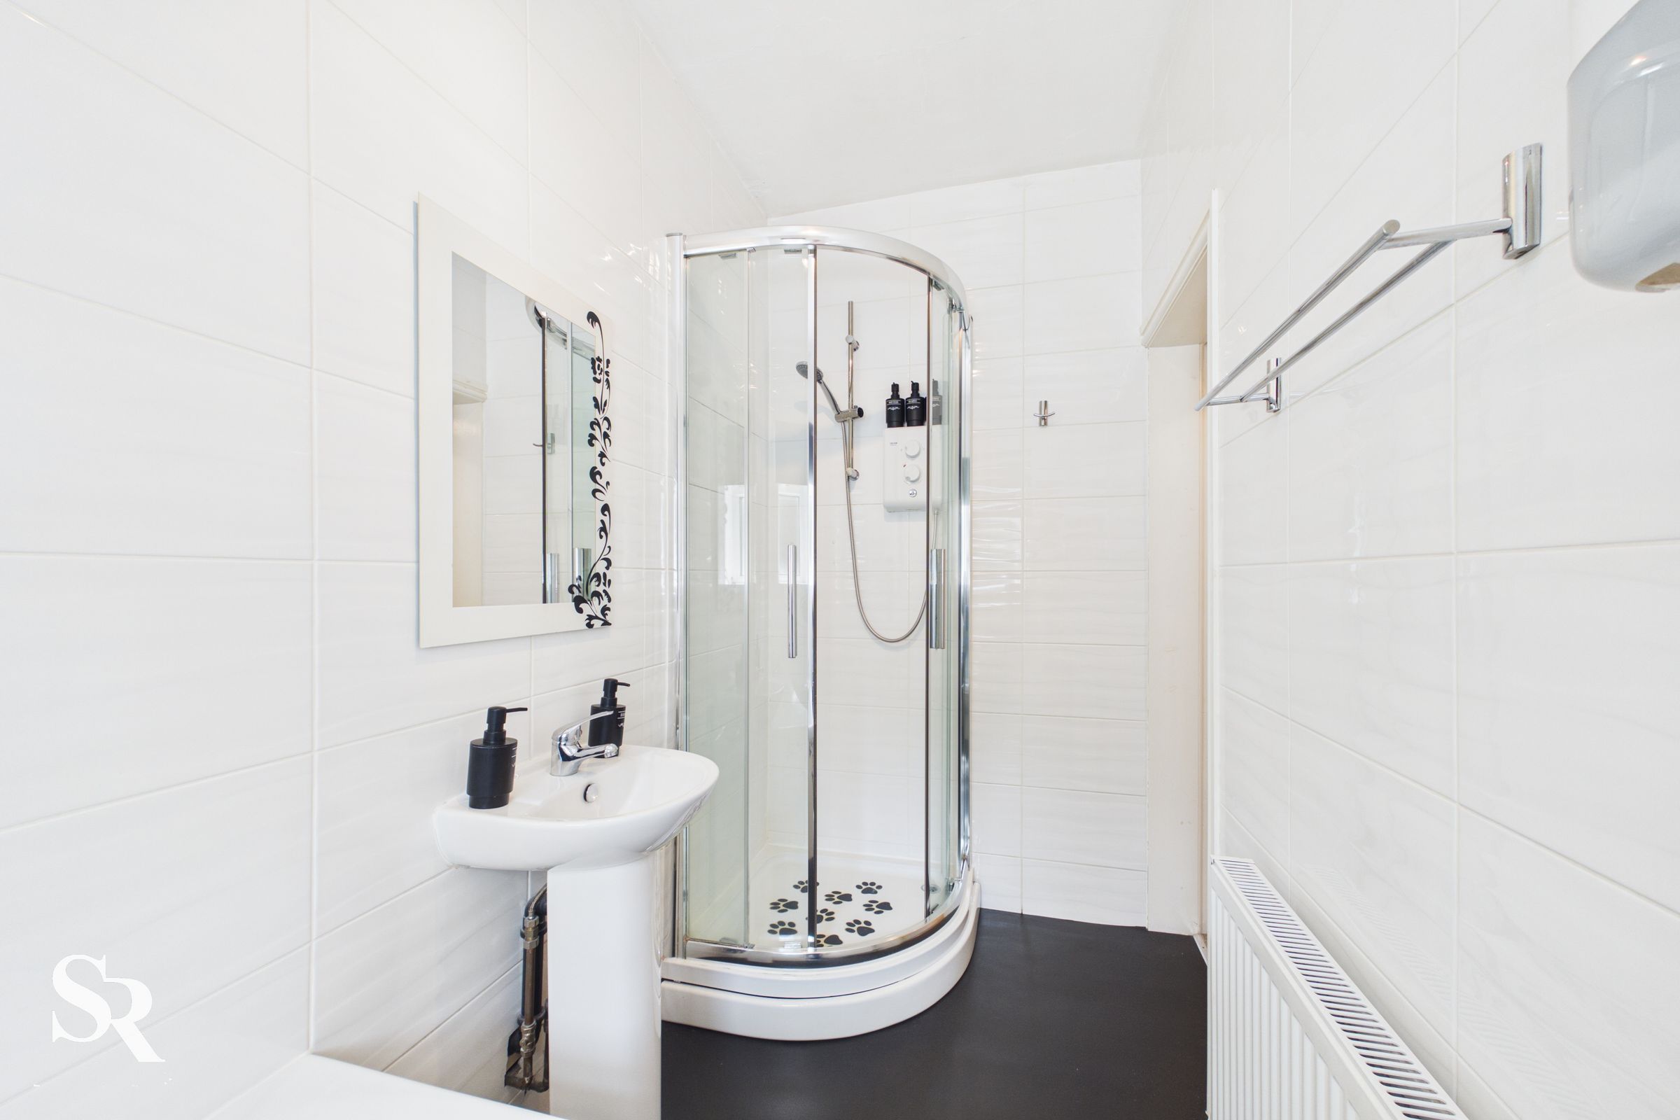
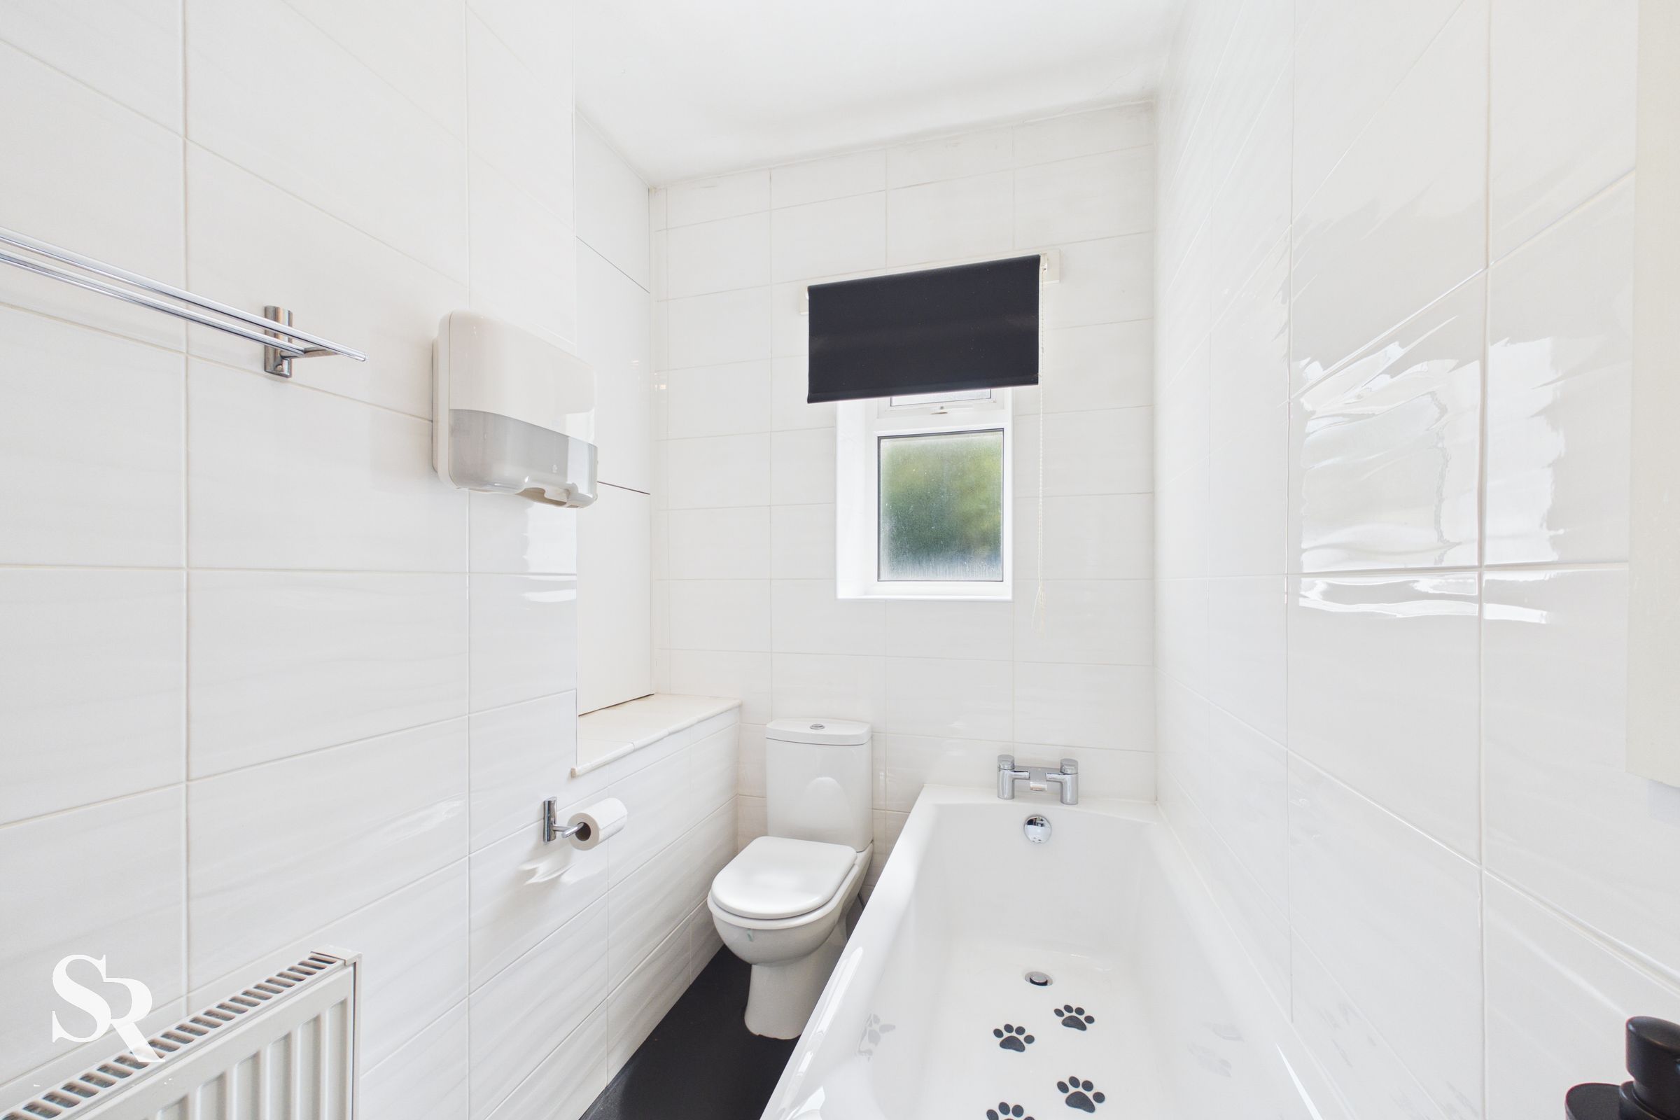
A fully tiled suite comprising a bath and a separate corner enclosure with an electric shower. The room is finished with vinyl flooring, an over-stairs storage cupboard, and a rear-aspect window with Chantilly privacy glass.
Bedroom One
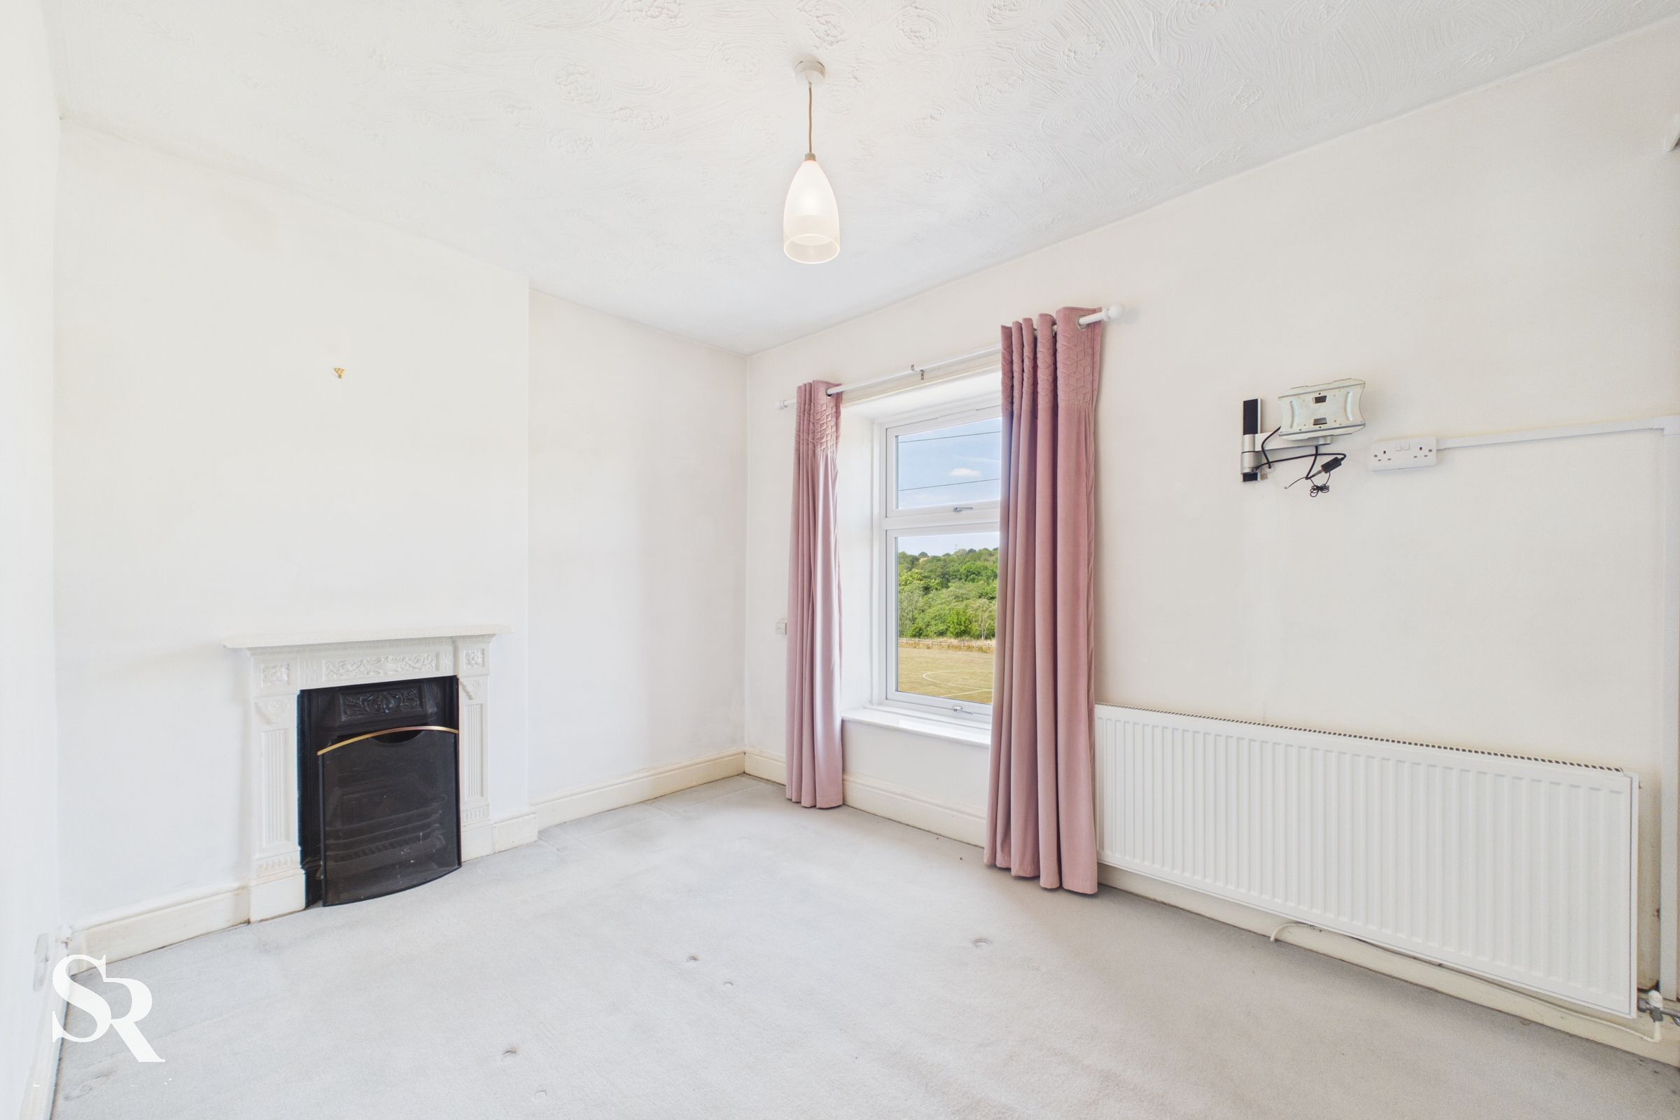
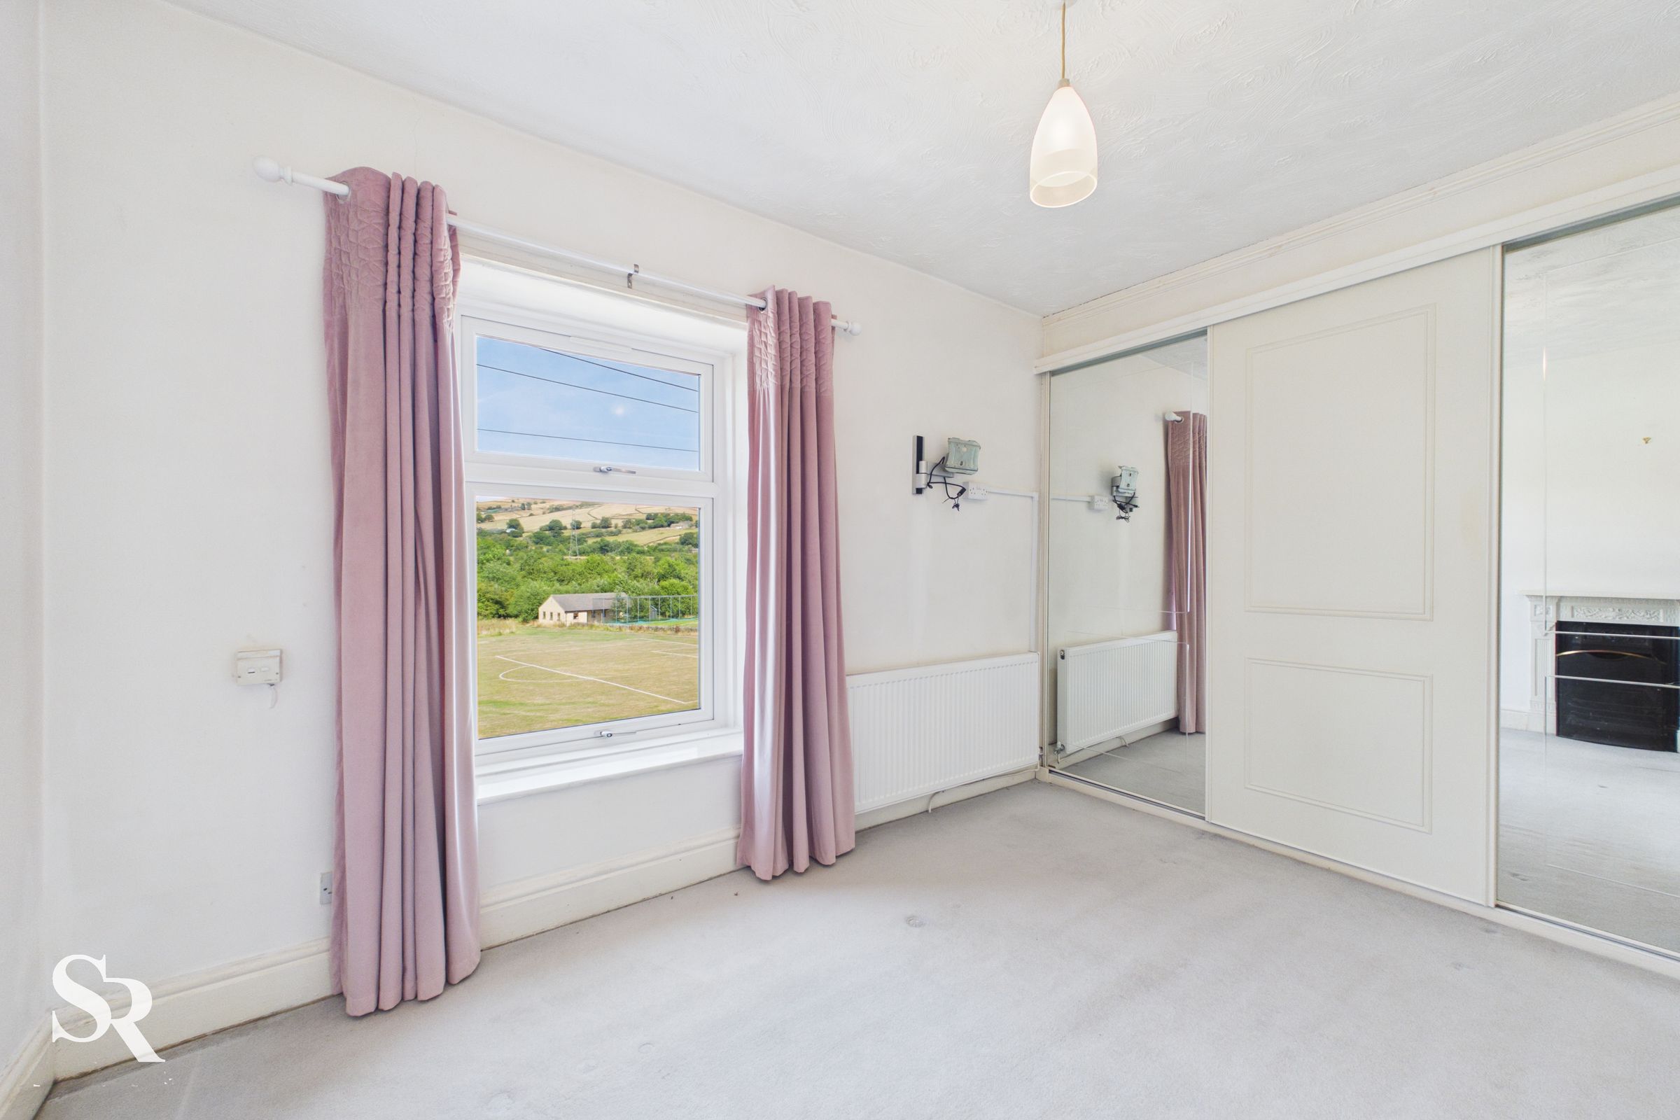
A generous double bedroom boasting some of the best views in the house through a large uPVC window overlooking the hillside. This room retains its original decorative cast-iron fireplace and surround, complemented by built-in wardrobes and carpet flooring.
Bedroom Two
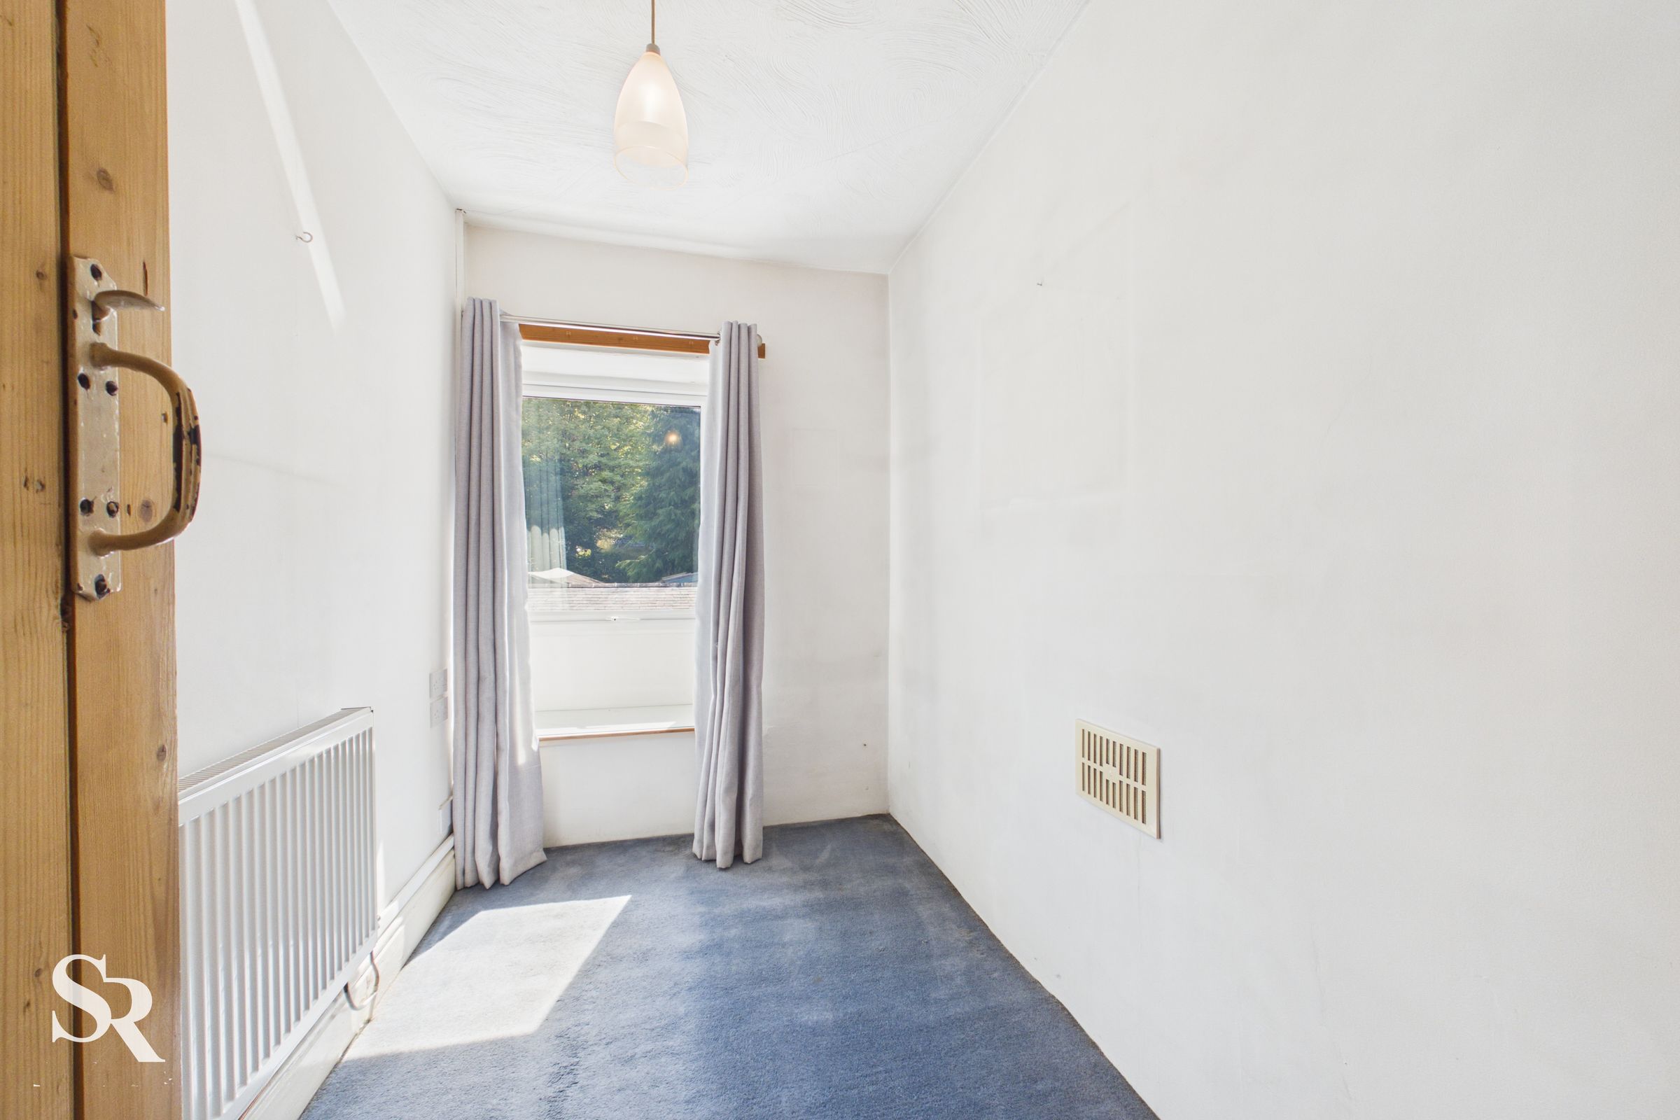
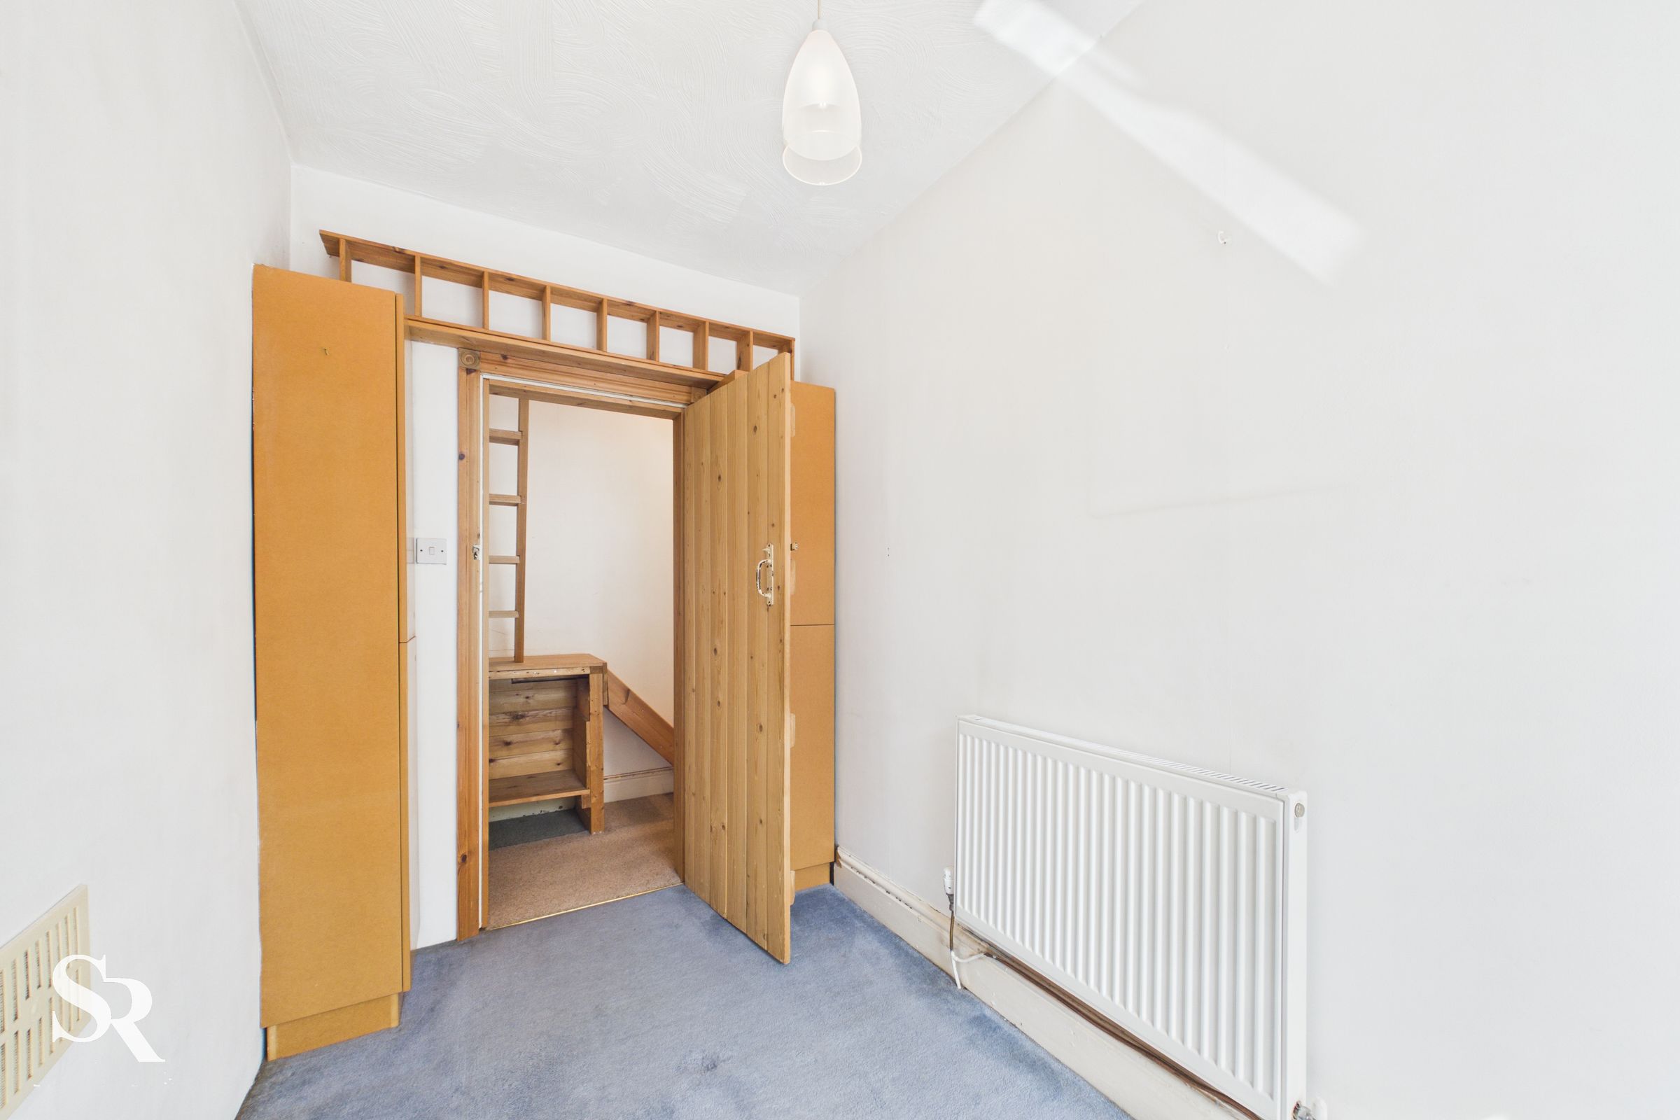
A comfortable single bedroom with carpet flooring and a rear-aspect uPVC window offering leafy views.
Loft Room
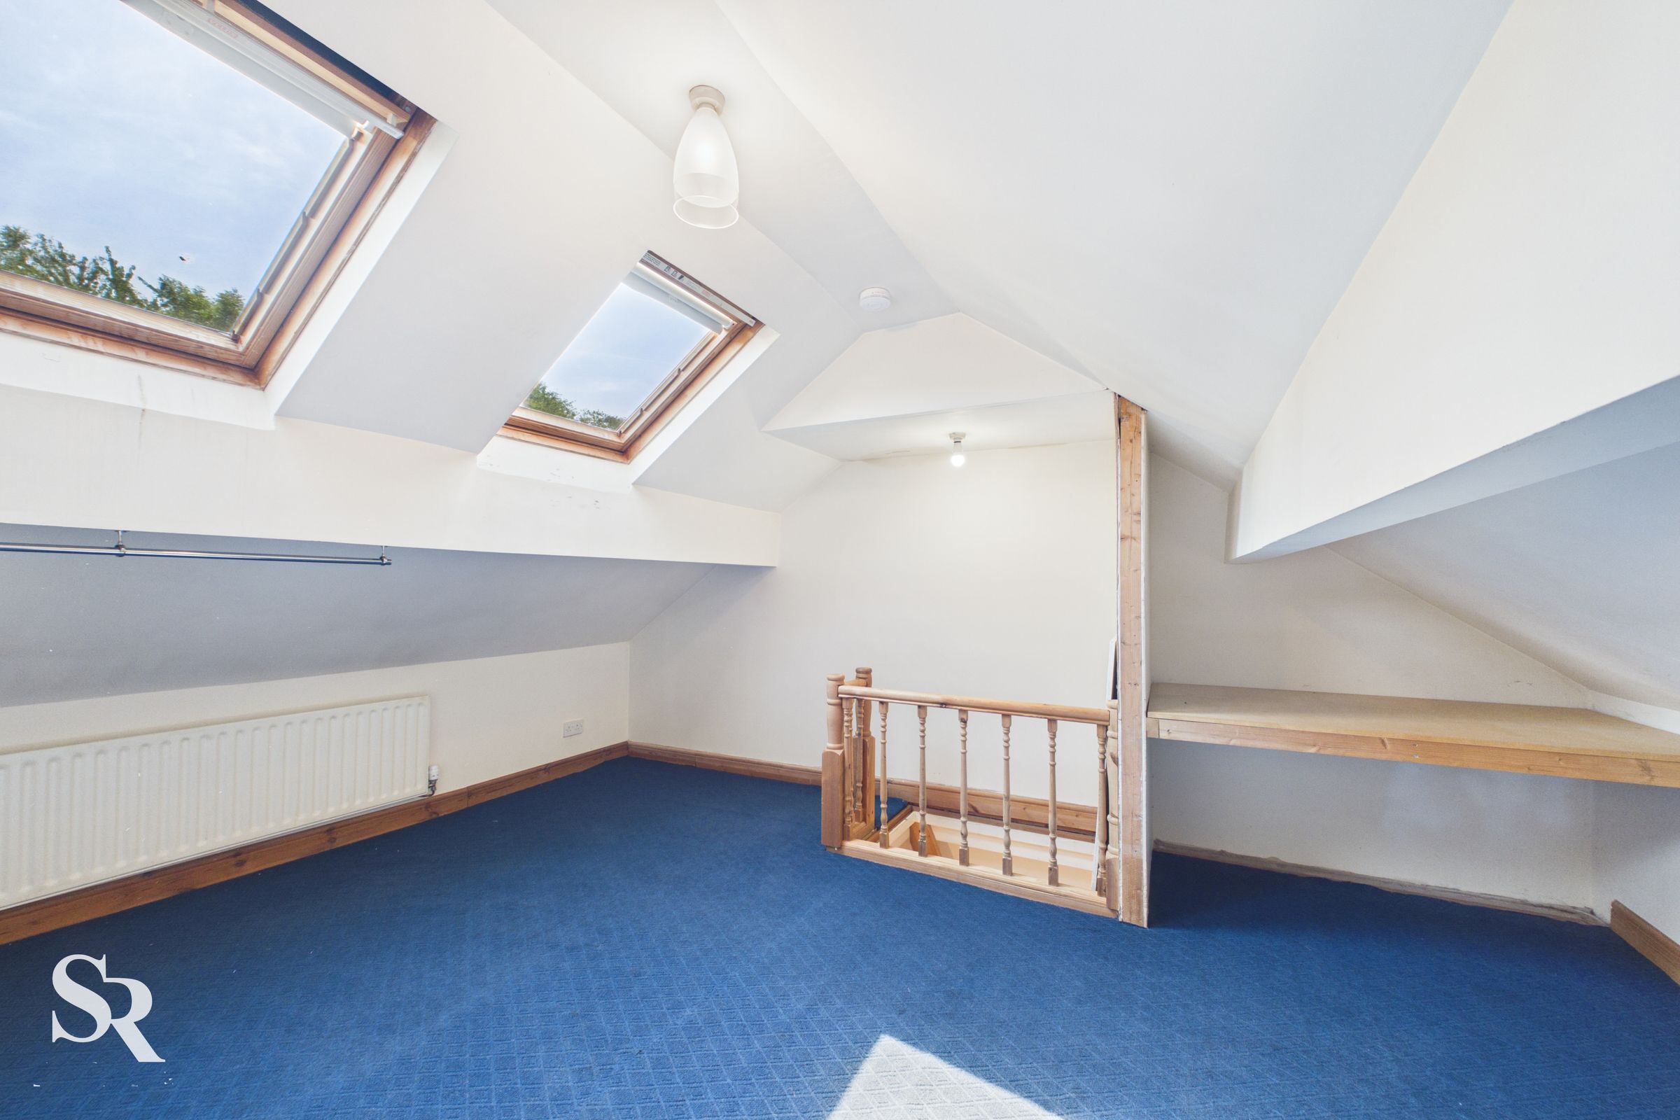
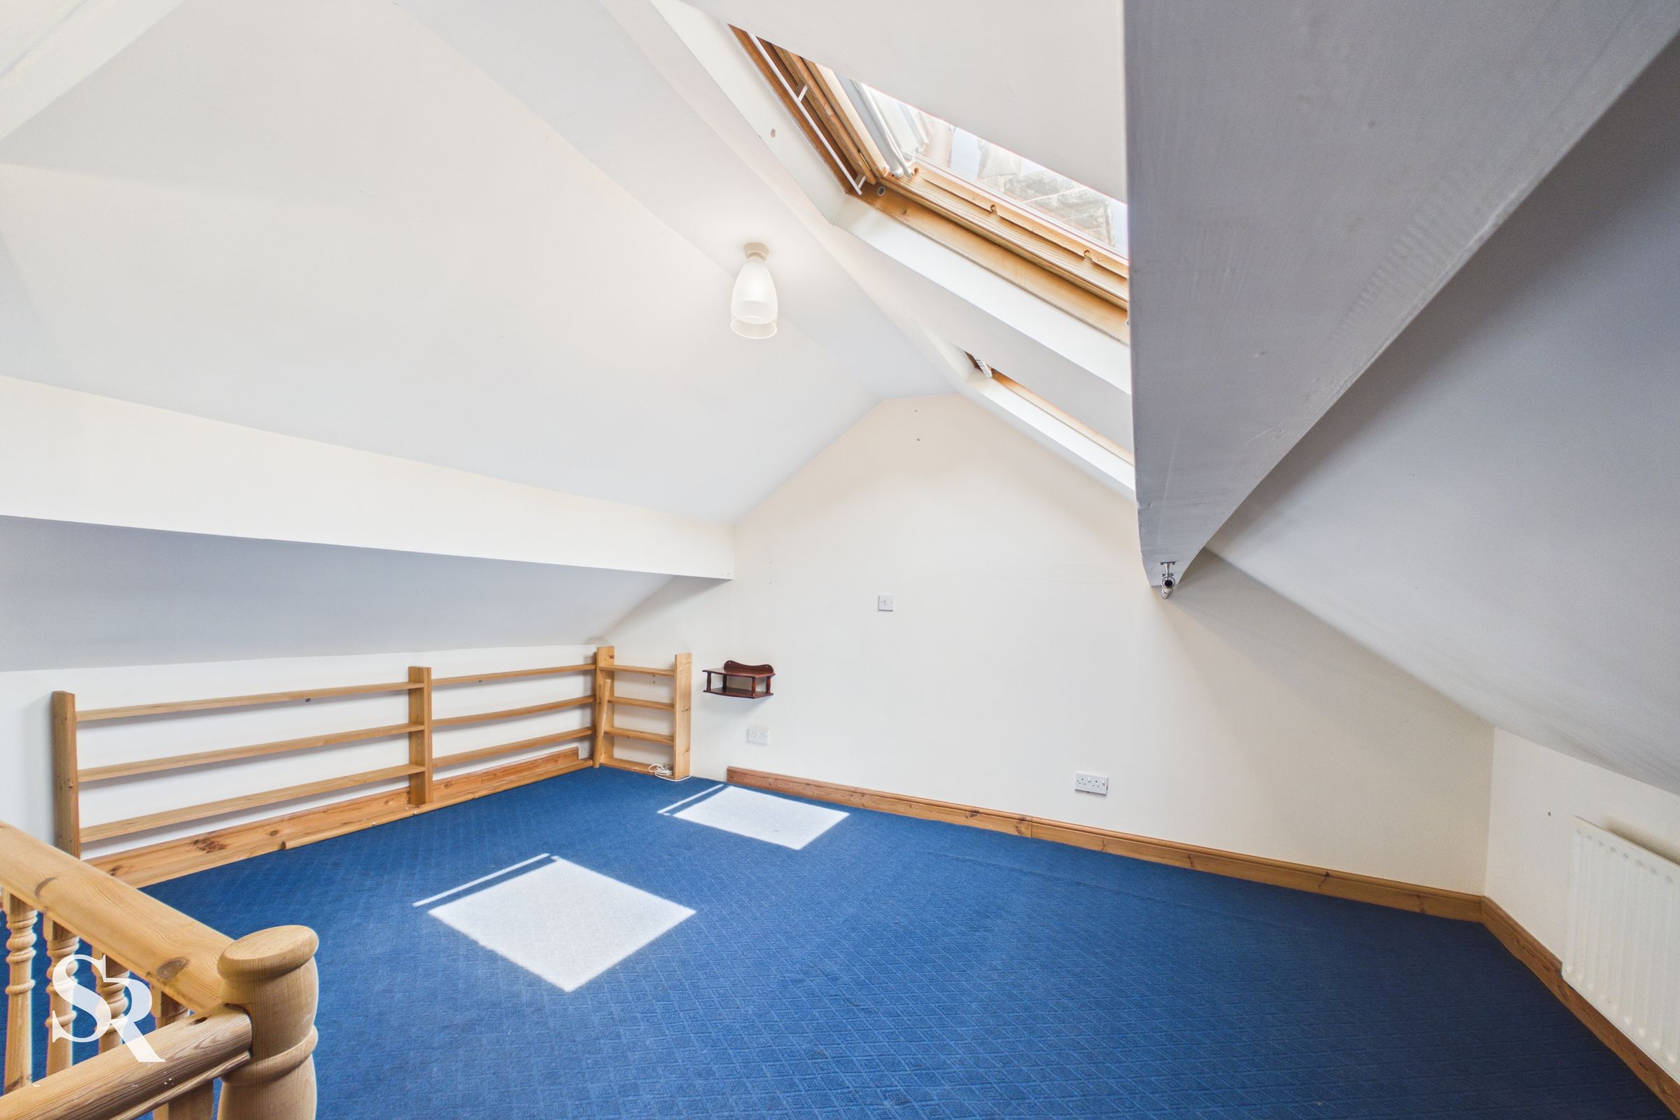
A bright and airy space featuring a vaulted ceiling and two large Velux windows that allow ample natural light. Finished with carpet flooring, this is an ideal hobby room or quiet retreat.
Outside Workshop|Storage
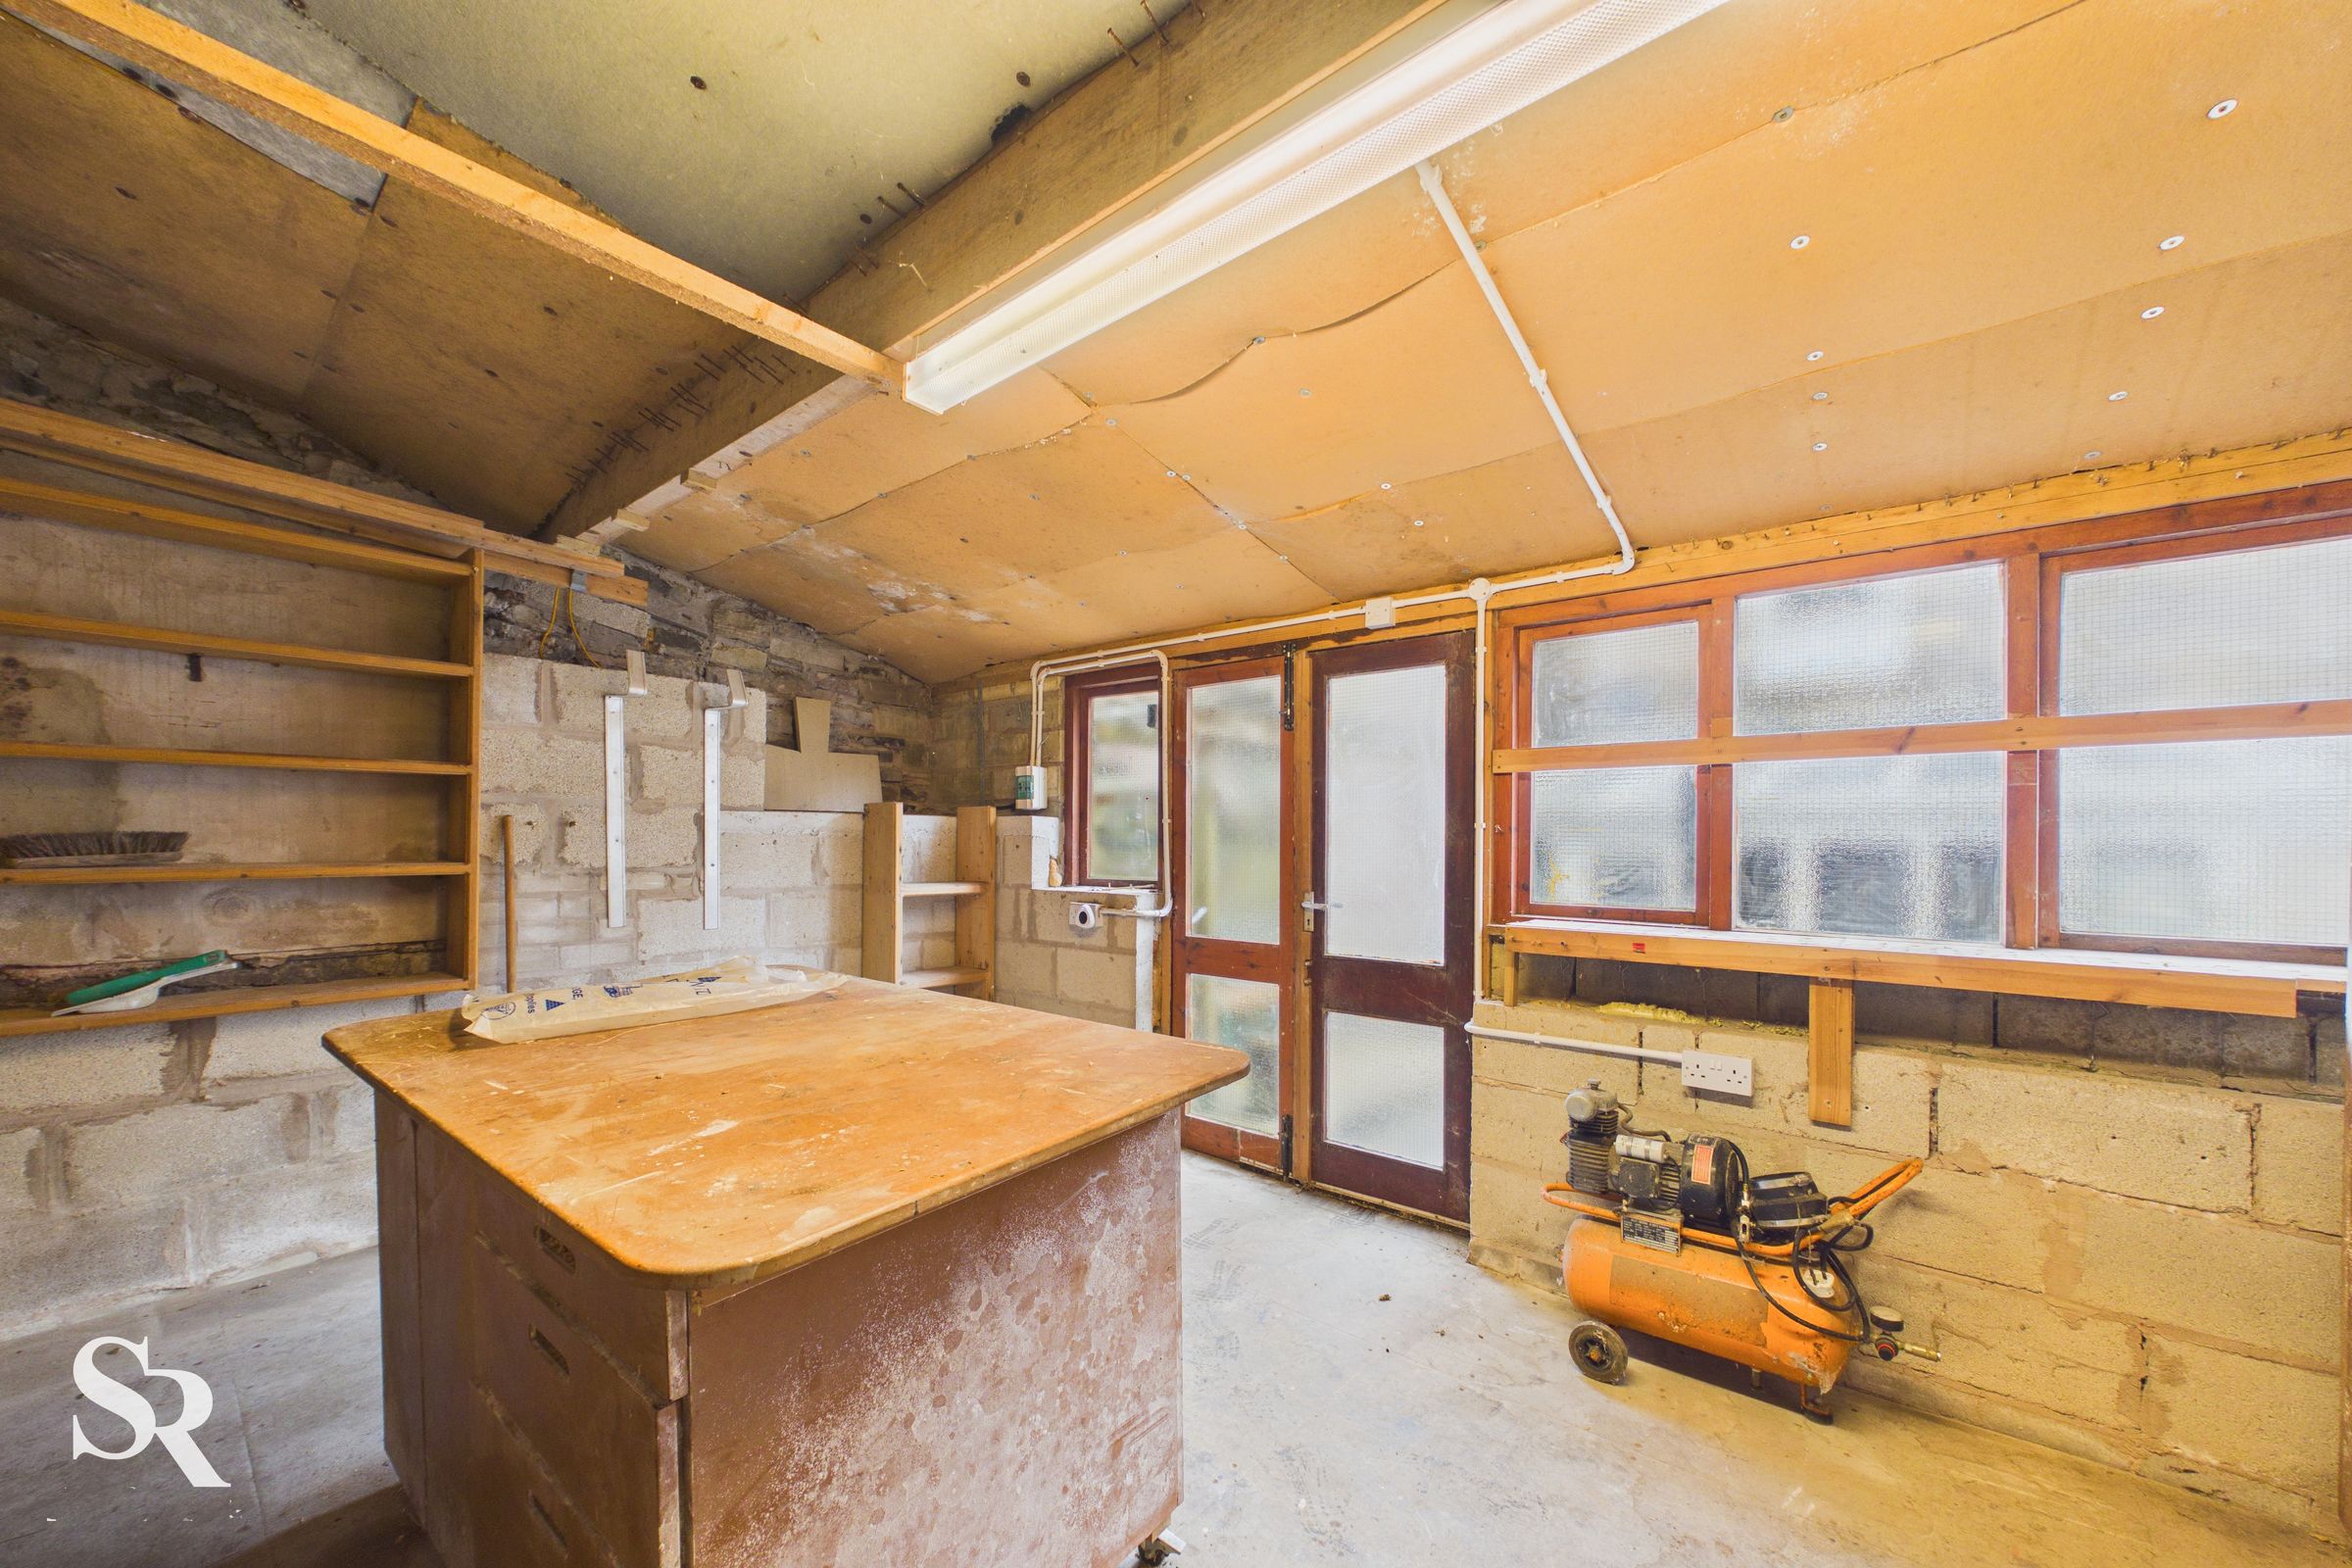
A versatile space with concrete and timber flooring and front-aspect timber-framed windows. Currently set up as a workshop, this room offers fantastic potential for a summerhouse, home gym, or a dedicated "work from home" office setup.