Like the look of this property?
We would love to hear from you and arrange a viewing of this property. Get in touch now!
Property features
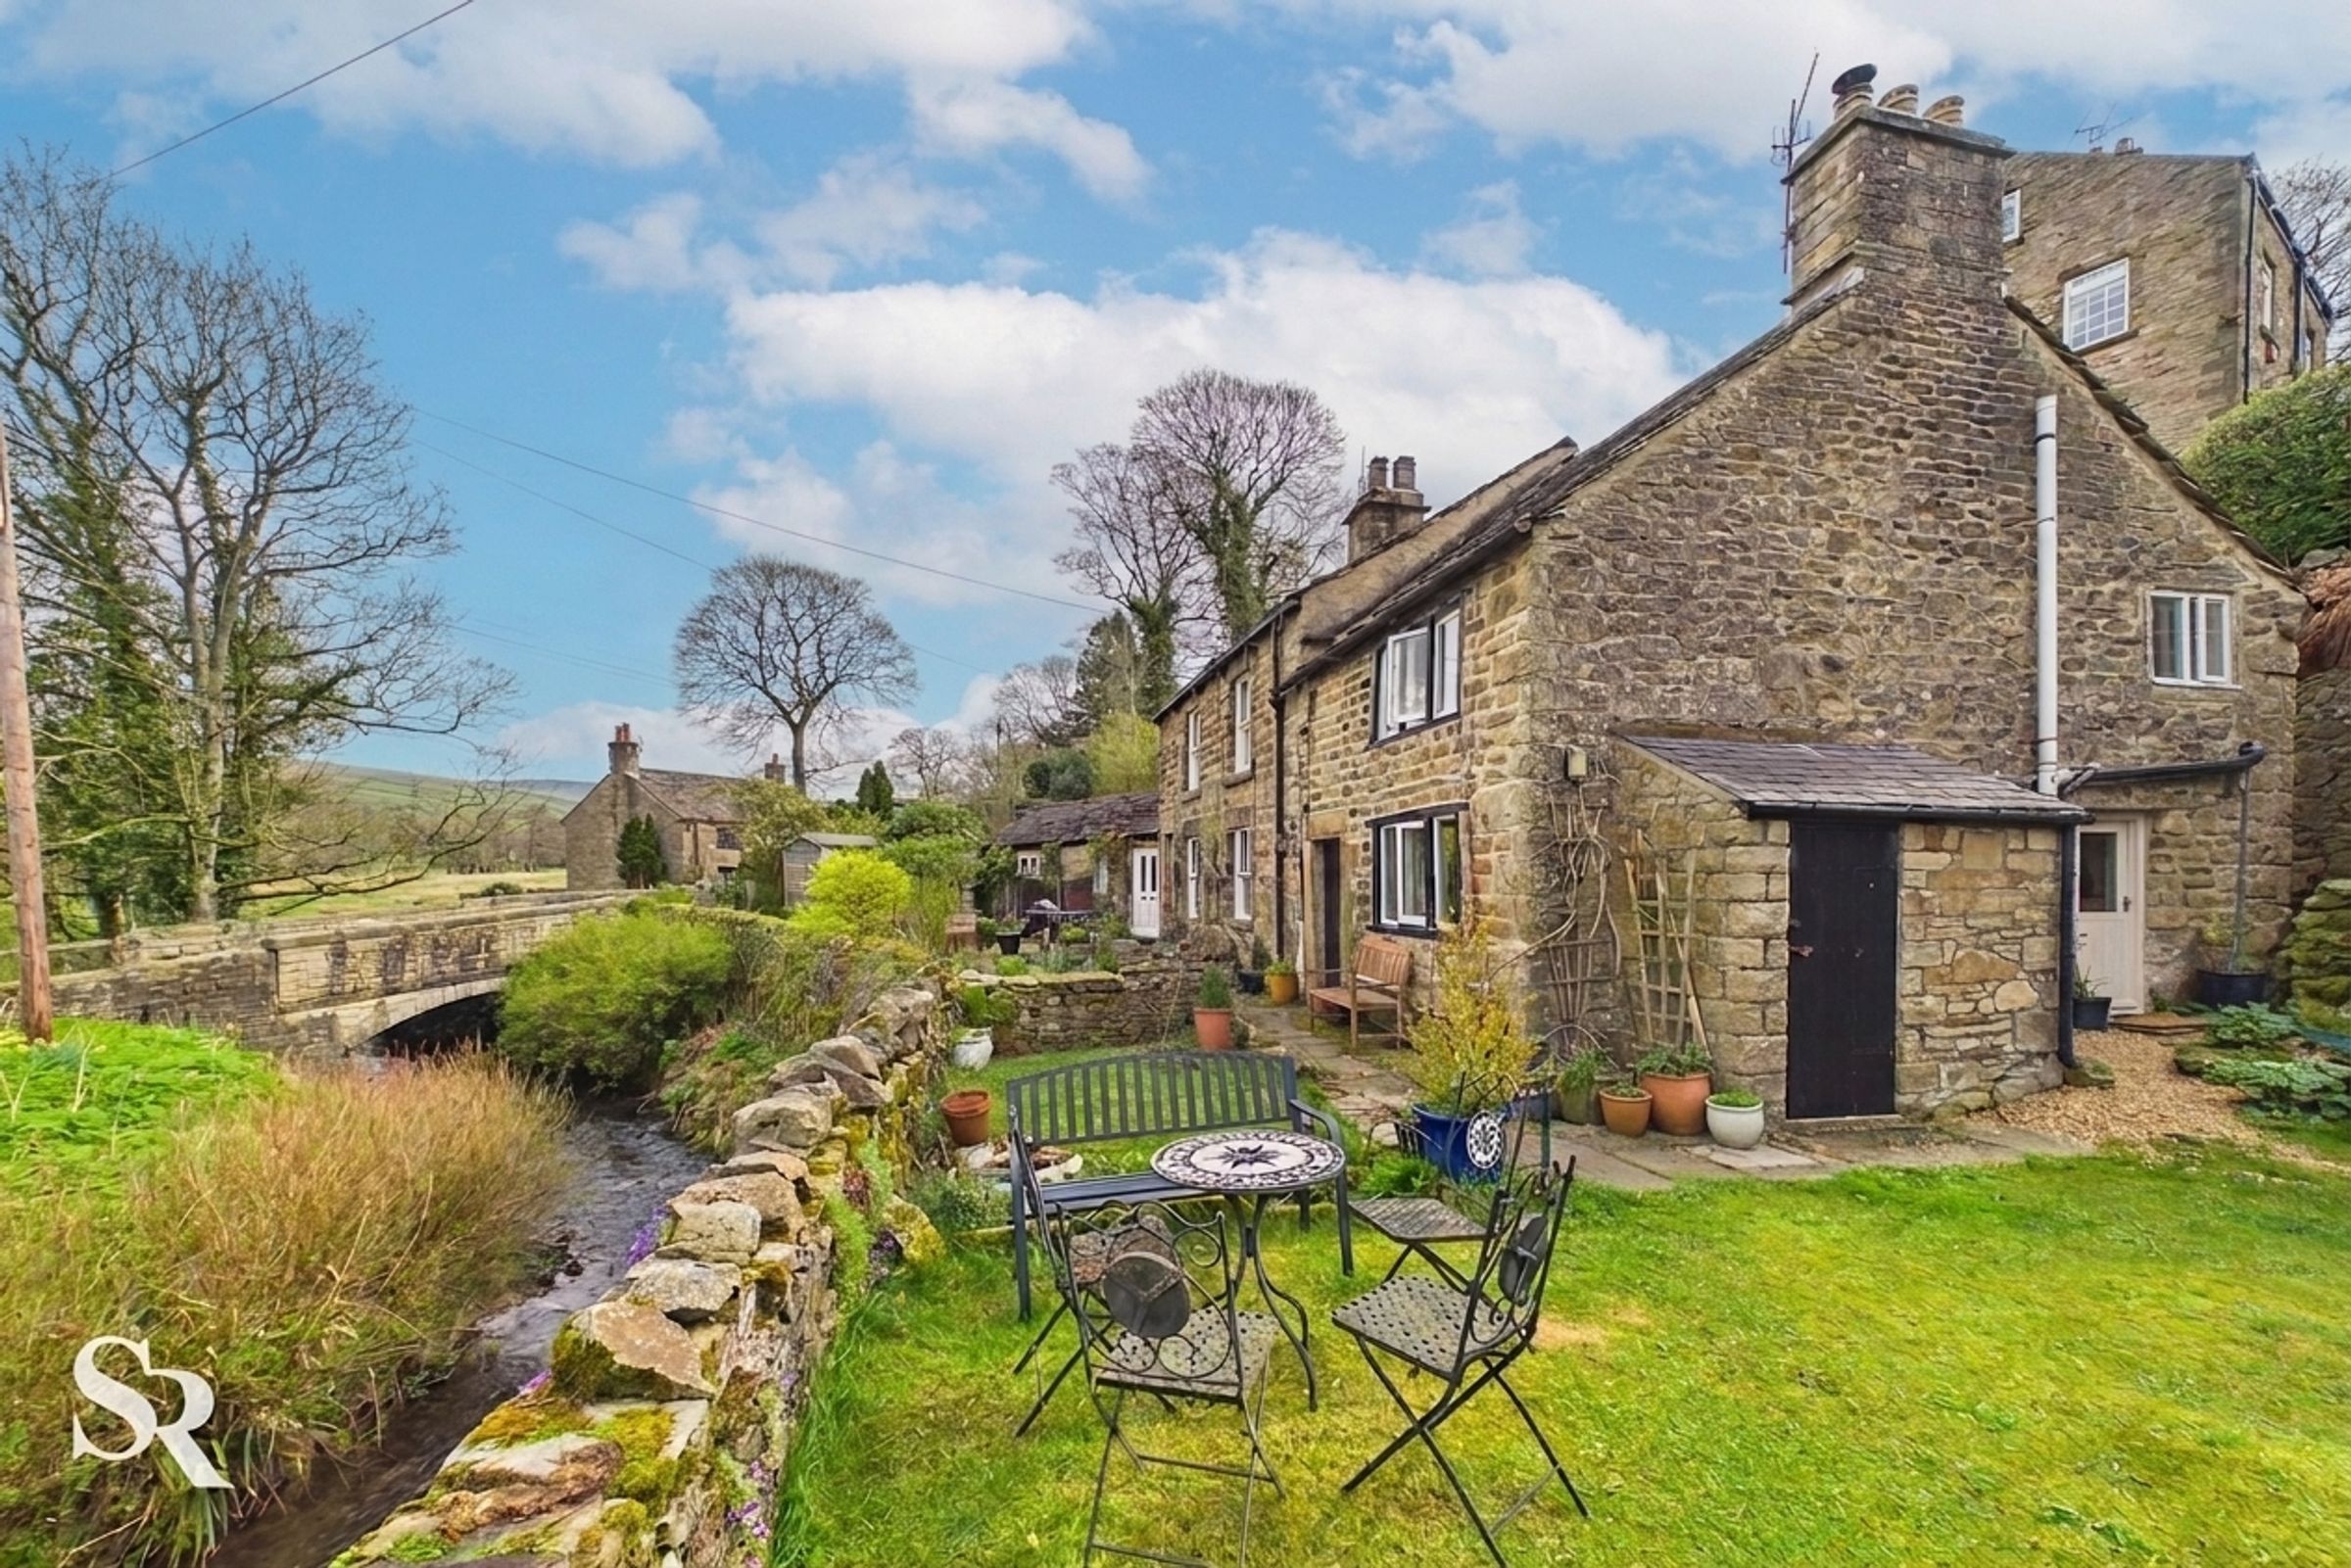
Charming Character Cottage with Stunning Views
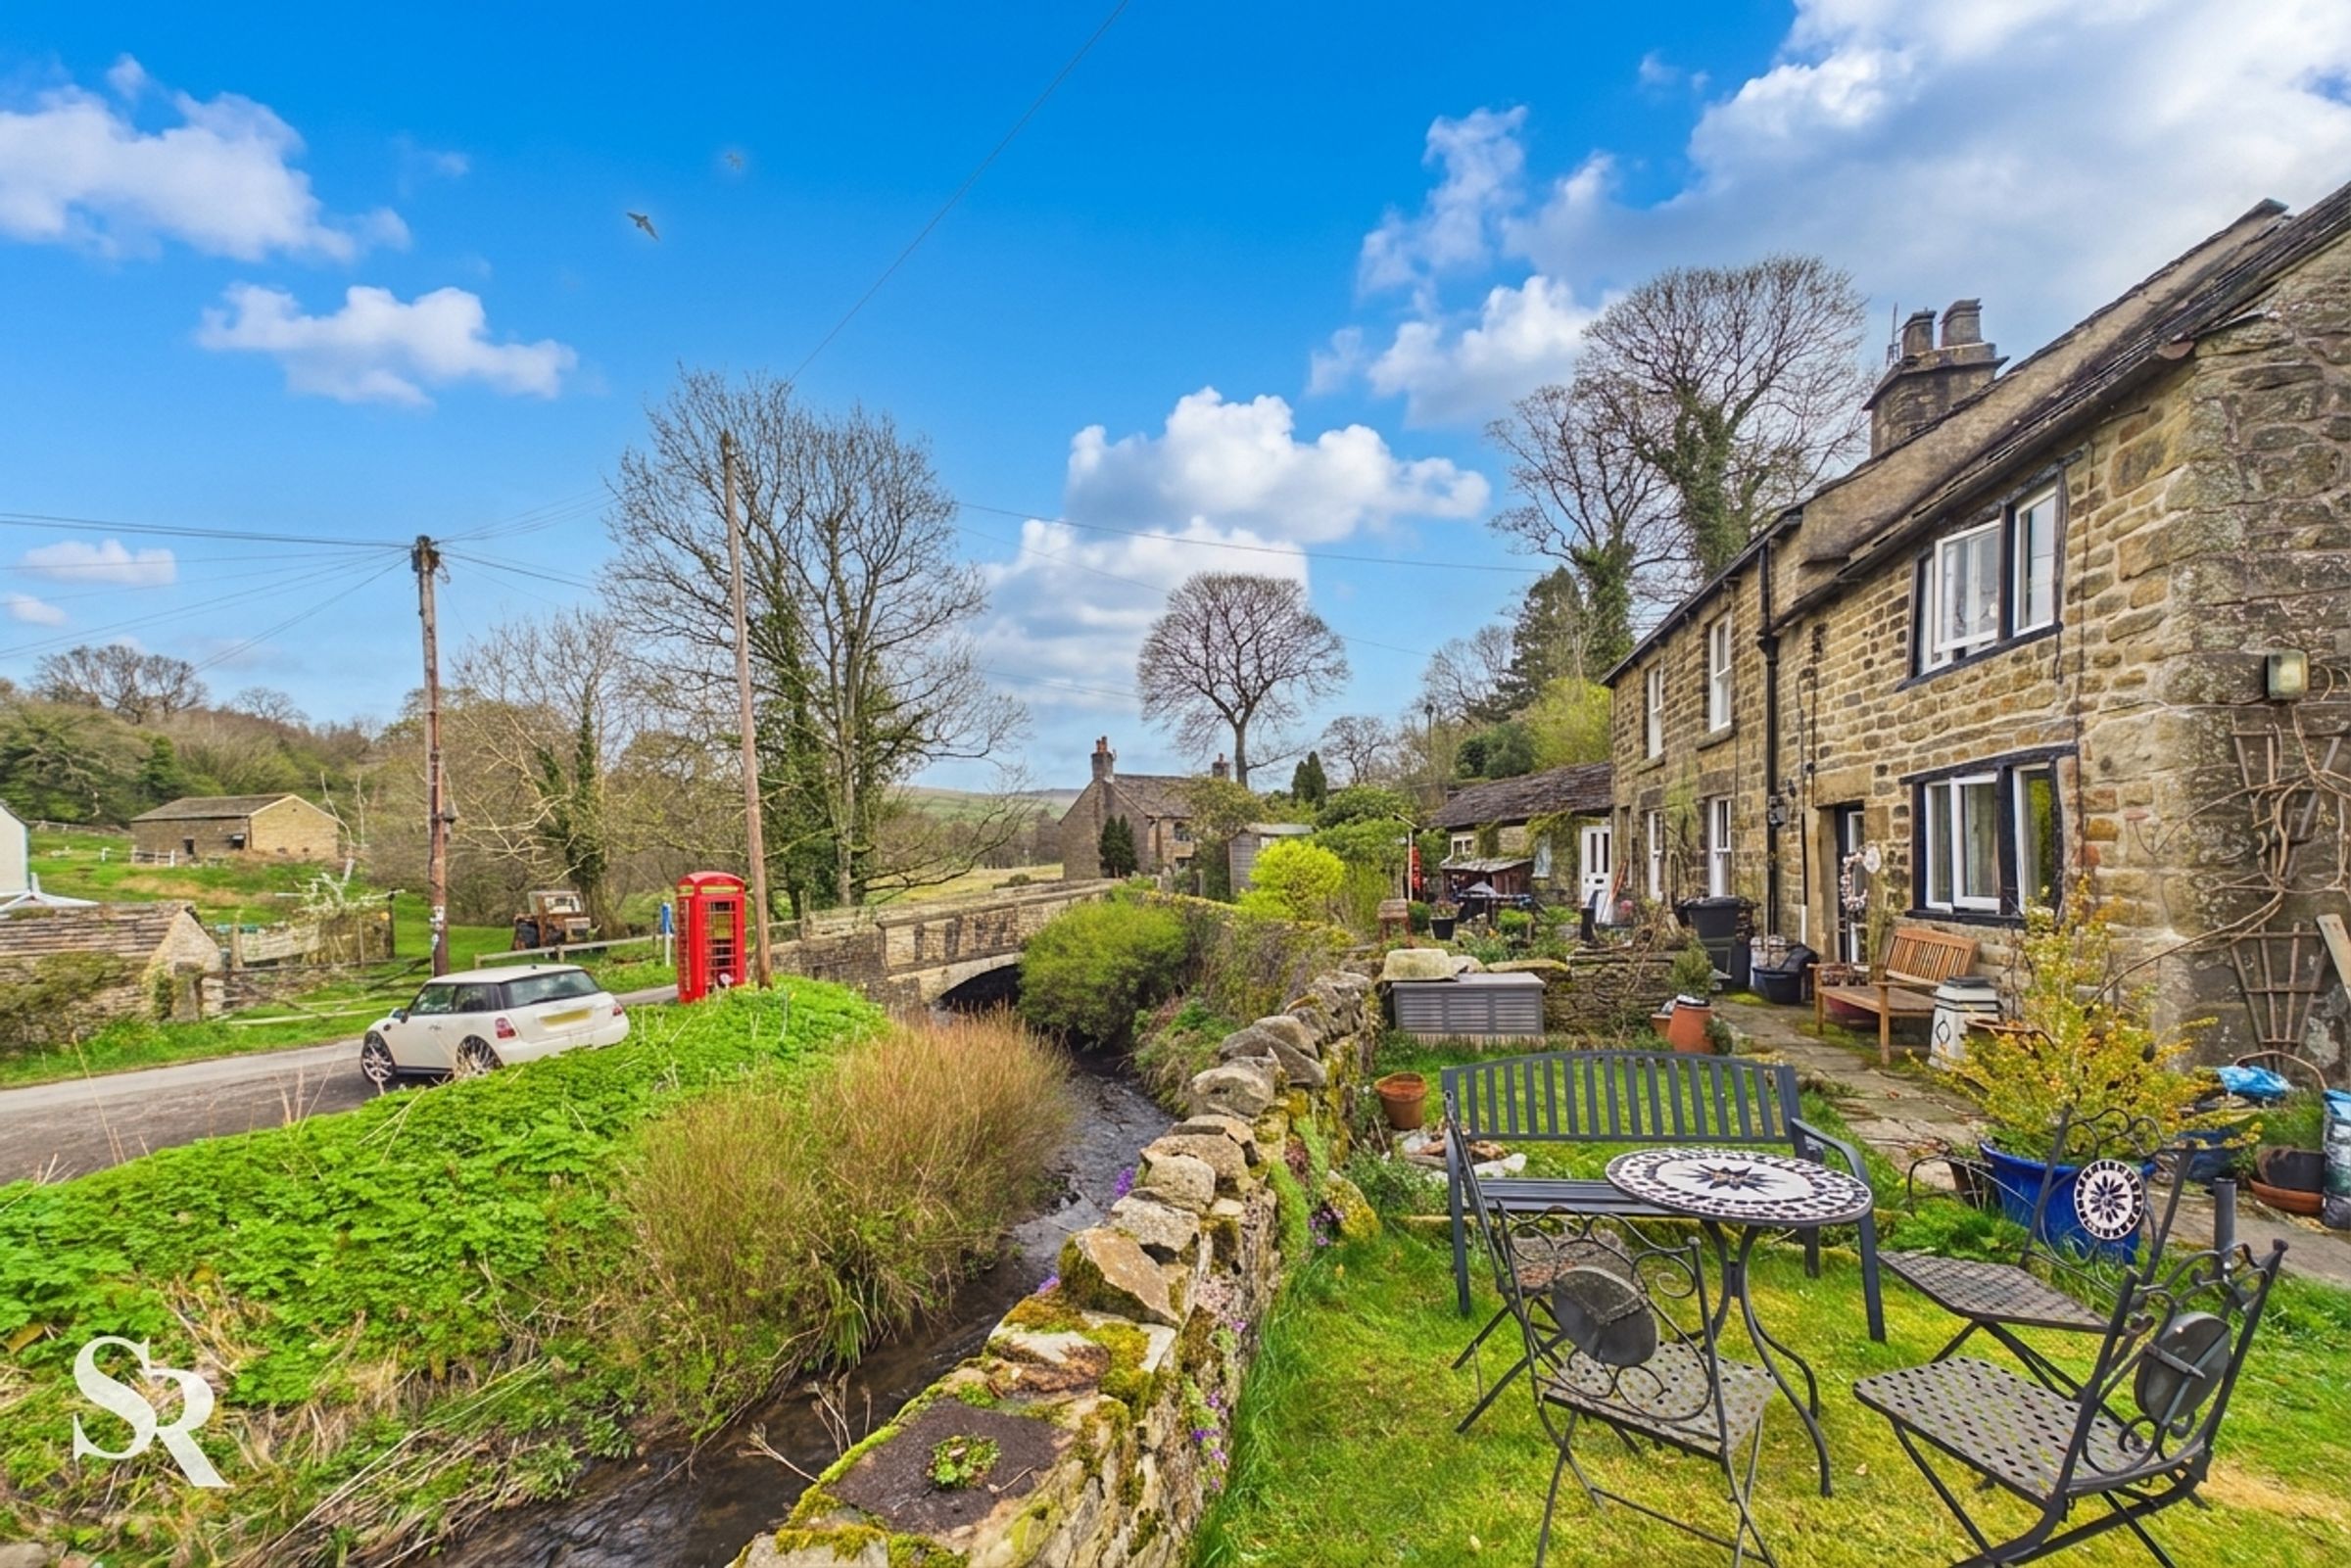
Desirable Location of The Wash
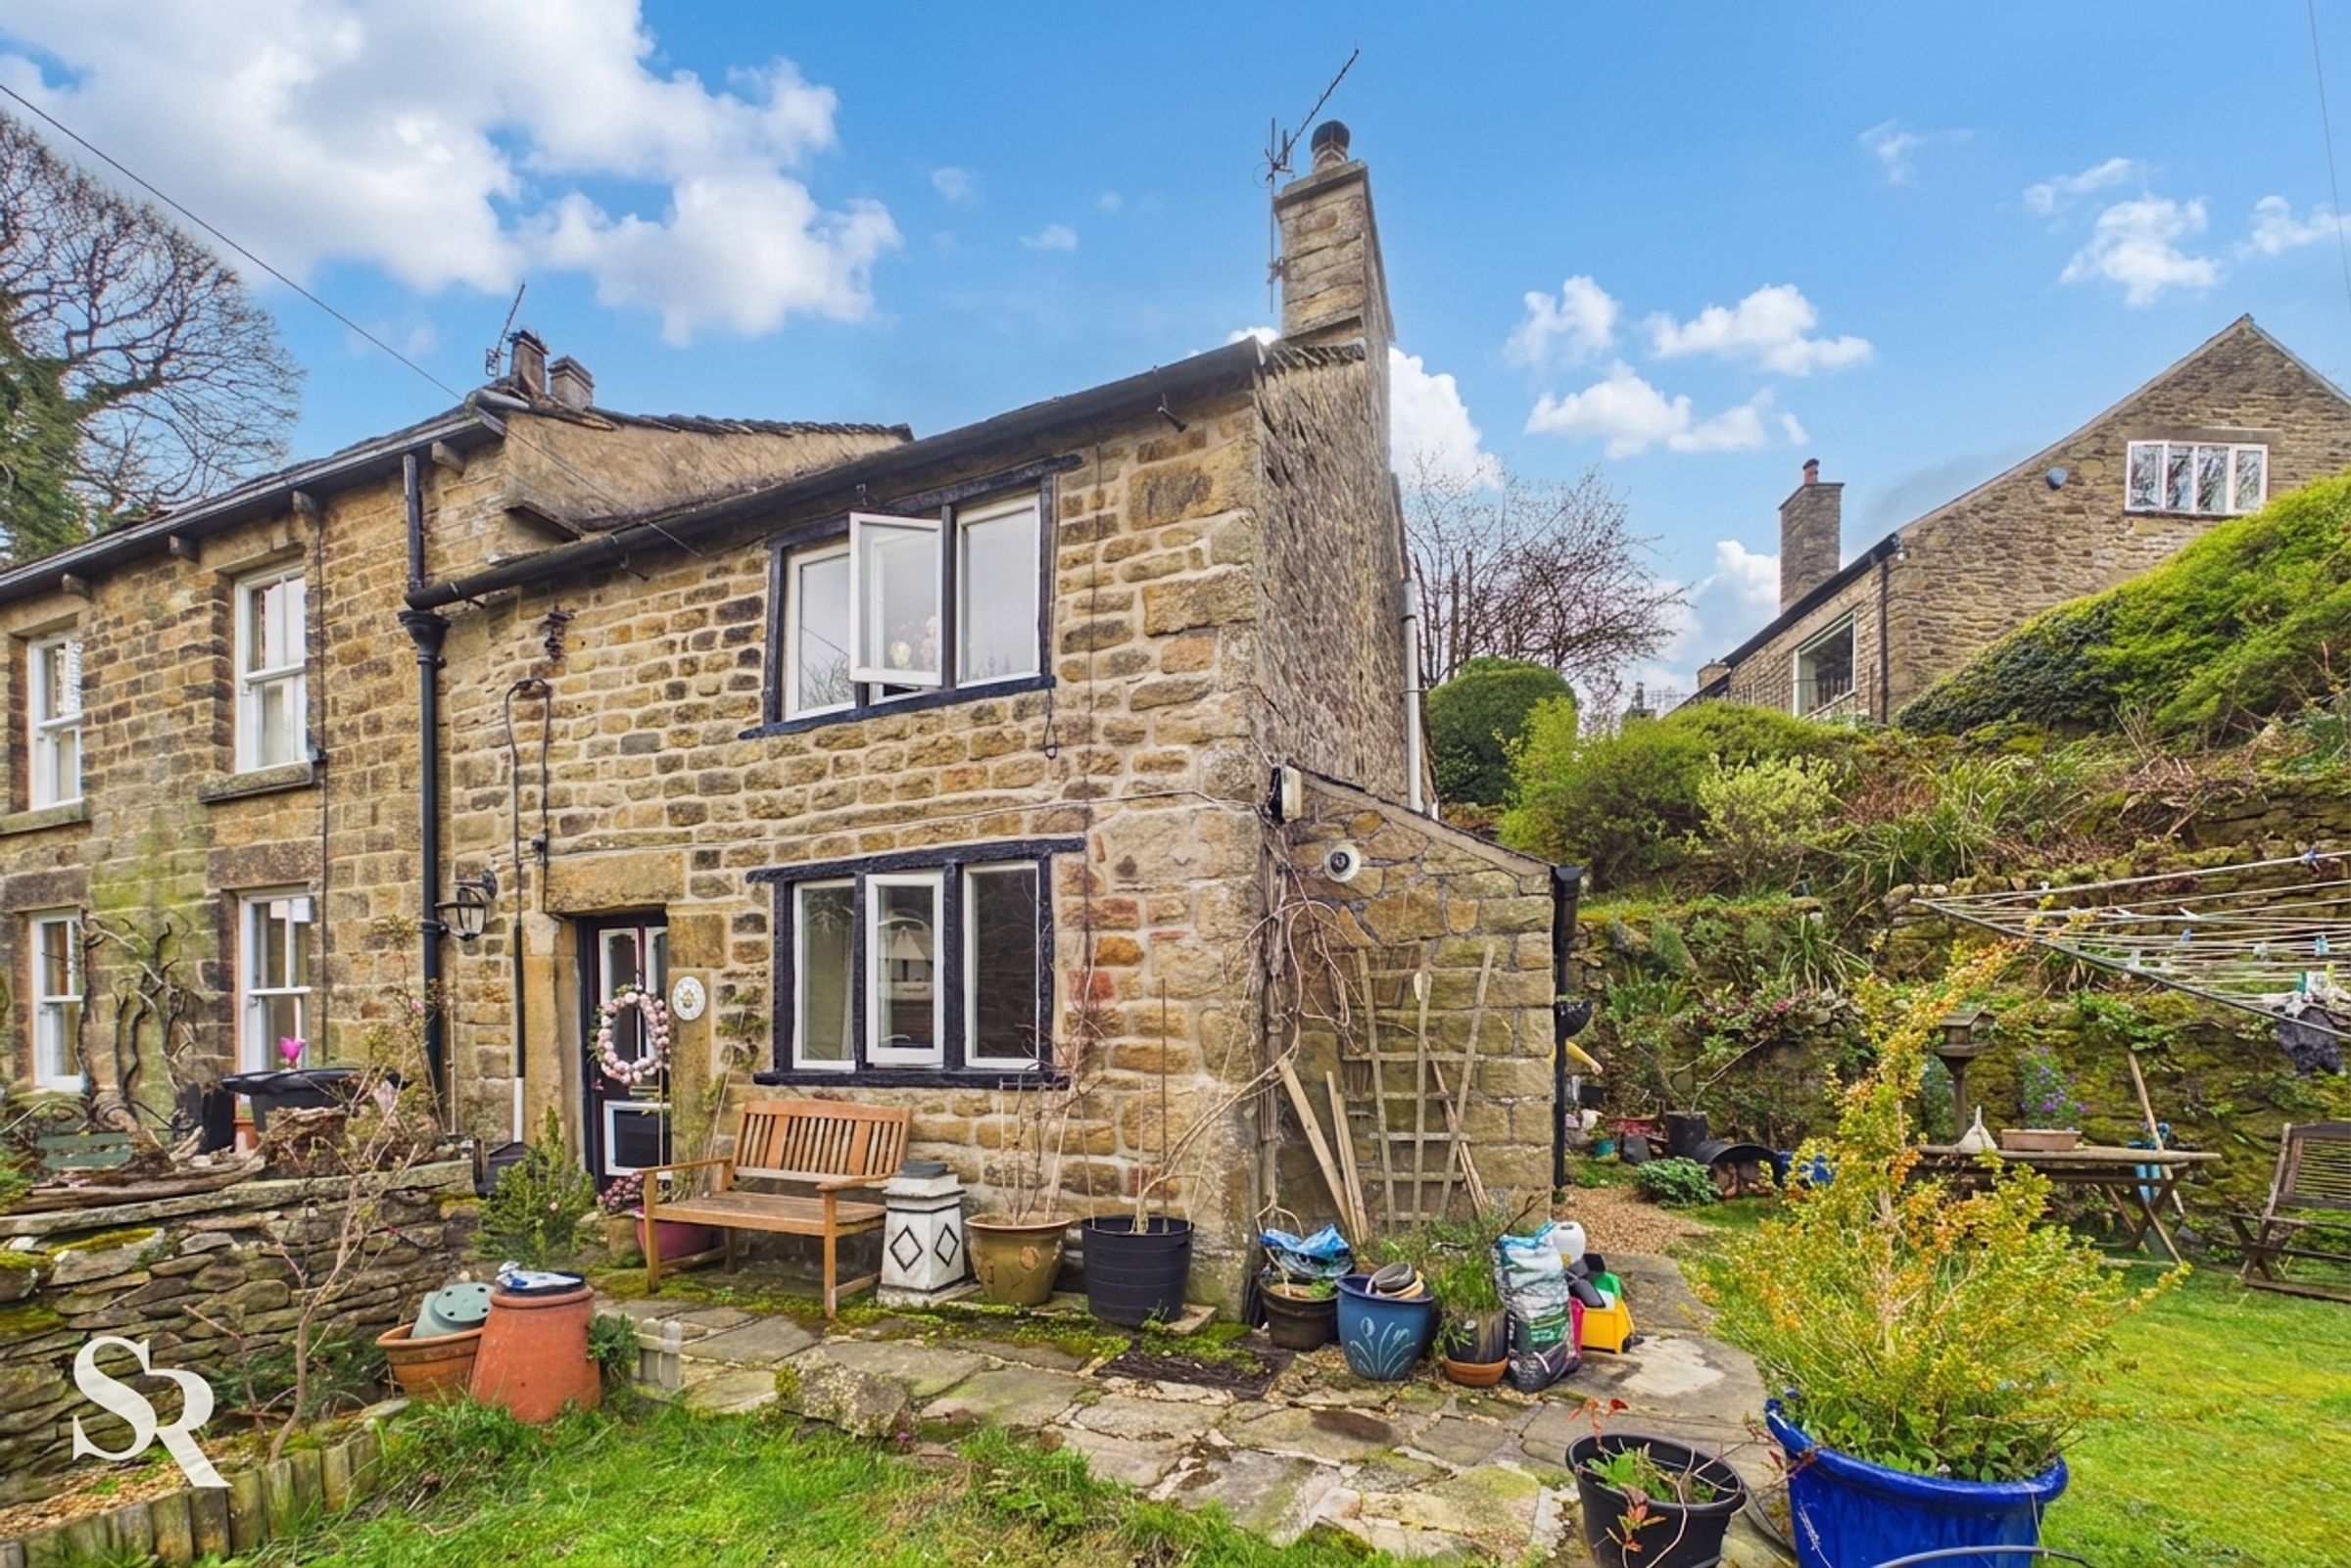
Period Features
Potential to Extend
Parking Nearby
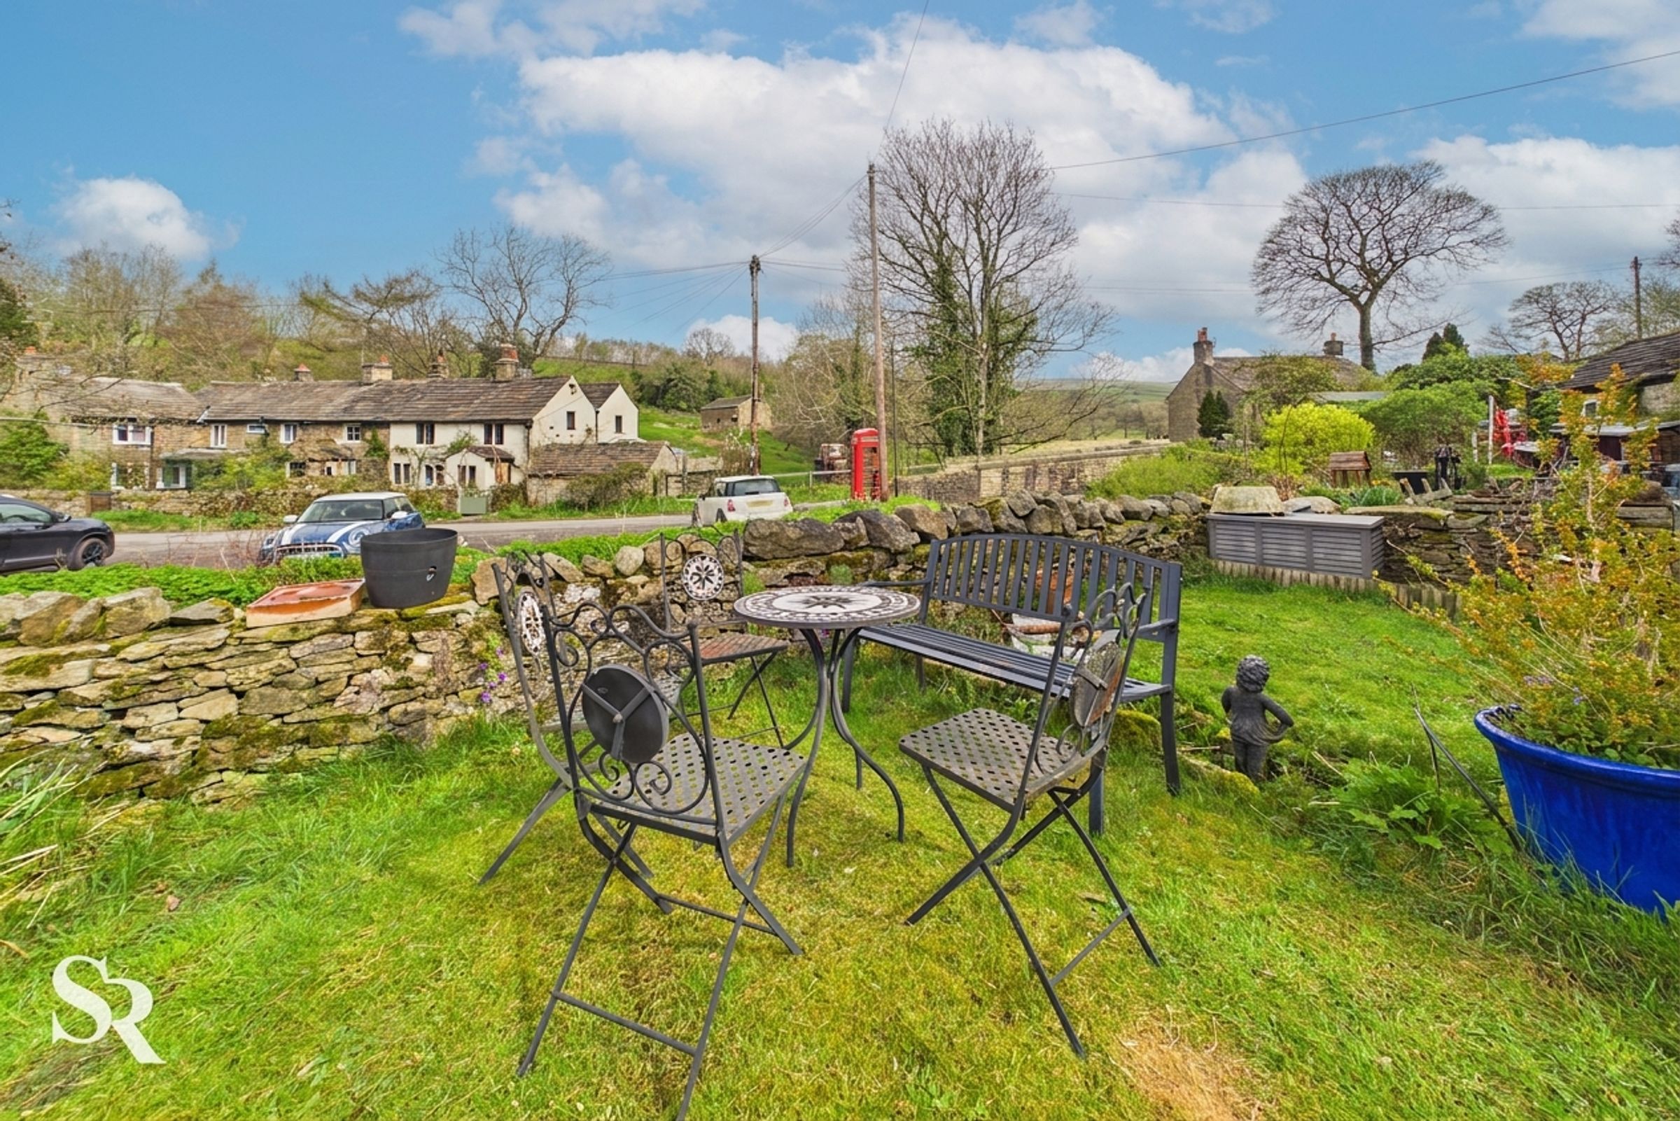
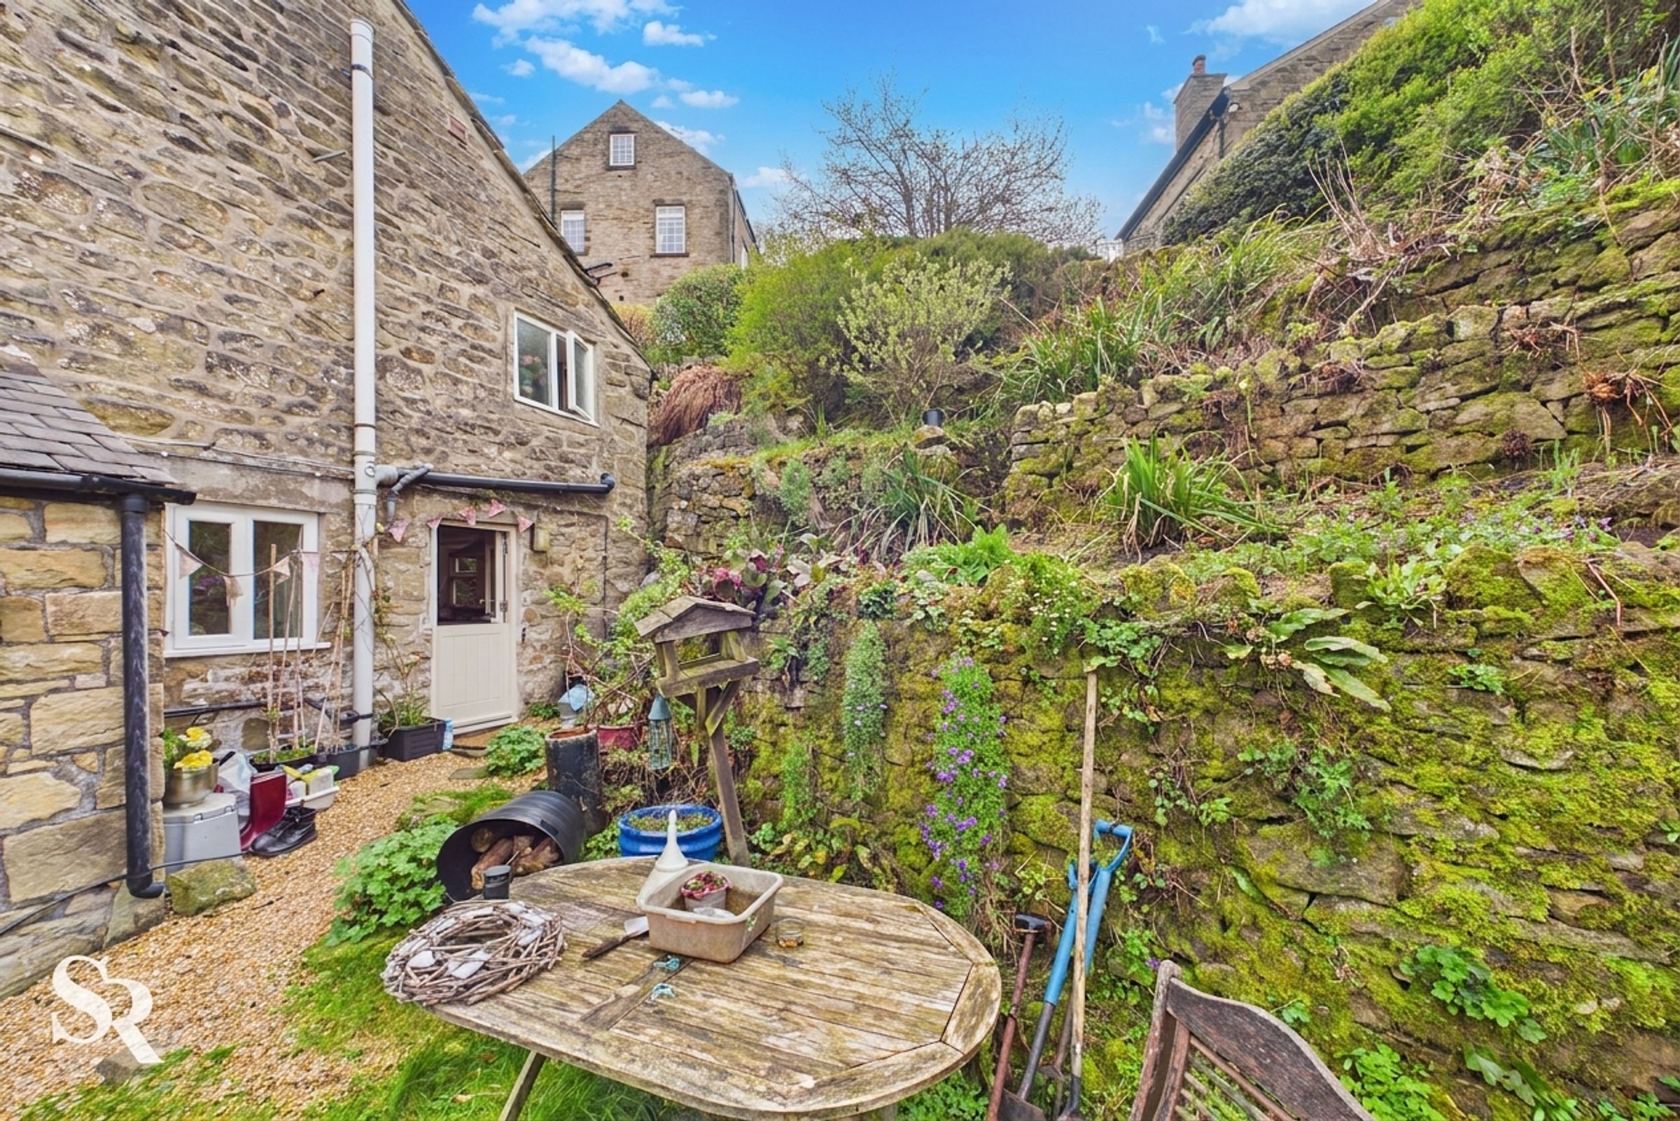
Private Garden
About this property
**SMALL HAMLET - THE WASH**IDEAL INVESTMENT OR FIRST BUY**Positioned in the sought-after location of The Wash, this delightful one-bedroom character cottage seamlessly blends period charm with modern convenience, offering an ideal retreat for those seeking peace, character, and beautiful countryside views.
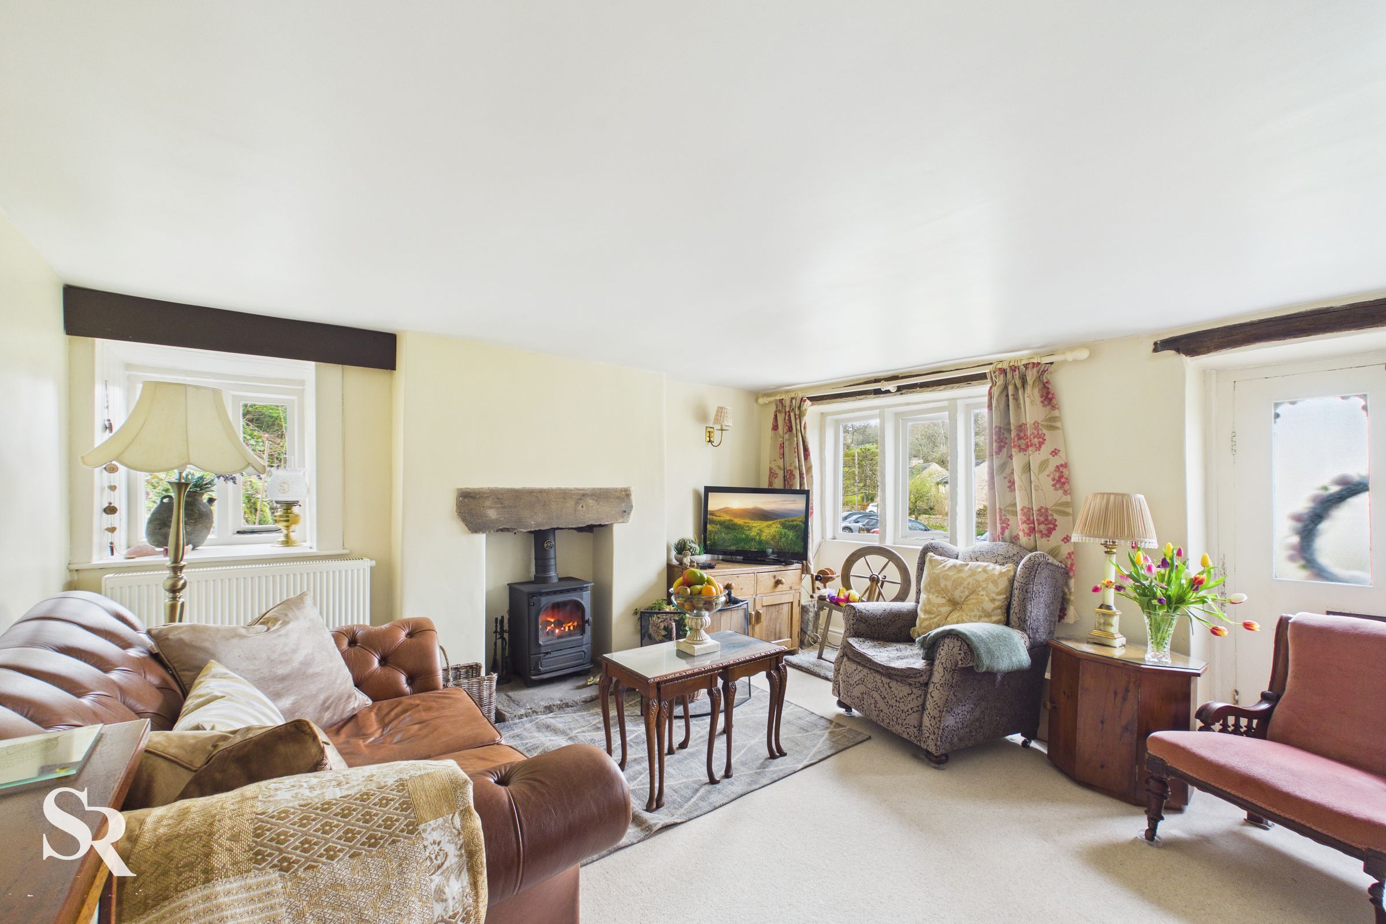
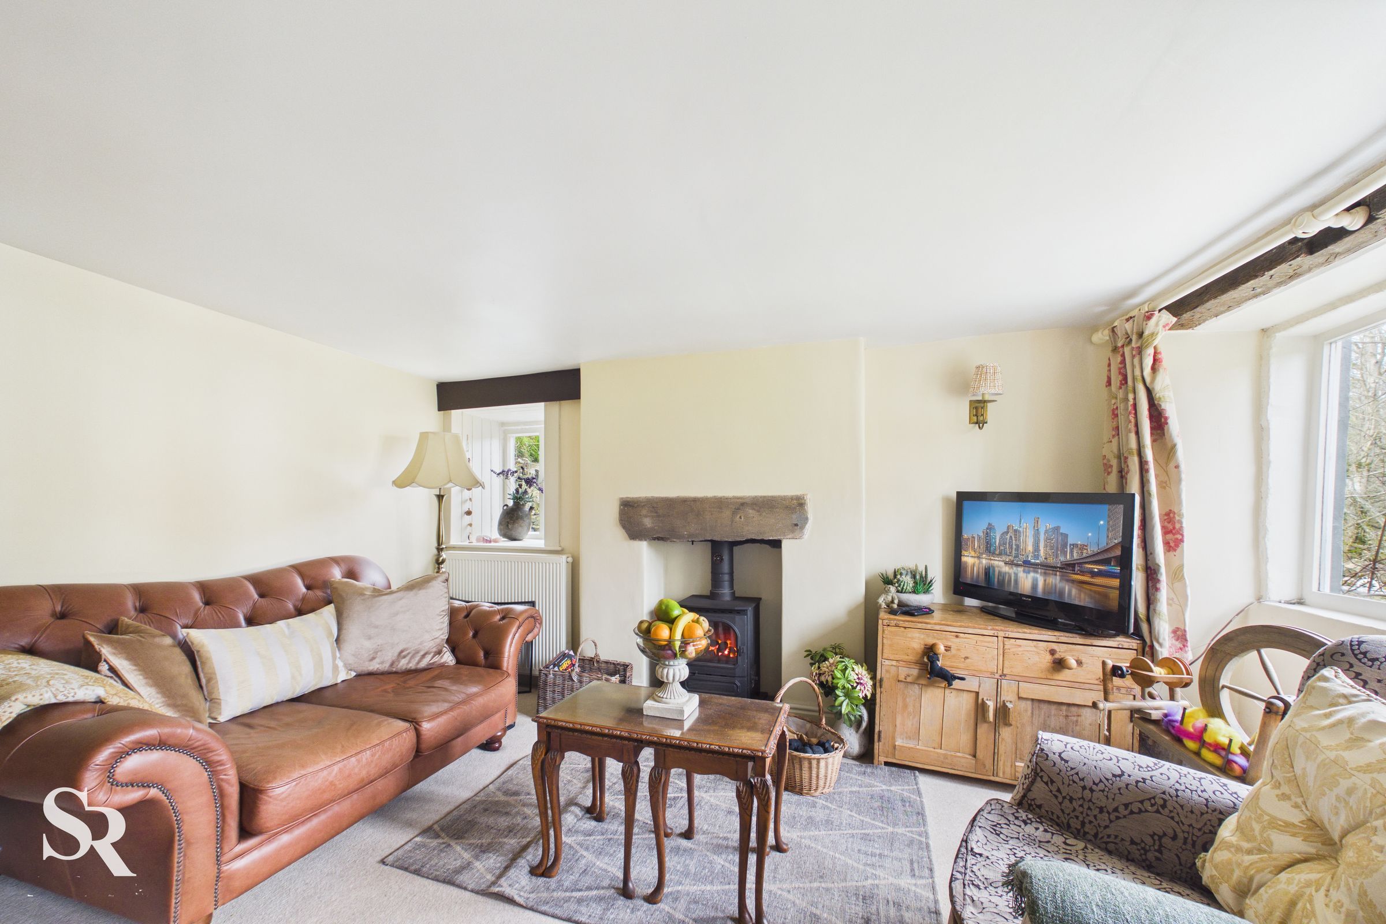
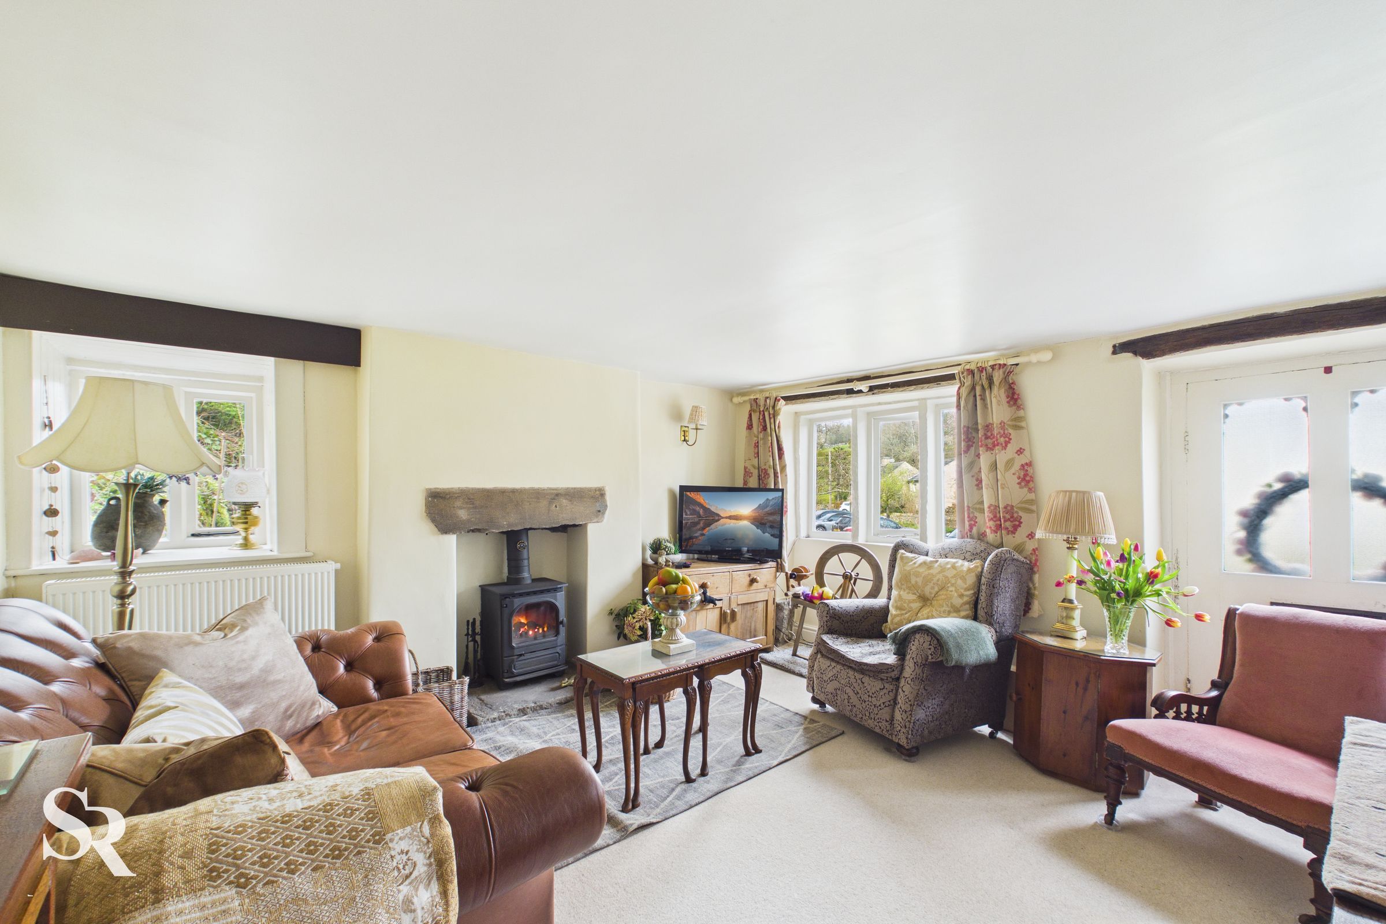
On entry, you are welcomed into a thoughtfully designed living space where exposed beams and original stonework create a warm and inviting ambience. The well-proportioned lounge is perfect for both relaxing and entertaining, featuring a striking fireplace with log burner and dual-aspect windows that showcase picturesque views across the surrounding countryside.
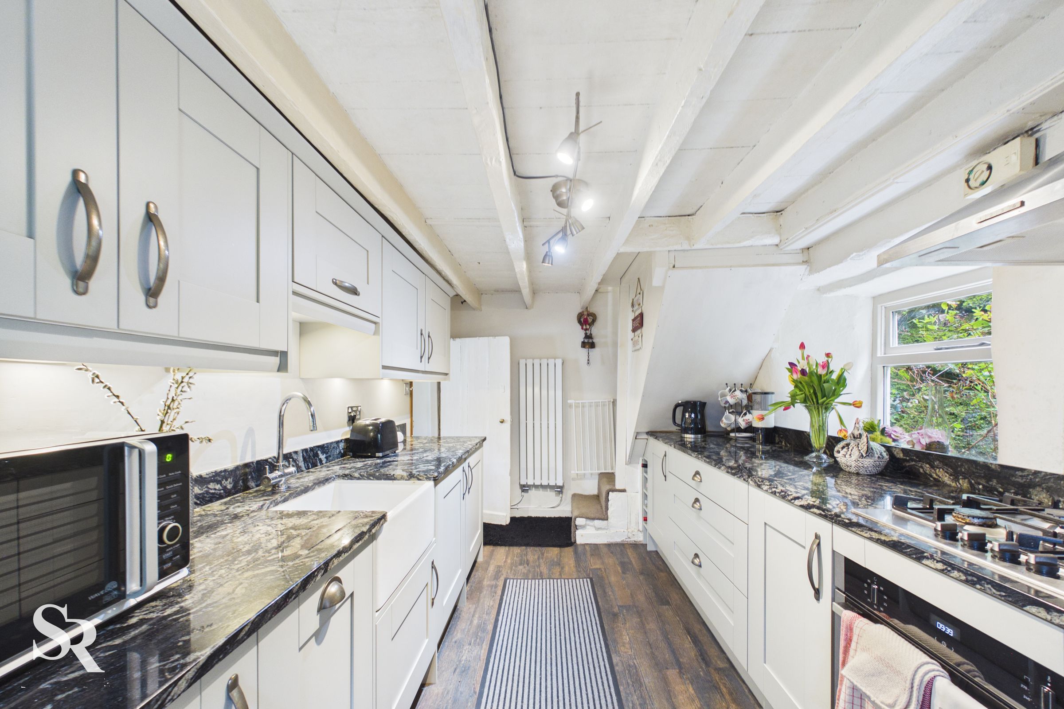
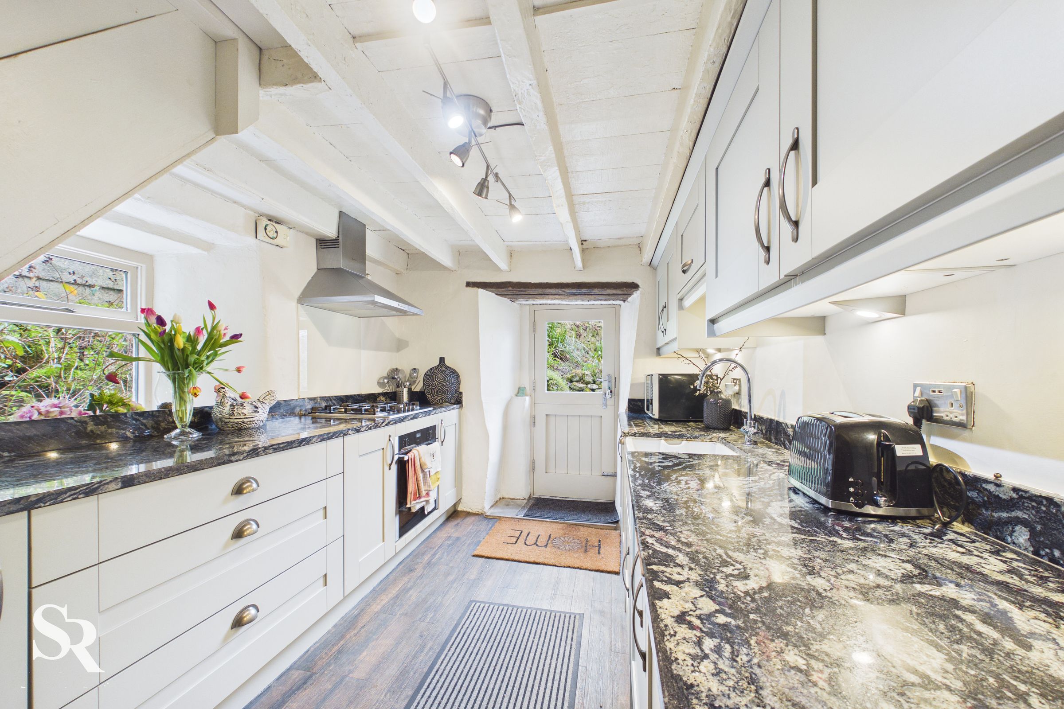
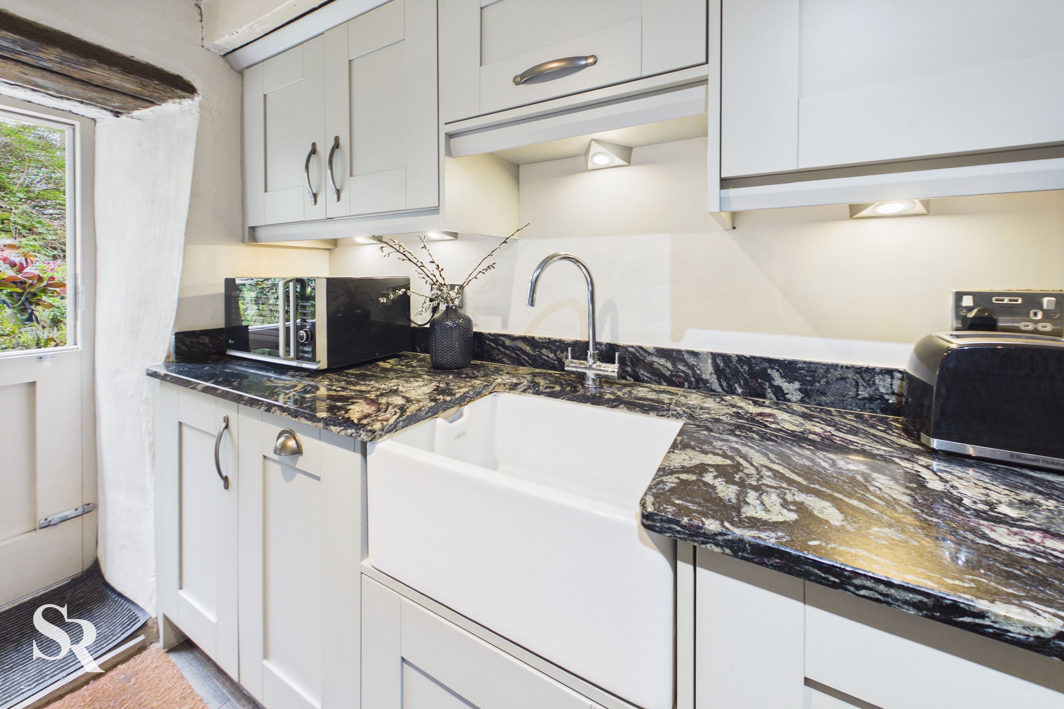
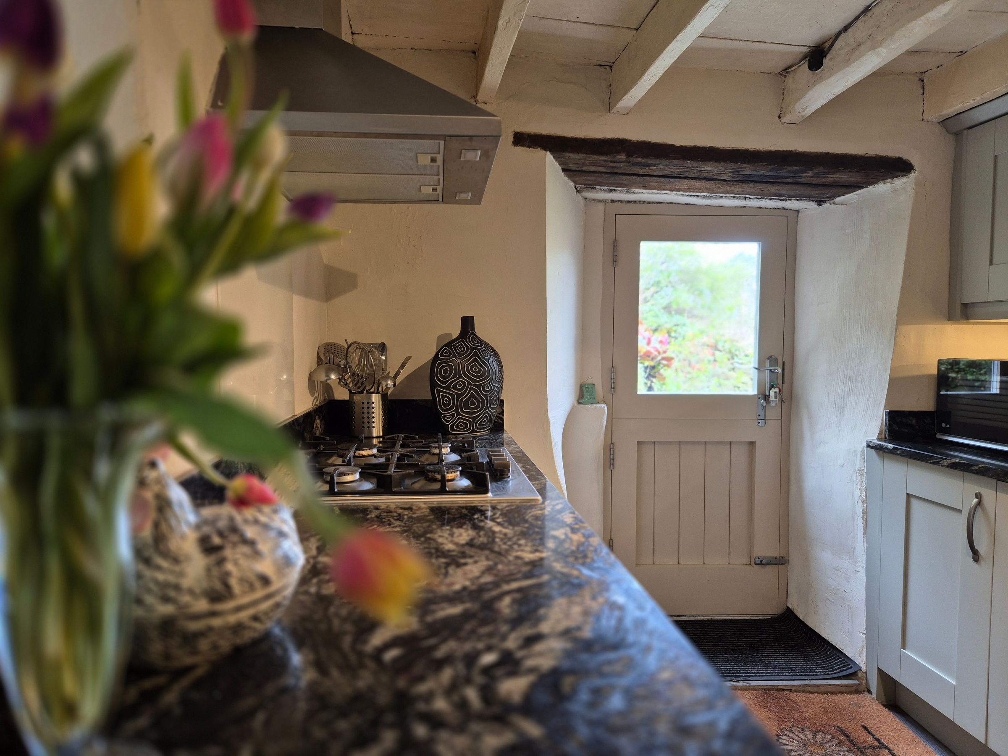
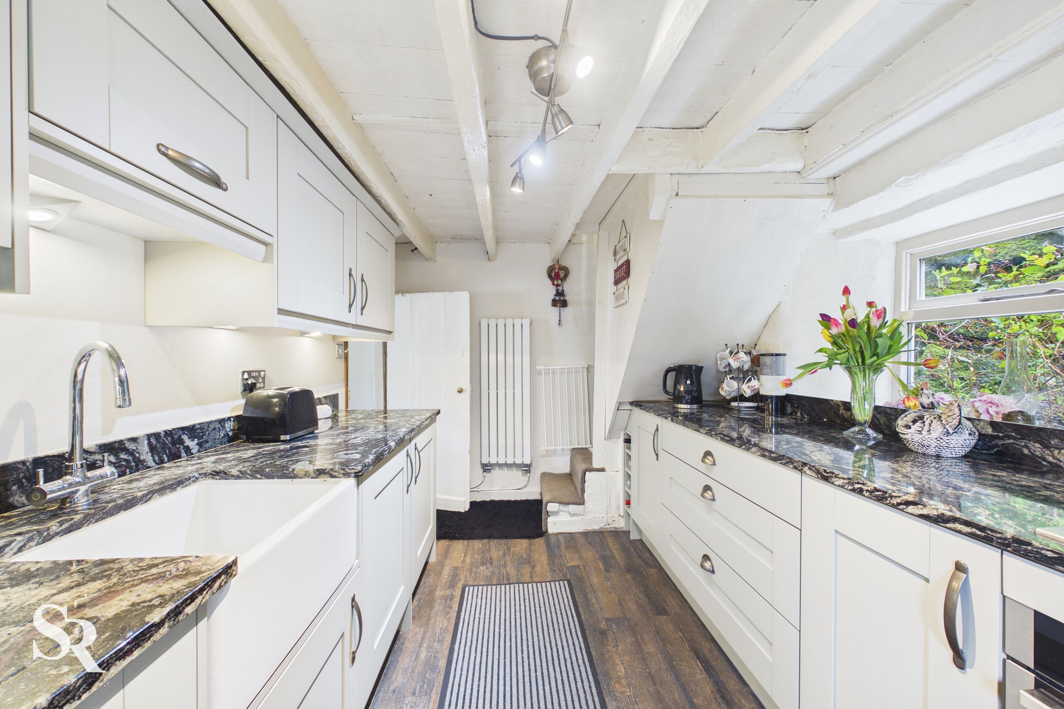
The stylish modern shaker kitchen has been beautifully updated with granite worktops and a range of integrated NEF appliances, combining contemporary functionality with timeless design, alongside generous workspace for everyday use.
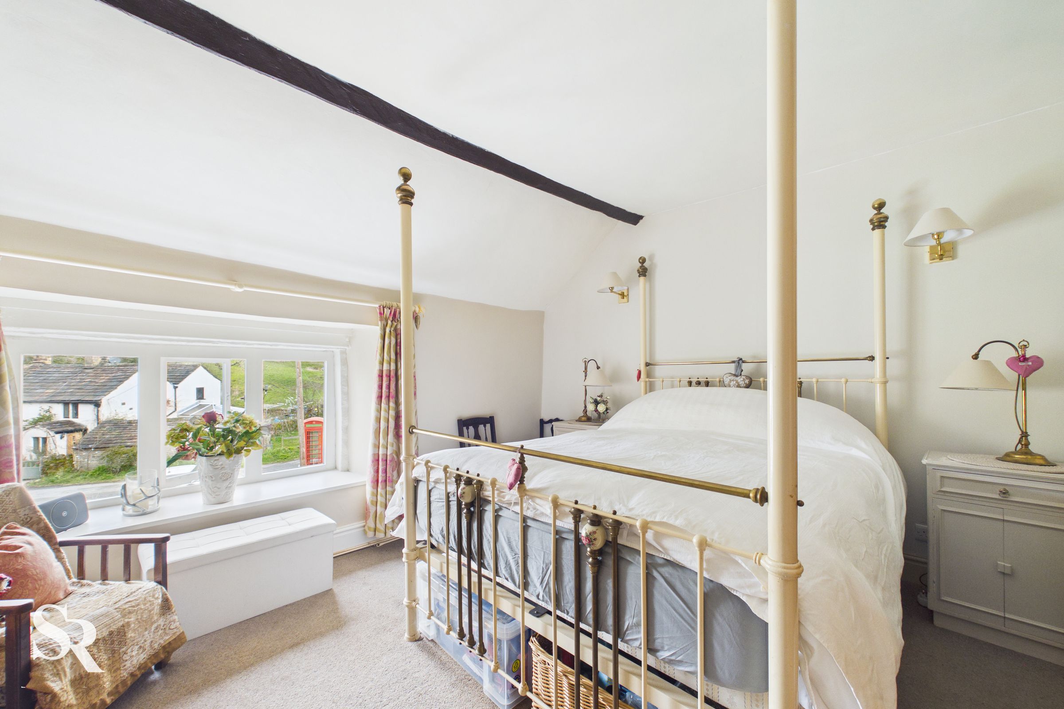
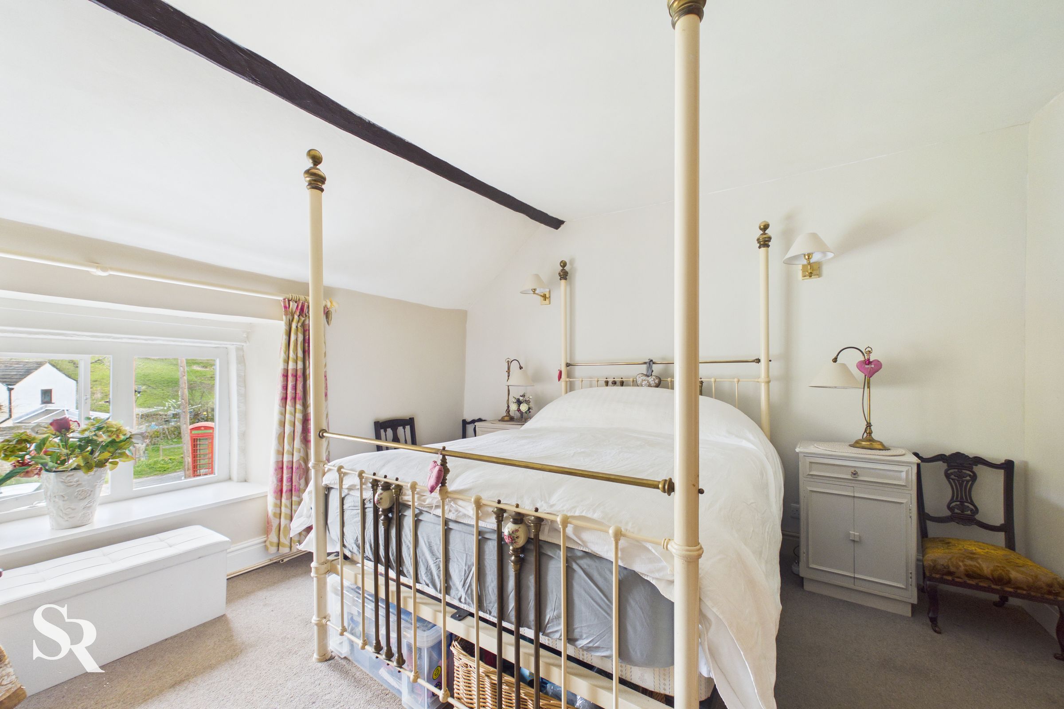
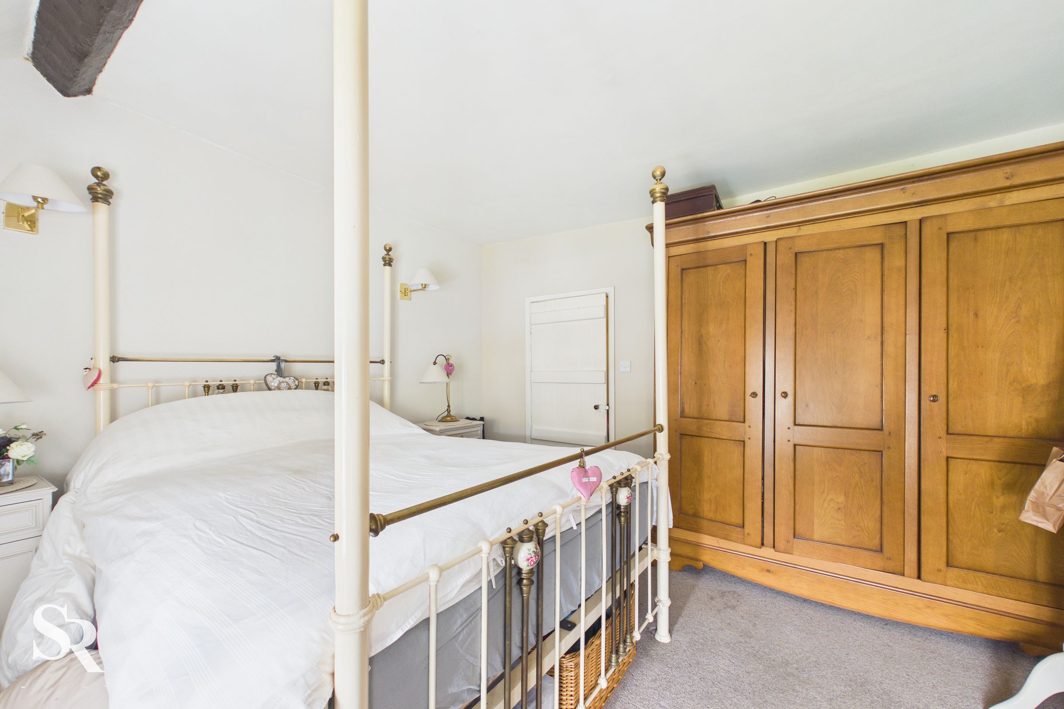
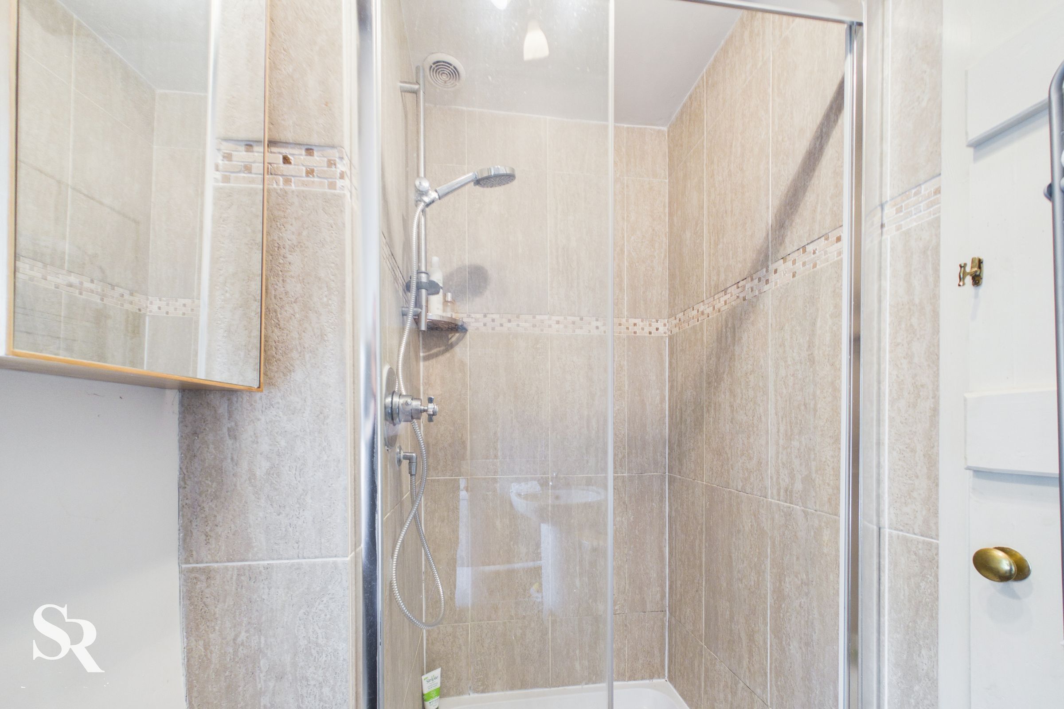
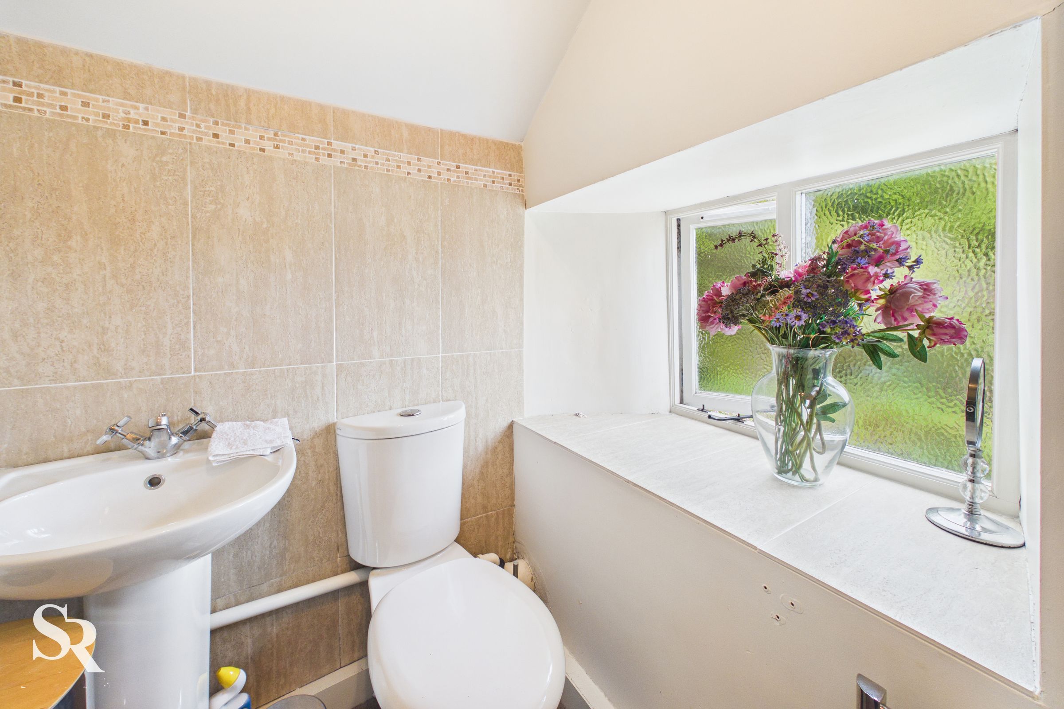
The spacious bedroom is light and characterful, enhanced by period features including exposed wooden beams and a traditional stone window ledge. The adjoining bathroom is fitted with modern fixtures and comprises a shower with a glass screen, WC, and a wash hand basin, providing a sleek and practical finish.
Throughout the cottage, original features such as exposed timberwork, traditional doors, and quality flooring further enhance its unique appeal. The property also offers exciting potential to extend, subject to the necessary consents, allowing future owners to adapt the space to their needs.
Externally, the home benefits from a private garden and convenient nearby parking. Ideally located within walking distance of the heart of Chapel-en-le-Frith, it provides easy access to local amenities, cafés, and excellent transport links, while also being perfectly placed for enjoying the surrounding Peak District countryside.
This charming cottage is ideally suited to first-time buyers, professionals, or those looking to downsize, offering a rare combination of character, comfort, and location. Early viewing is strongly recommended to fully appreciate the appeal of this unique home.
Key details
Broadband: up to 1800mbps
560ft2 floor area
1873ft2 plot size
Freehold
Council tax band B
Local authority: High Peak Borough Council
Additional information
- Energy efficiency (current)
- D (66)
- Energy efficiency (potential)
- B (90)
- Environmental impact (current)
- D (63)
- Environmental impact (potential)
- B (90)
- Construction materials
- Stone built


Near the property
Rooms and dimensions
Kitchen
12' 10" x 8' 2" (3.91m x 2.49m)
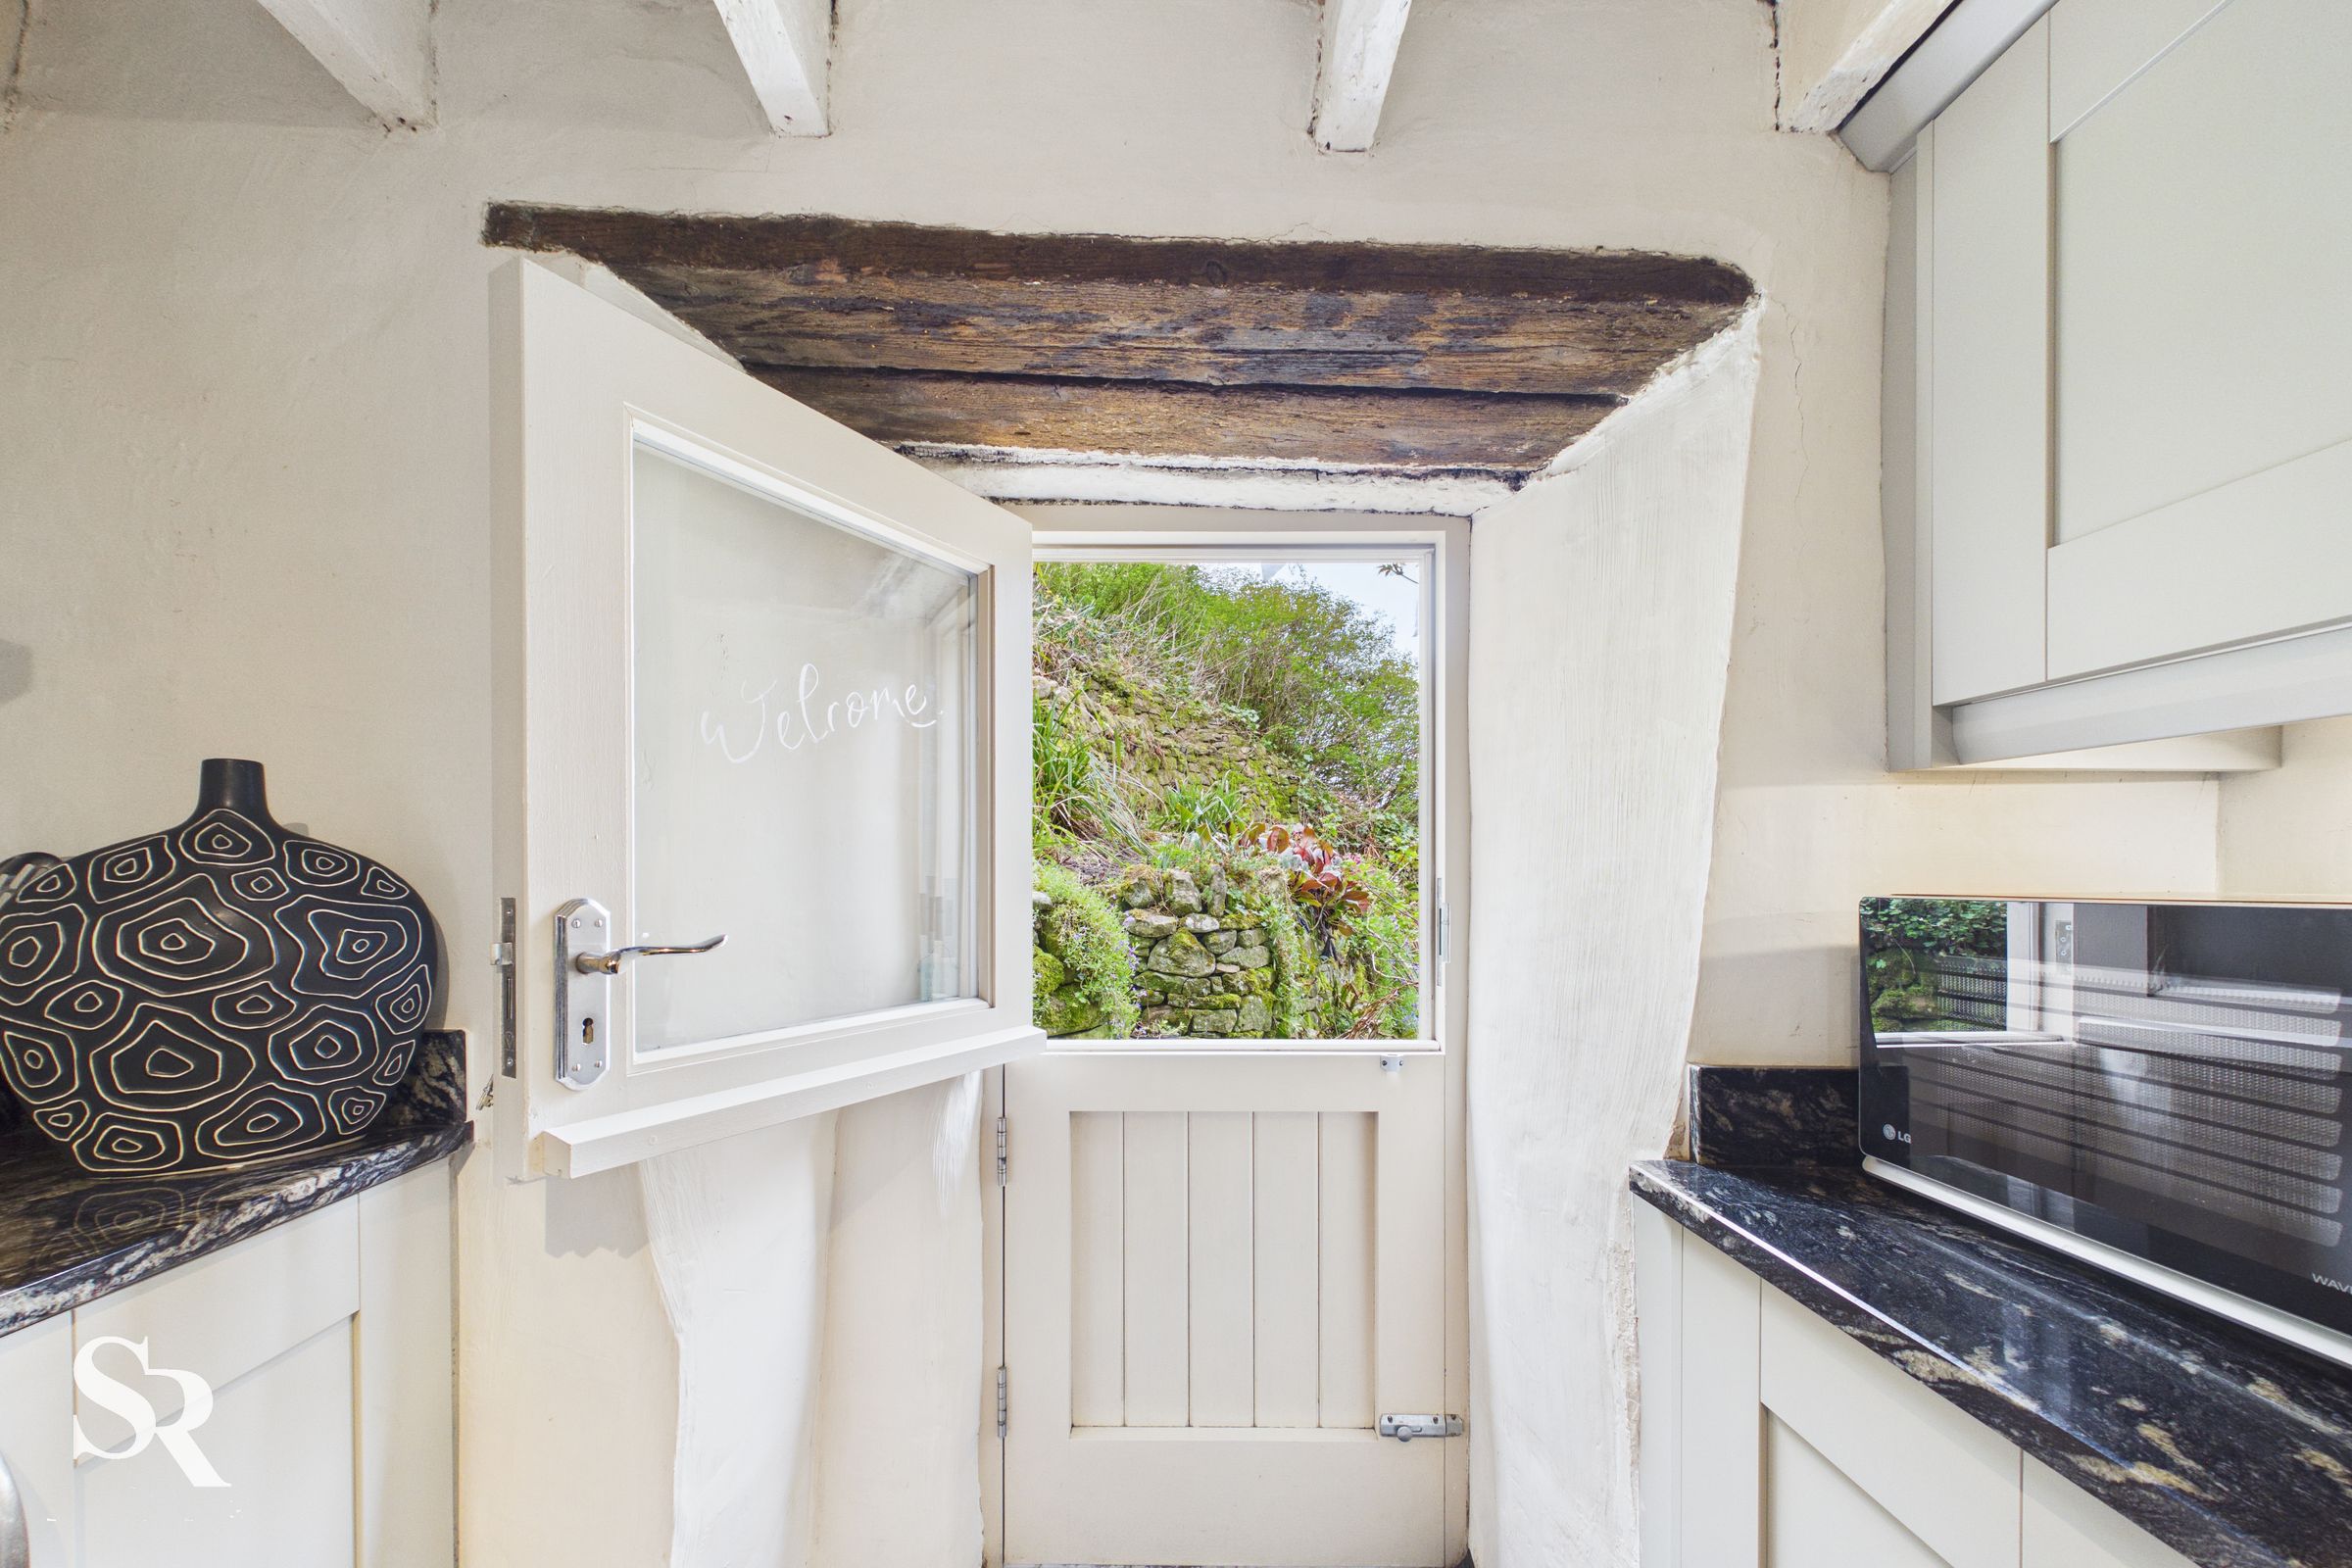
A recently fitted shaker-style kitchen with granite worktops, an integrated NEF appliances fridge and freezer, a dishwasher and an electric oven. The space is further enhanced by a gas hob with extractor fan and a Belfast sink with chrome tap. A window that overlooks the rear of the property, while a stable-style wooden door and attractive exposed wooden beams add character and charm.
Living Room
12' 10" x 12' 5" (3.91m x 3.78m)
A well-proportioned lounge featuring a charming log burner and attractive exposed wooden beams. The room benefits from windows to the front and side elevation, along with a door to the front of the property, allowing for plenty of natural light. Finished with carpeted flooring, it offers a warm and inviting living space.
Landing
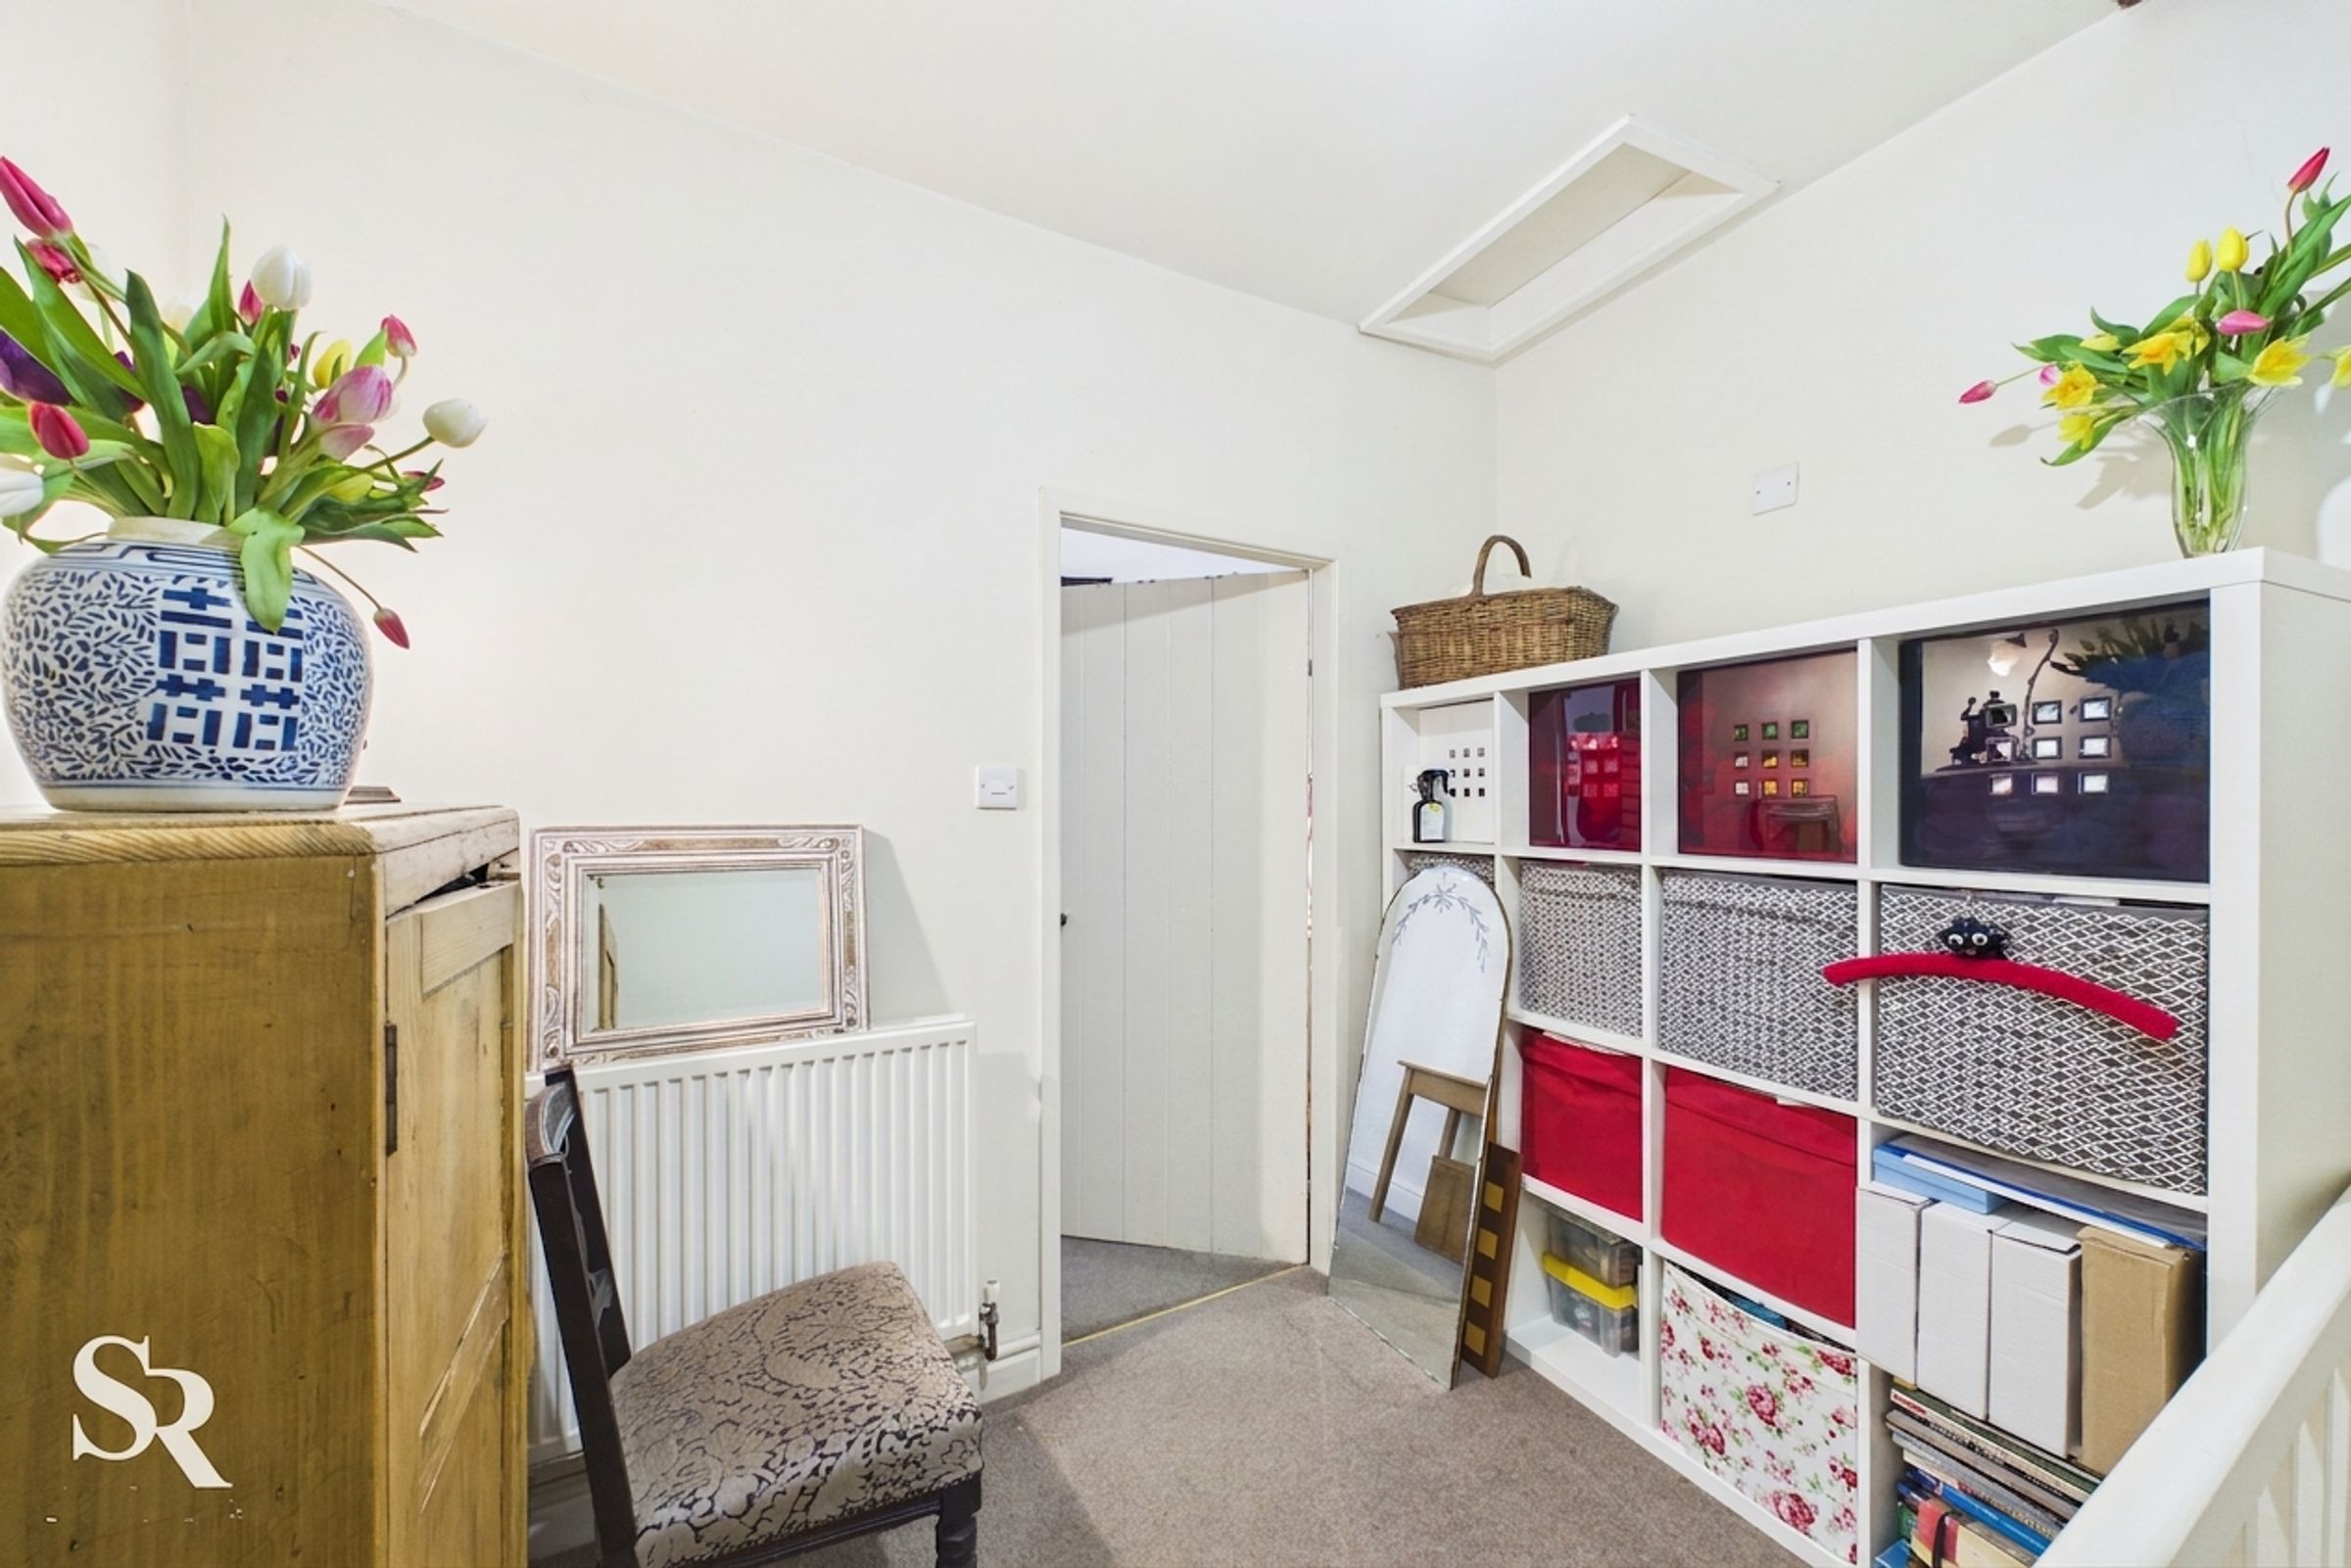
8' 6" x 8' 3" (2.60m x 2.51m)
A larger-than-average landing with carpeted flooring, providing access to the bedroom and bathroom.
Bedroom
12' 6" x 12' 9" (3.82m x 3.88m)
A spacious double bedroom featuring a window to the front elevation with pleasant views over the brook and surrounding countryside. The room also benefits from attractive wooden beams and is finished with carpeted flooring, creating a comfortable and characterful space.
Bathroom
8' 3" x 4' 4" (2.51m x 1.31m)
A modern bathroom comprising a shower cubicle with overhead shower, WC and wash hand basin. The room is partially tiled and features a window with privacy glass to the side elevation, allowing for natural light while maintaining discretion.