Like the look of this property?
We would love to hear from you and arrange a viewing of this property. Get in touch now!
Property features
Detached Freehold Circa 1910s Period House
Sought After Whaley Bridge Location
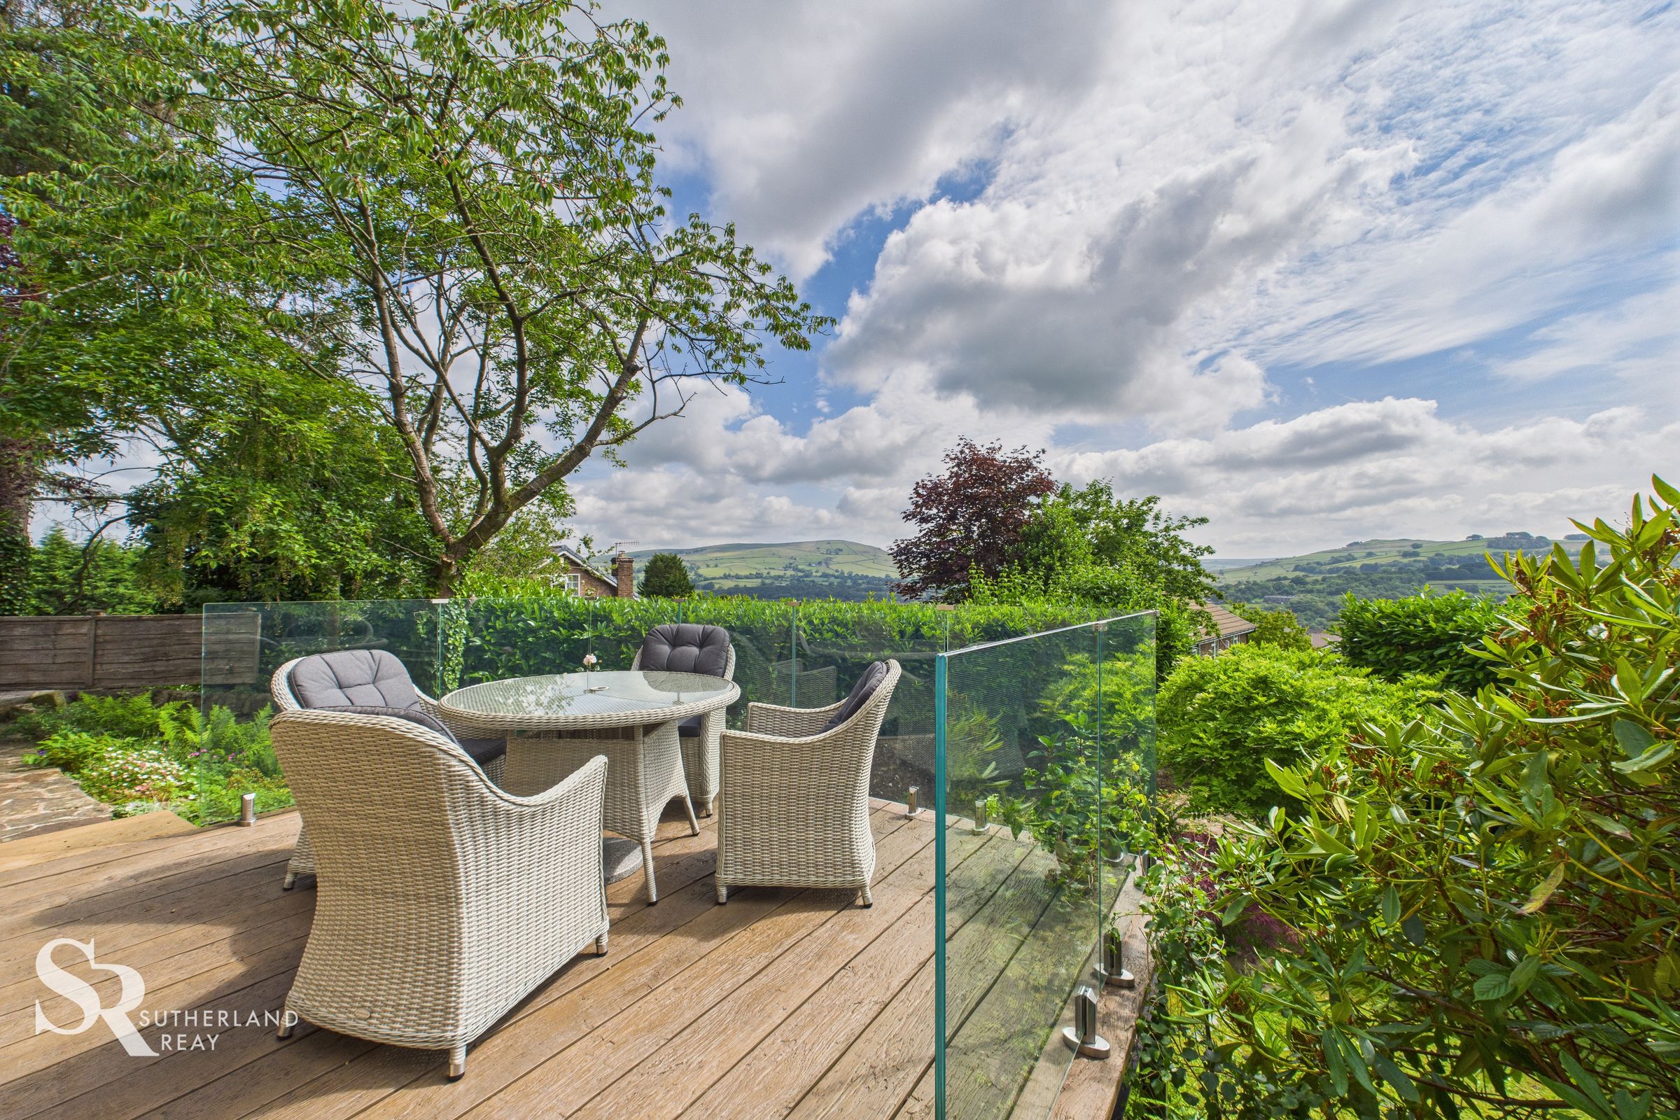
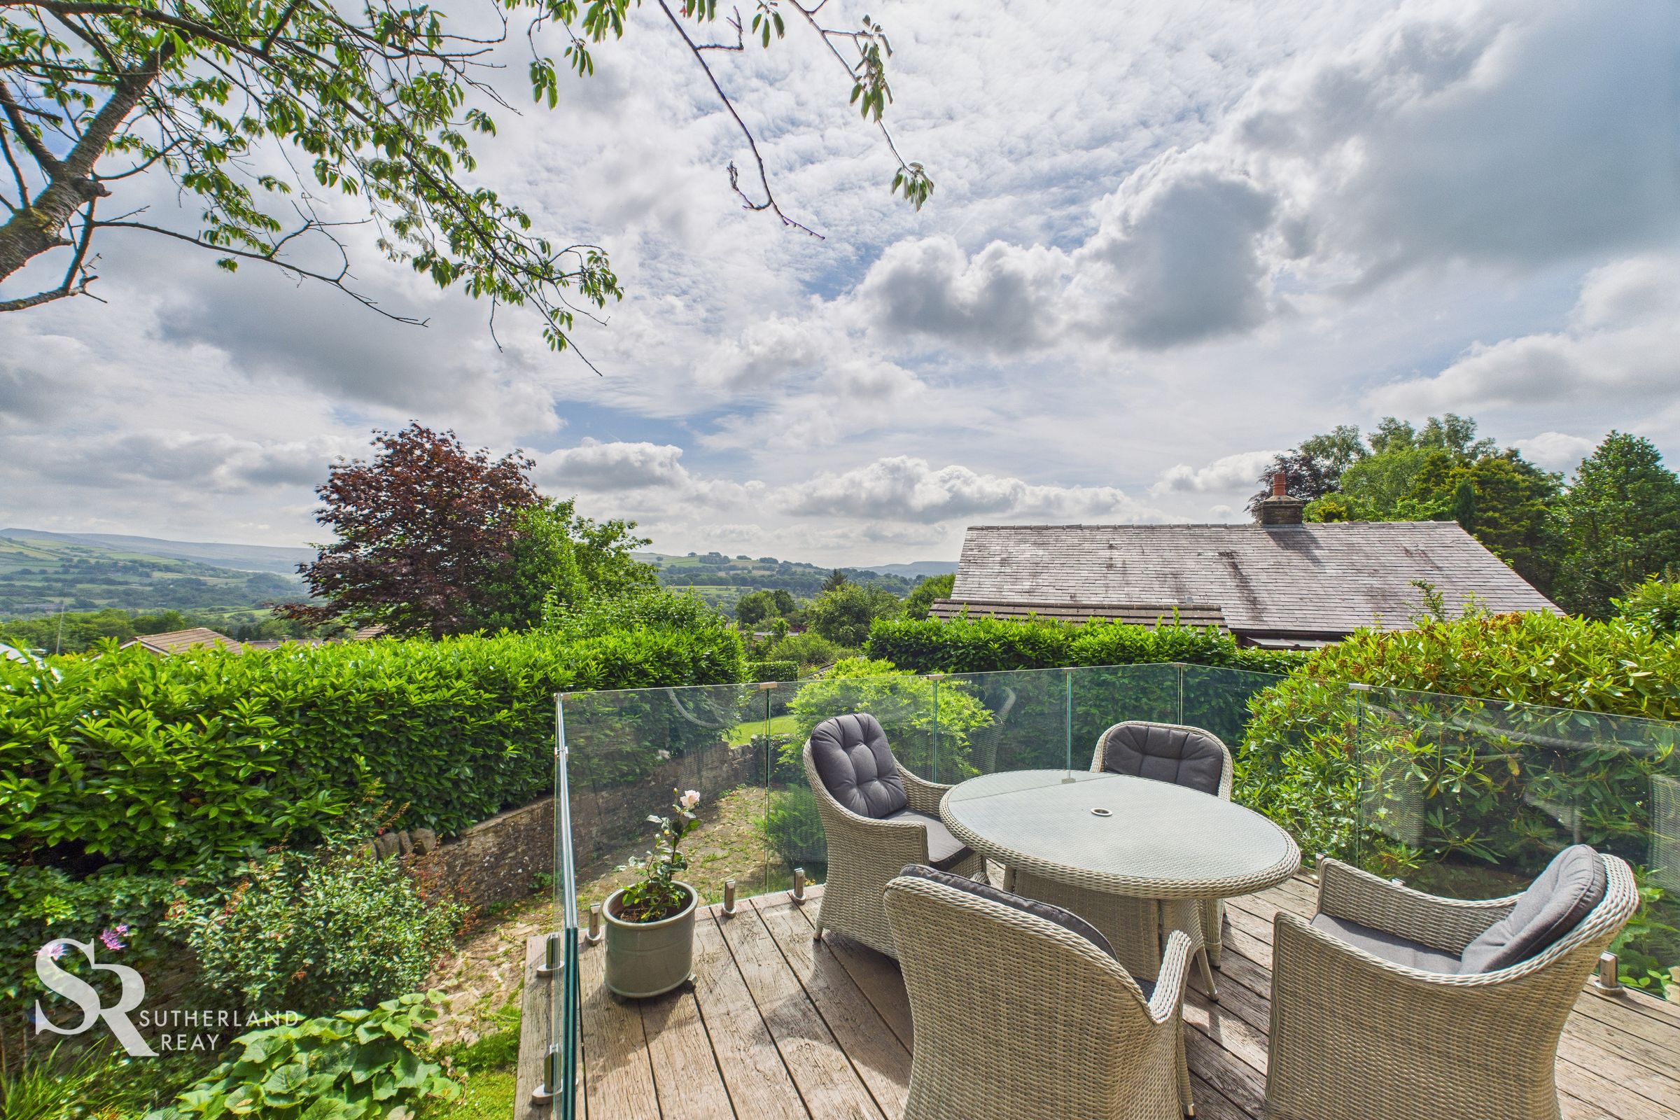
Stunning Panoramic Views
Great Commuter Rail and Road Links to Manchester
Spacious Family Home with Private Garden
Four Generous Sized Bedrooms
About this property
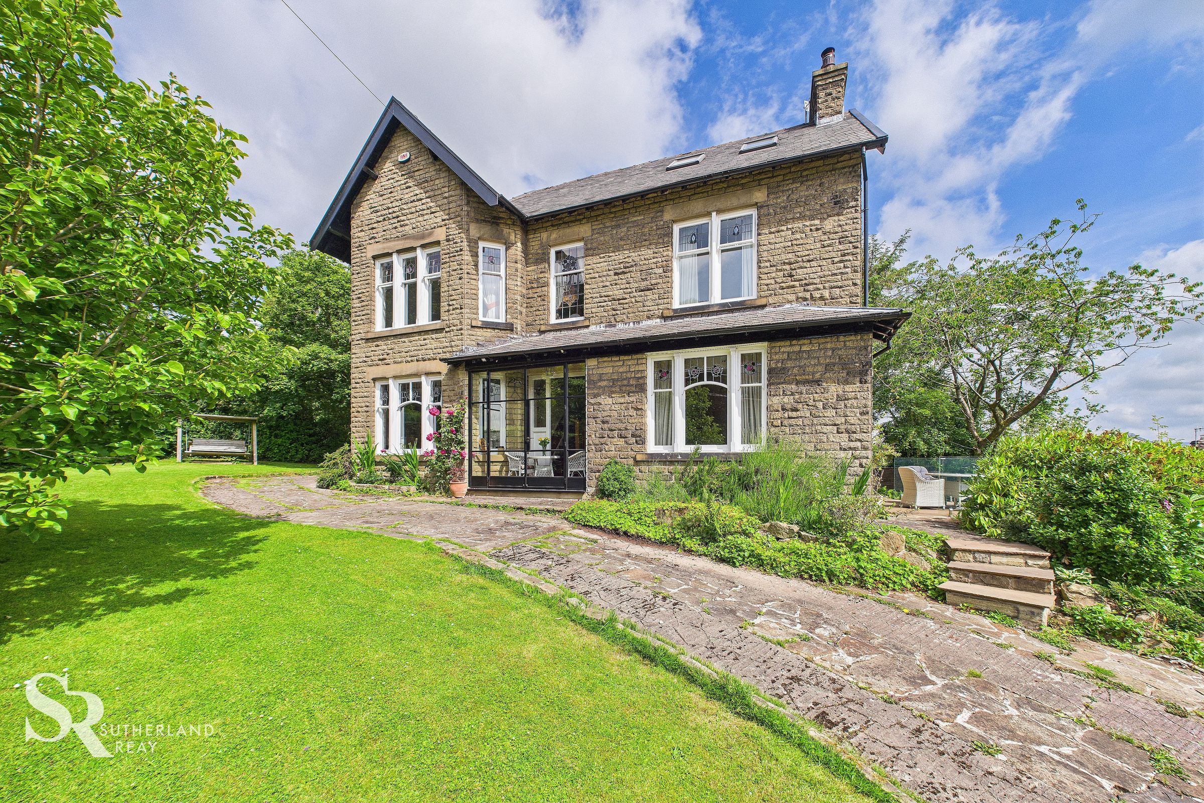
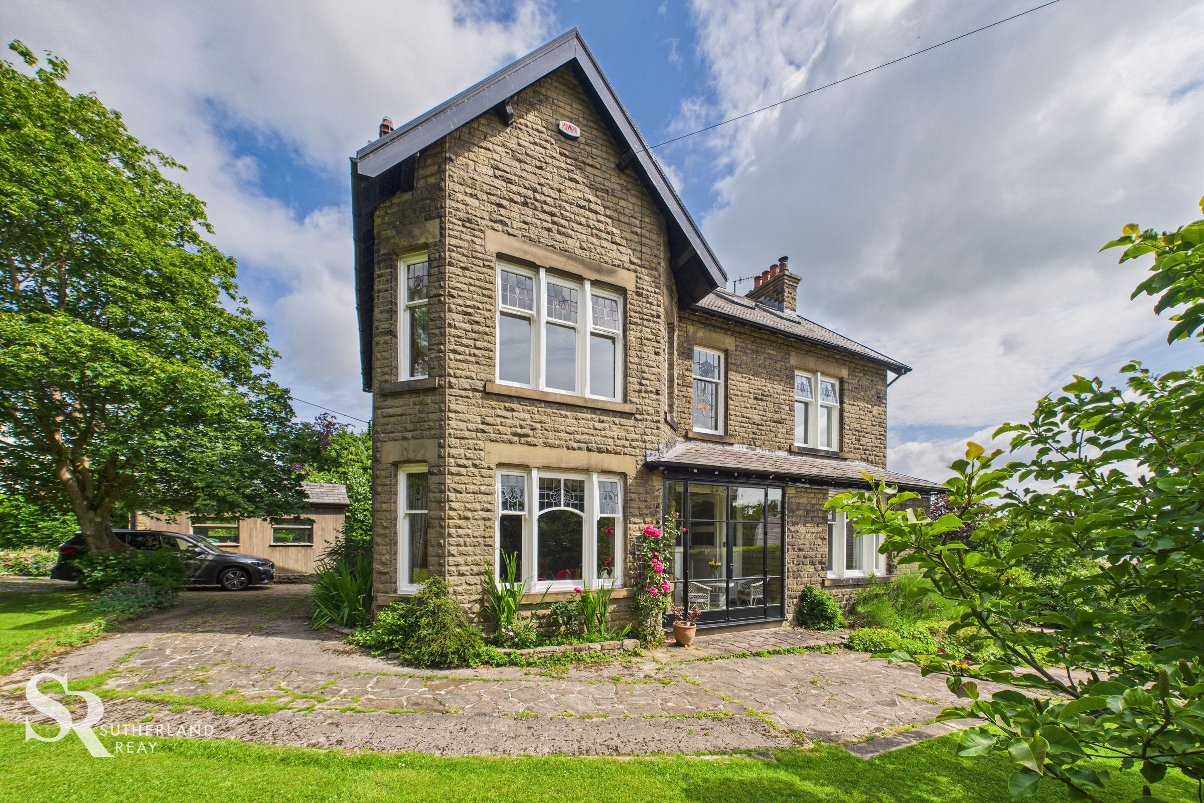
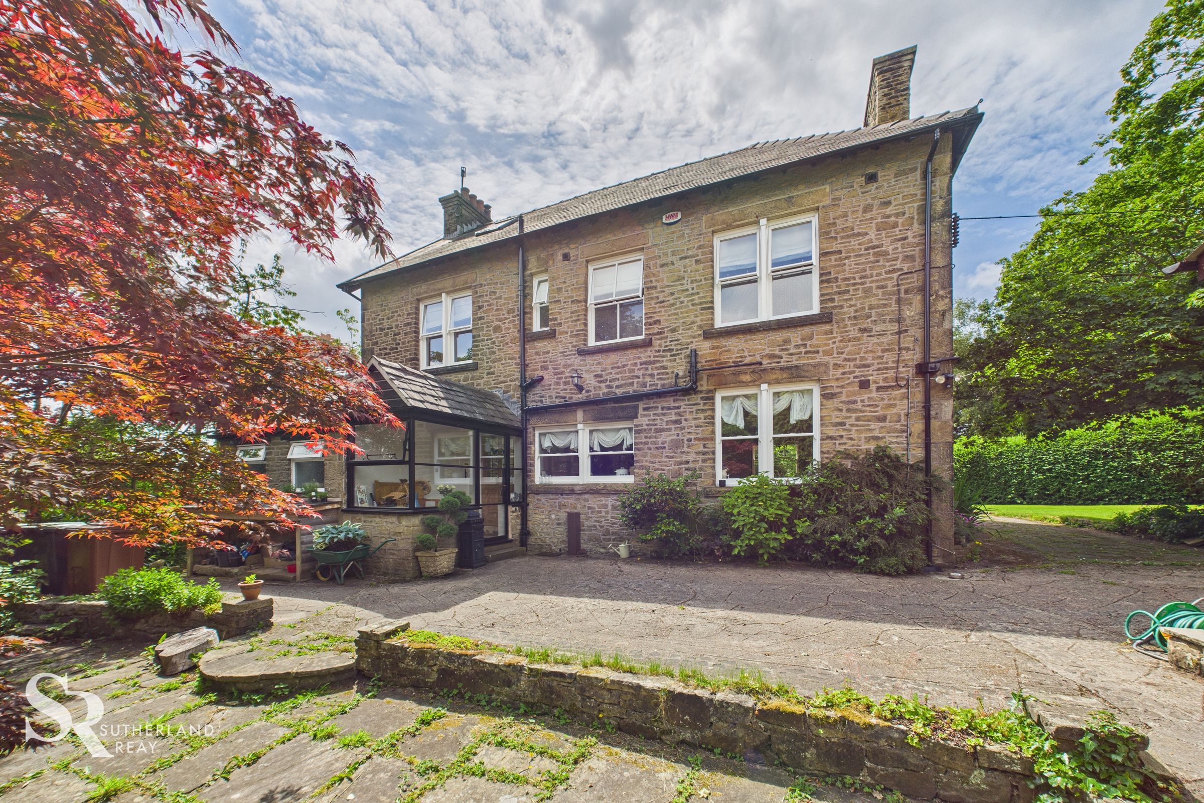
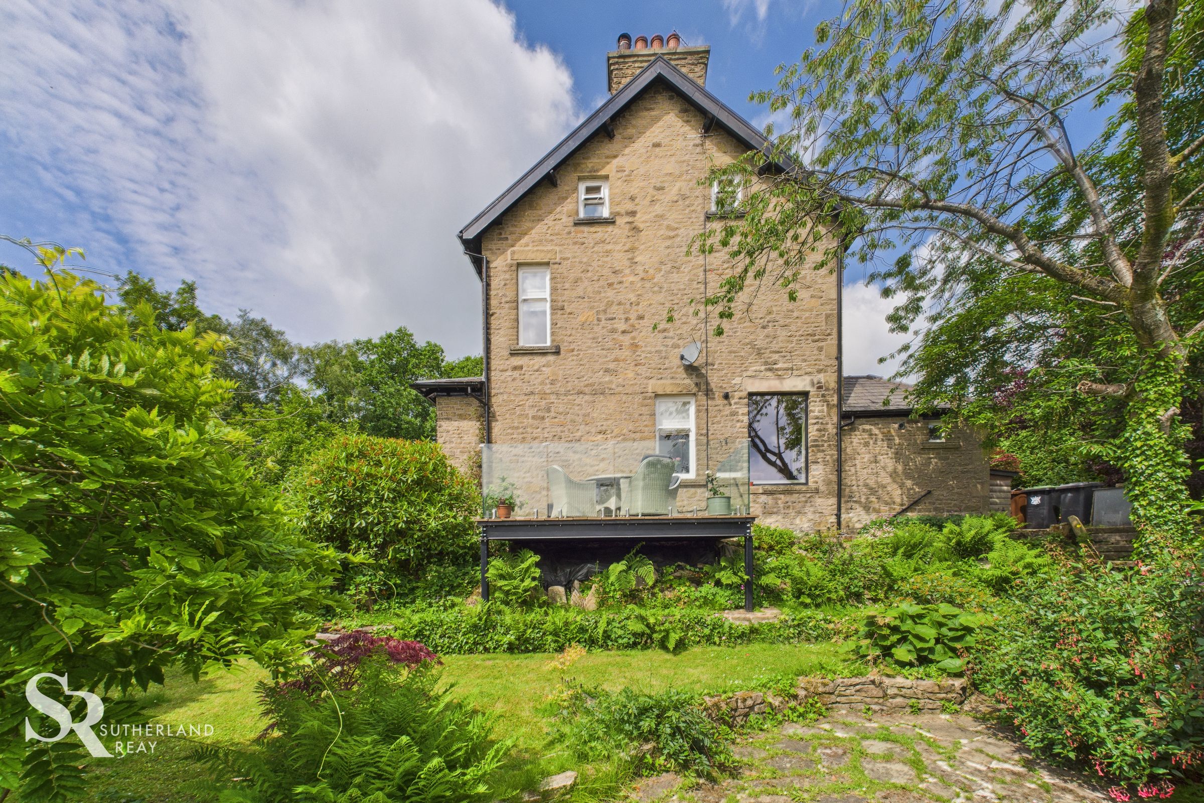
This truly exceptional Edwardian stone-built home from the 1910s, in its own substantial hilltop plot, is perfectly positioned in the heart of the highly desirable Whaley Bridge, specifically on Whaley Lane, offering breathtaking views. This freehold property beautifully combines timeless character with modern comforts, providing a substantial living space ideal for families. It's a fantastic example of the era's focus on natural light and a seamless connection to the garden, truly reflecting the refined home life so valued at the time. Inside, you'll find four generously sized bedrooms, two bathrooms (including one en-suite), and a separate WC, ensuring convenience and comfort for all. The home also boasts two large reception rooms, a spacious kitchen/diner, a dedicated utility room, and a cellar, catering to all your daily needs. Its excellent location provides stunning Peak District views and superb commuter rail and road links to Manchester and its airport, making it ideal for those who travel for work or leisure.
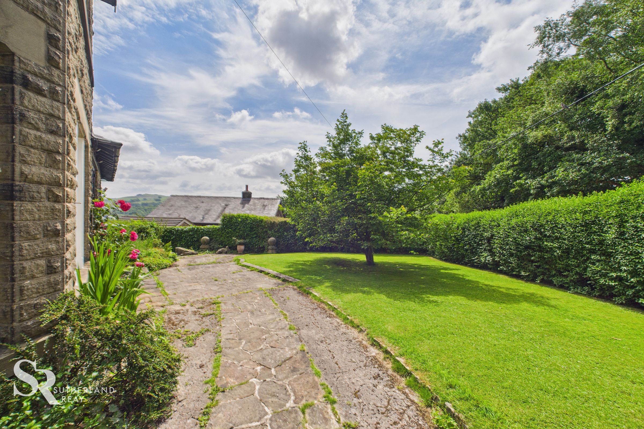
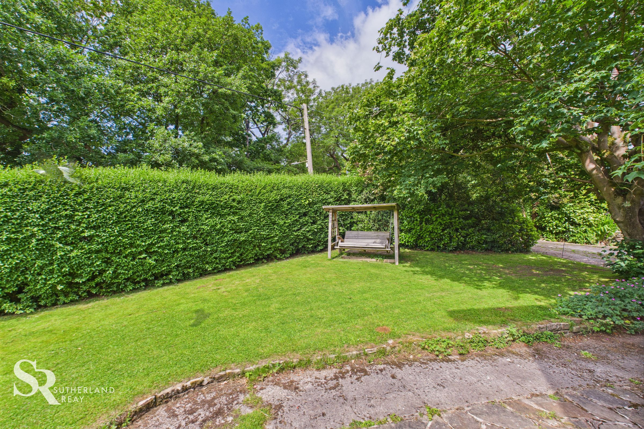
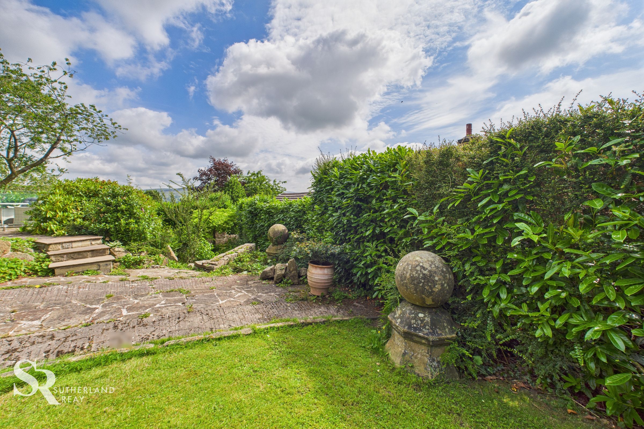
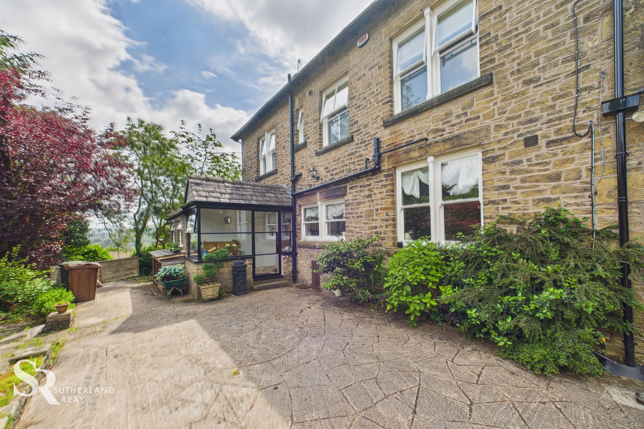
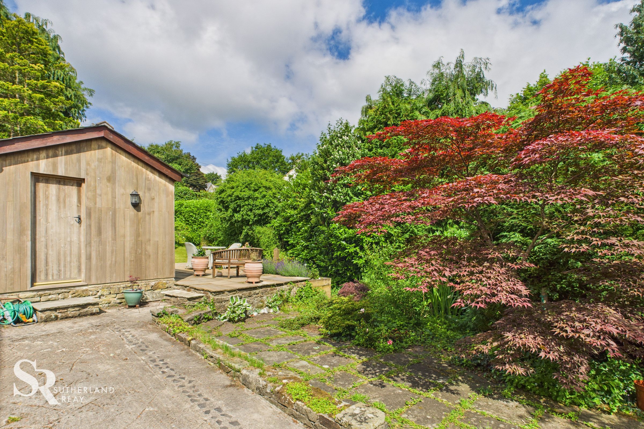
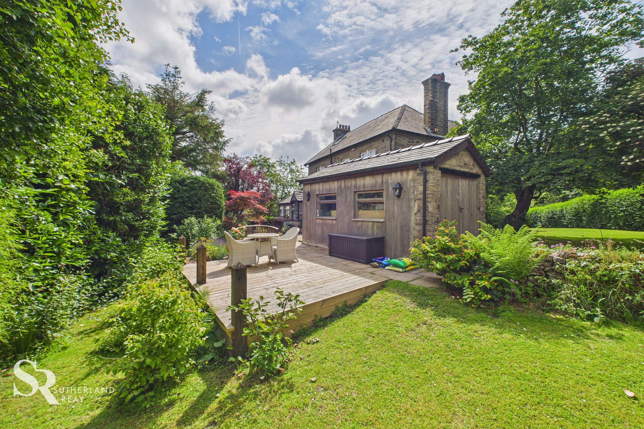
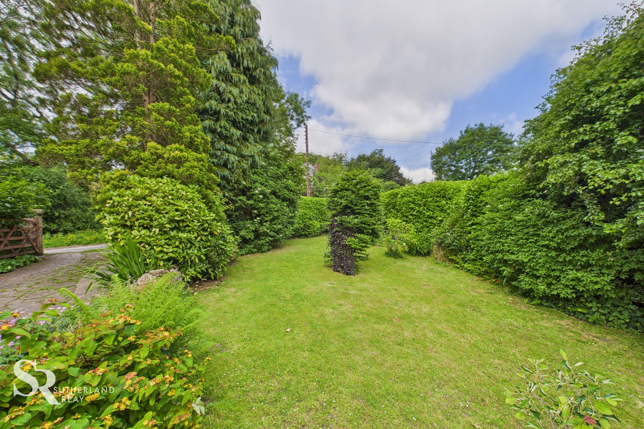
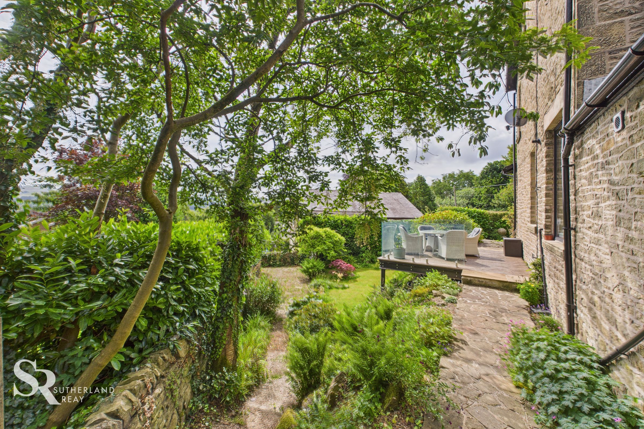
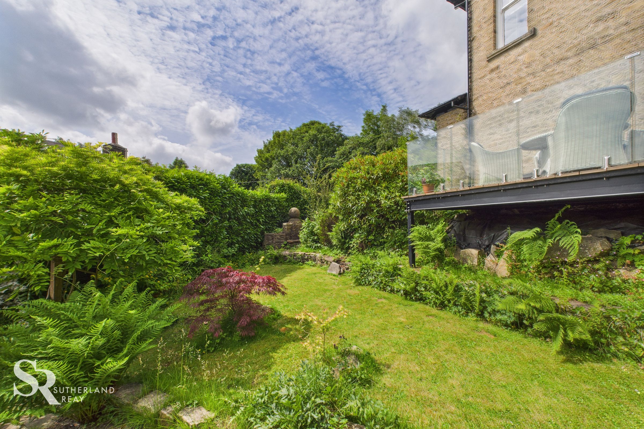
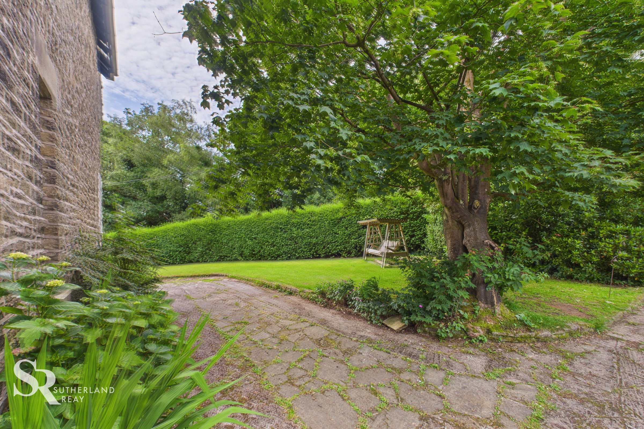
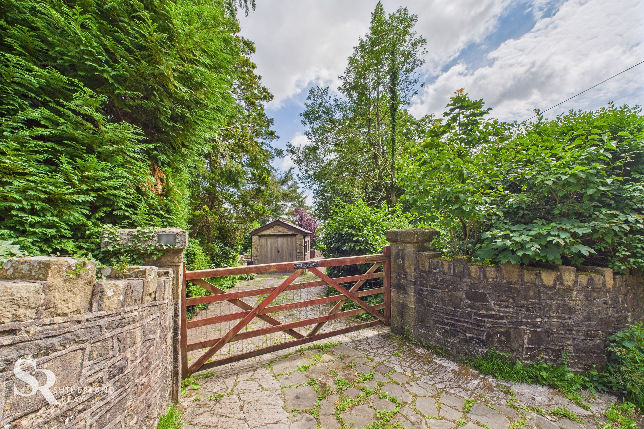
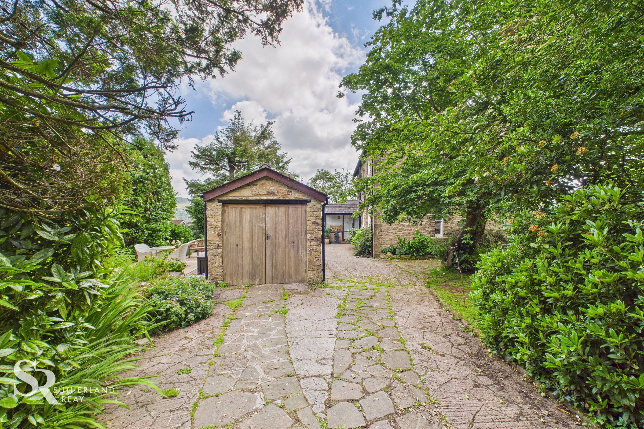
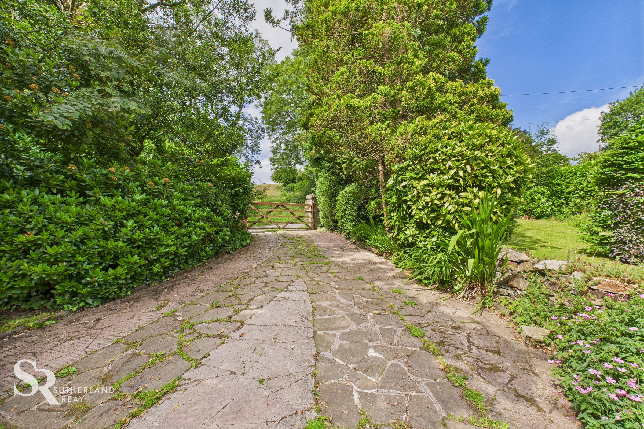
Step outside into the lush wrap-around garden, a true oasis of privacy. A beautiful stone pathway leads along the front of the house, framed by manicured hedges and mature greenery, enhancing the property's appeal. You can enjoy the tranquillity of a paved patio that surrounds the stone facade to the rear, complete with a garage and an additional decked patio area. At the side of the house, a striking elevated decked platform opens up magnificent panoramic views over the hills of the Peak District National Park, providing a peaceful escape amidst the verdant surroundings. The garage, featuring hinged doors and a charming cedarwood-clad exterior, is both functional and elegant. This building, with two windows on both sides, offers potential for conversion to an office or recreational space. With parking space for up to three vehicles on the stone-paved driveway, this property perfectly blends style and practicality, making it a truly remarkable find in the sought-after Whaley Bridge location.
Key details
Parking: Garage, Driveway
13132ft2 plot size
Freehold
Council tax band F
Local authority: High Peak Borough Council
Additional information
- Energy efficiency (current)
- E (45)
- Energy efficiency (potential)
- C (77)
- Environmental impact (current)
- F (37)
- Environmental impact (potential)
- C (71)
- Is in a conservation area
- No
- Is a listed property
- No
- Construction materials
- Stone built
Near the property
Rooms and dimensions
Front Porch
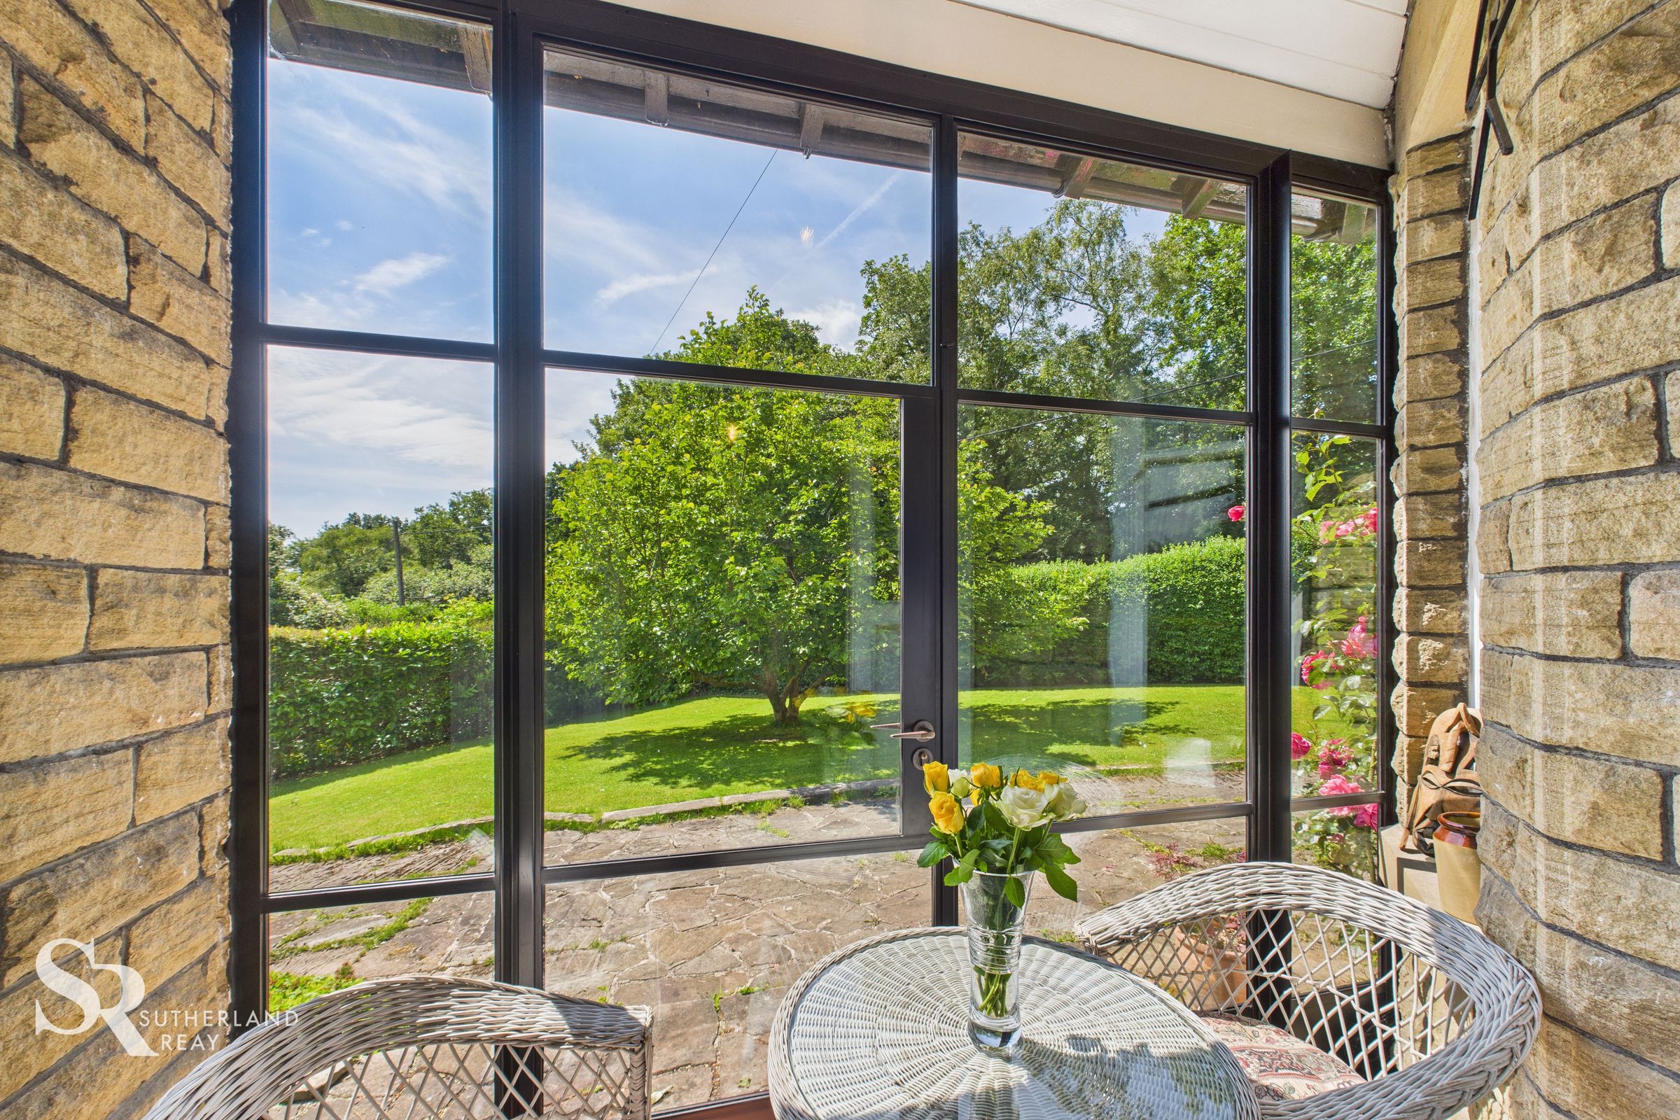
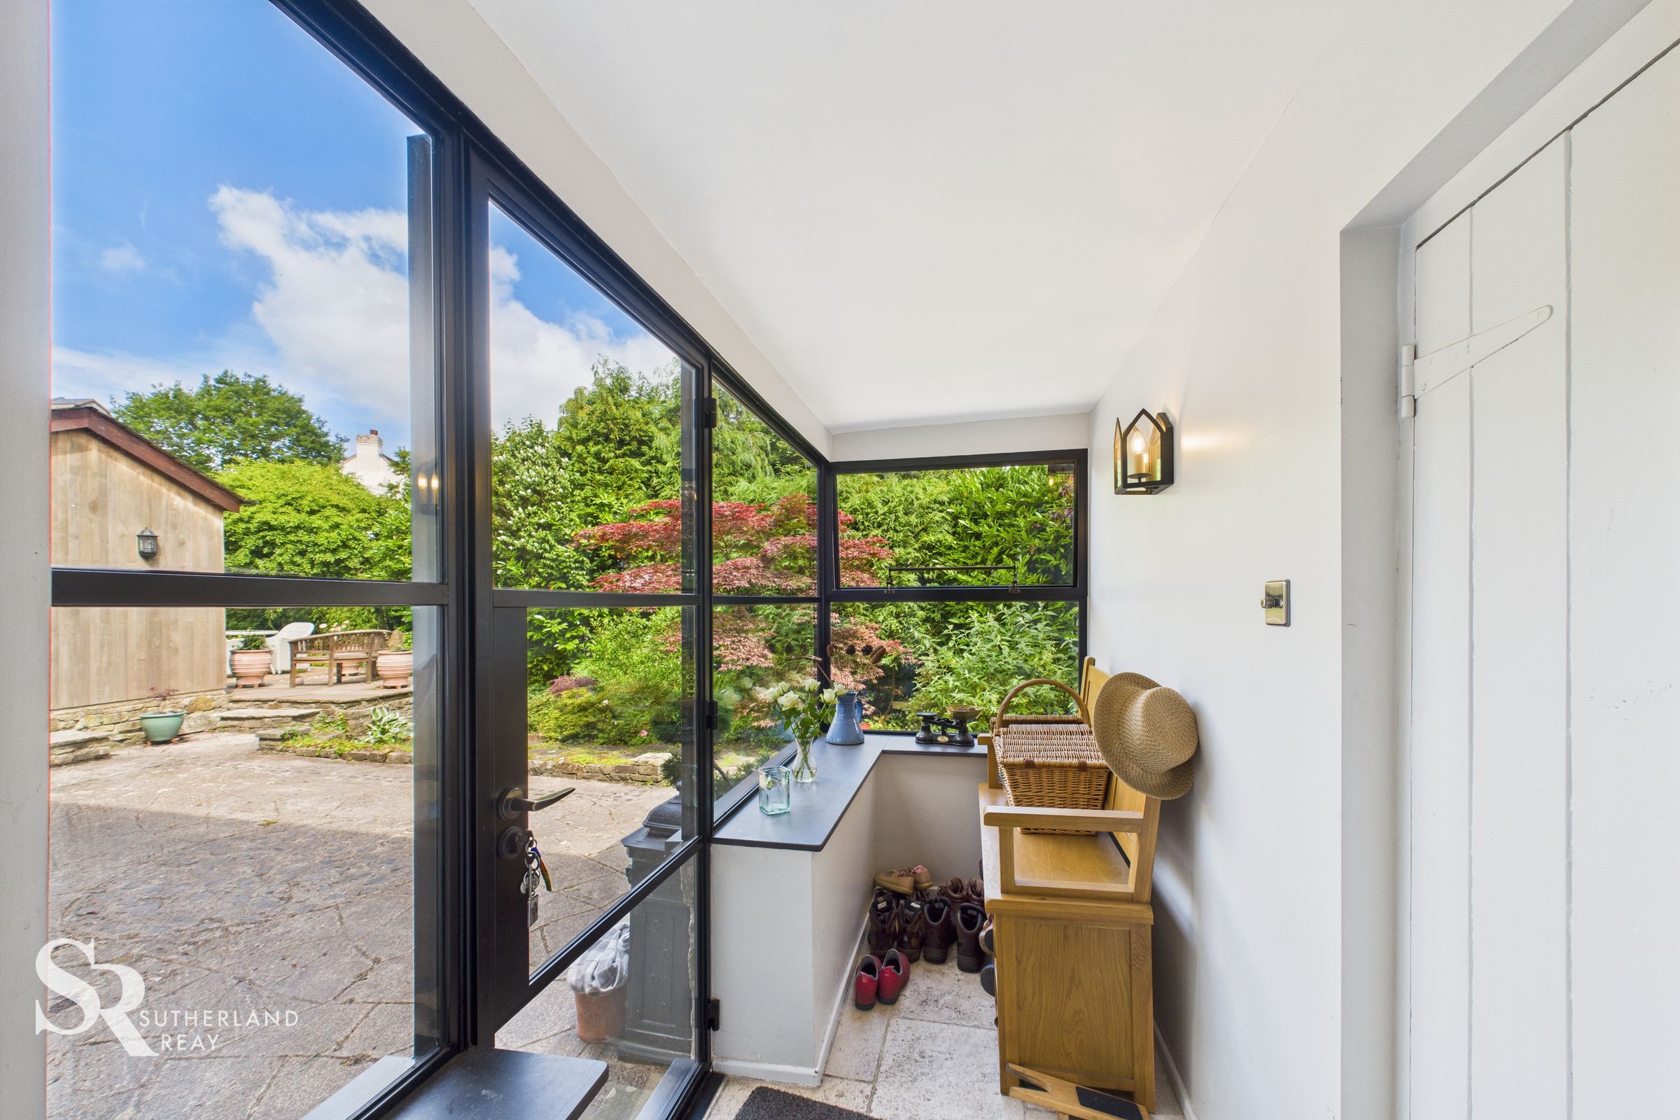
A charming front porch with tiled flooring and a sleek Crittall steel-framed window and French doors offers a welcoming view of the stone façade, framing a lovely garden view. A striking, ornate timber door with decorative doorglass leads into the entrance hall.
Entrance Hall
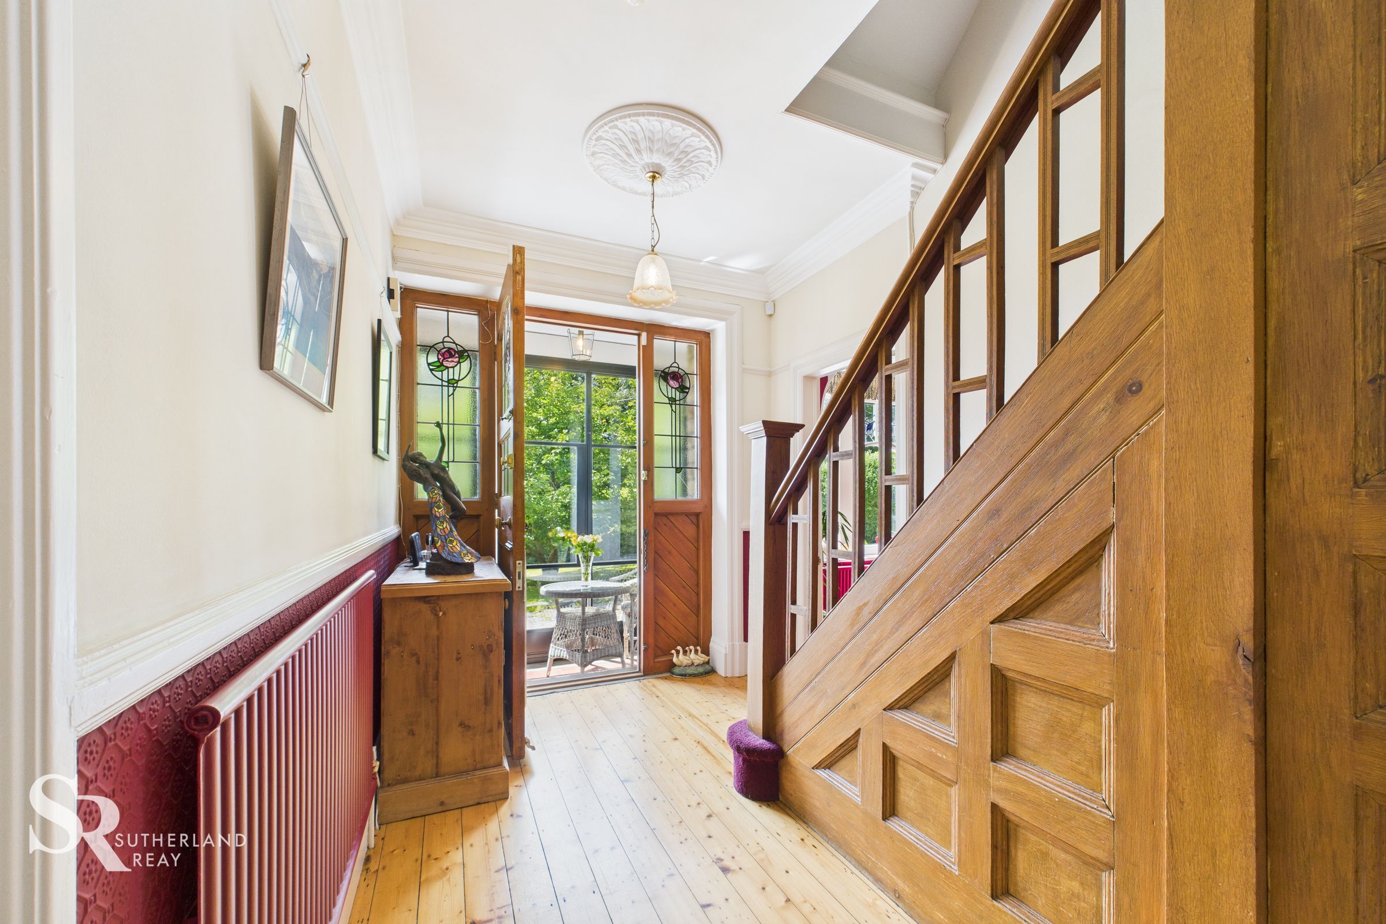
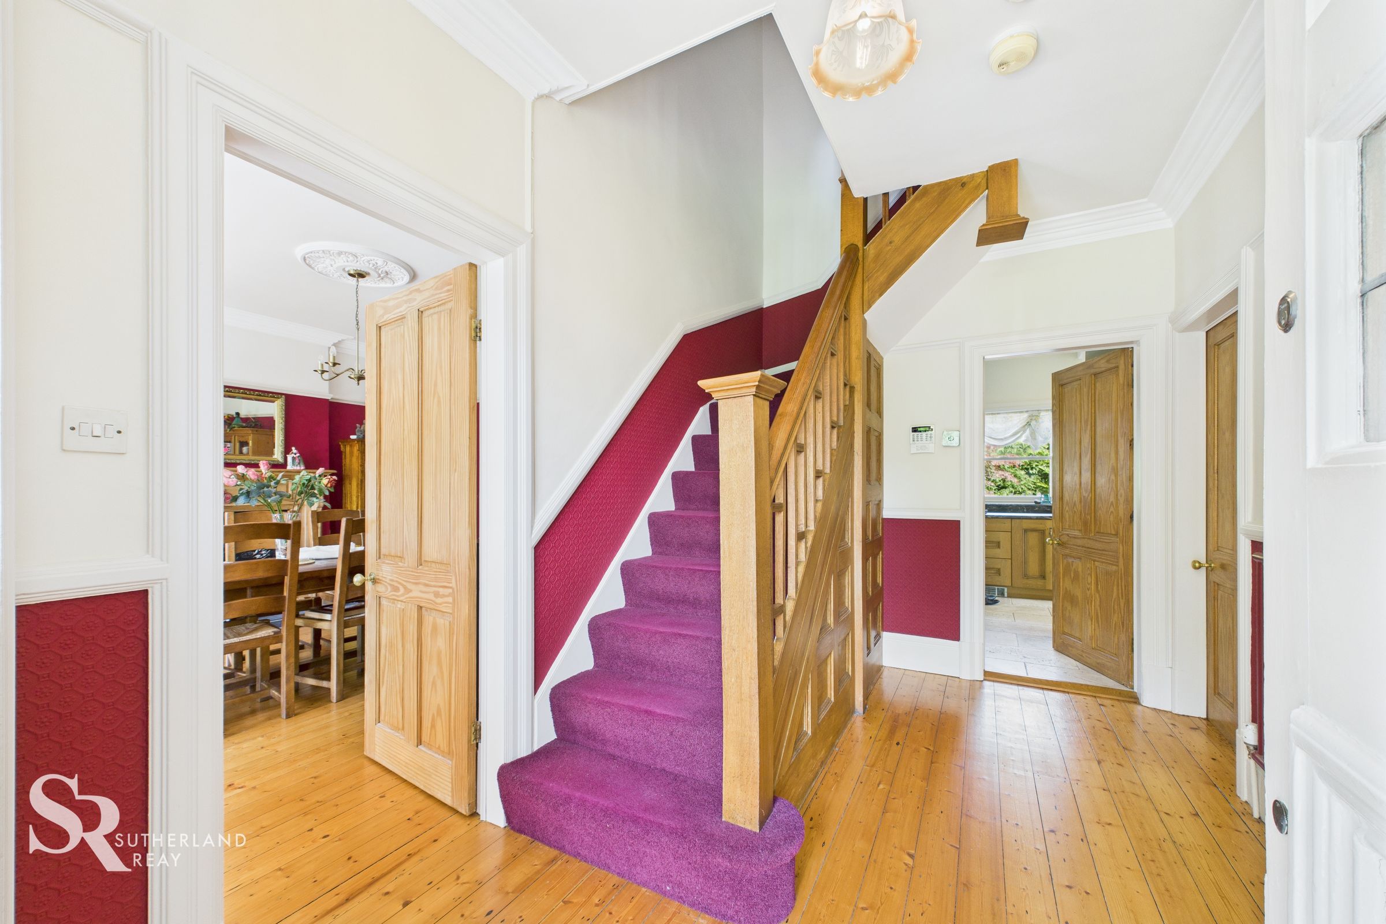
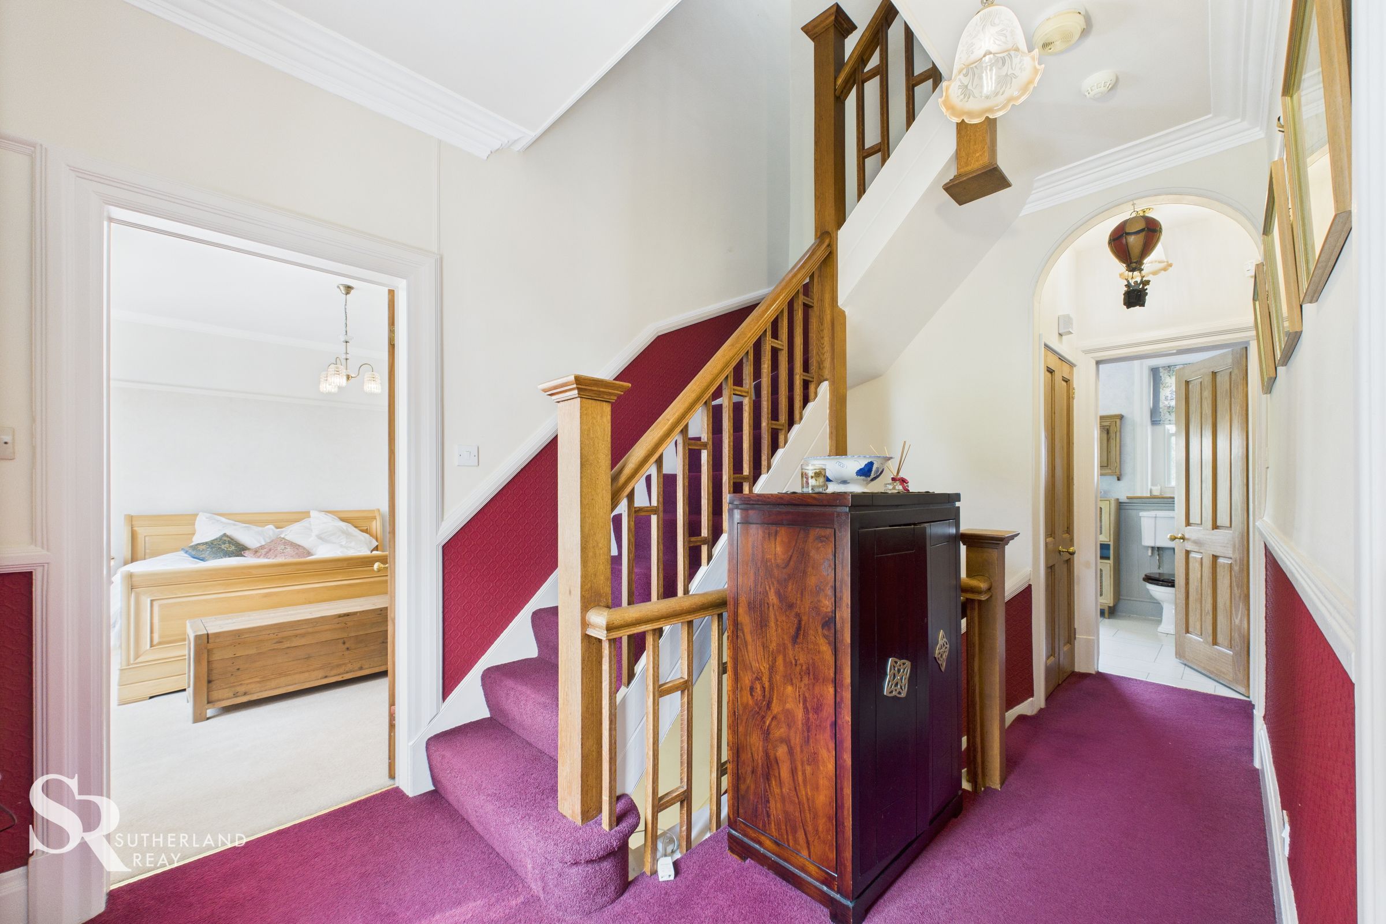
A light-filled and welcoming entrance hall featuring timber flooring and a carpeted Oak staircase leads to the first floor.
Living Room
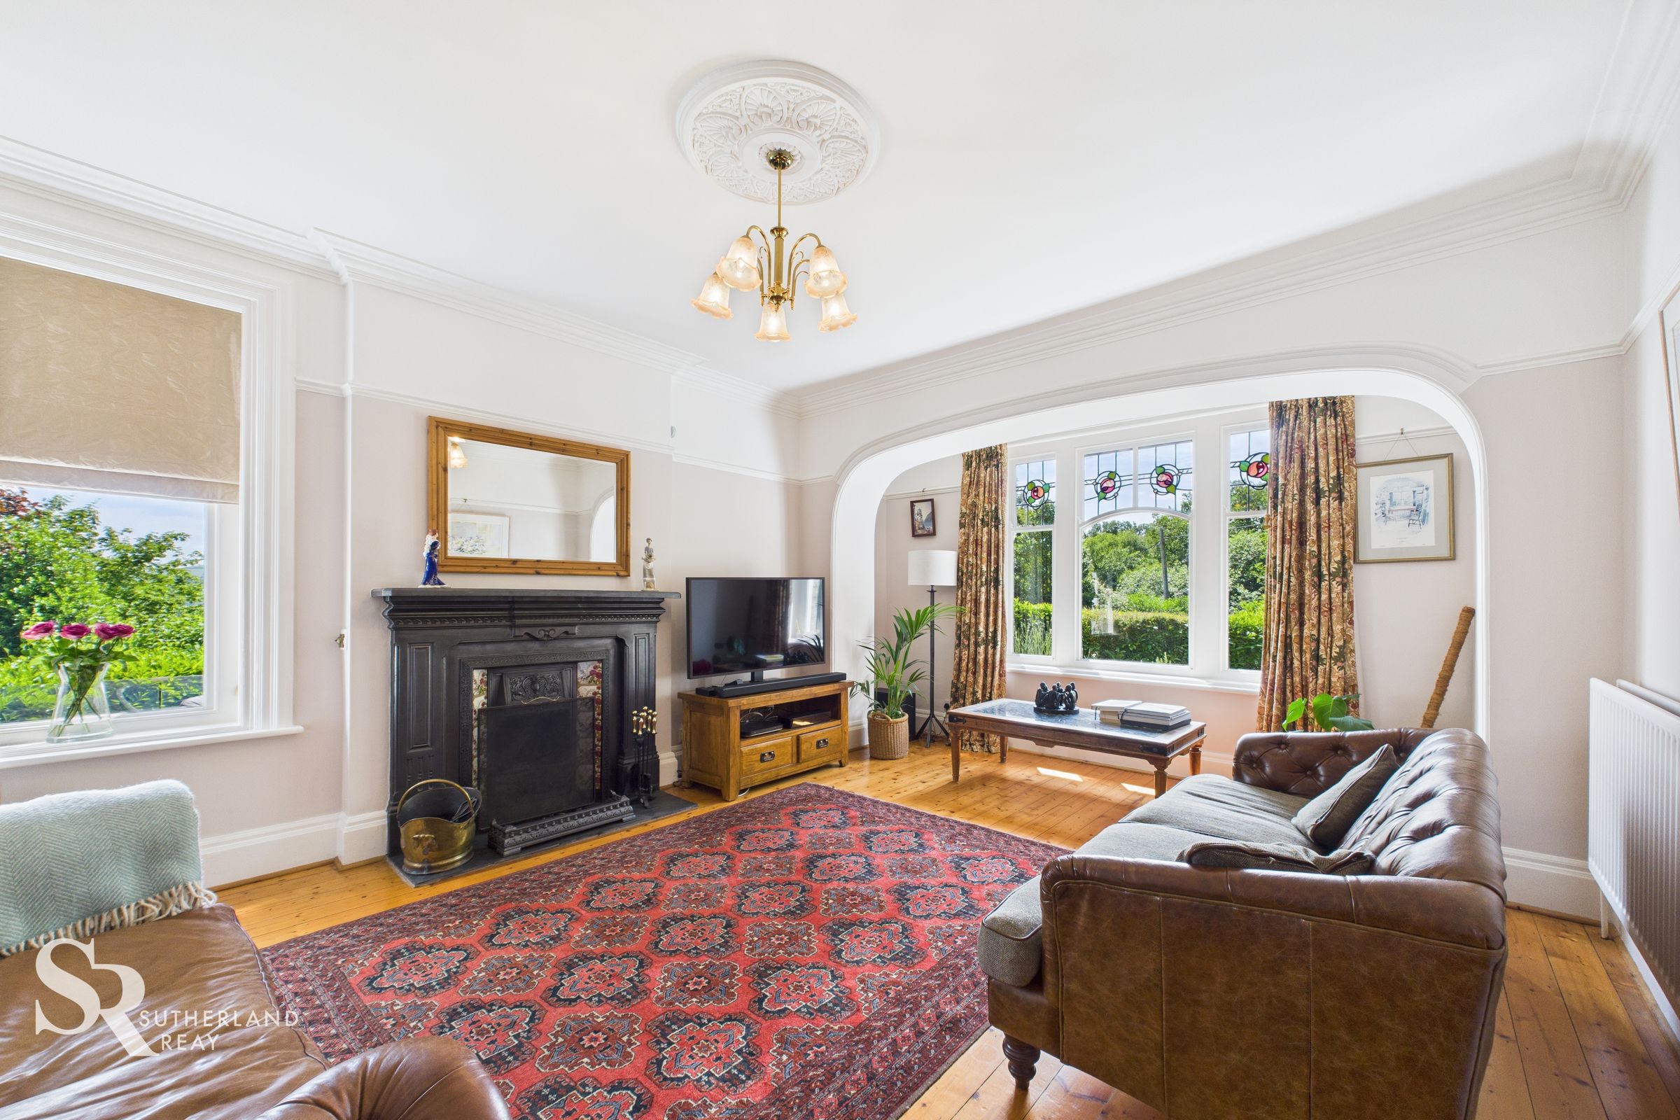
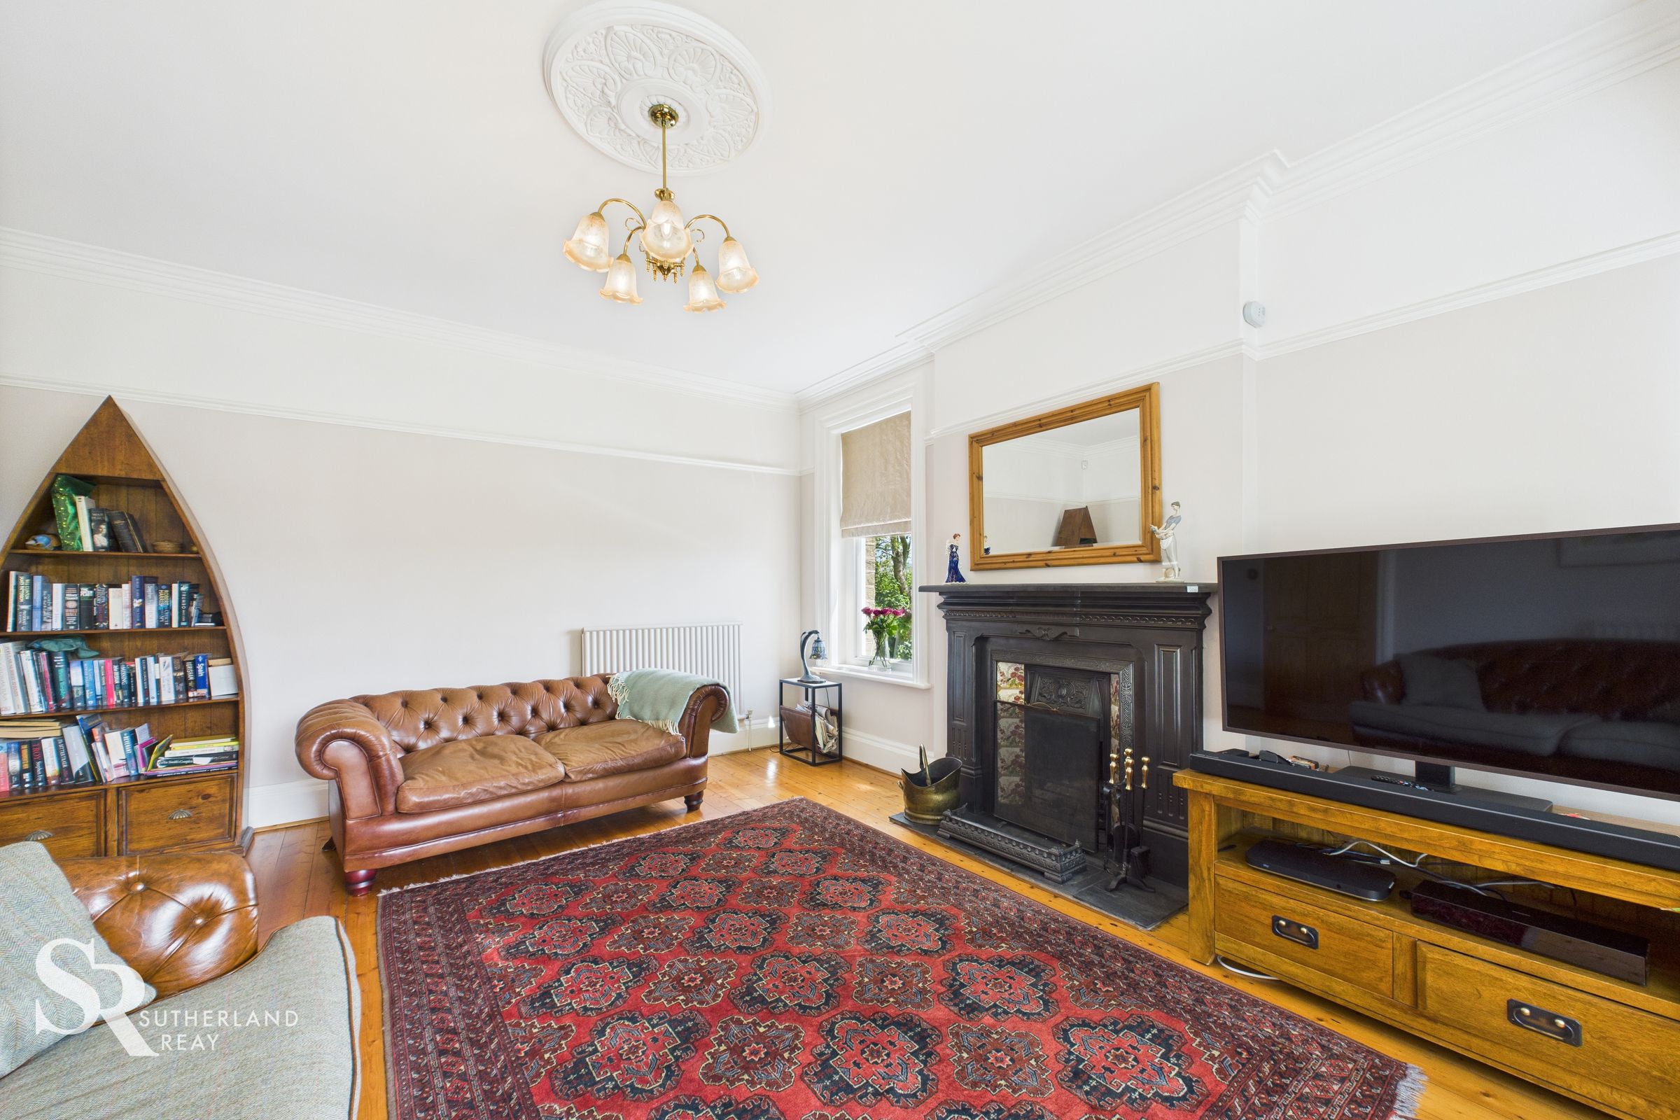
A beautifully appointed living room featuring timber flooring and charming dual-aspect timber-framed windows. The front aspect window is framed with an arch and features original decorative glass. The focal point of the room is a magnificent cast-iron fireplace with an ornate tile inset and a cast-iron mantel surround, adding character and warmth to this elegant space.
Dining Room
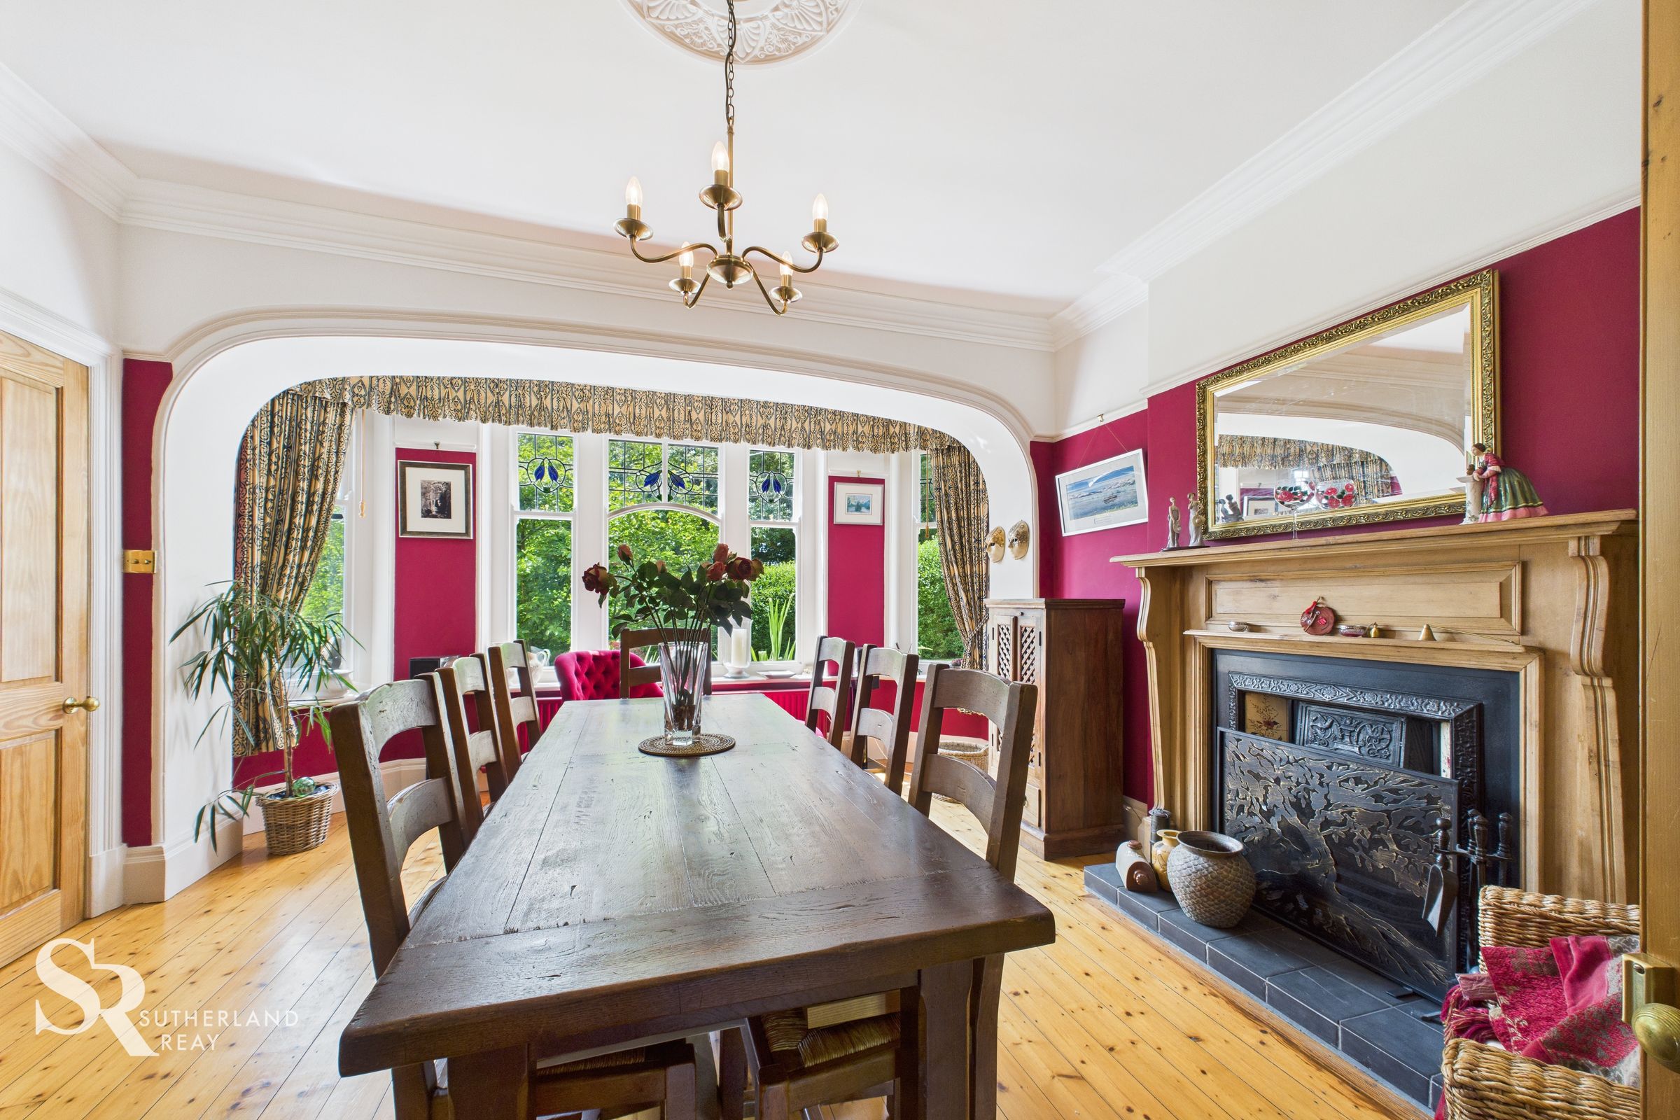
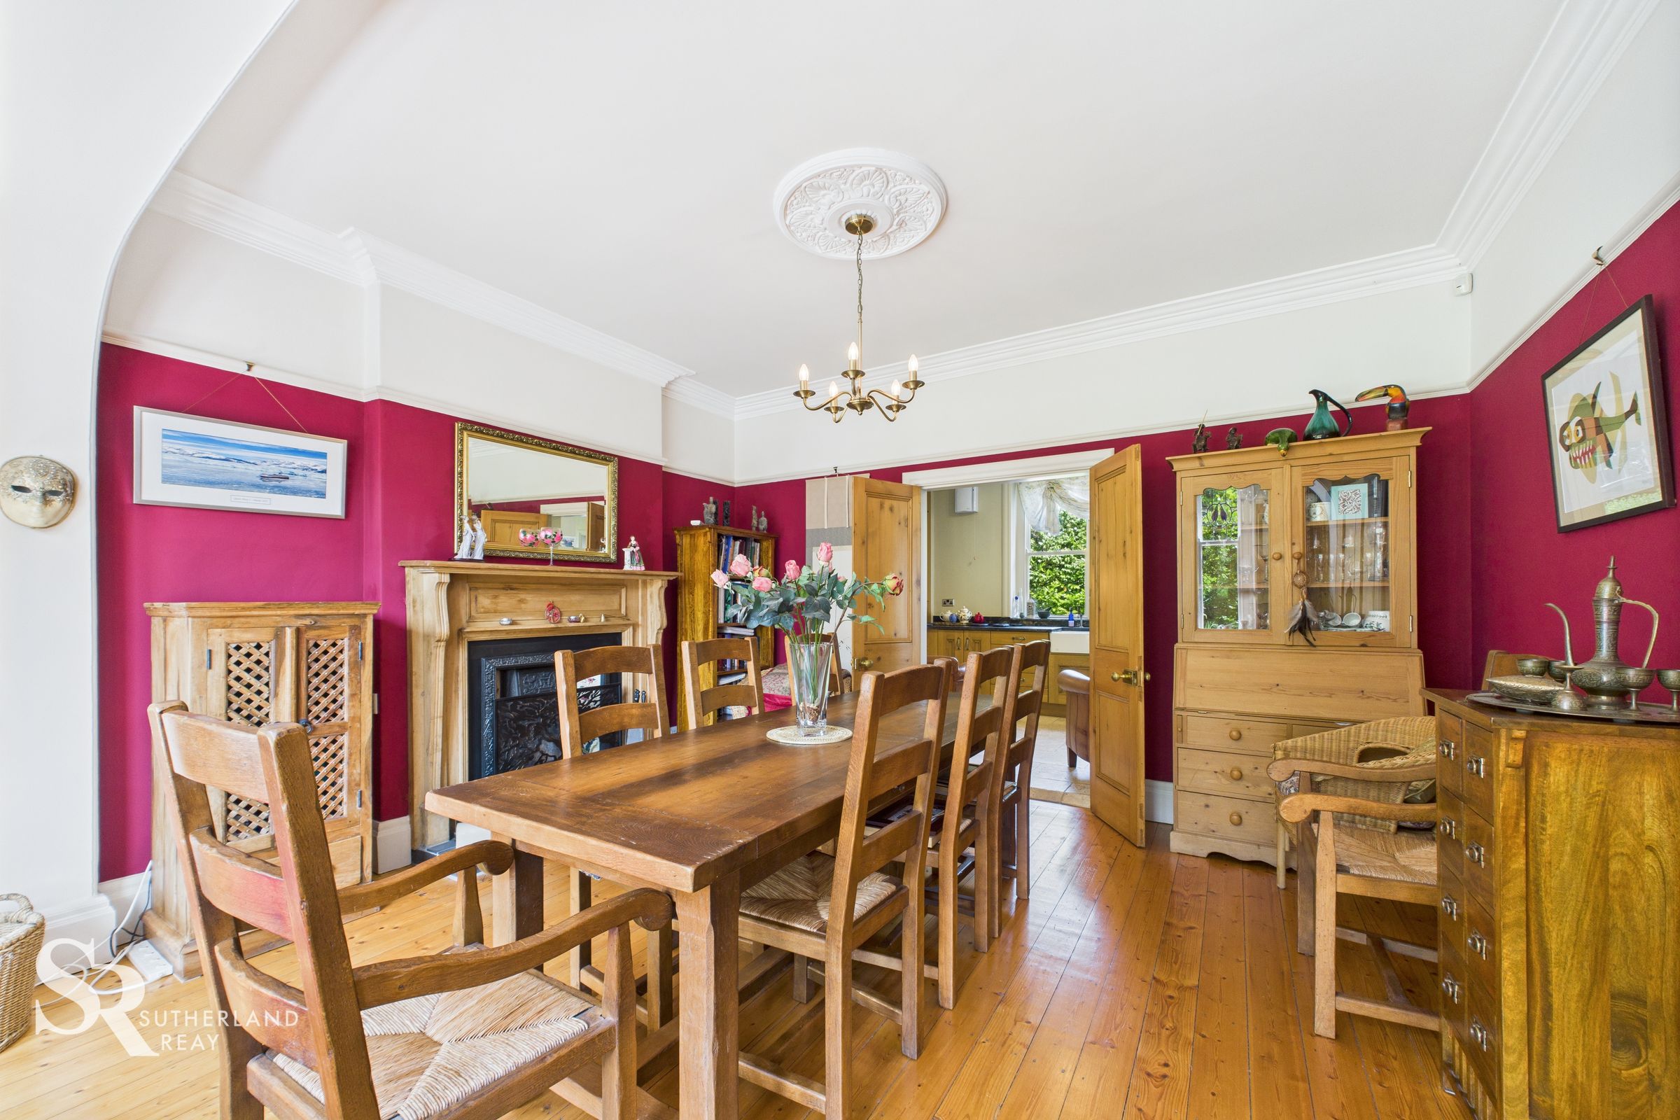
Features warm timber flooring and a large front-aspect timber window with beautiful original stained glass, framed with an arch. An ornate cast iron open fireplace, complete with decorative tiled insets and a classic wooden mantel surround, perfectly blends character and elegance.
Kitchen/Diner
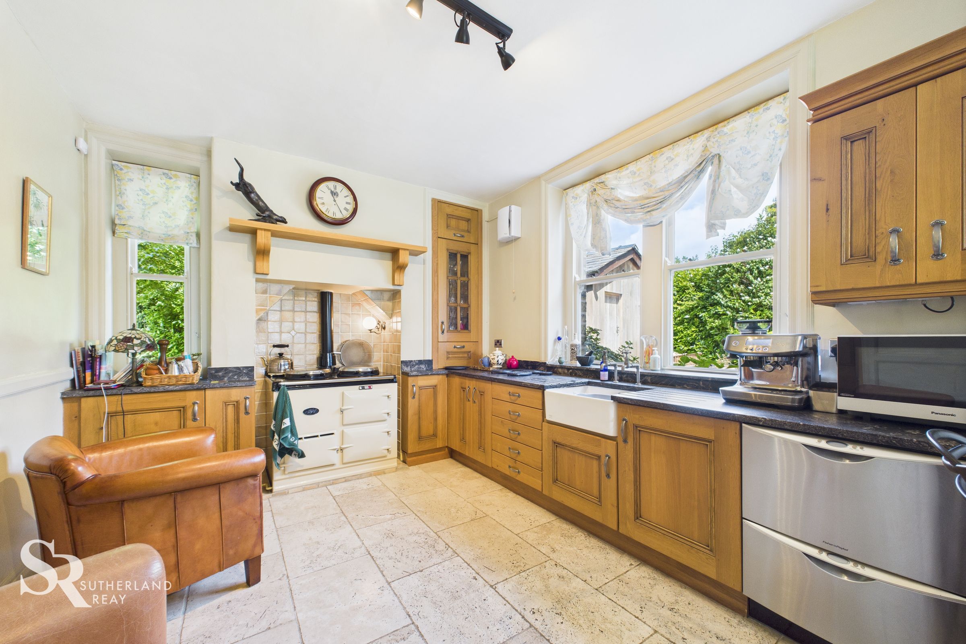
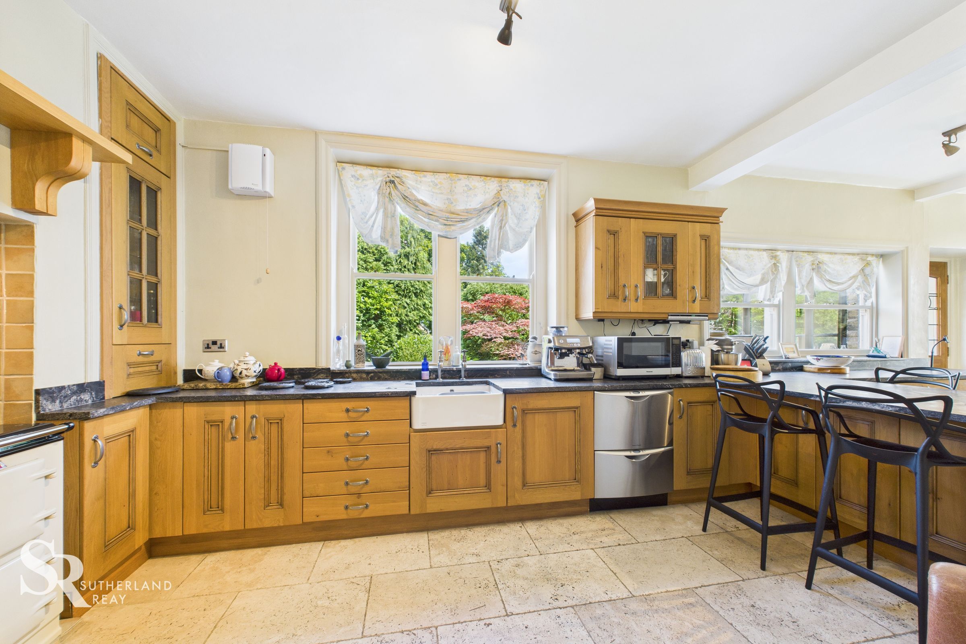
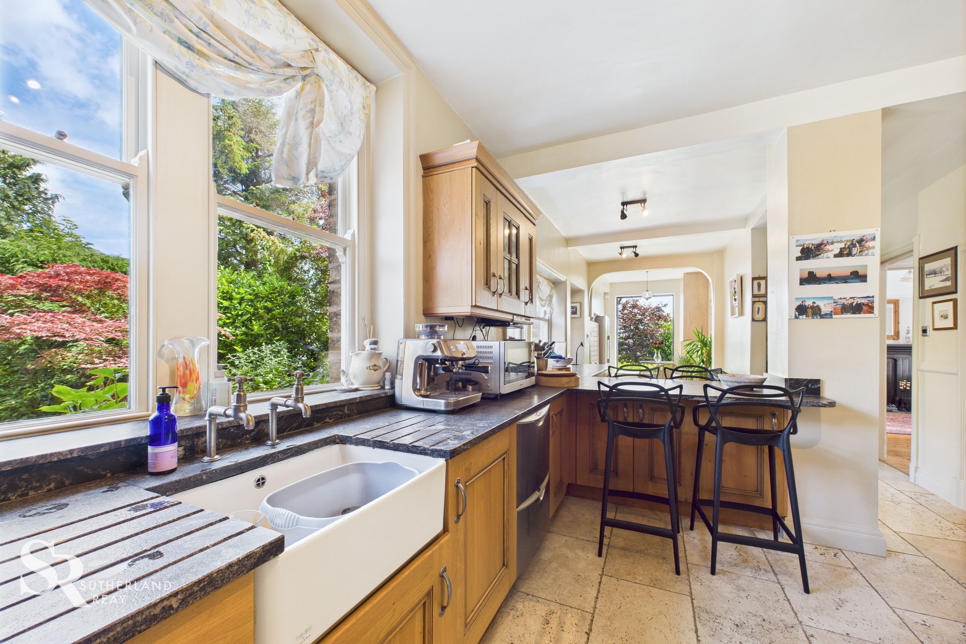
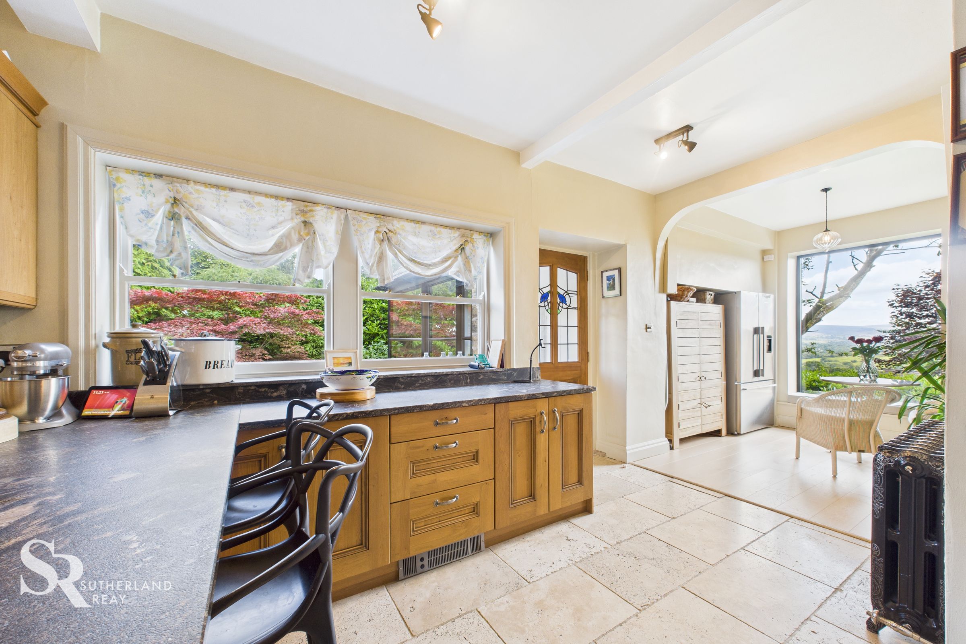
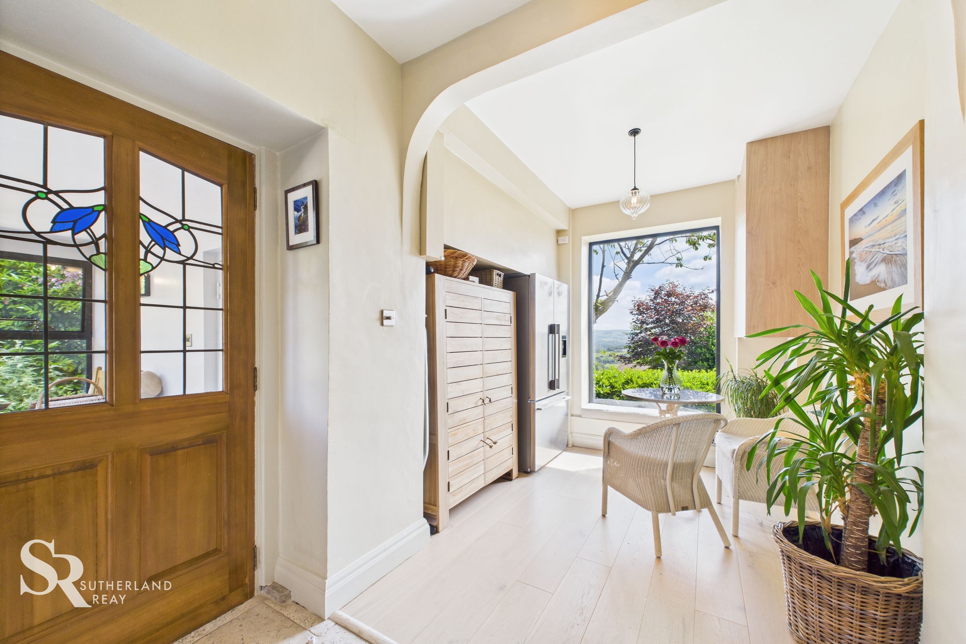
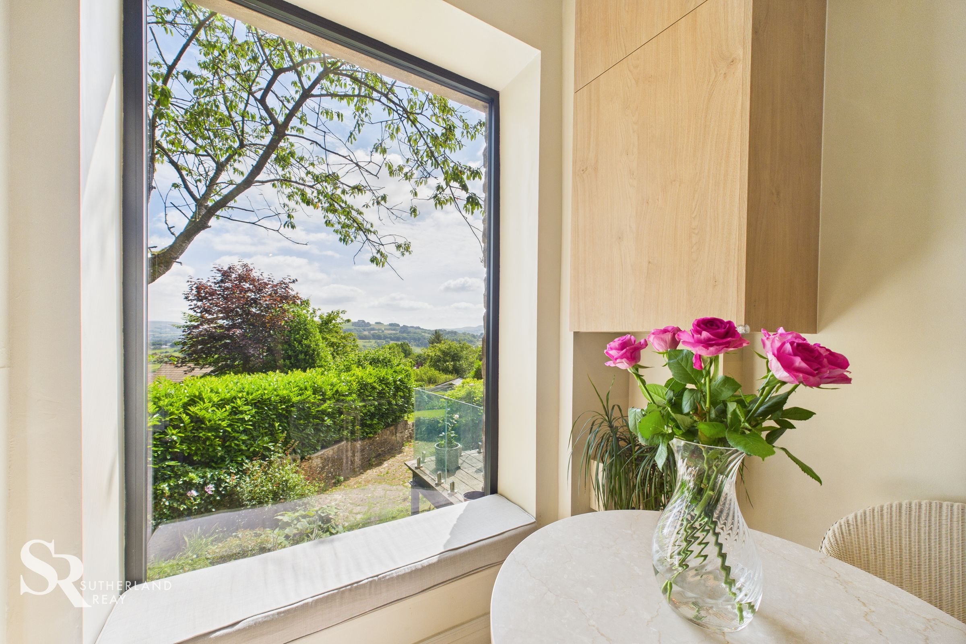
A characterful and spacious kitchen with breakfast bar featuring Travertine flooring and large timber-framed sash-style windows that embrace delightful garden views. Fitted with solid oak door, wall and base units topped with granite work surfaces, the space offers ample storage and room for an American-style fridge/freezer. A standout feature is the traditional AGA cooker set within a tiled recess and framed by a kitchen fireplace mantle. The room also includes a bistro seating area with Woodpecker flooring. A magnificent picture window frames an unspoilt hillside vista. Access to the cellar, and a charming nod to the home's heritage, is a decorative wall-mounted servant’s callbox.
Cellar
A useful cellar with concrete flooring and a glass block window providing natural light. A timber door offers further access beneath the house, ideal for ease of maintenance.
Utility Room
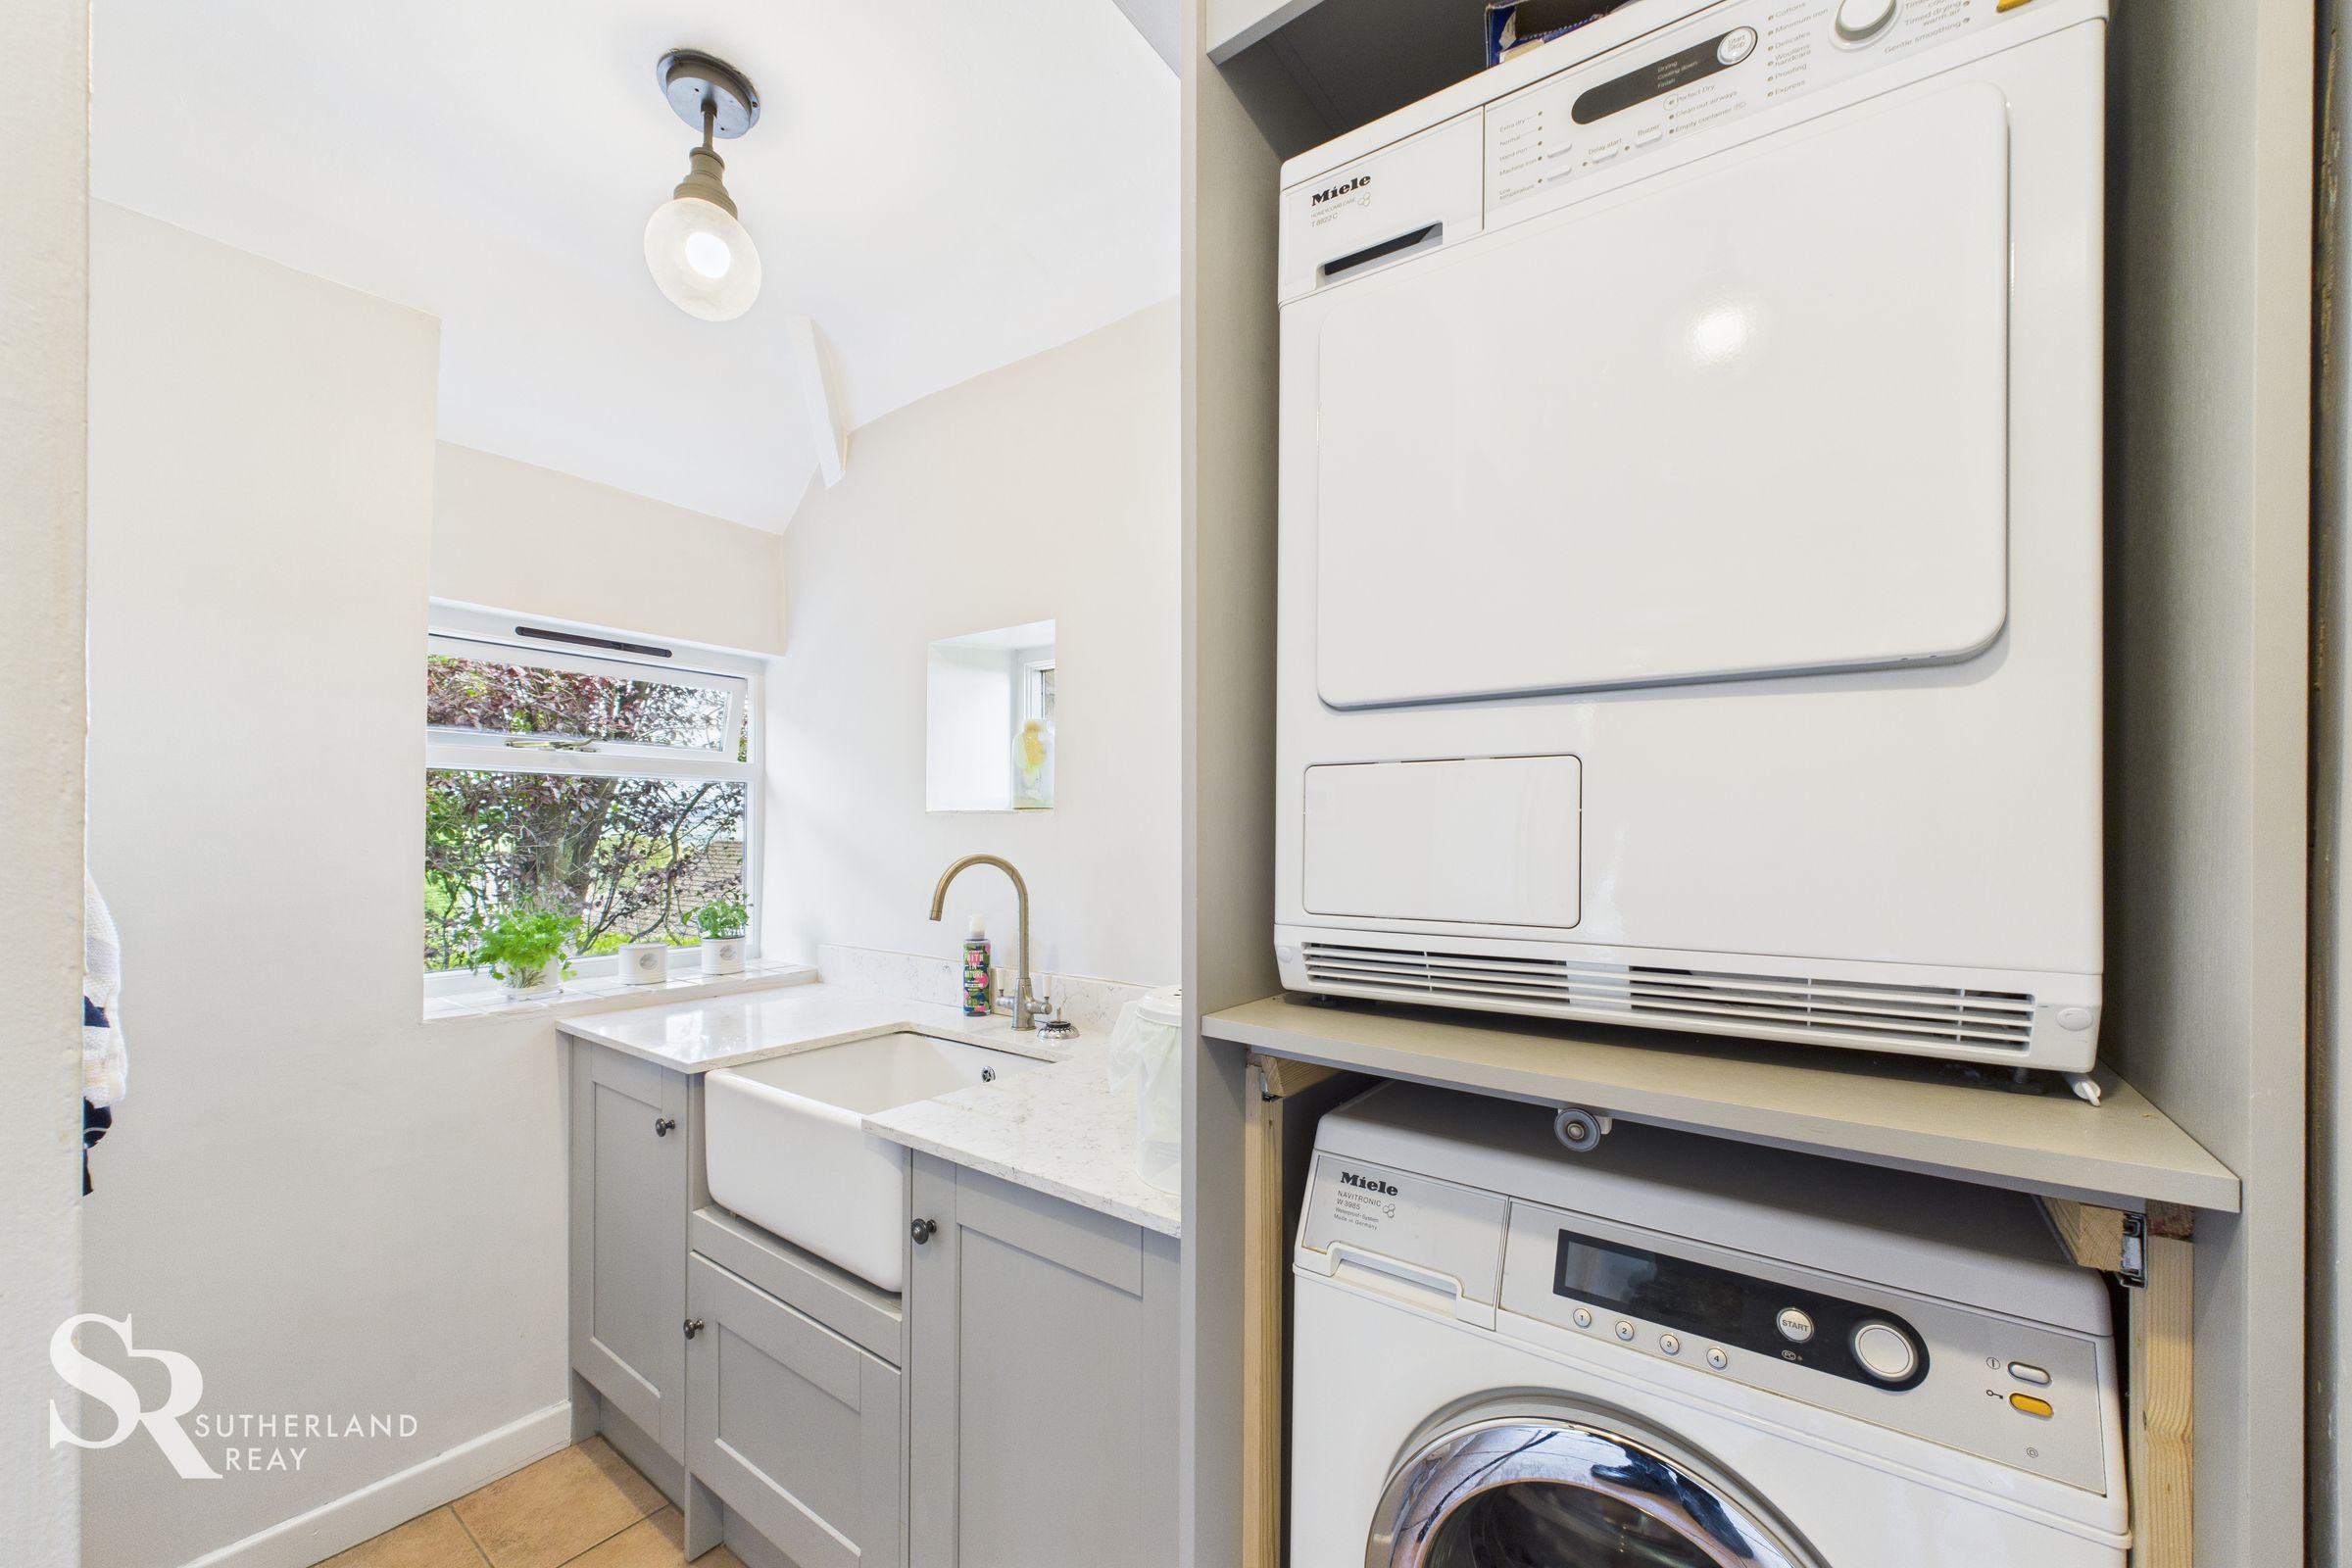
Tiled flooring and dual aspect timber-framed windows. Fitted with base units for storage, a stylish Belfast sink set into a quartz worktop, and space to accommodate two stacked appliances. The room allows access to the WC.
WC
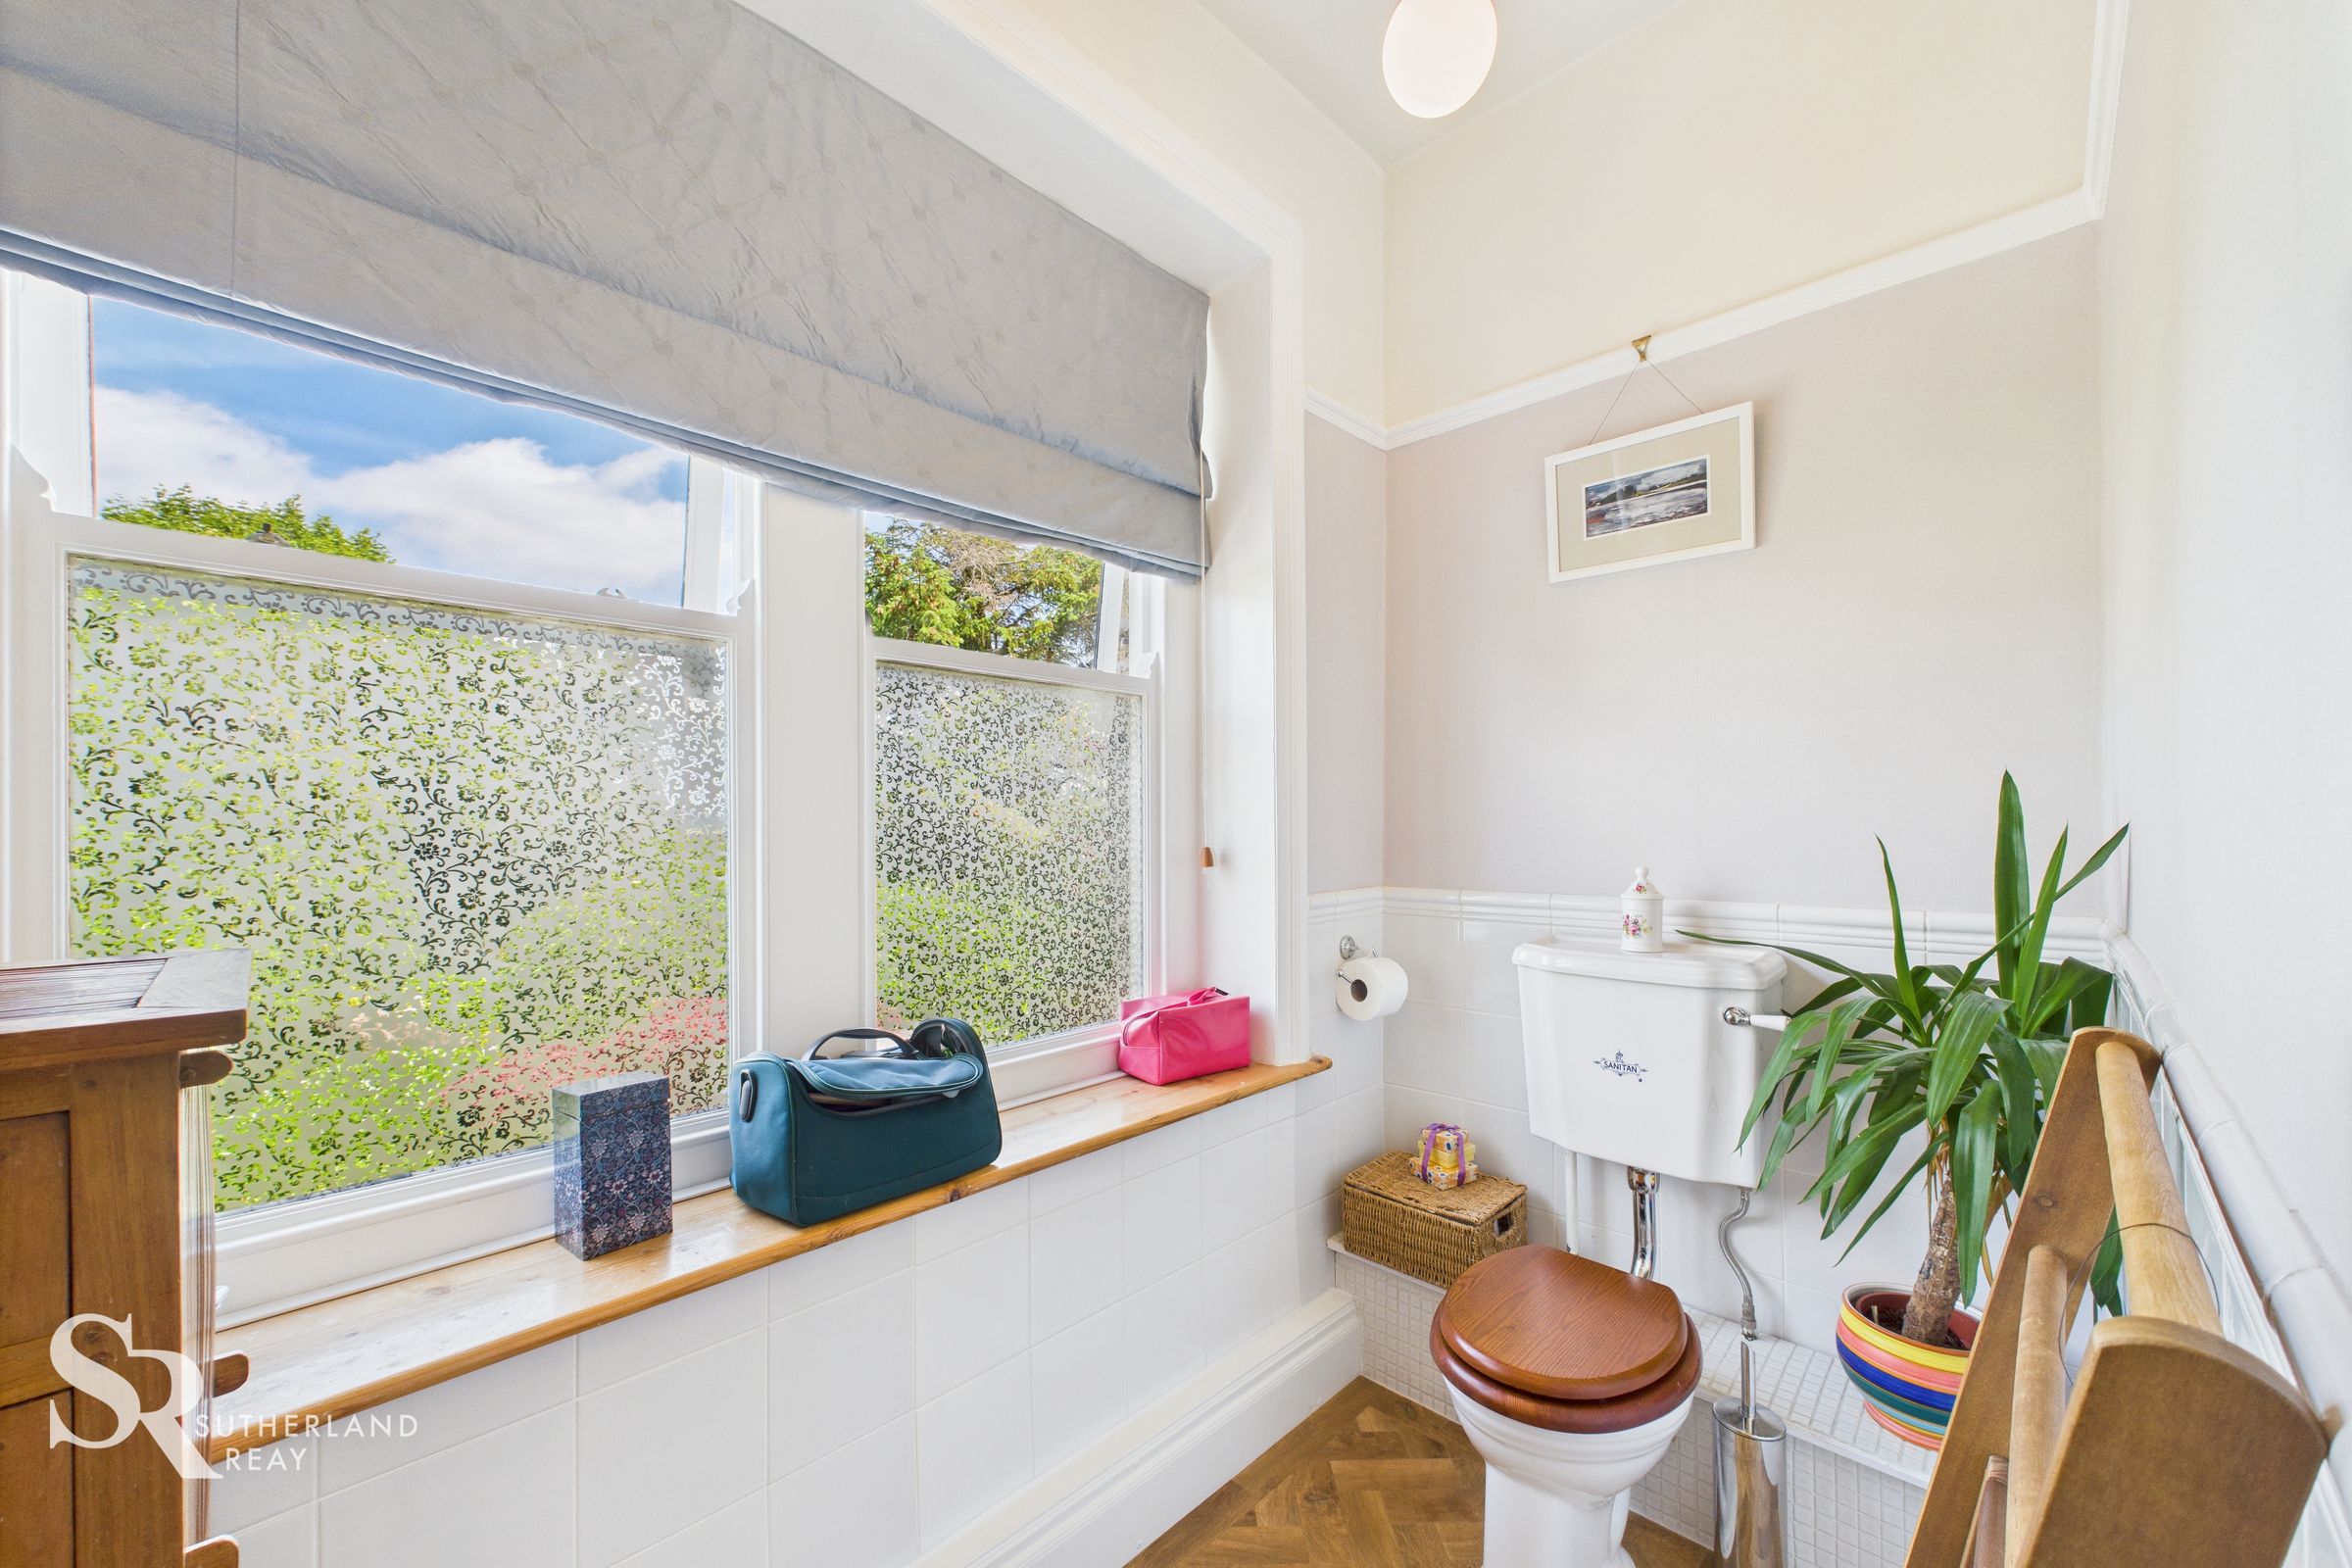
Victorian blue-patterned WC with high cistern, set on tiled flooring. Timber-framed window with flower motif privacy glass.
Back Porch
A stylish and practical space featuring elegant travertine flooring. Dual-aspect Crittall steel-framed windows flood the room with natural light, offering a contemporary touch. Provides access to the utility room and kitchen.
First Floor Landing
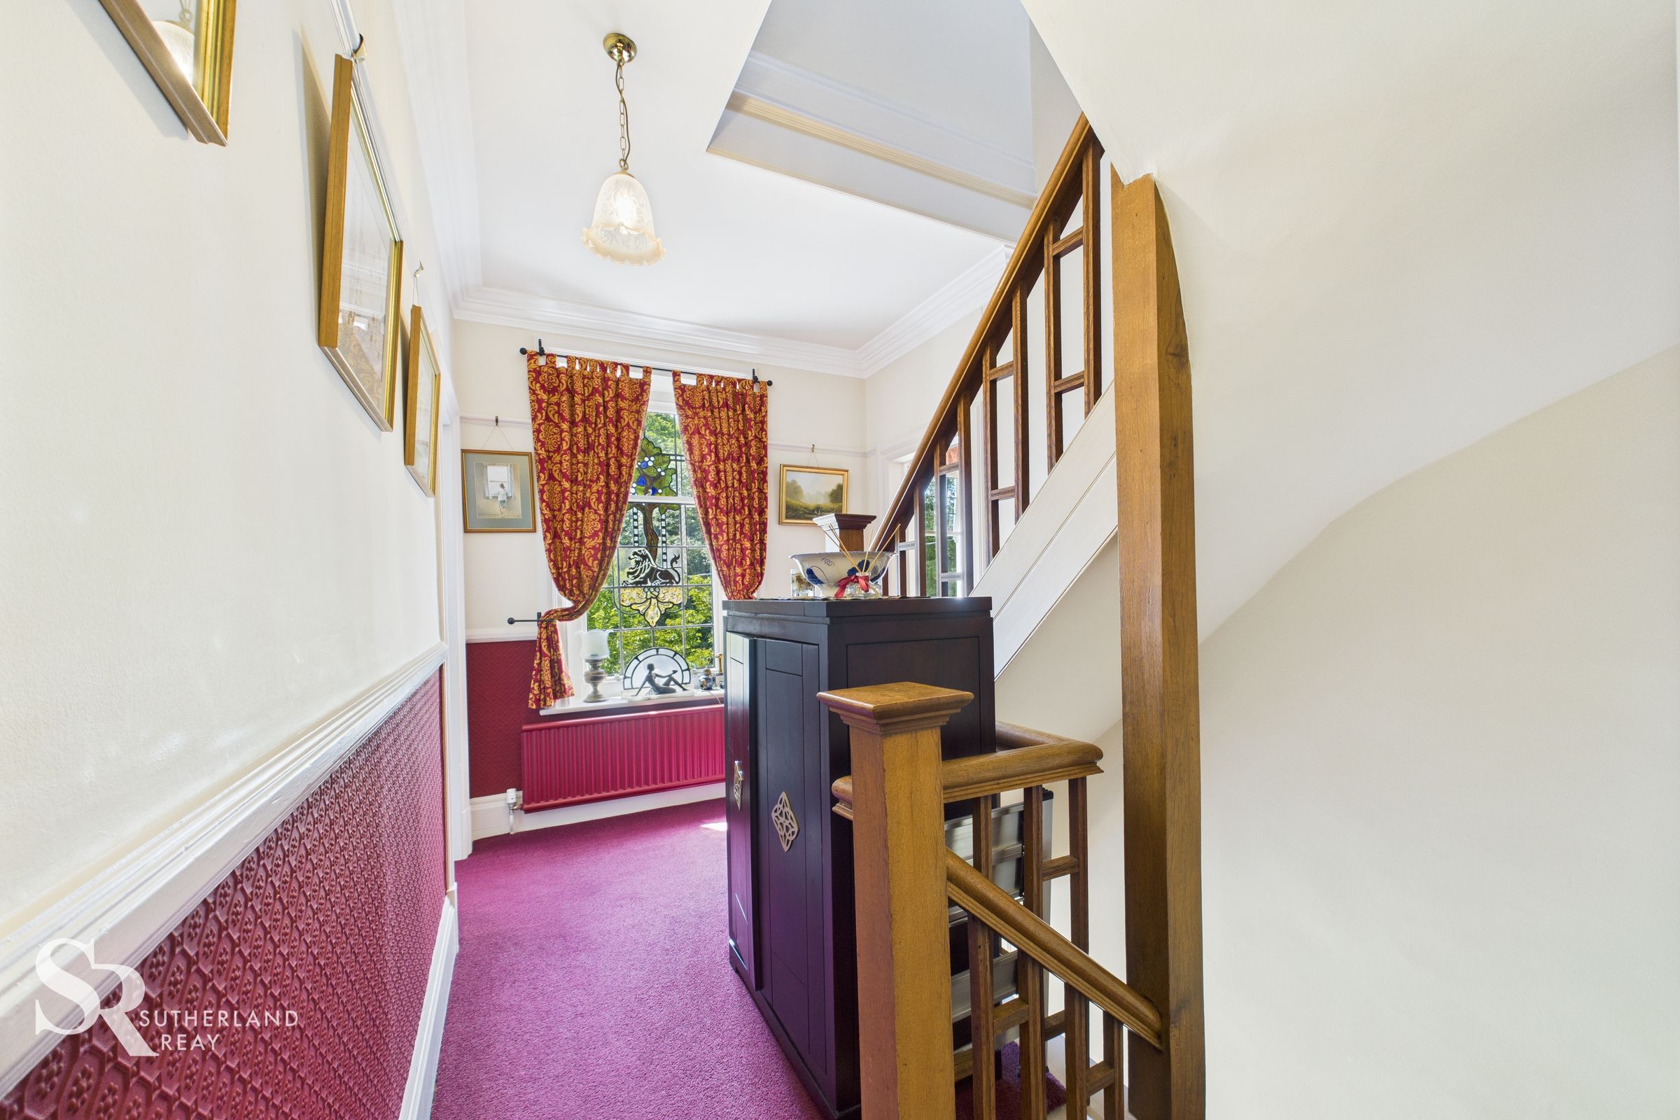
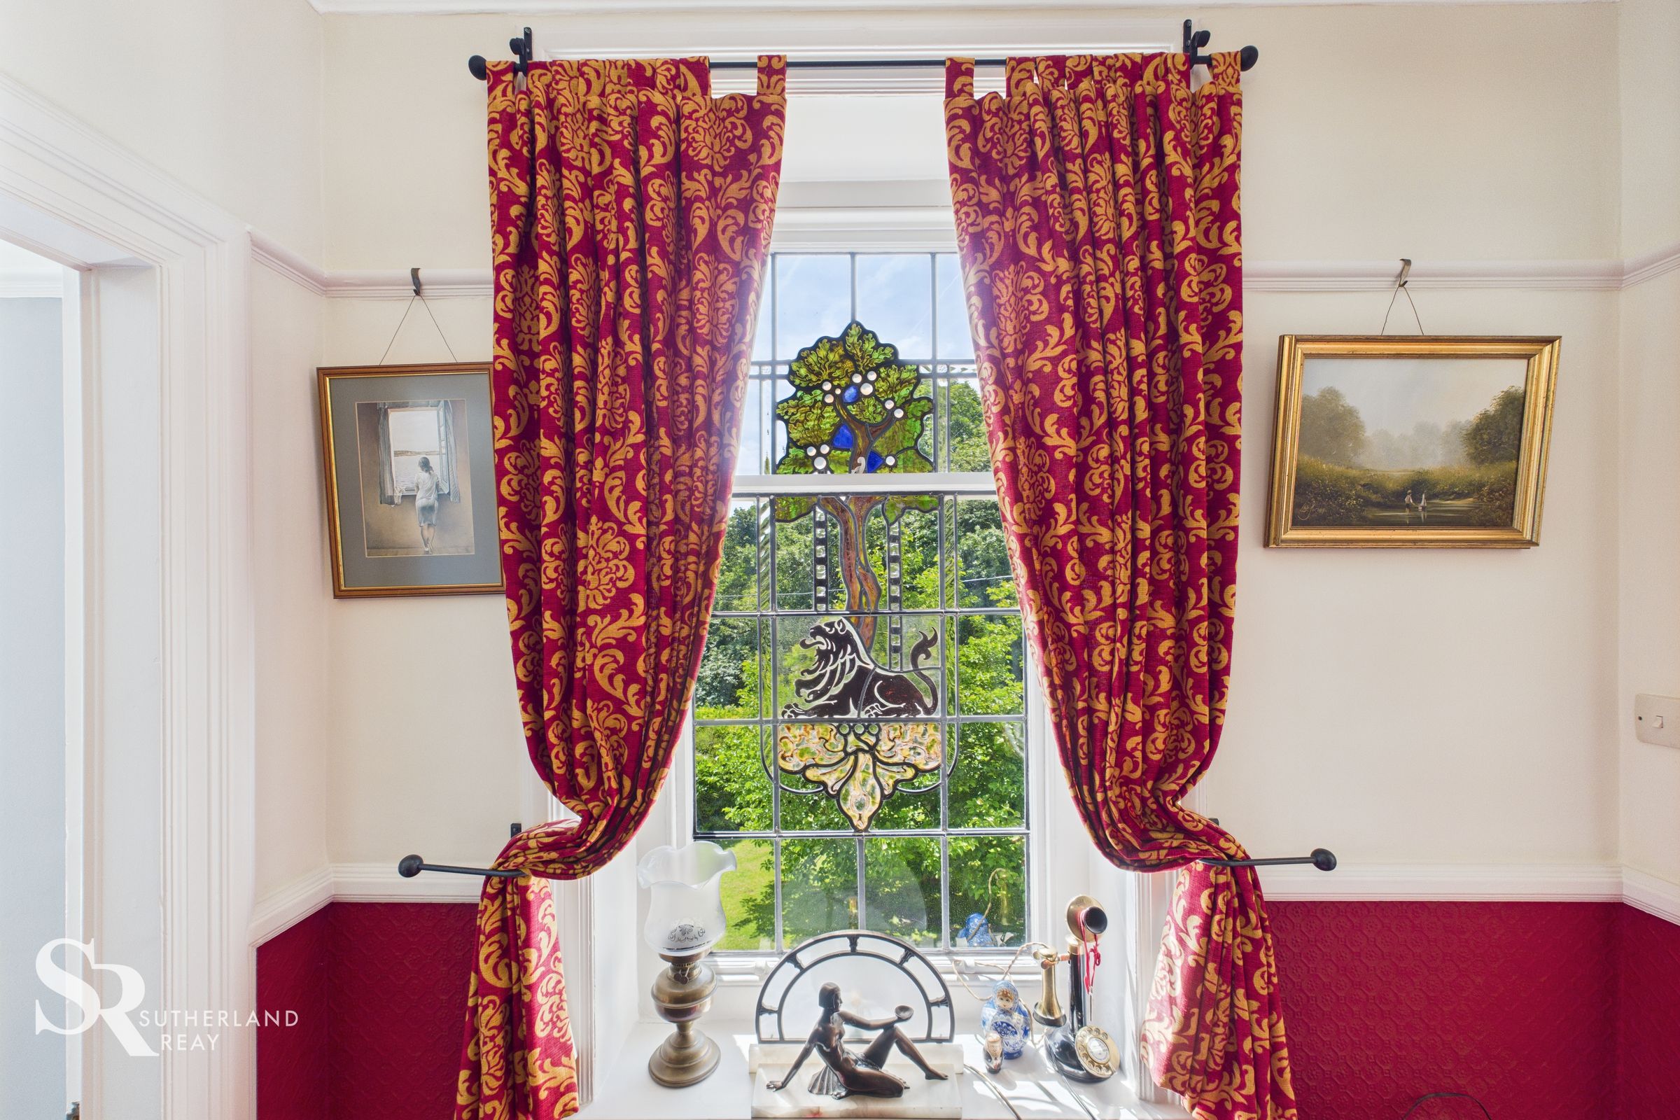
A charming landing area with carpeted flooring and a striking, ornate timber-framed window featuring a beautiful Tree of Life stained glass design. Carpeted oak stairs lead to the second floor, and an airing cupboard houses the pressure tank.
Bathroom
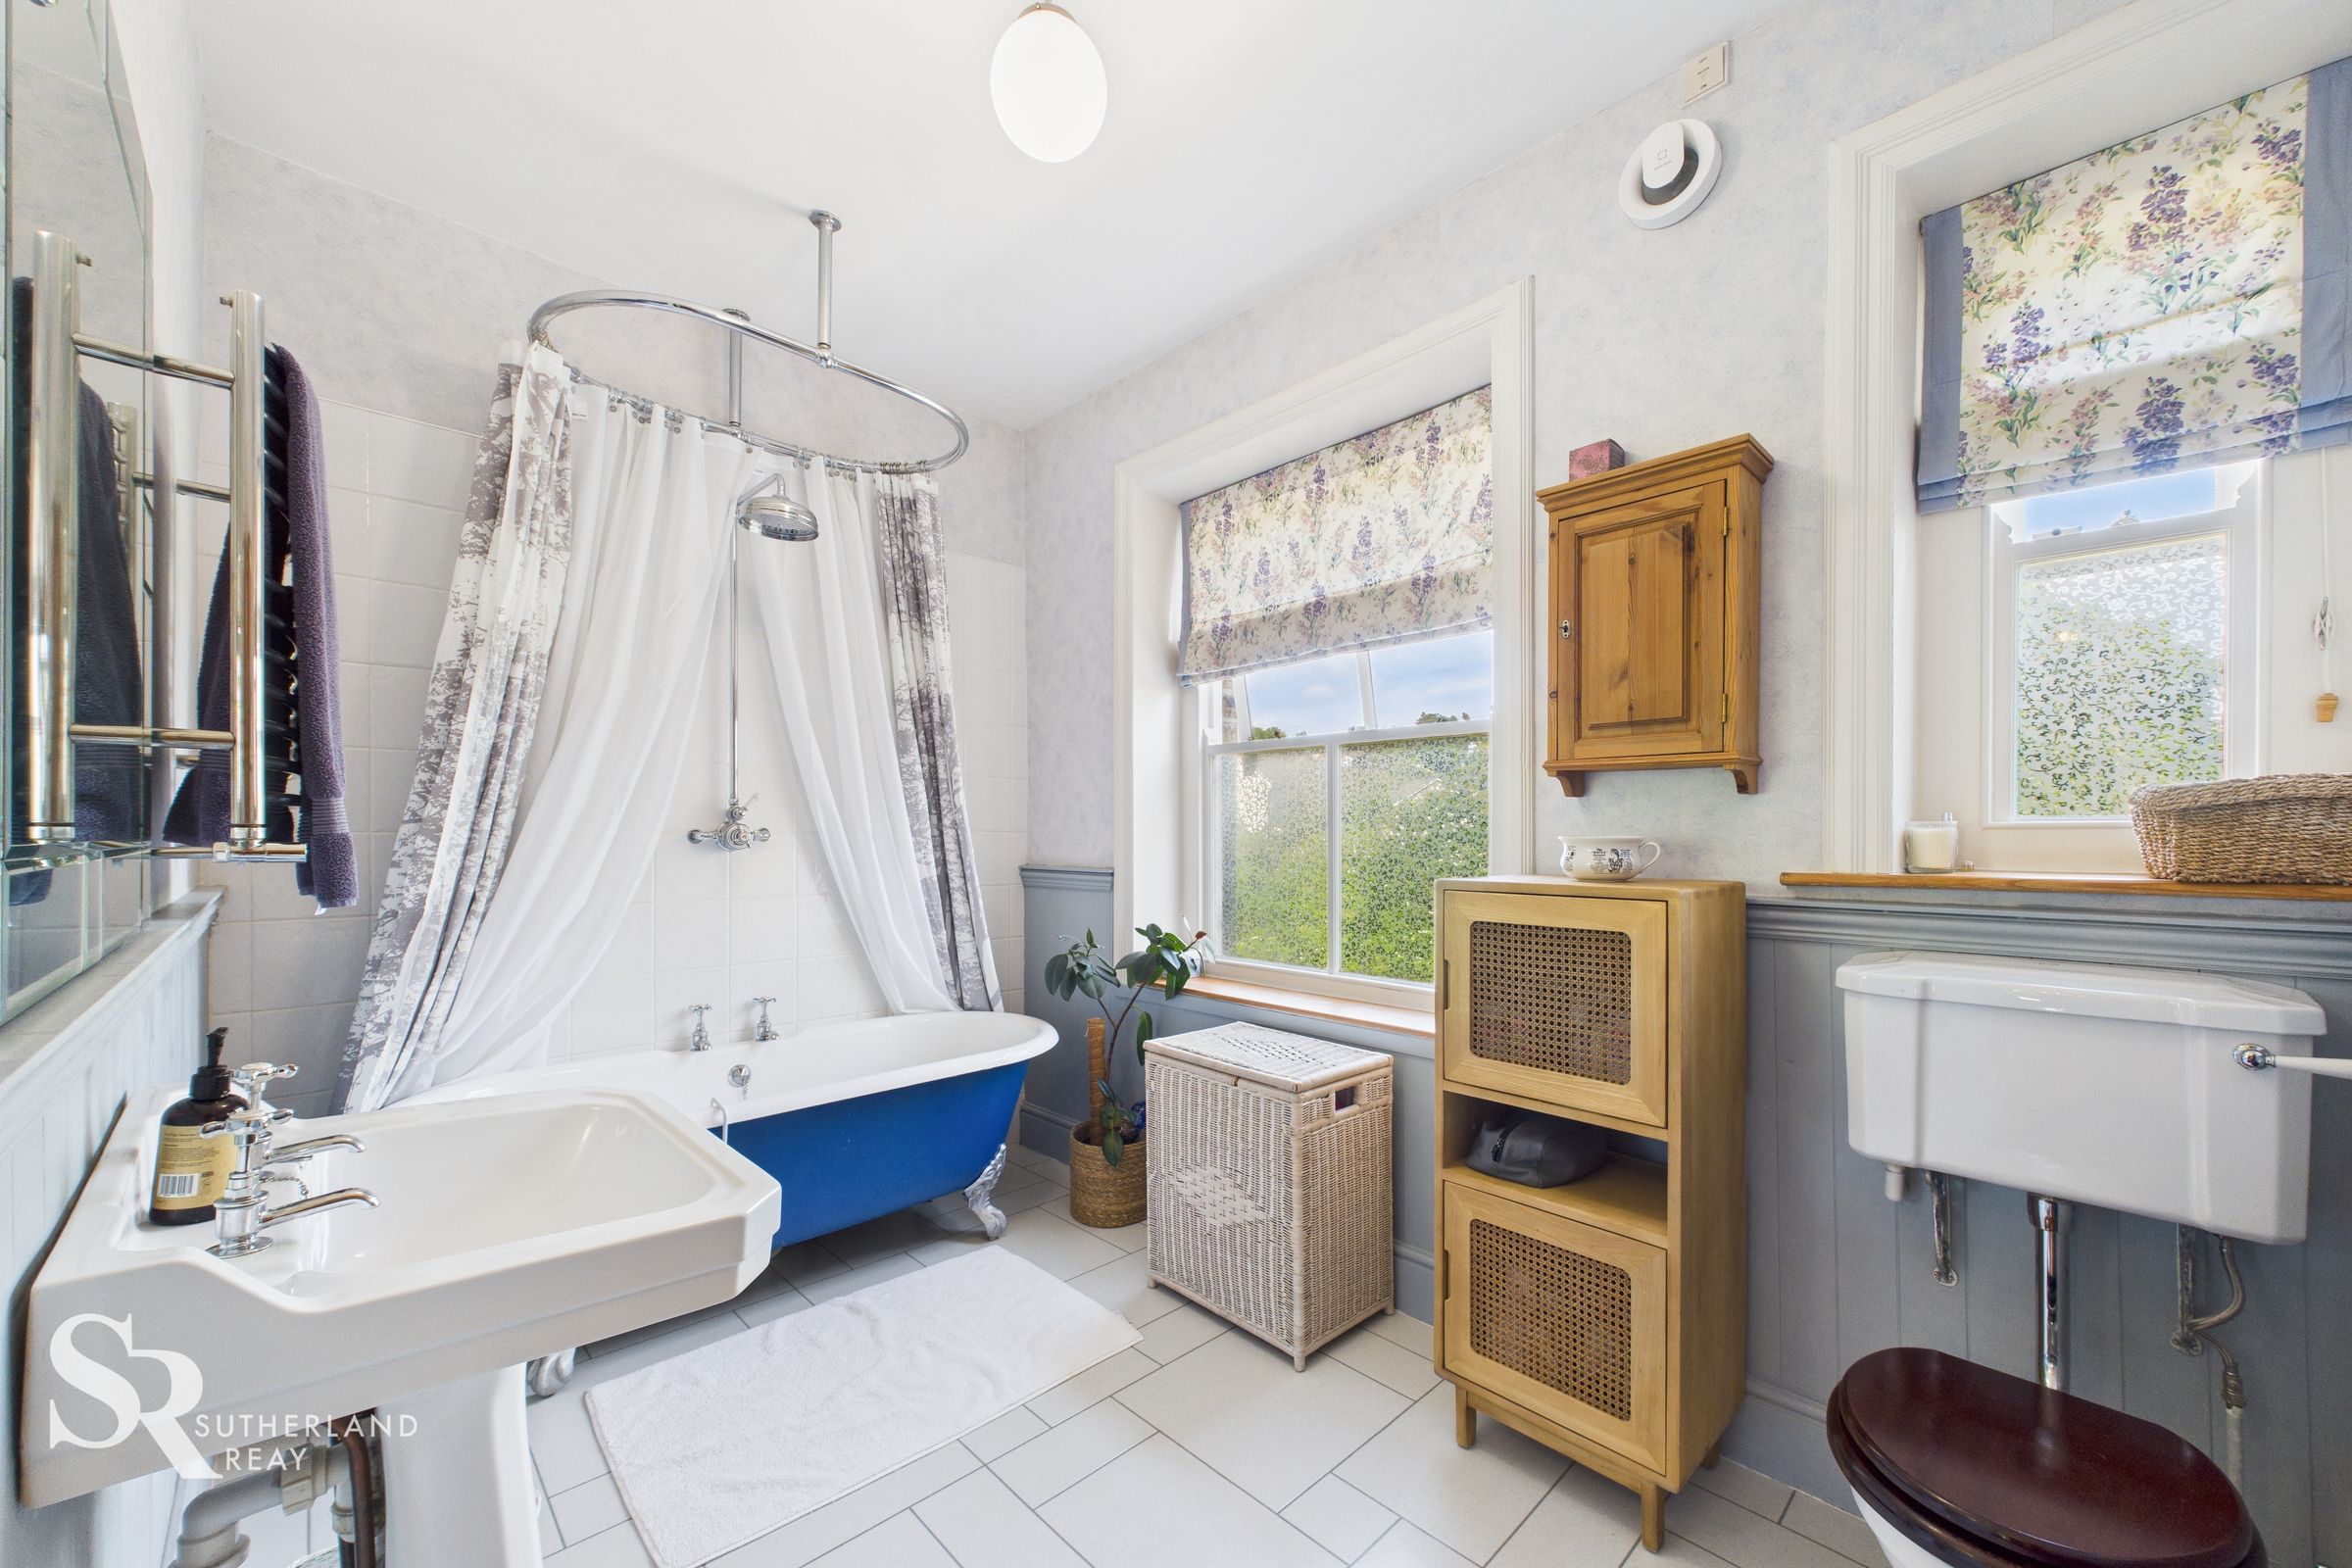
The family bathroom features Amtico flooring and elegant timber-framed windows with Chantilly glass for added privacy. The classic tiled ball and claw bath with overhead shower is beautifully complemented by half-height wood panelling, creating a warm and characterful finish.
Bedroom
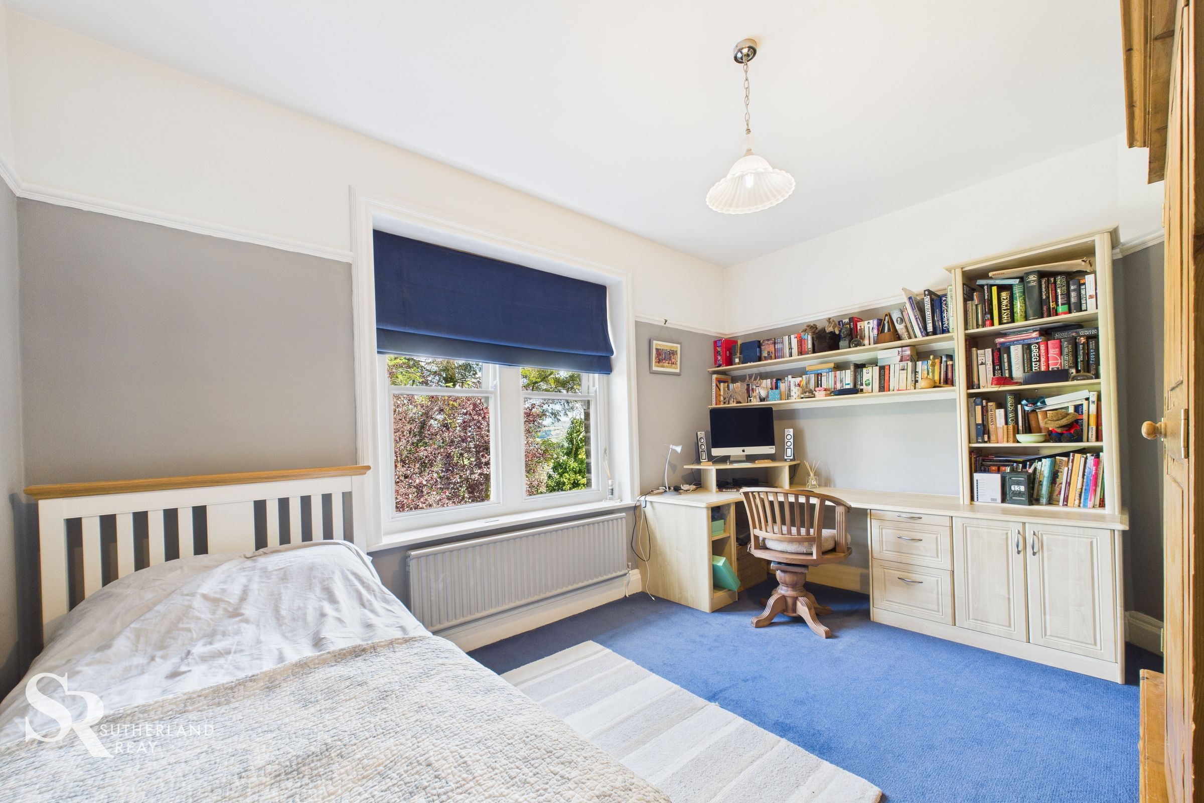
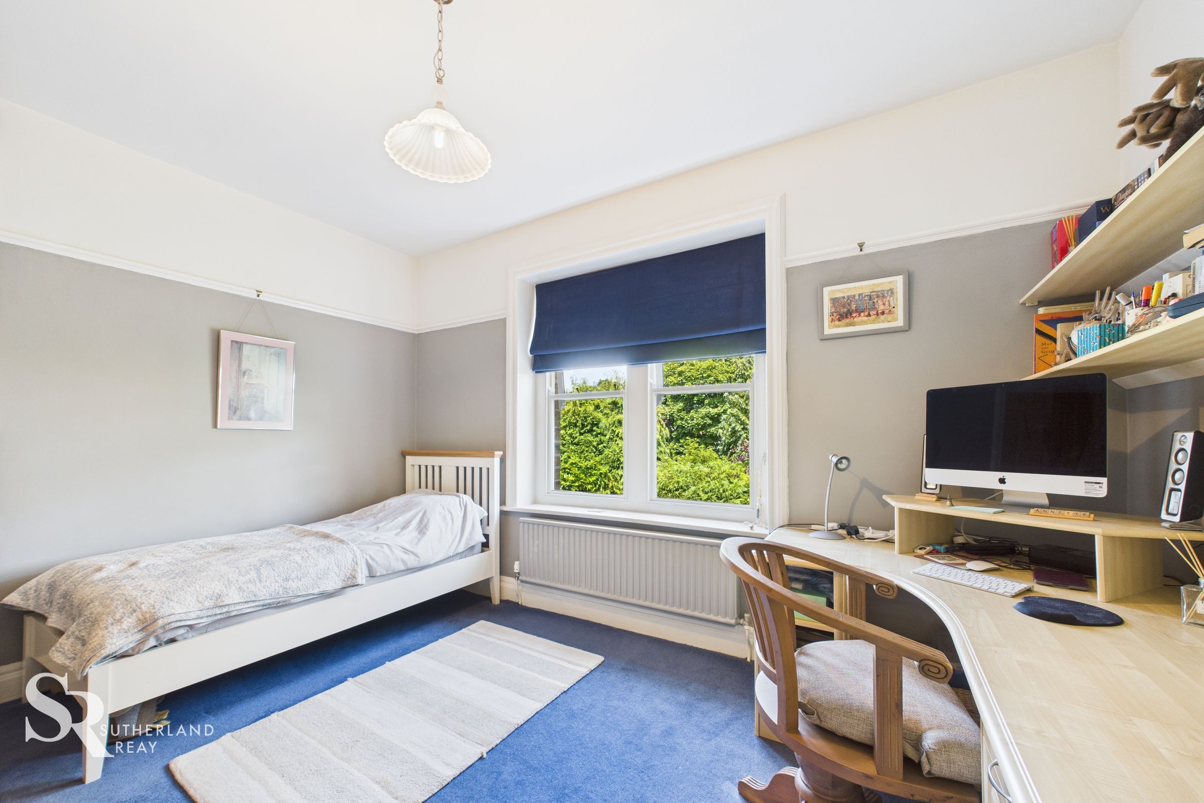
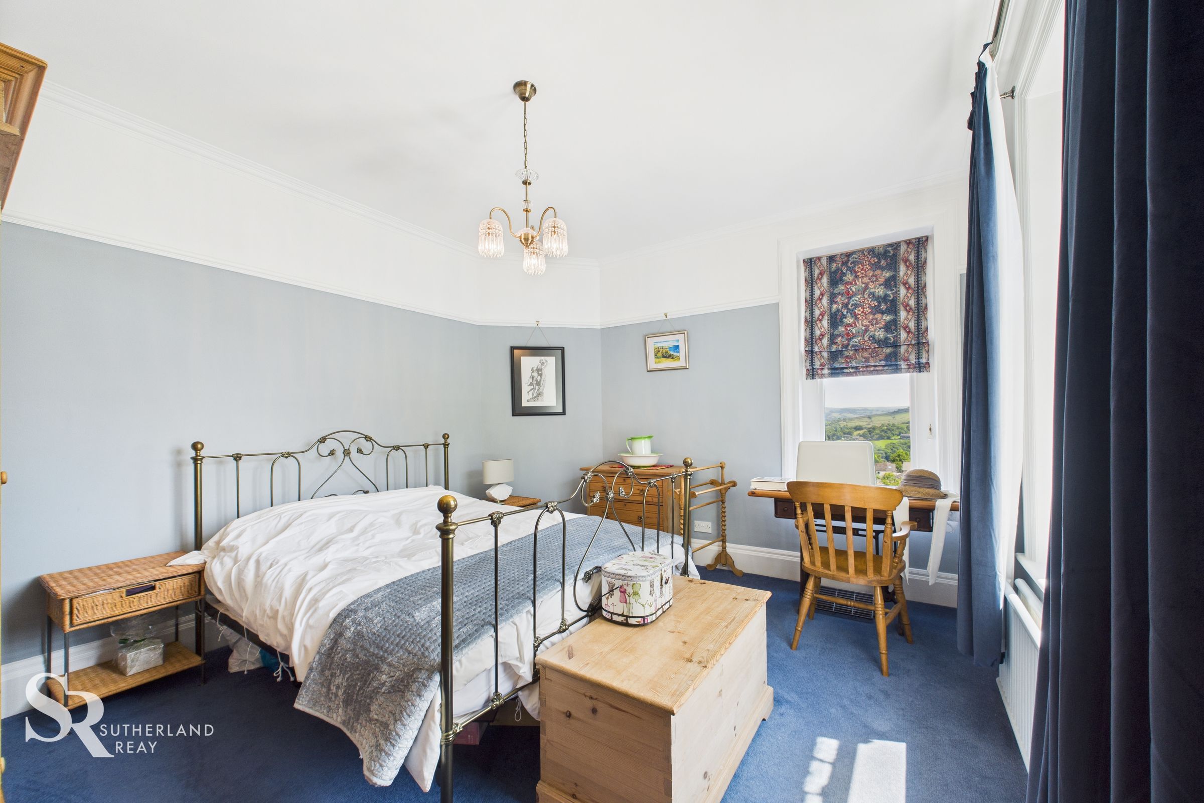
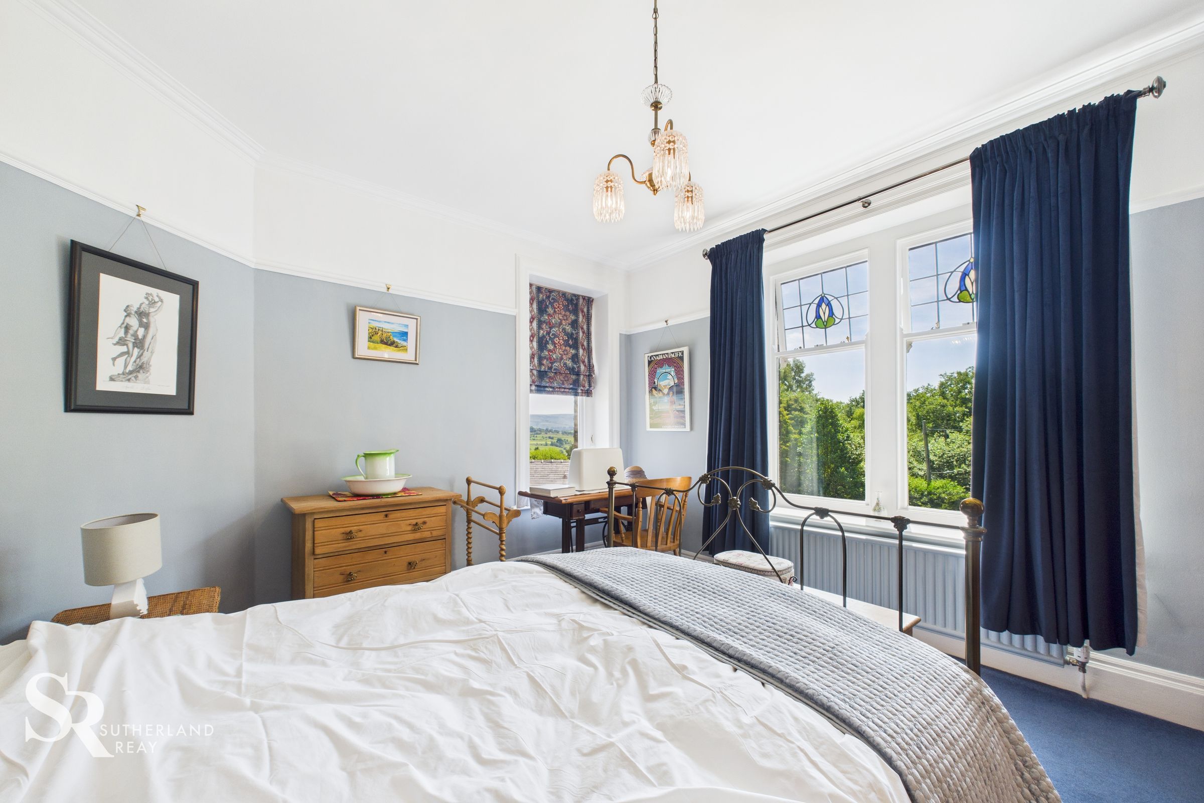
Features carpet flooring and elegant timber-framed windows that offer delightful hillside views. The space also benefits from a built-in study corner, ideal for a home office or school work.
Bedroom
A spacious bedroom featuring carpeted flooring and dual-aspect timber-framed windows with ornate decorative glass, opening up breathtaking views.
En-suite Bedroom
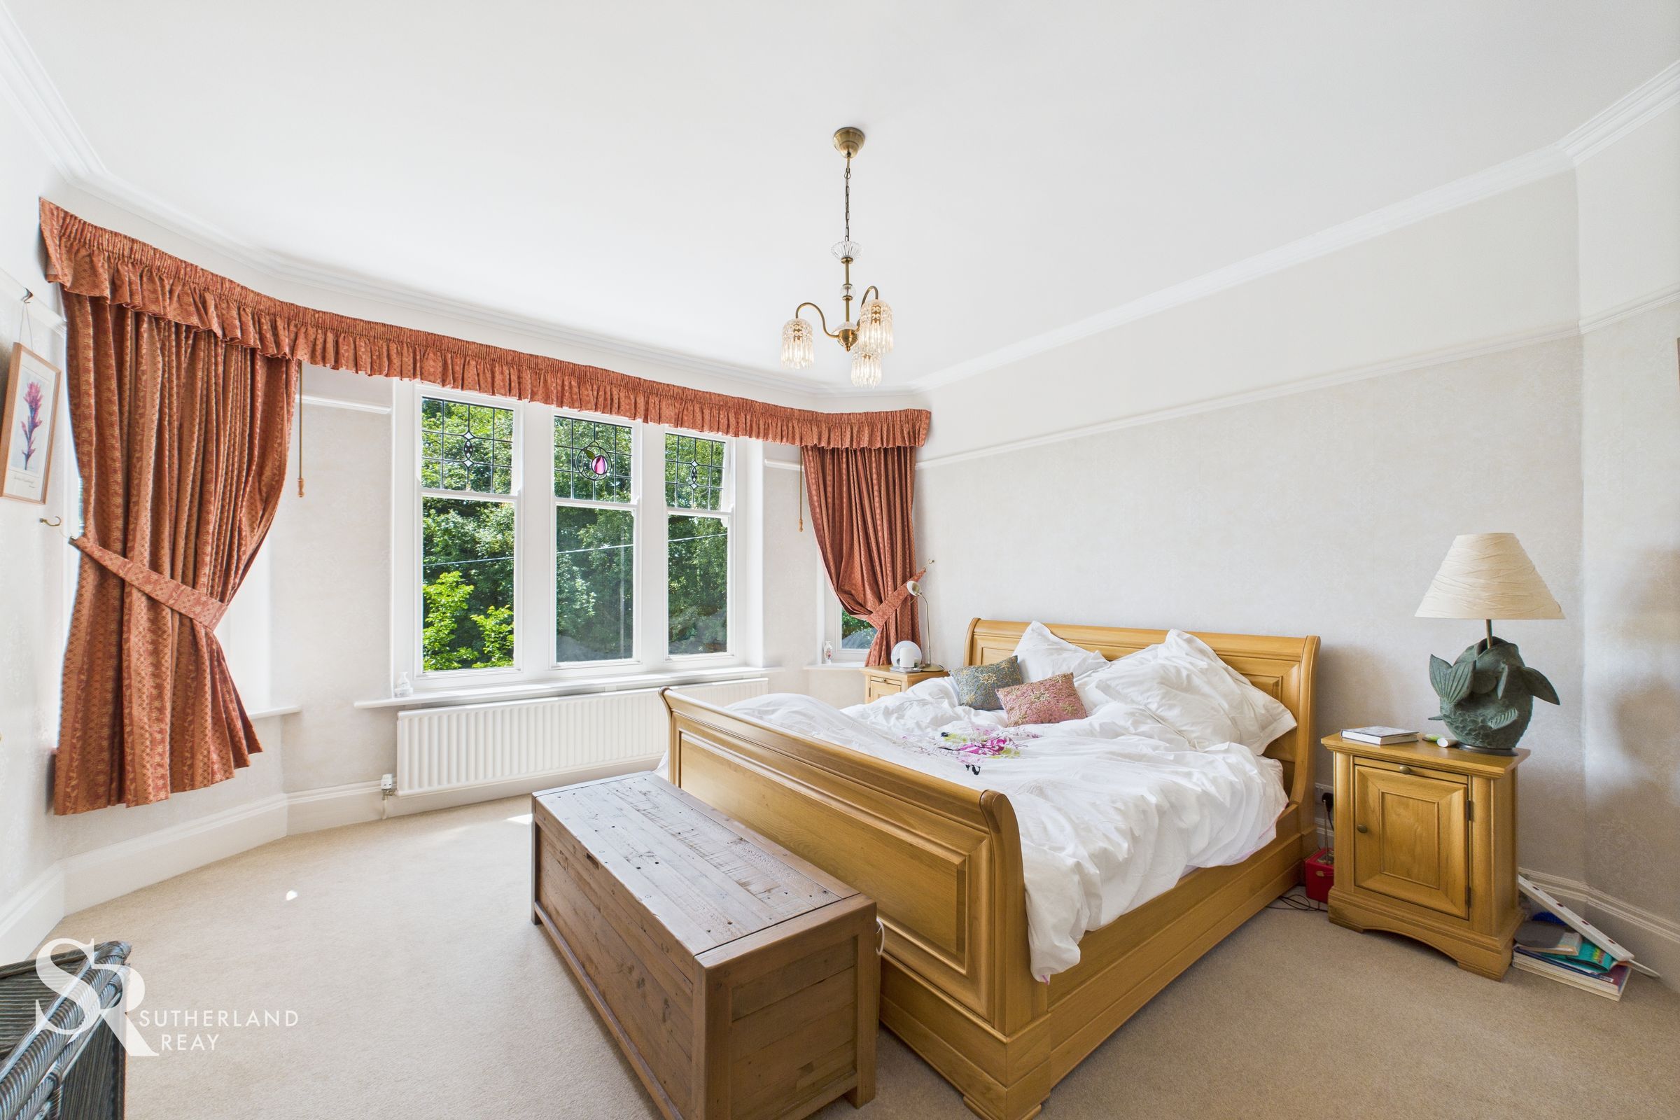
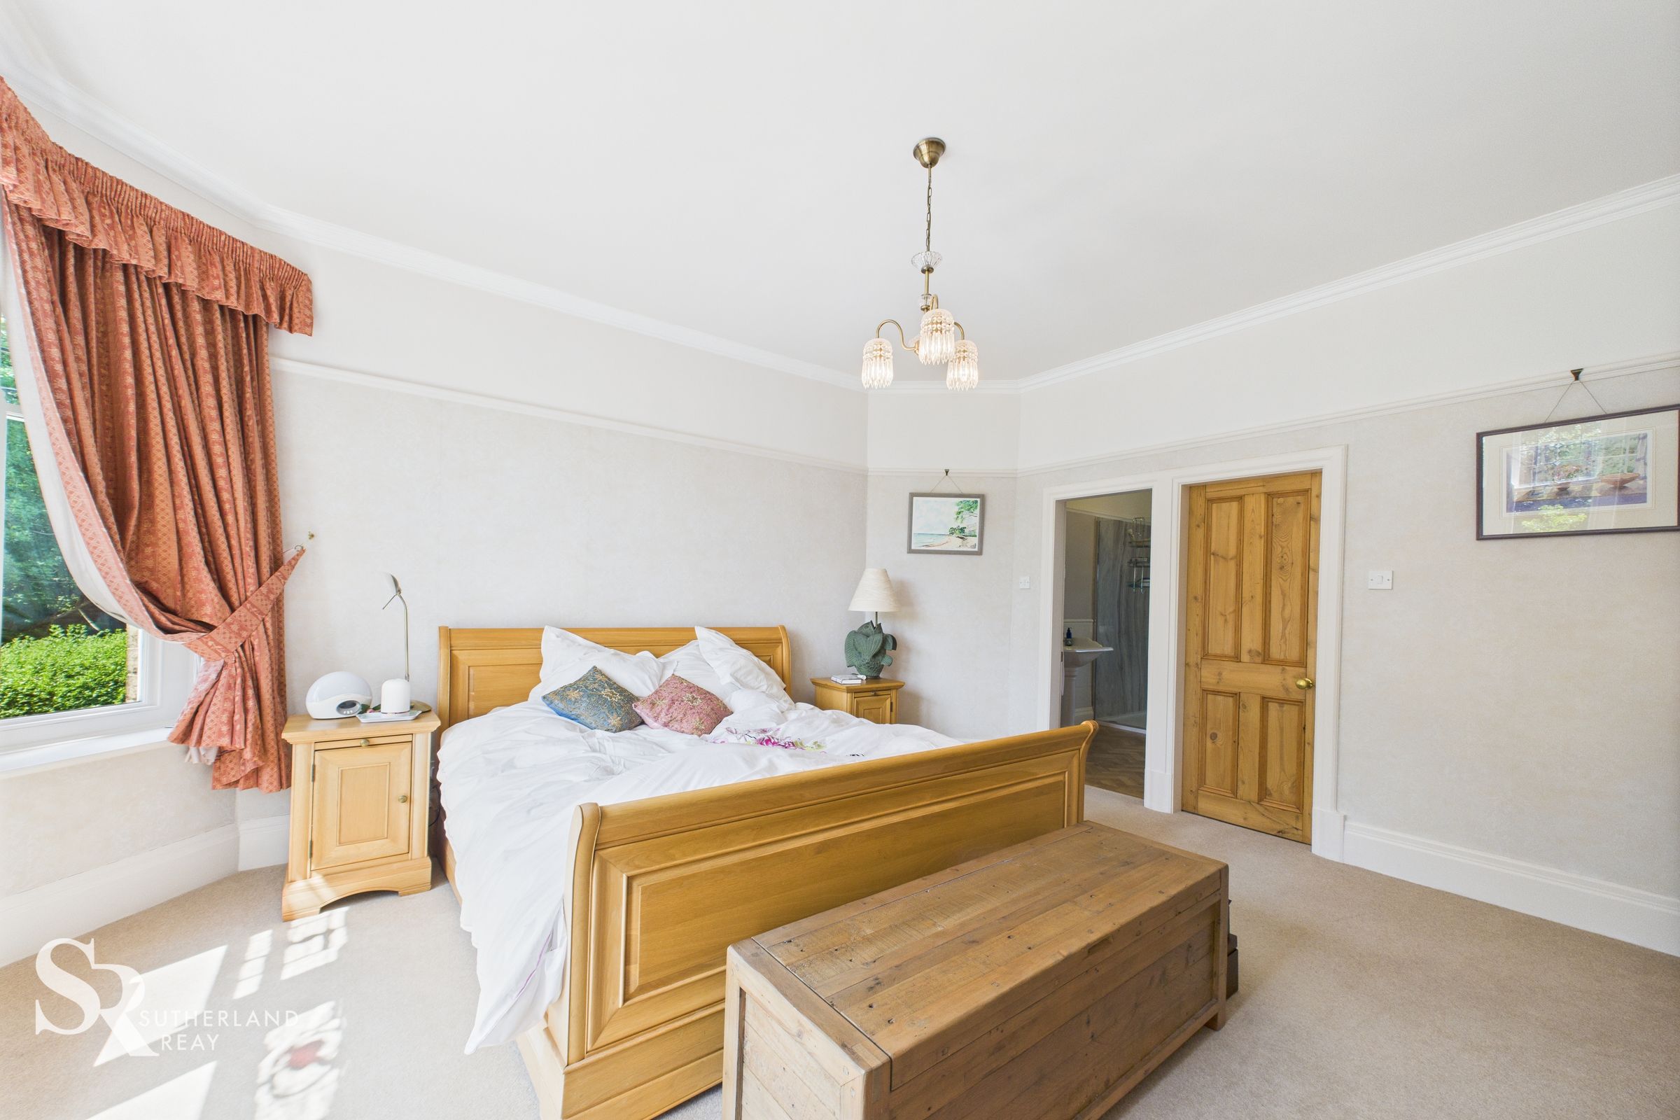
A spacious en-suite bedroom featuring carpet flooring and large timber-framed windows with ornate decorative glass. The suite also benefits from a generous walk-in wardrobe, also carpeted, providing excellent storage.
En-suite
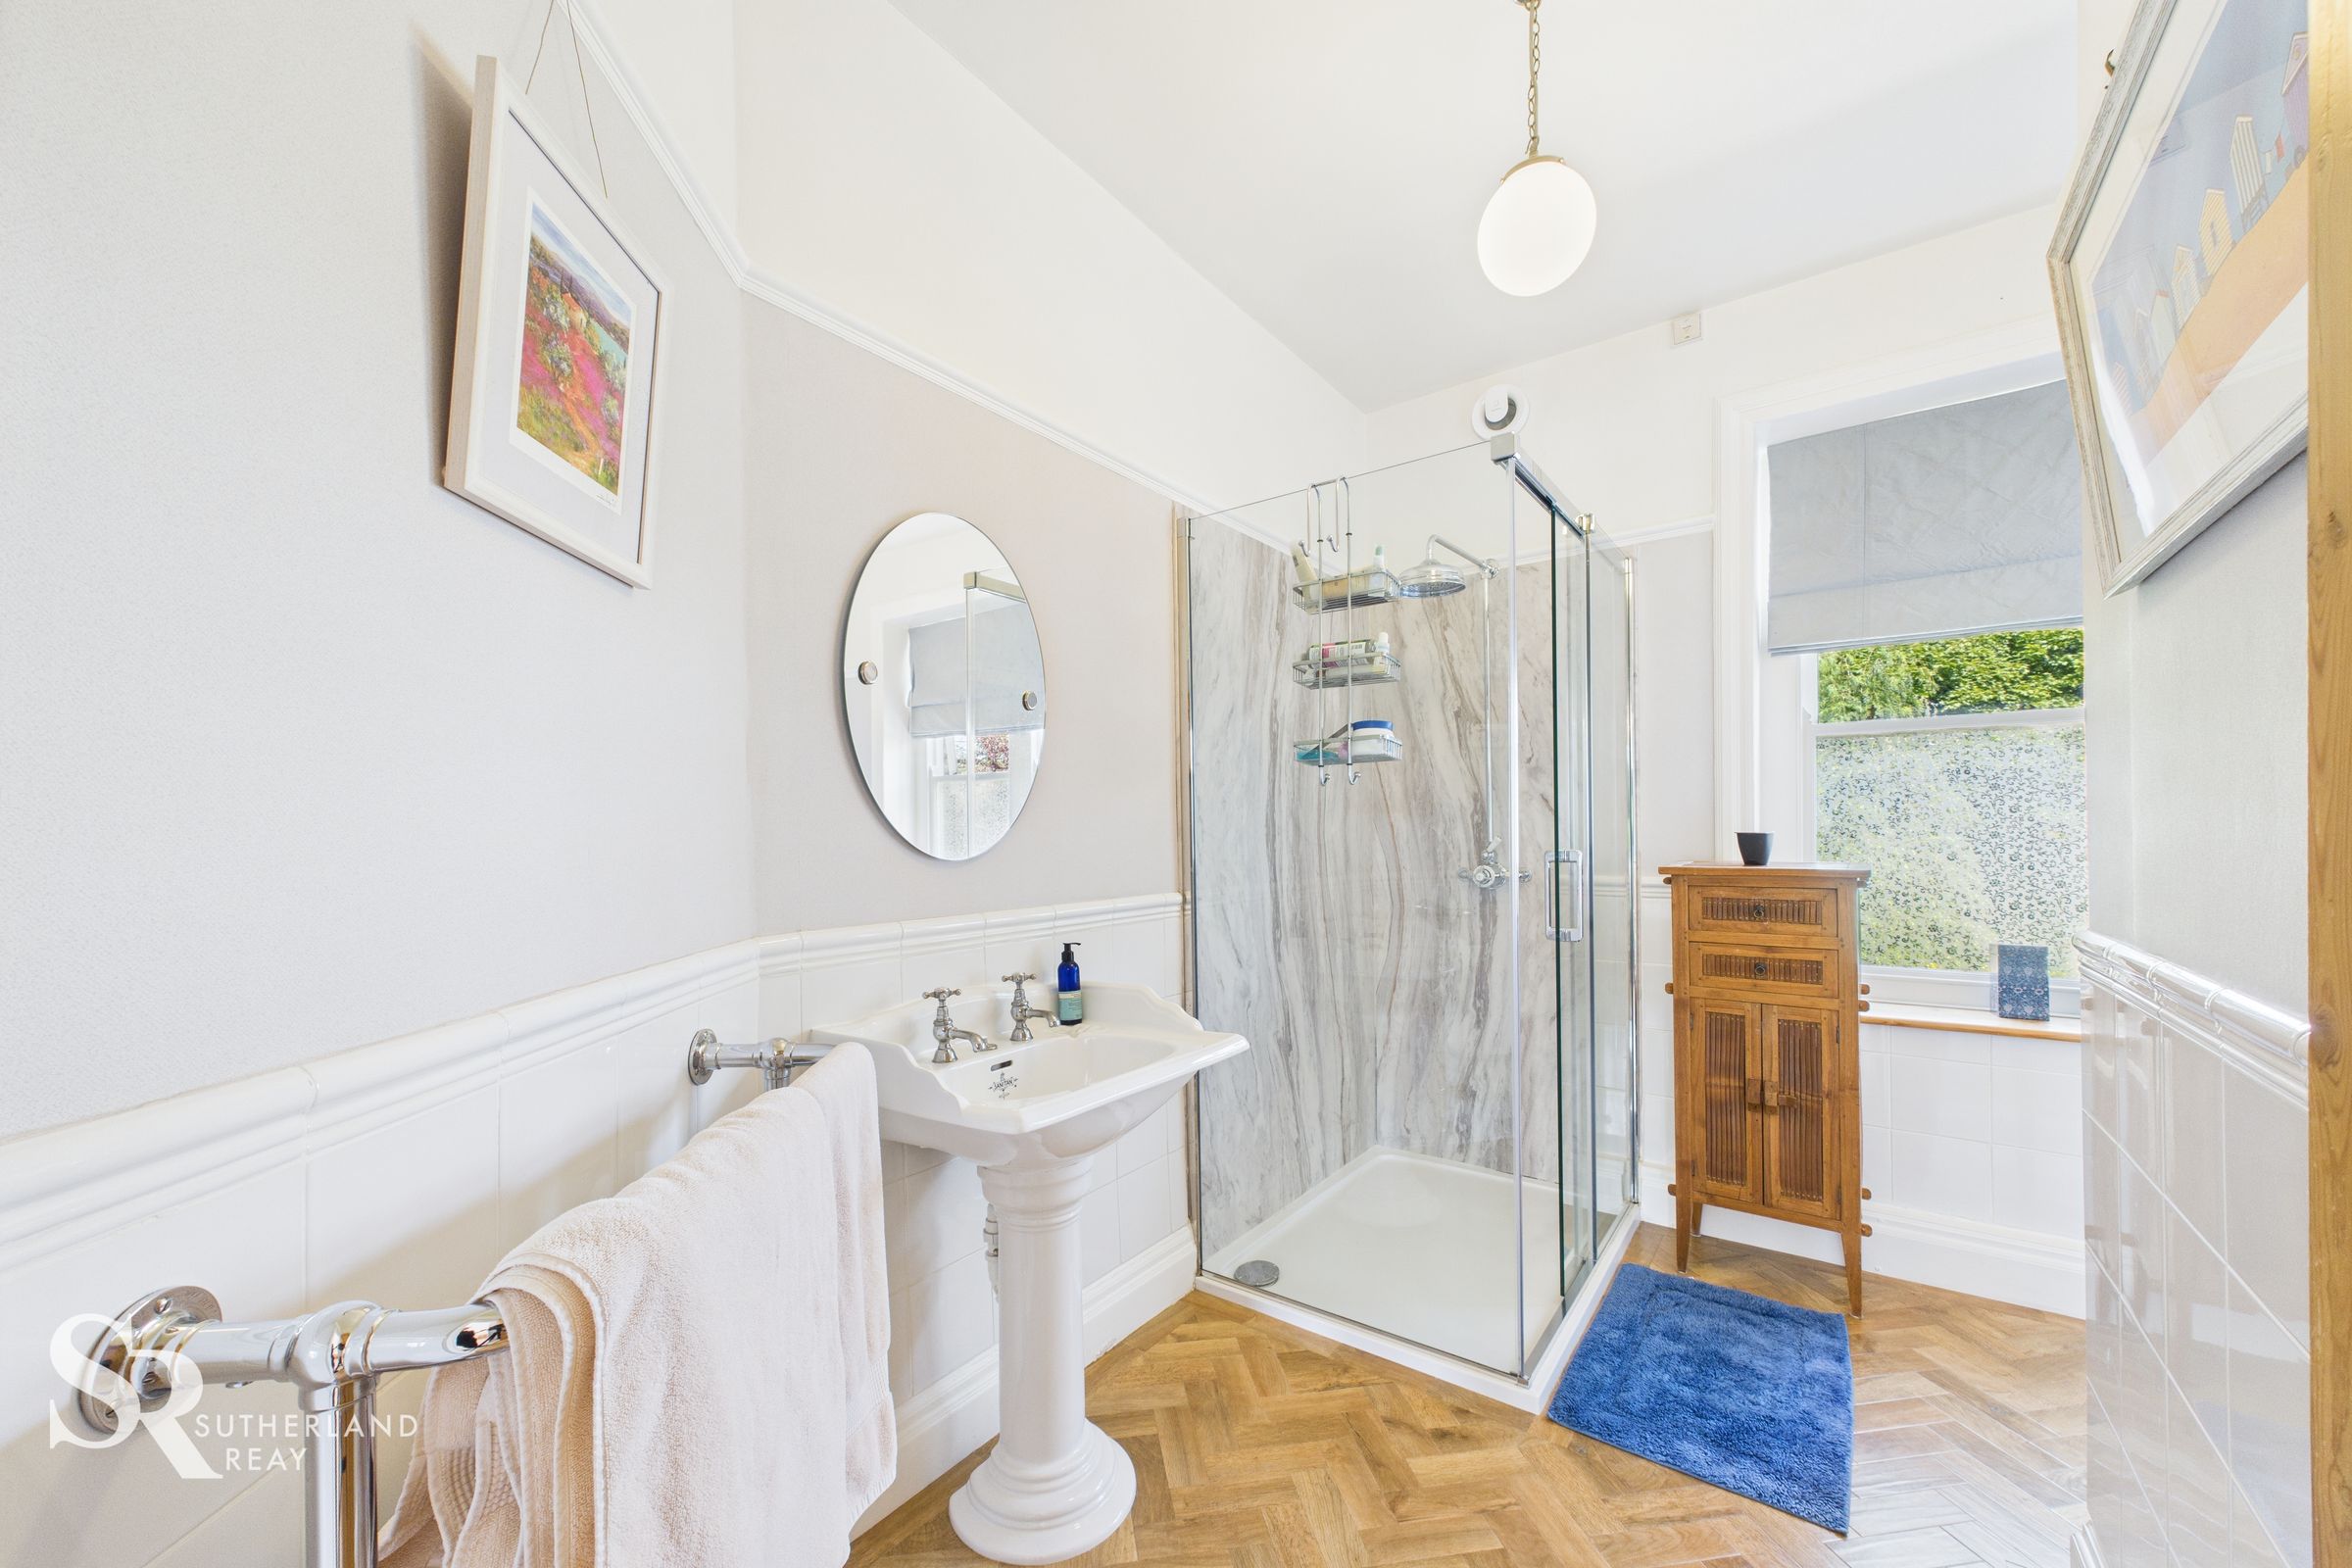
A stylish en-suite featuring Karndean flooring and large timber-frame sash windows fitted with Chantilly glass. Includes a corner walk-in shower with waterproof wall panelling and a sleek glass sliding door, complemented by half-height wall tiling for a clean, contemporary finish.
Second Floor Landing
The area is carpeted with Oak railing, allowing access to the loft room and a small access door to a further loft area, partially boarded. The spacious loft offers options for further development.
Bedroom
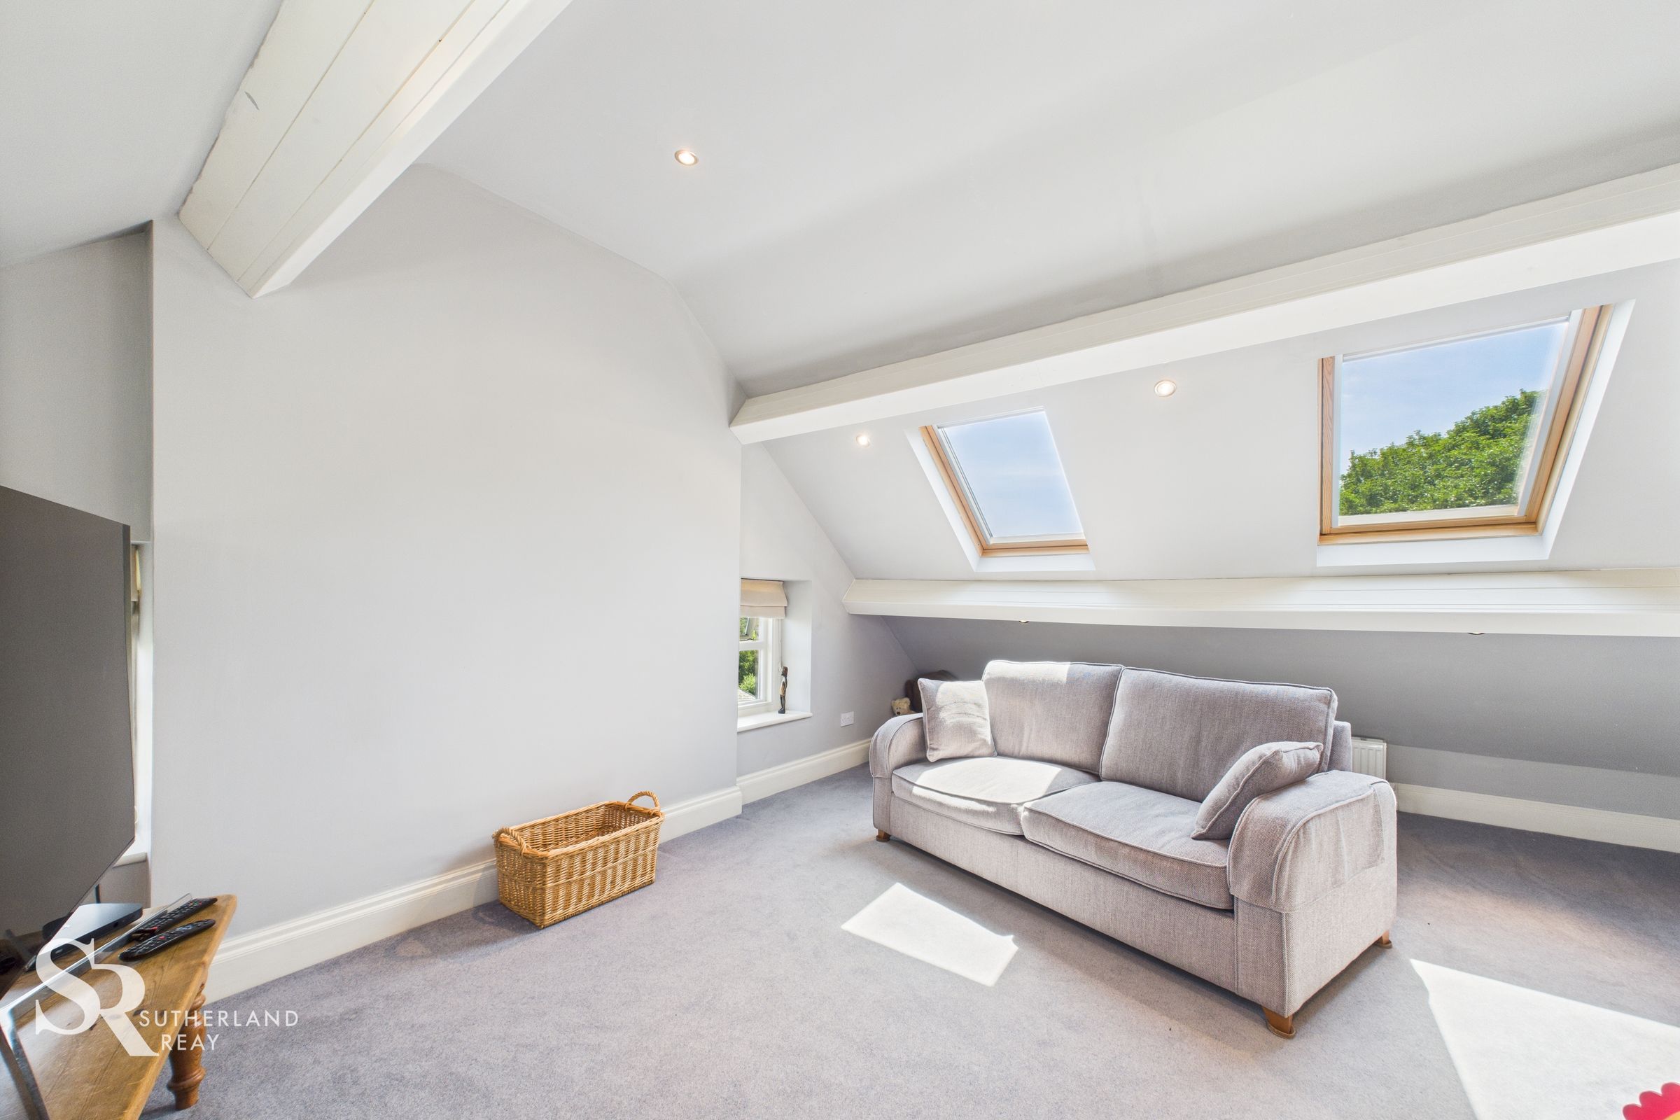
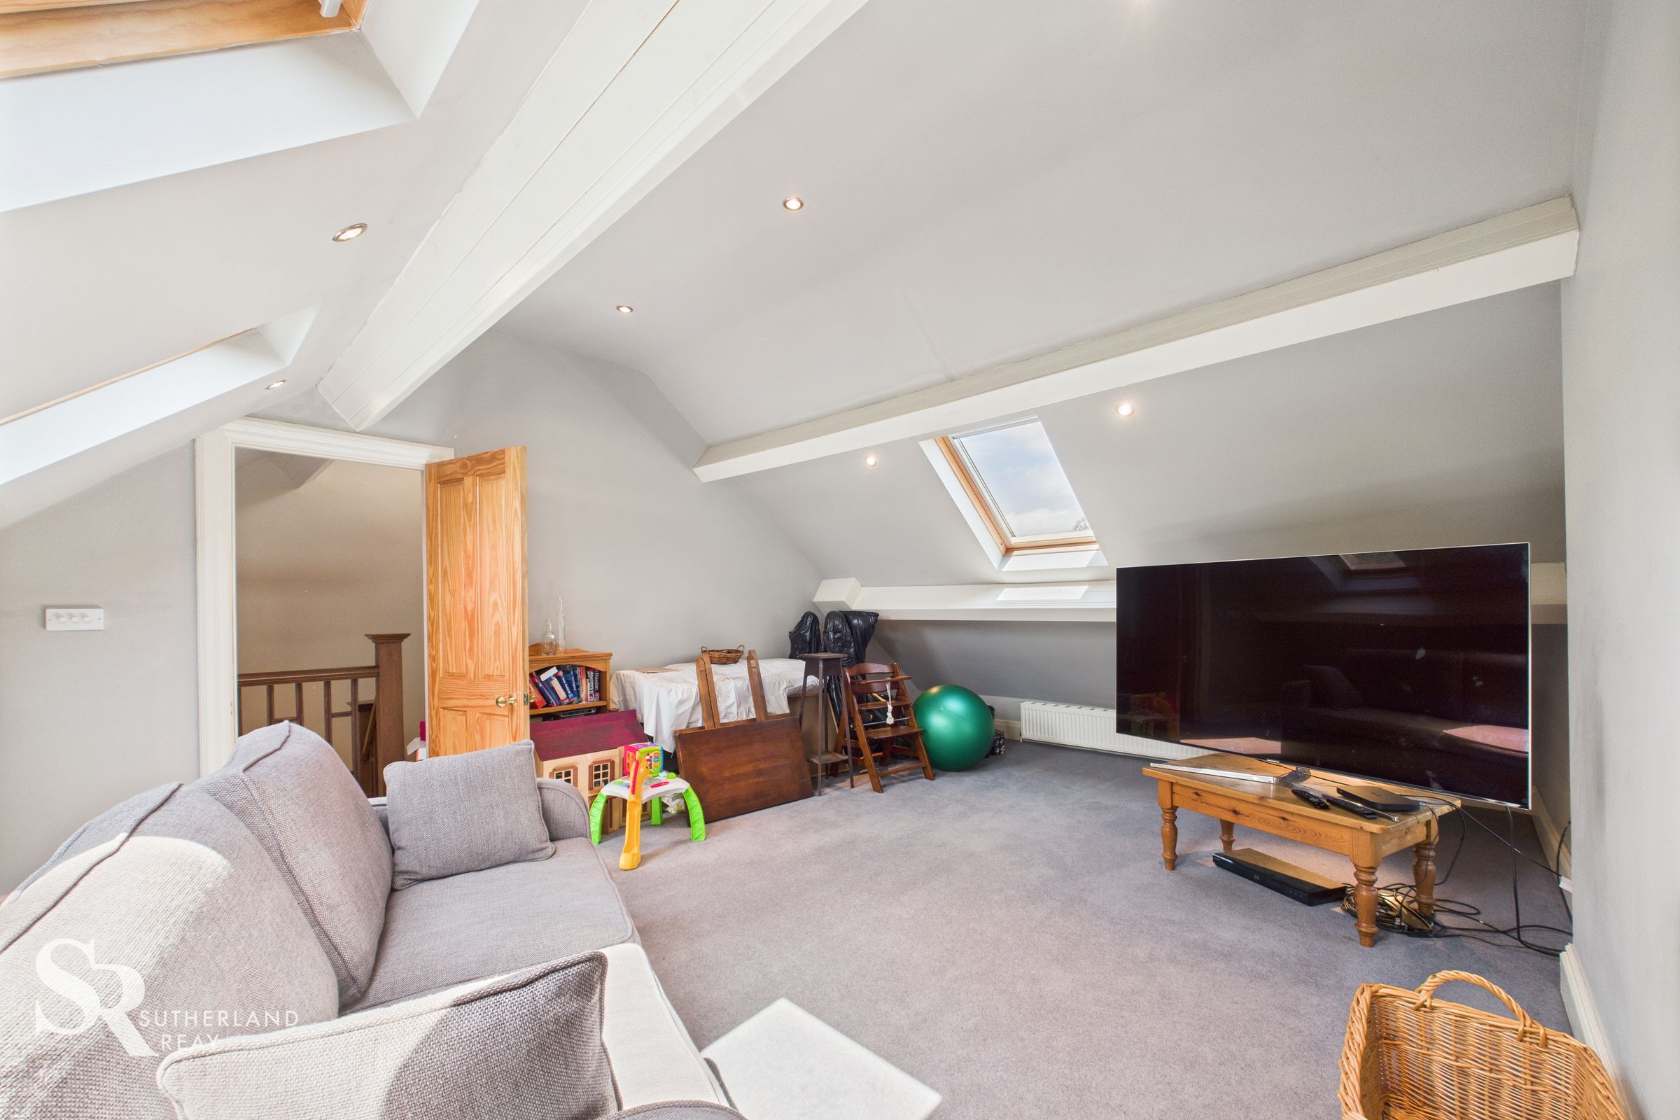
A versatile room currently used as an entertainment area and children’s playroom, this spacious bedroom features carpet flooring. The vaulted ceilings are fitted with dual aspect Velux windows with hillside views, and integrated blackout blinds, making it ideal for a variety of uses.