Like the look of this property?
We would love to hear from you and arrange a viewing of this property. Get in touch now!
Property features
Semi-Detached Freehold House
Excellent Chapel-en-le-Frith Location near Local Amenities
Three Bedrooms
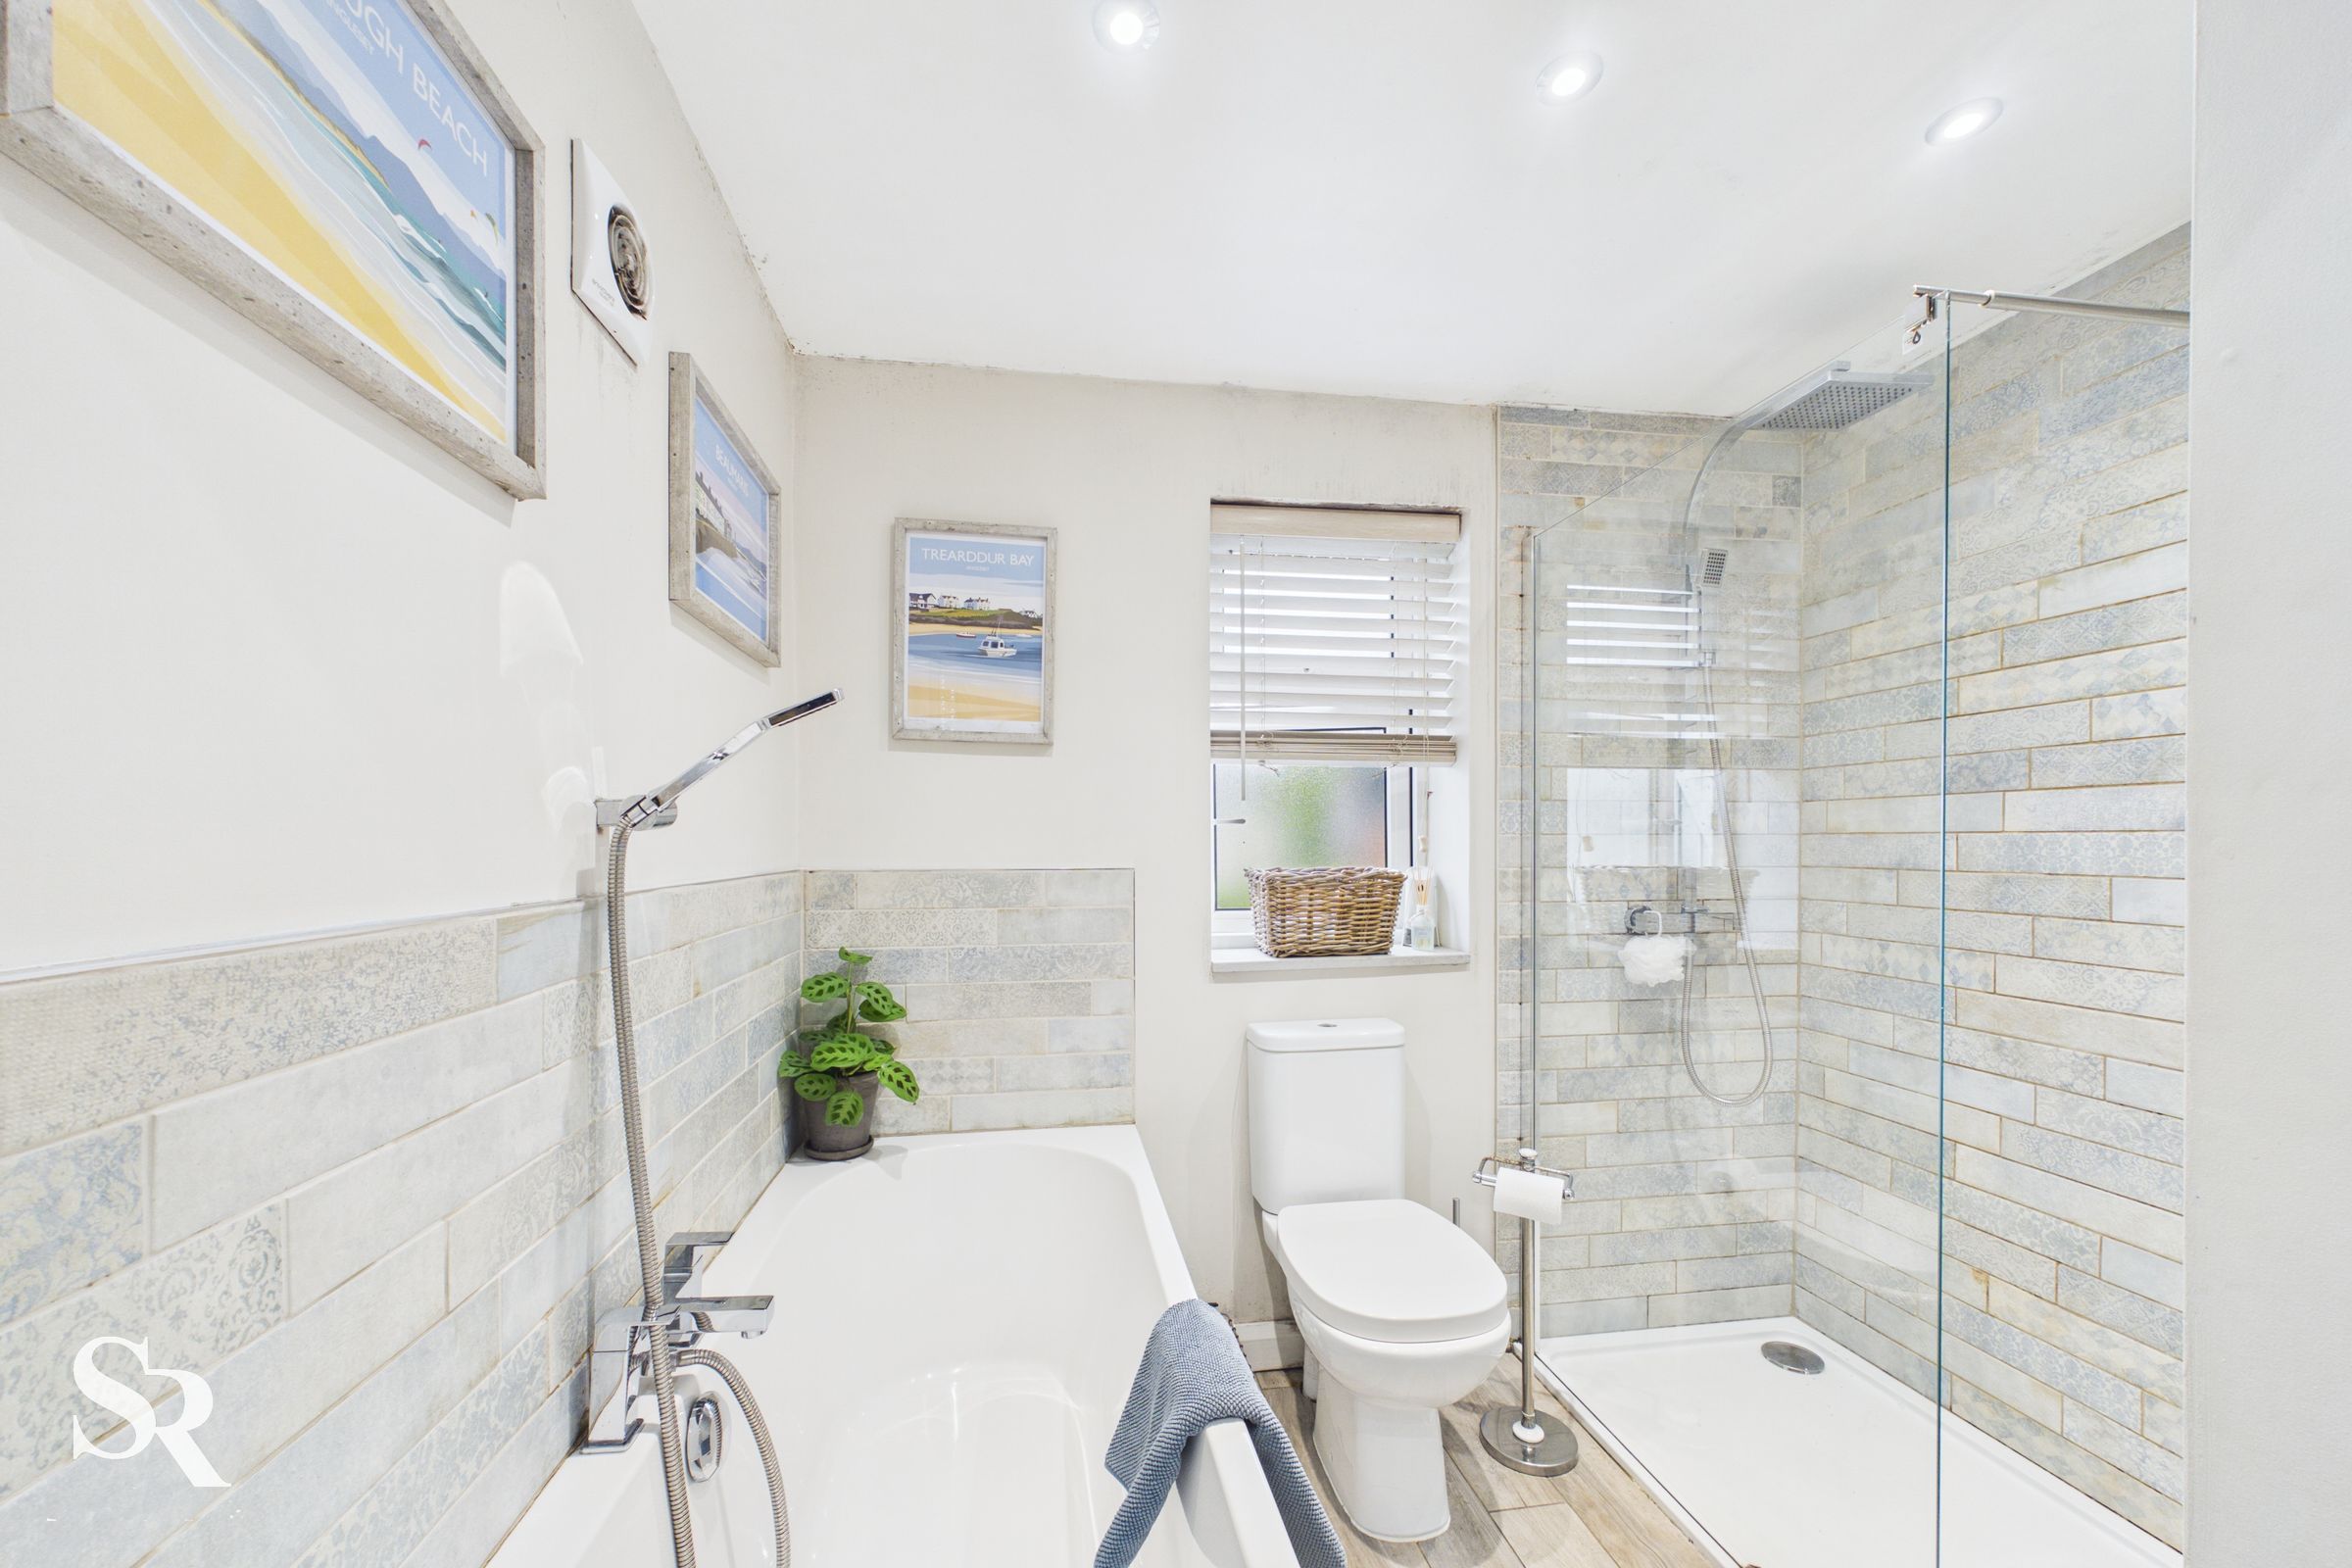
Generous Ground Floor Bathroom
Two Receptions
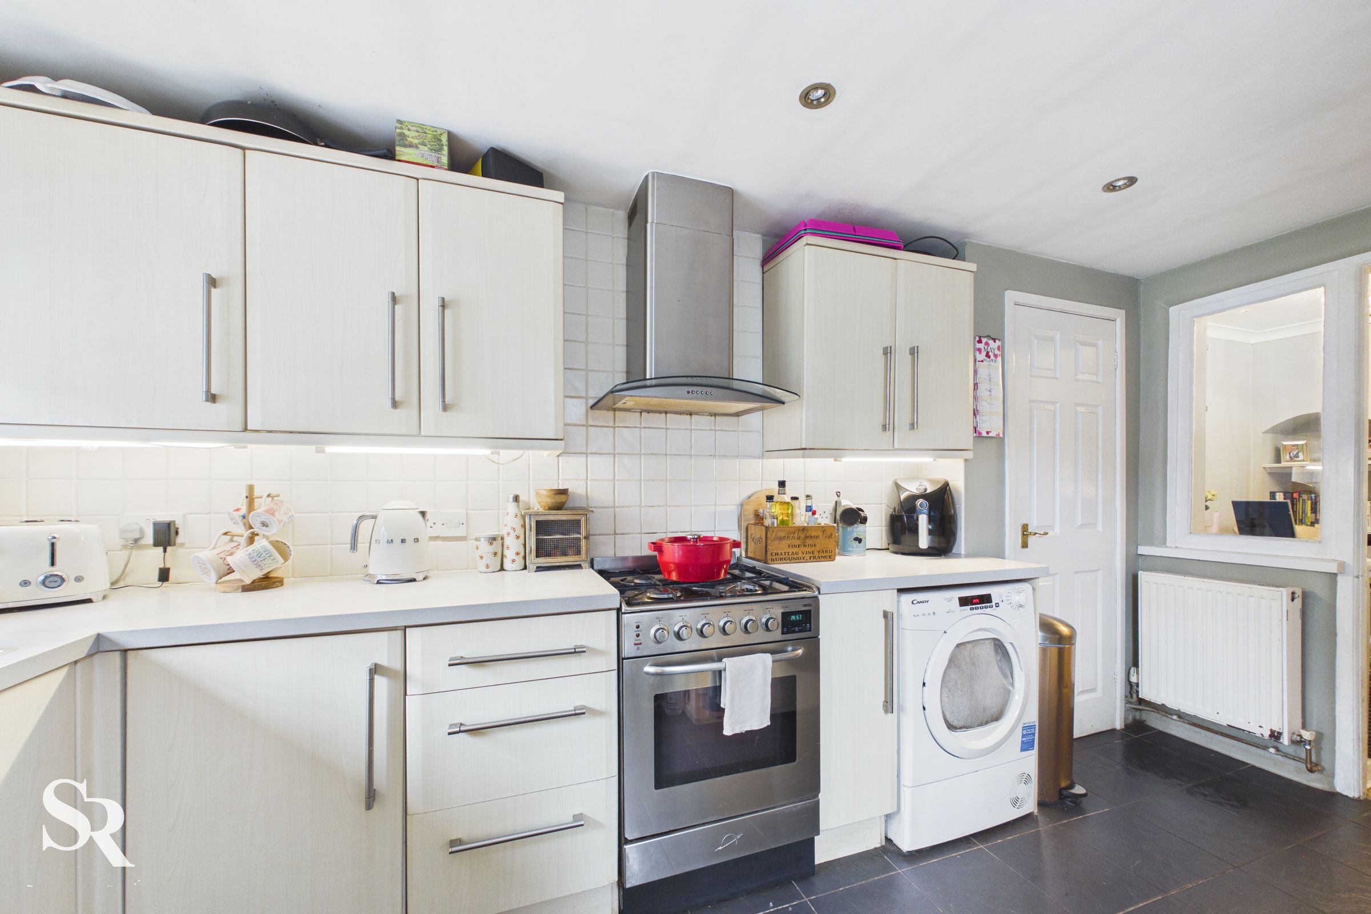
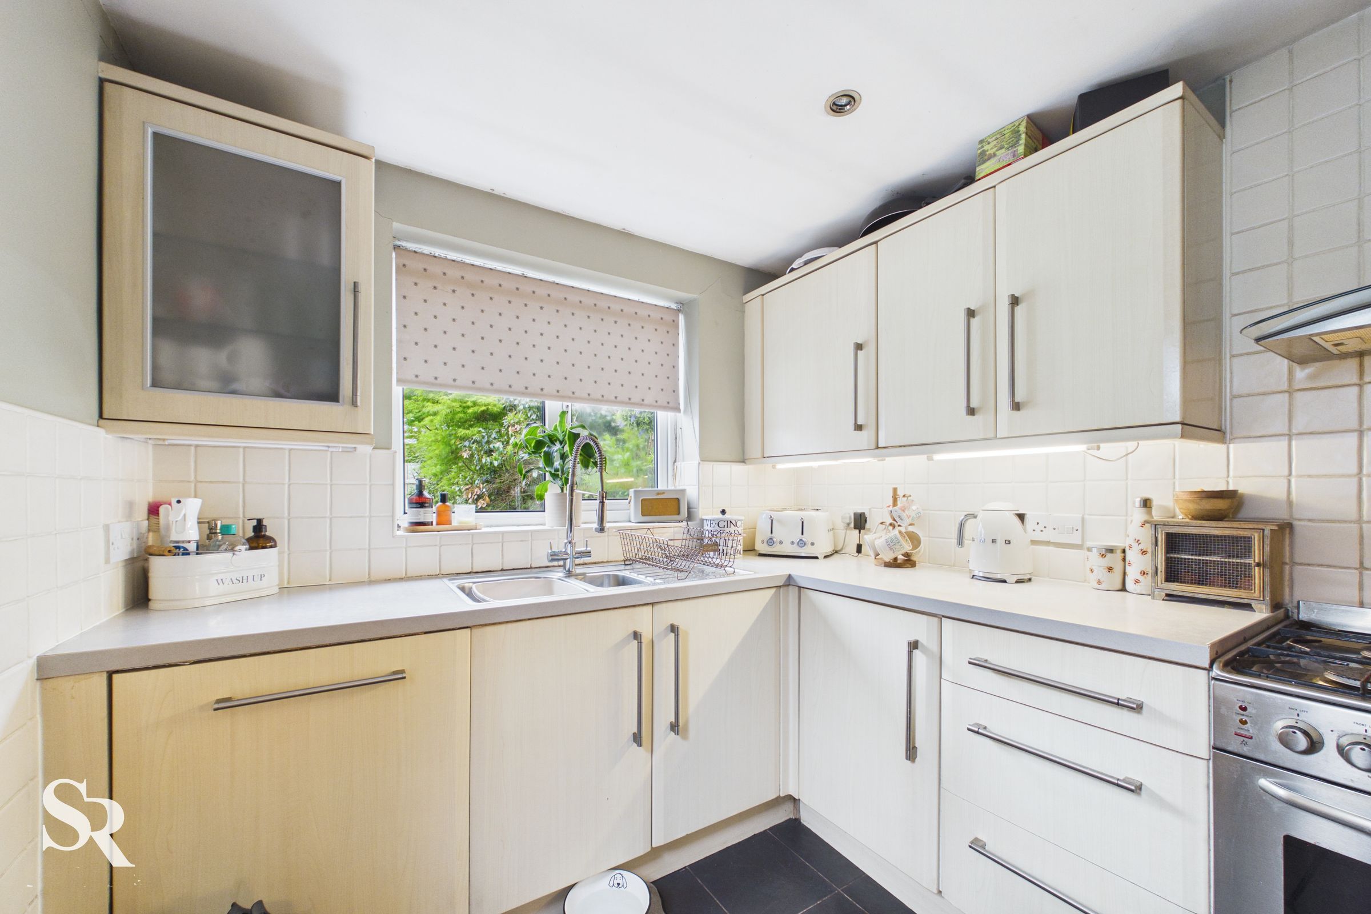
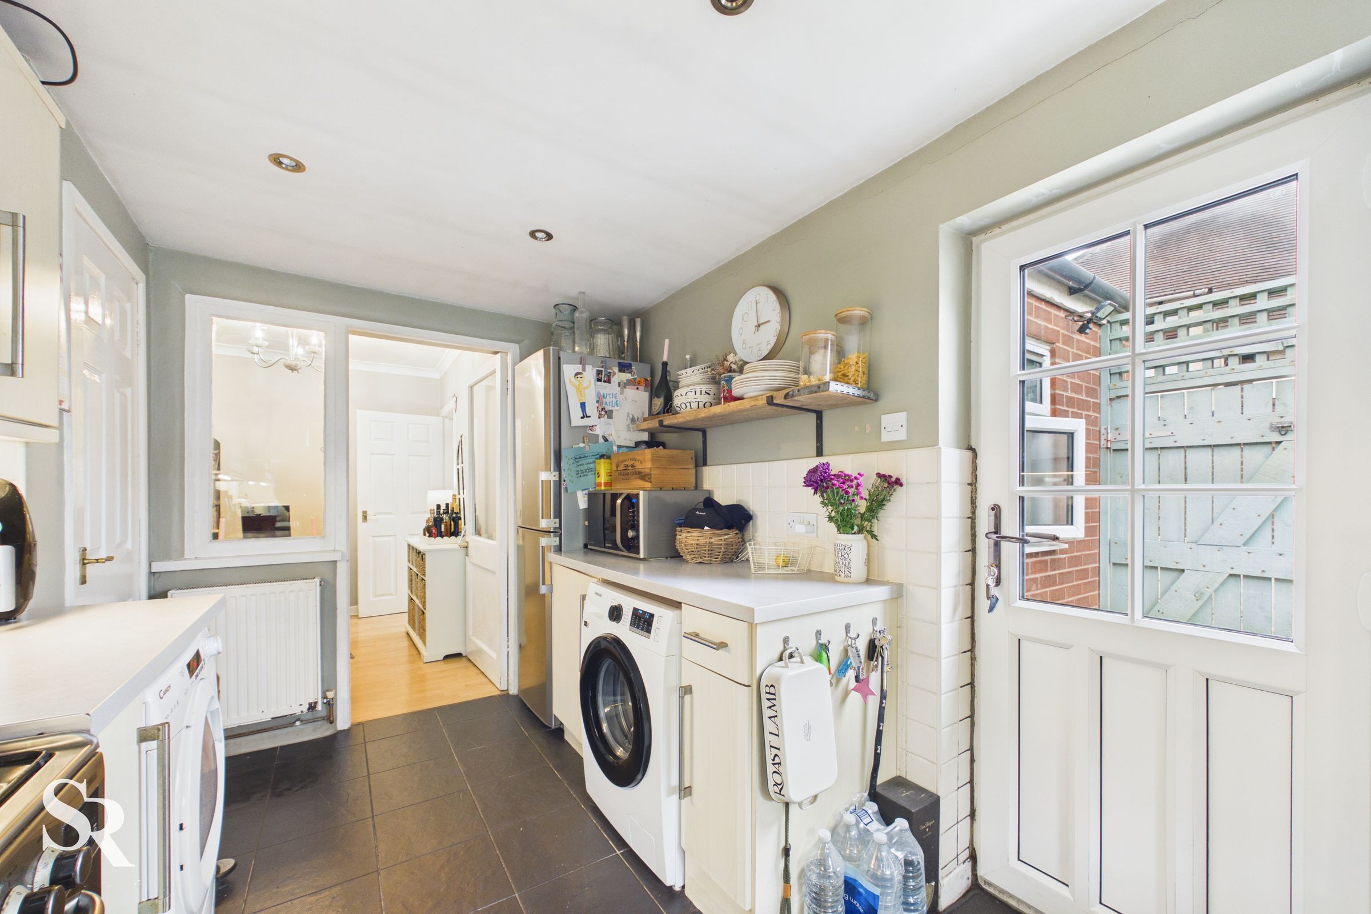
Spacious Galley Style Kitchen
Private Enclosed Garden
Single Garage & Off- Street Parking
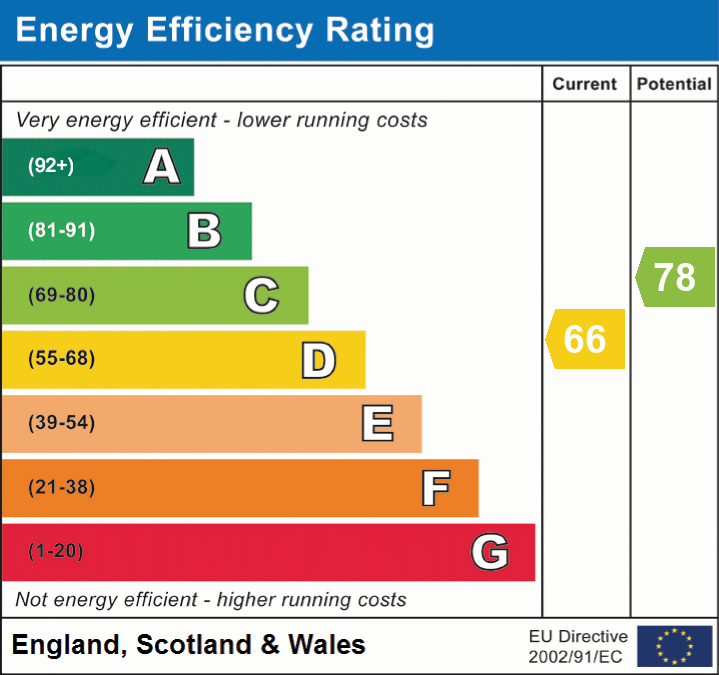
Tax Bd. C | EPC Rtg. D
About this property
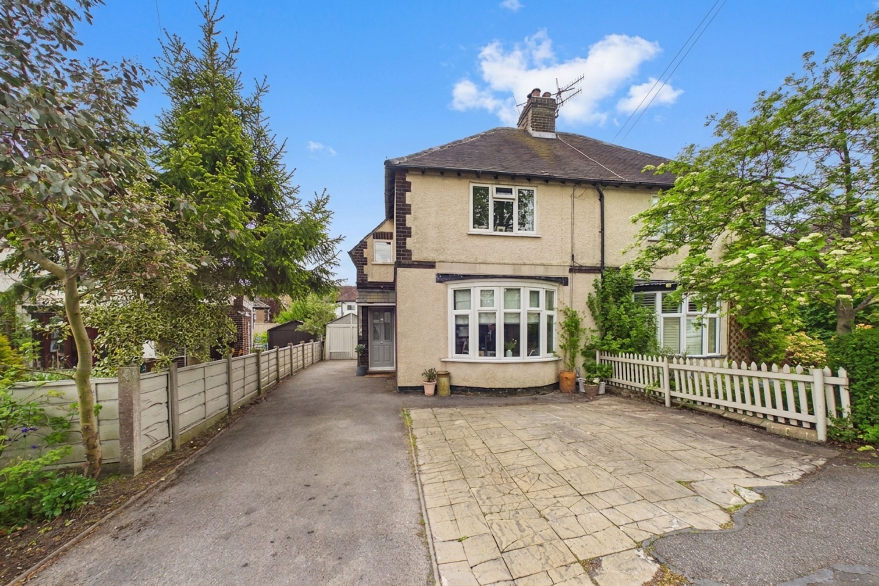
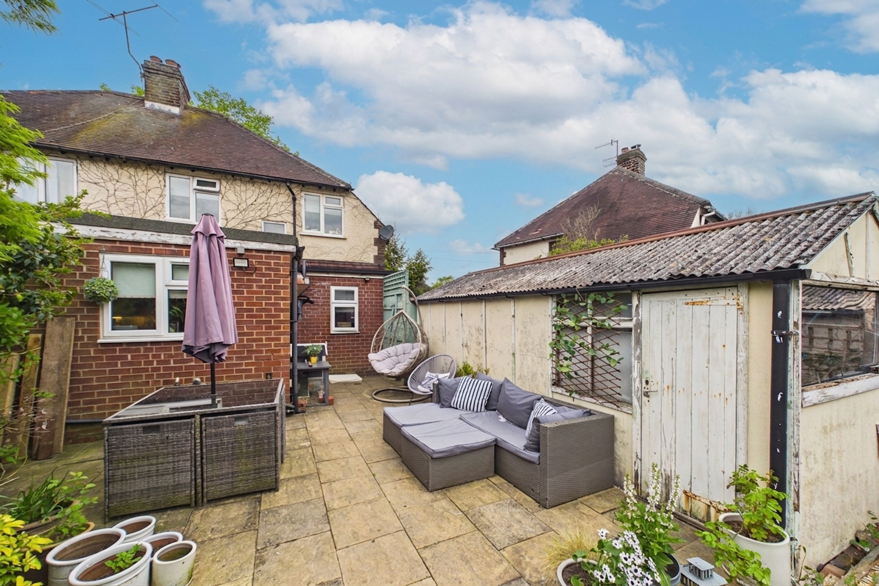
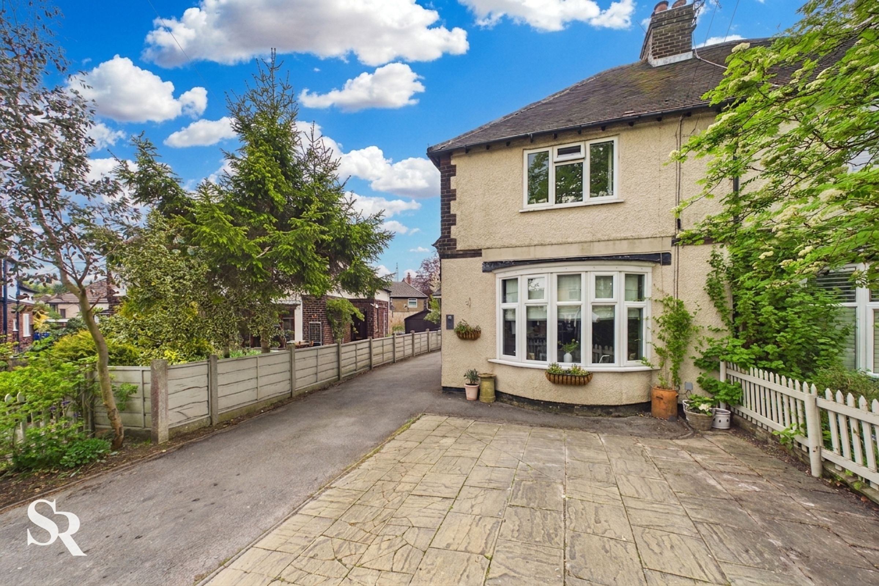
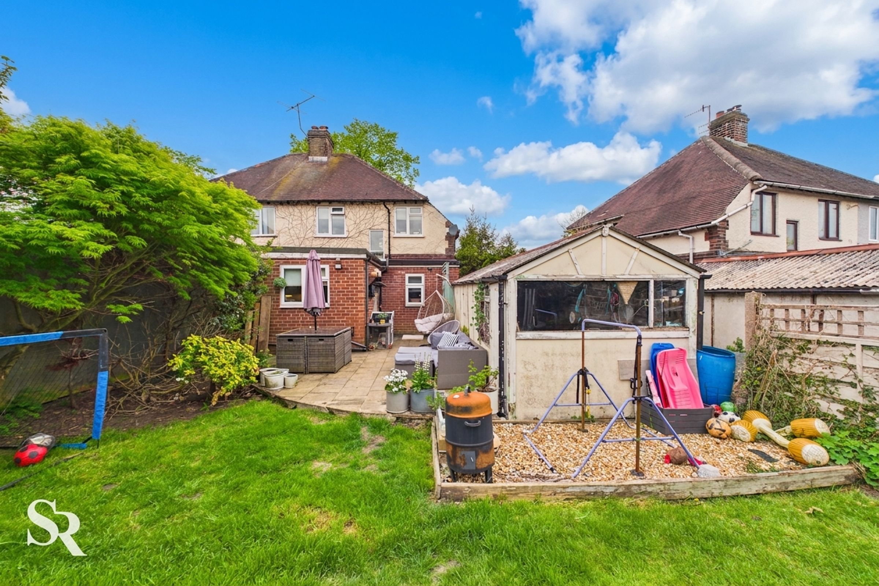
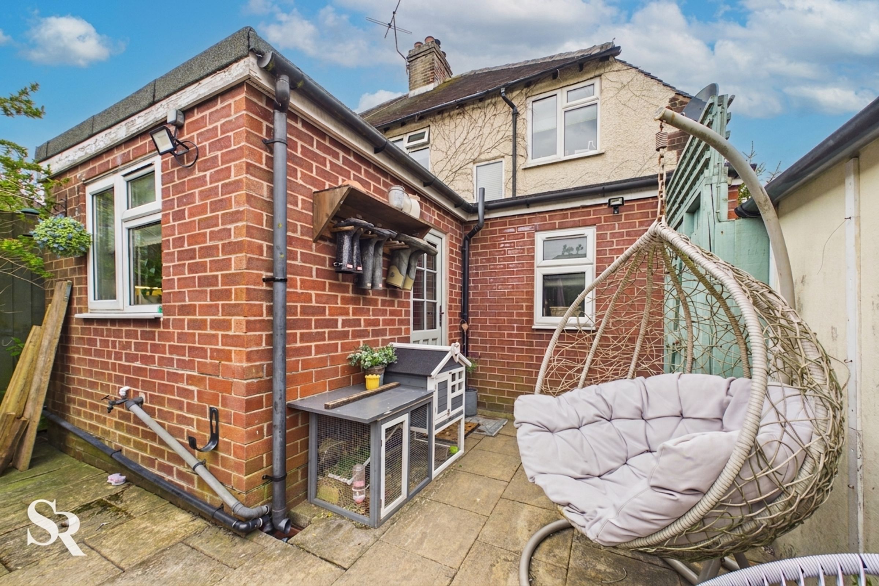
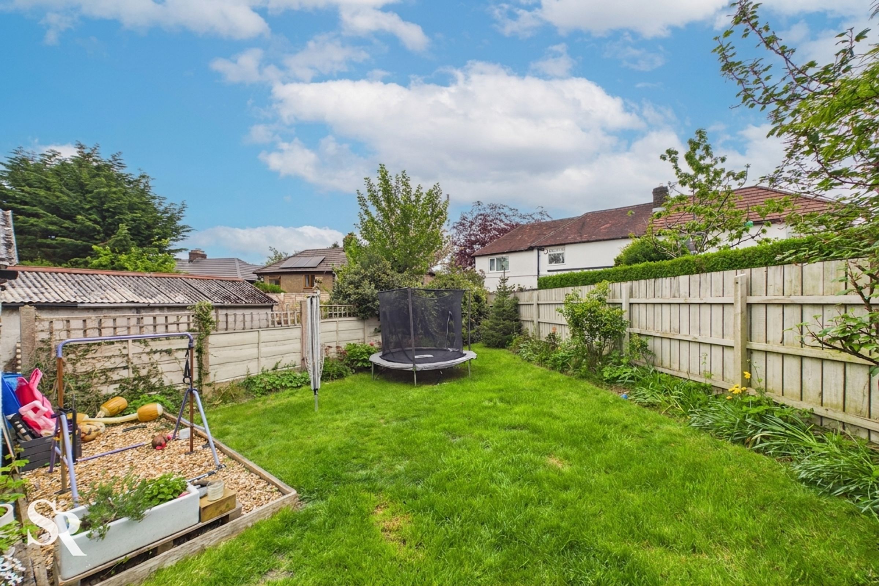
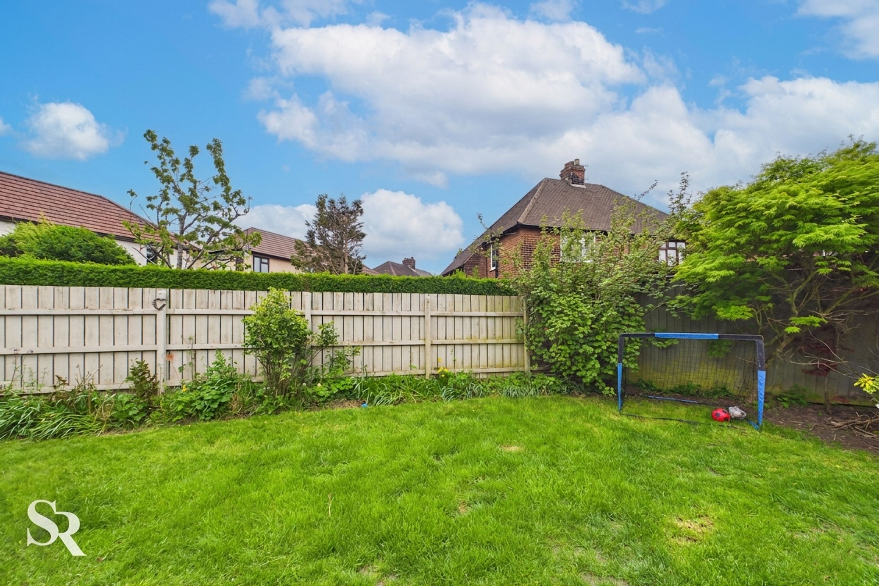
Stepping outside, the property impresses with a beautifully maintained entrance and excellent kerb appeal. An extensive paved driveway provides off-street parking for multiple vehicles, bordered by established greenery and a classic white picket fence that lends a traditional charm. The private, enclosed rear garden is a true family haven, featuring a level lawn and a paved patio area perfect for outdoor dining, children’s play, or simply enjoying the peaceful surroundings. Secure timber fencing and mature trees offer both privacy and a picturesque backdrop. The single garage, with a large rear window and a convenient side door, presents a versatile space - ideal for storage now, or if adapted, a workshop or home gym with some investment. The front garden has been thoughtfully adapted for low-maintenance practicality, accommodating two to three vehicles with ease. Located within easy reach of local amenities, reputable schools, and excellent transport links, this property offers a wonderful lifestyle opportunity in a sought-after area. Viewing is highly recommended to fully appreciate all that this charming home has to offer.
Key details
Broadband: up to 1800mbps
Parking: Garage, Driveway
818ft2 floor area
2917ft2 plot size
Freehold
Council tax band C
Local authority: High Peak Borough Council
Additional information
- Energy efficiency (current)
- D (66)
- Energy efficiency (potential)
- C (78)


Near the property
Rooms and dimensions
Entrance Hall
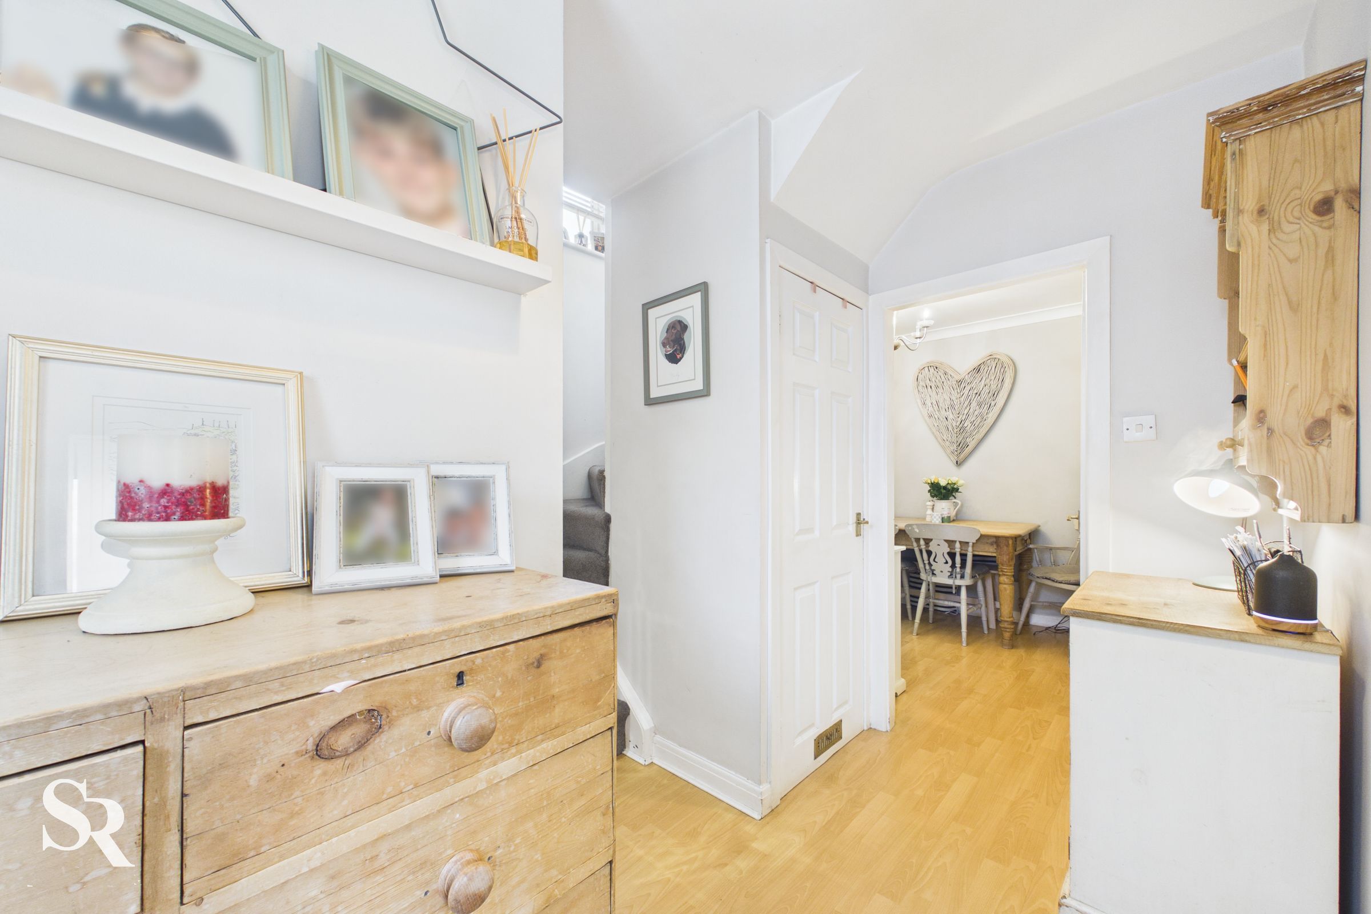
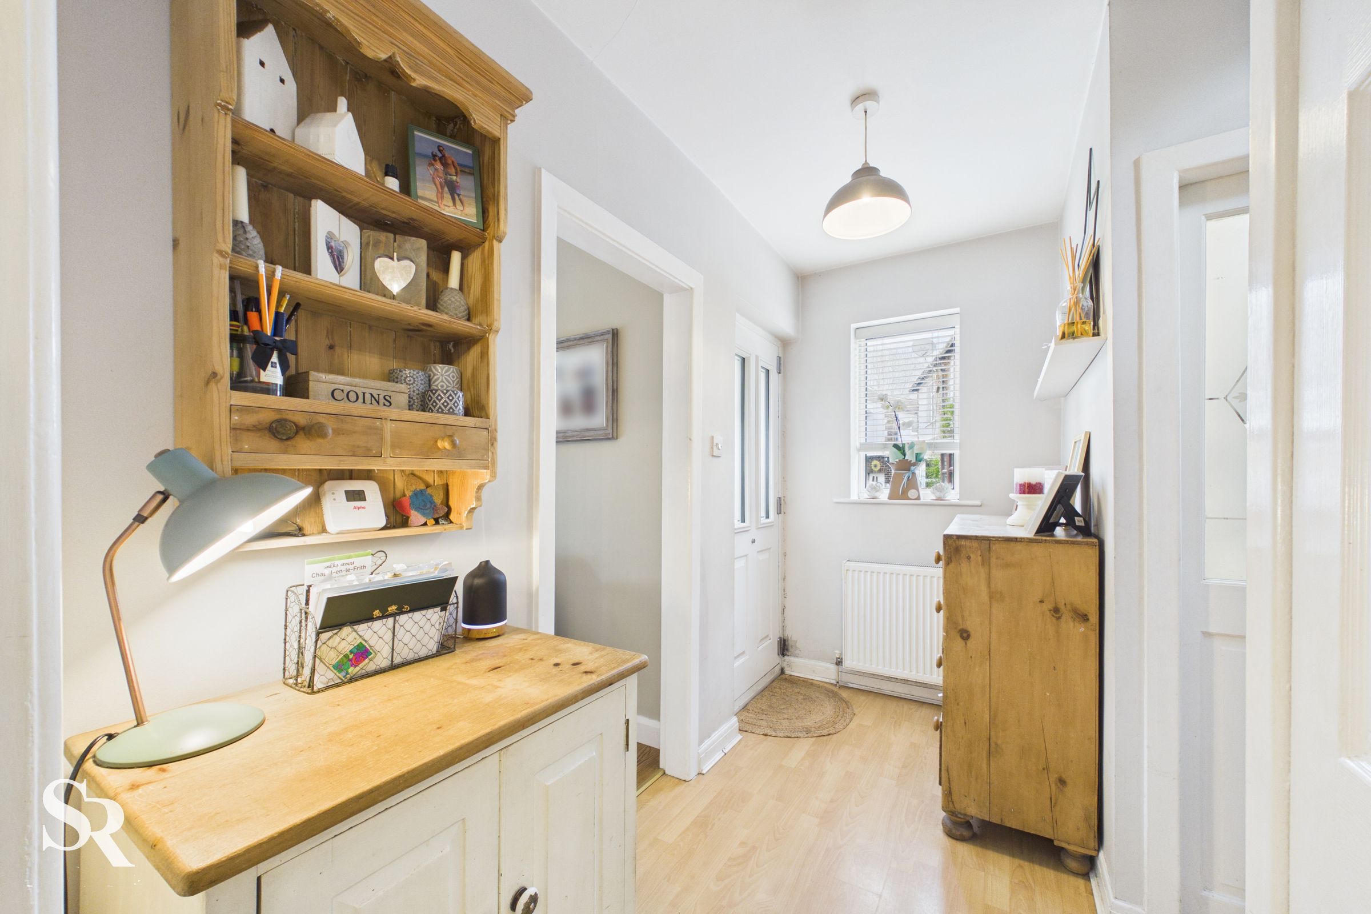
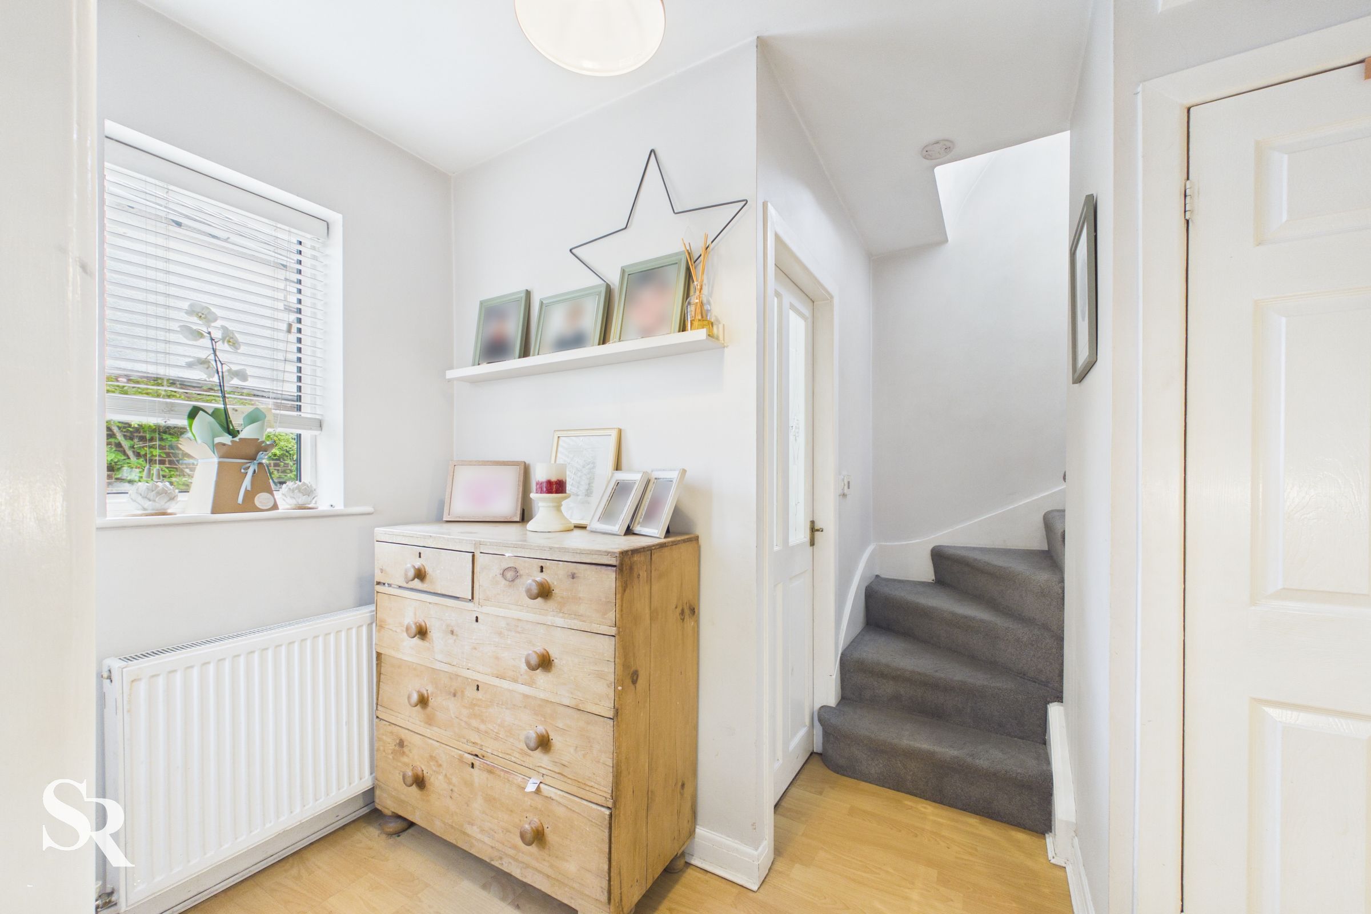
A welcoming introduction to the home, featuring durable wood-style flooring and a glazed composite door that pulls in natural light. Cleverly integrated under-stairs storage keeps the space clutter-free, while carpeted stairs lead the way to the first floor.
Living Room
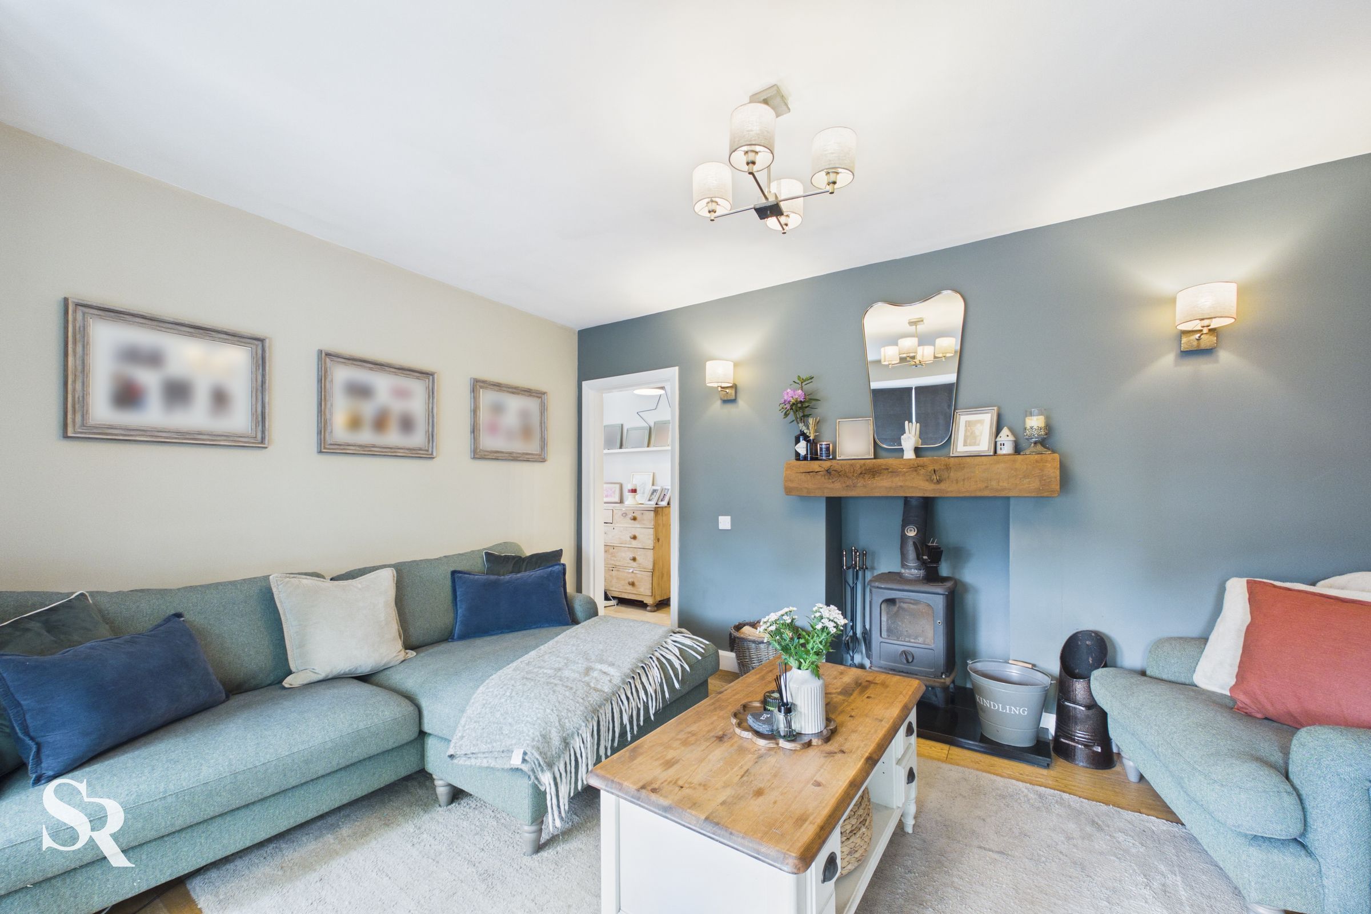
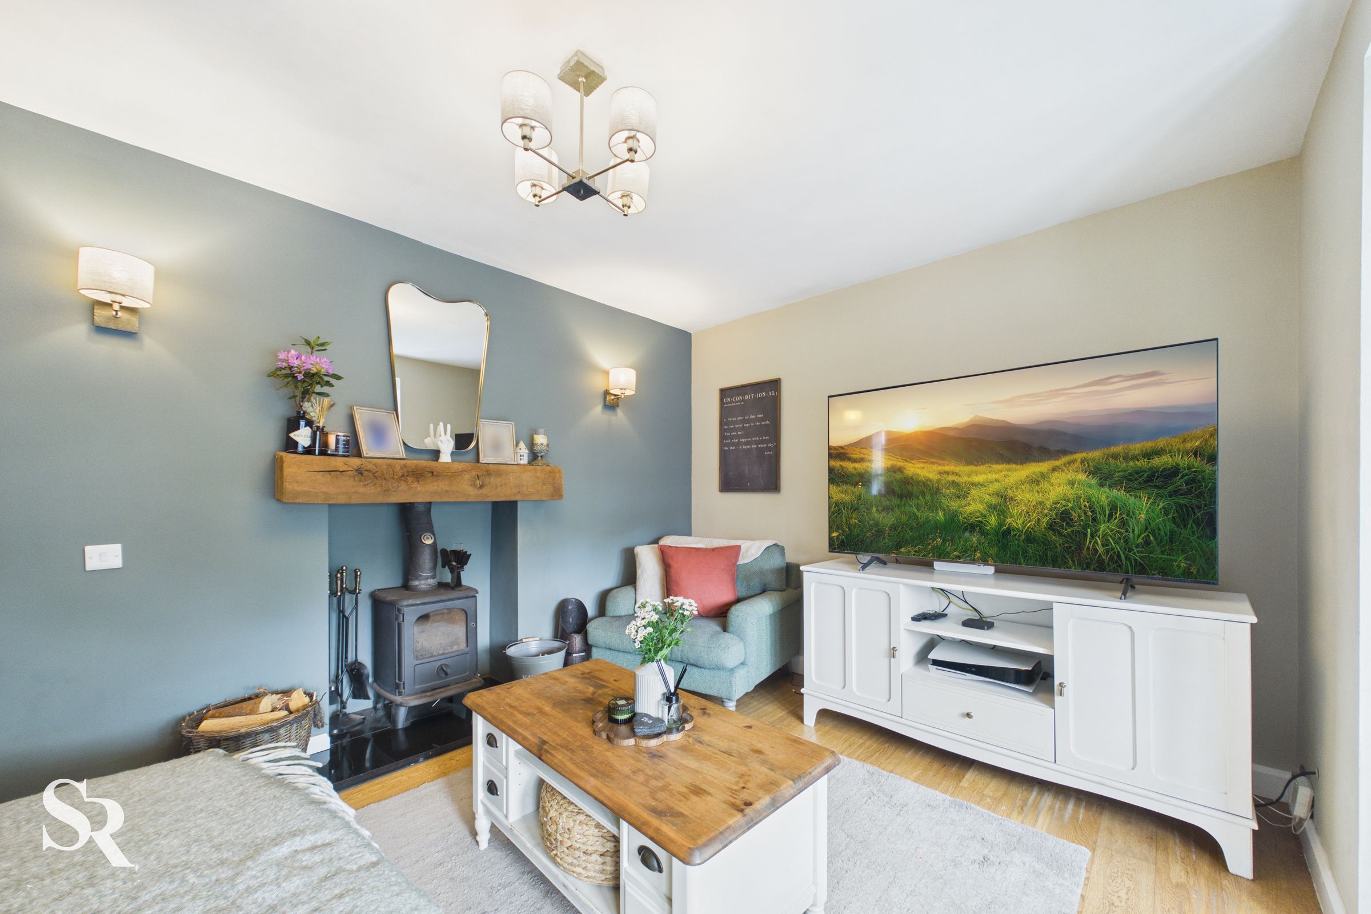
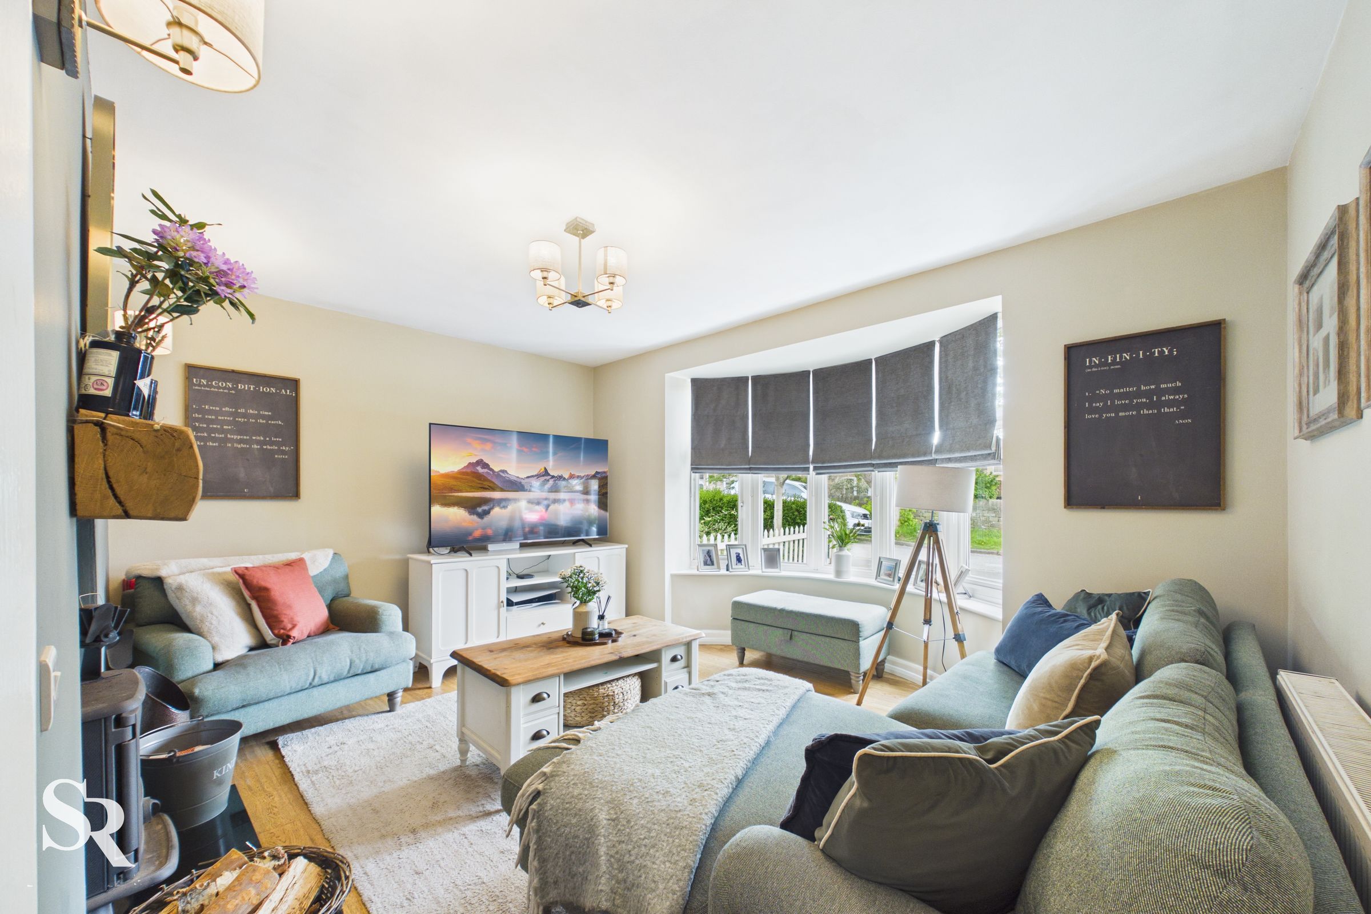
Centred around a striking cast iron burner set upon a modern stone hearth, this inviting space blends traditional warmth with modern style. The expansive bay window floods the room with light, highlighting the rich wood-effect flooring and creating a perfect spot for evening relaxation.
Dining Room
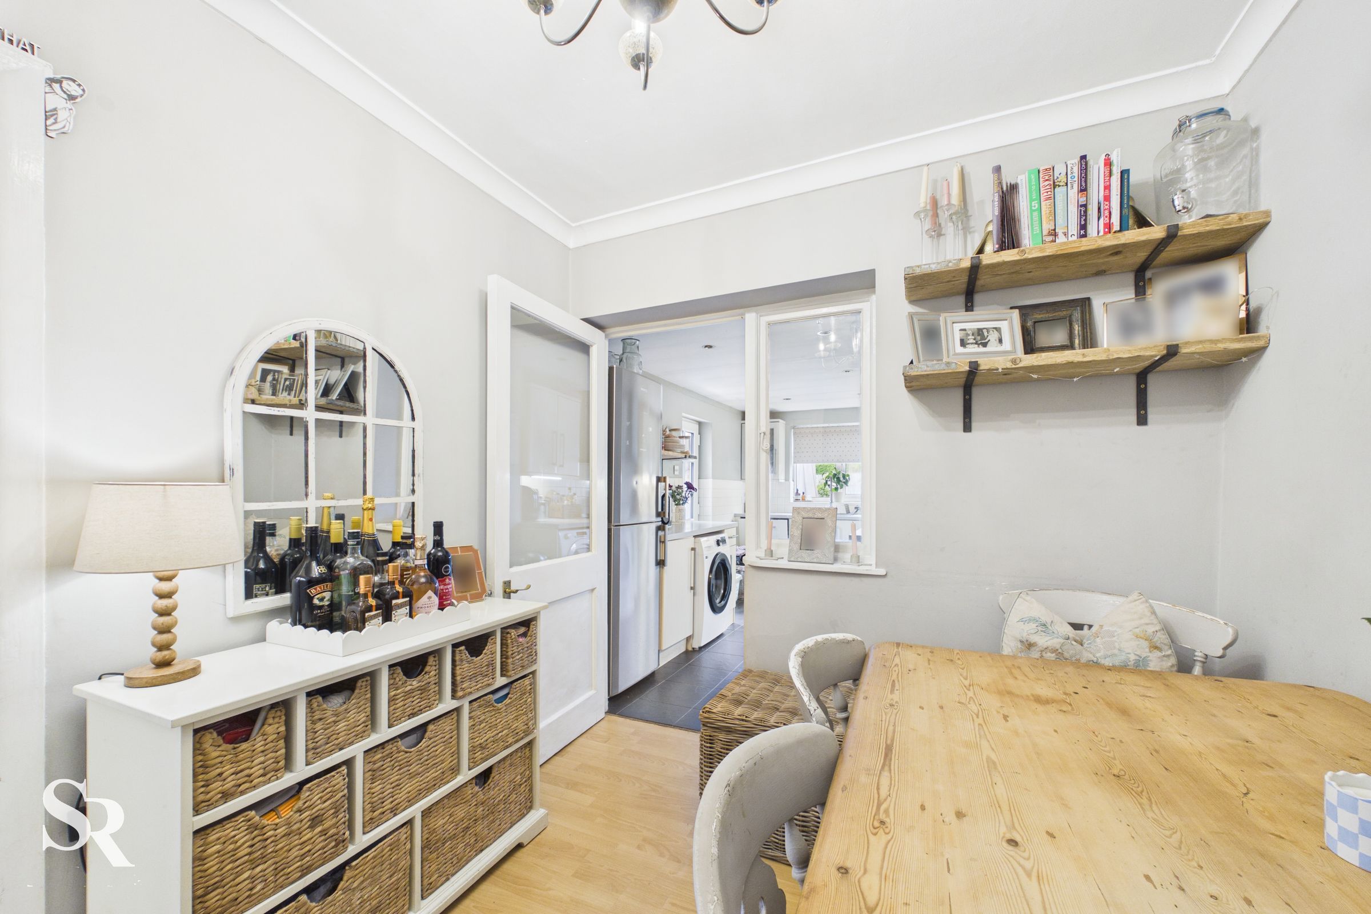
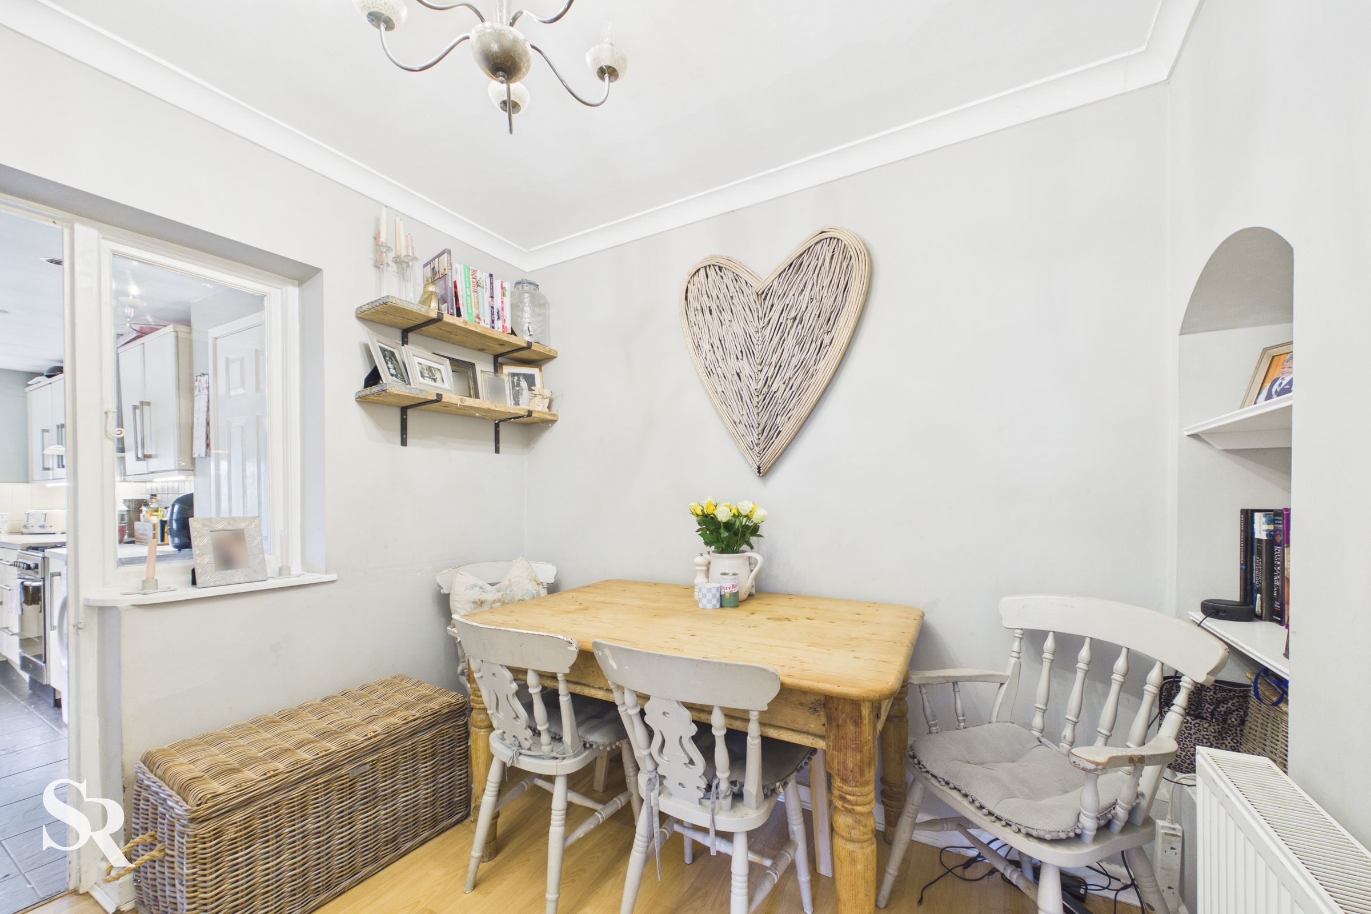
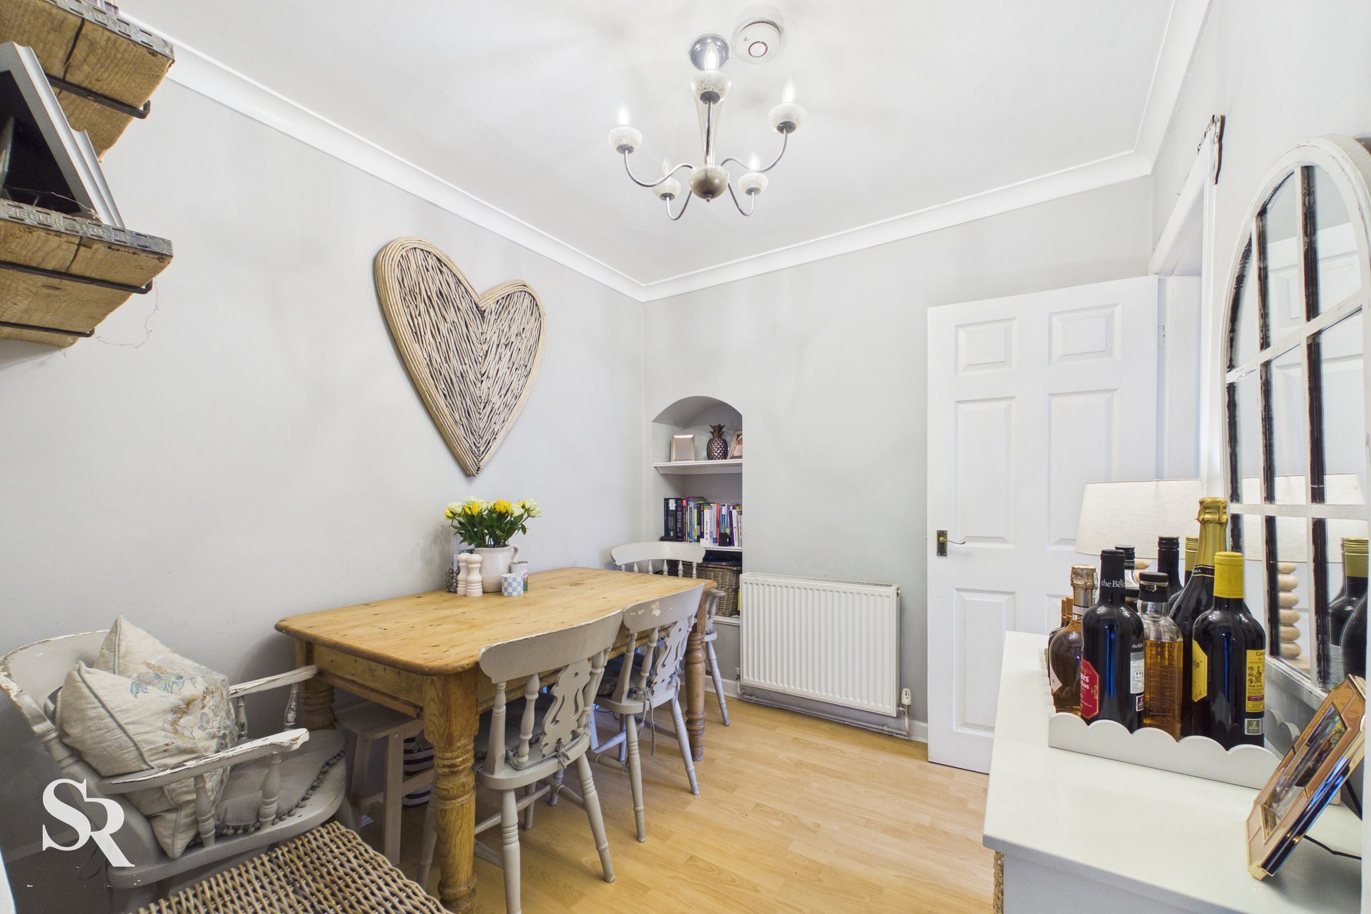
Defined by its unique character, this cosy room features a charming arched alcove and internal timber-glazed windows that maintain a social connection to the kitchen. It is a versatile space for entertaining, offering a seamless flow and plenty of room for a dining suite.
Kitchen
This generous galley-style kitchen is a bright, functional workspace with dual-aspect views and direct garden access. Cabinetry provides ample storage, complemented by integrated appliances and space for white goods. Classic floor tiling balances durability with a clean, contemporary finish.
Bathroom
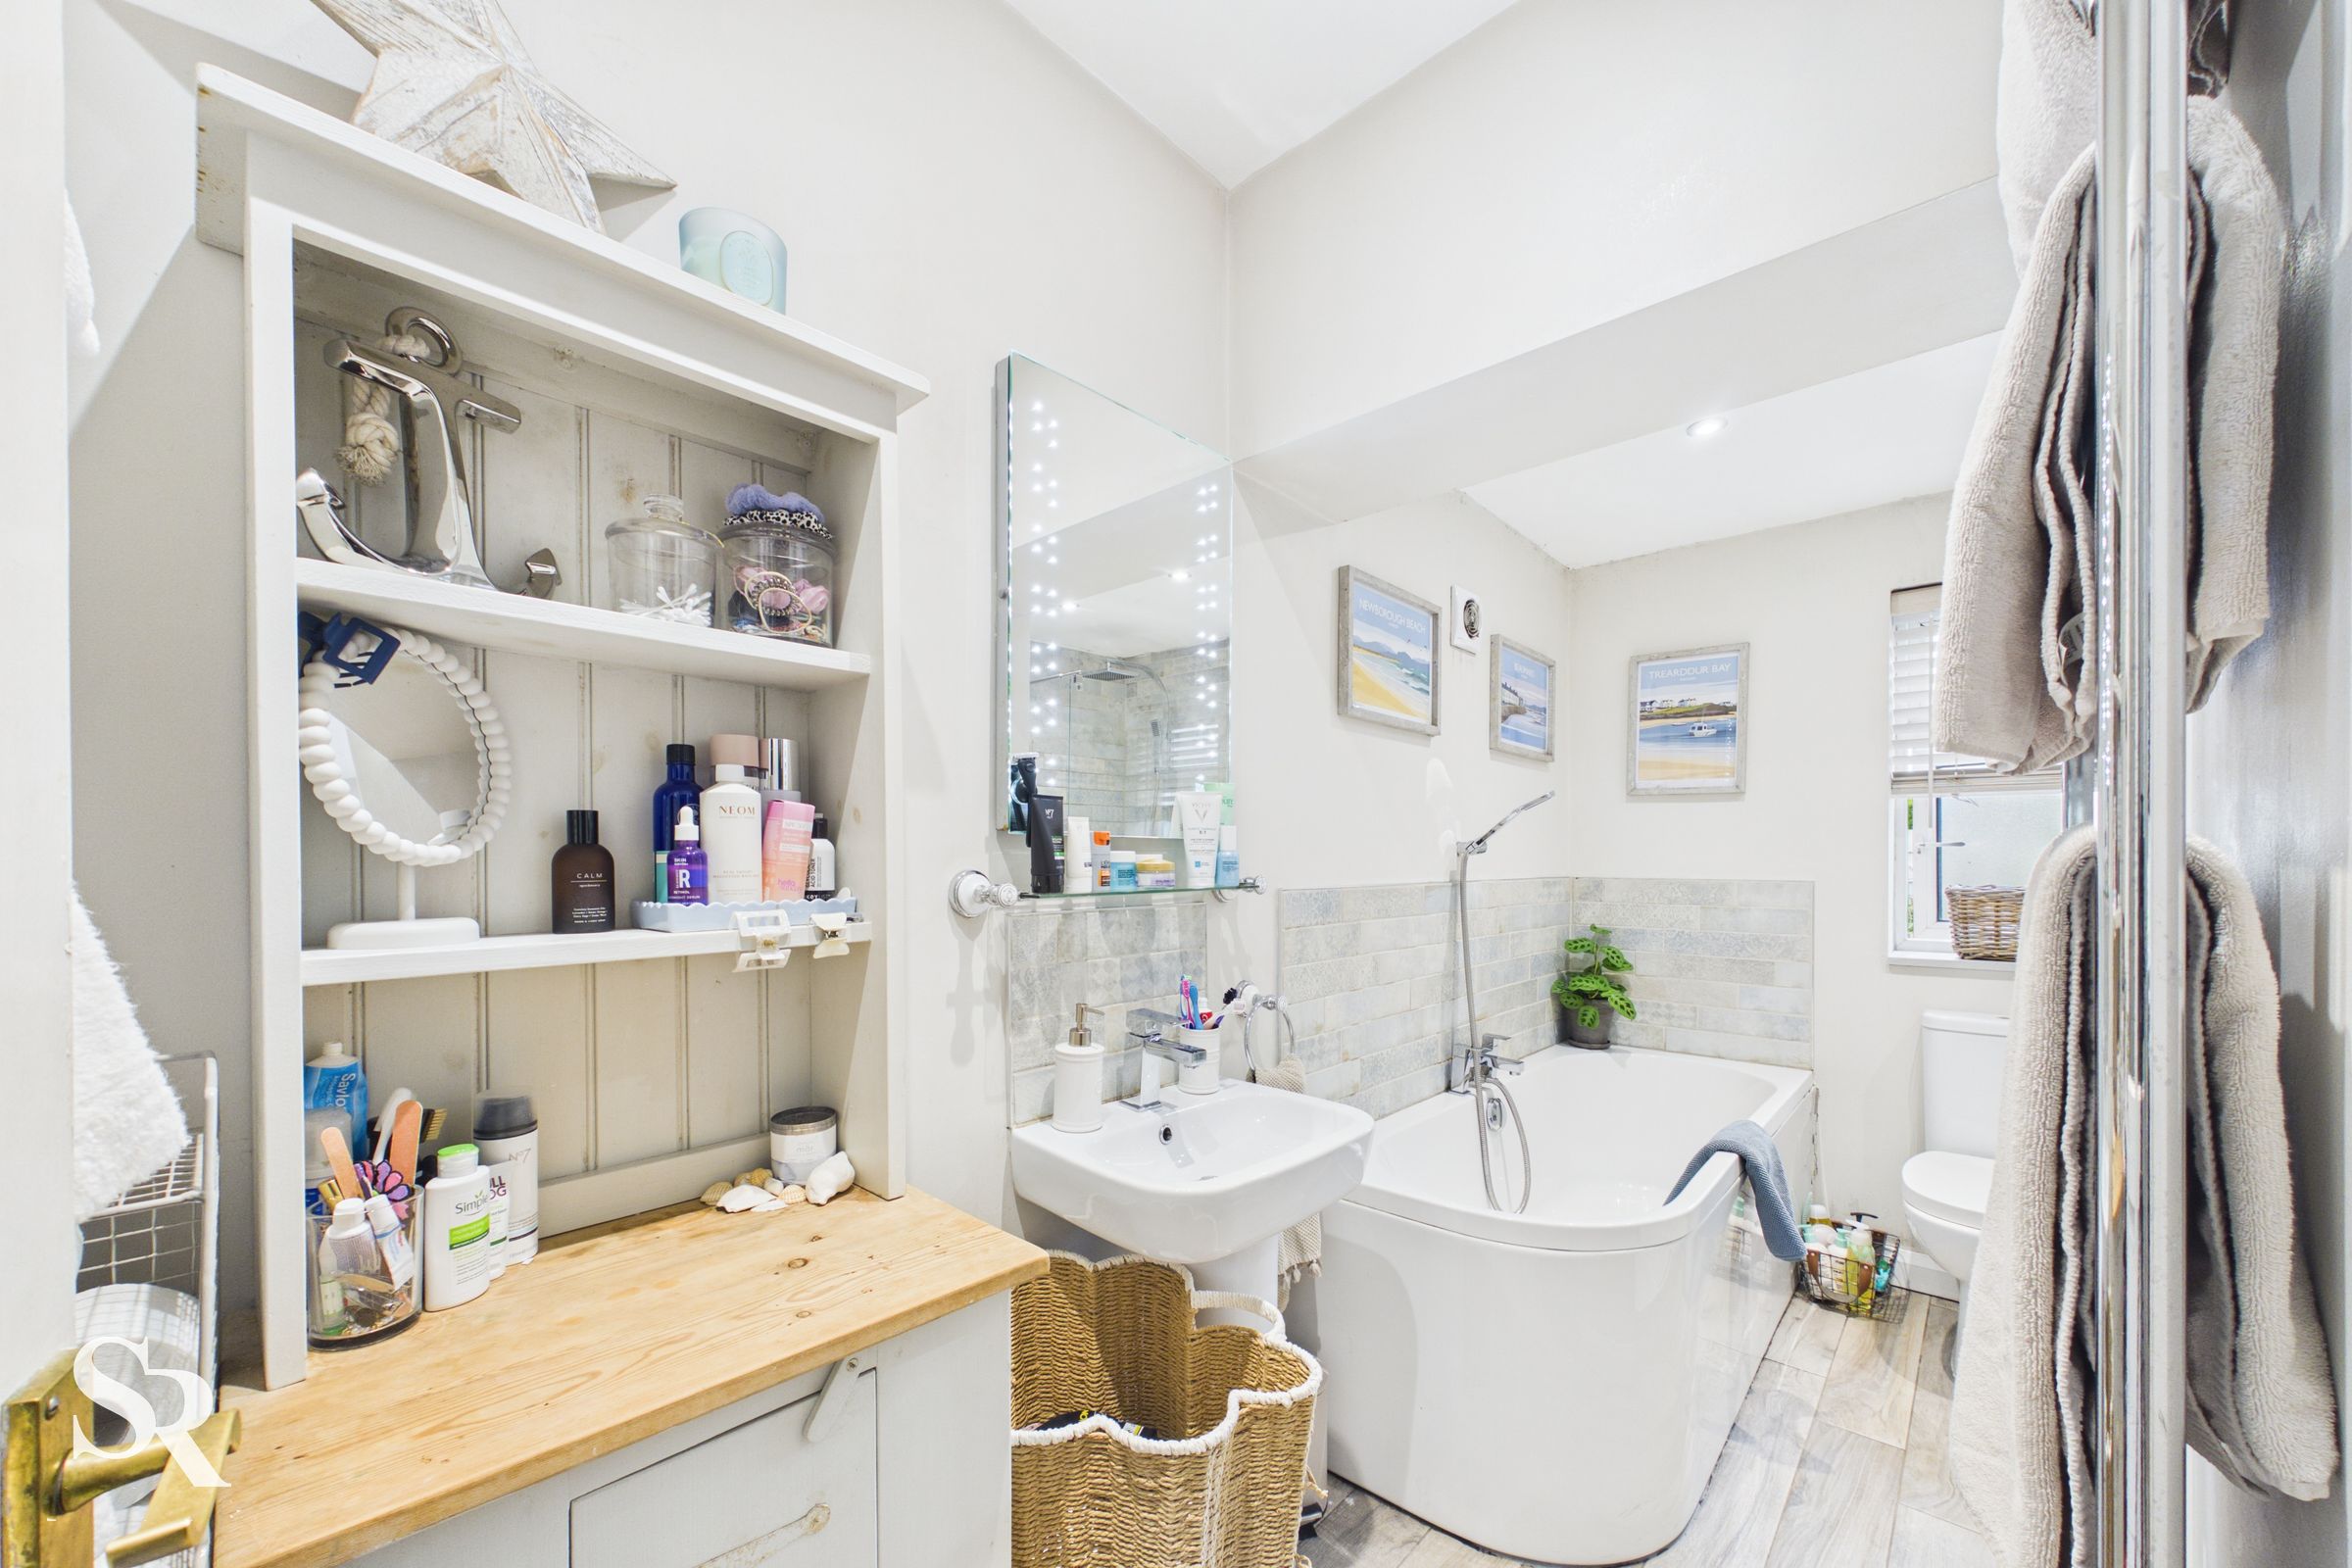
This renovated sanctuary features a freestanding bath and a spacious walk-in rainfall shower, both framed by elegant decorative tiling. The finish and thoughtful layout provide a daily unwinding experience.
Landing
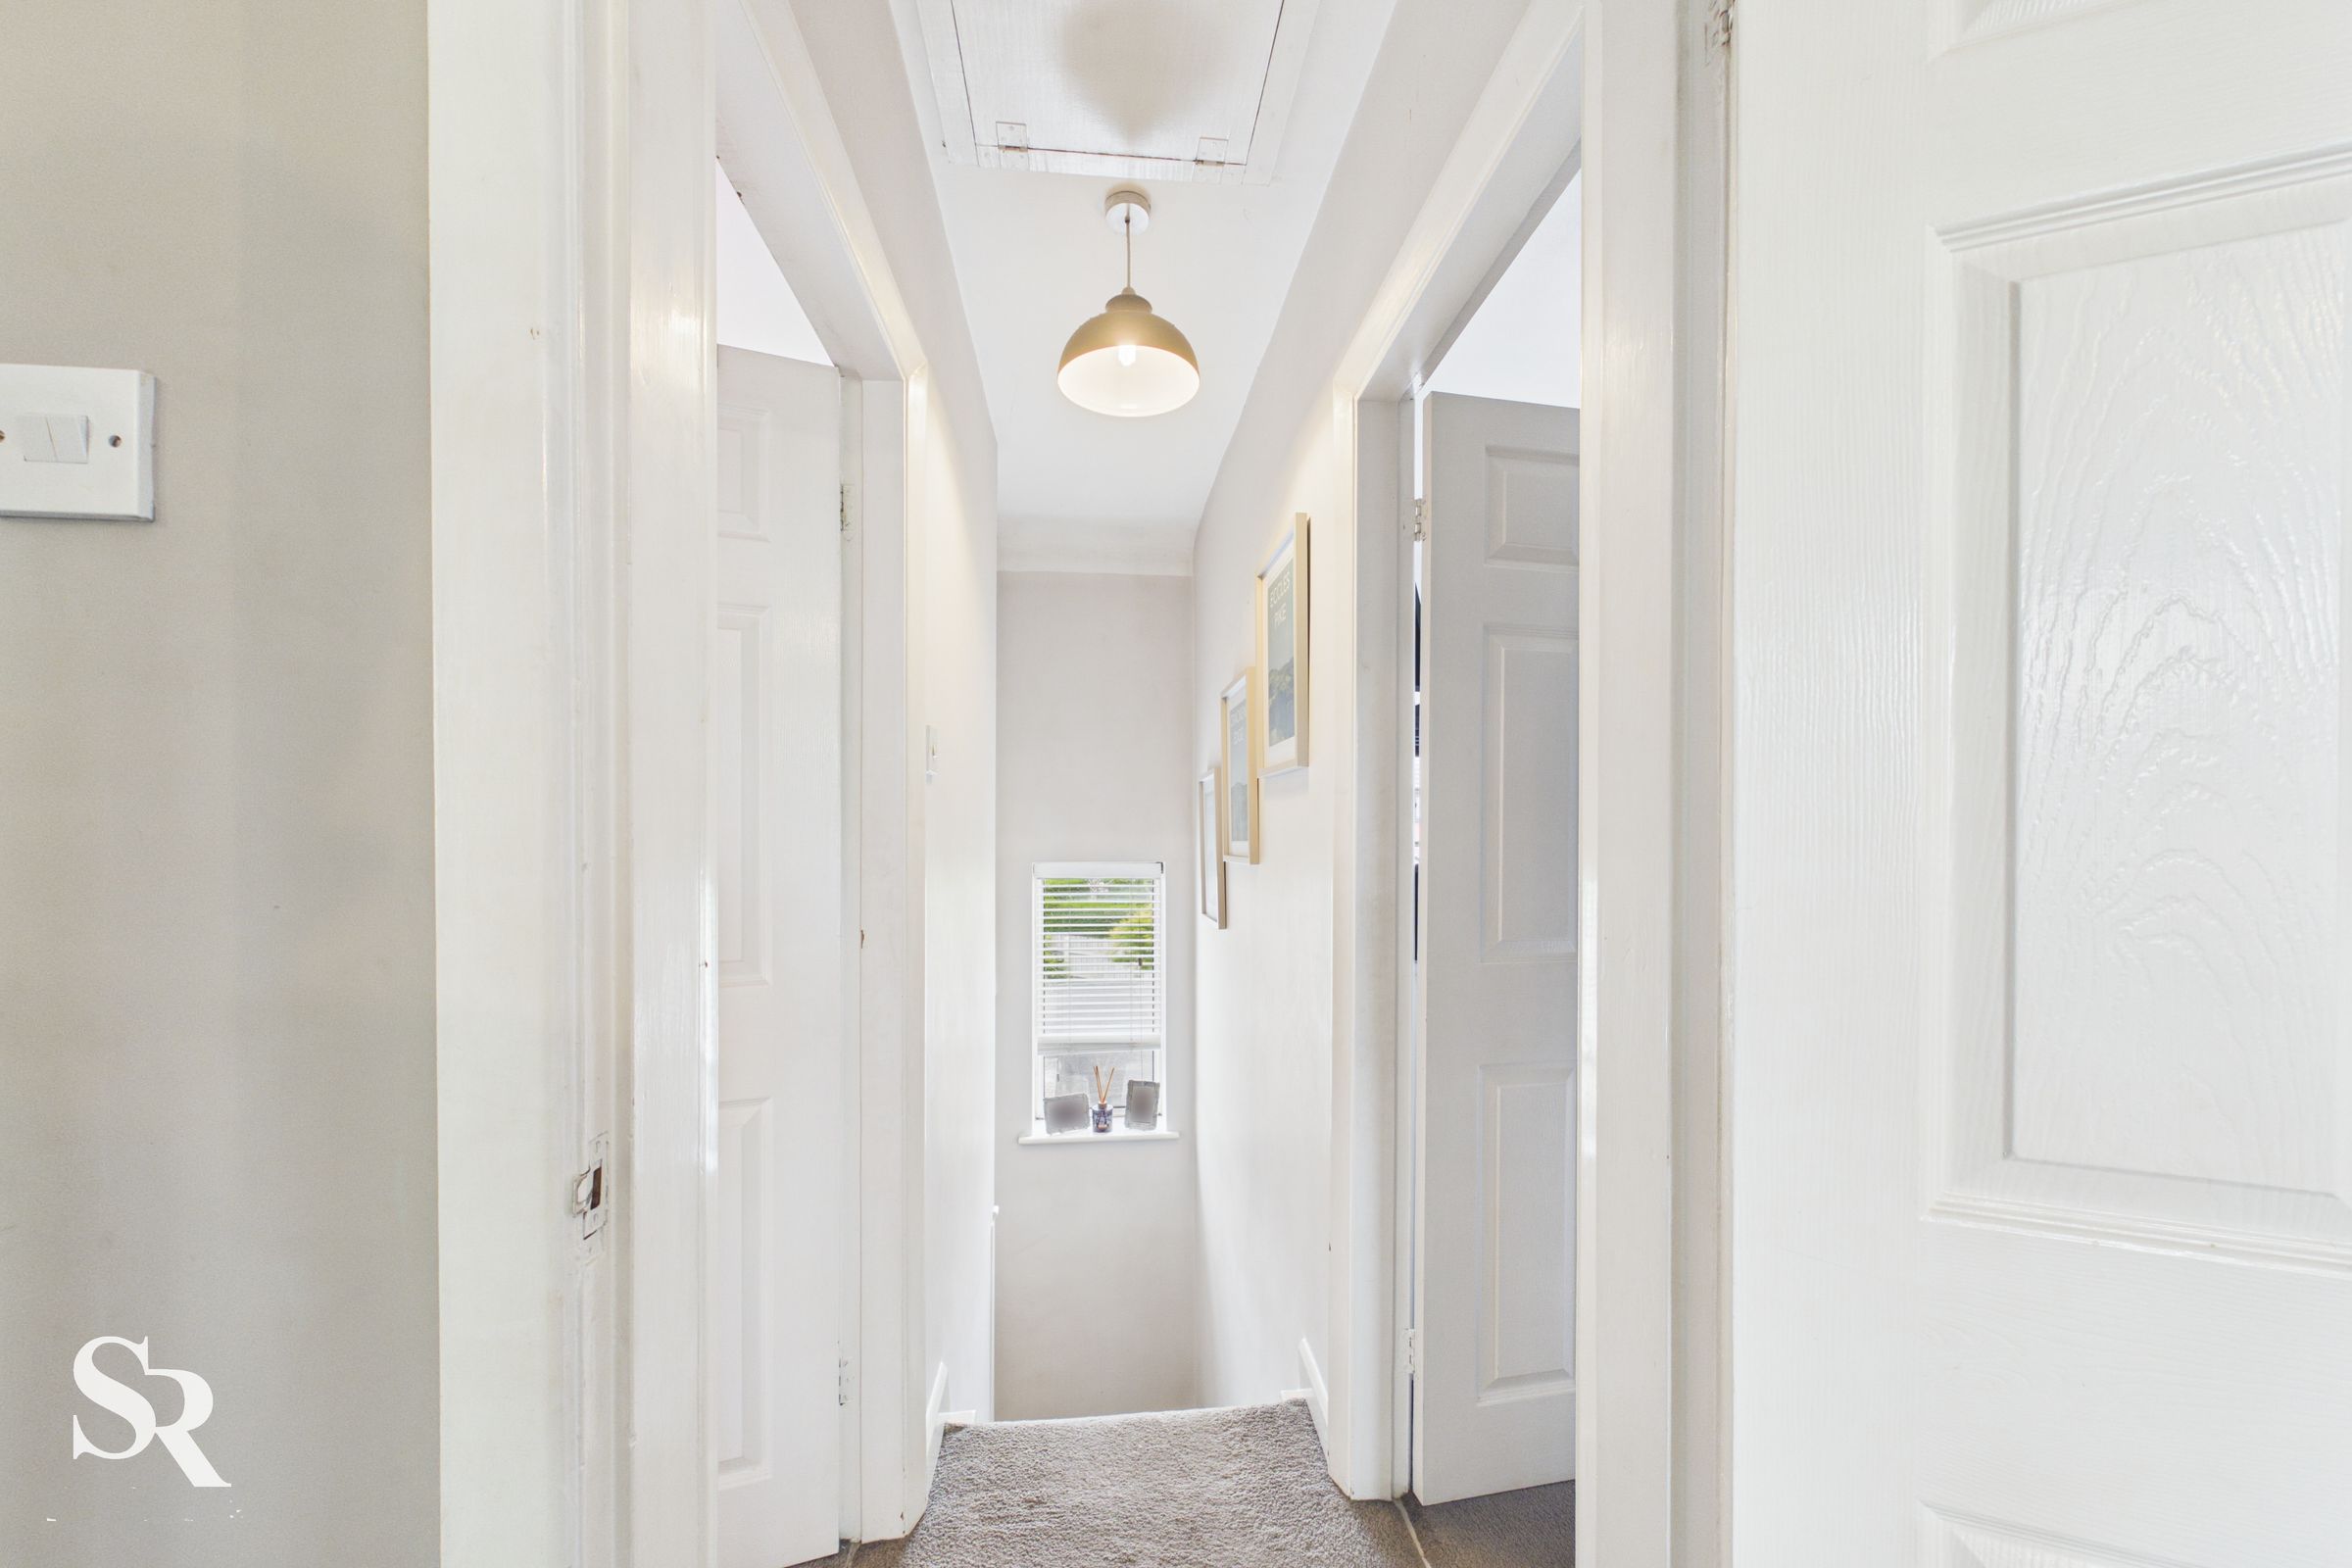
The landing serves as a transition point, illuminated by a rear-aspect window that captures the natural light.
Bedroom One
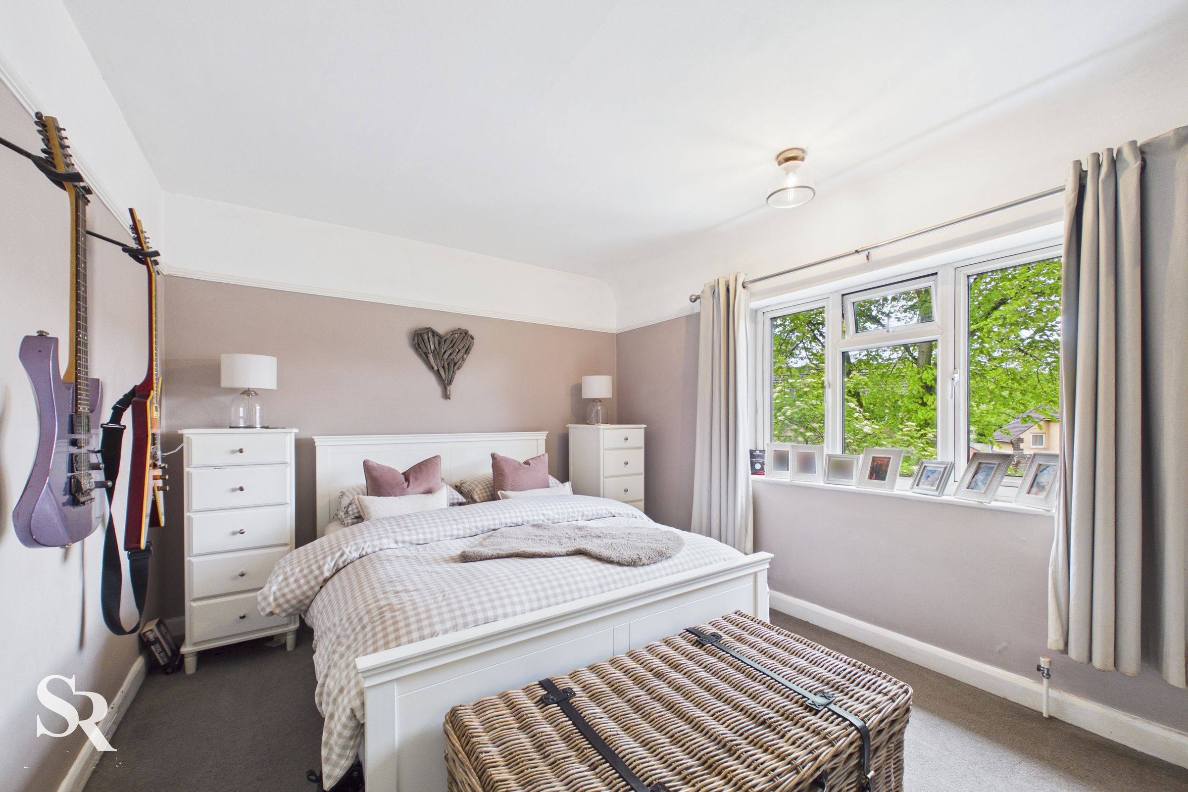
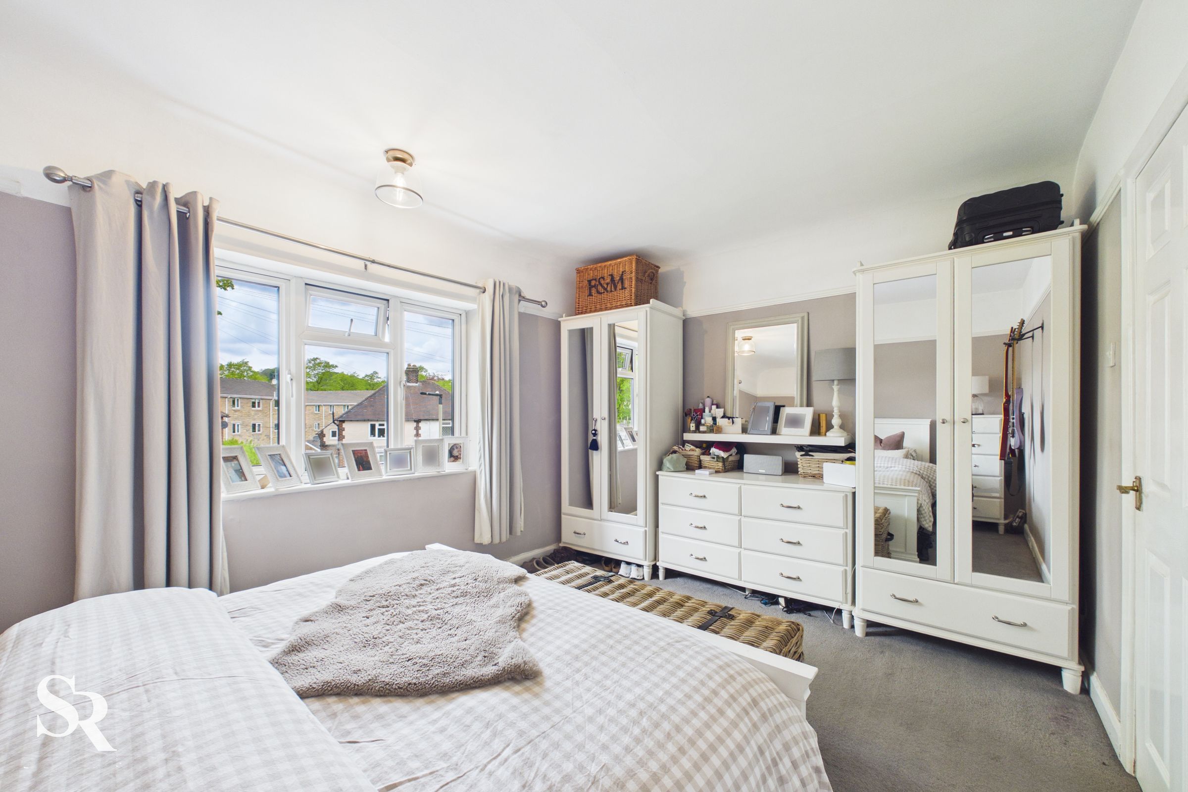
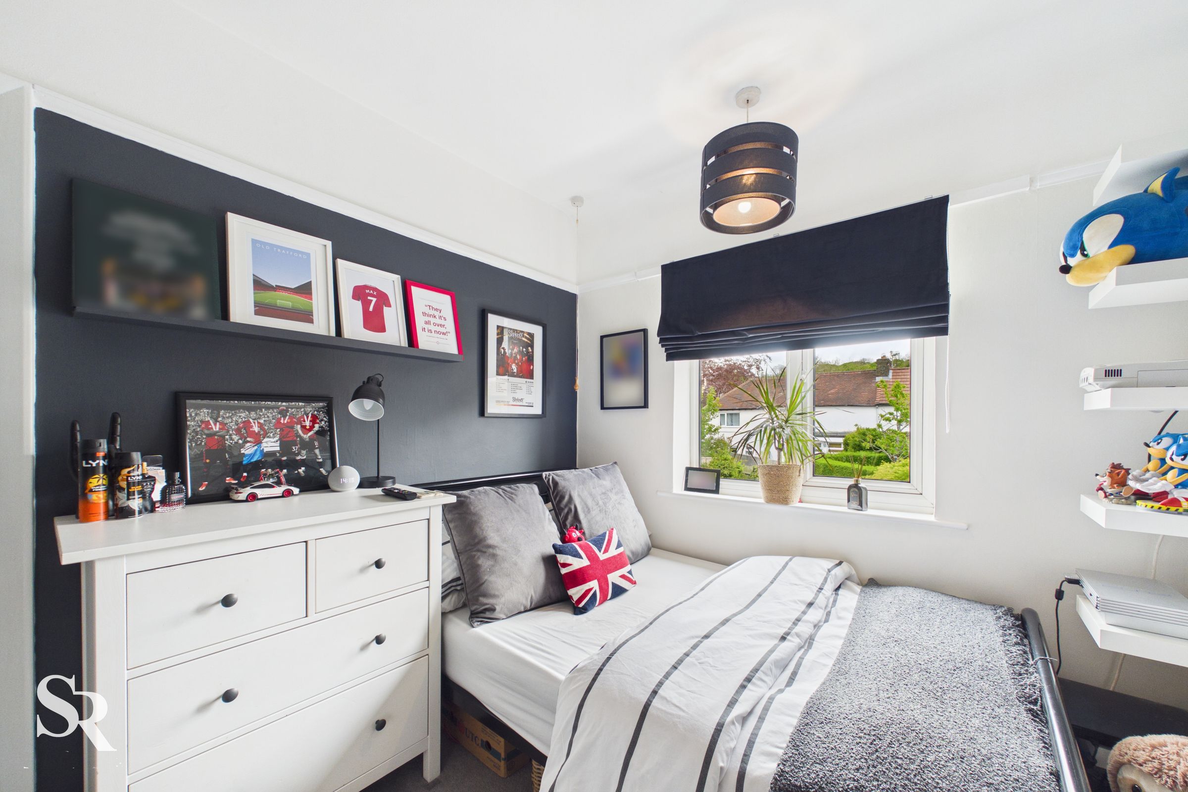
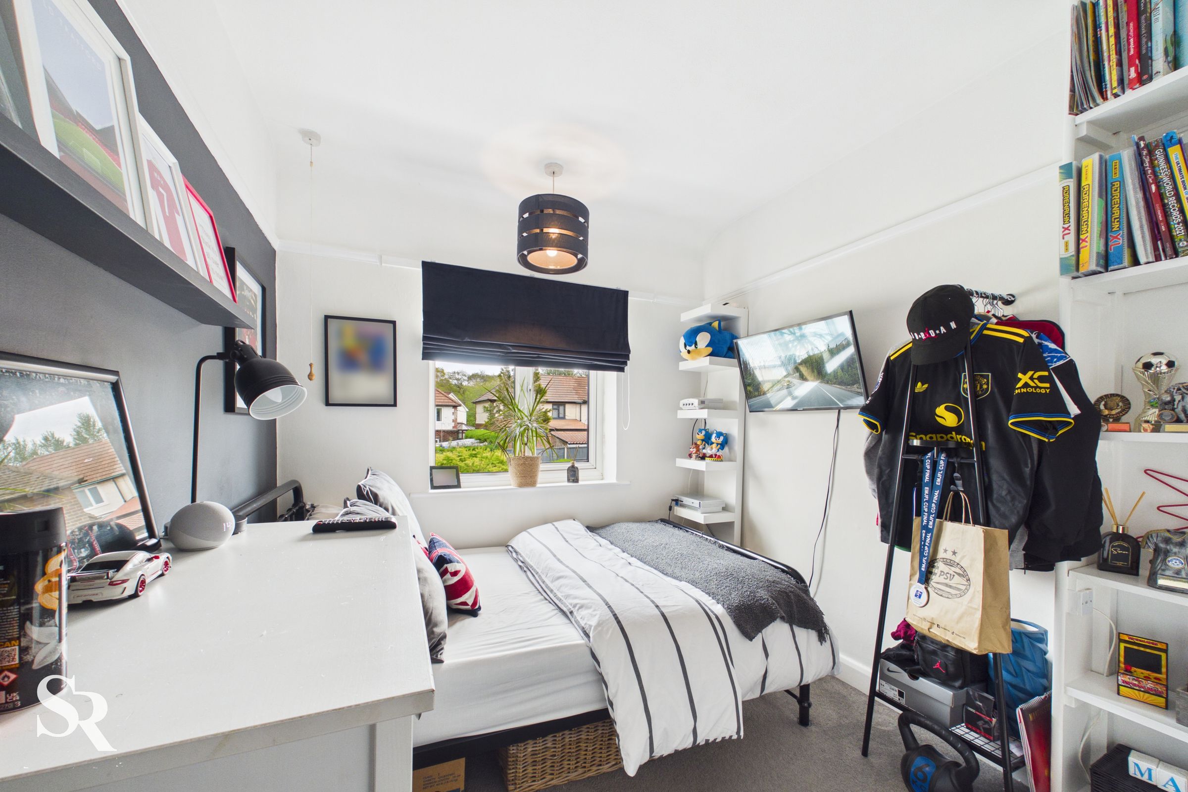
A haven of comfort, this generous principal bedroom offers a sense of calm with its carpets and oversized front-facing window. The generous proportions allow for flexible furniture arrangements without compromising the room's airy feel.
Bedroom Two
Overlooking the rear gardens, this double bedroom features bespoke built-in shelving and cupboards, making it an ideal guest room or quiet home study.
Bedroom Three
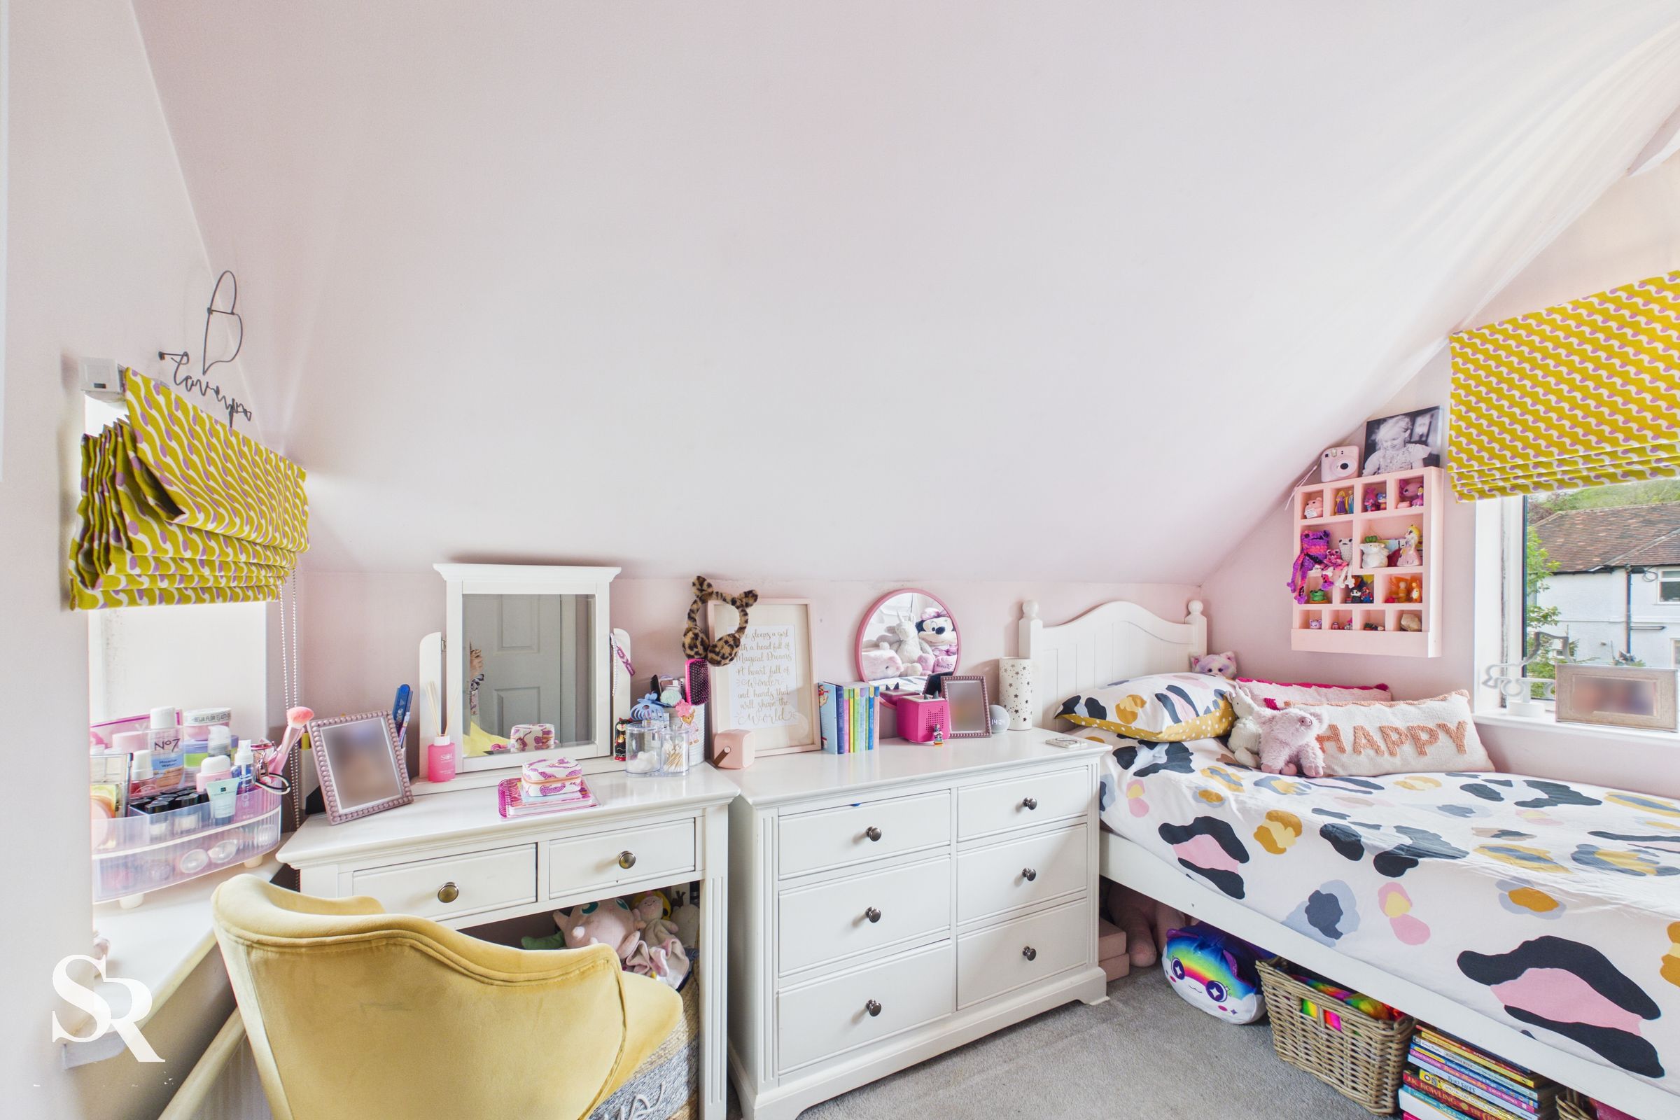
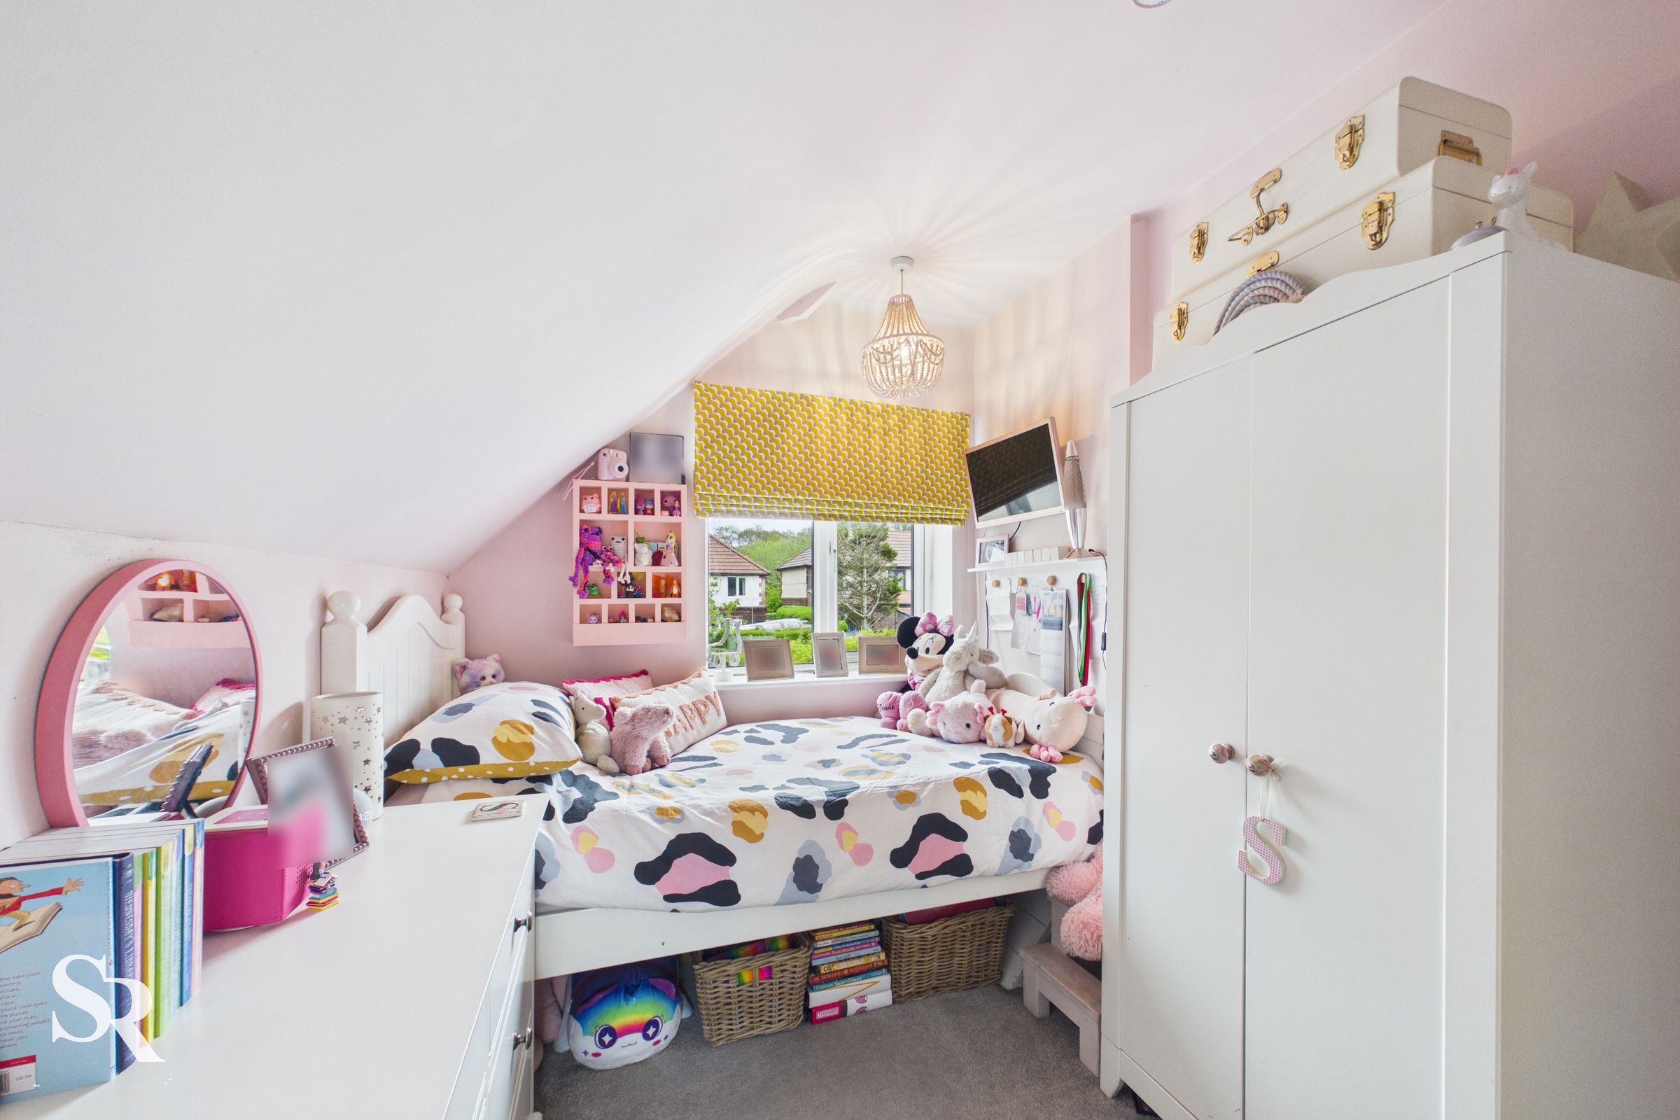
Characterised by its vaulted ceiling and dual-aspect windows, this unique single room offers an intimate atmosphere. It is a light-filled space that works beautifully as a creative studio or a cosy nursery.