Like the look of this property?
We would love to hear from you and arrange a viewing of this property. Get in touch now!
Property features
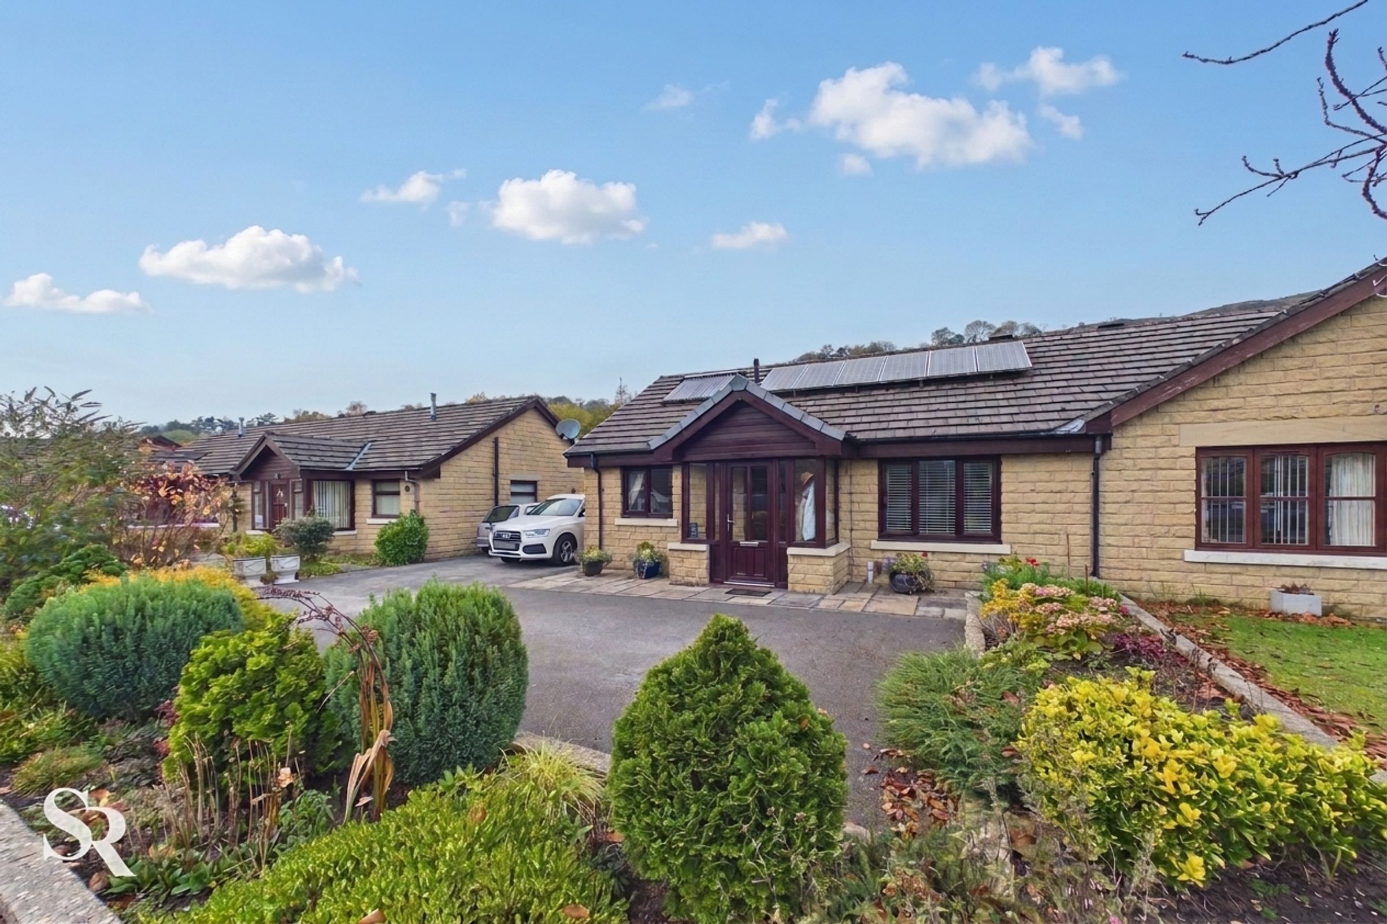
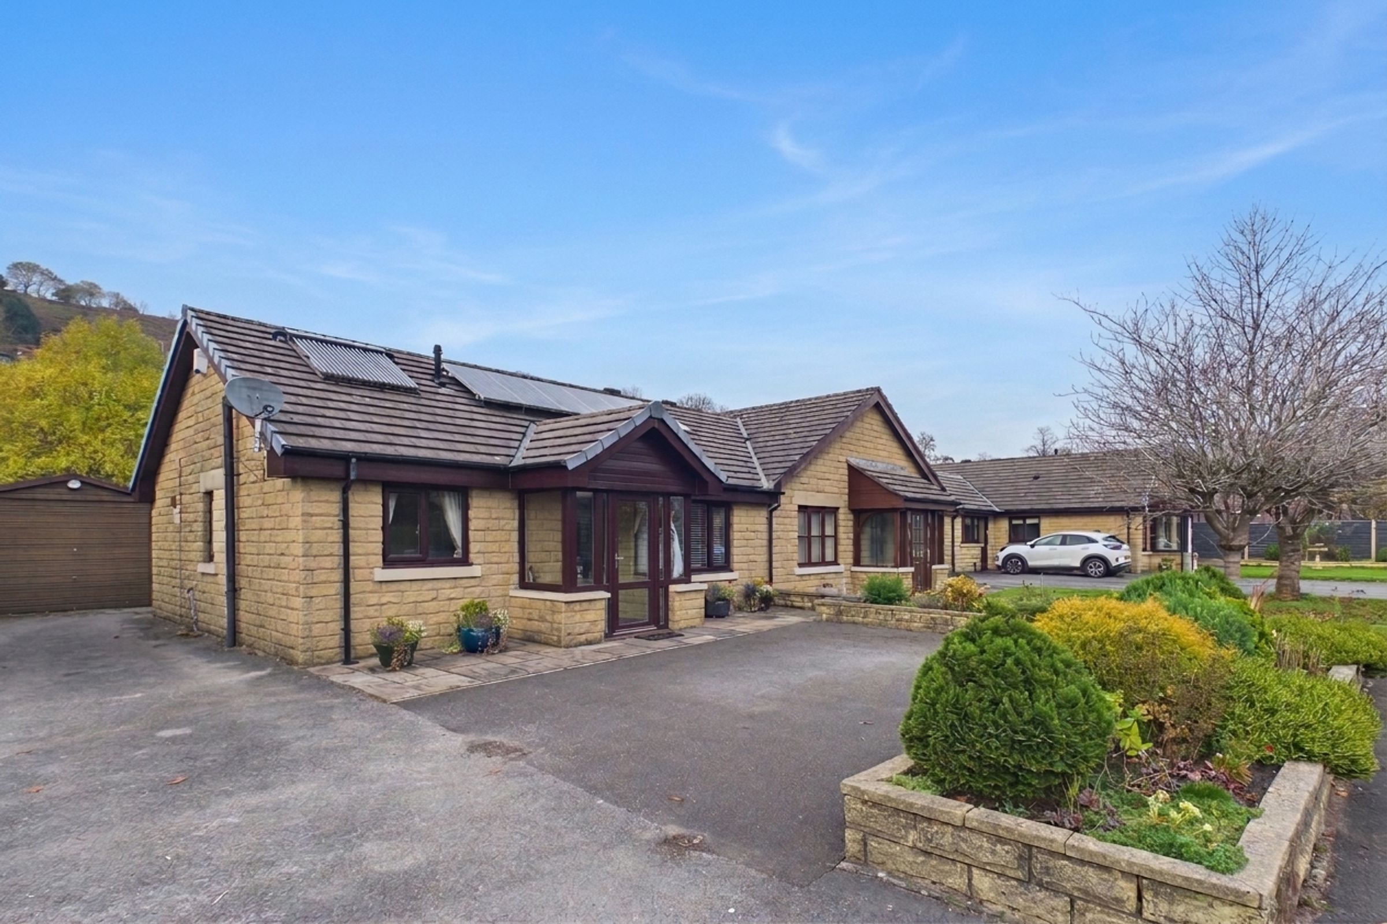
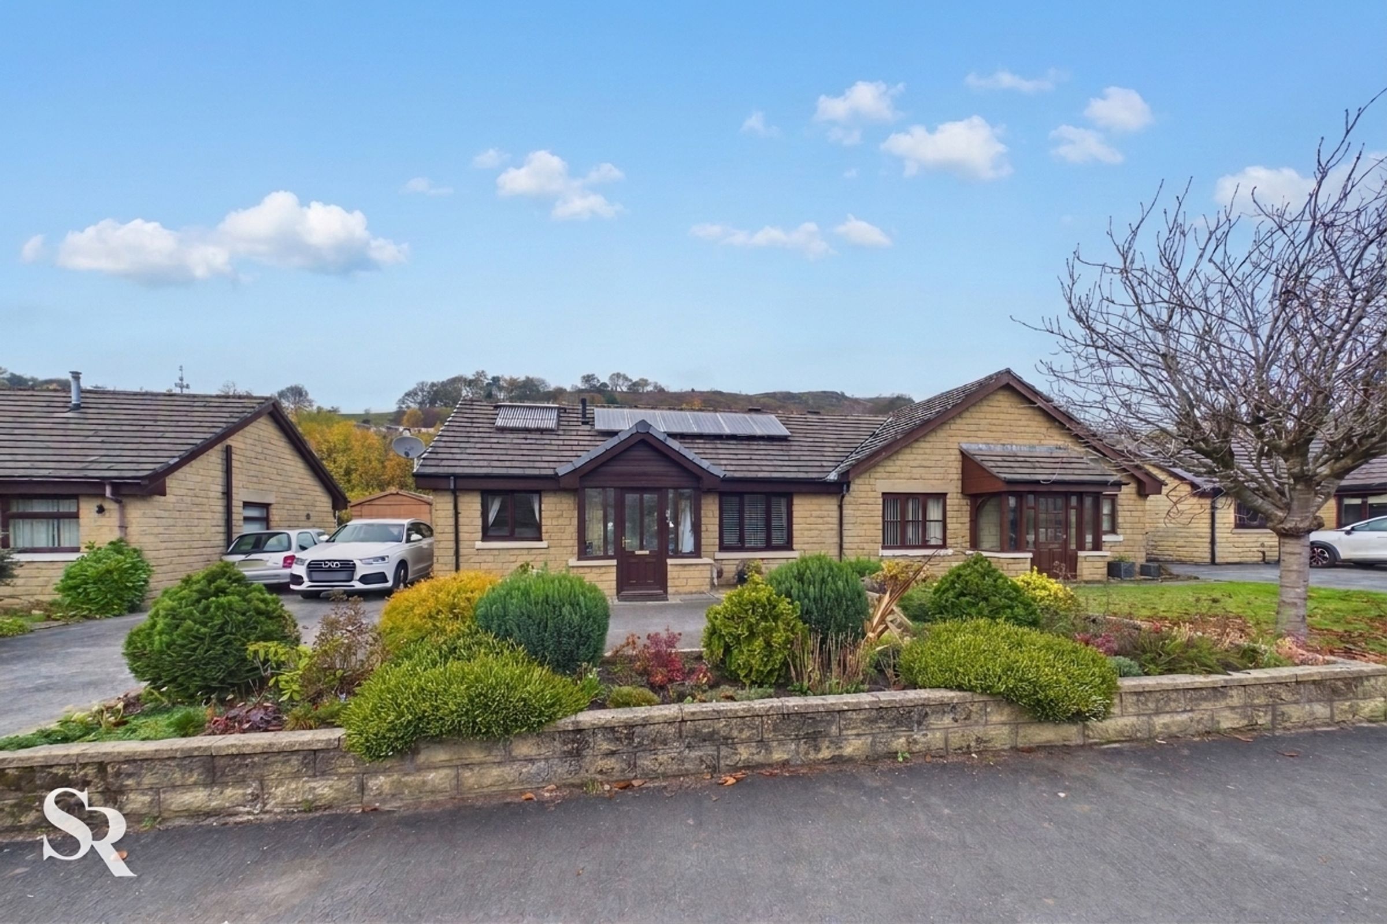
Two-Bedroom Bungalow in the High Peak Village of Chinley
Convenient for the Railway Station, Bus Stop and Village Amenities
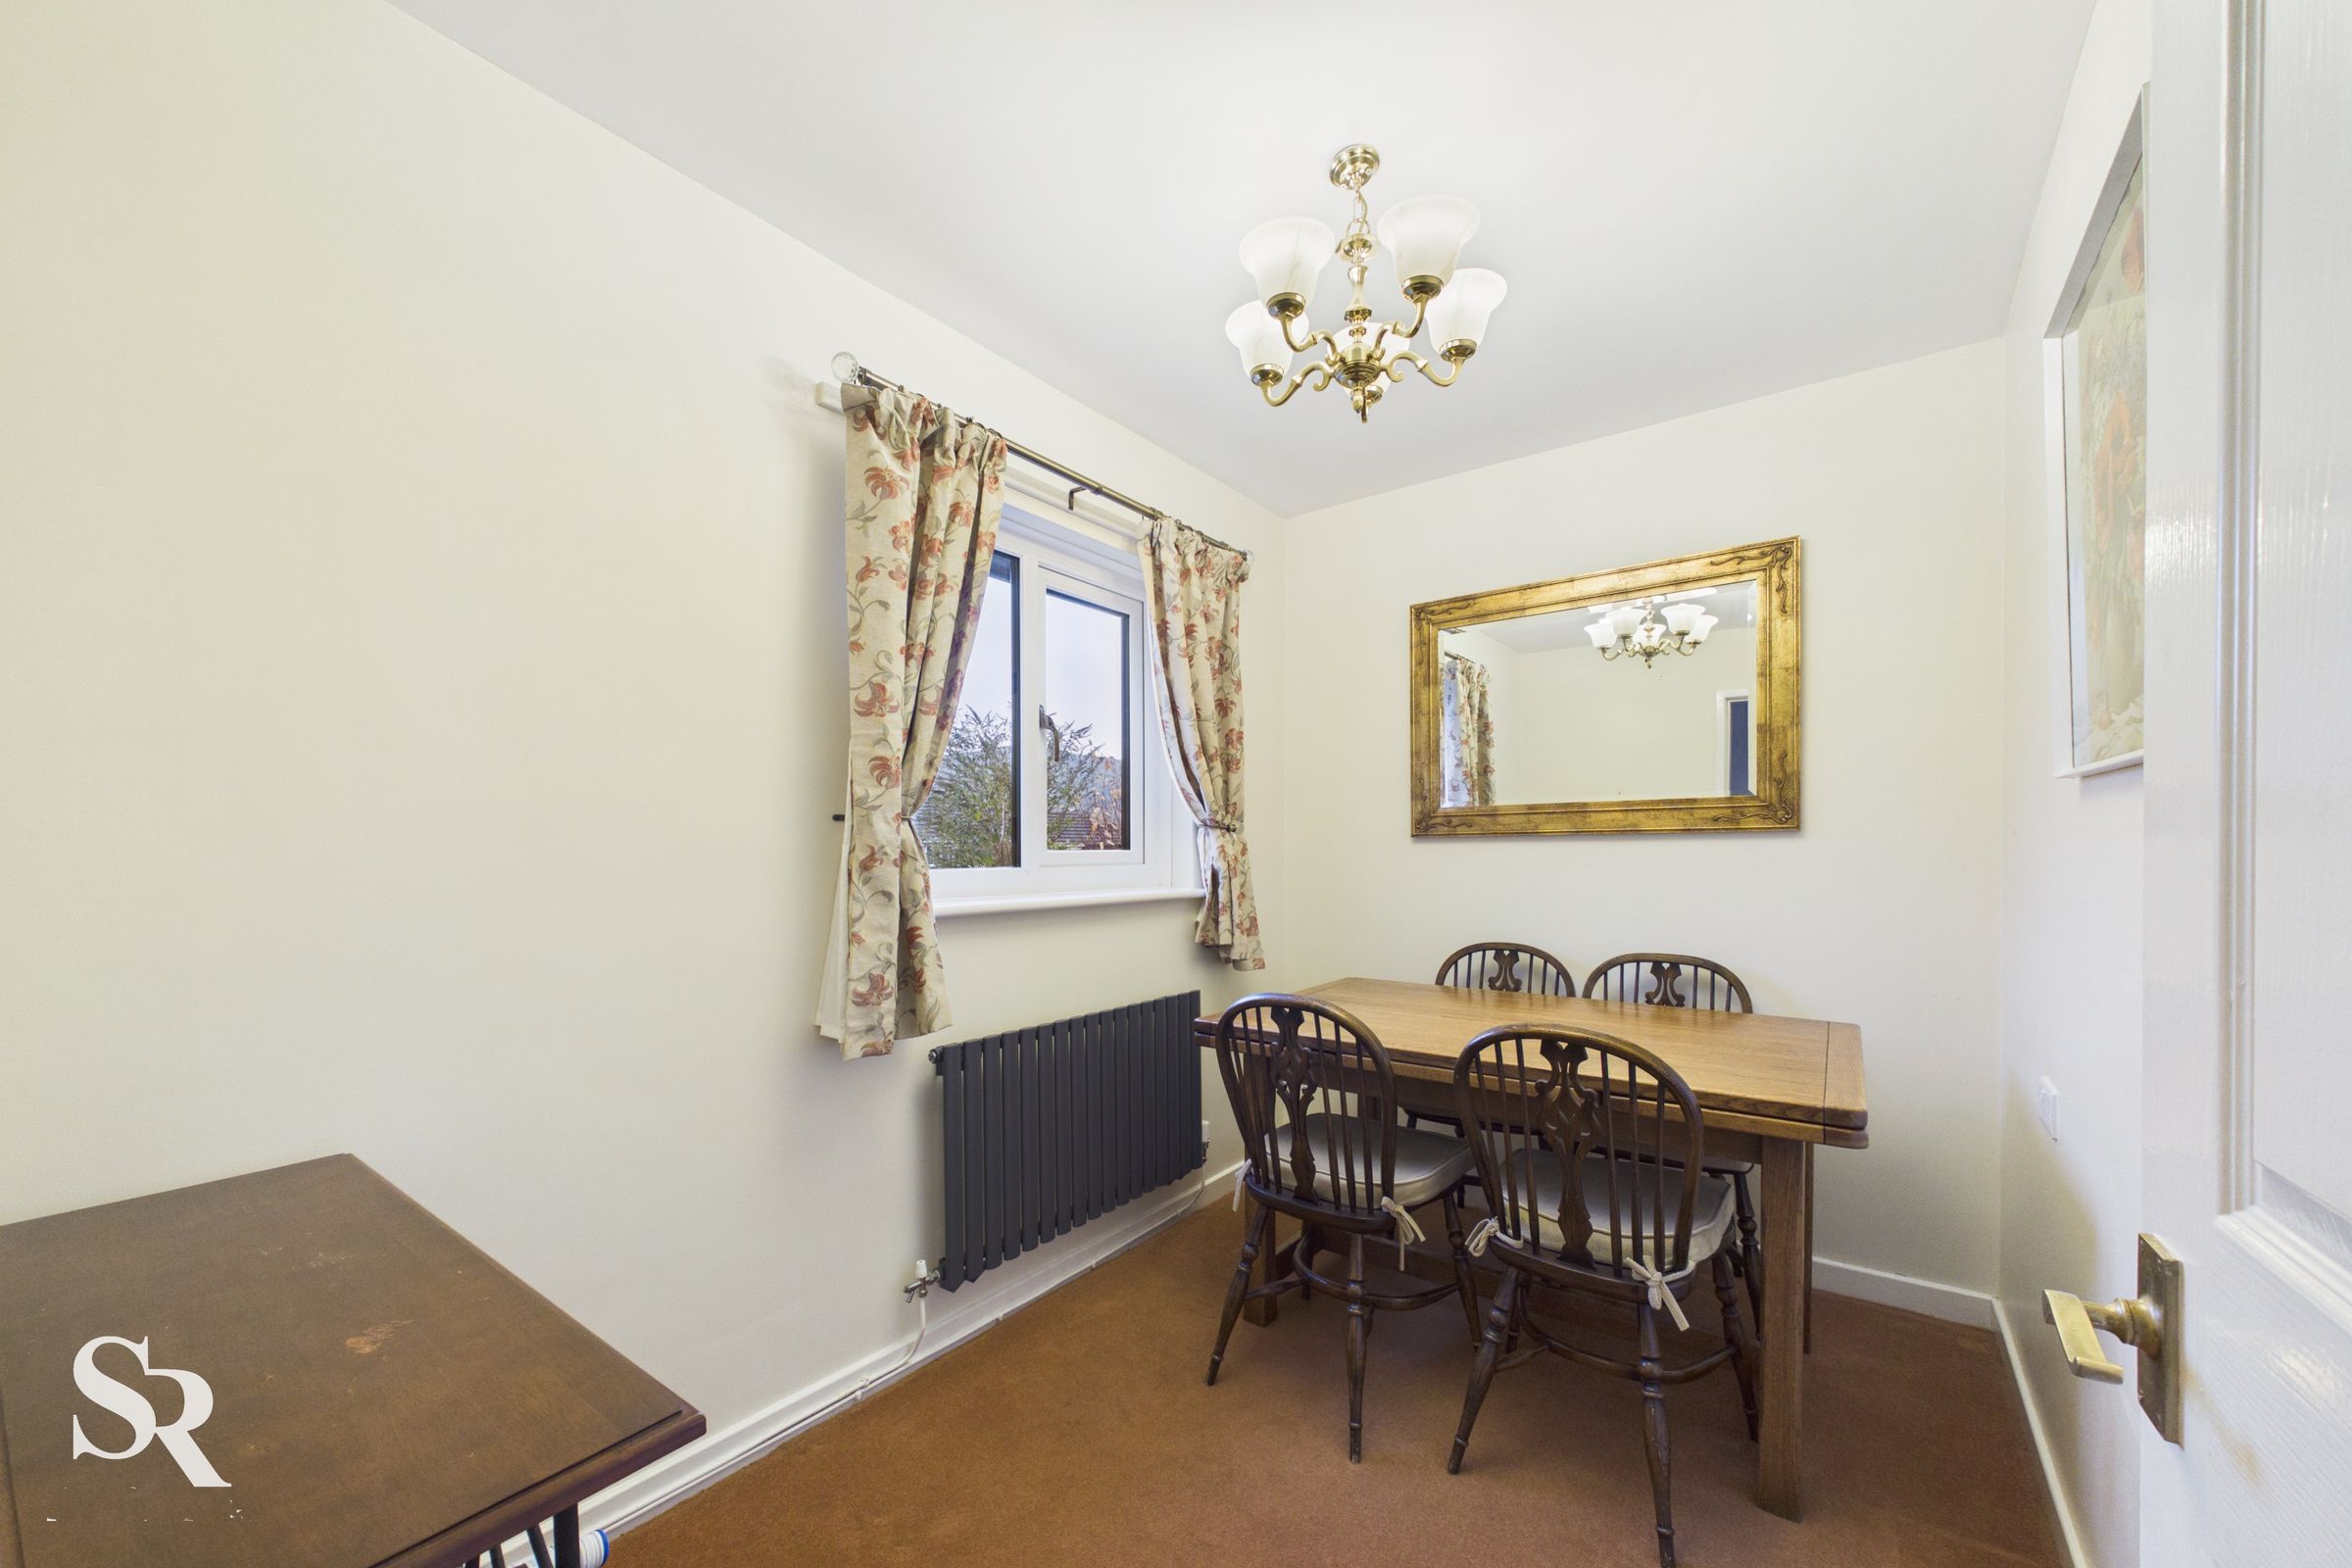
Flexible Second Bedroom, Suitable as an Additional Reception Room
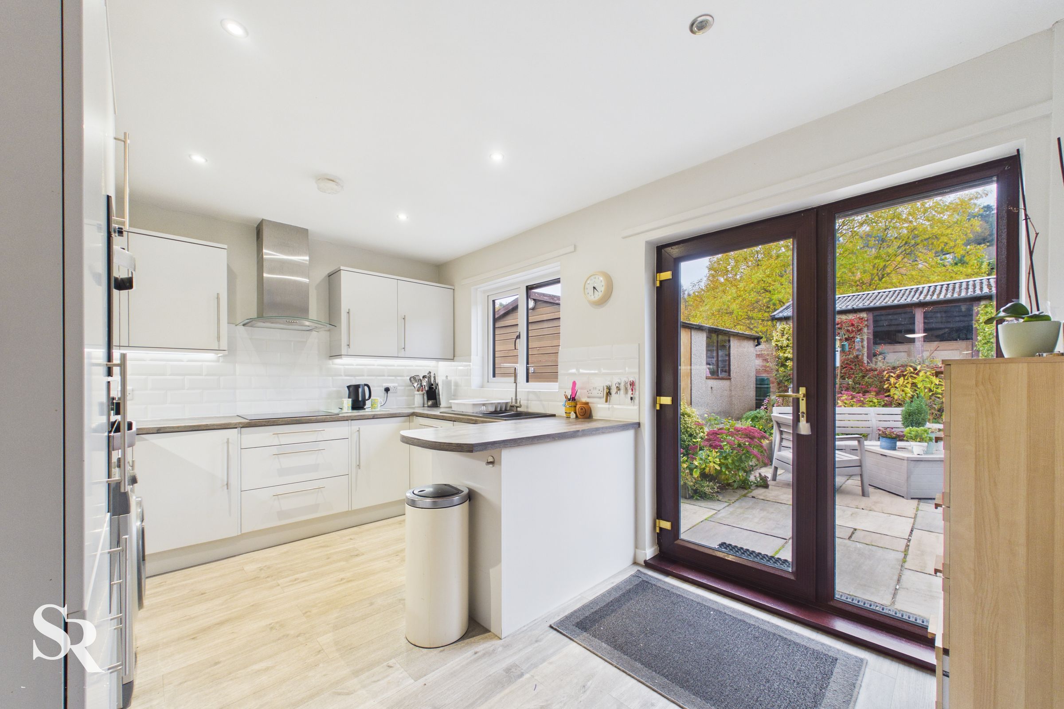
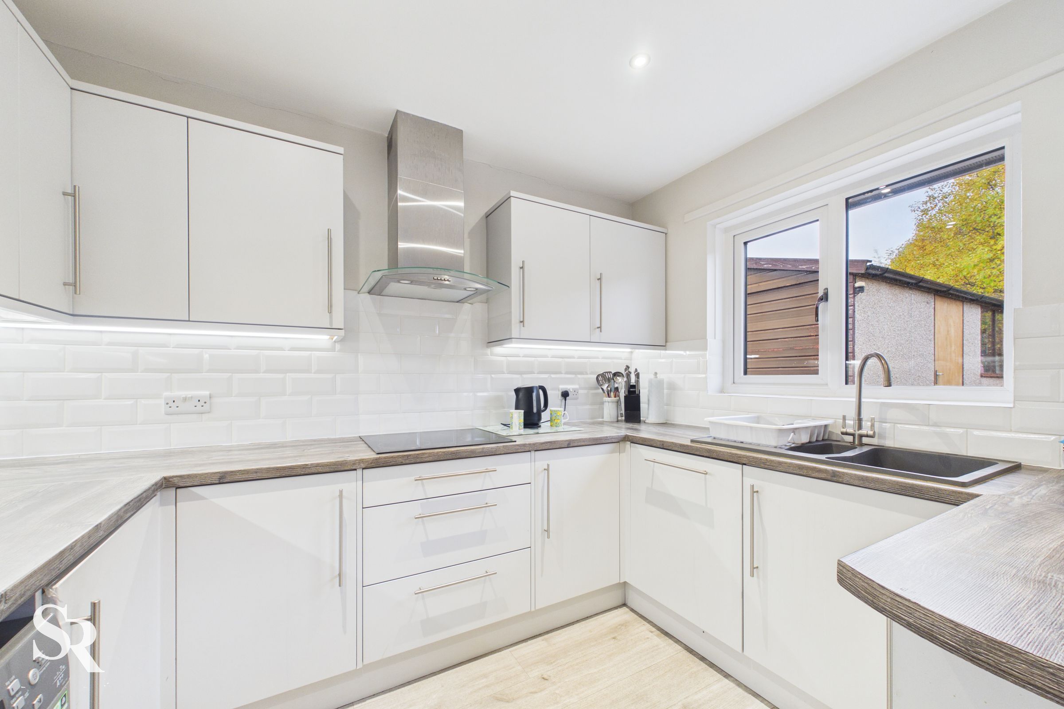
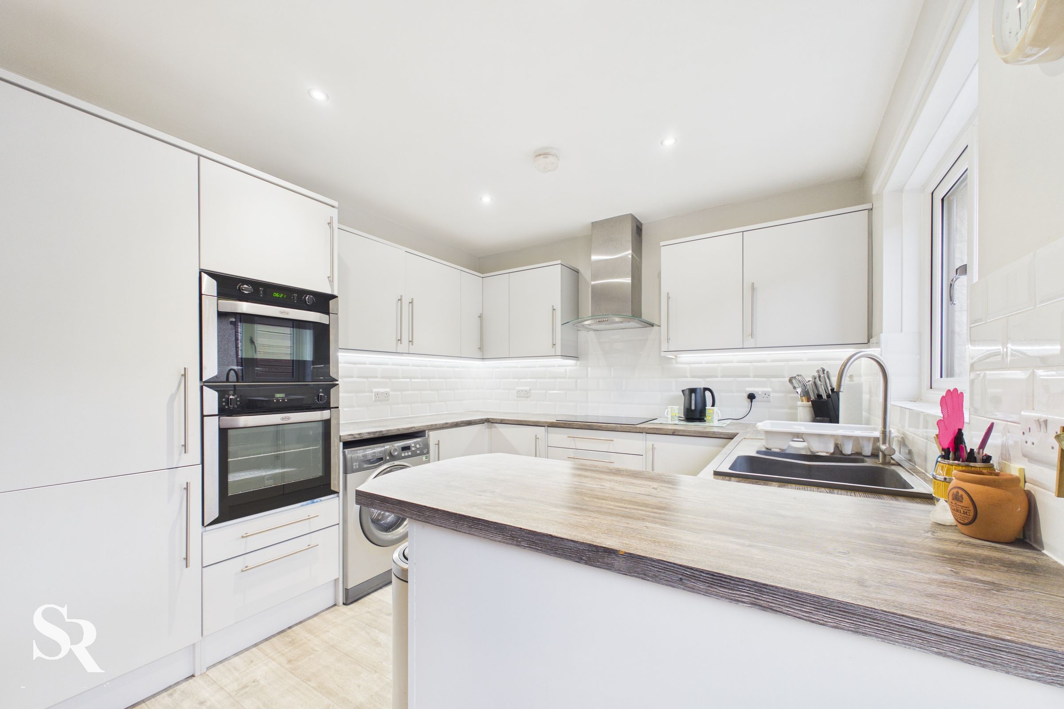
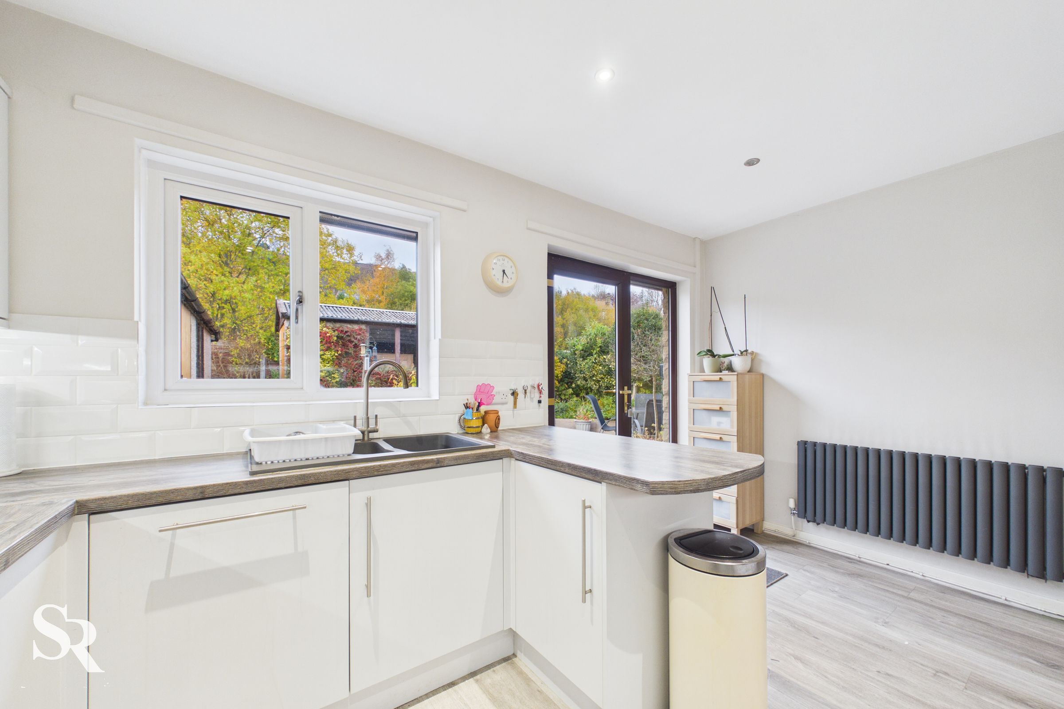
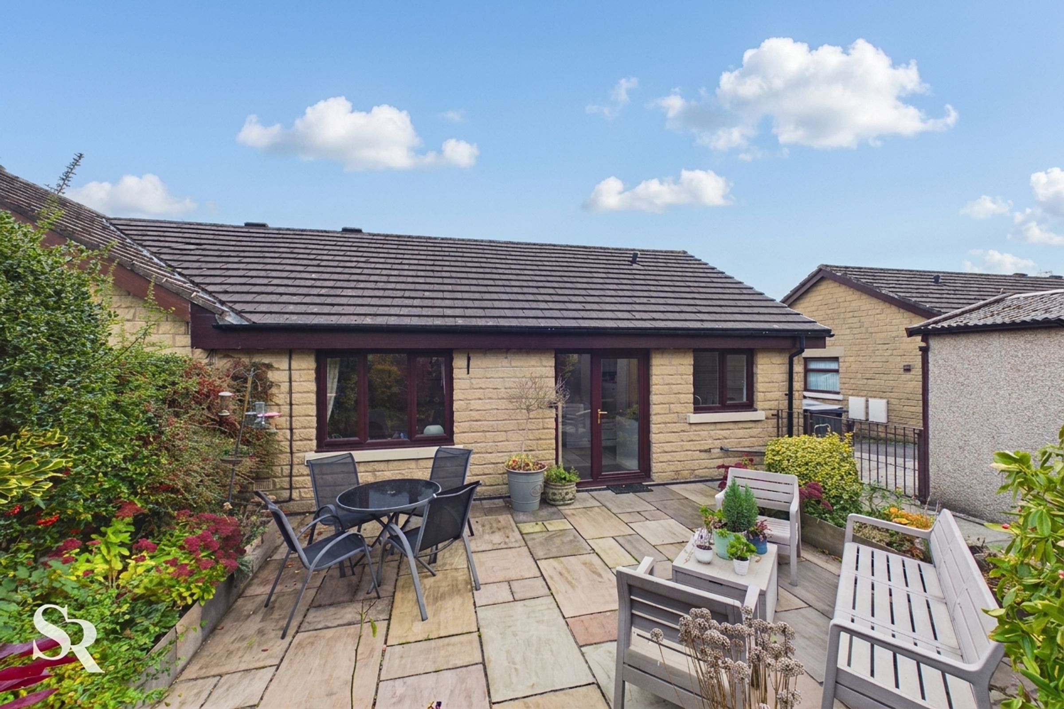
Contemporary Kitchen with Integrated Appliances and Garden Access
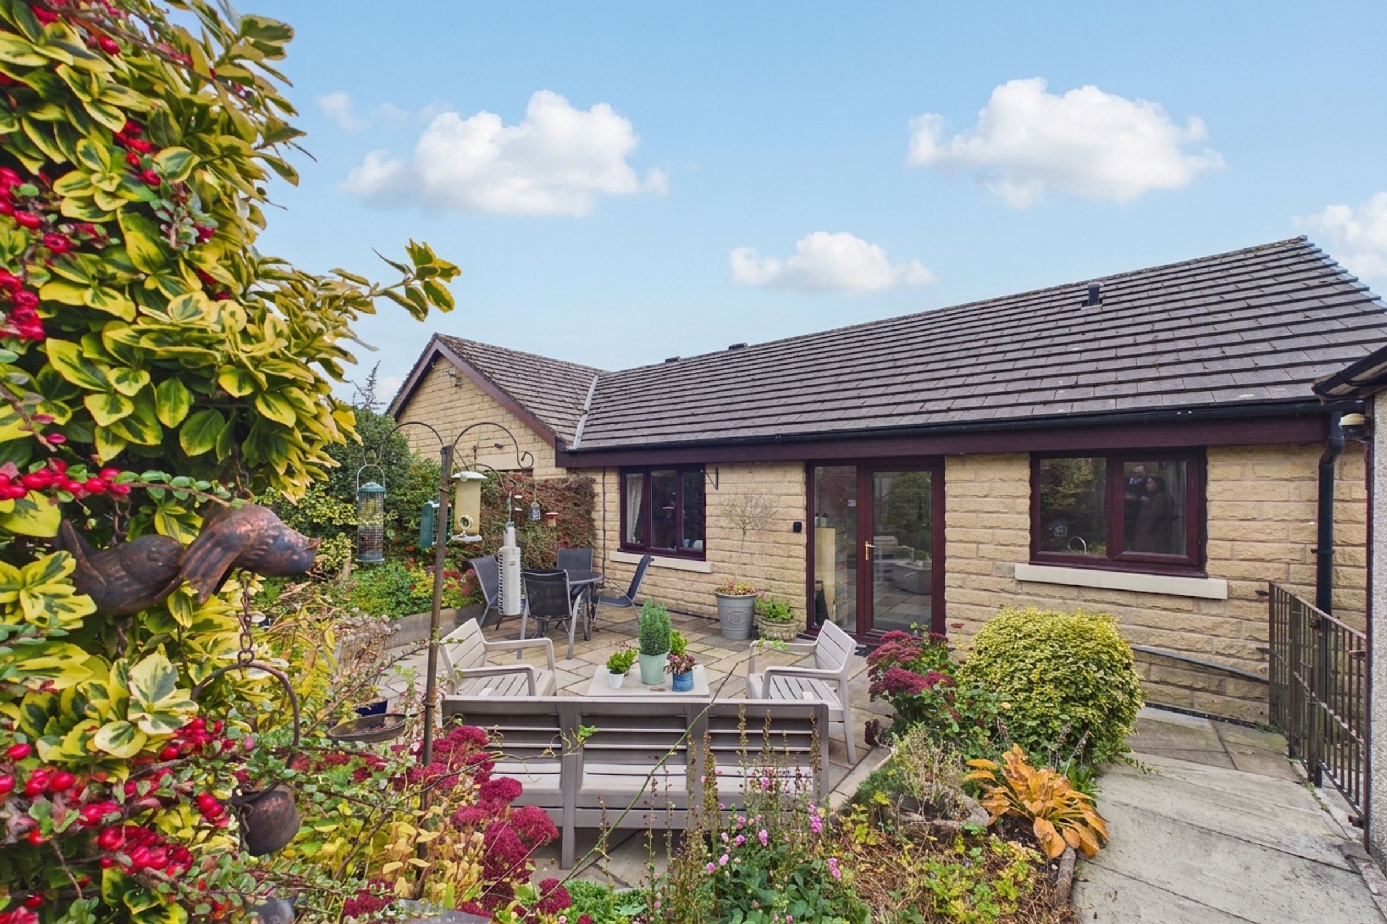
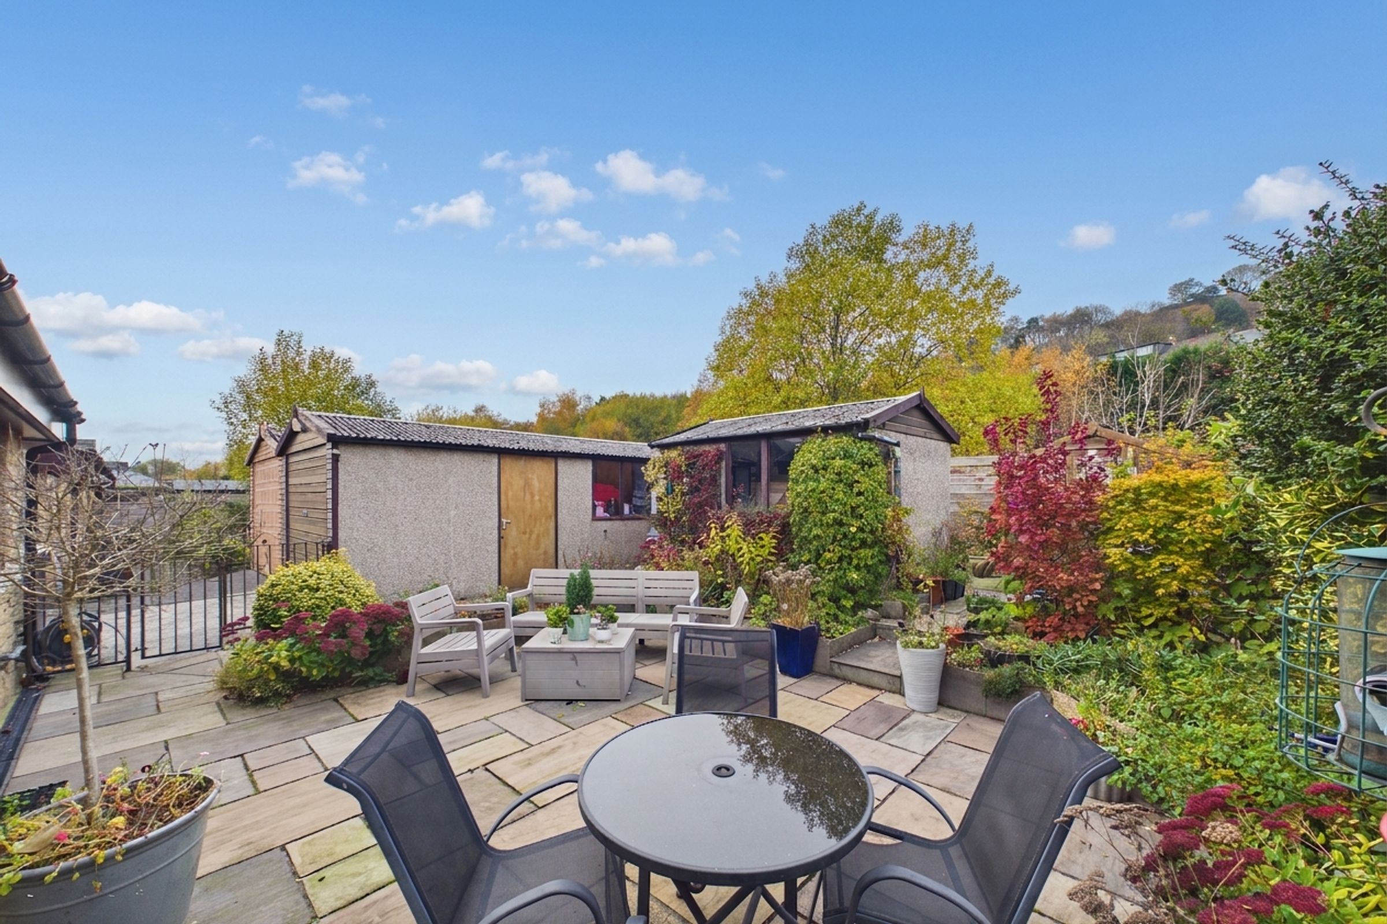
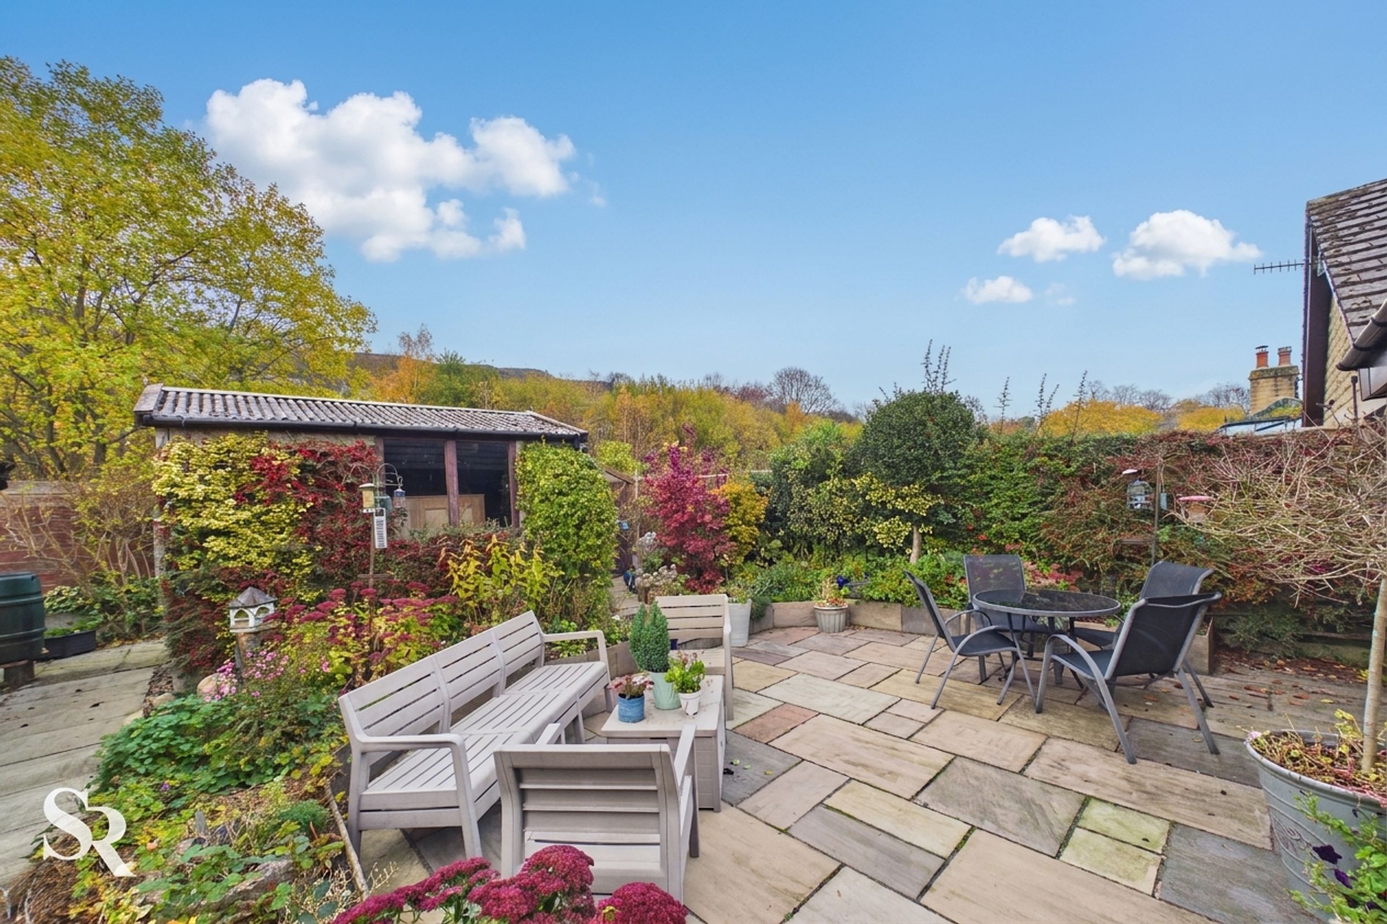
Private, Low-Maintenance Paved Rear Garden with Verdant Outlook
Generous Garage and Ample Driveway Parking
About this property
Enjoying a convenient position in the High Peak village of Chinley, this two-bedroom bungalow combines manageable single-storey accommodation with generous driveway parking, a single garage and a private, low-maintenance rear garden. The village railway station, bus stop, local shops and amenities are all close by, making this a practical location for those looking to enjoy village living with everyday facilities within easy reach.
The accommodation includes two front-facing bedrooms, with the second offering flexibility as an additional reception room, alongside a living room with a feature fireplace and a pleasant rear garden outlook. A contemporary fitted kitchen opens directly onto the garden through glazed double doors, while a modern shower room completes the internal accommodation. Outside, the paved rear garden incorporates a garden shed and enjoys a verdant outlook beyond. The property is offered with a freehold tenure and no onward chain.
Key details
Broadband: up to 950mbps
Parking: Garage, Driveway
Freehold
Council tax band C
Local authority: High Peak Borough Council
Additional information
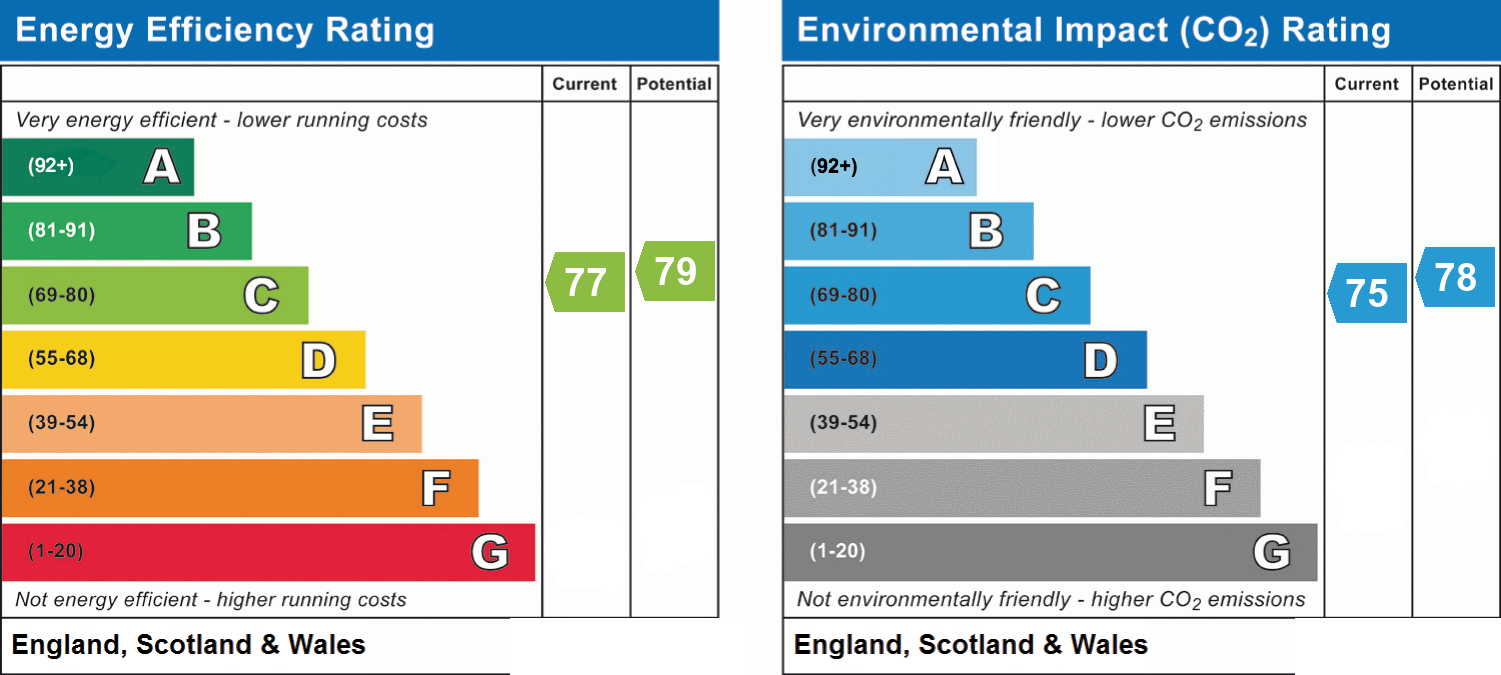
- Energy efficiency (current)
- C (77)
- Energy efficiency (potential)
- C (79)
- Environmental impact (current)
- C (75)
- Environmental impact (potential)
- C (78)
- Is in a conservation area
- No
- Is a listed property
- No
- Construction materials
- Stone built


Near the property
Rooms and dimensions
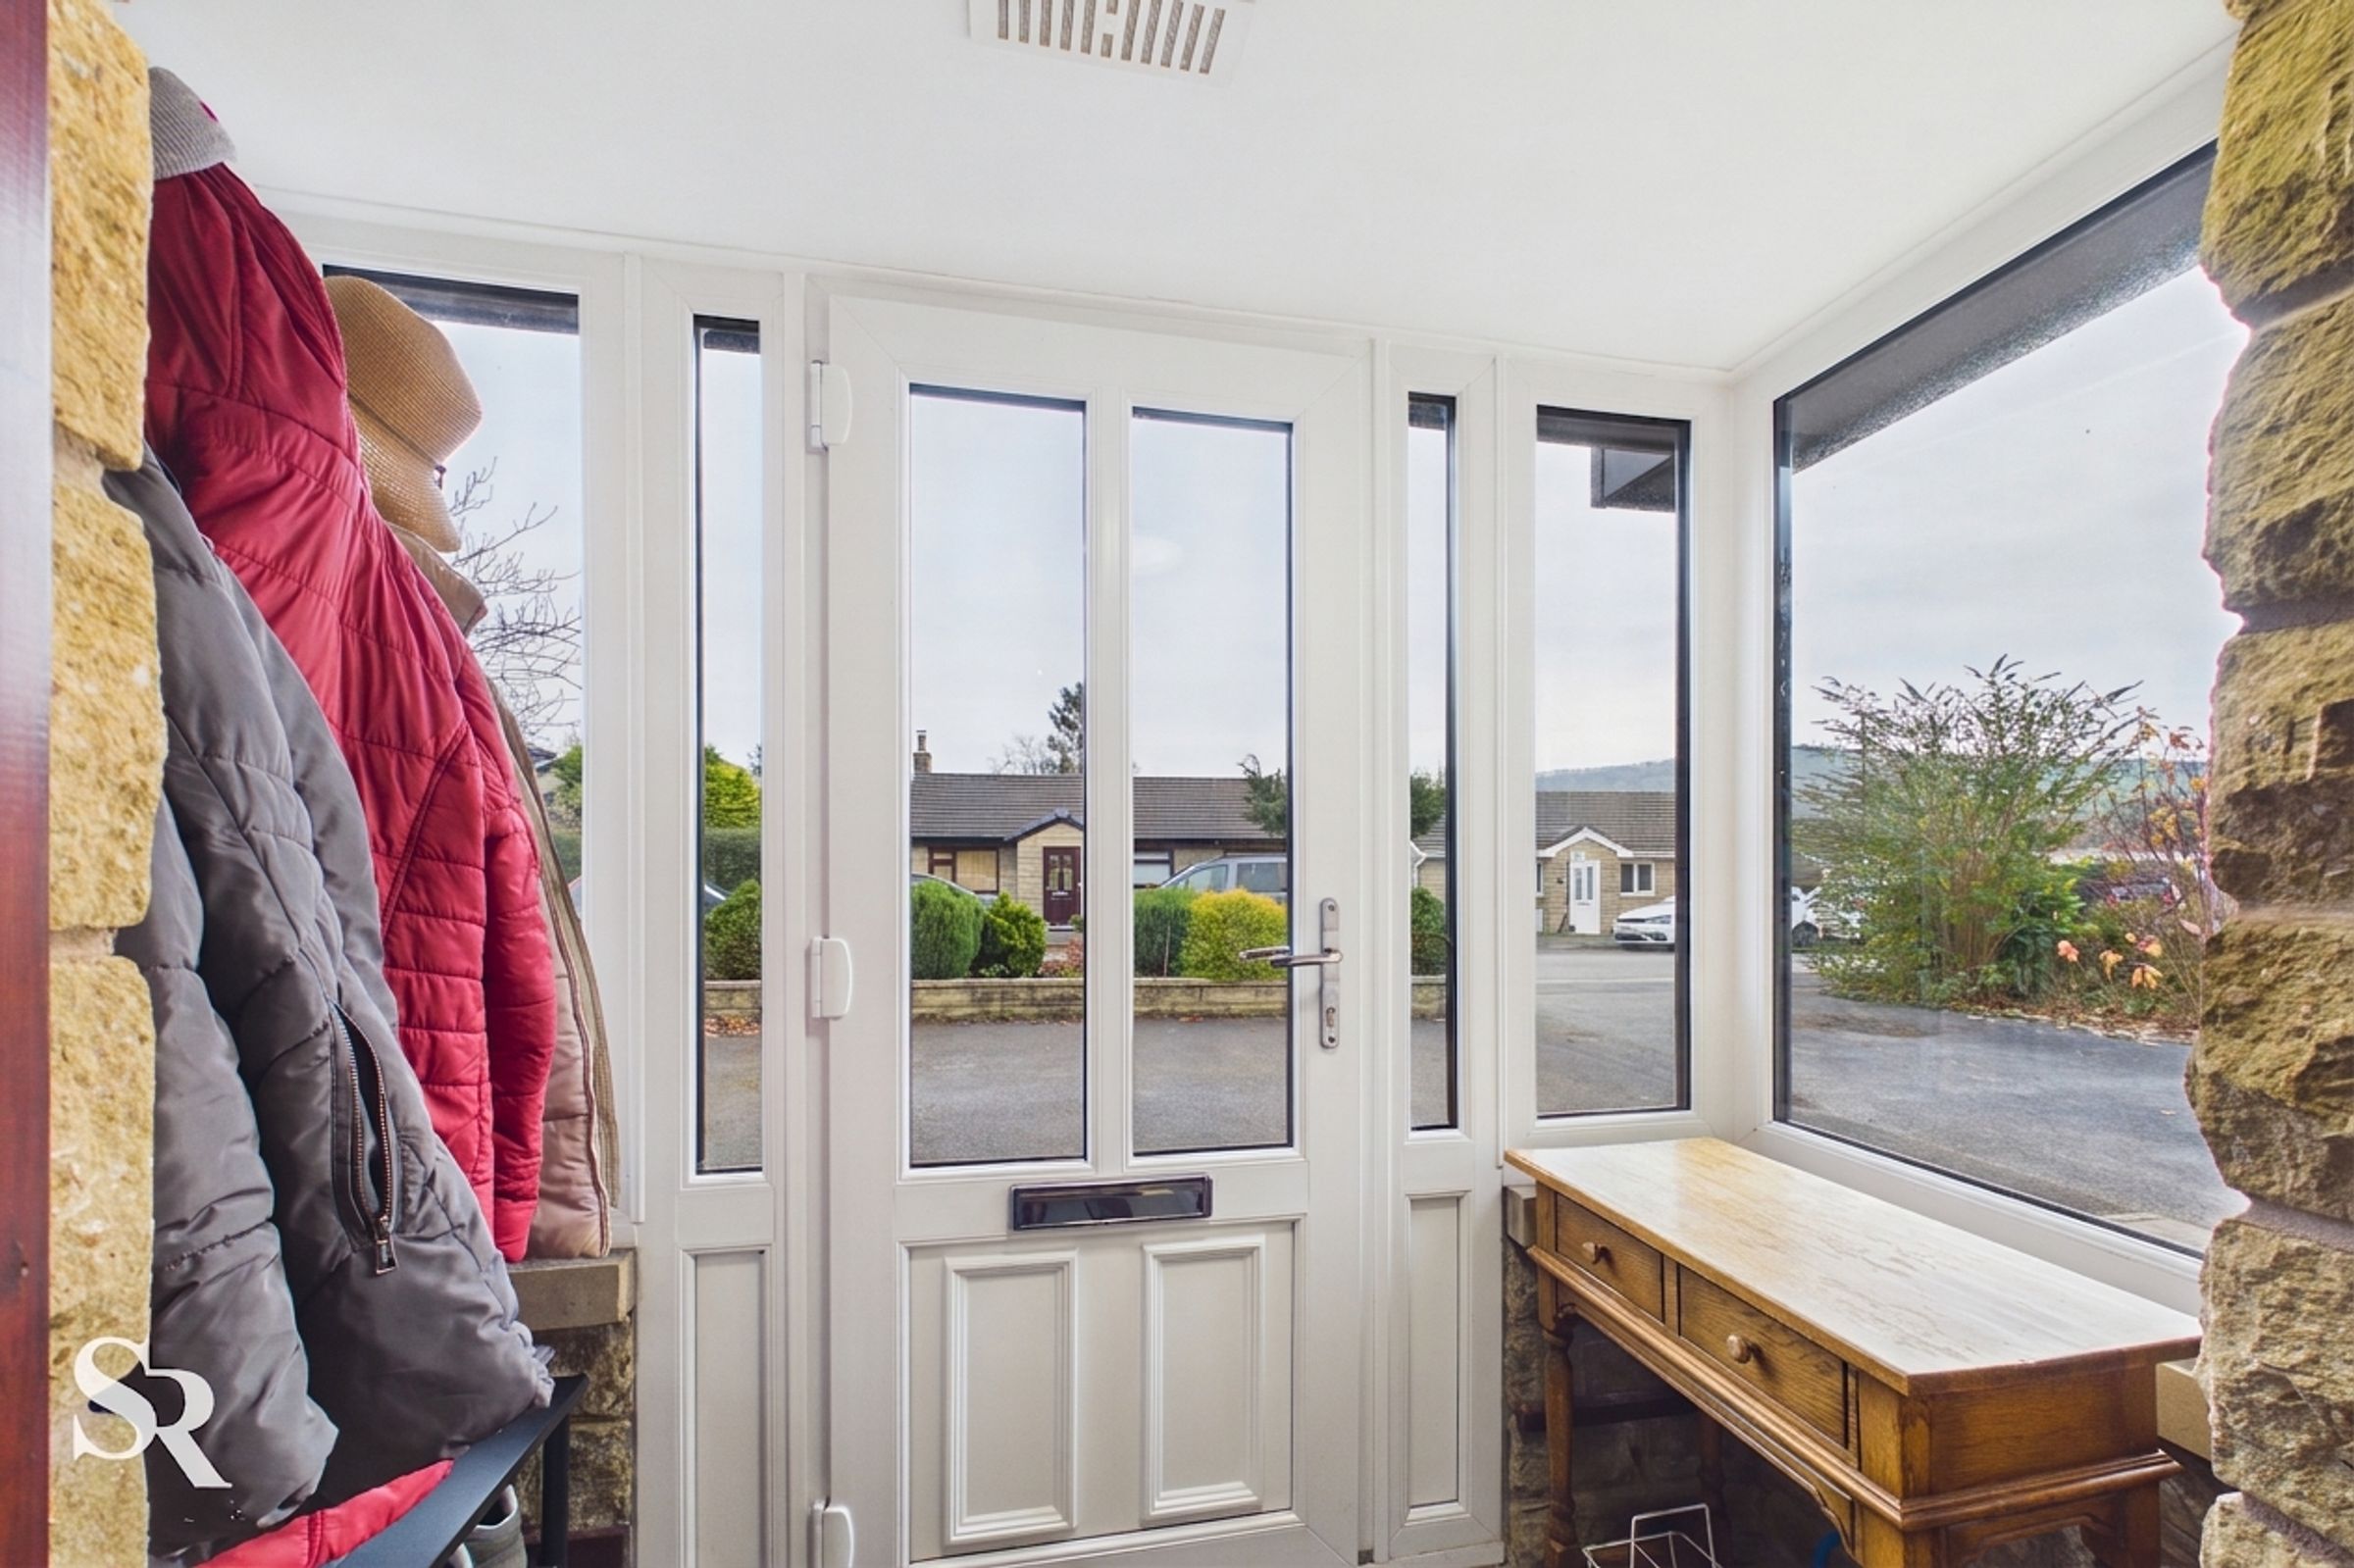
Porch
An enclosed, triple-aspect glazed porch provides a welcoming entrance, with natural light from three sides and practical tiled flooring. A door leads through to the central hallway.
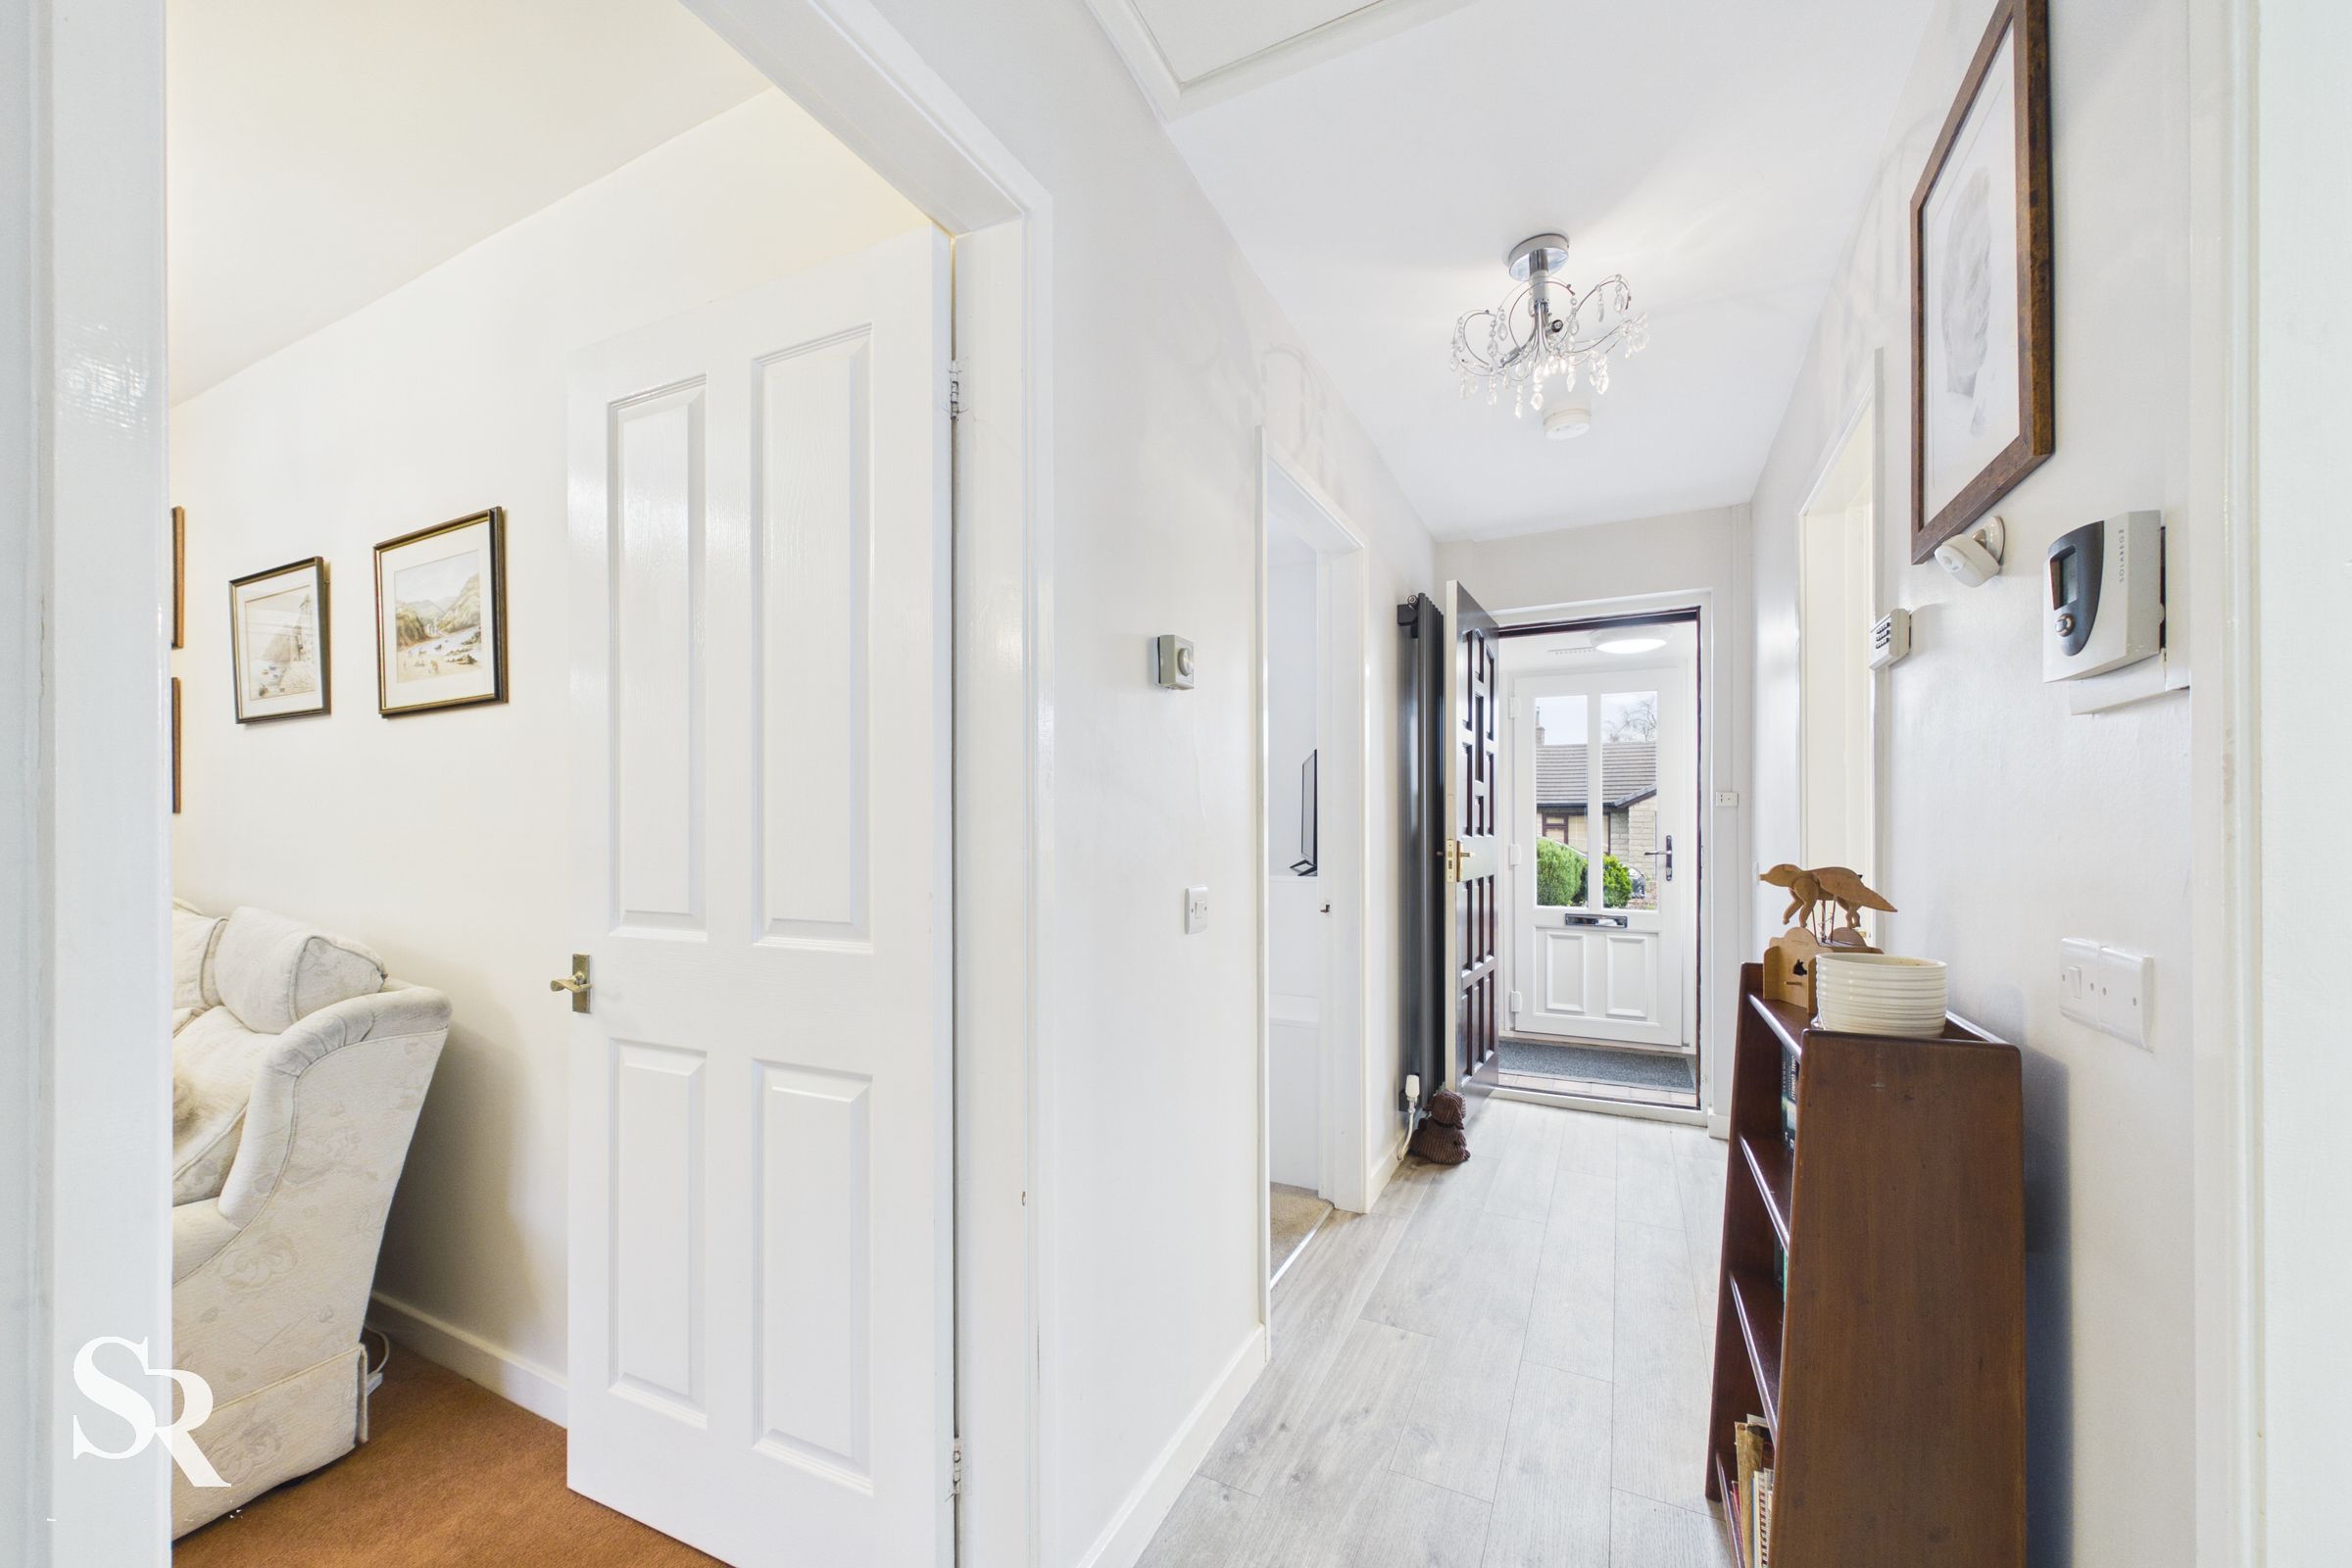
Hallway
The central hallway connects the accommodation, with laminate flooring continuing through to the kitchen and shower room for a consistent finish.
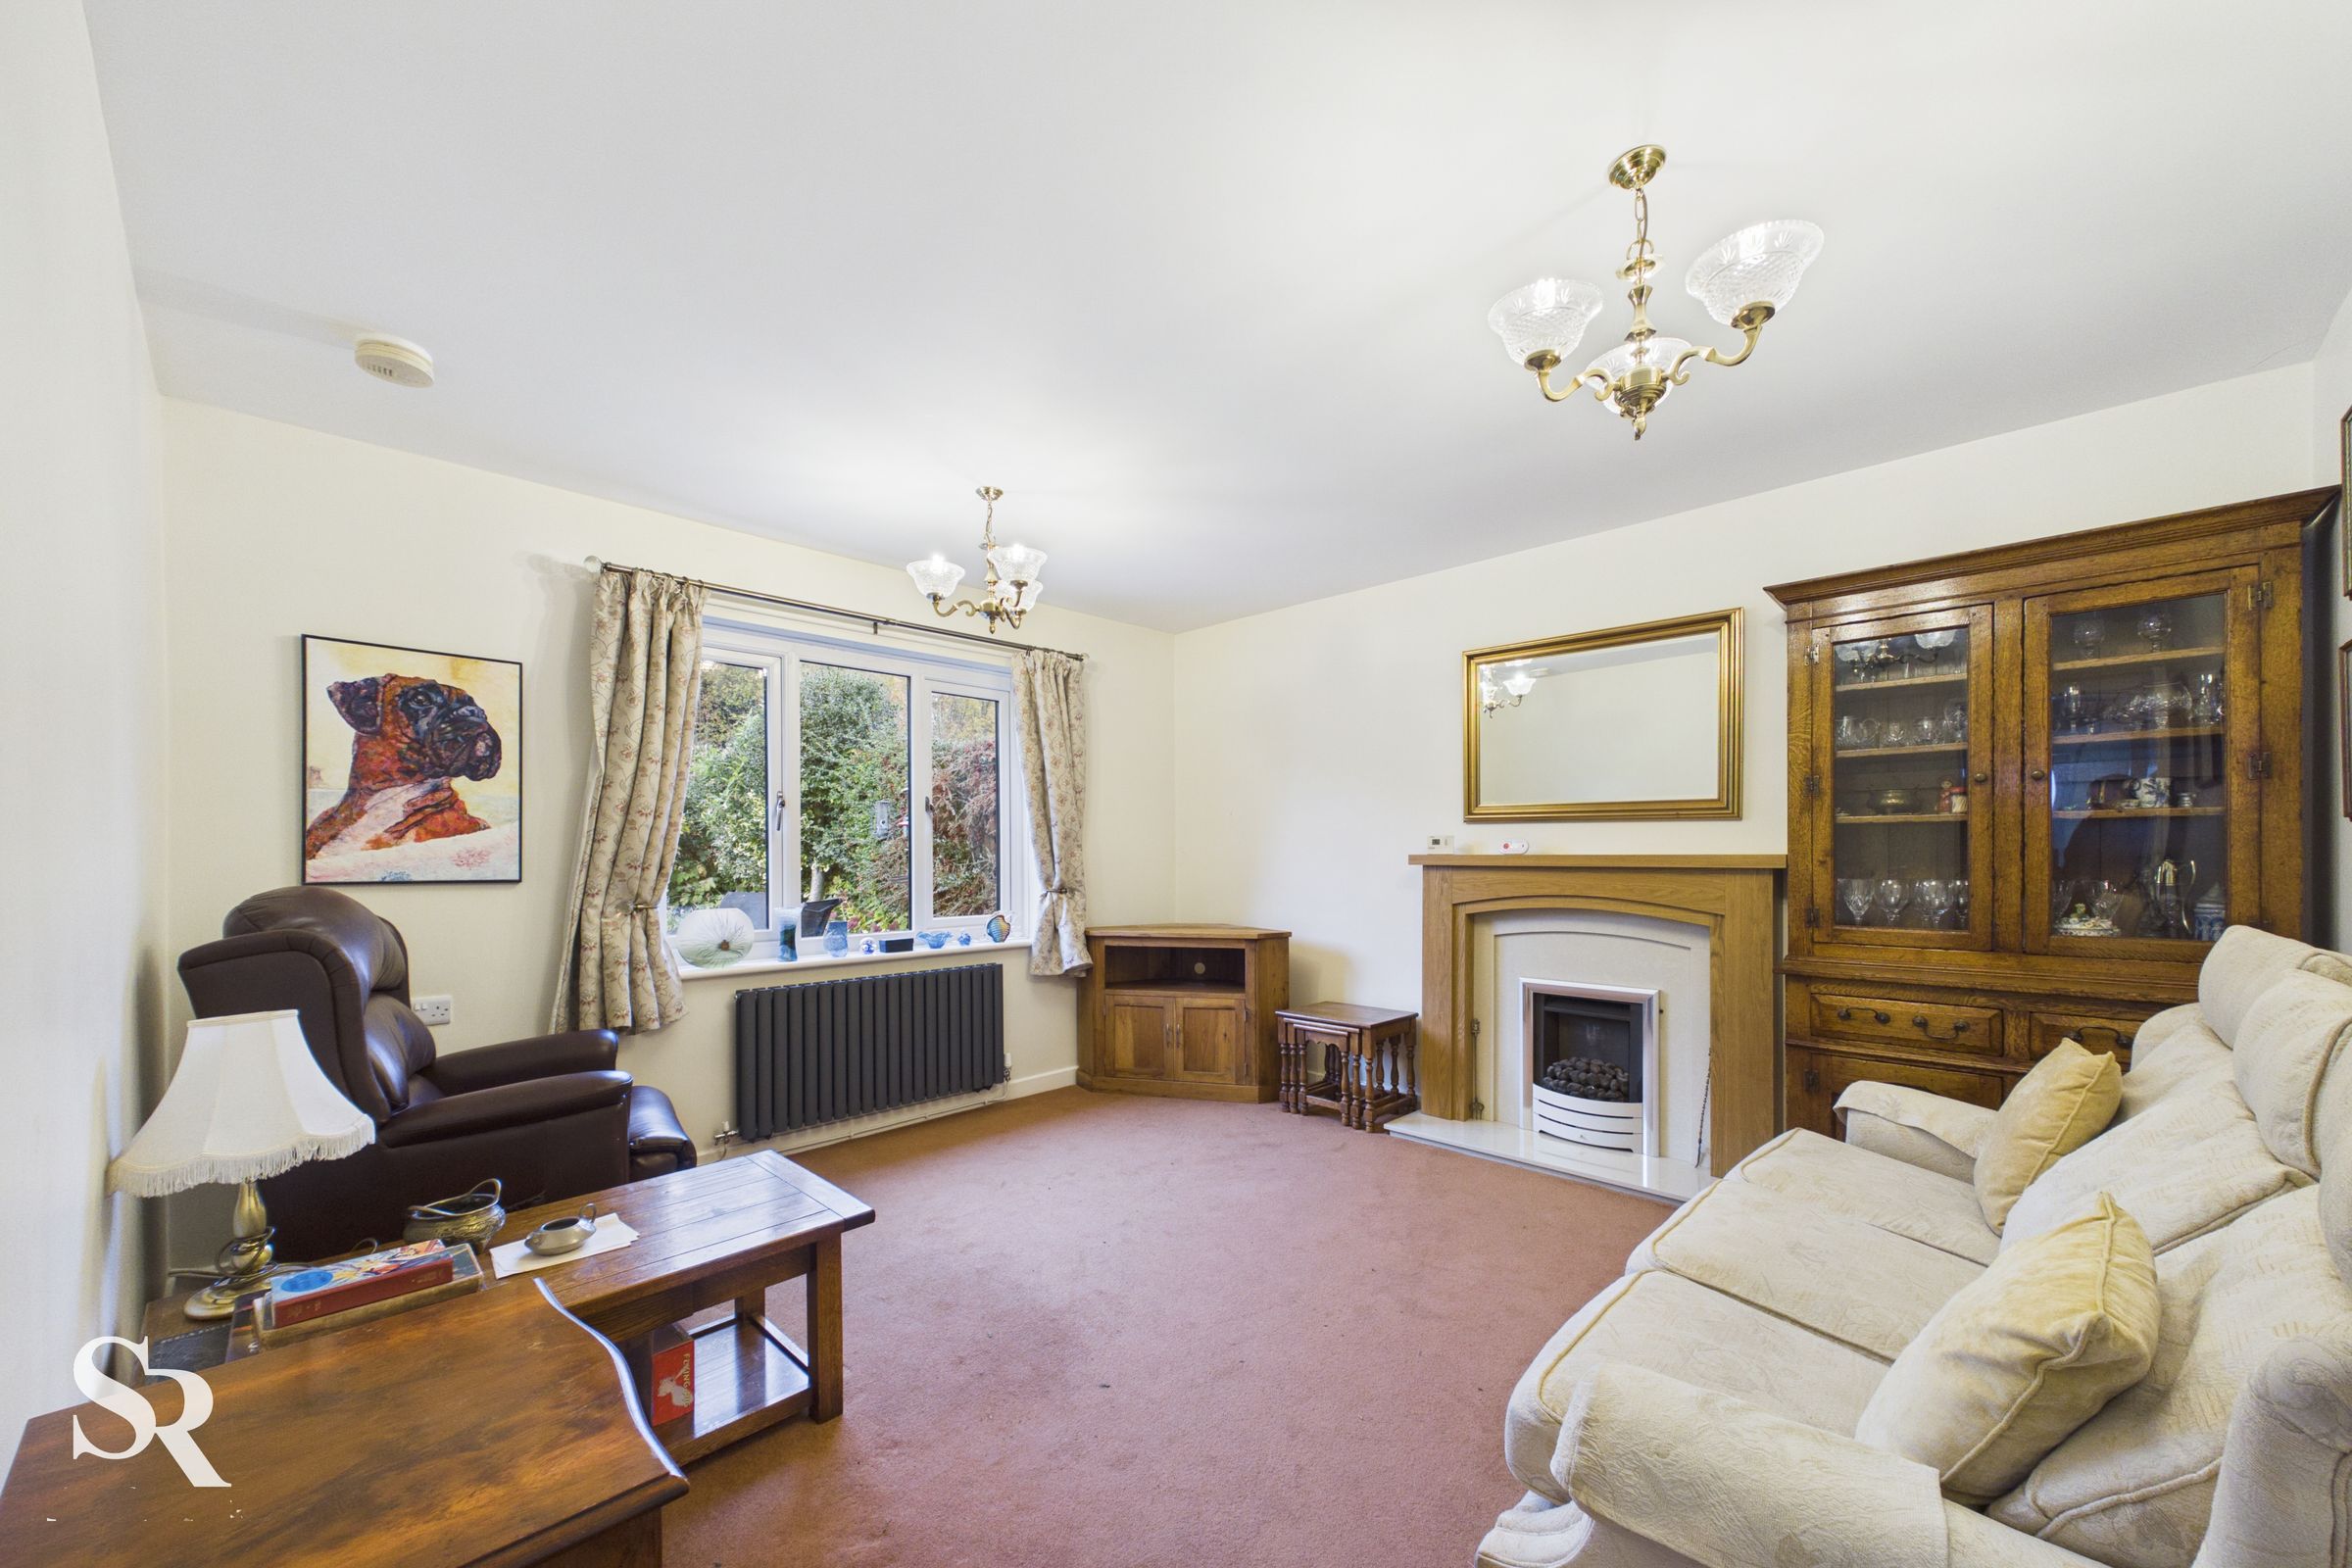
Living Room
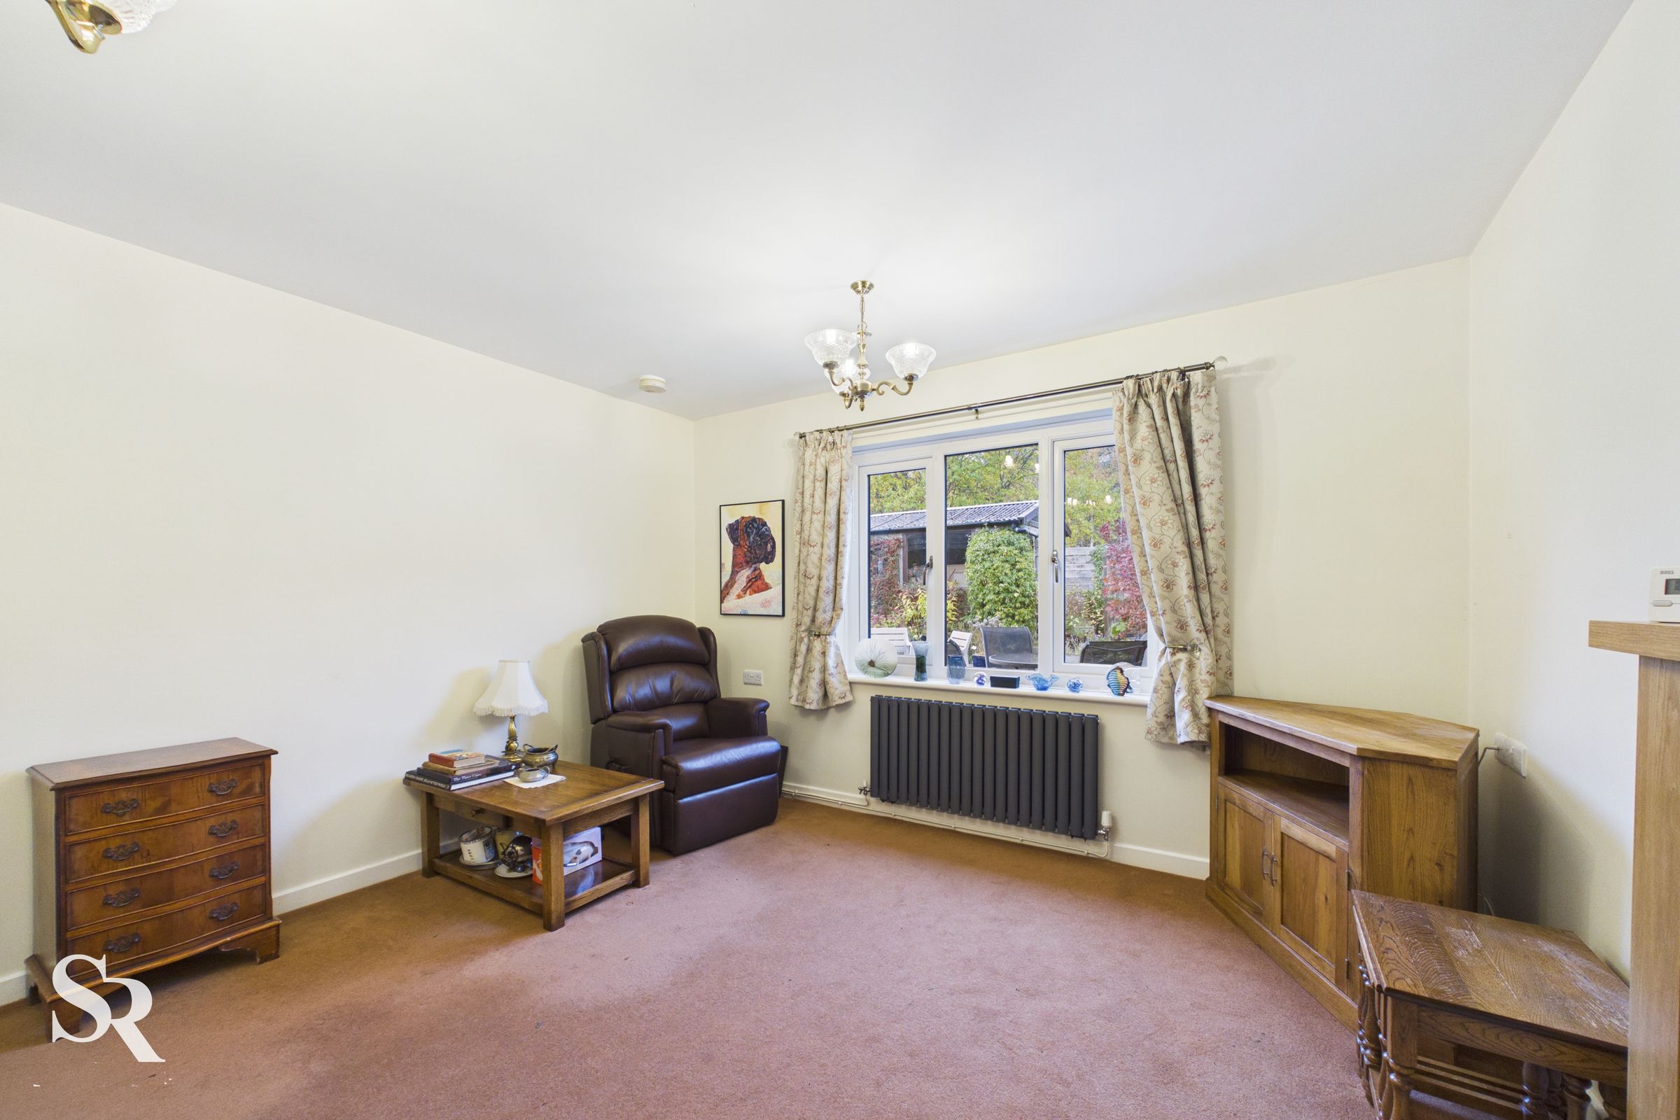
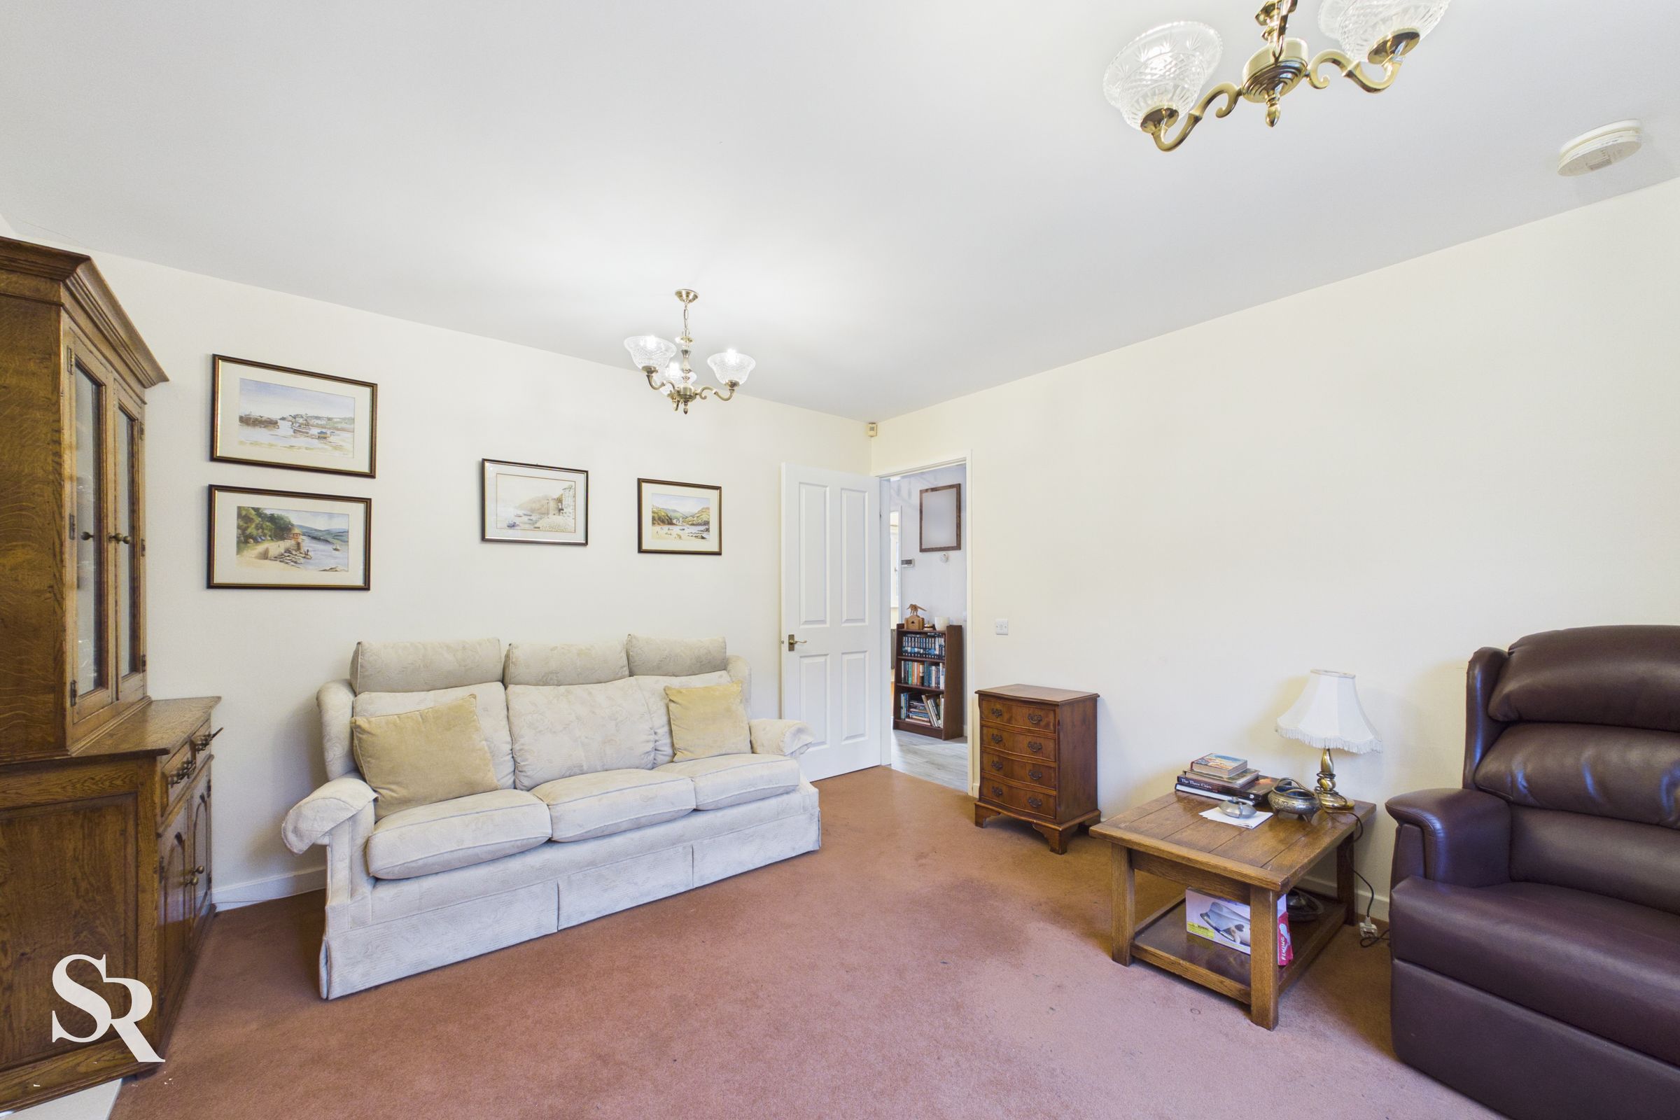
A large rear-facing window enjoys an outlook over the garden, while a feature fireplace with a marble surround, wooden mantel and gas fire provides an attractive focal point. Carpet flooring completes this comfortable reception space.
Kitchen
The contemporary kitchen is fitted with a range of wall and base units, complemented by wood-effect worktops and subway-style tiled splashbacks. Integrated appliances include a dishwasher, eye-level oven, microwave/grill and fridge/freezer, together with space for an additional under-counter appliance. A rear-facing window and glazed double doors provide plenty of natural light and a direct connection with the rear garden.
Bathroom
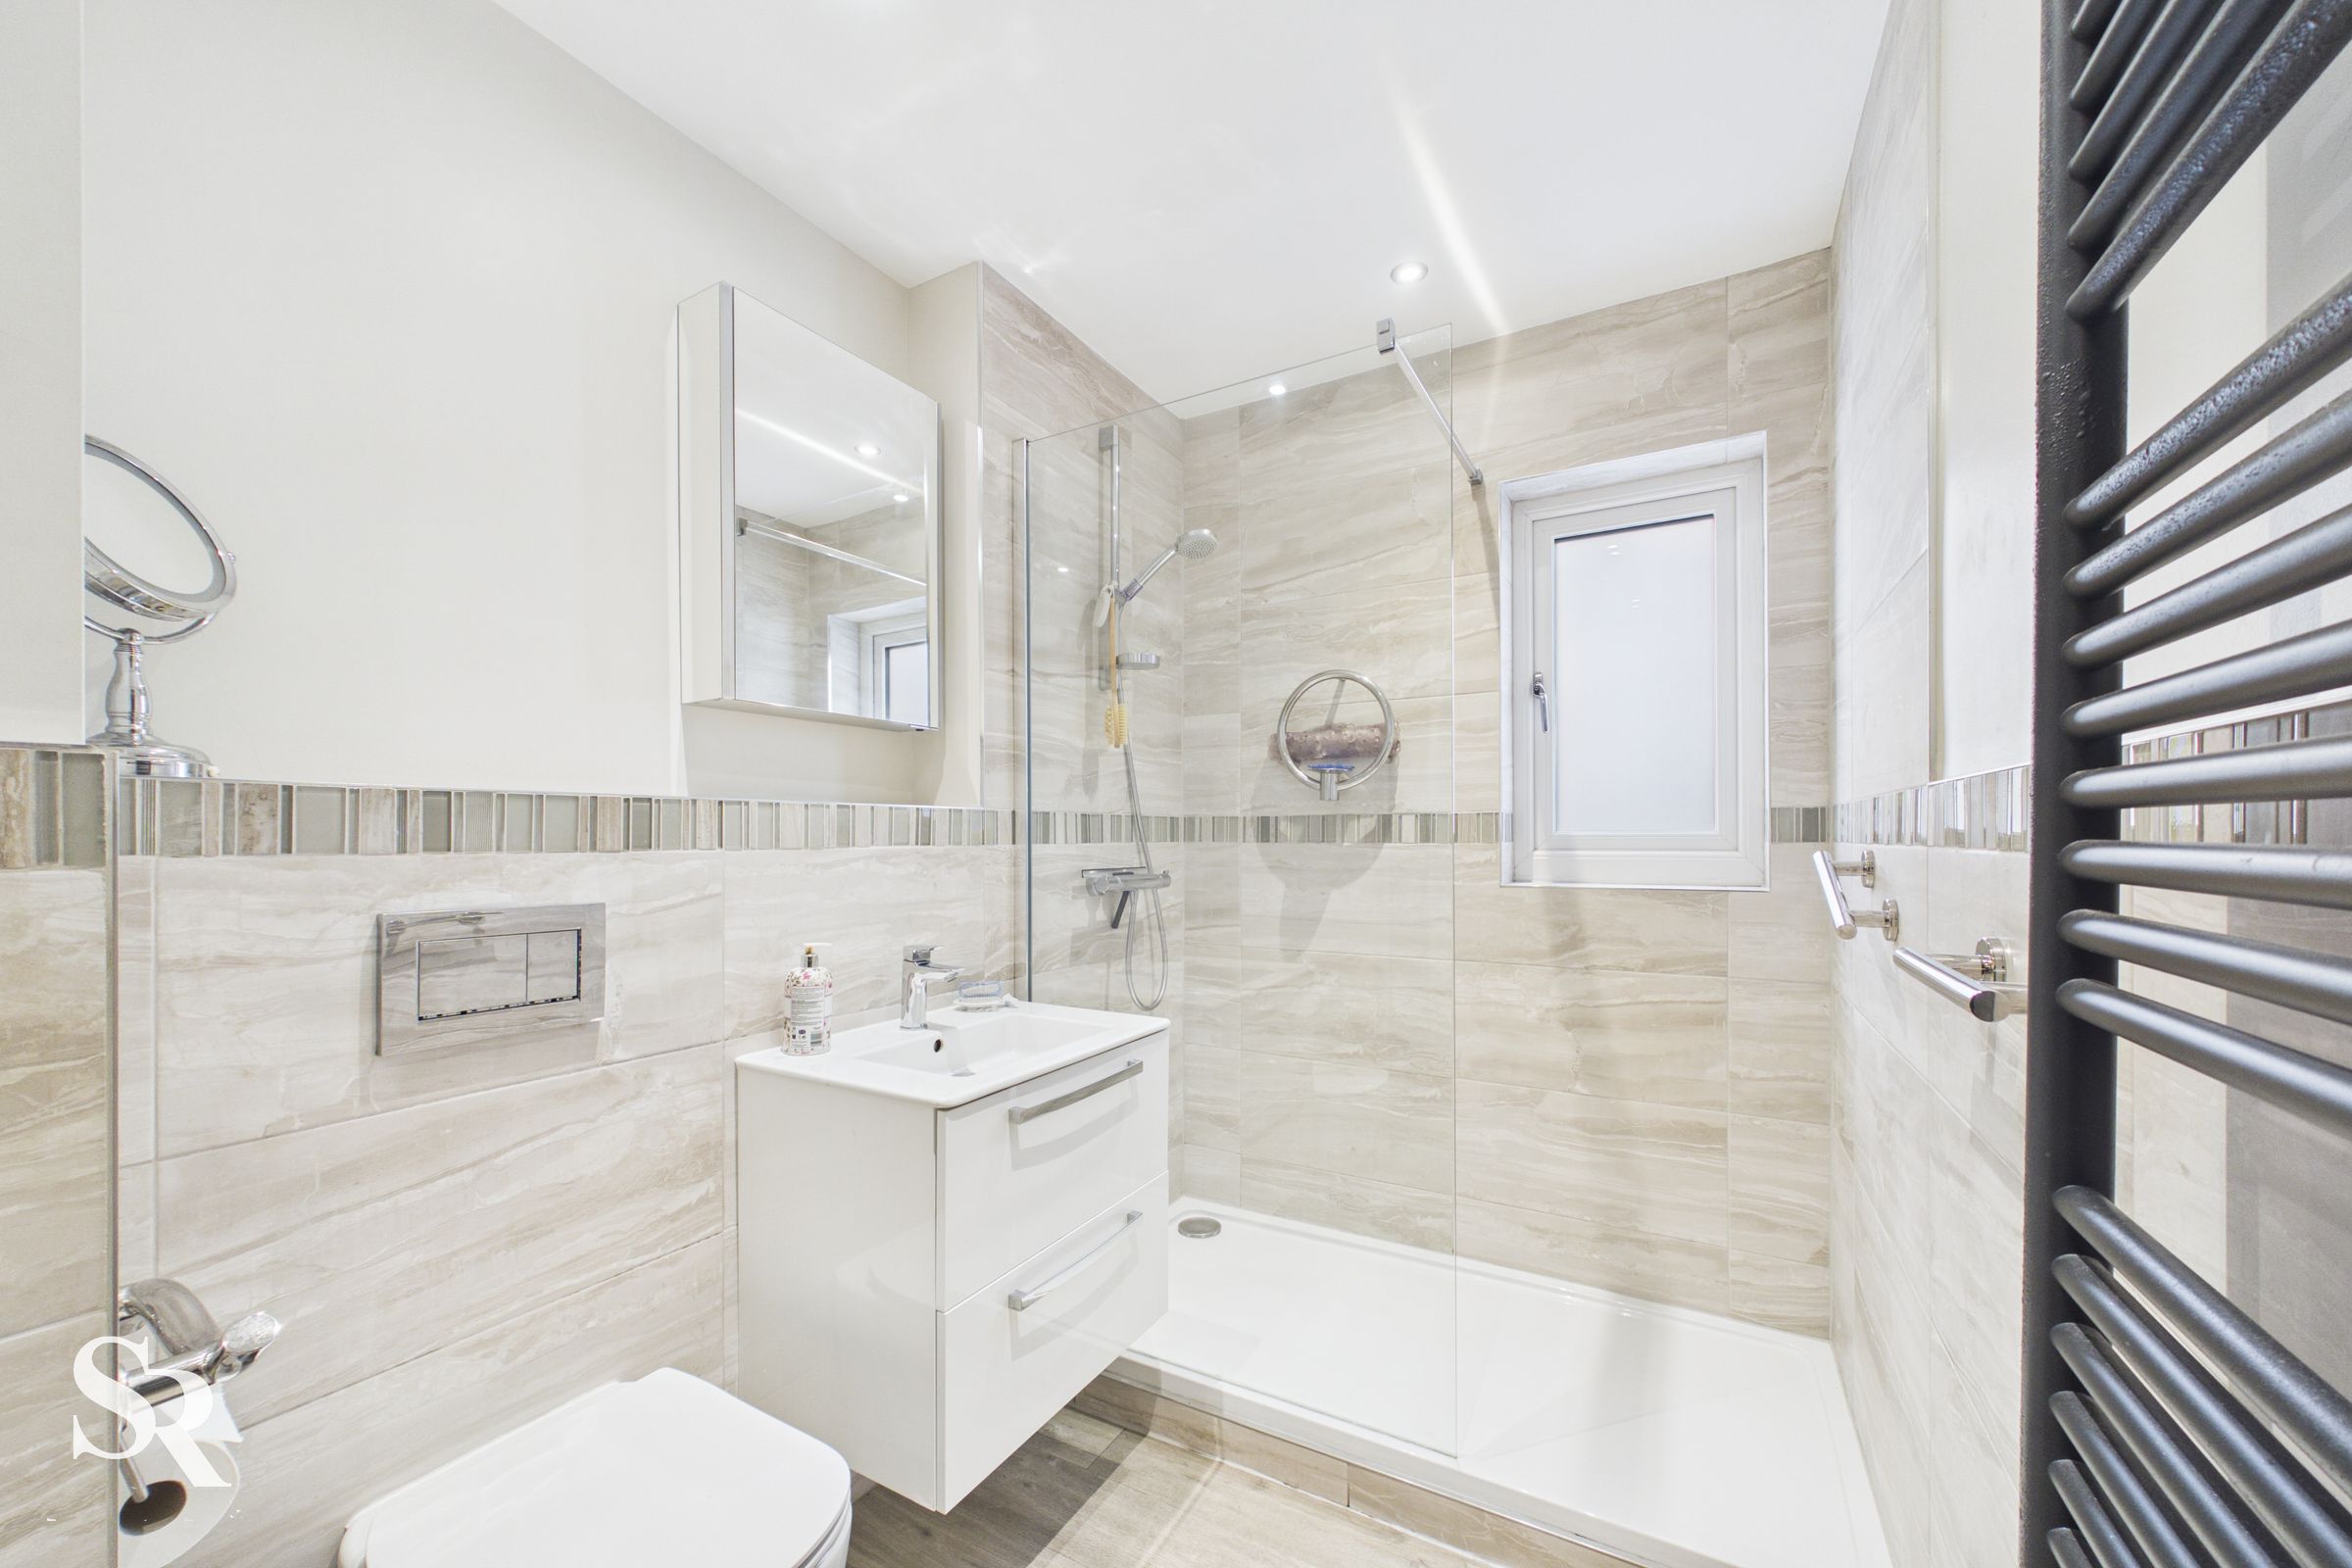
The modern shower room features a walk-in shower with a glass screen, a floating vanity unit and a heated towel rail. A side-facing privacy-glazed window provides natural light, while laminate flooring and a built-in utility cupboard add practical storage.
Bedroom One
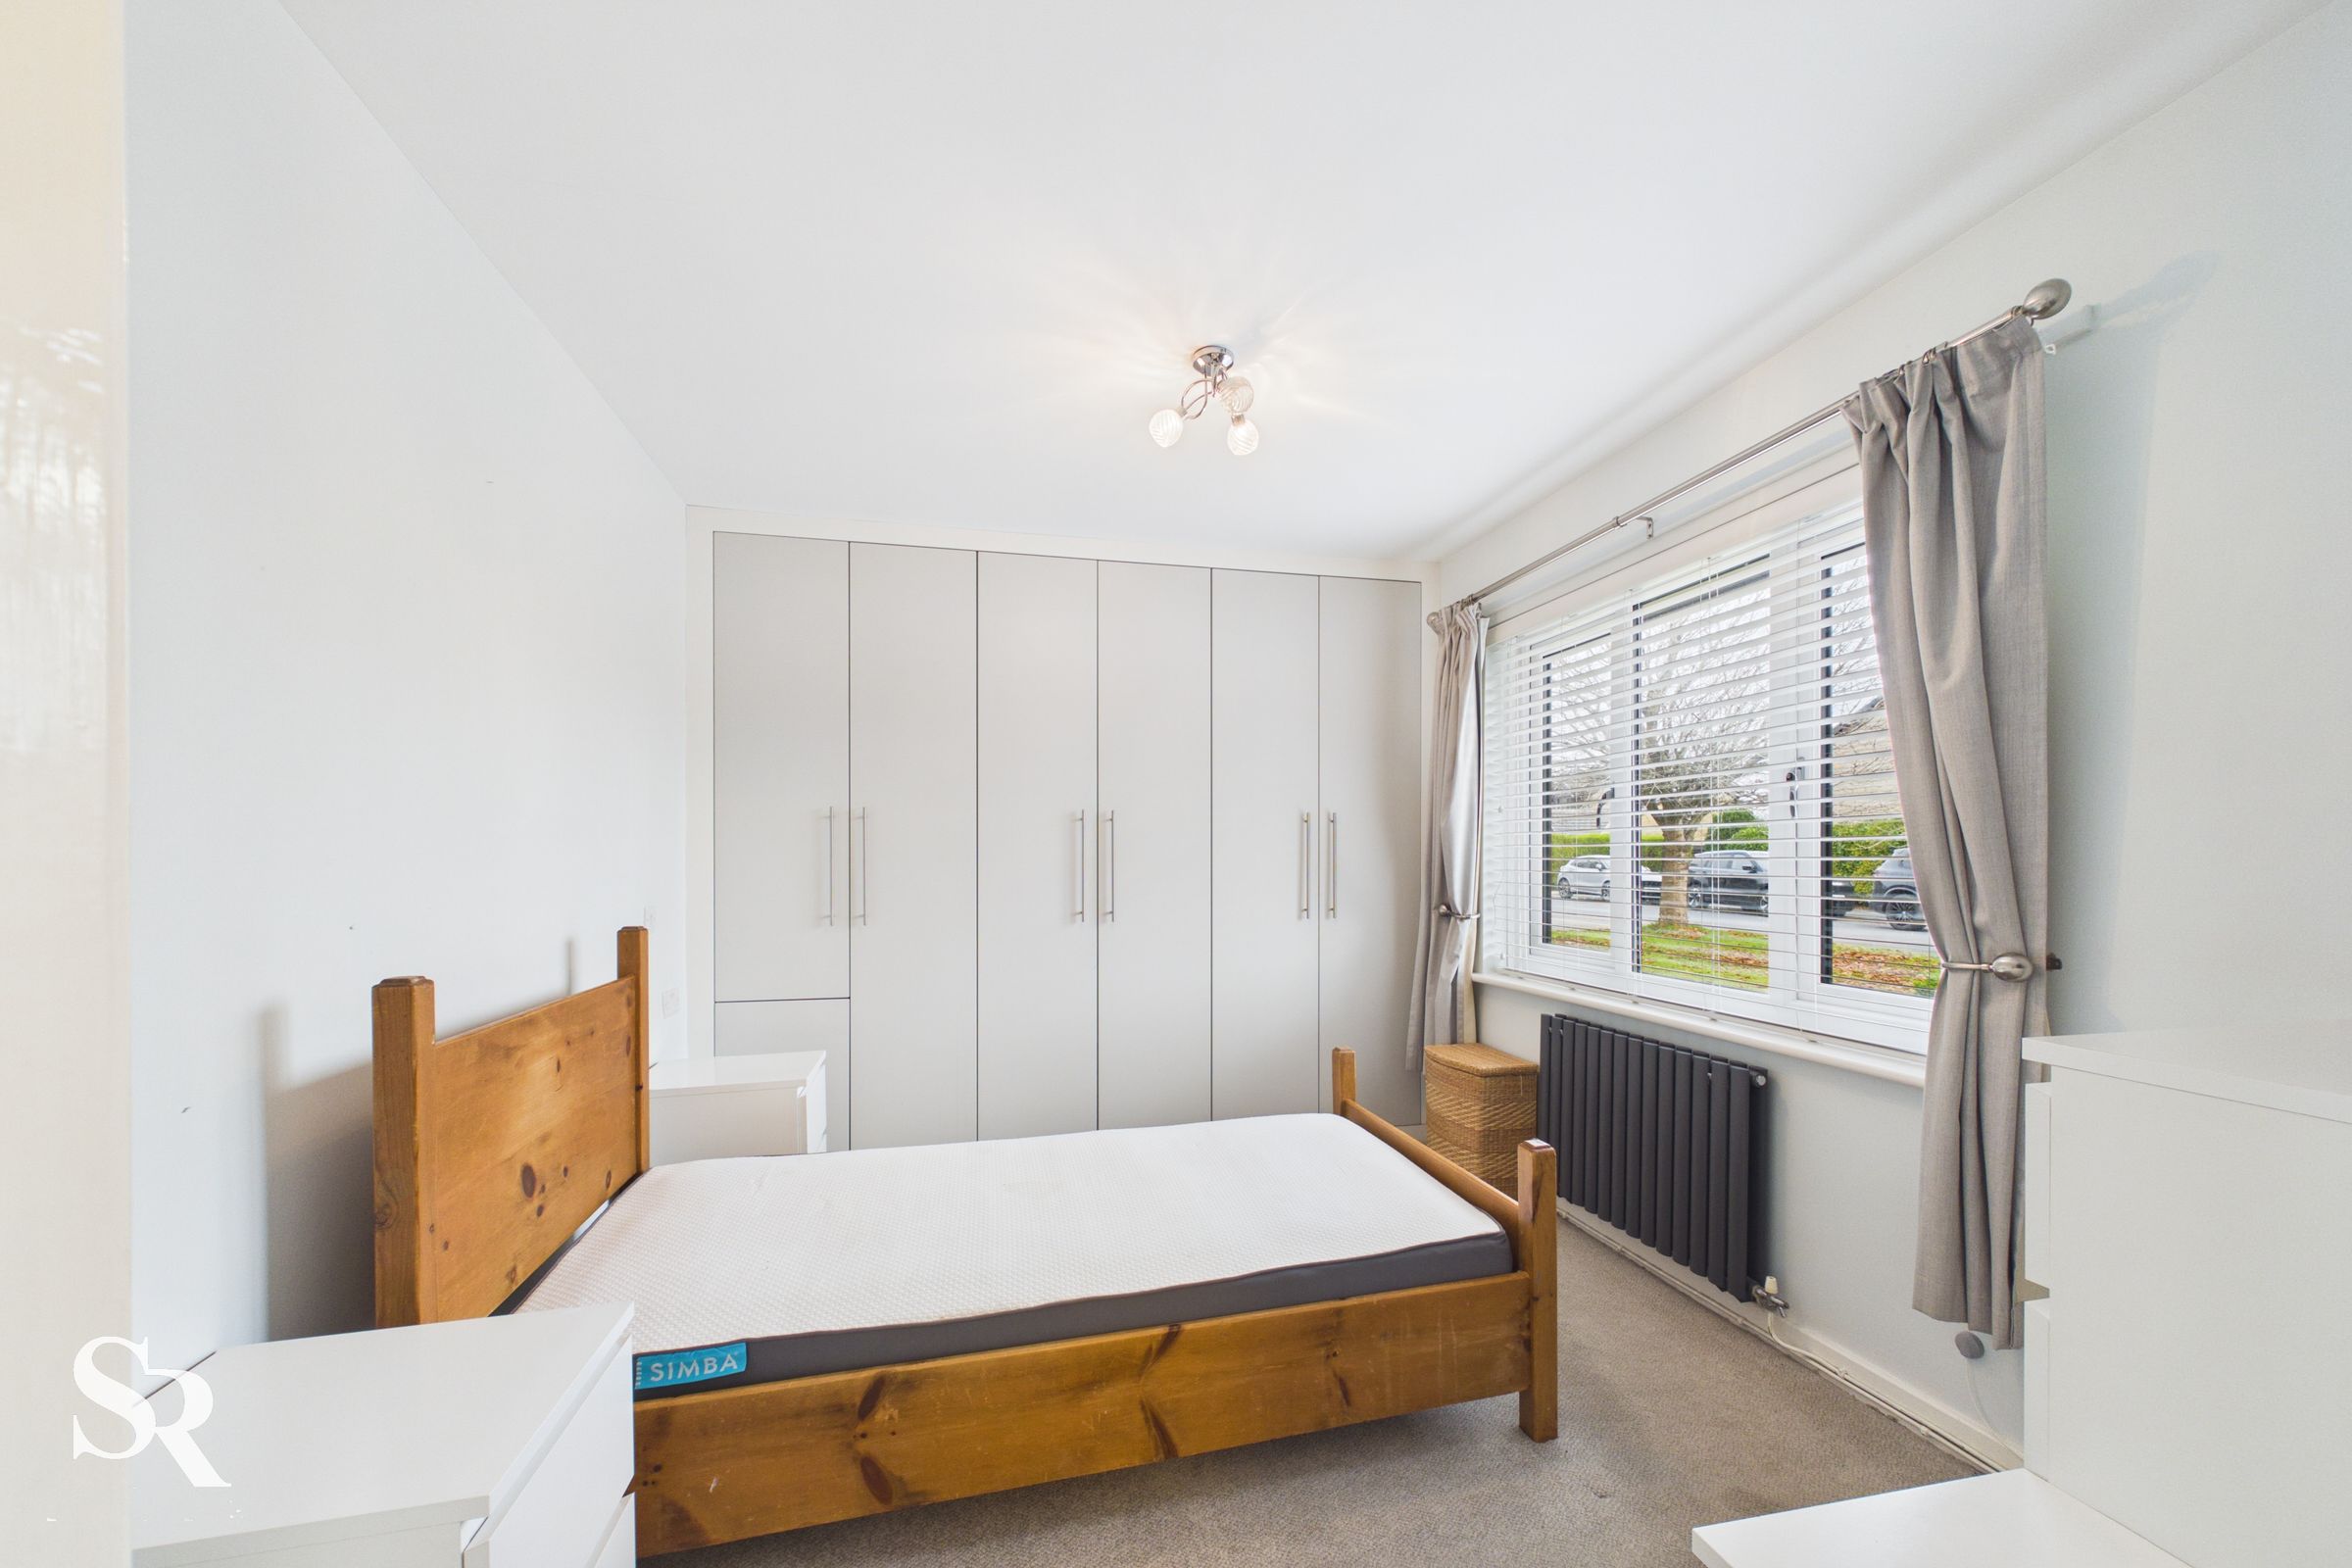
A front-facing double bedroom with carpet flooring, a large aspect window and built-in wardrobes providing useful storage.
Bedroom Two
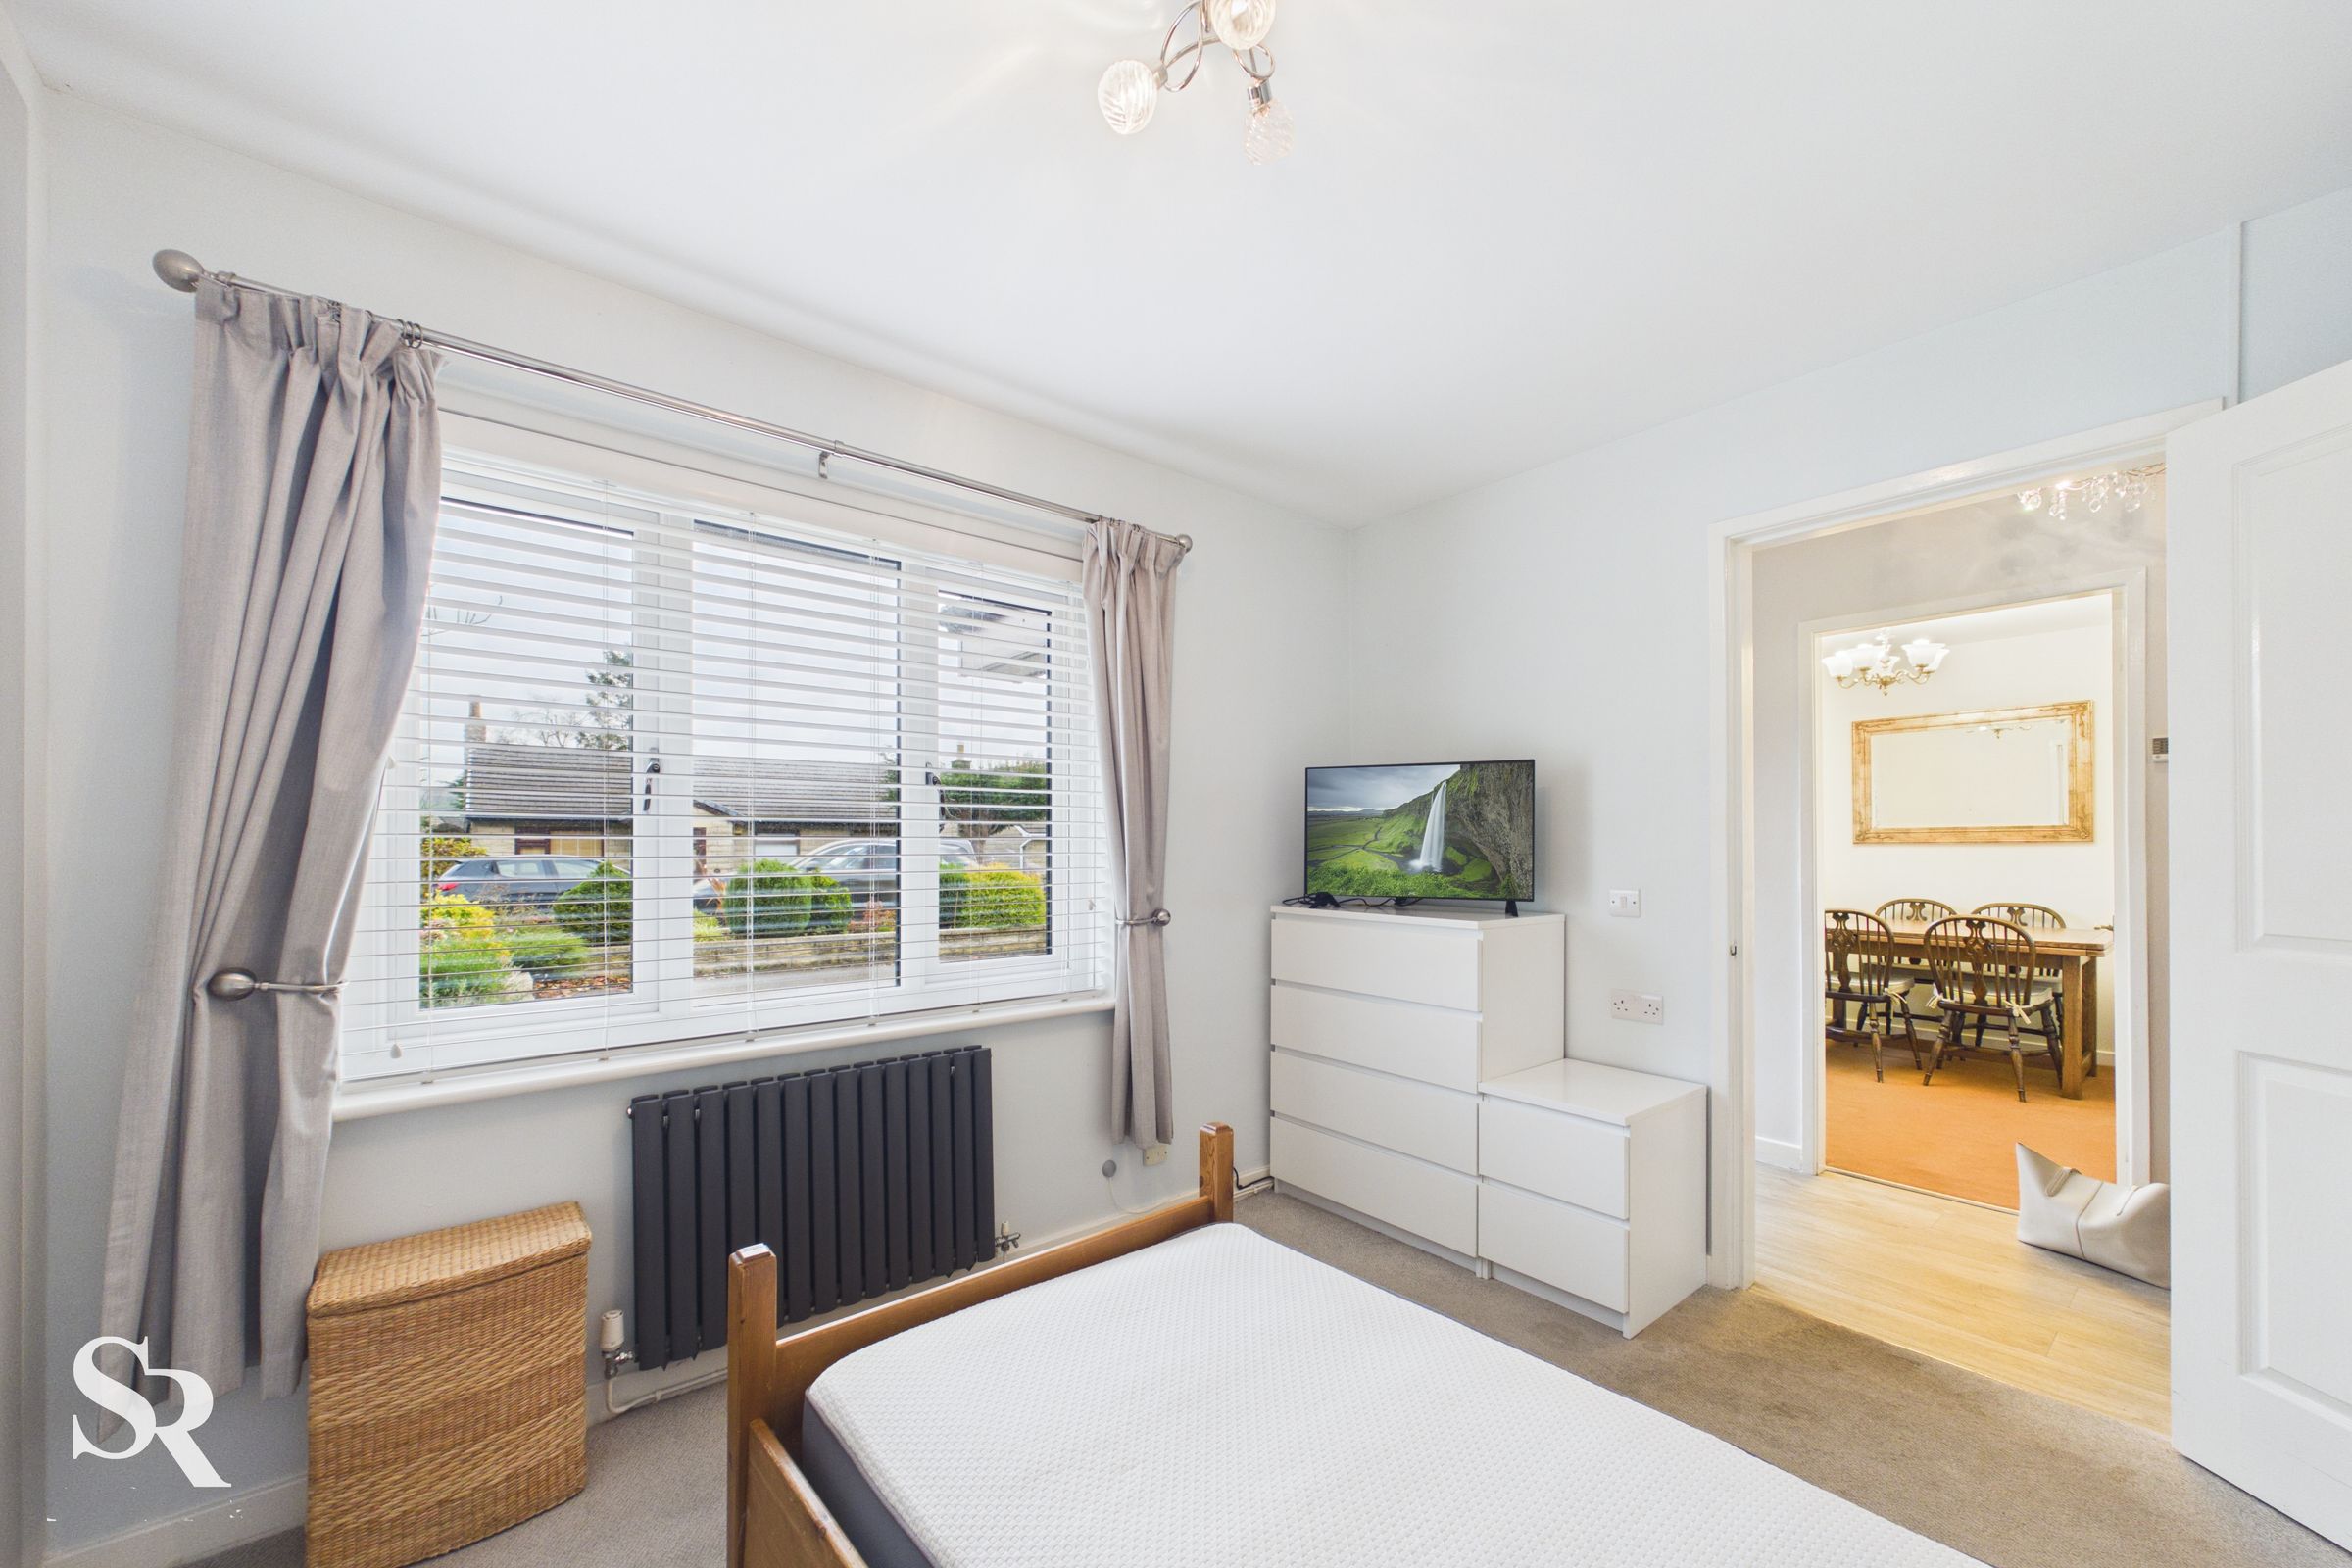
The second front-facing room features carpeted flooring and a front-facing window. Equally suited to use as a bedroom or additional reception room, it provides welcome flexibility within the bungalow.
Garden Shed
Additional garden storage with concrete wall panels and floor, and features a side aspect window.