Like the look of this property?
We would love to hear from you and arrange a viewing of this property. Get in touch now!
Property features
Three-Bedroom Semi-Detached Freehold Home
Three Reception Areas, Including a Conservatory
Recently Renewed Roof Felt and Insulation
New Flooring Throughout and a New Kitchen Window
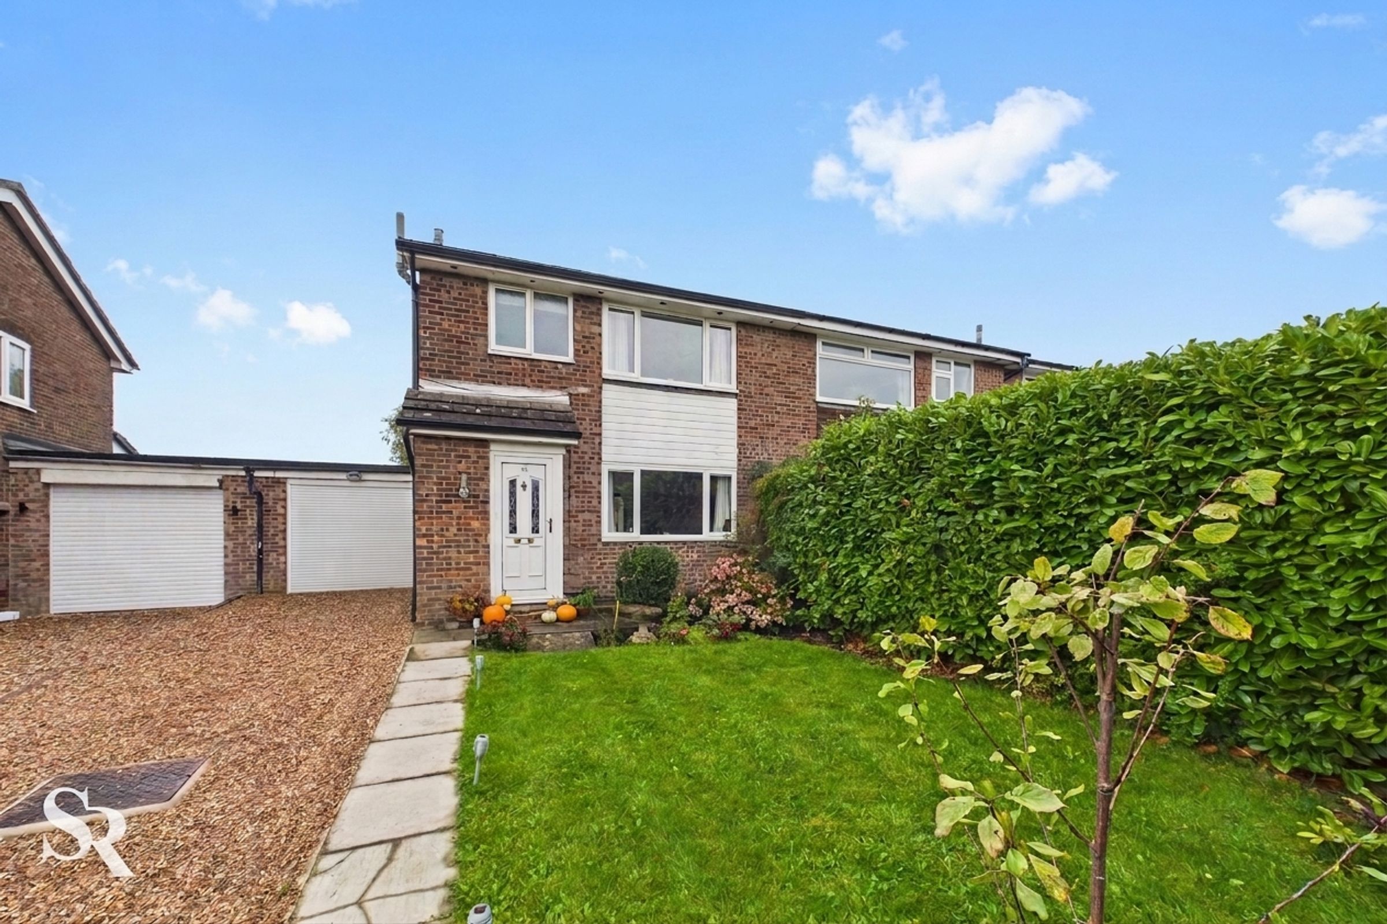
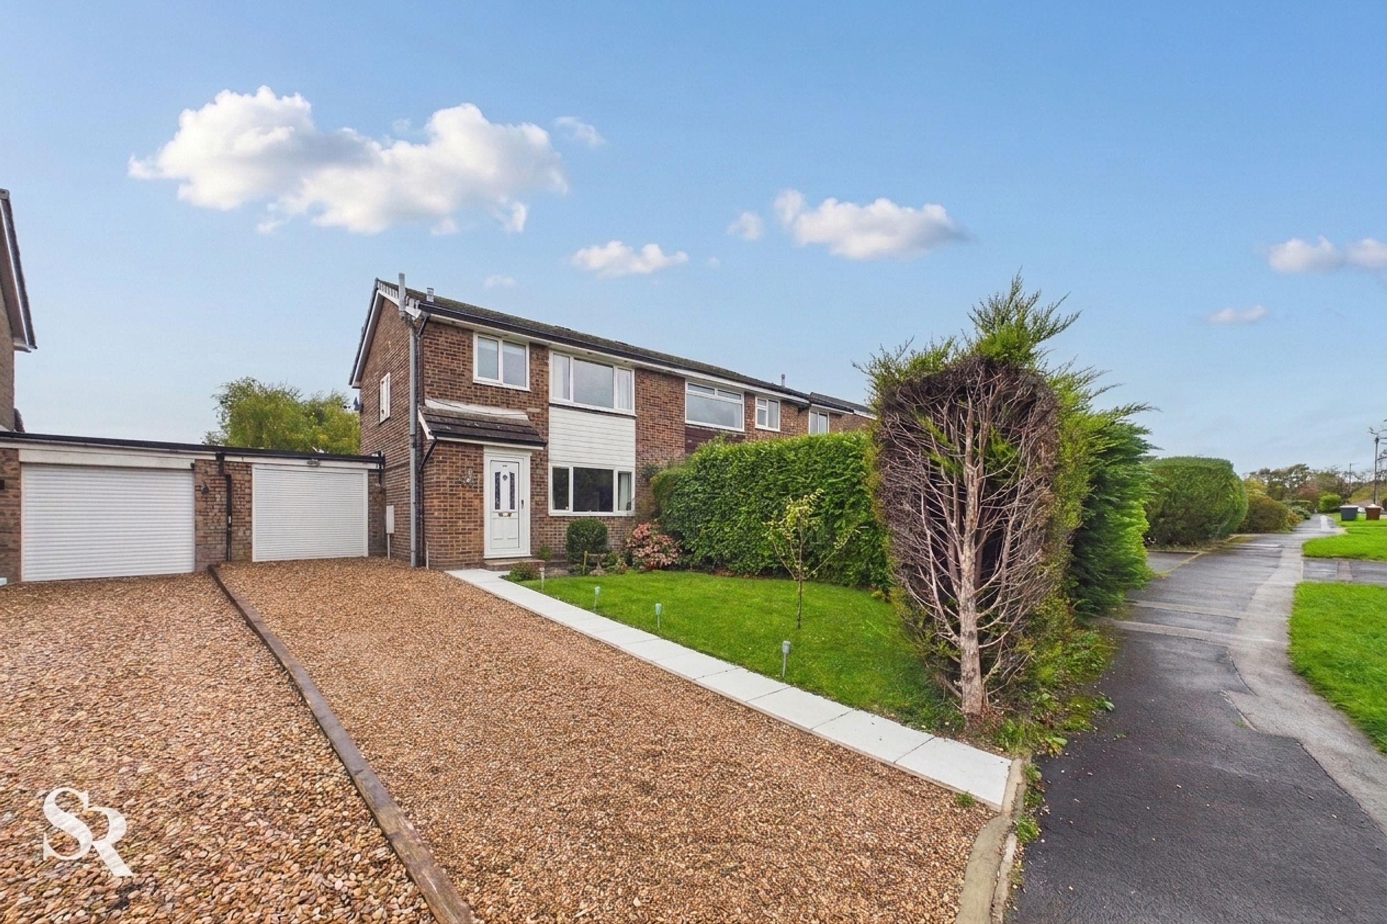
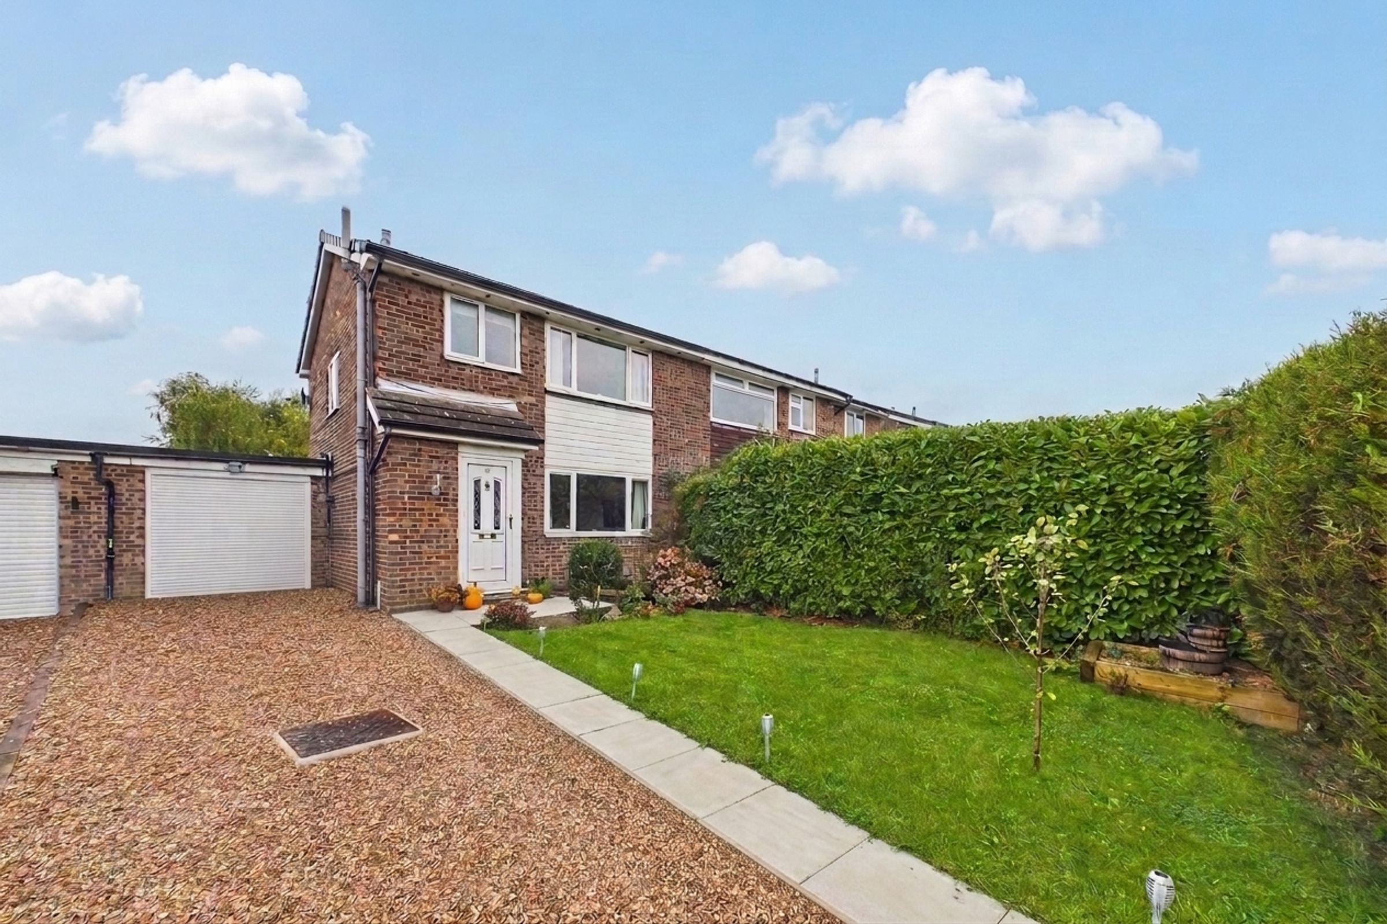
Gravel Driveway with Space for Multiple Vehicles, plus a Double Tandem Garage
Walking Distance to Chapel-en-le-Frith Town Centre, High School, Leisure Centre and Railway Station
About this property
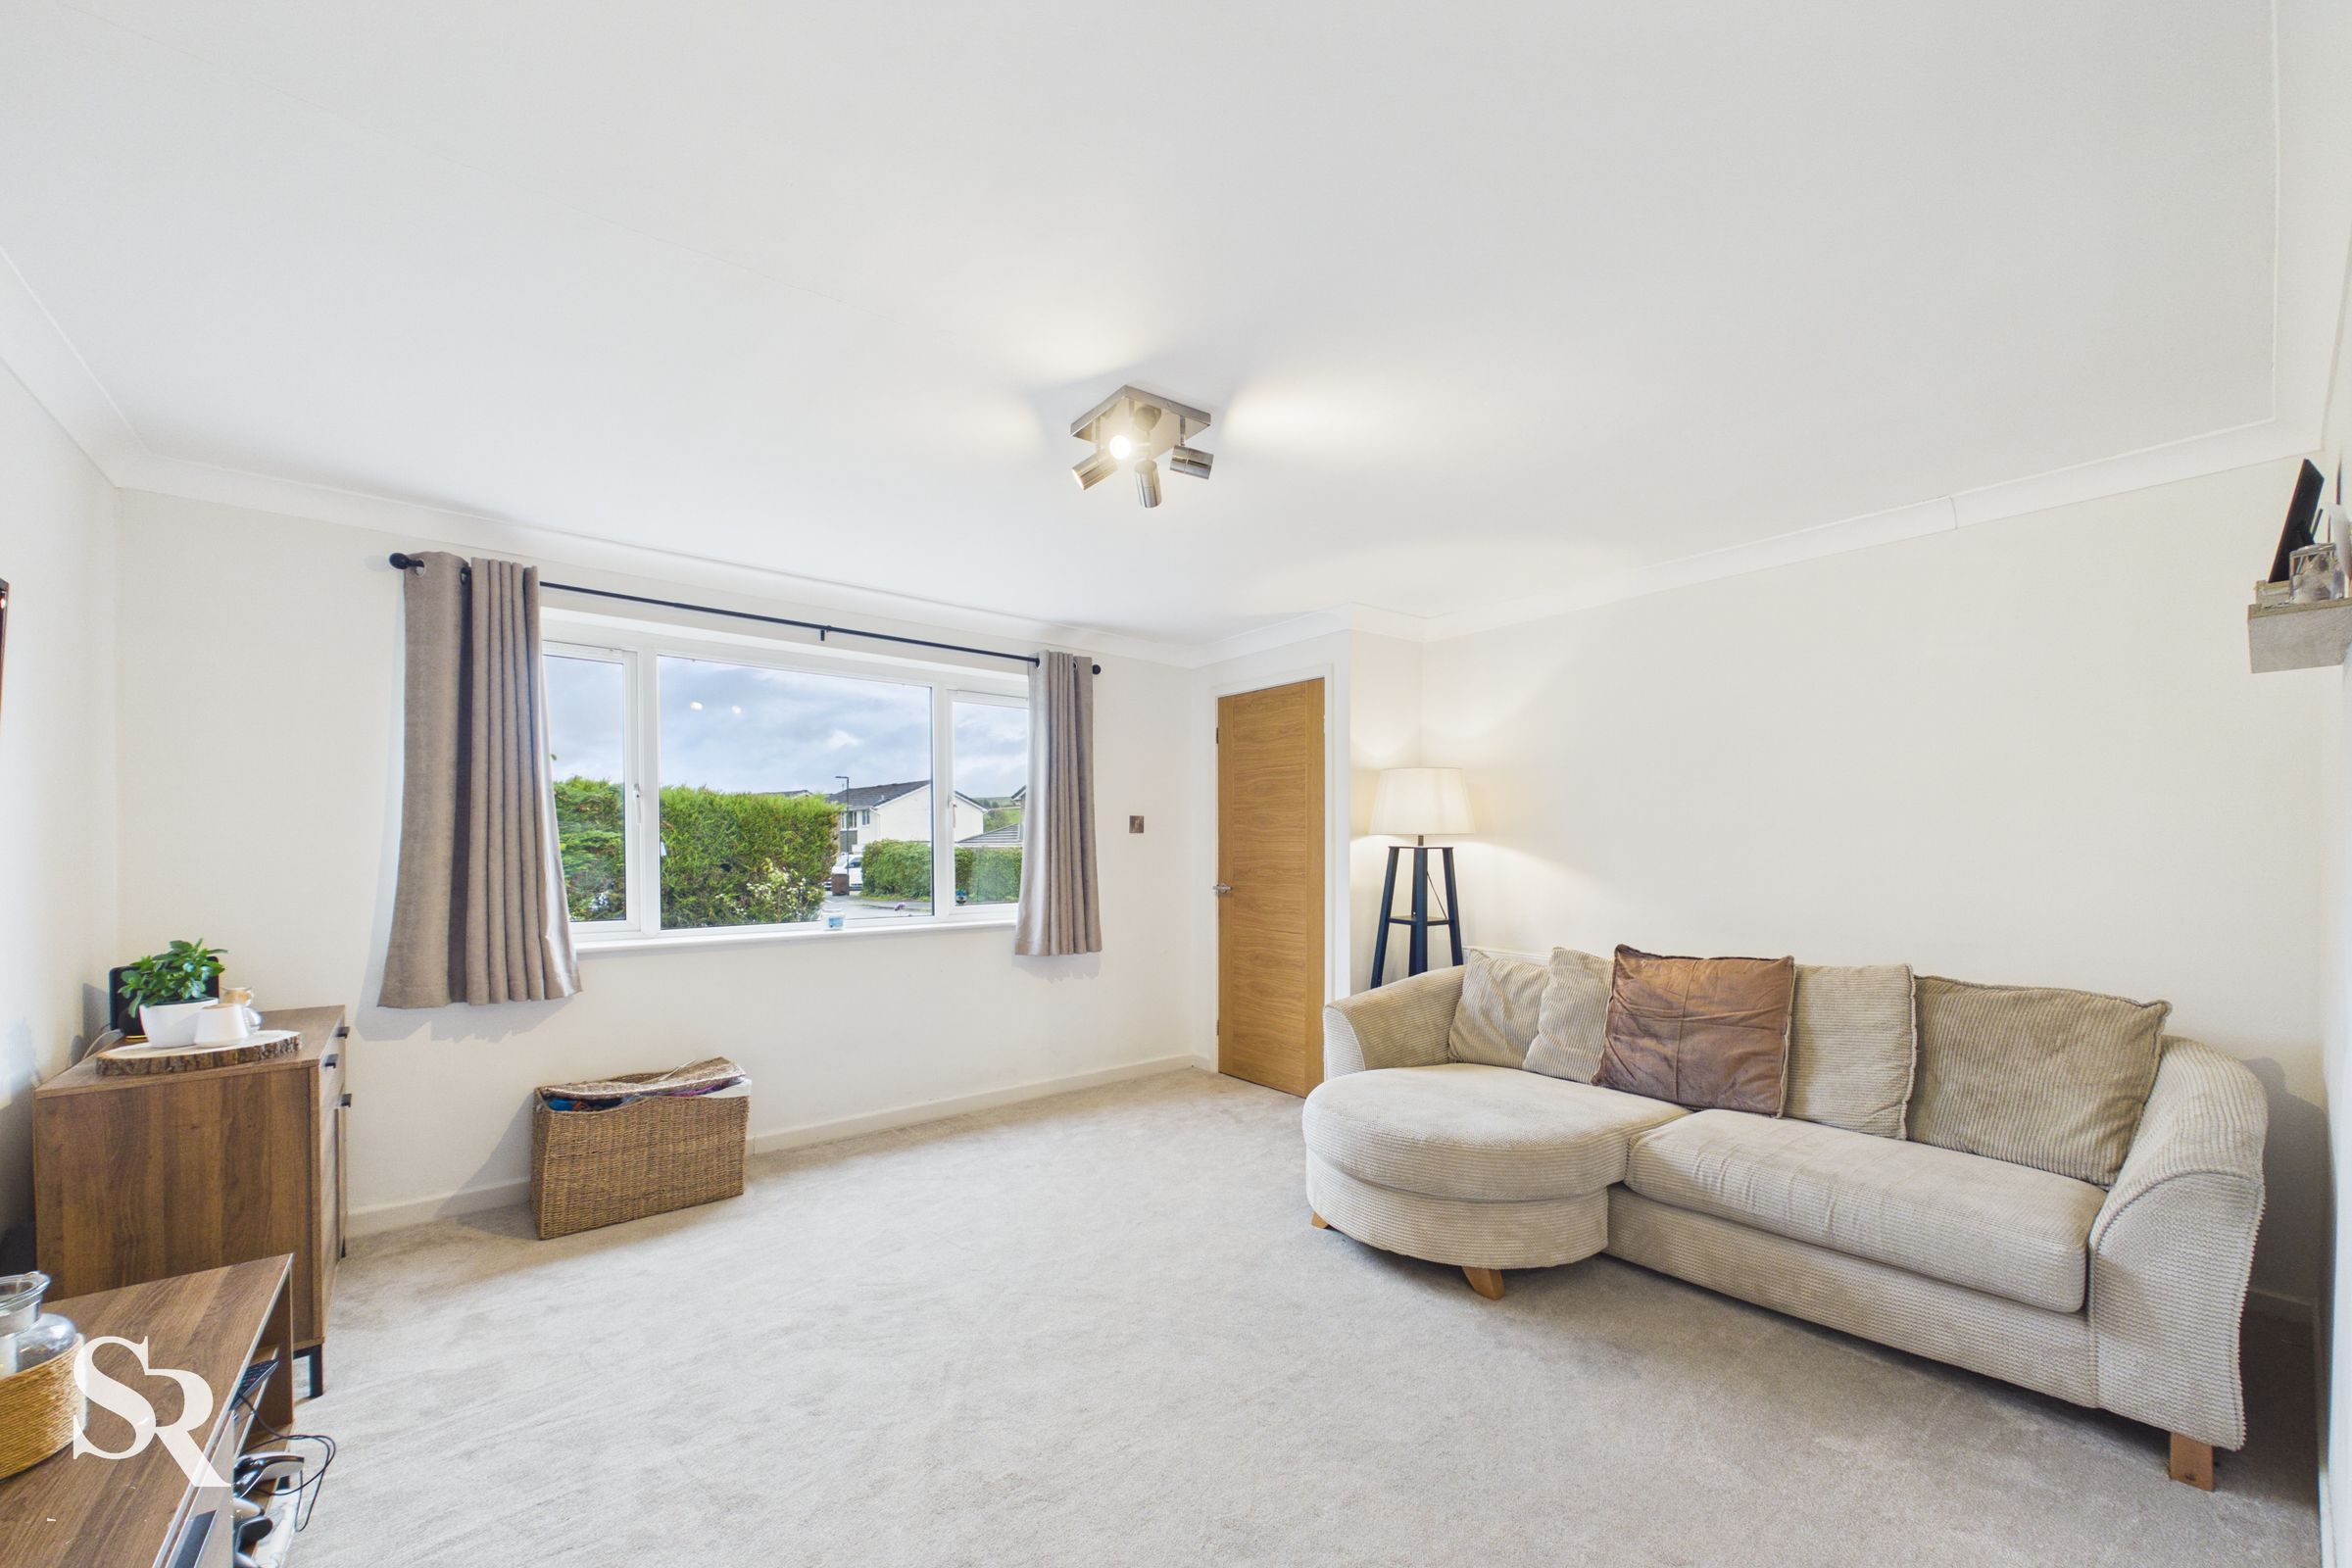
This three-bedroom semi-detached freehold home on Rowton Grange Road offers more than a conventional layout, with three reception areas creating flexibility downstairs and a conservatory opening the living space towards the garden. Set in a popular residential area of Chapel-en-le-Frith, it combines practical everyday accommodation with useful improvements, including recently renewed roof felt and insulation, new flooring throughout and a new kitchen window.
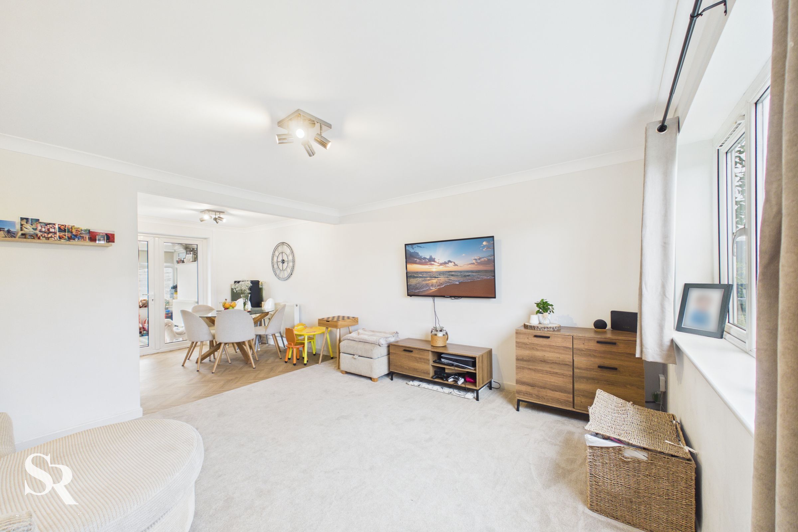
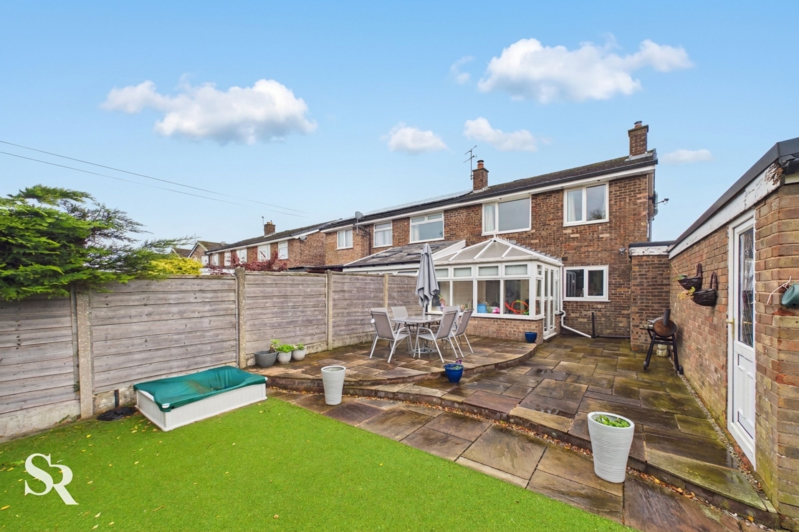
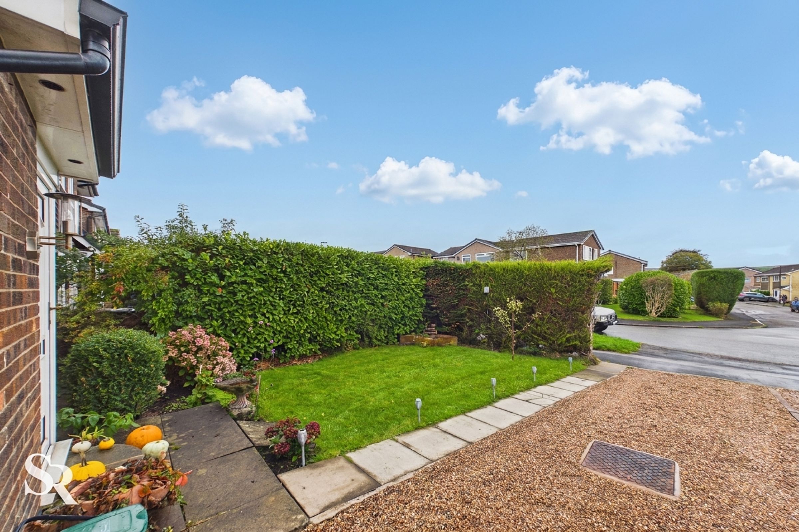
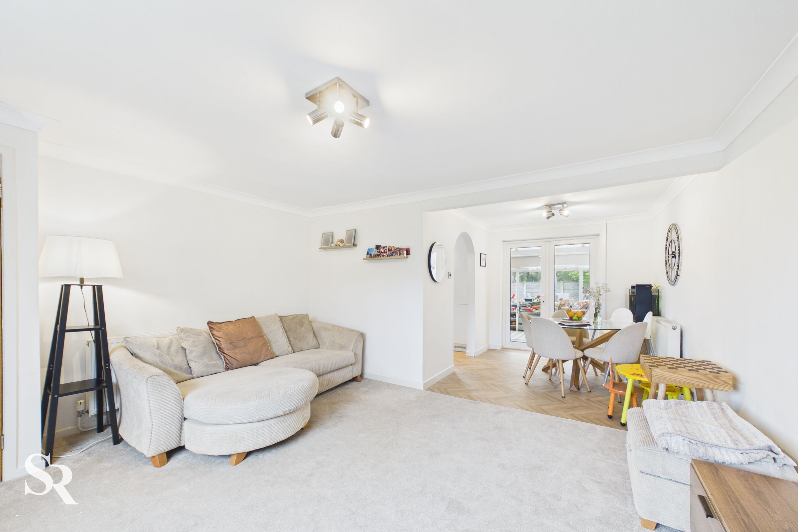
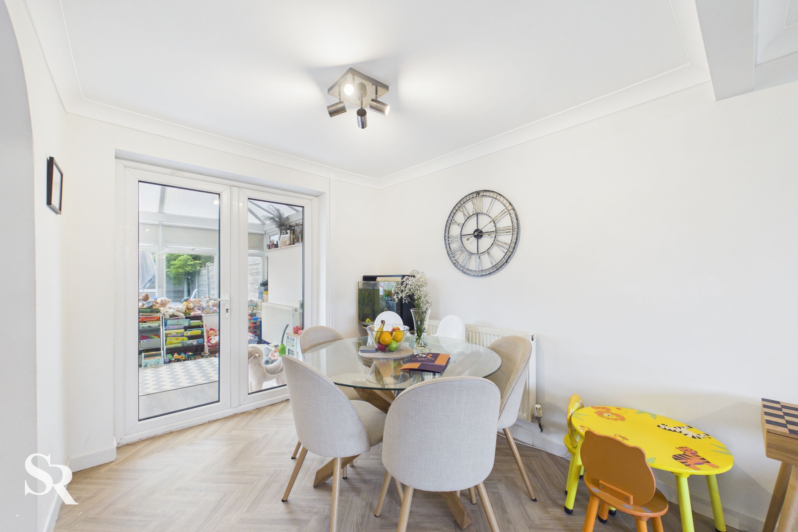
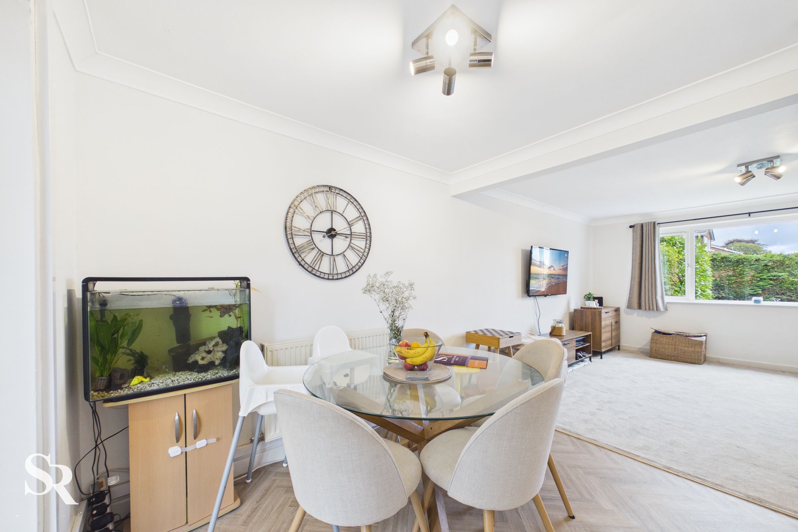
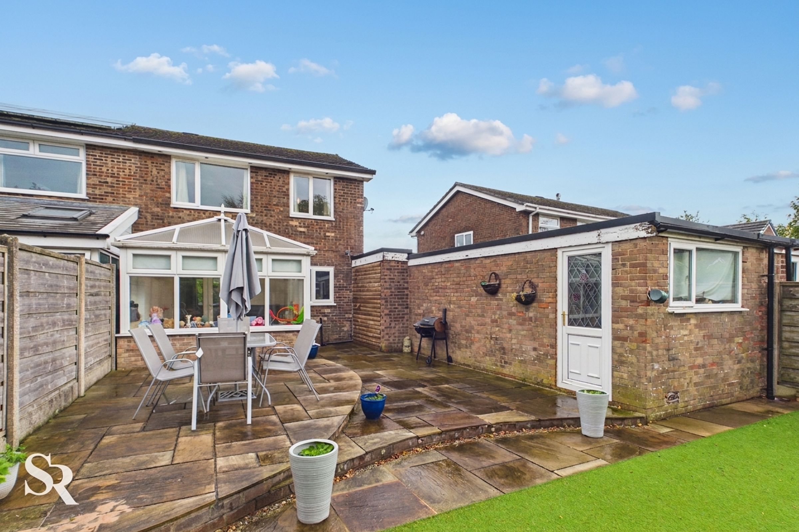
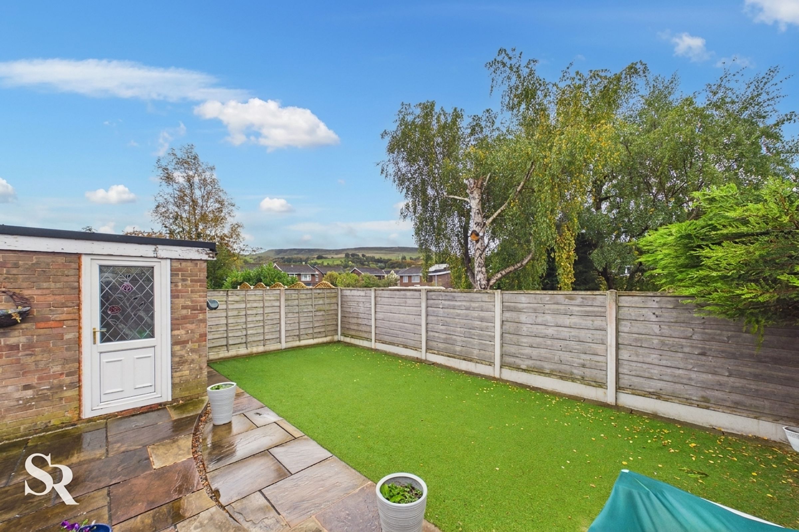
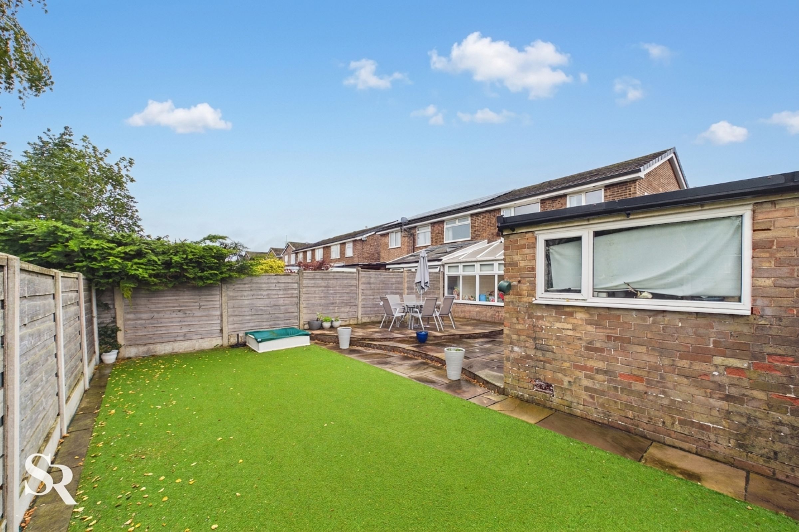
The living and dining rooms connect openly, with an archway leading through to the kitchen and French doors opening into the conservatory. Upstairs are two double bedrooms, a third single bedroom with a built-in wardrobe, and a modern bathroom. Outside, tall hedges frame the front garden, while the rear garden combines a paved patio with an artificial lawn for a relatively low-maintenance outdoor space. A gravel driveway provides parking for multiple vehicles alongside a double garage, which provides ample additional space for use as storage, a workshop or hobby room. The town centre, Chapel-en-le-Frith High School, the leisure centre and railway station are all within walking distance, making this a practical choice for buyers seeking a well-located home with versatile living space.
Key details
Broadband: up to 950mbps
Parking: Garage, Driveway
732ft2 floor area
2540ft2 plot size
Freehold
Council tax band C
Local authority: High Peak Borough Council
Additional information
- Energy efficiency (current)
- D (68)
- Energy efficiency (potential)
- B (87)
- Environmental impact (current)
- D (66)
- Environmental impact (potential)
- B (87)
- Construction materials
- Brick and block


Near the property
Rooms and dimensions
Hallway
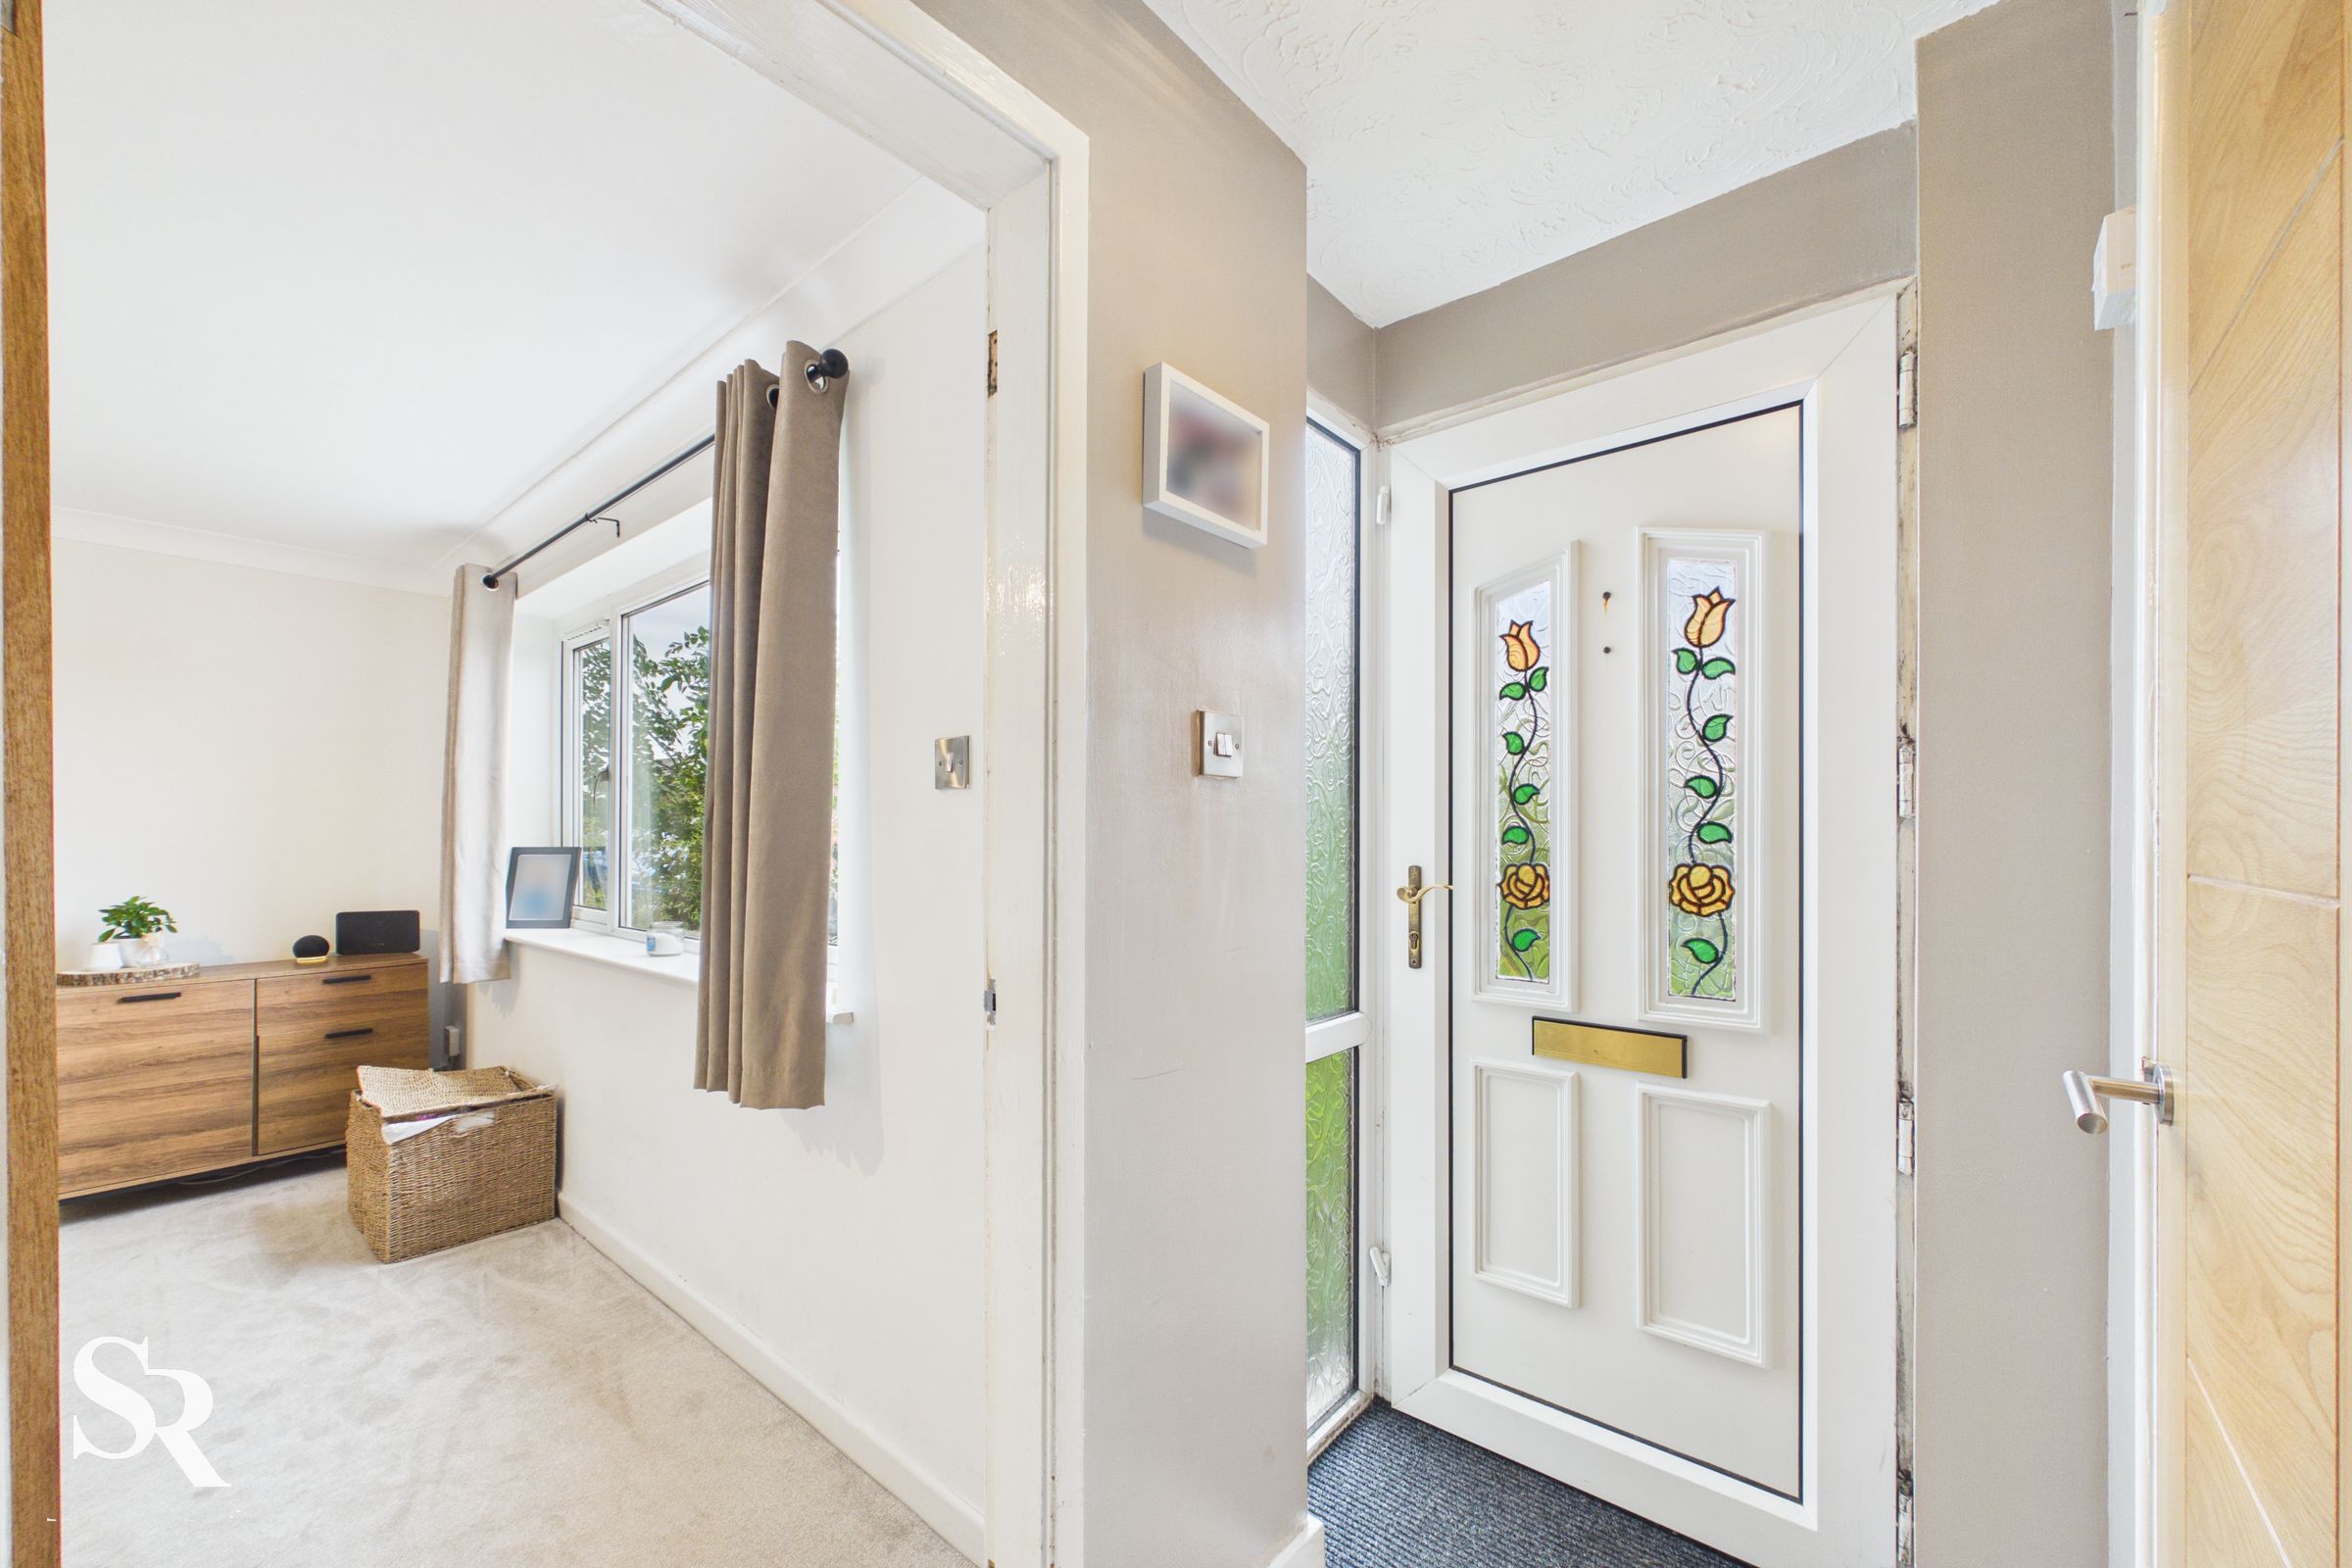
The entrance hall provides a welcoming first impression, with laminate flooring and carpeted stairs rising to the first floor. The area features a built-in cupboard.
Living Room
Open to the dining area, the living room has a natural connection with the adjoining reception space, creating a sociable arrangement without losing the distinction between the two areas.
Dining Room
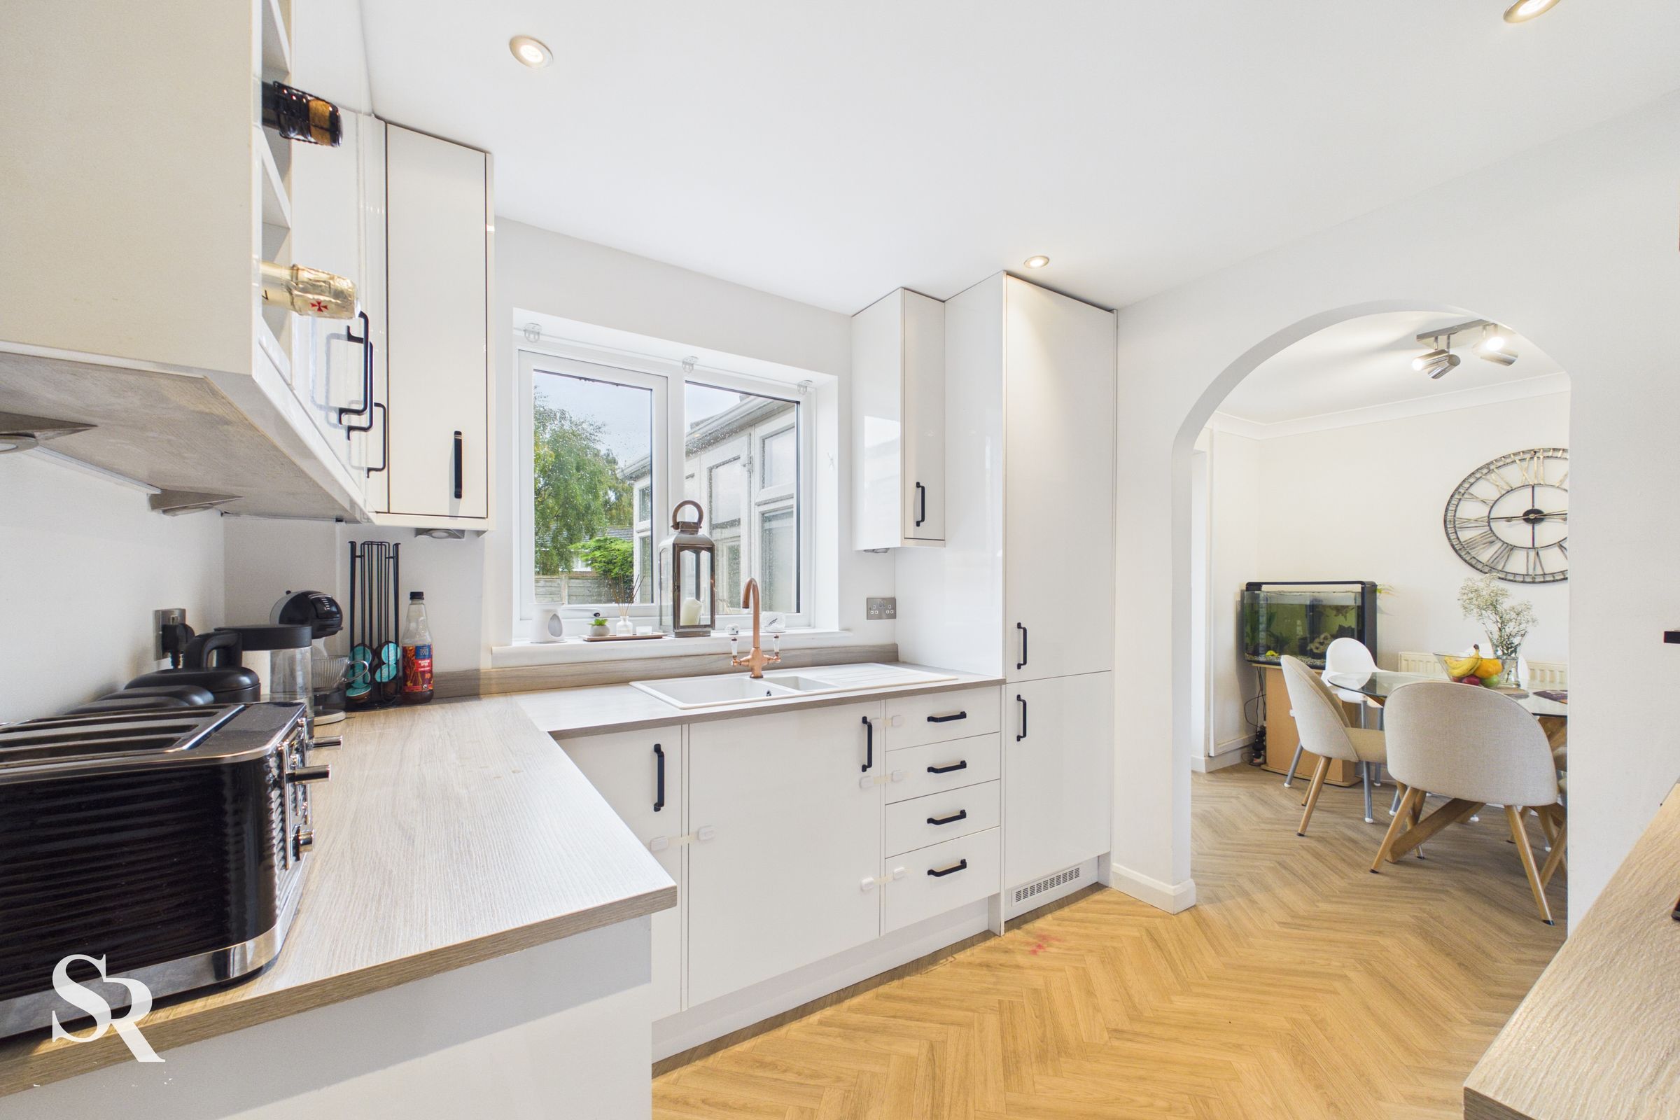
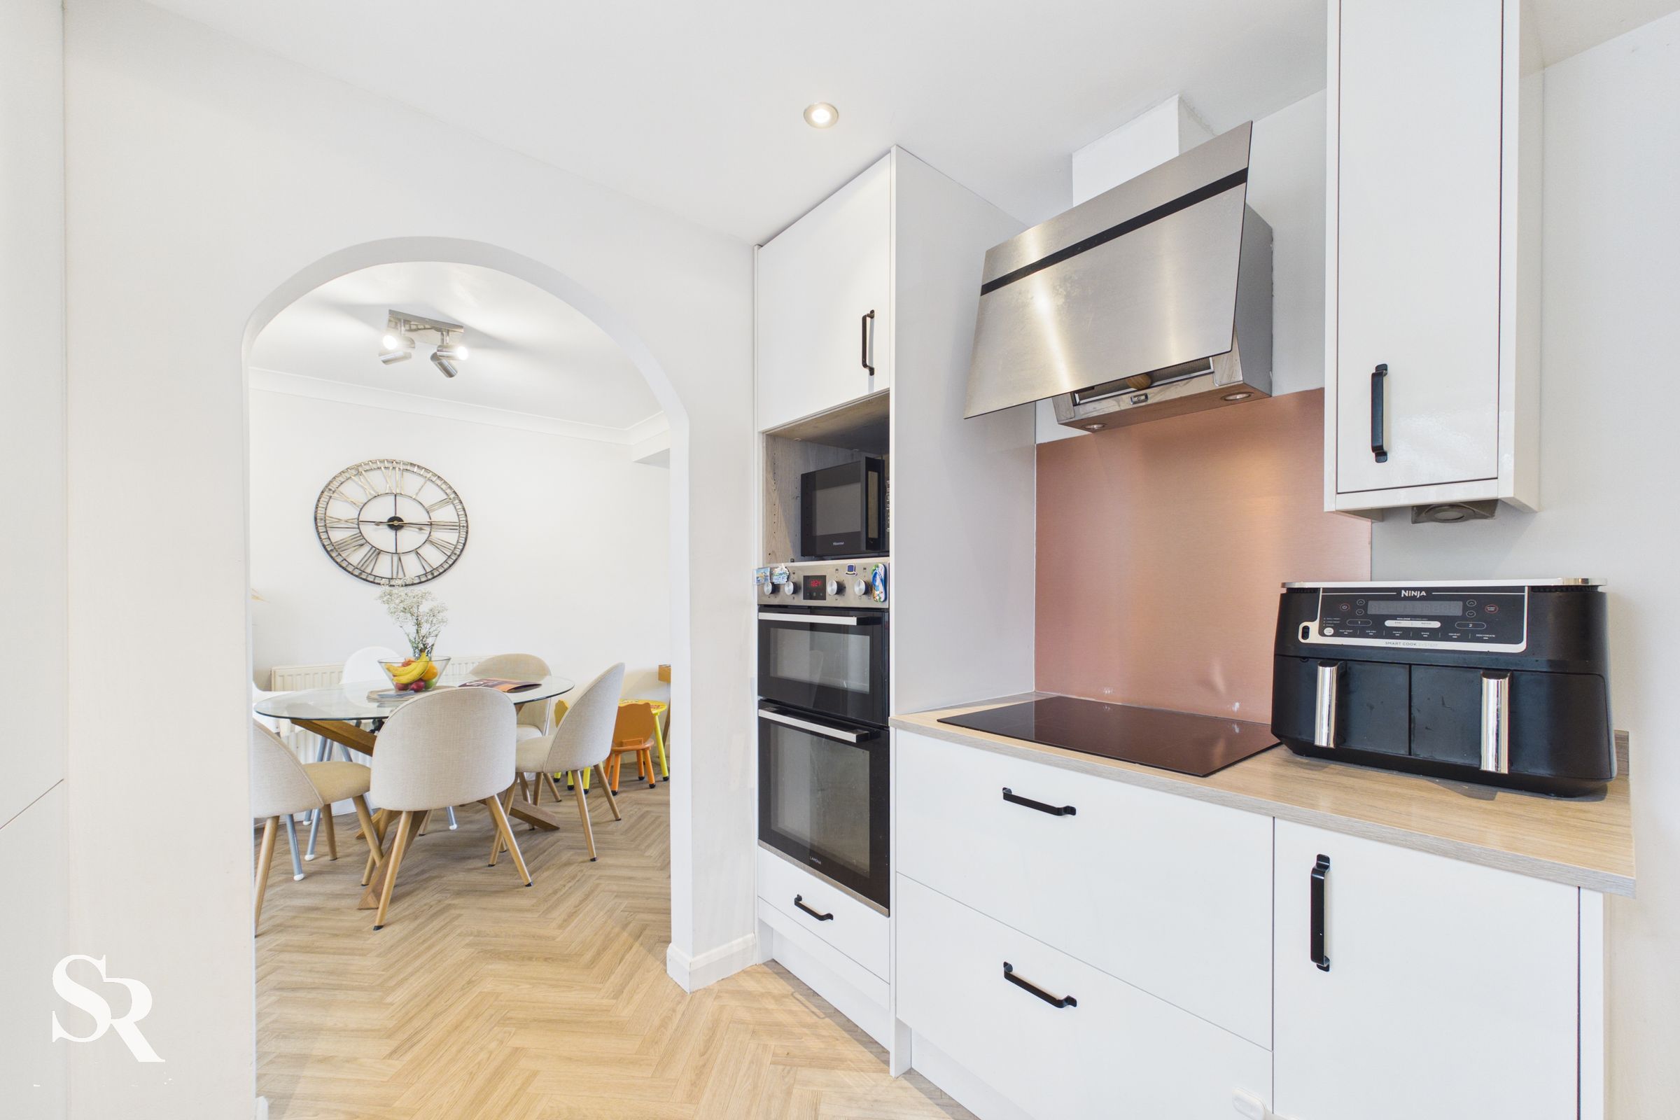
Positioned between the living room and kitchen, the dining room helps bring the ground-floor layout together. An open archway leads into the kitchen, while French doors connect directly to the conservatory, extending the sense of flow through the house.
Kitchen
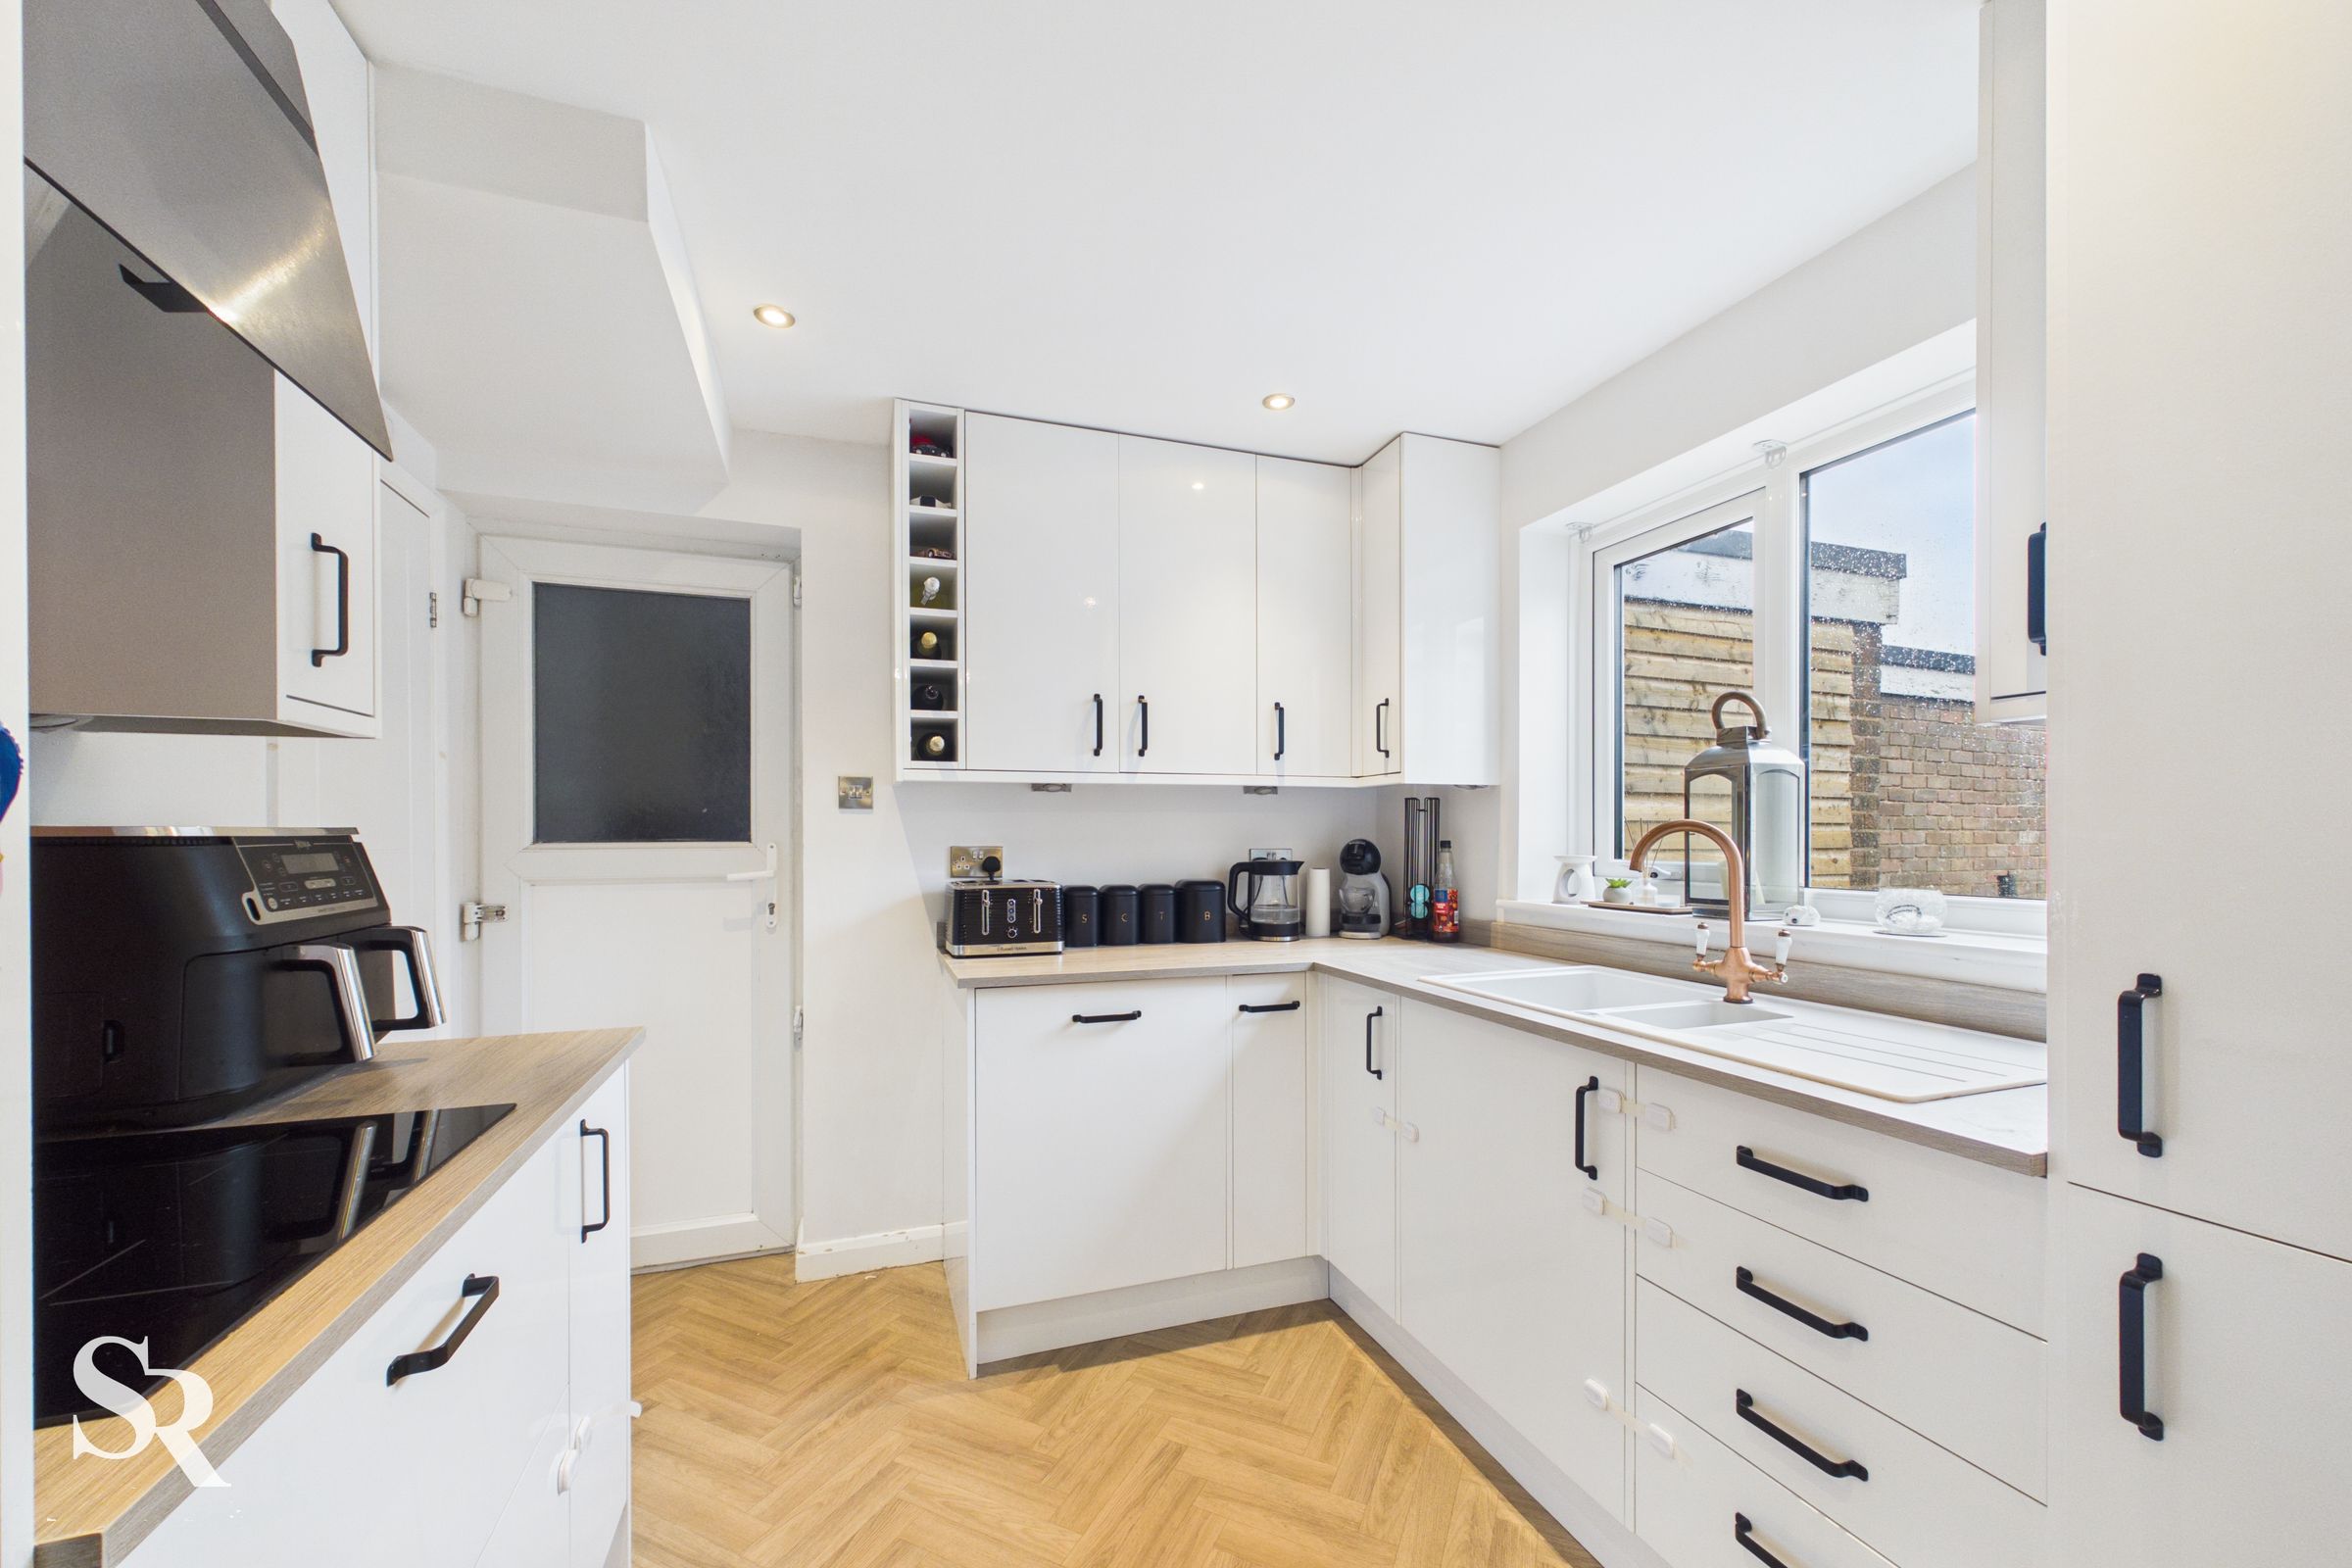
The kitchen has a contemporary feel, with high-gloss cabinetry, rose-gold fittings and integrated appliances, including a fridge, dishwasher, gas hob and eye-level ovens. A new window is a recent improvement, while the under-stairs cupboard provides useful additional storage, and a door leads directly into the garage.
Conservatory
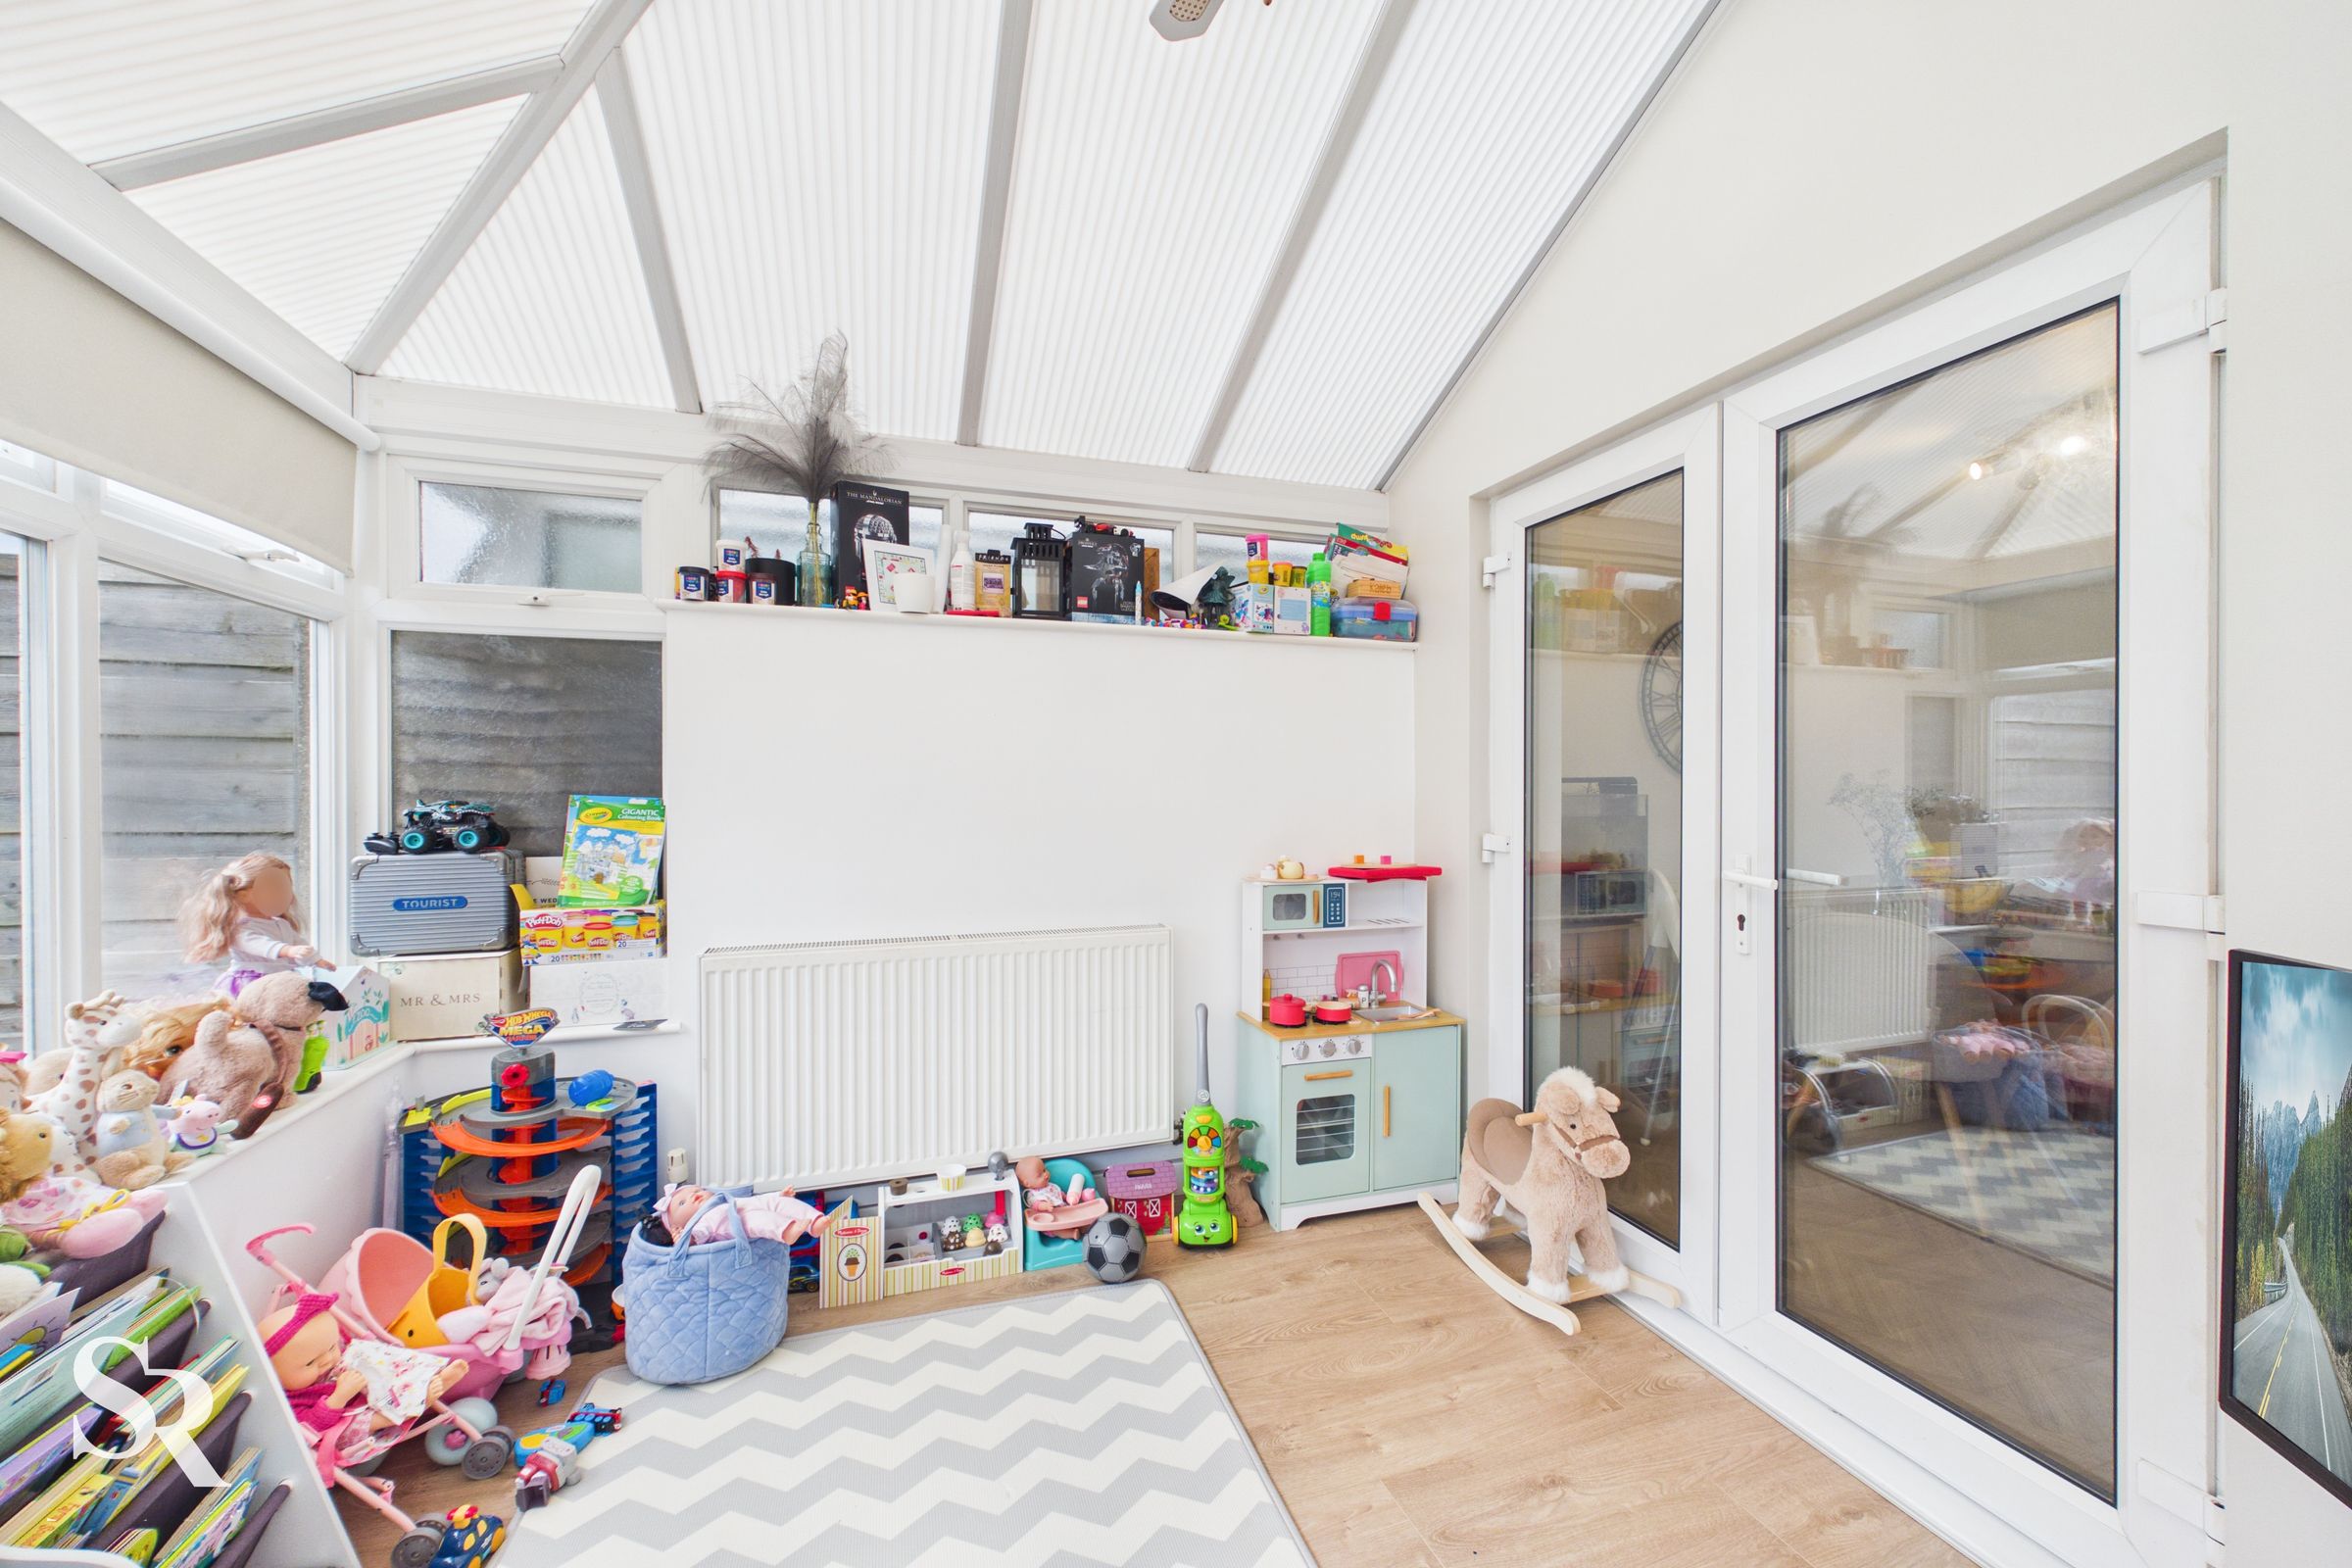
With windows overlooking the garden and French doors opening outside, the conservatory offers an additional reception space that connects the interior with the rear garden. Its position beyond the dining room makes it a useful extension of the existing living areas.
First Floor Landing
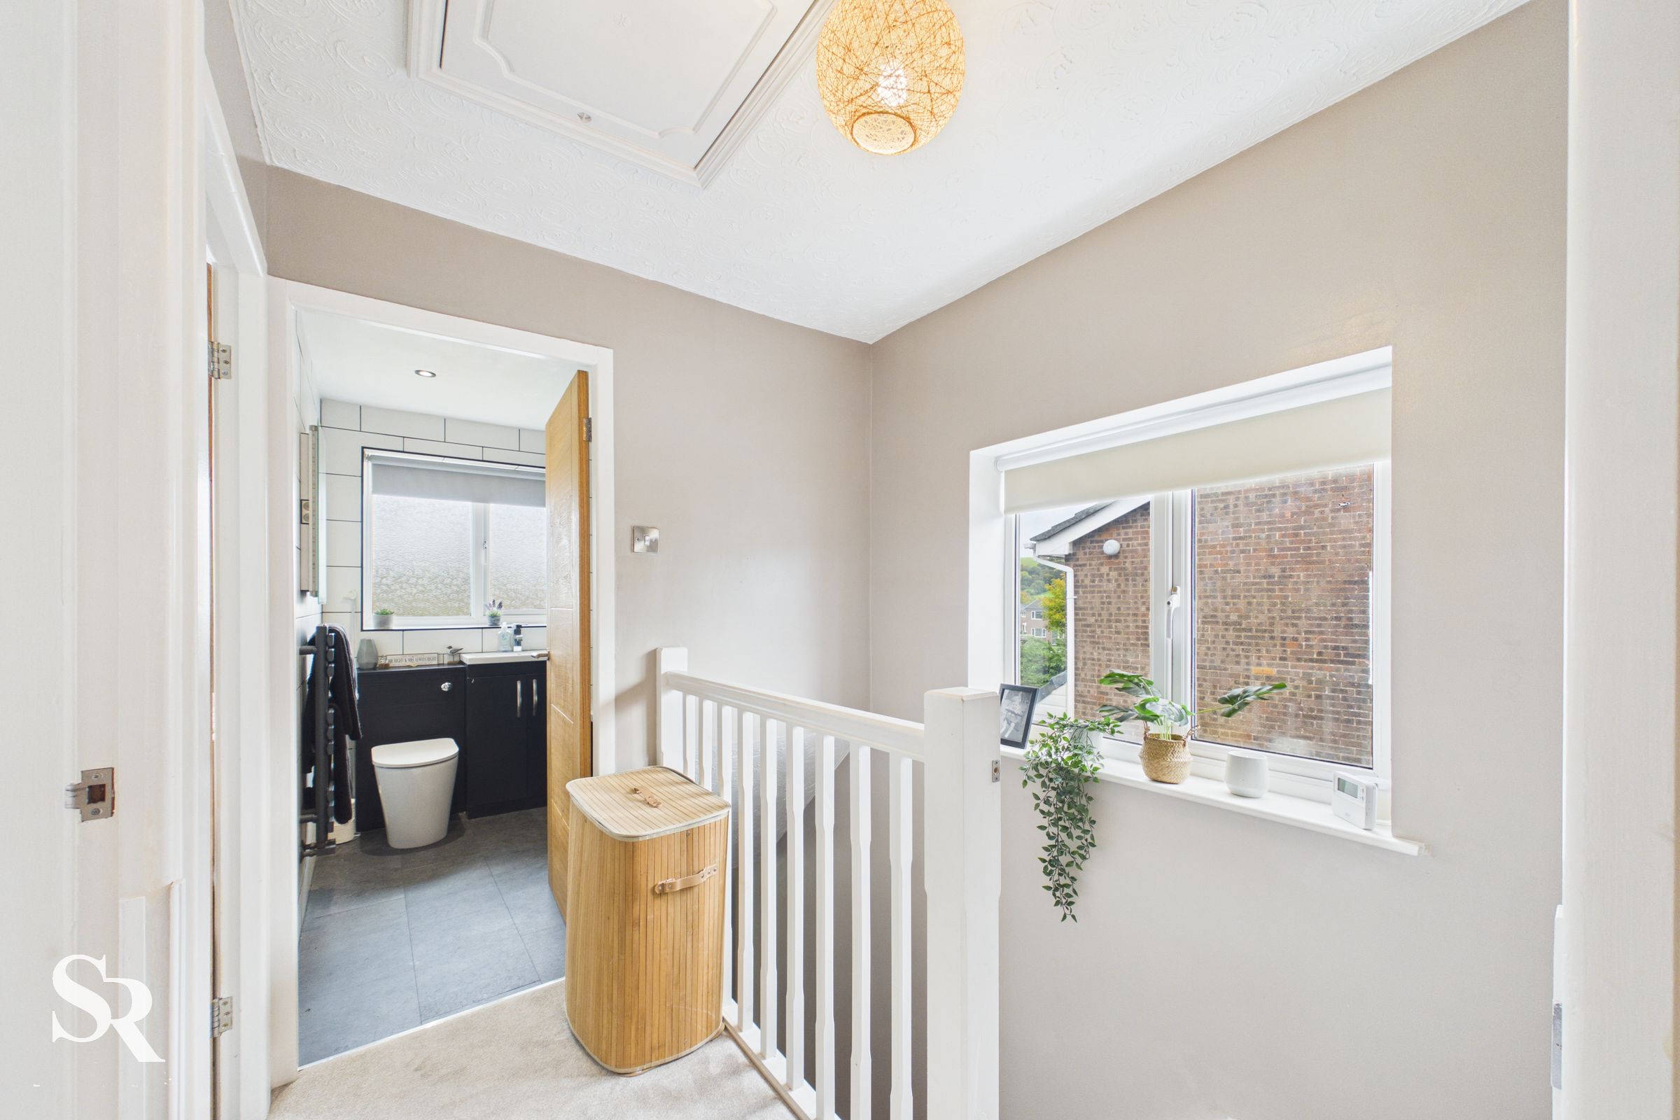
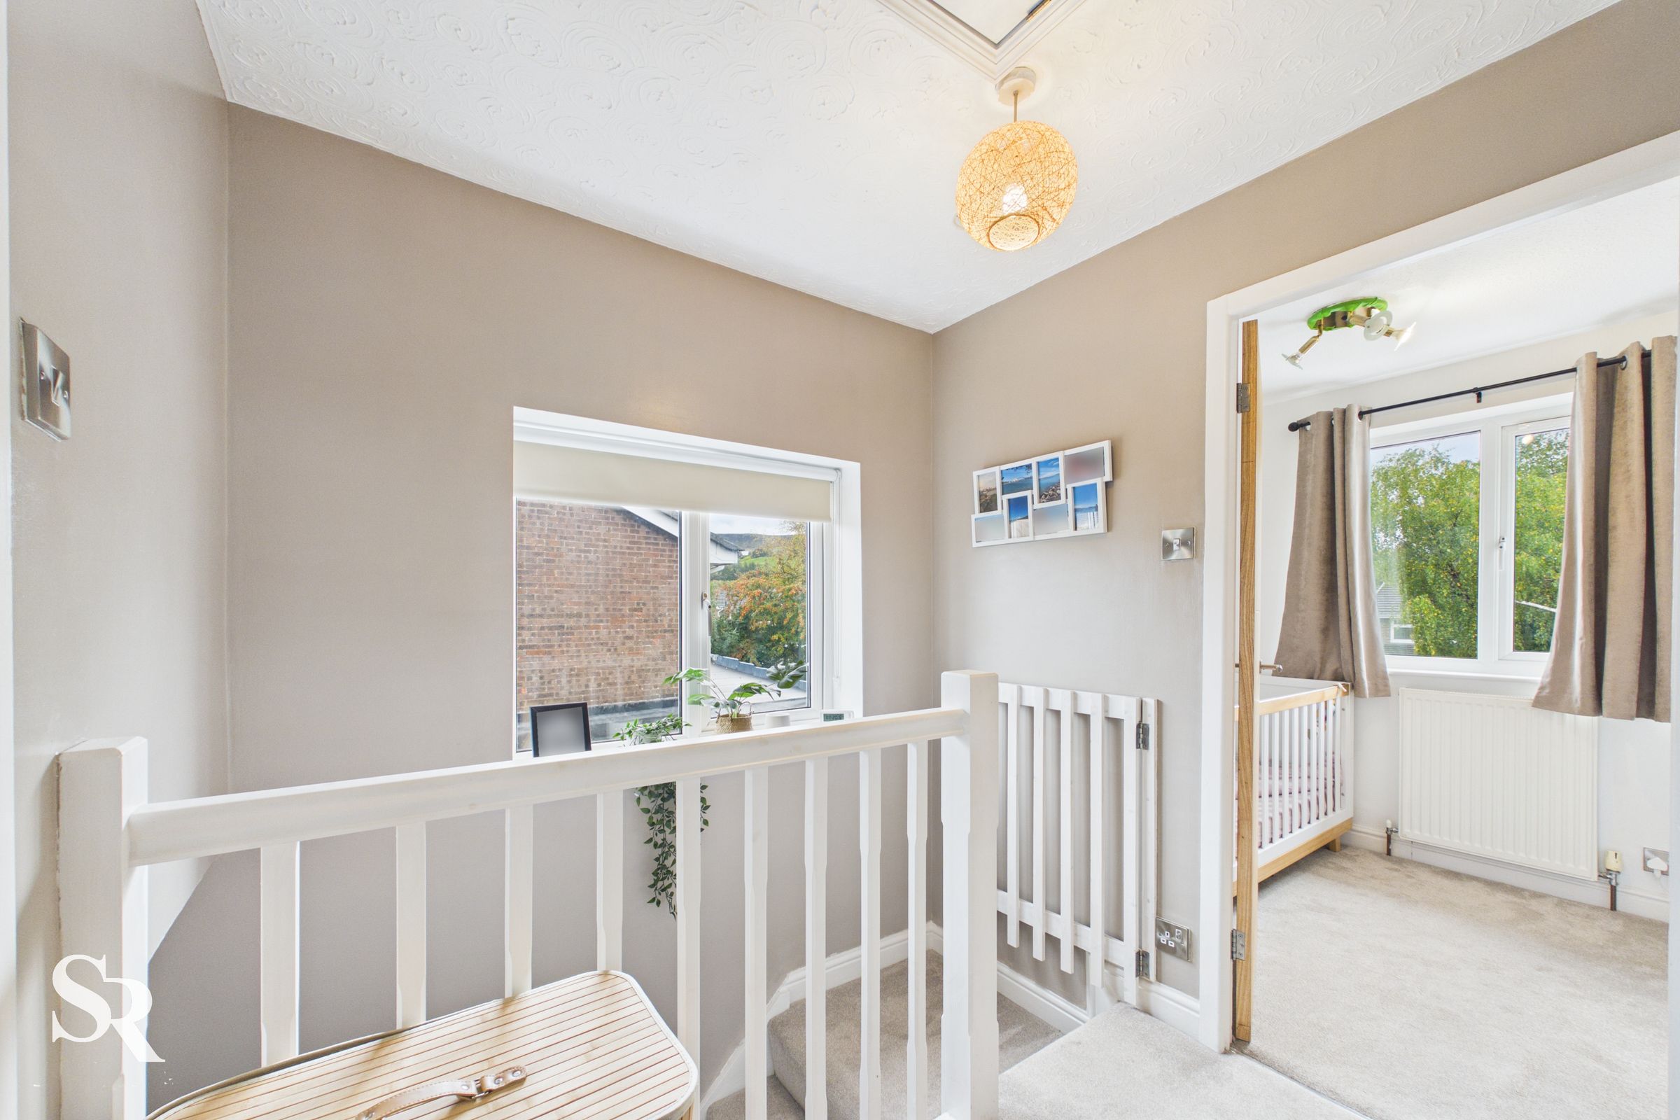
The landing is naturally lit by a side-facing window and provides access to all three bedrooms and the bathroom, with additional loft storage available.
Bedroom One
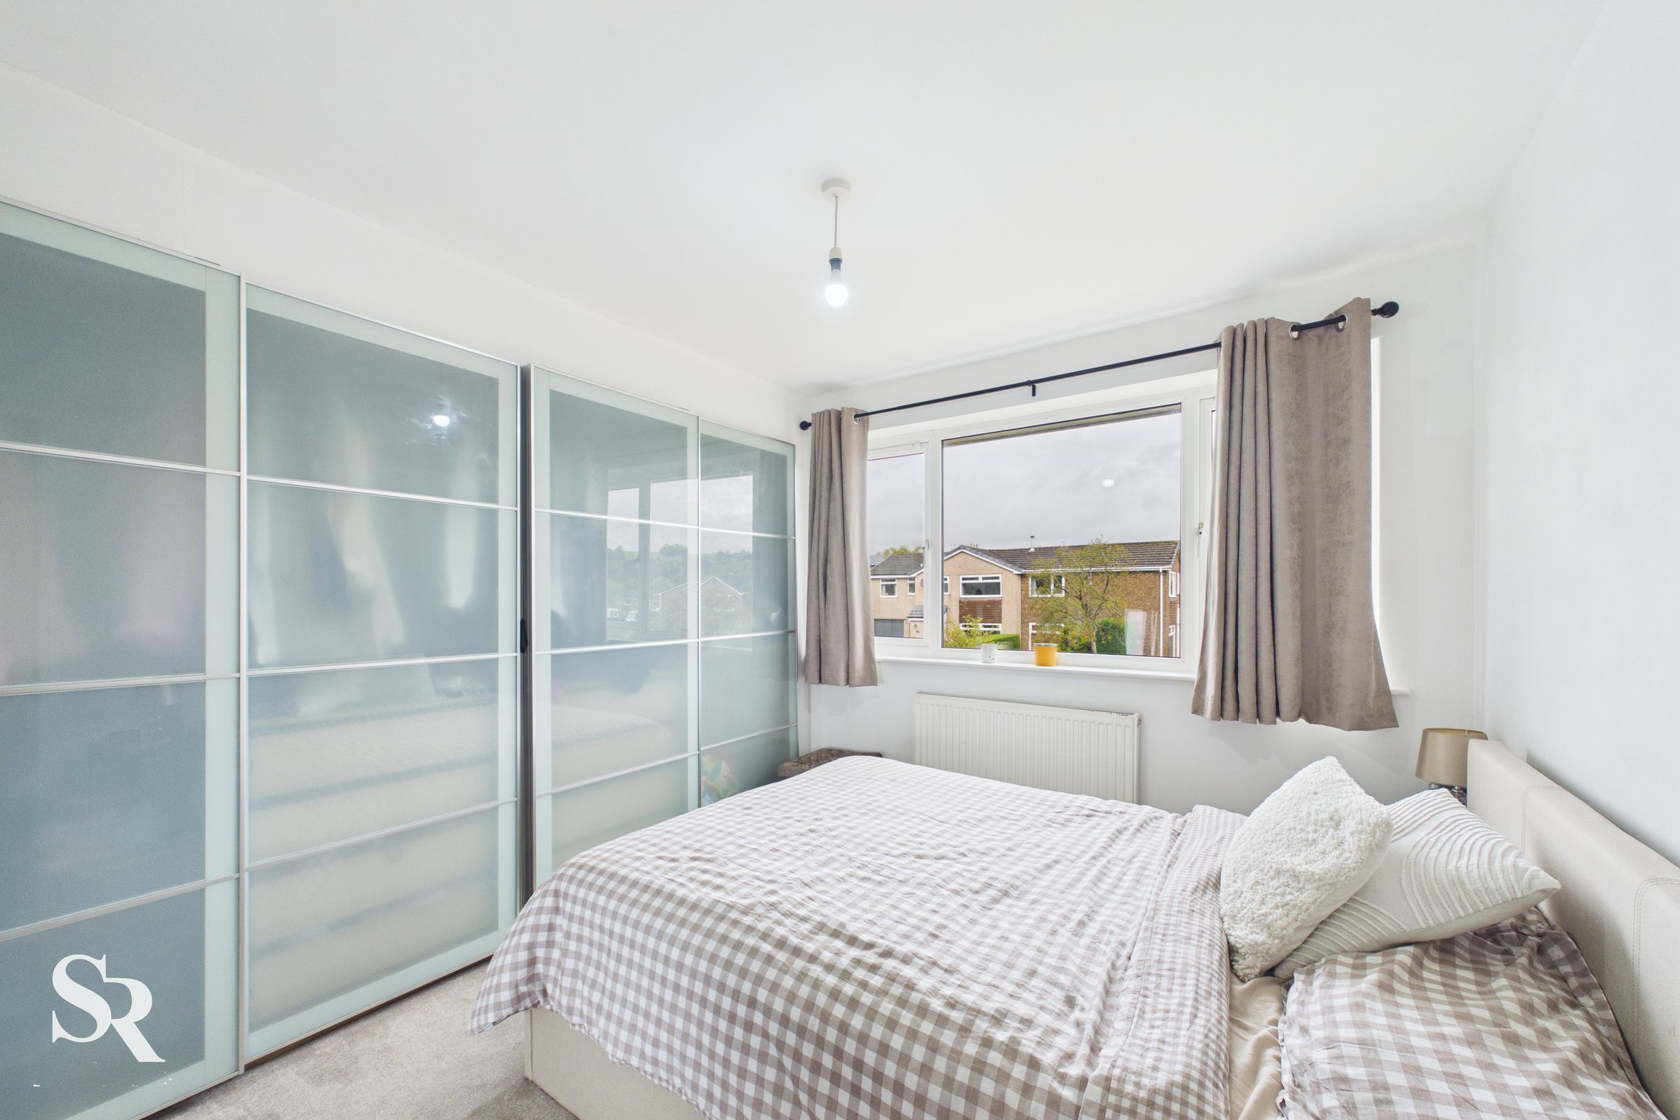
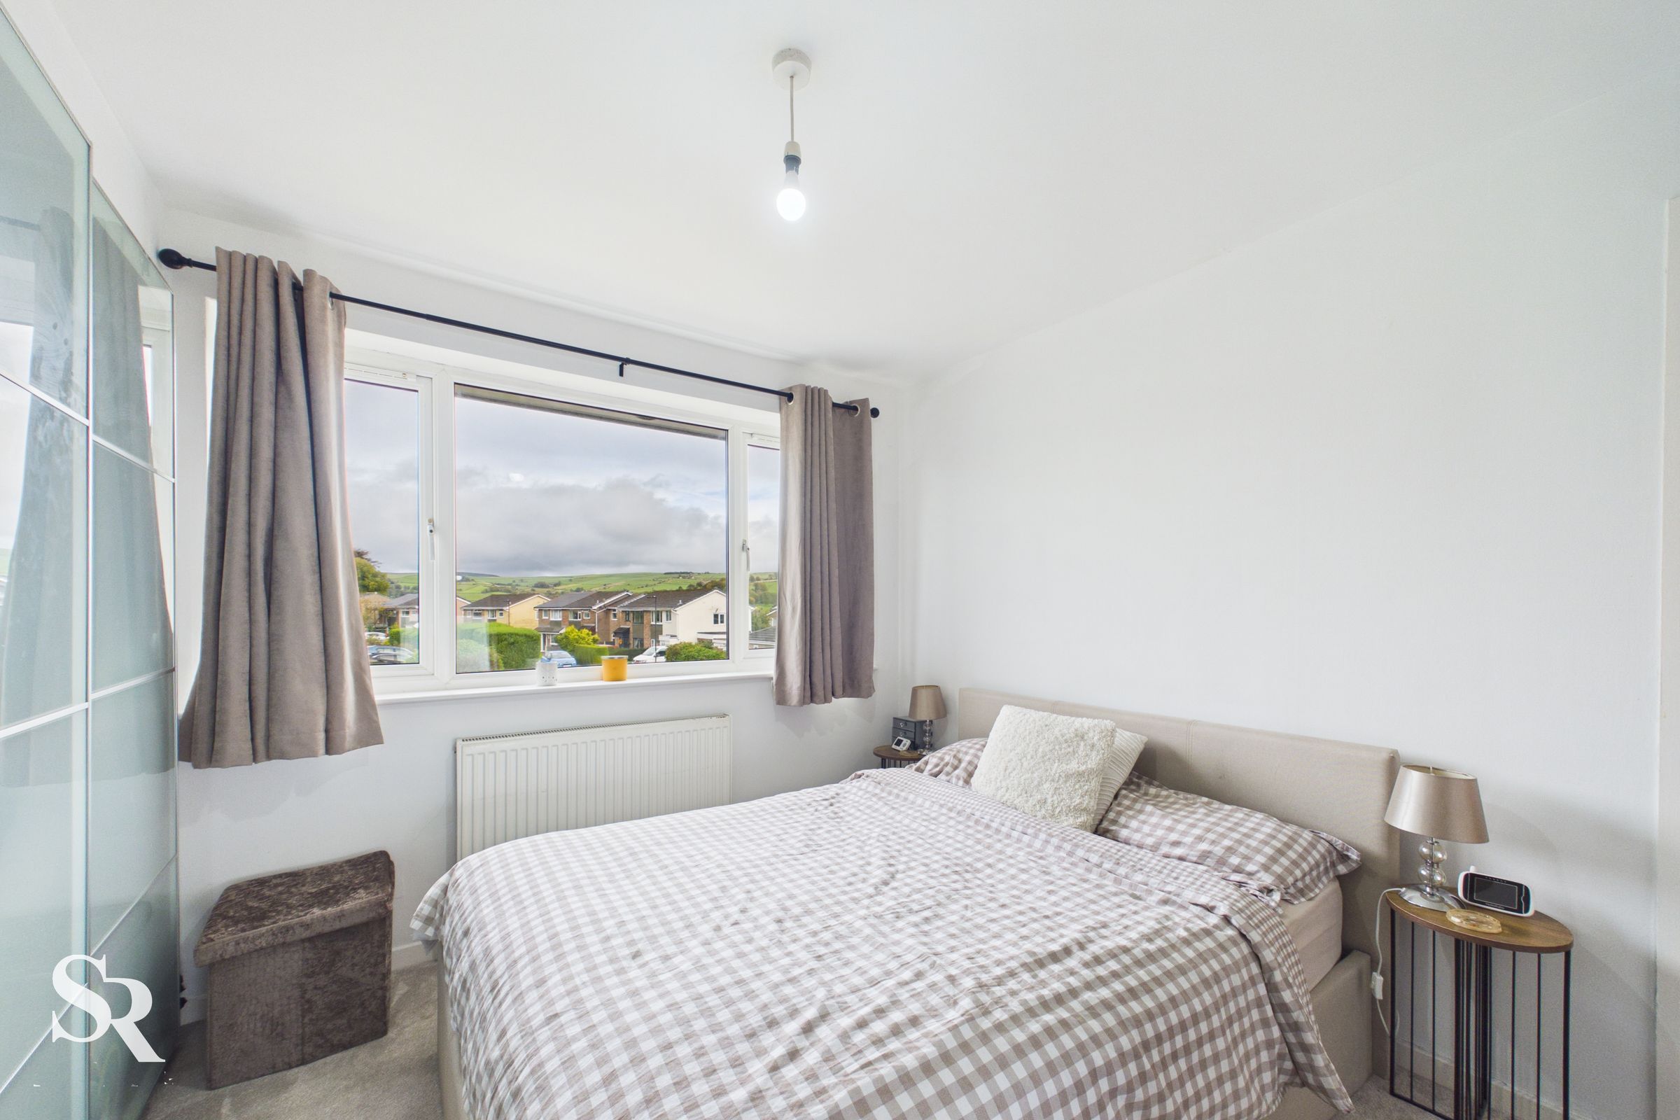
The principal bedroom is a double room with built-in wardrobes, providing integrated clothes storage without the need for additional freestanding furniture. New flooring throughout the property adds to the recent improvements.
Bedroom Two
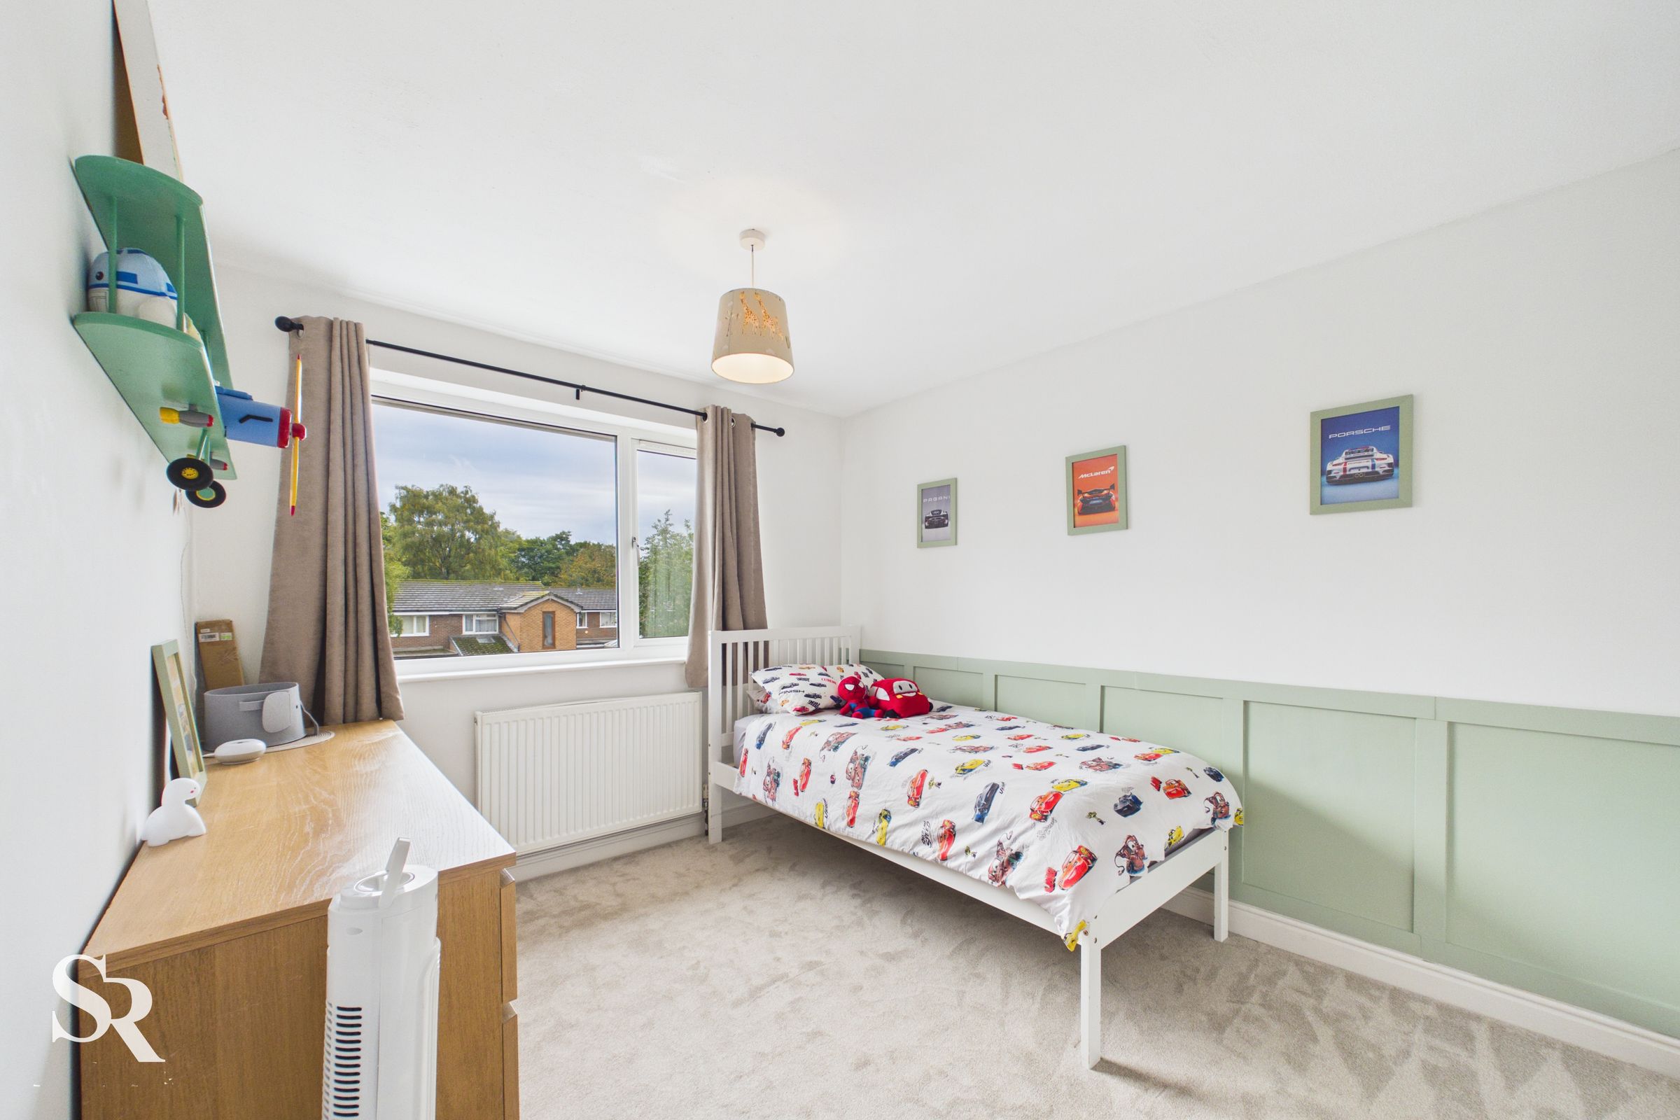
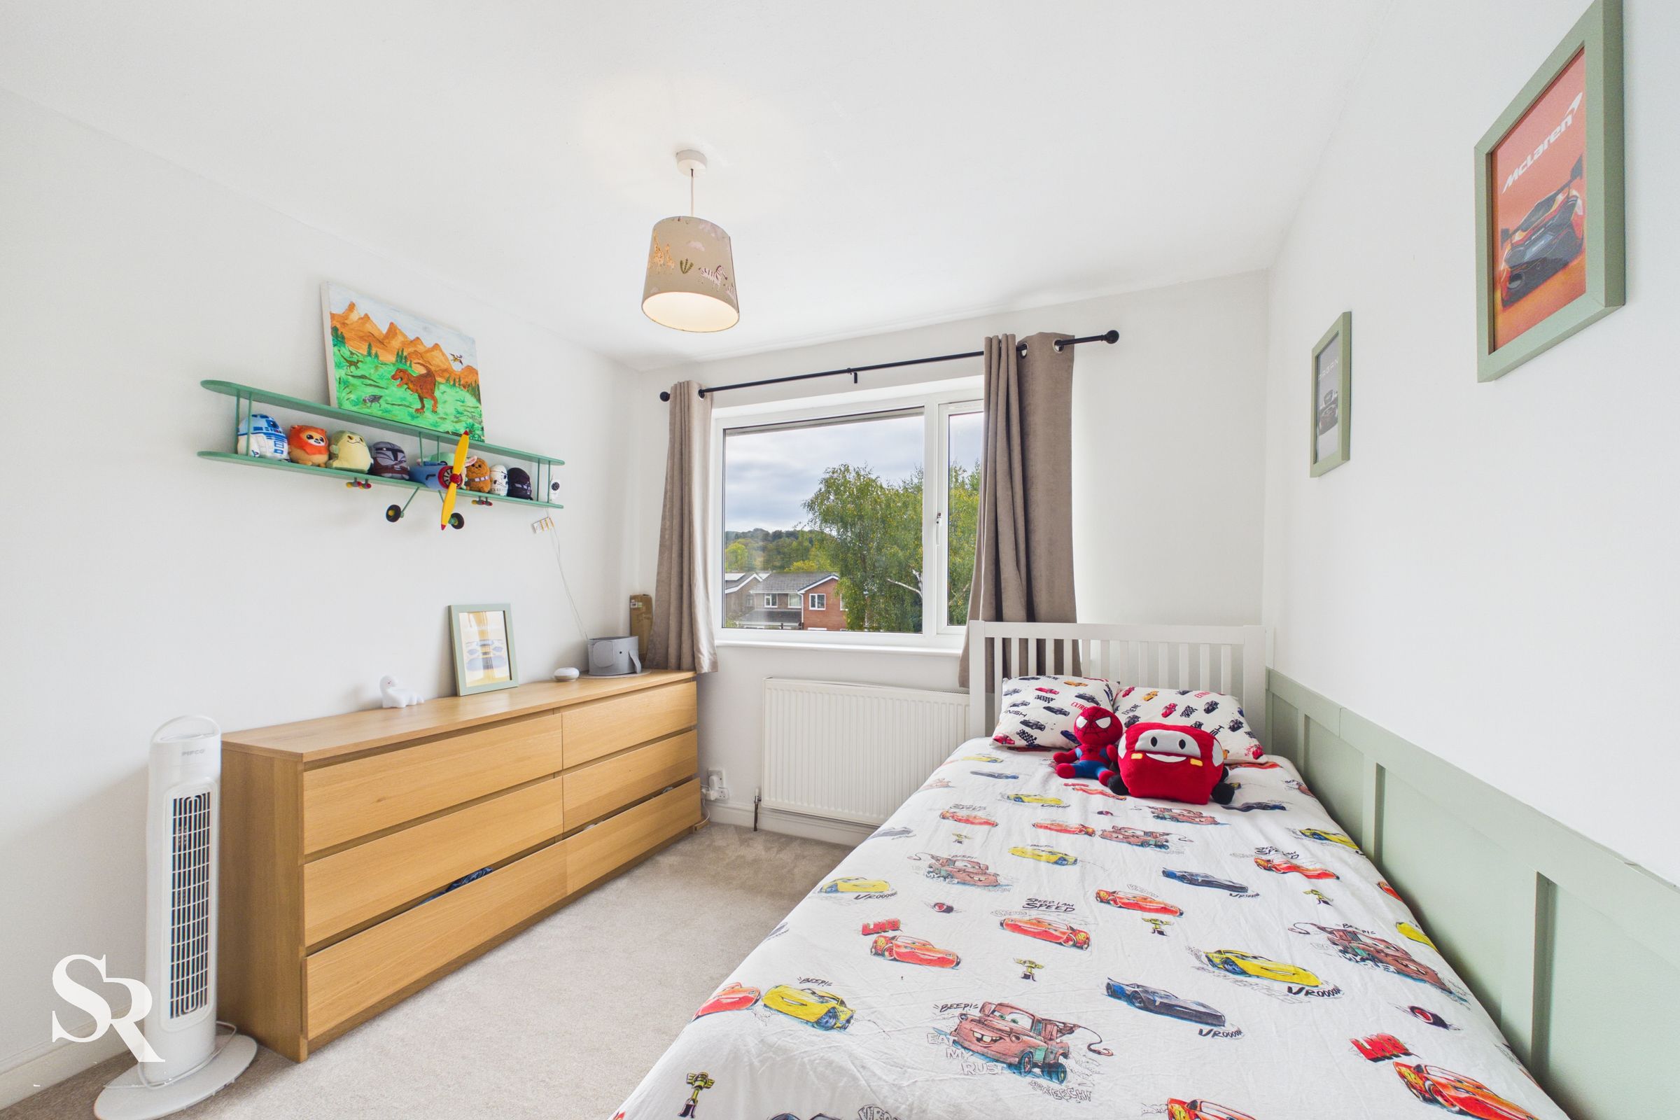
A further double bedroom with a rear-facing outlook towards the surrounding hills. The room offers space for a double bed and the usual bedroom furnishings. Recent improvements include the flooring and wall panelling.
Bedroom Three
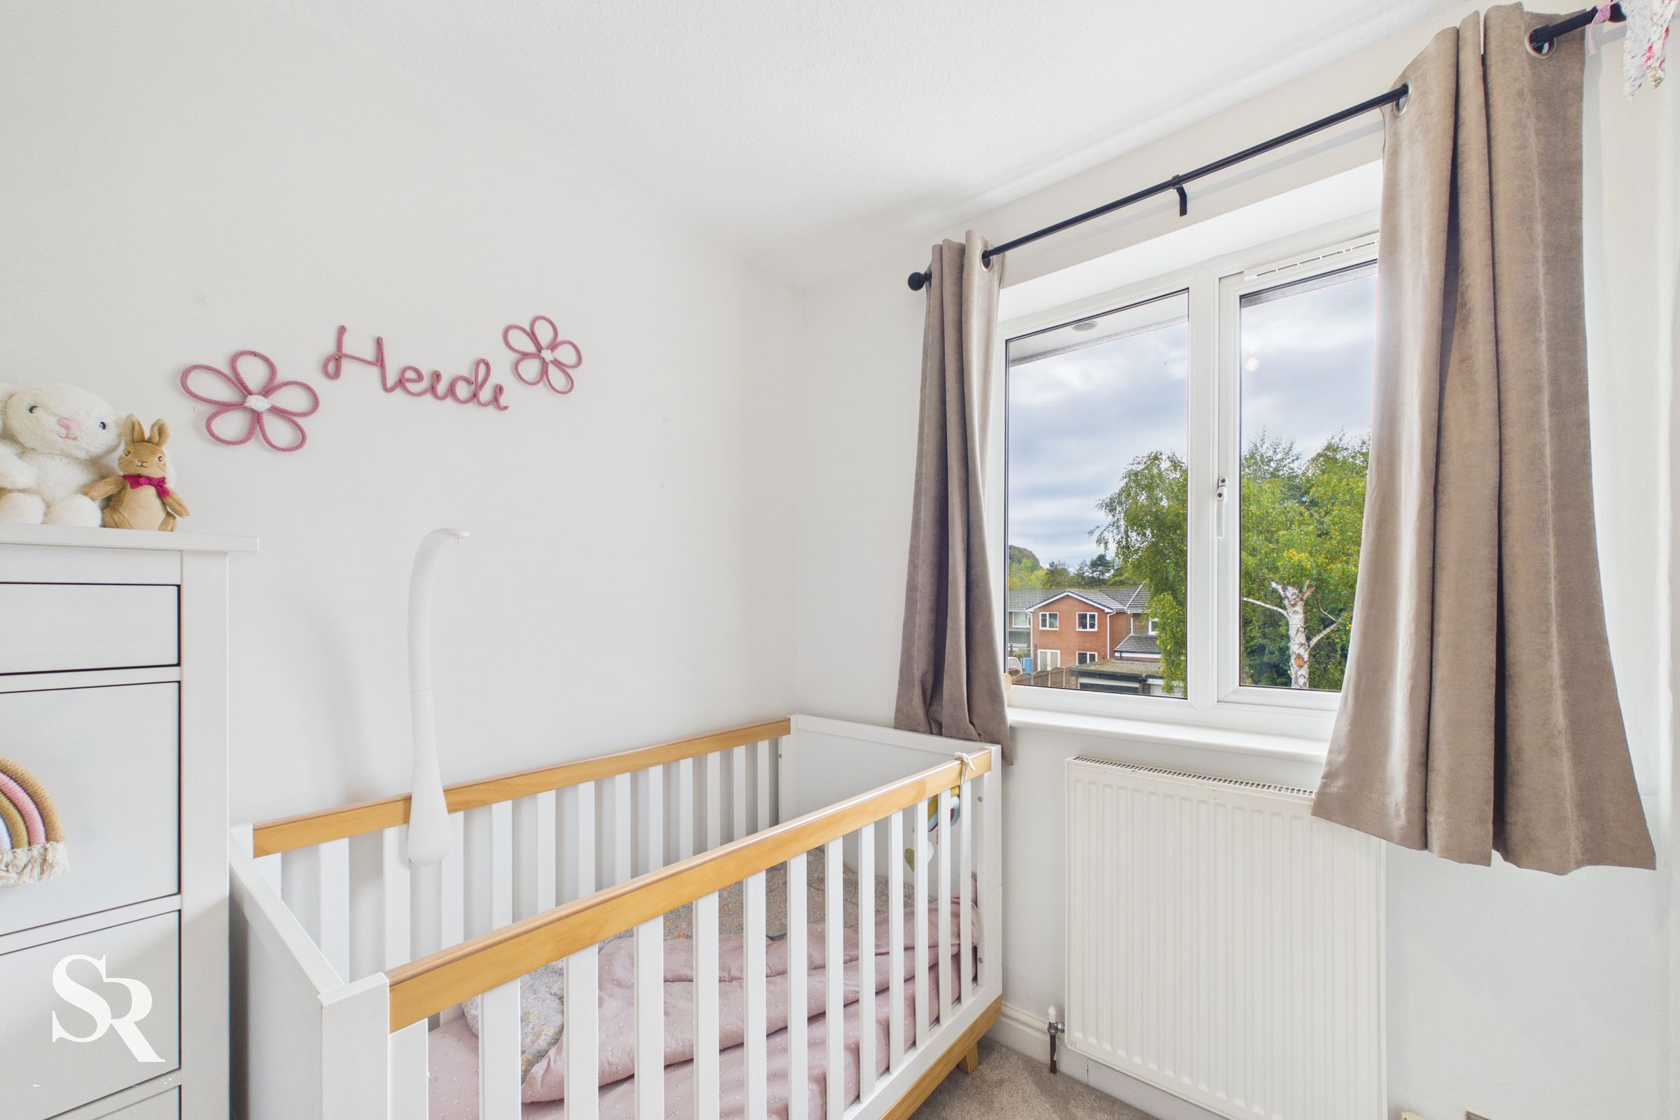
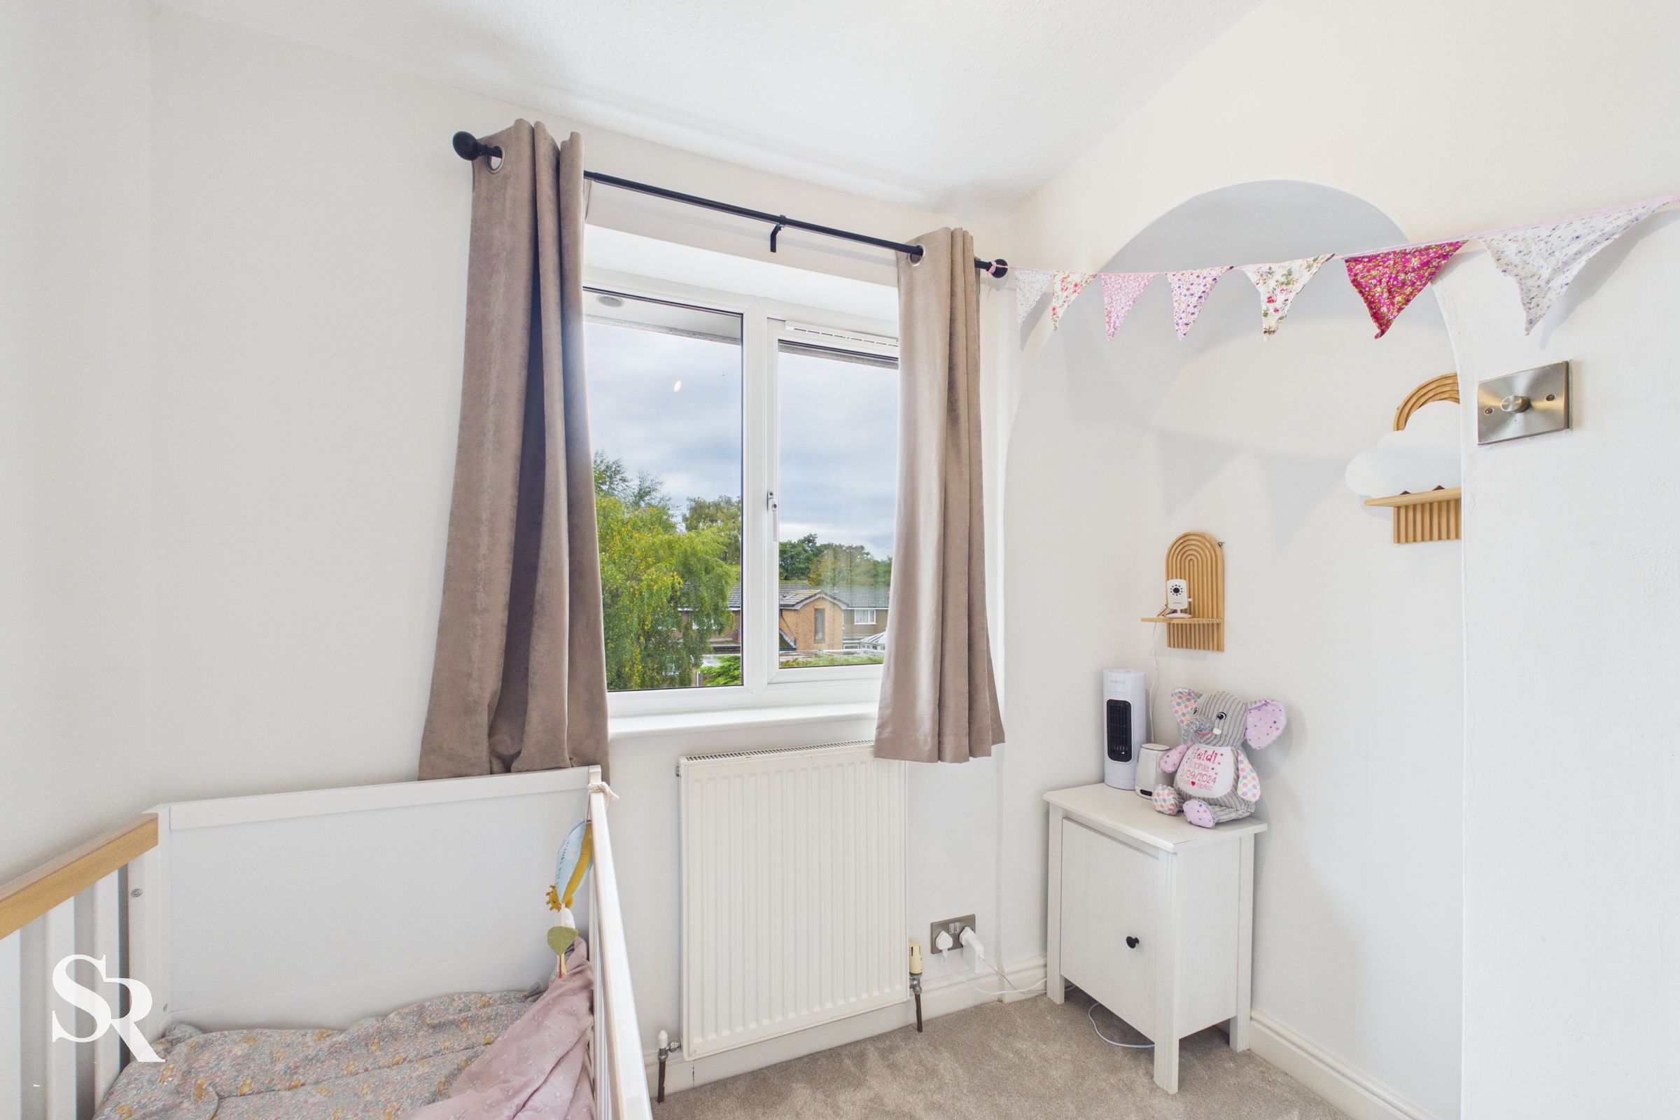
The single bedroom enjoys a rear-facing outlook towards the hills and includes built-in wardrobe, making practical use of the available space.
Bathroom
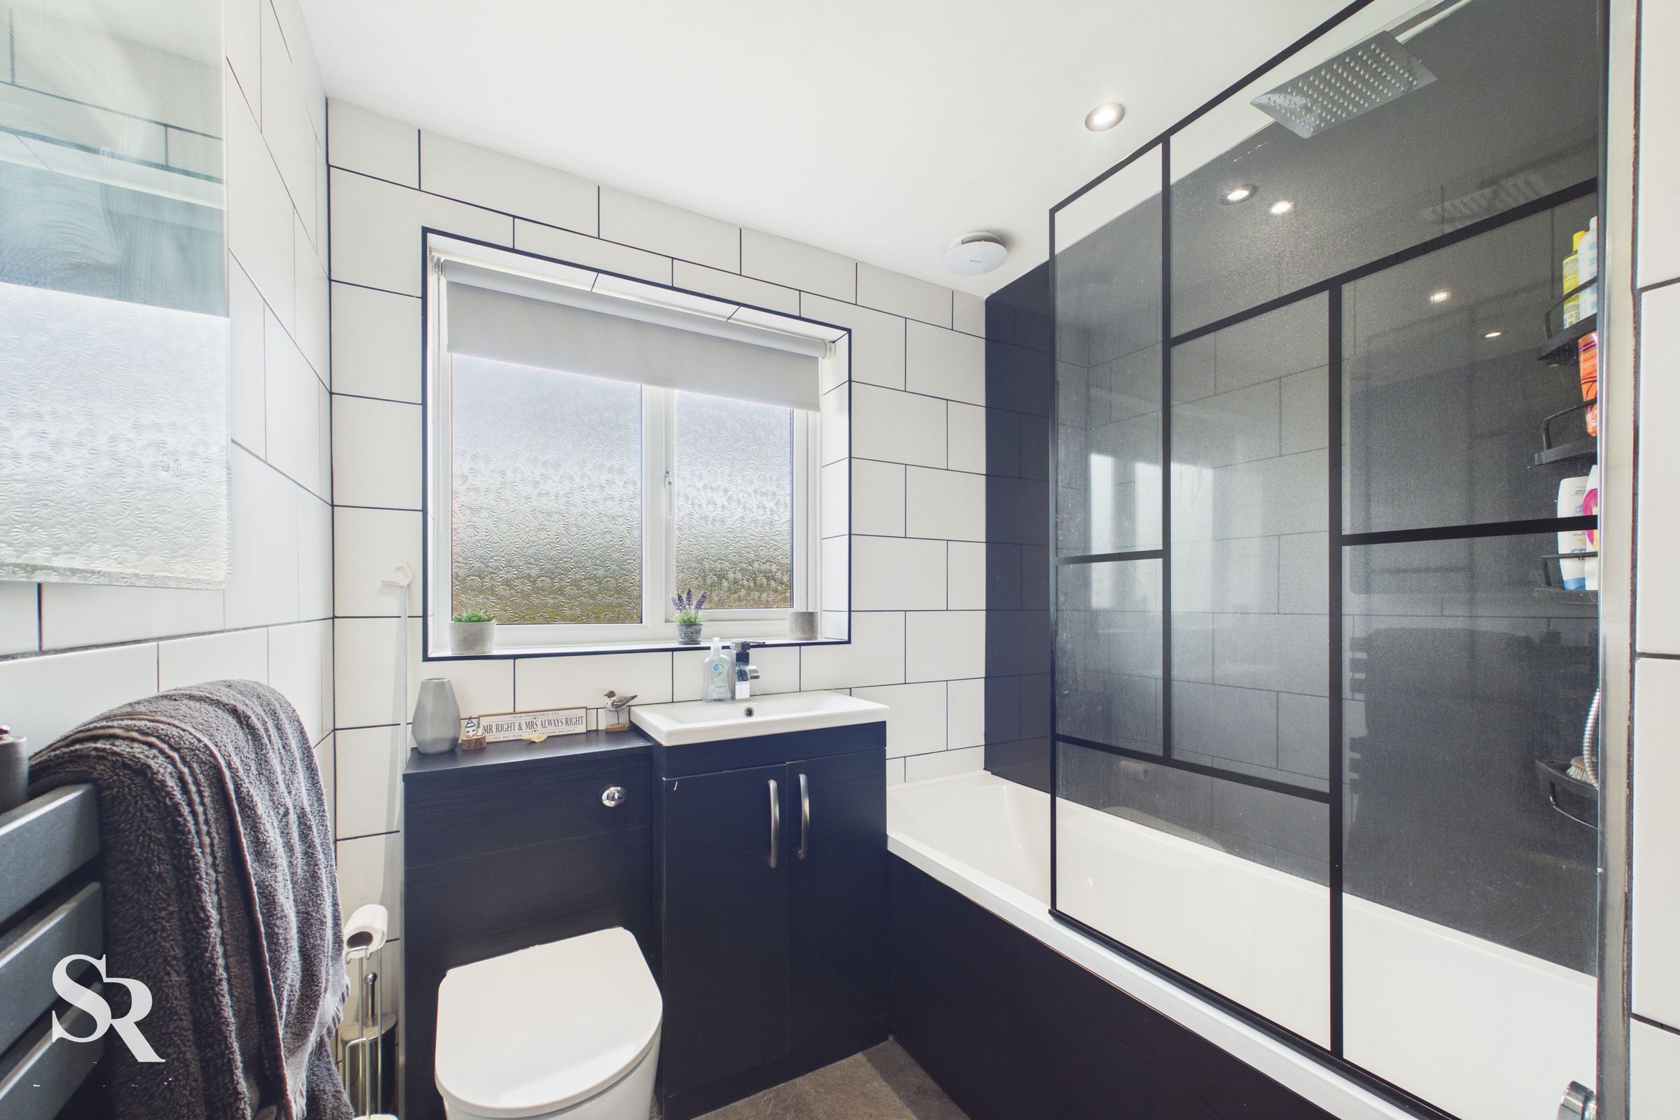
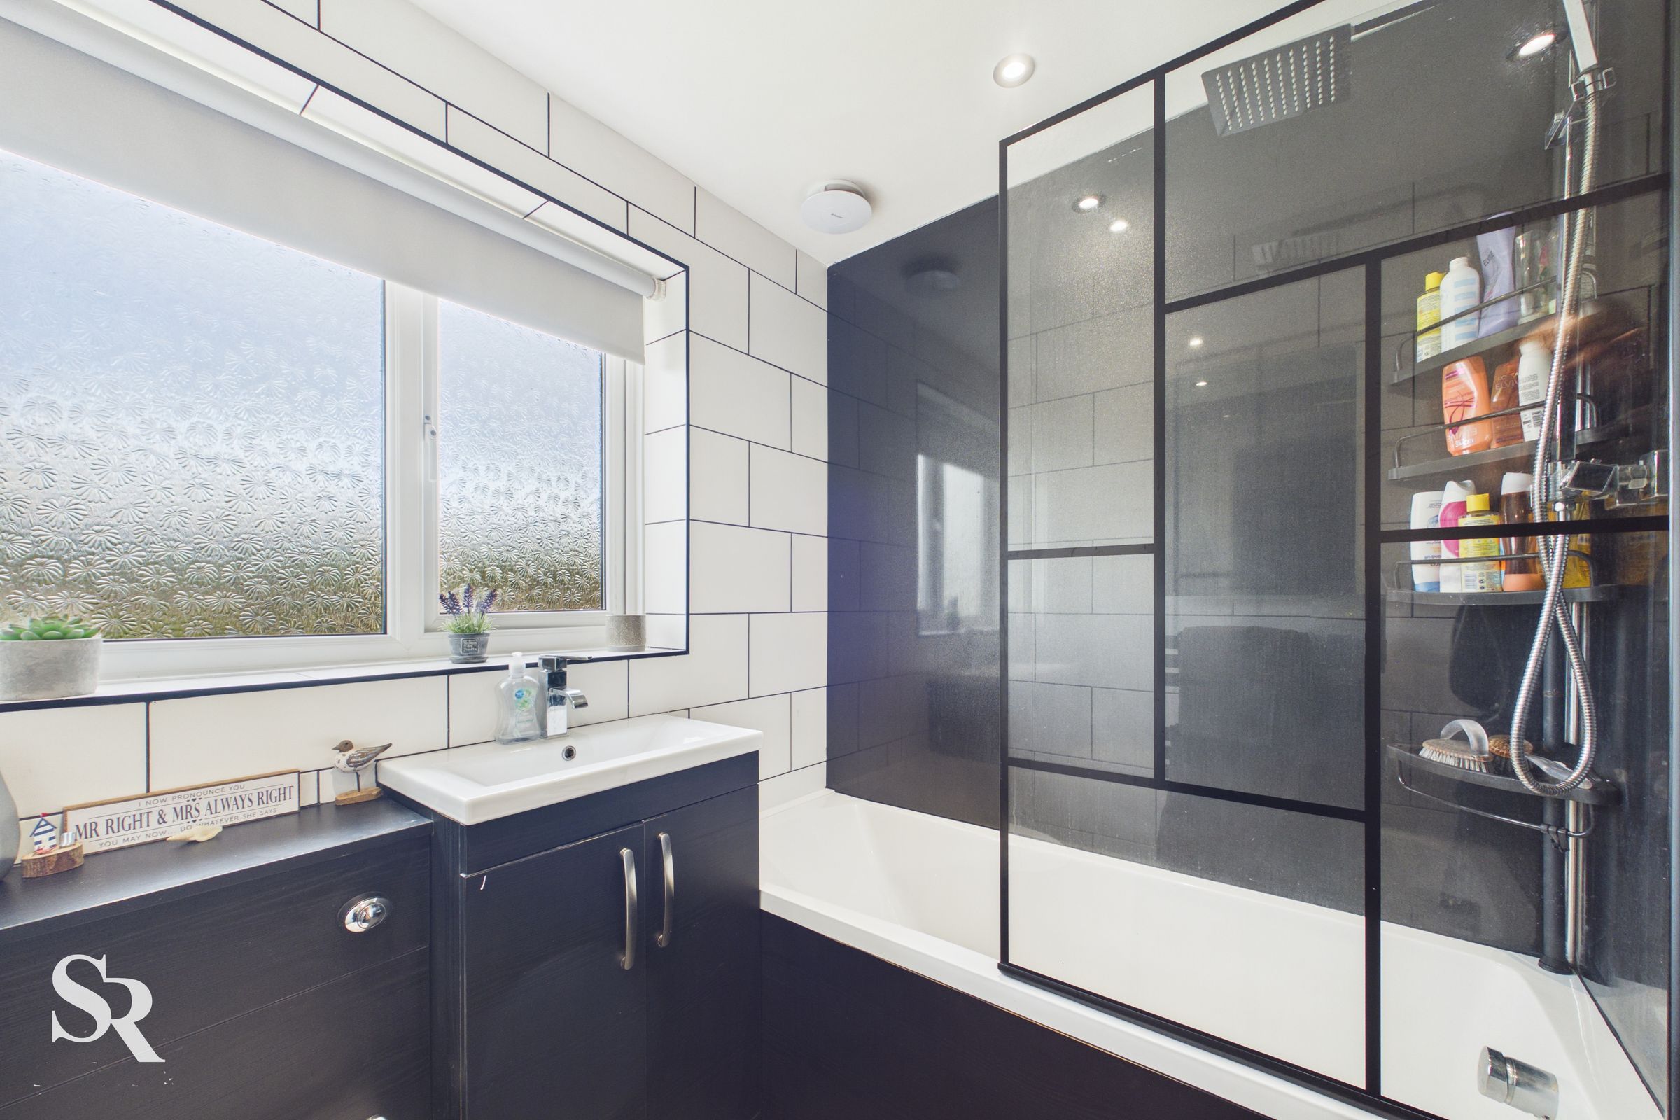
The modern bathroom is finished with slate-effect floor tiles and complementary wall tiling. A bath with shower and glass screen provides flexibility for everyday use, while an over-stairs cupboard offers useful additional storage.