
Like the look of this property?
We would love to hear from you and arrange a viewing of this property. Get in touch now!
Property features
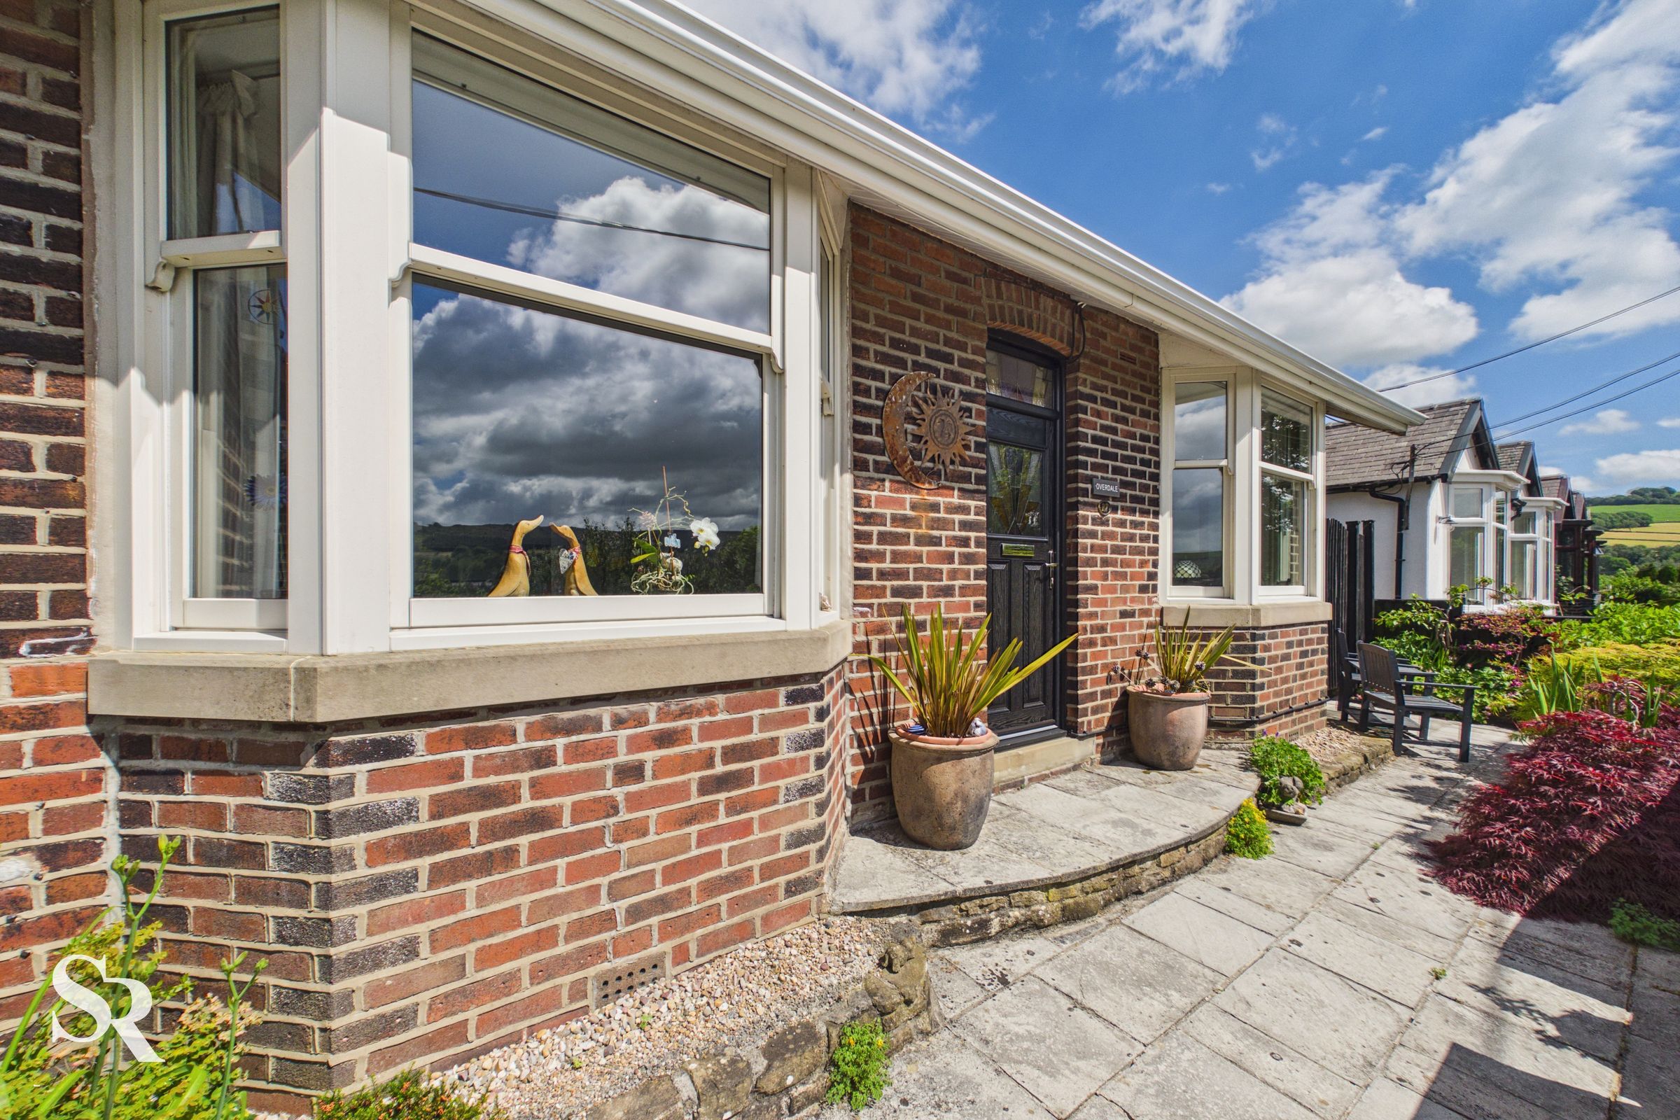
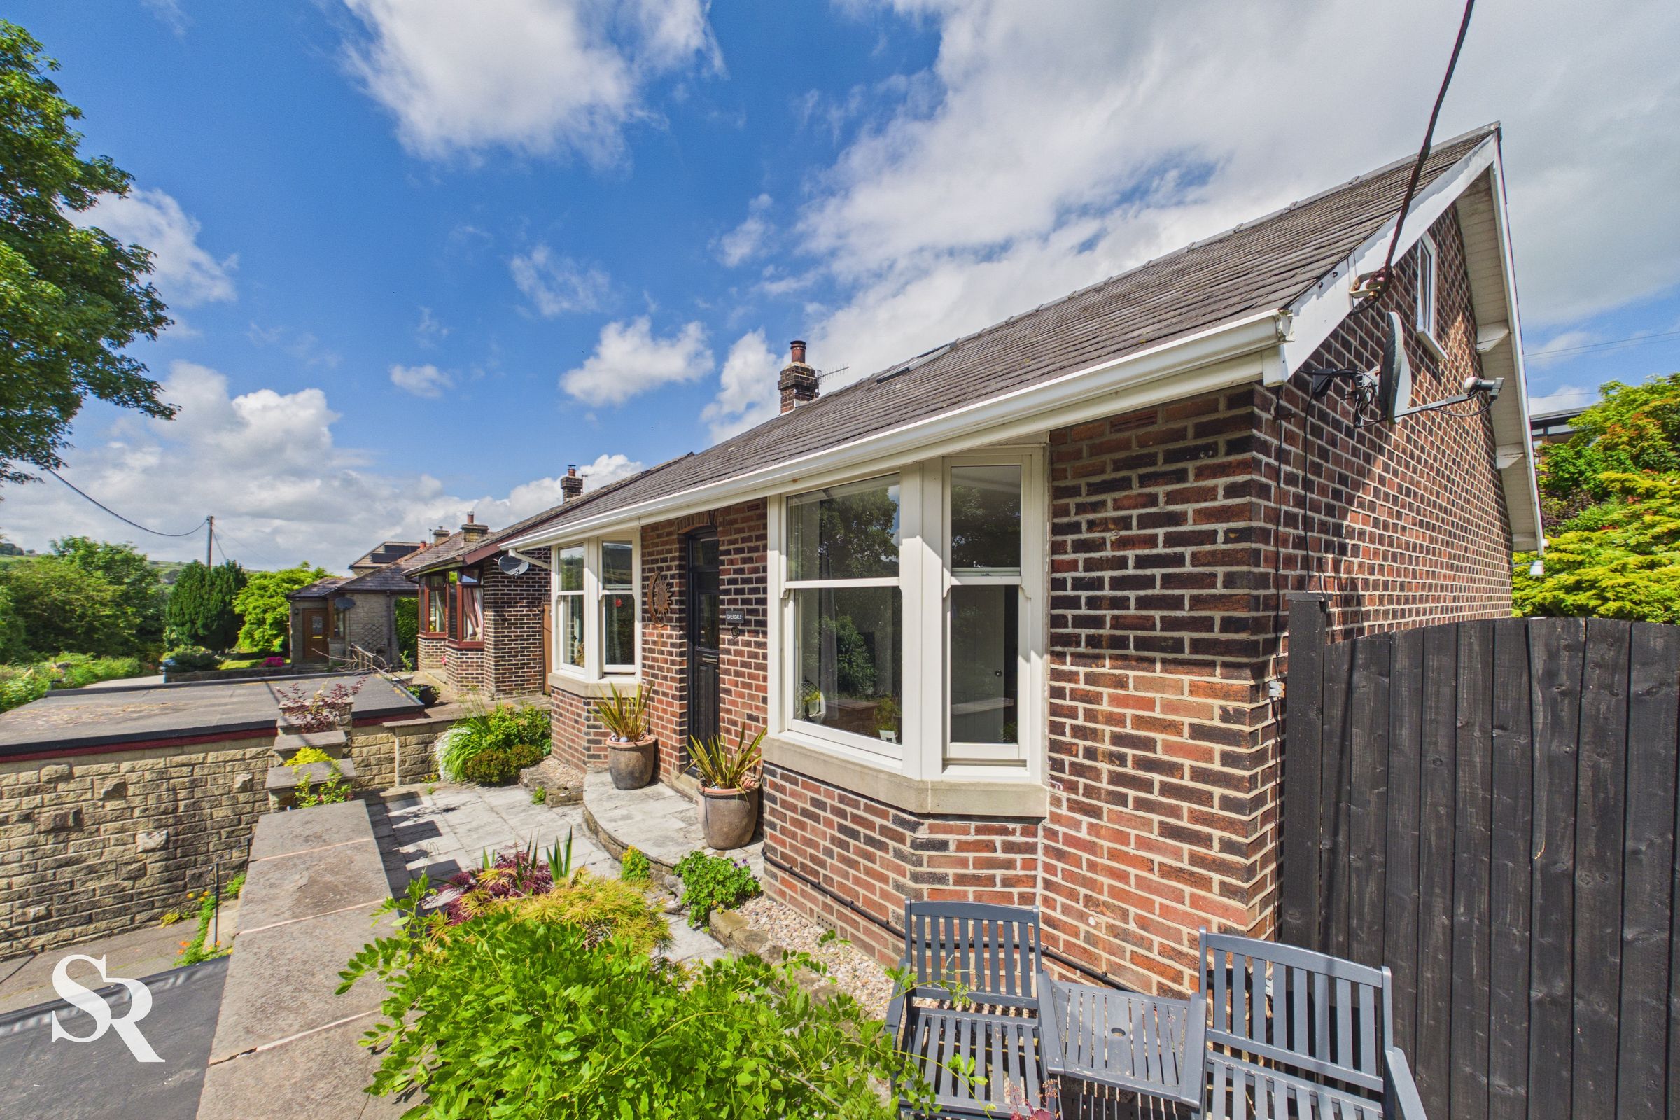
Detached Freehold Home
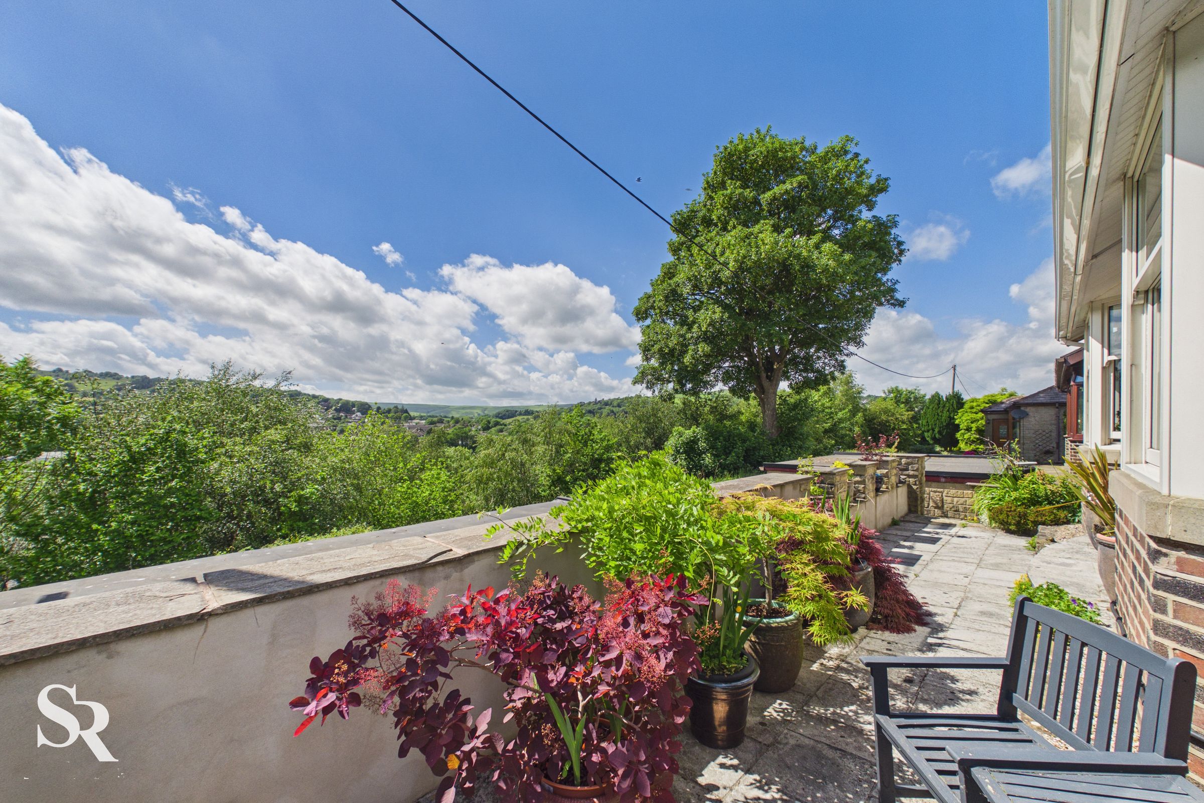
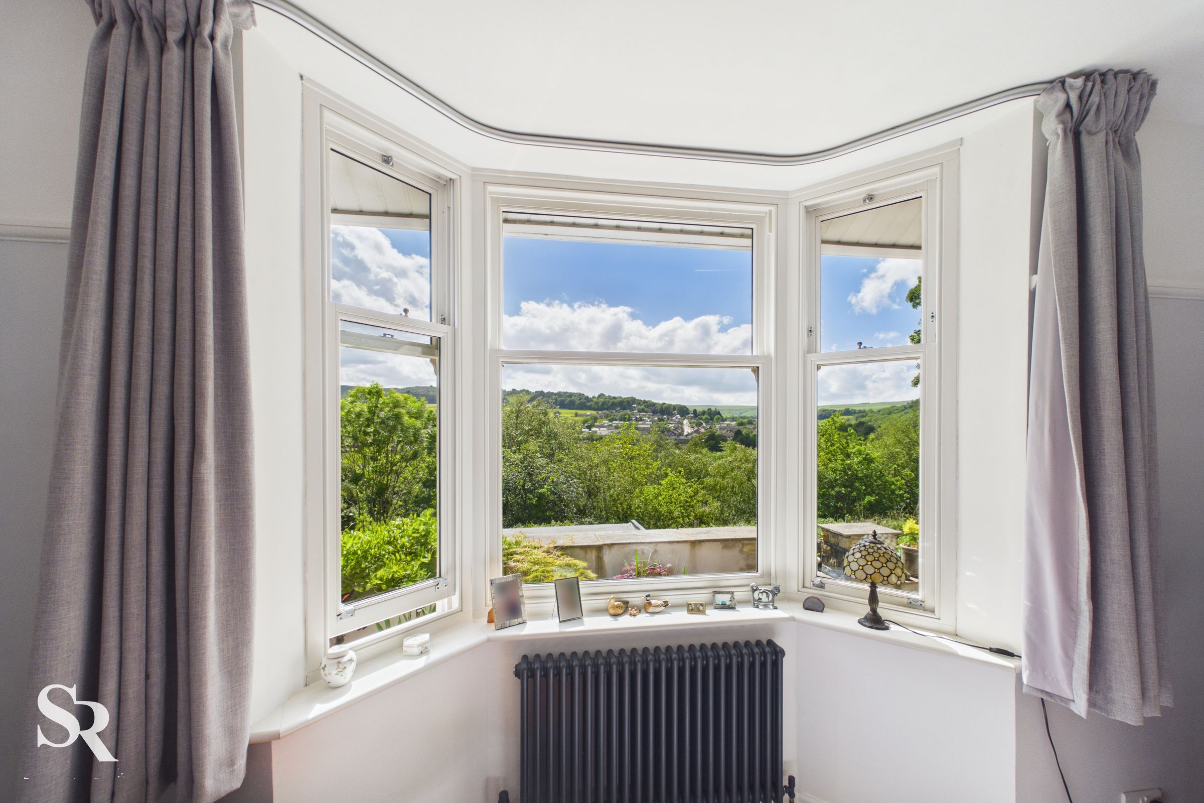
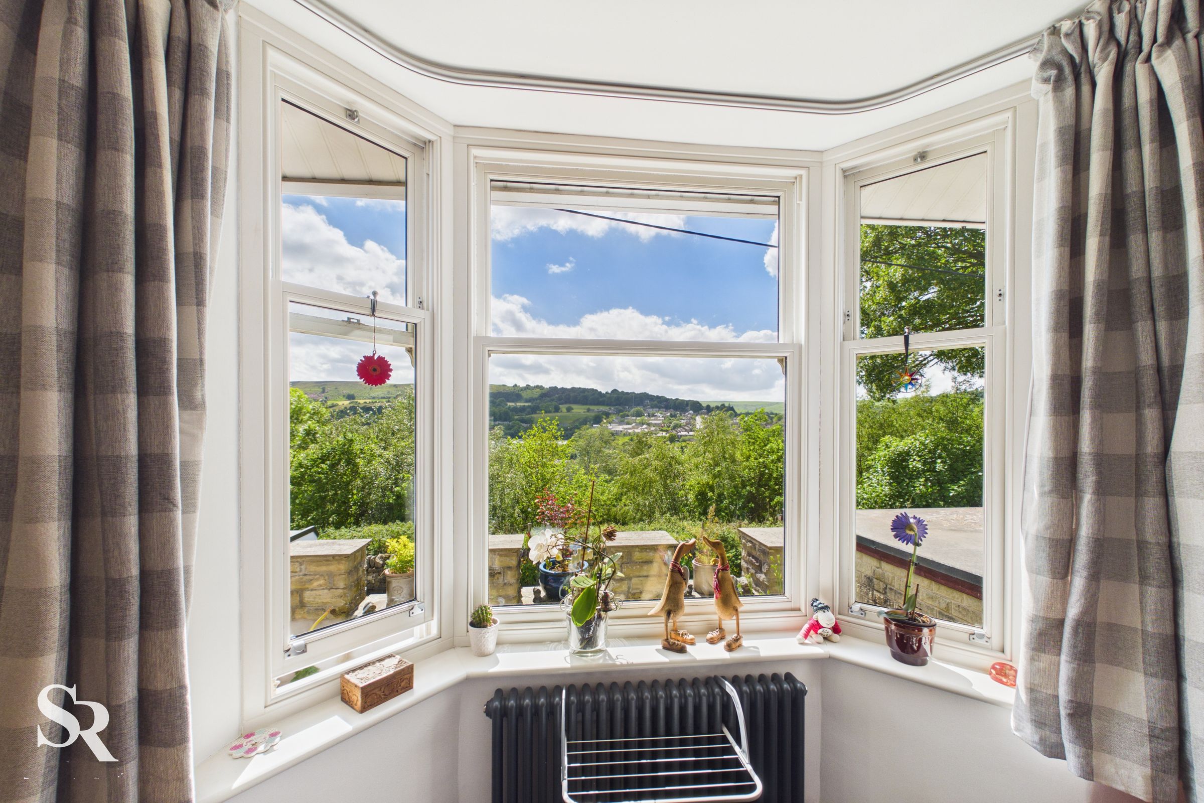
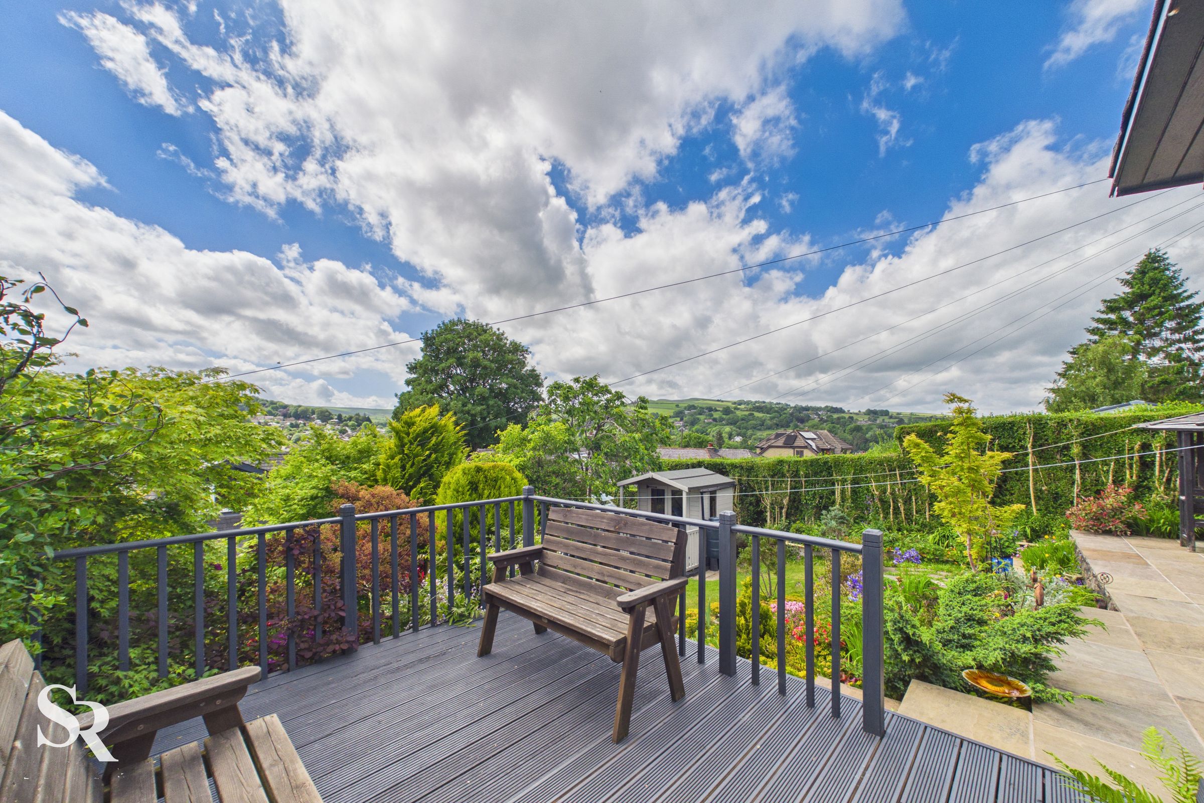
Elevated Position with Stunning Panoramic Views
Flexible 2/3 Bedroom Accommodation
Open-Plan Kitchen & Dining Room
Two Bathrooms
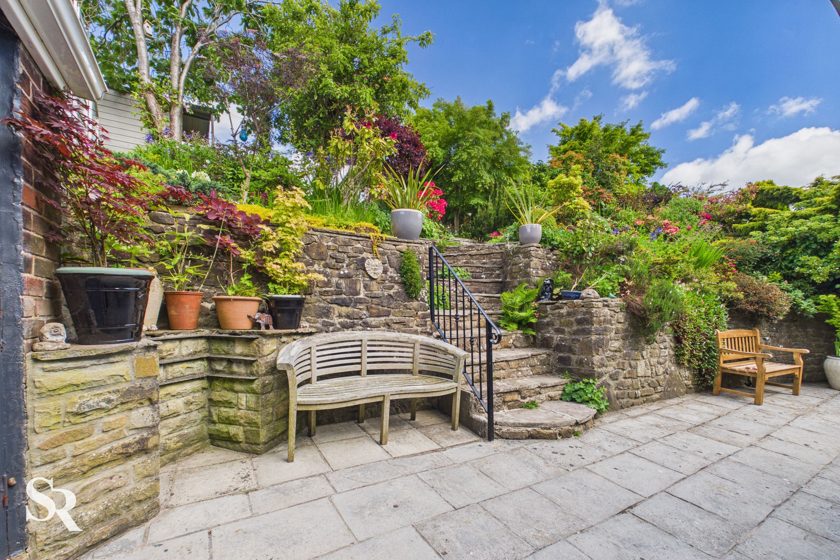
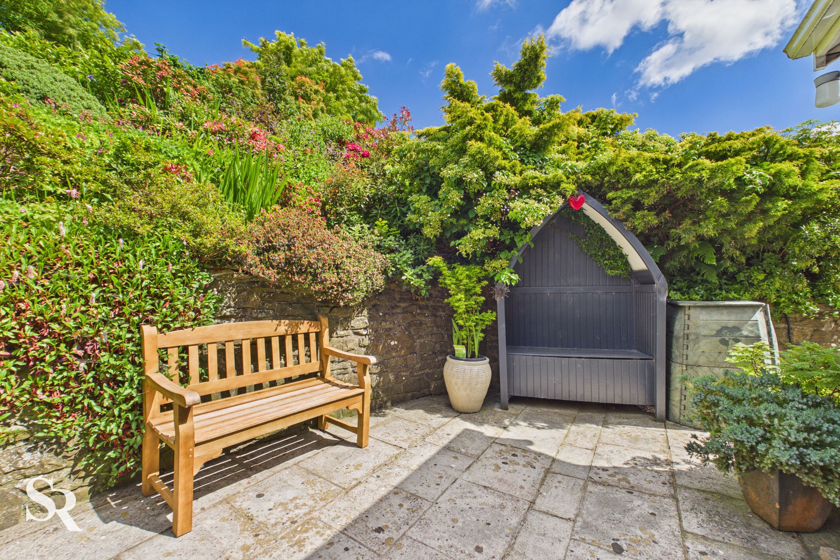
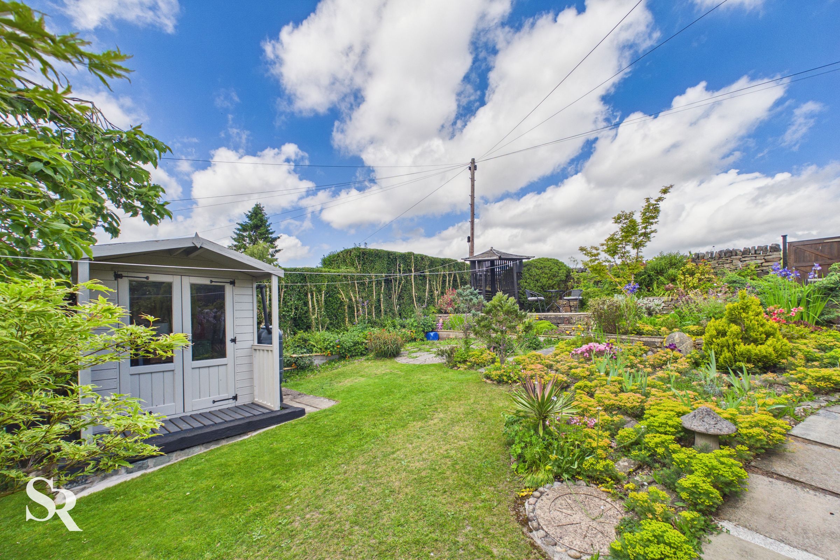
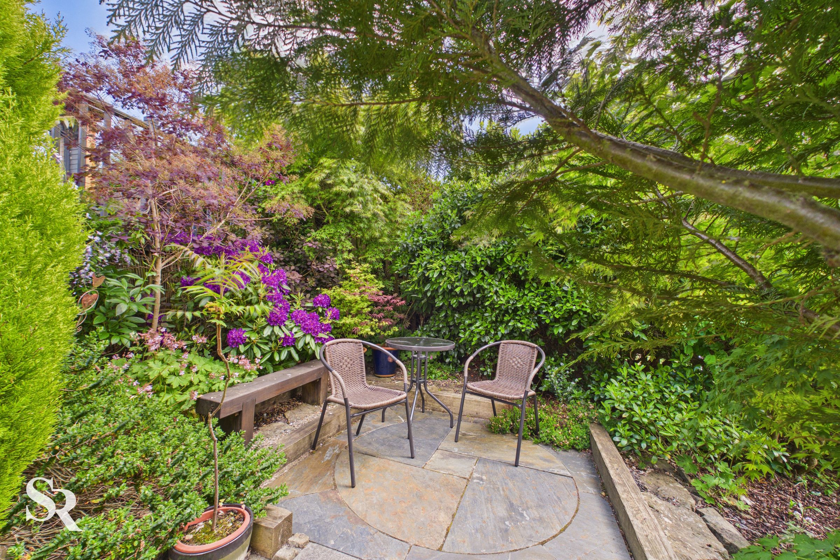
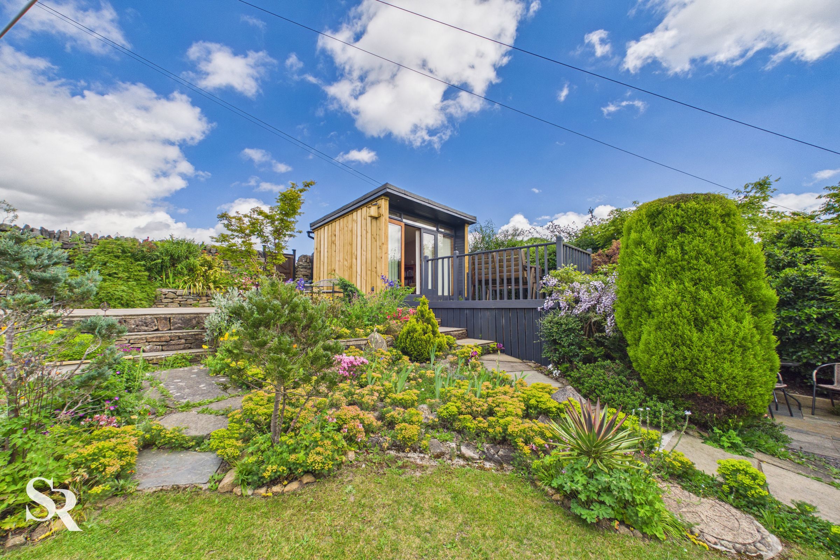
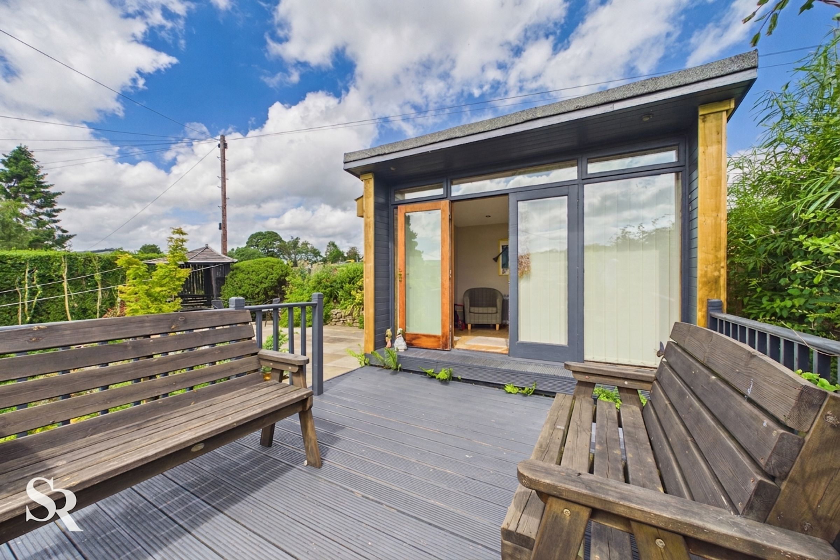
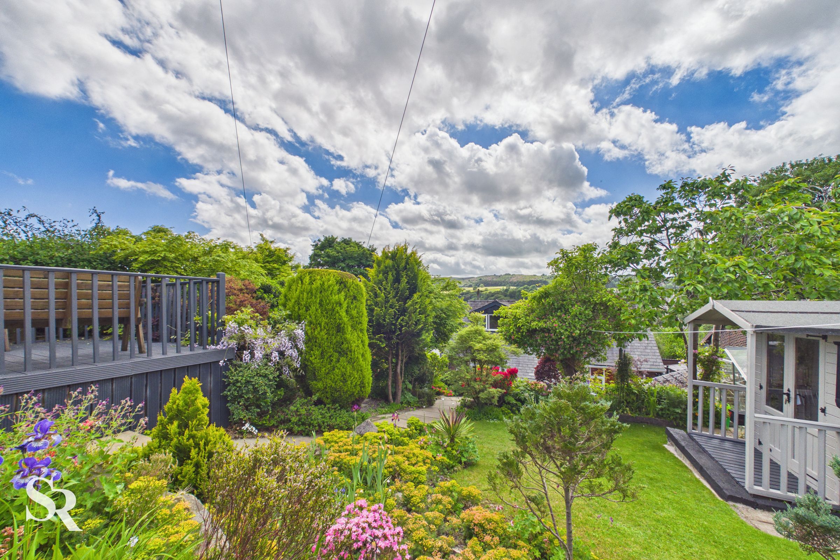
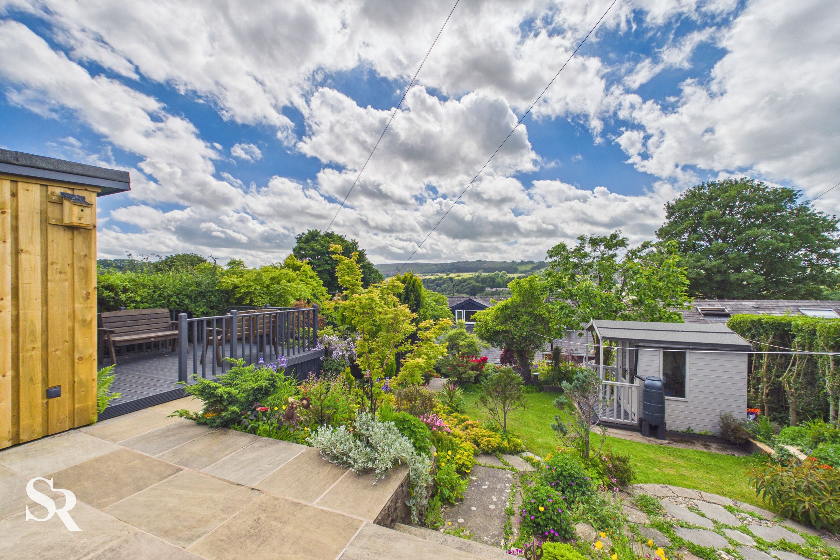
Beautifully Landscaped Gardens with Summerhouse
About this property
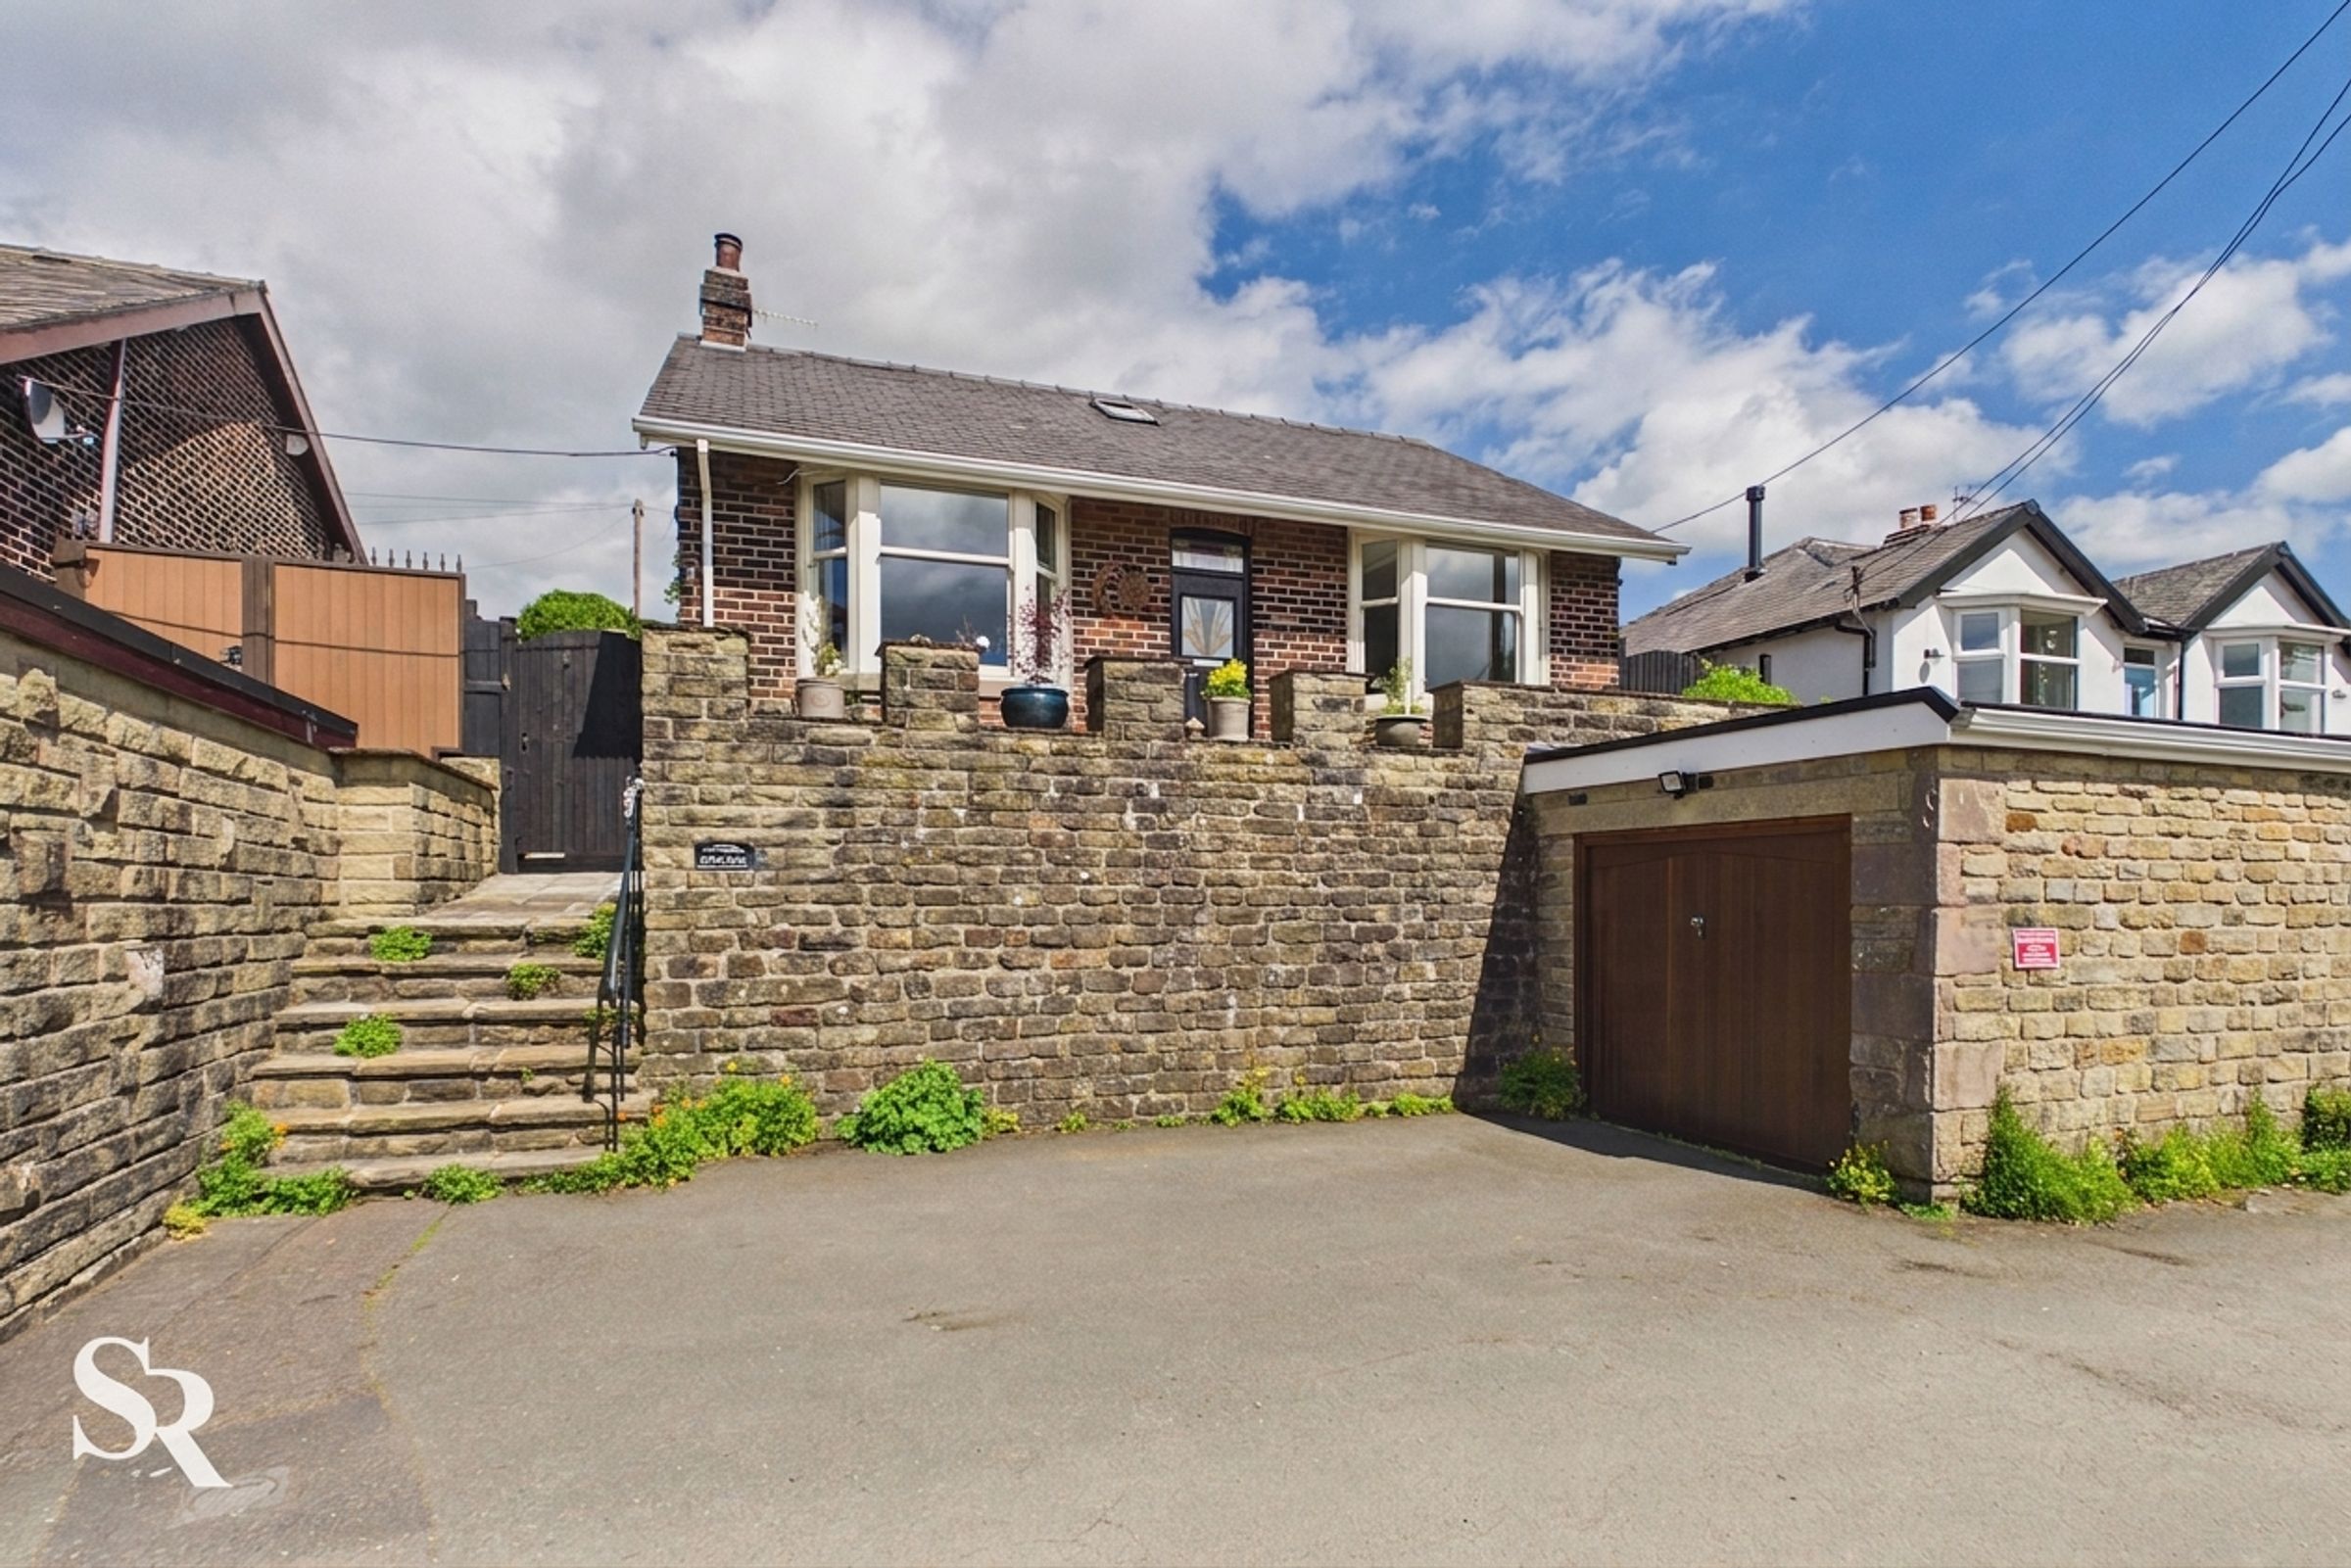
Nestled in an elevated position in the heart of Whaley Bridge, this beautifully presented detached freehold home enjoys truly breathtaking panoramic views across the surrounding countryside. Thoughtfully updated and meticulously maintained, the property offers flexible accommodation with three bedrooms arranged over two floors, including a ground-floor bedroom currently enjoyed as an additional reception room, alongside two stylish bathrooms. At the heart of the home is a generous kitchen/diner, creating a welcoming space for everyday living and entertaining, while the principal reception rooms are perfectly positioned to make the most of the stunning outlook. Recent improvements, including upgraded heating and underfloor heating to the bathroom and utility area, further enhance the comfort and practicality of this delightful home.
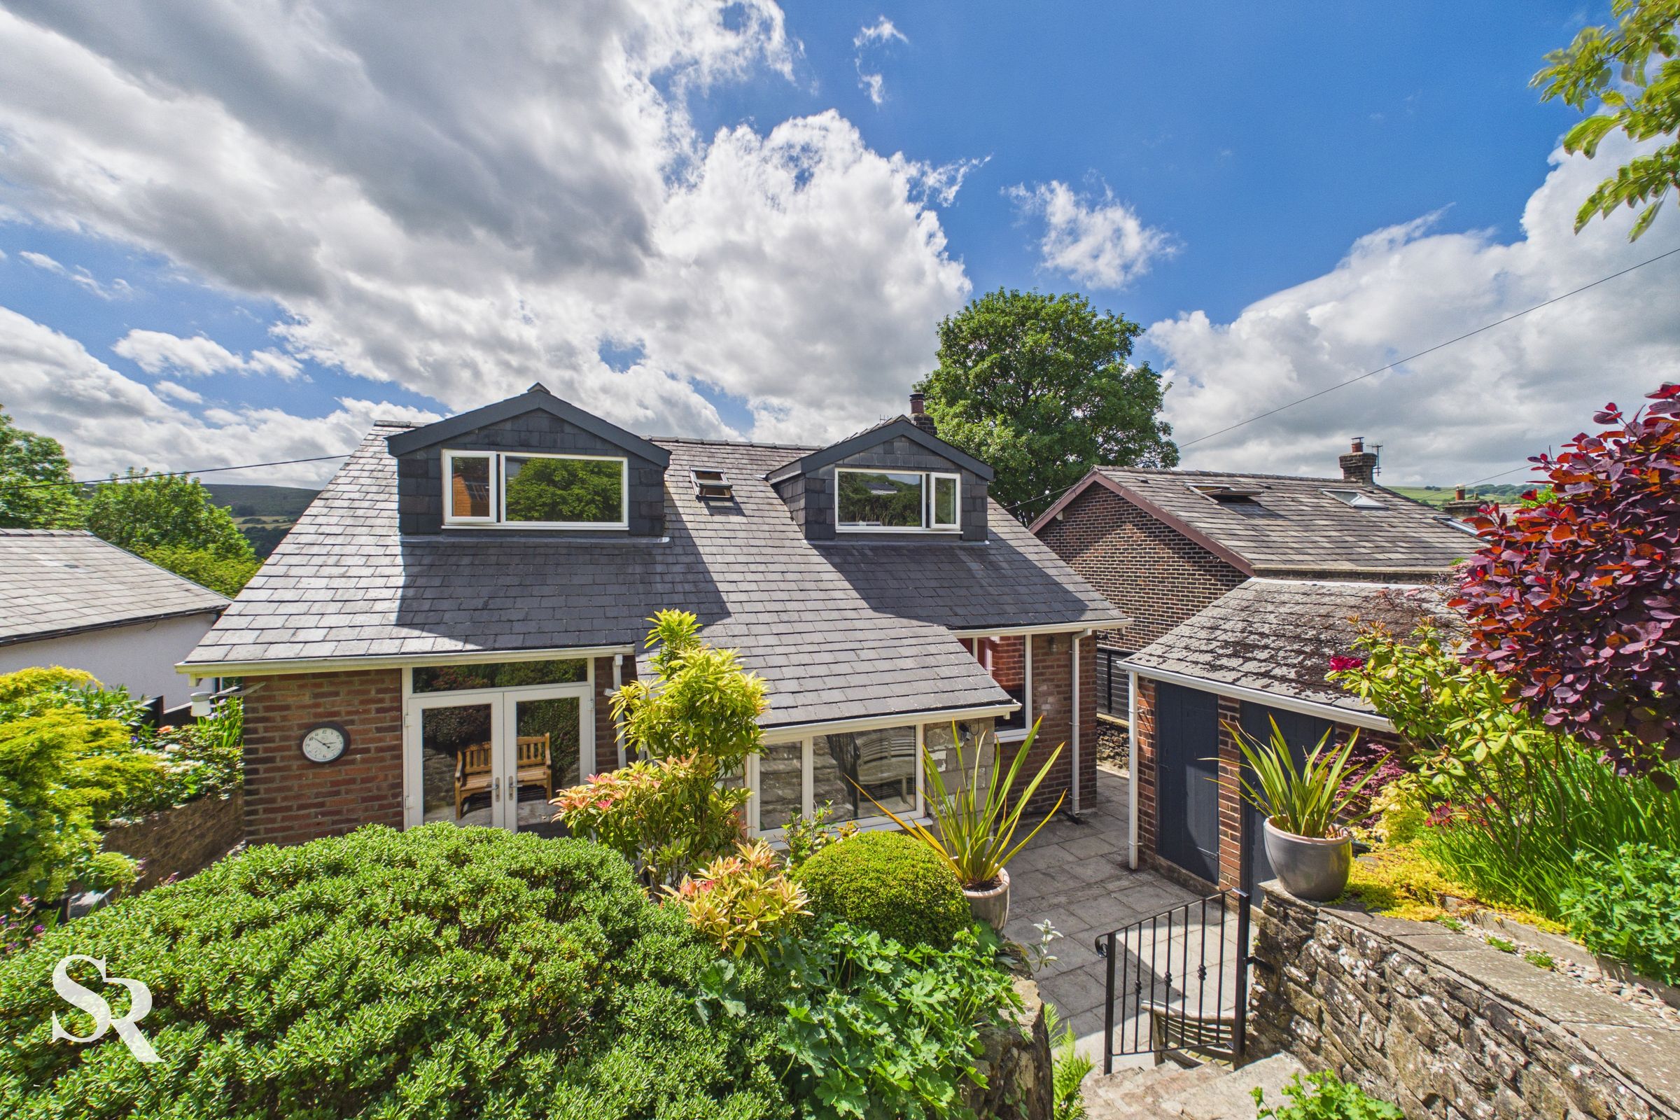
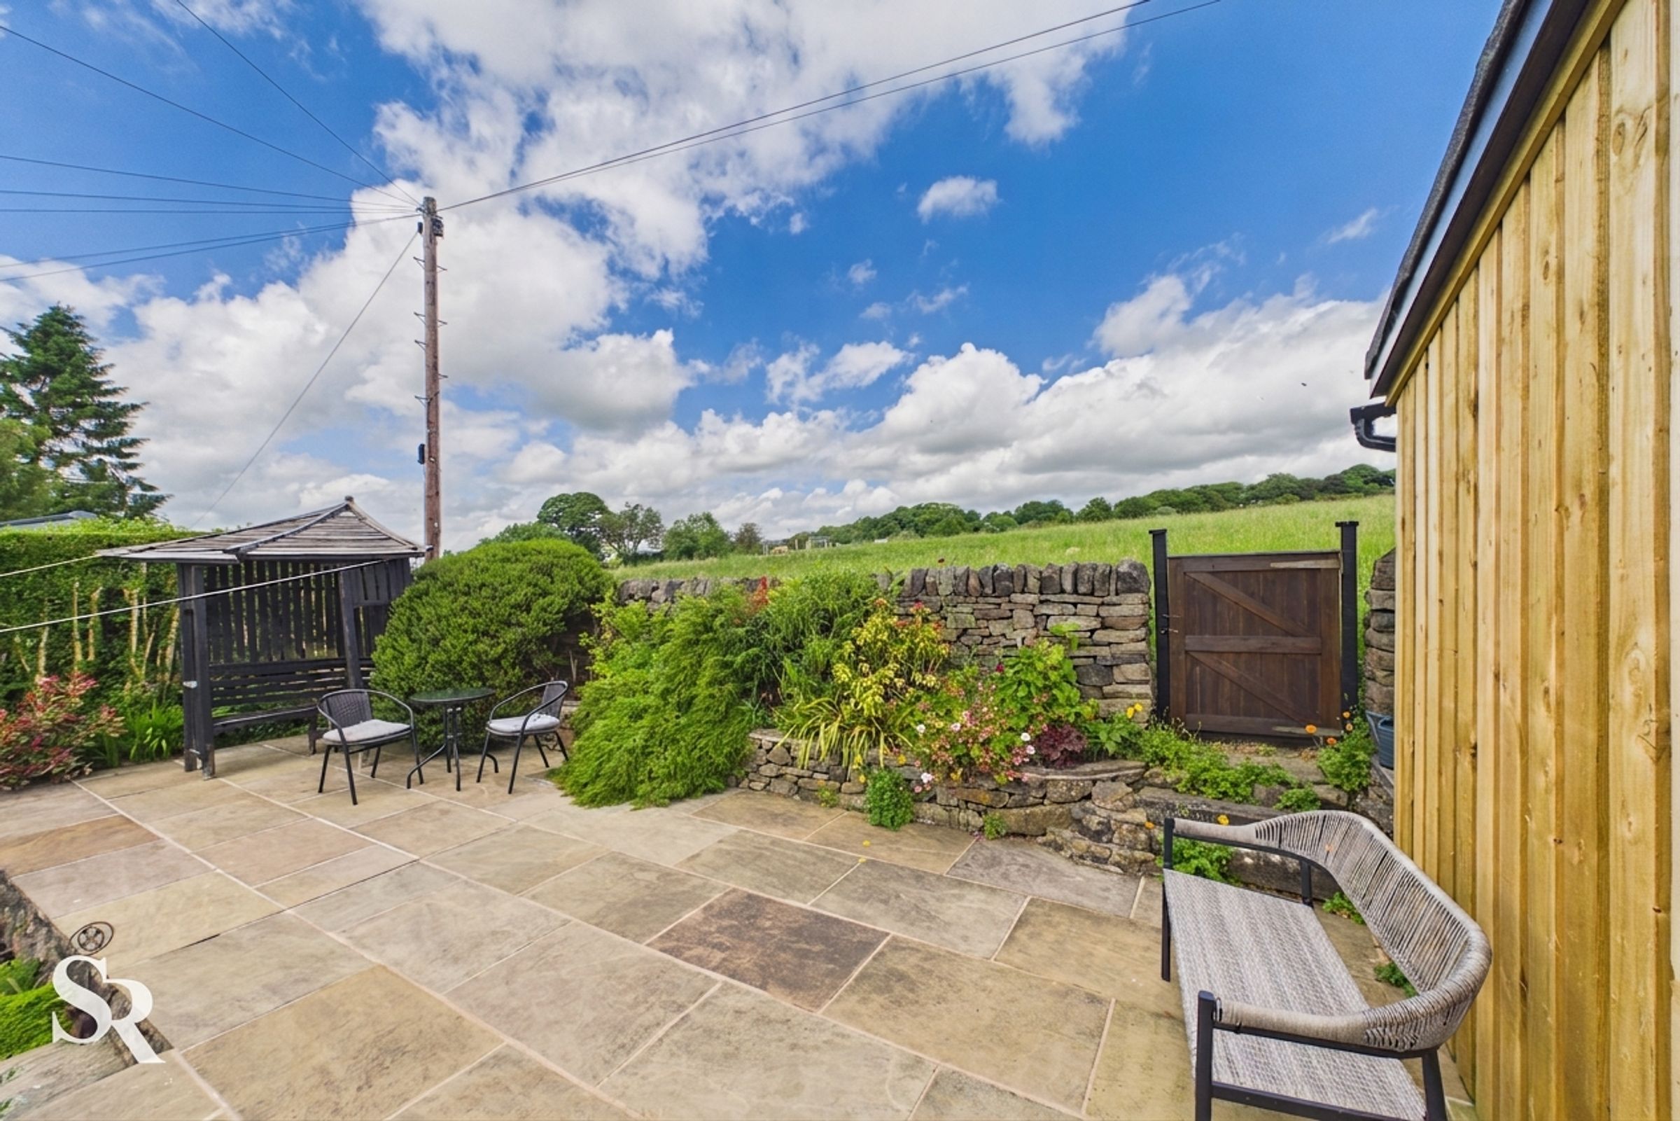
Outside, the property continues to impress. The elevated front terrace provides an exceptional vantage point from which to enjoy the far-reaching views, while the beautifully landscaped rear garden has been thoughtfully designed to create a series of outdoor spaces for relaxation and entertaining. Featuring manicured lawns, mature planting, secluded seating areas, a summerhouse and an elevated deck with spectacular views, the garden offers a wonderful extension of the living space throughout the seasons. Located in its peaceful setting, the property is conveniently placed for Whaley Bridge's independent shops, cafés, restaurants and everyday amenities, whilst well-regarded local schools and excellent transport links are all within easy reach. The nearby railway station provides regular services to Stockport and Manchester, making this an ideal home for both commuters and those seeking a lifestyle close to the Peak District countryside. A detached stone-built garage and driveway parking for two vehicles complete this exceptional home.
Key details
Broadband: up to 51mbps
Parking: Garage, Off street
1302ft2 floor area
5845ft2 plot size
Freehold
Council tax band C
Local authority: High Peak Borough Council
Additional information
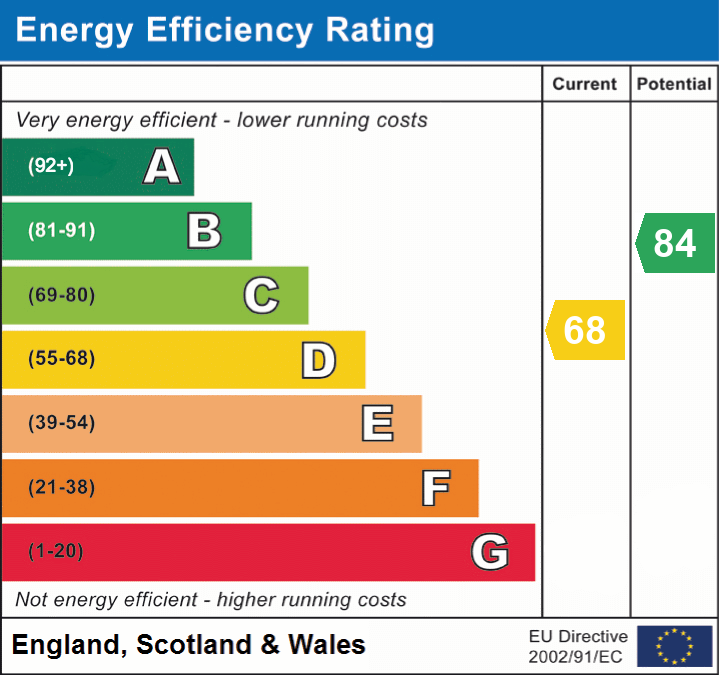
- Energy efficiency (current)
- D (68)
- Energy efficiency (potential)
- B (84)
- Is in a conservation area
- No
- Is a listed property
- No
- Construction materials
- Brick and block


Near the property
Rooms and dimensions
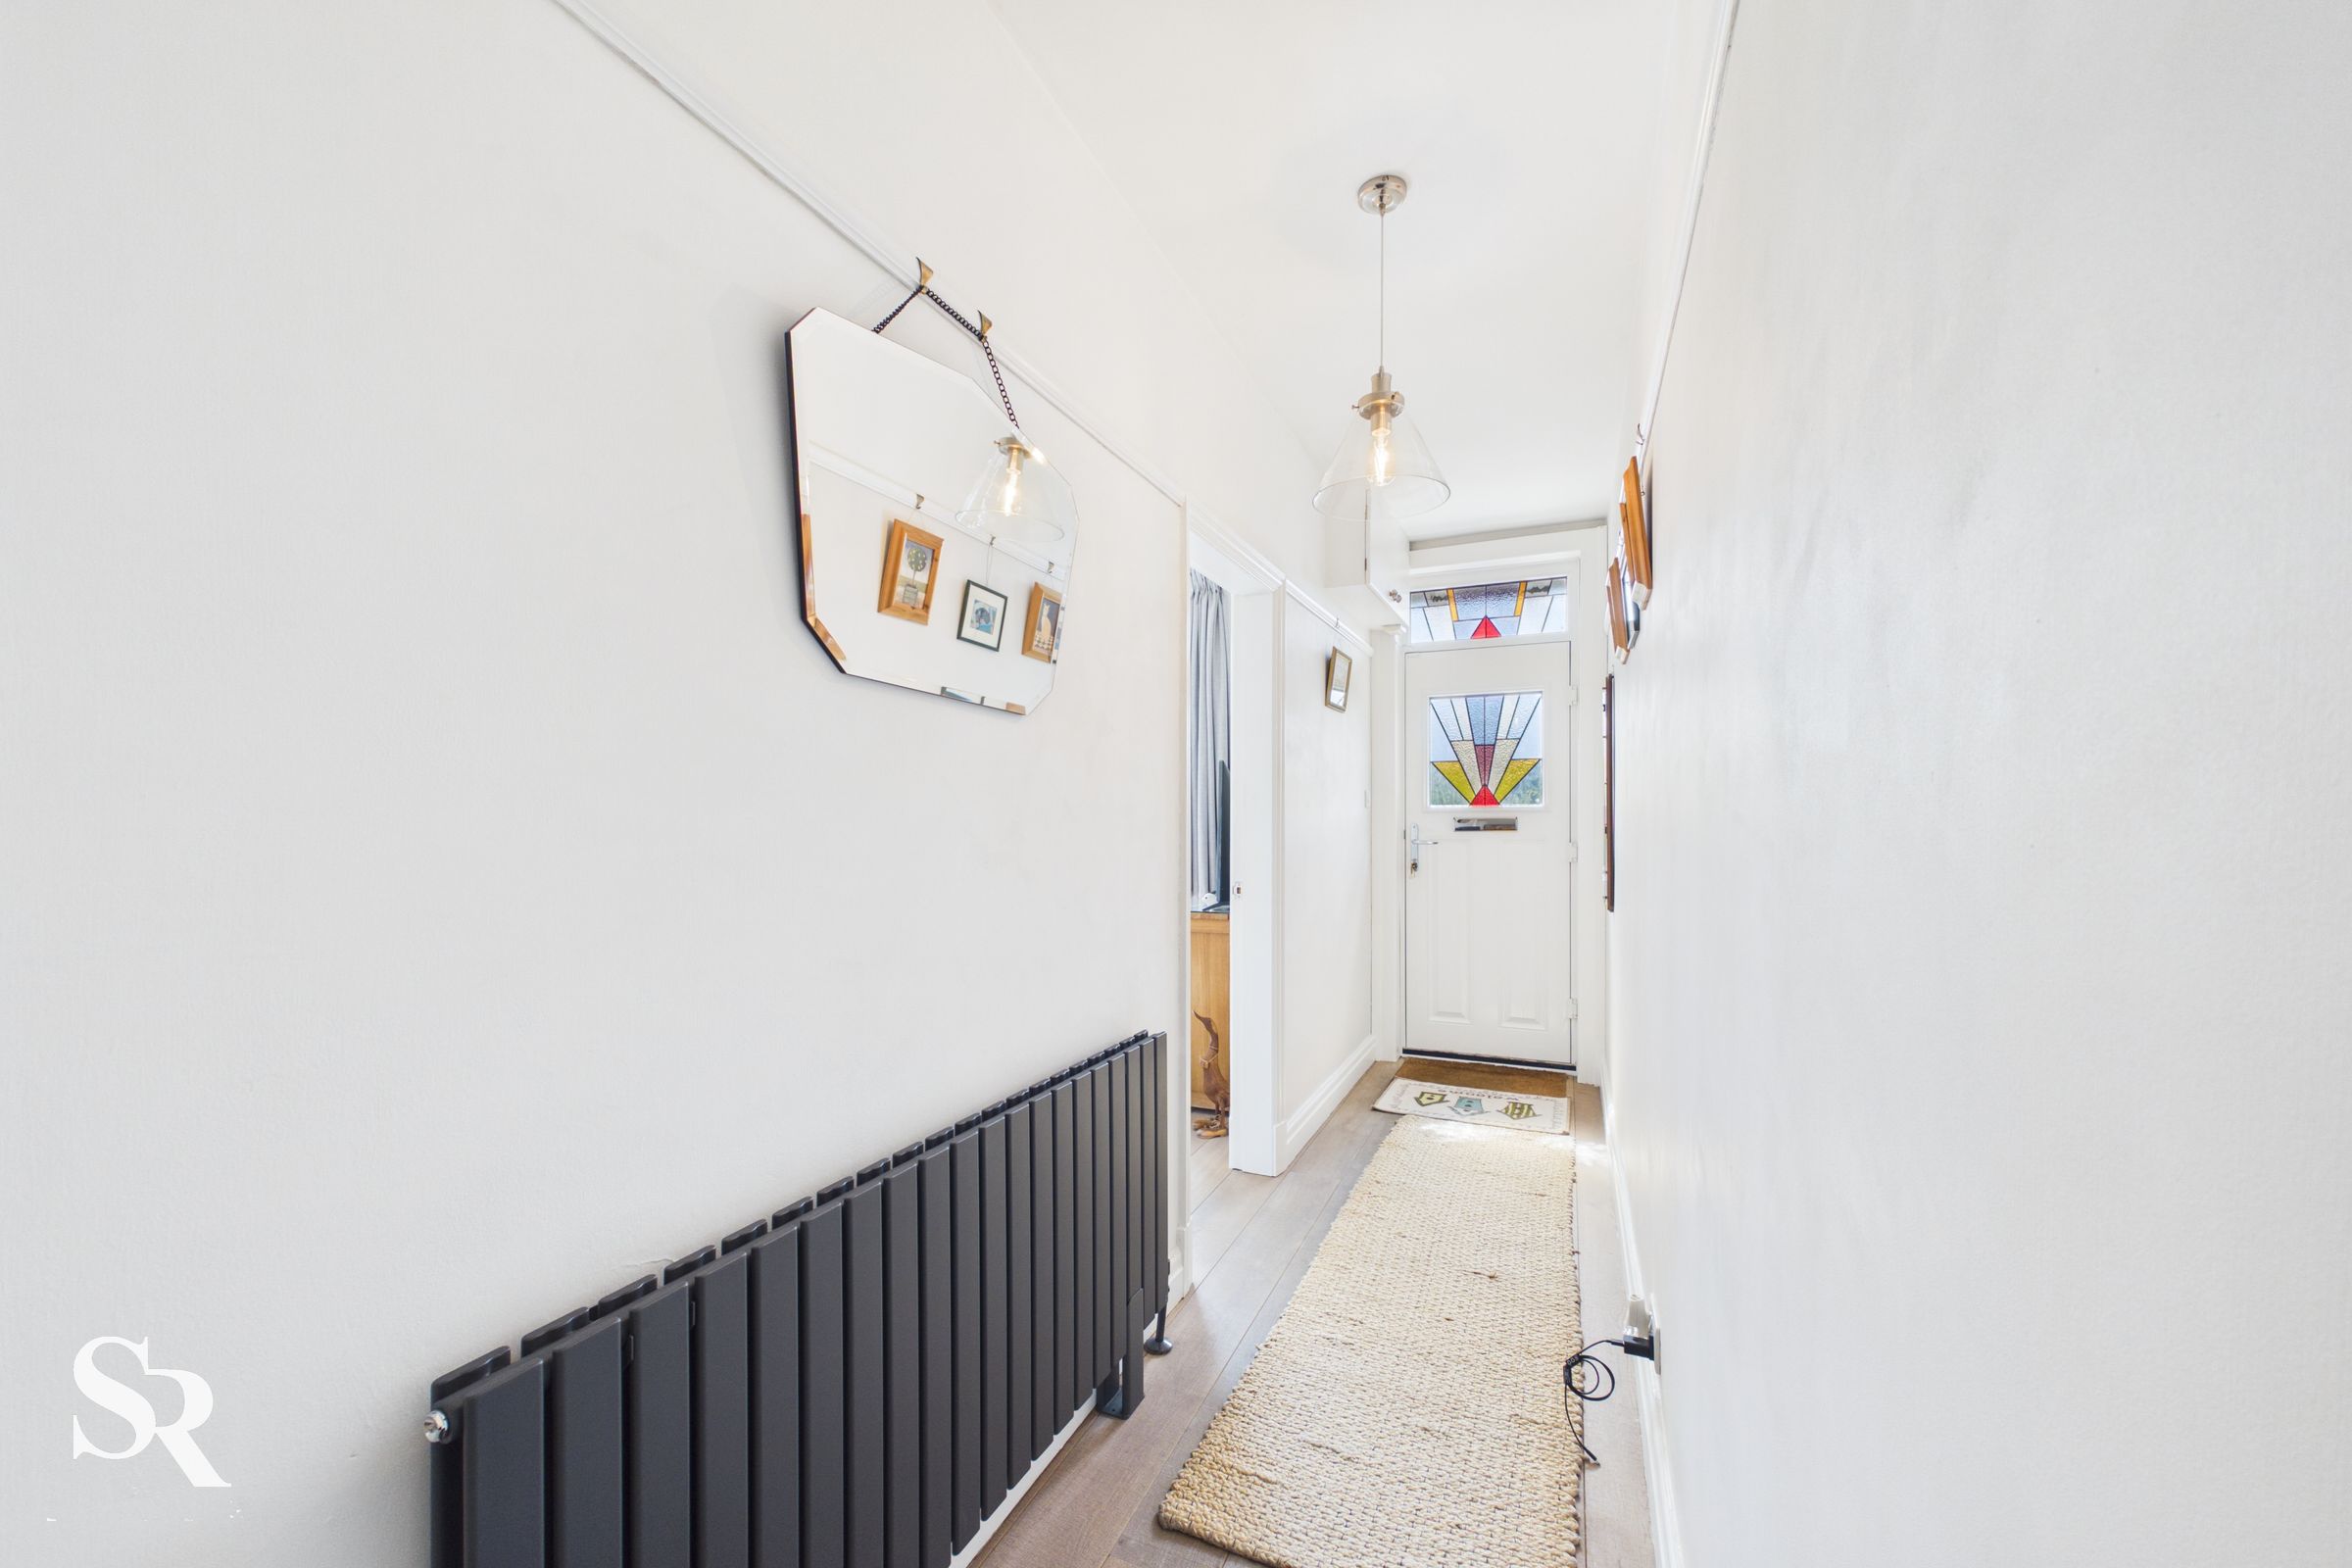
Entrance Hall
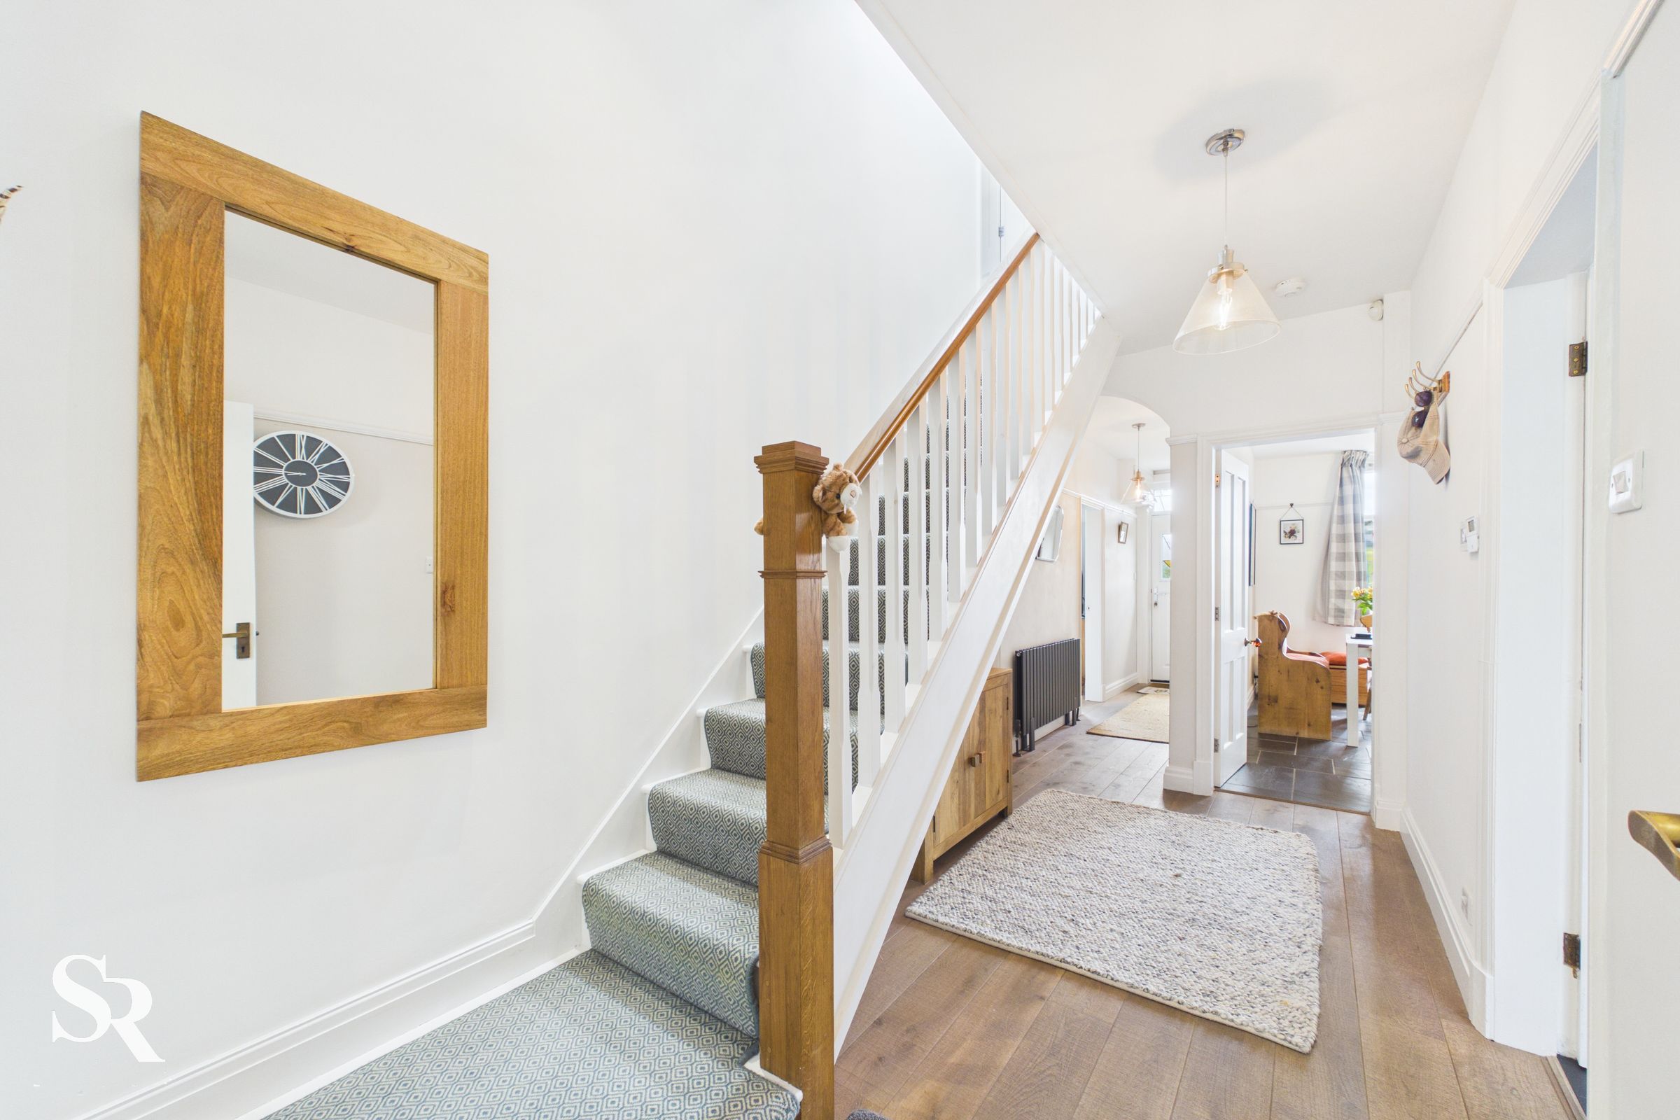
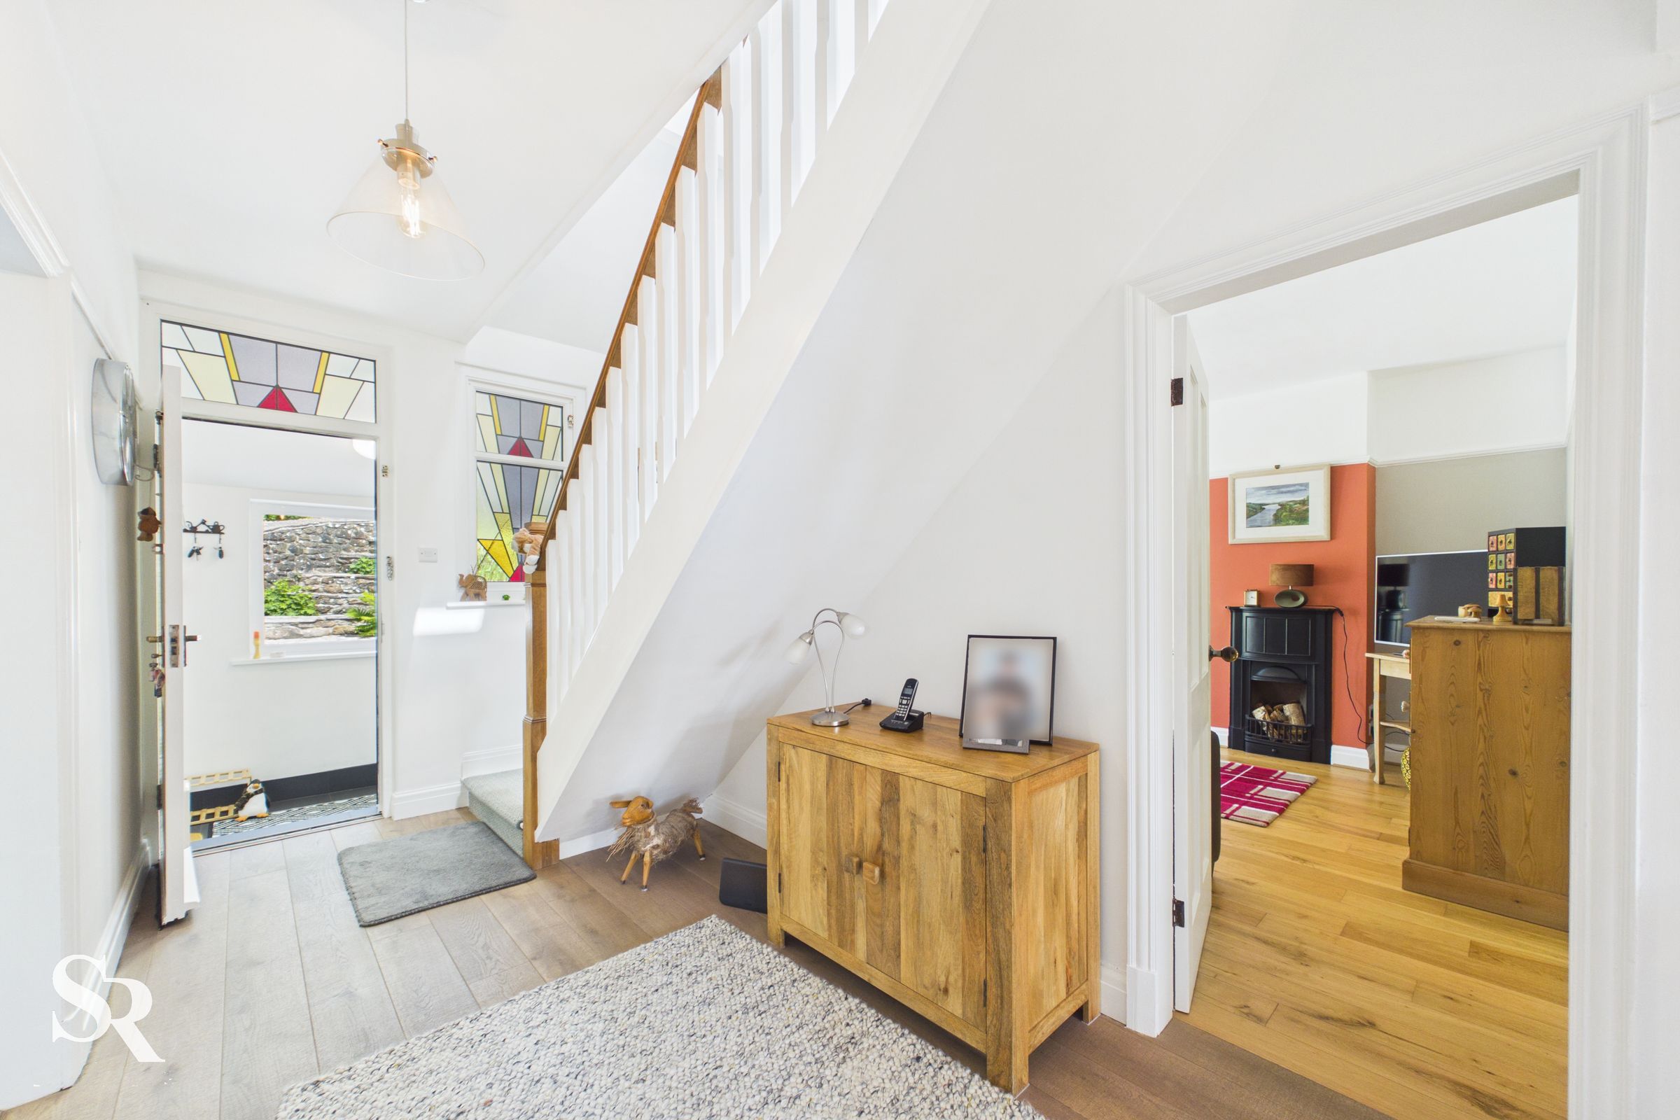
A welcoming entrance hall sets the tone for the home, offering a bright and inviting first impression with a natural flow through to the main living spaces and upper floor. Enhanced by modern heating upgrades, it provides a warm and comfortable welcome throughout the seasons.
Living Room
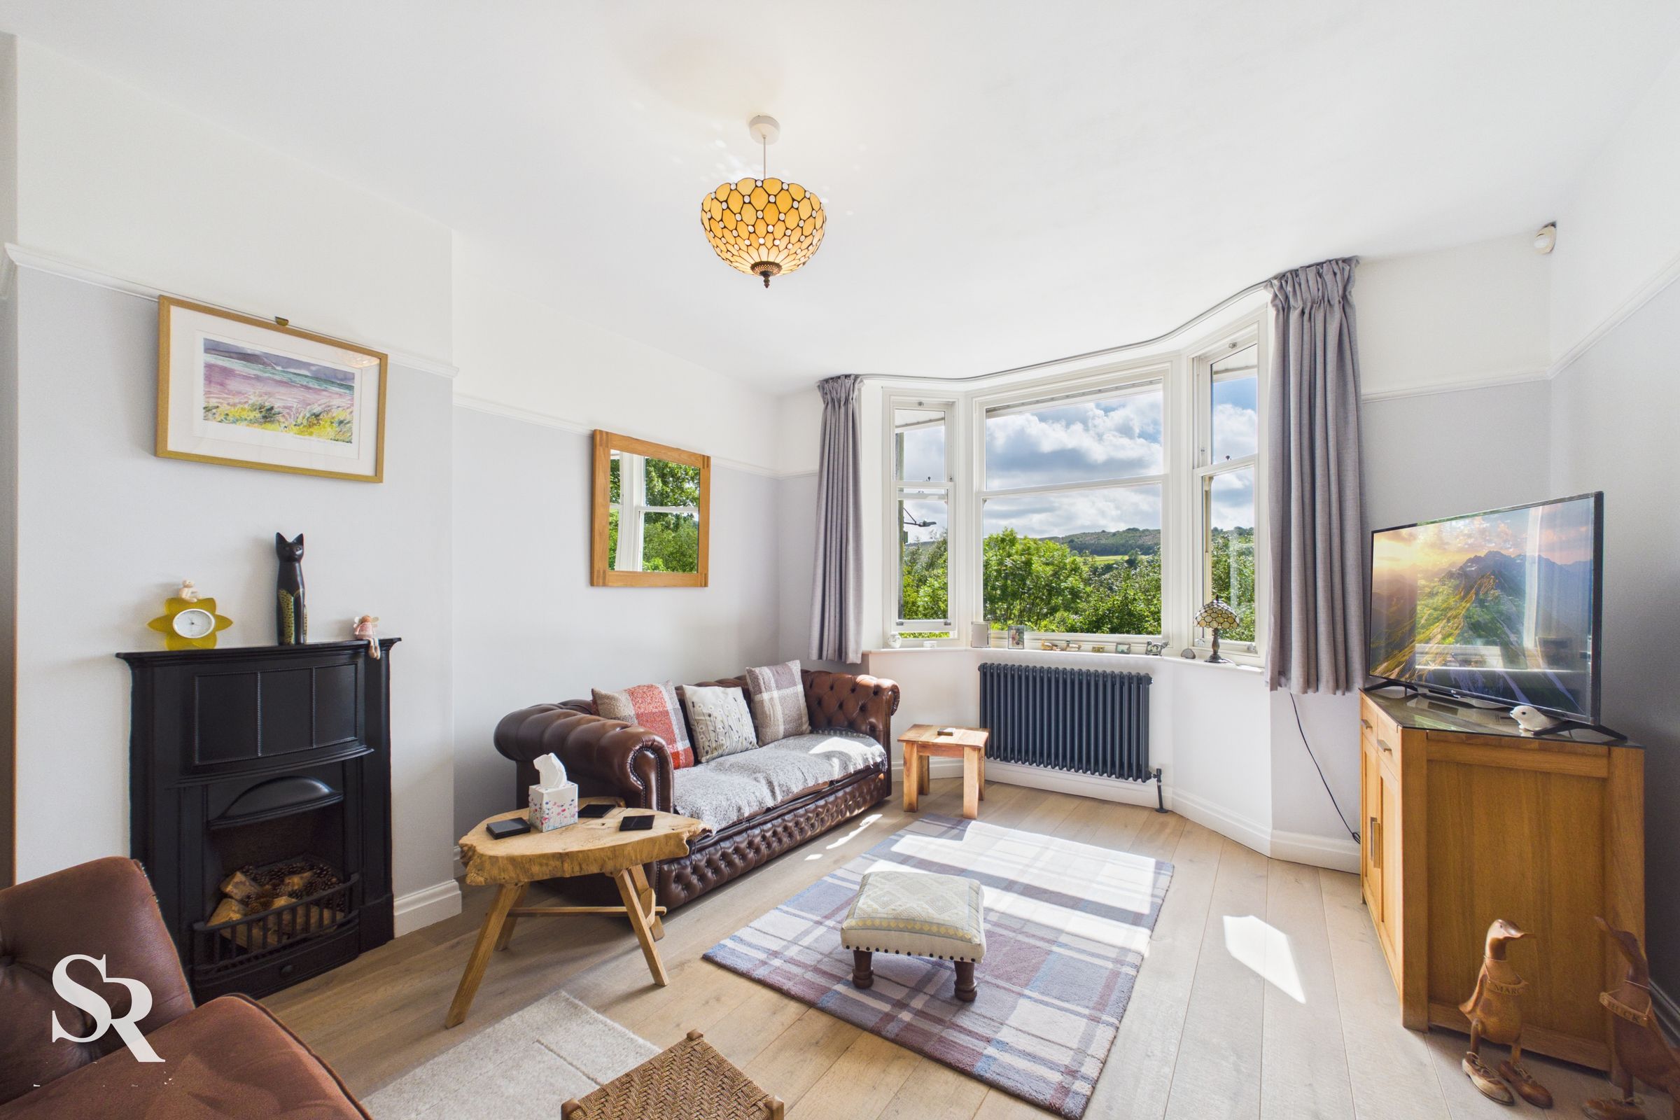
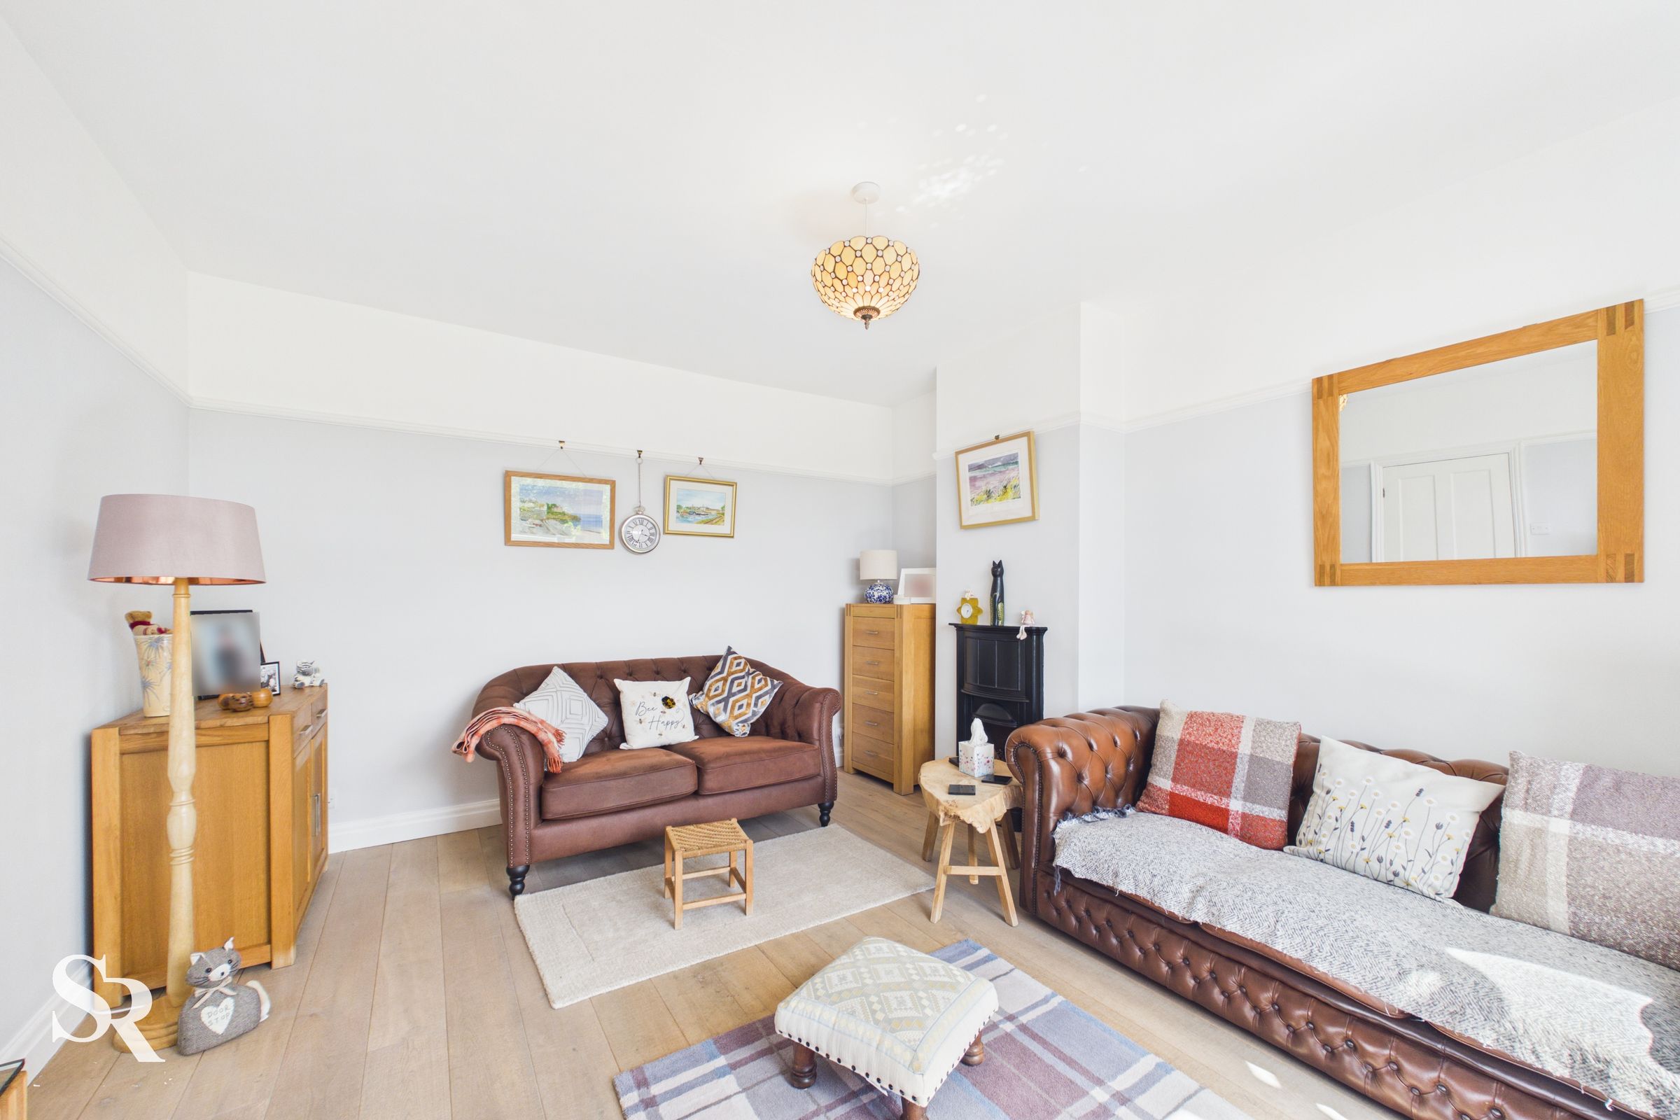
The beautifully proportioned living room enjoys a lovely dual-aspect feel, with panoramic hillside views creating a stunning backdrop. A feature fireplace adds warmth and character, complemented by modern heating to create an inviting space for relaxing or entertaining.
Bedroom Three / Sitting Room
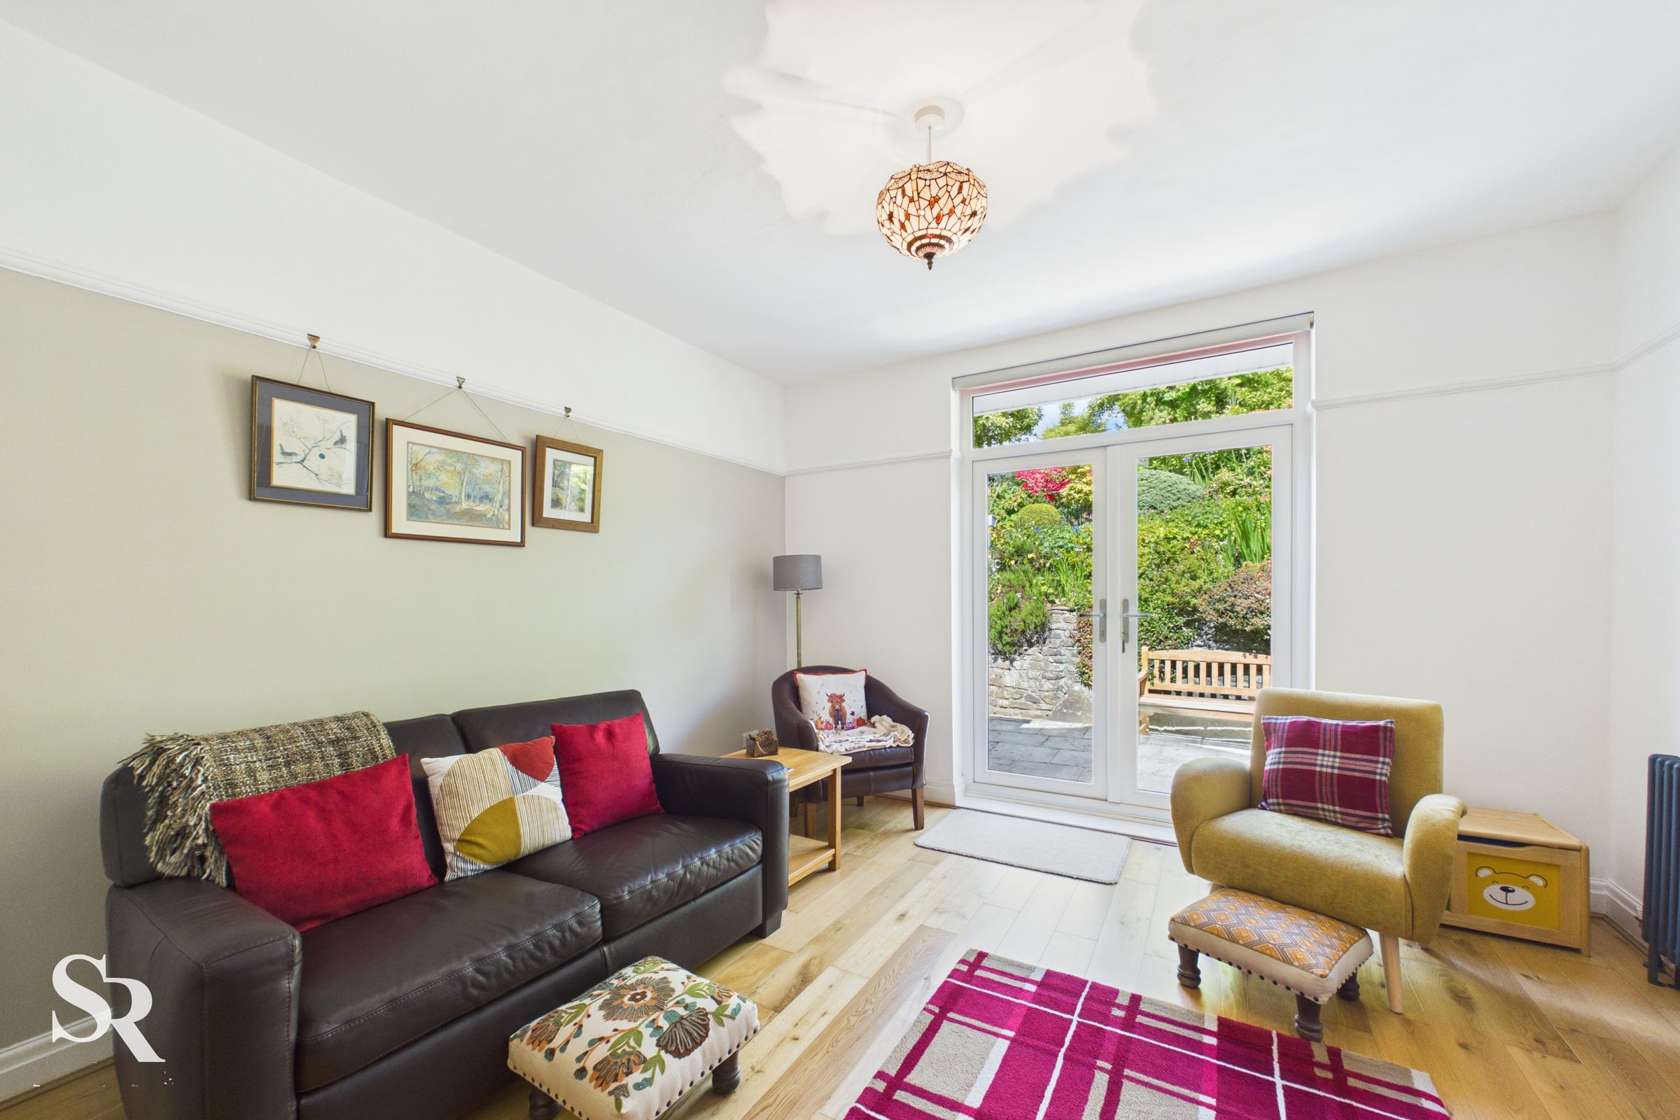
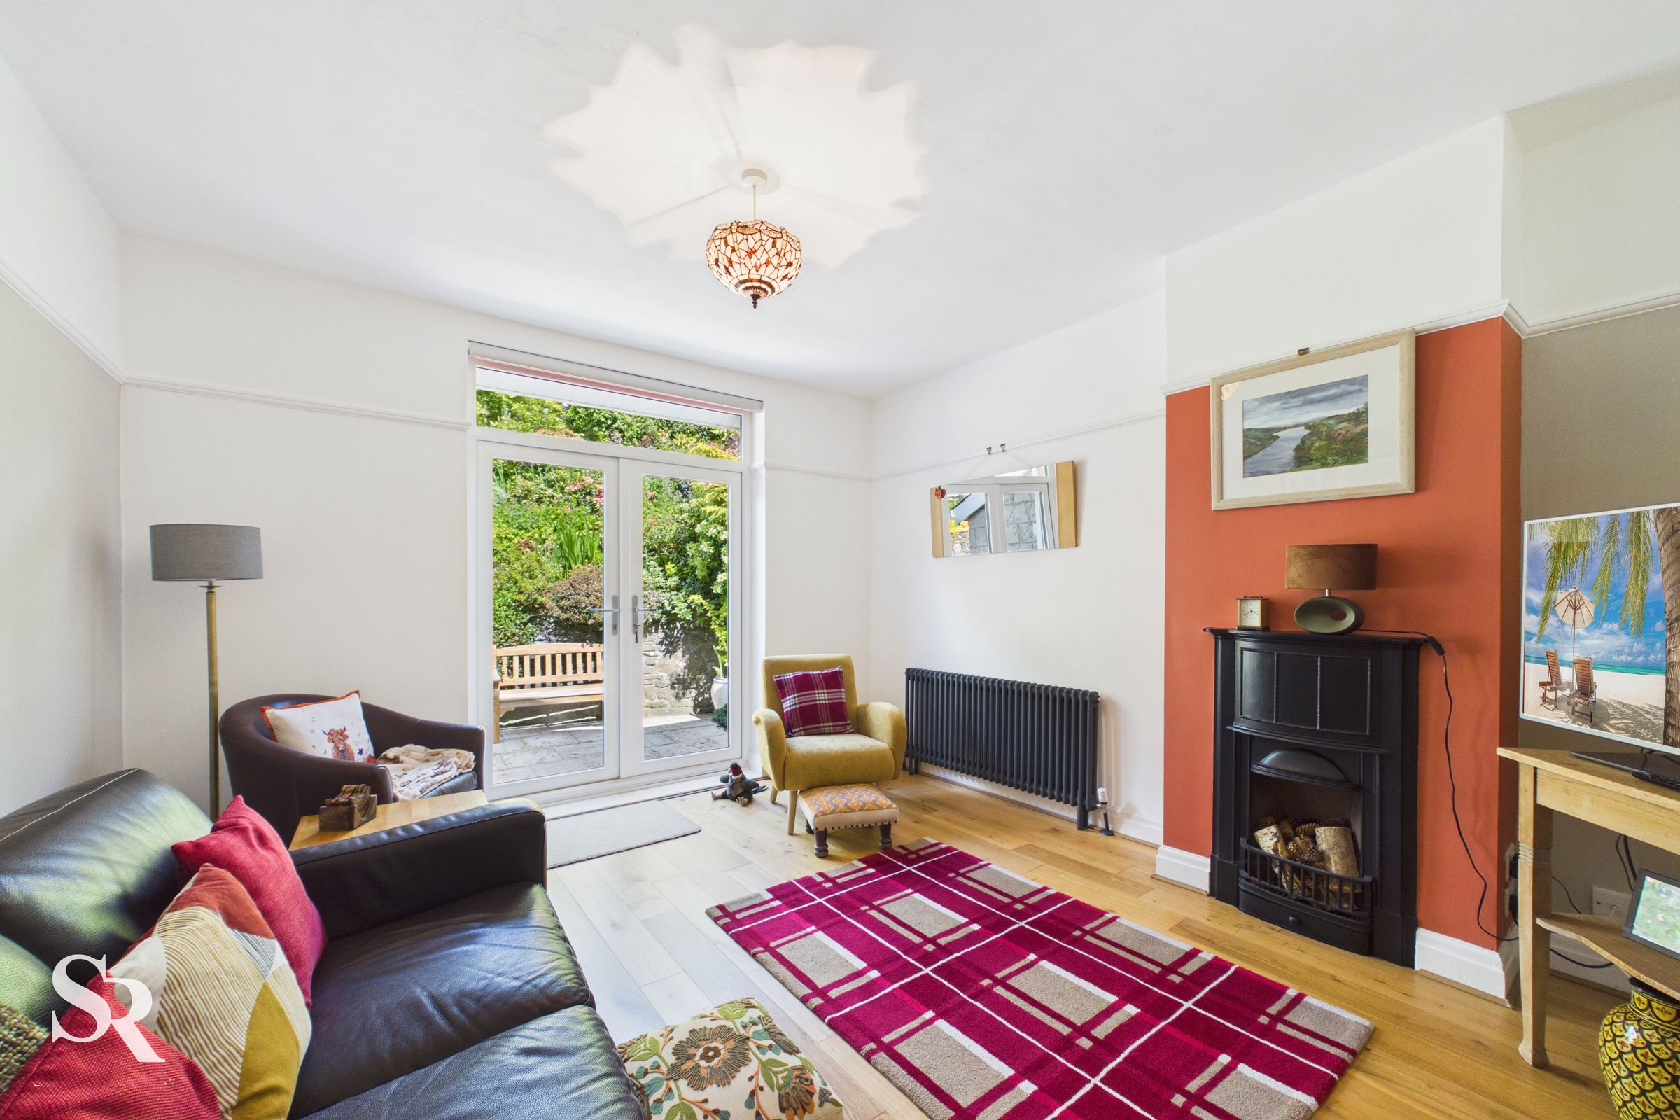
Currently arranged as an attractive additional reception room, this versatile space offers excellent flexibility and would serve equally well as a comfortable third bedroom, guest suite, home office or snug. With direct access to the garden, it enjoys a lovely connection to the outdoor space and surrounding views.
Kitchen
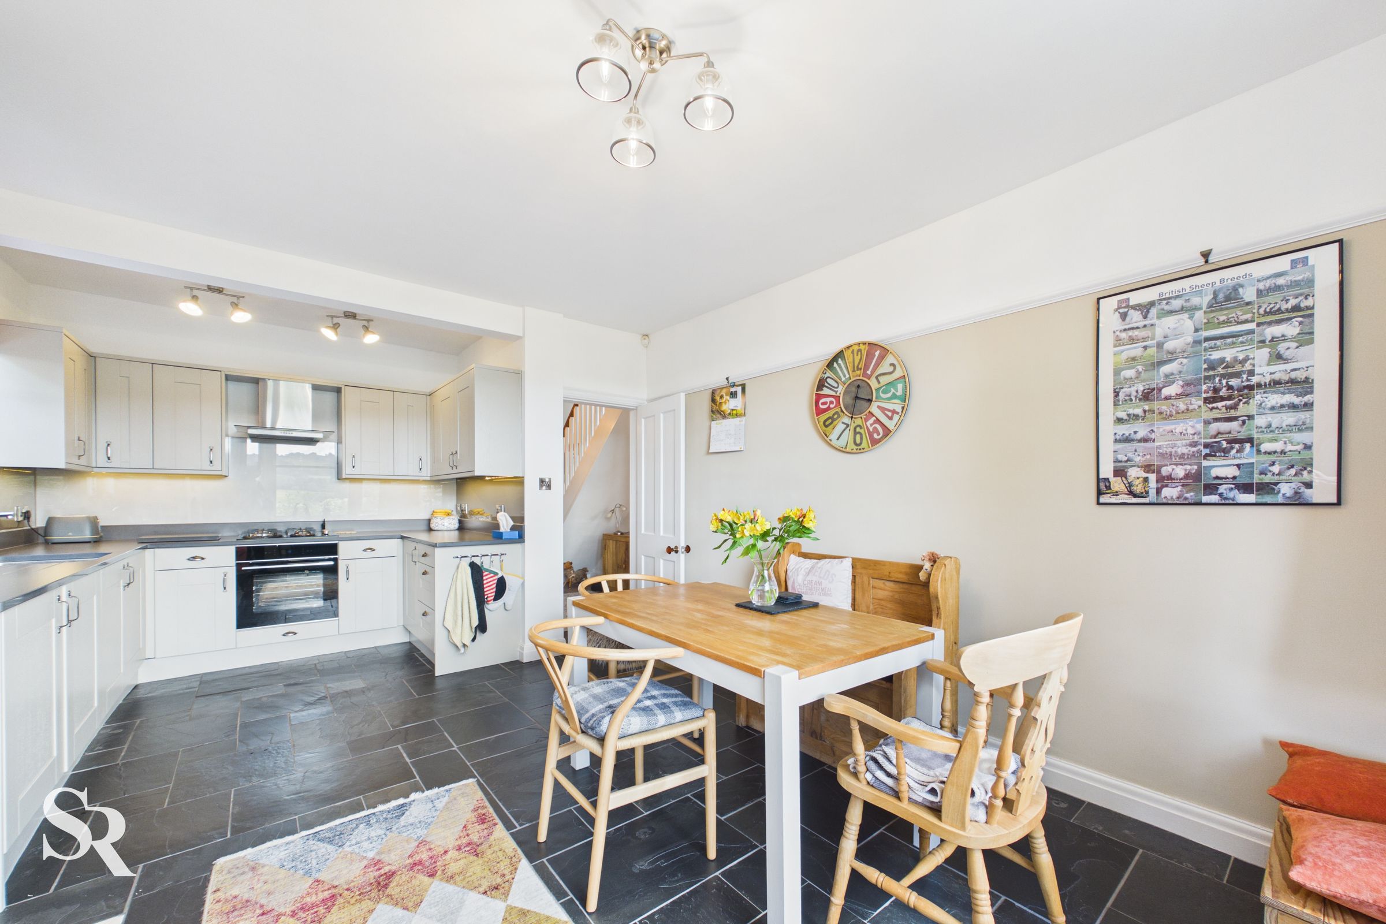
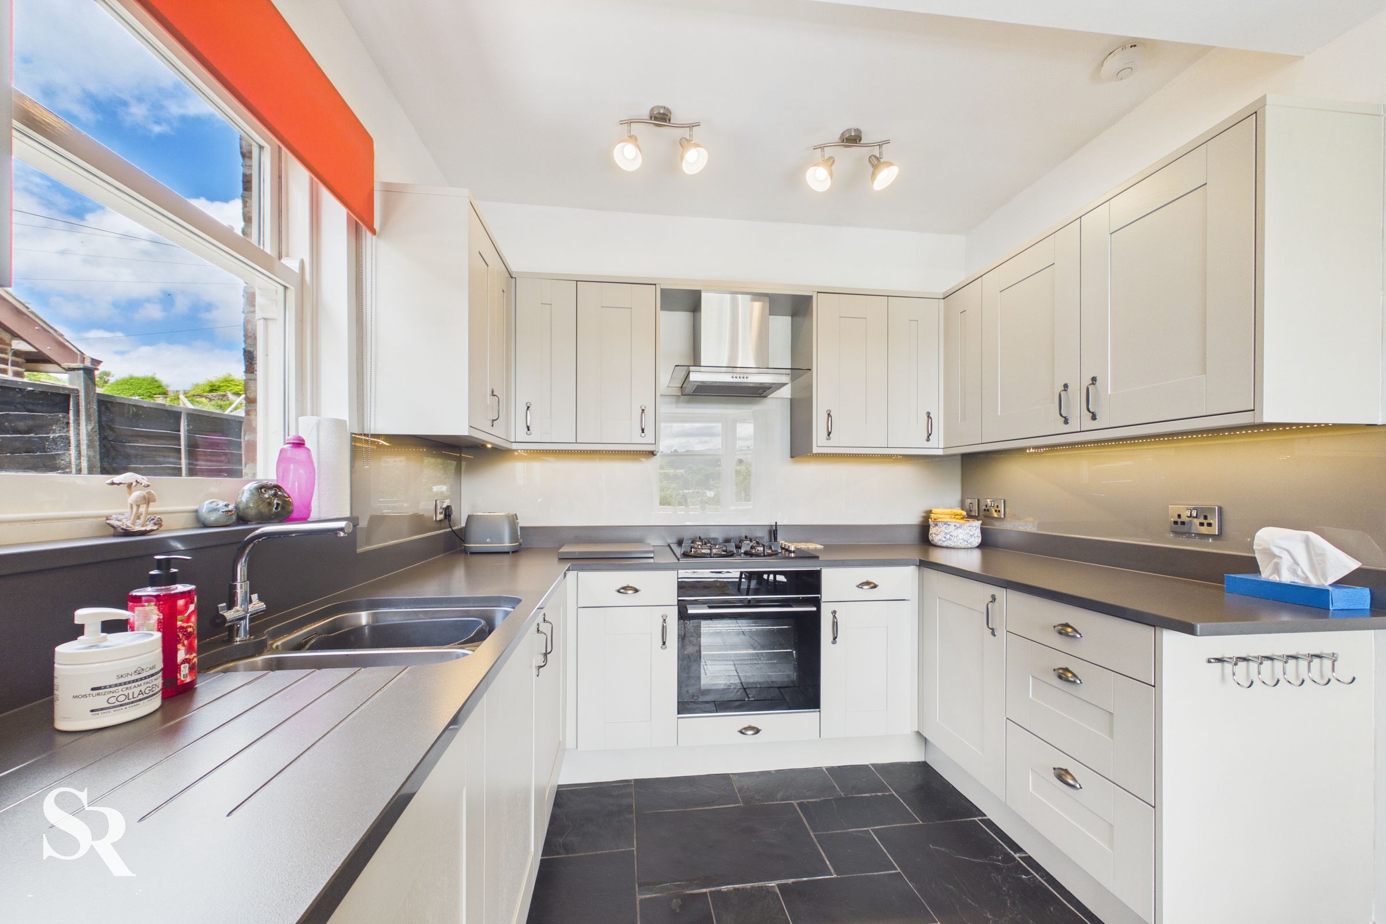
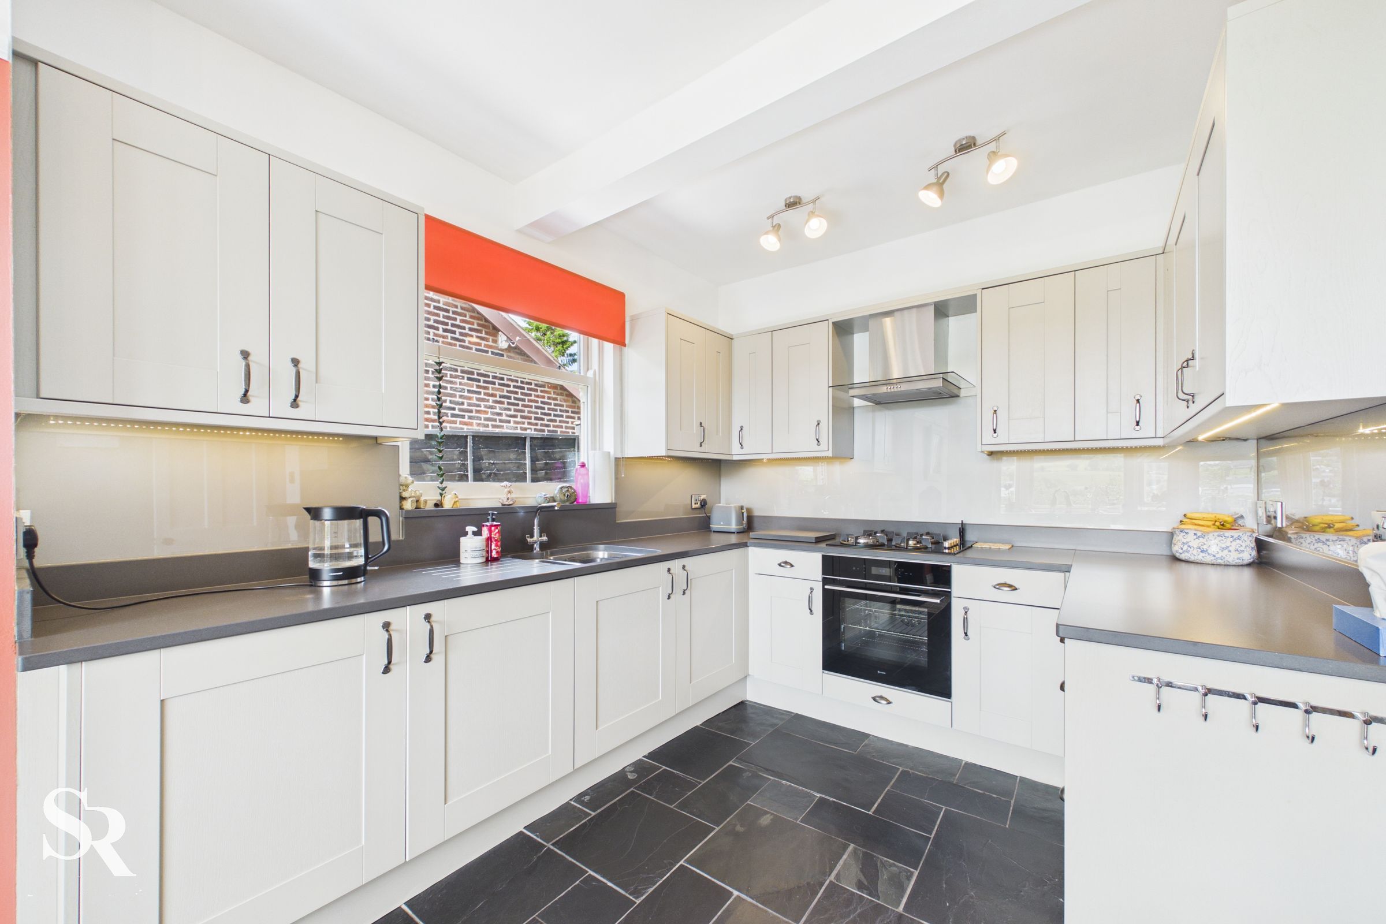
Beautifully appointed and designed for modern living, the kitchen combines contemporary cabinetry with generous work surfaces and excellent storage. Thoughtfully arranged around everyday practicality, it flows seamlessly into the adjoining dining area, creating a sociable and welcoming heart to the home.
Dining Area
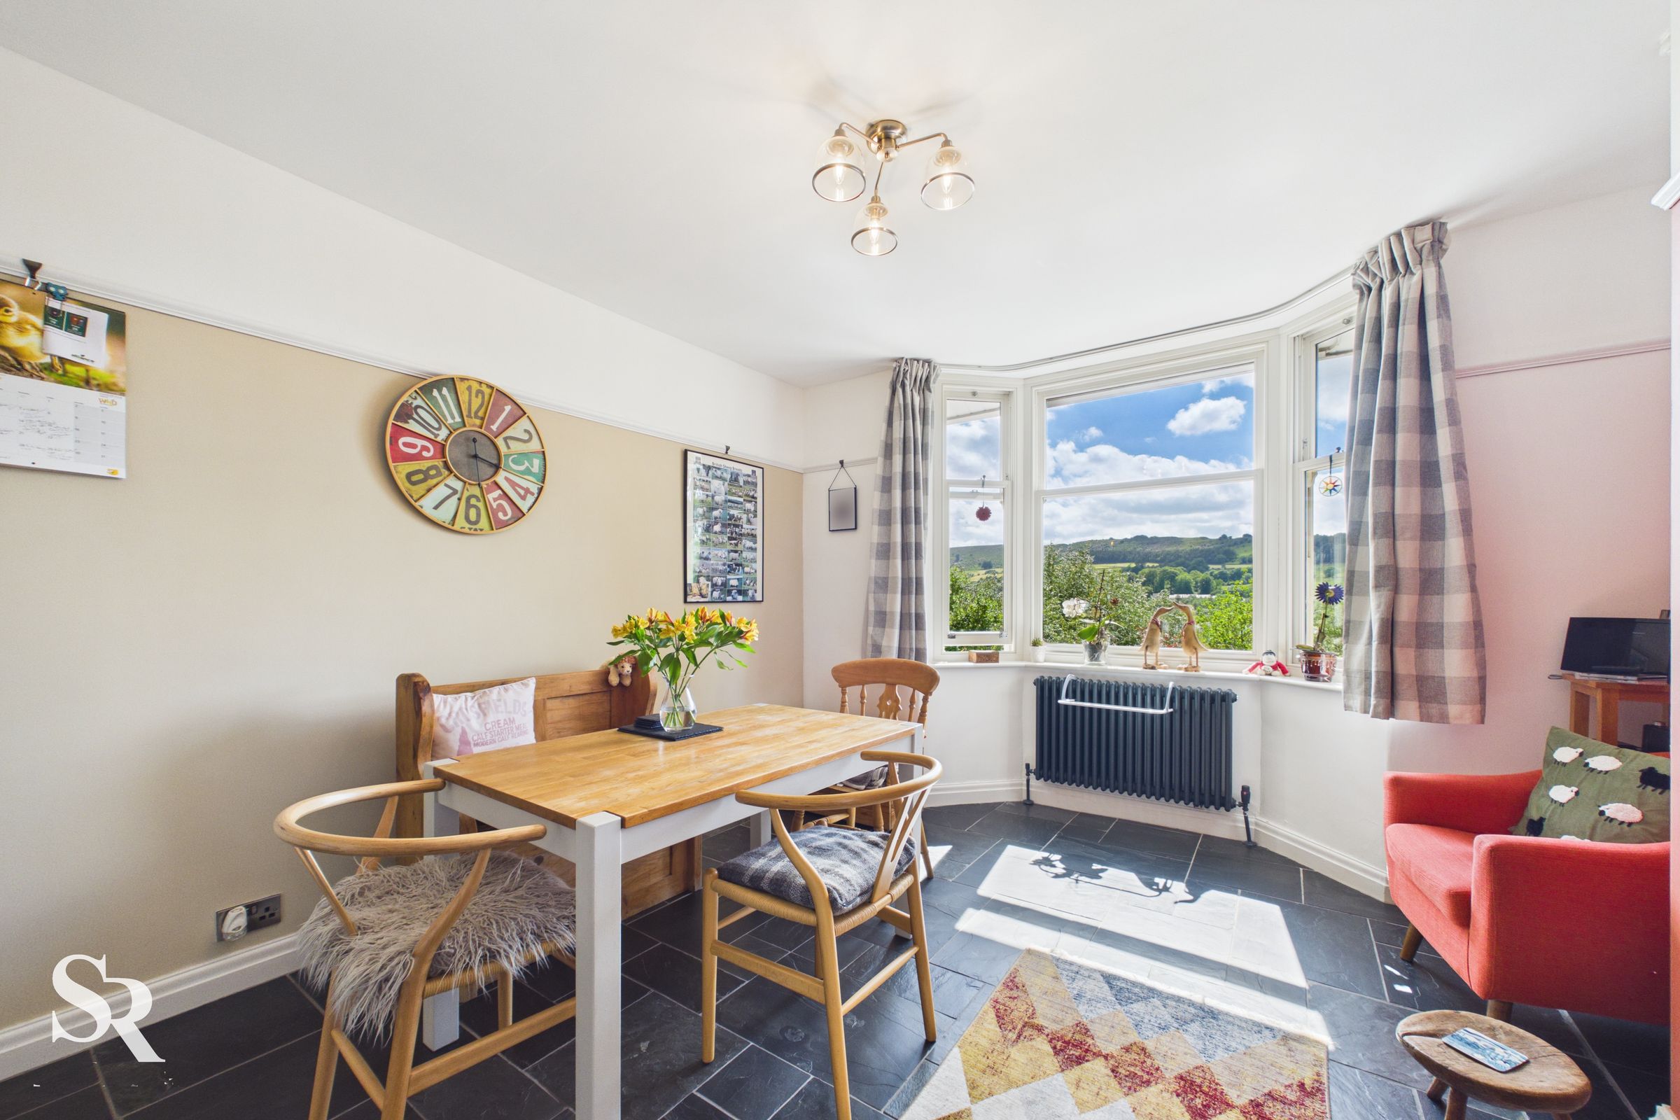
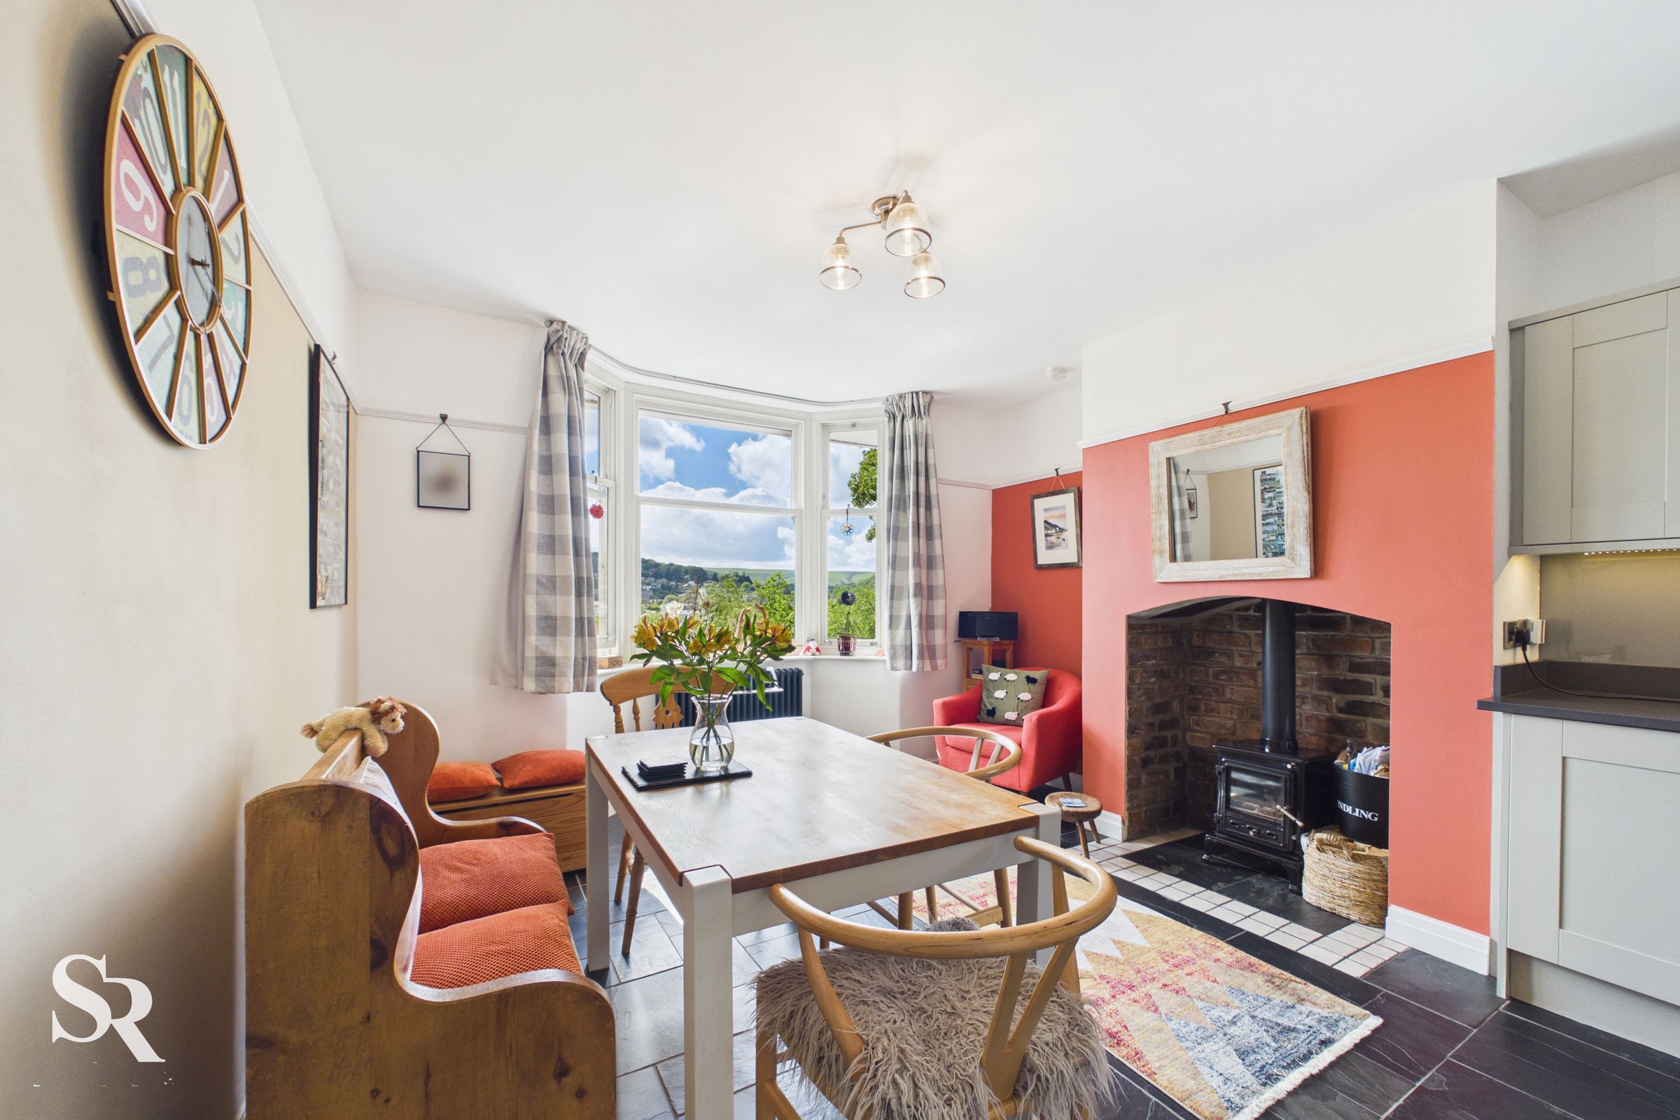
Forming part of an open-plan kitchen and dining arrangement, this welcoming space is perfectly suited to both relaxed family meals and more formal occasions. A cast-iron feature burner creates a warm focal point, while the pleasant outlook and abundance of natural light enhance the room's inviting atmosphere.
Bathroom
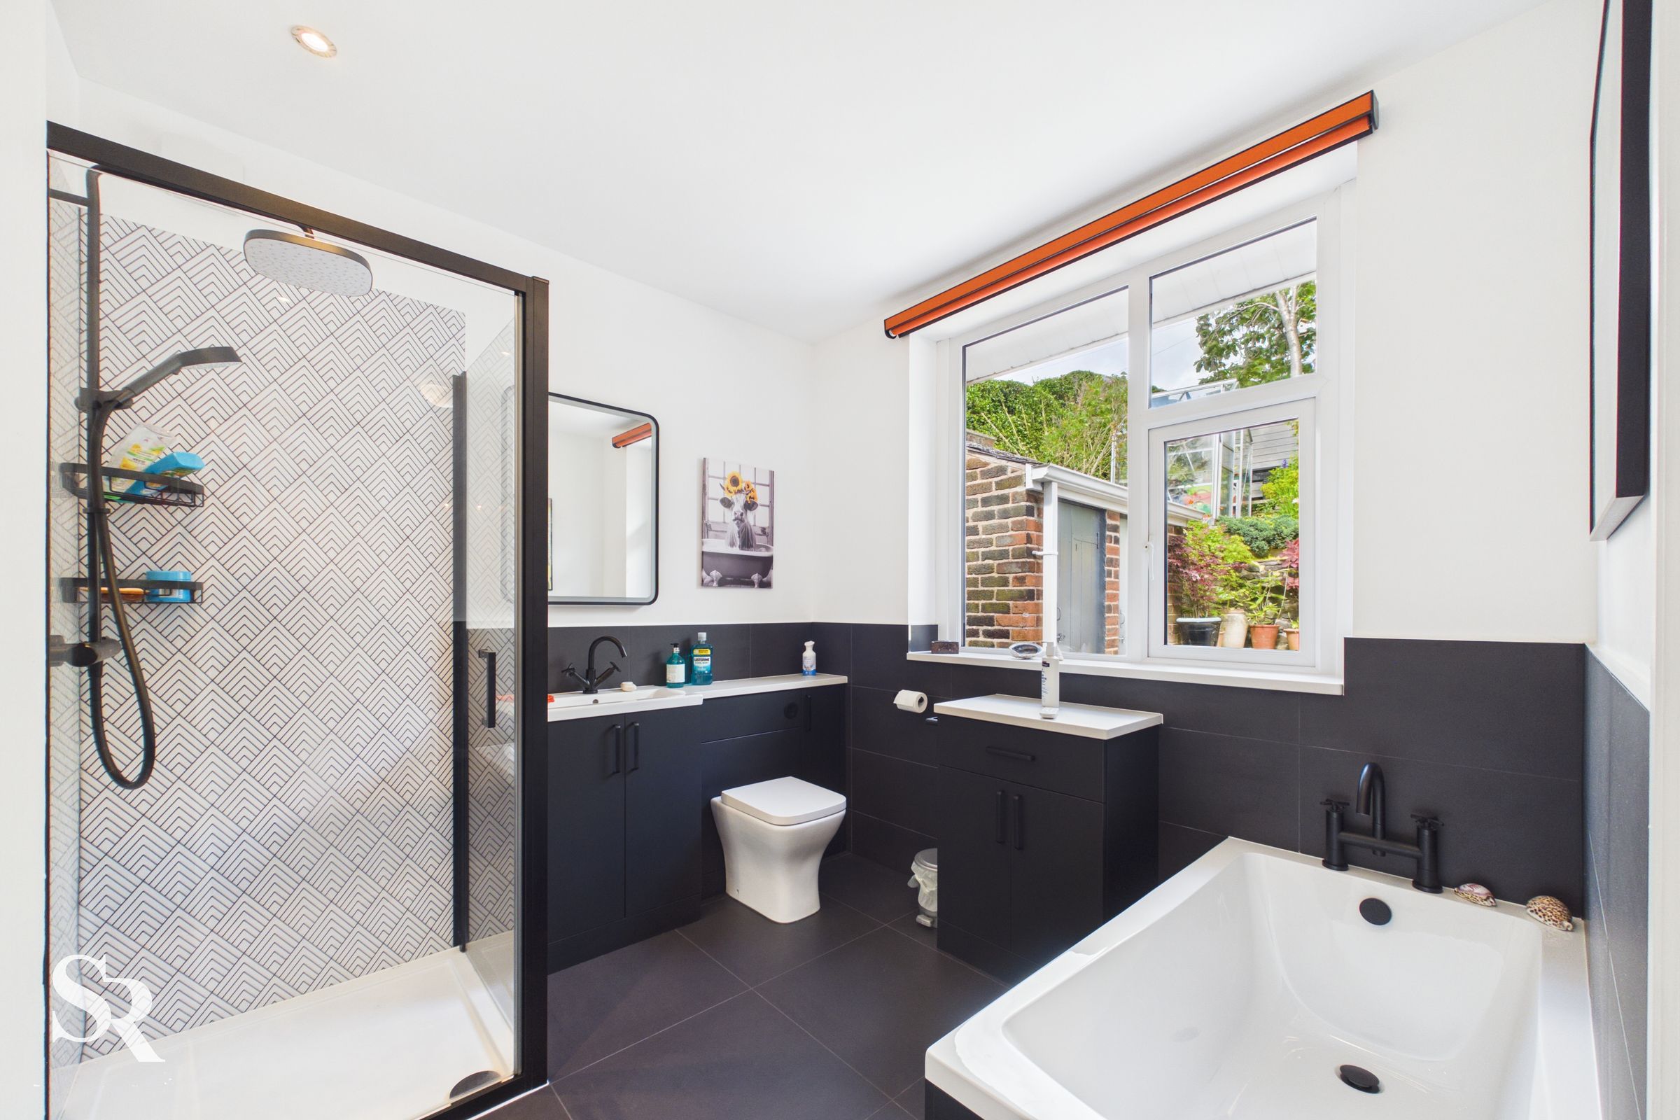
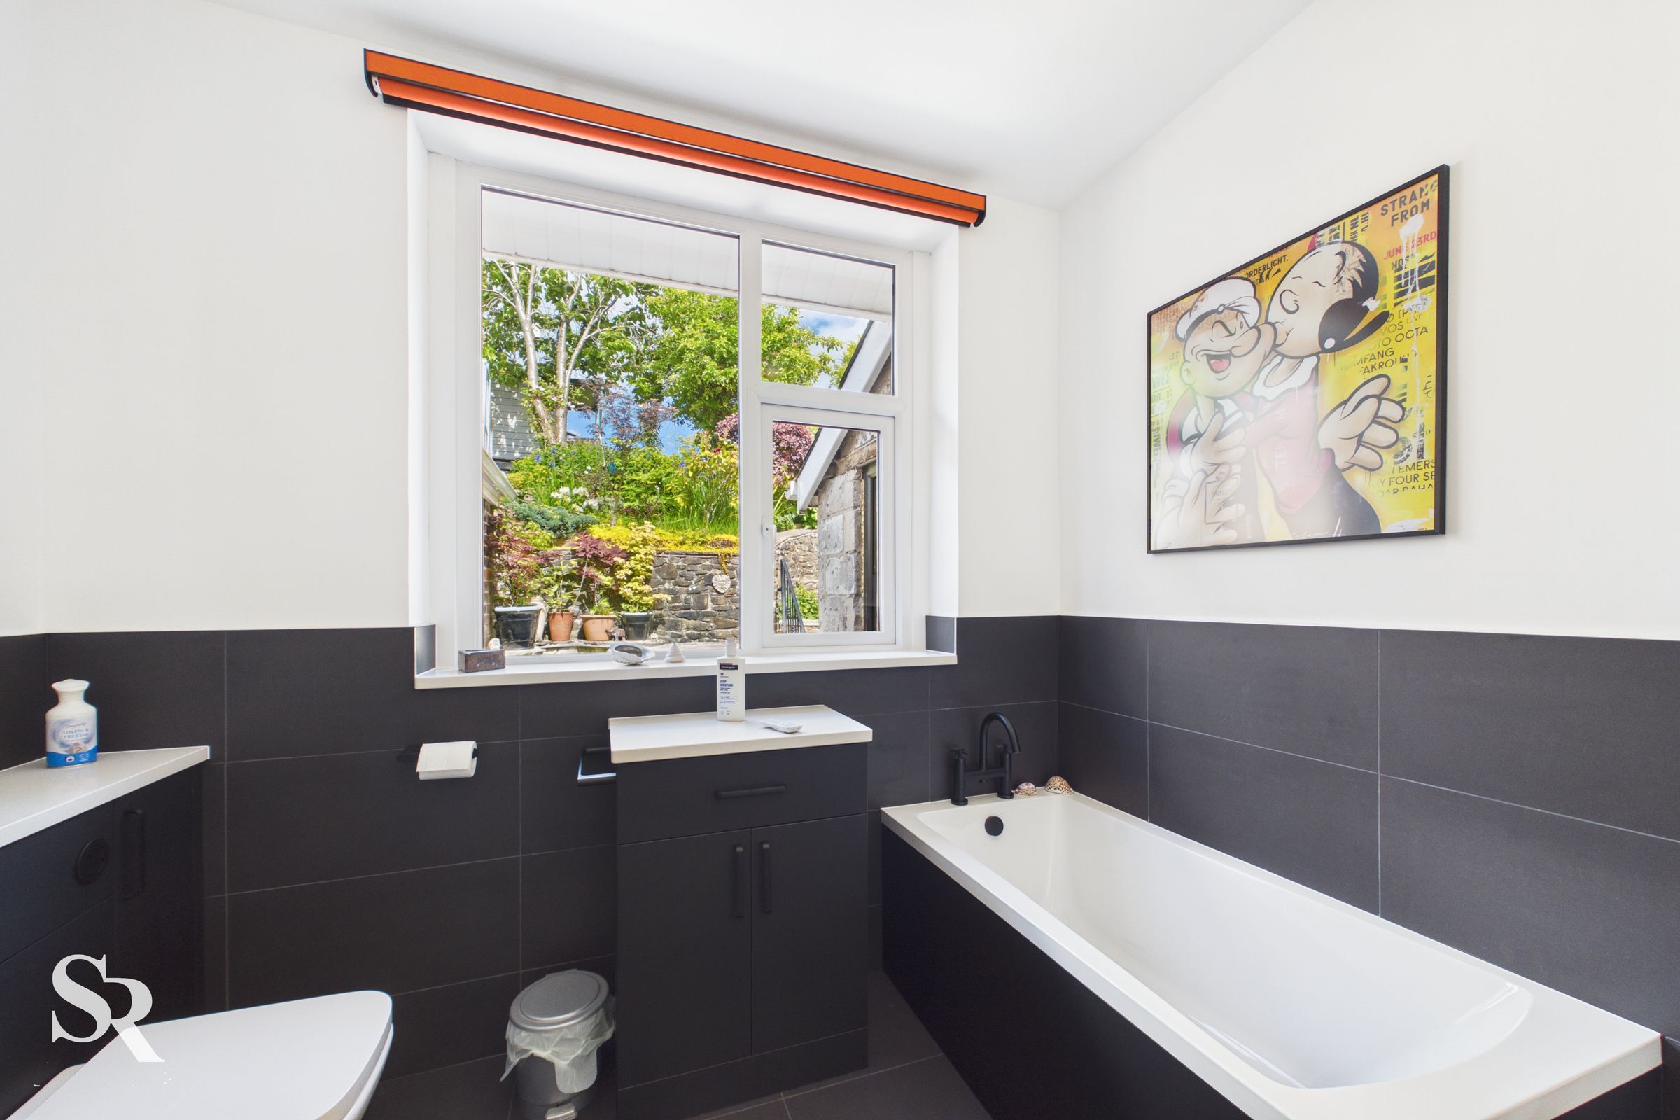
Finished in a modern contemporary style, the ground floor bathroom offers a calm and elegant feel, complete with a walk-in shower and sleek fitted vanity storage. Underfloor heating adds a touch of everyday luxury, enhancing comfort throughout the year.
Rear Porch / Utility
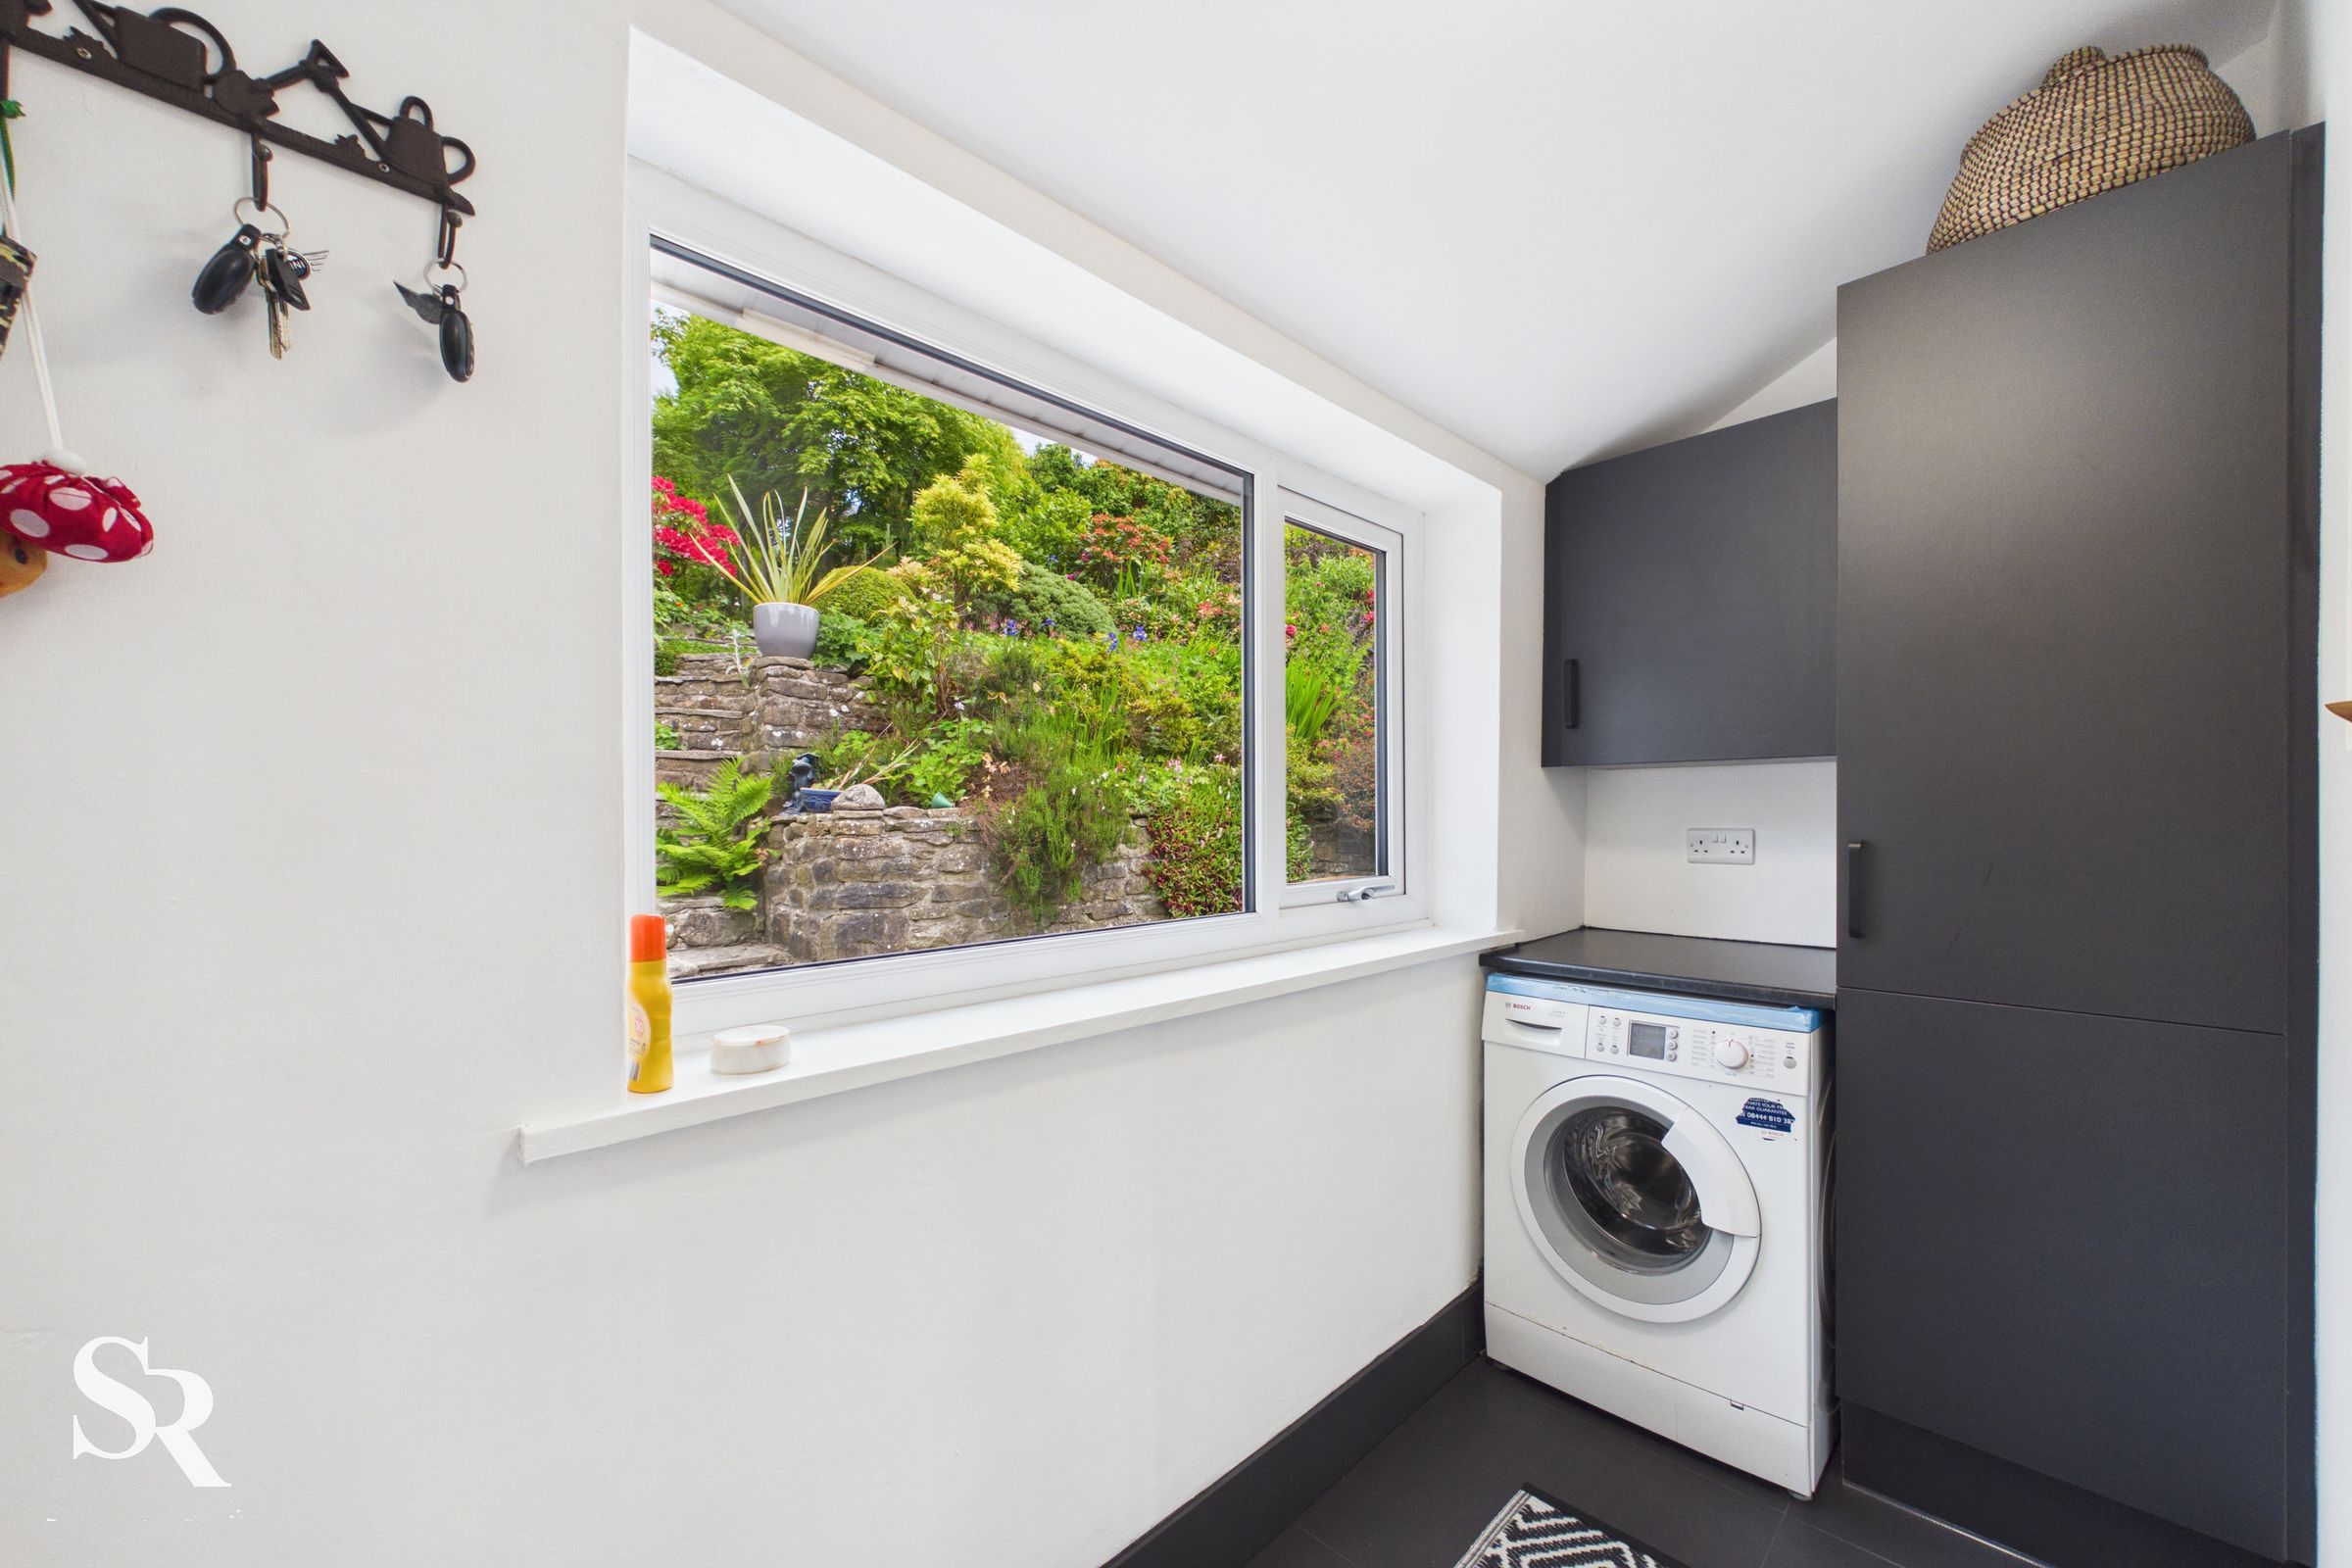
A practical utility space providing additional storage and laundry facilities, helping to keep the main living areas effortlessly organised. Benefiting from underfloor heating, it remains a comfortable and functional extension of the home.
Landing
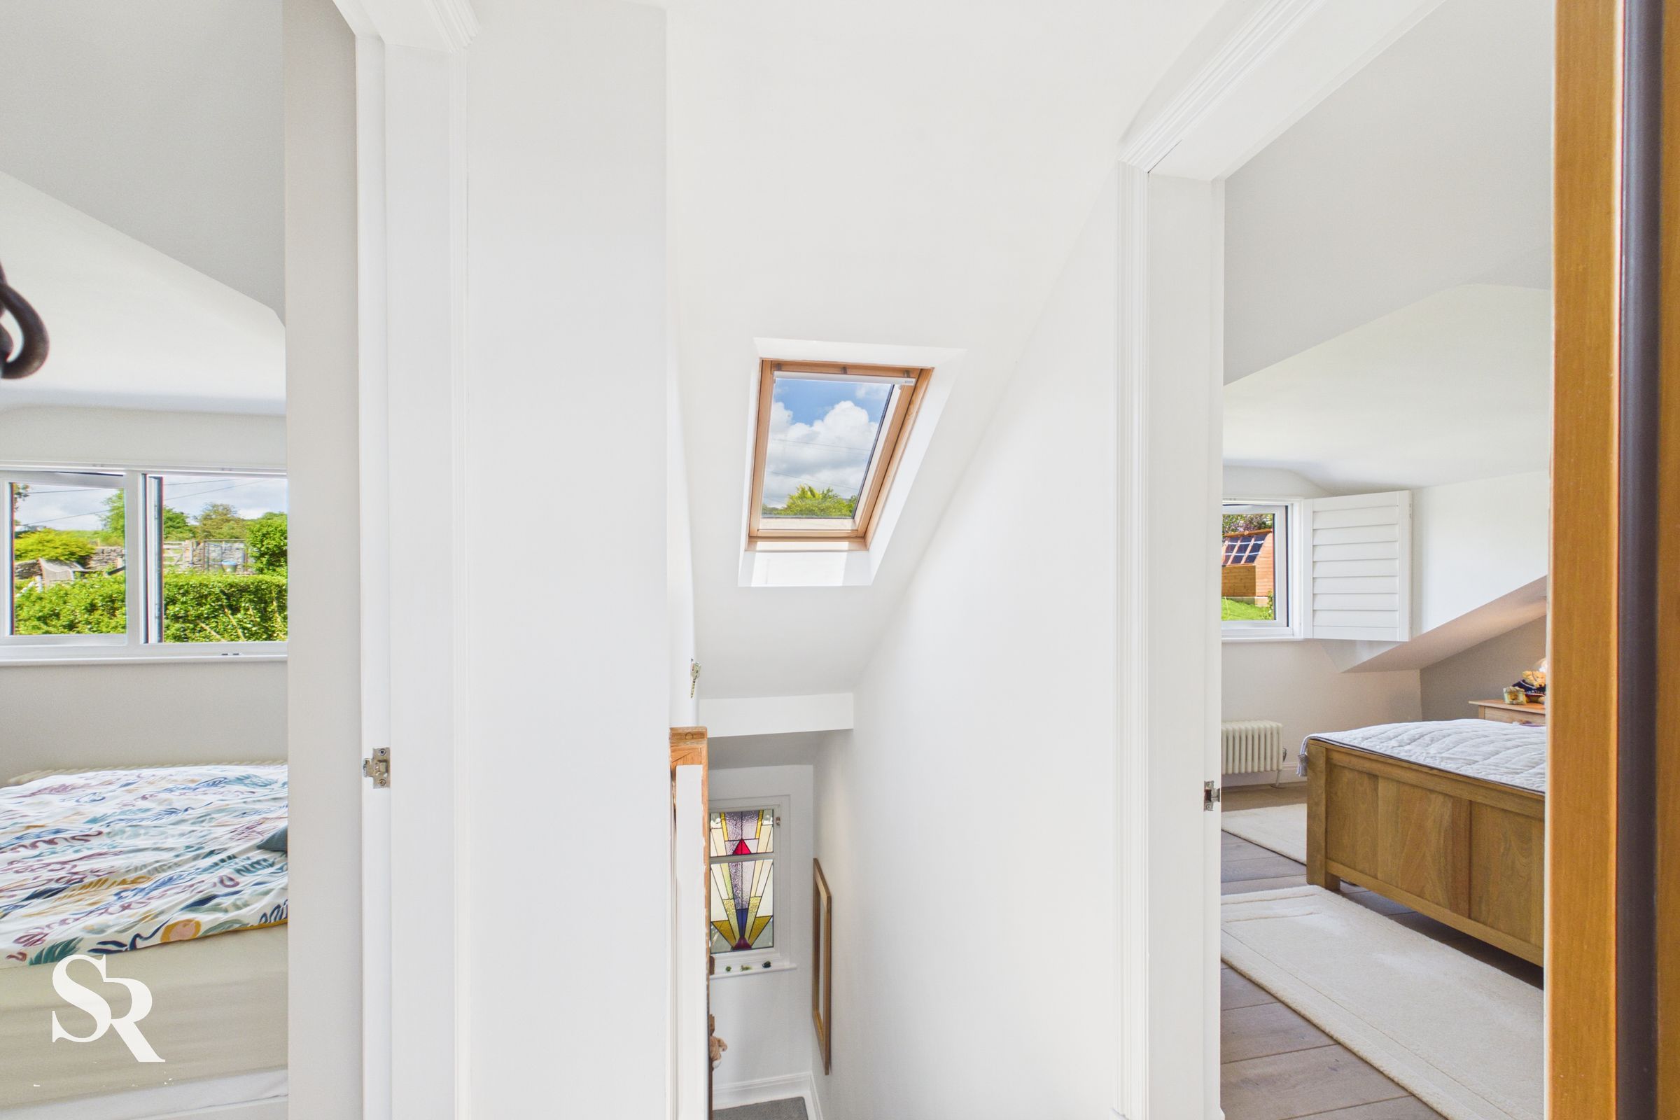
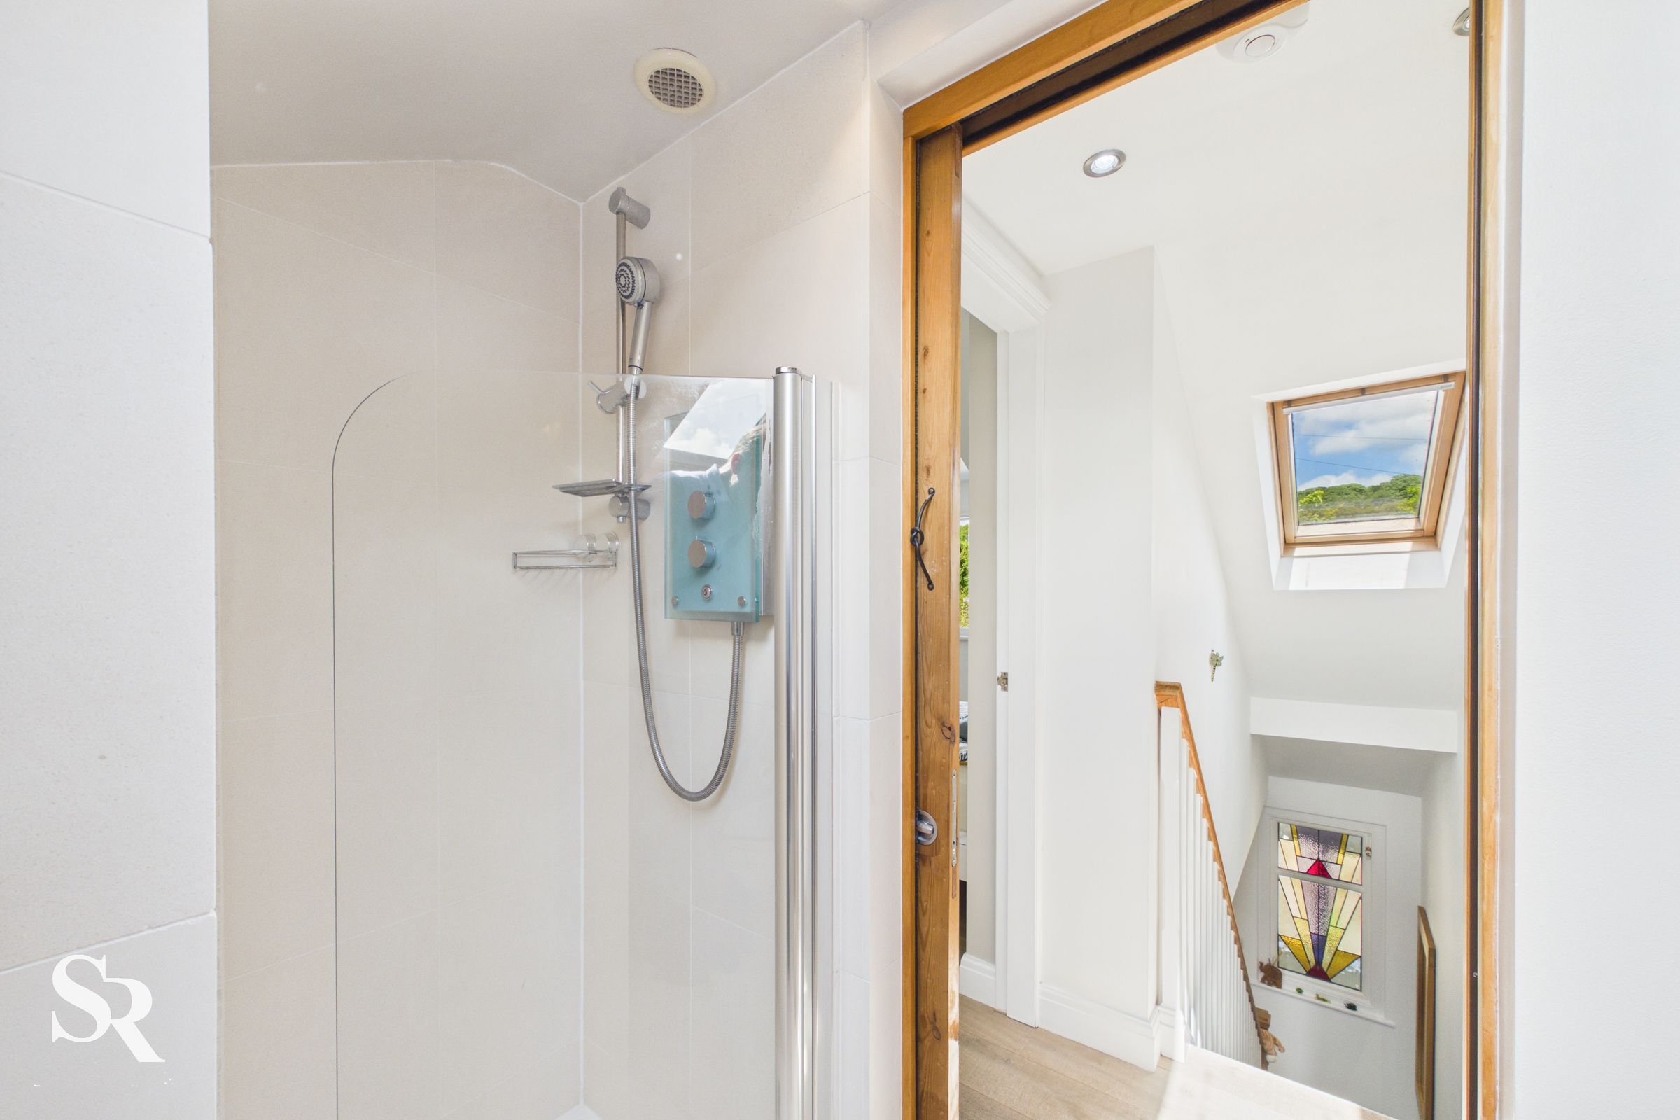
Filled with natural light from its Velux window, the first-floor landing creates a connection between the bedrooms and the shower room.
Bedroom One
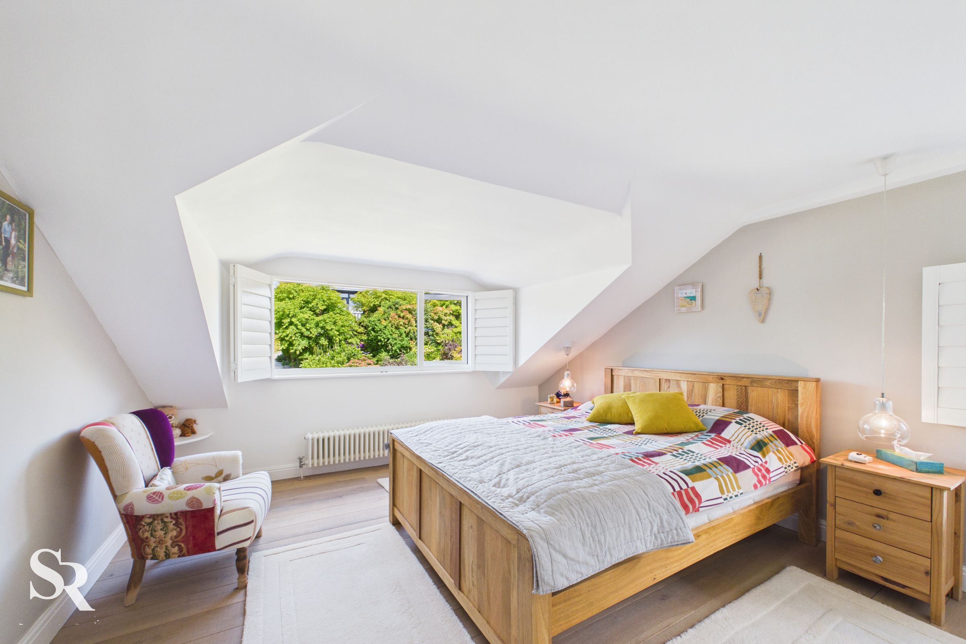
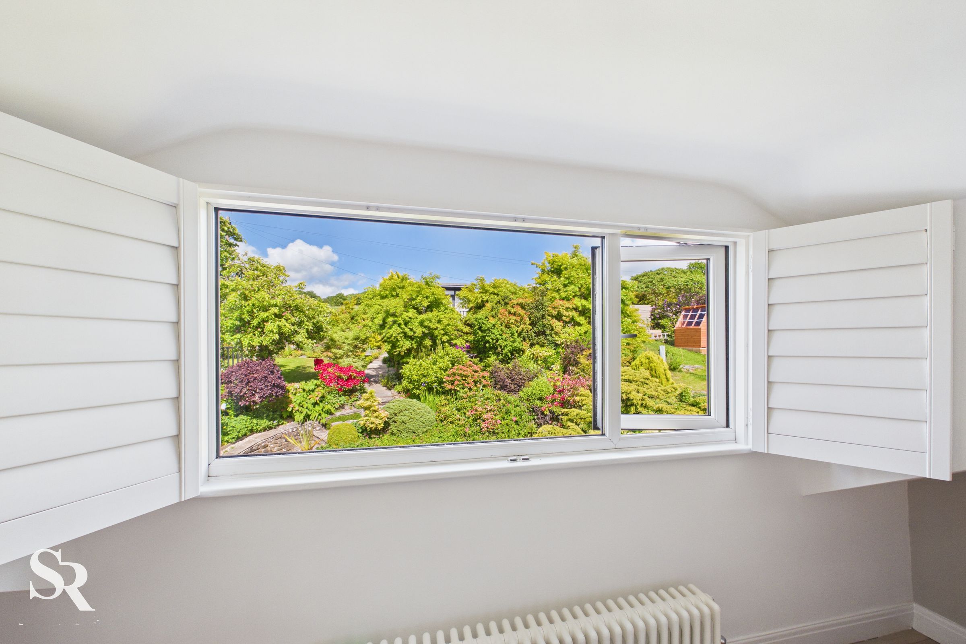
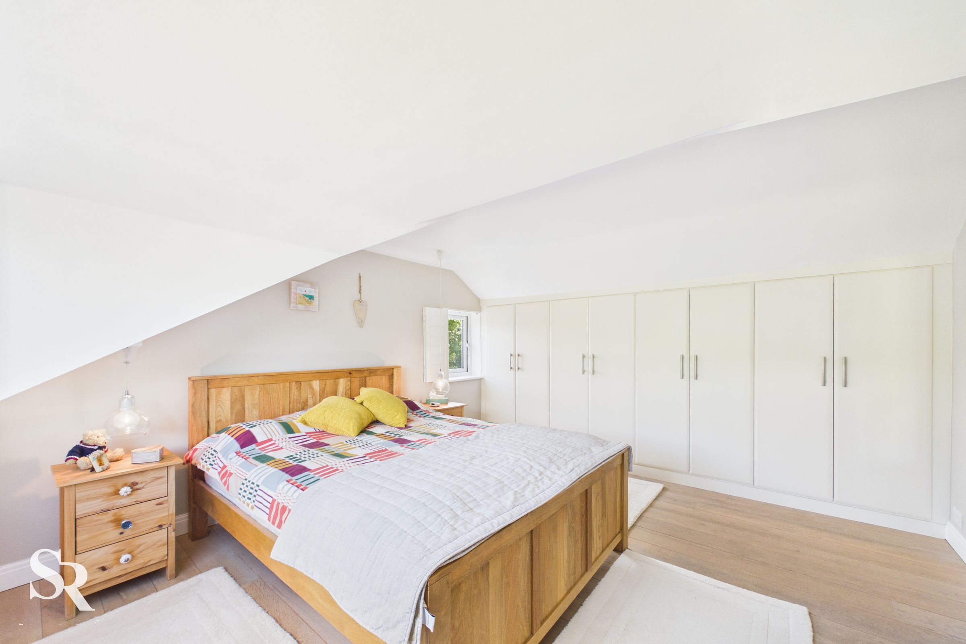
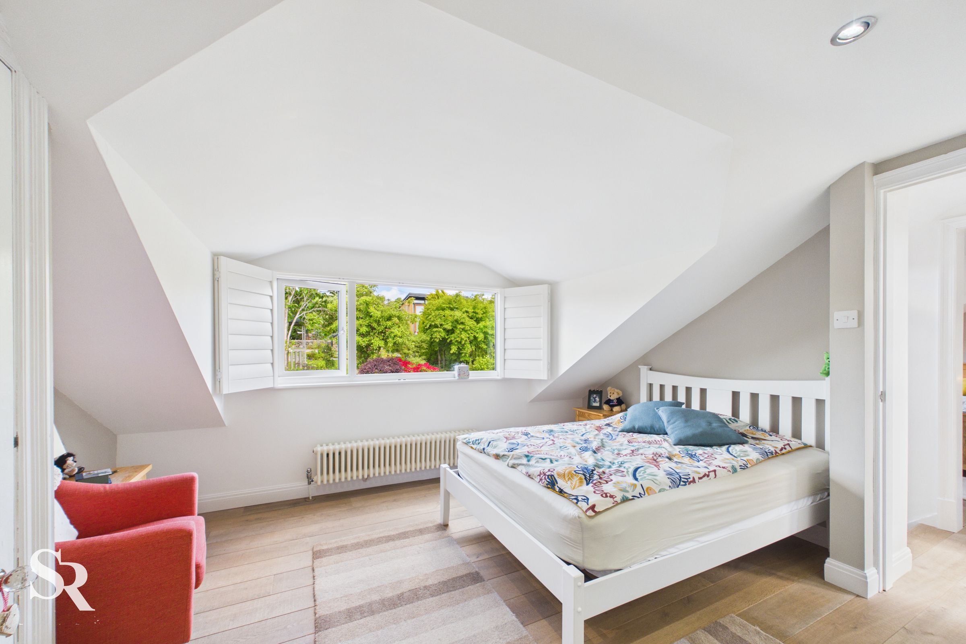
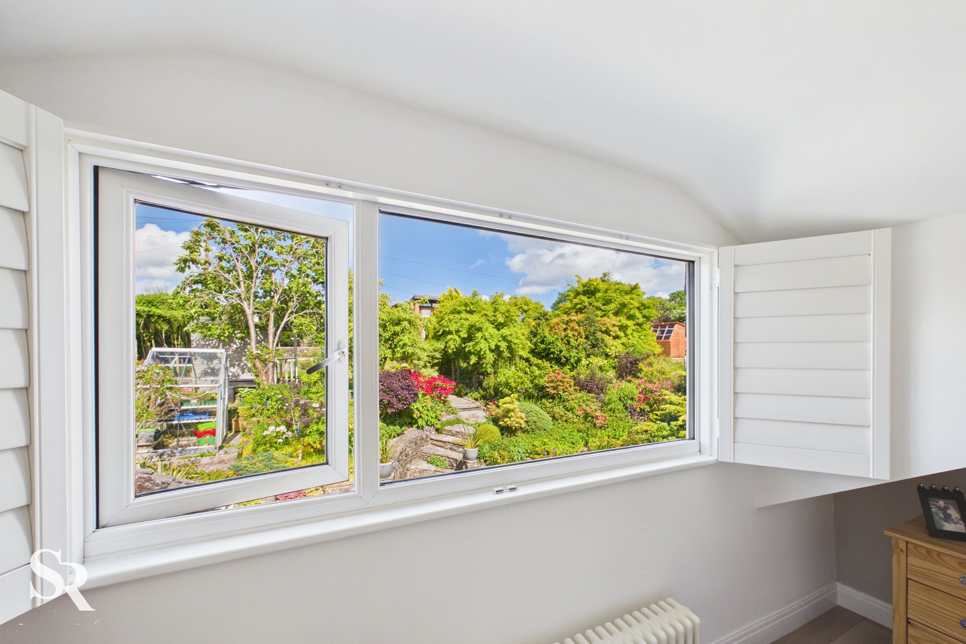
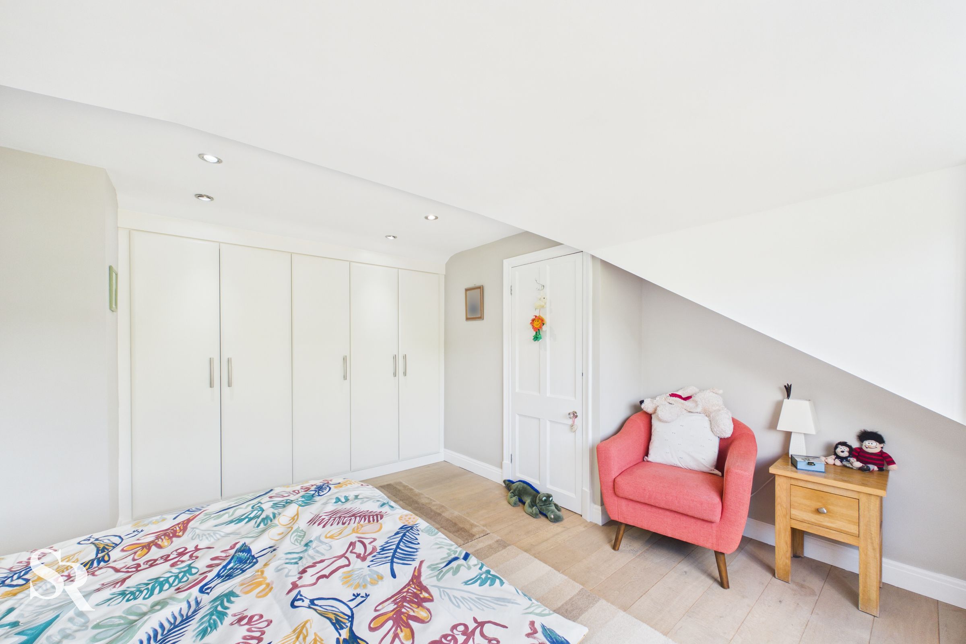
A spacious double bedroom enjoying elevated garden and countryside views, with fitted wardrobes providing excellent built-in storage and a peaceful atmosphere throughout.
Shower Room
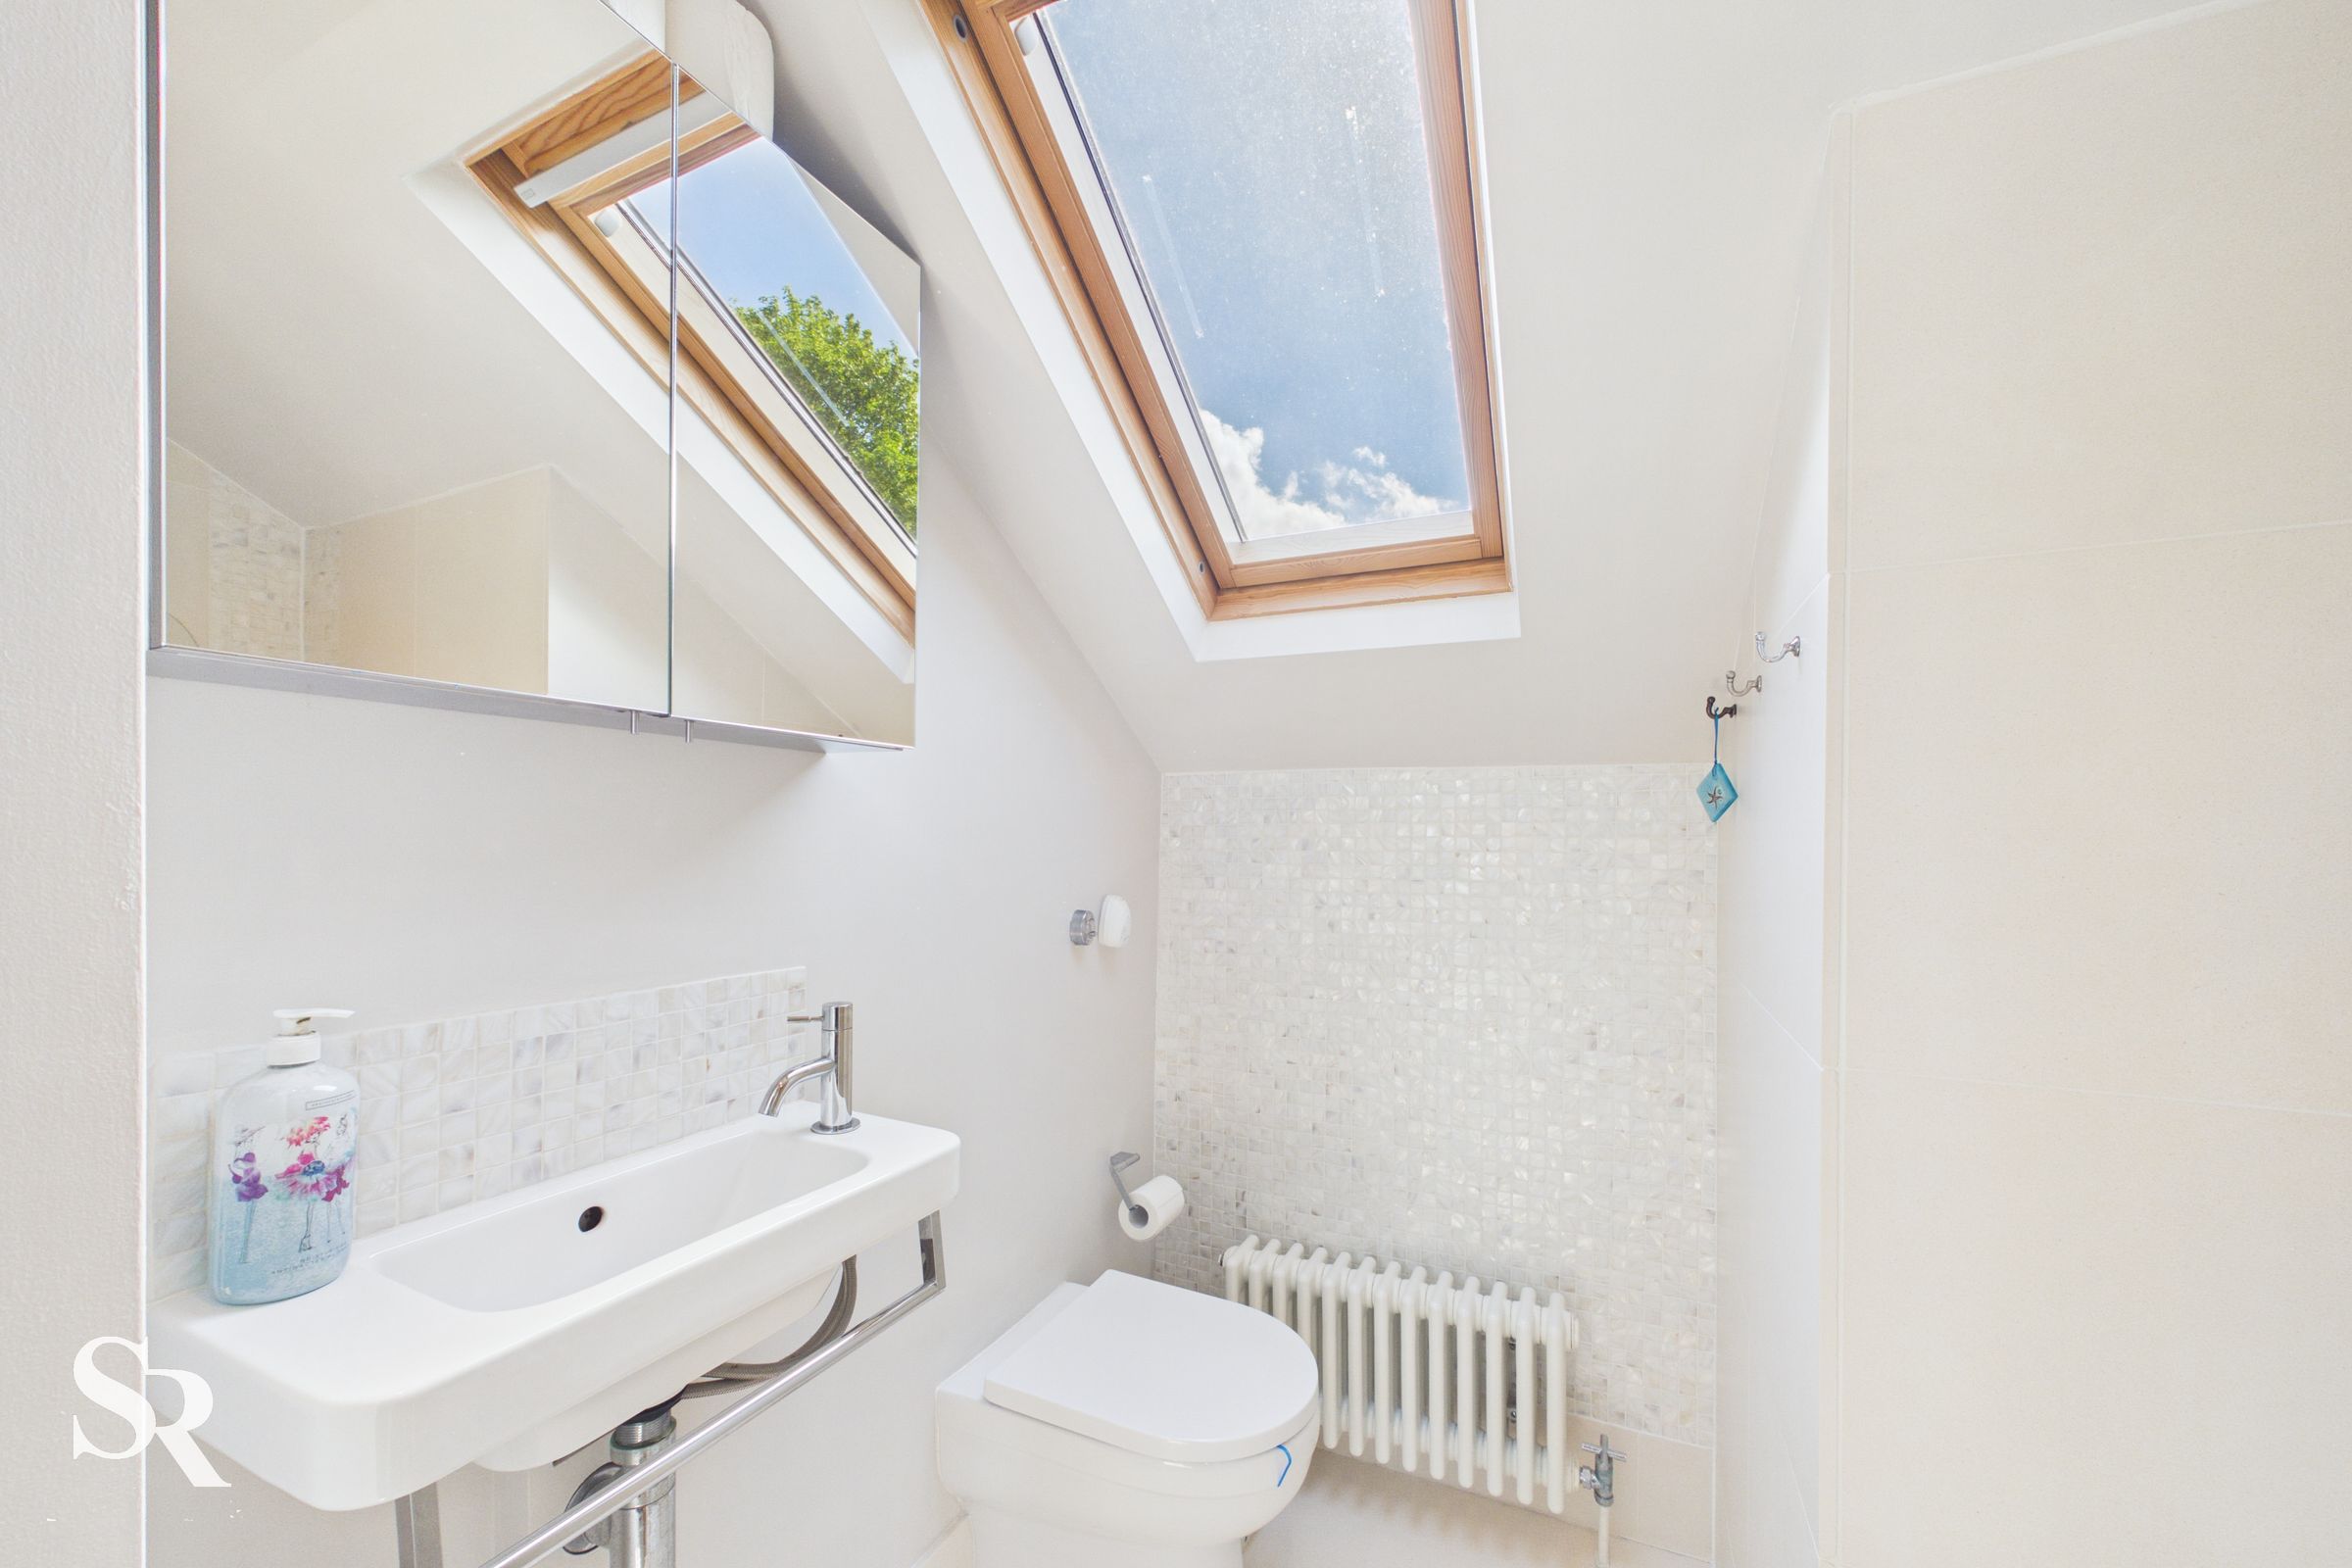
Stylishly appointed, the first-floor shower room features a vaulted ceiling and elevated hillside views, creating a bright and luxurious retreat.
Bedroom Two
A comfortable and beautifully presented bedroom overlooking the landscaped garden, offering fitted storage and a relaxing outlook across the surrounding hills.