Like the look of this property?
We would love to hear from you and arrange a viewing of this property. Get in touch now!
Property features
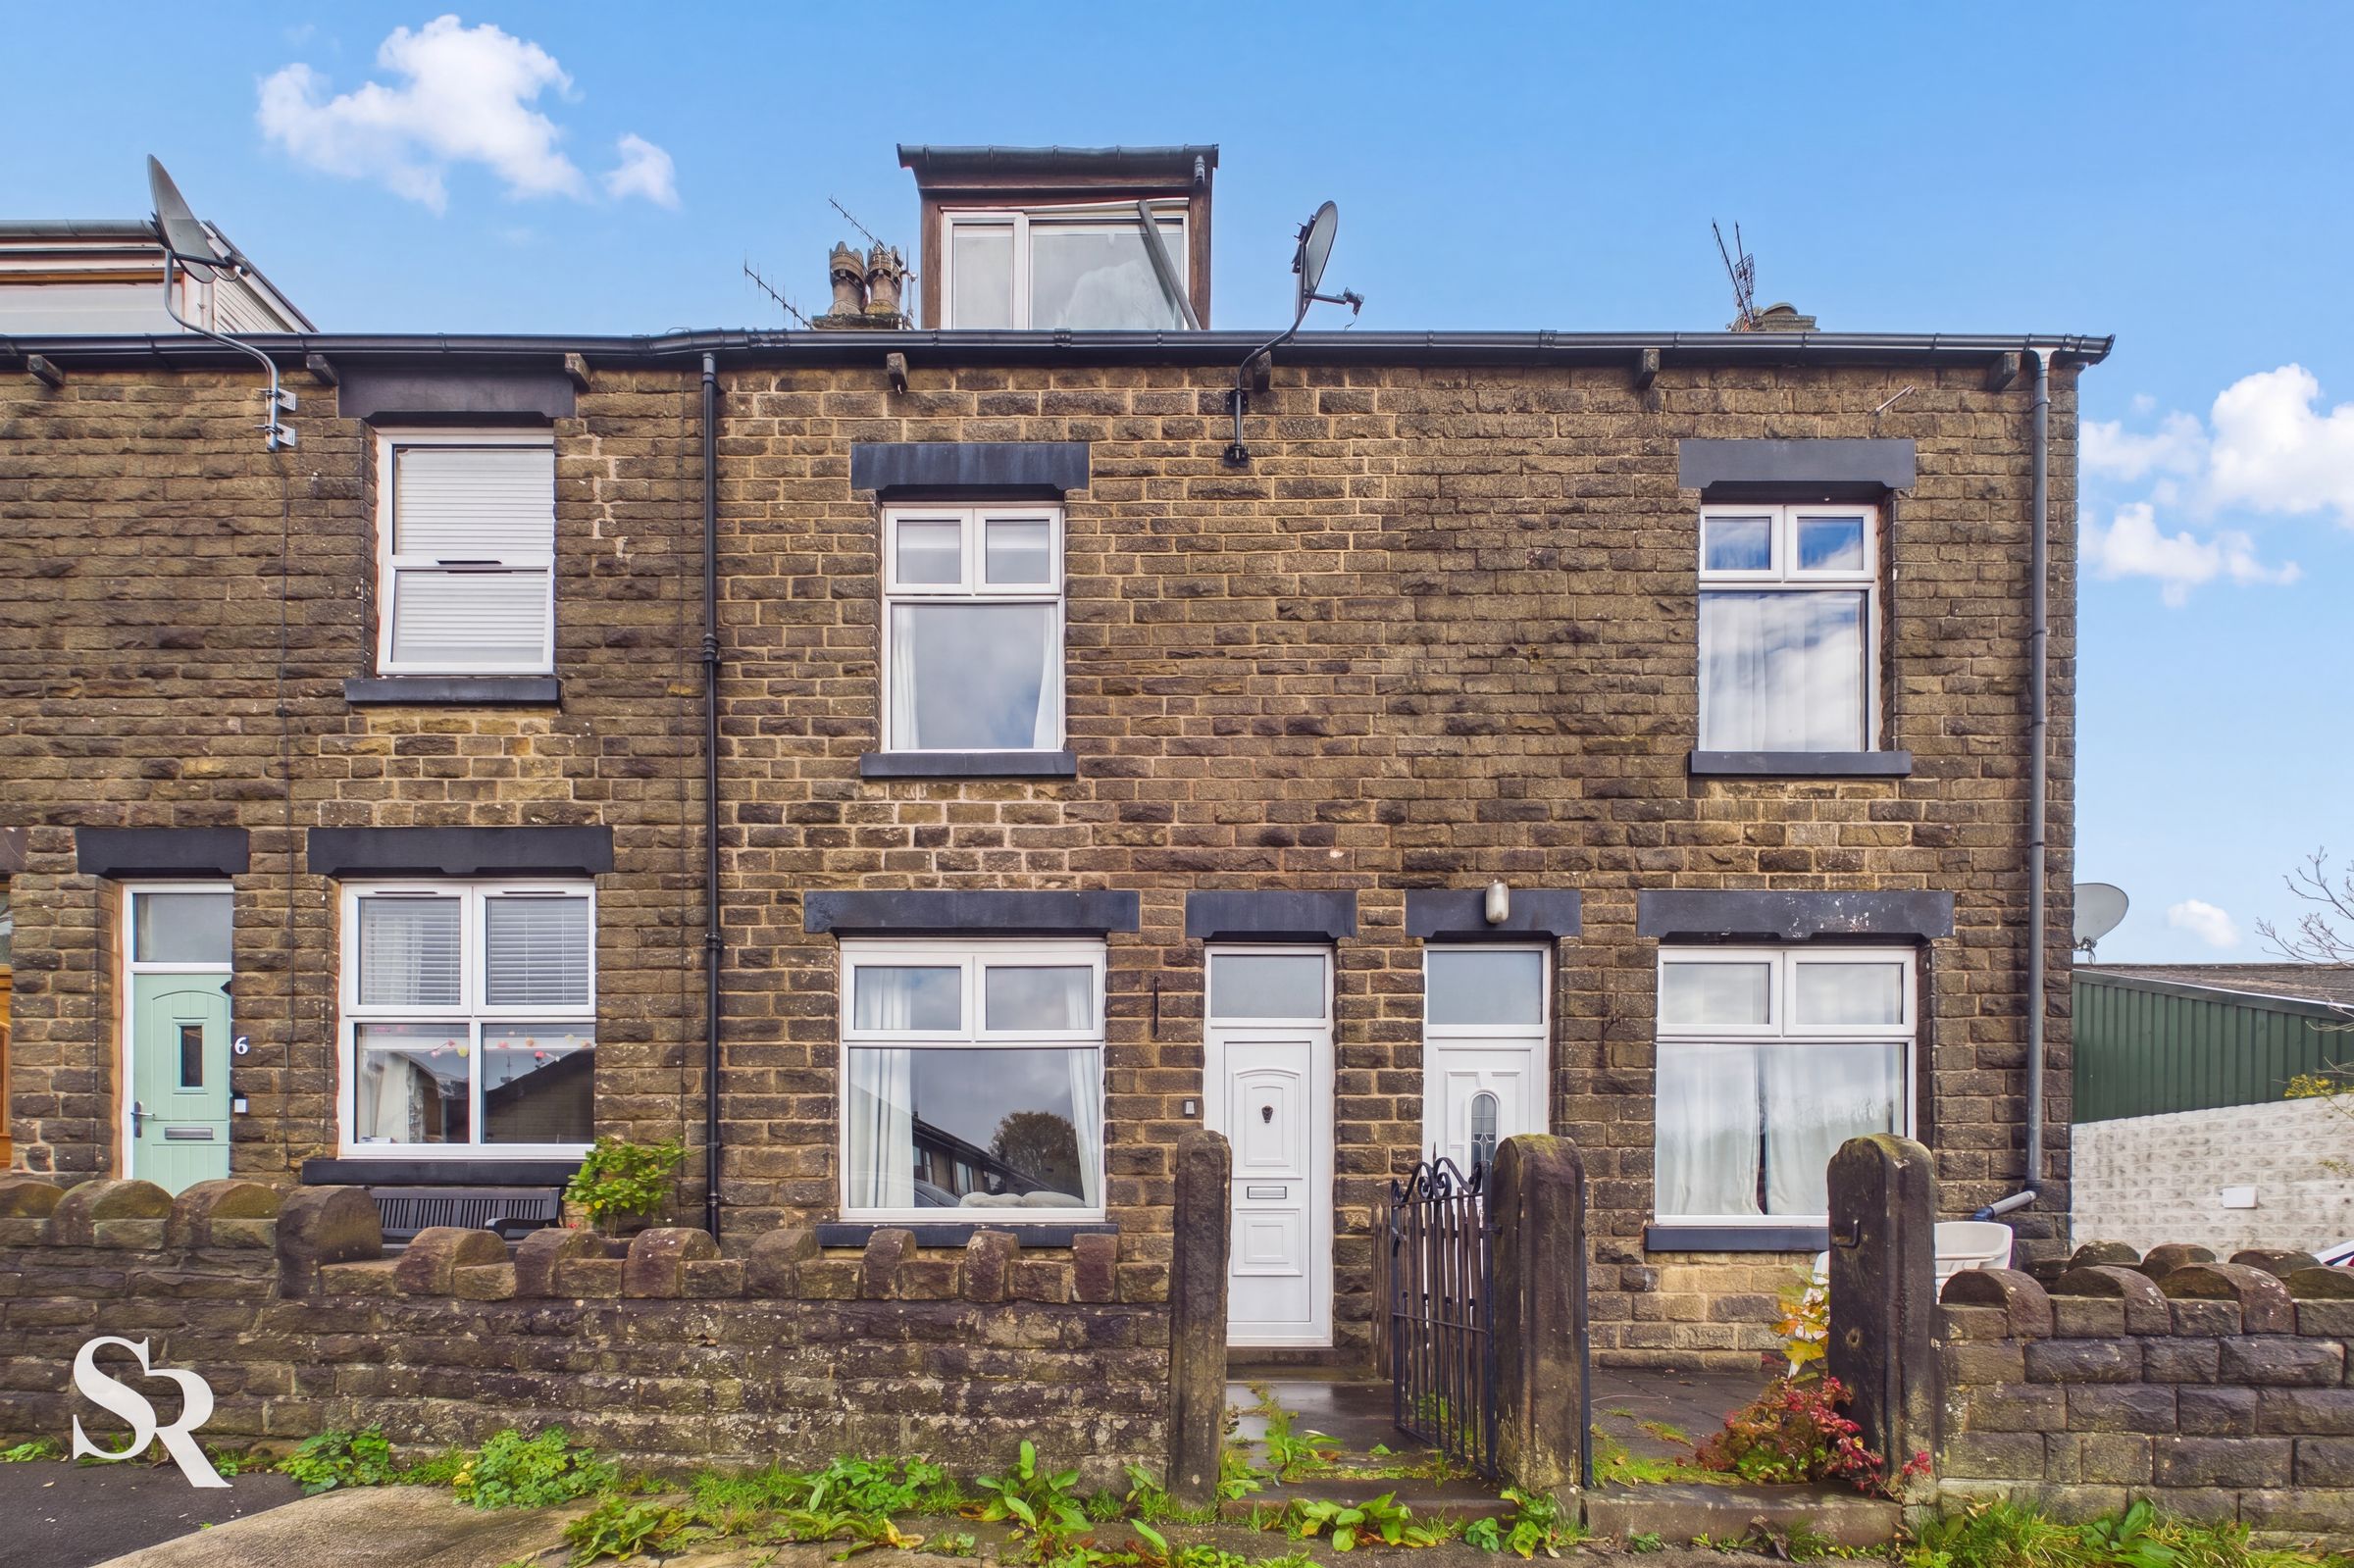
Three Bedroom Mid-Terrace House
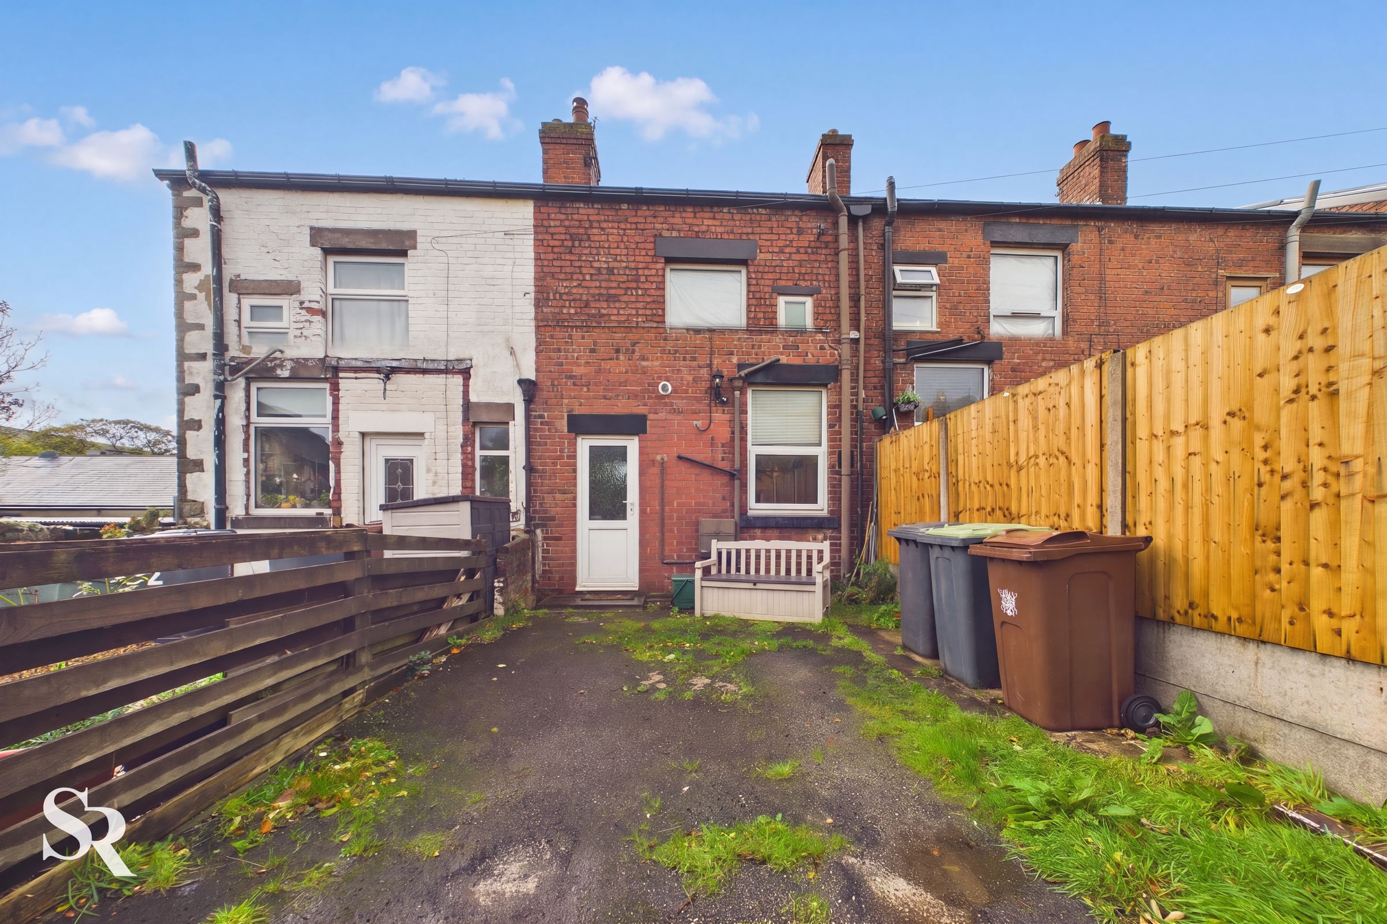
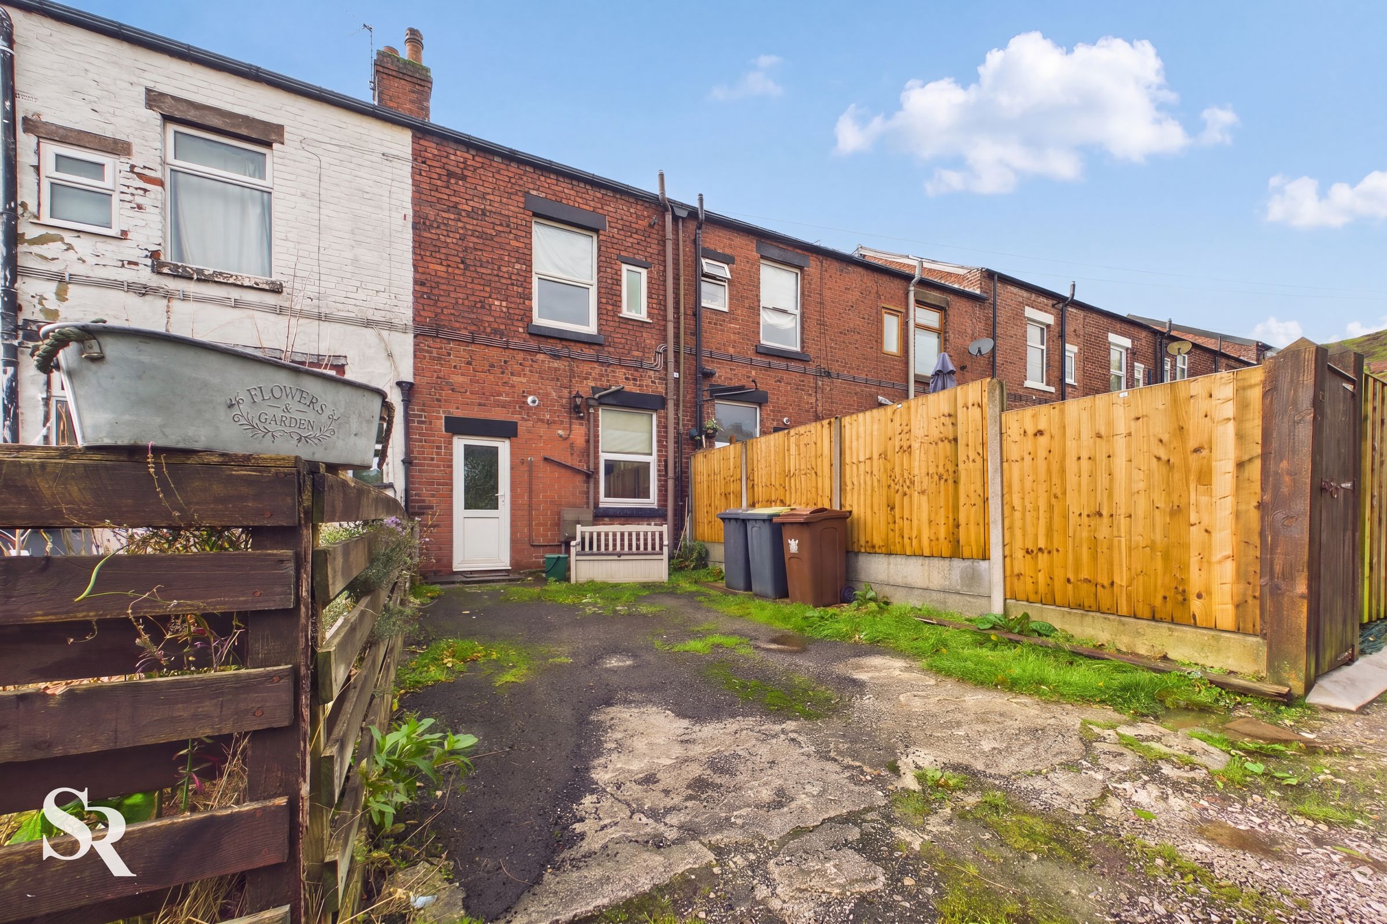
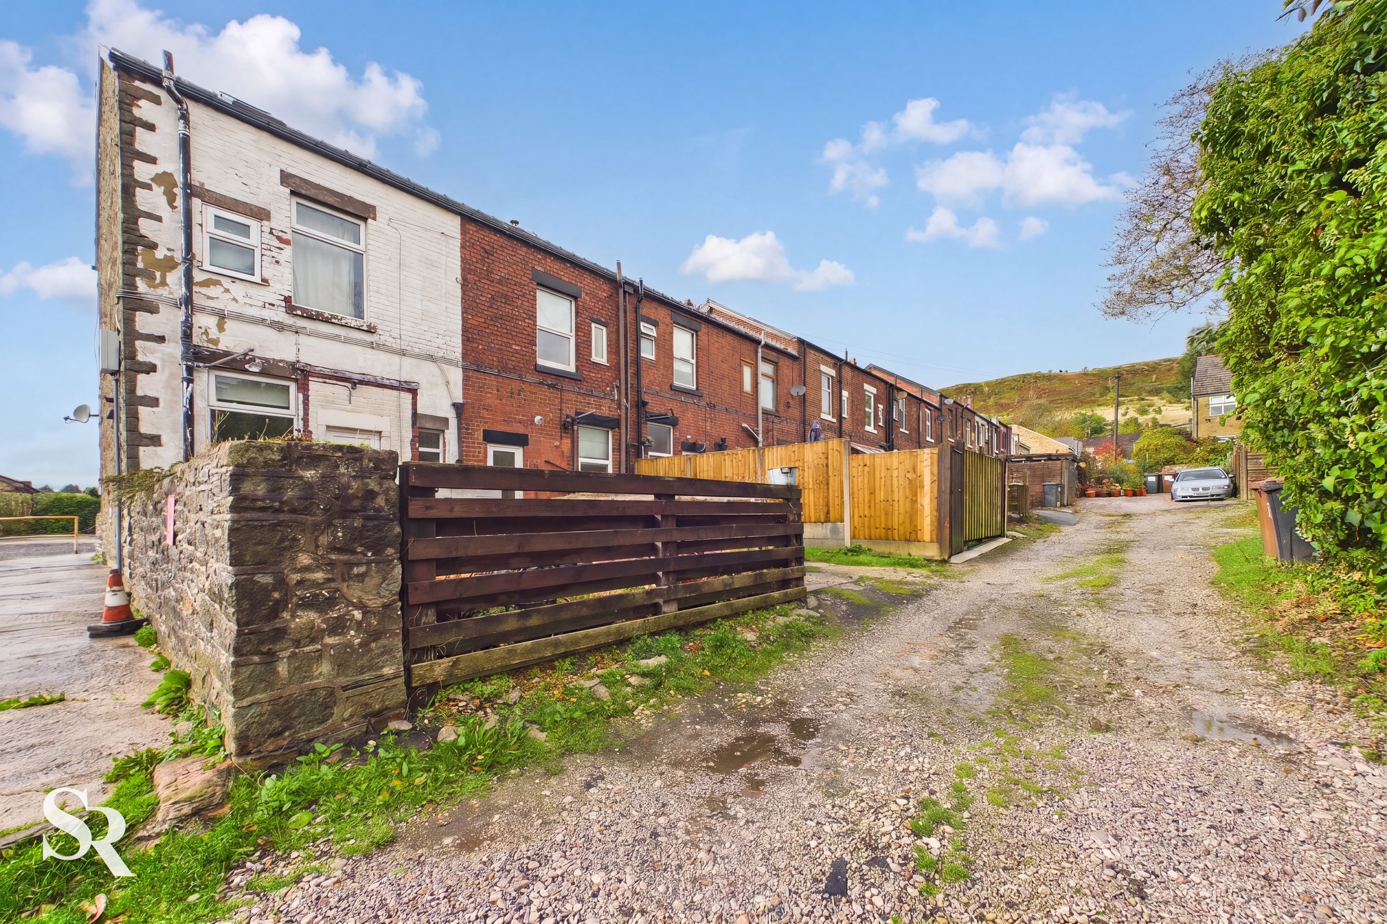
Off-Road Parking
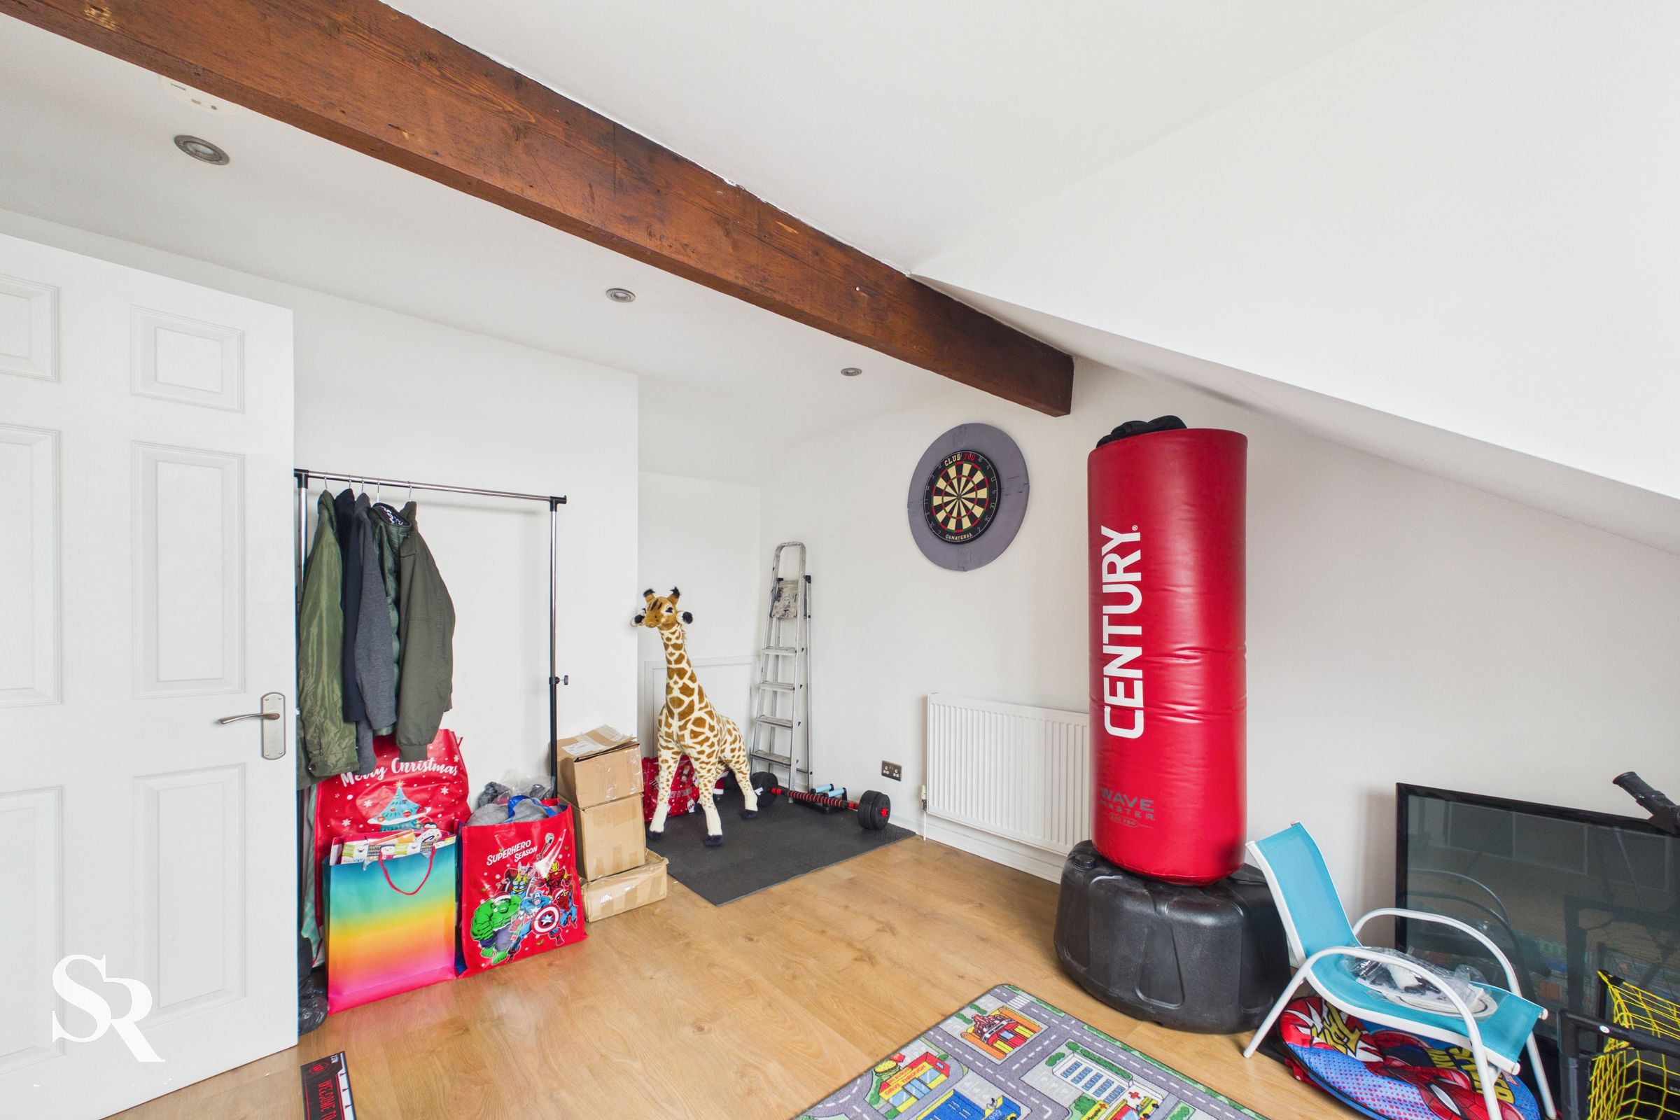
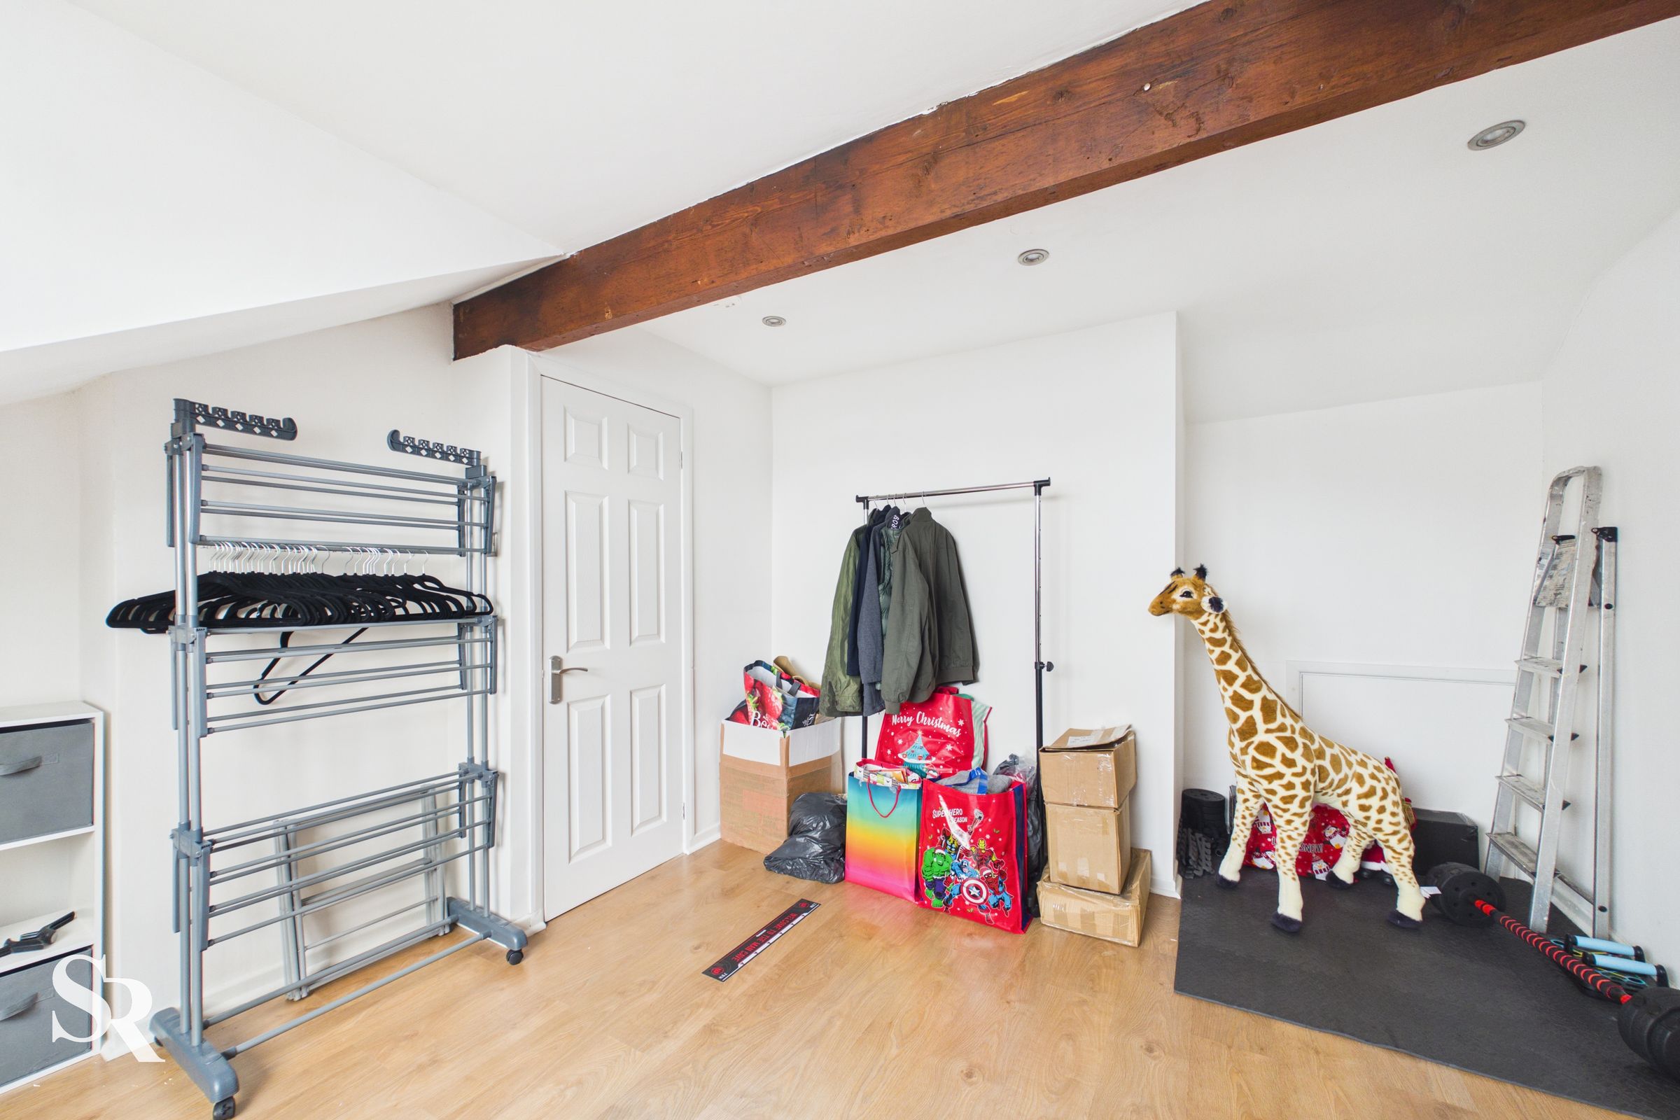
Spacious Attic Bedroom
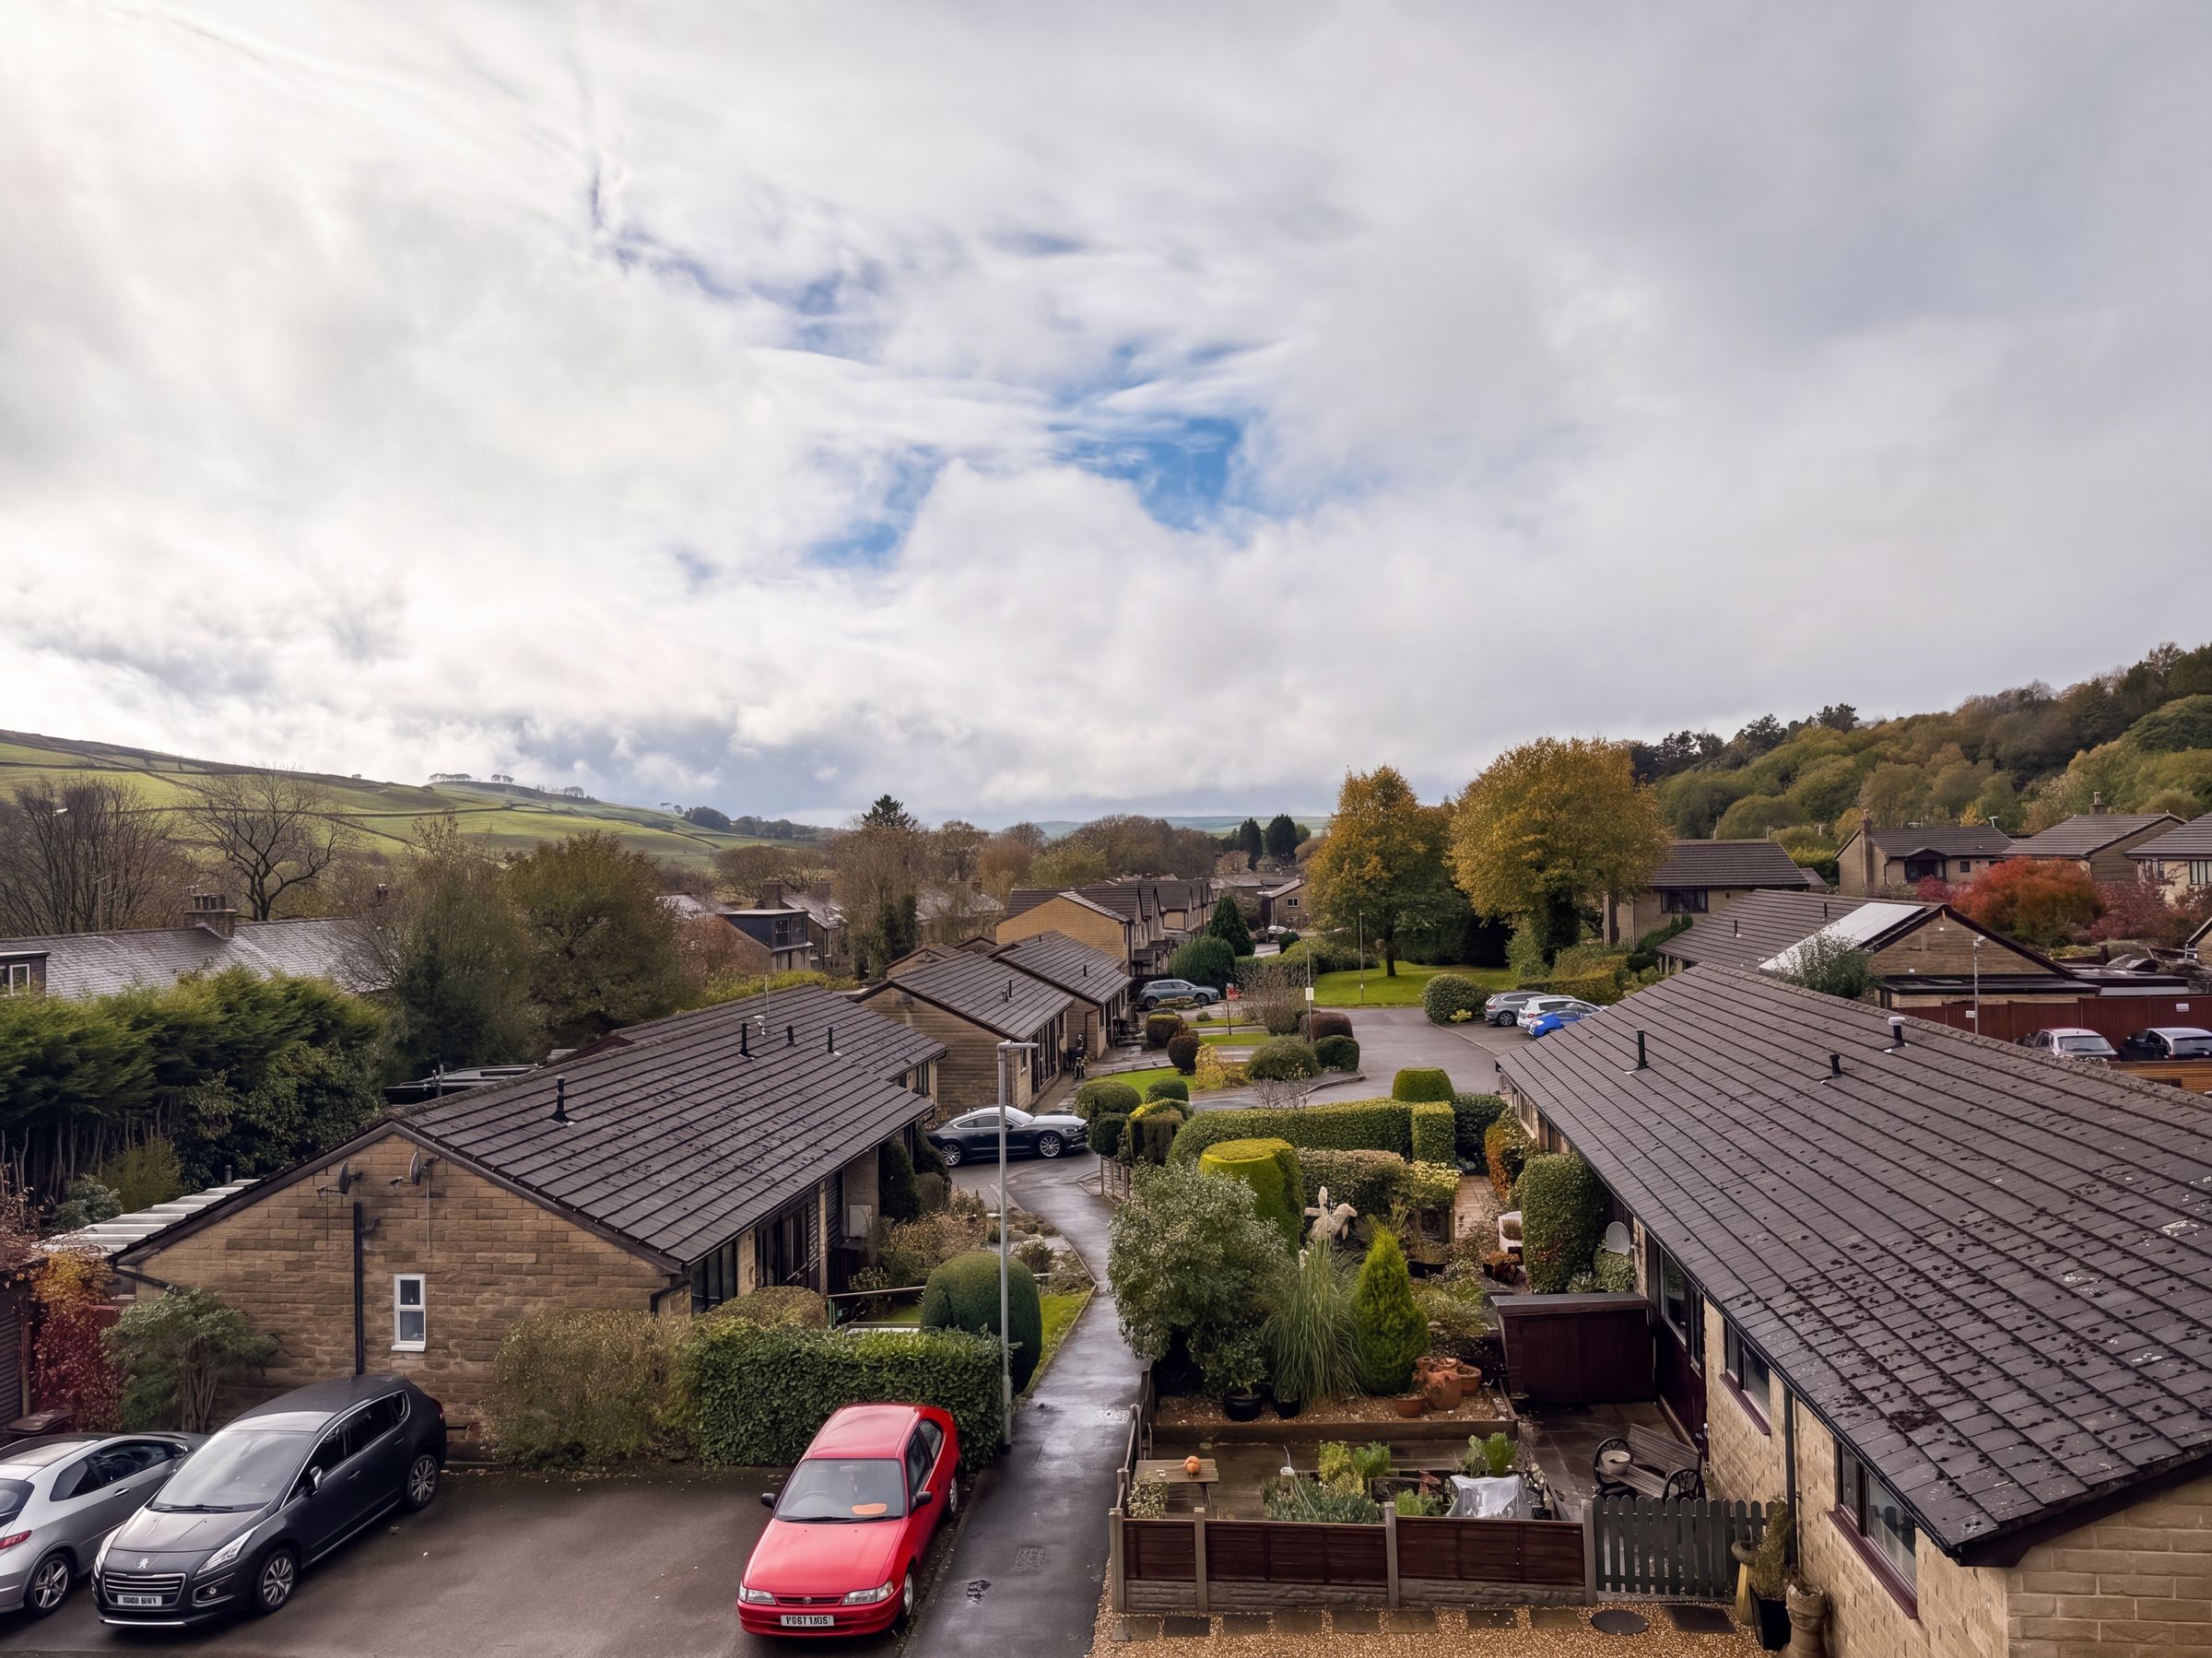
Viws Towards Eccles Pike
Close to Local Amenities
Village Centre Location
About this property
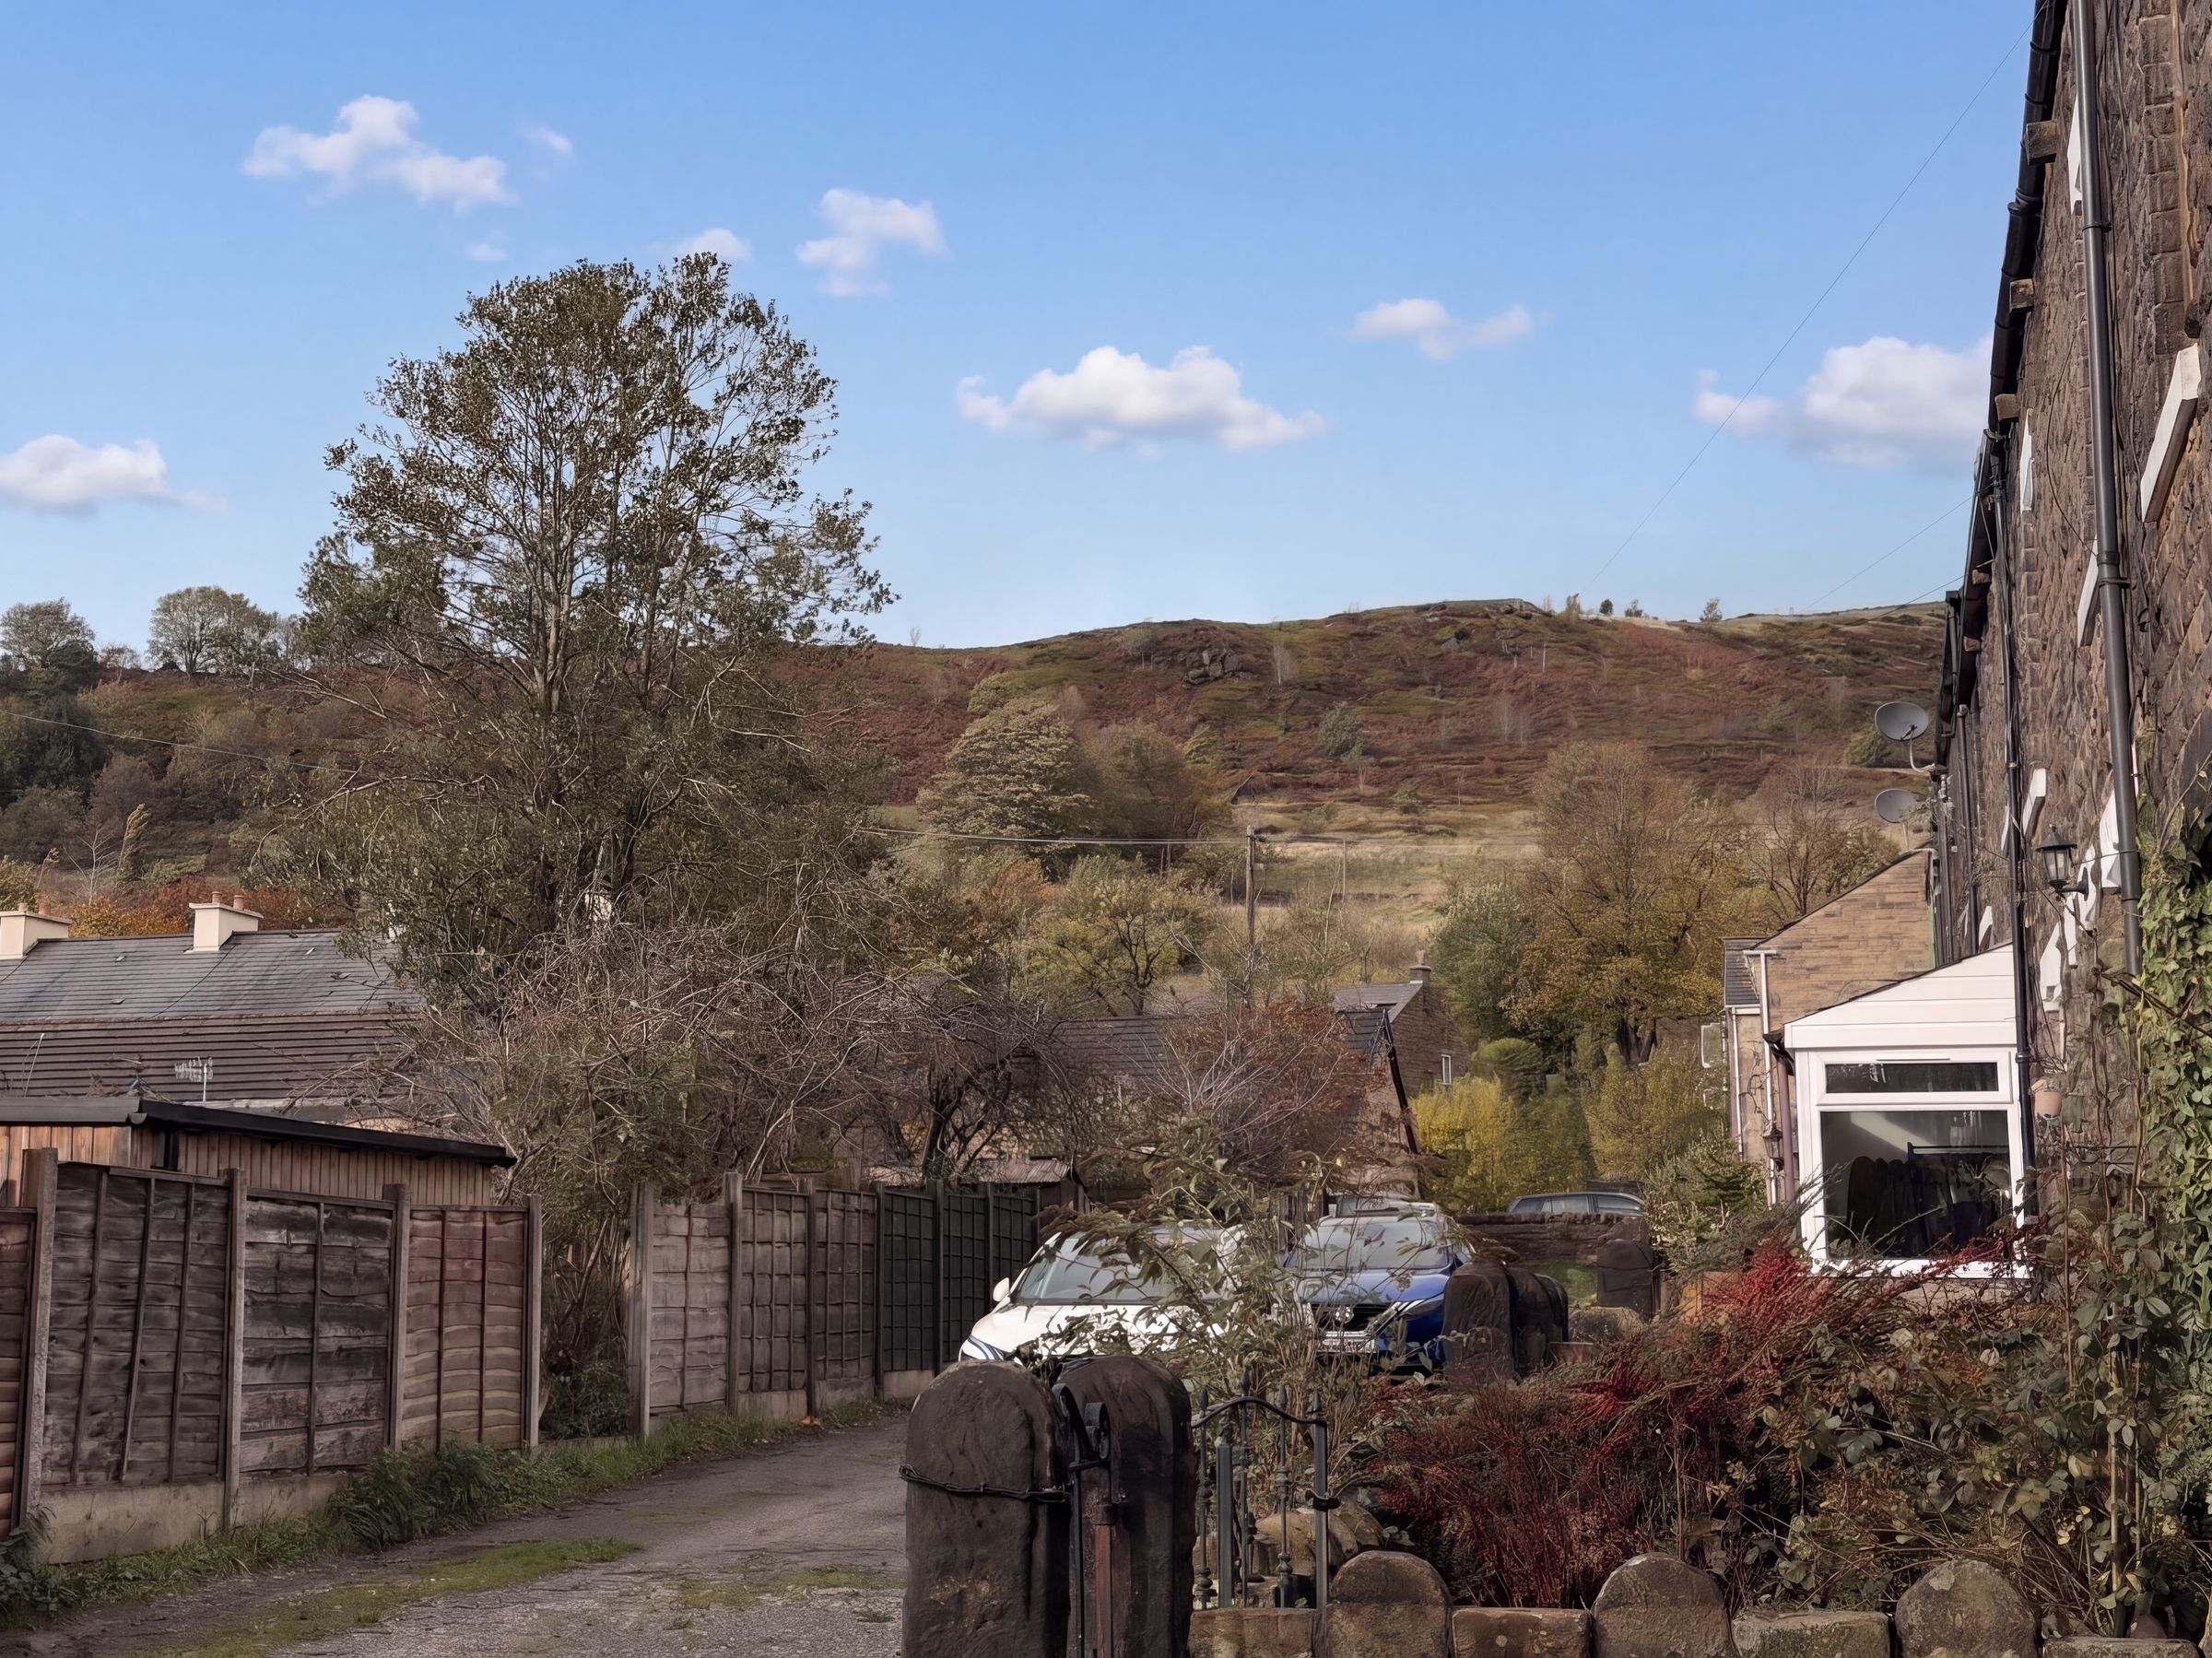
Situated in the popular village of Chinley, this three-bedroom mid-terrace property offers well-proportioned accommodation arranged over three floors, together with the added benefit of off-road parking and an attractive outlook towards Eccles Pike.
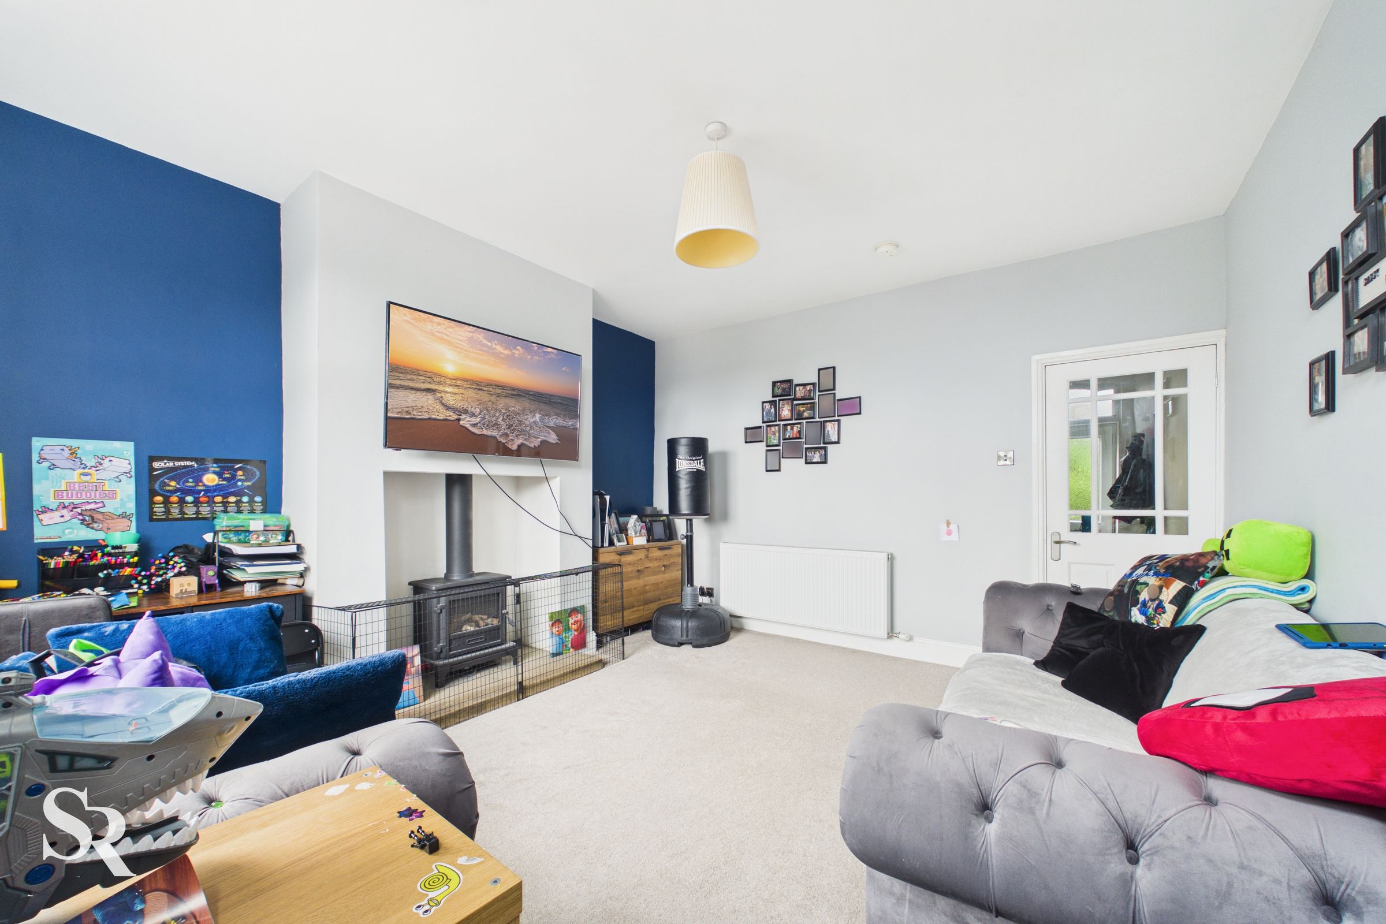
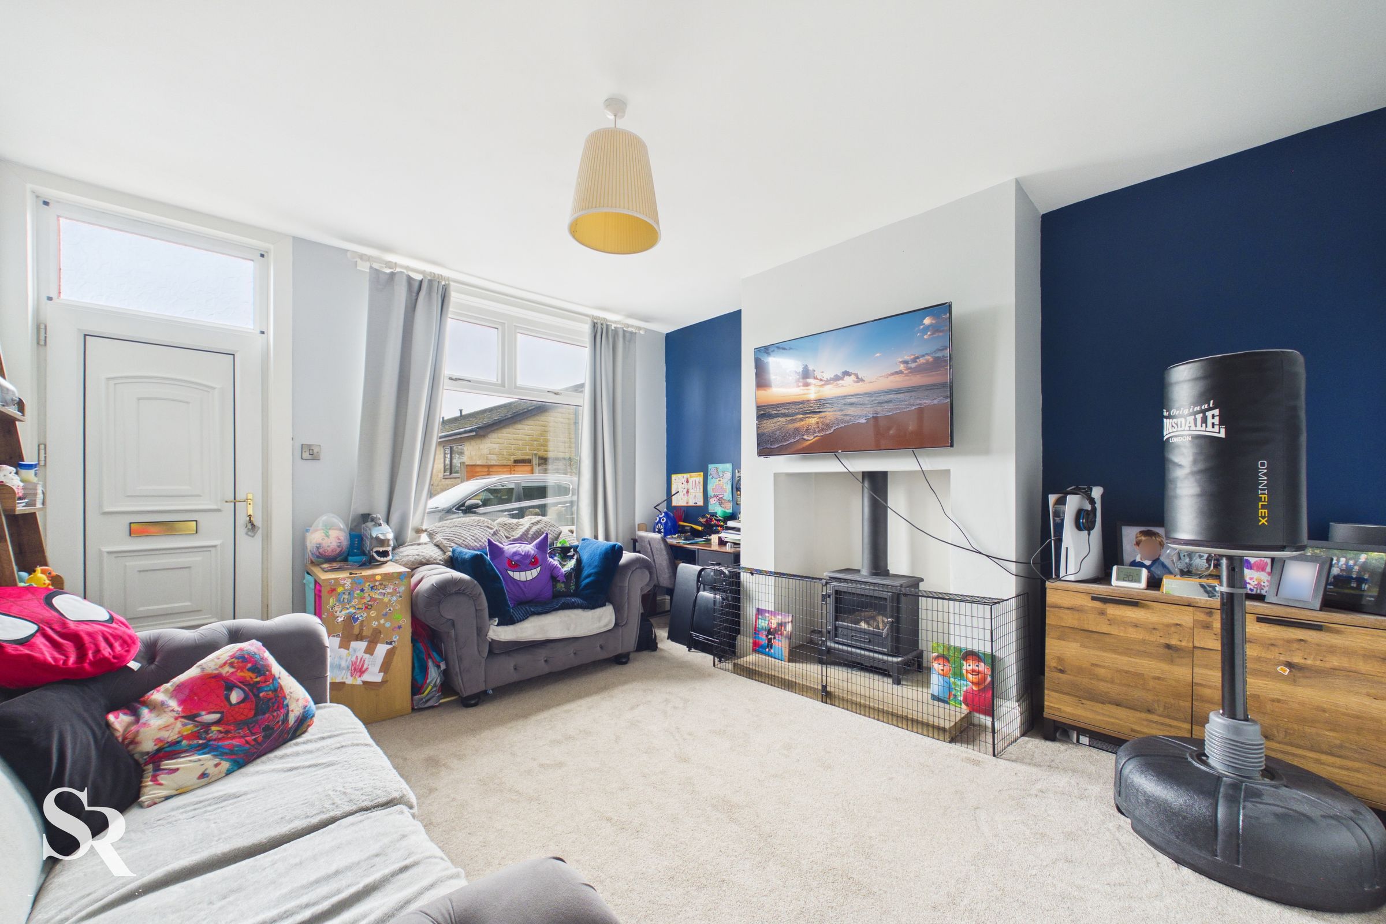
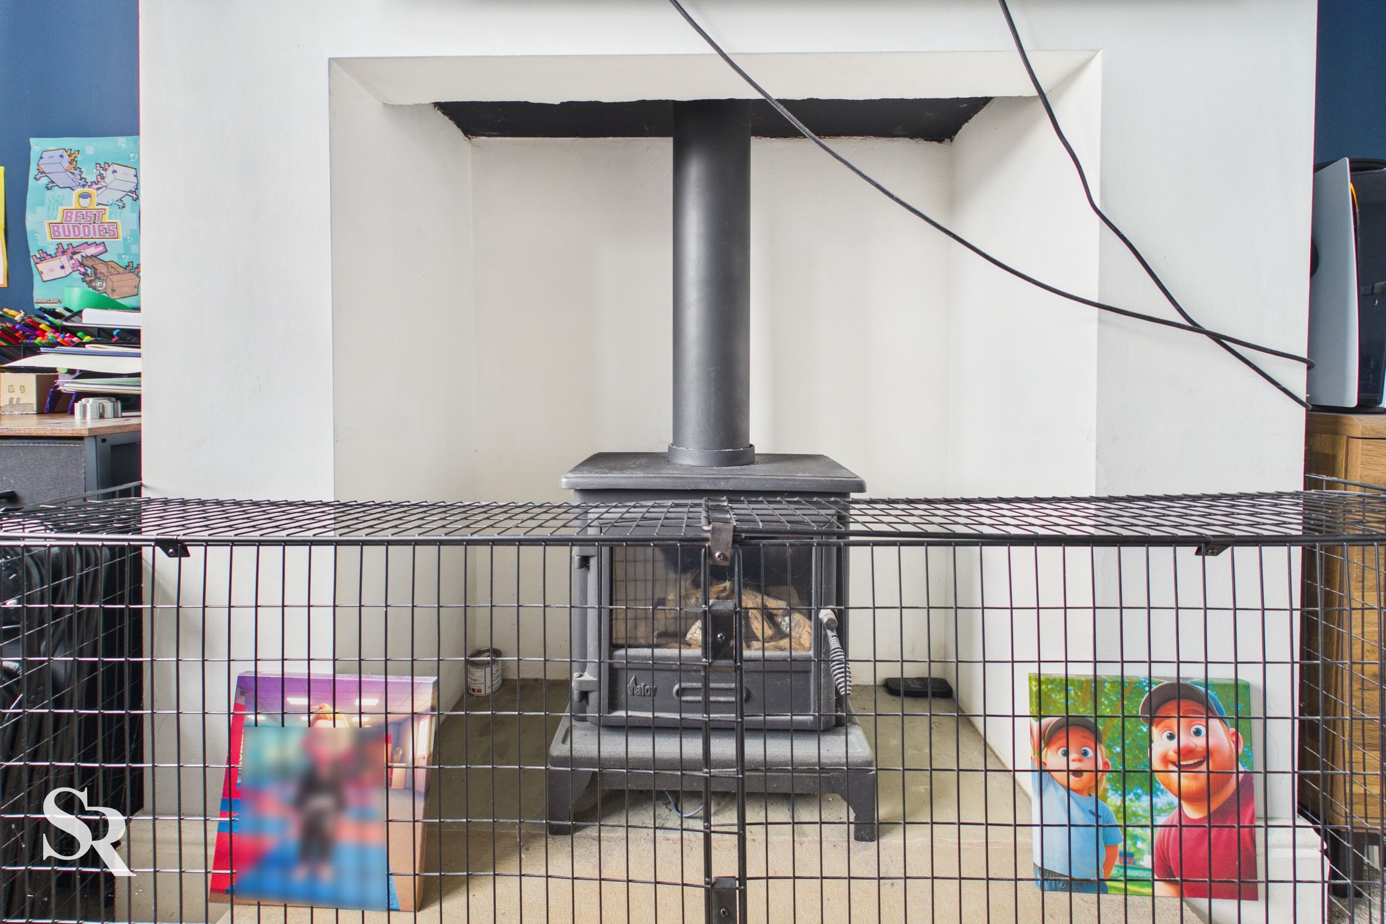
The accommodation is entered via a small front garden and opens into a welcoming lounge, featuring a double-glazed window to the front and a charming log-burning stove set within the fireplace, creating a cosy focal point to the room.
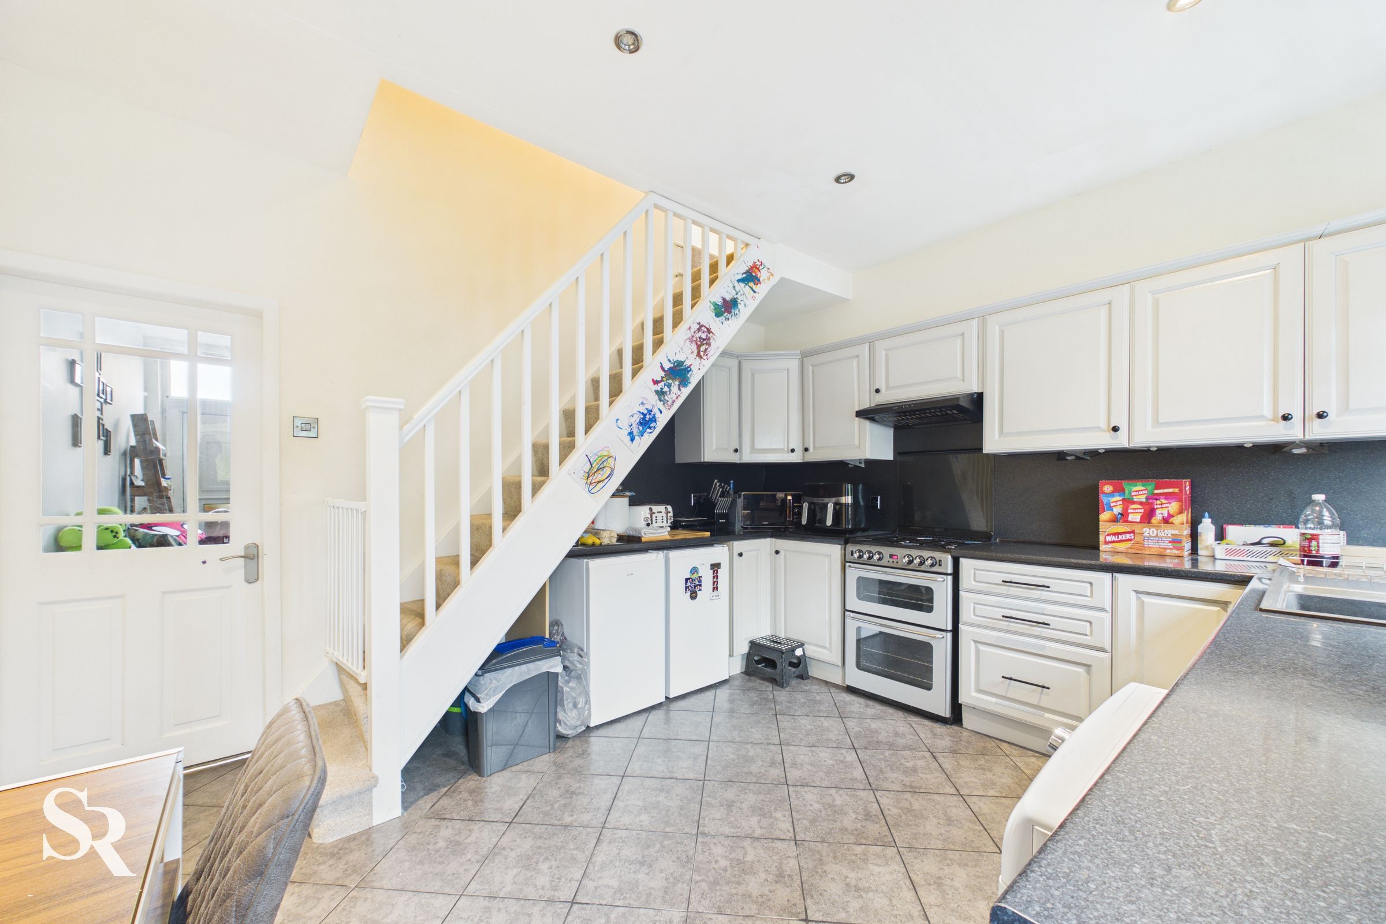
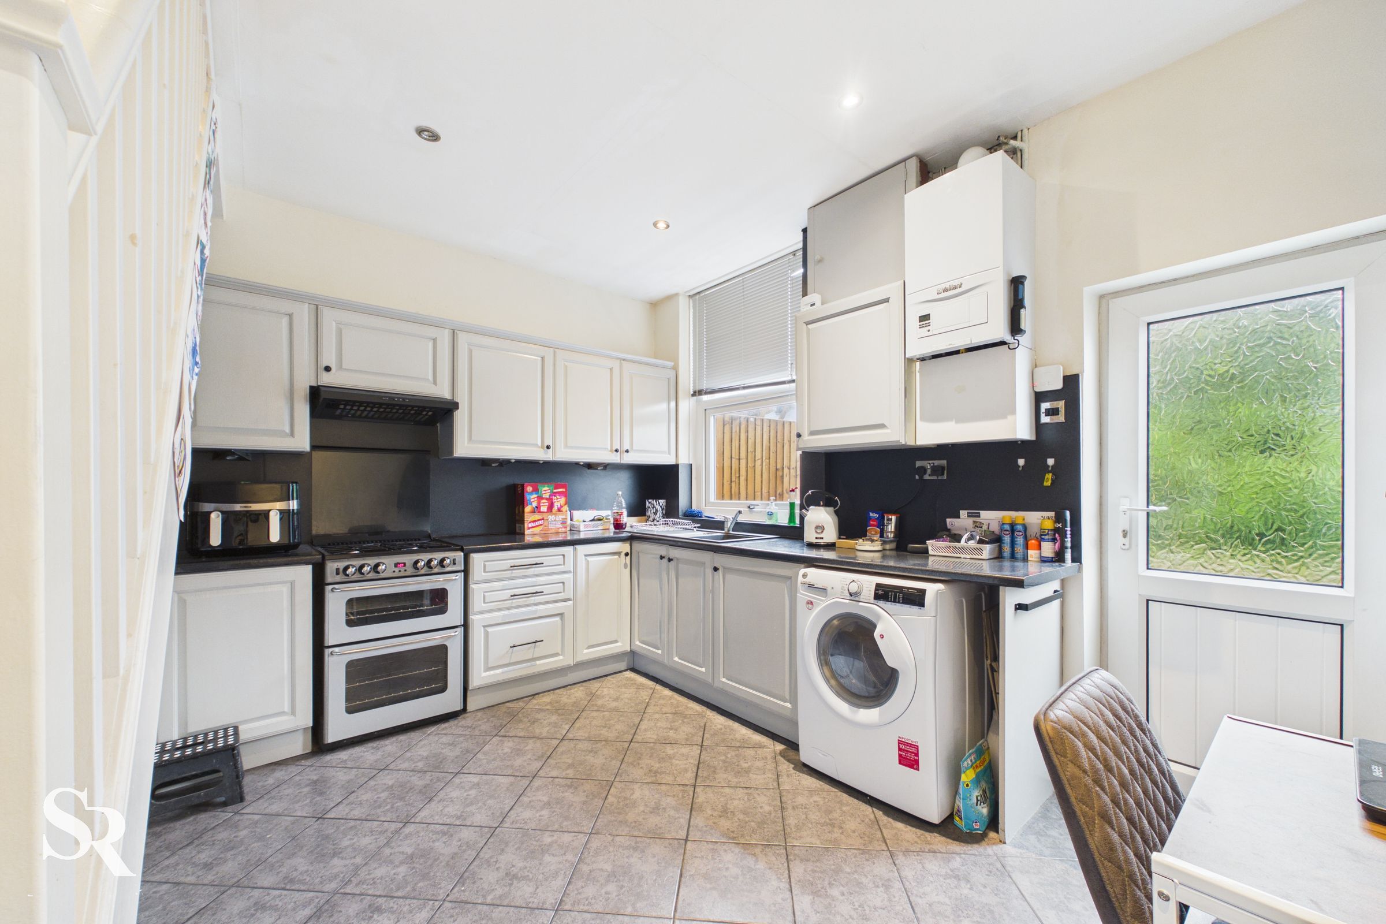
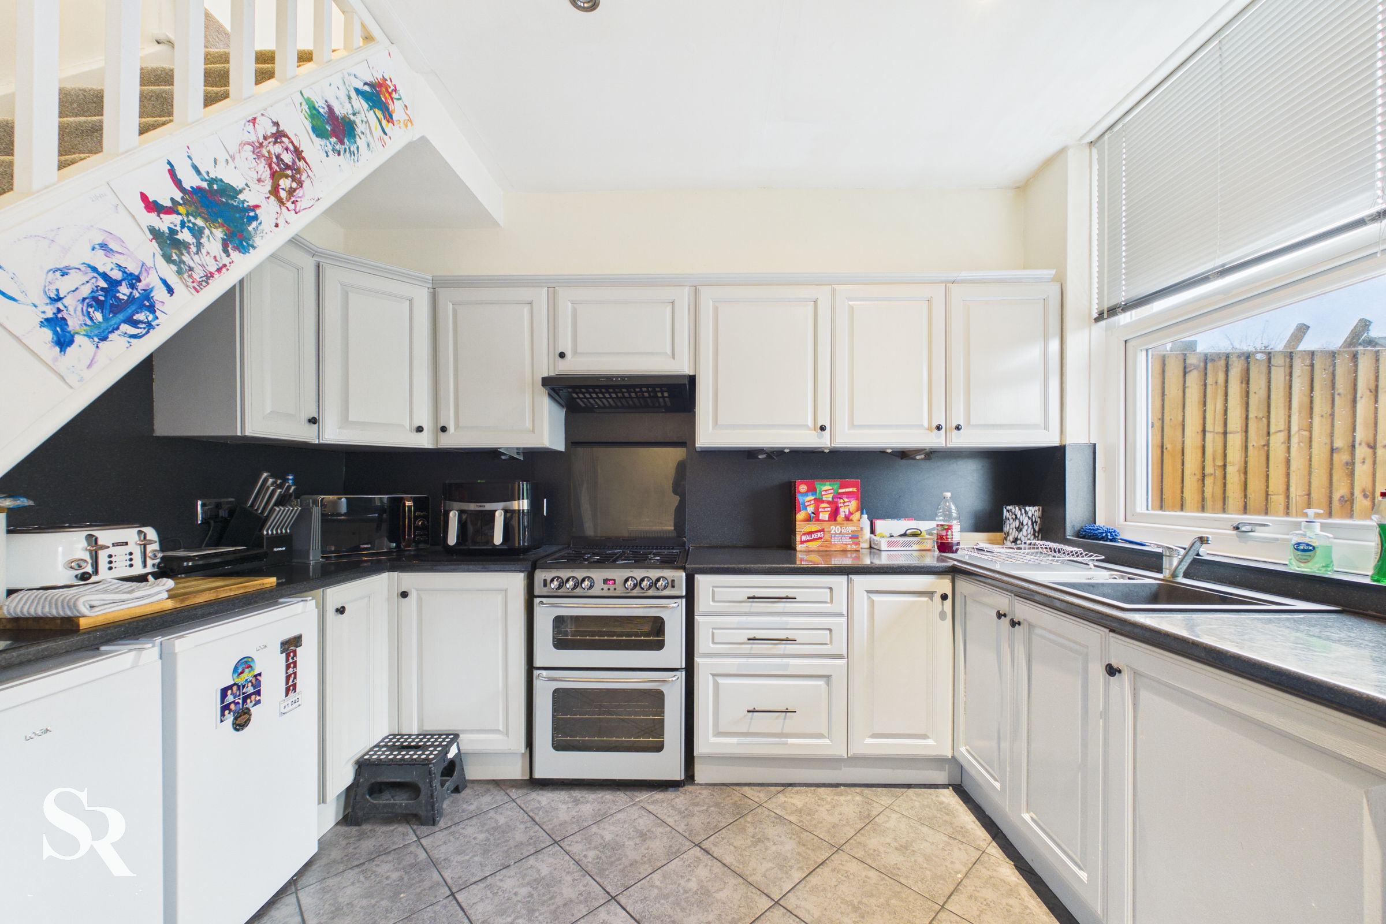
To the rear, the kitchen diner is fitted with a range of contemporary grey wall and base units, complemented by black work surfaces. There is space for freestanding white goods, tiled flooring and ample room for a dining table, making this a practical space for everyday living and entertaining.
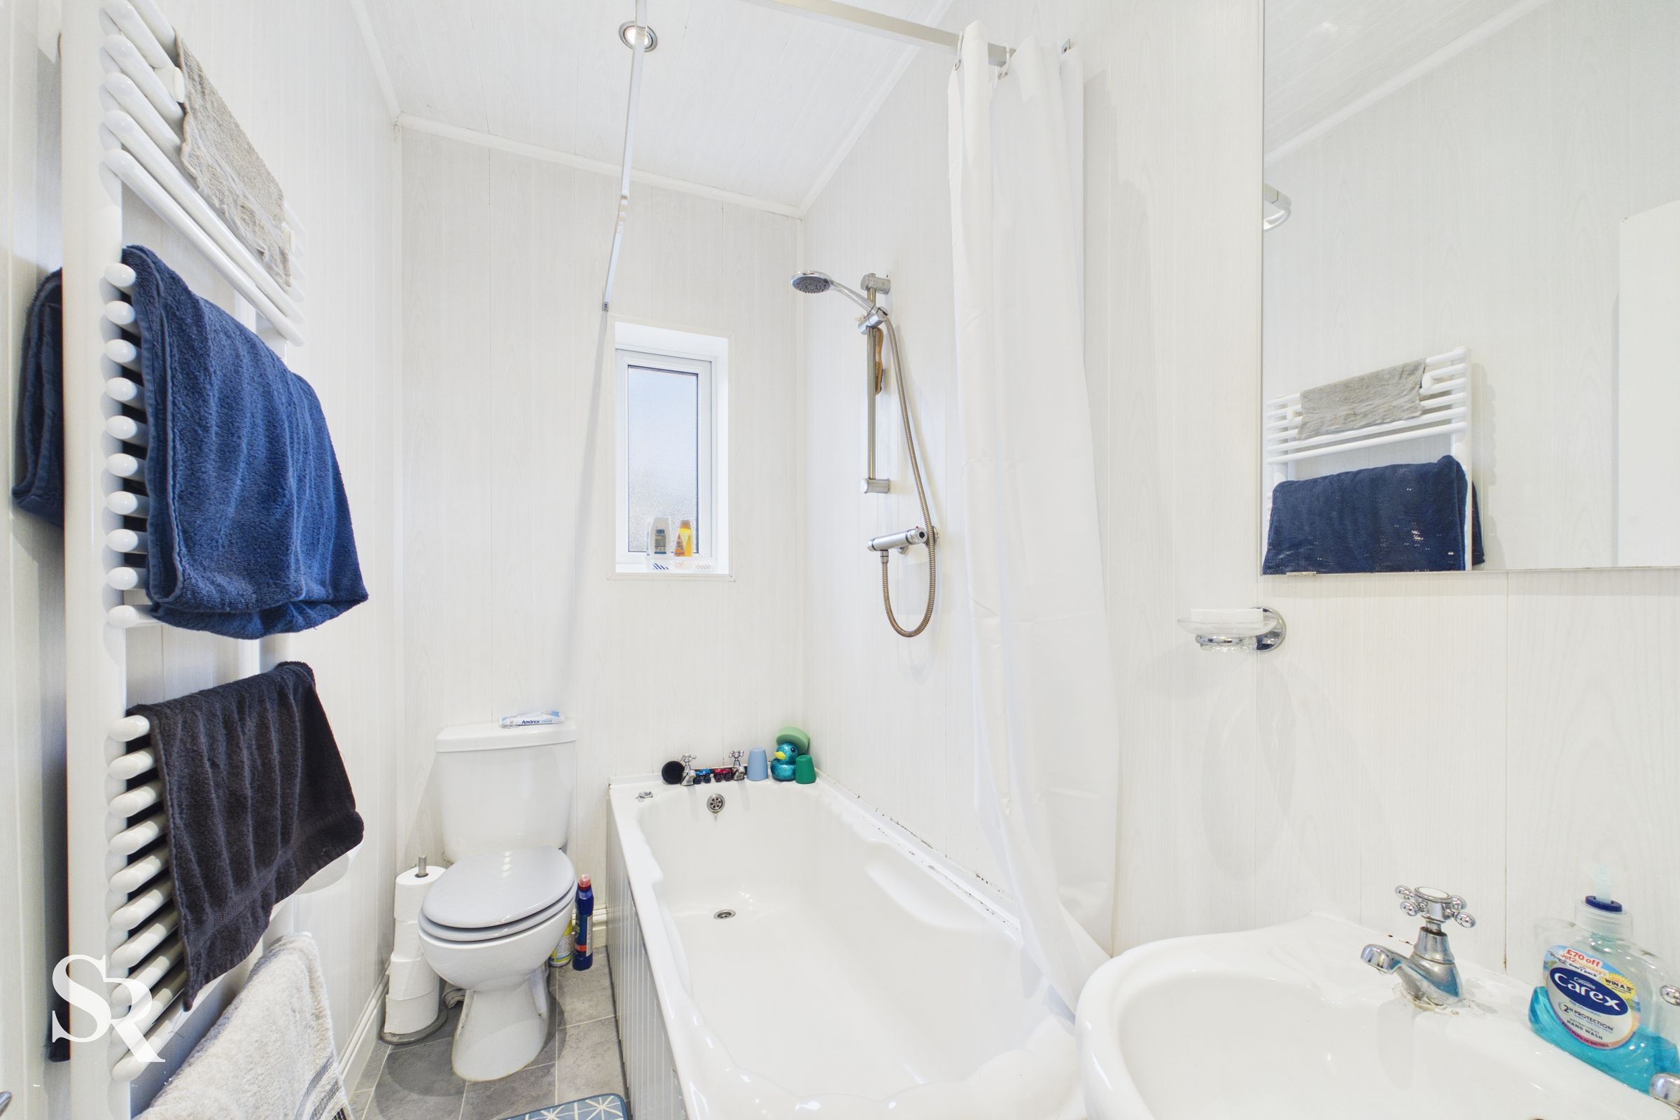
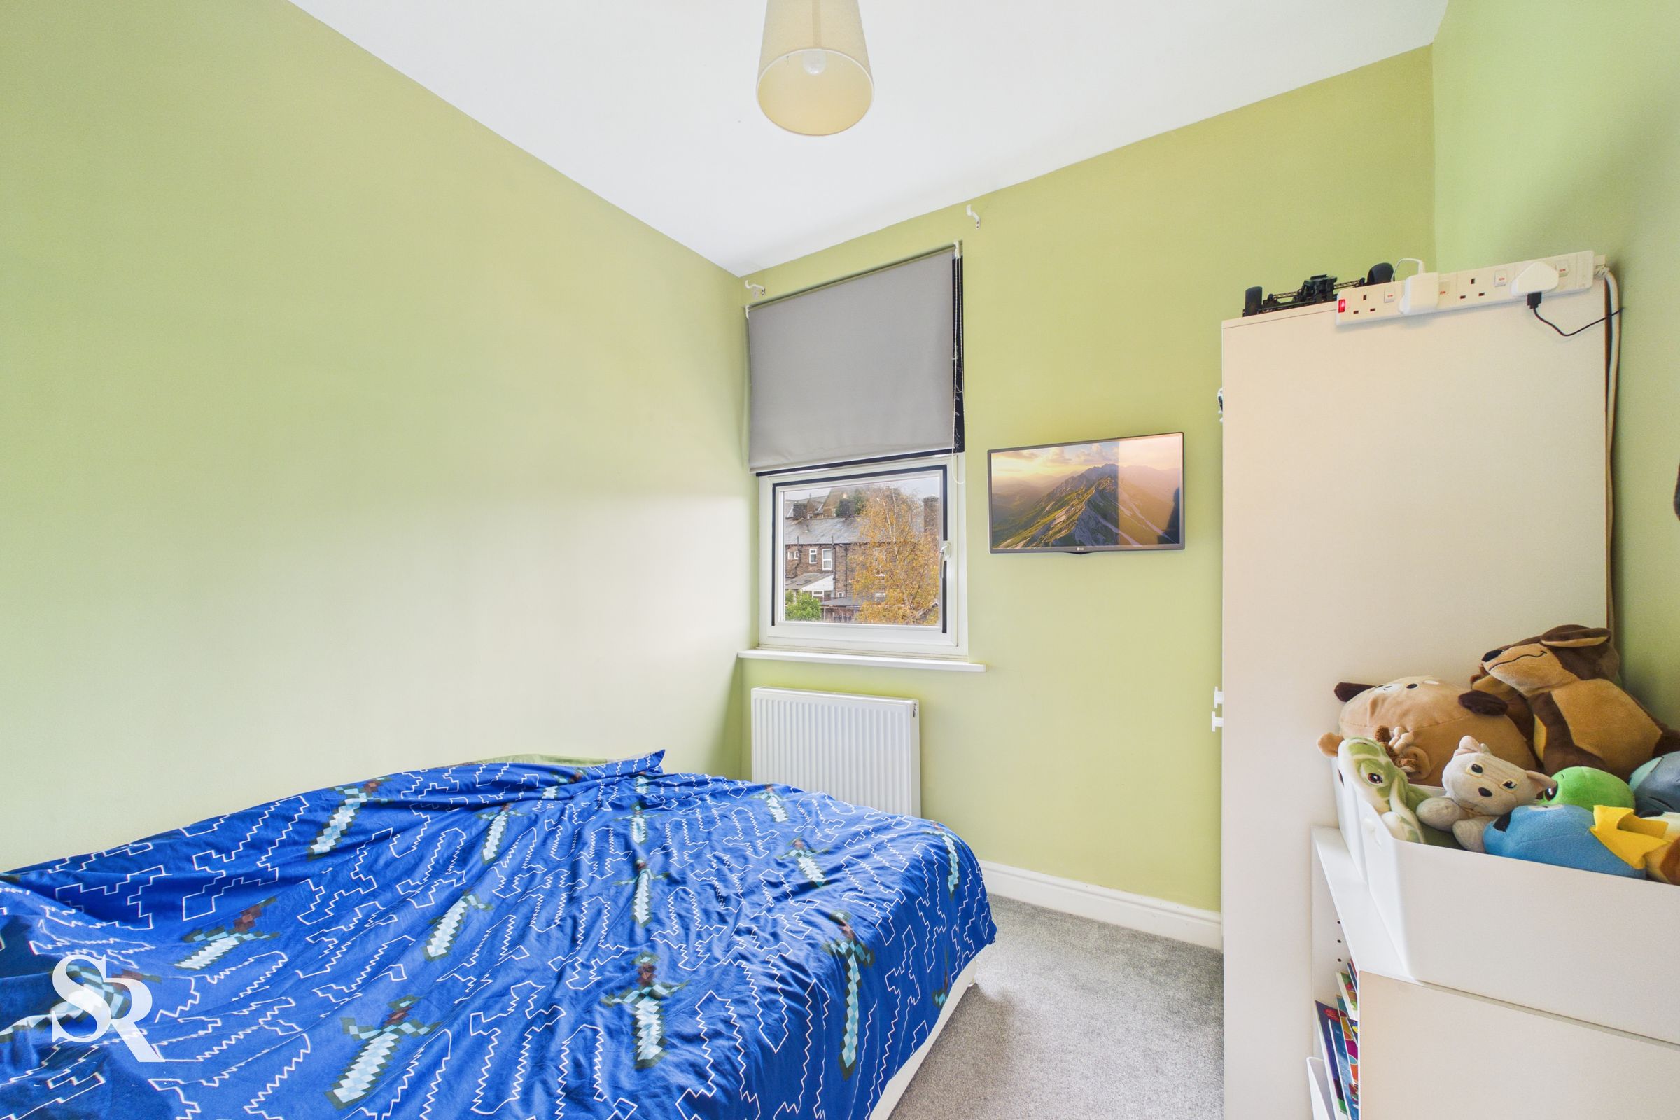
To the first floor, the landing provides access to two bedrooms, with bedroom one enjoying a front-facing aspect and bedroom two overlooking the rear garden. The family bathroom is fitted with a WC, wash basin and bath with shower over, complemented by tiled splashbacks.
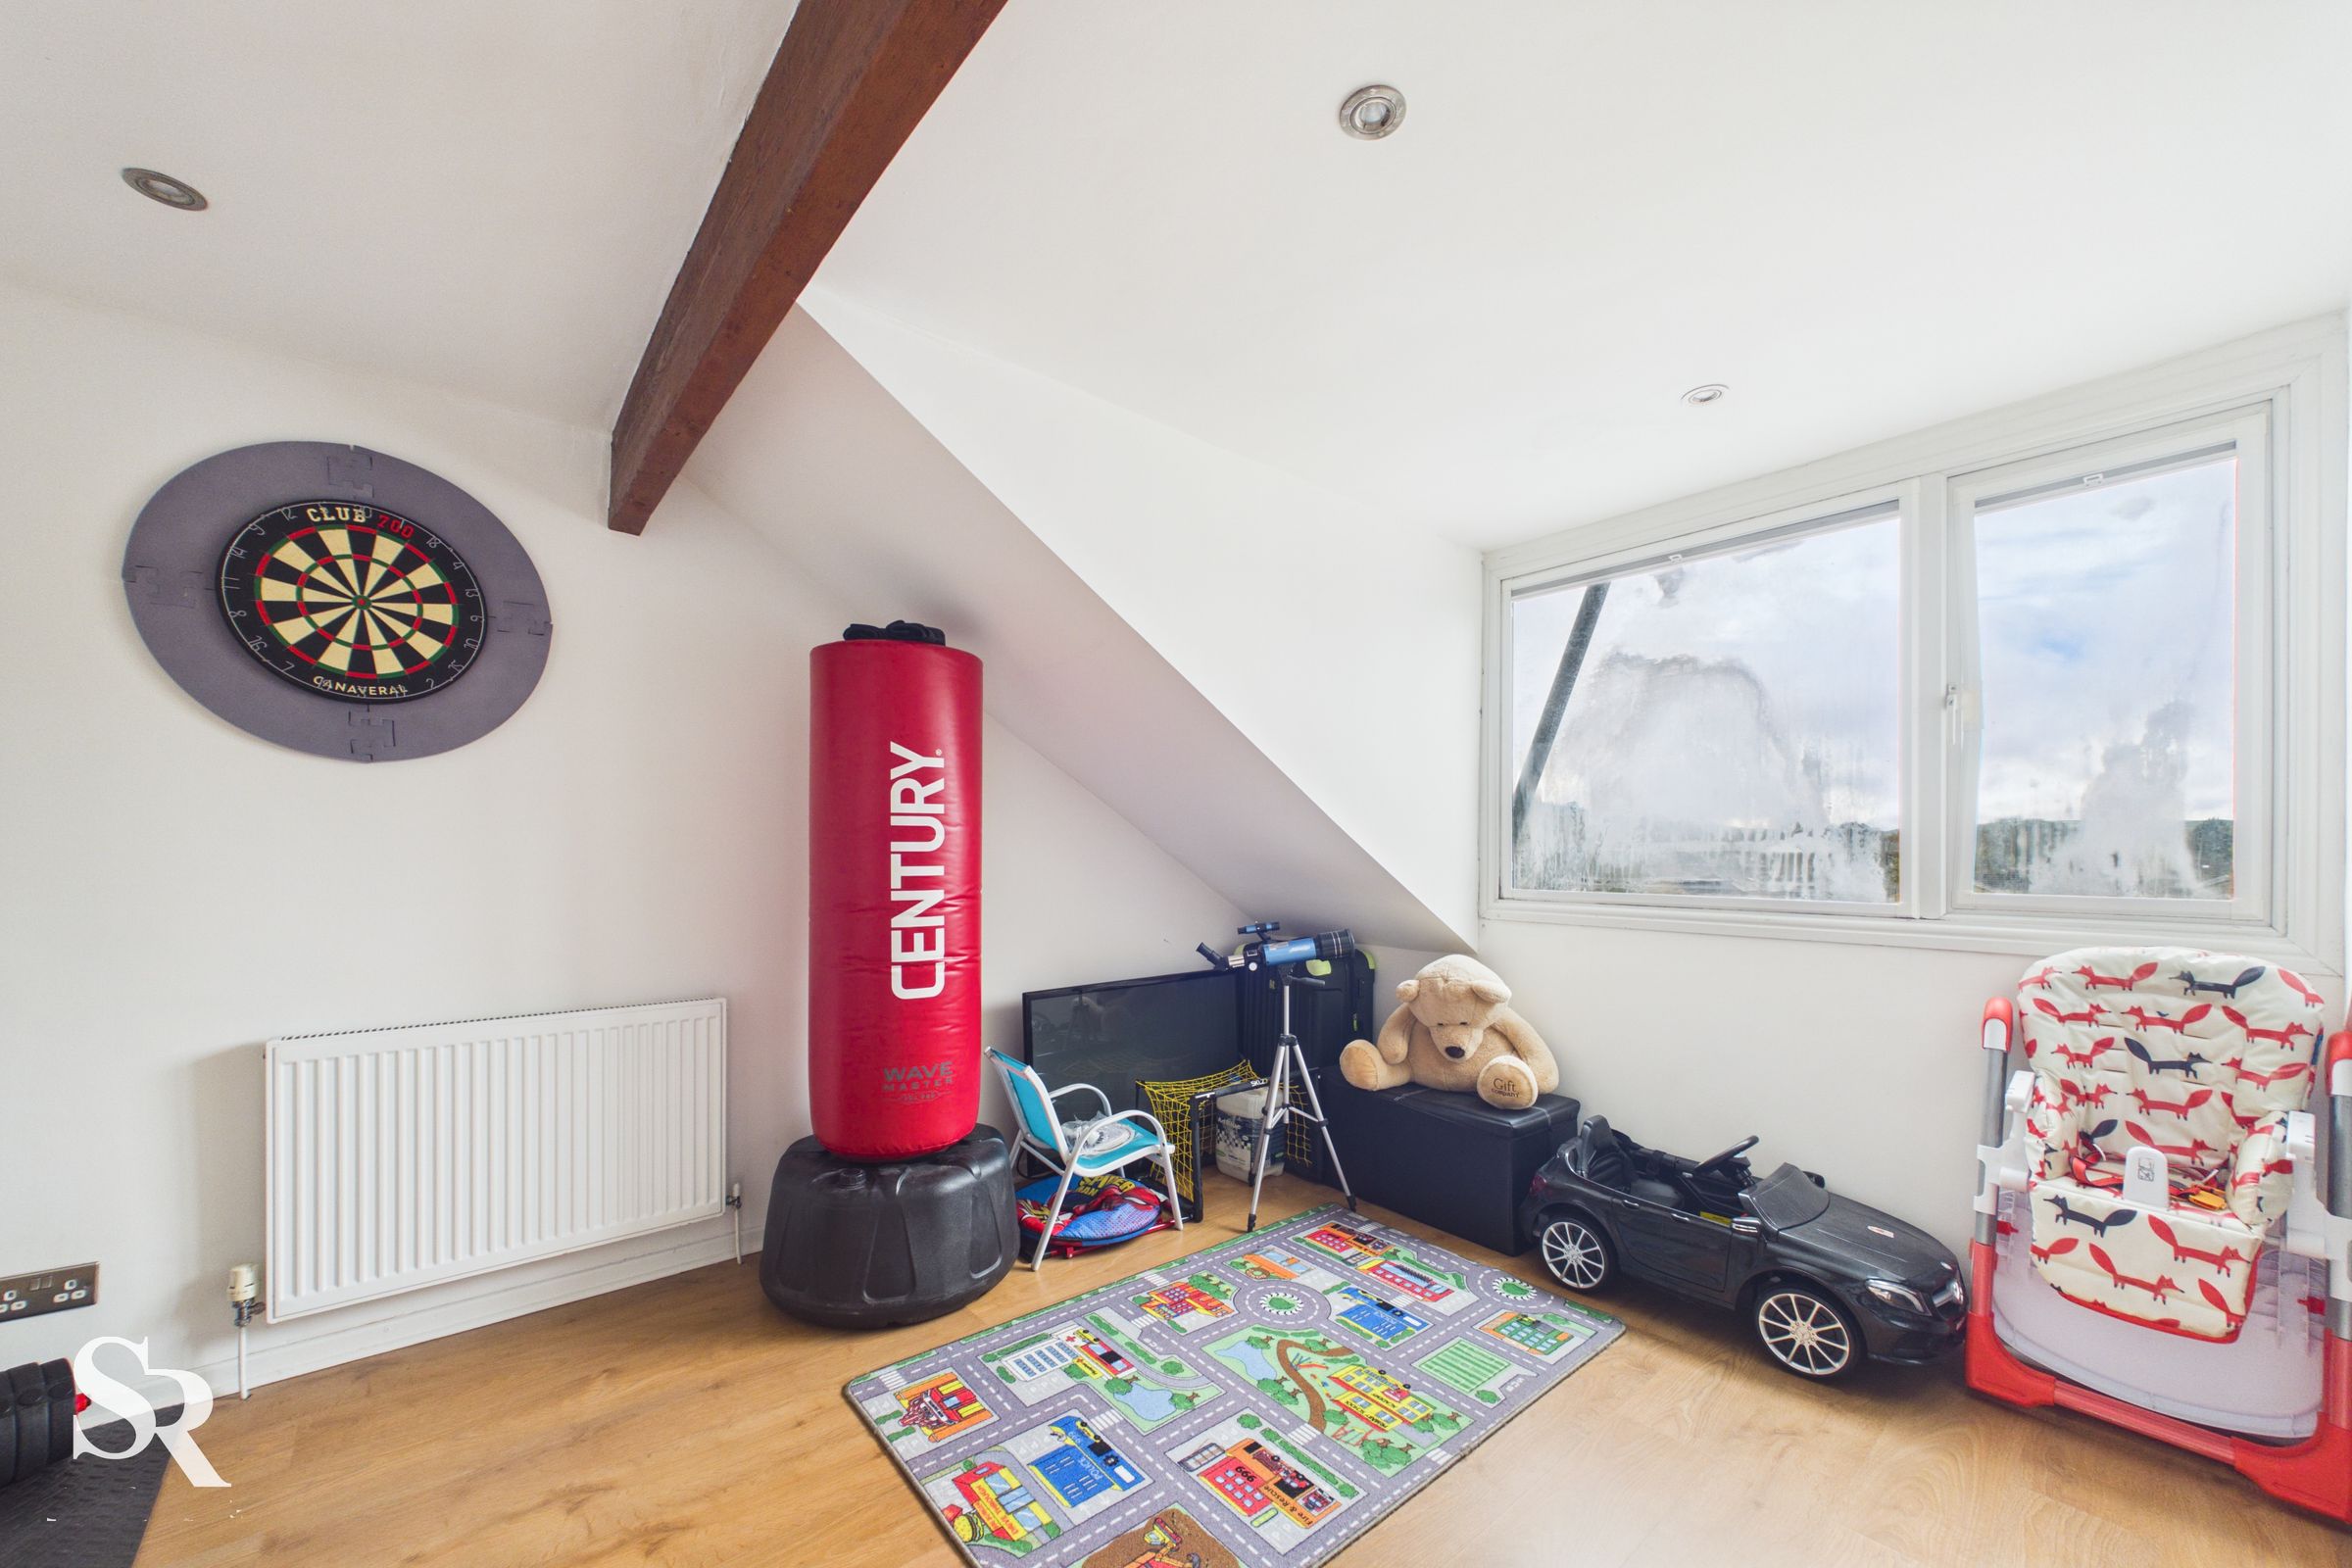
A particular feature of the property is the spacious third bedroom occupying the second floor. Complete with a front-facing dormer window, this room enjoys lovely views across the village and towards the surrounding countryside, including Eccles Pike.
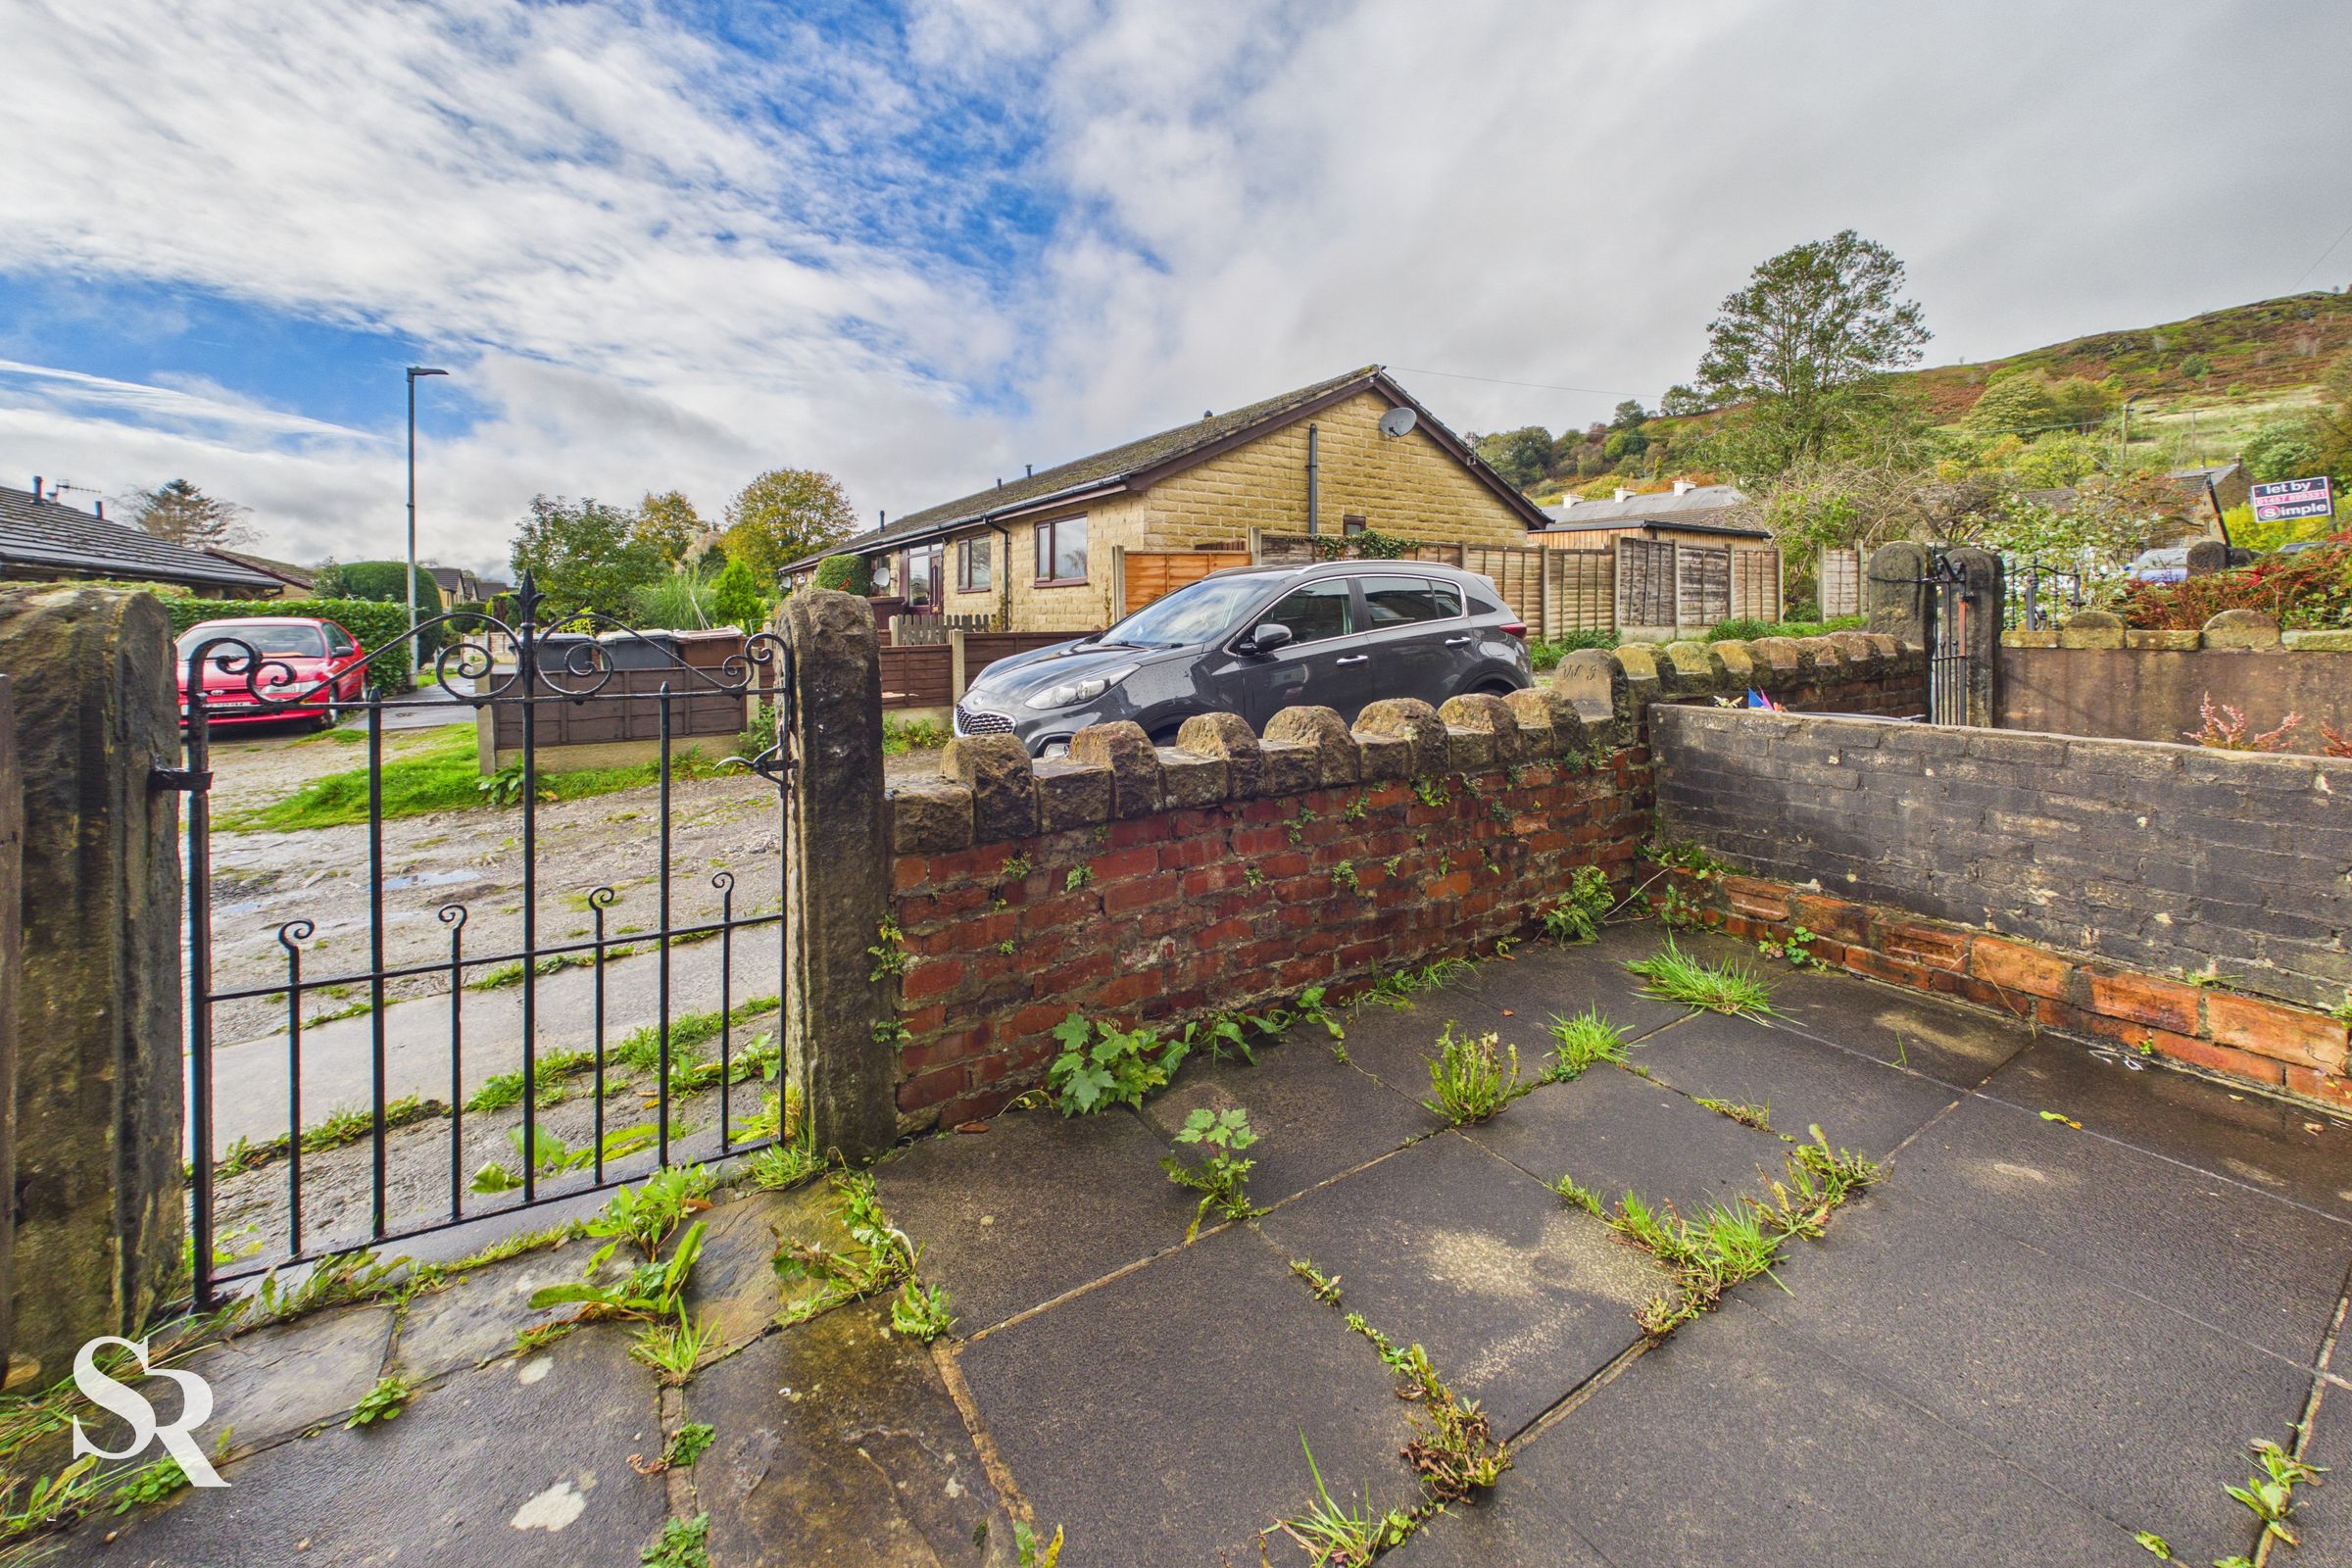
Externally, the property benefits from a small garden to the front, whilst to the rear there is a paved yard providing valuable off-road parking.
EPC Rating: C
Key details
Broadband: up to 950mbps
904ft2 floor area
1141ft2 plot size
Leasehold
Council tax band B
Local authority: High Peak Borough Council
Additional information
- Energy efficiency (current)
- C (70)
- Energy efficiency (potential)
- B (83)
- Environmental impact (current)
- D (66)
- Environmental impact (potential)
- C (80)
- Construction materials
- Brick and block


Near the property
Rooms and dimensions
Living Room
14' 5" x 13' 2" (4.40m x 4.01m)
A bright and spacious room featuring an attractive gas fireplace with a gas log burner, creating a charming focal point. The room benefits from carpeted flooring and a UPVC double-glazed window to the front aspect, allowing plenty of natural light to fill the space.
Kitchen
13' 0" x 11' 1" (3.96m x 3.37m)
A generously sized kitchen offering ample space for a dining table, making it ideal for everyday family living. The kitchen is fitted with a range of white-painted wall and base units, with space for a freestanding cooker and washing machine. A UPVC double-glazed window and door to the rear provide plenty of natural light and access out to the rear garden.
Landing
13' 0" x 5' 3" (3.95m x 1.59m)
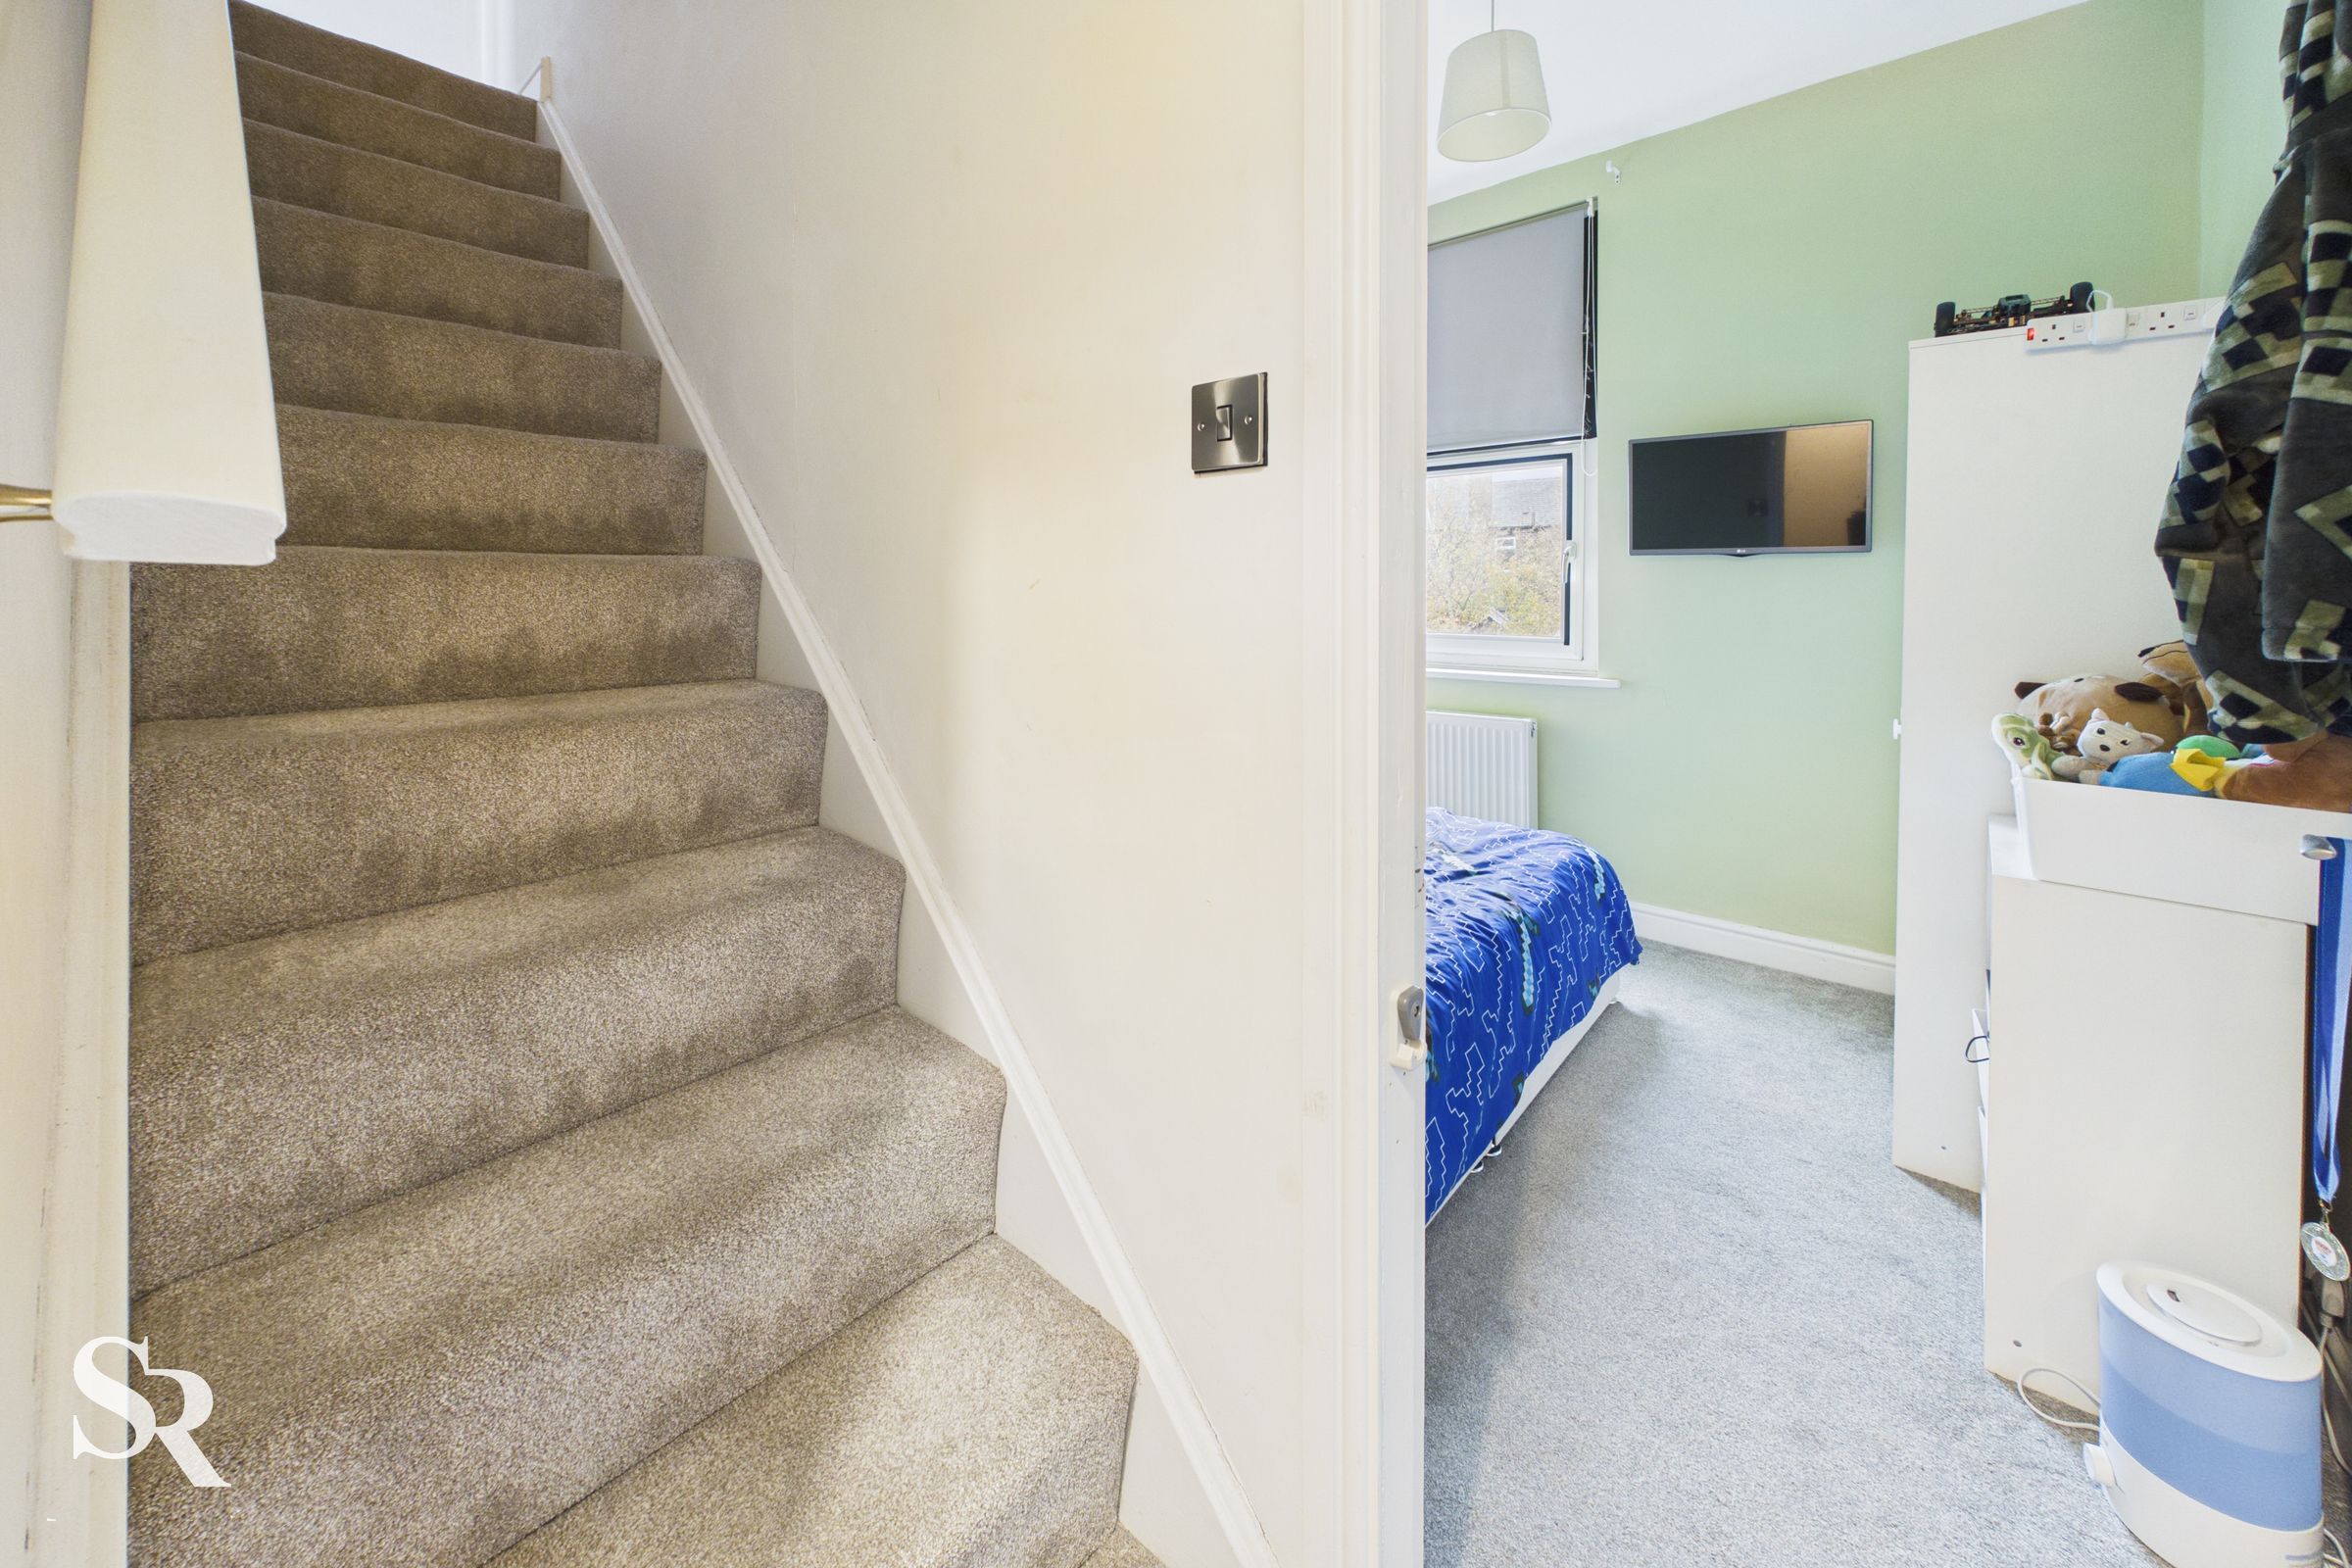
A carpeted landing providing access to the first-floor accommodation, comprising two well-proportioned double bedrooms and the family bathroom. A further staircase leads to the second-floor attic bedroom.
Bedroom One
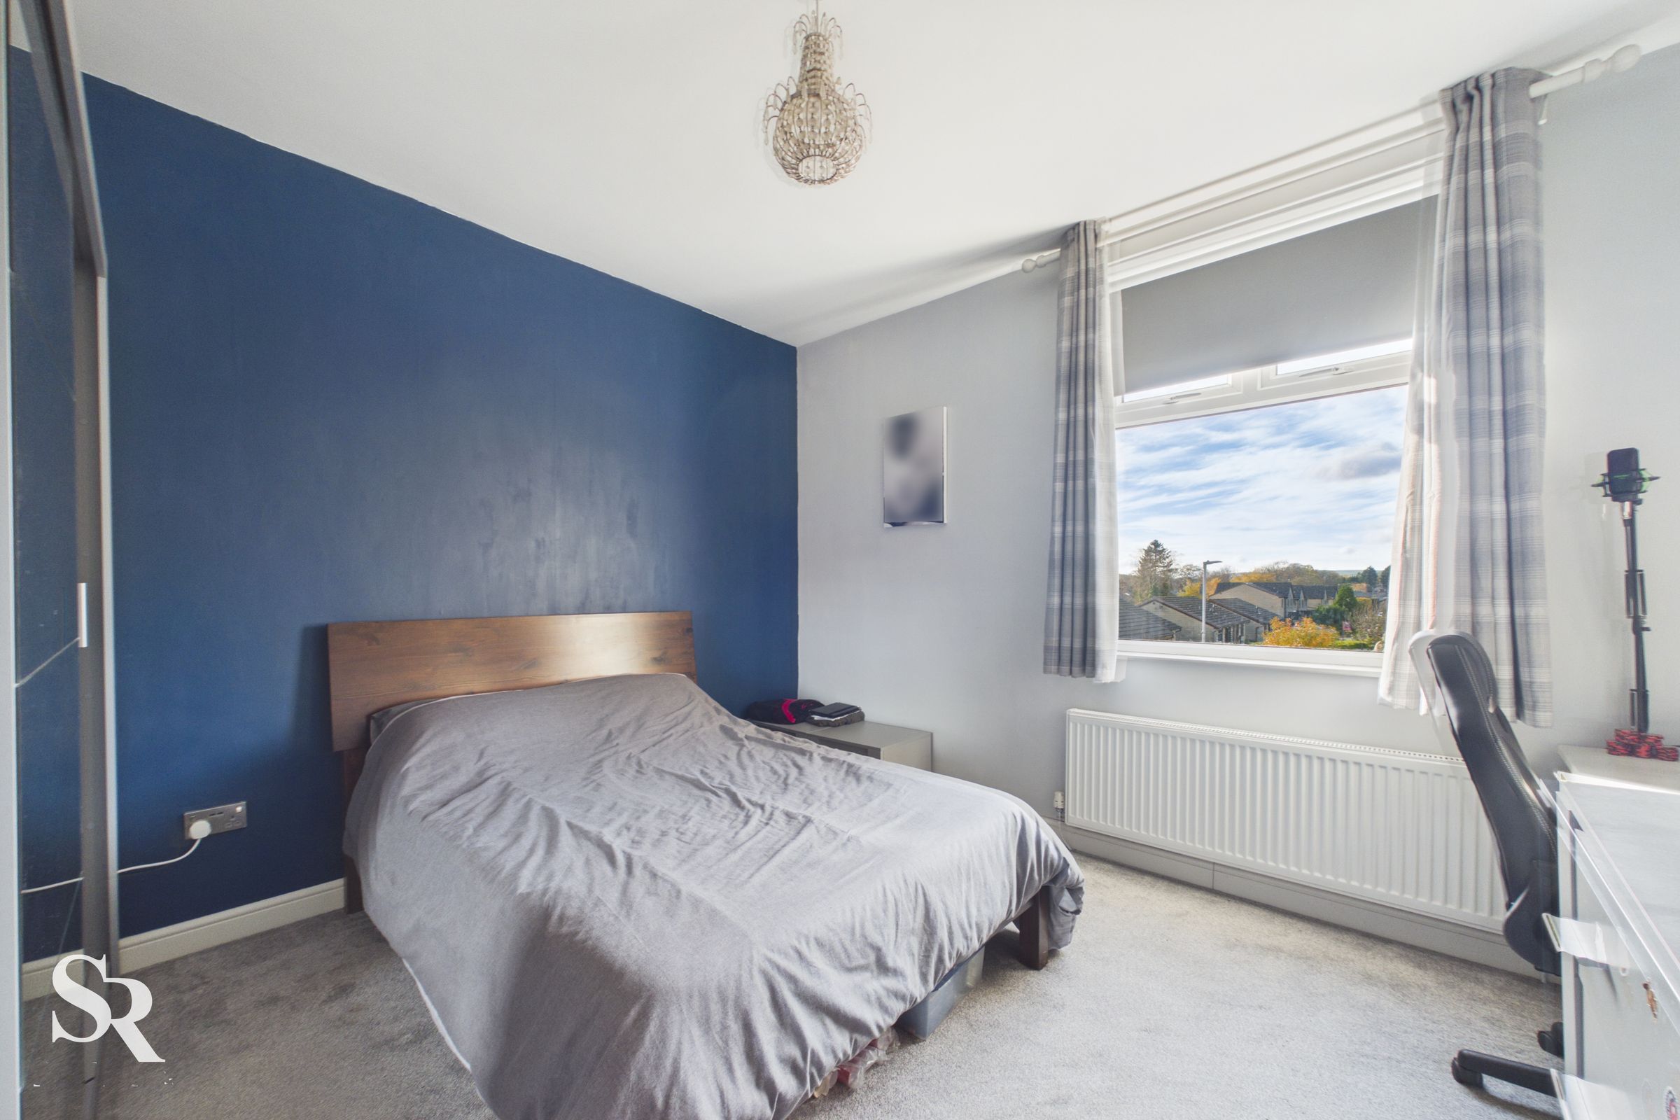
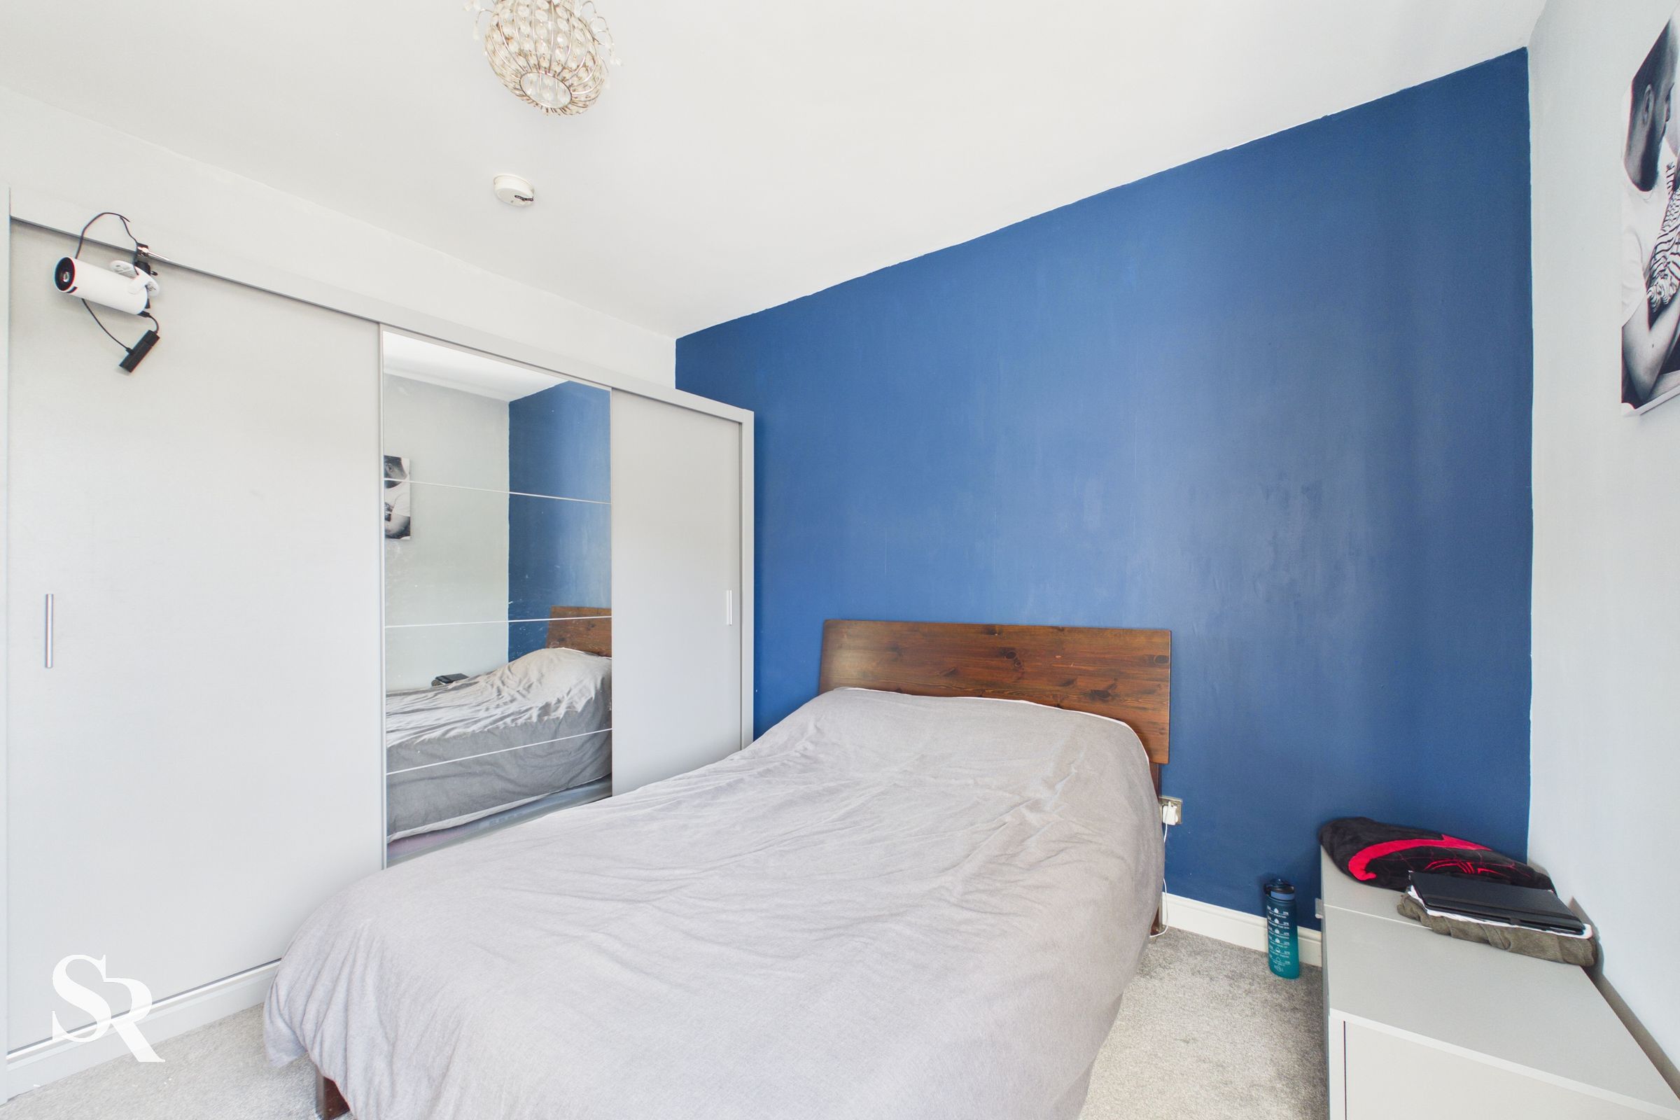
13' 2" x 12' 0" (4.01m x 3.66m)
A spacious main bedroom featuring carpeted flooring and a UPVC double-glazed window, enjoying lovely views over the surrounding countryside.
Bedroom Two
8' 5" x 8' 4" (2.57m x 2.55m)
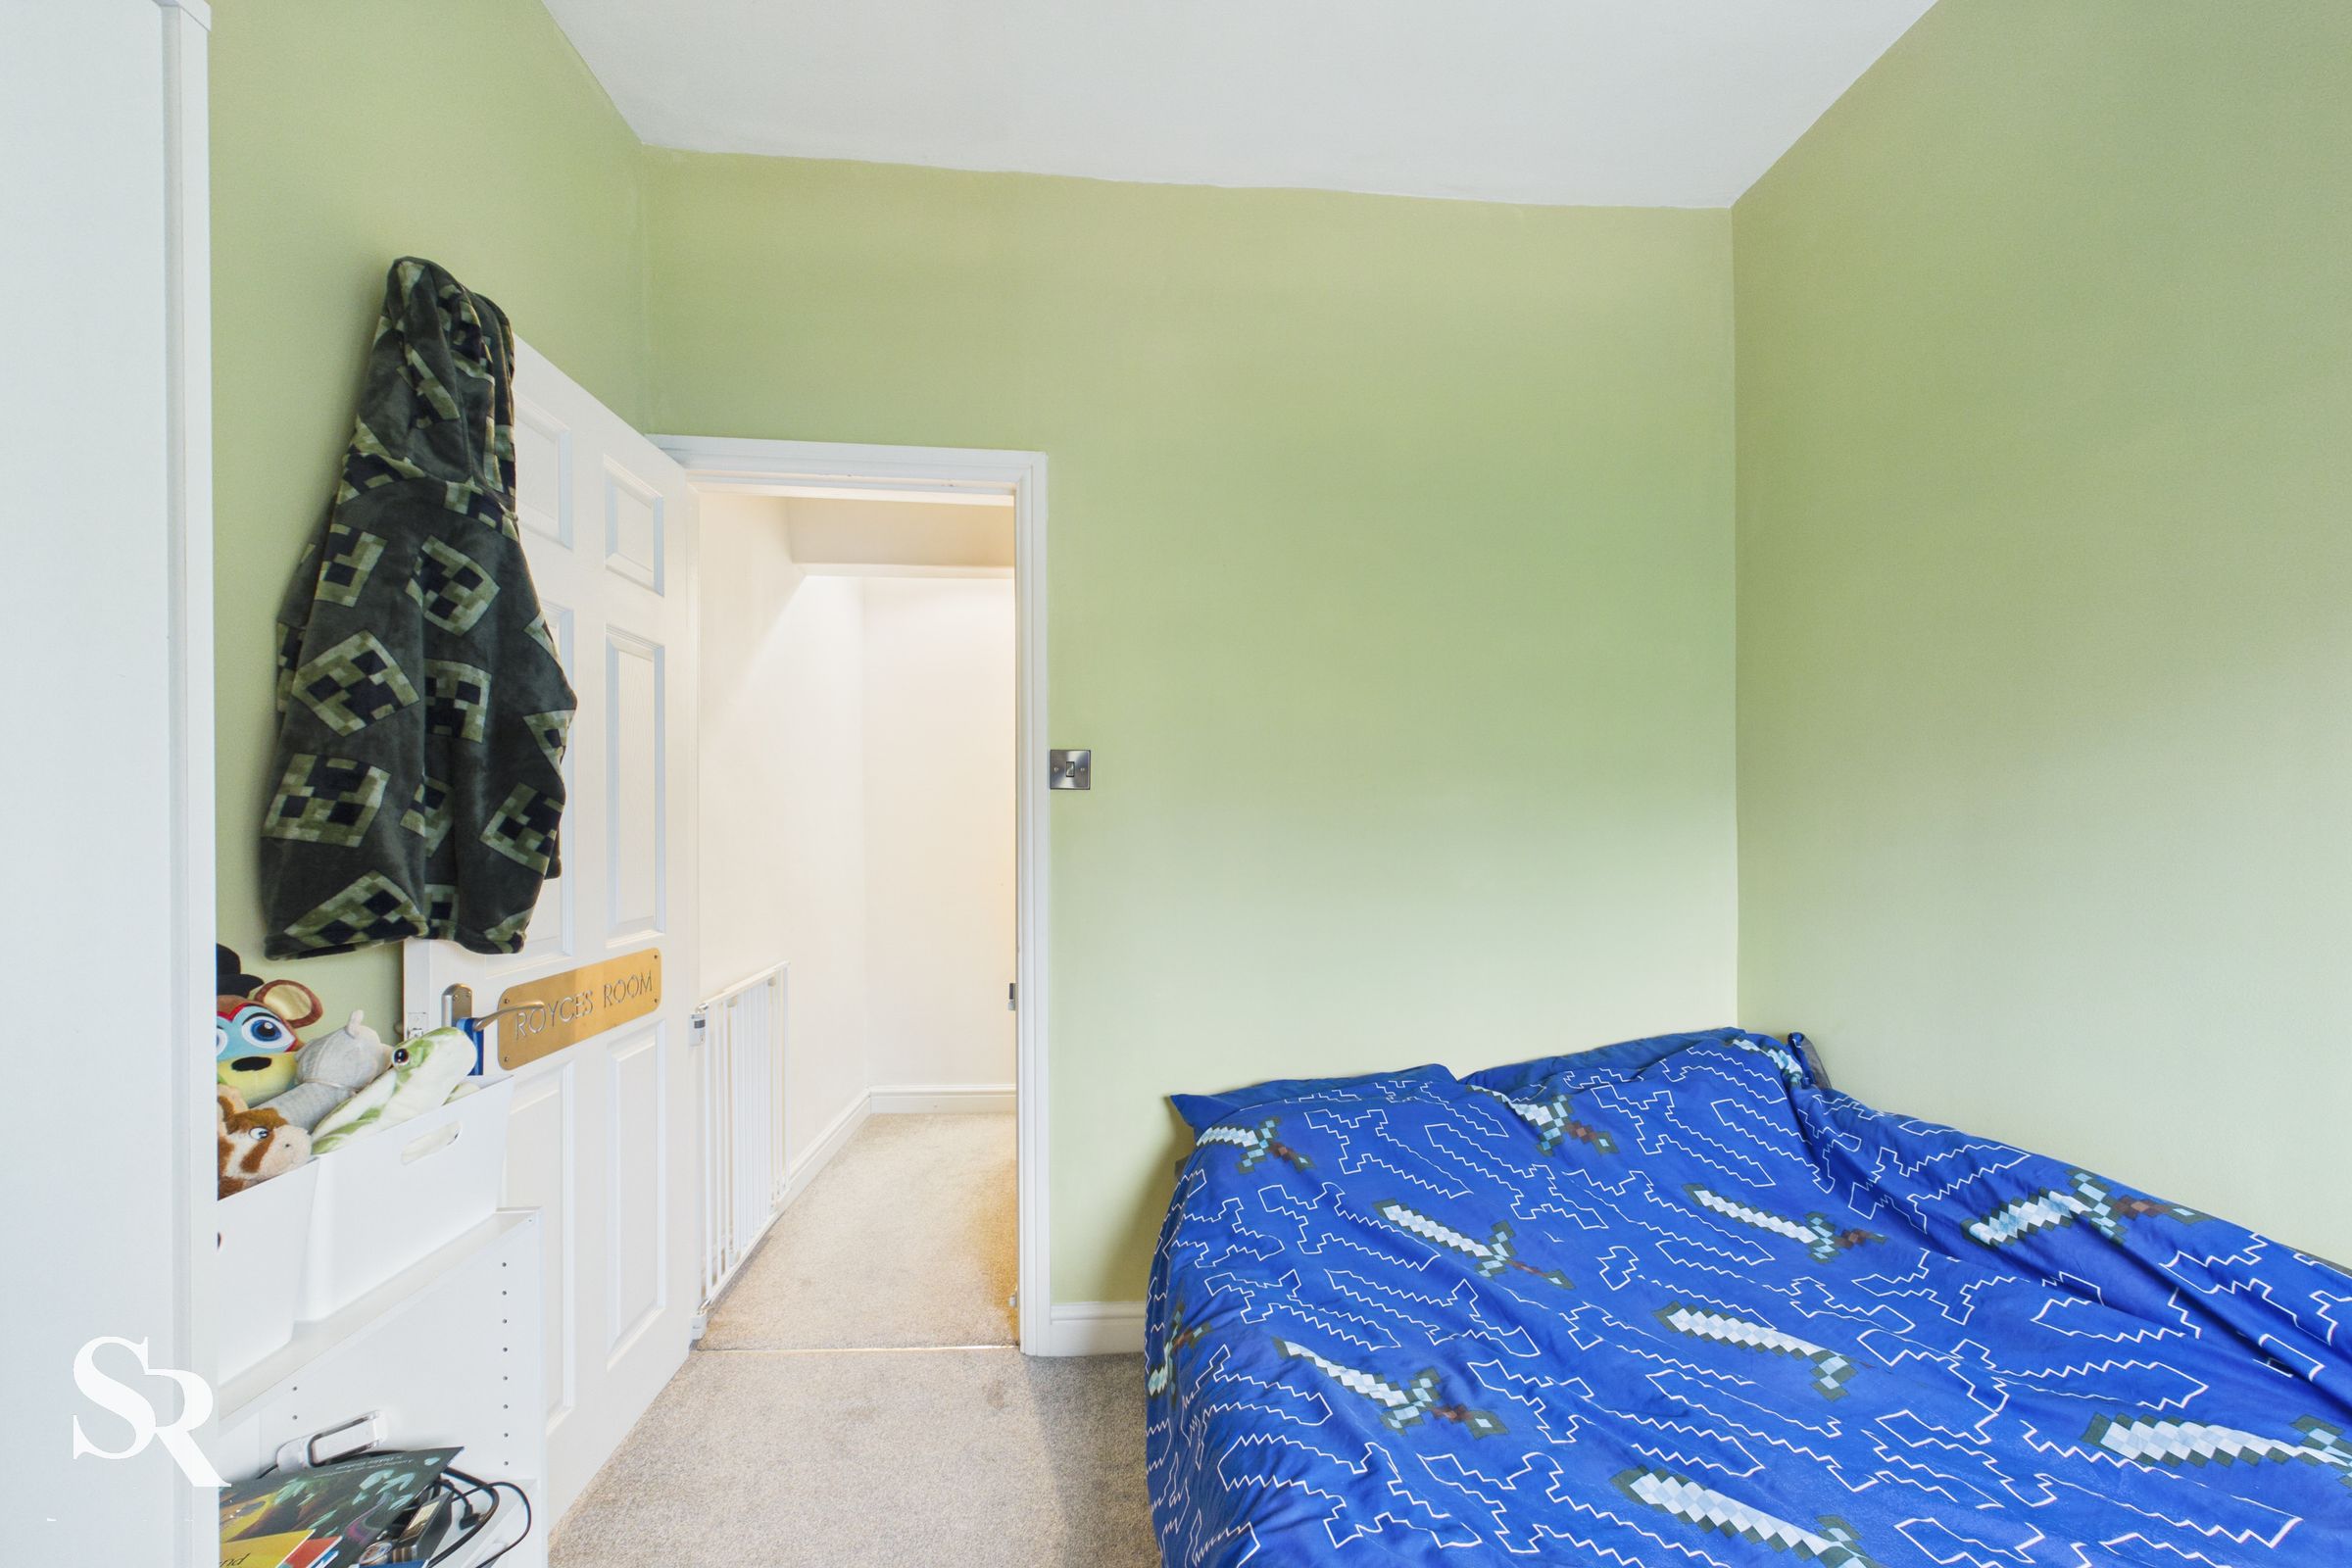
A well-proportioned second double bedroom, currently utilised as a child's bedroom, featuring carpeted flooring and a UPVC double-glazed window to the rear aspect.
Bathroom
8' 3" x 4' 4" (2.52m x 1.32m)
A family bathroom fitted with a three-piece suite comprising a bath with shower attachment, wash hand basin and WC. The room benefits from tiled walls, chrome taps and shower fittings, a shower curtain and a heated towel rail.
Bedroom Three
13' 0" x 12' 10" (3.97m x 3.92m)
A generously sized third bedroom occupying the second floor, offering a fantastic additional living space. The room benefits from laminate flooring and a dormer window to the front aspect, enjoying stunning views across the village and towards Eccles Pike.
Landing
3' 5" x 2' 3" (1.05m x 0.68m)