Like the look of this property?
We would love to hear from you and arrange a viewing of this property. Get in touch now!
Property features
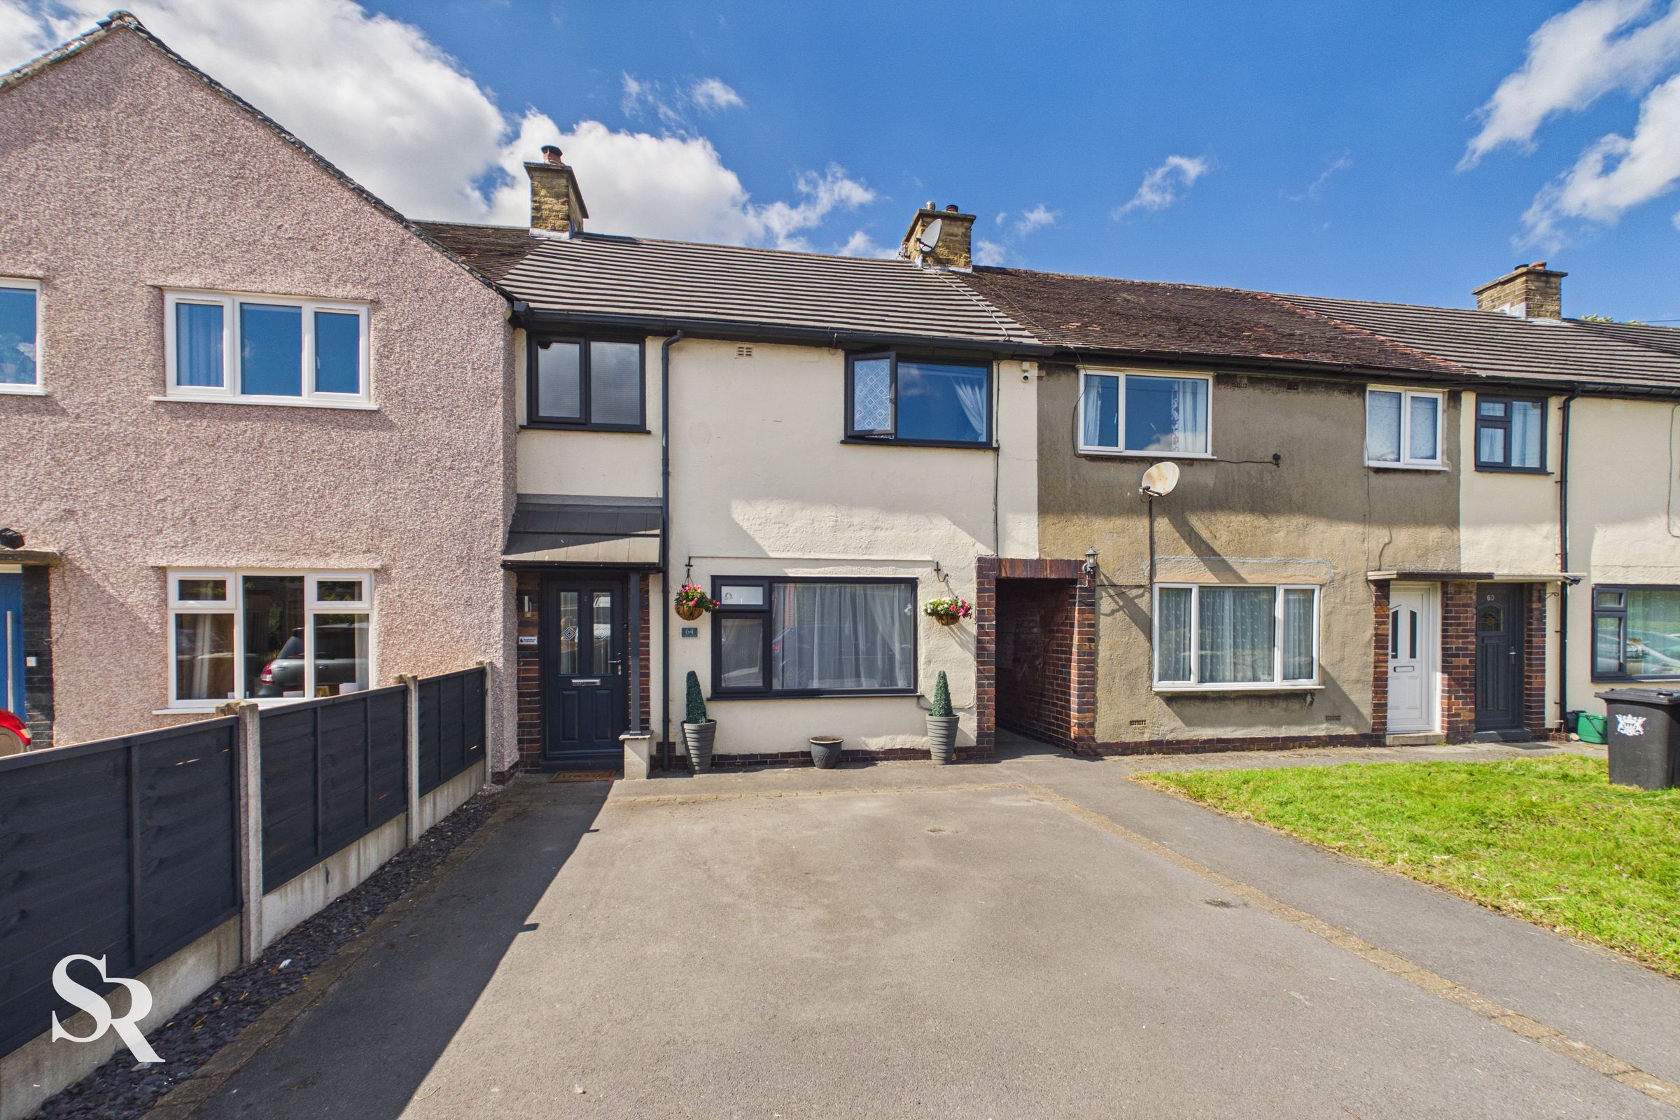
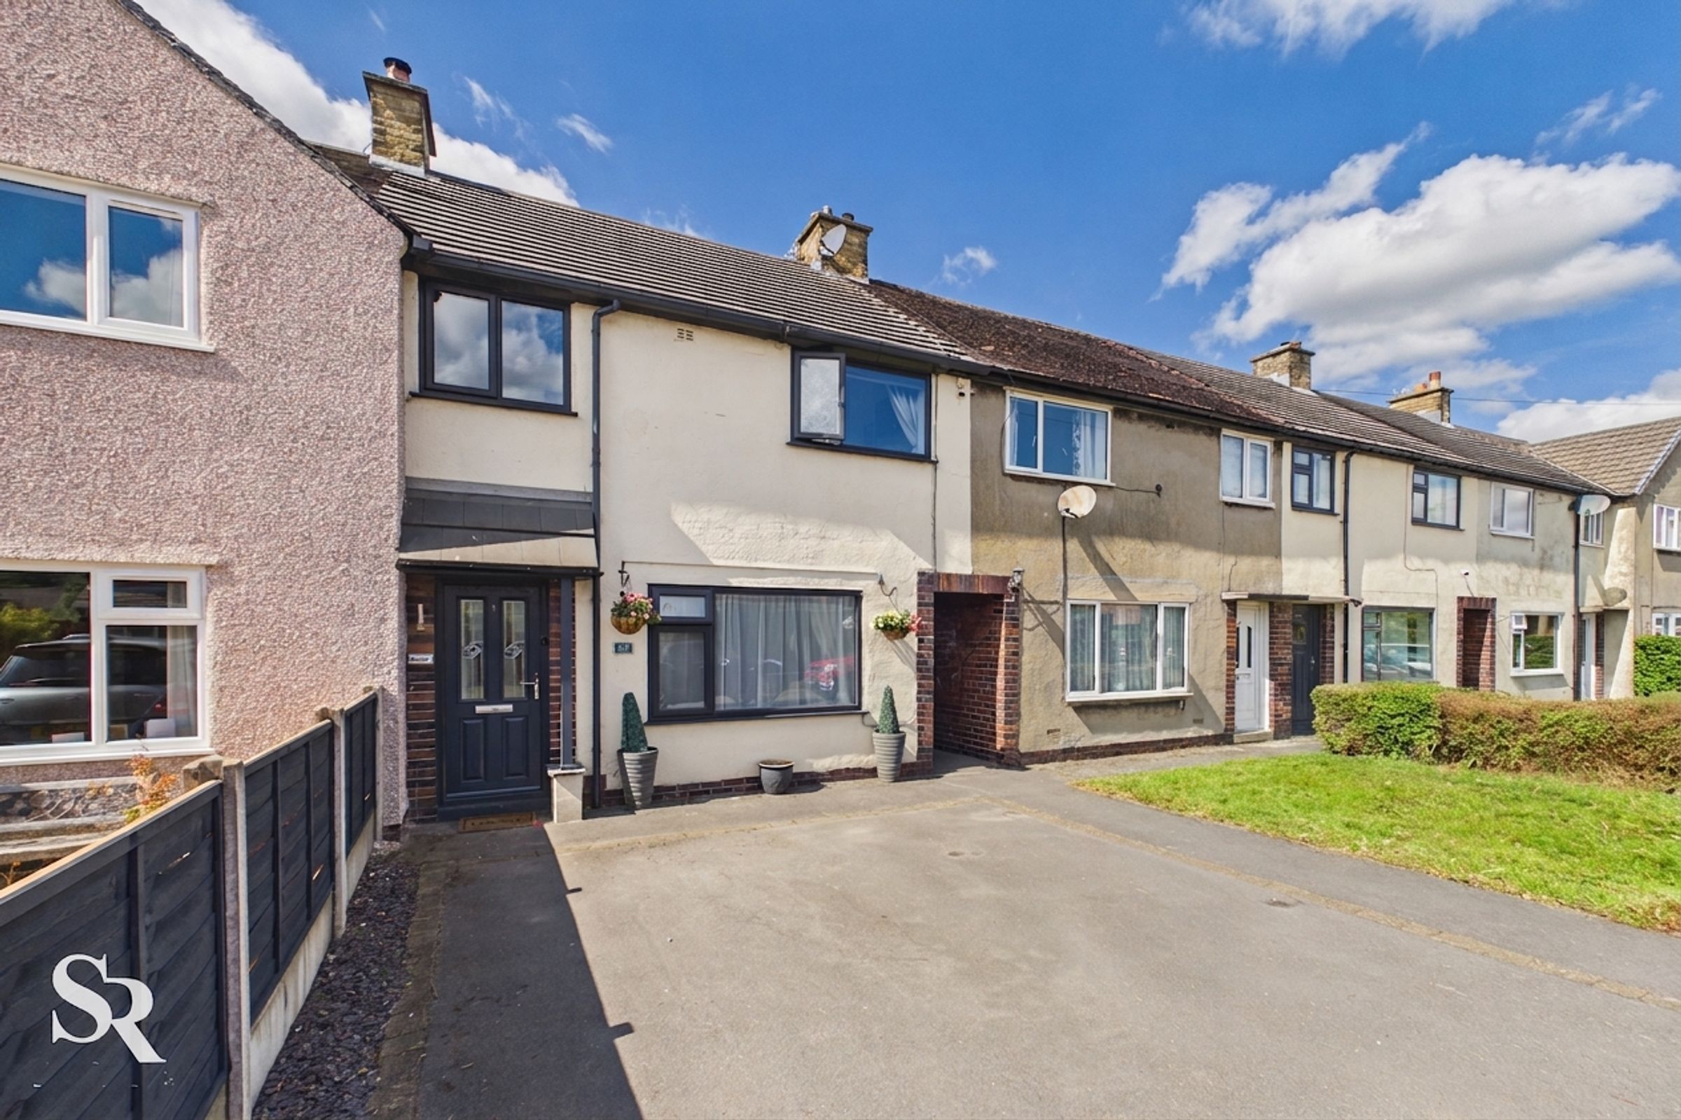
Freehold Mid-Terrace Home
No Onward Chain
Three Versatile First-Floor Bedrooms
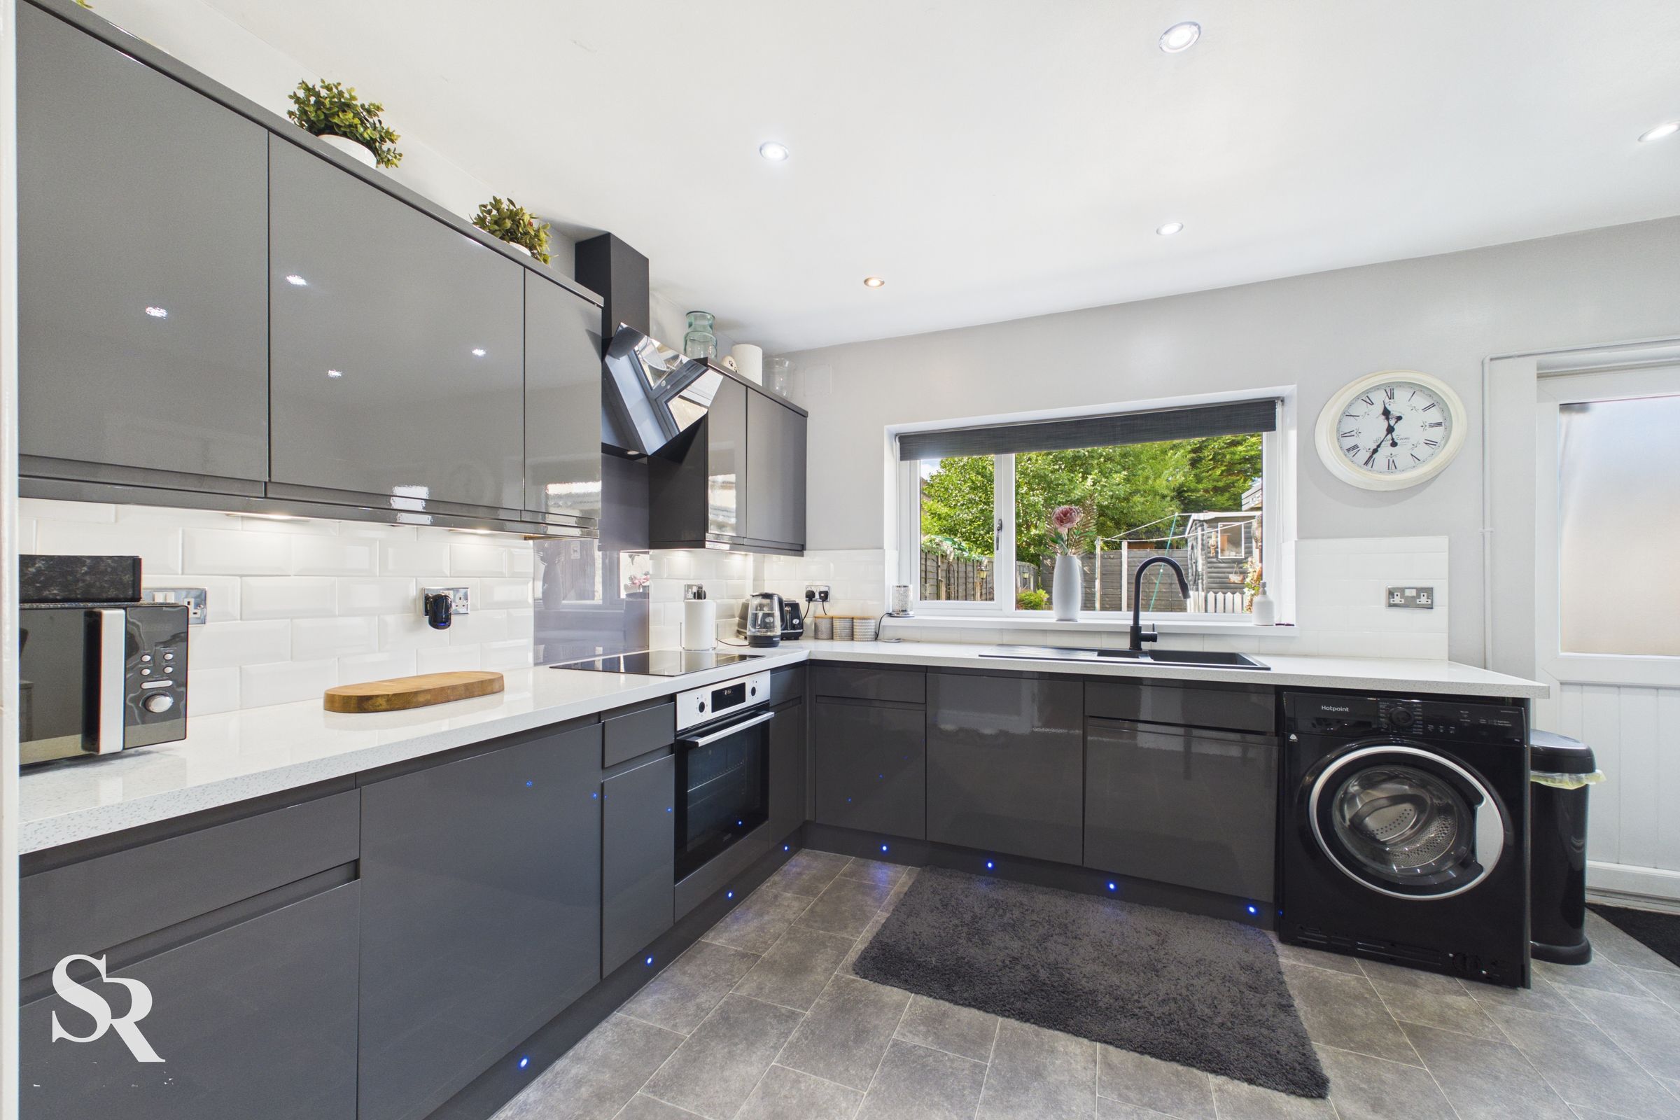
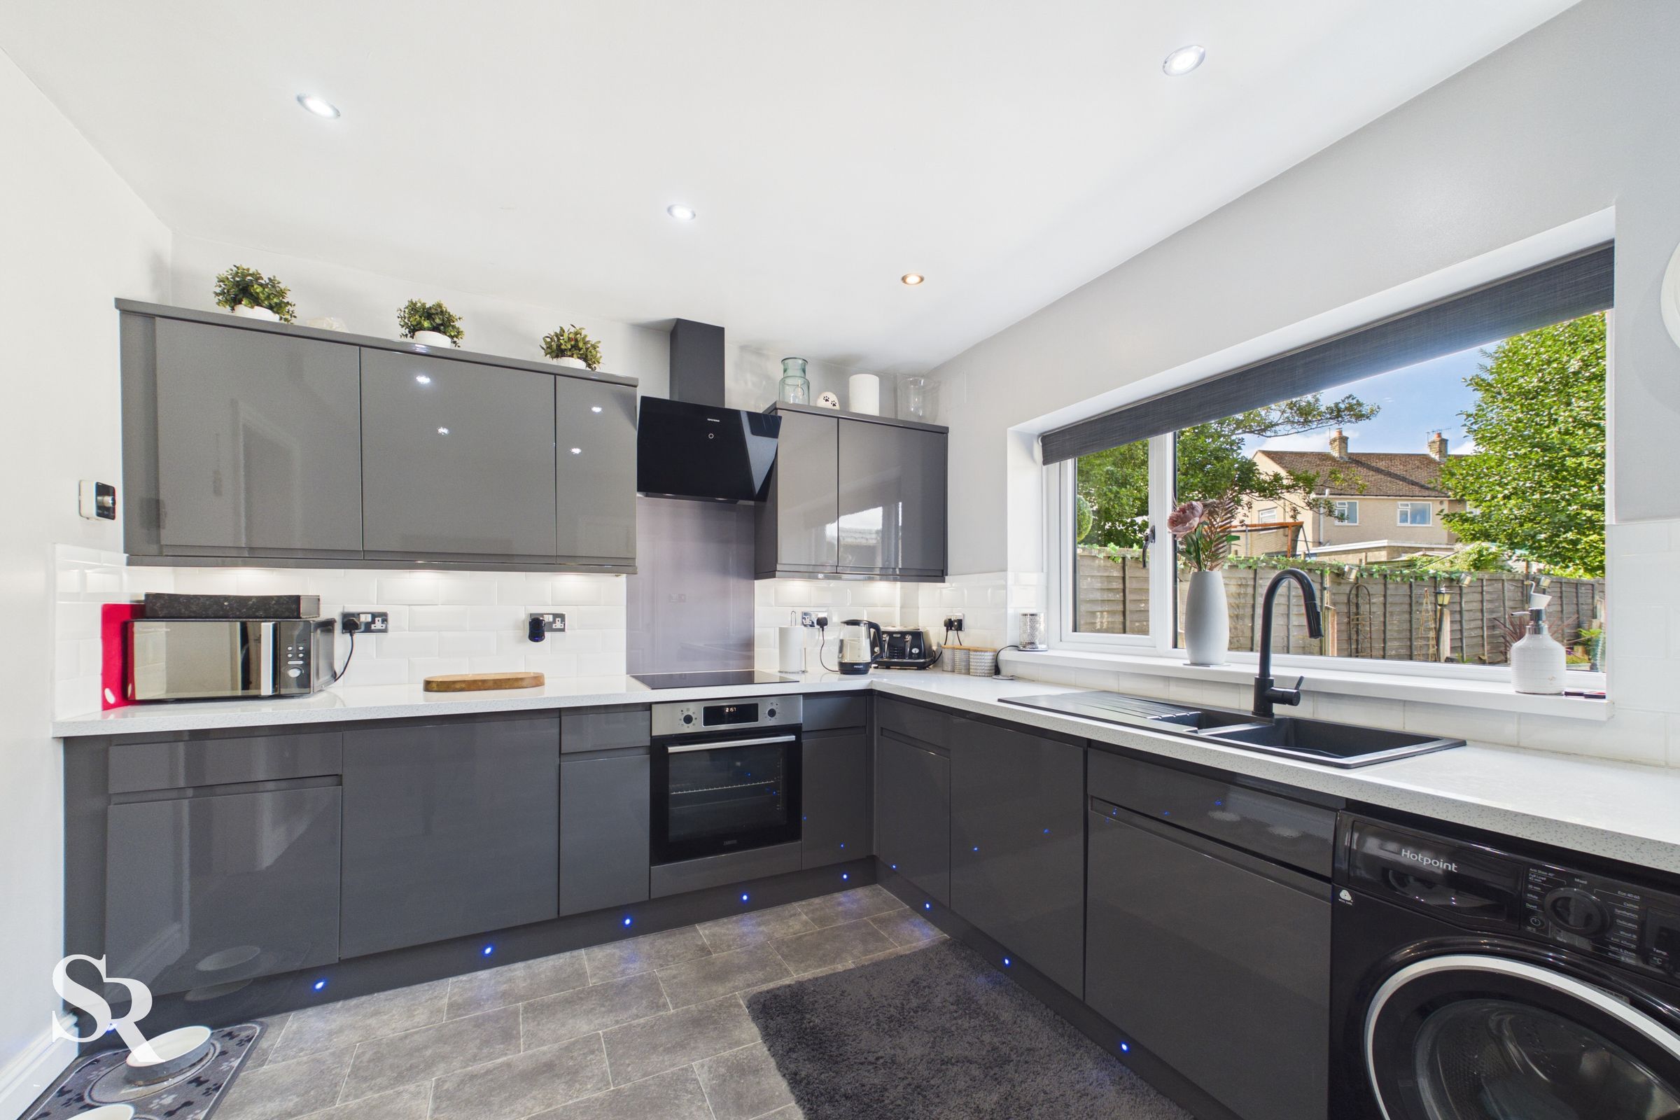
Spacious Modern Kitchen/Dining Room
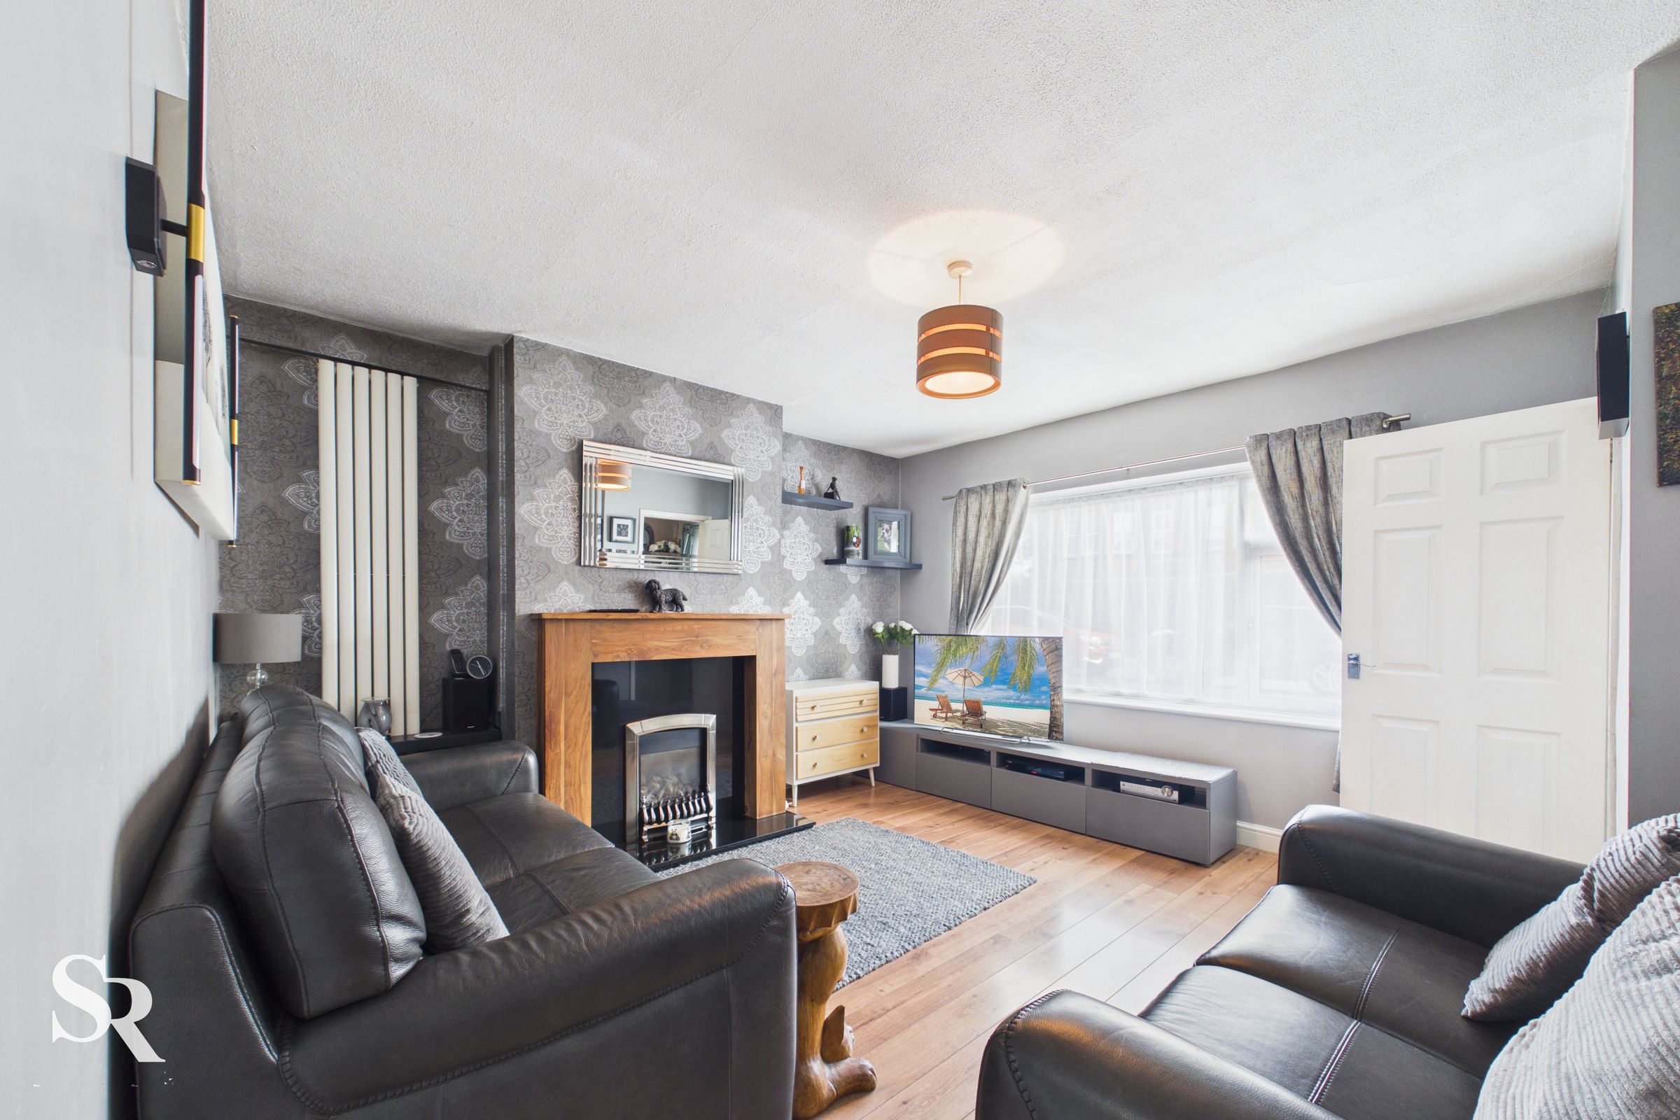
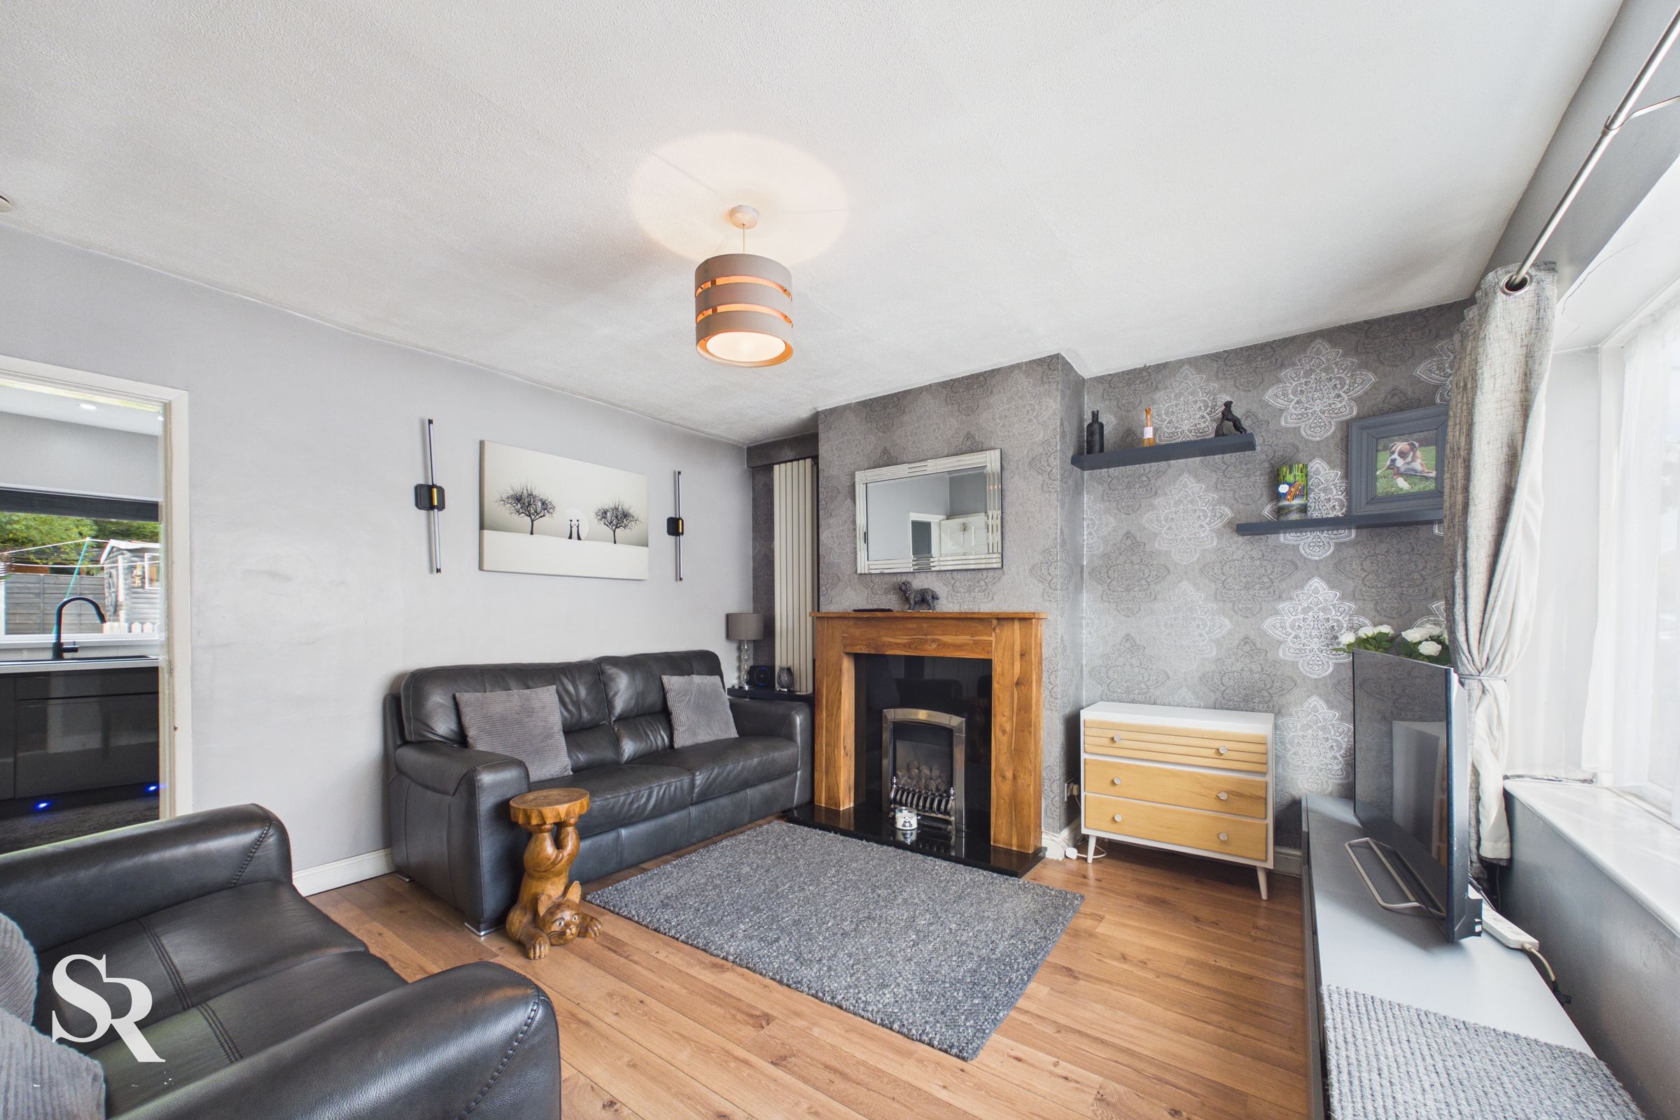
Bright Front-Facing Living Room
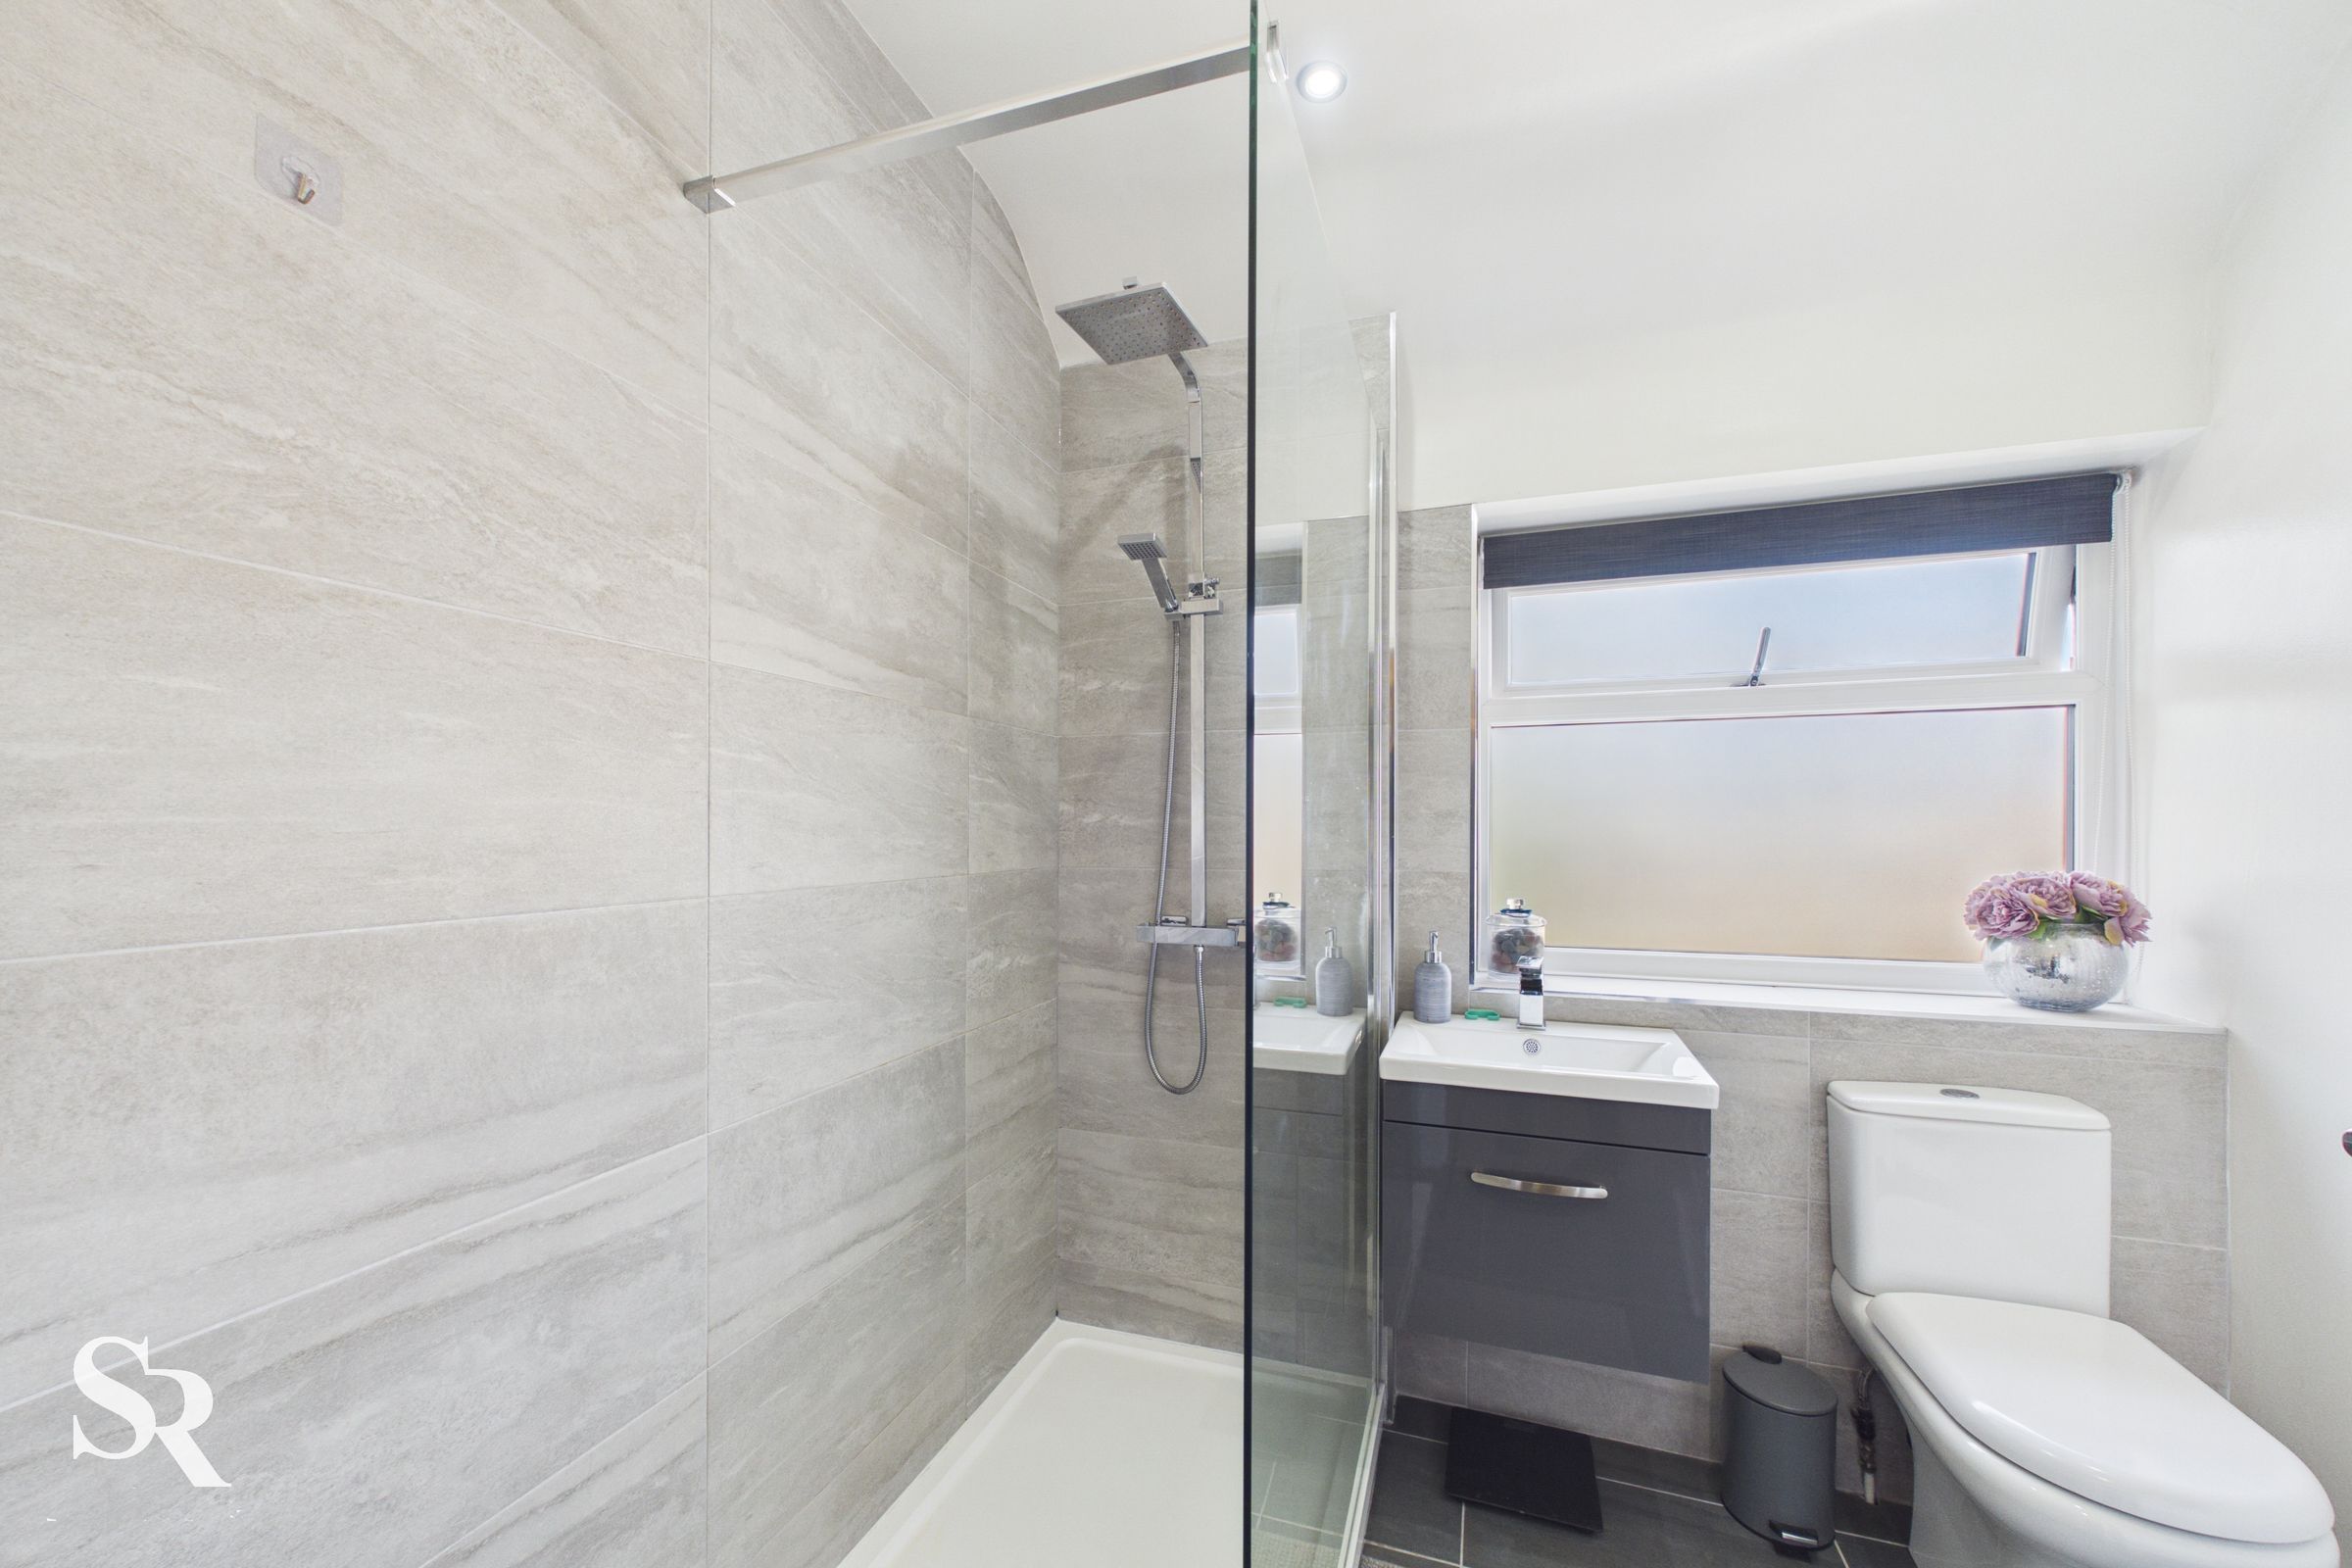
Contemporary Tiled Walk-In Shower Room
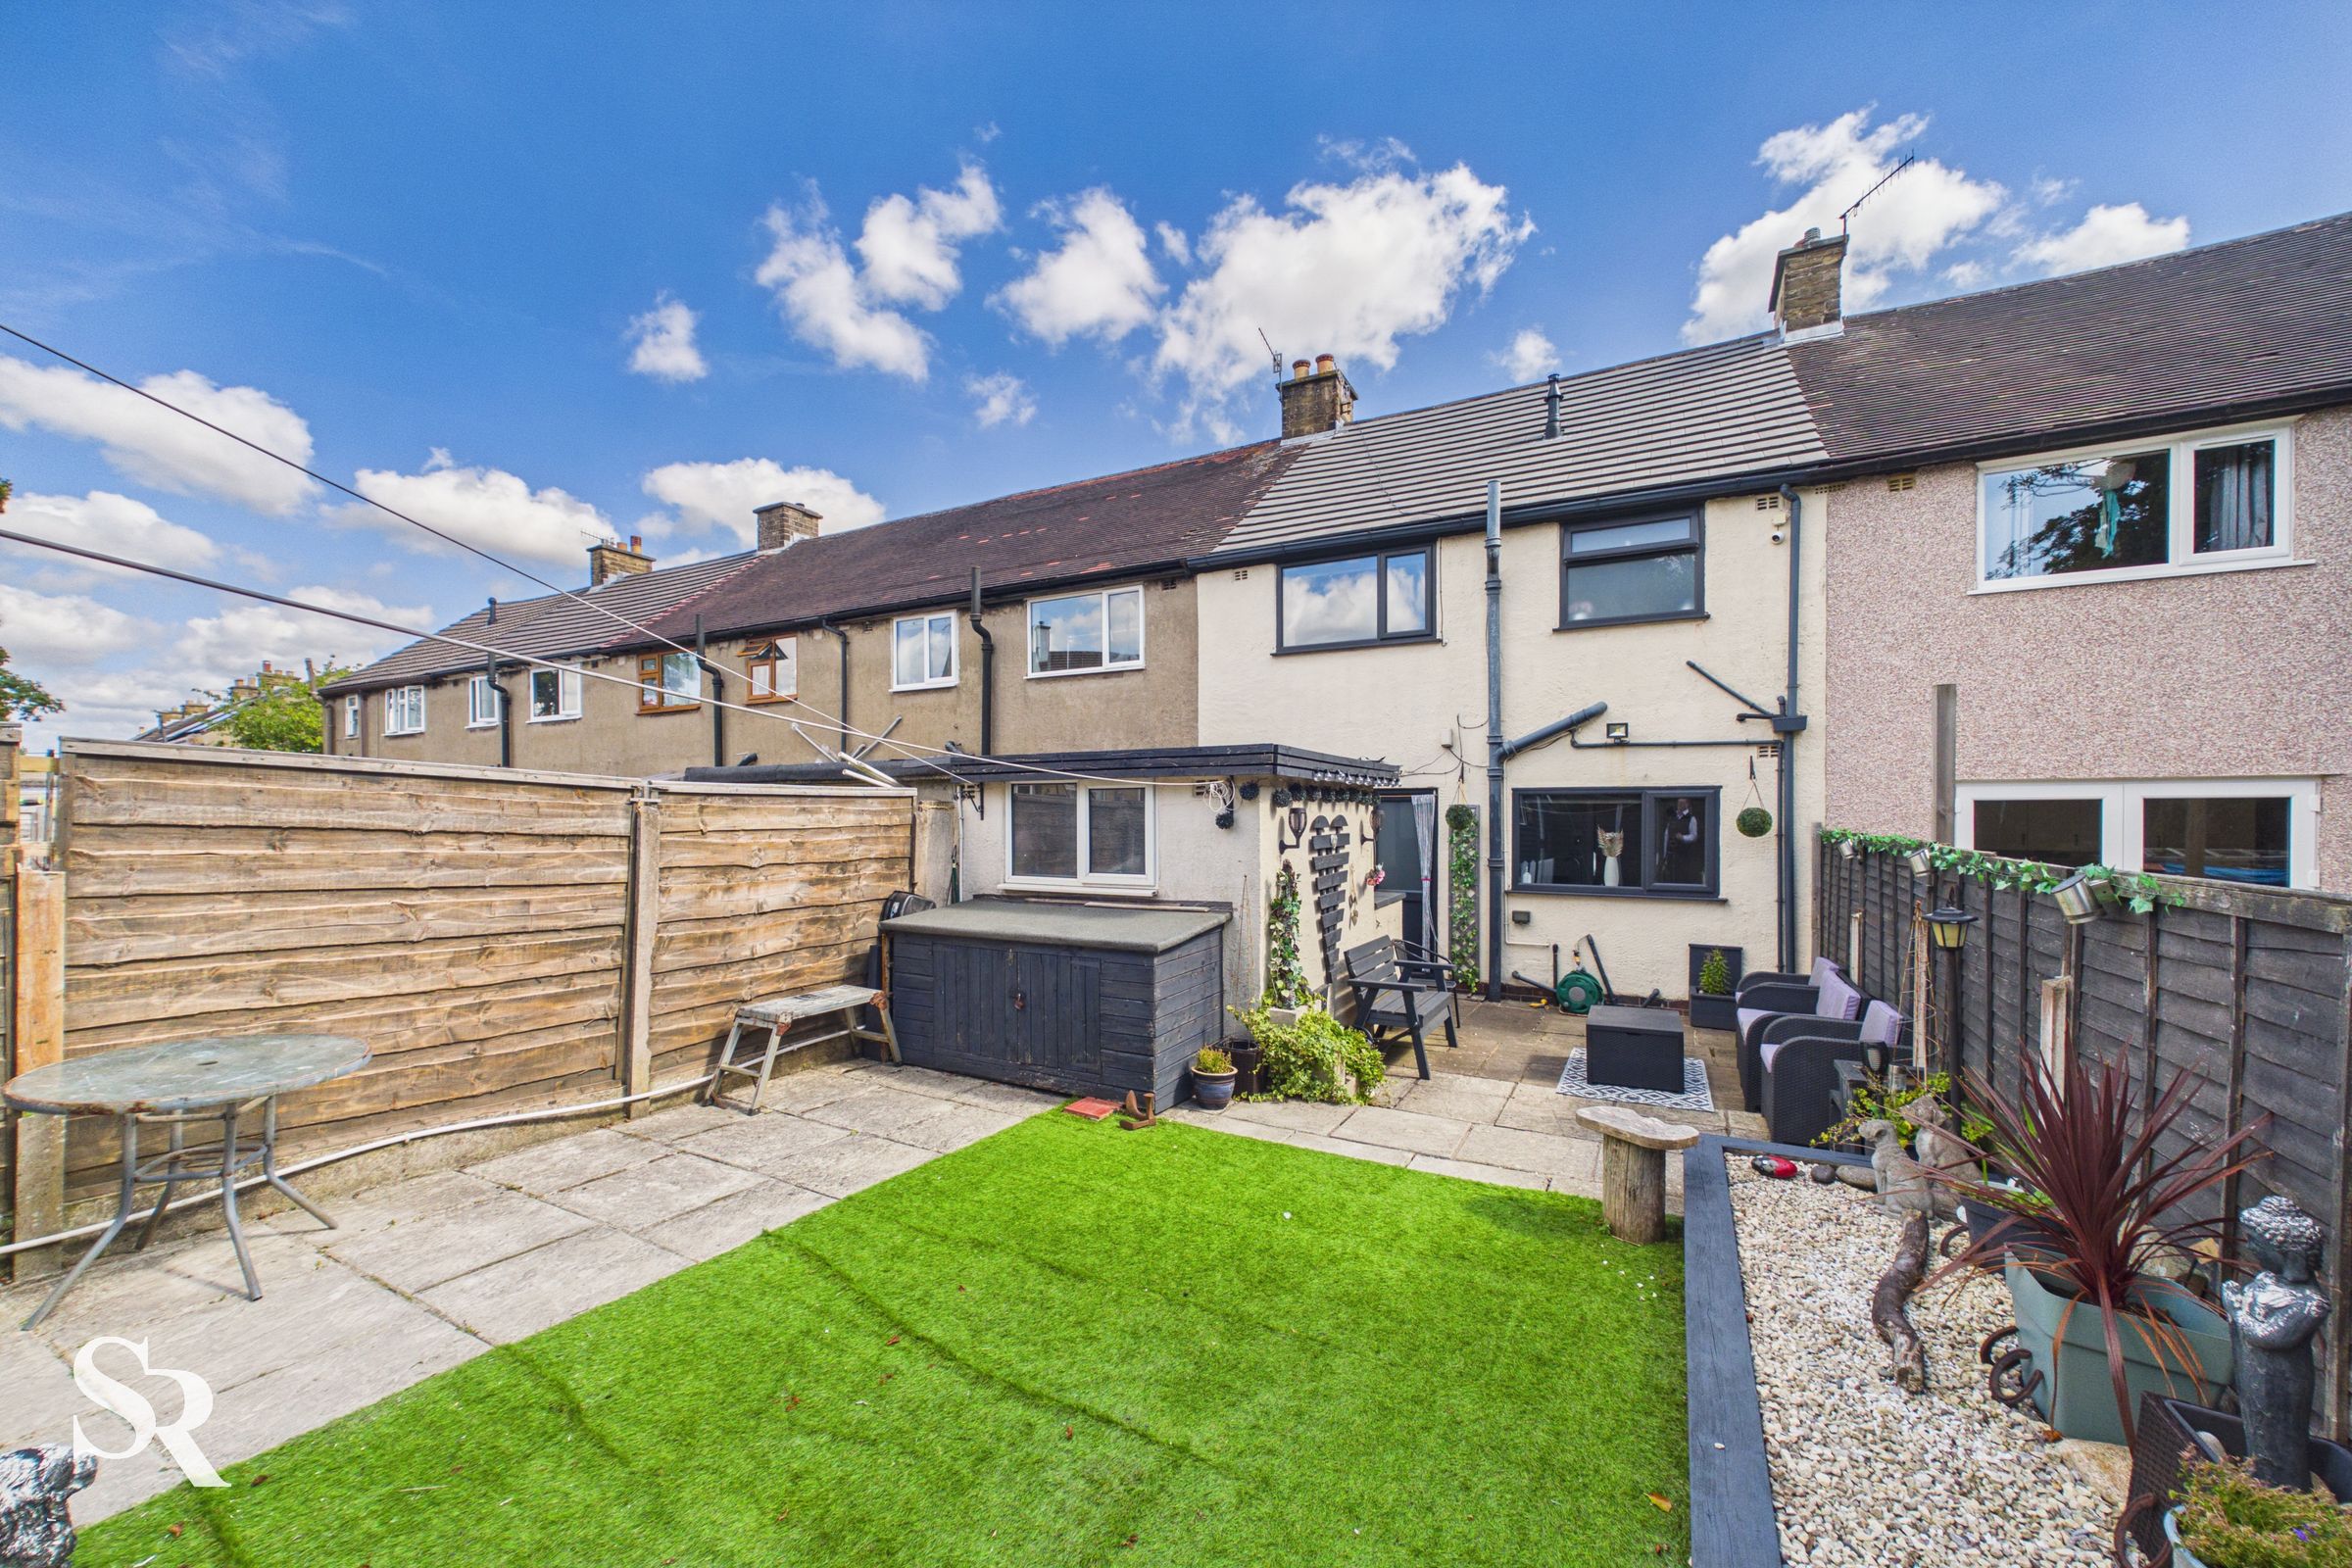
Timber Summer House, Garden Shed & Outside Storage
Convenient Location near School & Local Amenities
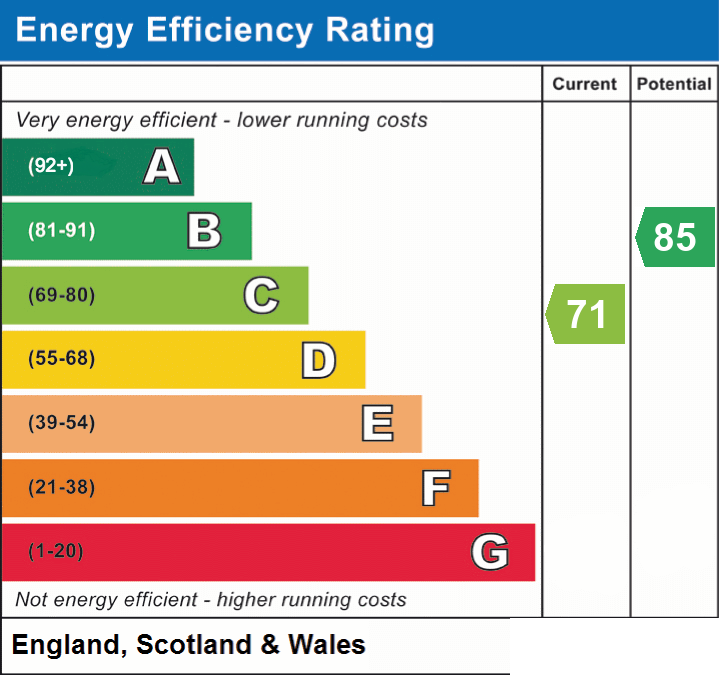
Tax Bd. B | EPC Rtg. C
About this property
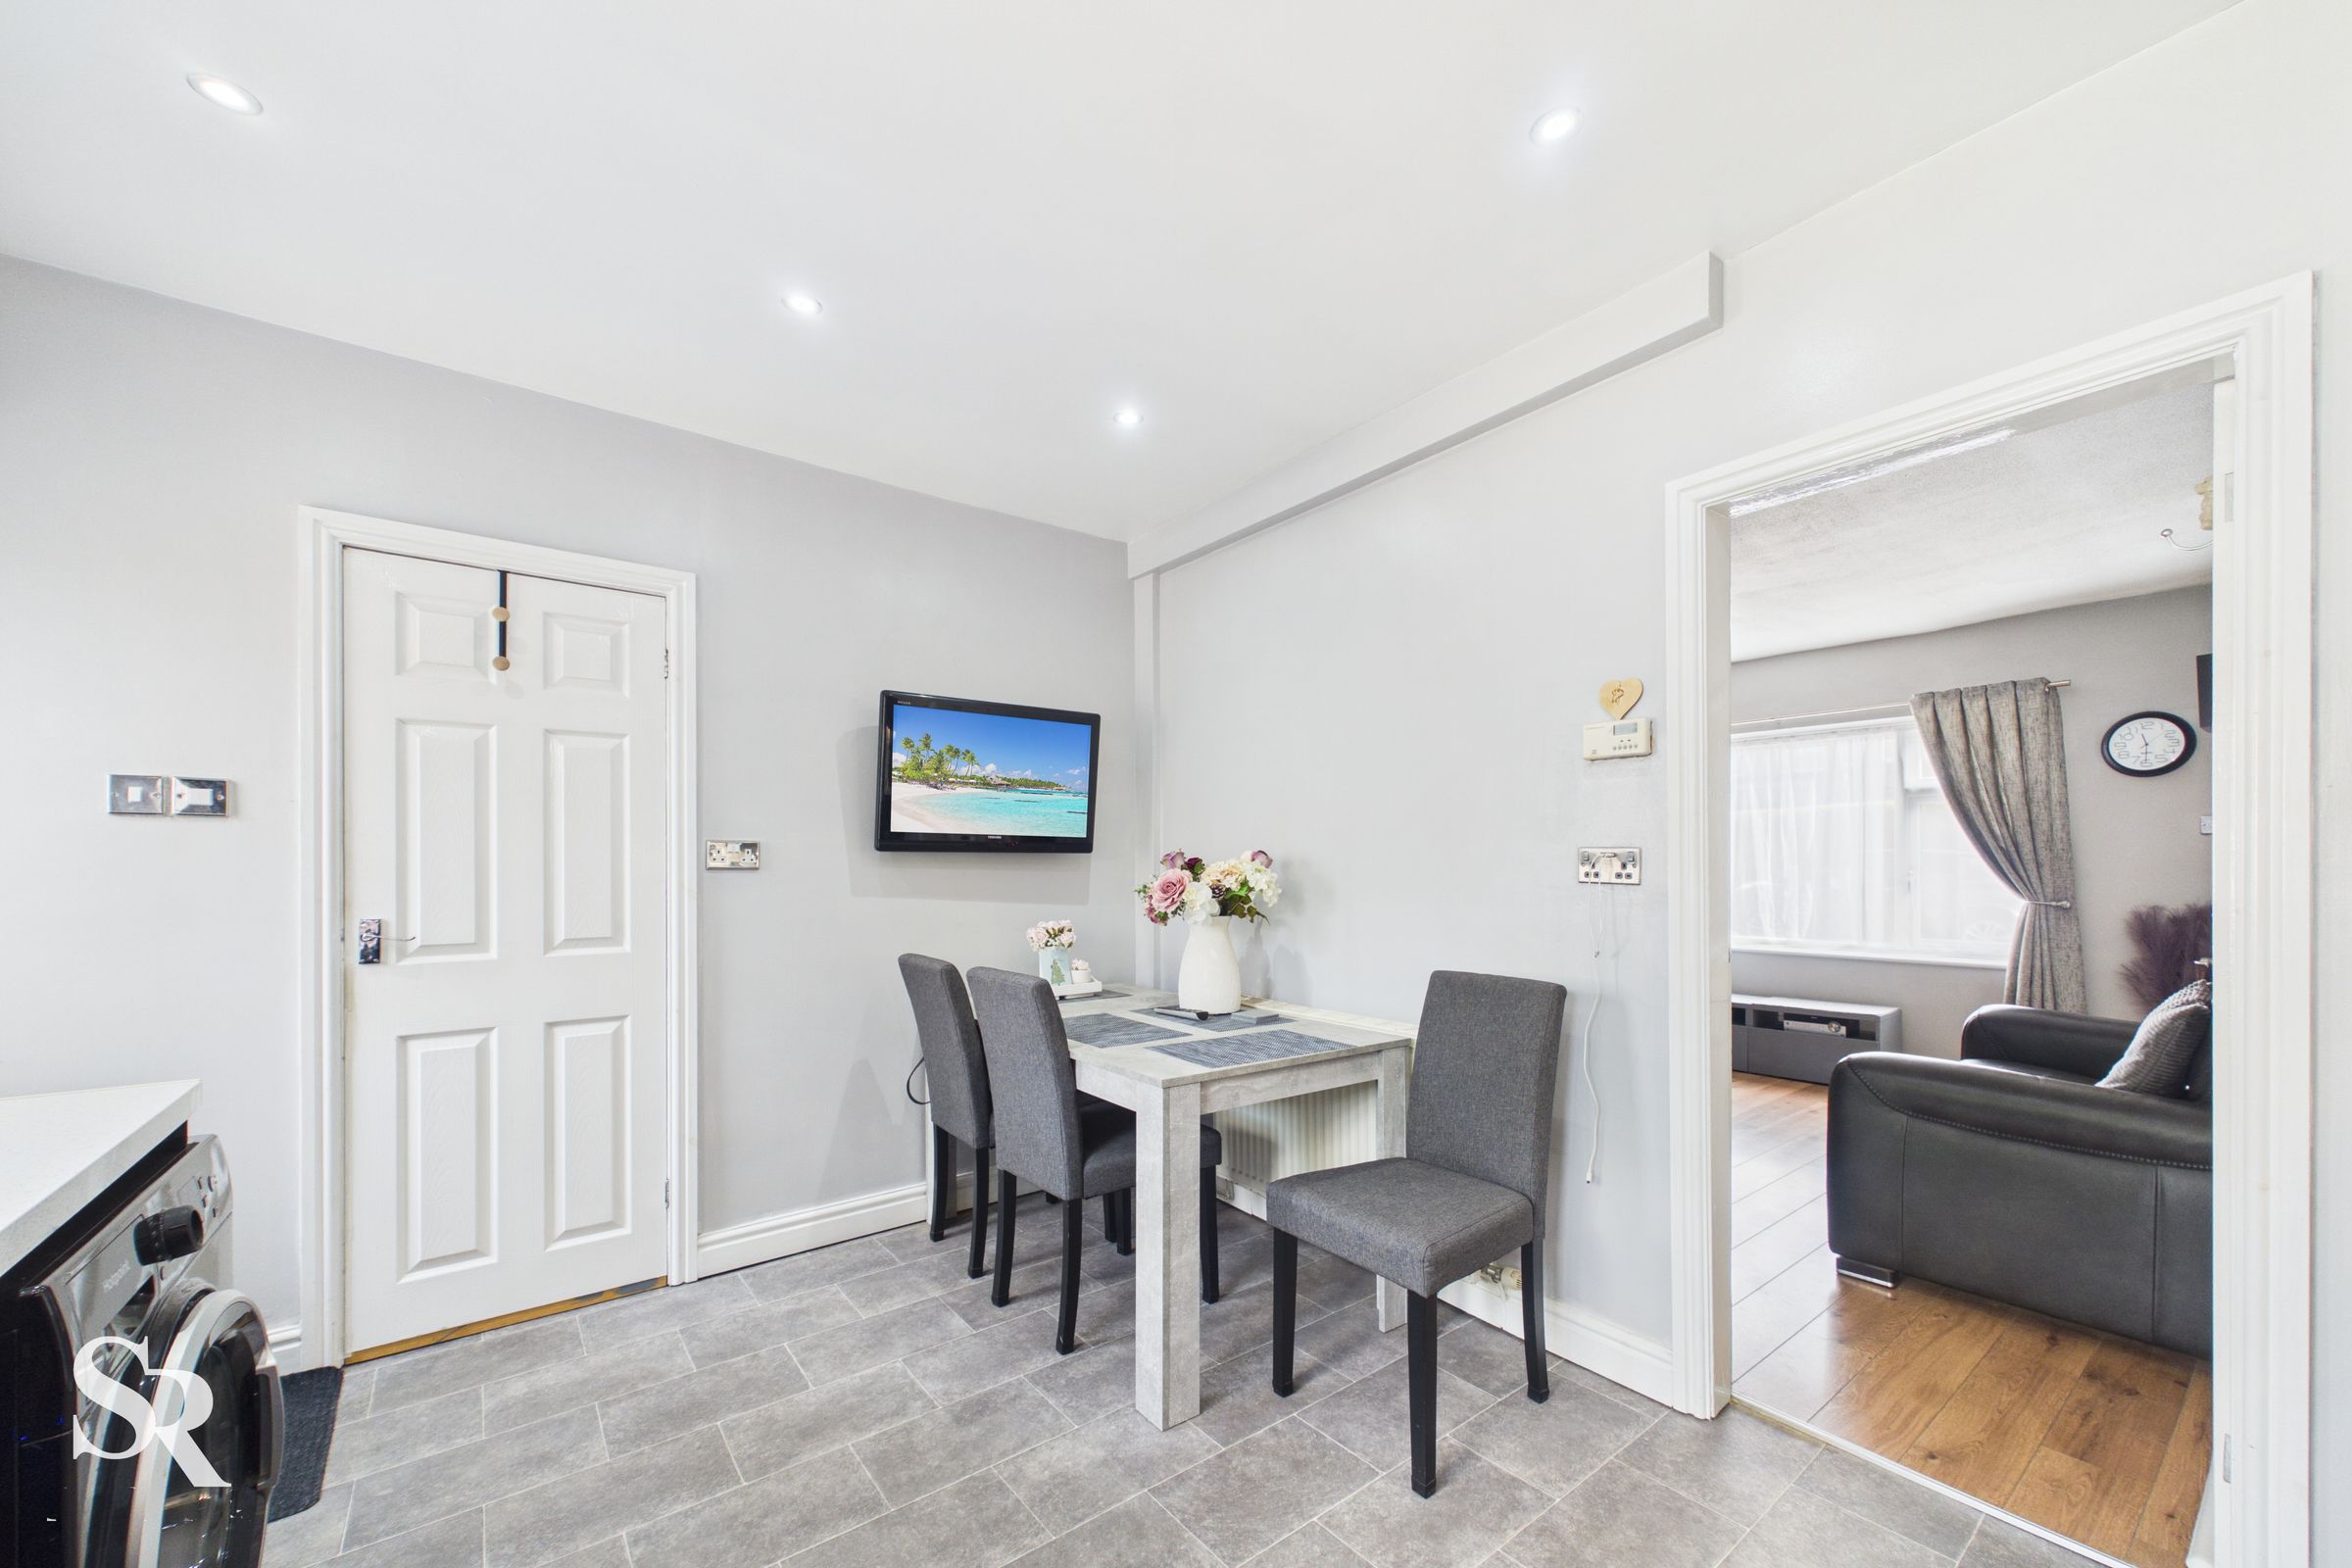
Situated on Park Road in Chapel-en-le-Frith, this updated and well-presented three-bedroom Freehold home, offered for sale with no onward chain, offers stylish and versatile accommodation within easy reach of the town's amenities. The property opens into a welcoming entrance hall, leading through to a bright living room with an attractive feature gas fireplace. To the rear, the spacious kitchen/dining room provides an excellent hub for everyday living, combining modern high-gloss units with space to dine and views over the garden, while a separate utility room adds further practicality.
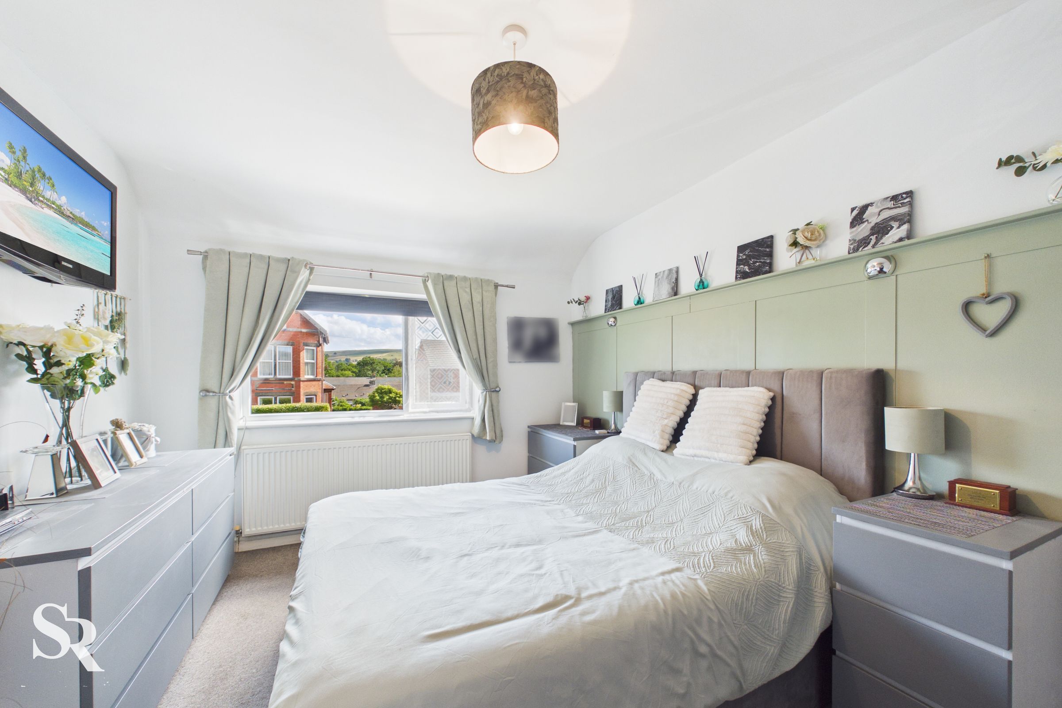
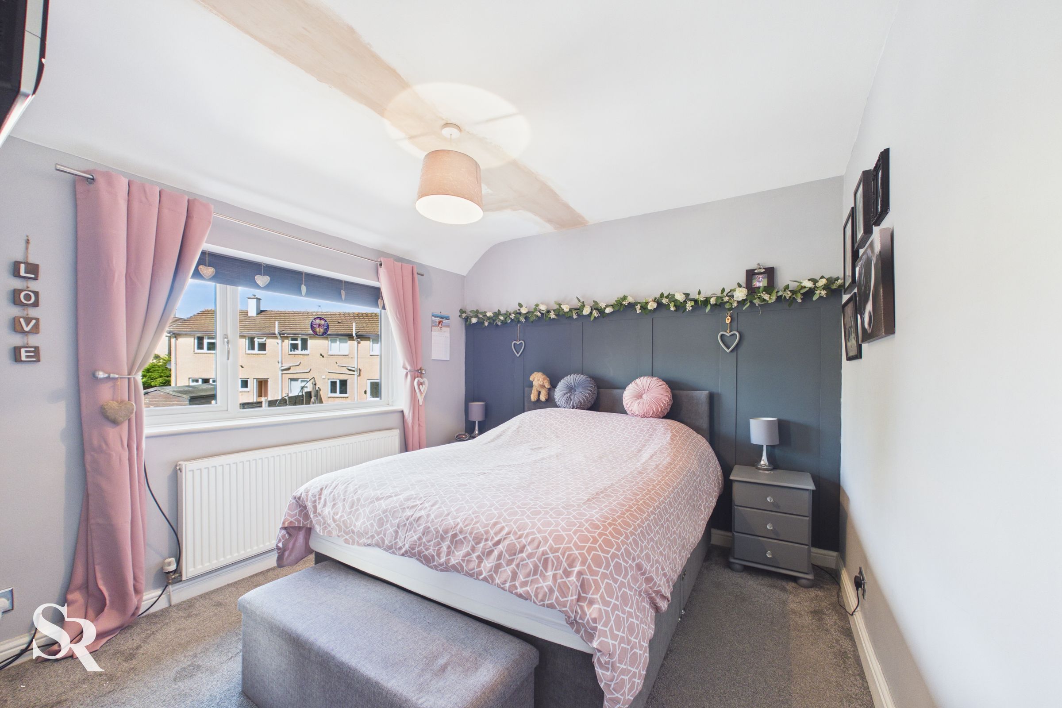
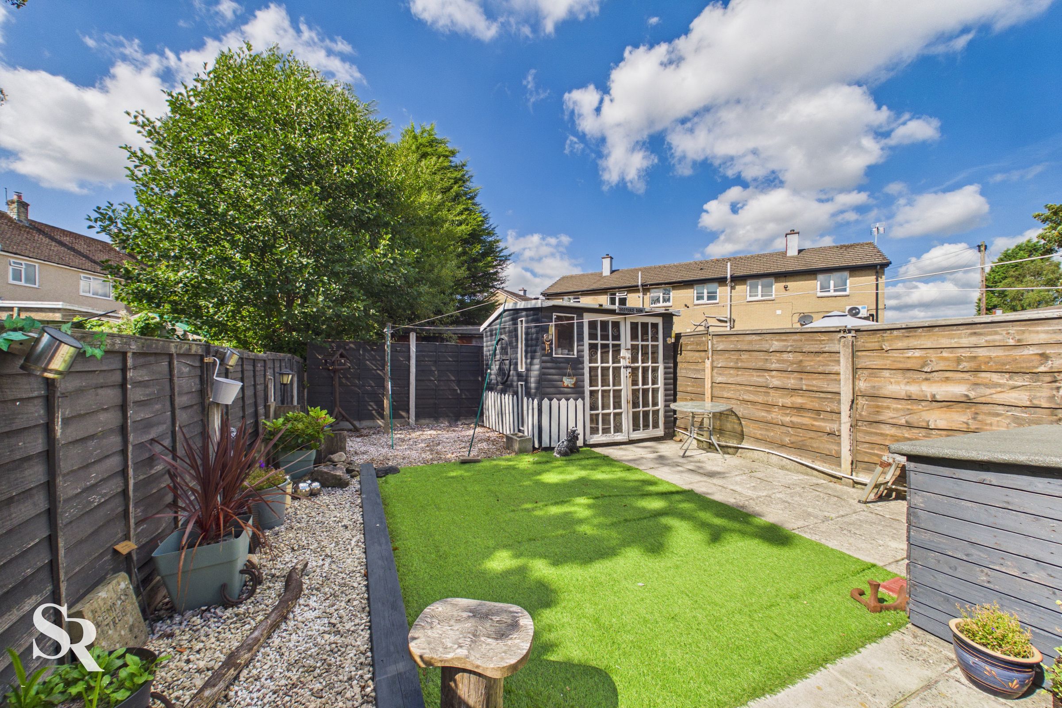
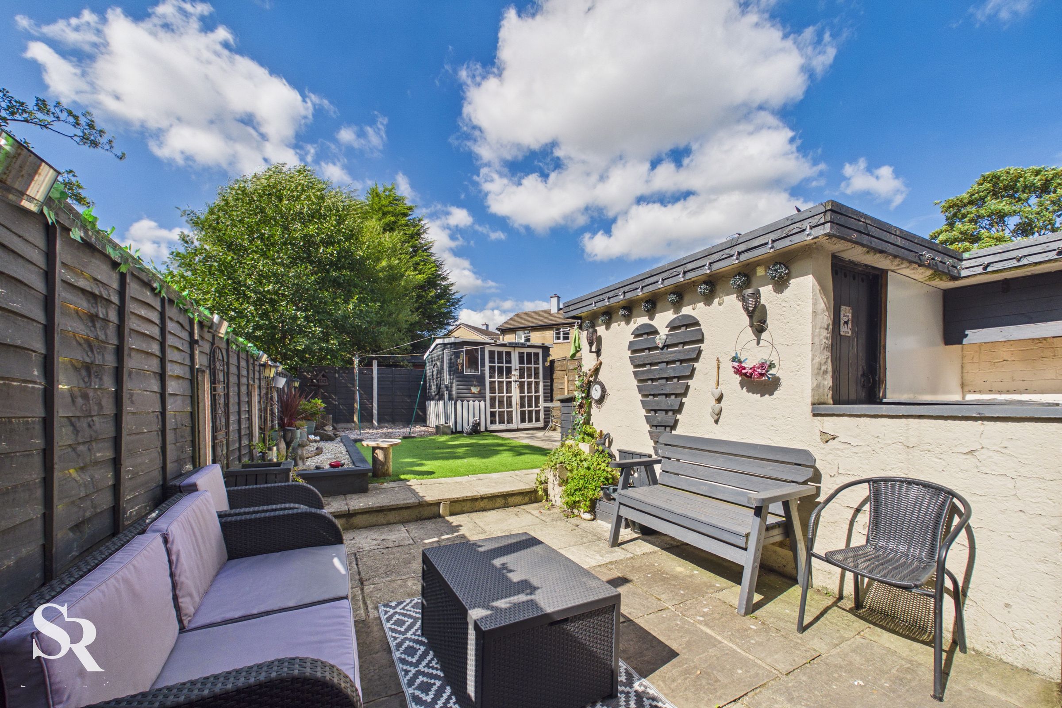
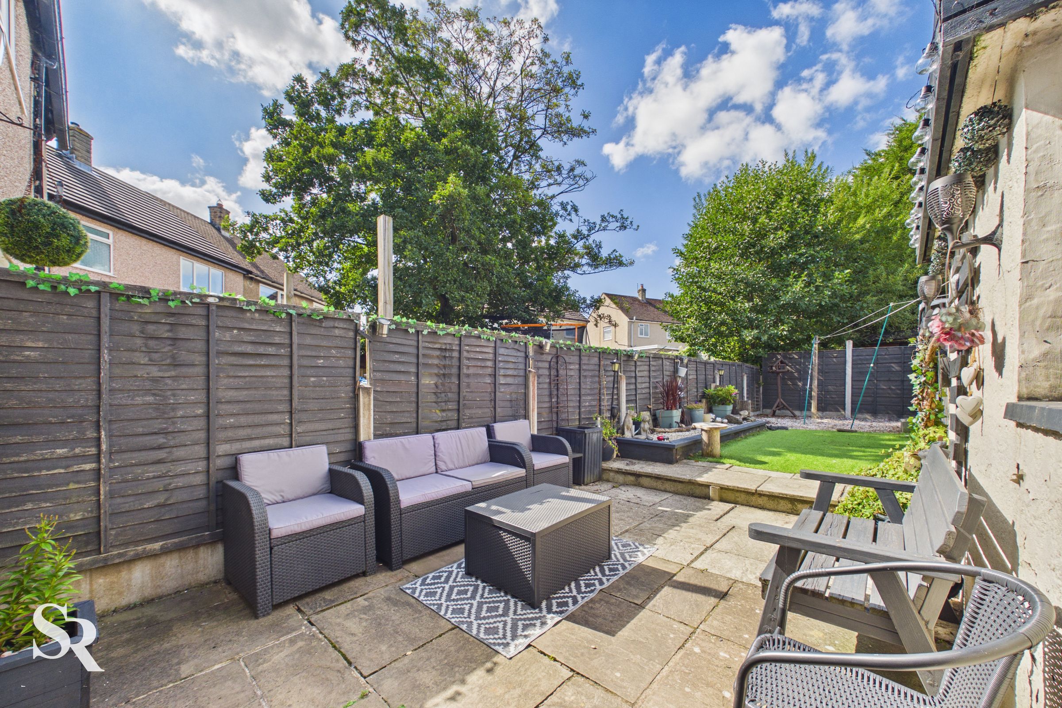
The first floor comprises two generous double bedrooms, both enhanced by feature panelled walls, alongside a versatile third bedroom ideal for a nursery, dressing room or home office. These are served by a contemporary shower room with a spacious walk-in shower and stylish floating vanity. Outside, the low-maintenance rear garden provides a combination of artificial lawn, paved seating areas and decorative planted borders, creating an inviting space for relaxing and entertaining. A timber summer house and garden shed provide useful additional space, while a ginnel offers convenient access between the front and rear of the property.
Key details
Broadband: up to 1800mbps
Parking: Driveway
775ft2 floor area
1636ft2 plot size
Freehold
Council tax band B
Local authority: High Peak Borough Council
Additional information
- Energy efficiency (current)
- C (71)
- Energy efficiency (potential)
- B (85)


Near the property
Rooms and dimensions
Entrance
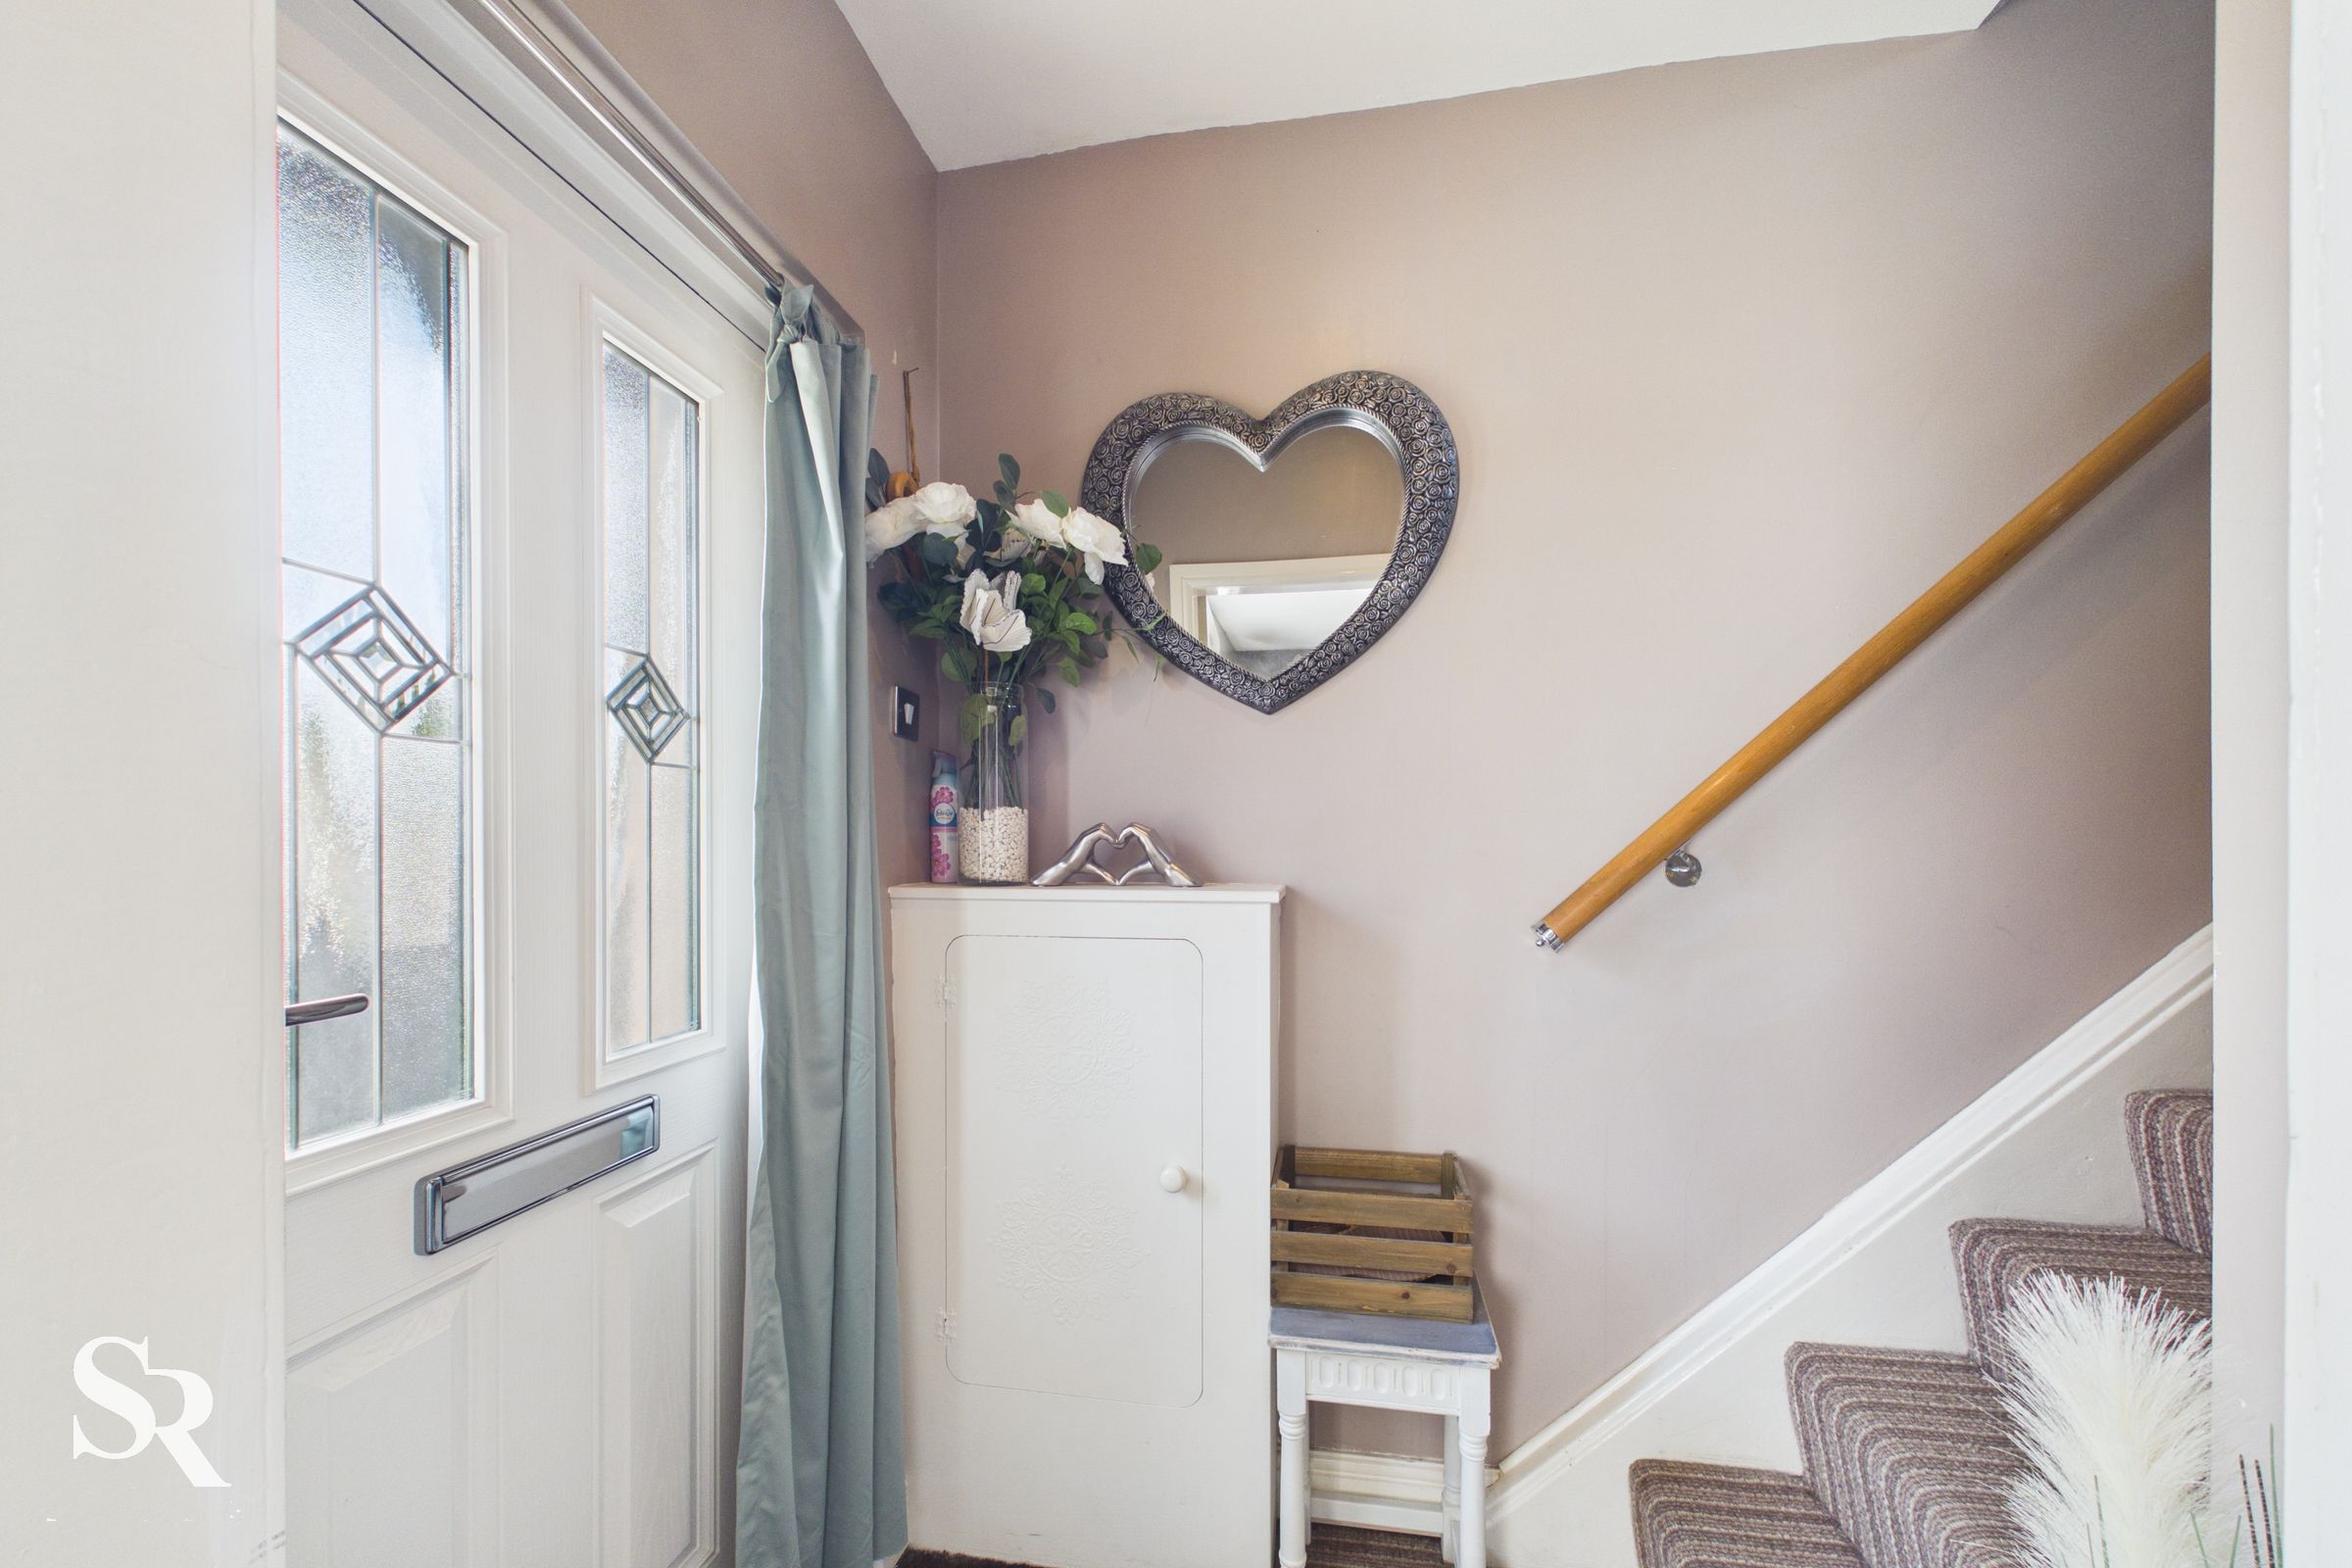
The welcoming entrance features carpeted flooring, stairs rising to the first floor and glazed panels within the front door, allowing natural light to illuminate the space.
Living Room
A bright and comfortable living room centred around an attractive feature gas fireplace, set within a marble surround and complemented by a wooden mantel. A large front aspect fills the room with natural light, while built-in understairs storage provides a practical finishing touch.
Kitchen / Dining
A spacious kitchen/dining room designed for everyday living and entertaining, with a large rear aspect overlooking the garden. High-gloss wall and base units are complemented by contemporary subway-tile splashbacks, with a range of integrated appliances and space for an additional under-counter appliance.
Utility Room
Accessed from the kitchen, the useful utility room offers further storage and practical space, with a rear aspect providing natural light.
First Floor Landing
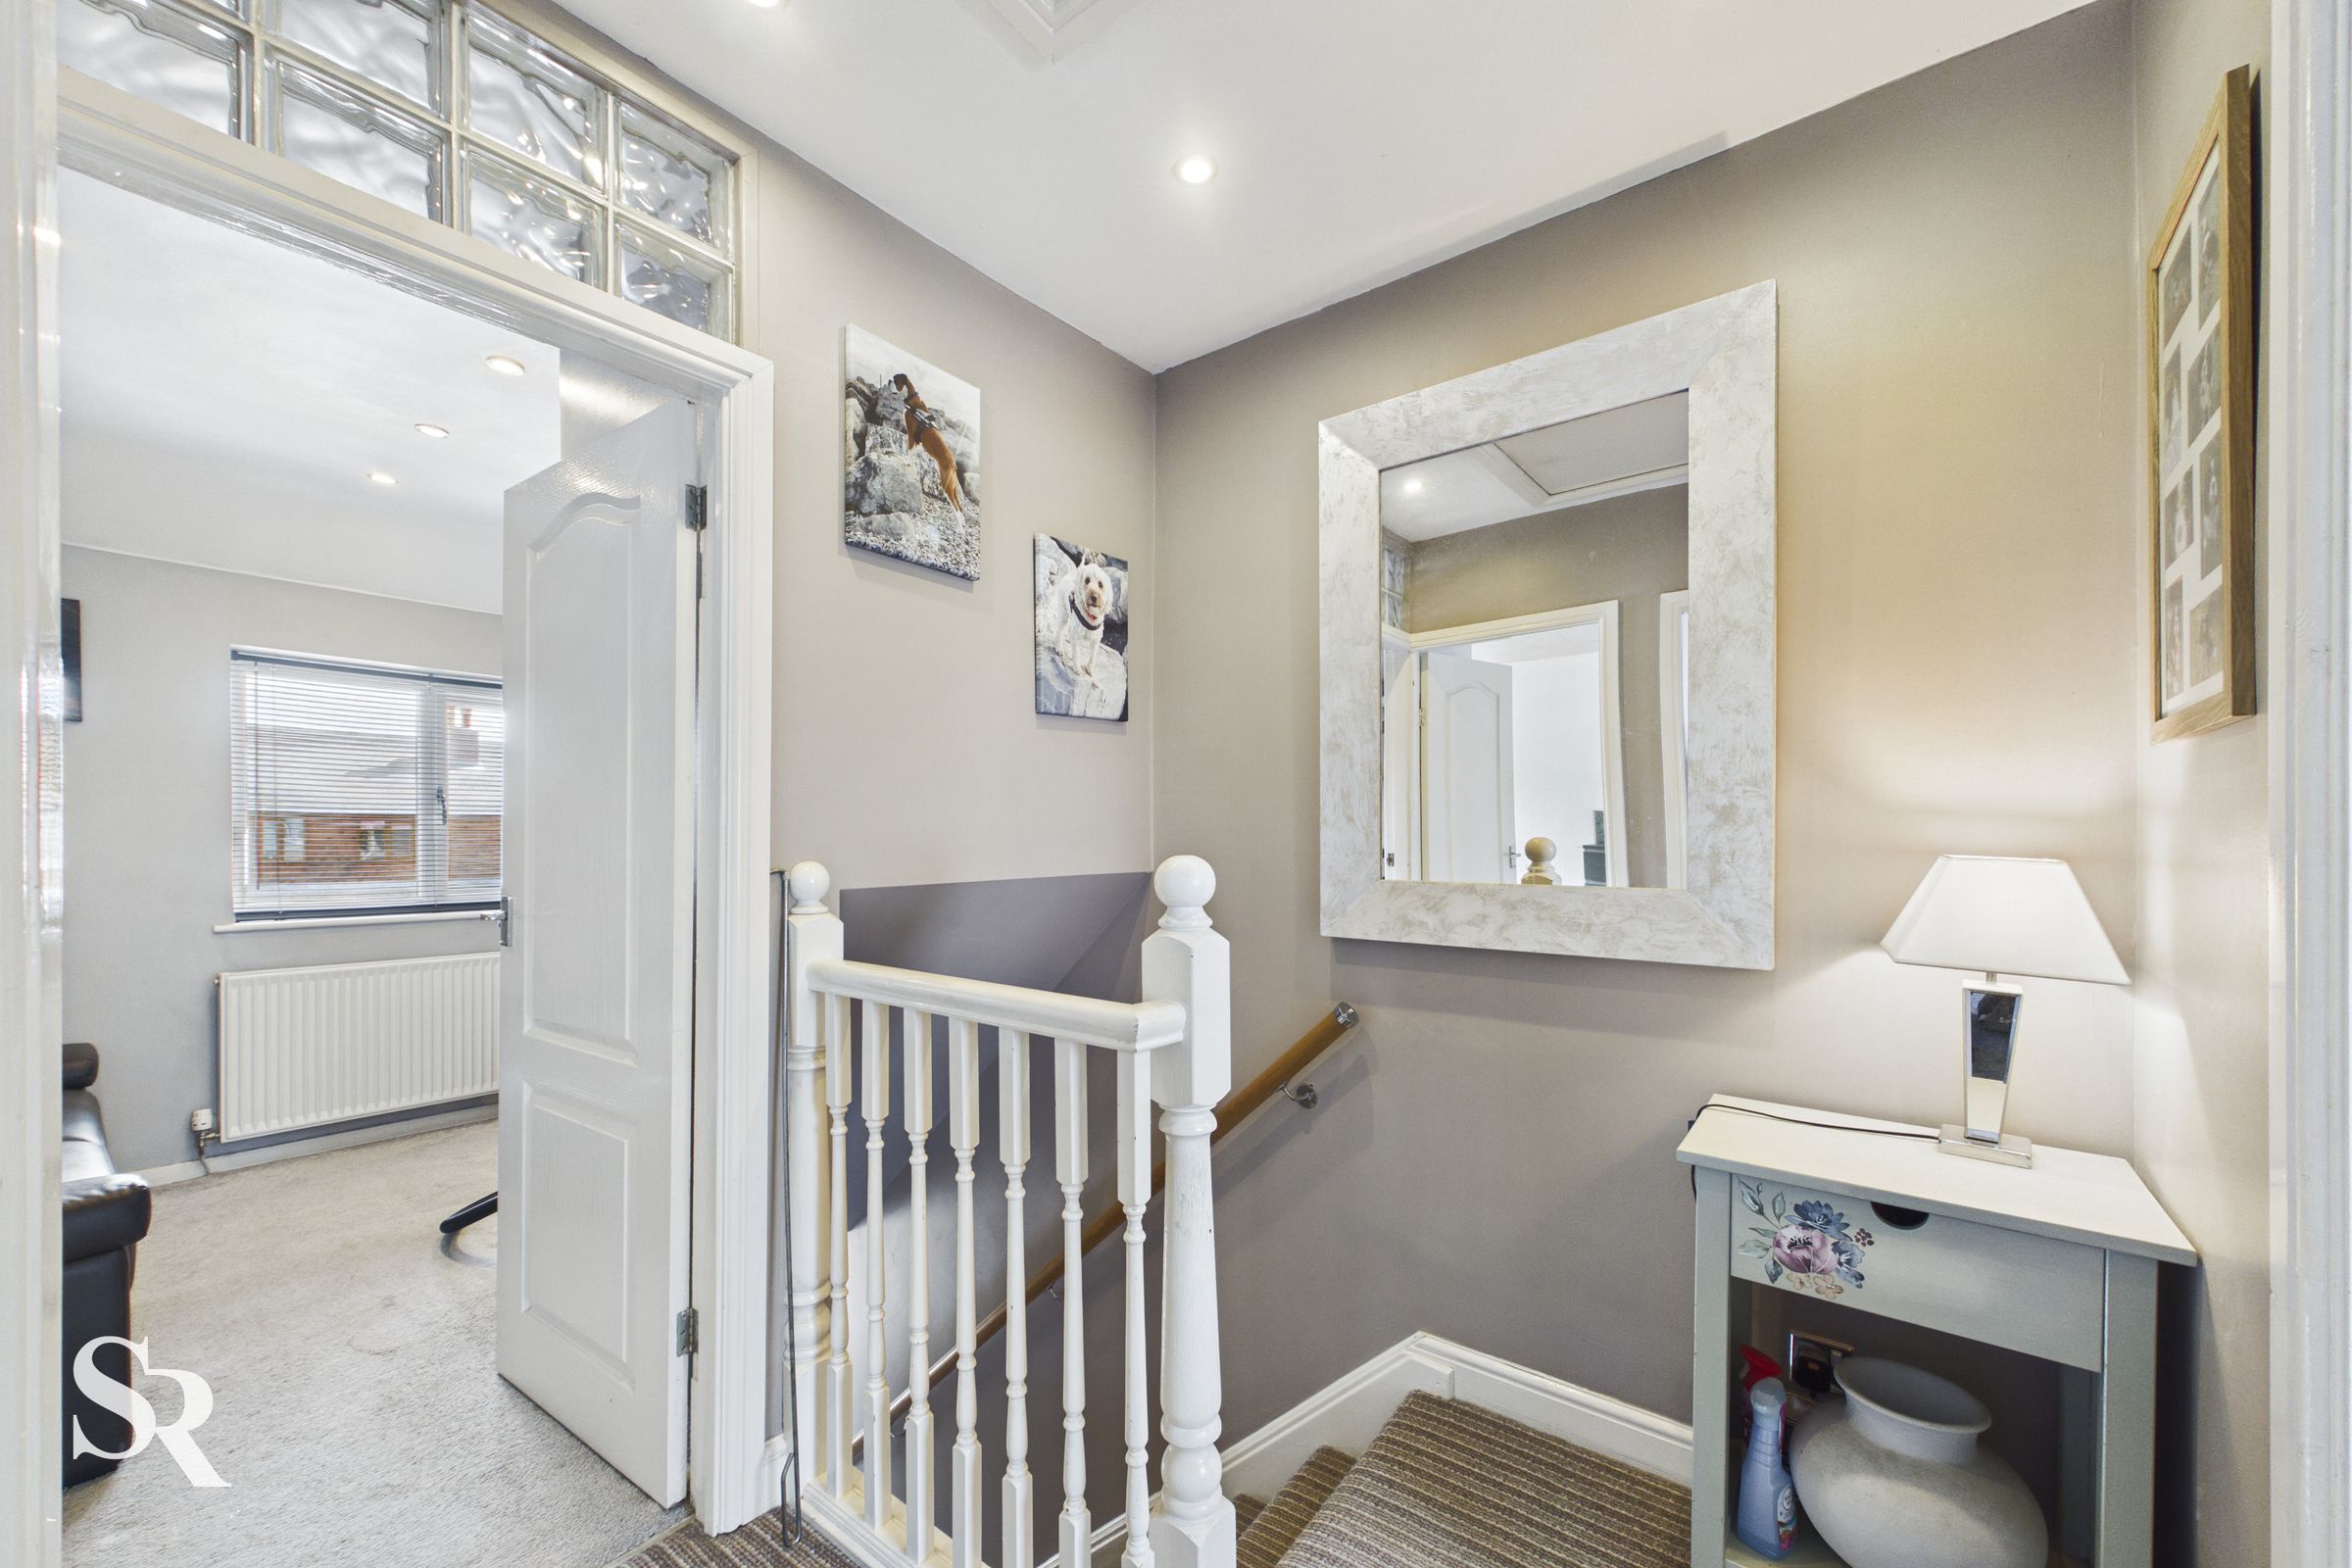
A carpeted landing with painted timber balustrades provides access to all first-floor accommodation, along with a loft ladder leading to the boarded loft space for additional storage.
Bedroom One
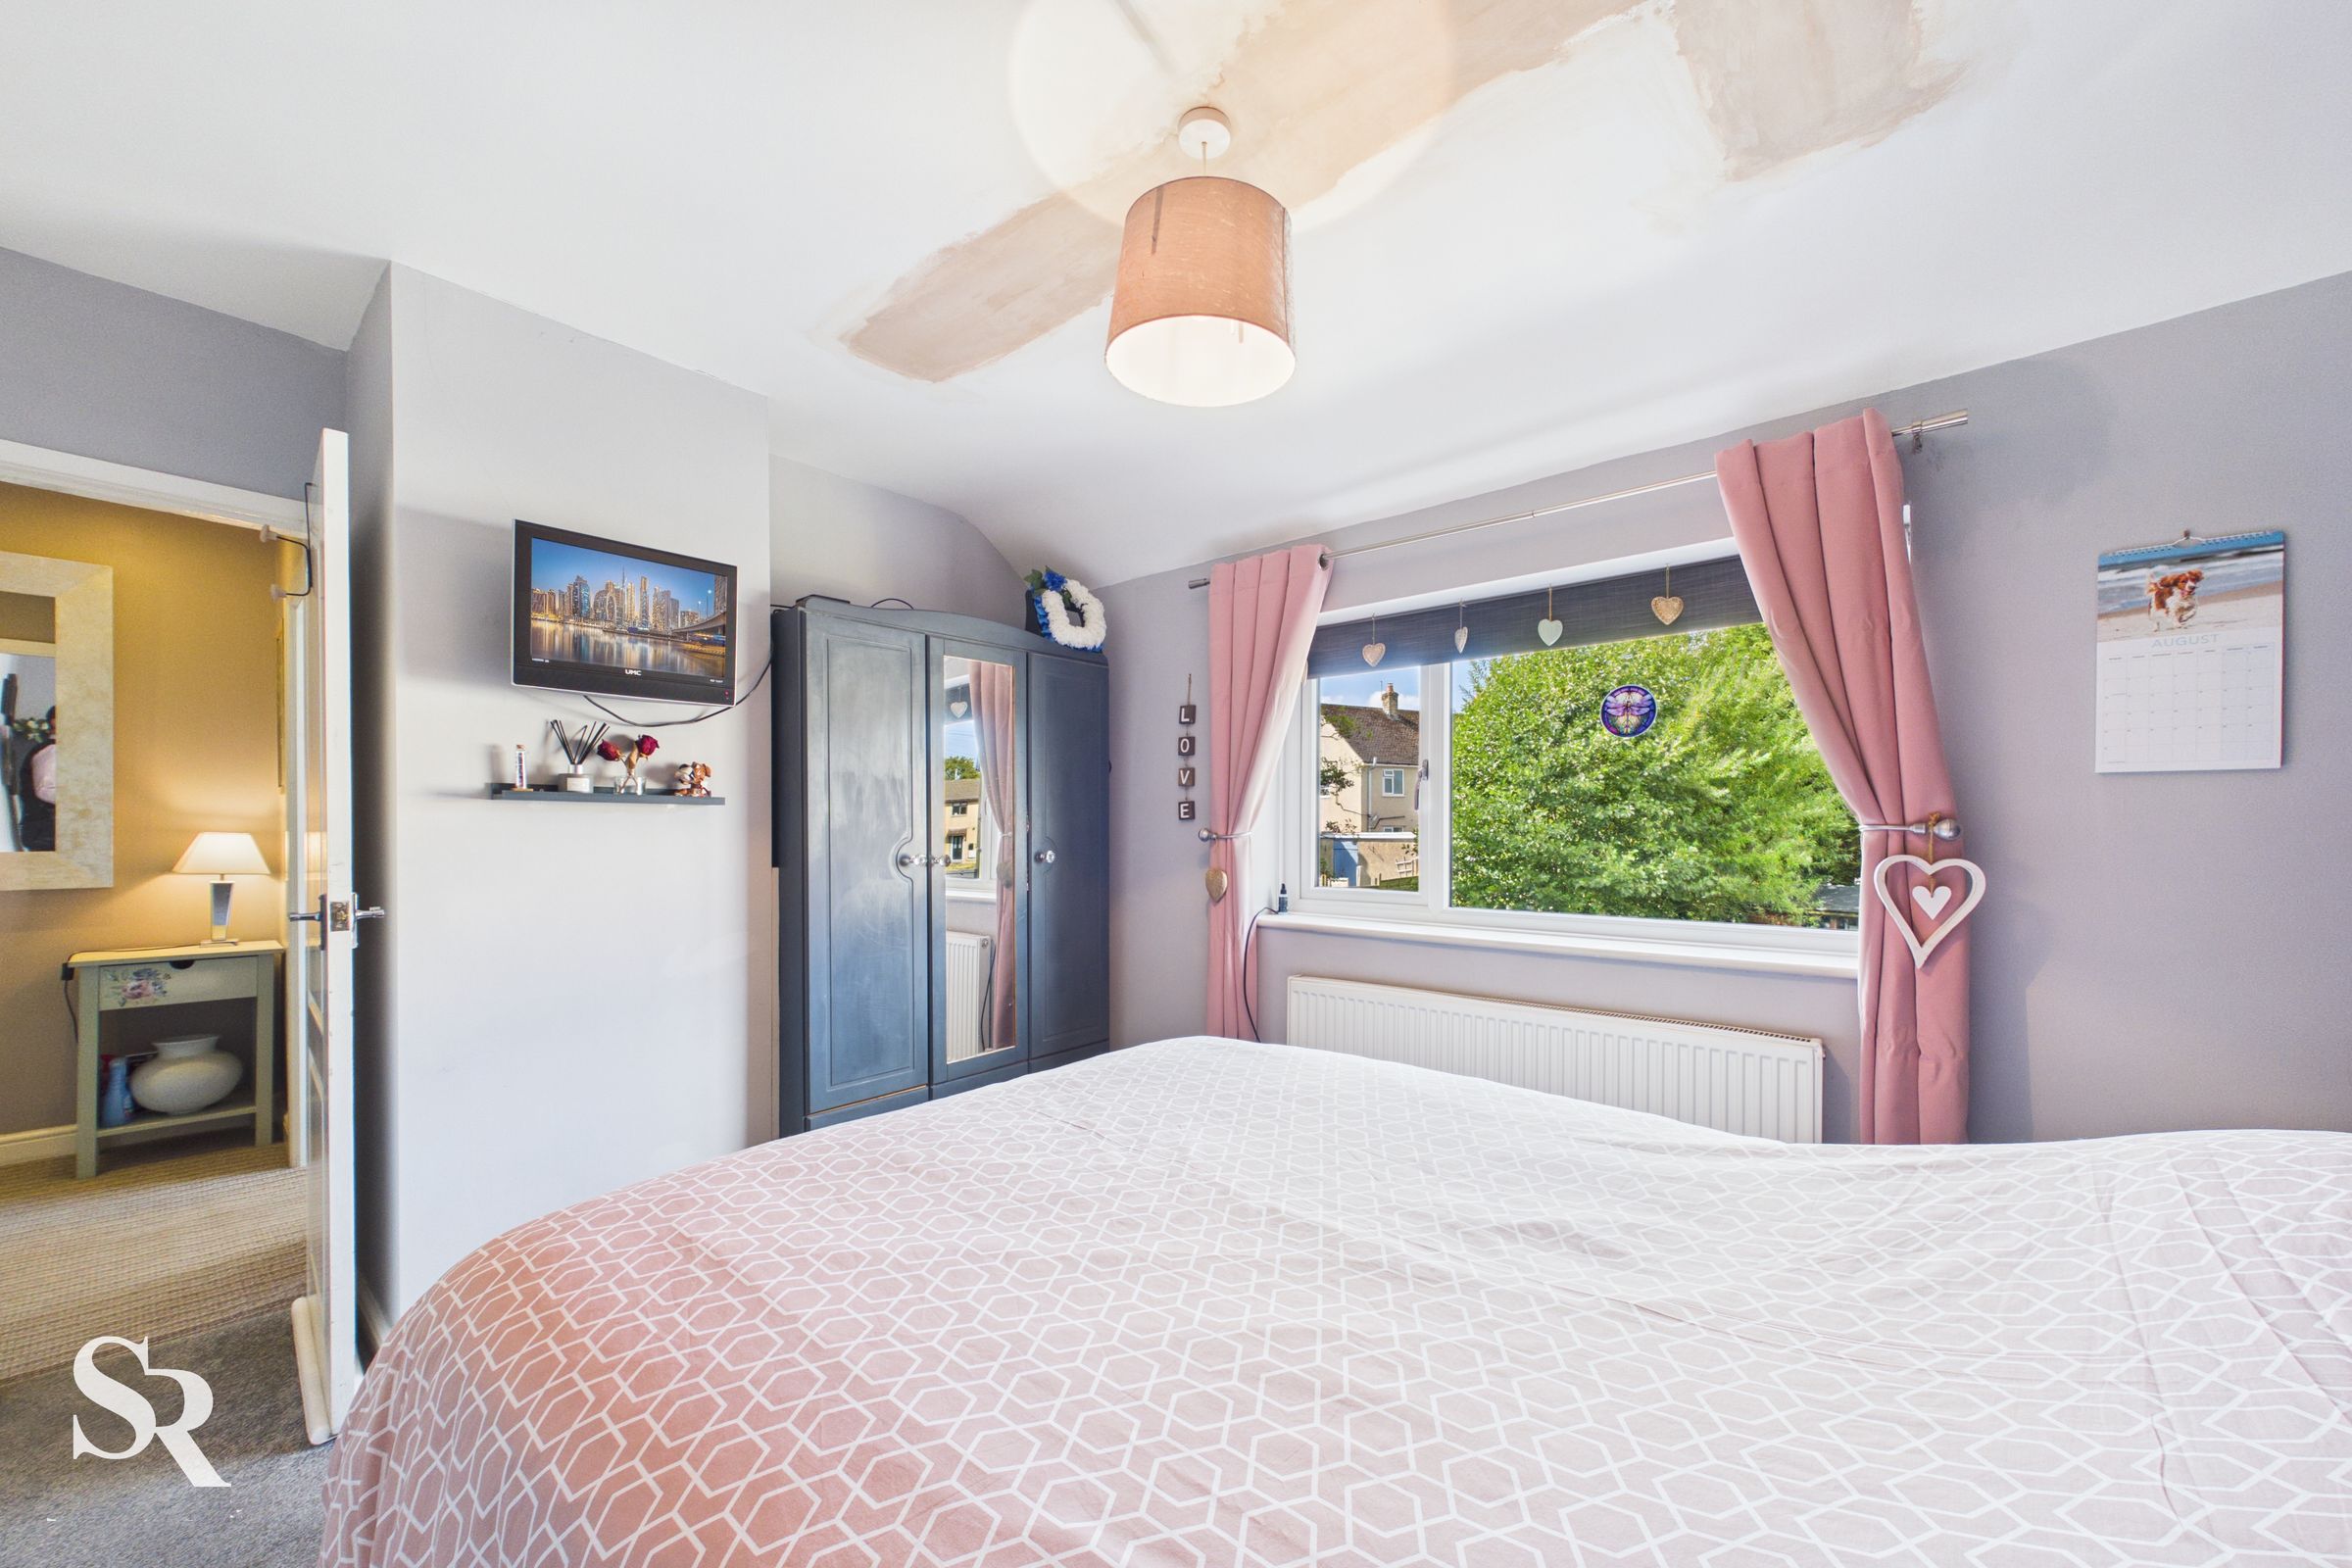
A well-proportioned double bedroom with a large front aspect and feature panelled wall, offering a bright and versatile space for everyday living.
Bedroom Two
A principal bedroom with a large rear aspect and a feature panelled wall, creating an attractive focal point within this comfortable and peaceful space.
Bedroom Three
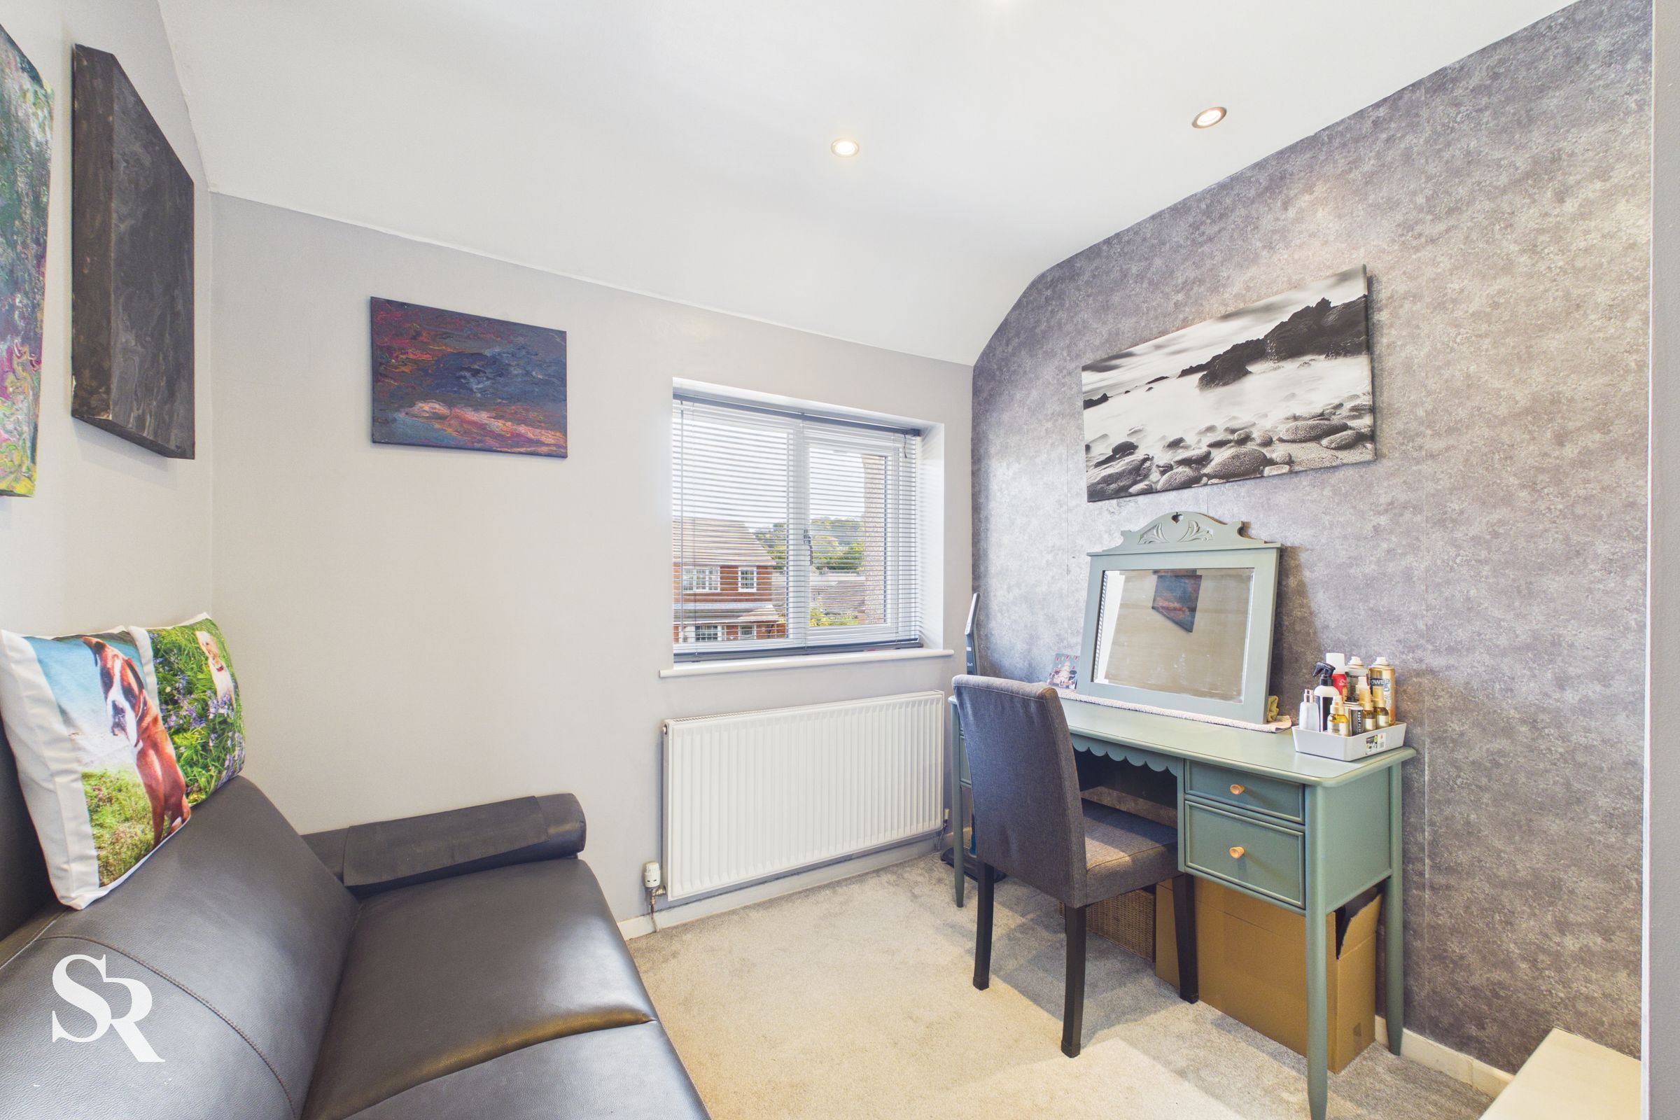
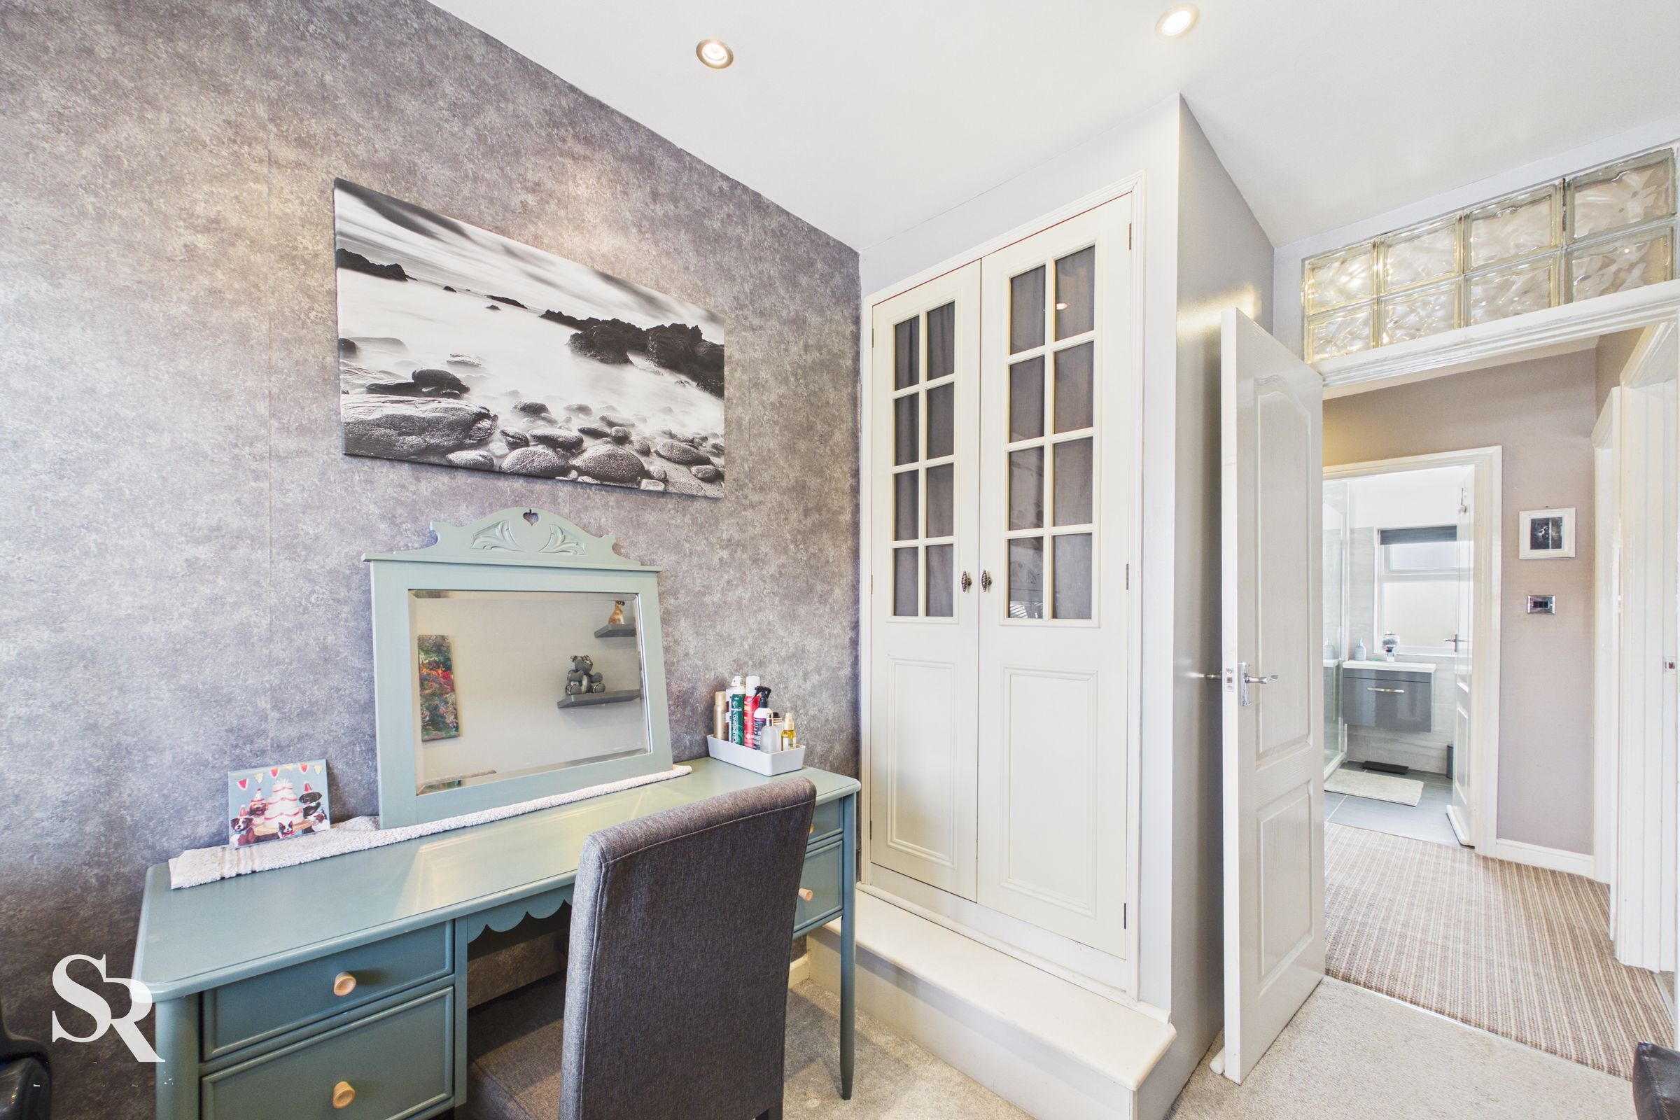
A versatile third bedroom with a front aspect, carpeted flooring and useful built-in storage. Ideal as a nursery, dressing room or home office, this flexible space can easily adapt to a buyer's needs.
Bathroom
A stylish, fully tiled bathroom features a spacious walk-in shower, contemporary floating vanity unit and built-in storage cupboard, while a large privacy window allows natural light to fill the room.
Garden Summer House
Positioned at the rear of the garden, the timber summer house provides excellent additional space with potential to create a home office, hobby room or an inviting setting for entertaining family and friends.
Garden Shed
A useful garden shed provides practical storage for outdoor equipment and gardening essentials.
Outside Stoarge
A ginnel provides convenient access alongside the property, with a useful additional storage room.