Like the look of this property?
We would love to hear from you and arrange a viewing of this property. Get in touch now!
Property features
NO VENDOR CHAIN
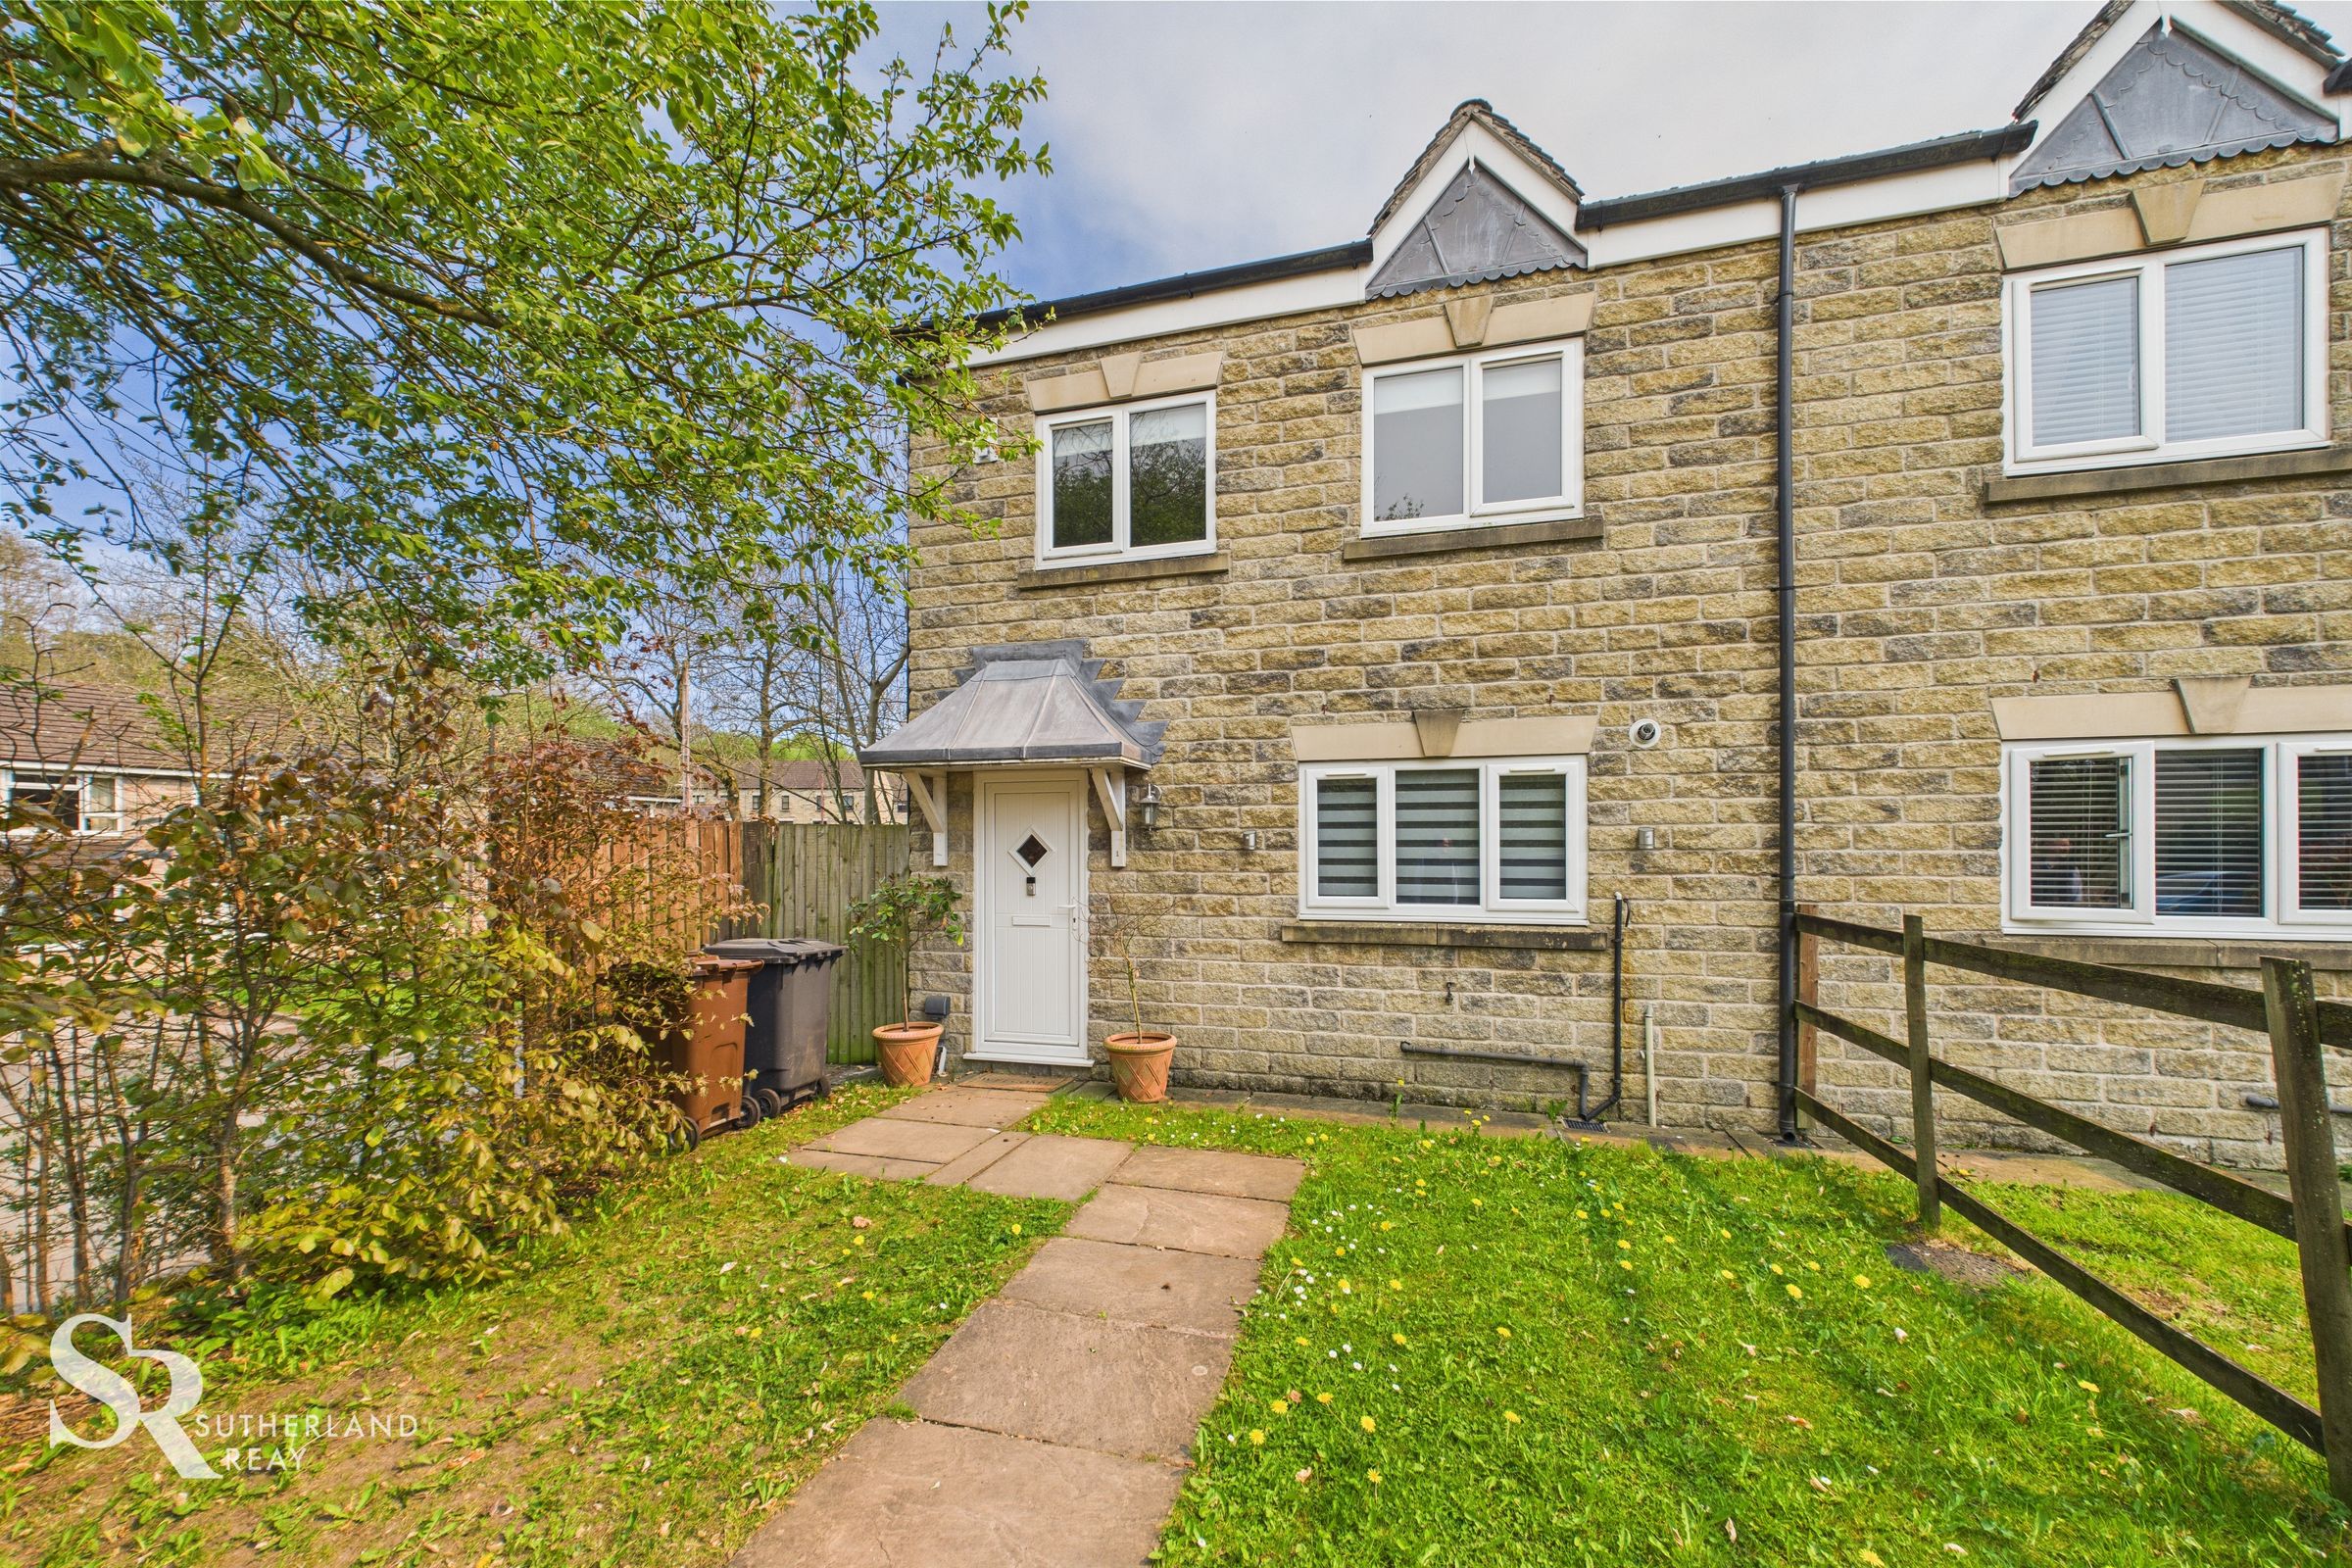
Semi-Detached Four Bedroom Leasehold Townhouse
Near Central Whaley Bridge with Excellent Amenities and Commuter Links
Three Bathrooms (Two En-suite)
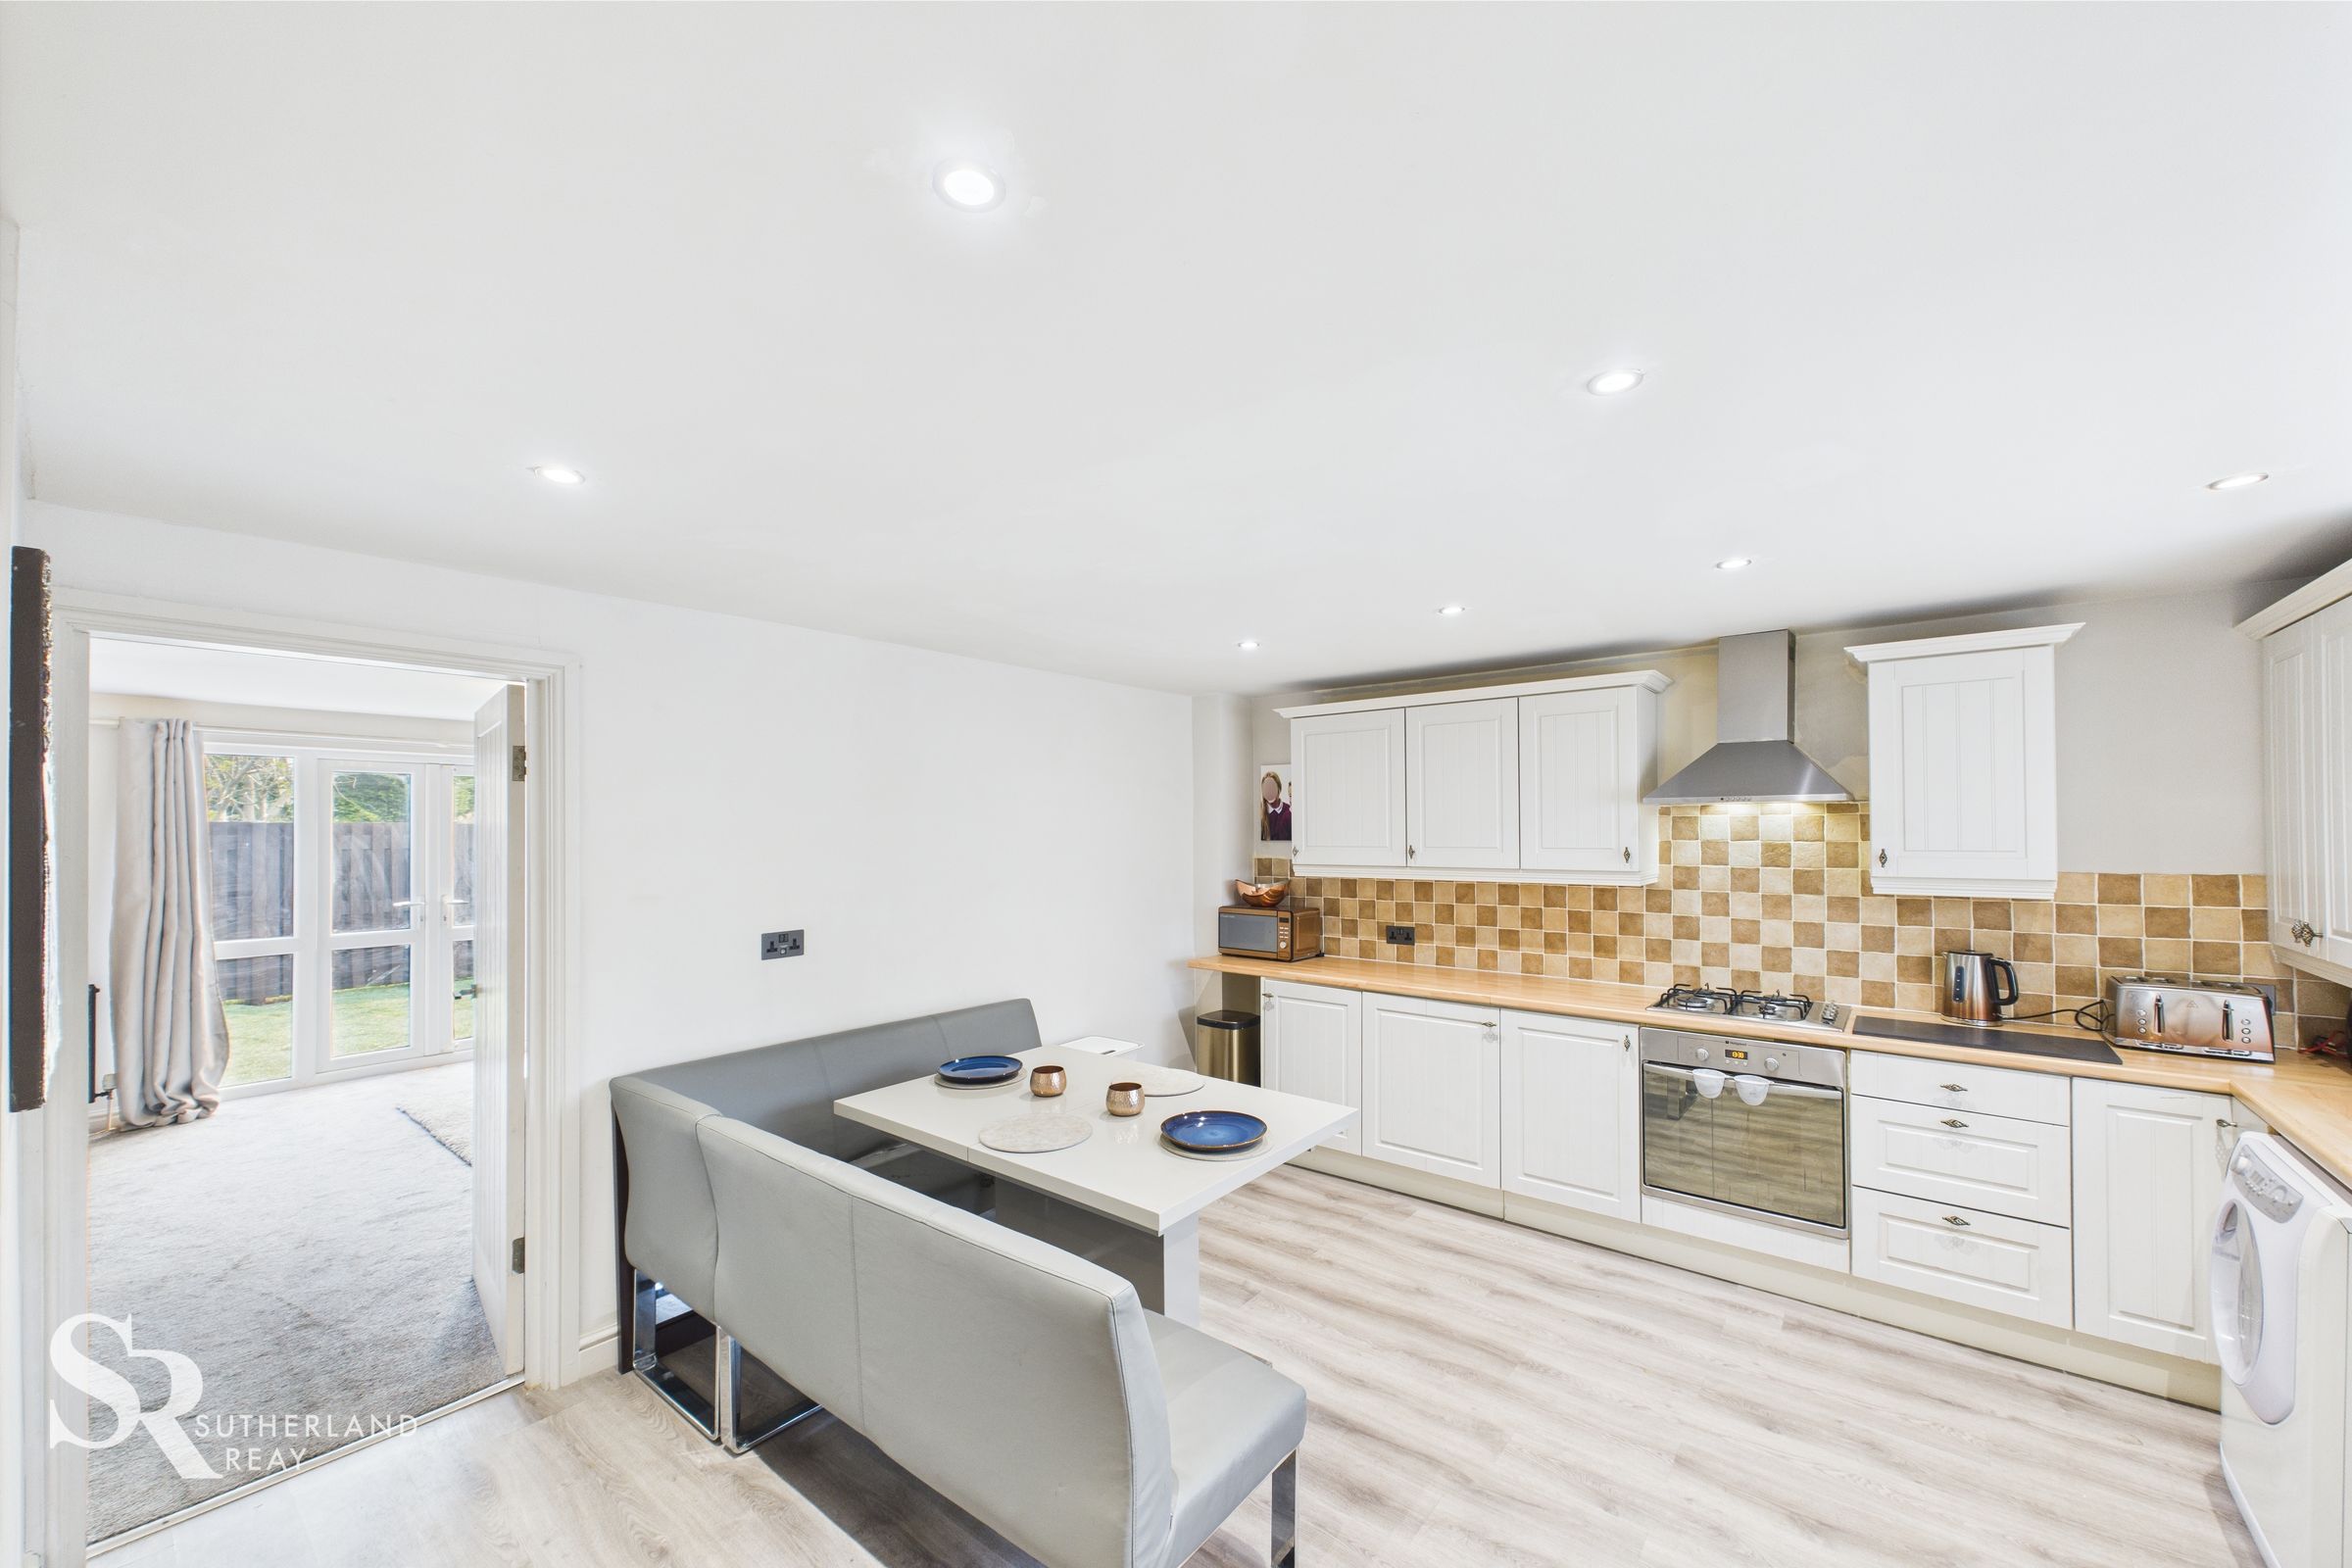
Spacious Kitchen/Diner
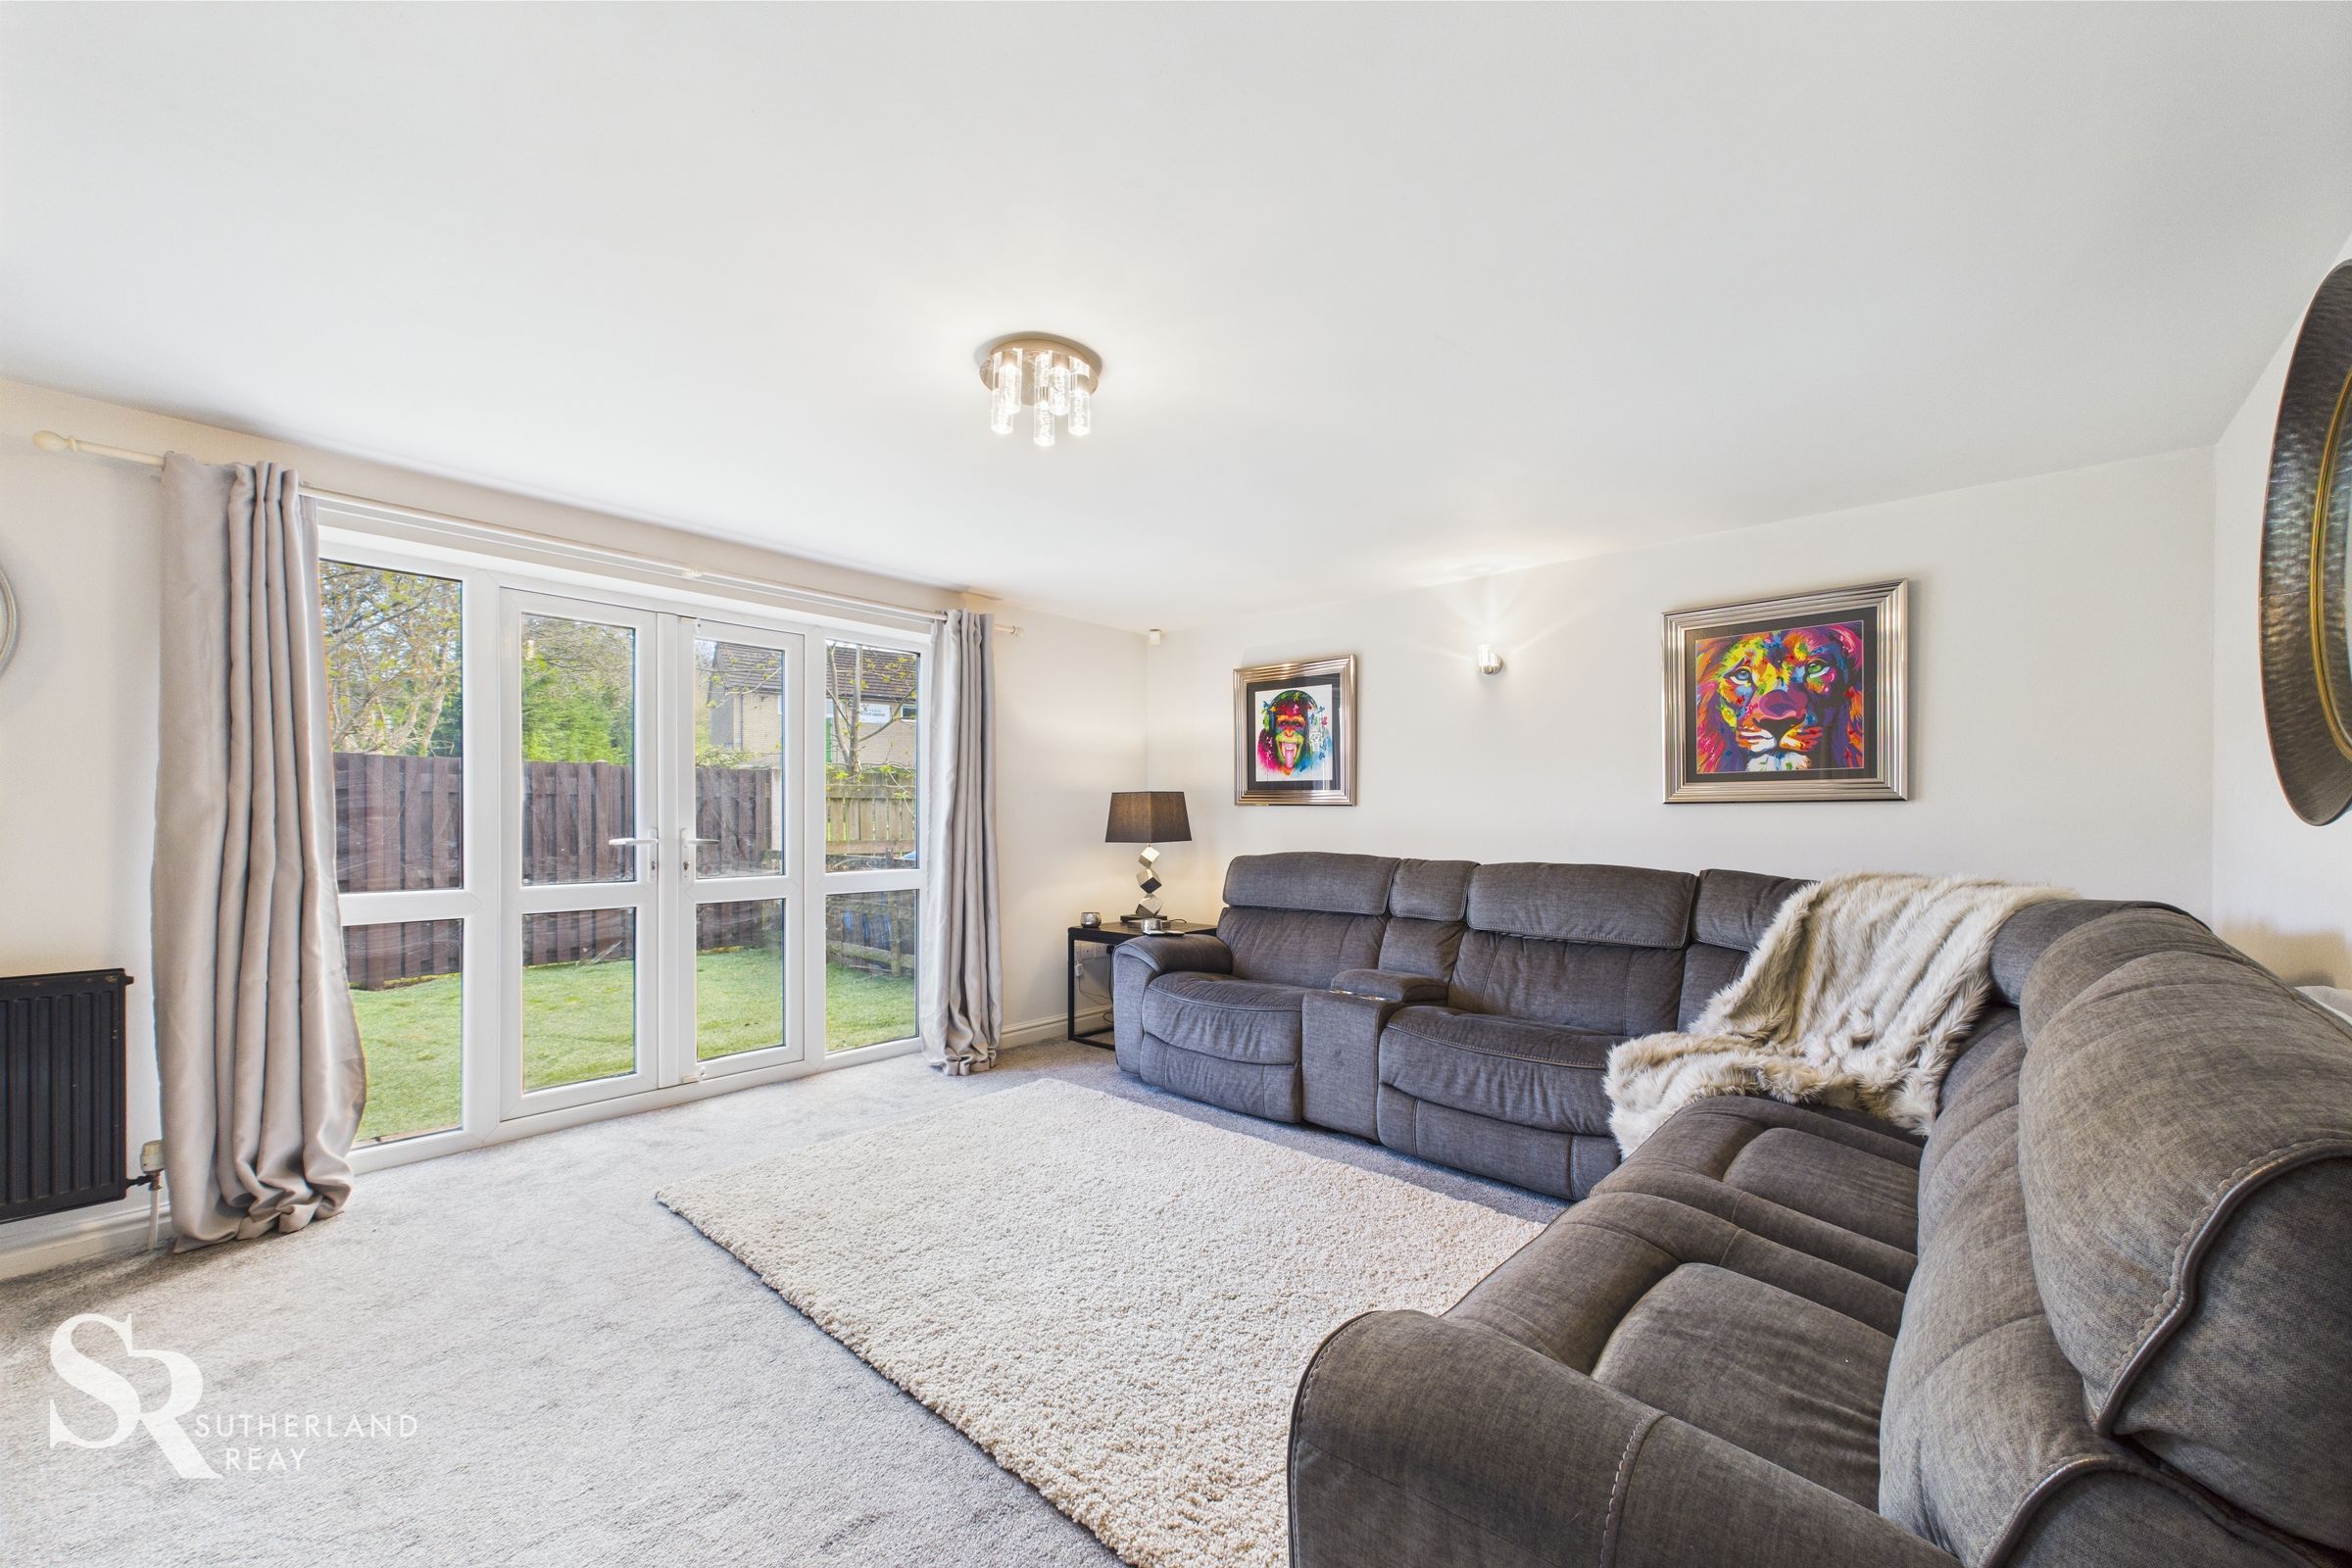
Spacious Reception Room
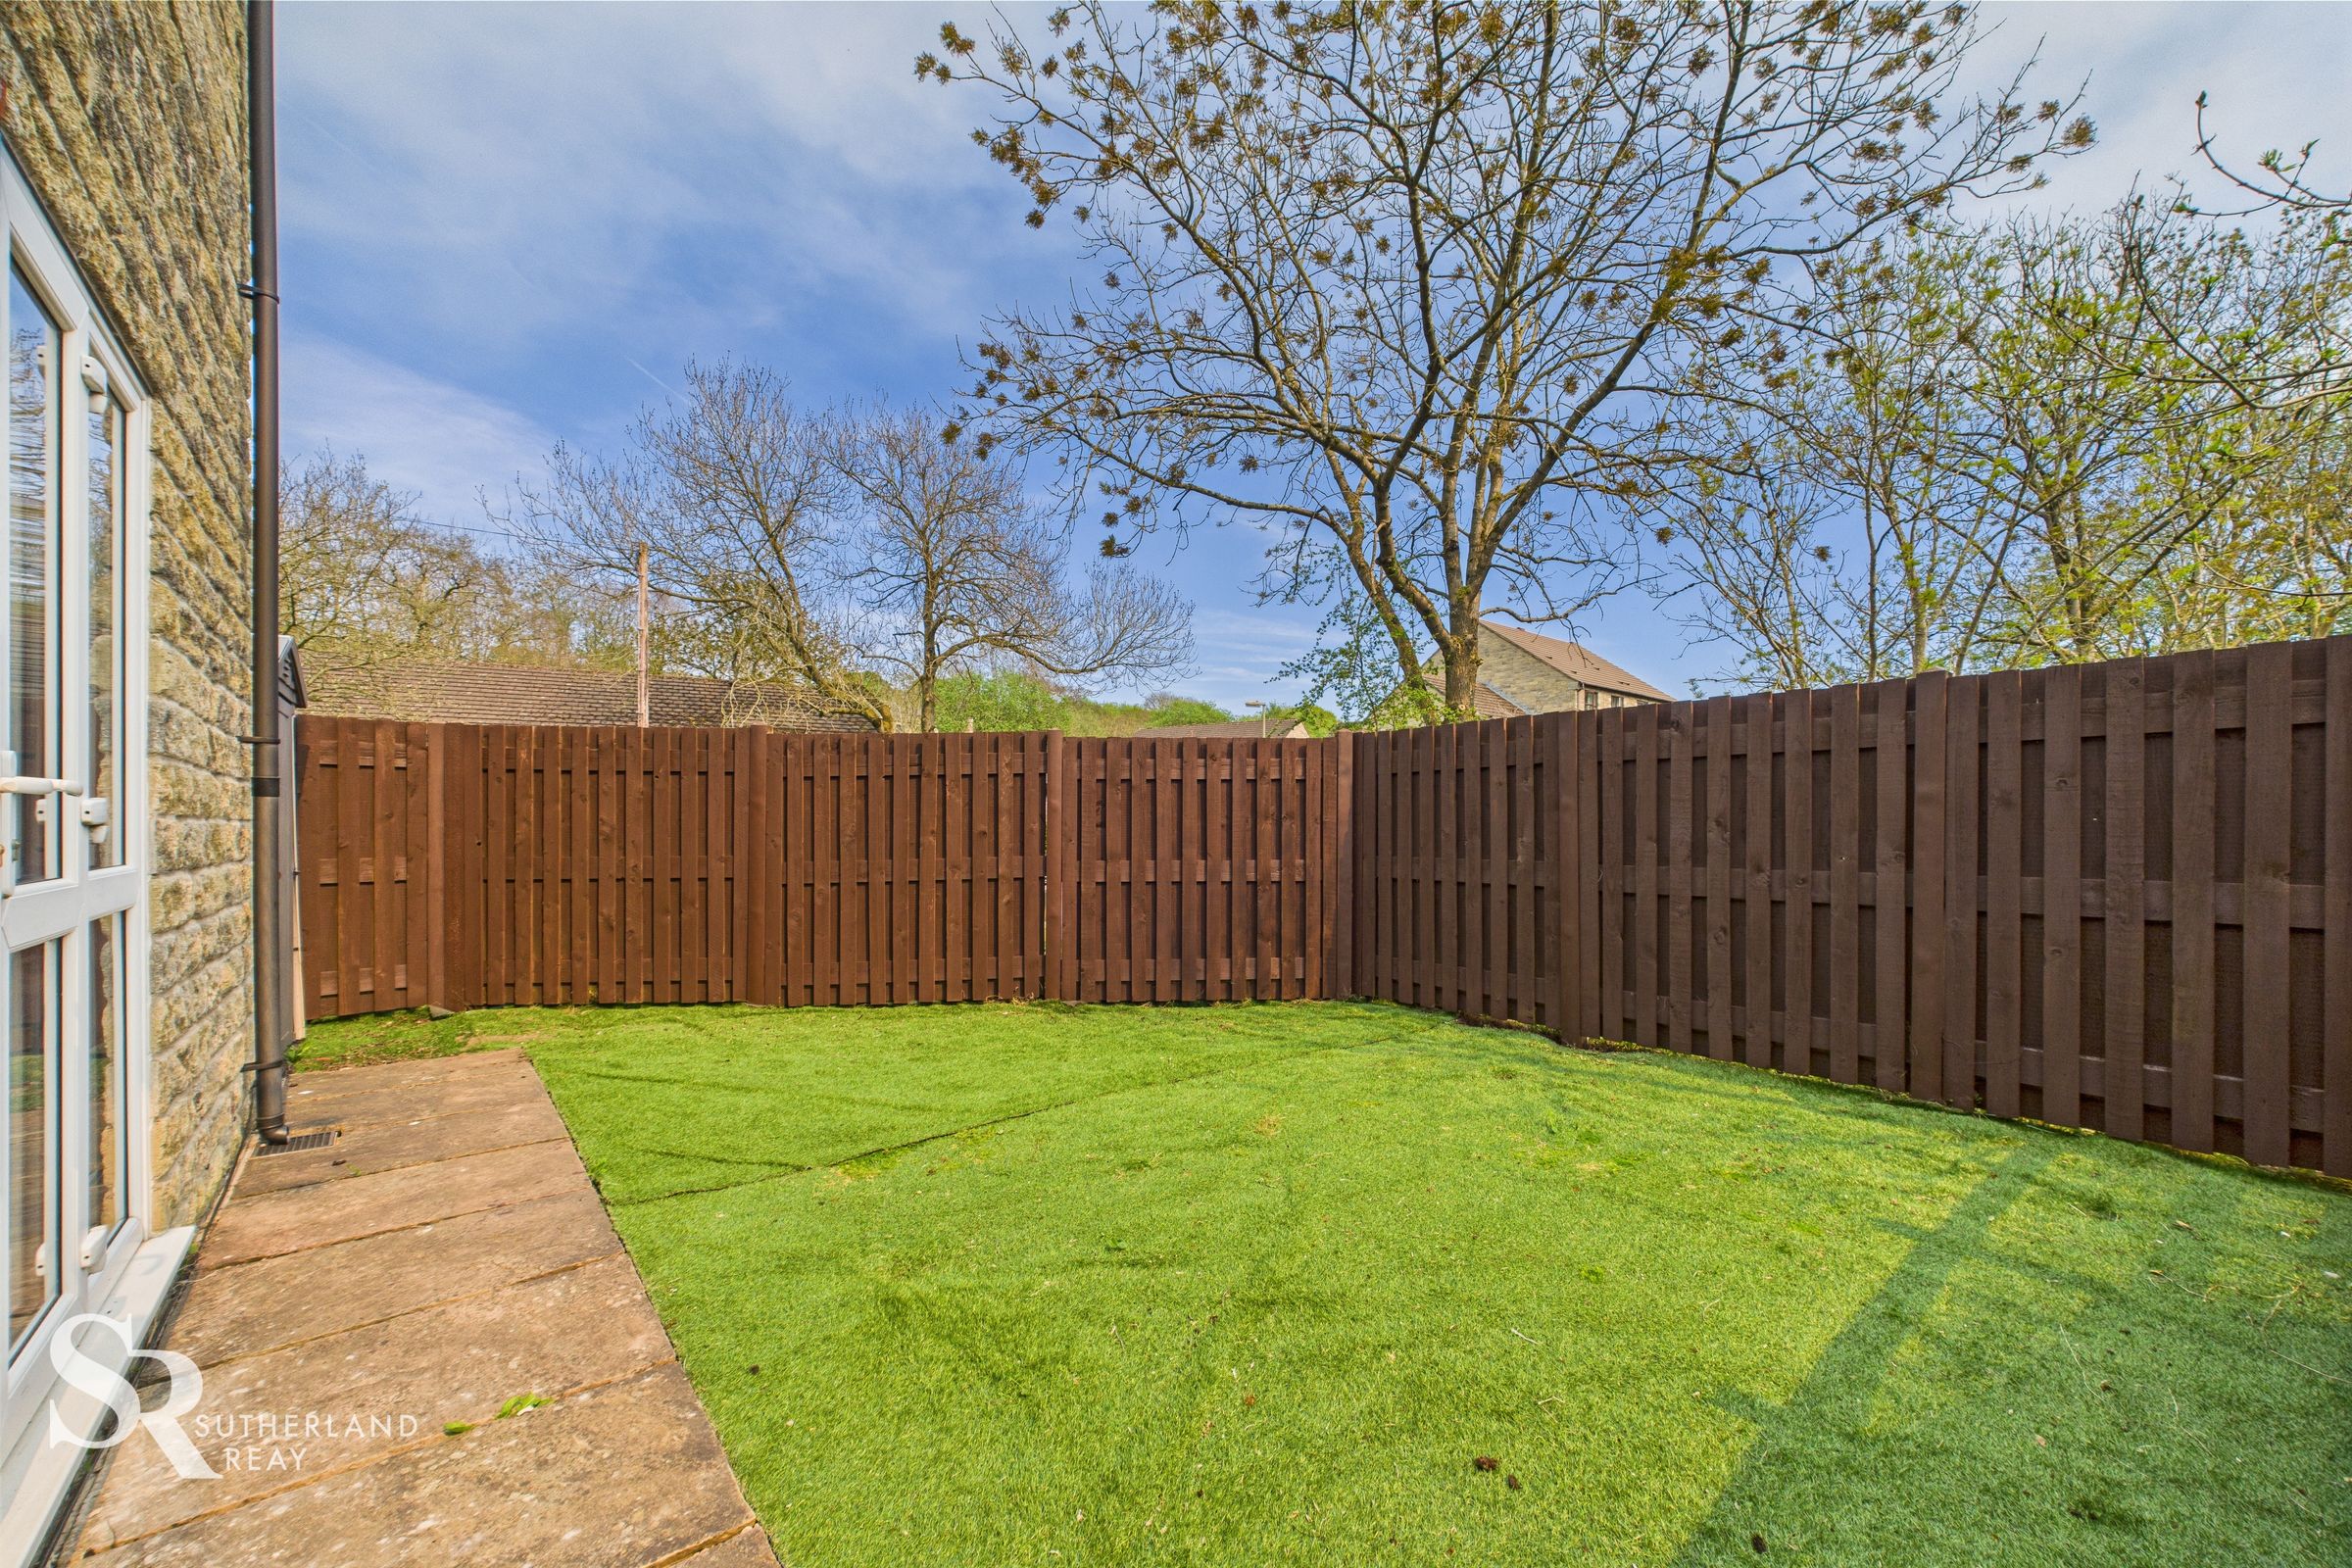
Enclosed Garden
Allocated Parking for Two Vechiles
Tax Band D | EPC C
About this property
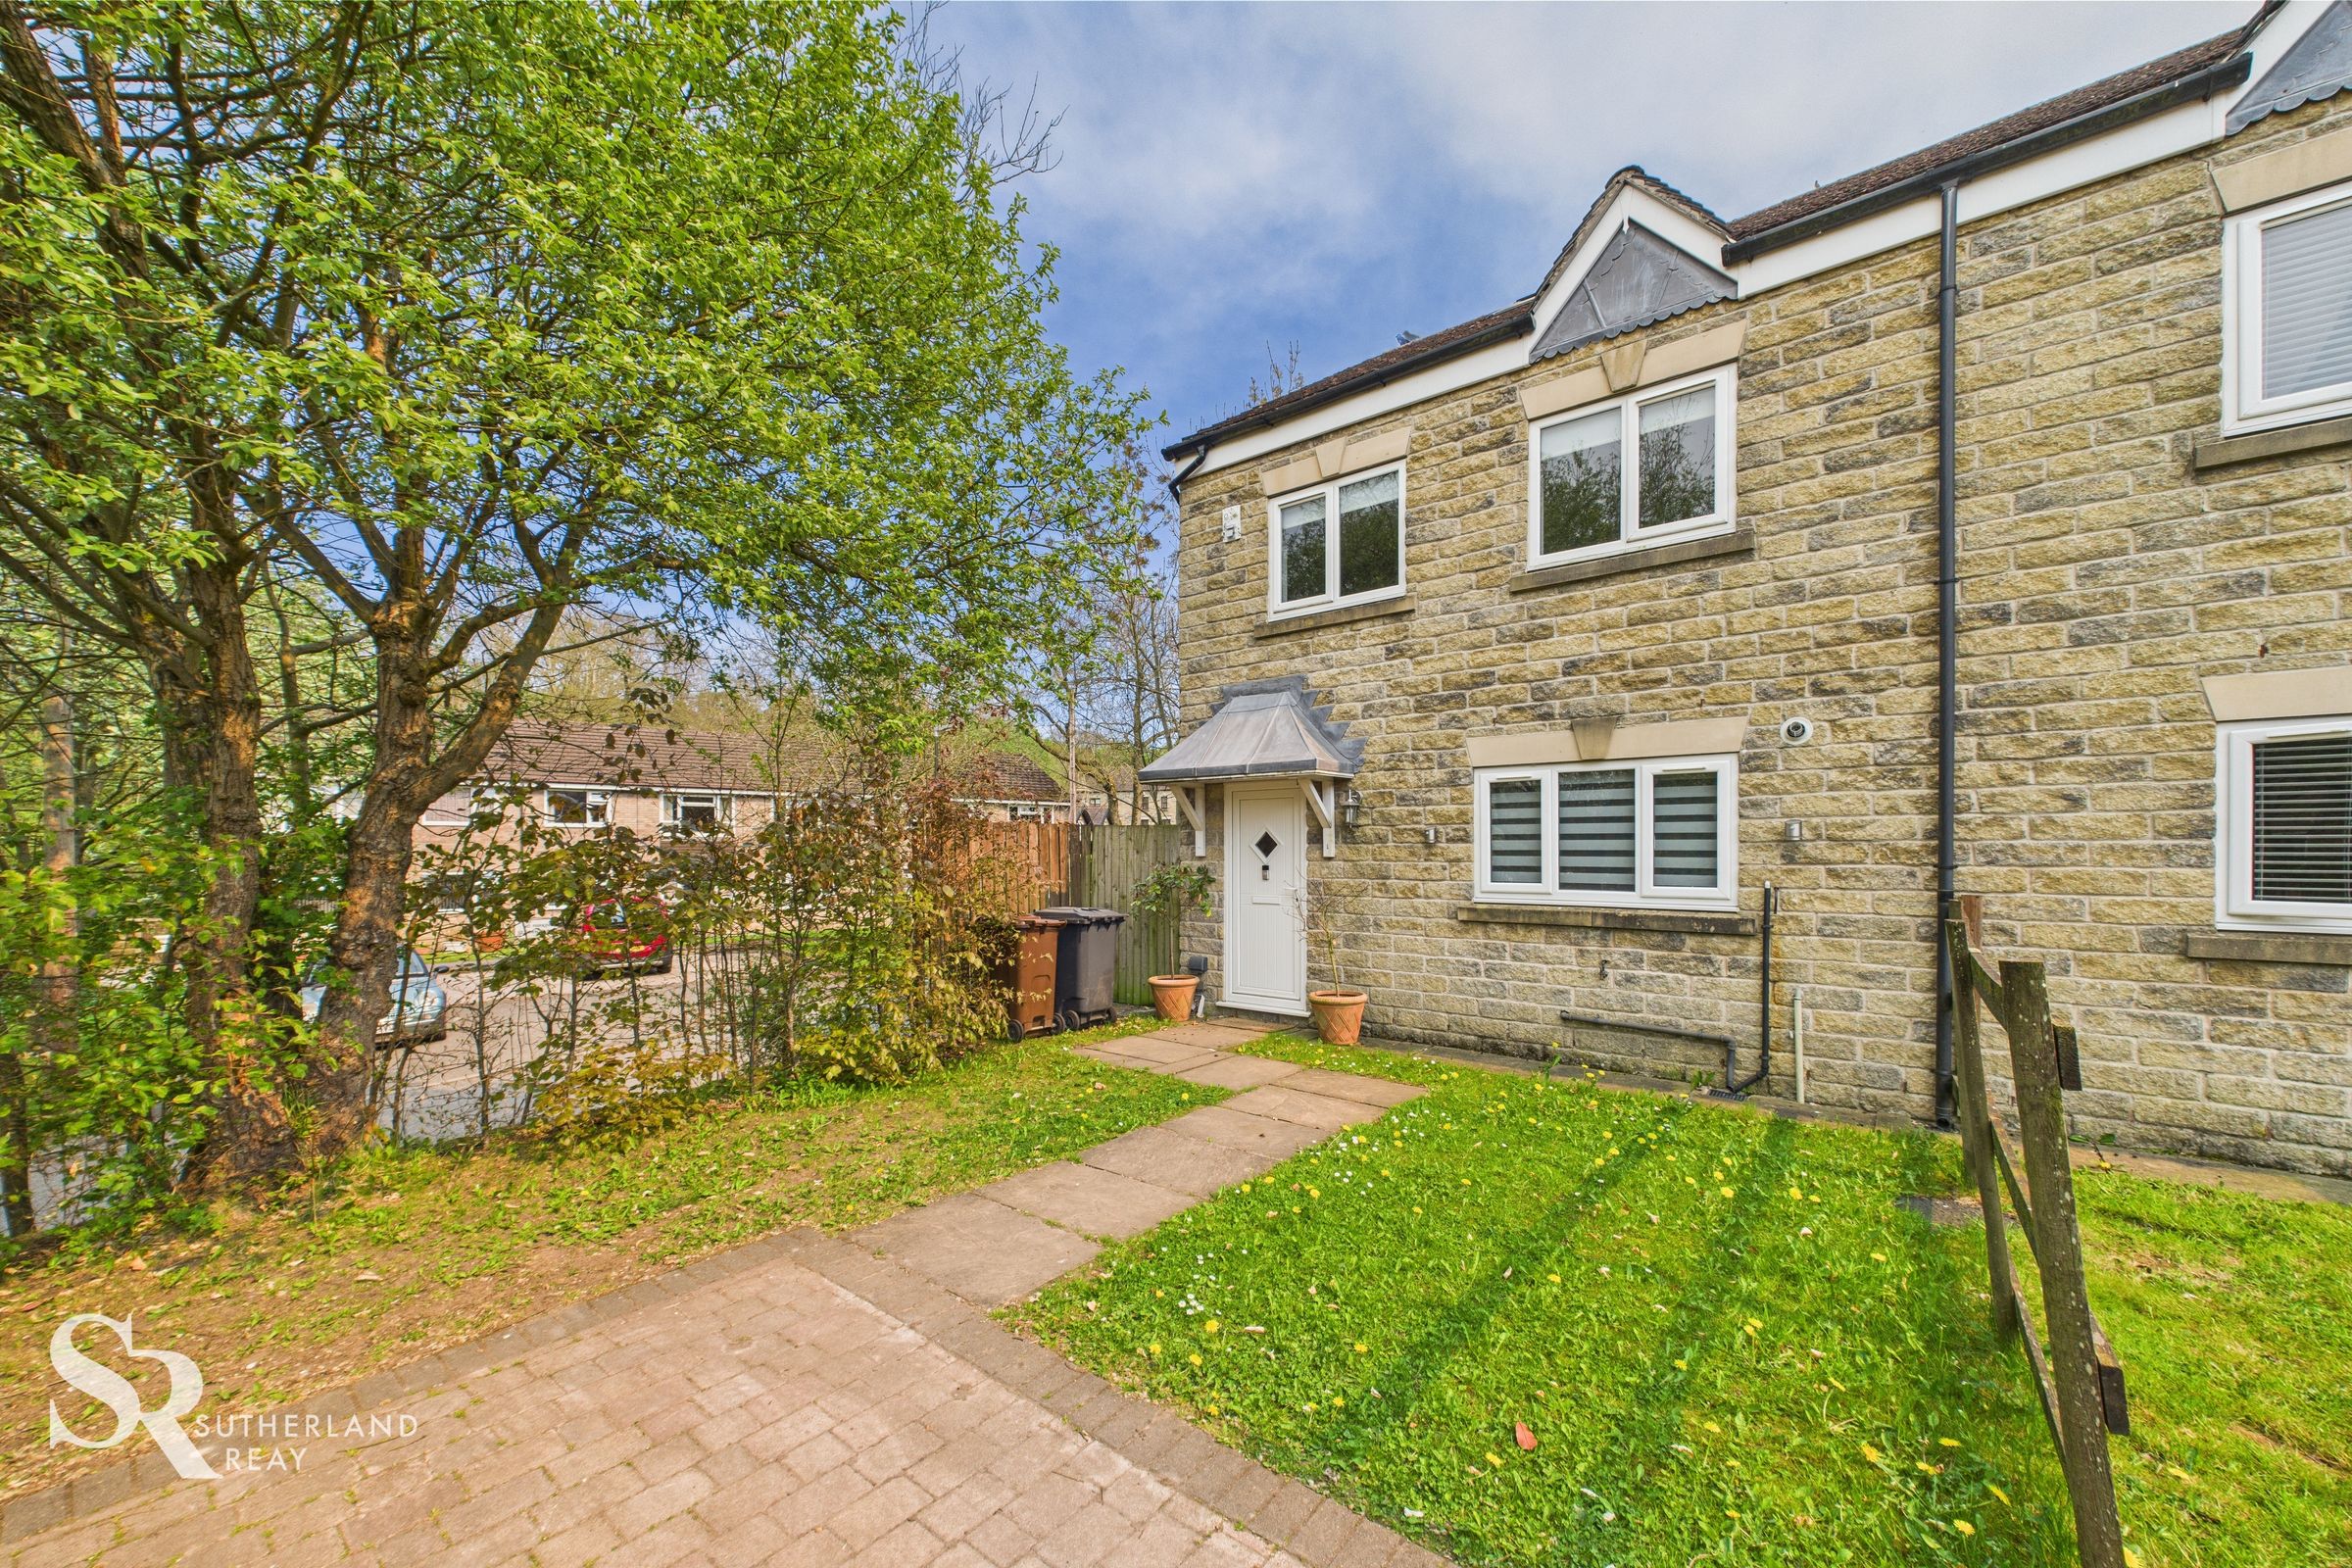
This immaculately presented 4 Bedroom Semi-Detached Town House offers contemporary living situated in the heart of Whaley Bridge. Boasting a semi-detached leasehold title, this property is near Central Whaley Bridge with excellent amenities and commuter links. The townhouse features four well-appointed bedrooms, three bathrooms (two en-suite), a spacious kitchen/diner, and a spacious reception room. The property also benefits from an enclosed garden, ideal for outdoor activities, and allocated parking for two vehicles, ensuring convenience for residents. This property is sure to appeal to families and professionals seeking a stylish and convenient home.
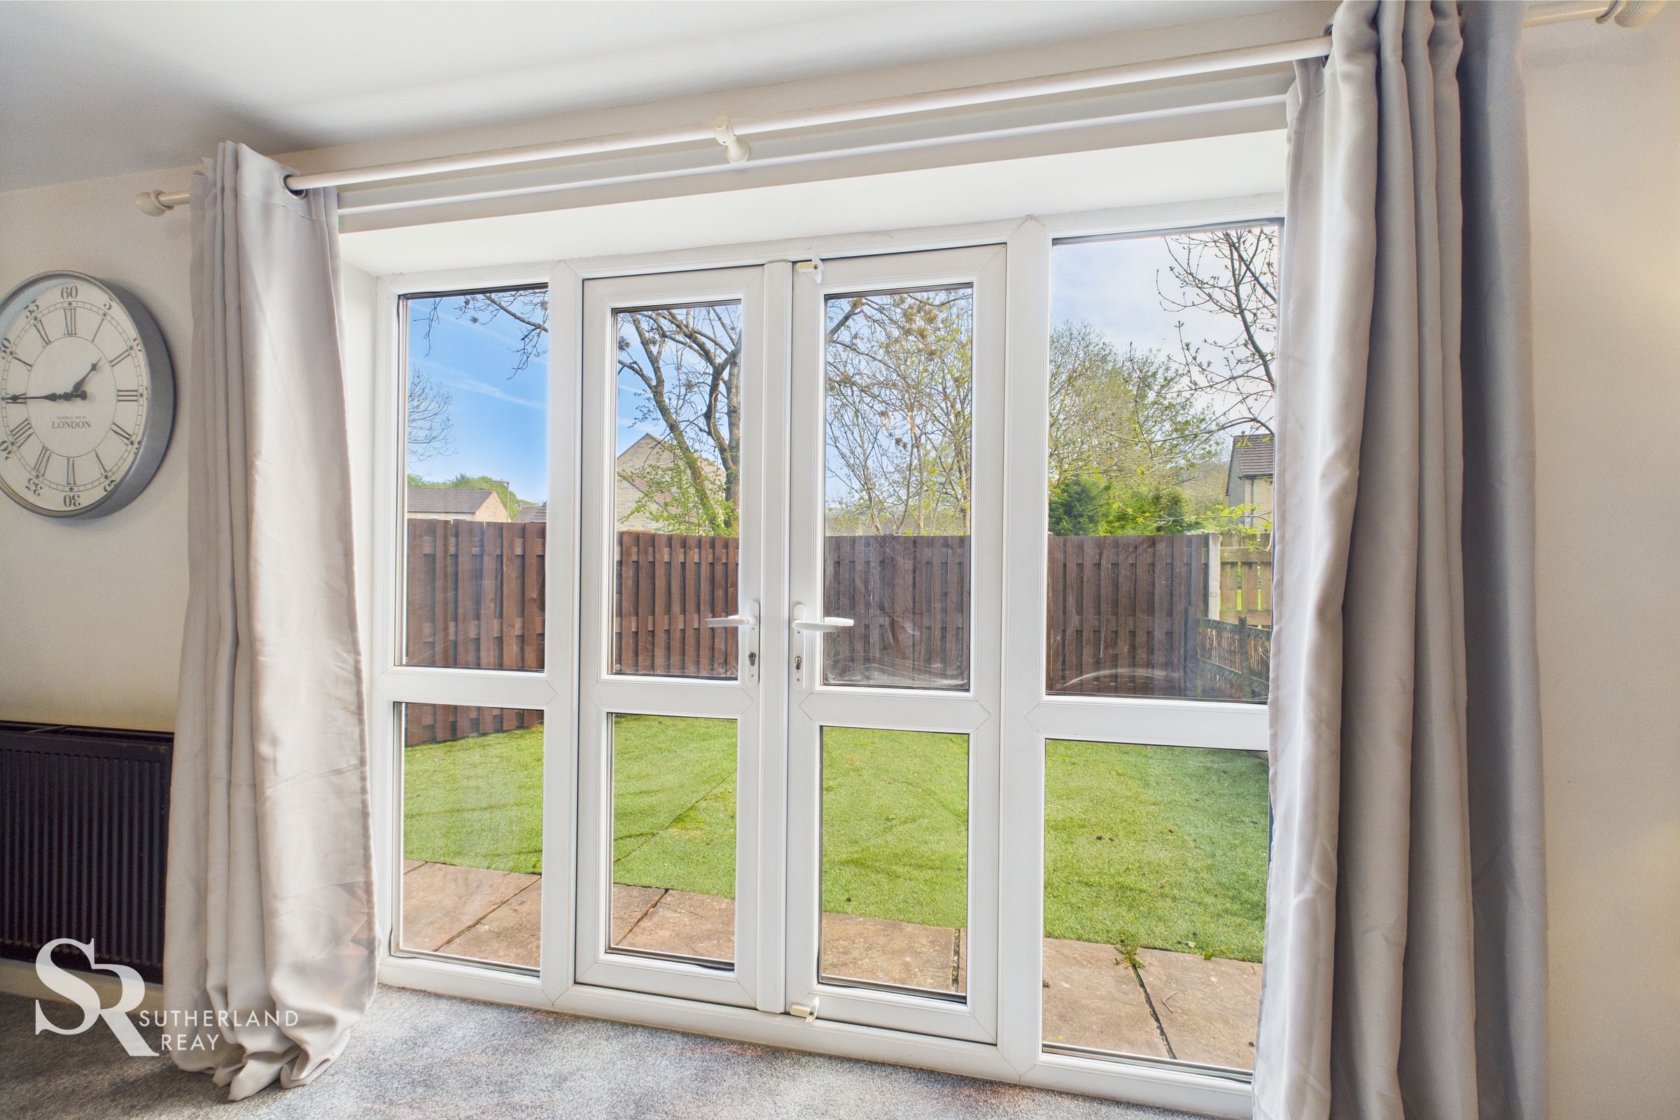
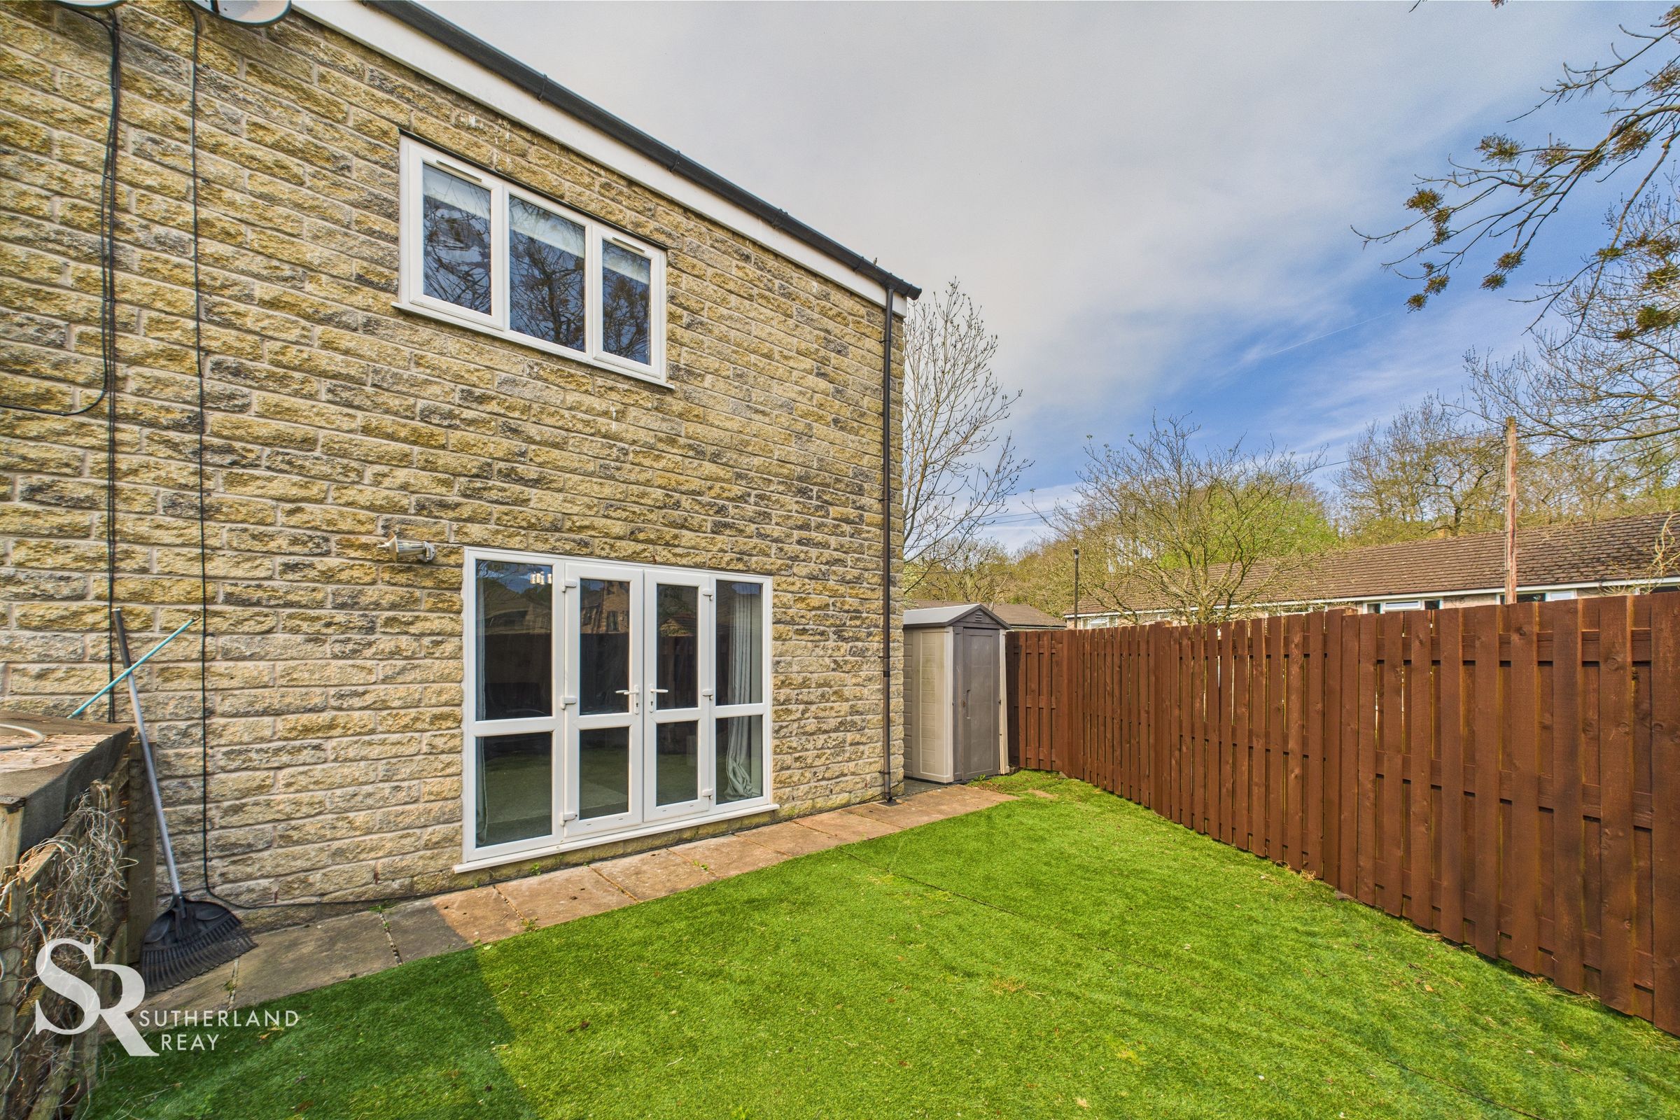
A delightful, low-maintenance garden accompanies this townhouse, offering a tranquil escape from urban life. Fully enclosed with smart wooden fencing, the garden ensures privacy for residents to enjoy leisure time in a serene environment. The striking artificial lawn presents a vibrant green focal point that remains pristine year-round. This outdoor space is perfect for hosting gatherings, al fresco dining, or simply unwinding after a long day. Whether you choose to bask in the sunshine or stargaze under the night sky, this garden provides a versatile setting for relaxation and entertainment.
Key details
Broadband: up to 1800mbps
Parking: Allocated parking
1001ft2 floor area
1916ft2 plot size
Leasehold
Lease end: 27 April 3007
Council tax band D
Local authority: High Peak Borough Council
Additional information
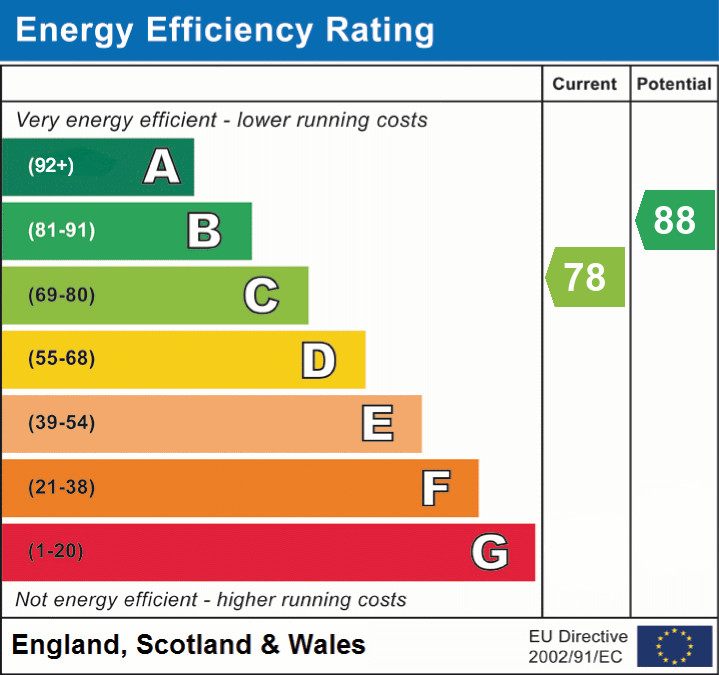
- Energy efficiency (current)
- C (78)
- Energy efficiency (potential)
- B (88)


Near the property
Rooms and dimensions
Porch
The entrance features practical vinyl tile flooring, a front aspect uPVC door complete with a port window, and a white painted timber door leading through to the kitchen.
Kitchen/Diner
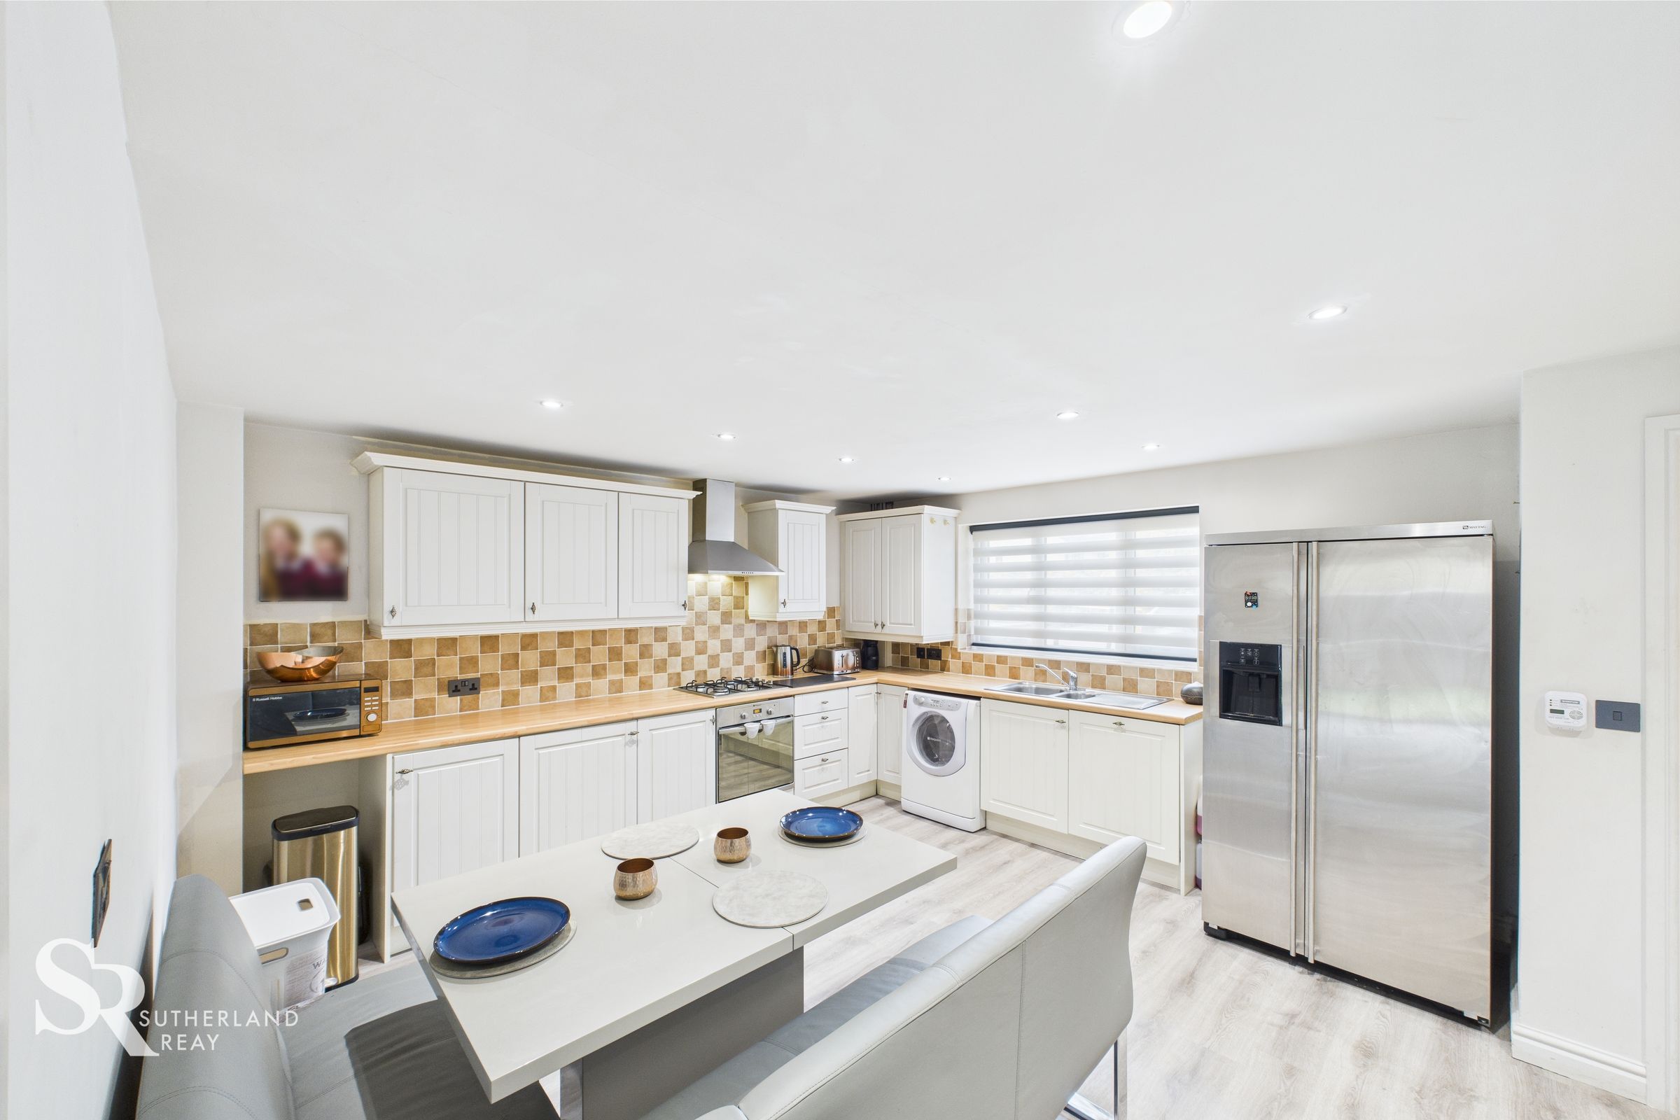
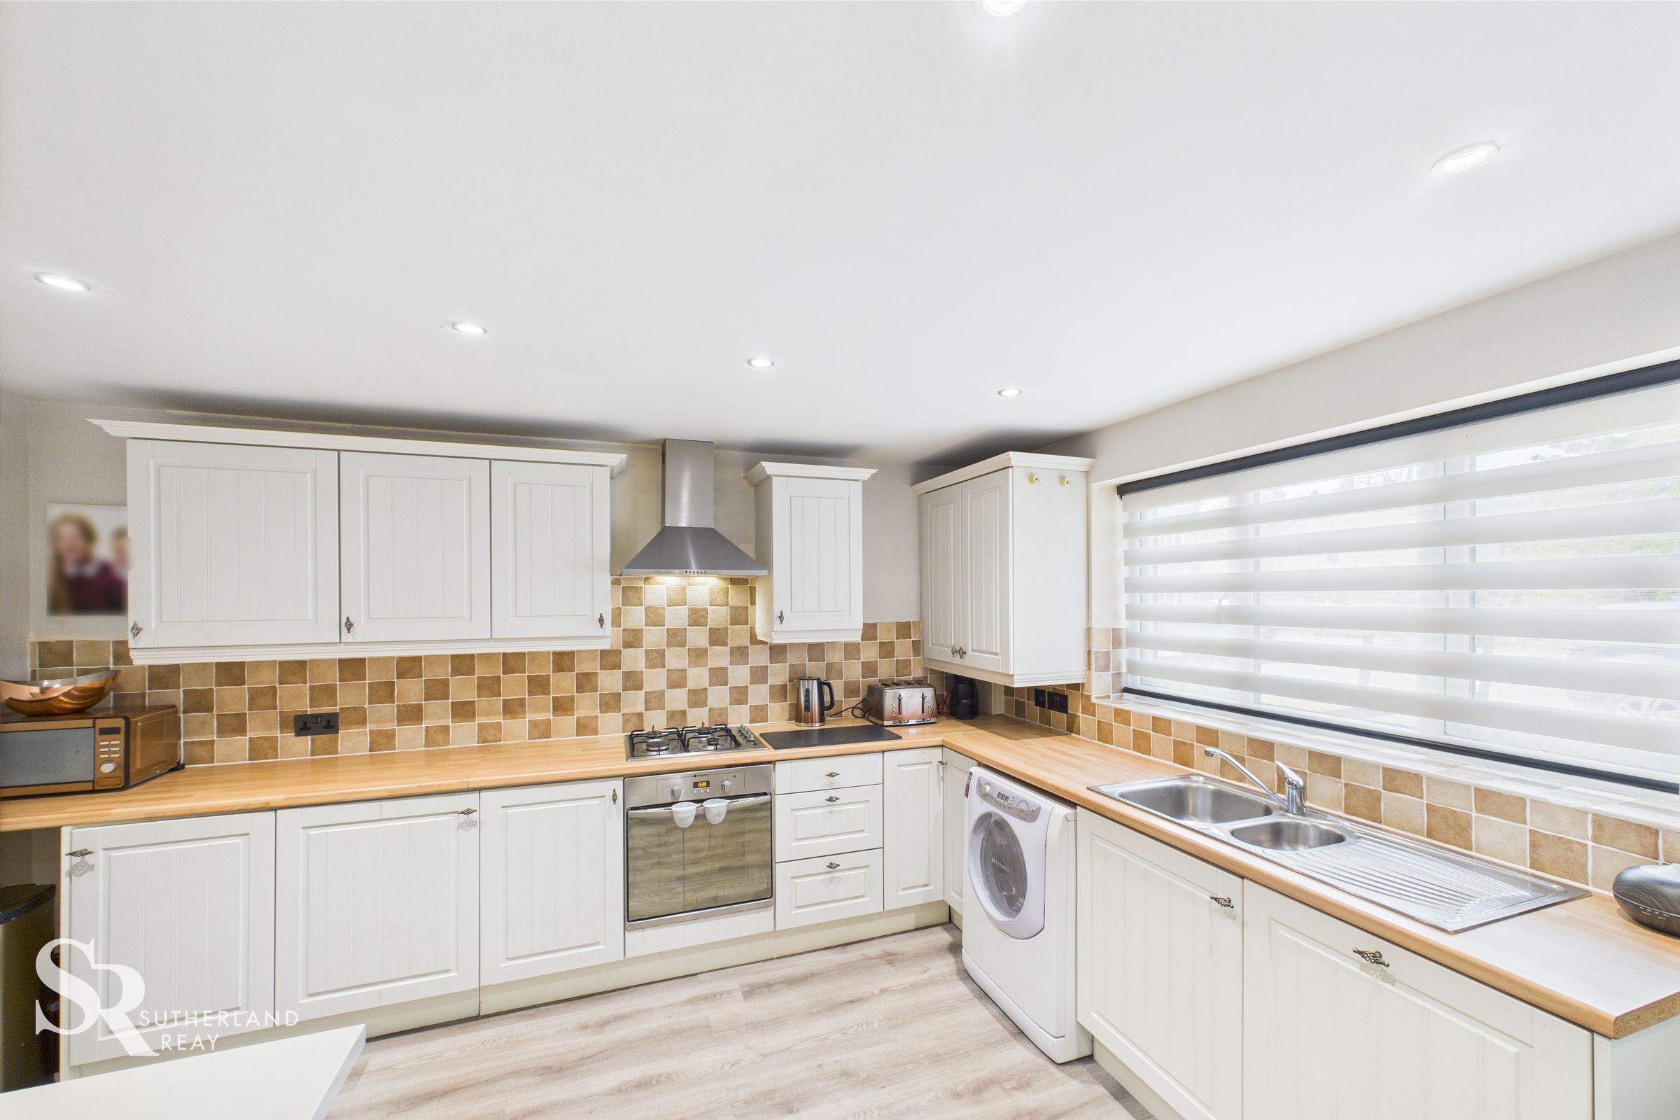
Spacious kitchen/diner featuring practical vinyl tile flooring and a front aspect uPVC window complete with a roller blind. The kitchen boasts ample storage with fitted wall and base units, plus generous space for an American-style fridge/freezer. Integrated appliances include a four-burner gas hob, an under-counter oven with an extractor hood, and space for an under-counter appliance. A useful built-in understairs cupboard provides additional storage. A white-painted timber door leads to the living room.
Living Room
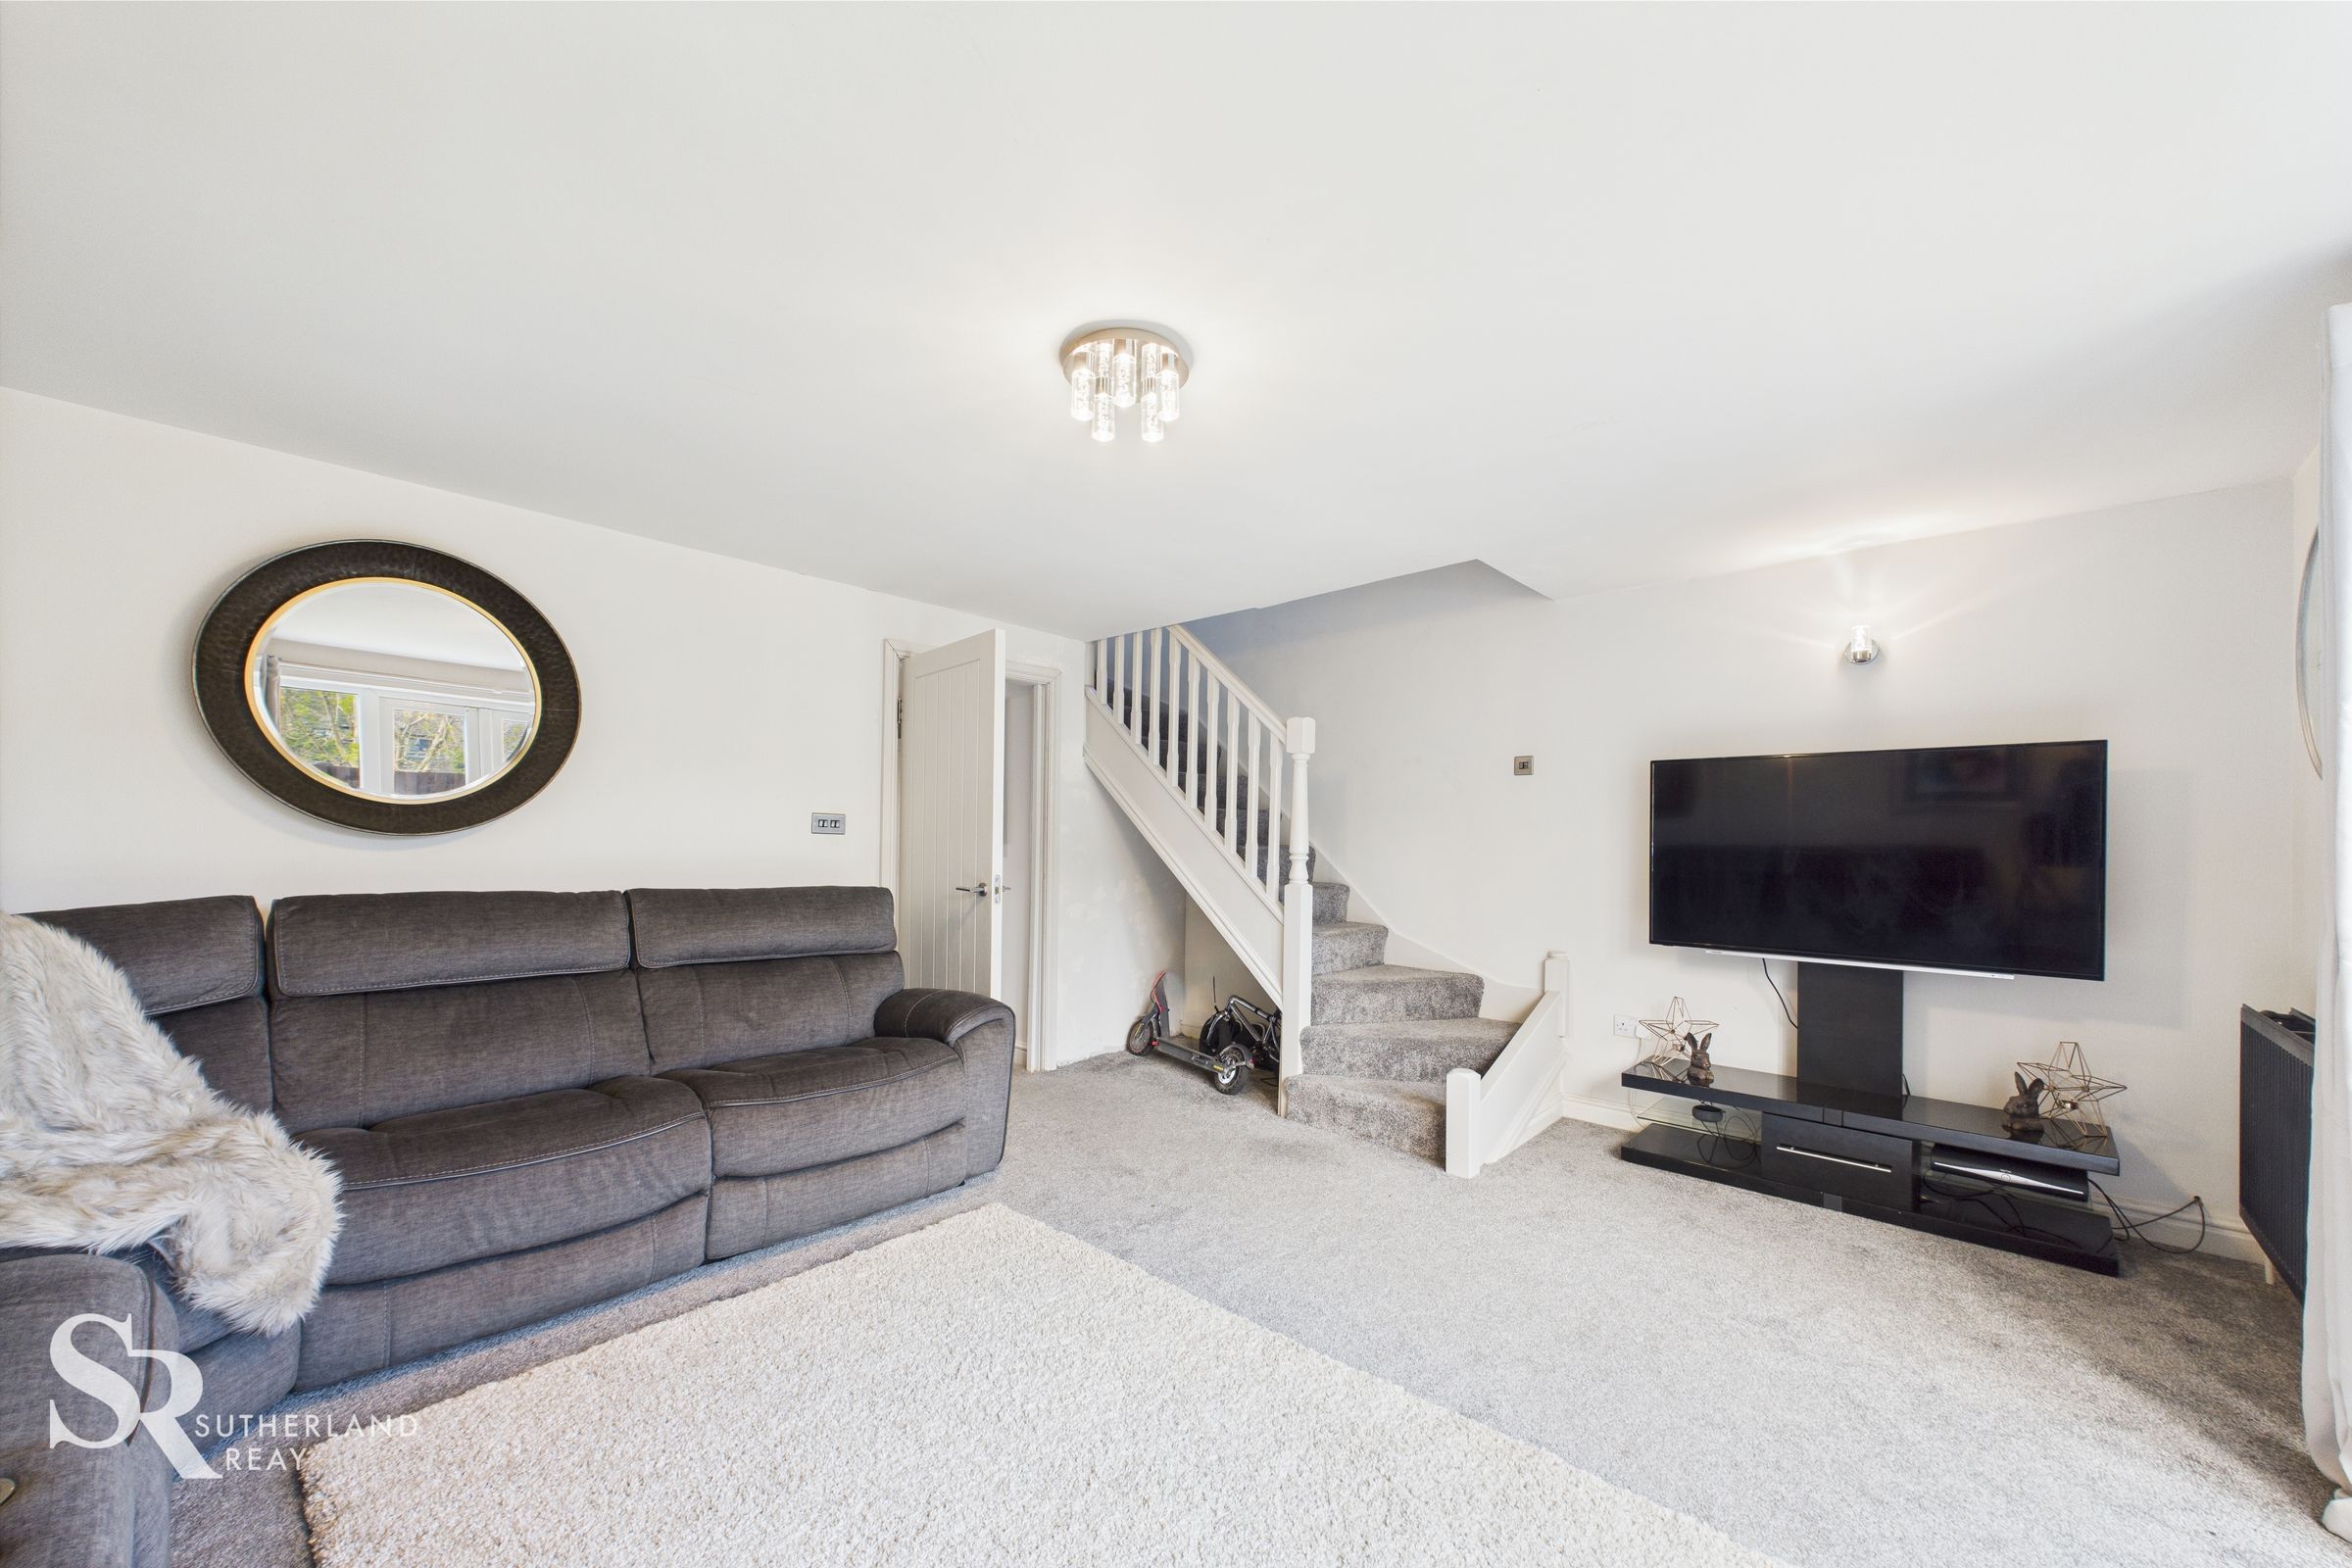
Living room of a good size featuring carpeted flooring and a rear aspect uPVC French doors with side light windows opening onto the garden and allows a bright and airy feel. Carpeted staircase with white painted balustrades leads to the first floor.
Landing
A carpeted landing area provides access to a side aspect uPVC window, offering natural light. White painted balustrades and carpeted stairs ascend to the loft bedroom.
Bedroom
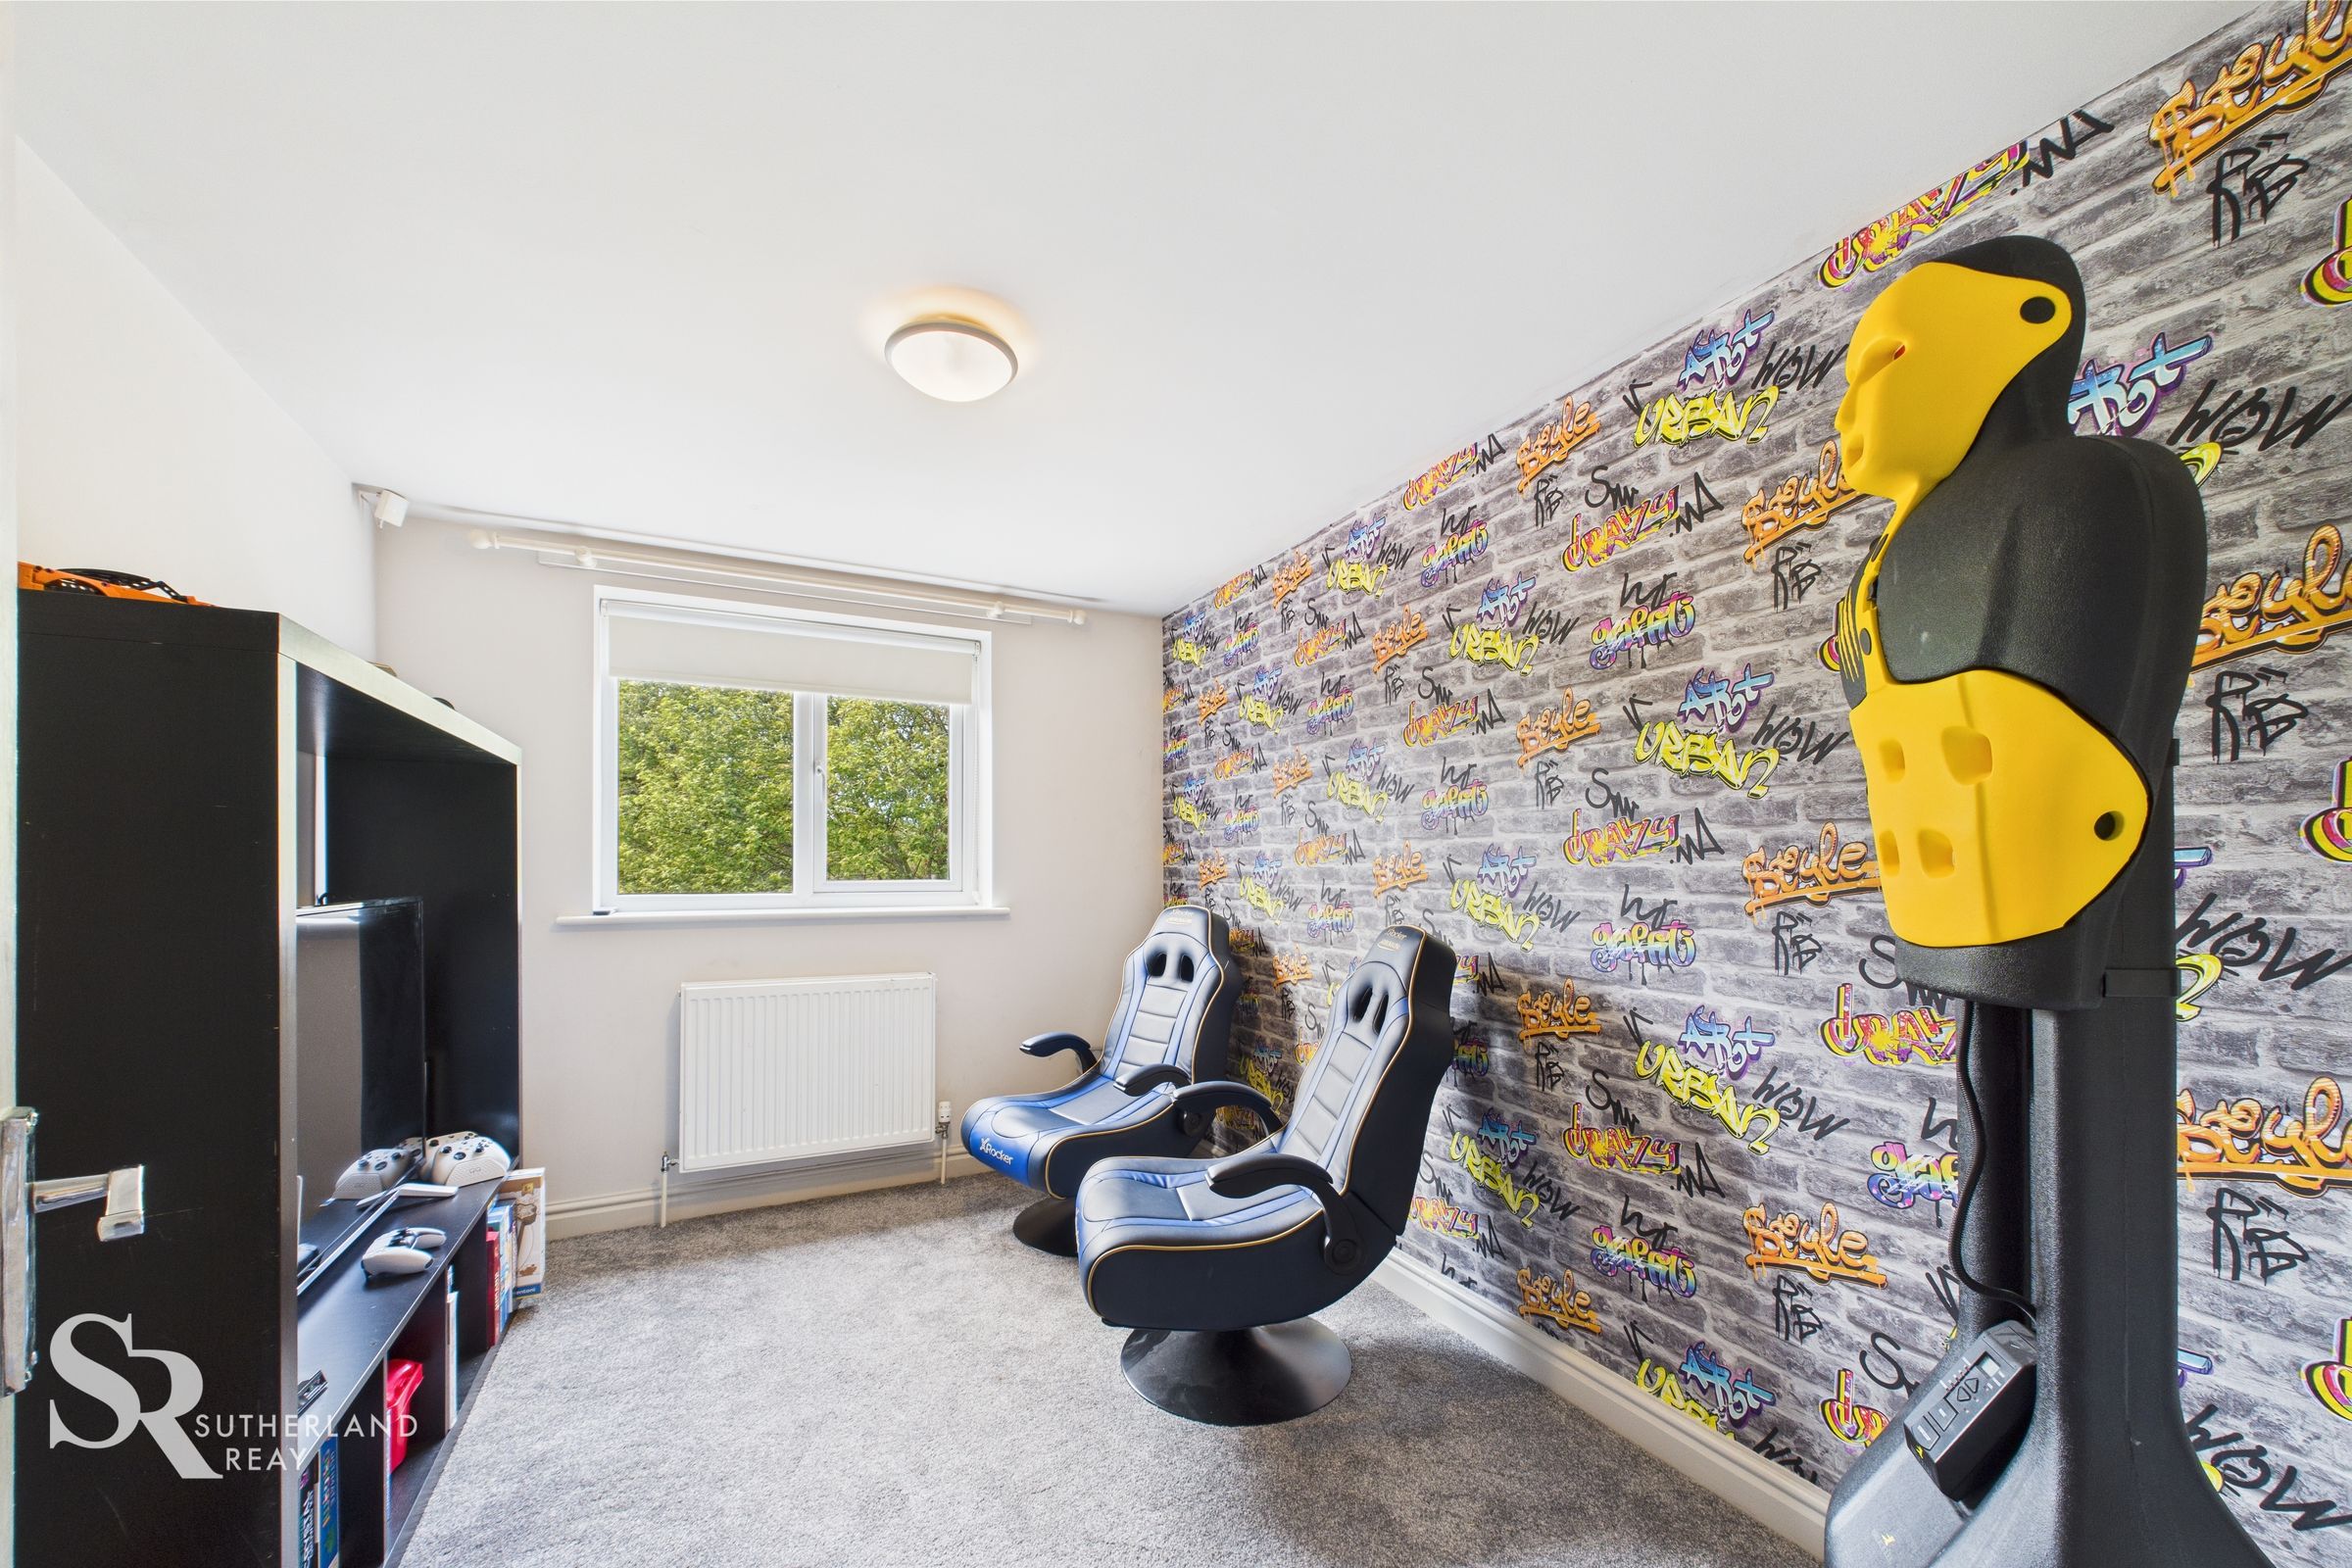
The bedroom features carpeted flooring and a front-facing uPVC window complete with a roller blind. The bespoke wallpaper adds a distinctive touch of character to the space.
Bedroom
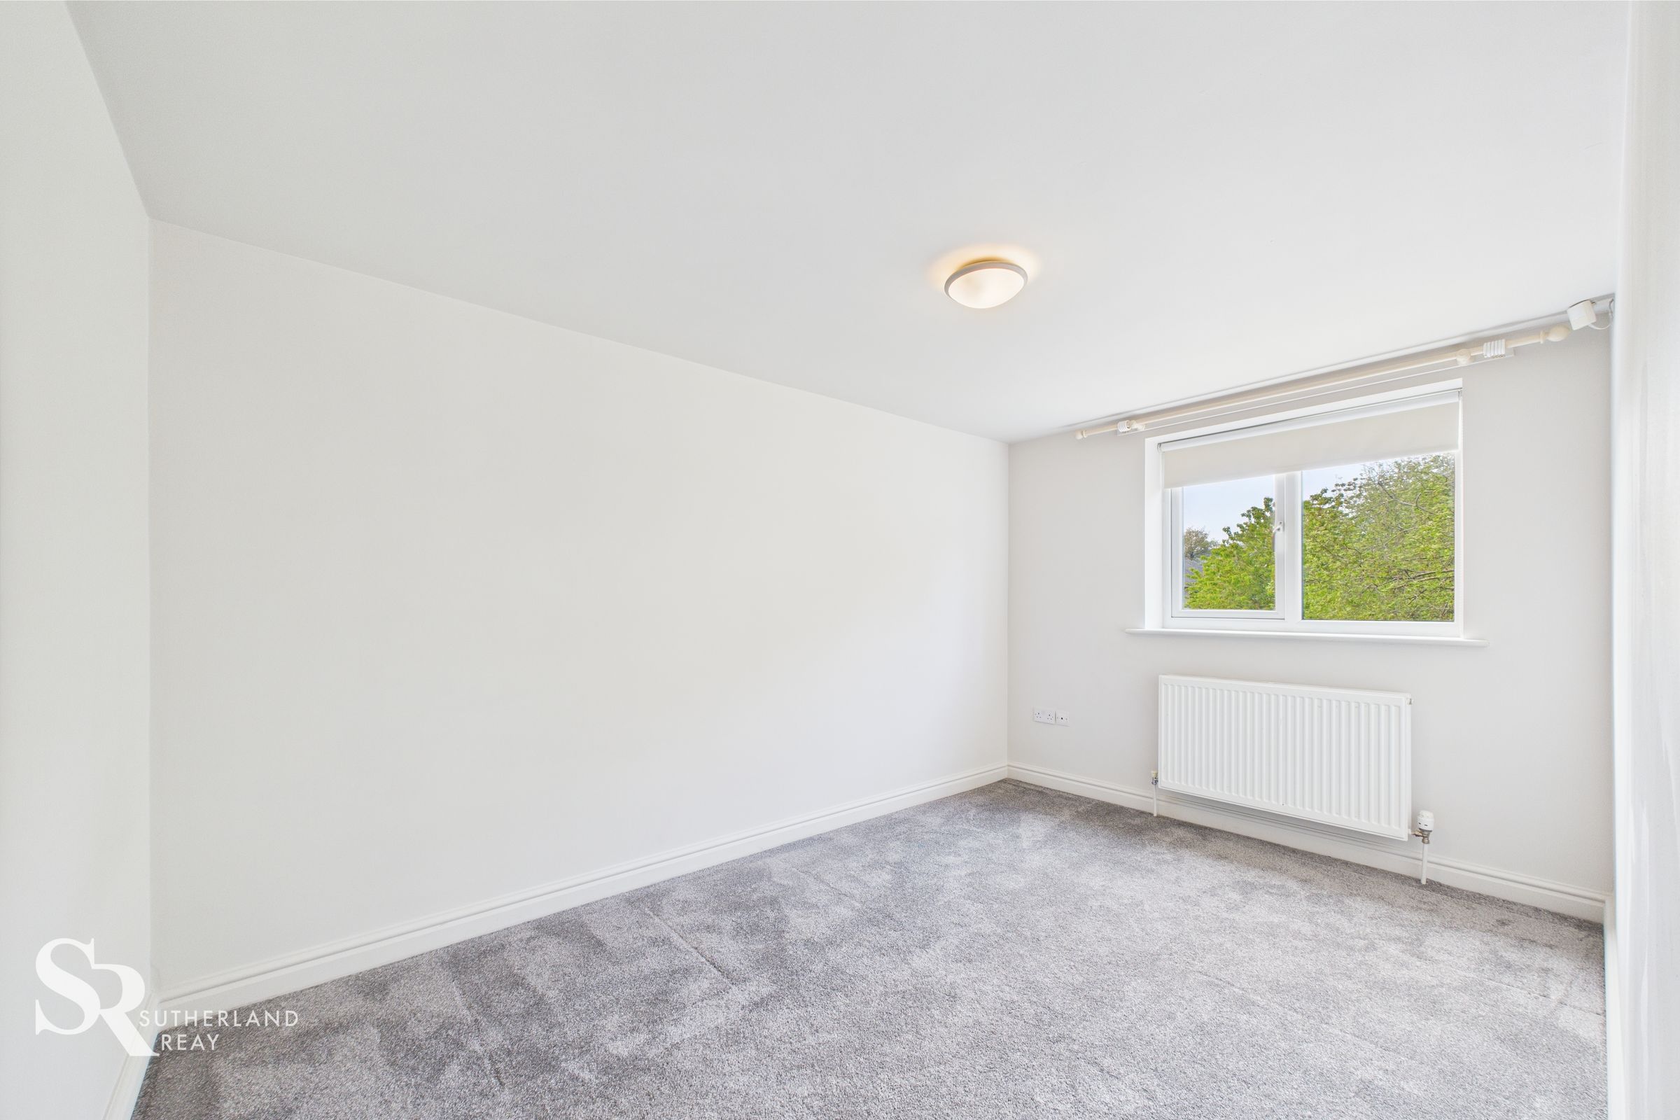
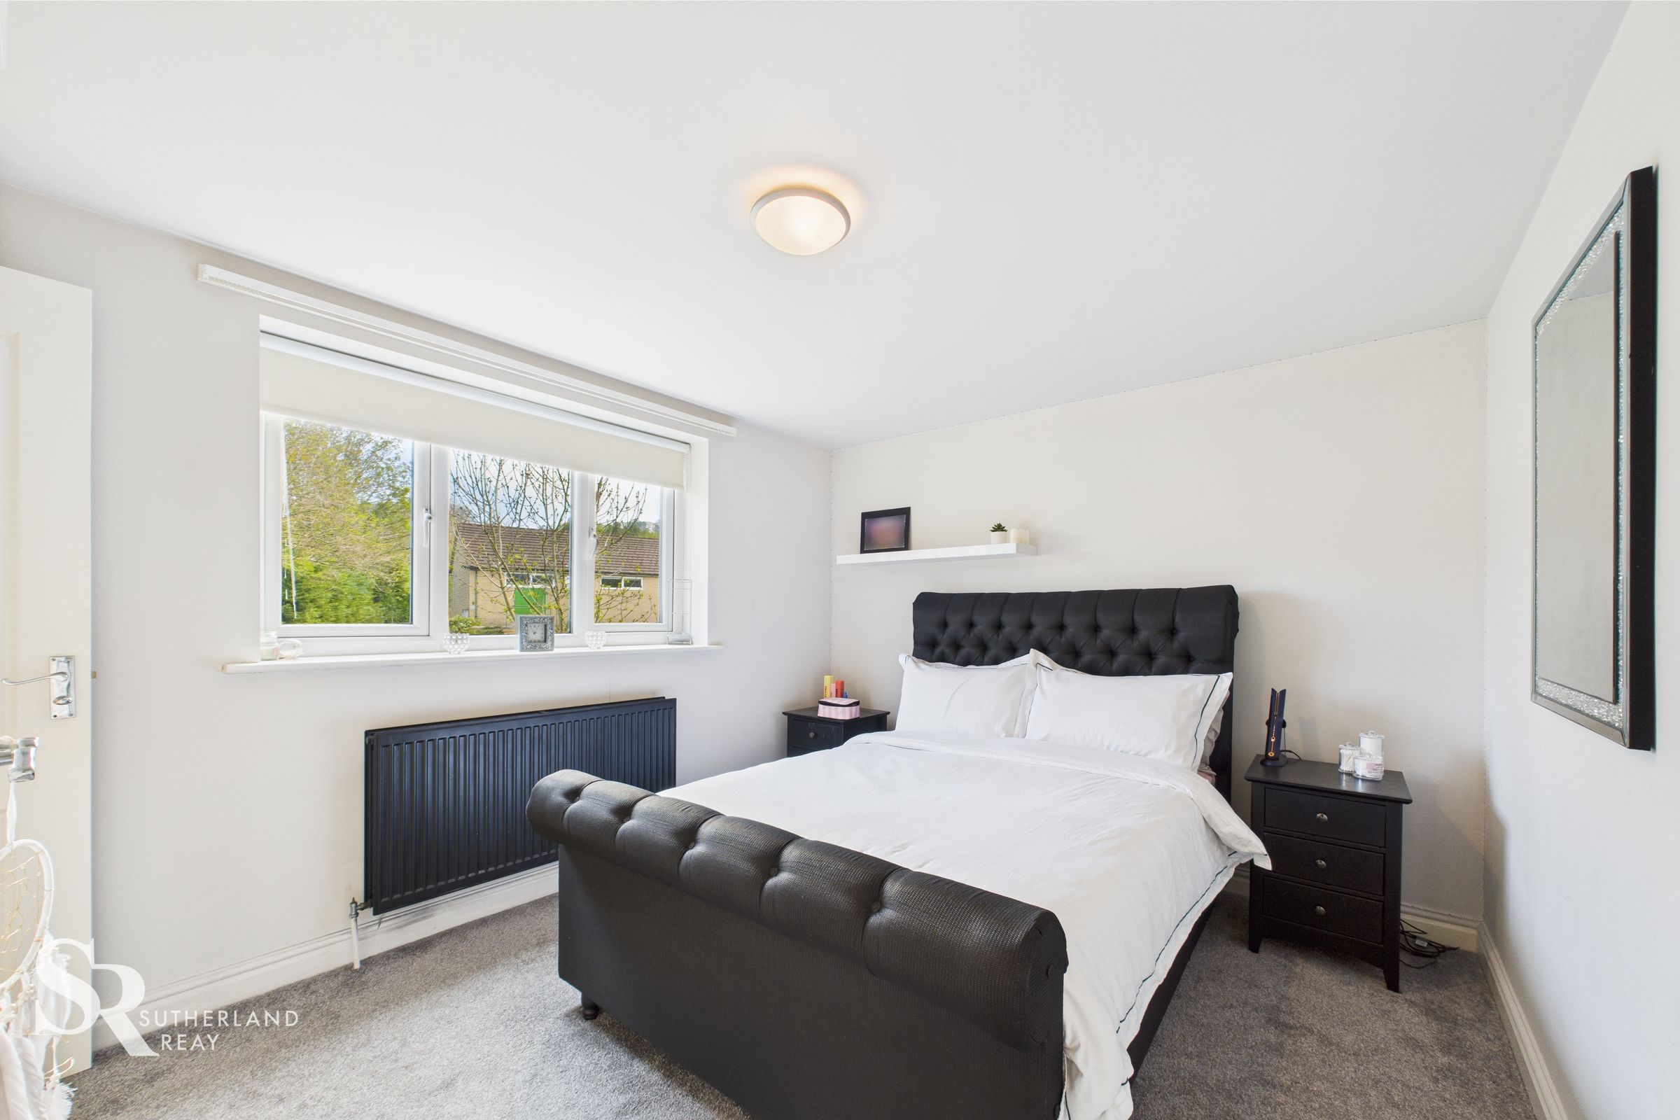
A double bedroom featuring carpeted flooring and a front aspect uPVC window fitted with a roller blind.
Bathroom
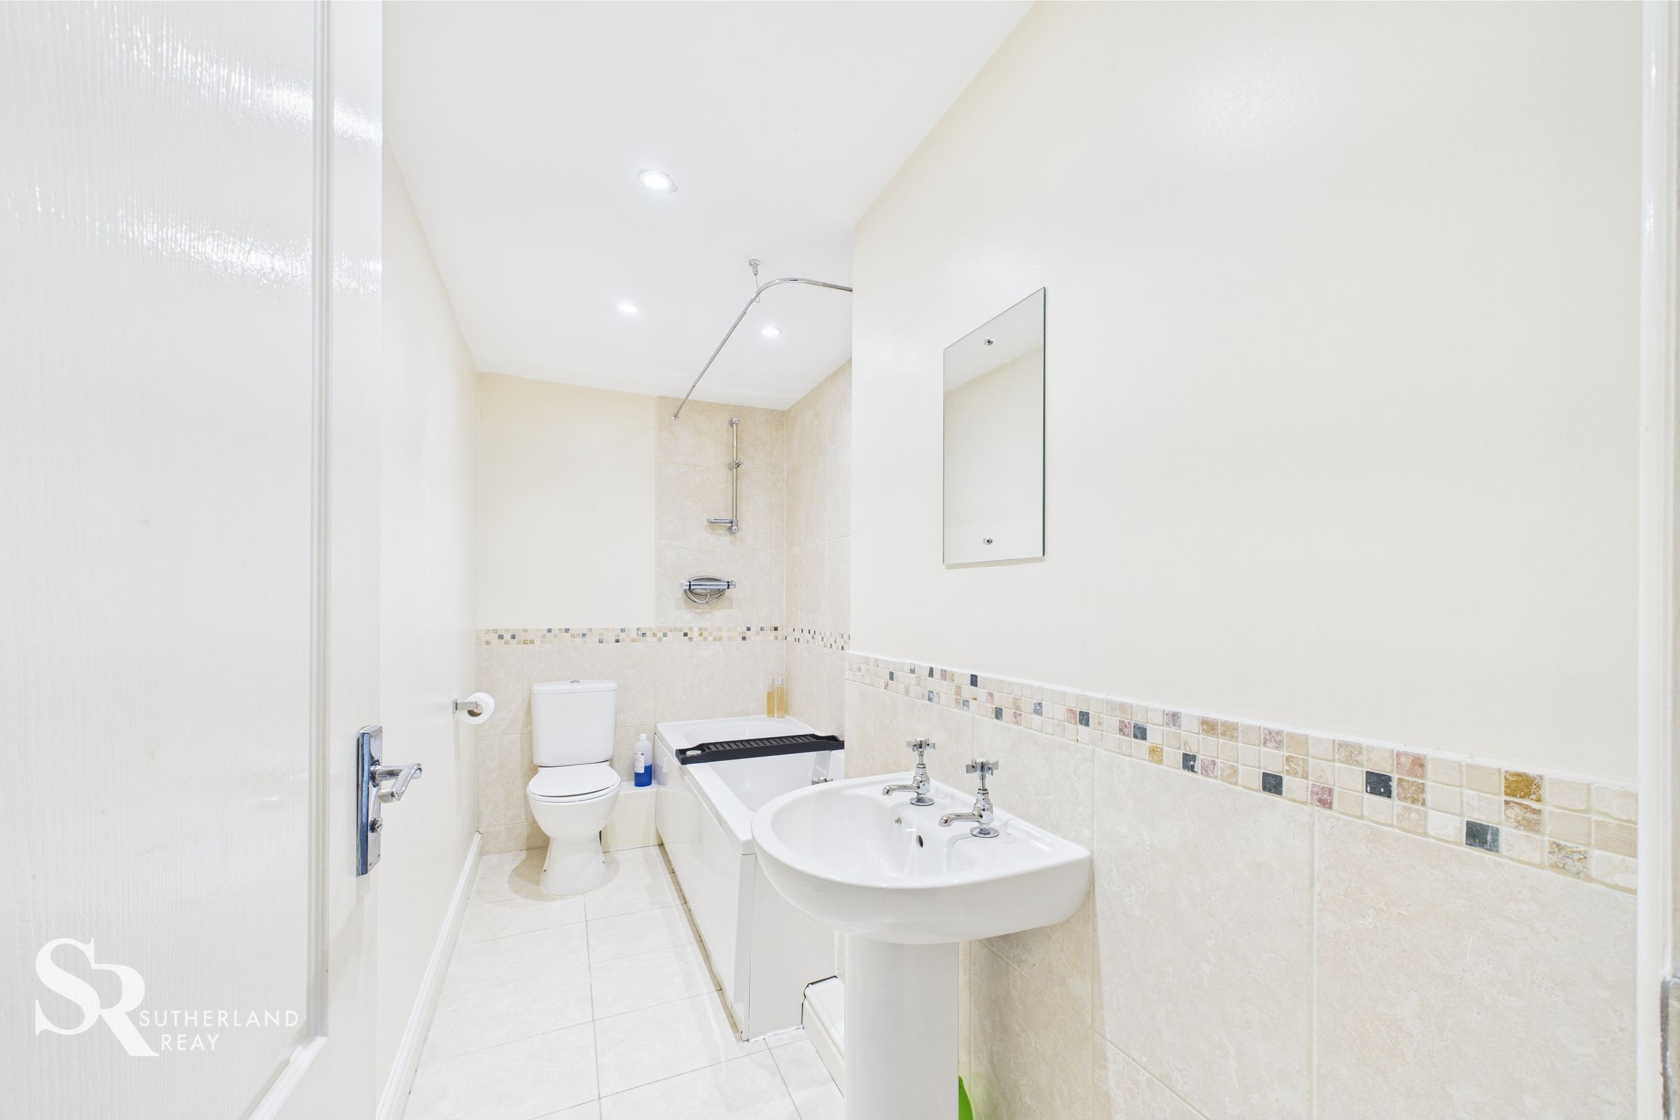
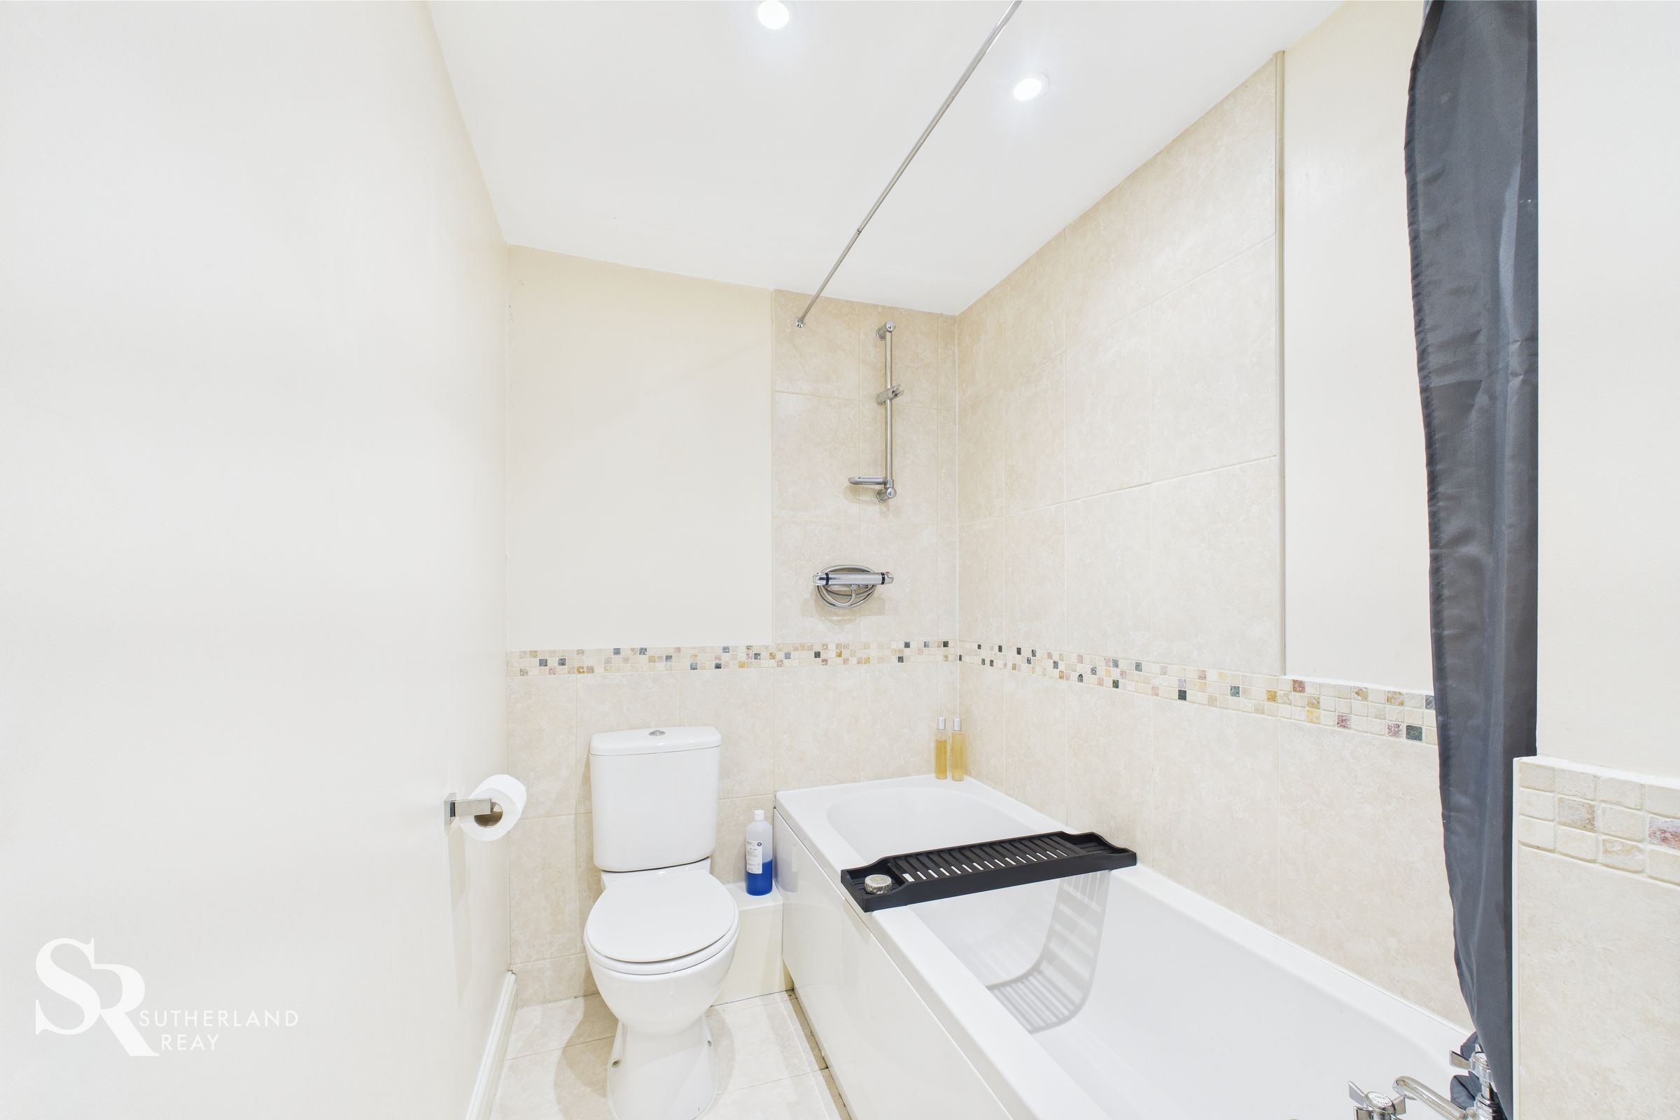
A well-presented bathroom featuring a tiled shower-bath and practical tiled flooring.
En-suite Bedroom
En-suite double bedroom featuring carpeted flooring, a pleasant rear aspect, and a uPVC window fitted with a roller blind. Includes a convenient built-in wardrobe.
En-suite
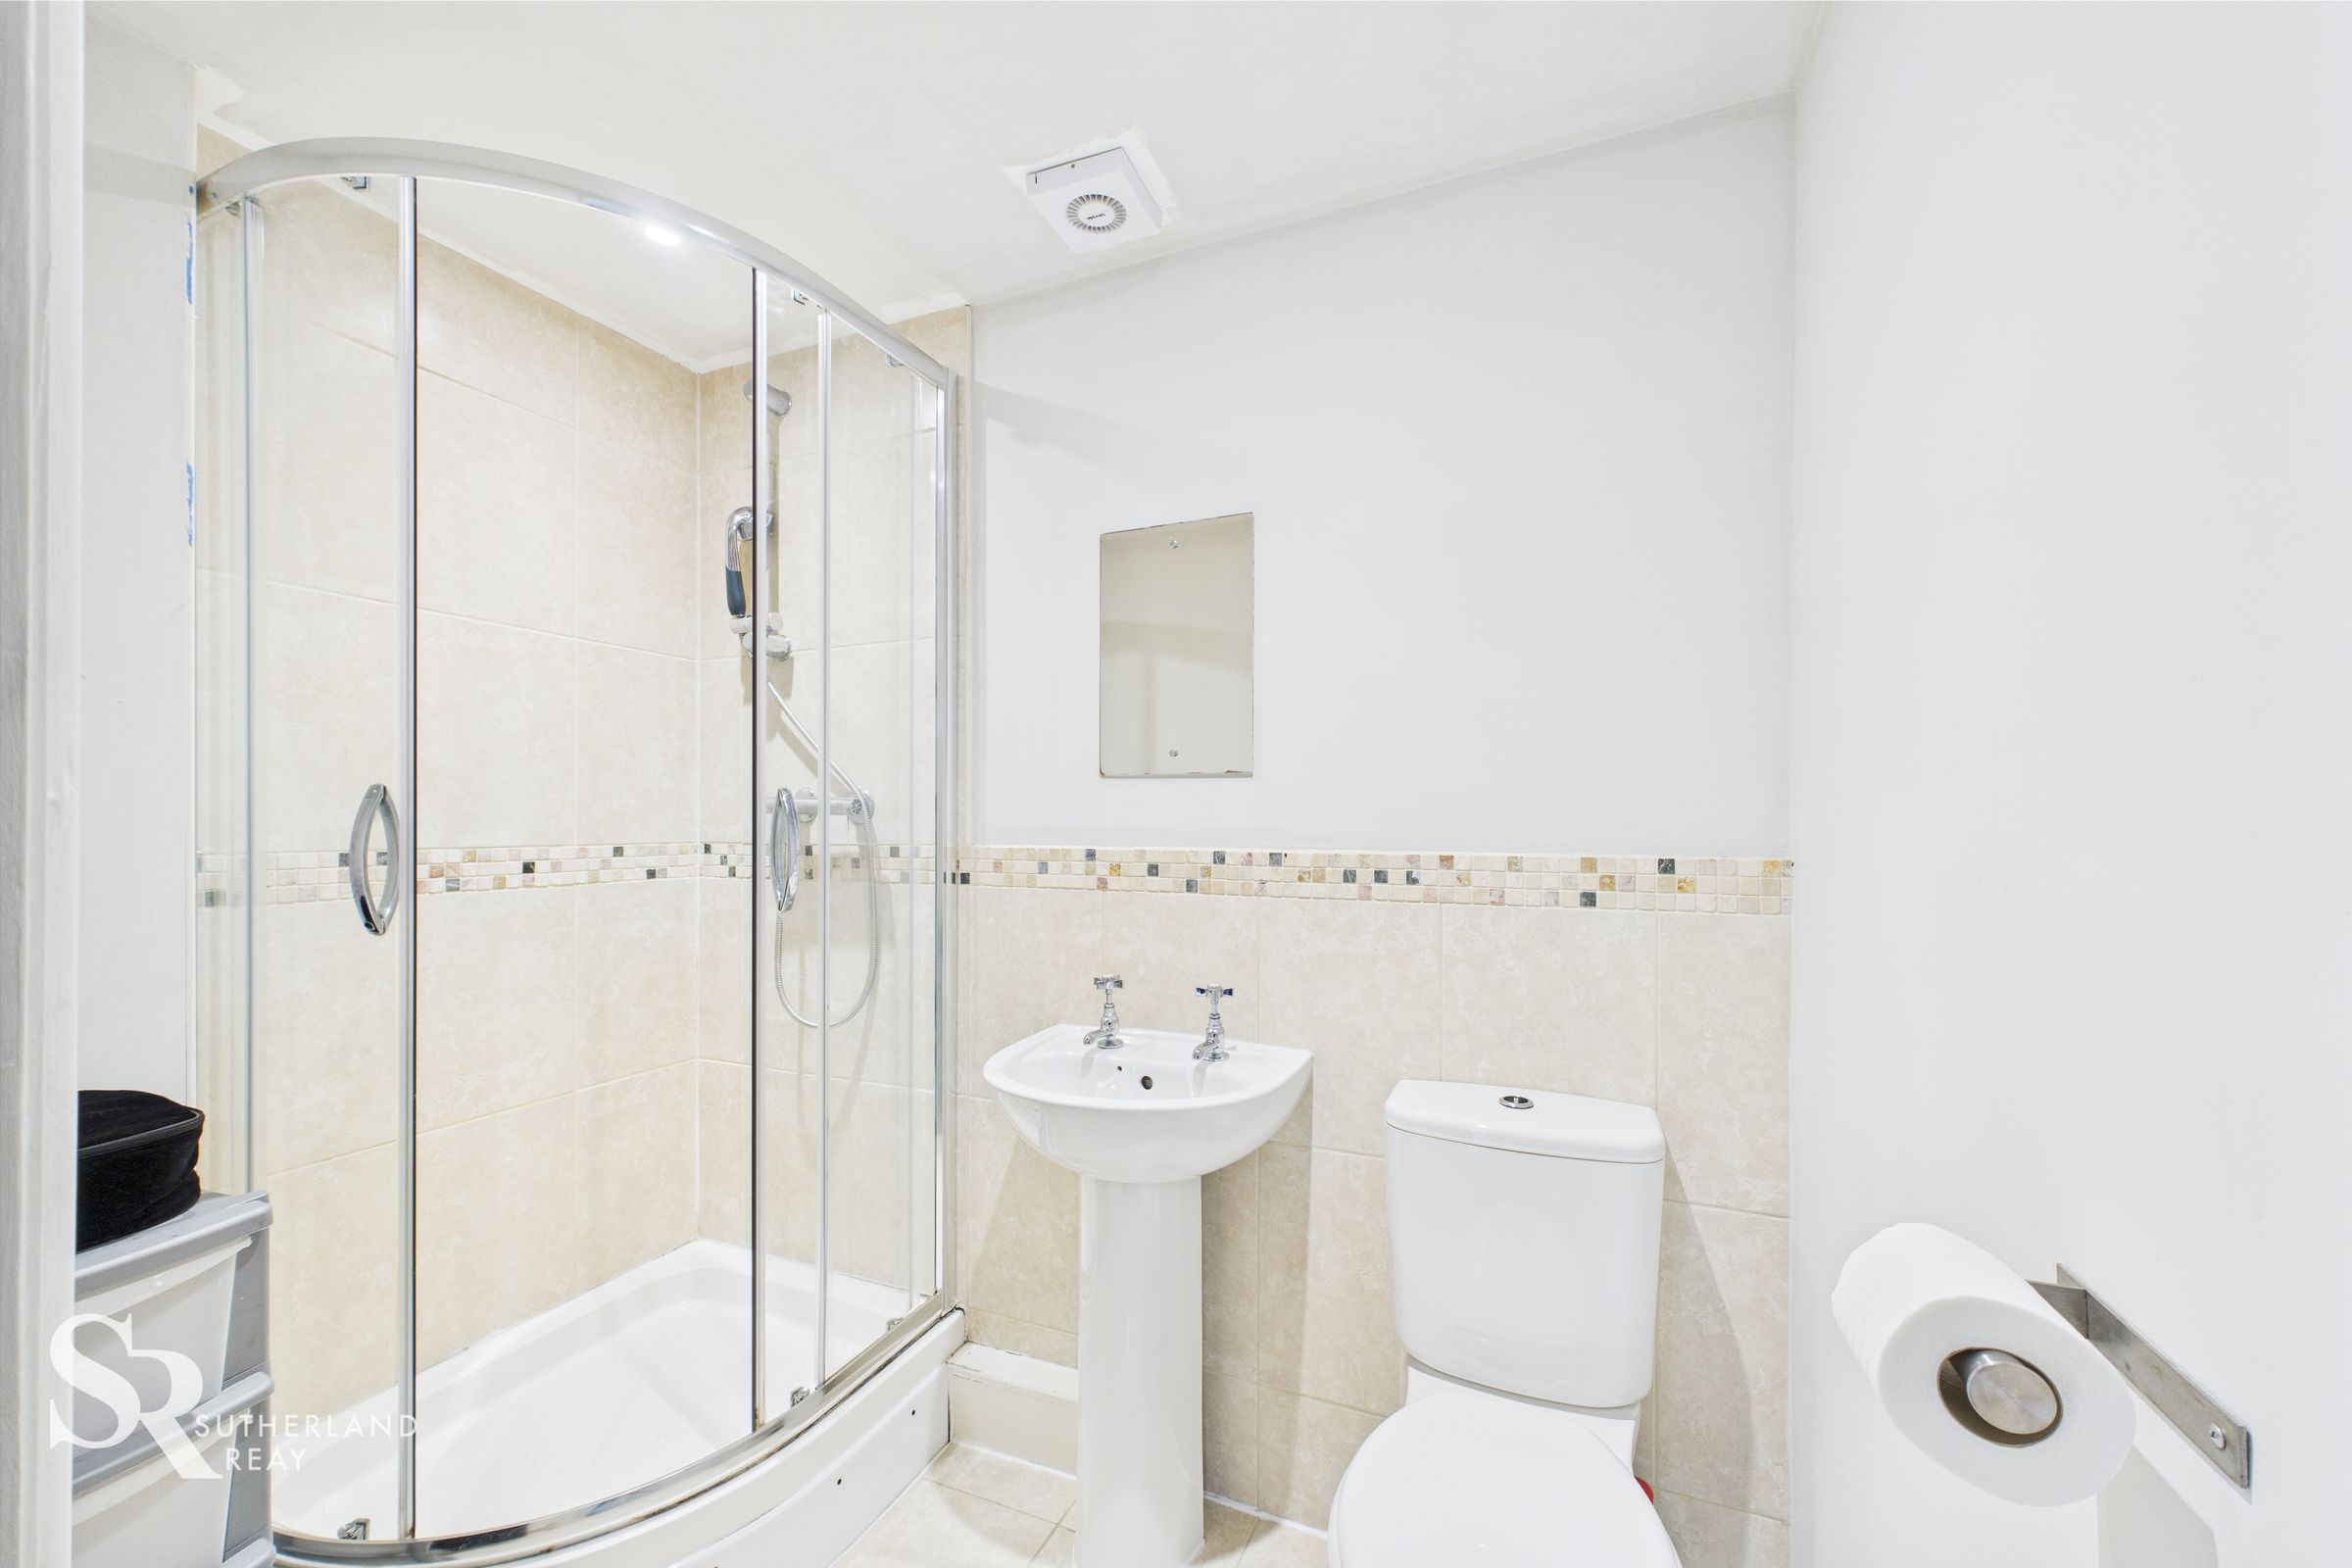
An en-suite shower room featuring practical tile flooring and a tiled corner shower enclosure with elegant bevelled glass doors.
En-suite Loft Bedroom
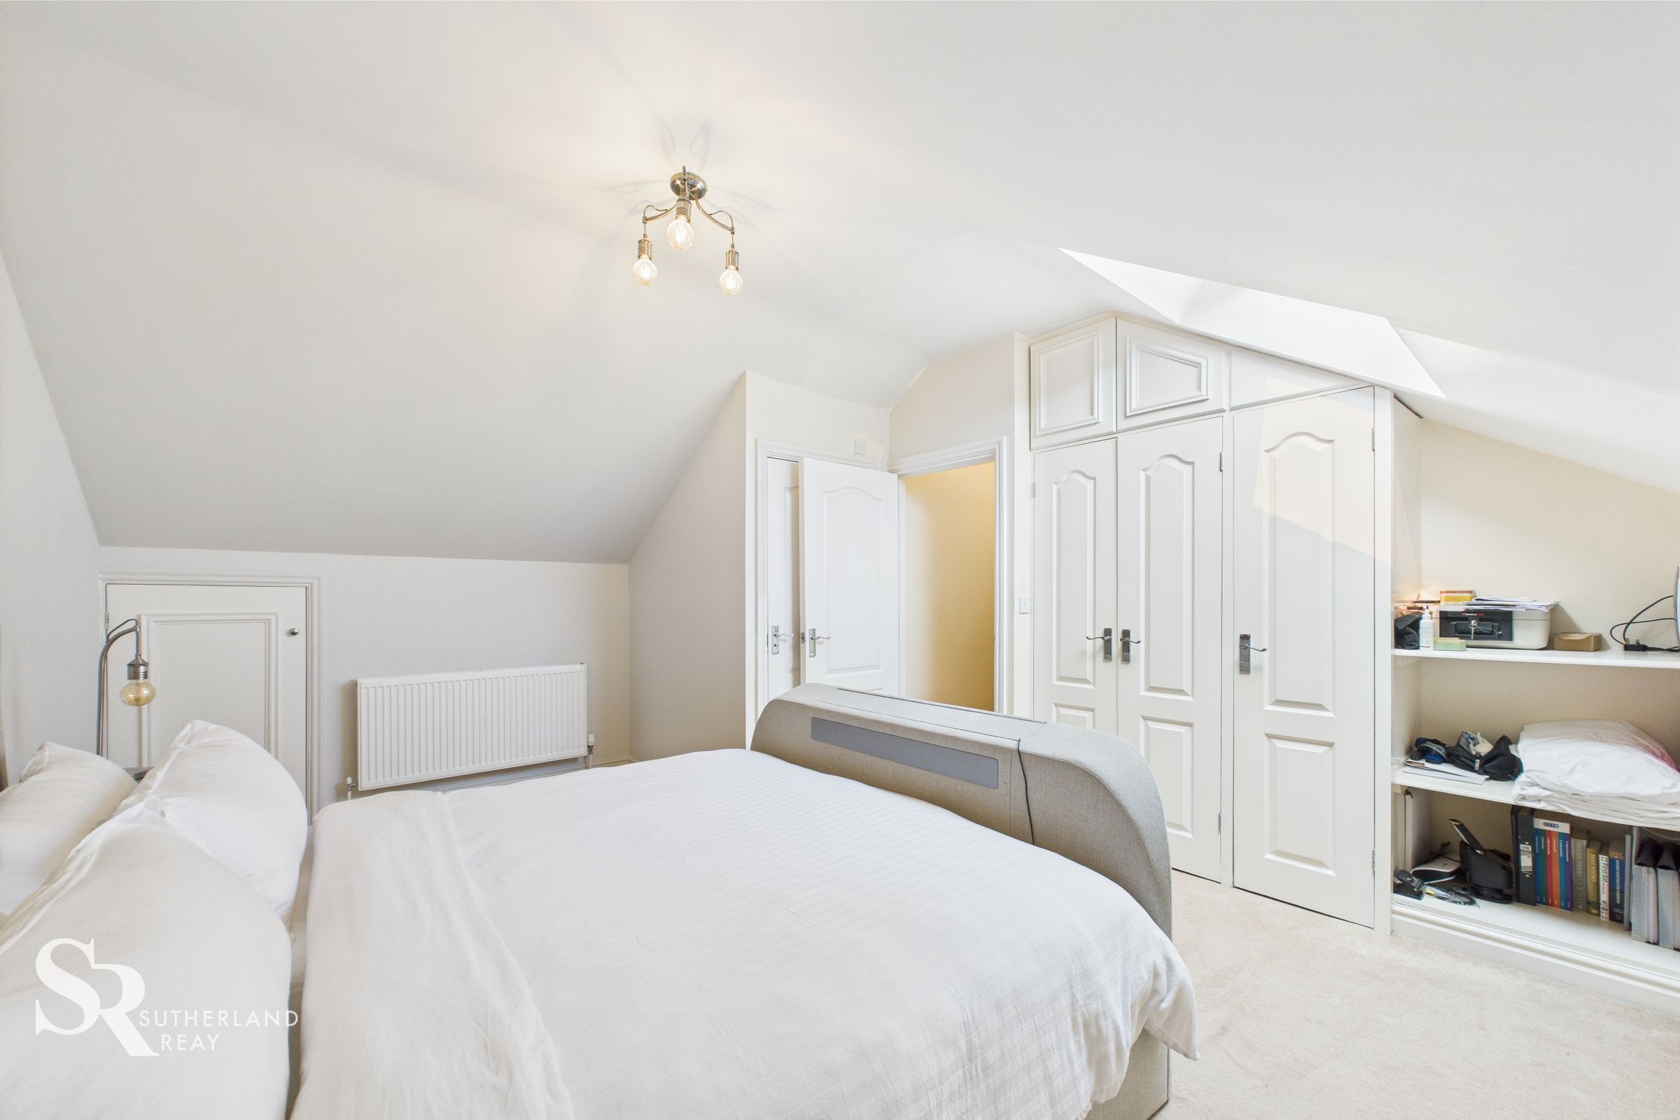
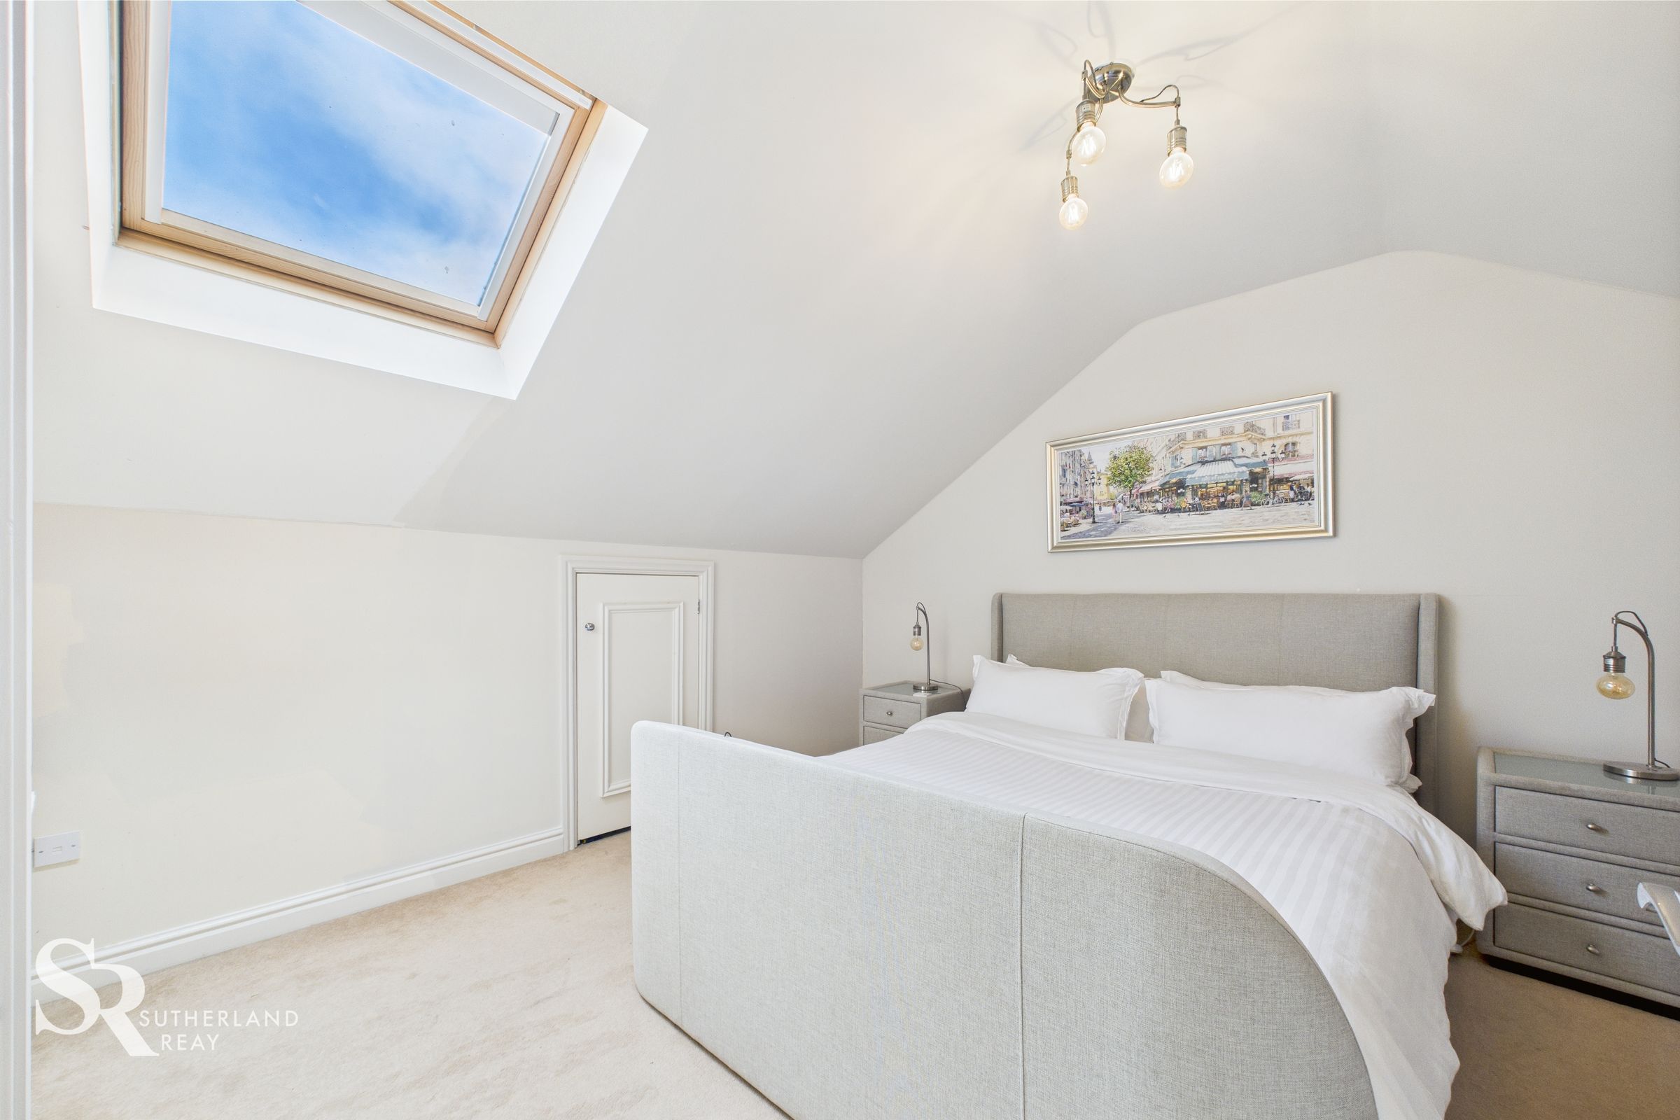
A charming loft bedroom boasting carpet flooring and a characterful vaulted ceiling. Natural light floods the space through a Velux ceiling window. Practical built-in wardrobes and useful eaves storage provide ample space for belongings.
En-suite
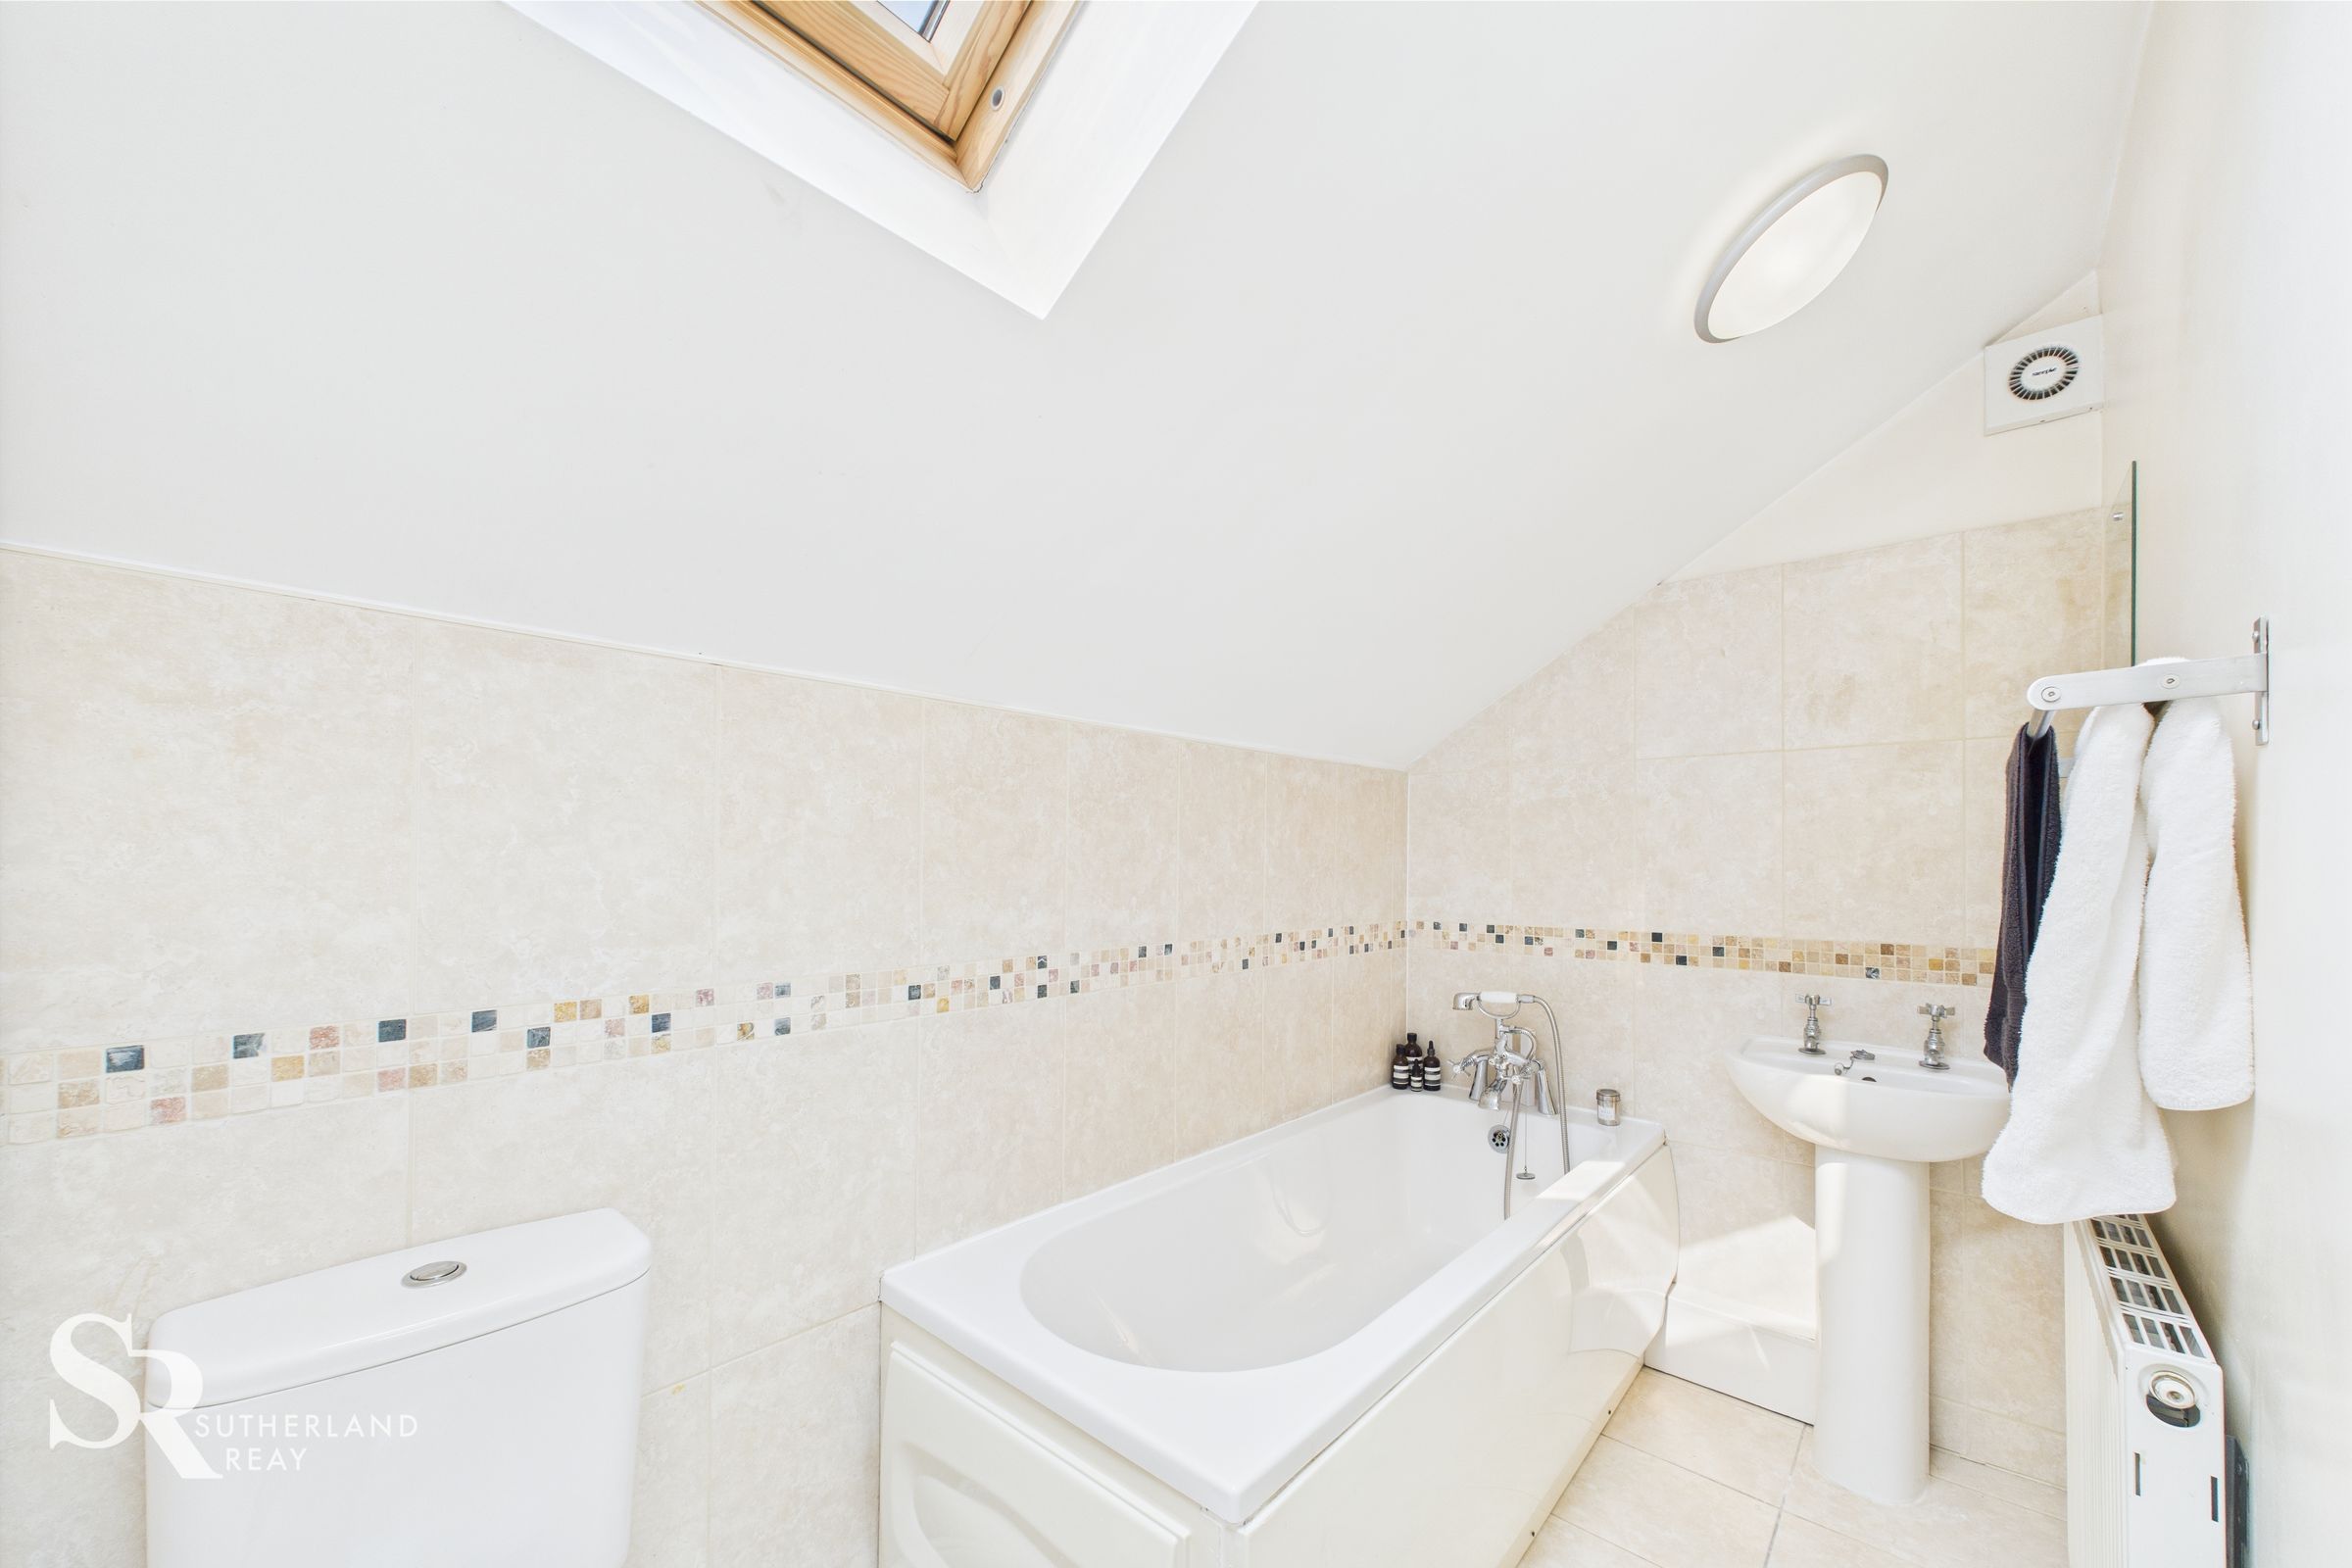
An en-suite bathroom featuring practical tiled flooring and a fully tiled bath complete with a convenient hand shower attachment. The room is further enhanced by a vaulted ceiling and a Velux window, providing excellent natural light.