Like the look of this property?
We would love to hear from you and arrange a viewing of this property. Get in touch now!
Property features
No Onward Chain
Freehold Detached Home
Elevated Position with Countryside Views
Four Bedrooms & Flexible Living Space
Updated Open-Plan Kitchen/Dining Room
Driveway, Courtyard & External Storage
Further Potential with Improvements Already Made
Location Close to Marple Bridge Amenities
Approx. 2-Hour Commute to London
Tax Bd. F | EPC Rtg. D
About this property
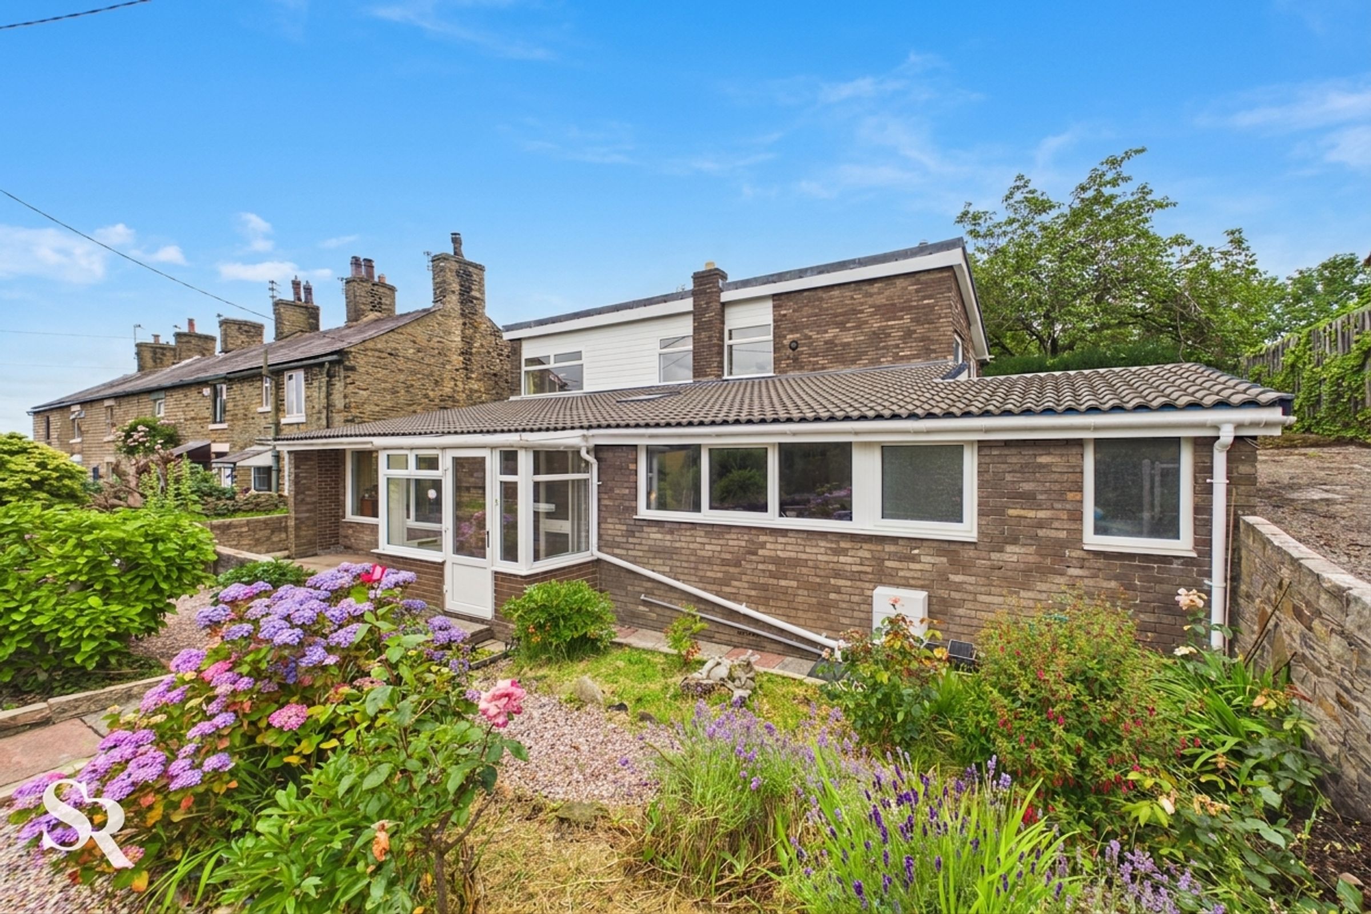
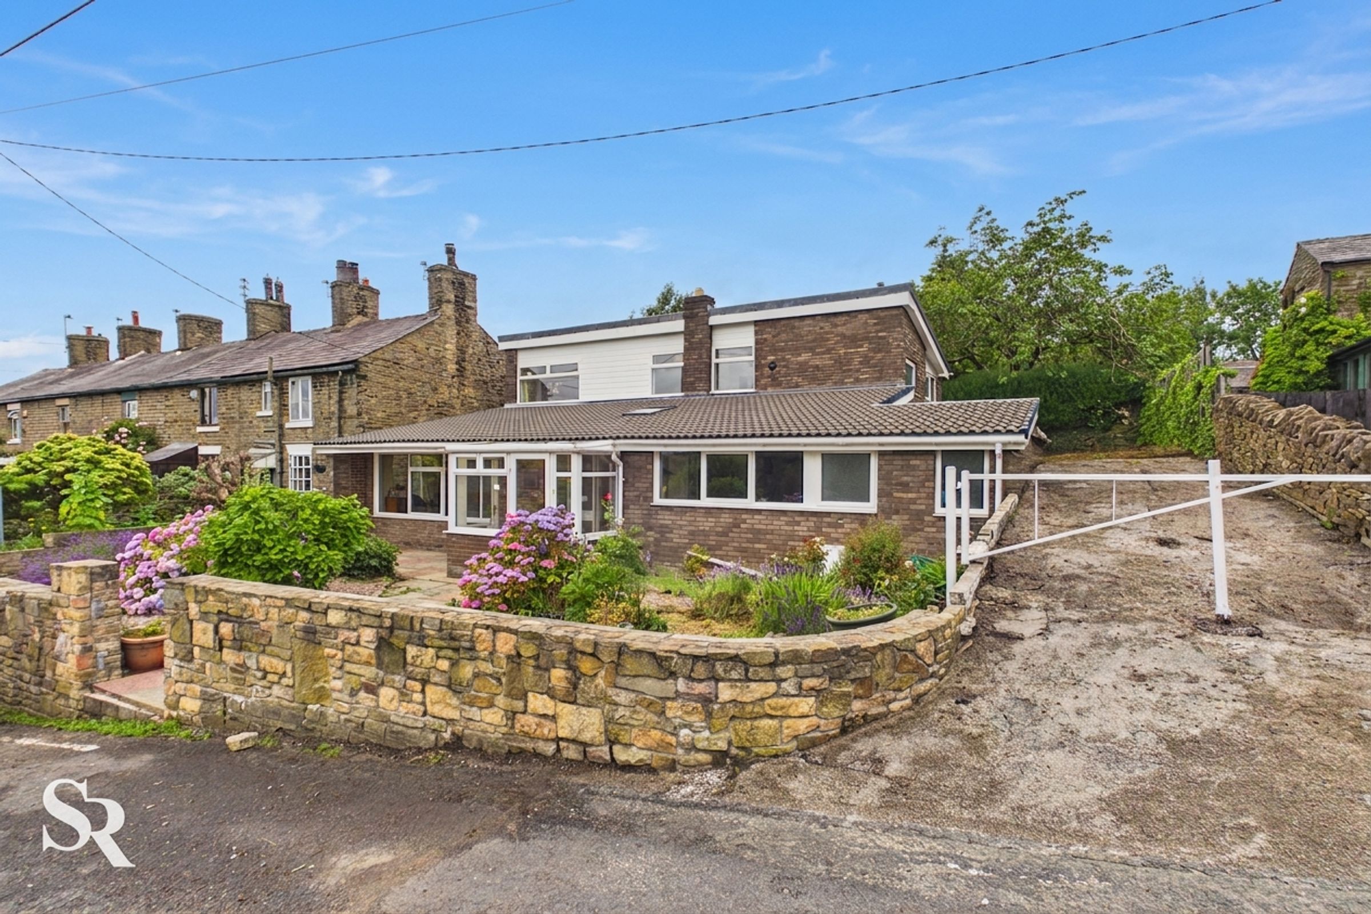
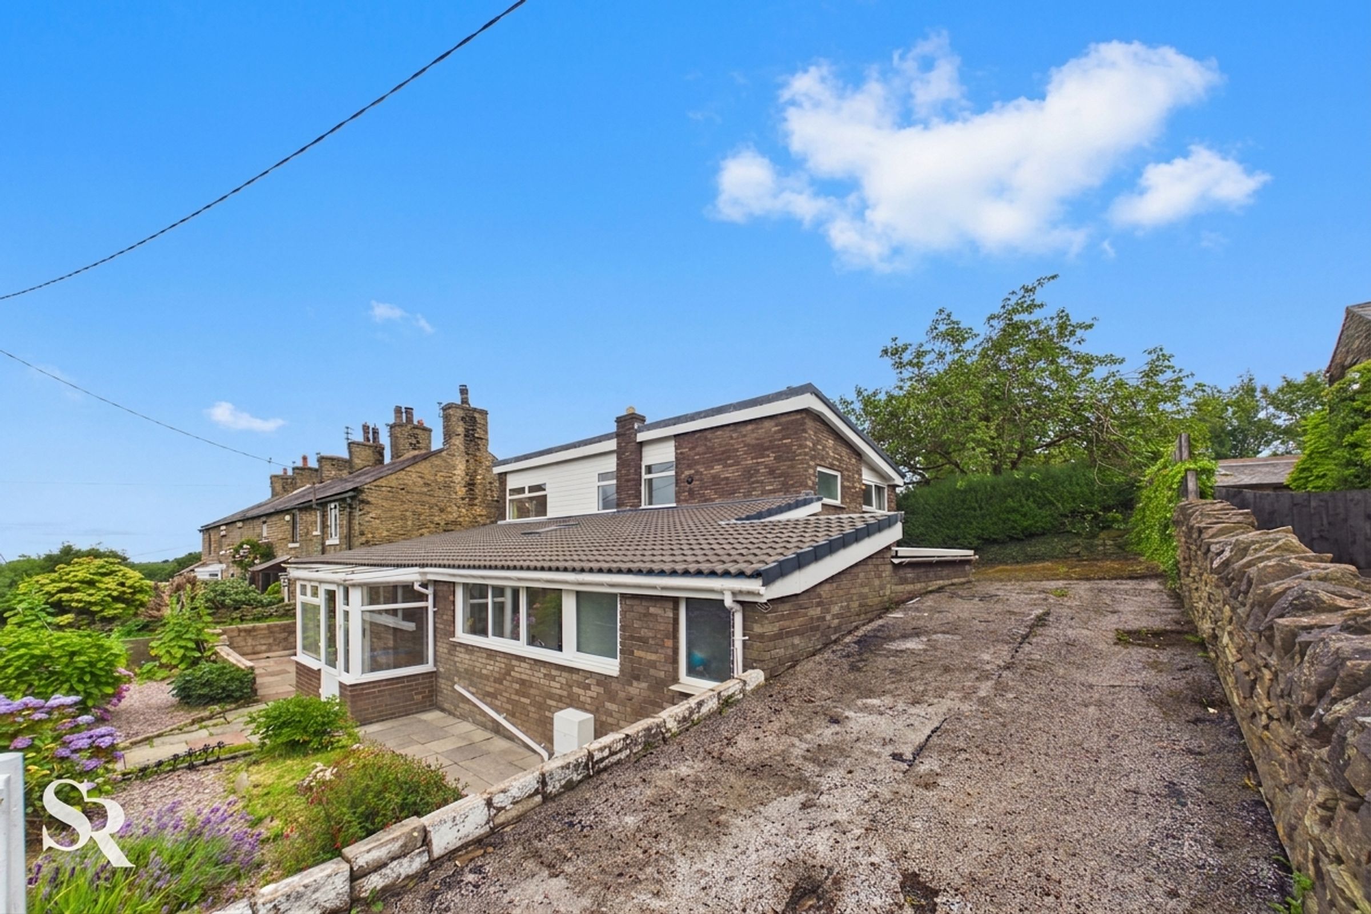
Perched on the sought-after Moor End Road, this spacious four-bedroom detached home enjoys far-reaching countryside views while remaining within easy reach of Marple Bridge's excellent amenities, highly regarded schools and convenient transport links. Offered with no onward chain, the property provides versatile accommodation ideally suited to modern family living, with a generous living room, a flexible study and a fourth bedroom that could equally serve as an additional reception room. At the heart of the home, the beautifully updated open-plan kitchen and dining room features a central island, integrated appliances and a separate utility room, creating a superb space for both everyday living and entertaining. Thoughtfully improved throughout, the property offers comfortable, move-in-ready accommodation while still presenting exciting scope for further modernisation and personalisation. For those balancing country living with city careers, regular rail services provide a journey to central London in around two hours, making this an excellent choice for commuters seeking the best of both worlds.
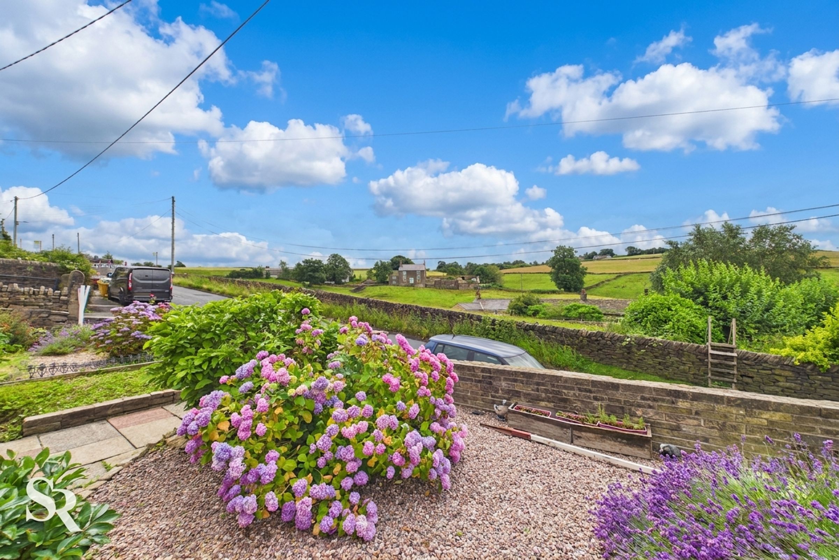
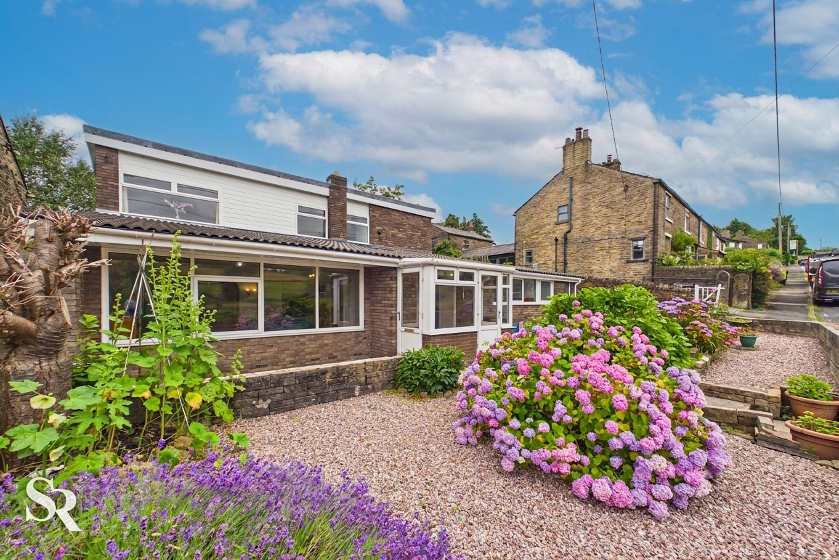
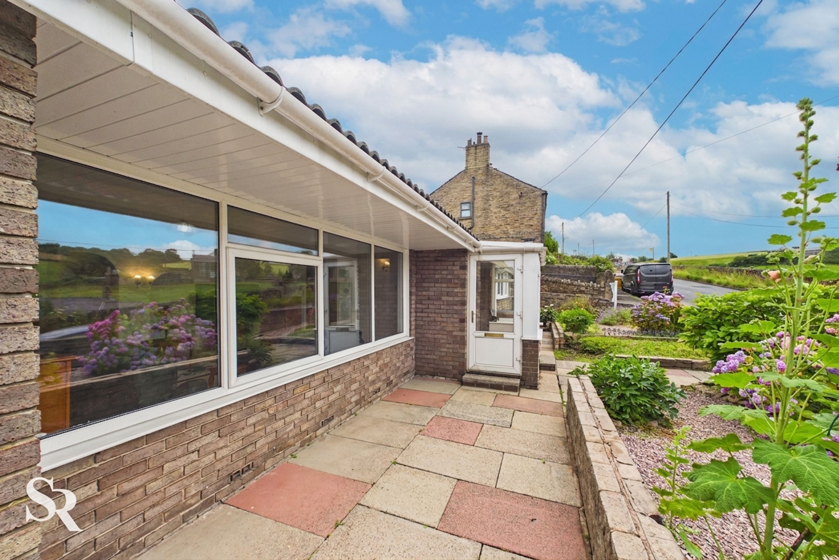
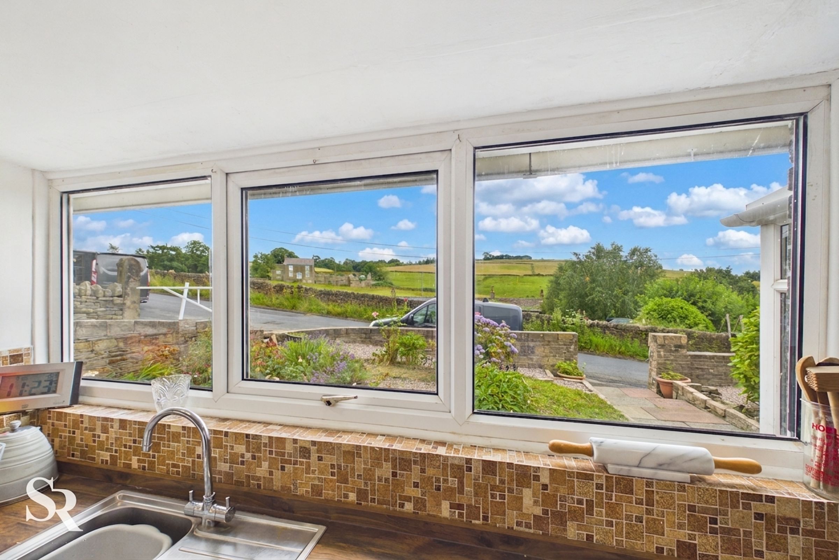
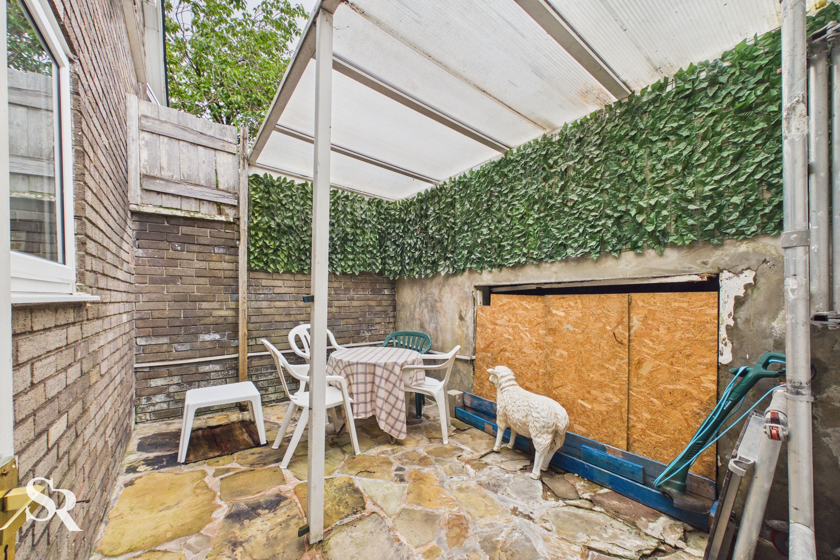
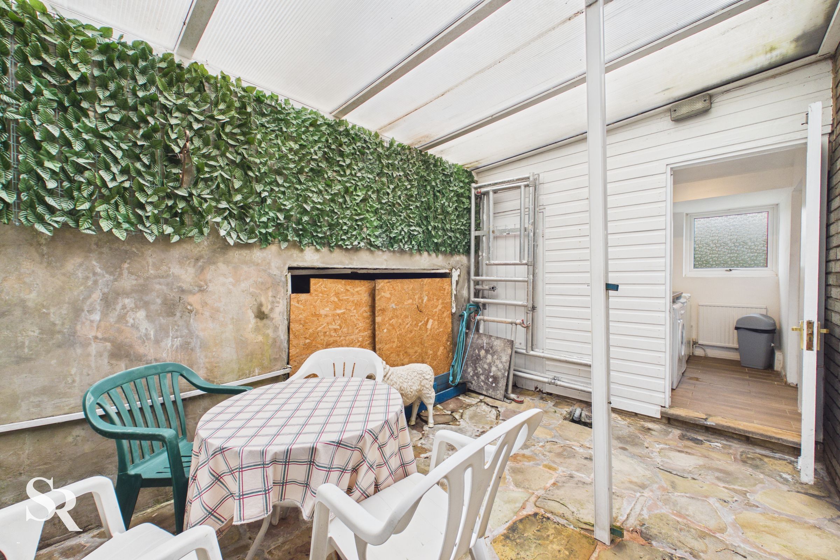
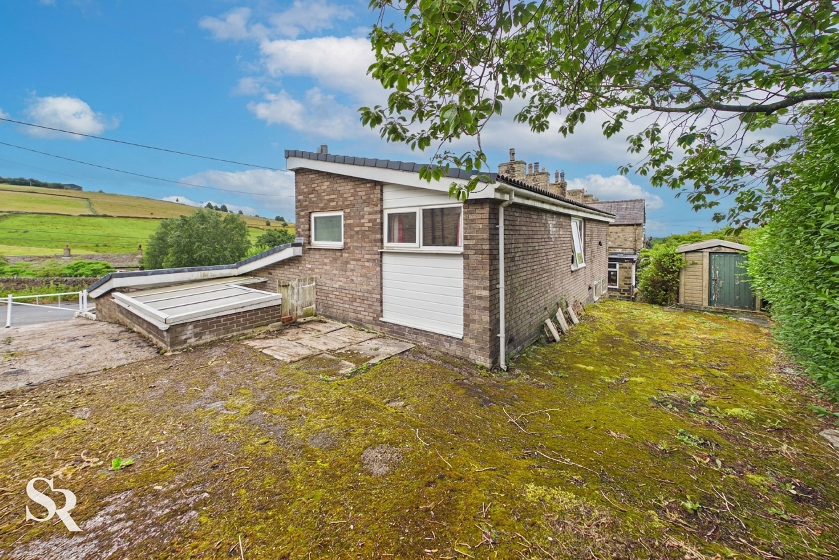
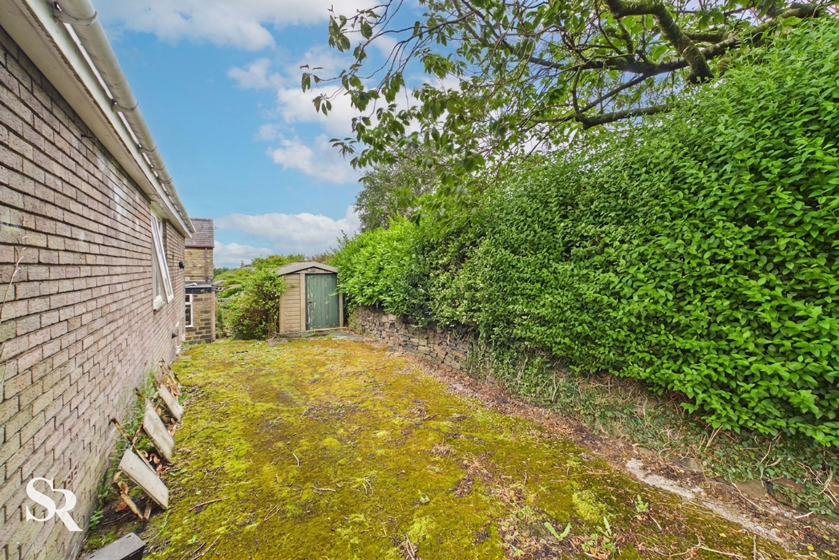
Outside, the property is equally impressive, with a beautifully landscaped front garden providing a colourful welcome and the perfect place to relax whilst taking in the stunning rural outlook. An enclosed courtyard, accessed directly from the utility room, offers a private, low-maintenance outdoor space with excellent practical storage. The driveway extends along the side of the property to the rear, where additional outdoor space provides outstanding potential to create further gardens, family-friendly play areas or stylish entertaining spaces. Combining a peaceful semi-rural setting with excellent connectivity, this freehold home presents a rare opportunity to acquire a property of character, flexibility and exceptional potential in one of Mellor's most desirable locations.
Key details
Broadband: up to 44mbps
Parking: Driveway, On street
4639ft2 plot size
Freehold
Council tax band F
Local authority: Stockport Metropolitan Borough Council
Additional information
- Energy efficiency (current)
- D (56)
- Energy efficiency (potential)
- C (79)
- Environmental impact (current)
- E (46)
- Environmental impact (potential)
- C (72)
- Is in a conservation area
- No
- Is a listed property
- No


Near the property
Rooms and dimensions
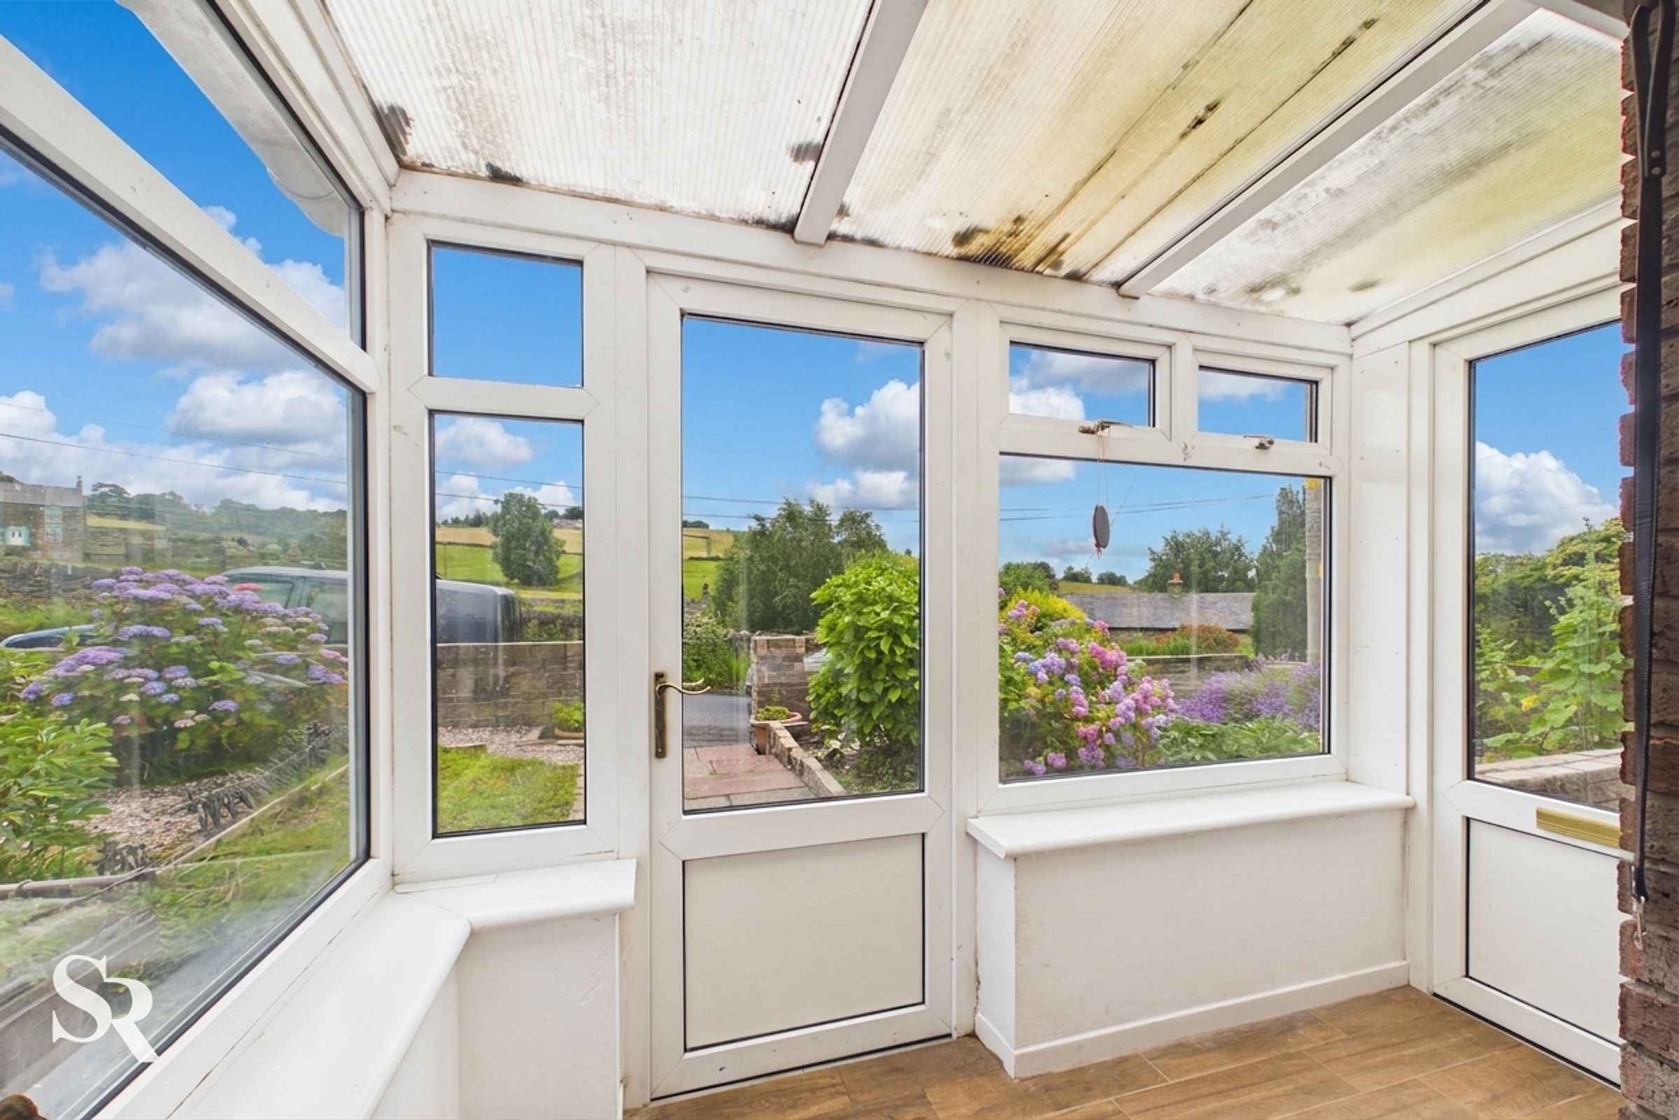
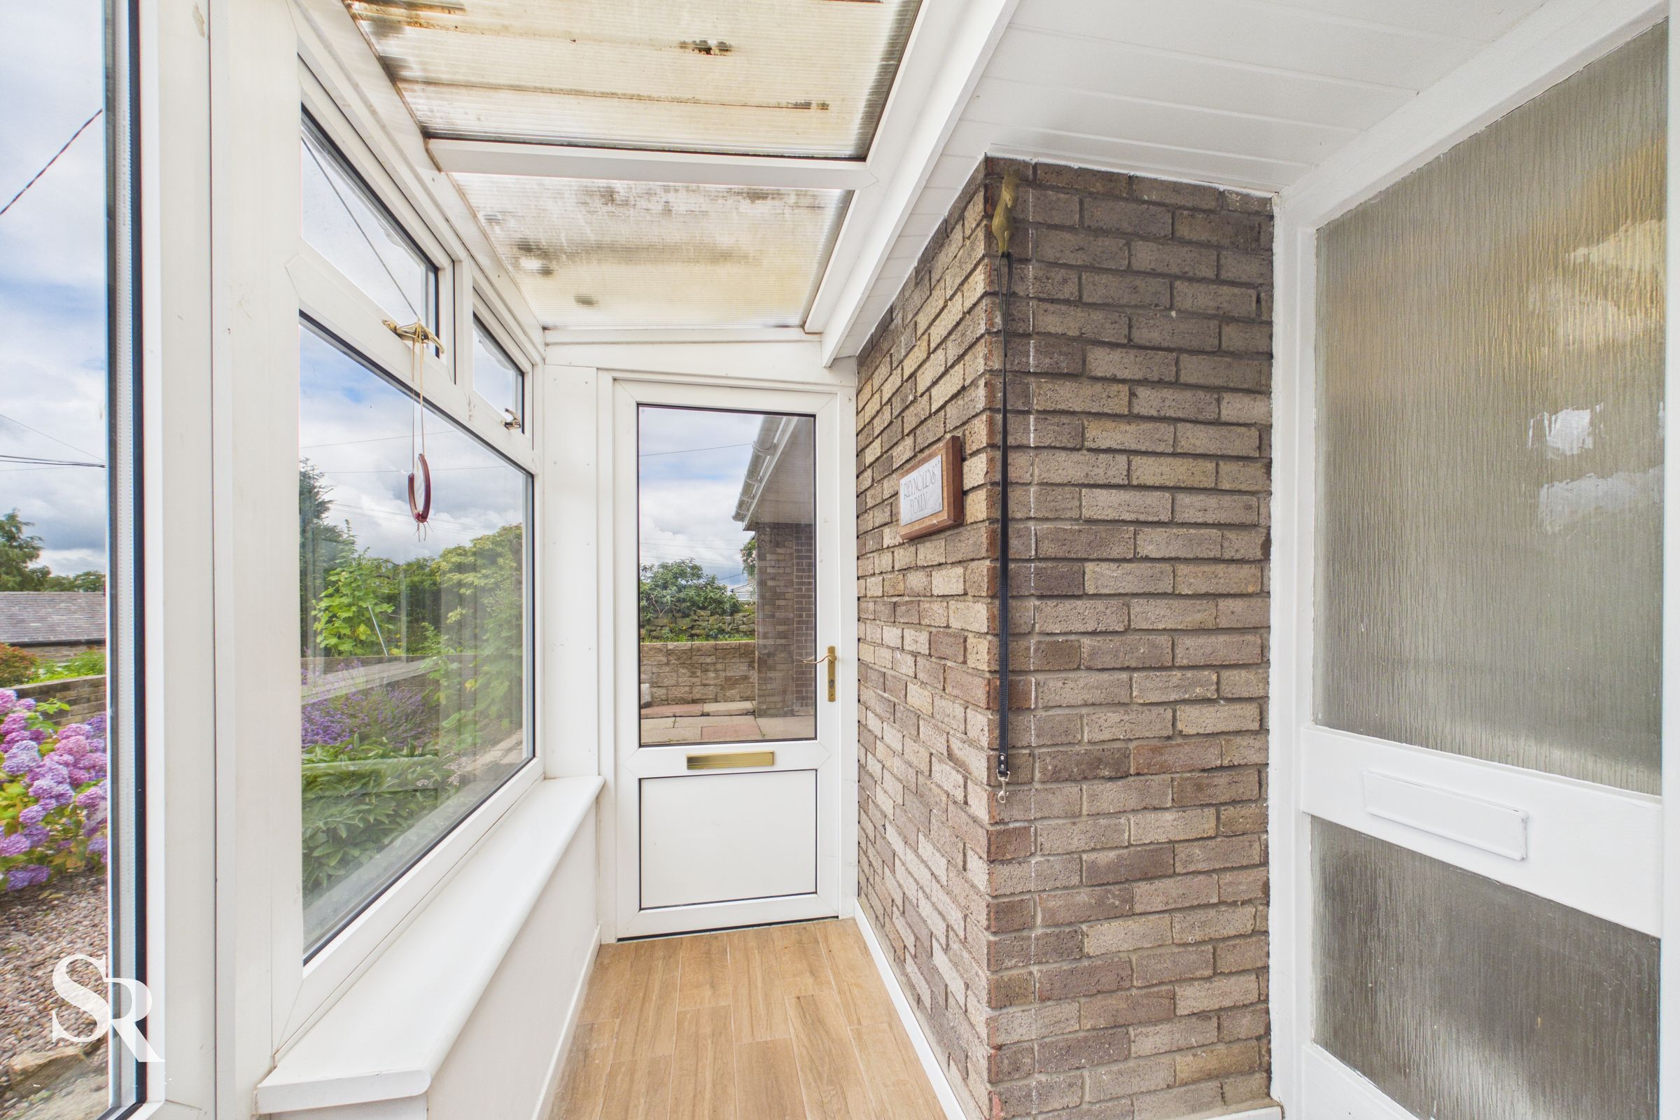
Front Porch
A welcoming entrance with dual-aspect windows that immediately capture the stunning hillside views across the front garden. A bright and practical space that creates an inviting first impression of the home.
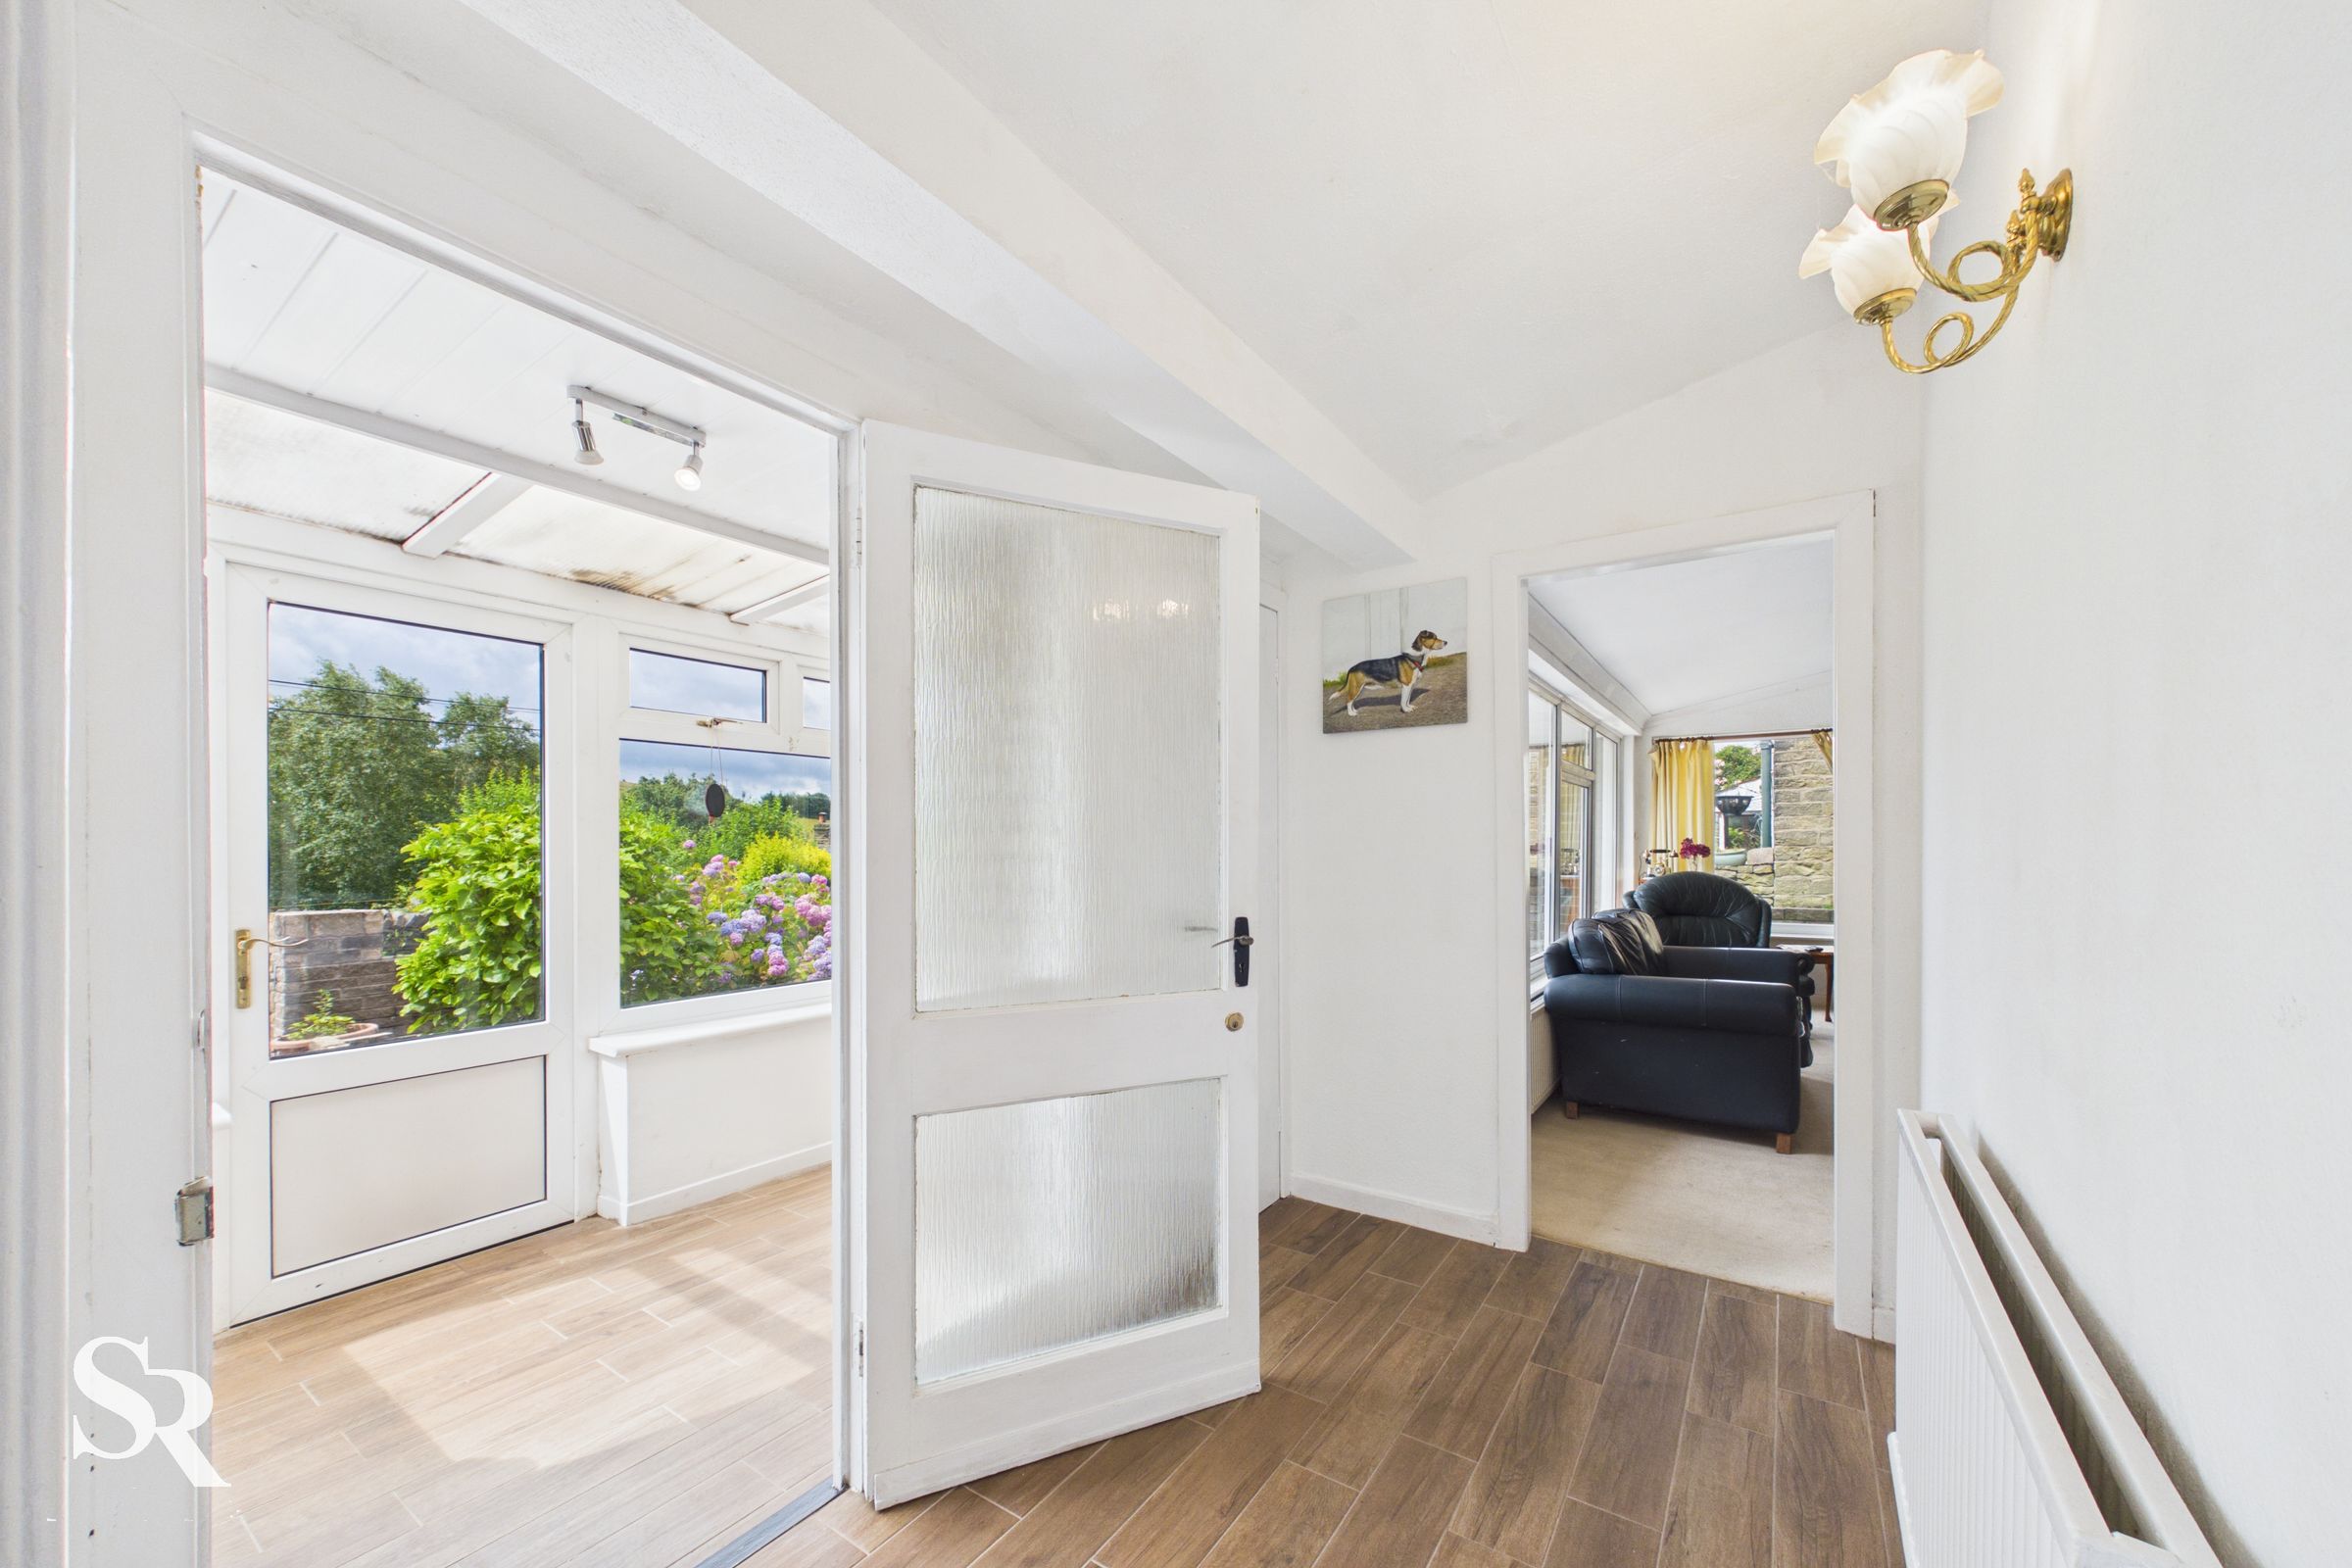
Entrance Hall
Filled with natural light, the spacious entrance hall offers access to the principal living accommodation. A useful built-in storage cupboard helps keep everyday essentials neatly tucked away.
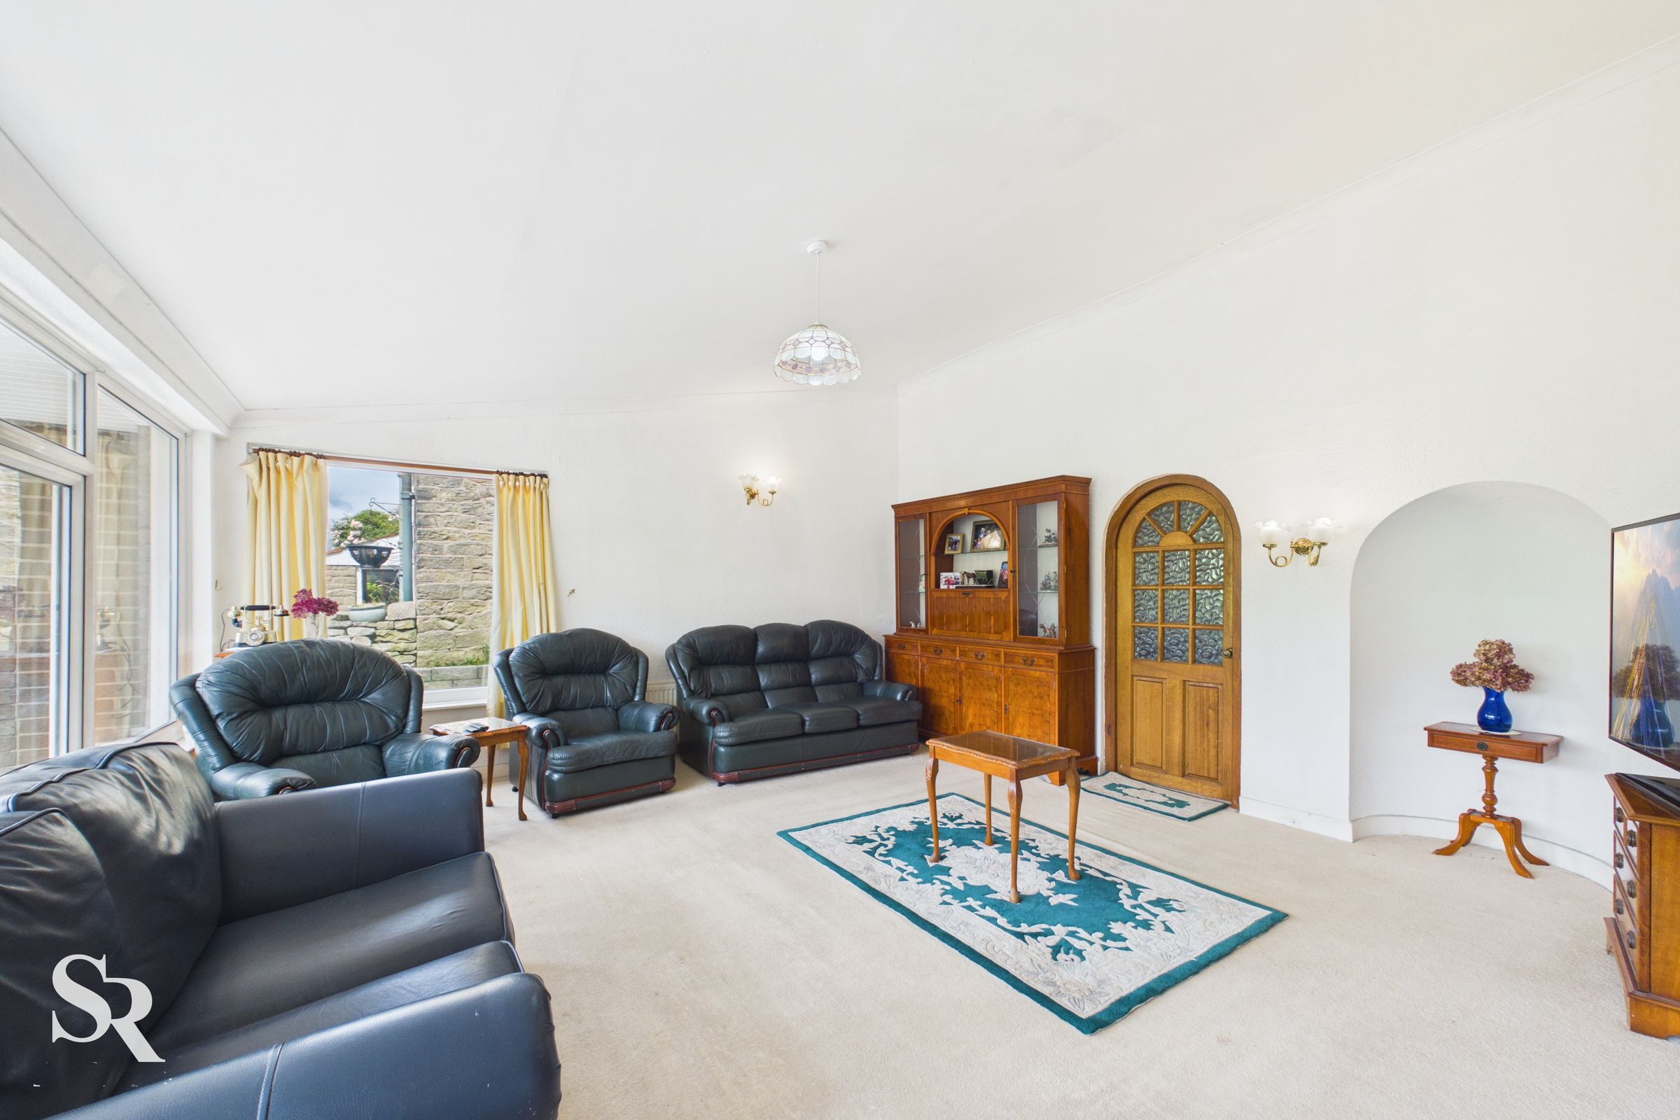
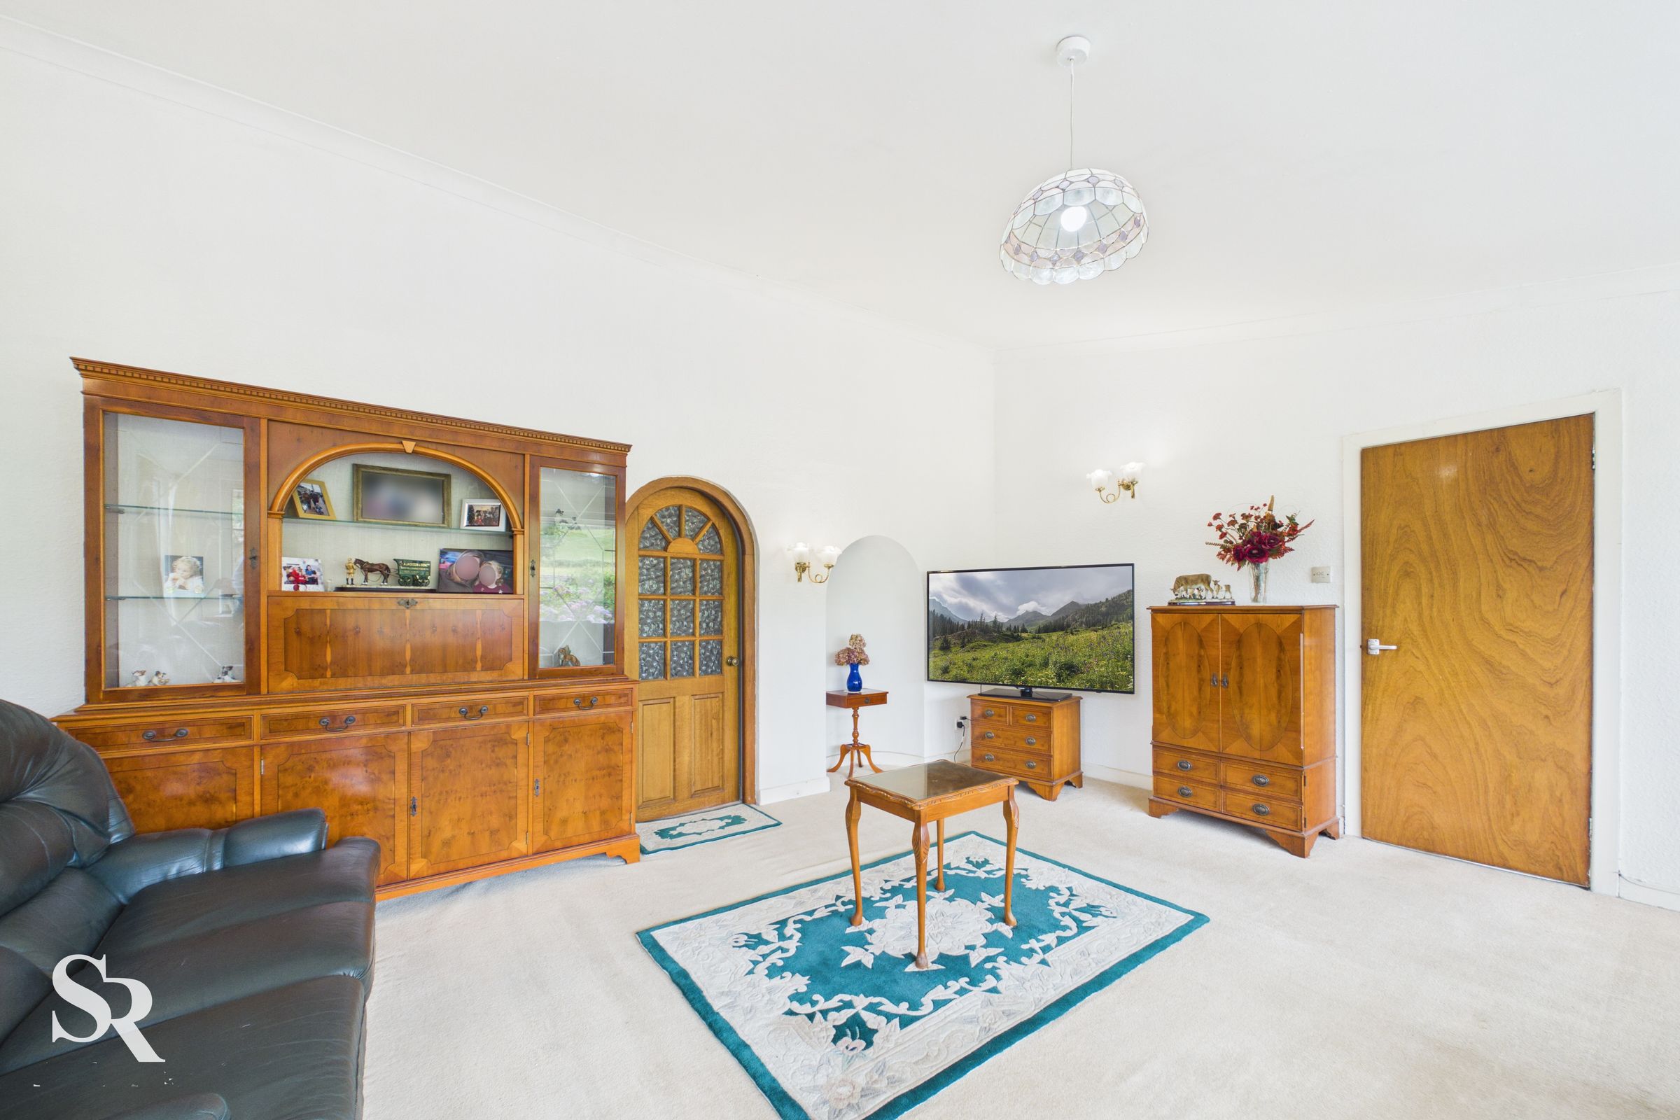
Living Room
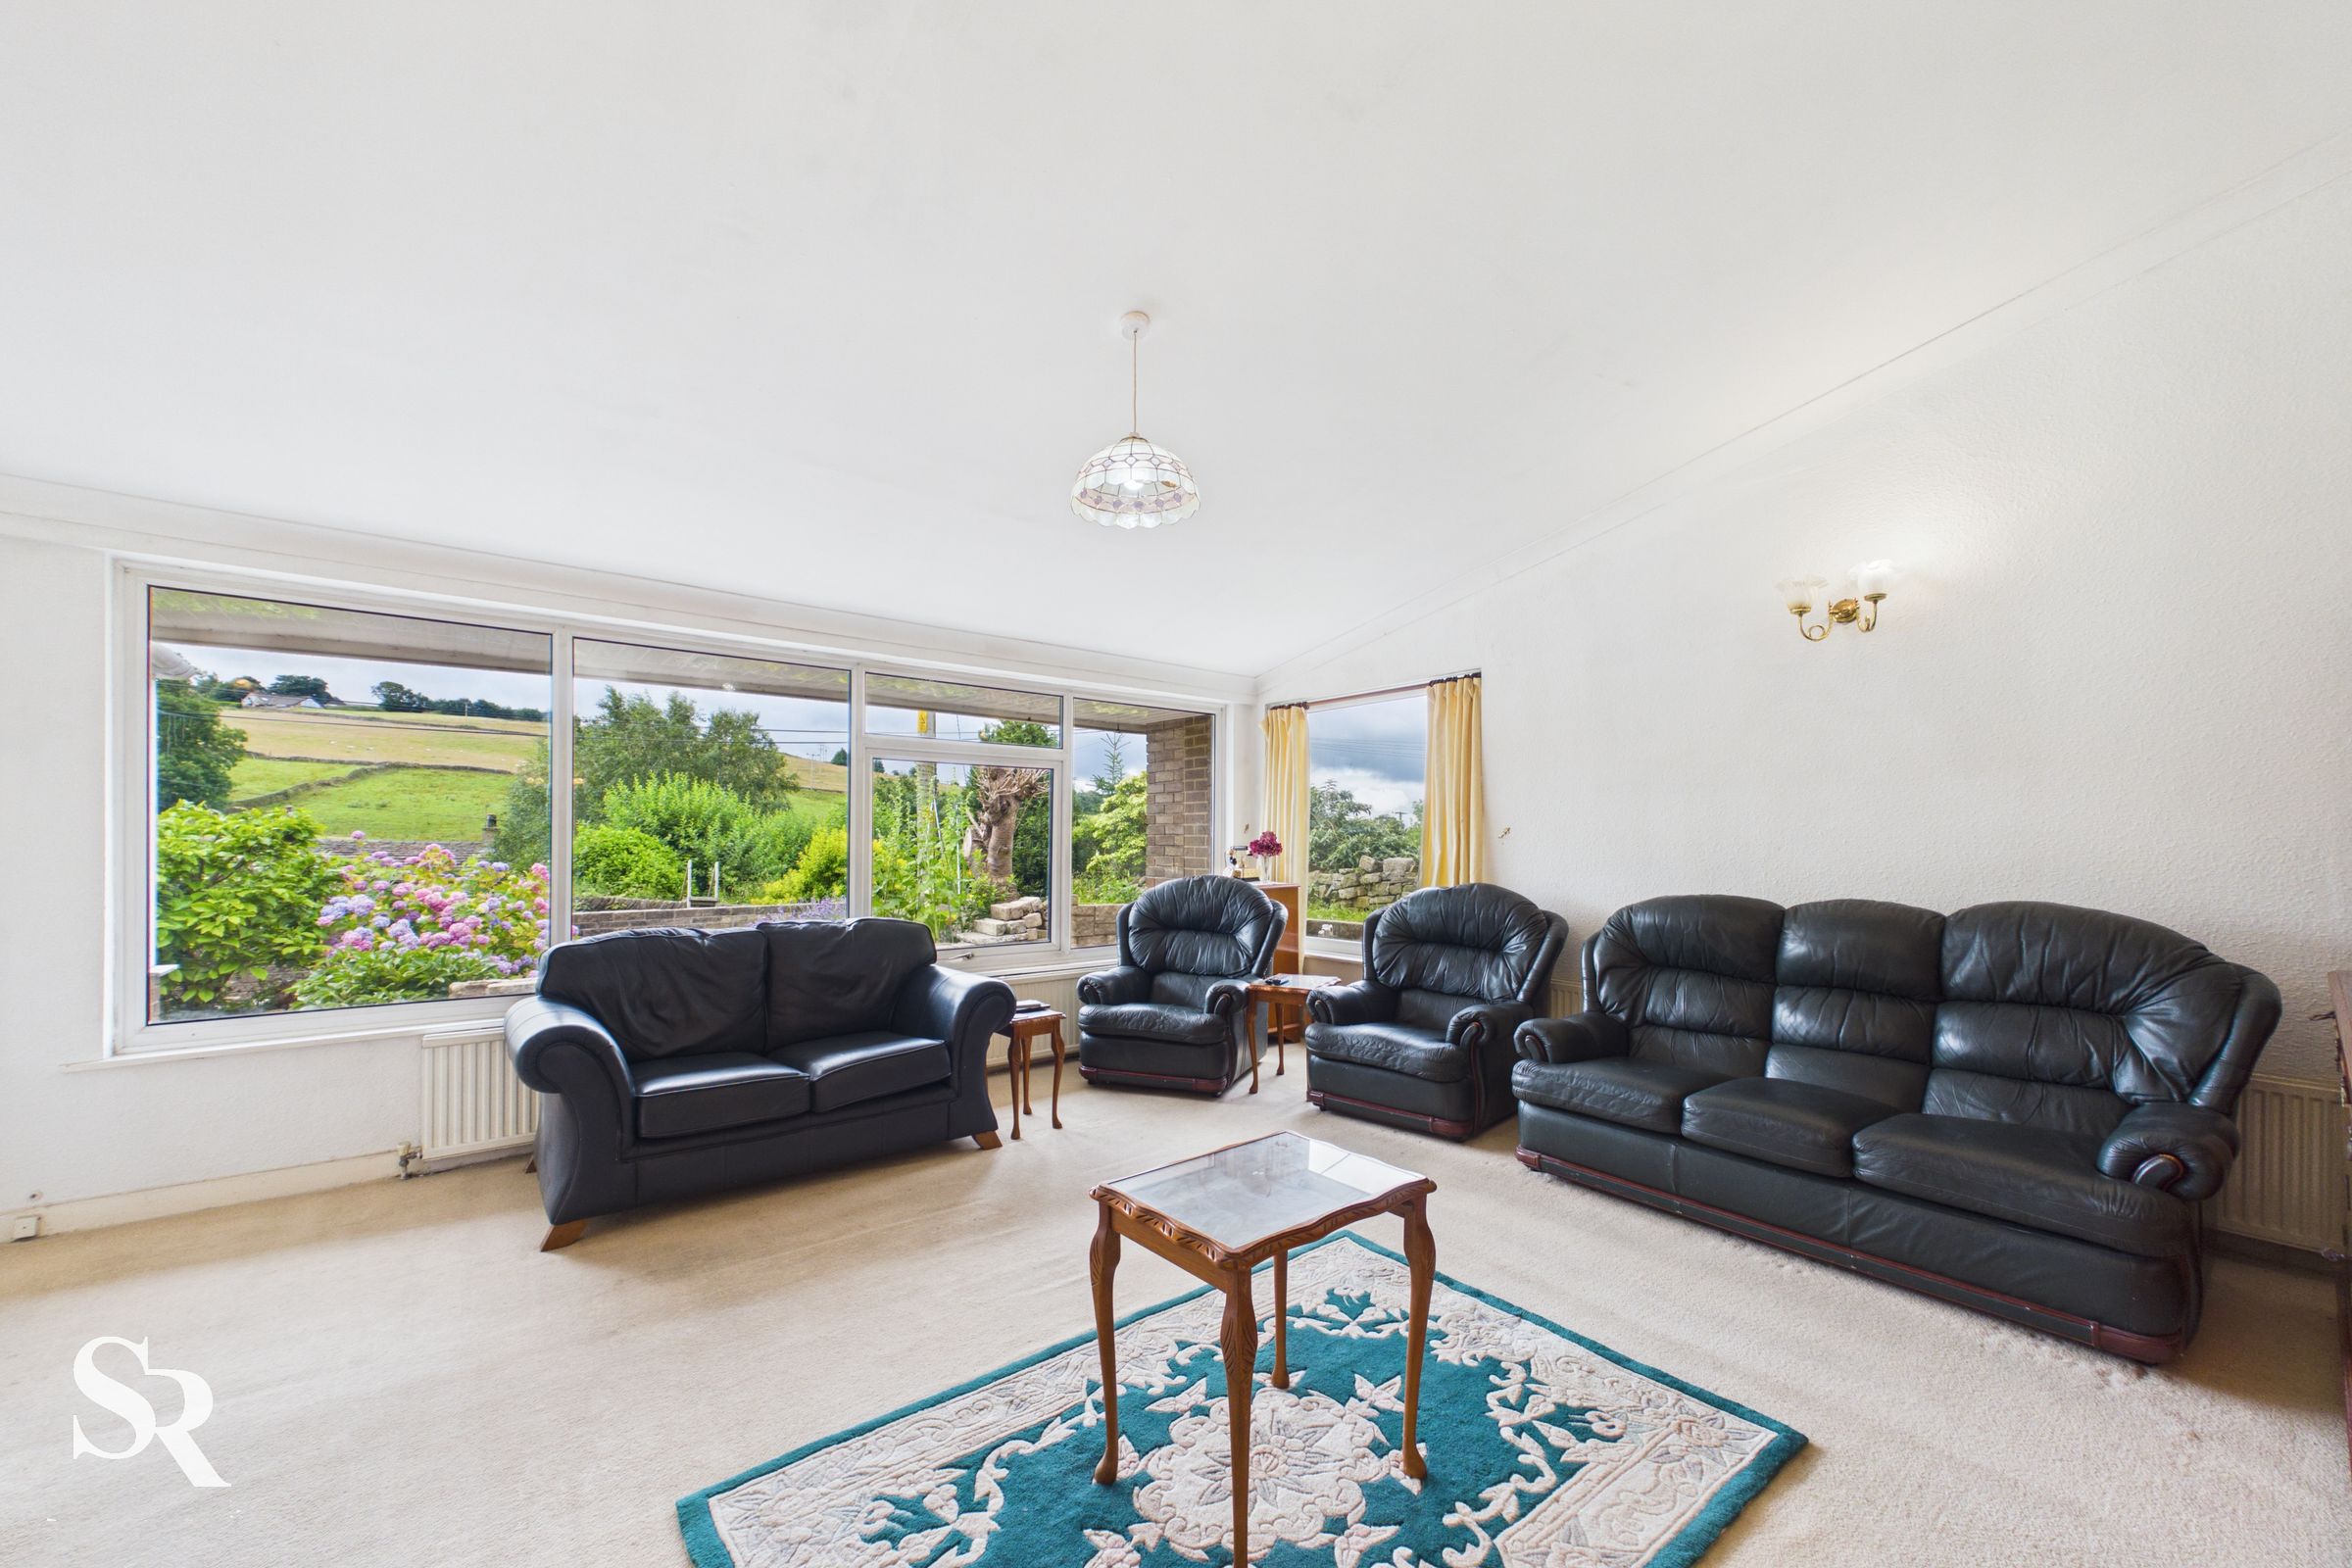
A generously proportioned reception room with large dual-aspect windows that frame delightful countryside views across the front garden. An excellent space for relaxing or entertaining, with easy access to both the fourth bedroom/additional reception room and the study, creating a flexible flow throughout the ground floor.
Study
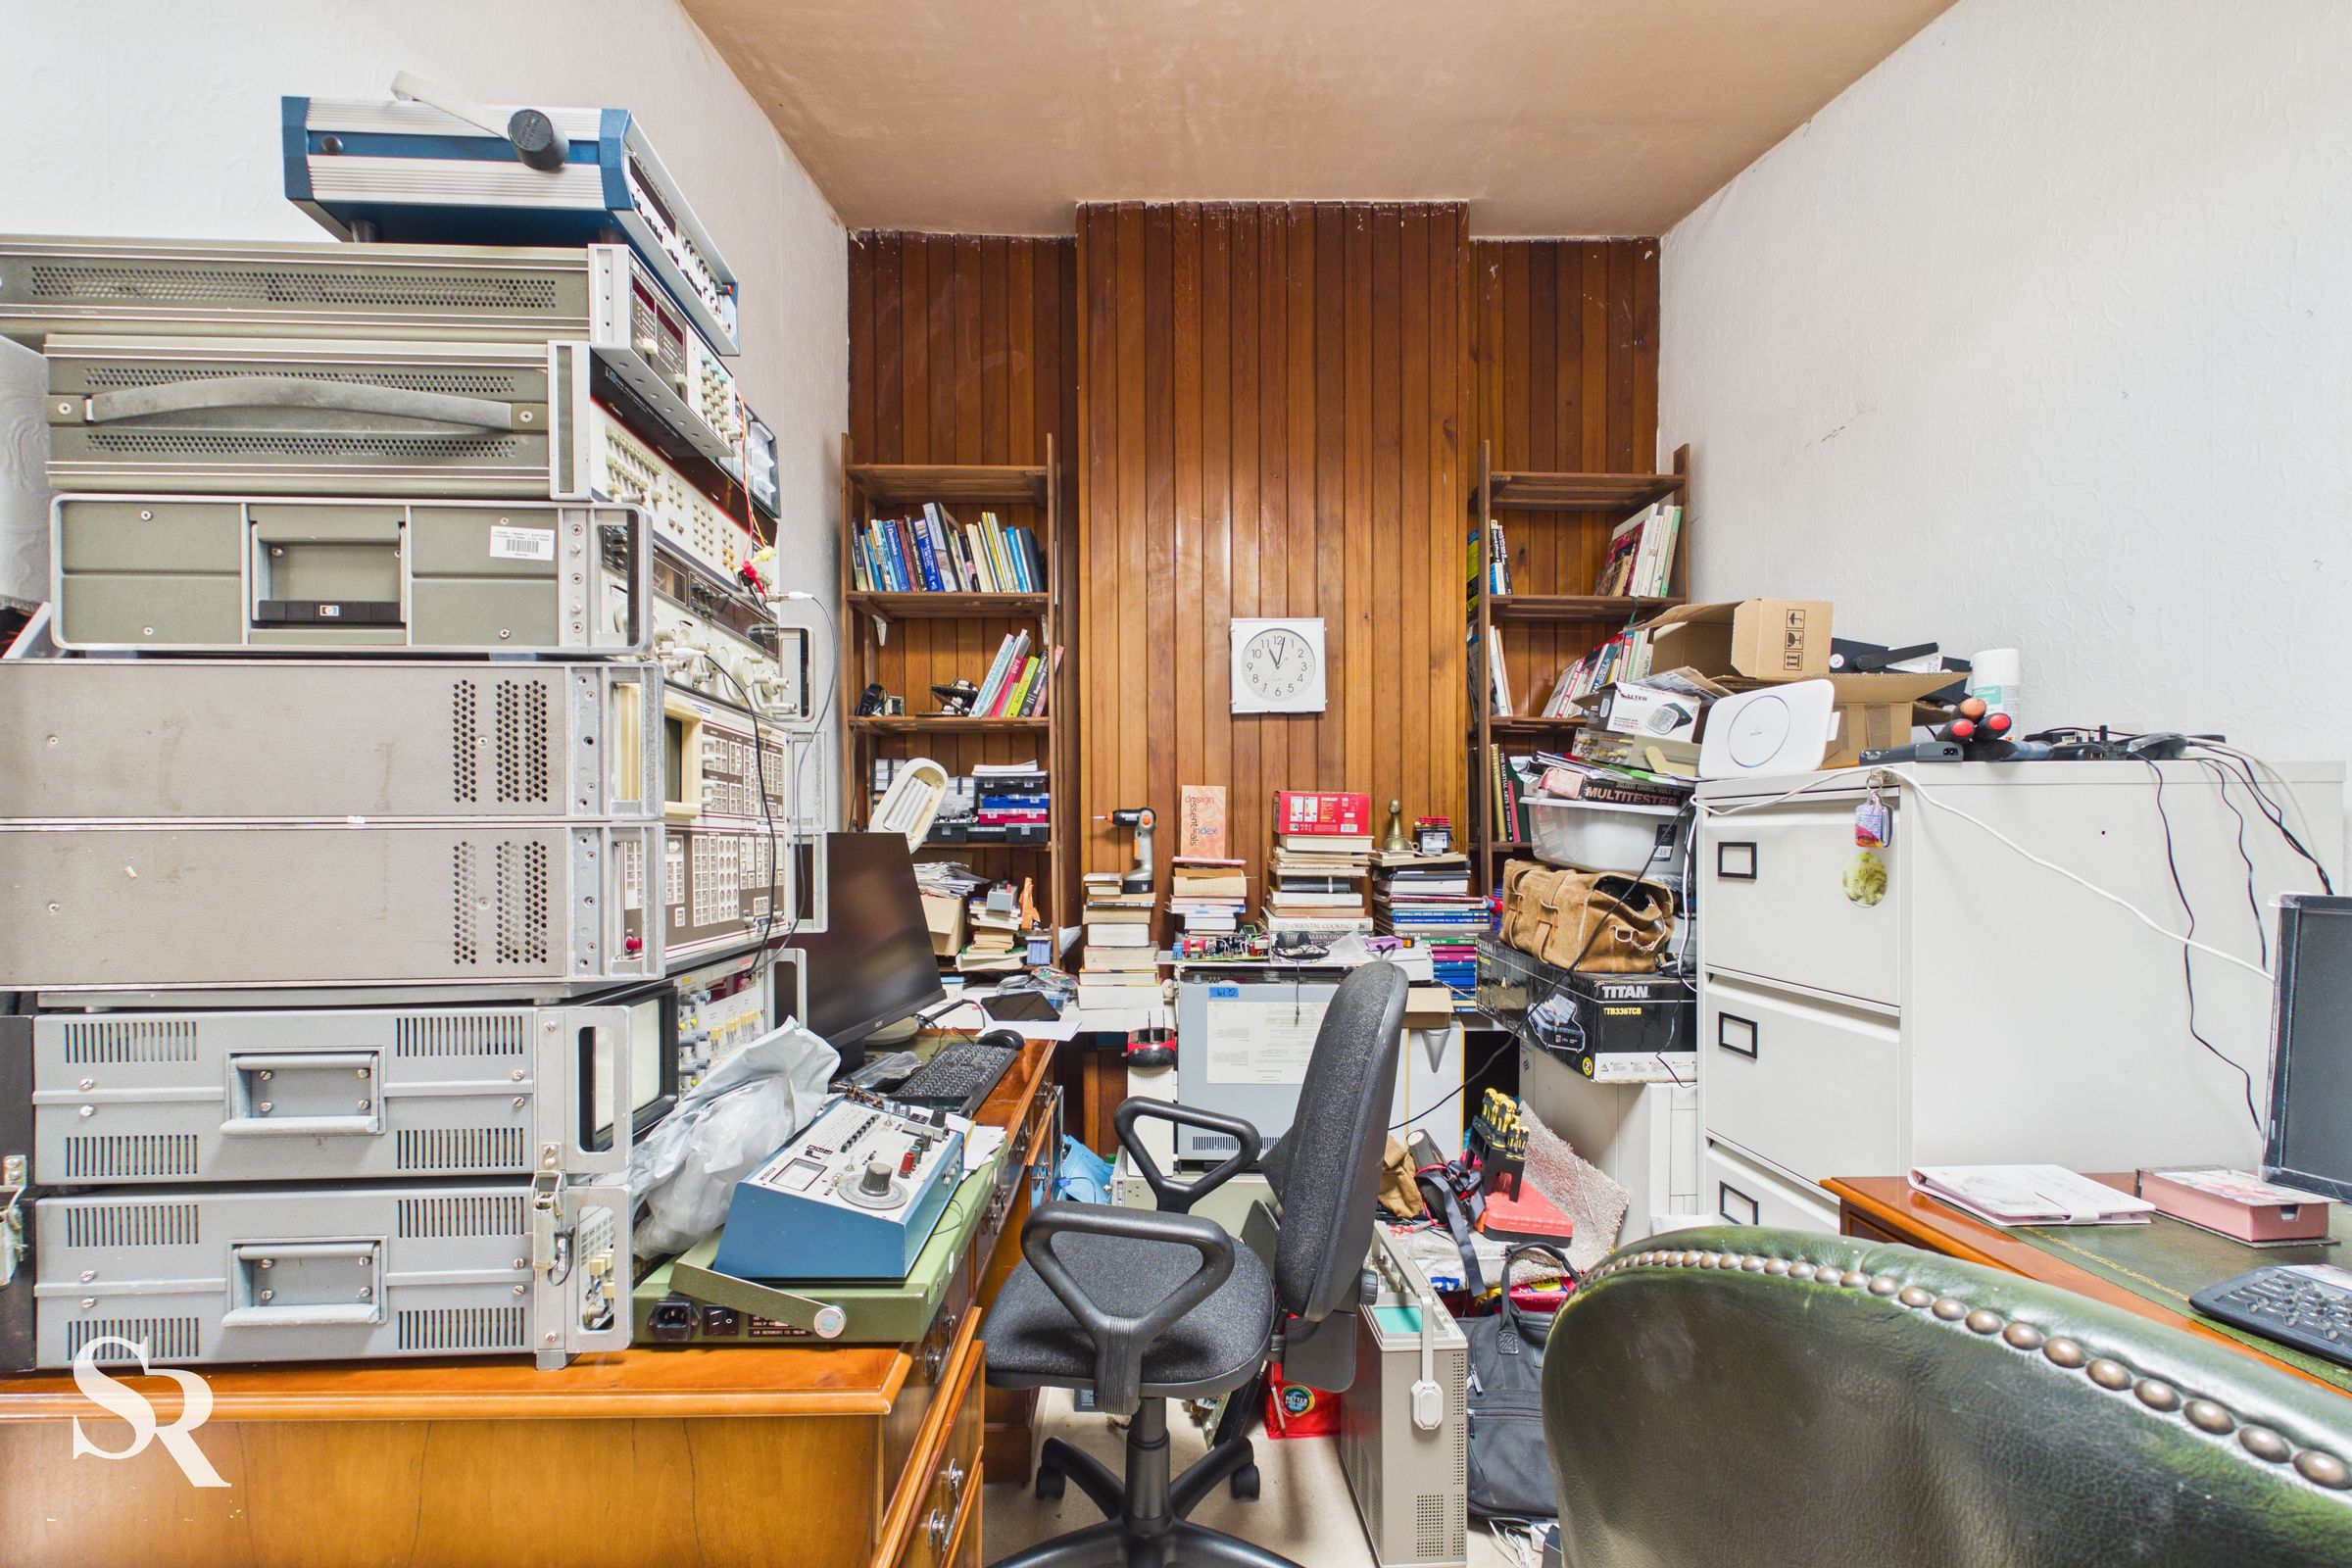
A characterful and versatile room featuring attractive wood panelling surrounding the open fireplace, complemented by natural light from the ceiling window. Ideal as a home office, reading room or creative workspace.
Kitchen / Dining Area
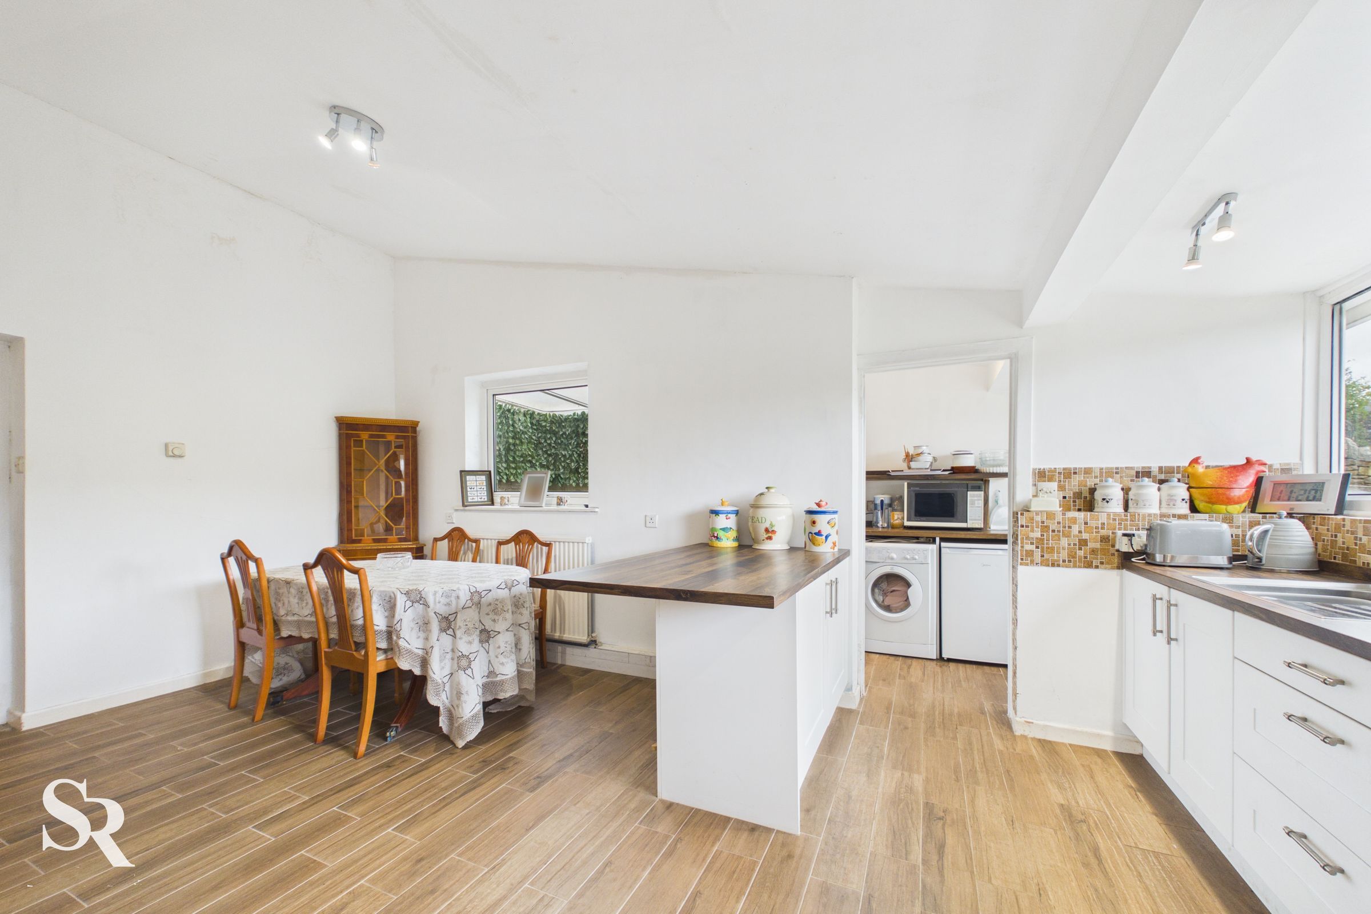
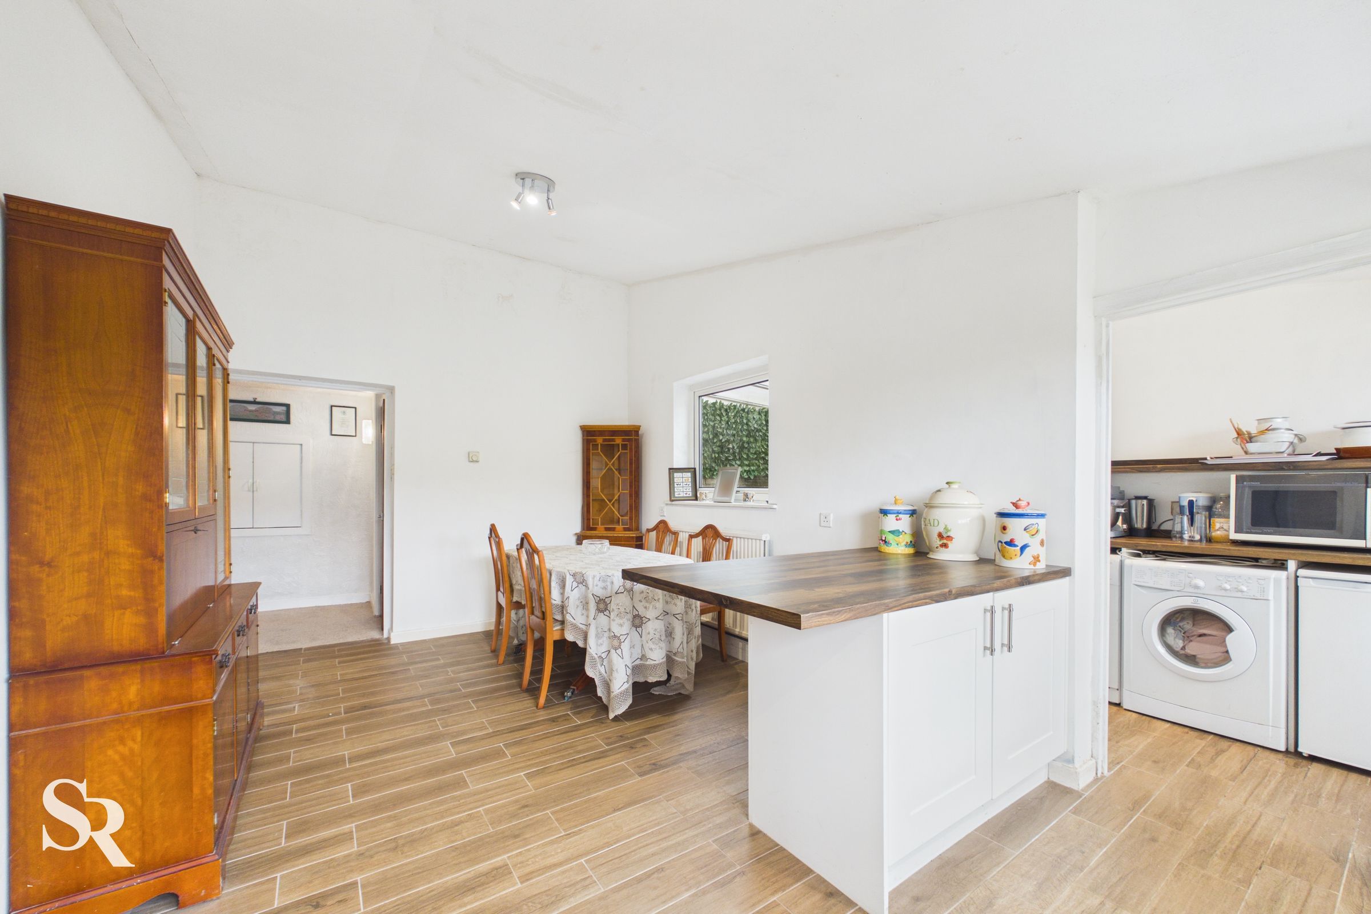
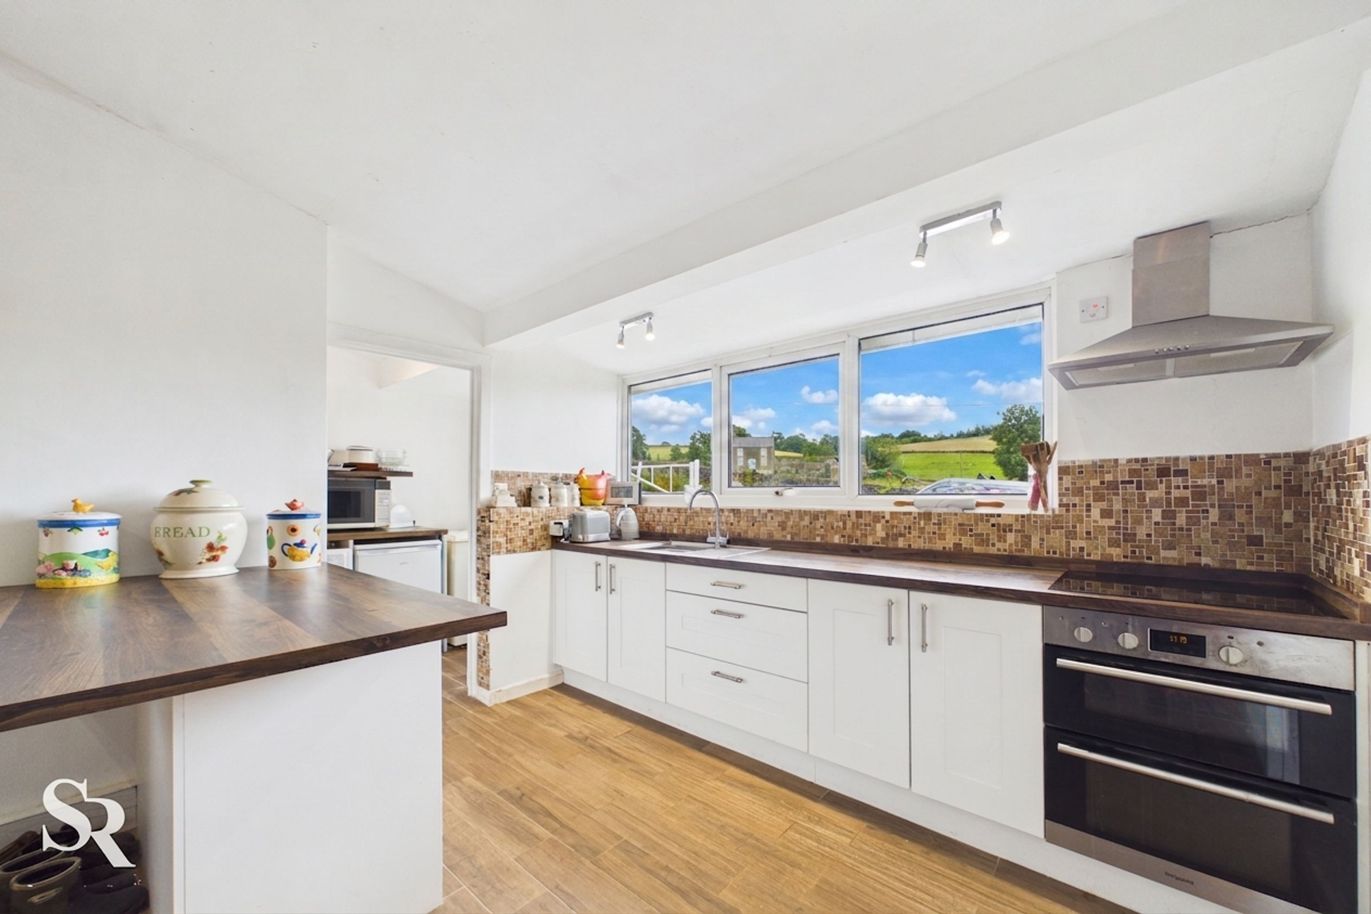
Updated to create a bright and sociable heart of the home, this impressive open-plan kitchen and dining space enjoys dual-aspect windows, including a large front-facing window that makes the most of the beautiful countryside views. A central island and integral appliances, including the oven, hob and extractor, provide both additional workspace and an ideal gathering point for everyday family life.
Utility Room
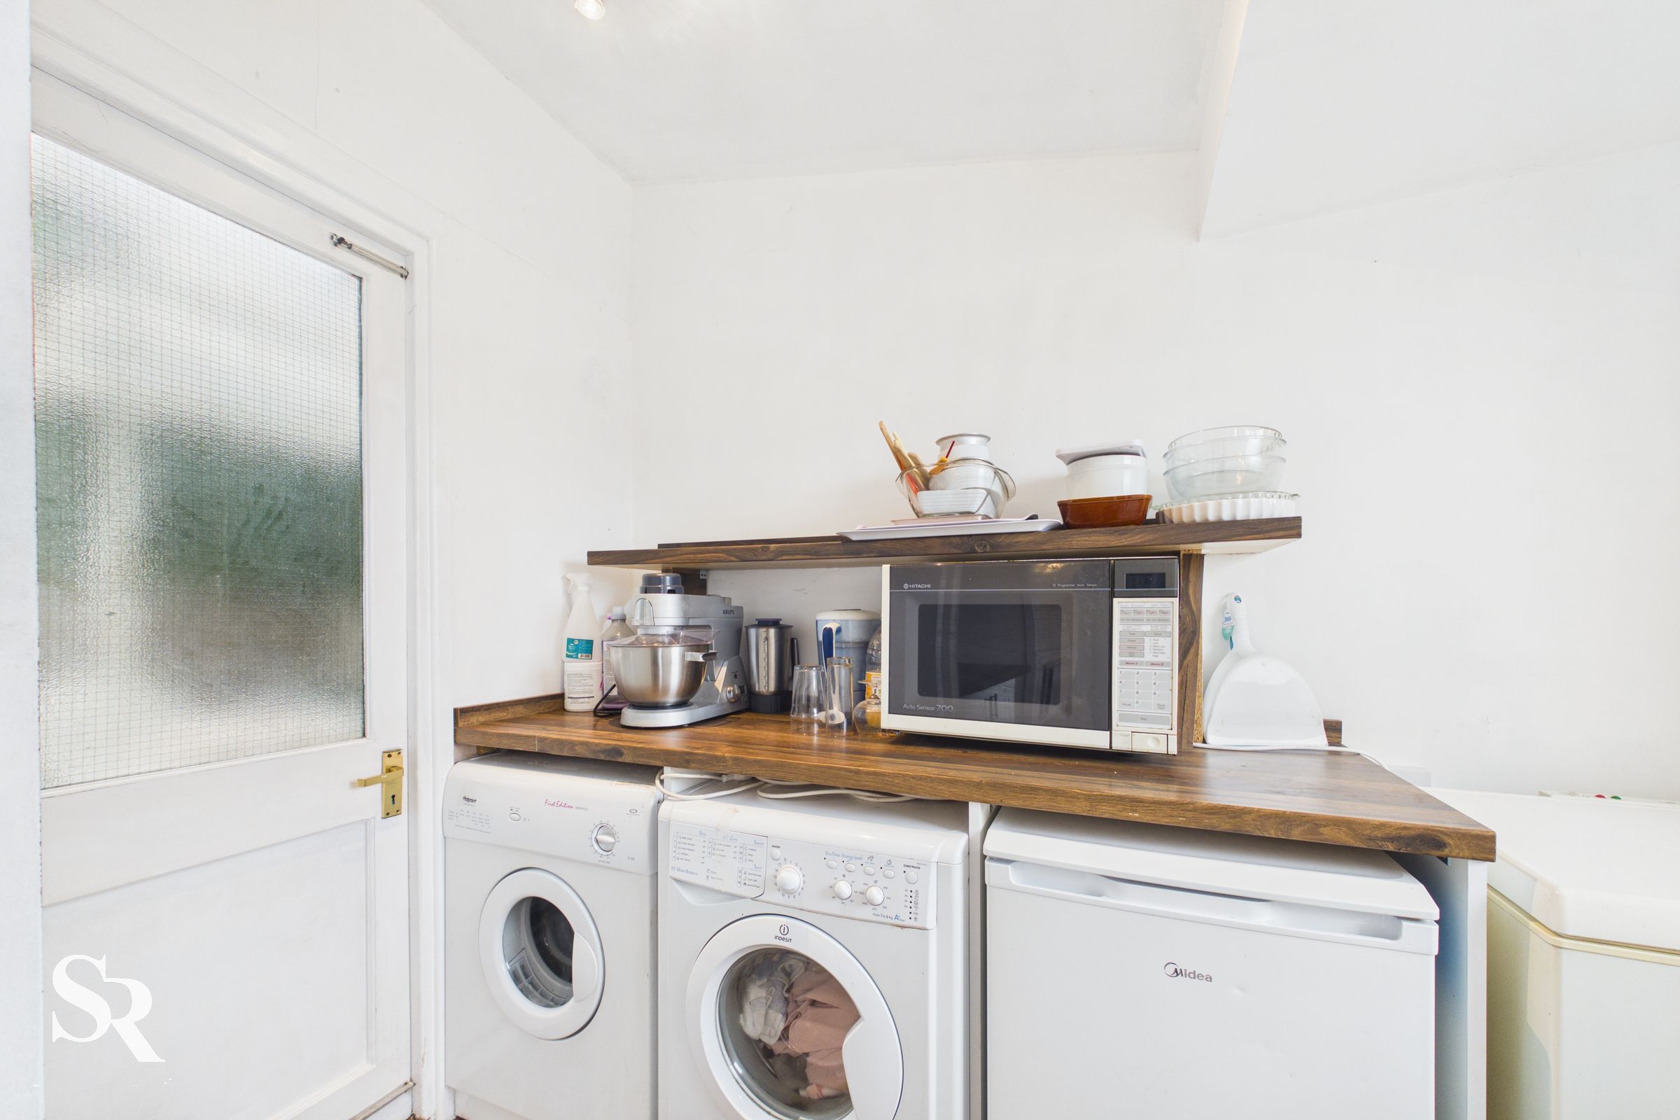
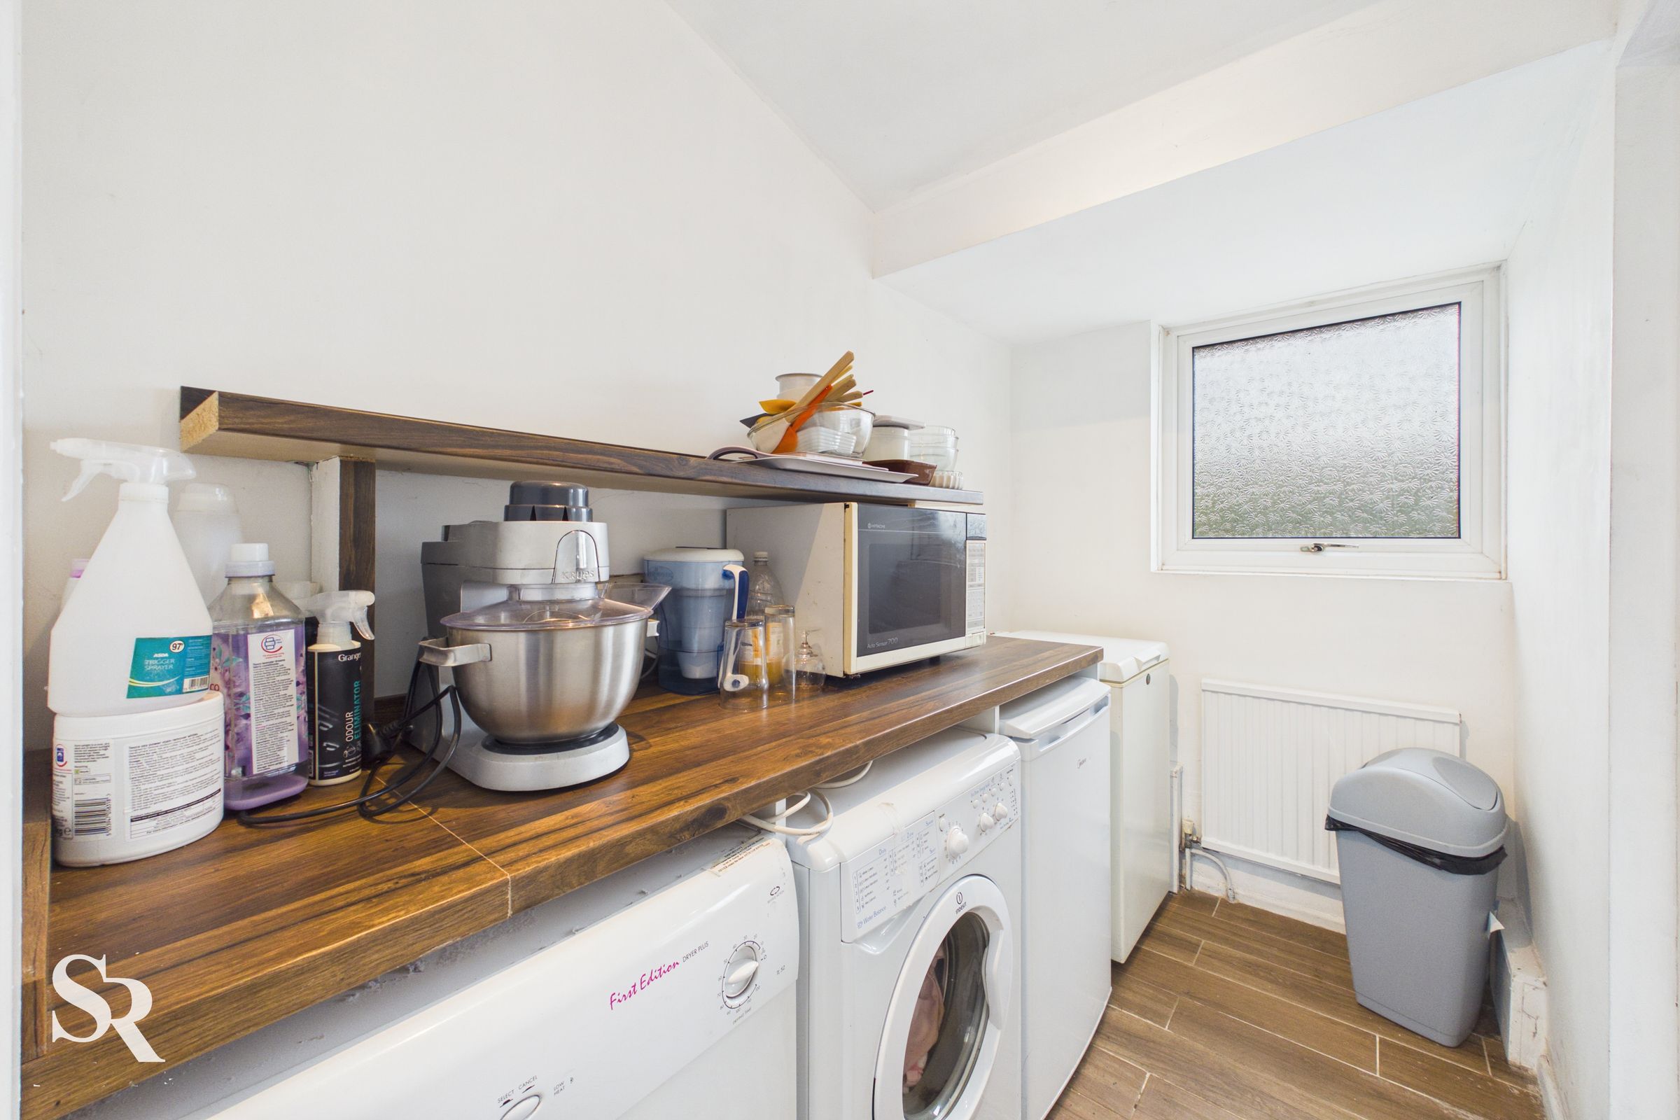
A practical extension of the kitchen with ample space for laundry appliances and additional refrigeration. A door leads directly to the enclosed courtyard, making it ideal for day-to-day household use.
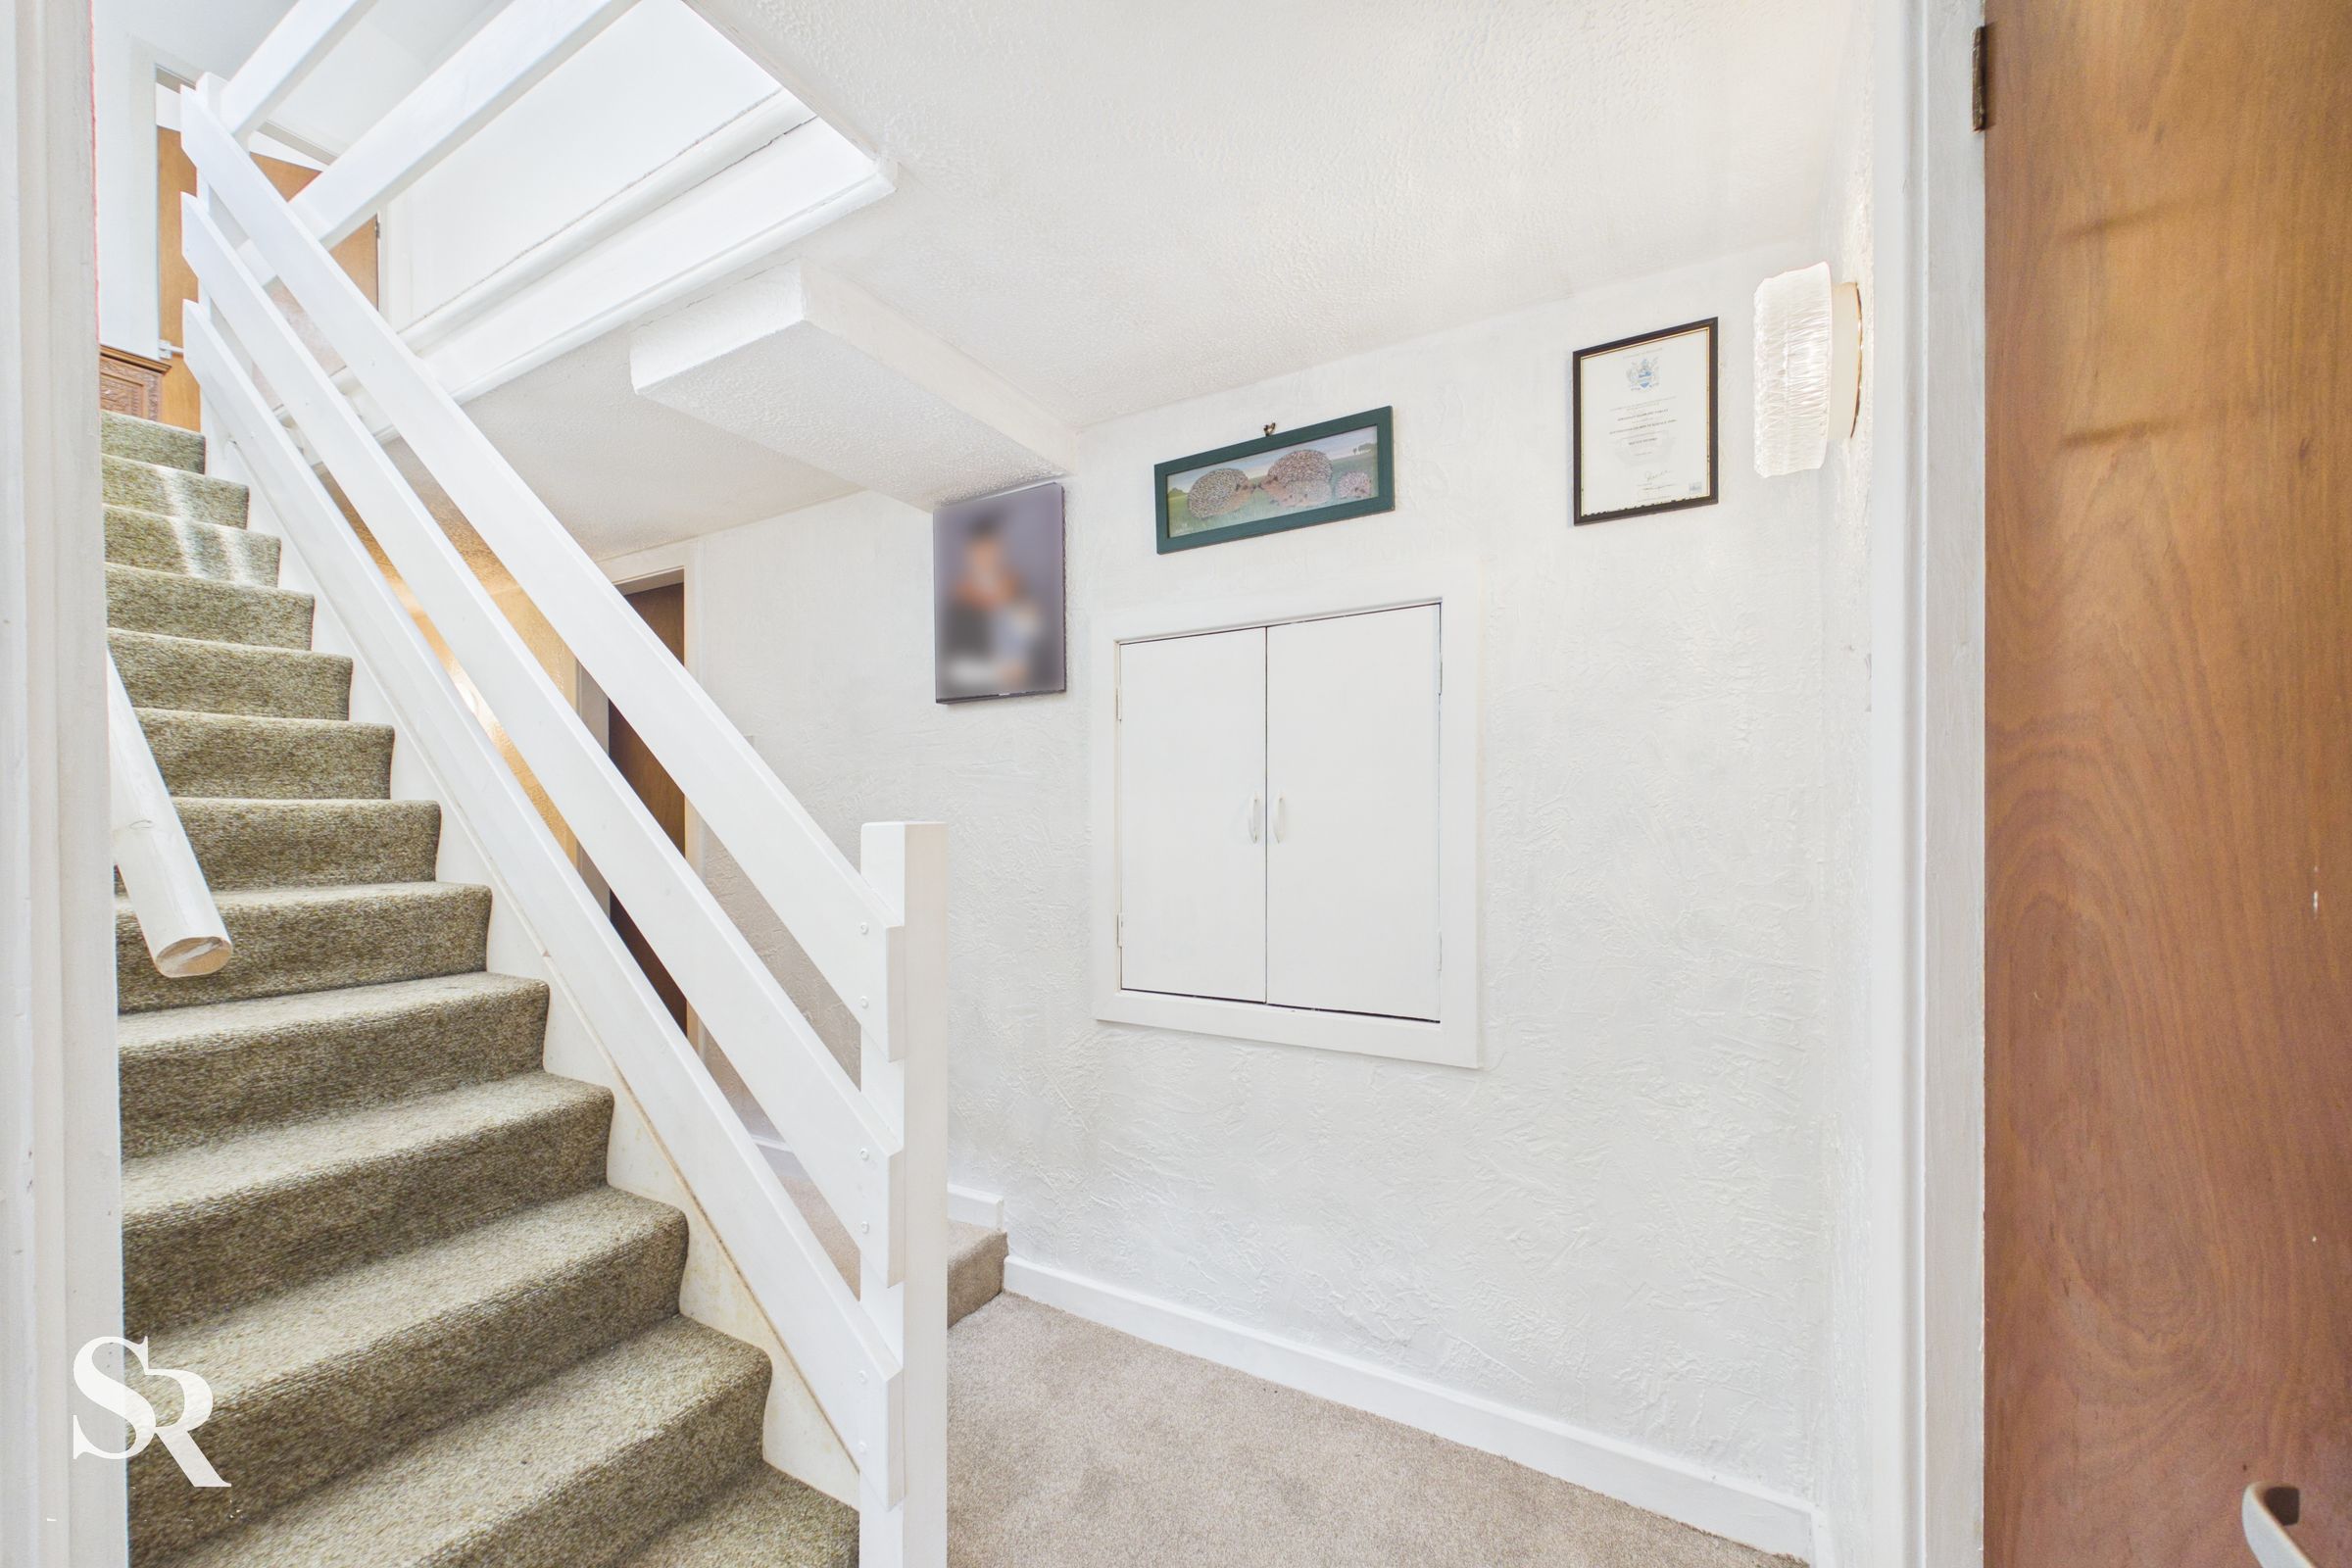
Hallway
A central hallway connects the ground-floor accommodation and leads to the first floor, creating an easy flow throughout the home. It features practical built-in storage.
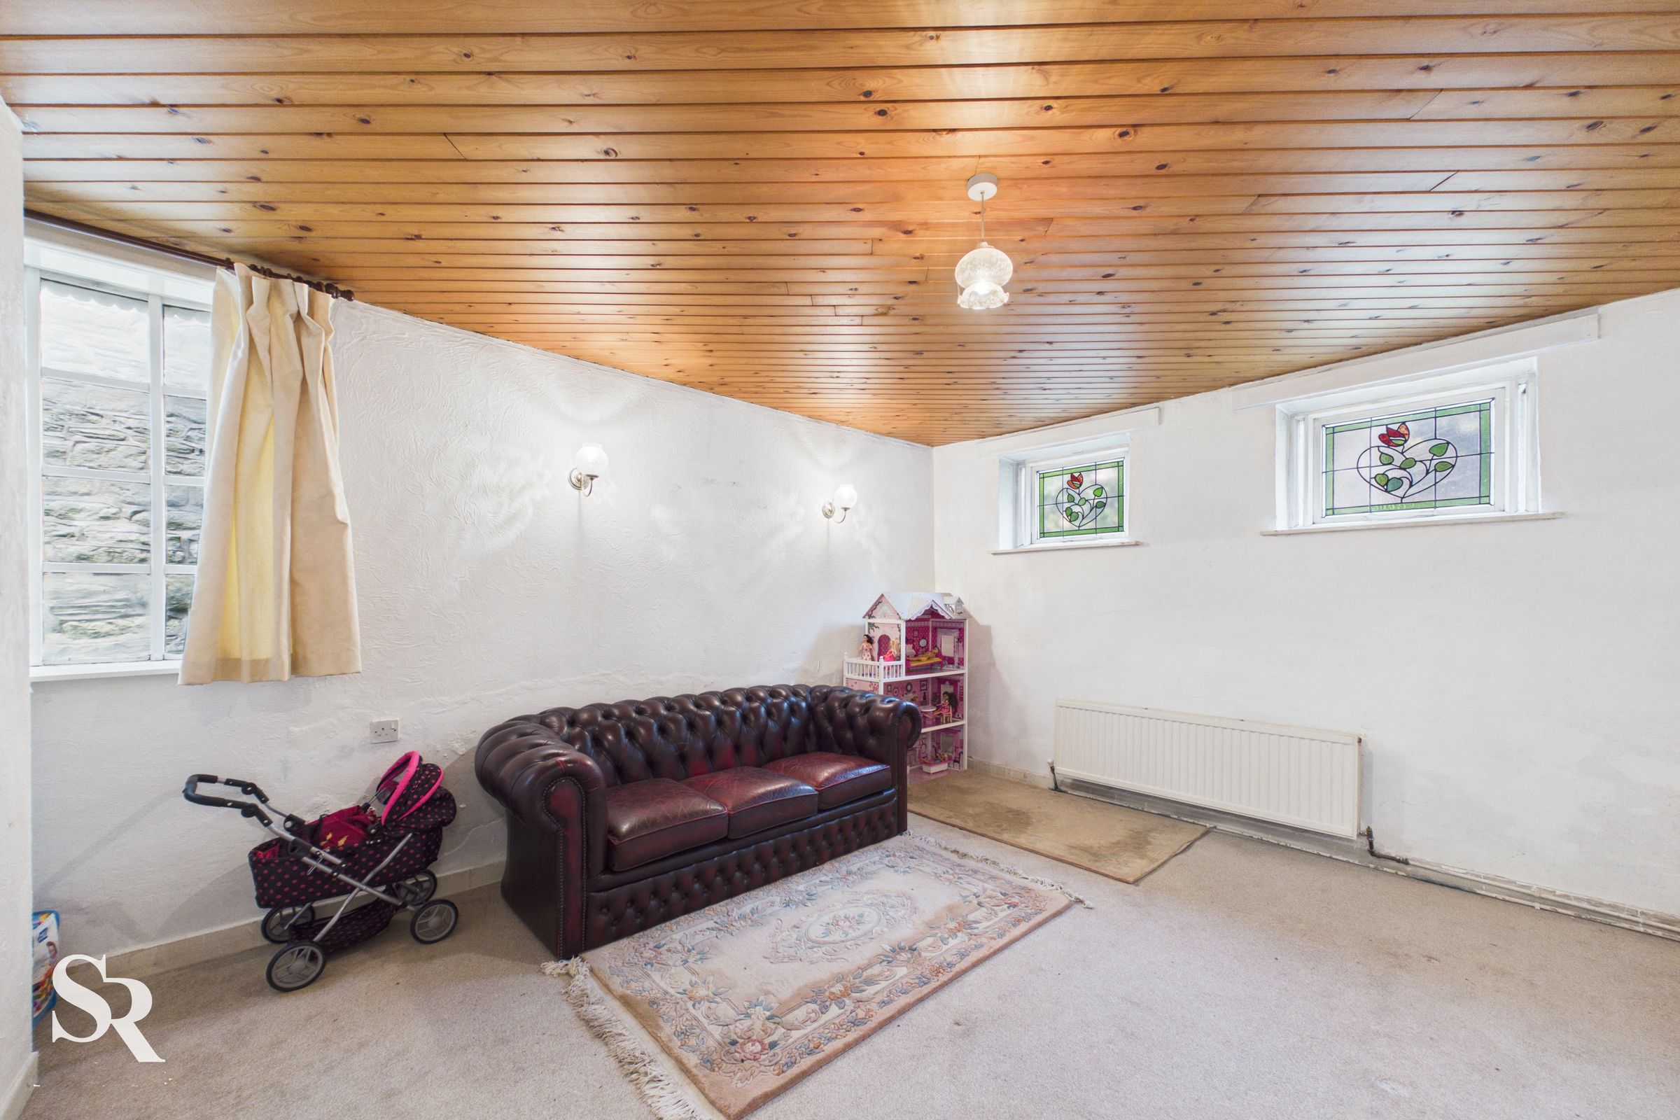
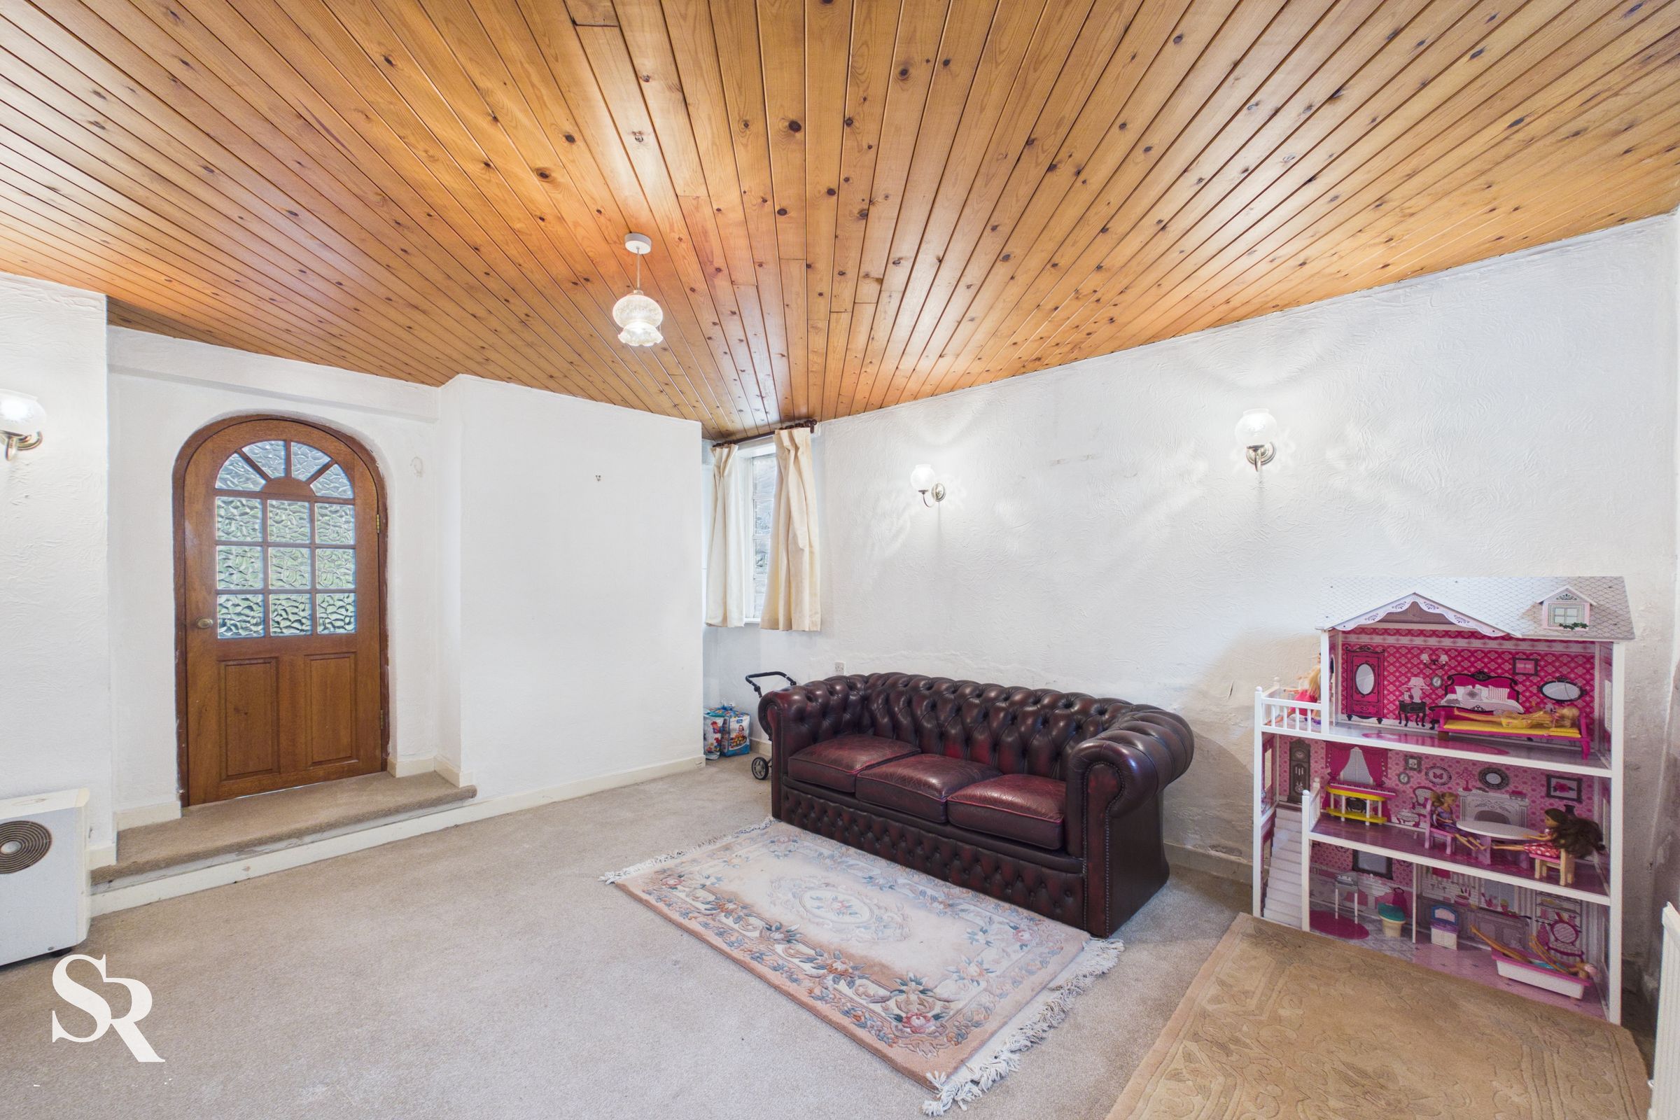
Bedroom Four / Reception Room
A spacious and adaptable room that could serve equally well as a fourth bedroom, family room or formal dining room. The dual-aspect windows and the attractive pine ceiling create a lovely atmosphere.
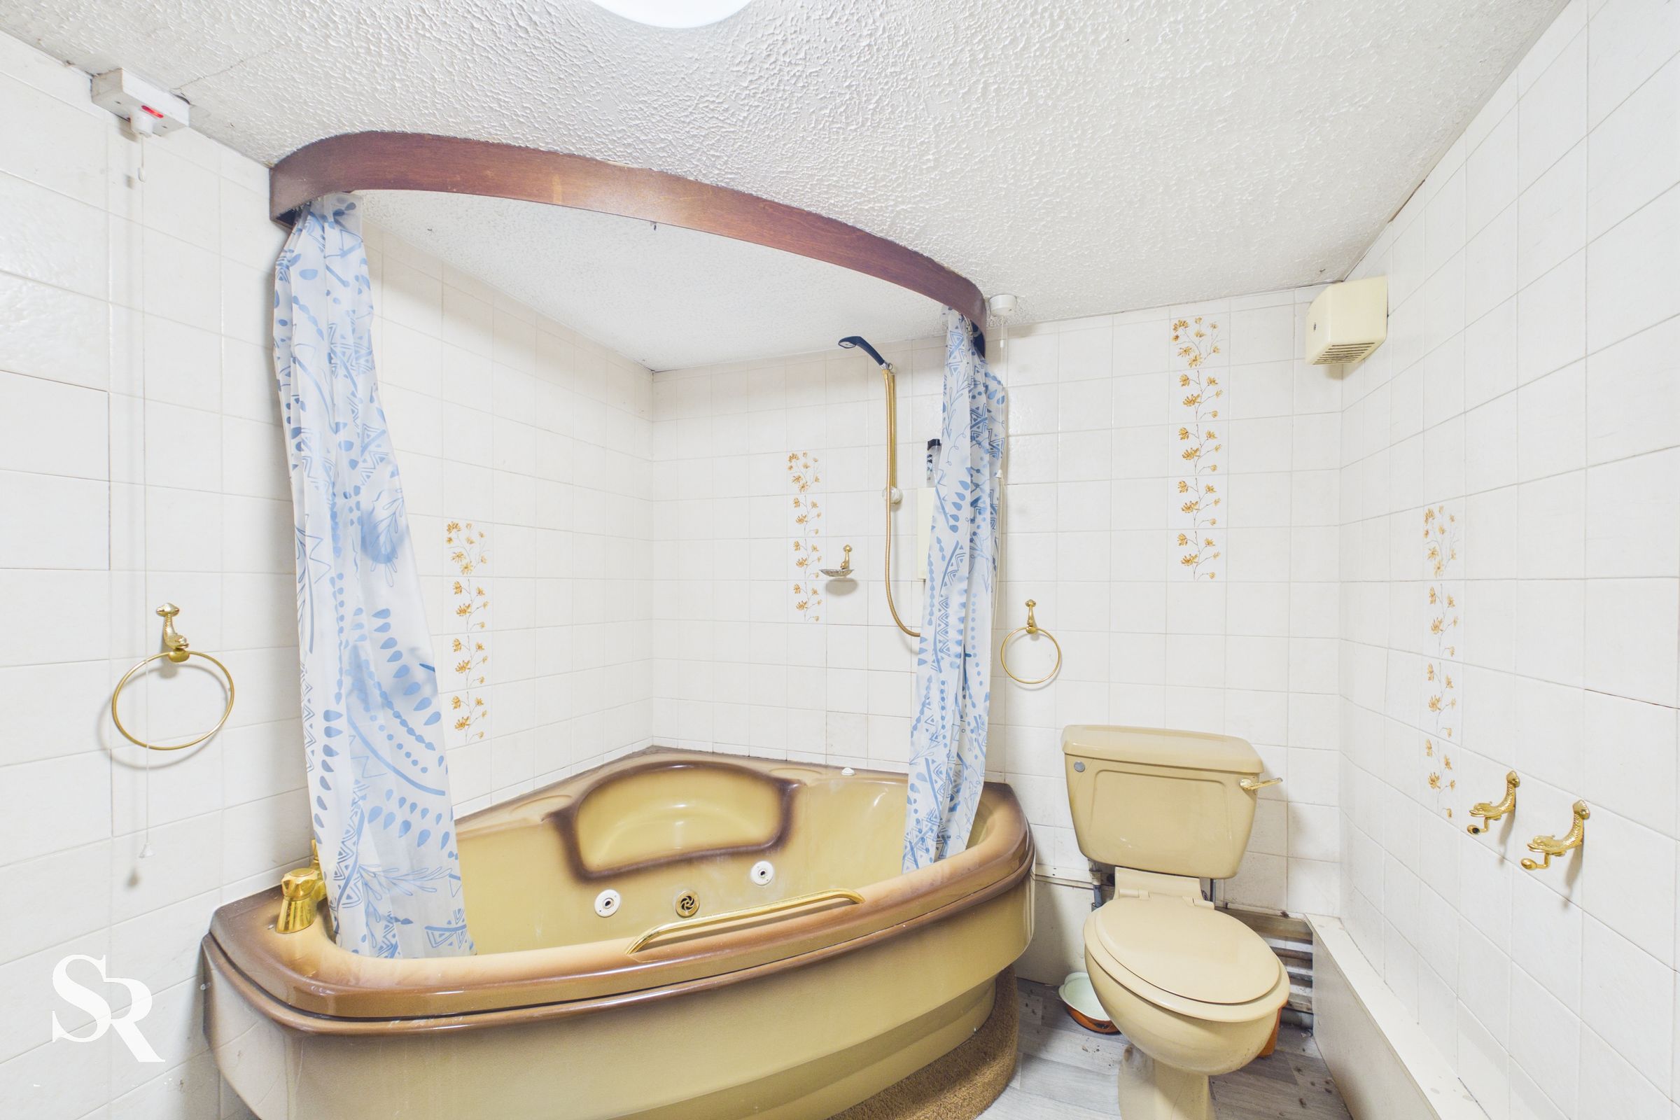
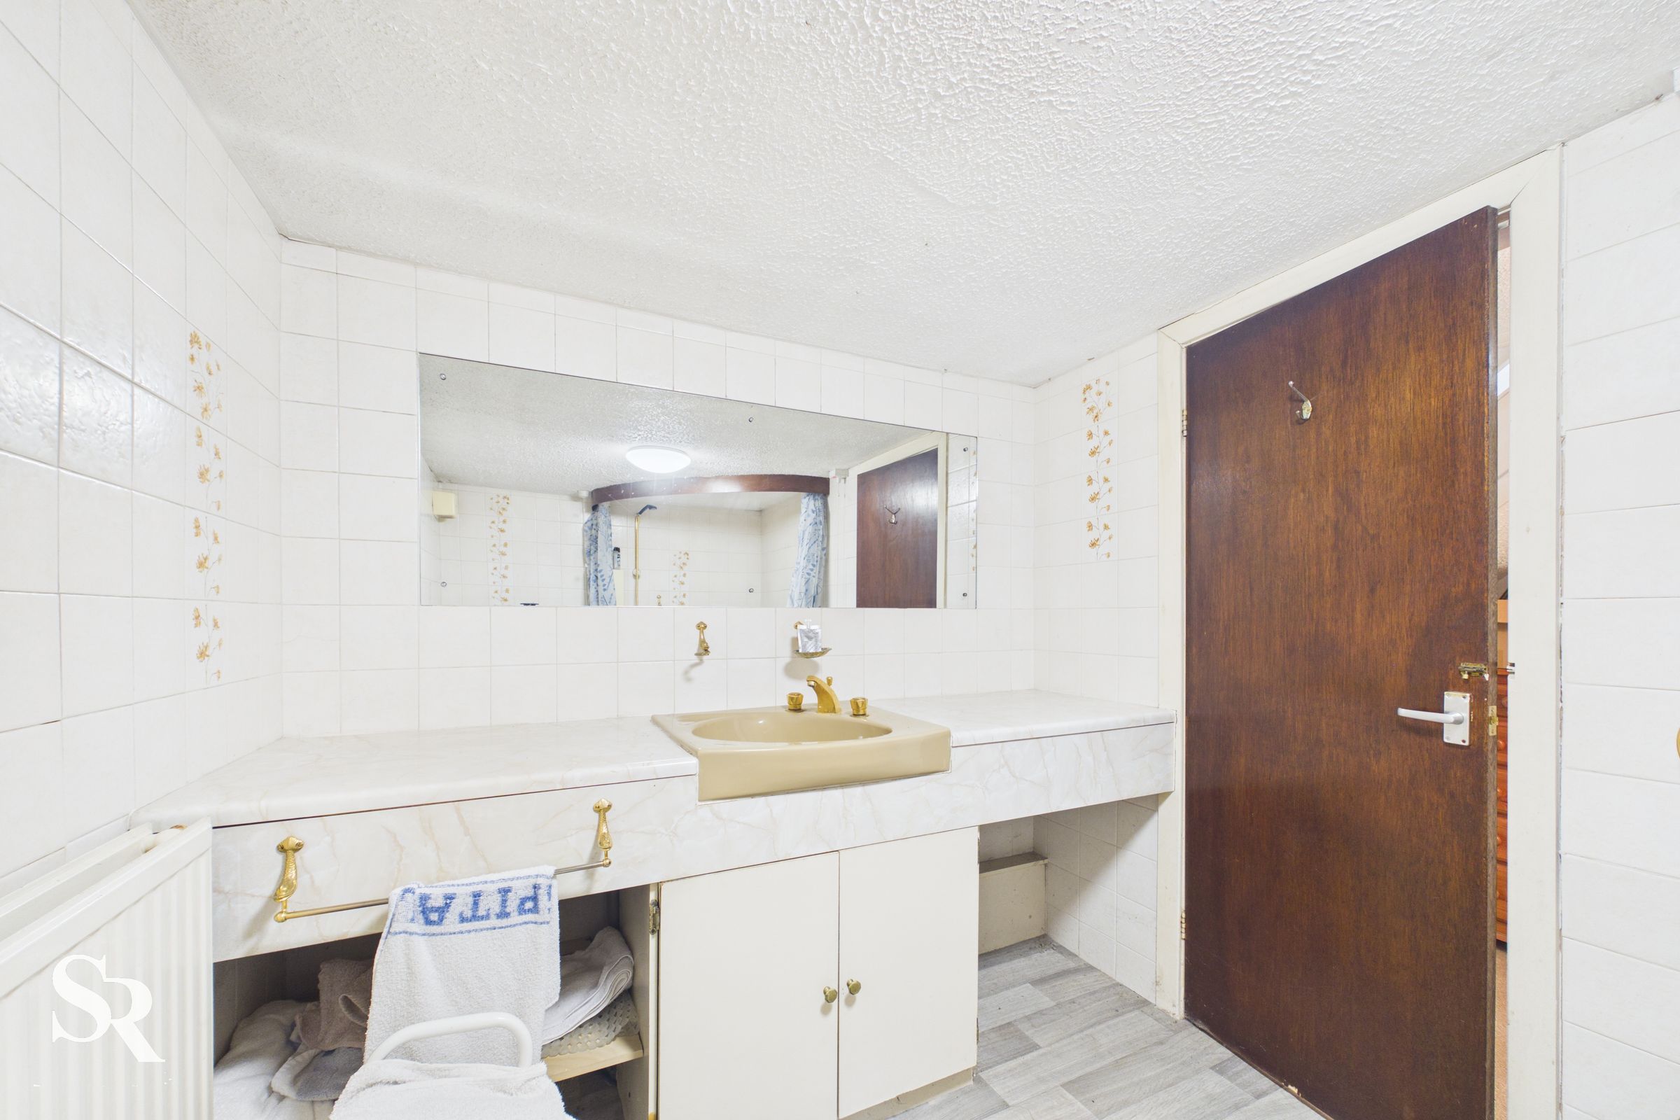
Downstairs Bathroom
Fitted with a corner jacuzzi bath, vanity storage and electric shower, the ground floor bathroom provides practical convenience for family living and guests alike.
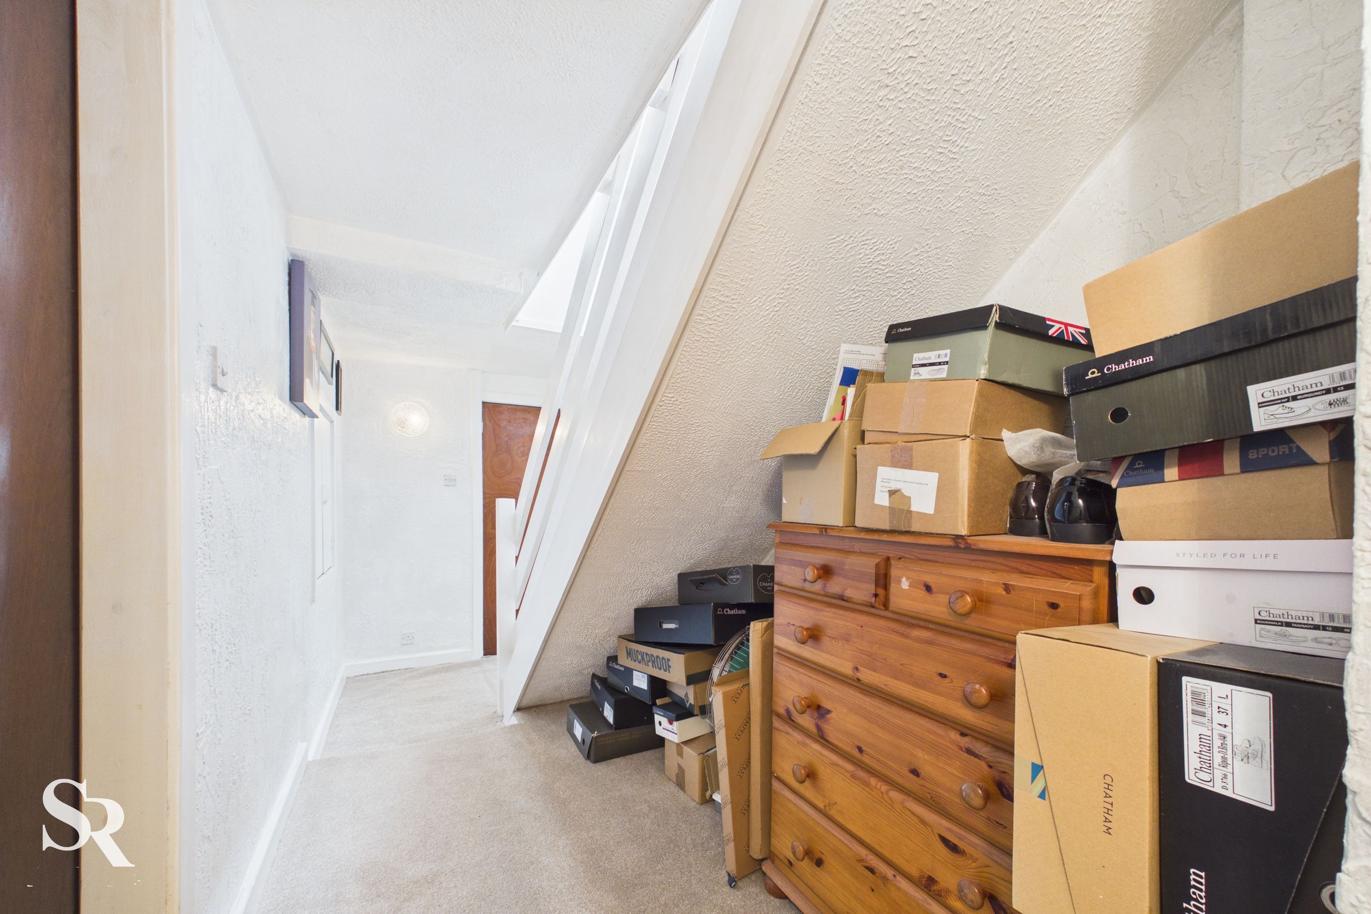
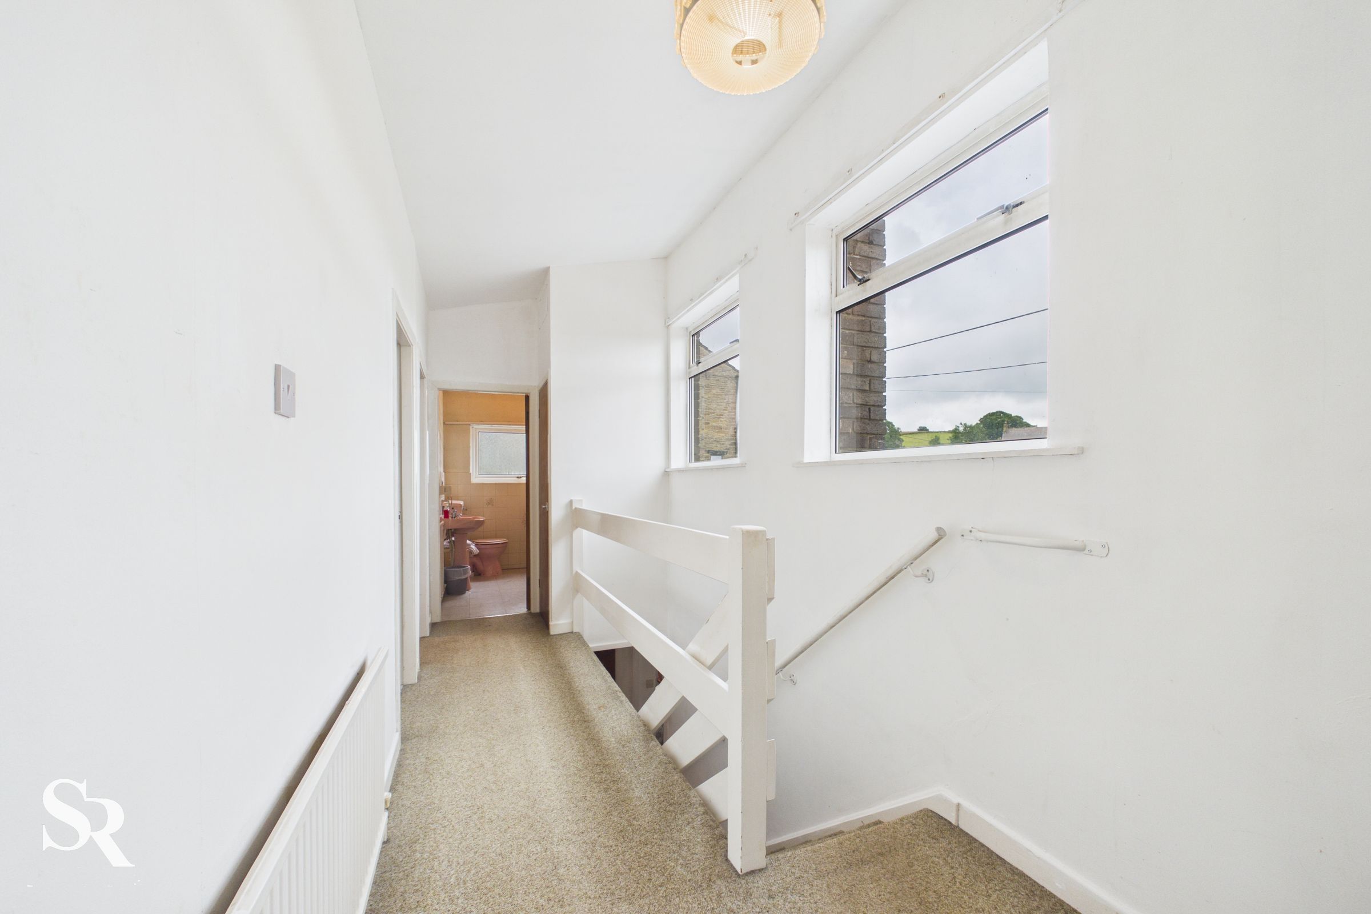
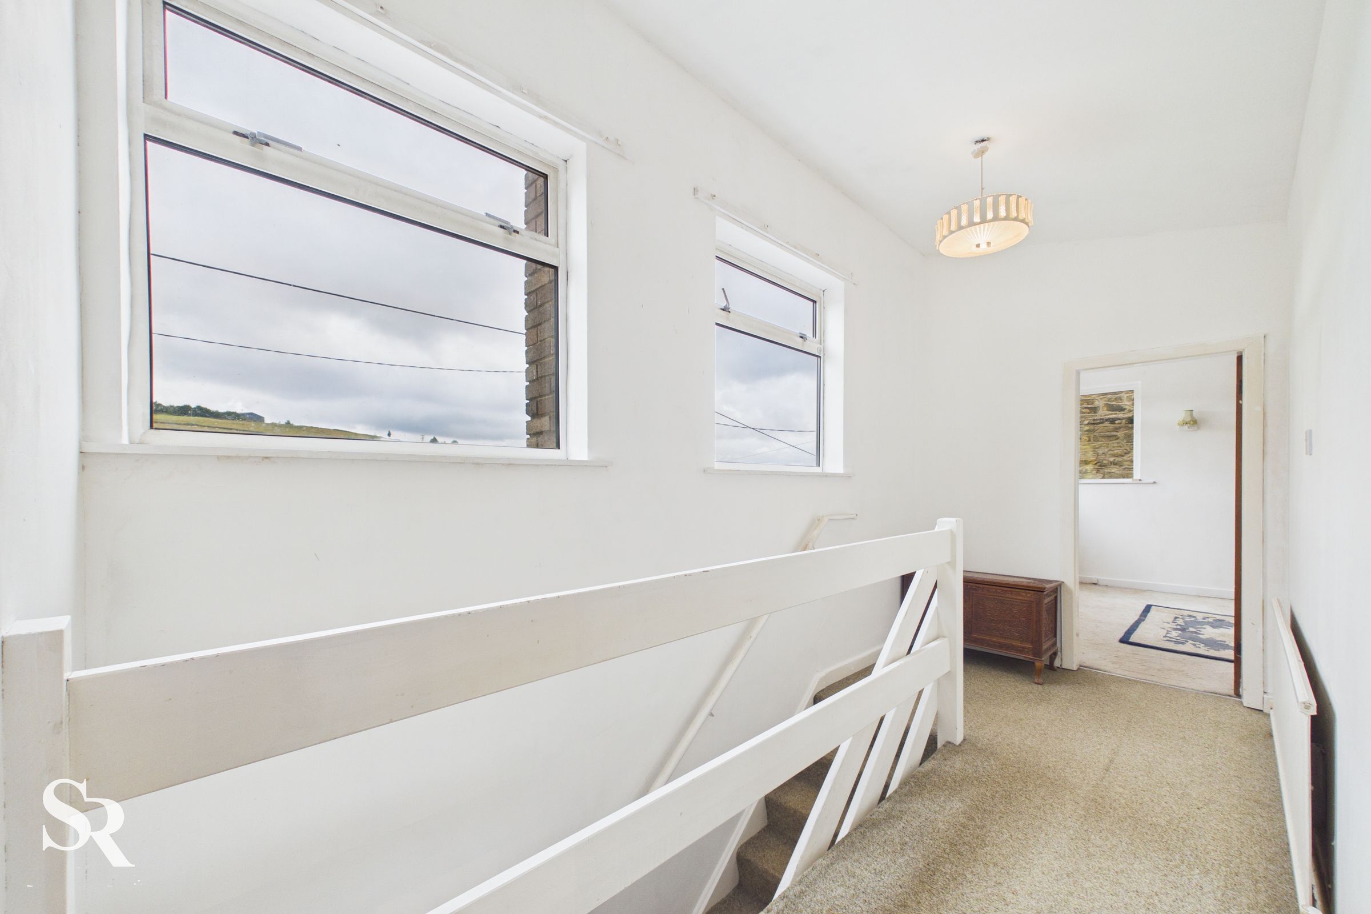
First Floor Landing
A spacious landing enhanced by large front-facing windows that fill the area with natural light while enjoying attractive countryside views. A useful cupboard provides additional household storage and houses the boiler.
Bedroom One
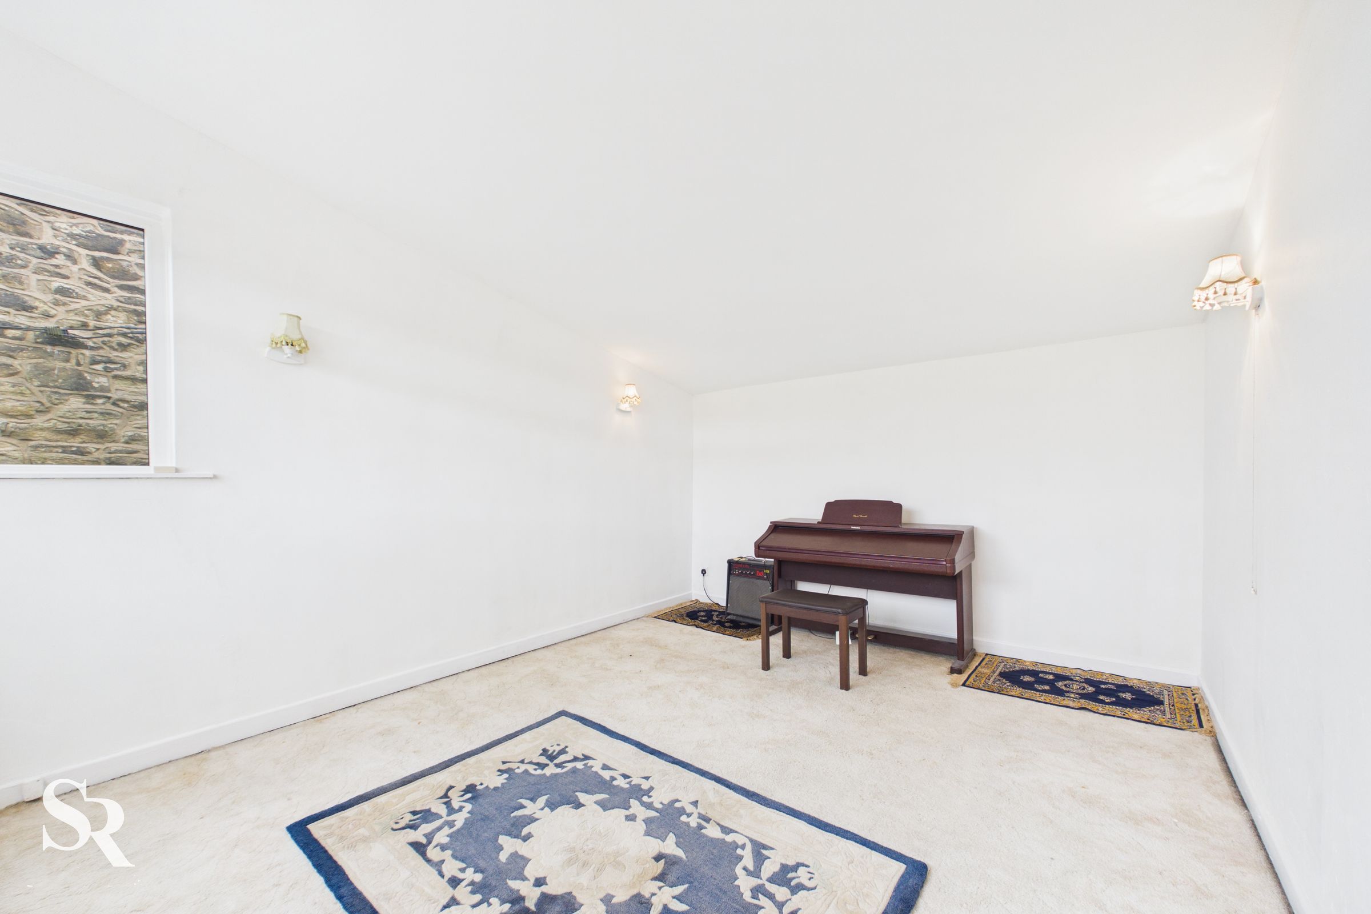
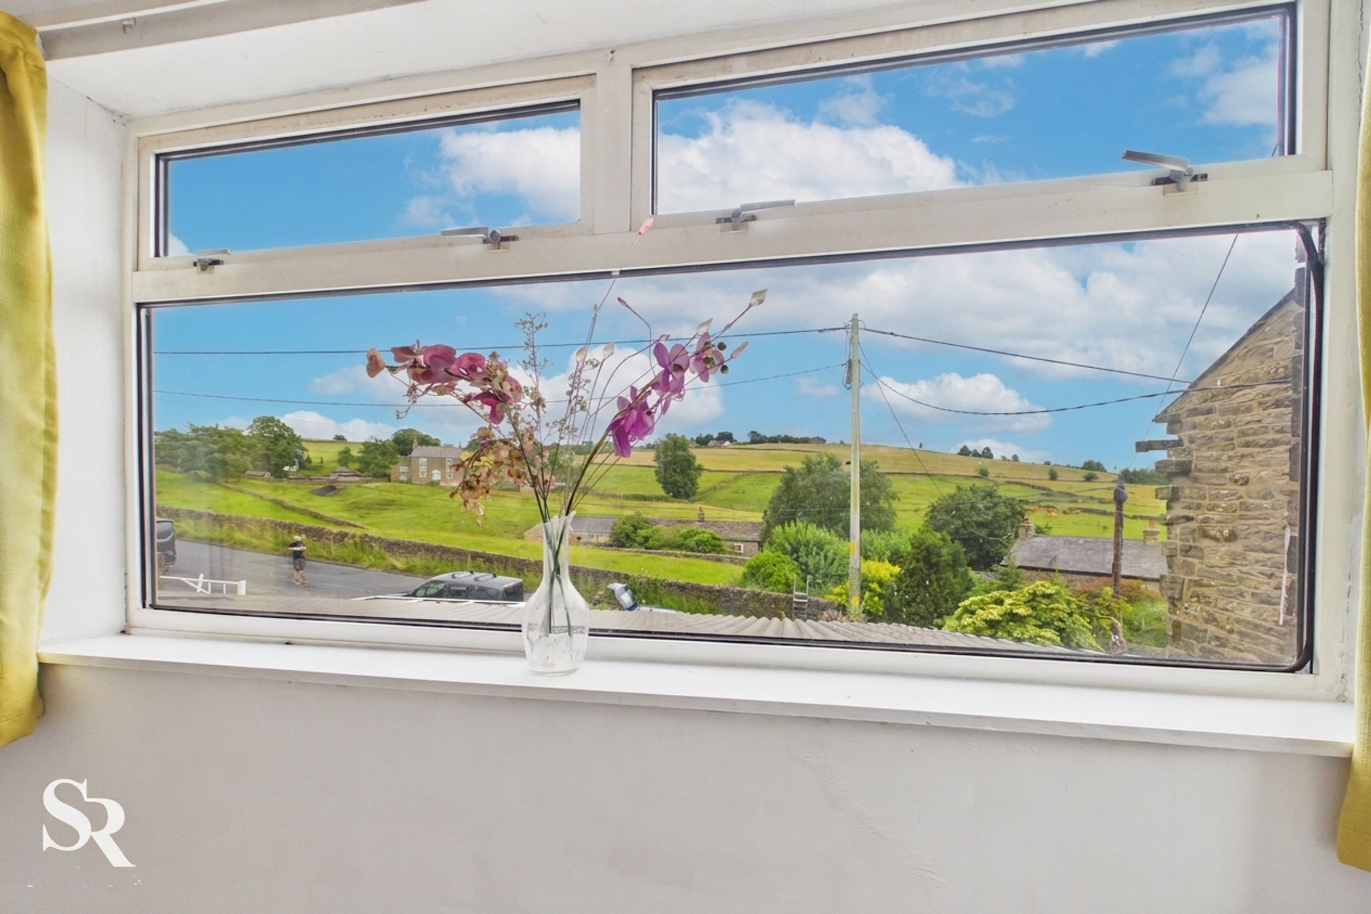
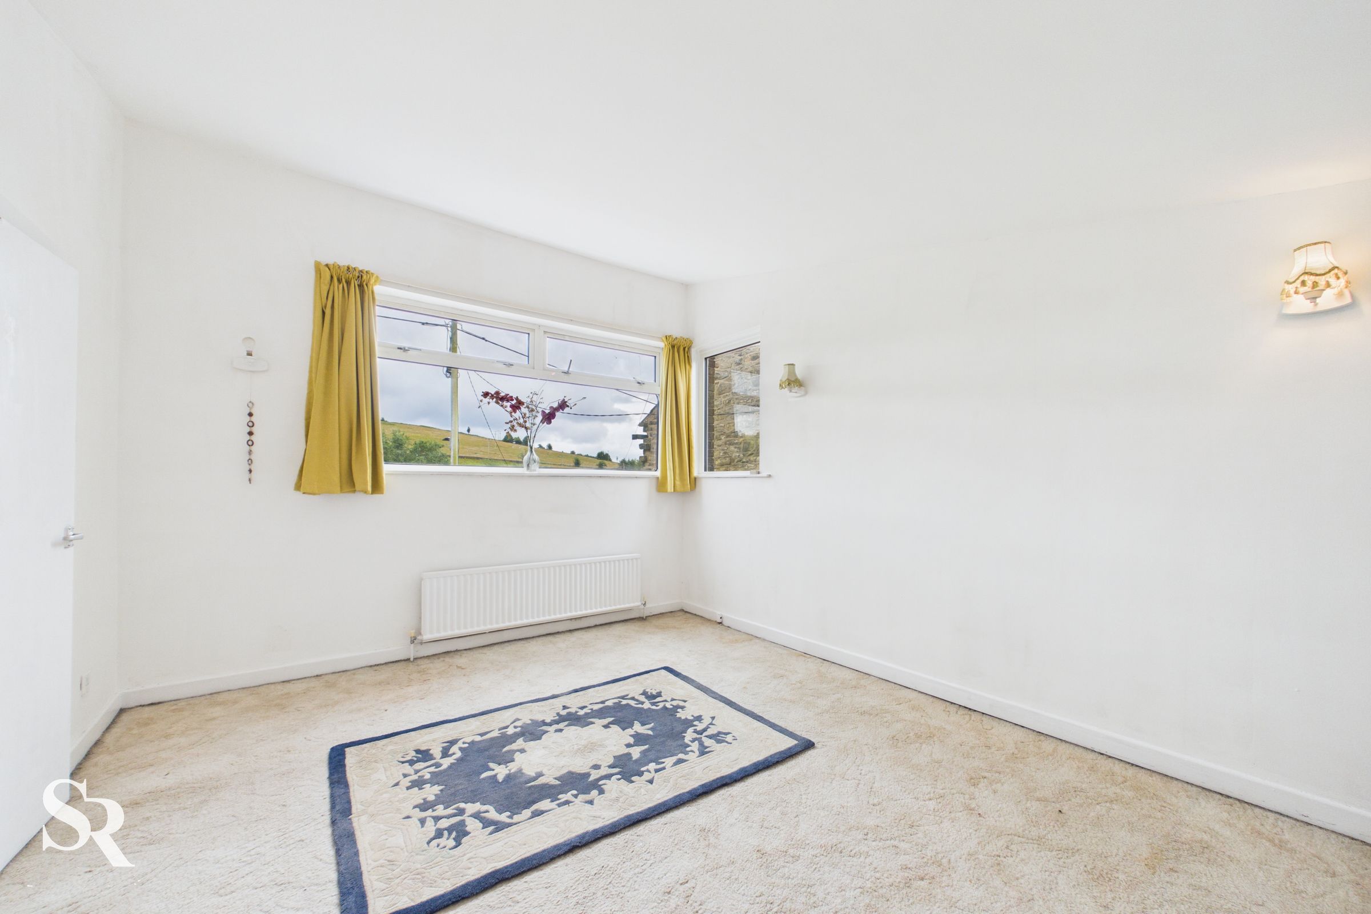
A generous double bedroom with dual-aspect windows that capture panoramic views across the surrounding countryside. A peaceful retreat with ample space for freestanding furniture.
Bedroom Two
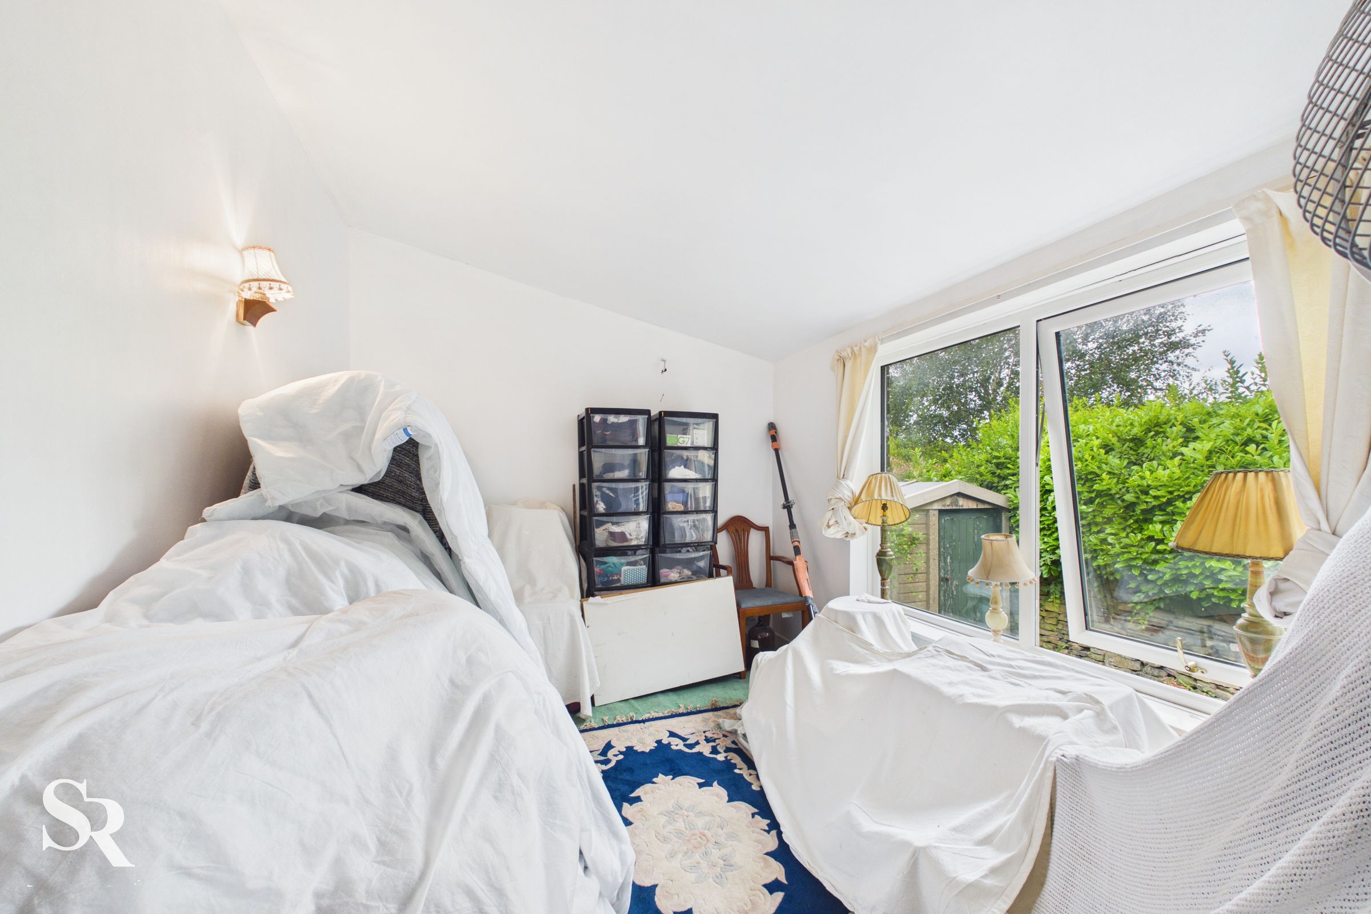
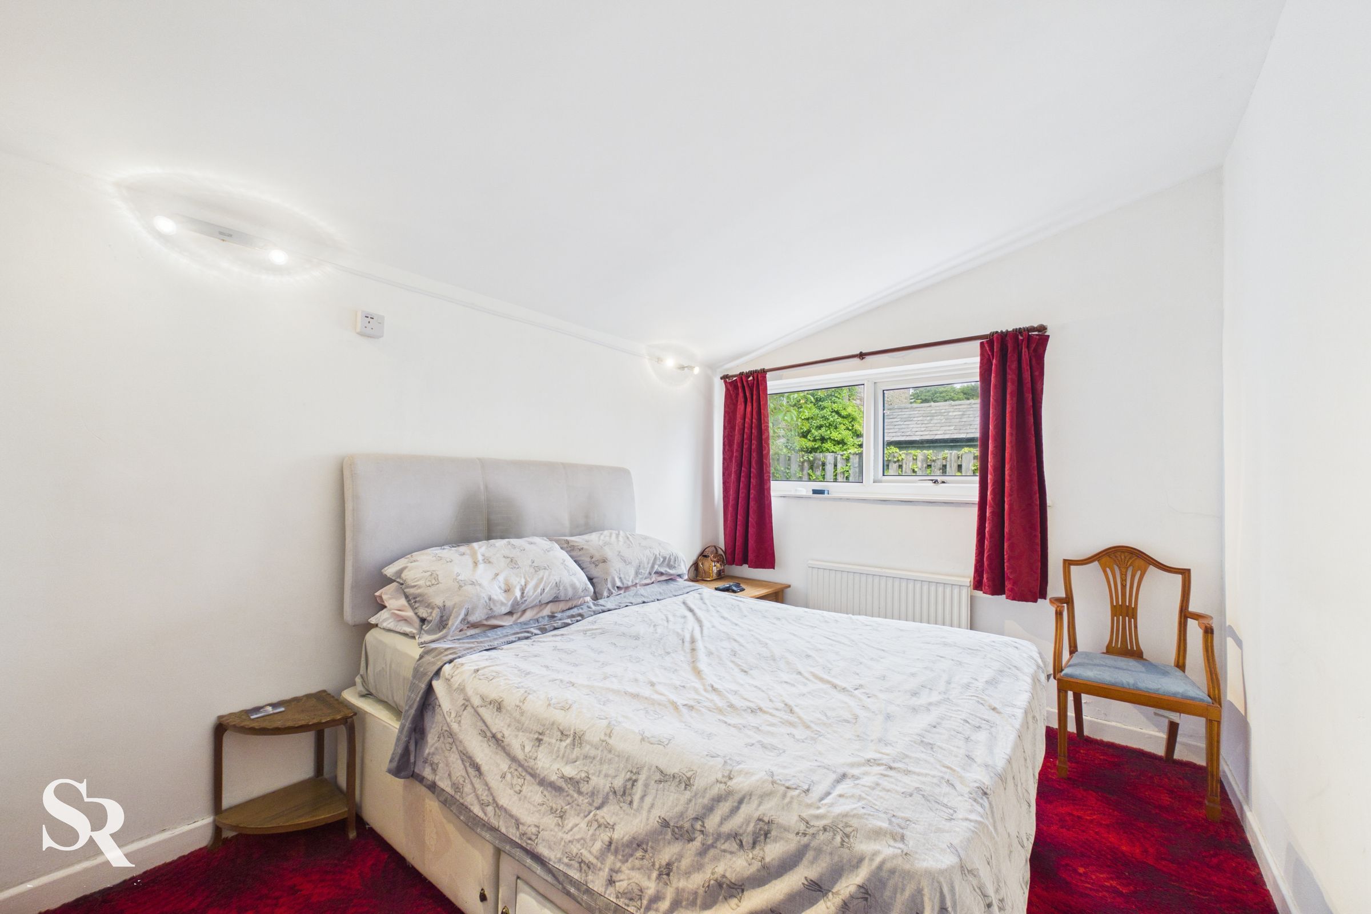
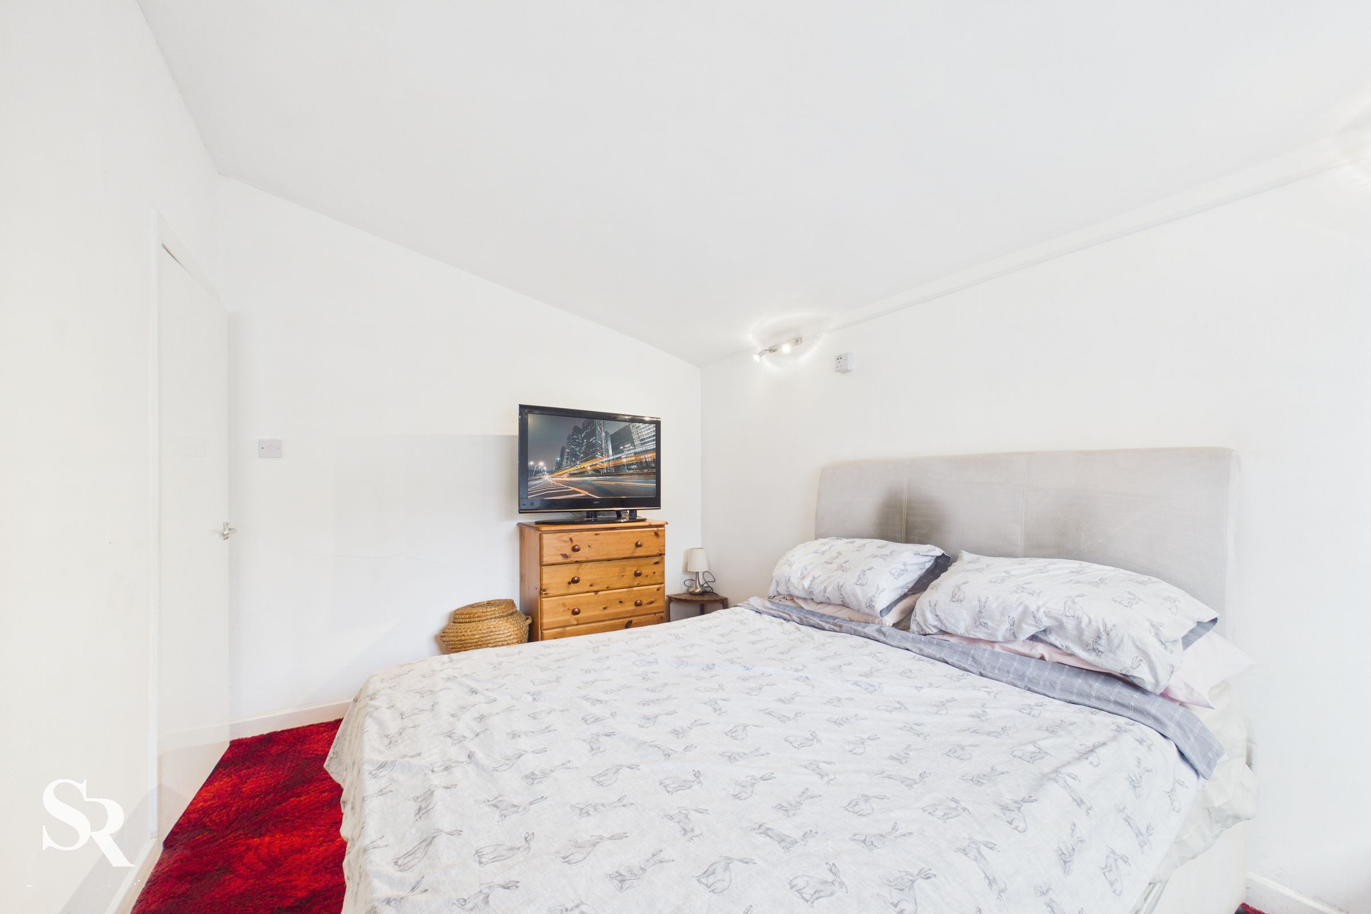
A comfortable double bedroom overlooking the rear of the property, offering a quiet and relaxing space for family members or guests.
Bedroom Three
Another well-proportioned double bedroom with pleasant natural light, making it equally suited as a bedroom, nursery or home office.
Upstairs Bathroom
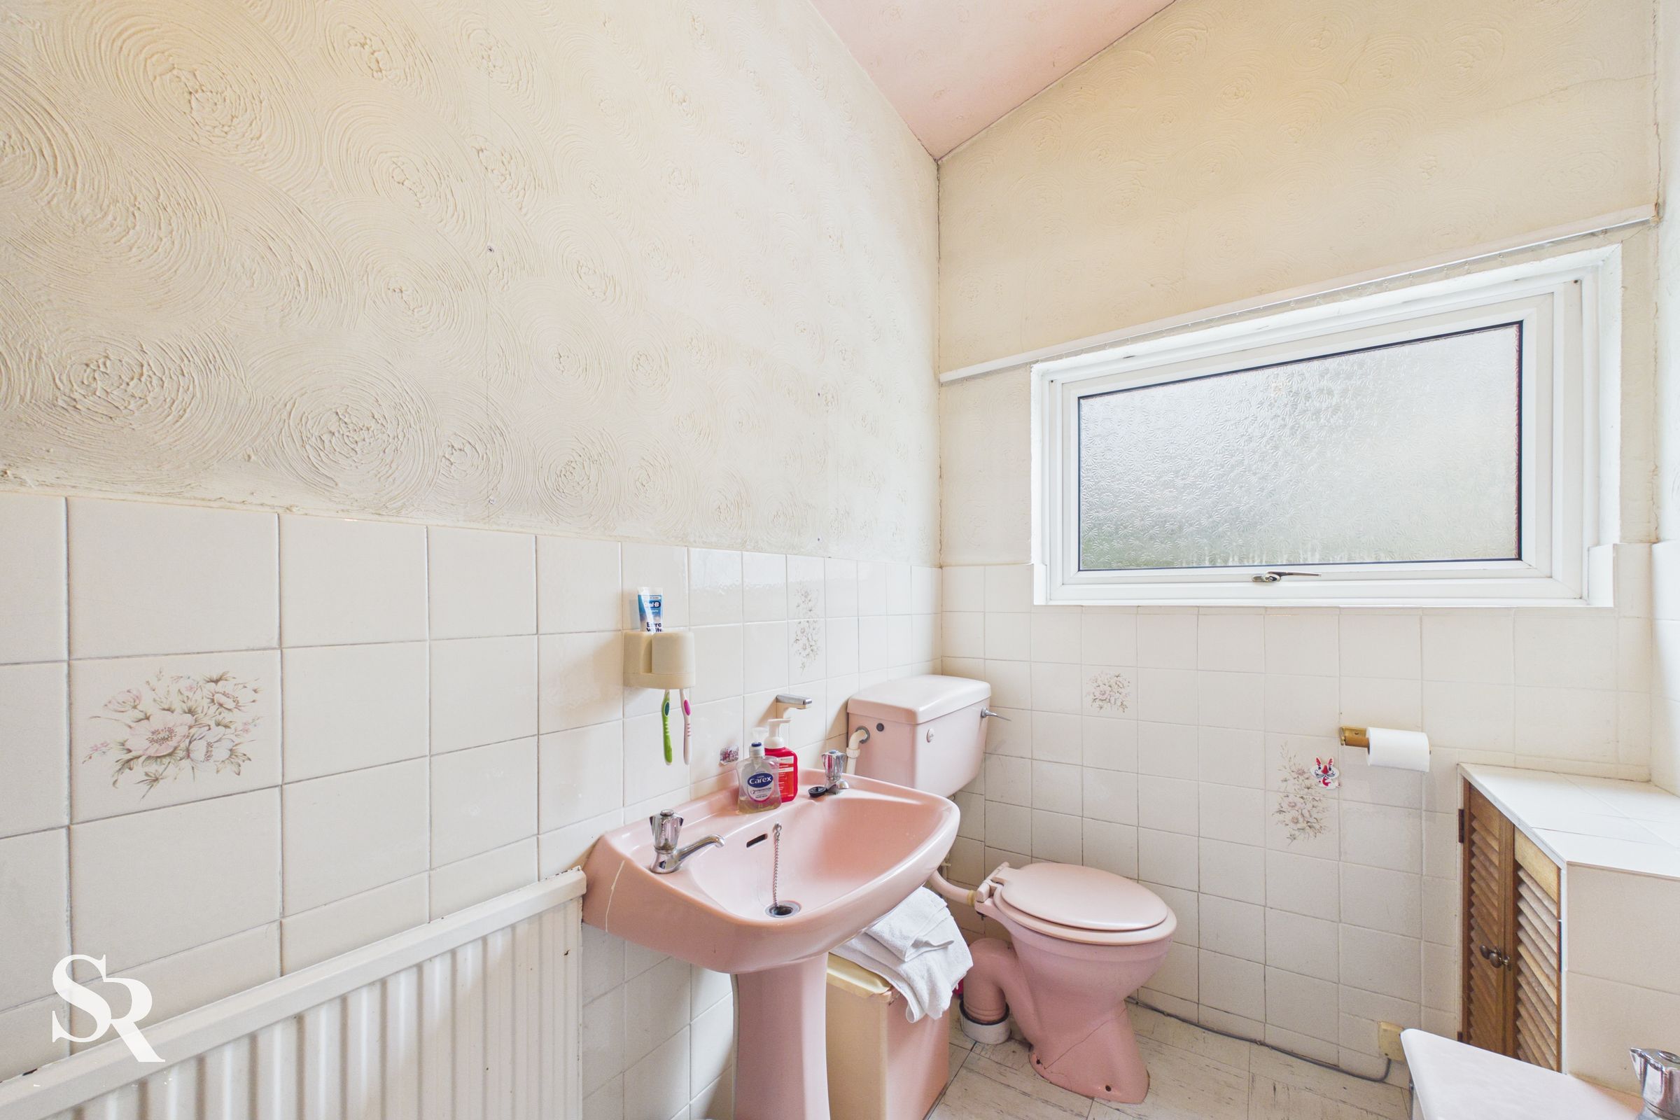
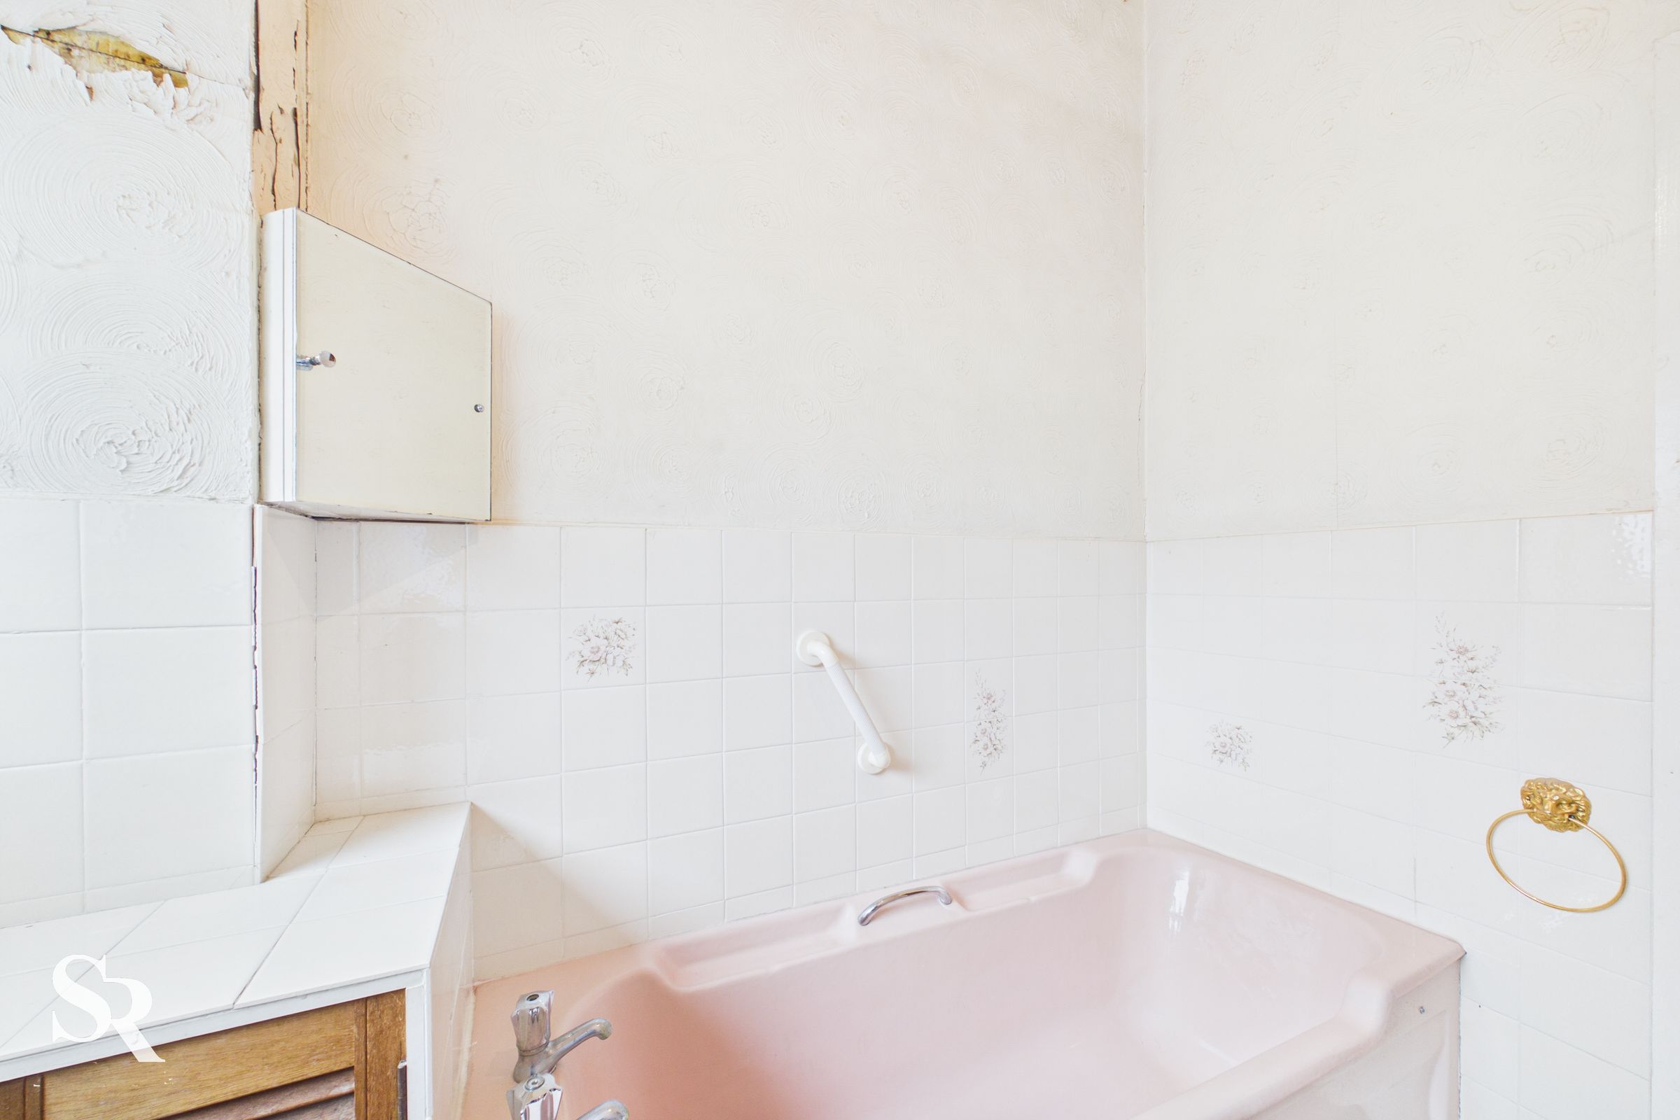
Serving the first floor, the bathroom is fitted with a bath and offers everyday practicality.