Like the look of this property?
We would love to hear from you and arrange a viewing of this property. Get in touch now!
Looking to sell or rent a property?
You can get a free online or in person valuation.
Book a valuationProperty features
NO CHAIN
Four Bedroom Three Storey Town House
Central New Mills Location
Private Rear Garden With Patio Area
Utility Room and Office/Fourth Bedroom
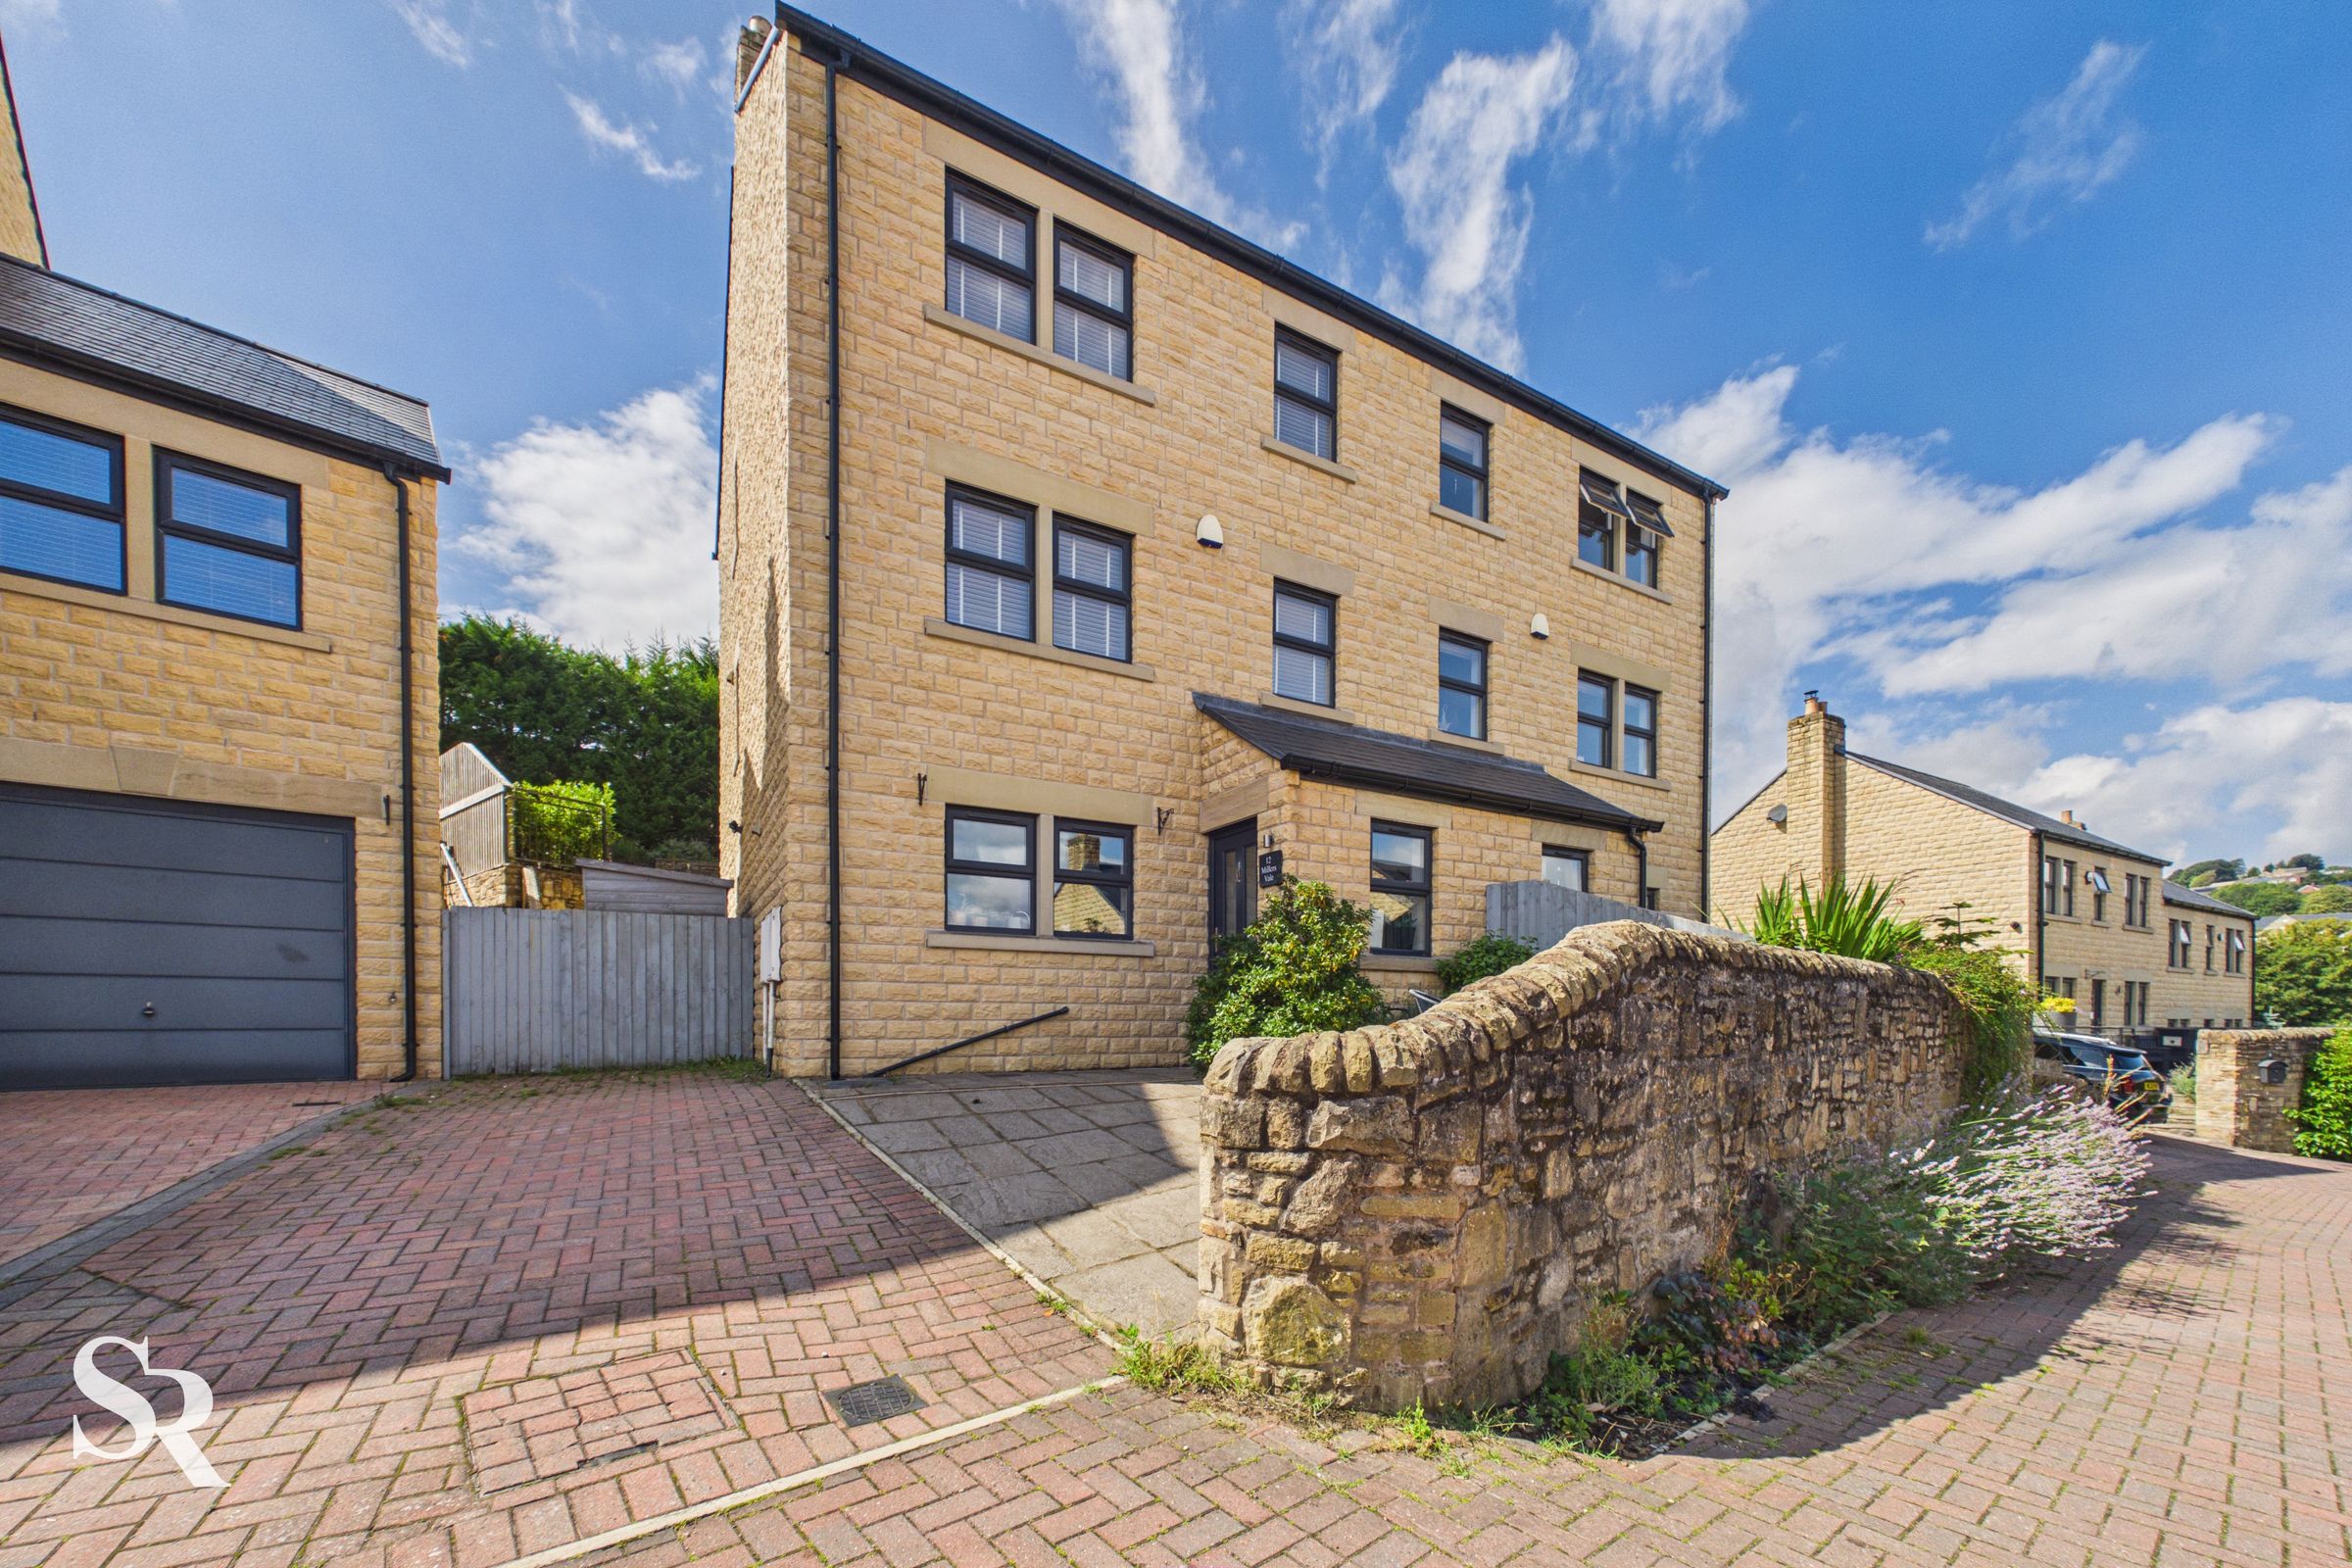
Driveway Parking To The Front
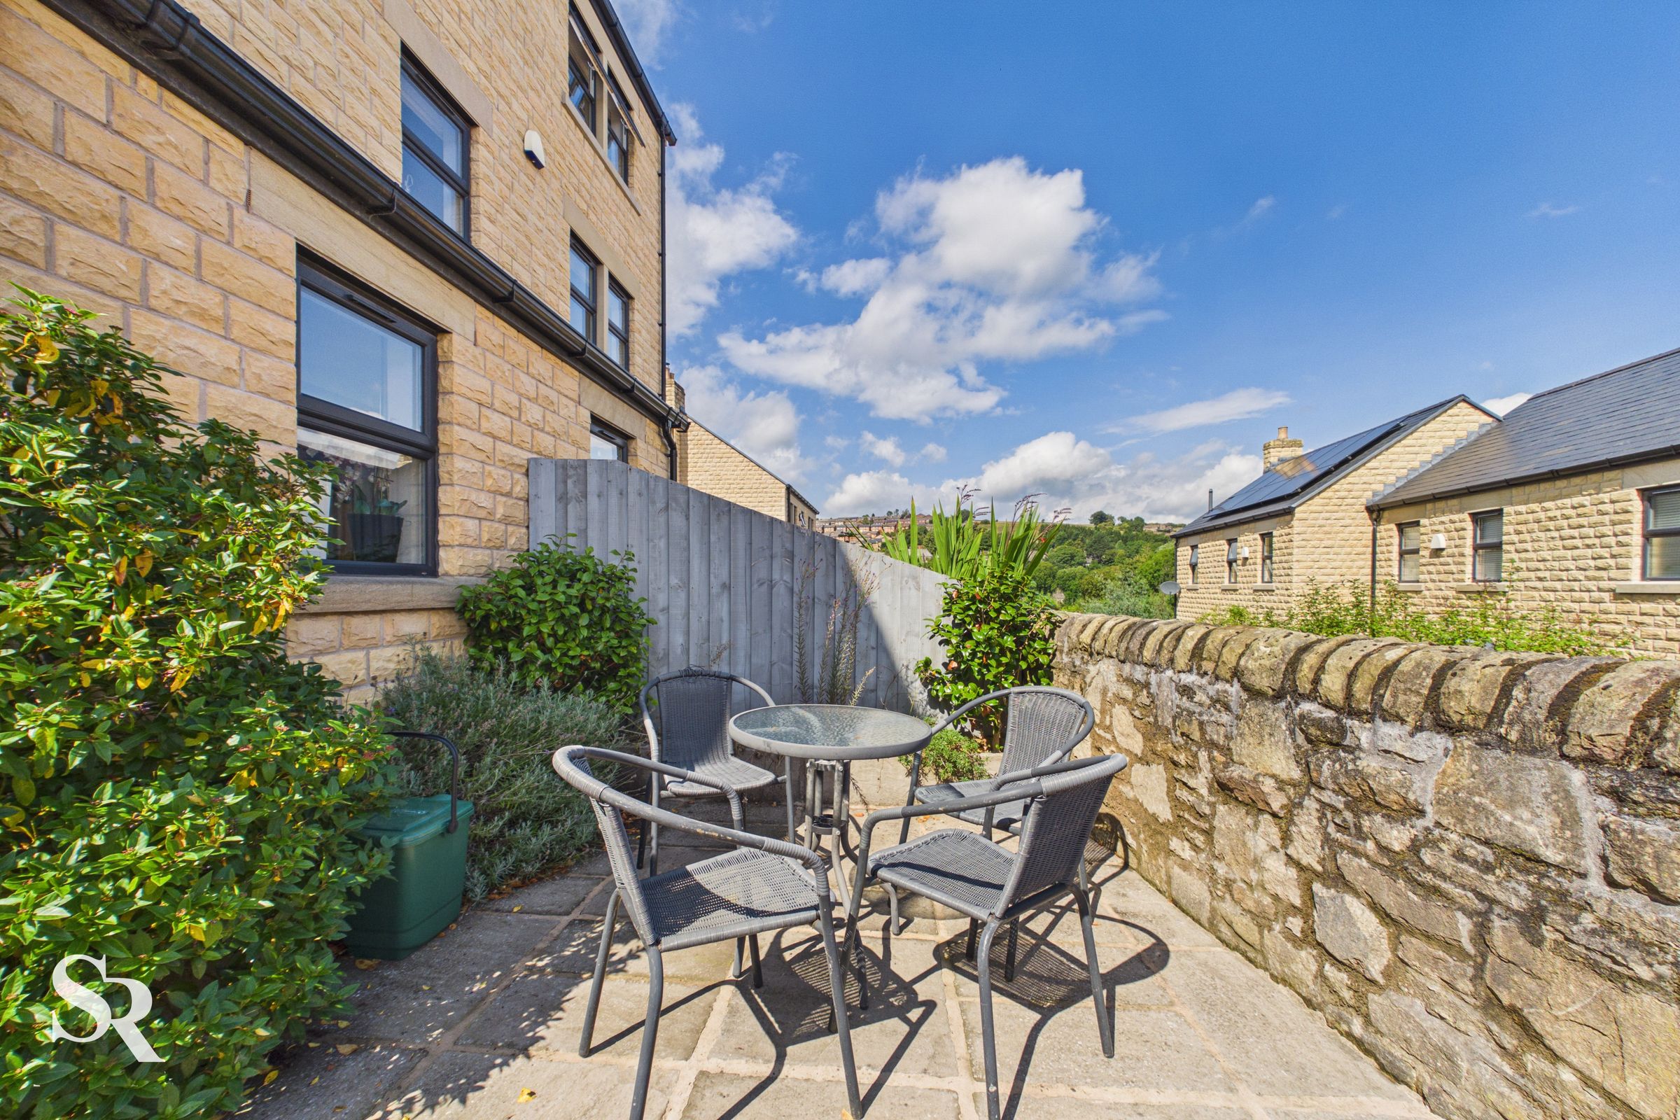
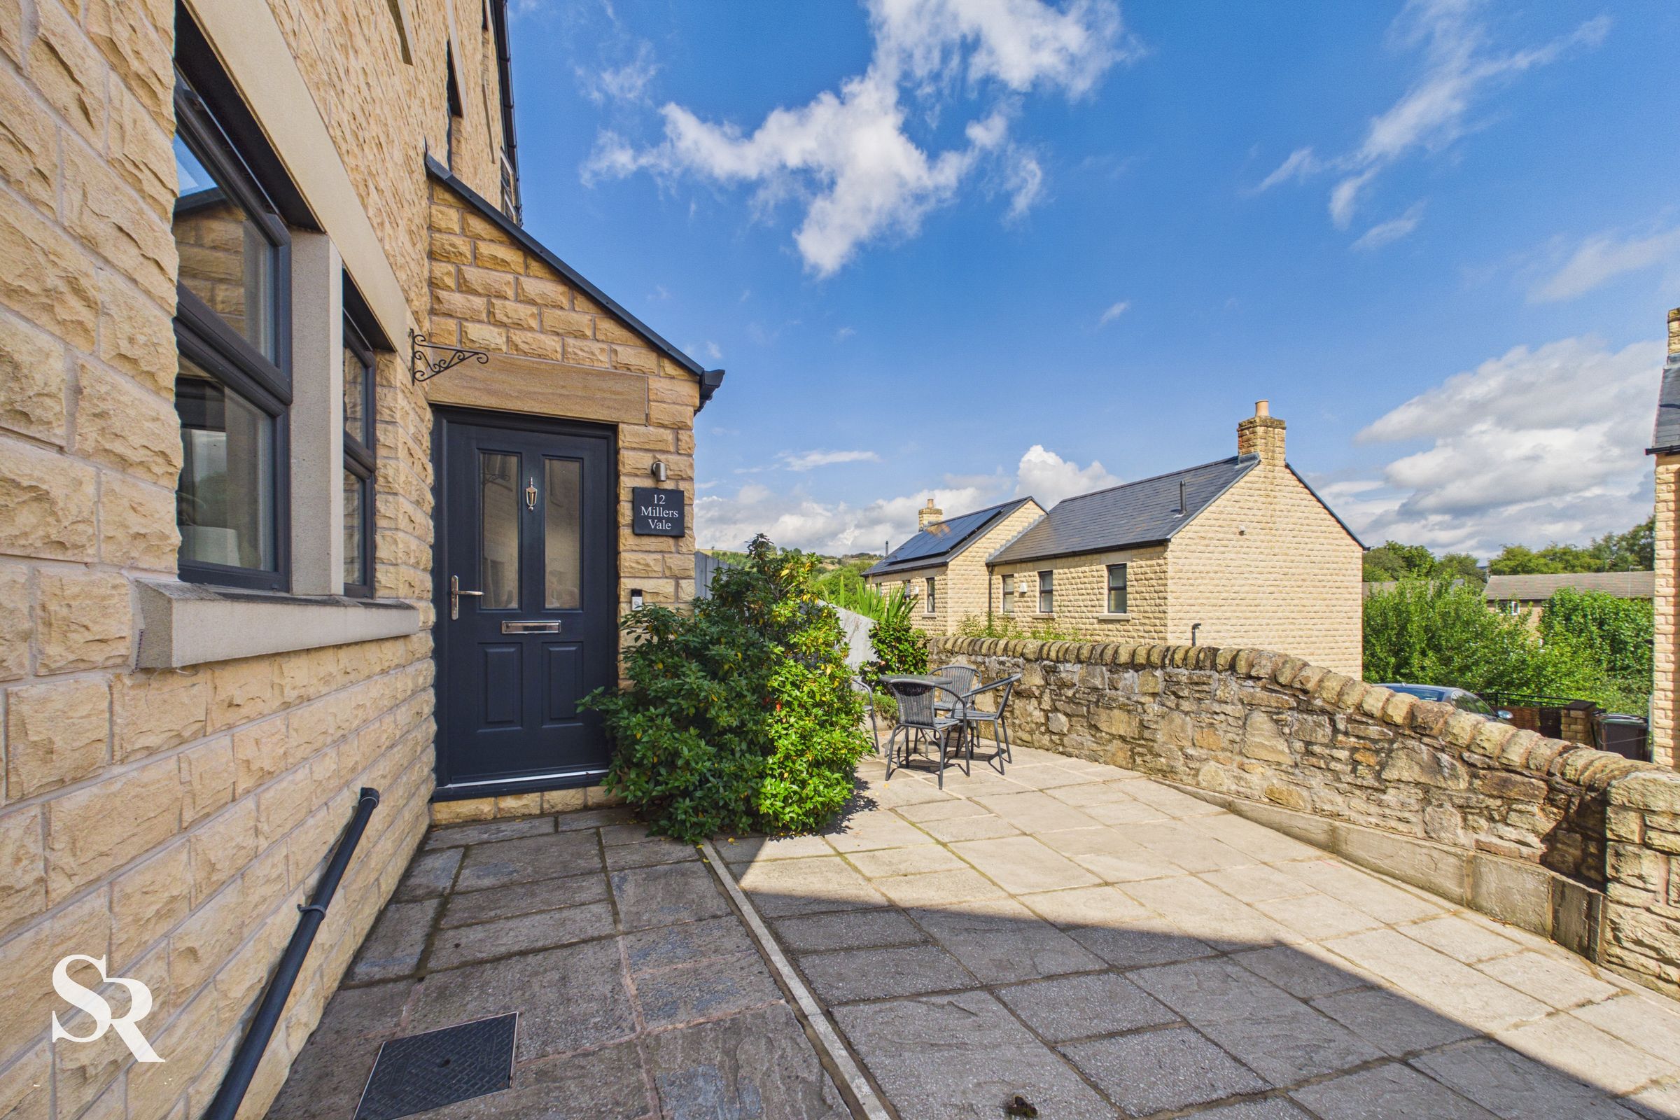
Front Garden With Seating Area
EPC B | Council Tax D
About this property
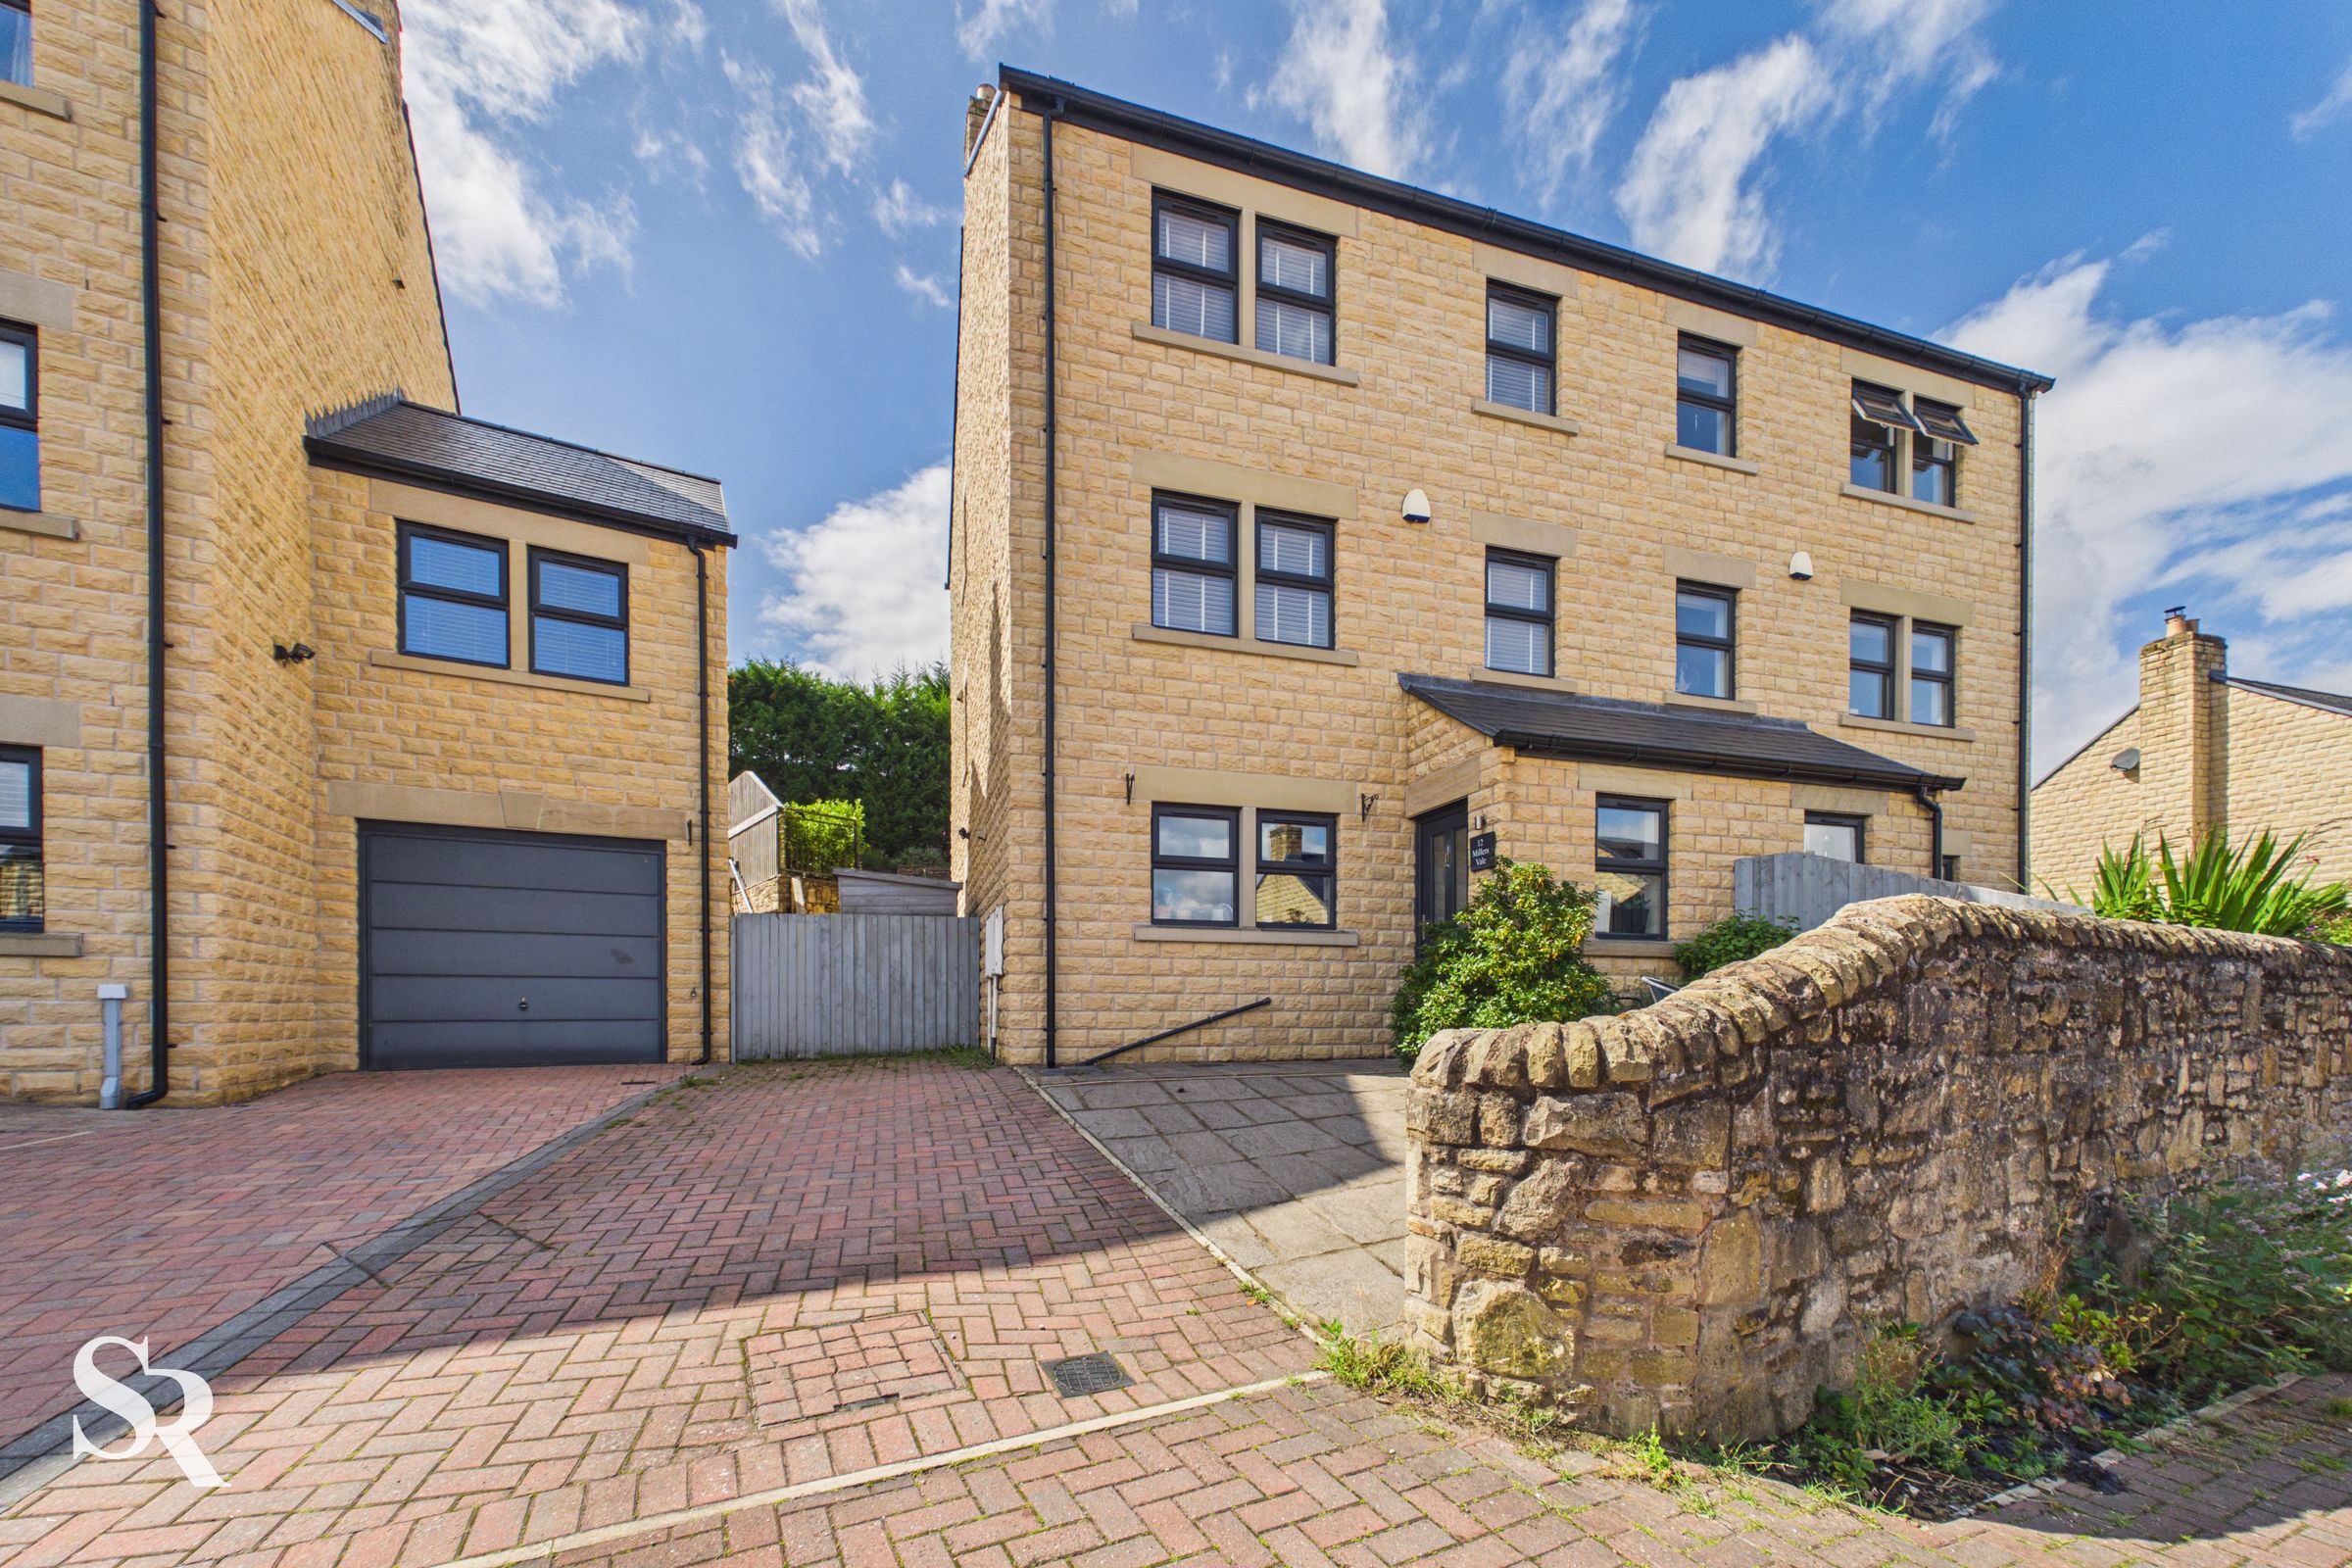
**NO VENDOR CHAIN**Presenting a fantastic opportunity to purchase this impressive, chain-free, four-bedroom, three-storey semi-detached townhouse, ideally positioned in a popular residential area of New Mills and enjoying attractive views overlooking the valley. Offering spacious and versatile accommodation throughout, this superb family home would be ideal for a growing family or couples looking for additional space, comfort and flexibility. With excellent public transport links, local schools and a range of amenities close by, this is a property not to be missed.
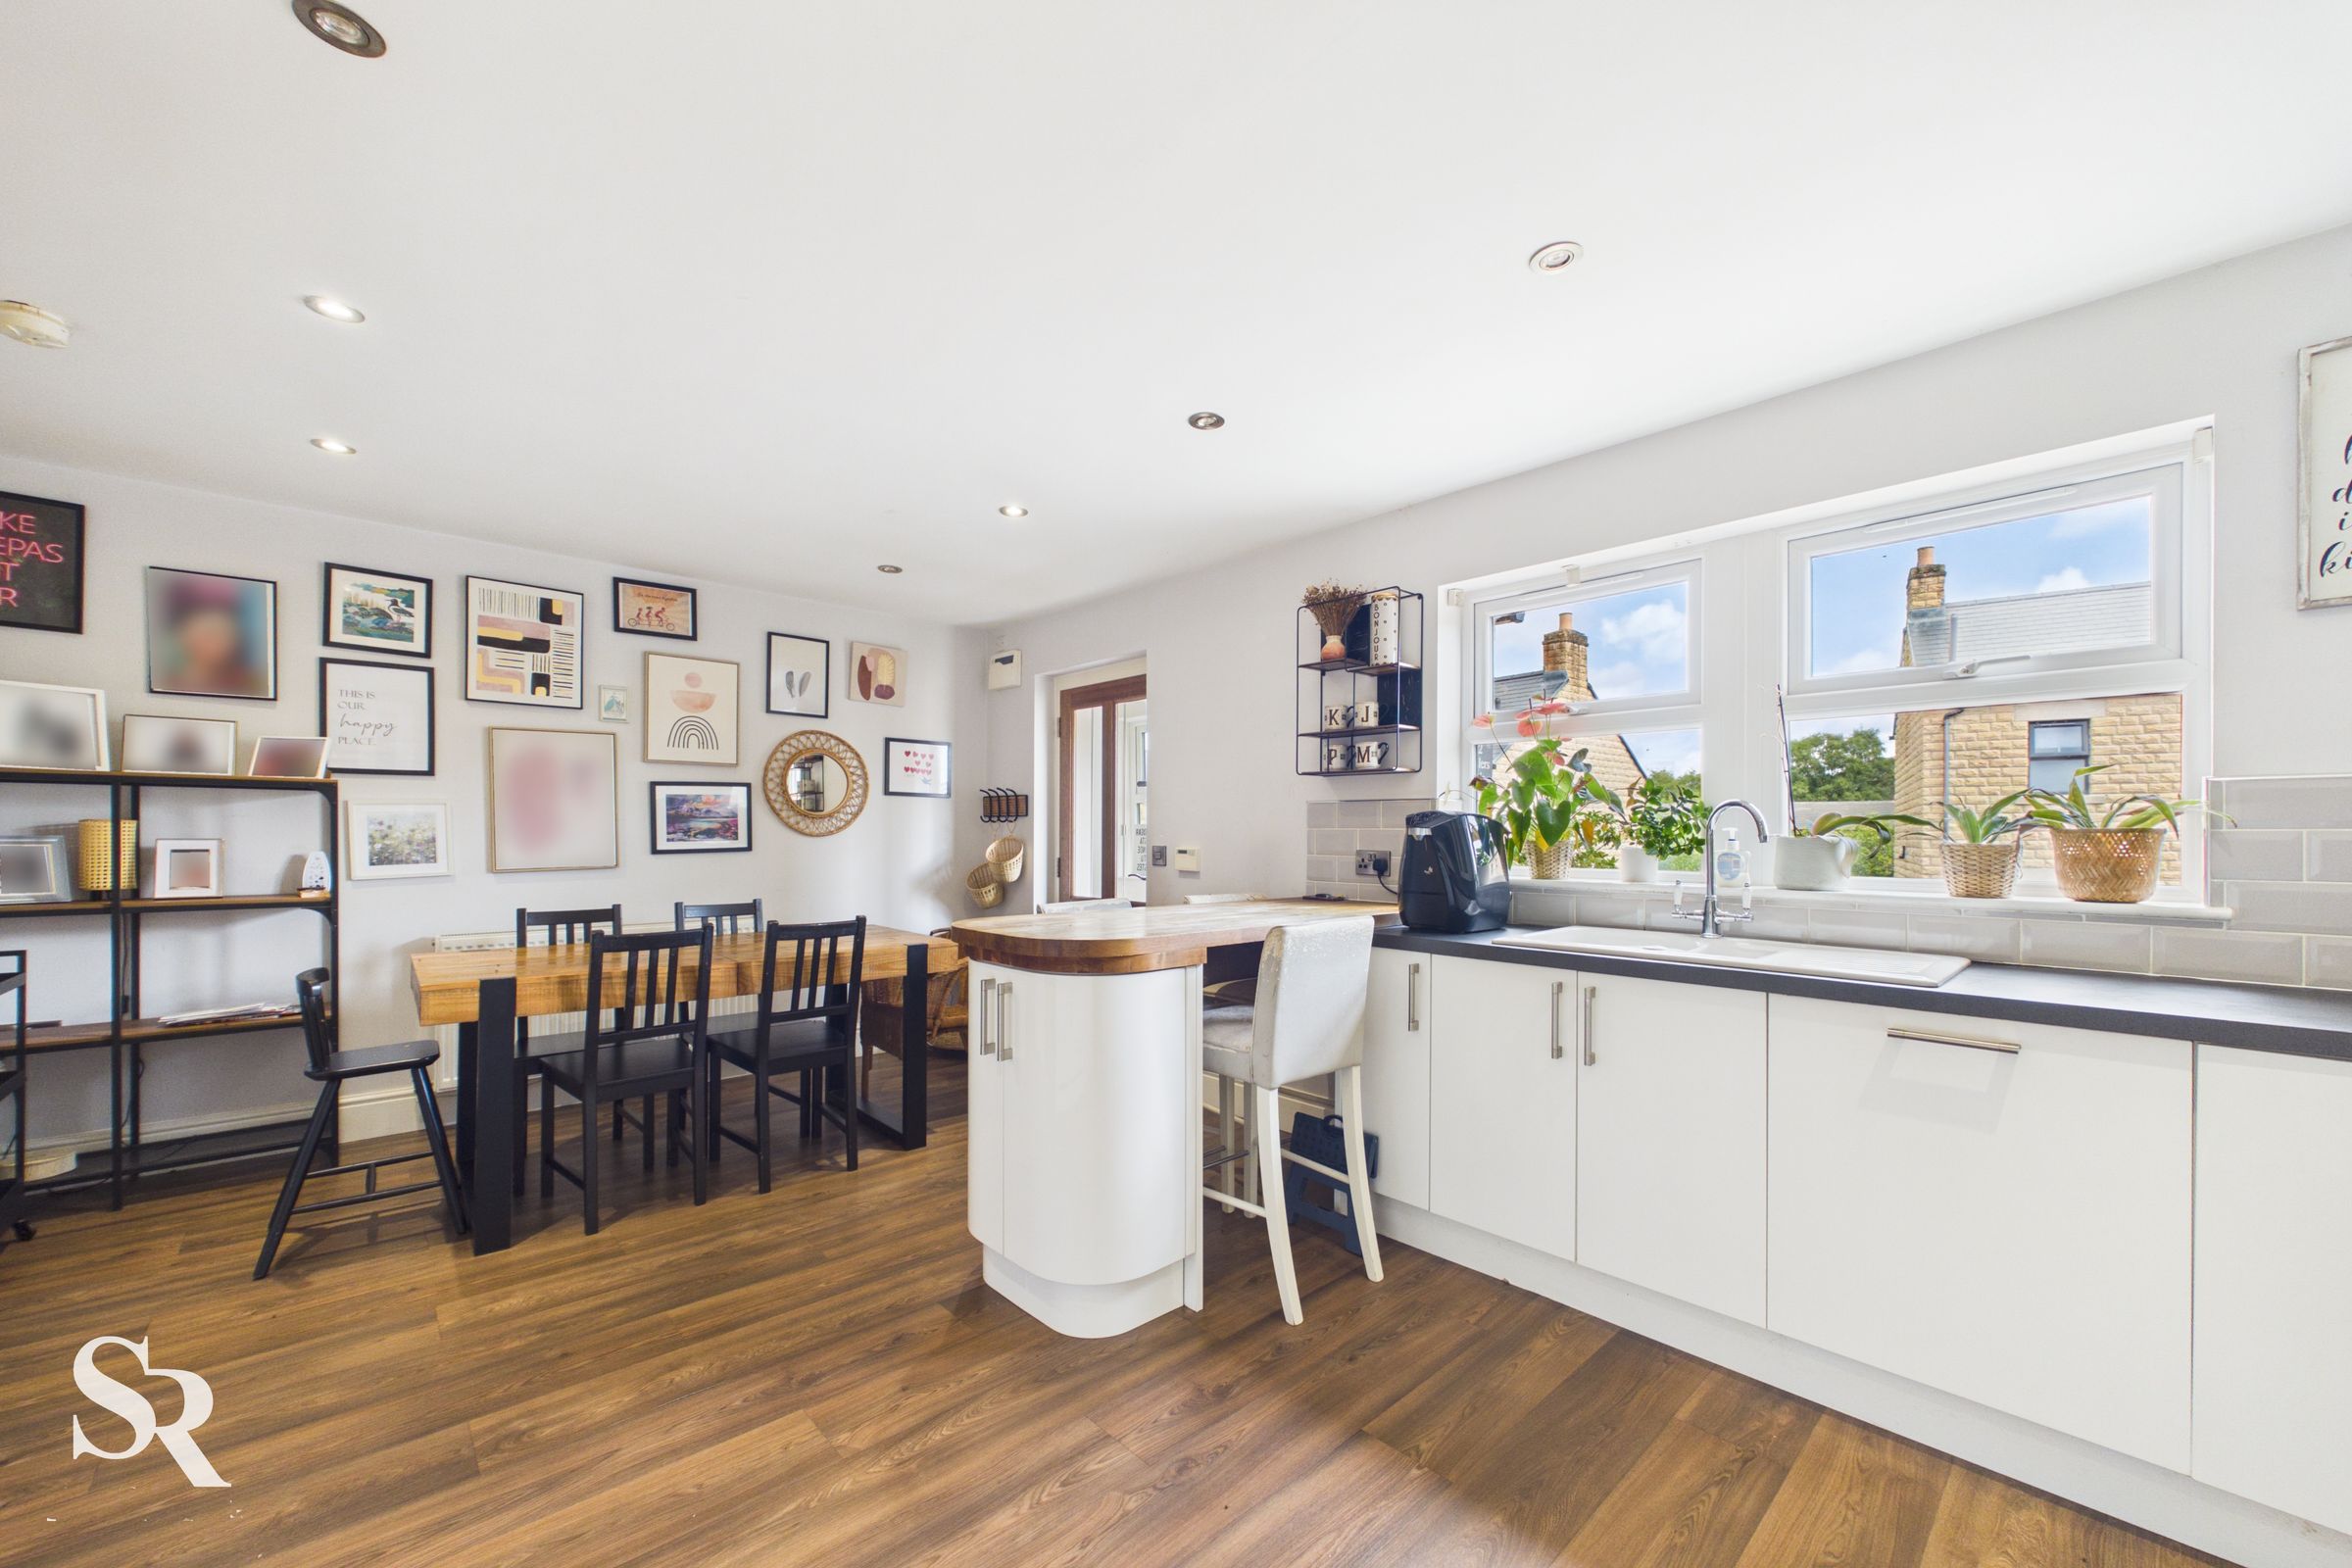
The property opens into a bright and welcoming entrance hall, leading to well-planned accommodation arranged over three floors. The generous living room provides a comfortable space for relaxing and entertaining, while the impressive open-plan kitchen and dining room creates a sociable heart to the home, perfect for family meals and gatherings. The modern kitchen features contemporary cabinetry, integrated appliances and ample workspace, complemented by a useful utility room and convenient downstairs WC.
The flexible accommodation offers four well-proportioned bedrooms, with the principal bedroom benefiting from en-suite facilities. One of the bedrooms is currently used as a home office, providing an excellent solution for those working from home, while also offering flexibility as a guest bedroom. A contemporary family bathroom, together with the en-suite, provides practical facilities for modern family living.
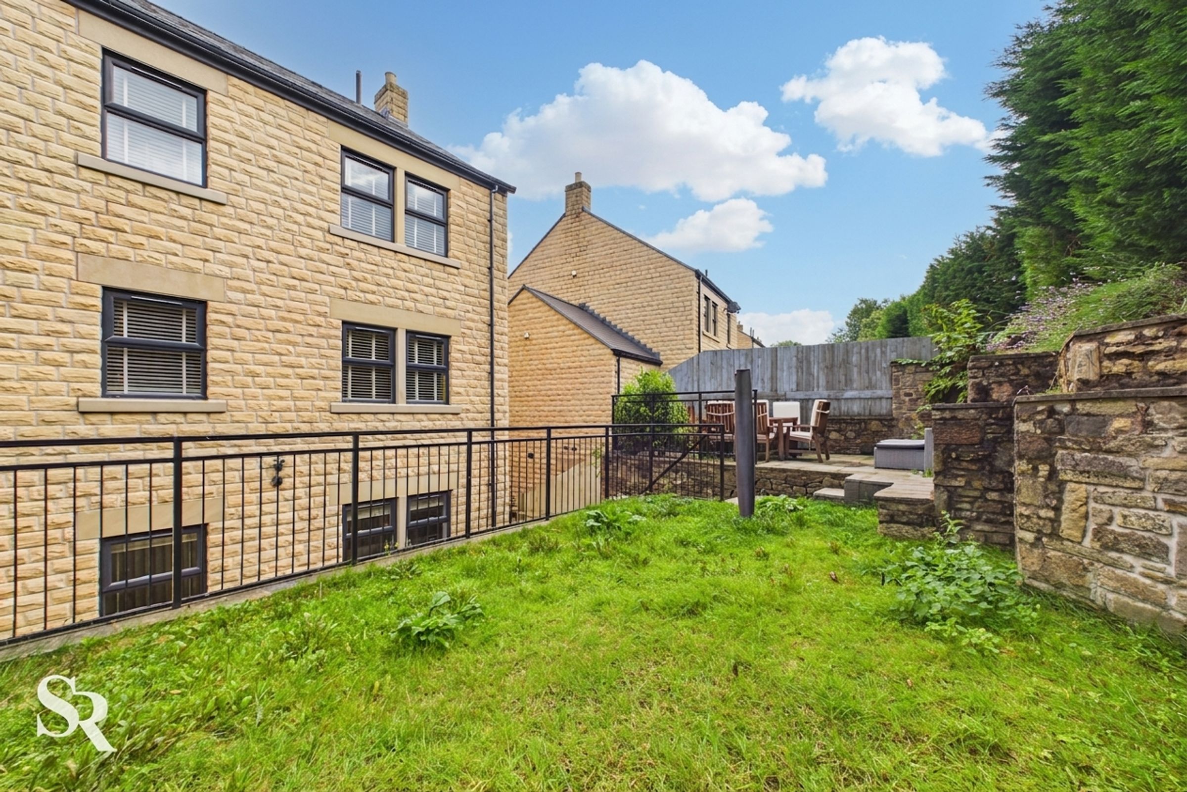
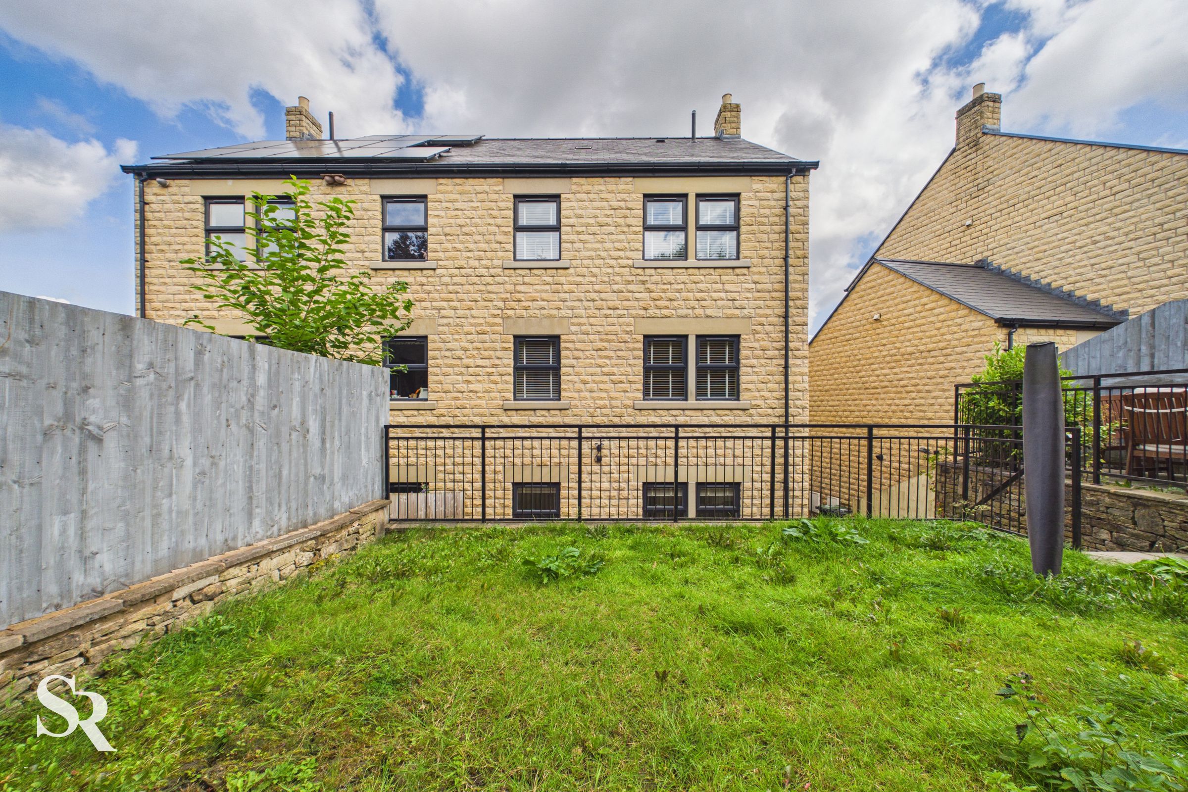
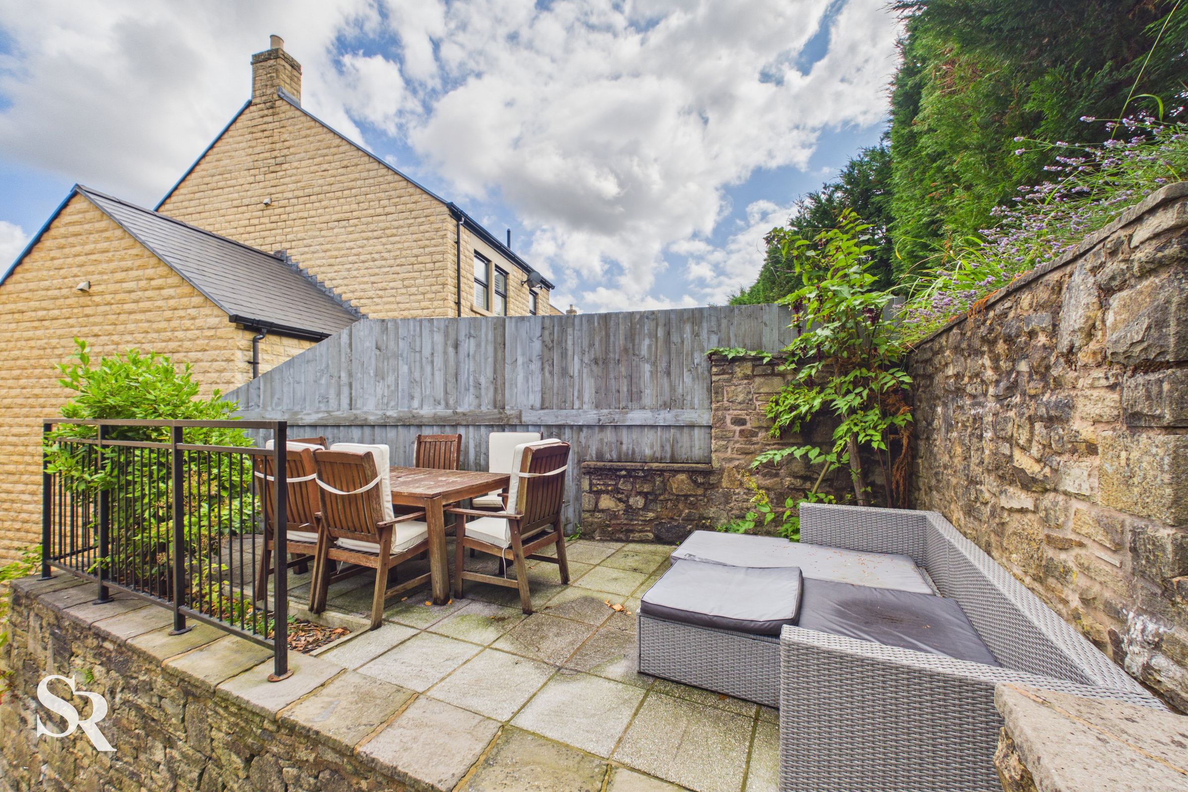
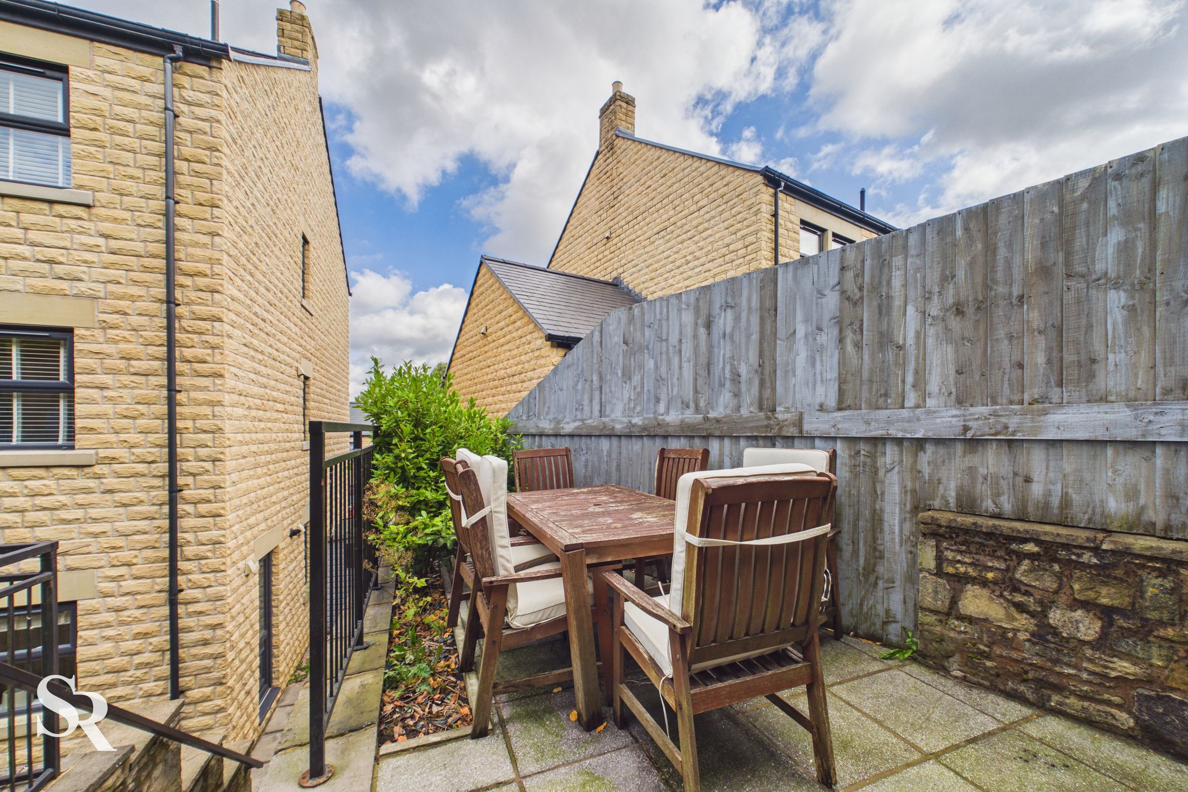
A particular highlight of the property is the beautifully landscaped, multi-level rear garden. Offering a private and versatile outdoor space, the garden is enclosed by a combination of traditional stone walls and painted fencing, creating a secure environment for families and pets.
French doors from the lower bedroom open directly onto a substantial flagged patio, providing the perfect setting for outdoor seating and alfresco dining. Stone steps lead up to an elevated lawned area, complemented by a stylish glass balustrade with stainless-steel handrail and a dedicated hardstanding area ideal for a BBQ. The upper tier features established trees and planted borders with slate chippings, creating a peaceful and secluded area to enjoy the outdoors.
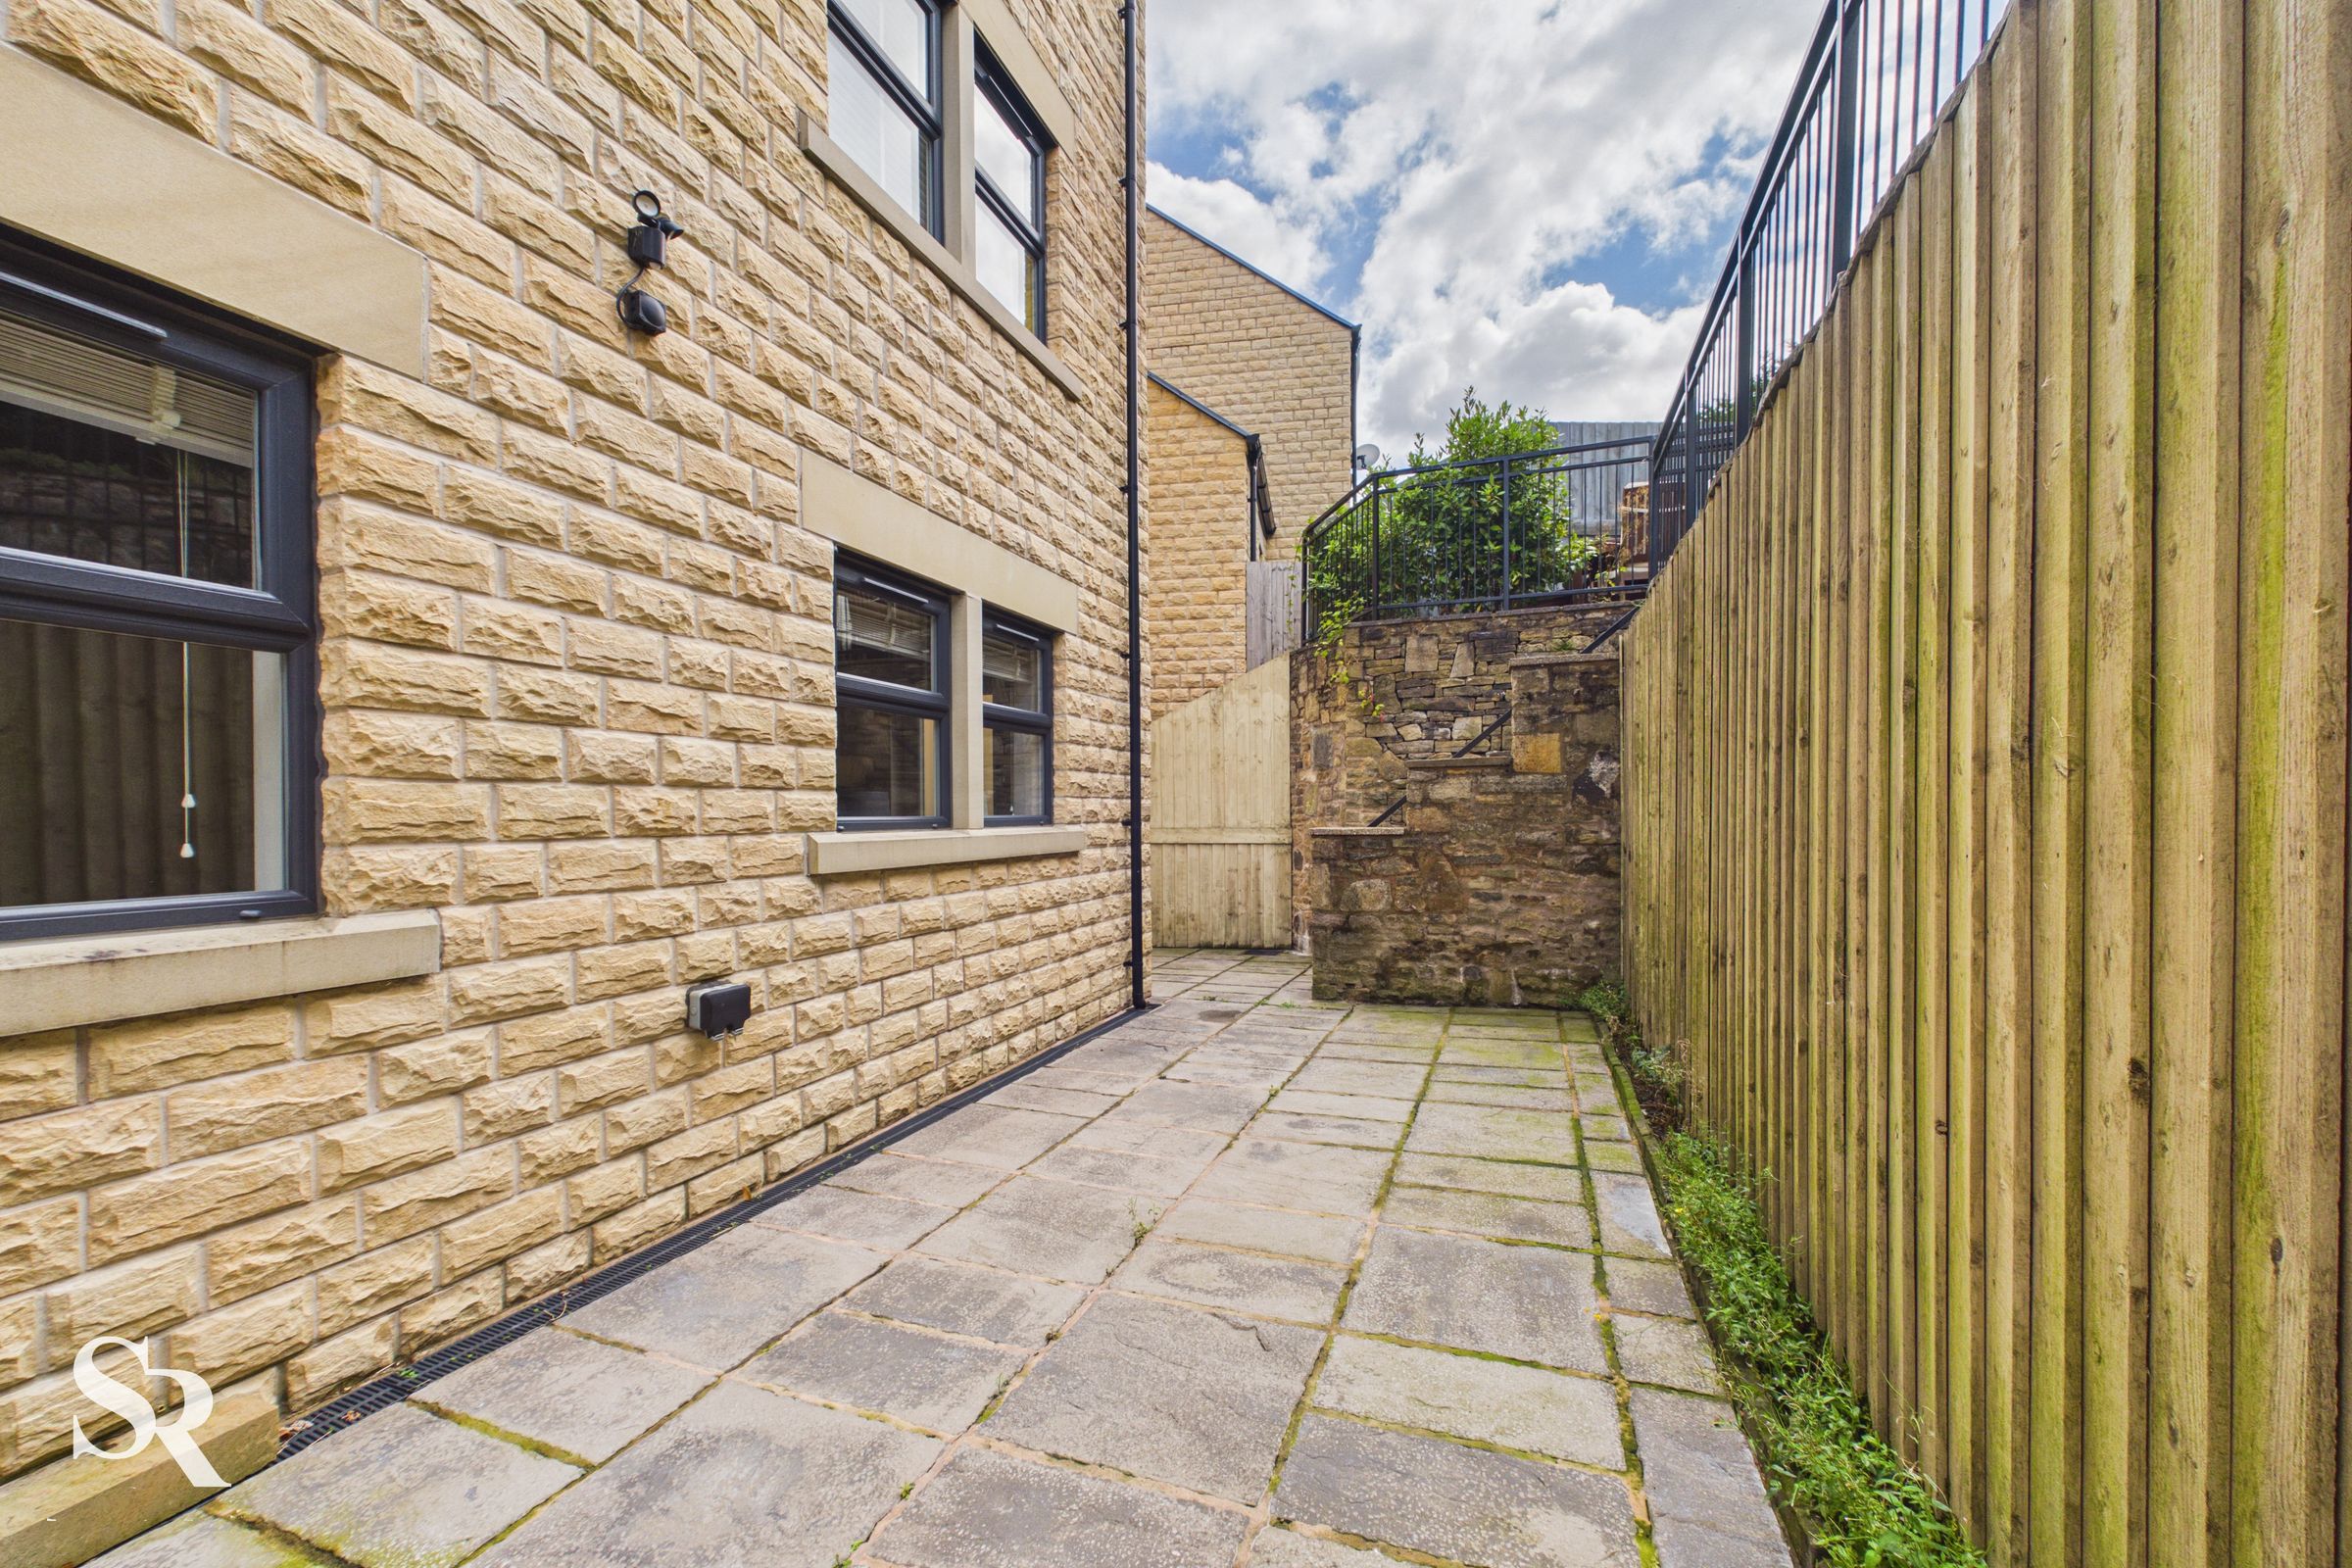
To the front, a block-paved driveway provides parking for two vehicles and is complemented by attractive low stone walling, landscaped borders, flagged steps and gravelled areas. A secure flagged side passage, enclosed by fencing and benefiting from outside lighting, provides convenient access to the rear garden.
Further benefits include an impressive EPC rating of B, excellent storage, contemporary and welcoming interiors, and a highly convenient location close to local amenities, schools and public transport links.
Offering spacious and flexible accommodation, beautifully landscaped gardens, valley views, driveway parking and the significant advantage of NO VENDOR CHAIN, this exceptional home is ready for its new owners and warrants an early viewing.
Key details
Broadband: up to 80mbps
1518ft2 floor area
2443ft2 plot size
Leasehold
Lease end: 31 December 2917
Council tax band D
Local authority: High Peak Borough Council
Additional information
- Energy efficiency (current)
- B (85)
- Energy efficiency (potential)
- A (92)
- Environmental impact (current)
- B (85)
- Environmental impact (potential)
- B (91)
- Construction materials
- Not specified


Near the property
Rooms and dimensions
Front Porch
6' 2" x 3' 5" (1.89m x 1.04m)
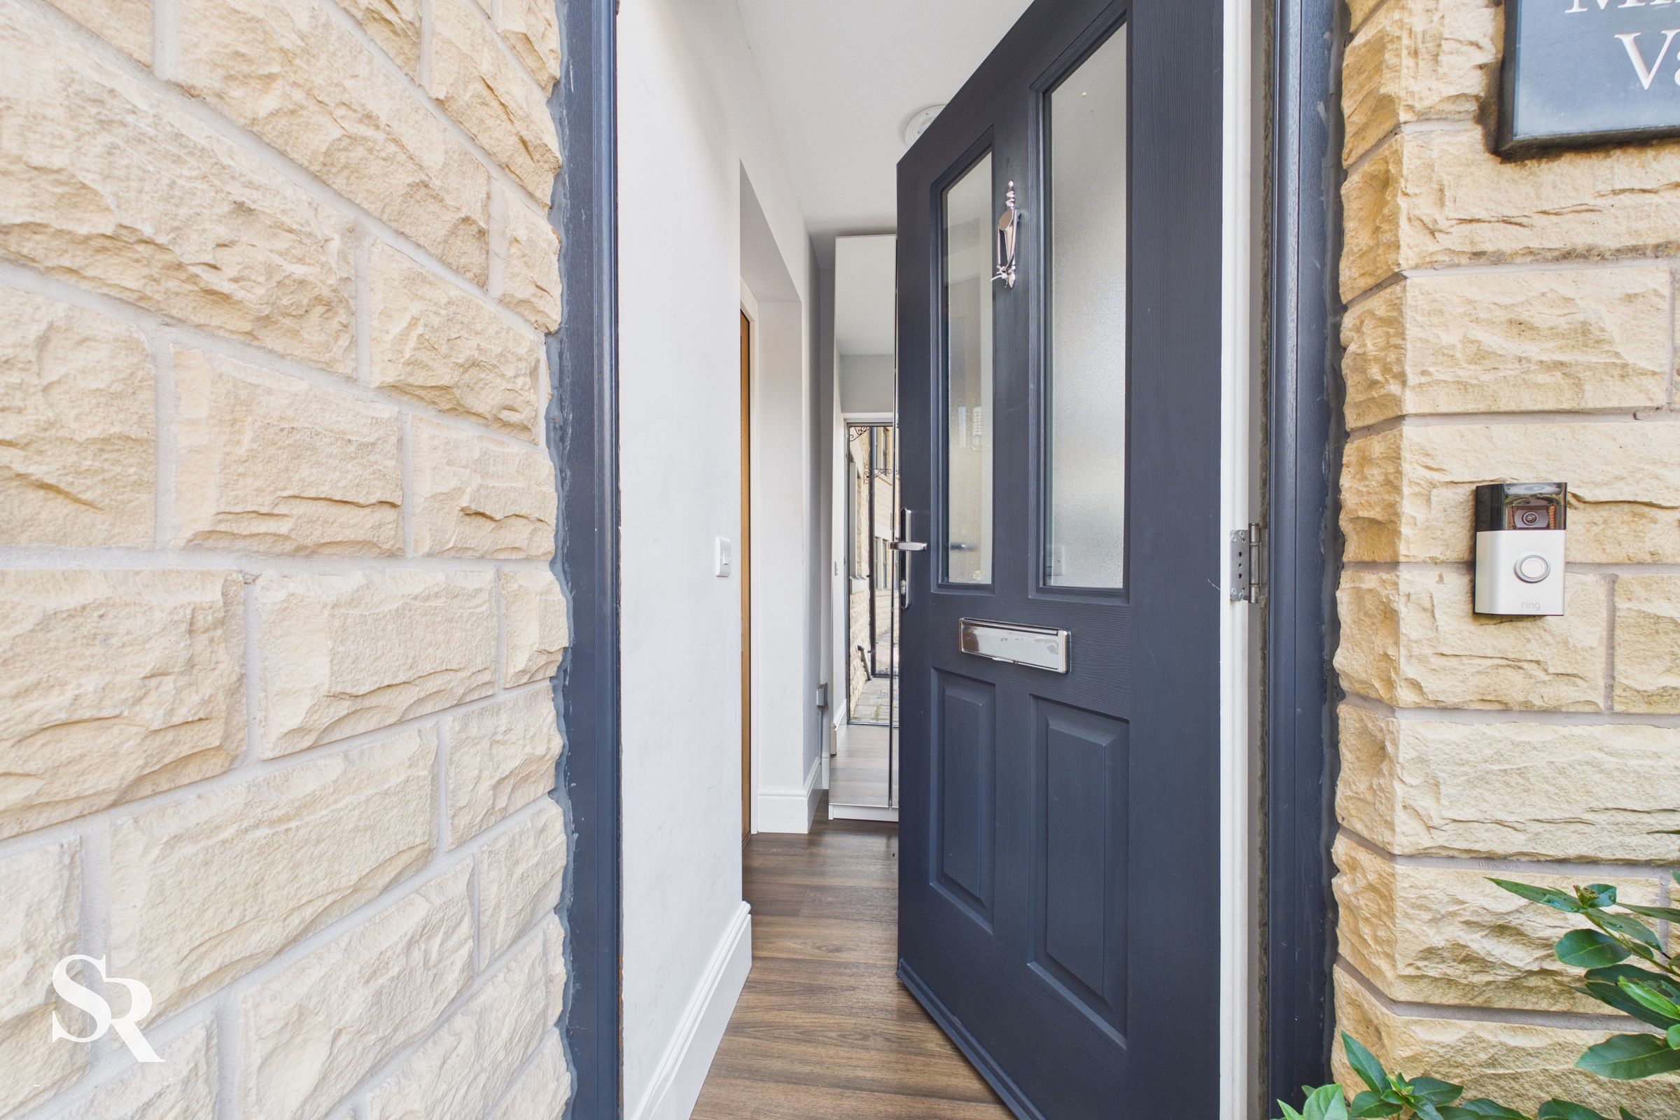
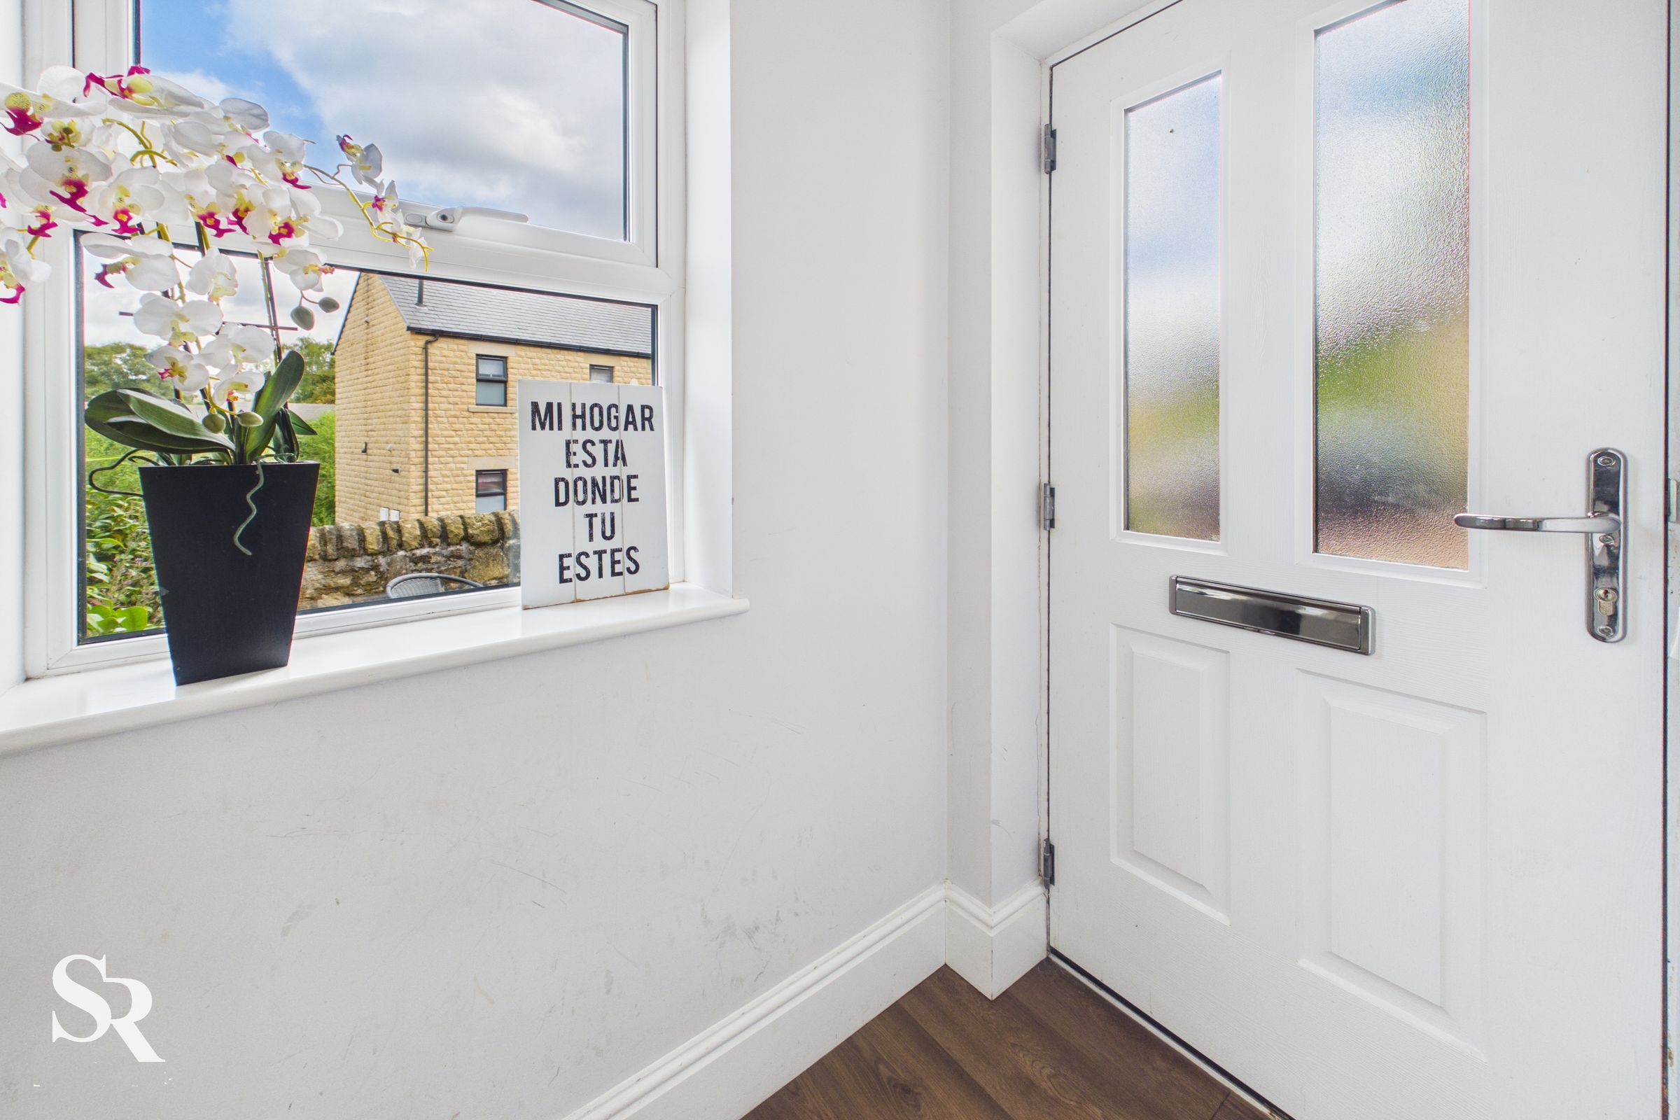
A practical front porch with modern composite doors provides a useful space for coats and shoe storage, and features attractive wood-effect laminate flooring. A UPVC window to the side allows plenty of natural light into the space. A wooden door leads through to the accommodation beyond.
Dining Kitchen
12' 6" x 18' 6" (3.81m x 5.63m)
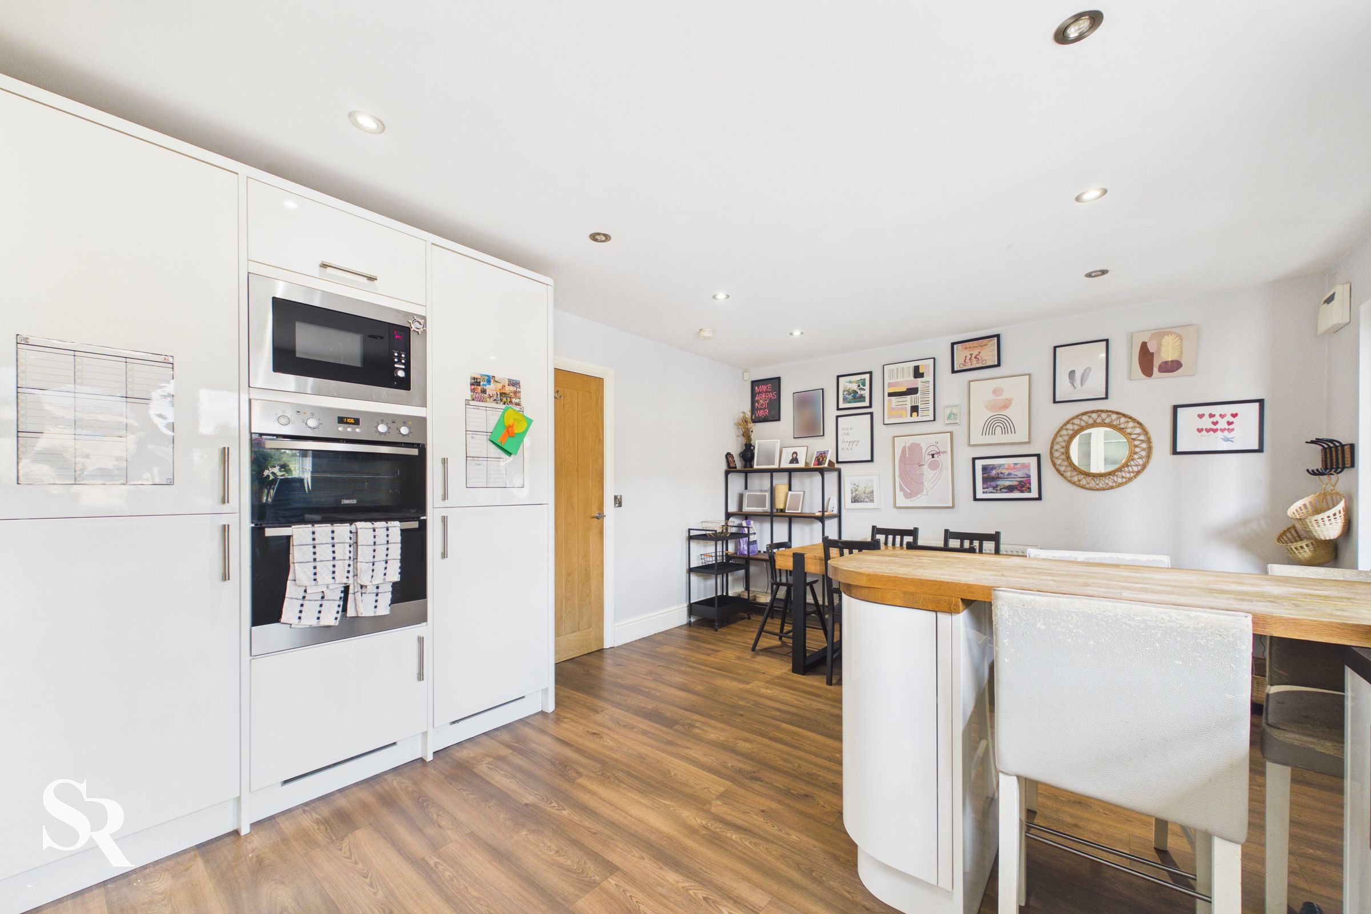
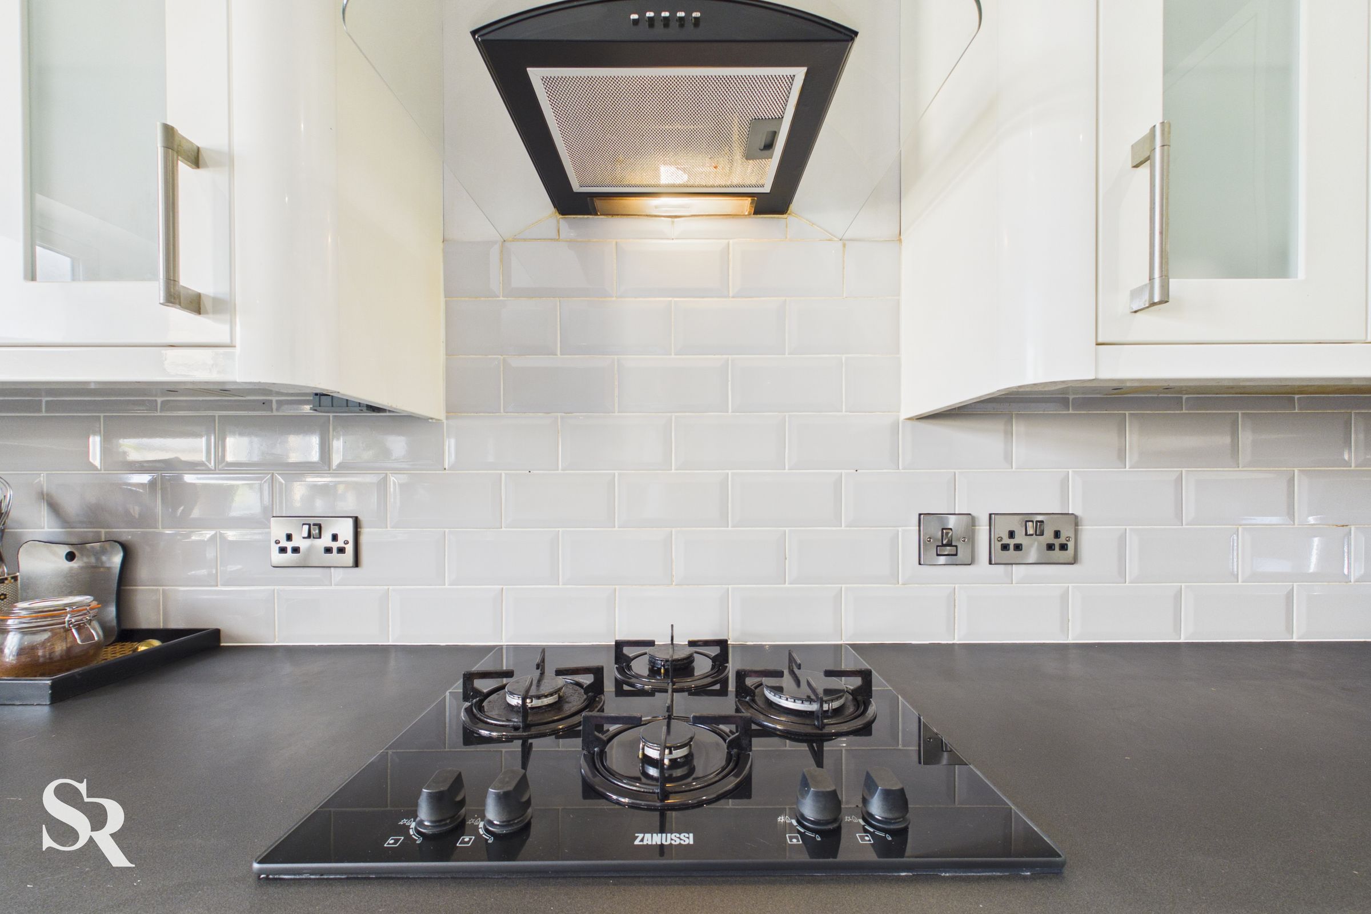
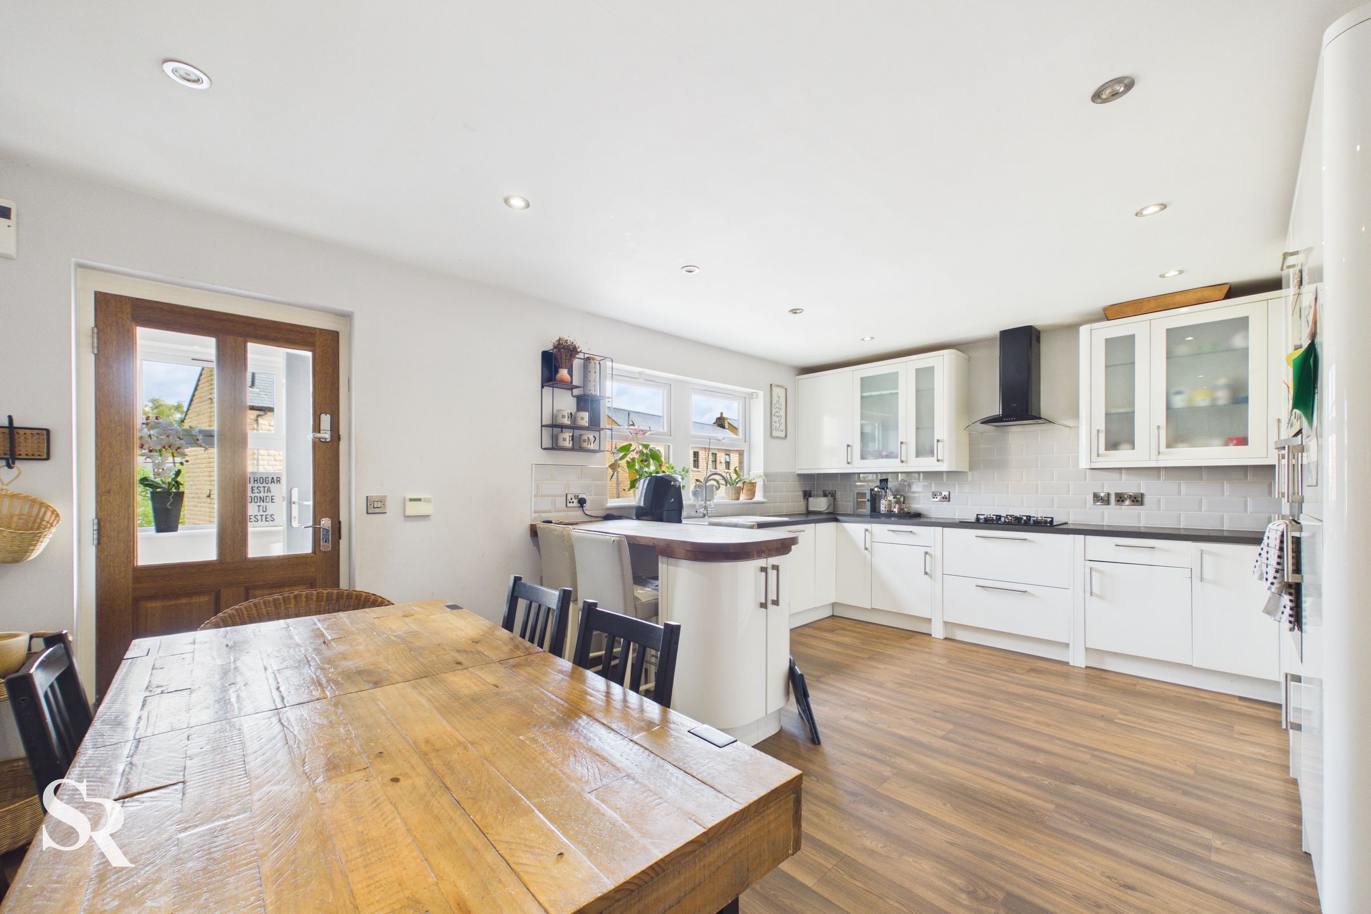
The open-plan kitchen diner offers a practical and contemporary space, complemented by black laminate and wooden worktops with tiled splashbacks. The kitchen is fitted with a range of laminate wall and base units, while a large modern wall unit incorporates an integrated electric oven and microwave, together with a built-in fridge freezer. There is also a gas hob with electric extractor hood and a sink with a stainless-steel mixer tap. The spacious dining area provides ample room for a dining table and chairs, with wood-effect laminate flooring continuing throughout. A UPVC window to the front allows plenty of natural light into the room, while integrated spotlighting and an integrated washing machine add further practicality to this well-equipped space.
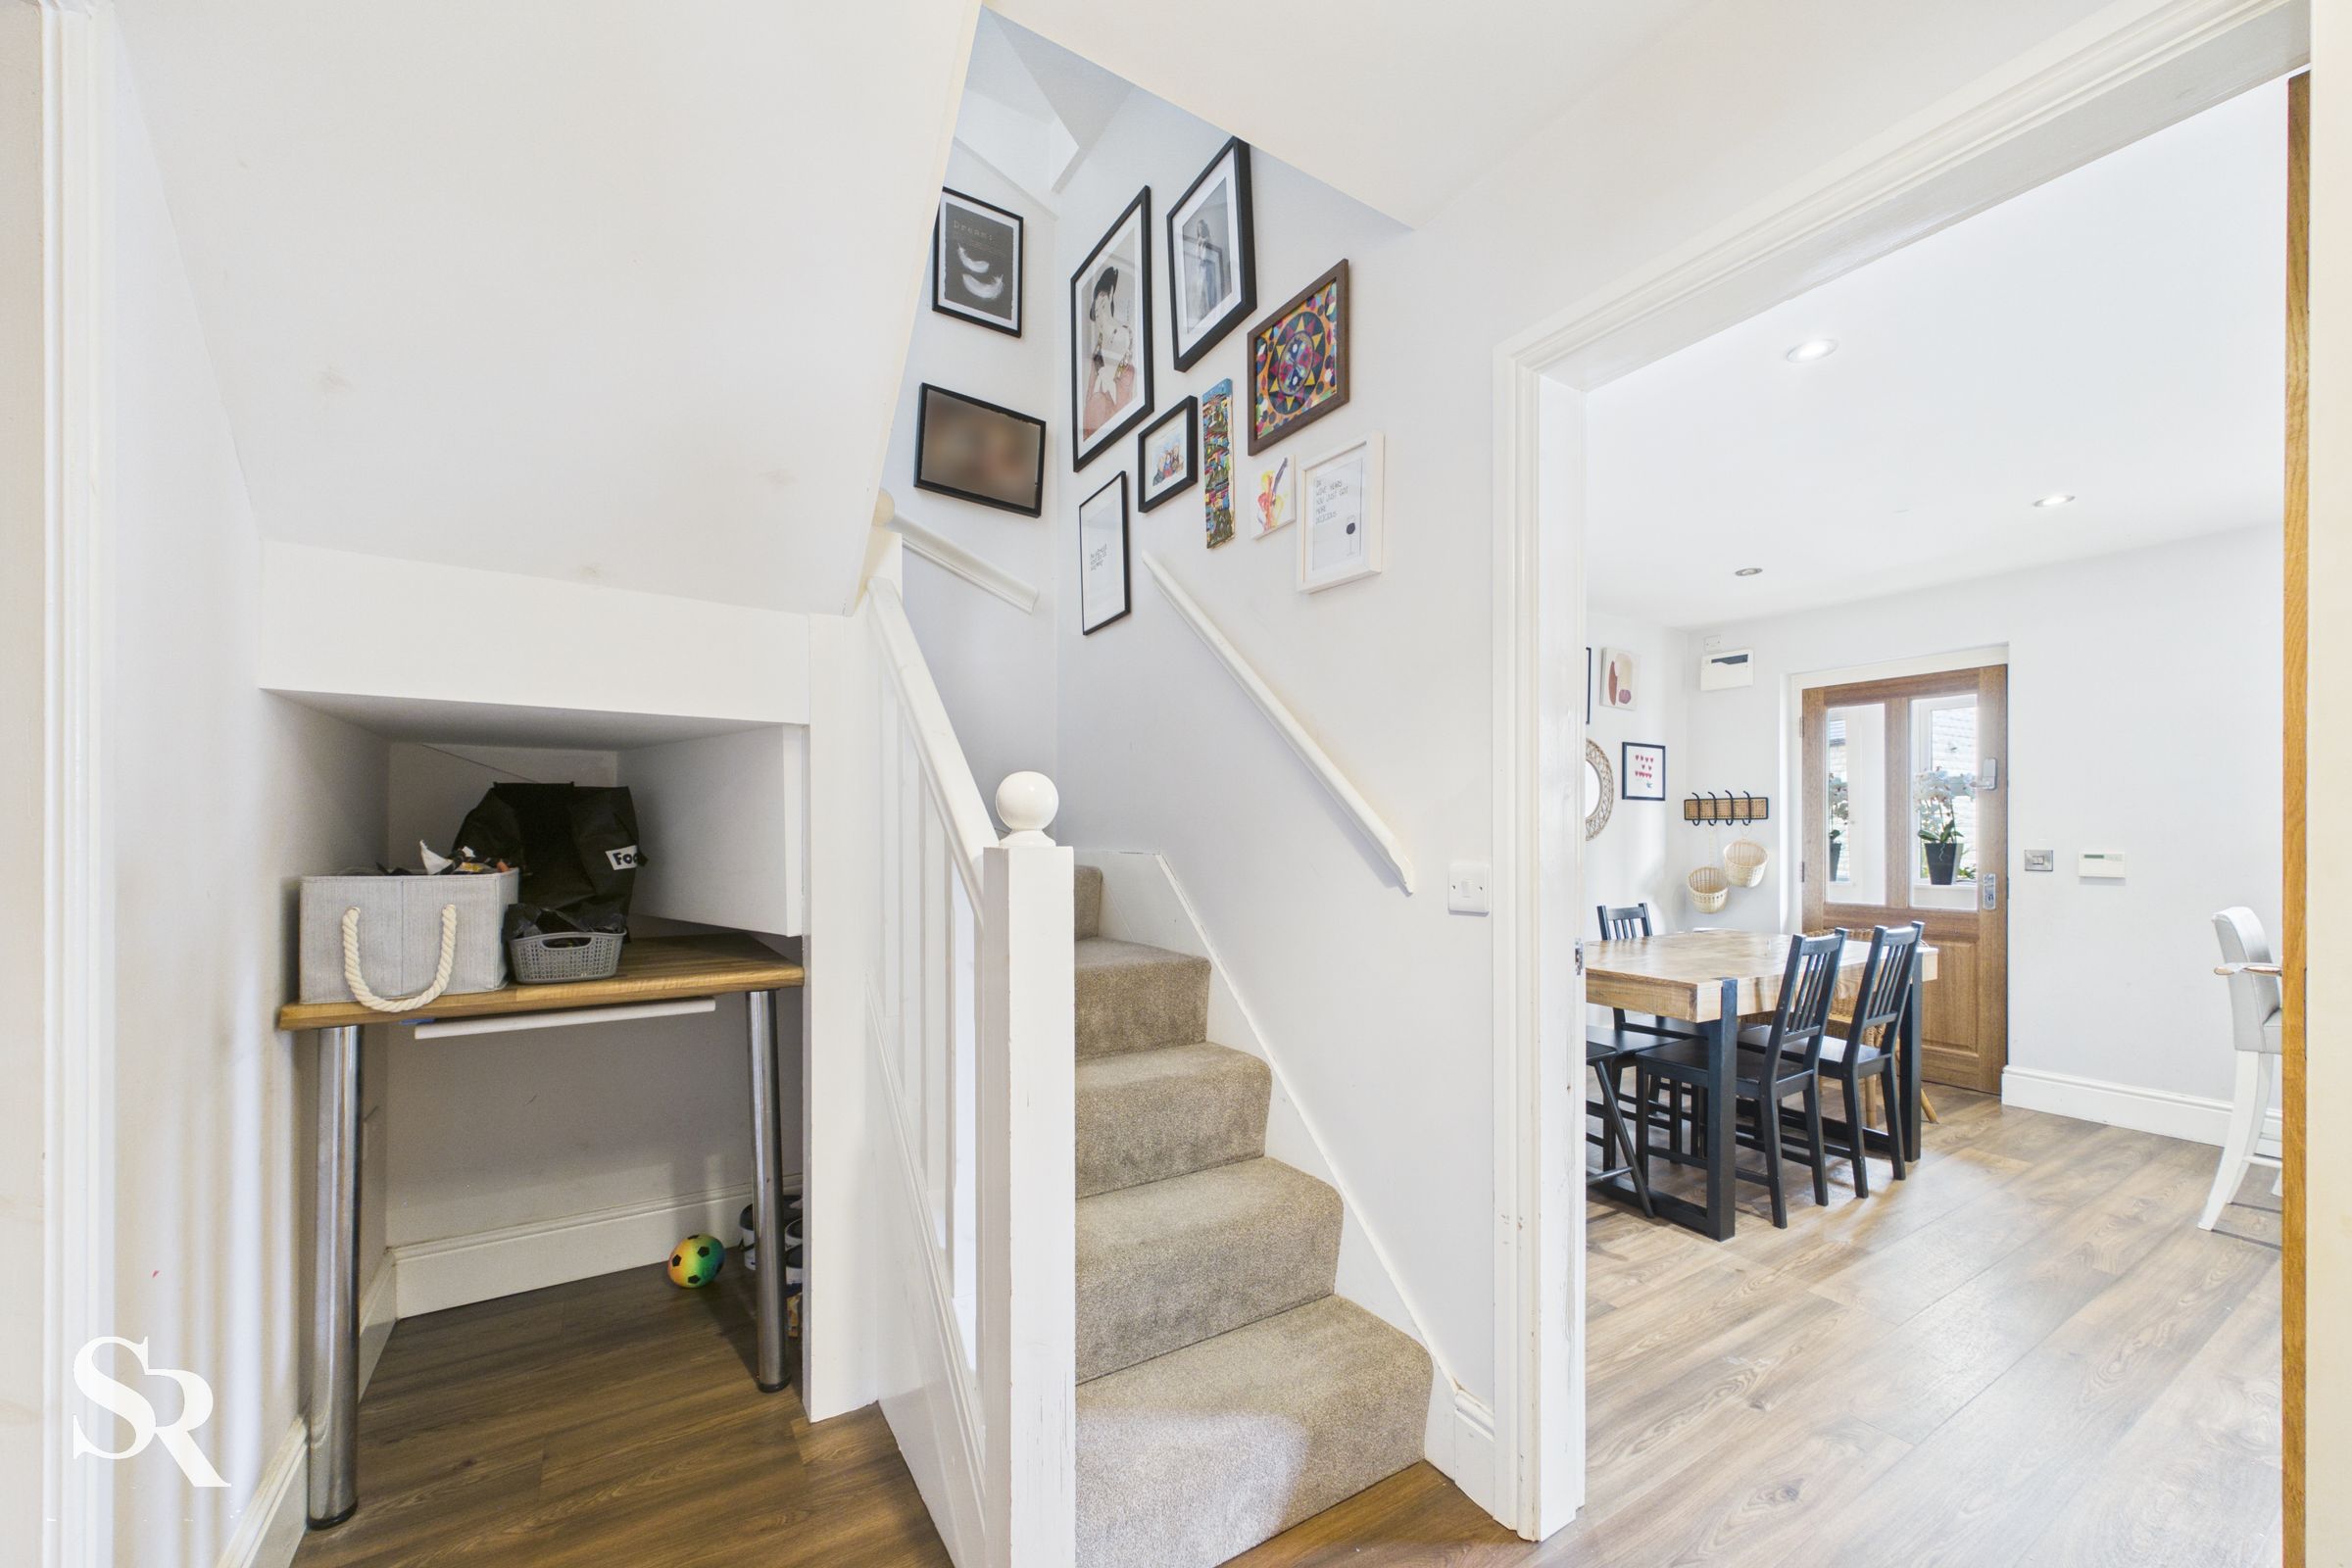
Hallway
5' 9" x 12' 3" (1.76m x 3.73m)
WC
5' 10" x 5' 11" (1.78m x 1.80m)
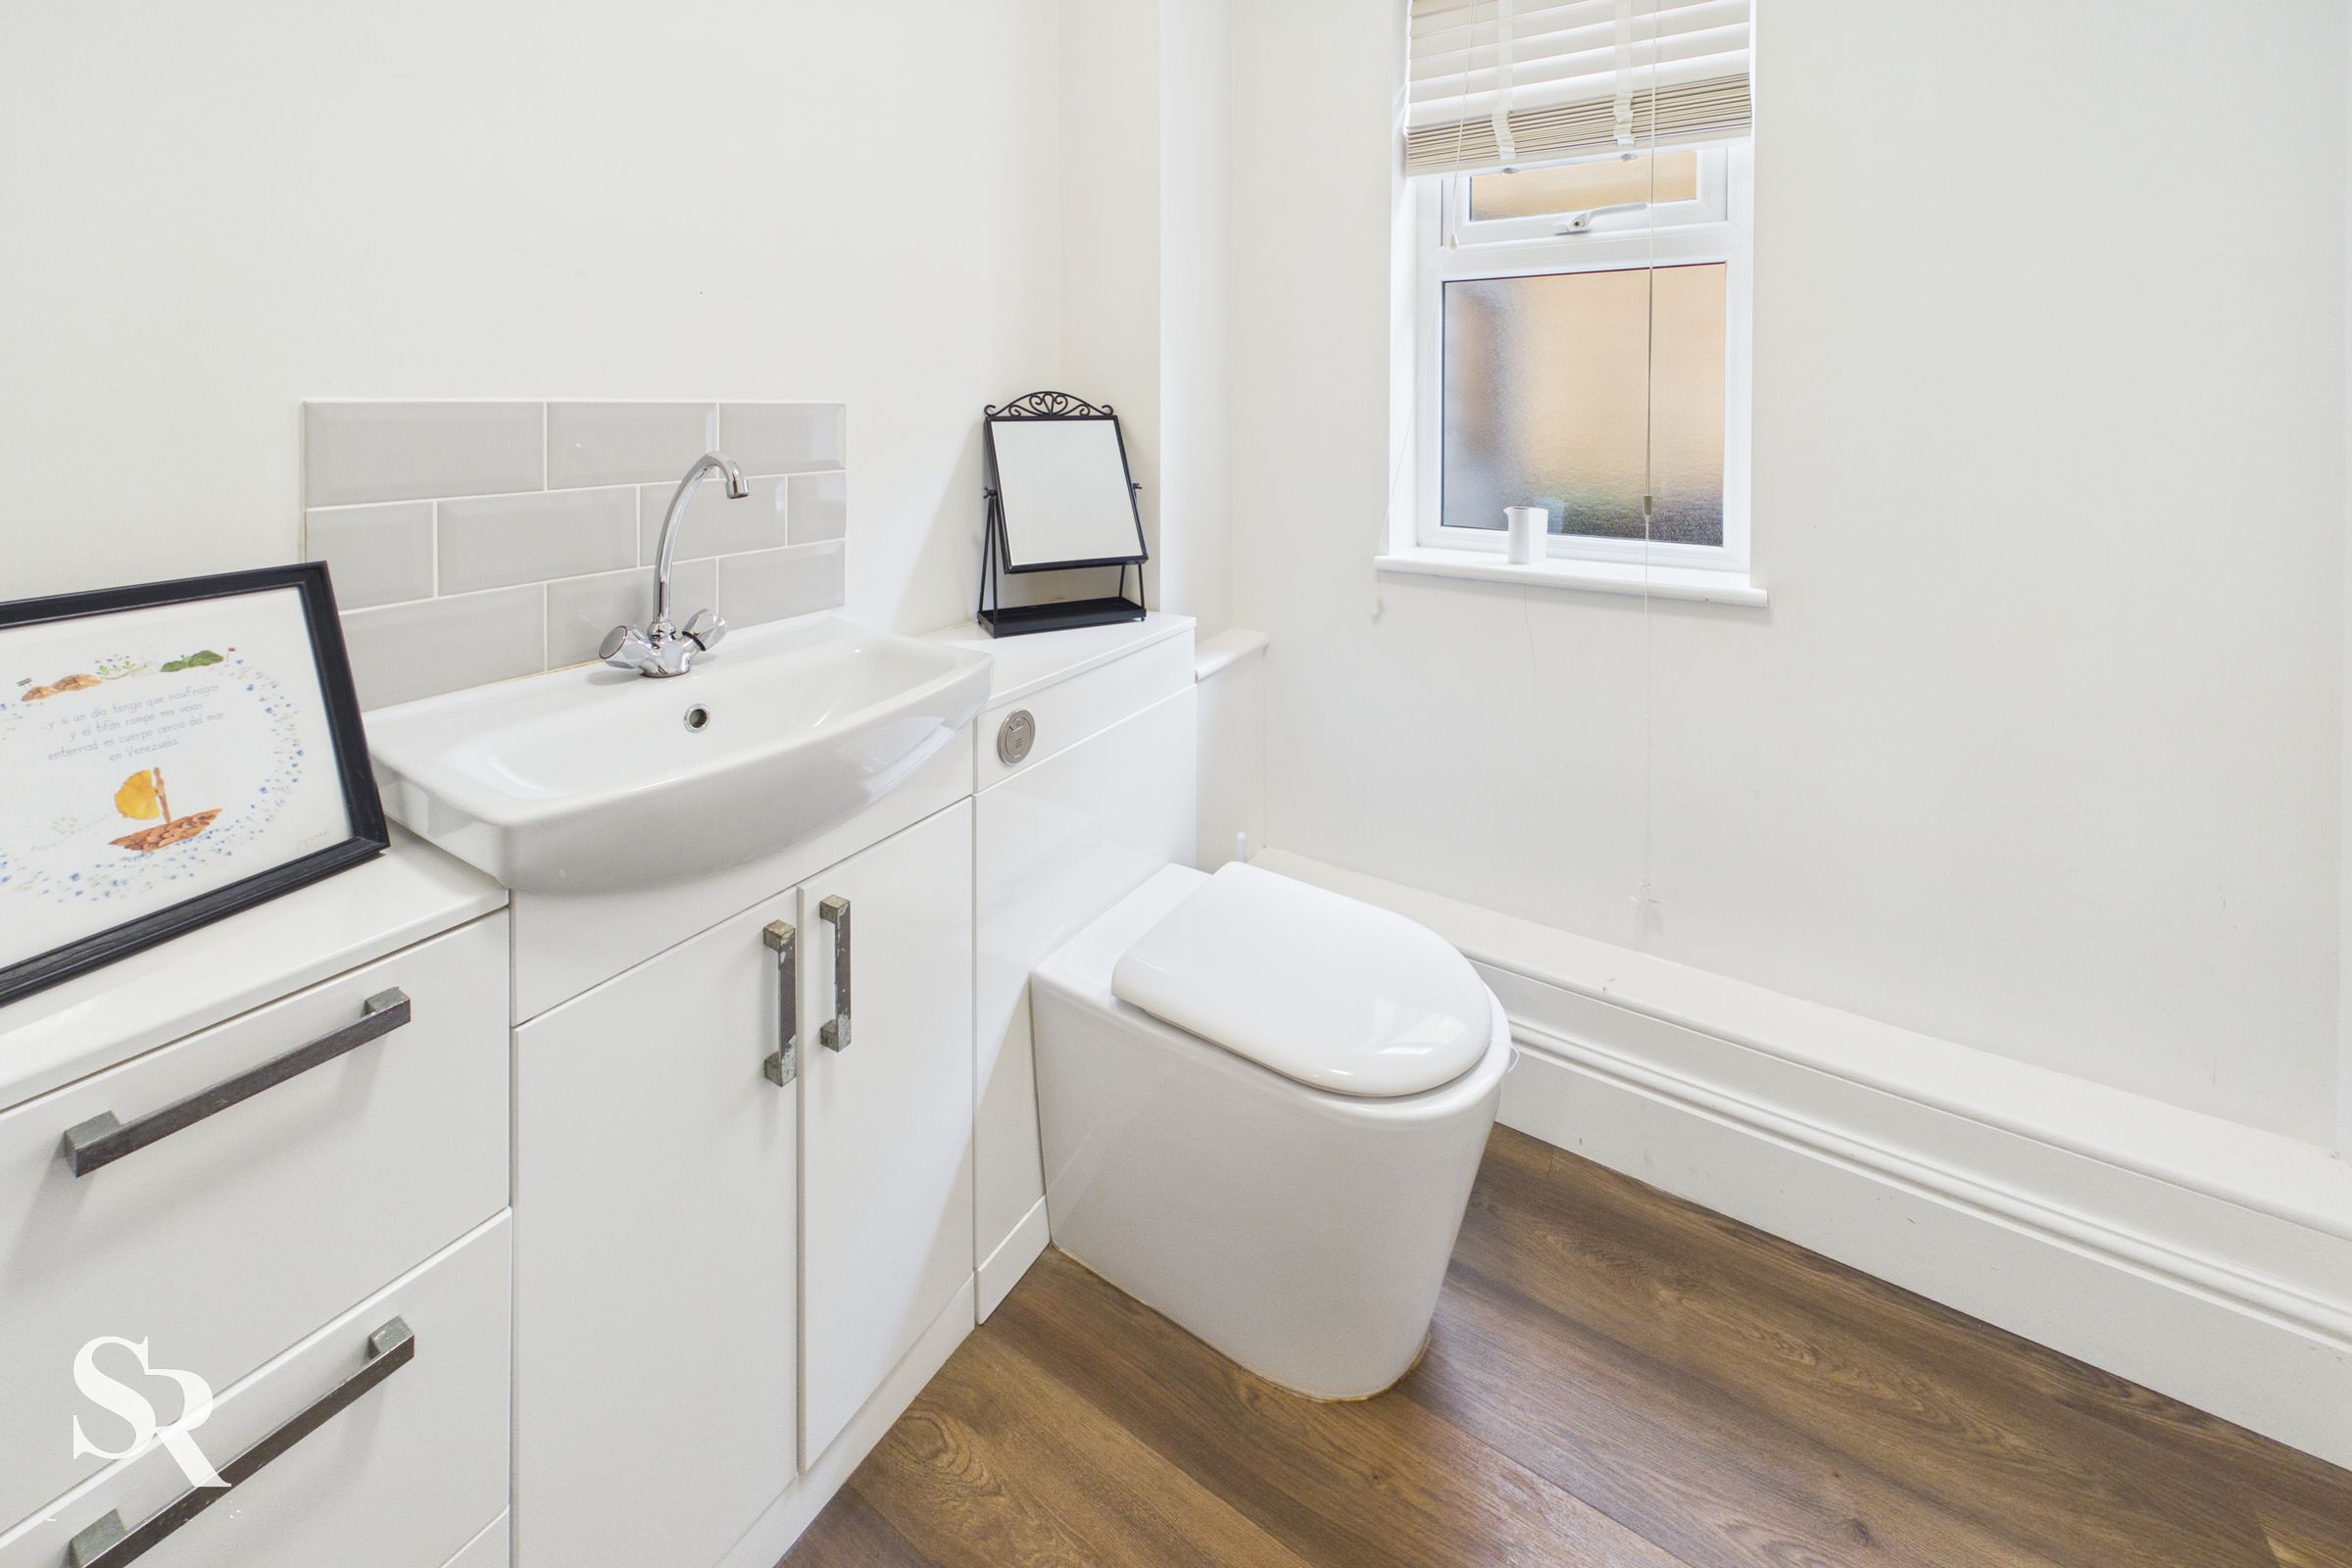
A good-sized downstairs WC, always a useful addition for guests and everyday convenience. The room features a modern vanity unit incorporating a WC and wash hand basin, with useful built-in storage space. Finished with wood-effect laminate flooring and complemented by a UPVC window to the side, providing natural light.
Utility Room
7' 9" x 9' 9" (2.37m x 2.97m)
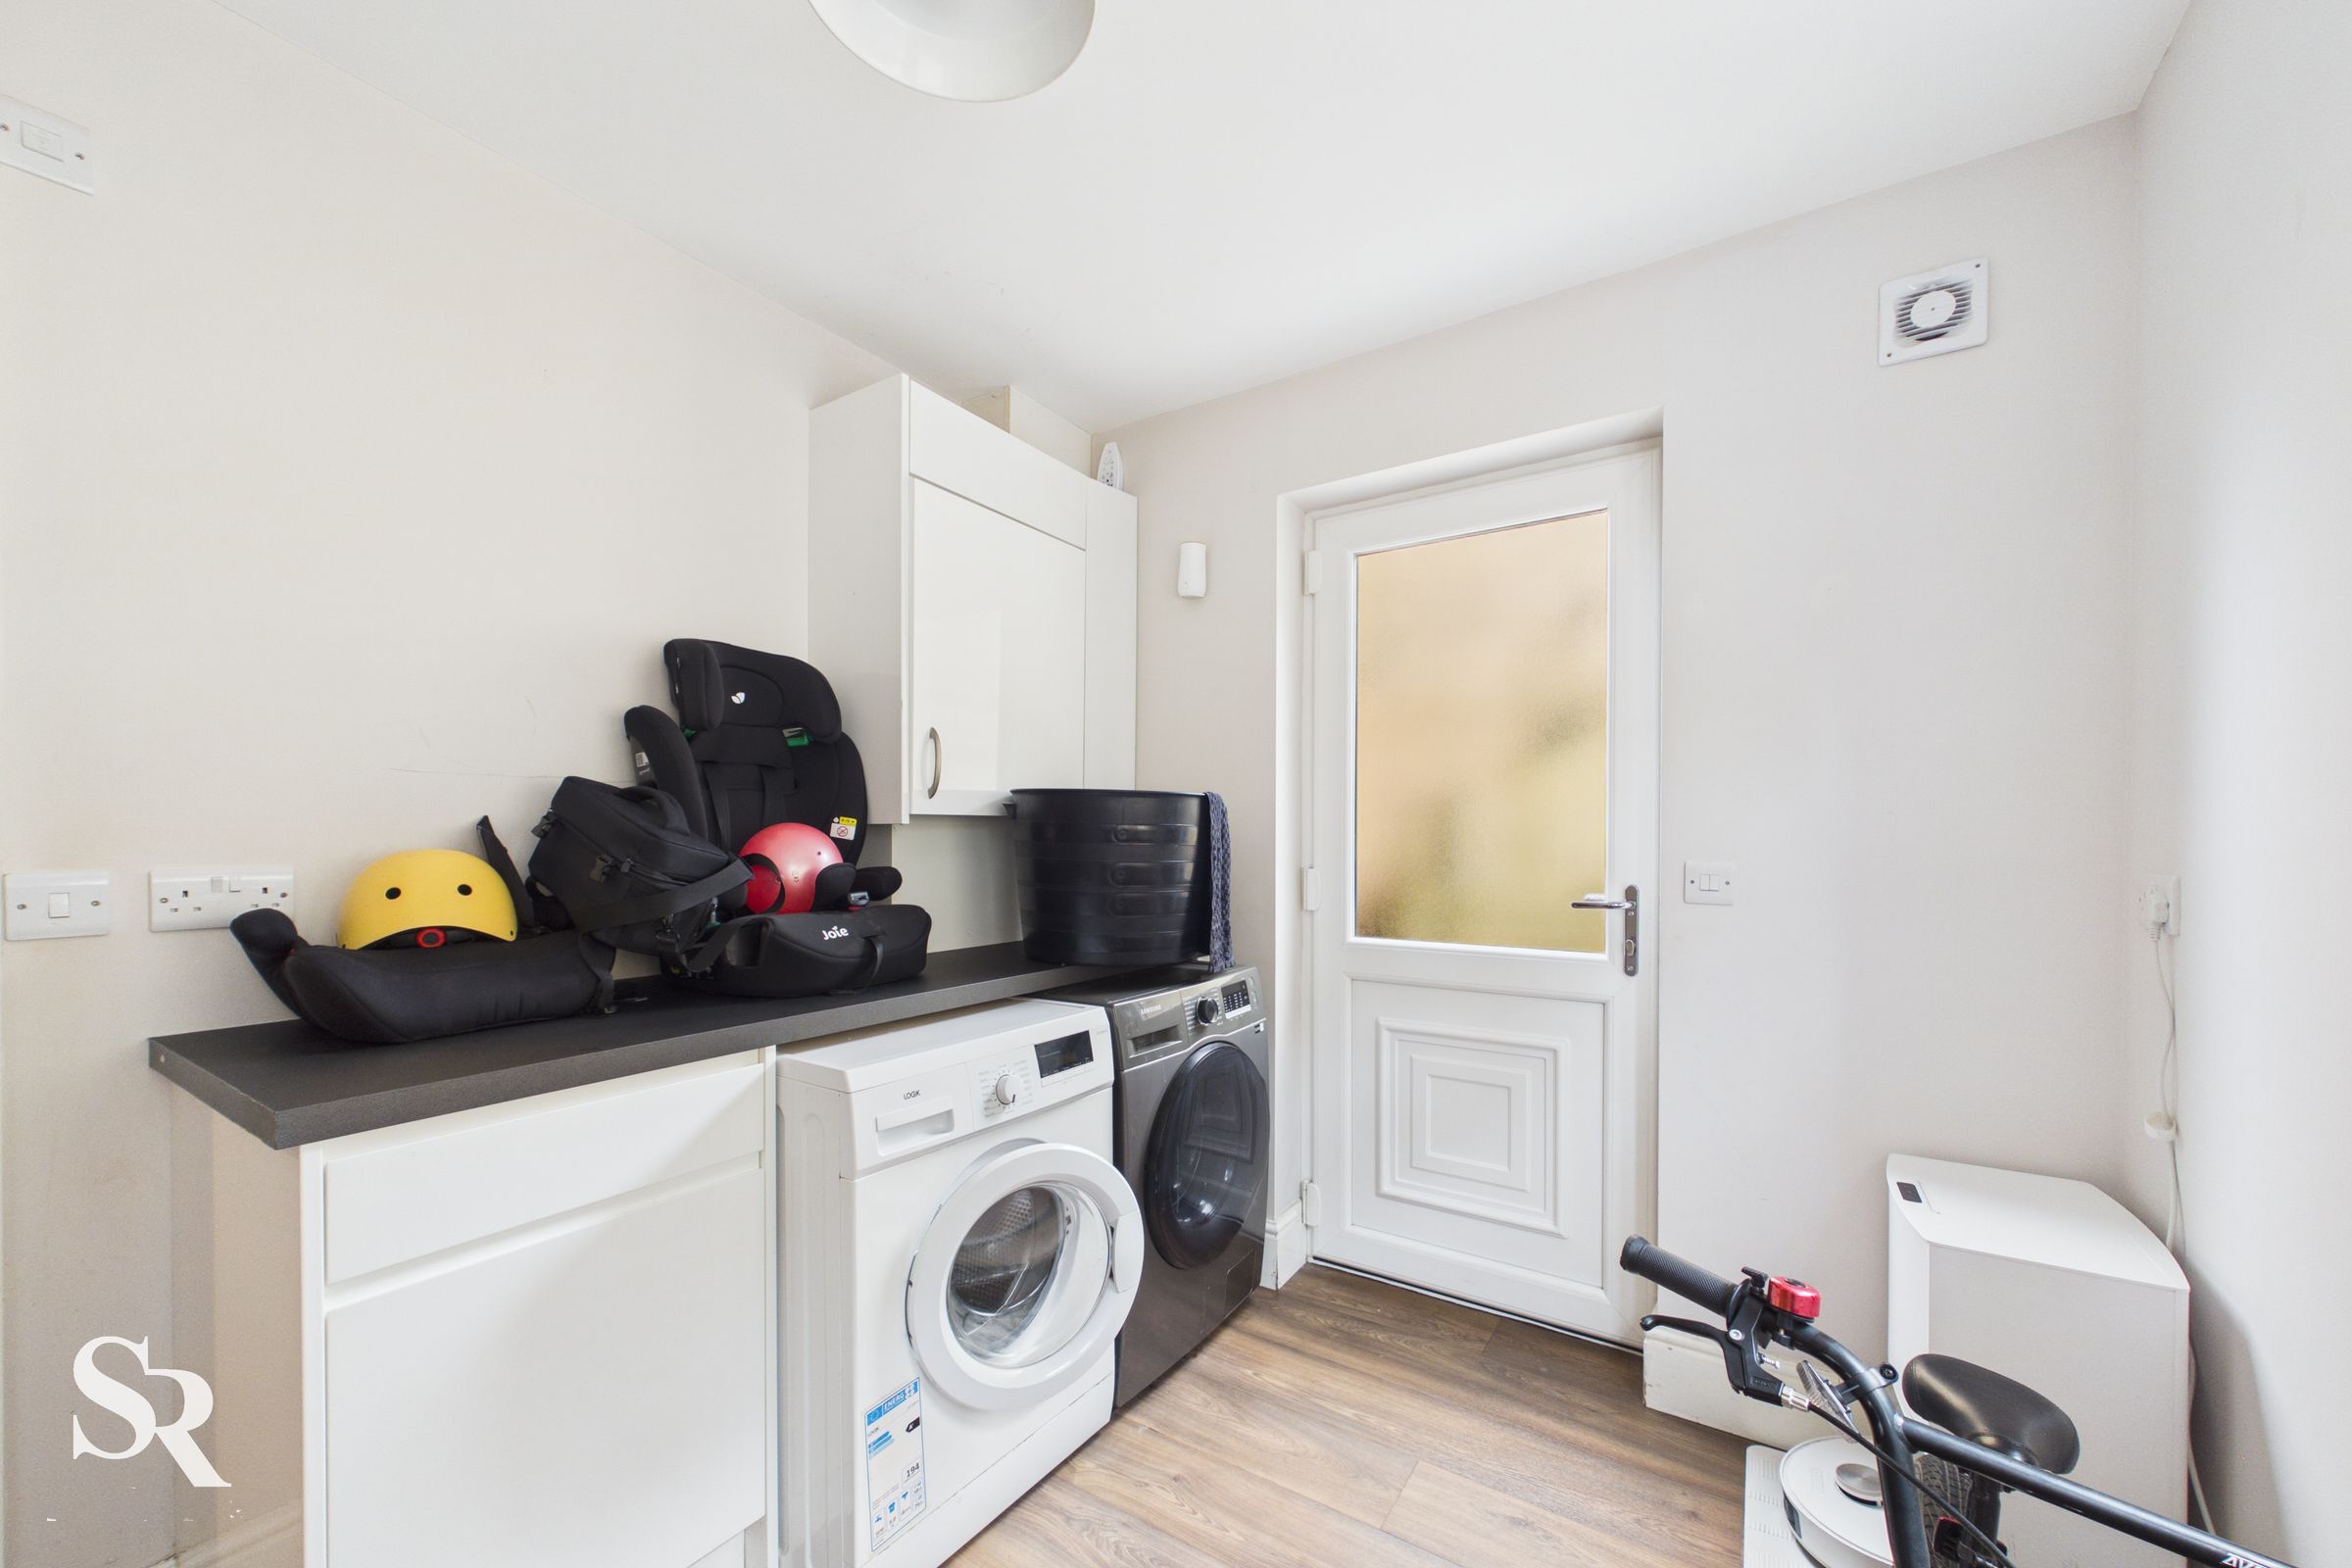
A practical utility space fitted with lower base units providing useful storage, along with space and plumbing for a washing machine and tumble dryer. The room is finished with wood-effect laminate flooring and benefits from a large UPVC window to the rear, providing plenty of natural light.
Landing
5' 10" x 3' 8" (1.79m x 1.13m)
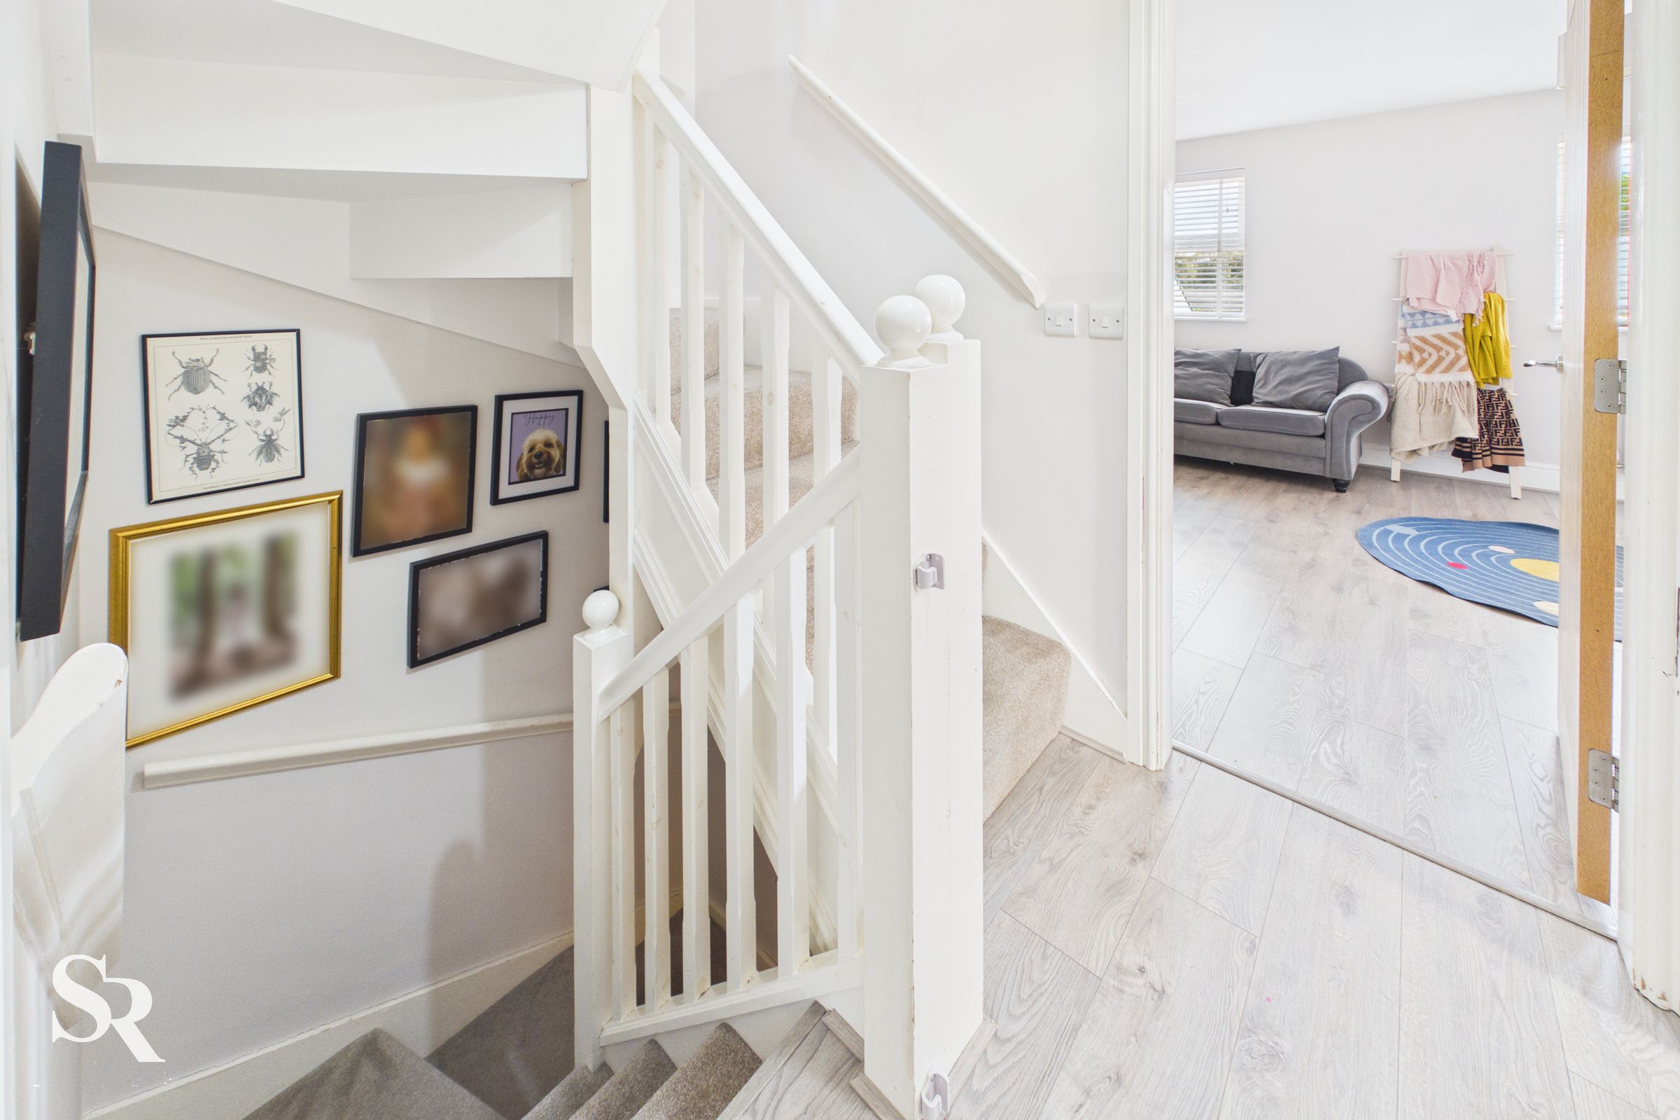
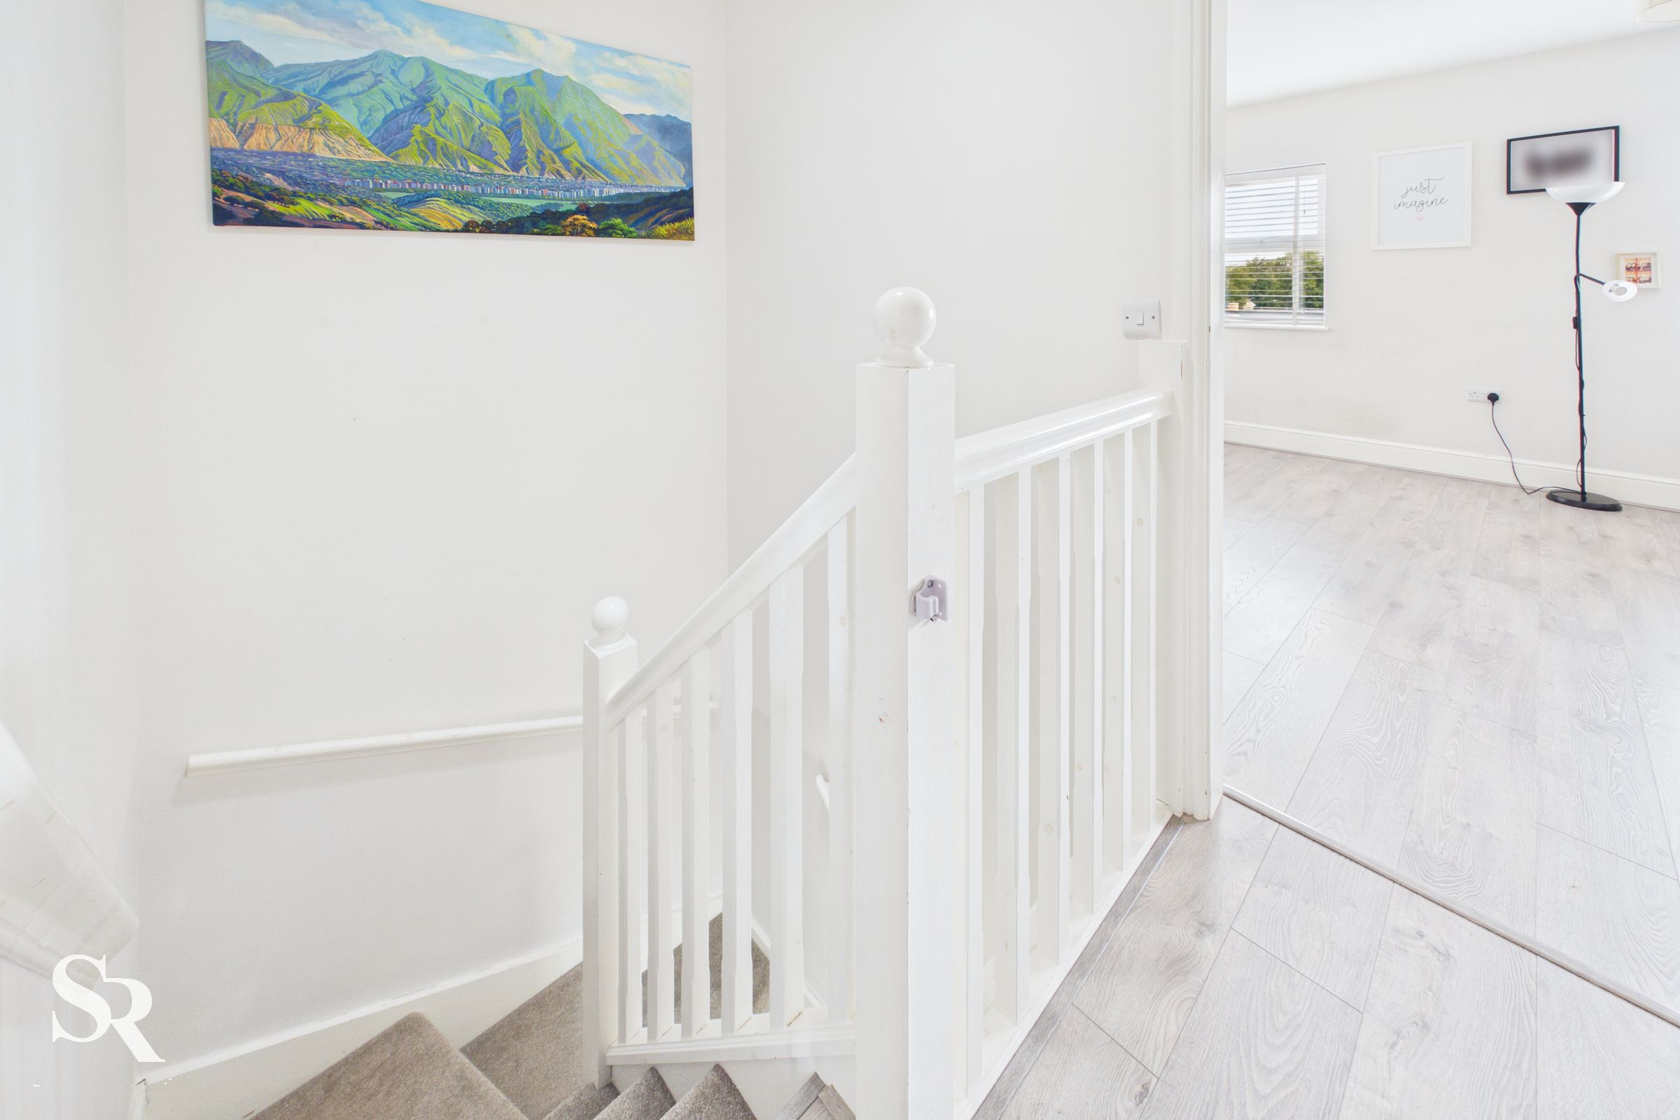
A bright and well-presented landing providing access to the second-floor accommodation, with a light and welcoming feel.
Bedroom Four/Office
7' 9" x 2' 1" (2.36m x 0.63m)
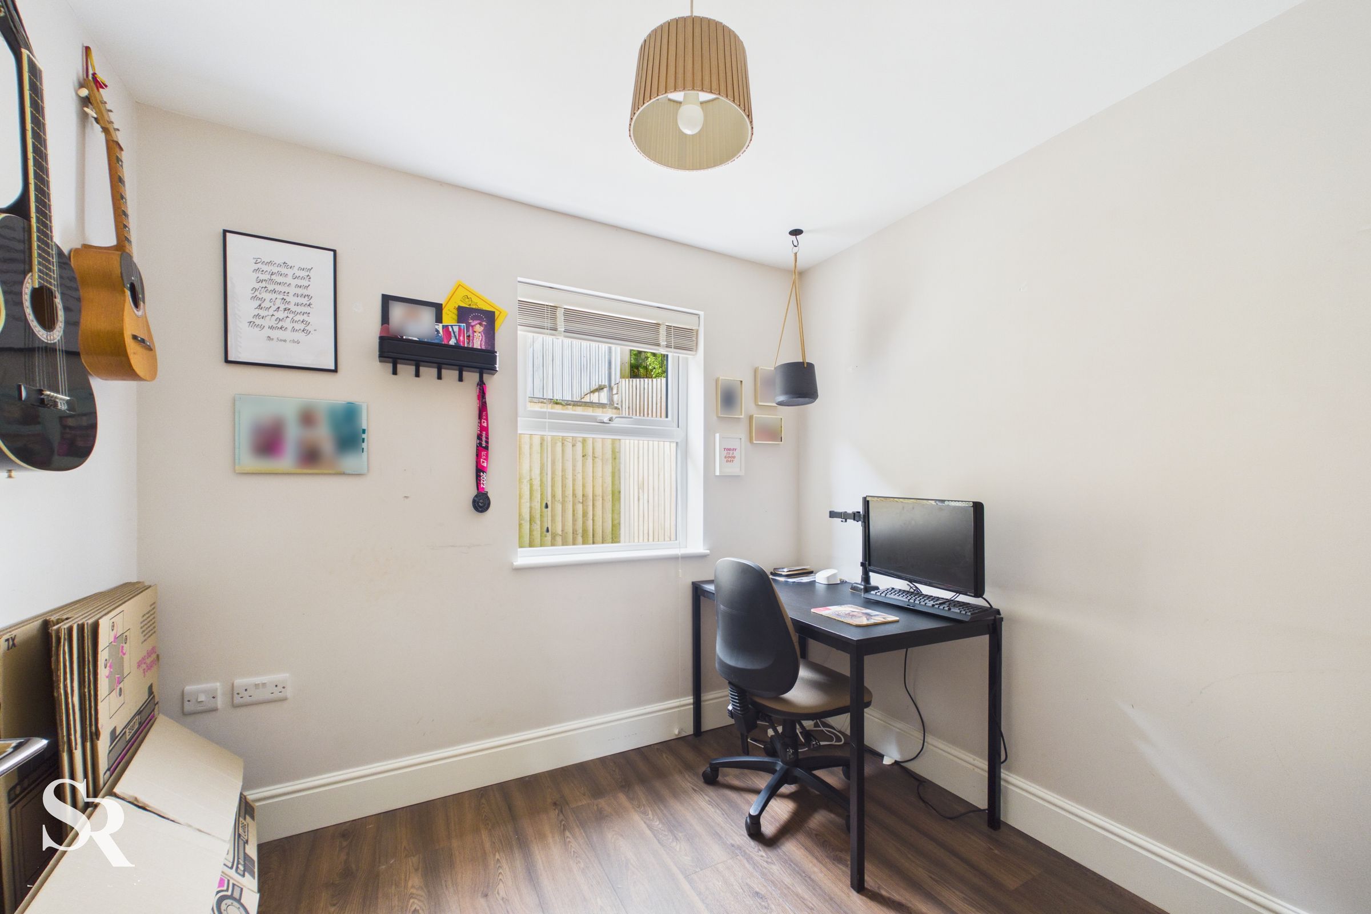
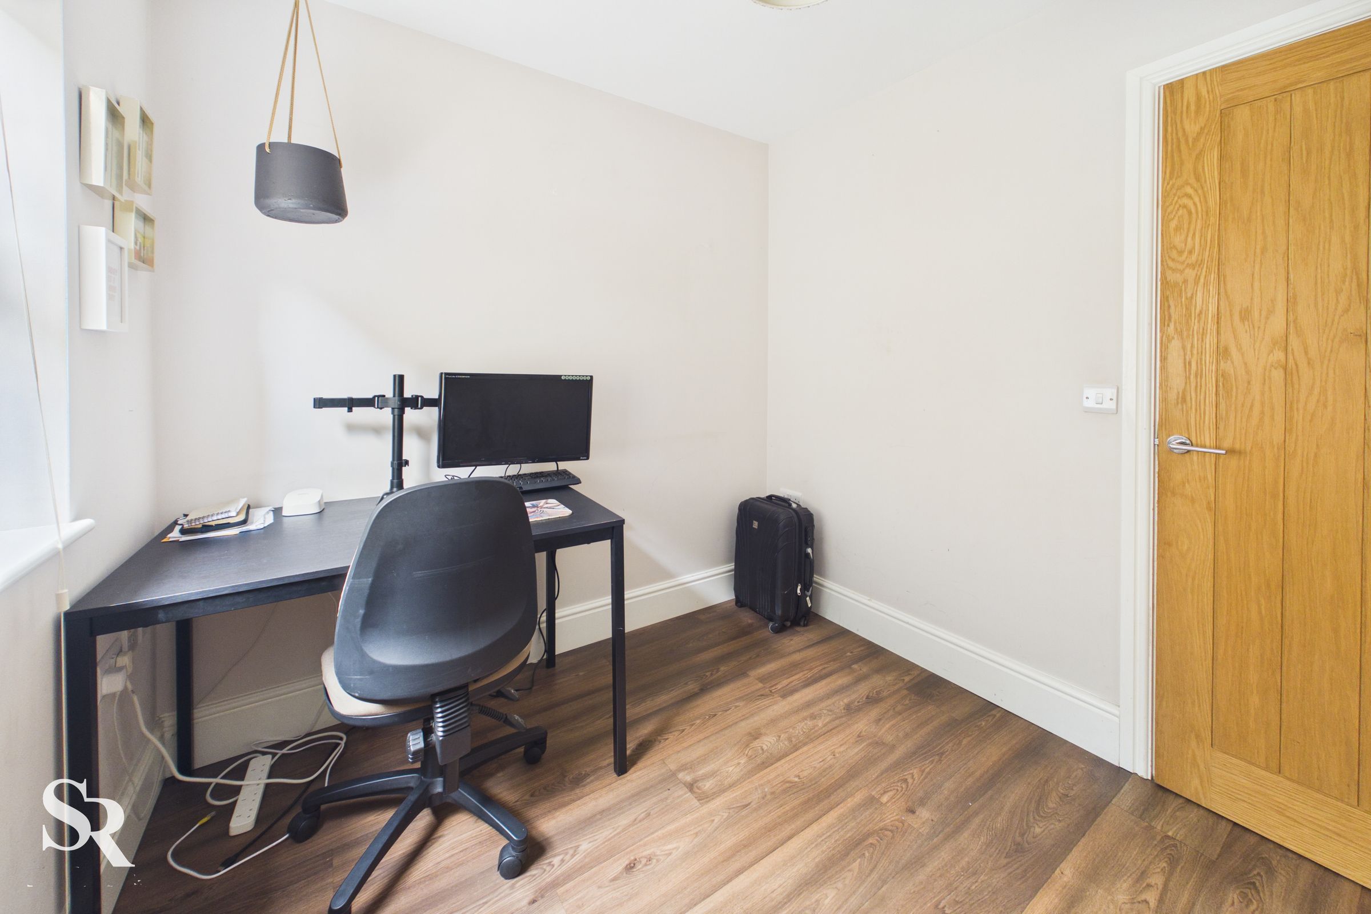
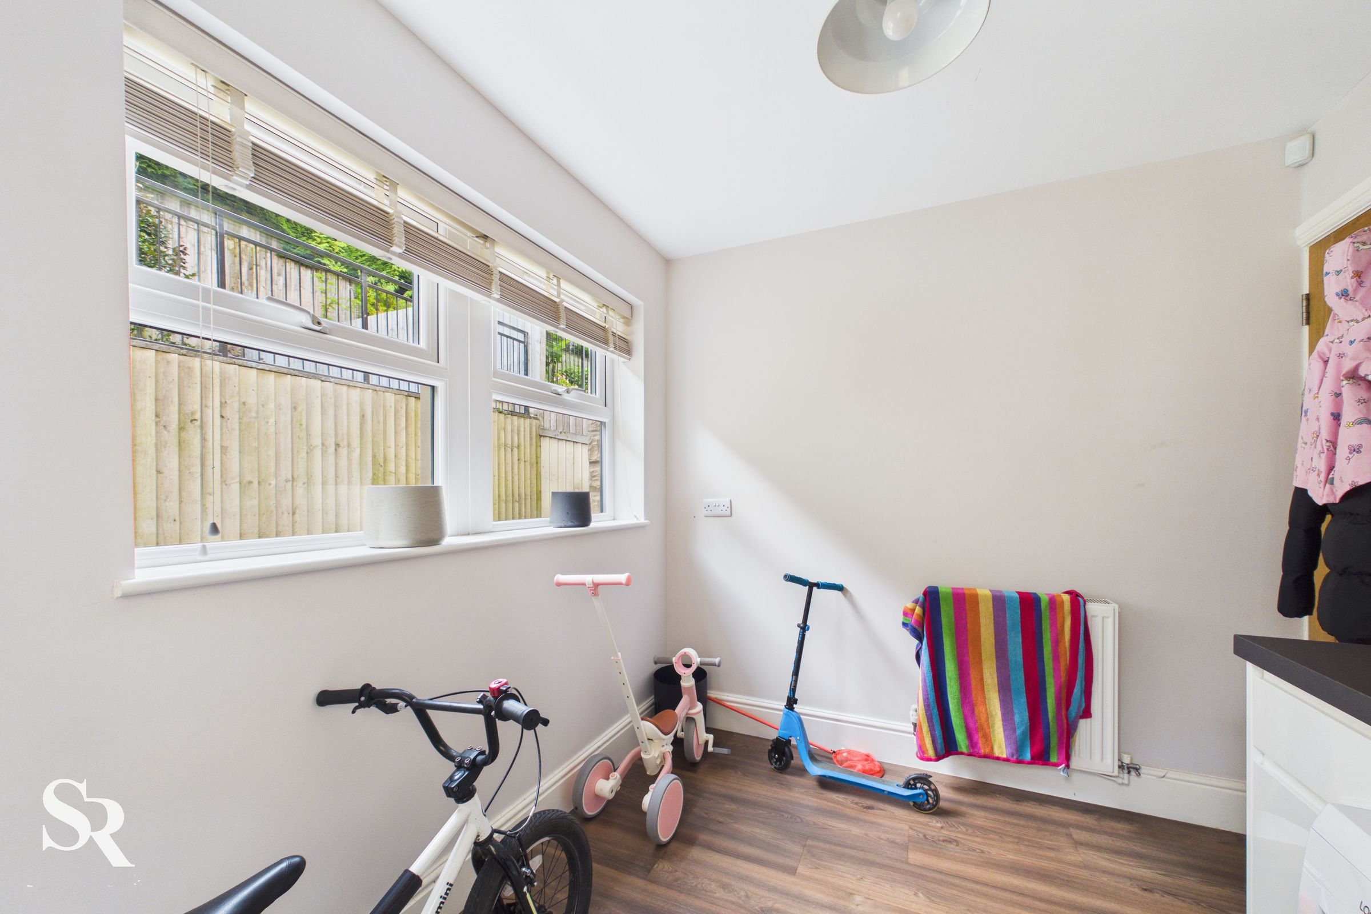
A good-sized office or fourth bedroom, offering versatile additional accommodation and large enough to comfortably accommodate a single bed. The room is finished with wood-effect laminate flooring and features a UPVC window to the rear, providing plenty of natural light.
Living Room
12' 8" x 18' 6" (3.85m x 5.64m)
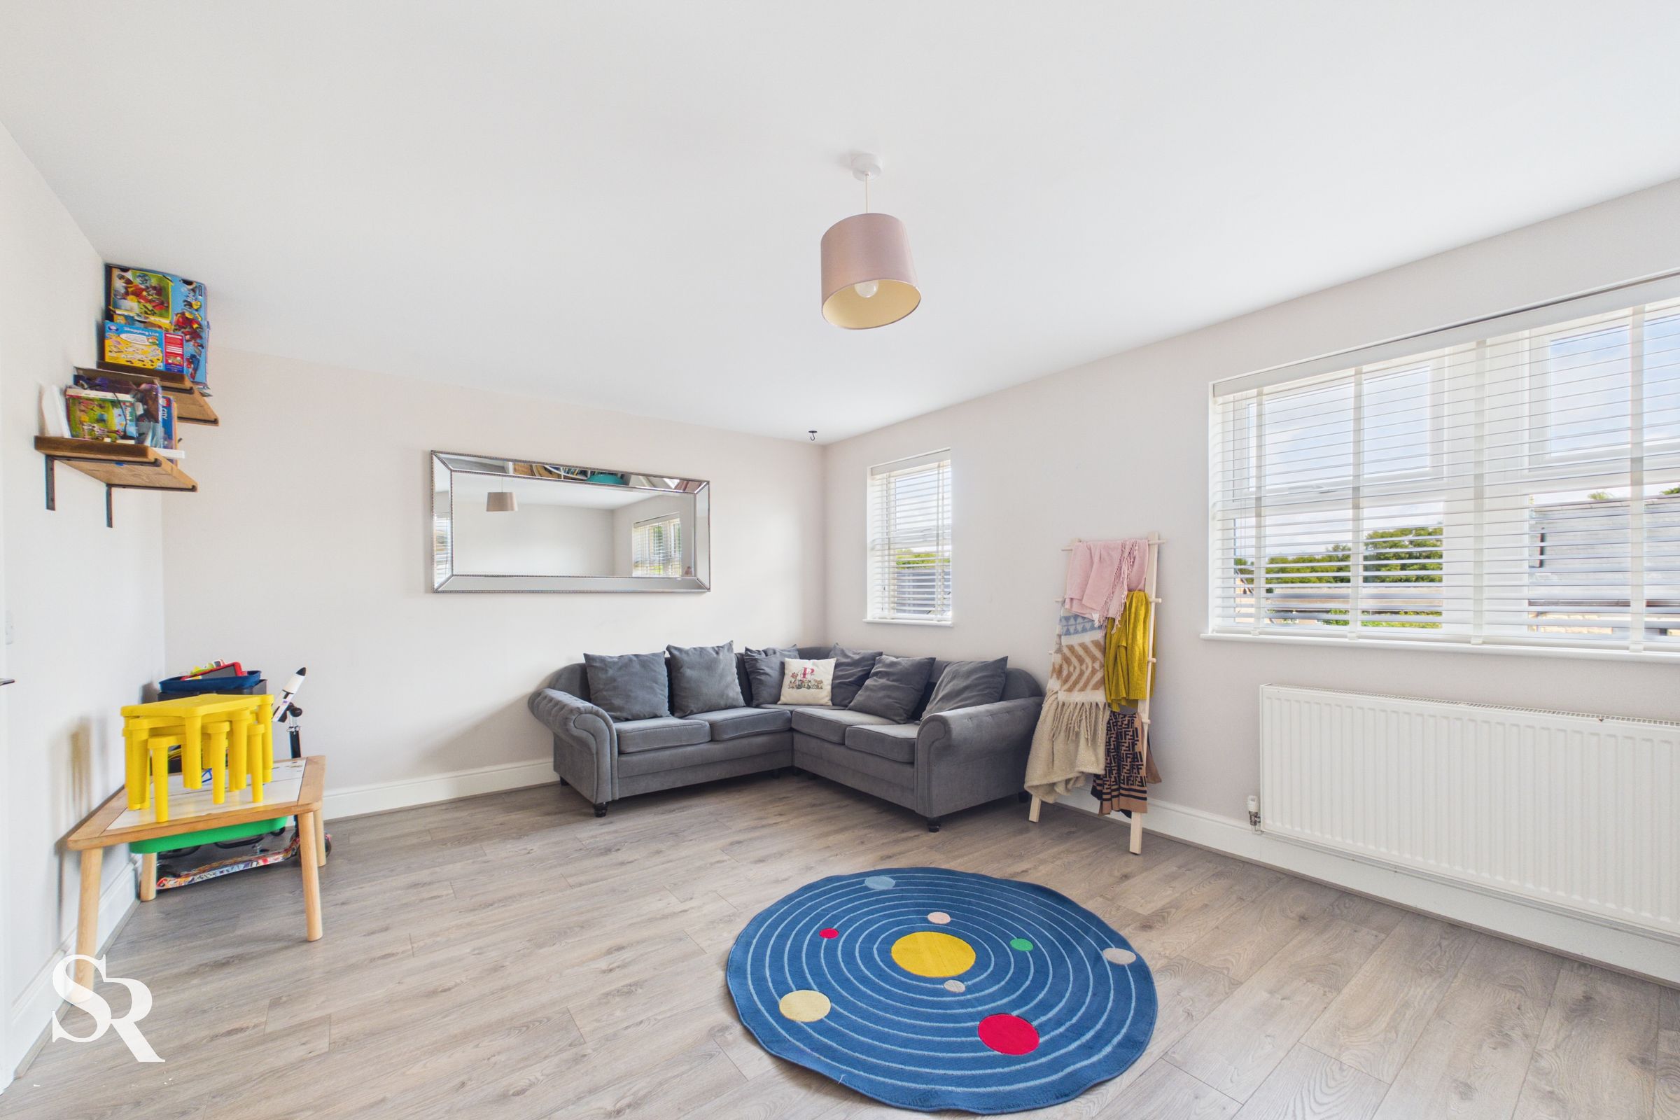
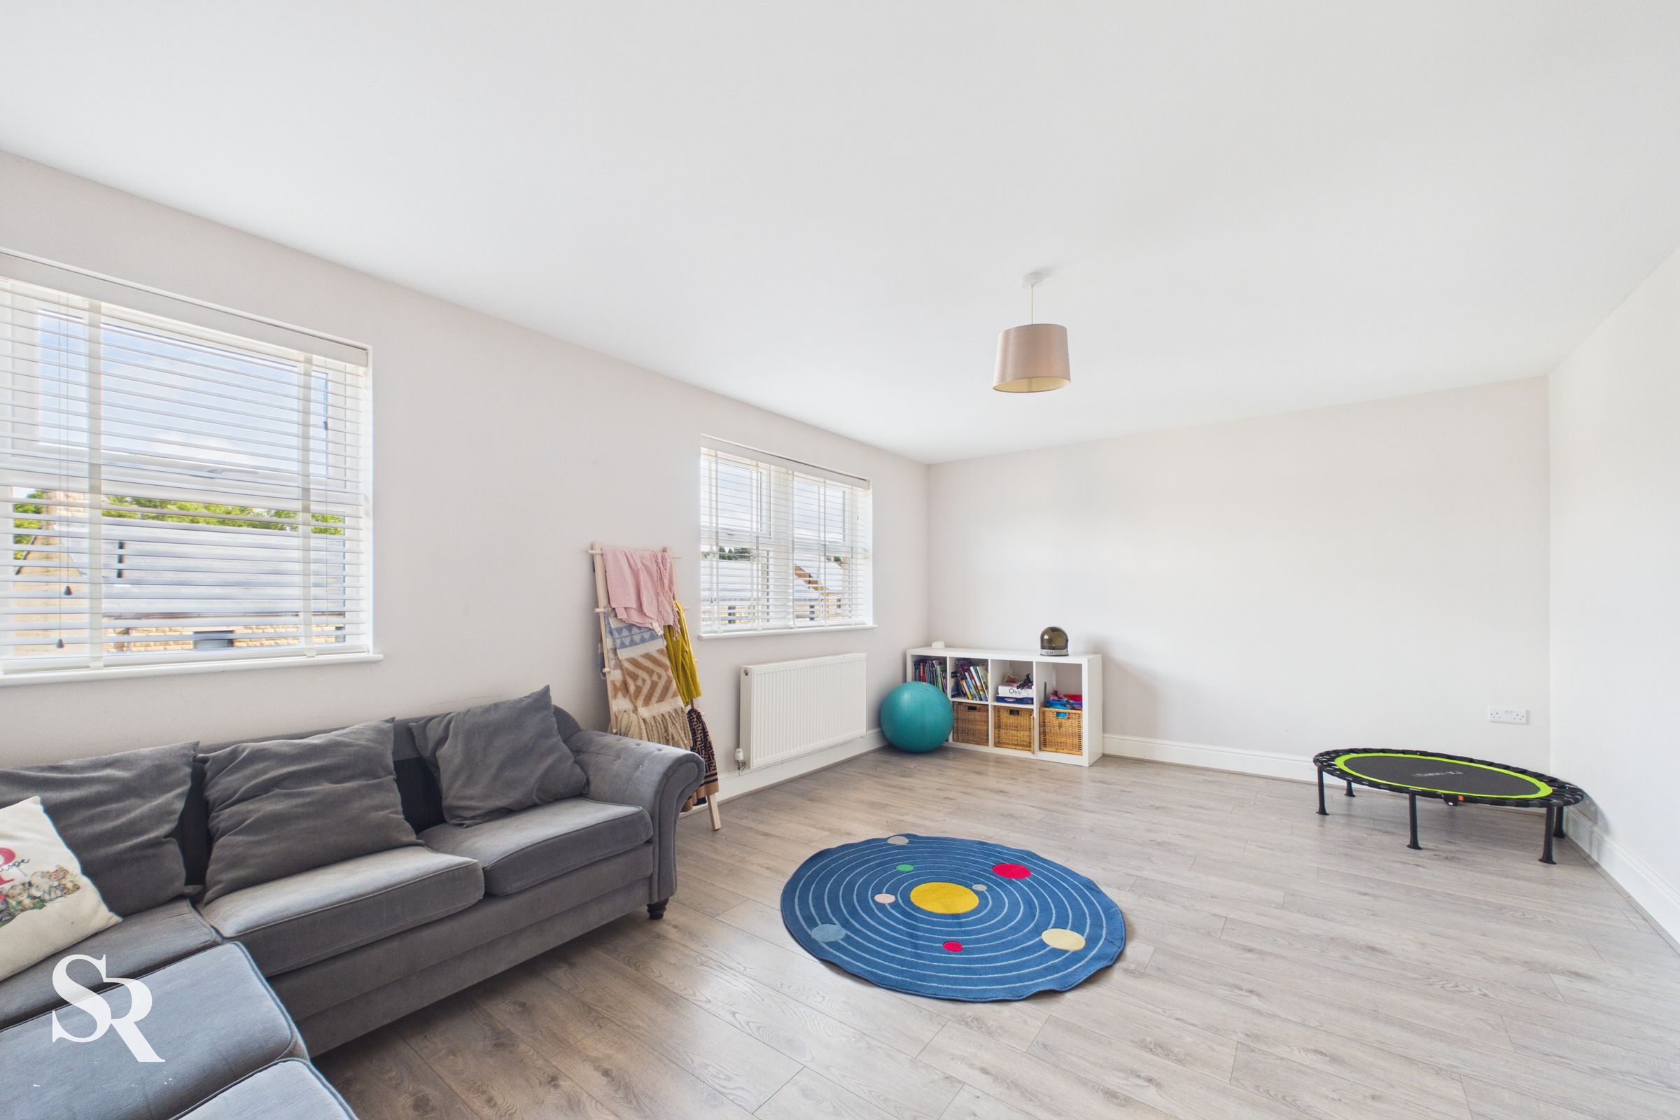
A larger-than-average living room offering a spacious and welcoming reception area. Filled with natural light, the room features wood-effect laminate flooring and two UPVC windows to the front aspect, creating a bright and airy atmosphere.
Bedroom Three
7' 9" x 18' 10" (2.37m x 5.73m)
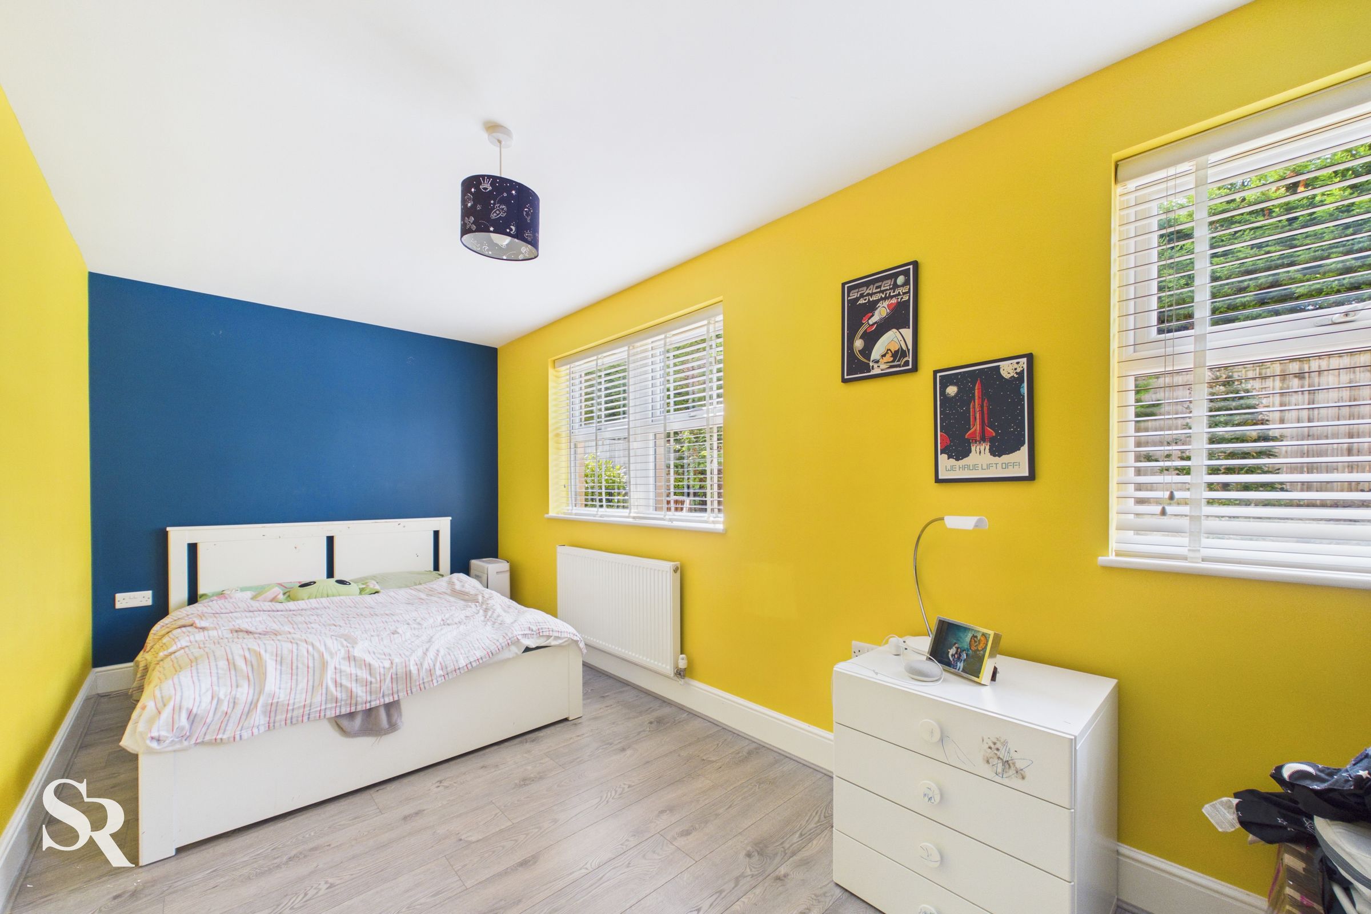
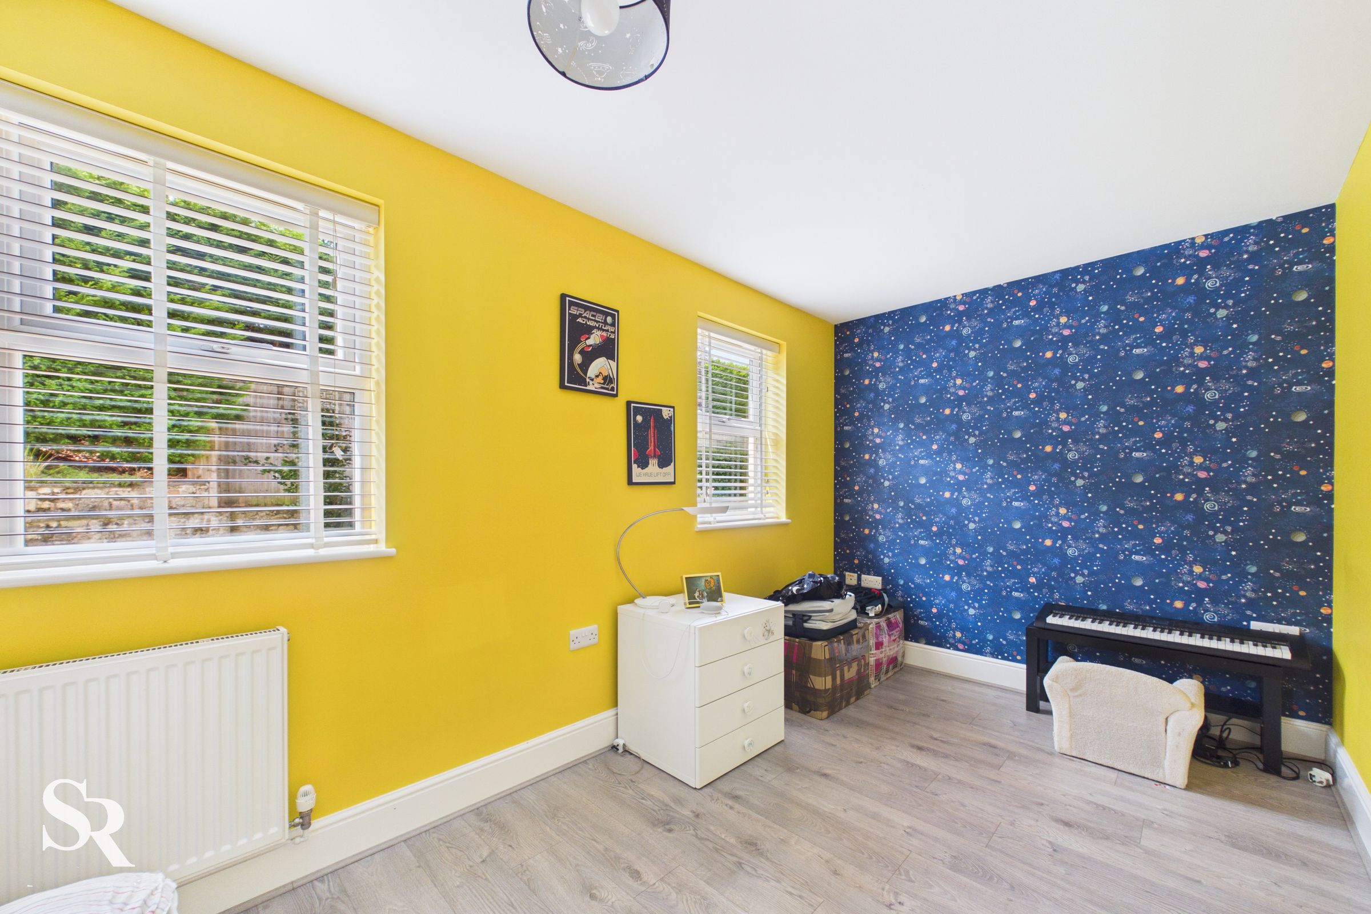
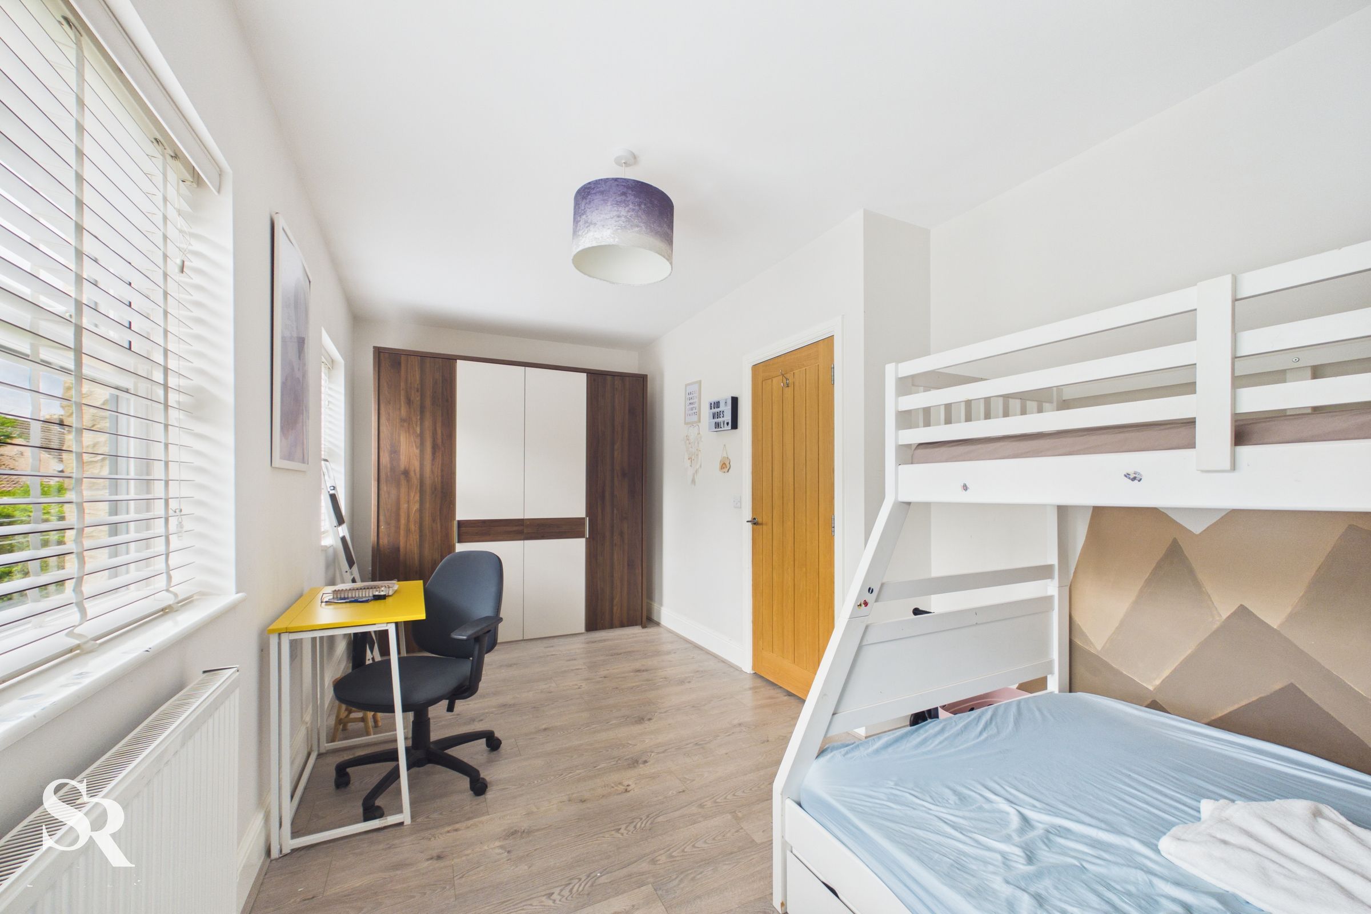
A generously sized double bedroom featuring two UPVC windows to the rear, overlooking the garden and providing plenty of natural light. The room is finished with practical wood-effect laminate flooring, creating a warm and easy-to-maintain space.
Bathroom
8' 11" x 5' 10" (2.72m x 1.78m)
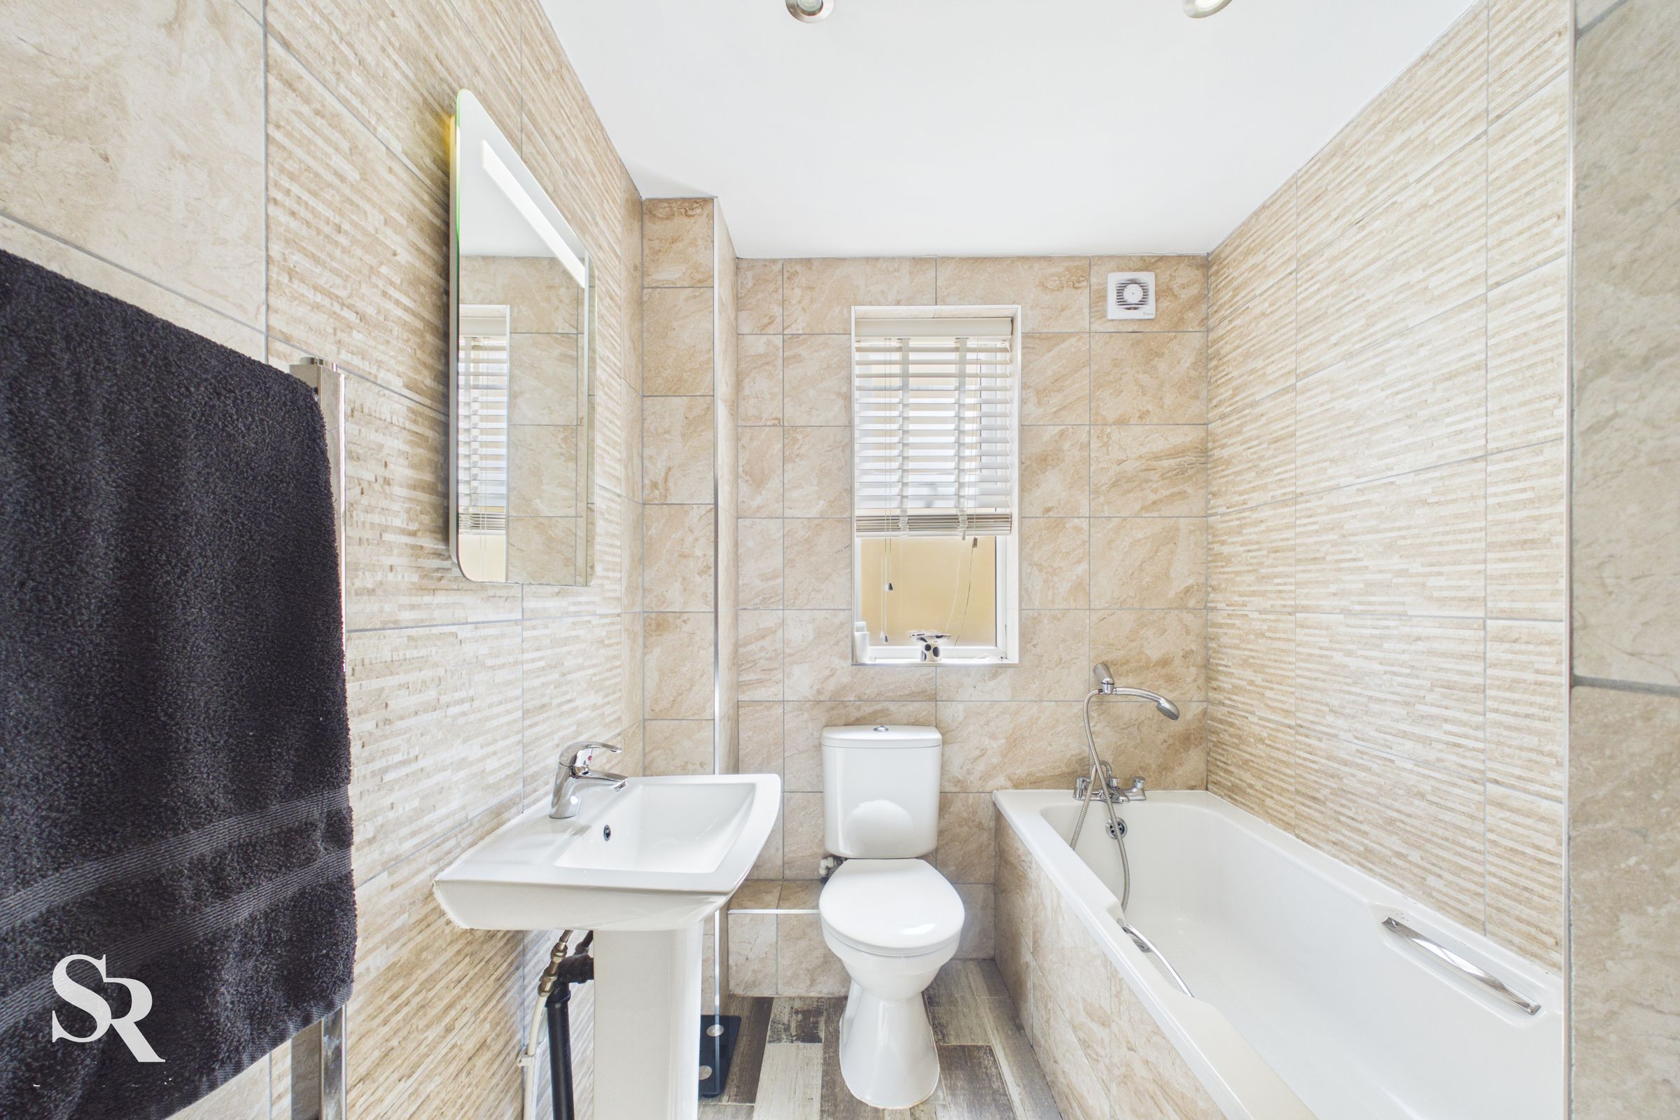
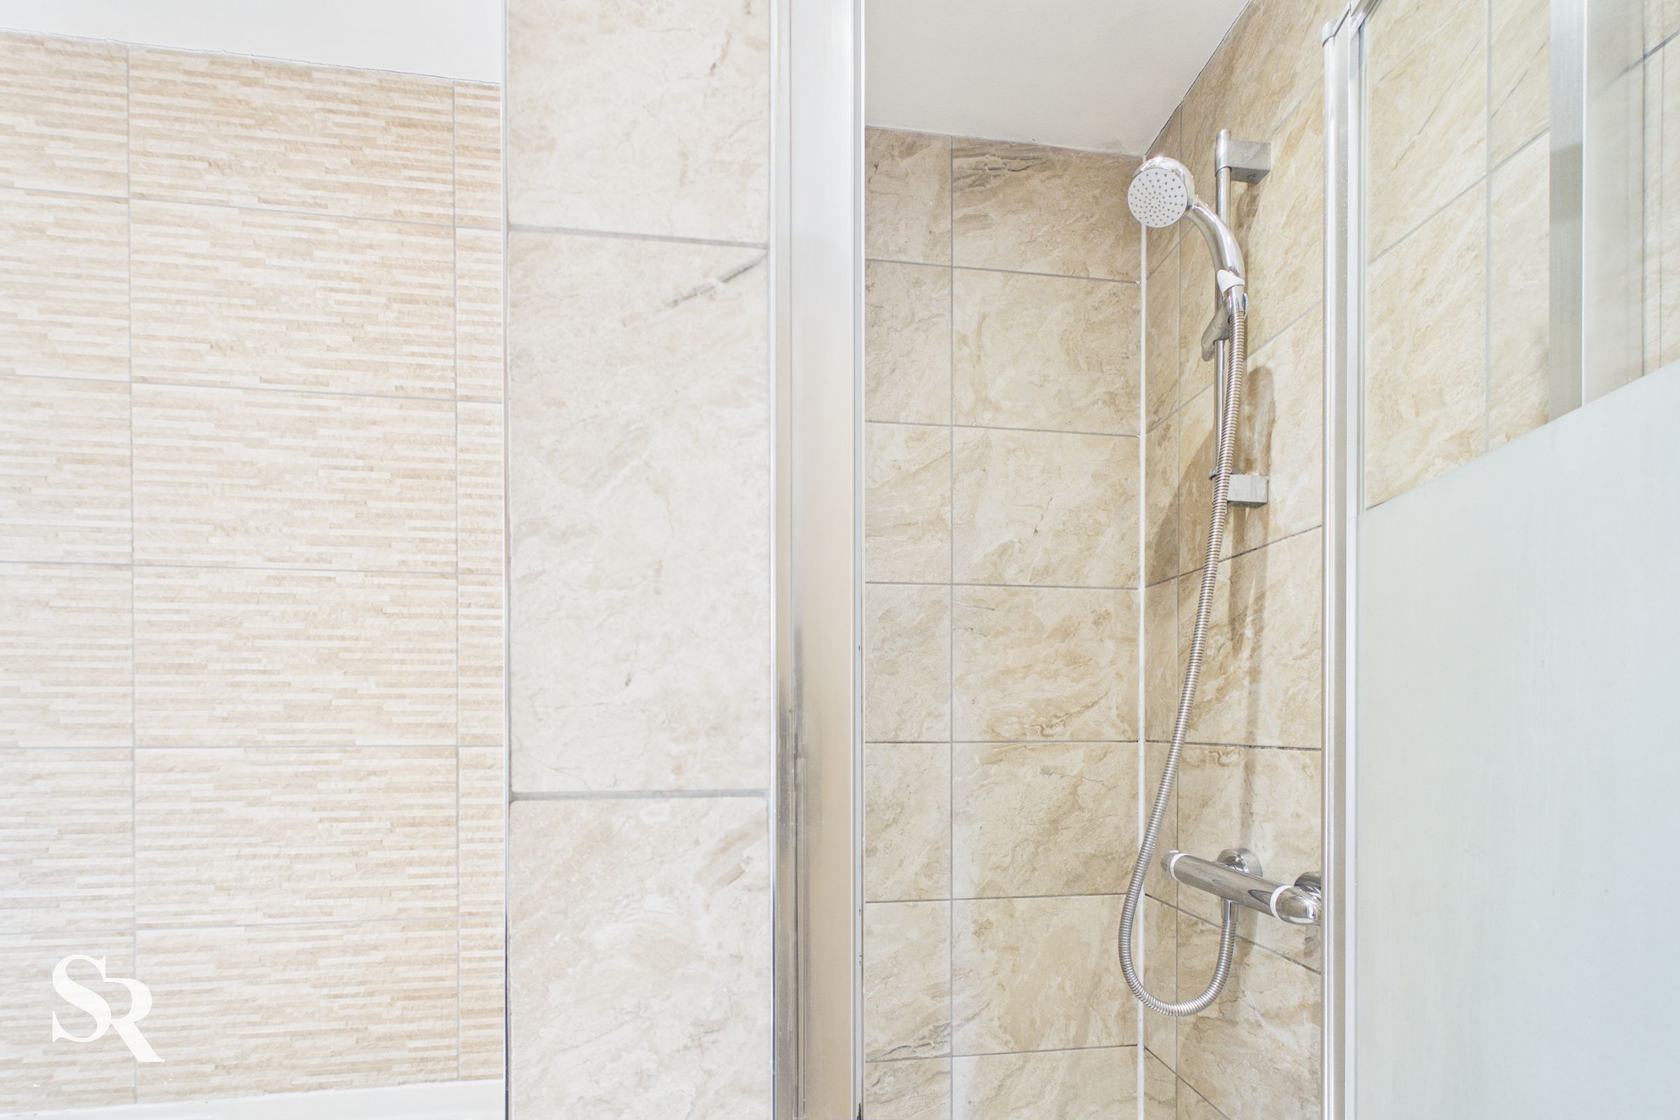
A well-appointed, fully tiled bathroom featuring a bath and separate shower with a privacy glass screen. The room is fitted with a pedestal wash hand basin with mixer tap, WC, stainless steel ladder-style radiator and extractor fan. Tiled flooring completes the space, while a UPVC privacy window to the side aspect provides natural light.
Bedroom One
12' 6" x 18' 7" (3.82m x 5.66m)
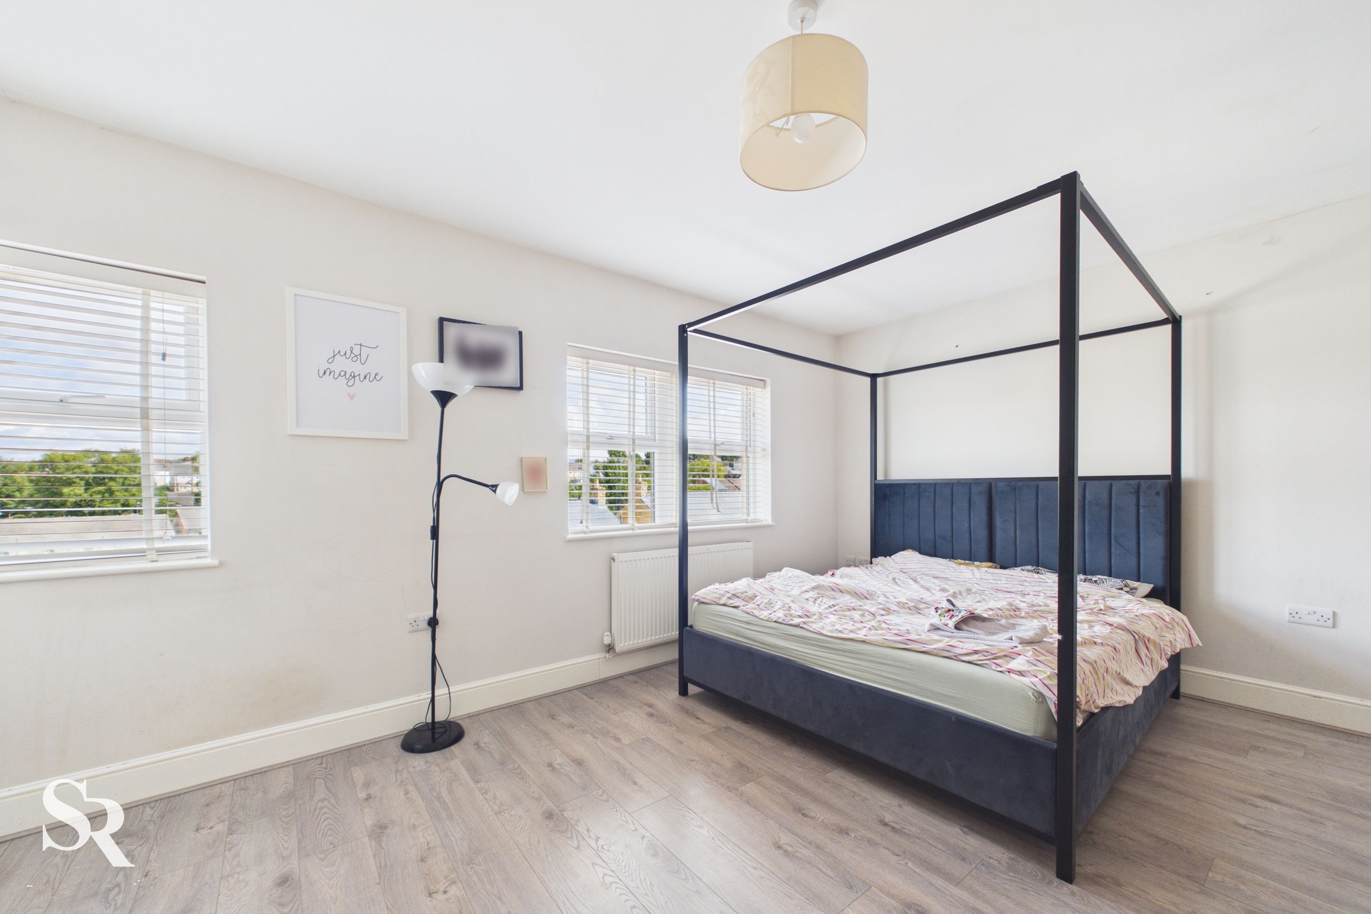
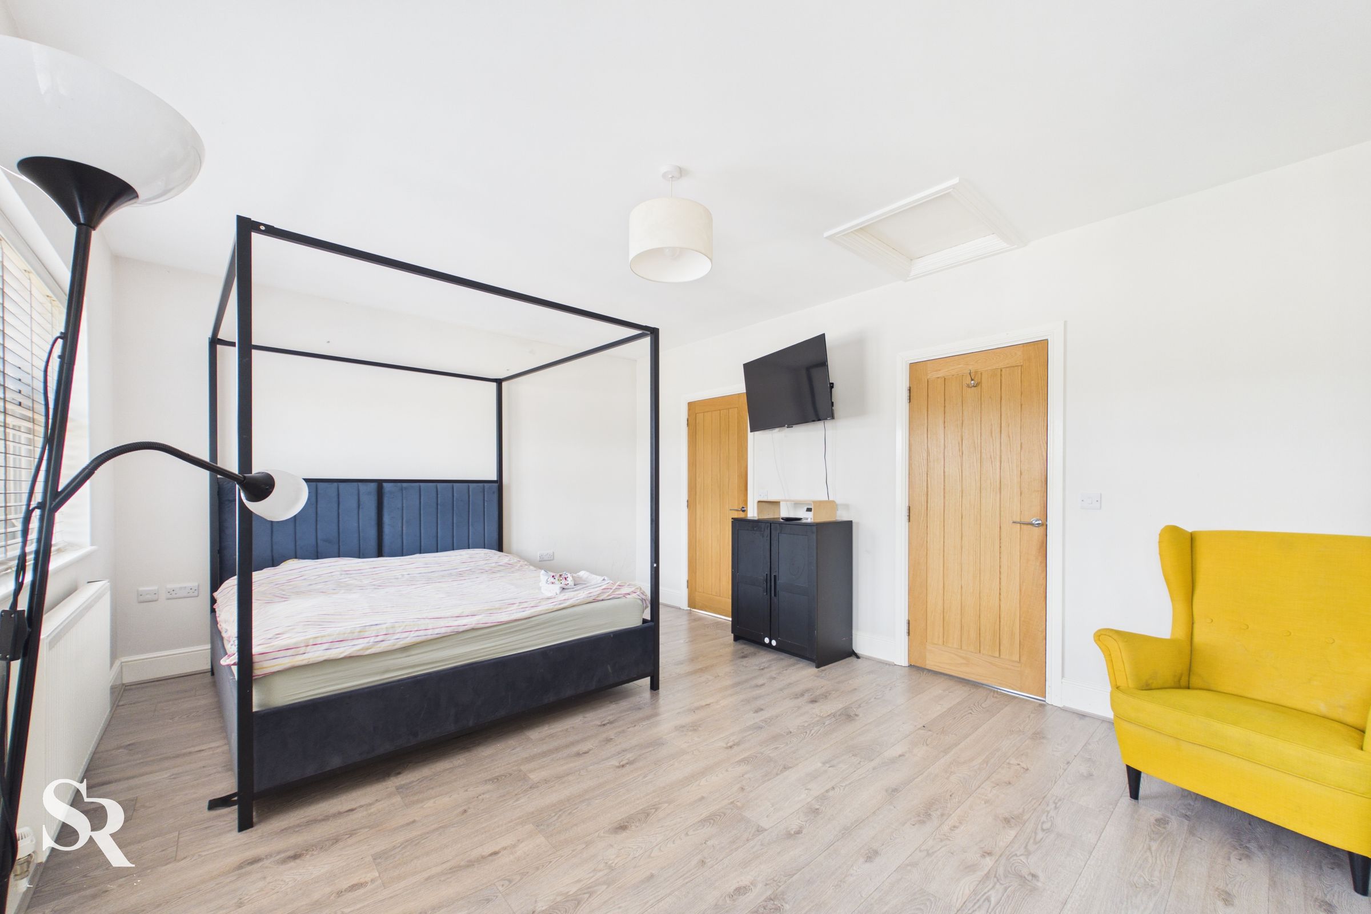
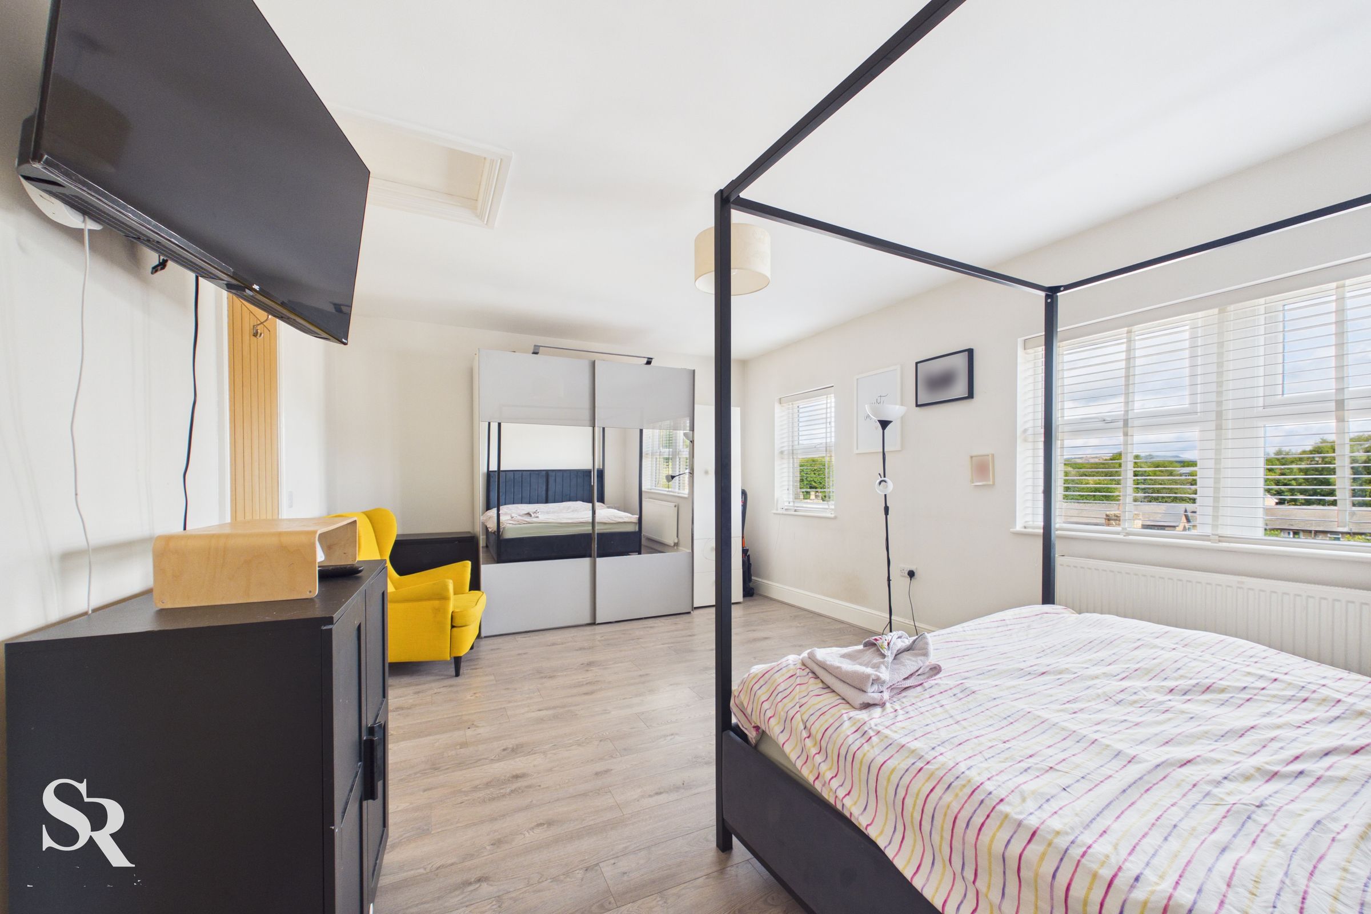
An exceptionally spacious main double bedroom offering plenty of room for a range of furniture and ample storage. Two UPVC windows to the front aspect flood the room with natural light, creating a bright and airy feel. The room is finished with practical wood-effect laminate flooring.
En-Suite
8' 11" x 4' 4" (2.71m x 1.31m)
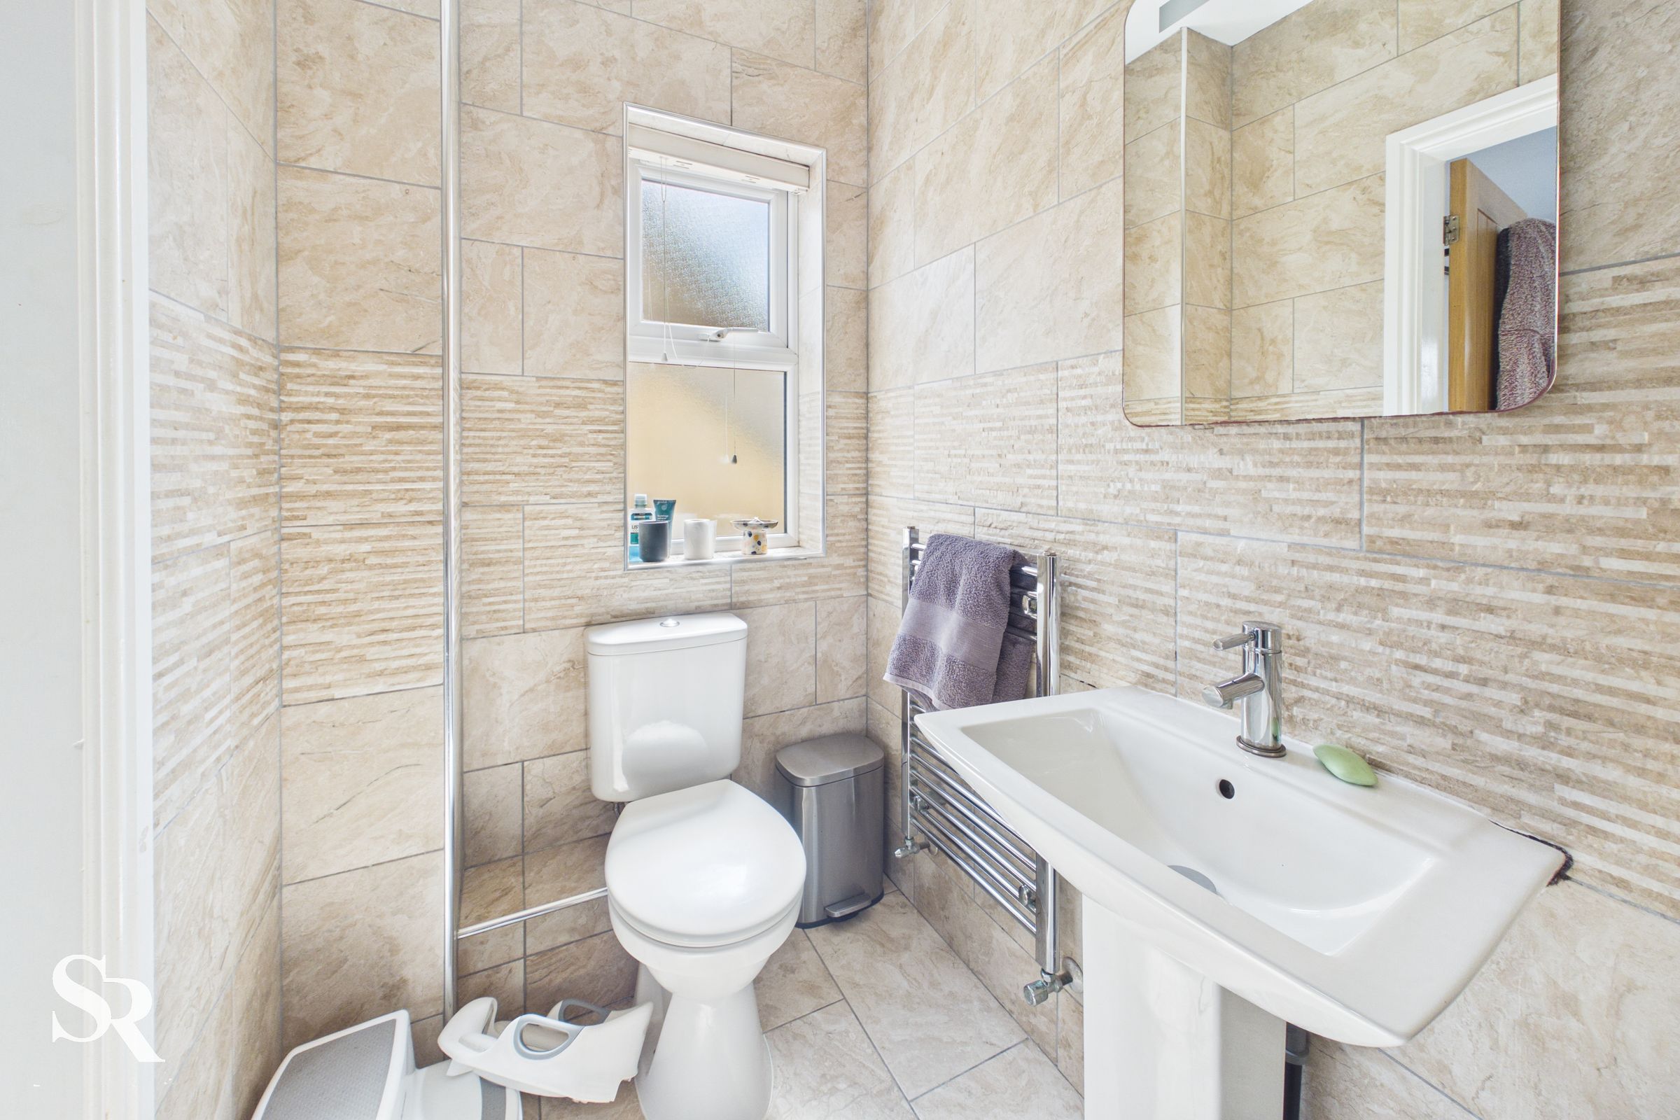
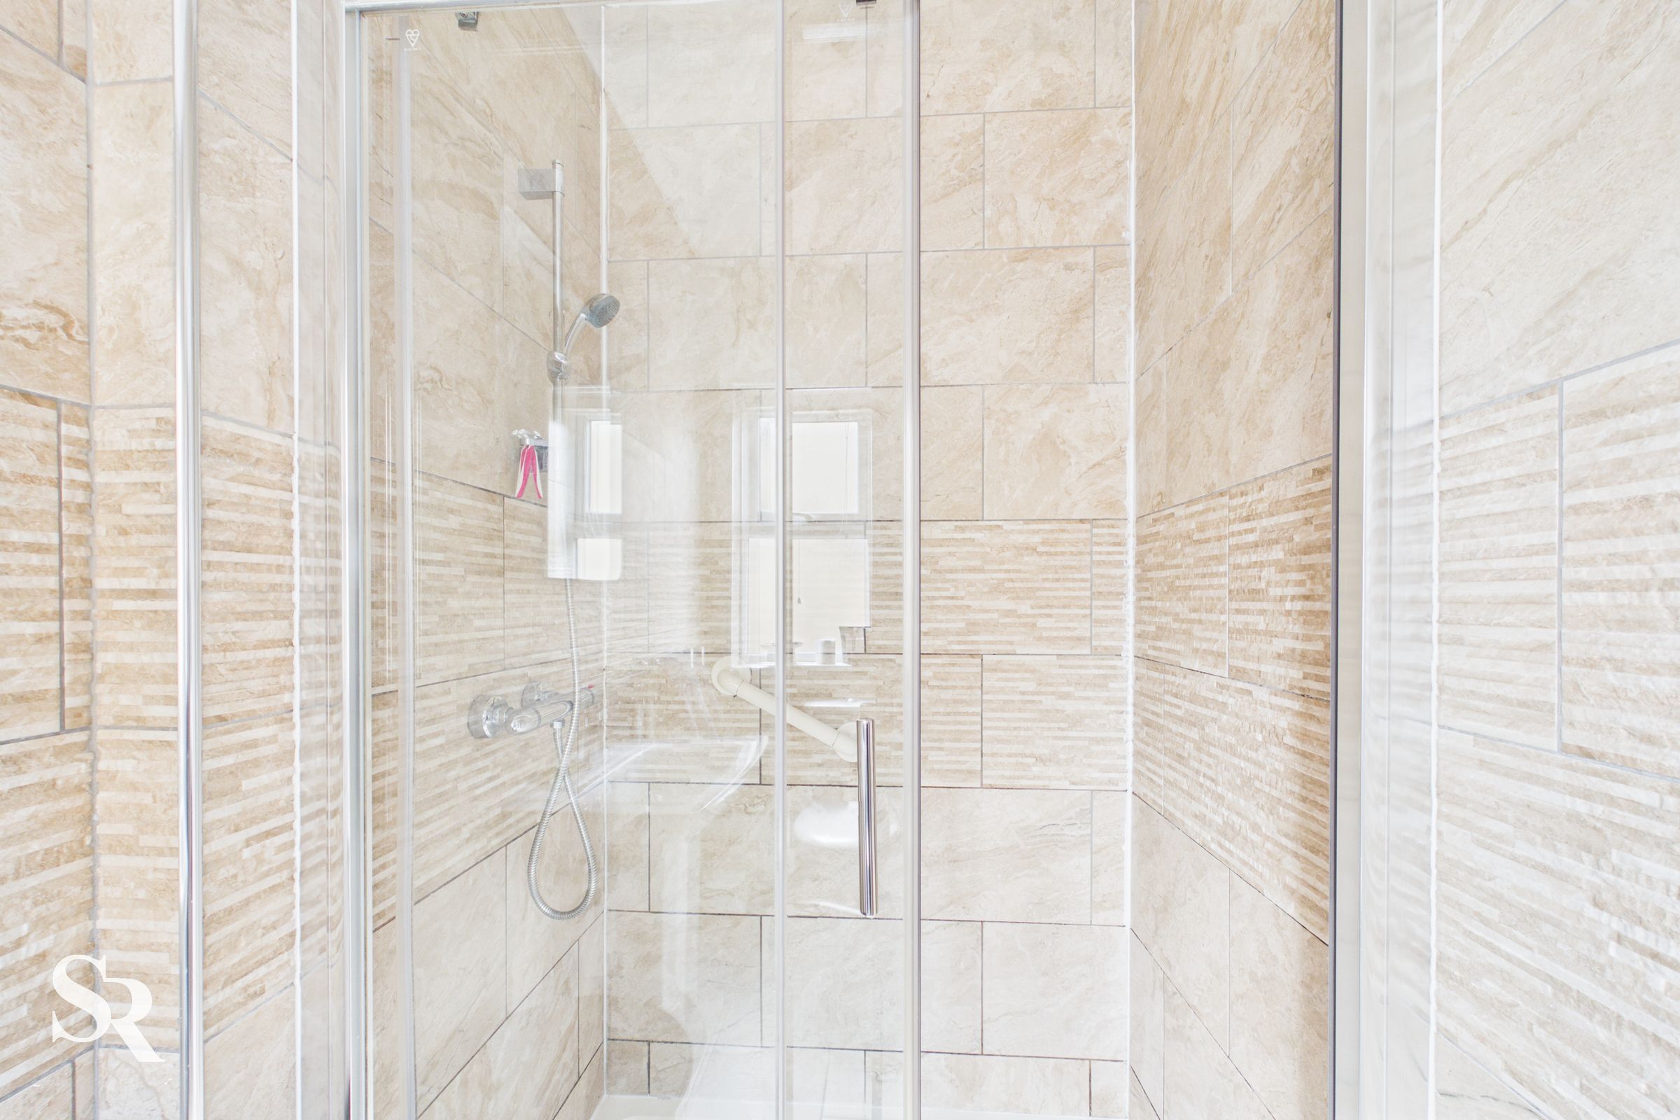
A practical, fully tiled en-suite featuring a wash hand basin with stainless steel mixer tap, WC and a separate shower with glass screen. Finished with tiled flooring and complemented by a chrome heated towel rail, providing a modern and functional space.
Bedroom Two
7' 10" x 18' 8" (2.38m x 5.68m)
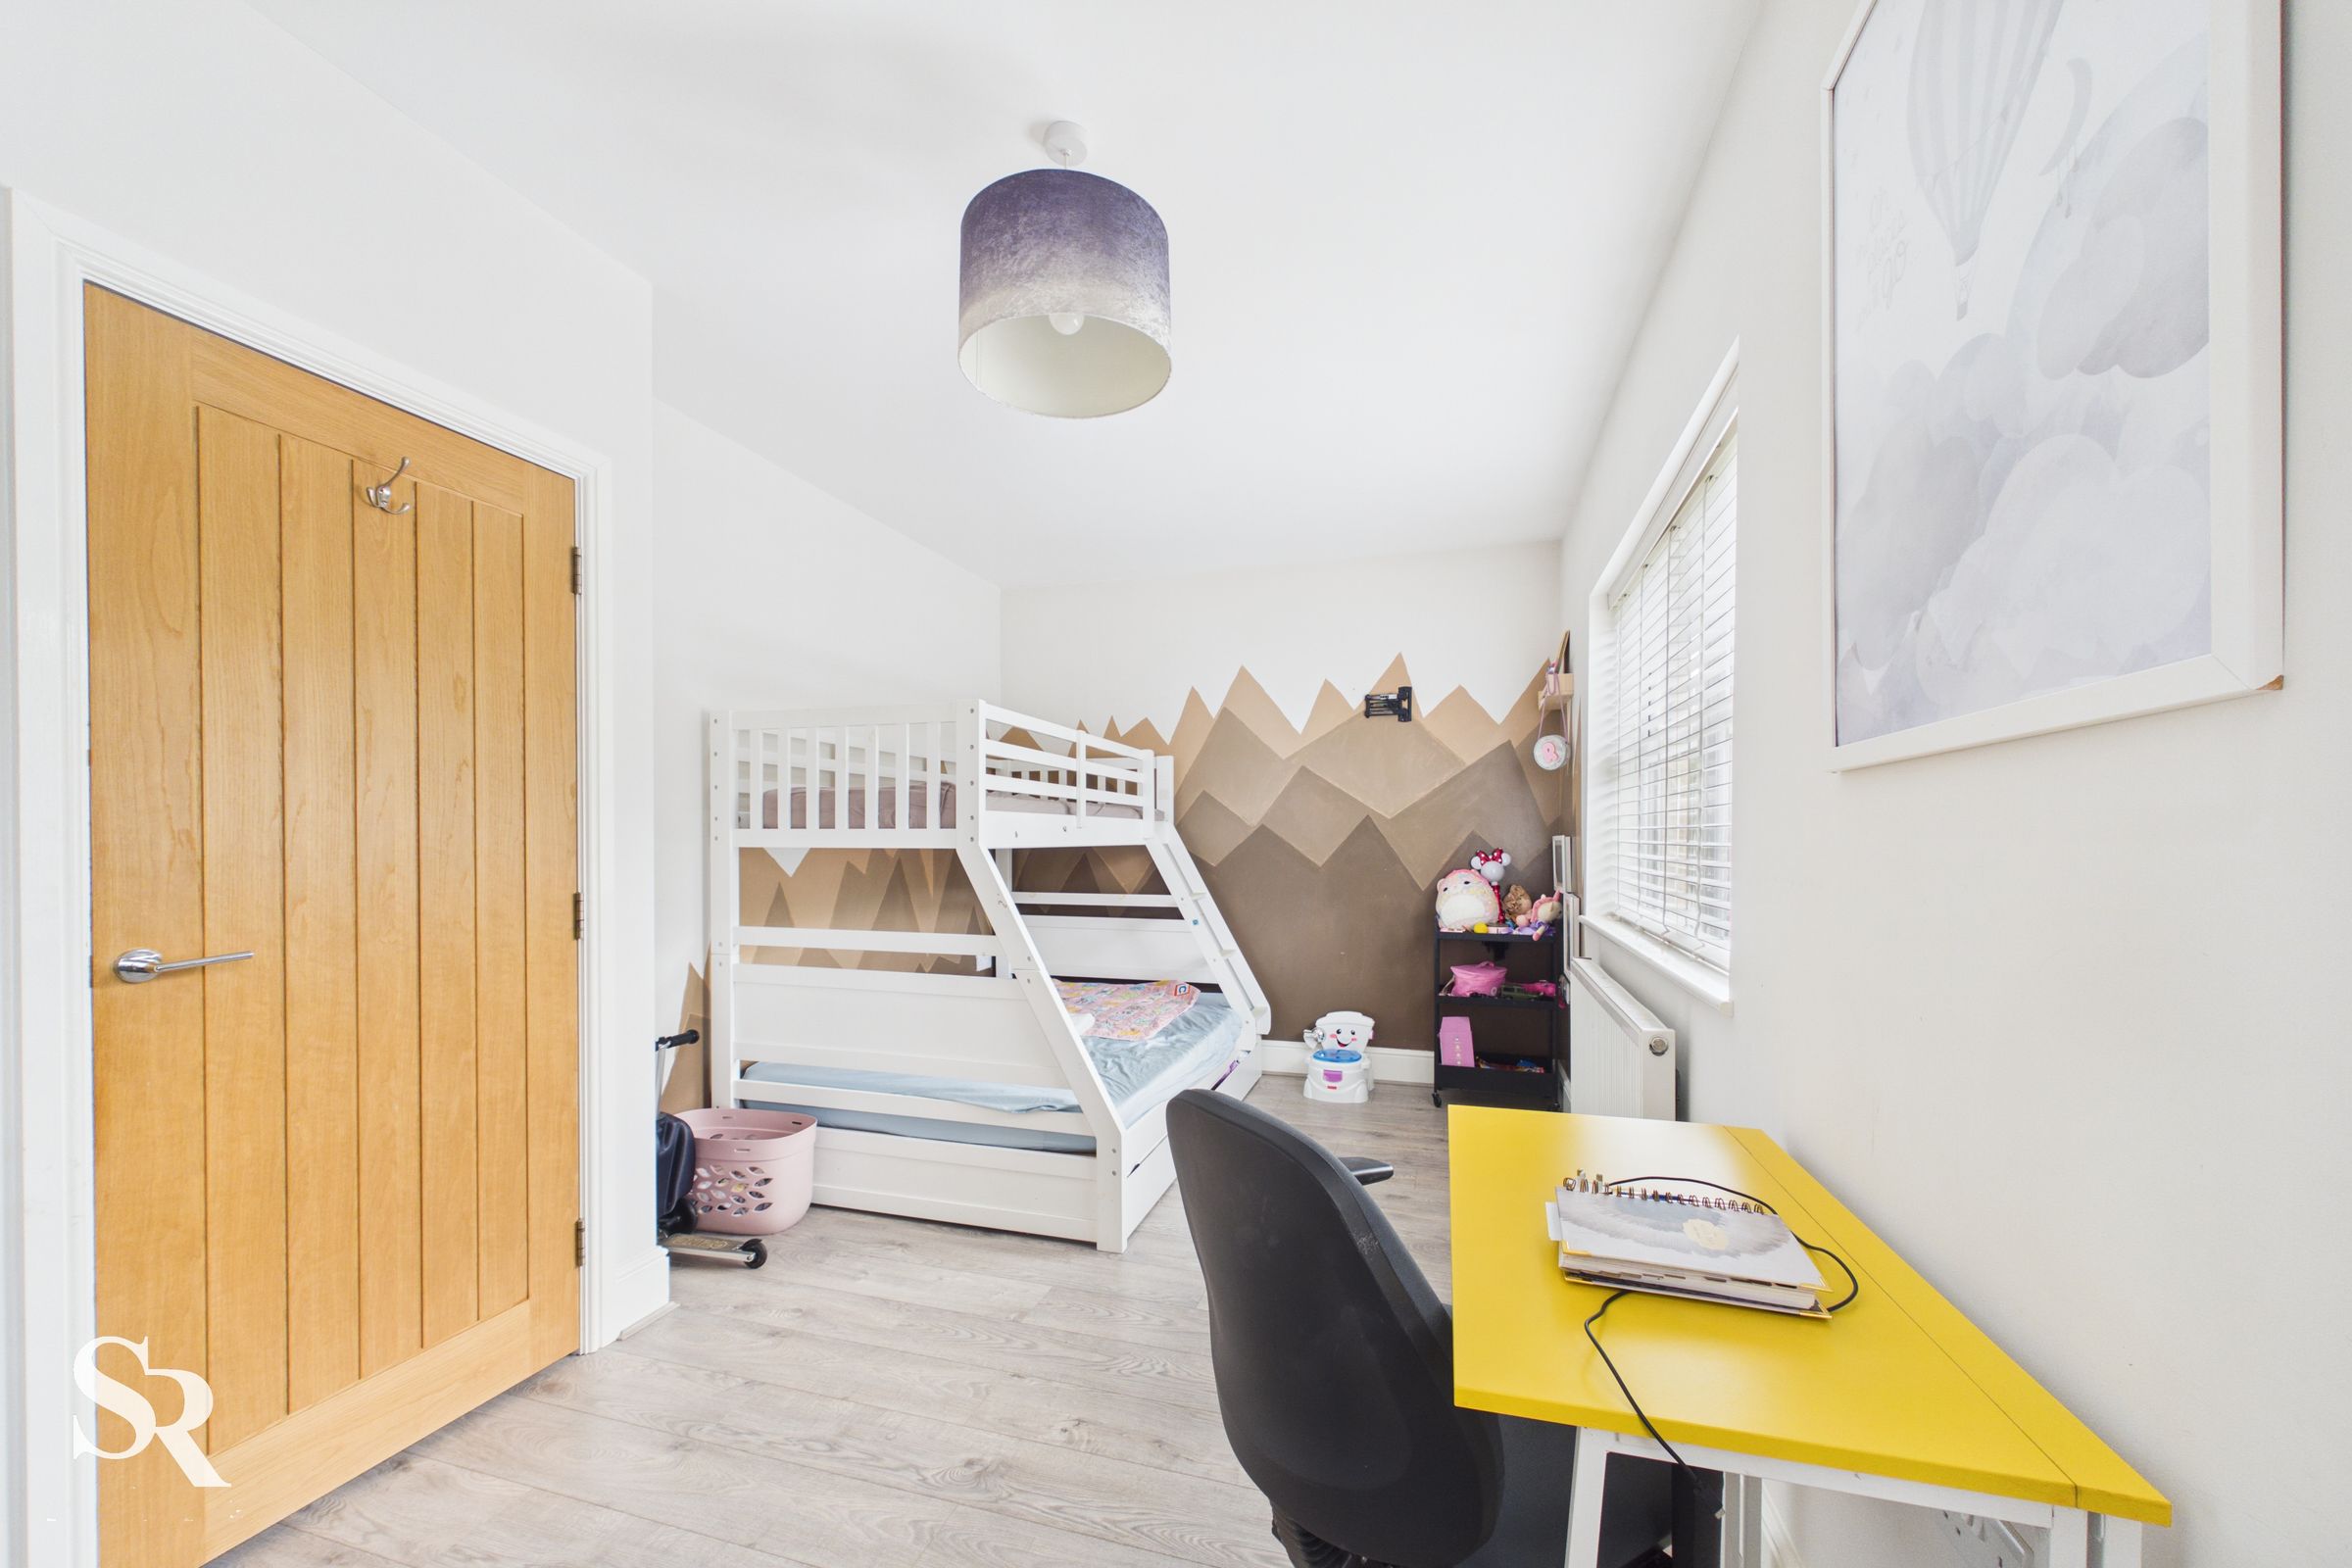
A further spacious double bedroom featuring two UPVC windows to the rear, allowing plenty of natural light into the room. Finished with practical wood-effect laminate flooring, providing a stylish and easy-to-maintain finish.
Landing
5' 10" x 3' 7" (1.78m x 1.09m)
A bright and well-presented landing providing access to the third-floor accommodation, with a light and welcoming feel.