Like the look of this property?
We would love to hear from you and arrange a viewing of this property. Get in touch now!
Property features
NO VENDOR CHAIN
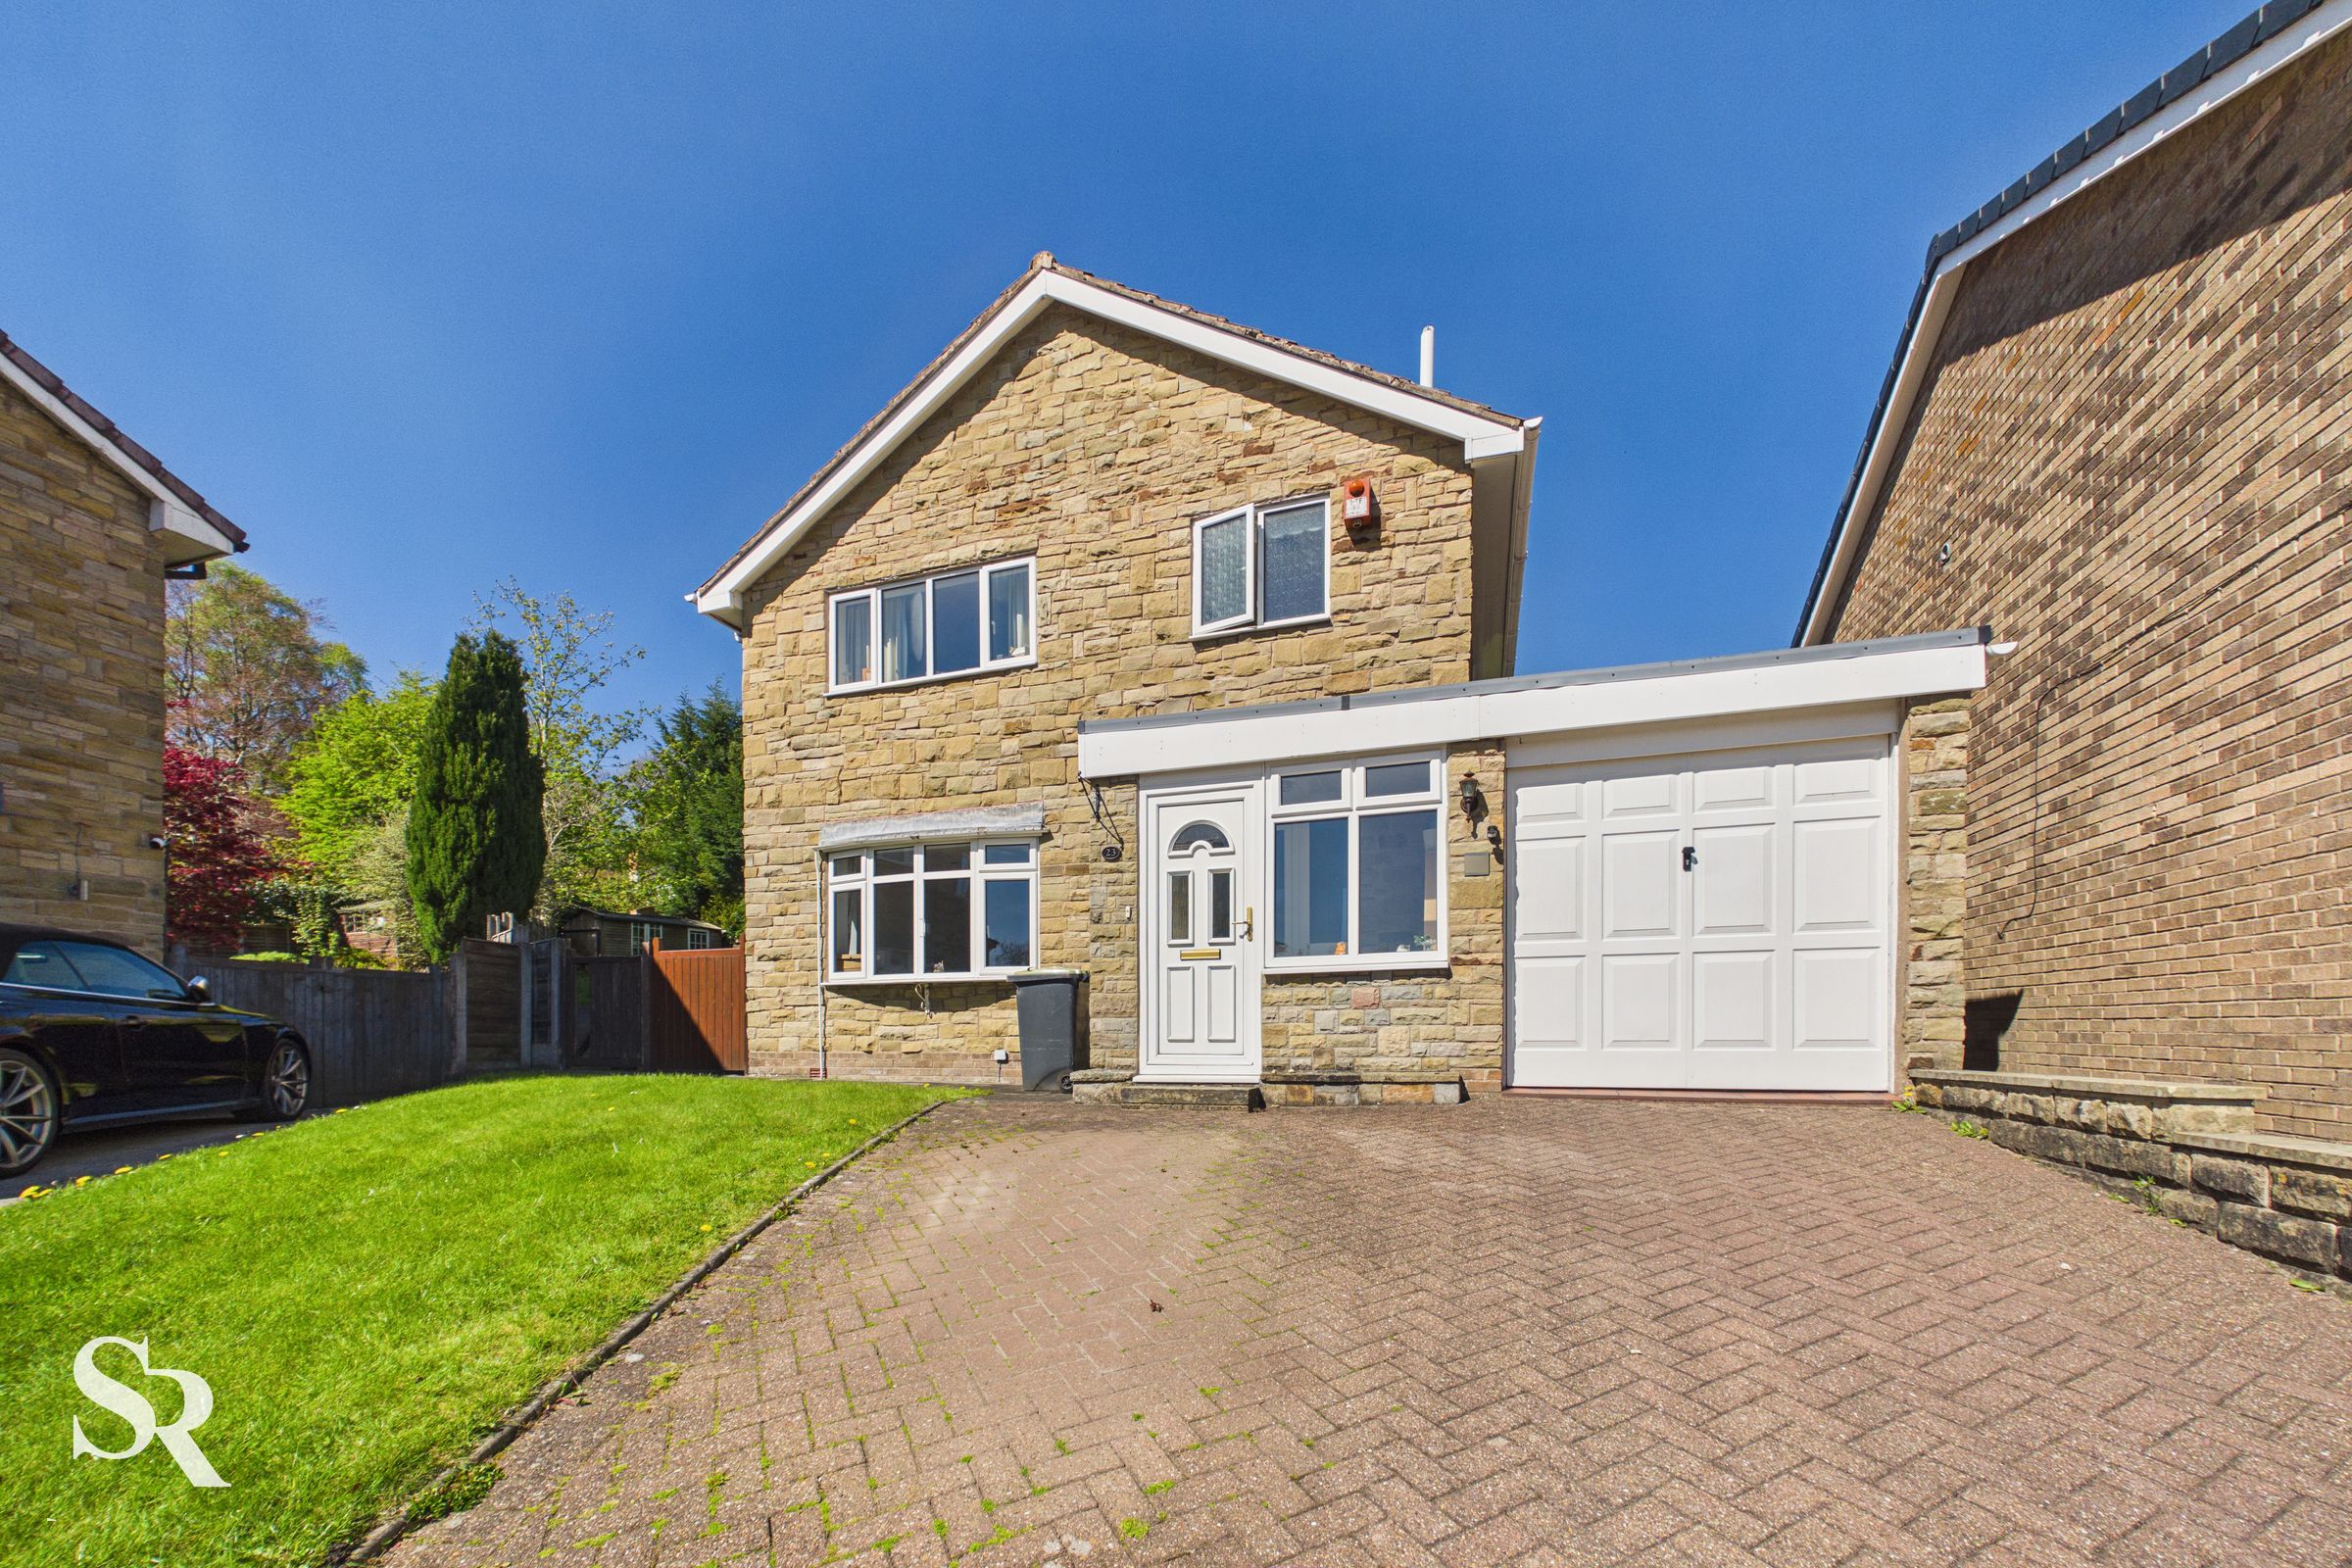
Large Four Bedroom Detached House
Prime Whalley Bridge Location
Stunning Views Over The Surrounding Countryside
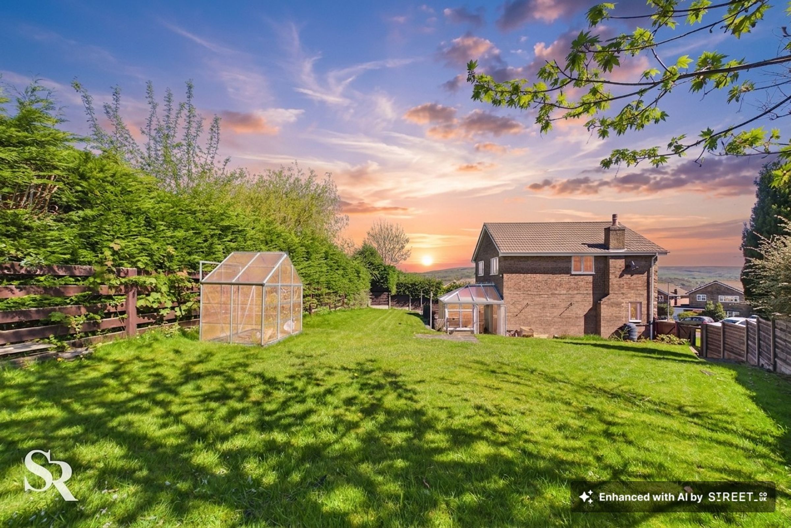
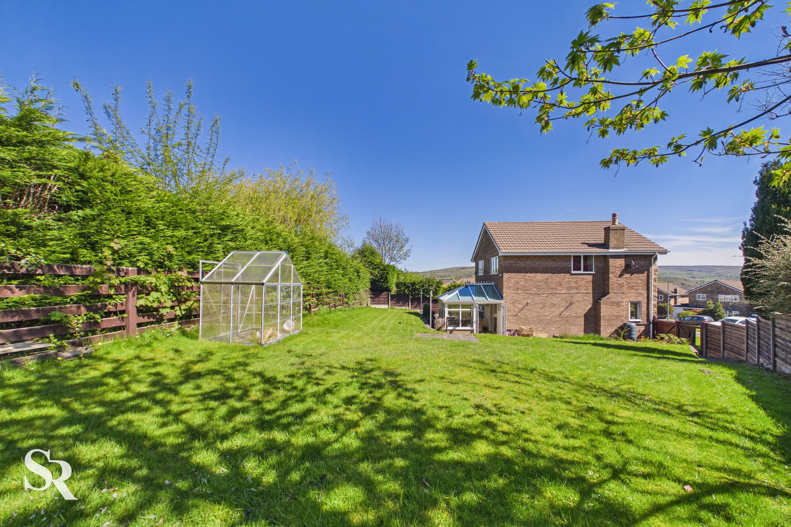
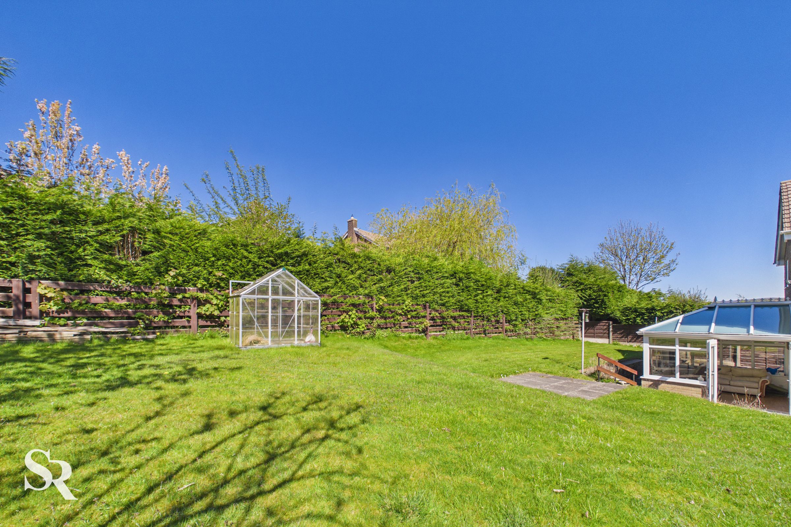
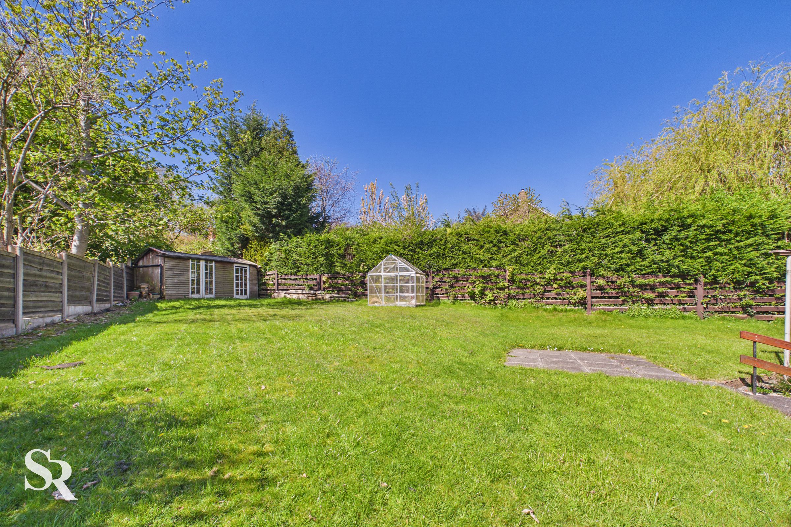
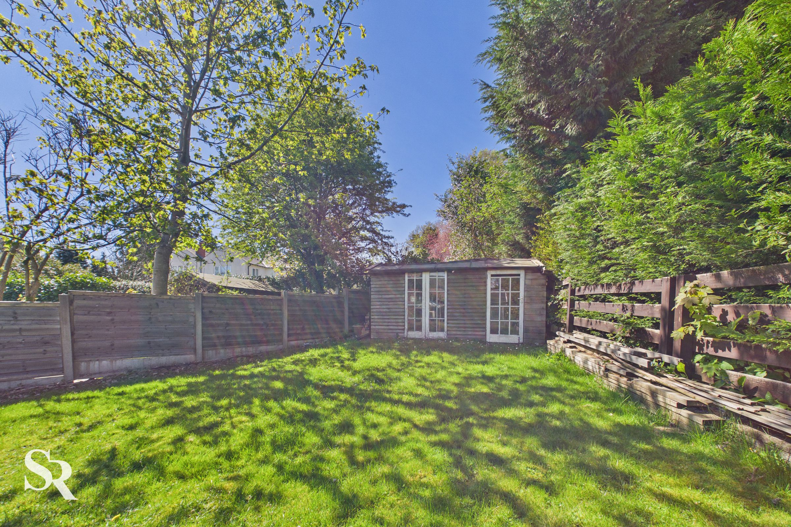
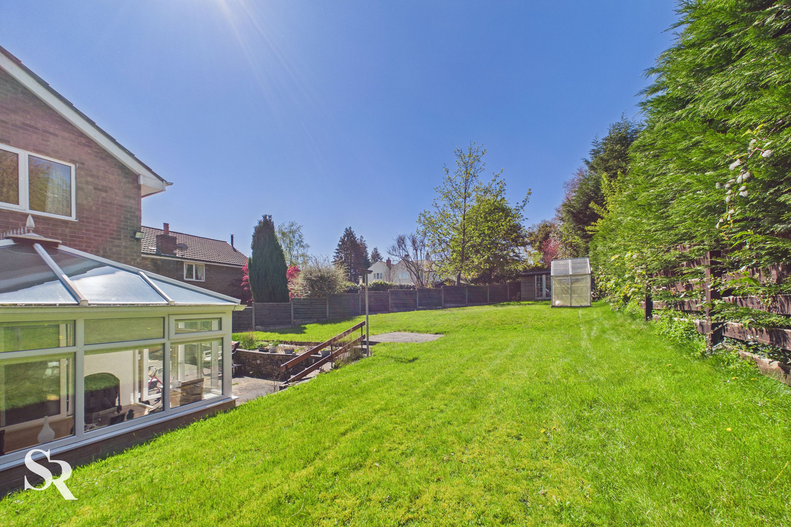
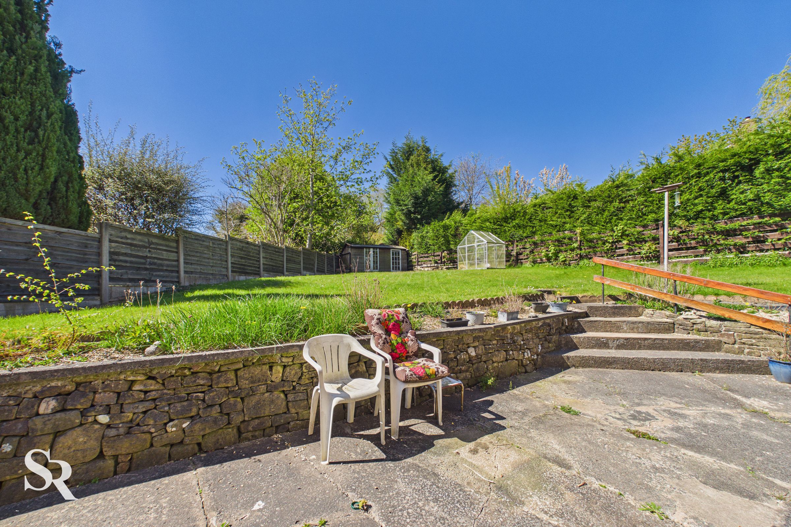
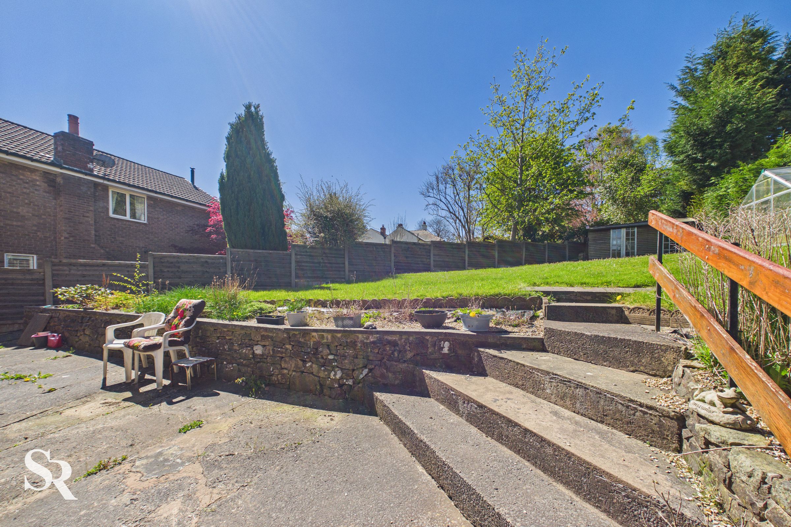
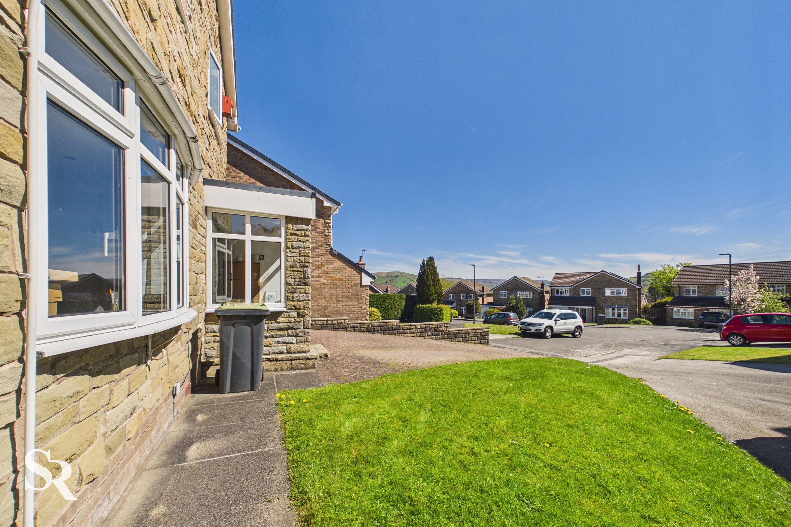
Larger Than Average Corner Plot
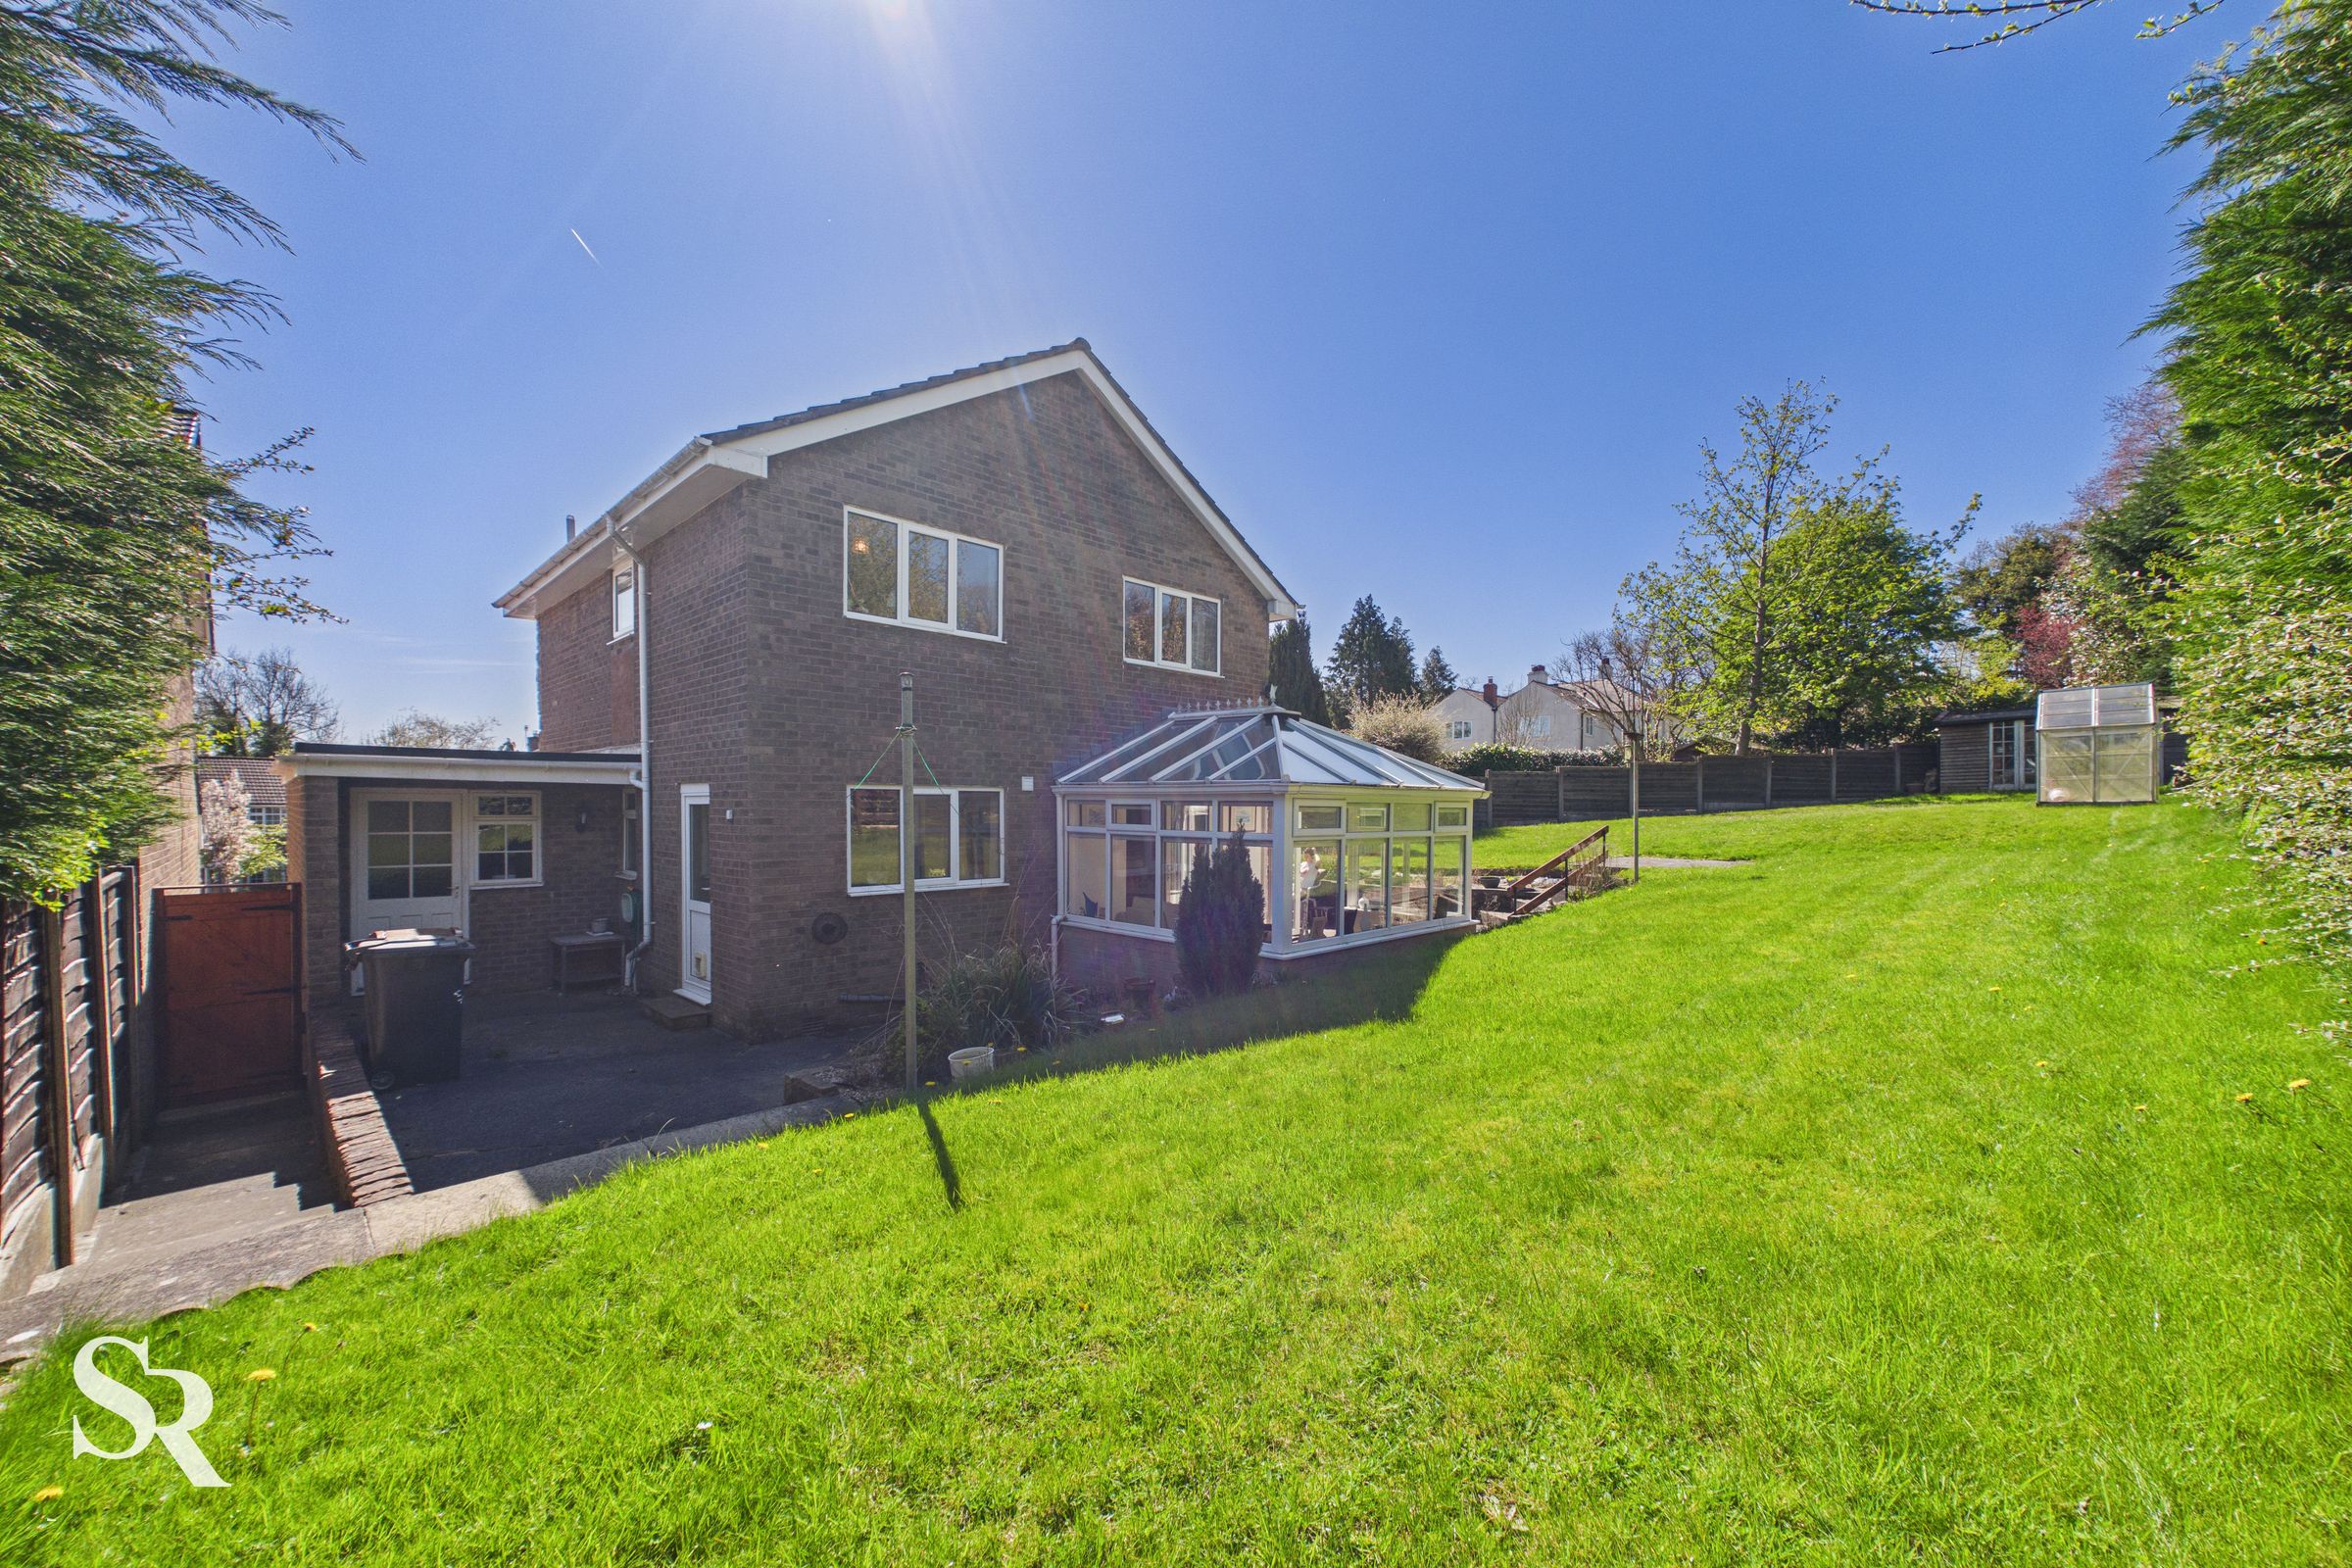
Conservatory
Driveway and Detached Garage
Council Tax Band D
About this property
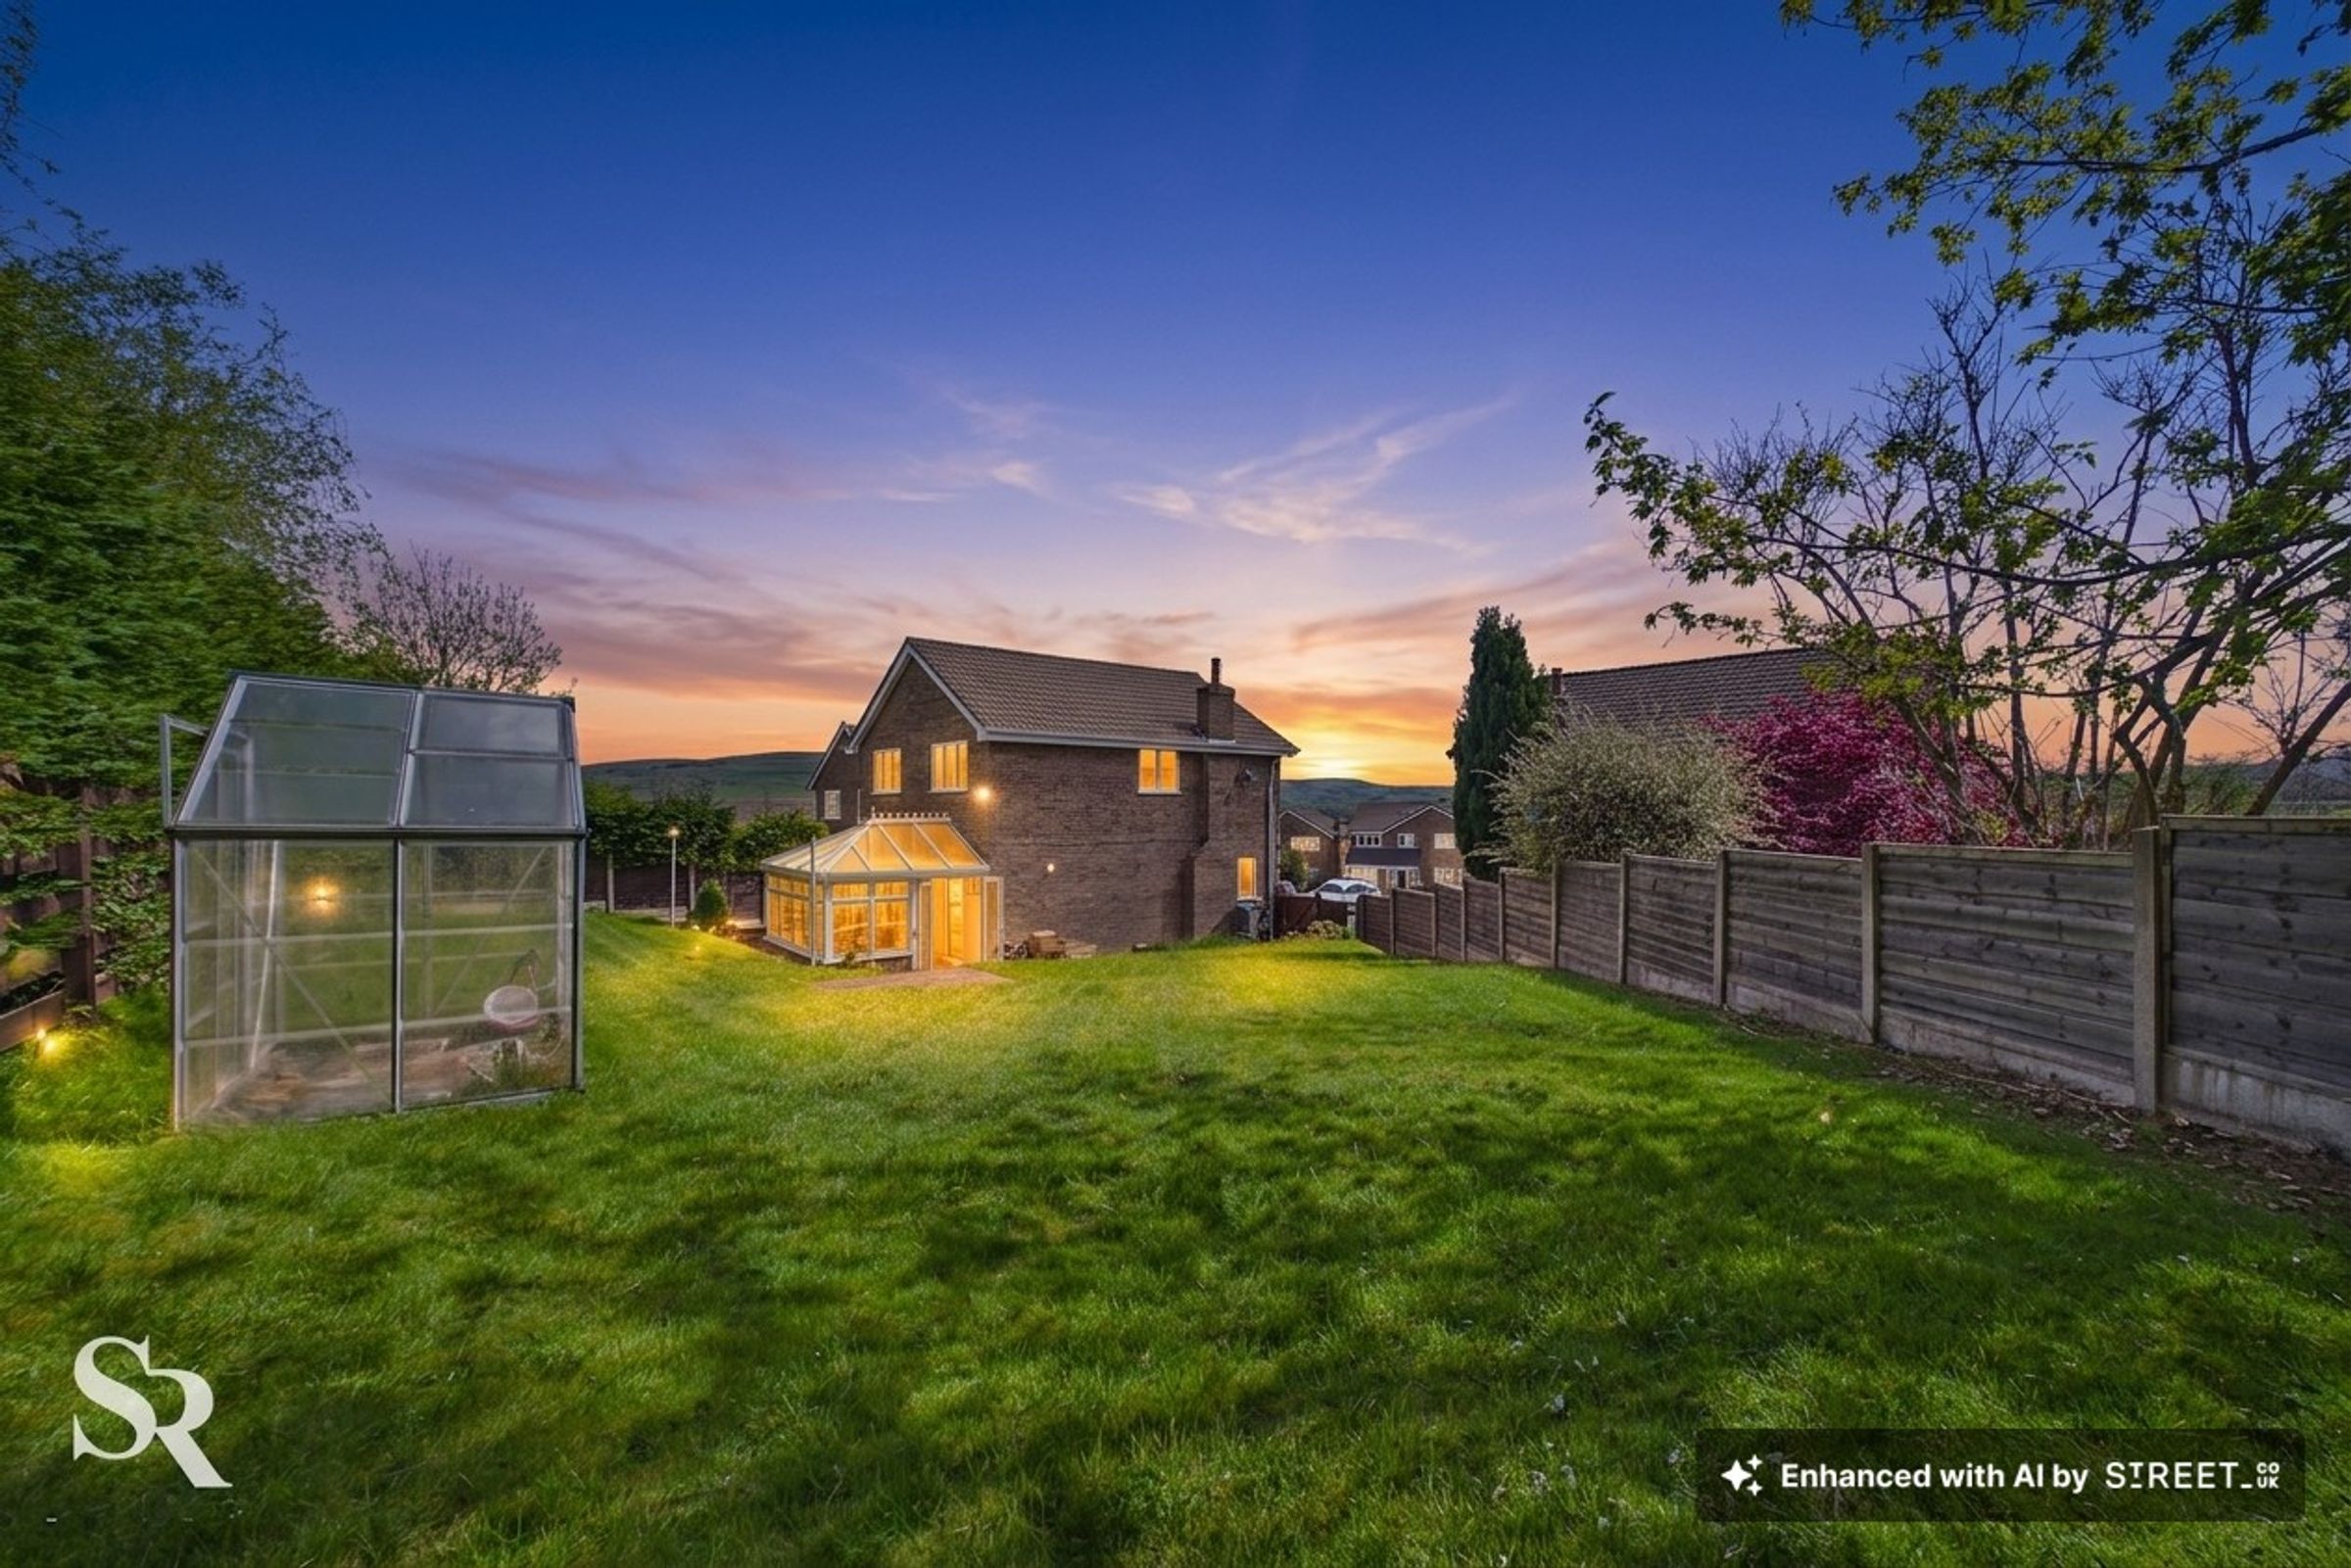
Presenting an elegant and substantial four-bedroom detached family home, offered with no onward chain and ideally positioned in the highly sought-after Whaley Bridge area. Occupying an elevated position within a popular, established residential development, this impressive property sits on a larger-than-average corner plot and enjoys stunning panoramic views over the surrounding countryside, including towards Kinder Scout — offering a peaceful retreat while remaining conveniently close to local amenities, transport links, and well-regarded schools.
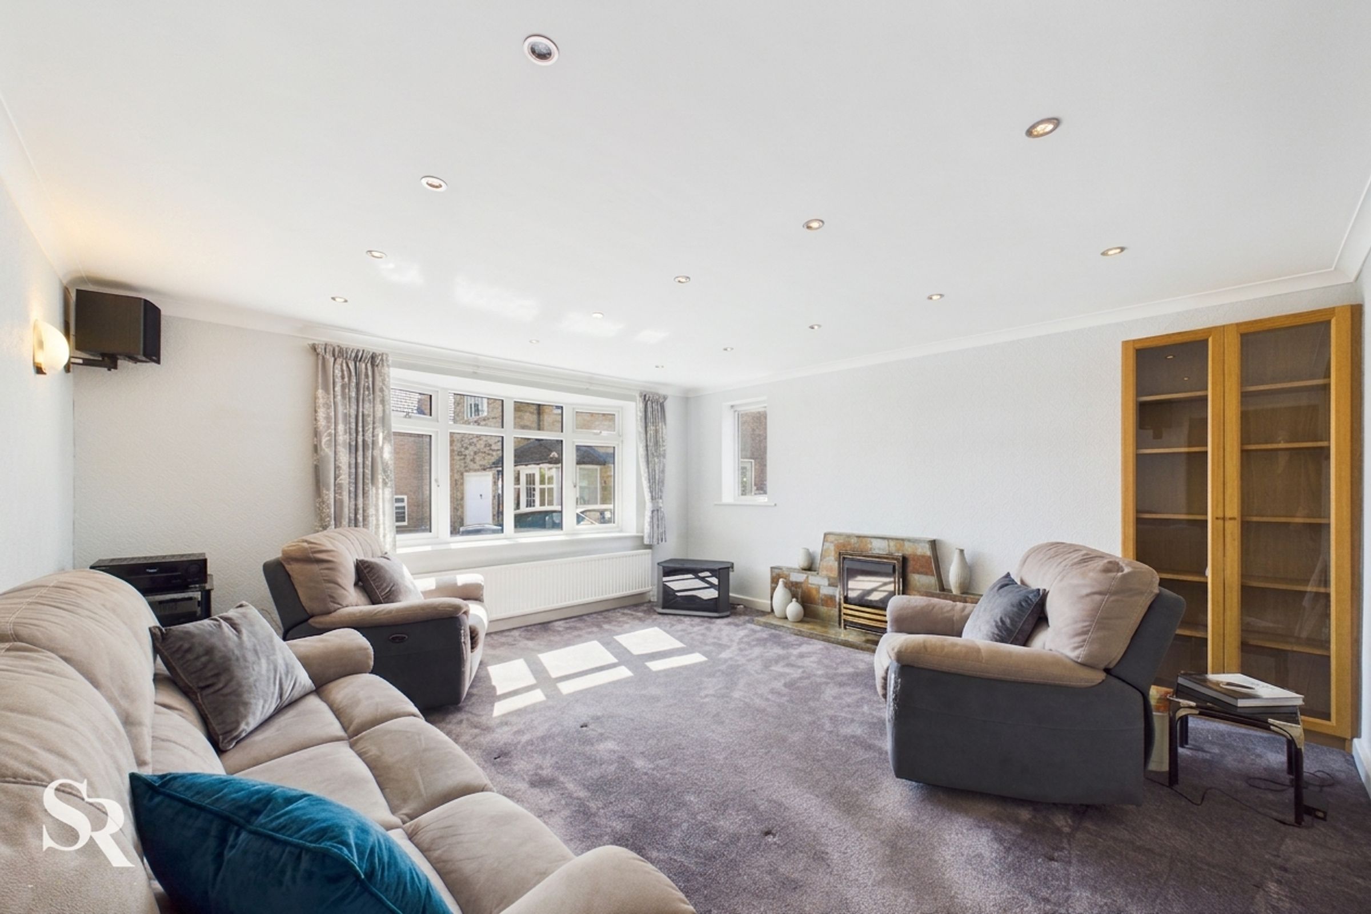
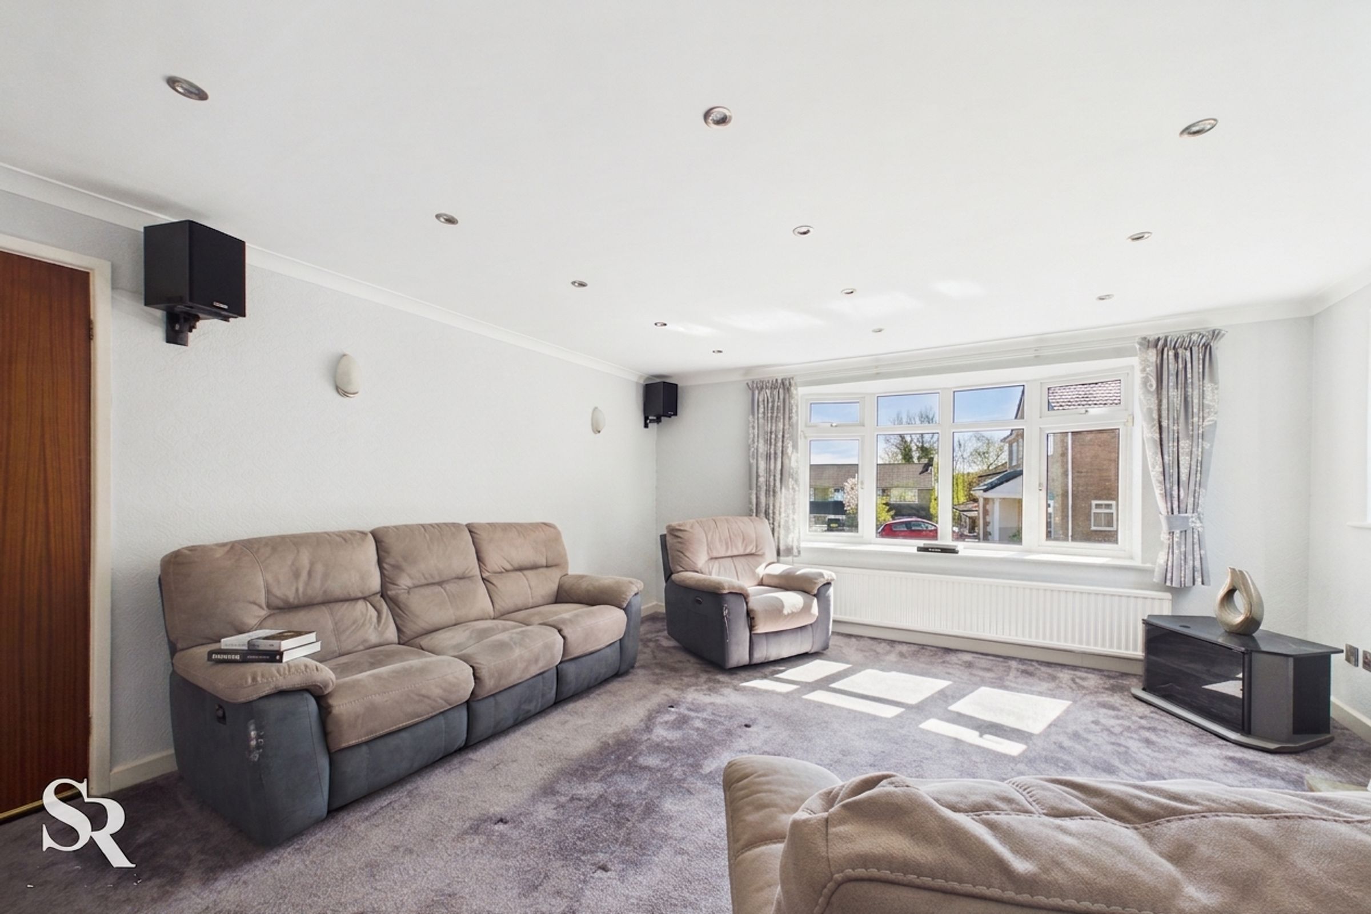
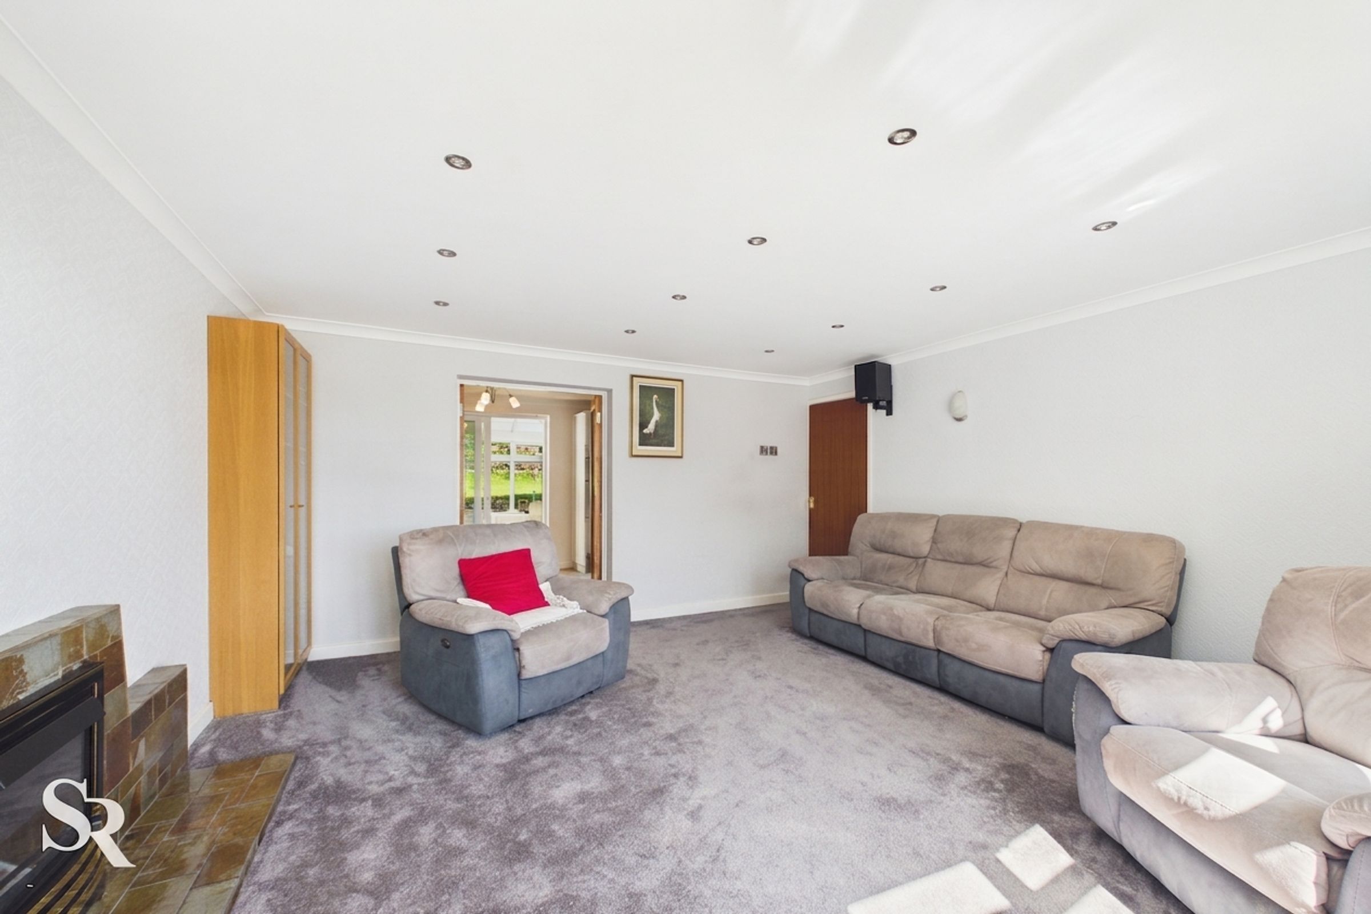
Upon entering, you are welcomed by a bright and spacious hallway that provides access to the principal reception rooms, kitchen, and a convenient downstairs WC. The generous living room is a standout feature, filled with natural light from large windows that perfectly frame the picturesque outlook, creating an inviting space for both relaxation and entertaining. A further reception room, along with a bright conservatory, enhances the versatility of the ground floor, offering additional areas for family living, dining, or simply enjoying the surrounding views throughout the seasons.
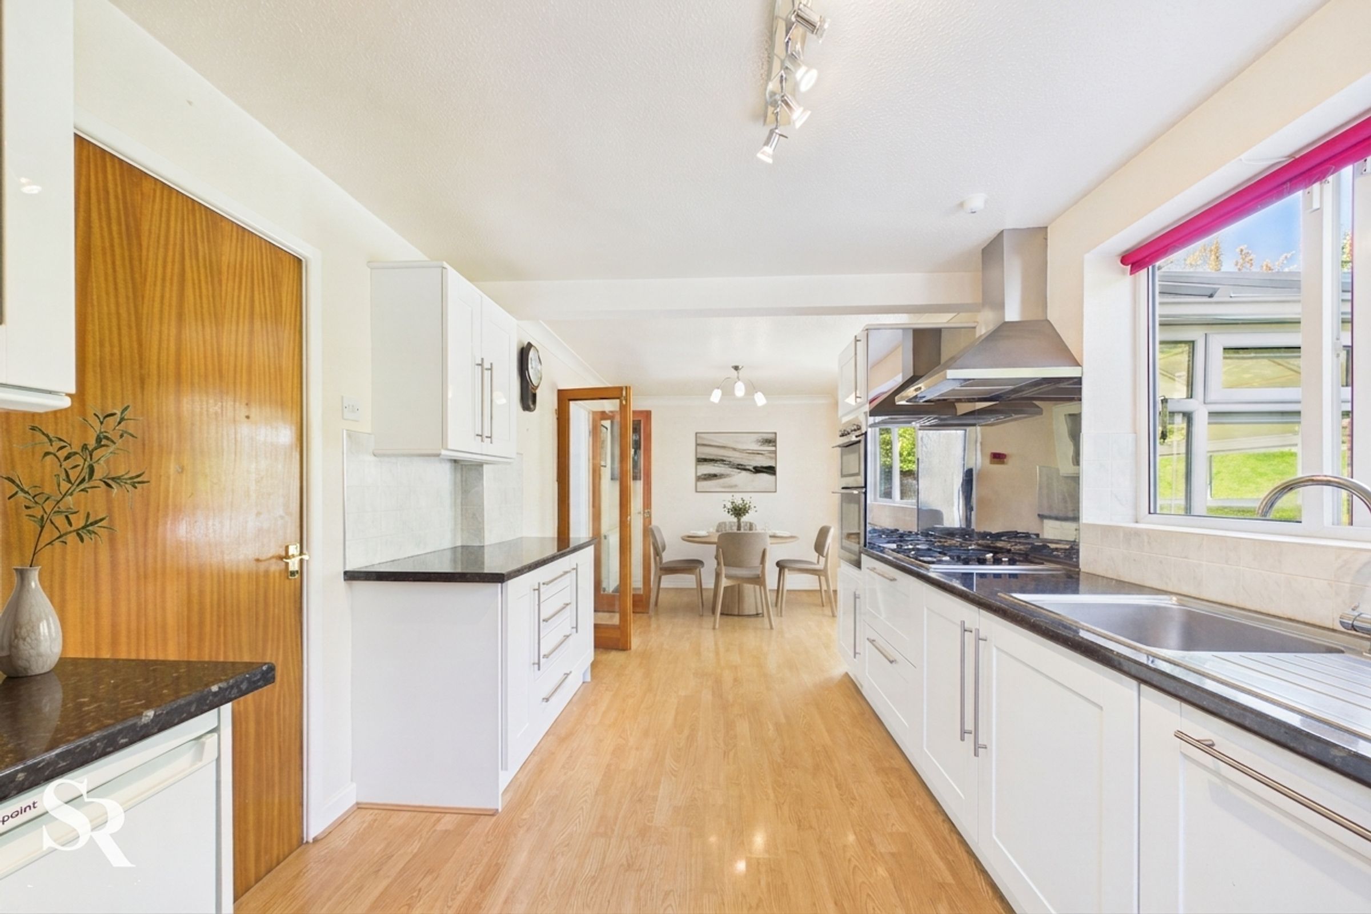
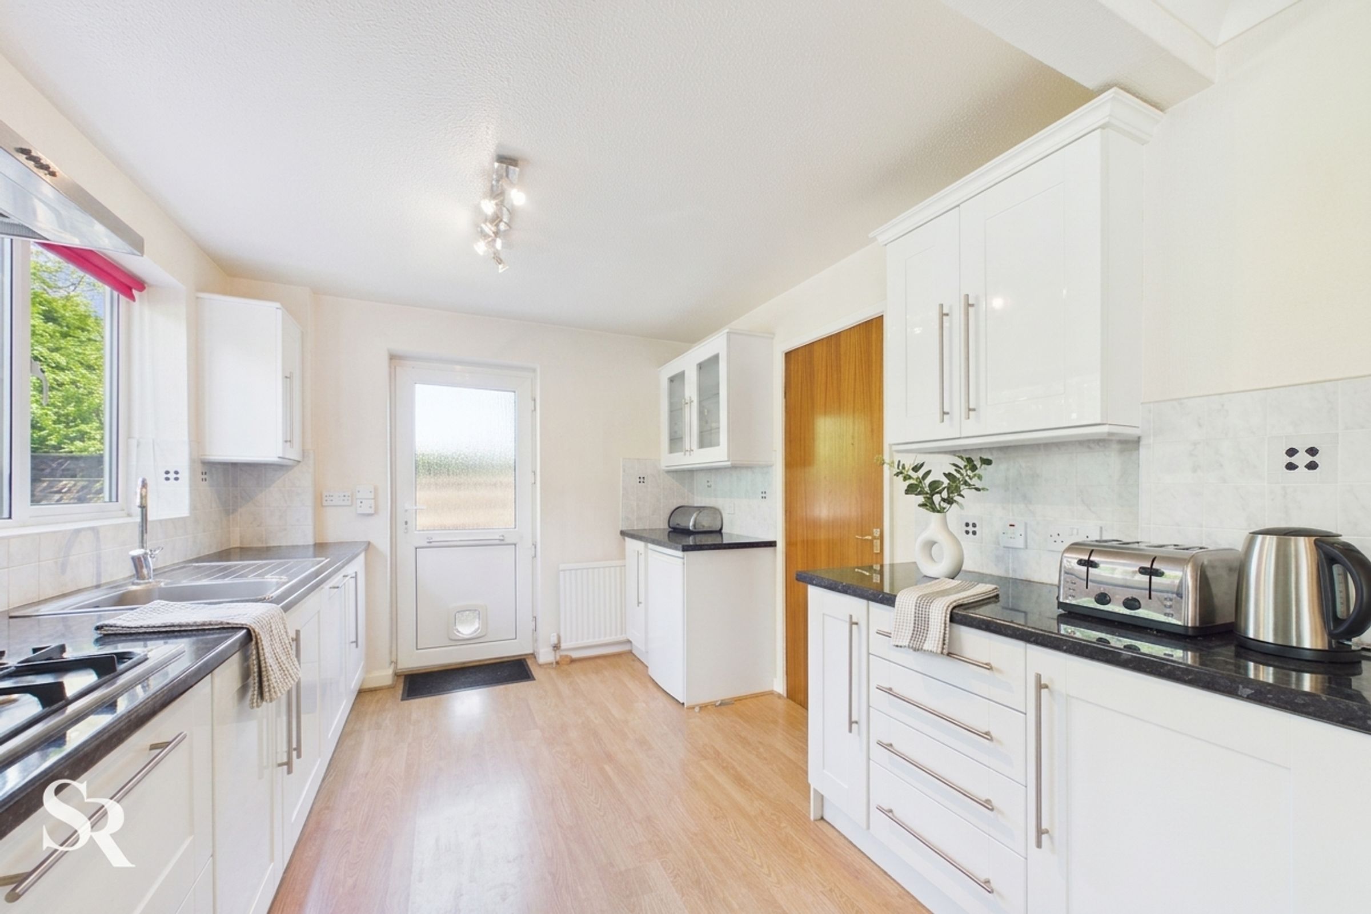
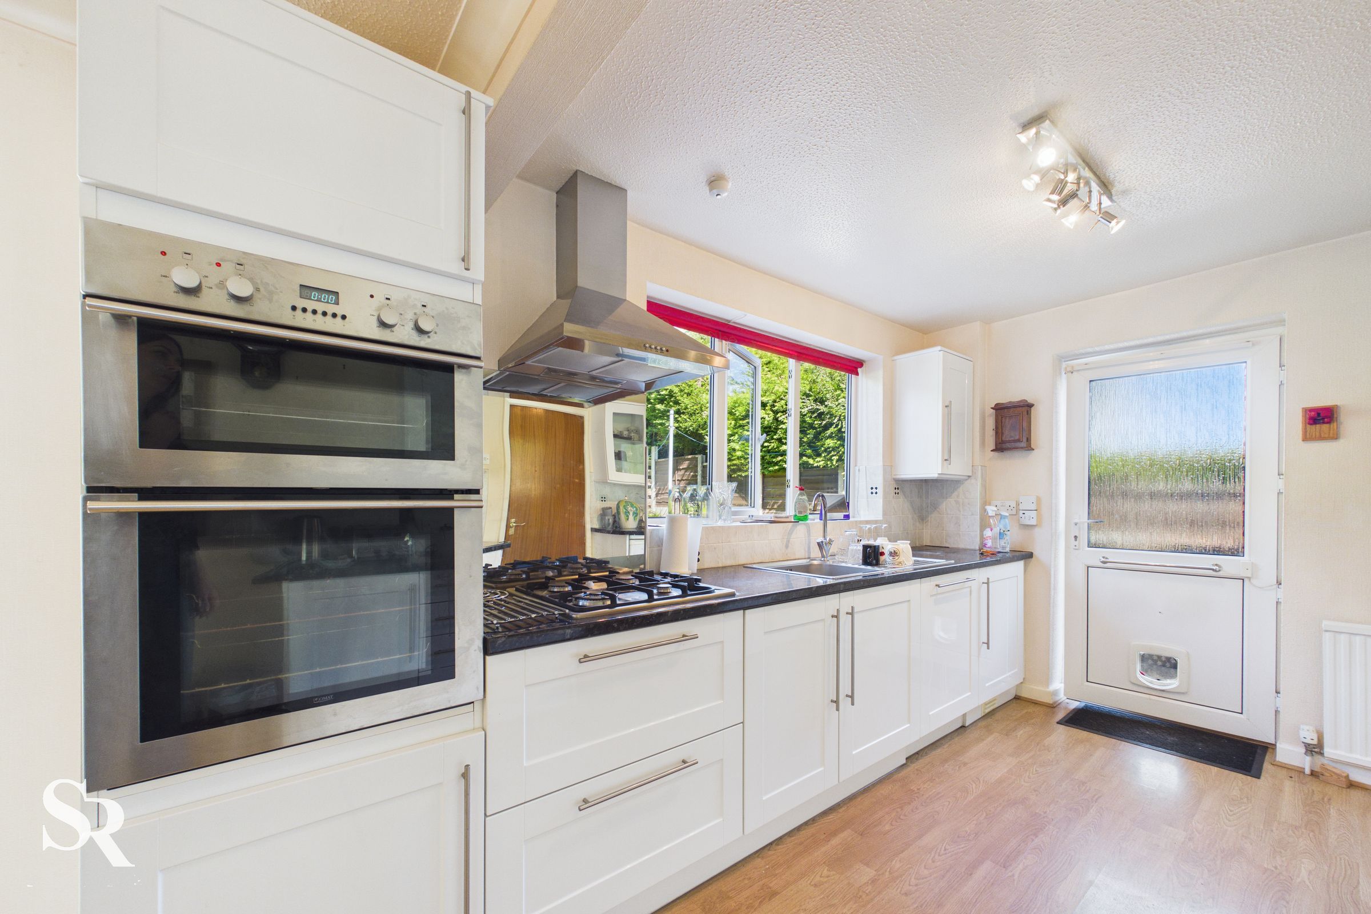
The thoughtfully designed kitchen is well-appointed with modern fittings, ample storage, and integrated appliances, seamlessly connecting to a bright and airy dining space ideal for everyday family meals or more formal entertaining. A practical utility room adds further convenience to the layout, supporting the demands of modern family life.
To the first floor, the property offers four well-proportioned bedrooms, each providing comfortable and flexible accommodation suitable for guests, home working, or family use. The principal bedroom benefits from generous proportions and exceptional views, while the remaining bedrooms are equally spacious and versatile. A contemporary family bathroom completes the first floor, finished with quality fixtures and designed for everyday practicality.
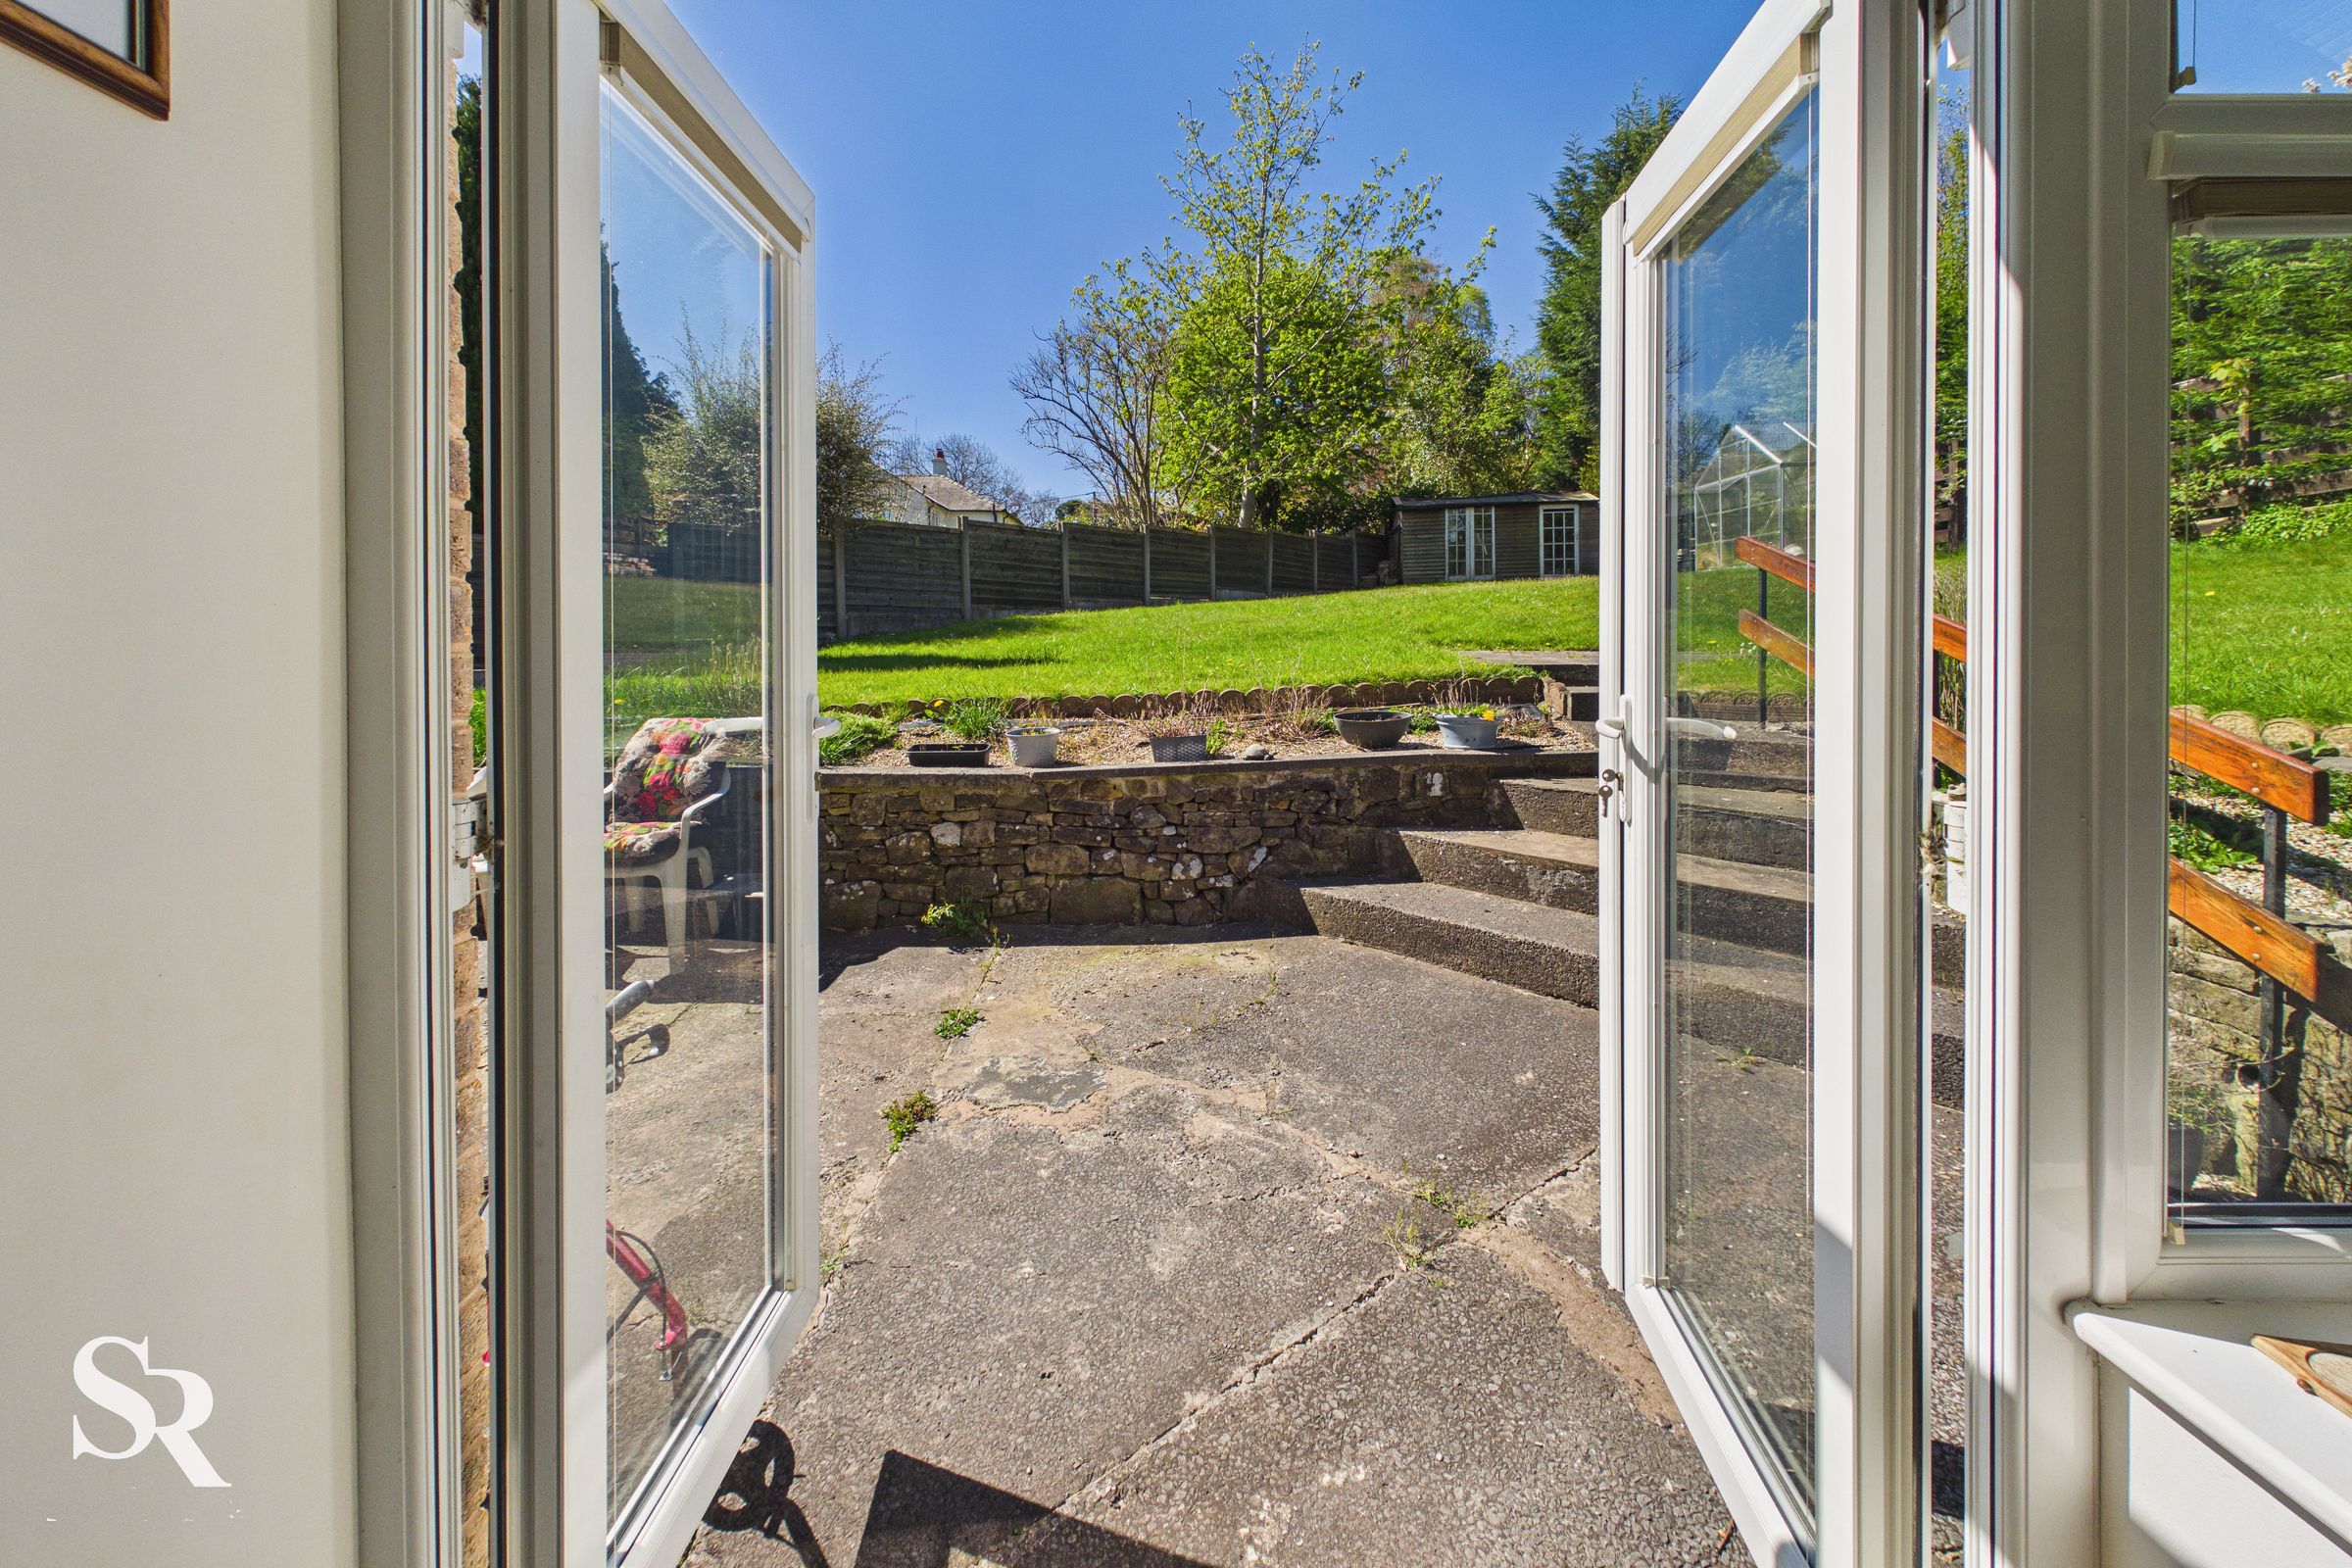
Externally, the property features a driveway providing off-road parking for two vehicles, along with a detached garage offering secure parking or additional storage, complete with lighting and power. The rear garden enjoys a peaceful outlook, further enhanced by the impressive countryside views.
This is a rare opportunity to acquire a beautifully maintained, larger-than-average detached residence in a prime Whaley Bridge location, combining tranquil countryside living with excellent access to nearby amenities. Early viewing is highly recommended to fully appreciate the space, quality, and lifestyle this exceptional home has to offer.
EPC pending
Key details
Broadband: up to 1800mbps
1346ft2 floor area
5360ft2 plot size
Freehold
Council tax band D
Local authority: High Peak Borough Council
Additional information
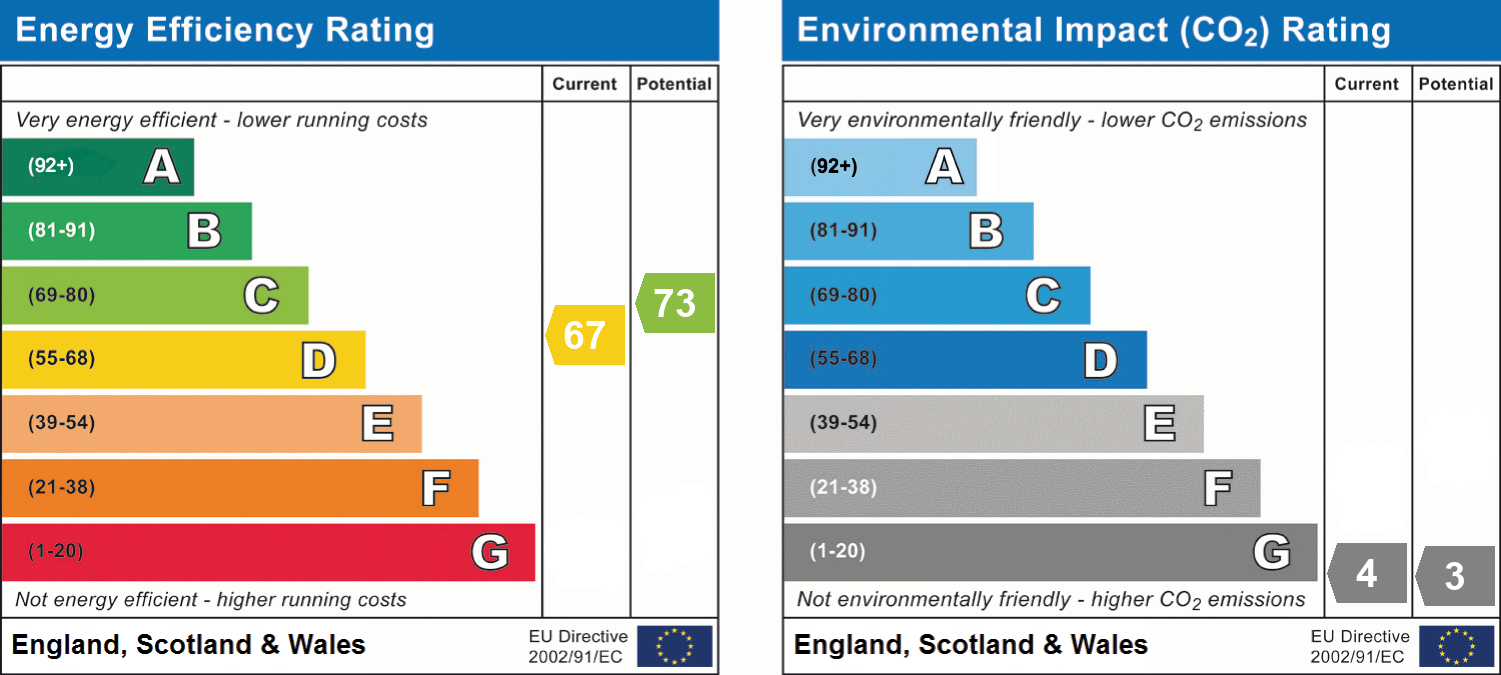
- Energy efficiency (current)
- D (67)
- Energy efficiency (potential)
- C (73)
- Environmental impact (current)
- G (4)
- Environmental impact (potential)
- G (3)
- Construction materials
- Brick and block


Near the property
Rooms and dimensions
Front Porch

Practical front porch with a uPVC door and window, providing a welcoming entrance to the home with direct access into the hallway.
Hallway
15' 3" x 6' 8" (4.64m x 2.02m)
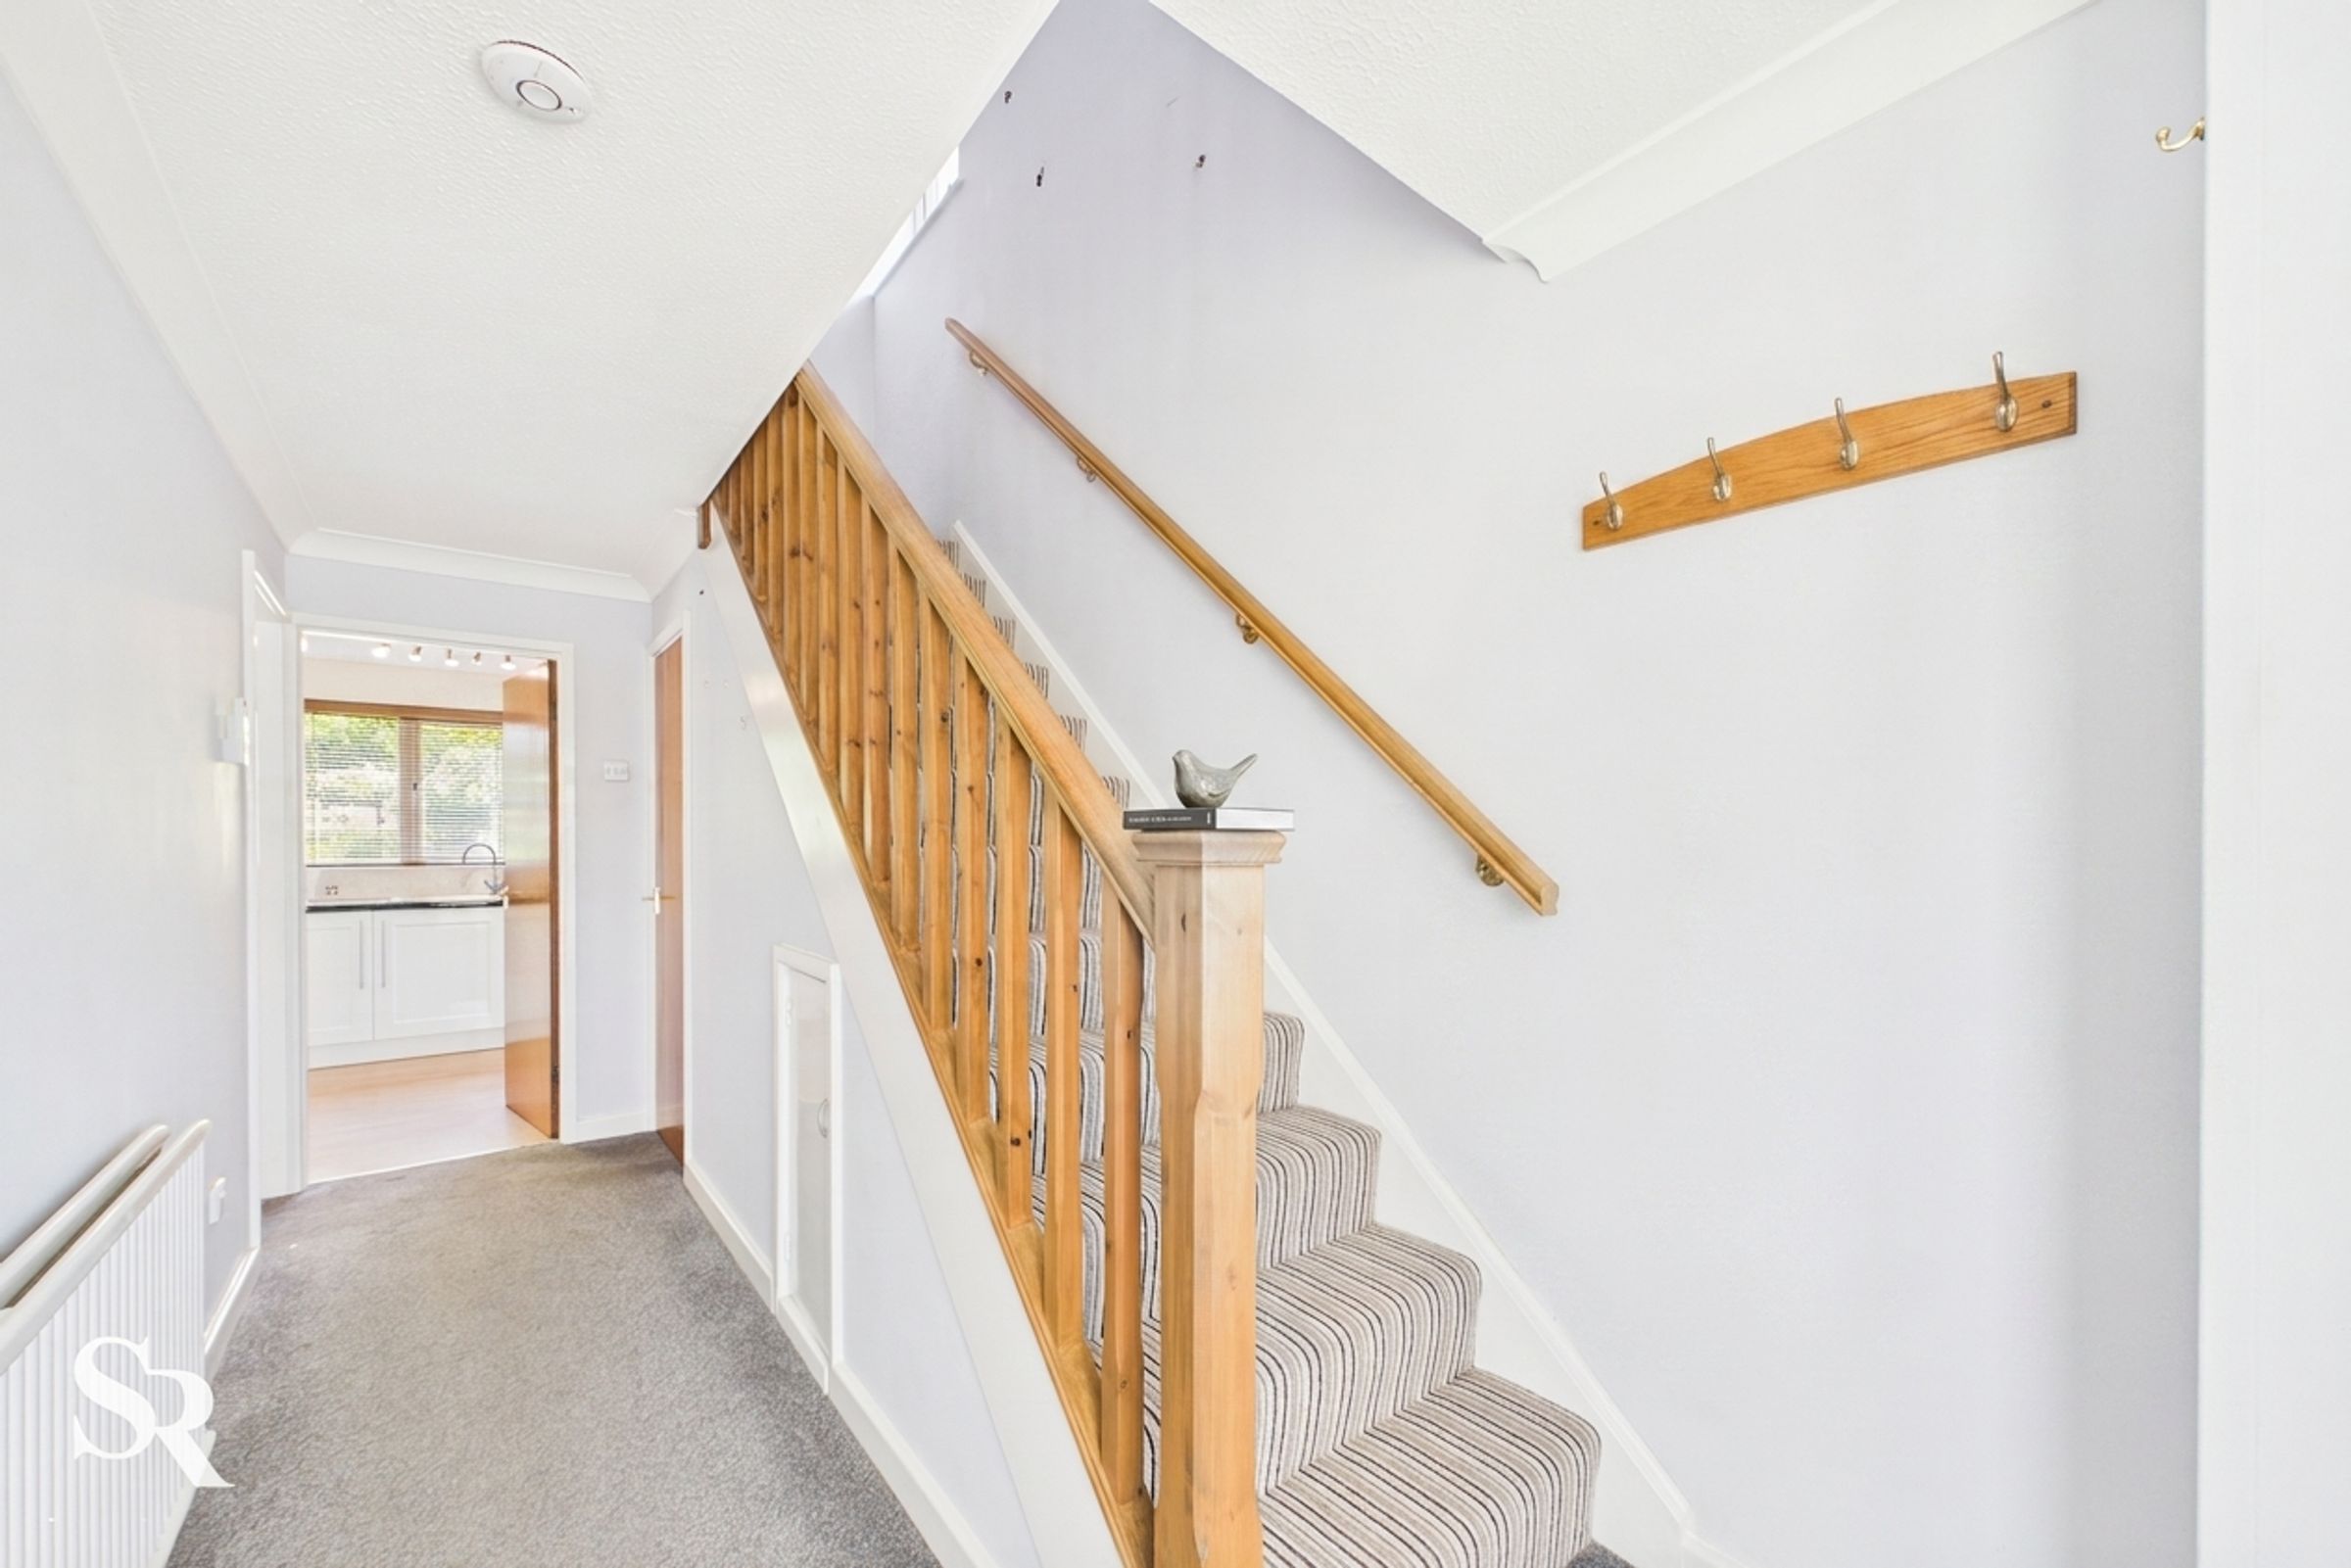
Bright and welcoming hallway connecting the ground floor living spaces, complete with carpeted flooring and a composite door leading to the front porch. The hallway also benefits from a convenient downstairs WC, adding practicality to everyday family living.
Lounge
15' 4" x 14' 11" (4.67m x 4.55m)
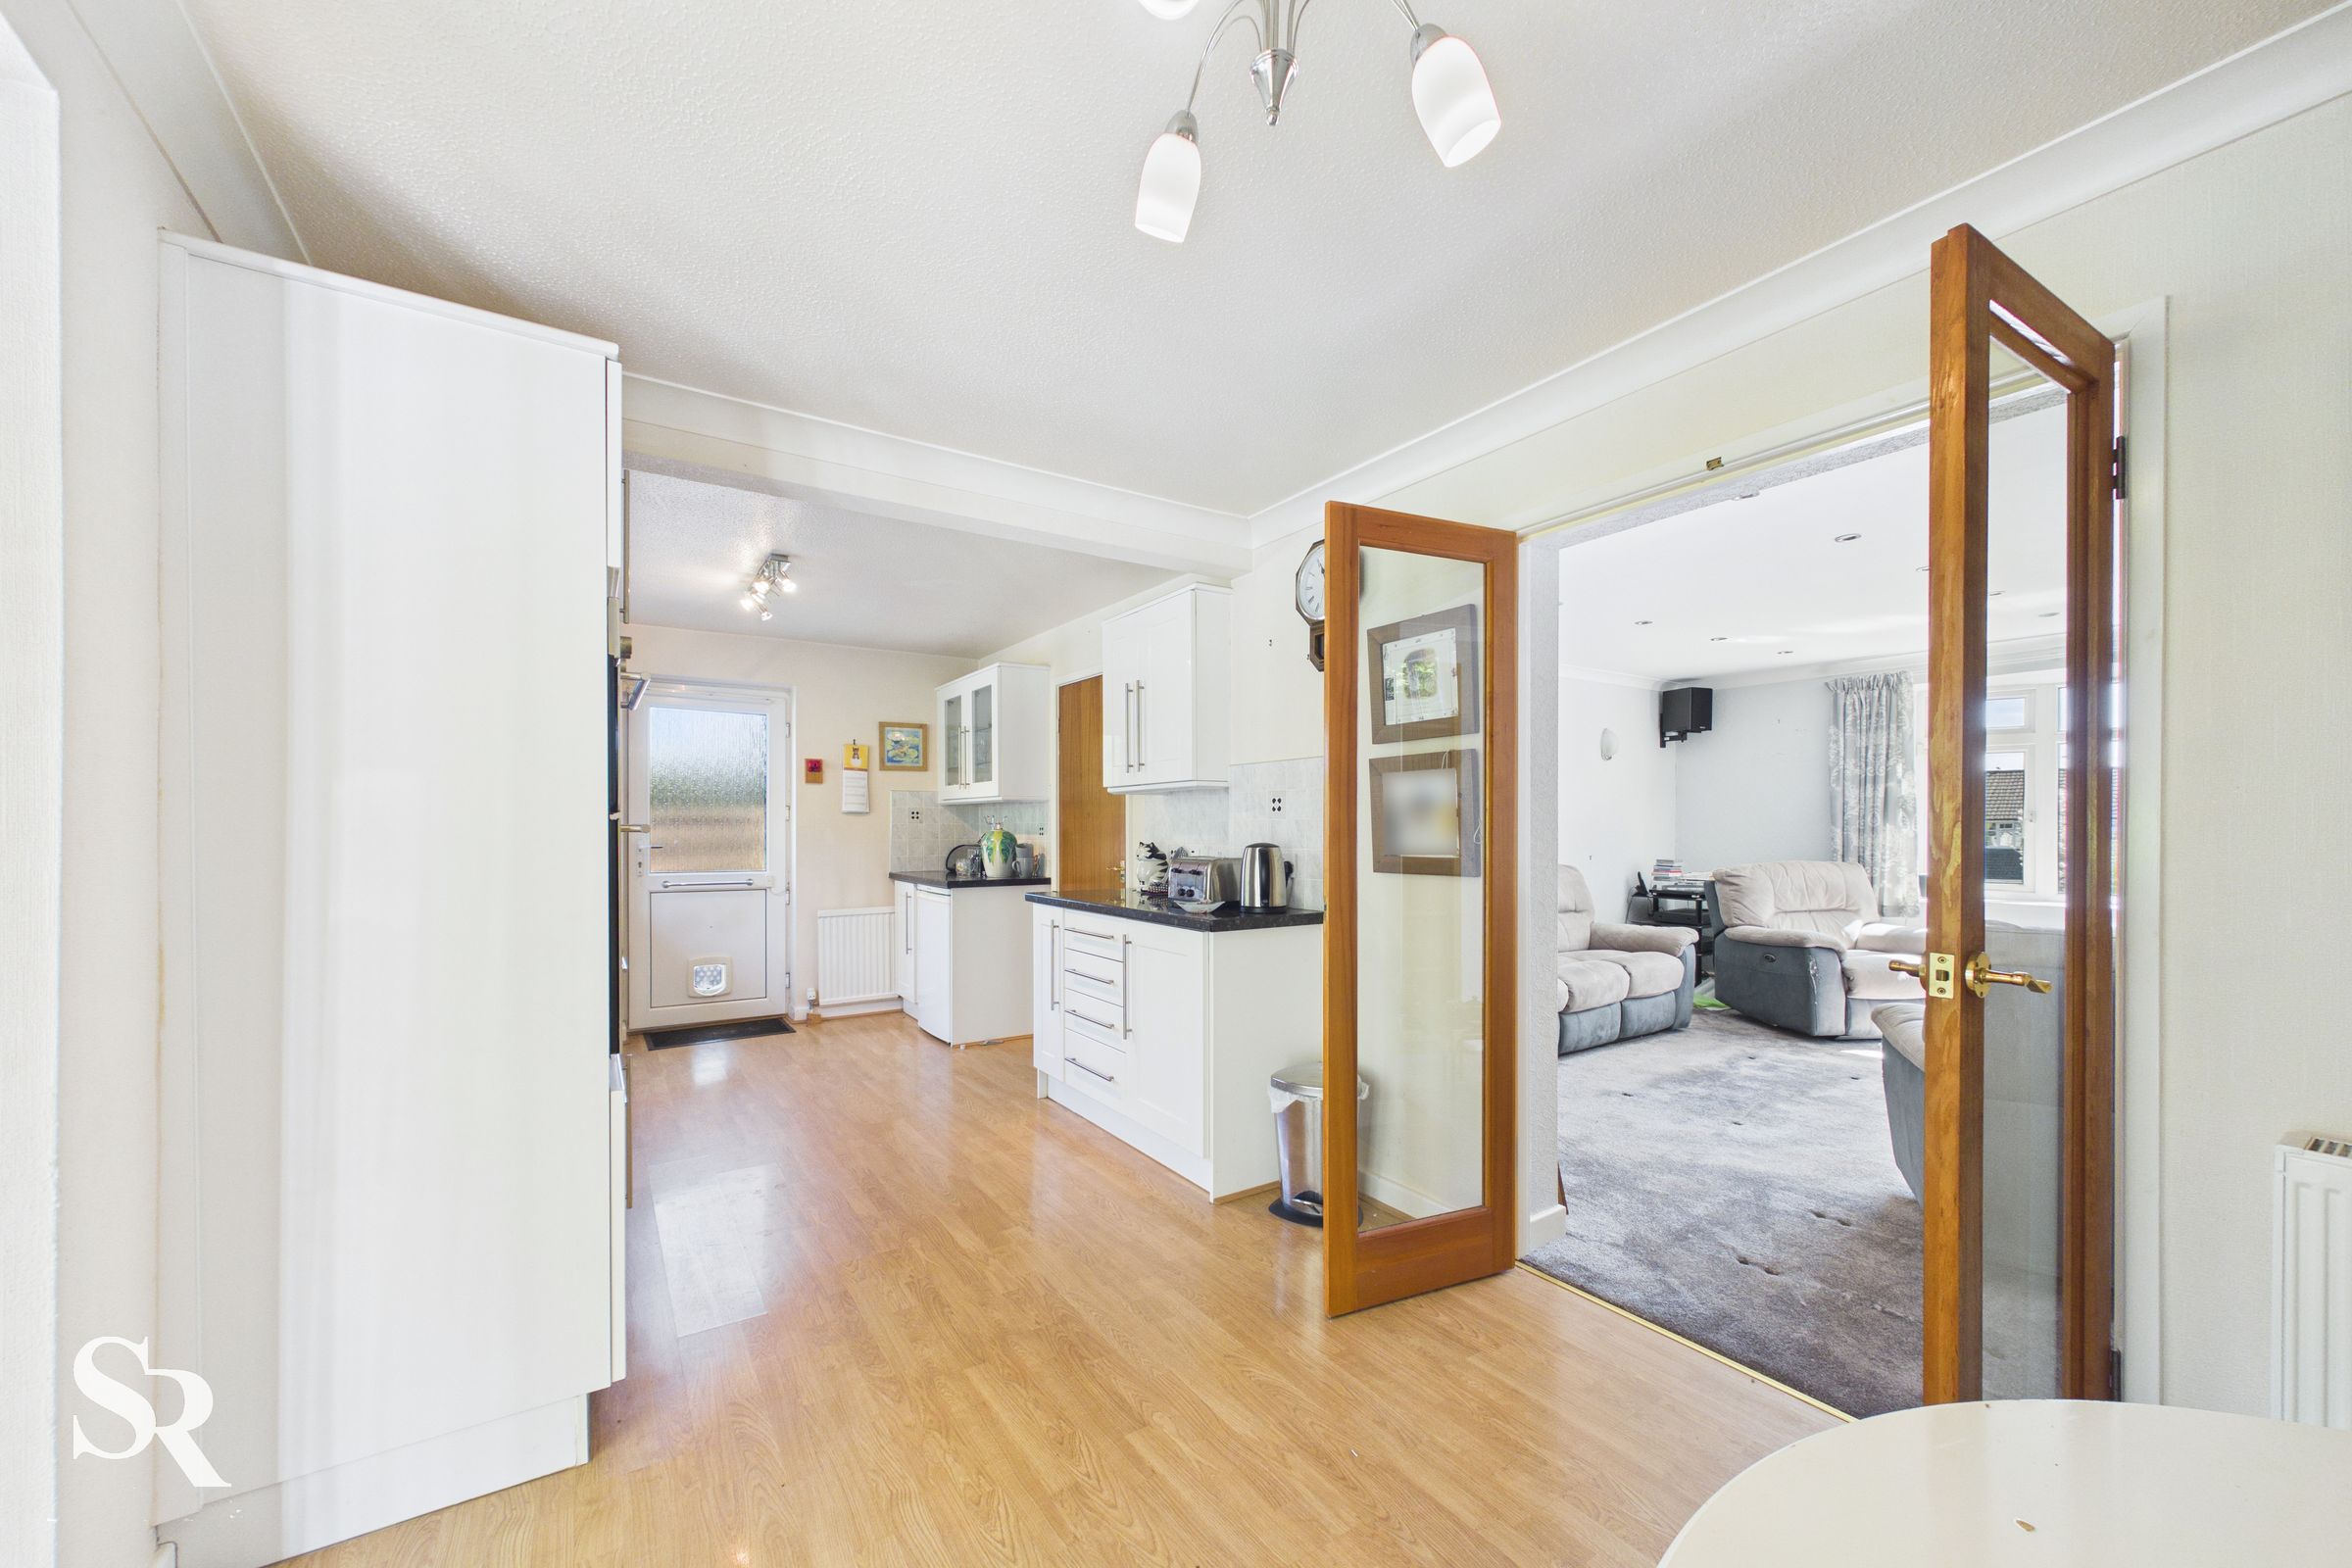
Bright and airy lounge featuring a large uPVC bay window to the front aspect, flooding the room with natural light while showcasing stunning views over the surrounding hills. Finished with carpeted flooring and elegant glazed double doors opening into the kitchen, creating a welcoming and sociable living space.
Kitchen Diner
21' 9" x 8' 8" (6.62m x 2.64m)
Spacious kitchen diner fitted with sleek white upper and lower cabinetry, offering an abundance of storage and workspace to suit even the most enthusiastic home cooks. The kitchen benefits from an integrated electric oven, gas hob with extractor fan, integrated dishwasher, and space for an under-counter fridge. Two uPVC windows to the rear fill the room with natural light while providing lovely views over the garden and surrounding greenery — perfect for keeping an eye on children playing outside or simply enjoying the peaceful setting. Finished with laminate flooring, the kitchen flows seamlessly into the conservatory, creating a bright and sociable space ideal for everyday family life and entertaining.
Conservatory
10' 4" x 9' 7" (3.14m x 2.91m)
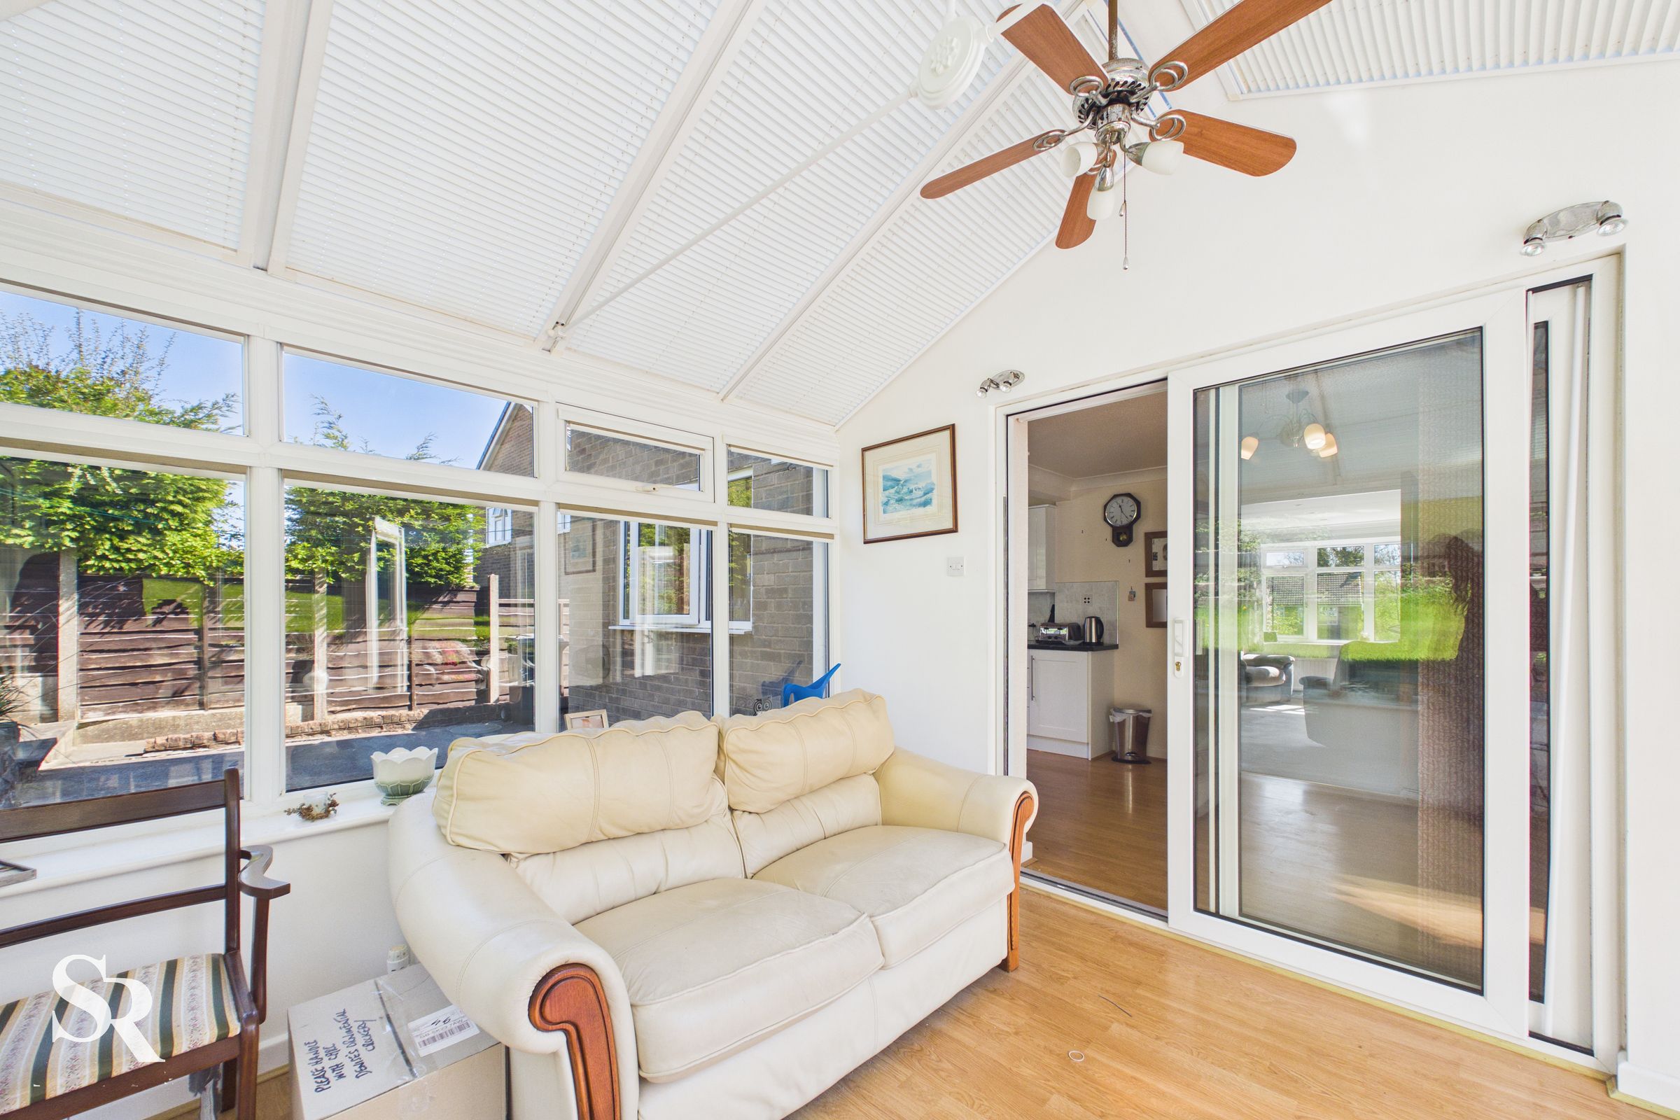
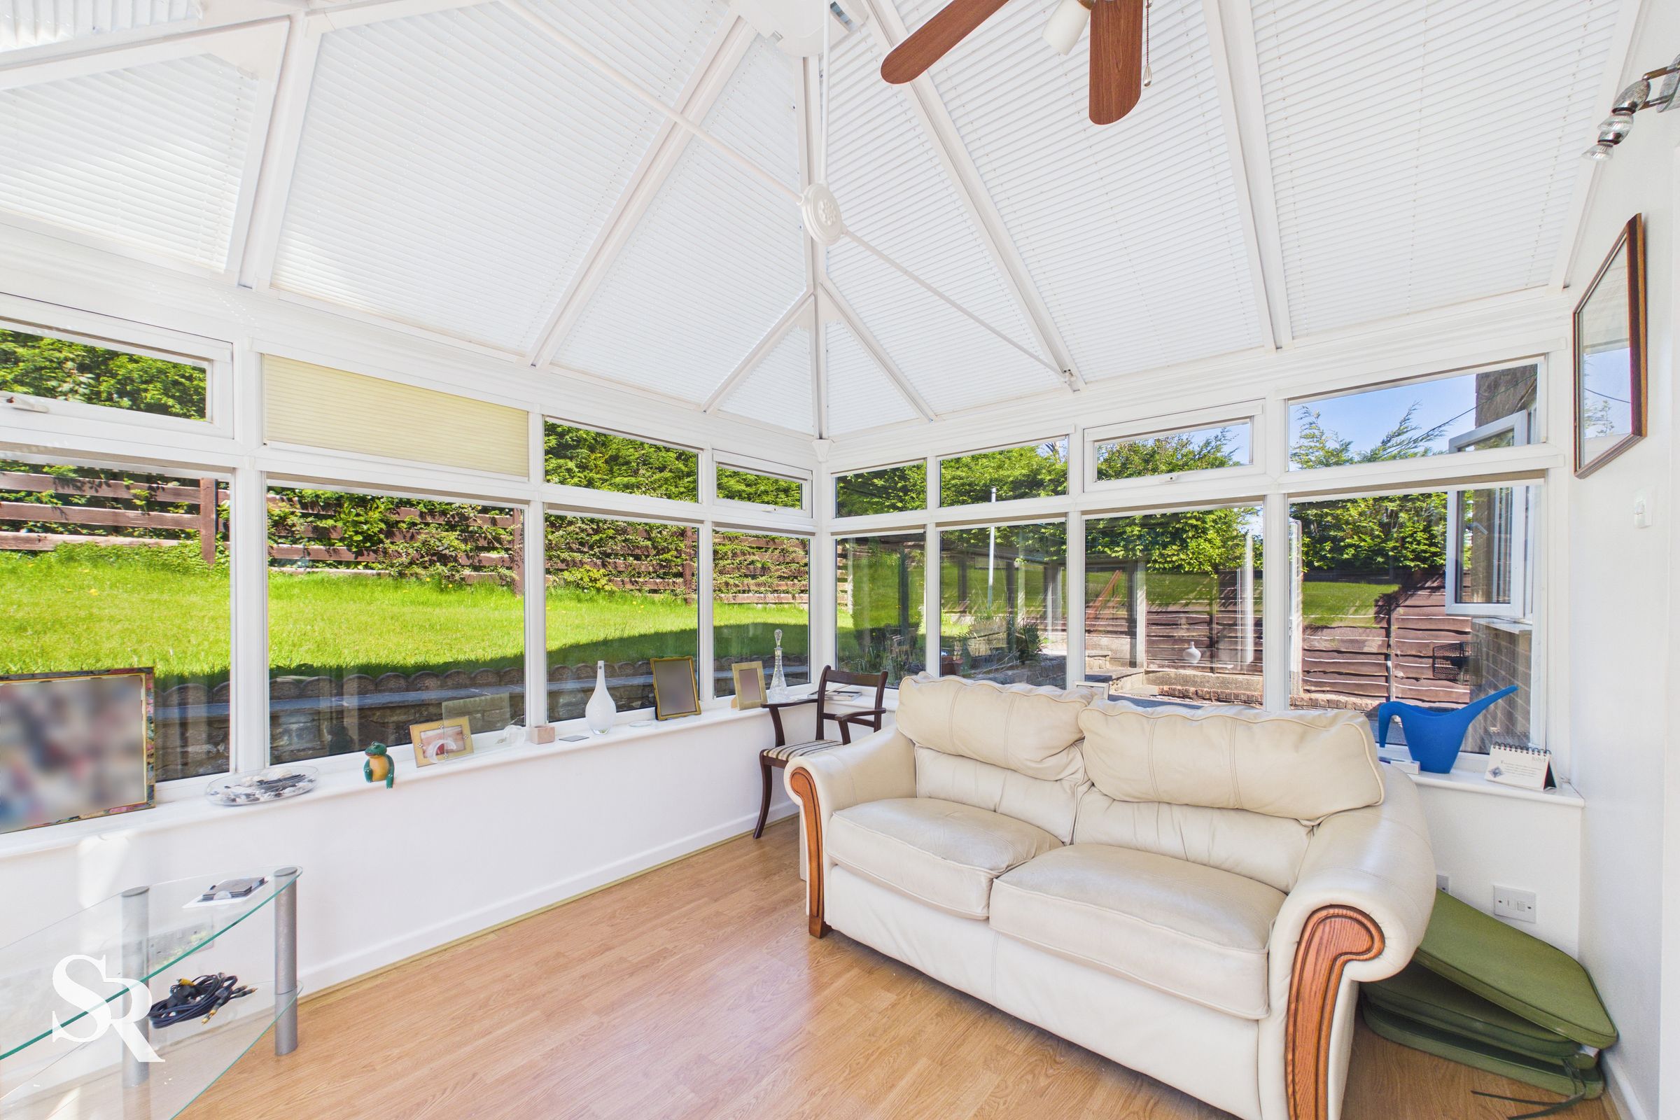
Bright and airy conservatory offering a versatile additional reception space, ideal as a relaxing sitting area, home office, or playroom. Featuring polycarbonate roofing, uPVC windows, and laminate flooring, this welcoming room enjoys plenty of natural light and lovely views over the garden.
Garage
17' 5" x 8' 7" (5.30m x 2.61m)
Practical attached single garage fitted with an up-and-over metal door, along with a rear window and access door leading directly into the garden — ideal for storage, parking, or workshop space.
WC
5' 6" x 2' 8" (1.67m x 0.81m)
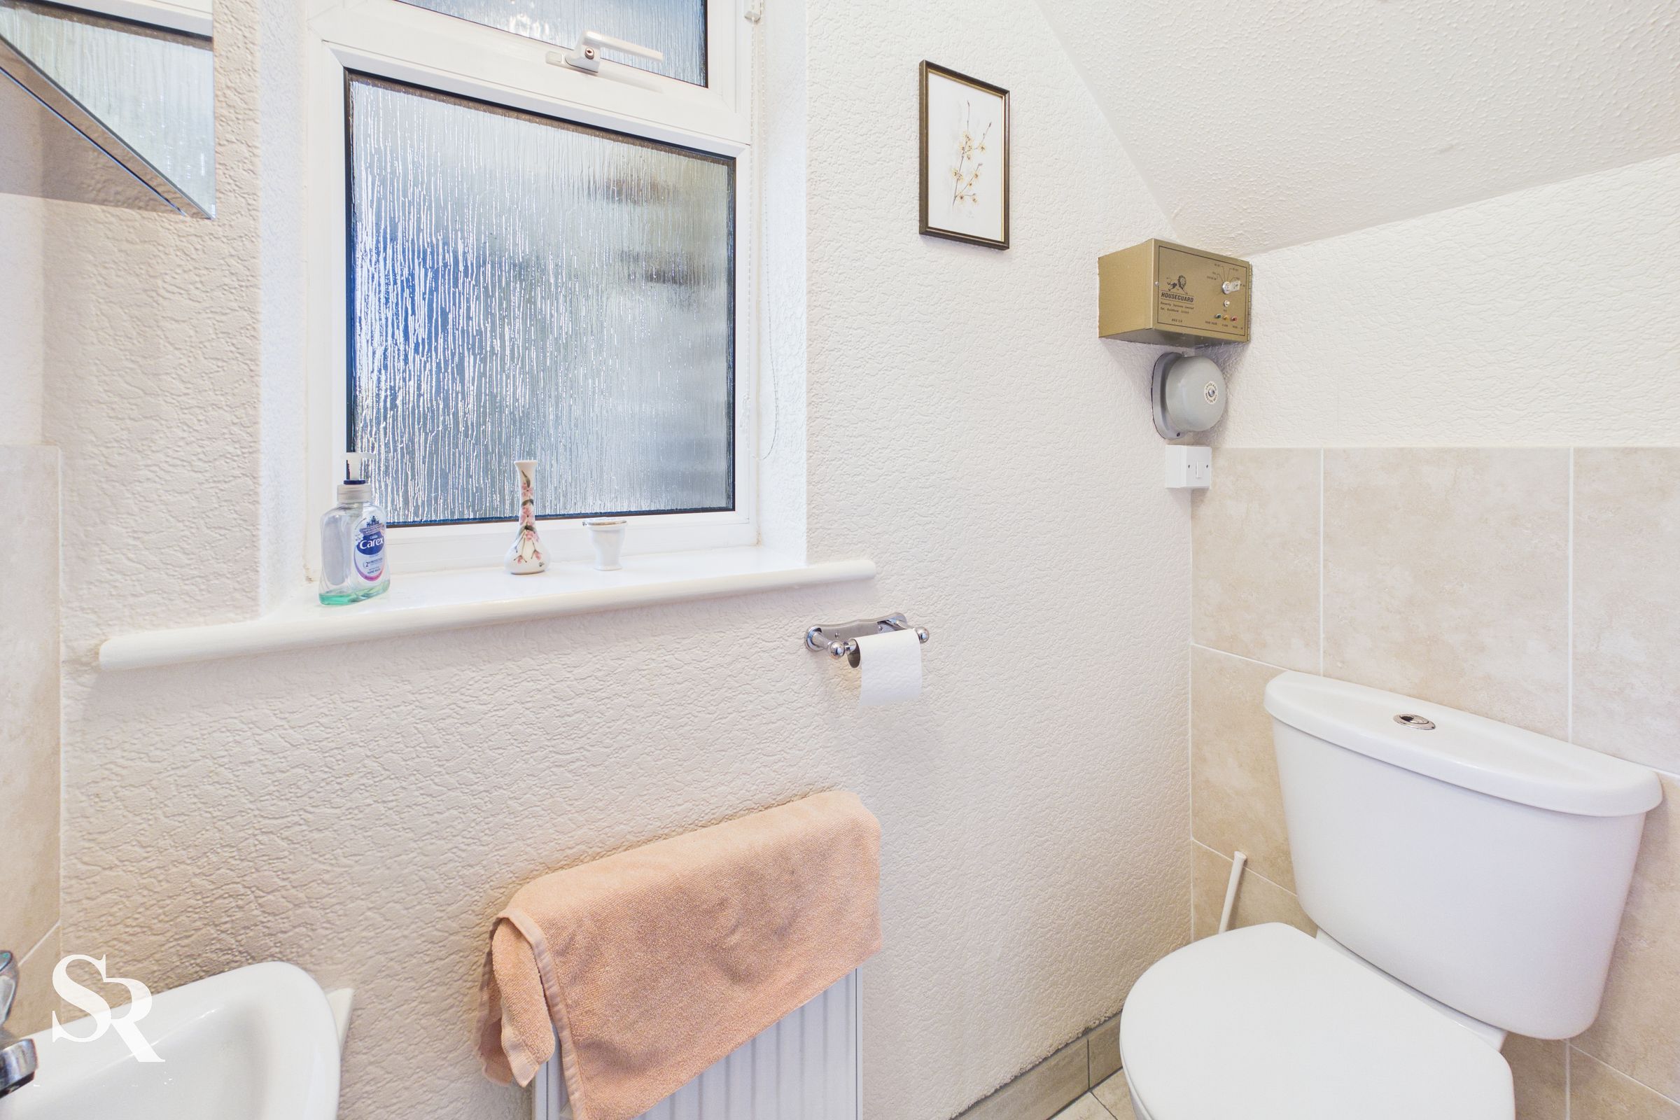
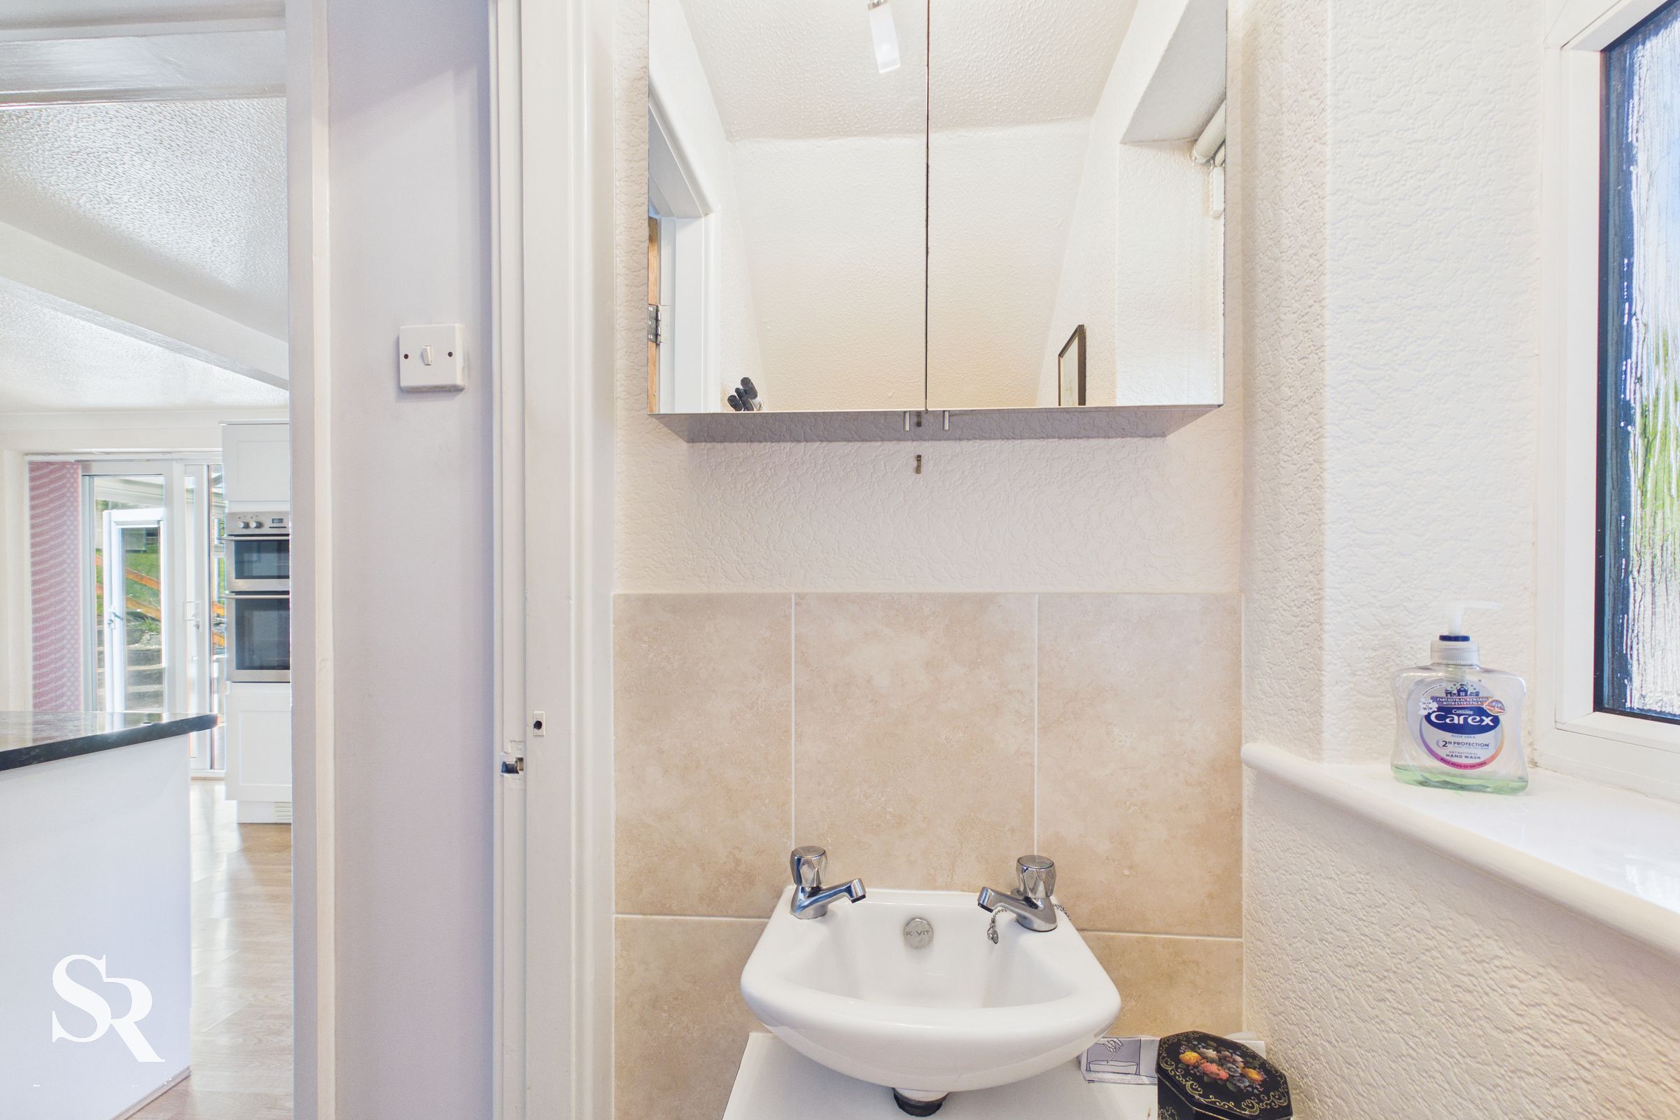
Convenient downstairs WC fitted with a toilet and wash hand basin, complemented by an obscured glass window allowing natural light while maintaining privacy.
Bedroom One
12' 11" x 9' 8" (3.94m x 2.94m)
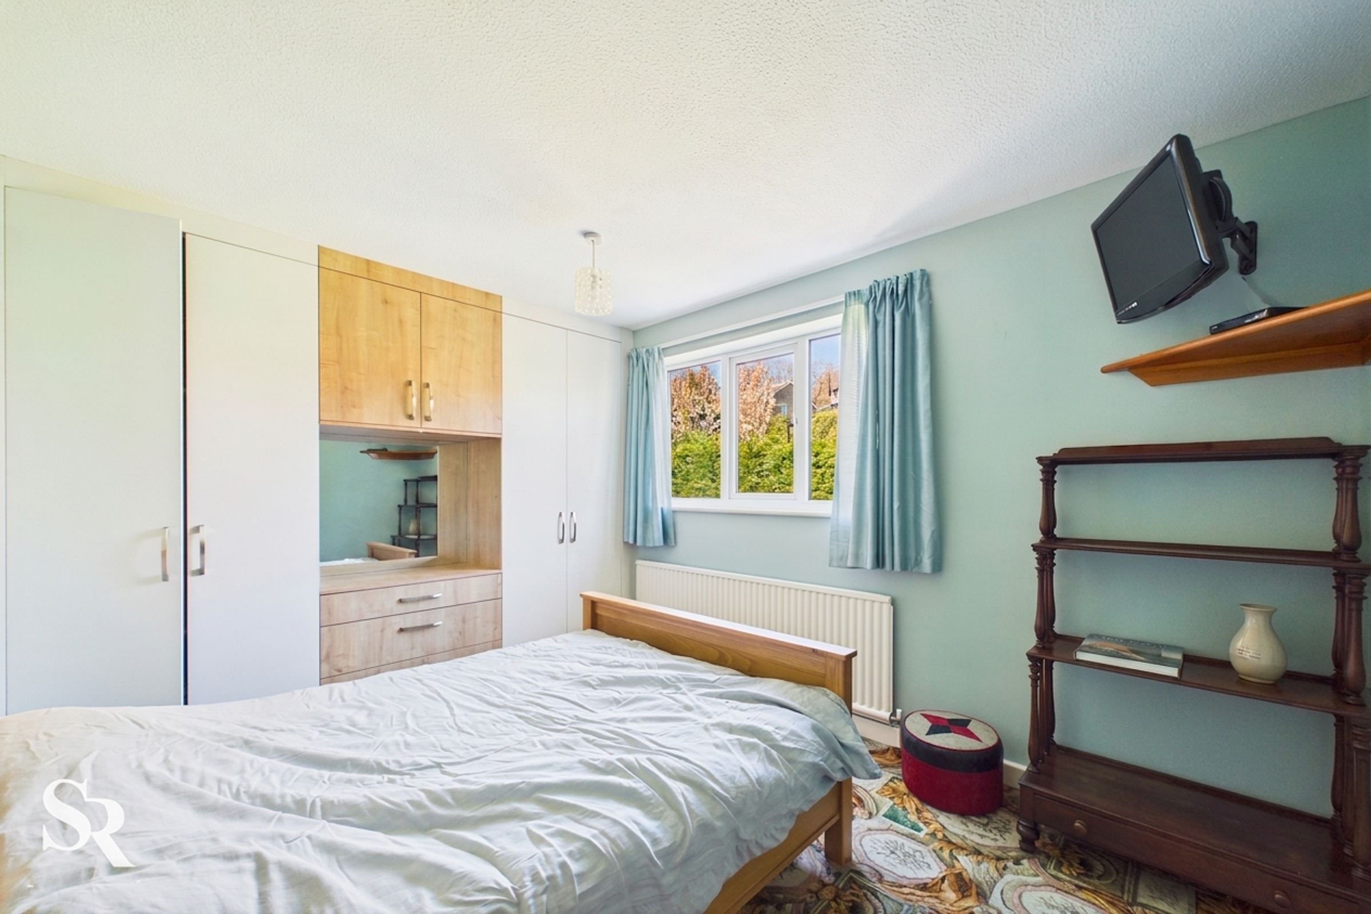
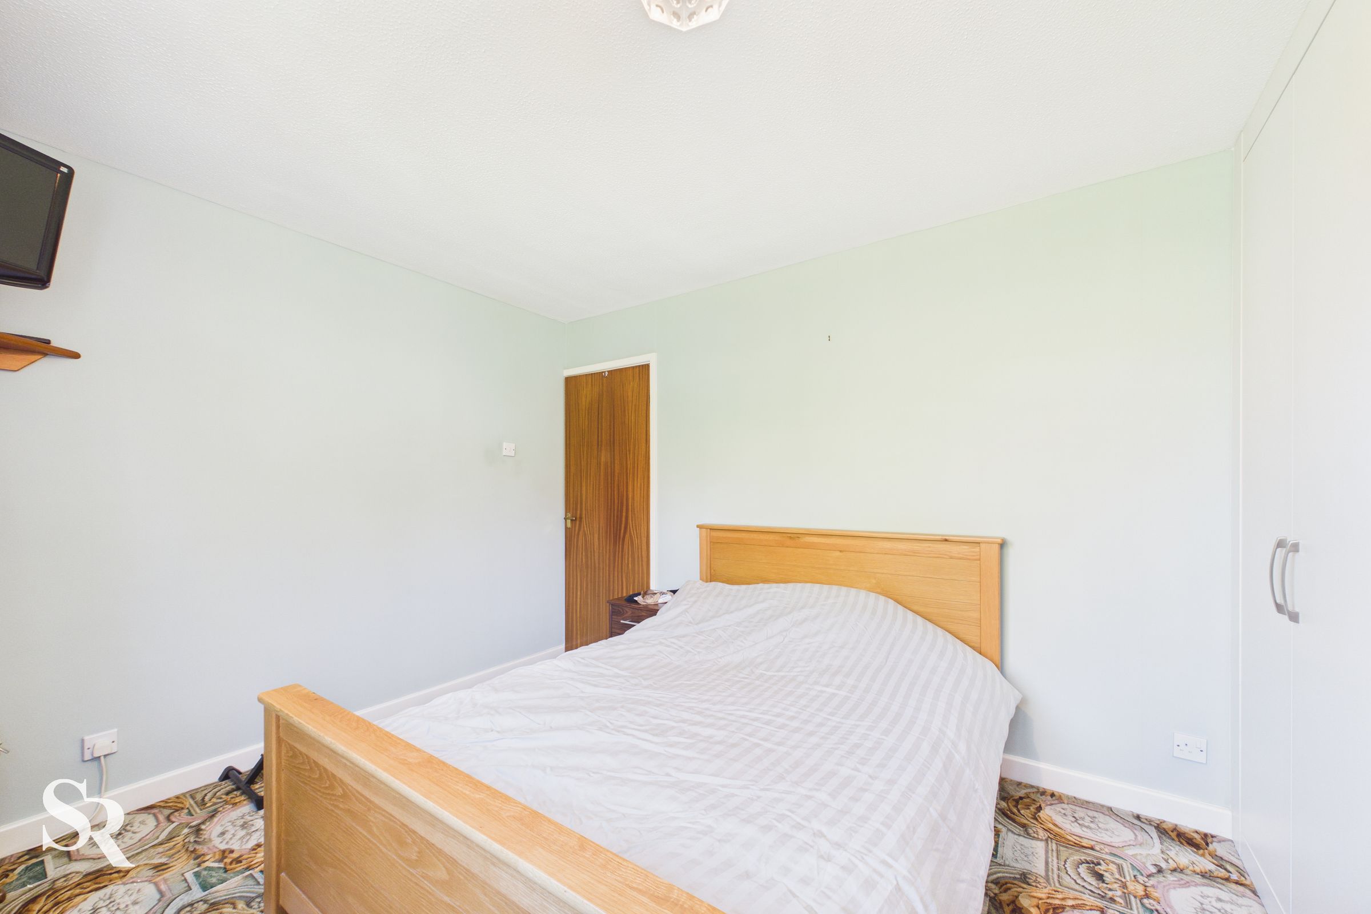
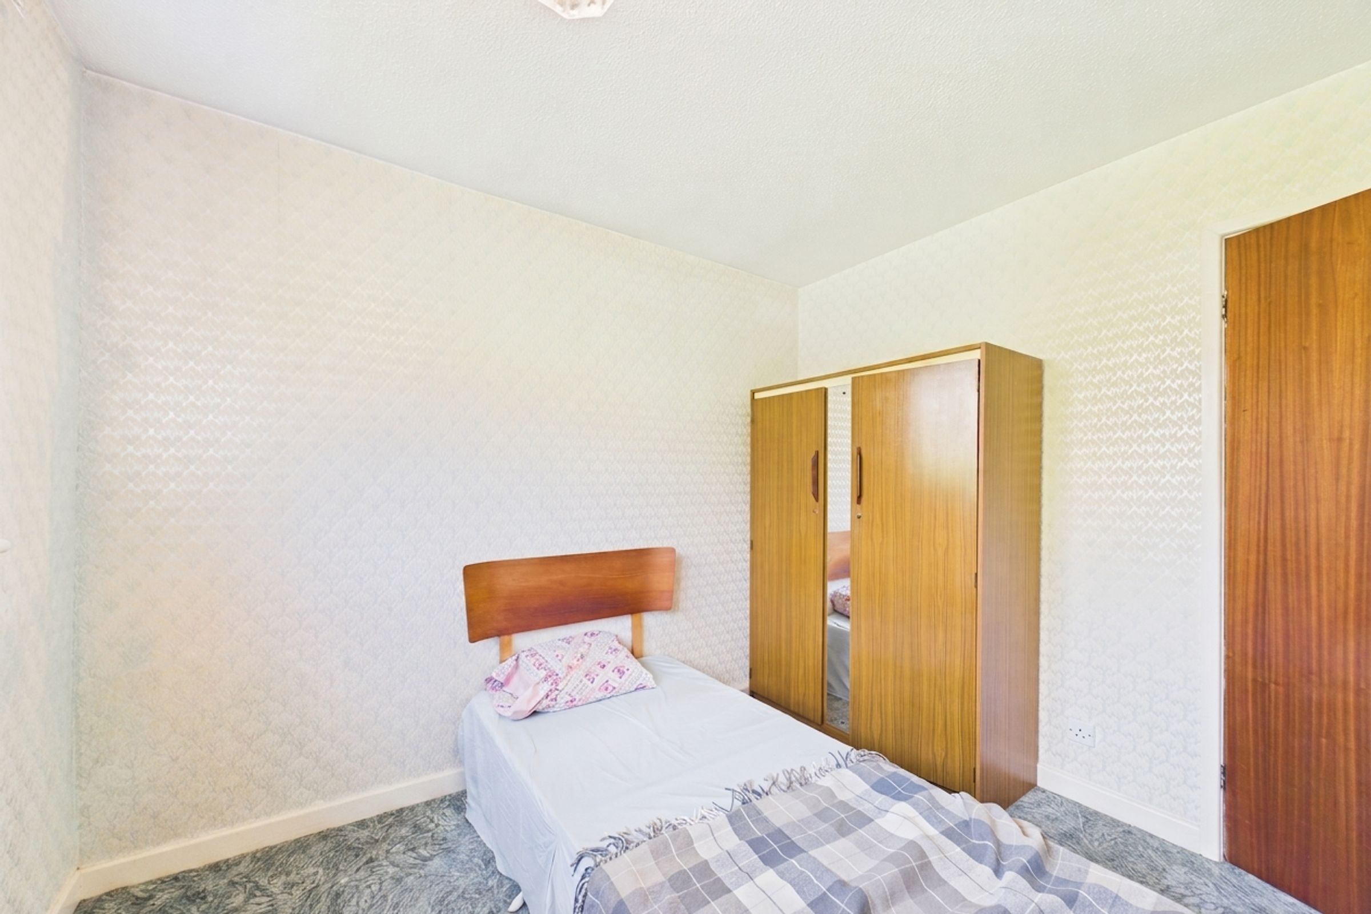
Well-proportioned double bedroom featuring built-in wardrobes, soft carpeted flooring, and a uPVC window to the rear aspect, creating a bright and comfortable space to relax and unwind.
Bedroom Two
9' 7" x 8' 6" (2.92m x 2.60m)
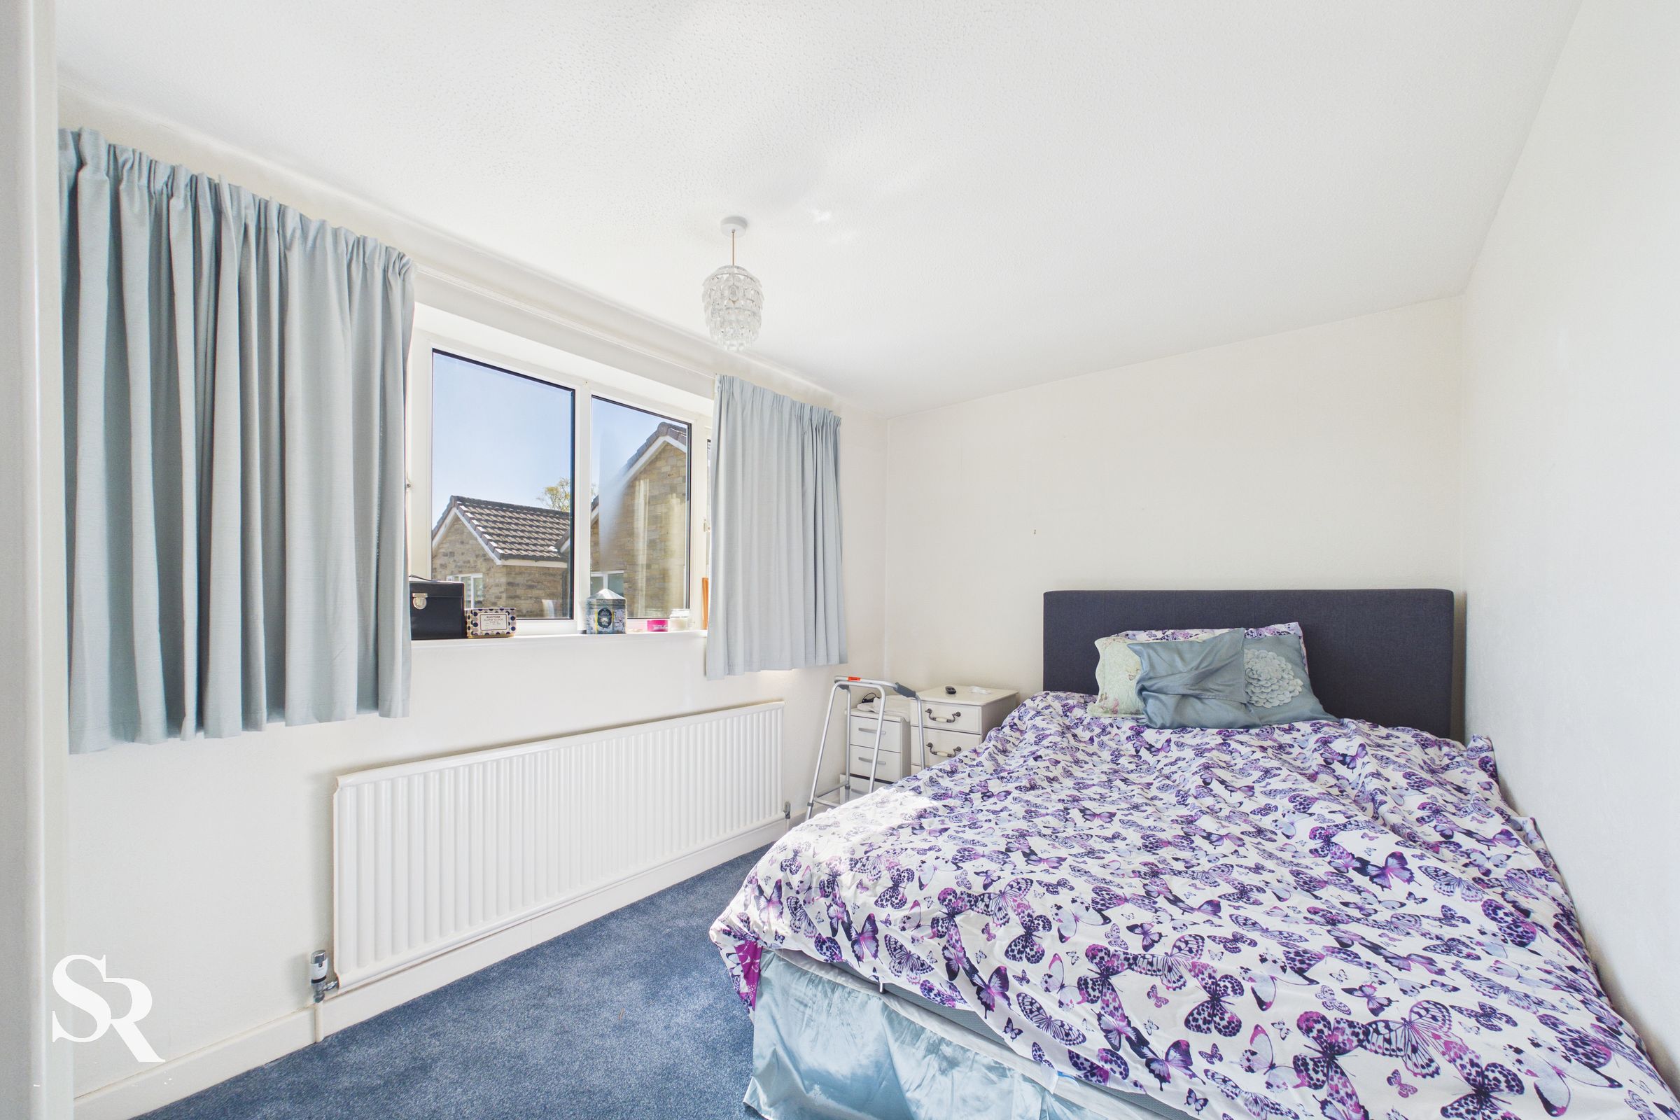
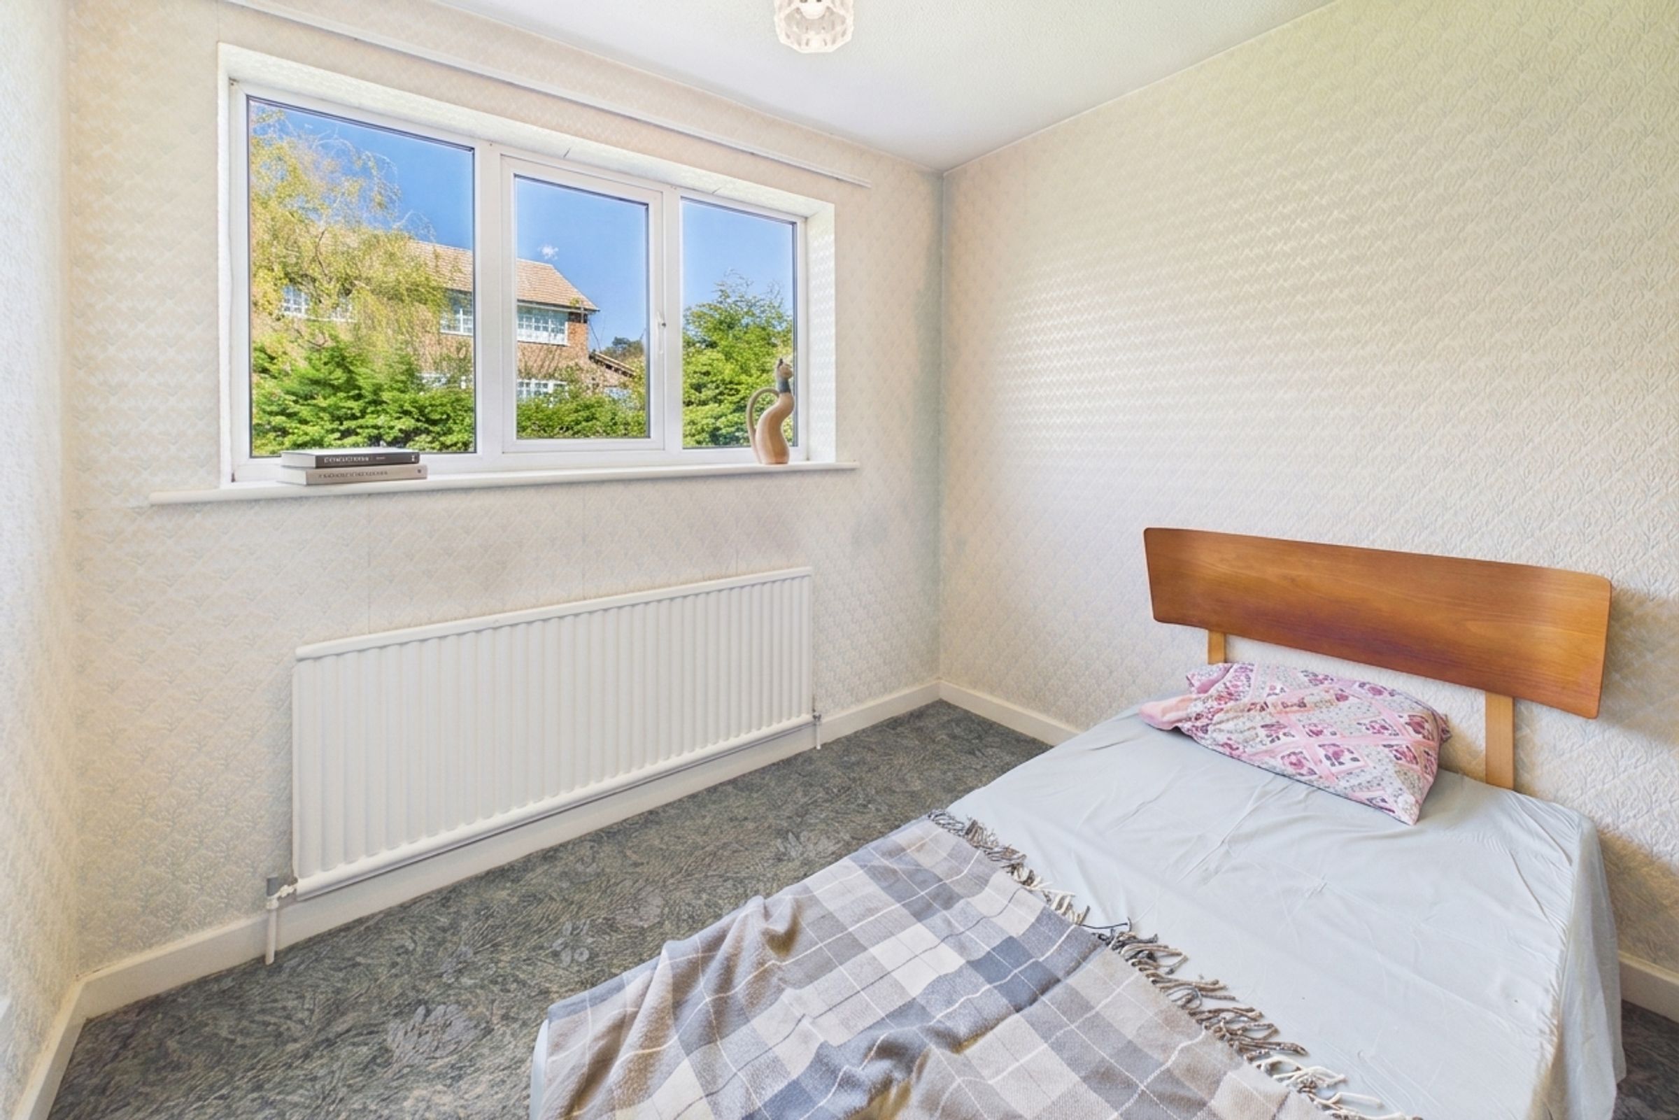
Another good-sized double bedroom with a rear-facing window allowing plenty of natural light to flow through, creating a bright and inviting atmosphere.
Bedroom Three
11' 0" x 8' 7" (3.36m x 2.62m)
Good-sized double bedroom benefiting from a built-in wardrobe and soft carpeted flooring, with a rear-facing window allowing natural light to fill the room and create a calm, comfortable atmosphere.
Bedroom Four
9' 11" x 6' 0" (3.02m x 1.84m)
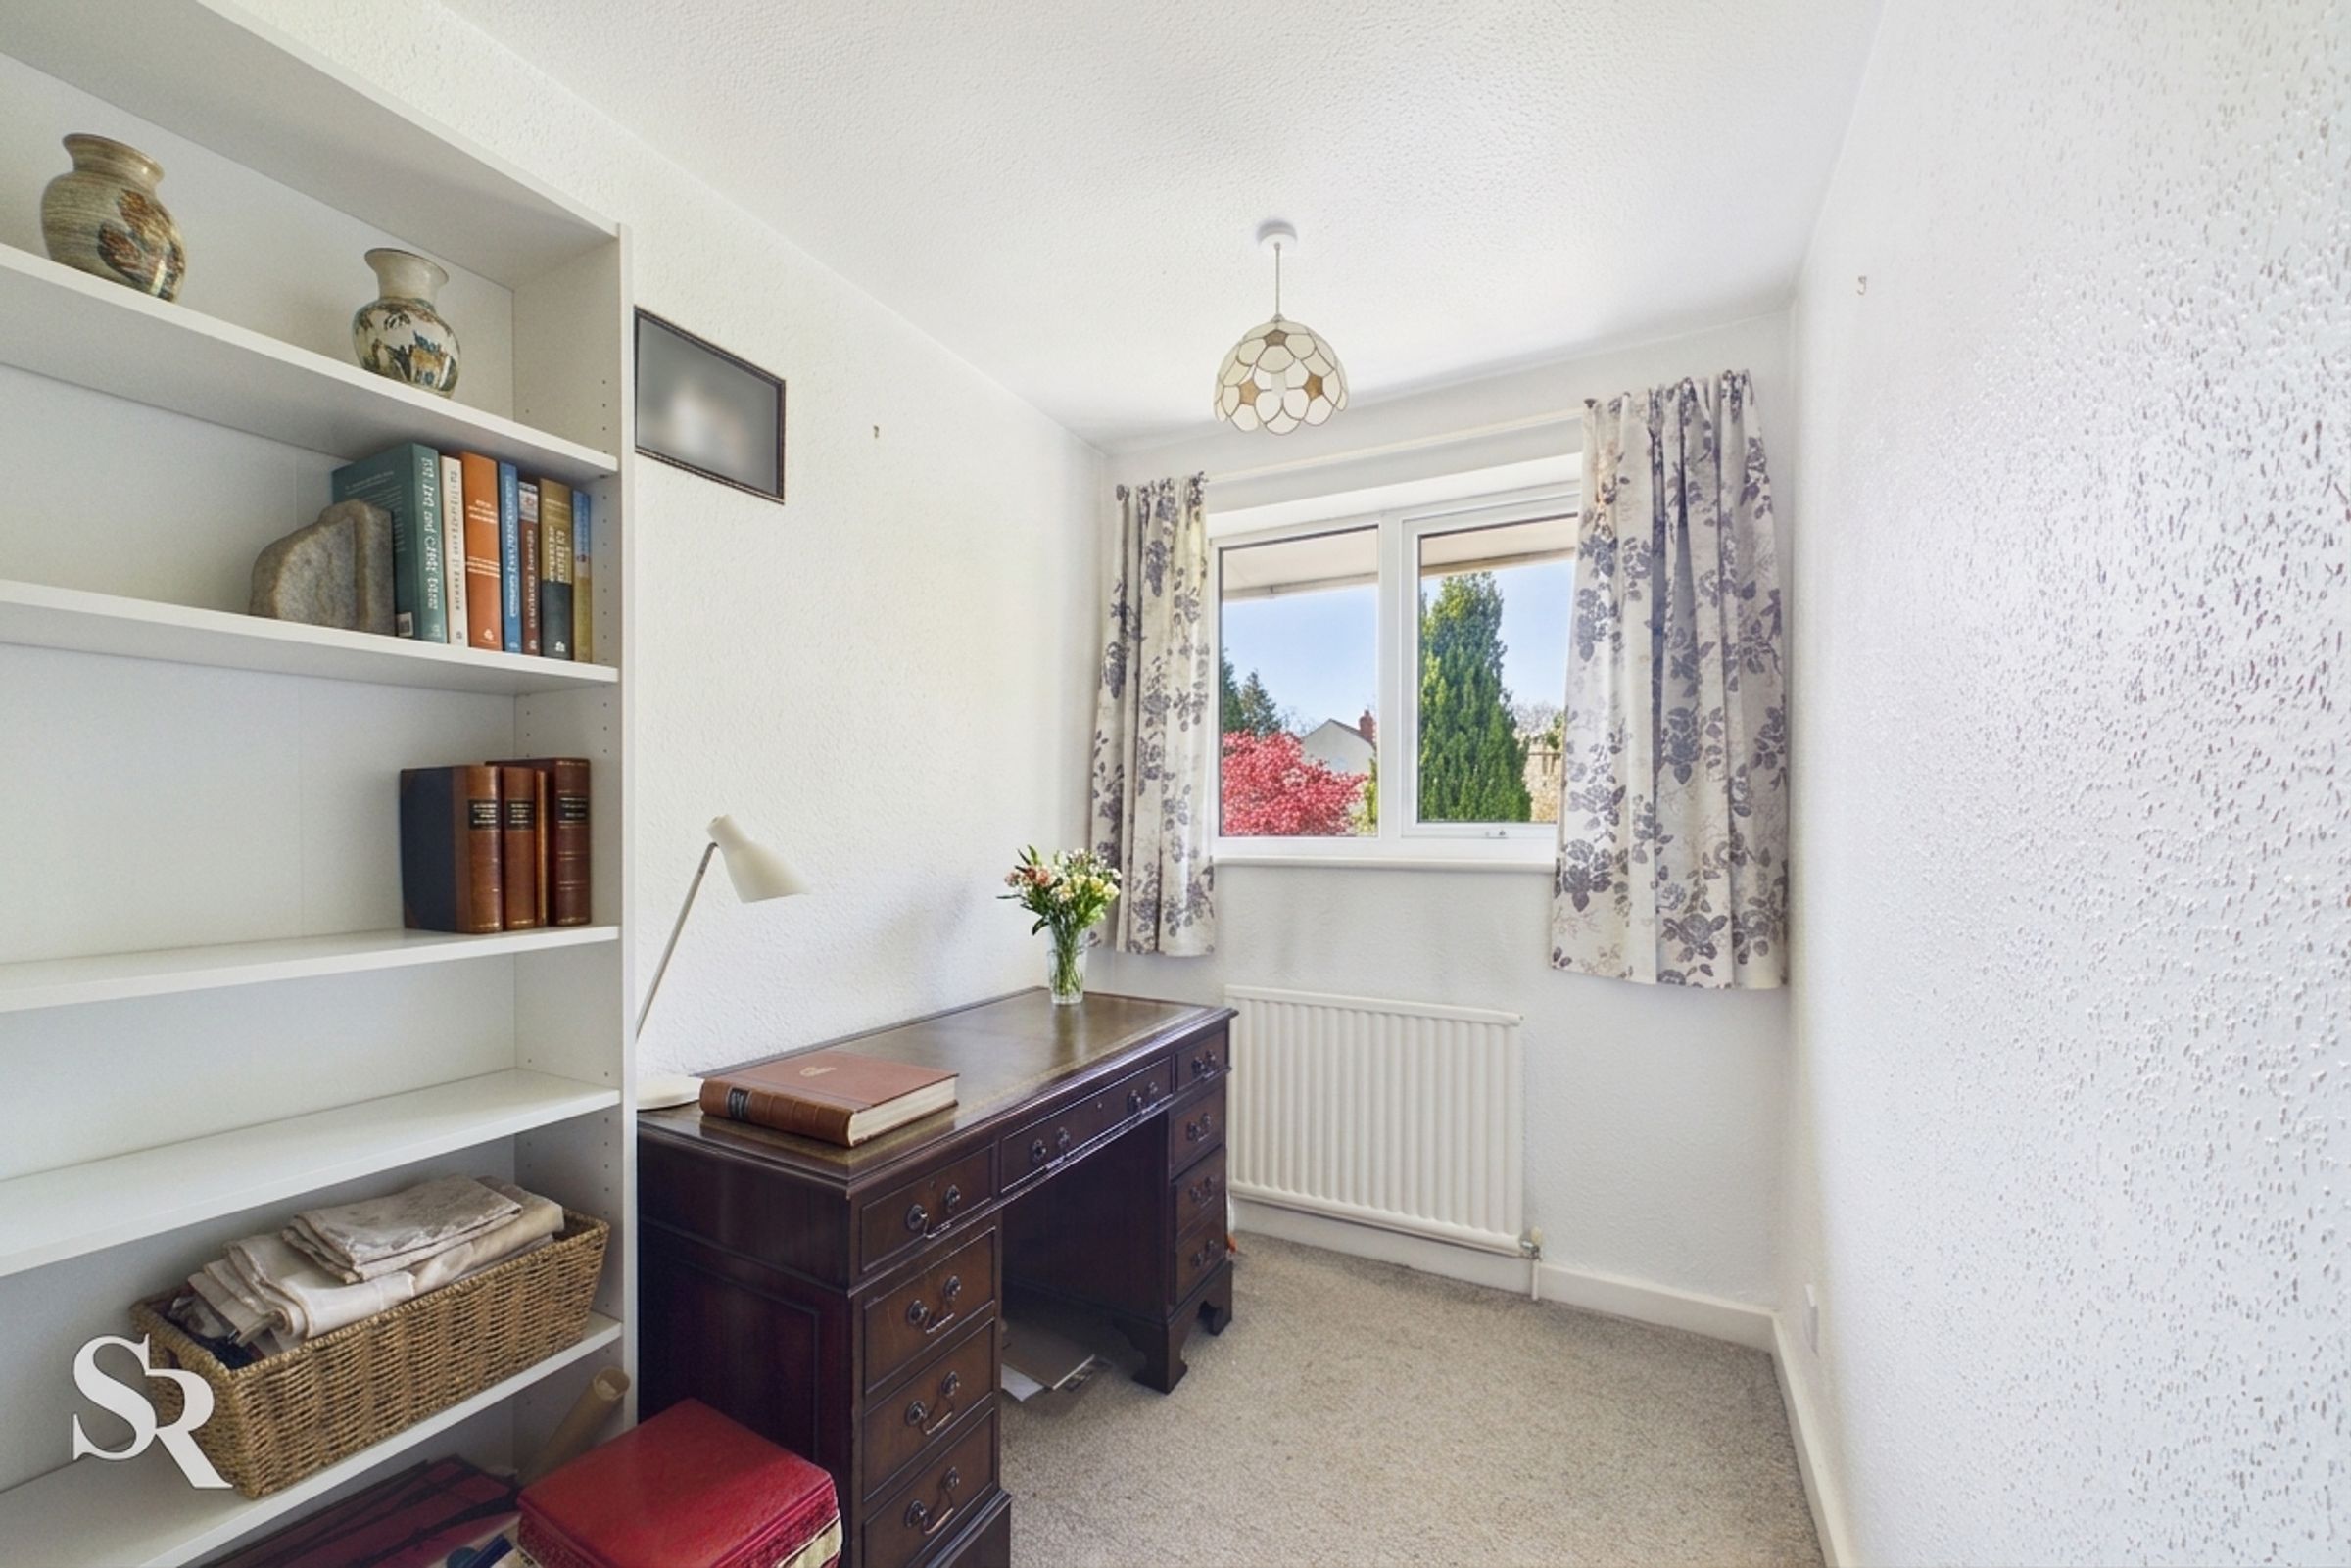
Good-sized single bedroom or ideal home office, featuring a side-facing window that brings in natural light and carpeted flooring for added comfort, making it a versatile and inviting space.
Bathroom
8' 11" x 5' 7" (2.71m x 1.71m)
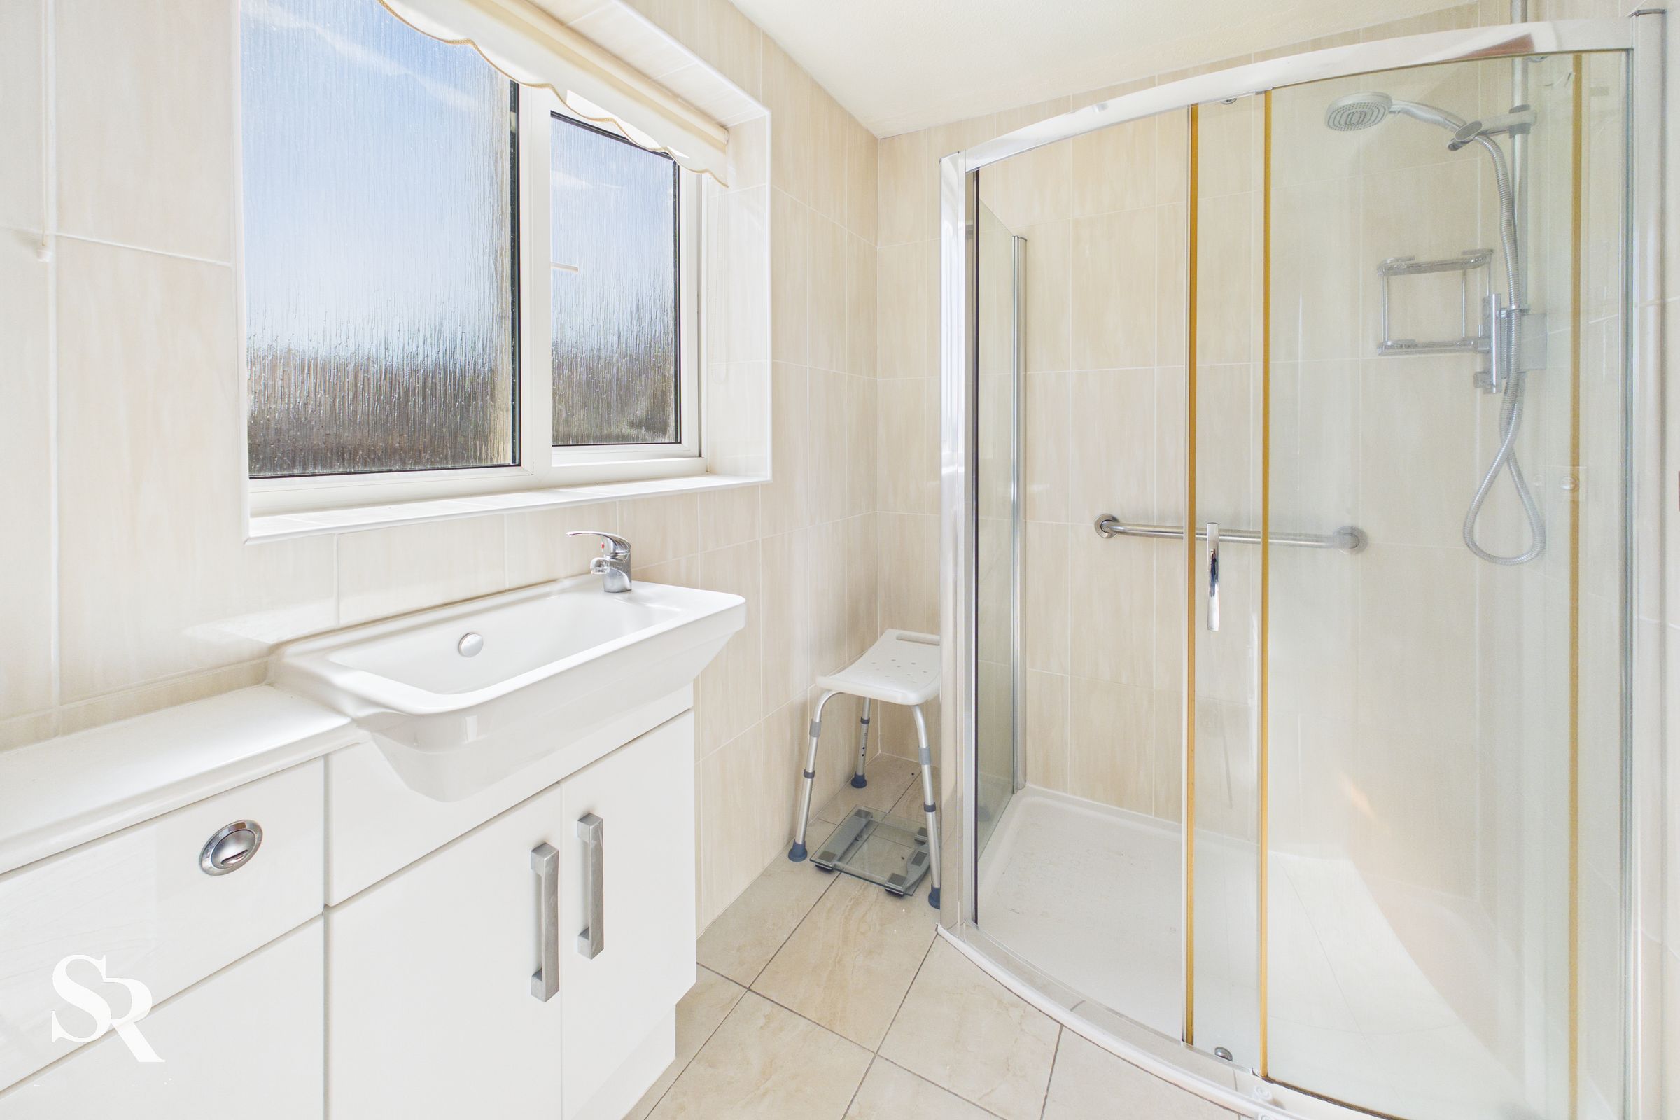
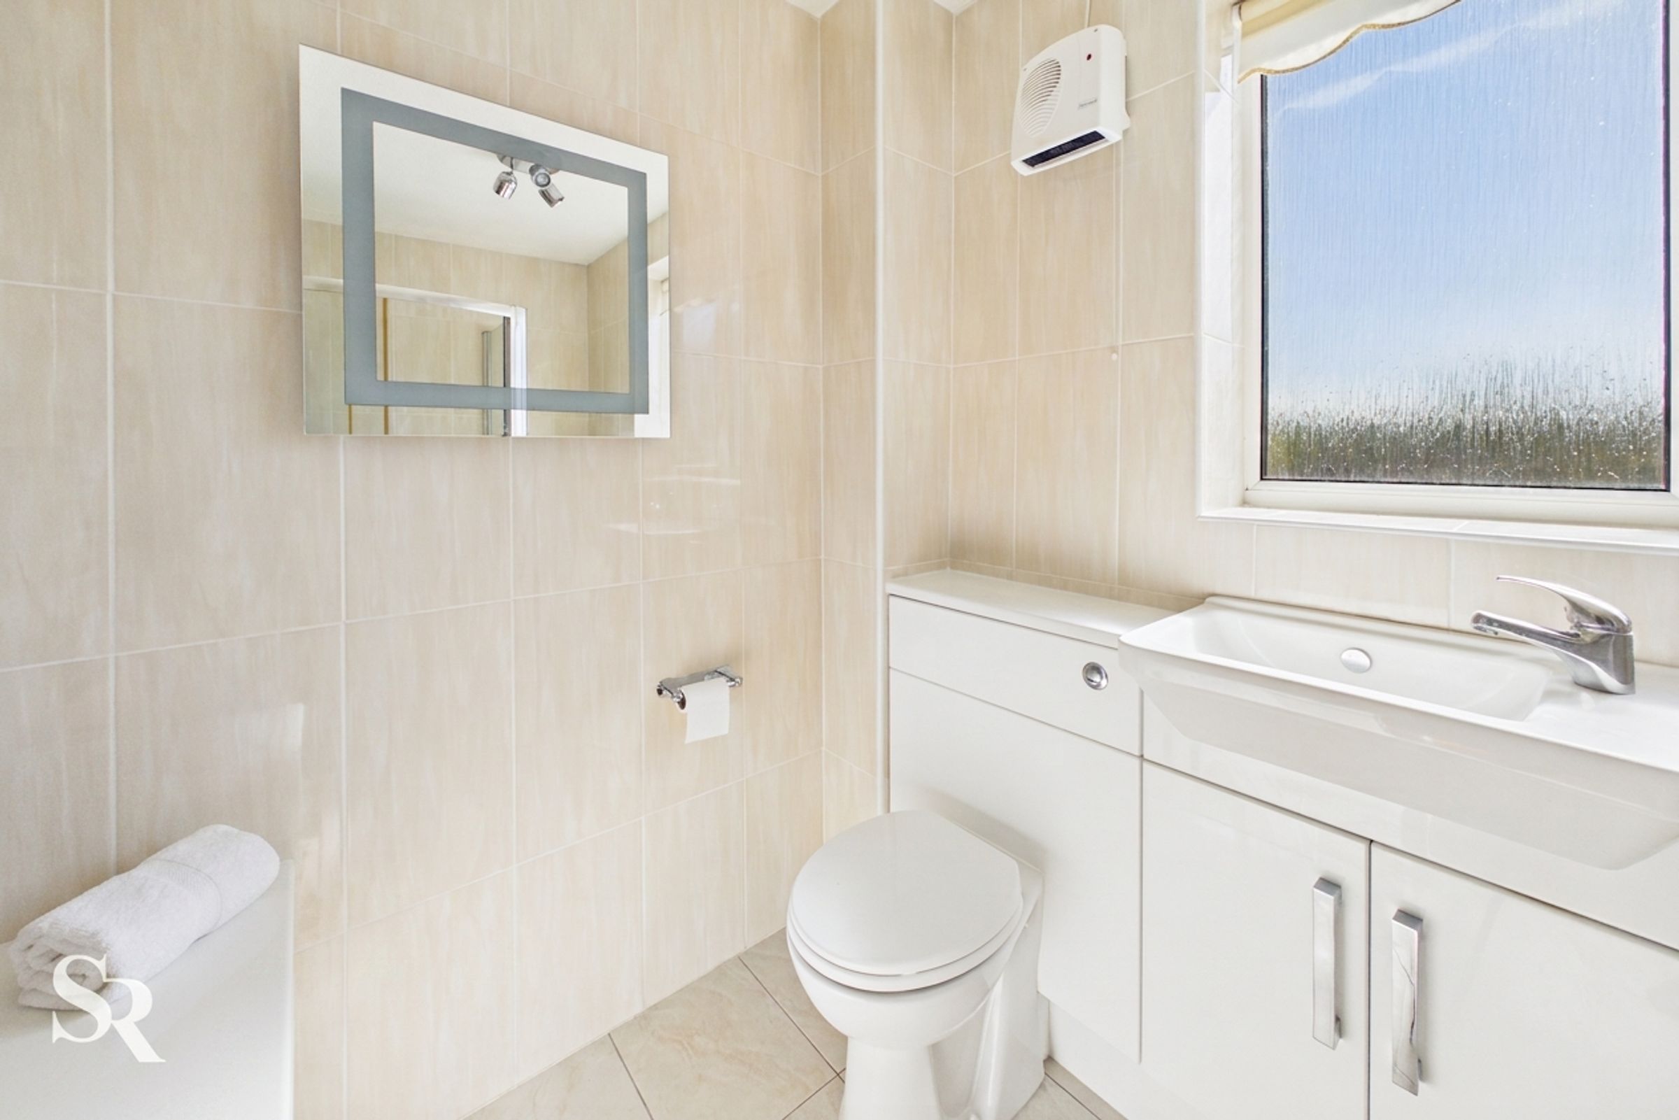
Stylish family bathroom featuring a corner shower cubicle with chrome overhead shower, complemented by a contemporary vanity unit with wash hand basin and WC. Finished with fully tiled walls and flooring for a sleek, low-maintenance feel, and benefiting from an obscured uPVC window to the rear providing natural light while maintaining privacy, along with an electric extractor fan for added ventilation.
Landing
8' 6" x 8' 10" (2.60m x 2.70m)
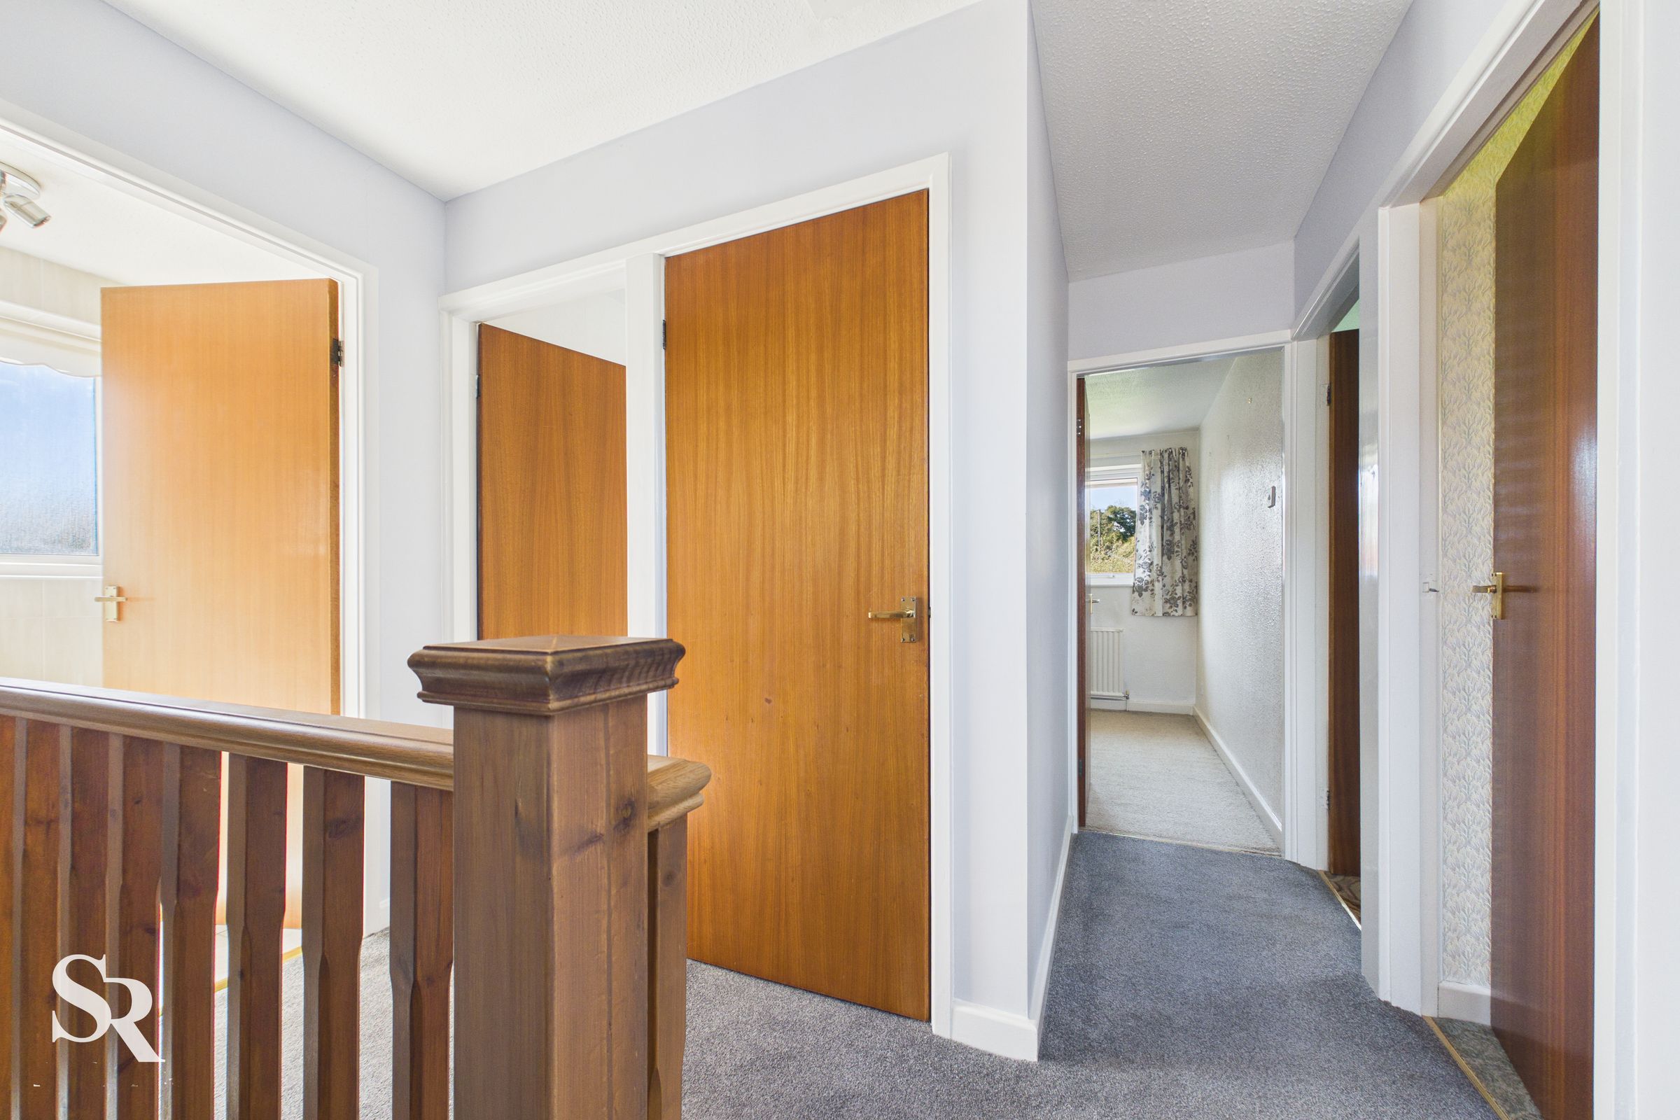
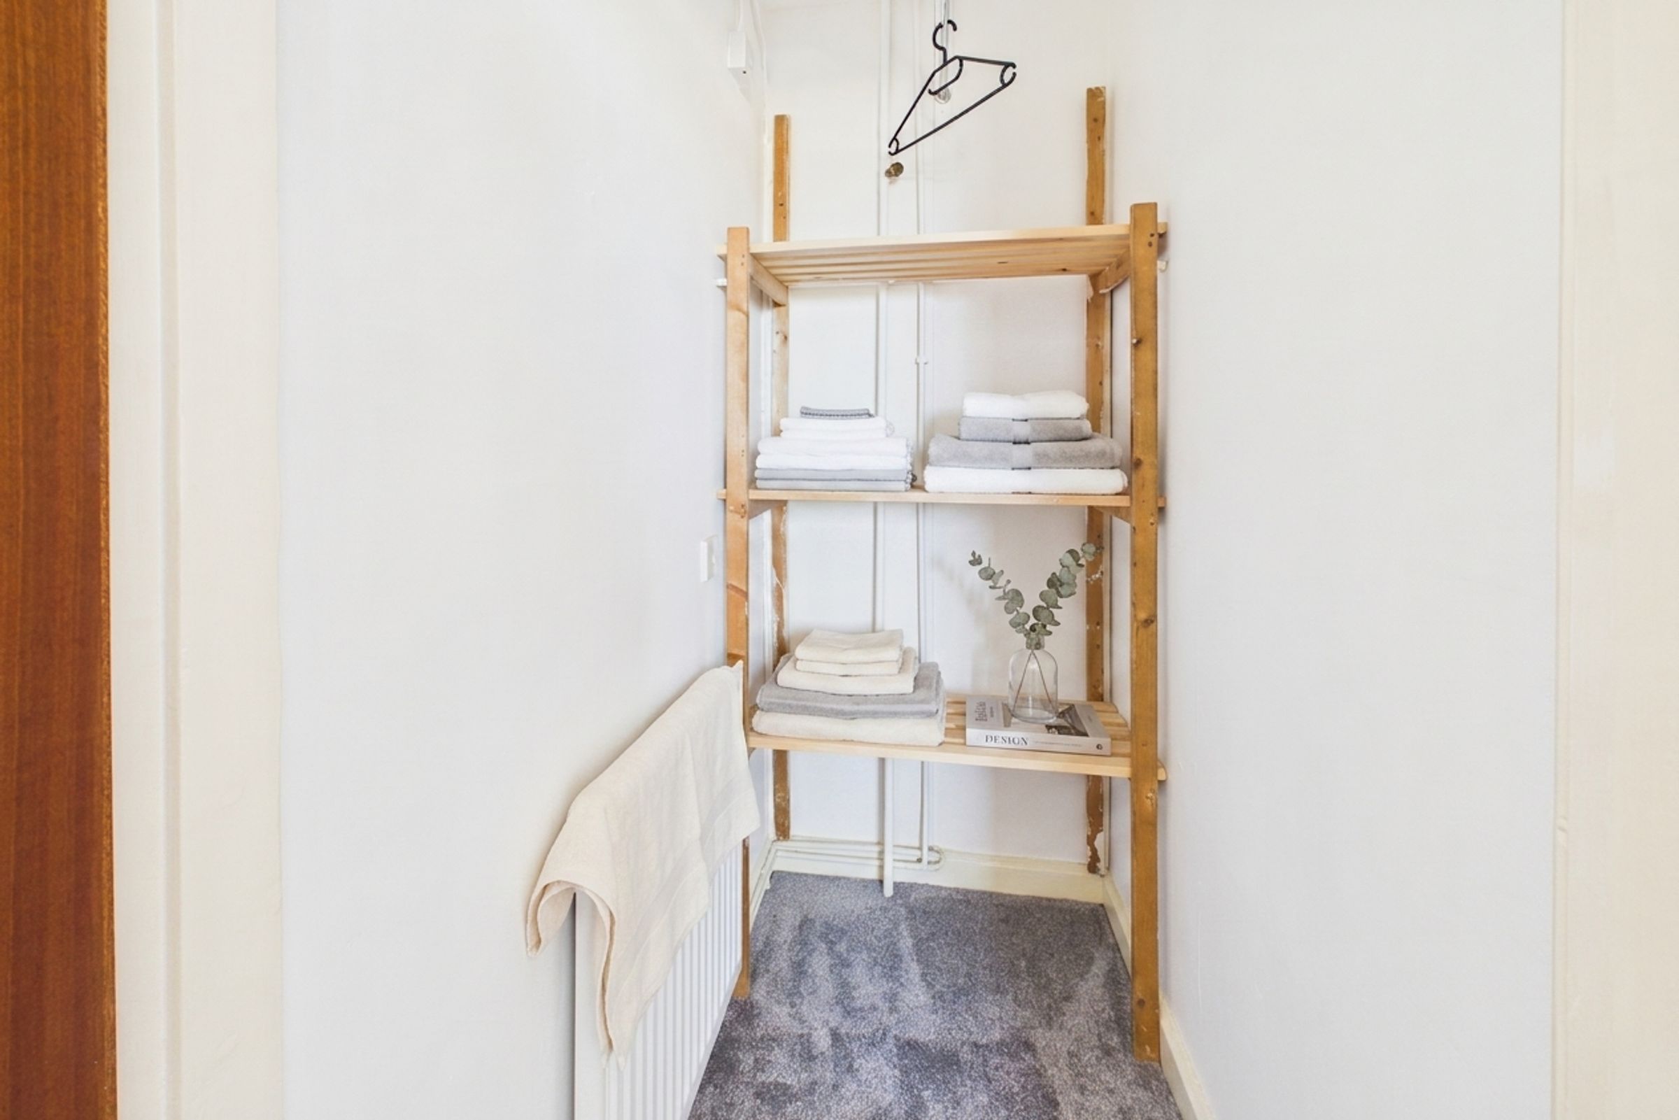
Carpeted landing providing access to all upstairs bedrooms, the family bathroom, and the airing cupboard, with a wooden banister adding a traditional finishing touch.