Like the look of this property?
We would love to hear from you and arrange a viewing of this property. Get in touch now!
Property features
Leasehold Terrace (143 Years)
Popular Chapel-en-le-Frith Octavia Gardens Estate
Three Generous Bedrooms
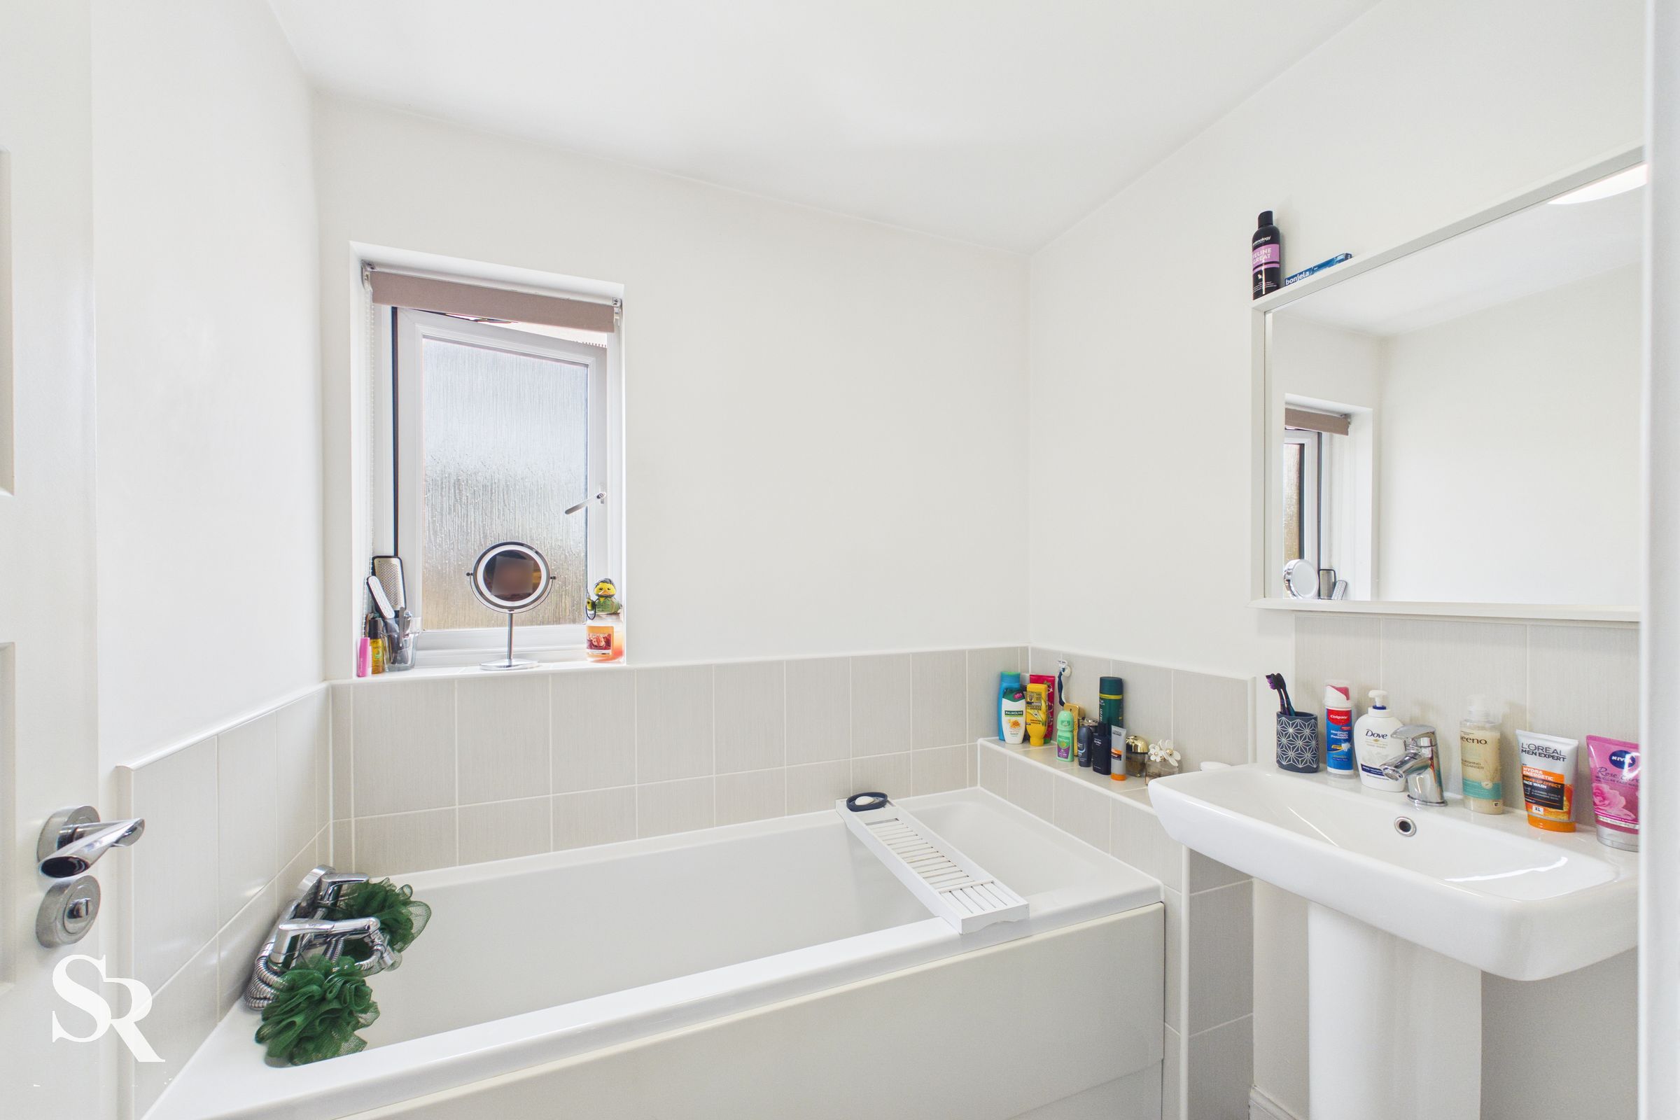
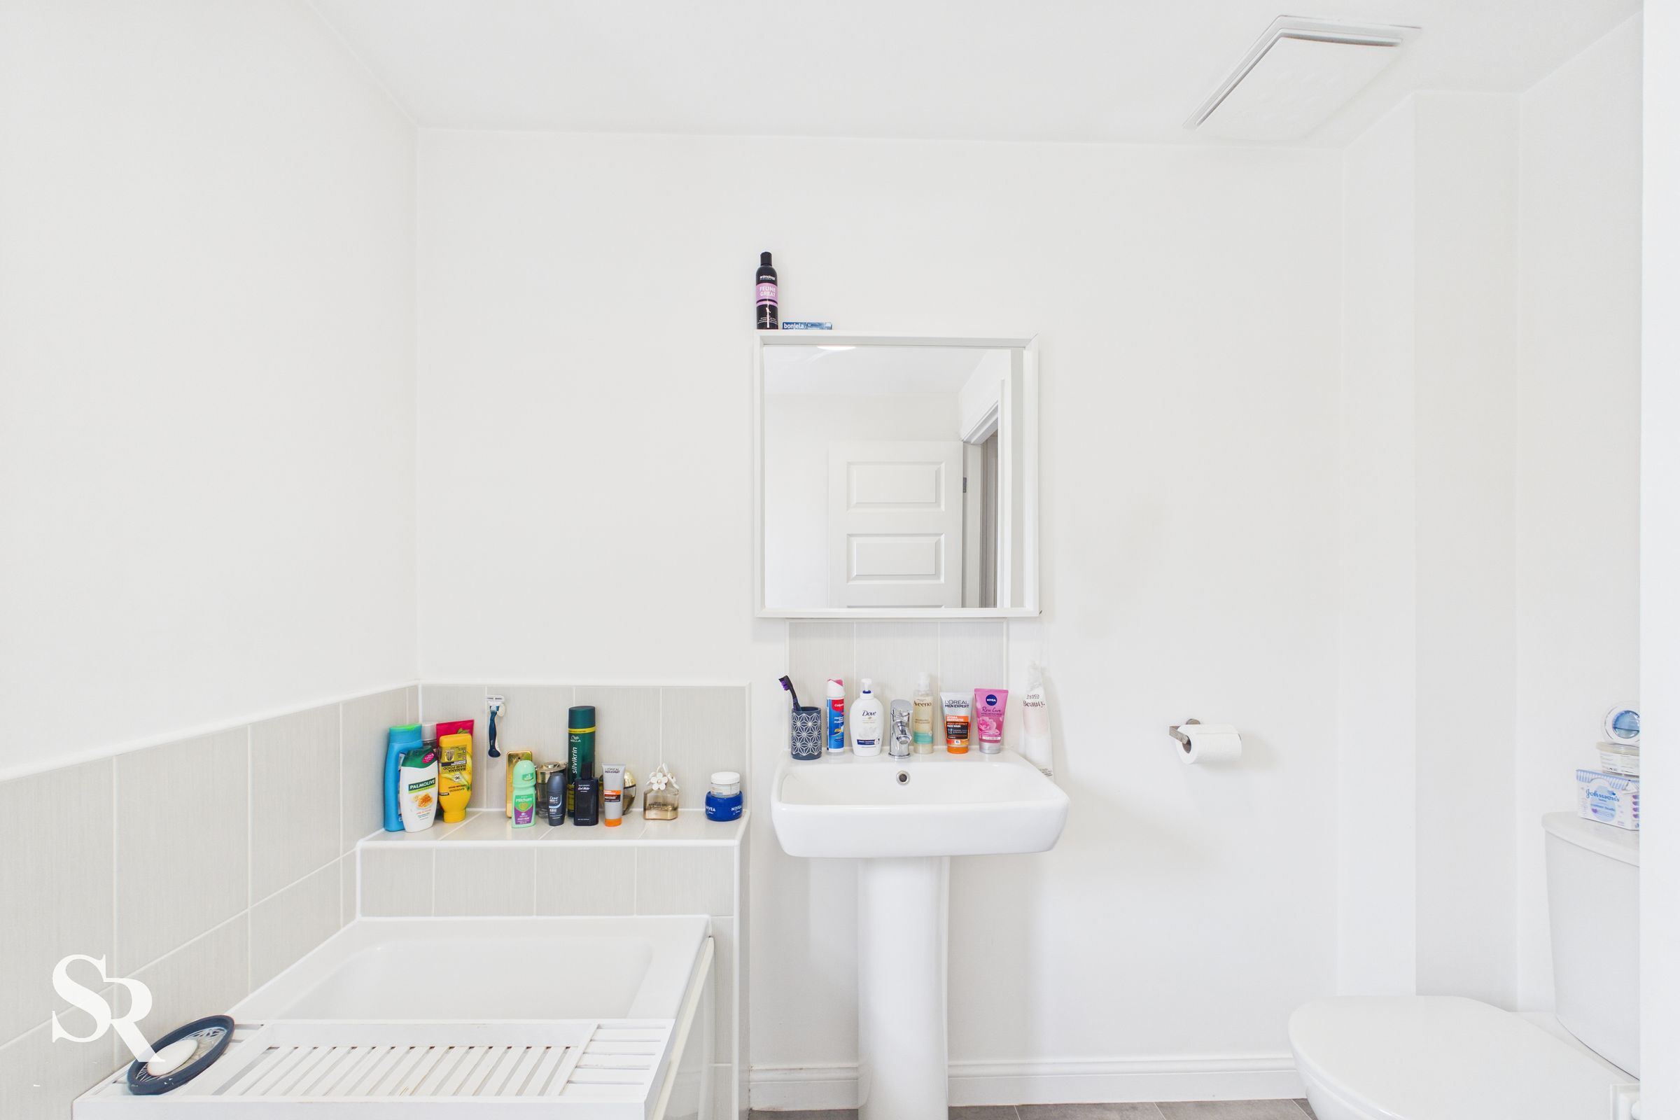
Family Bathroom & WC
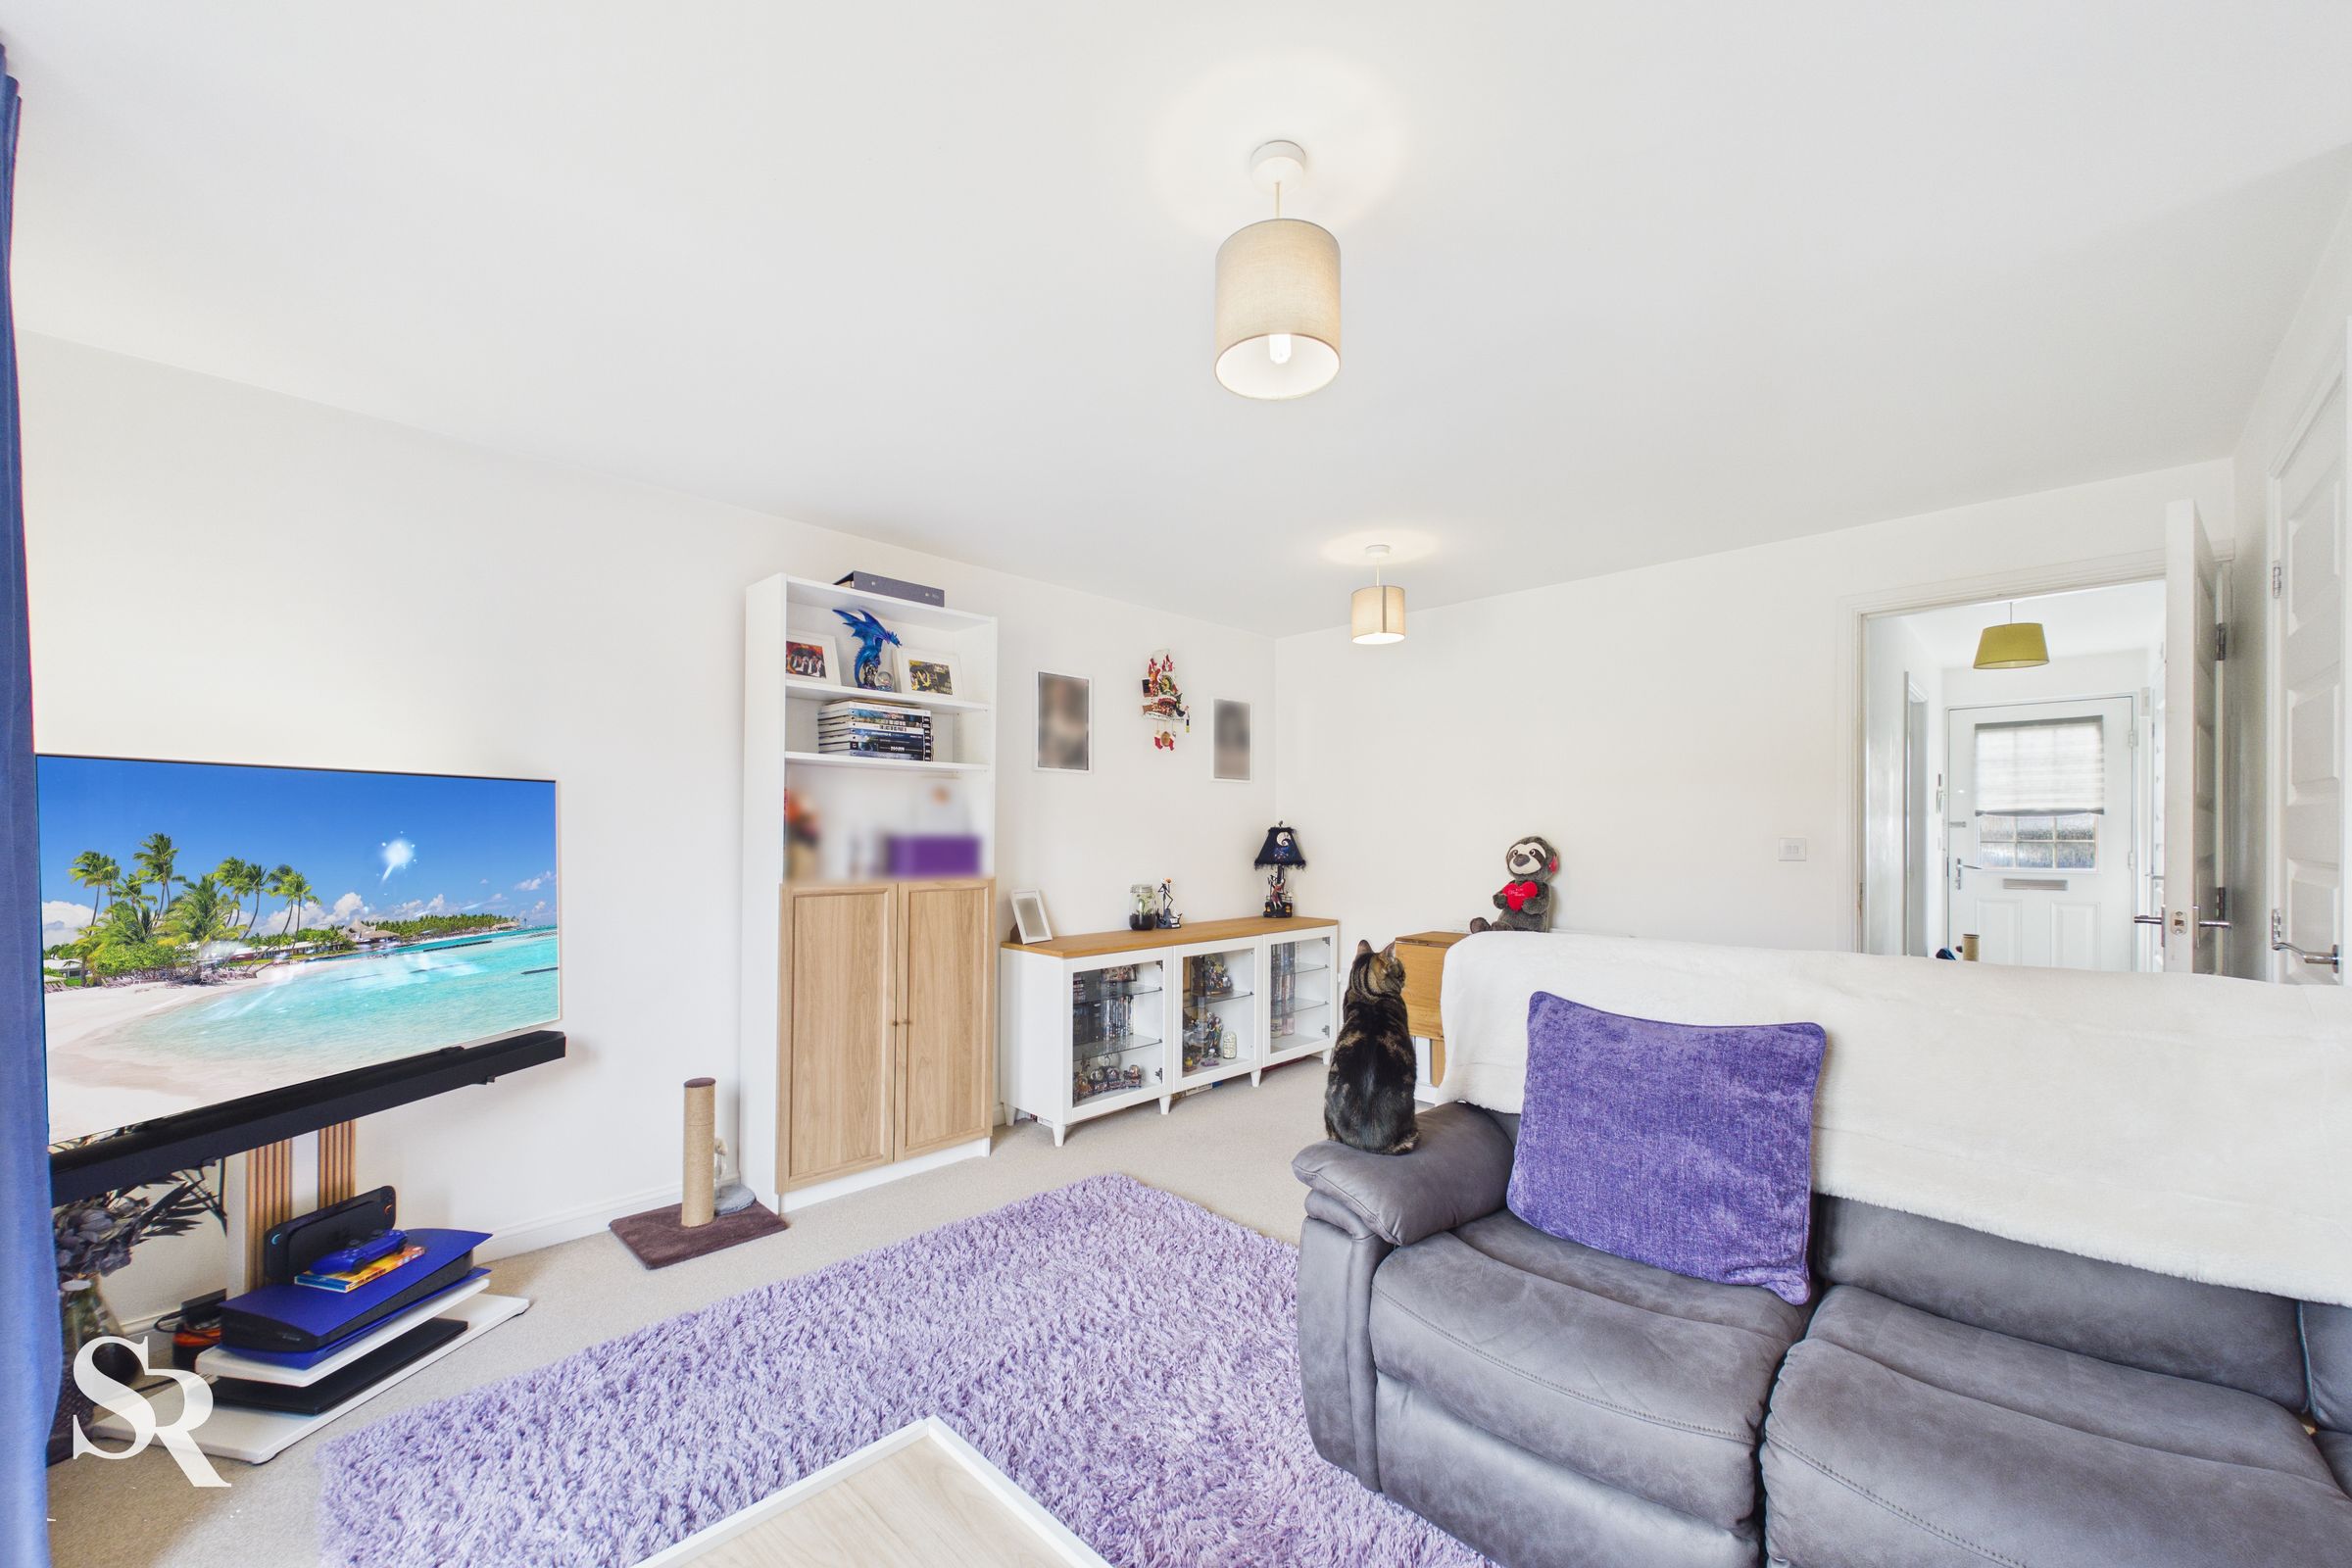
Generous Reception Room
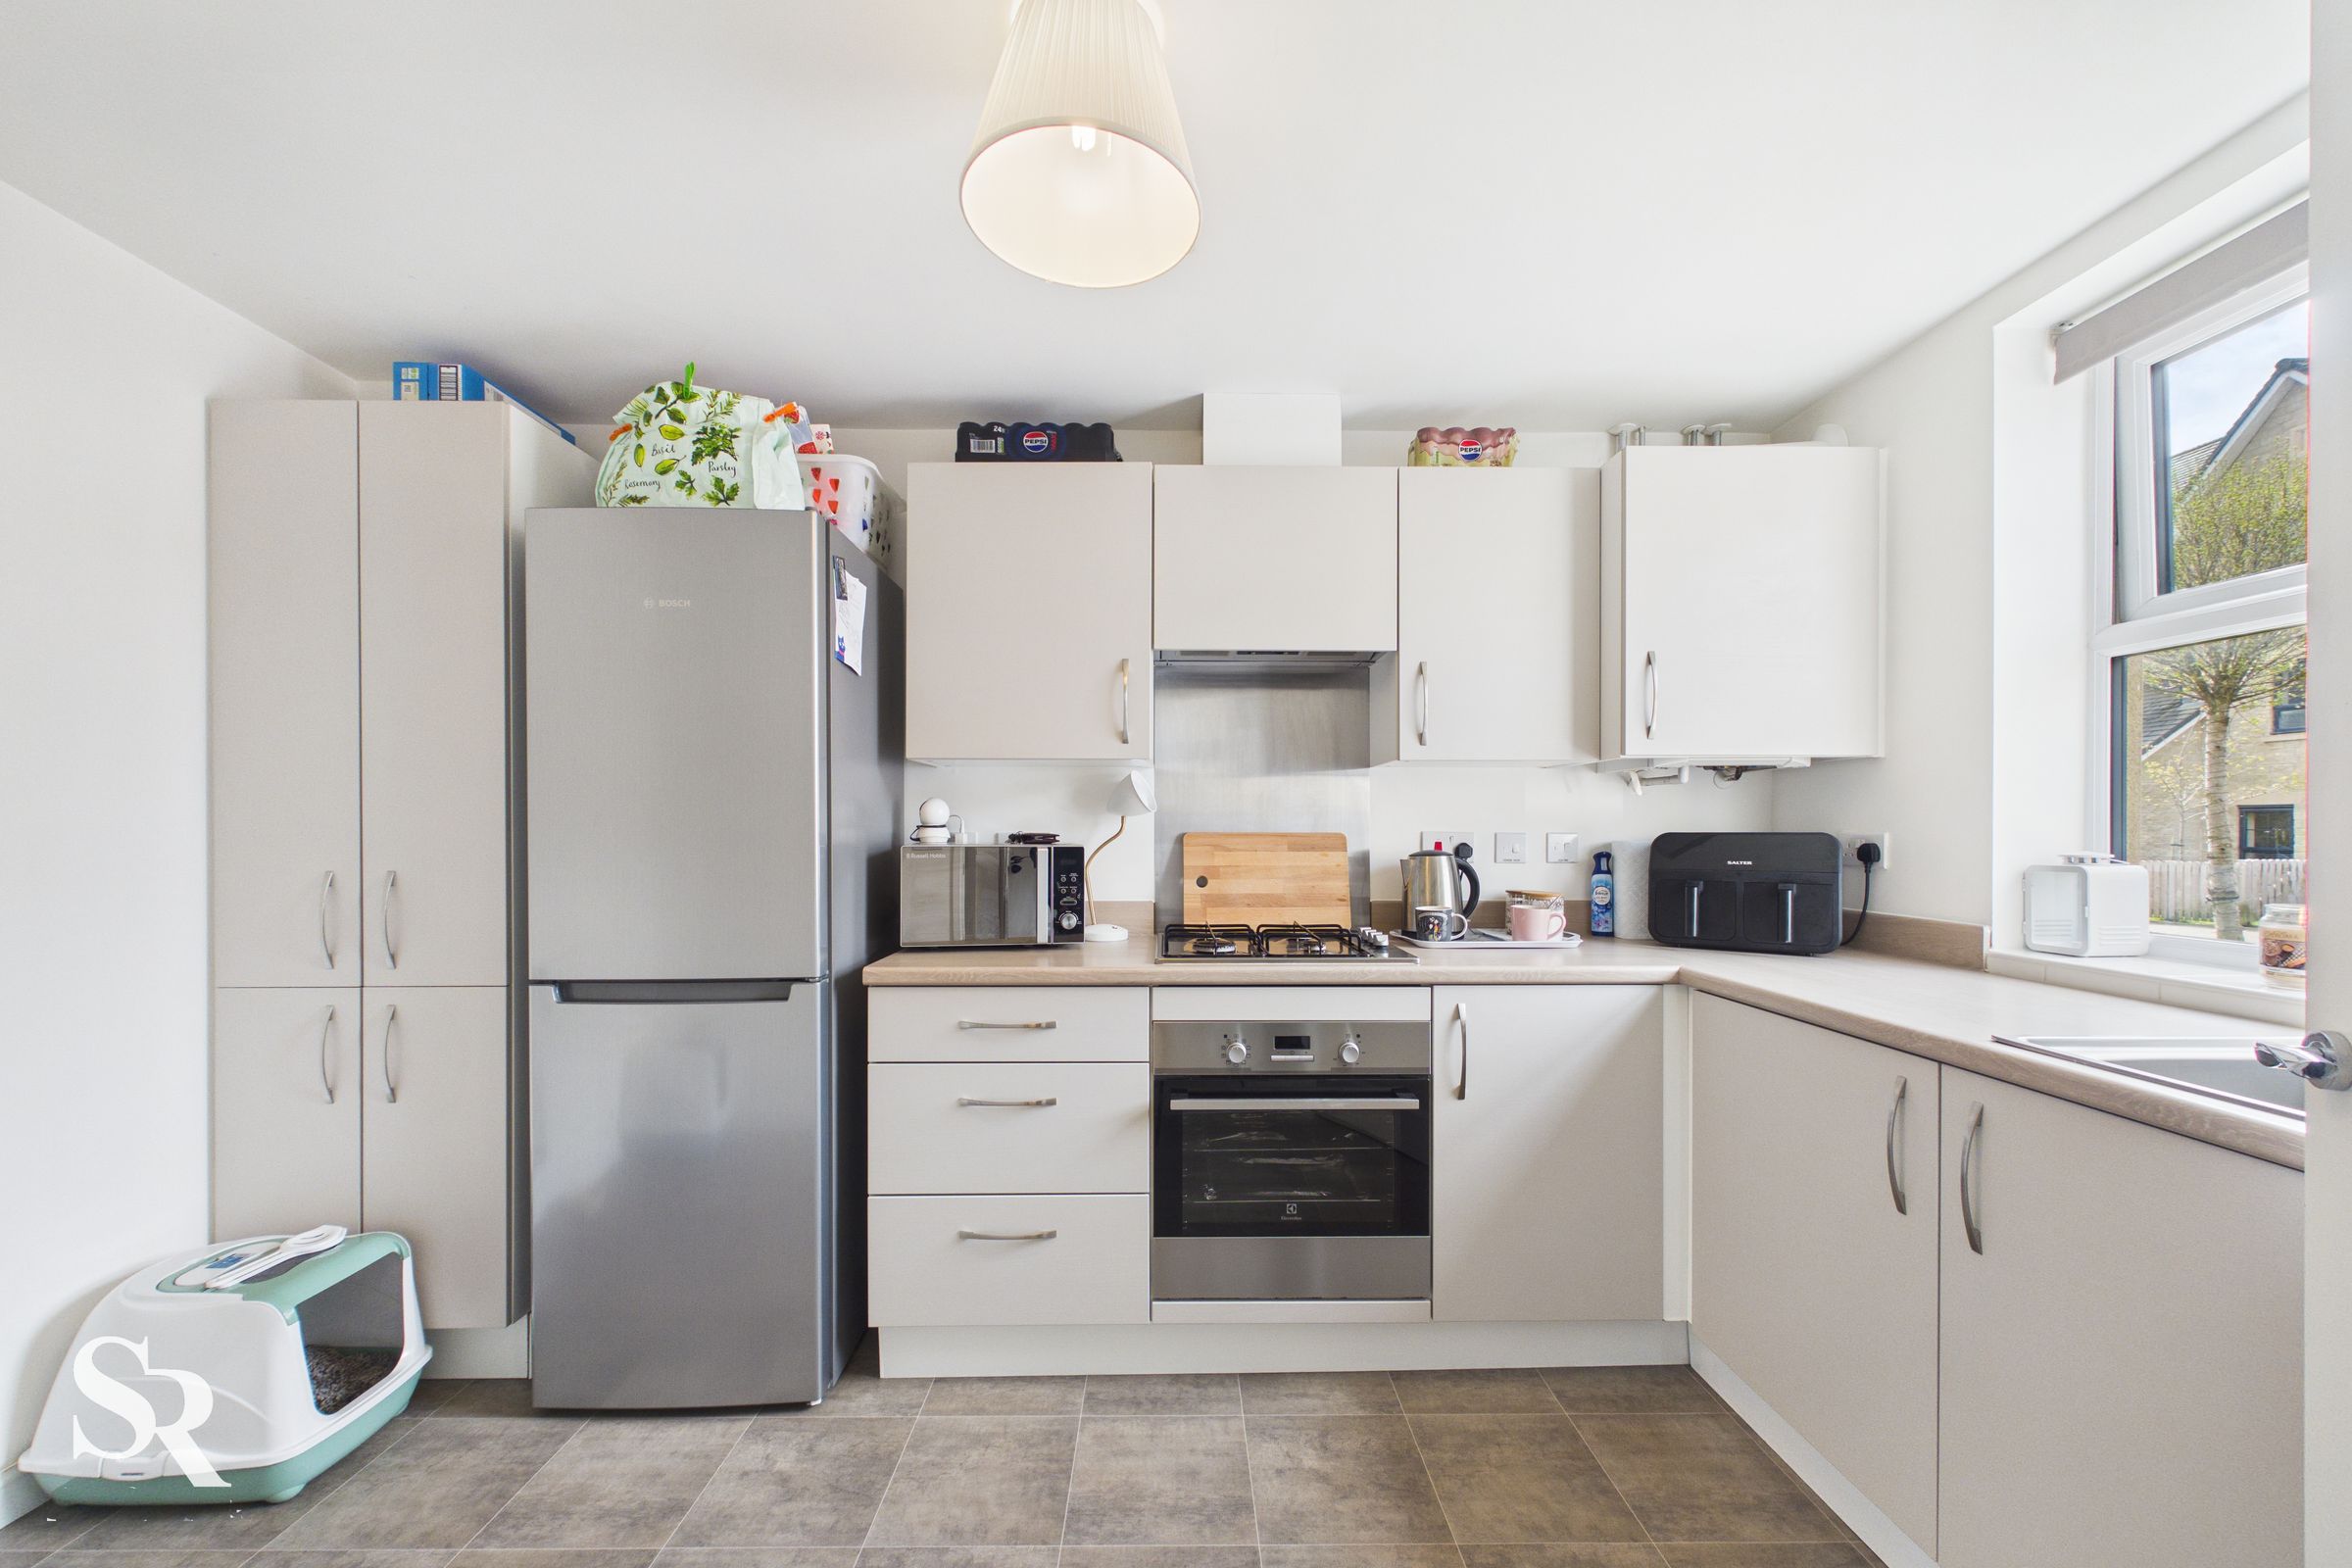
Kitchen/Dining
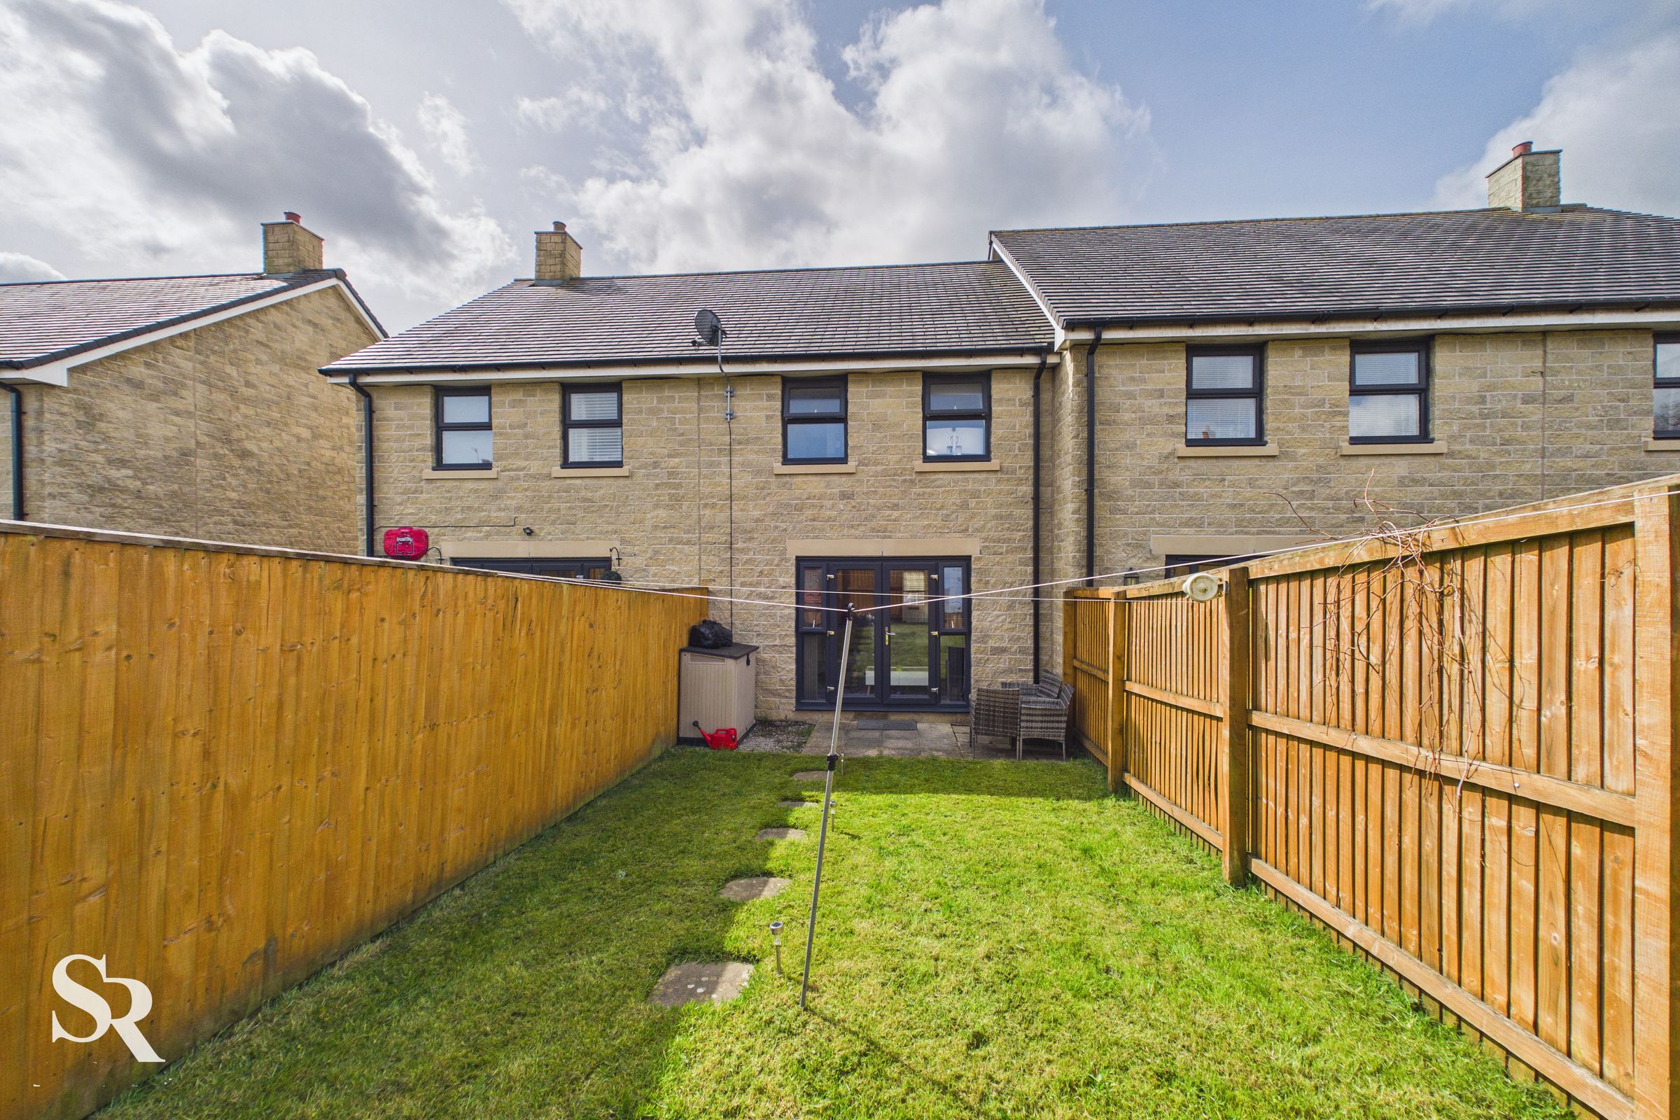
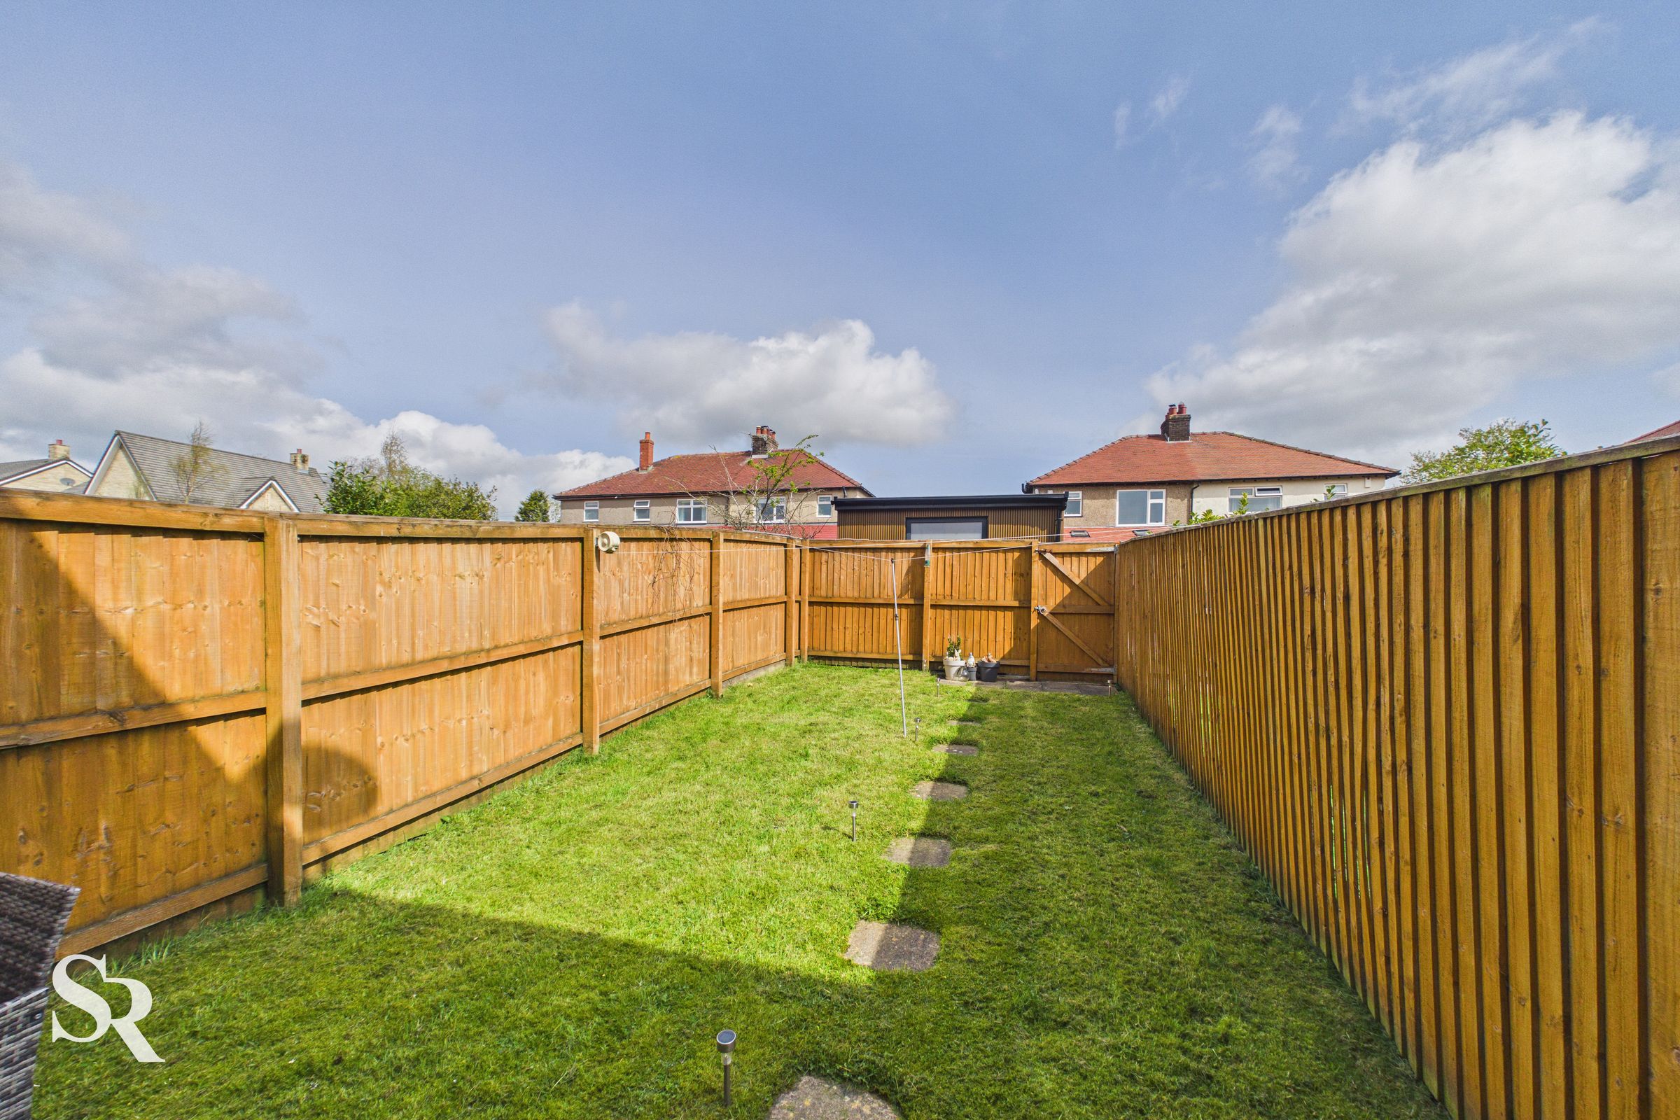
Private Enclosed Garden
Off Street Parking
Tax Bd. C | EPC Rtg. B | GND R £250 p.a.
About this property
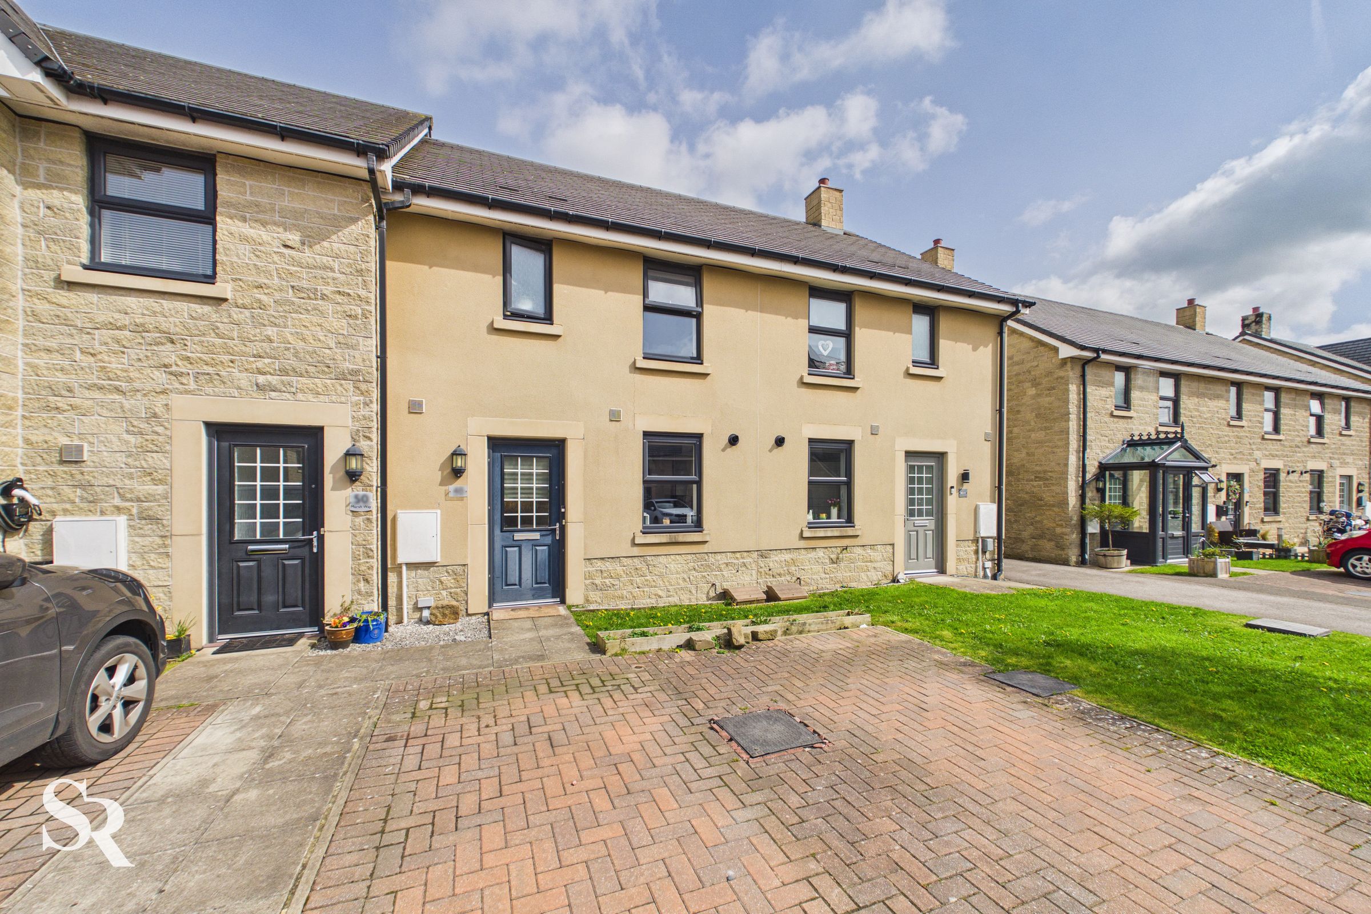
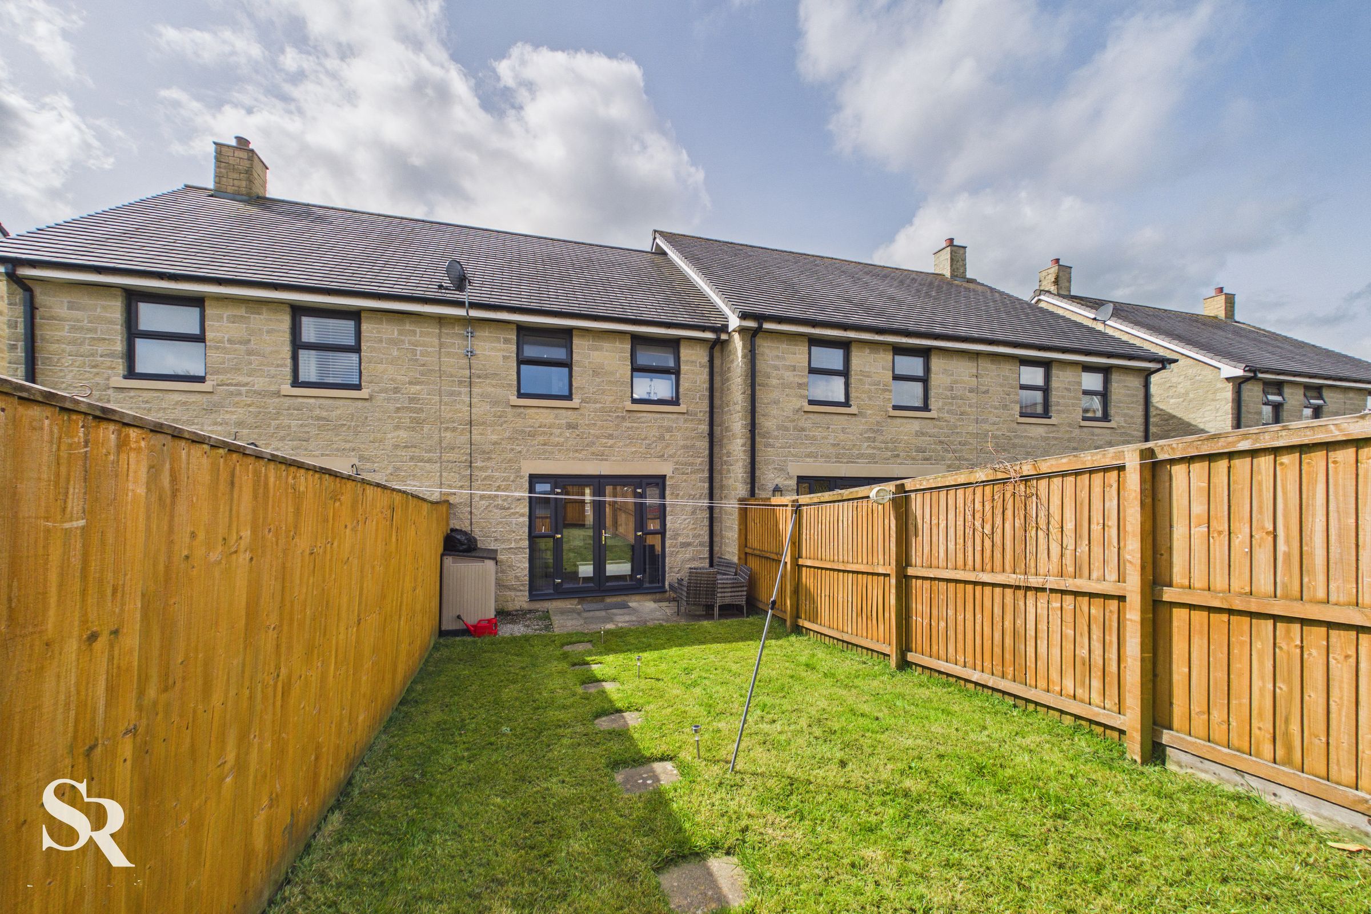
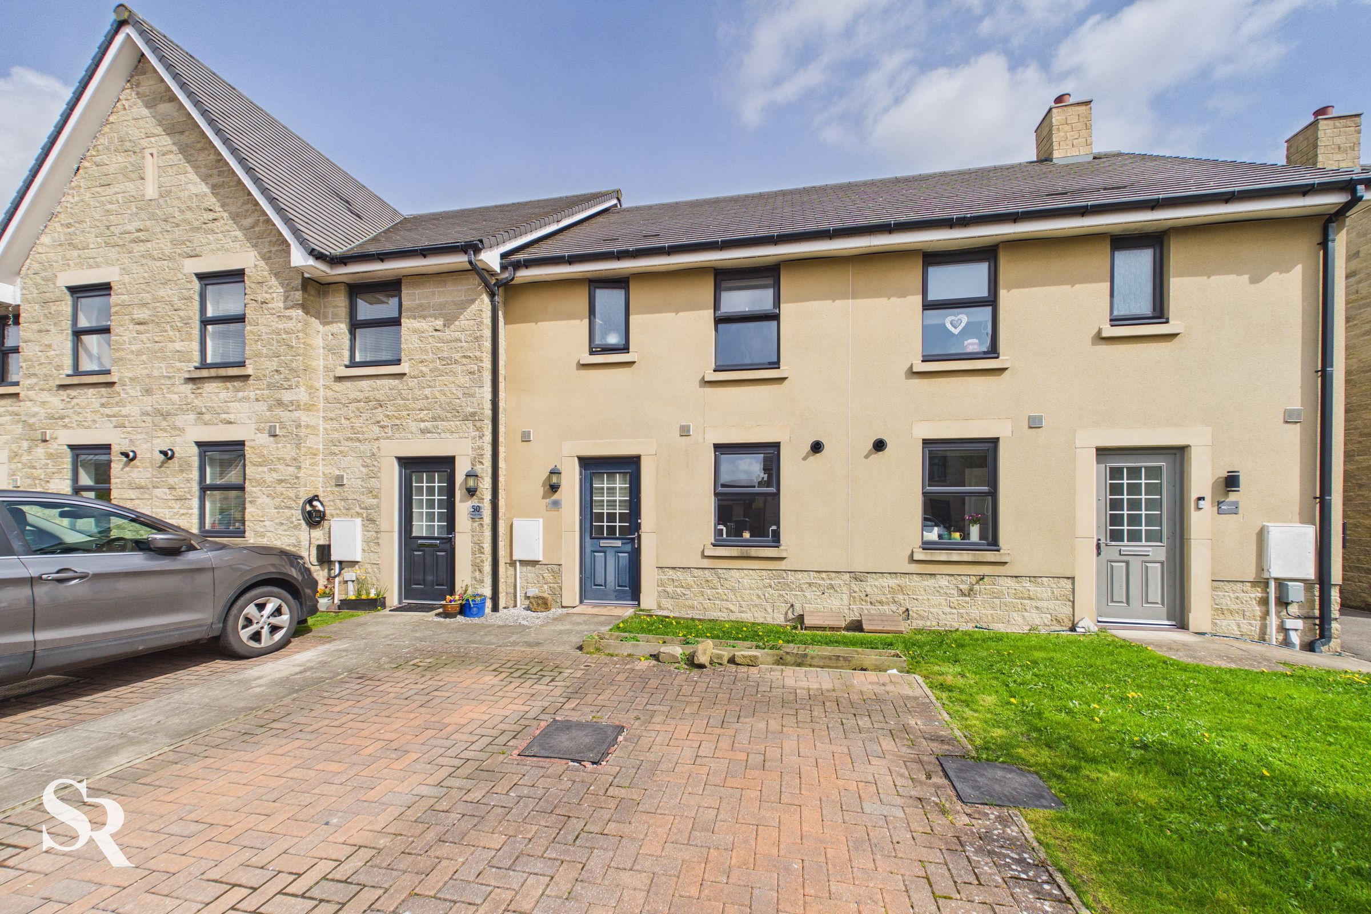
Presented with a contemporary facade, the outside space combines kerb appeal with everyday functionality. The frontage features a neat lawn and attractive timber borders, while a block-paved driveway provides off-street parking for two vehicles, ensuring a tidy and welcoming entrance. To the rear, a private and fully enclosed garden offers a secure and versatile space for both relaxation and play. The level lawn, complemented by a neat stepping-stone path and a convenient rear pedestrian gate, creates a blank canvas for future landscaping or outdoor entertaining. High timber fencing offers complete privacy, making this garden a safe haven for children and pets or a tranquil spot for al fresco dining. The property enjoys excellent accessibility to local amenities, schools, and transport links, making it a practical choice for commuters and families alike. With its stylish presentation, generous living space, and low-maintenance outdoor areas, this home is ready to welcome its next owners to enjoy the best of Chapel-en-le-Frith living. Viewing is highly recommended to fully appreciate all that this delightful property has to offer.
Key details
Broadband: up to 1800mbps
Parking: Driveway
1335ft2 plot size
Leasehold
Lease end: 1 February 2170
Council tax band C
Local authority: High Peak Borough Council
Additional information
- Energy efficiency (current)
- B (84)
- Energy efficiency (potential)
- A (96)
- Environmental impact (current)
- B (87)
- Environmental impact (potential)
- A (99)


Near the property
Rooms and dimensions
Entrance Hall
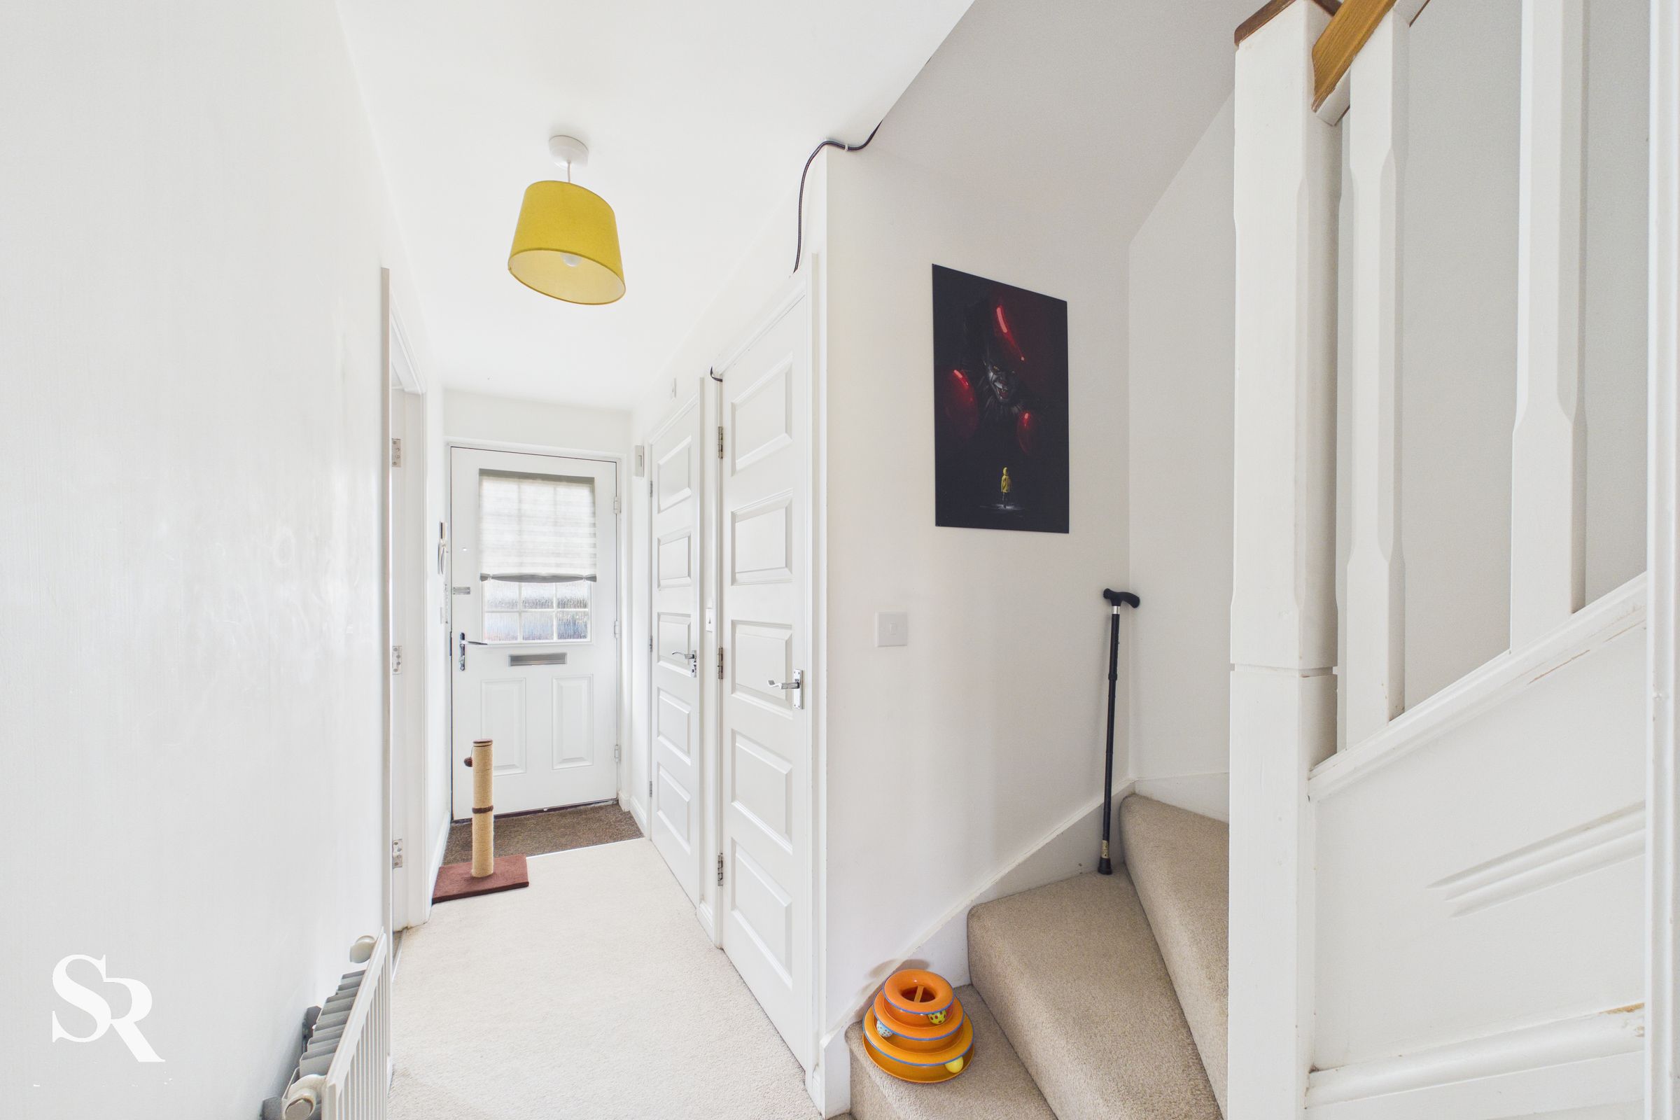
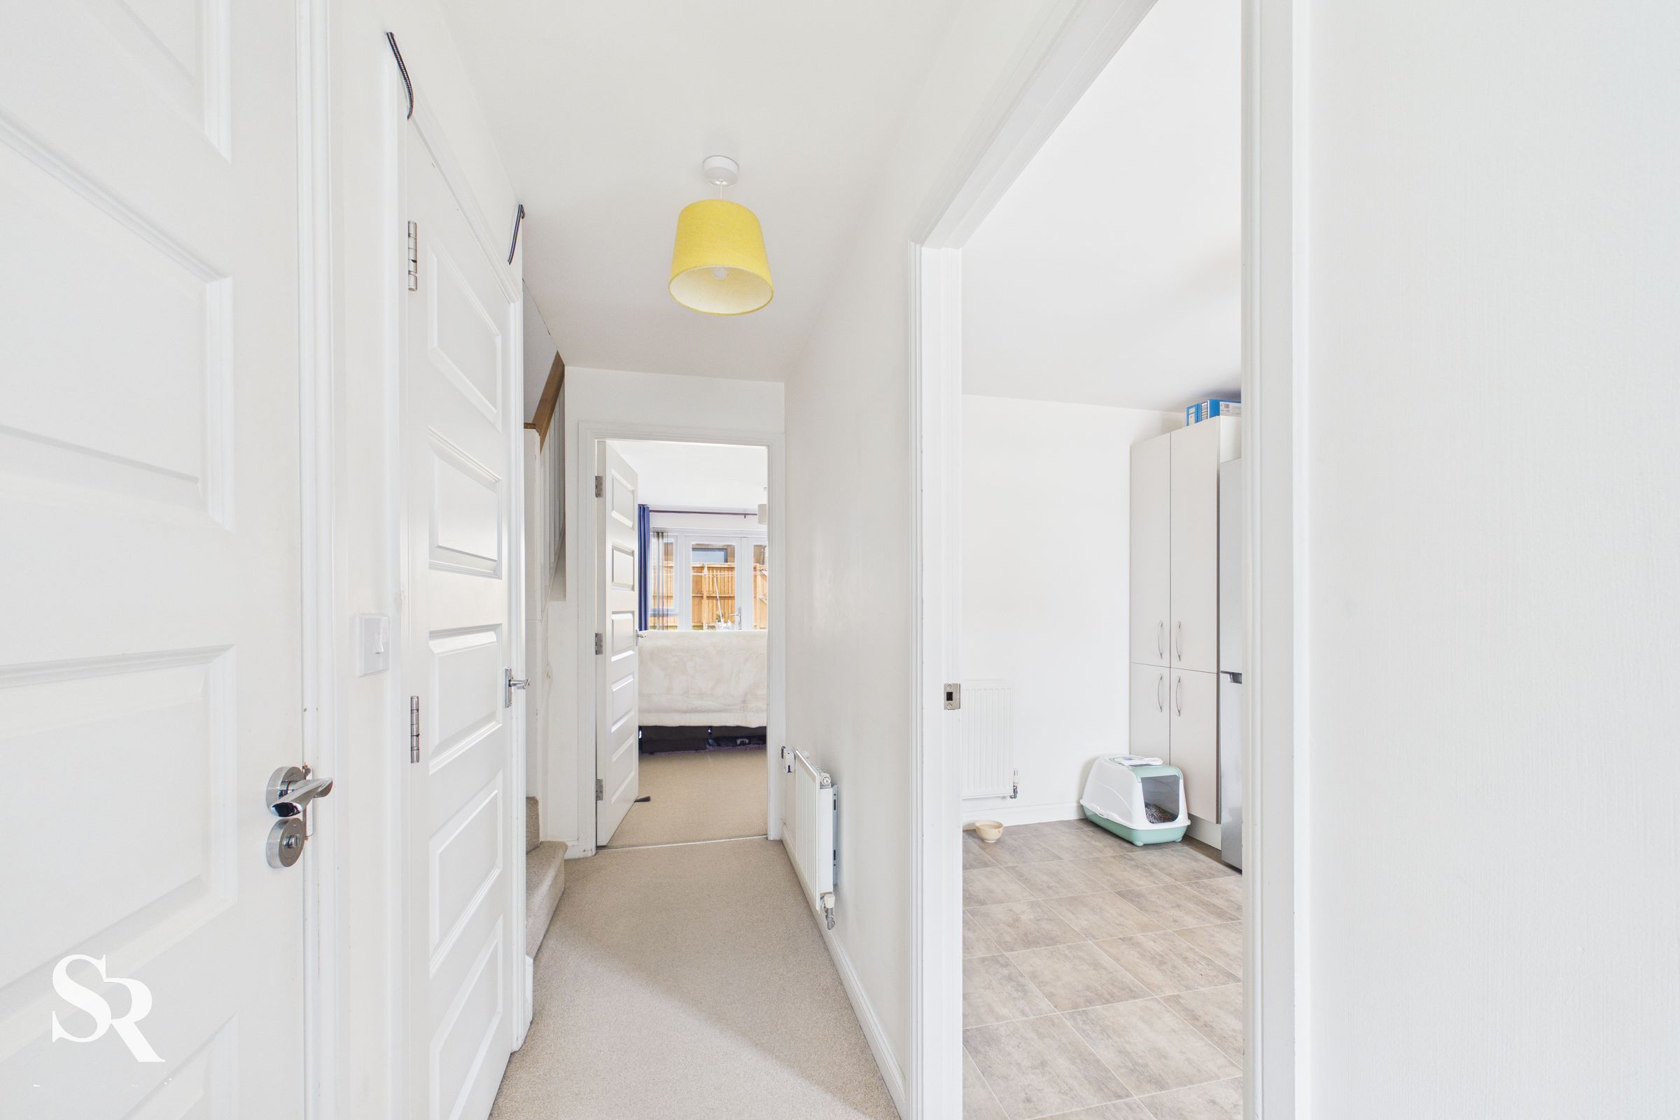
A bright and welcoming entry point featuring carpeting and a composite door with privacy glazing, offering clever storage solutions and a cloakroom for everyday living.
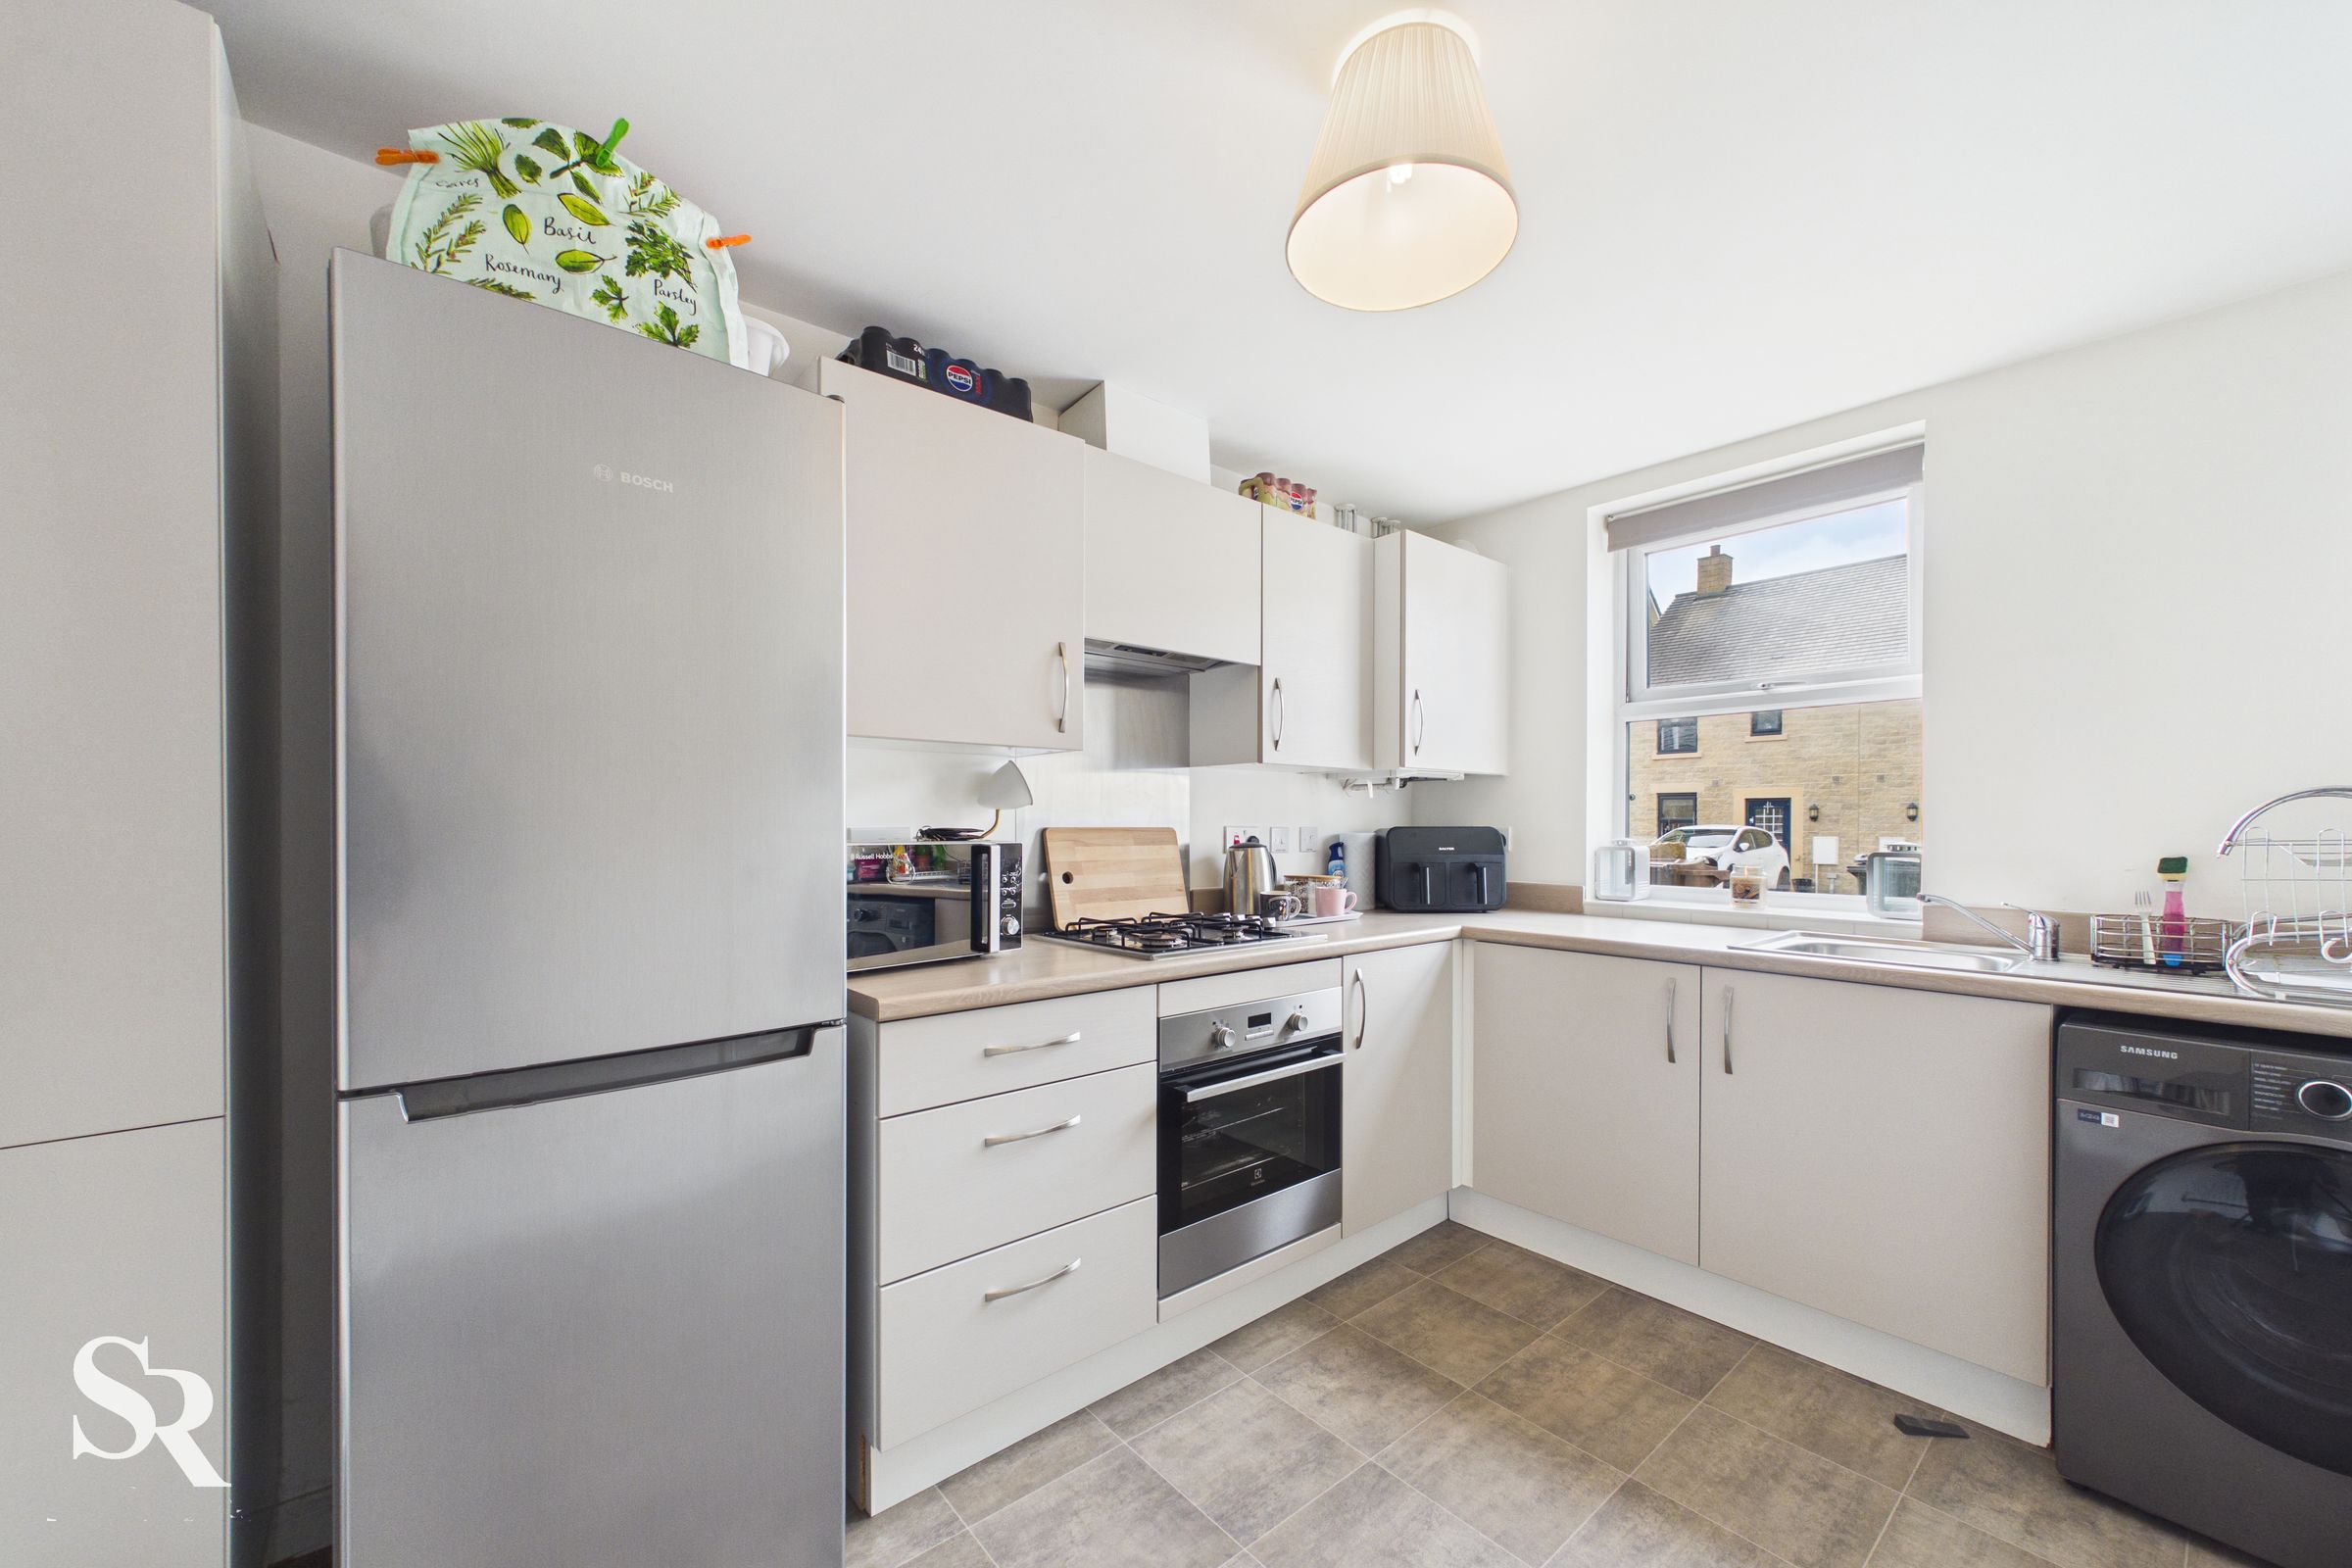
Kitchen/Diner
Flooded with natural light from the front-facing window, this sleek culinary space combines integrated appliances with ample prep areas to create a practical yet social heart of the home.
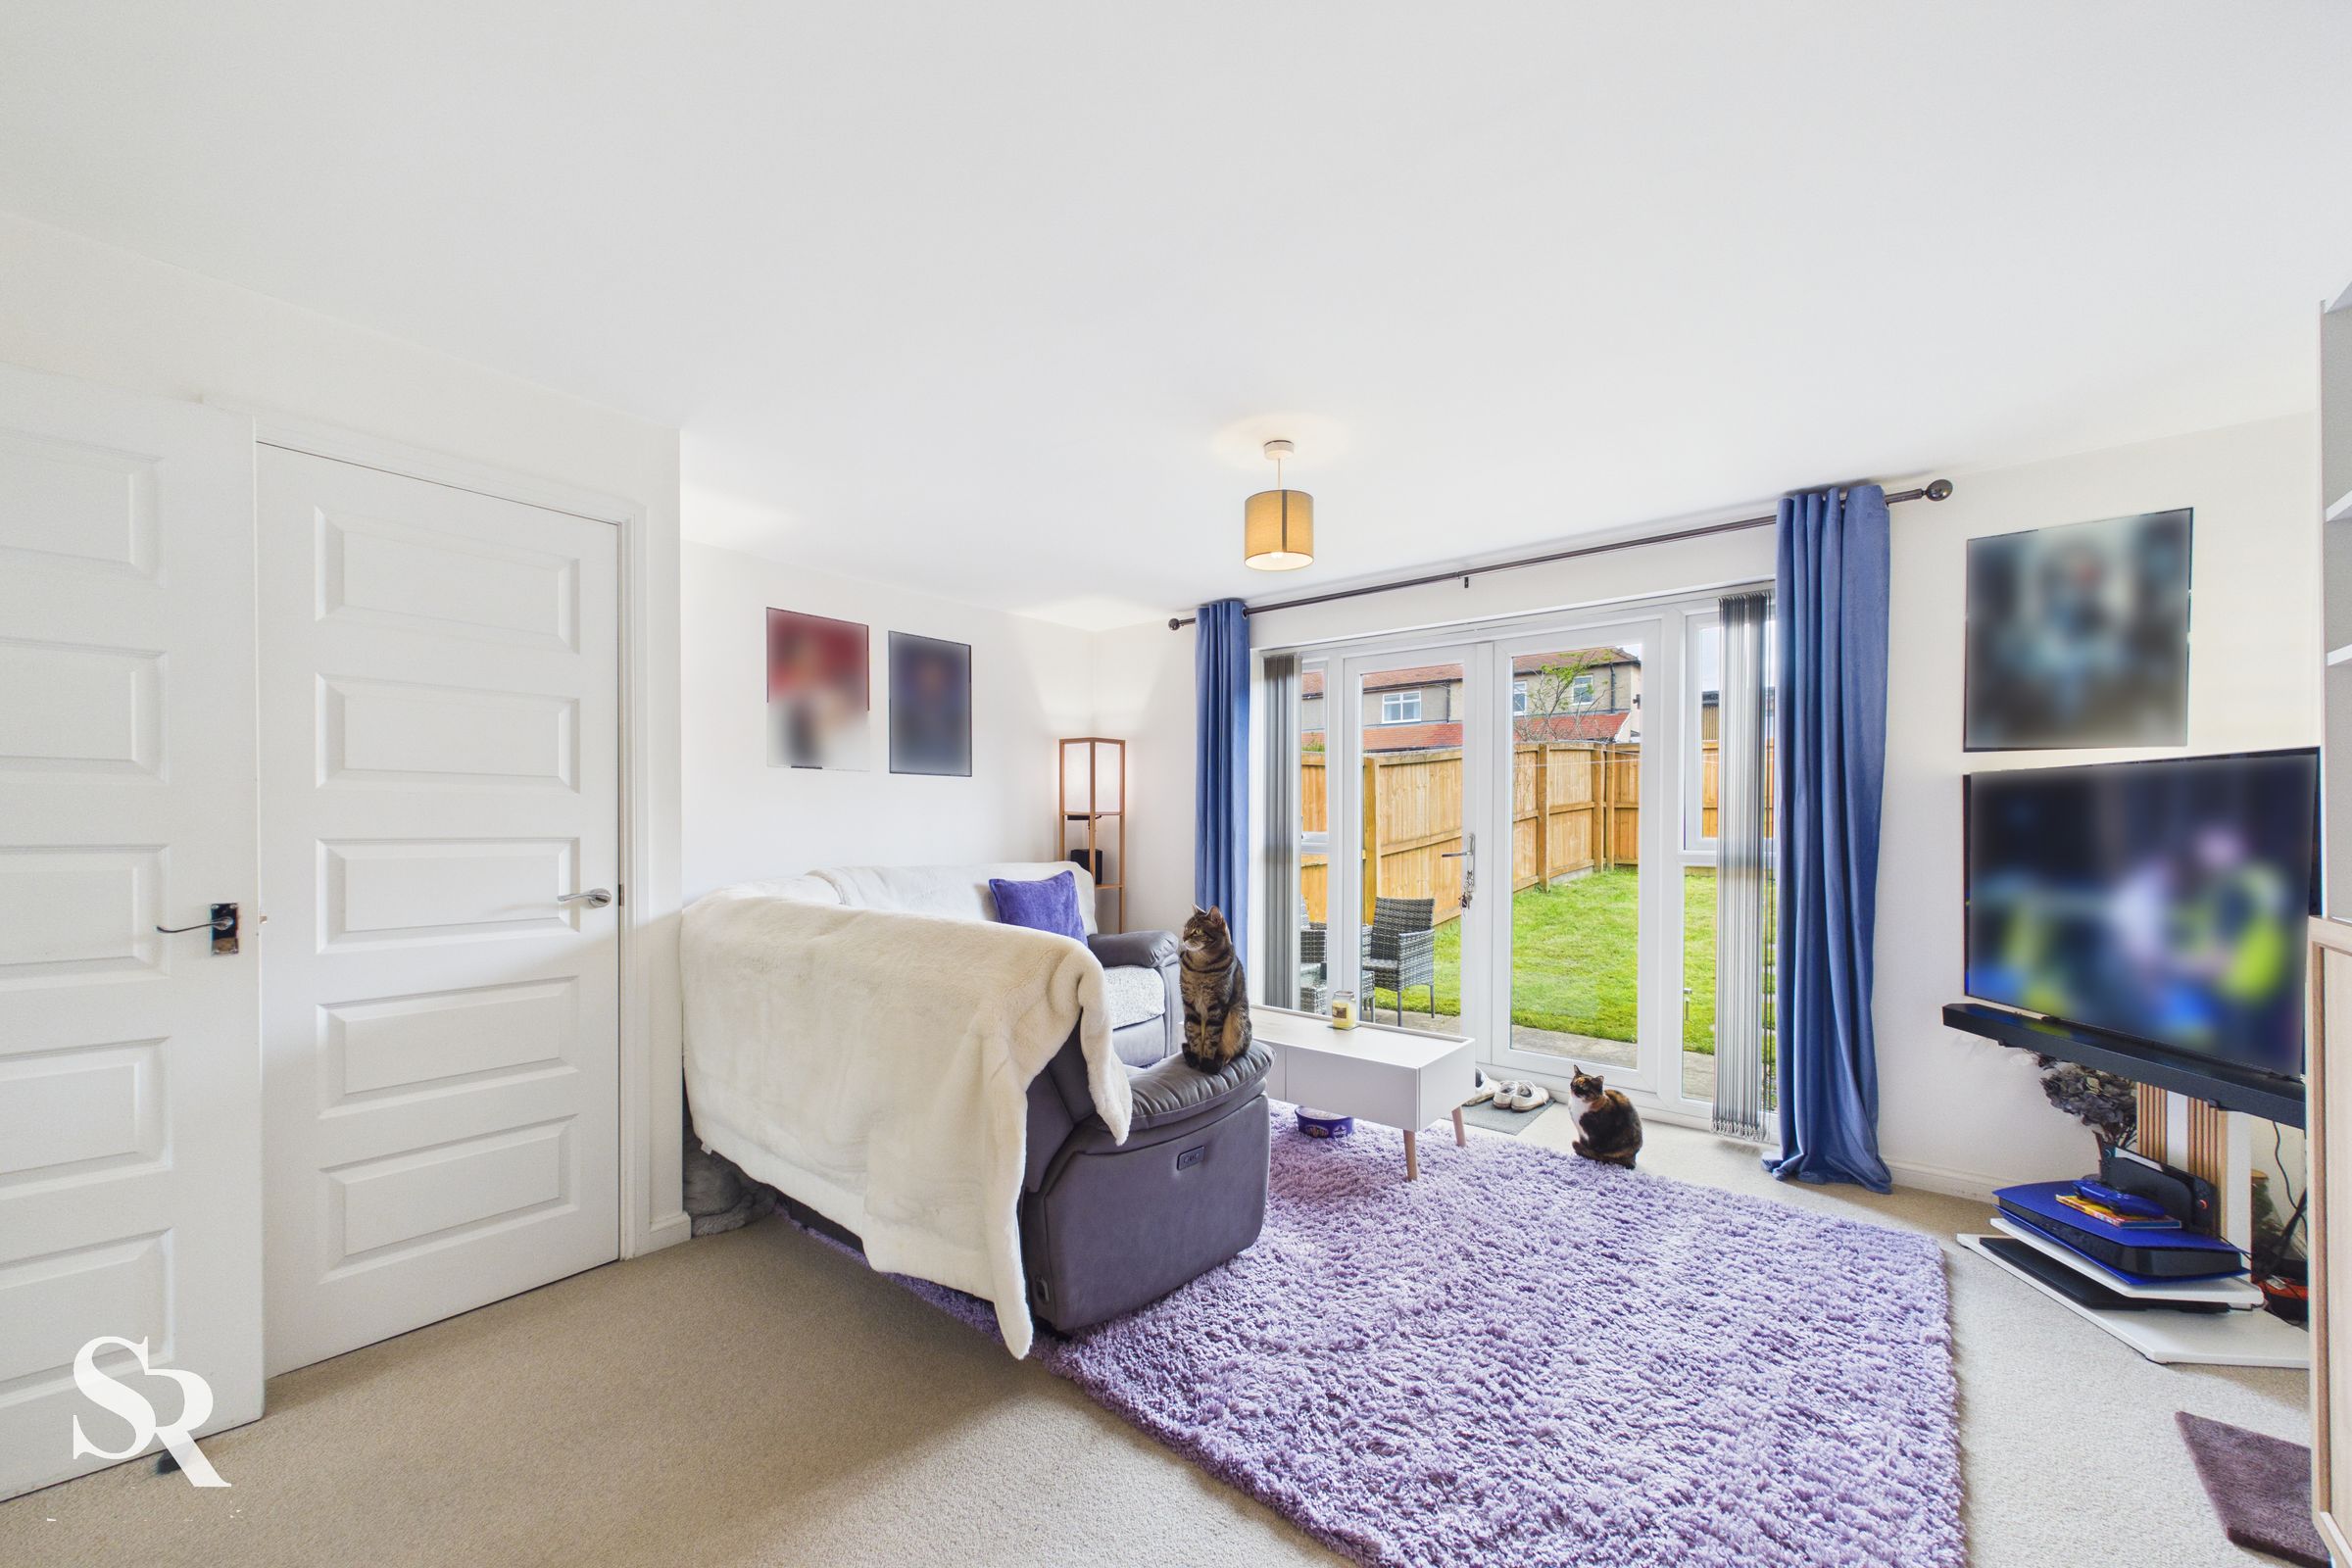
Living Room
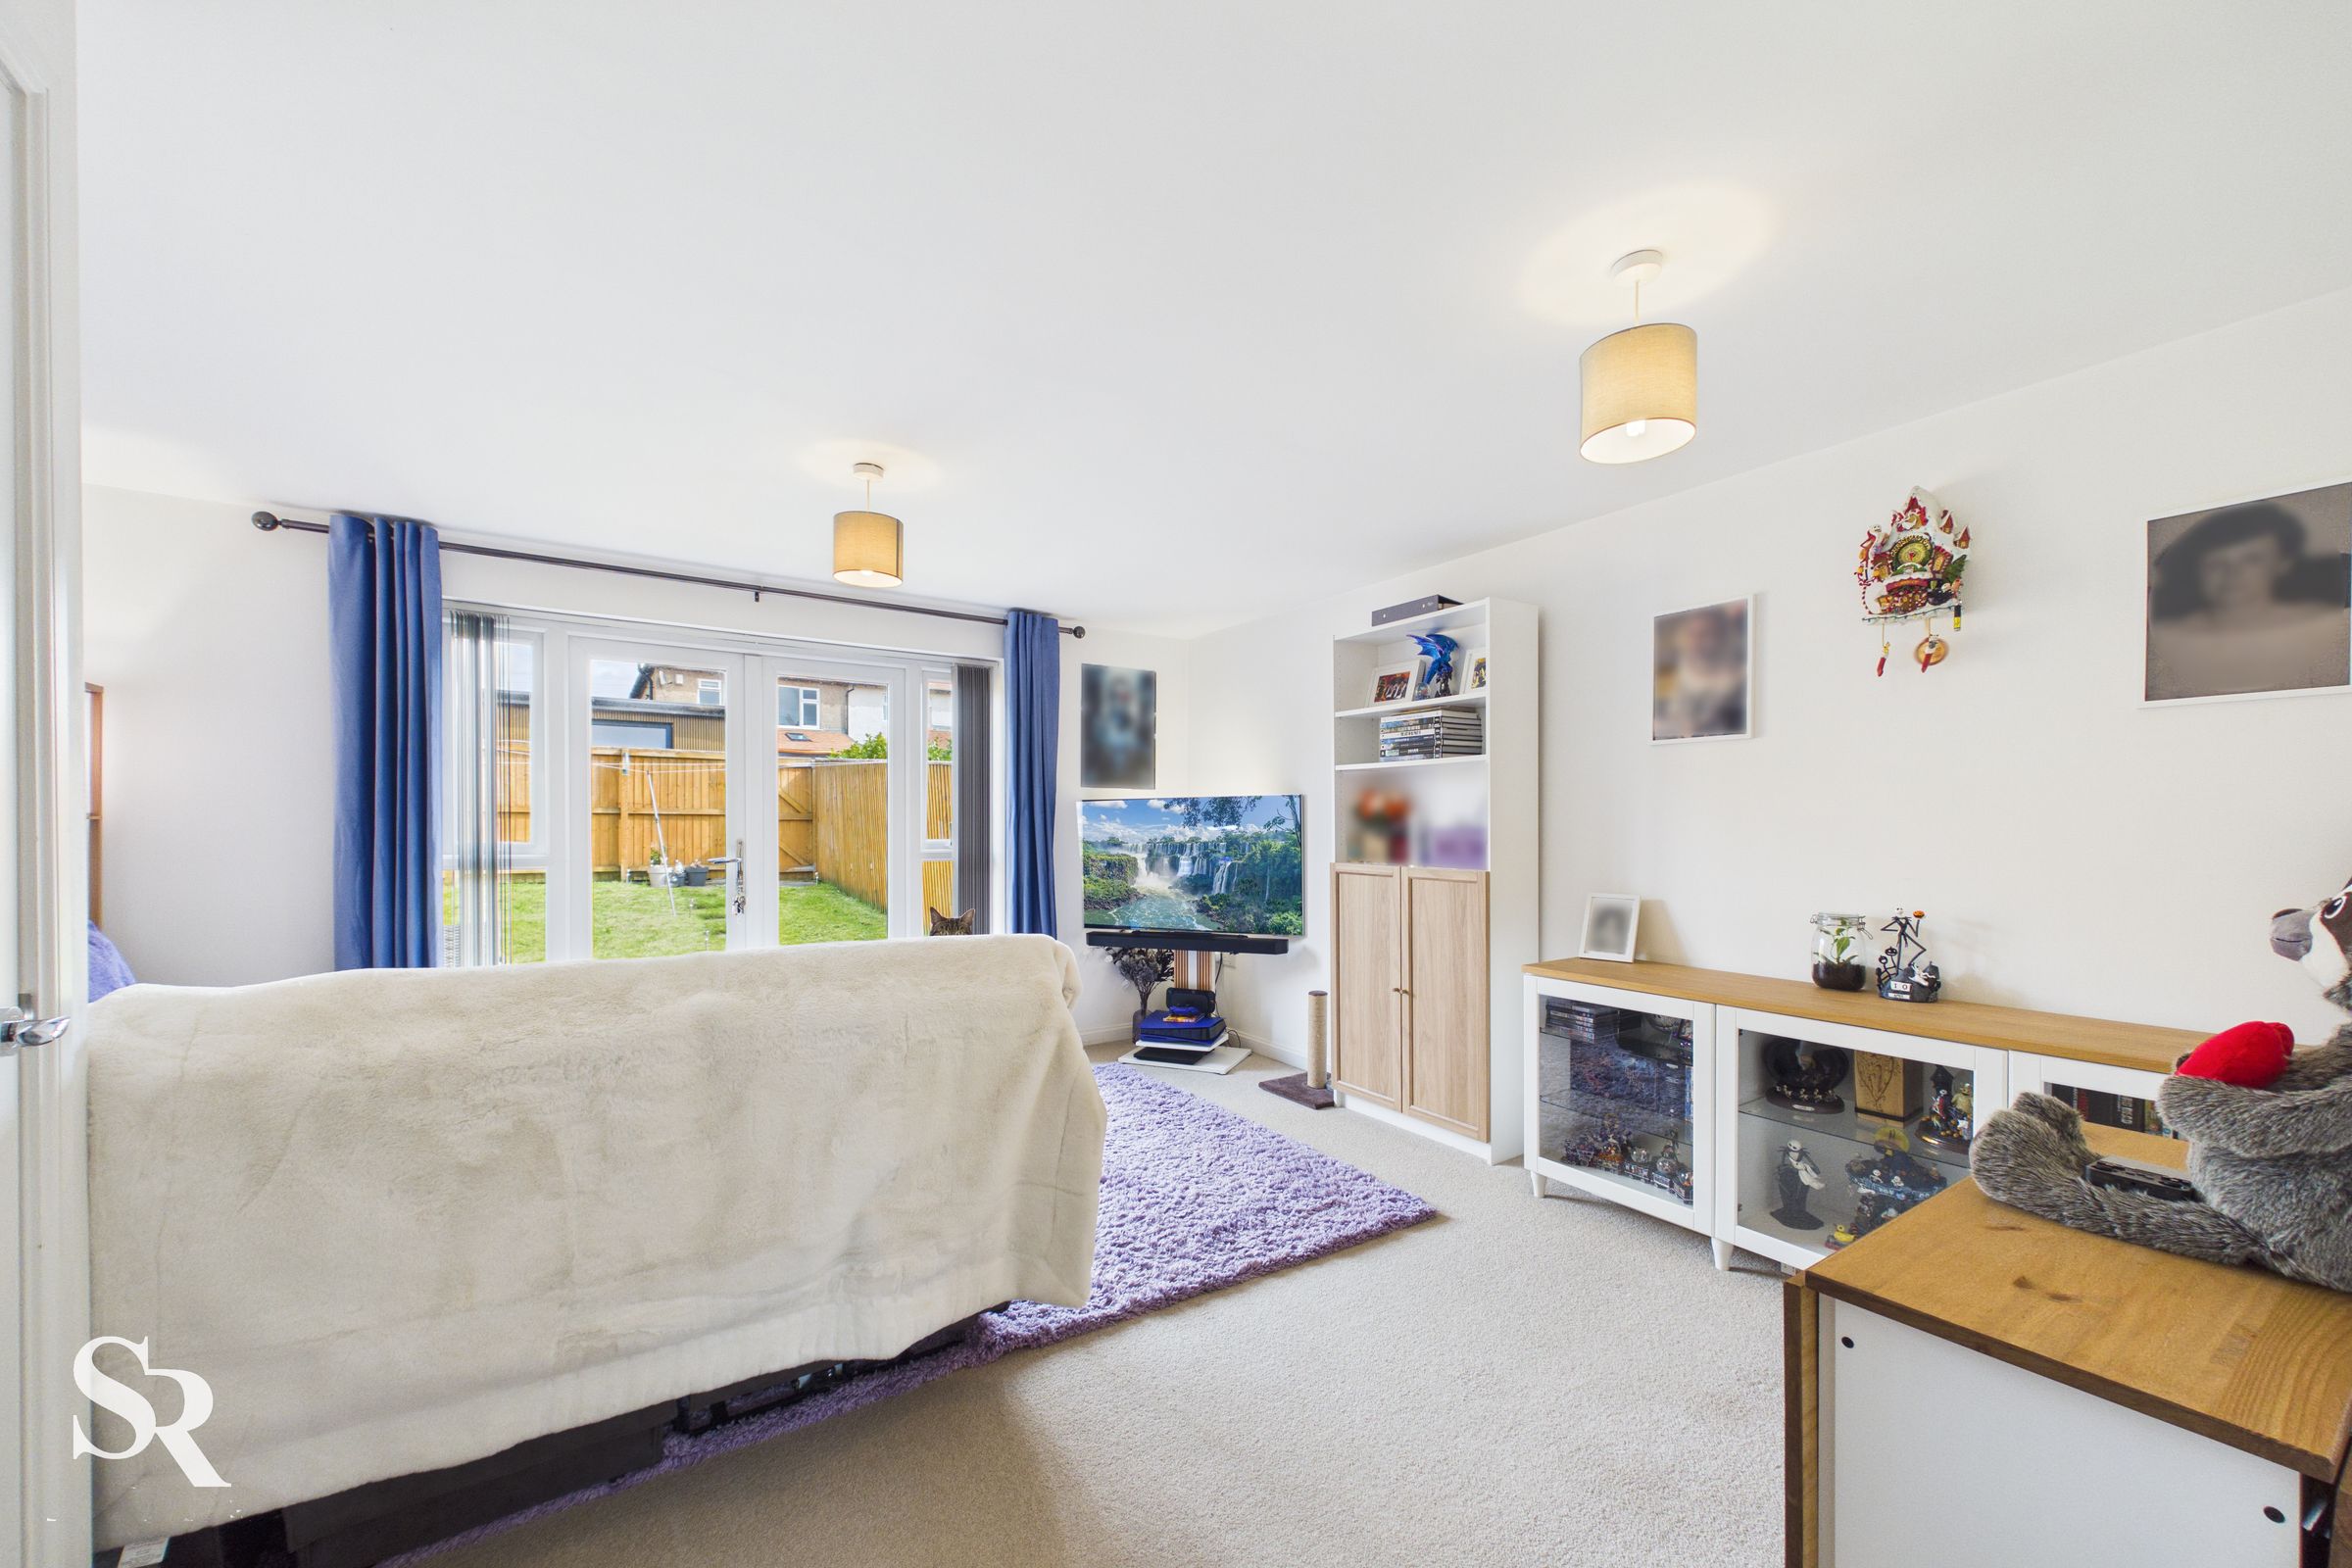
Designed for relaxation, this lounge features underfoot carpeting and elegant French doors that draw the outside in, with enough versatility to host a full-sized dining suite.
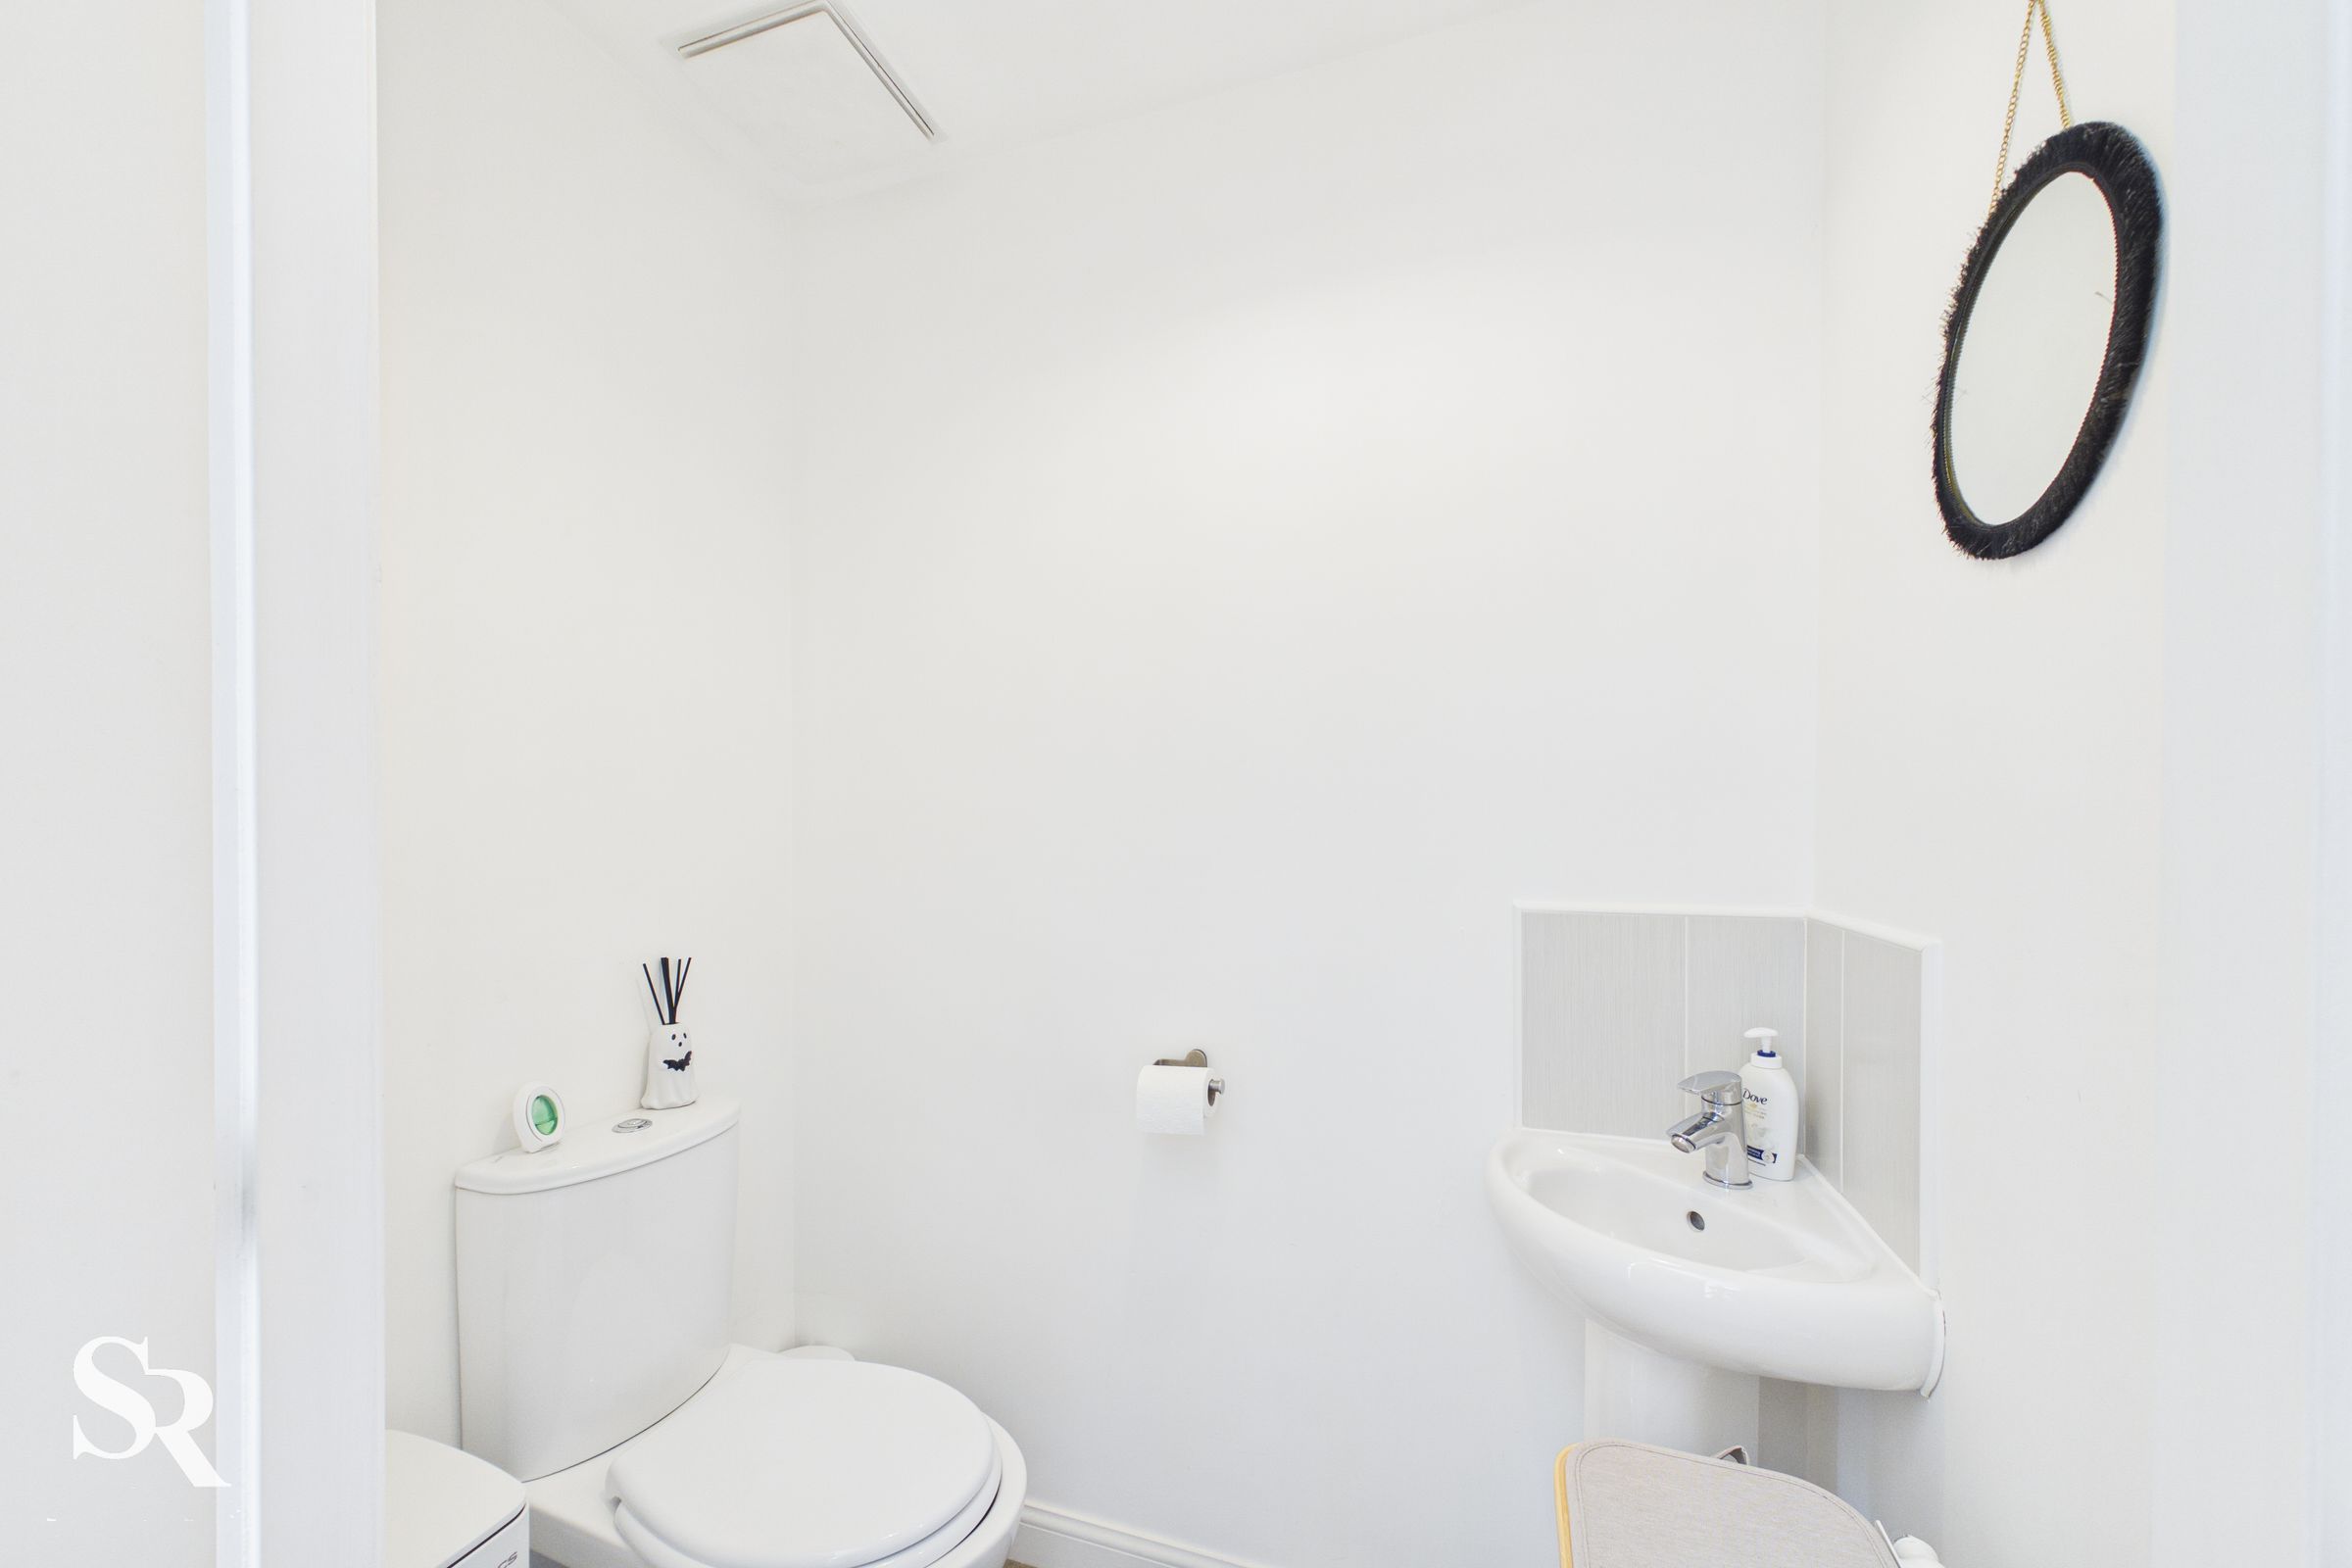
WC
Tucked away for convenience, this crisp, modern space features durable flooring and a stylish pedestal basin.
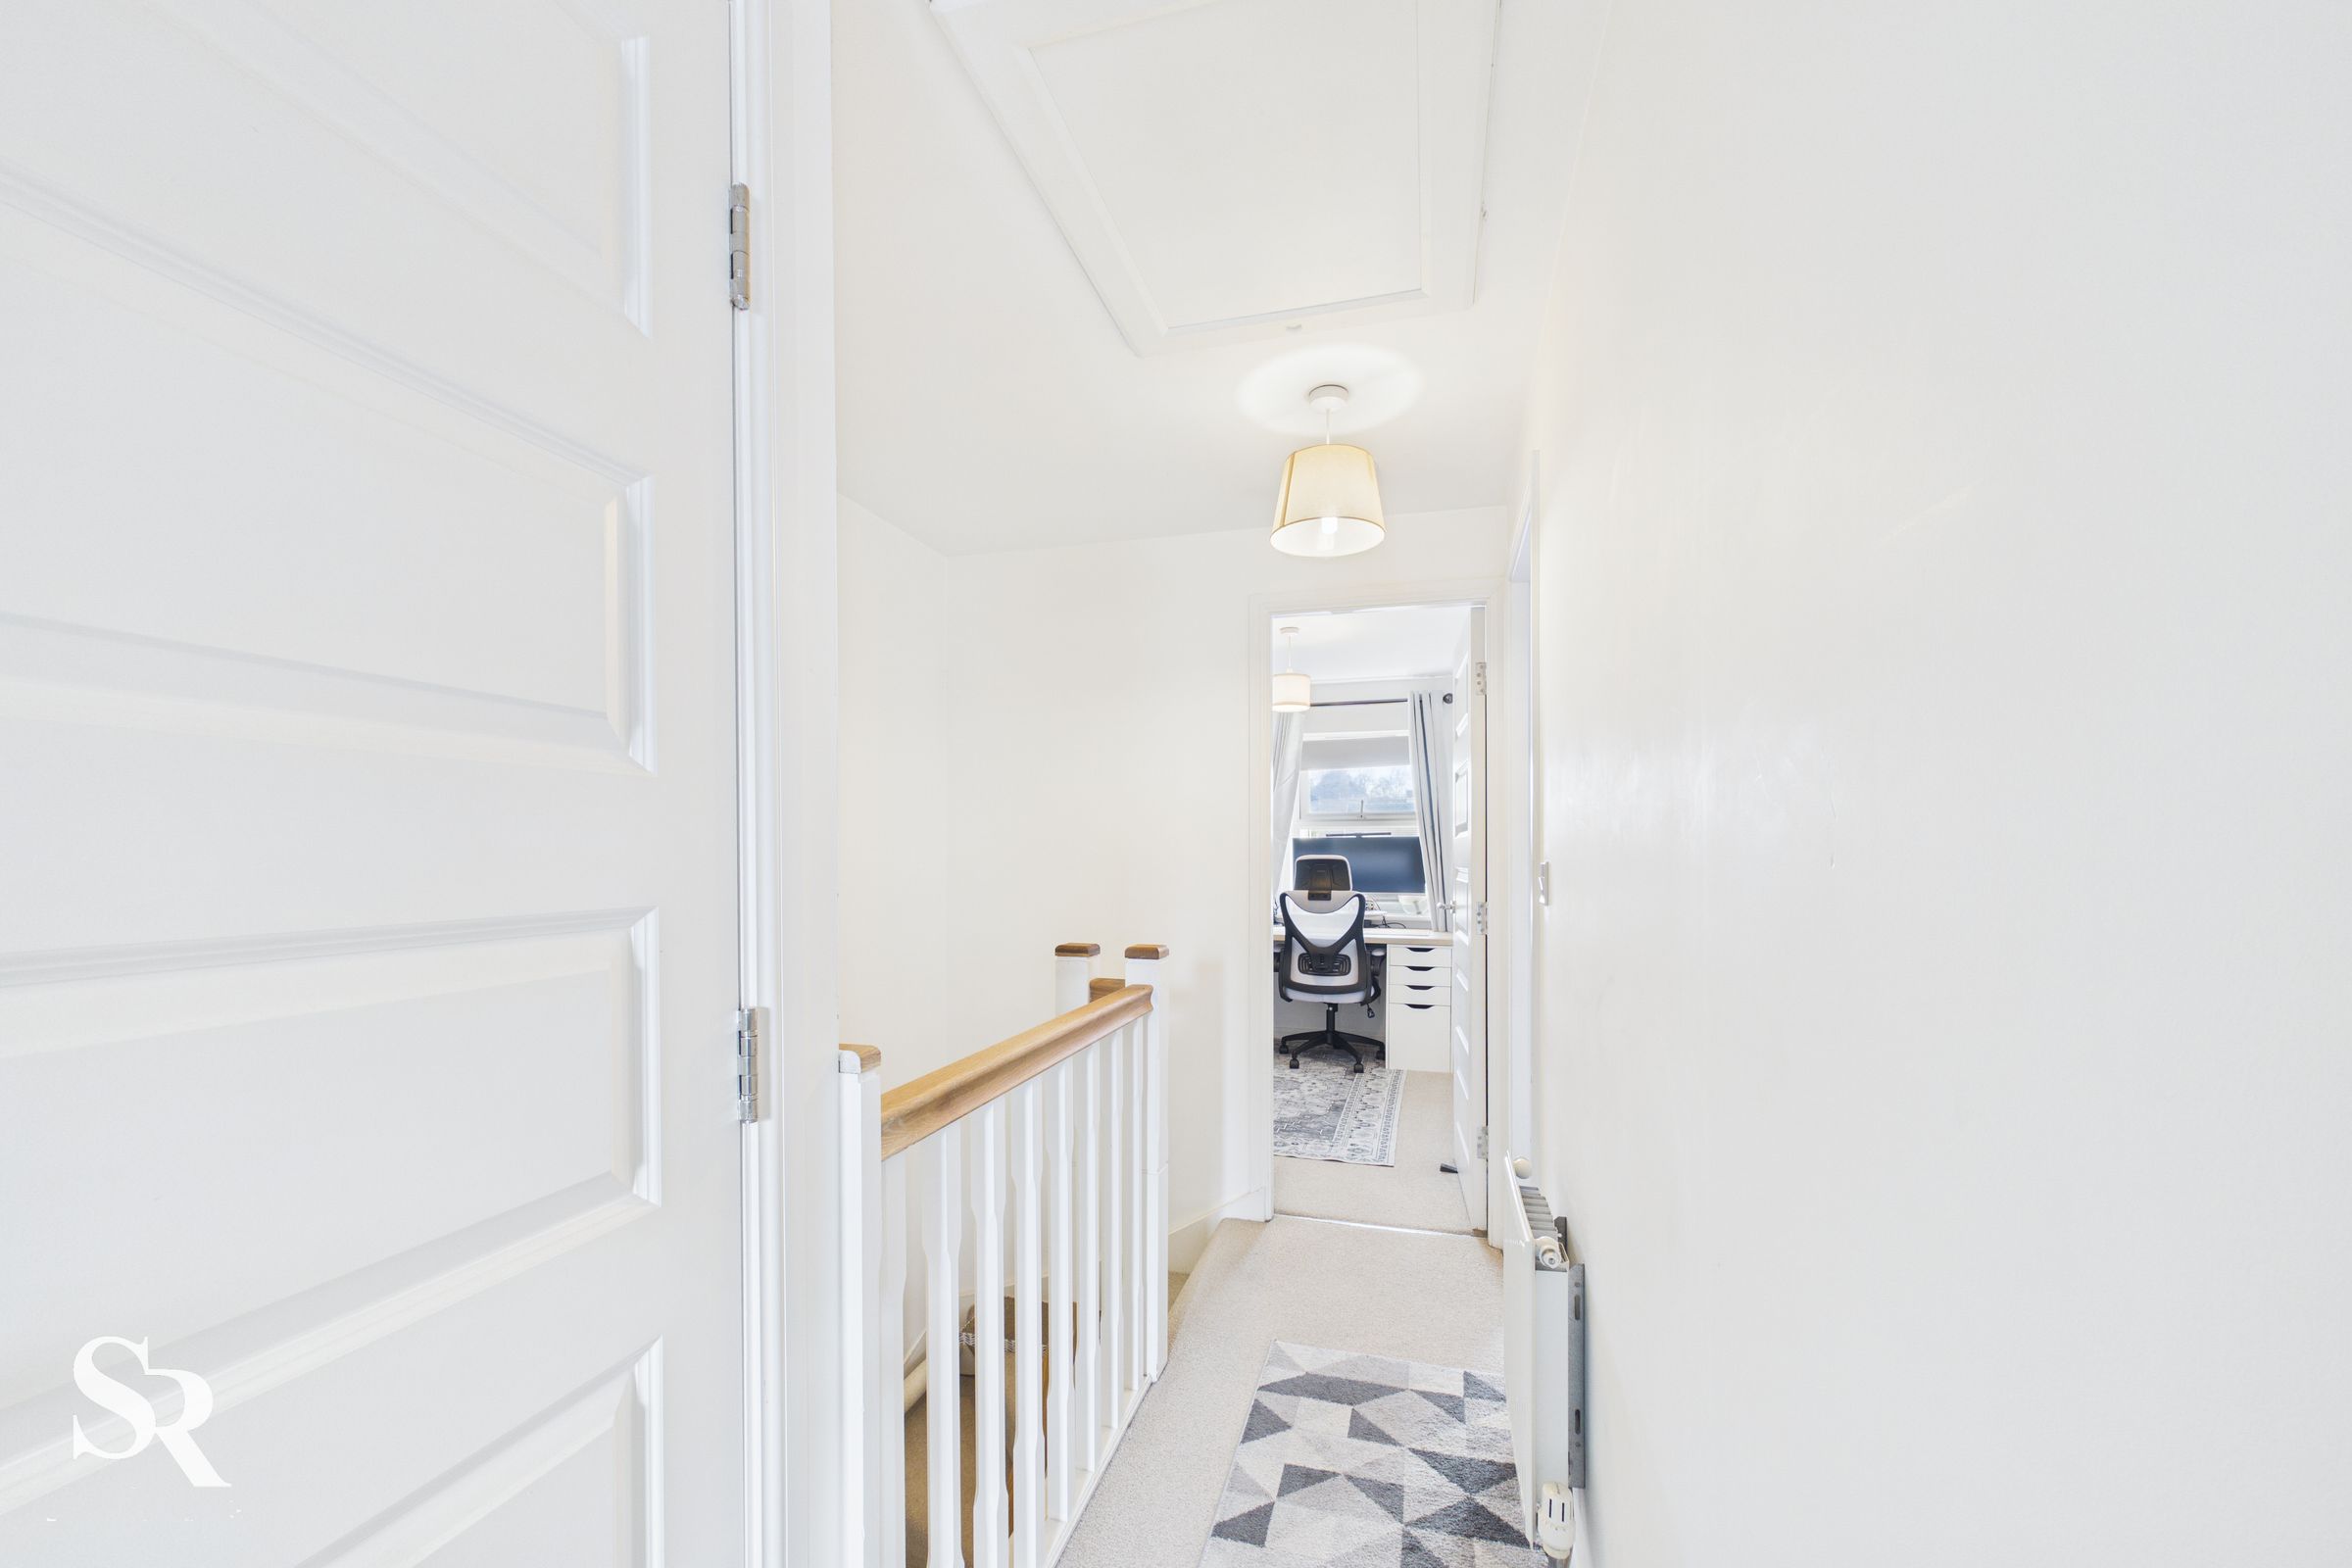
Landing
The carpeted staircase leads to an airy landing defined by classic white balustrades, connecting the bedrooms with a sense of flow.
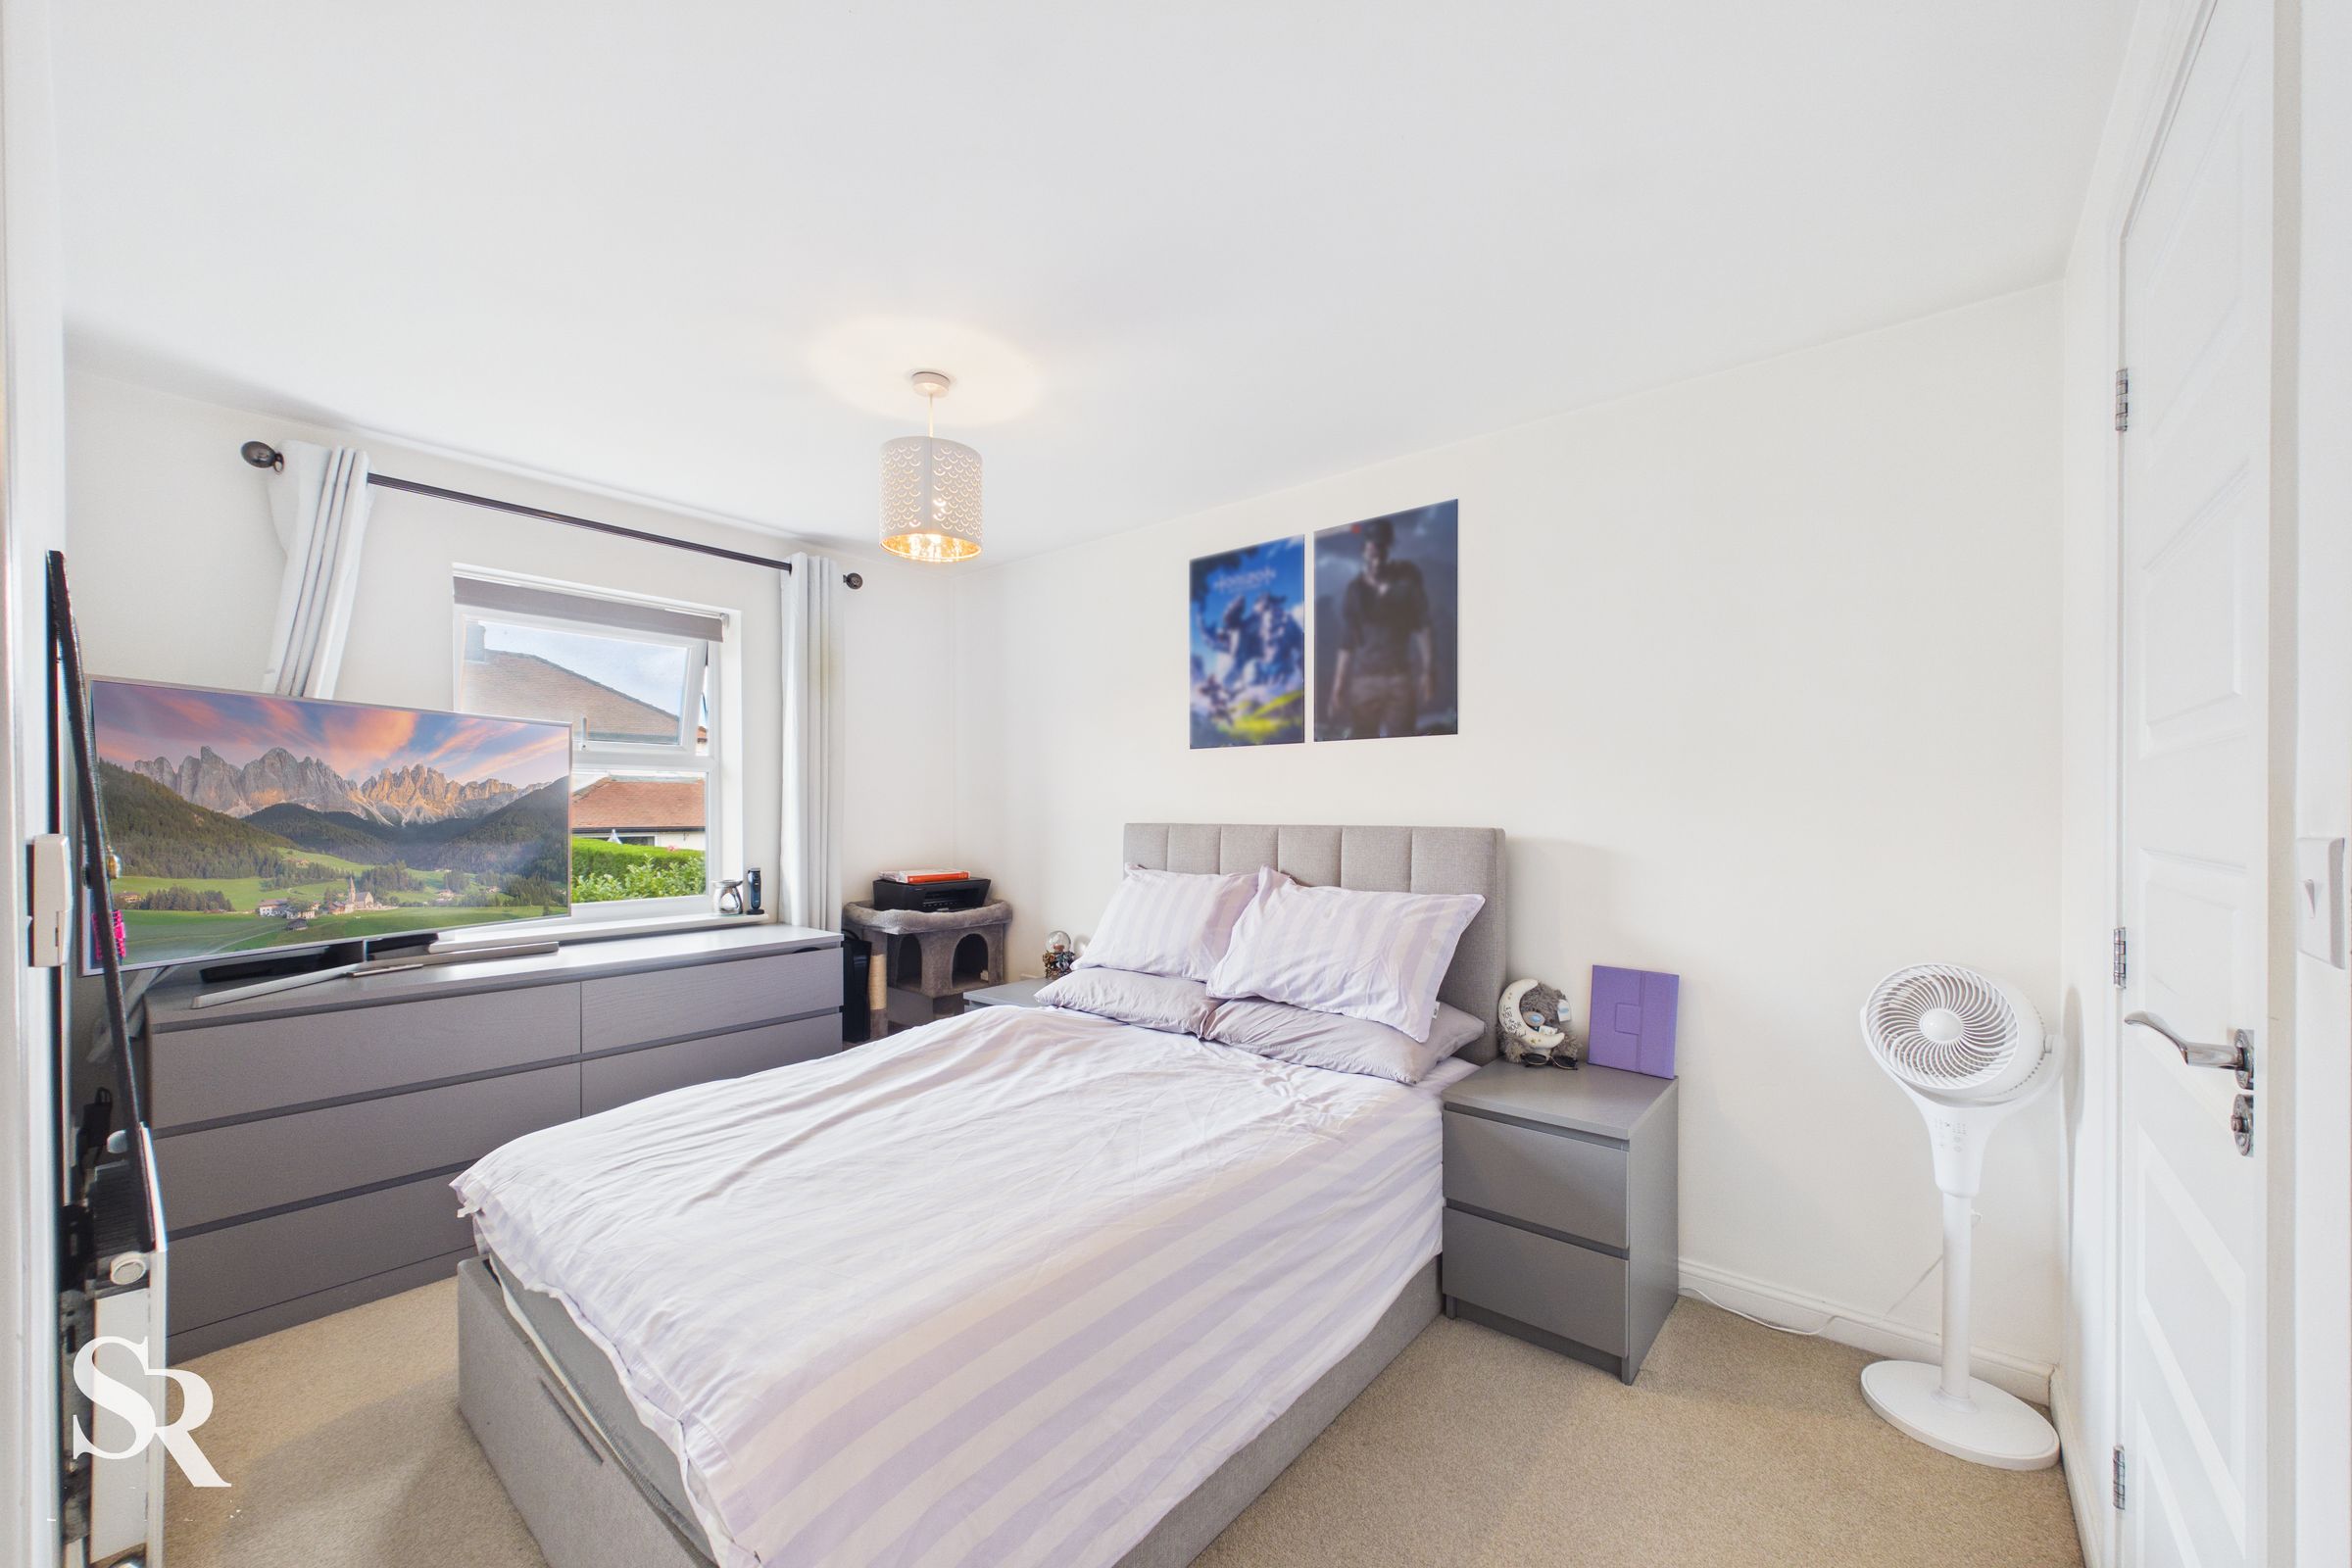
Bedroom One (En-suite)
A tranquil retreat overlooking the rear garden, this generous double features a private en-suite shower room.
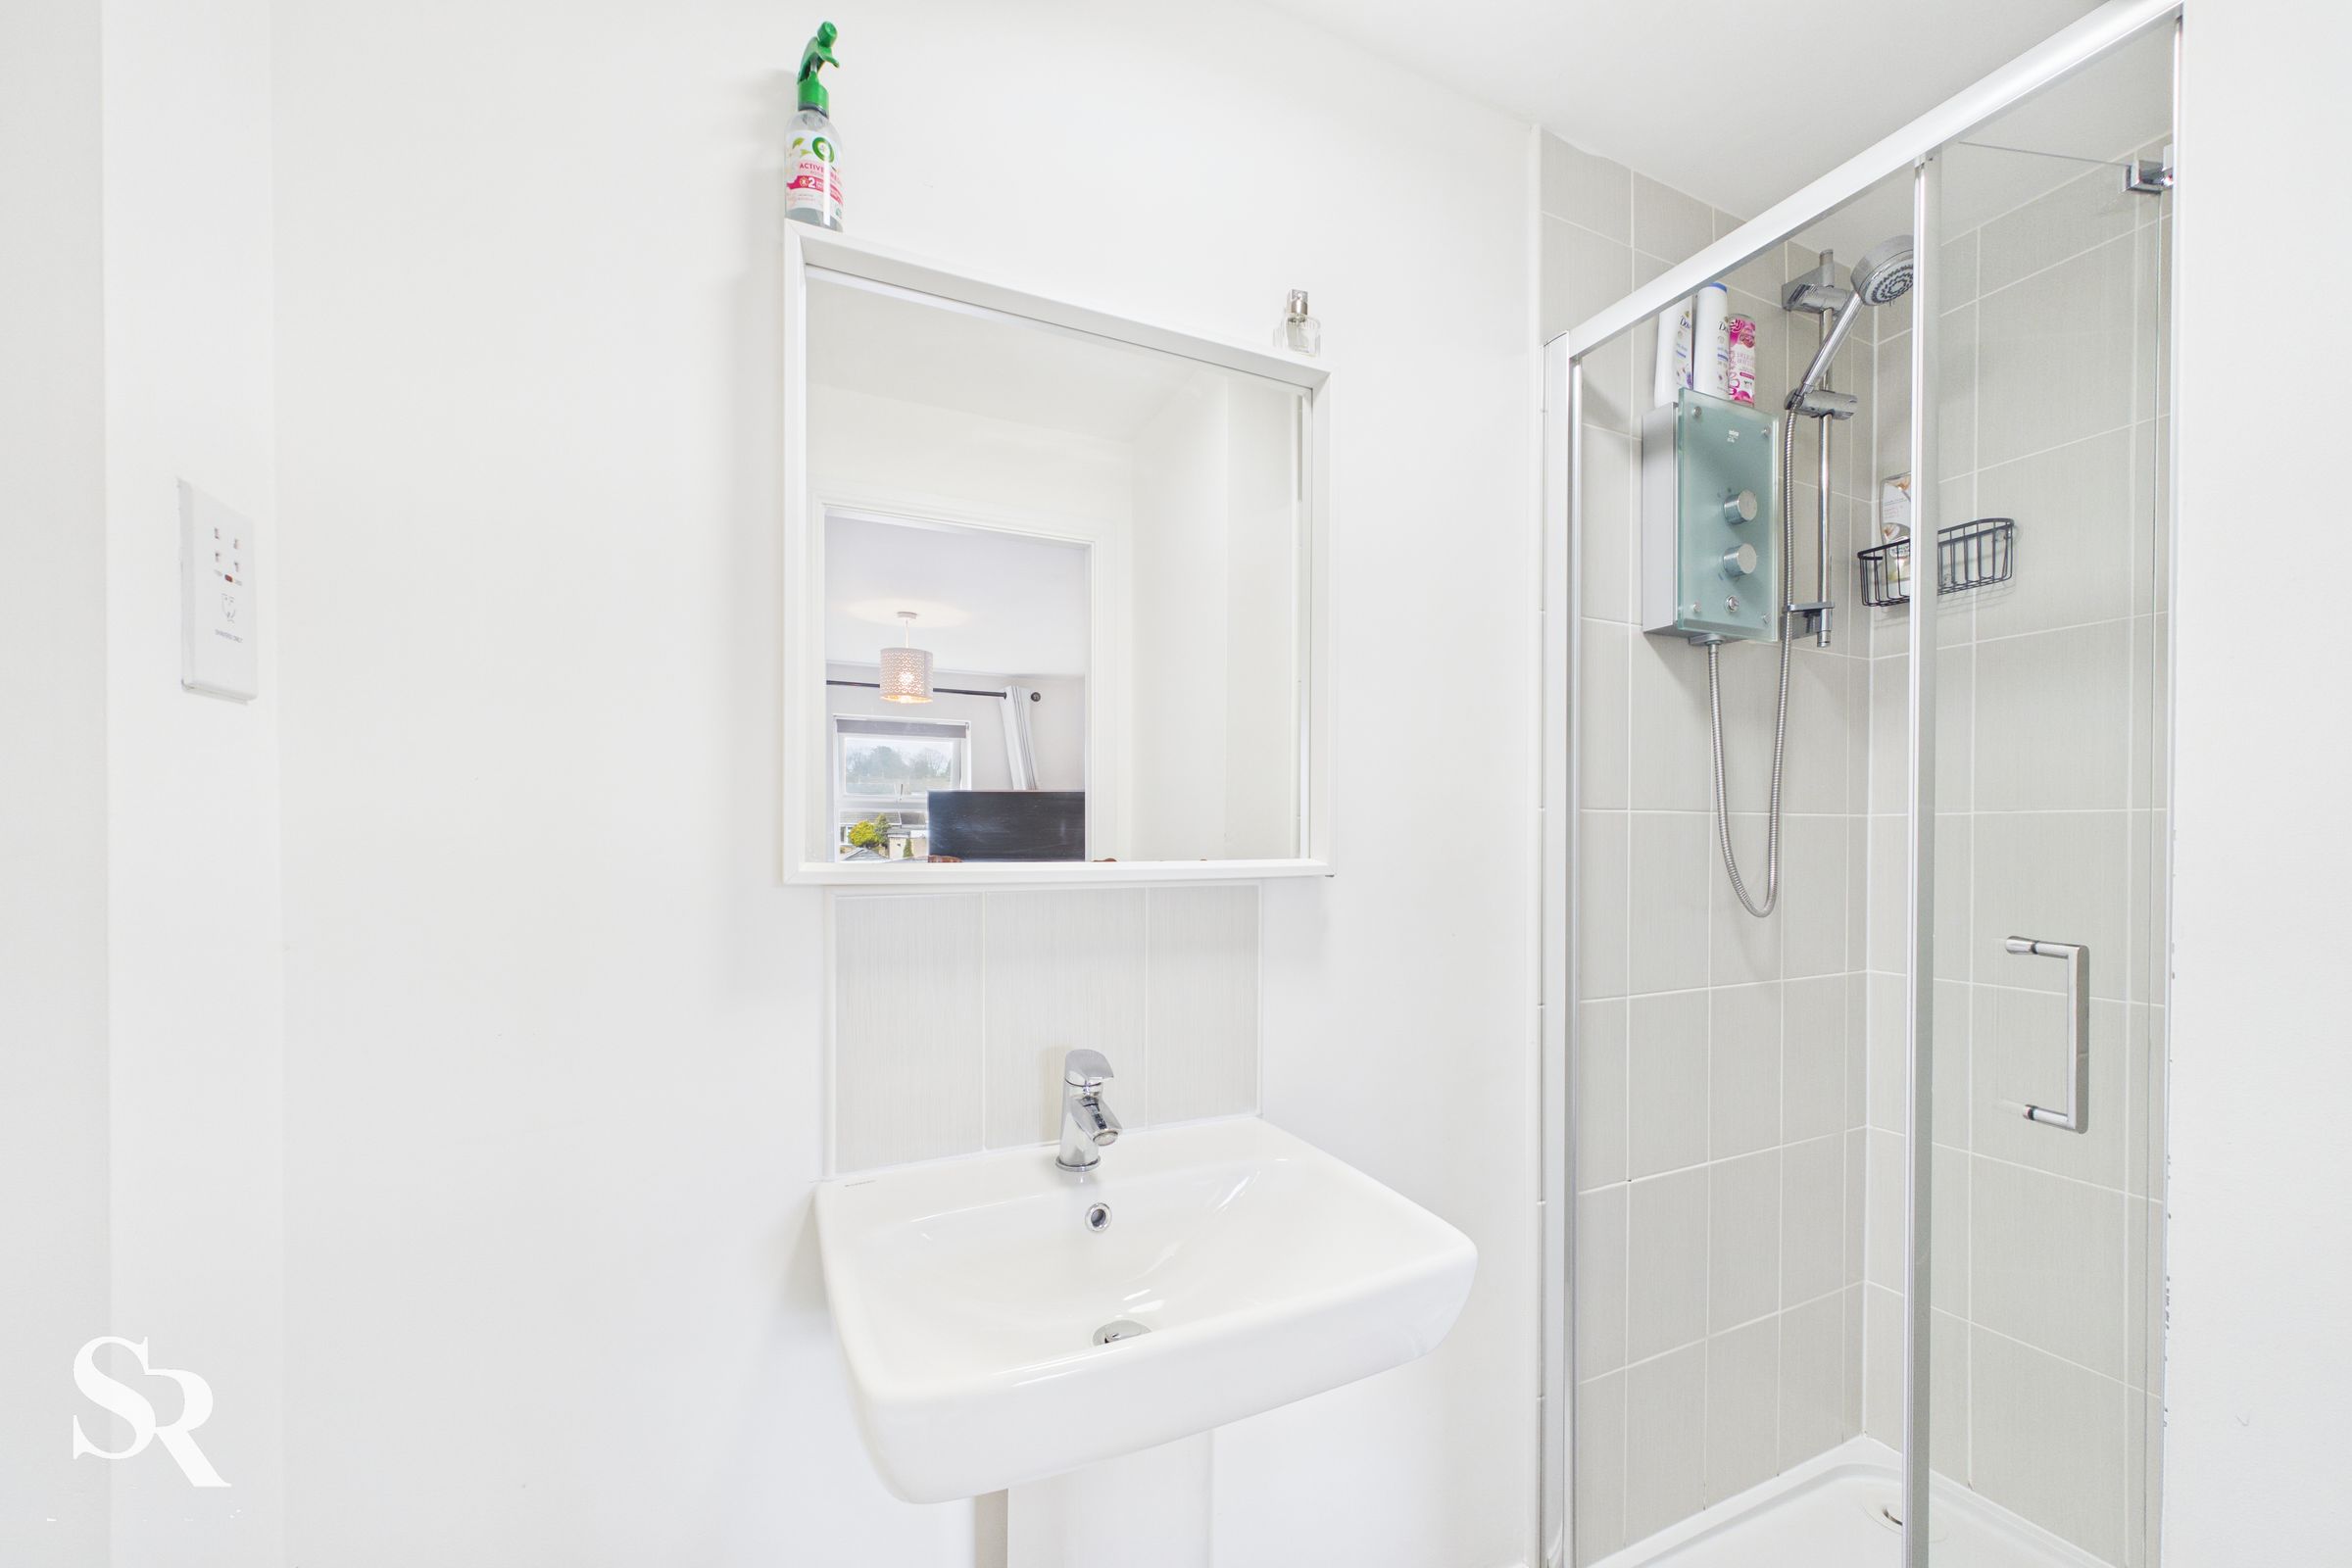
En-suite
A private en-suite with a sleek, glass-enclosed and tiled walk-in shower.
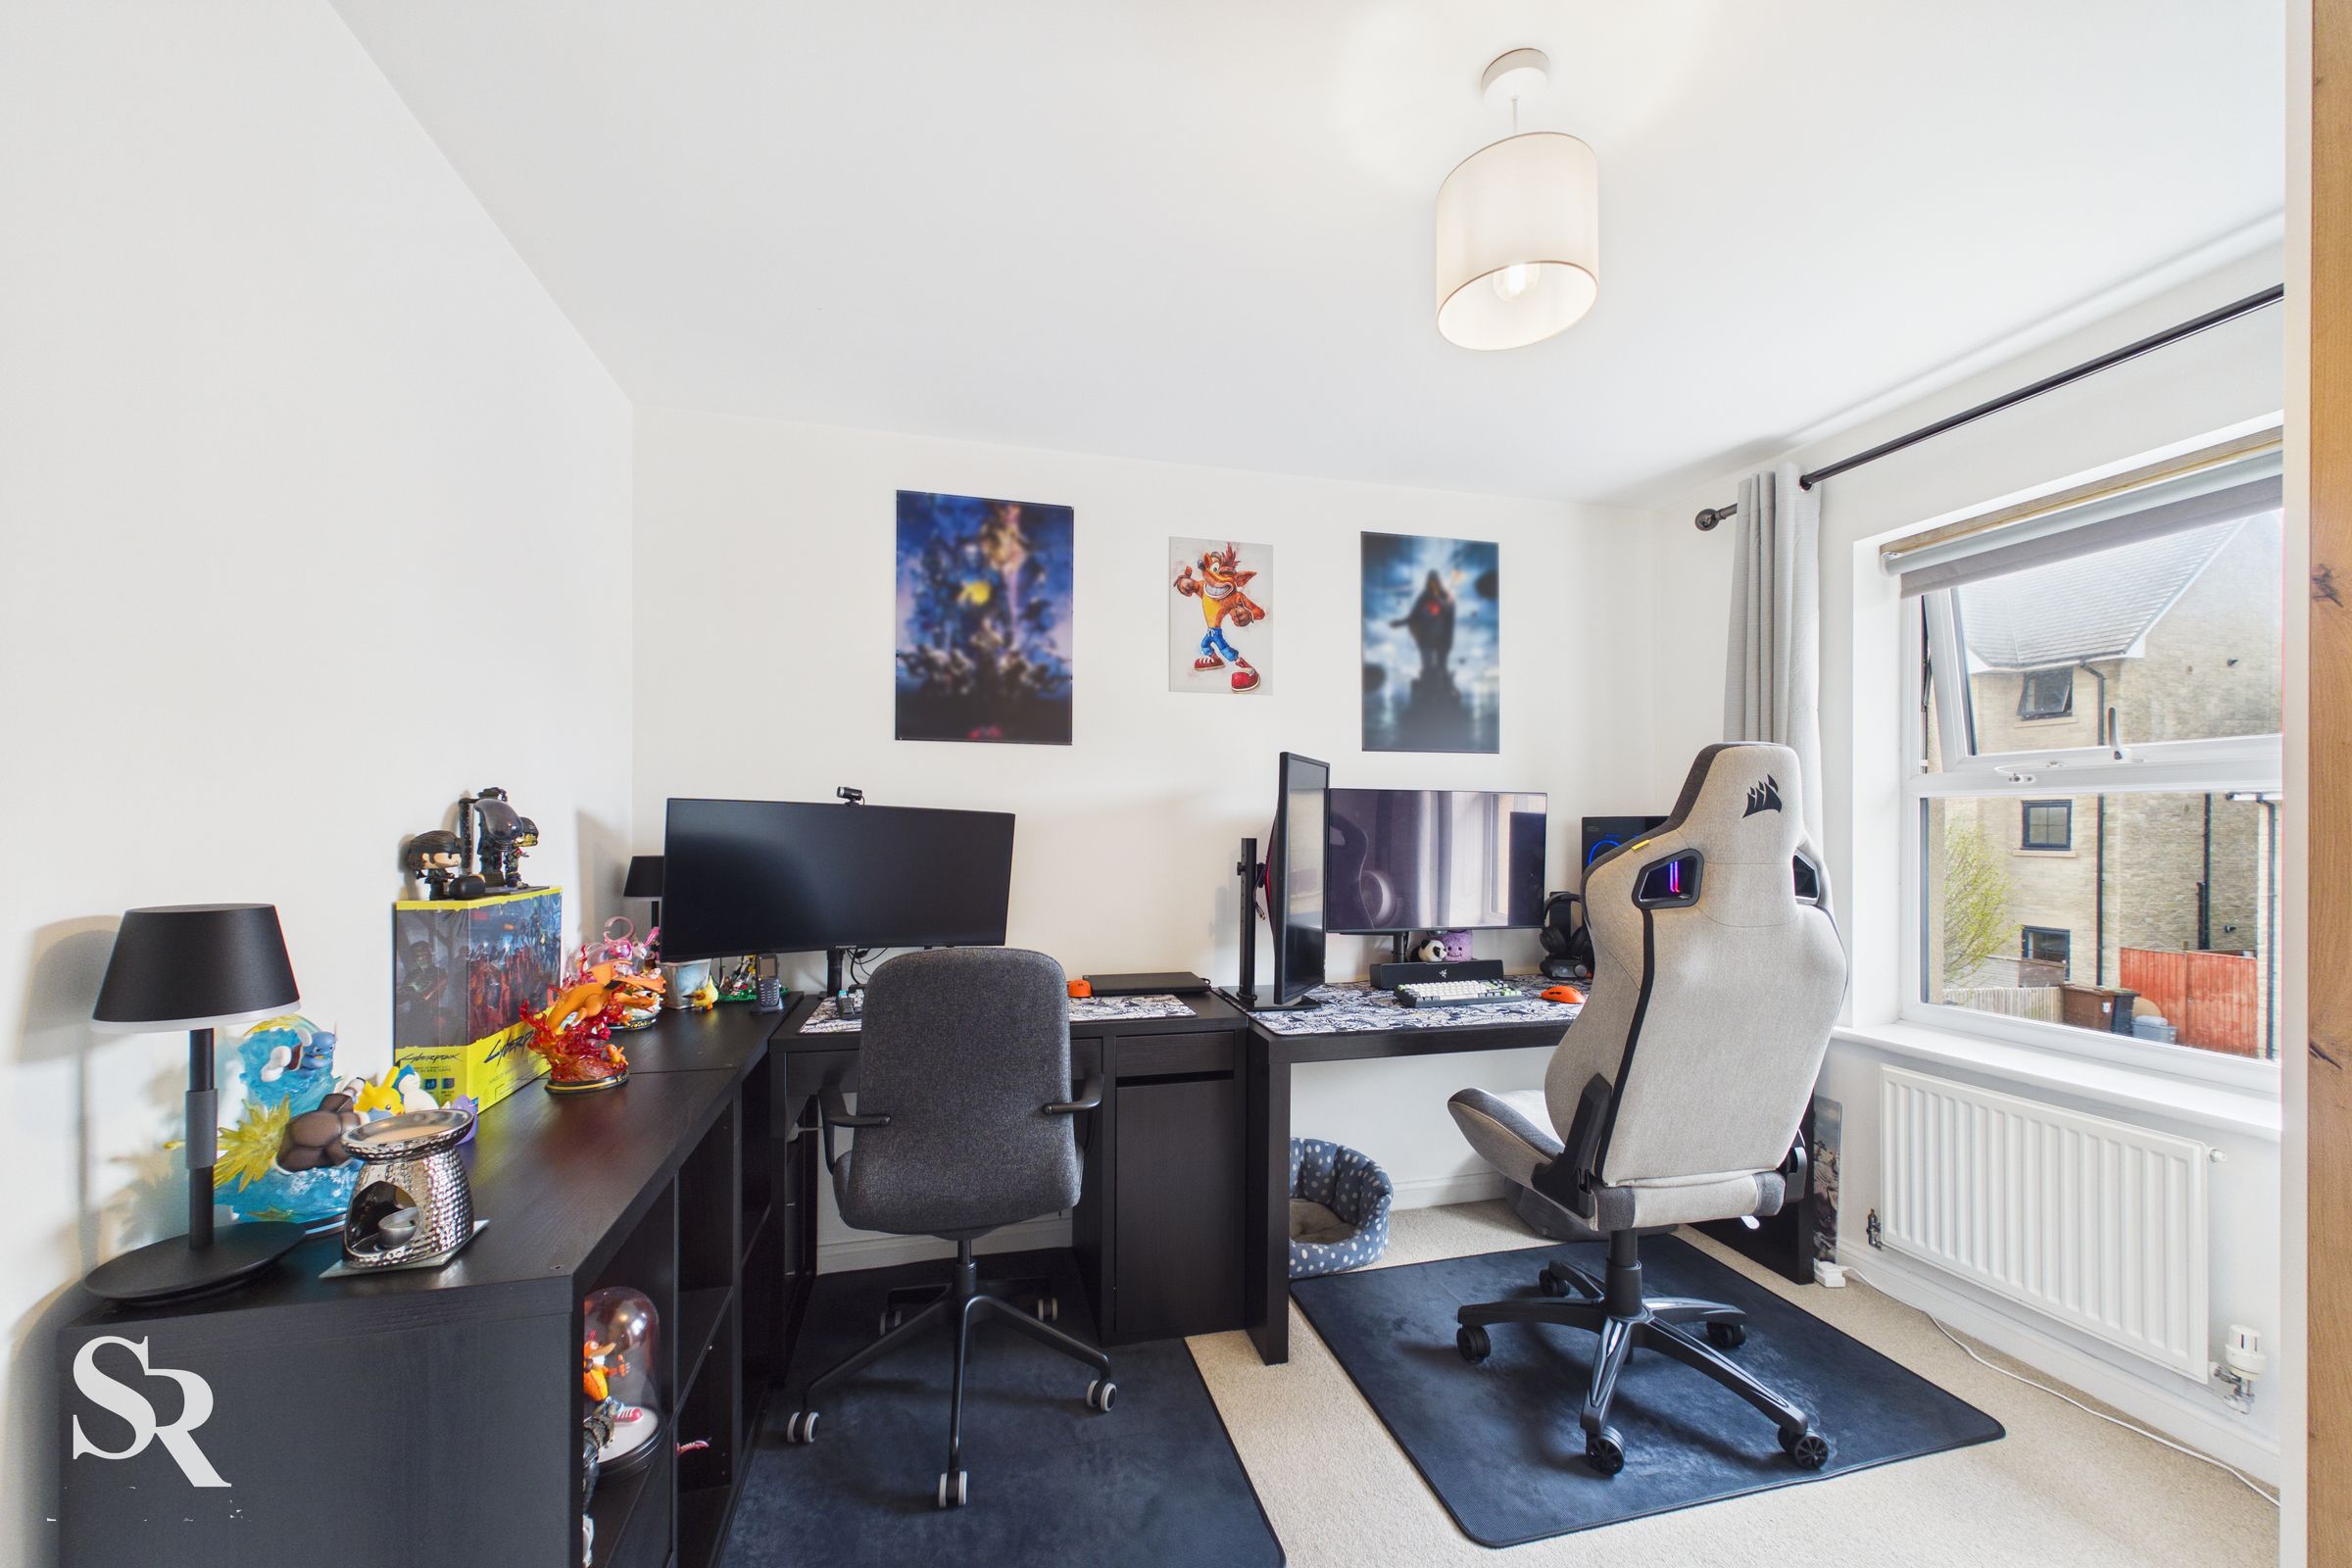
Bedroom Two
This spacious double room captures light through a front-facing window, offering a peaceful and versatile layout for guests or family.
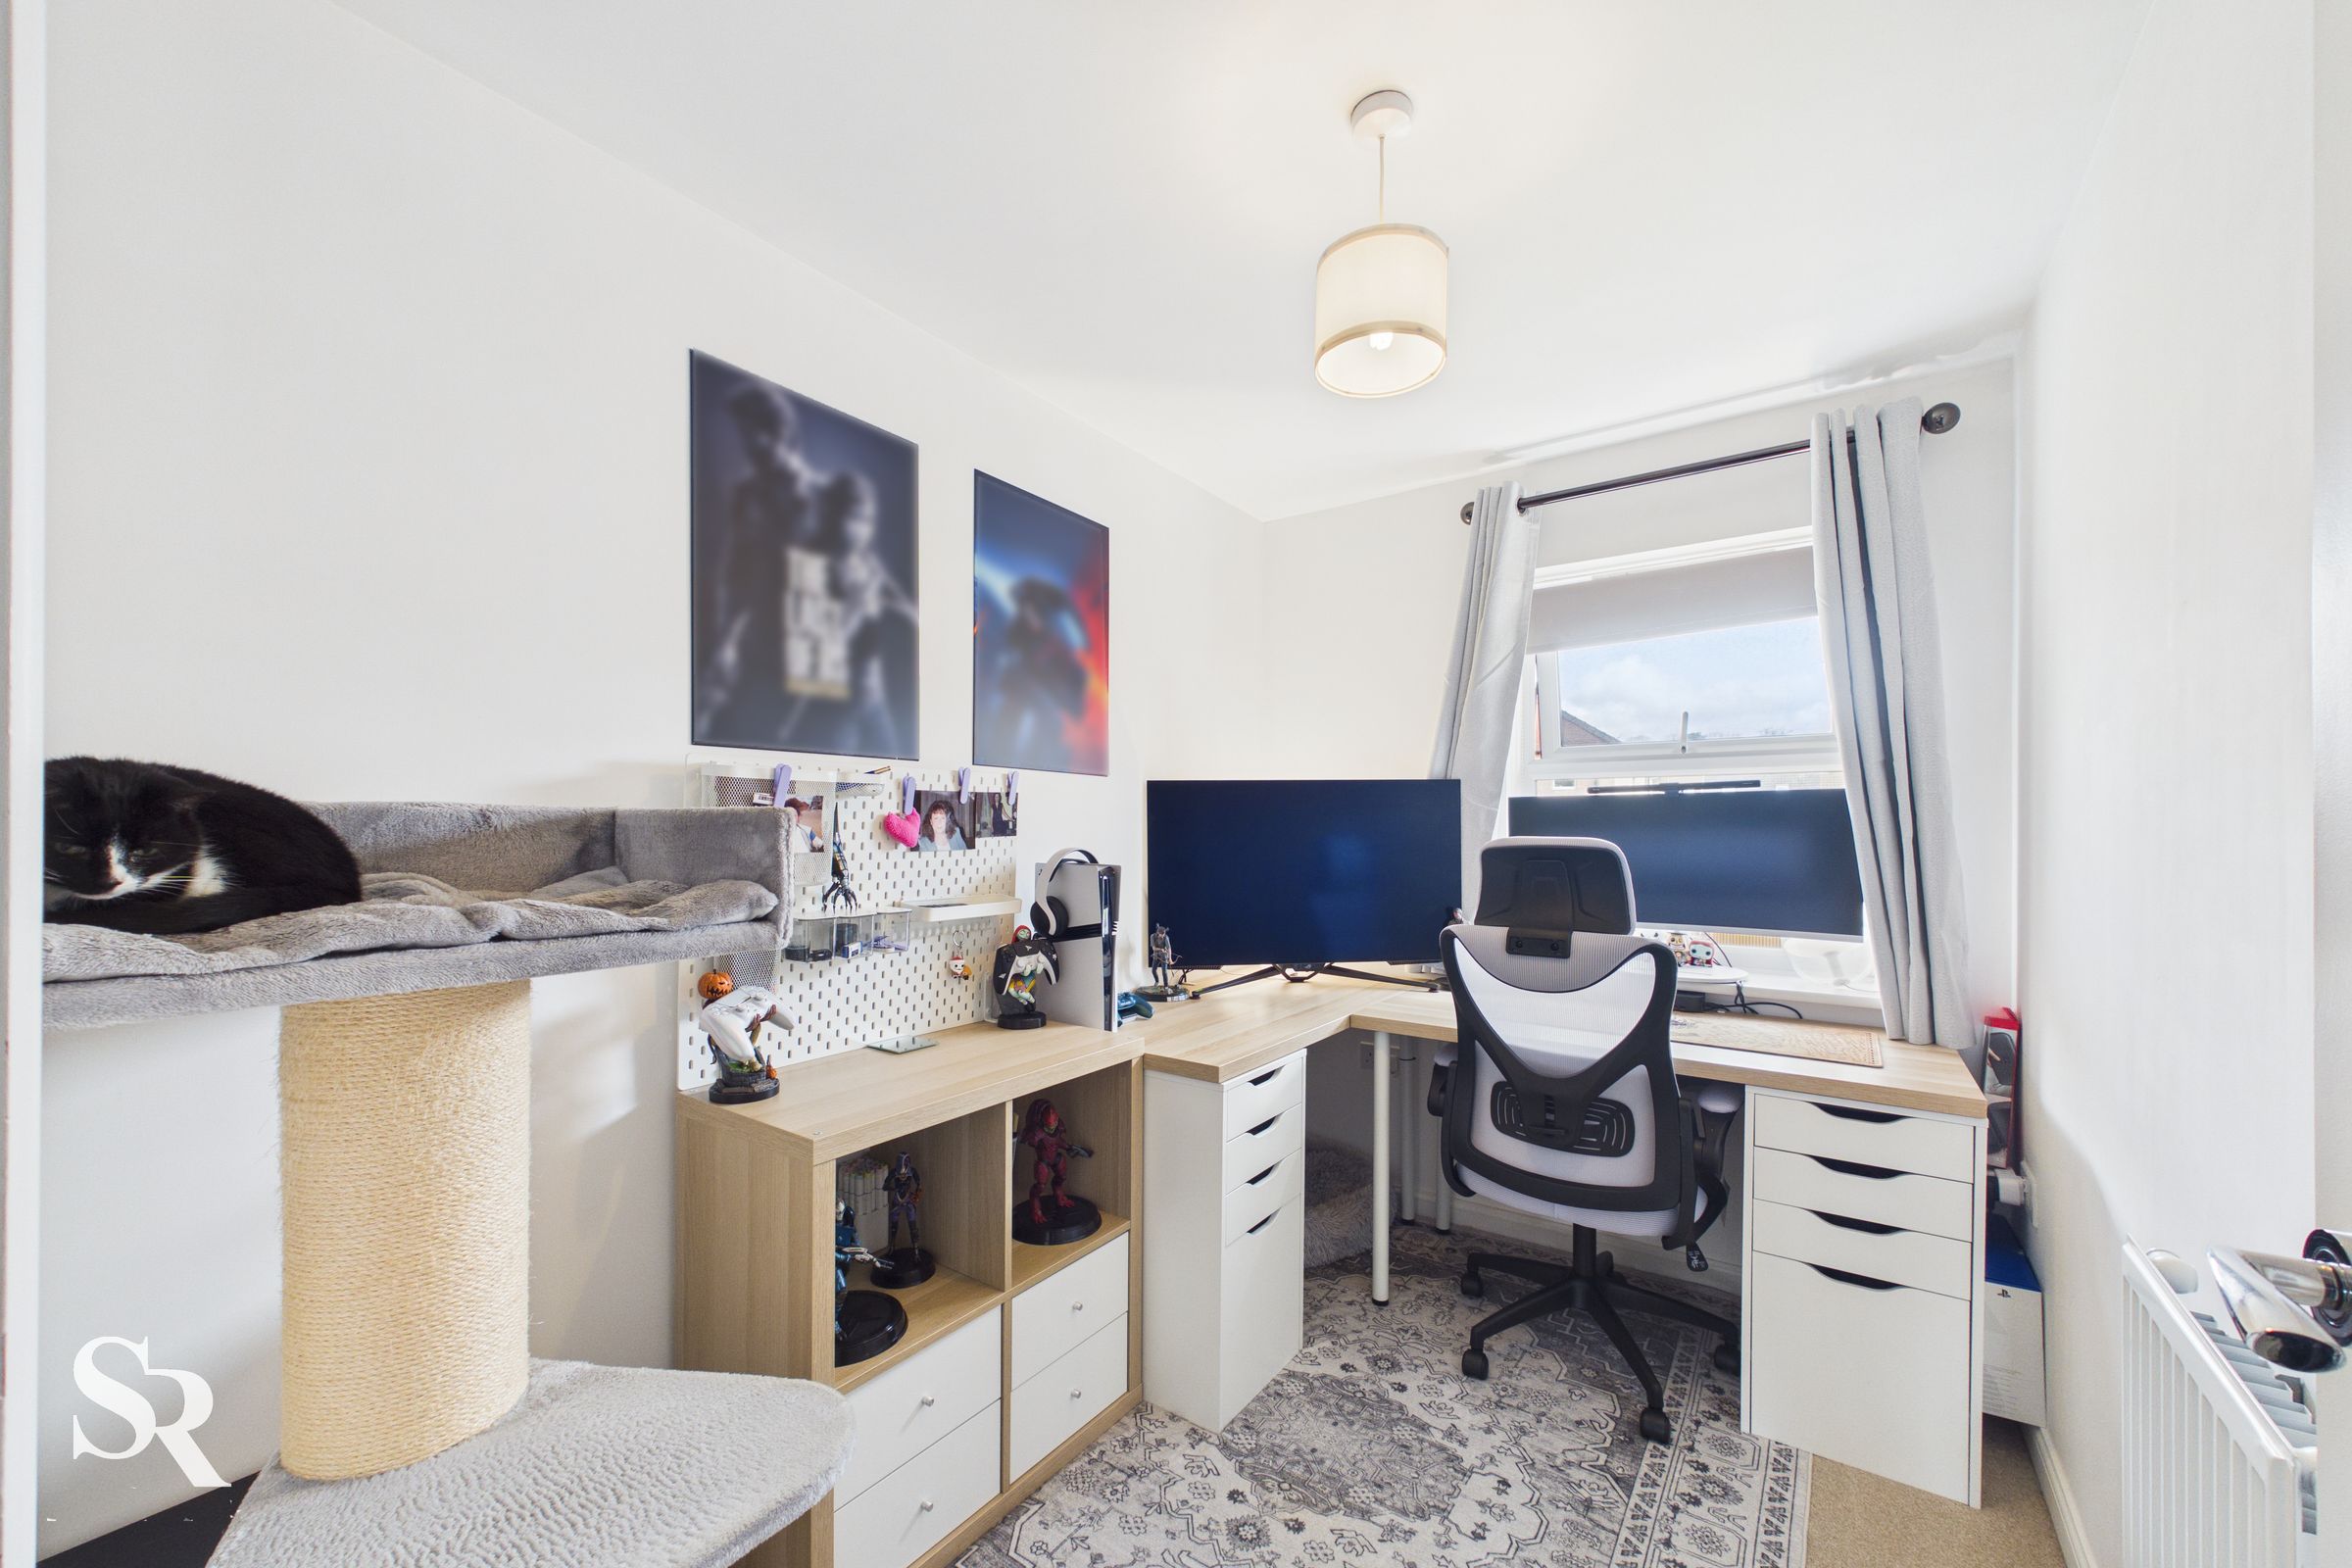
Bedroom Three
A charming and bright single room with a garden view, perfectly suited as a nursery, dressing room, or an inspiring home office.