
Like the look of this property?
We would love to hear from you and arrange a viewing of this property. Get in touch now!
Property features
Semi Detached Home
Within Walking Distance to Chapel-en-le-Frith Amenities
Exquisitely Presented, Immaculate Residence
Three Bedrooms (One with Dressing Room)
Three Bathrooms (Two En-suite)
Three Receptions
Kitchen & Utility Room
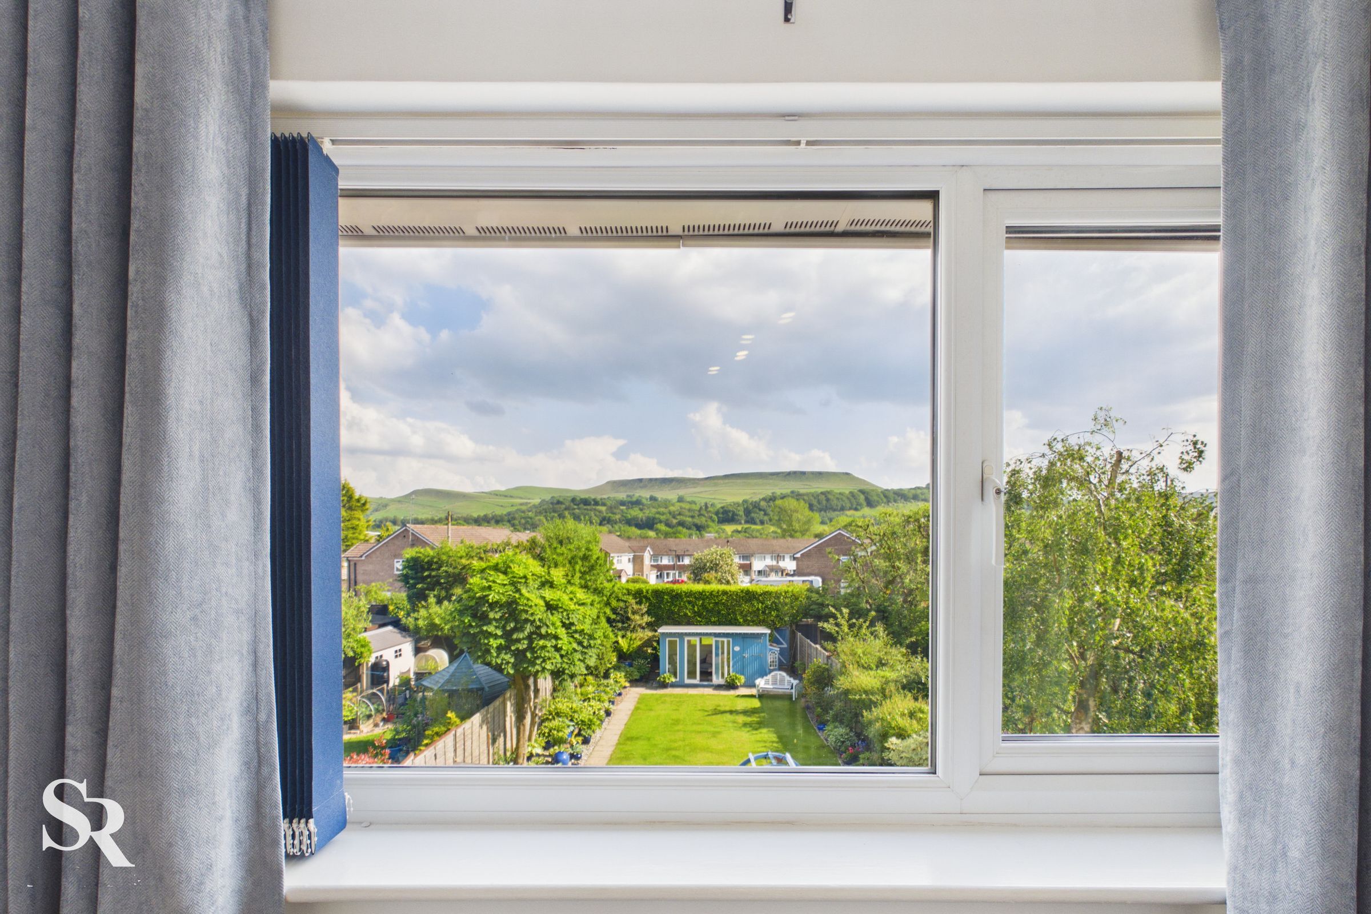
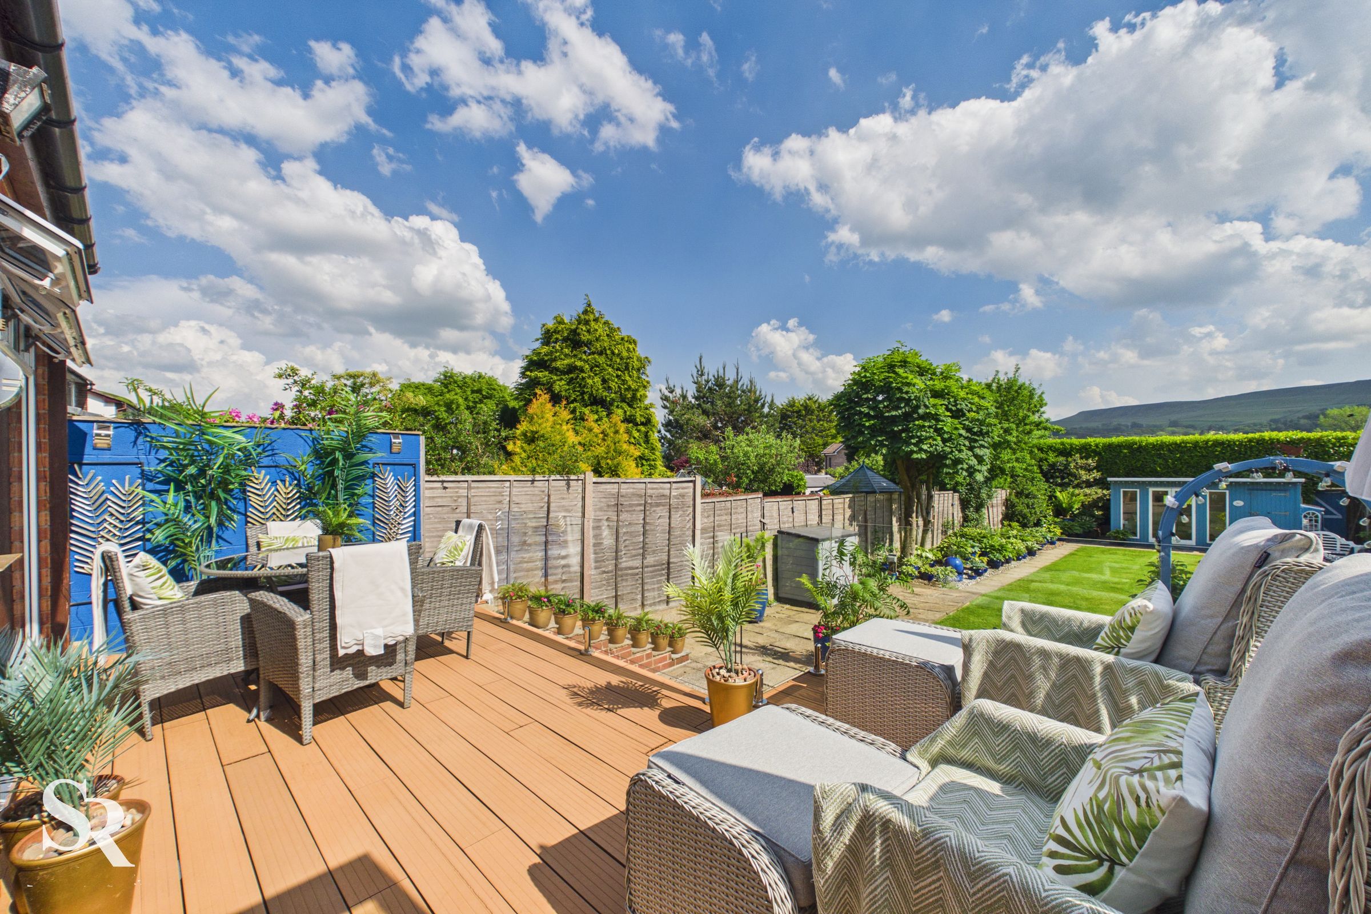
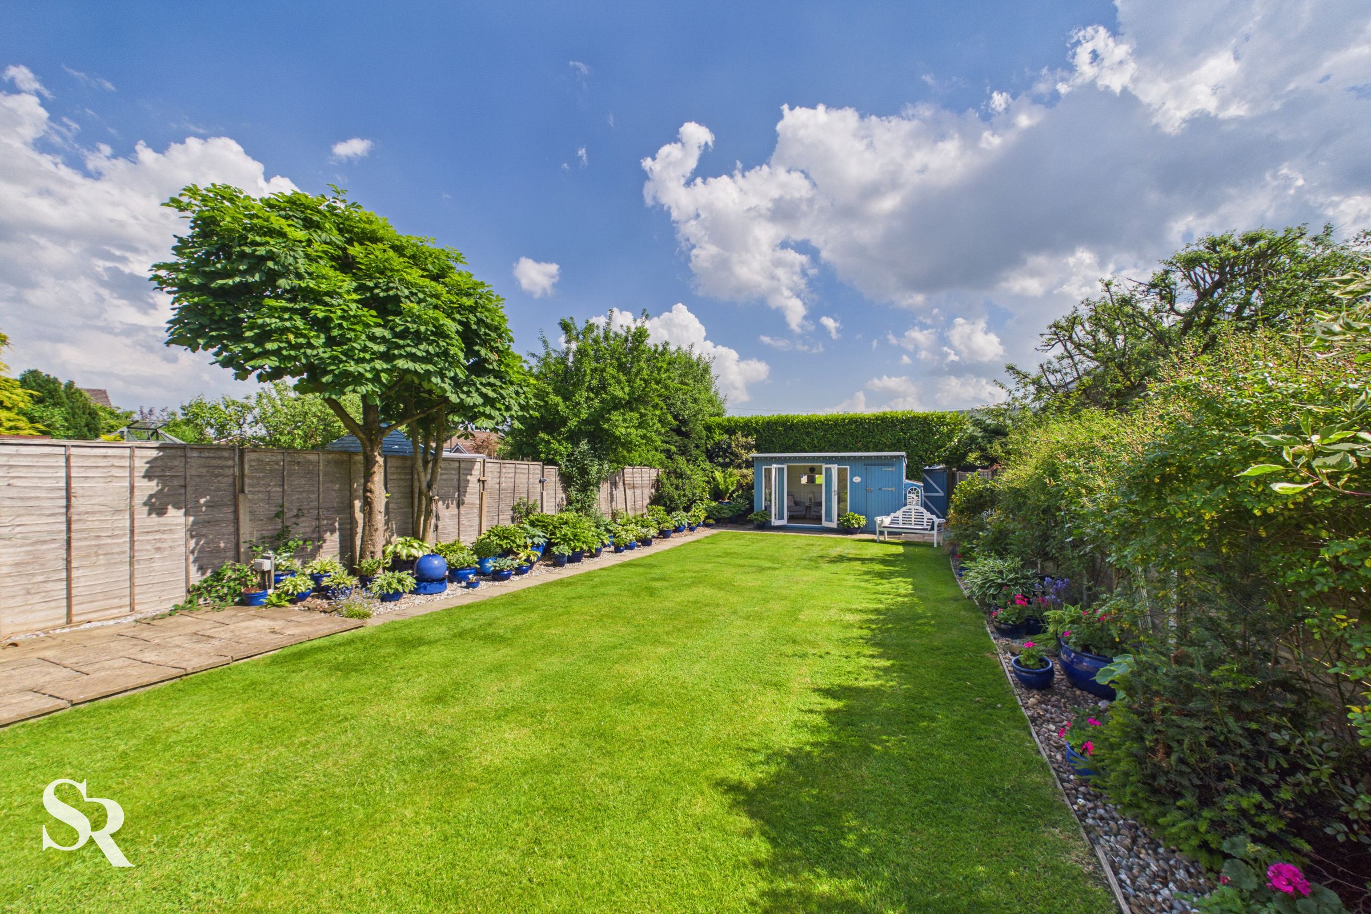
Attractive South Facing Rear Garden with Far Reaching Views
Garage (For Storage) & Driveway Parking
Tax Bd. D | EPC Rtg. B | Ground R £16.50 p.a. | Leasehold (931 Years)
About this property
Set in a tranquil and sought-after location within walking distance to the vibrant amenities of Chapel-en-le-Frith, this exquisitely presented three-bedroom semi-detached house offers an immaculate and stylish residence ideal for modern family living. With a generous leasehold of 931 years, this elegant home boasts three spacious bedrooms, including a bedroom with a private dressing room and two further bedrooms, each with access to an en-suite or upstairs family bathroom or downstairs shower room for added convenience. The property features three versatile reception rooms, perfect for family gatherings, entertaining guests, or creating a dedicated home office. The sleek, contemporary kitchen is complemented by an attached utility room, ensuring practicality and organisation. Every aspect of this home has been thoughtfully renovated to a high standard, showcasing tasteful décor and quality fittings throughout. With Band D council tax and a nominal ground rent payable annually, this property combines comfort, style, and value in a prime High Peak location.
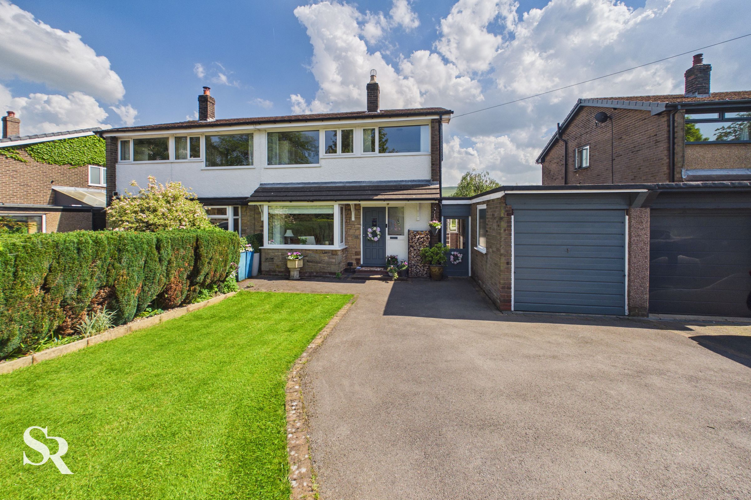
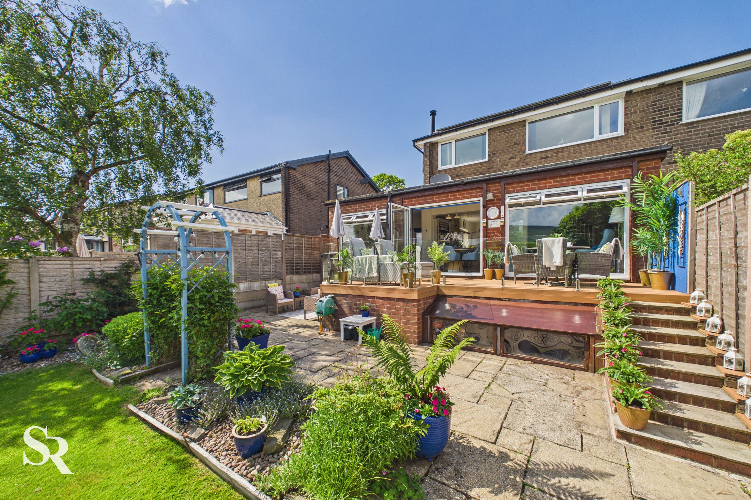
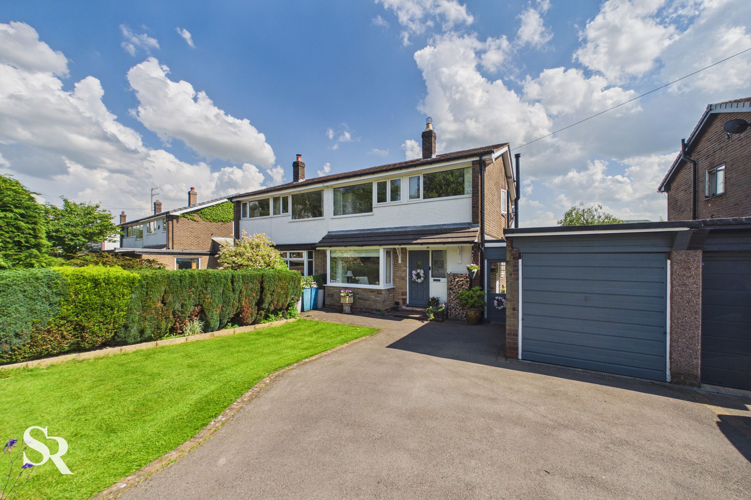
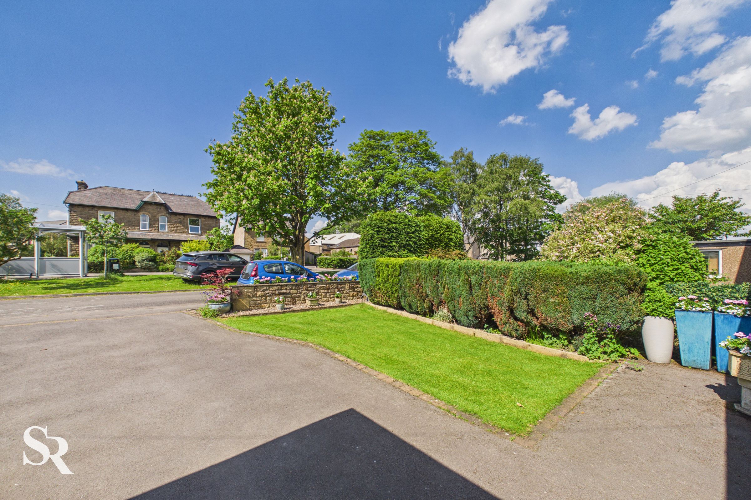
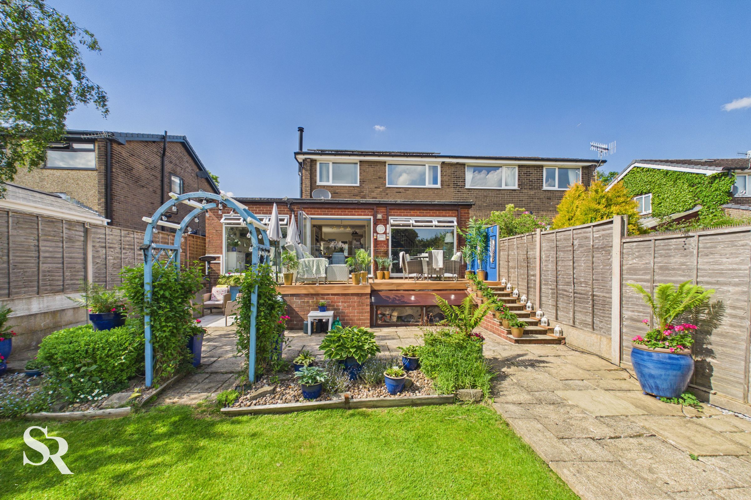
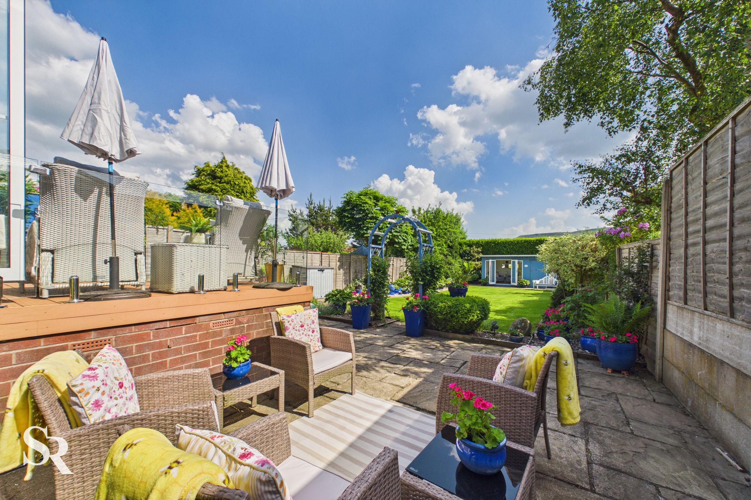
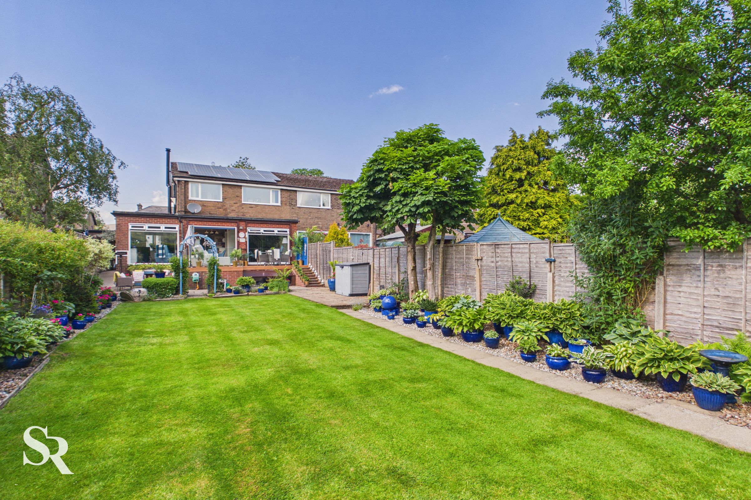
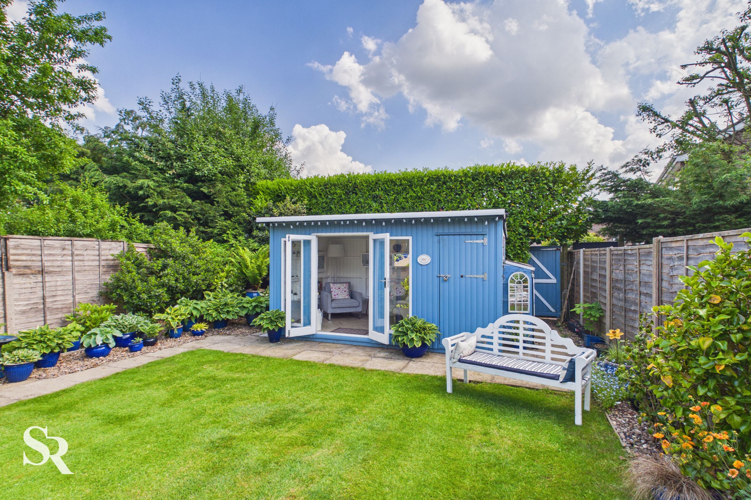
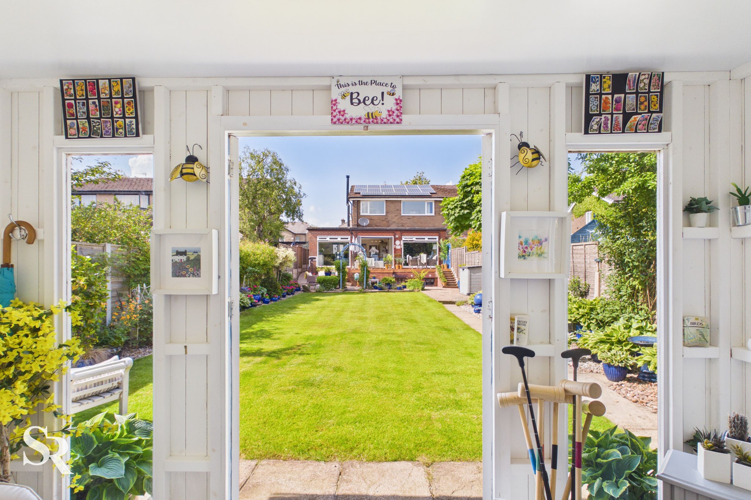
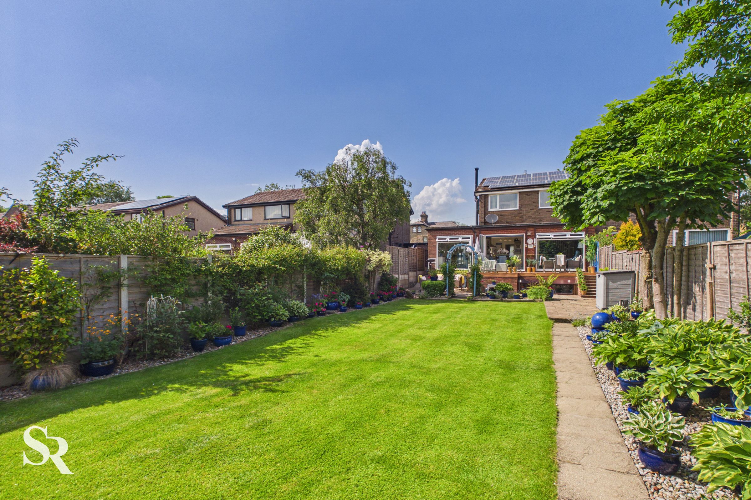
The outdoor spaces are equally impressive, beginning with a meticulously maintained front garden that delivers instant kerb appeal. A neat, level lawn is bordered by mature privacy hedging and attractive low stone walling, while a wide, sweeping tarmac driveway provides ample off-road parking. A timber-framed side door leads conveniently to the kitchen courtyard. The beautifully landscaped rear garden is a private oasis, featuring an expansive level lawn framed by secure fencing, high hedging, and mature trees. Thoughtfully designed sea worn shingle borders are dotted with mature plants and vibrant blue pots (not included in the sale). At the same time, a fantastic raised, glass-enclosed decking area offers the perfect space for alfresco dining or relaxing in the sun. An additional paved seating area sits beside the decked terrace, and a neat paved pathway leads to the foot of the garden, where a charming summerhouse with glazed double doors opens onto a tranquil retreat. The garage, accessed via a traditional up-and-over front door and a handy rear pedestrian door, provides excellent storage or workshop space. It features an eco-friendly solar panel system that generates electricity, and allows you to benefit from a Feedback Tarrif, feeding surplus electricity back into the National Grid. With easy access to transport links and local conveniences, this property promises a superb lifestyle opportunity in a thriving Derbyshire community. Arrange your viewing today to experience the exceptional quality and comfort this home has to offer.
Key details
Broadband: up to 950mbps
Parking: Garage, Driveway
1324ft2 floor area
4951ft2 plot size
Leasehold
Lease end: 27 September 2959
Council tax band D
Local authority: High Peak Borough Council
Additional information
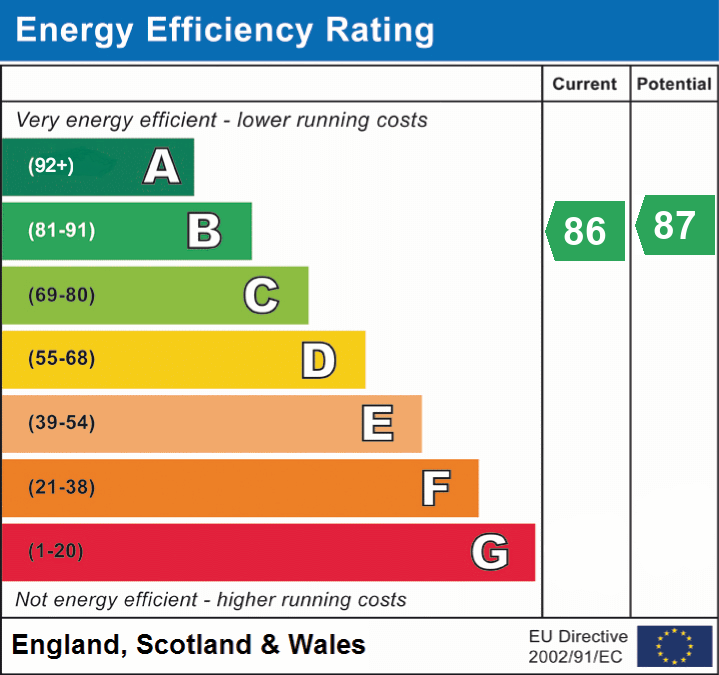
- Energy efficiency (current)
- B (86)
- Energy efficiency (potential)
- B (87)
- Is in a conservation area
- No
- Is a listed property
- No


Near the property
Rooms and dimensions
Entrance Hall
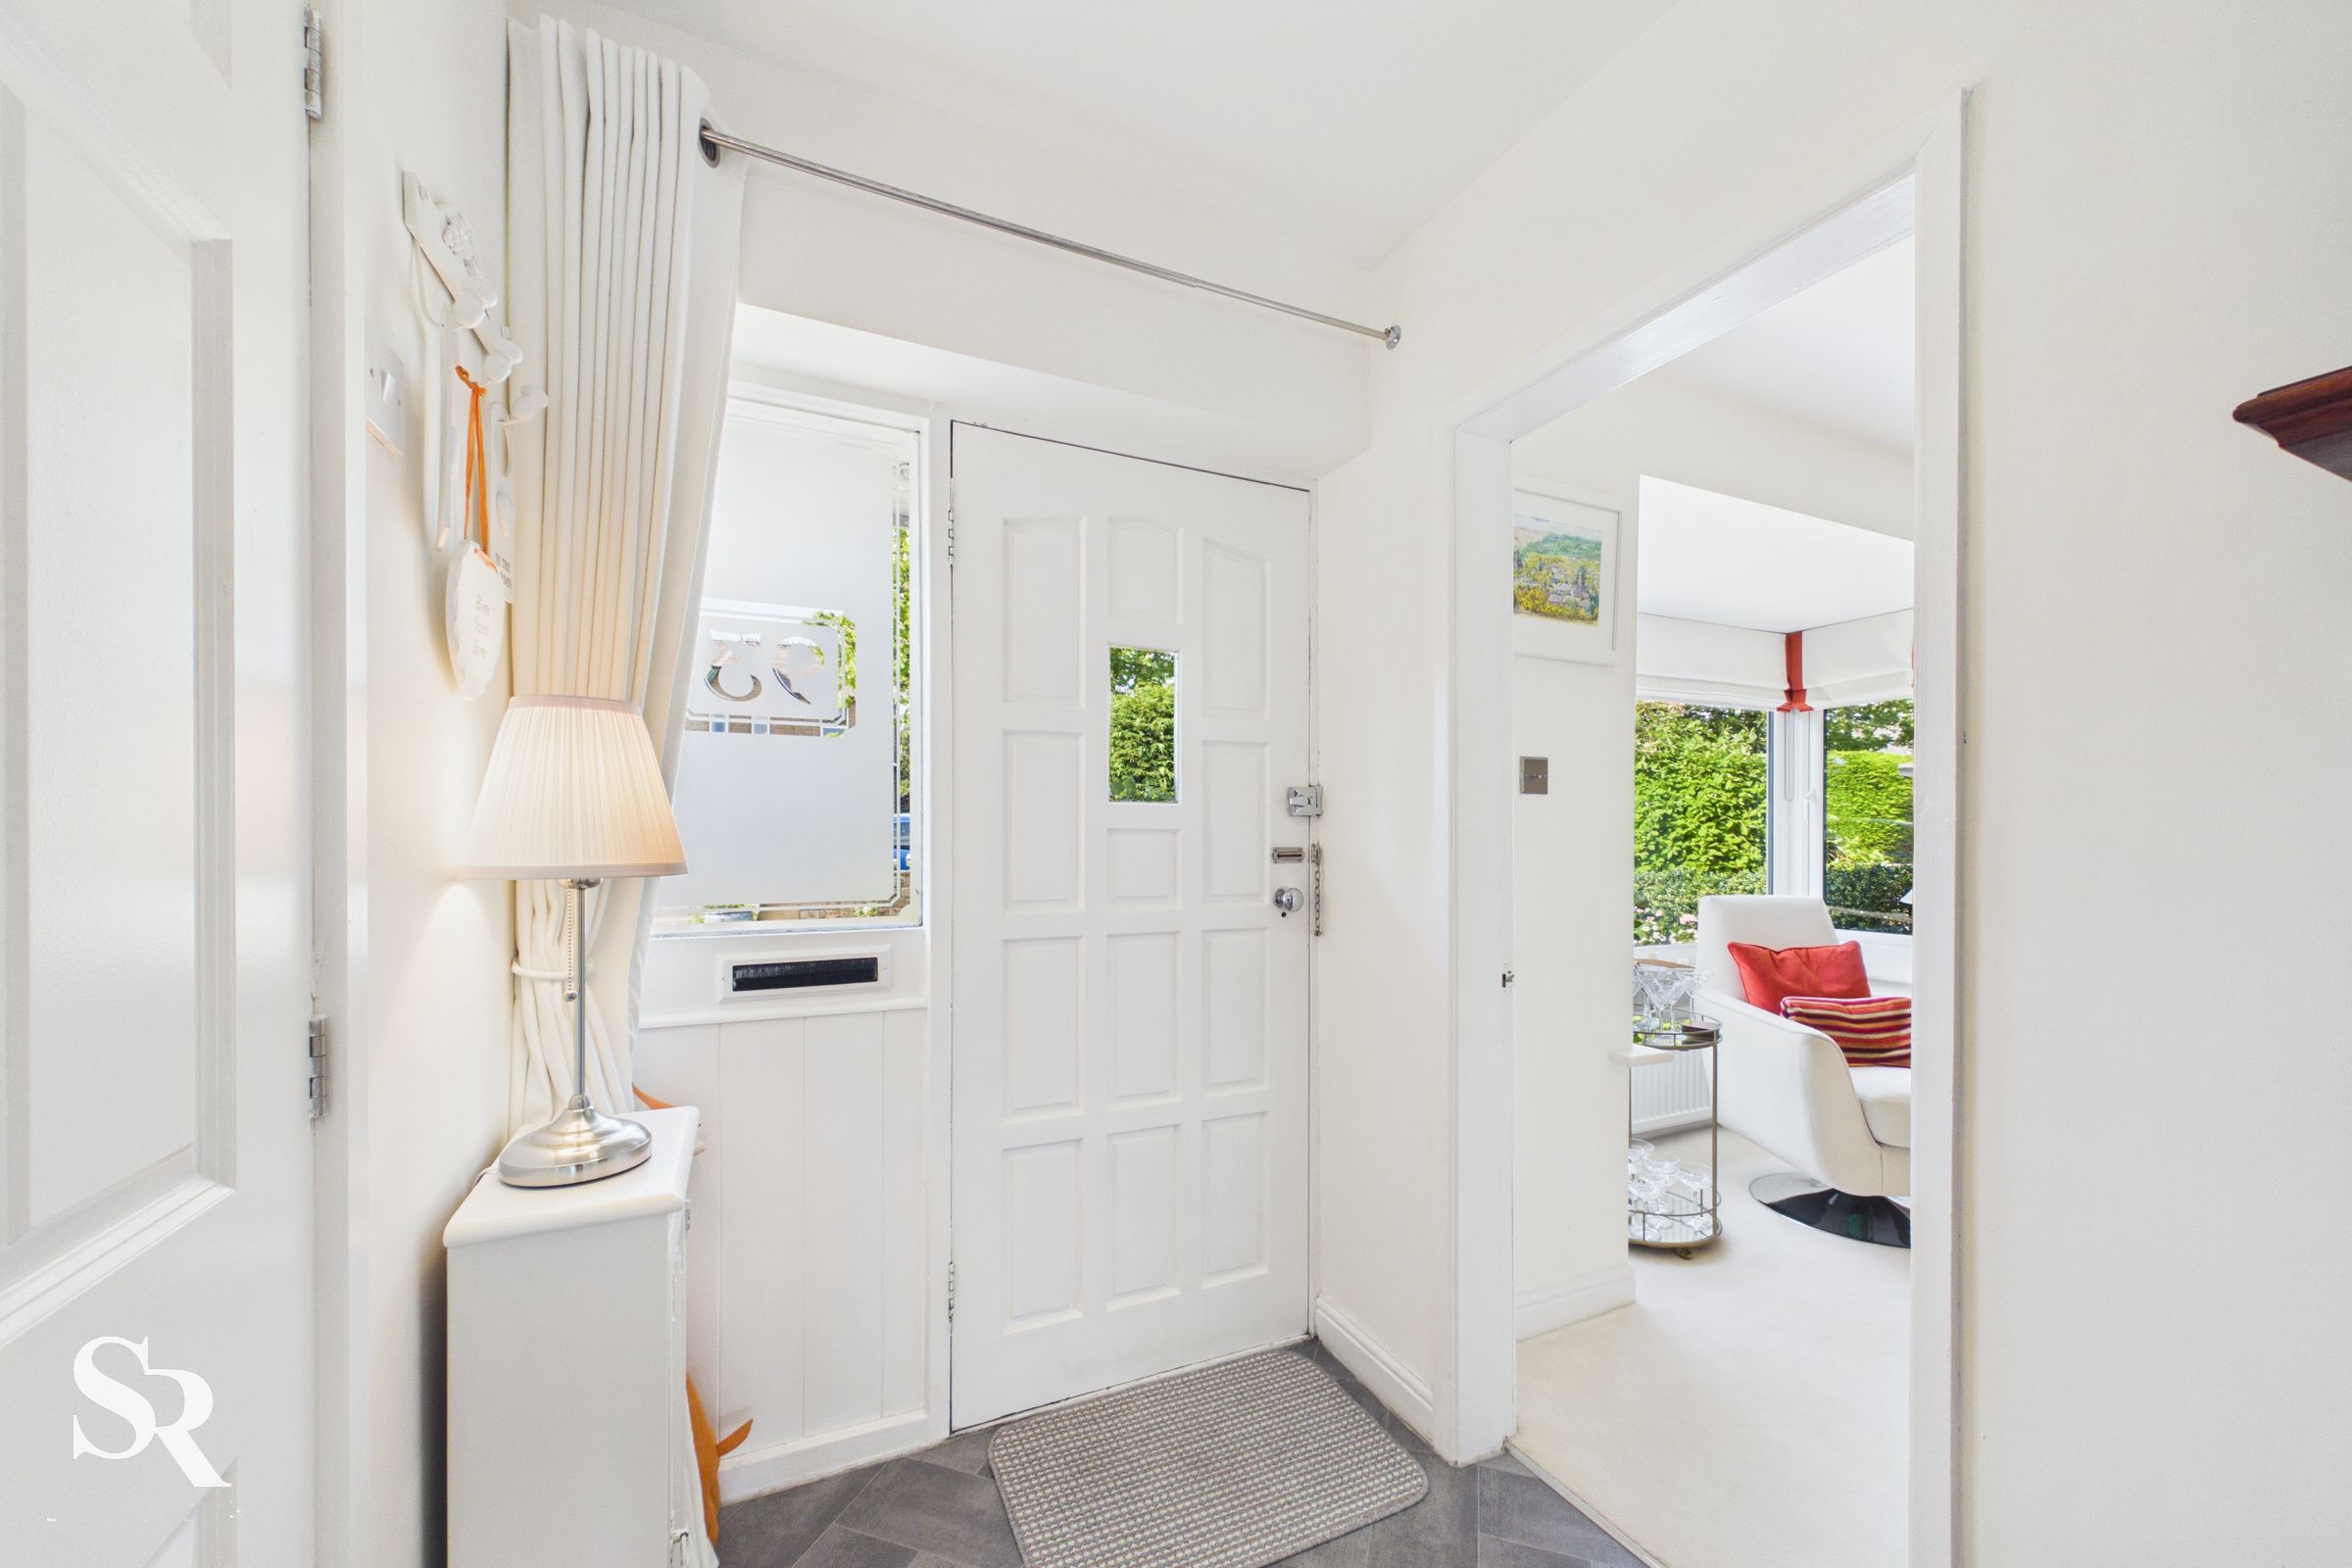
A bright and welcoming introduction to the home, flooded with natural light courtesy of the timber front door and glazed sidelight.
Living Room
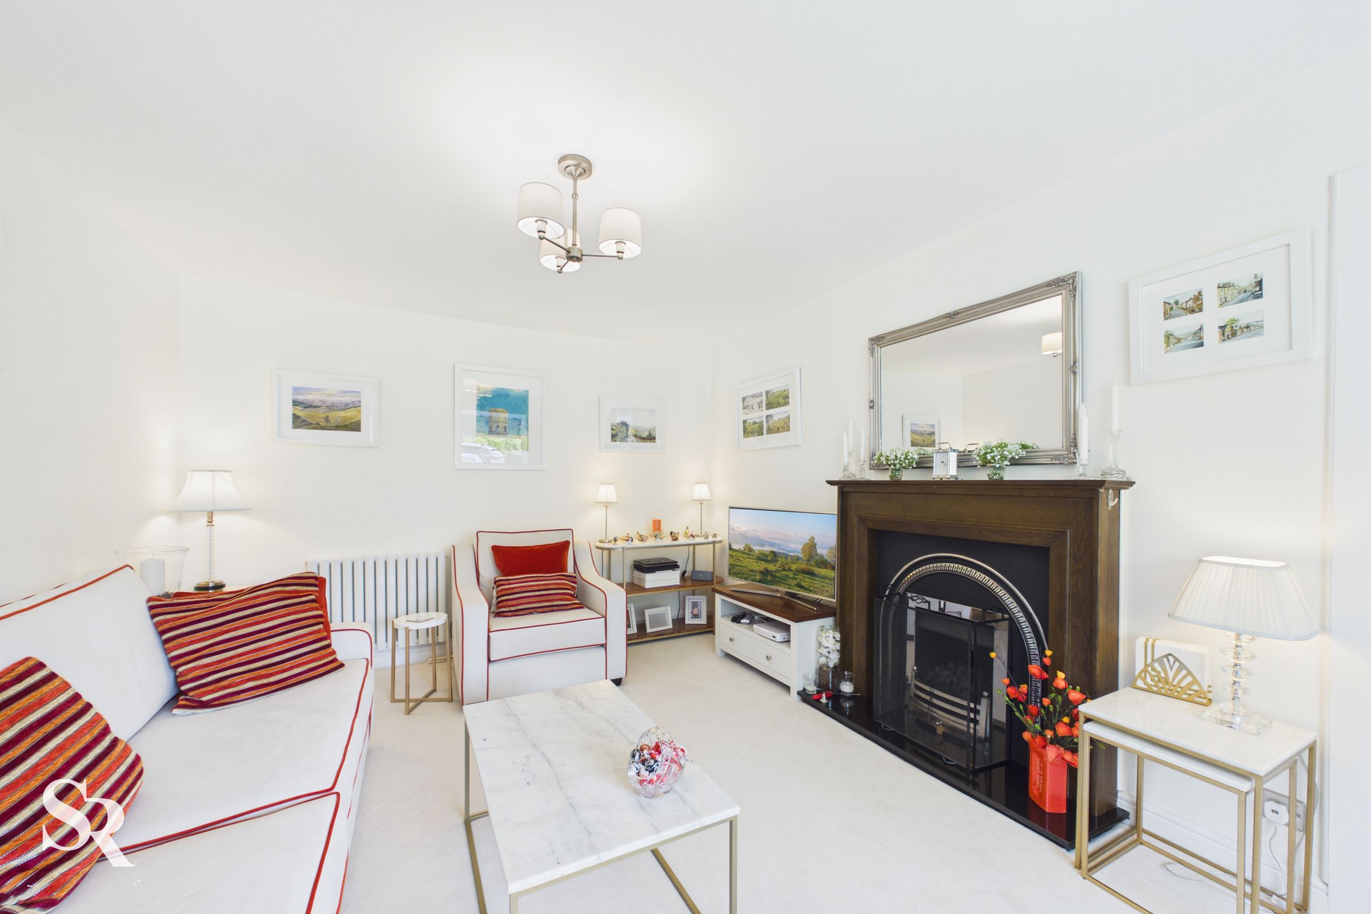
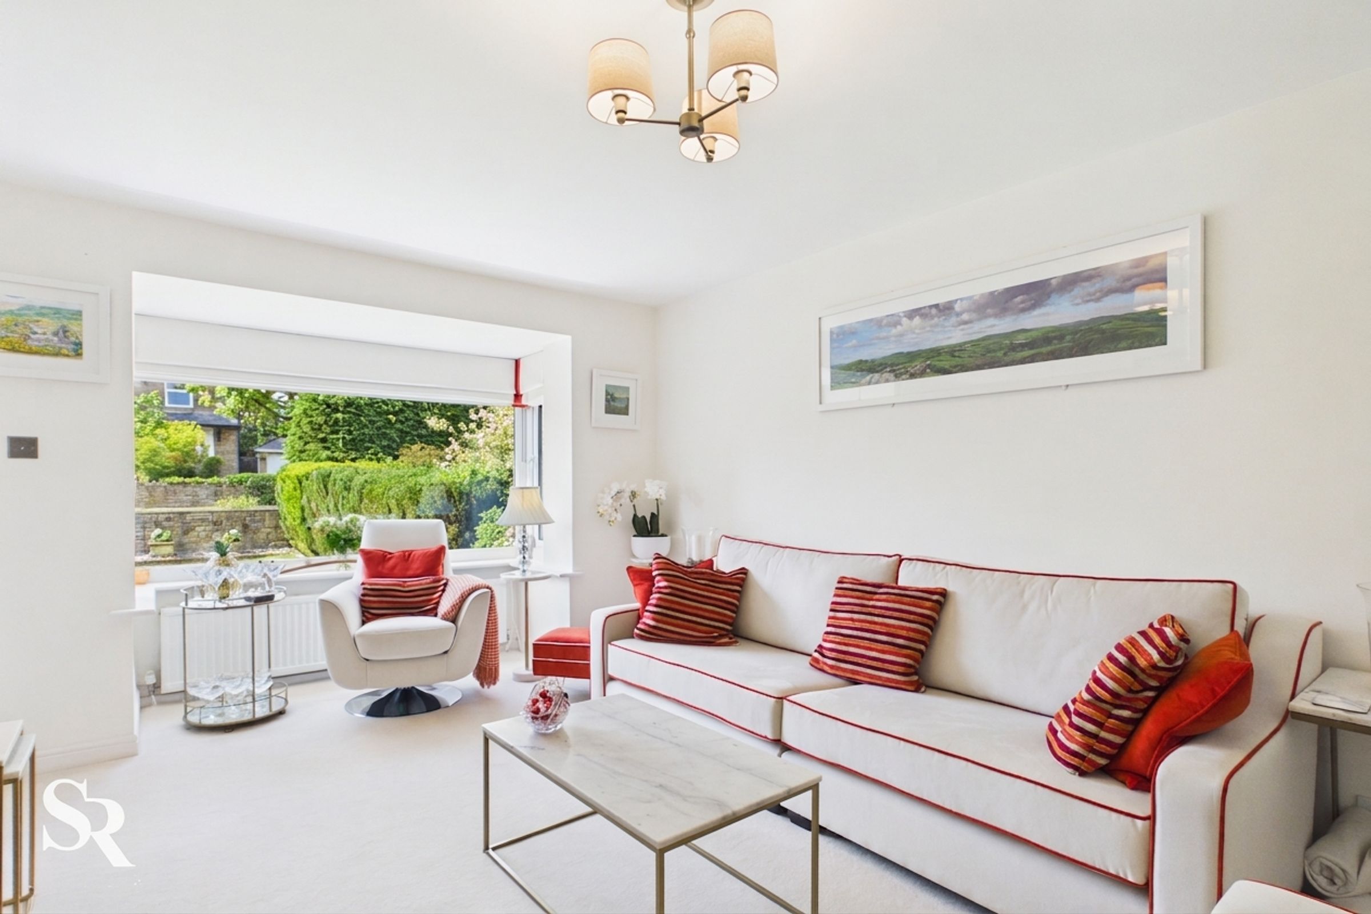
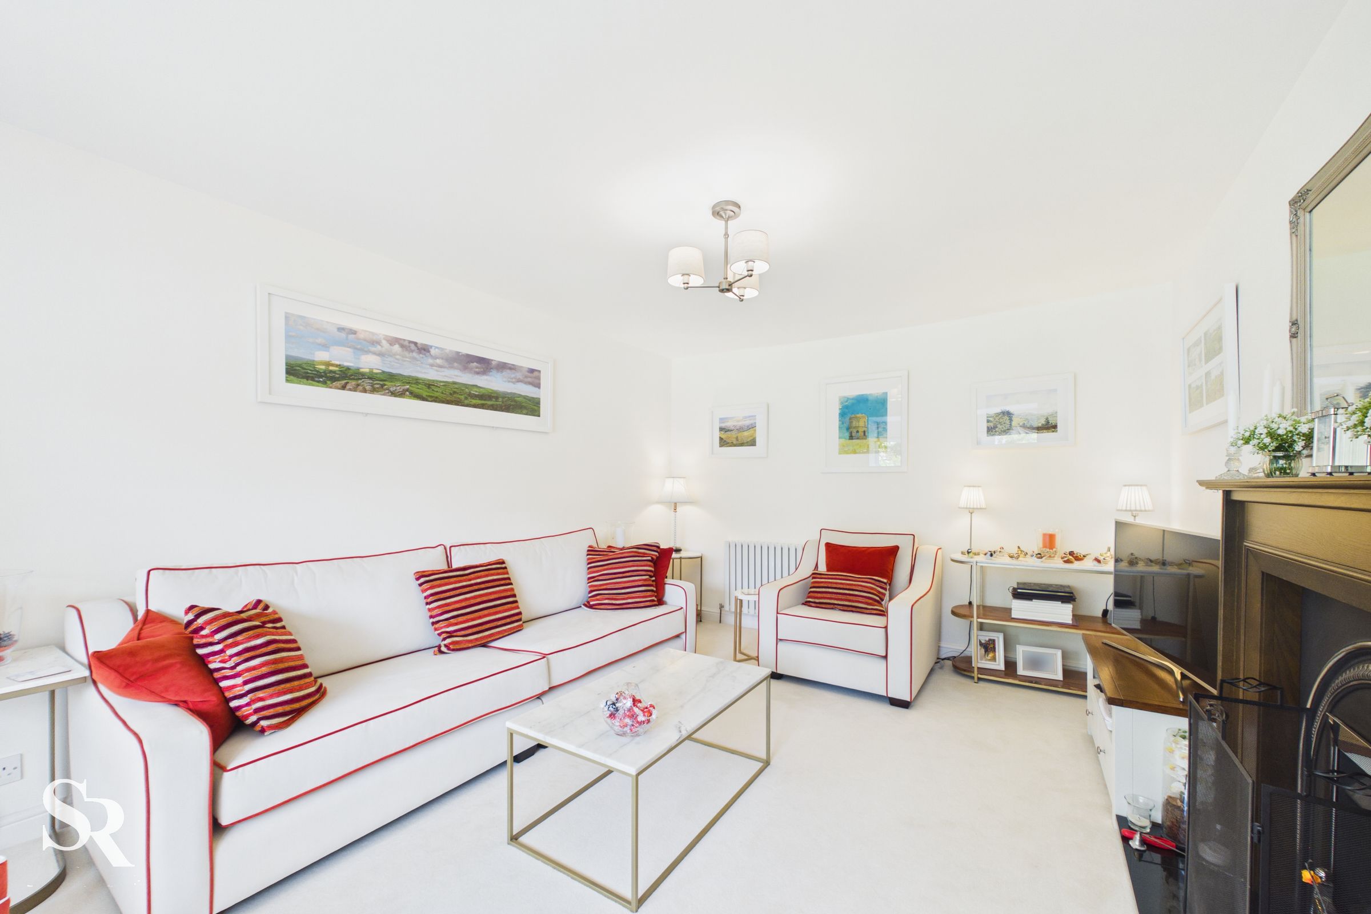
This inviting room centres around a cosy remote-controlled gas fireplace with a traditional wooden mantle, while a large front-aspect box bay window bathes the space in light and adds a wonderful sense of airiness. Note: the pendant ceiling light and window blinds are not included in the sale.
Downstairs Shower Room
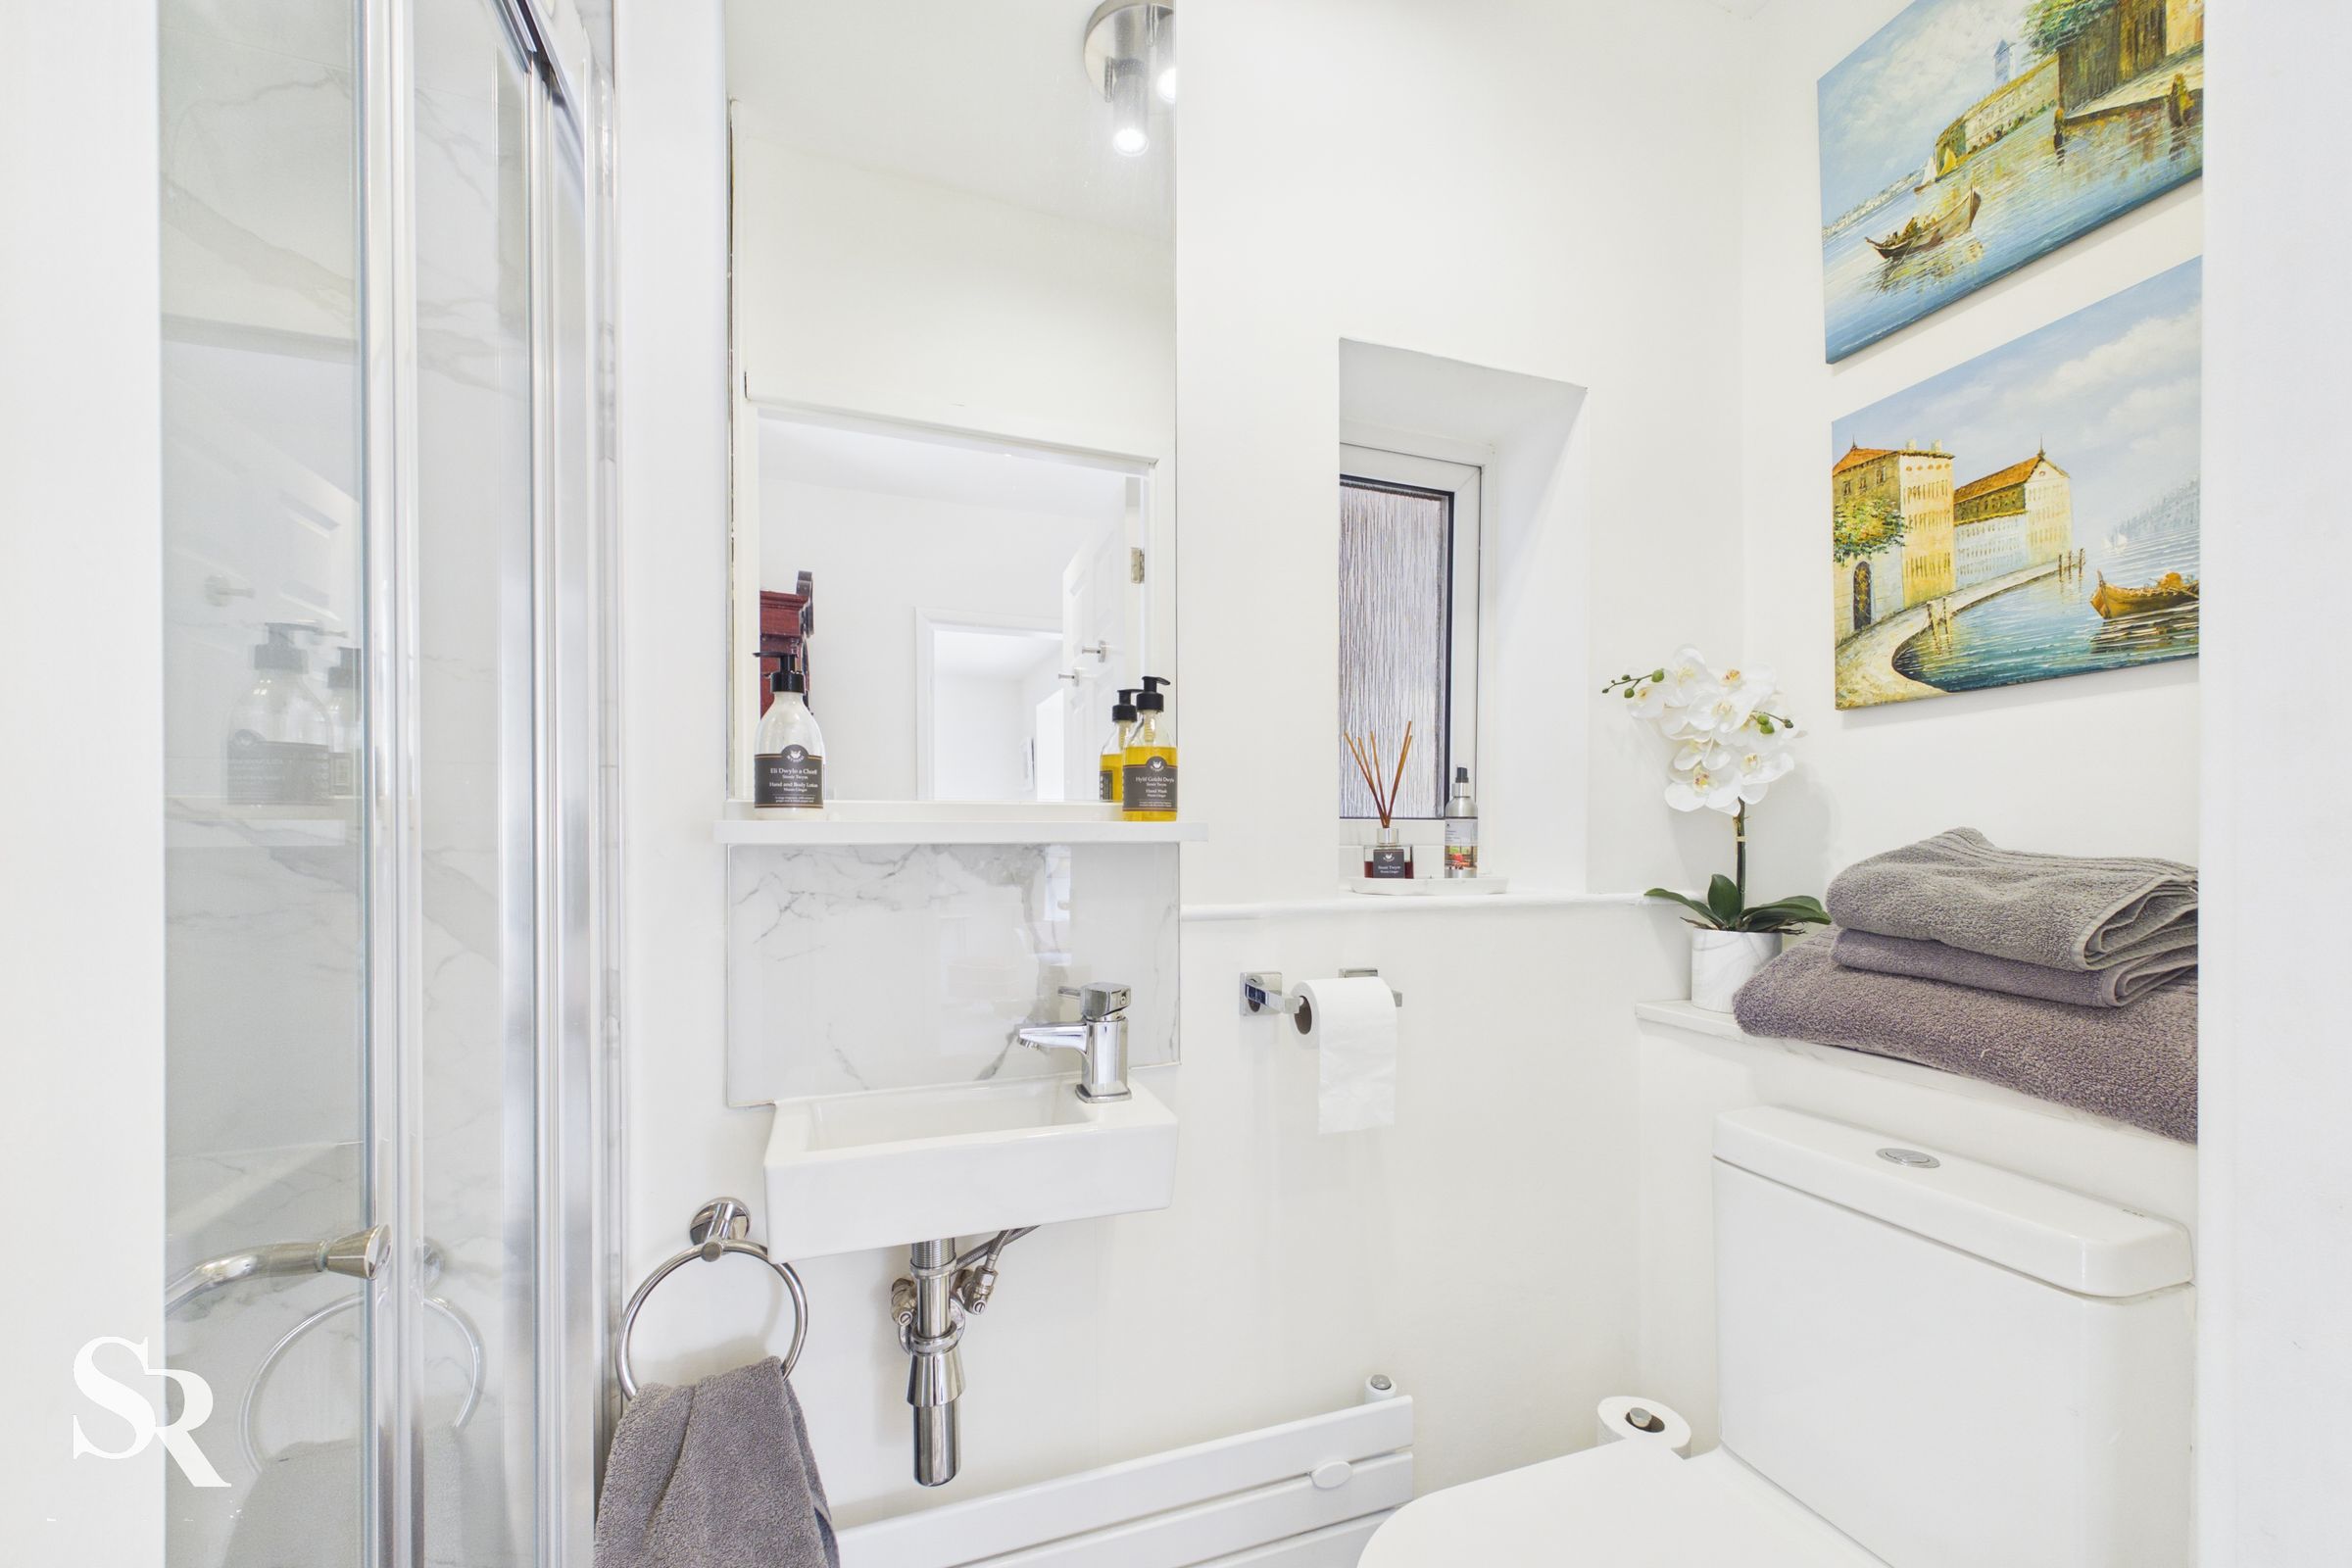
Perfectly positioned off the entrance hall, this convenient ground-floor bathroom features a modern walk-in shower finished with elegant marble-effect tiles.
Kitchen & Breakfast Area
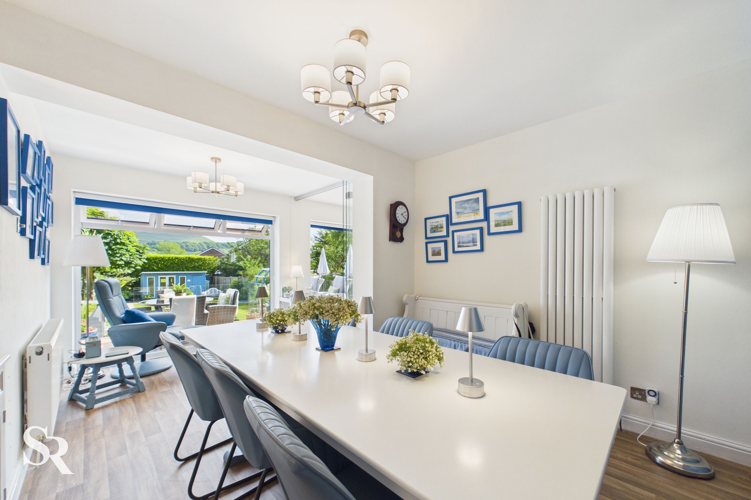
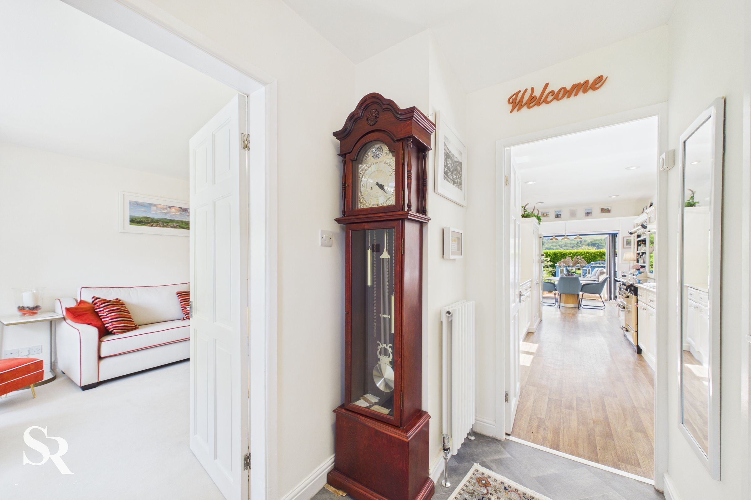
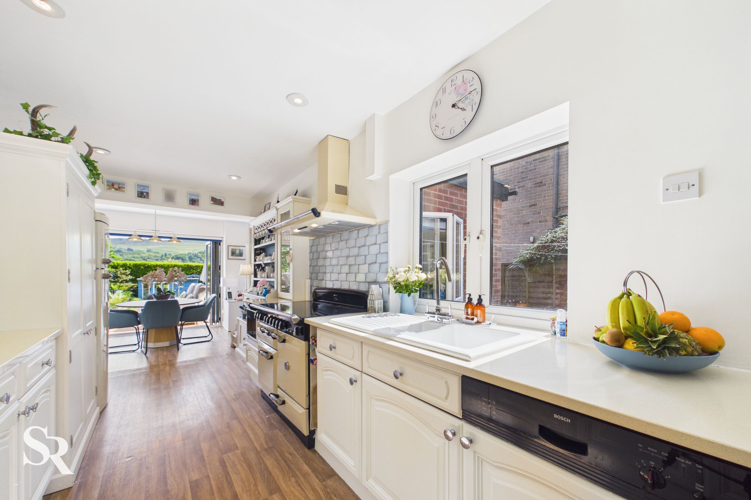
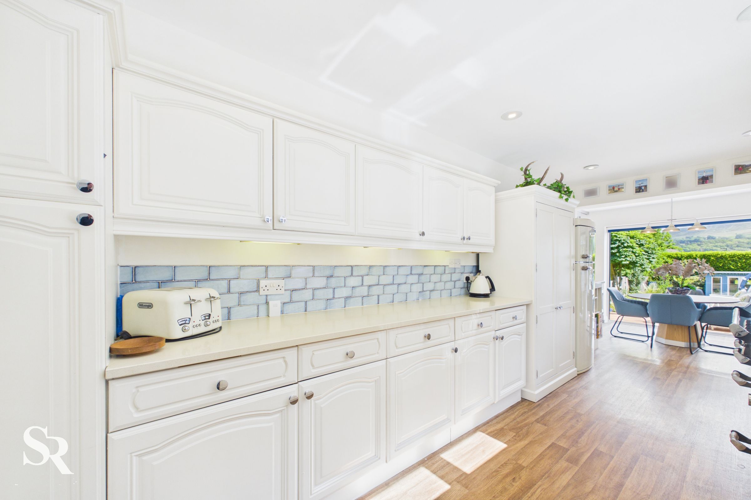
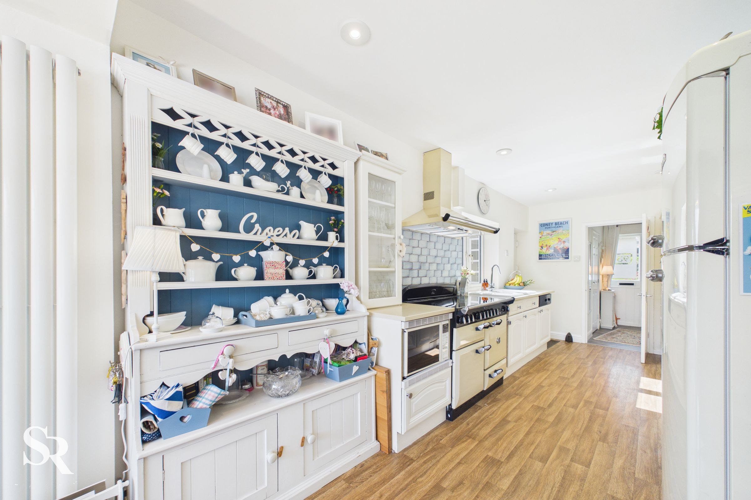
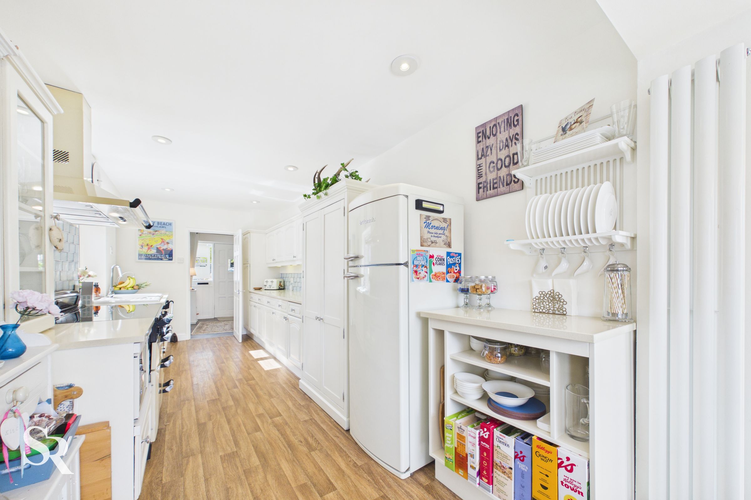
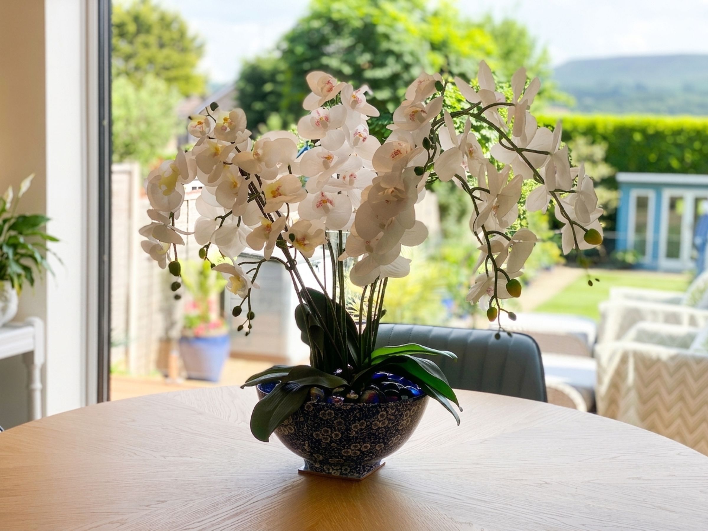
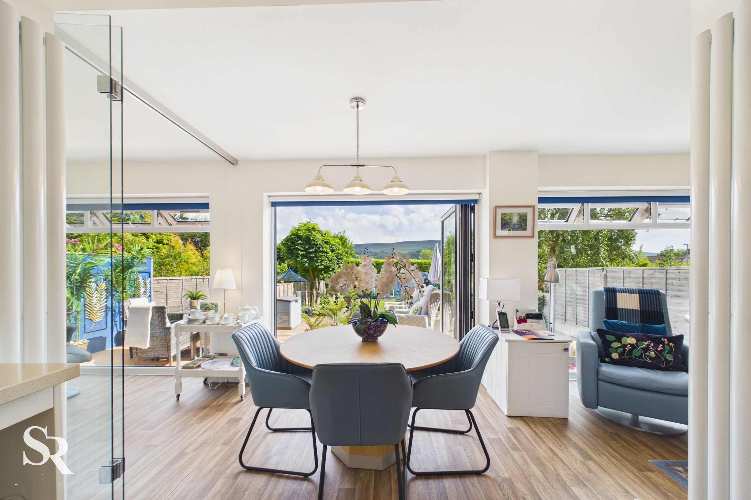
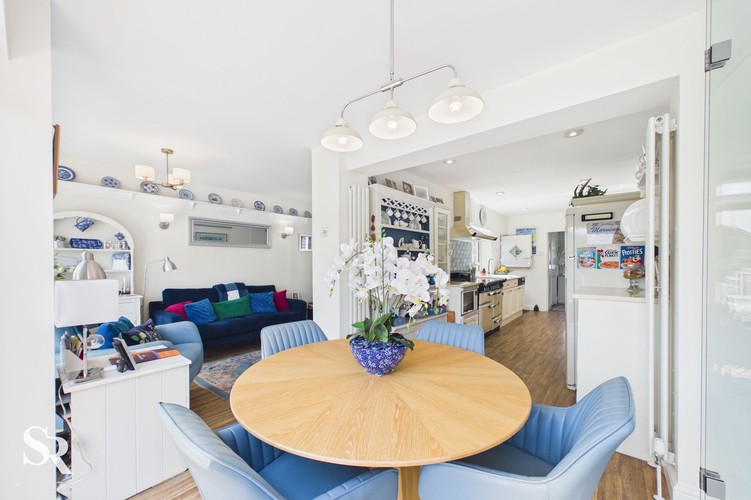
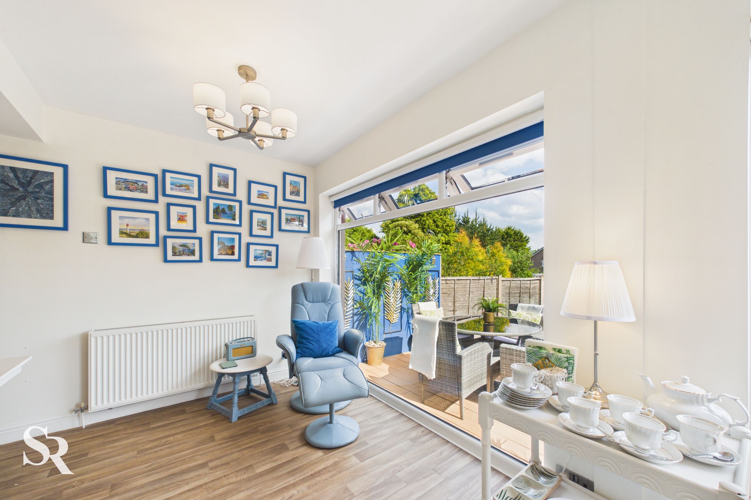
A beautifully appointed kitchen featuring a premium Elan electric range cooker, striking subway tile splashbacks, and ample space for appliances, completed by a charming composite stable door leading out to a courtyard. Positioned adjacent to the kitchen, a dedicated breakfast area seamlessly connects indoor and outdoor living via sleek stackable glass doors that open directly onto the decked terrace.
Utility Room
A highly practical external utility space, cleverly claimed from the rear of the garage, attached to the house and easily accessible from the kitchen. It offers dedicated housing for laundry appliances and the central heating boiler.
Snug Room
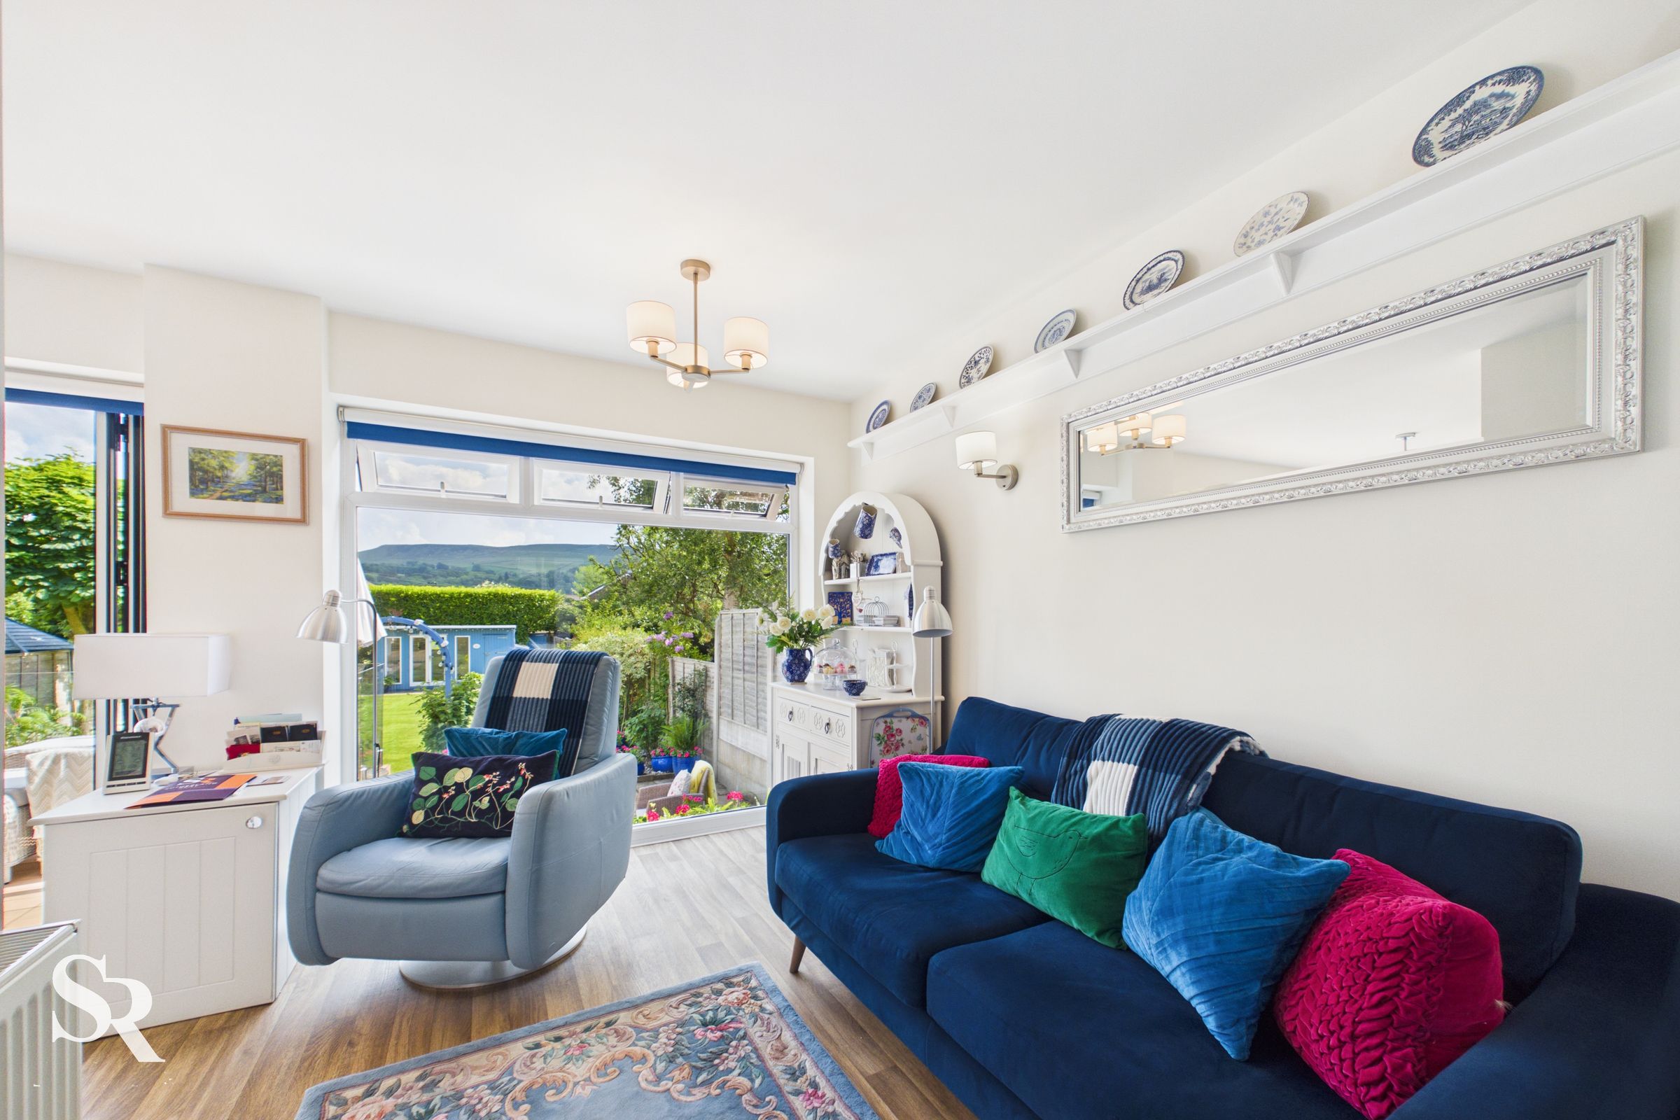
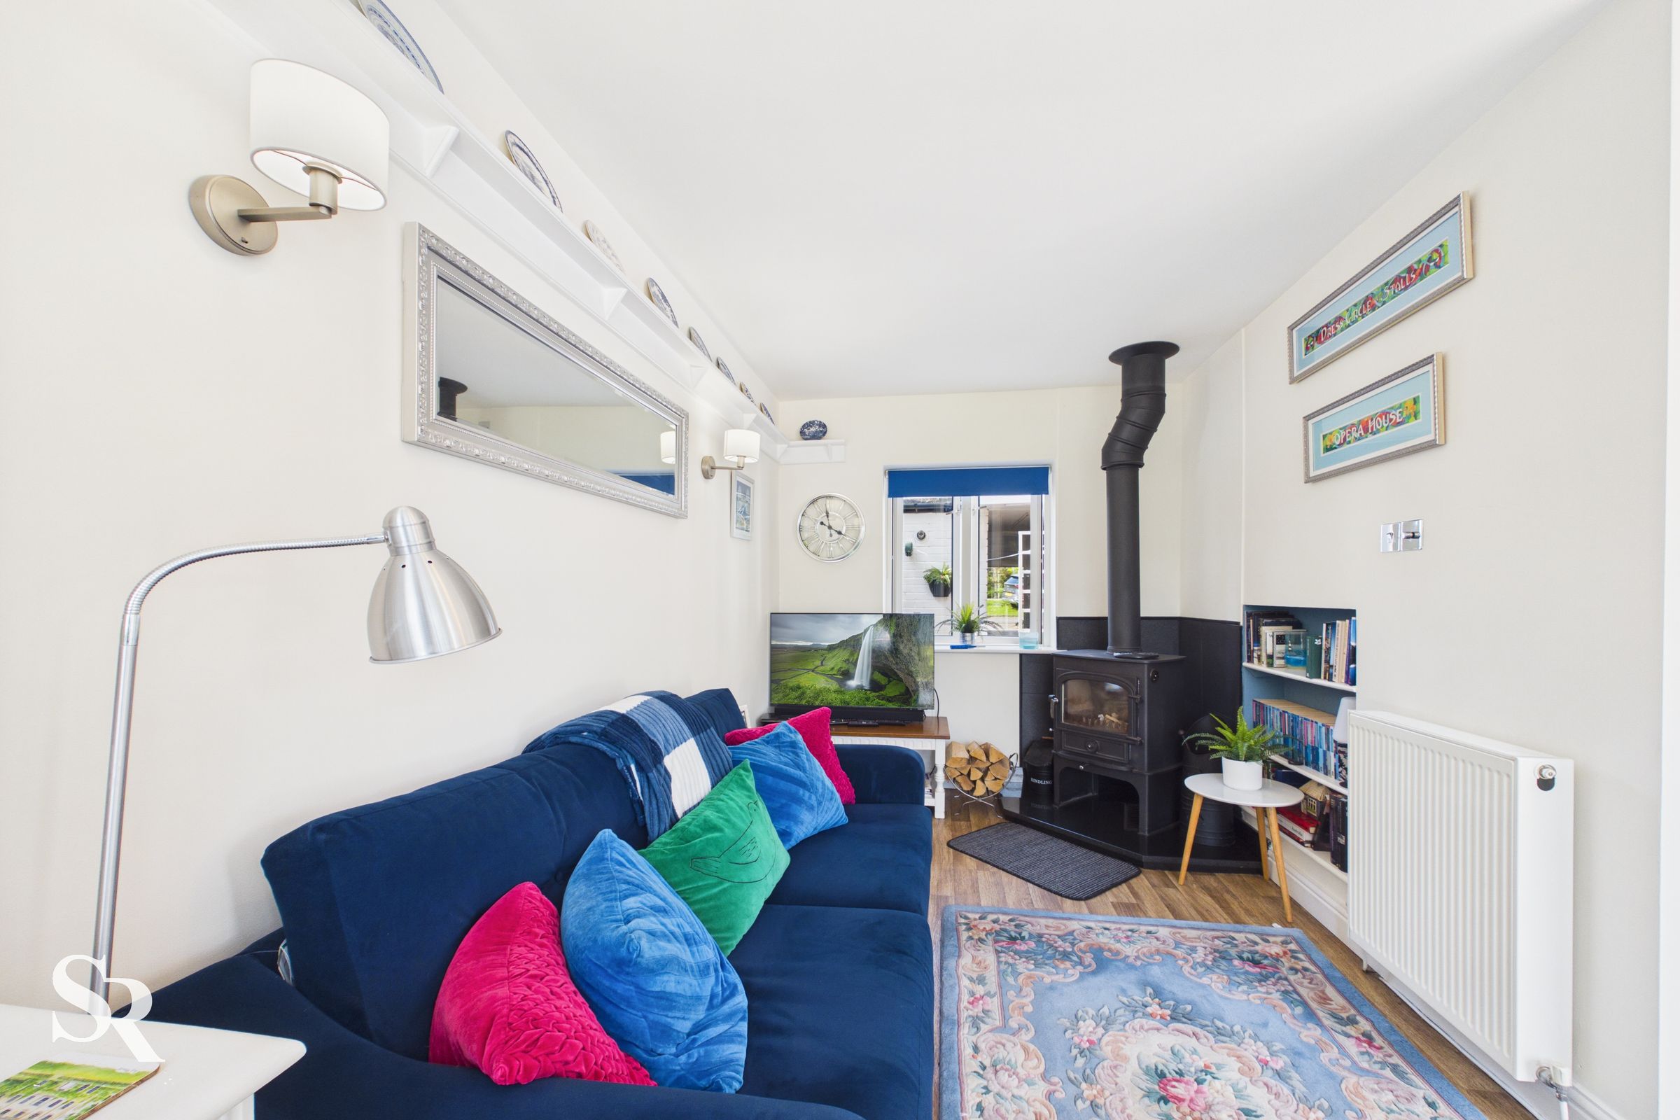
A beautifully dual-aspect sanctuary featuring a charming cast iron multi-fuel burner set on a marble hearth, creating the ultimate cosy spot to unwind while enjoying views over the garden. The room is open to the breakfast area. Note: The wall and ceiling light fittings are not included in the sale.
Dining Room
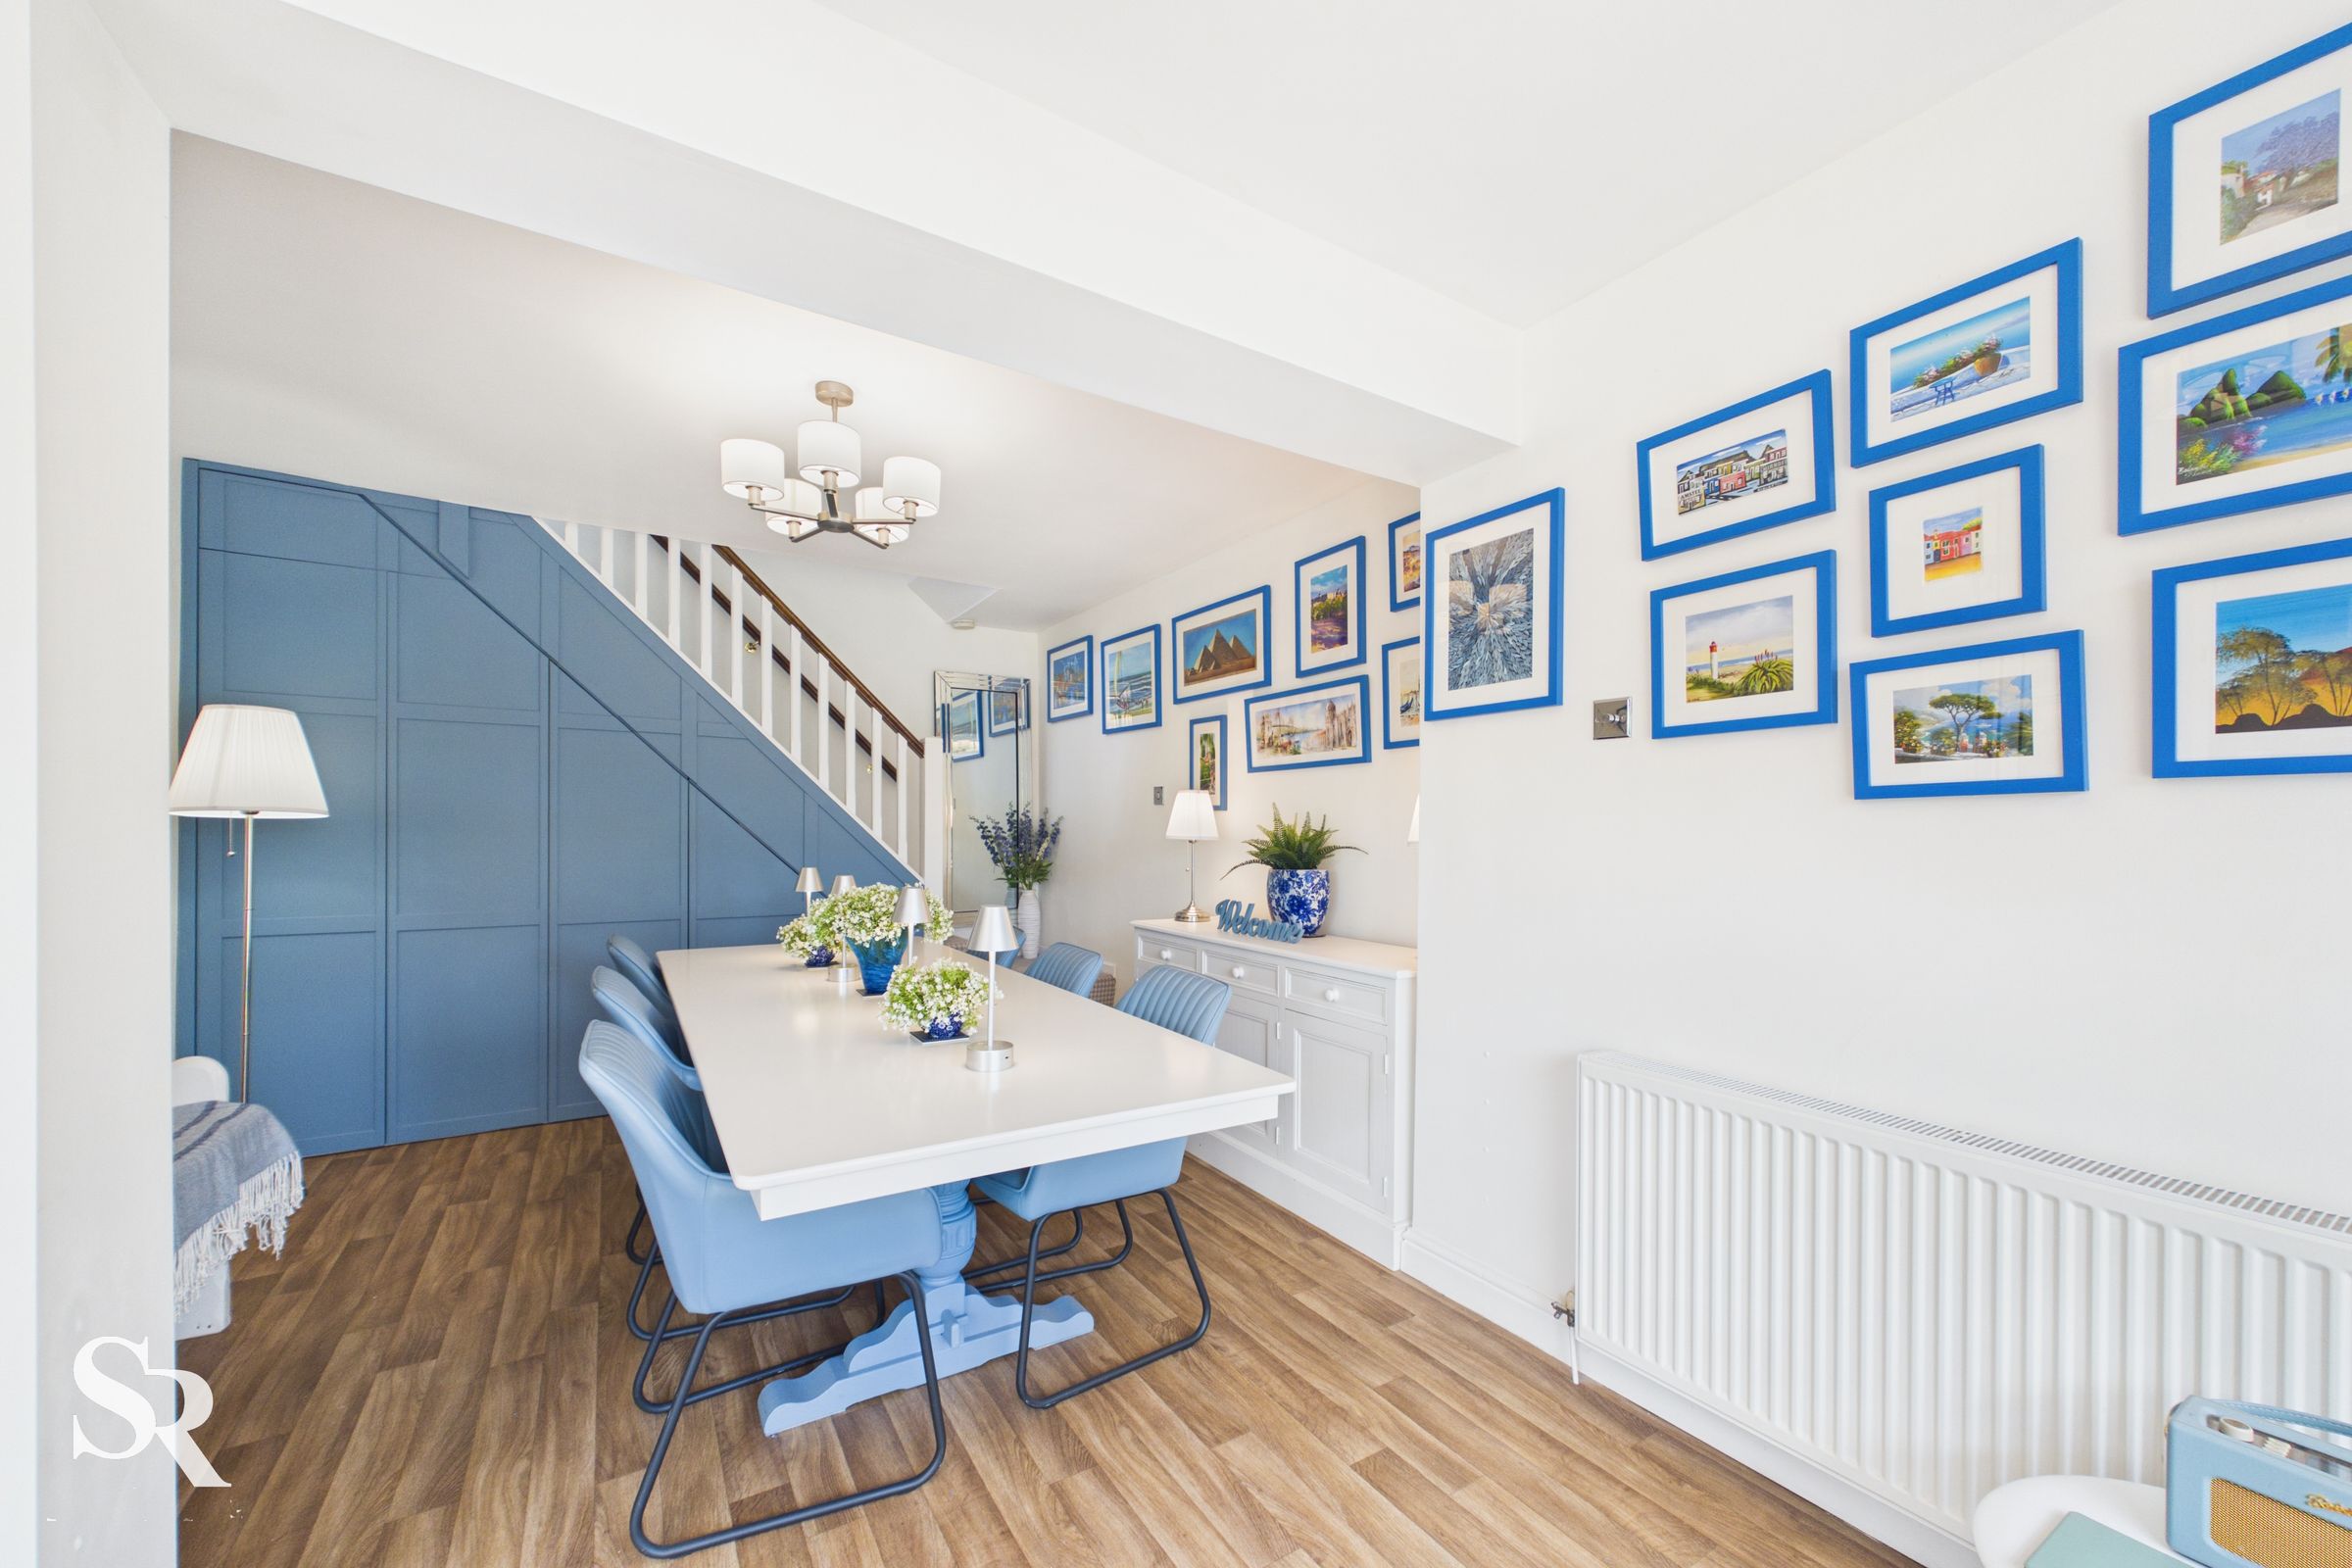
This versatile reception space features views over the garden and a stylish panelled-effect wall concealing clever under-stairs storage. Frameless, full-height folding glass doors allow you to effortlessly close the room off or open it up to the wider living space. Note: the pendant light is not included in the sale.
Landing
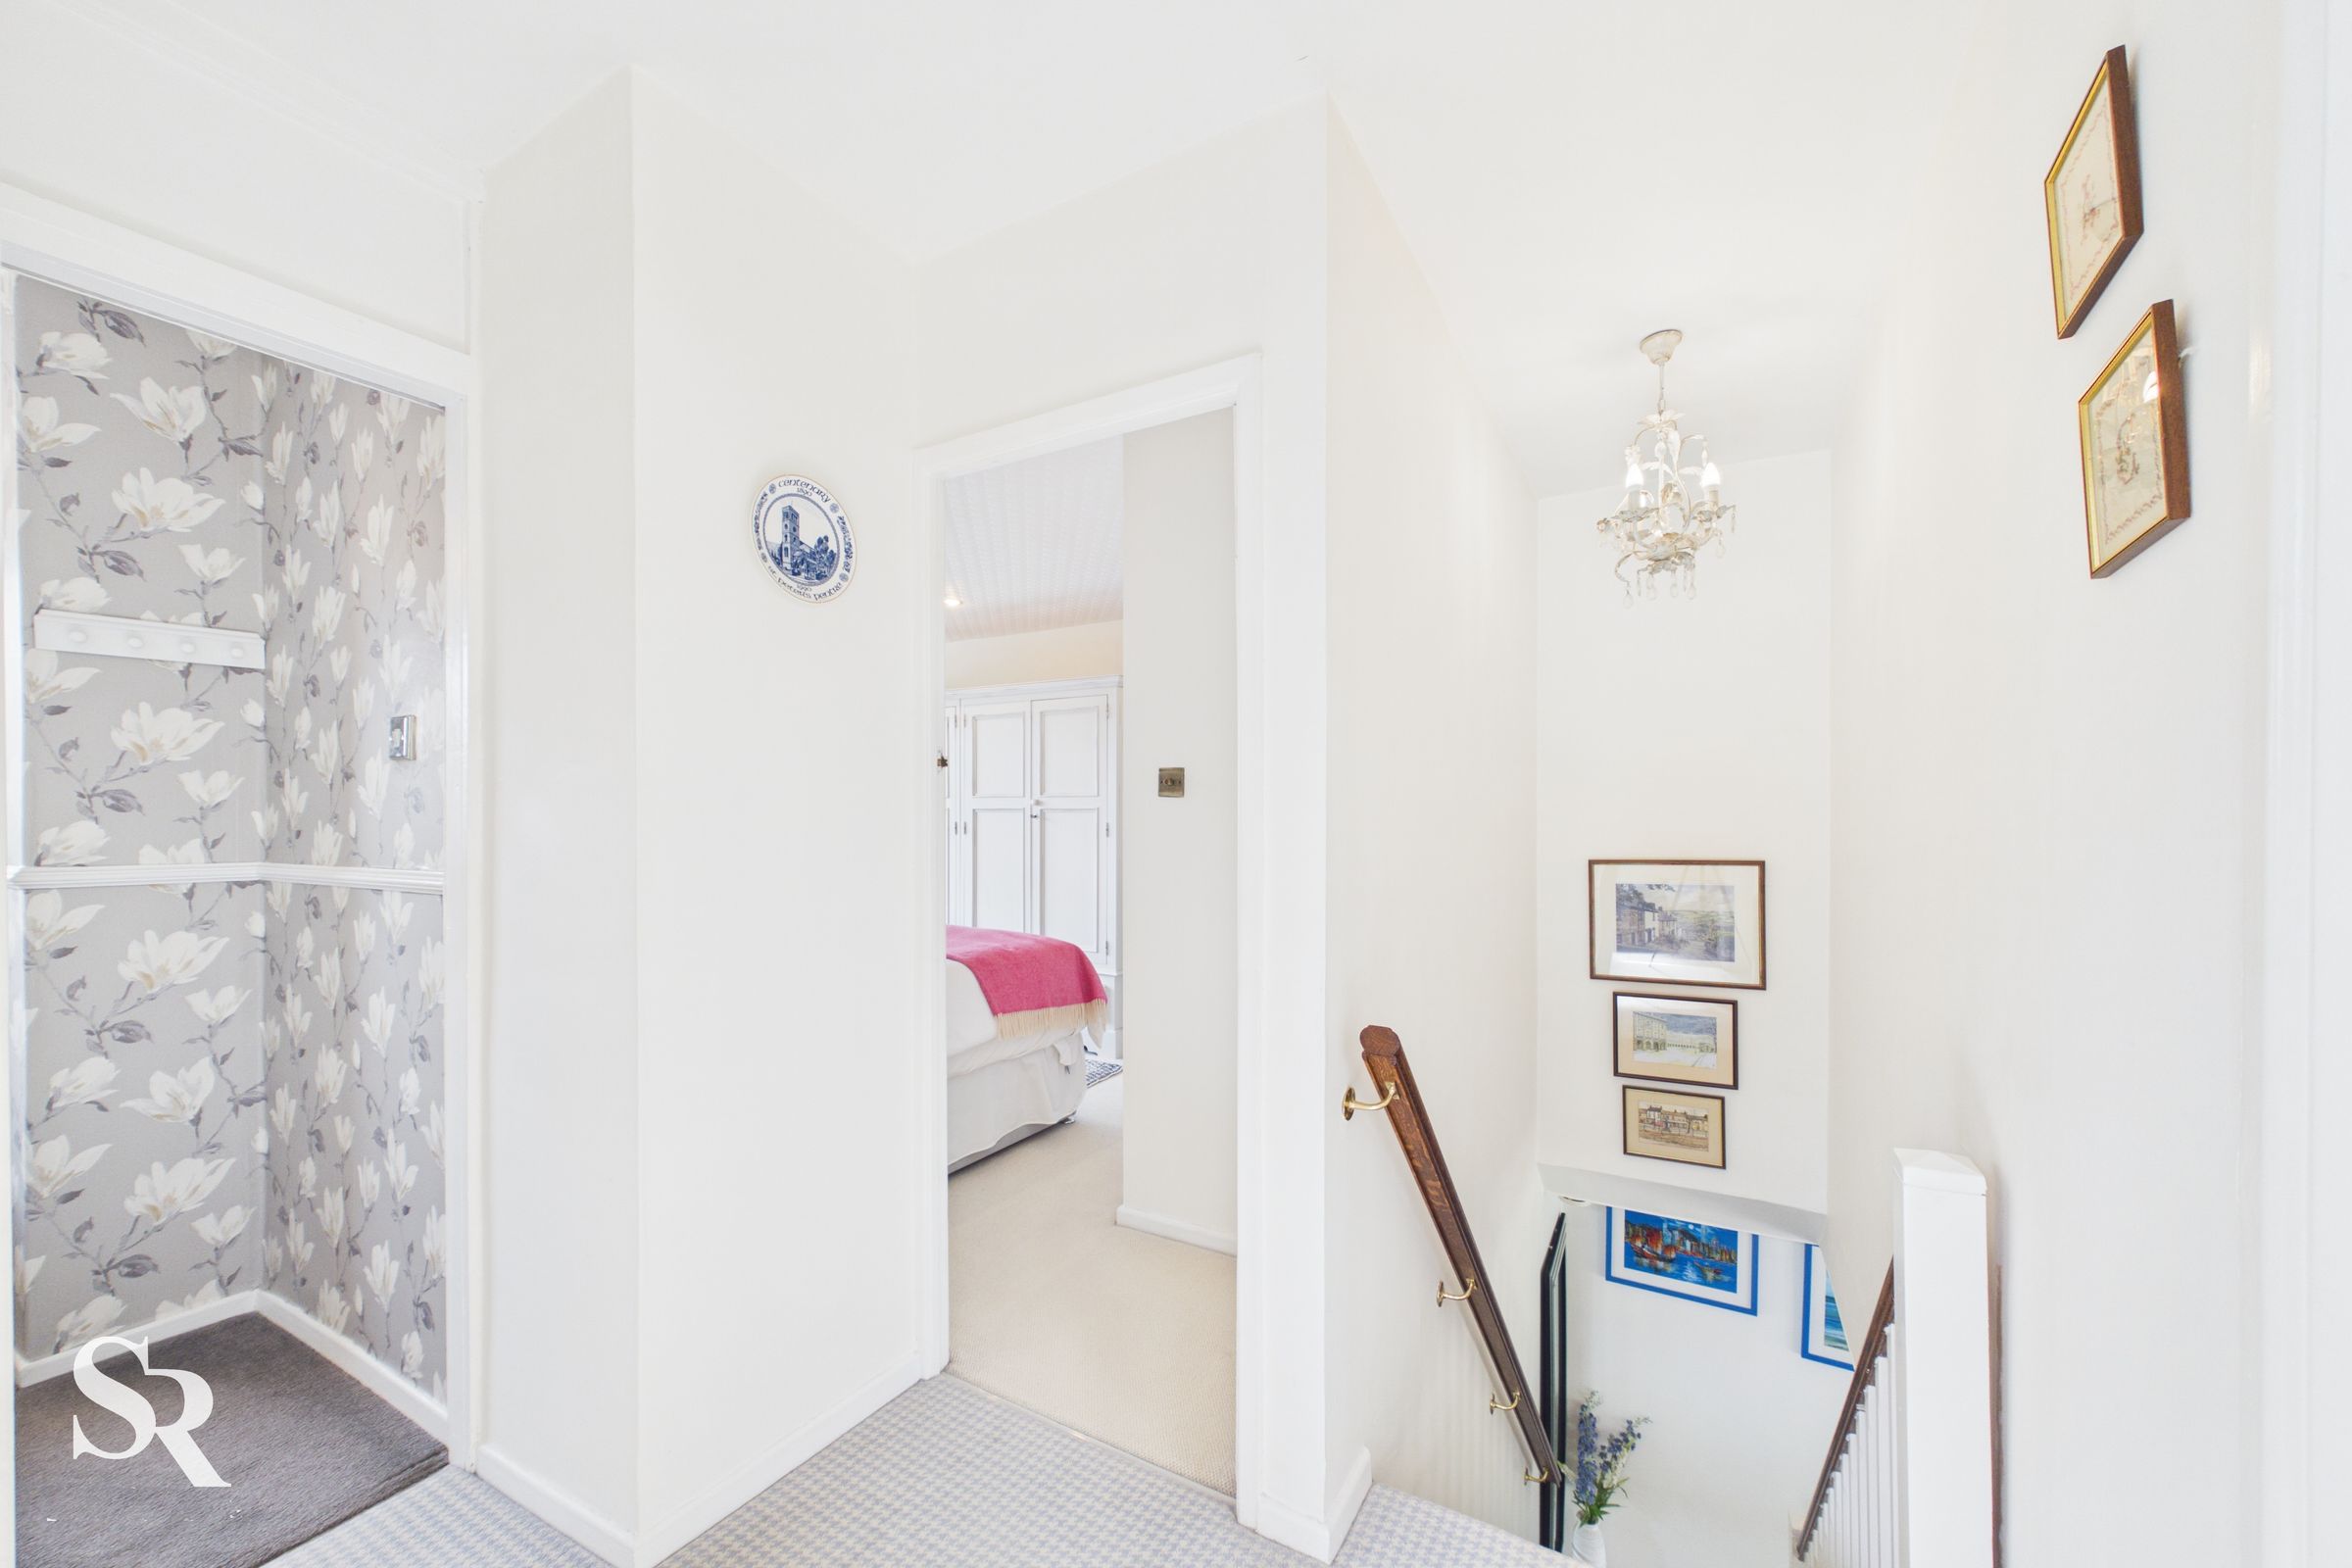
A carpeted landing provides access to a practical, partially boarded loft space perfect for extra storage. Accessed by a pull-down loft ladder. There is also an electrical light in the loft.
Bedroom One
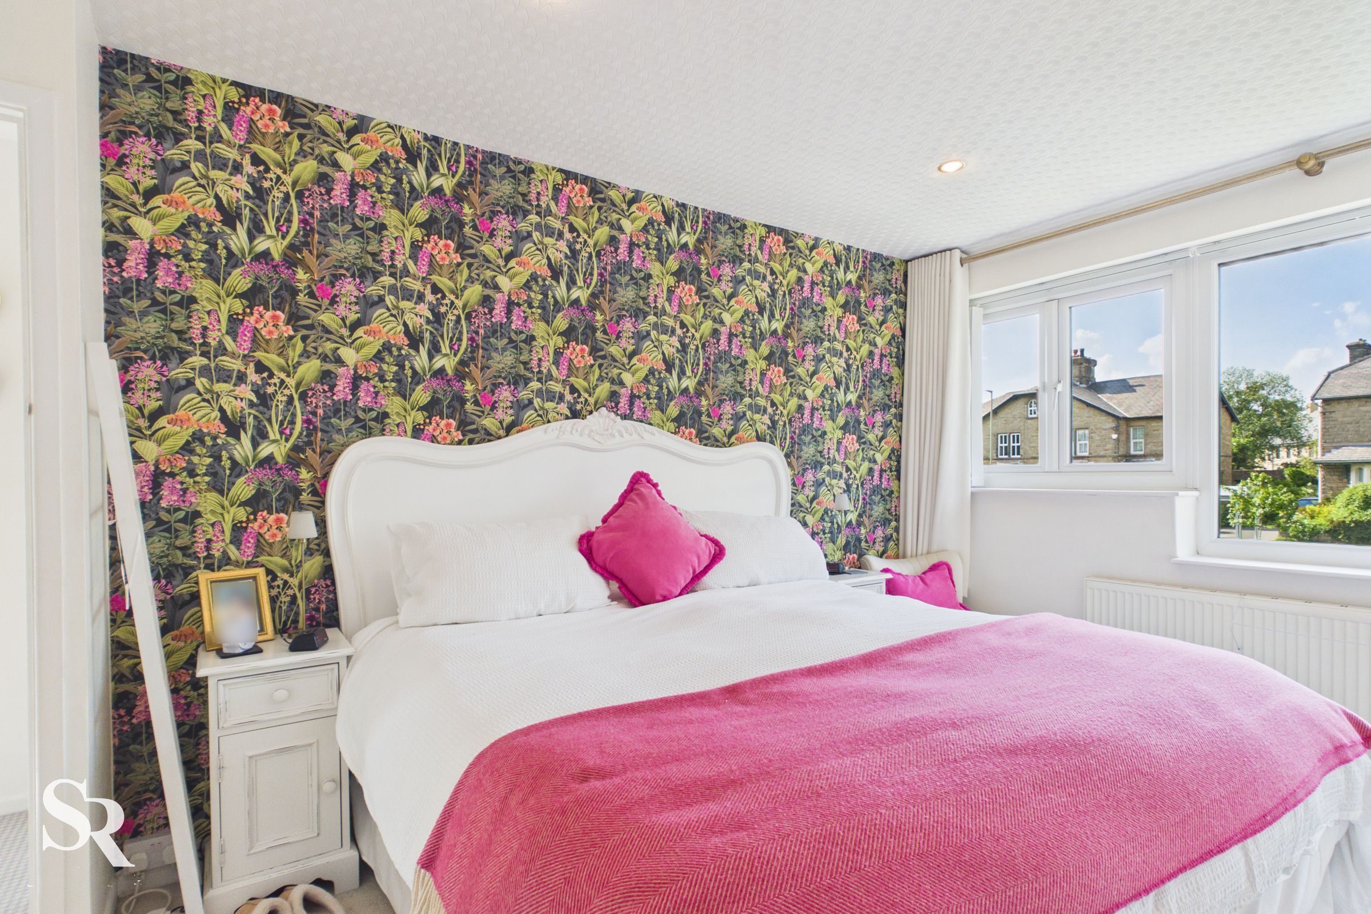
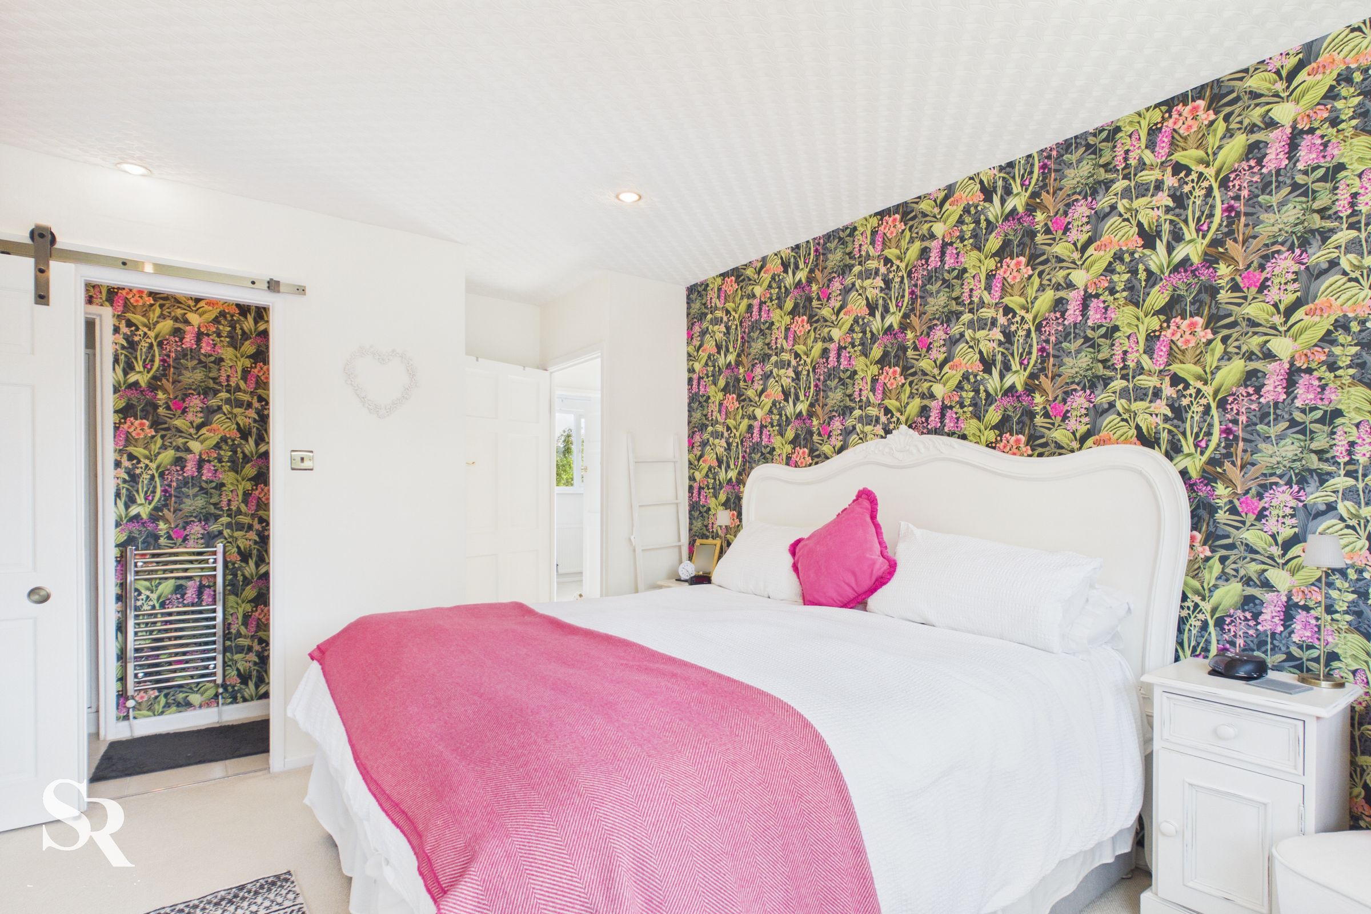
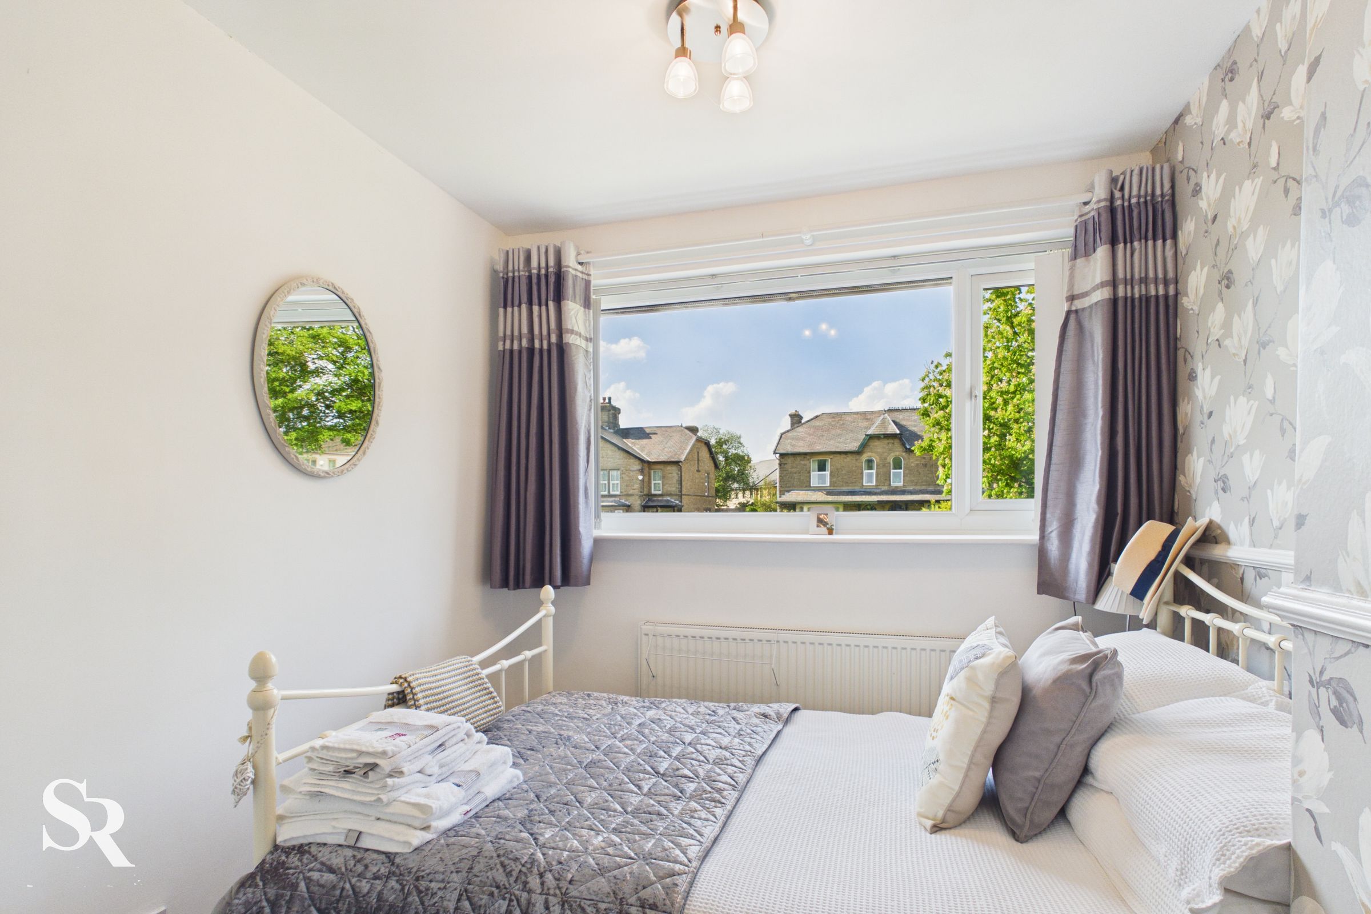
A spacious principal double bedroom enjoying elevated, partial views toward the iconic Eccles Pike, benefiting from its own private and masterfully designed en-suite shower room. The room provides ample space for a range of wardrobes.
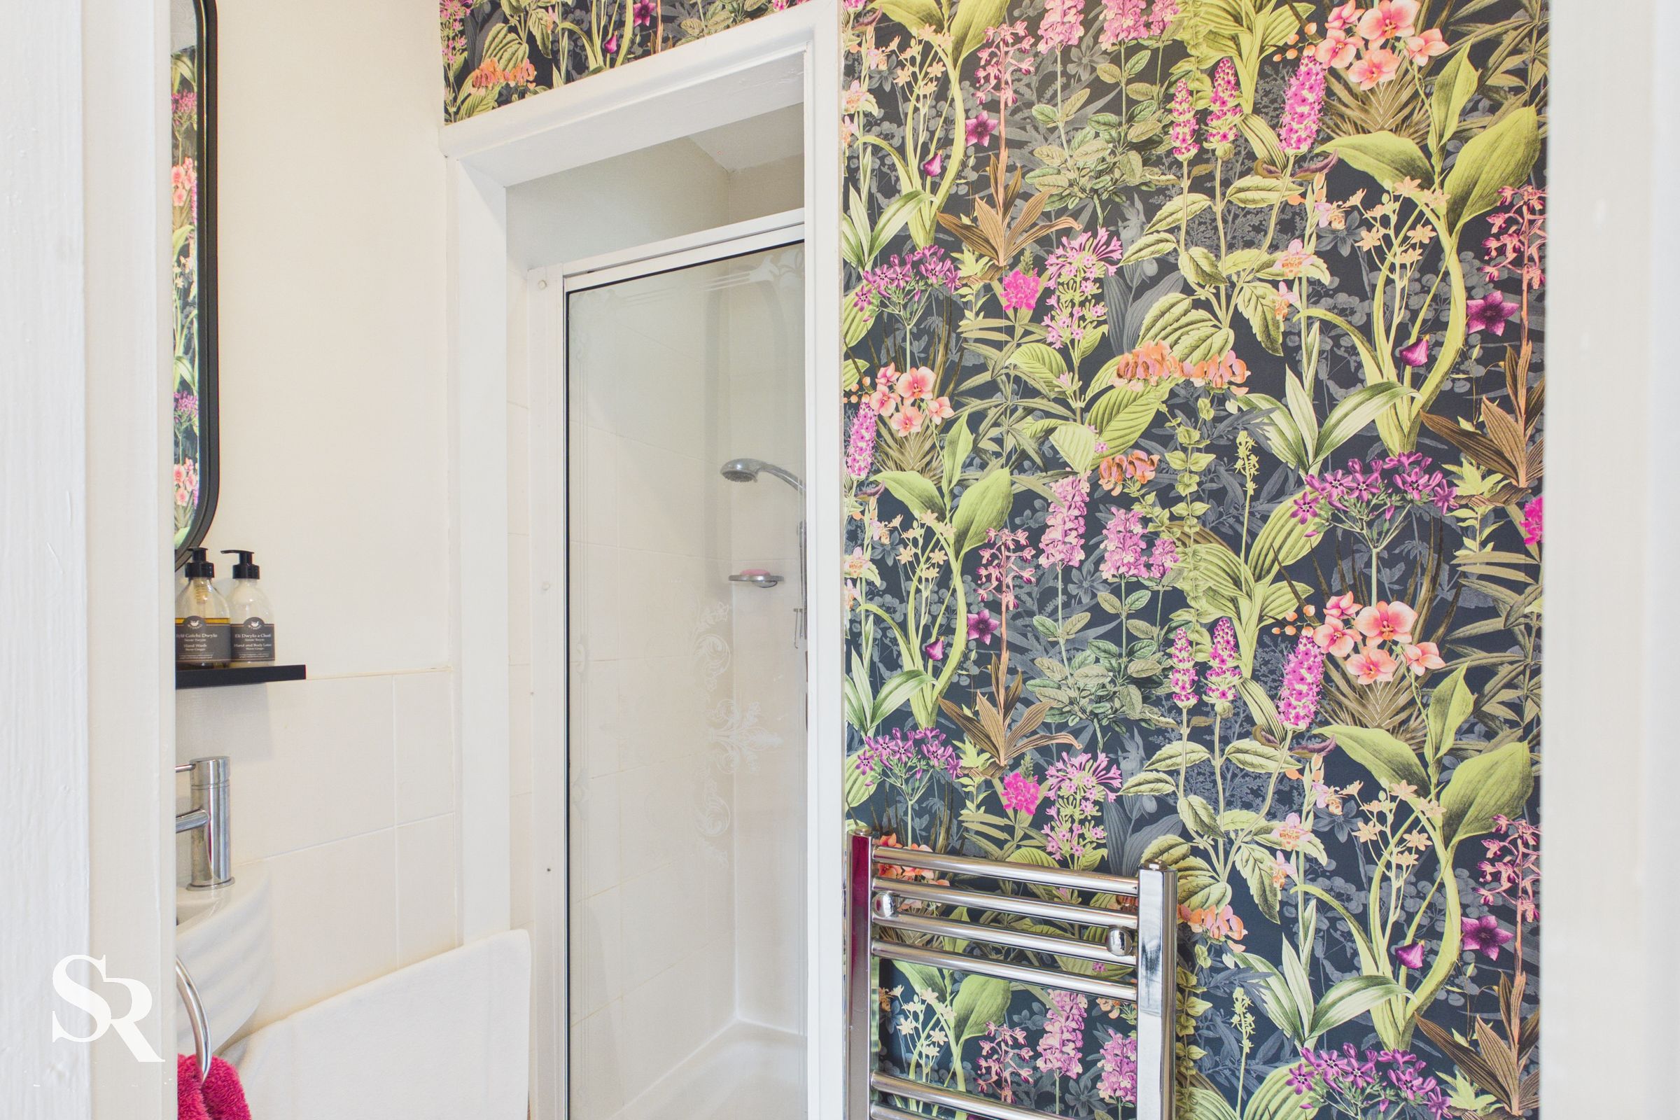

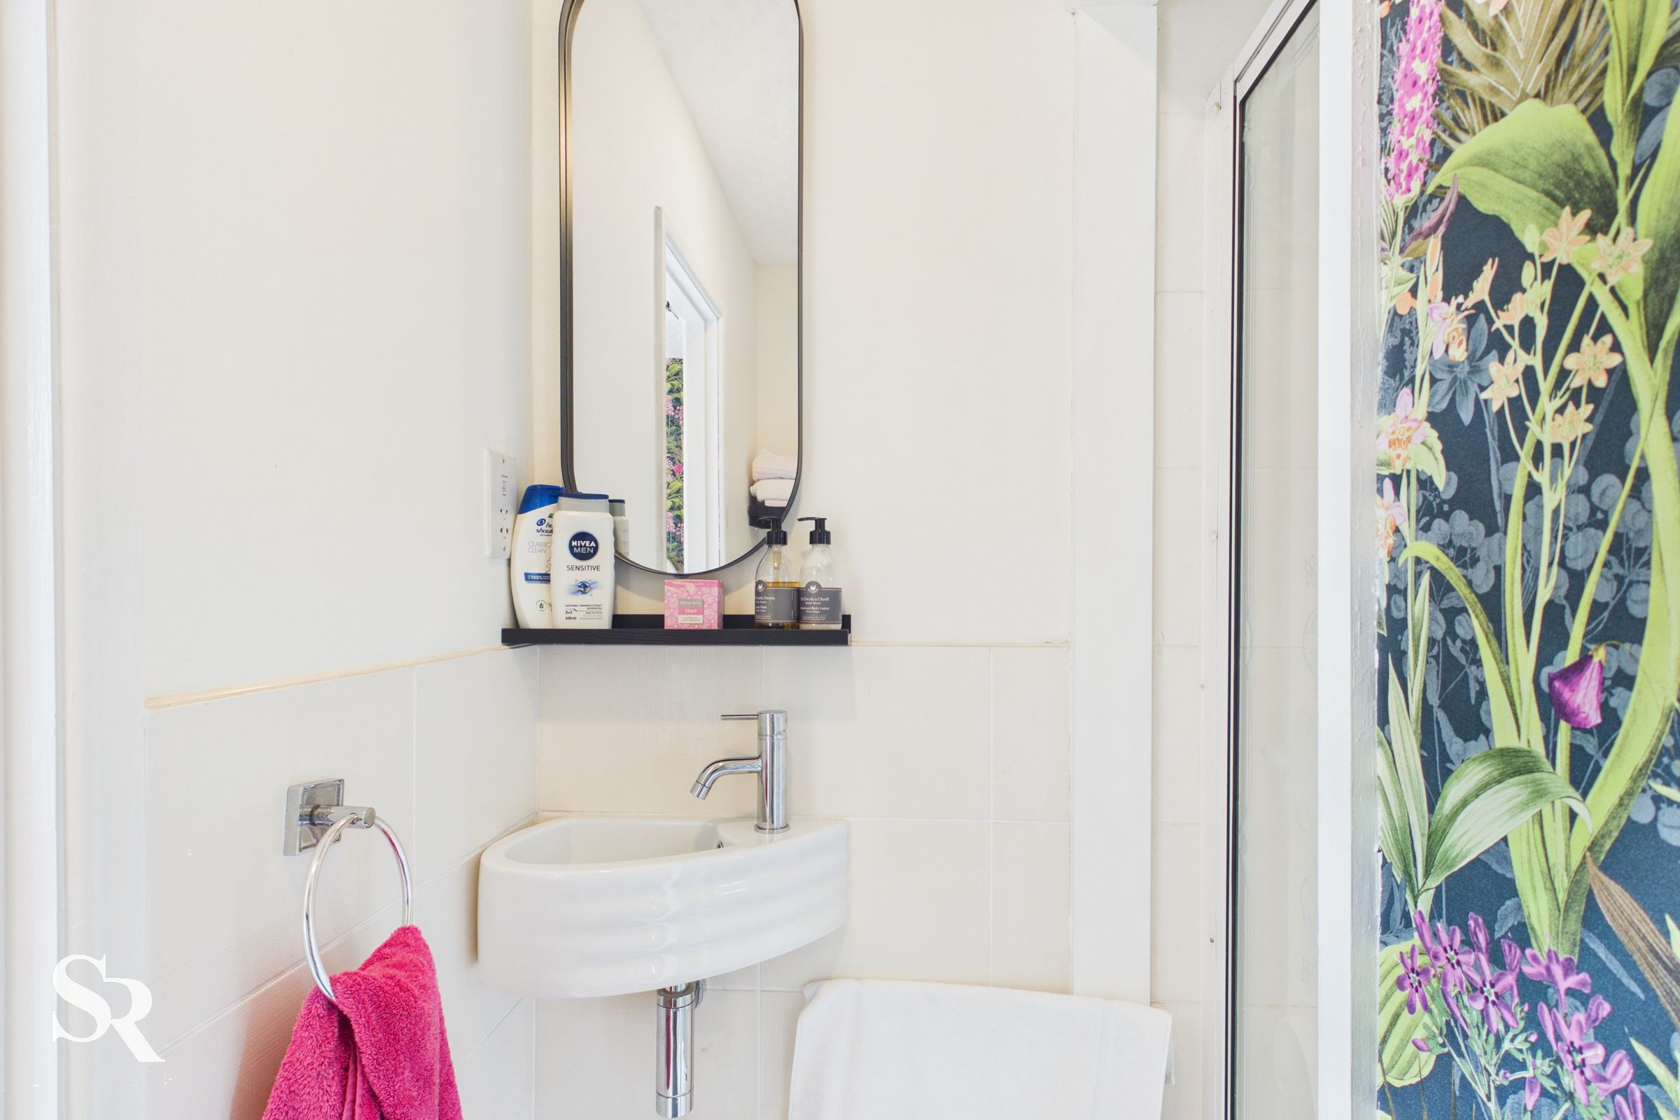
En-suite
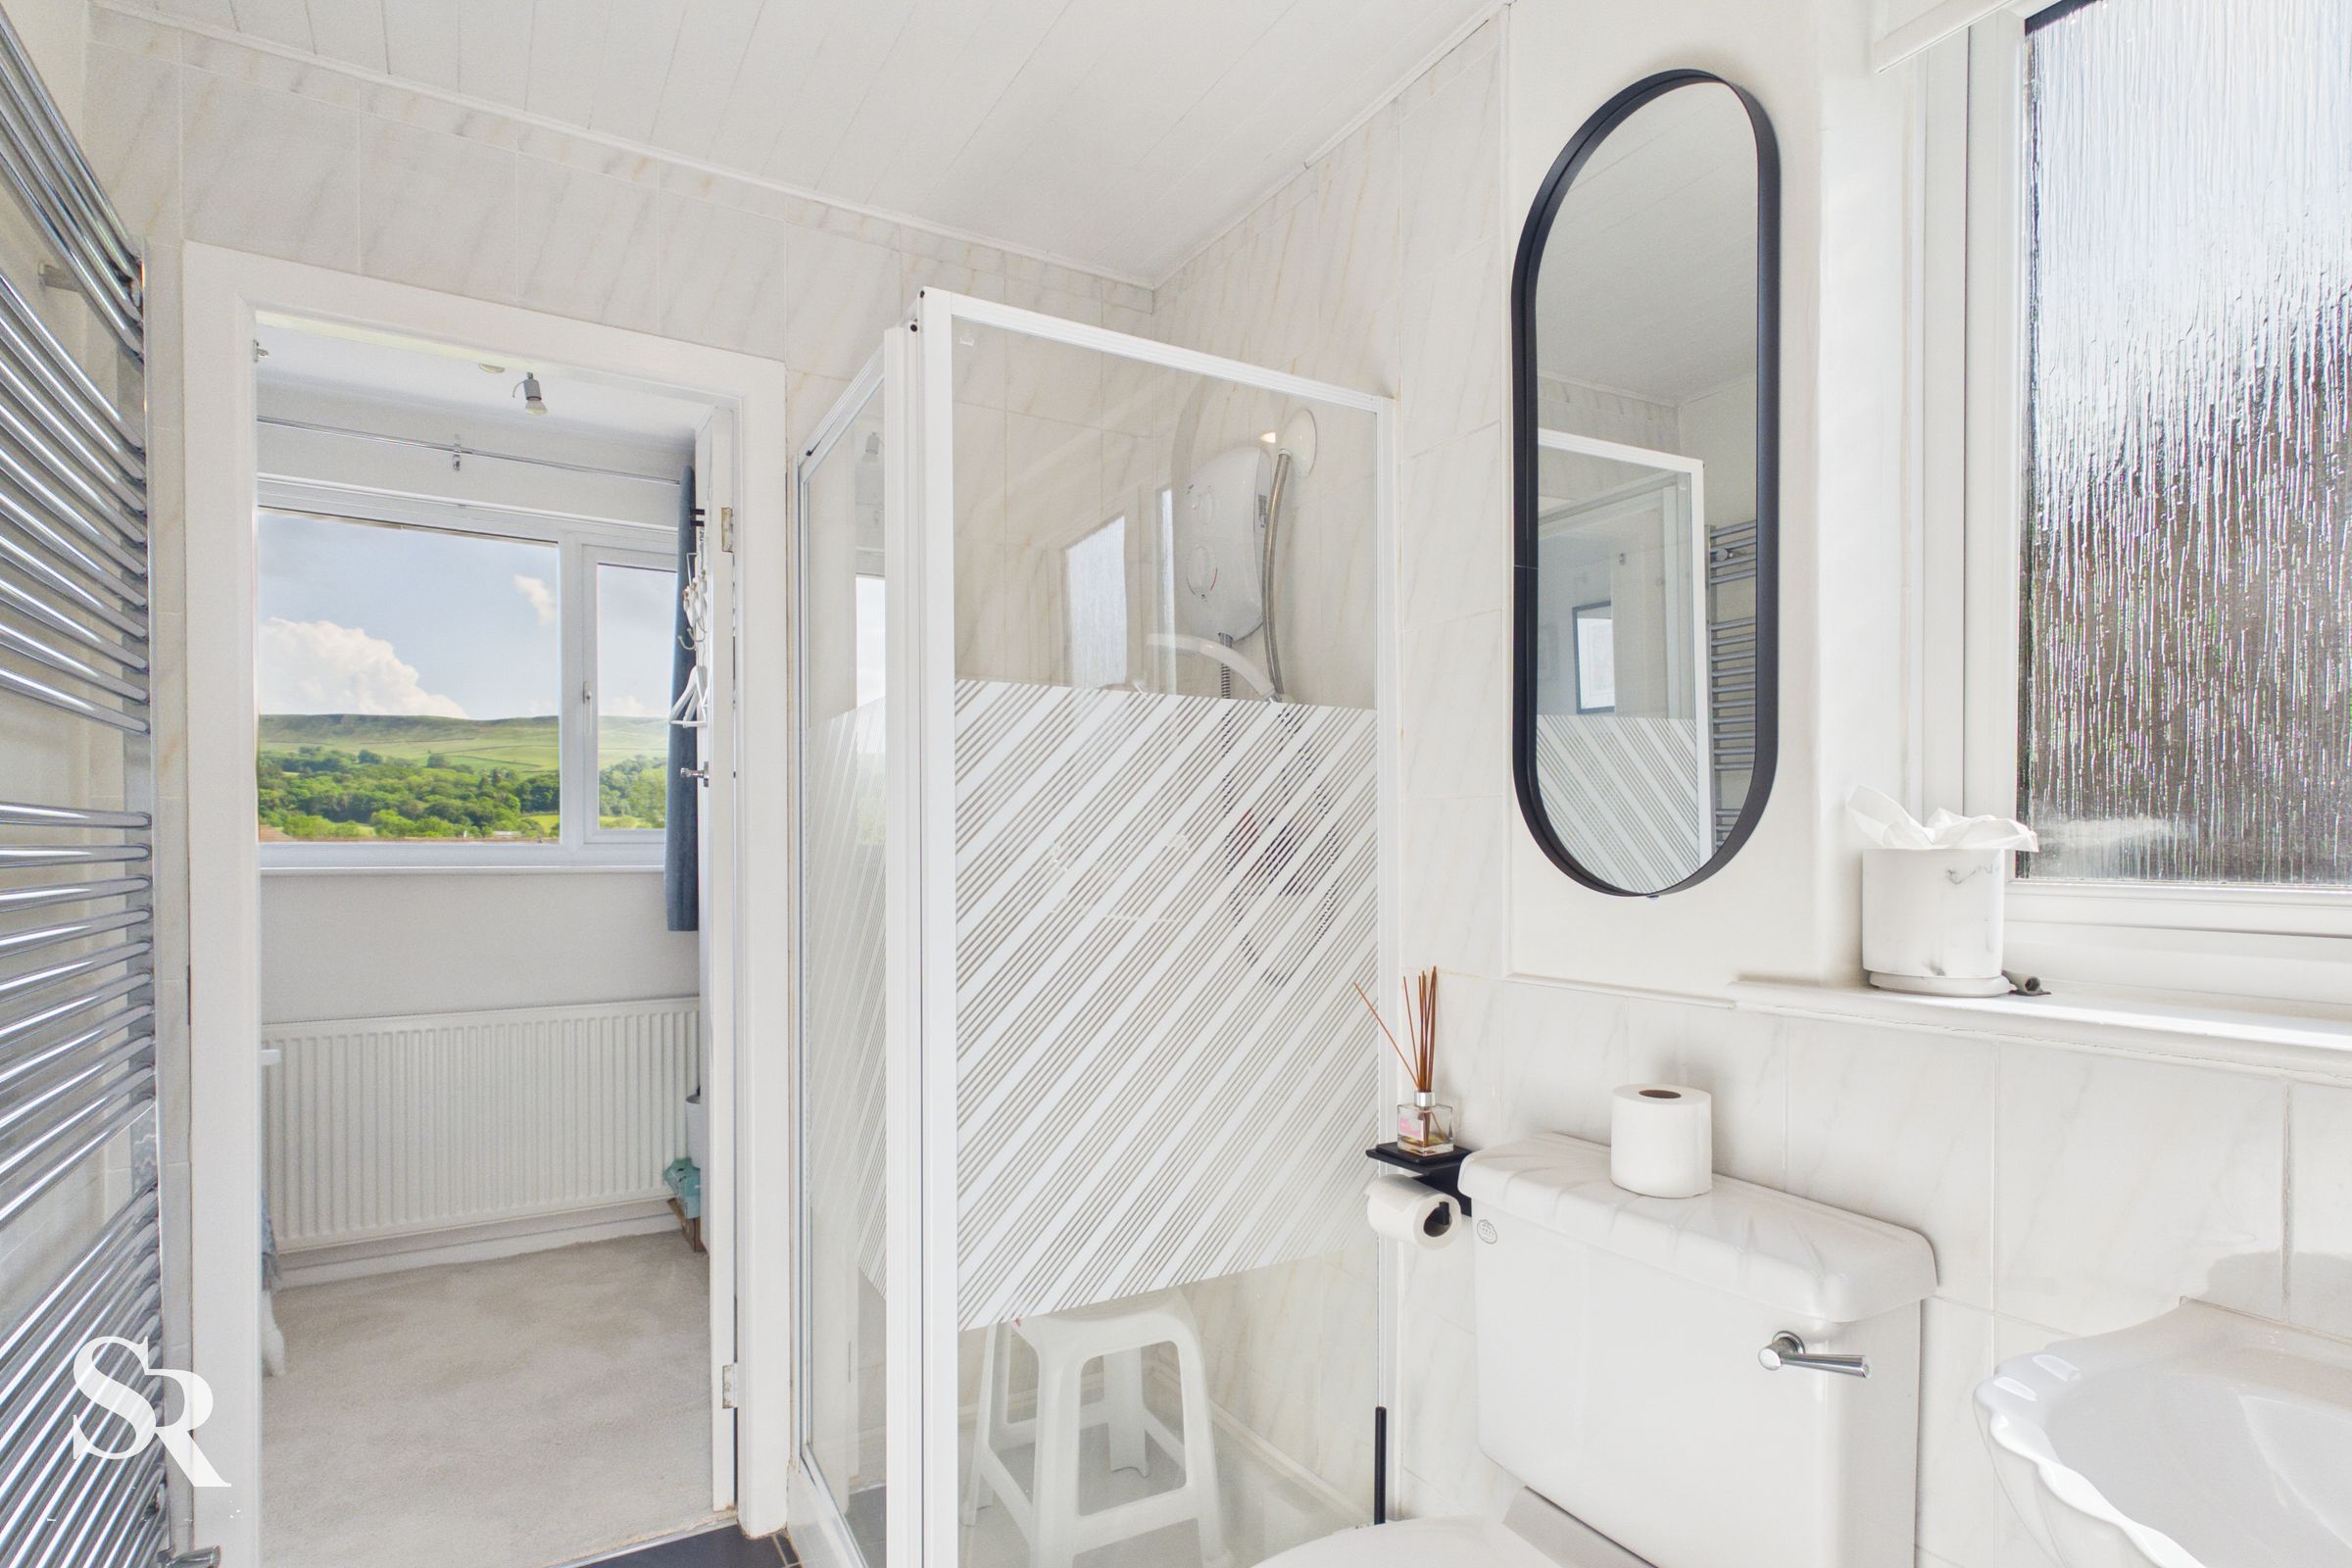
This compact yet highly functional en-suite features a walk-in shower, tile flooring, and a space-saving corner basin.
Bedroom Two & Dressing Room
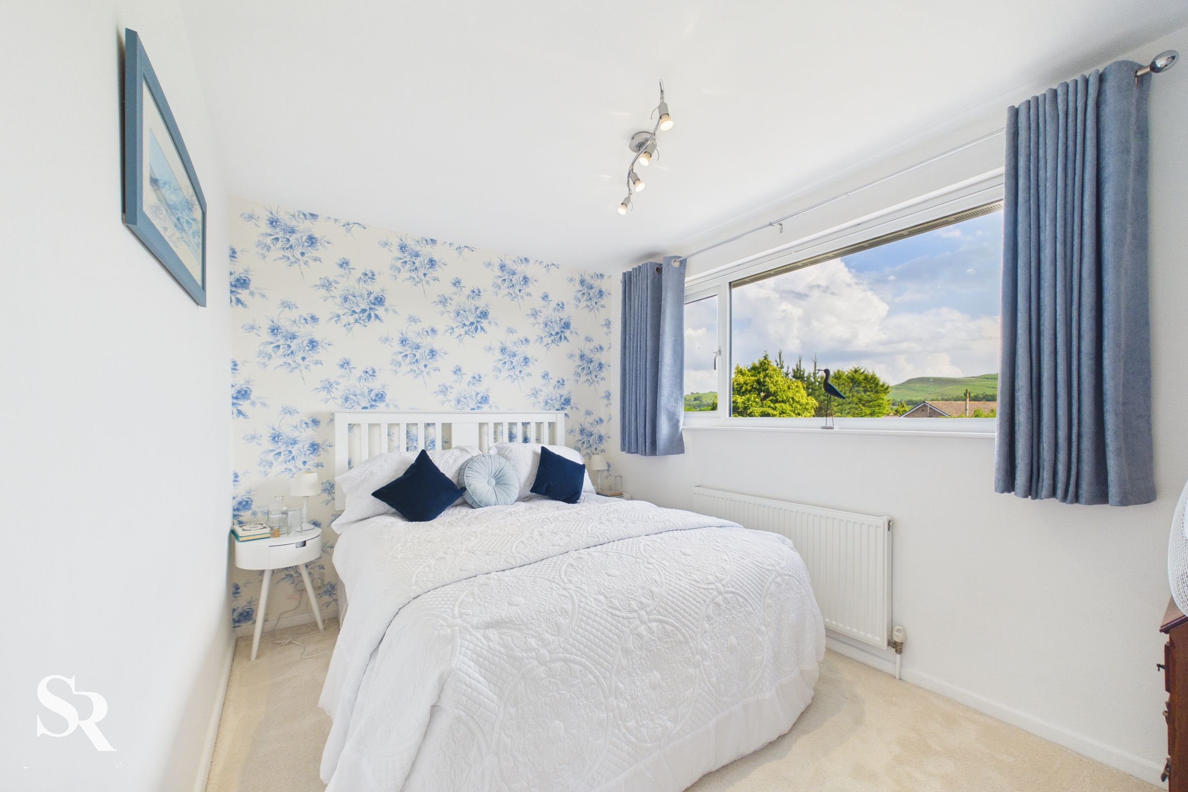
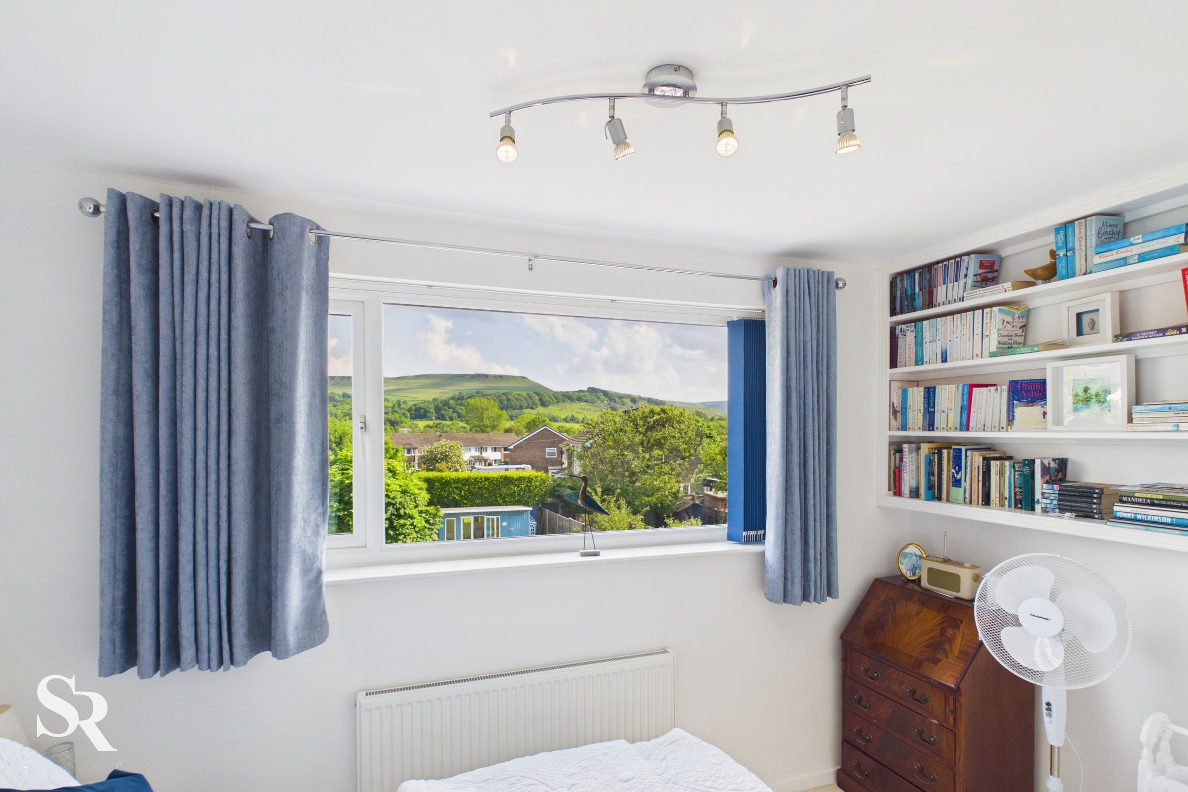
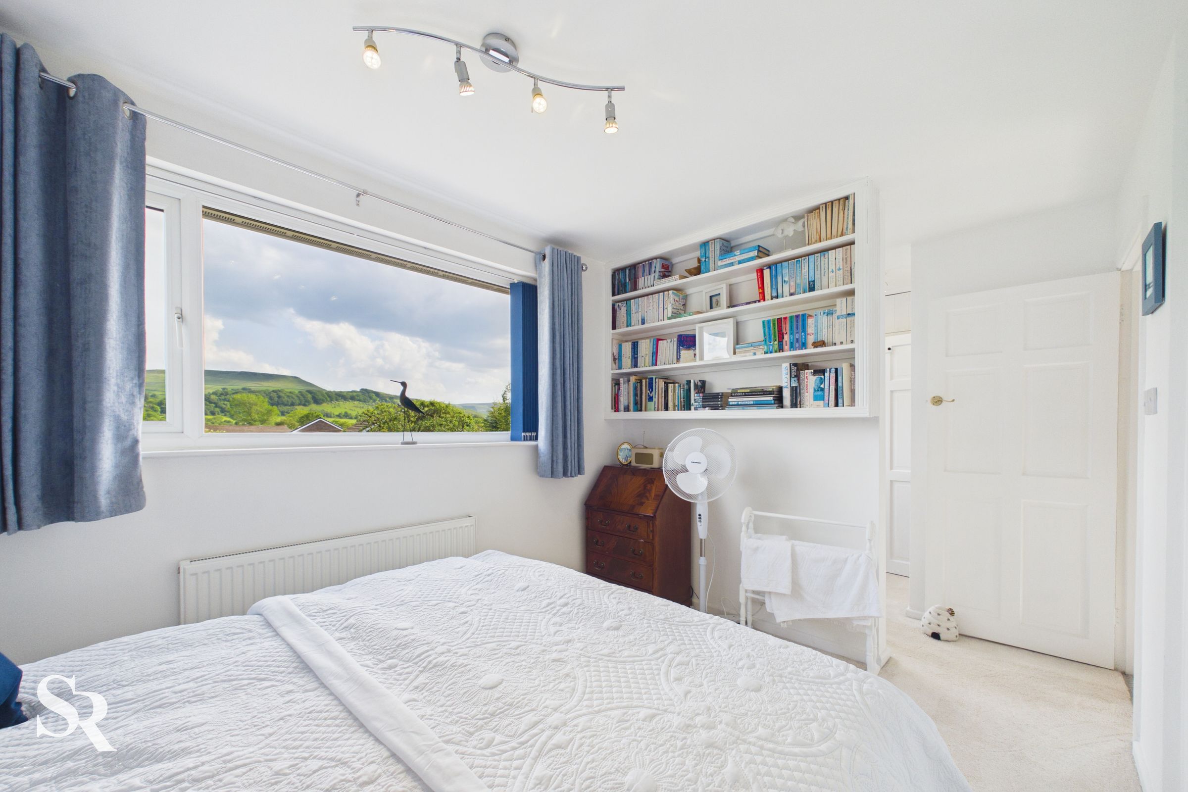
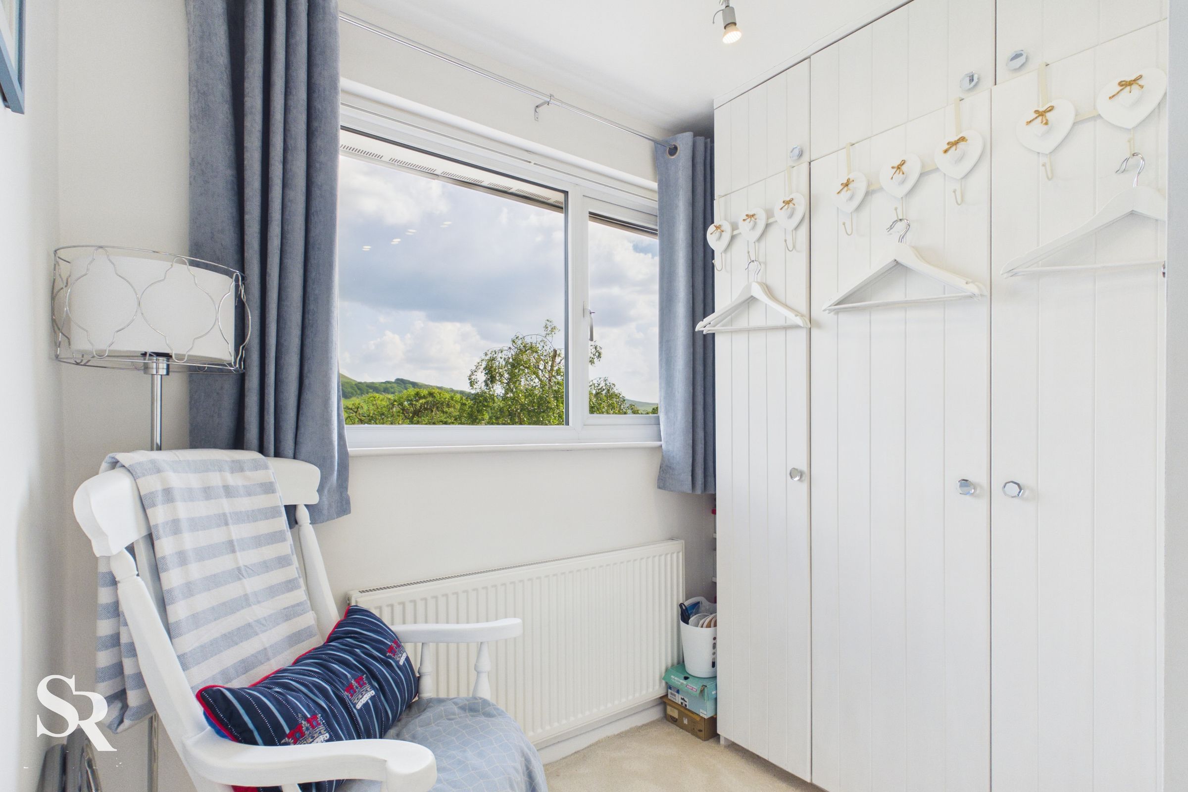
A magnificent double bedroom suite that acts as a private sanctuary, boasting a dedicated dressing area with fitted wardrobes and large windows that perfectly frame picturesque views of Castle Naze over the rear garden. The dressing room offers direct entry to the family bathroom.
Bedroom Three
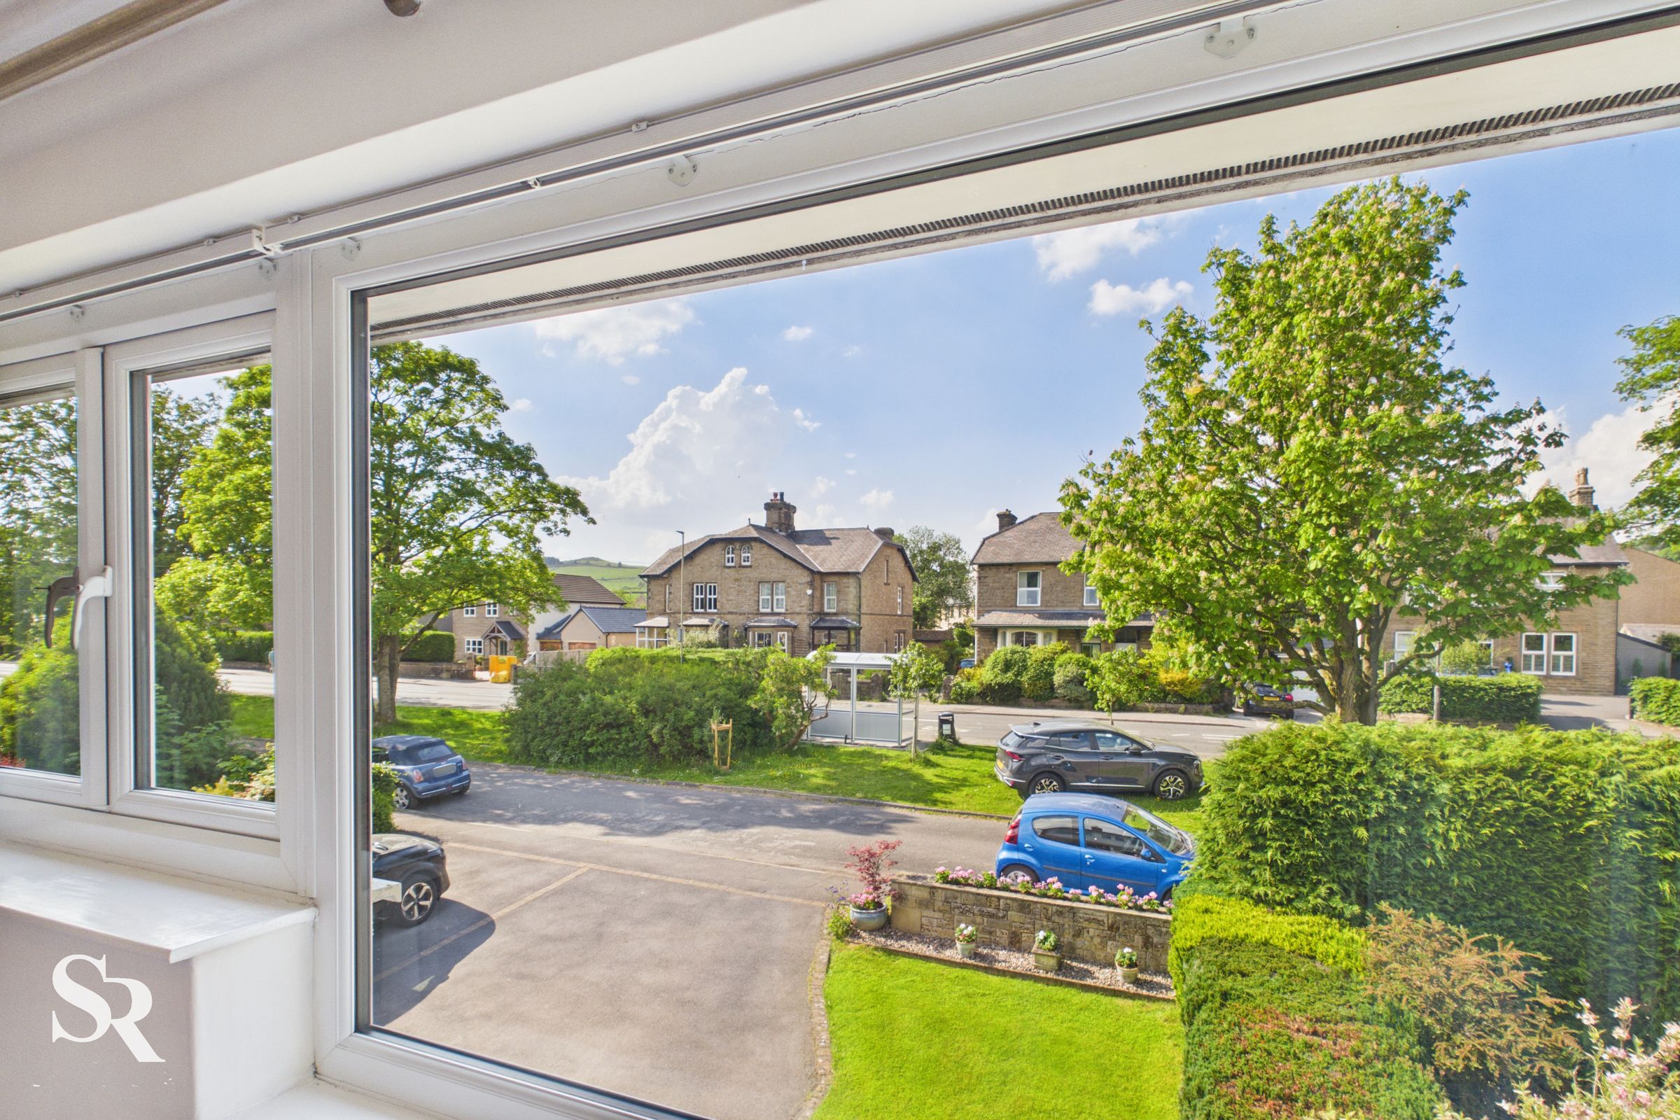
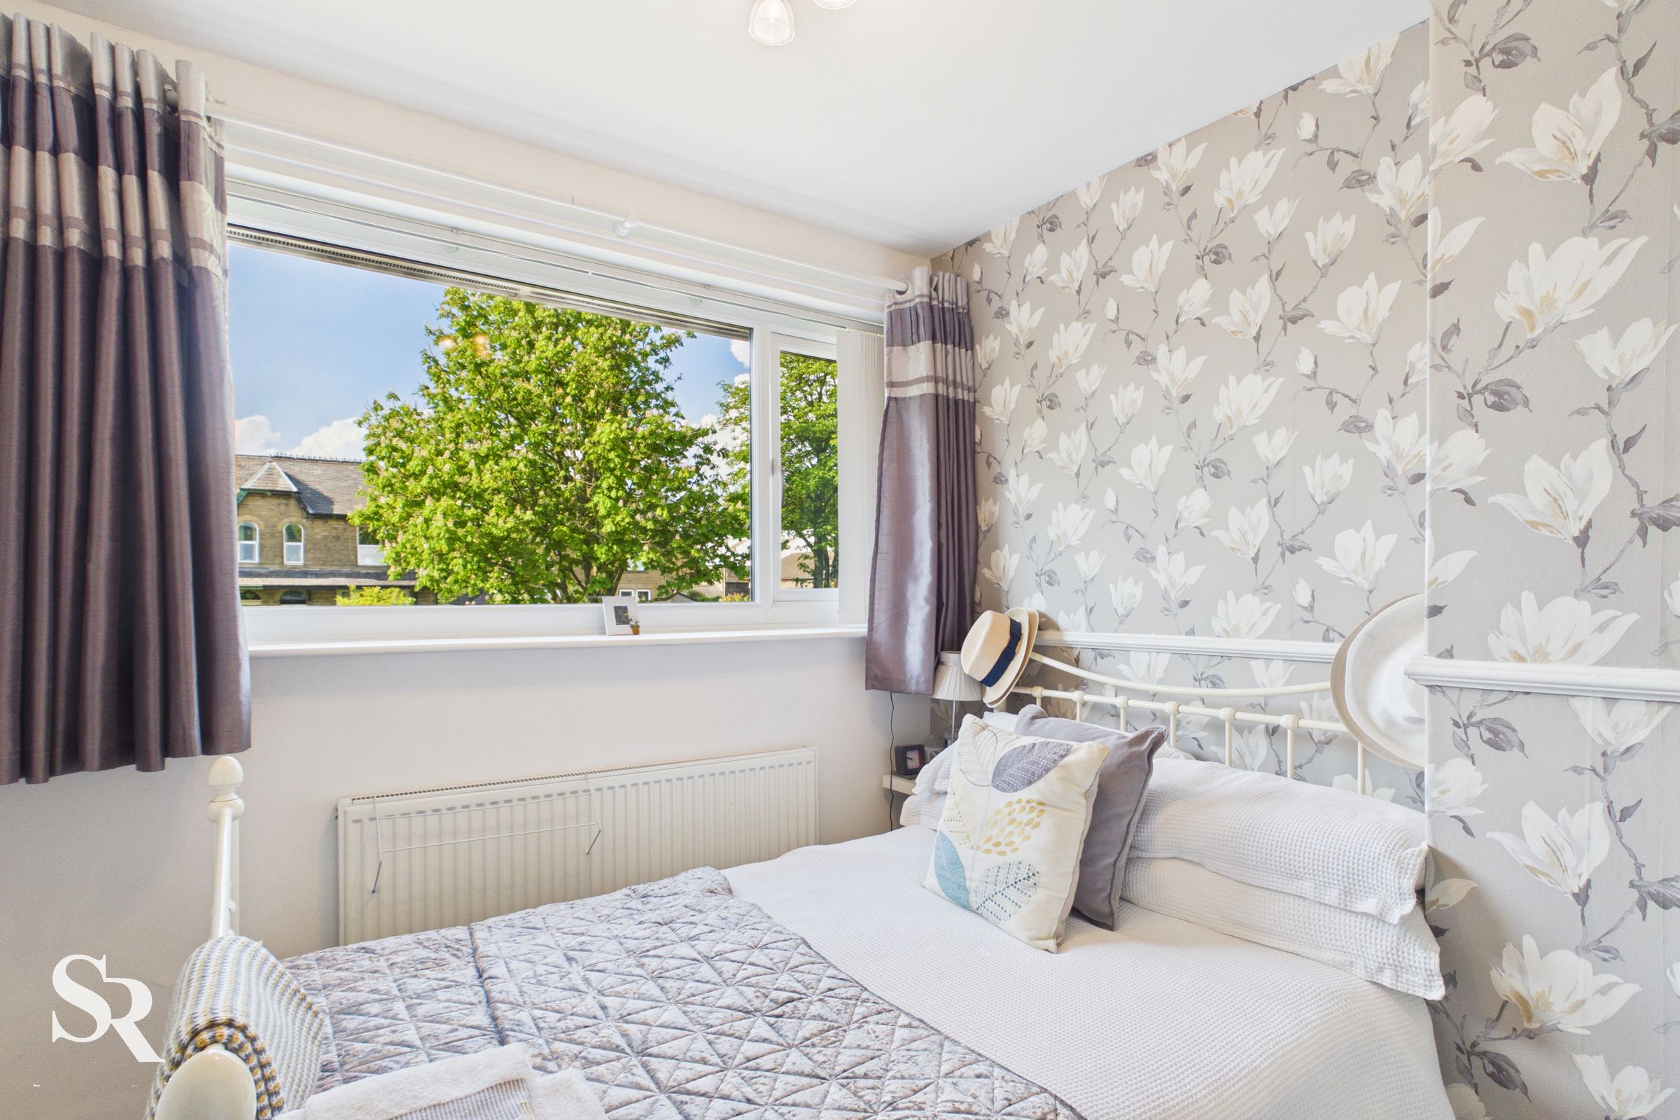
Another well-proportioned bedroom, with room enough for a wardrobe, and a large front-aspect window taking in views toward Eccles Pike.
Family Bathroom
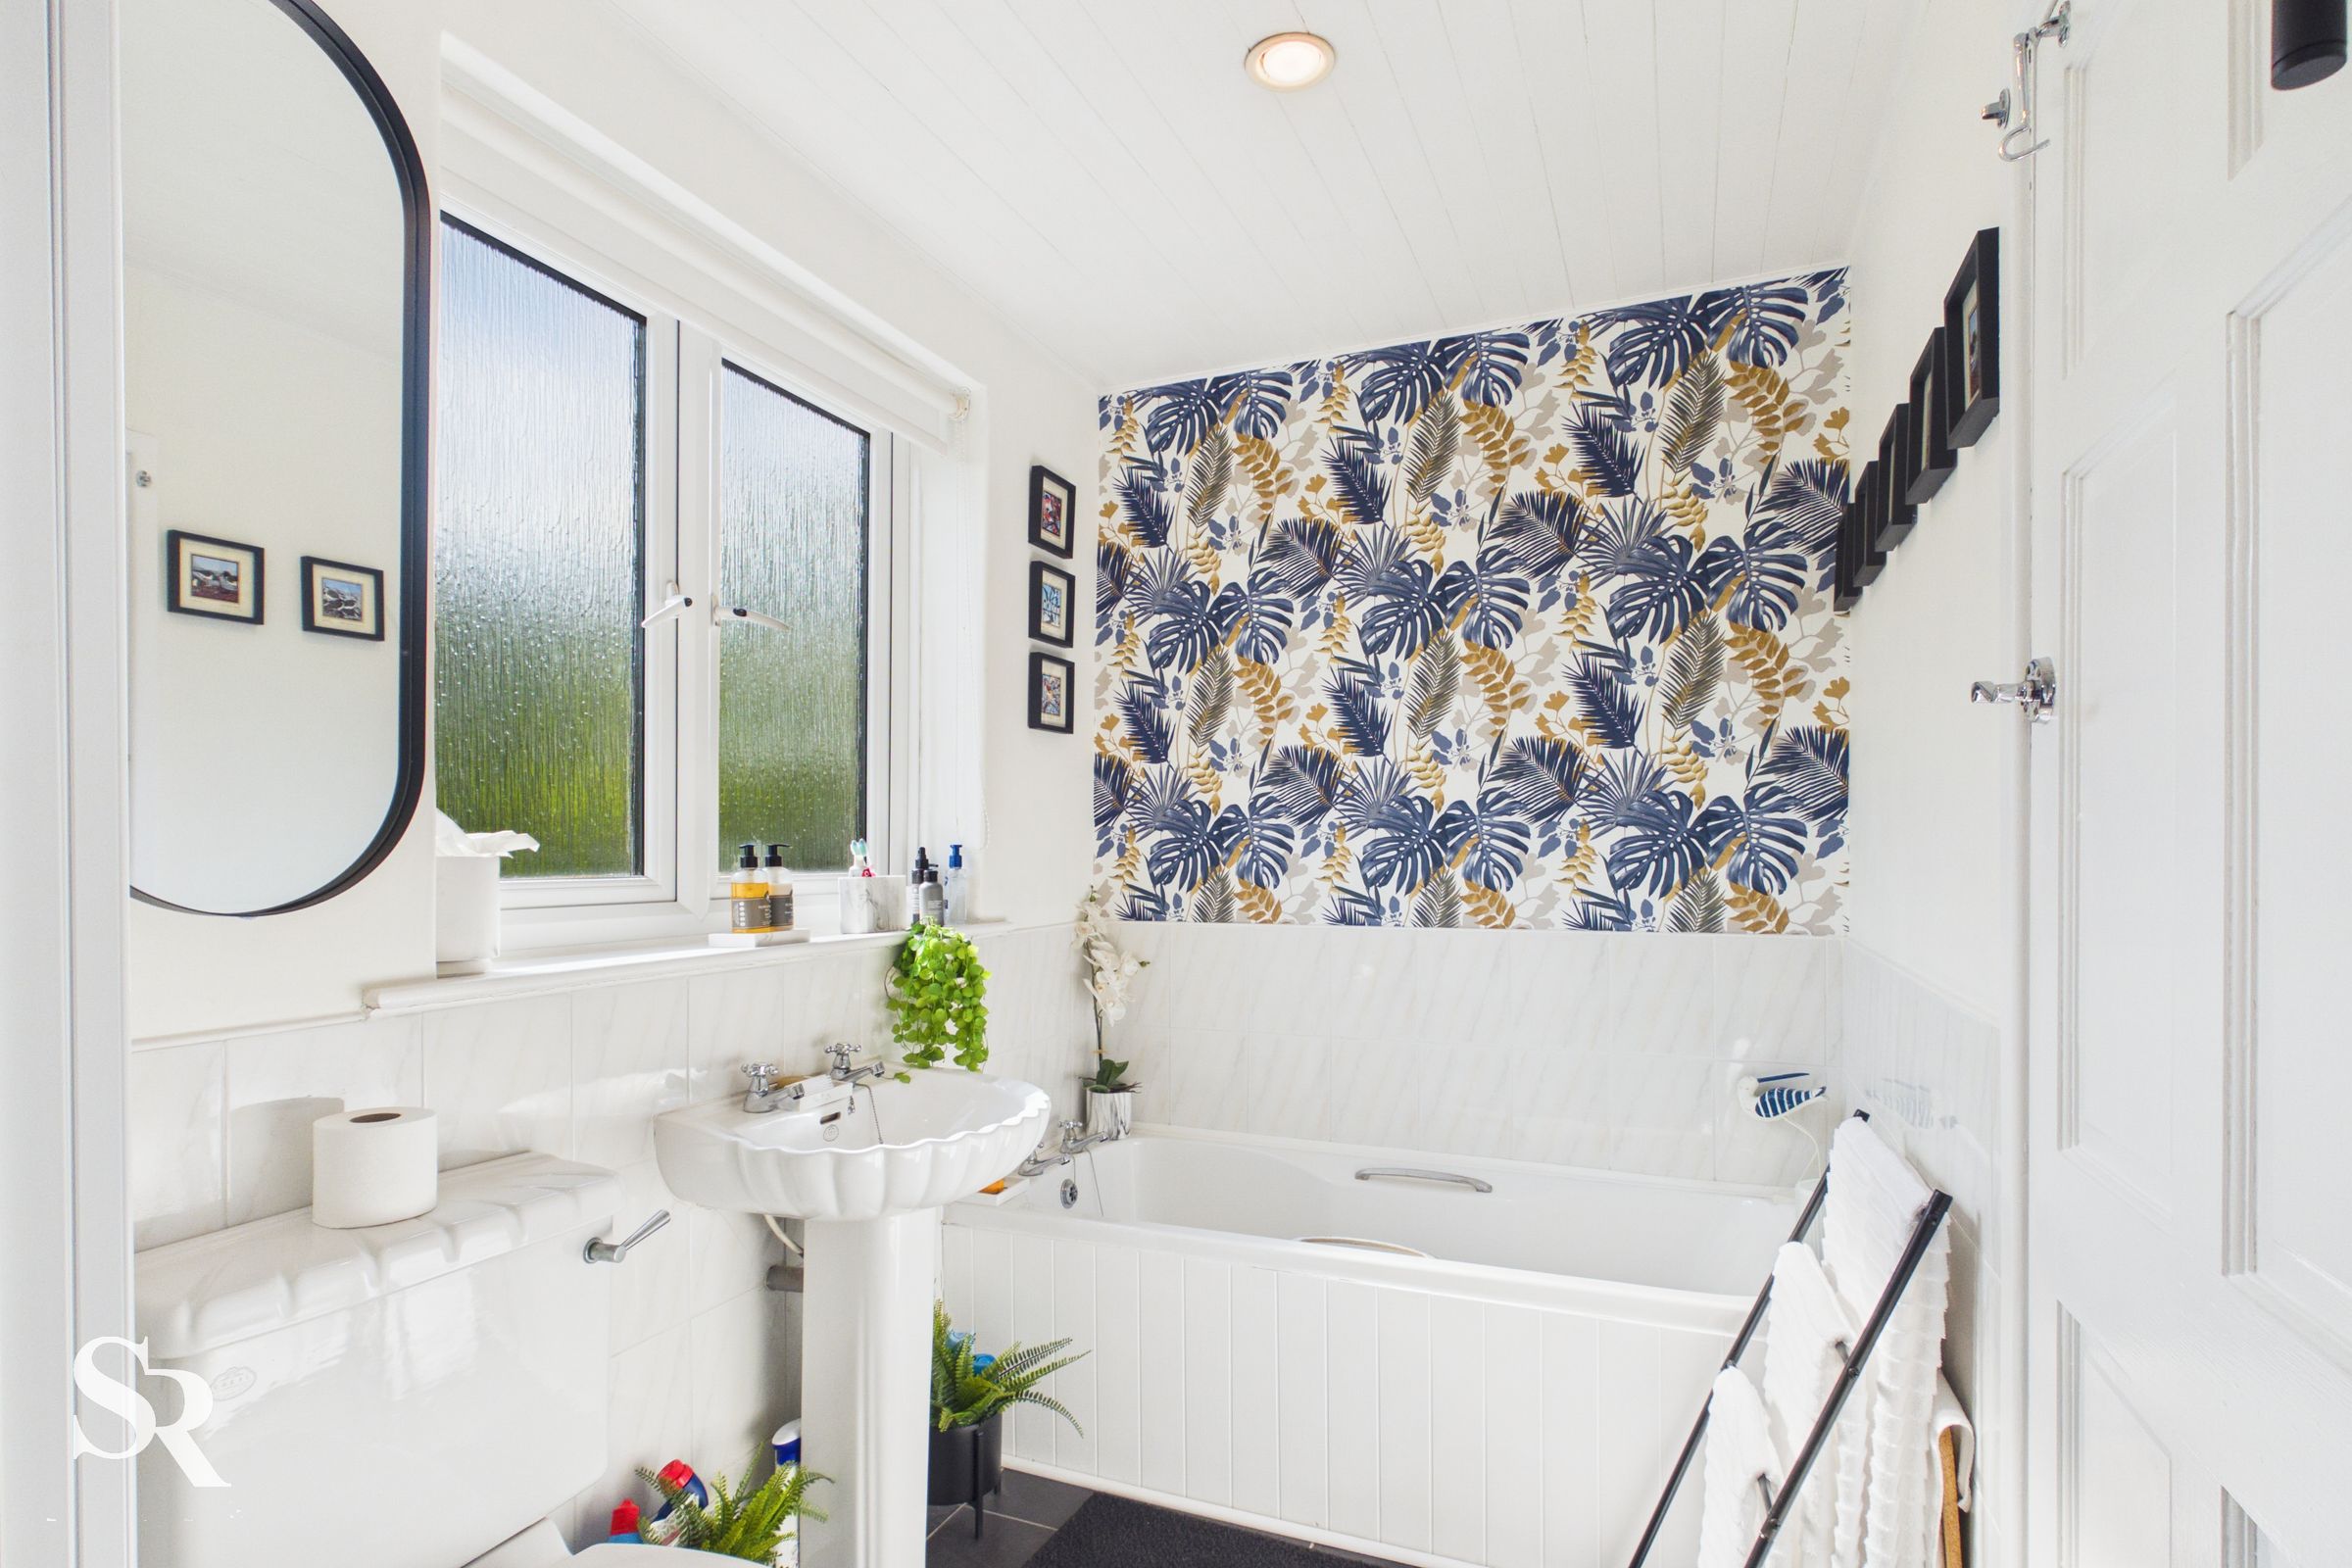
Serving as a jack-and-jill en-suite to the second bedroom, this luxurious family bathroom boasts a bath and a separate walk-in shower enclosure.
Summer House
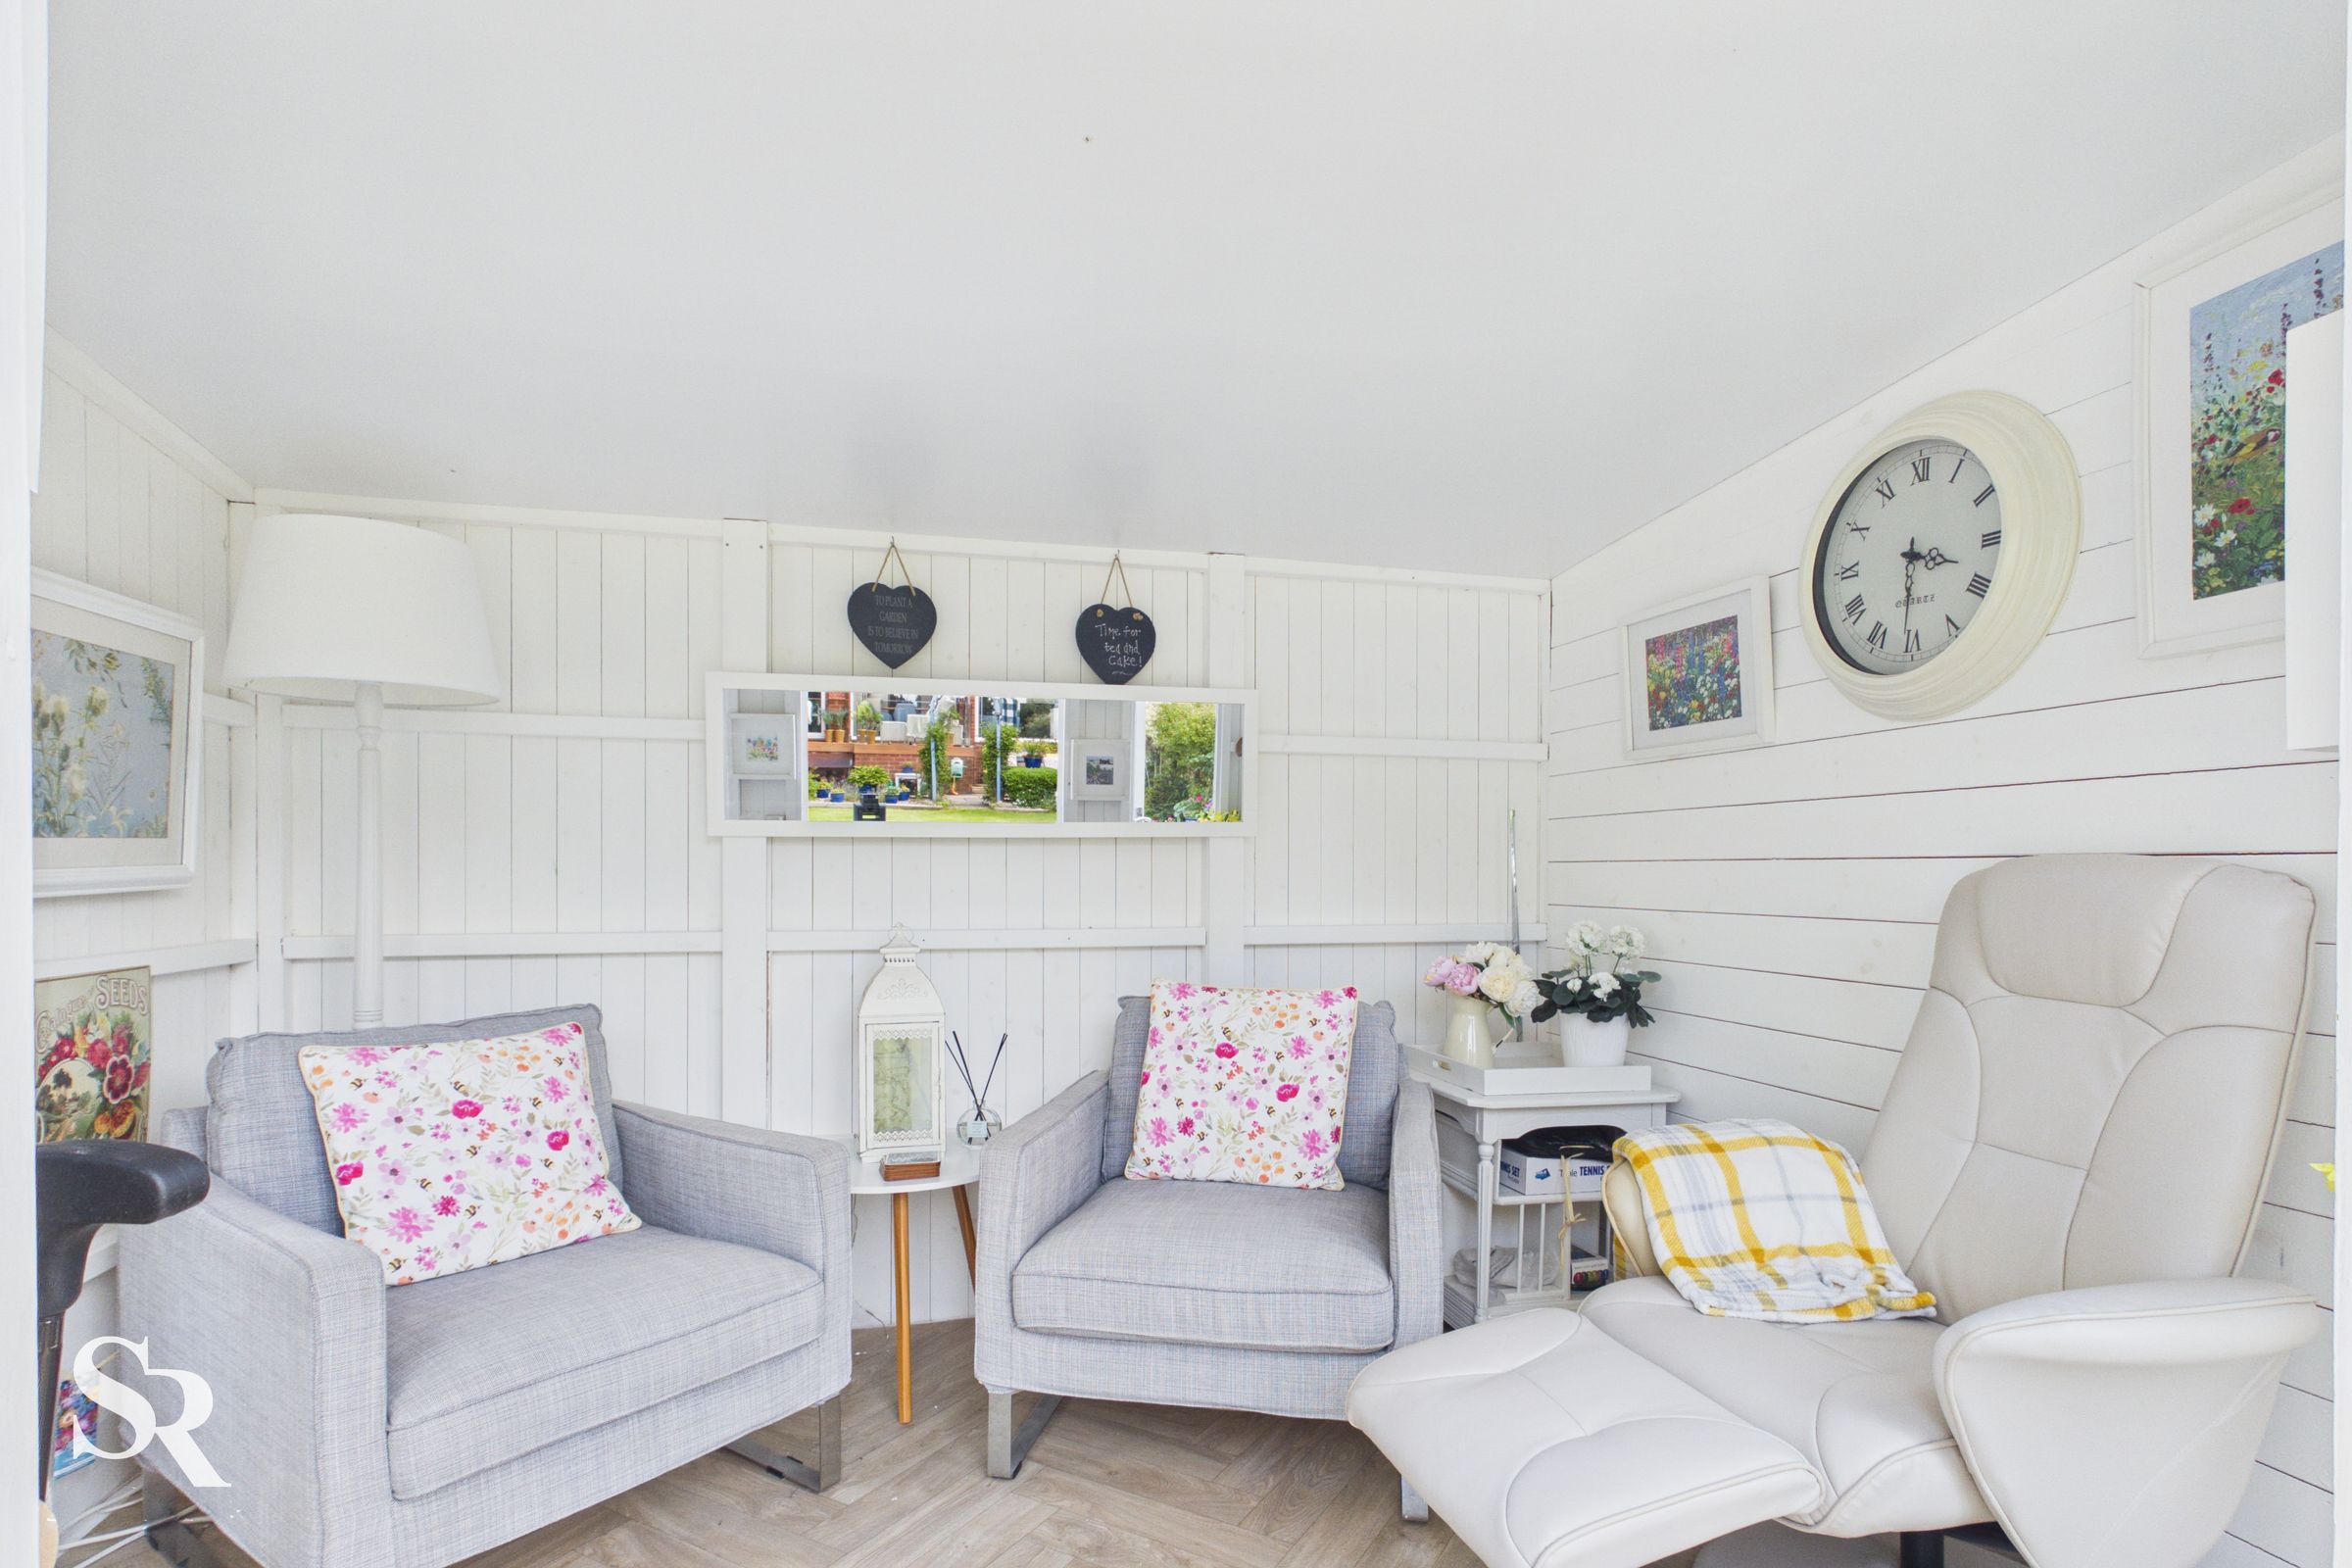
Quietly nestled at the back of the garden, this versatile summer house features dual-aspect windows and double doors, creating an idyllic work-from-home office, hobby room, or garden retreat. It incorporates a garden shed, perfect for storing garden tools and also benefits from an electricity supply.