Like the look of this property?
We would love to hear from you and arrange a viewing of this property. Get in touch now!
Property features
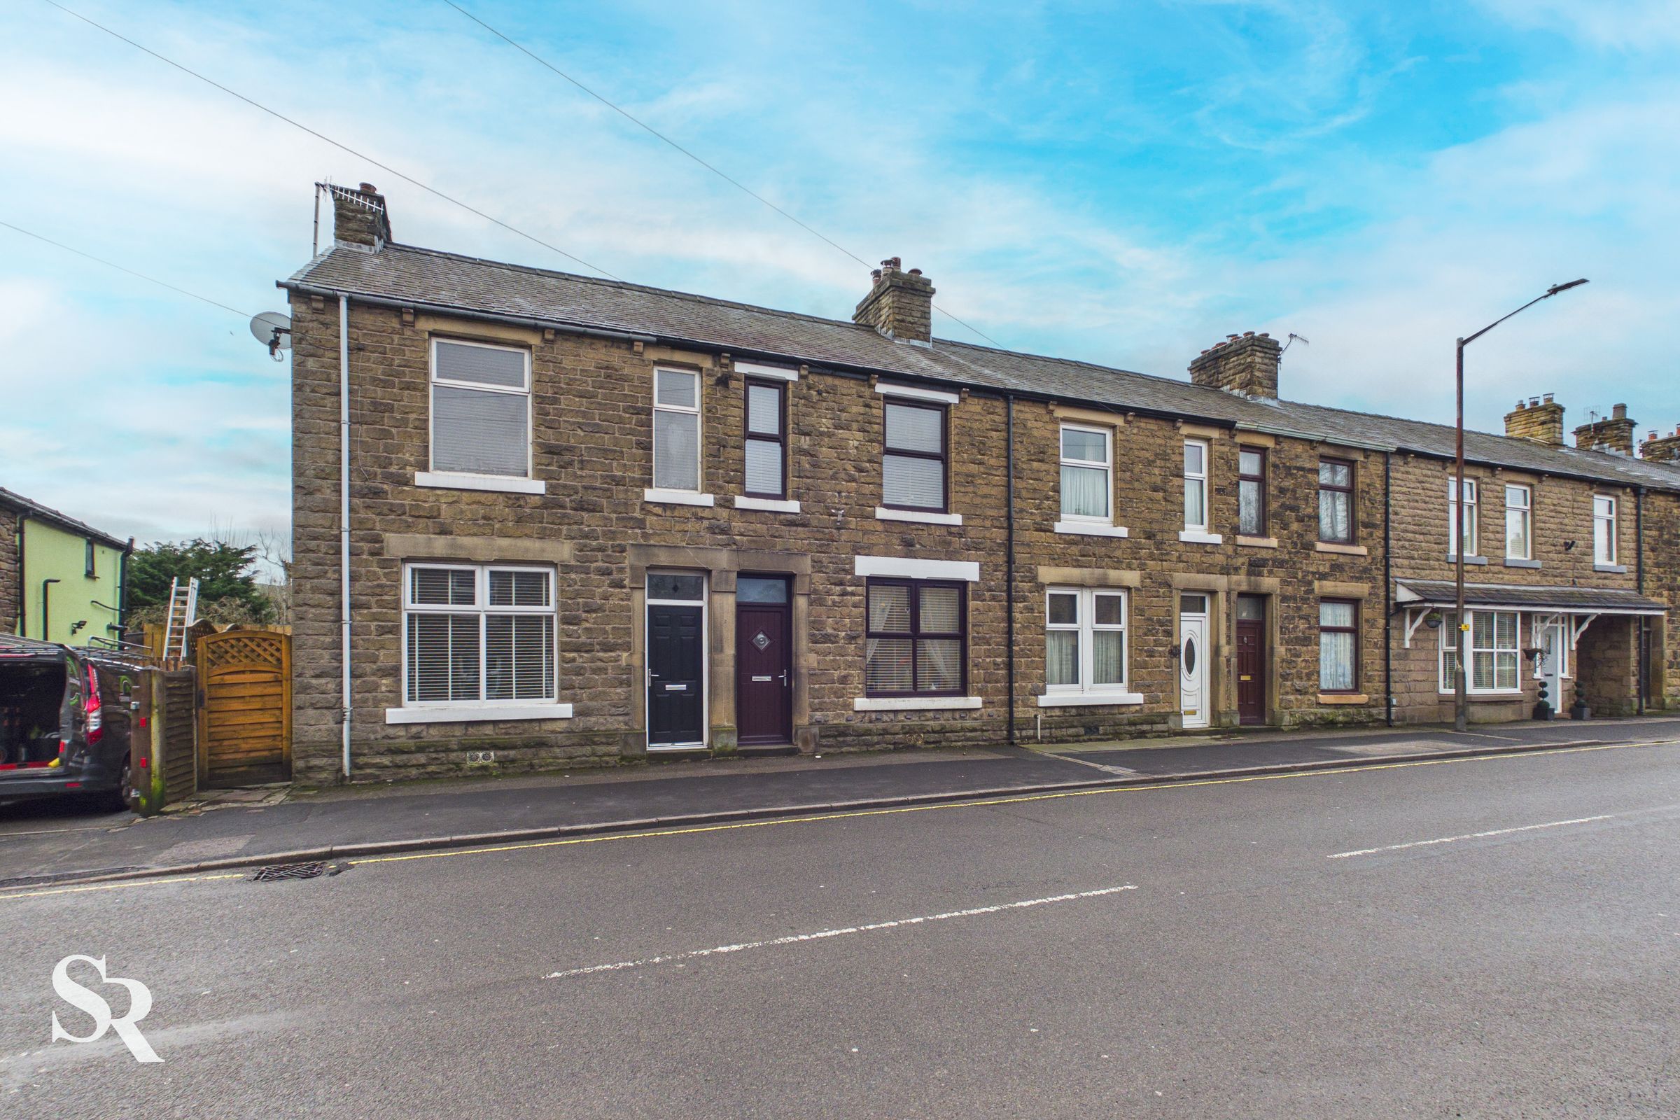
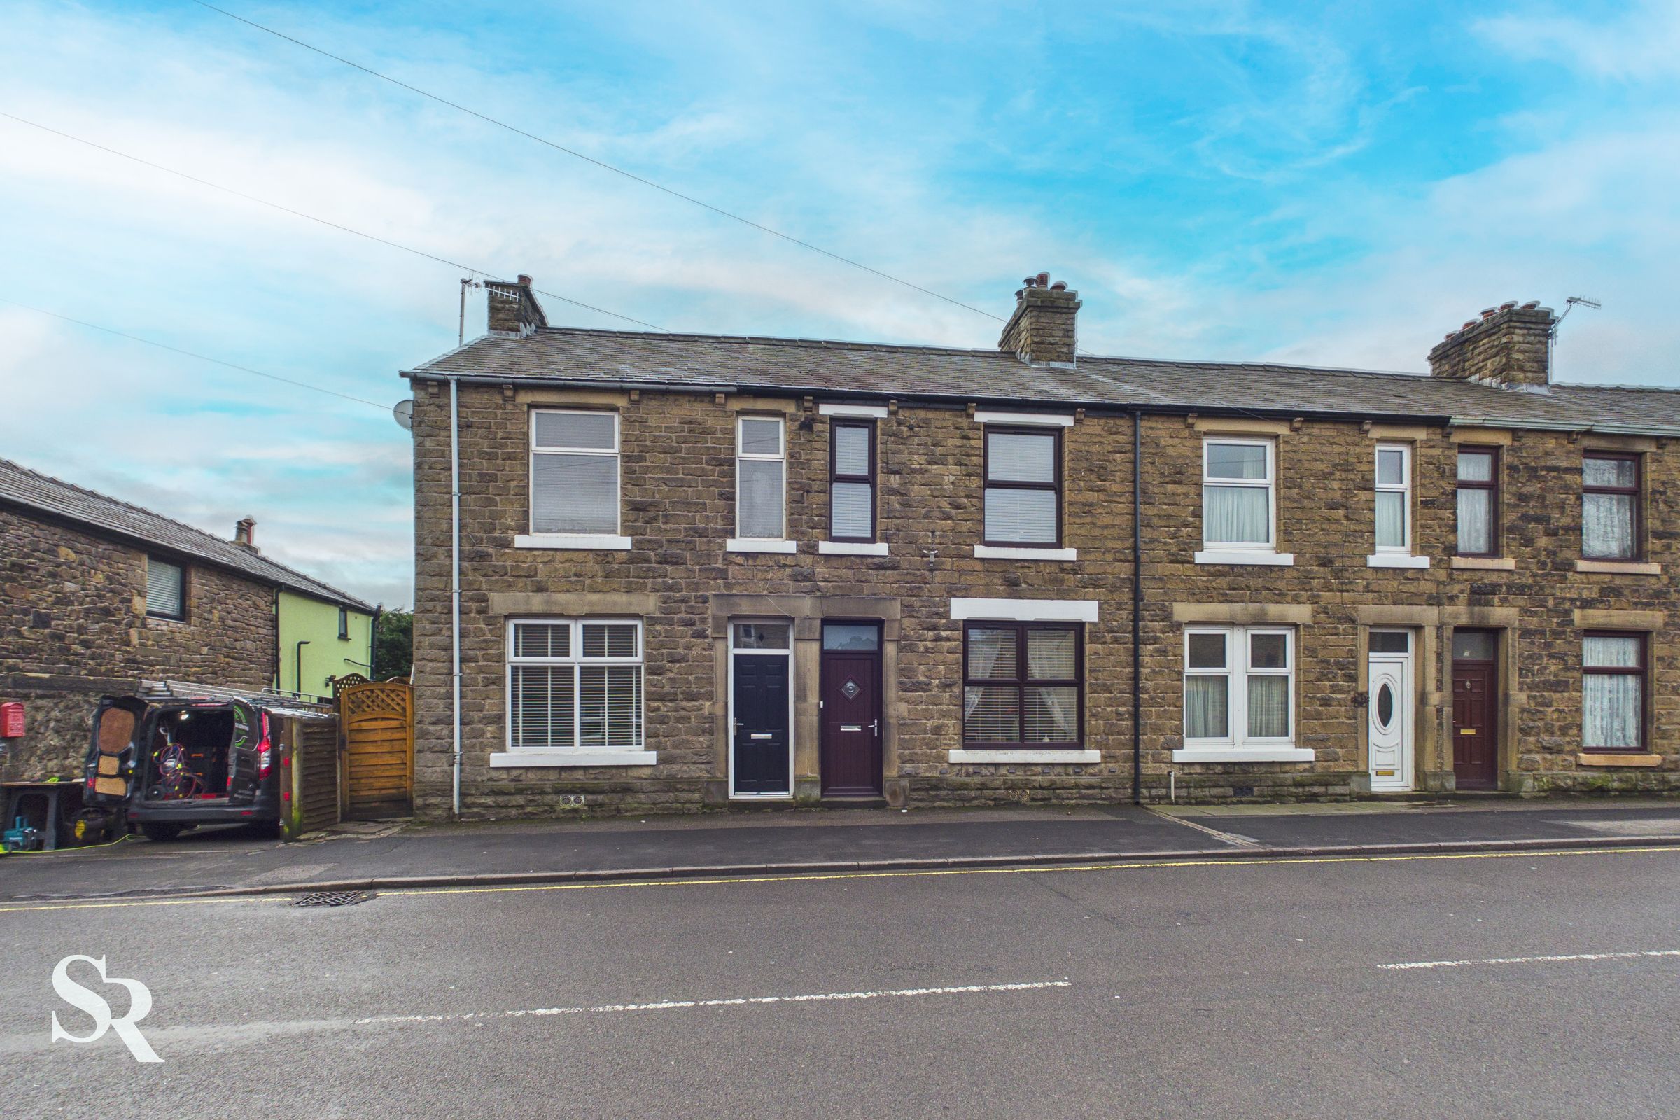
Freehold Terraced House
Generous Proportions, Awaiting a Contemporary Touch
Central Chapel-en-le-Frith Location near Local Amenities
Three Bedrooms & Loft Room
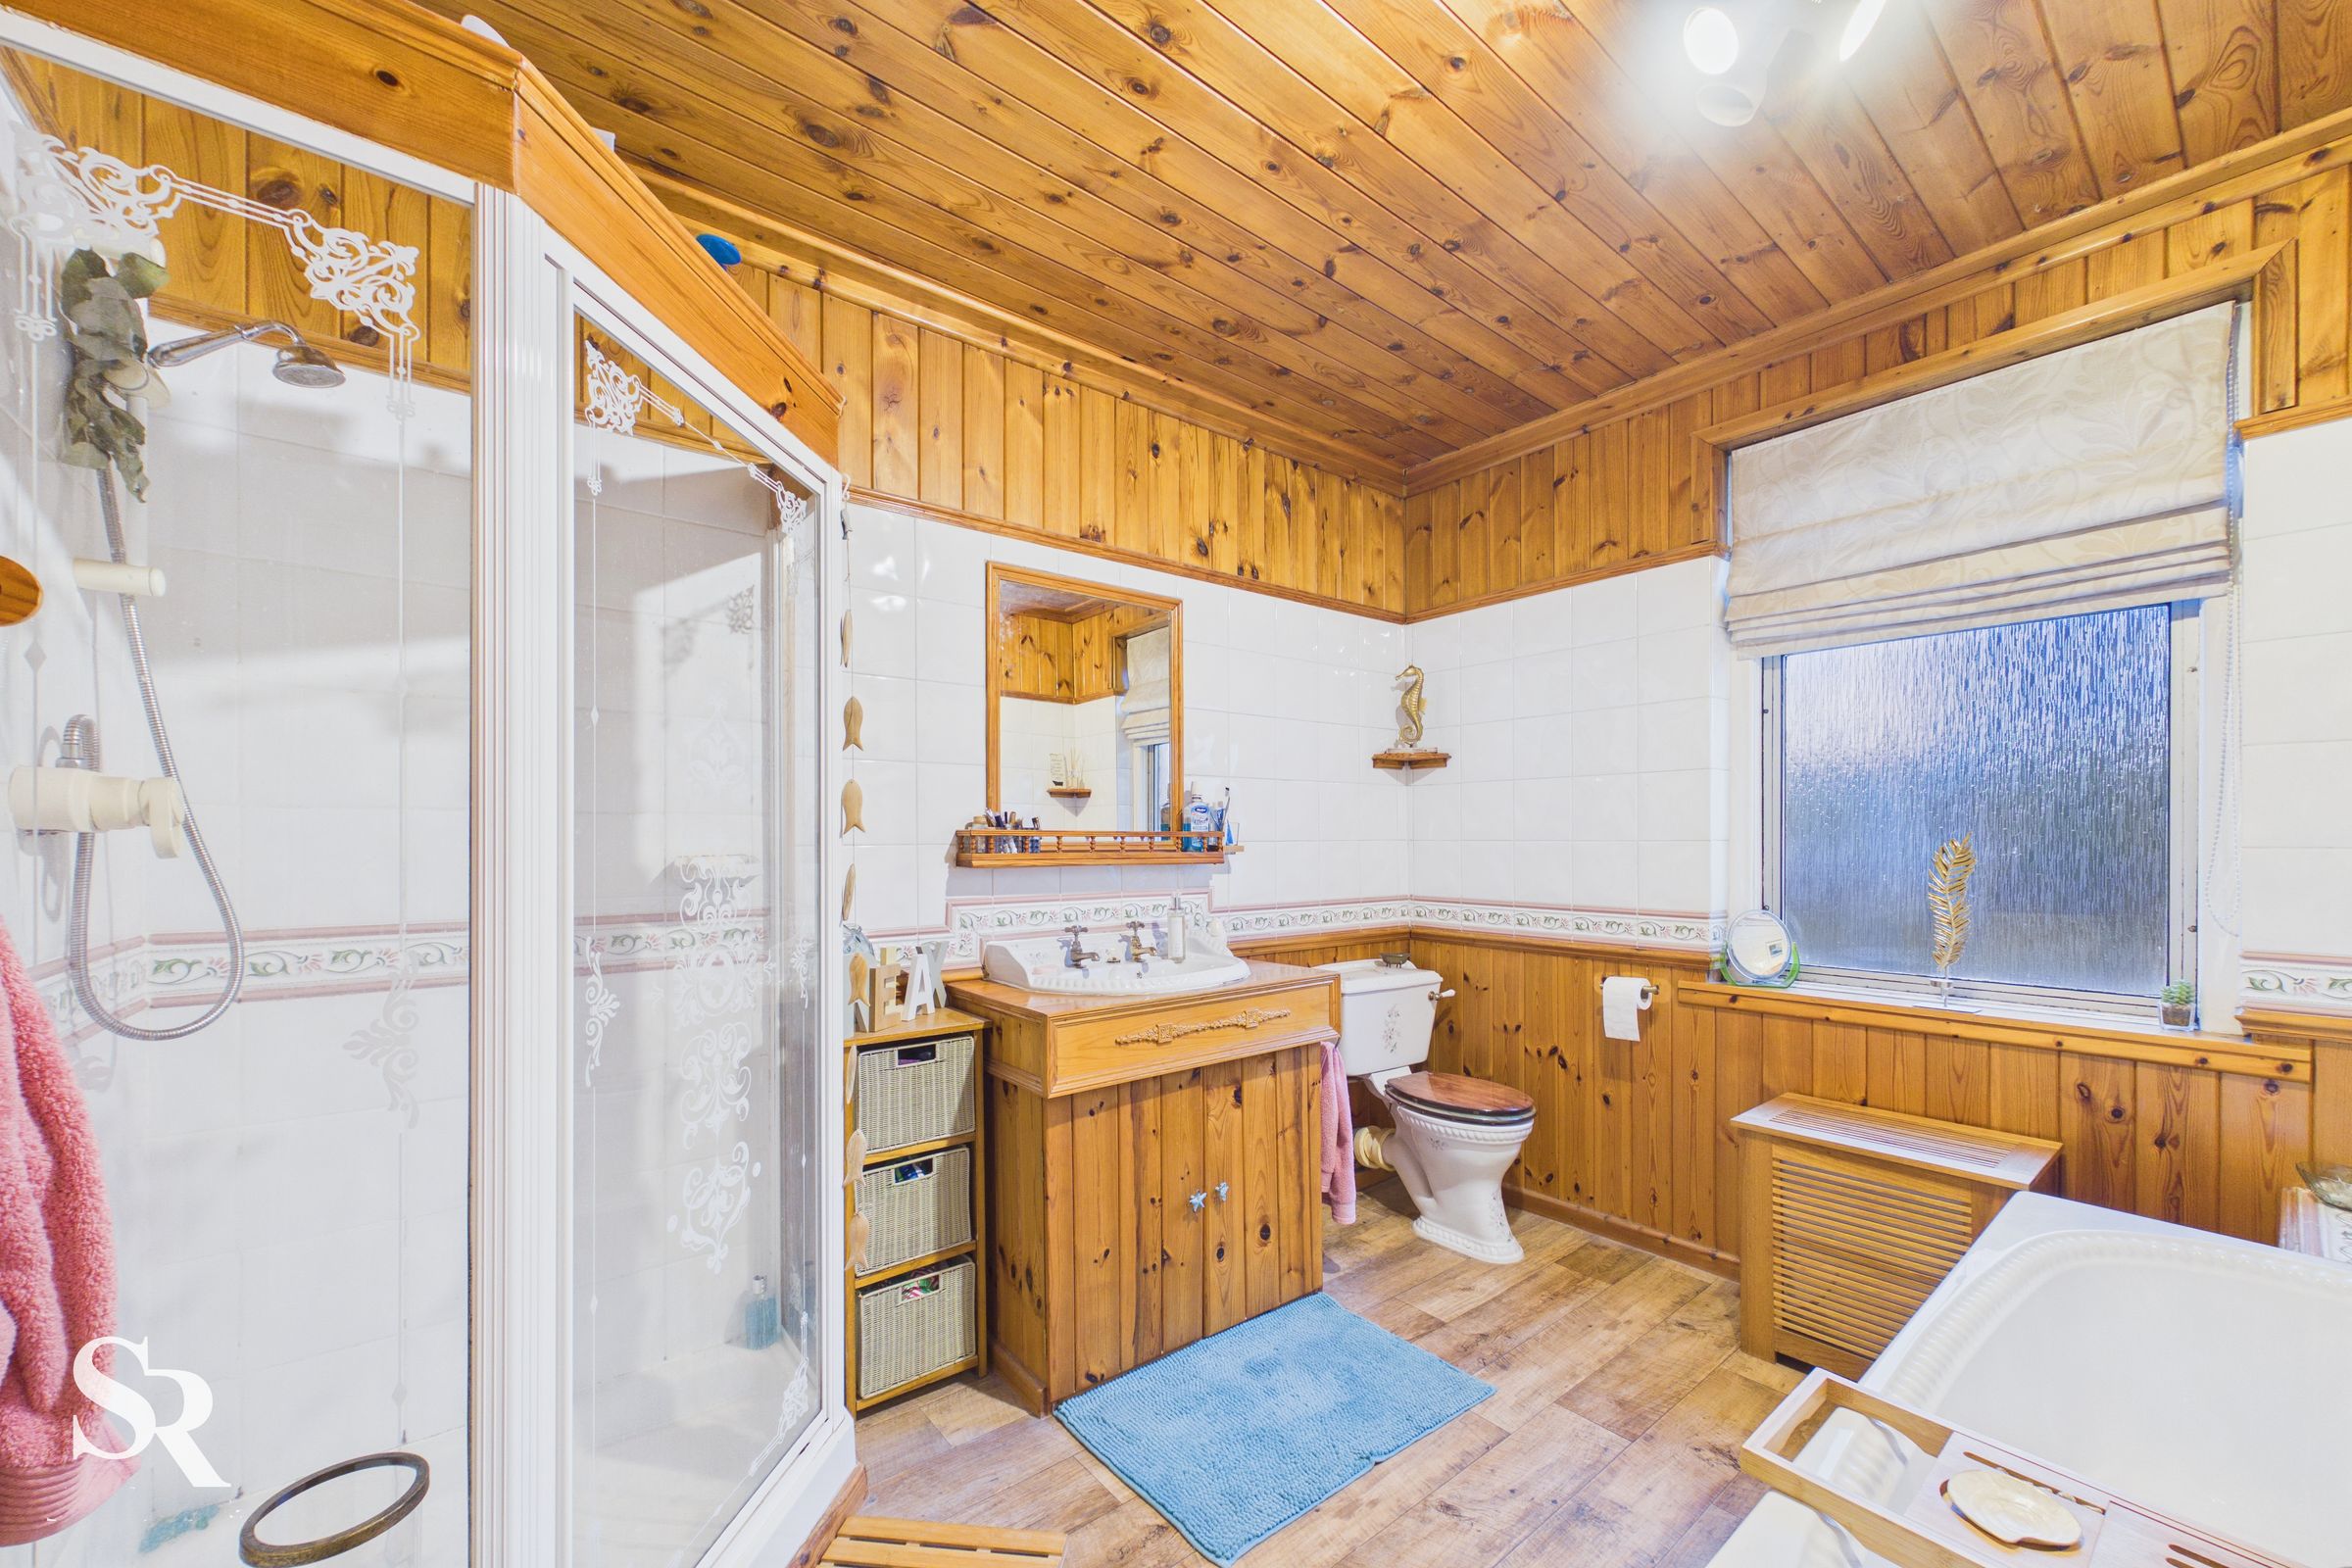
Large Family Bathroom
Two Spacious Receptions
Kitchen with Upstairs Storage
Generous Enclosed Low Maintenance Garden
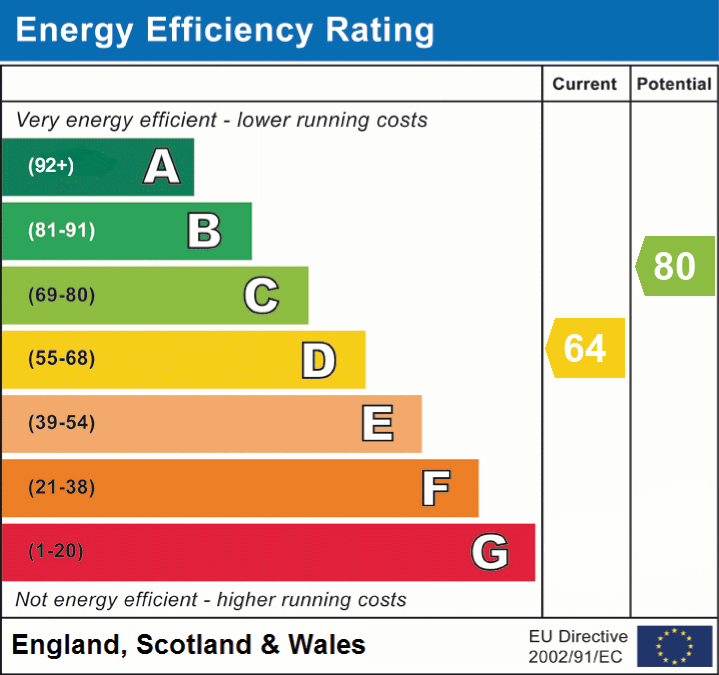
Tax Band B | EPC Rating D
About this property
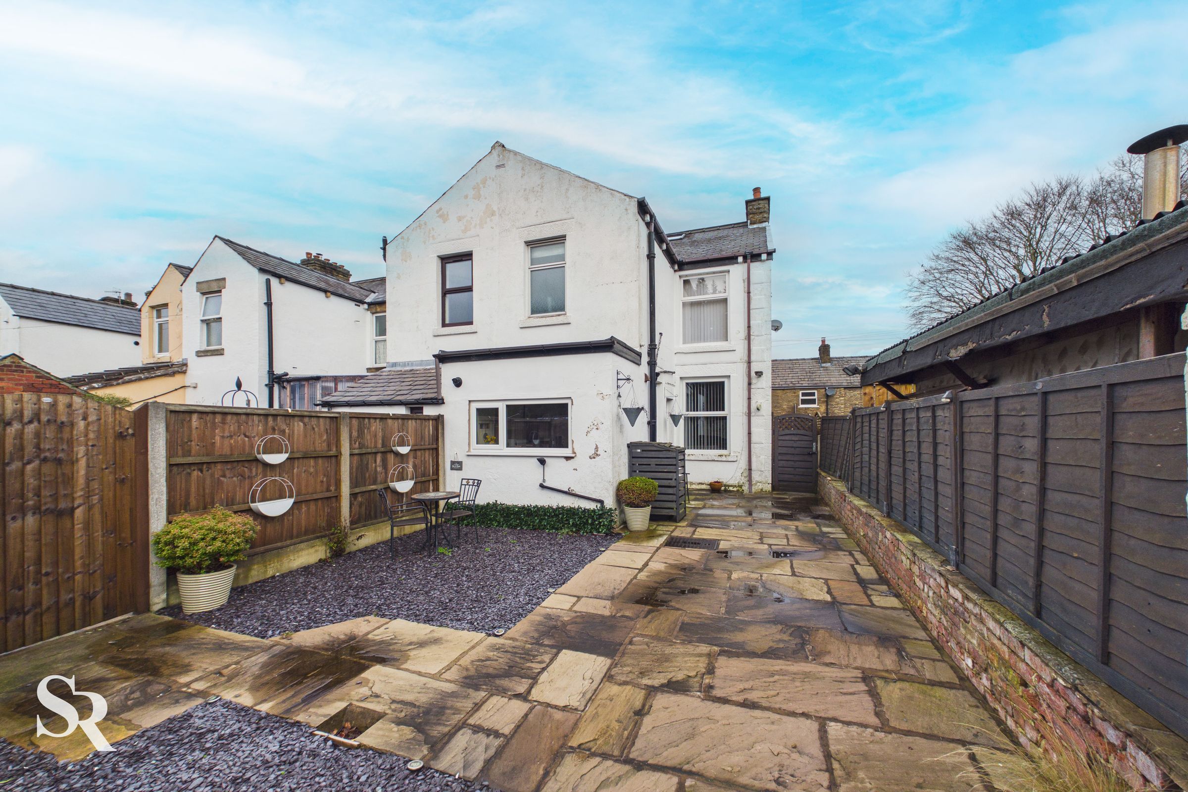
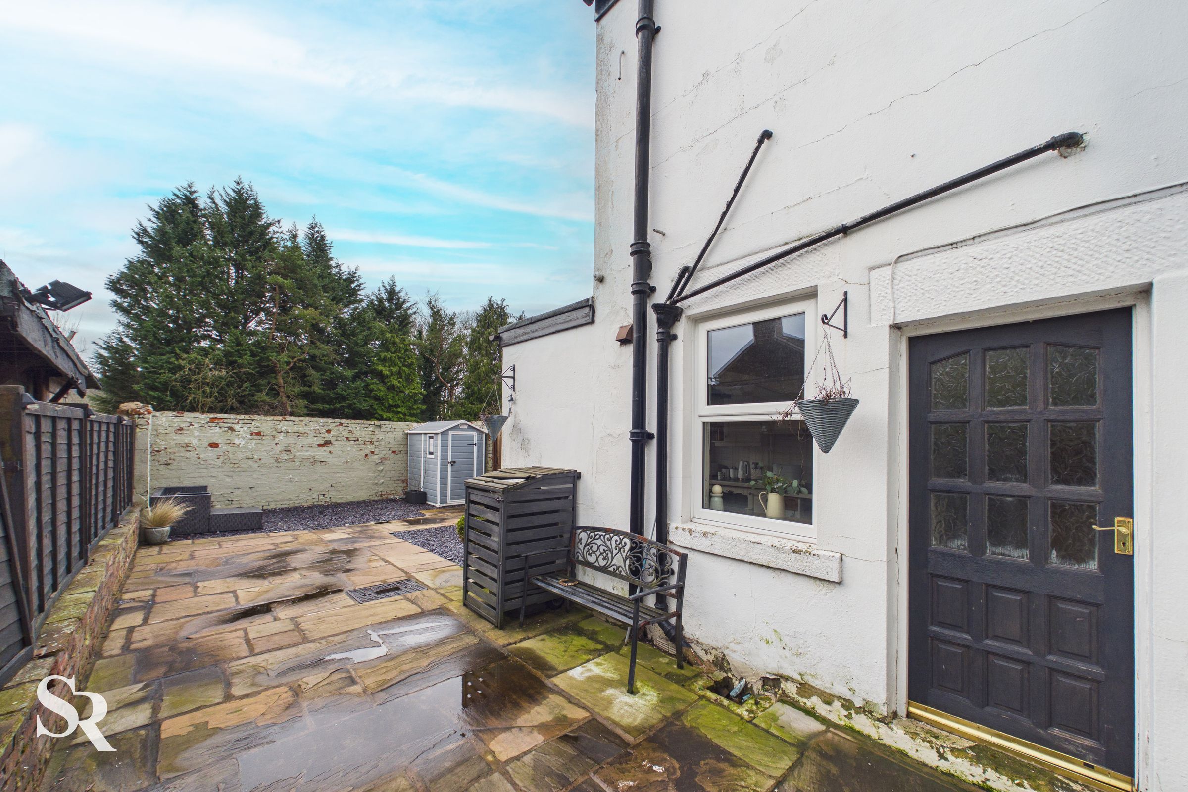
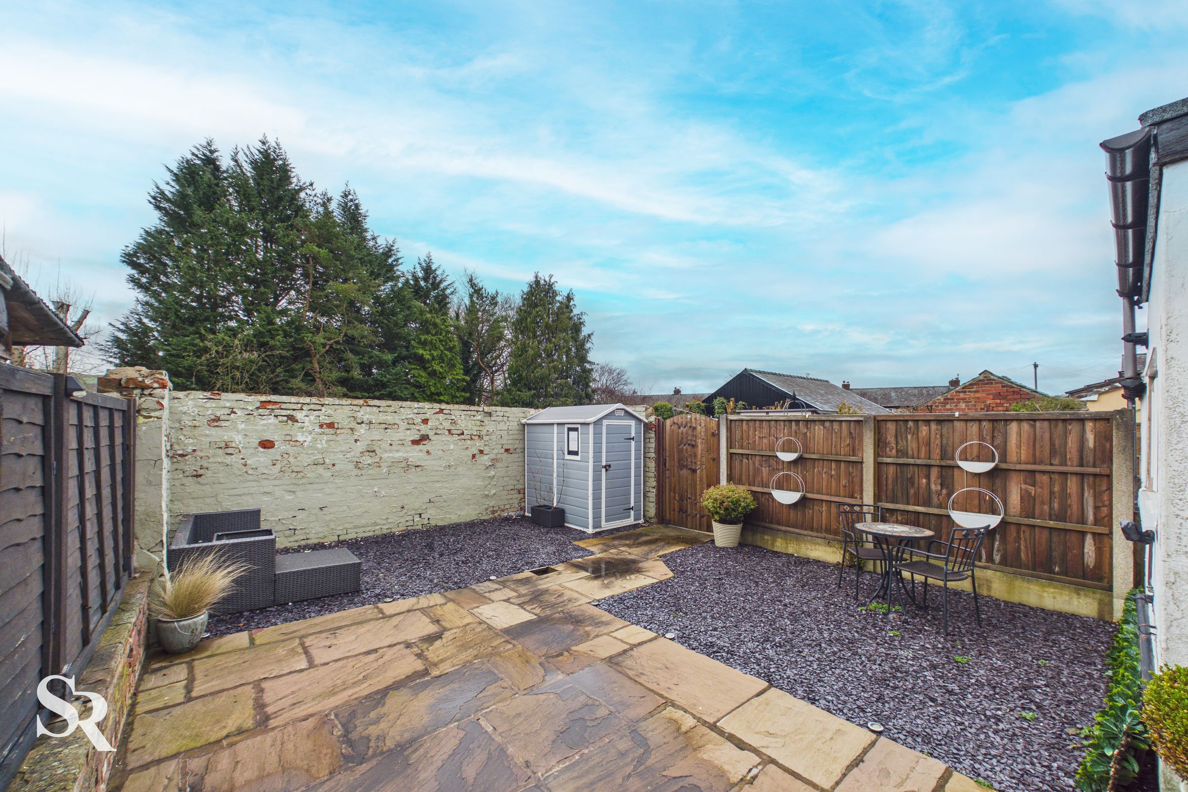
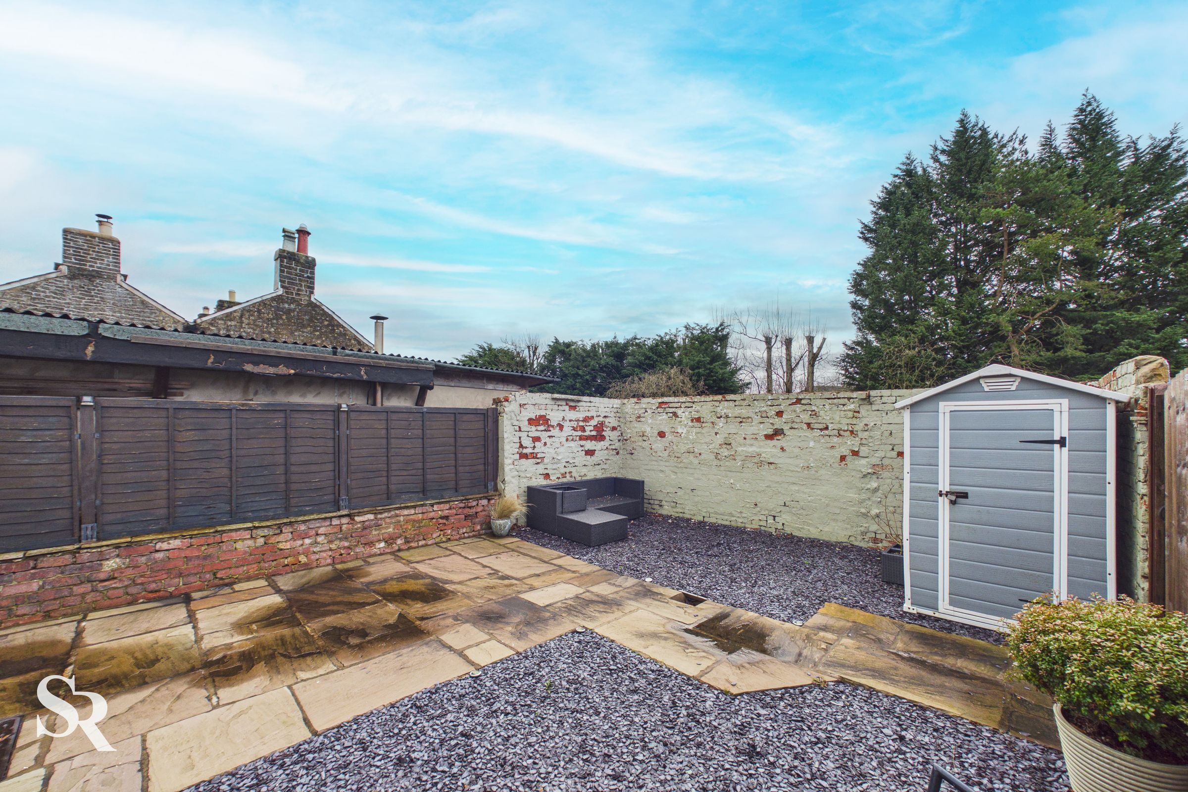
Outside, the property features a generous, low-maintenance rear garden designed with a stylish blend of stone paving and decorative slate chippings. The garden is accessible via the kitchen or a convenient side gate, offering versatile zones for outdoor seating and alfresco dining throughout the year. The perimeter is fully enclosed by a combination of sturdy fencing and a characterful brick wall, ensuring privacy and security for both children and pets. Additional features include a modern garden shed and a dedicated bin store, making the space as practical as it is attractive. The clean layout serves as a perfect blank canvas for gardening enthusiasts or those seeking a sleek, minimalist retreat. This home combines comfort, convenience, and outdoor enjoyment in a central location.
Key details
Broadband: up to 950mbps
1141ft2 floor area
1442ft2 plot size
Freehold
Council tax band B
Local authority: High Peak Borough Council
Additional information
- Energy efficiency (current)
- D (64)
- Energy efficiency (potential)
- C (80)


Near the property
Rooms and dimensions
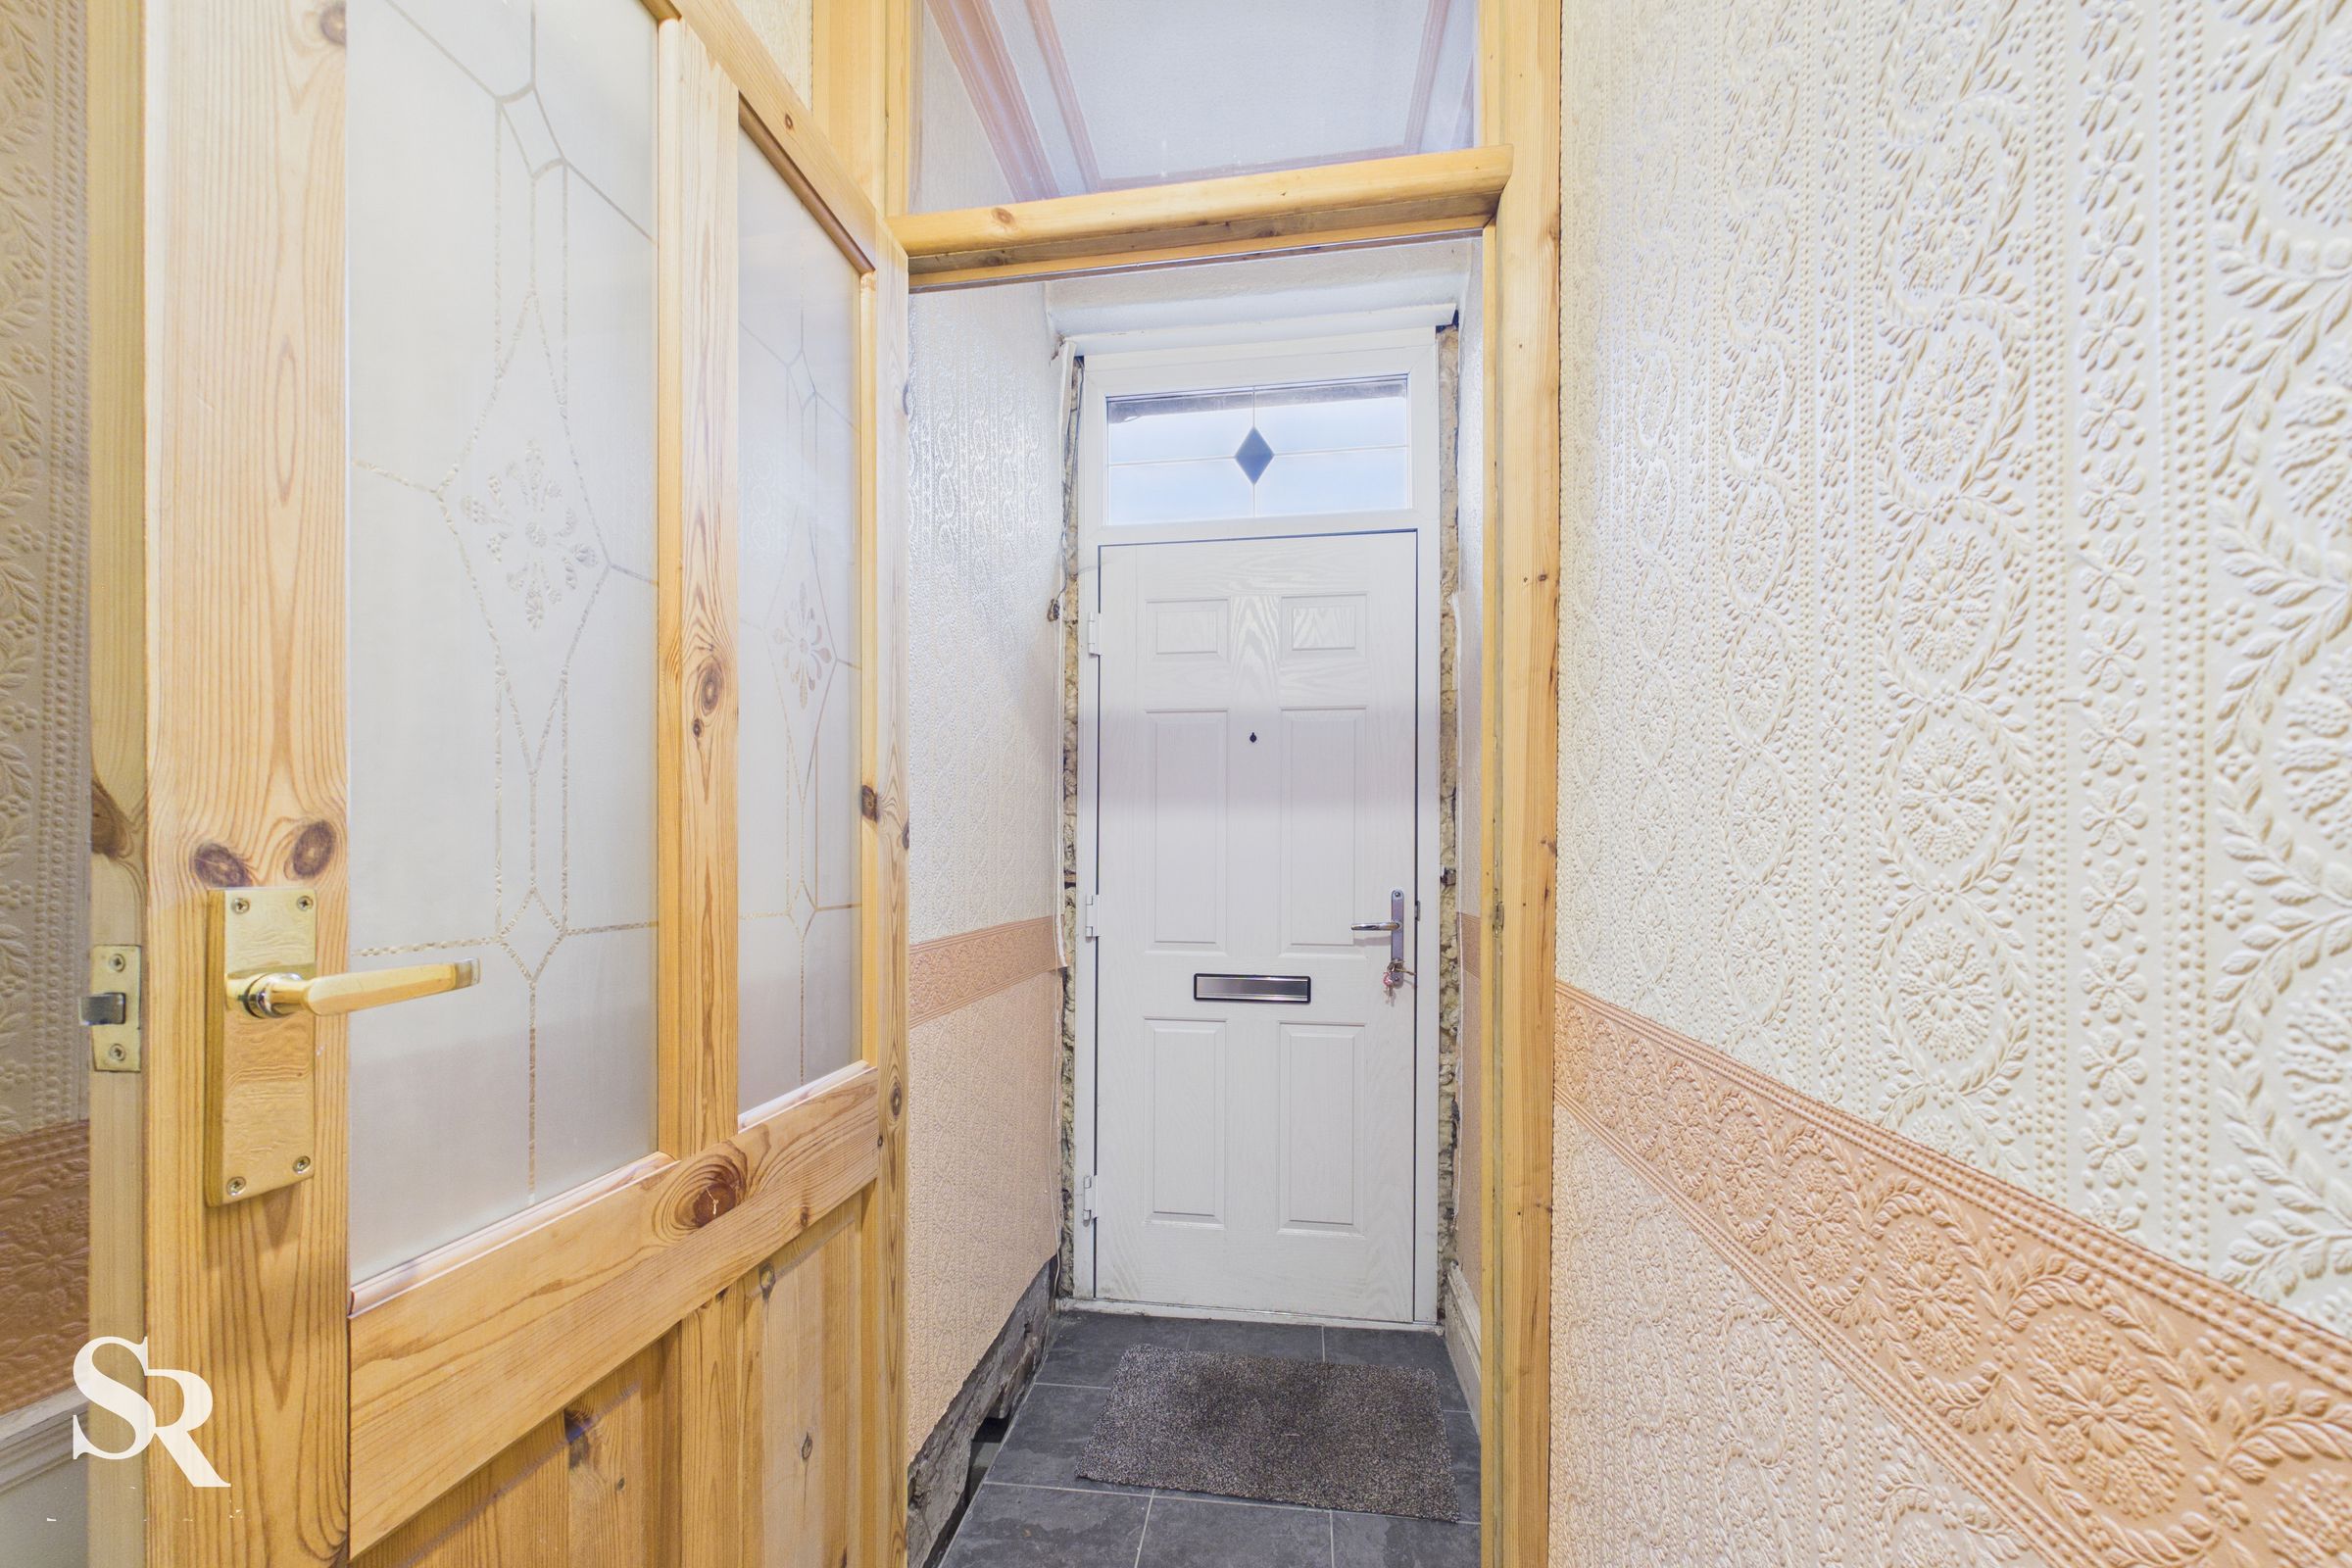
Entrance Porch
The entrance features tiled flooring and a modern composite front door with a transom window above, which brings natural light into the space. A further timber door with frosted glazing and a second transom cleverly divide the space, creating a practical weather break before entering the main home.
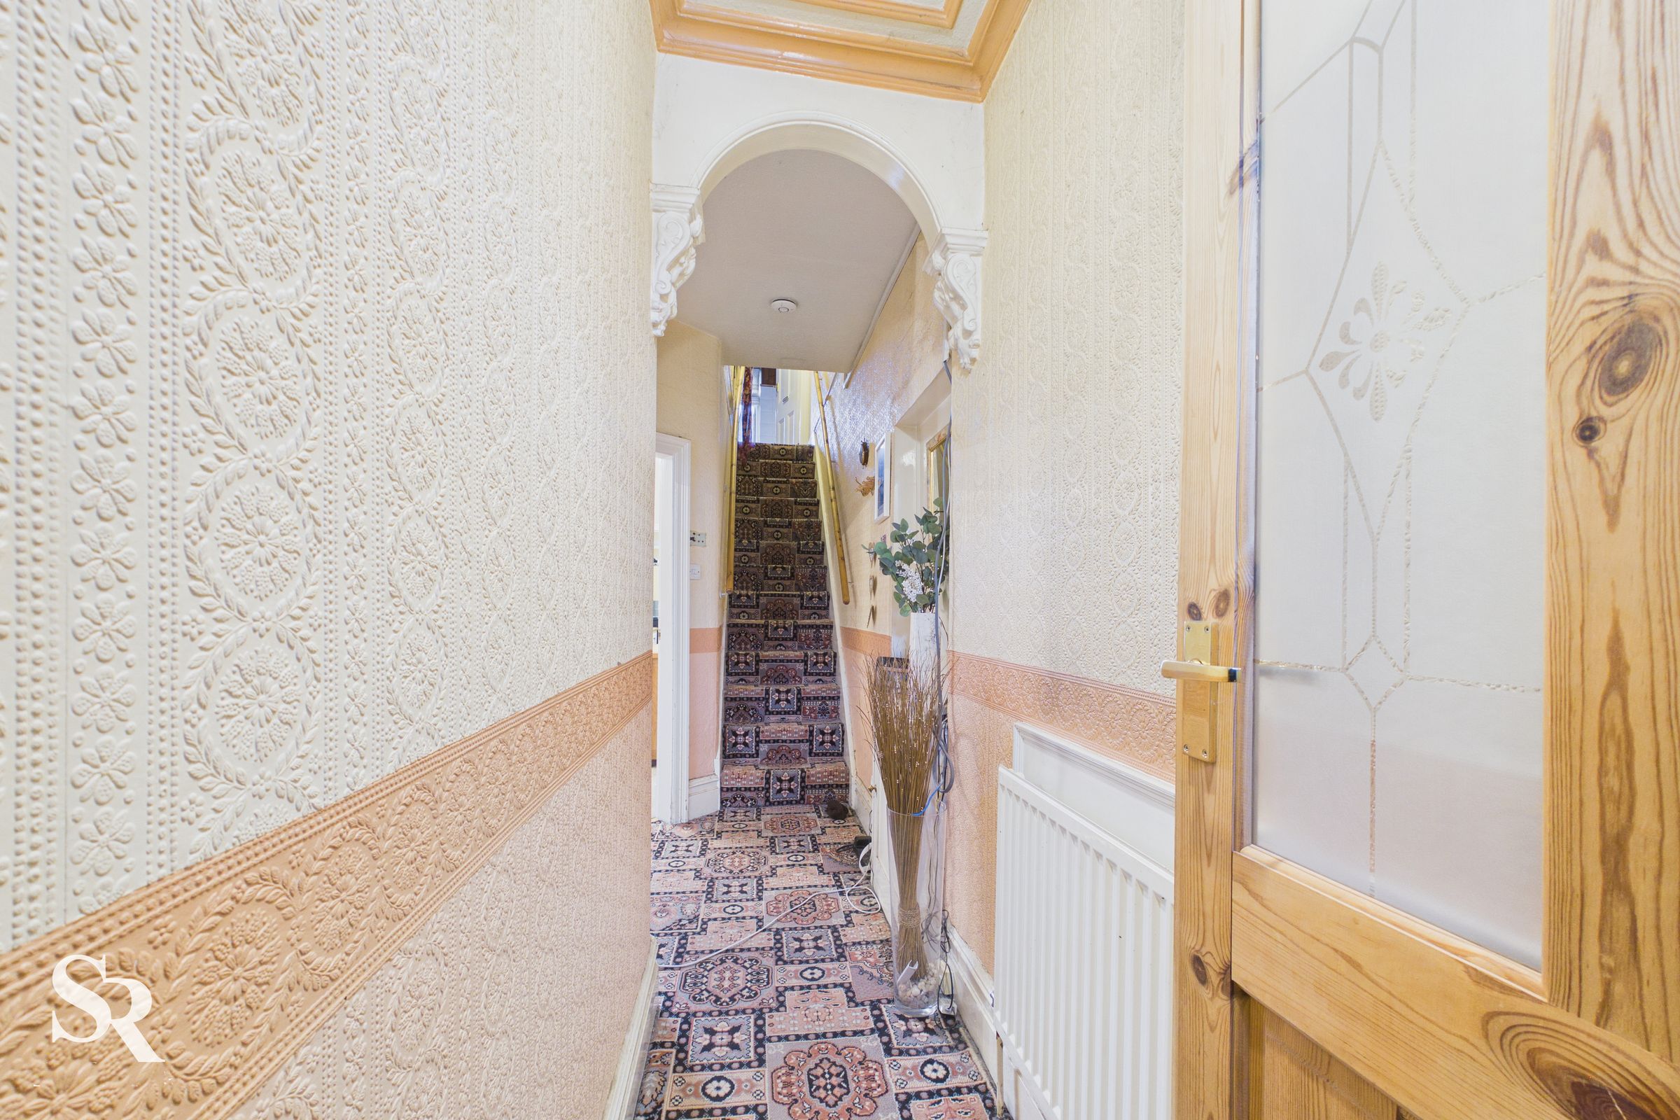
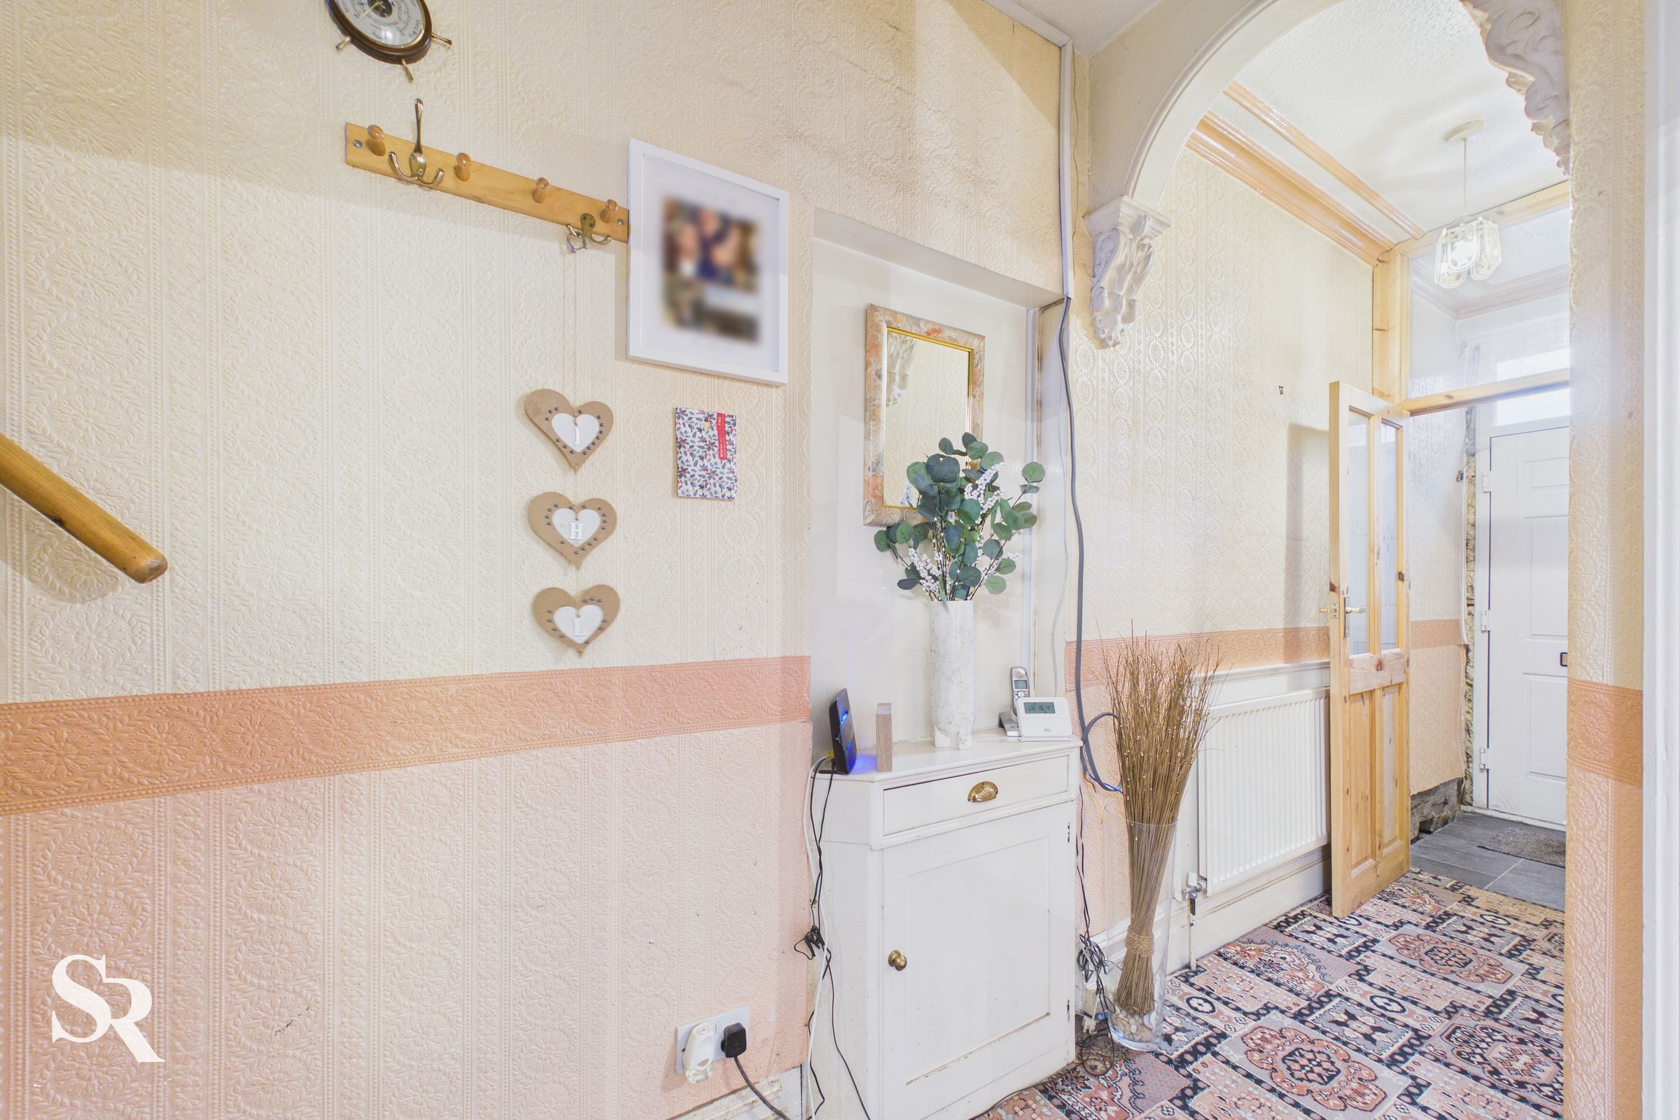
Hallway
The ornate corbels supporting the archway to the carpeted stairs in the entrance hall pay homage to the property’s heritage. Carpet flooring enhances the transition into the heart of the home.
Living Room
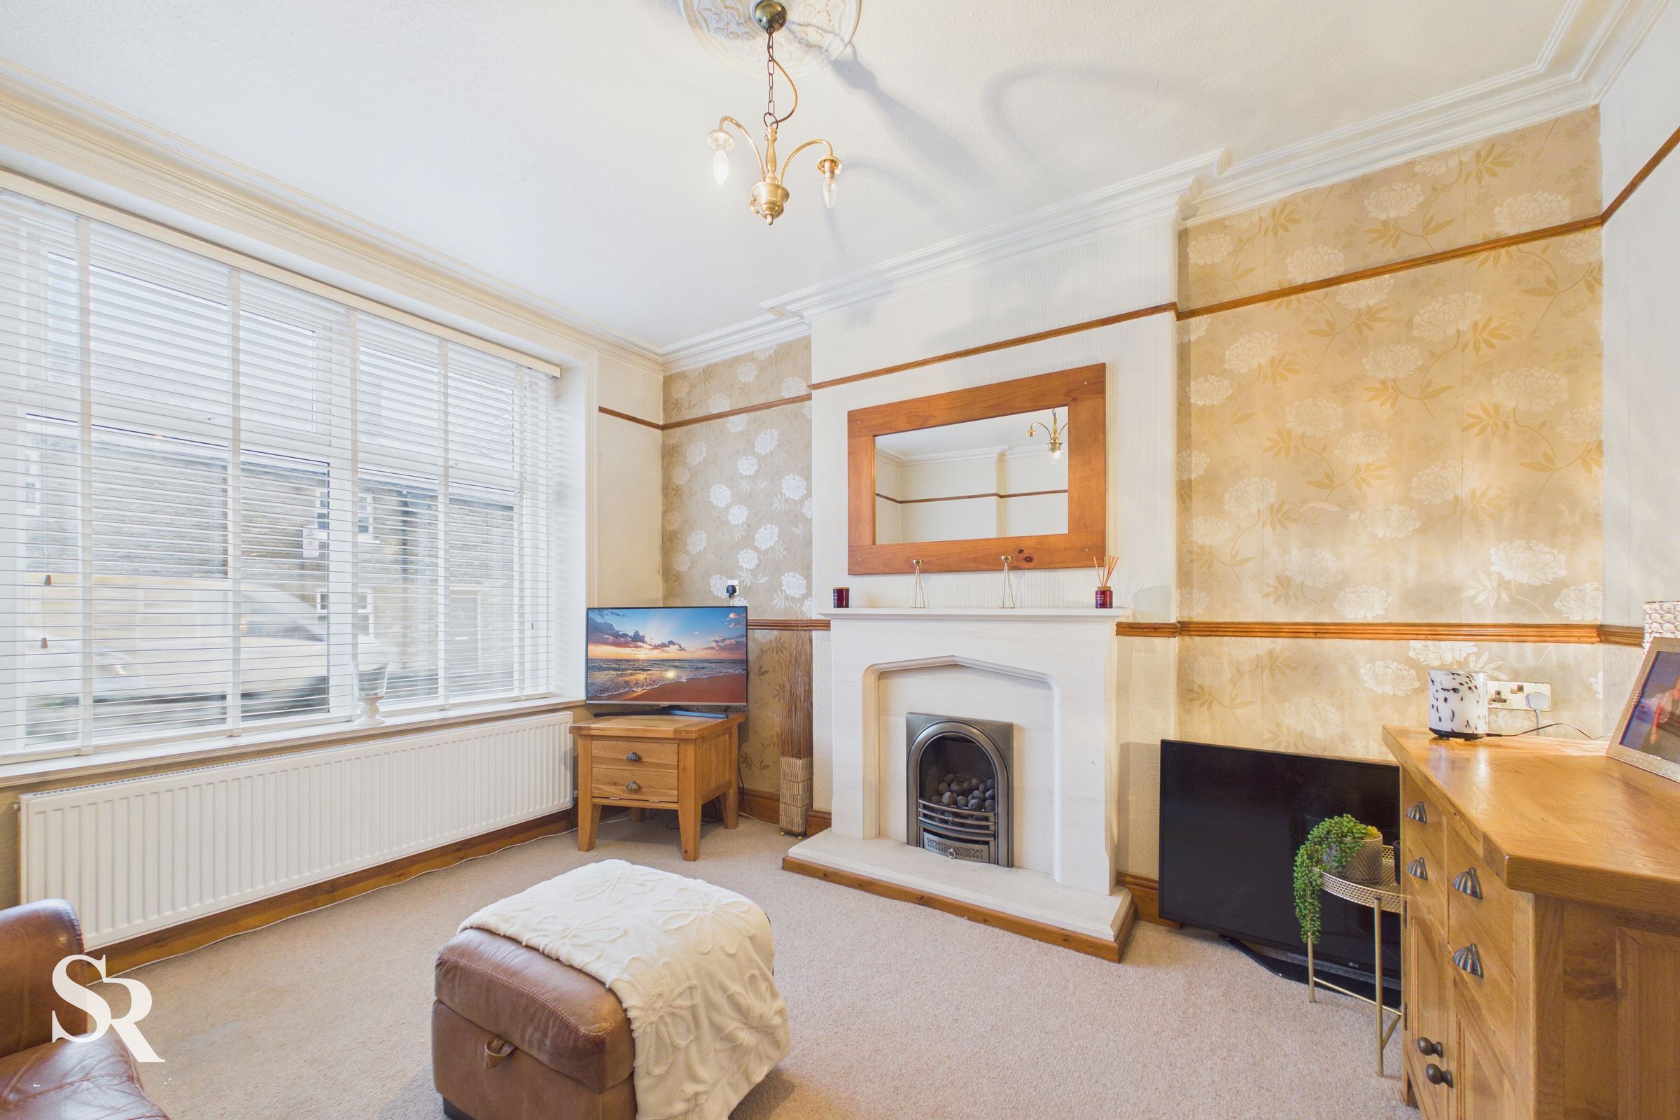
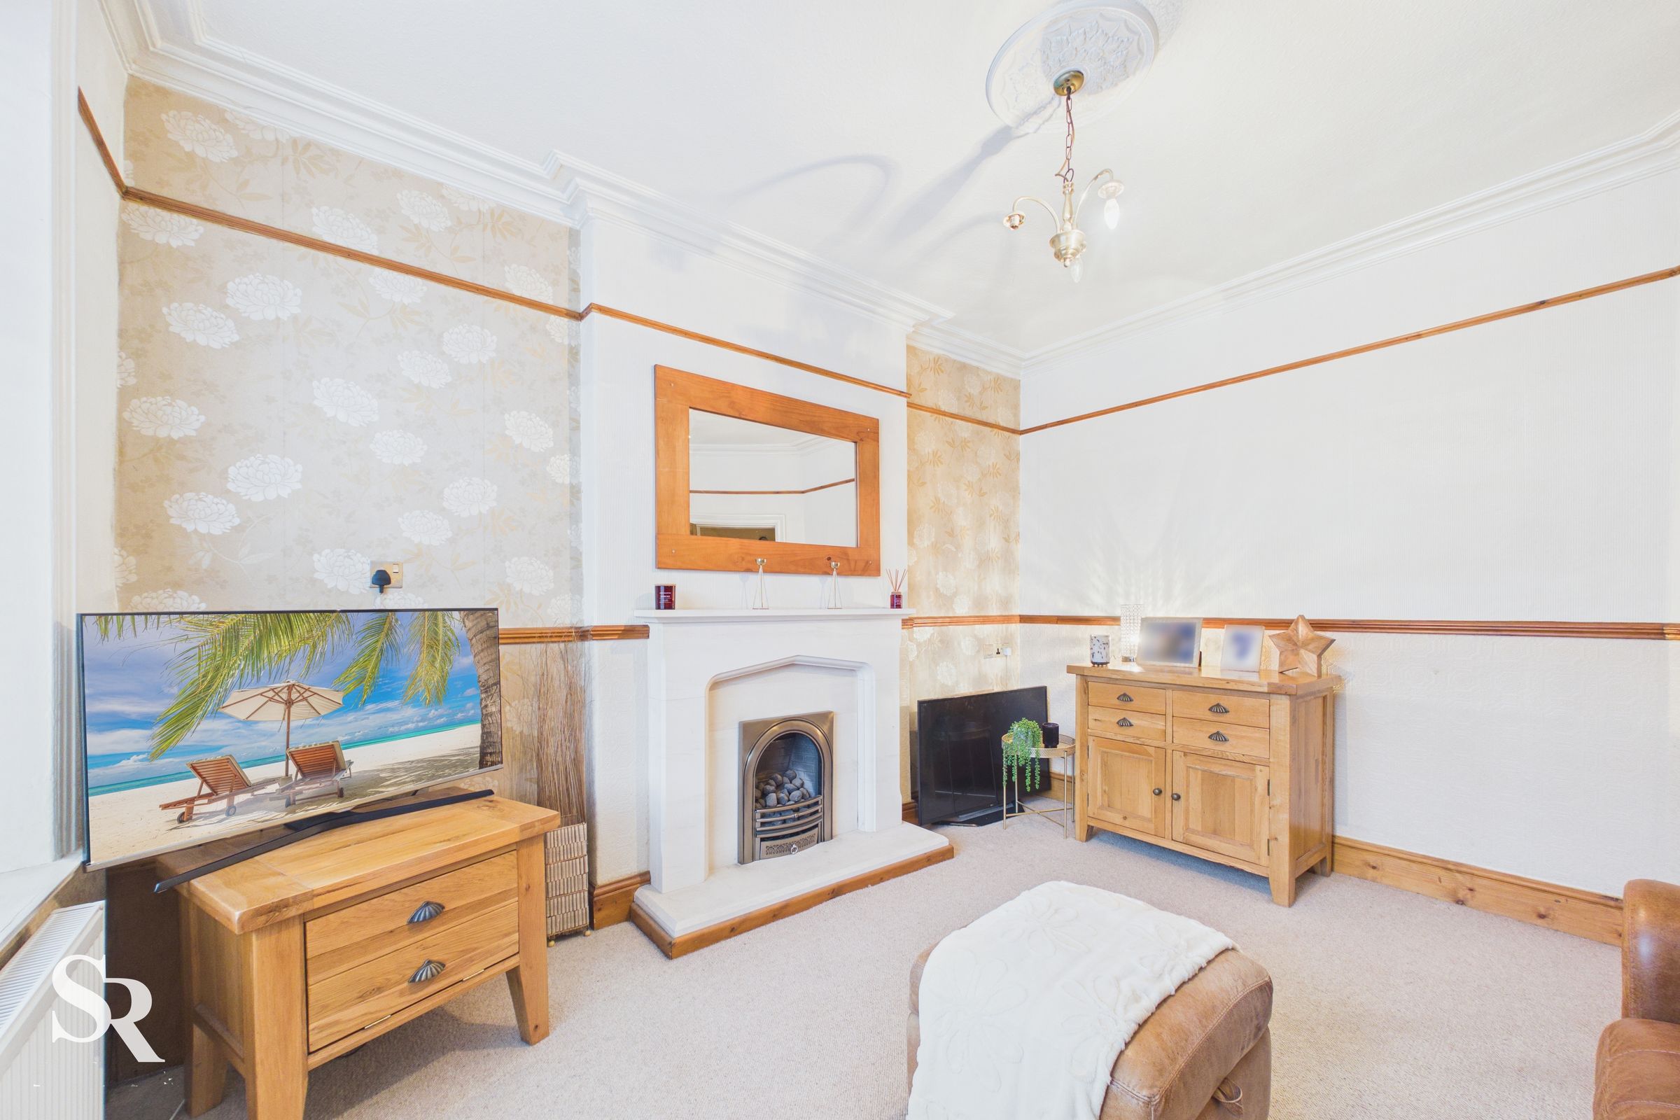
A bright and airy primary sitting room centred around a focal gas fireplace with a stone hearth and matching surround. A large uPVC front-aspect window, fitted with vertical blinds, ensures plenty of light, while the carpeted flooring adds a cosy feel.
Dining / Second Reception Room
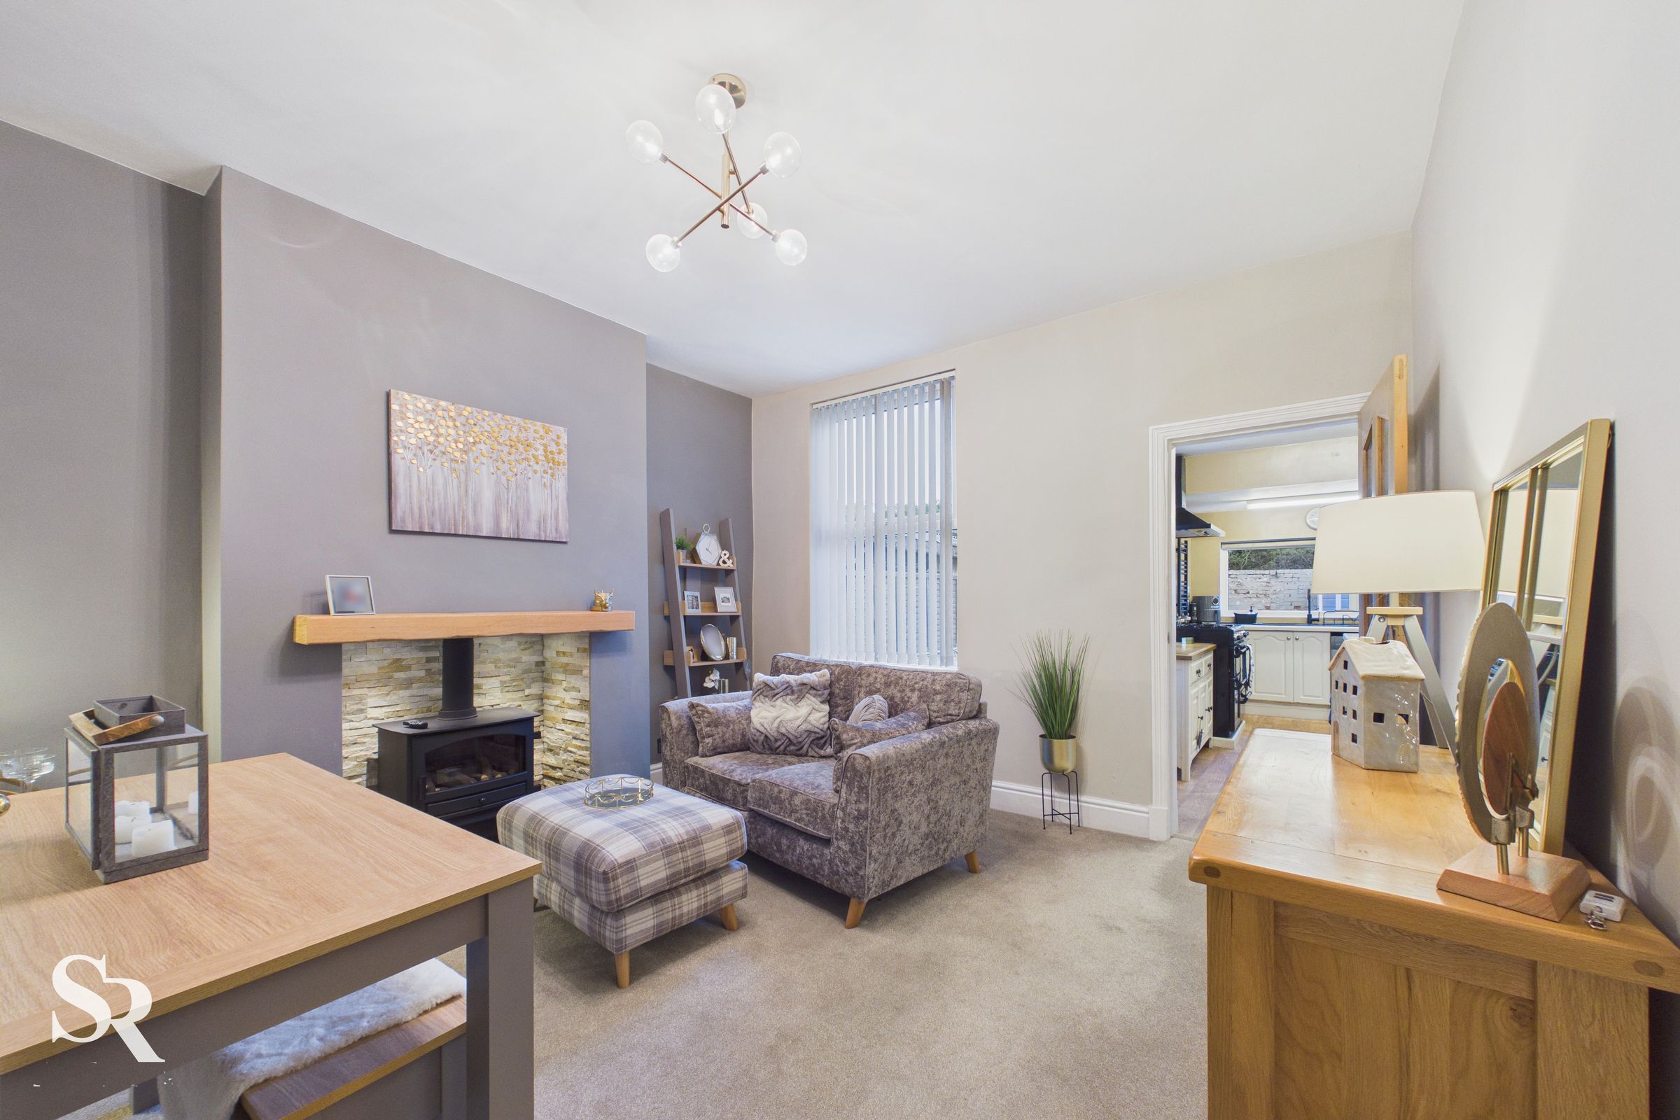
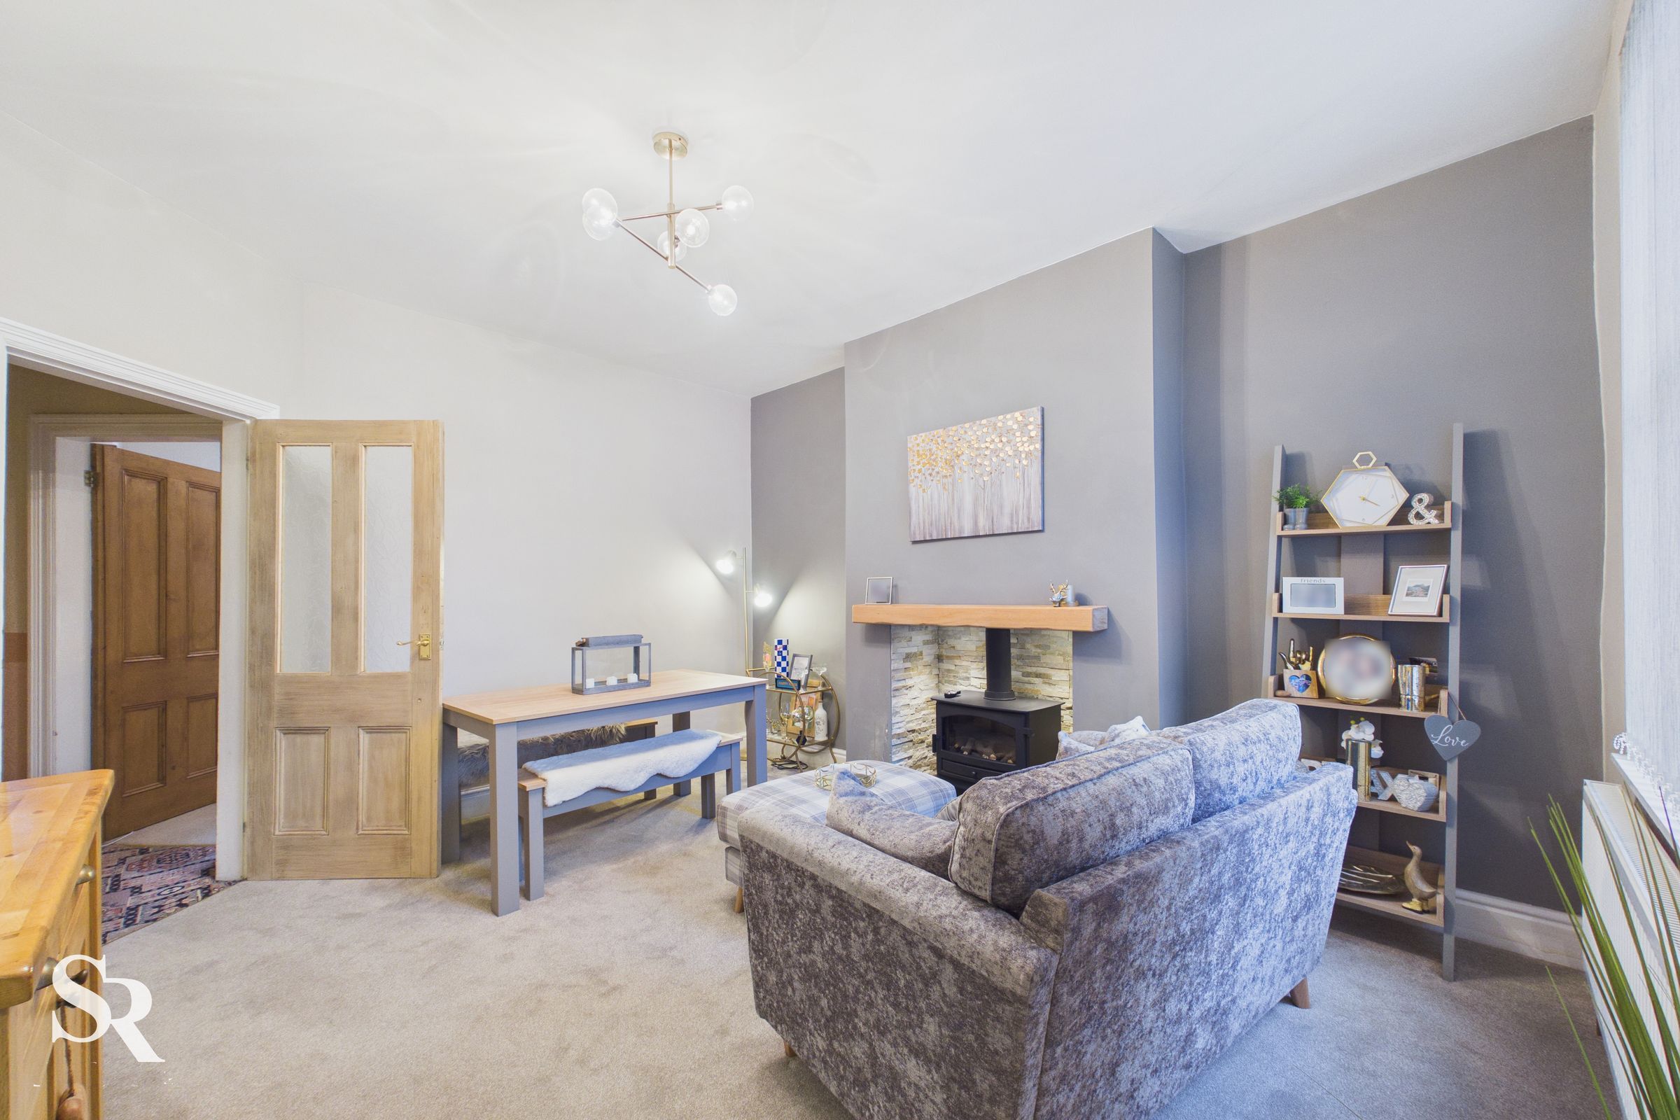
This versatile second reception space is perfect for entertaining. It features a central gas fire set on a stone hearth, framed by a modern stone-clad inset and stylish recessed lighting. A large rear-aspect uPVC window with vertical blinds overlooks the rear, and the room is finished with carpeting.
Kitchen
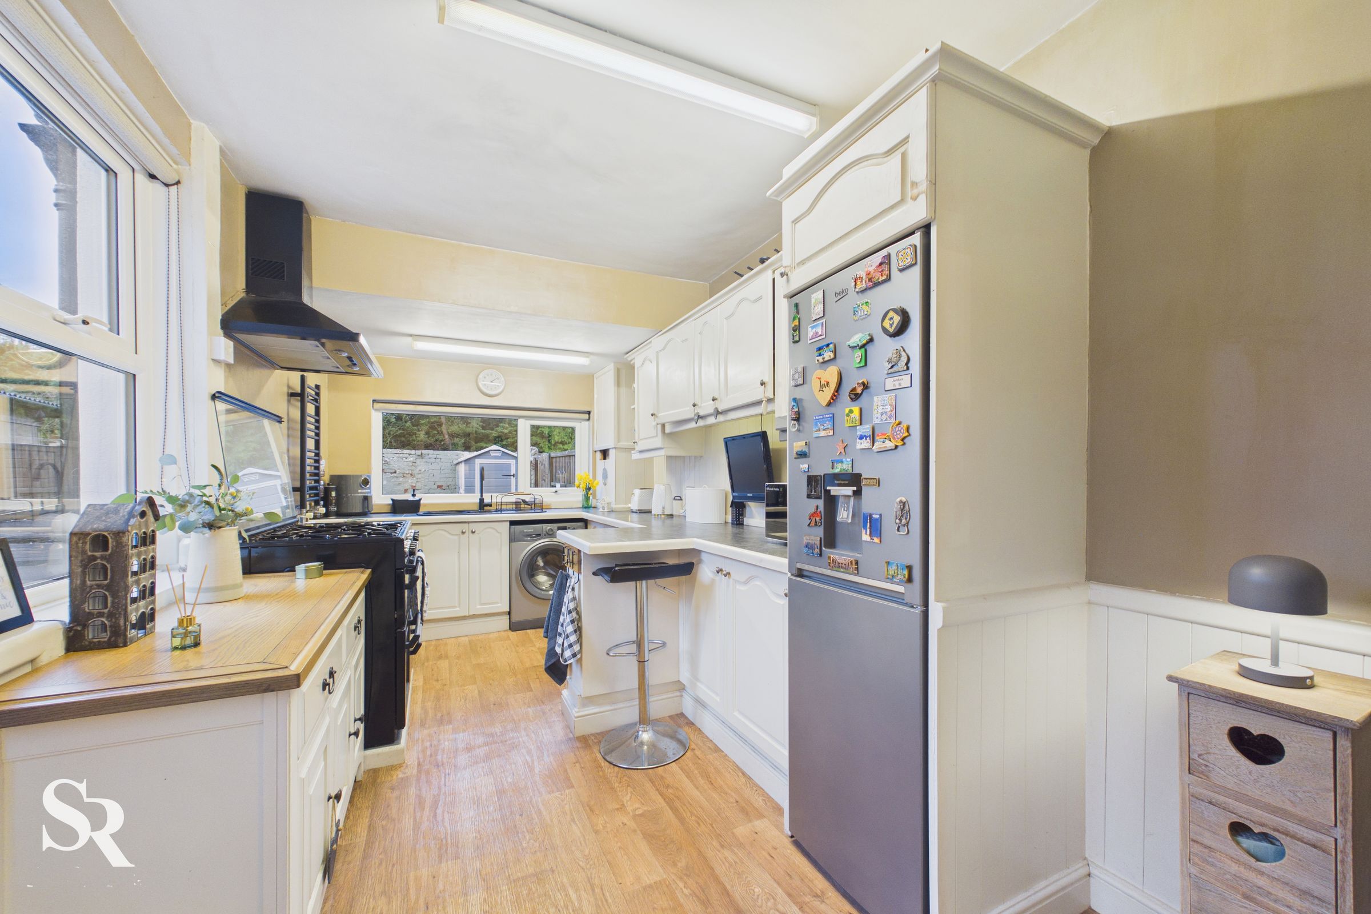
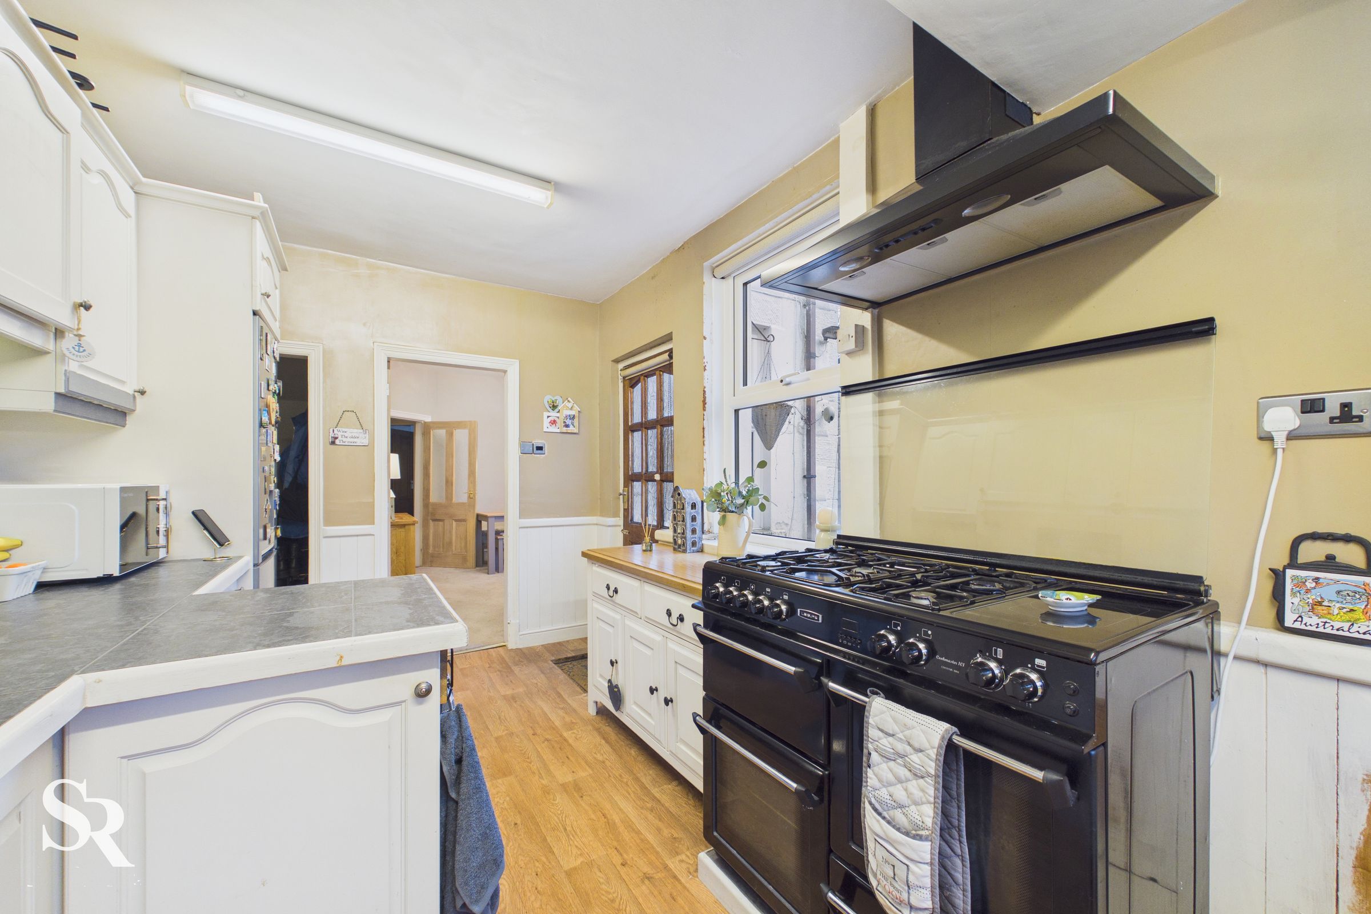
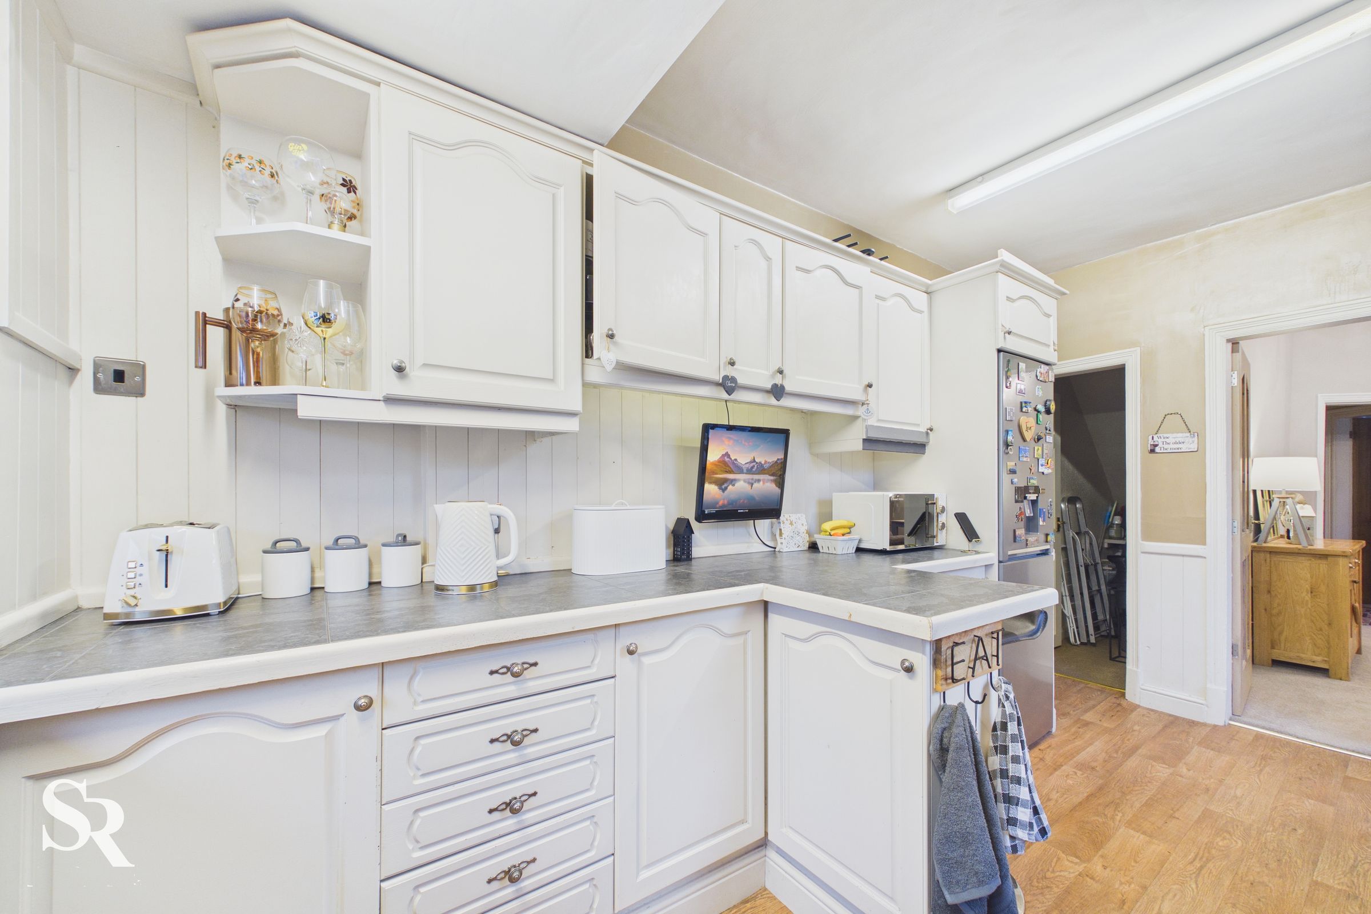
A surprisingly spacious kitchen offering a pleasant outlook through a large uPVC window towards the garden. The space is fitted with a range of wall and base units, with ample room for an upright fridge/freezer and two under-counter appliances. The real showstopper is the Leisure Cookmaster Range Cooker, featuring a 5-plate burner and electric ovens, complemented by a Rangemaster extractor. Finished with laminate flooring, a side-aspect window, and a charming cottage-pane timber door leading outside. There is also access to an understairs storage cupboard.
Landing & Loft Access
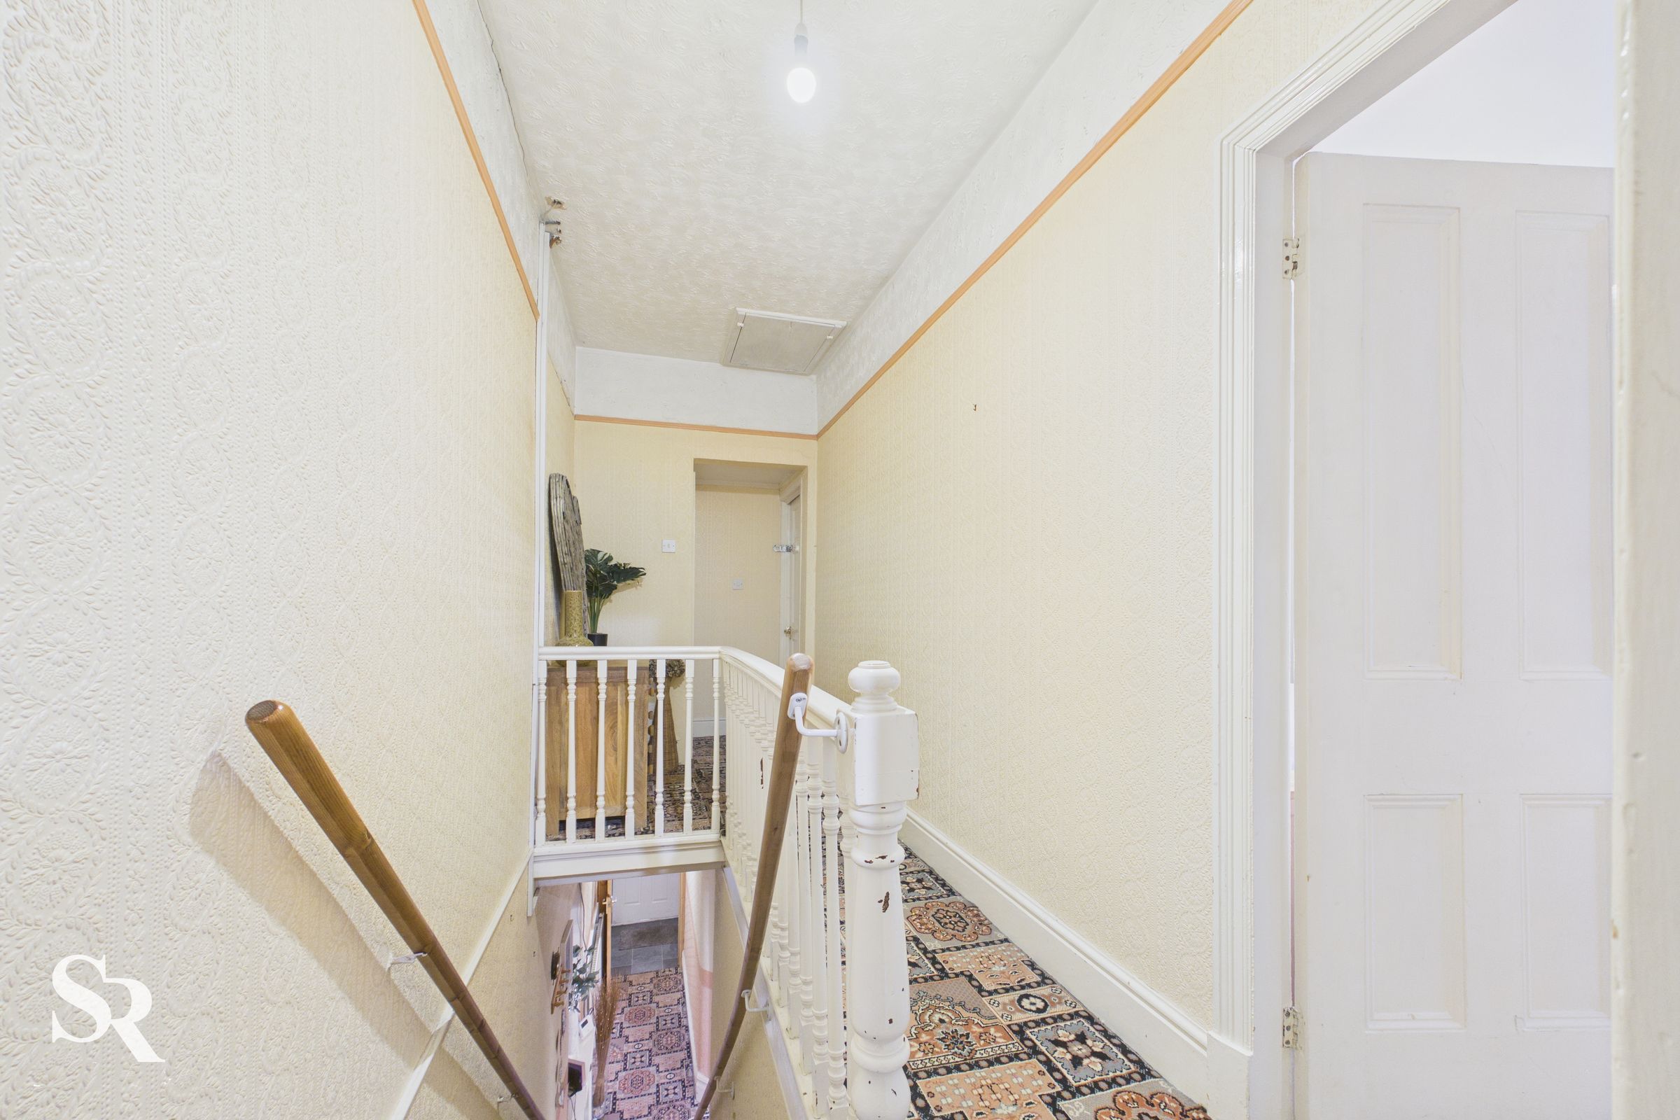
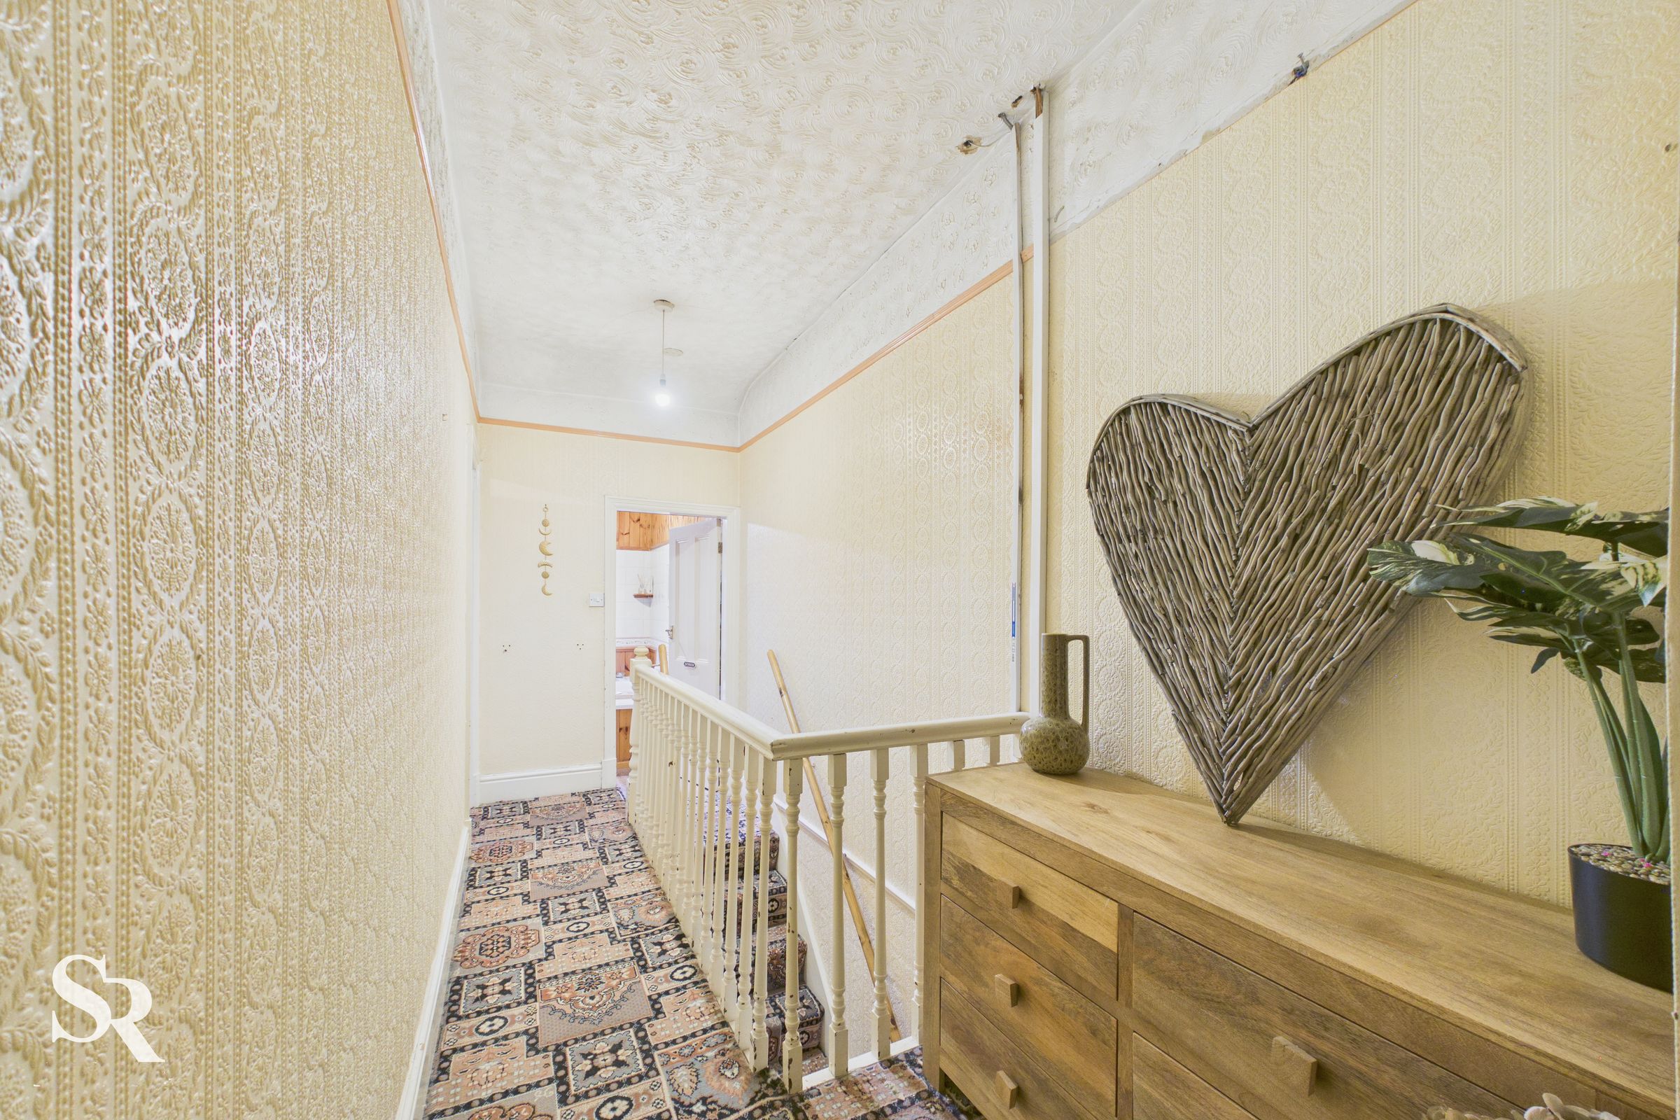
The first-floor landing features painted wooden rails and carpet flooring. From here, a loft ladder provides access to the additional loft room.
Bathroom
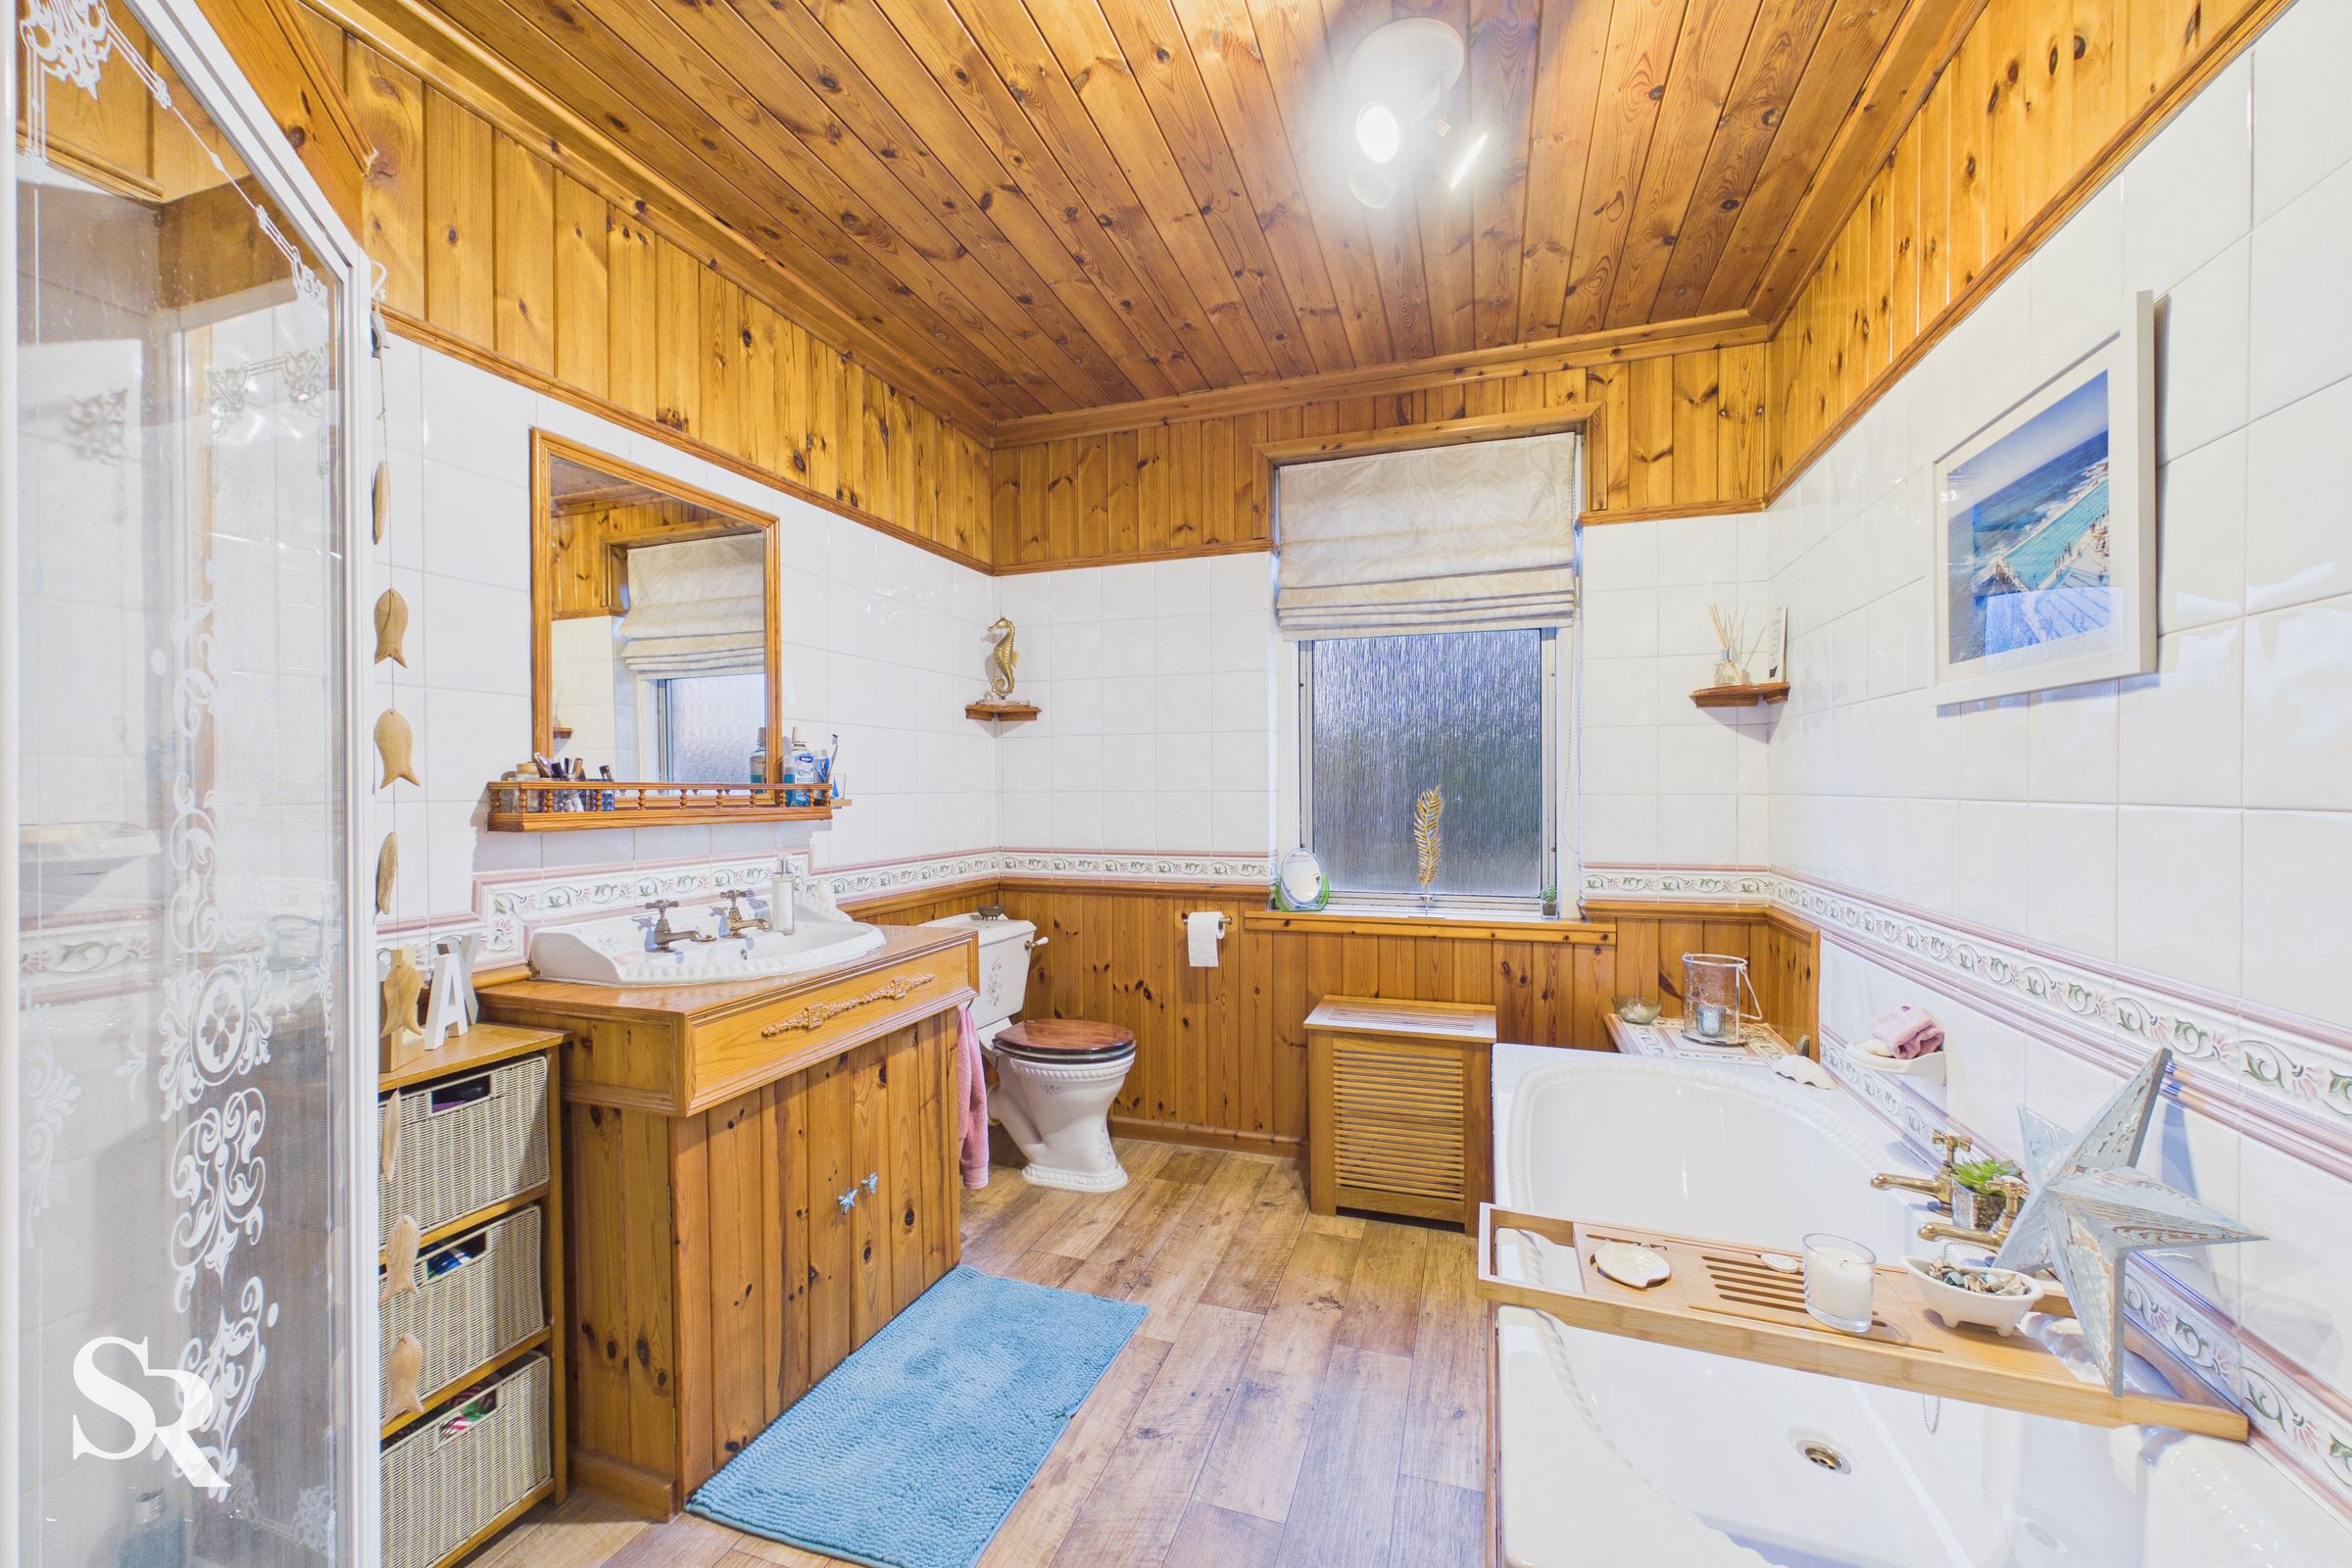
This bathroom features a blend of traditional wood panelling and tiling. The suite is well-equipped with a freestanding bath, a tiled corner shower with a glass door, and a built-in vanity unit. Finished with laminate flooring and a rear-aspect aluminium-framed privacy window.
Bedroom One
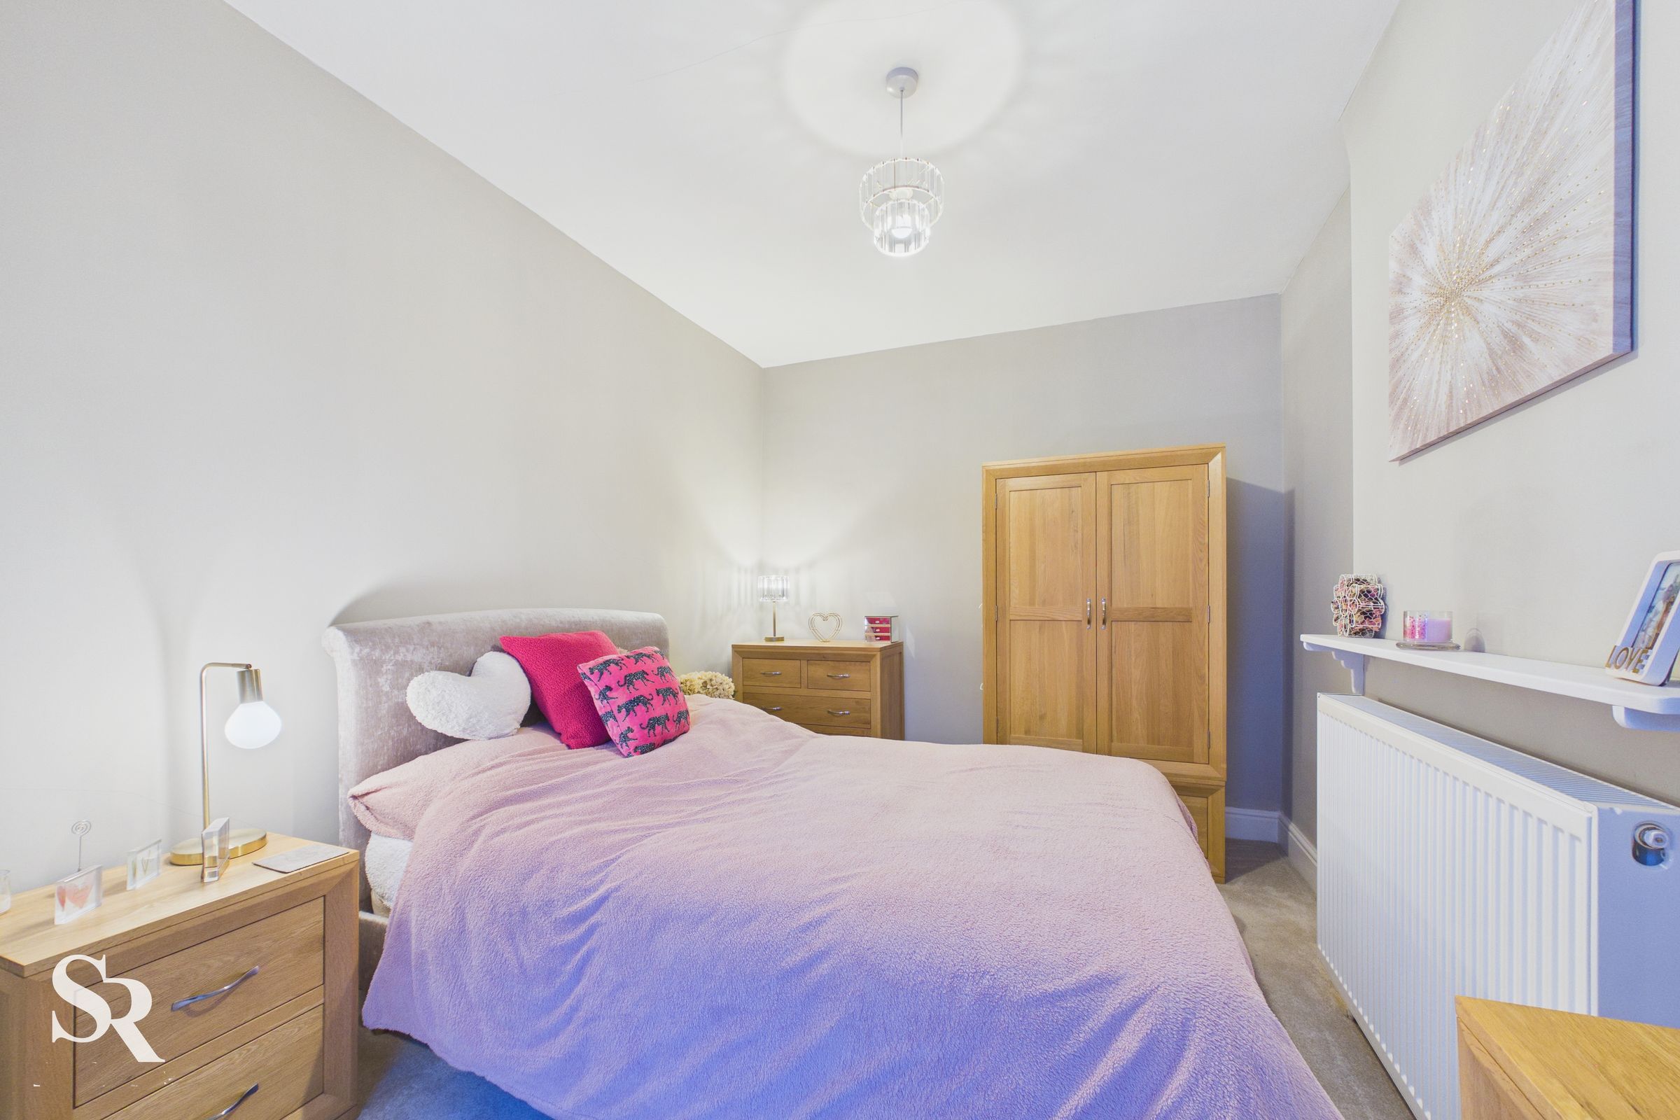
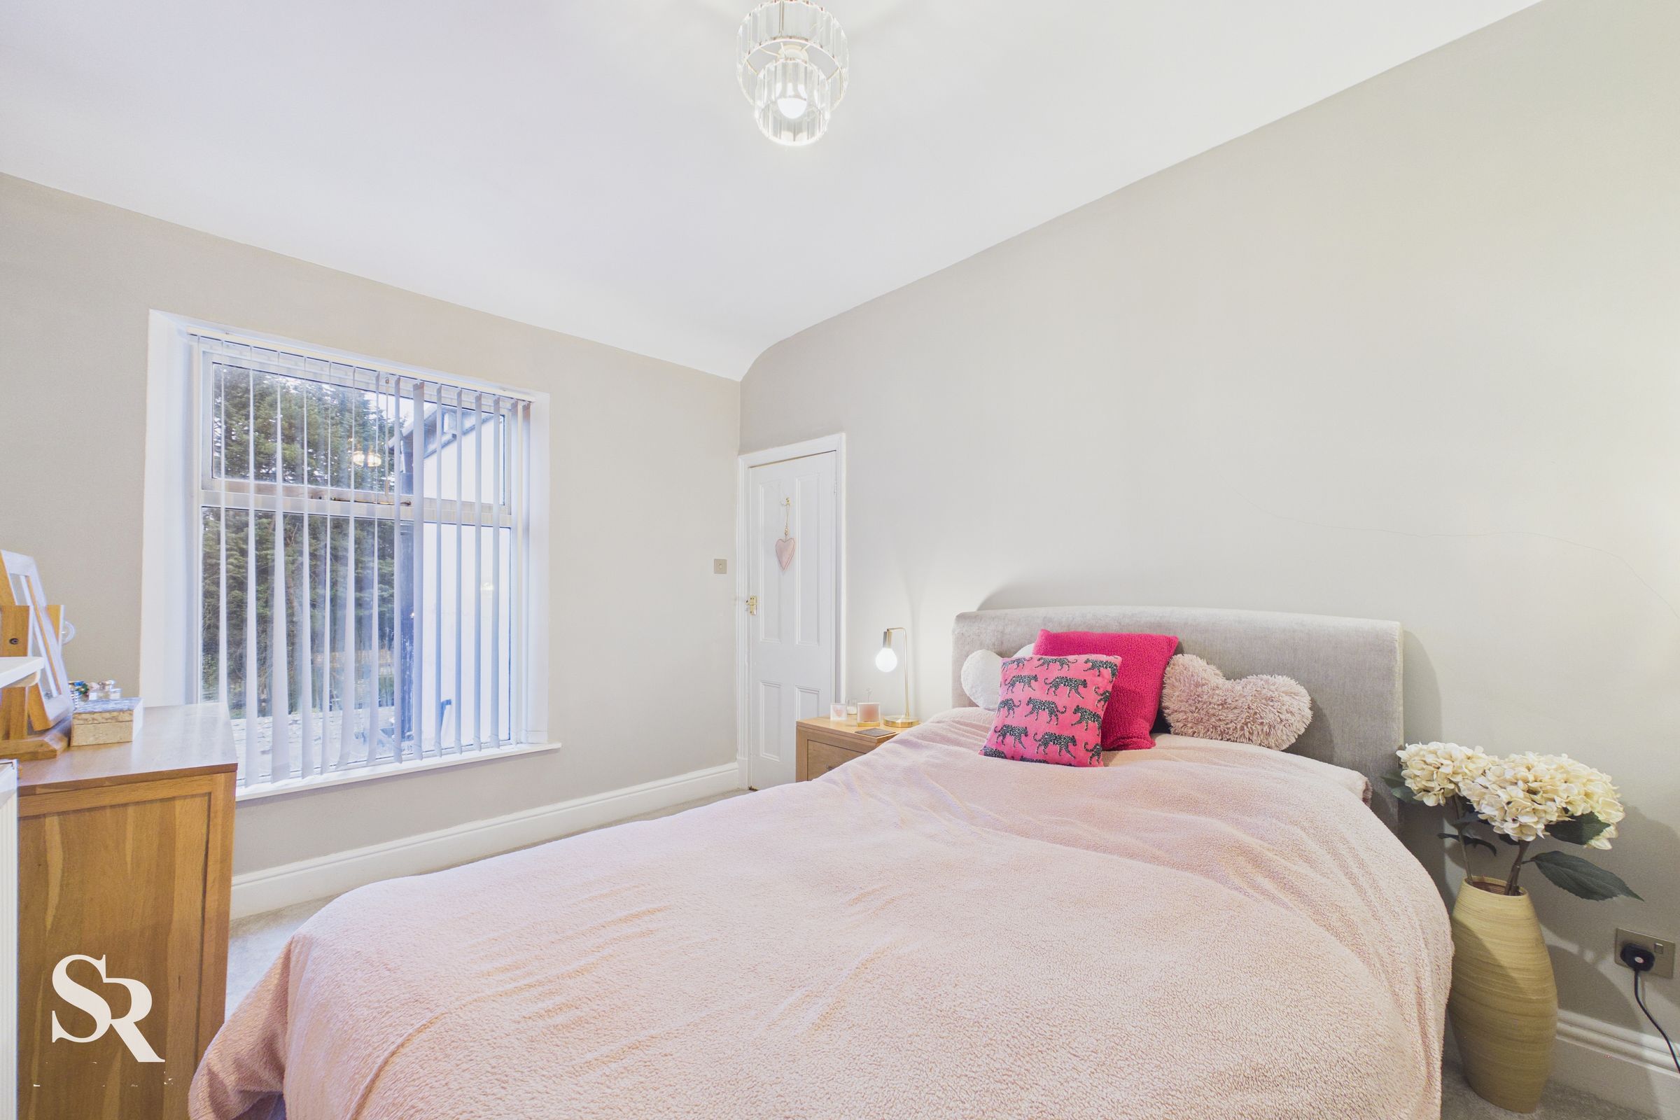
A well-proportioned double bedroom featuring carpet flooring and a rear-aspect timber-framed window.
Bedroom Two
A further double bedroom, currently installed as a studio. This room features carpet flooring and a front-aspect timber-framed window fitted with vertical blinds.
Bedroom Three
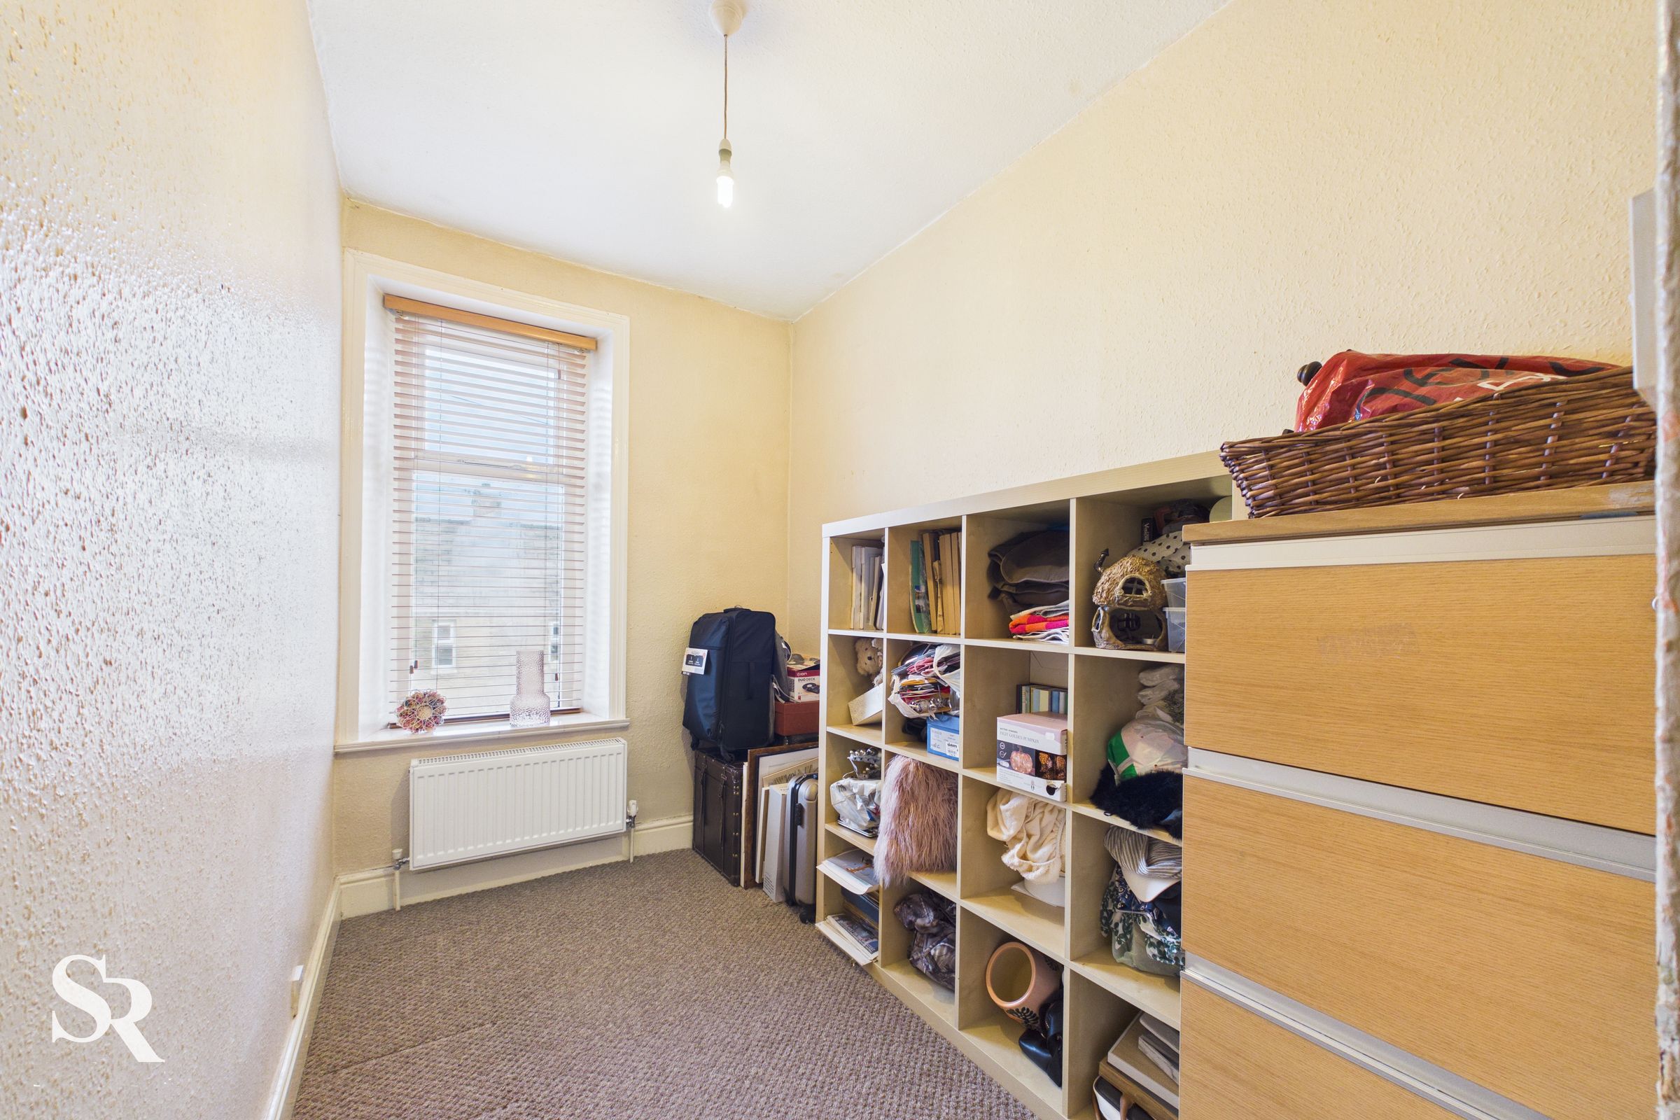
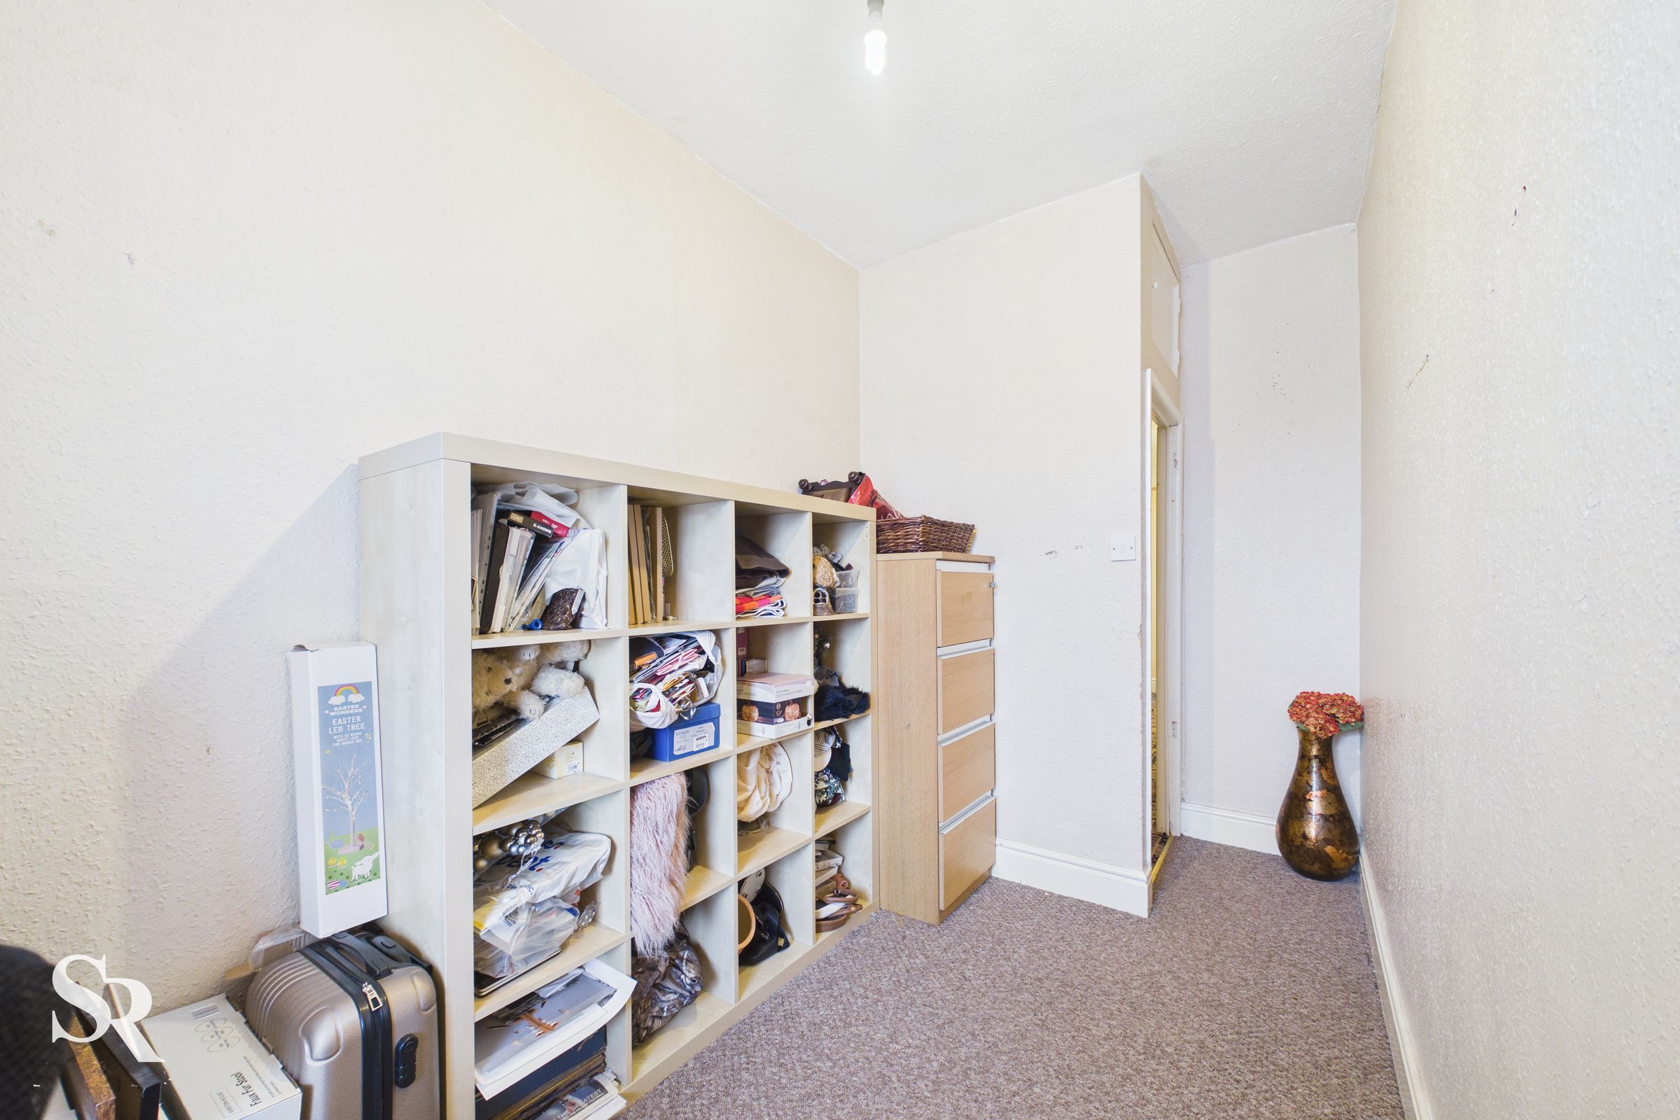
A practical single bedroom with carpet flooring and front-aspect views. This room benefits from clever overhead storage.
Loft Room
Accessed via a loft ladder, this carpeted space features a rear-aspect ceiling window. It offers excellent potential for storage or potential for further development.