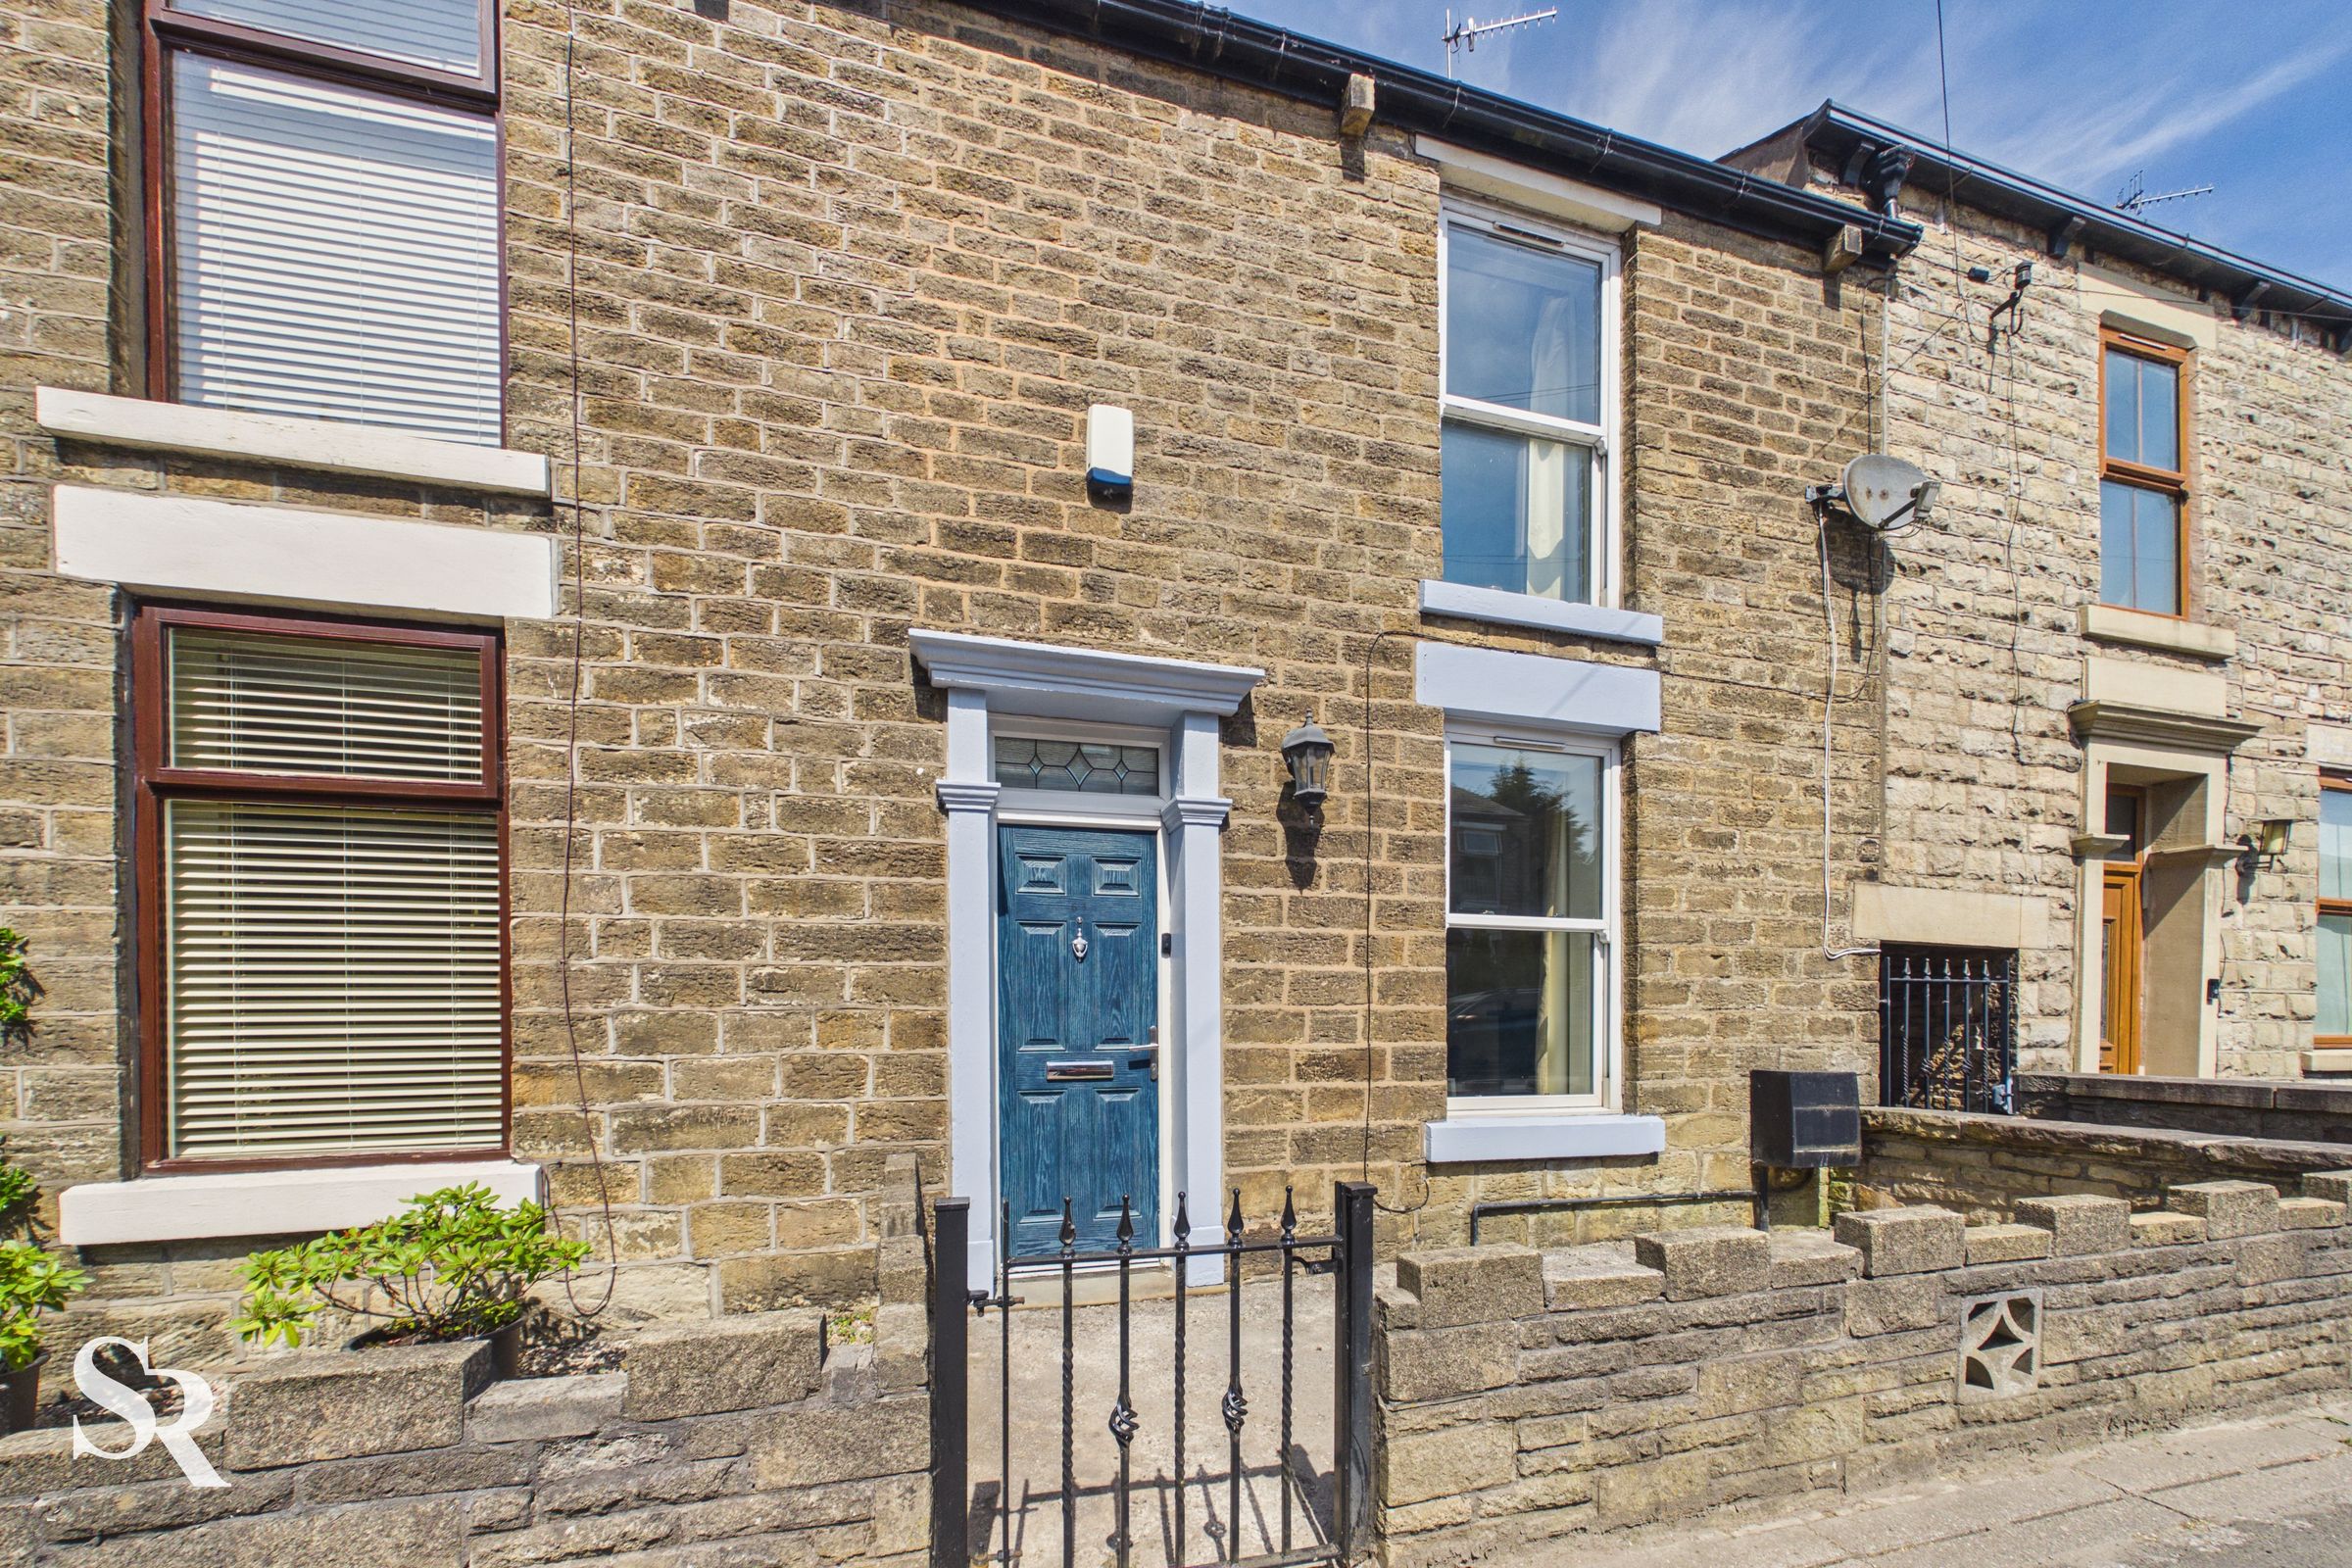
Like the look of this property?
We would love to hear from you and arrange a viewing of this property. Get in touch now!
Property features
NO VENDOR CHAIN
Deceptively Spacious Stone Terrace House
Three/Four Bedrooms
Character Features
Attractive New Mills Location
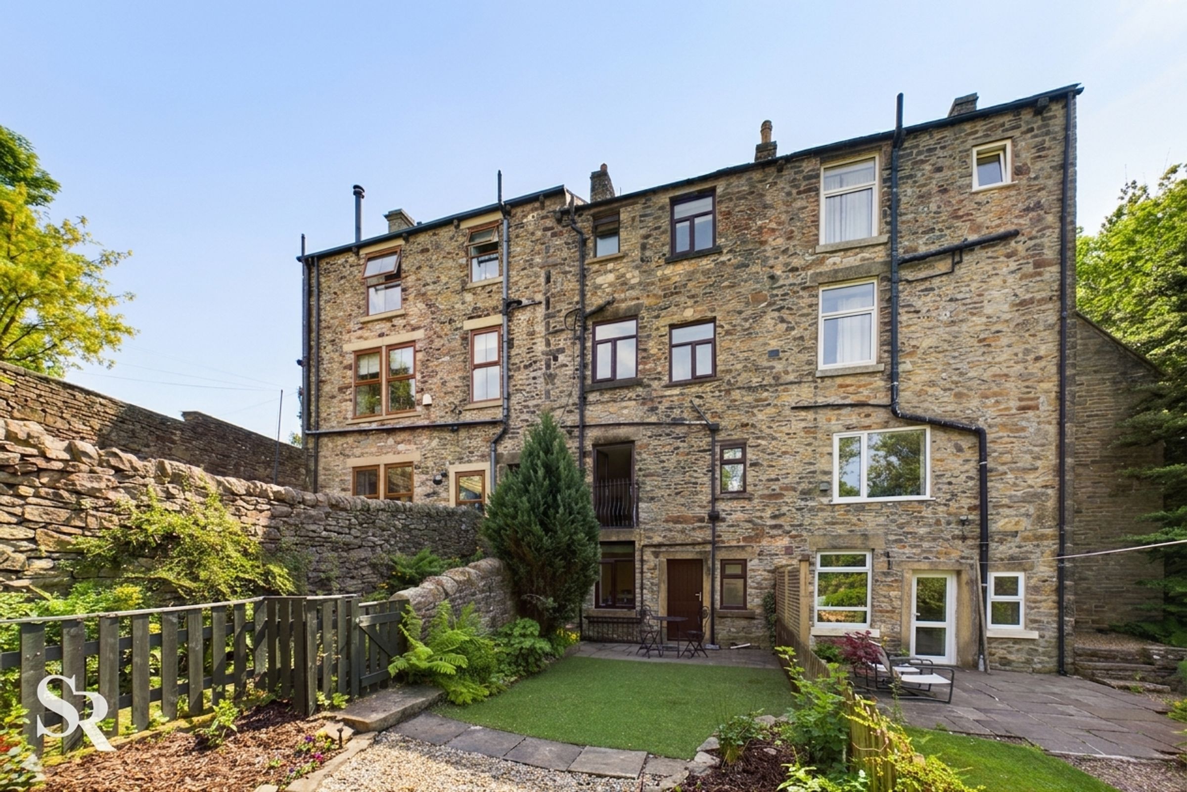
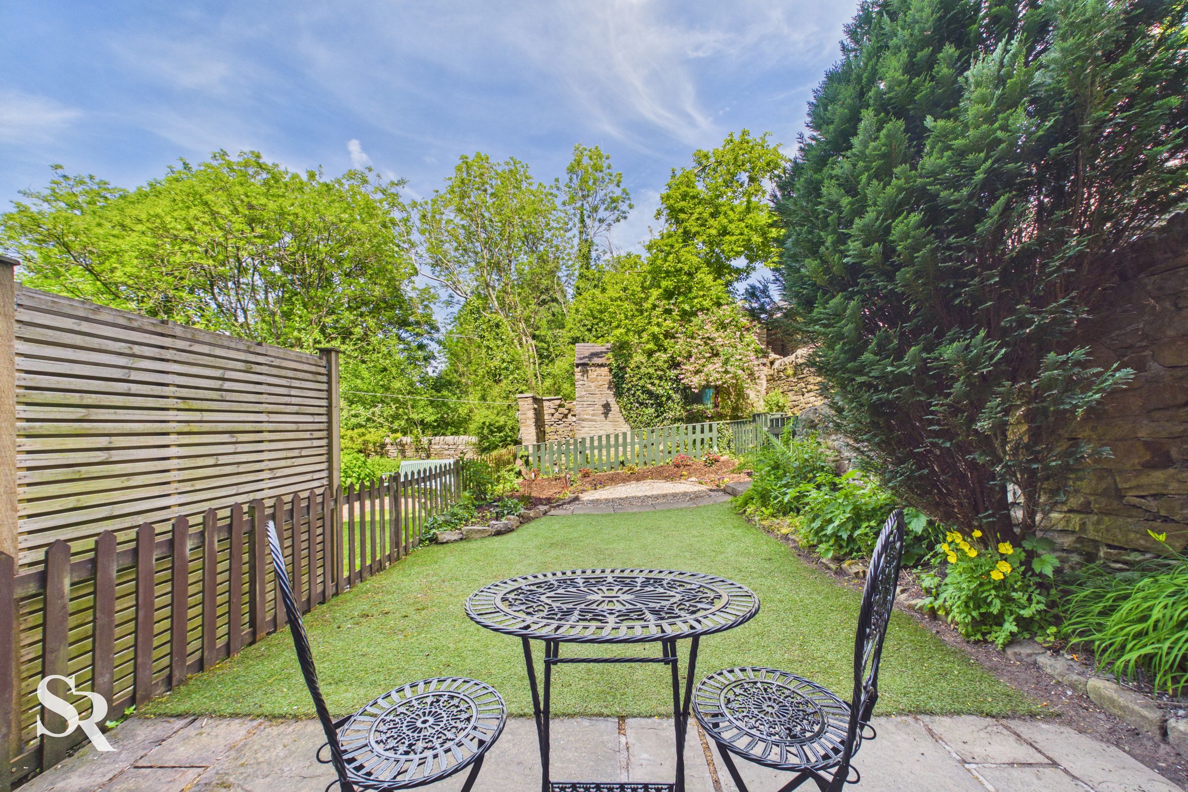

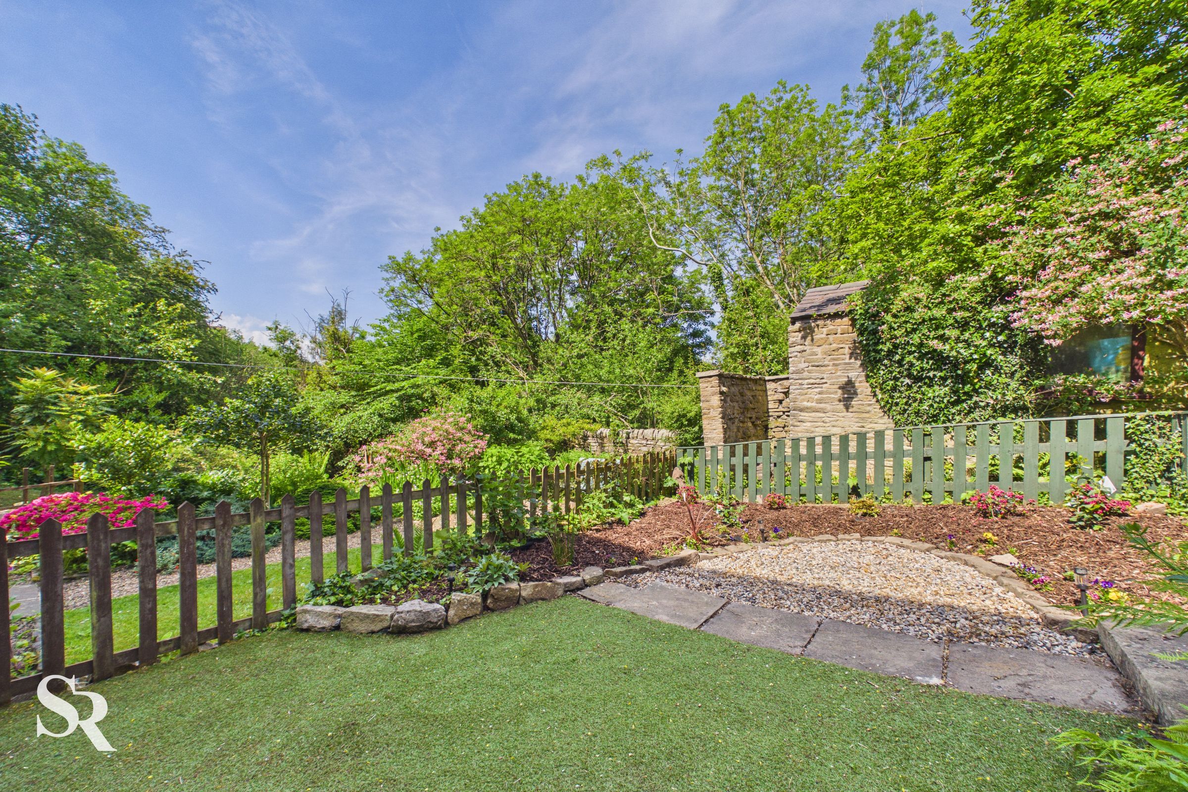
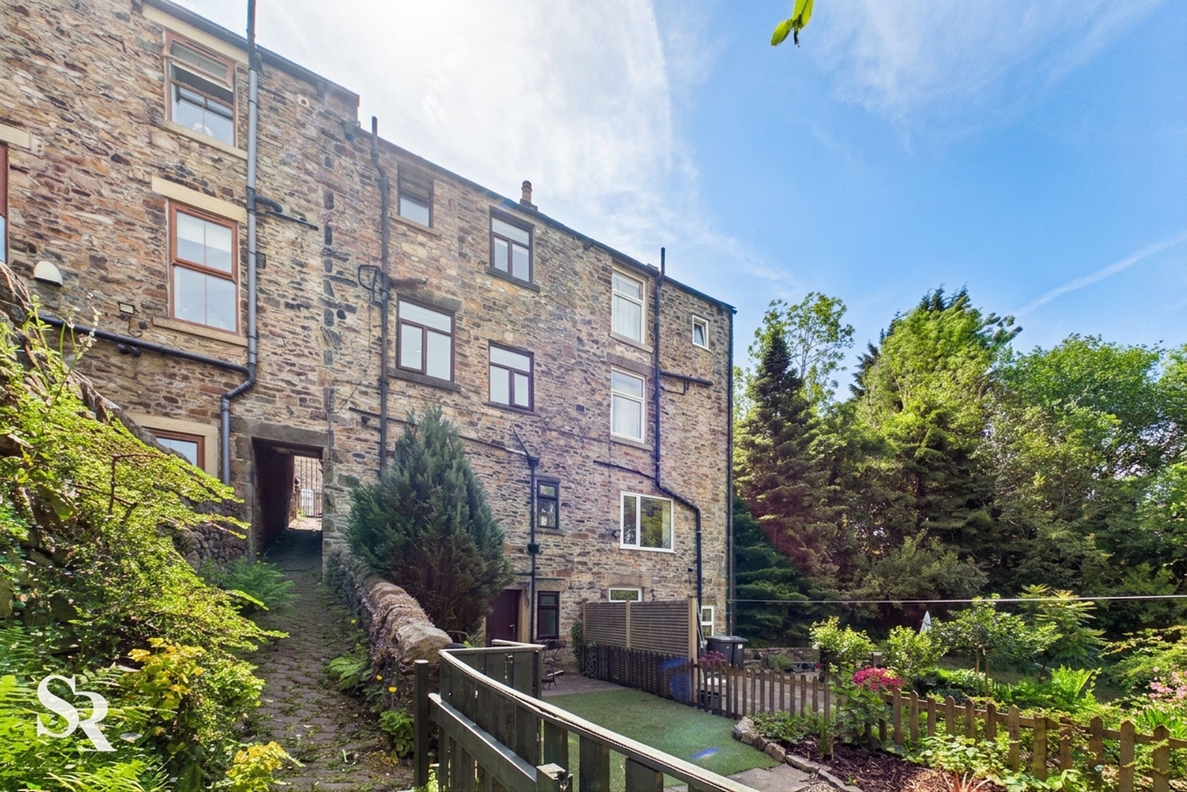
Easy Maintenance Garden With Lovely Views
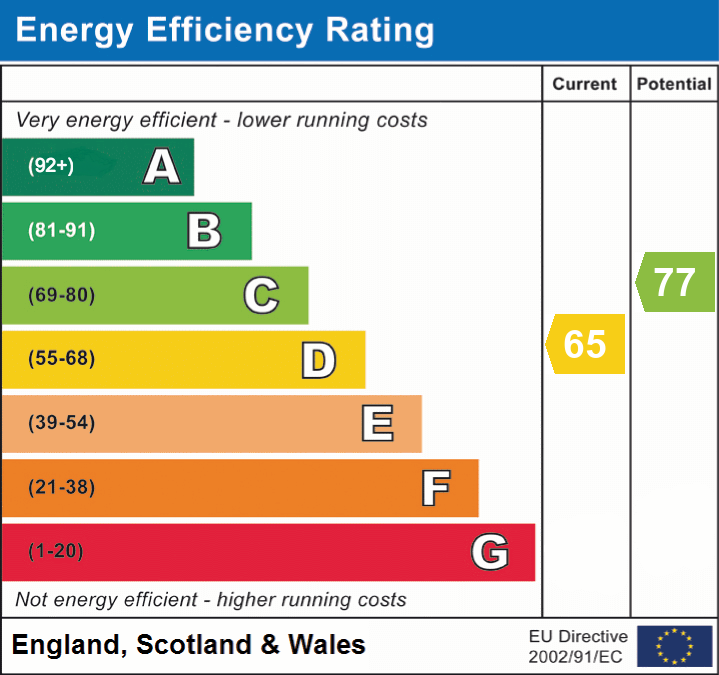
EPC rating D | Council Tax band B
About this property
Situated in the highly sought-after New Mills area, this attractive three-bedroom mid-terraced home offers deceptively spacious accommodation, full of character and charm, and is offered to the market with no vendor chain—making it an ideal choice for families and professionals alike.
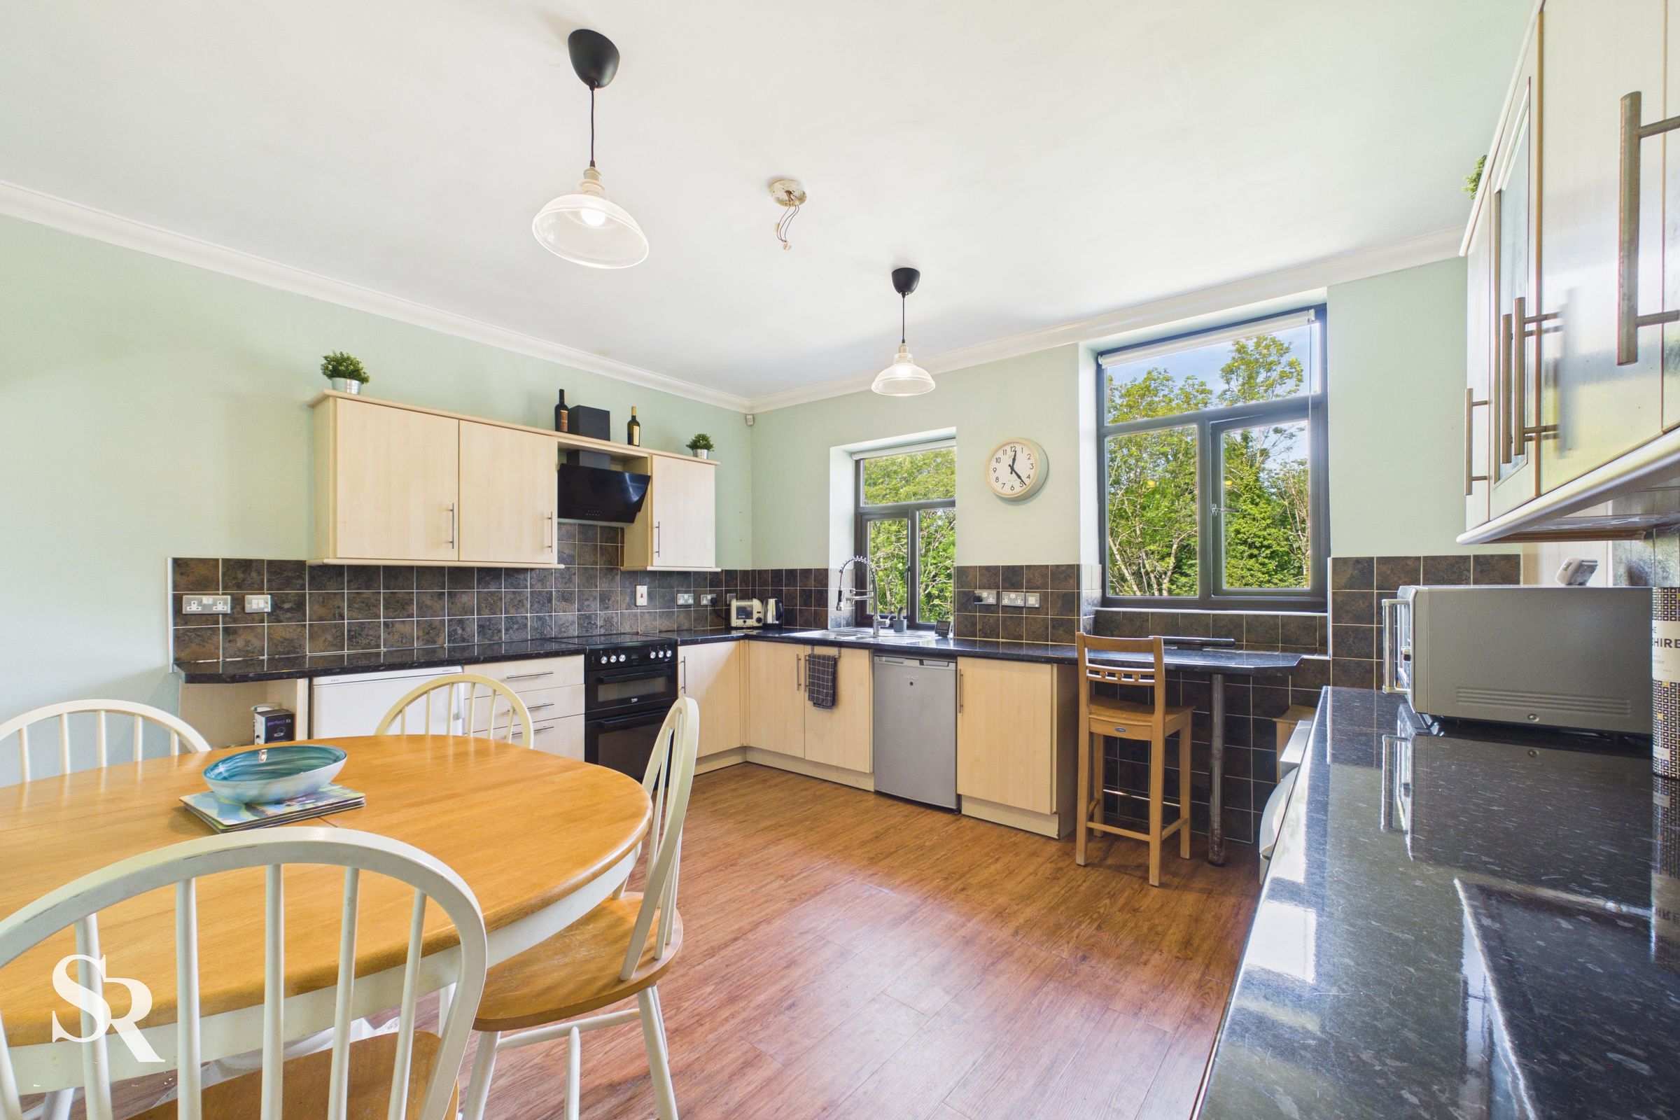
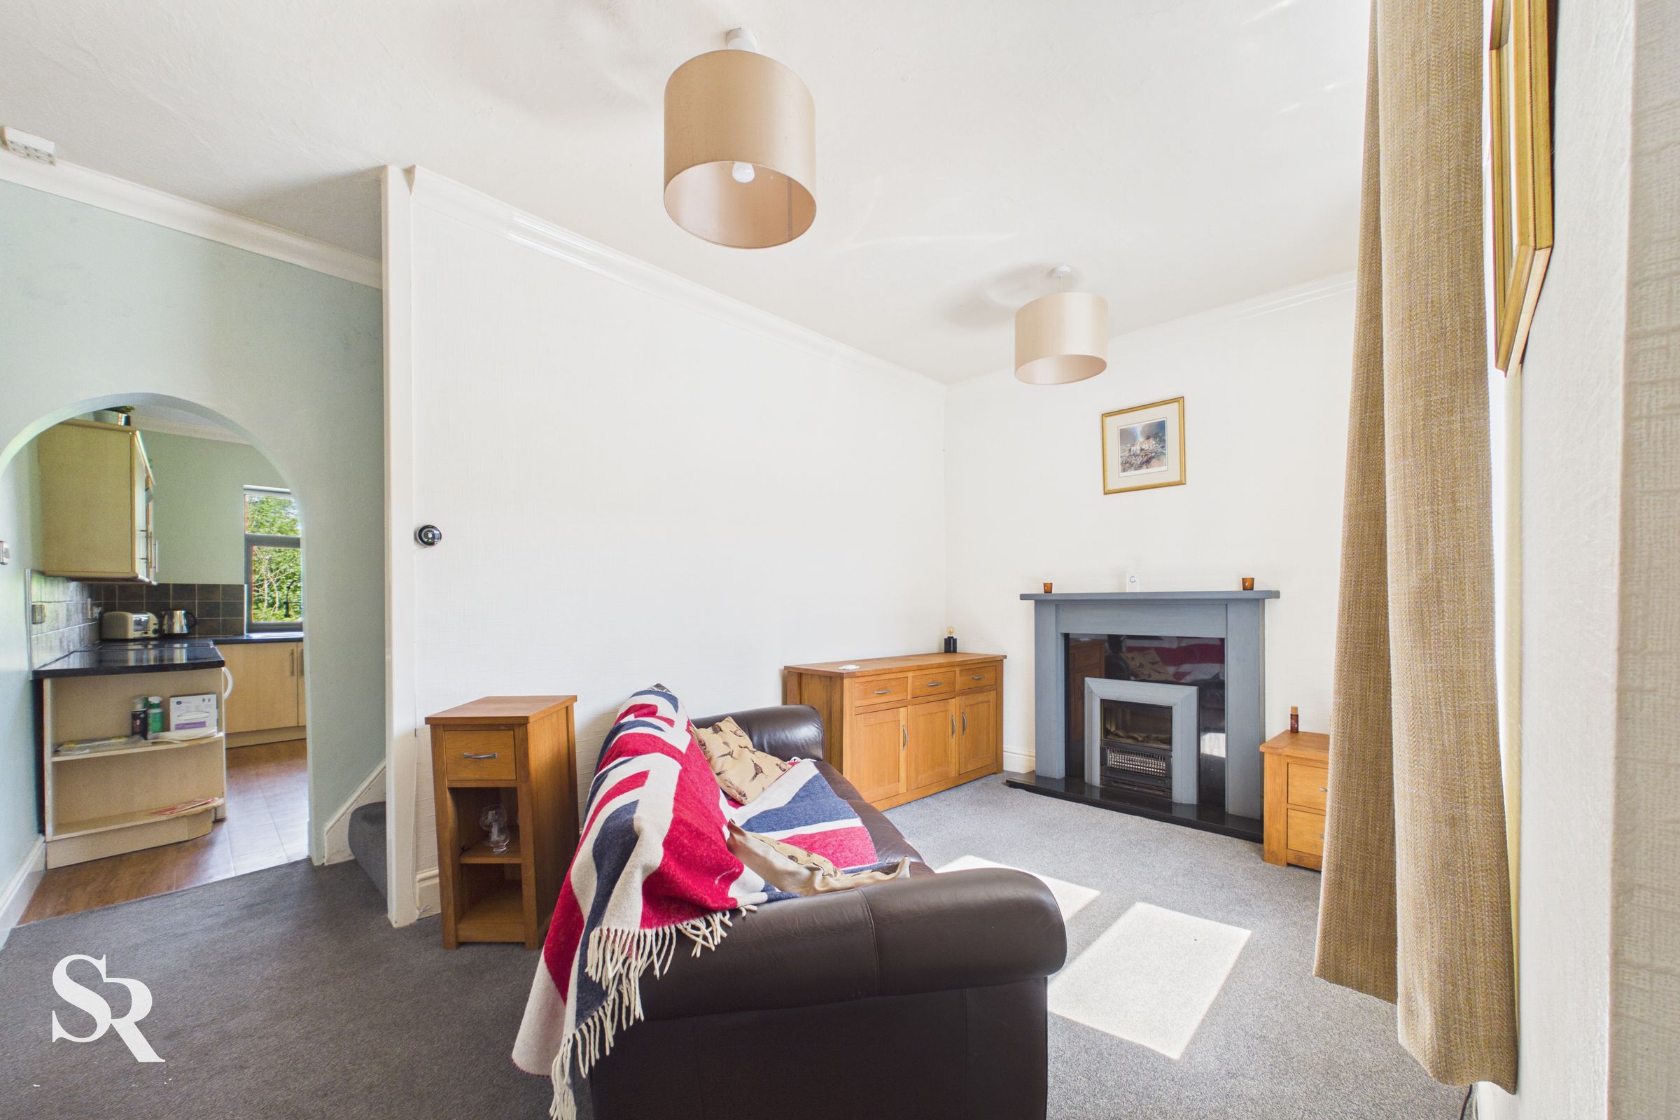
Upon entry, you are welcomed into a well-proportioned interior that beautifully combines period features with modern living. The main reception room is warm and inviting, showcasing high ceilings, decorative coving, and an attractive feature fireplace, creating a perfect space for both relaxing and entertaining. The adjoining contemporary kitchen is fitted with a range of modern units, integrated appliances, and generous worktop space, offering a practical yet stylish environment for everyday cooking.
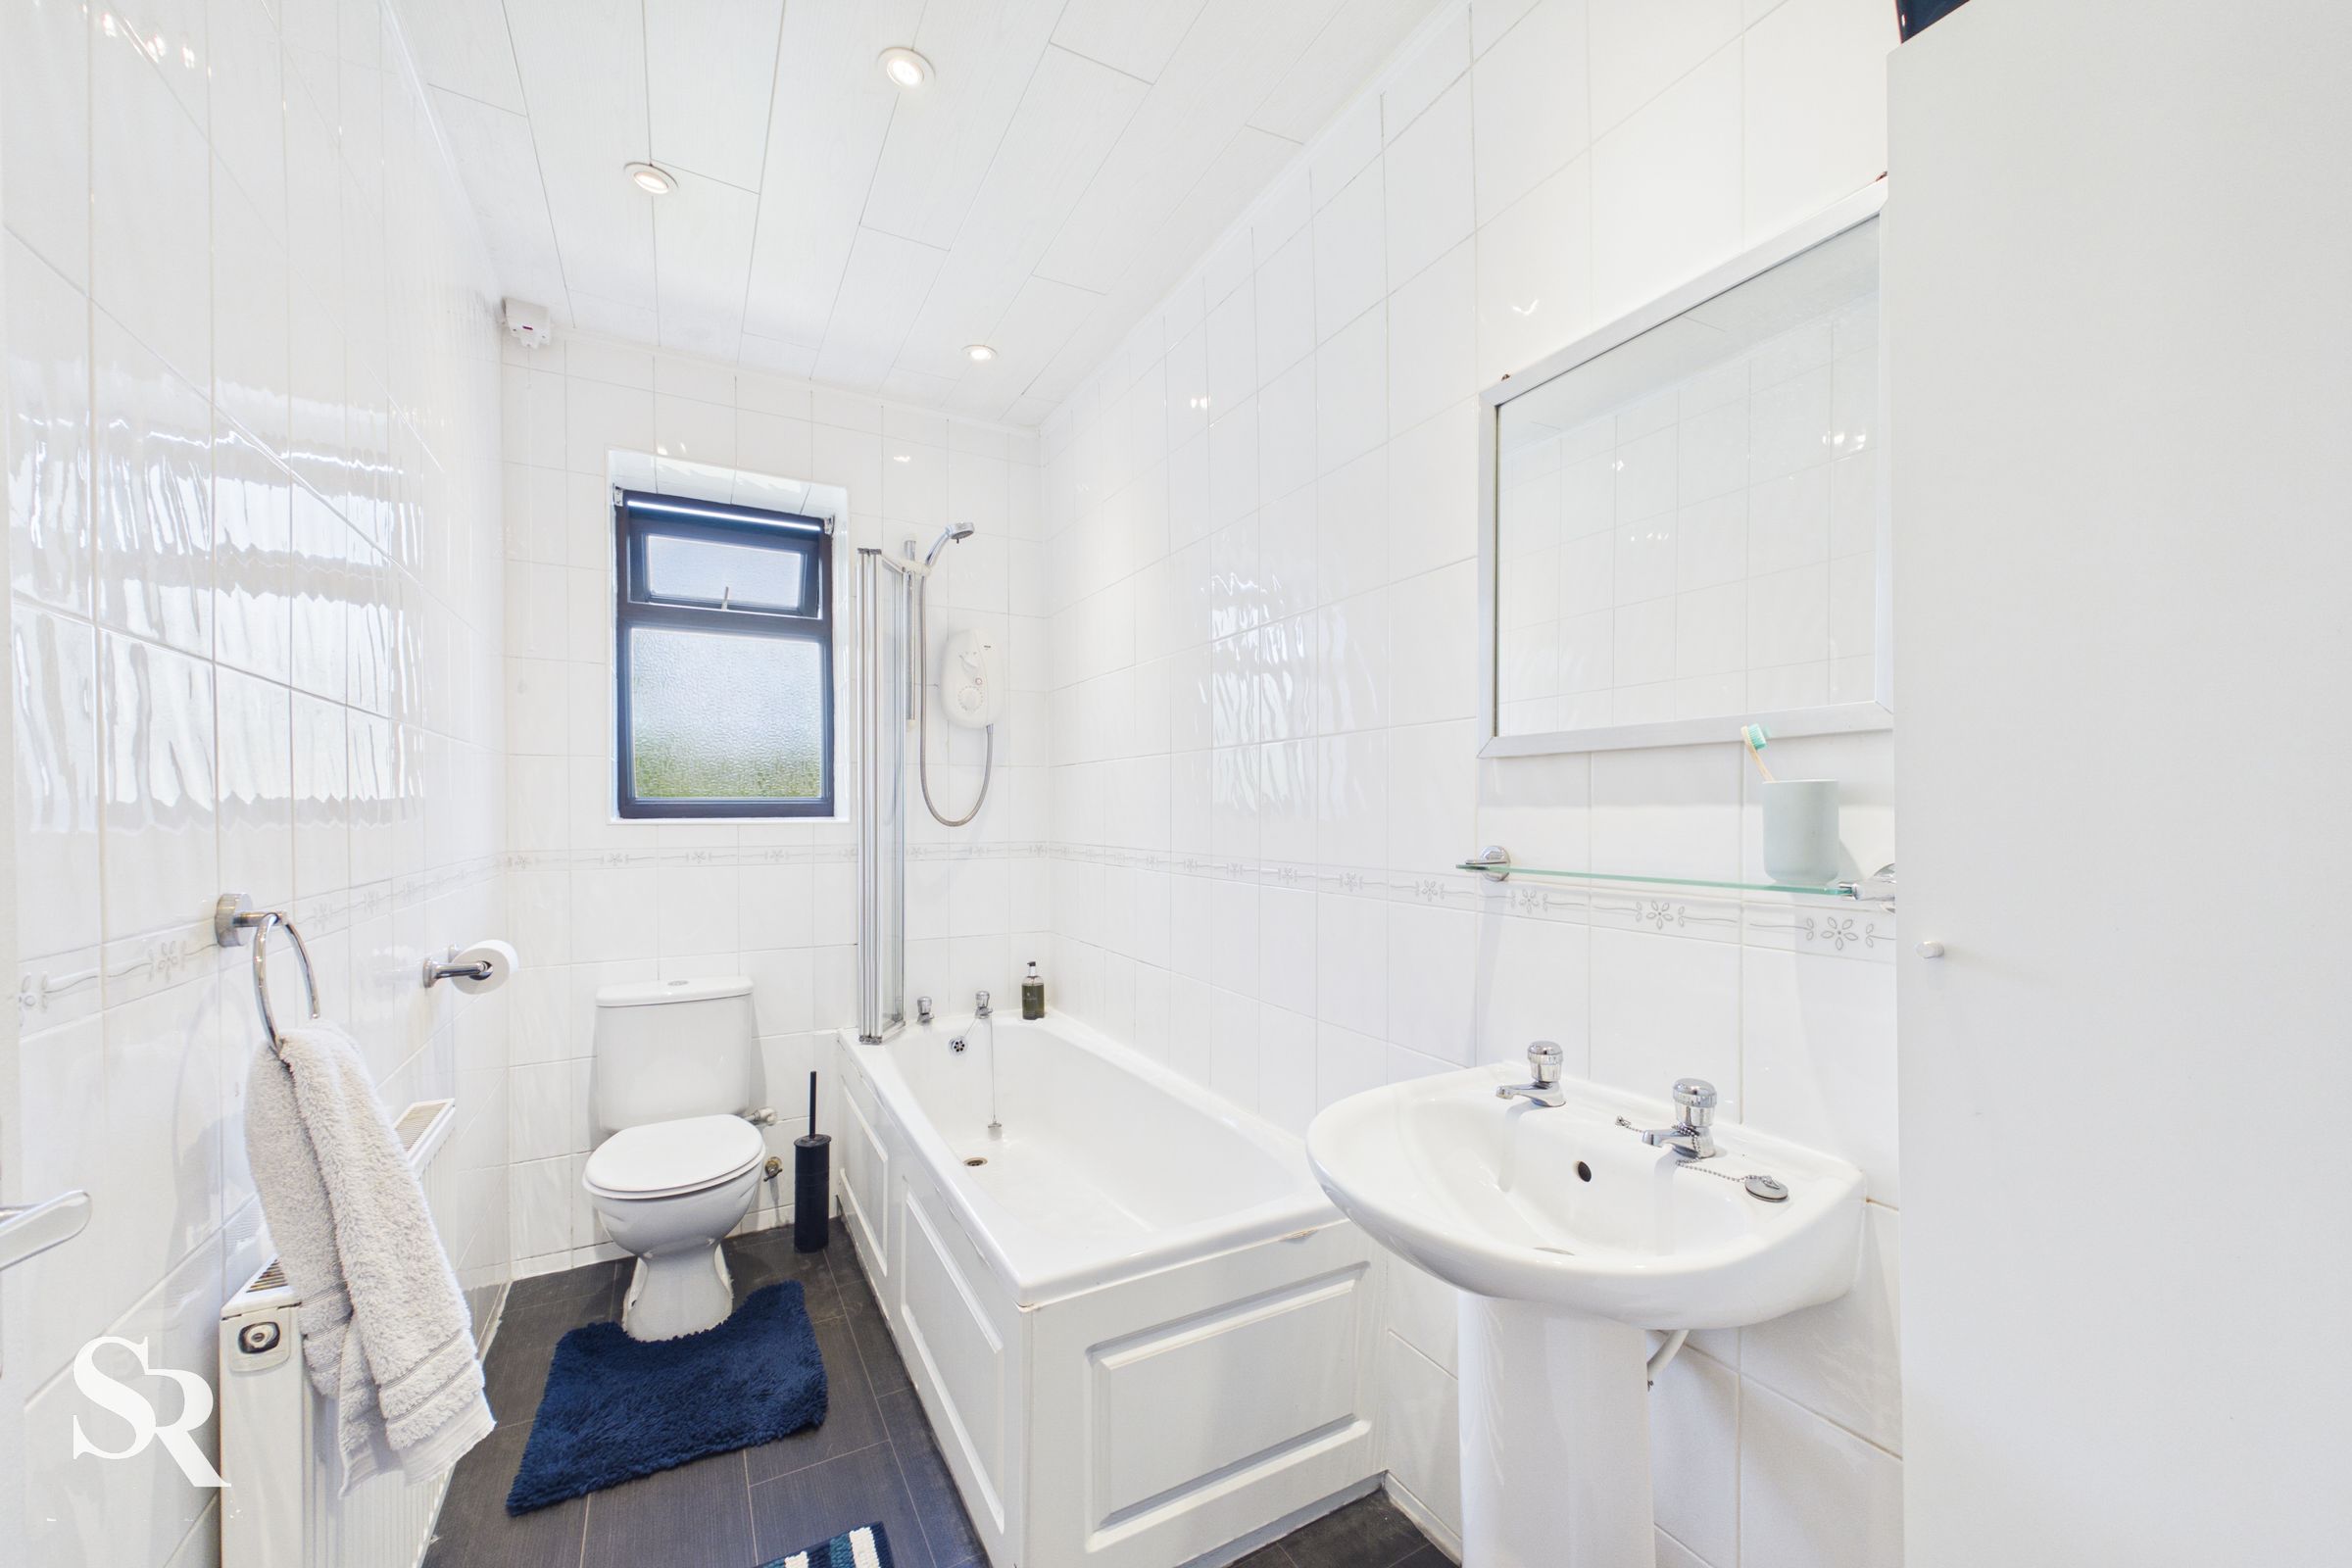
To the first floor are two well-sized bedrooms, both filled with natural light and offering versatile accommodation suitable for sleeping, working, or study use. The family bathroom is finished to a high standard and includes modern fittings, a full-sized bath, and a WC, blending comfort with contemporary style.
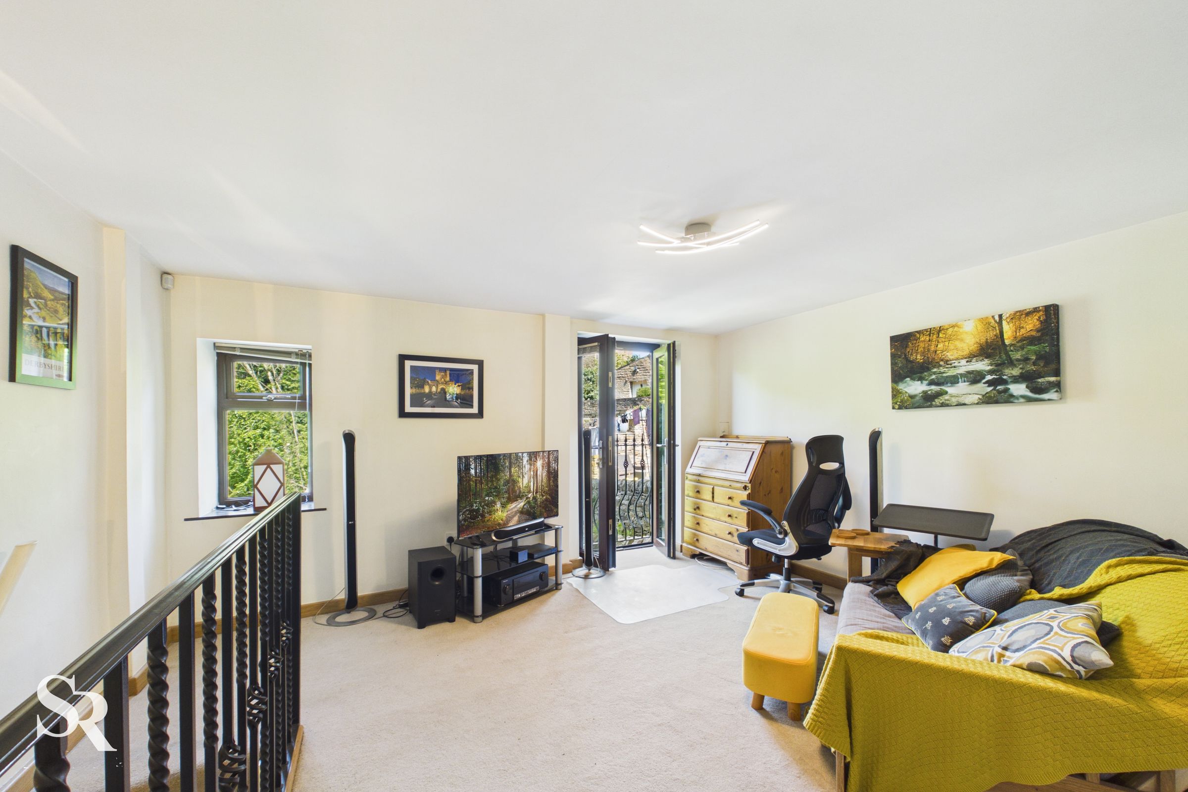
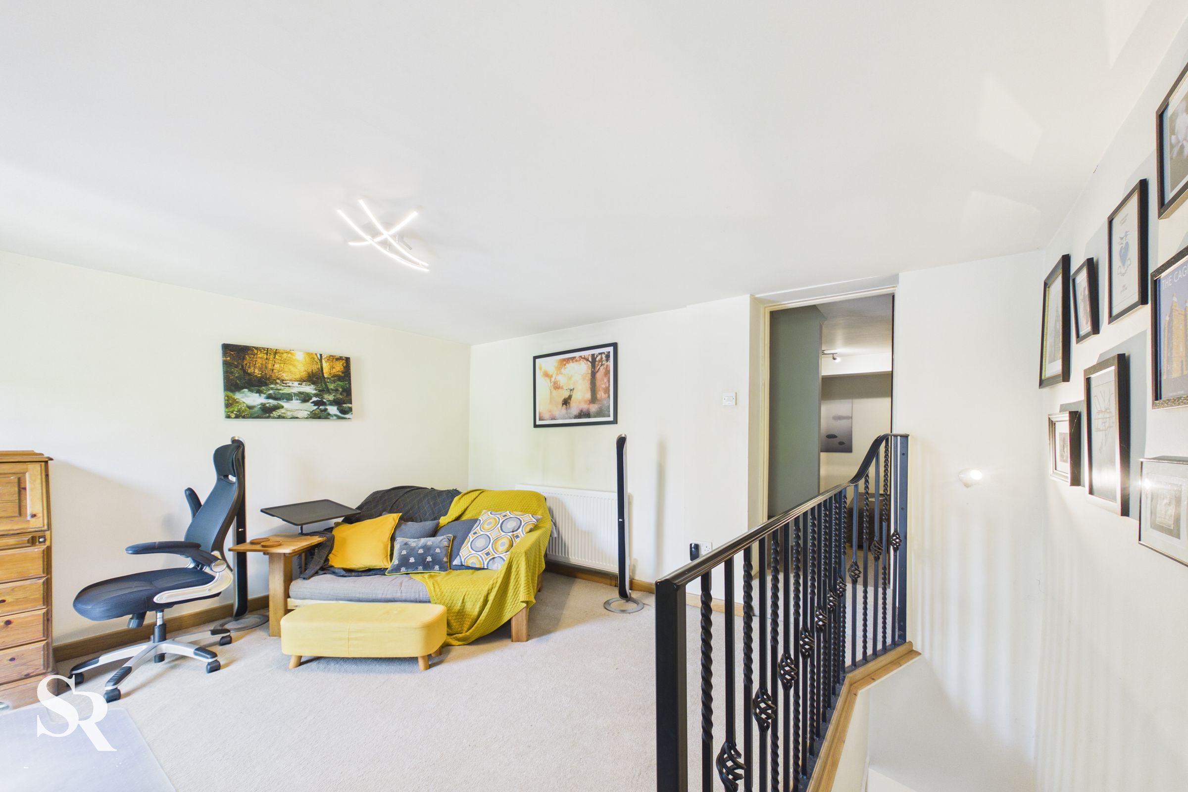
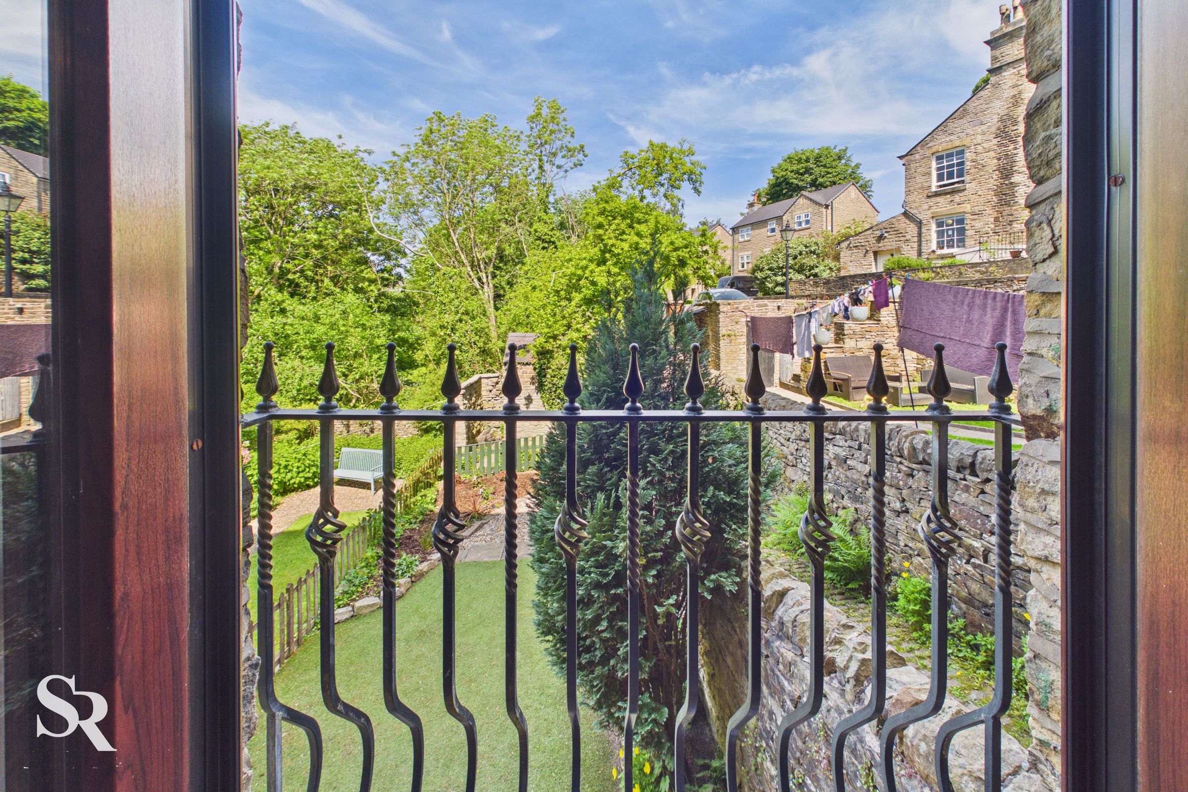
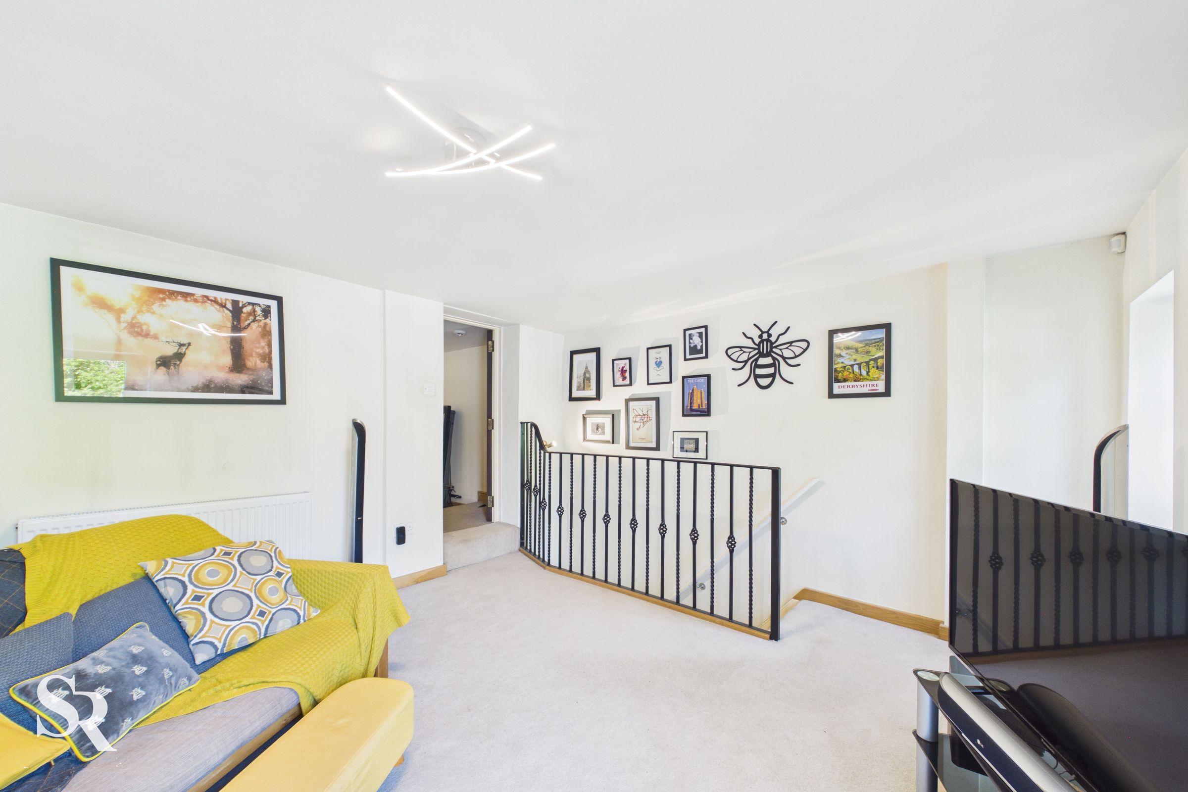
To the lower ground floor, there is a versatile additional reception room/bedroom, enhanced by a charming Juliet balcony and an adjoining home gym, offering excellent flexibility for a variety of uses.
The basement level provides a further bedroom, benefitting from its own WC and useful storage area, making it ideal as a guest room, teenage suite, or private home office.
Further benefits include double glazing, efficient central heating, and ample storage throughout, all contributing to the home’s practicality and comfort.
Ideally located close to local shops, schools, and amenities, the property also benefits from excellent transport links, with both New Mills Central and New Mills Newtown stations offering convenient access to Manchester and beyond.
Combining generous living space, period character, and a desirable location, this superb home presents a rare opportunity. Early viewing is highly recommended.
Key details
Broadband: up to 1800mbps
1313ft2 floor area
1561ft2 plot size
Freehold
Council tax band B
Local authority: High Peak Borough Council
Additional information
- Energy efficiency (current)
- D (65)
- Energy efficiency (potential)
- C (77)
- Is in a conservation area
- No
- Is a listed property
- No


Near the property
Rooms and dimensions
Lounge
12' 2" x 14' 5" (3.70m x 4.40m)
Light and airy reception room featuring an attractive electric fireplace and a large uPVC window to the front elevation, allowing plenty of natural light. Finished with carpeted flooring for added comfort.
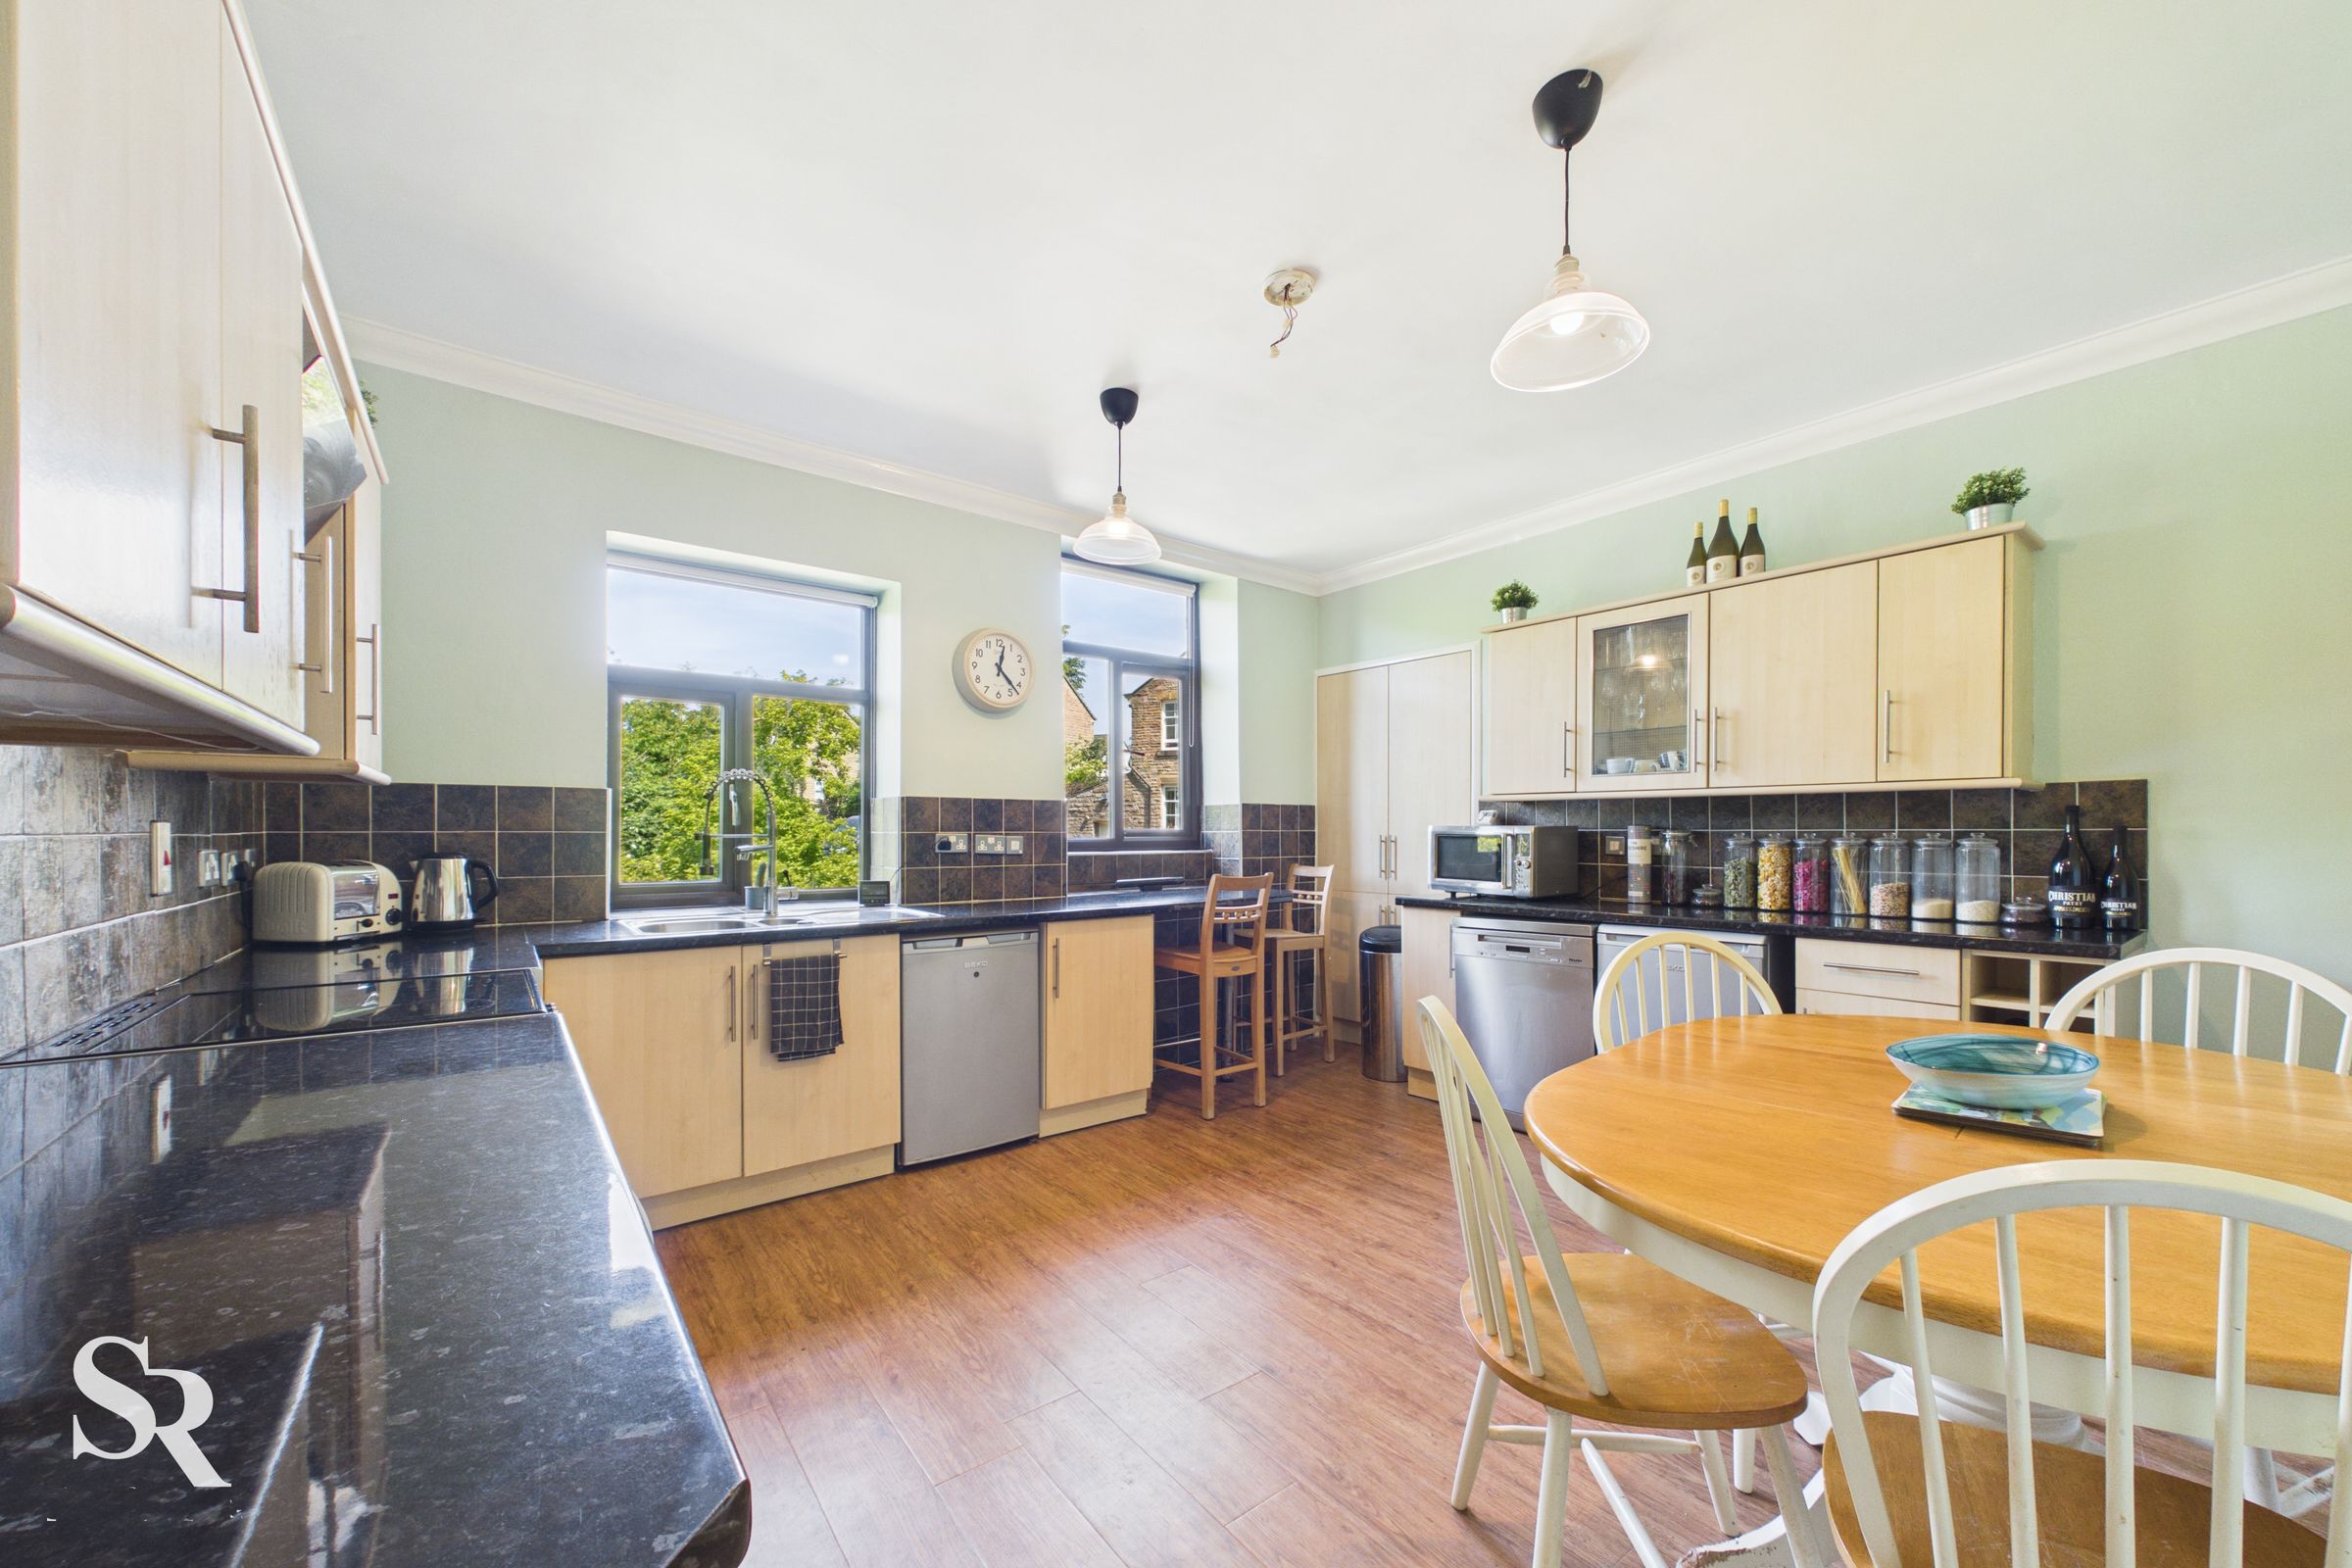
Dining Kitchen
13' 3" x 14' 6" (4.03m x 4.42m)
Spacious dining kitchen fitted with a range of wall and base units offering ample storage and workspace. Integrated electric oven with hob and extractor fan, along with space for a dishwasher, under-counter fridge and freezer, and washing machine. Recently fitted Worcester boiler (installed in 2023). A uPVC window overlooks the attractive rear aspect, while a wooden door provides access to the lower-level accommodation.
Landing
5' 11" x 5' 0" (1.81m x 1.53m)
Landing provides access to two first-floor bedrooms and the family bathroom, complete with carpeted flooring.
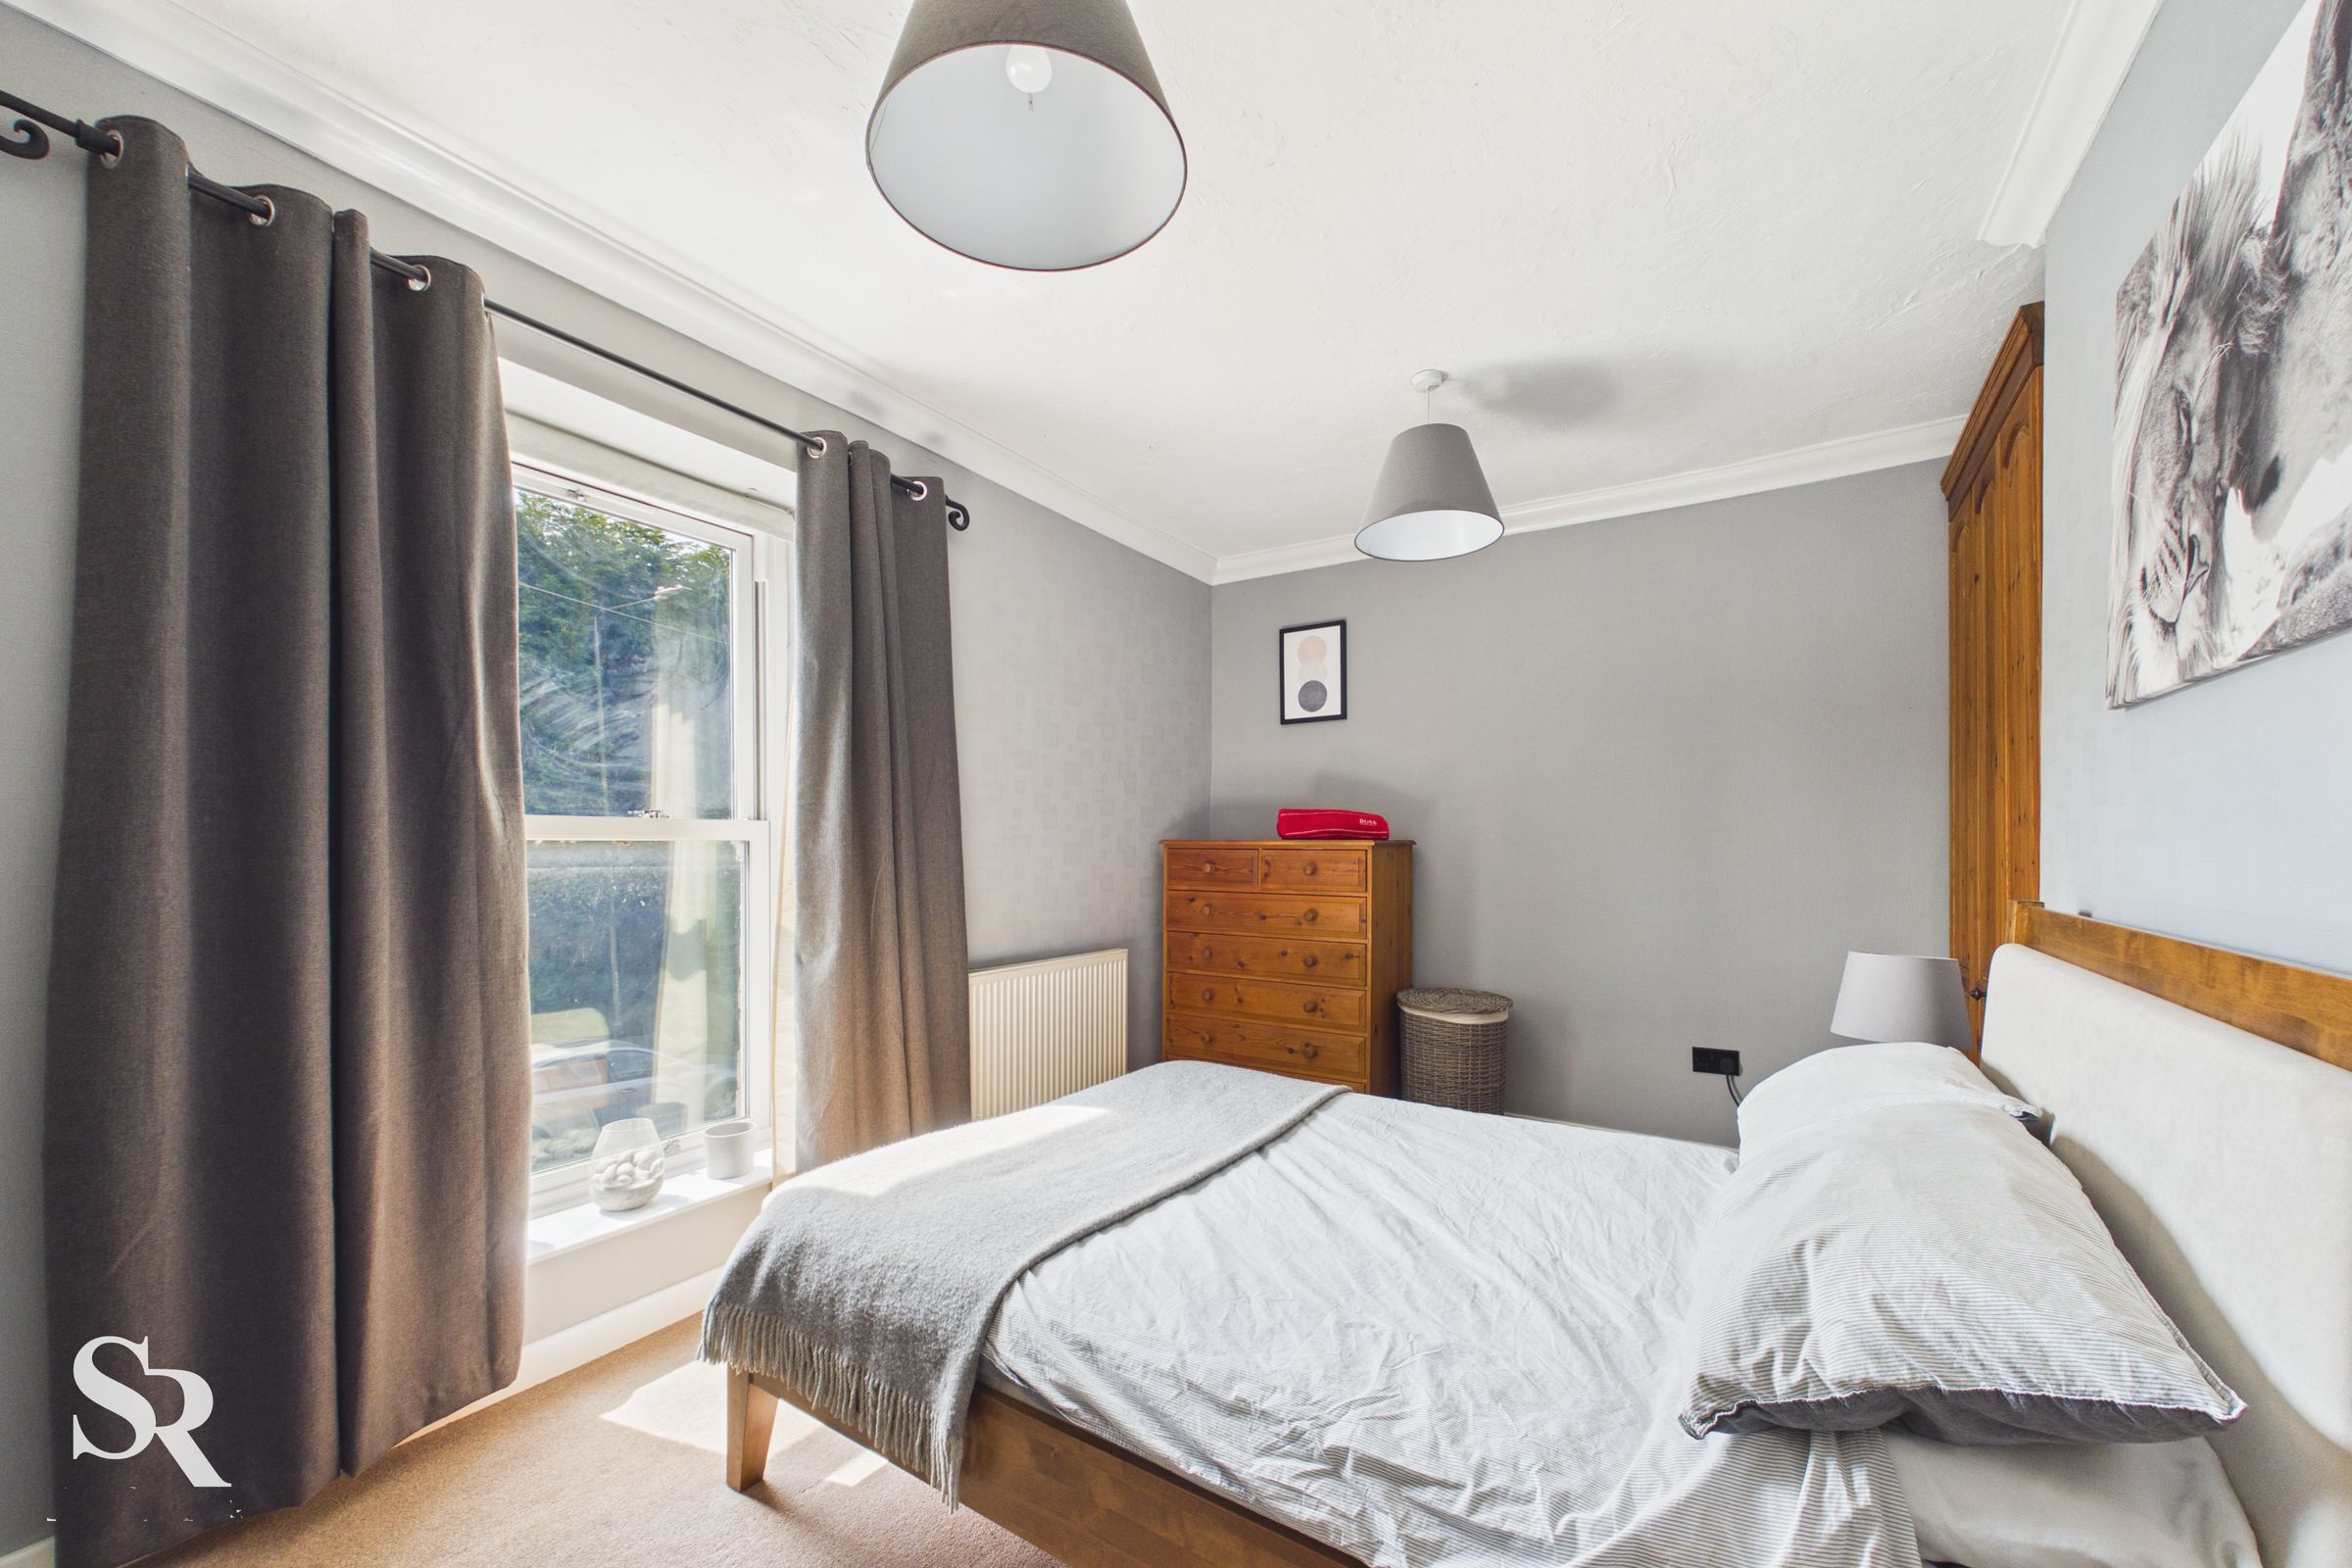
Bedroom One
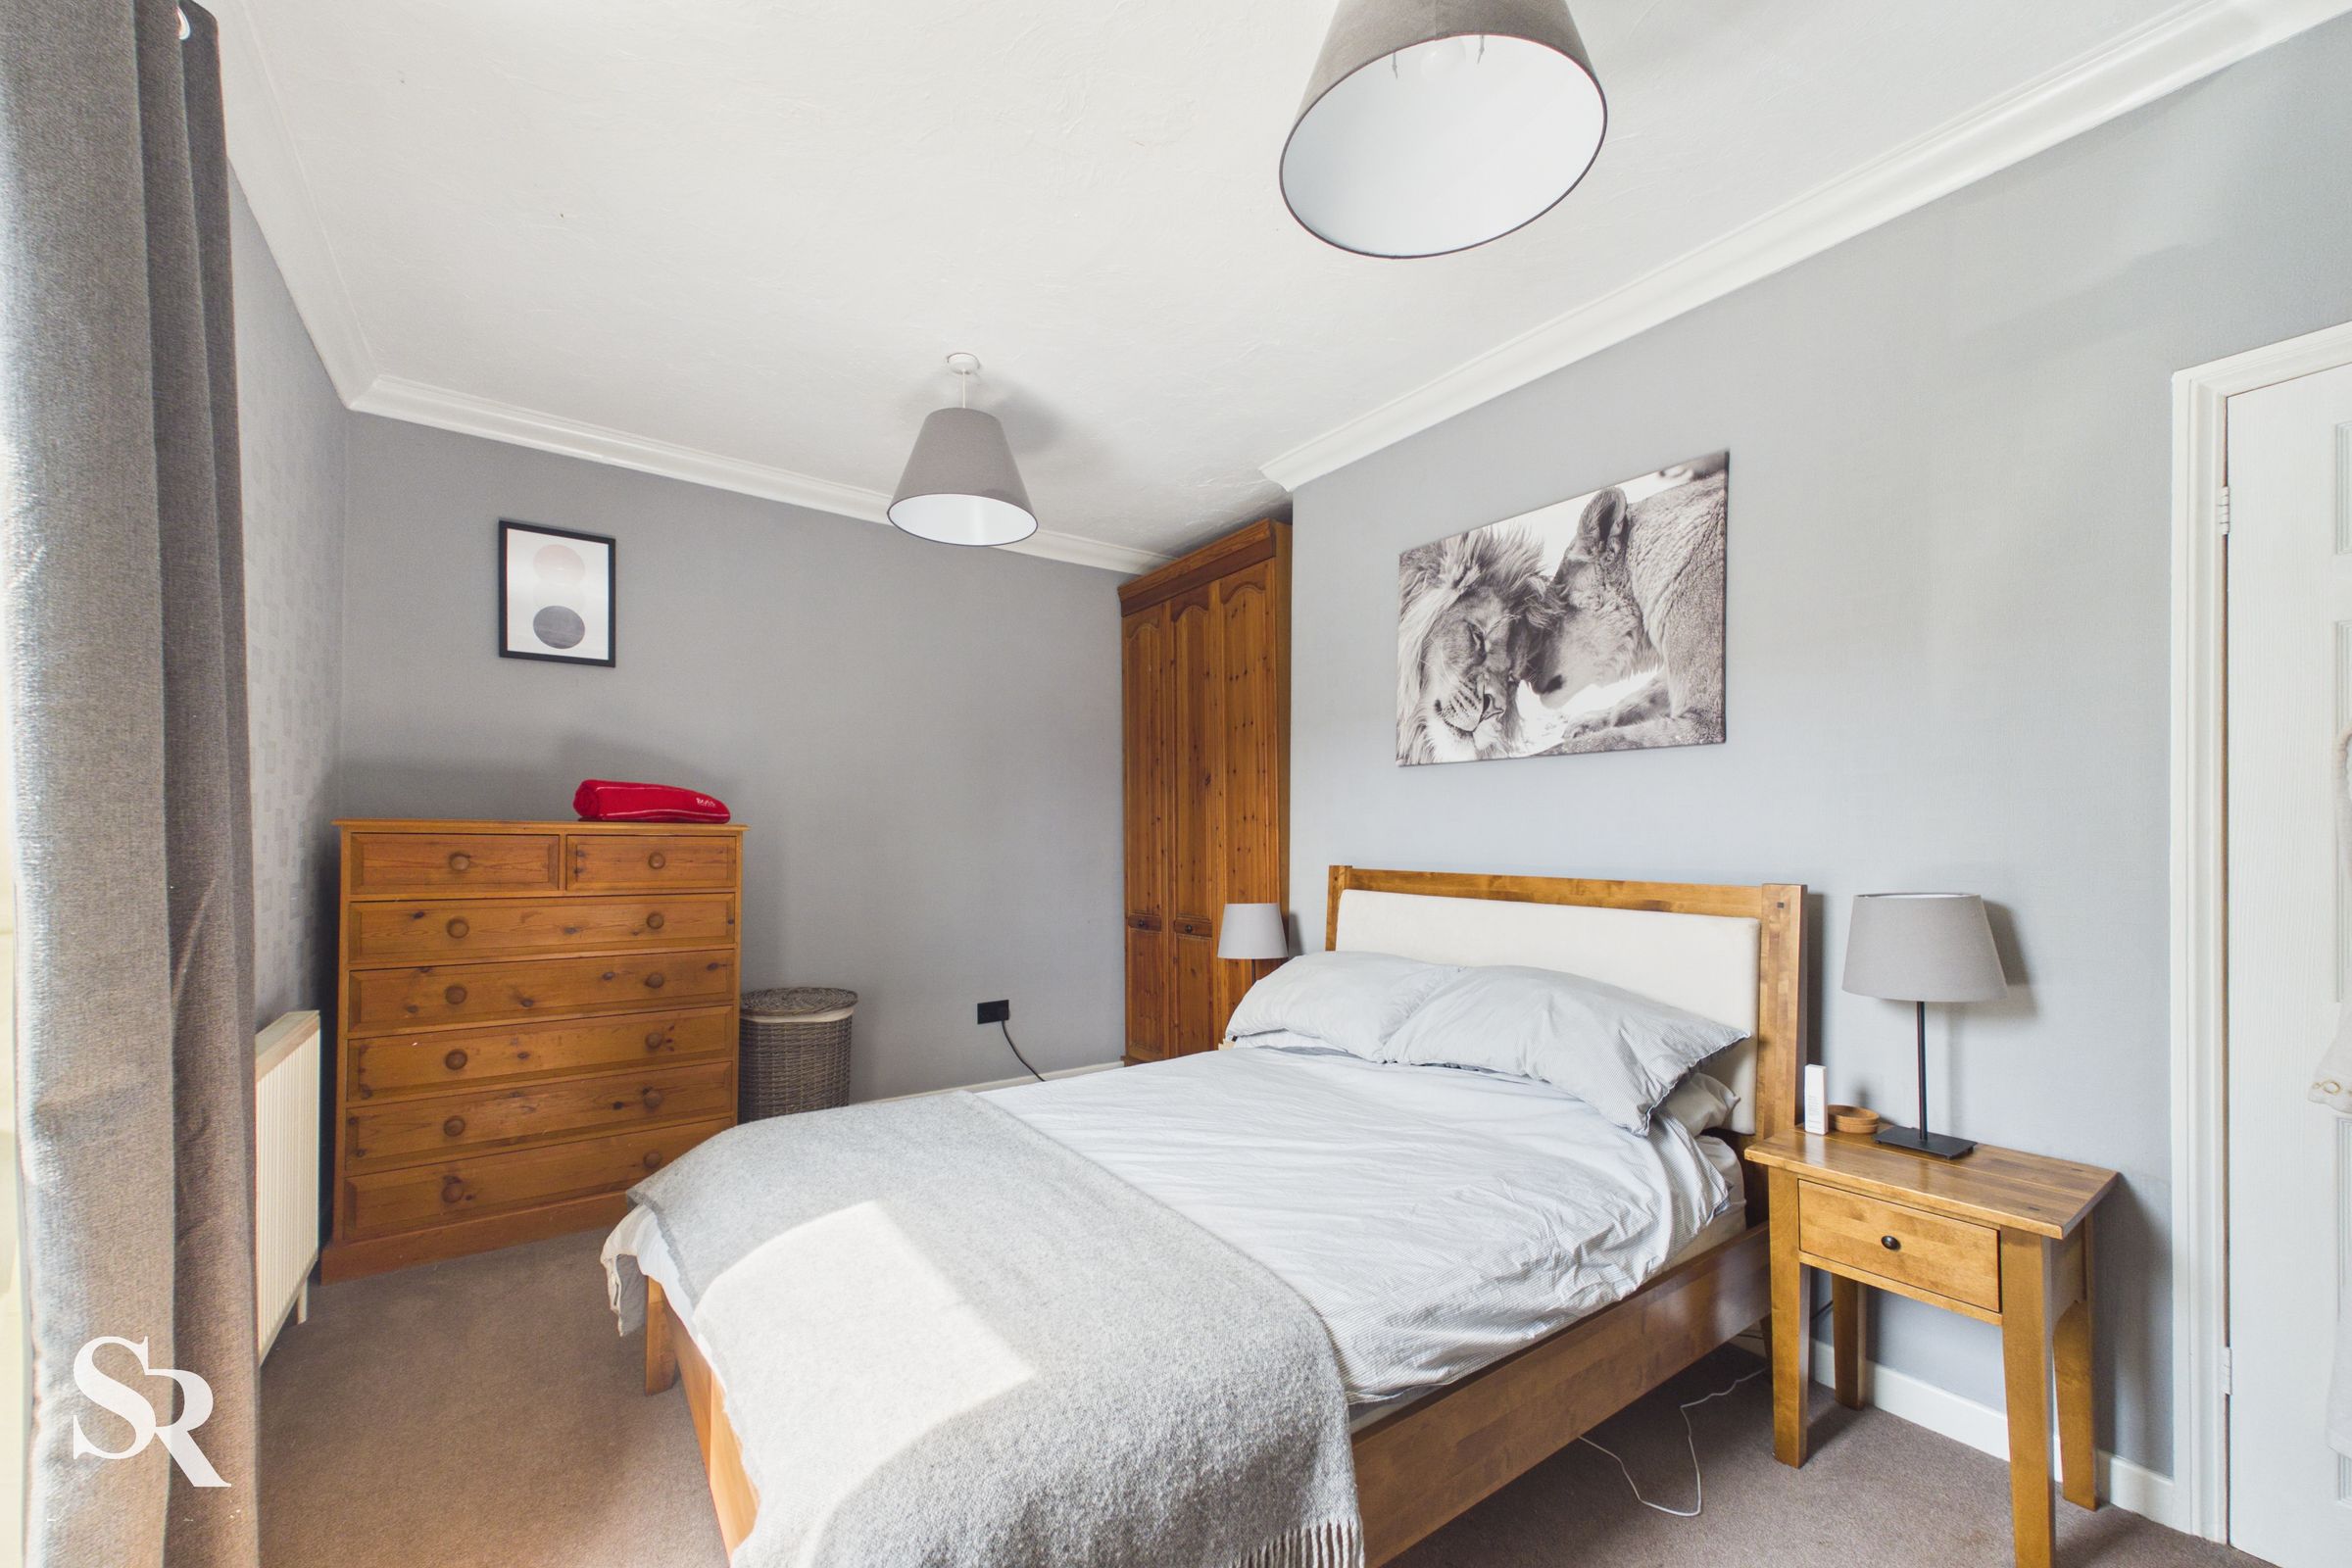
9' 5" x 14' 6" (2.87m x 4.42m)
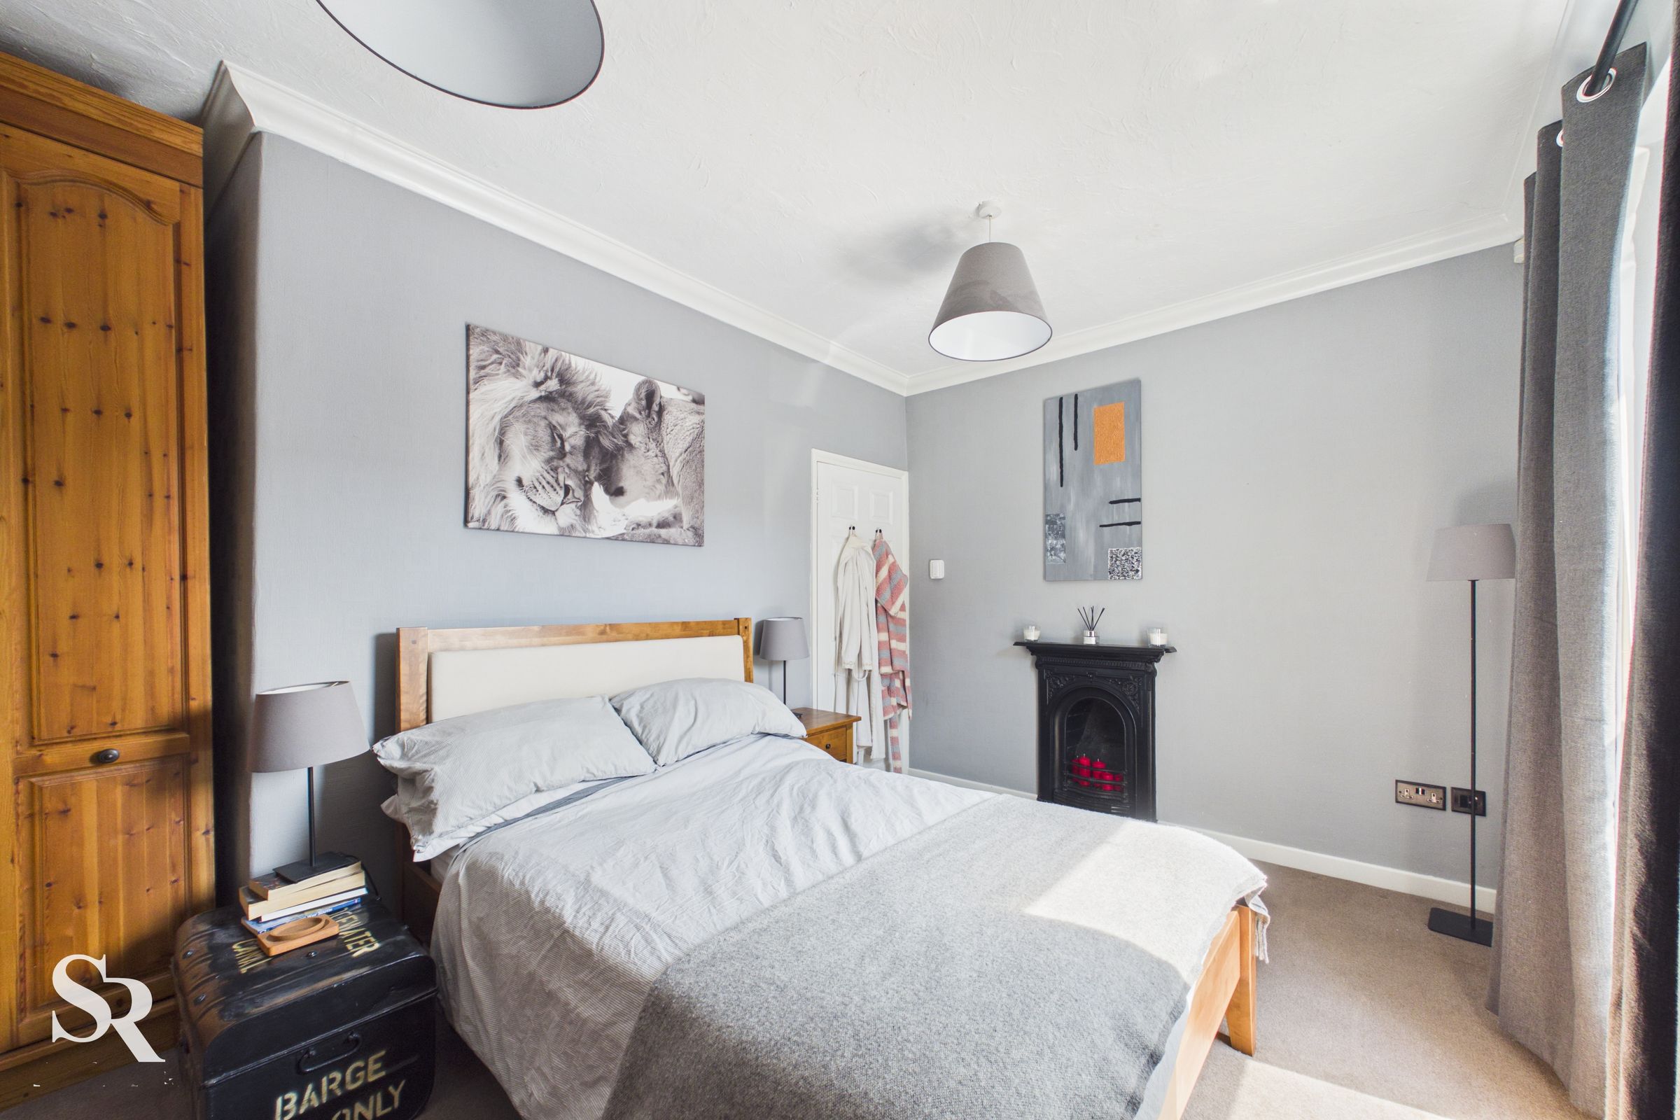
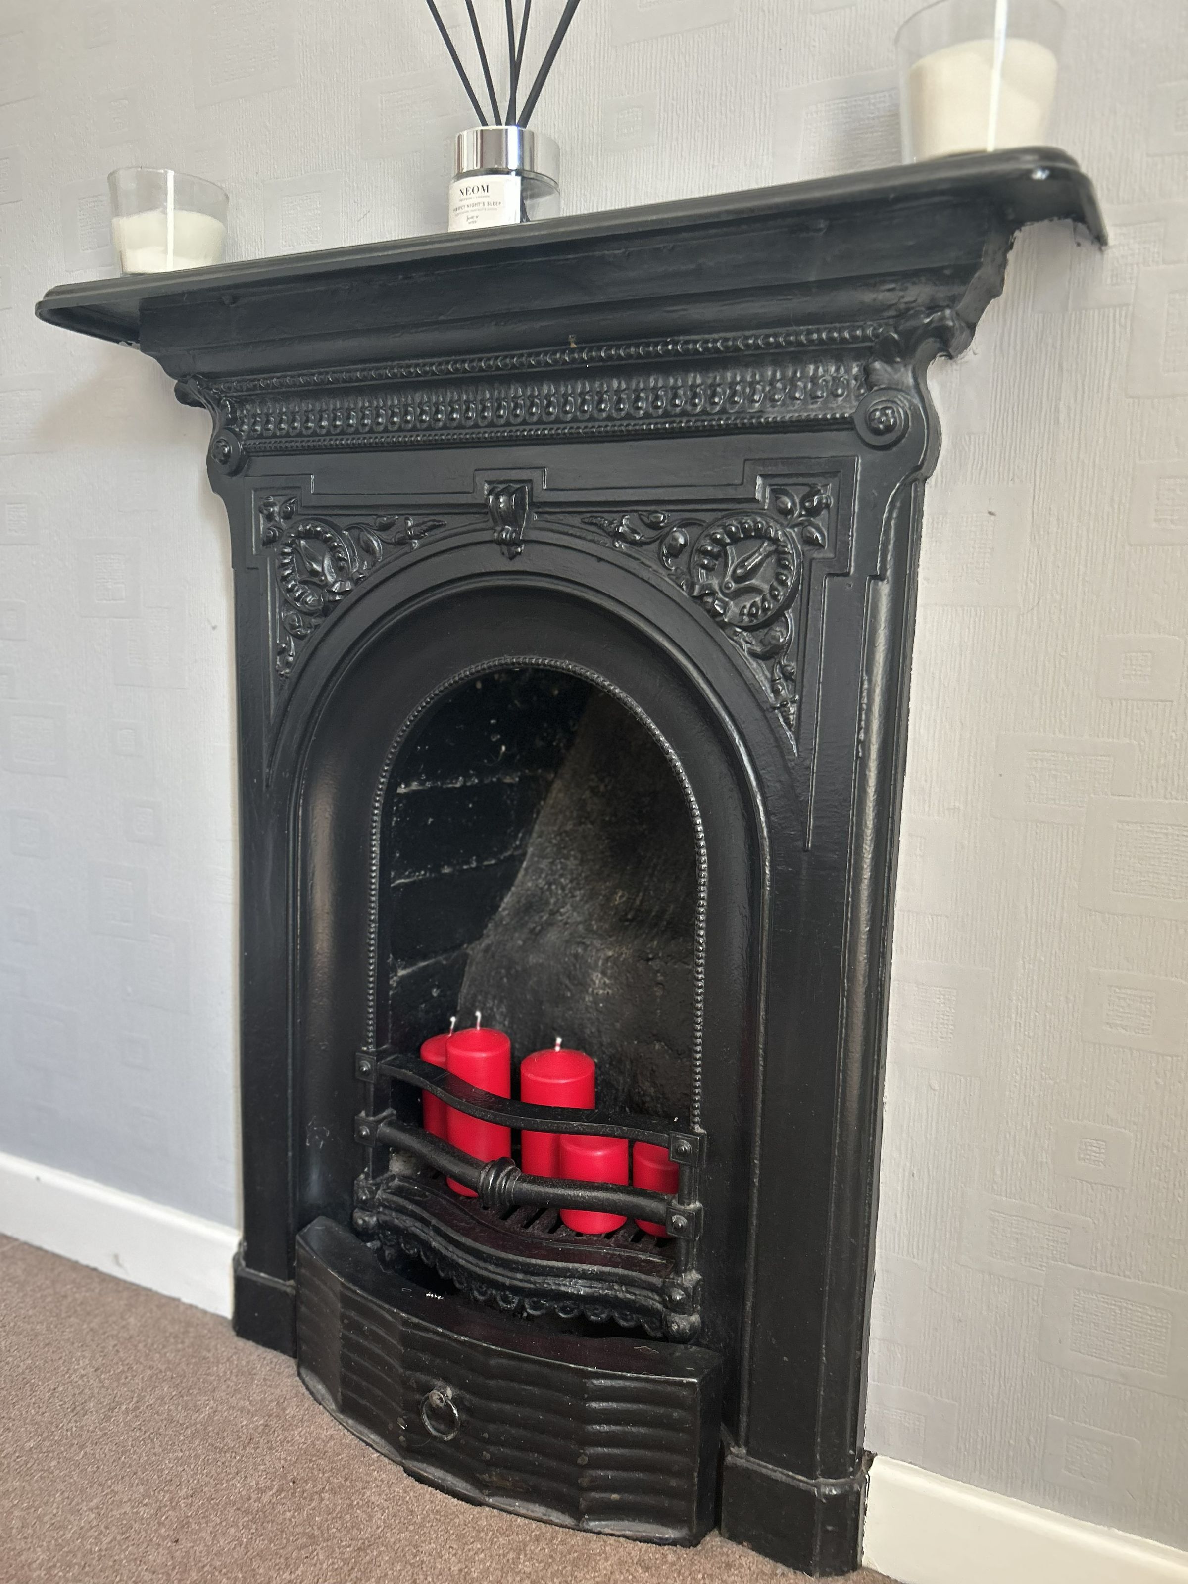
Spacious double bedroom with high ceilings, a feature cast iron fireplace, and ample space for storage. Benefiting from a uPVC window to the front elevation and carpeted flooring.
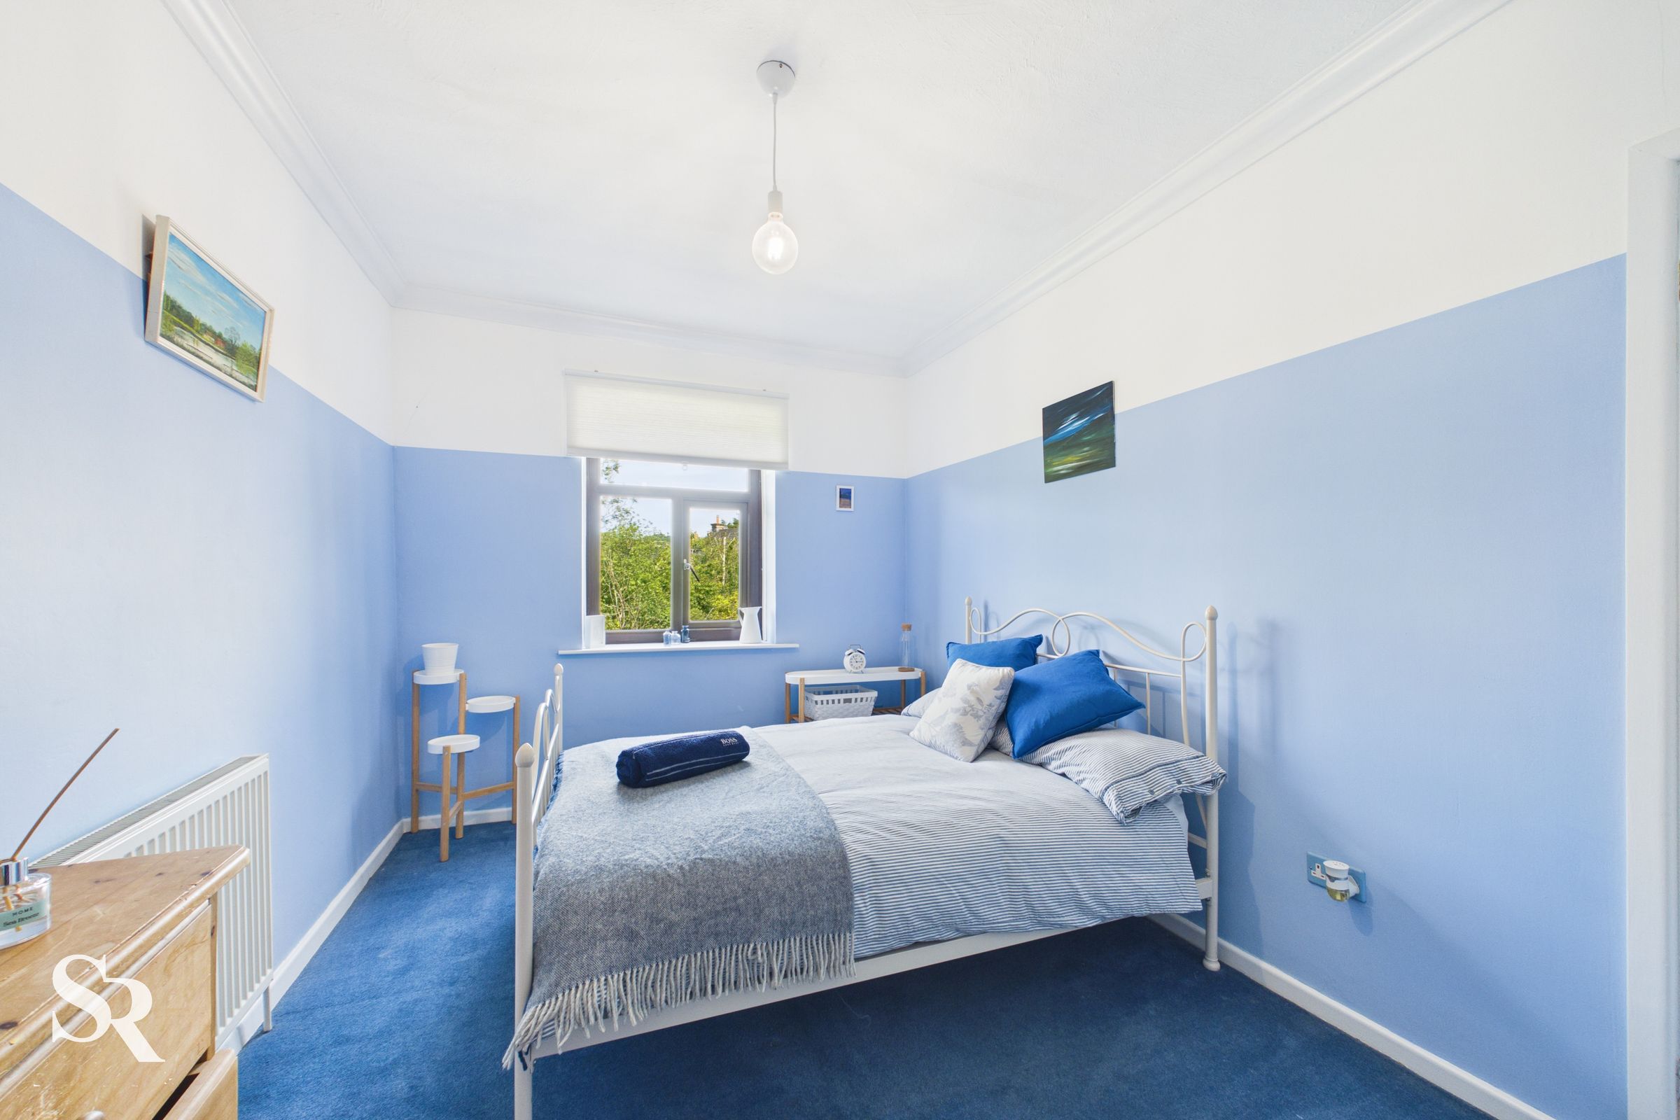
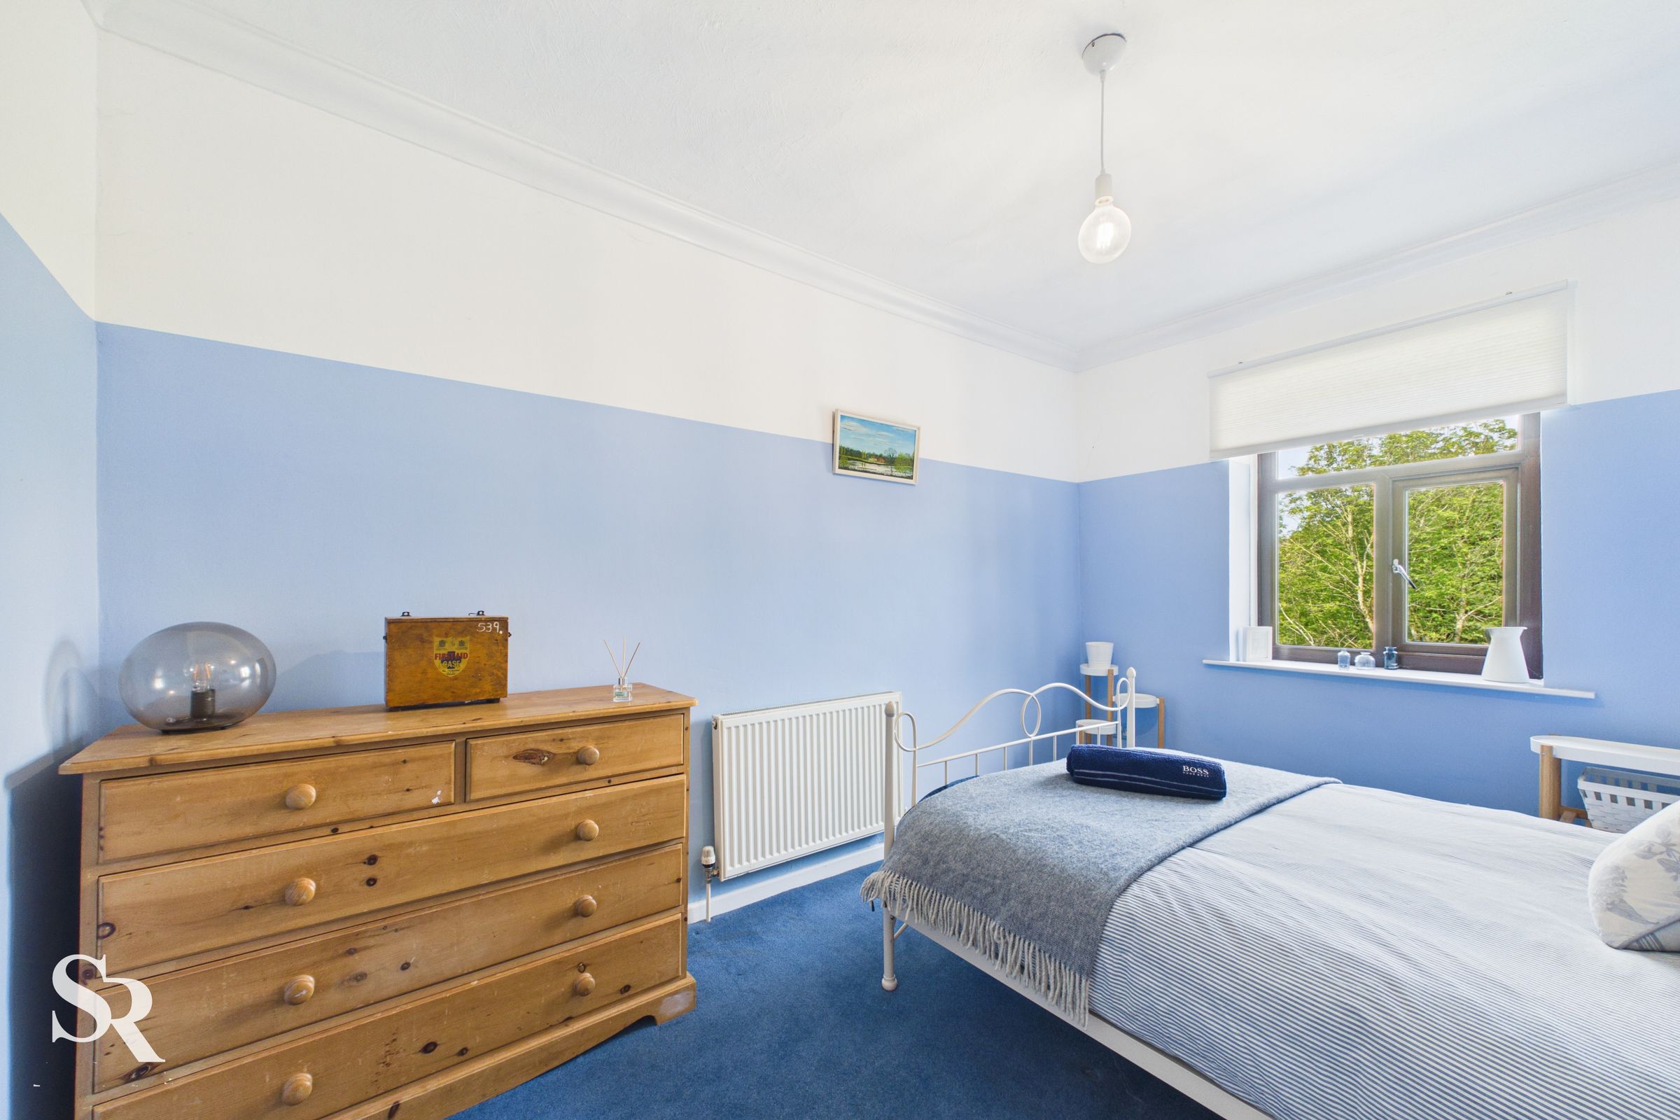
Bedroom Two
13' 0" x 9' 1" (3.95m x 2.78m)
Another spacious double bedroom enjoying attractive views over the nearby stream and surrounding greenery. Featuring high ceilings, a uPVC window to the rear elevation, and carpeted flooring.
Bathroom
9' 9" x 4' 11" (2.98m x 1.50m)
Practical family bathroom fitted with a panelled bath with overhead shower, wash hand basin, and WC. Finished with fully tiled walls and ceiling spotlights.
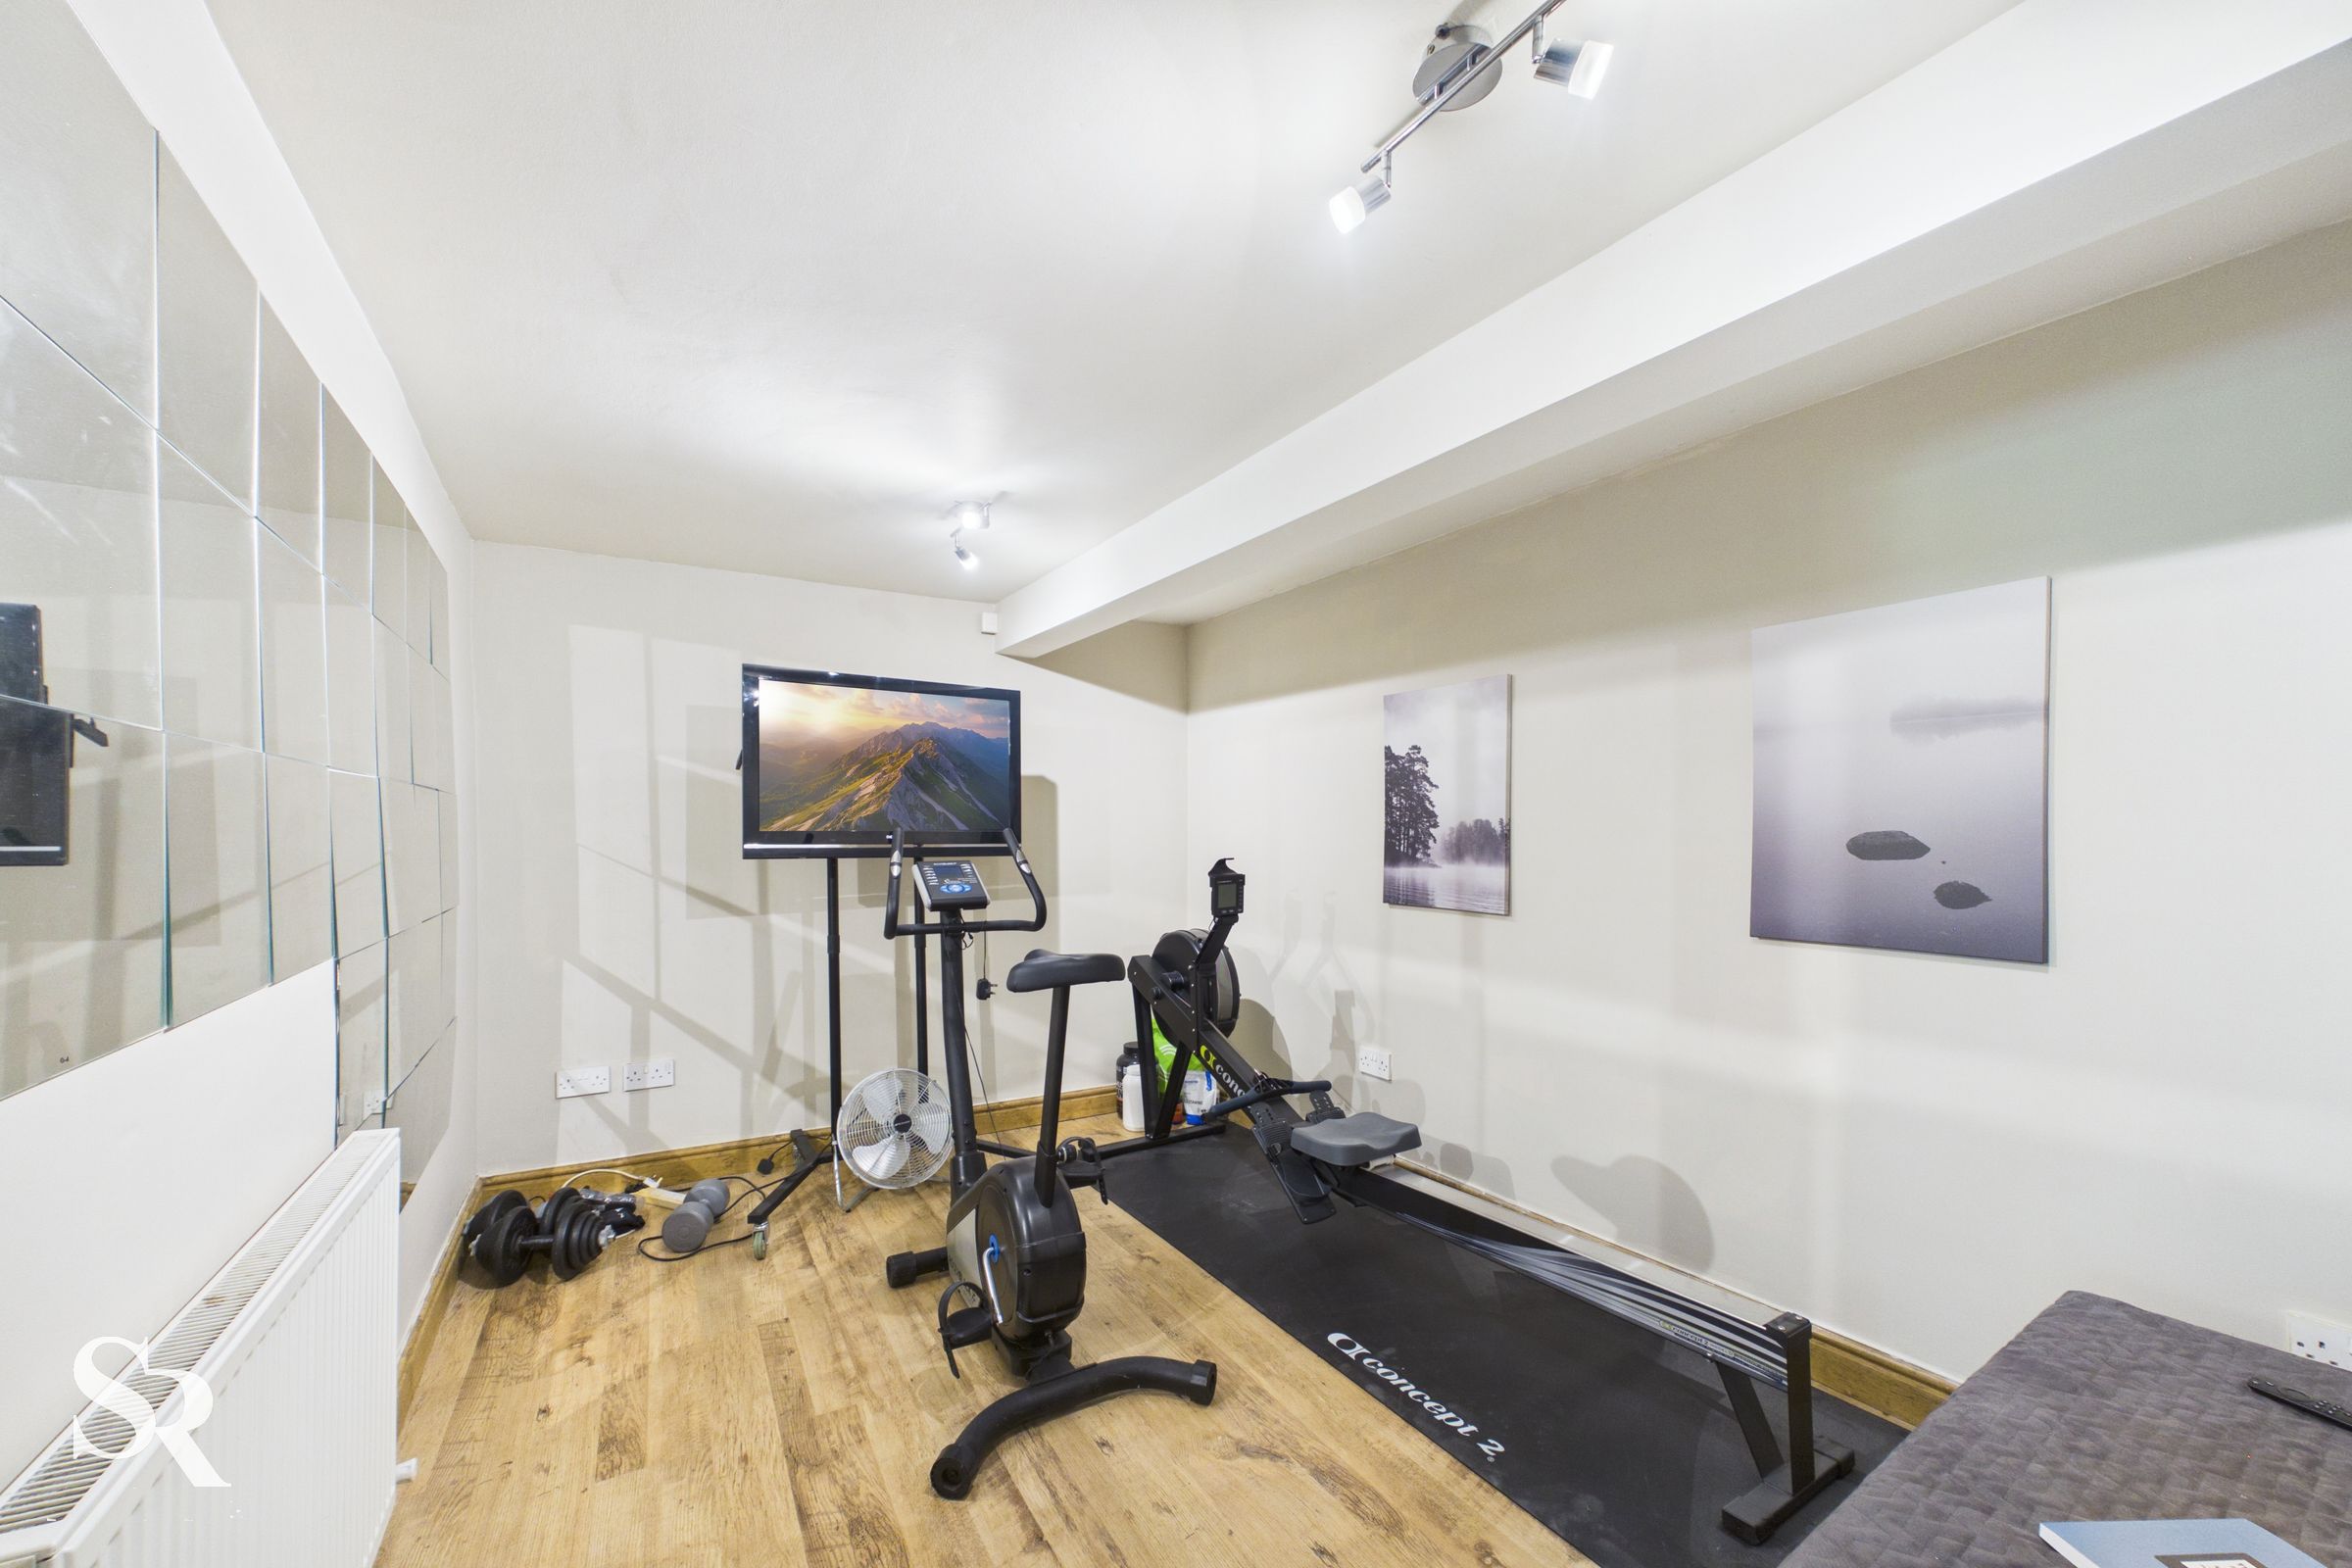
Gym
14' 1" x 11' 9" (4.30m x 3.59m)
Versatile multi-use room, currently utilised as a gym, offering a practical space suitable for a variety of uses. Finished with laminate flooring.
Sitting Room
12' 3" x 13' 9" (3.73m x 4.19m)
Second reception room, which could also be used as an additional bedroom if required, featuring a Juliet balcony with attractive views over the surrounding greenery.
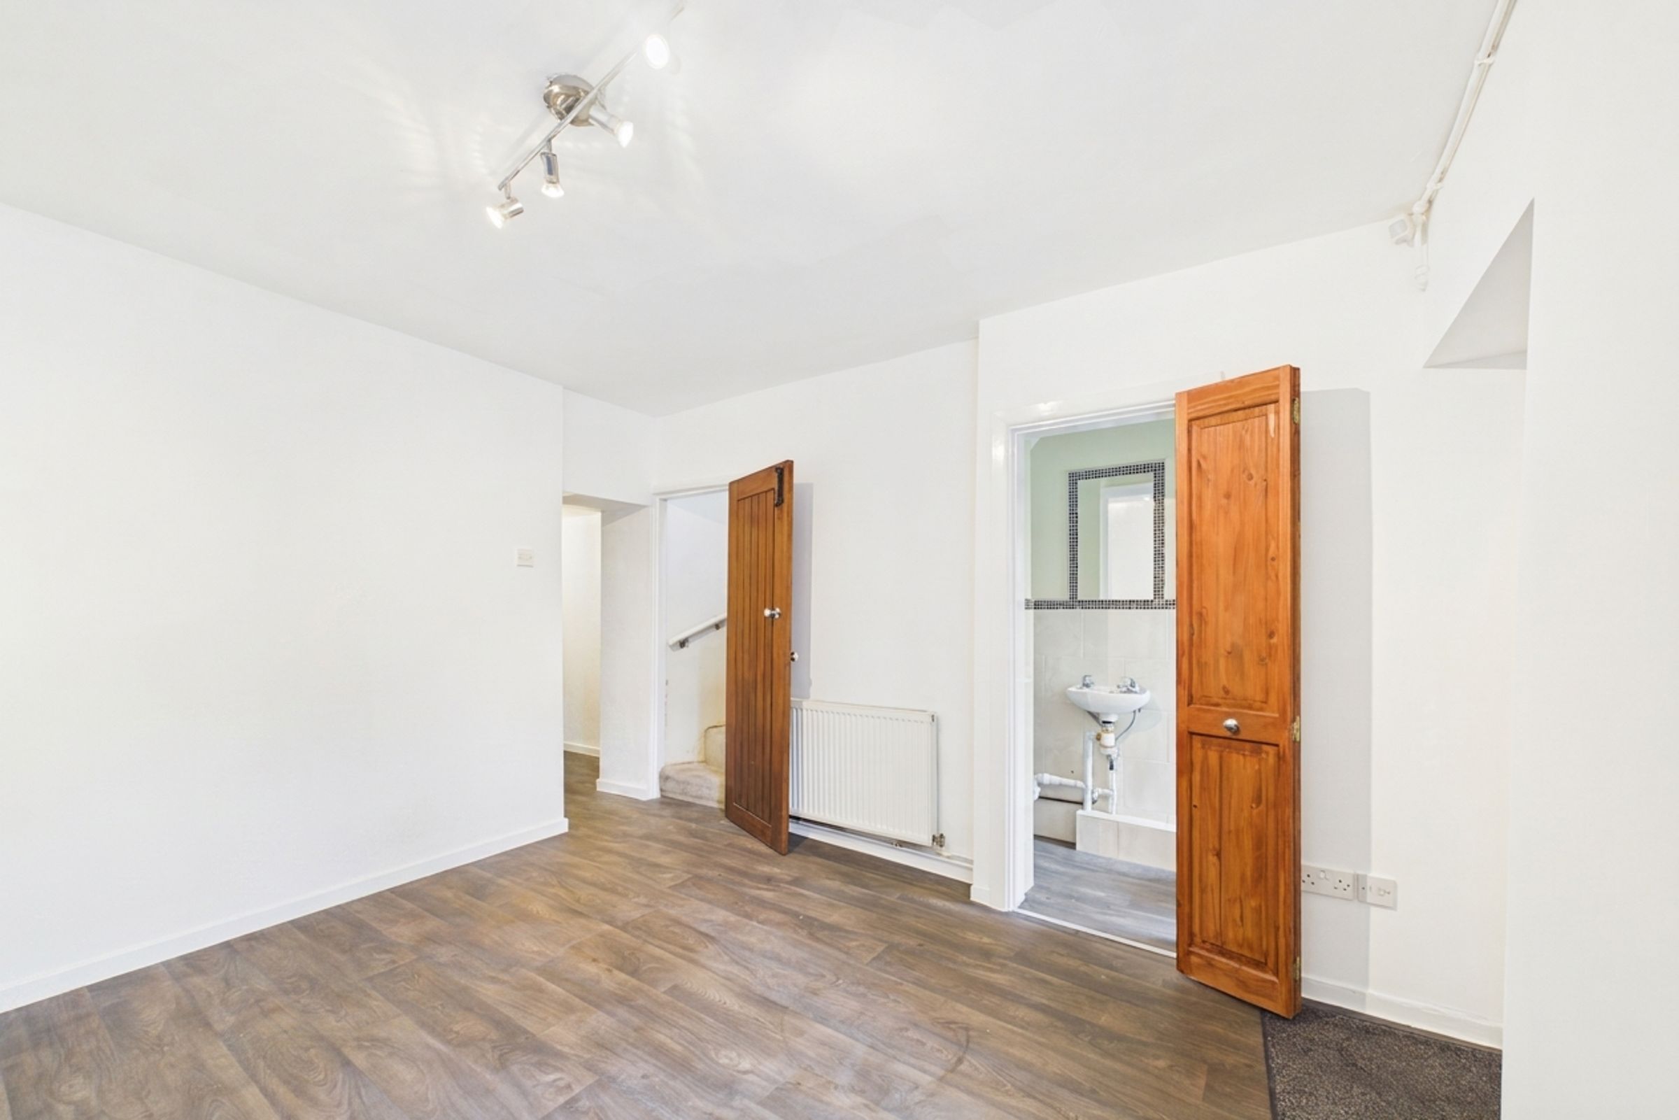
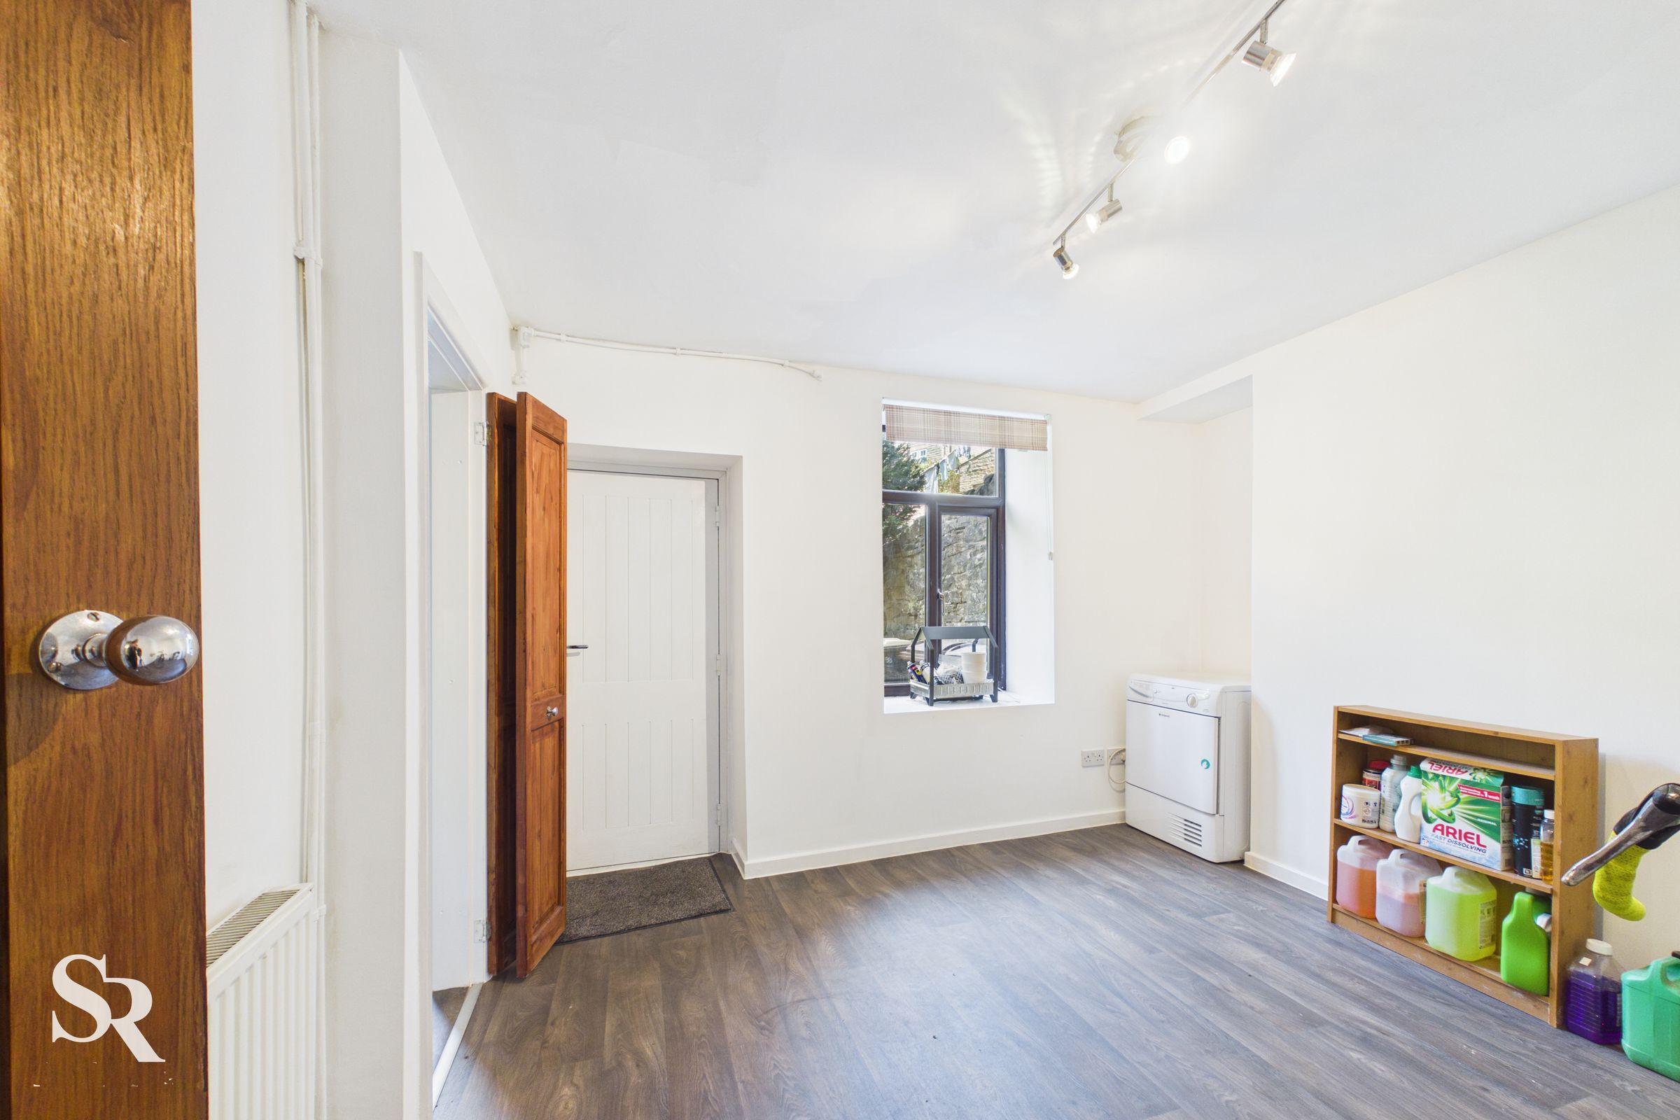
Bedroom
11' 7" x 8' 0" (3.53m x 2.44m)
Good-sized, versatile room previously used as a bedroom and currently utilised for storage. The space provides direct access to the garden and benefits from its own WC. Finished with vinyl flooring.
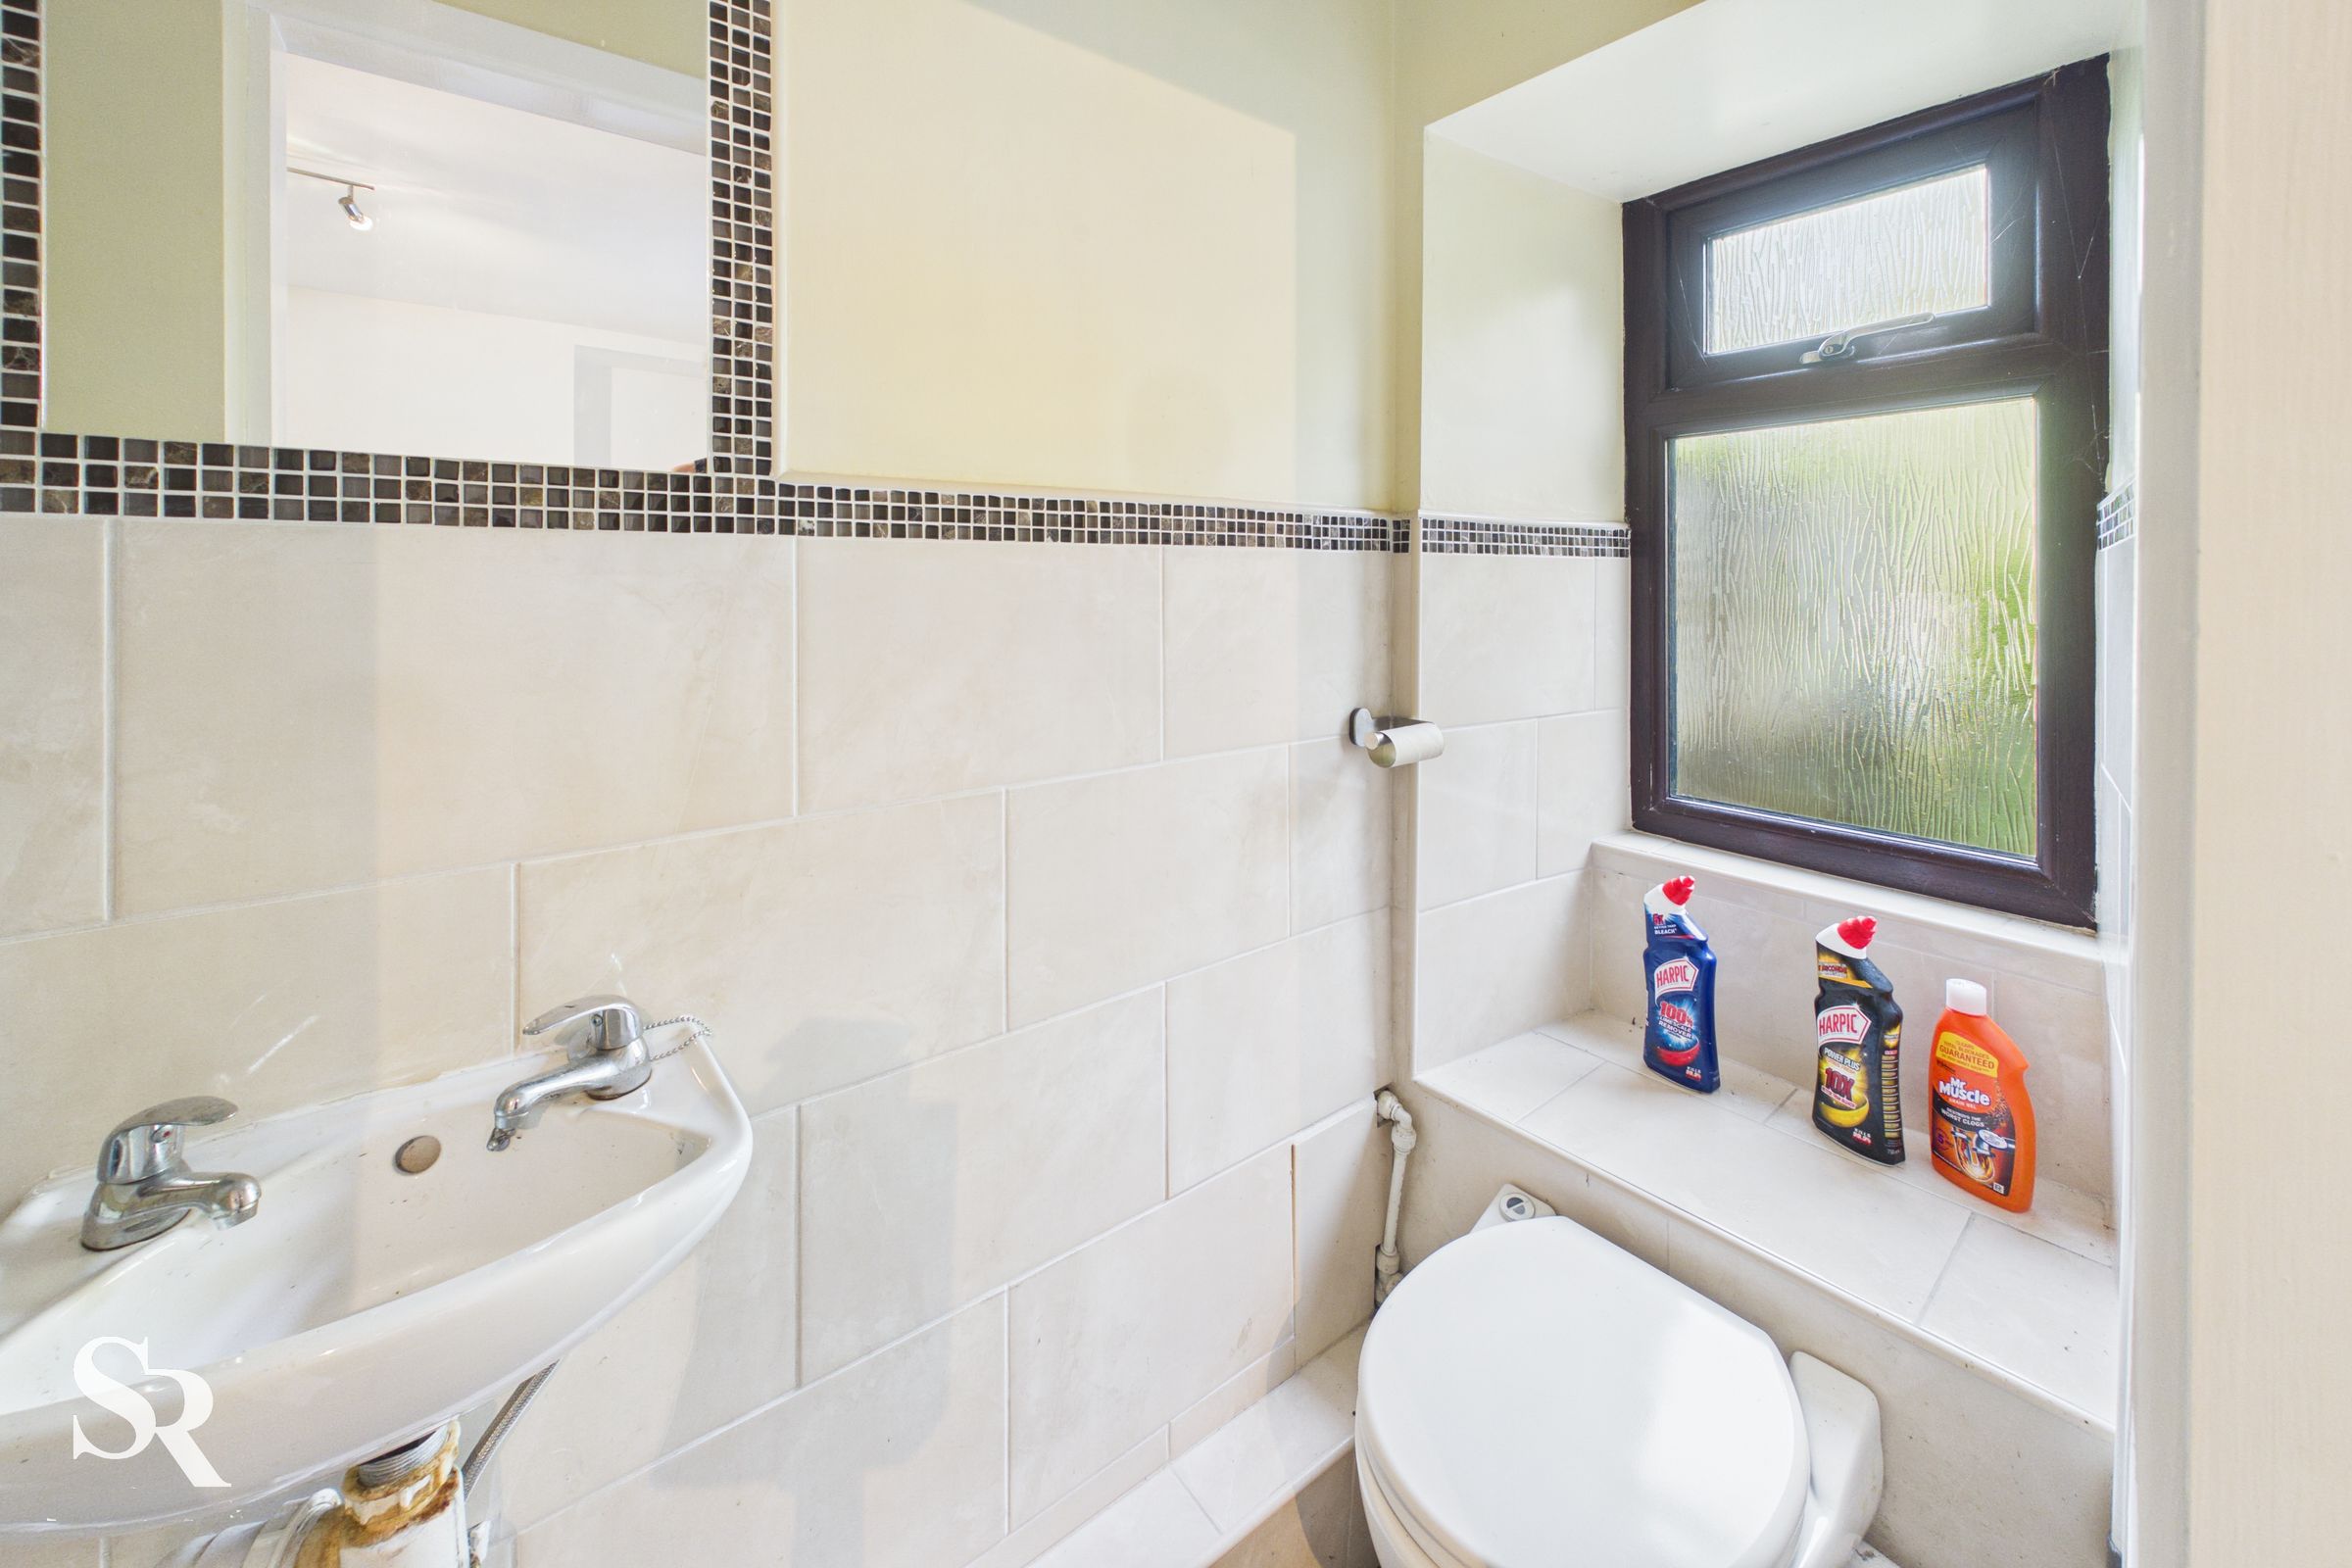
Wc
9' 1" x 2' 4" (2.78m x 0.70m)
Practical downstairs WC fitted with a wash hand basin and plumbing for a washing machine.