Like the look of this property?
We would love to hear from you and arrange a viewing of this property. Get in touch now!
Property features
Three-Bedroom Residential Property
Popular Residential Area of Chapel-en-le-Frith
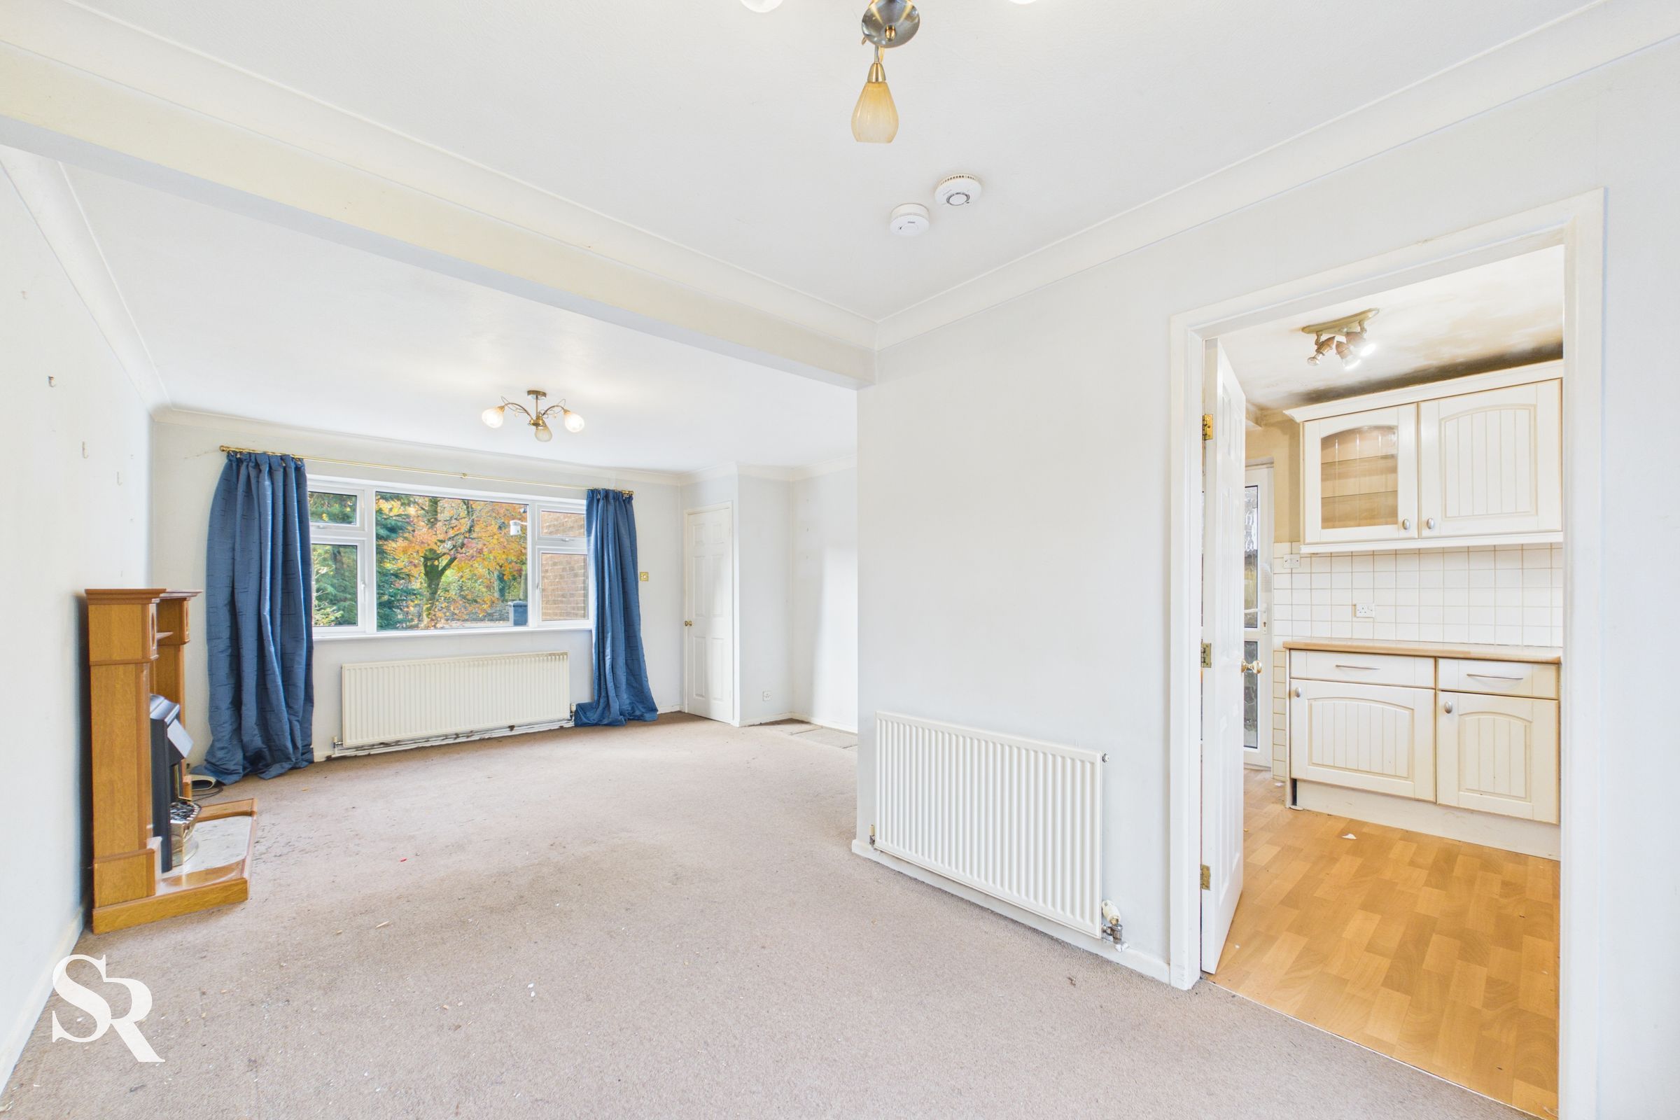
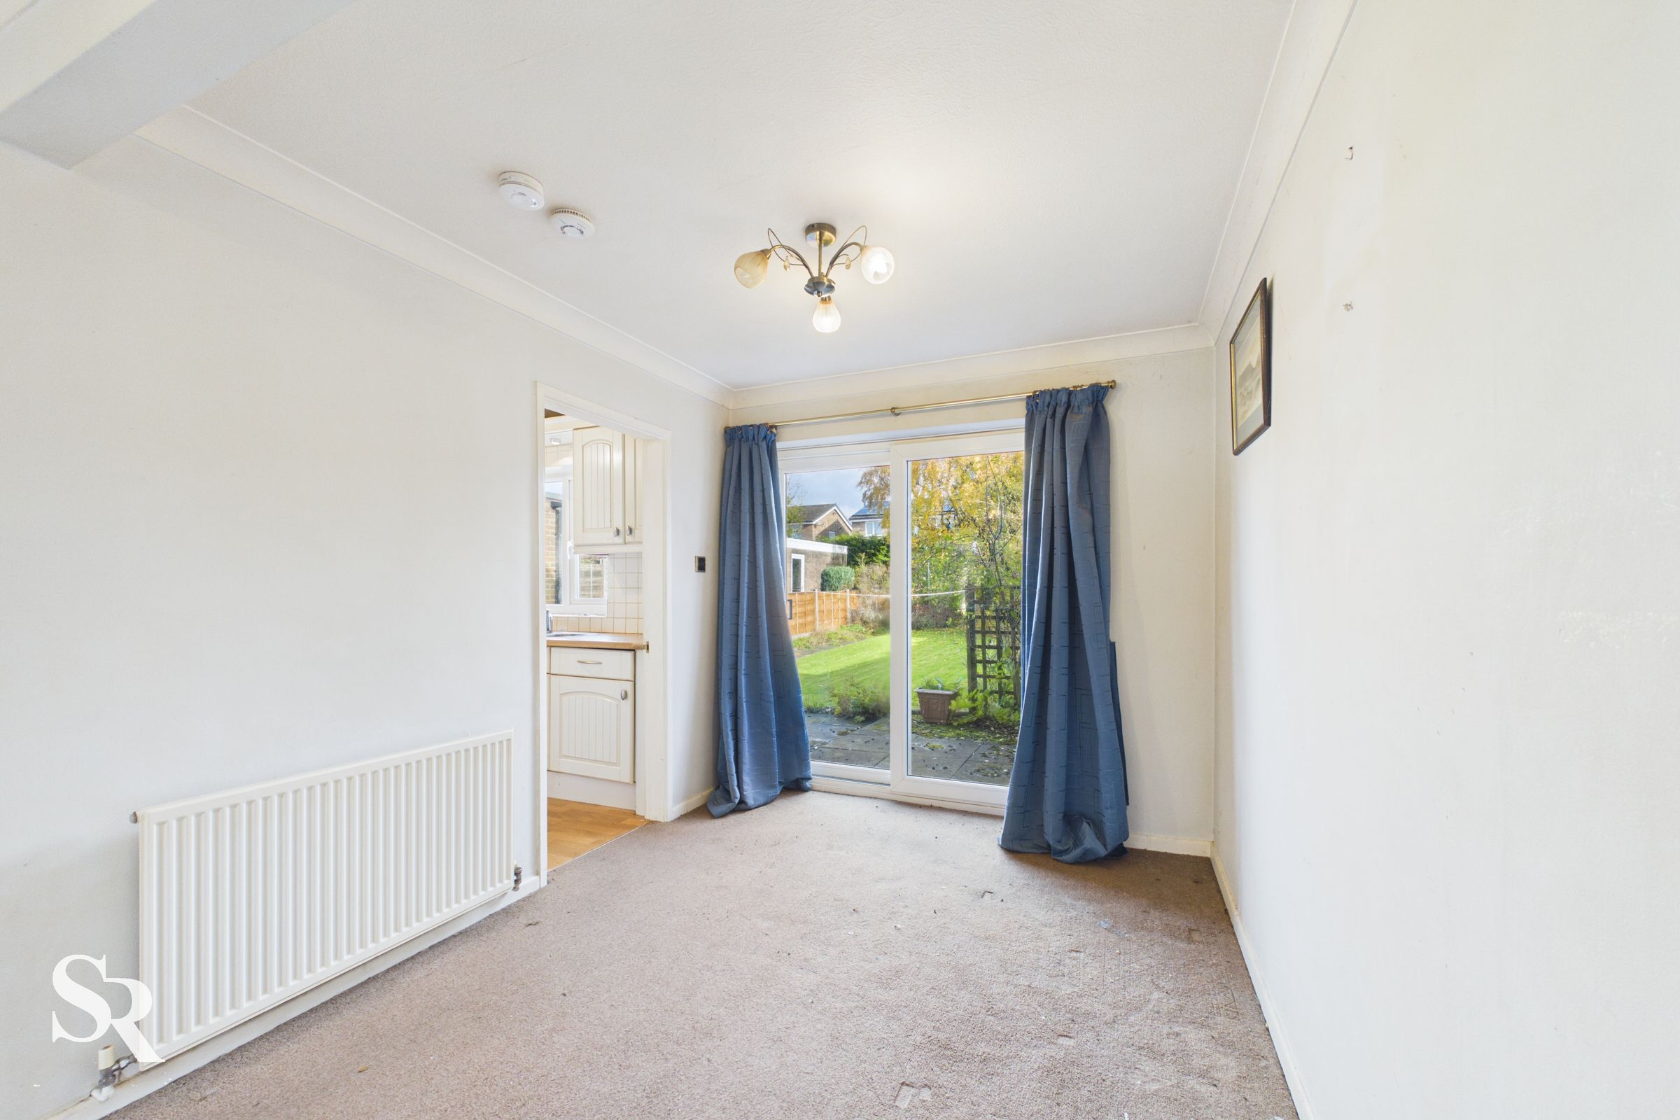
Open-Plan Living Room and Dining Area
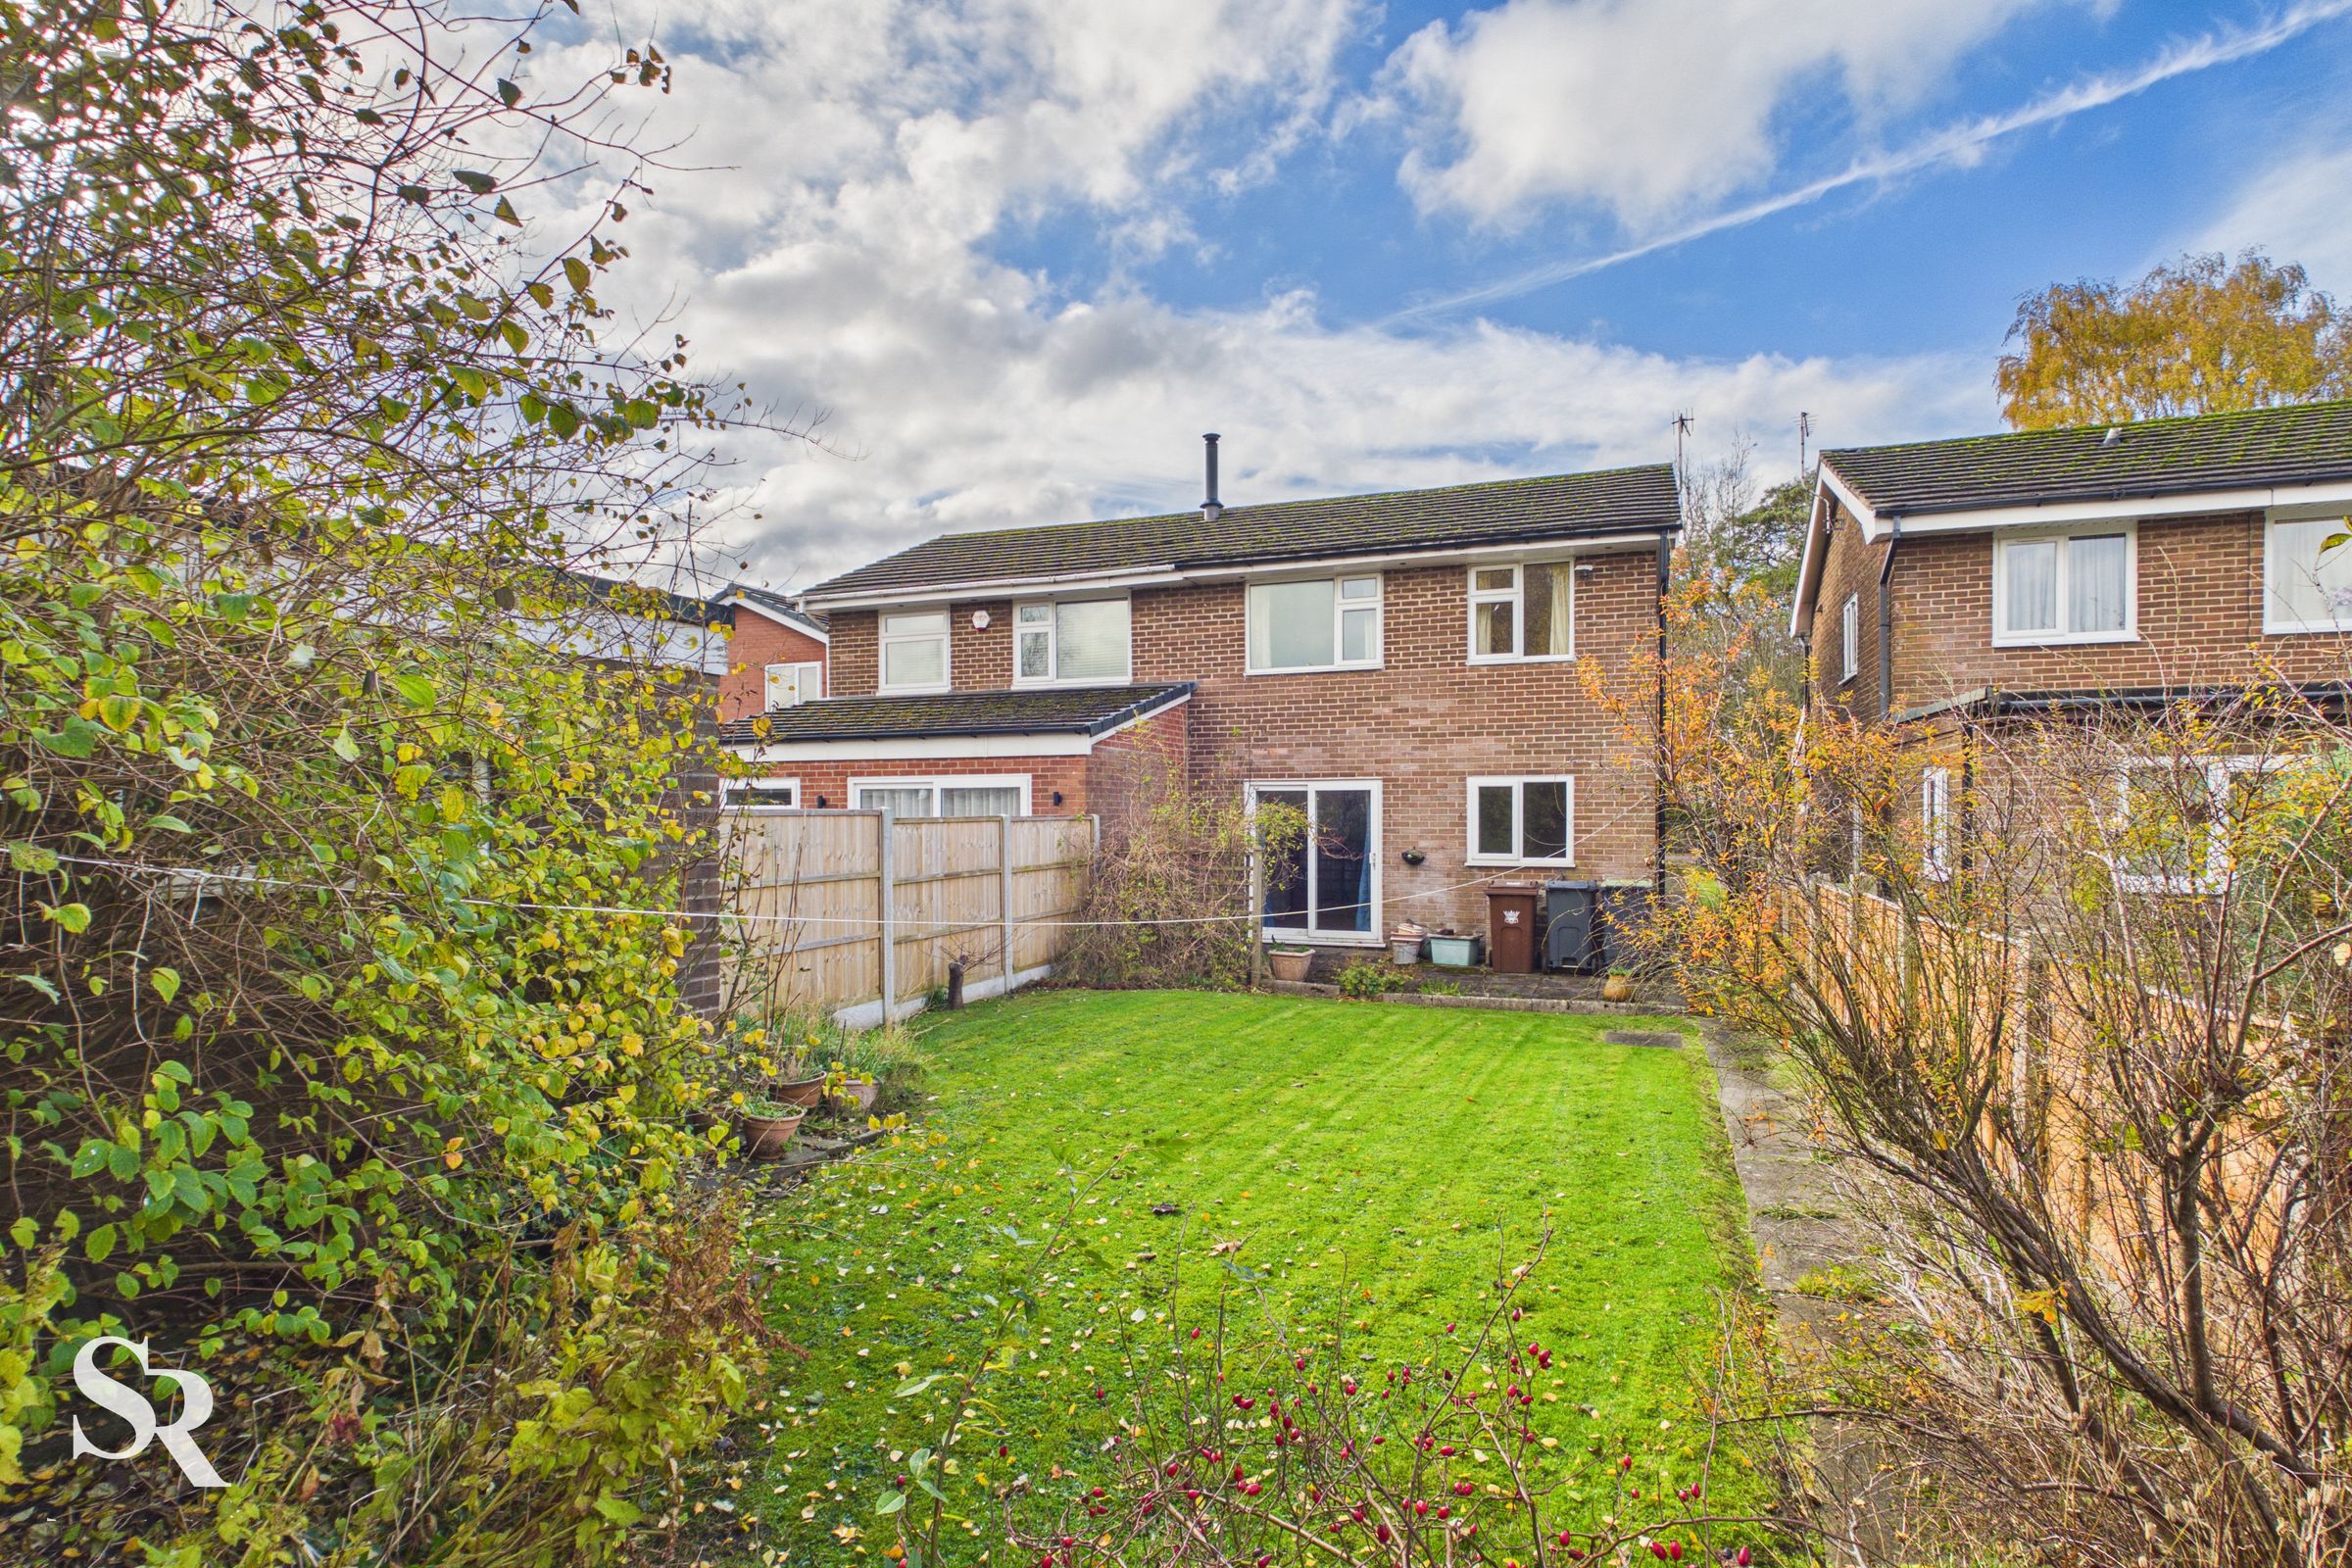
Sliding Glazed Door Opening onto the Rear Patio and Garden
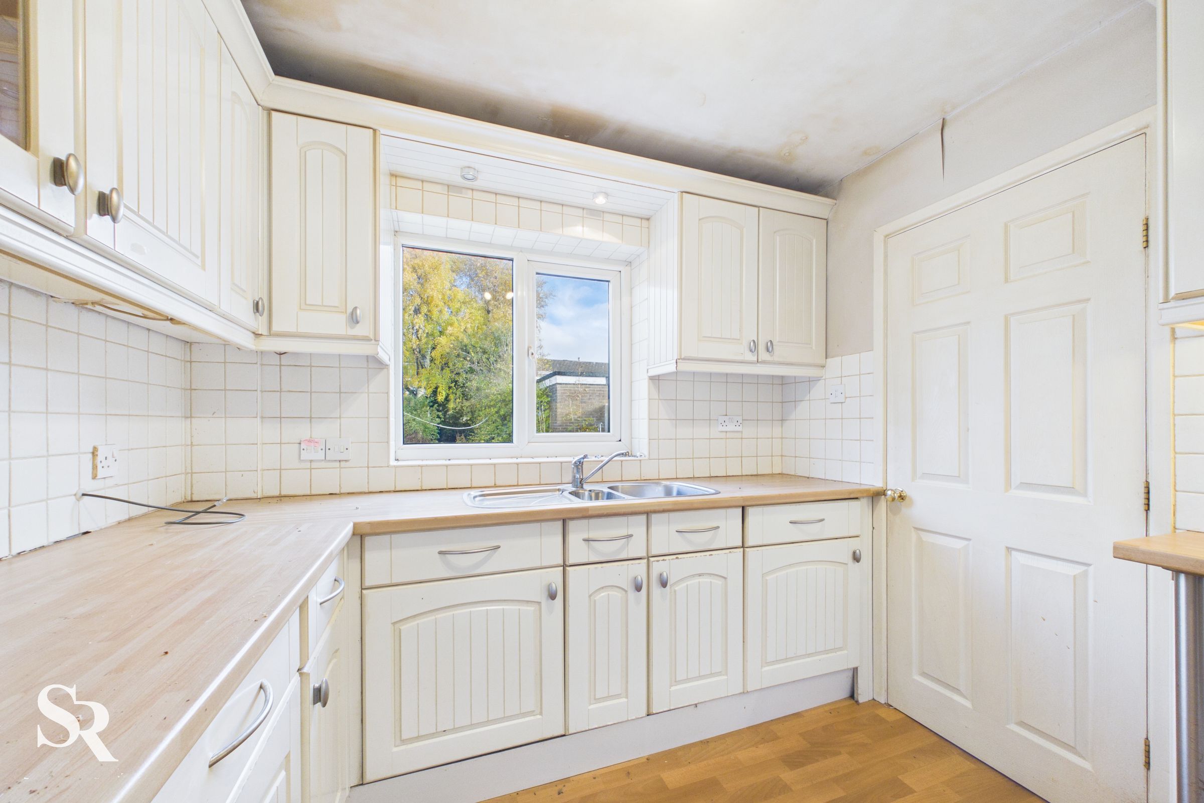
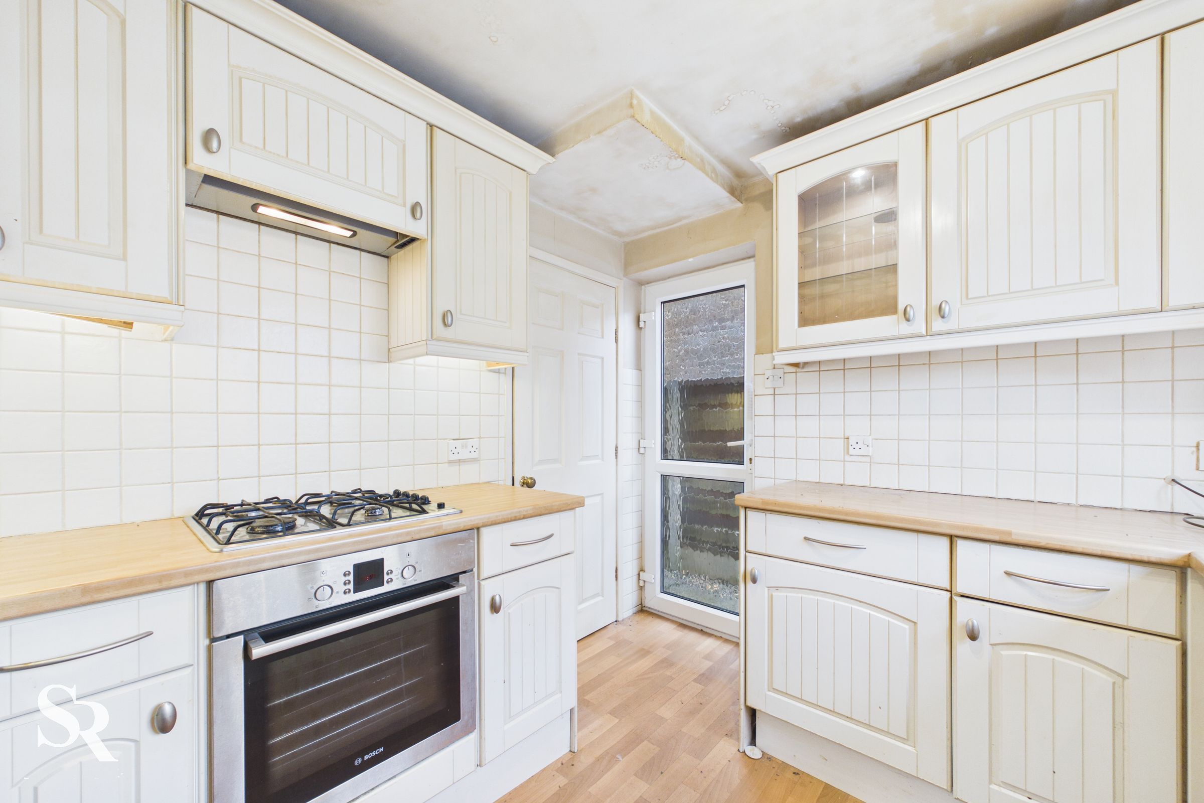
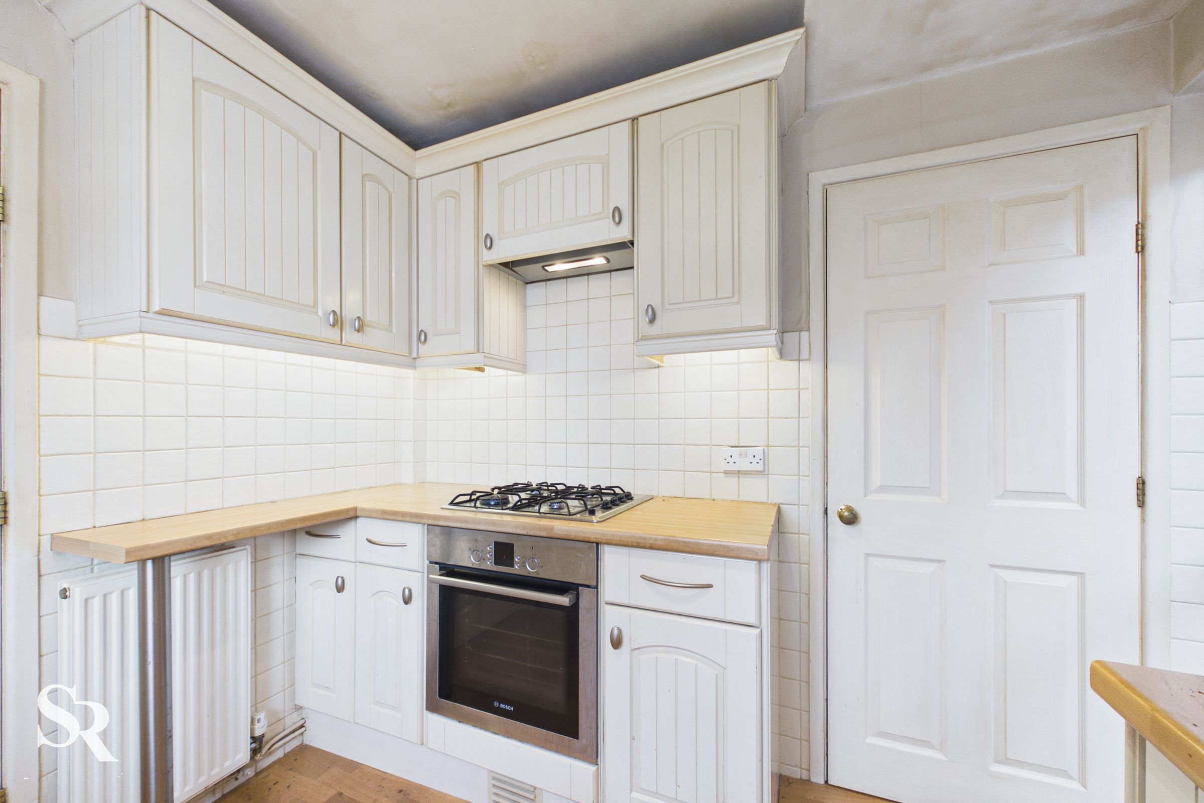
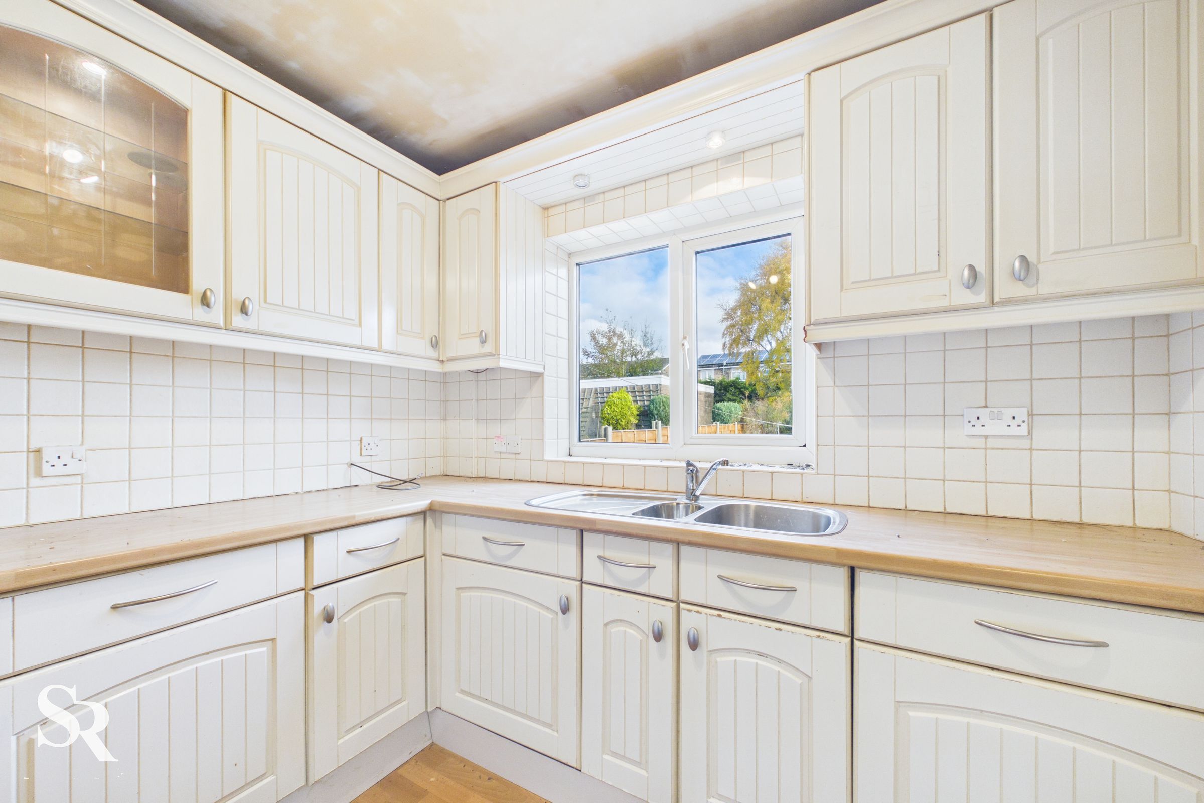
Separate Fitted Kitchen with Garden Outlook
Ground-Floor WC and Useful Storage
About this property
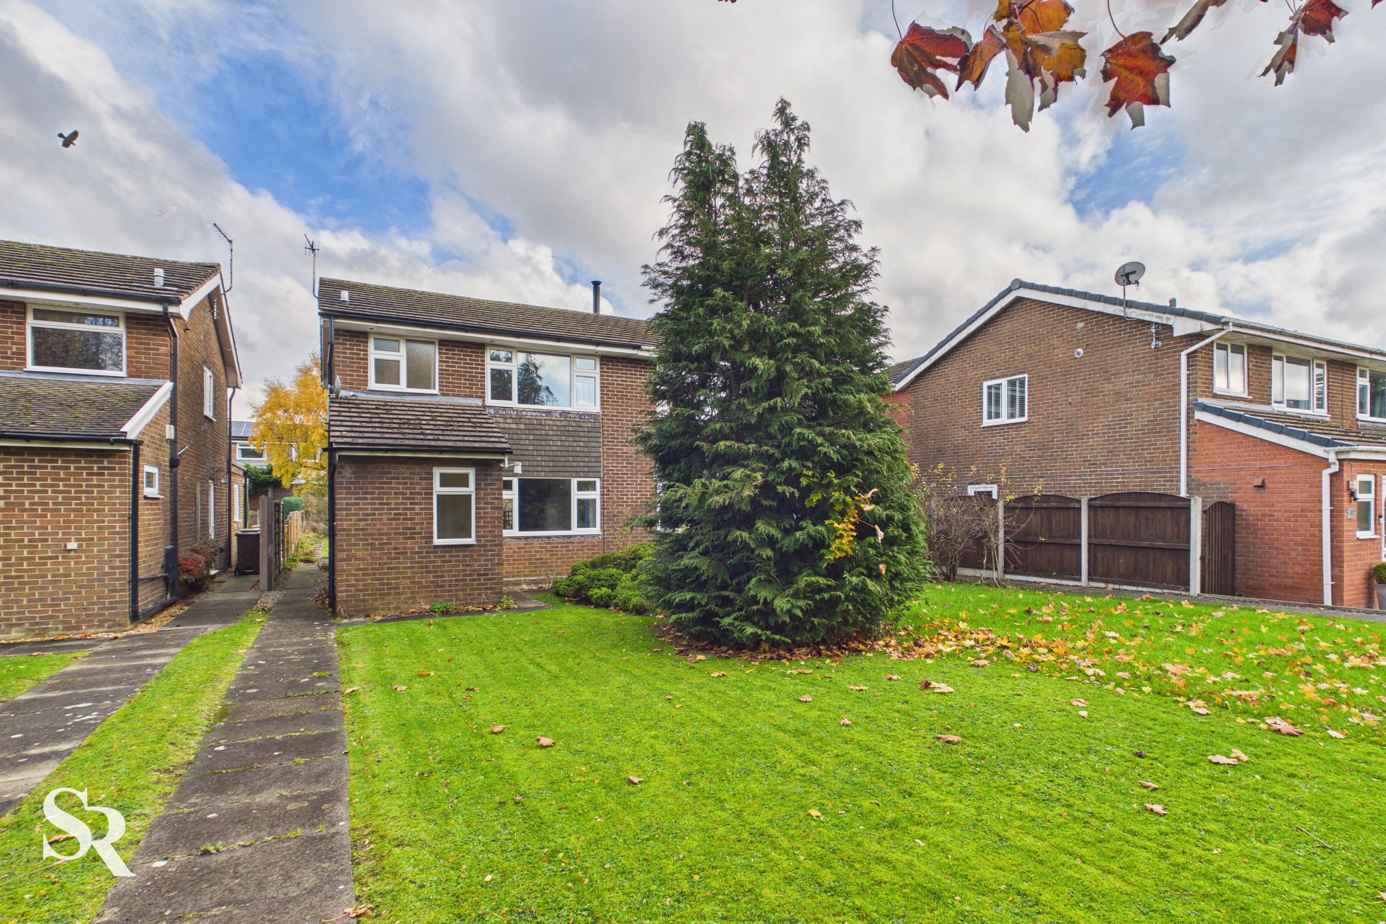
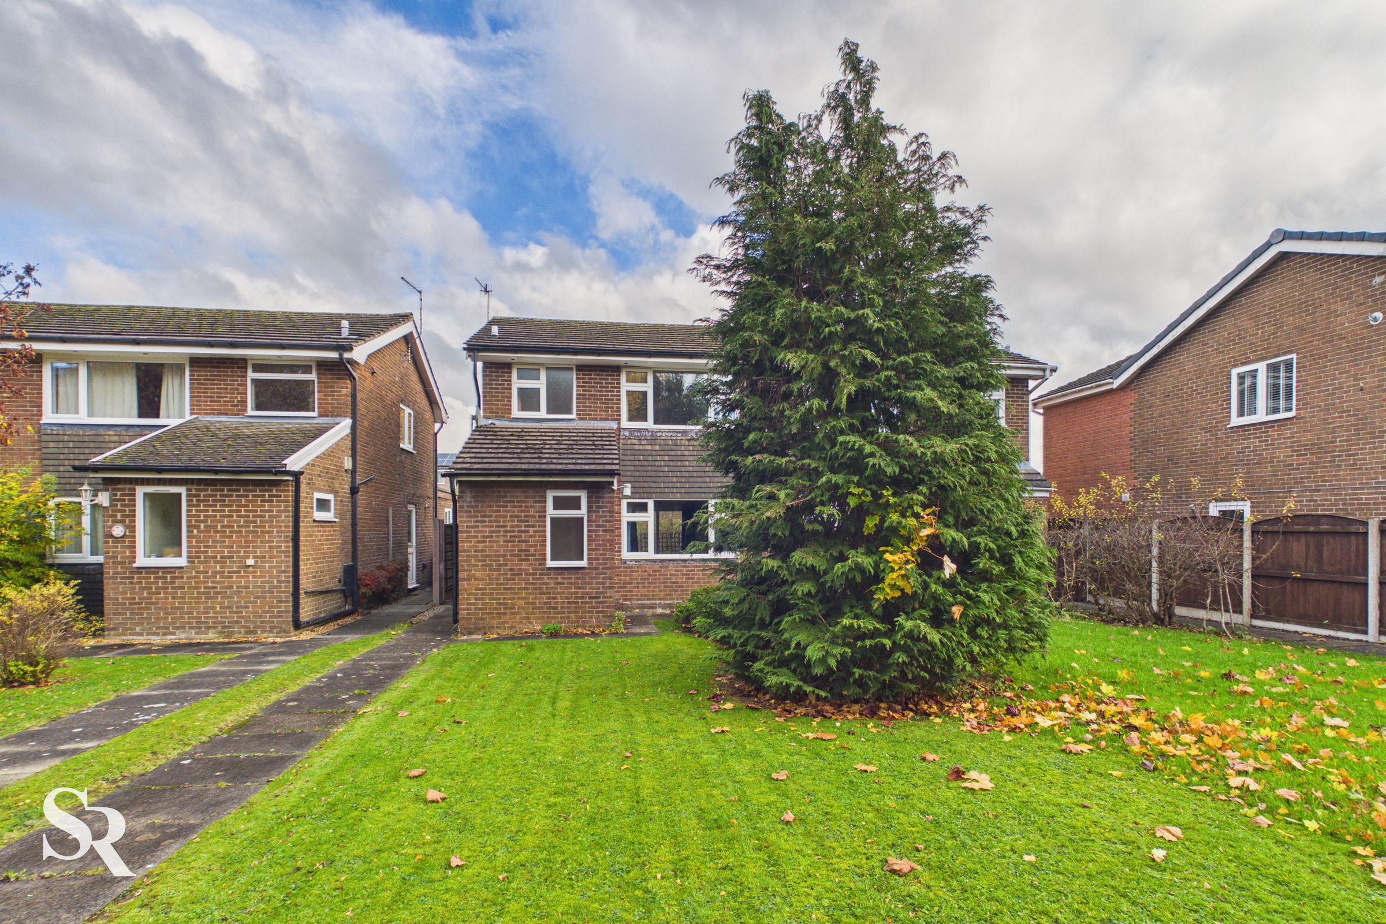
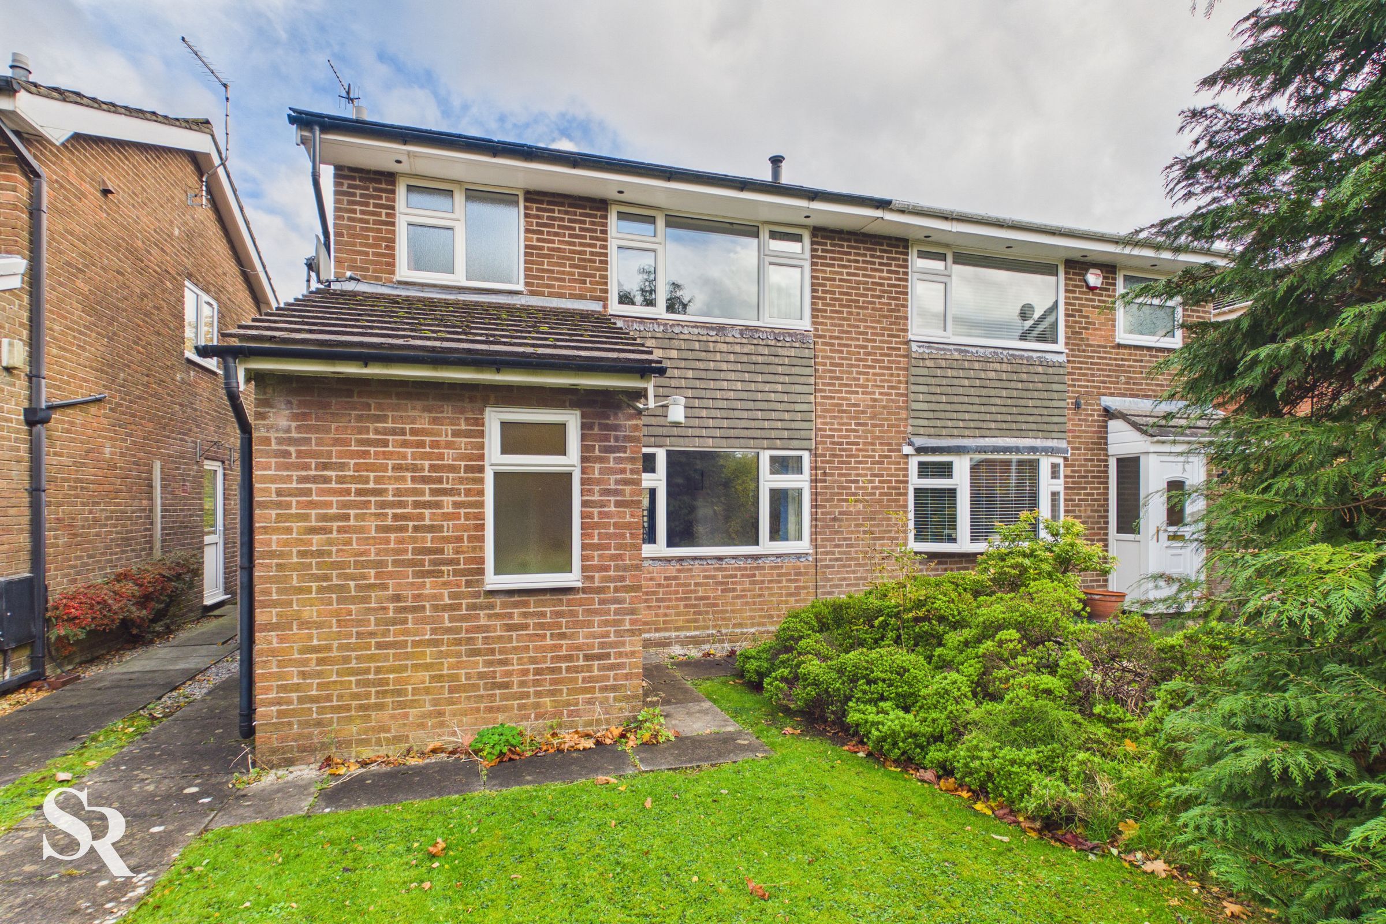
A three-bedroom home in a popular residential area of Chapel-en-le-Frith, offering buyers the opportunity to modernise and create a home to their own tastes. The property occupies a convenient position close to the leisure centre and high school, with Chapel-en-le-Frith railway station also within walking distance.
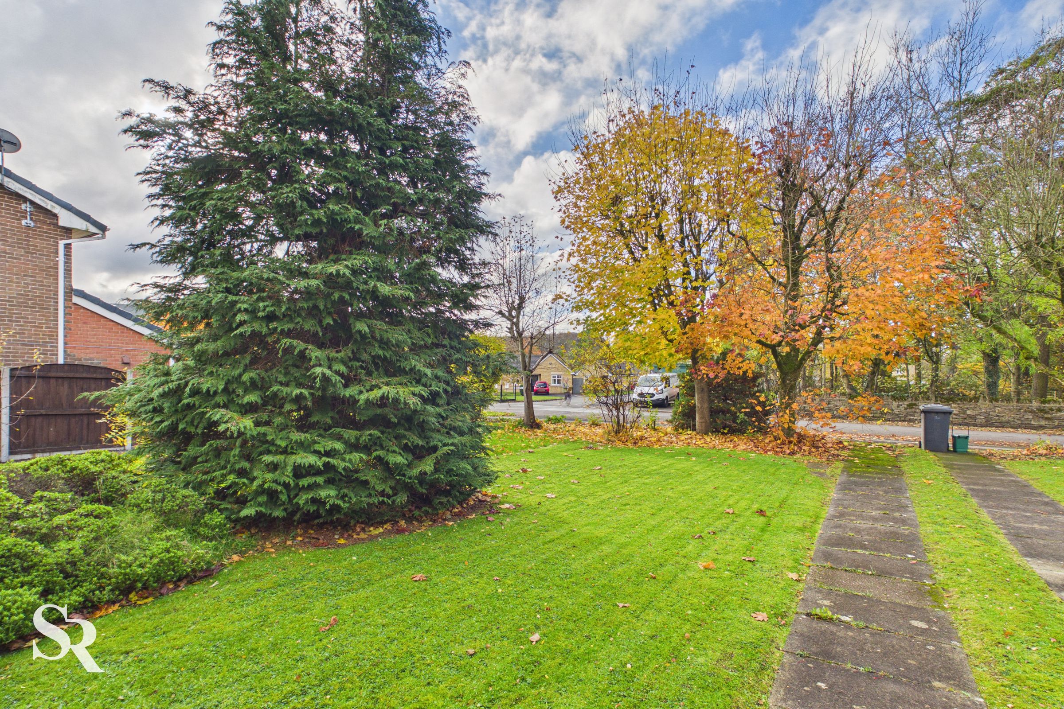
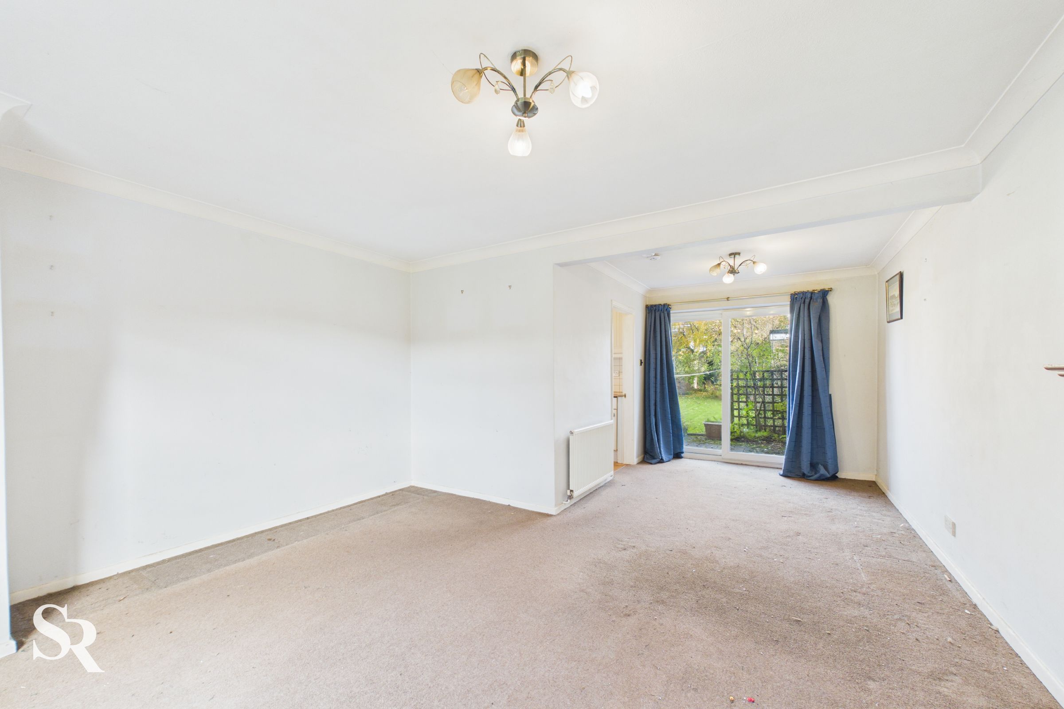
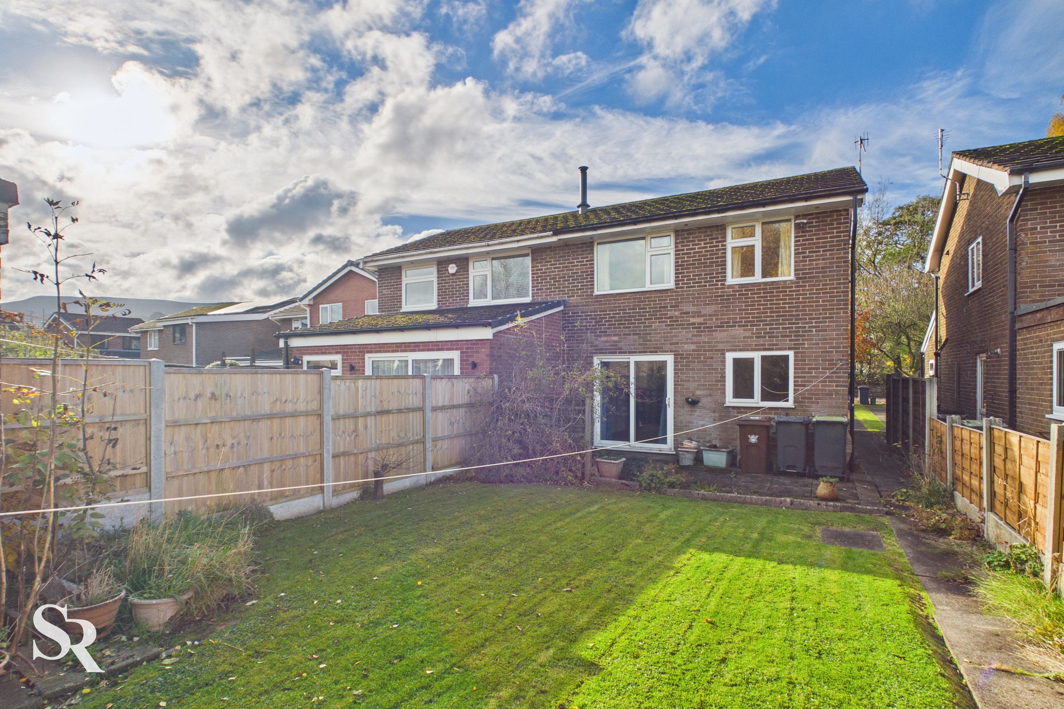
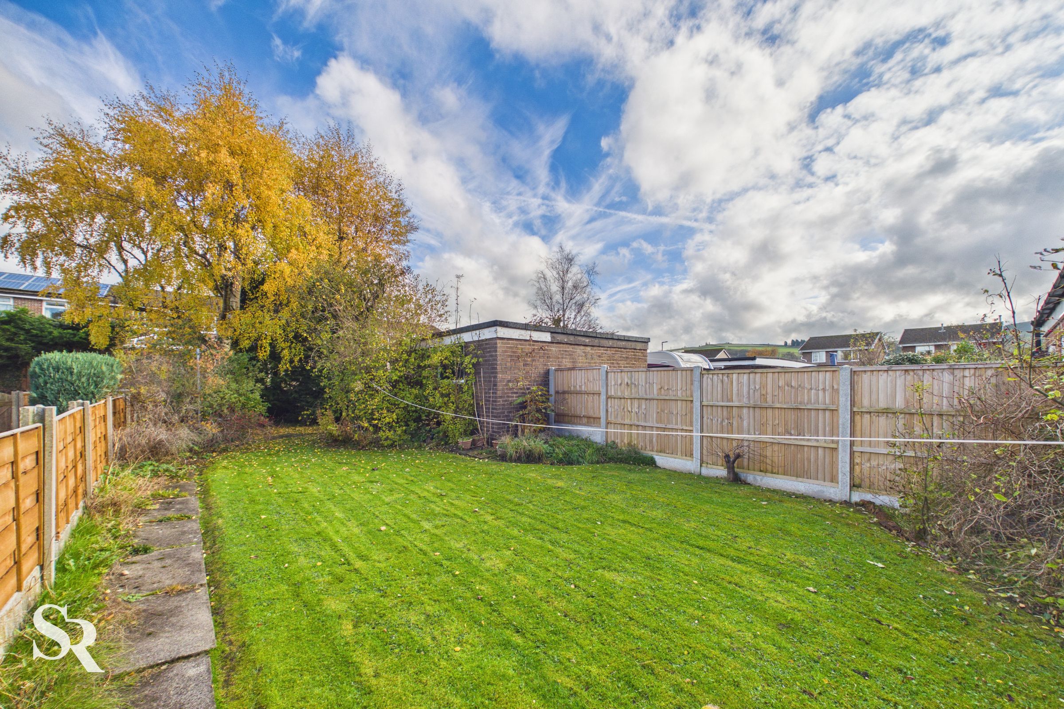
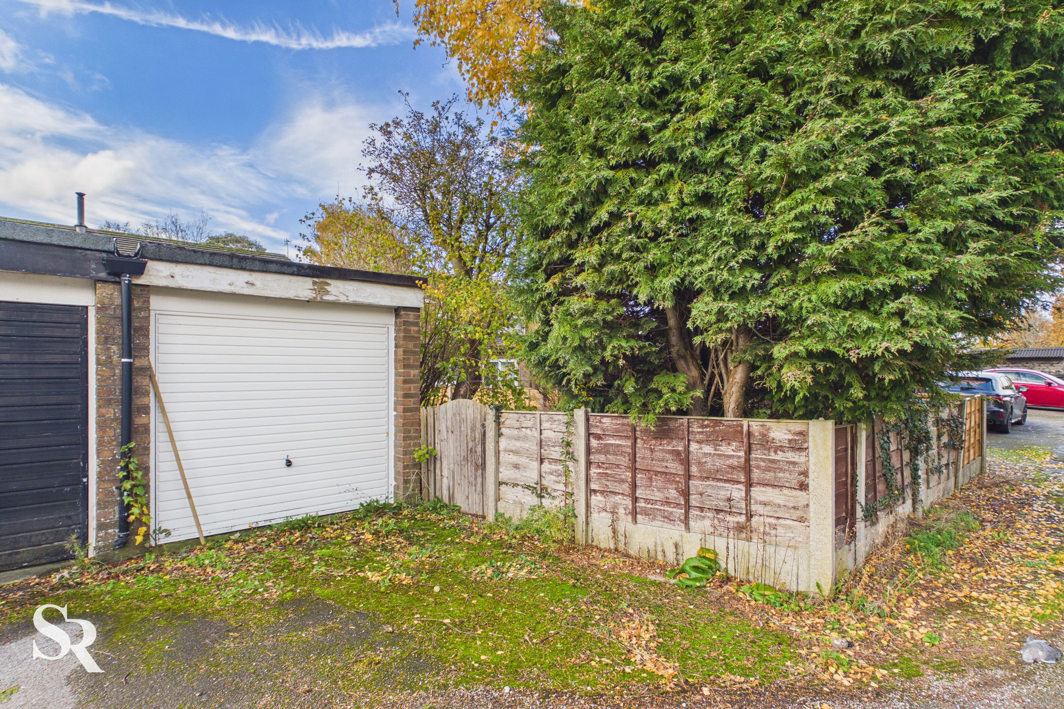
Outside, the property benefits from established gardens to both the front and rear, providing mature outdoor space, together with a single detached garage offering useful storage or parking. To the rear, the accommodation enjoys a particularly appealing connection with the garden, where large sliding glazed doors open from the dining area onto a paved patio.
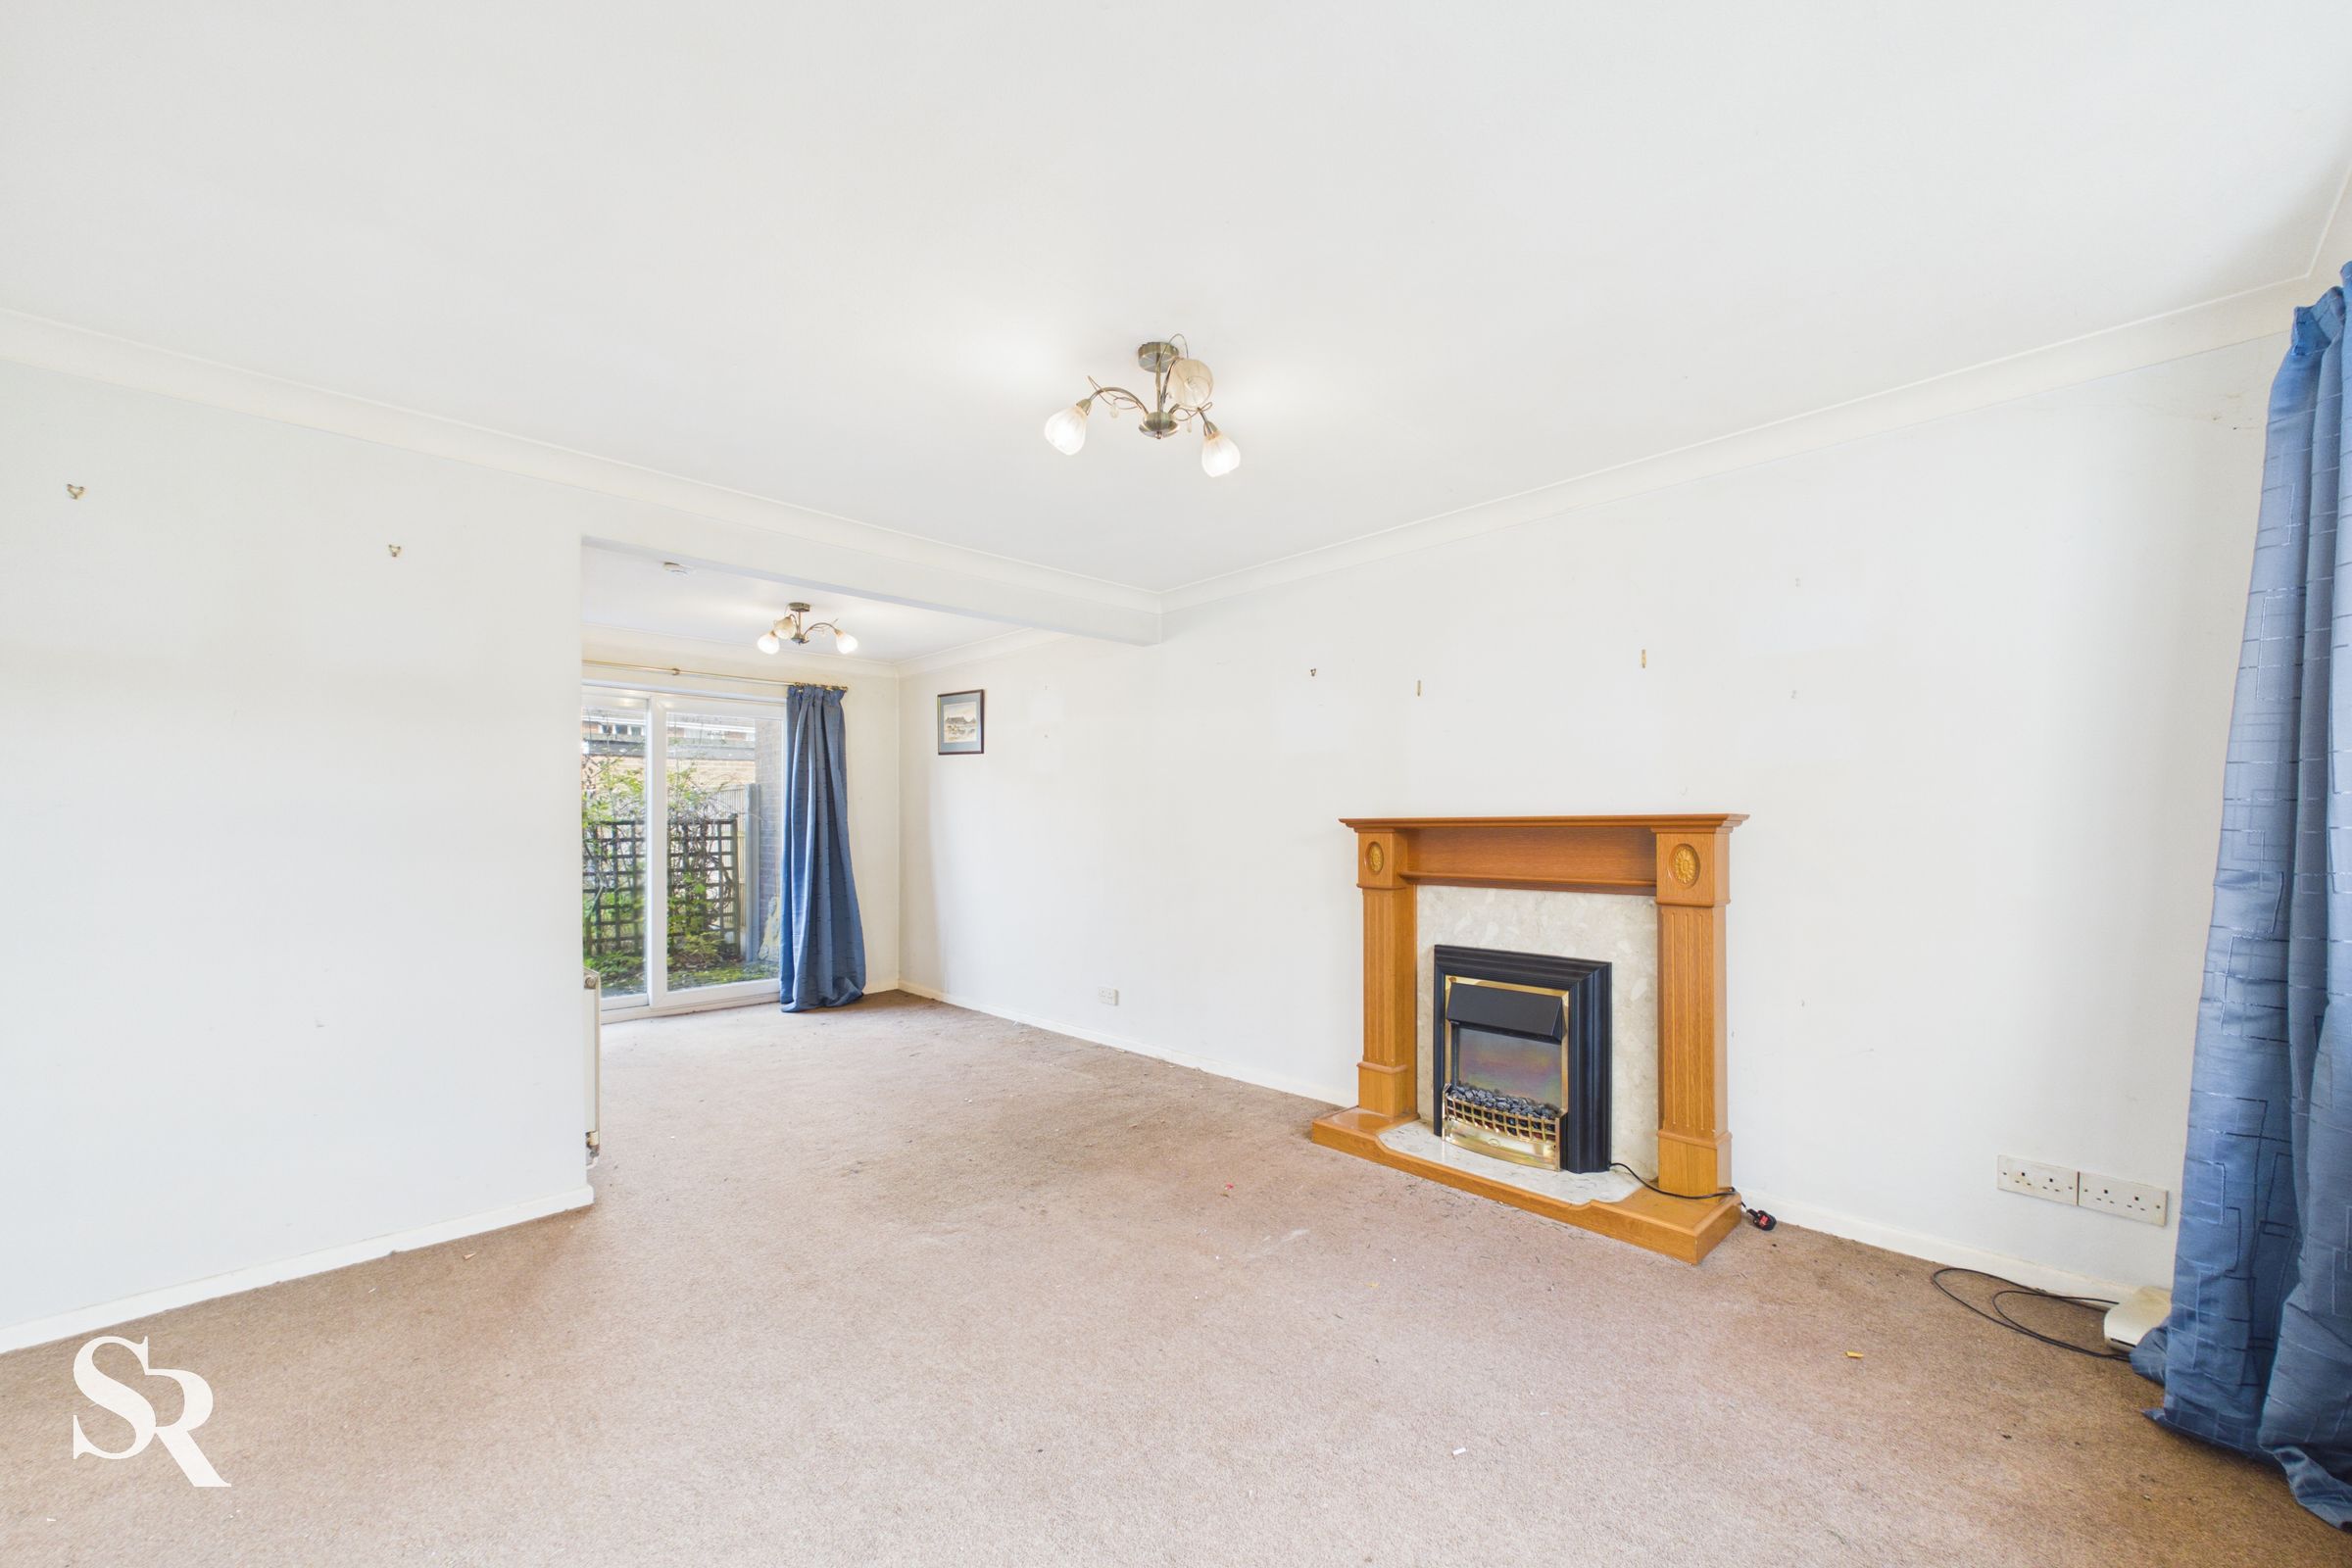
Internally, the accommodation has a practical layout, with the living room opening directly into the dining area, while the separate kitchen enjoys a garden outlook and its own external access. Requiring updating throughout, the property offers scope for improvement and personalisation, with three bedrooms, useful storage and a separate ground-floor WC adding to its practical appeal.
Offered for sale with NO ONWARD CHAIN, the property is leasehold and may appeal to first-time buyers, those looking for their next home or buyers seeking a project with the opportunity to make it their own.
NOTE: The property is known to be leasehold via historical title documentation, but it is unregistered. Exact terms, lease length, and current charges are unknown and unverified by the Seller.
Key details
Broadband: up to 950mbps
Parking: Garage, Driveway
893ft2 floor area
Leasehold
Council tax band C
Local authority: High Peak Borough Council
Additional information
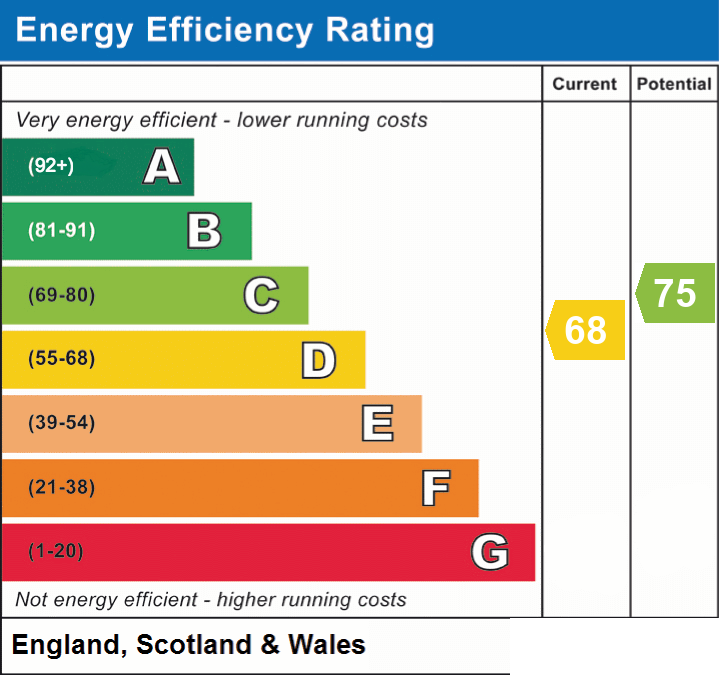
- Energy efficiency (current)
- D (68)
- Energy efficiency (potential)
- C (75)
- Is in a conservation area
- No
- Is a listed property
- No
- Construction materials
- Not specified


Near the property
Rooms and dimensions
Entrance Hall
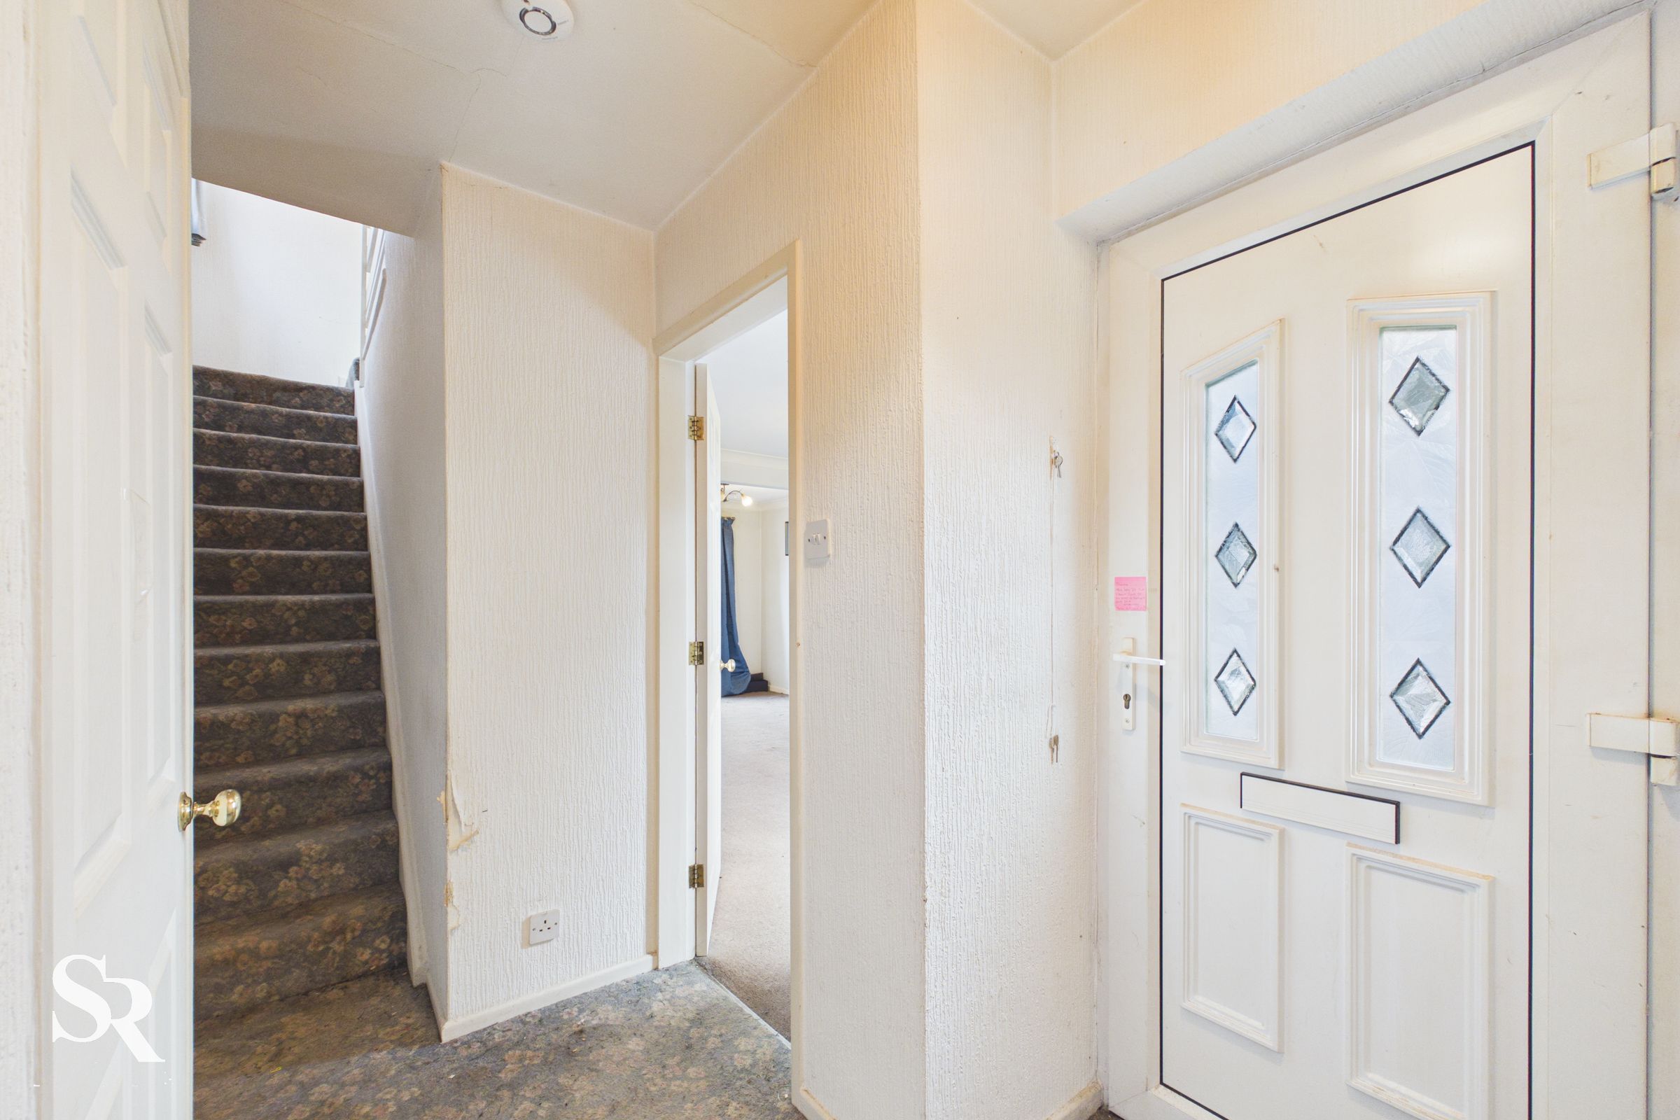
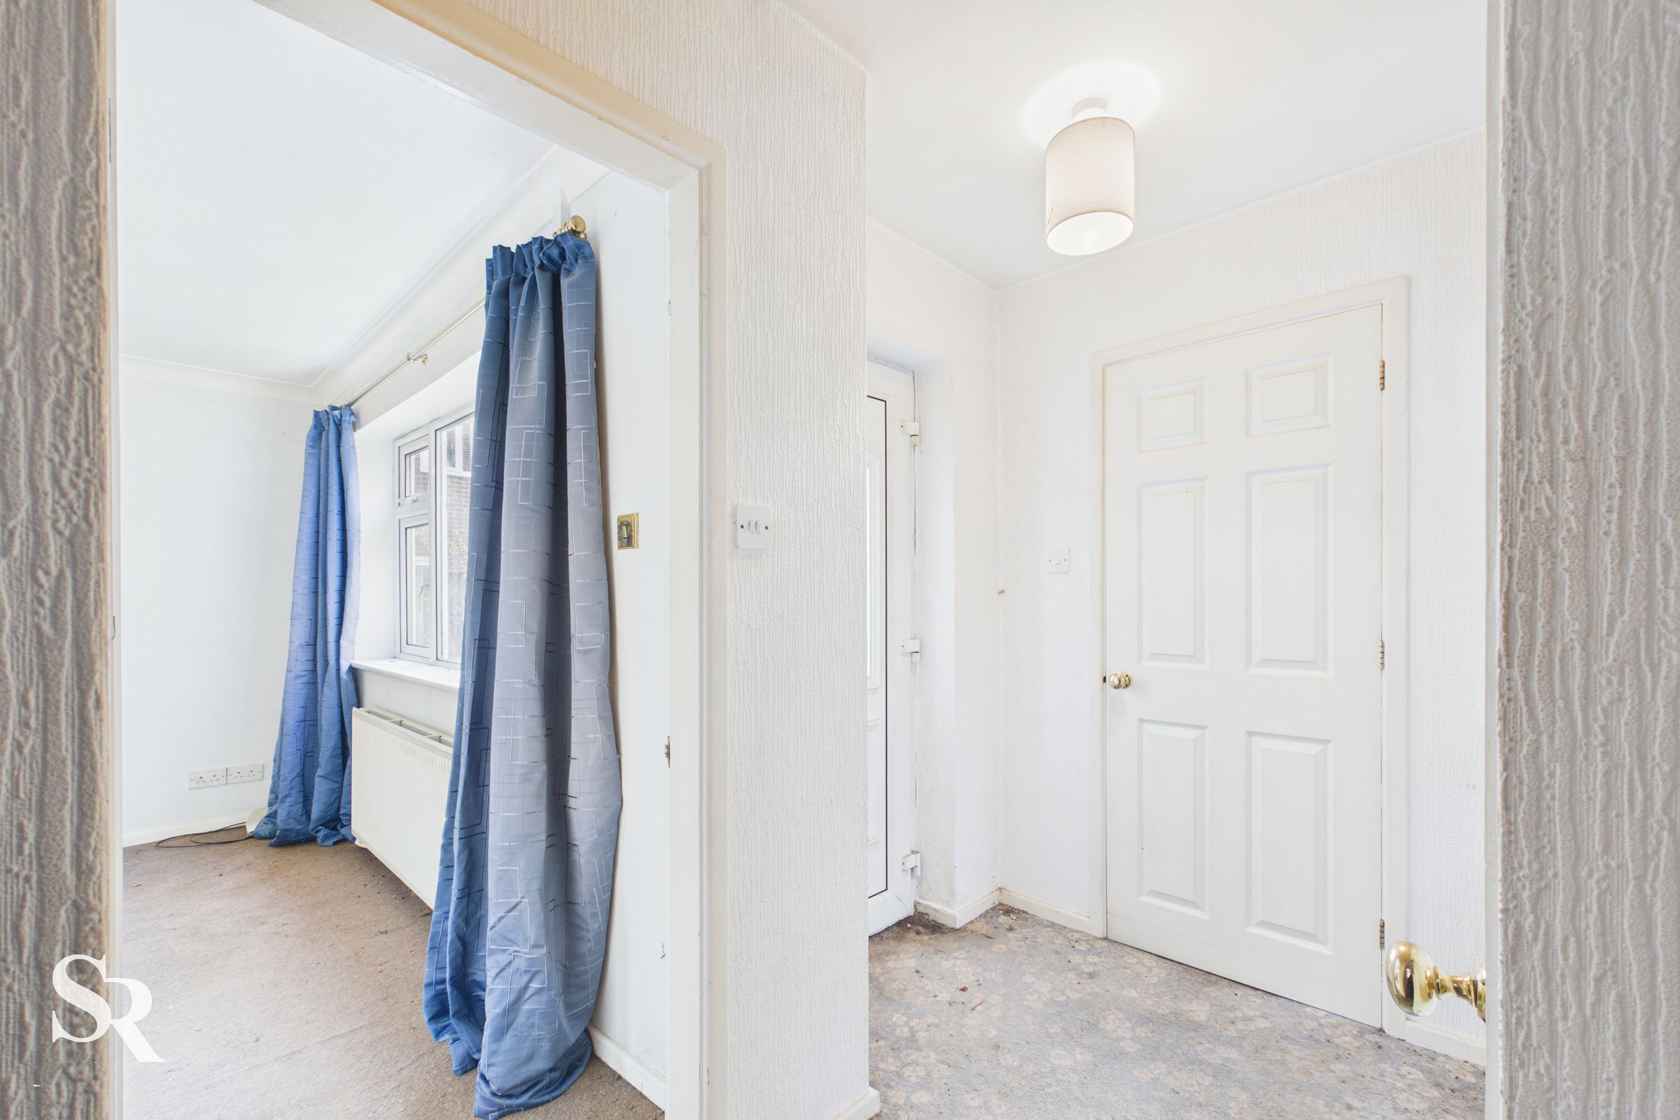
A glazed entrance door and adjoining side-aspect window allow natural light into the entrance hall. A built-in cupboard provides useful storage and houses the consumer unit and gas meter.
Living Room
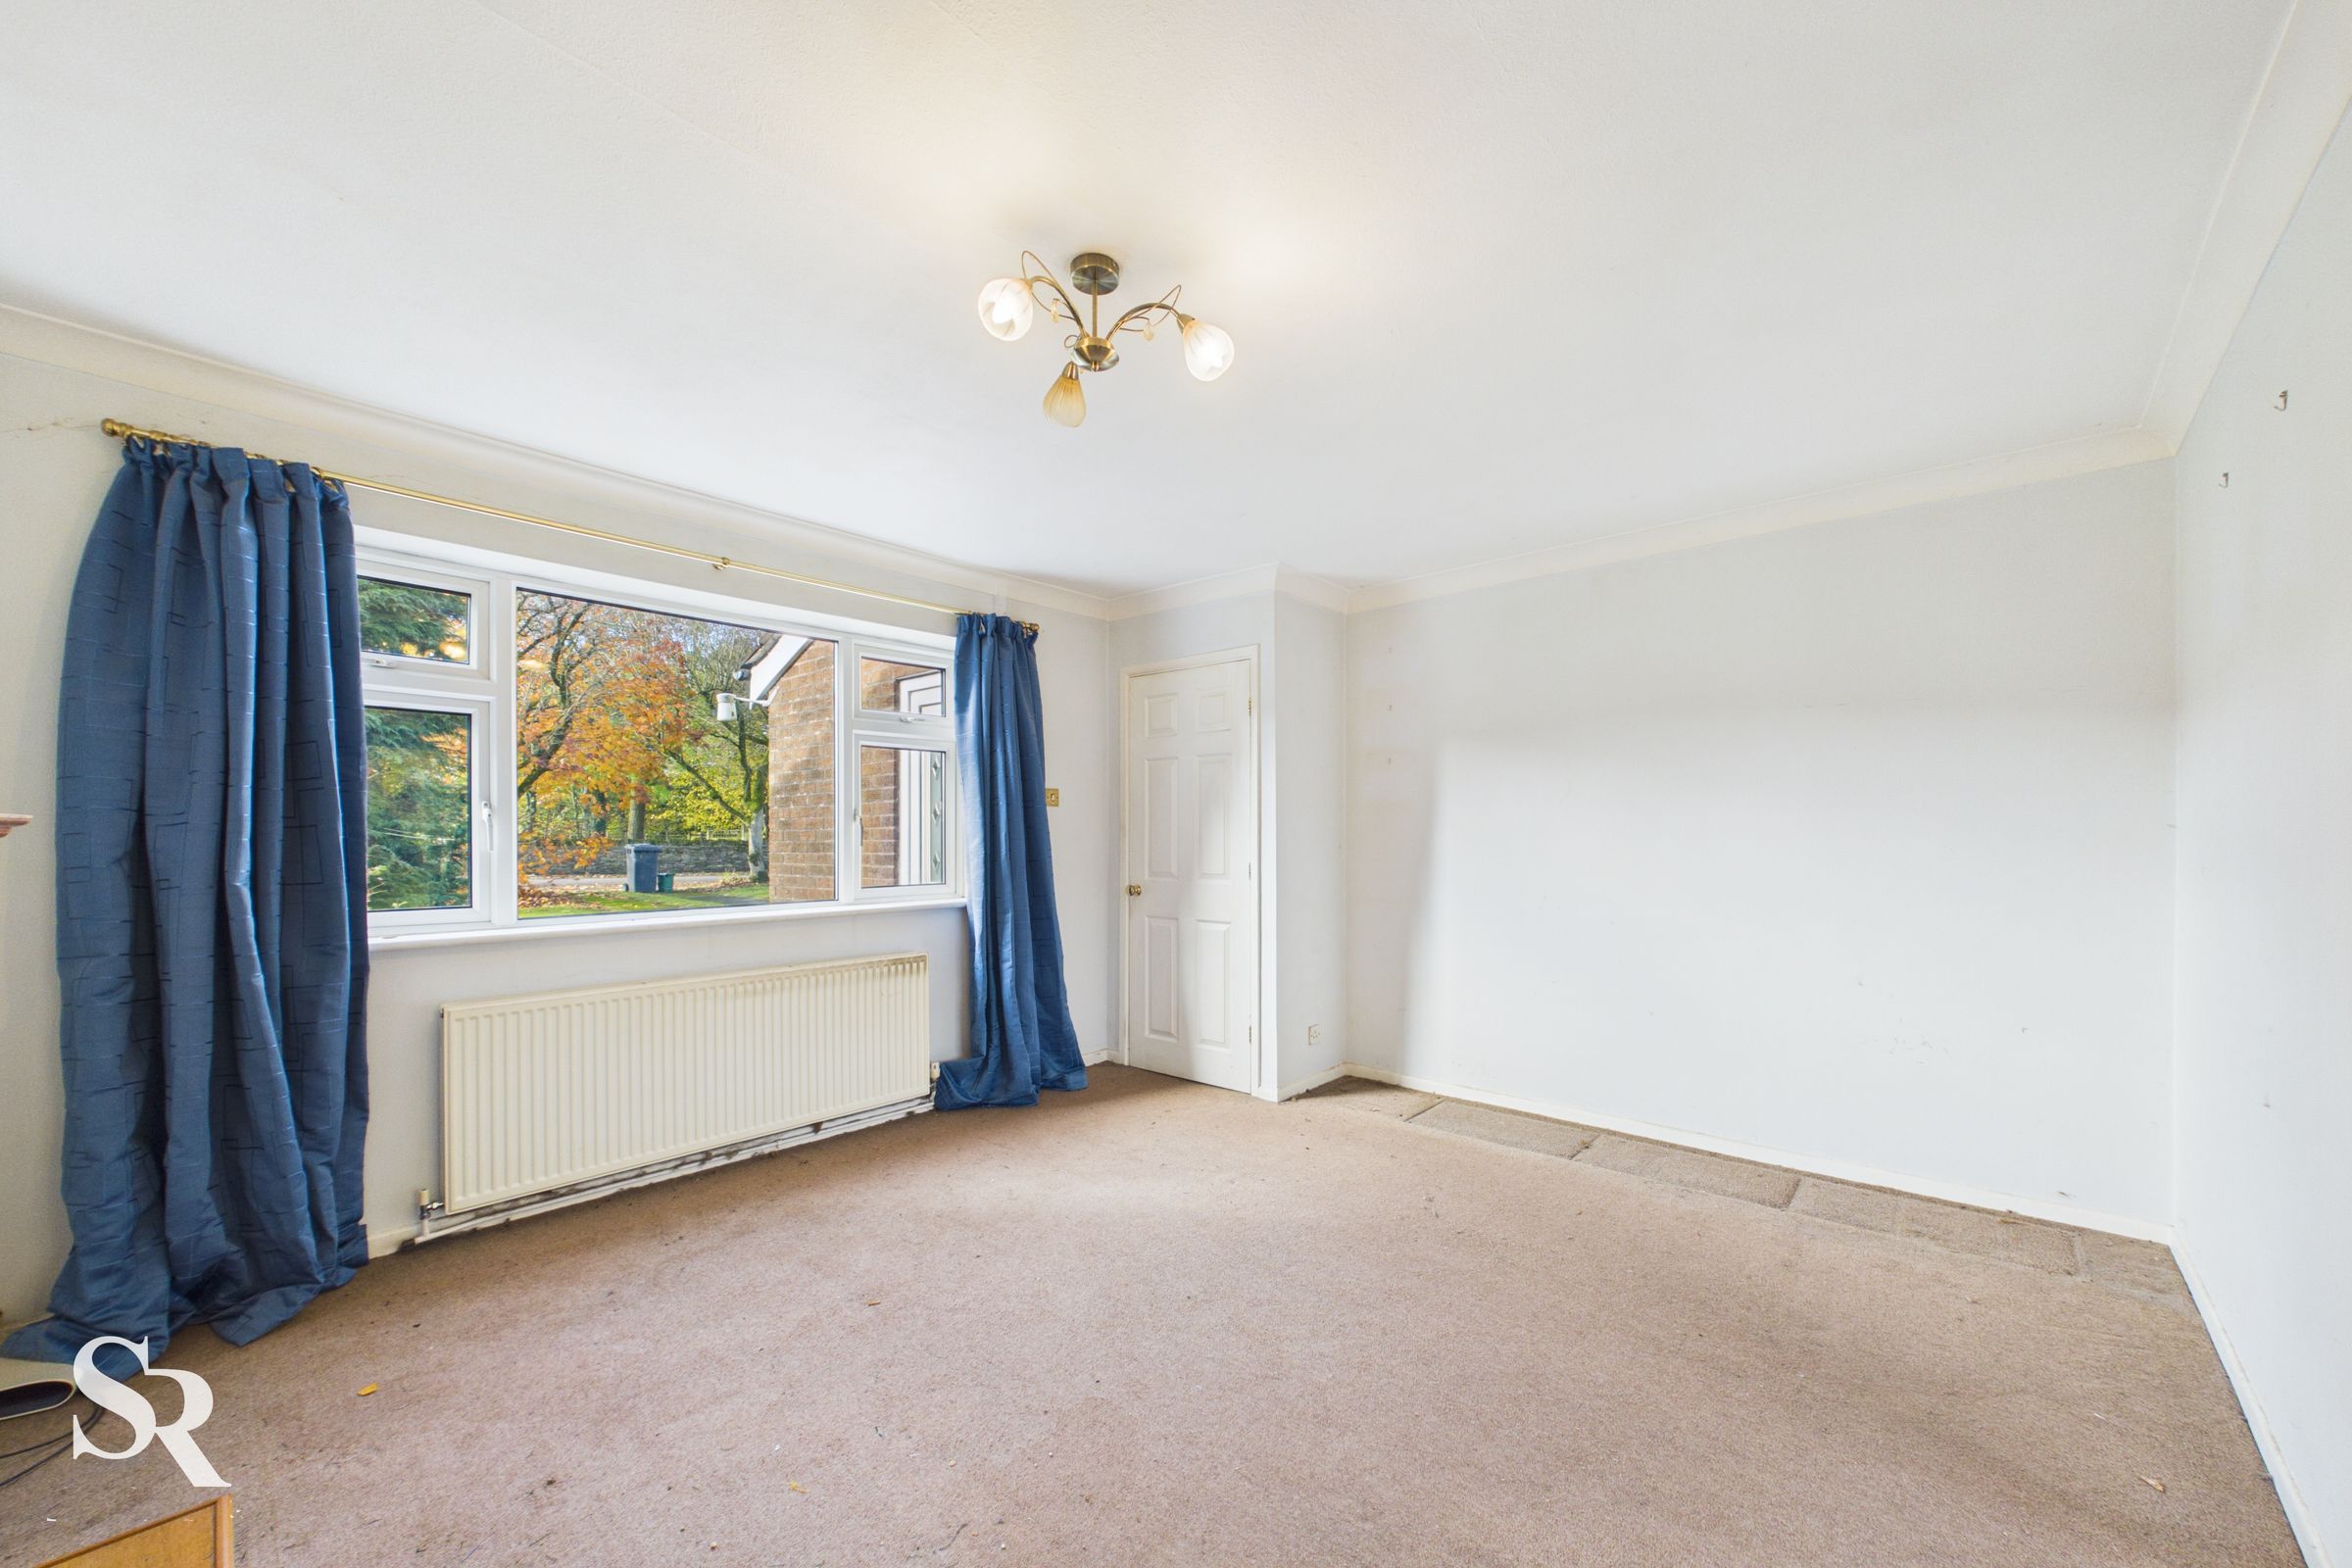
Positioned at the front of the property, the living room has carpeted flooring and a large front-facing window. The room is open to the dining area, creating a connected reception space.
Dining Room
Open to the living room, the dining area is positioned at the rear of the property. Large glazed sliding doors overlook and open directly onto the paved patio and rear garden, providing a natural connection between the indoor and outdoor spaces.
Kitchen
Fitted with a range of wall and base units, the kitchen includes an under-counter oven/grill, a fridge and space for a further under-counter appliance. Laminate flooring, a rear-aspect window overlooking the garden and a separate glazed side door provide both natural light and convenient external access. An understairs pantry cupboard offers additional storage.
Ground Floor WC
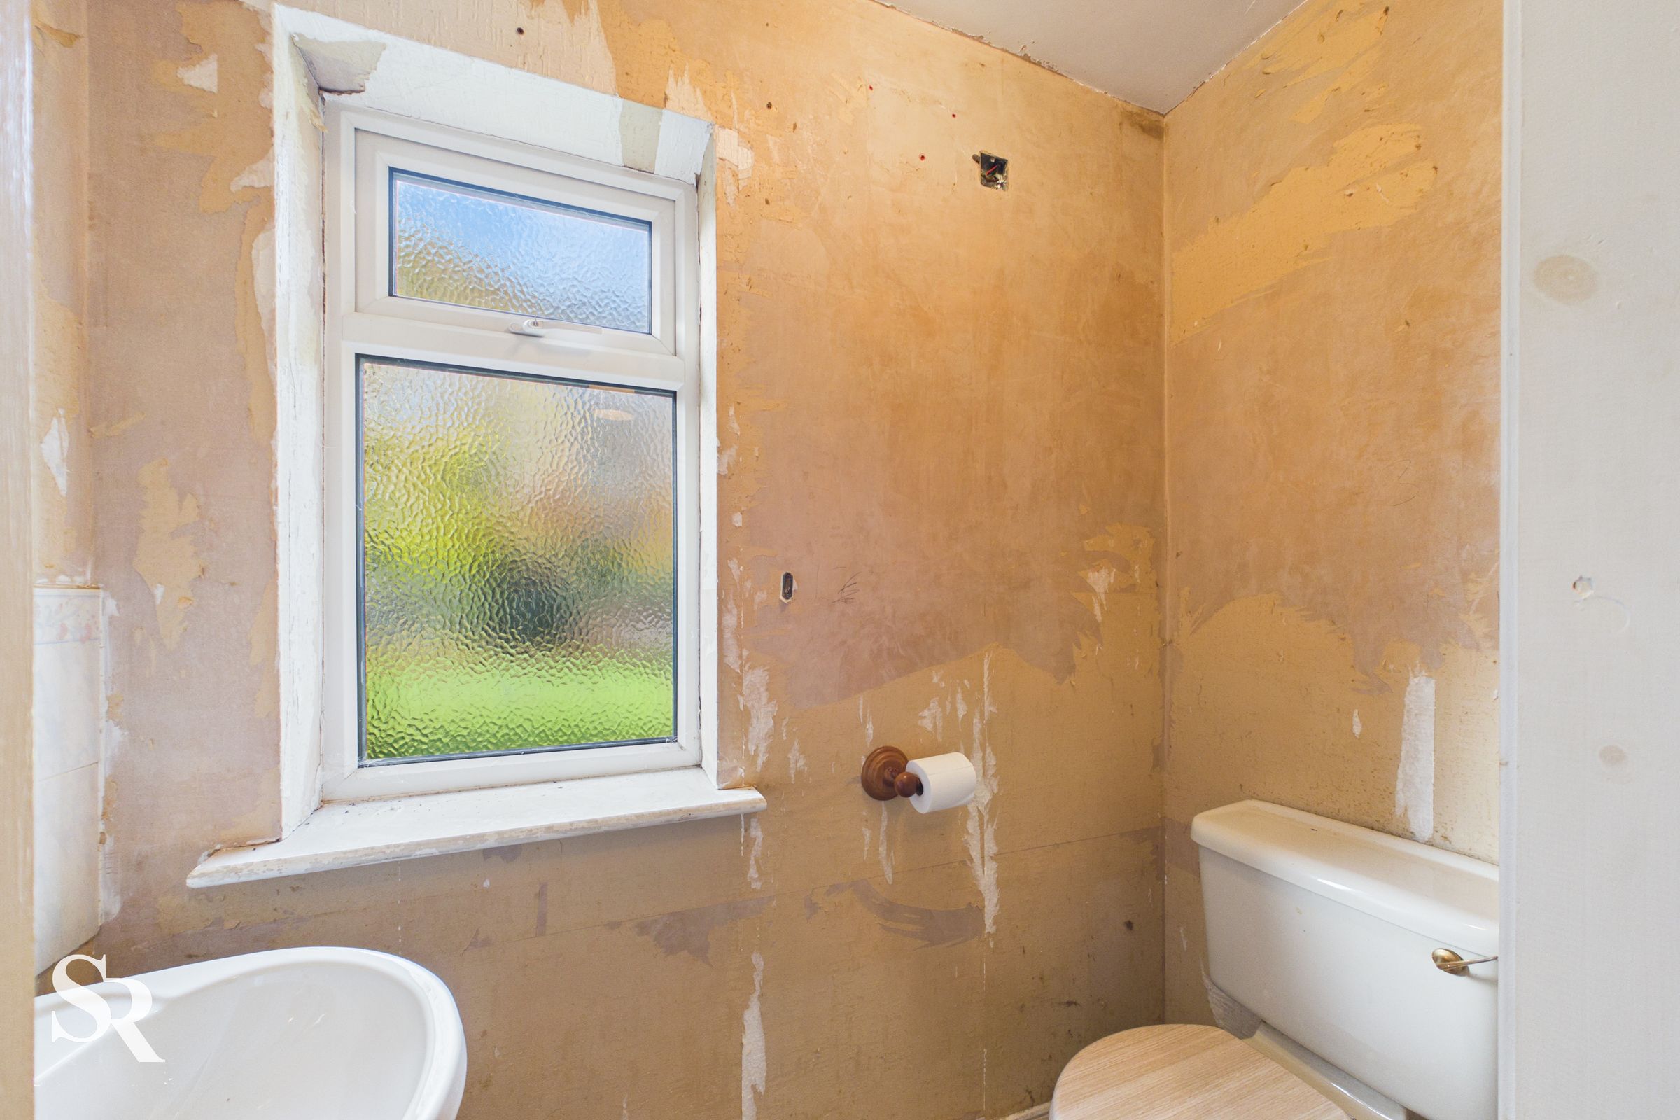
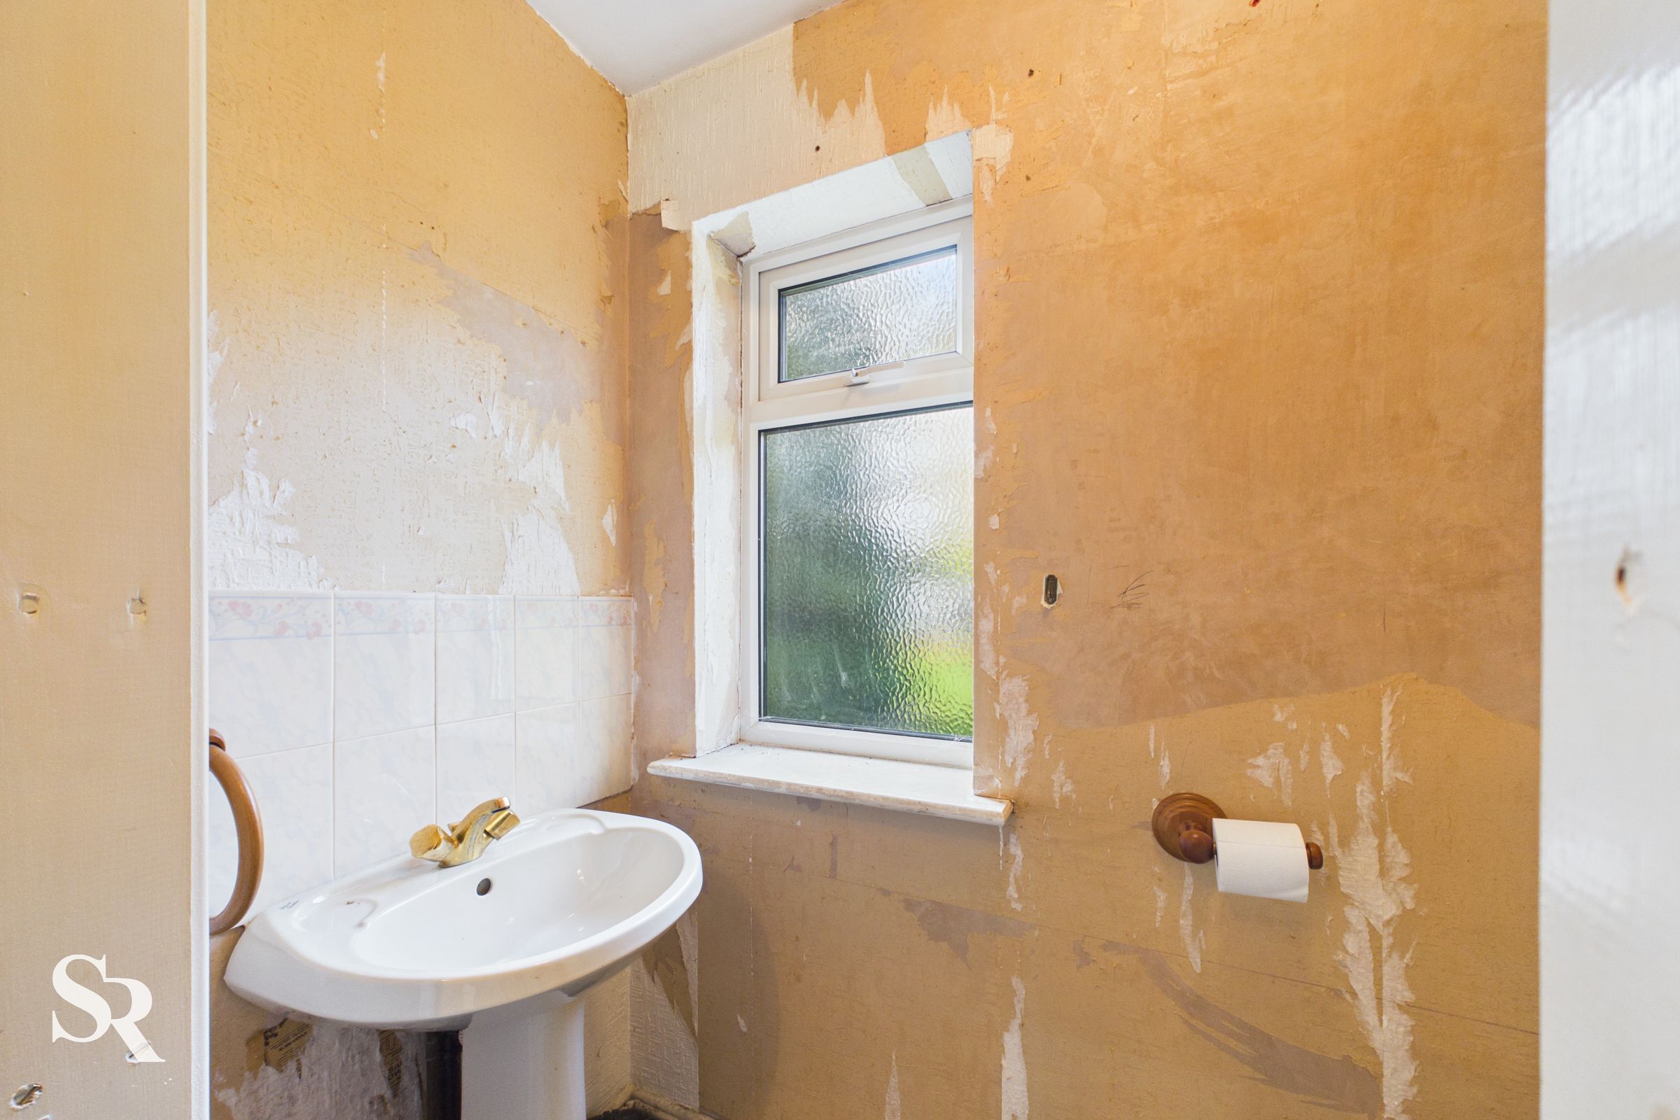
Conveniently positioned off the entrance hall, the separate WC has a front-facing privacy window.
First Floor Landing
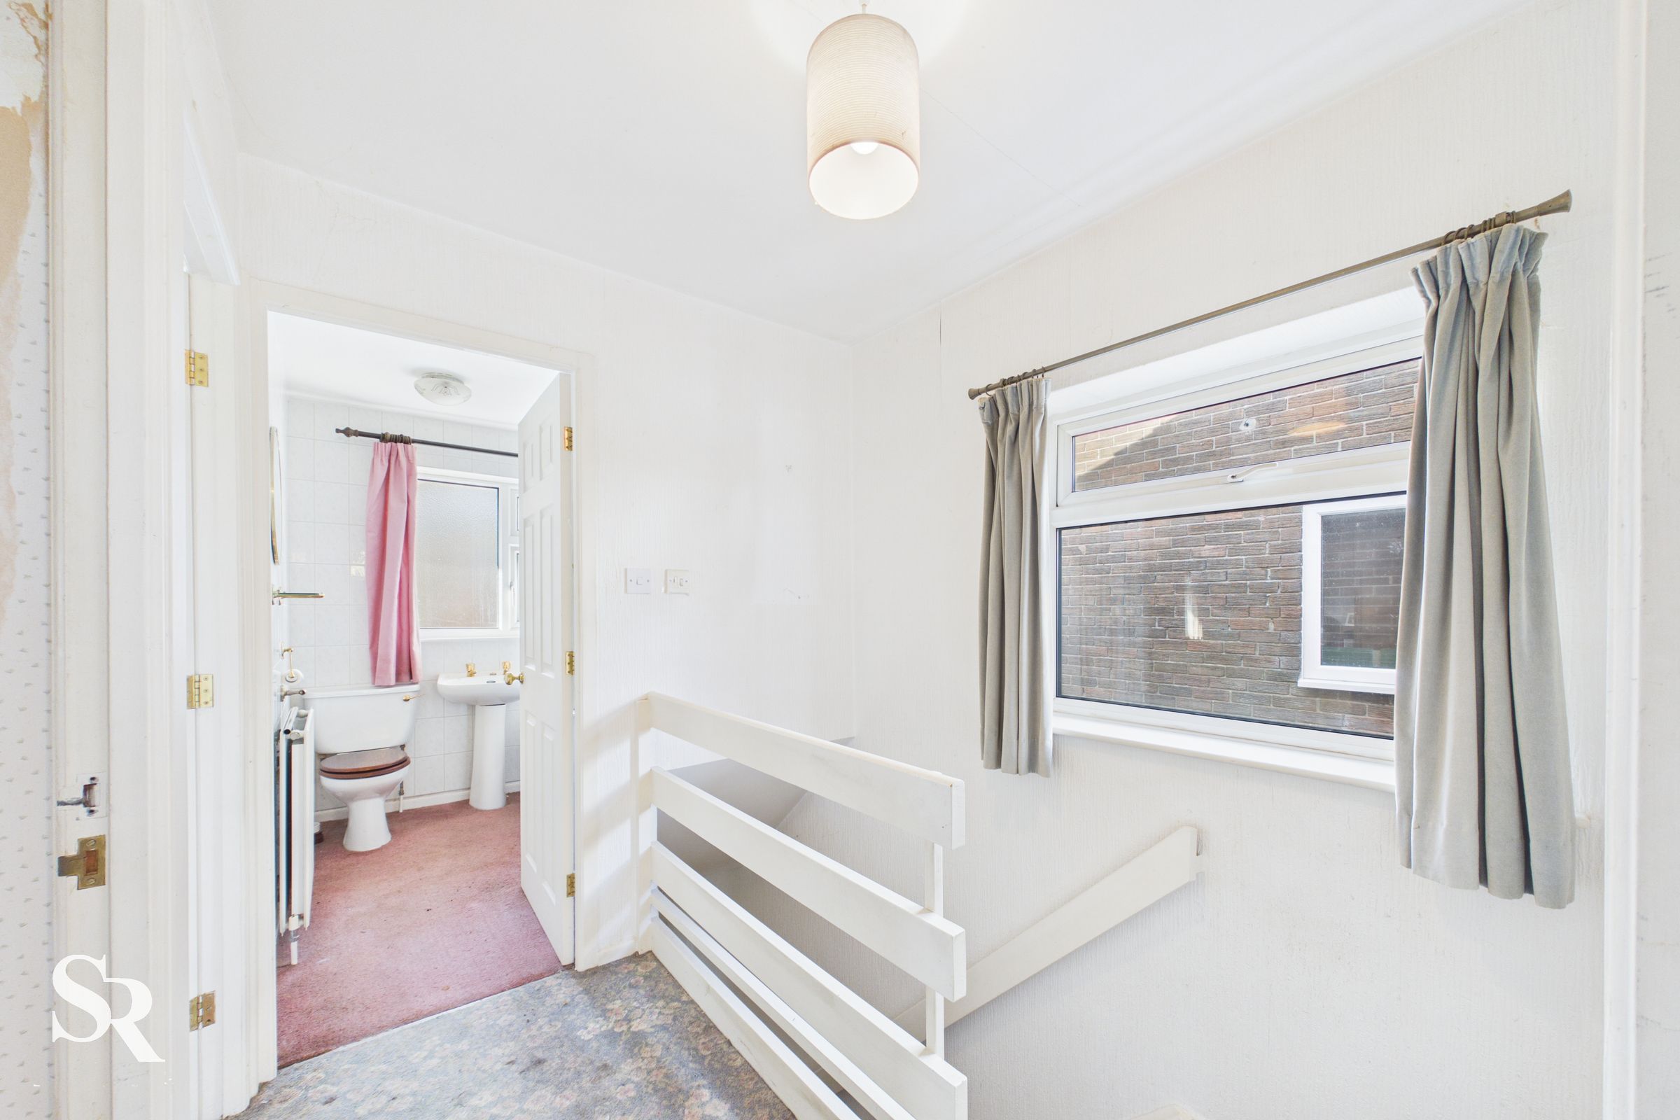
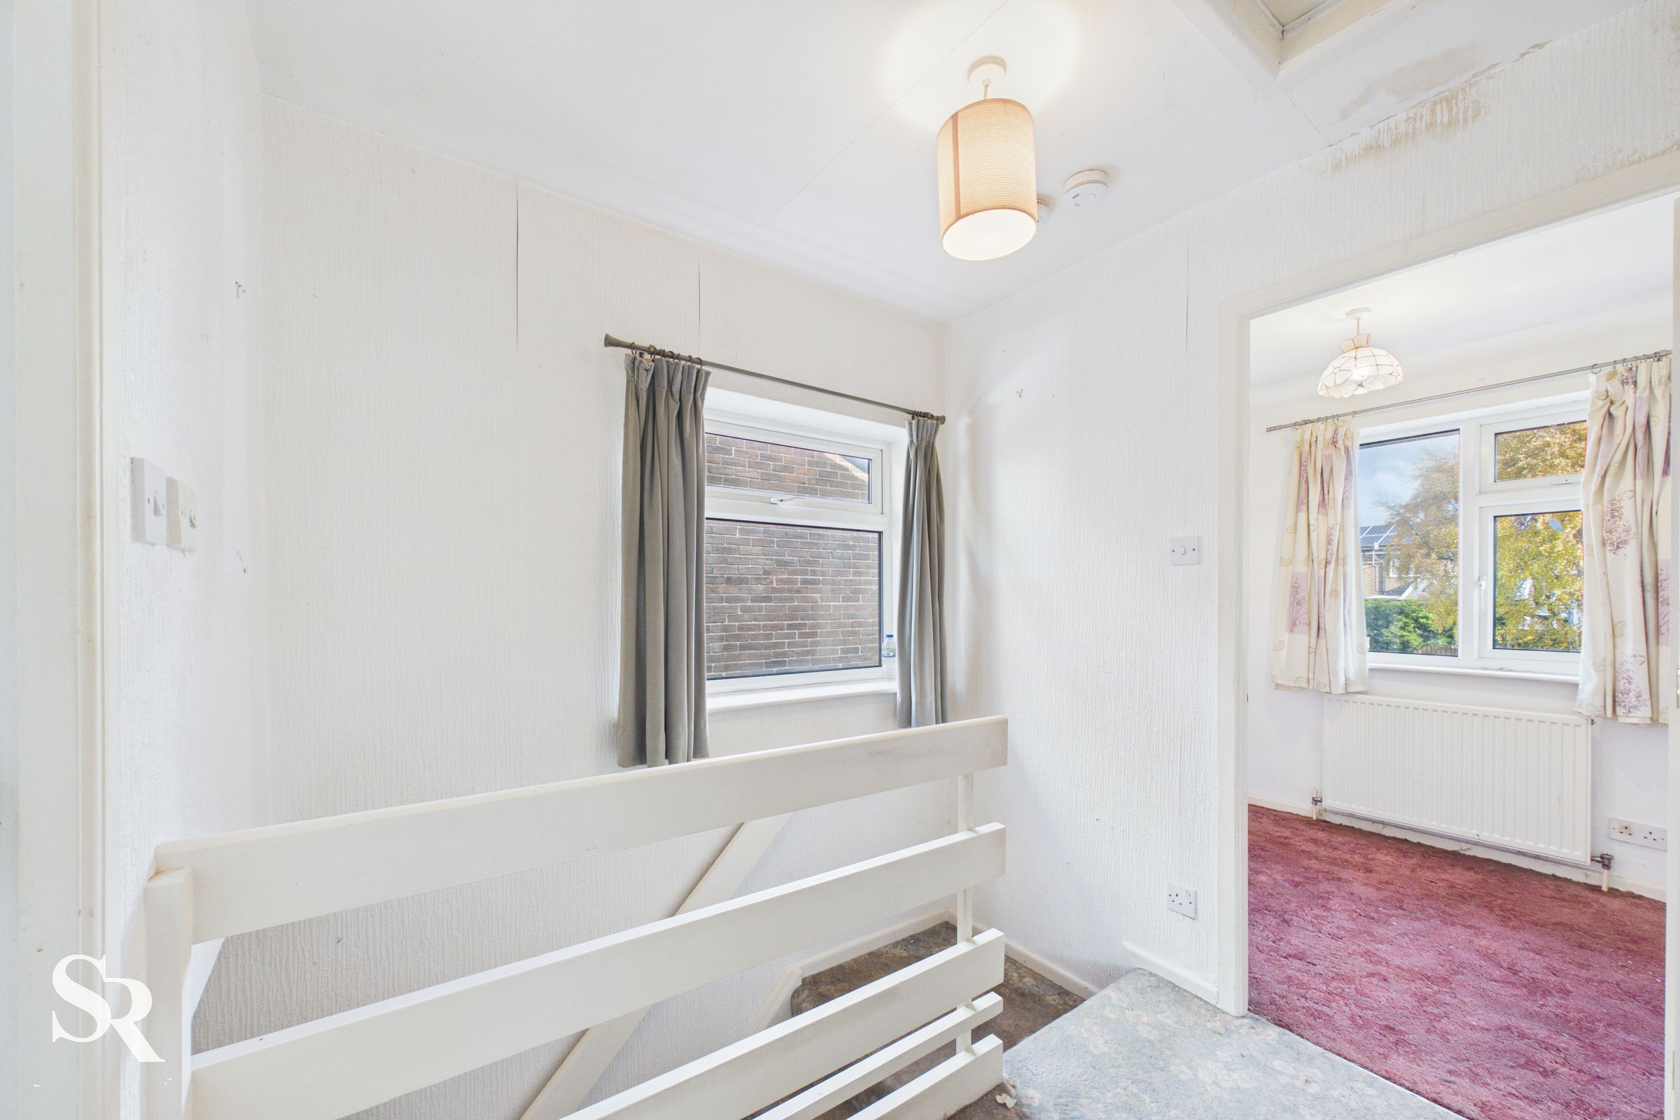
The landing has carpeted flooring and a large side-aspect window, allowing plenty of natural light into the first-floor hallway.
Bedroom One
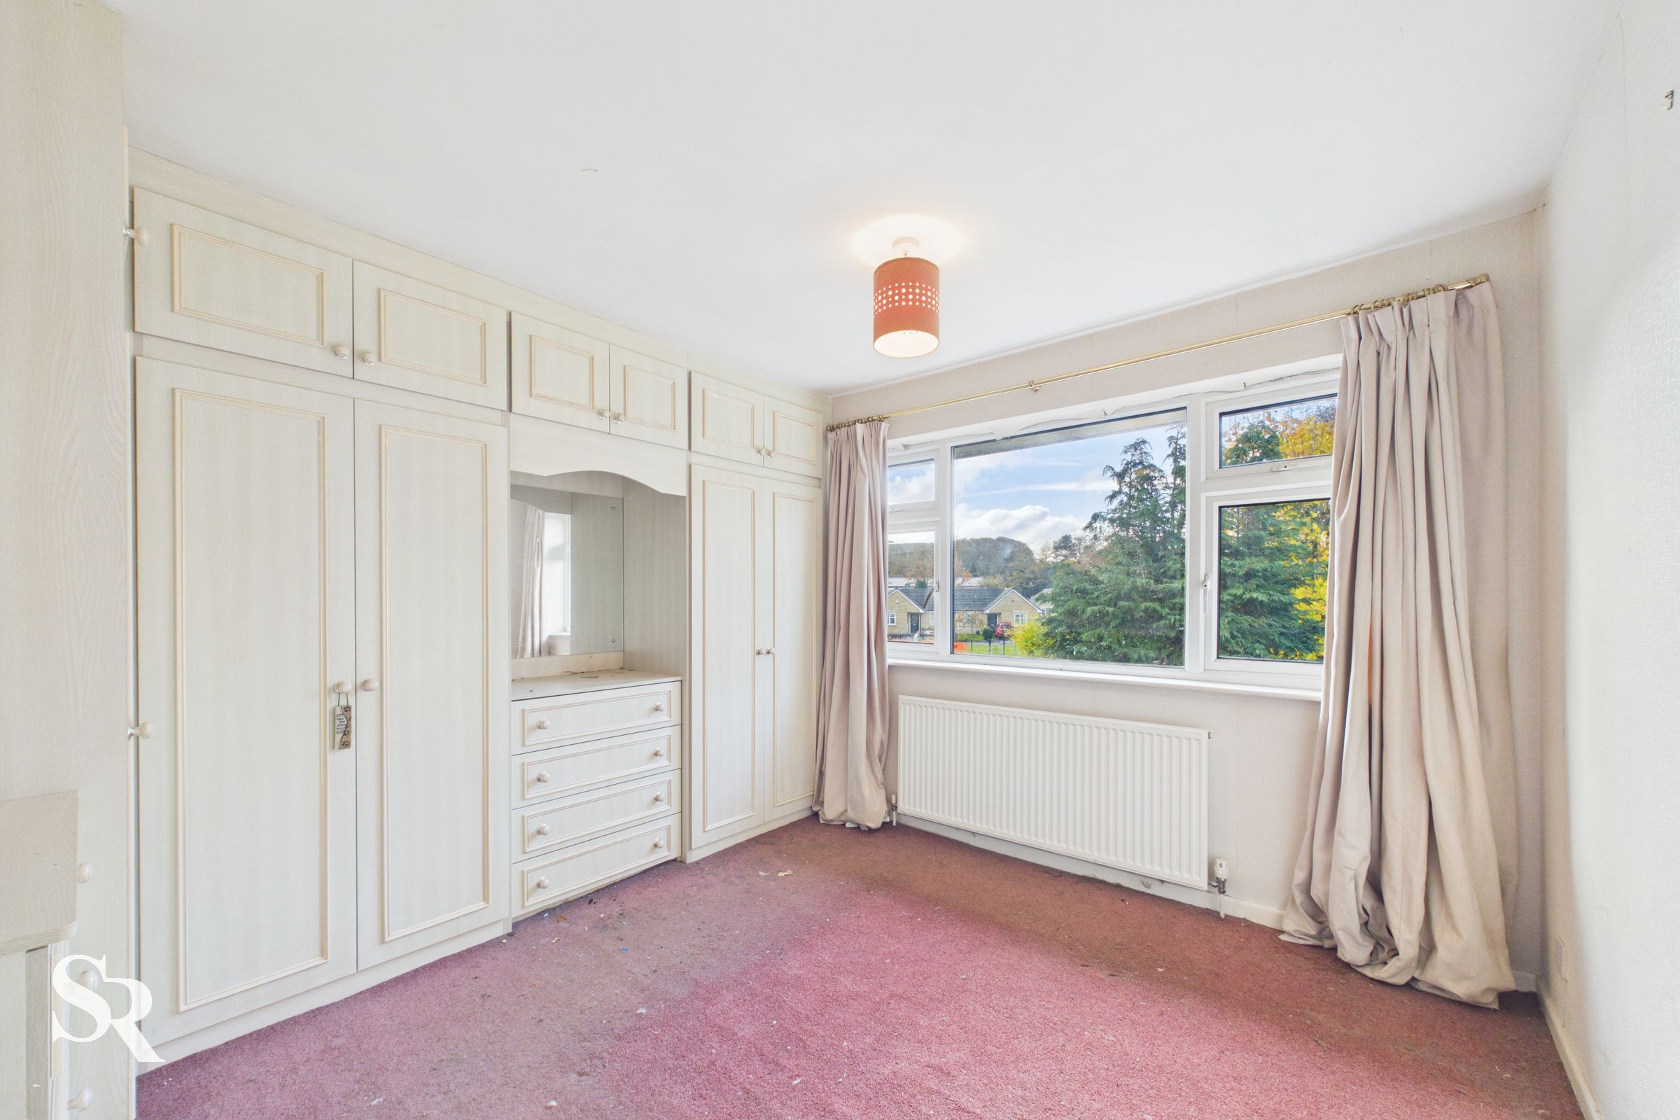
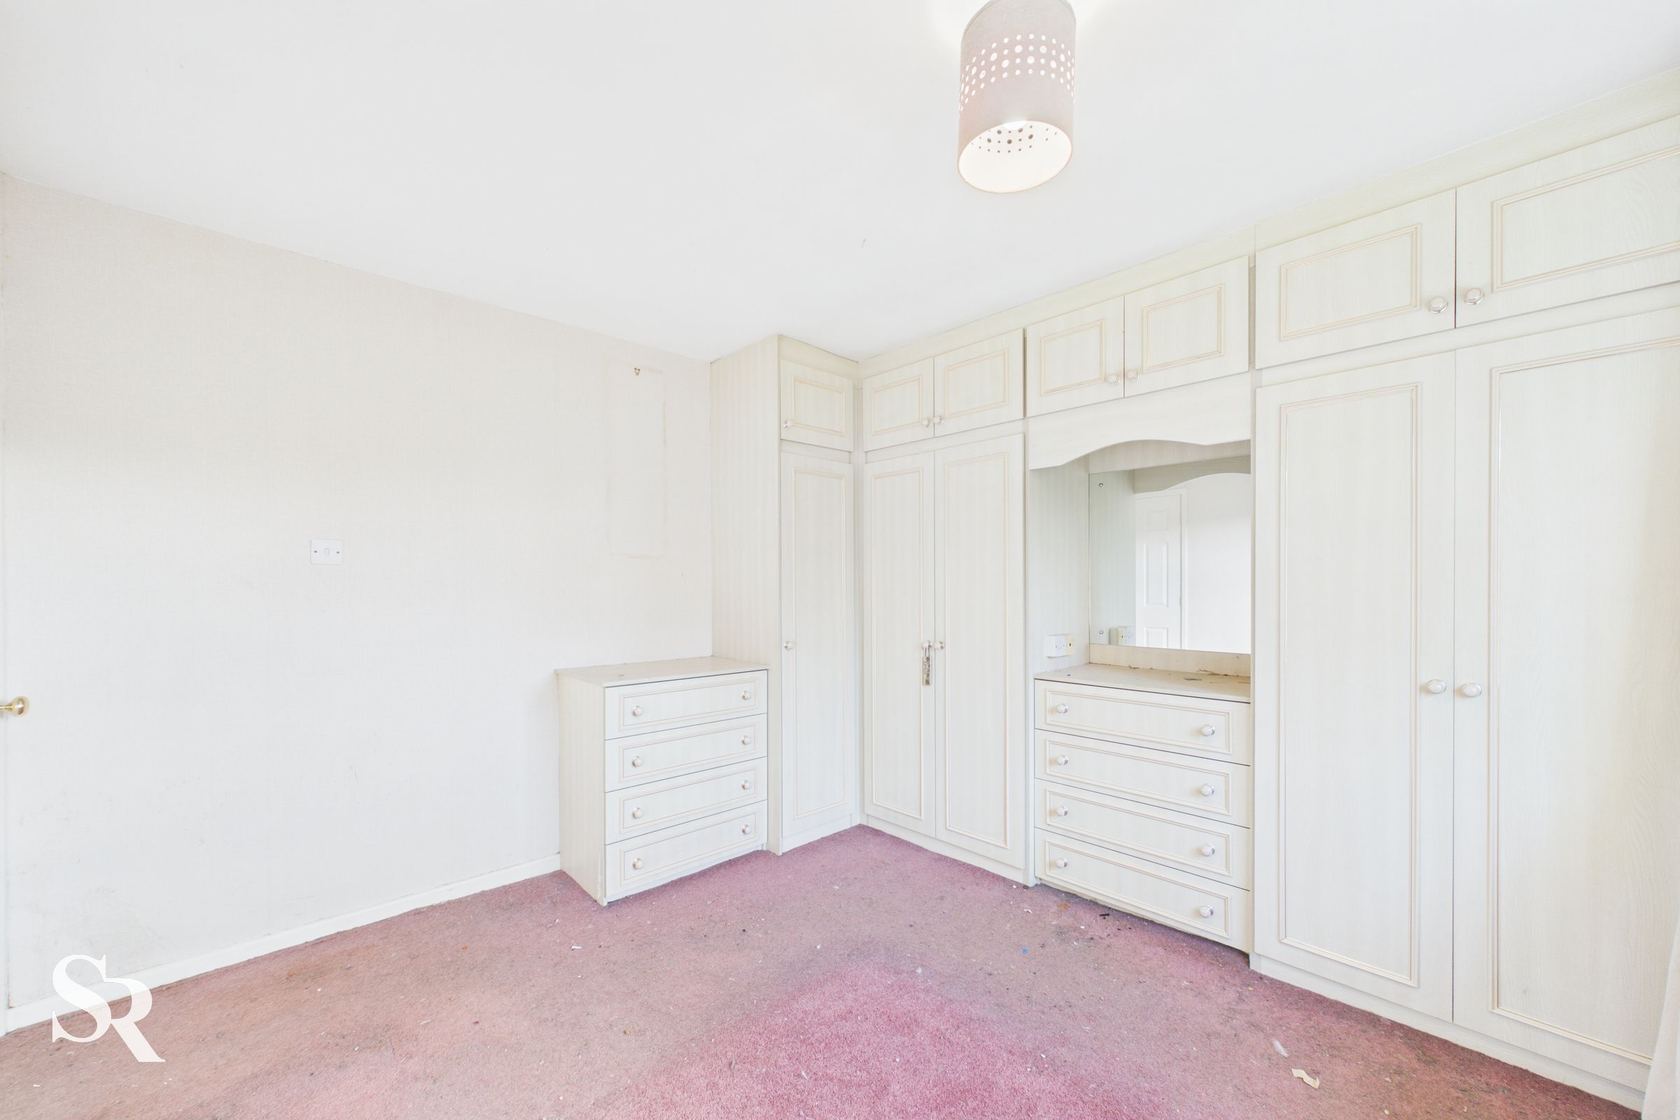
Positioned at the front of the property, the principal bedroom has carpeted flooring and a large front-aspect window, with a partial outlook towards the hillside.
Bedroom Two
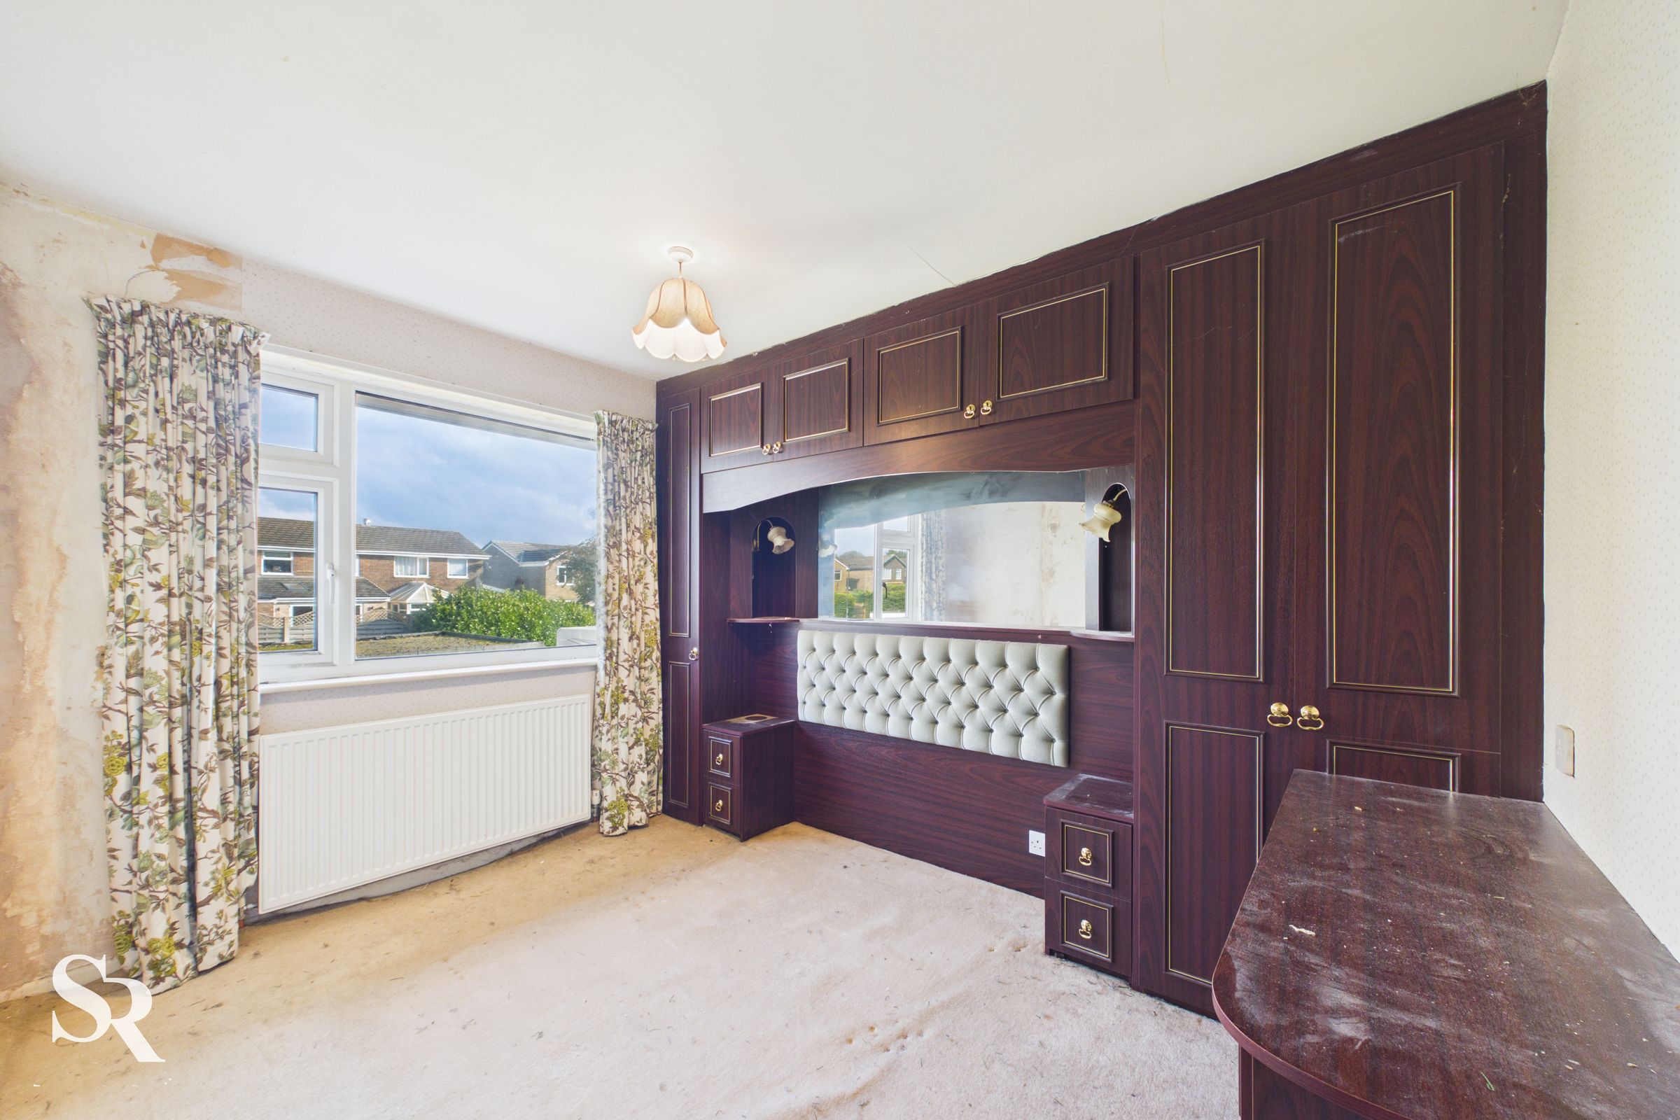
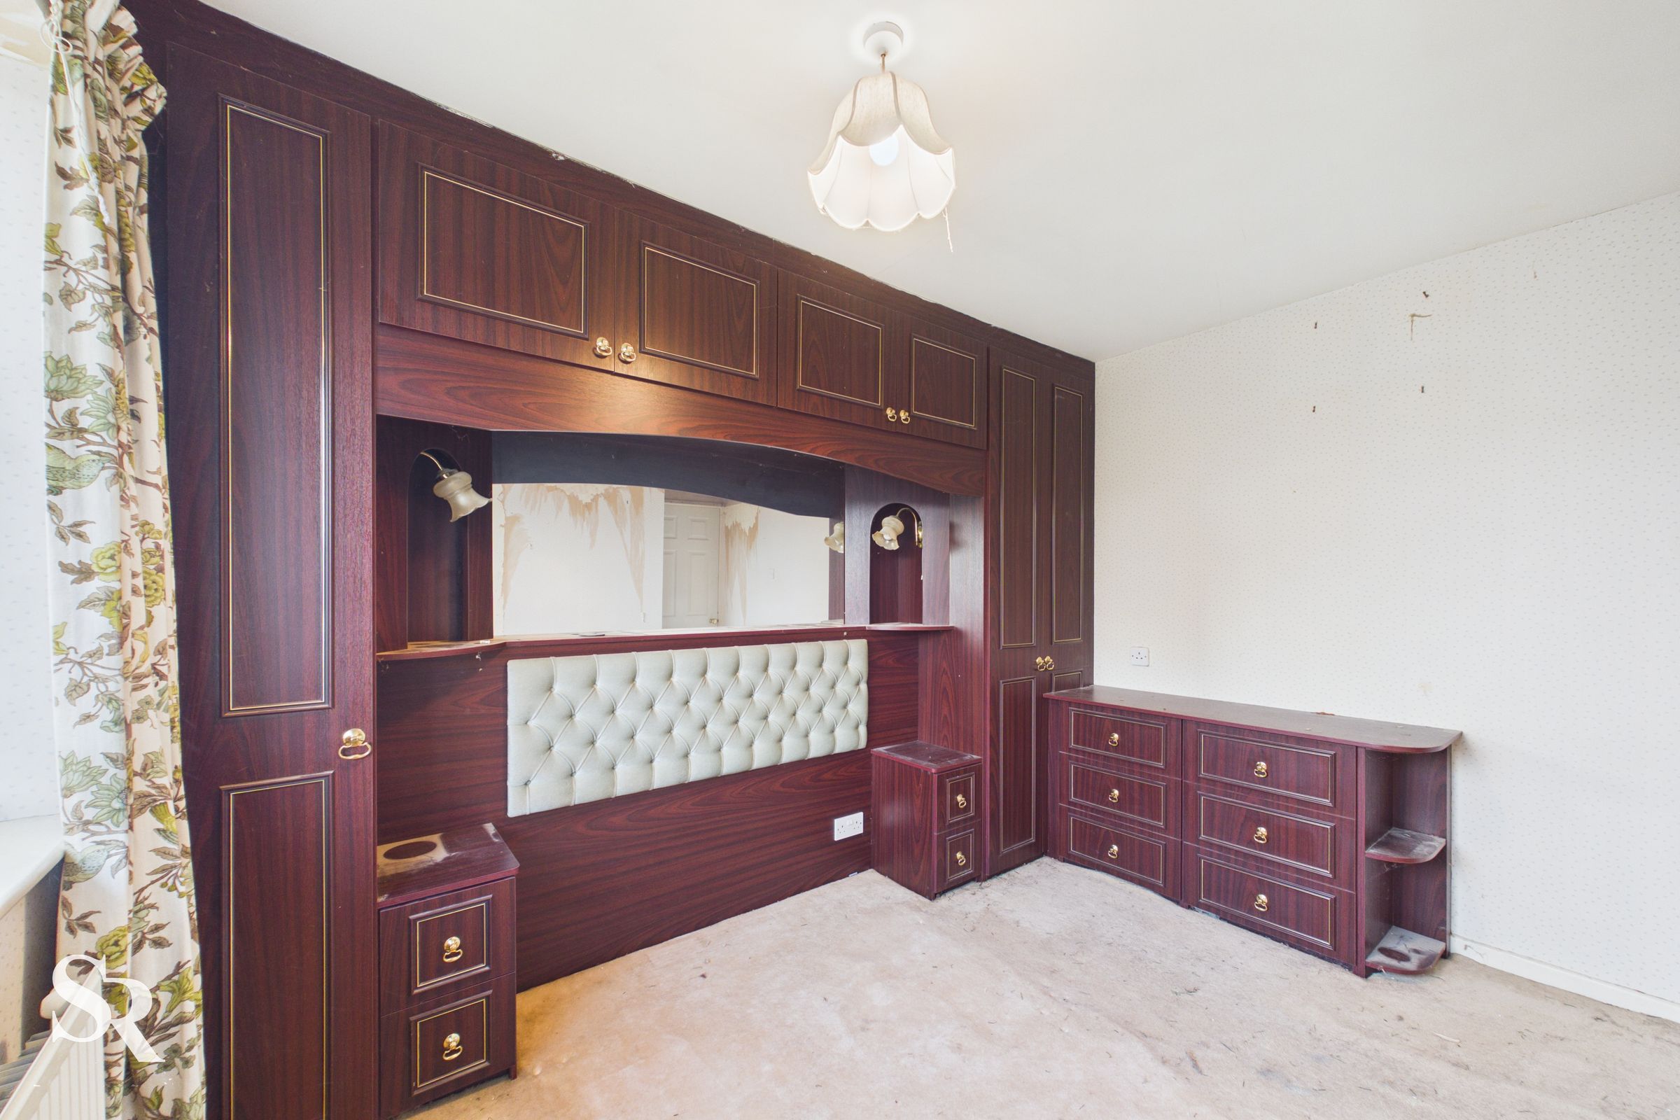
A second bedroom overlooking the rear garden, with carpeted flooring and built-in wardrobes providing useful storage.
Bedroom Three
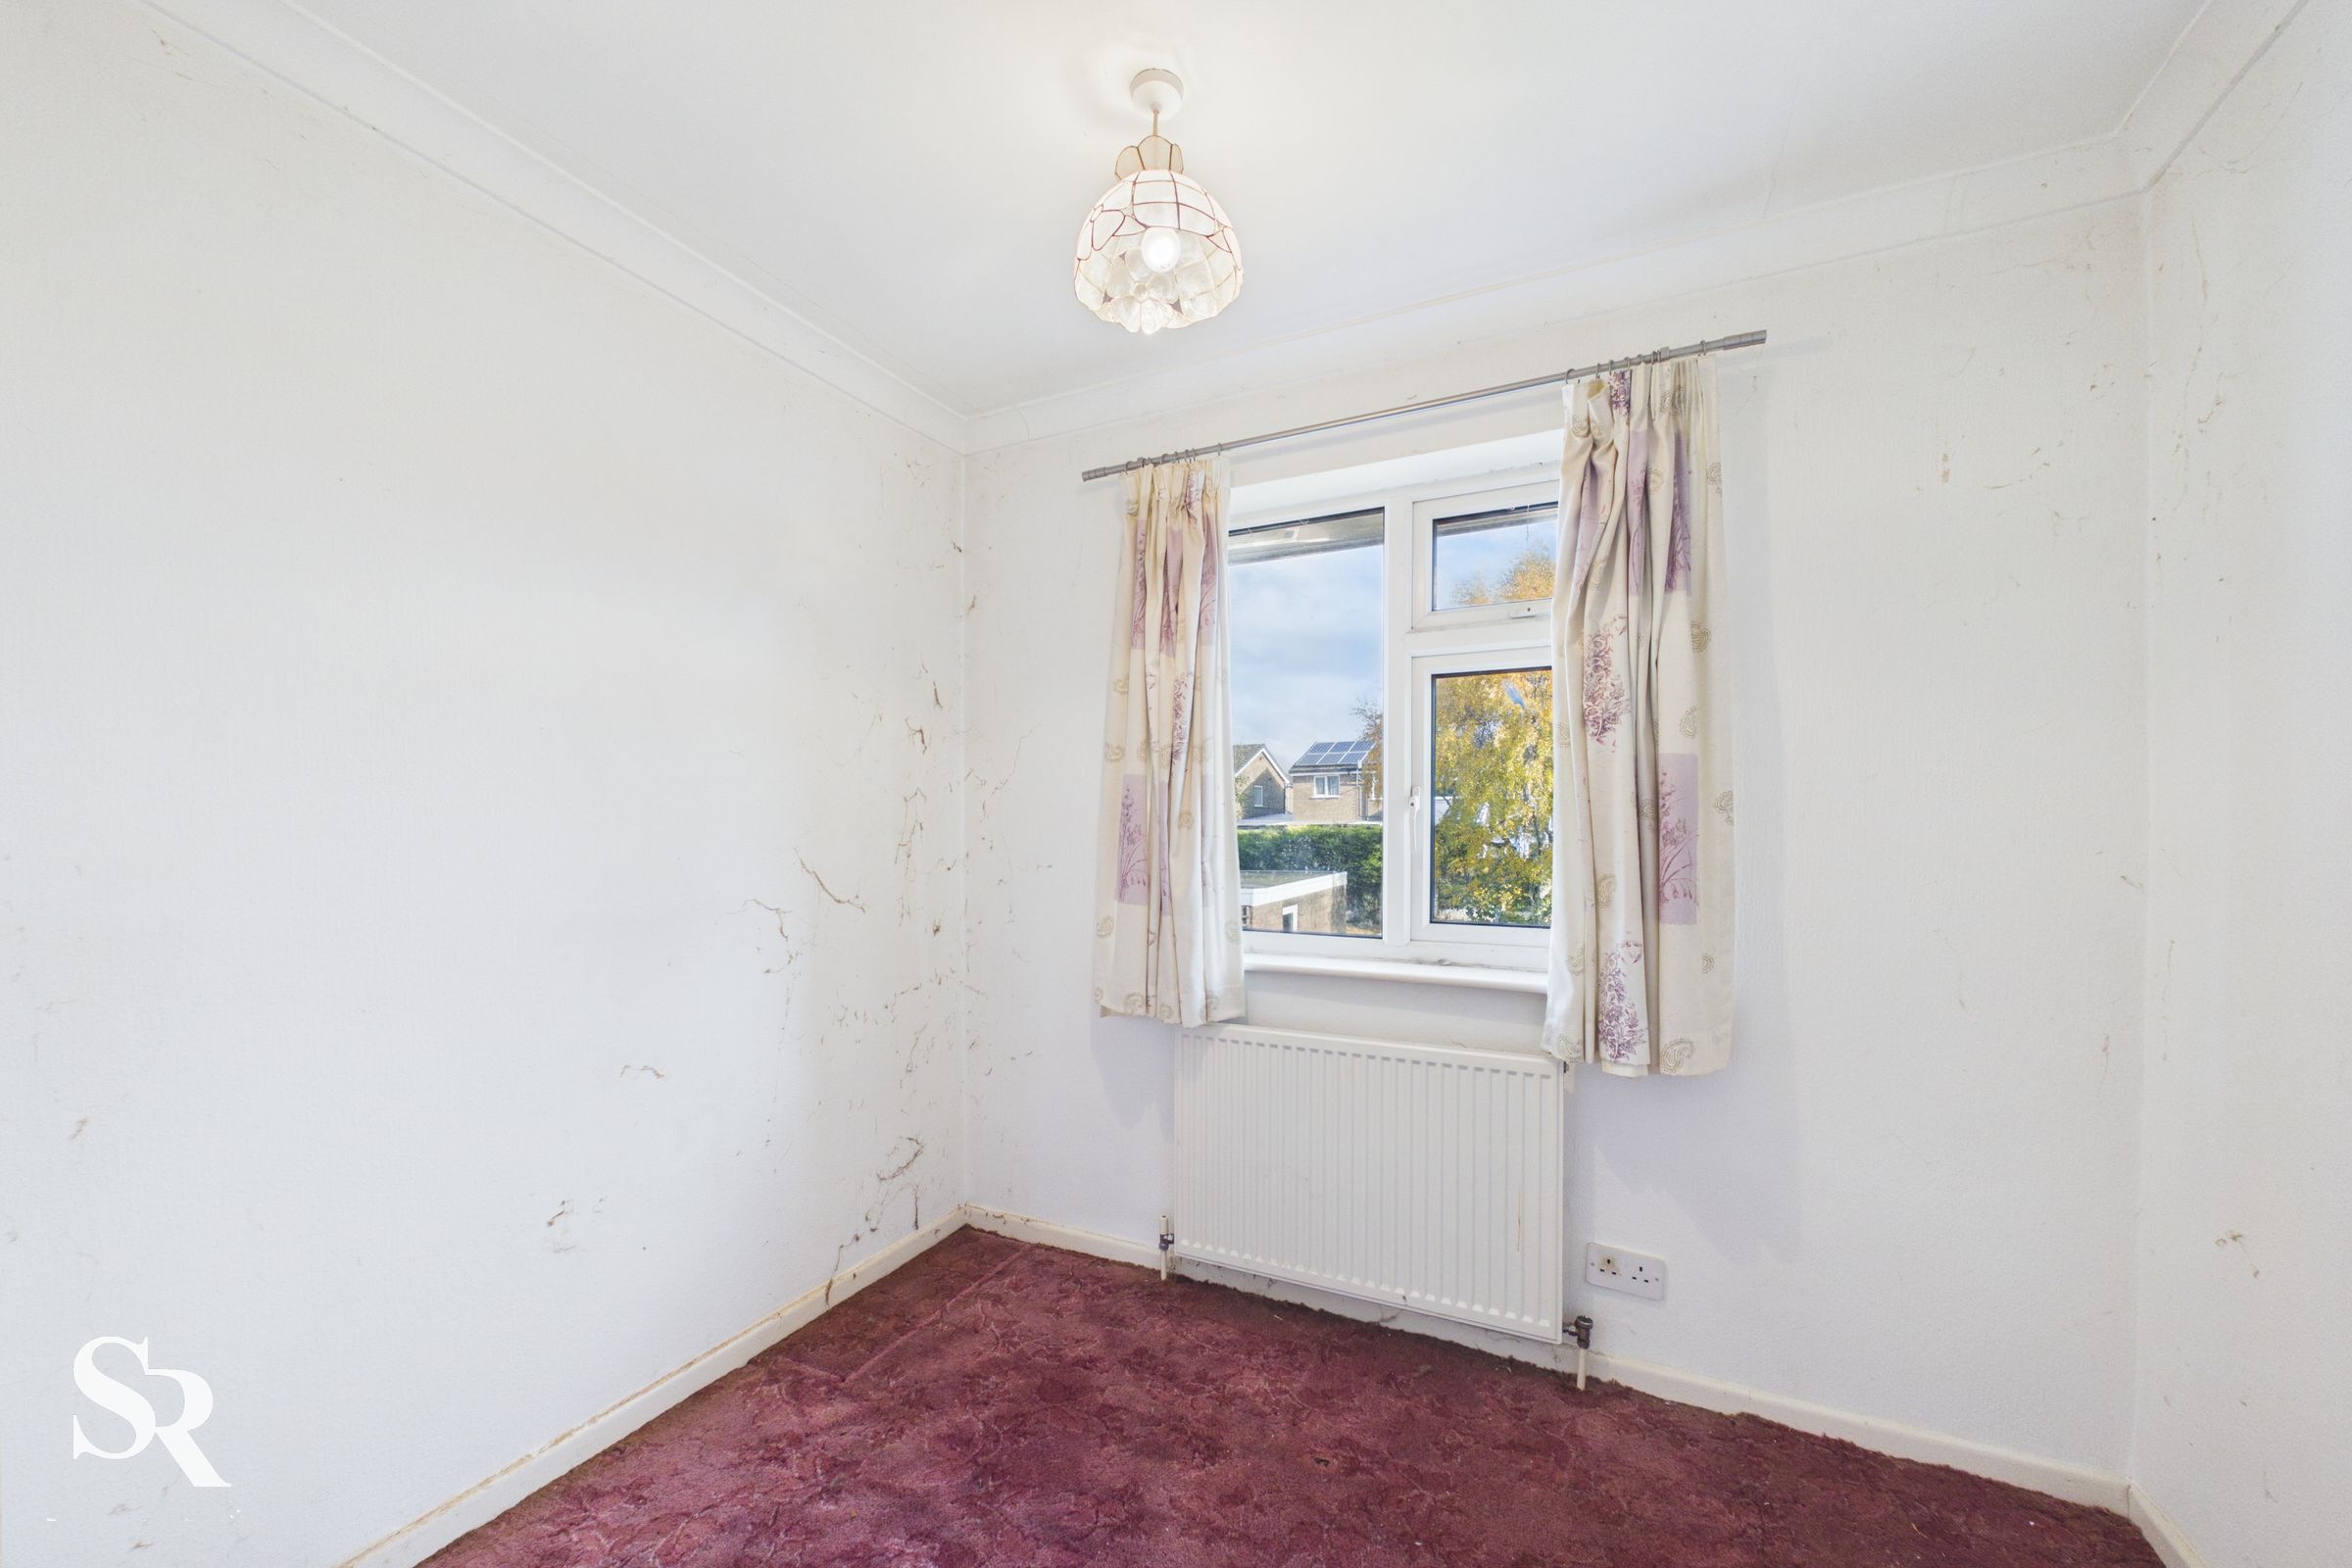
A generous smaller third bedroom also has carpeted flooring and a rear-aspect window overlooking the garden.
Bathroom
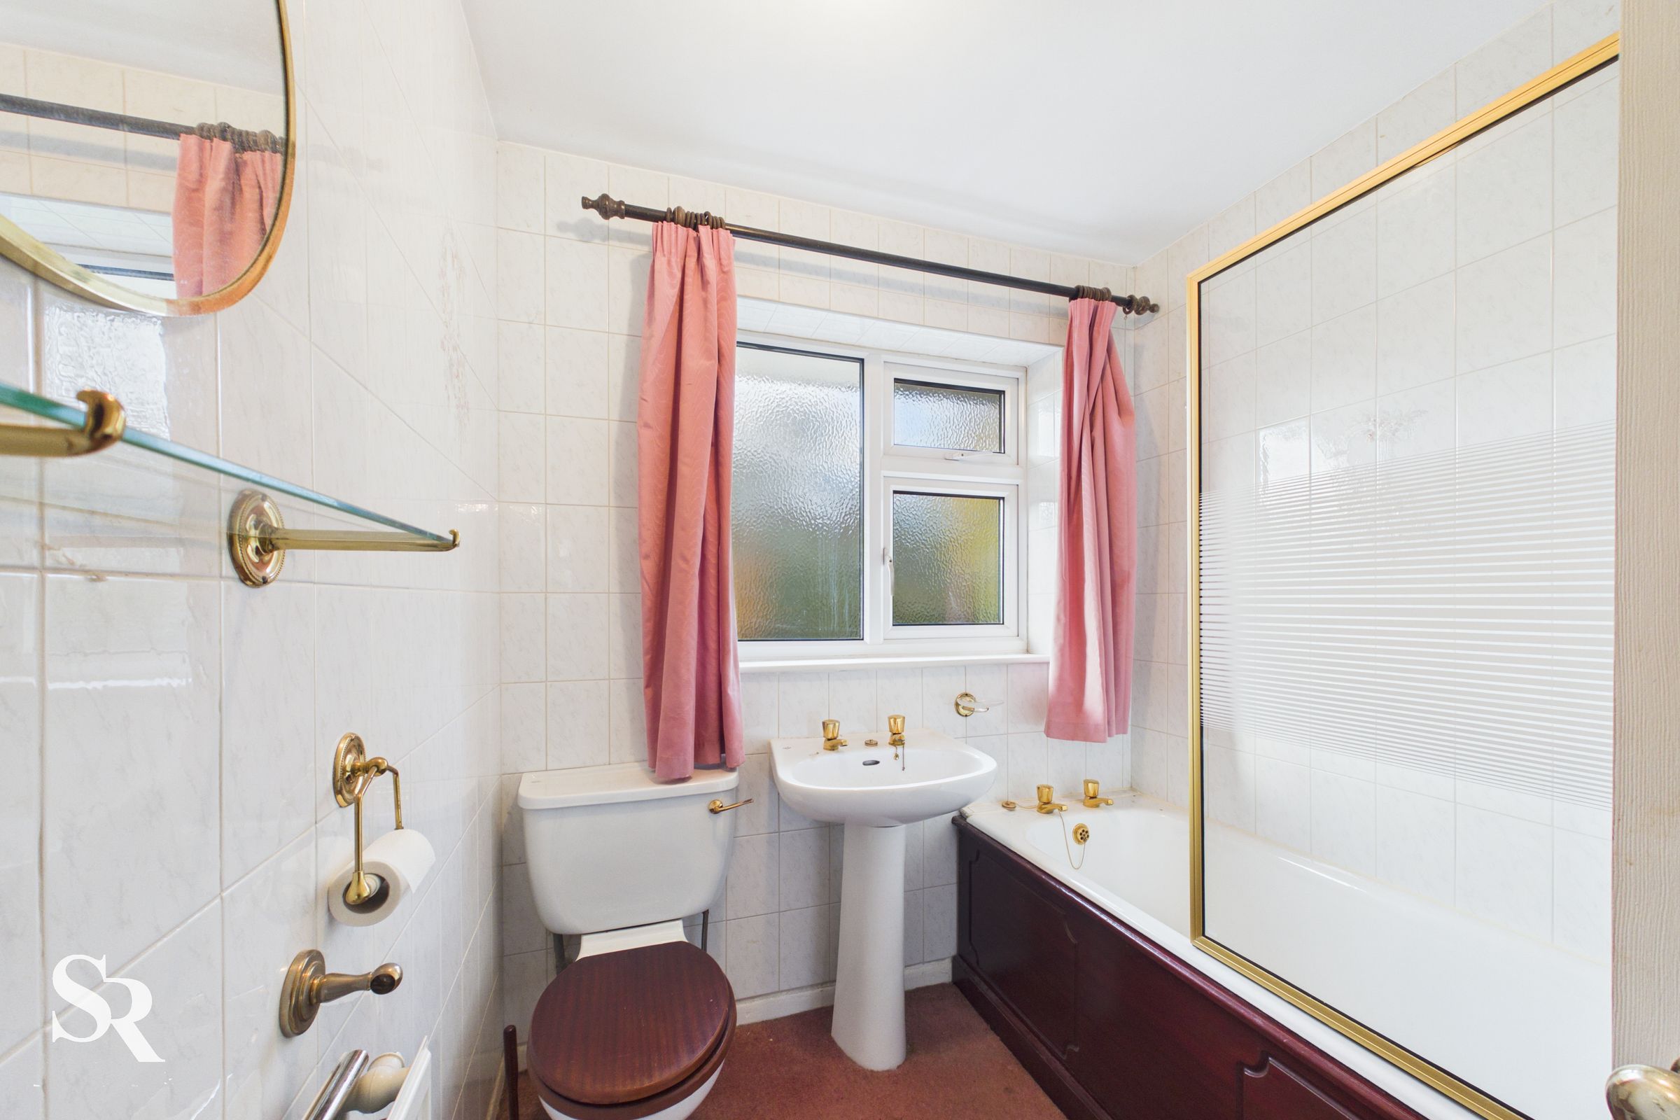
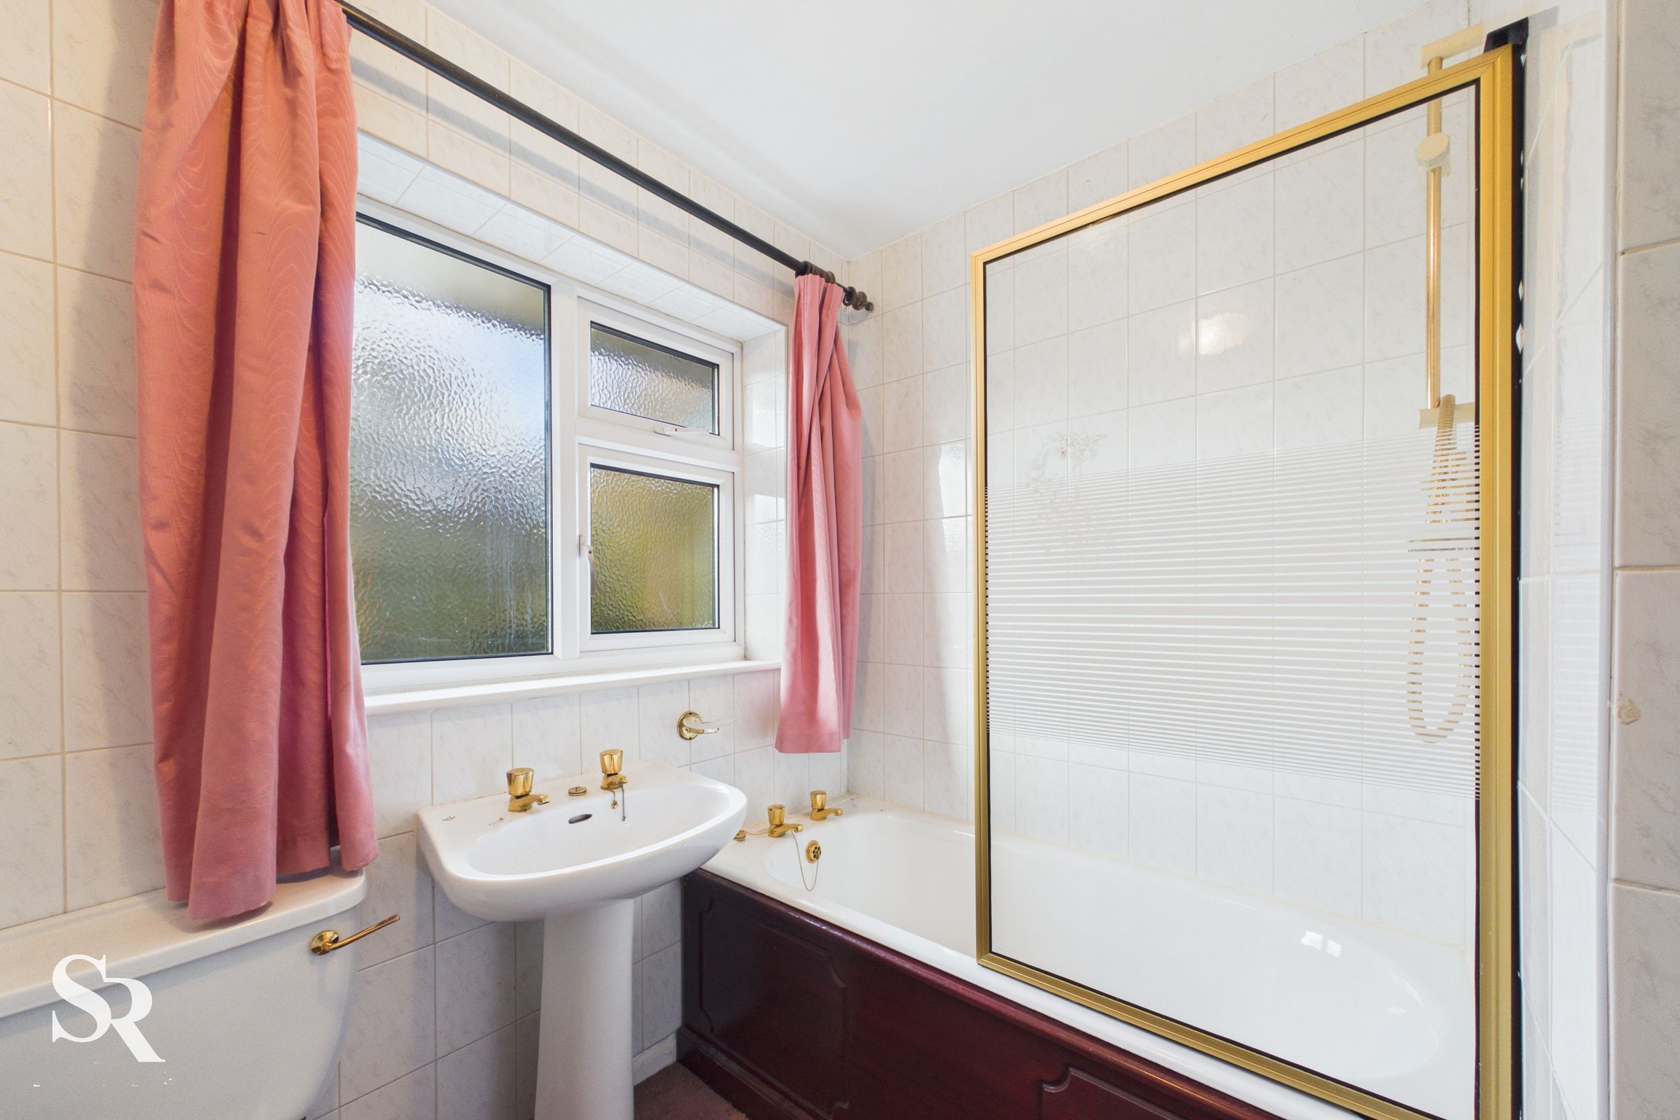
The bathroom has a tiled finish, carpeted flooring and a front-aspect privacy window.