Like the look of this property?
We would love to hear from you and arrange a viewing of this property. Get in touch now!
Property features
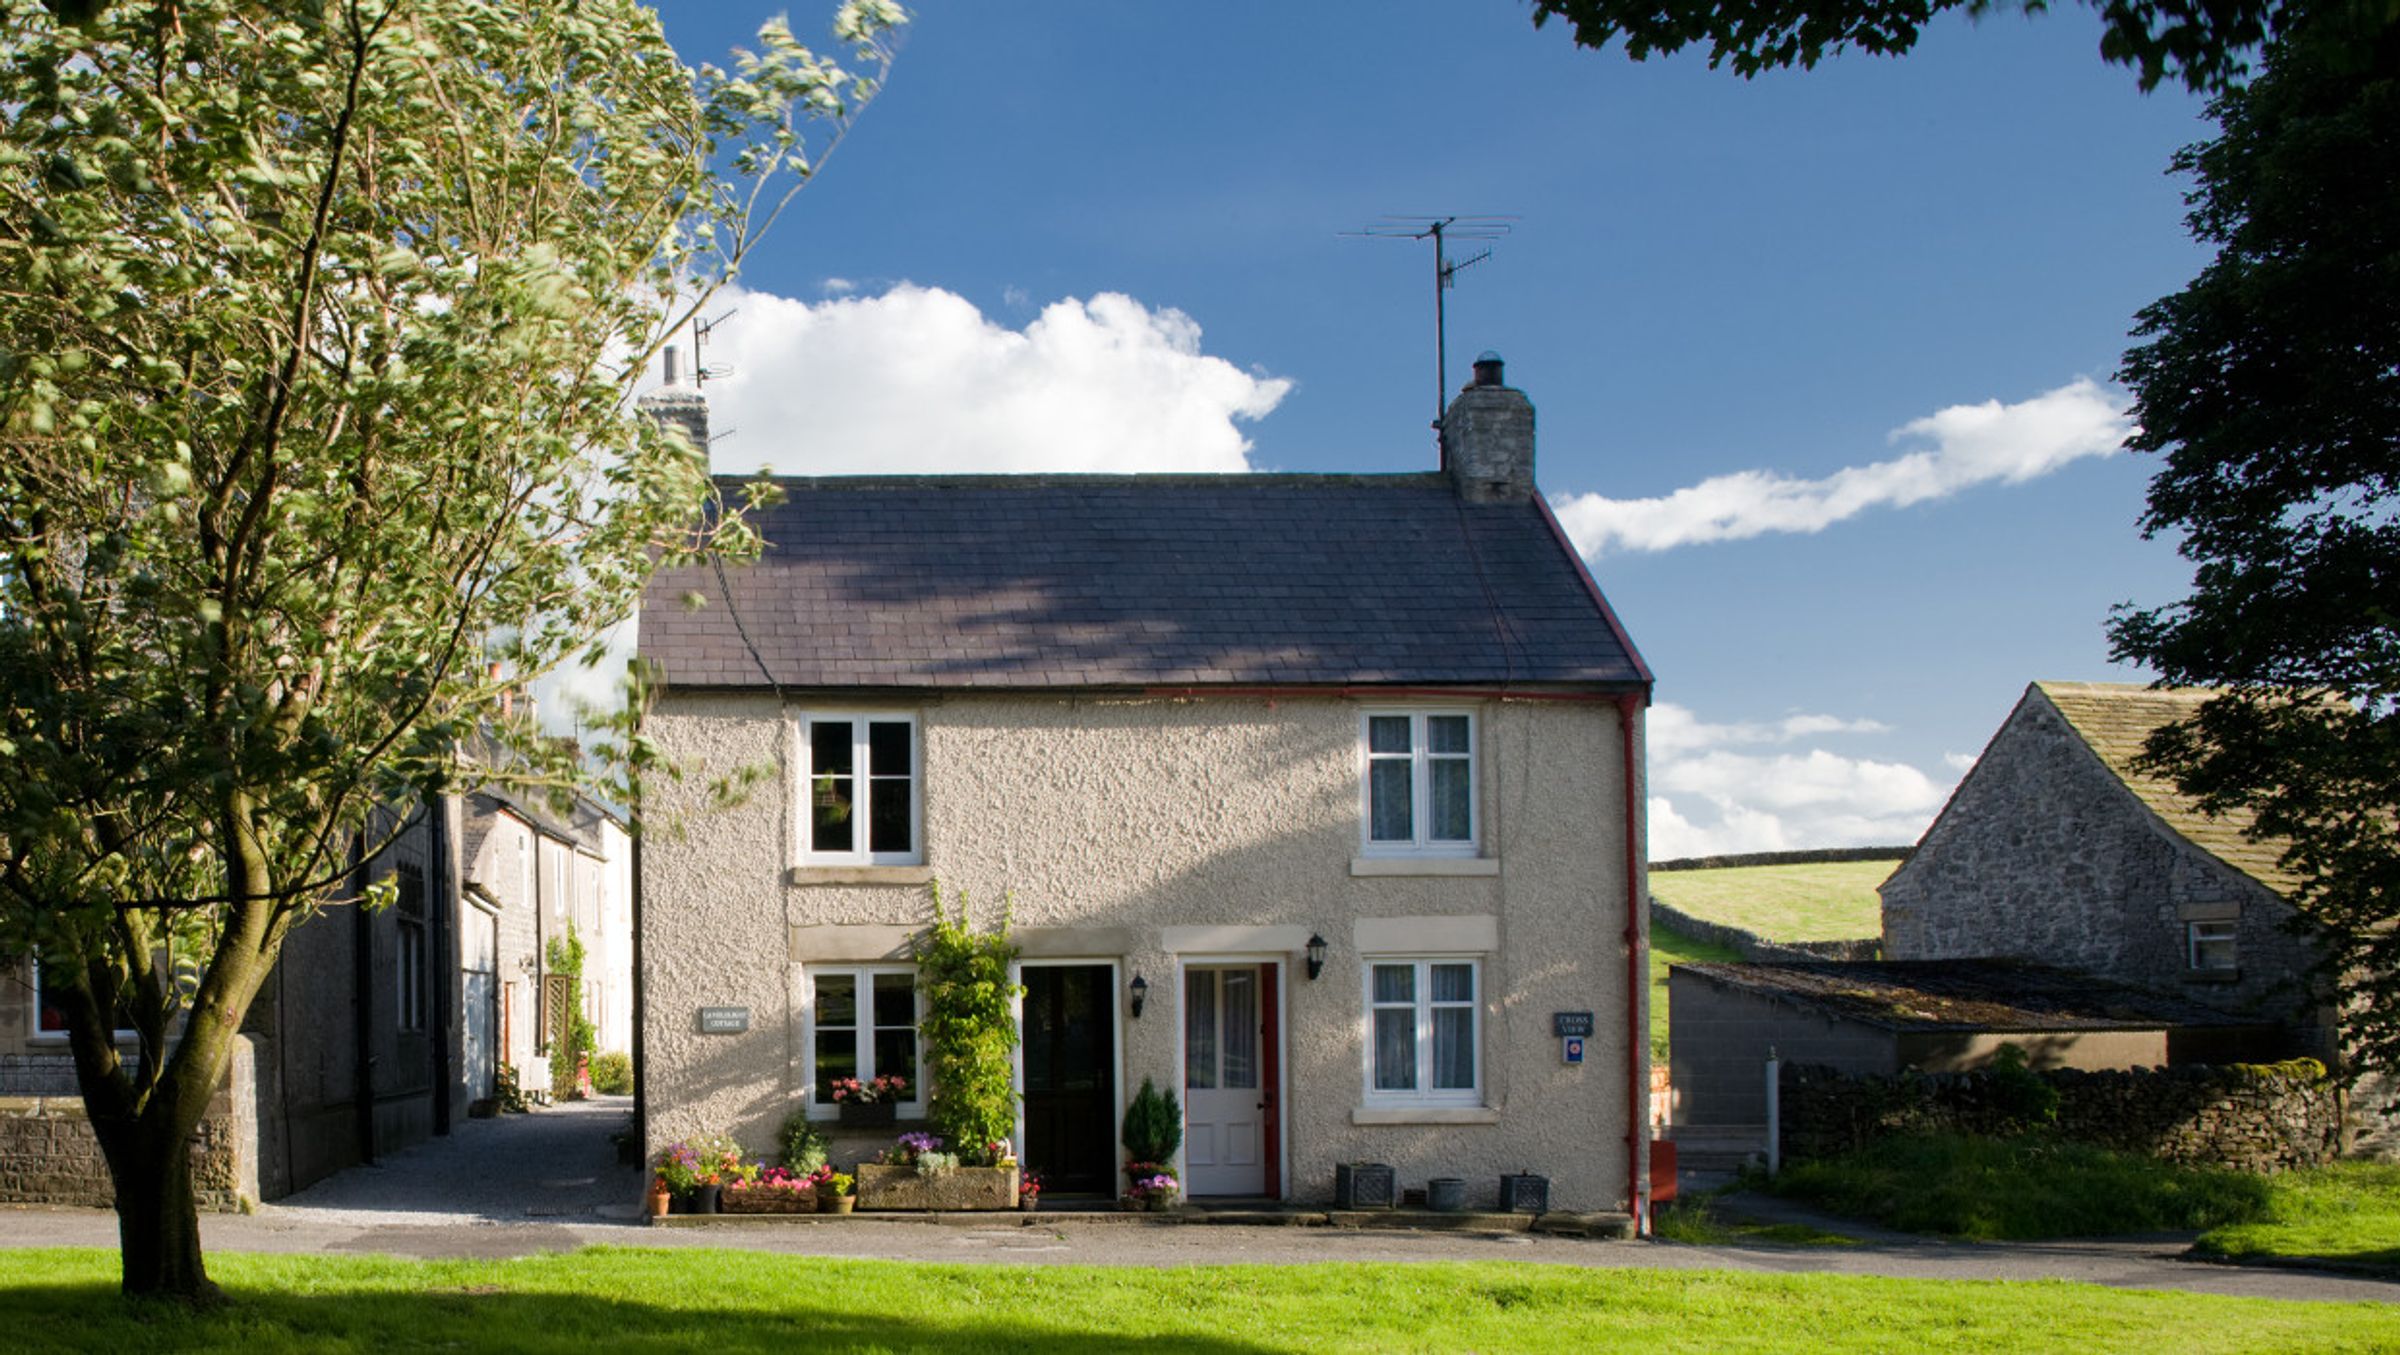
Semi-Detached Freehold Cottage
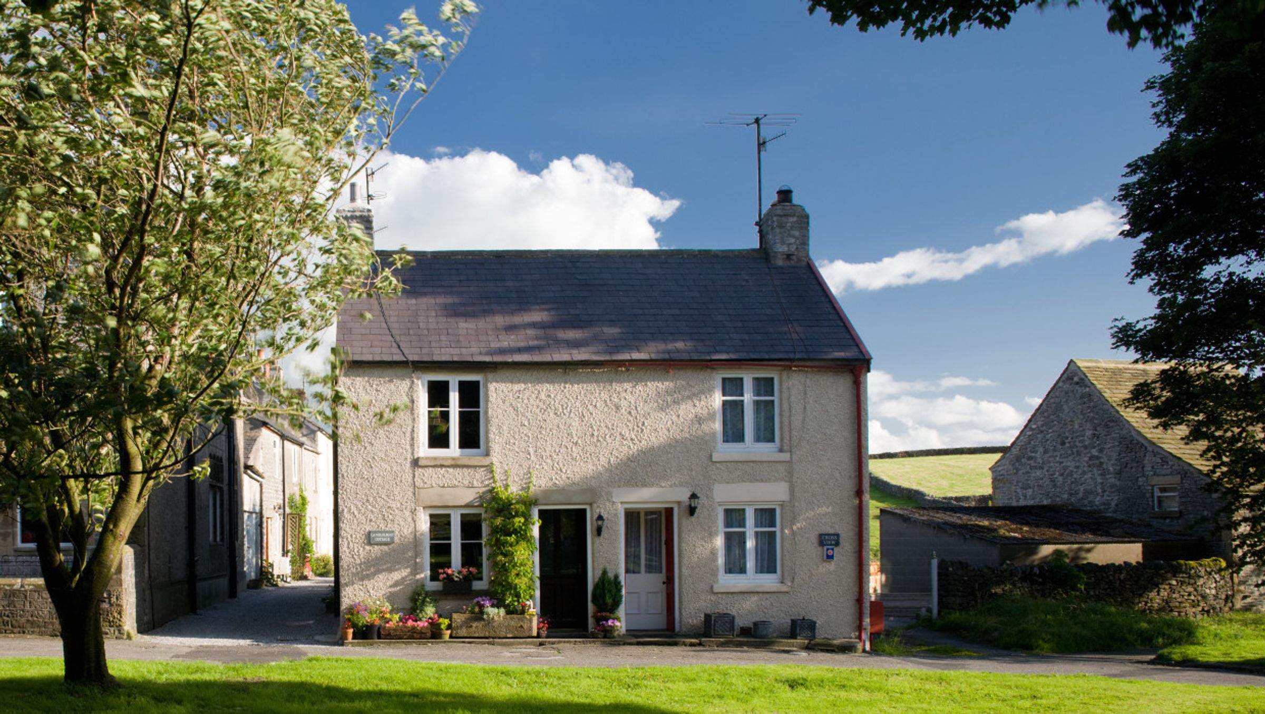
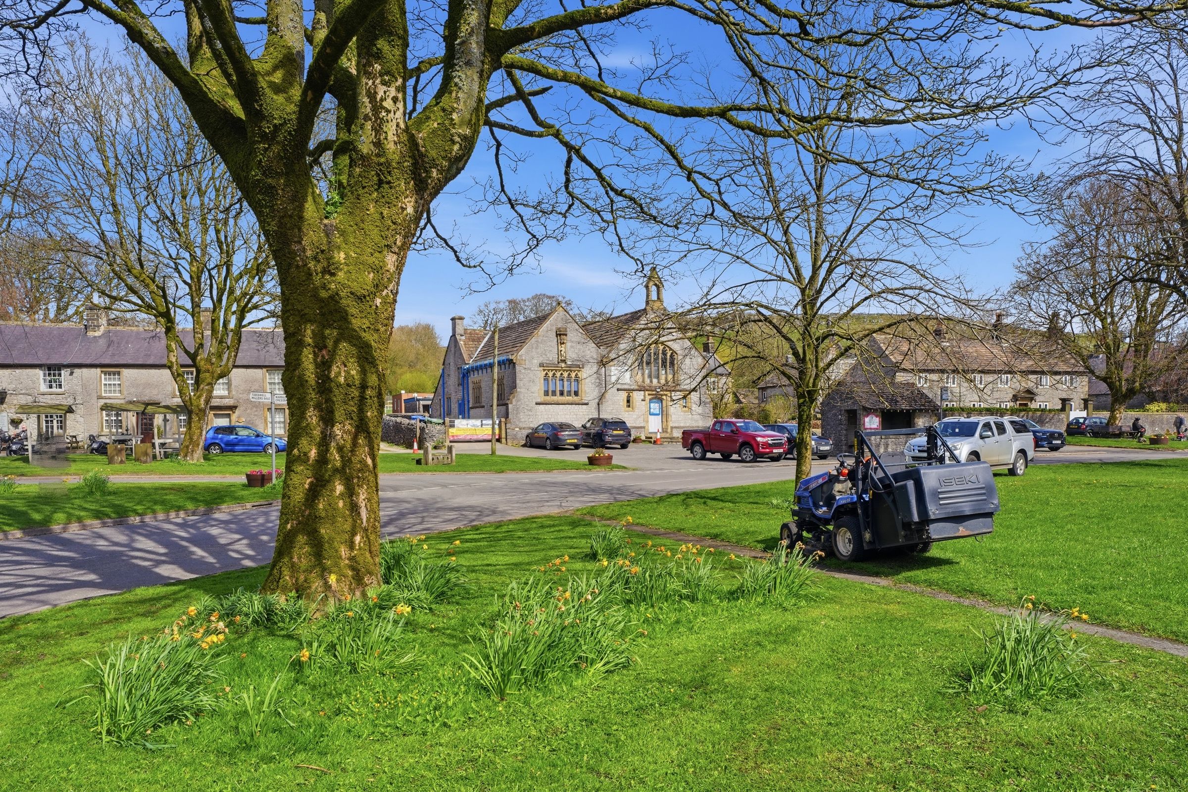
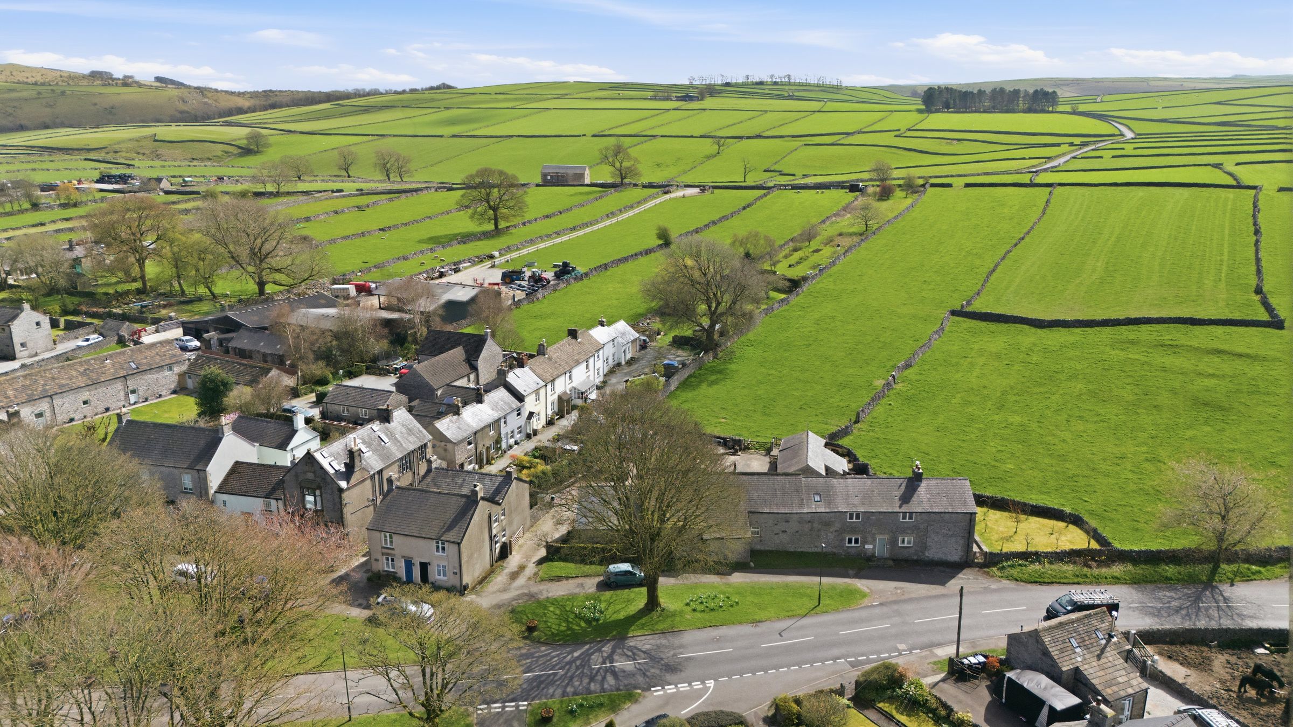
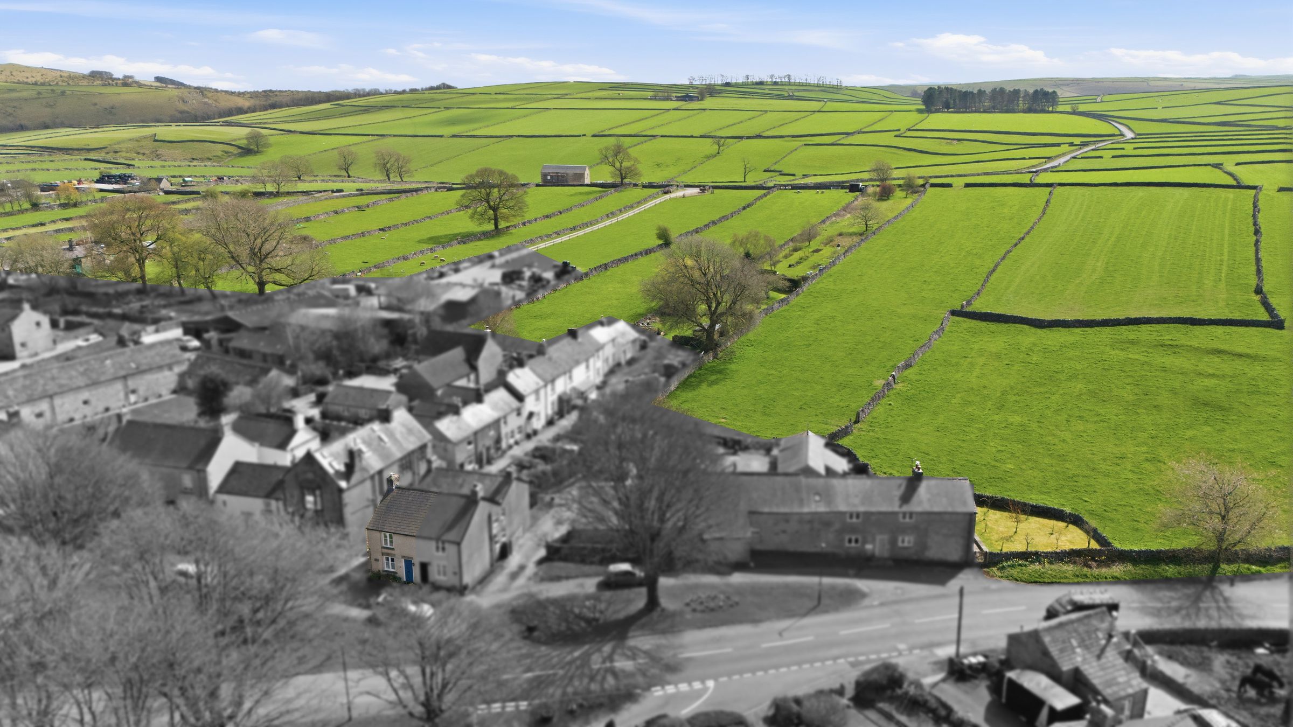
Litton Village Green Location near Tideswell & Bakewell
Prefect as a Residential Home or Vibrant Holiday Let Business
Perfect for Nature Lovers near Monsal Trail & Cressbrook Dale
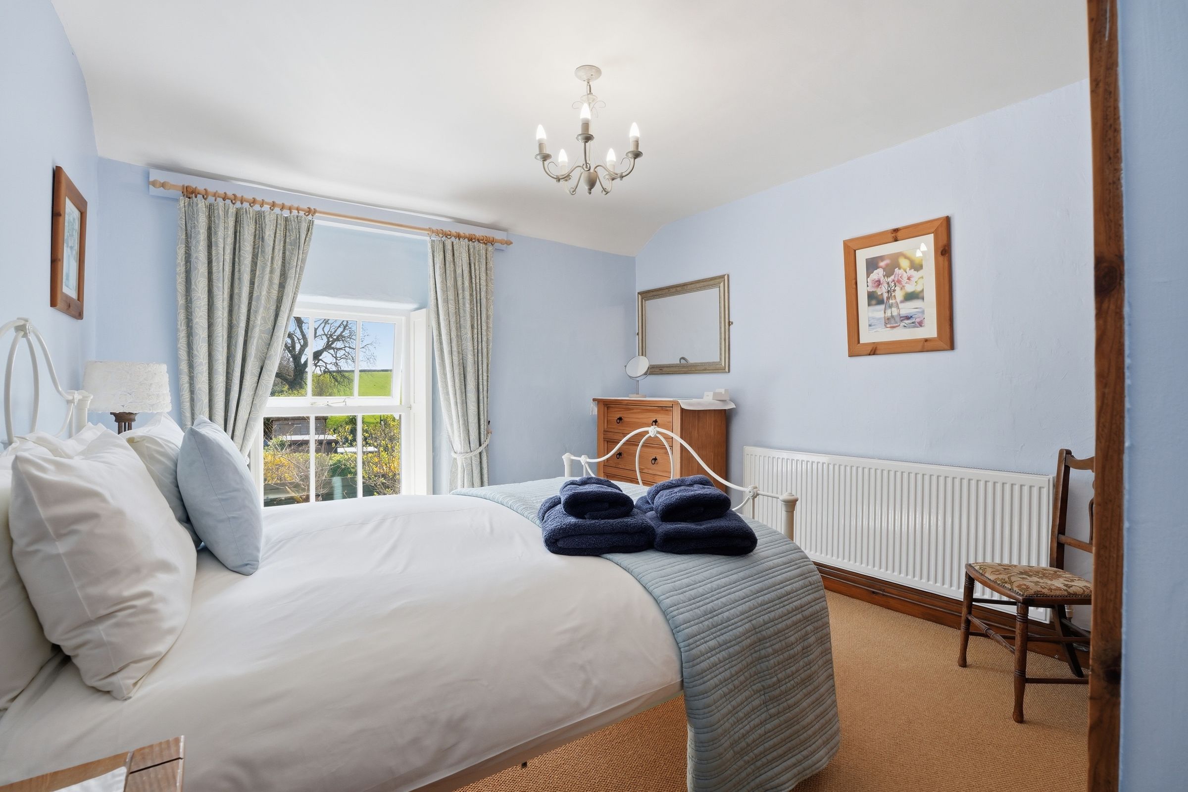
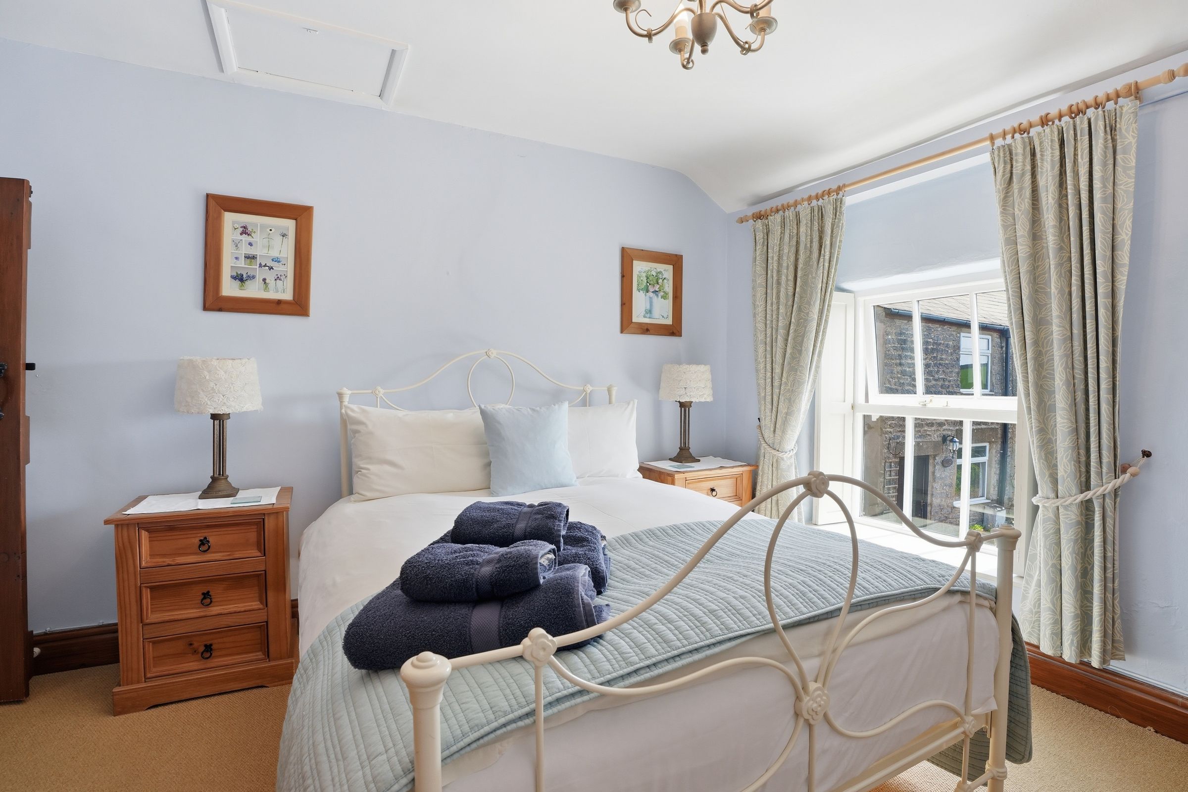
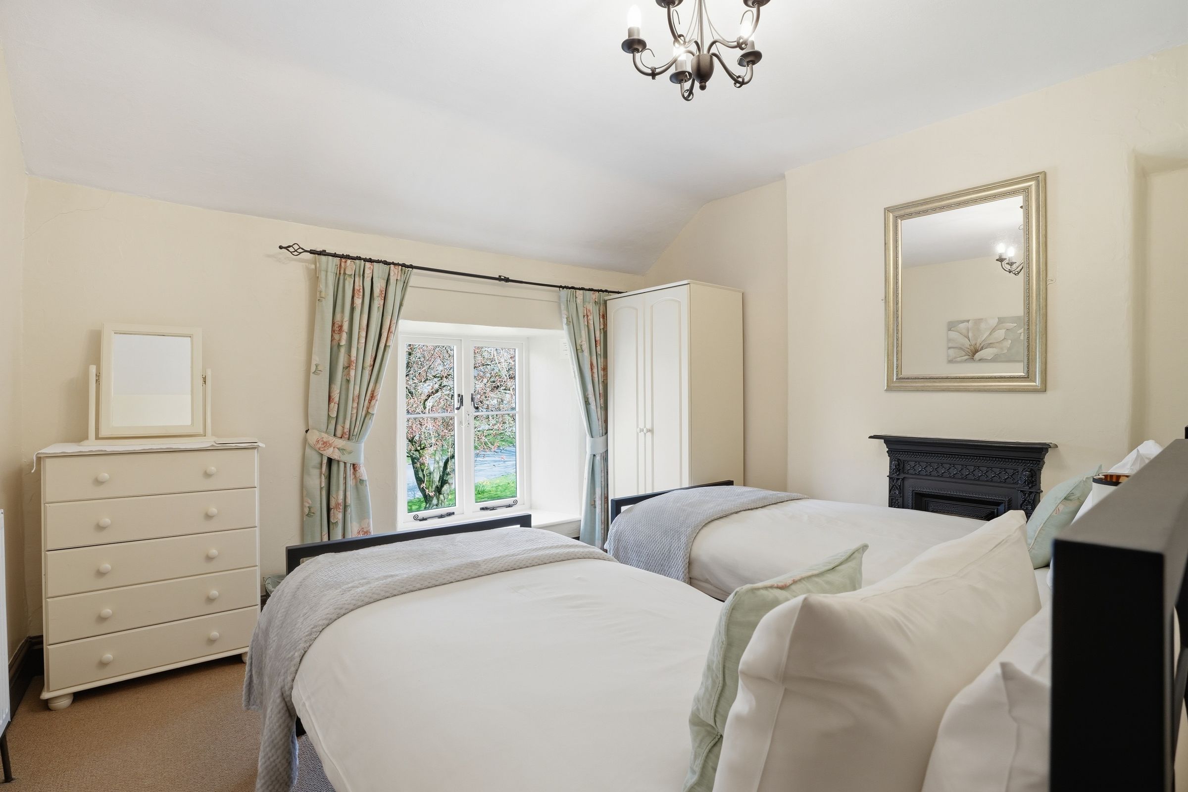
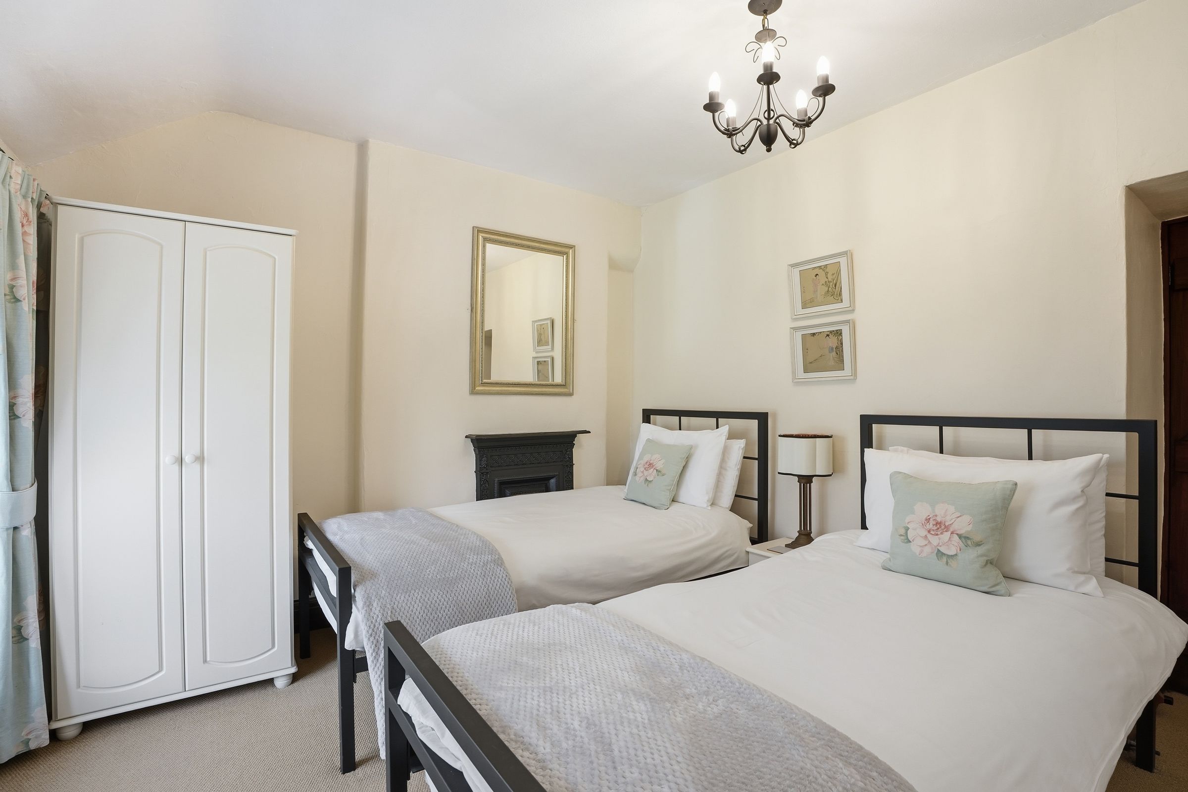
Two Double Bedrooms
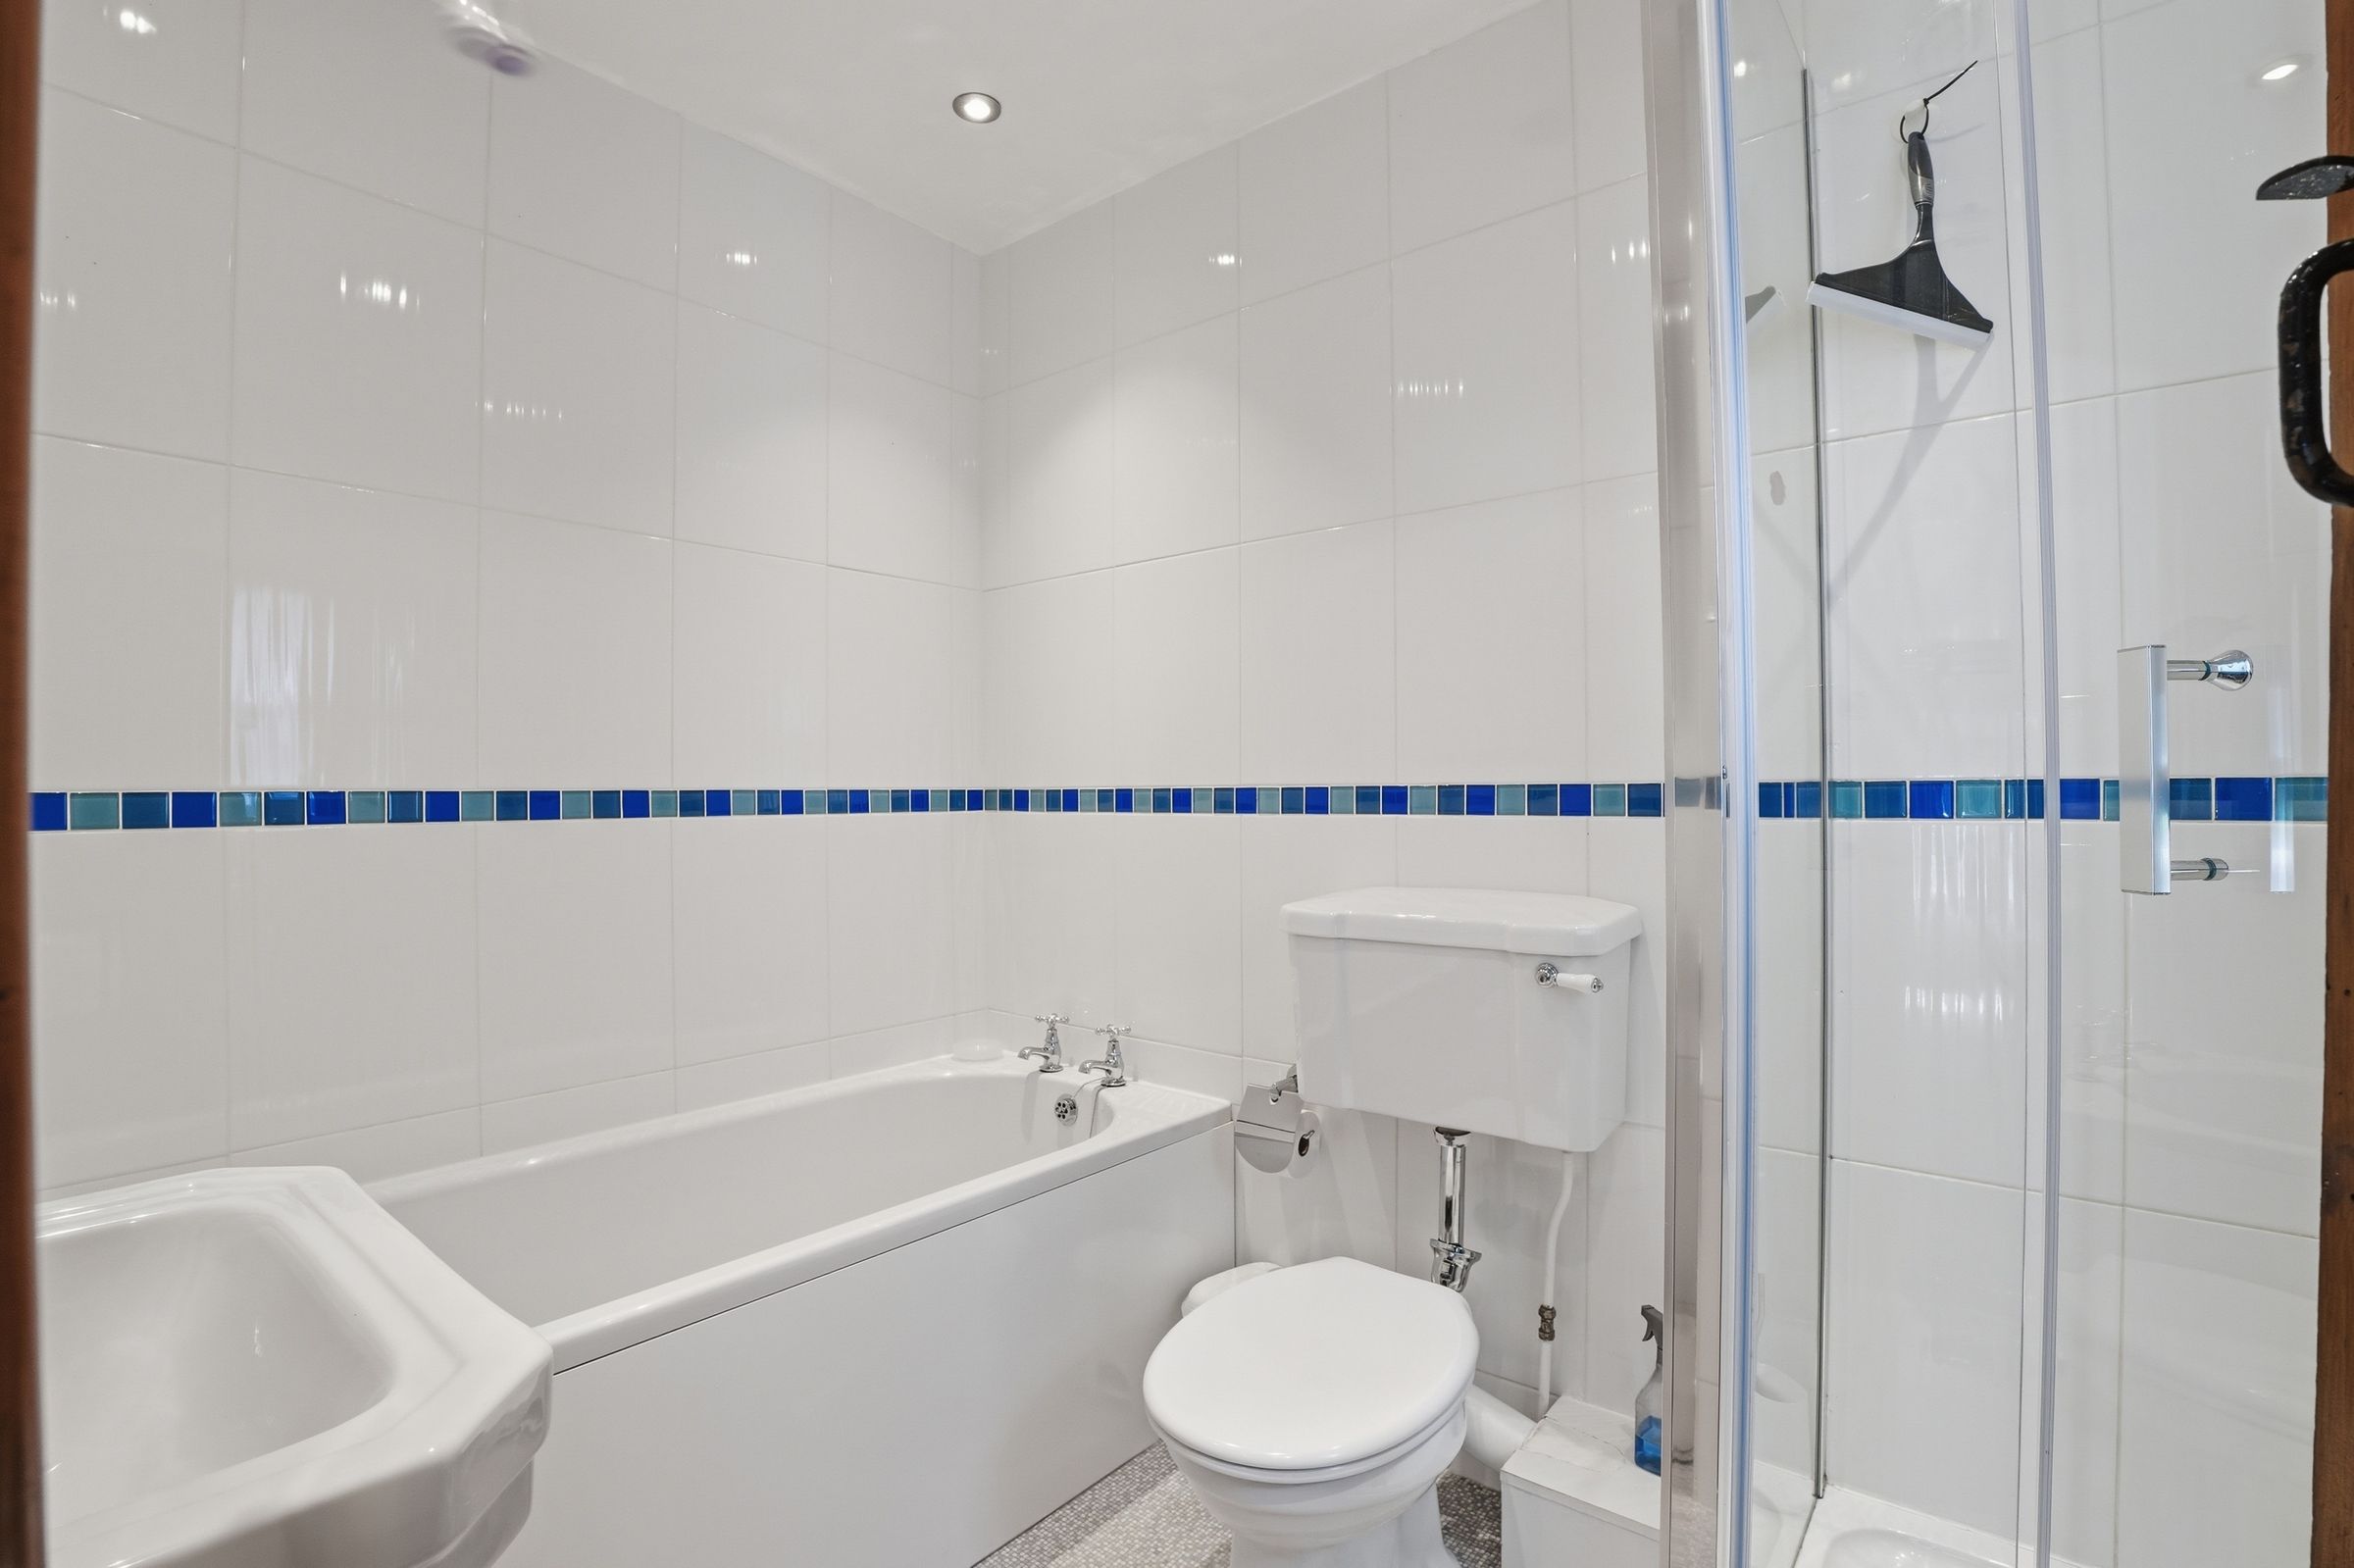
Family Bathroom
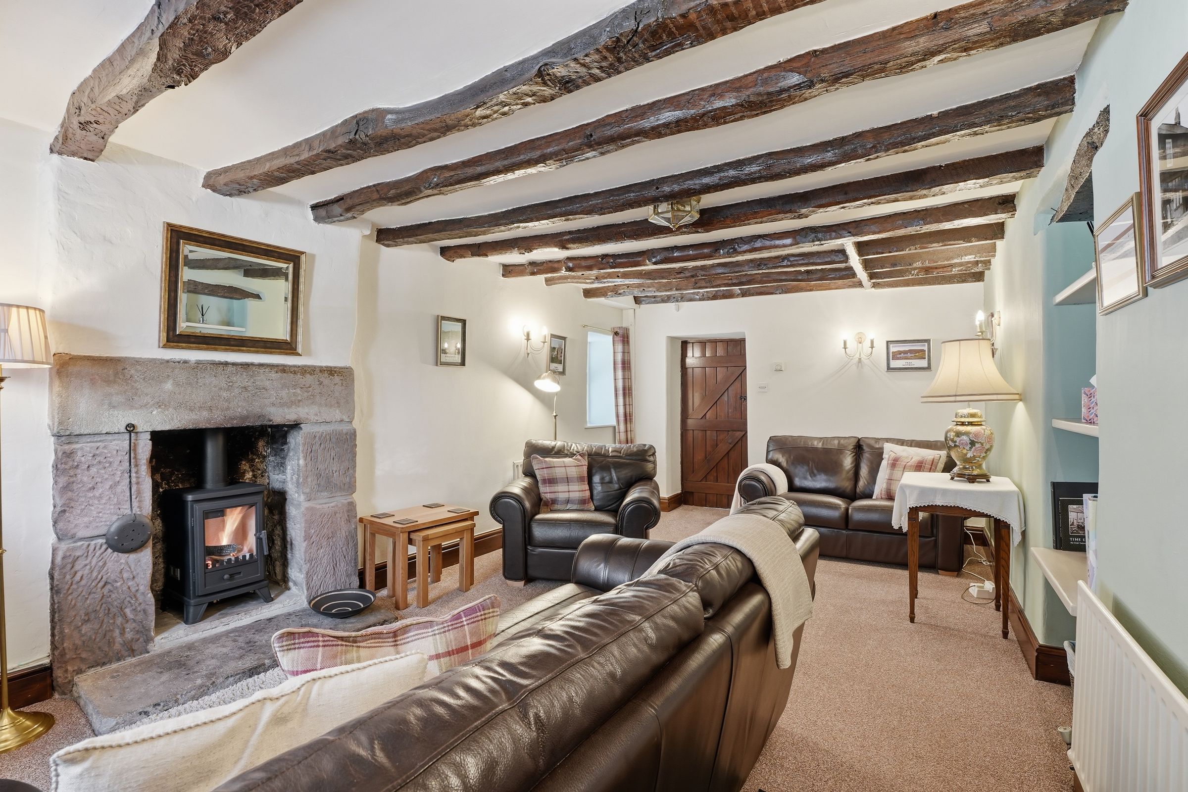
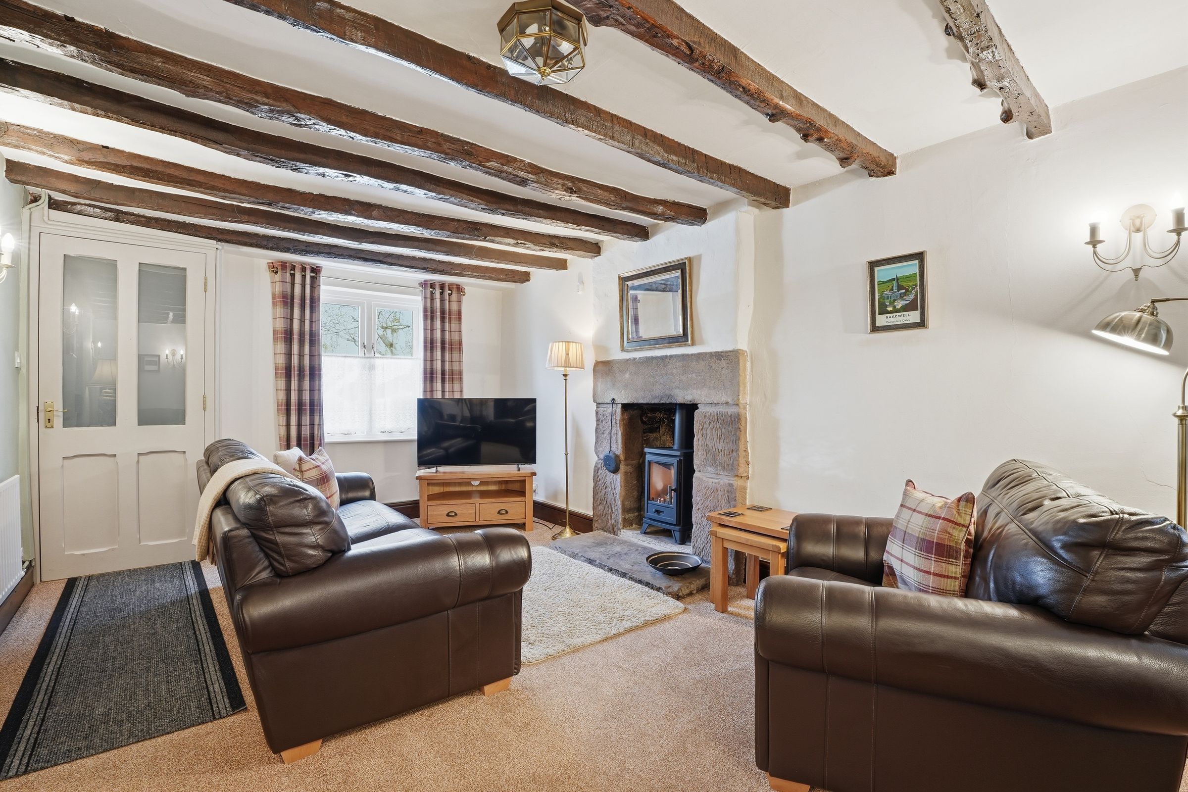
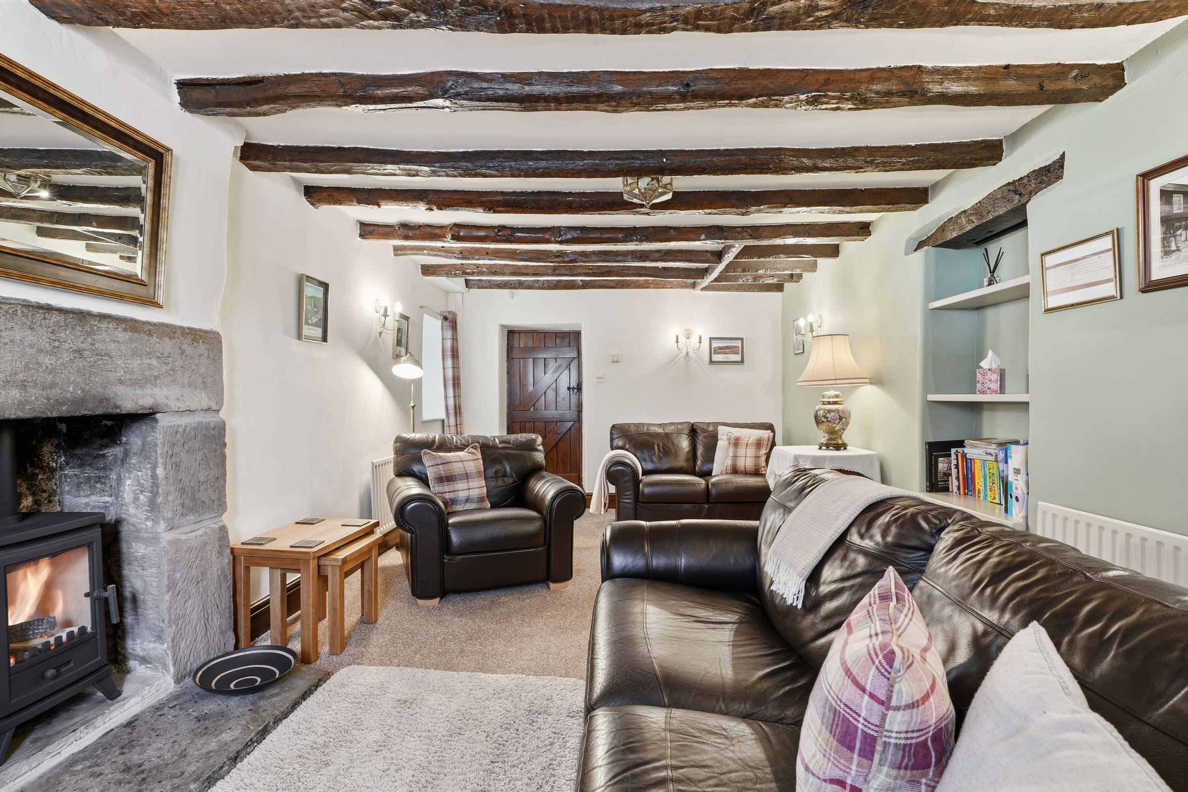
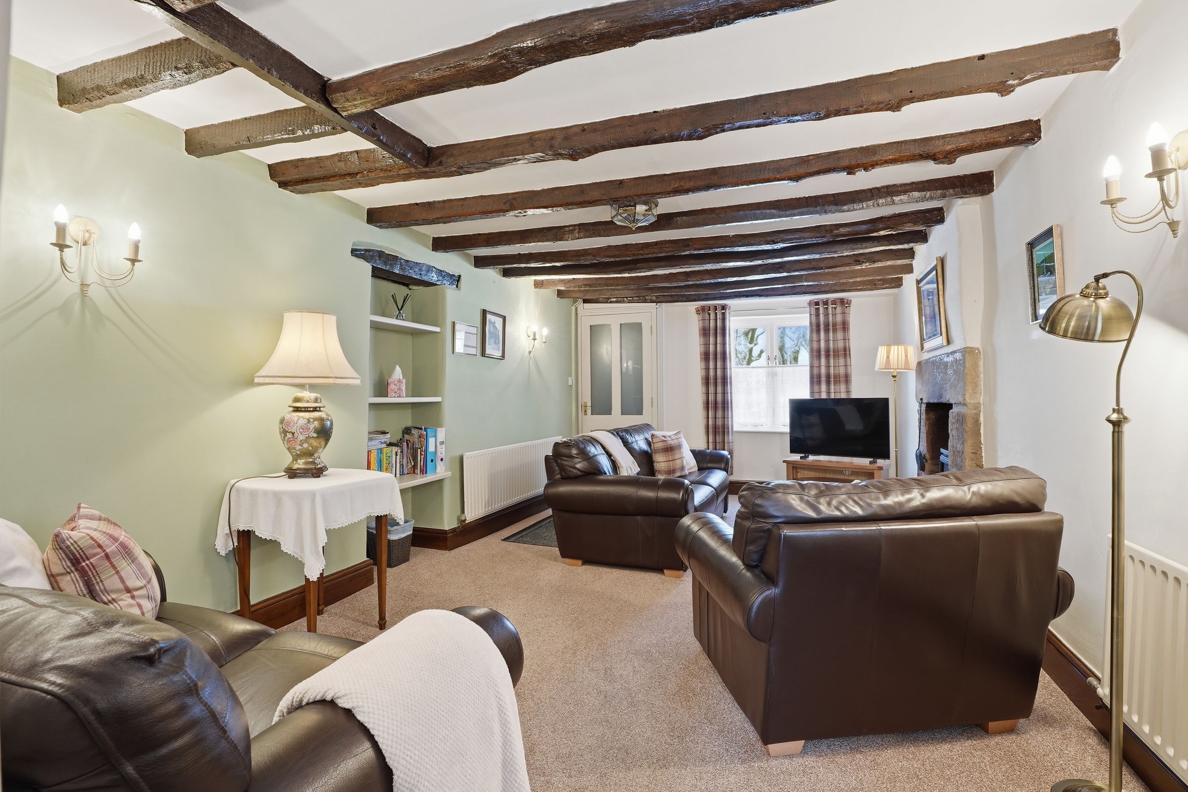
Characterful & Generous Reception Room
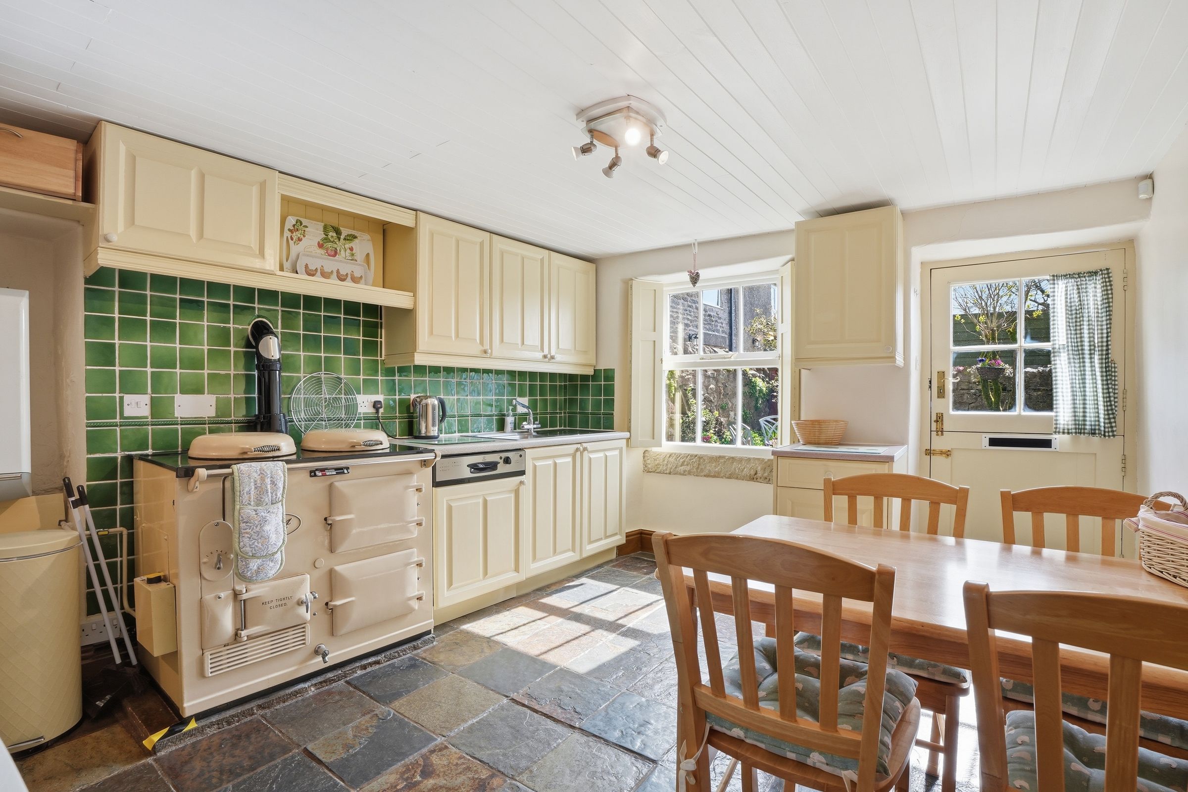
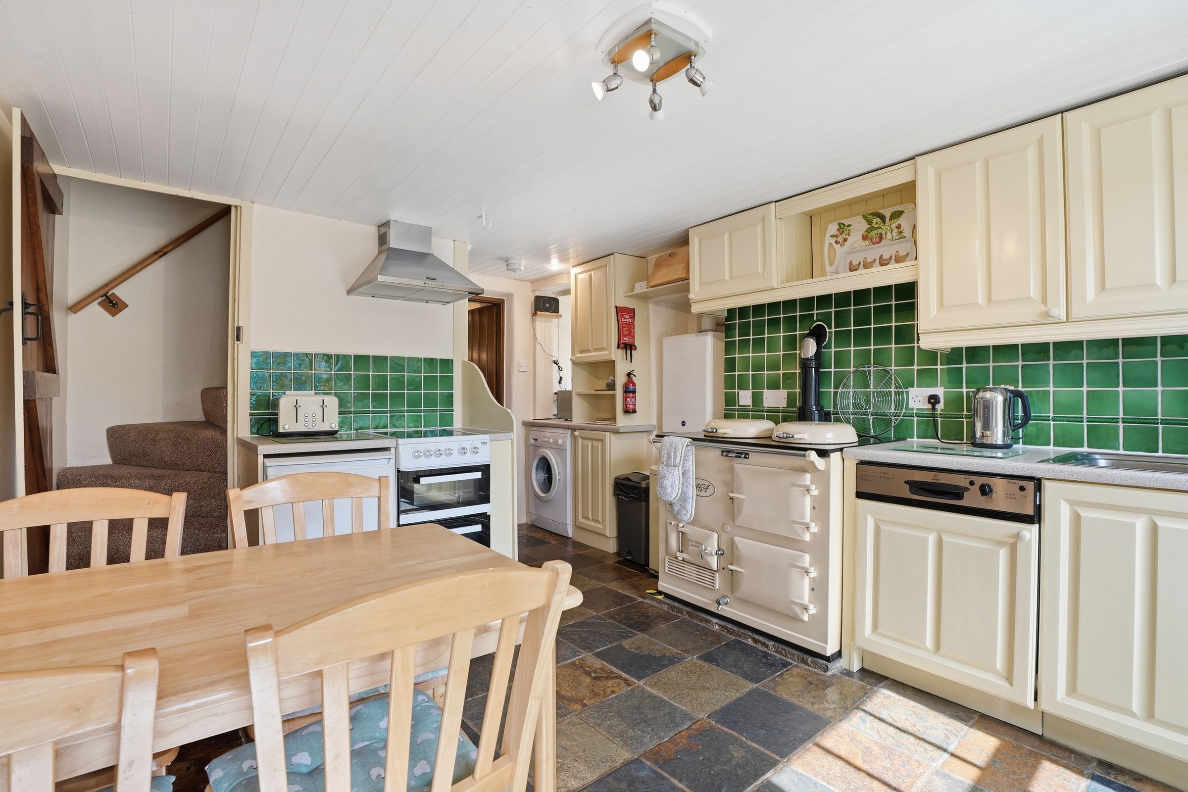
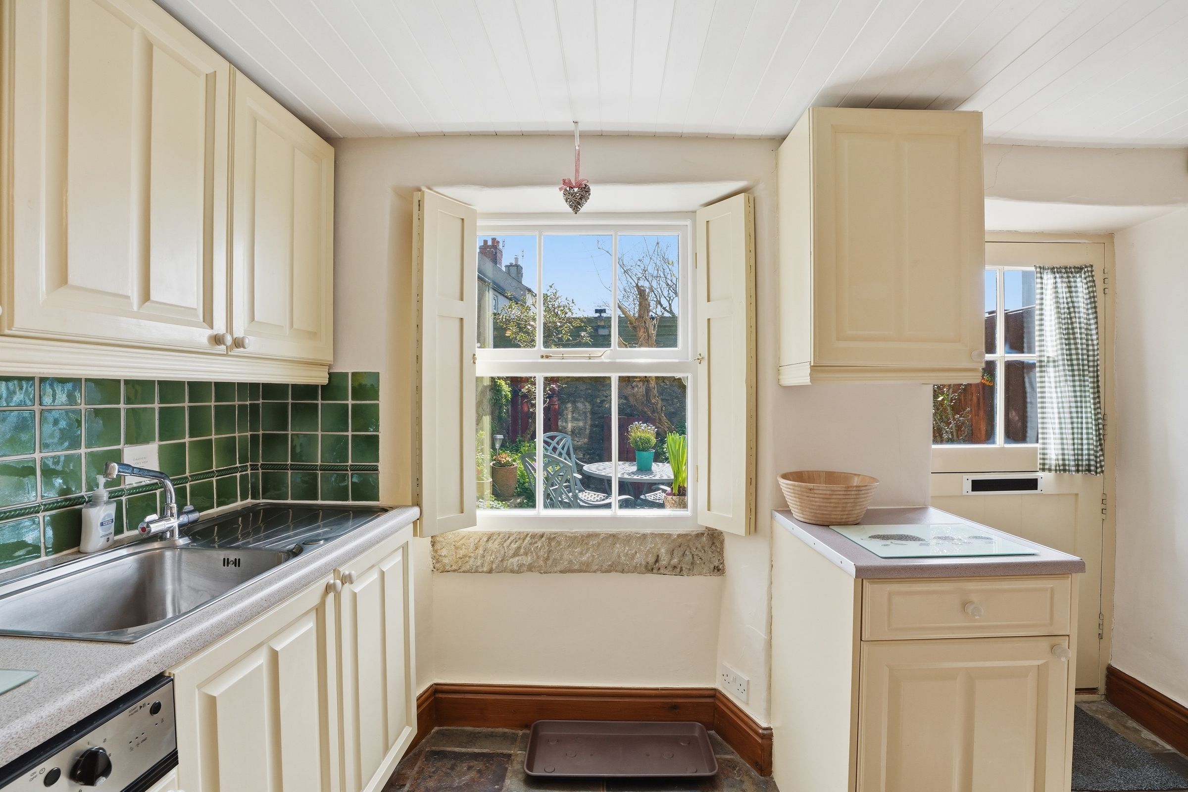
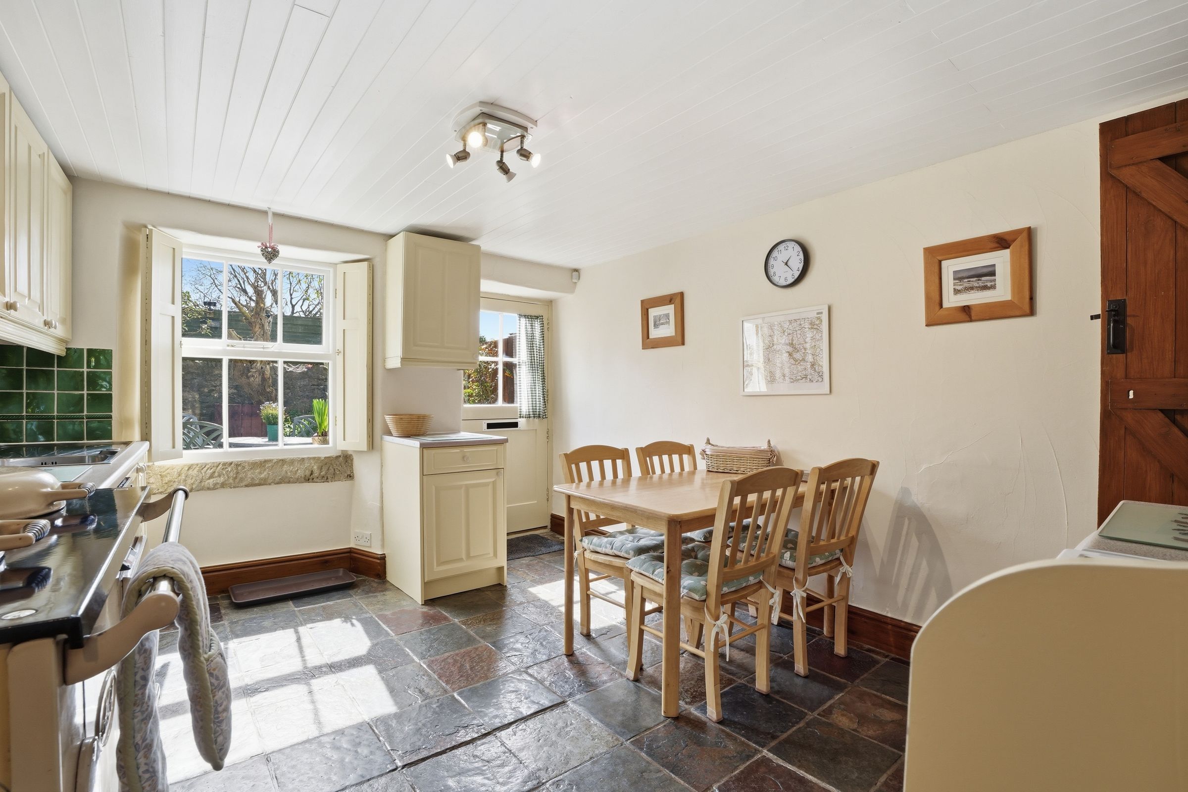
Country Kitchen
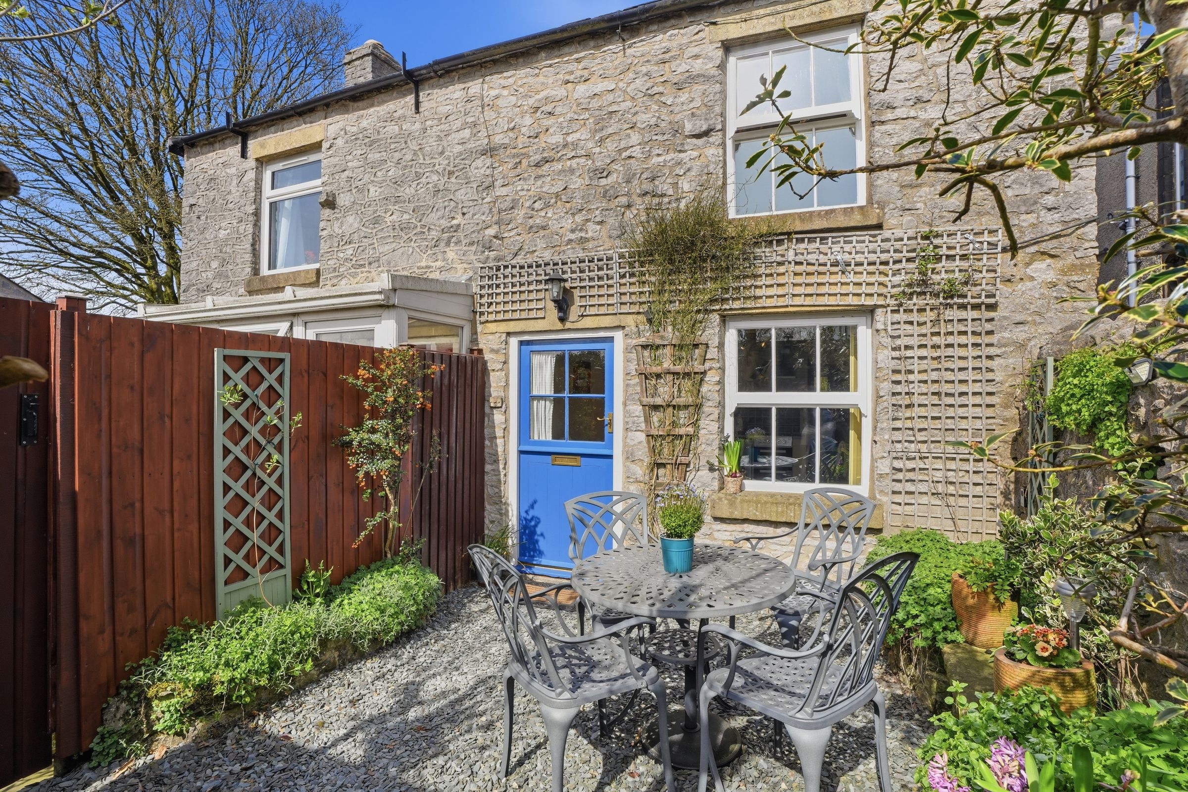
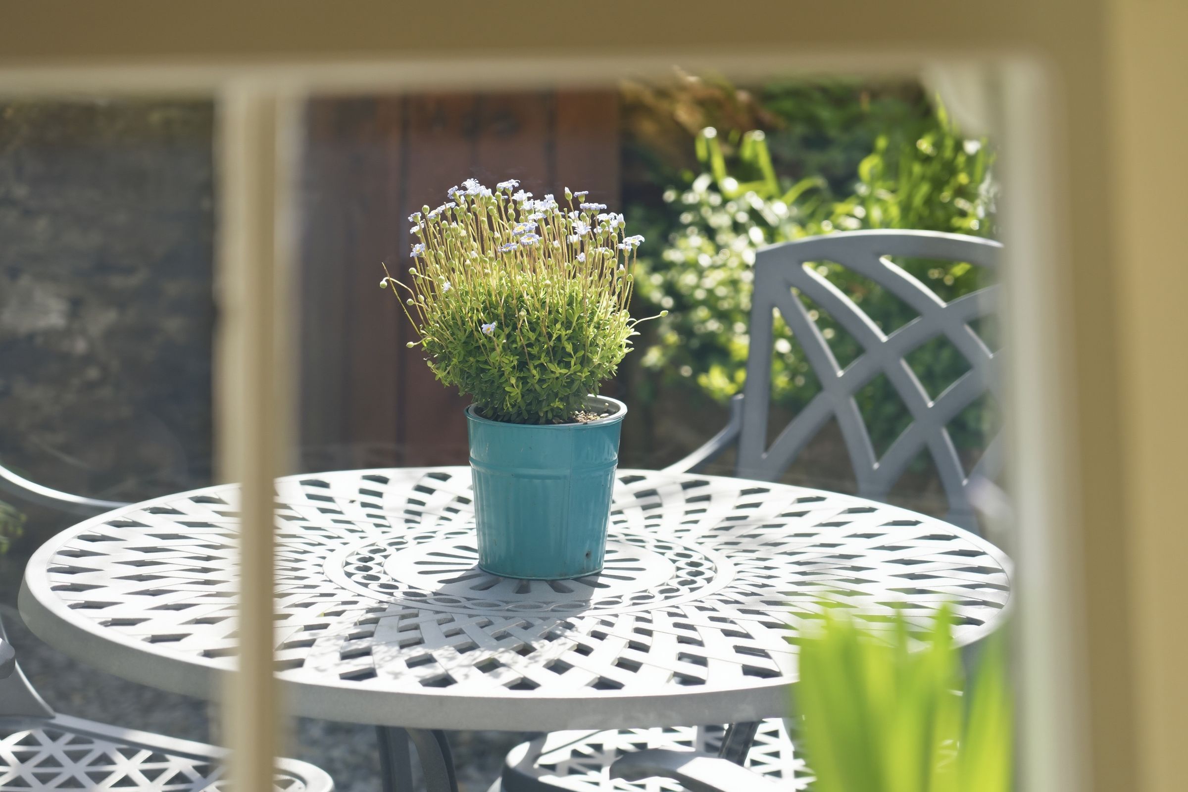
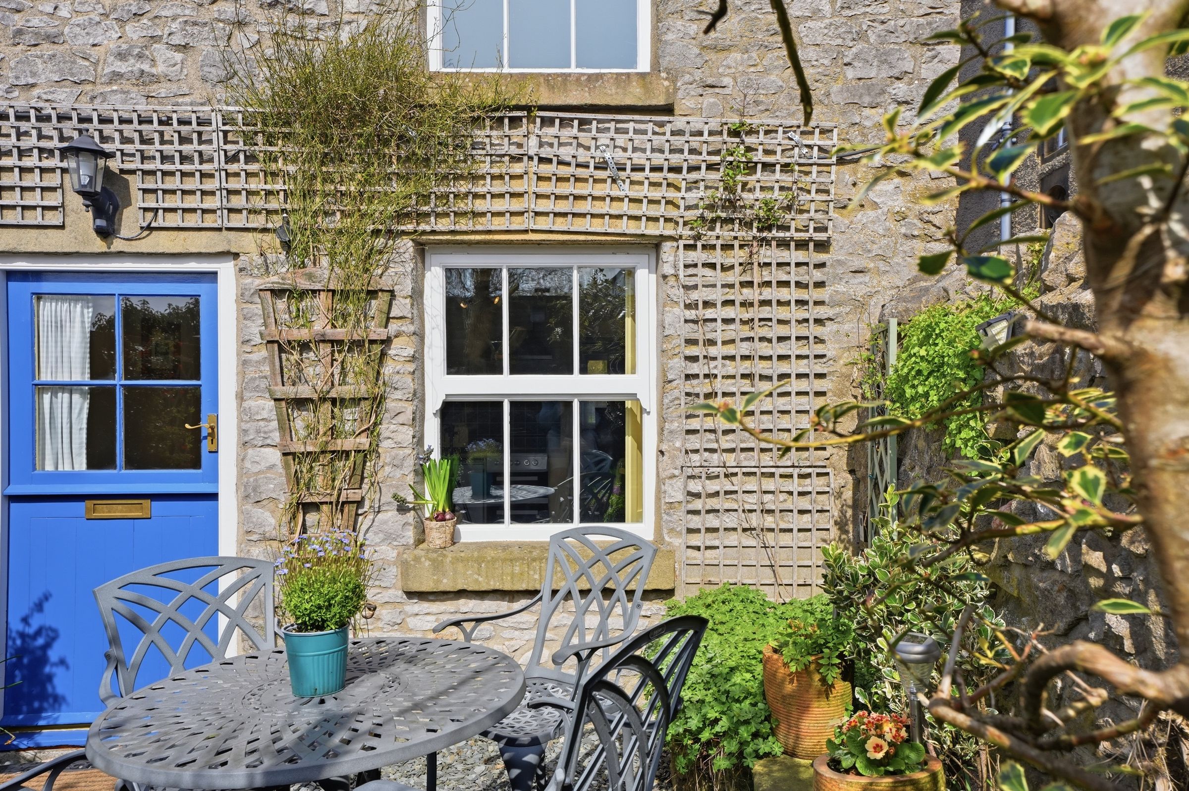
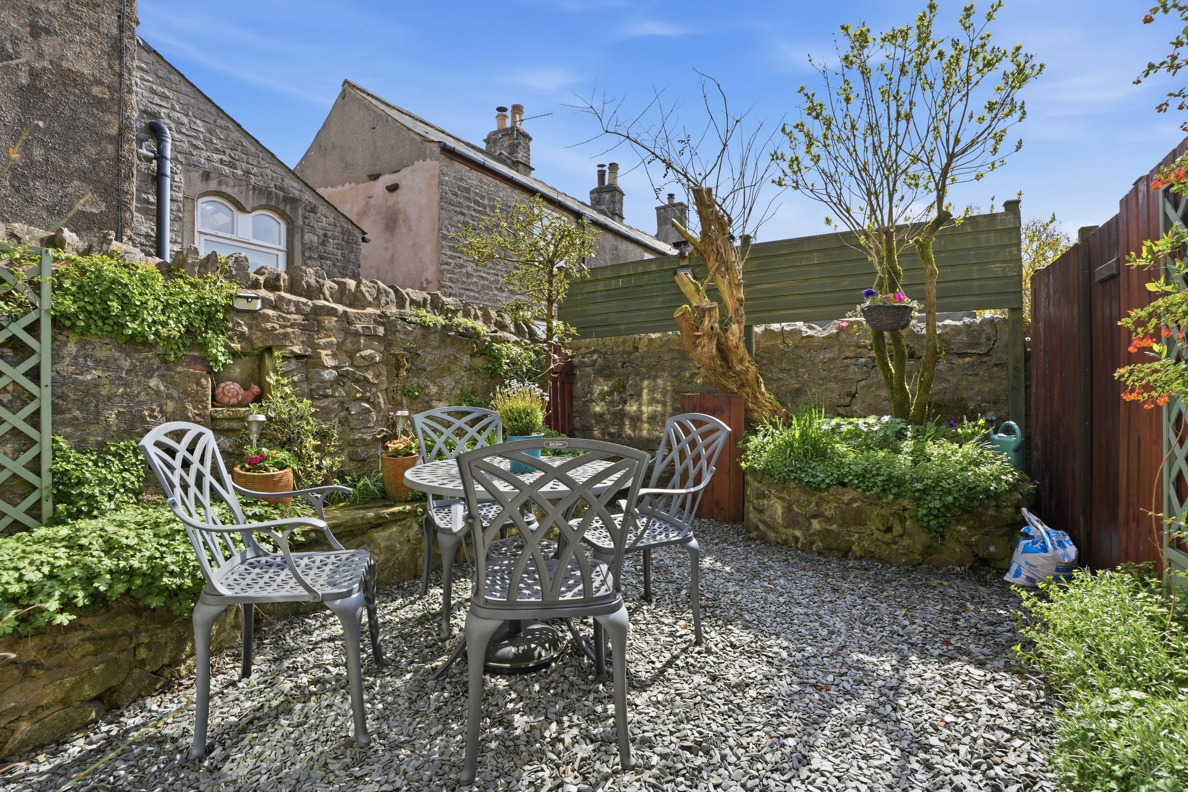
Private Enclosed Garden Courtyard
Tax Bd. TBD | EPC Rtg. D
About this property
Nestled within a picturesque Peak District countryside setting, Candlelight Cottage presents a rare opportunity to acquire a charming and manageable home, perfectly suited to those looking to downsize or embrace a more relaxed rural lifestyle. Currently utilised as a successful holiday let, the property translates effortlessly into a comfortable and characterful full-time residence.
This delightful cottage offers well-balanced accommodation, thoughtfully arranged to create a natural flow between living and sleeping spaces. The interiors combine warmth and practicality, with an emphasis on light, proportion, and everyday usability - ideal for buyers seeking a home that is both inviting and easy to maintain.
The setting is a key feature, offering a peaceful environment surrounded by open countryside, yet remaining accessible to nearby villages, local amenities, and transport links. Whether enjoying quiet mornings, countryside walks from the doorstep, or simply the sense of space and tranquillity, the location supports a slower, more considered way of living.
Candlelight Cottage is particularly well suited to downsizers, couples, or those looking for a lifestyle change, offering the perfect balance between character, comfort, and convenience. It also provides flexibility for those seeking a second home, with proven appeal as a holiday retreat.
Offering charm, versatility, and an enviable rural position, this is a home that delivers both immediate enjoyment and long-term lifestyle appeal.
Key details
Broadband: up to 54mbps
775ft2 plot size
Freehold
Local authority: High Peak Borough Council
Additional information
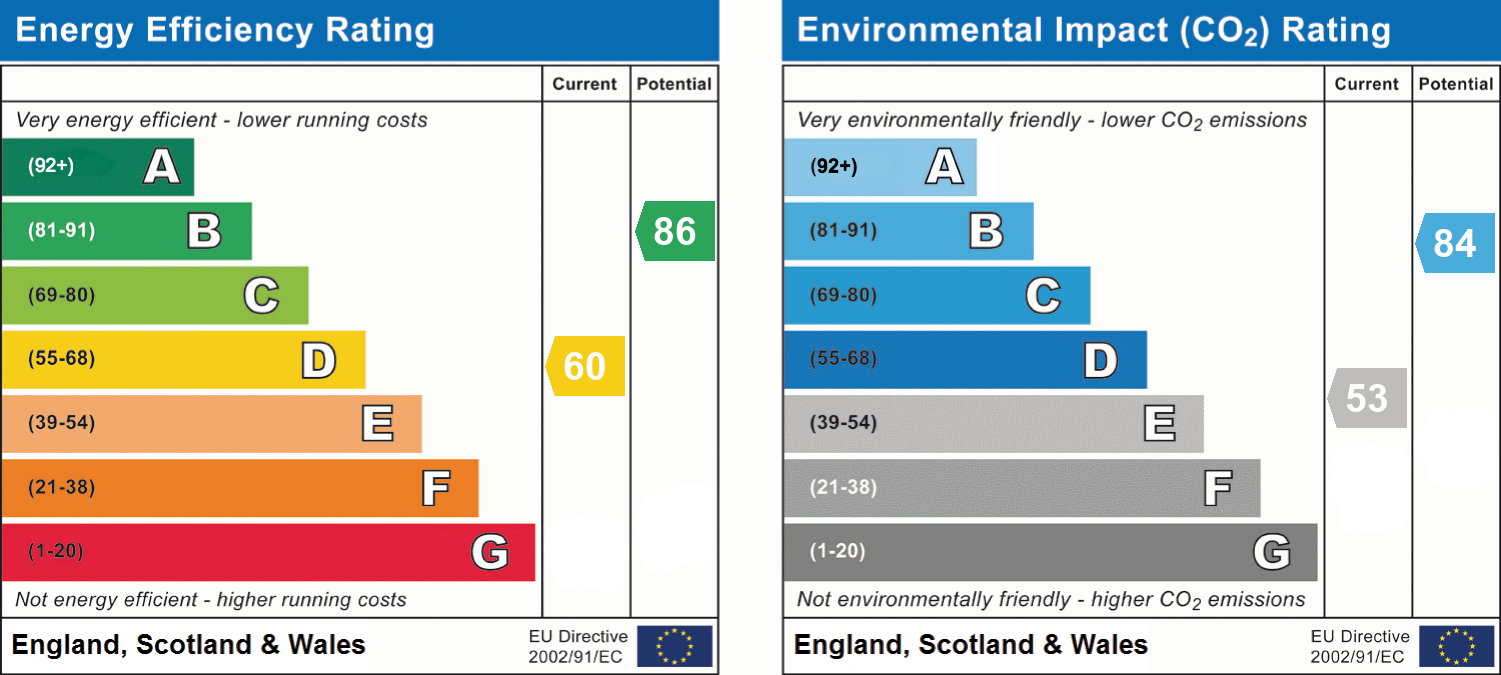
- Energy efficiency (current)
- D (60)
- Energy efficiency (potential)
- B (86)
- Environmental impact (current)
- E (53)
- Environmental impact (potential)
- B (84)
- Is in a conservation area
- Yes


Near the property
Rooms and dimensions
Entrance Porch
Ornate timber doors, in a striking blue, open into a charming stone-floored entryway, providing a practical yet elegant transition into the heart of the home.
Living & Dining Room
Brimming with character, this expansive dual-aspect space features a magnificent stone fireplace and hearth that serves as a rugged, tactile centrepiece against the original ceiling beams. The room offers scale and comfort, with a fluid layout that easily accommodates both a generous dining suite and a cosy lounge area by the fire.
Country Kitchen
This quintessential, generous farmhouse kitchen features a focal Aga and tiled flooring, transitioning beautifully to the outdoors via a traditional stable door and timber-shuttered windows.
Cellar
Cleverly split into two distinct rooms, this versatile lower level functions as both a dedicated utility space and a quiet, carpeted sanctuary perfect for a home office or creative studio.
First Floor Landing
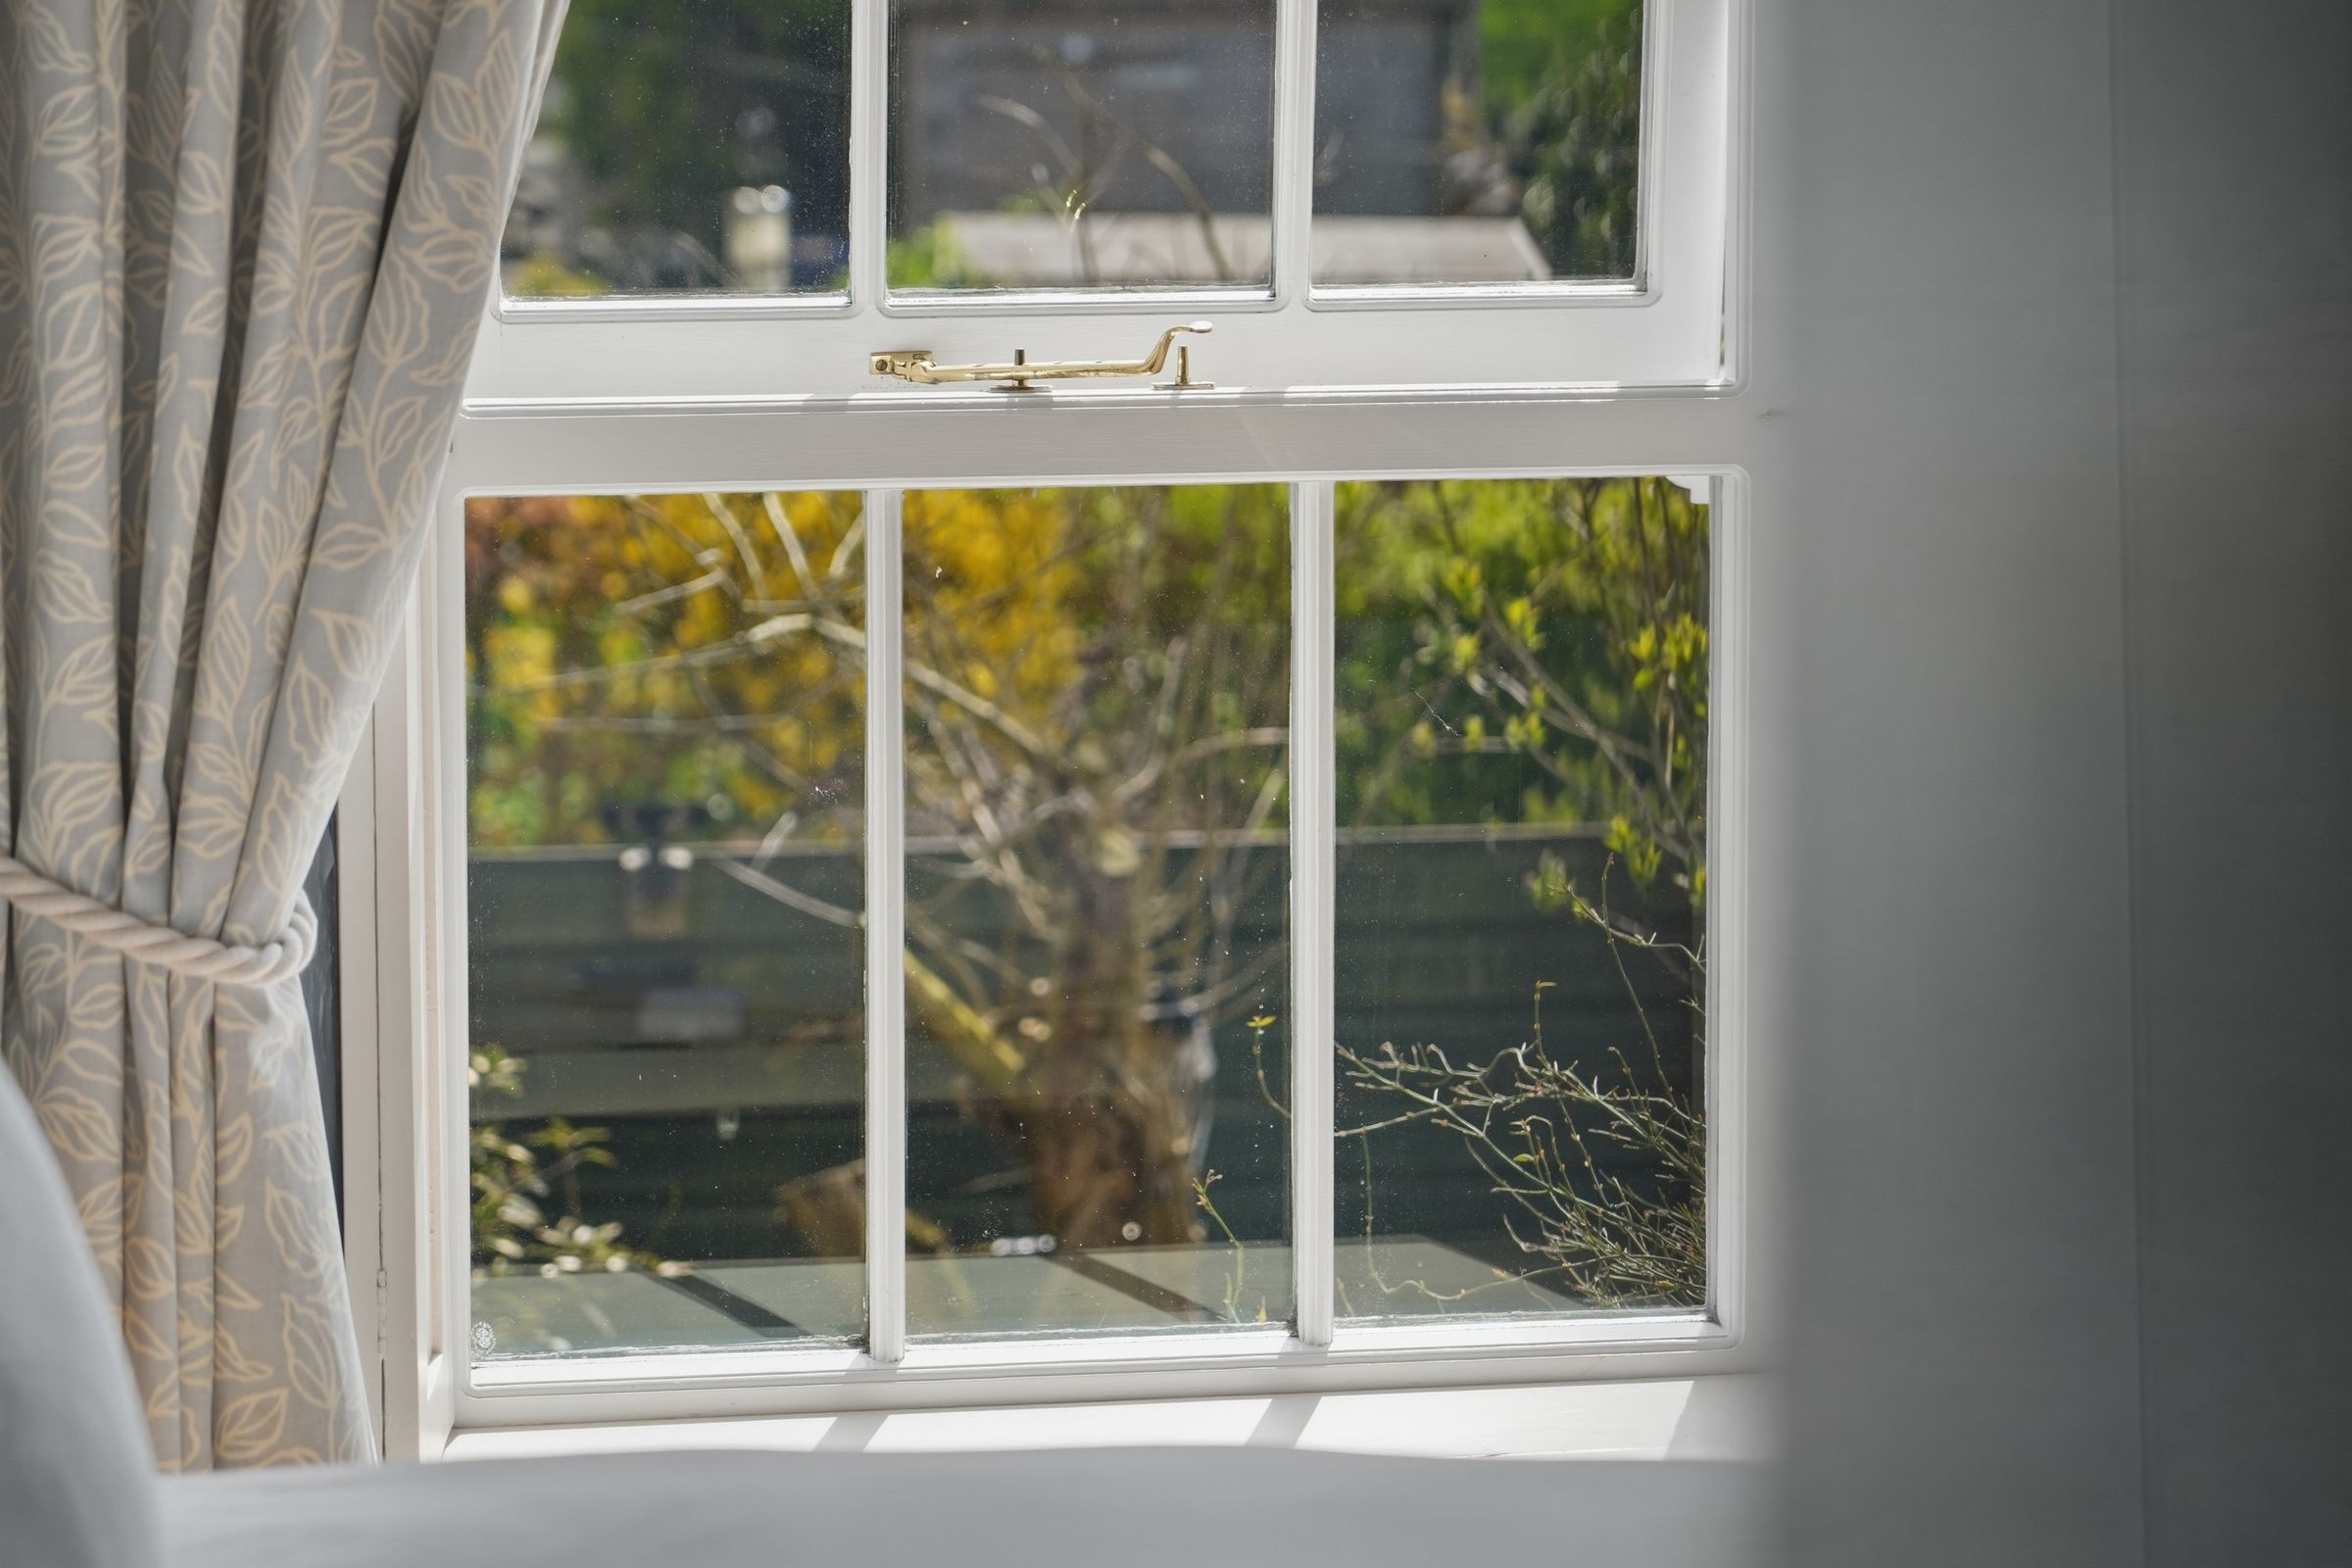
The split-level landing is flooded with natural light from well-placed timber windows, creating an airy and inviting sense of flow between the bedrooms.
Bedroom One
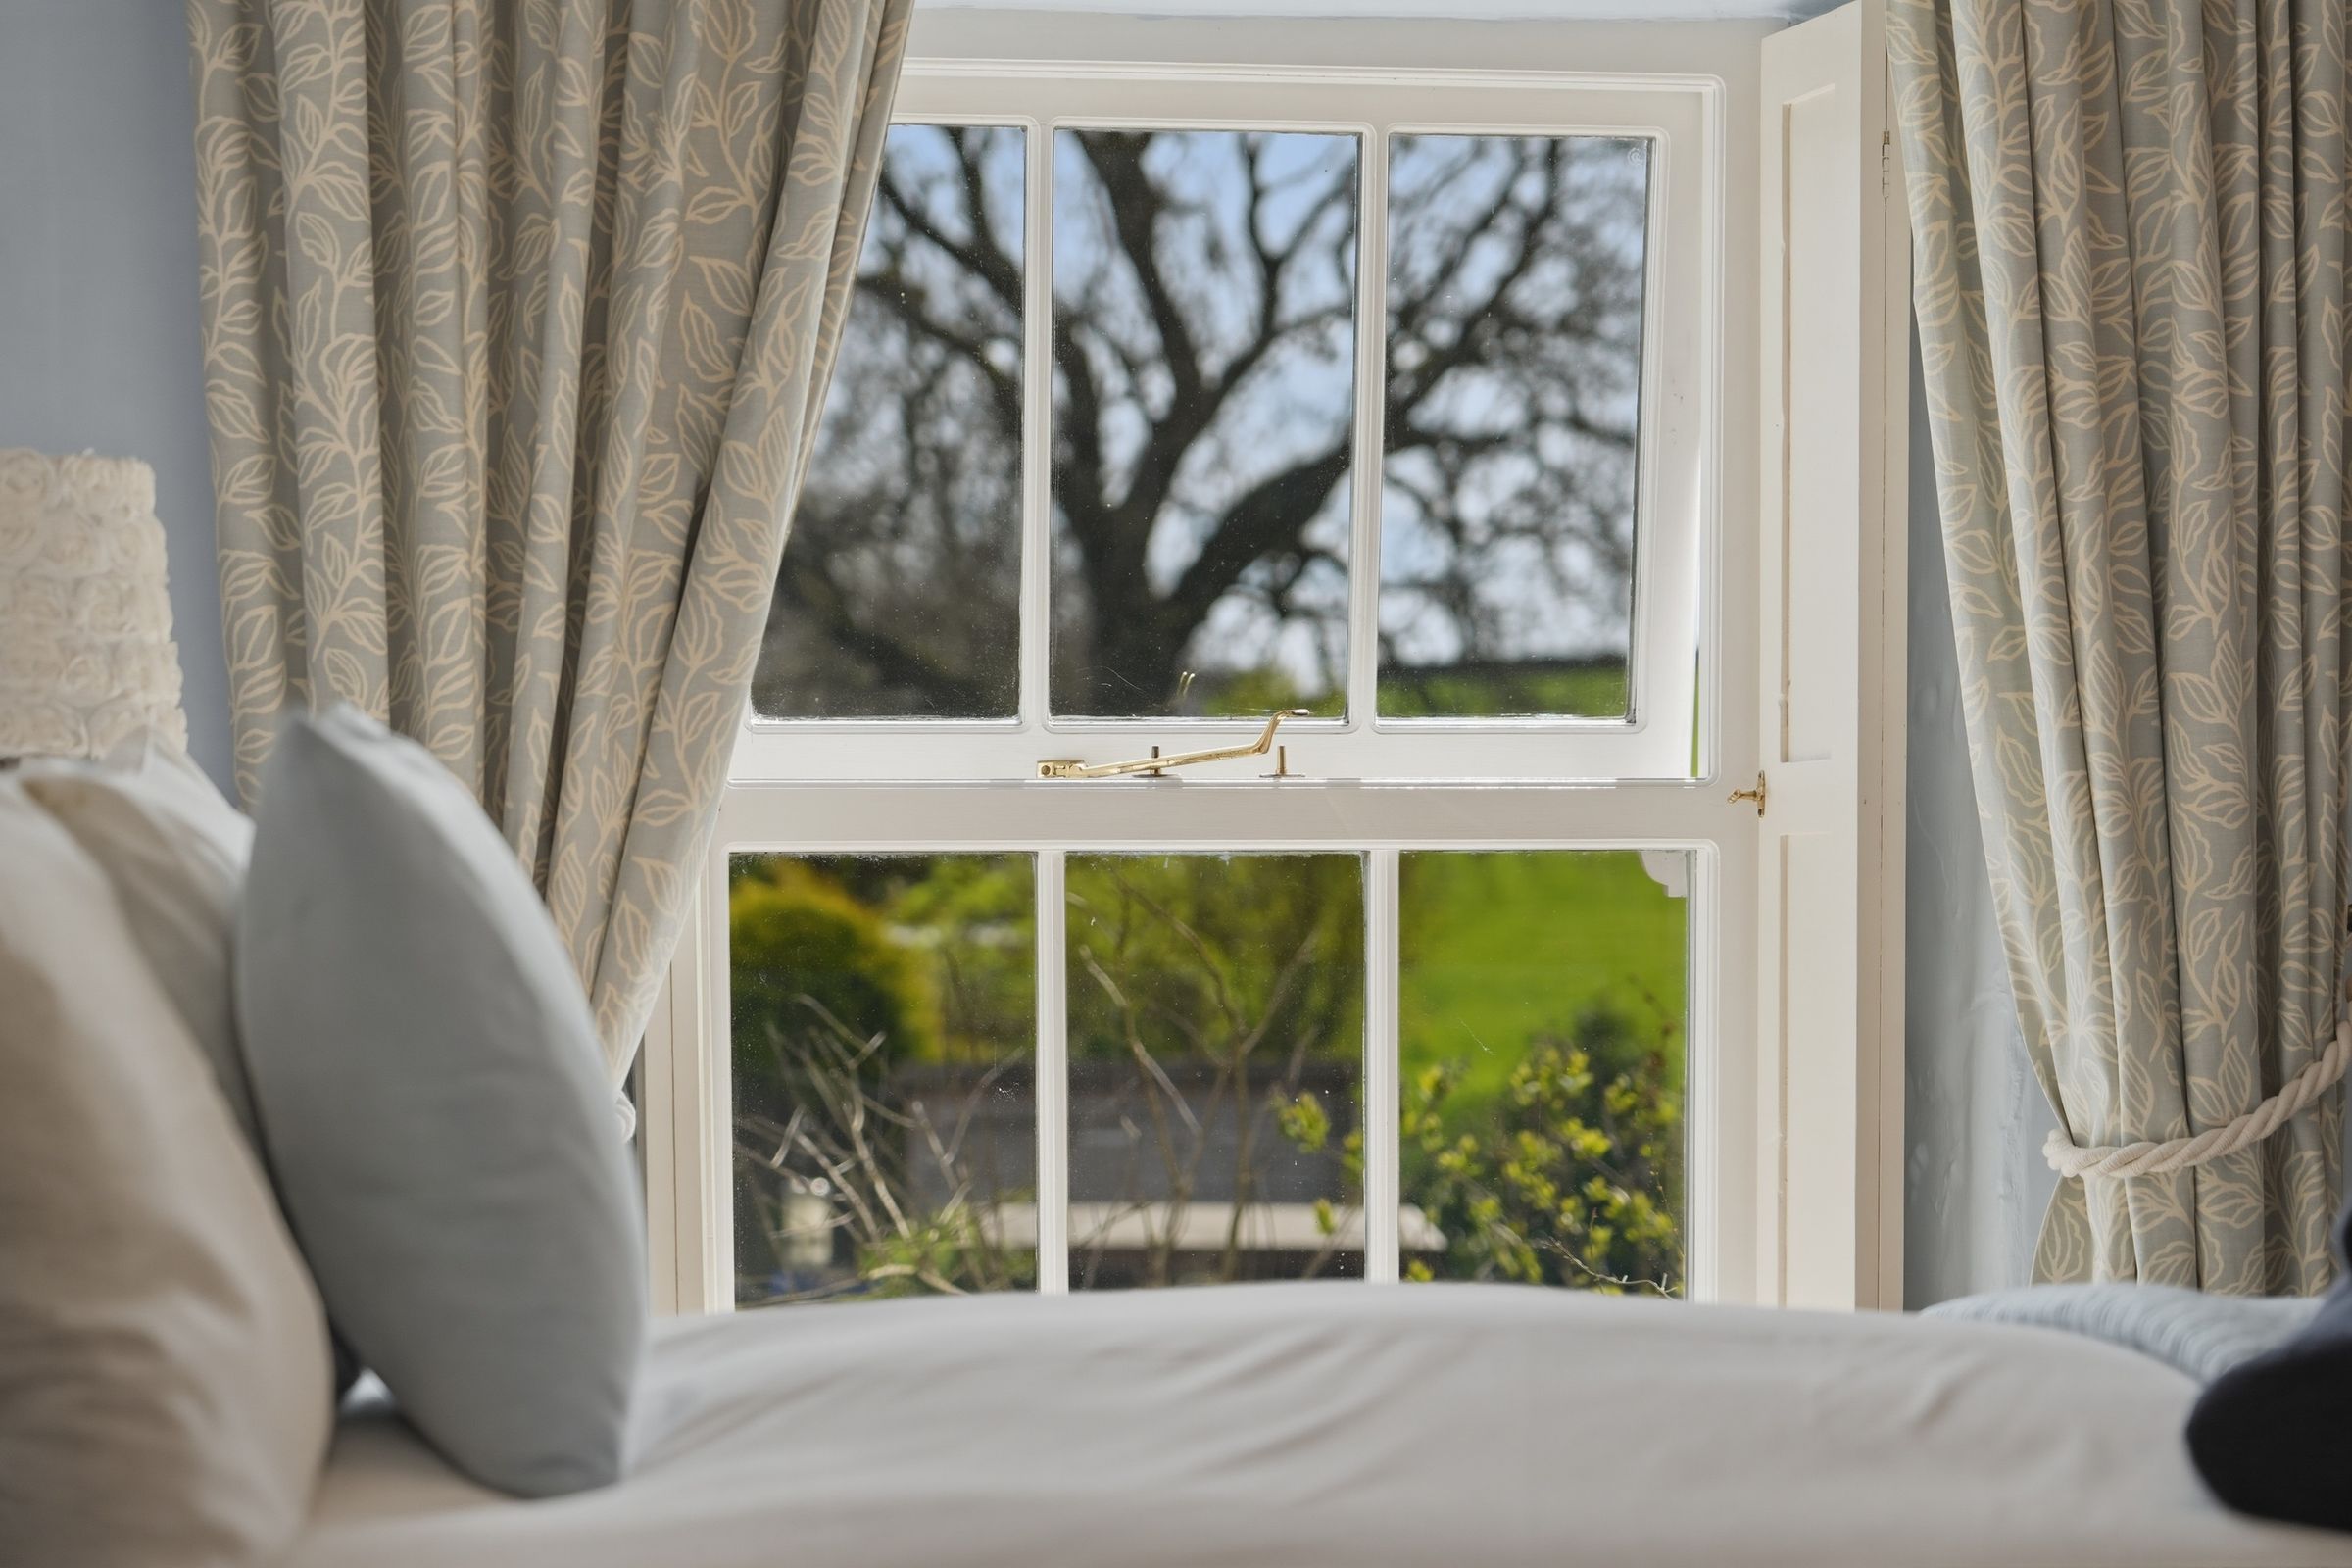
A rear-facing retreat, this double bedroom features bespoke built-in wardrobes and timber shutters that frame peaceful views of the surrounding landscape.
Family Bathroom
This suite pairs a focal freestanding bath with a modern corner shower, all finished with crisp tiling and a side-aspect window.
Bedroom Two
Overlooking the historic village green, this light-filled room is anchored by an ornate decorative cast-iron fireplace that echoes the cottage’s 18th-century heritage.