Like the look of this property?
We would love to hear from you and arrange a viewing of this property. Get in touch now!
Property features
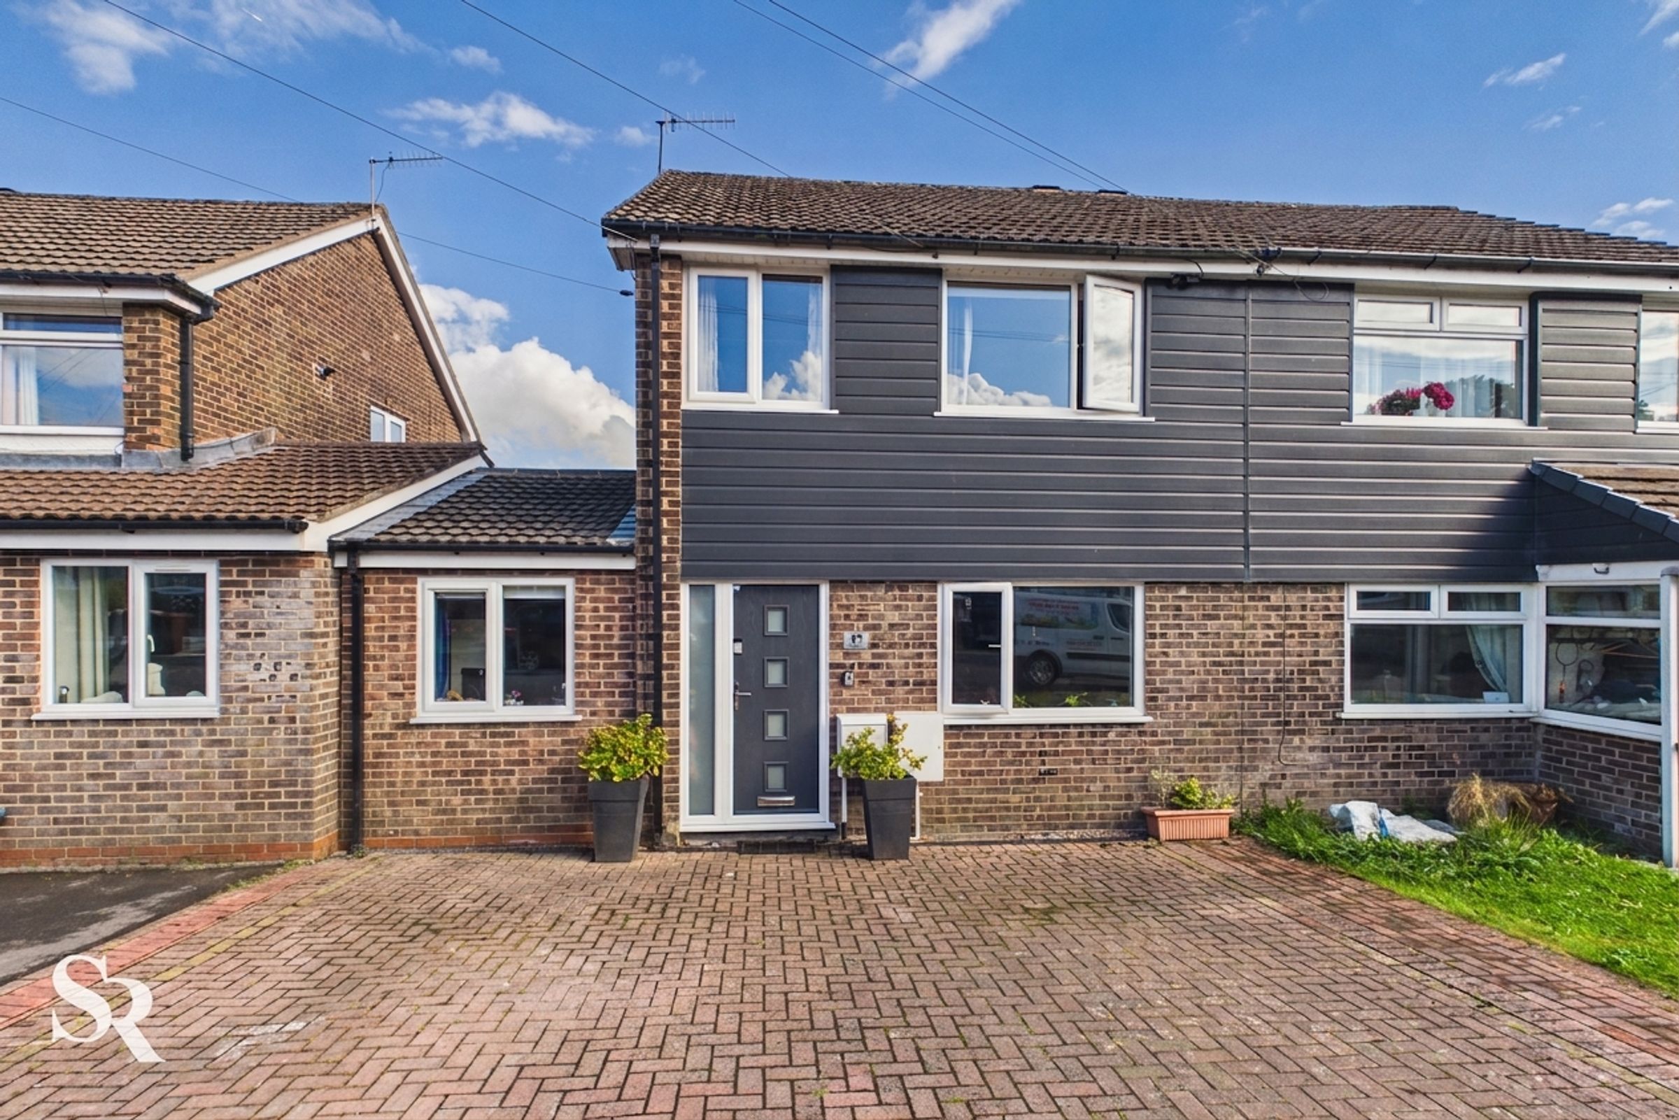
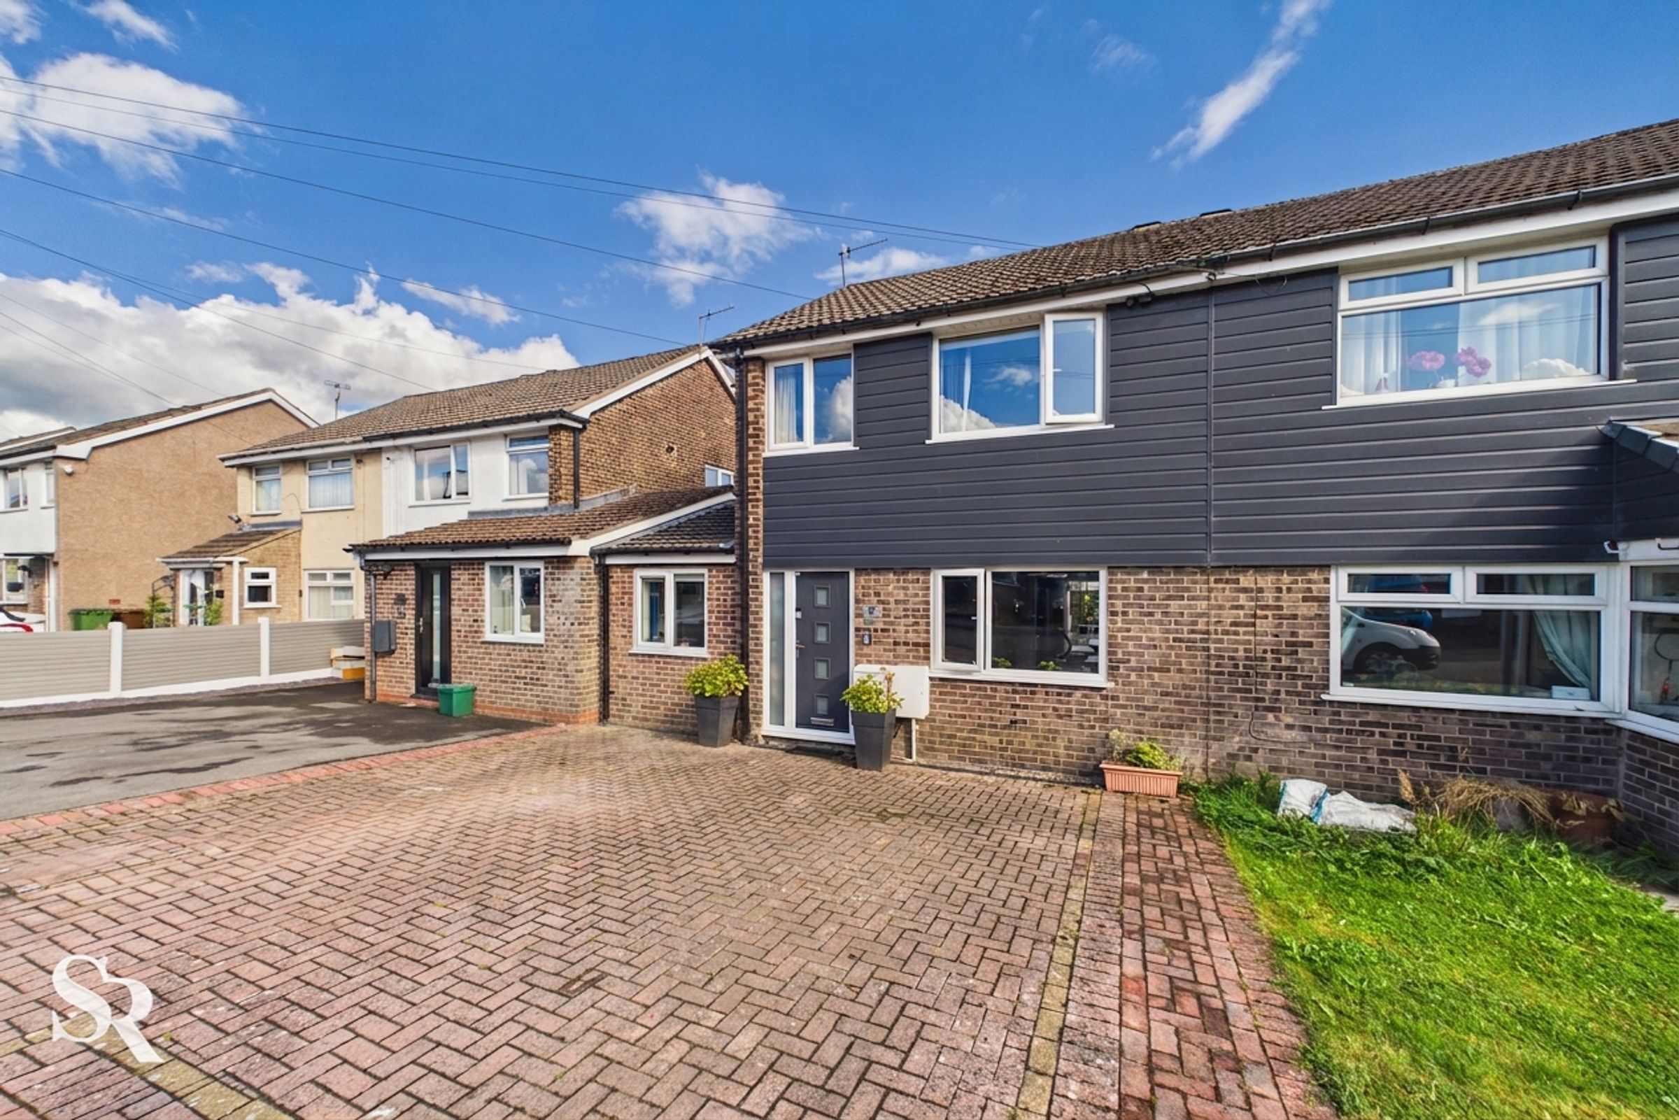
Freehold Semi-Detached Family Home
Popular Chapel-en-le-Frith Location
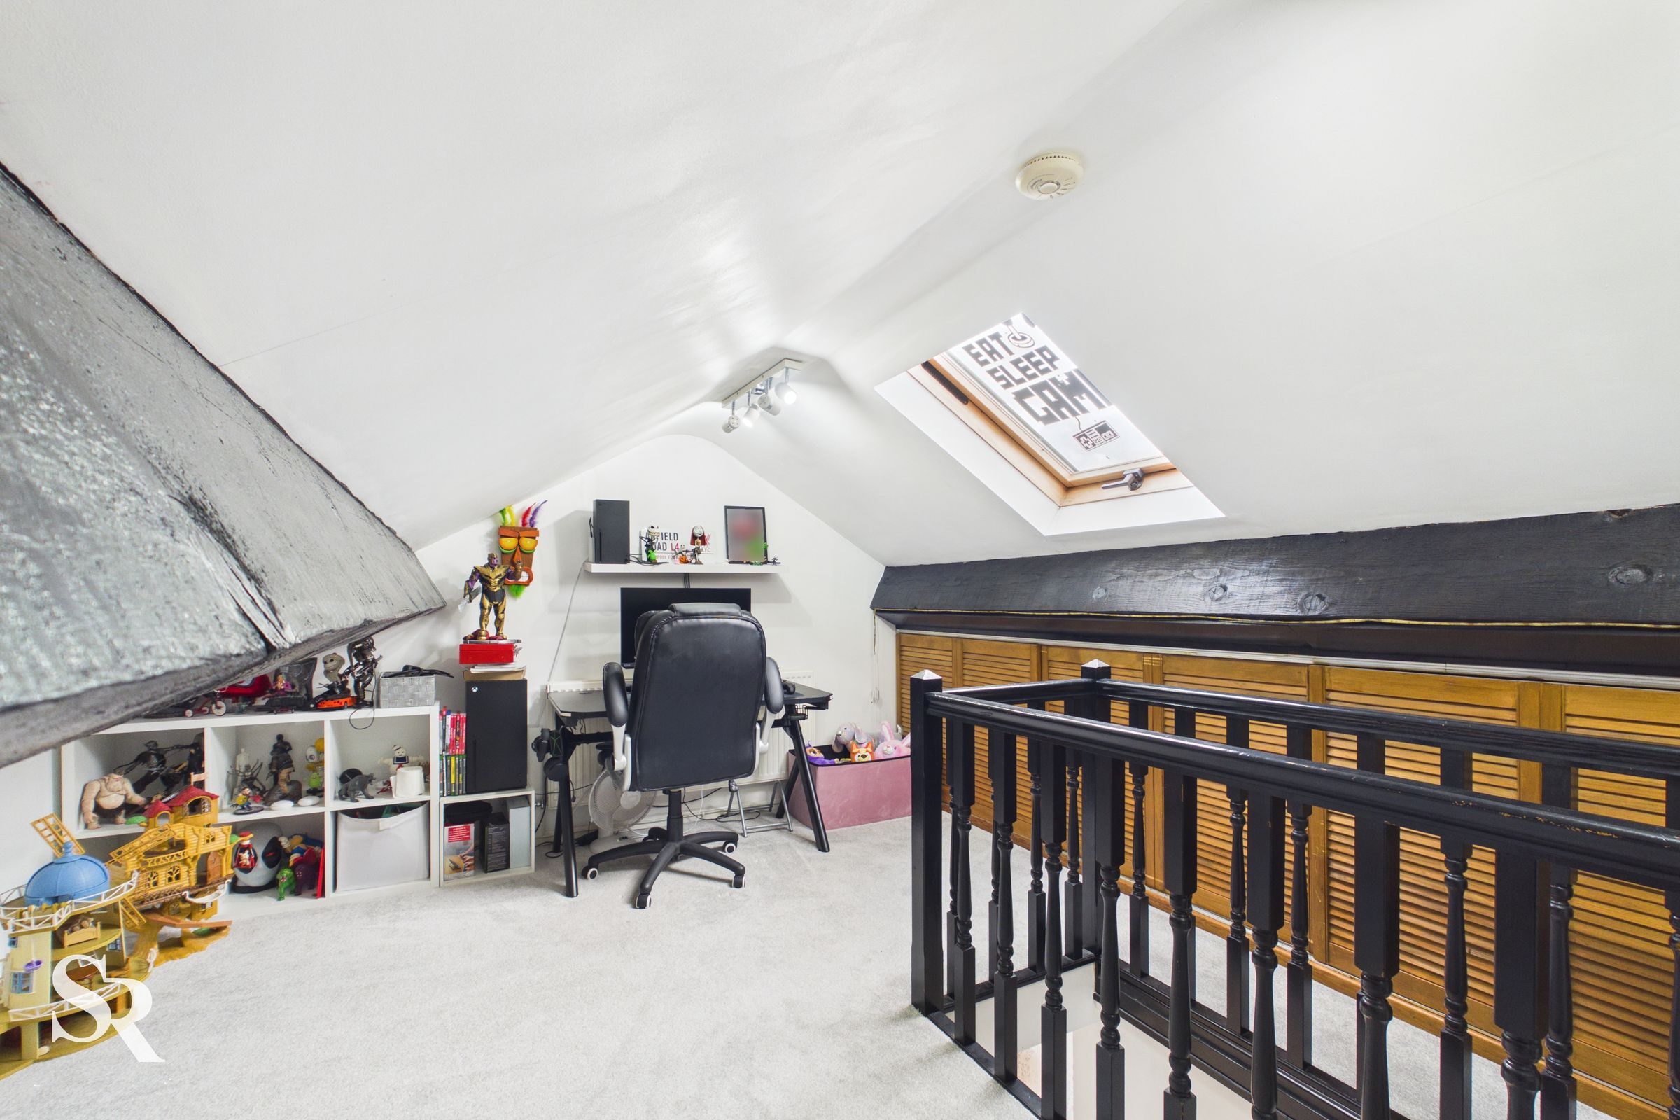
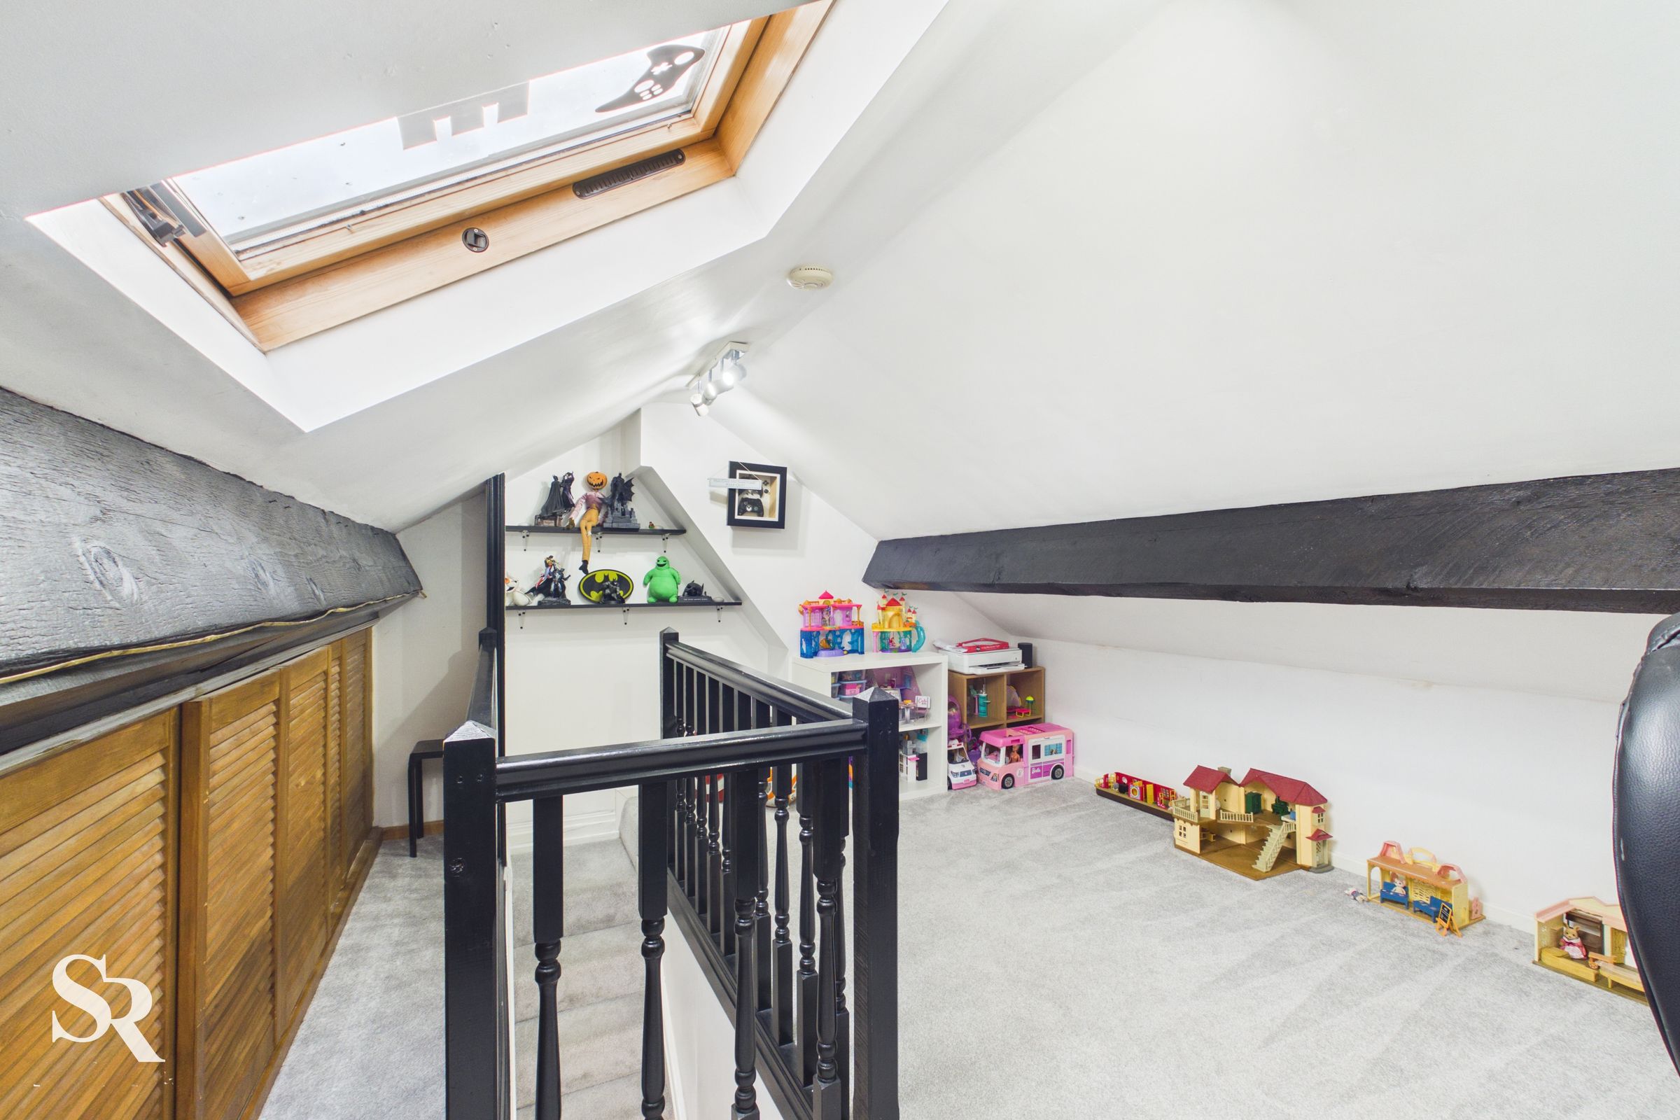
Versatile Loft Room Accommodation
Four Flexible Bedrooms
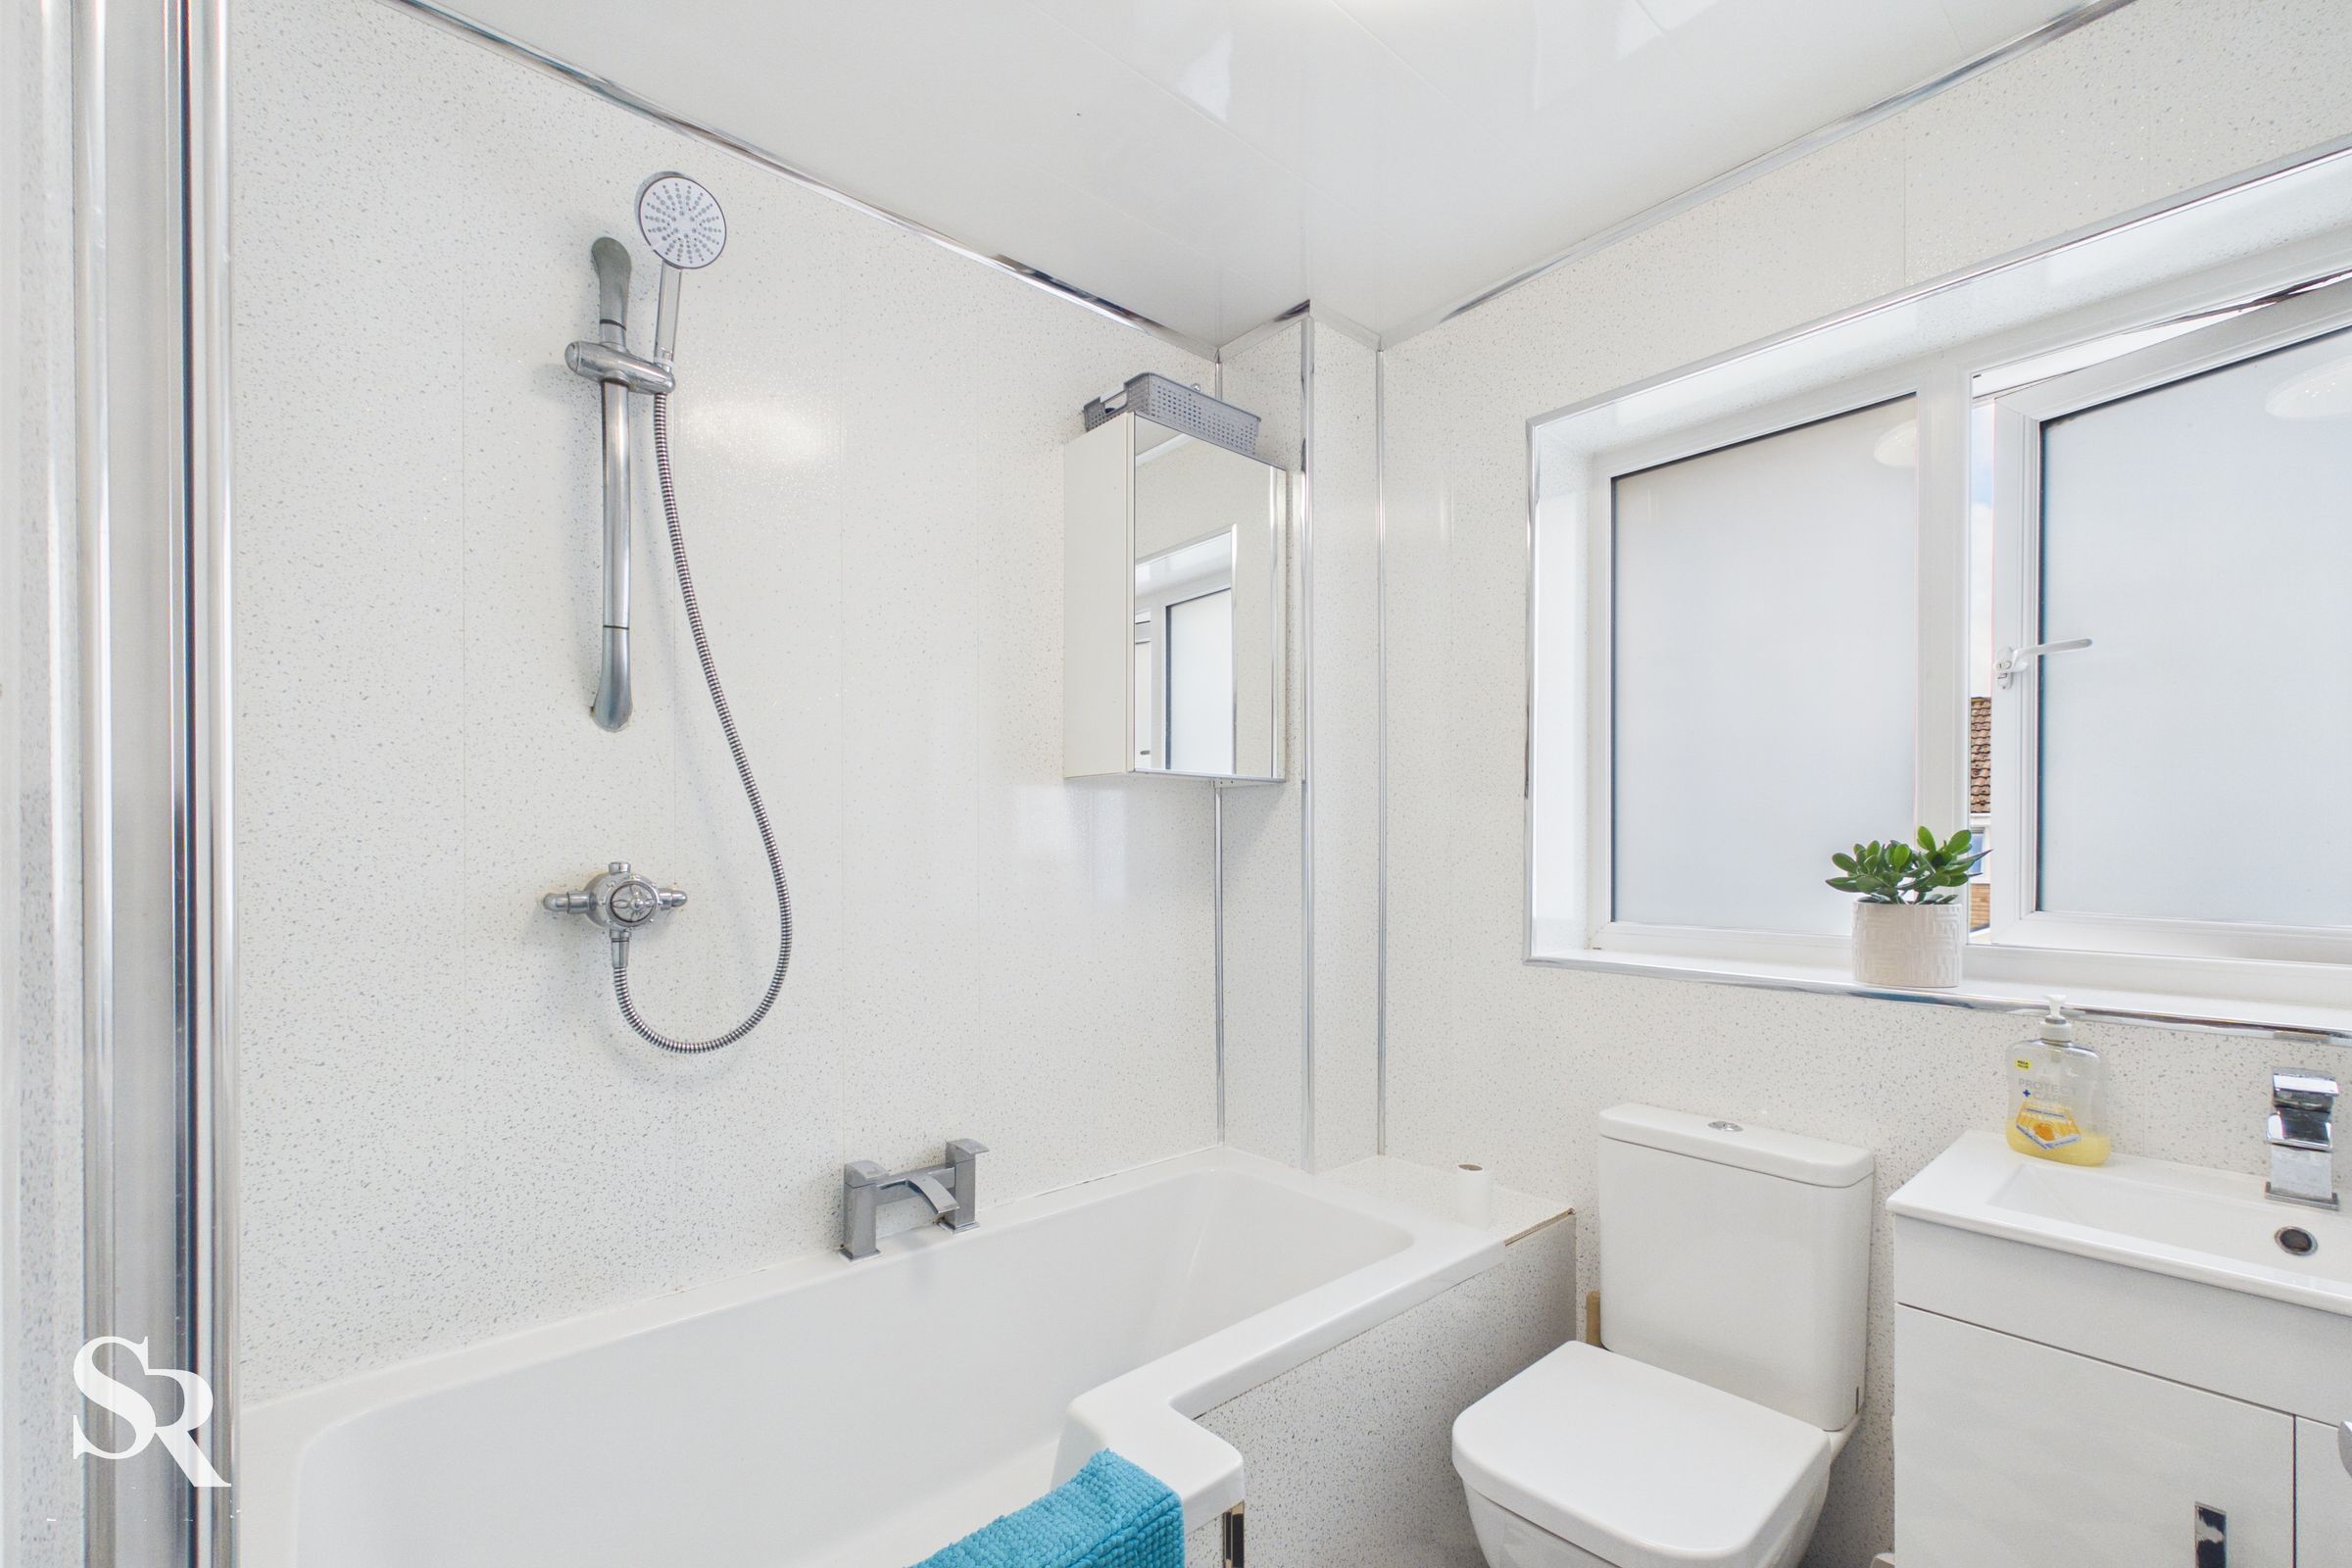
Family Bathroom and En-suite Wet Room
Open-Plan Living and Dining
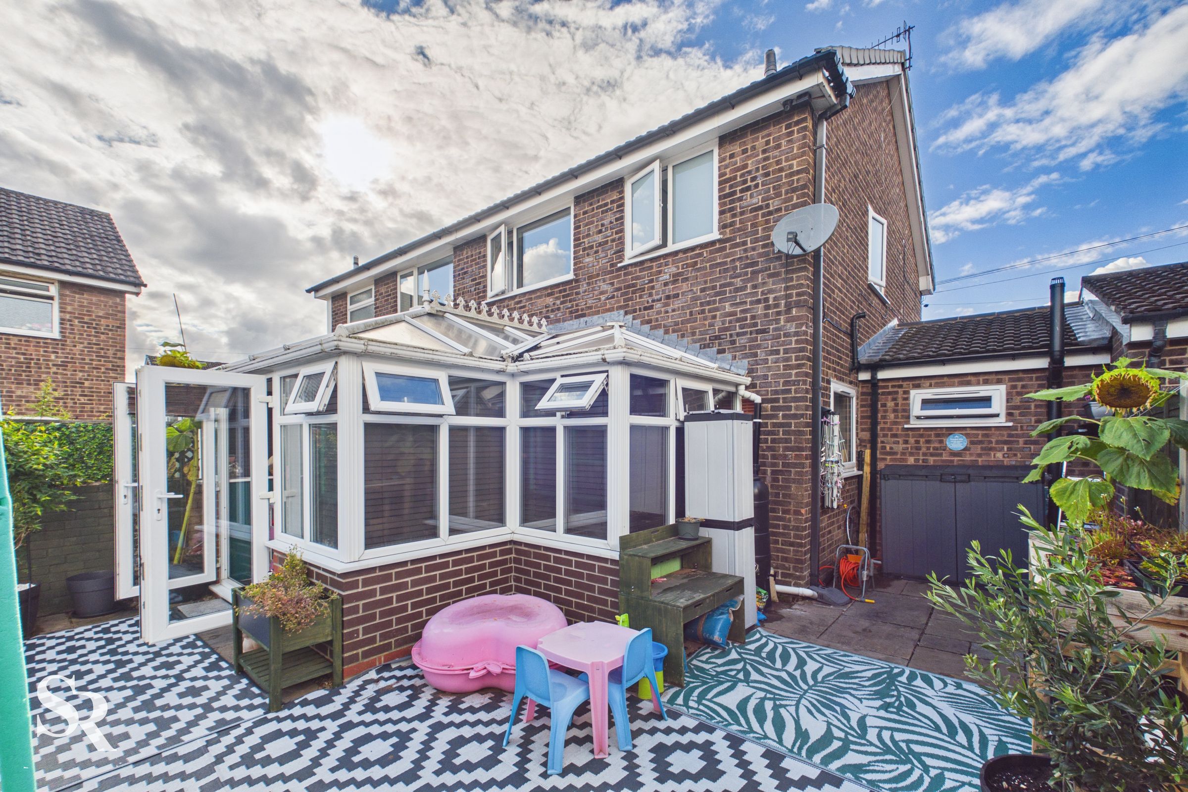
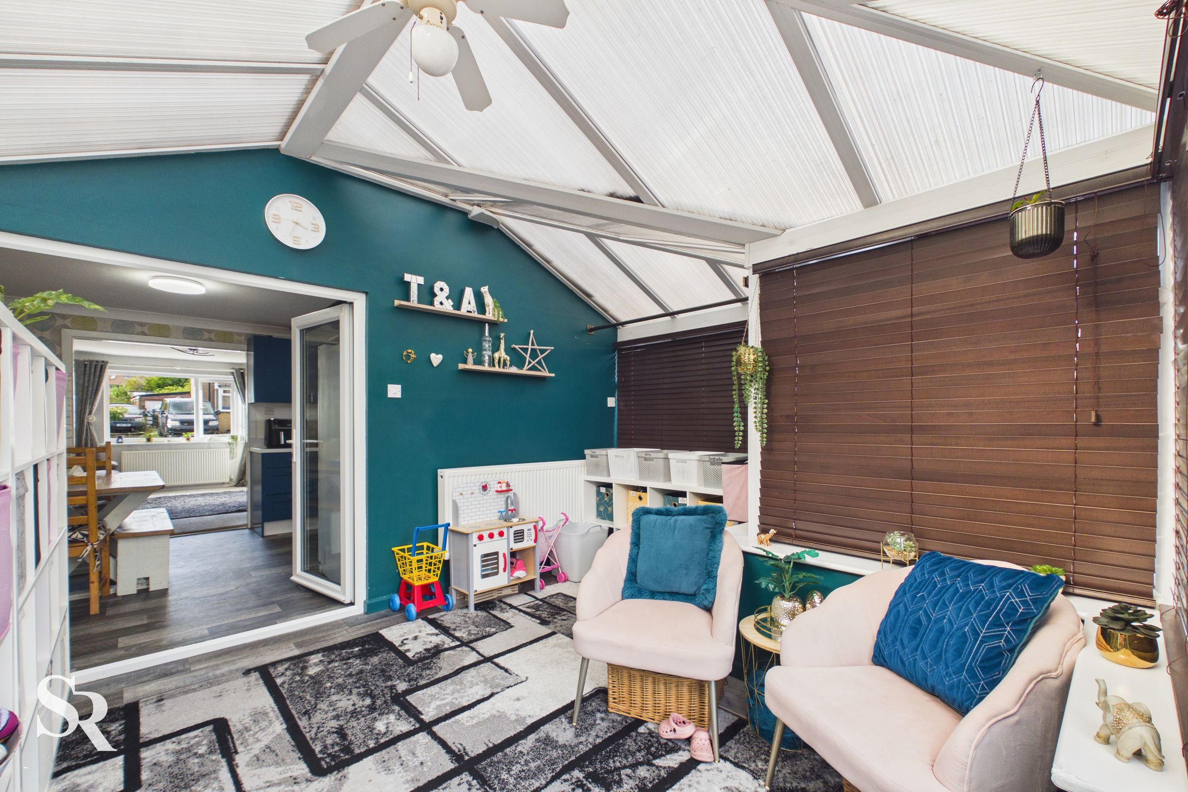
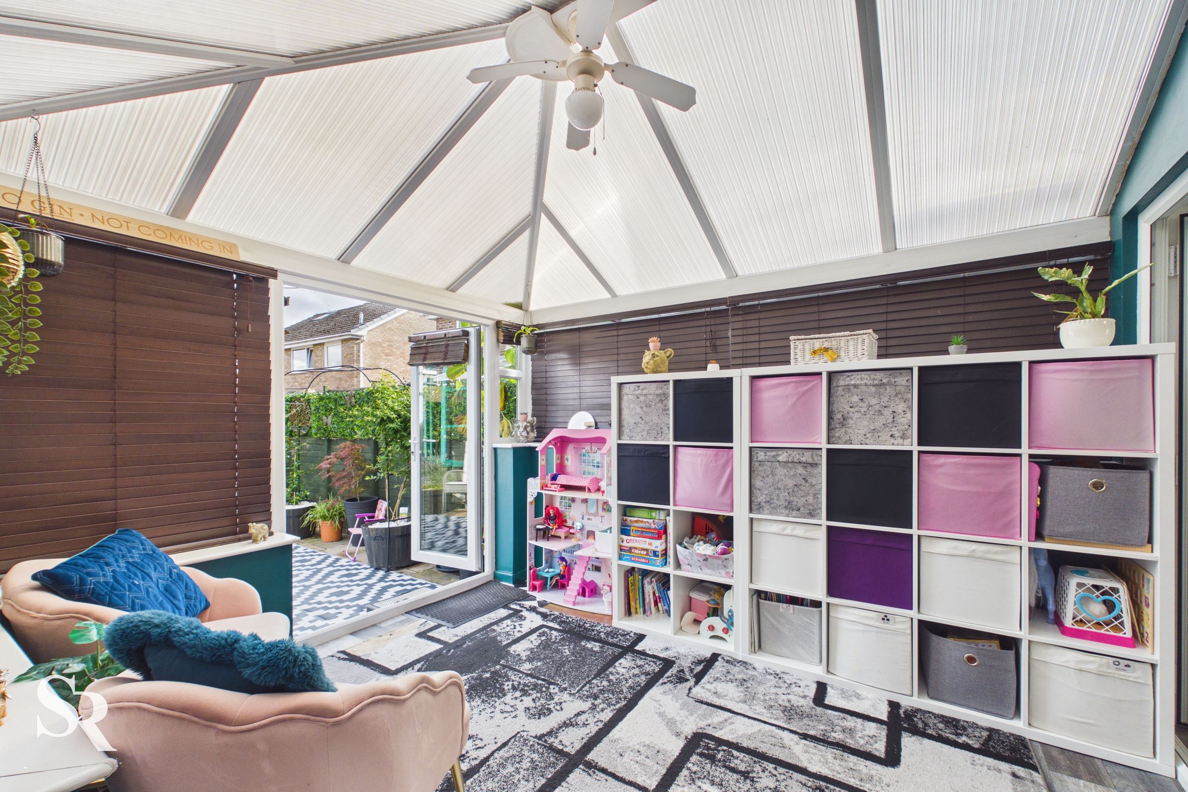
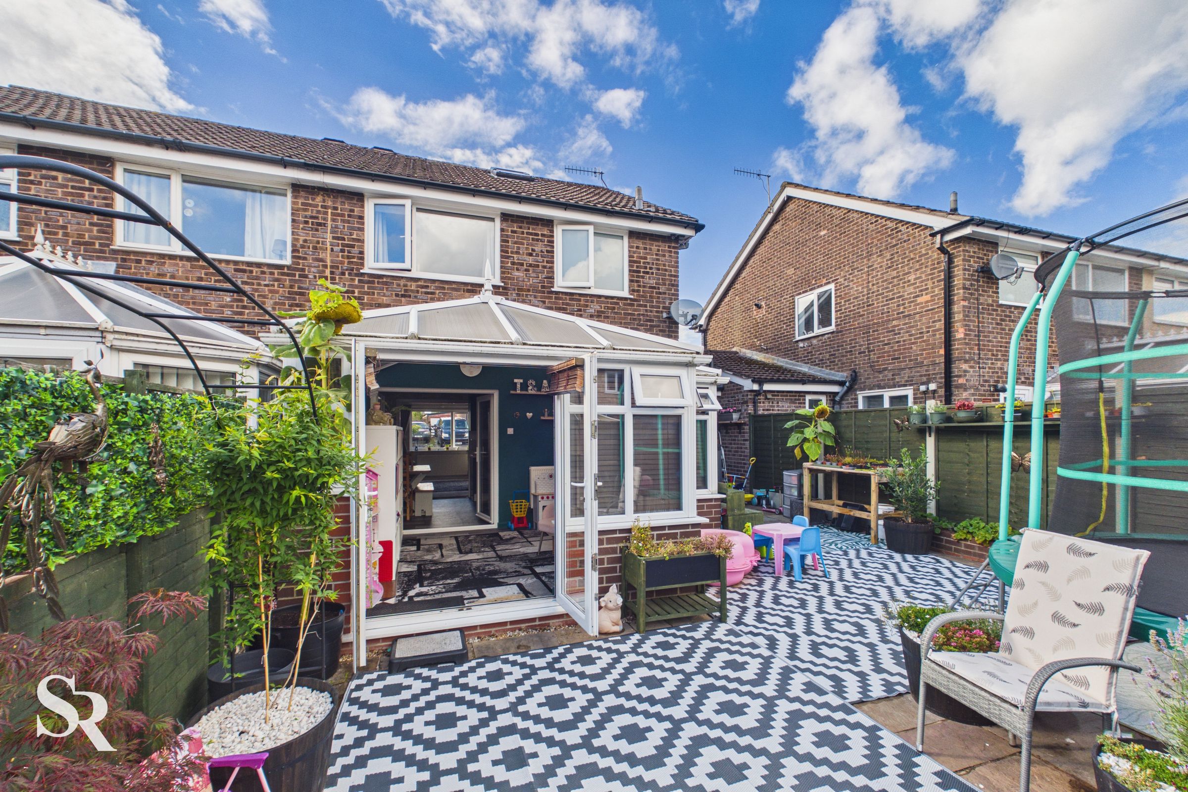
Conservatory Overlooking Rear Garden
Generous Off-Road Parking
Tax Bd. B | EPC Rtg. C
About this property
Situated in the sought-after High Peak town of Chapel-en-le-Frith, this well-presented Freehold semi-detached home offers generous and versatile accommodation arranged across three floors. The ground floor features a welcoming entrance hall with useful storage, a comfortable living room flowing openly into the kitchen/diner, and a bright conservatory that provides an excellent additional space for family life and entertaining. A versatile ground-floor bedroom, ideal as a single bedroom, home office or hobby room, is complemented by a contemporary en-suite wet room.
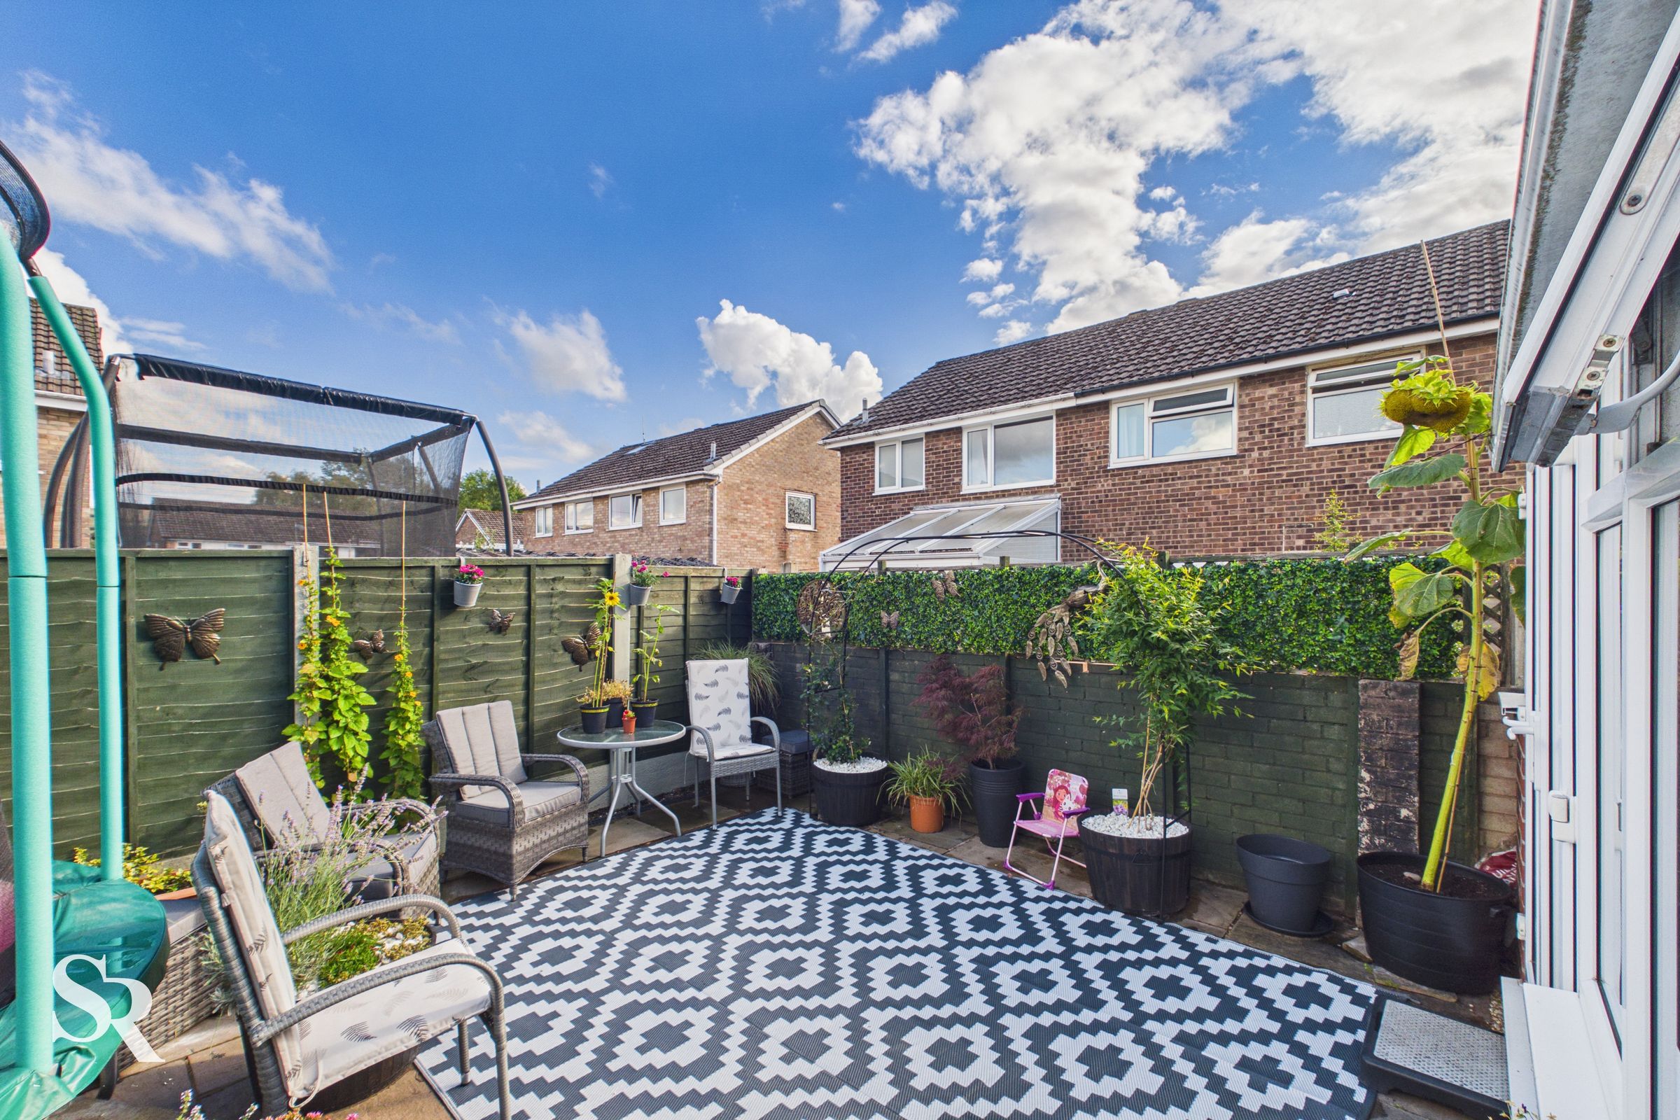
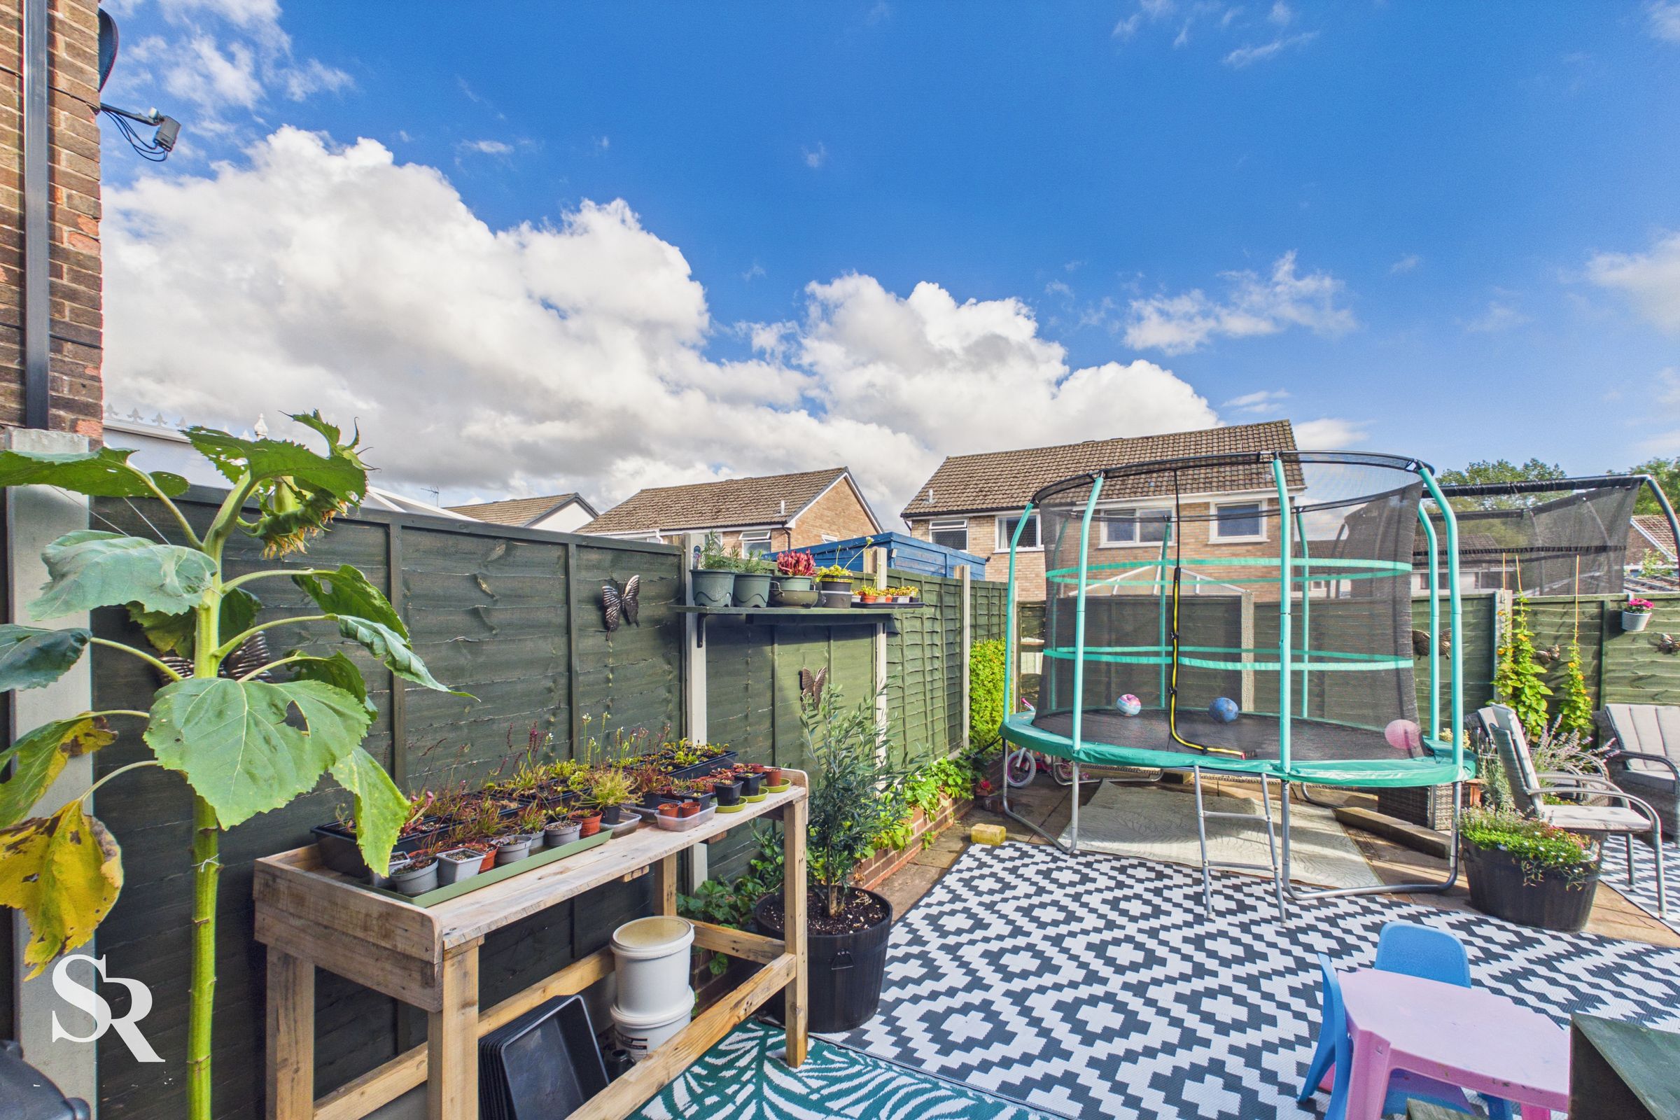
The upper floors provide further flexible accommodation, including three bedrooms, a modern family bathroom and a useful loft room with a vaulted ceiling and fitted eaves storage. Externally, the property enjoys generous off-road parking to the front and an enclosed rear garden designed for both relaxation and family enjoyment, with paved seating areas, space for outdoor dining, planted borders and room for children’s play. With its adaptable layout and convenient Chapel-en-le-Frith location, this is a home well suited to a range of modern lifestyles.
Key details
Broadband: up to 950mbps
Parking: Driveway
1130ft2 floor area
1862ft2 plot size
Freehold
Council tax band B
Local authority: High Peak Borough Council
Additional information
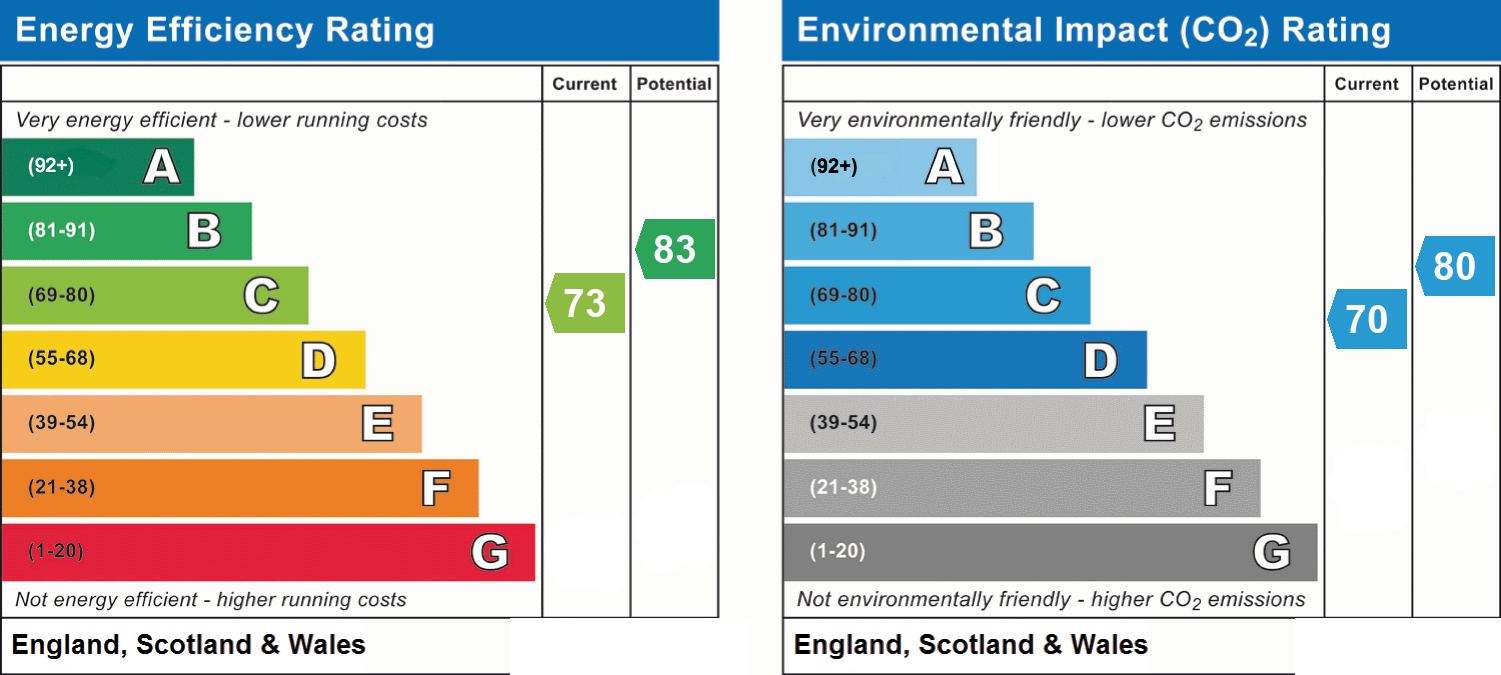
- Energy efficiency (current)
- C (73)
- Energy efficiency (potential)
- B (83)
- Environmental impact (current)
- C (70)
- Environmental impact (potential)
- C (80)
- Is in a conservation area
- No
- Is a listed property
- No


Near the property
Rooms and dimensions
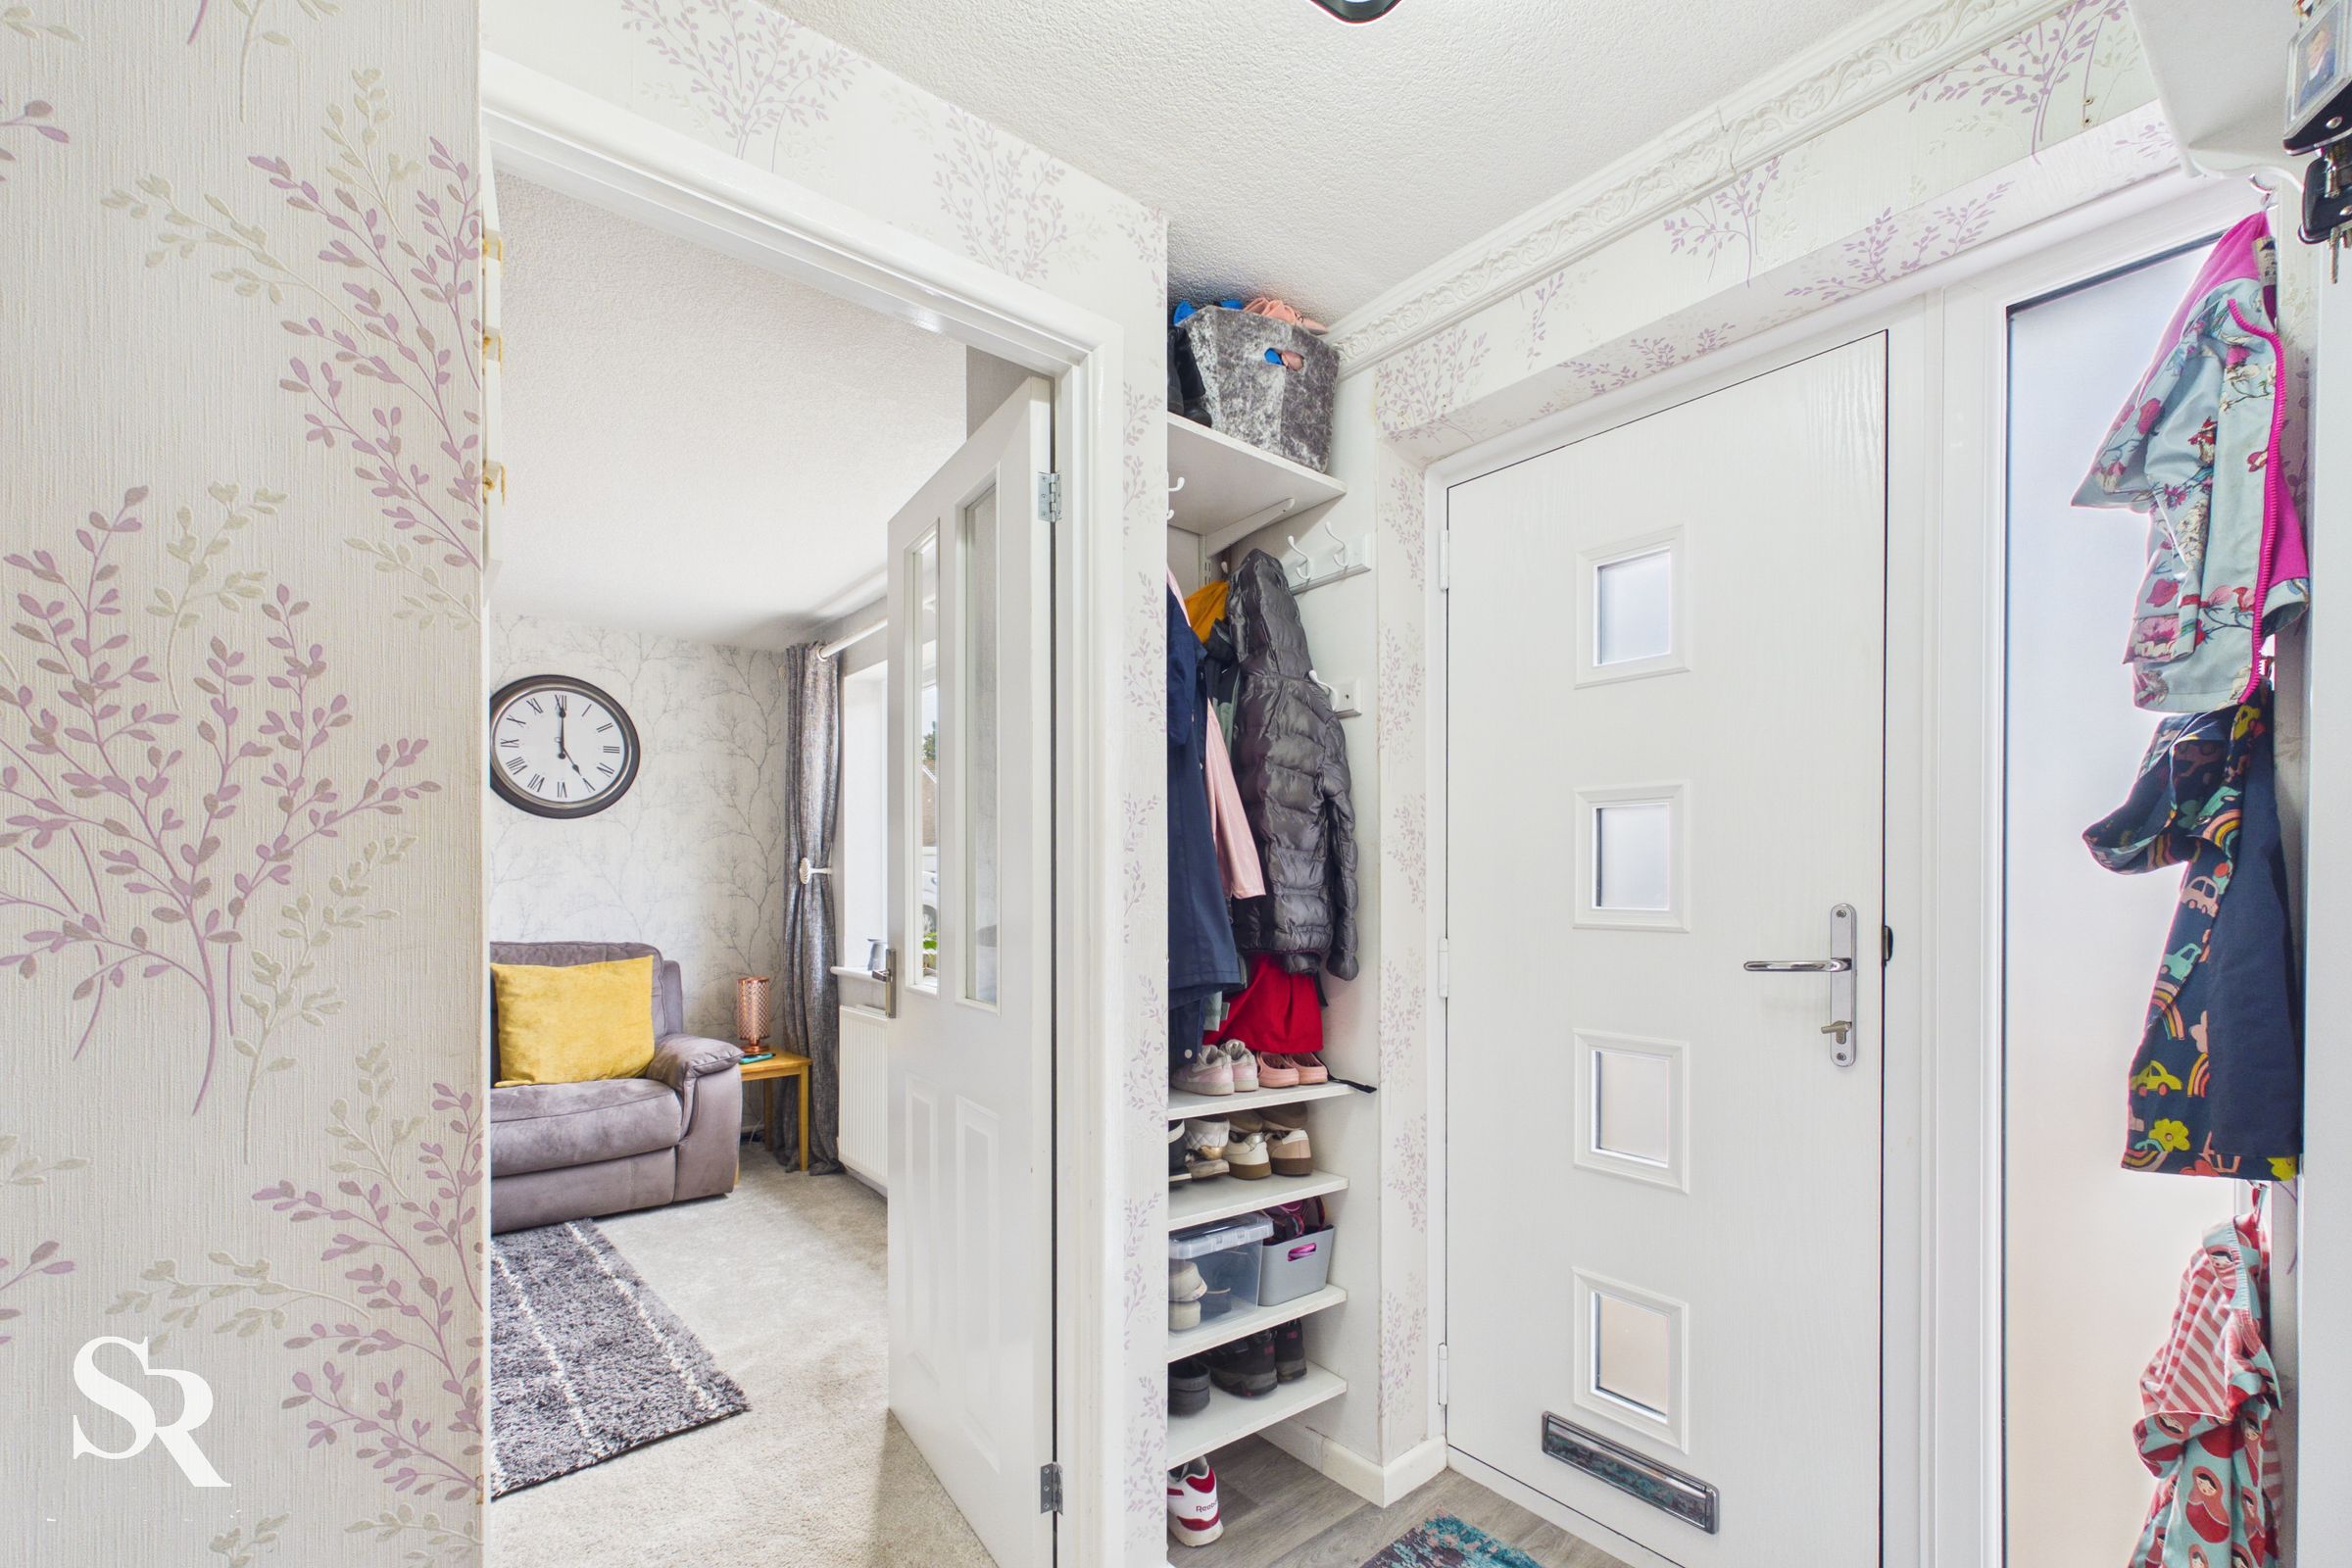
Entrance Hall
A welcoming entrance hall with laminate flooring and useful built-in shoe and coat storage, creating a practical first impression and helping to keep everyday life organised.
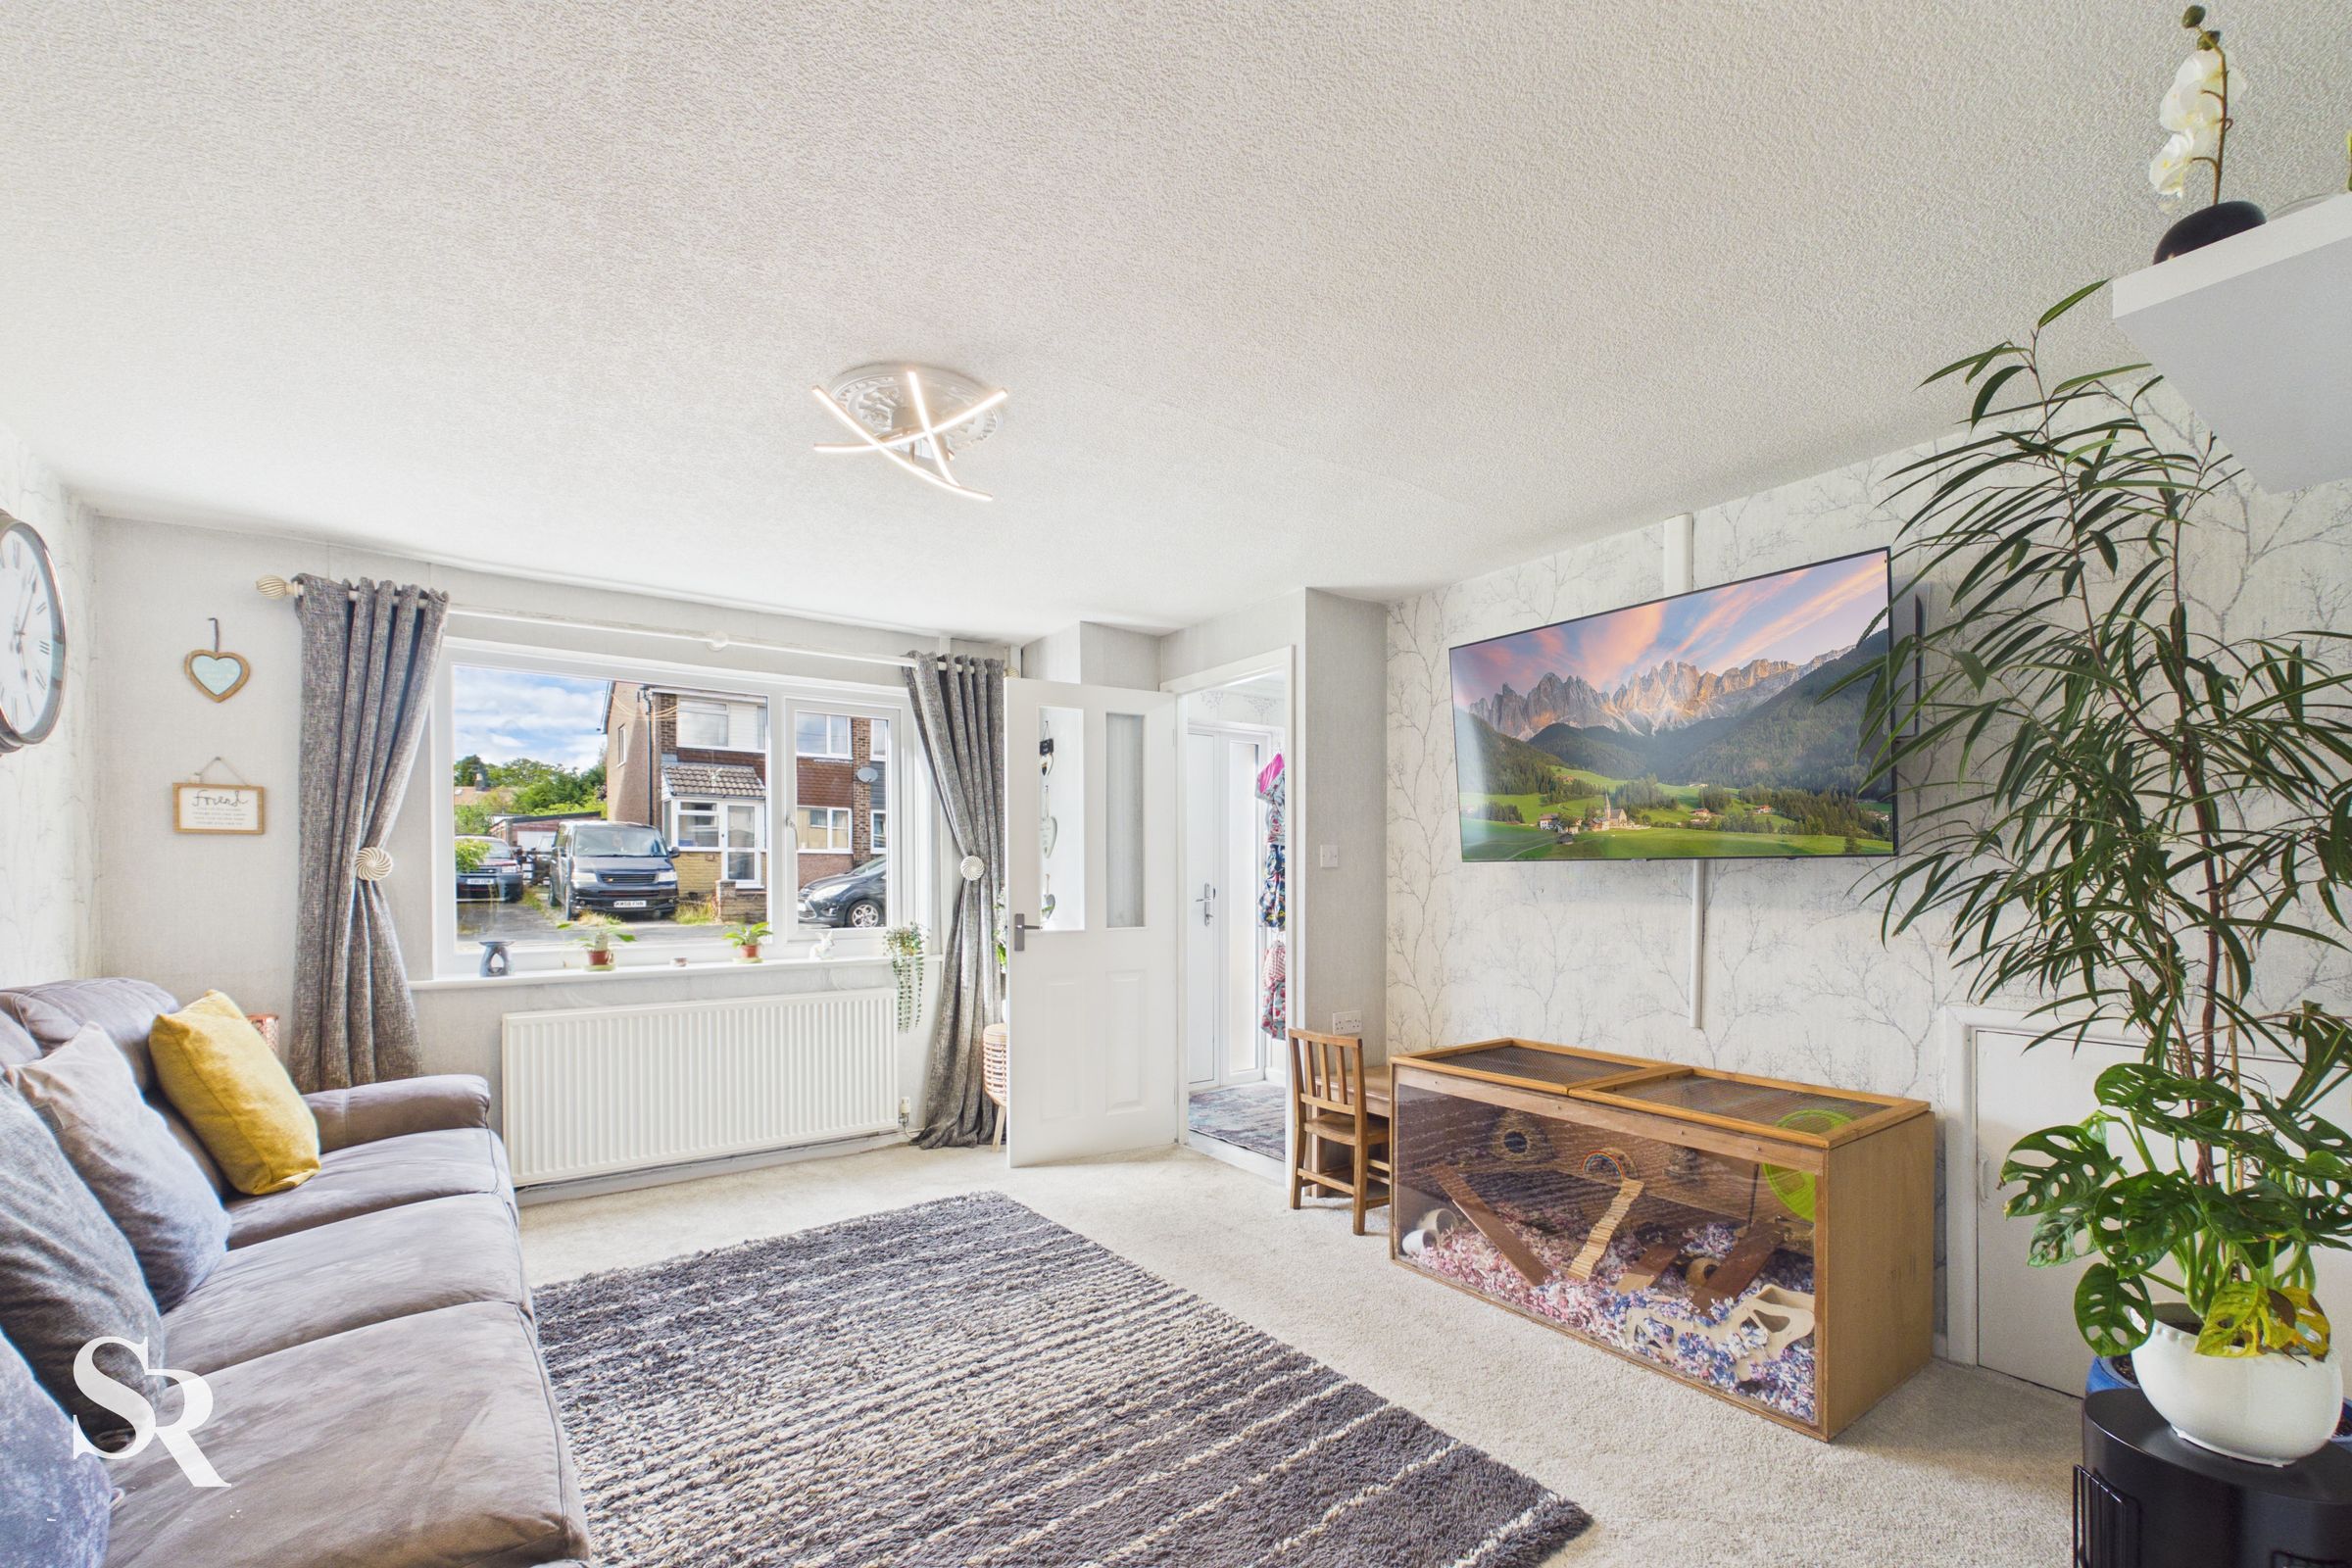
Living Room
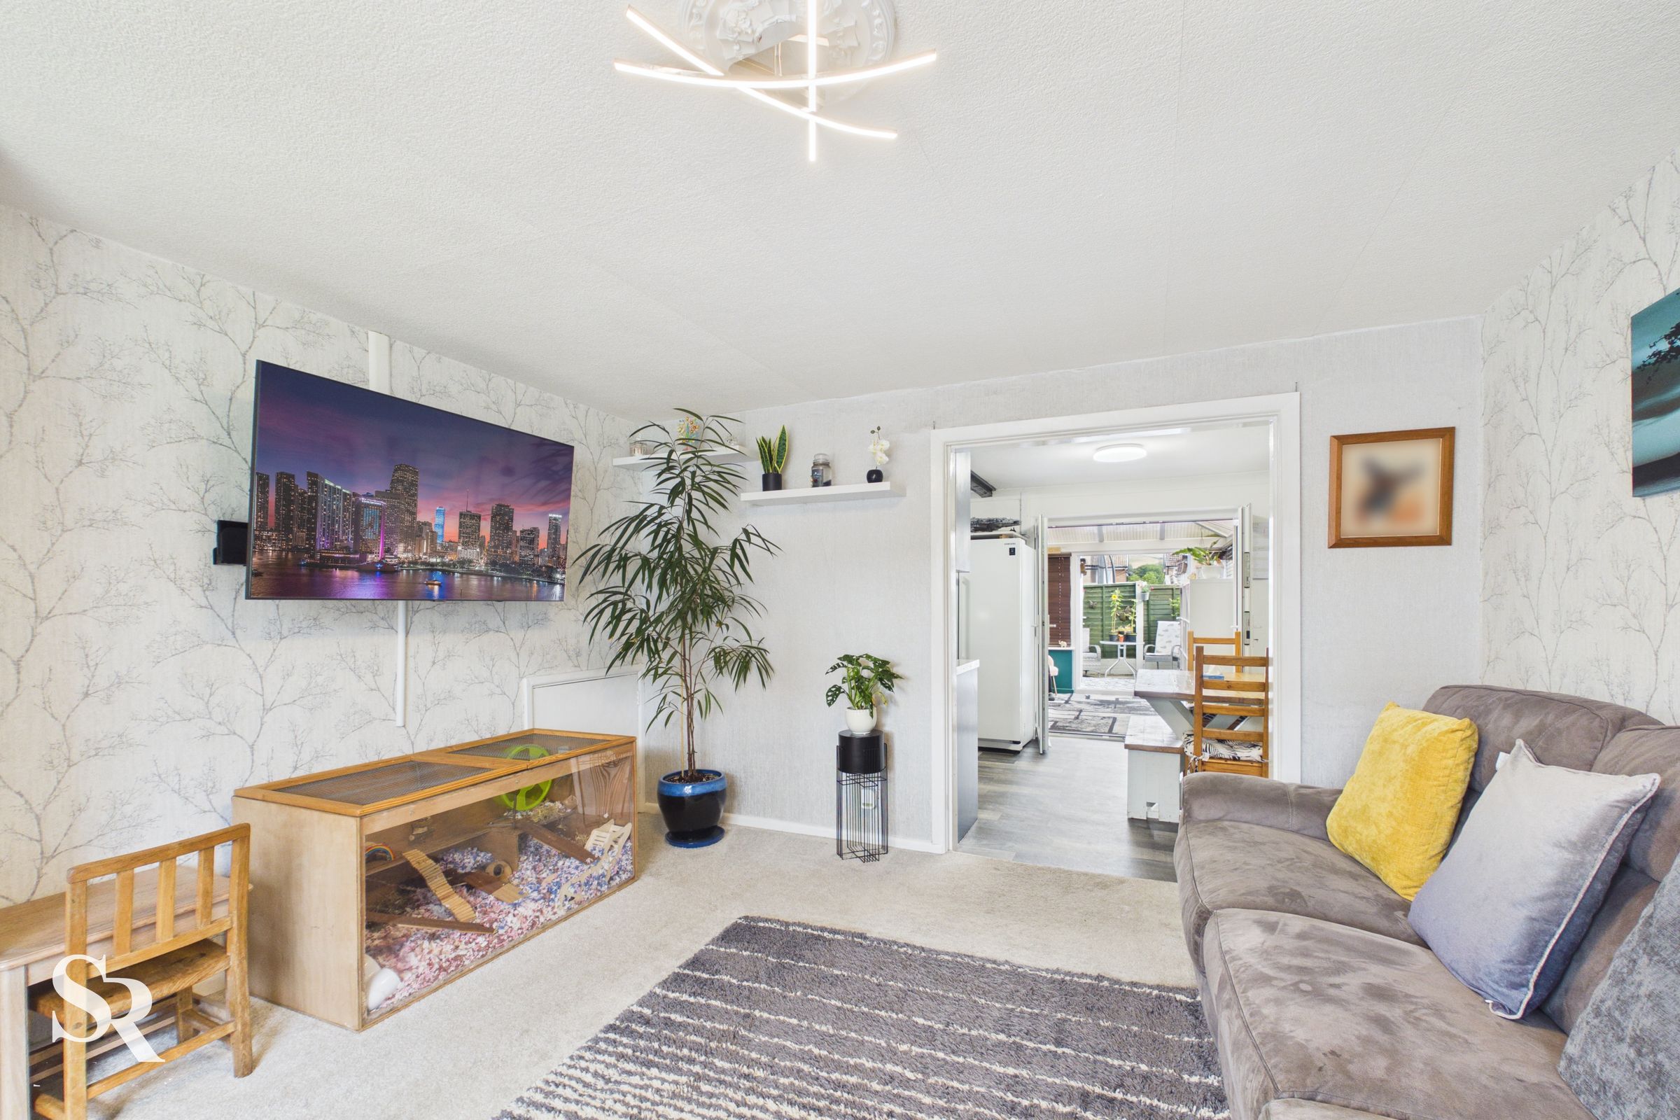
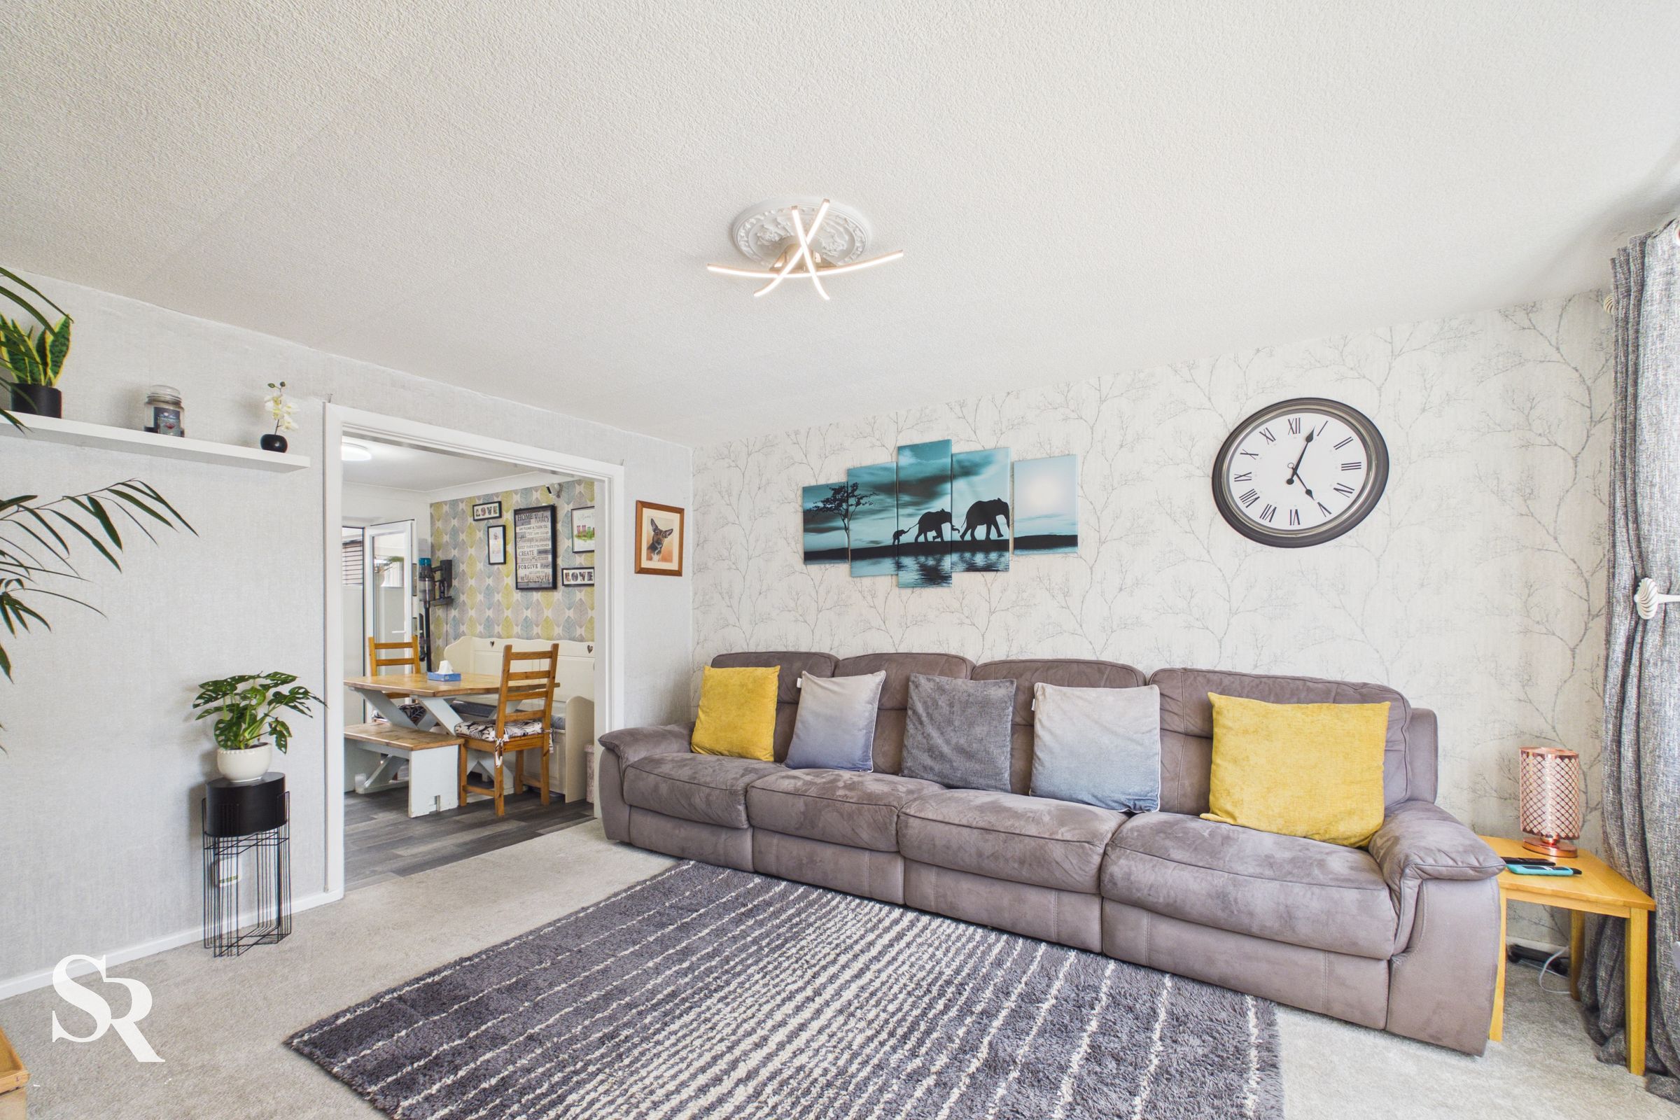
A comfortable living room with a large front aspect and an open-plan connection to the kitchen/dining area, creating an easy flow for both everyday living and entertaining.
Kitchen / Dinning
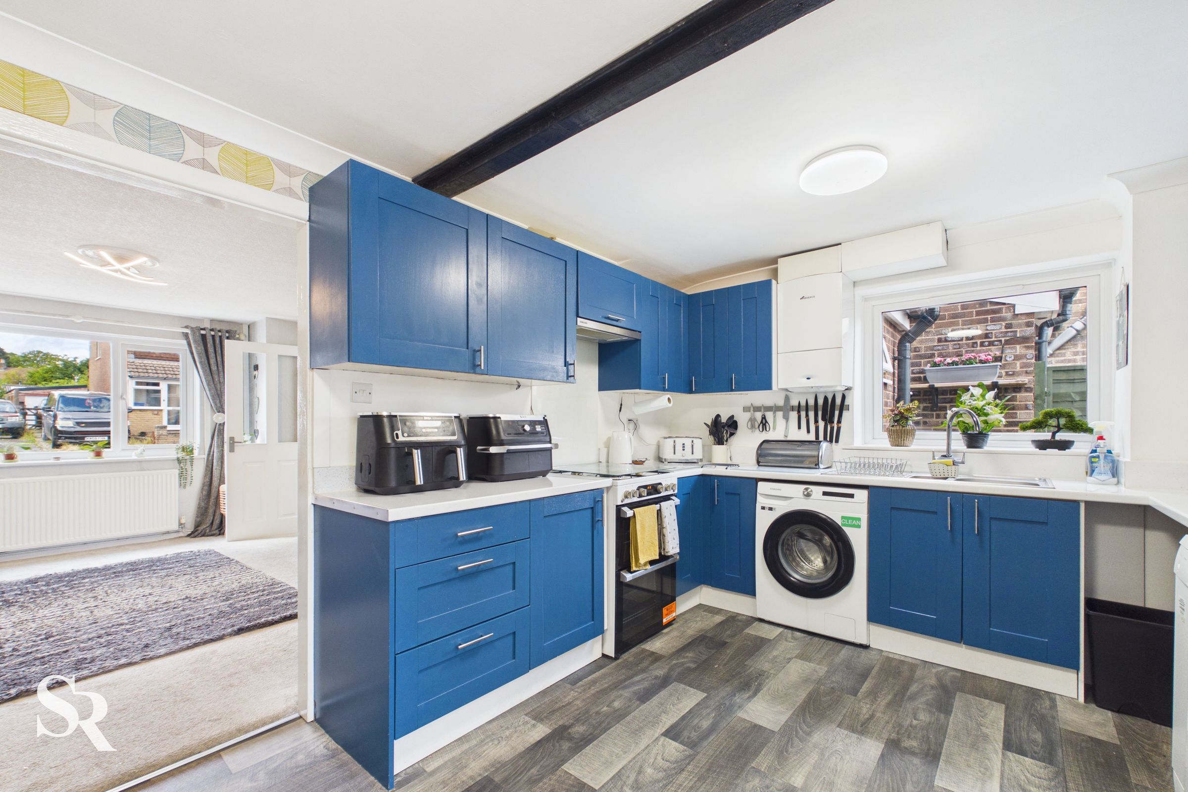
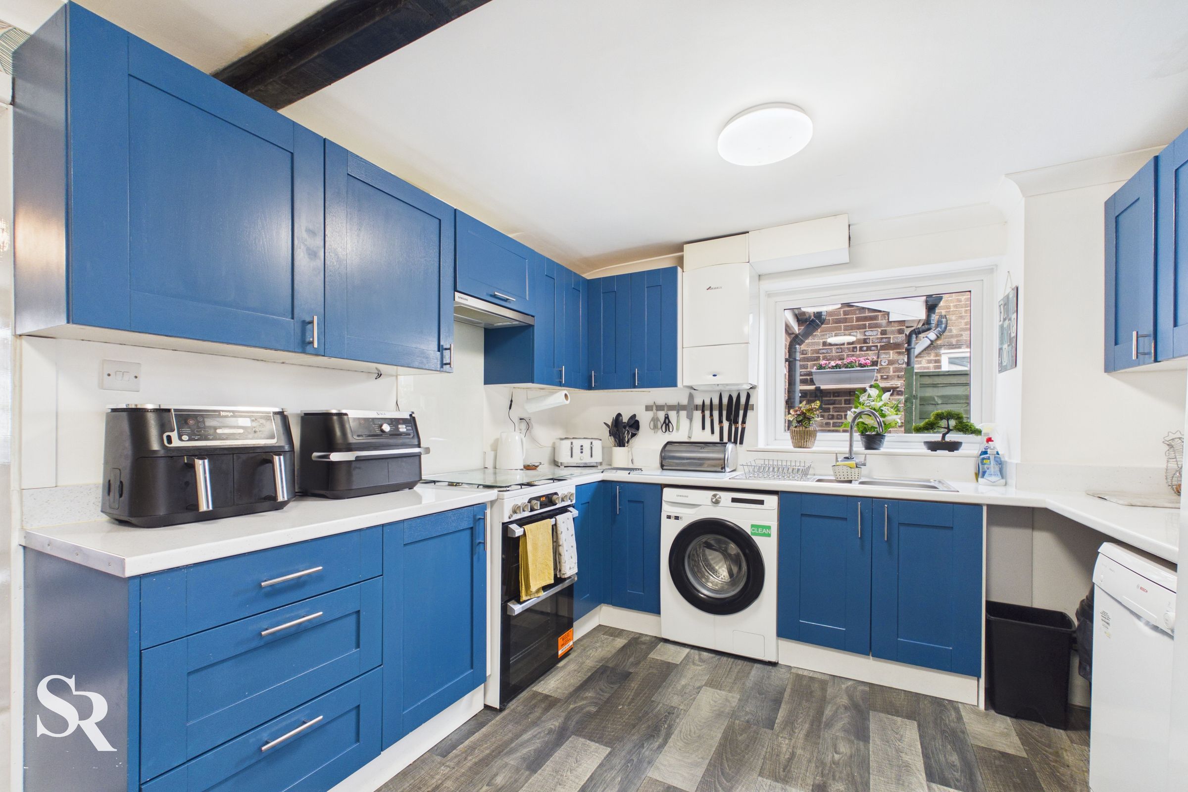
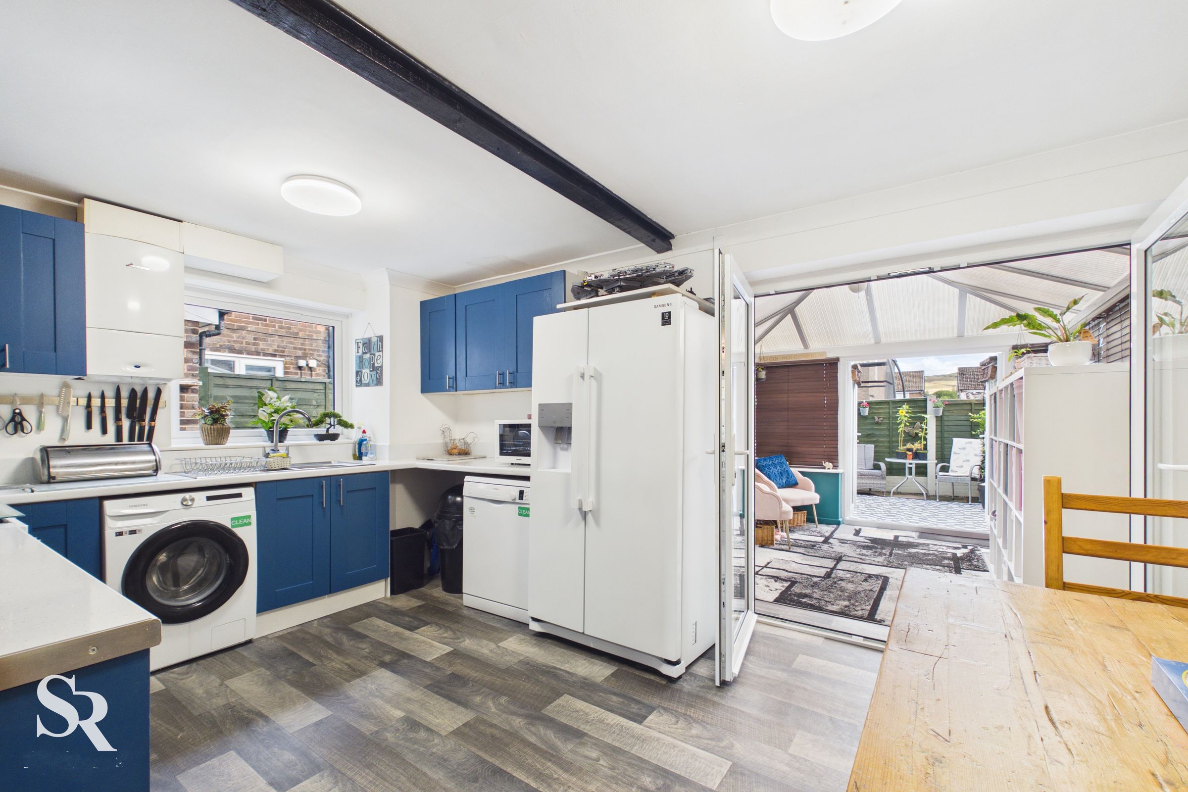
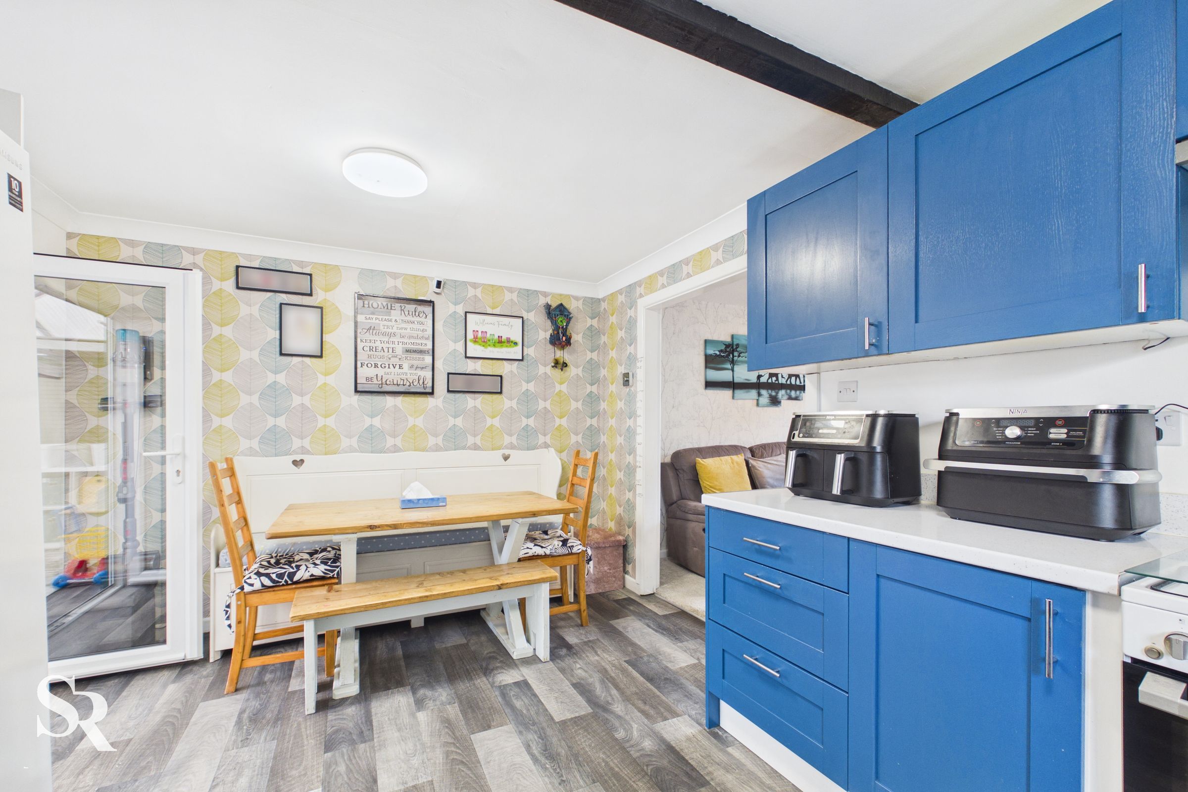
A spacious kitchen/diner with contemporary LVT flooring and a range of wall and base units, offering space for a gas cooker, under-counter appliances and an American-style fridge/freezer. Double-glazed doors open directly into the conservatory, creating a seamless flow between the main living spaces.
Conservatory
A generous extension to the home, filled with natural light and offering a versatile additional living space for relaxing, dining or entertaining. Doors open directly onto the garden, creating an enjoyable connection between indoors and outdoors.
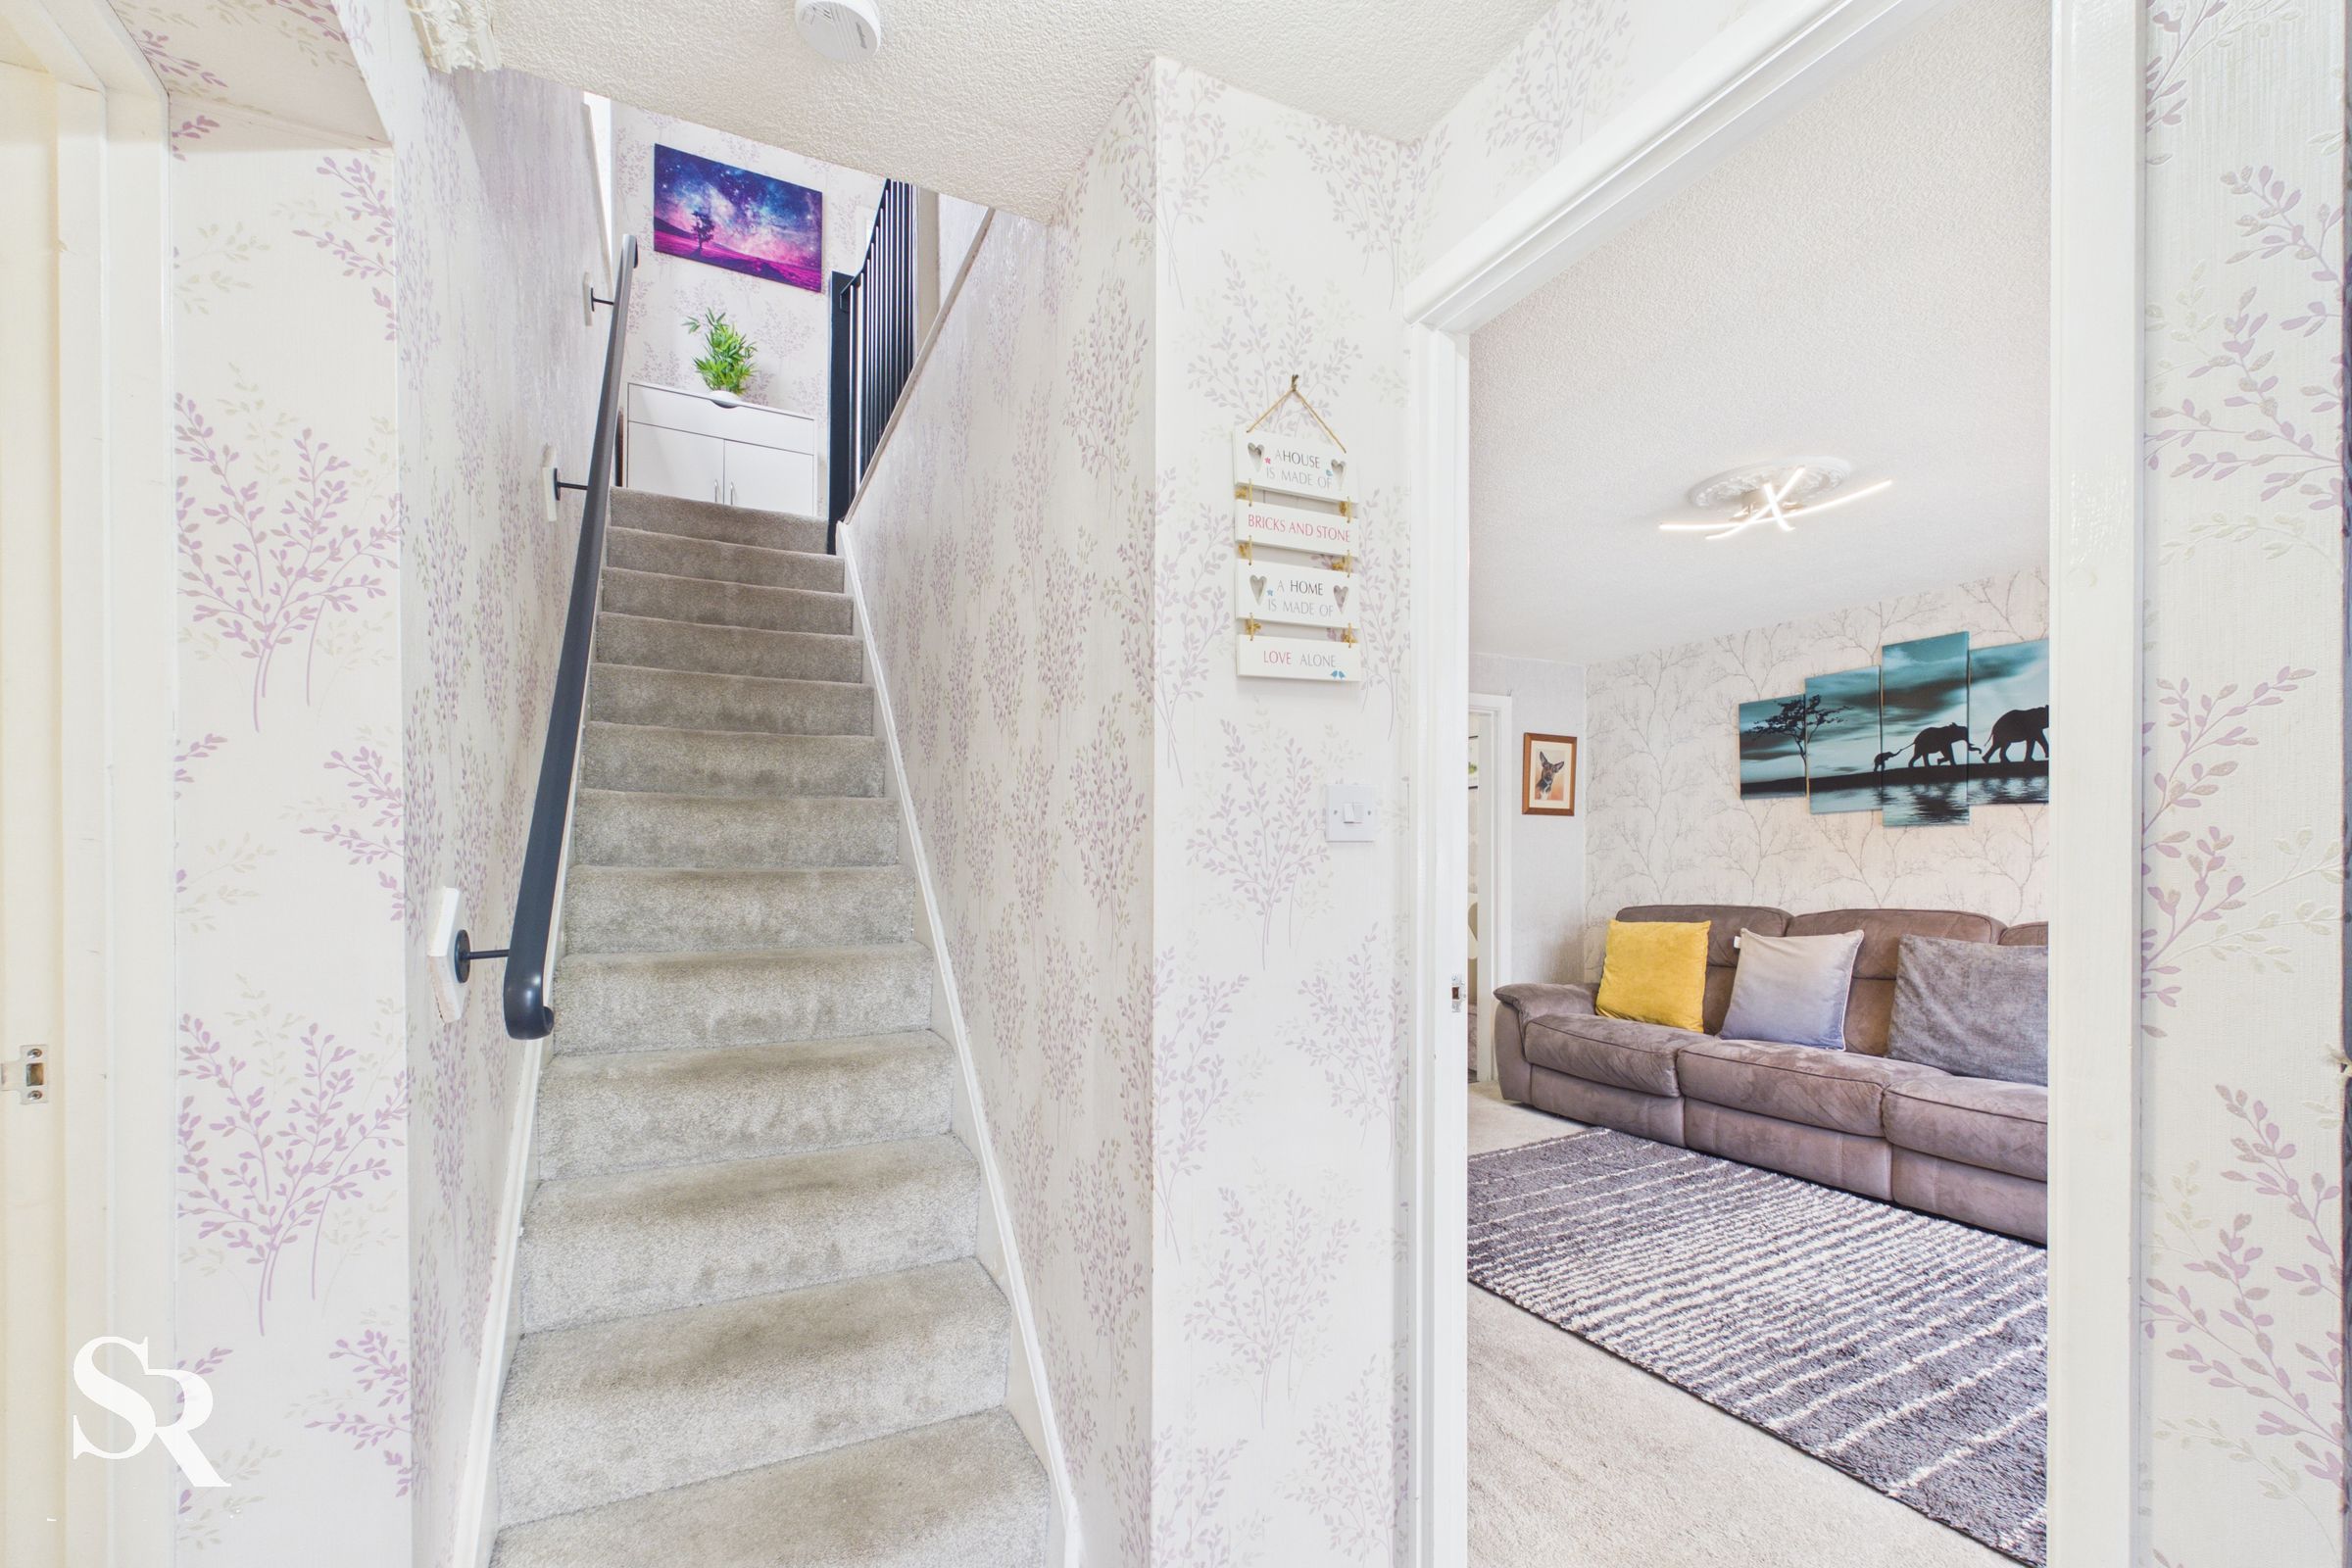
First Floor Landing
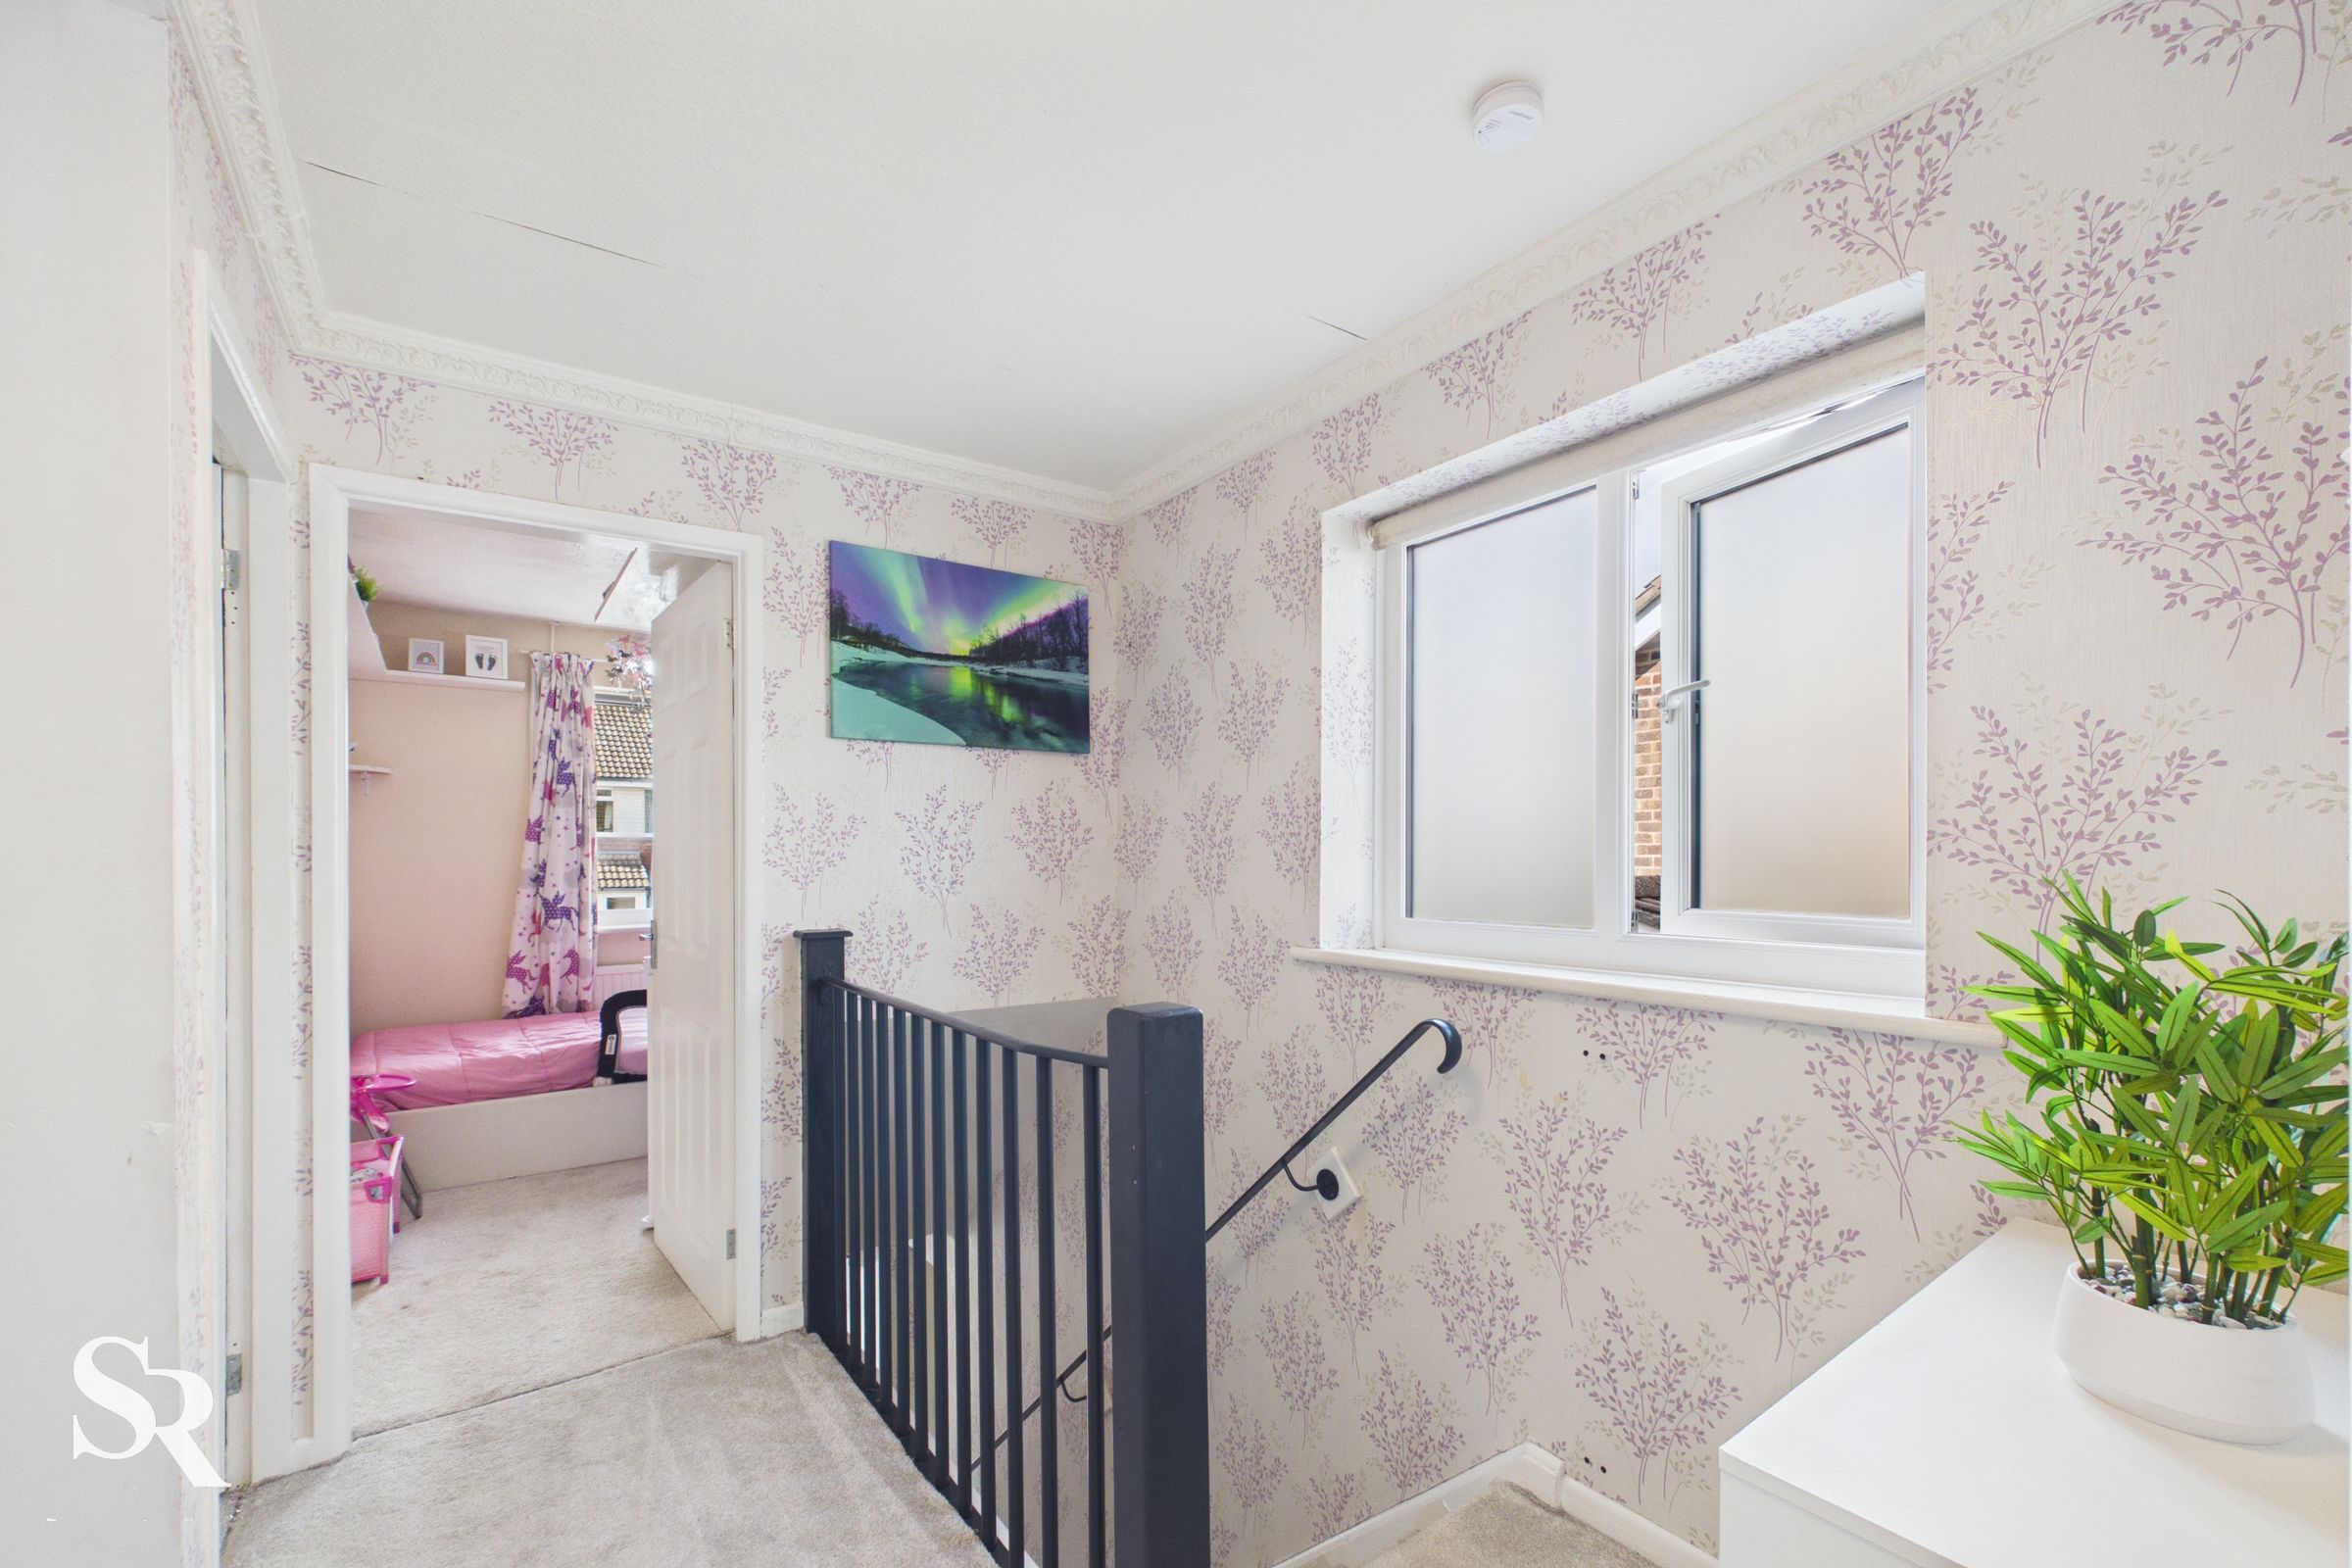
A bright and welcoming landing with modern stair railings and a contemporary finish, providing access to the upper-floor accommodation.
Bedroom One
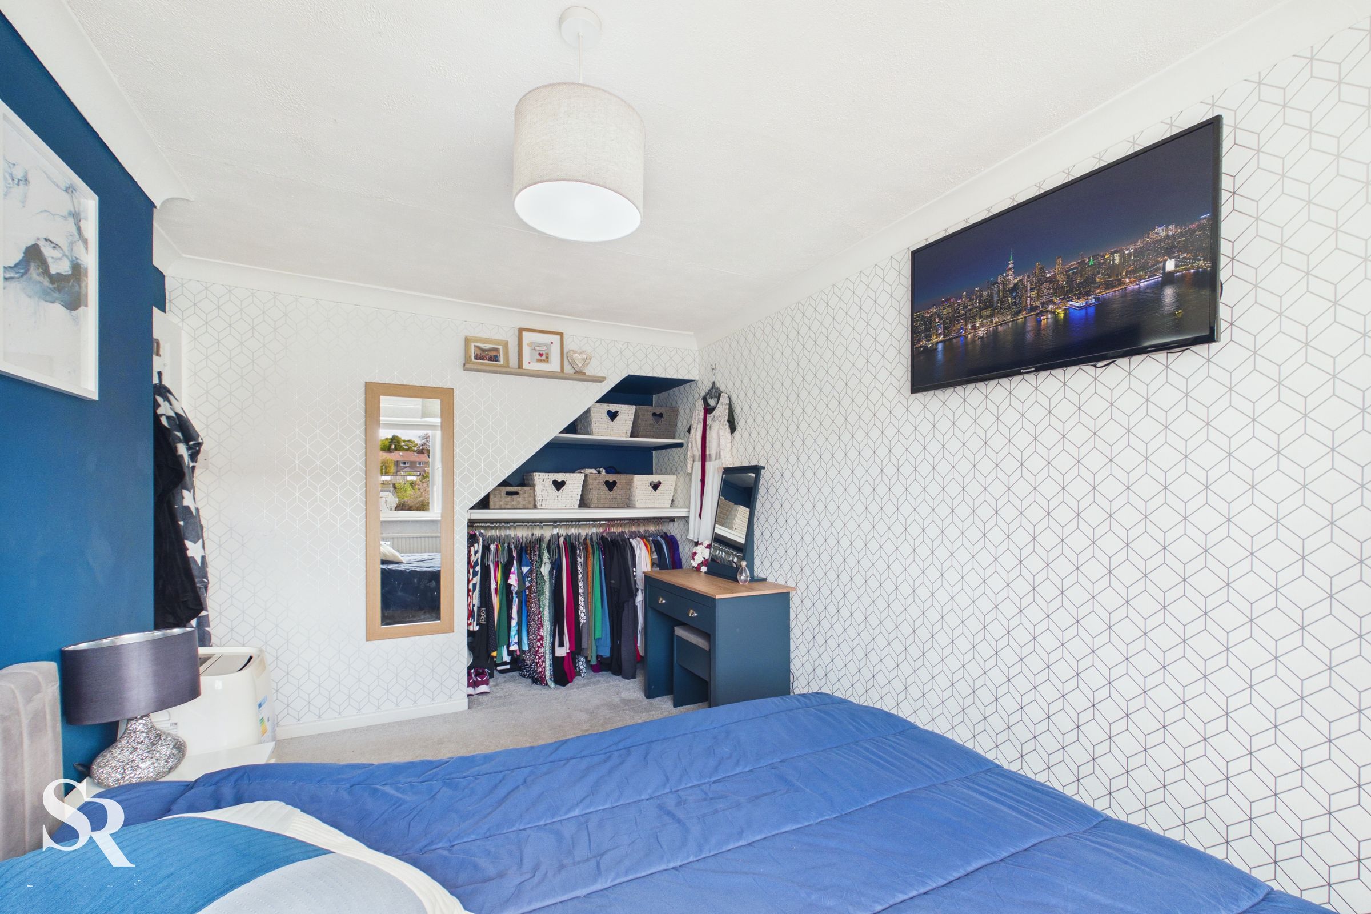
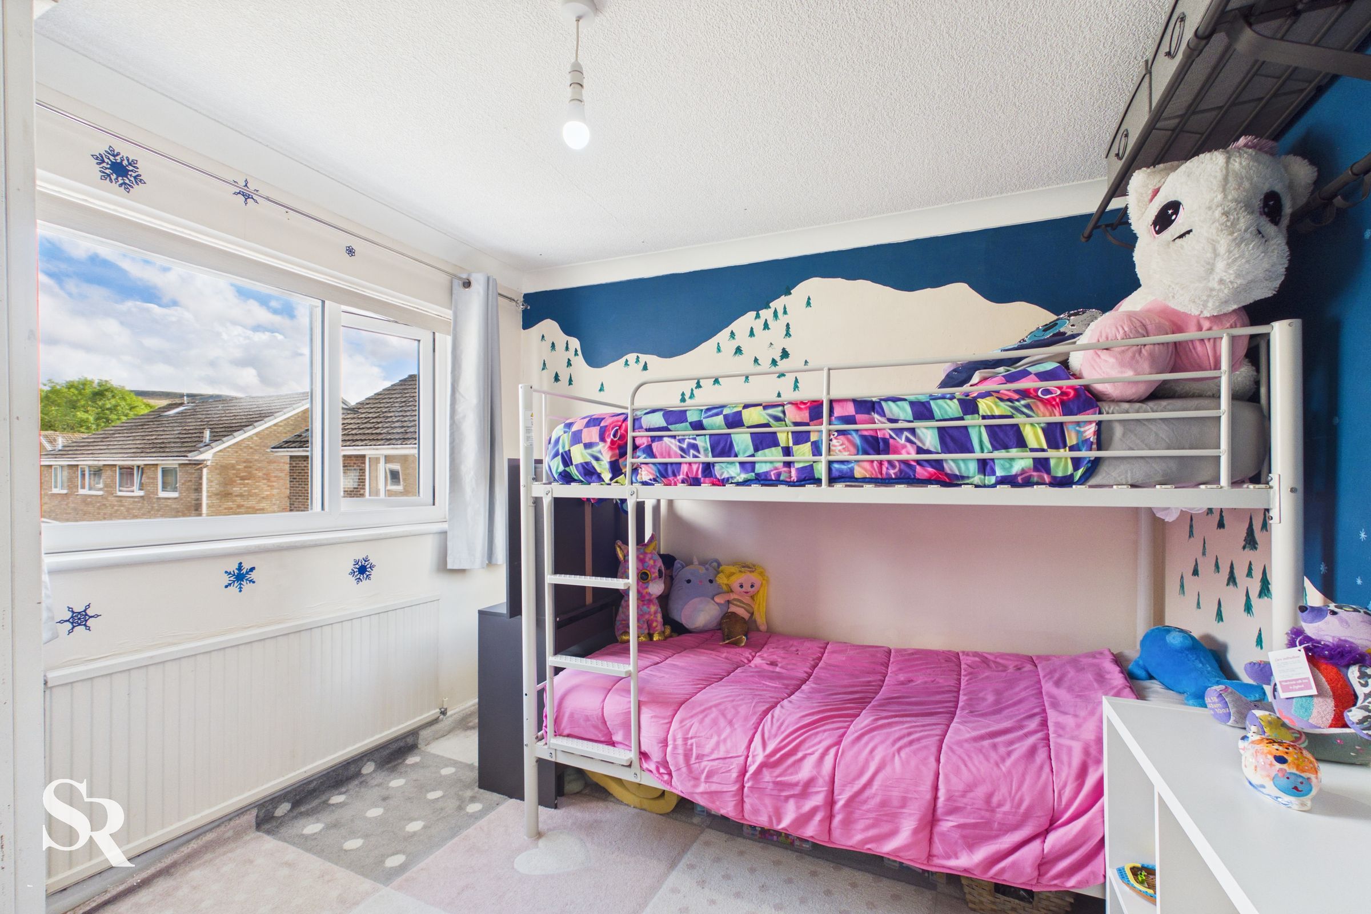
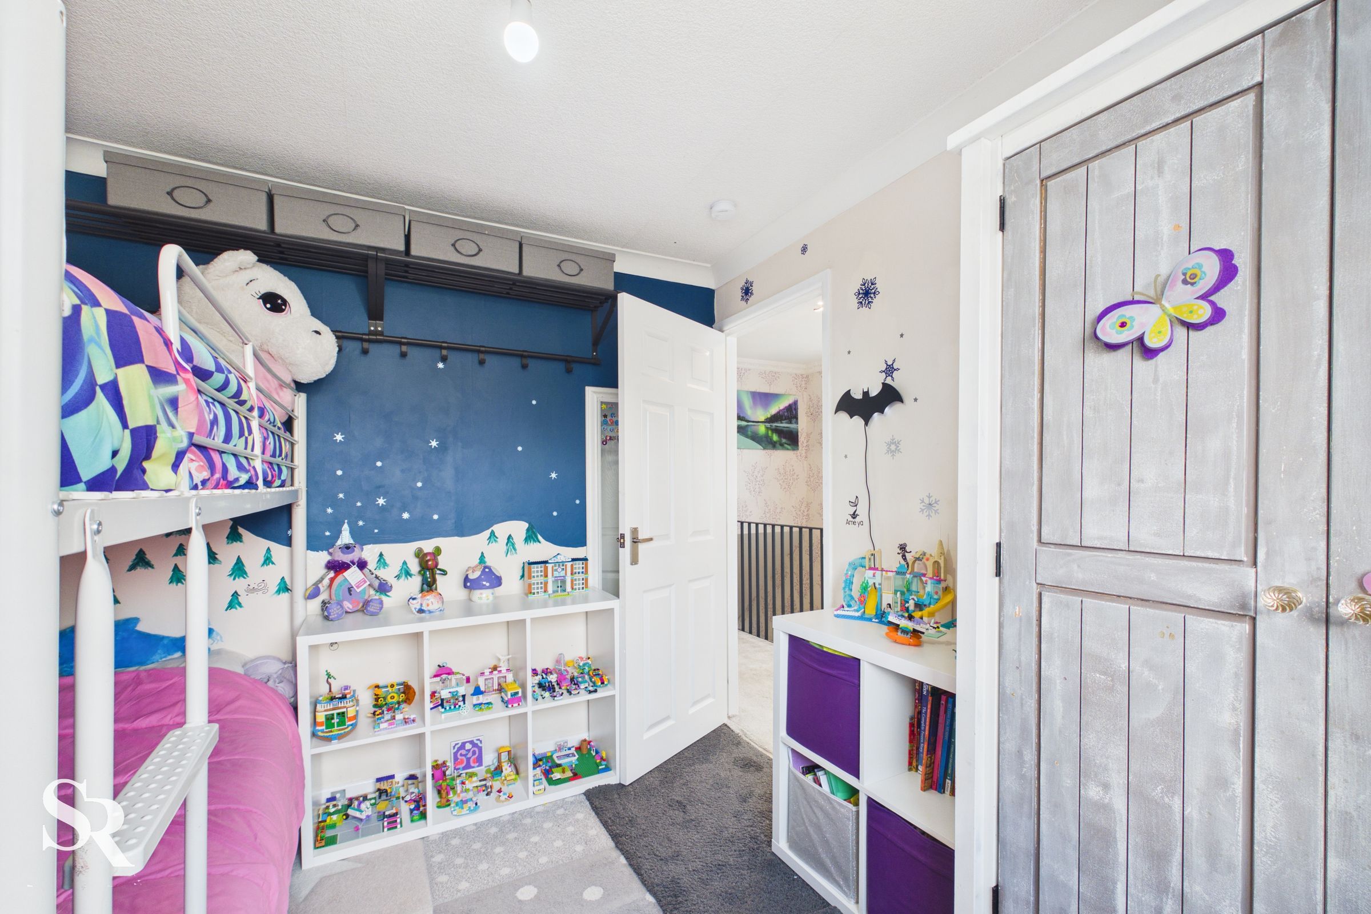
A generous principal bedroom with a large front-facing aspect and an alcove creating a practical open wardrobe and dressing area. The layout offers plenty of space for a comfortable and personalised bedroom retreat.
Bedroom Two
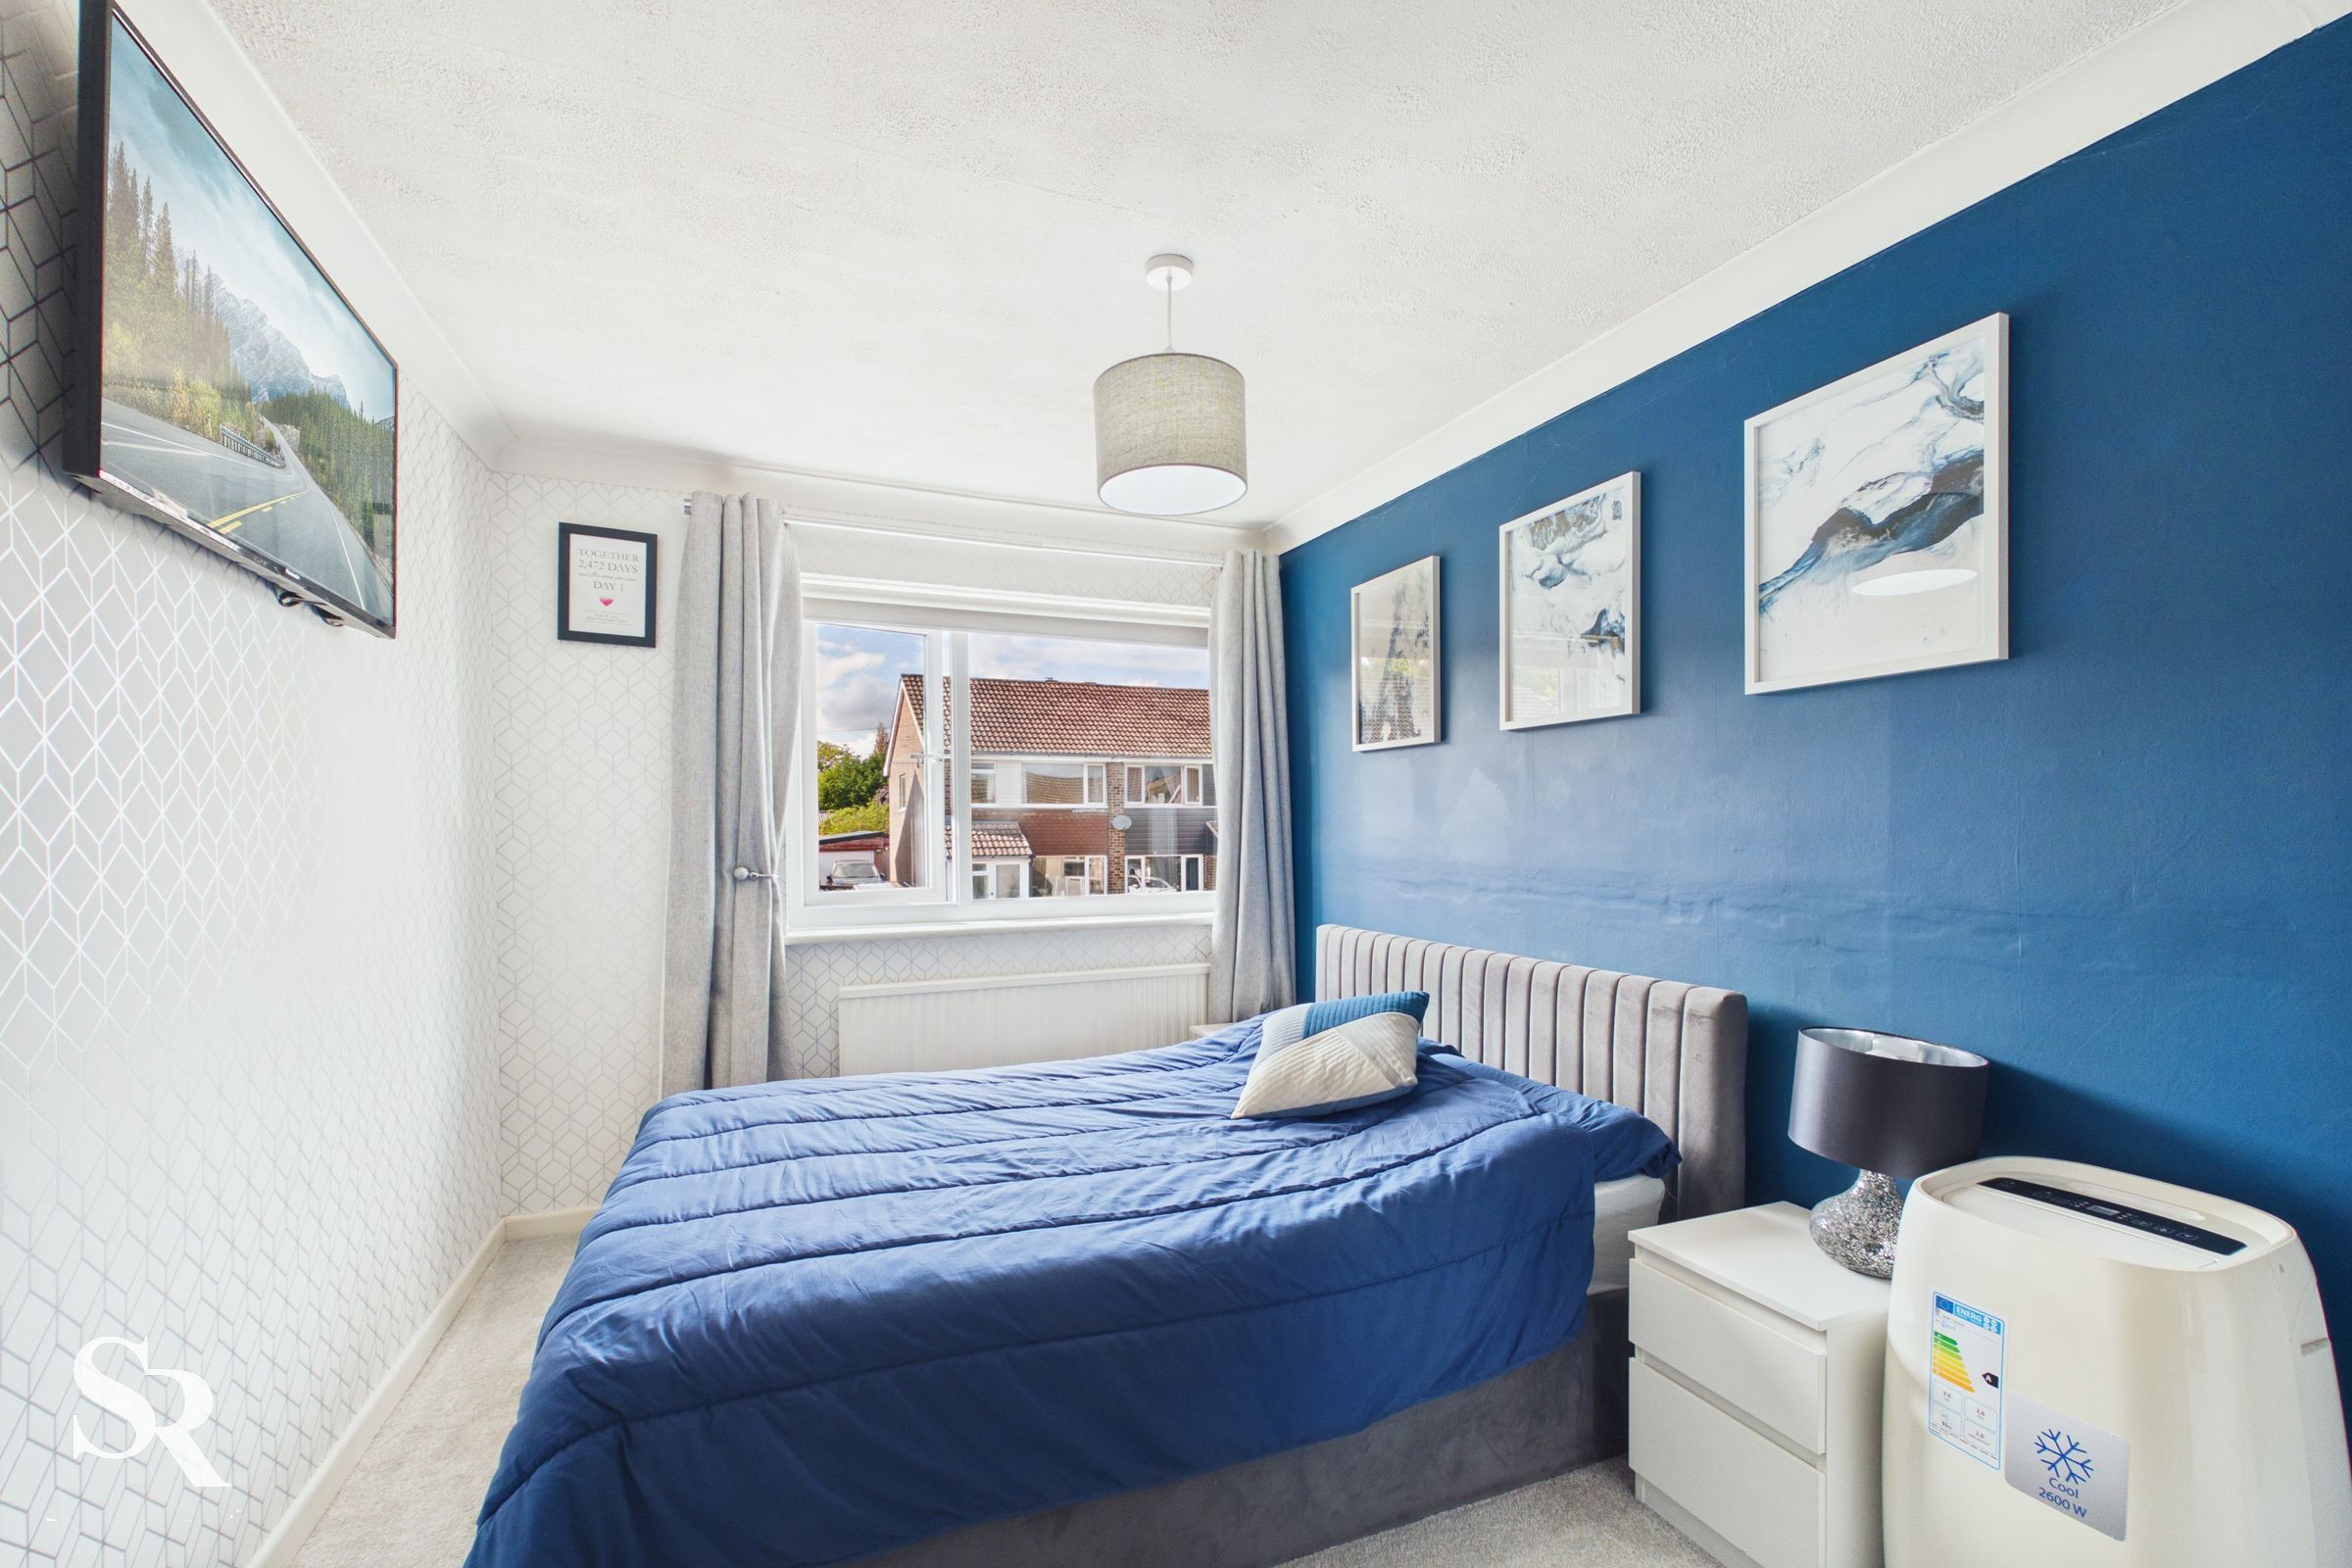
A well-proportioned second bedroom with a large rear aspect, providing a bright and comfortable space.
Bedroom Three
A versatile bedroom with a front-aspect window and an over-stair built-in wardrobe, creating a light and adaptable space. Equally well suited as a dressing room, study or home office.
Family Bathroom
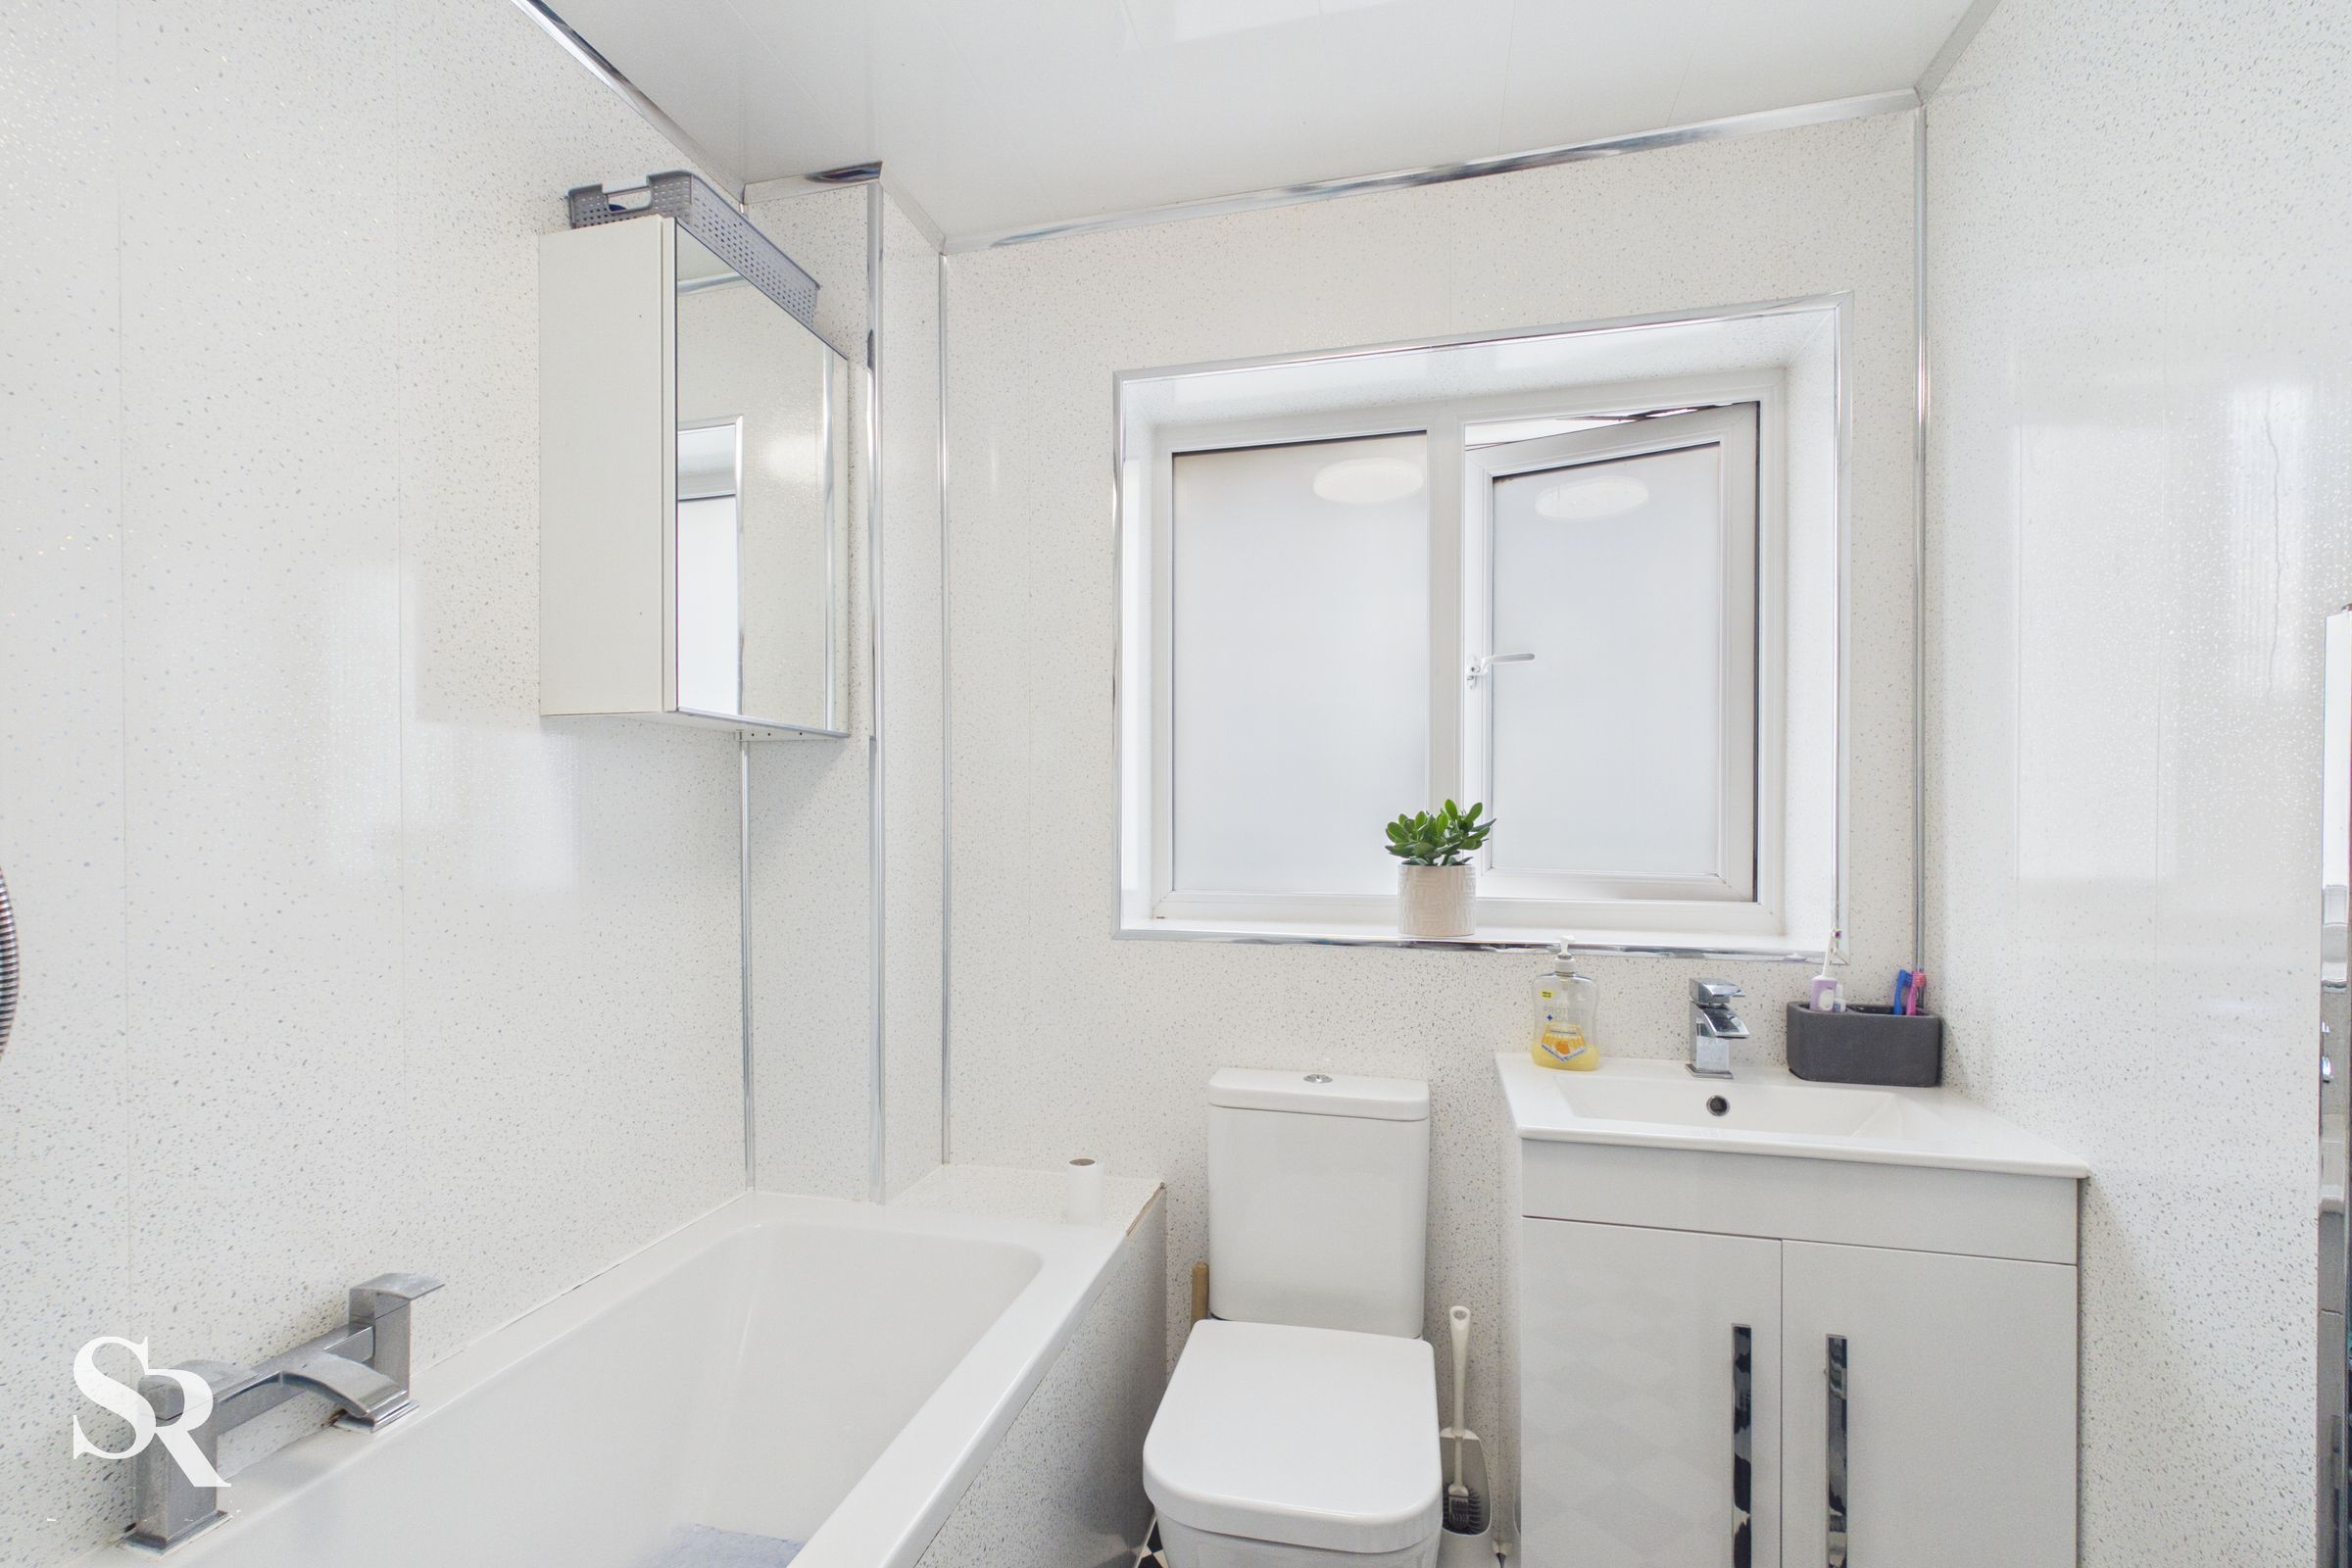
A modern family bathroom finished with waterproof wall panelling and a built-in vanity unit, with a shower over the bath offering flexibility for busy family life.
Loft Room
A versatile loft room with a vaulted ceiling, fitted eaves storage and a ceiling window bringing natural light into the space. Ideal as an additional bedroom, dressing room, home office or hobby room.
Bedroom Four / Study
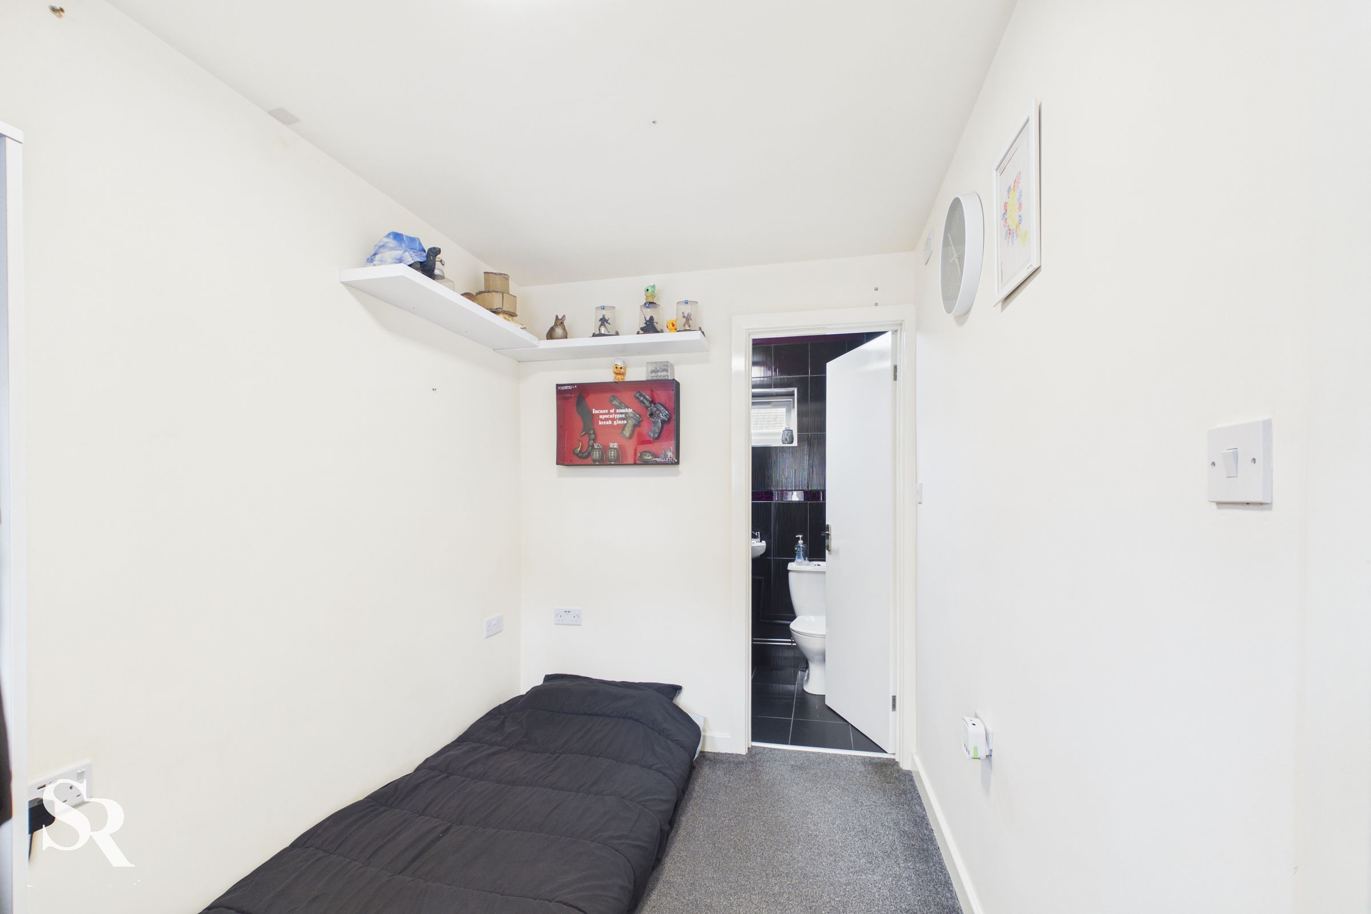
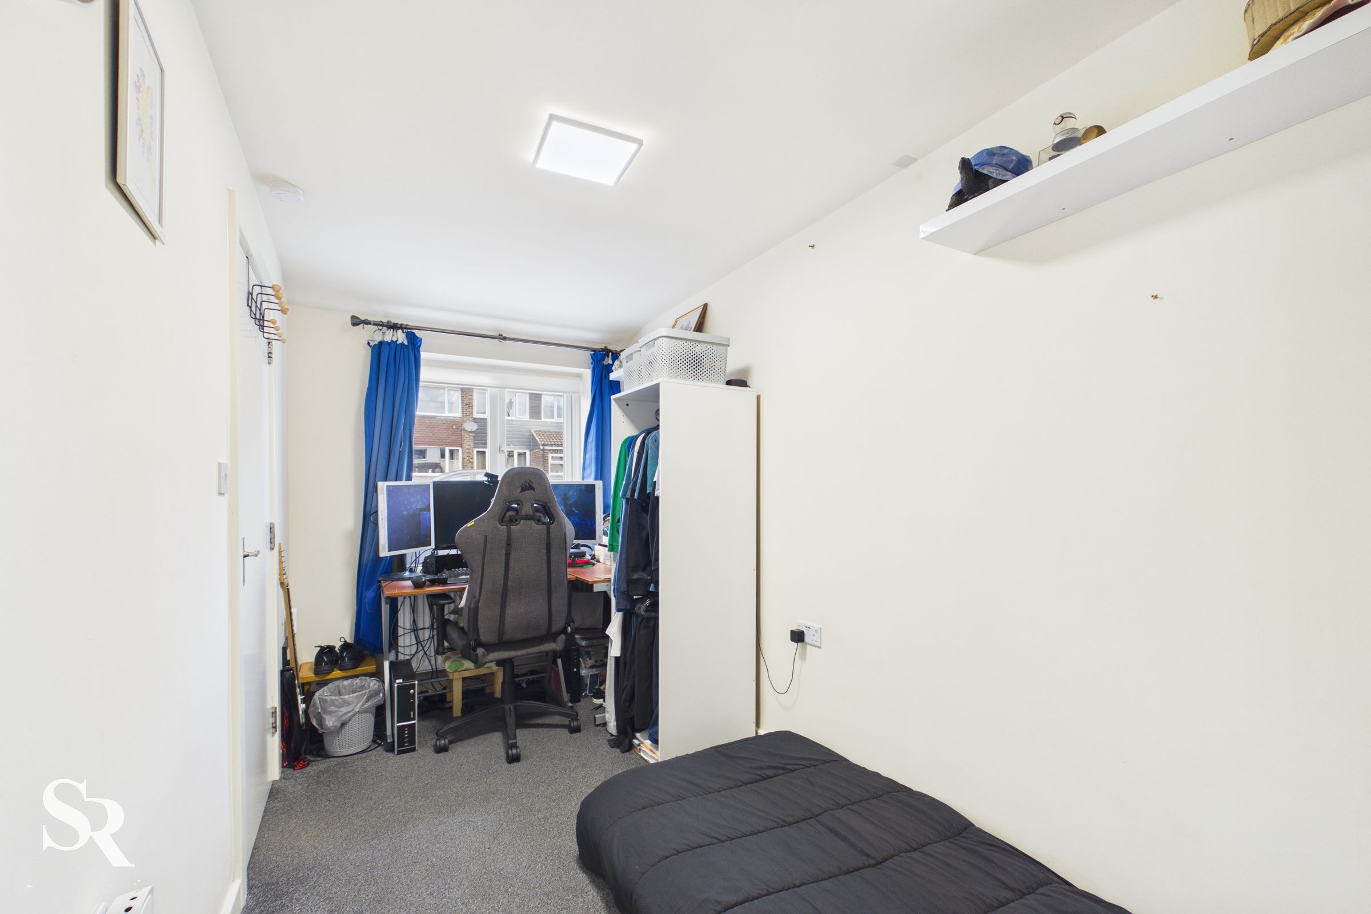
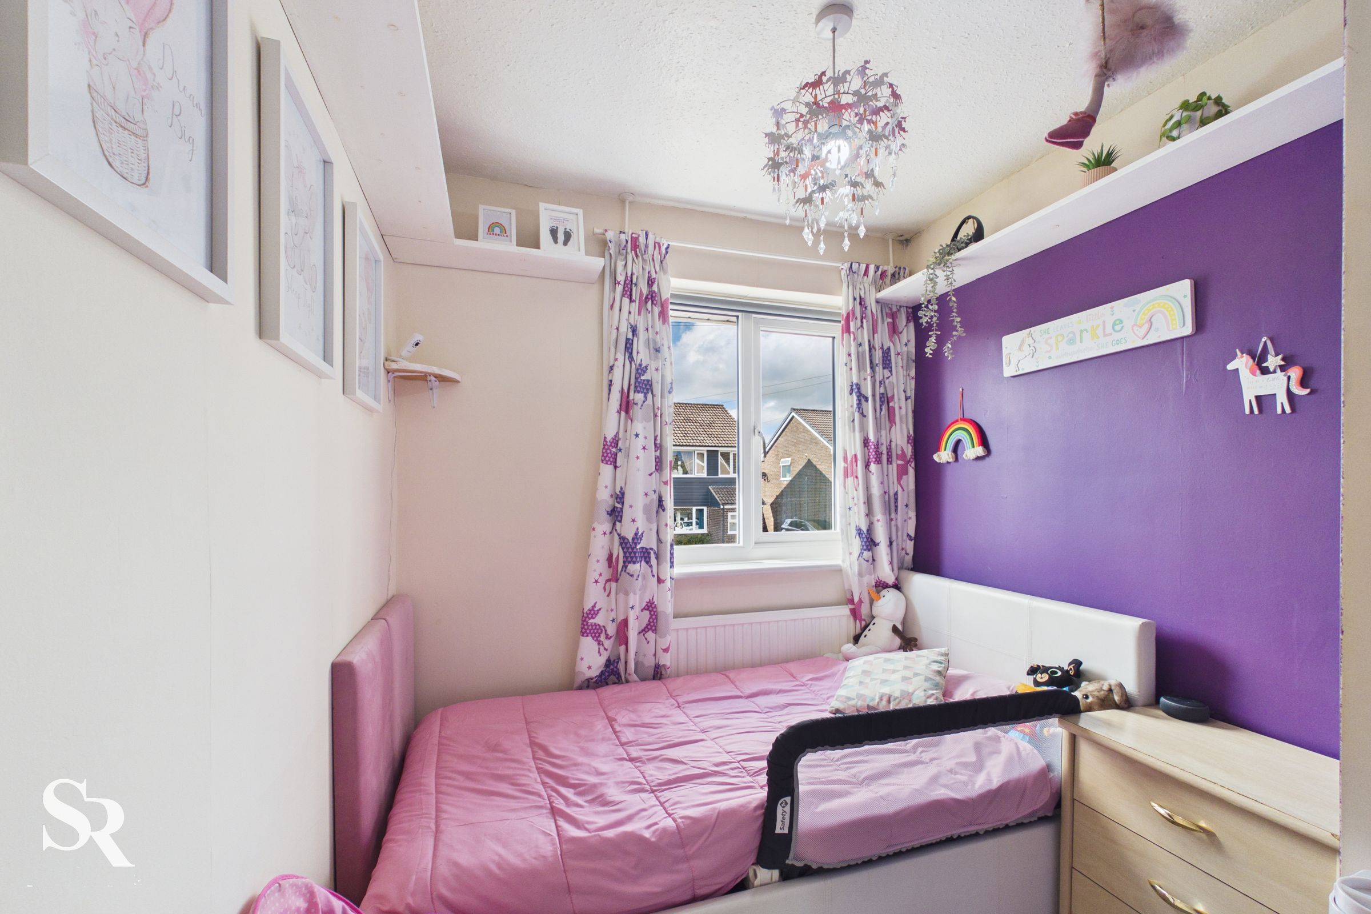
A versatile ground-floor room with a front aspect, ideal as a single bedroom, home office, study or hobby room. The room offers convenient access to an en-suite wet room.
En-Suite
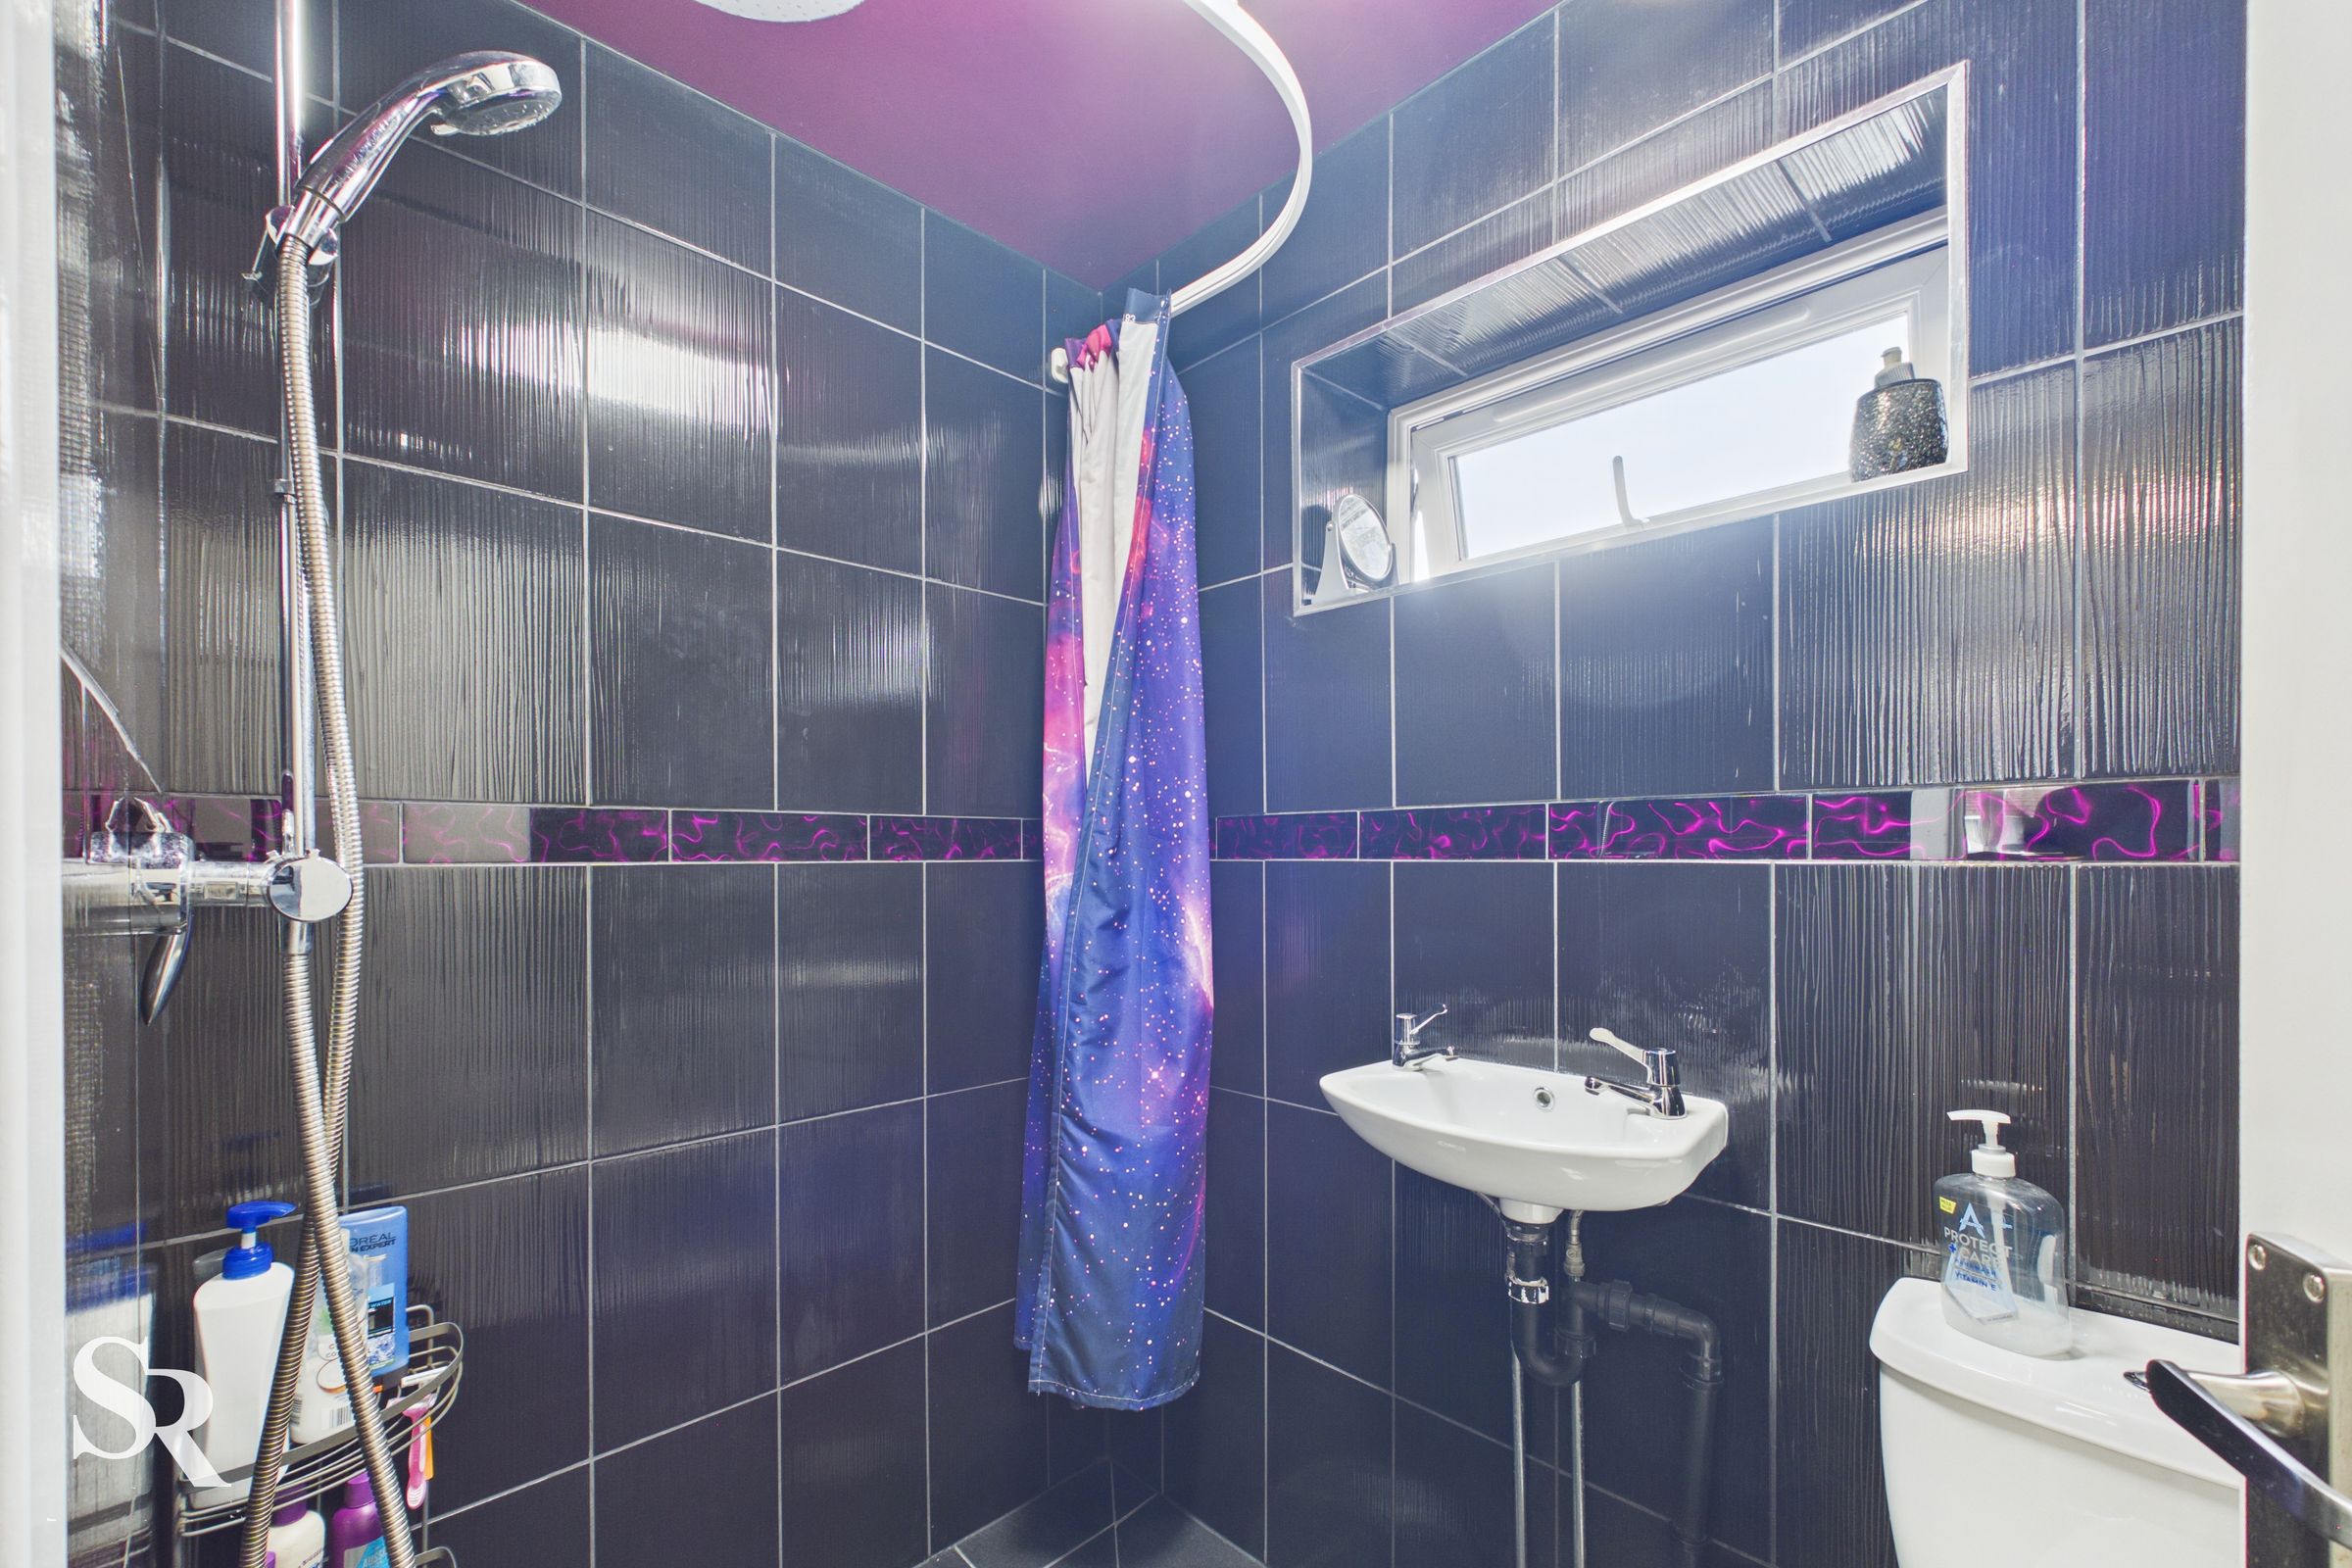
A fully tiled en-suite wet room providing a contemporary and practical shower space, conveniently serving the ground-floor bedroom.