Like the look of this property?
We would love to hear from you and arrange a viewing of this property. Get in touch now!
Property features
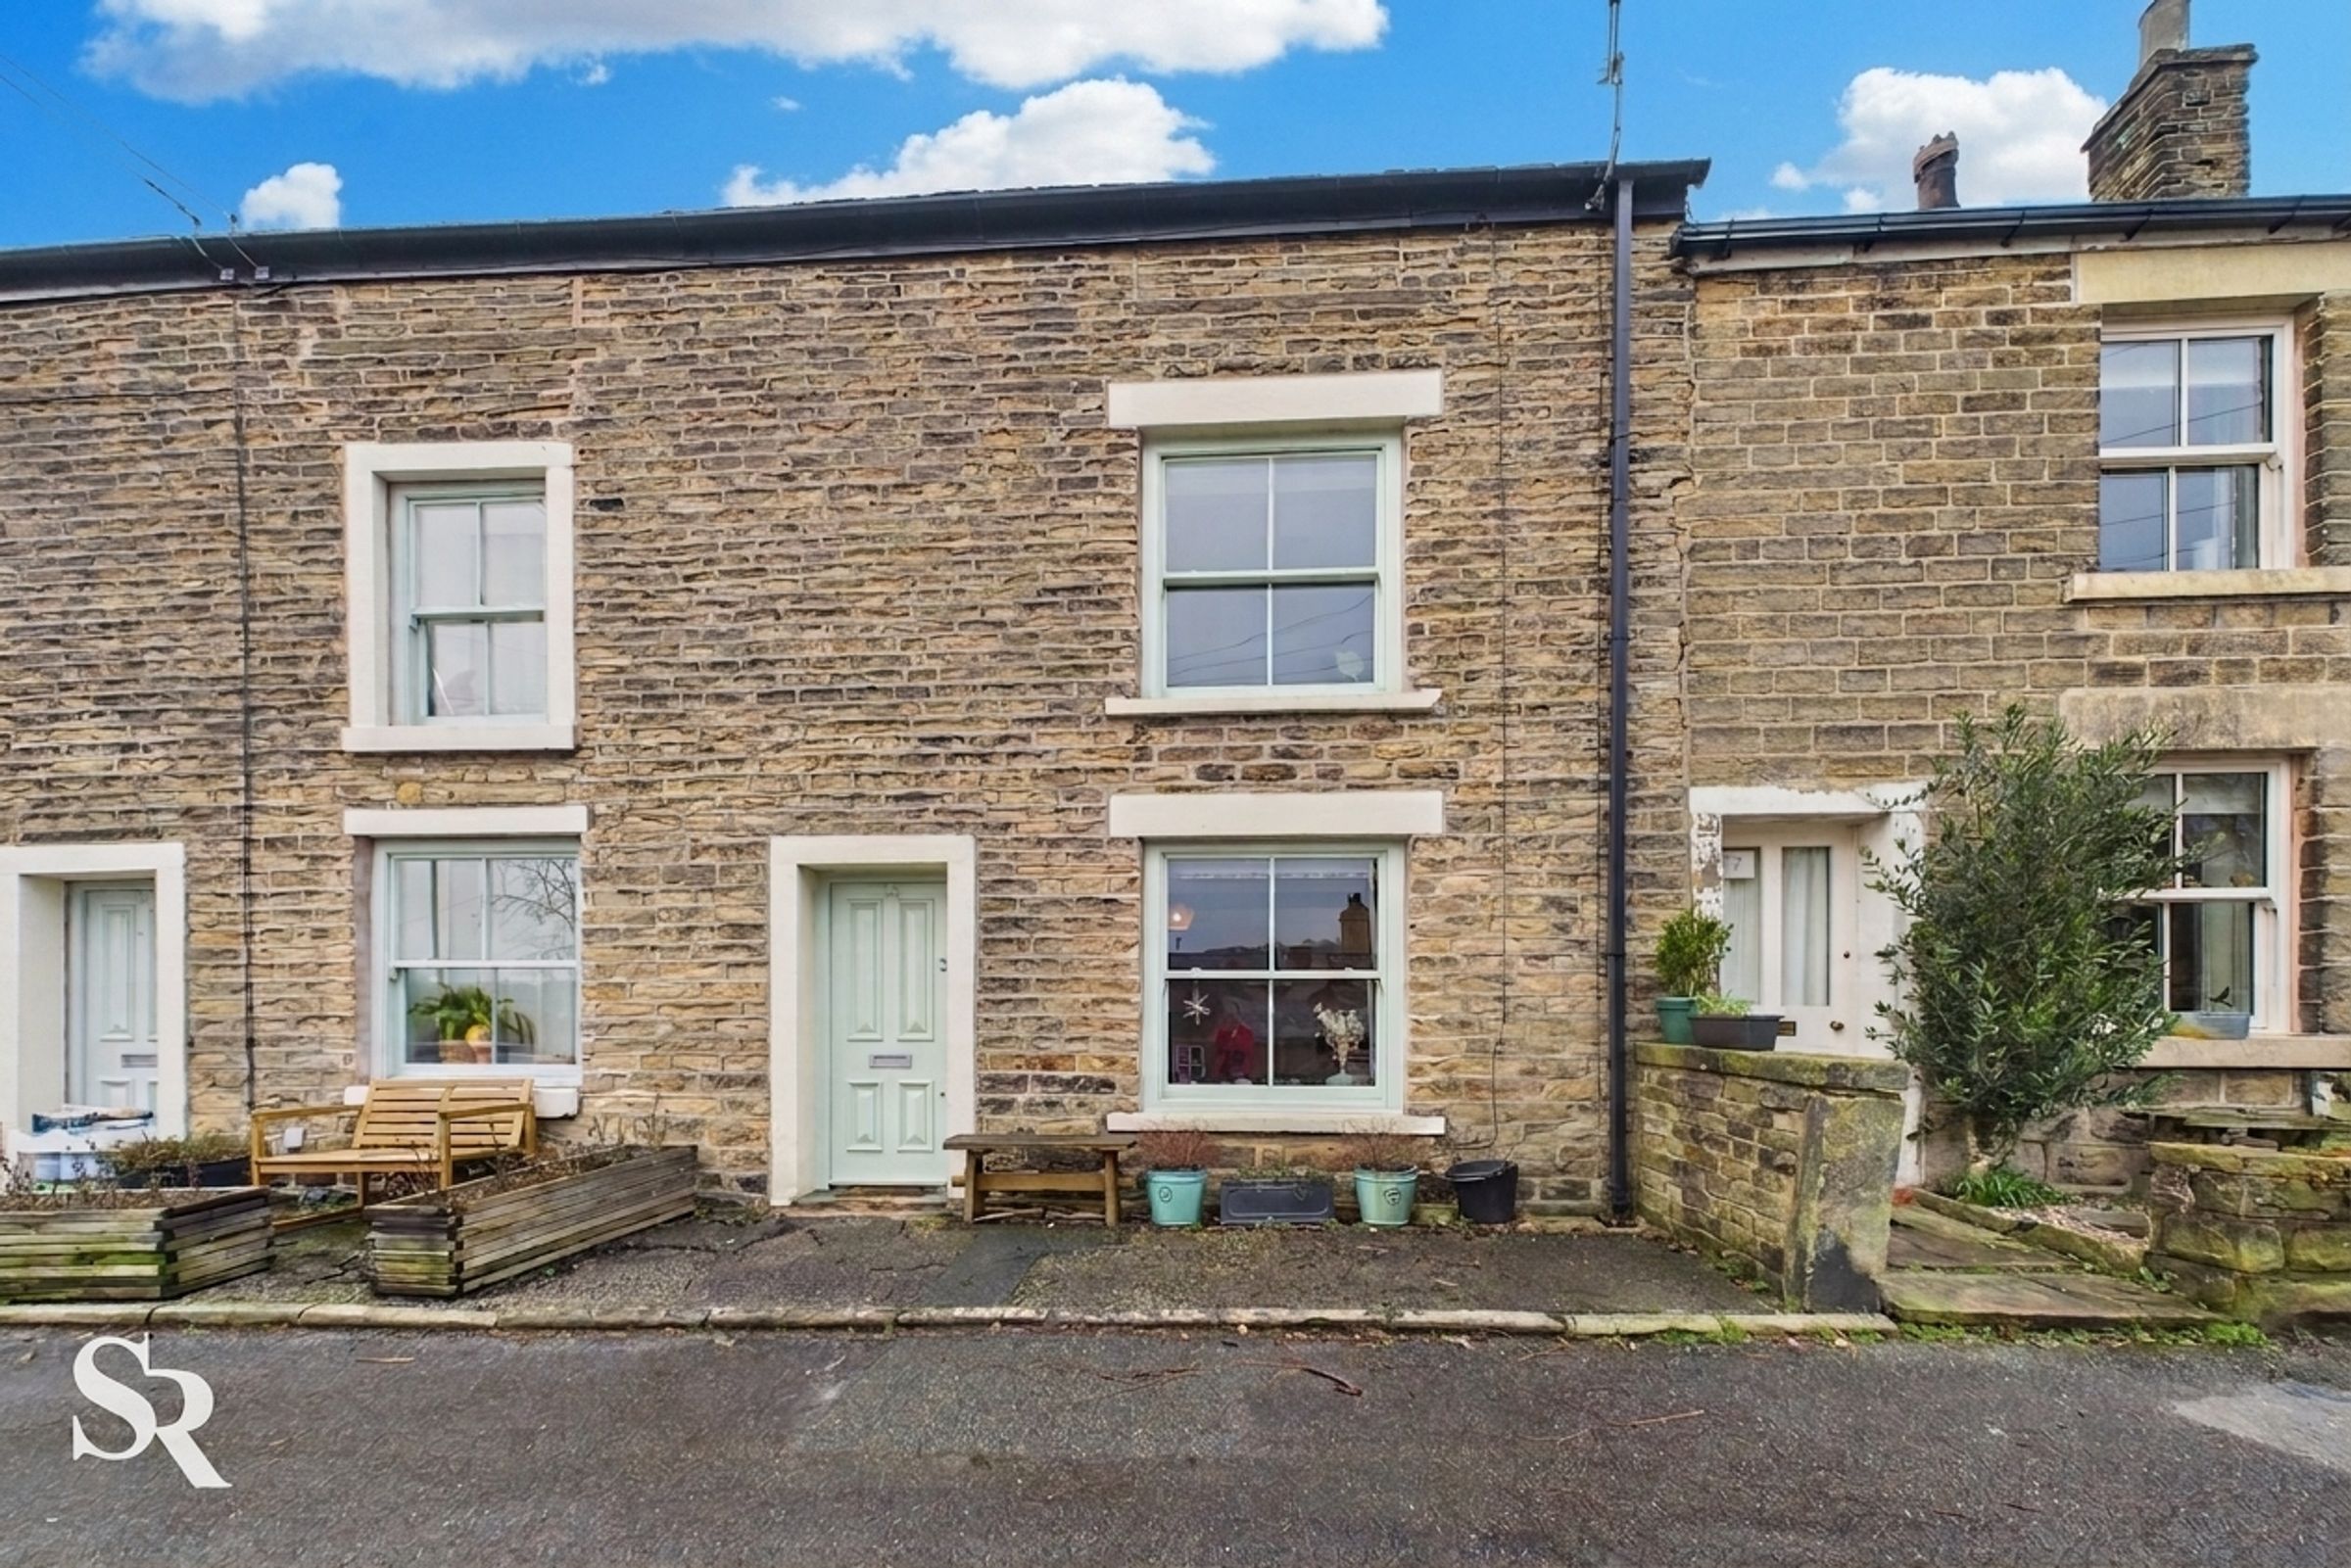
Stone Three Bedroom Characterful Cottage
Great Village Location
Modern Deco Throughout
Extended To The Rear
Accommodation Set Over Three Floors
A Must View Property
EPC C
About this property
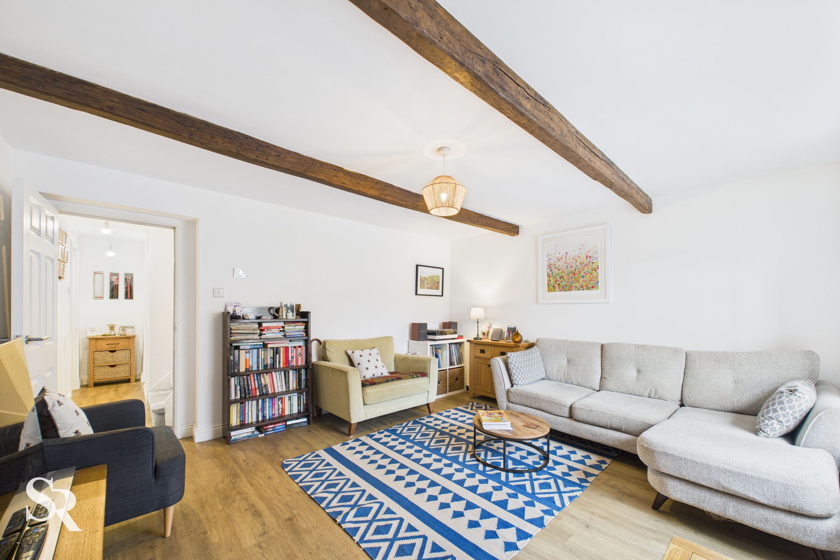
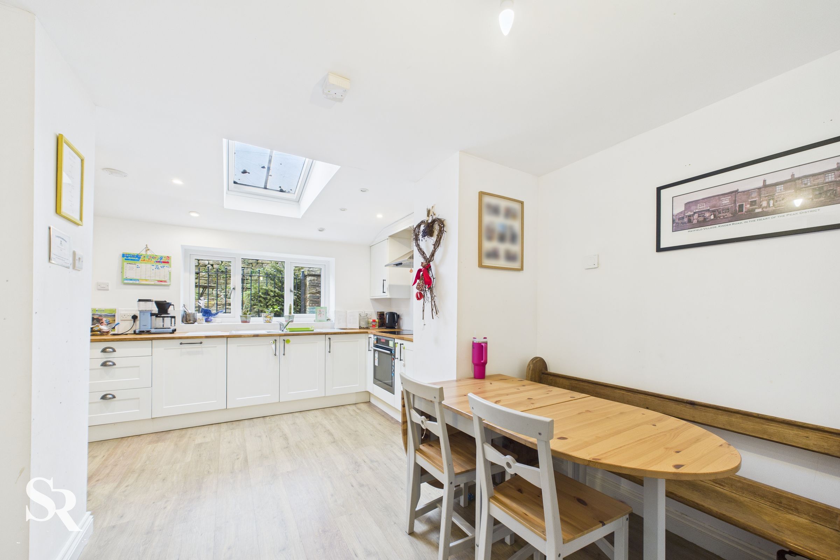
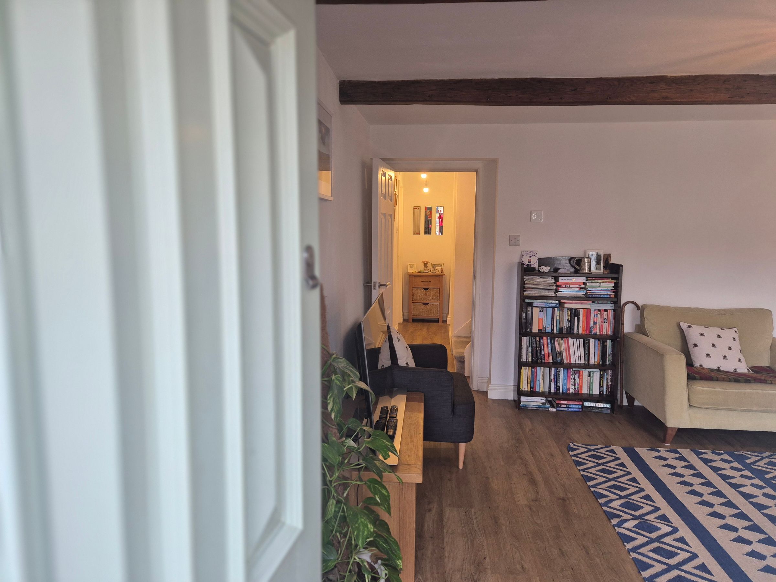
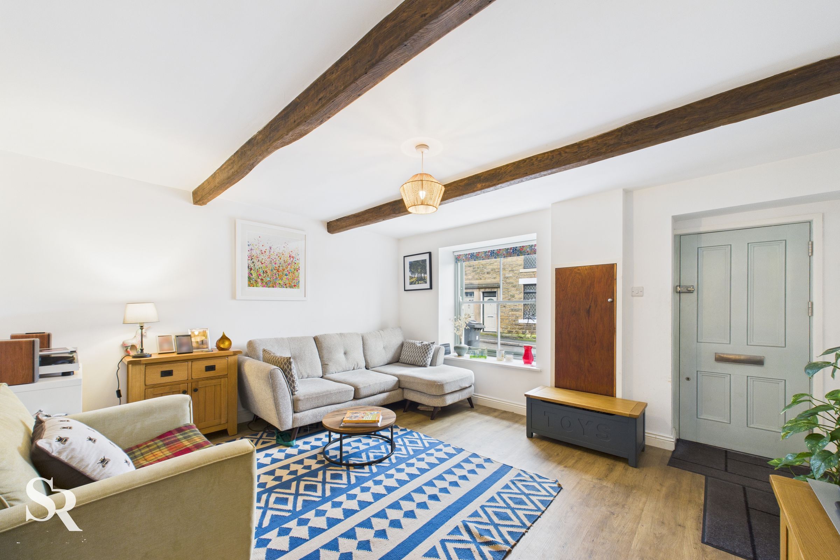
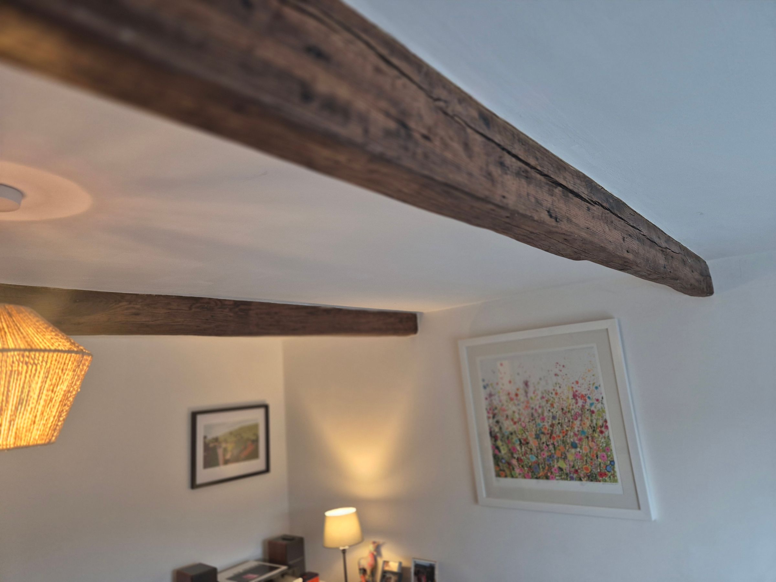
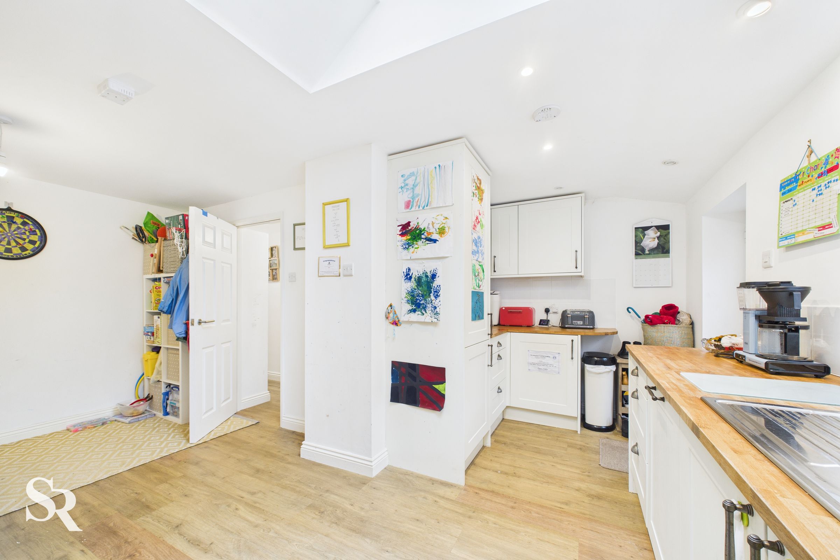
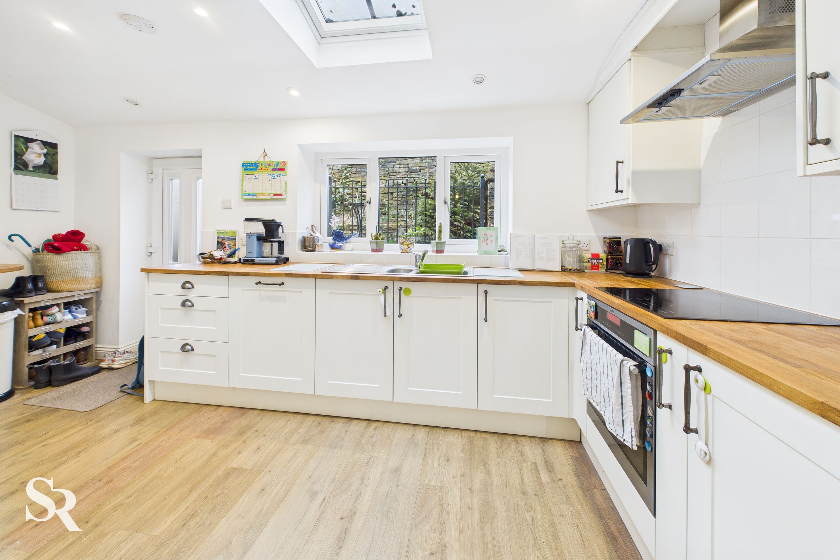
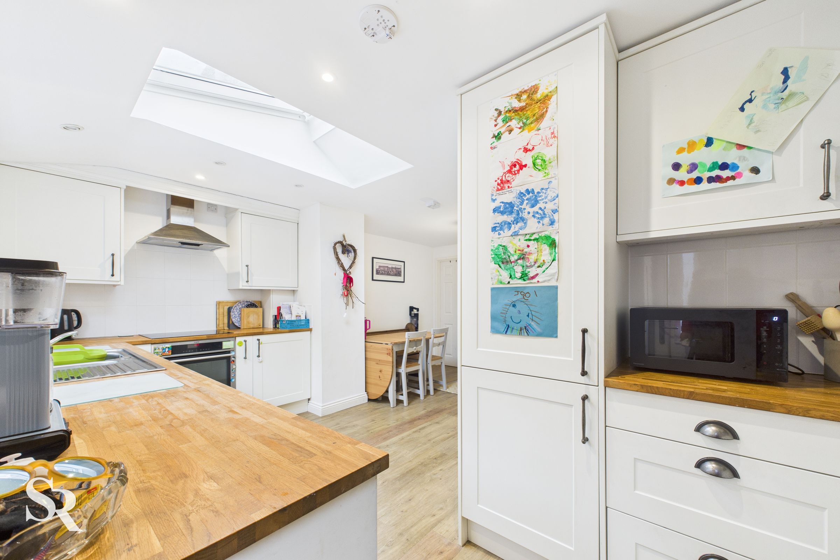
The accommodation begins with a bright and welcoming lounge, where exposed beams add warmth and character, creating the perfect space to relax. To the rear, the property has been thoughtfully extended to create a generous open-plan kitchen/diner, flooded with natural light from Velux windows and additional rear-facing windows. Fitted with a range of modern wall and base units, integrated appliances and ample worktop space, this impressive room is perfect for both everyday family life and entertaining.
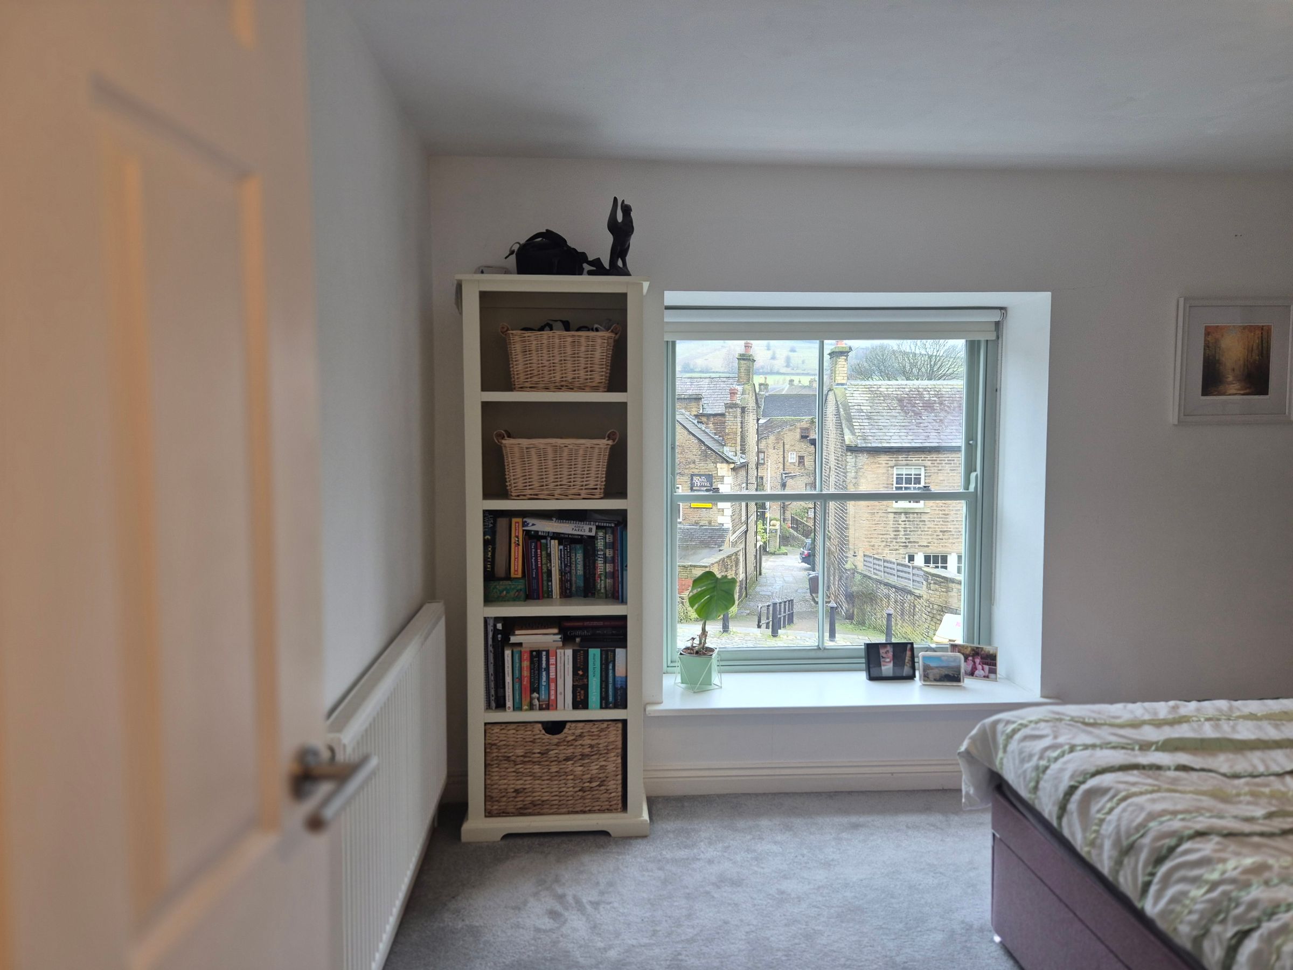
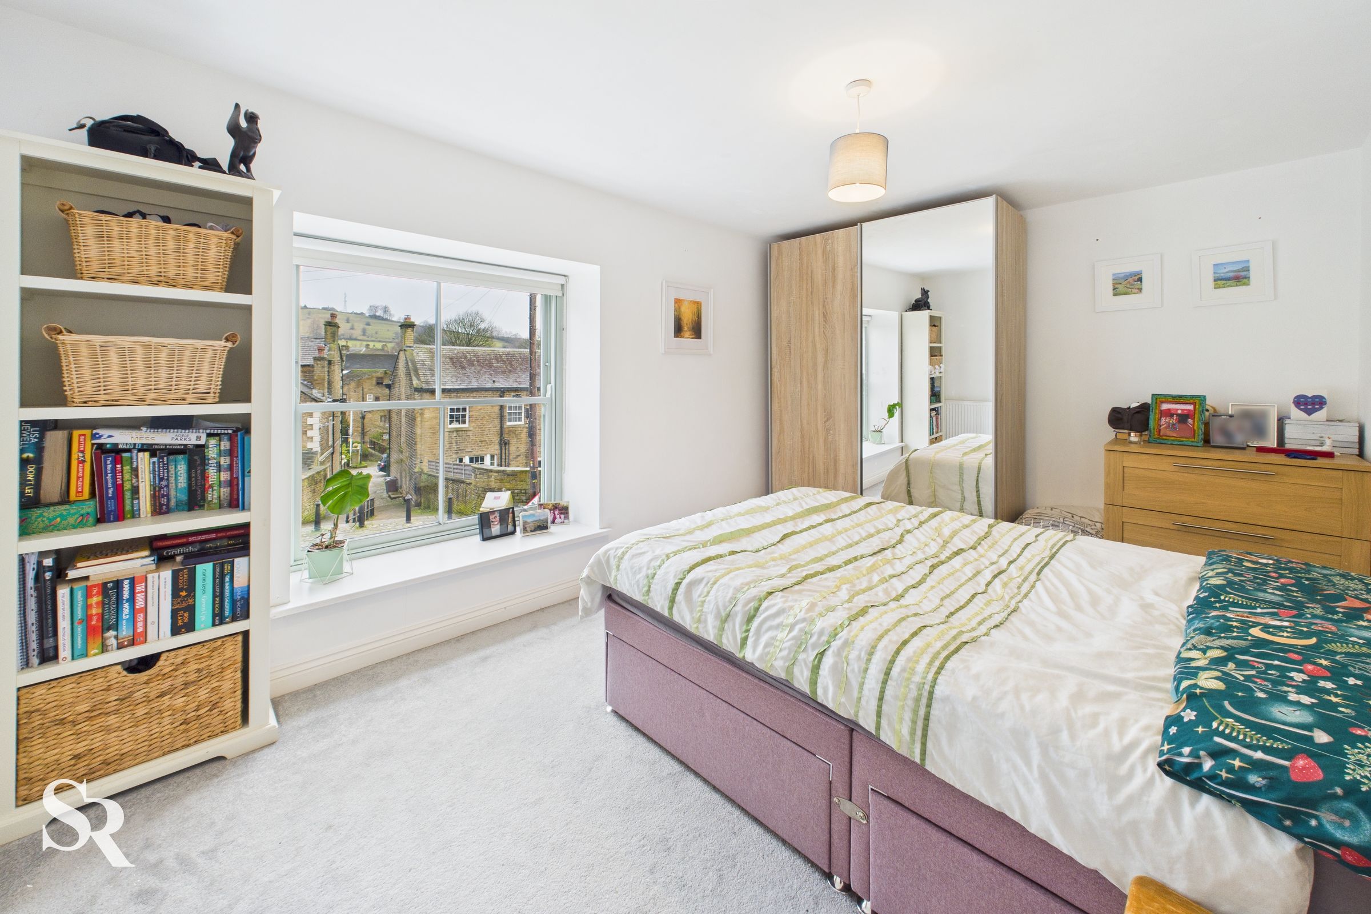
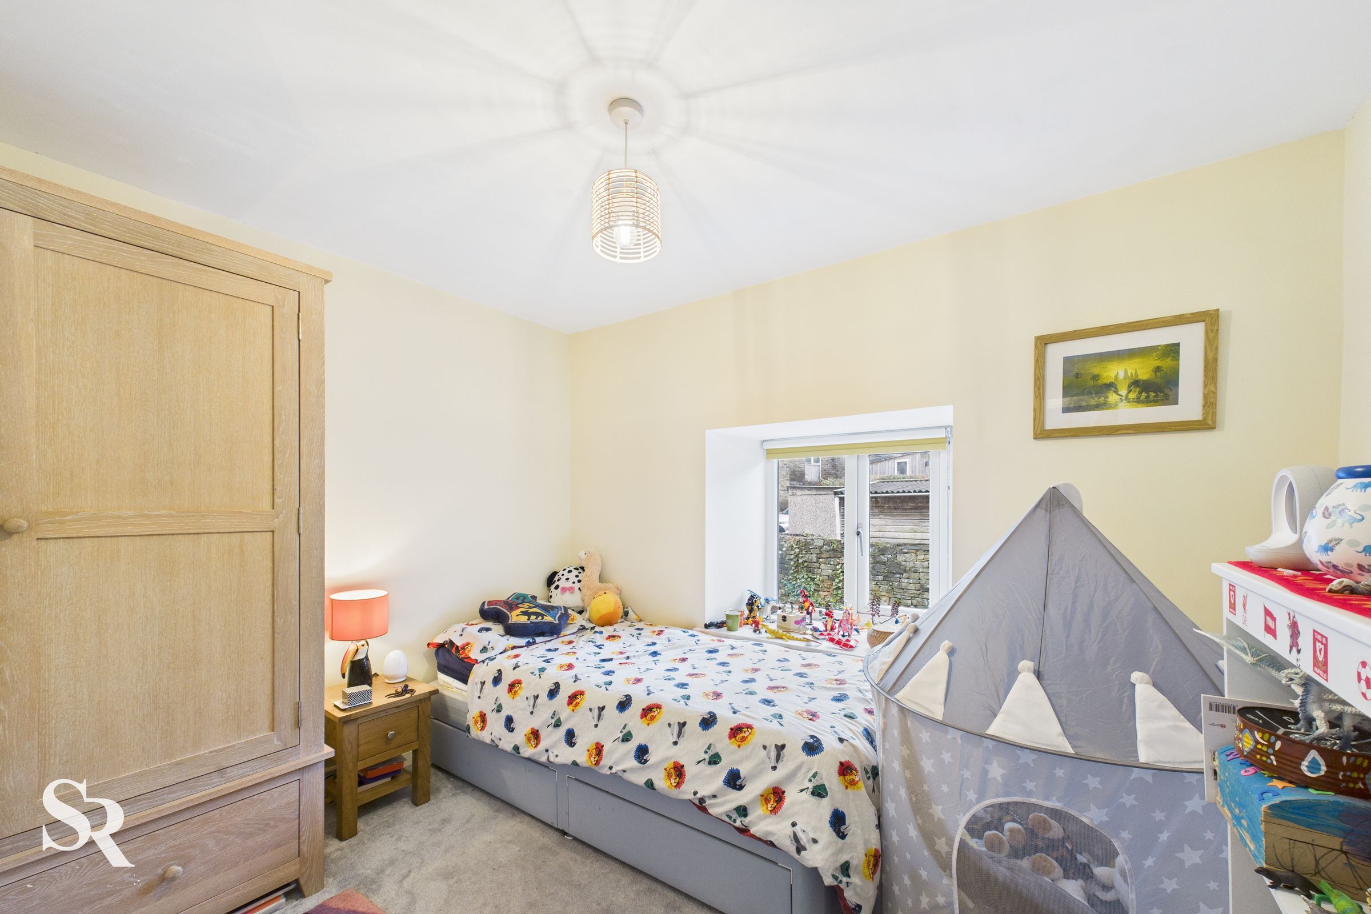
The first floor offers two well-proportioned double bedrooms along with a contemporary family bathroom, all finished to a high standard in neutral décor. The spacious principal bedroom enjoys stunning views across Hayfield, providing a peaceful retreat with plenty of space for wardrobes and additional furniture.
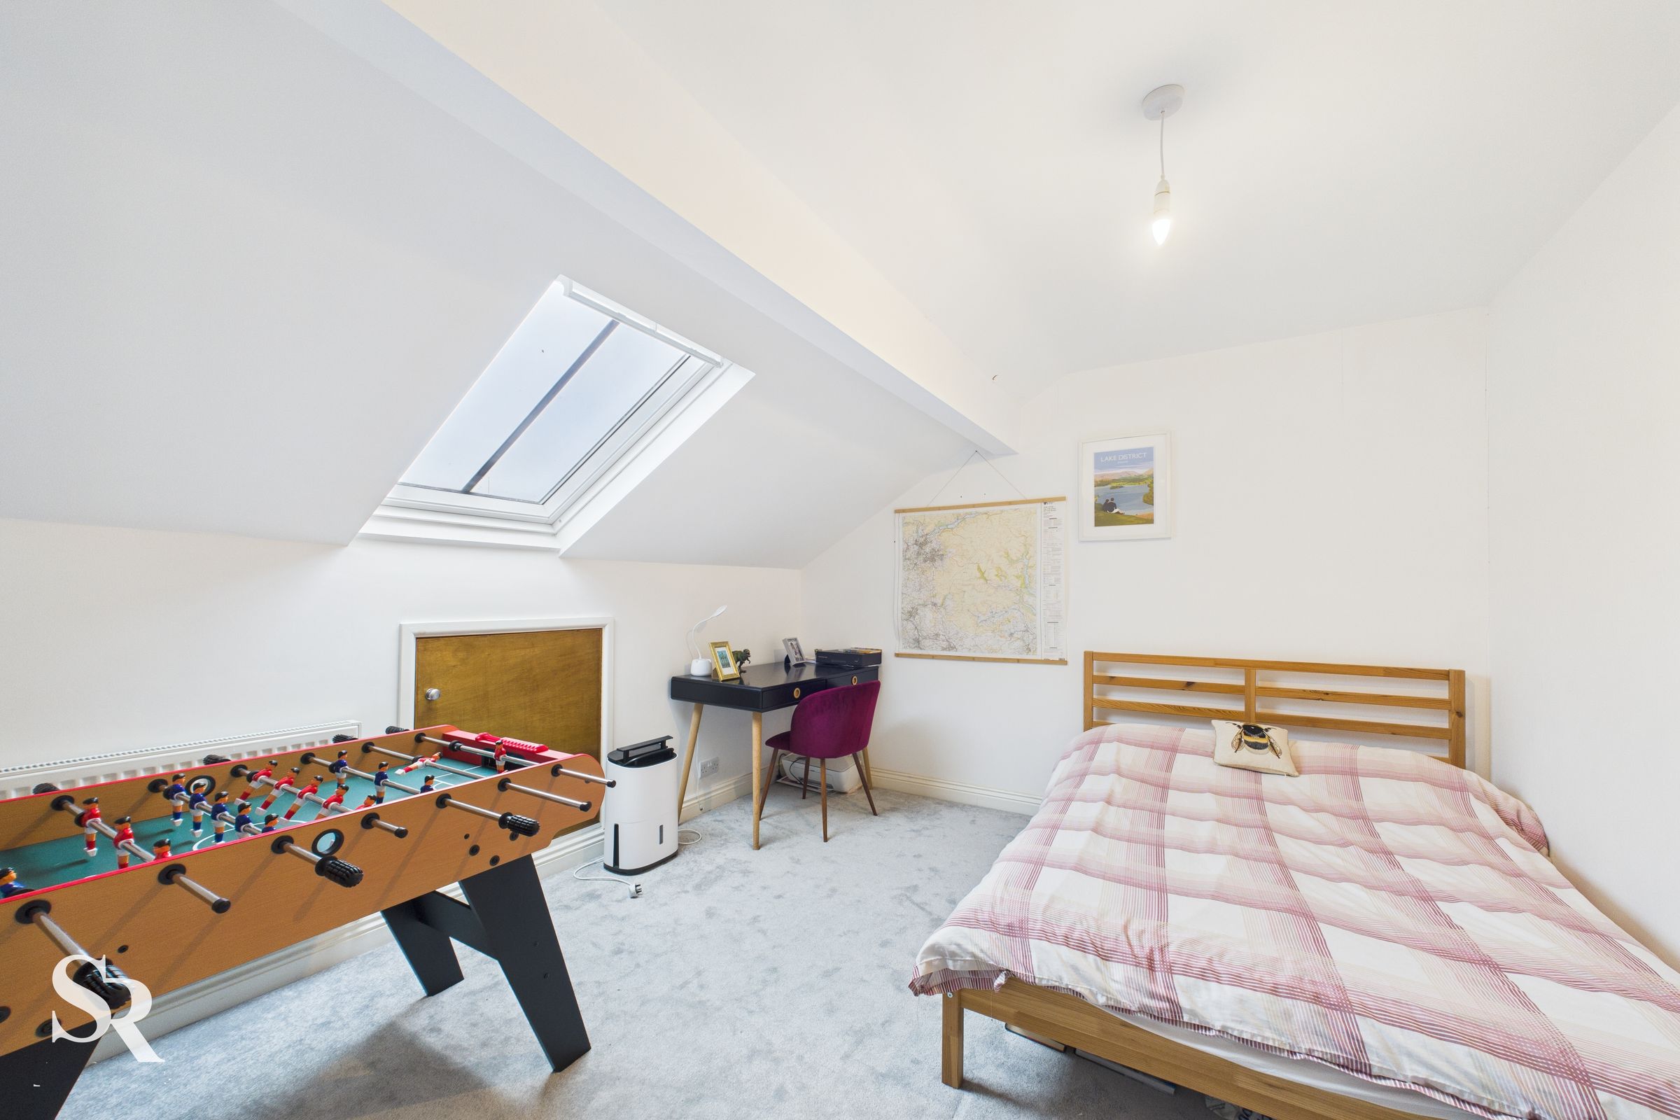
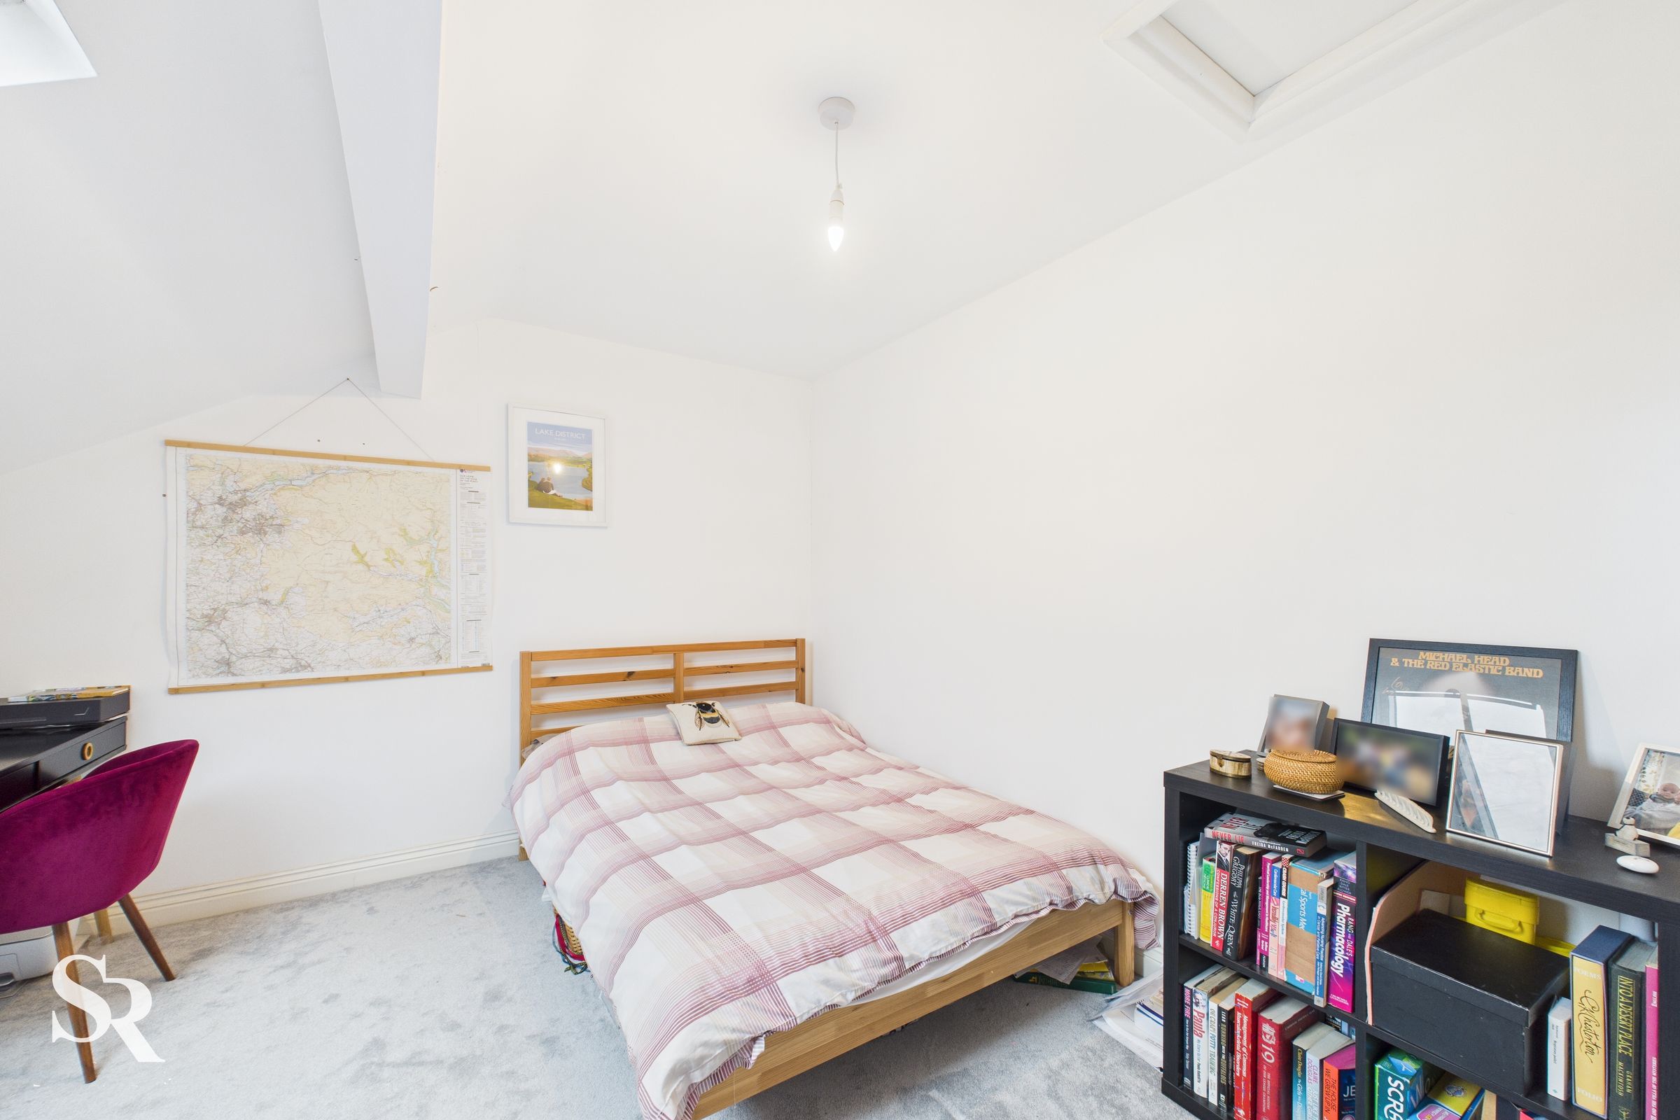
The second floor offers a further generous double bedroom, currently used as a guest room and games room, together with its own modern shower room, creating an ideal guest suite, teenage retreat or flexible home office space.
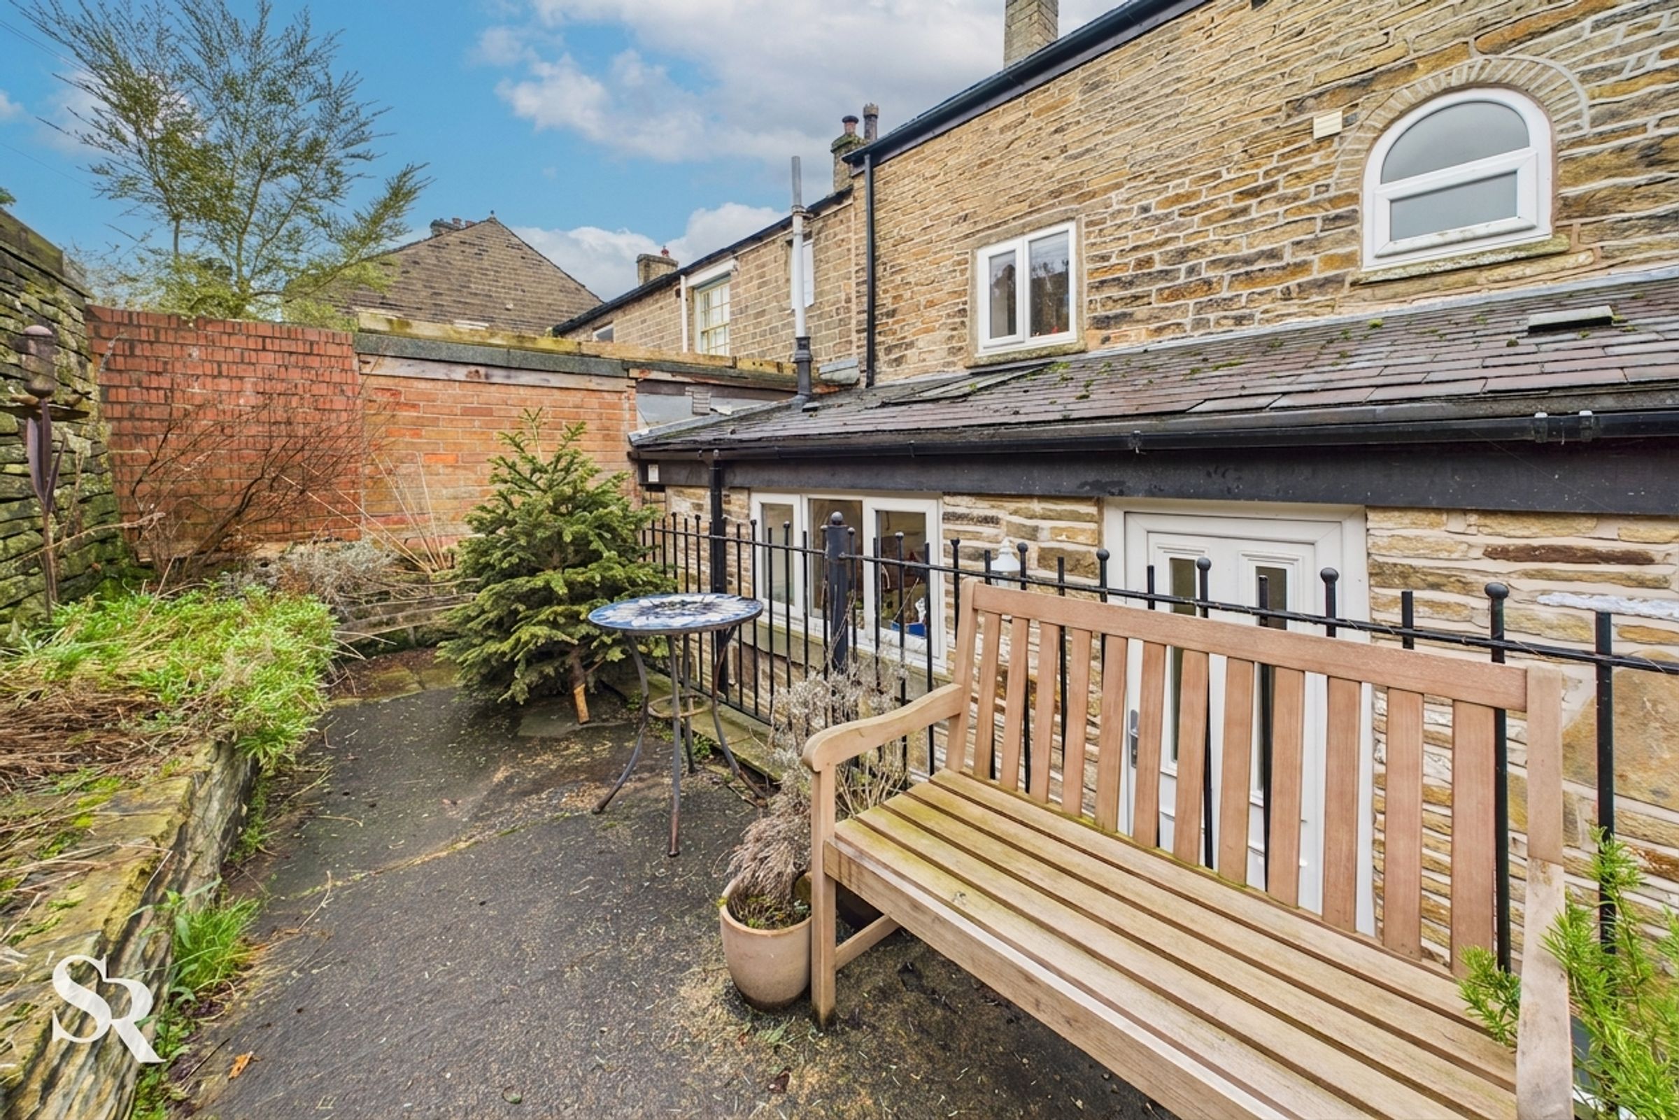
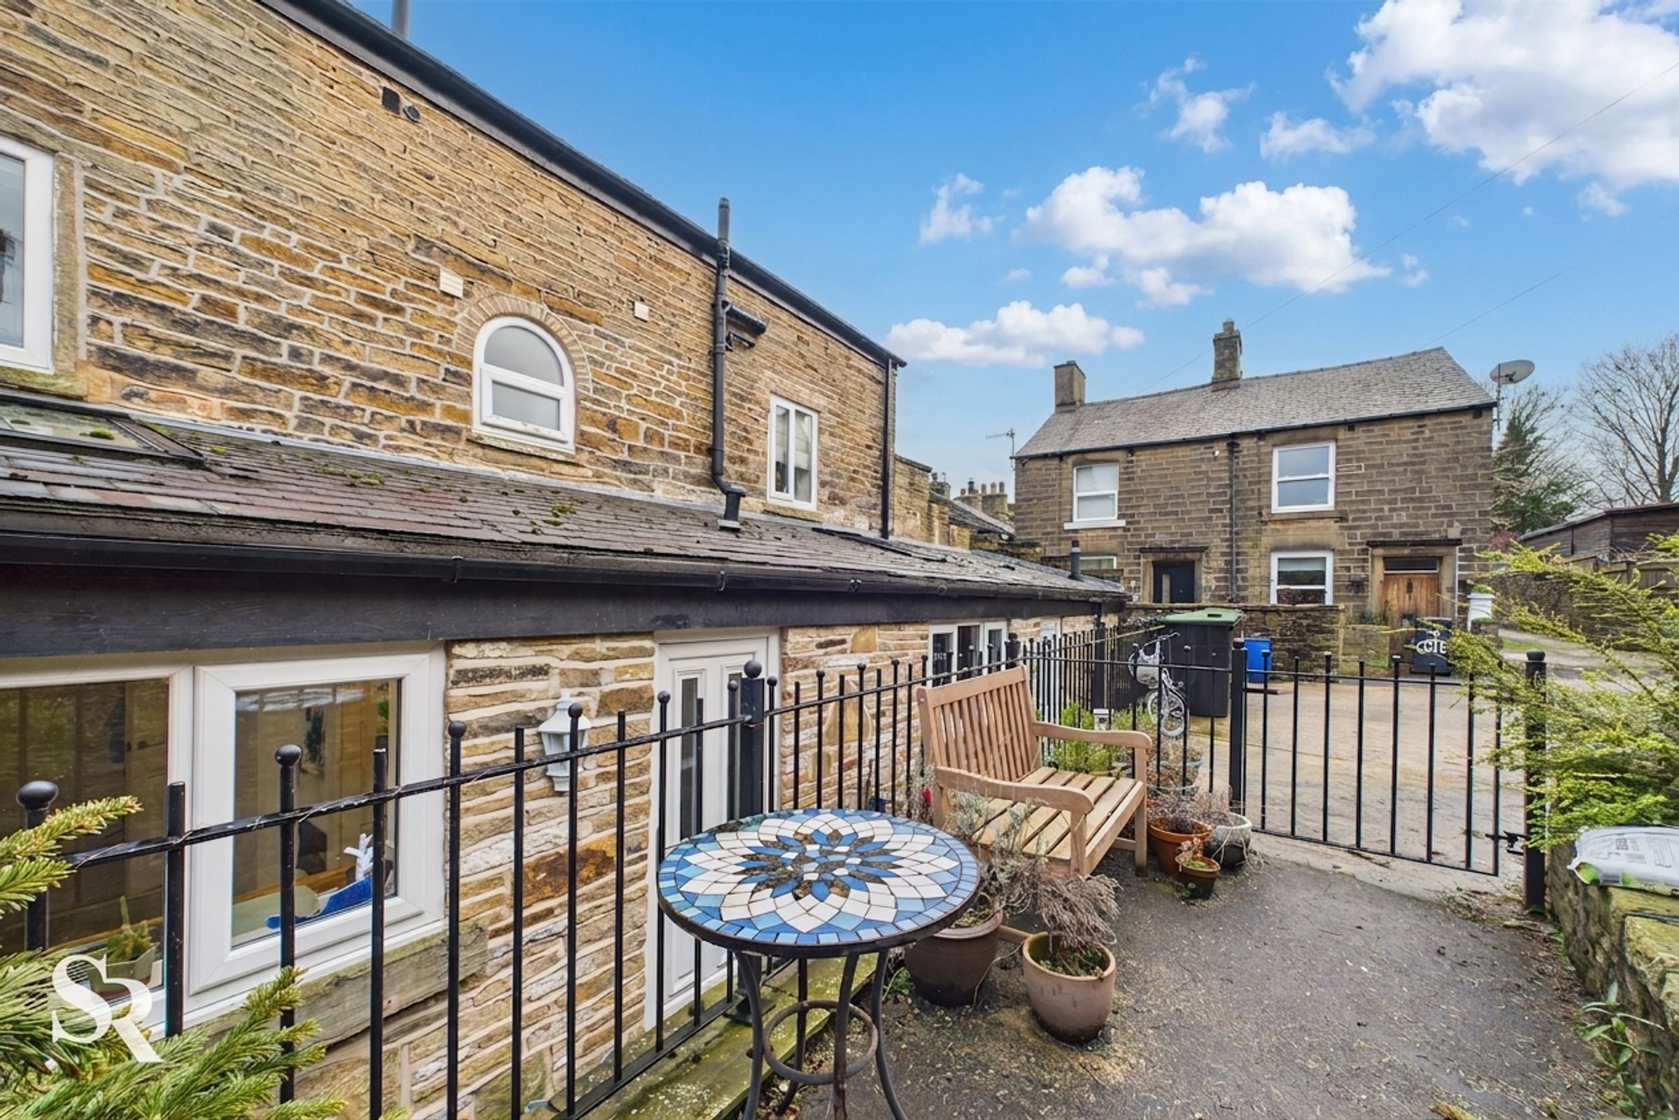
Externally, the property also benefits from a private enclosed rear yard, thoughtfully designed to provide a low-maintenance outdoor space. Featuring a paved patio and attractive planters that create a welcoming atmosphere, it is the perfect spot for al fresco dining, entertaining guests or simply relaxing outdoors.
Ideally positioned within this picturesque village, renowned for its welcoming community, excellent local amenities, independent shops, cafés and traditional pubs, the property also offers easy access to the spectacular walking and cycling routes of the Peak District National Park. The elevated position allows for fabulous views across the village, further enhancing the home's appeal.
Blending original character with contemporary styling, spacious accommodation and an enviable village setting, this exceptional home is ready to move straight into and must be viewed to be fully appreciated.
Key details
Broadband: up to 1800mbps
Freehold
Council tax band D
Local authority: High Peak Borough Council
Additional information
- Energy efficiency (current)
- C (78)
- Energy efficiency (potential)
- B (89)
- Environmental impact (current)
- C (78)
- Environmental impact (potential)
- B (88)
- Construction materials
- Not specified


Near the property
Rooms and dimensions
Living Room
12' 7" x 14' 2" (3.83m x 4.32m)
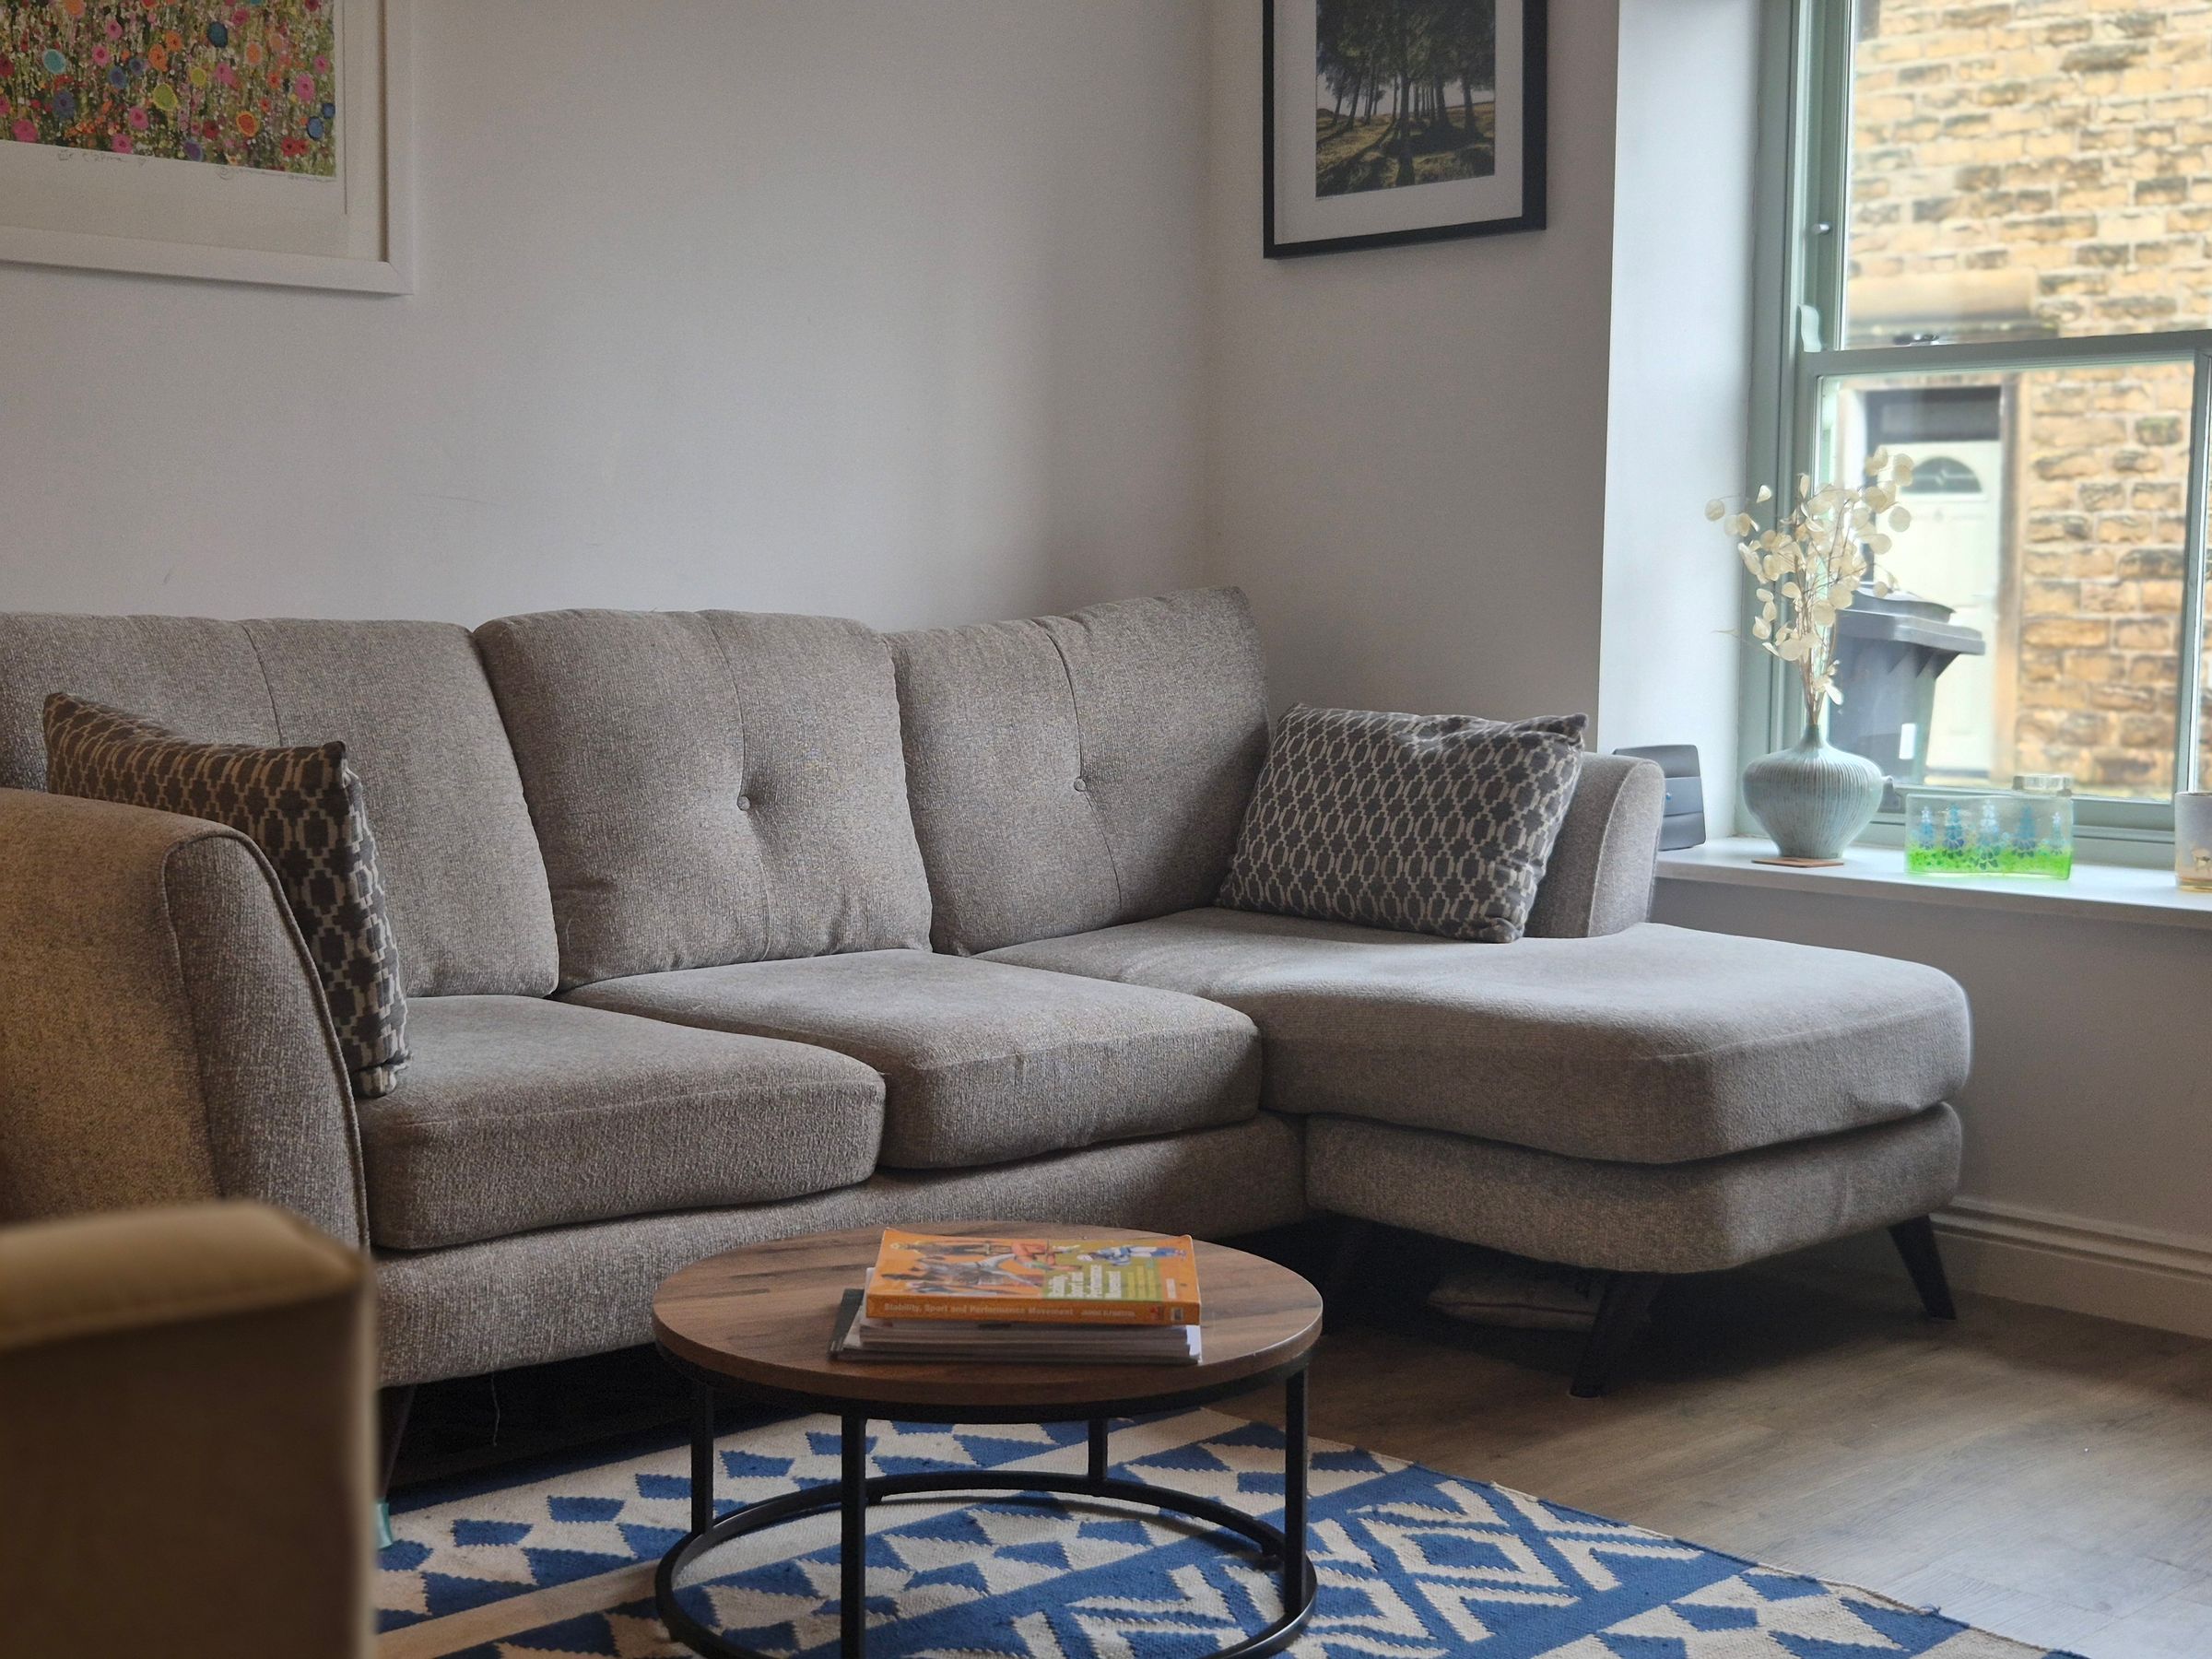
A bright and airy lounge featuring a uPVC window to the front elevation, exposed wooden beams that add character and charm, and stylish laminate flooring.
Kitchen Diner
14' 8" x 15' 7" (4.46m x 4.76m)
Spacious extended kitchen/diner offering an excellent family and entertaining space, enhanced by a large Velux window that floods the room with natural light, along with additional uPVC windows overlooking the rear yard. Fitted with a range of white wall and base units providing ample storage, the kitchen also benefits from an integrated electric oven, hob, extractor hood, and dishwasher. Finished with practical laminate flooring throughout.
Hallway
10' 0" x 5' 5" (3.05m x 1.64m)
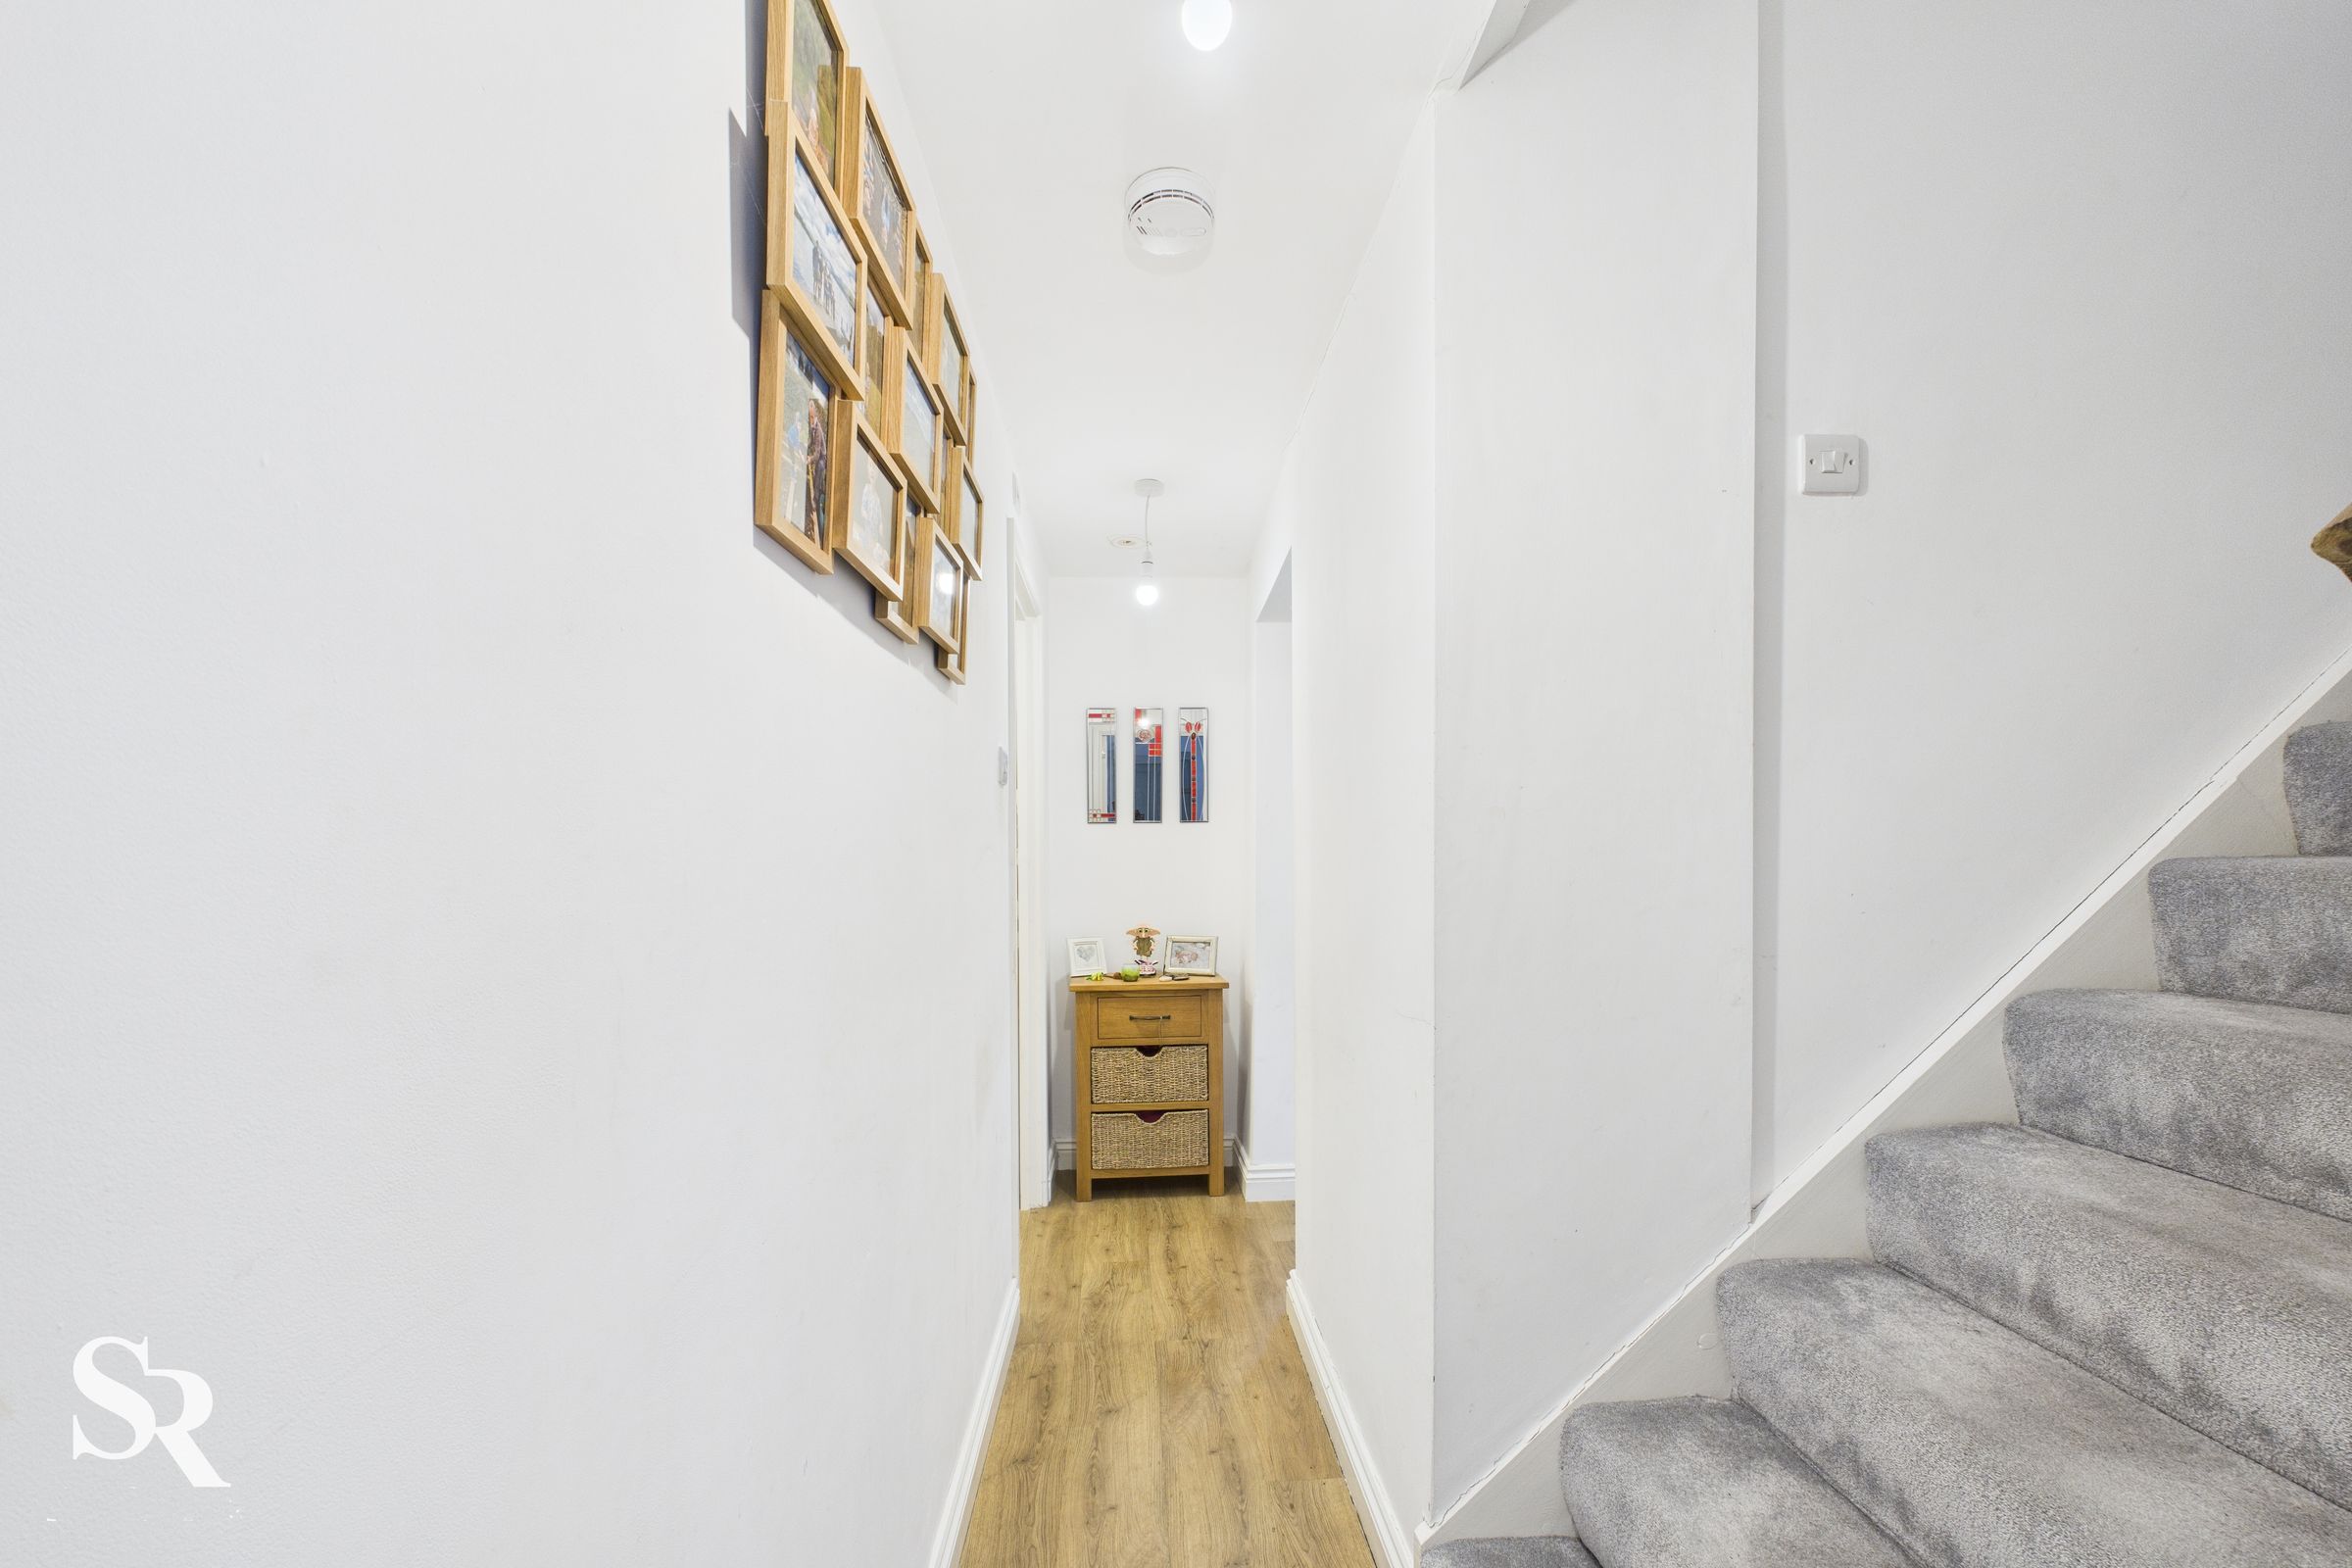
Practical inner hallway providing access to the downstairs WC/utility room and staircase to the first floor. Finished with durable laminate flooring.
WC/Utility
7' 7" x 3' 10" (2.31m x 1.18m)
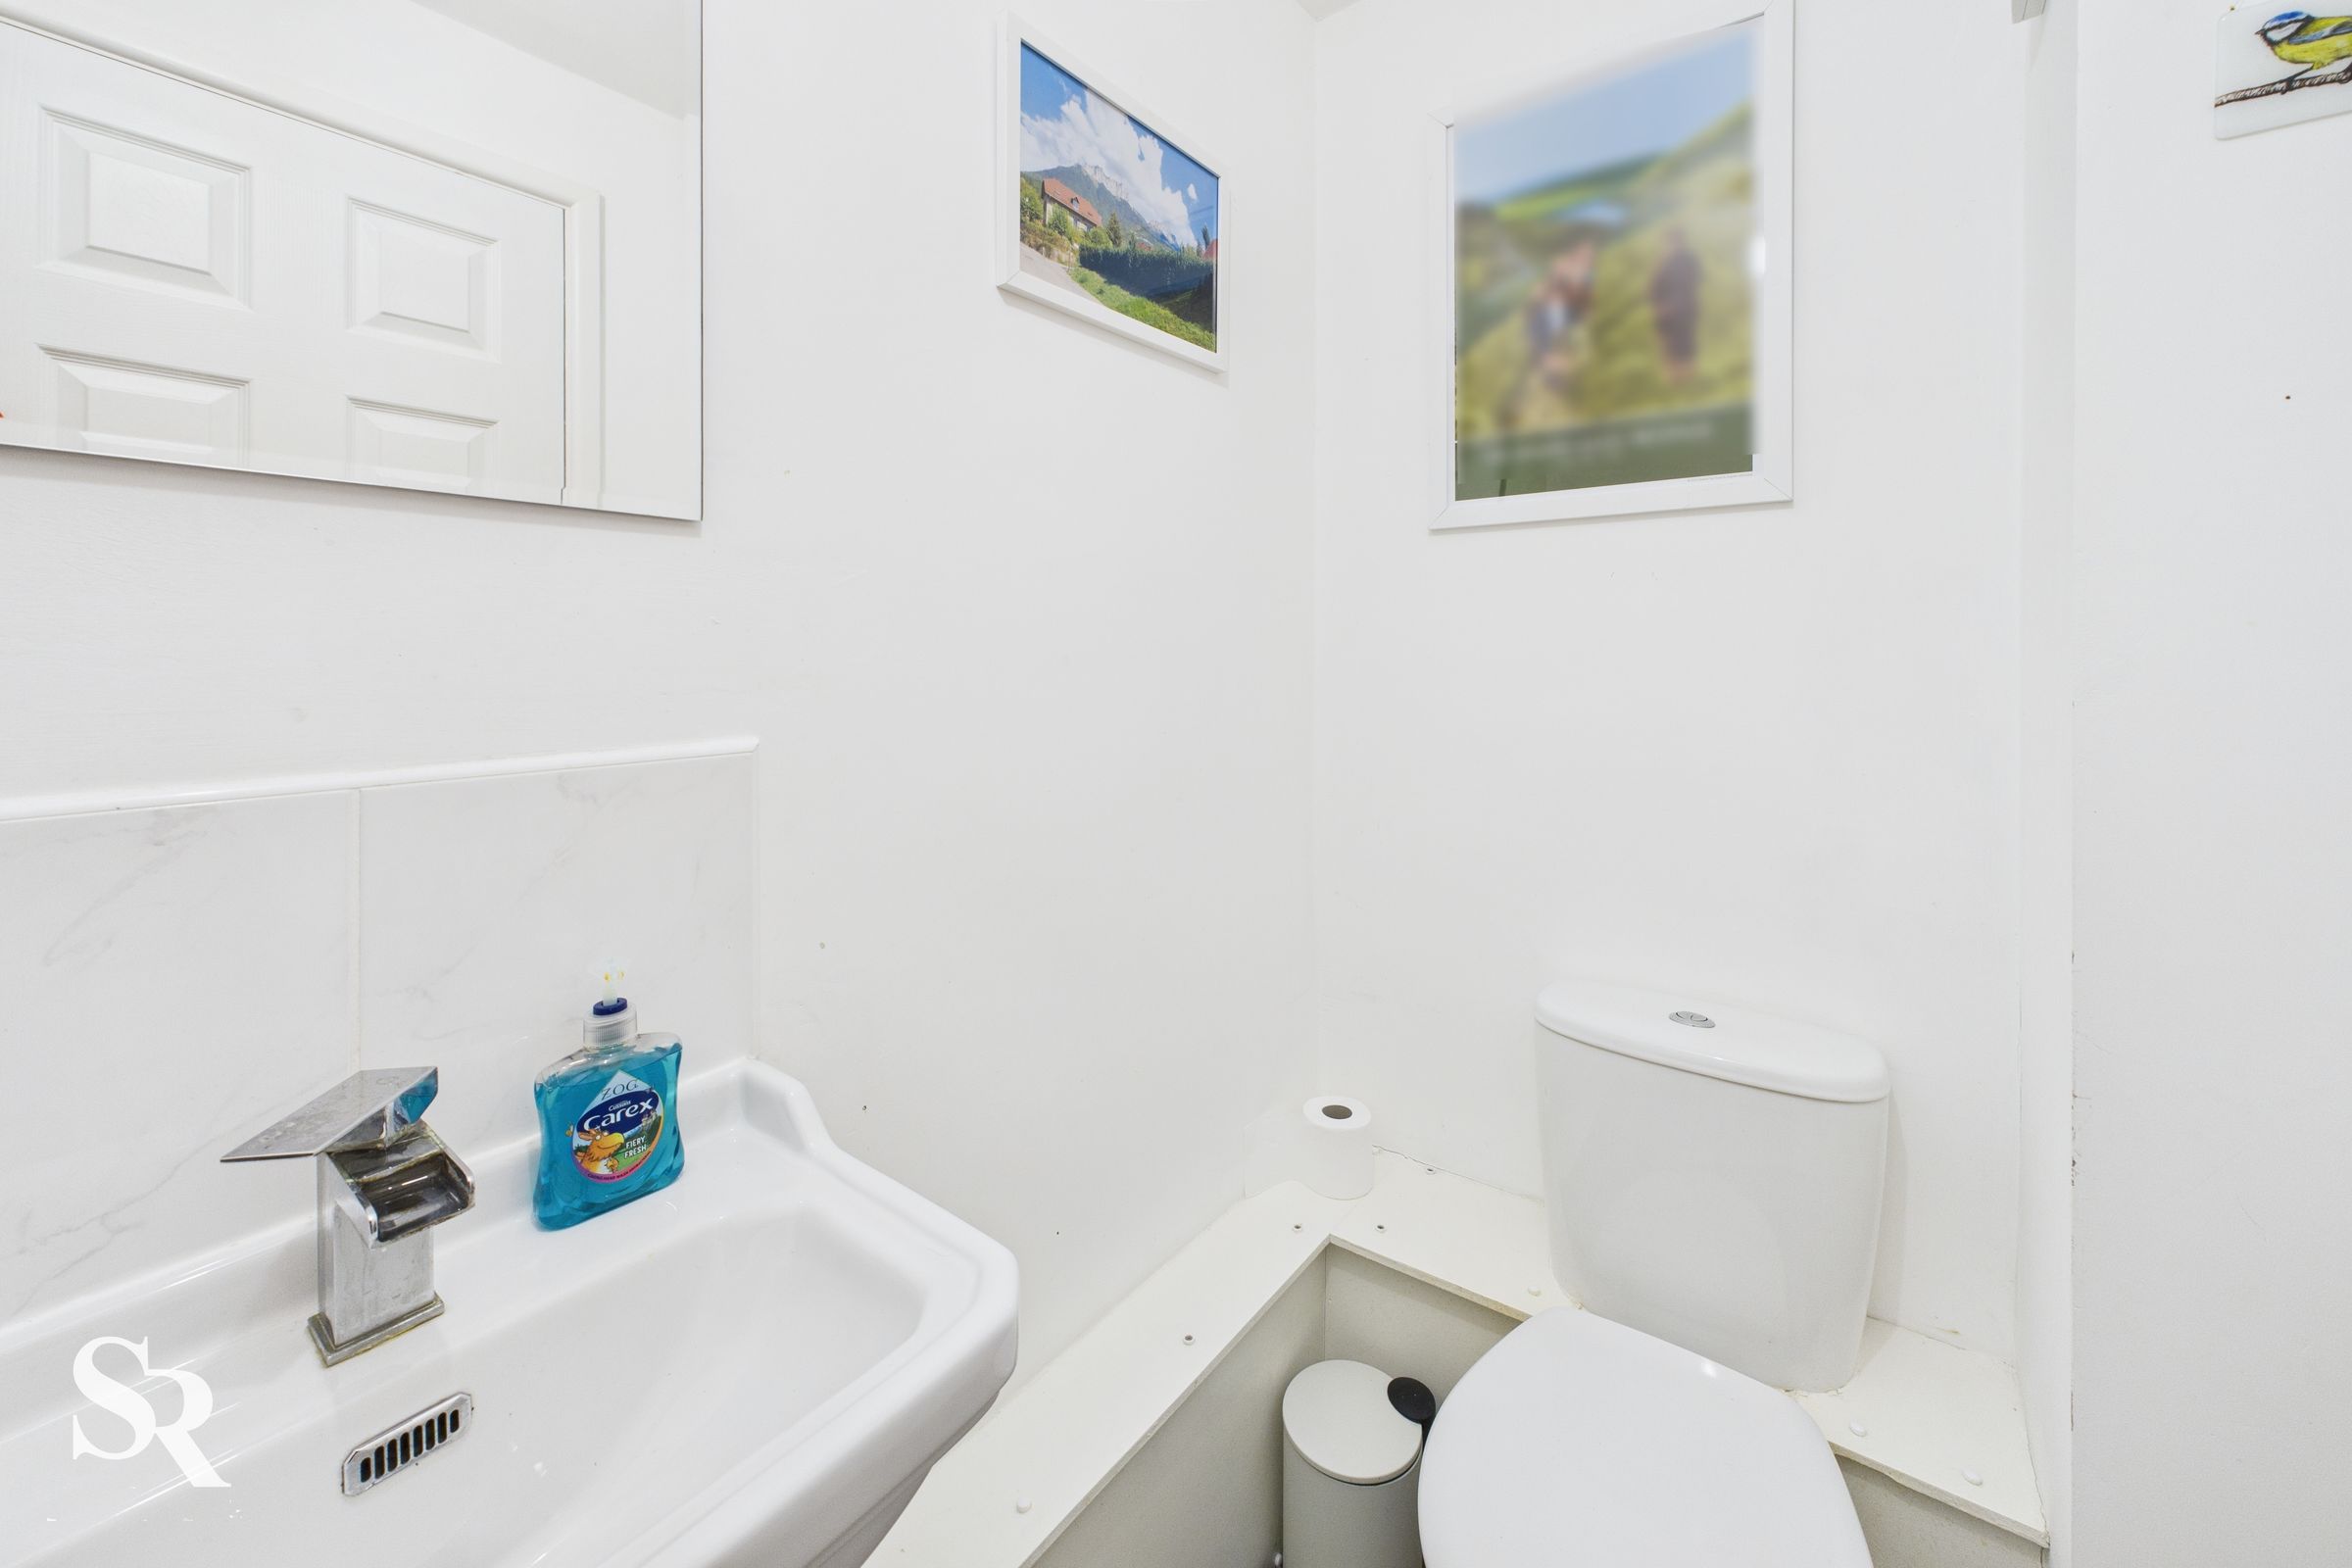
Convenient downstairs WC fitted with a low-level WC and wash hand basin. The room also benefits from plumbing for a washing machine, creating a practical utility area.
Bedroom One
9' 5" x 13' 11" (2.86m x 4.25m)
Generously sized principal double bedroom featuring a uPVC window to the front elevation, enjoying fabulous views across the village. Offering ample space for wardrobes and additional bedroom furniture, the room is finished with comfortable carpeted flooring.
Bathroom
7' 3" x 6' 3" (2.20m x 1.90m)
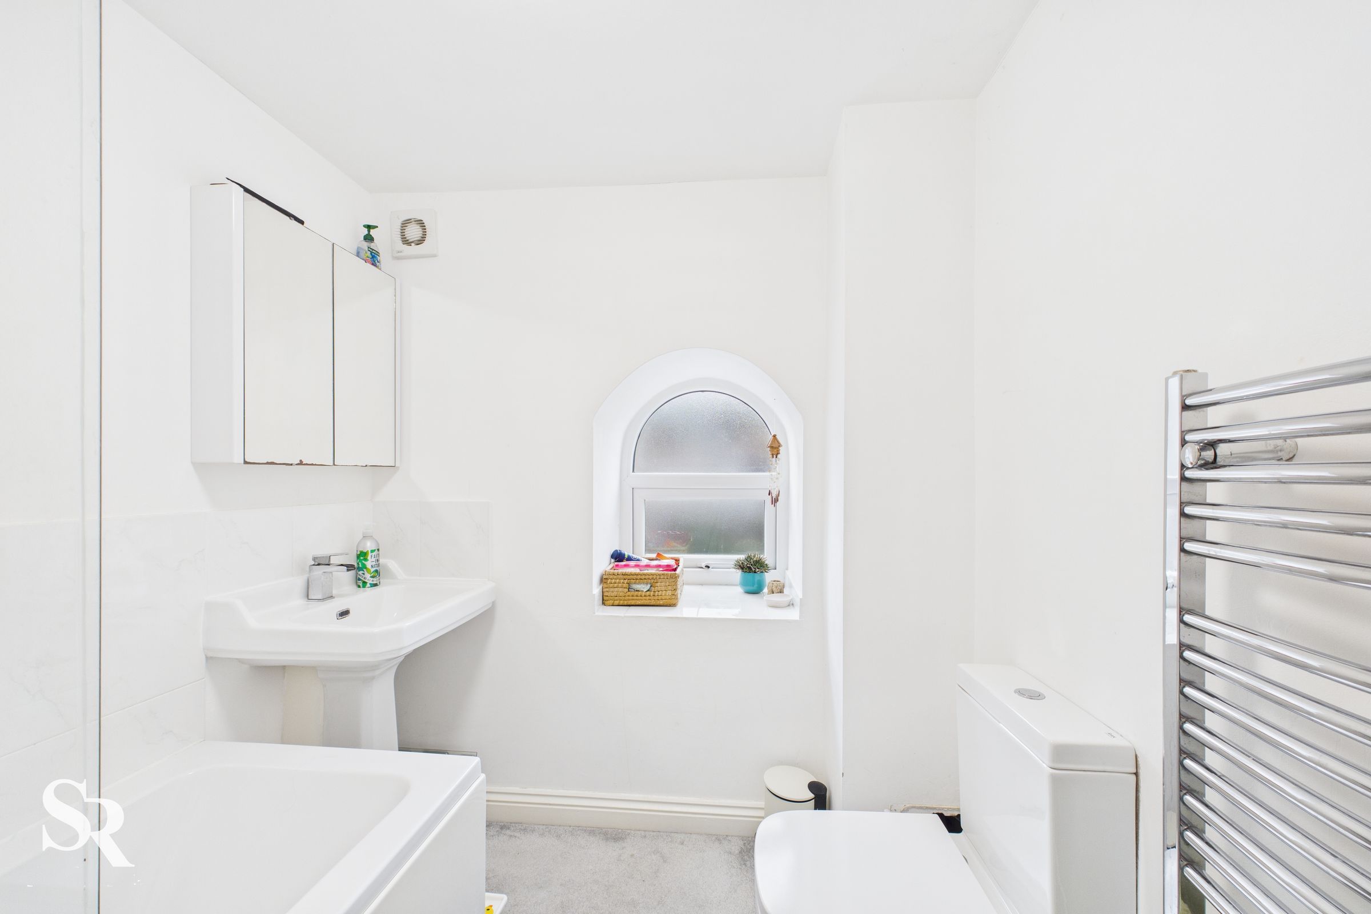
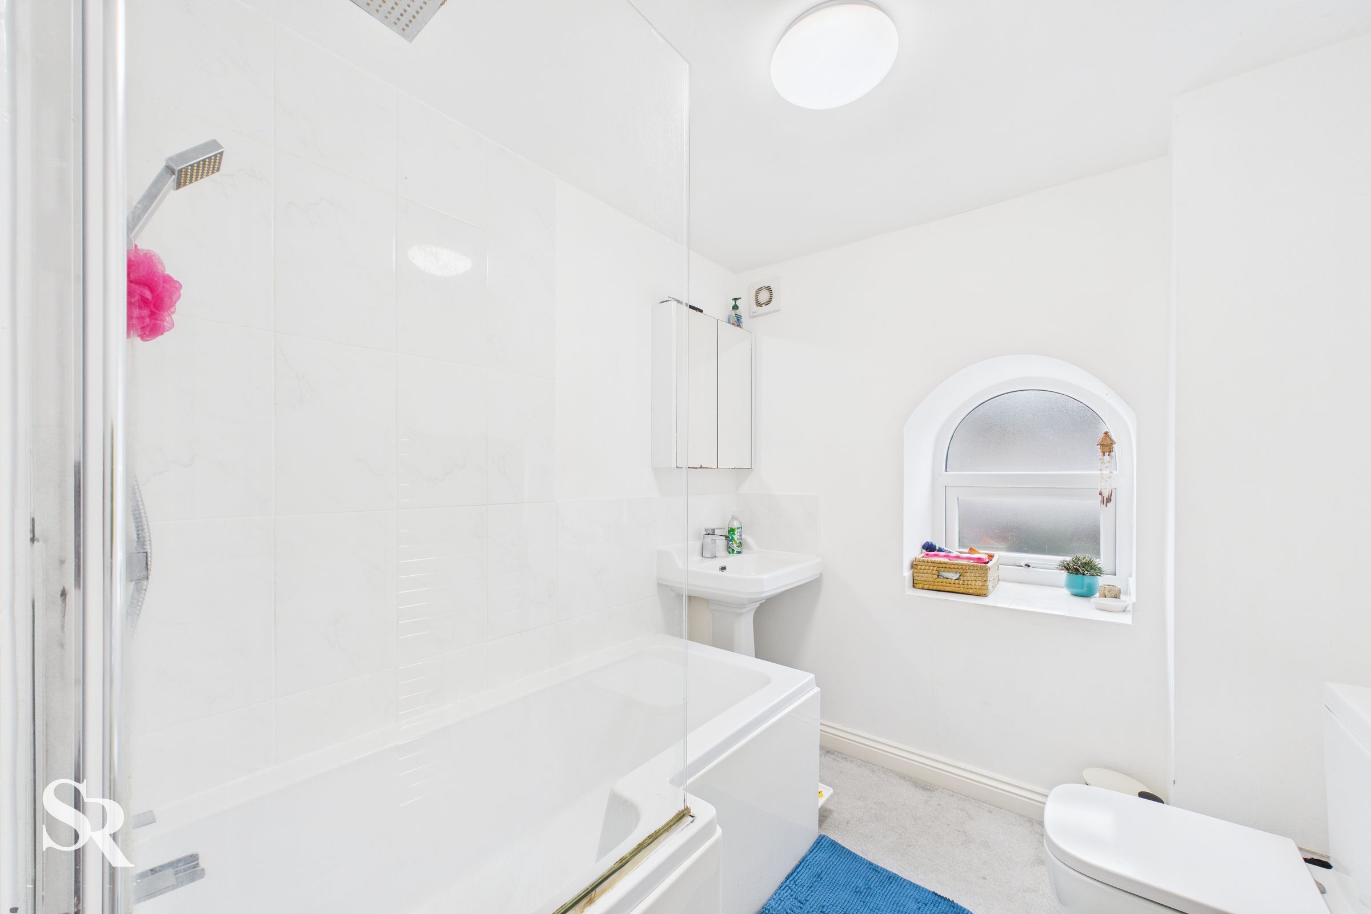
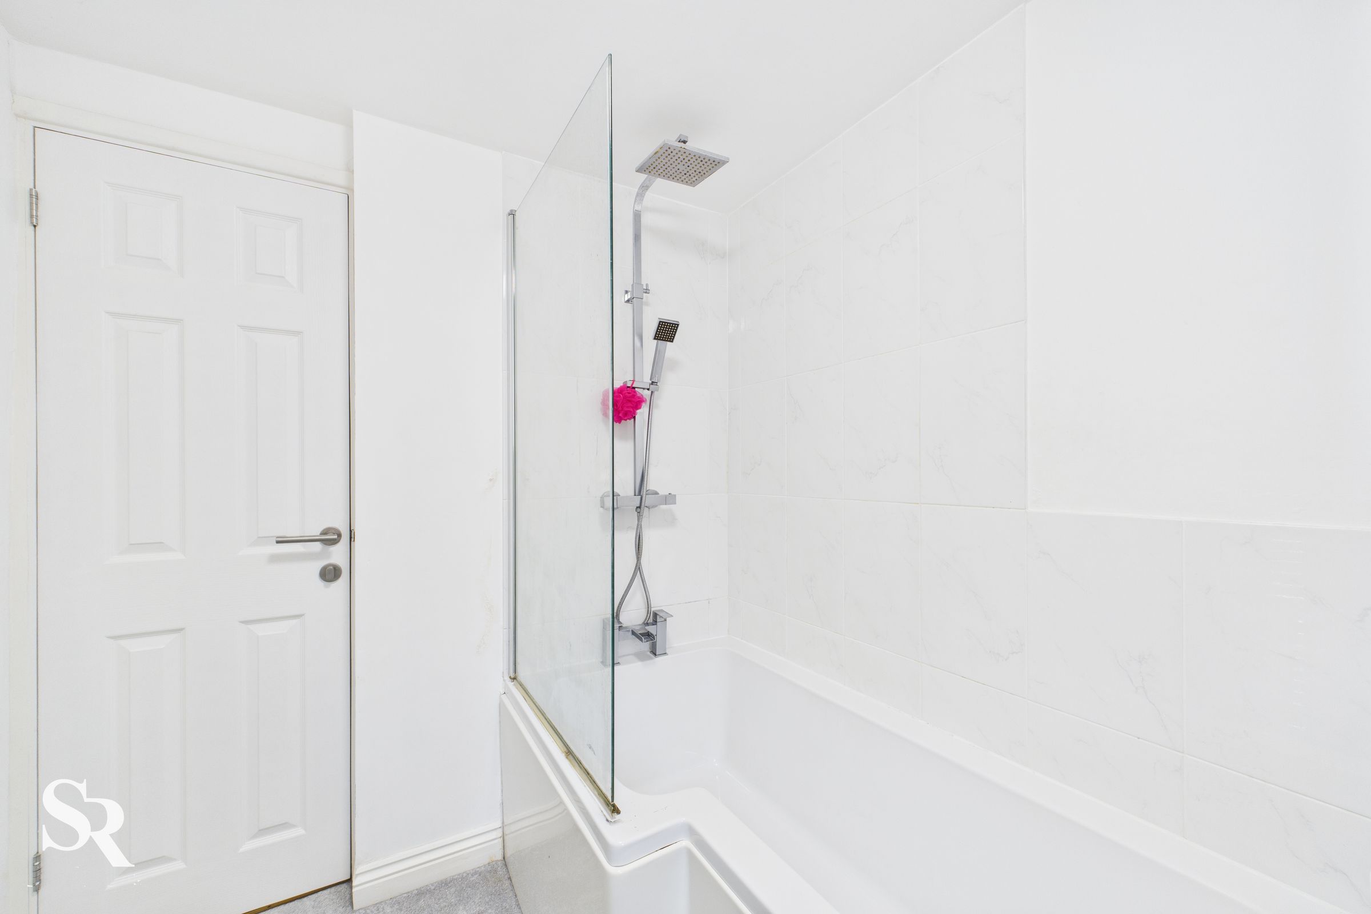
Modern family bathroom fitted with a panelled bath featuring a chrome overhead shower and glazed shower screen, low-level WC, and wash hand basin. Additional features include a heated chrome towel rail, a uPVC window to the rear elevation providing natural light, and carpeted flooring.
Bedroom Two
7' 9" x 10' 1" (2.35m x 3.08m)
A further well-proportioned double bedroom featuring a uPVC window overlooking the rear of the property and finished with carpeted flooring.
Landing
11' 3" x 2' 10" (3.44m x 0.86m)
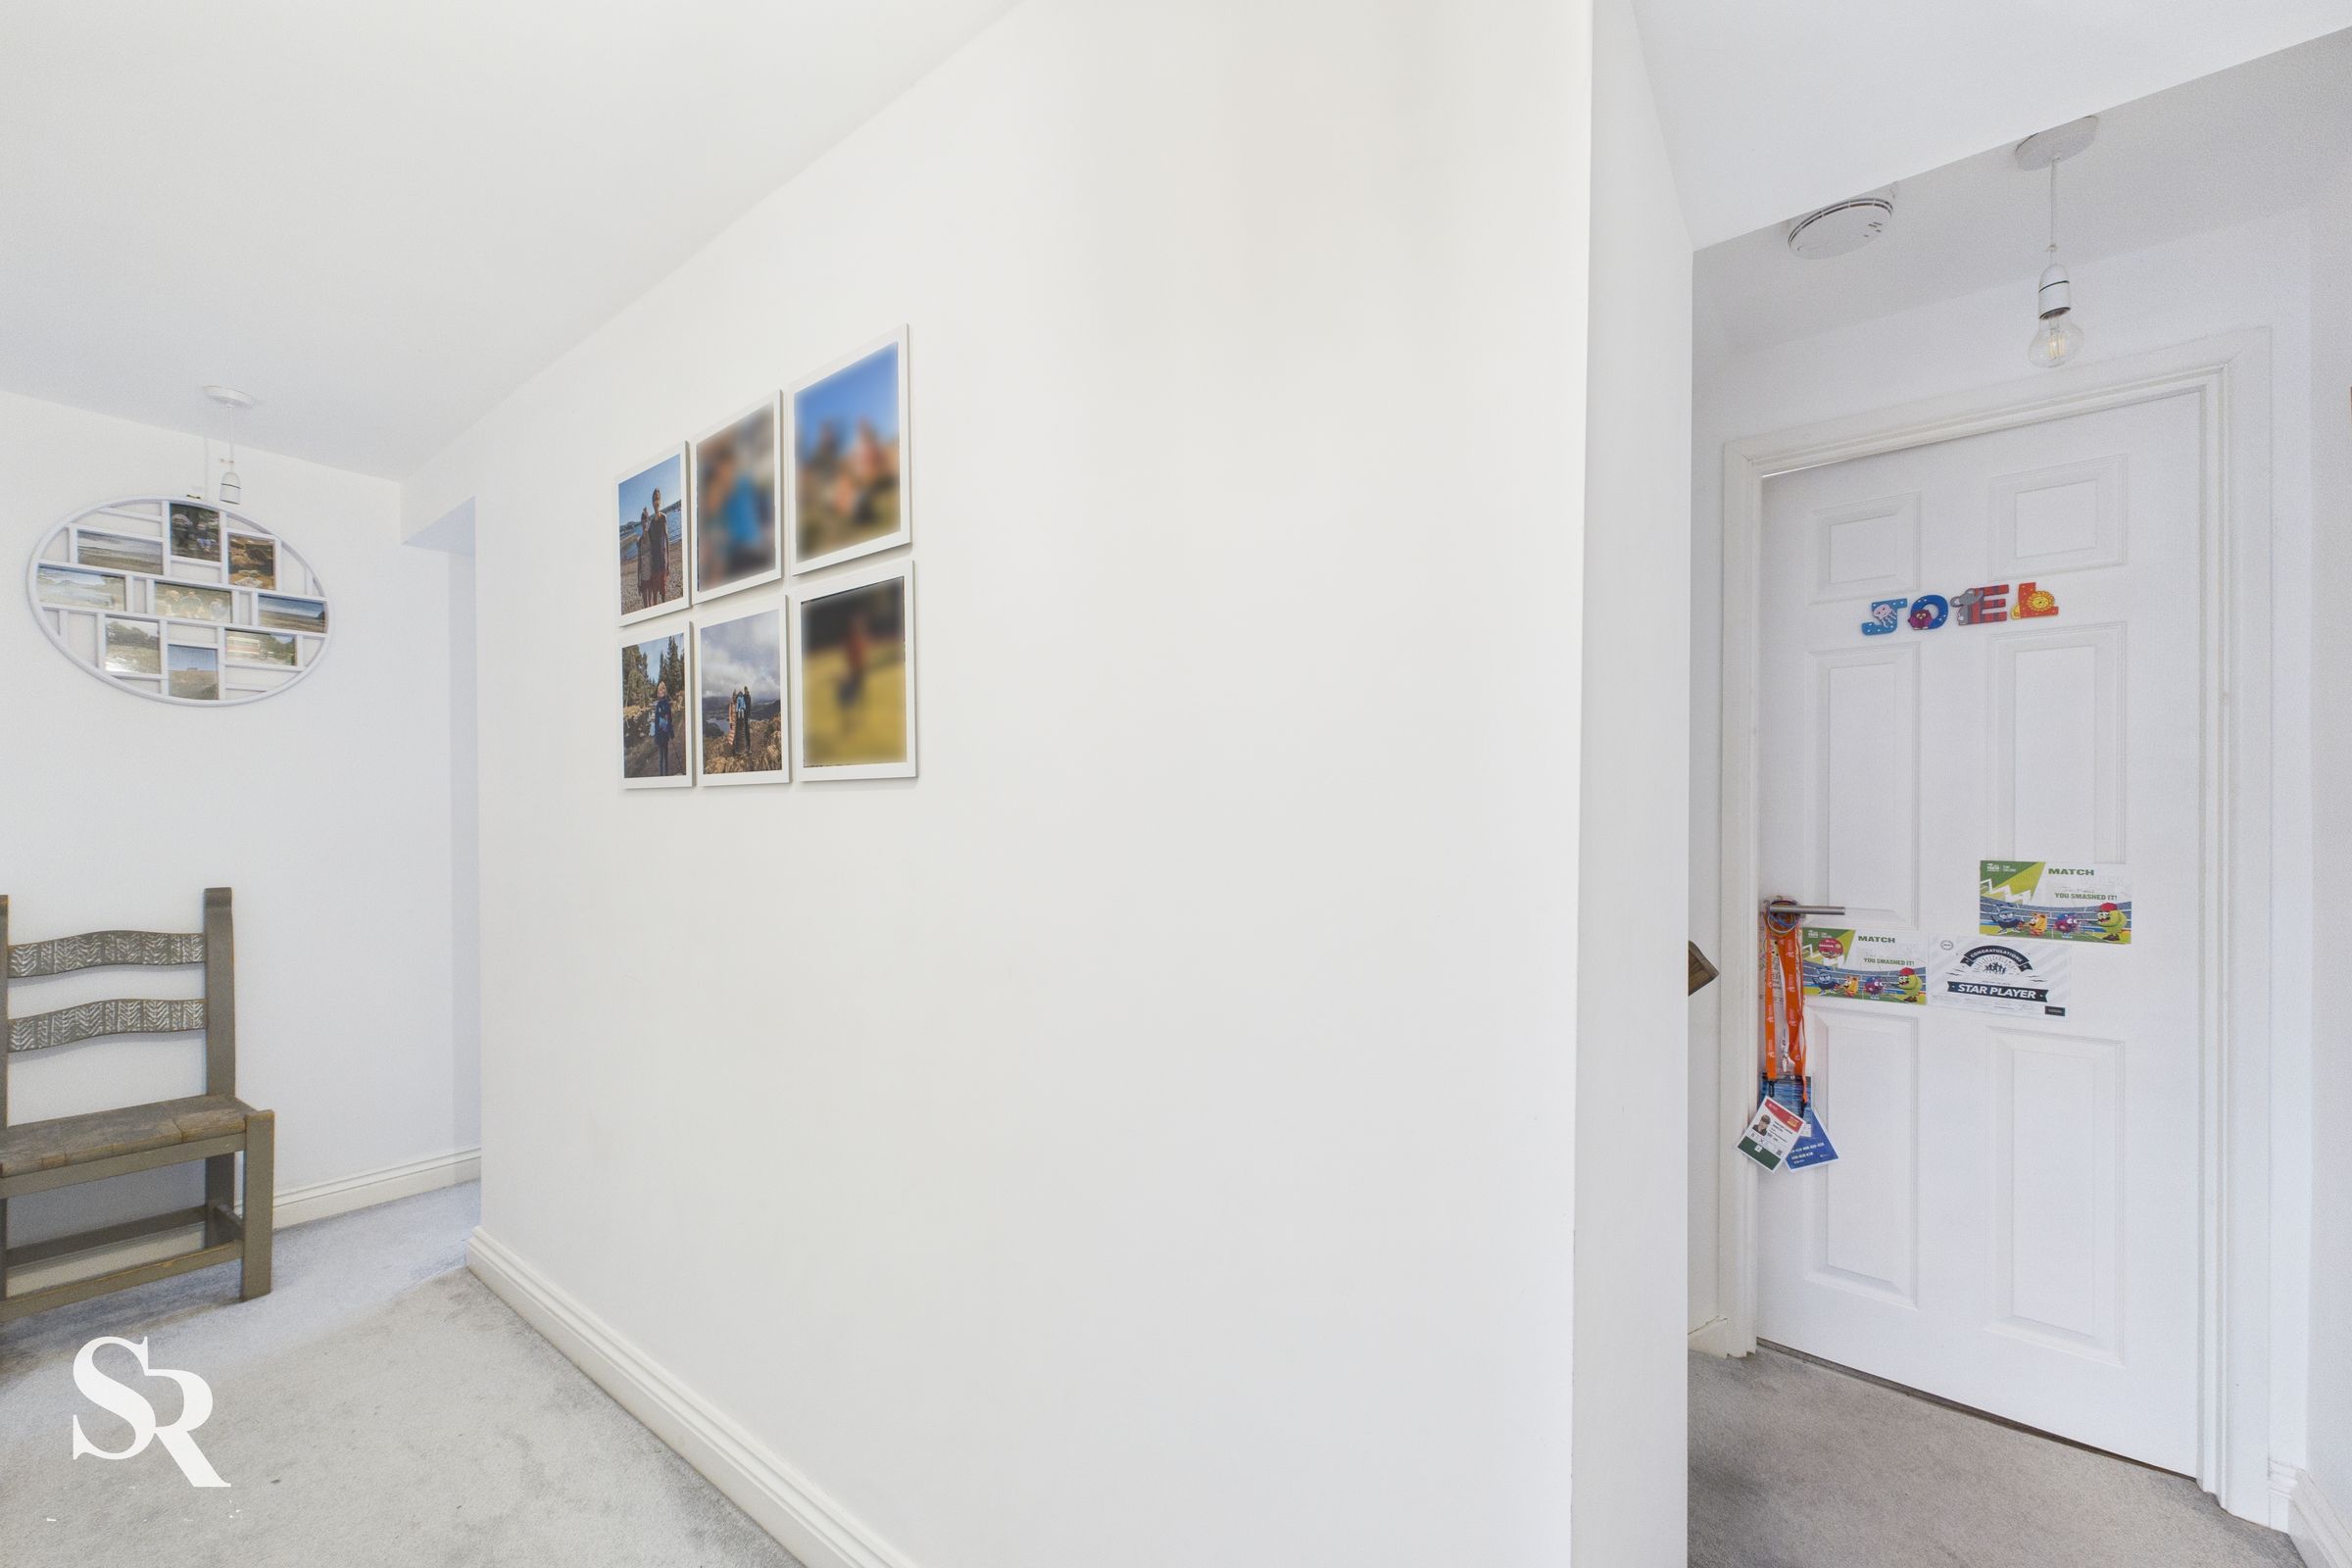
Spacious wrap-around landing providing access to the first-floor bedrooms and family bathroom, with stairs leading to the second floor. Finished with carpeted flooring throughout.
Bedroom
13' 9" x 10' 10" (4.20m x 3.31m)
Generously sized double bedroom, currently utilised as a games room and guest bedroom, offering flexible accommodation to suit a variety of needs. Benefiting from exclusive use of a bathroom on the same floor, this space provides added comfort and convenience. Complete with a Velux window allowing plenty of natural light and finished with carpeted flooring.
Bathroom
13' 7" x 2' 10" (4.15m x 0.87m)
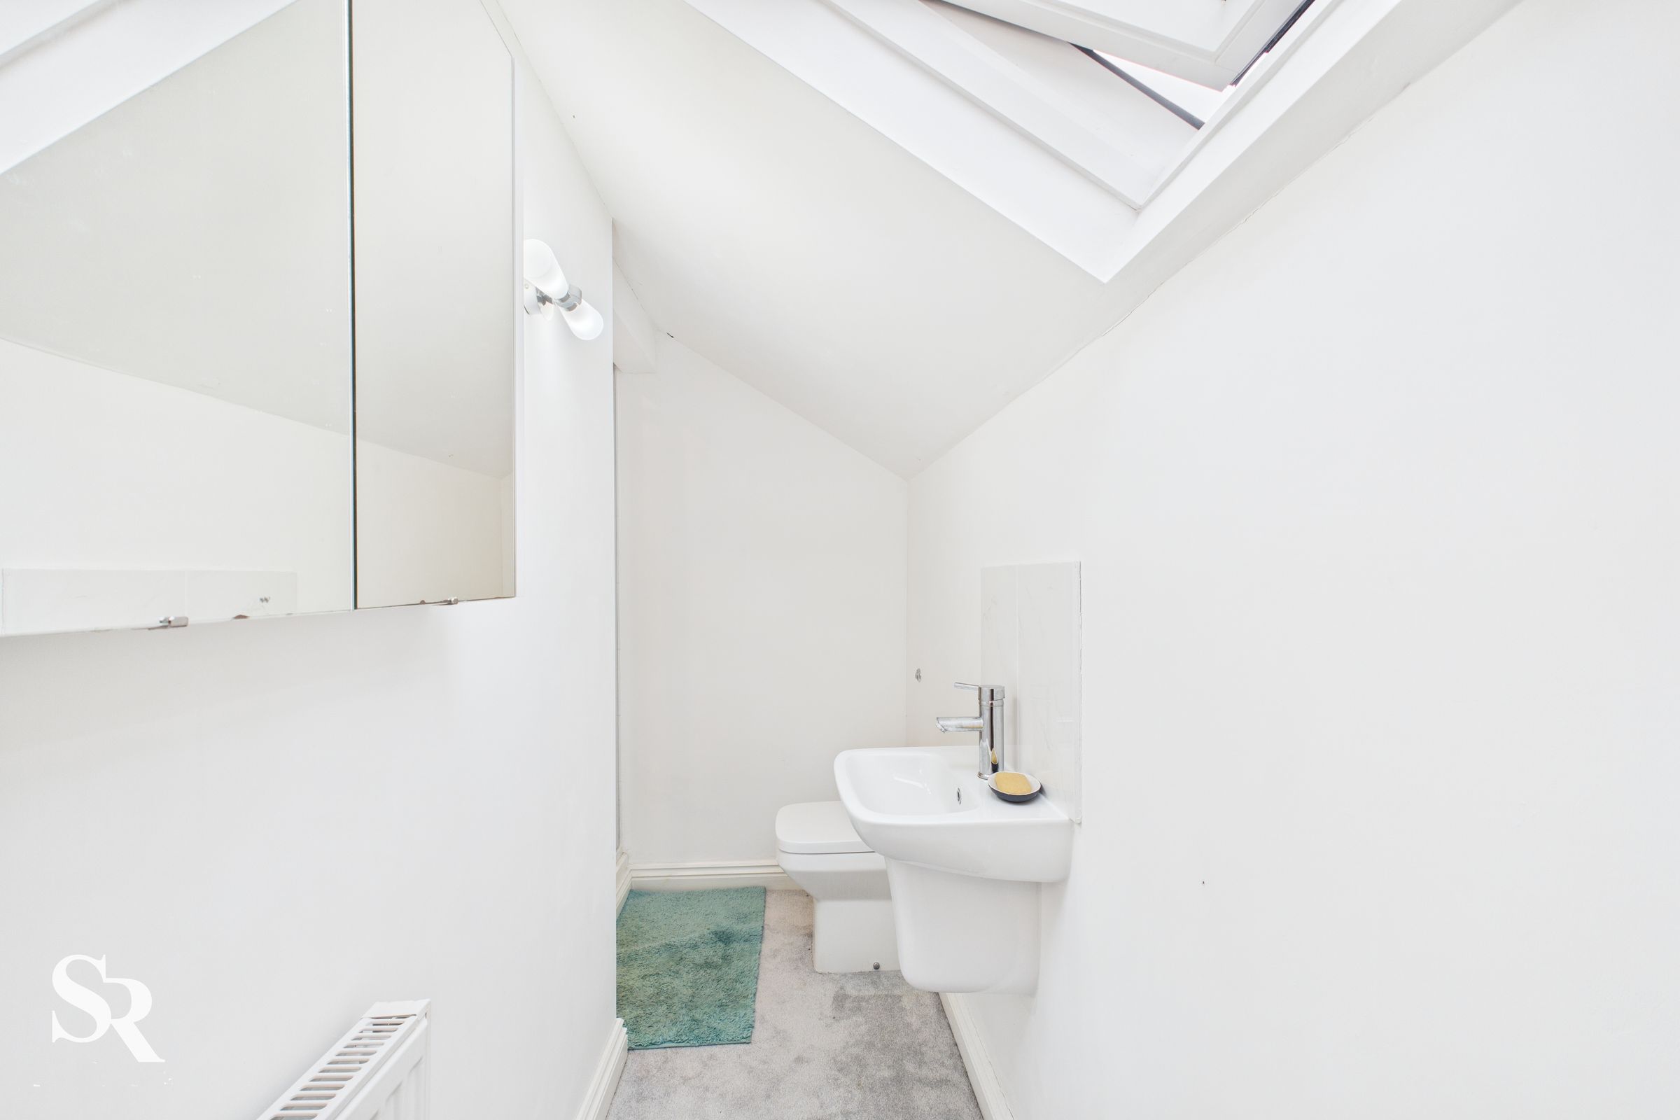
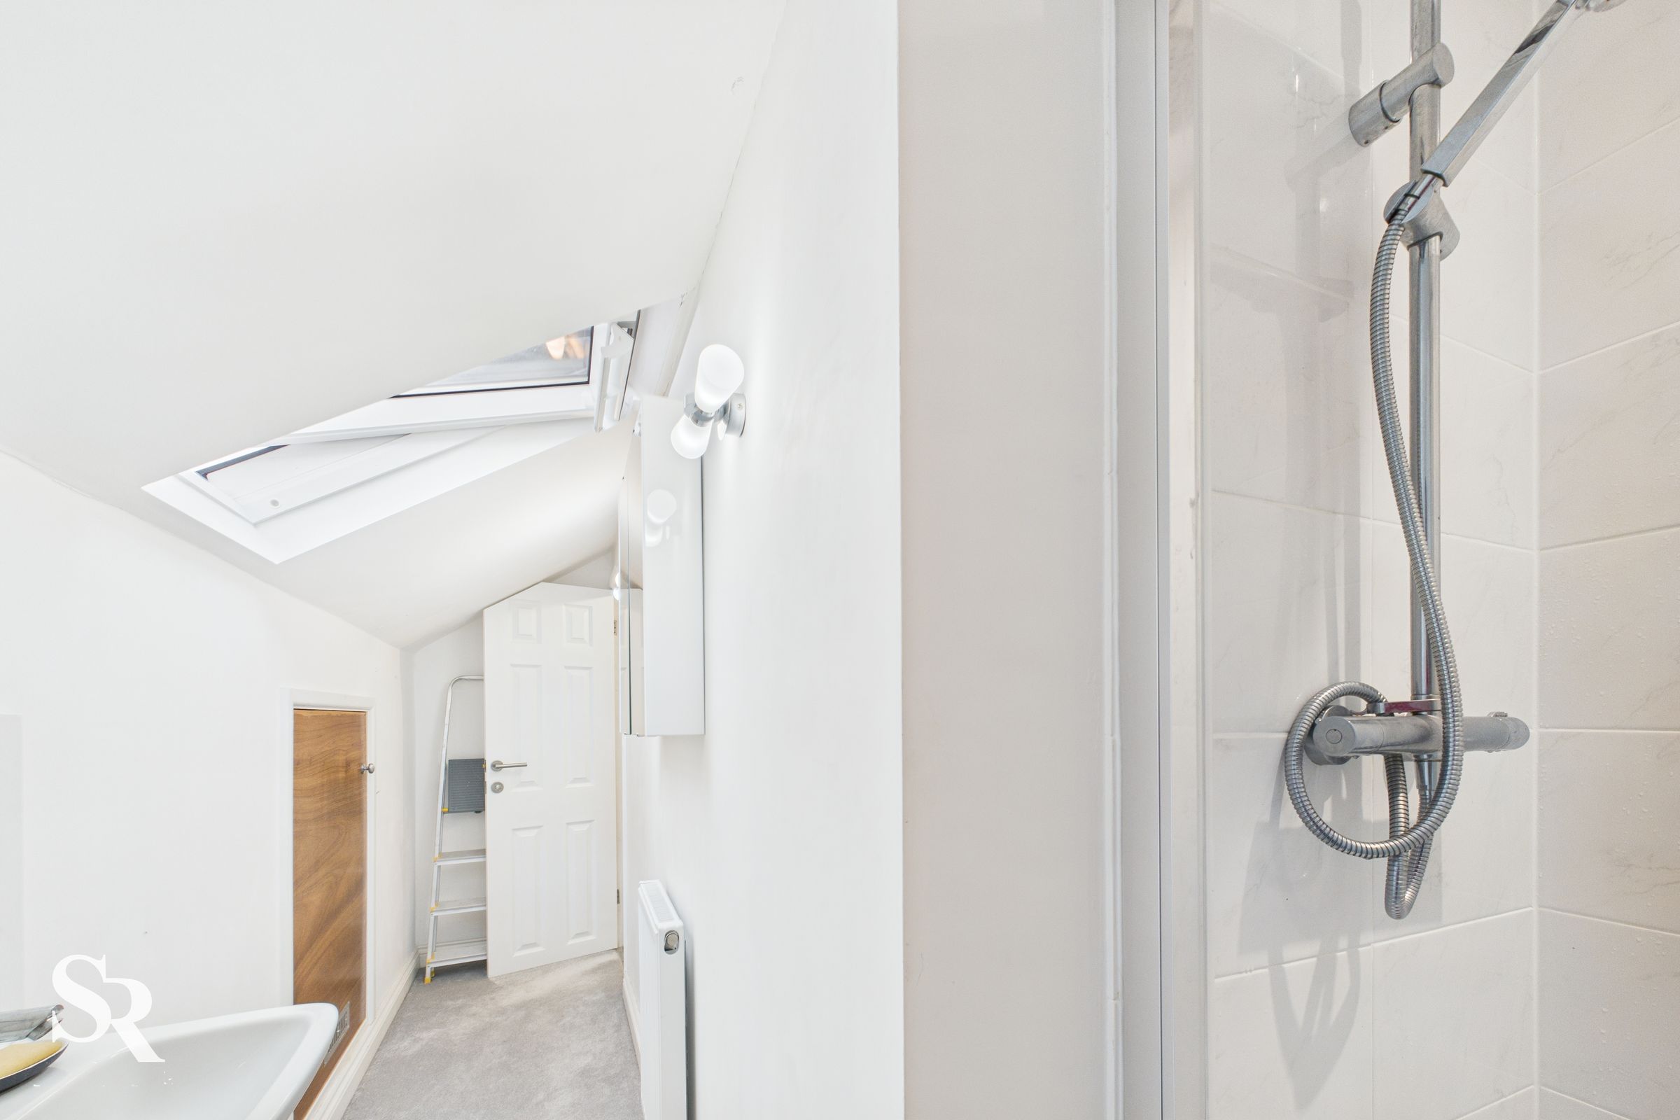
Modern shower room comprising a shower cubicle, low-level WC, and wash hand basin. A Velux window provides natural light, while a heated chrome towel rail adds a practical touch. Finished with carpeted flooring.
Landing
4' 11" x 3' 3" (1.51m x 0.98m)
Second-floor landing providing access to the double bedroom and modern shower room.