Like the look of this property?
We would love to hear from you and arrange a viewing of this property. Get in touch now!
Property features
Situated In The Popular Village Of Hayfield
Presently Run As A Cafe
Option to Sub Let Cafe
Stunning Large Characterful Property With Business Opportunity
Four Double Bedrooms
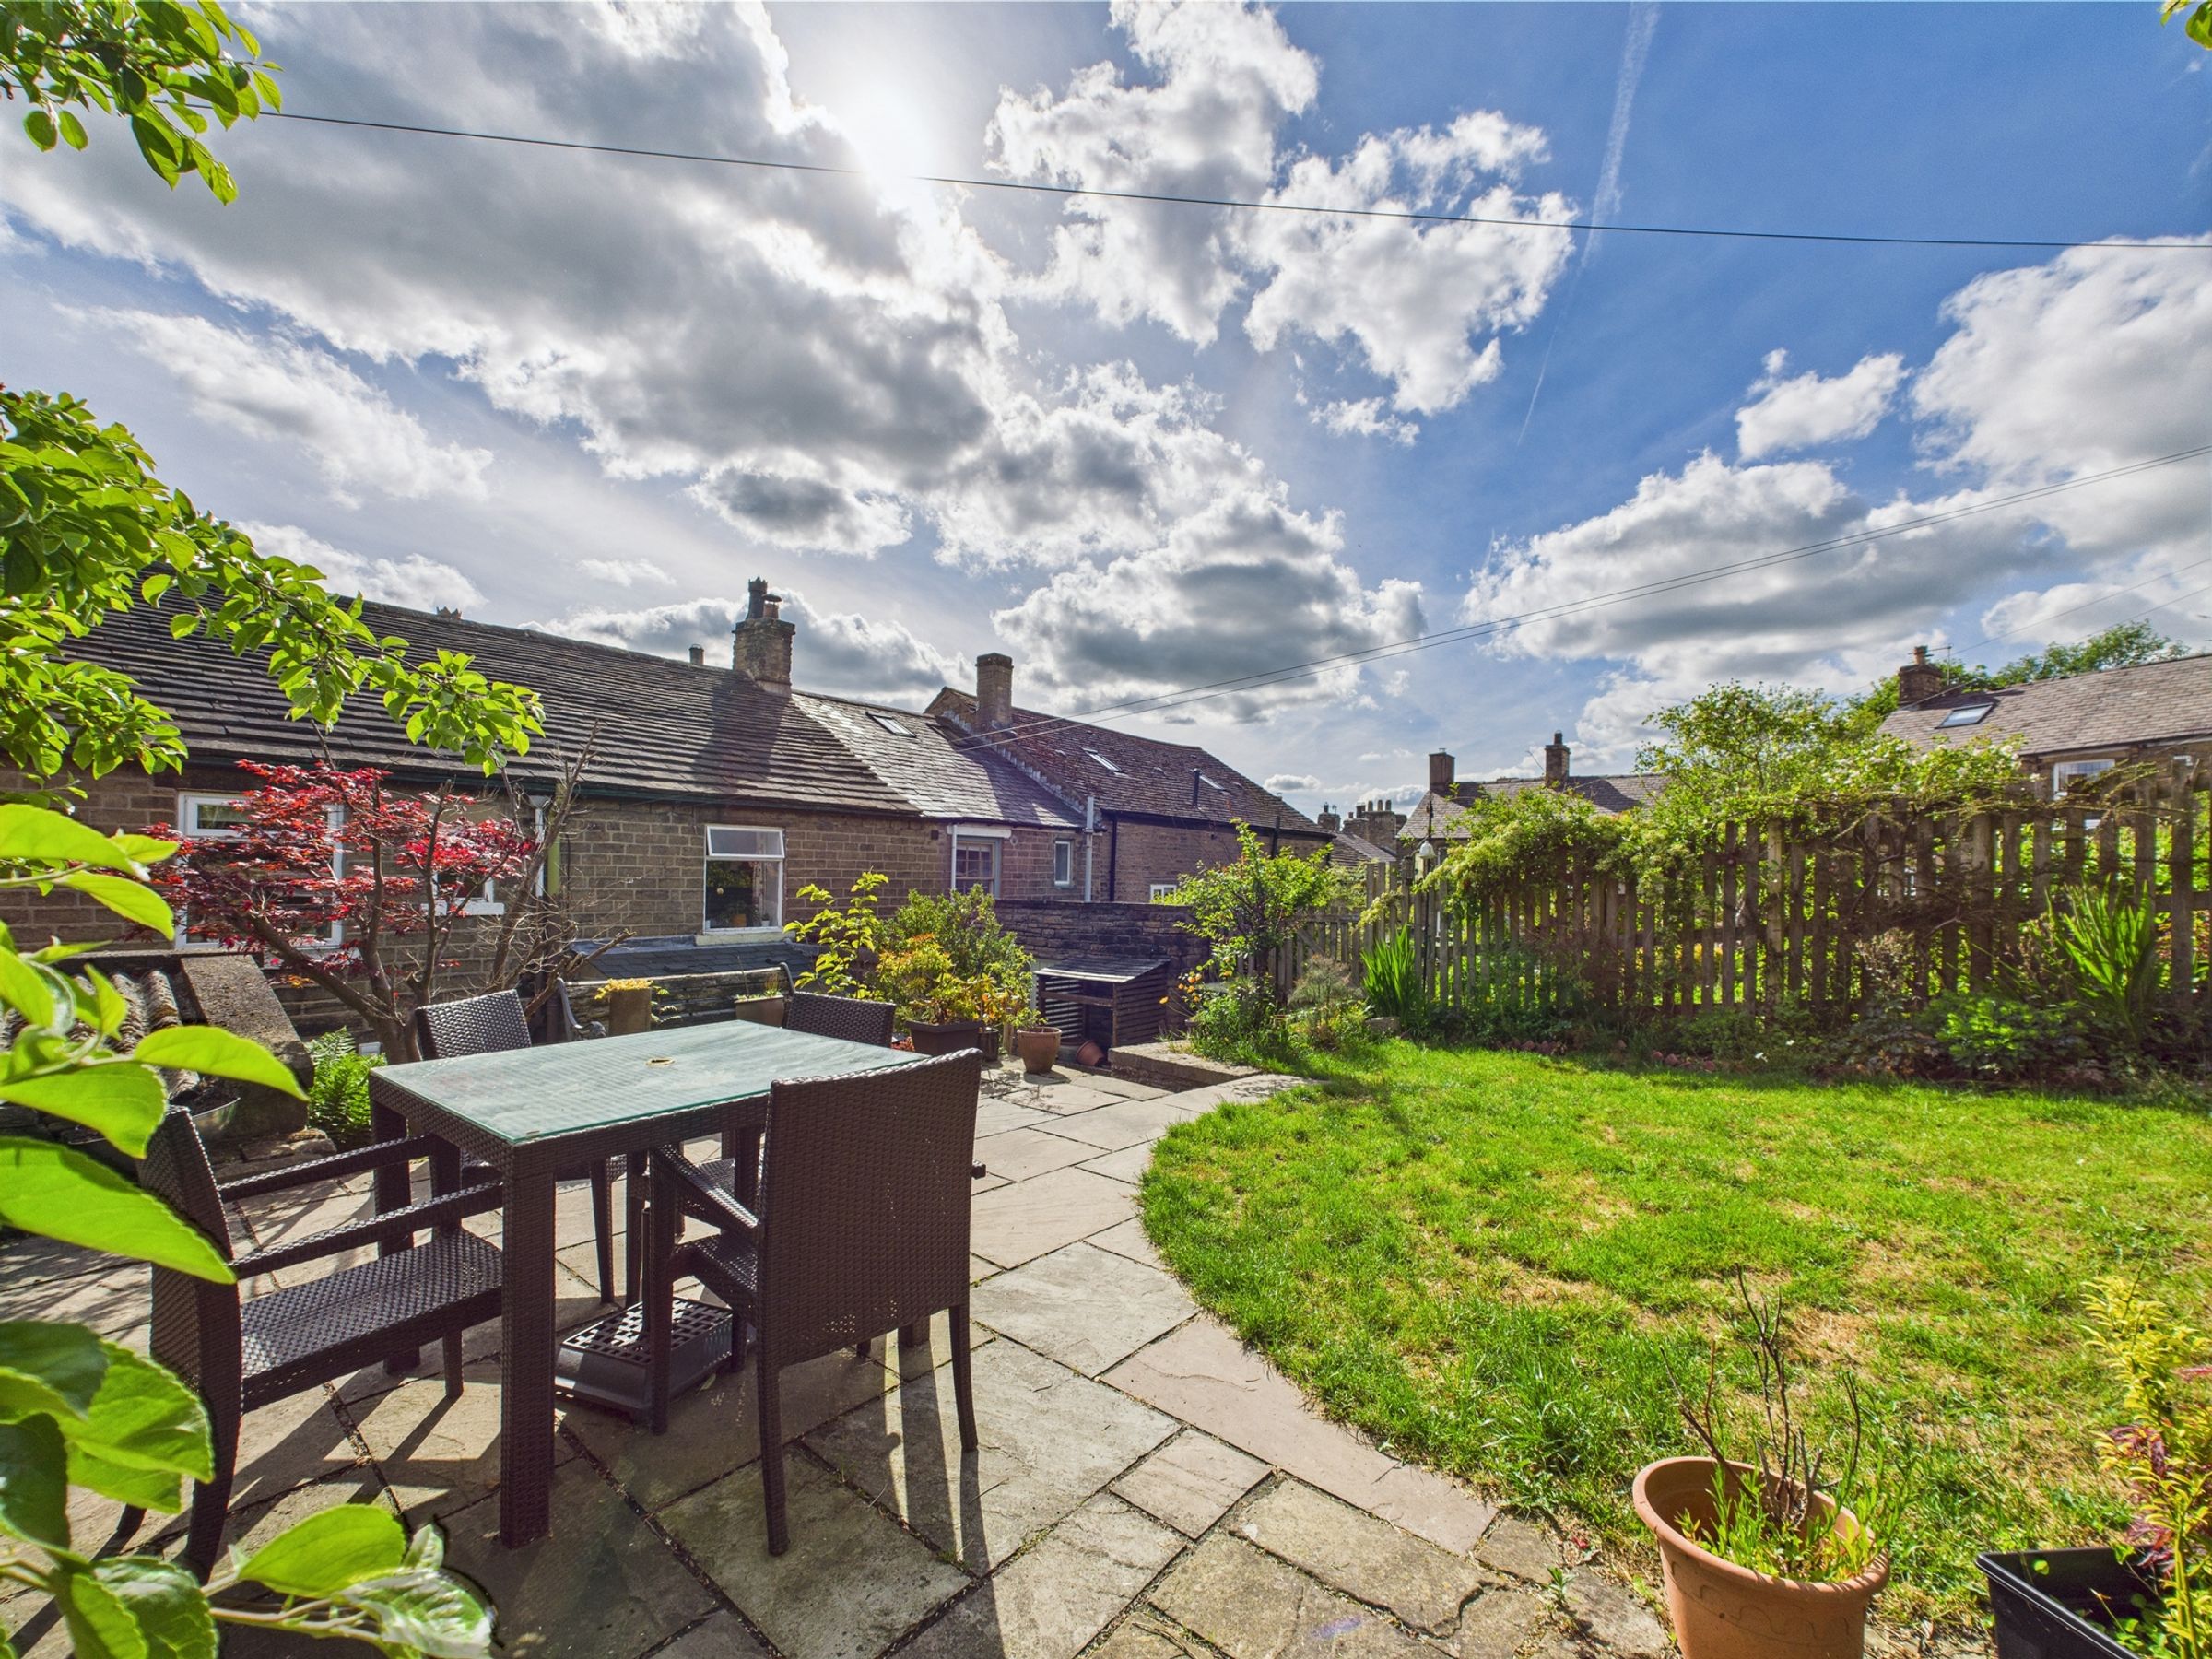
Large Private Rear Garden
Three/Four Reception Rooms
Possibility to Convert to One Property Or Convert To Two Dwellings Subject To Planning
Freehold
Application for Change of Use to Residential In Progress
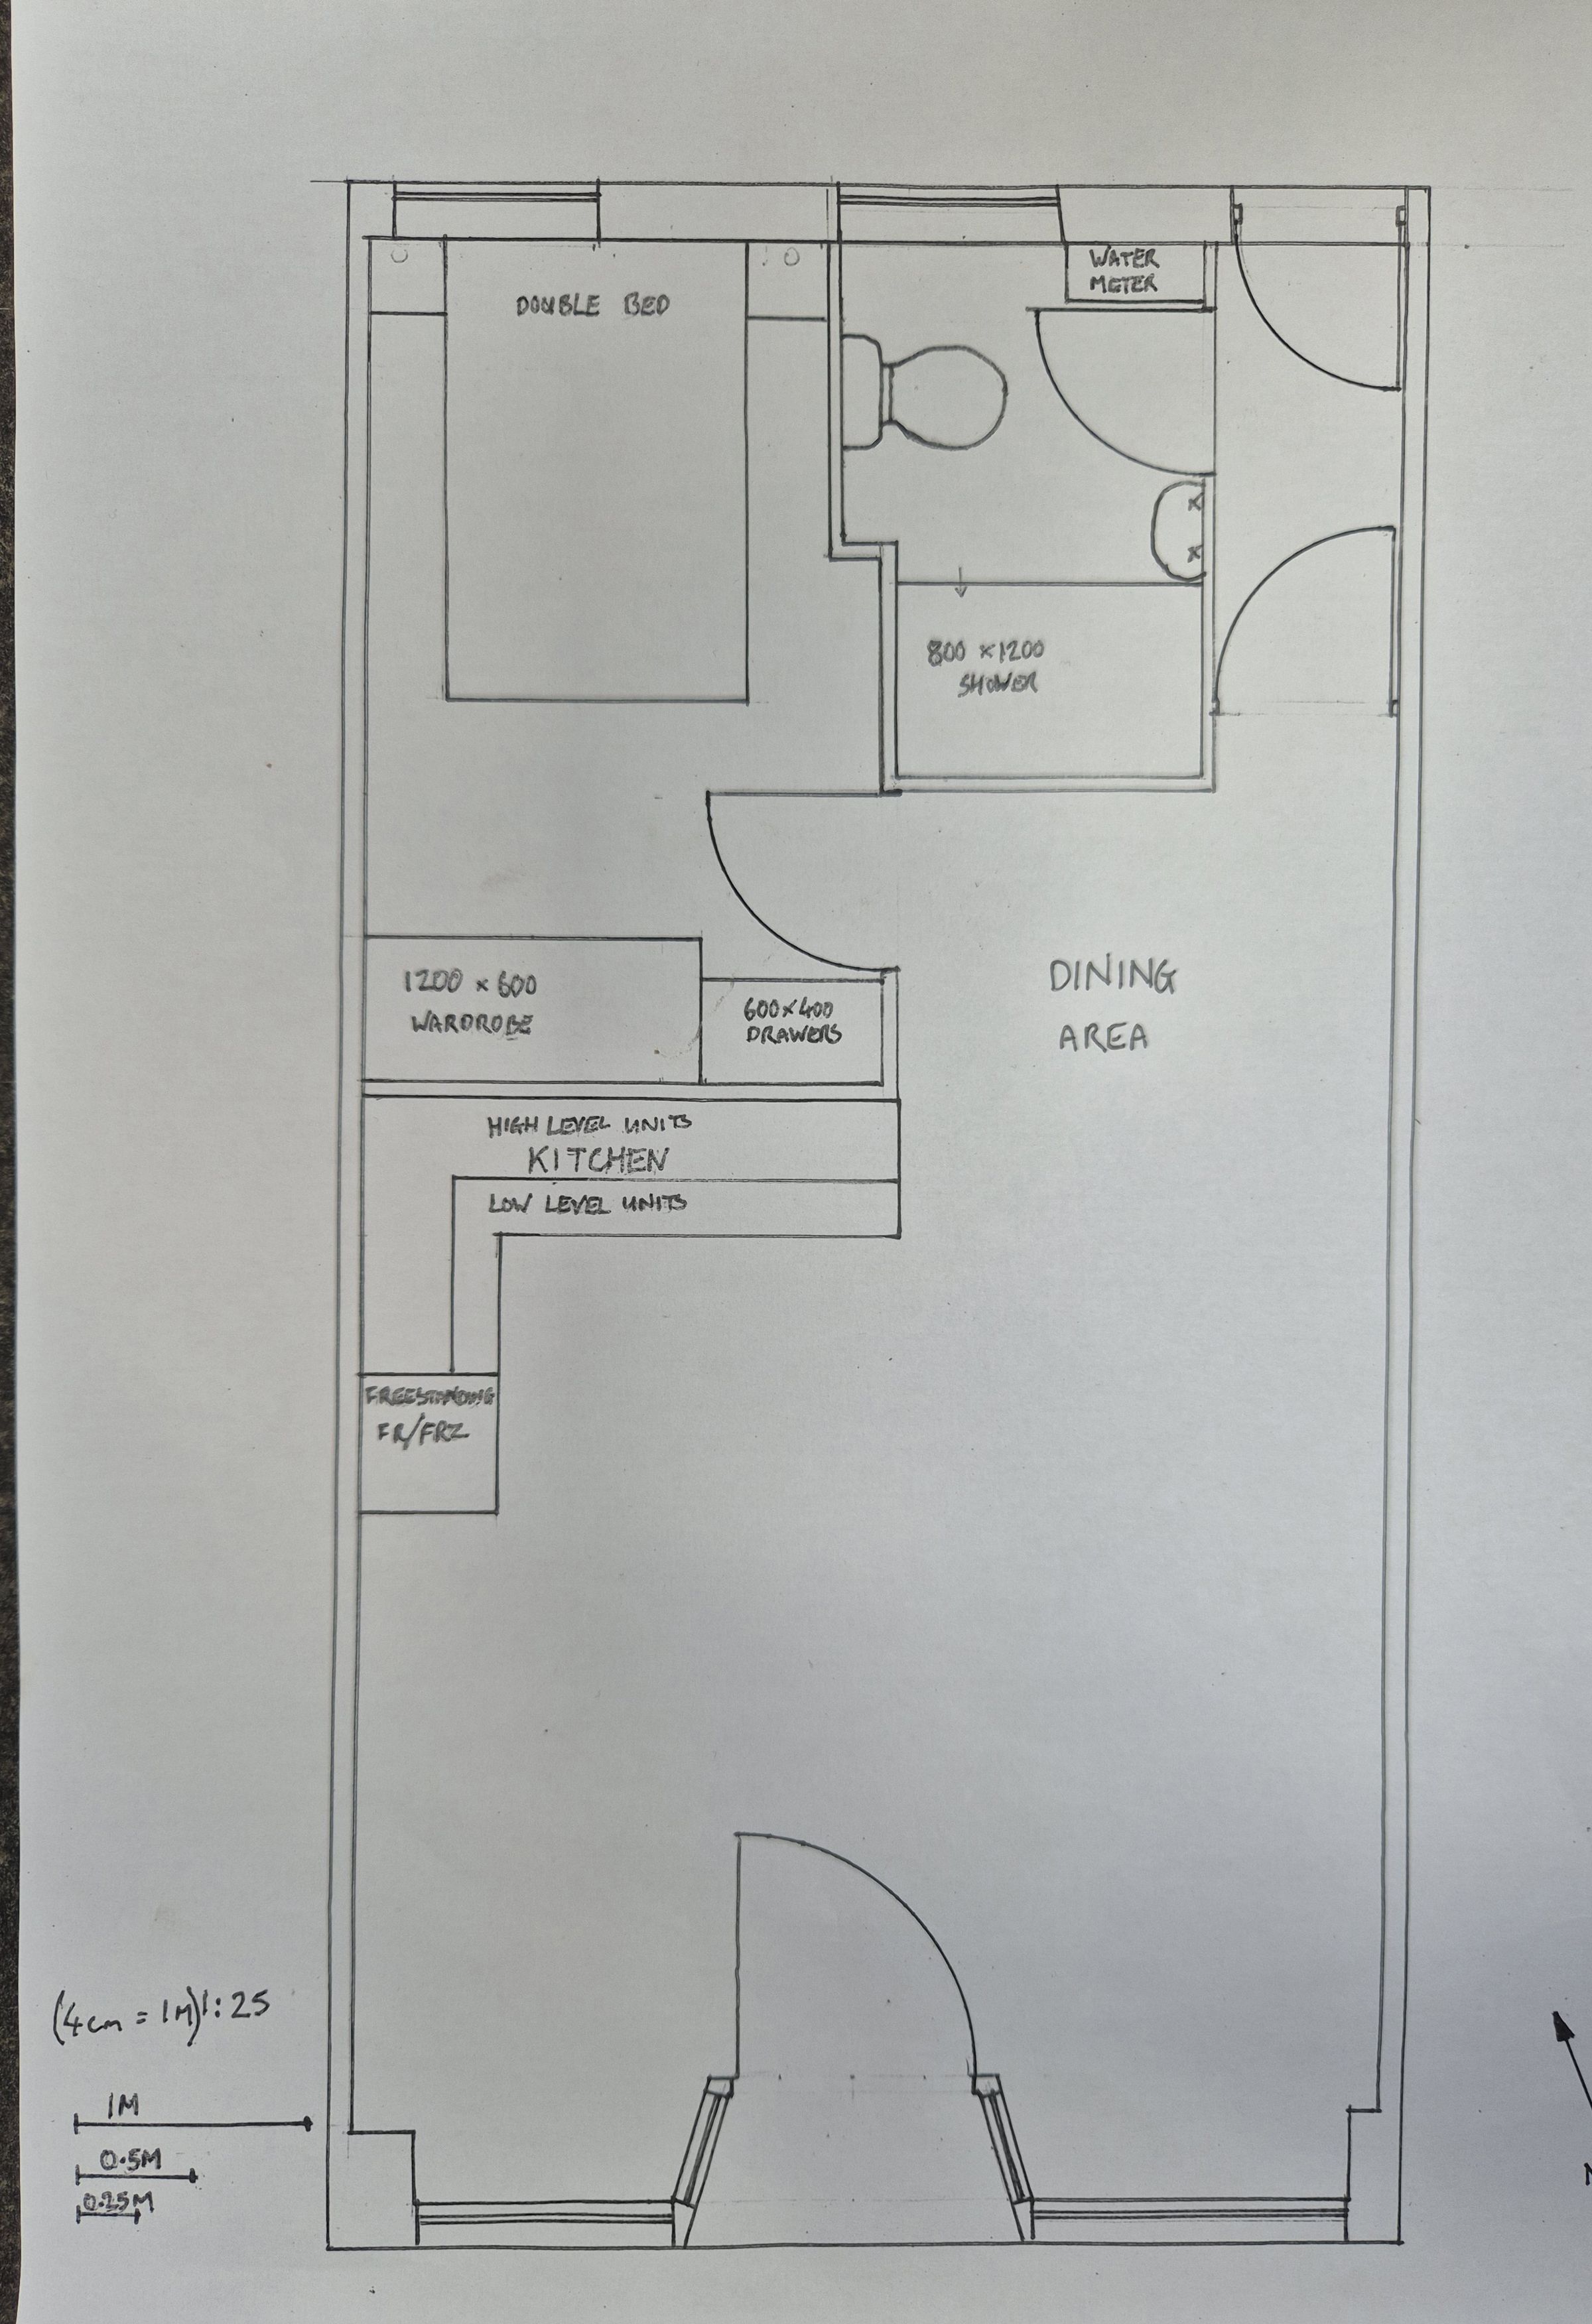
Planning Approved For Conversion Of Cafe Into A 1 Bed Flat
About this property
***IDEAL INVESTMENT OR MULTI-GENERATION LIVING SOLUTION***
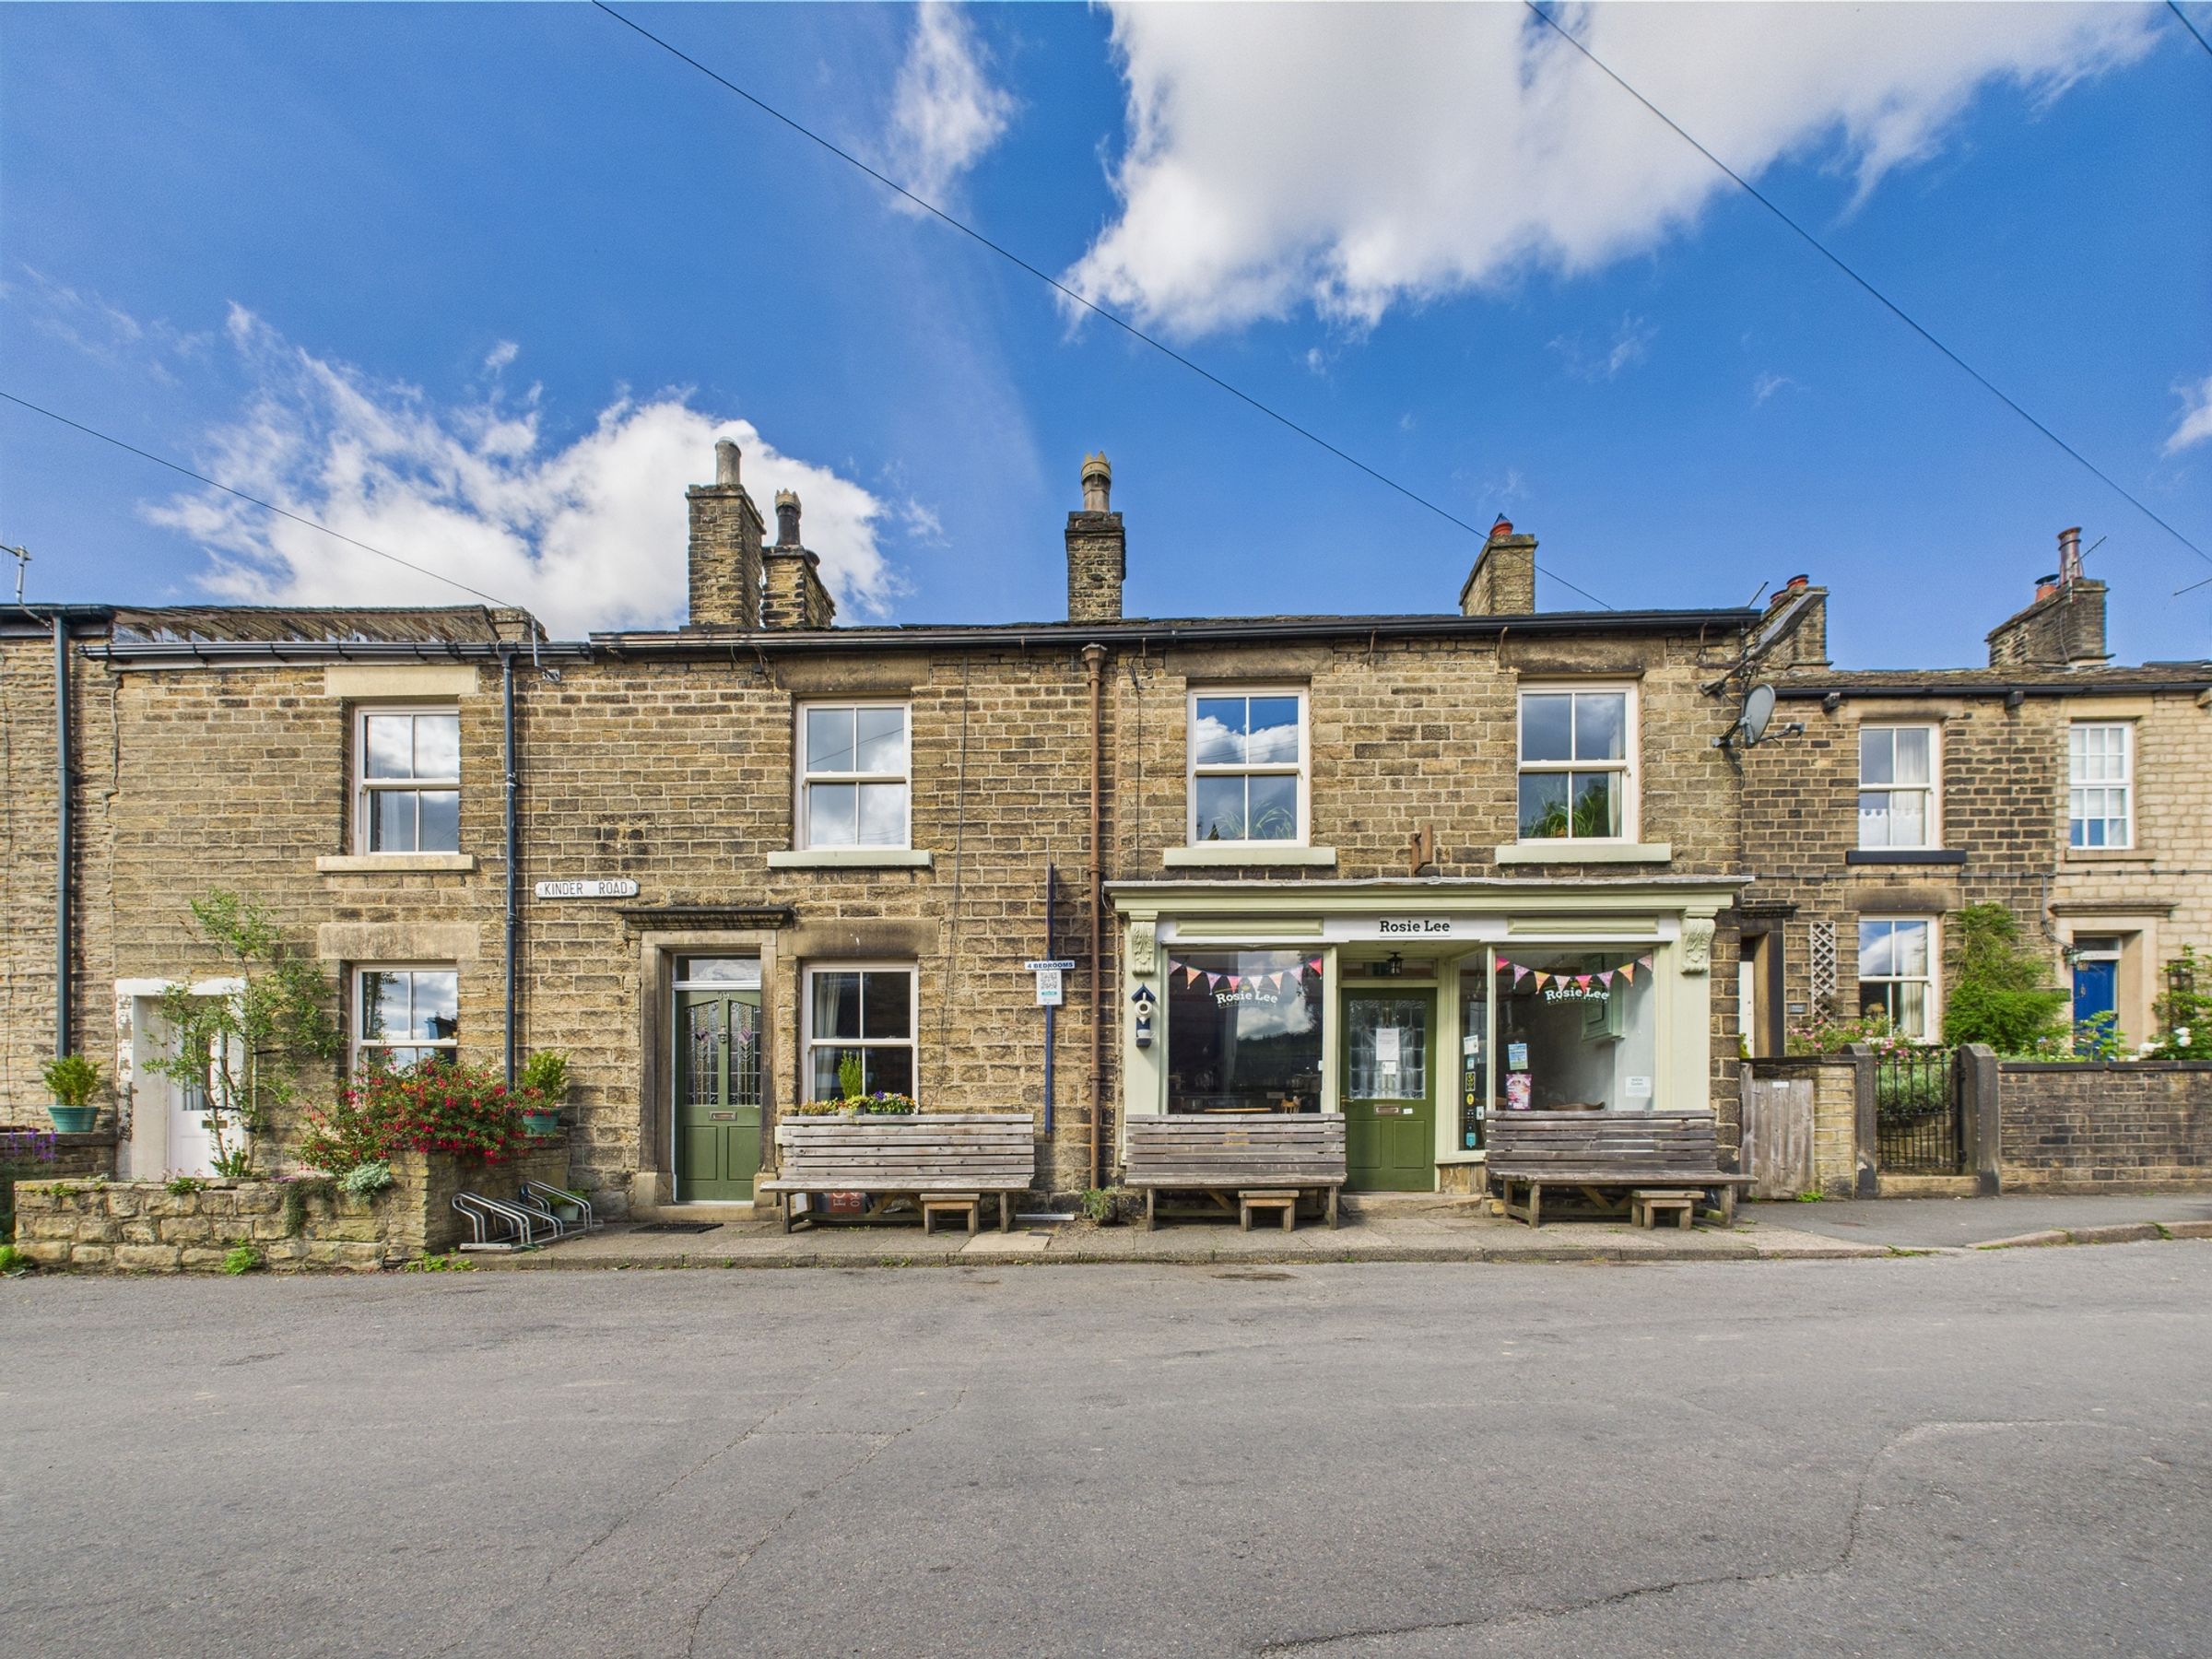
Nestled within the charming and sought-after village of Hayfield, this unique property offers a rare opportunity for investors and business owners alike. Originally two separate dwellings, the properties were joined together to accommodate a café and a 4-bedroom living accommodation. This offers a unique opportunity to utilize this large characterful property for a variety of purposes; as a mixed residential and commercial use, Airbnb, multi-generation living solution or converting it back to two separate residential dwellings, subject to planning permissions.
In brief, the property comprises four double bedrooms, a large family bathroom, three/four reception rooms, a kitchen with a separate pantry/utility room. The cafe has a separate toilet and a utility room.
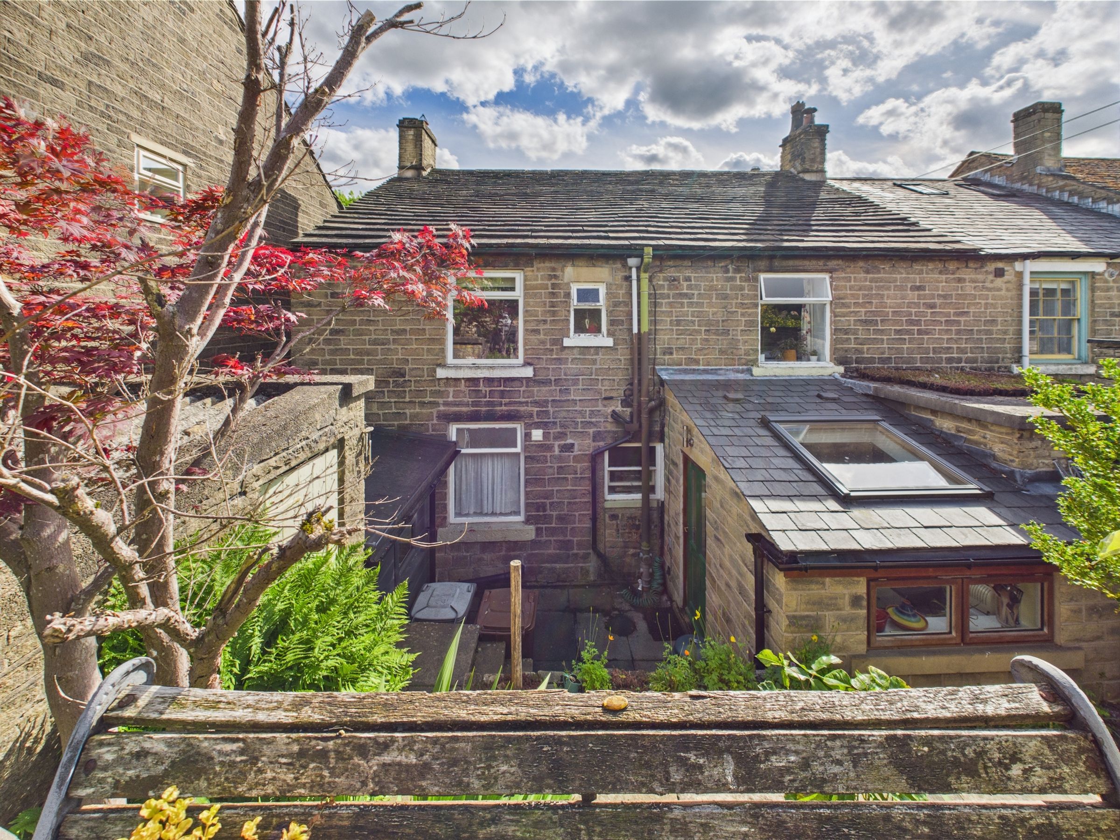
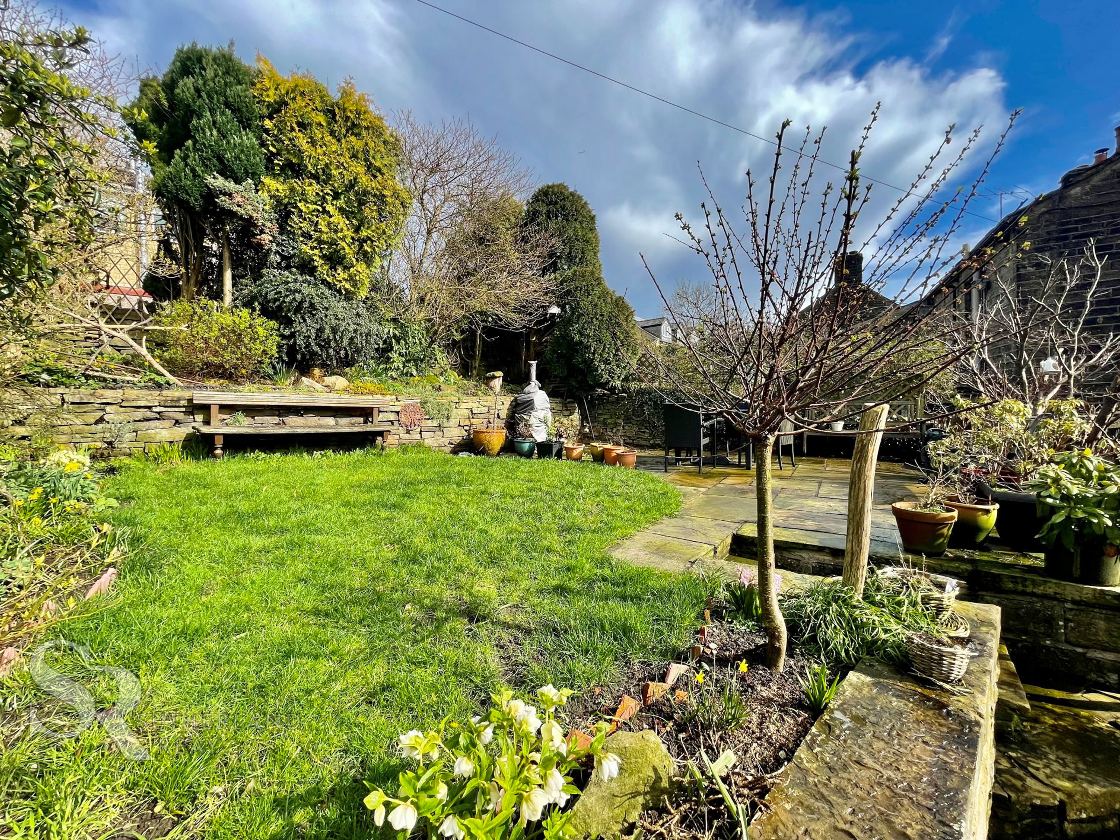
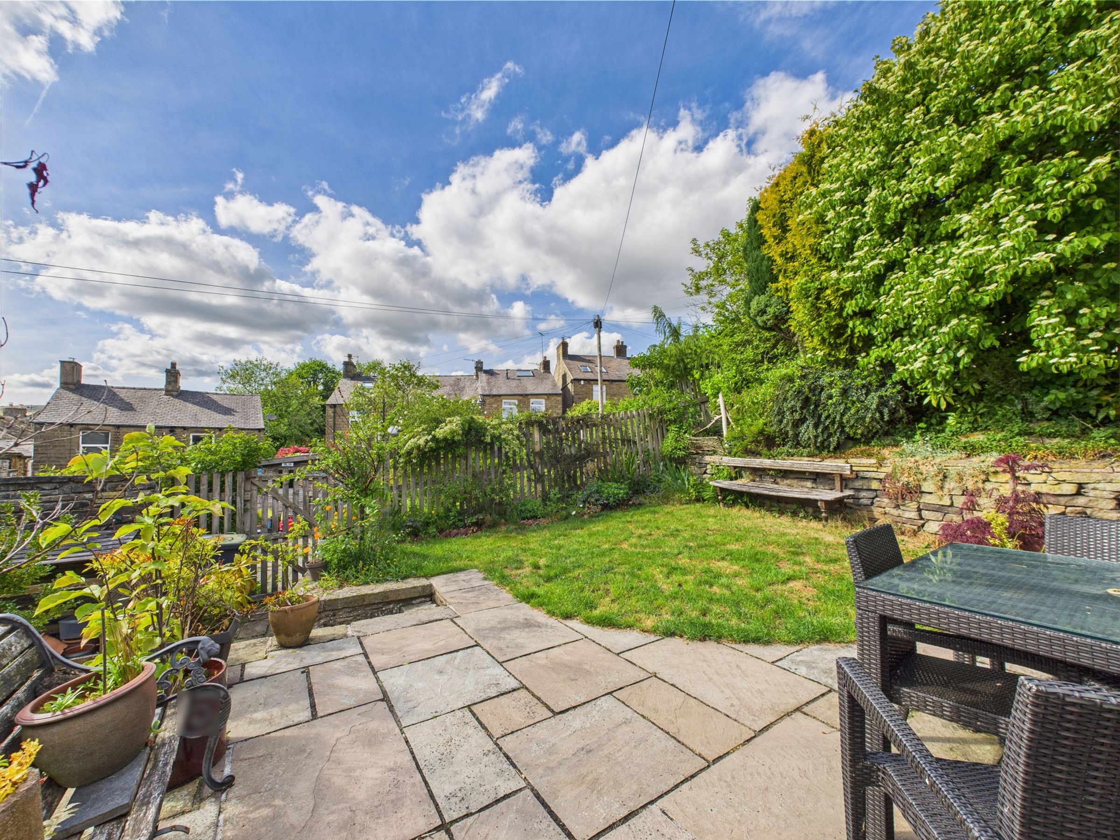
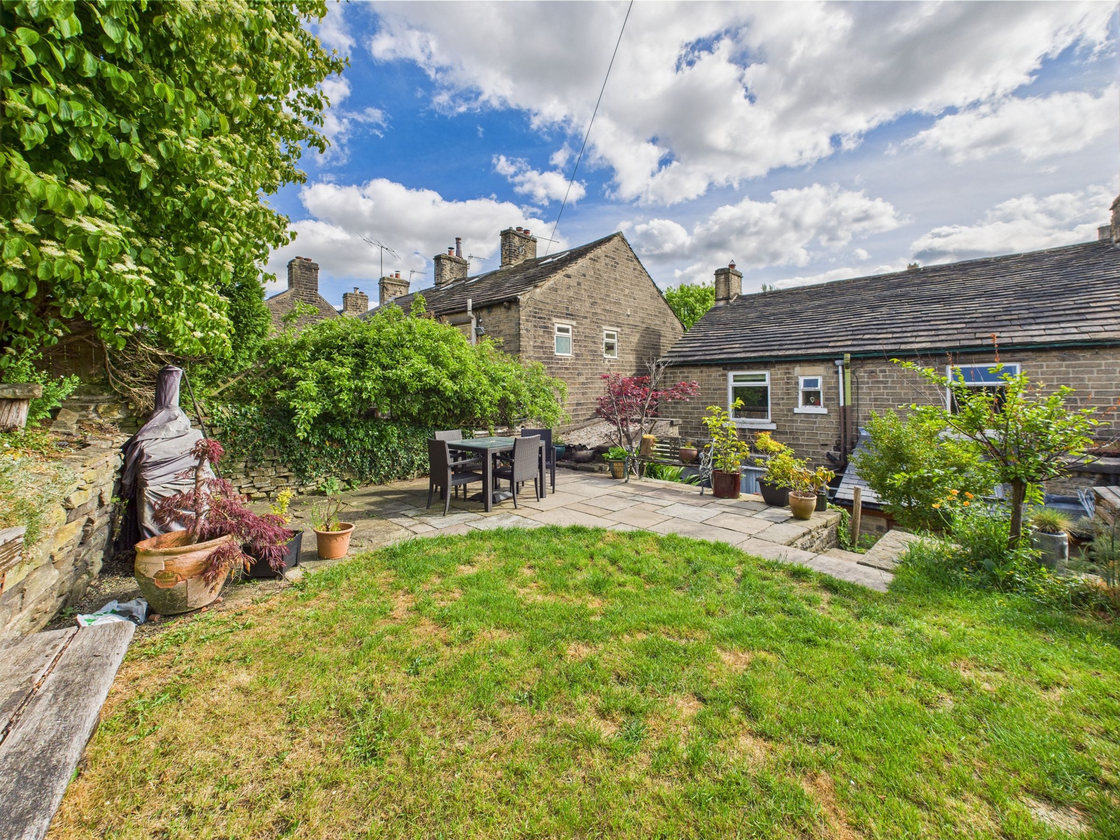
One of the highlights of this property is the private rear garden. From the back door, a small yard leads to an elevated garden, complete with a charming patio and lawn. The garden boasts an array of established trees, shrubs, and plants, creating a tranquil and picturesque environment perfect for relaxing or entertaining guests. The outside space of this property offers a delightful retreat from the hustle and bustle of everyday life.
Don't miss out on the chance to own a piece of history with endless possibilities for business or residential use. Be sure to arrange a viewing today and experience the charm and potential of this truly unique property.
**Comes with an existing Planning permission to convert the cafe side into a 1 bedroom flat **
Key details
Broadband: up to 1800mbps
1302ft2 floor area
2153ft2 plot size
Freehold
Council tax band C
Local authority: High Peak Borough Council
Additional information
- Energy efficiency (current)
- D (62)
- Energy efficiency (potential)
- C (80)
- Environmental impact (current)
- D (55)
- Environmental impact (potential)
- C (75)
- Is in a conservation area
- No
- Is a listed property
- No


Near the property
Rooms and dimensions
Cafe
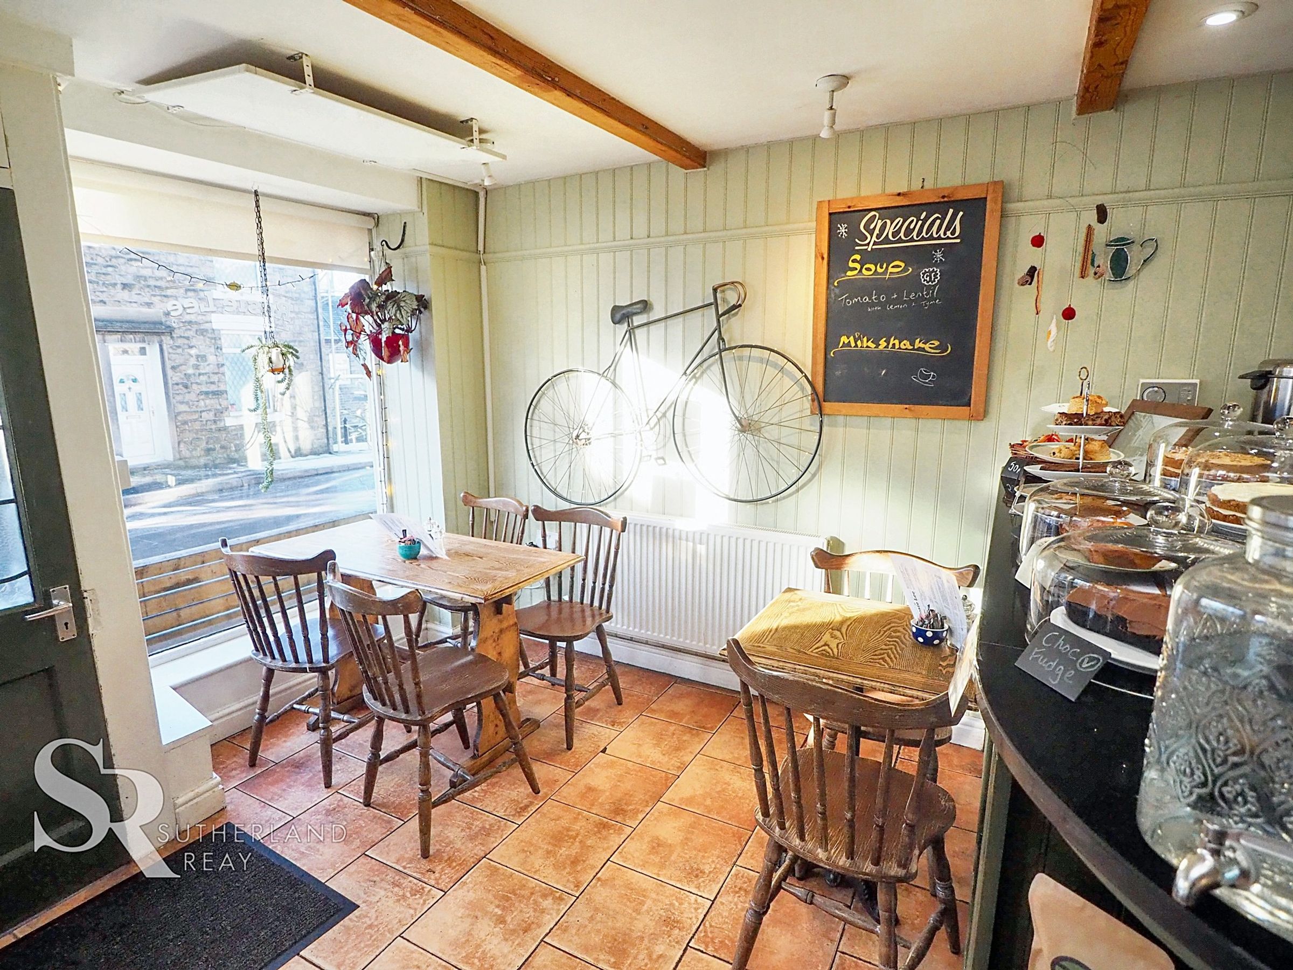
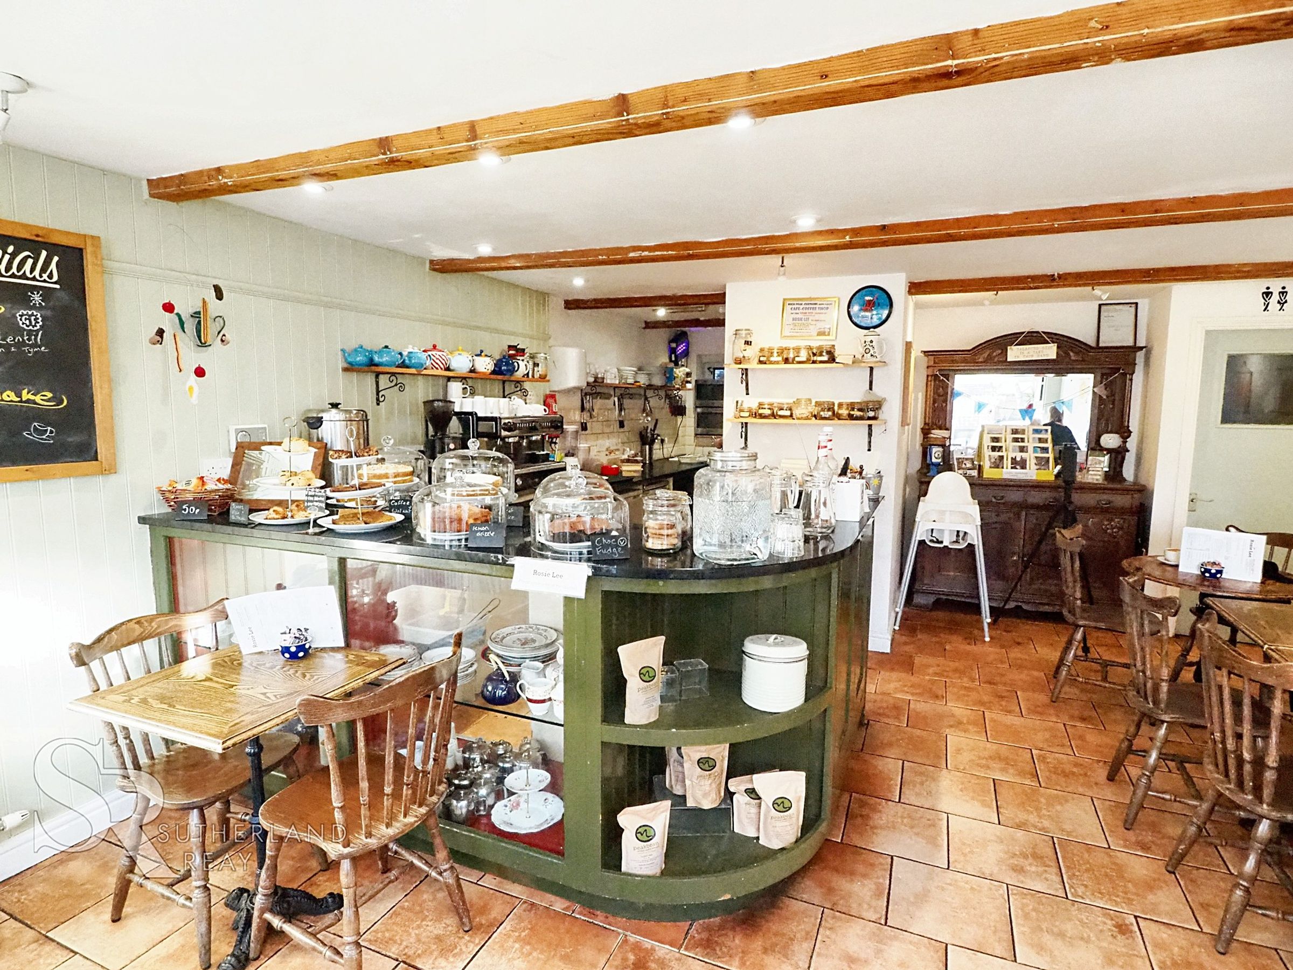
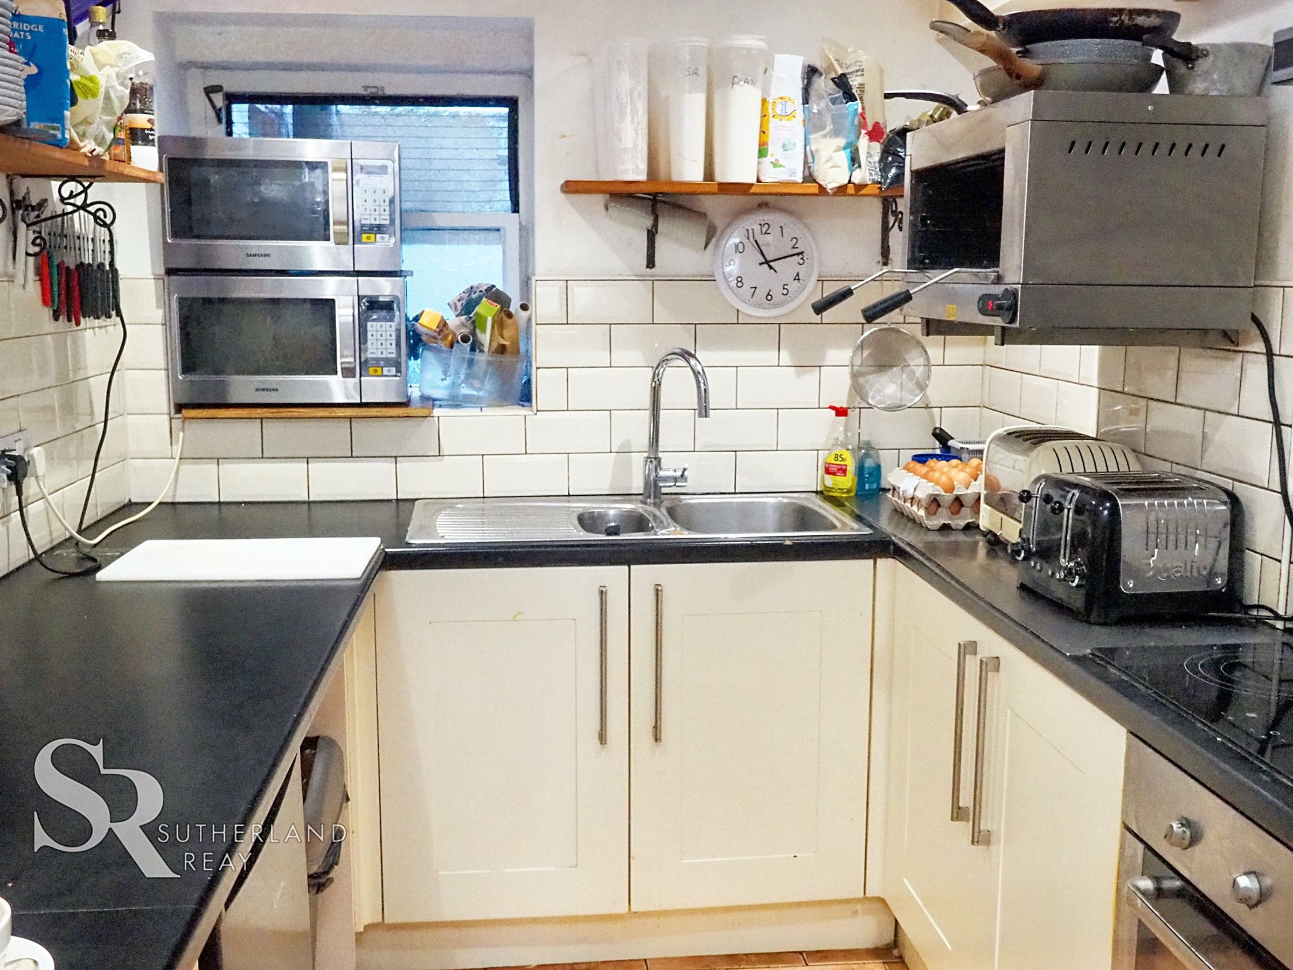
Double fronted hardwood windows with central stained glass feature front door to font elevation. Seating for approximately twenty-two. Counter top with display shelving, radiator, tiled flooring. Kitchen area with uPVC double glazed window to rear elevation, cream Shaker style fitted base units providing storage space, ample worksurfaces in black laminate, , cream metro style tiled splashback, space for under counter fridges, wall shelving, electric oven and five ring hob with extract hood over, One and a half stainless steel sink with drainer, chrome mixer tap over, tiled flooring.
Pot Wash Room
Utility room for the café with range of white wall and base units, fully tiled, window to rear elevation, plumbing for dishwasher, one and a half stainless steel sink with drainer and chrome mixer tap over, black laminate work surface with shelfing under, space for upright fridge/freezer, ceiling light point, tiled flooring.
Hallway
External rear door into hallway, fire door to café and door to WC.
WC
Window to rear elevation, white low level WC, white pedestal sink with chrome taps, disabled access rail, ceiling light.
Lounge
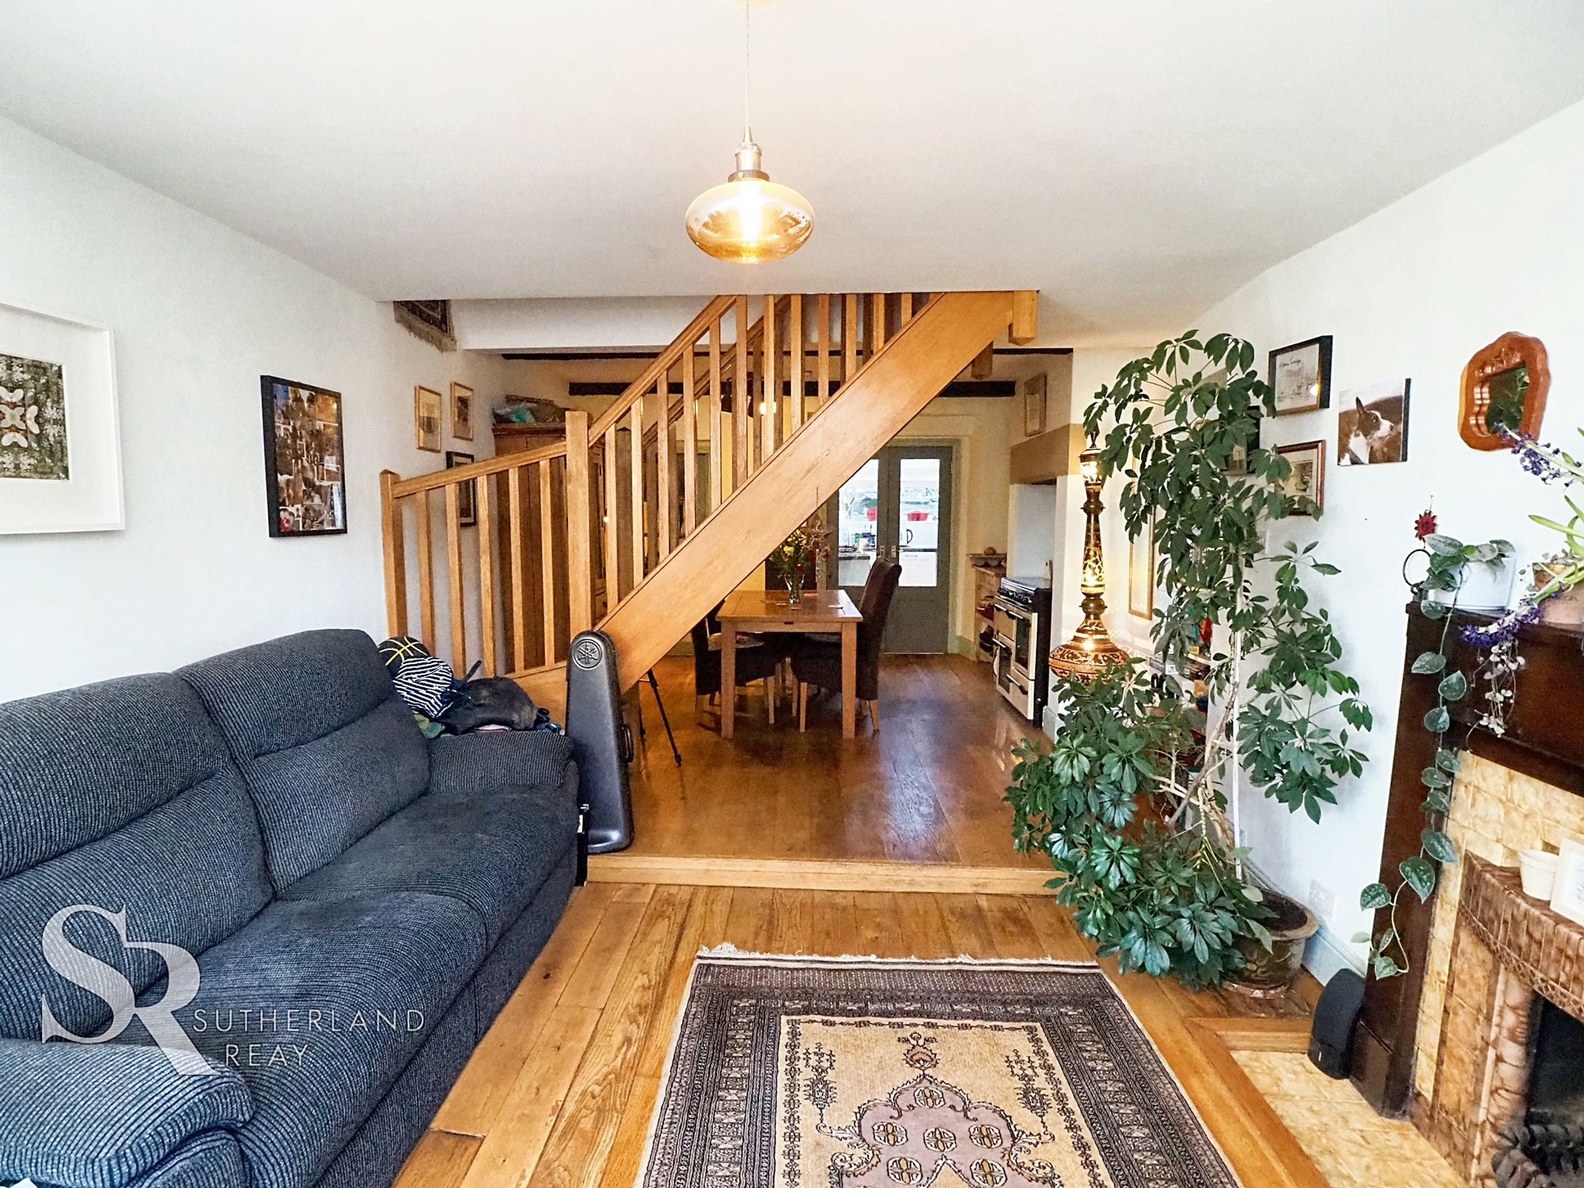
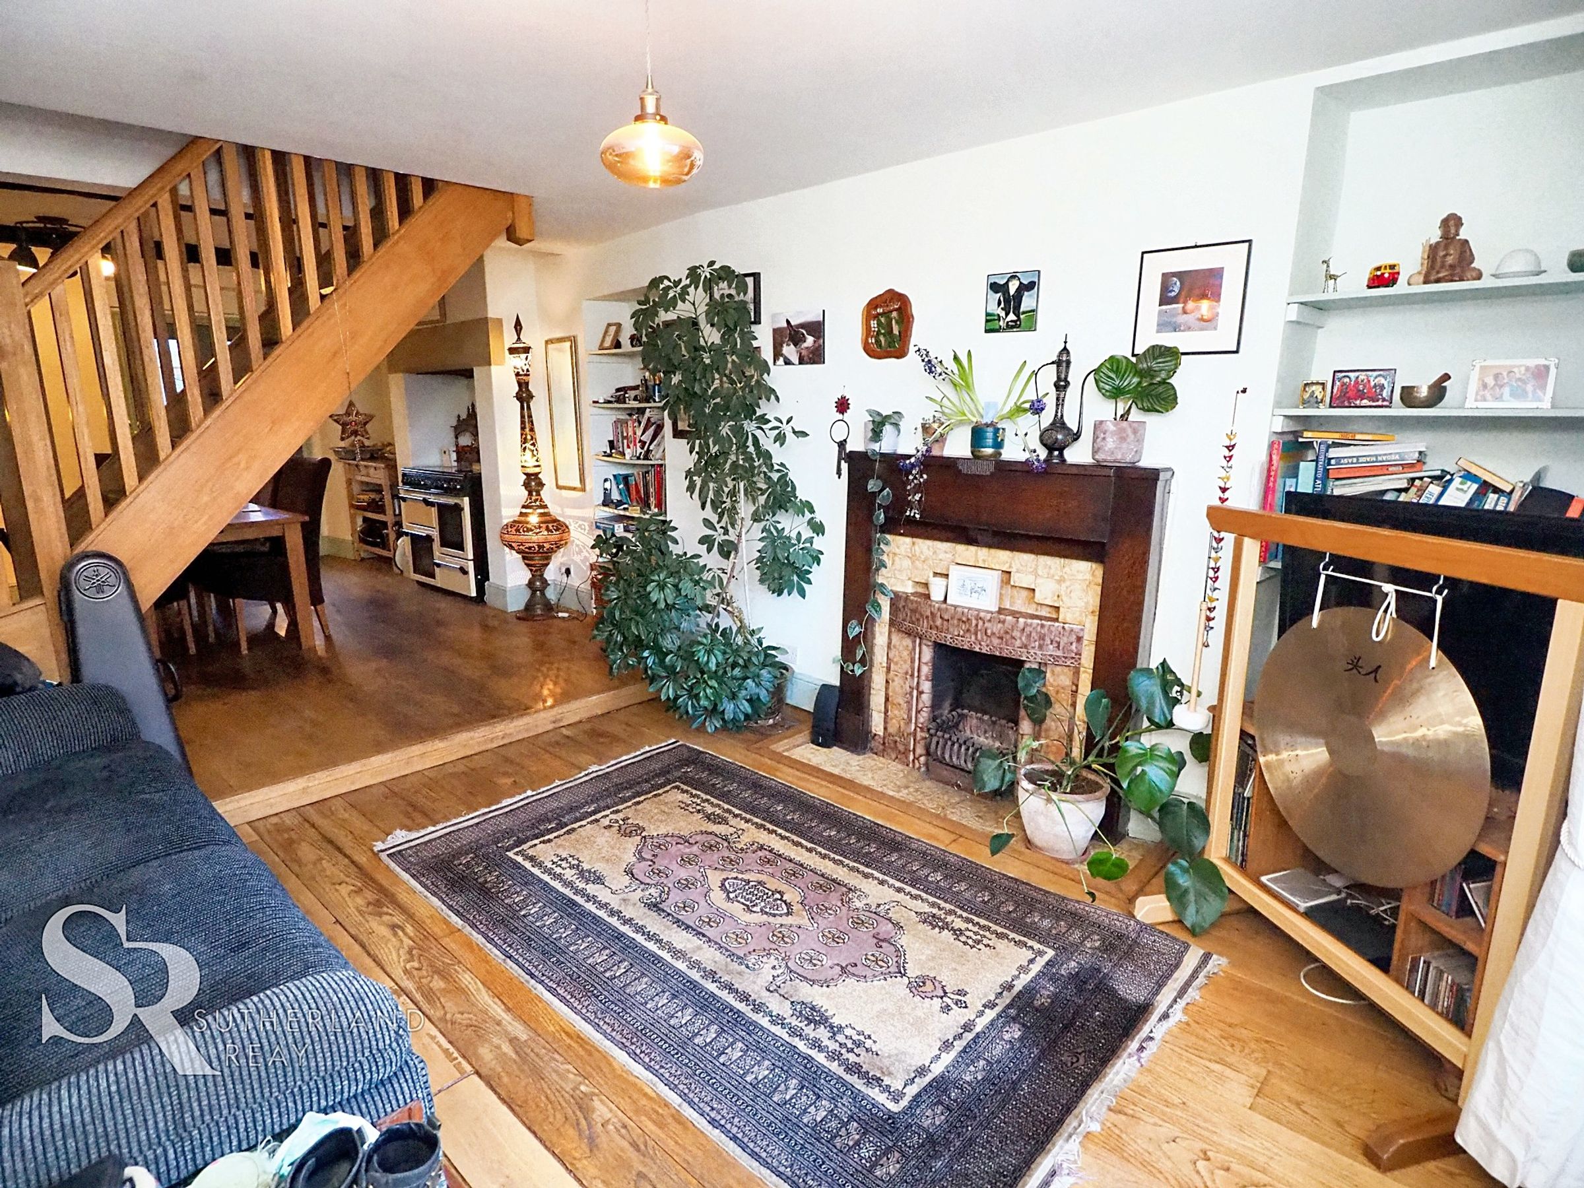
External timber door with feature stained glass panels, wood effect uPVC double glazed sash window to front elevation, Minton style tiled flooring to entrance leading to oak laminate flooring, open fire with original feature fire surround, shelving, radiator, step up leading to dining room and first floor accommodation.
Dining Room
14' 8" x 12' 4" (4.48m x 3.76m)
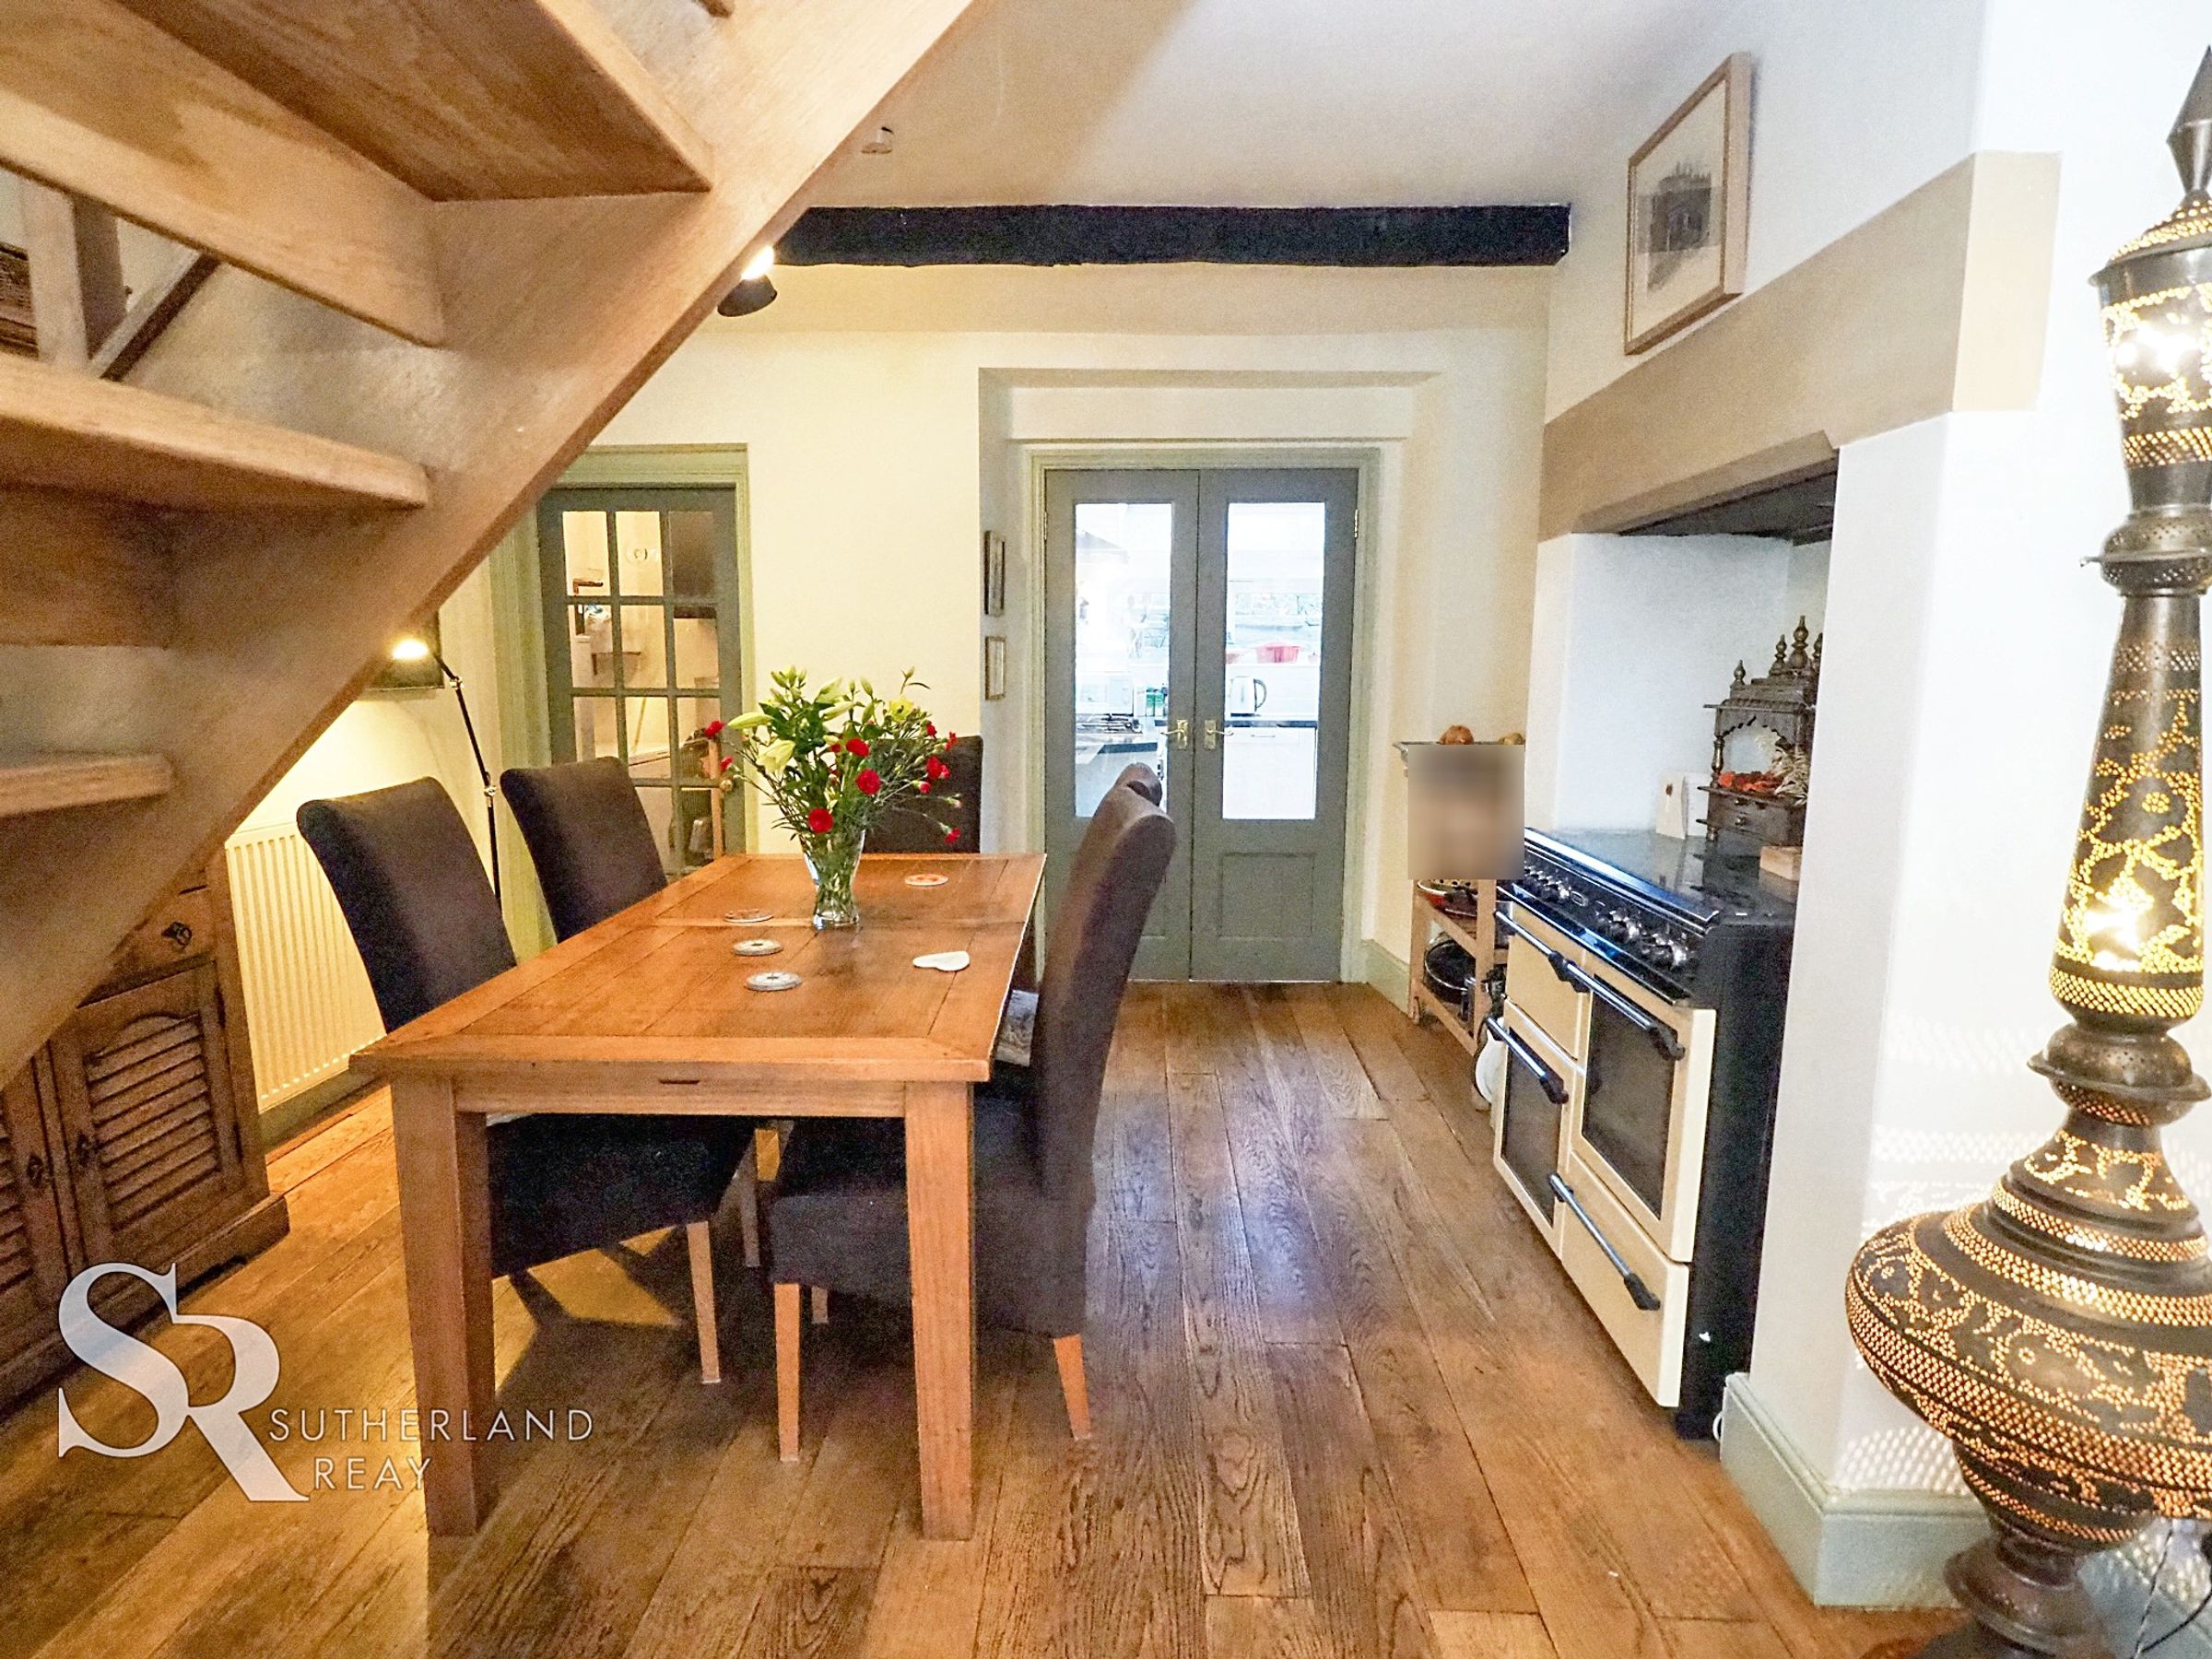
Oak laminate flooring, with oak staircase to the first floor. Open fireplace with feature stone lintel over with range cooker, shelving to side. Glass panelled door leading to pantry, French doors leading to kitchen.
Kitchen
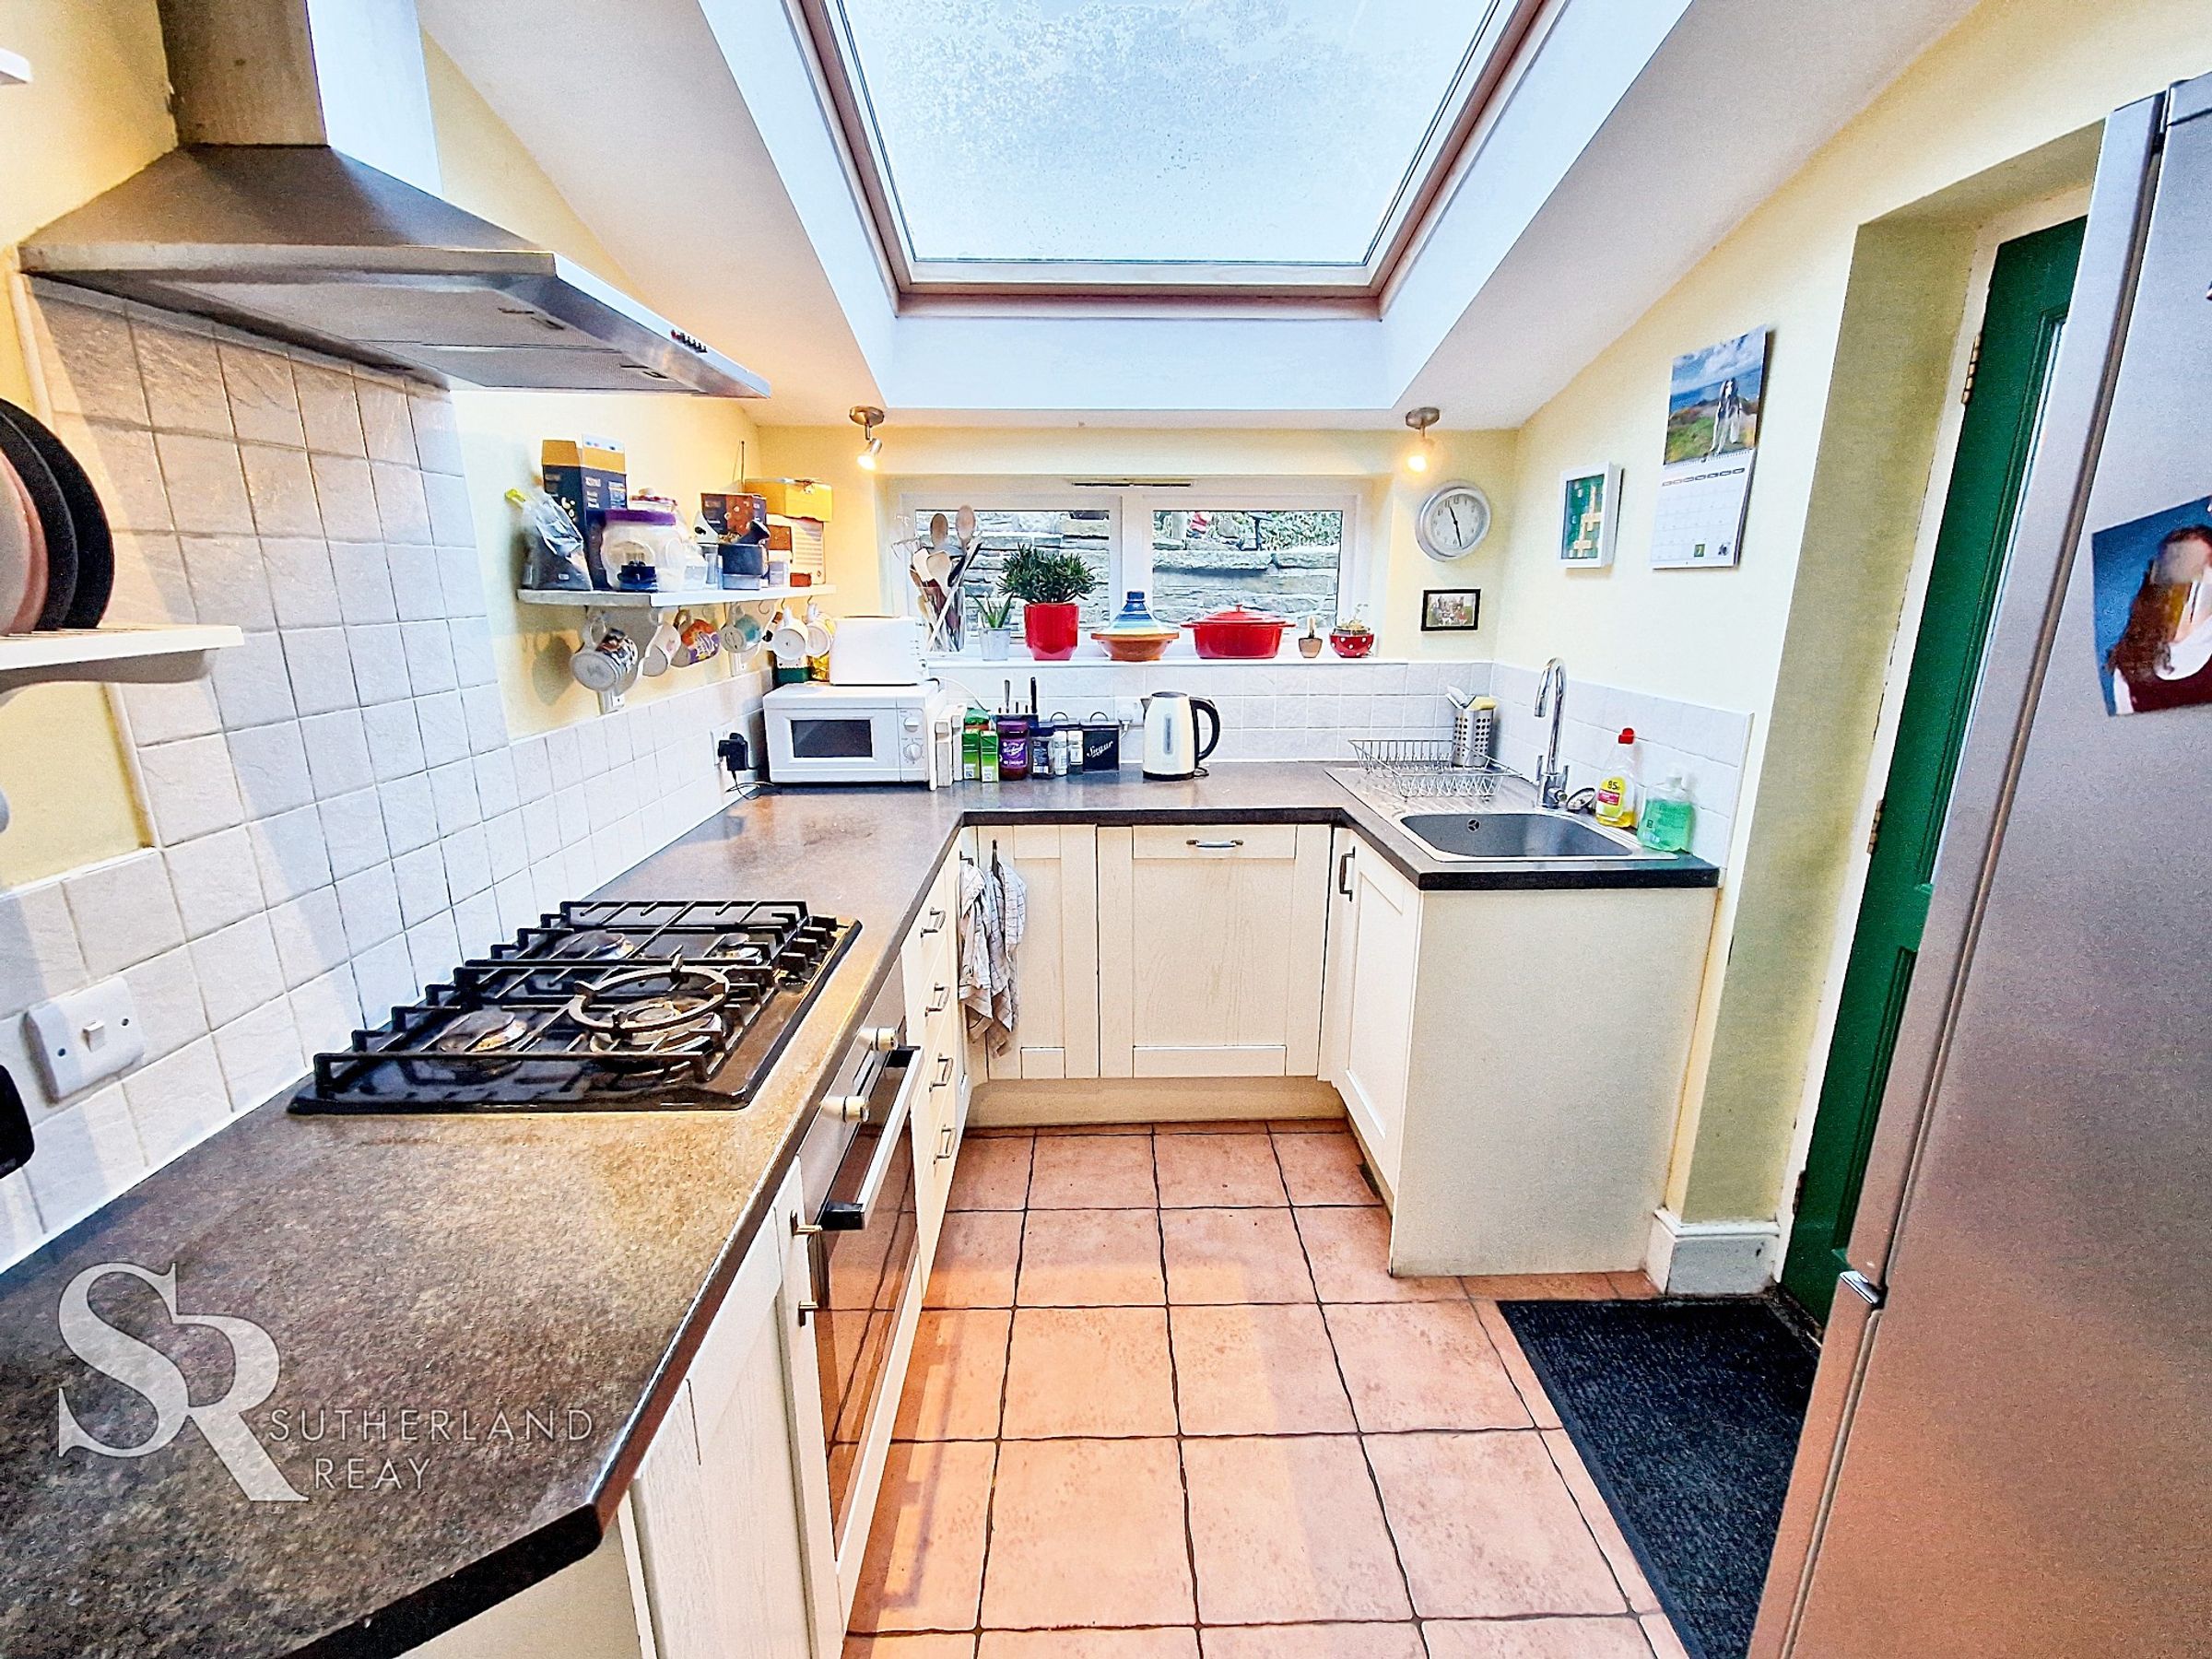
Double glazed timber window to rear elevation, Velux window, cream Shaker style base units with black laminate worktops, white tiled splashback, integrated electric oven, four ring gas hob with extractor hood over, stainless steel unit with chrome mixer tap over, shelving, integrated dishwasher, space for fridge/freezer, tiled flooring.
Pantry/Utility Room
Double glazed timber framed window to rear elevation, deep freezer and plumbing for a washing machine.
Landing
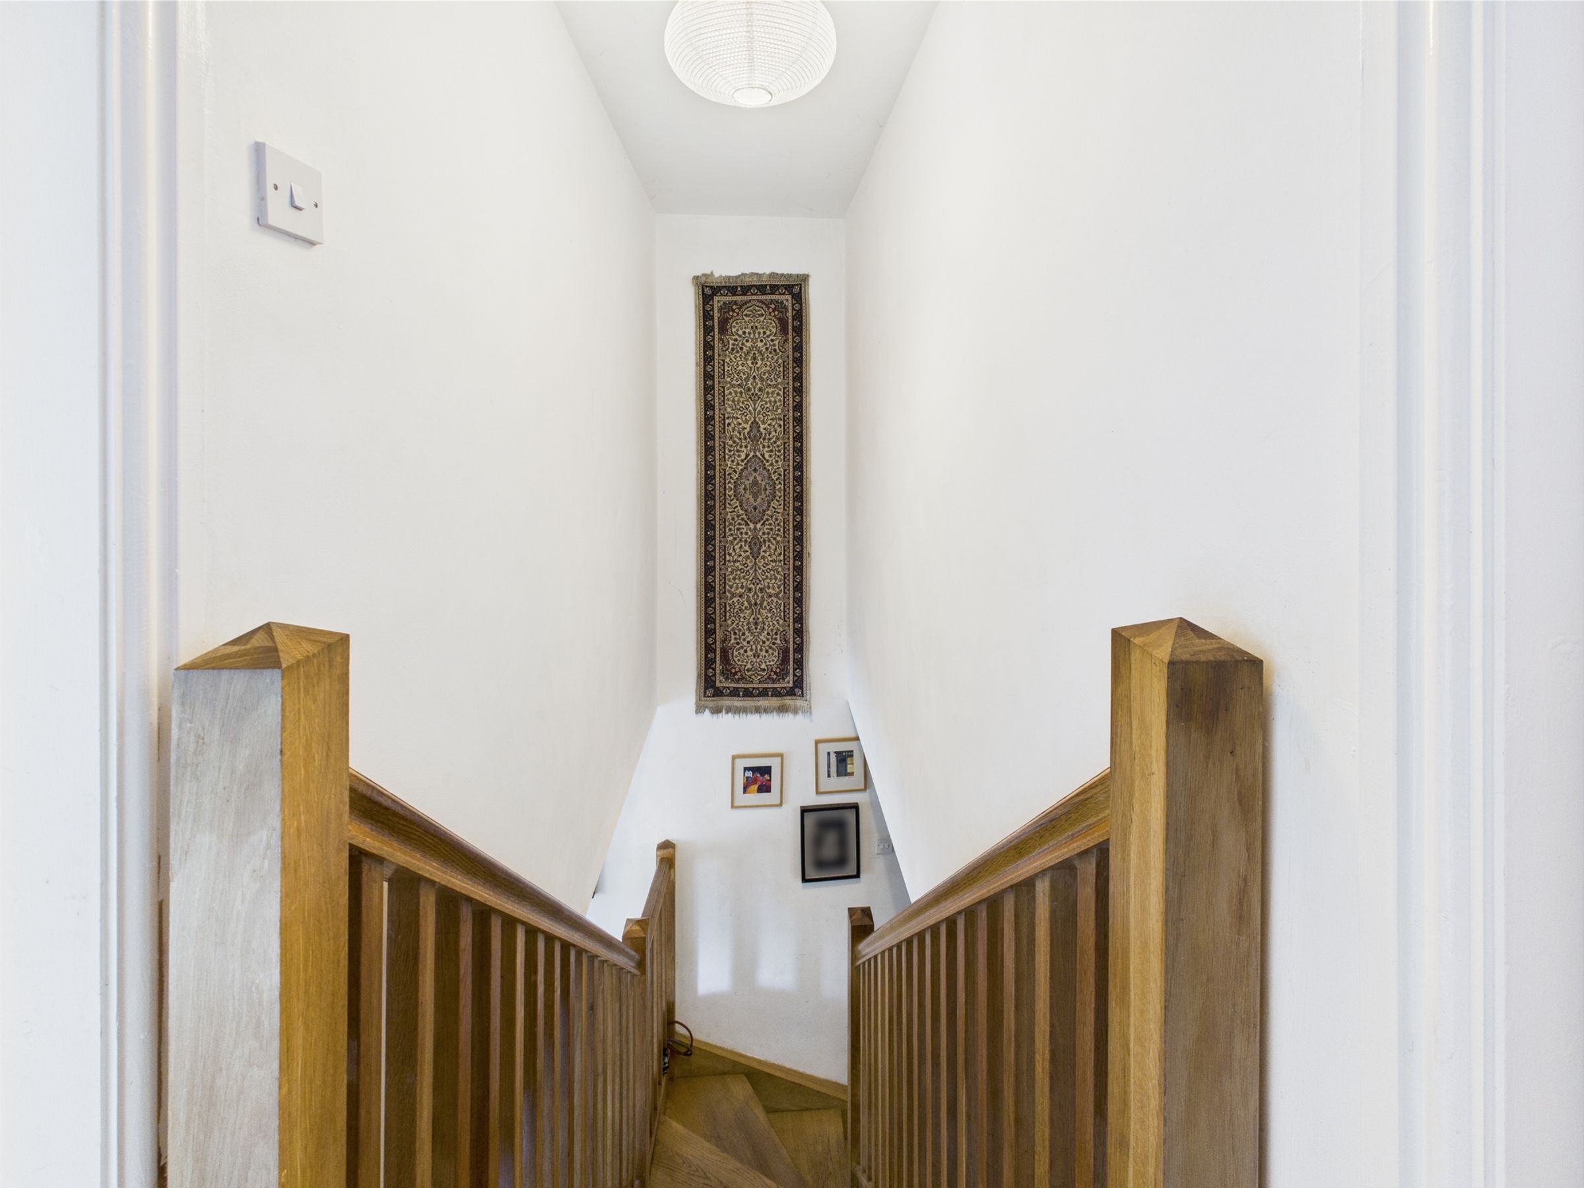
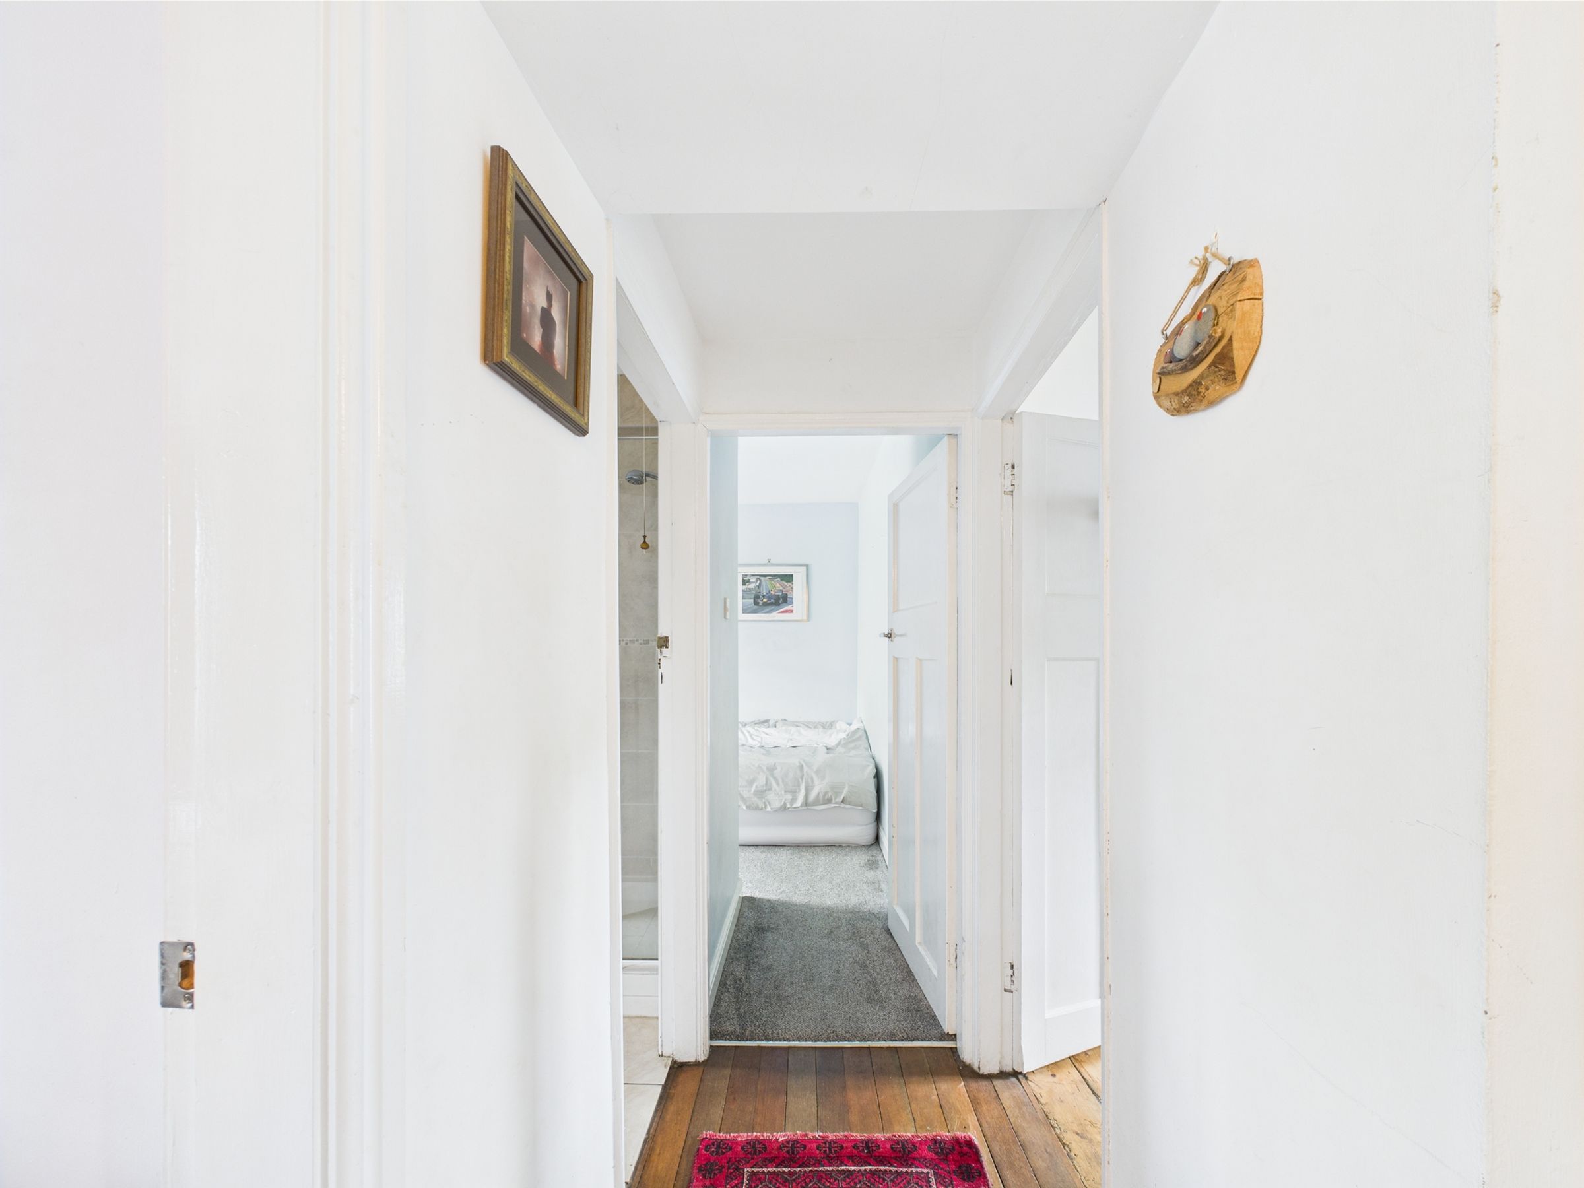
Landing with stairs from ground floor, doors to bedrooms and family bathroom, original stained oak floorboards.
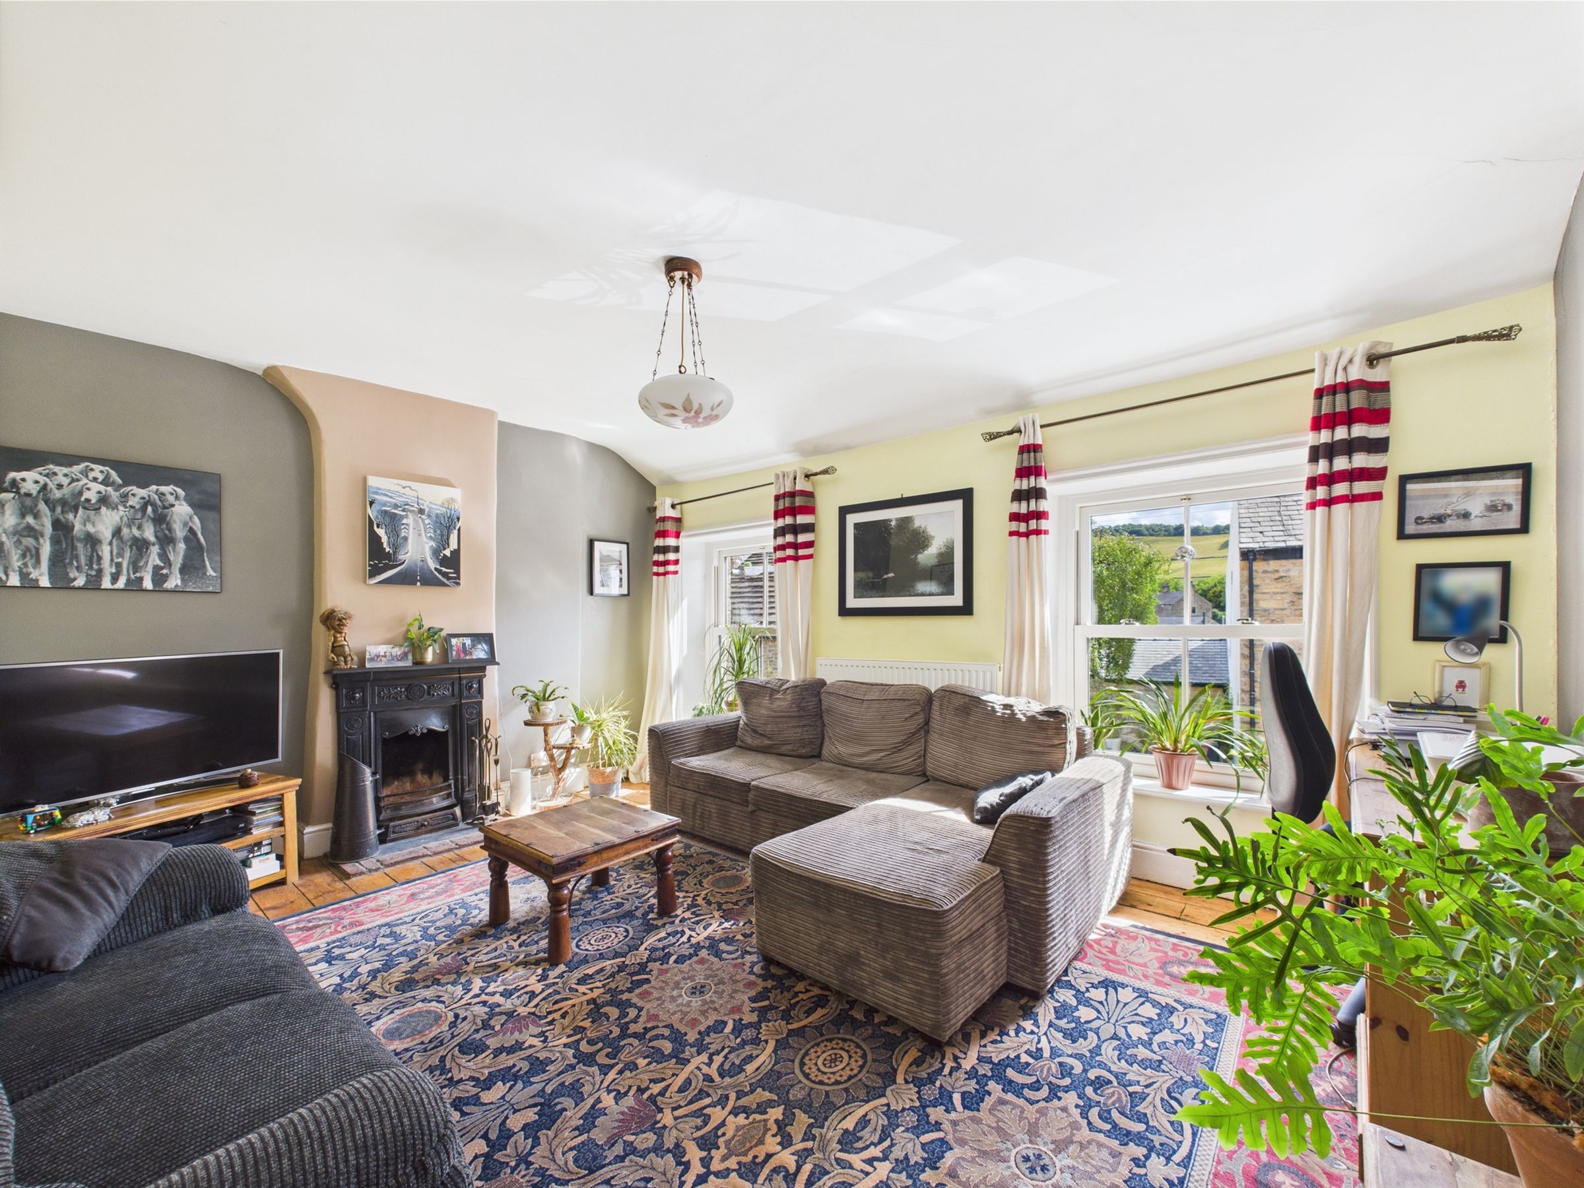
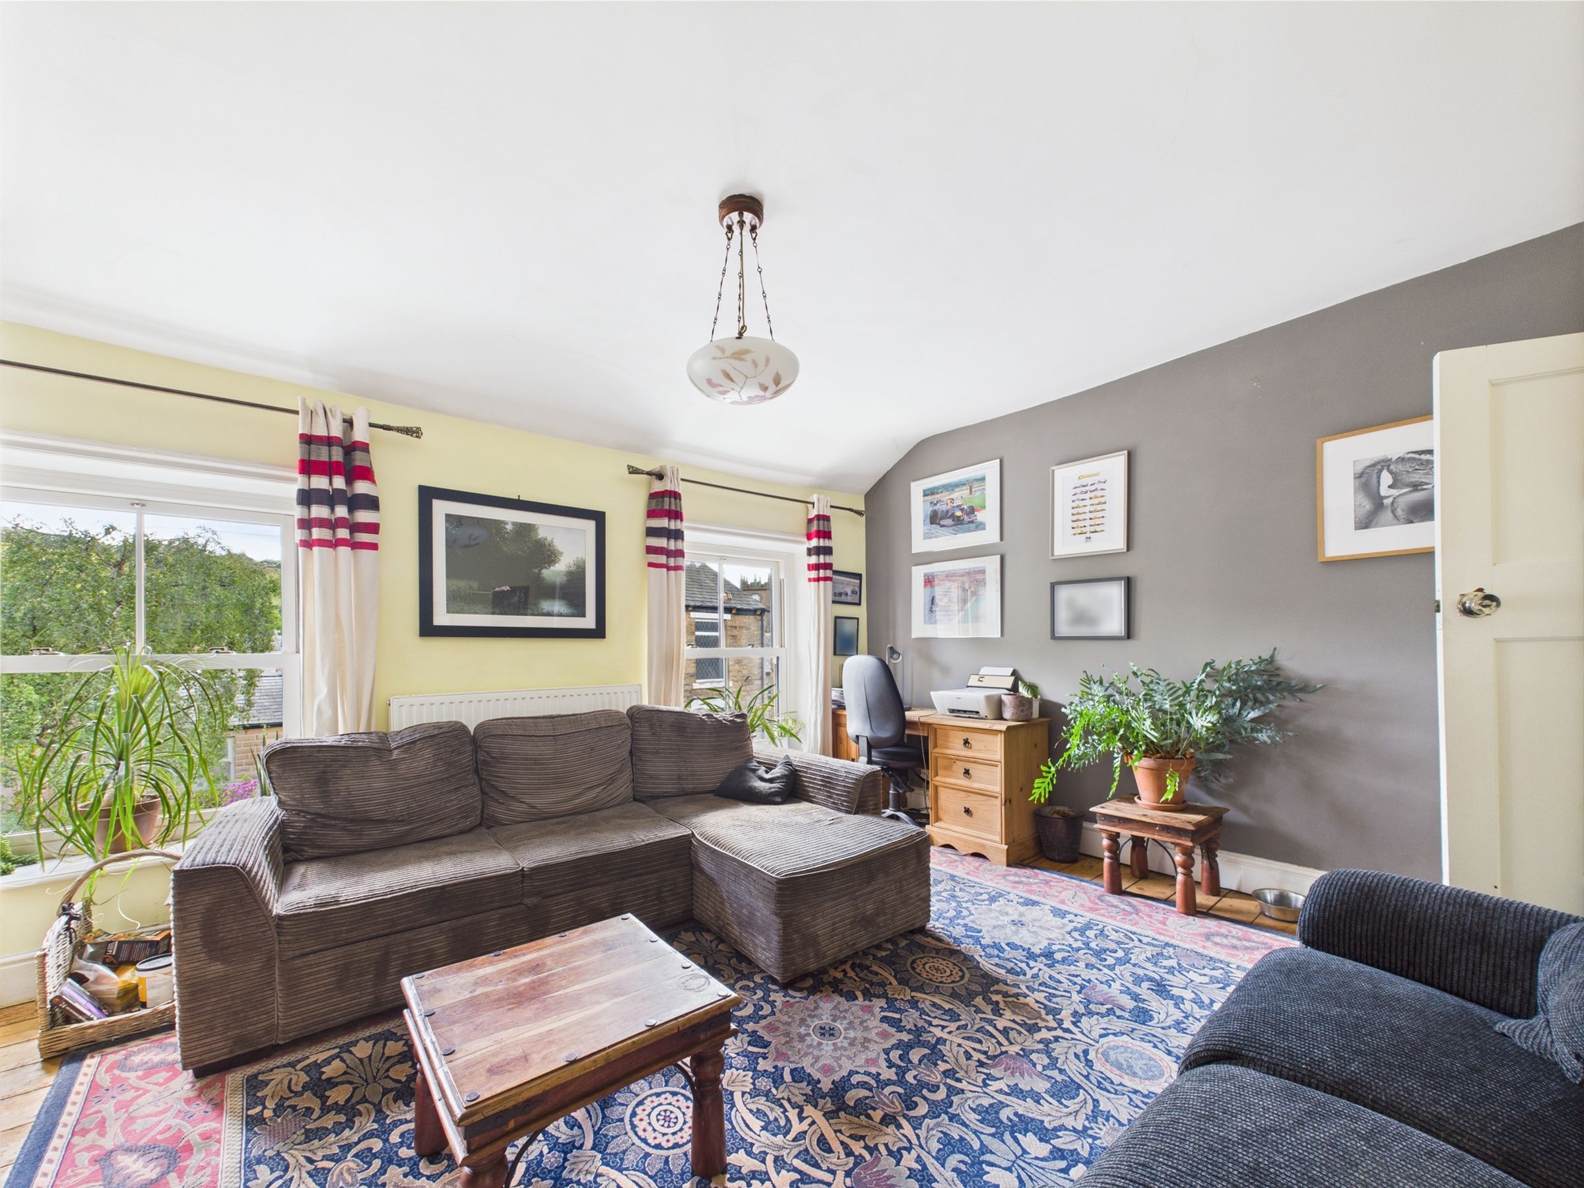
Primary Bedroom Or First Floor Lounge
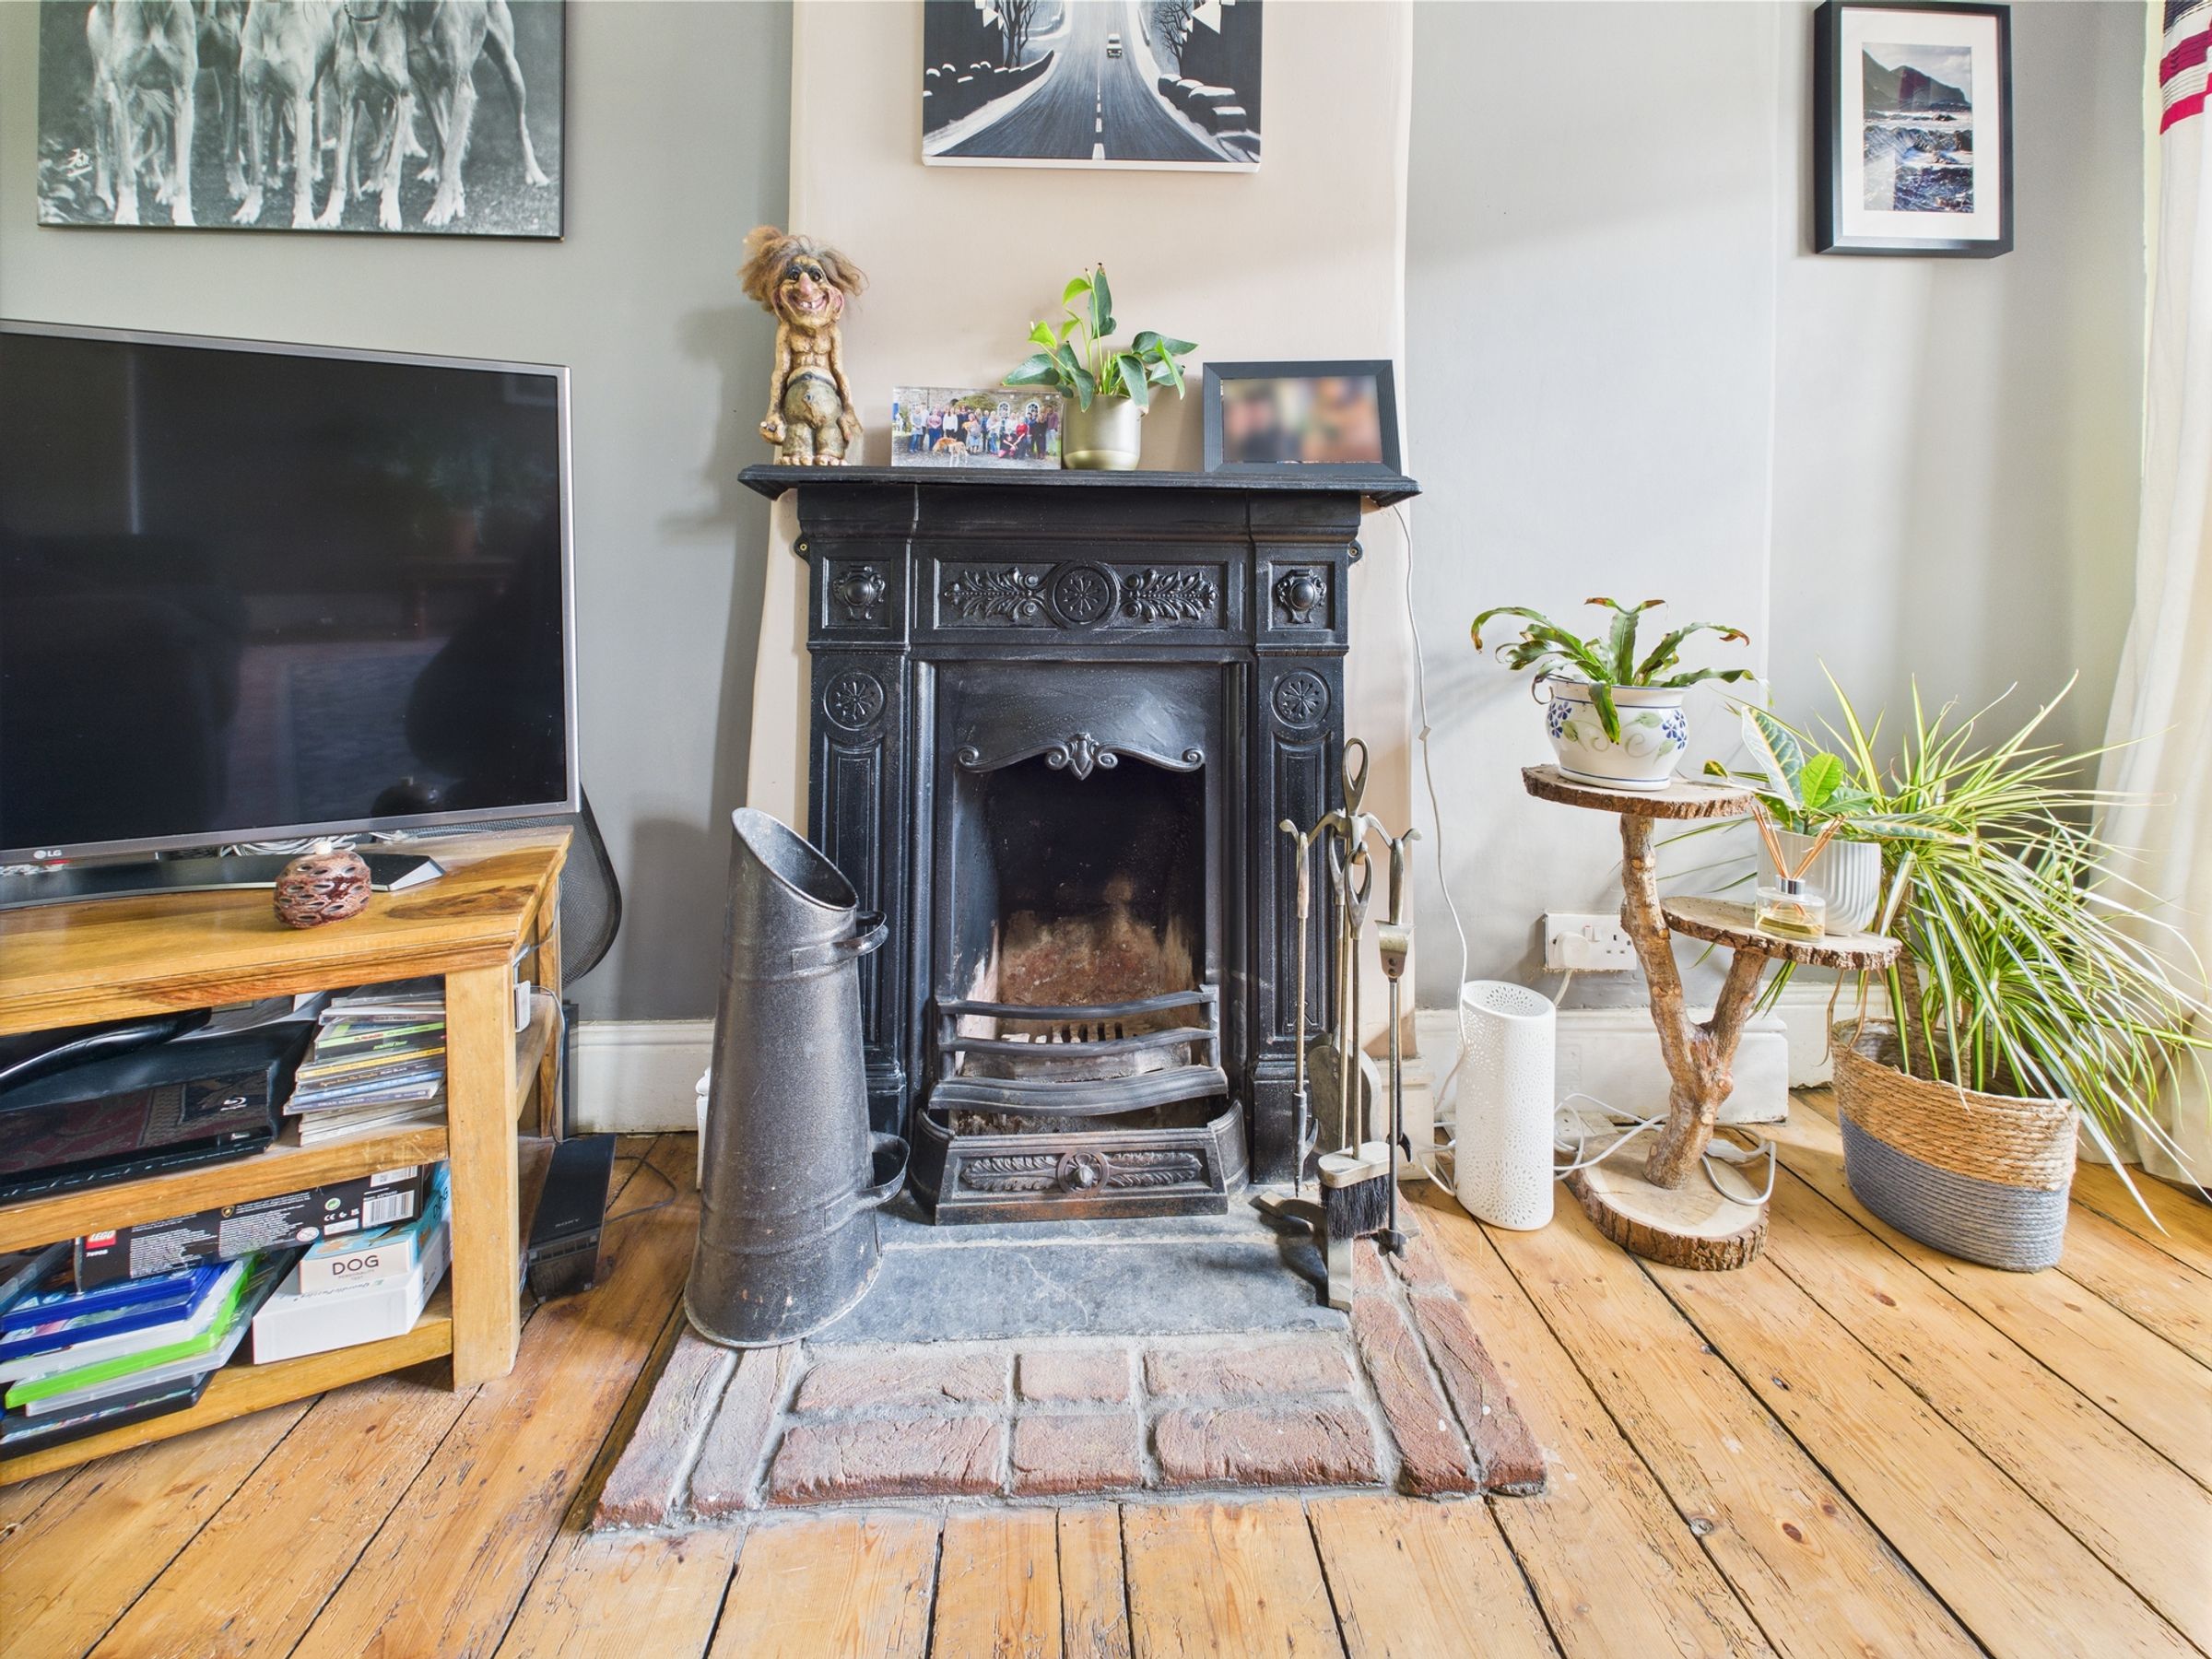
Two wood effect uPVC double glazed framed sash windows to front elevation, cast iron feature fireplace with brick hearth, original exposed stained floorboards, radiator.
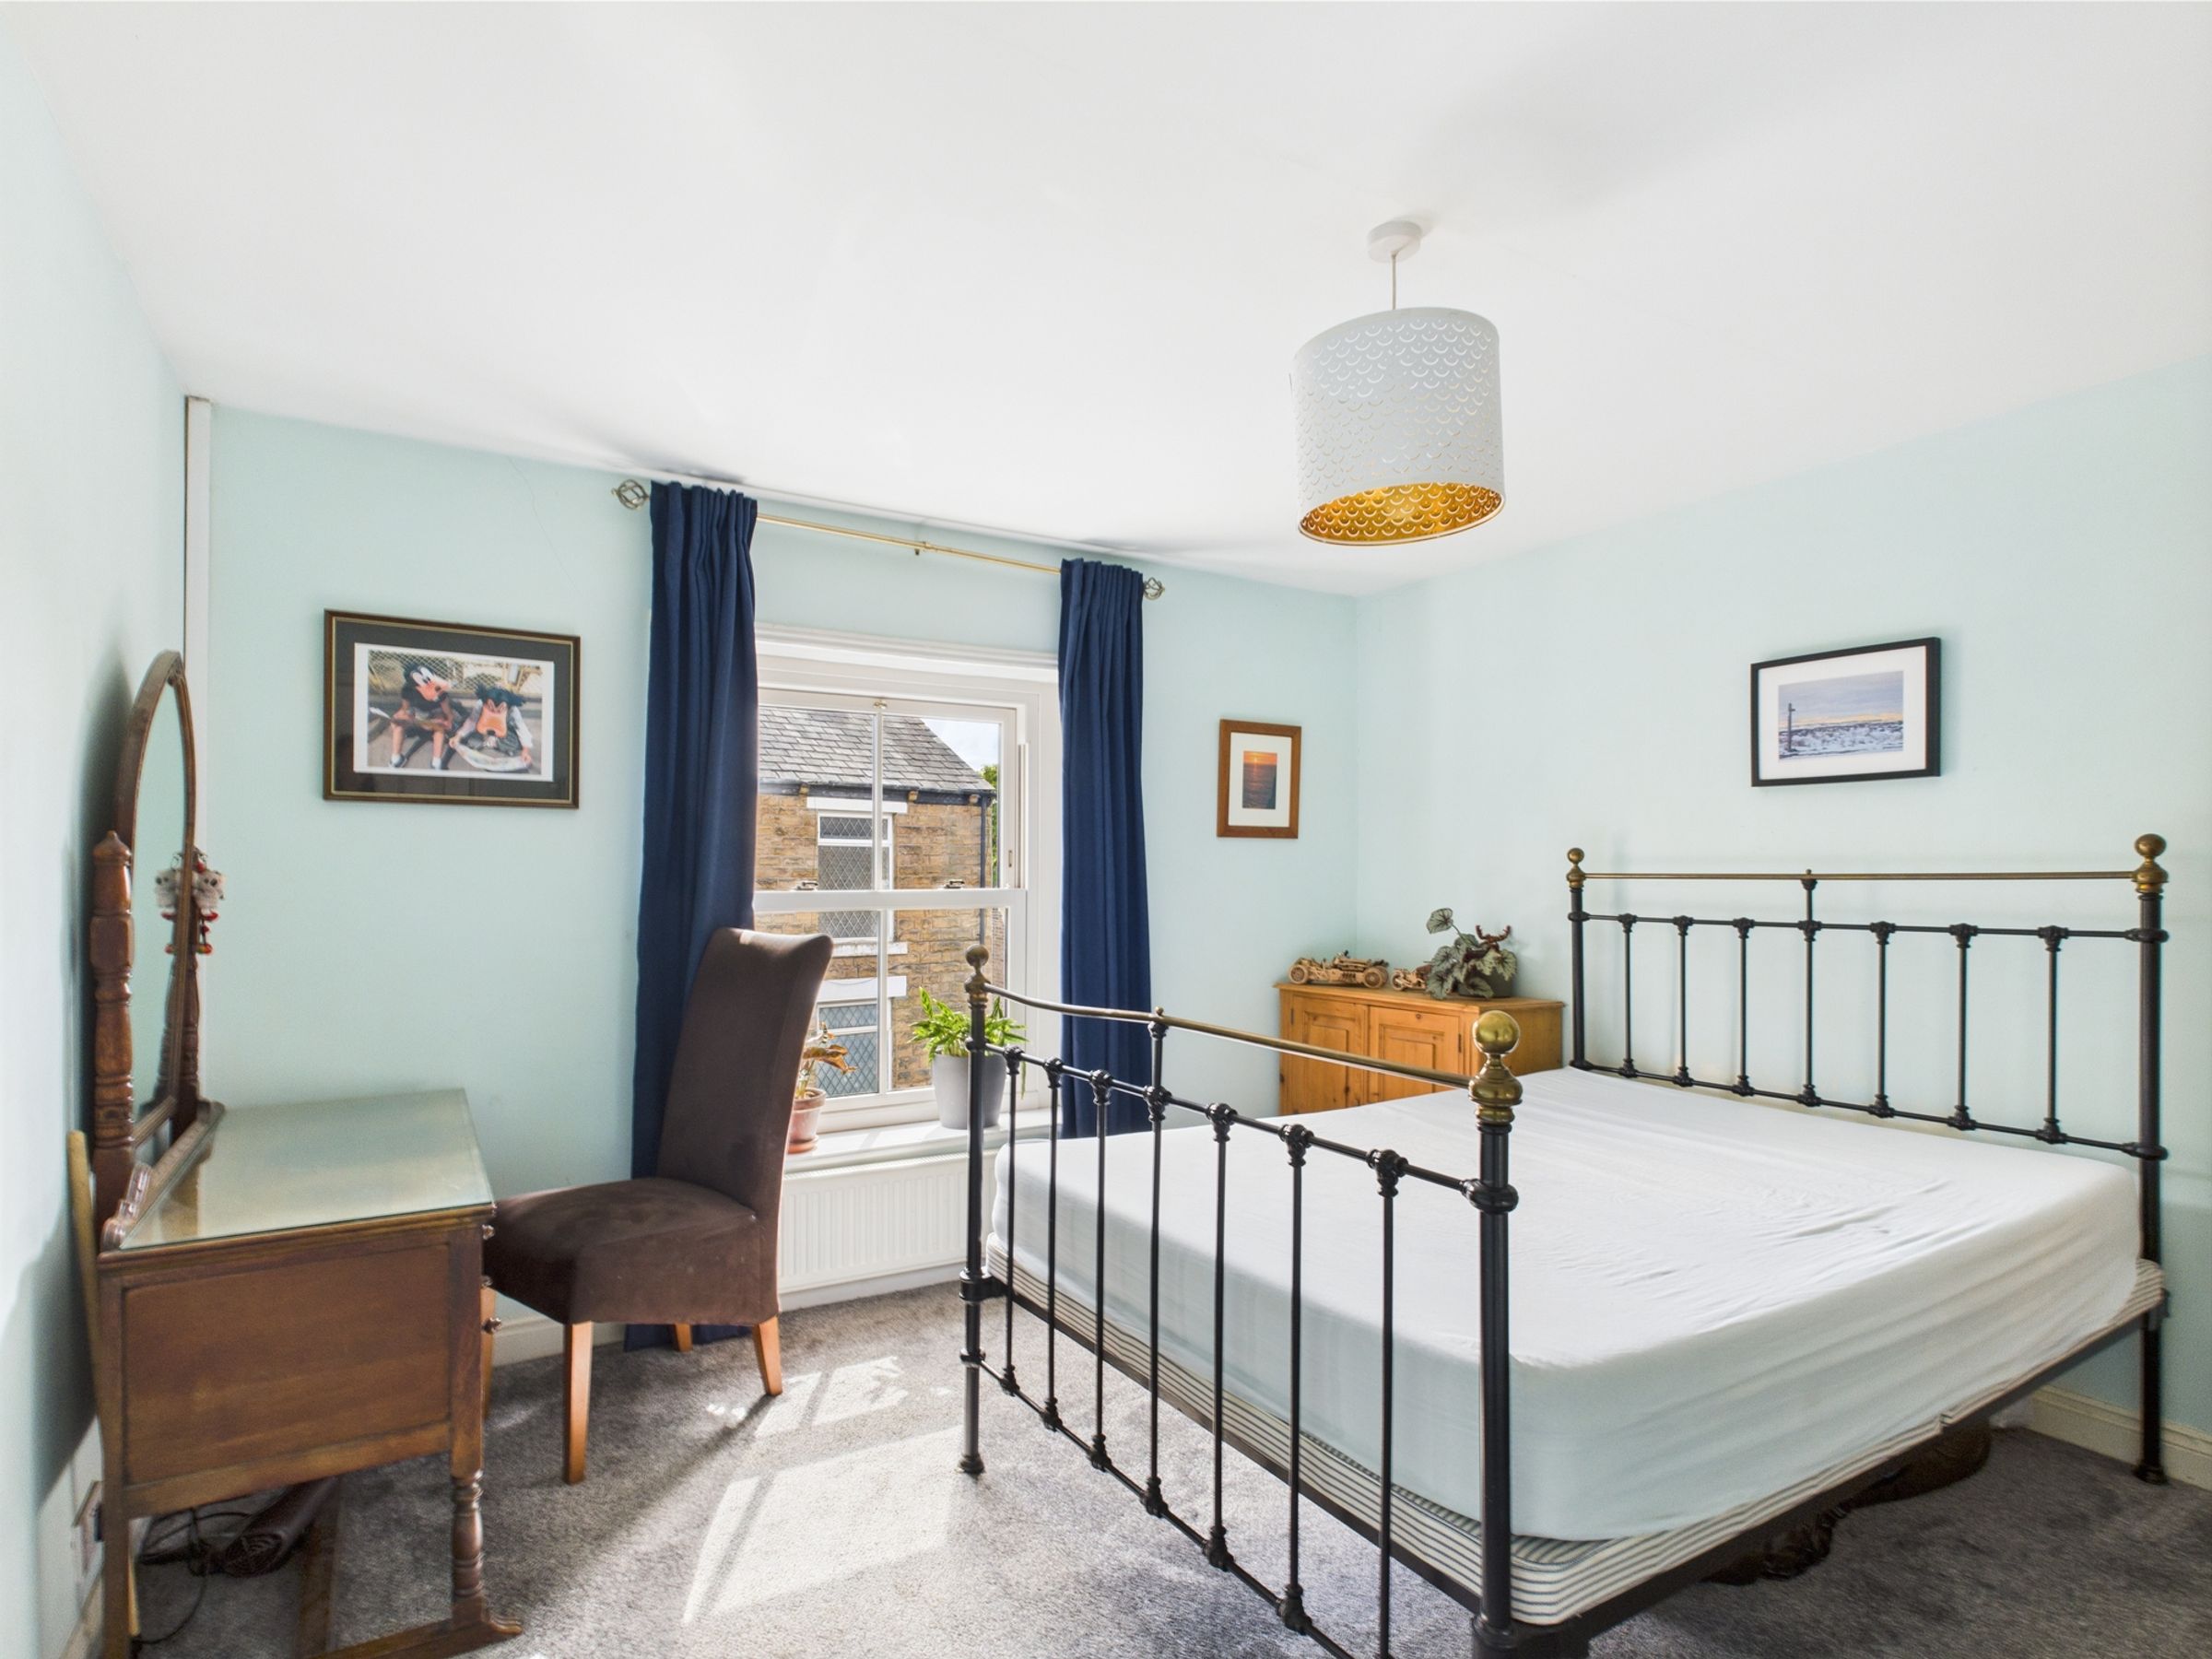
Bedroom Two
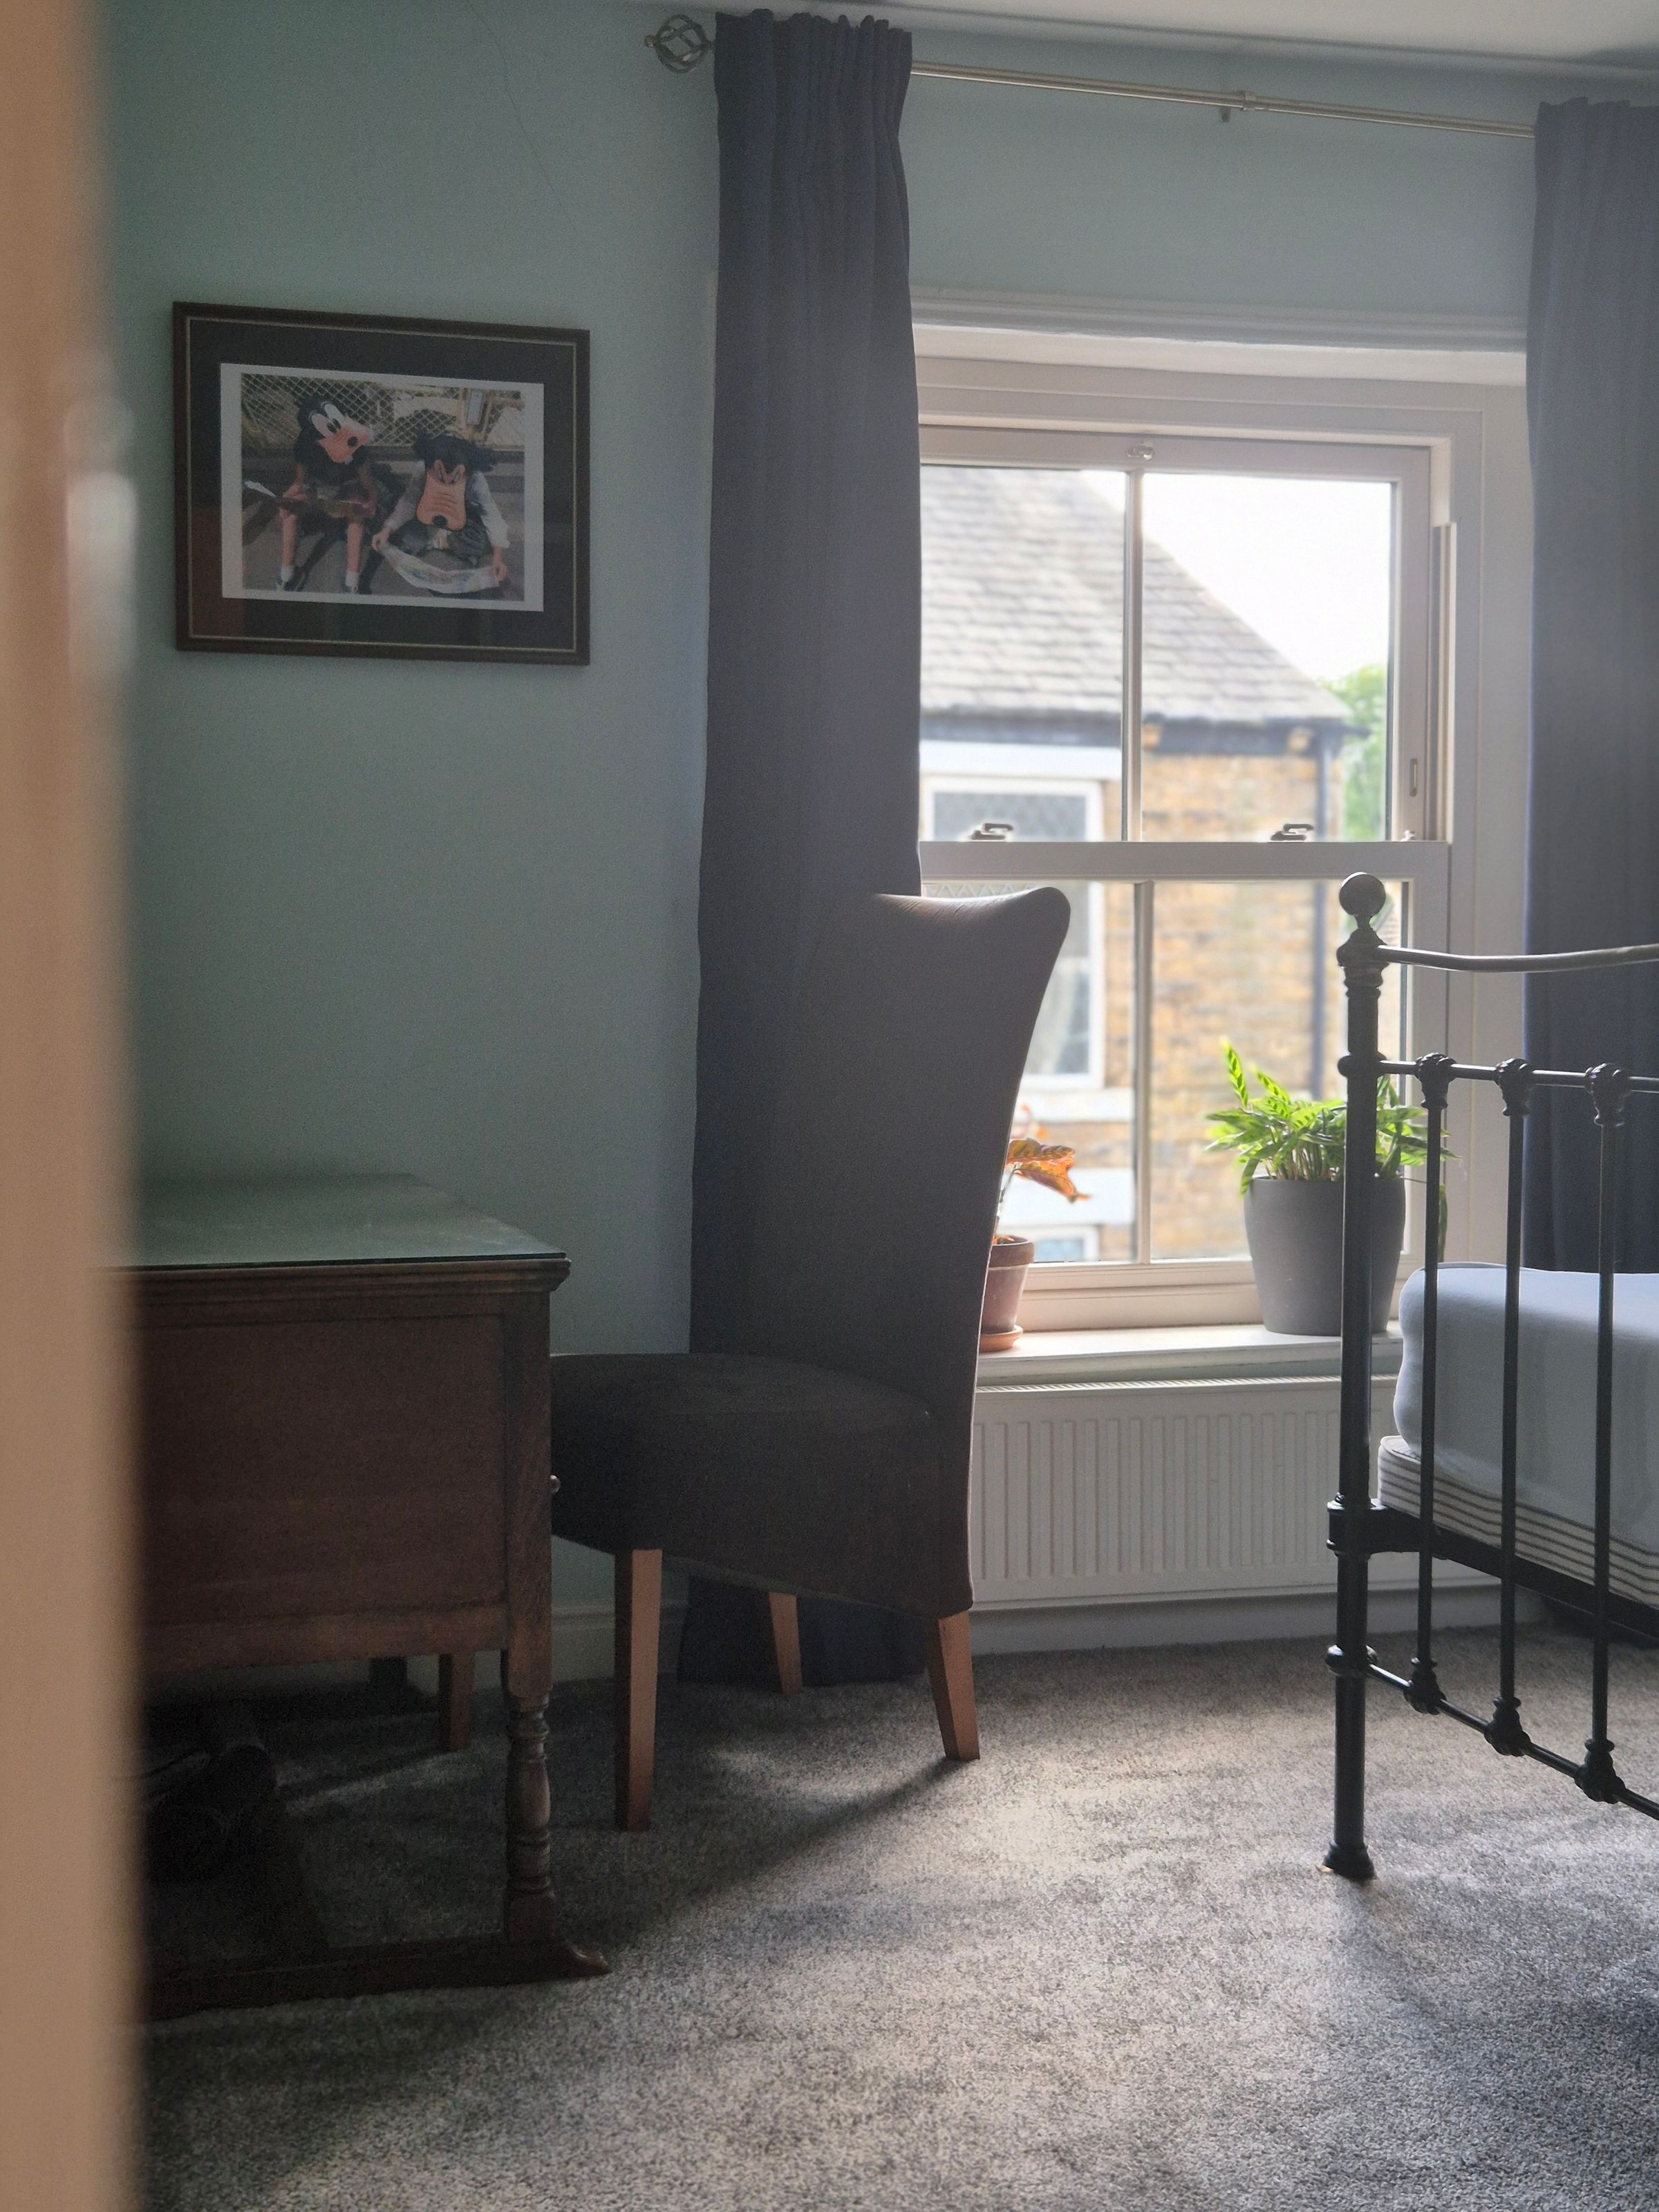
Double bedroom. Wood effect double glazed framed sash window to front elevation, radiator, loft access.
Bedroom Three
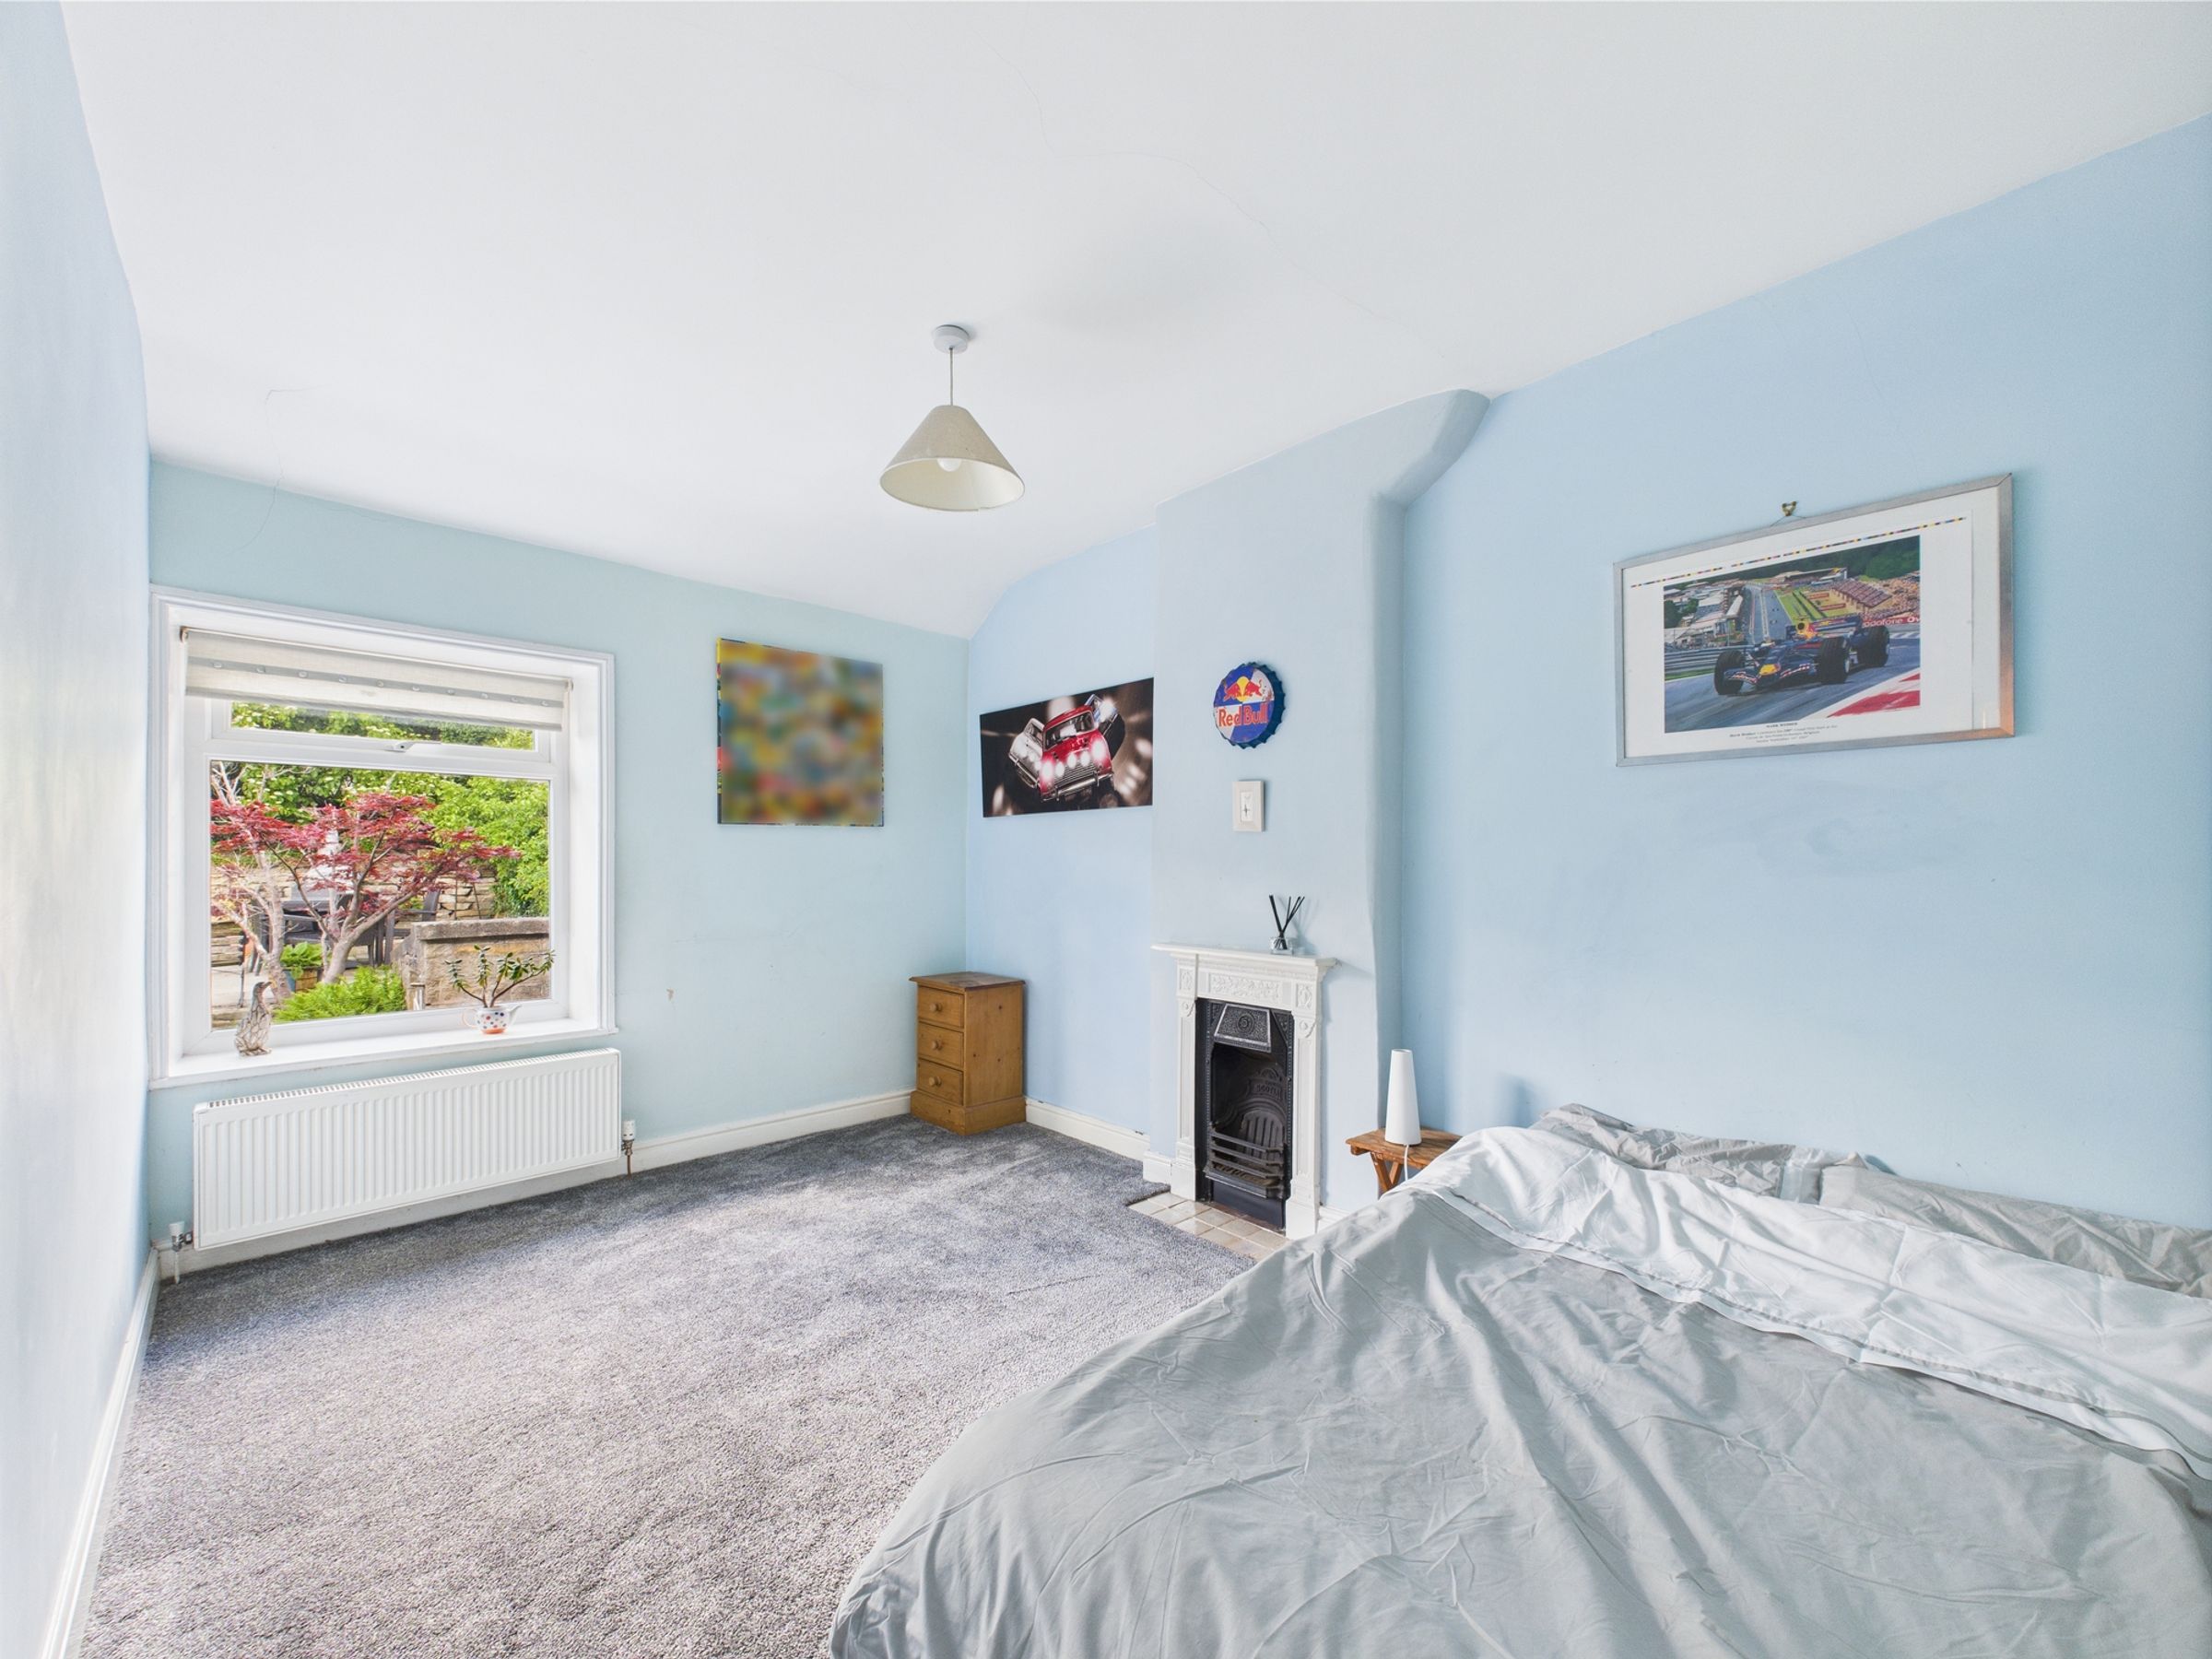
Double bedroom. Timber framed window to rear elevation, radiator.
Bedroom Four
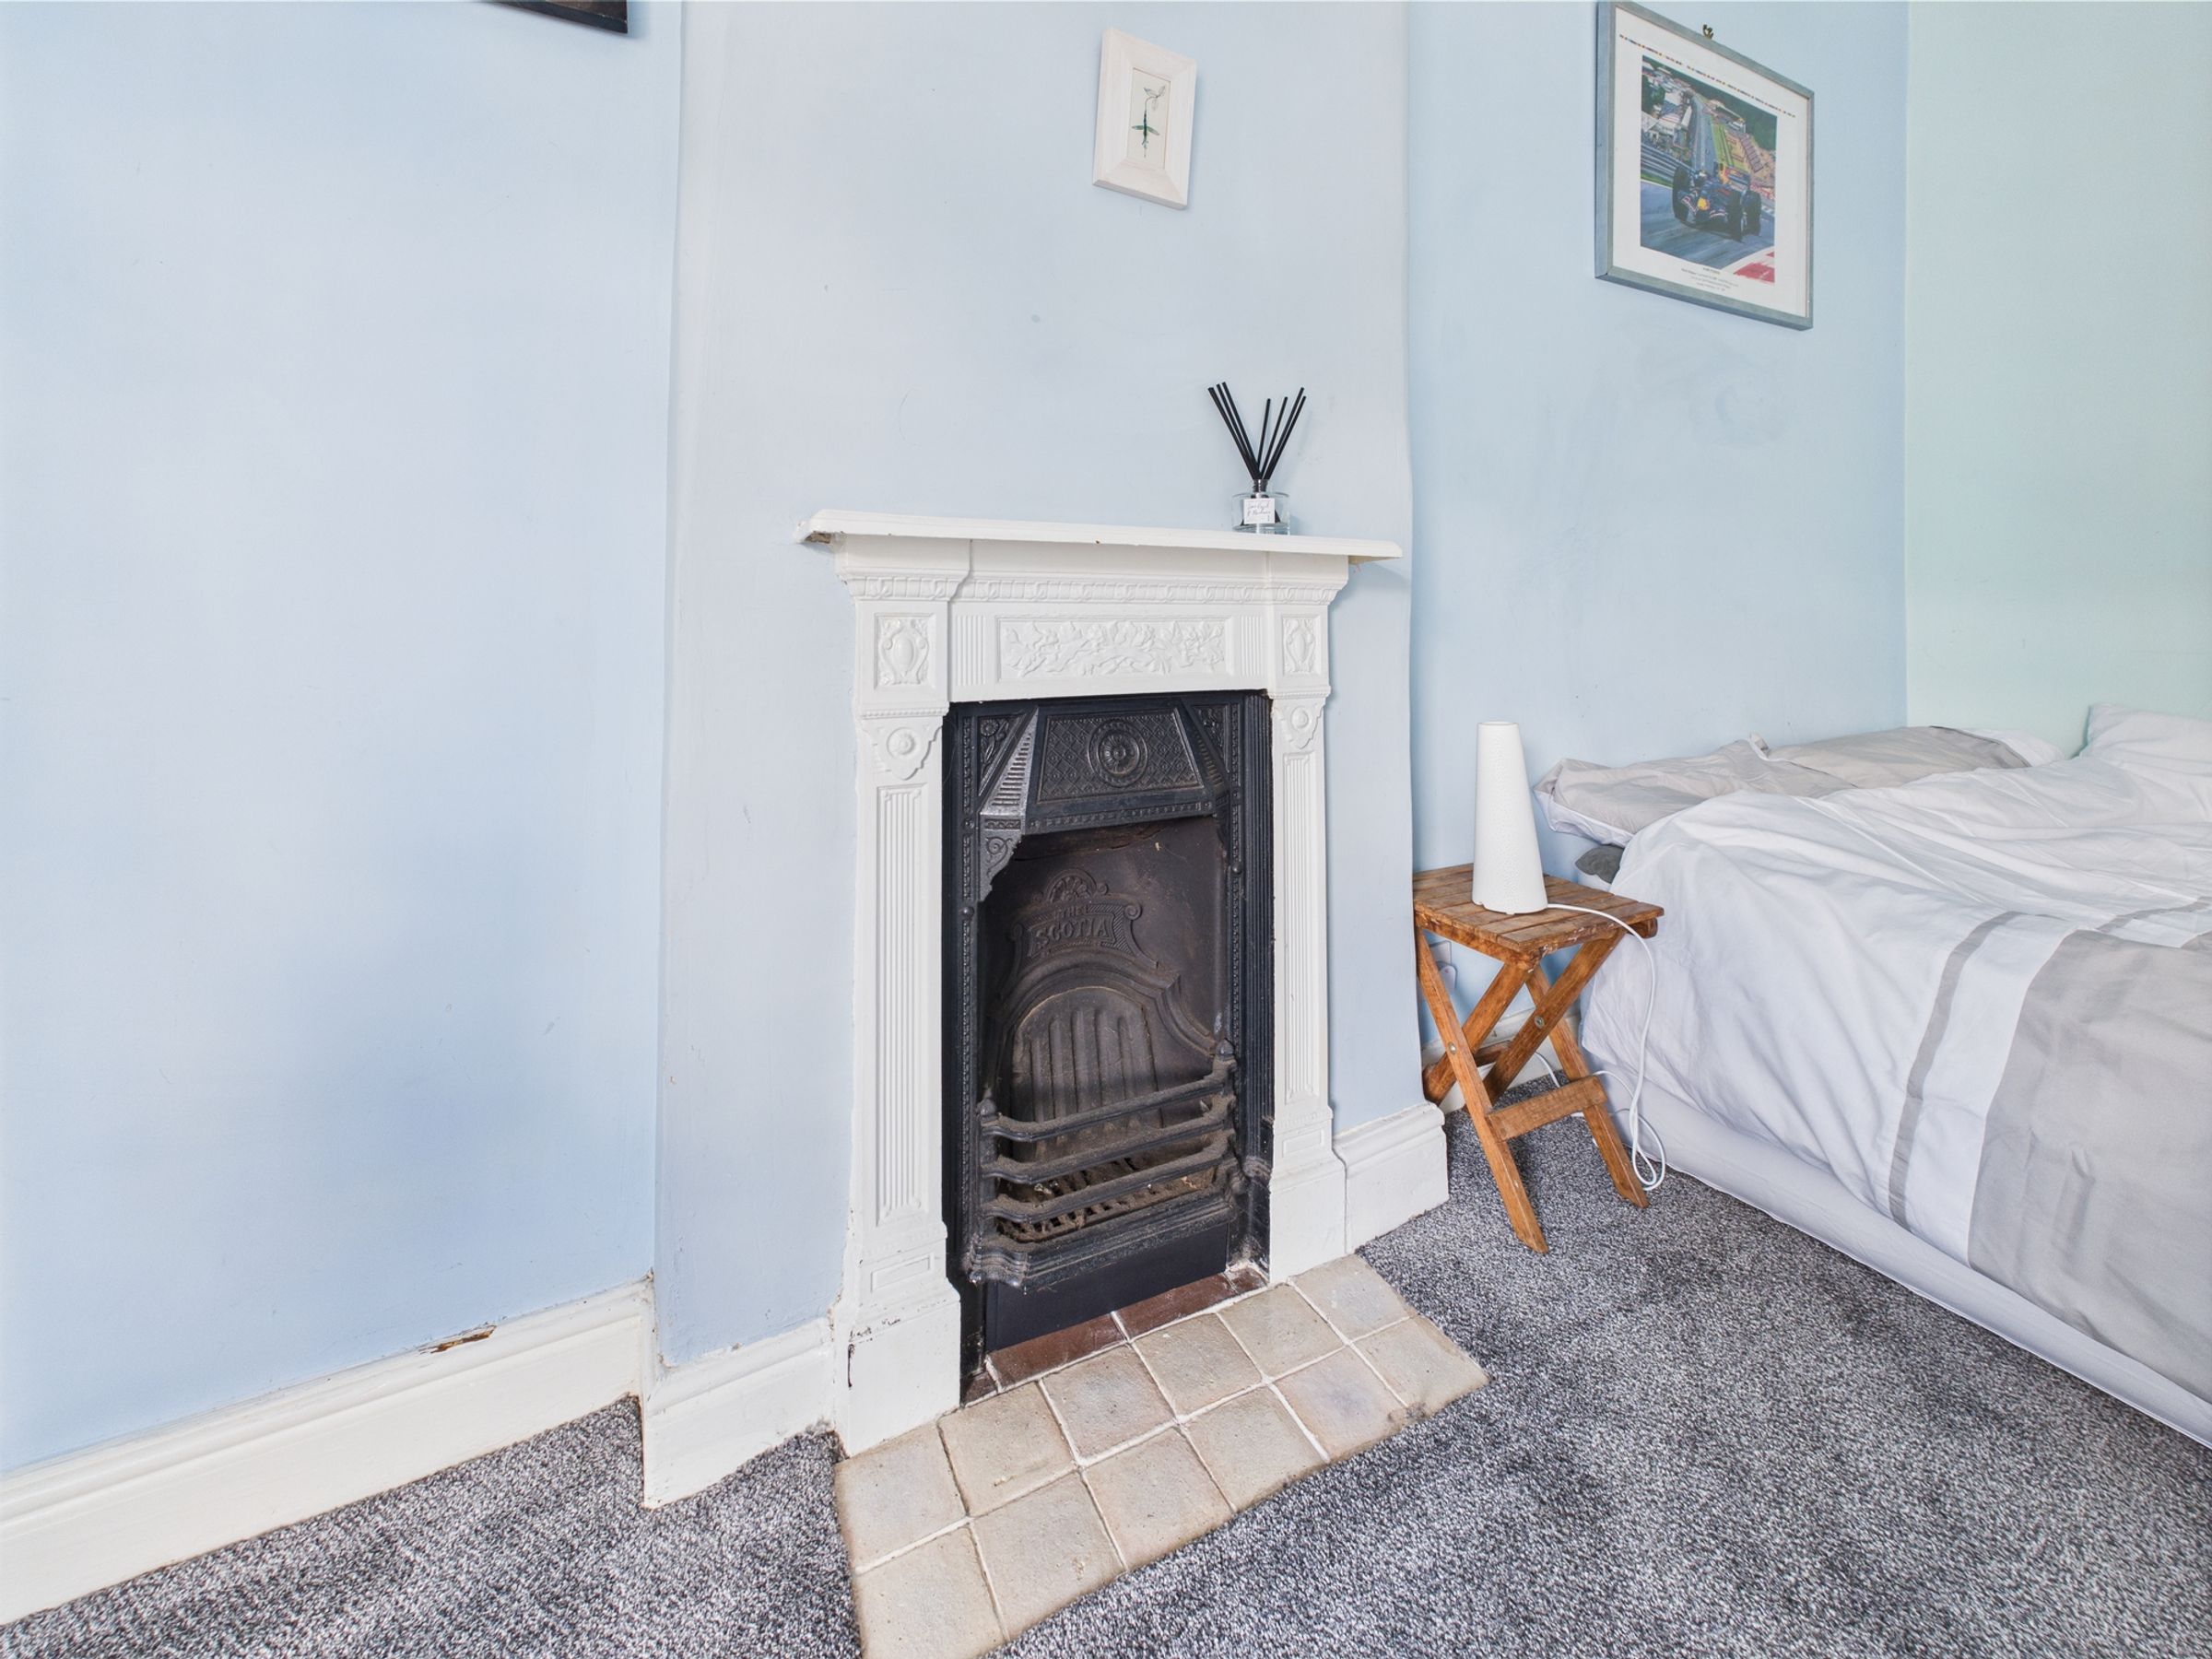
Double bedroom. Double glazed uPVC window to rear elevation, feature cast iron fireplace, radiator.
Bathroom / WC
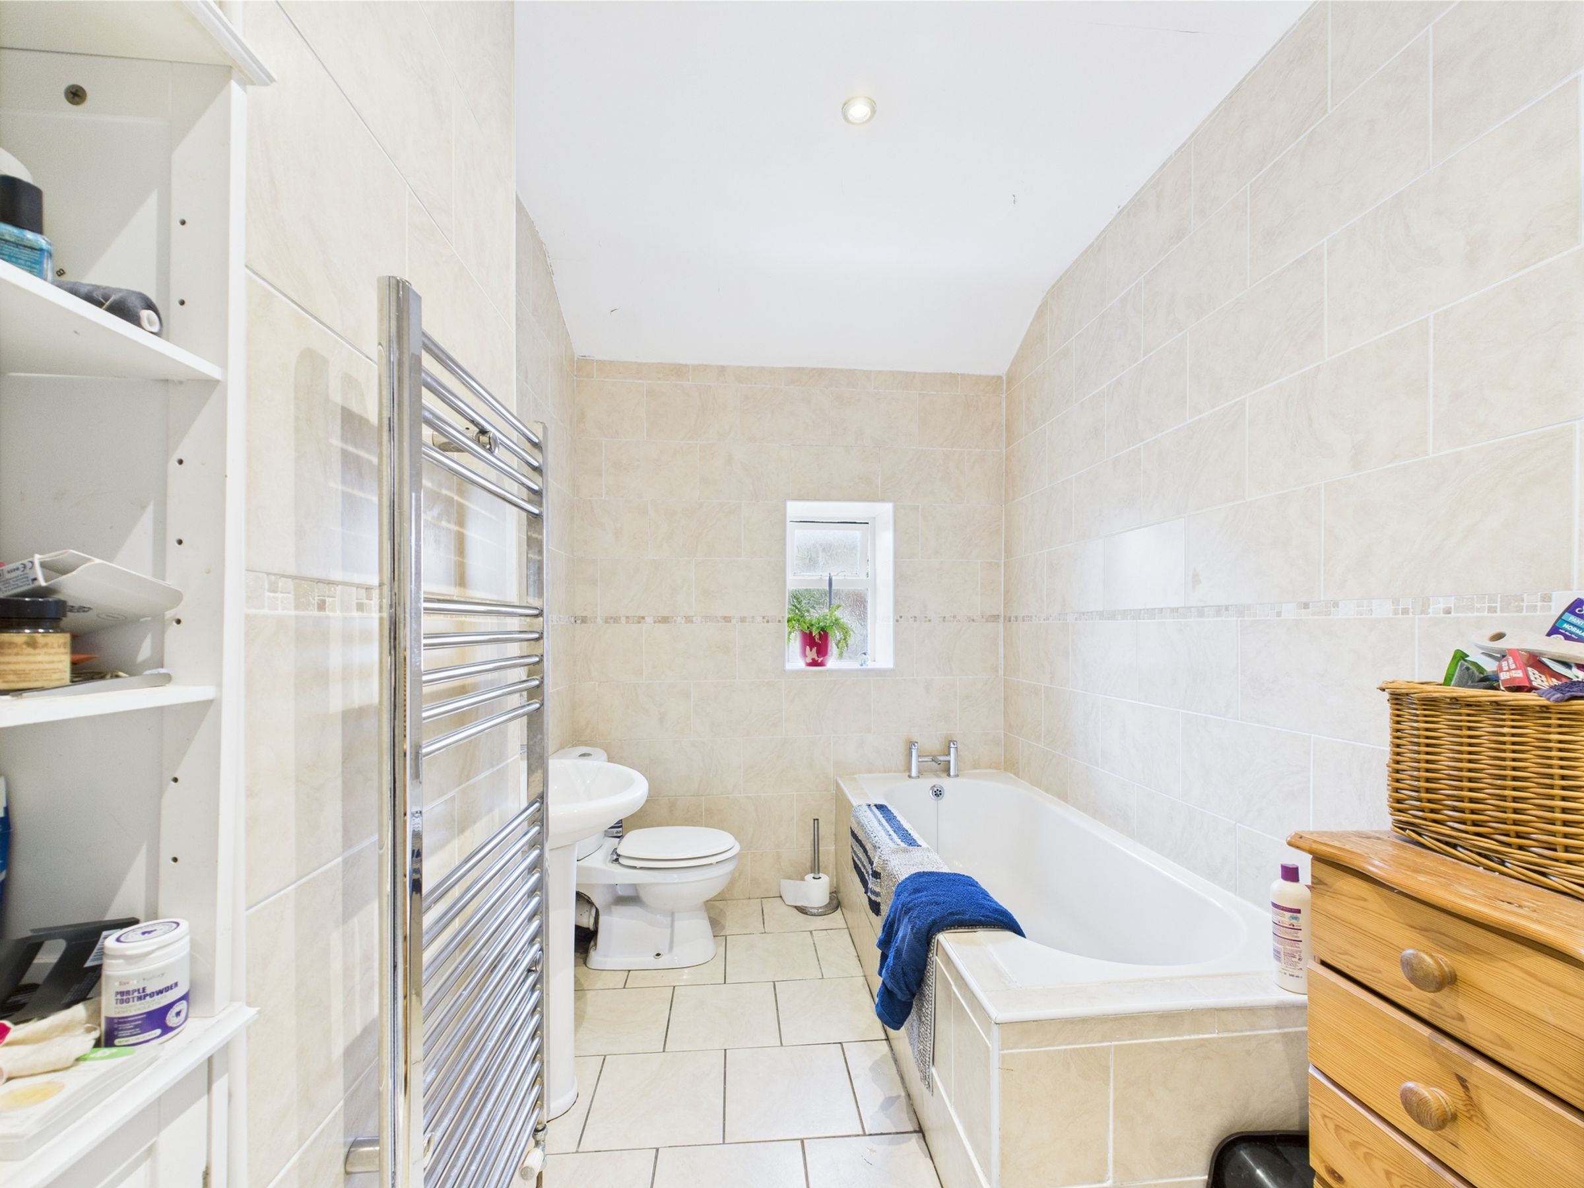
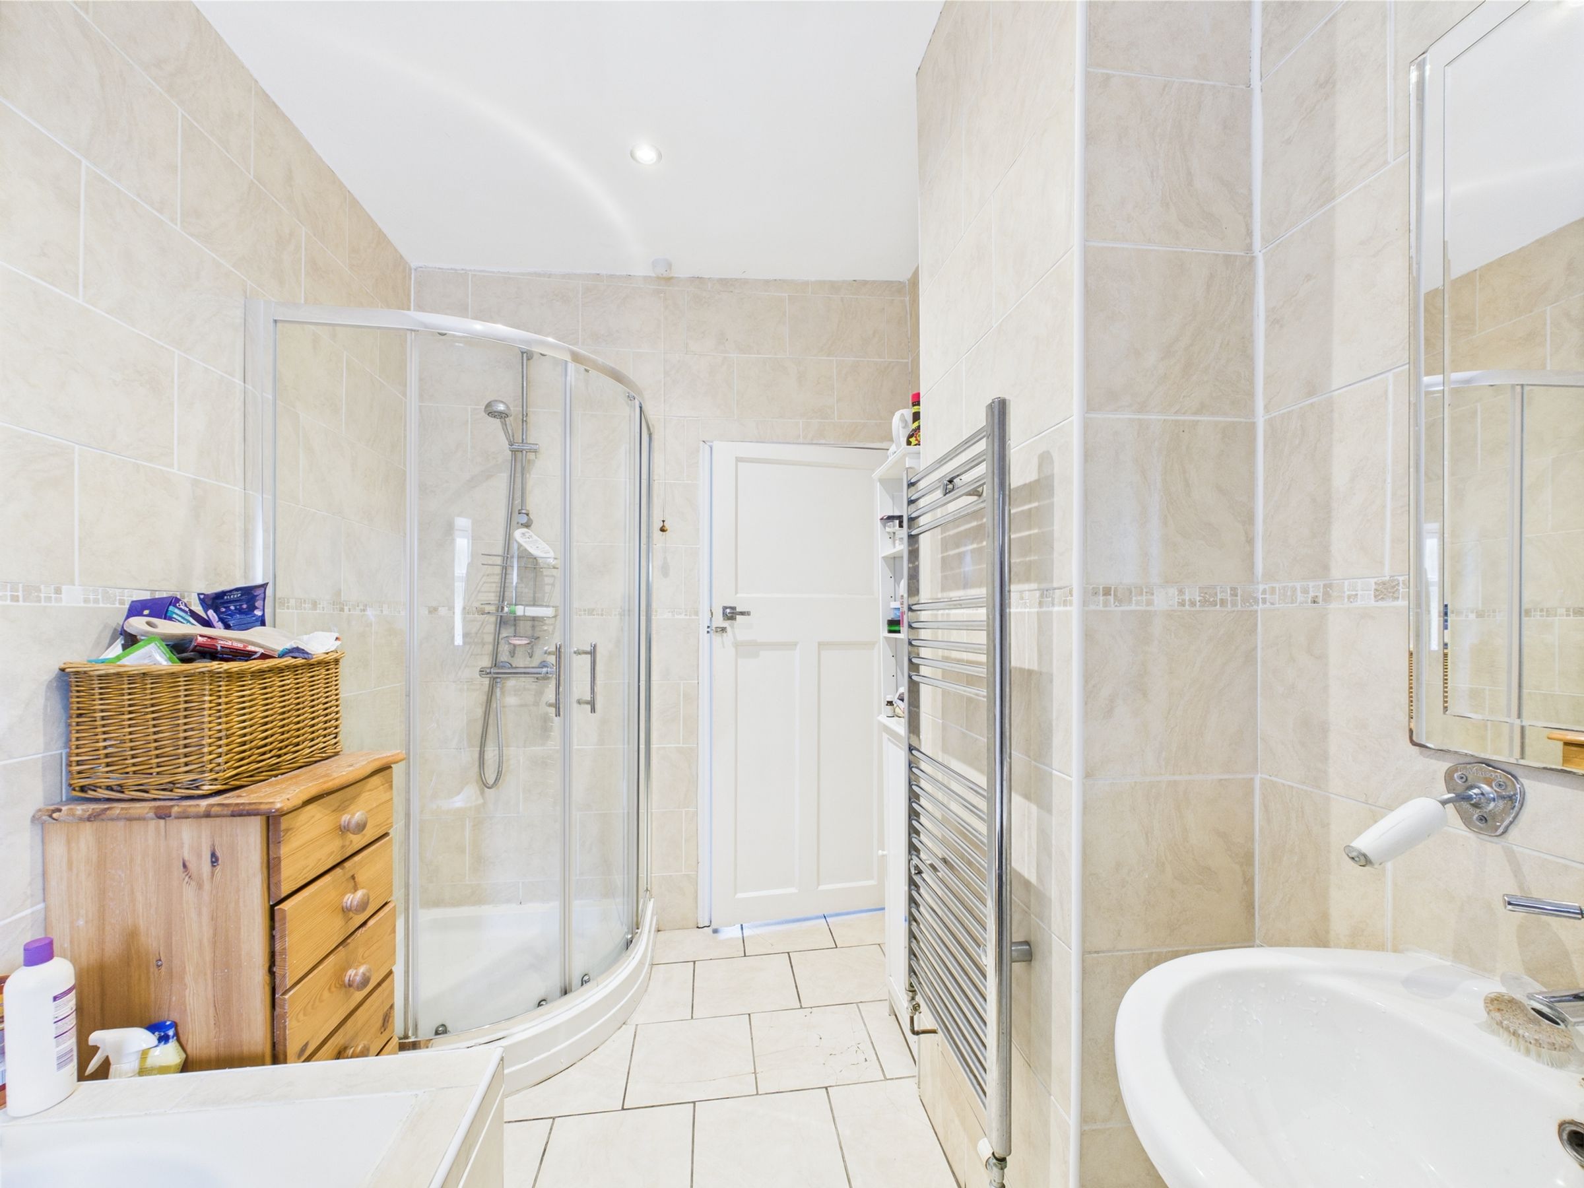
Timber framed window with privacy glass to rear elevation, white bathroom suite comprising, pedestal washbasin with contemporary chrome mixer tap over, push flush low level WC, bath with contemporary chrome mixer tap over, separate corner shower with chrome fittings and a temped glass quadrant enclosure. Chrome ladder radiator. Tiled walls and floor.