Like the look of this property?
We would love to hear from you and arrange a viewing of this property. Get in touch now!
Property features
NO CHAIN
OPTION TO PURCHASE 'THE STUDIO' AIRBNB BELOW
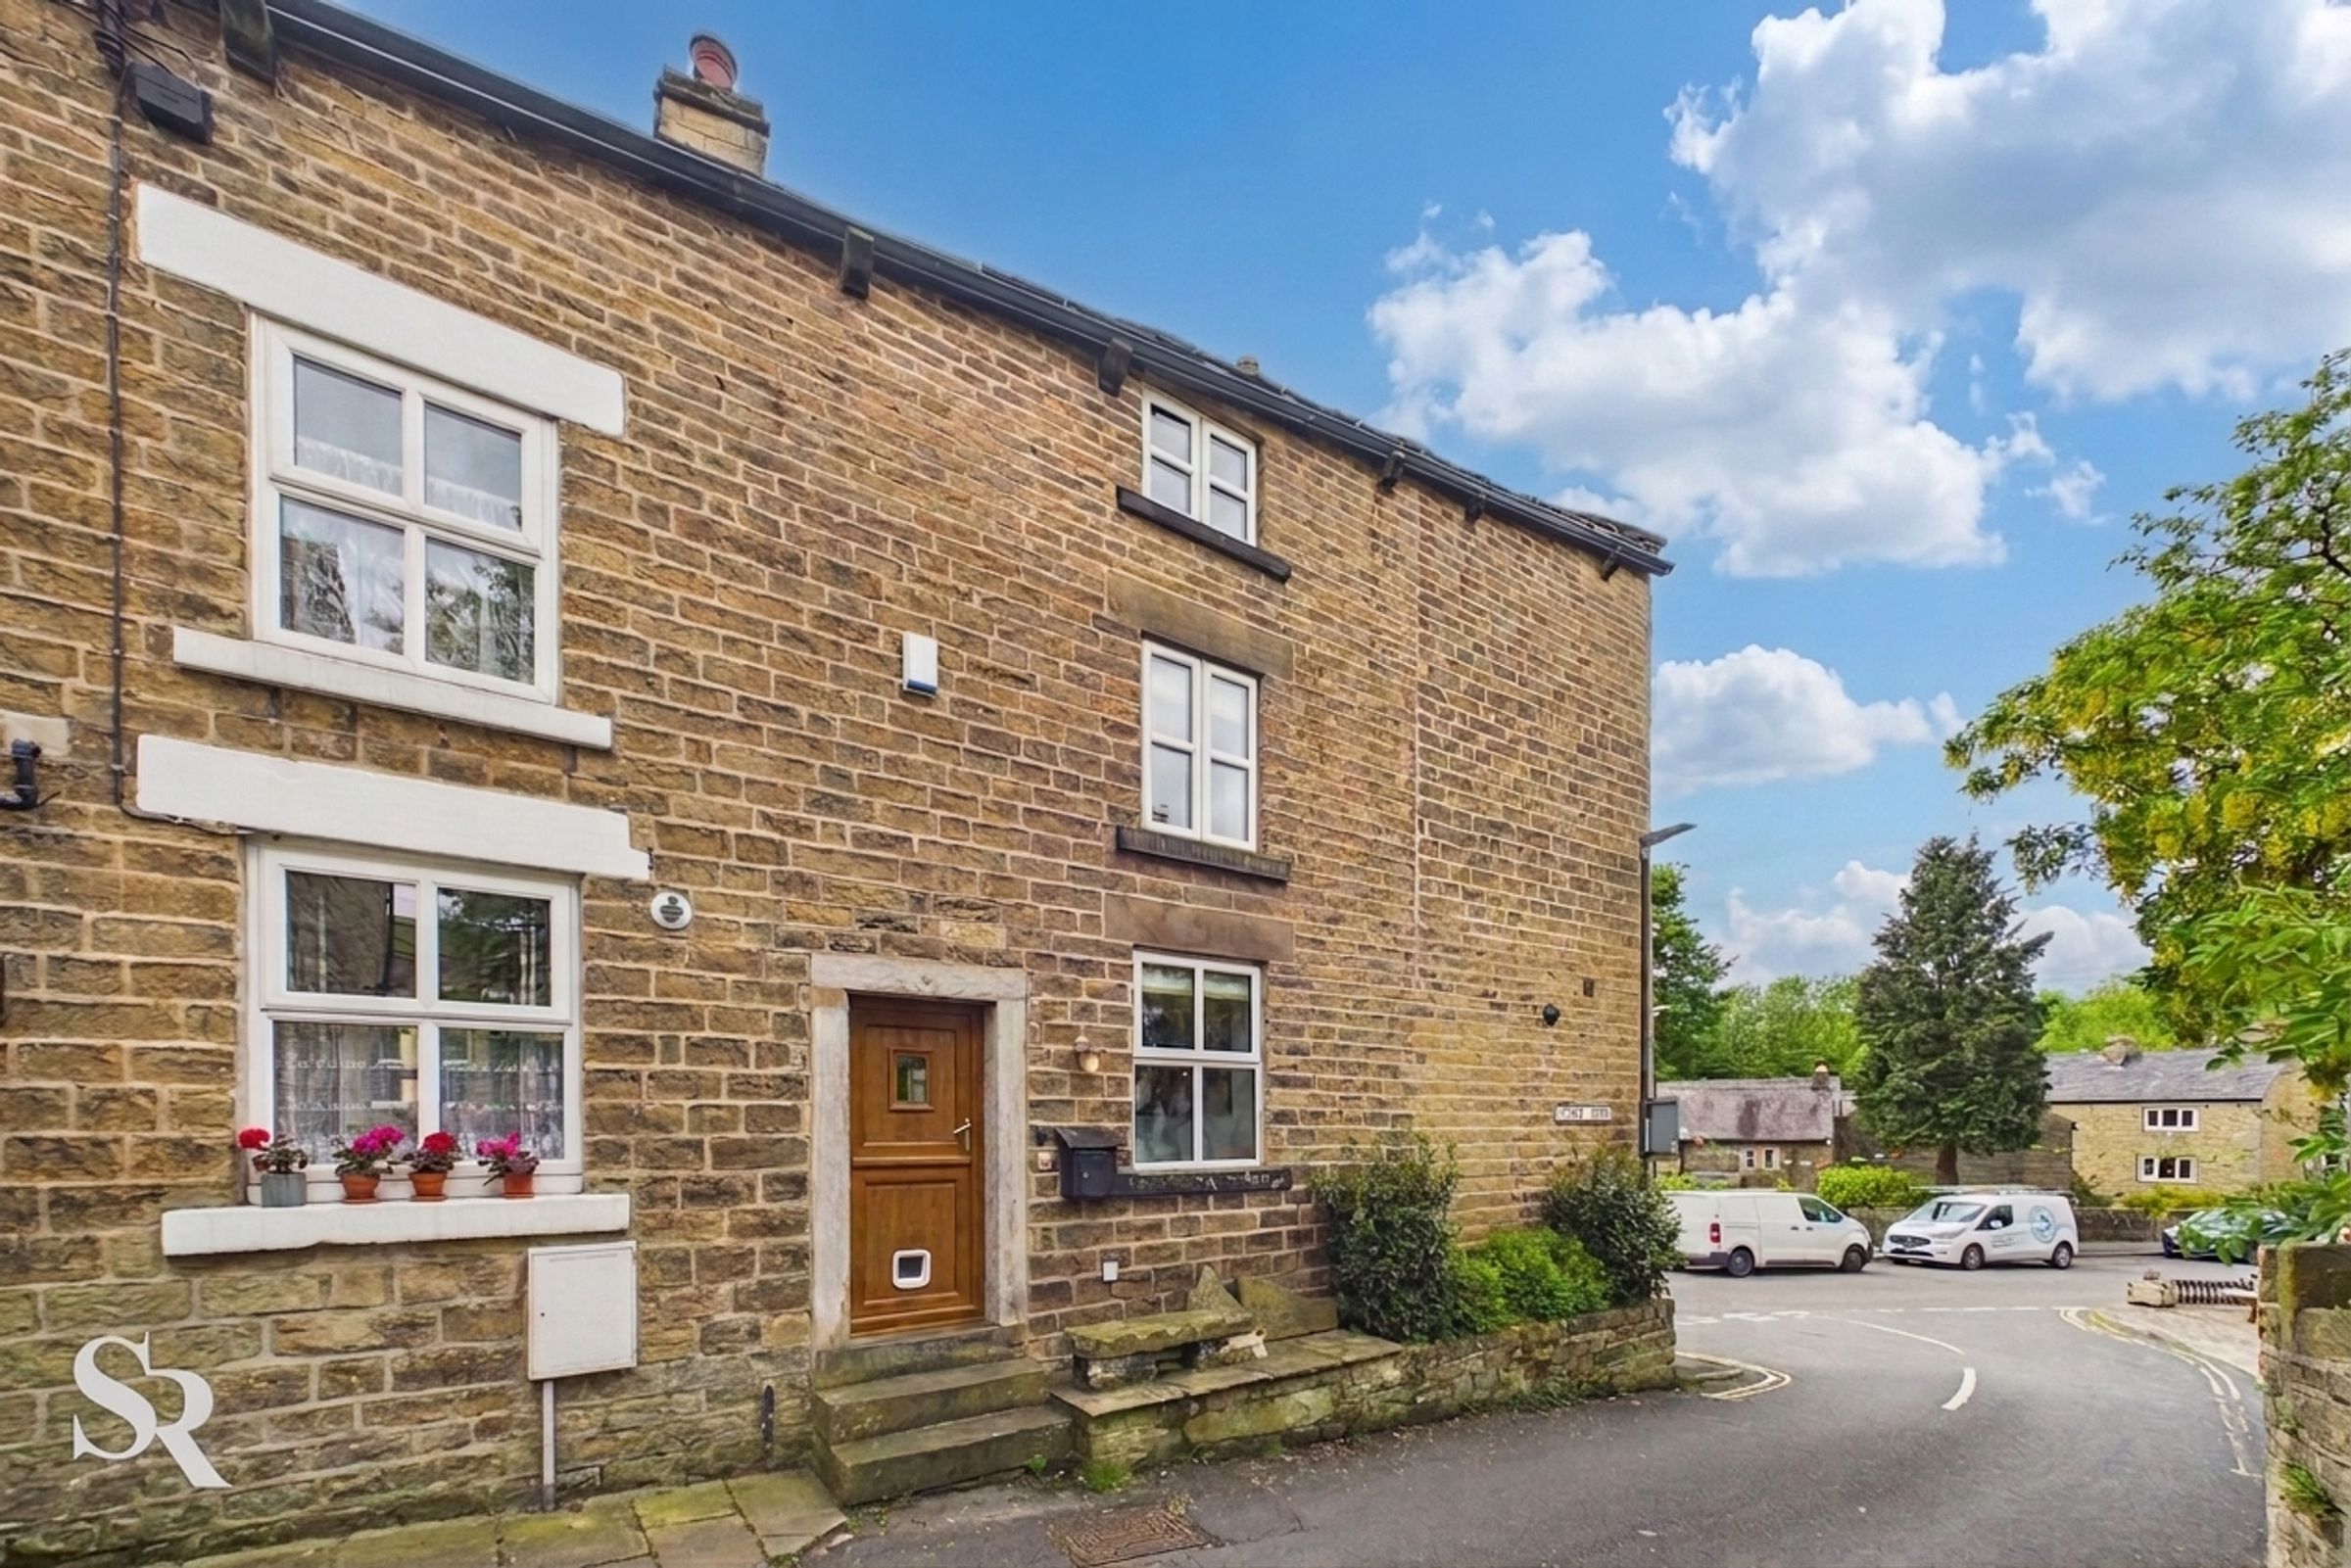
Charming Period Two Bedroom Cottage
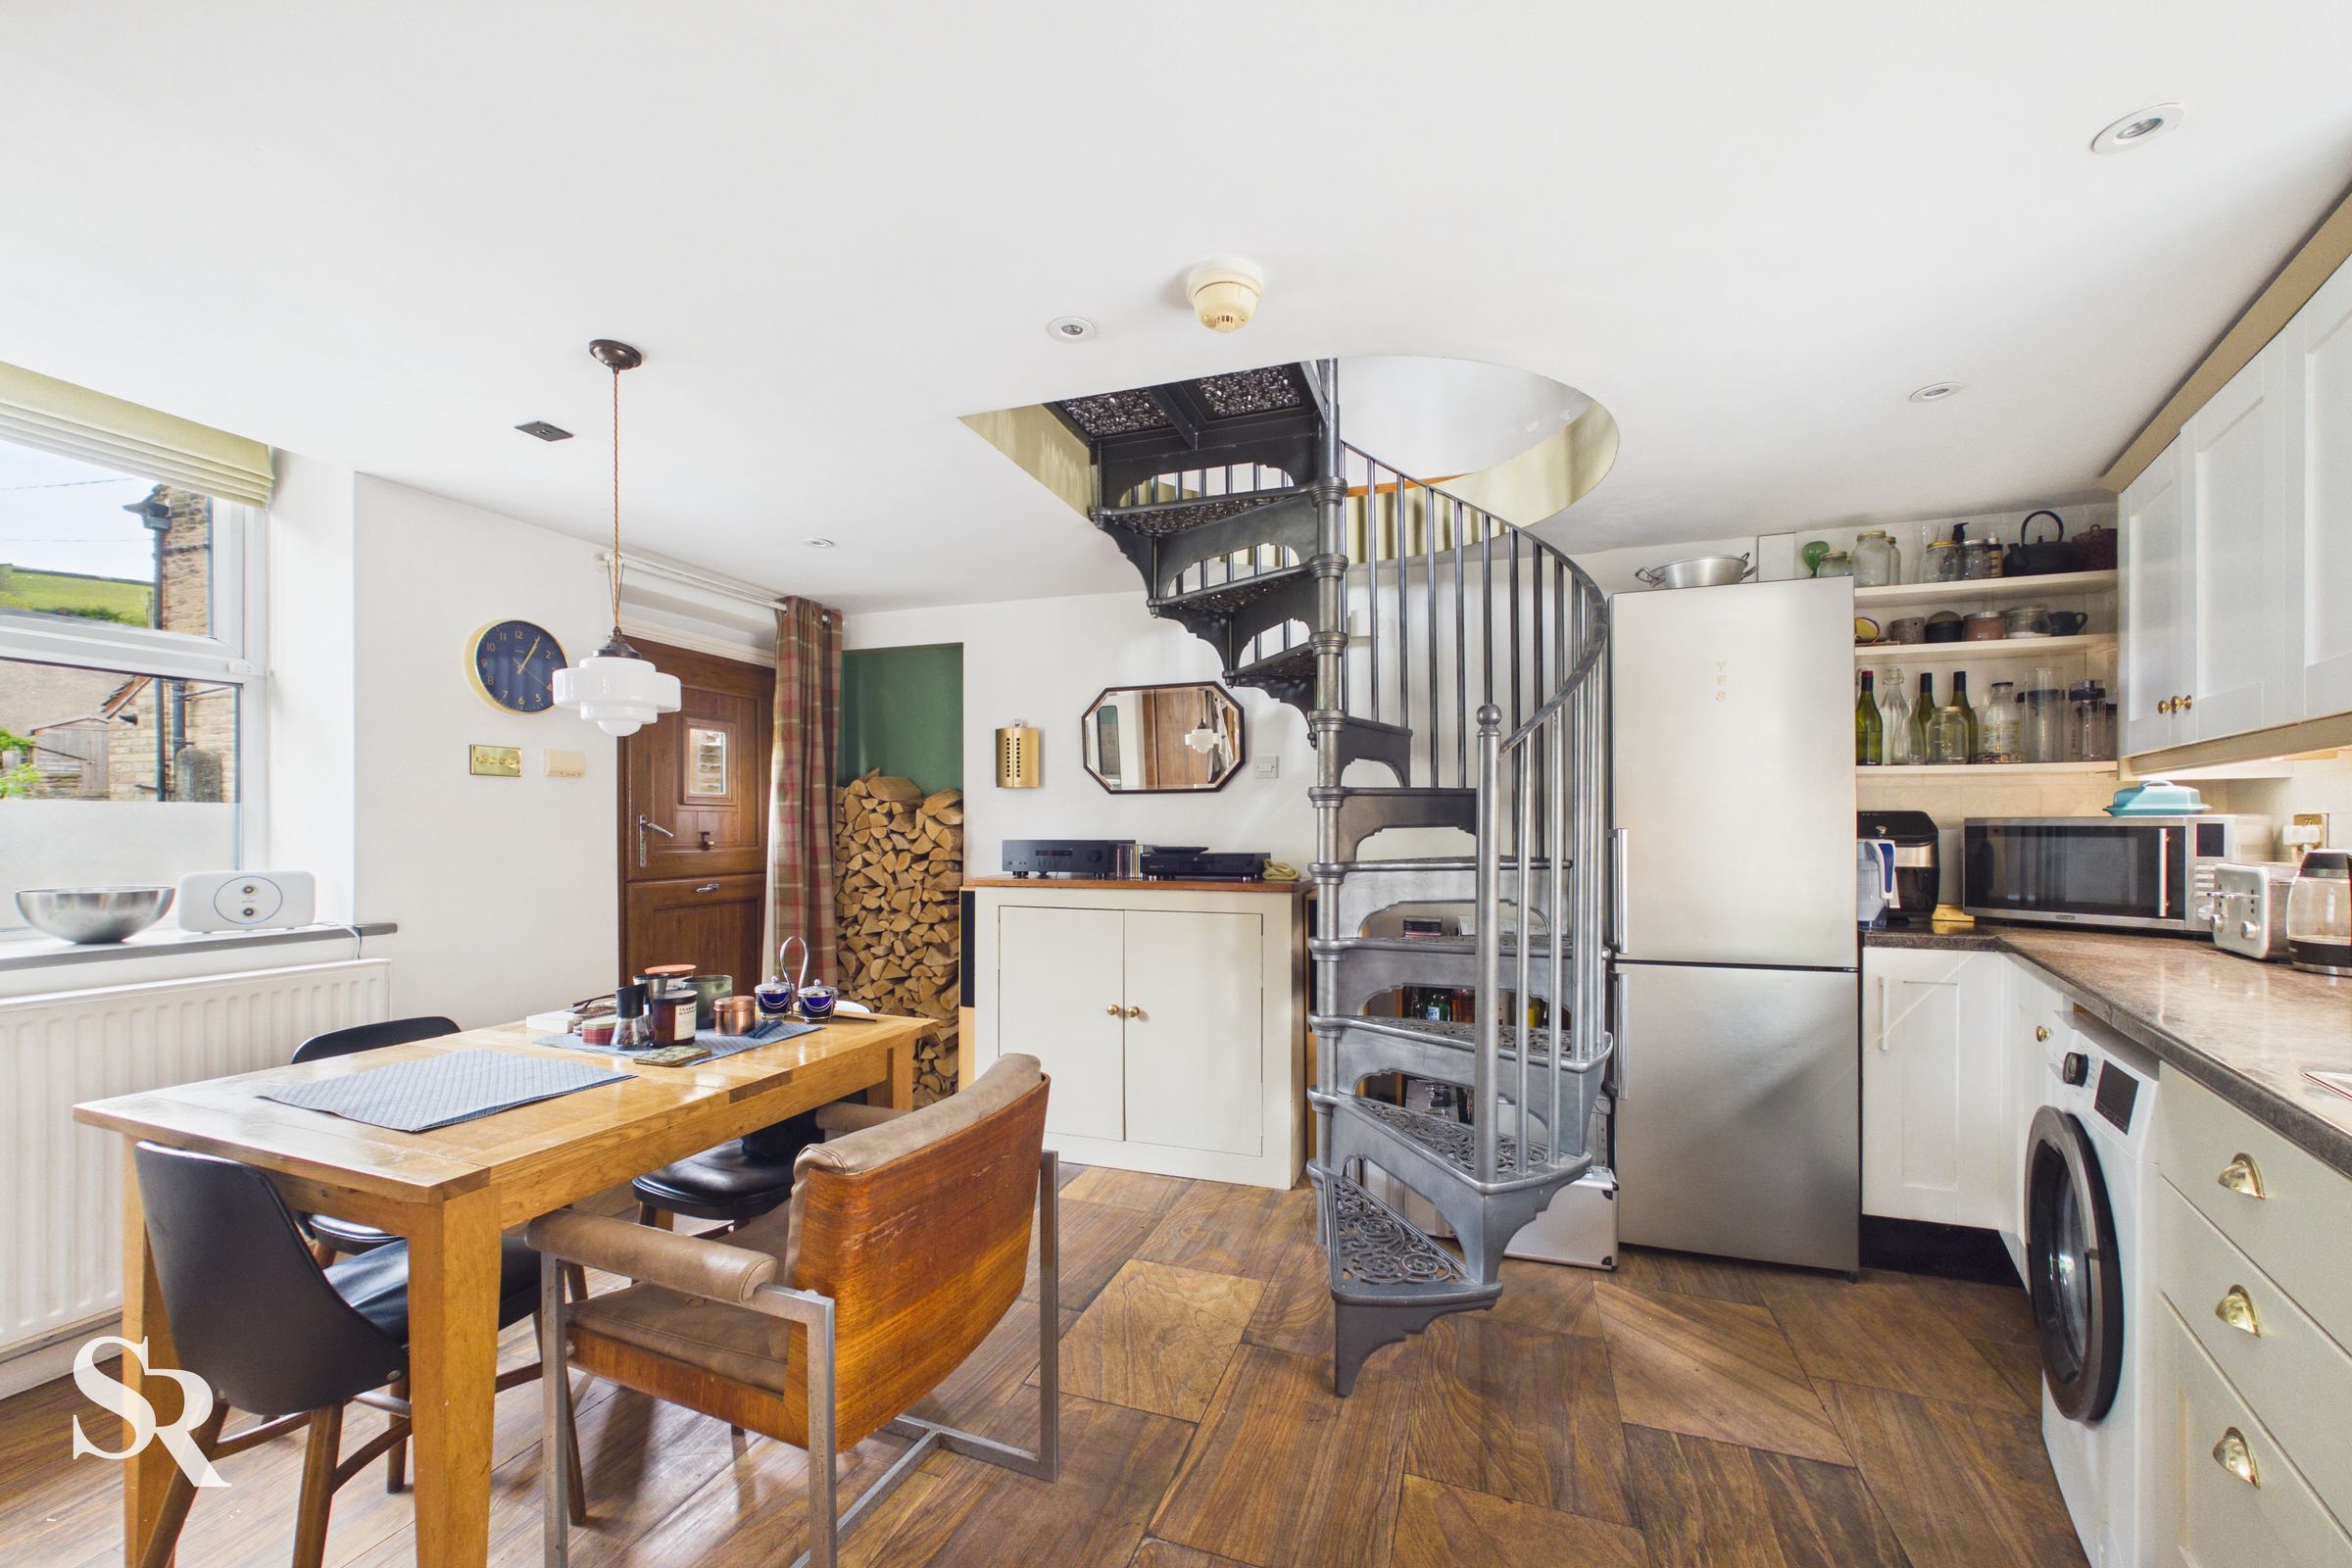
Feature Spiral Staircase
Accommodation Over Three Floors
Ideal First-Time Buy Or Holiday Let
Central Hayfield Location
Beautifully Presented Throughout
Council Tax A | EPC D
About this property
***OPTION TO PURCHASE popular Airbnb below*** Nestled in the heart of central Hayfield, this charming chain-free period two-bedroom terraced cottage offers a unique blend of character, style, and modern convenience, making it an ideal first-time purchase, investment opportunity, or attractive holiday let. There is also the option to purchase the studio apartment below, currently operating as a successful Airbnb, offering excellent potential for additional income or multi-generational living.
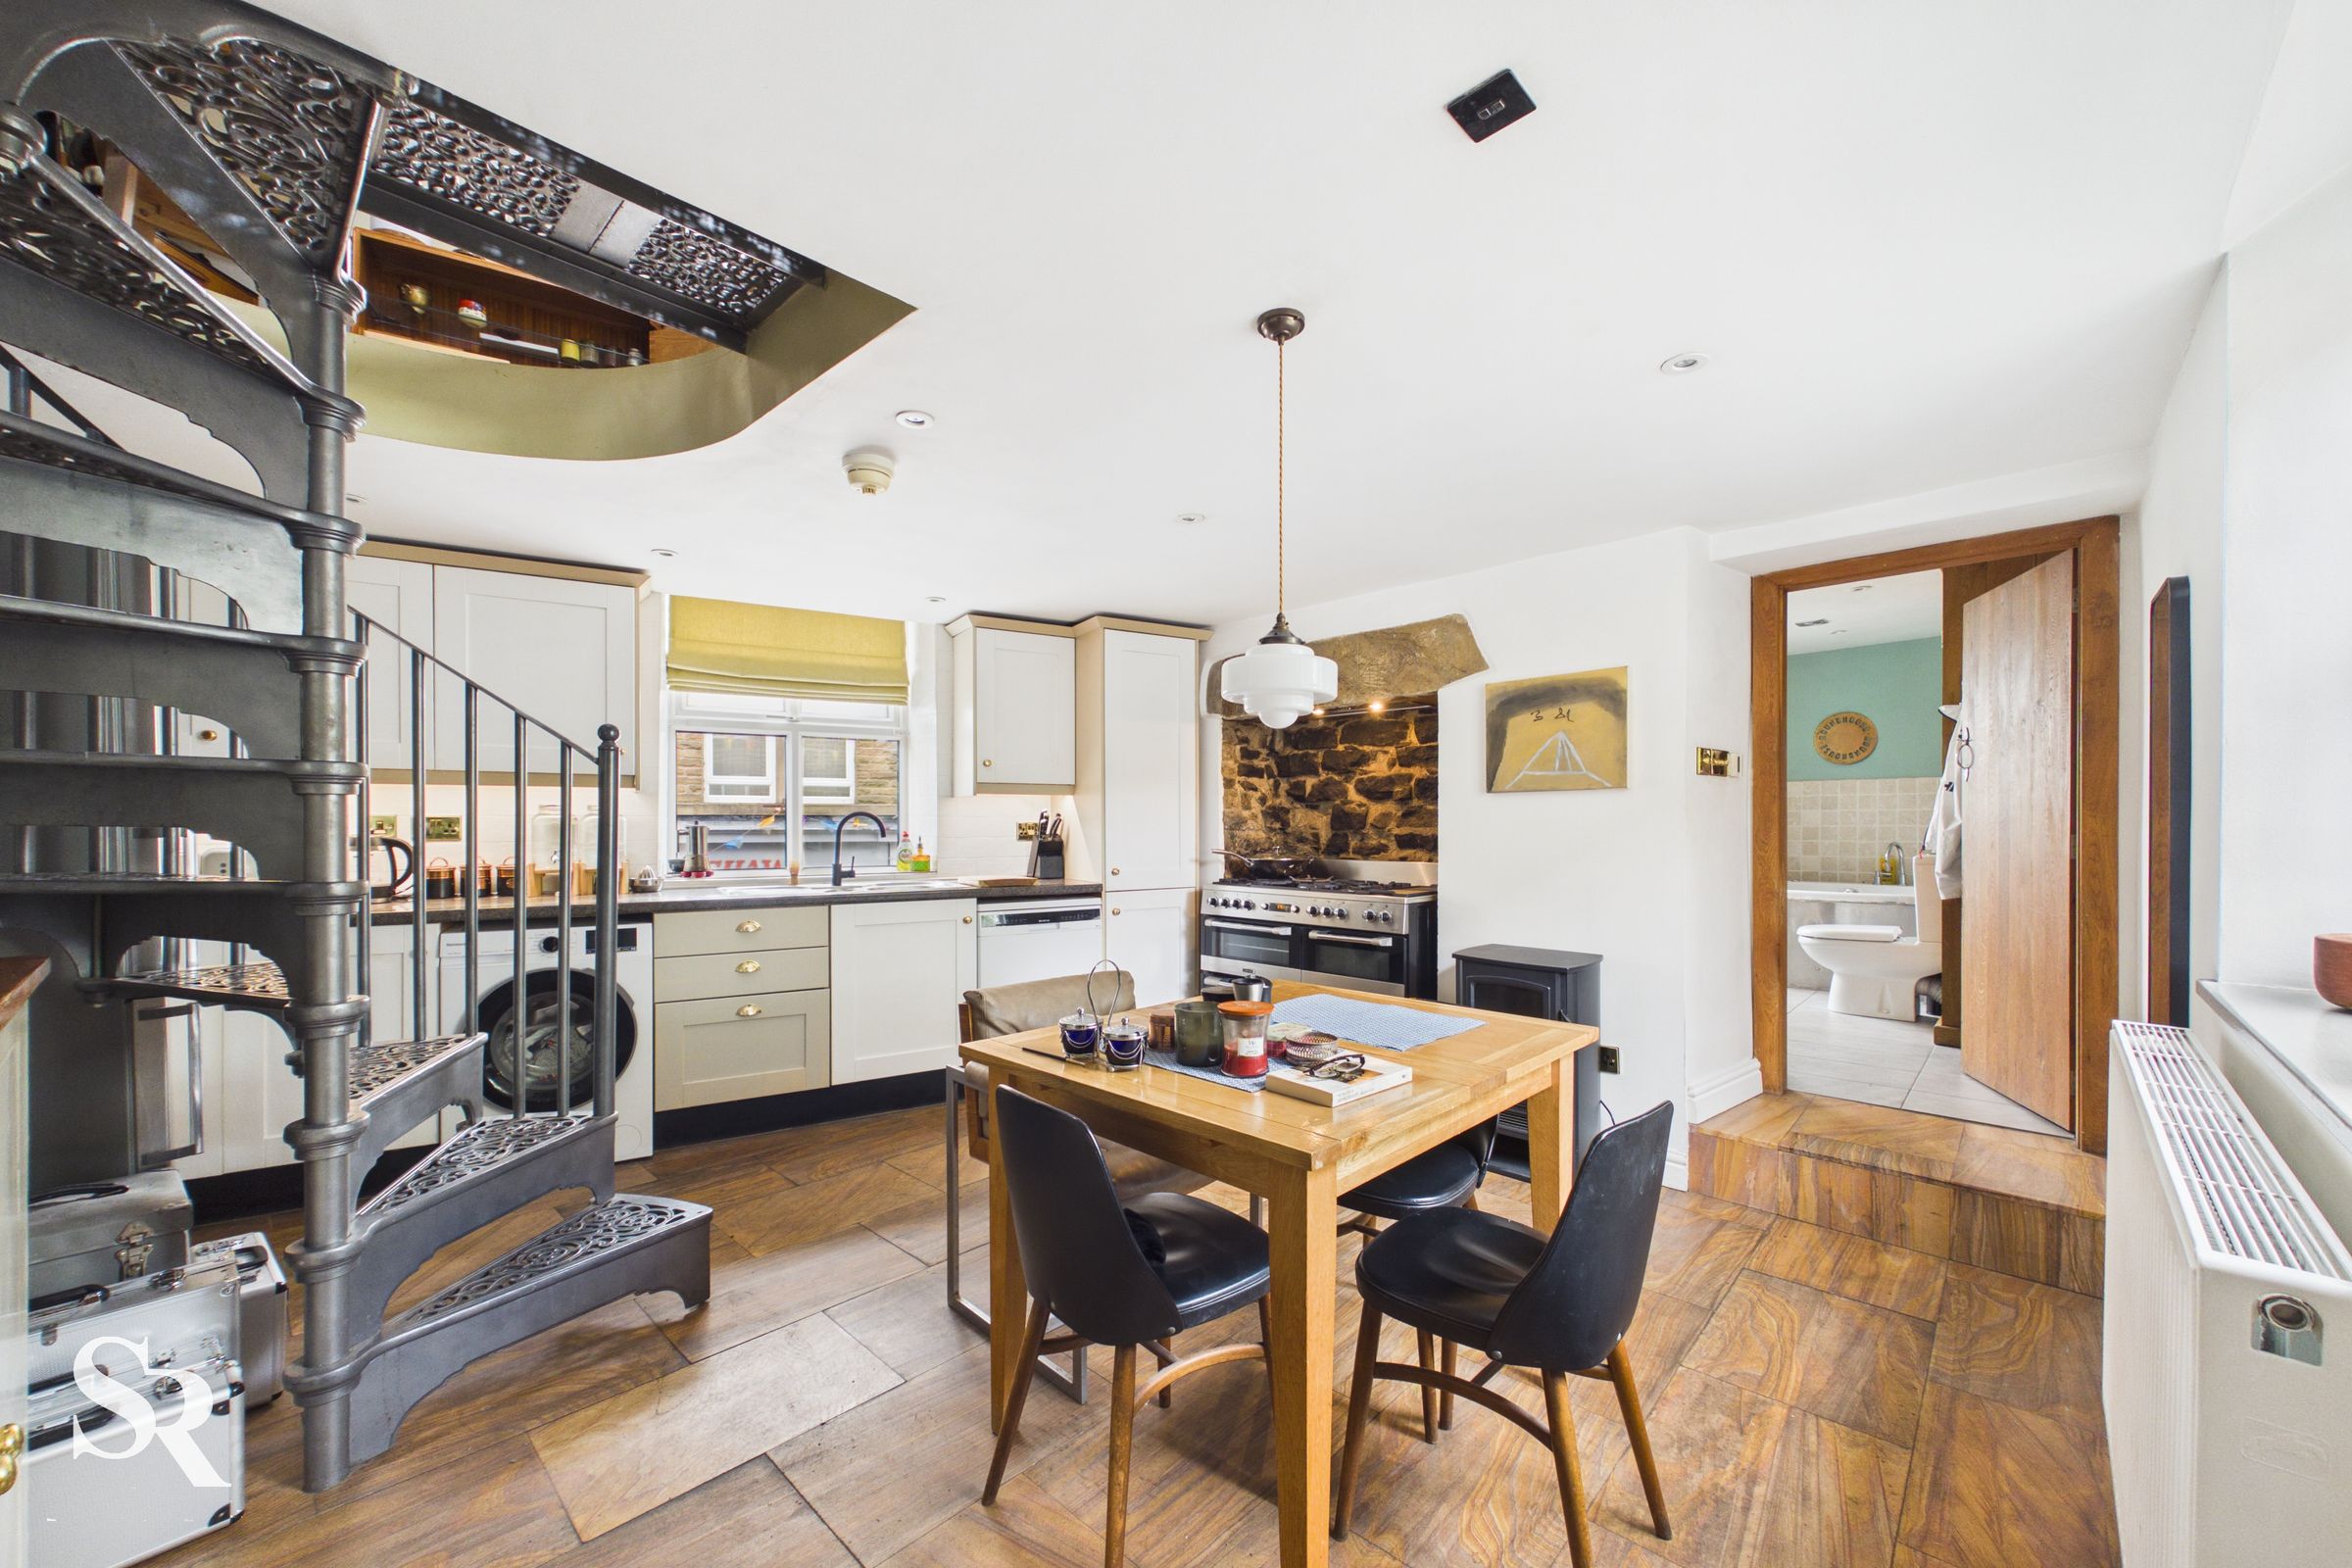
Beautifully presented throughout, the property unfolds over three thoughtfully arranged floors, each brimming with distinctive features and elegant touches. Step inside to discover a welcoming living space with tasteful décor and abundant natural light, creating a warm and relaxing atmosphere for everyday living. The sleek and modern kitchen is fitted with quality appliances and stylish finishes, perfectly suited for both home-cooked meals and entertaining guests.
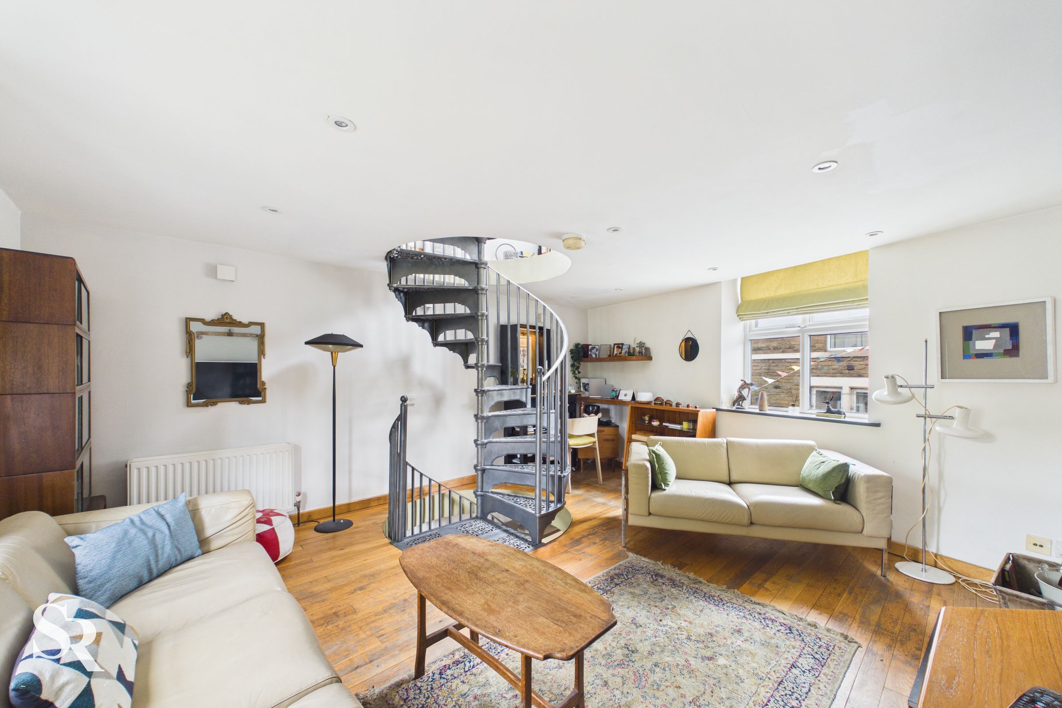
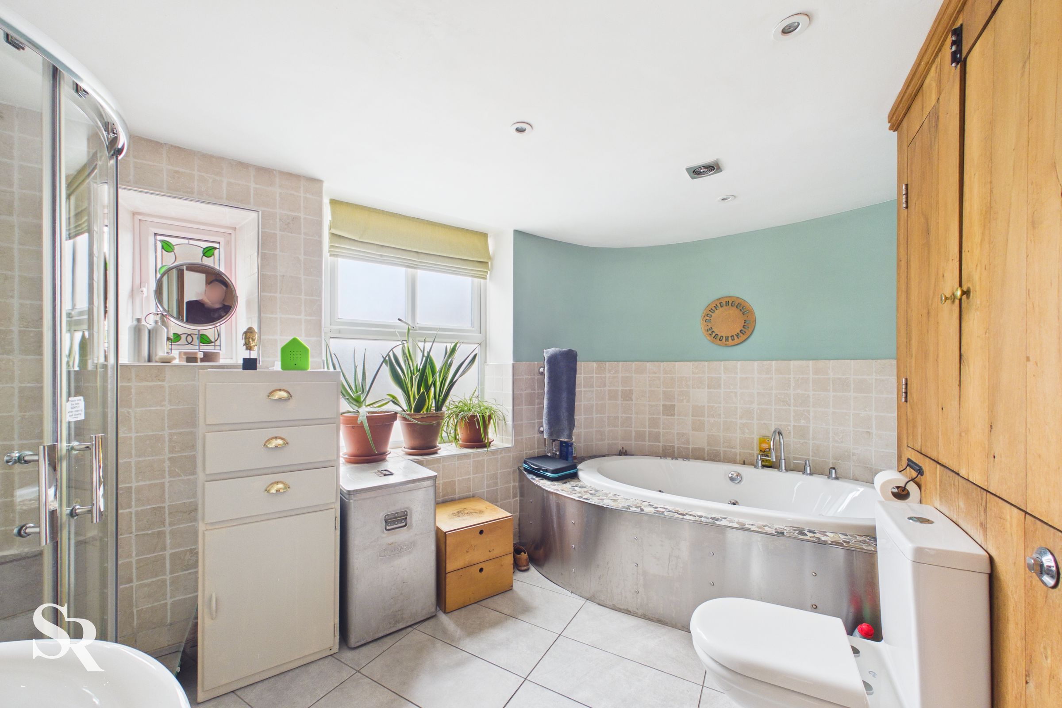
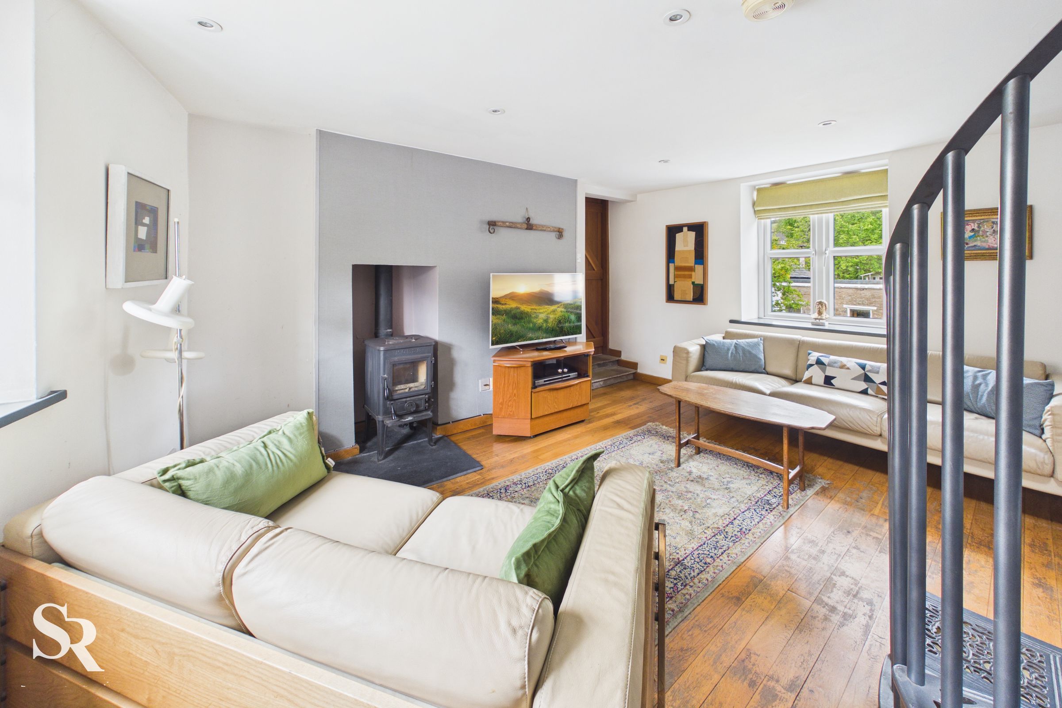
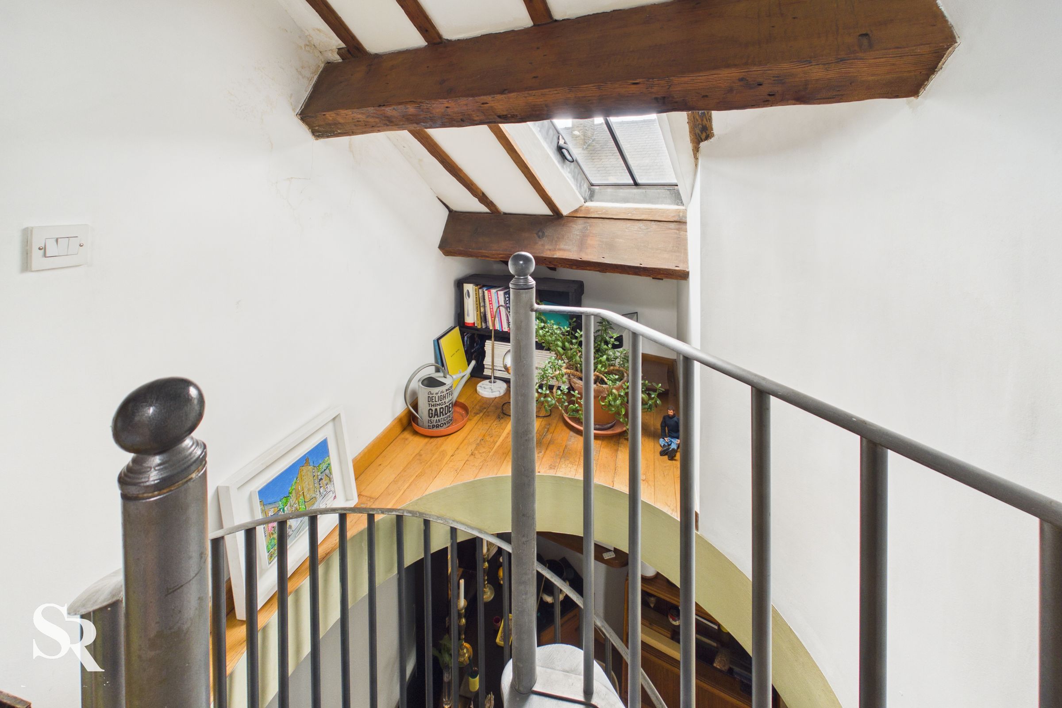
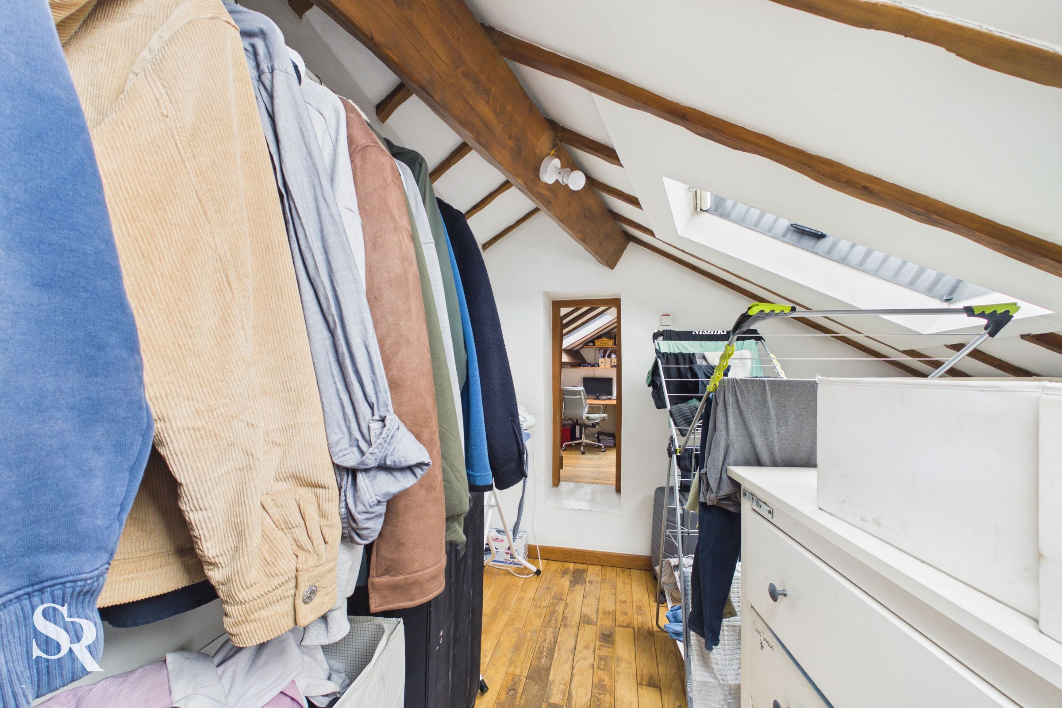
A striking spiral staircase adds architectural flair, leading to the upper floors where comfort and practicality combine seamlessly. The two bedrooms are generously proportioned, each offering a peaceful retreat, while the principal bedroom benefits from a large walk-in wardrobe or versatile storage area to keep the home organised and clutter free. The bathroom has been thoughtfully renovated with contemporary fixtures and fittings, creating a spa-like ambience ideal for unwinding after a busy day.
Every aspect of this cottage has been carefully maintained and updated, ensuring a move-in-ready home that retains its period charm while meeting modern expectations. Located just moments from Hayfield’s vibrant village centre, residents can enjoy easy access to independent shops, cafés, pubs, and local amenities, as well as excellent transport links and beautiful countryside walks right on the doorstep.
The additional studio apartment below, currently run as a successful Airbnb holiday let, presents a rare opportunity for buyers seeking a lifestyle purchase with income potential. More information can be found at: https://www.cottages.com/cottages/woolpack-studio-uk51666
This is a unique opportunity to embrace village living without compromising on style, comfort, or convenience. Early viewings are highly recommended to fully appreciate the character, flexibility, and exceptional finish this property has to offer.
Key details
Broadband: up to 1800mbps
872ft2 floor area
452ft2 plot size
Leasehold
Council tax band A
Local authority: High Peak Borough Council
Additional information
- Energy efficiency (current)
- D (58)
- Energy efficiency (potential)
- C (77)
- Environmental impact (current)
- E (51)
- Environmental impact (potential)
- C (78)
- Is in a conservation area
- No
- Is a listed property
- No


Near the property
Rooms and dimensions
Kitchen
16' 6" x 13' 9" (5.04m x 4.18m)
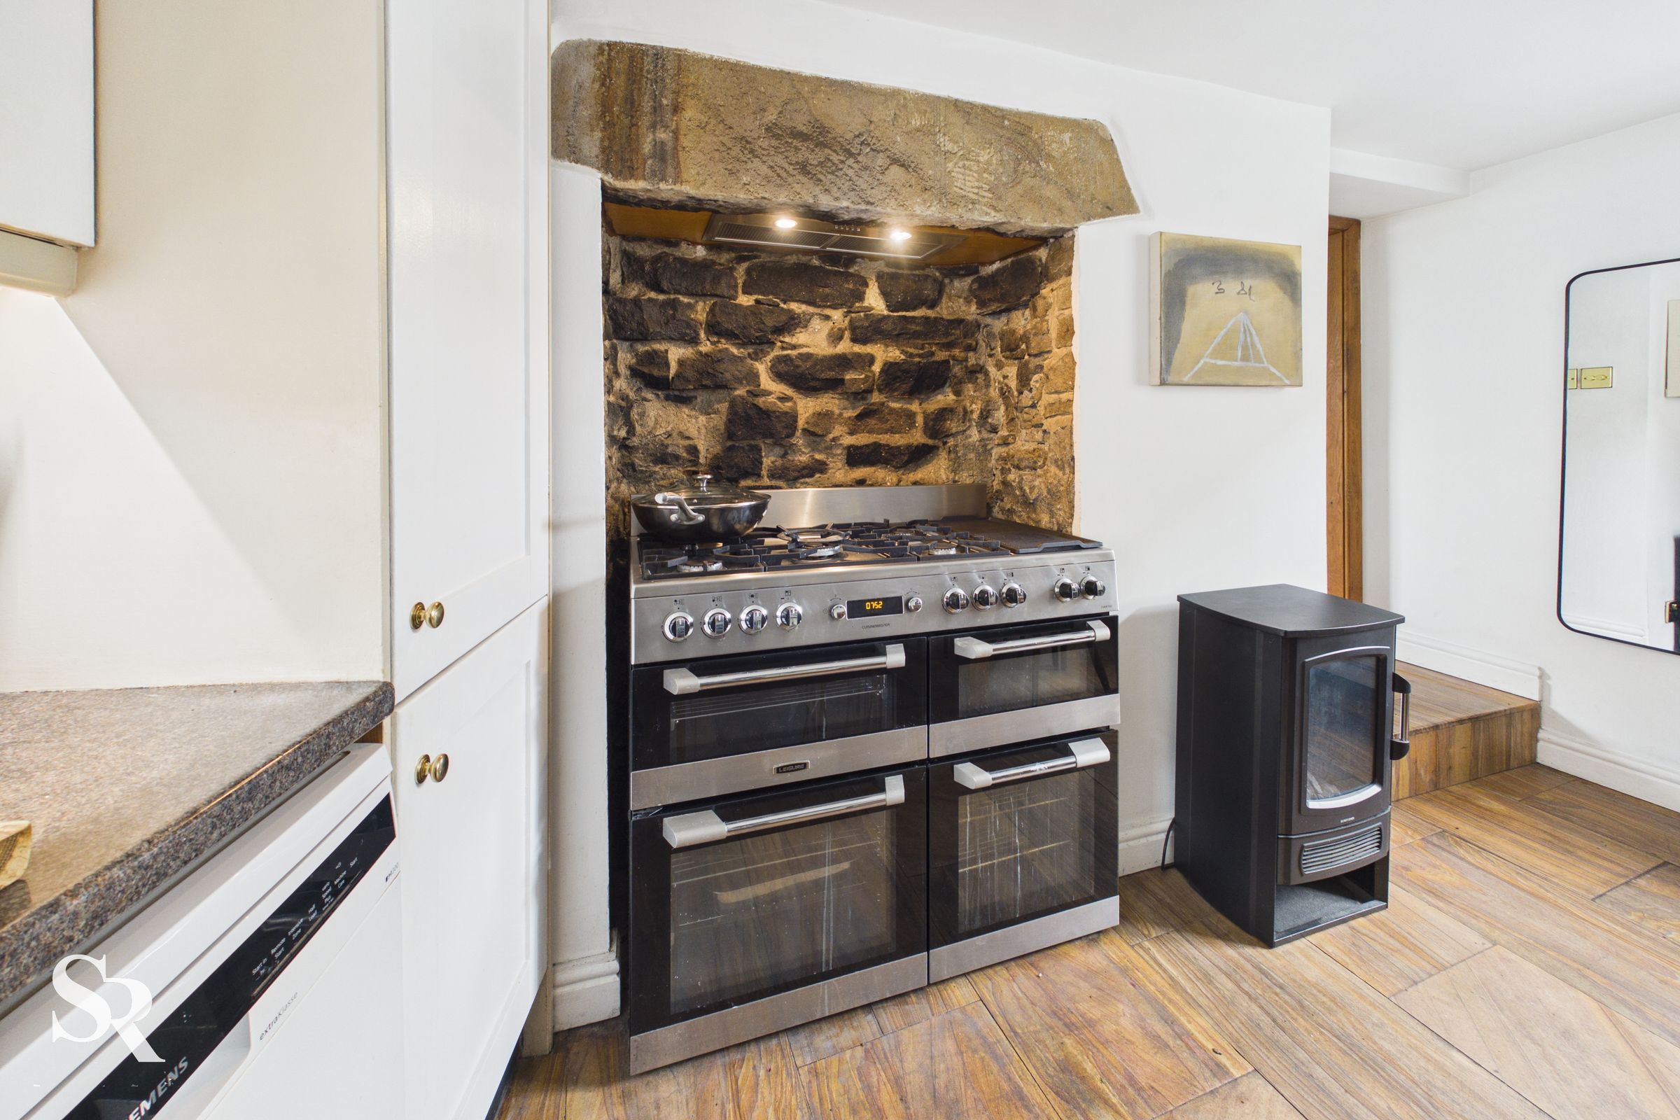
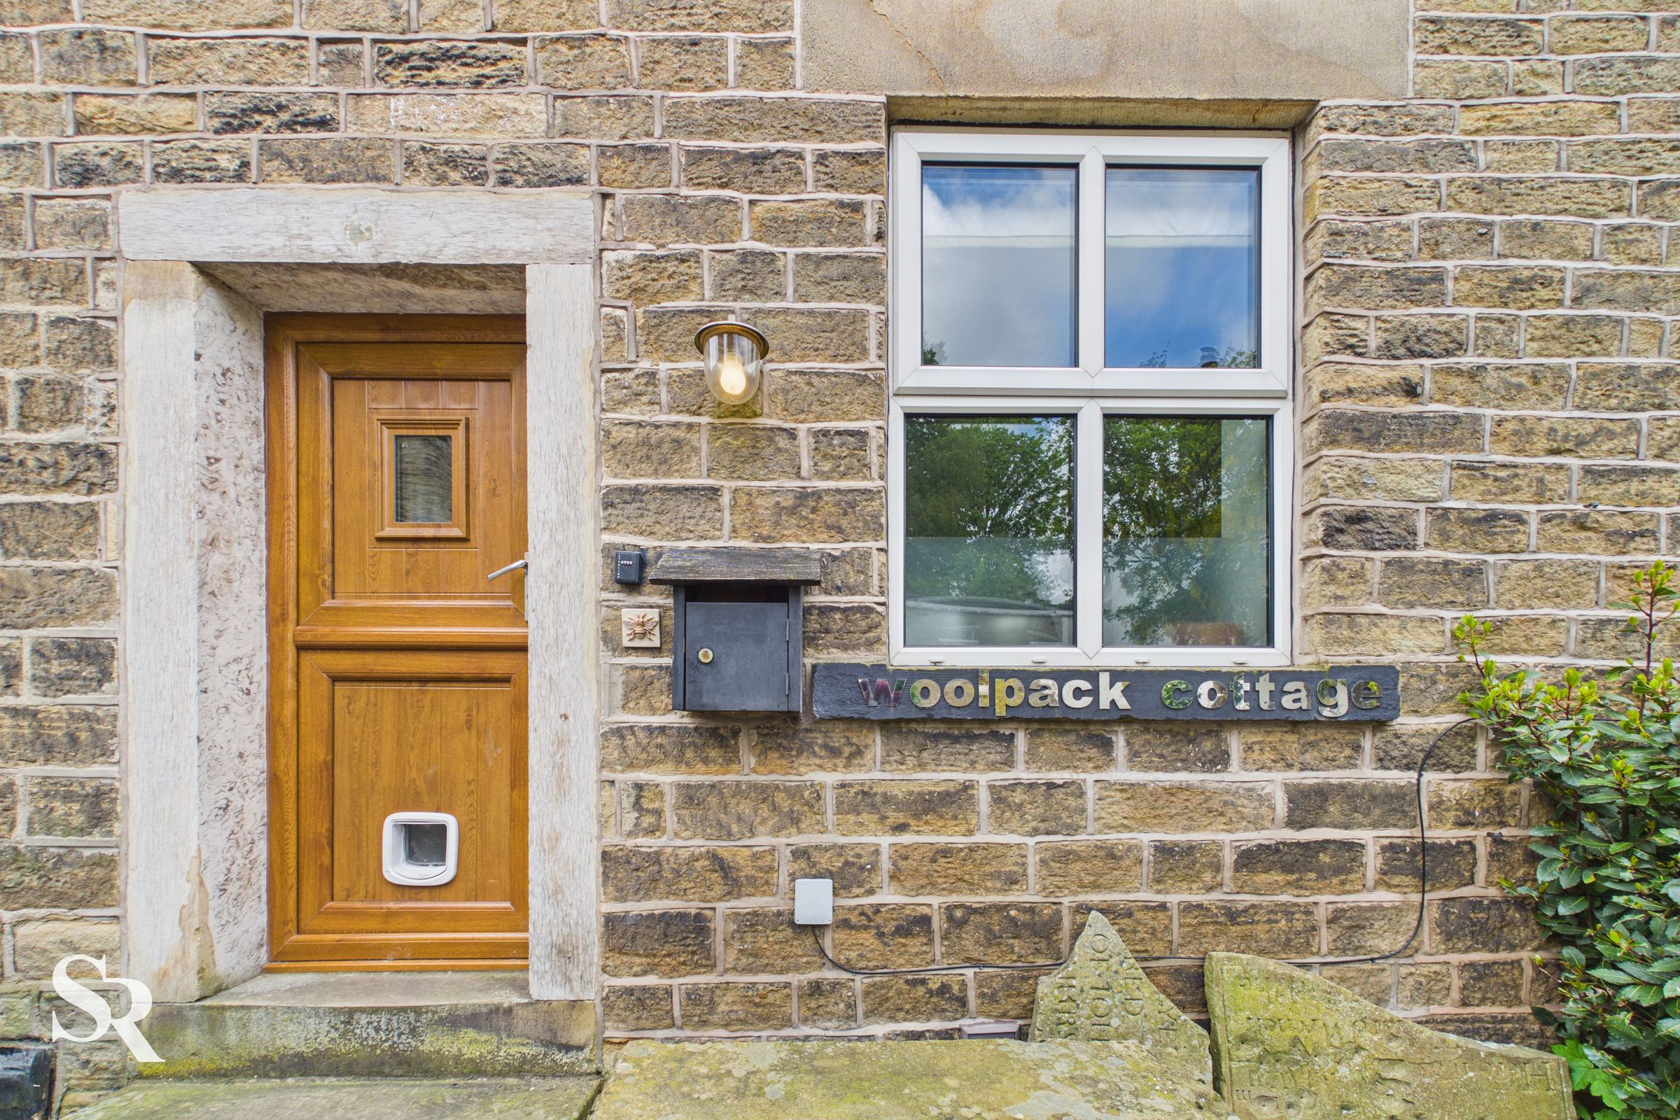
Spacious dining kitchen featuring a range of wall and base cabinetry, a freestanding cooker with double oven, grill and five-ring gas hob, and an electric extractor fan set against an attractive stone feature wall. UPVC windows to the front and rear elevations, composite entrance door, and a striking metal spiral staircase.
Bathroom
11' 10" x 11' 9" (3.60m x 3.58m)
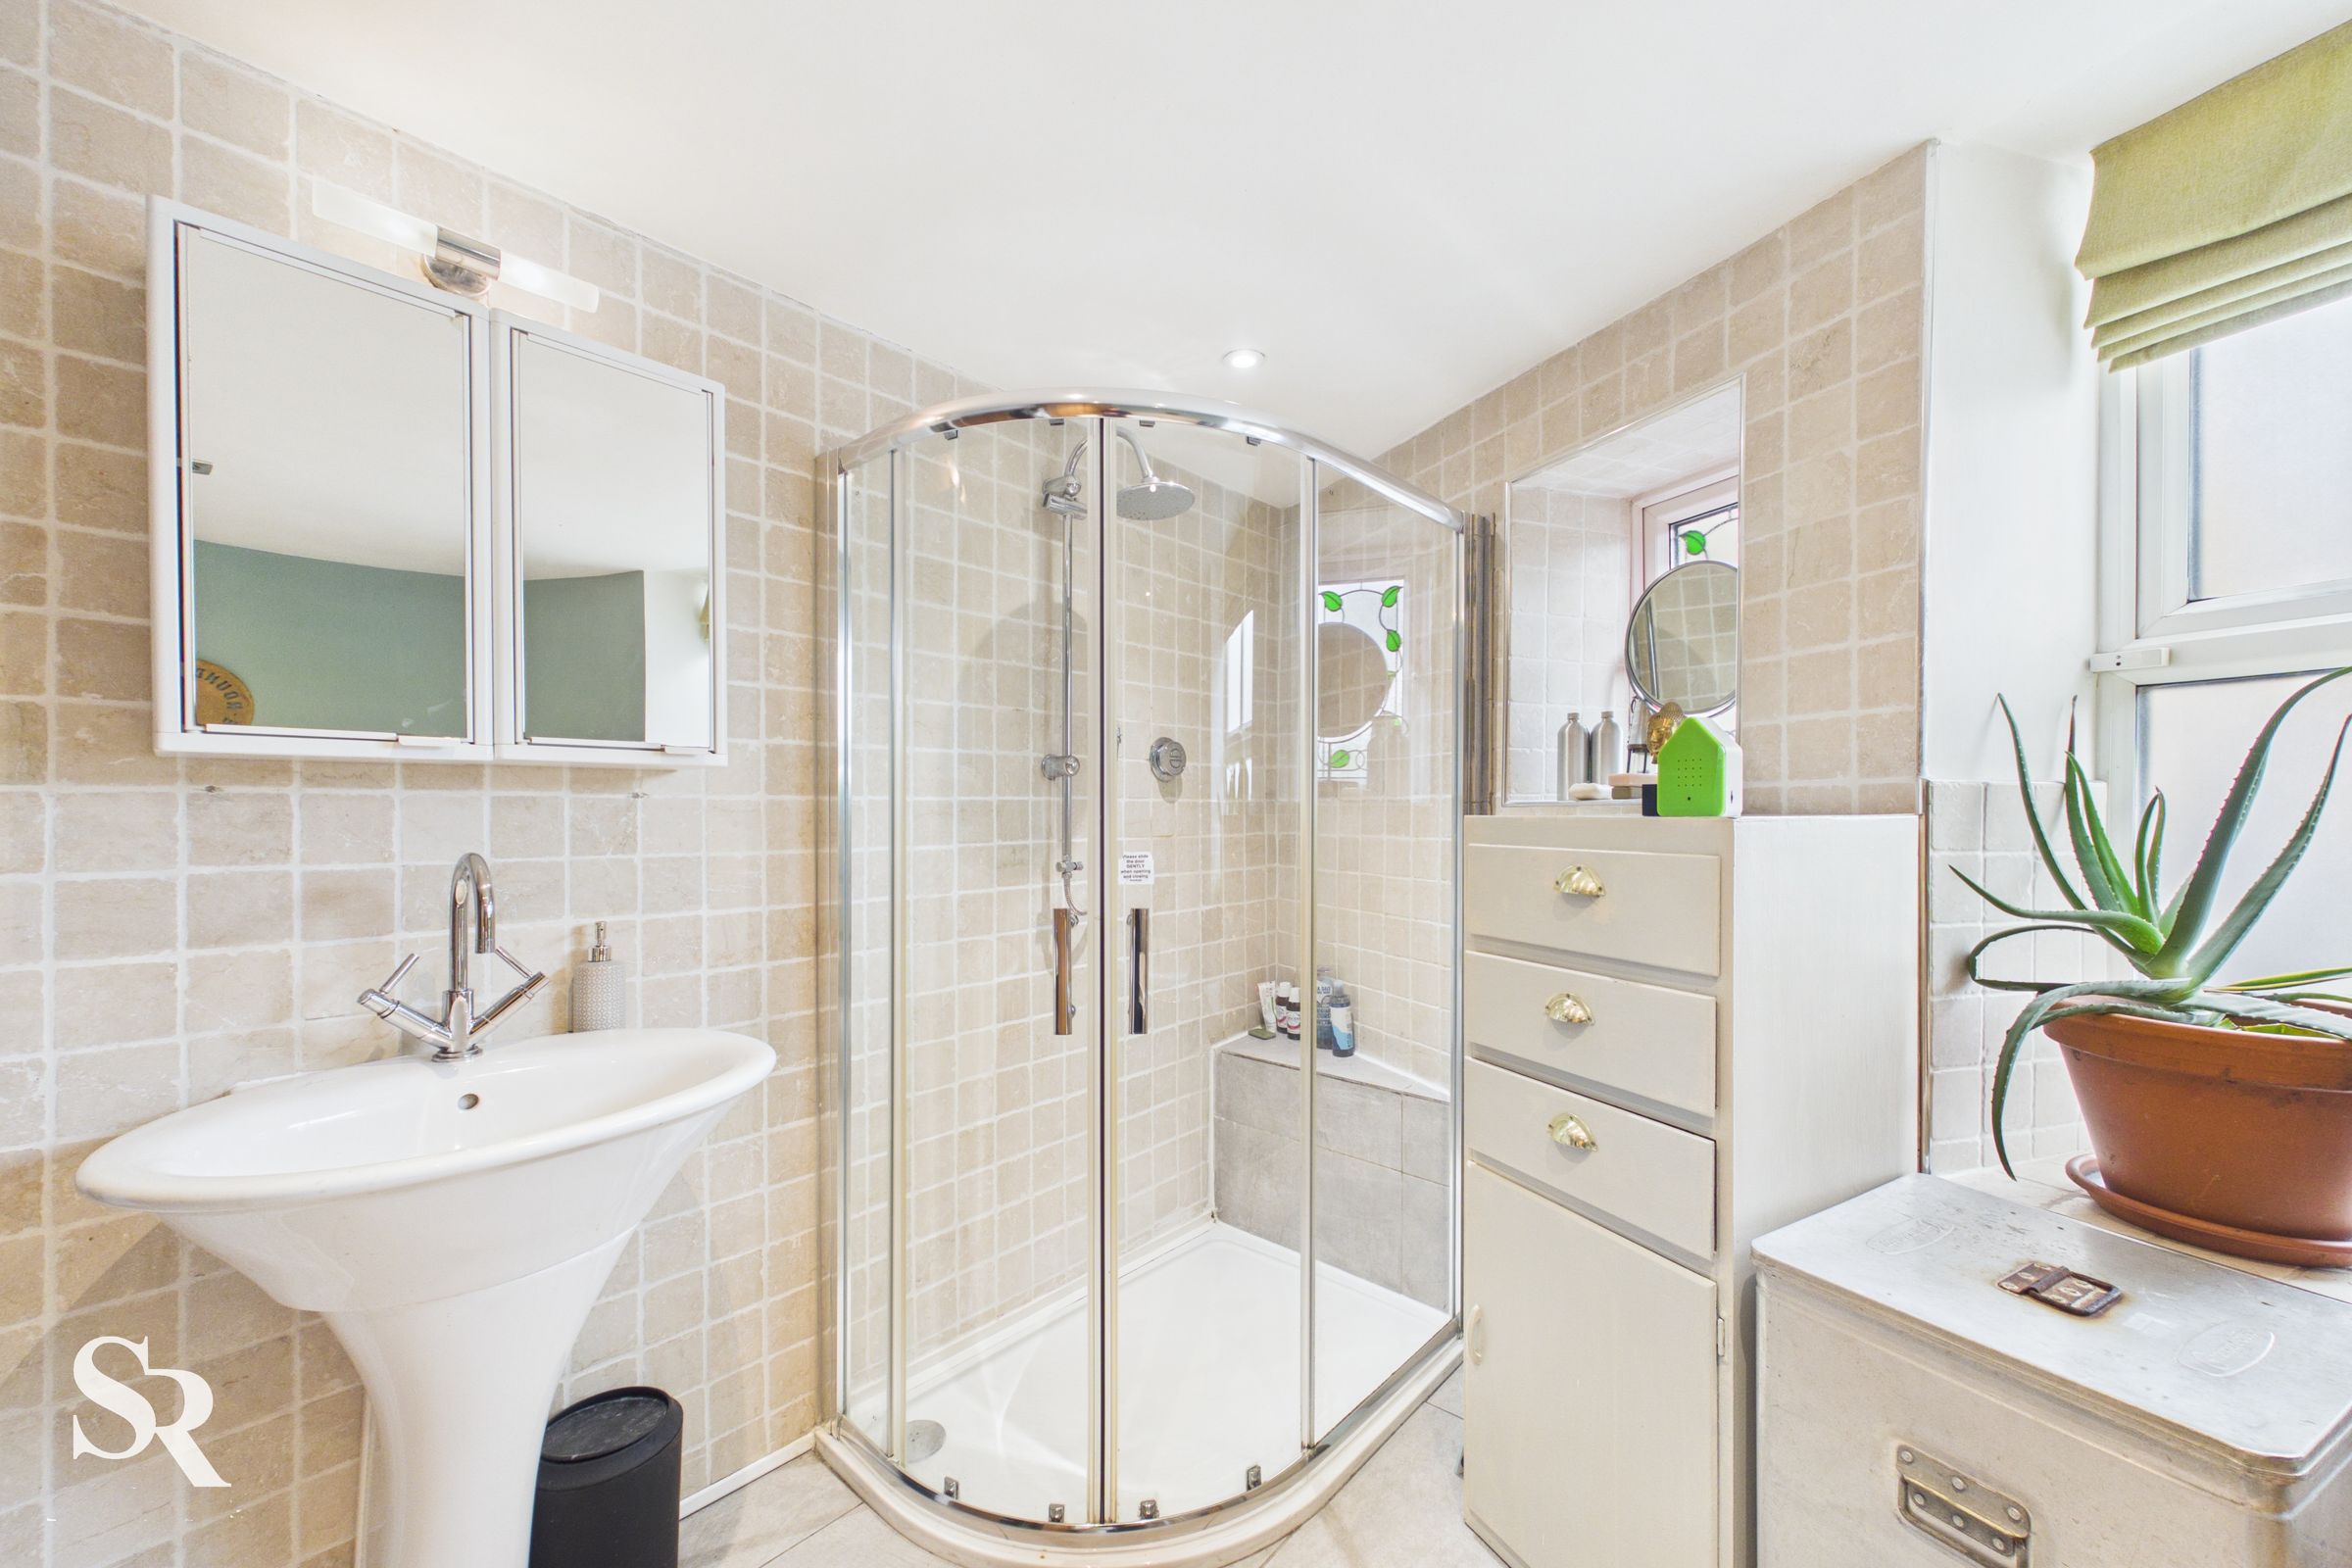
Larger-than-average bathroom fitted with a large oval bath with chrome taps, WC, wash hand basin, and a corner shower cubicle with overhead shower. Two UPVC obscure-glazed windows to the front elevation, tiled flooring, and partially tiled walls.
Living Room
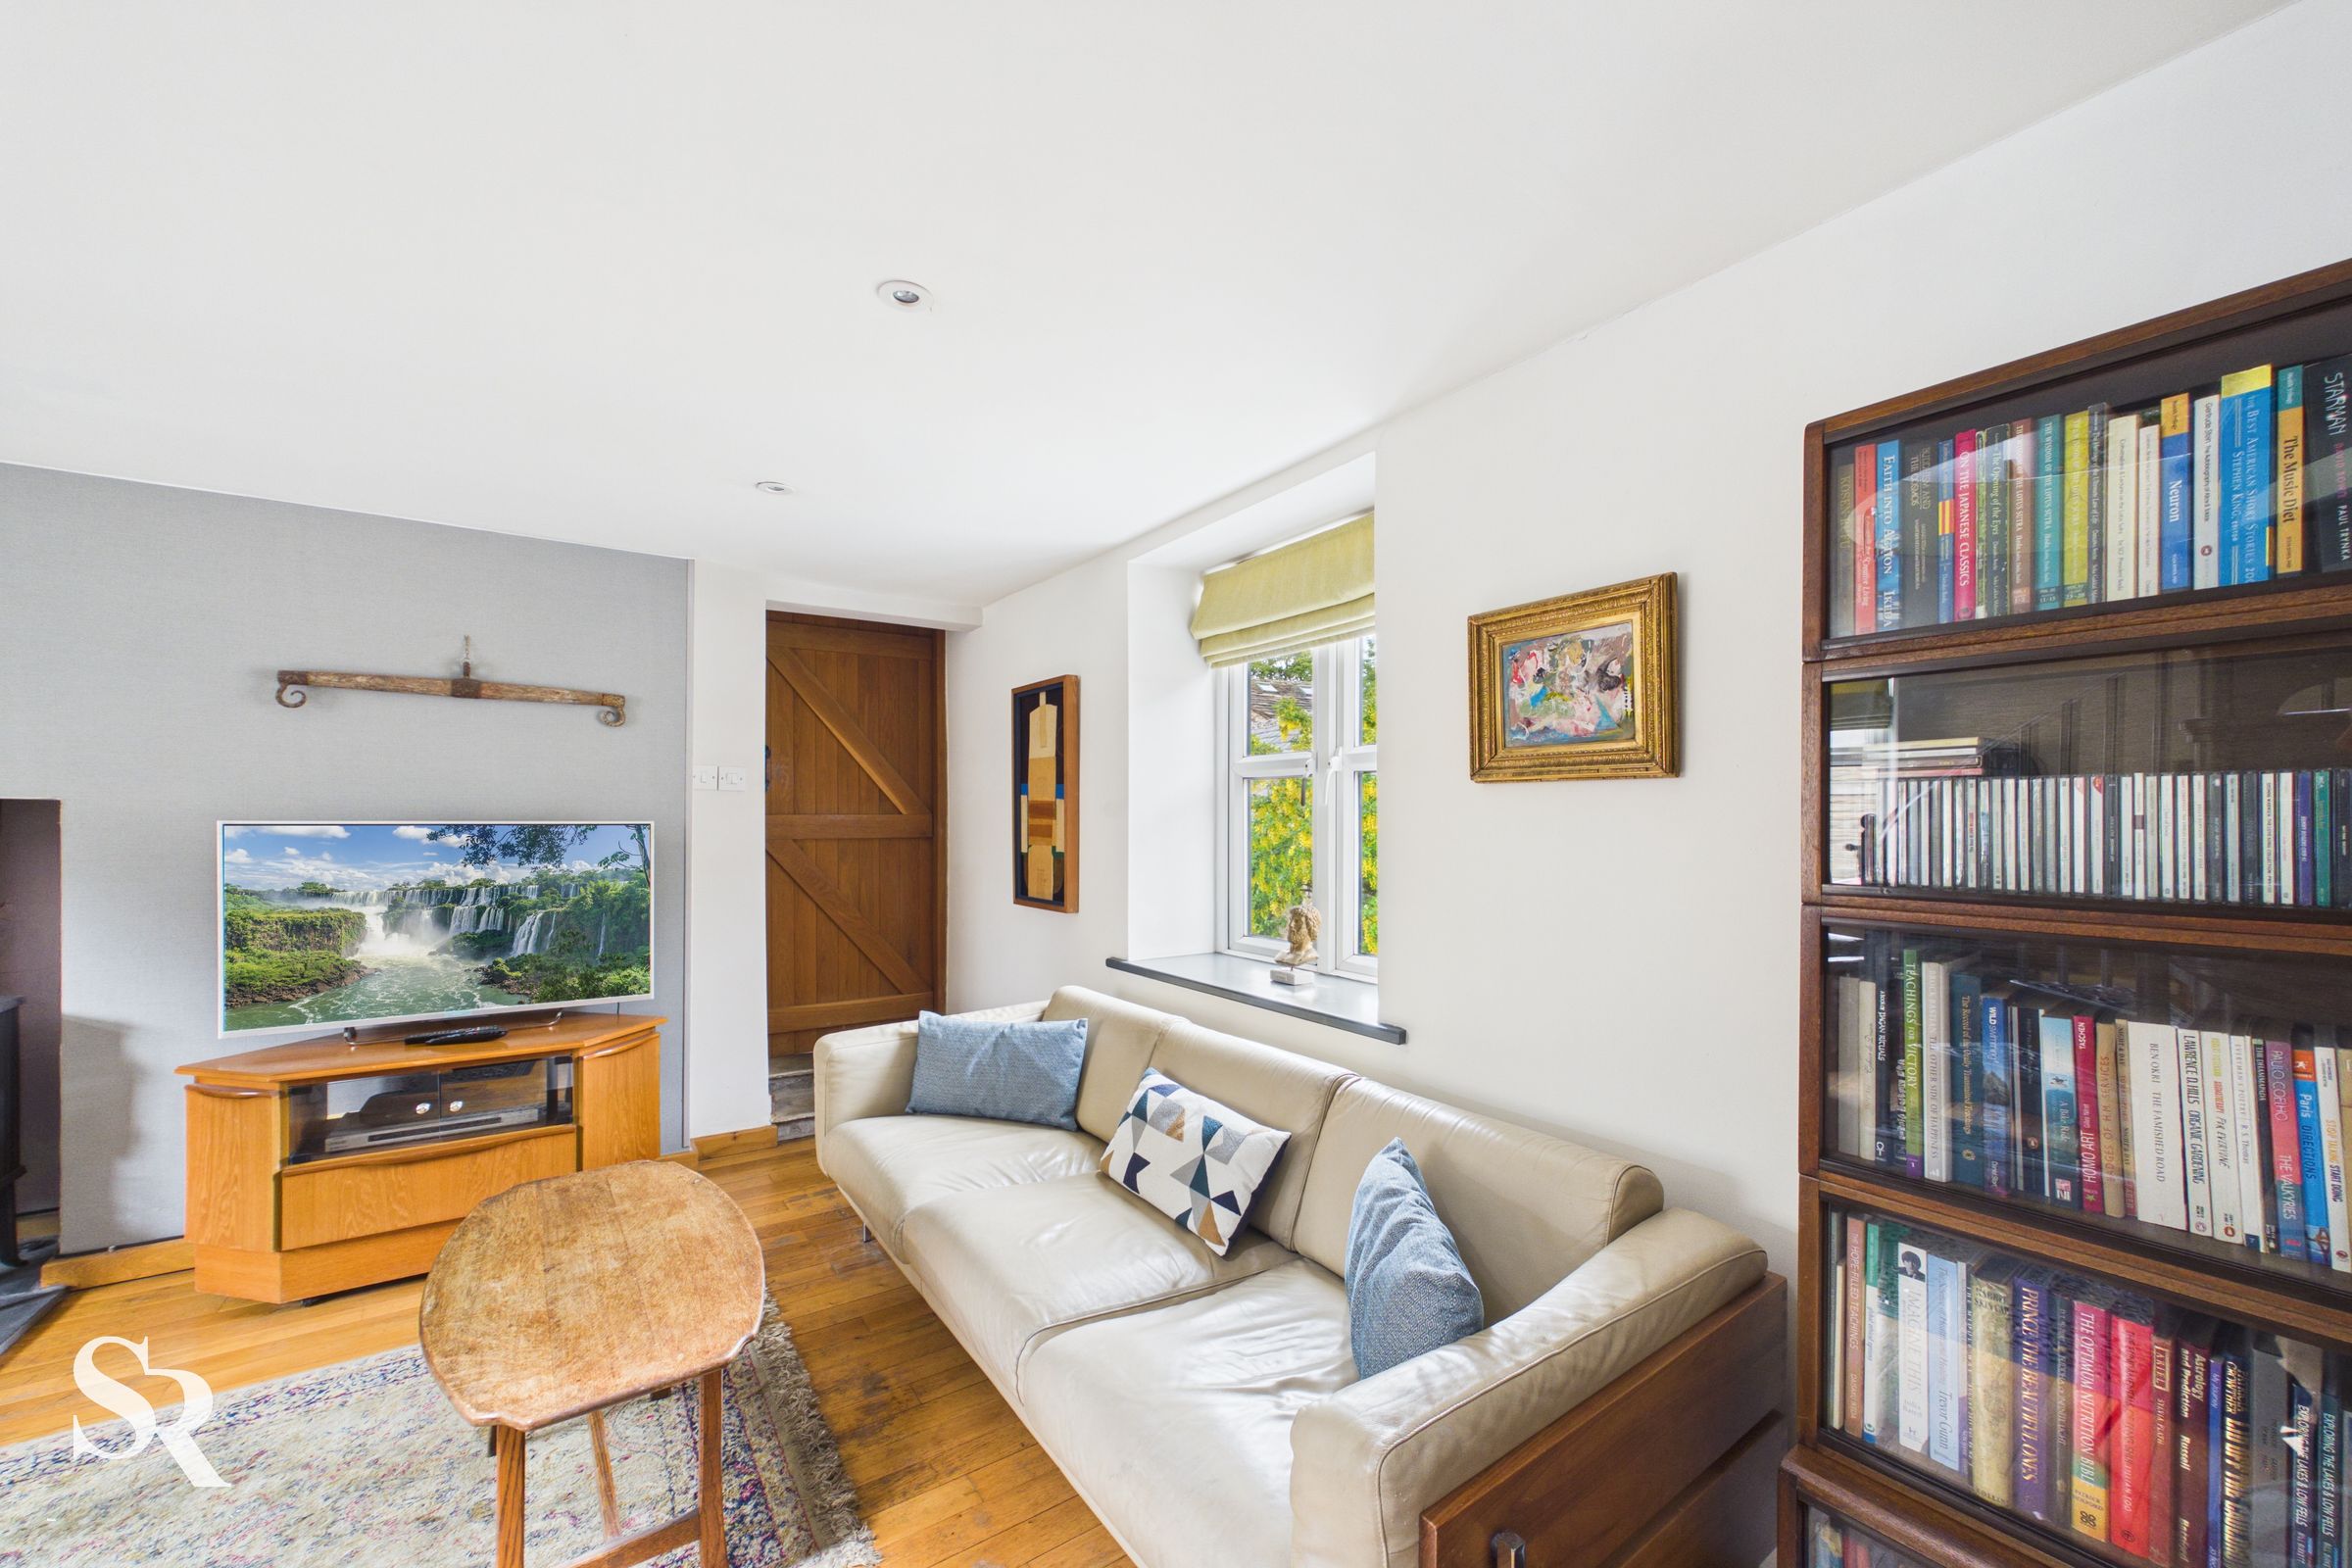
16' 6" x 14' 0" (5.04m x 4.27m)
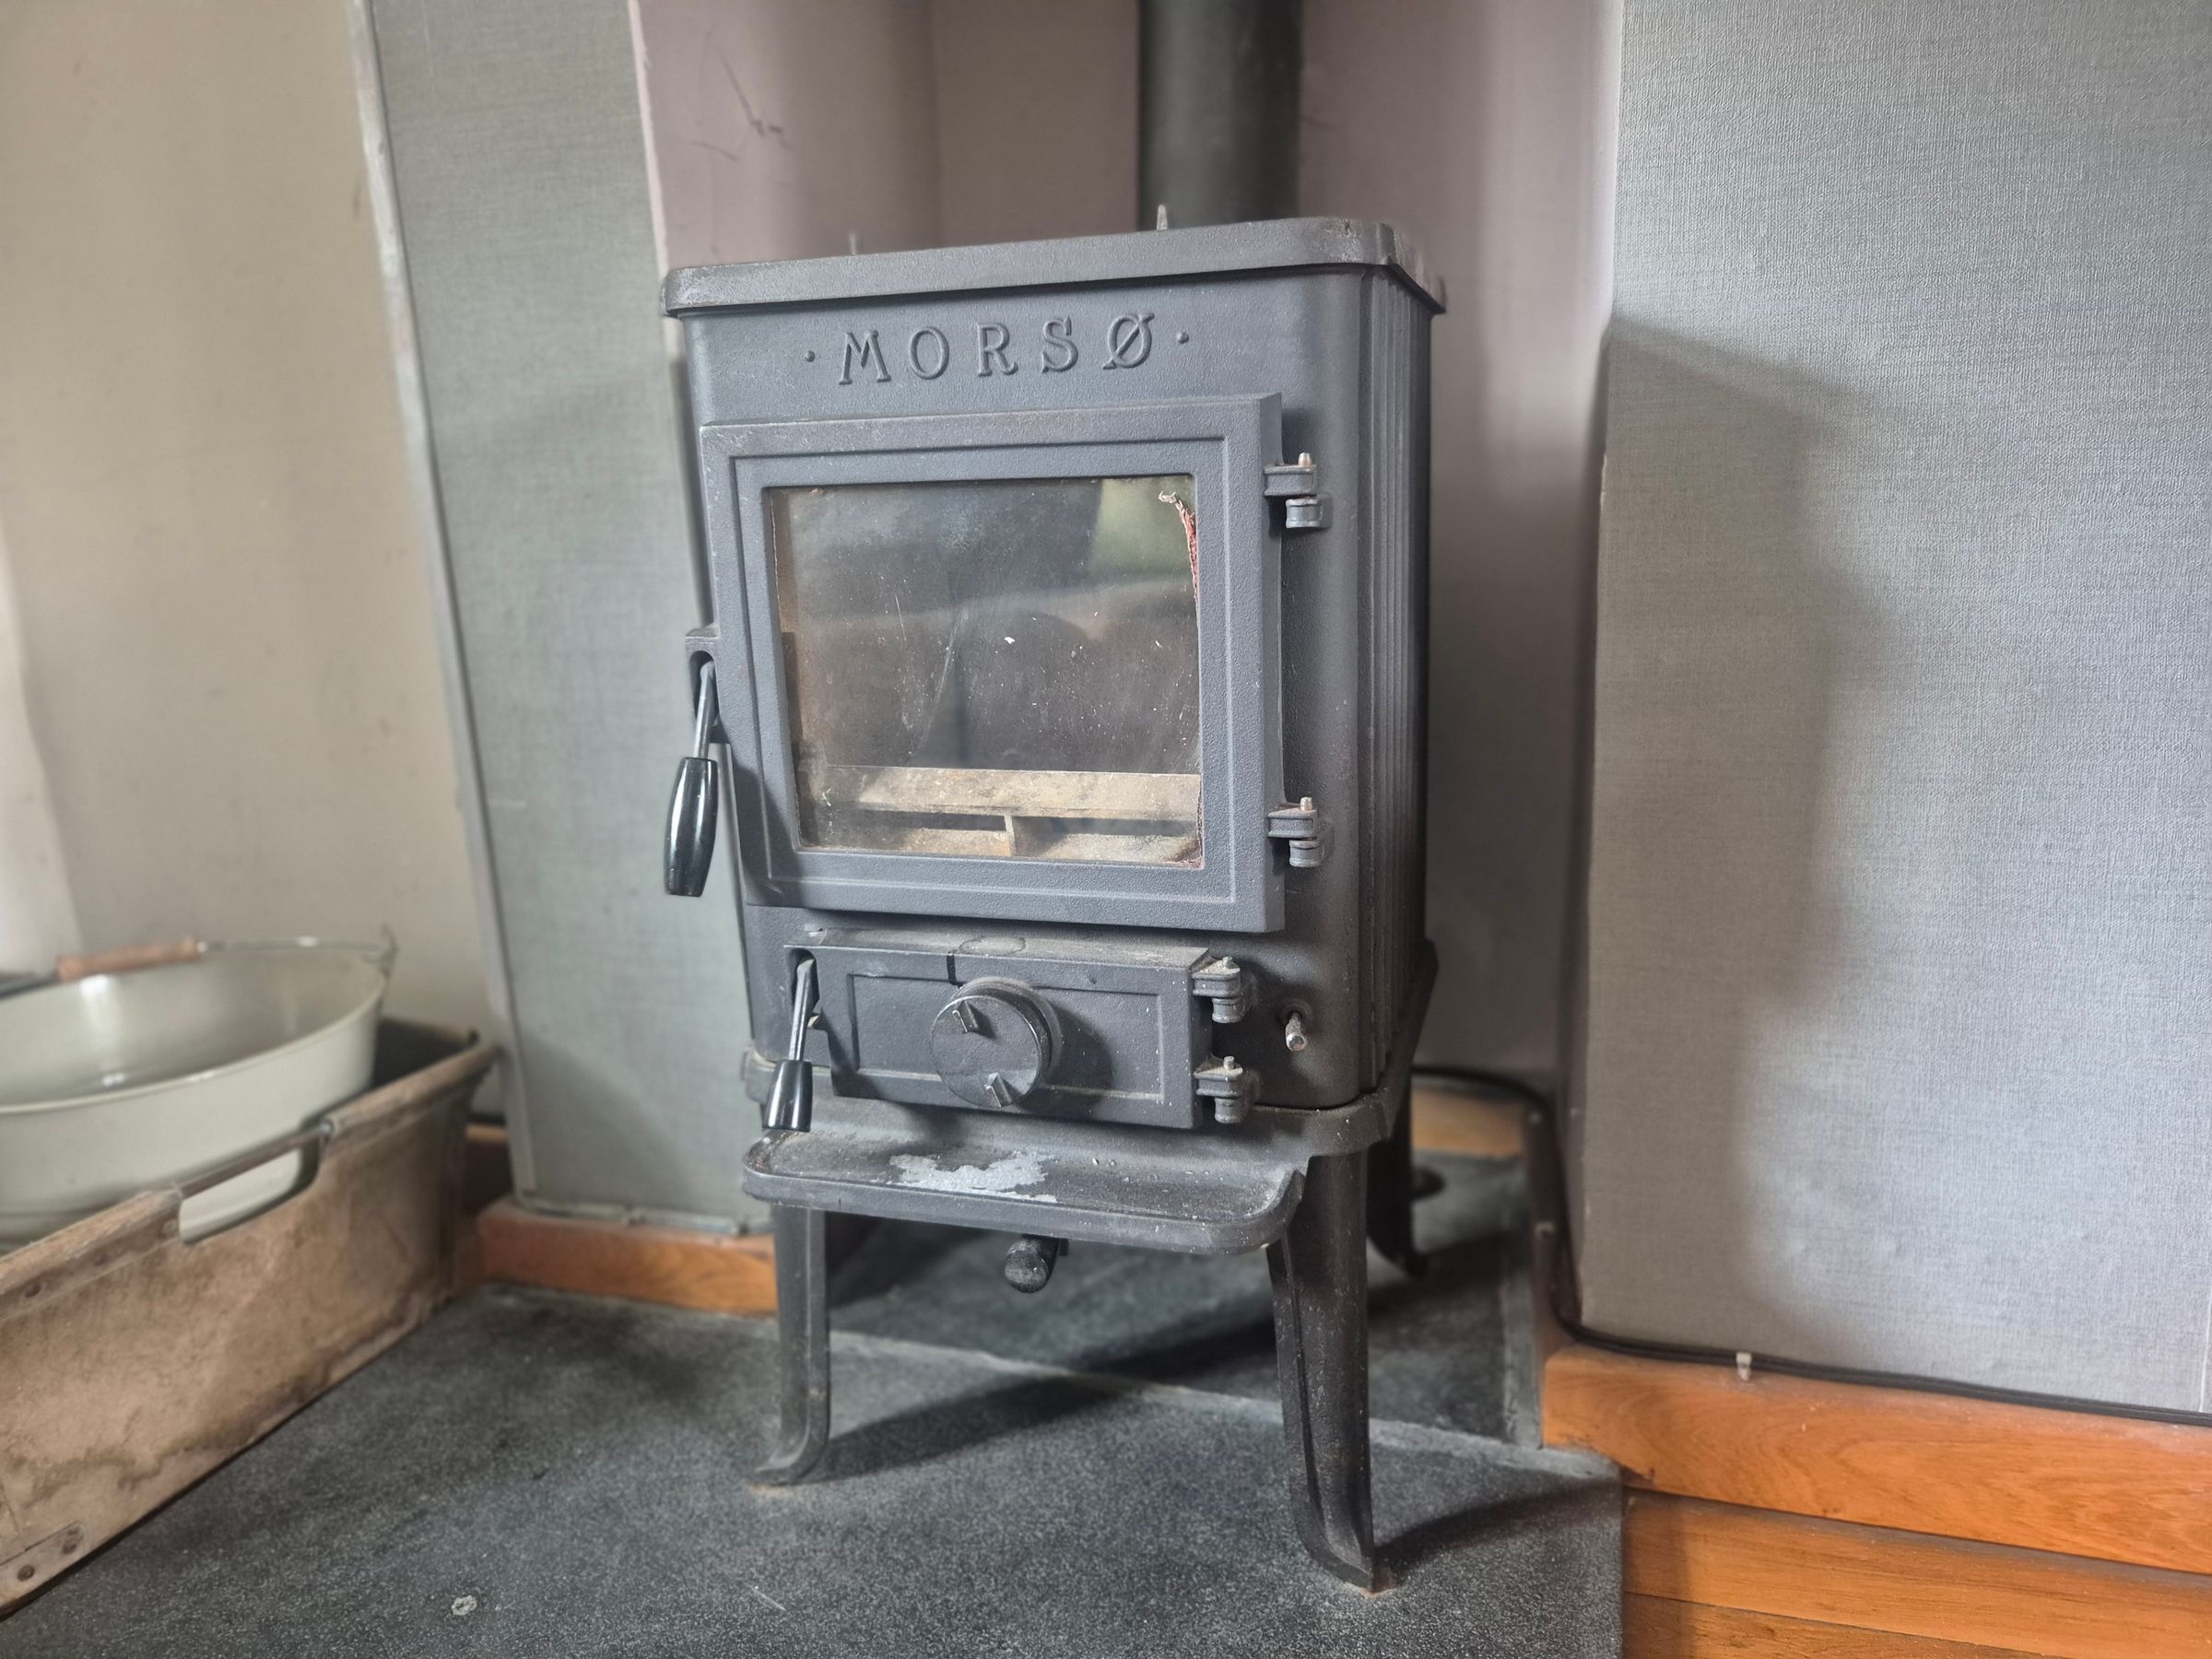
The first-floor living room is a lovely, spacious area featuring wooden flooring, a feature log burner, and UPVC windows to both the front and rear elevations, allowing for plenty of natural light.
Bedroom
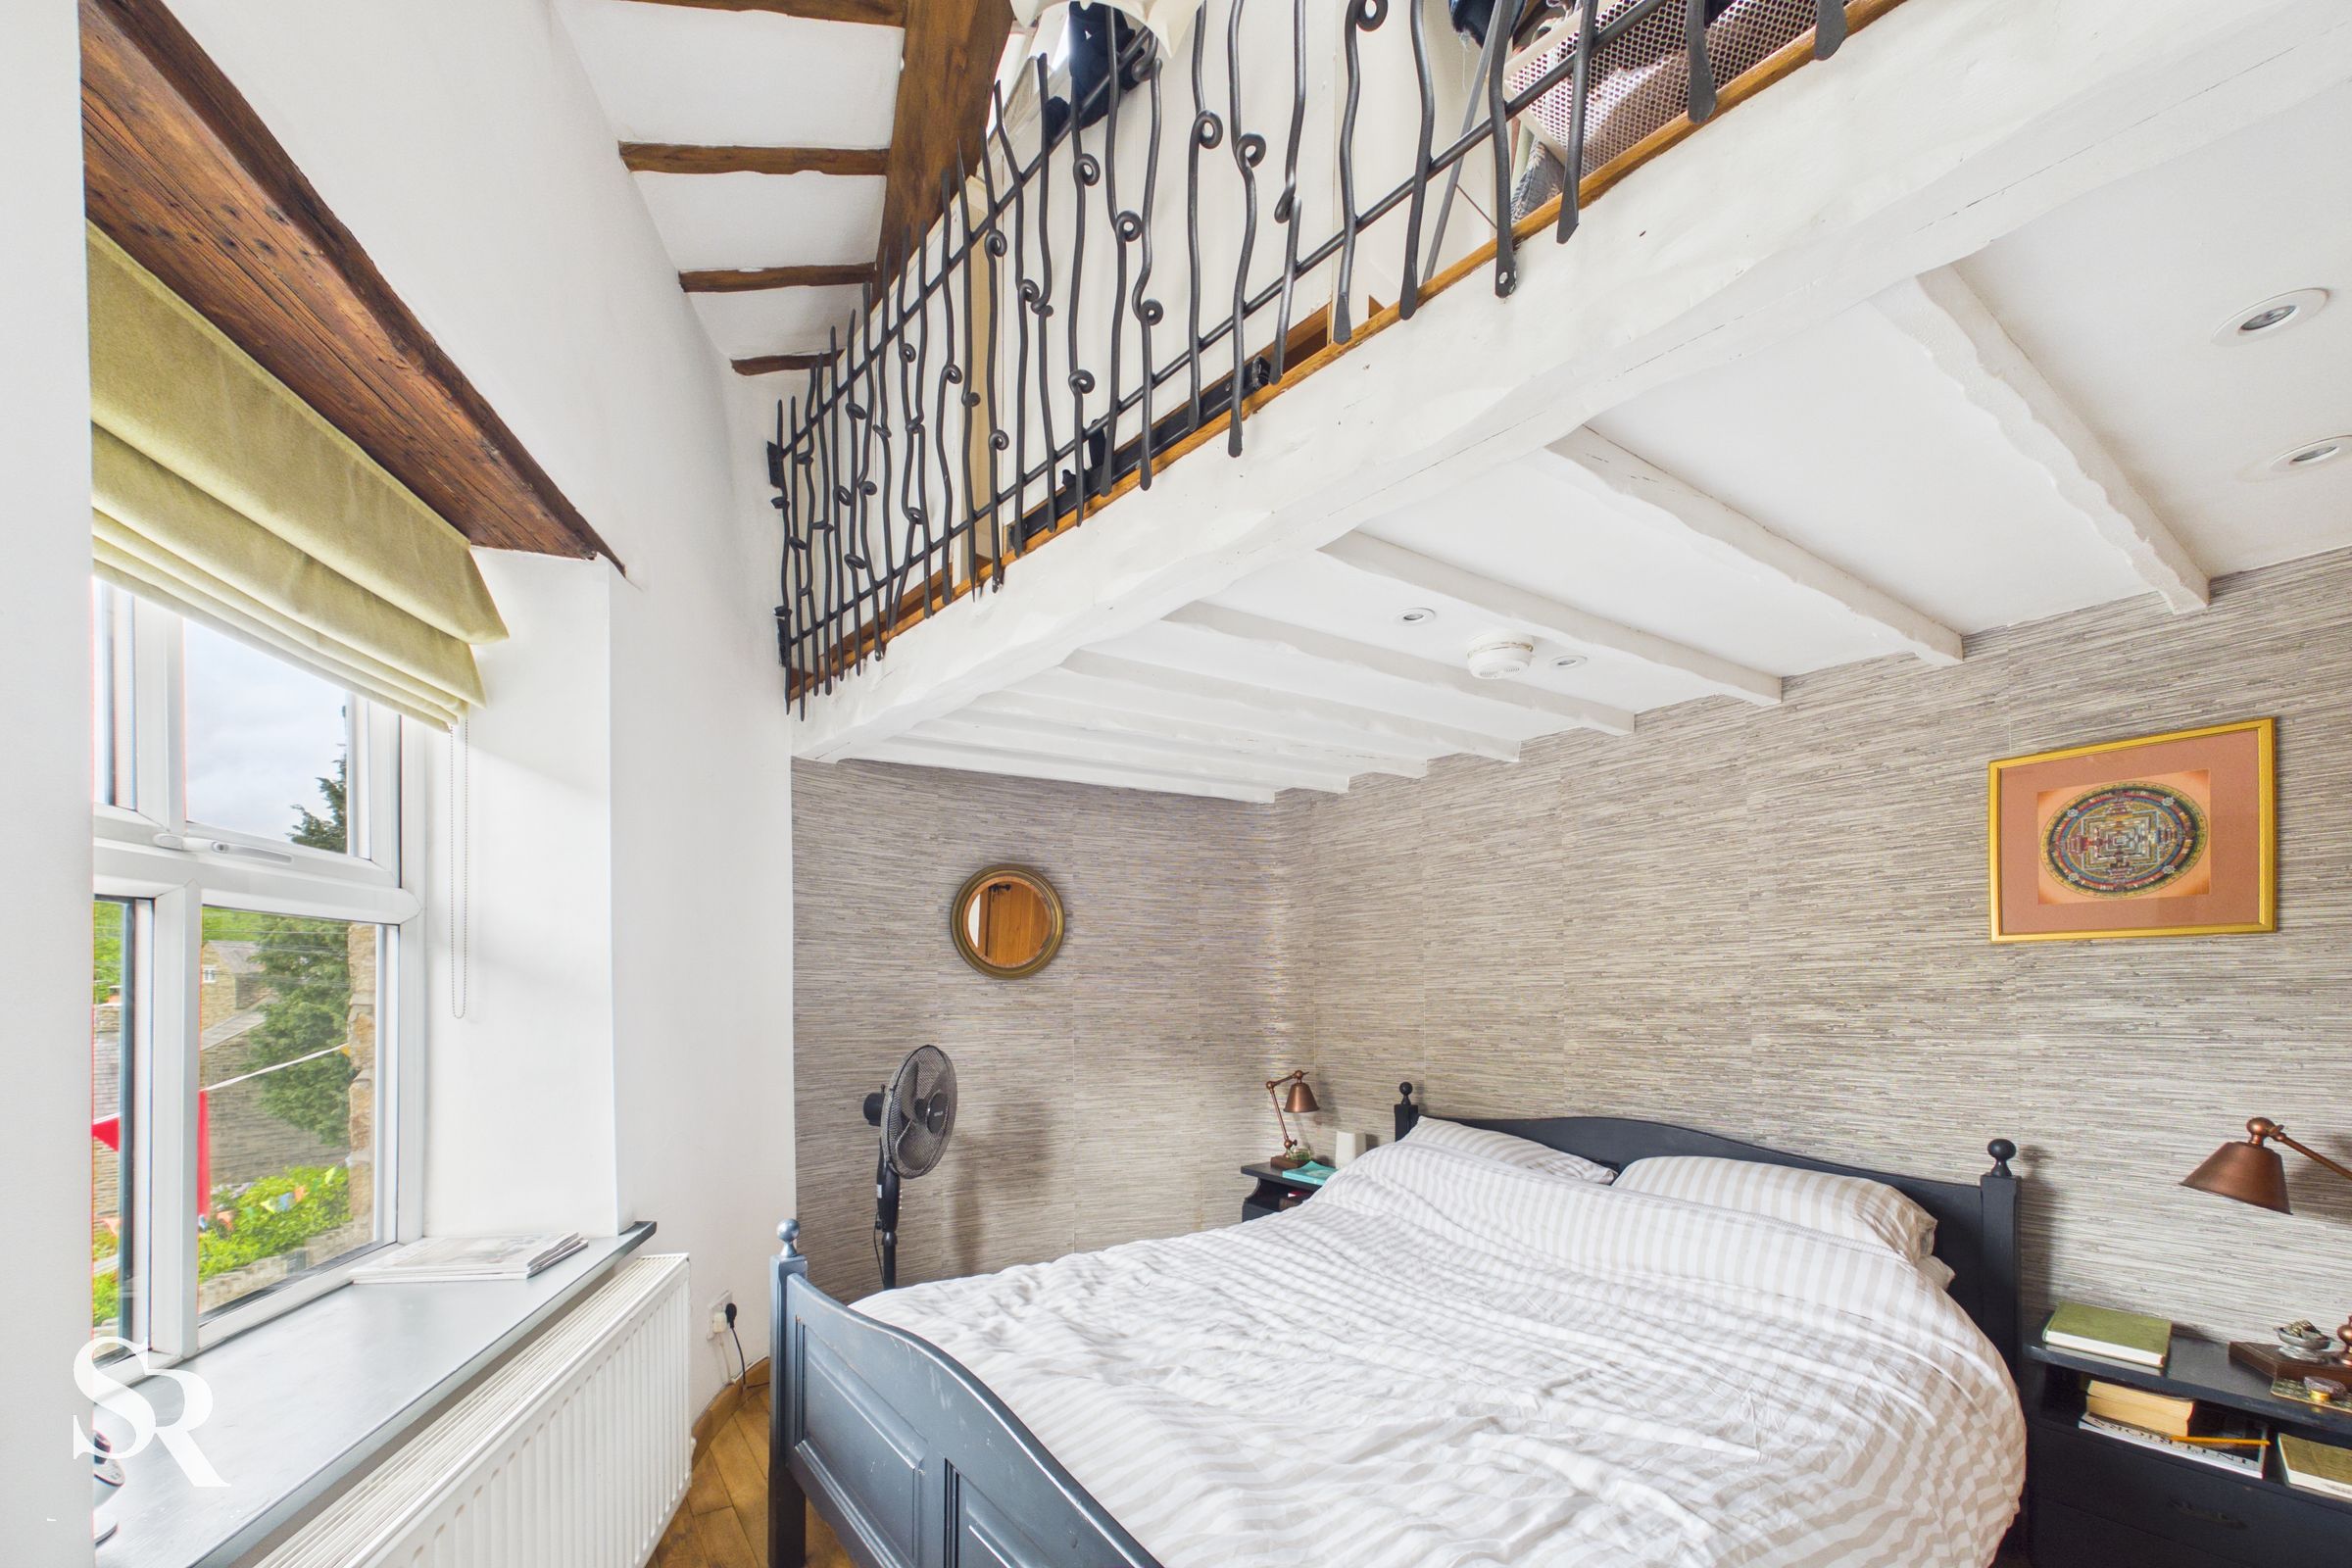
12' 10" x 10' 11" (3.90m x 3.33m)
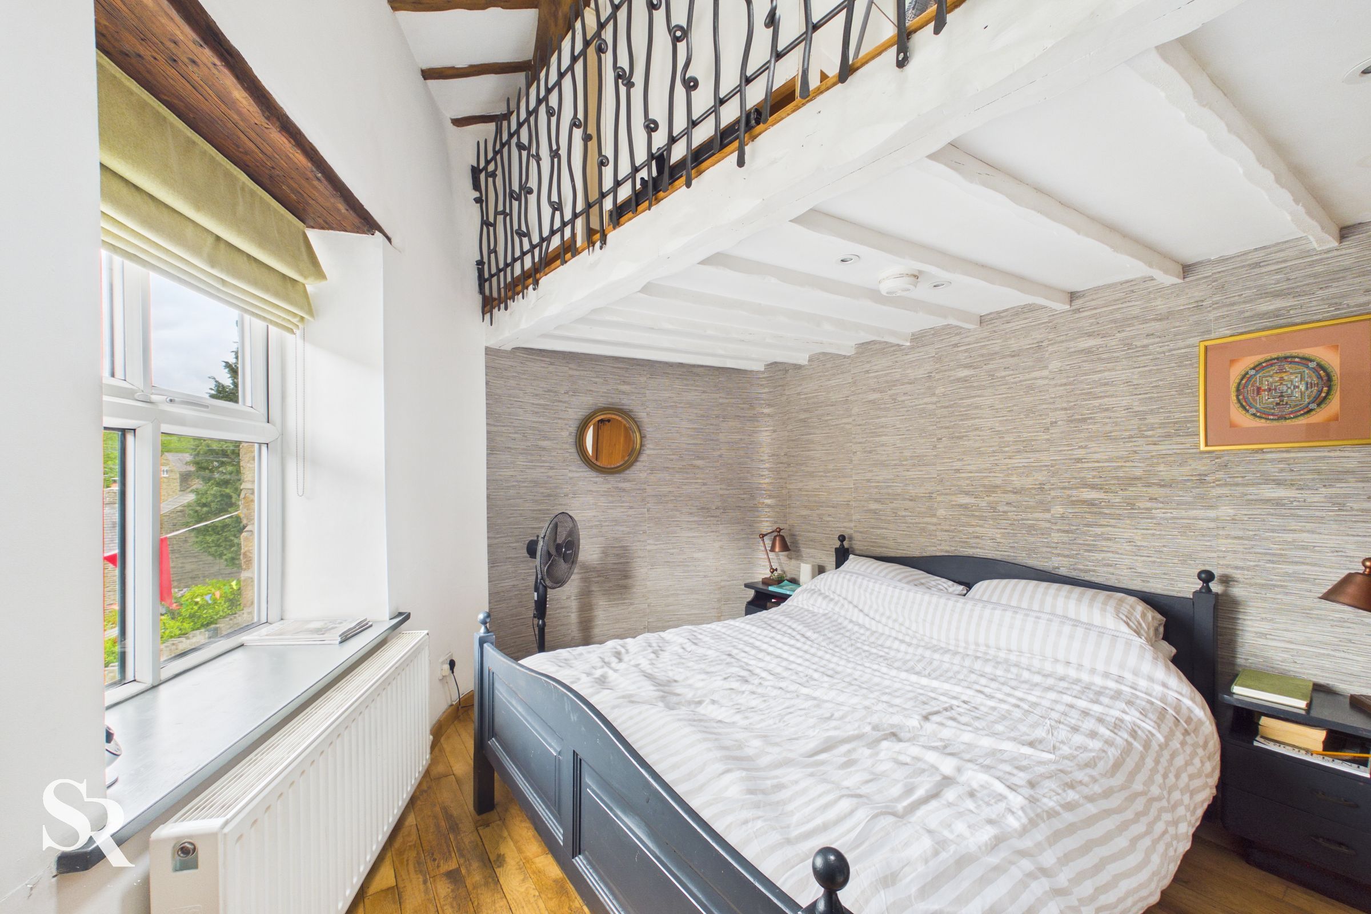
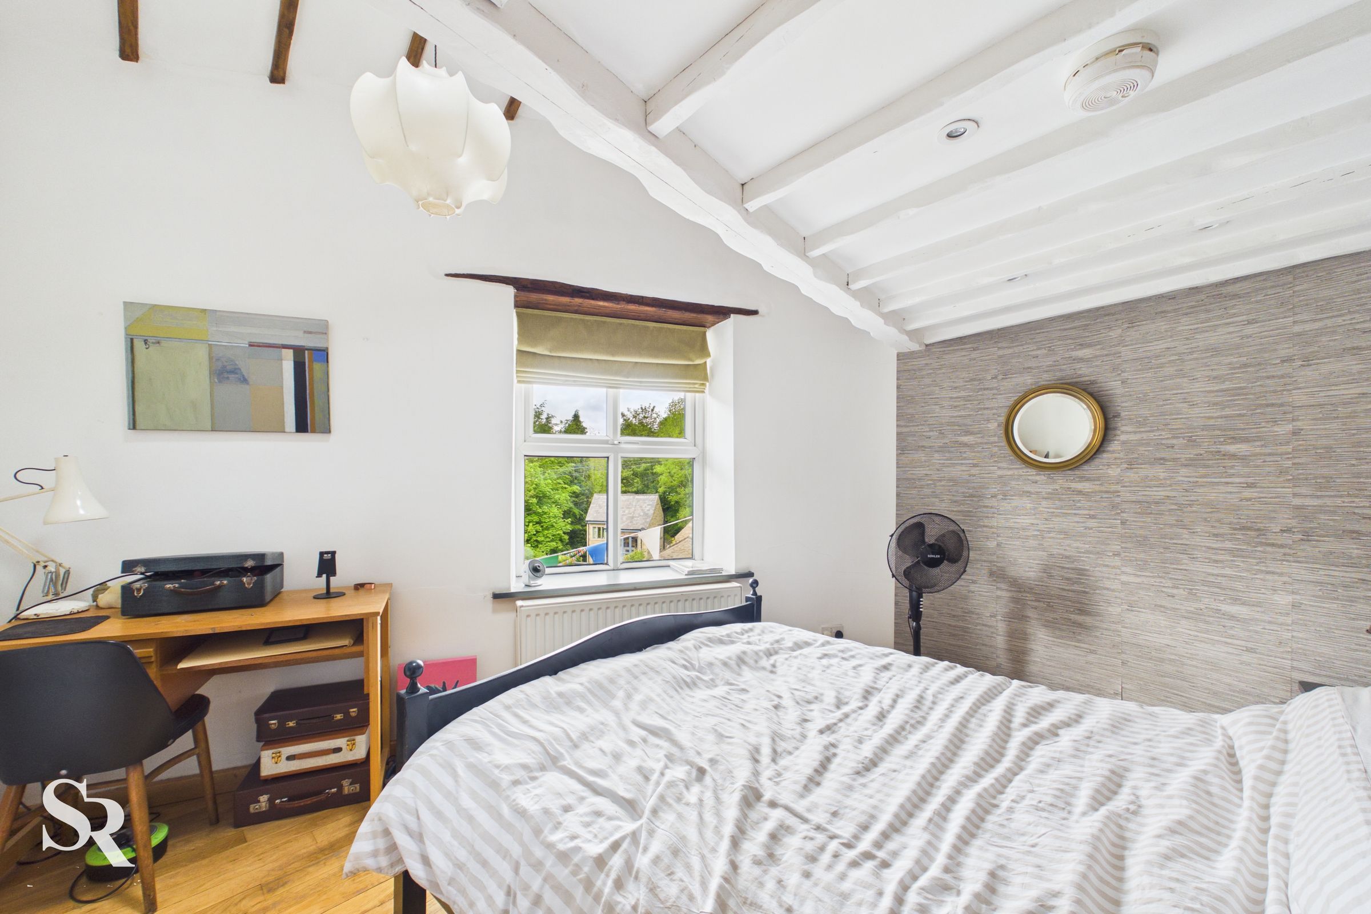
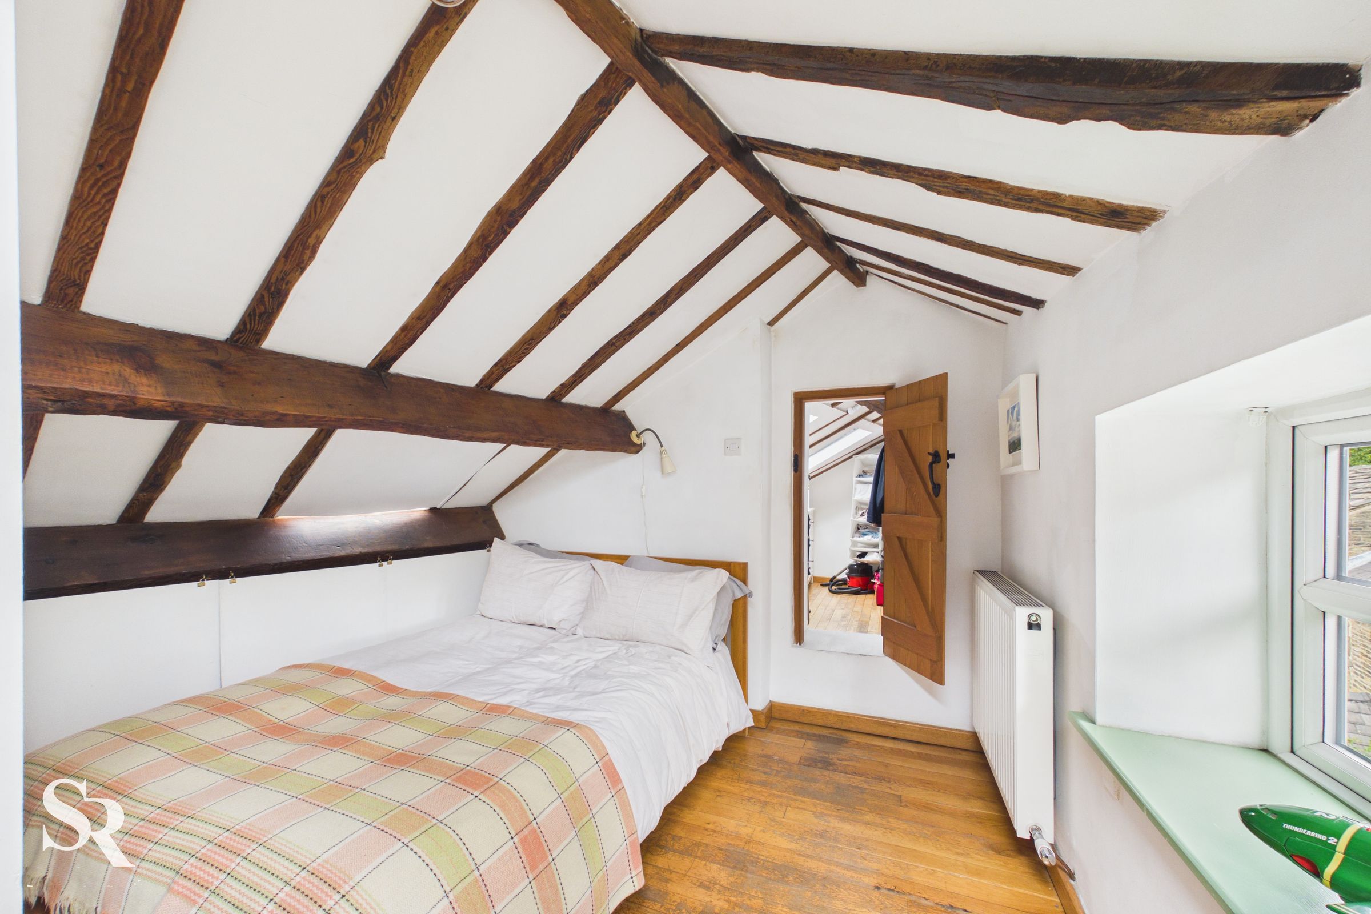
Good-sized double bedroom featuring exposed wooden beams, wooden flooring, and a UPVC window to the front elevation.
Landing
Velux window and glazed door providing access to the second-floor bedroom.
Bedroom
13' 4" x 10' 10" (4.06m x 3.29m)
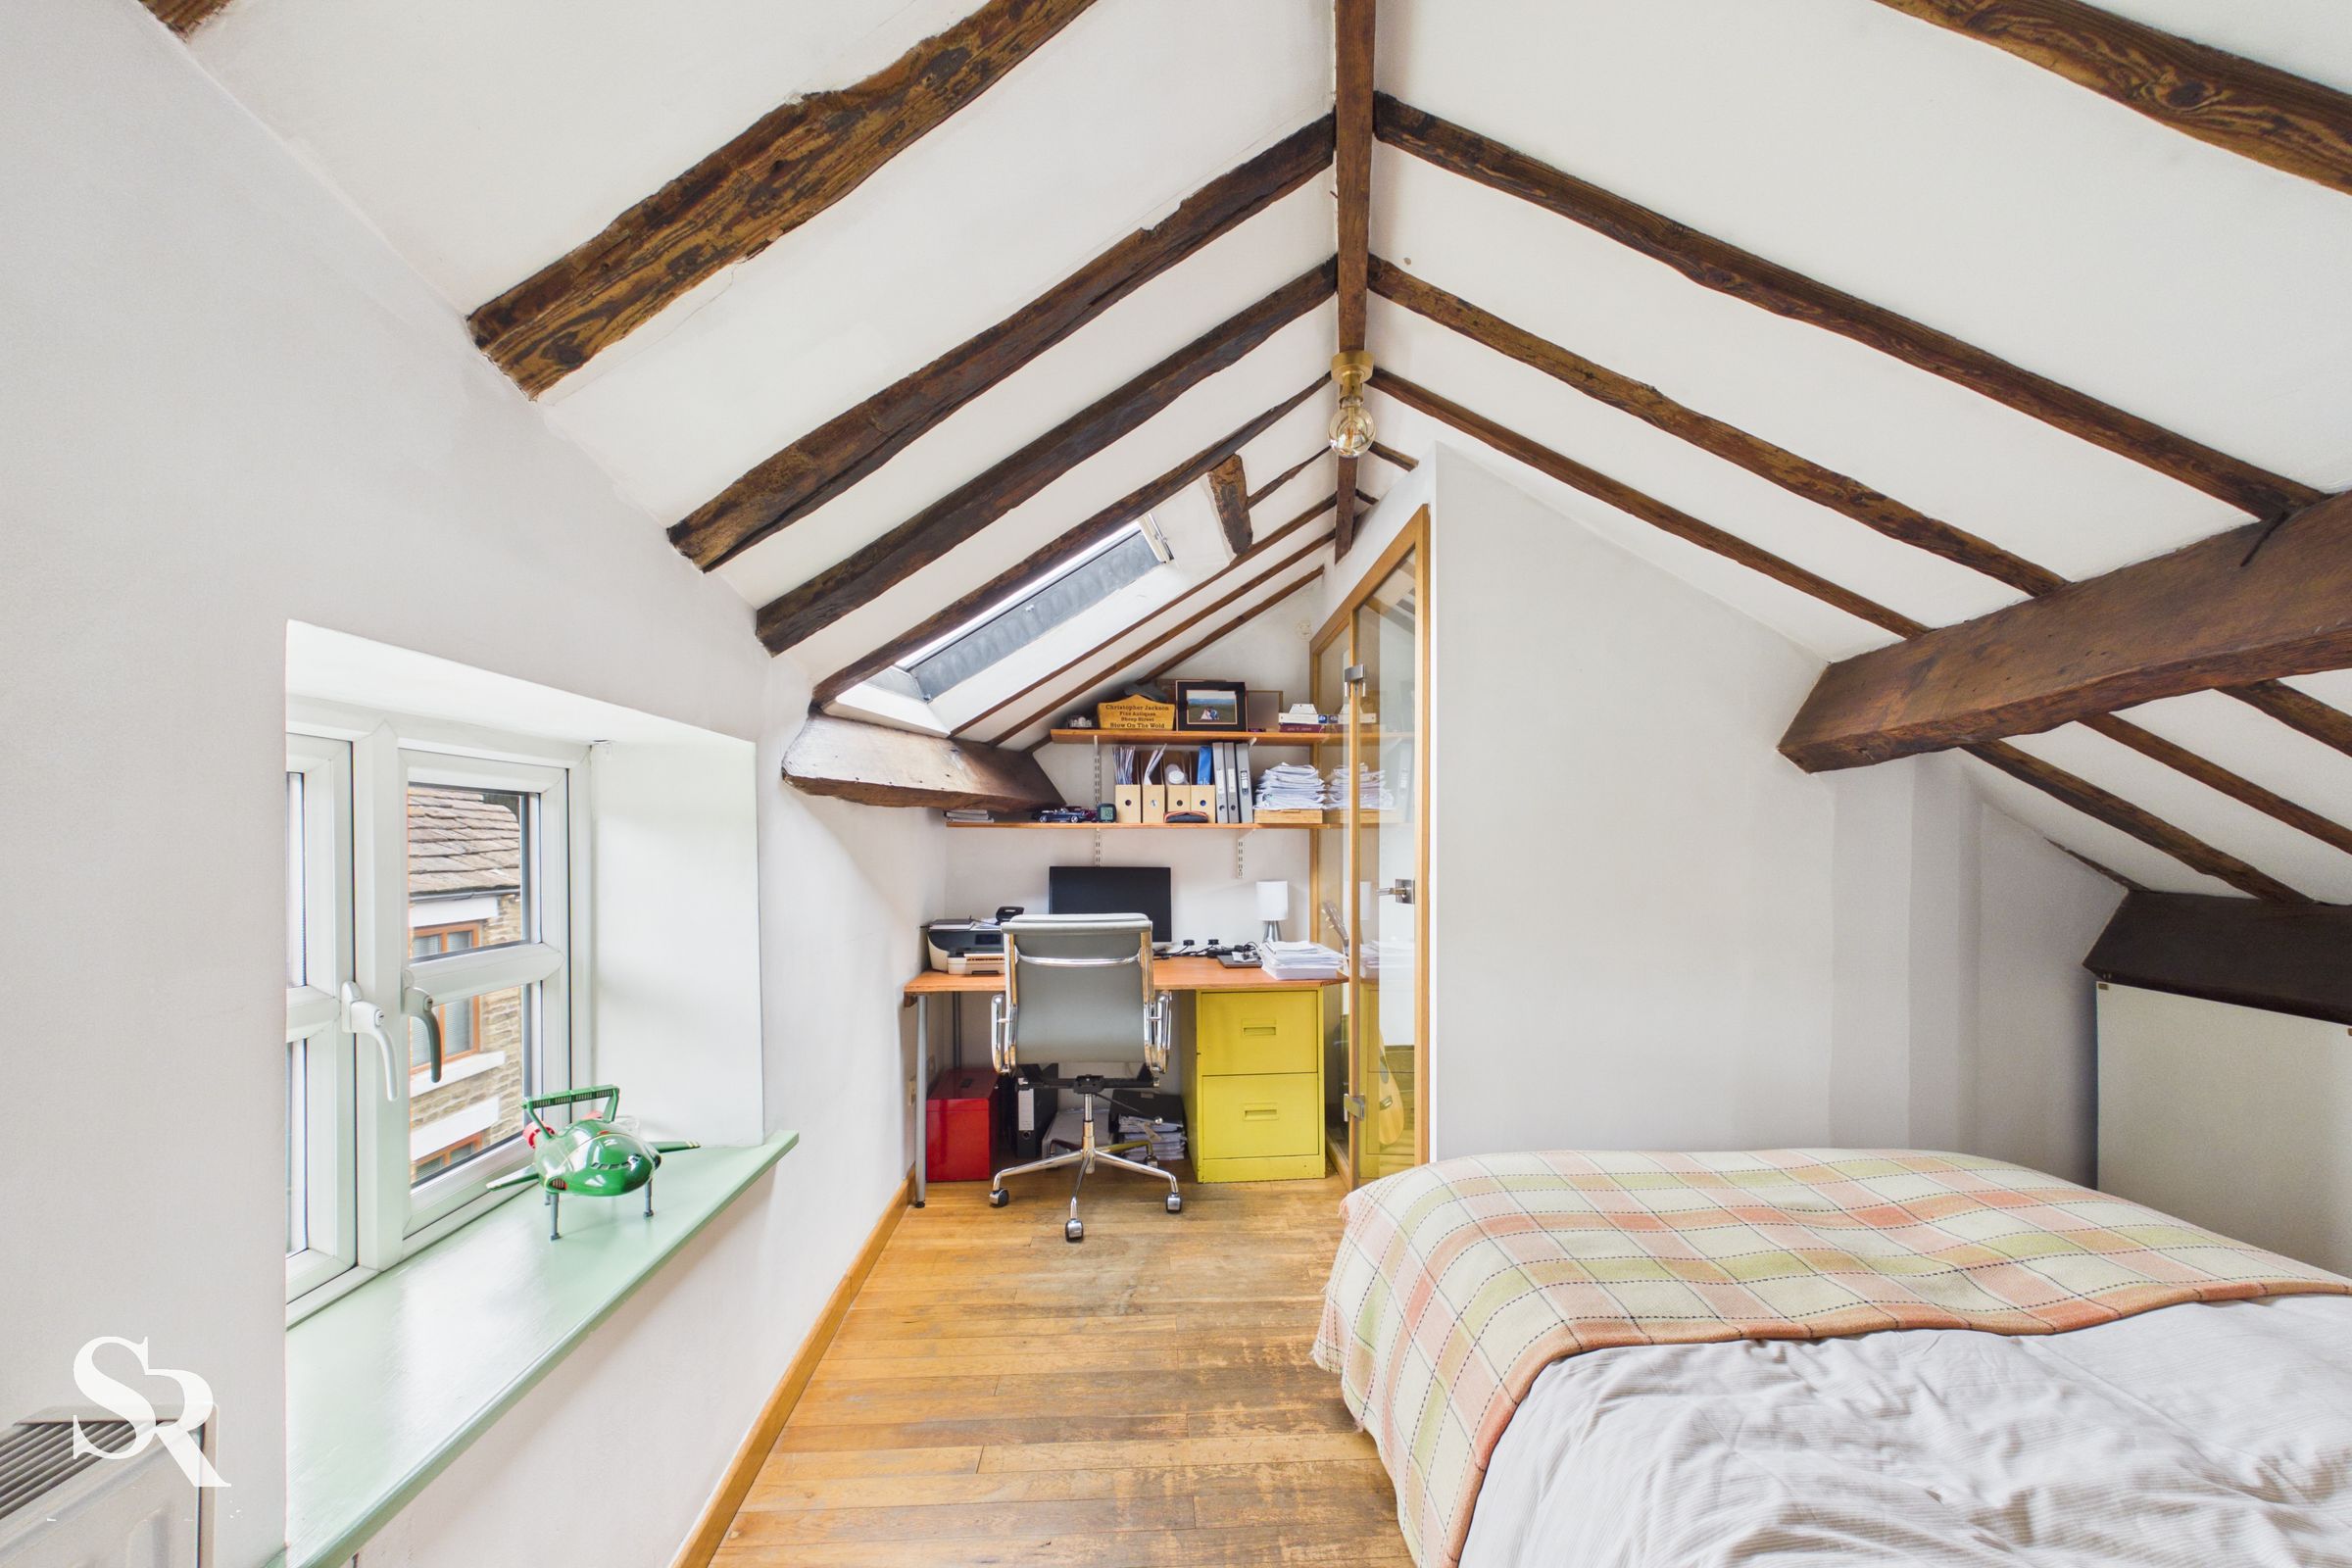
A lovely attic bedroom featuring exposed wooden beams, a Velux window, and a uPVC window to the rear elevation. The property also benefits from access to a versatile walk-in wardrobe/office space on the maisonette level.
Walk-in Wardrobe/Office
12' 5" x 8' 1" (3.78m x 2.47m)
A practical storage space/office featuring a Velux window and wooden flooring.