Like the look of this property?
We would love to hear from you and arrange a viewing of this property. Get in touch now!
Property features
Characterful DUPLEX Apartment with Vaulted Ceilings and Exposed Timber Beams
Open-plan Living Space with Excellent Natural Light
Two Double Bedrooms, Including a Versatile Loft Bedroom with En-suite
Flexible Loft Space Ideal as a Bedroom, Dressing Area or Work-From-Home Space
Leasehold Tenure
Dedicated Off Street Parking Space and Intimate Communal Garden Area
About this property
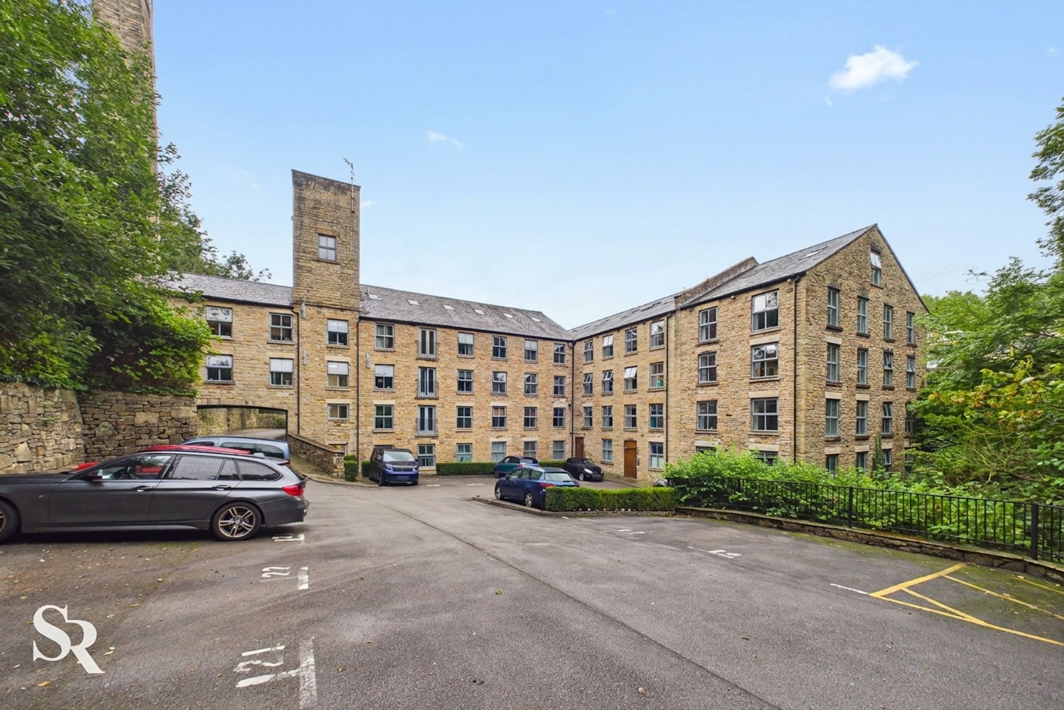
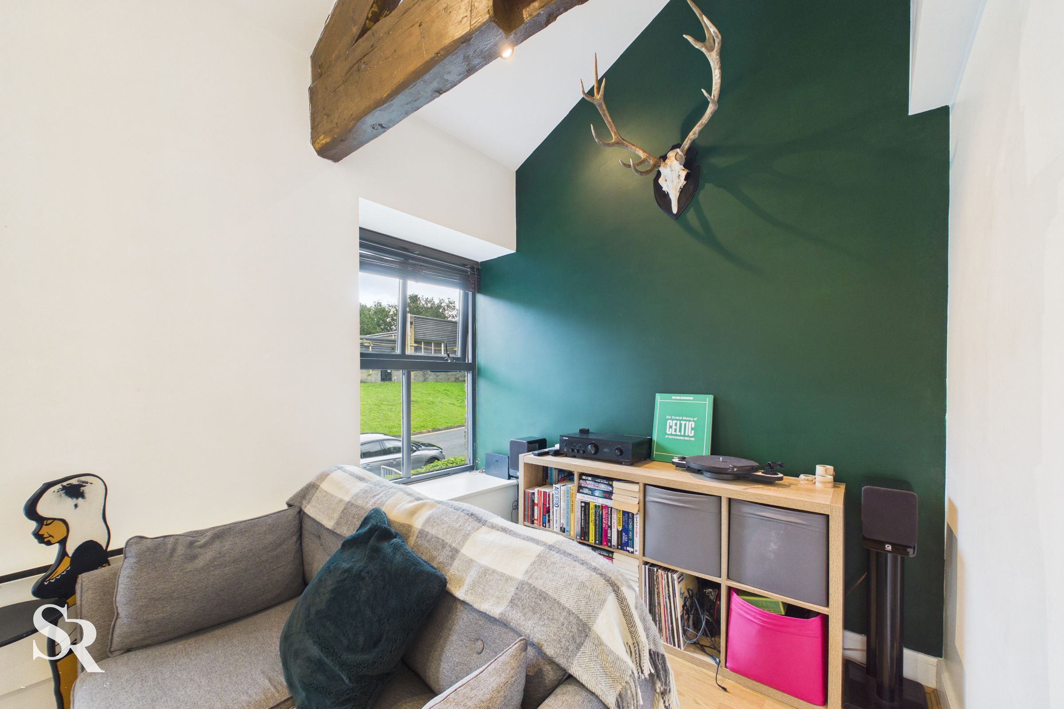
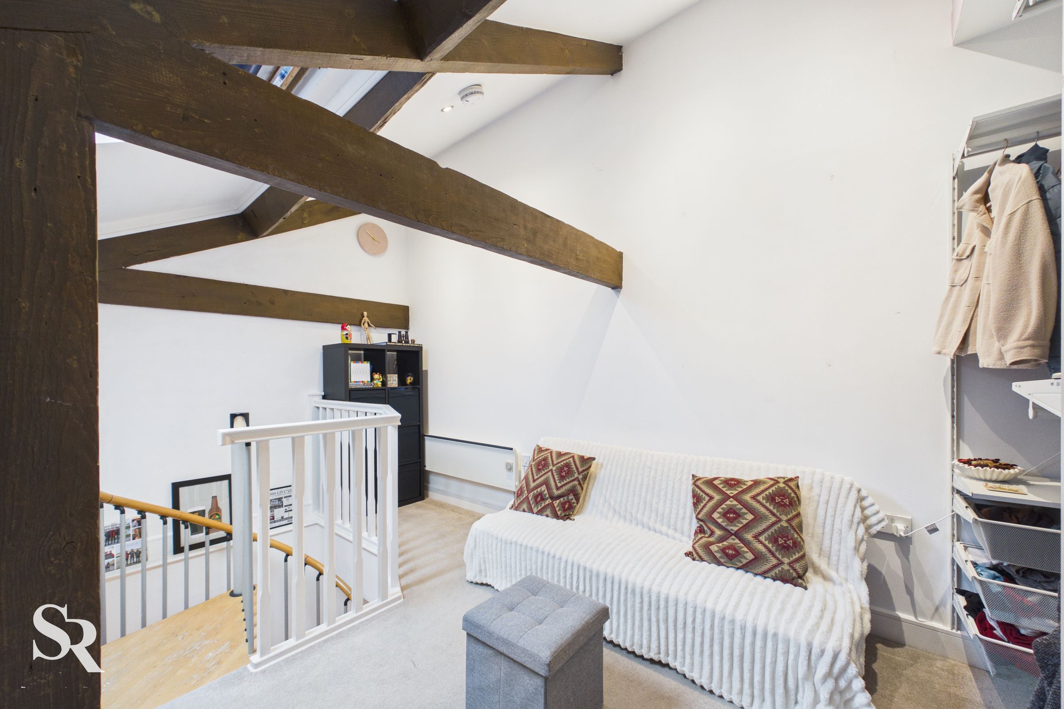
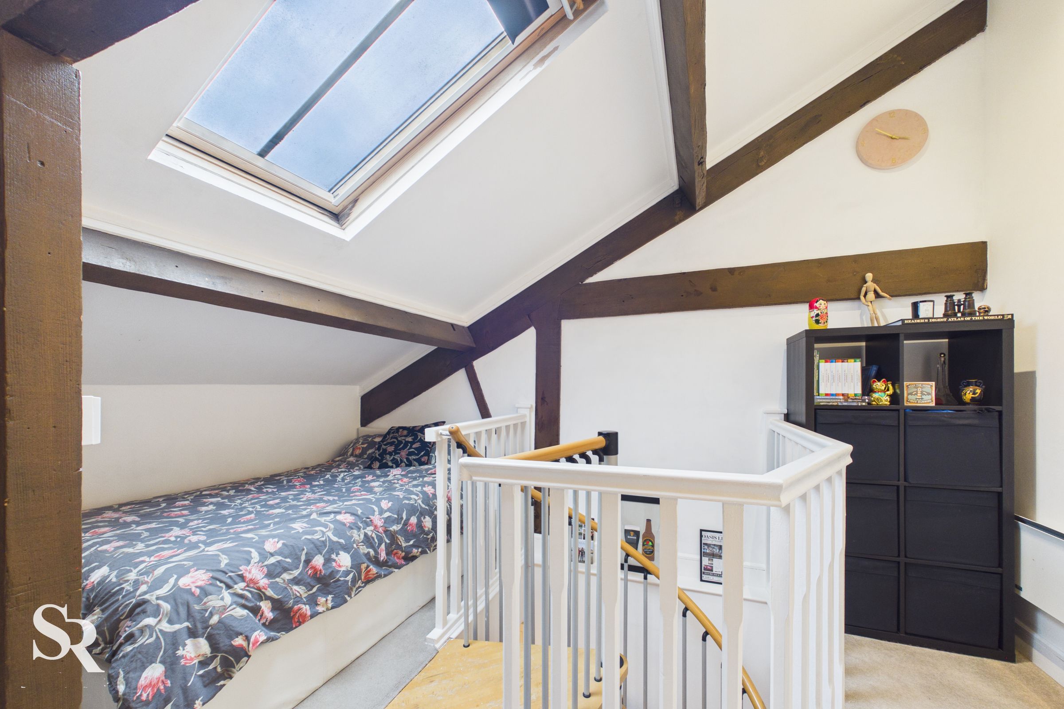
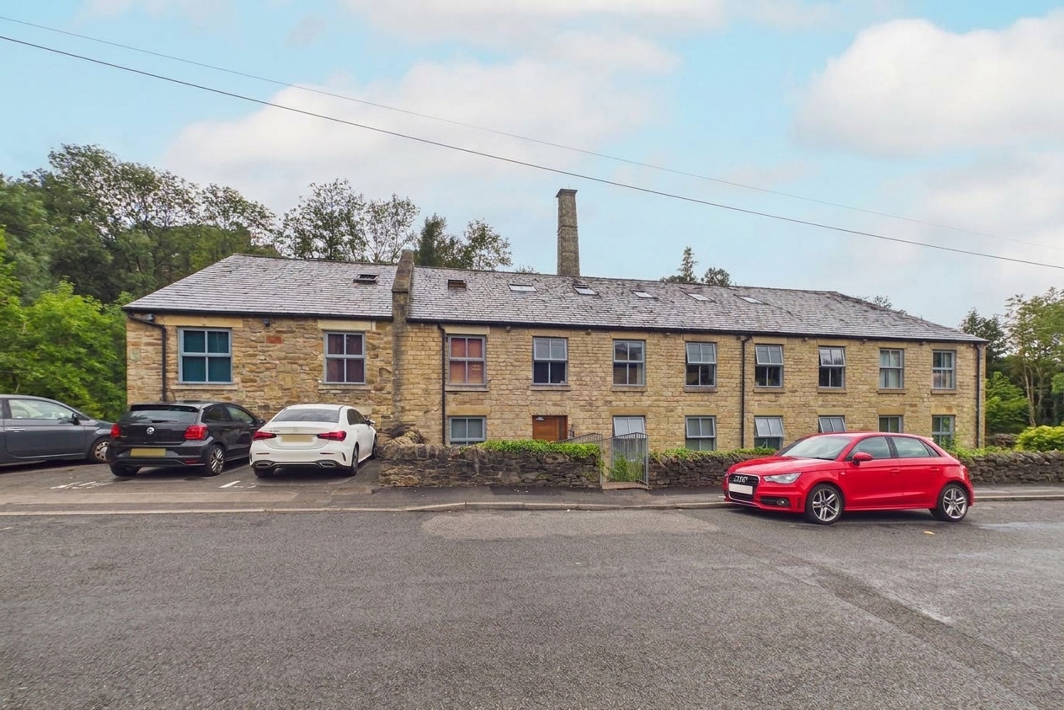
Set within a characterful converted mill in a popular New Mills location, this distinctive two-bedroom apartment combines original features with a practical and versatile layout. The accommodation is centred around an impressive open-plan living and kitchen space, where vaulted ceilings, exposed timber beams and large front-facing windows create a wonderful sense of light and character. A spiral staircase provides an eye-catching focal point, while the upper-level loft bedroom offers excellent flexibility as a bedroom, dressing area or work-from-home space, complete with its own en-suite.
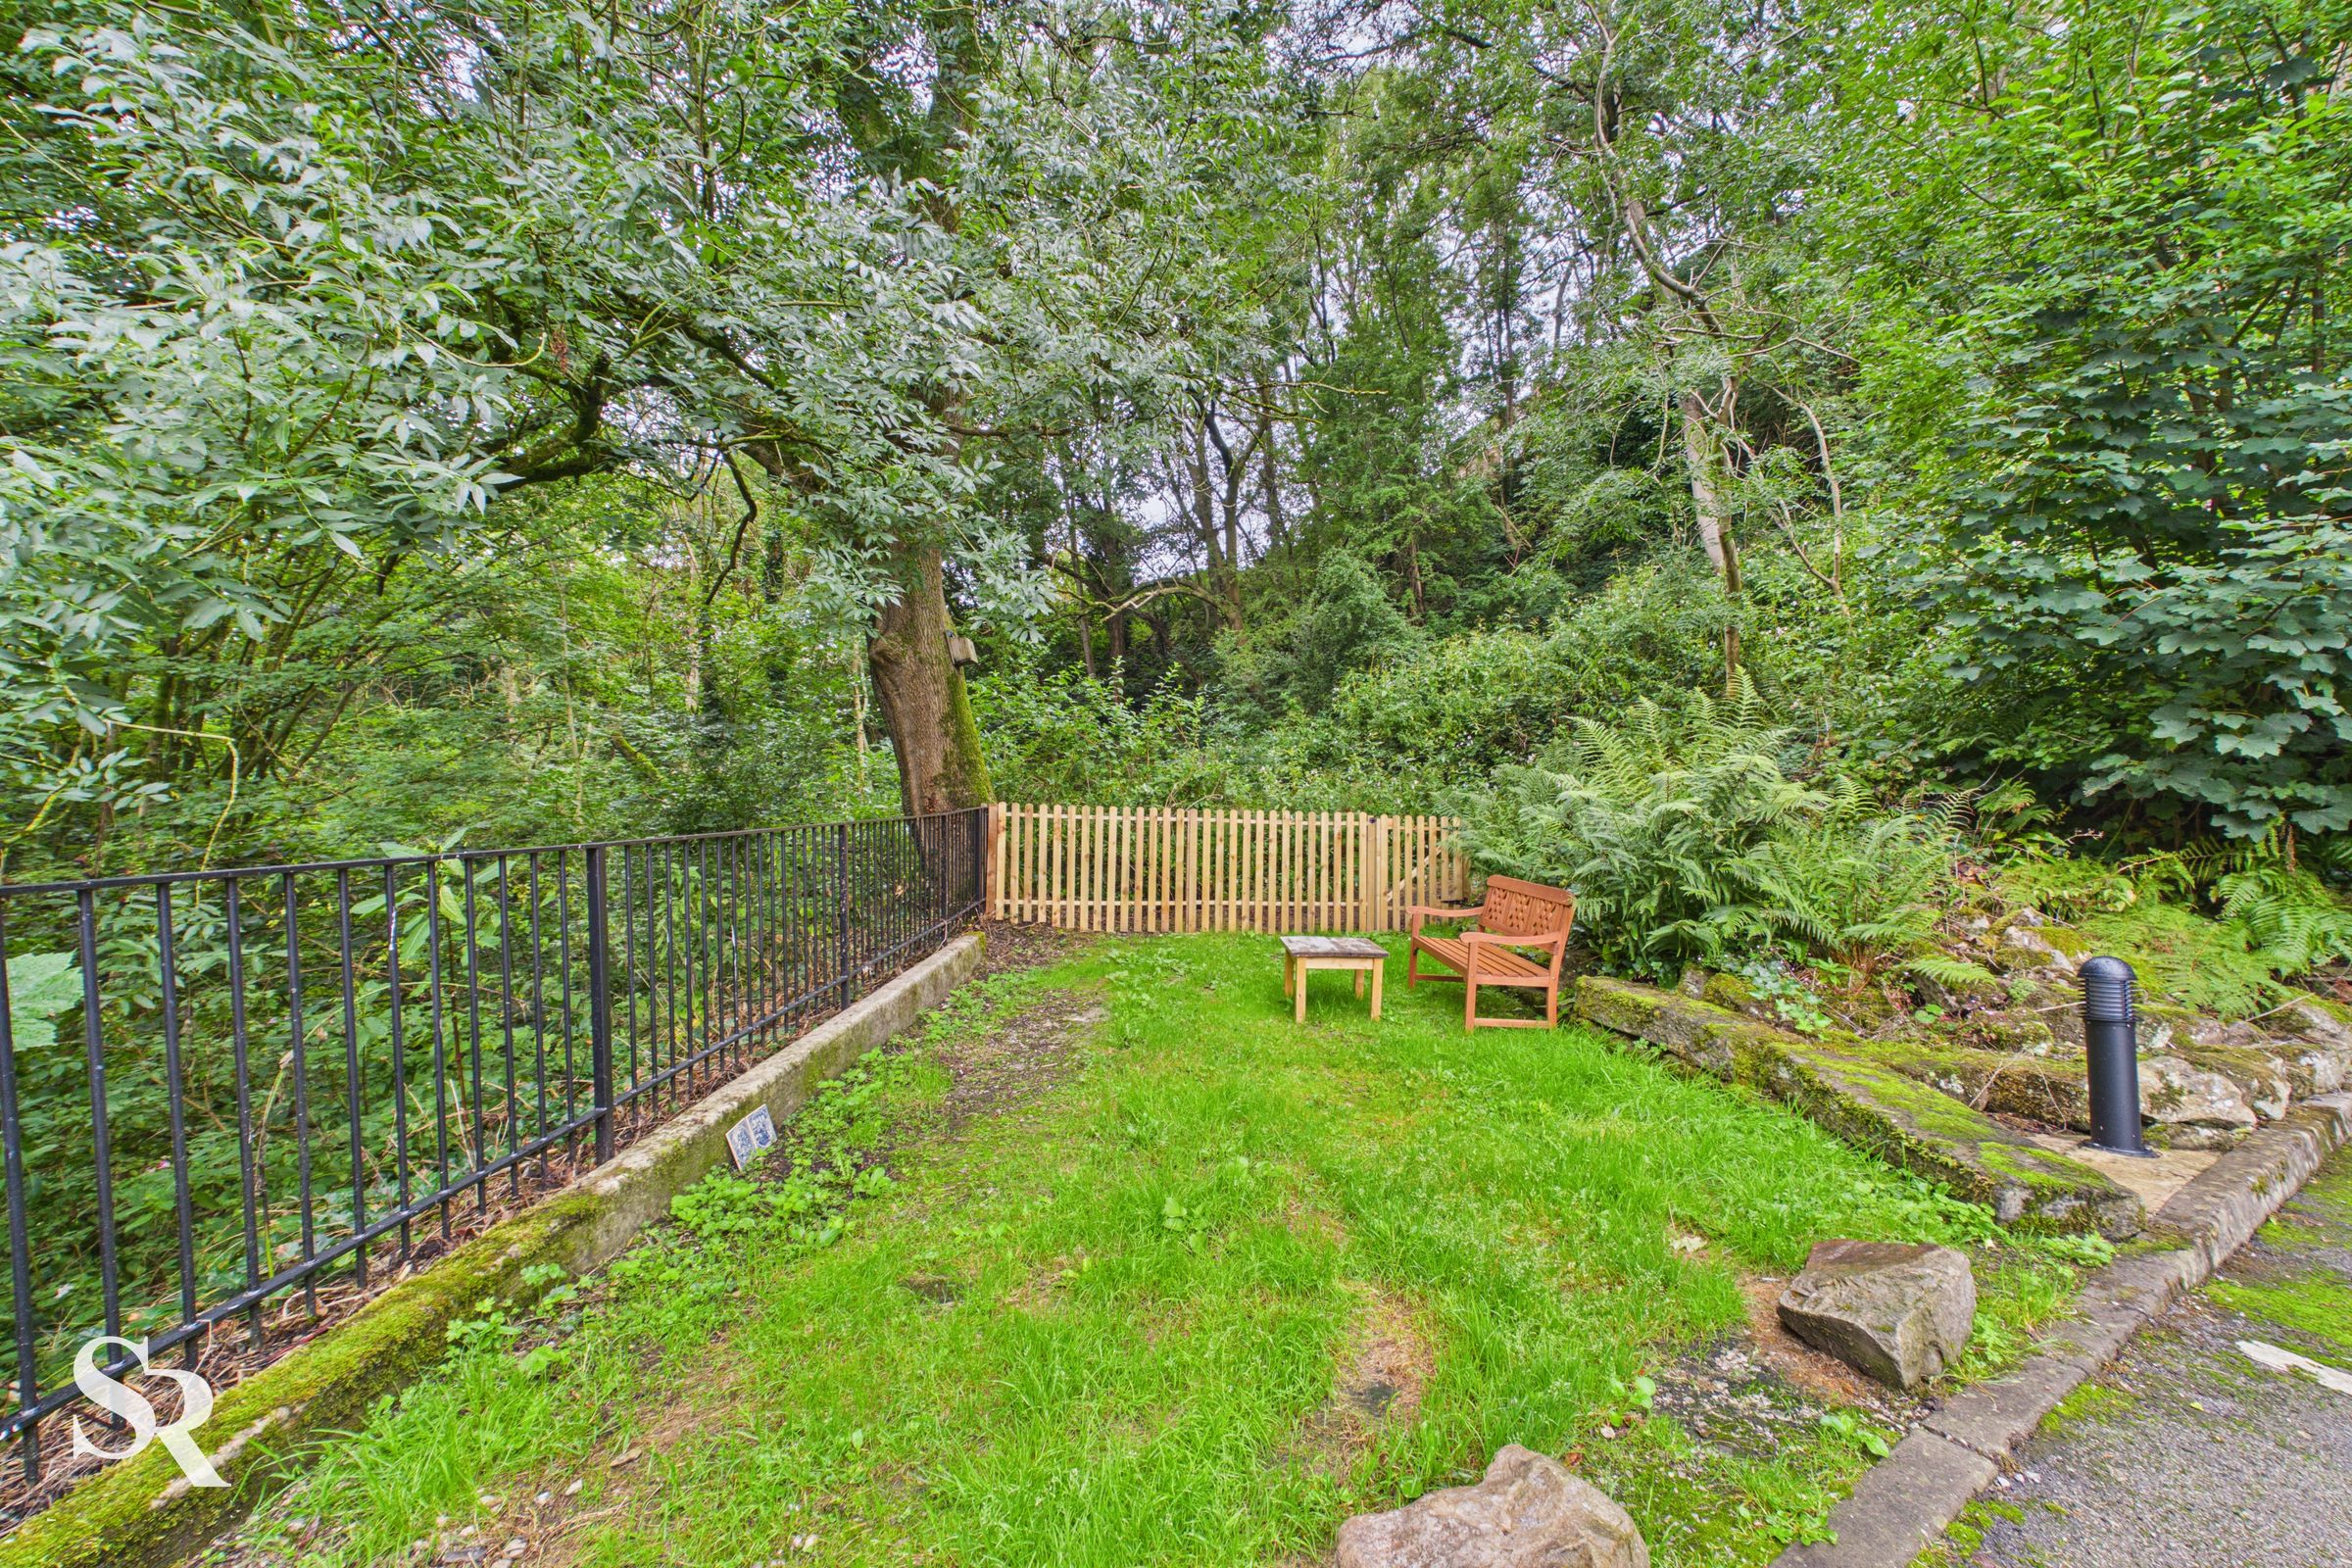
Outside, a recently created garden area provides a peaceful spot to sit and unwind, complemented by the gentle sounds of the nearby brook. A dedicated, allocated roadside parking space makes arriving at the property particularly convenient, providing easy access to the top-floor apartment. Offered with leasehold tenure, this is an appealing home for those looking for character, flexibility and a quieter lifestyle within easy reach of the amenities and transport links of New Mills.
Key details
Broadband: up to 78mbps
Parking: Allocated parking
678ft2 floor area
7653ft2 plot size
Leasehold
Lease end: 14 September 2131
Council tax band B
Local authority: High Peak Borough Council
Additional information
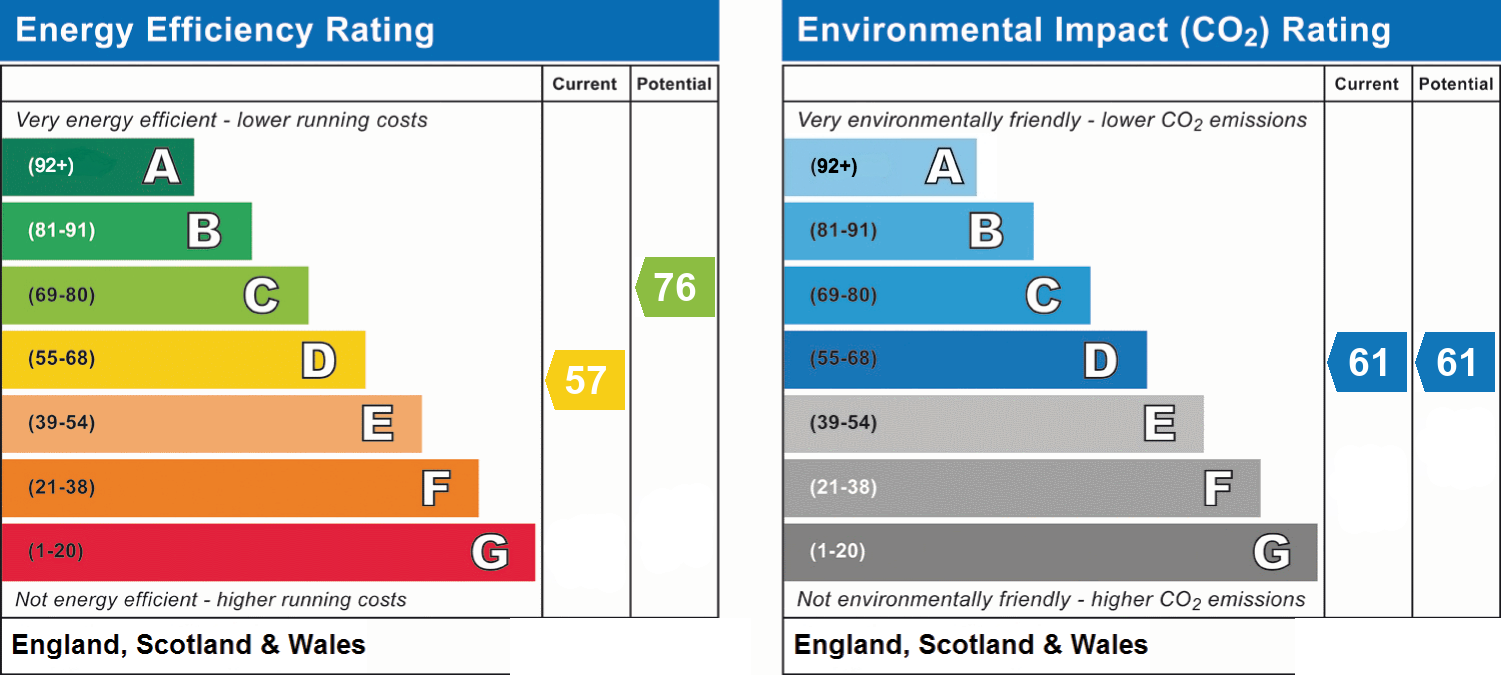
- Energy efficiency (current)
- D (57)
- Energy efficiency (potential)
- C (76)
- Environmental impact (current)
- D (61)
- Environmental impact (potential)
- D (61)
- Construction materials
- Stone built


Near the property
Rooms and dimensions
Entrance Hall
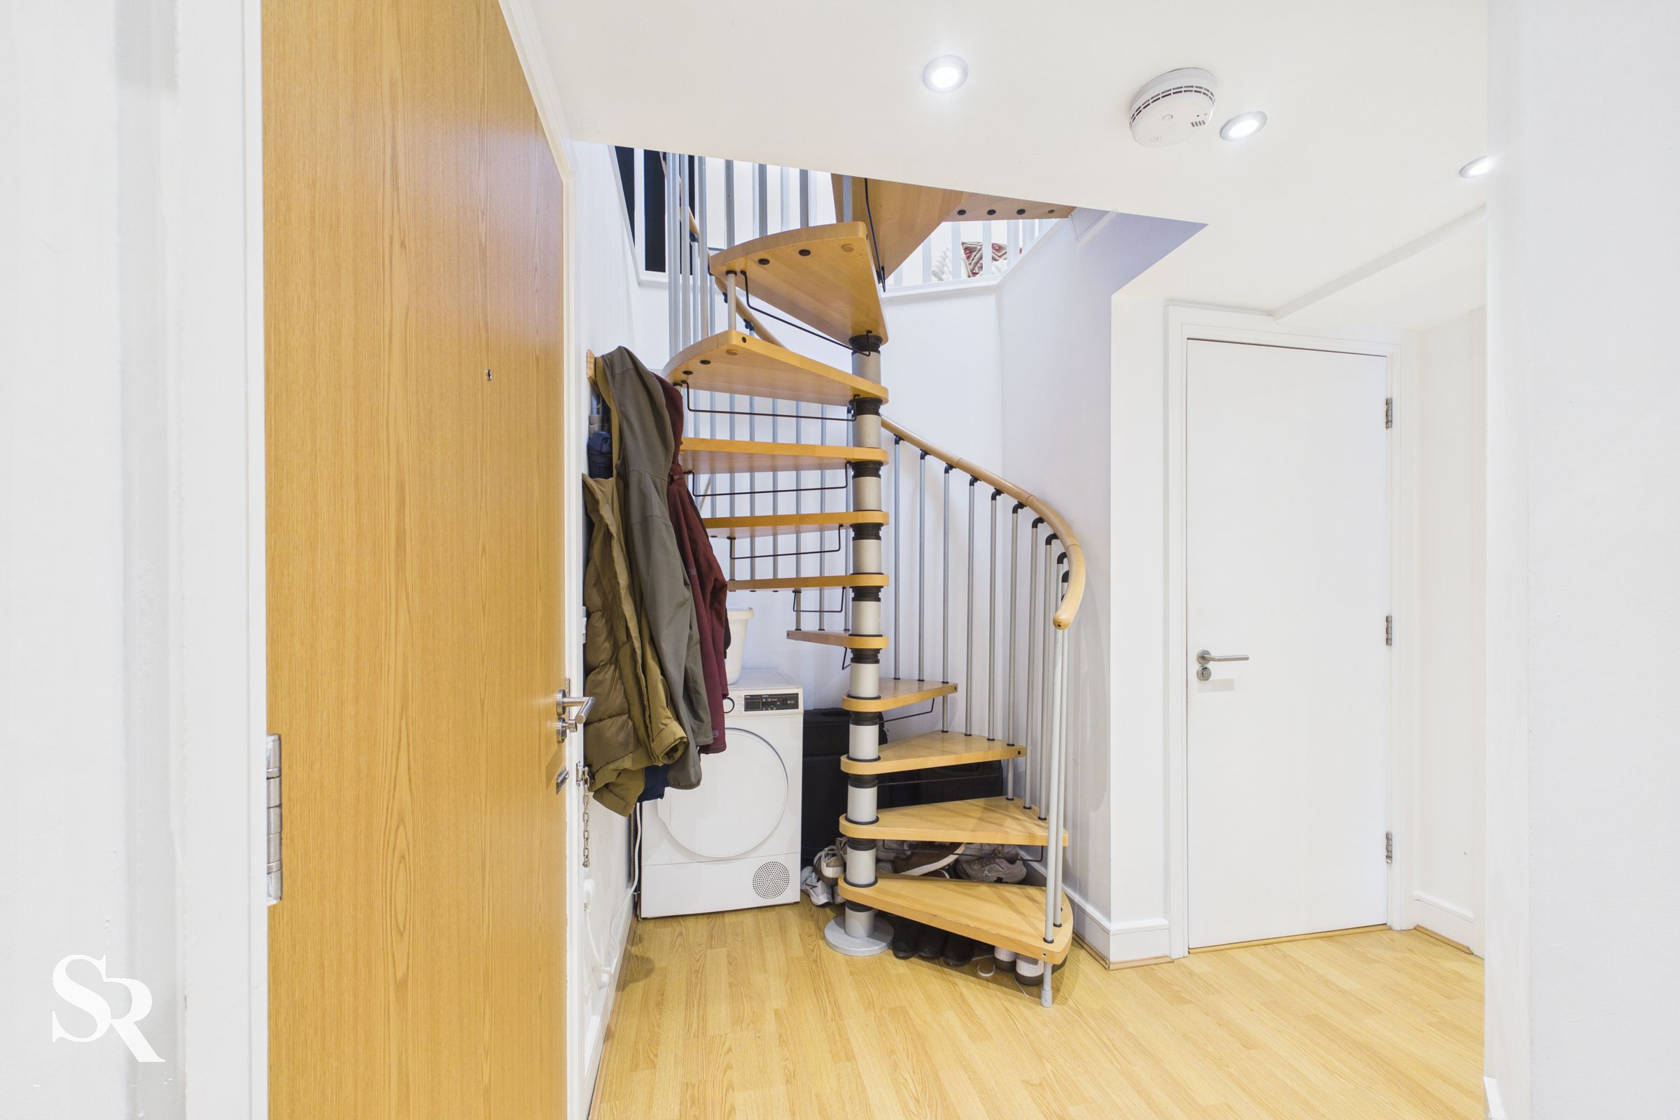
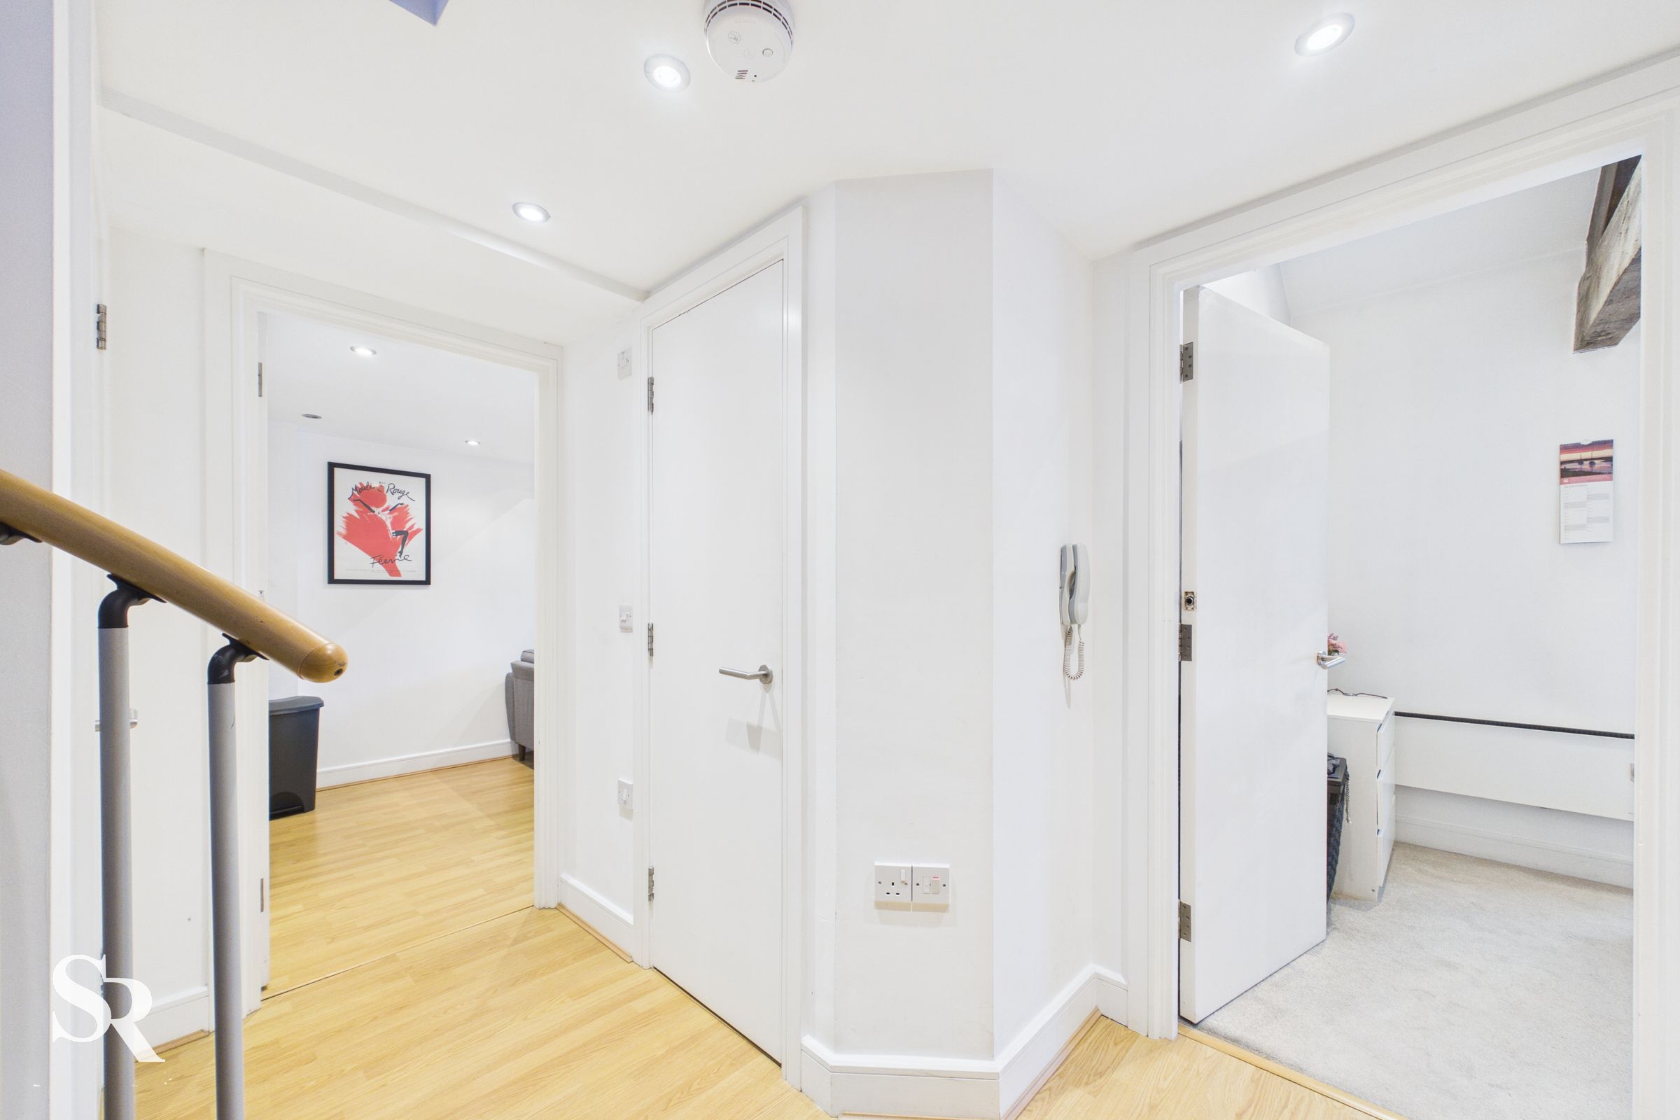
A welcoming entrance hall with laminate flooring and an eye-catching spiral staircase forming a distinctive focal point and leading to the upper level. Useful built-in storage adds practicality while retaining the uncluttered feel of the space.
Living Area
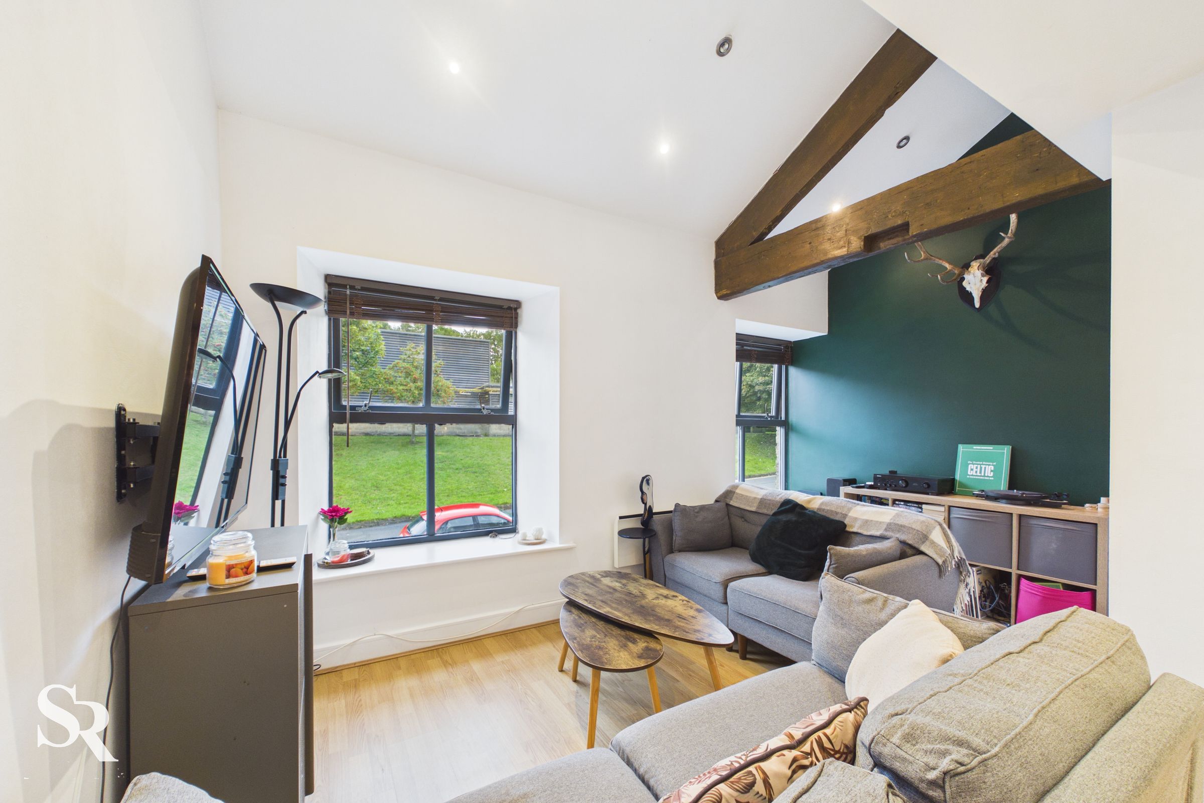
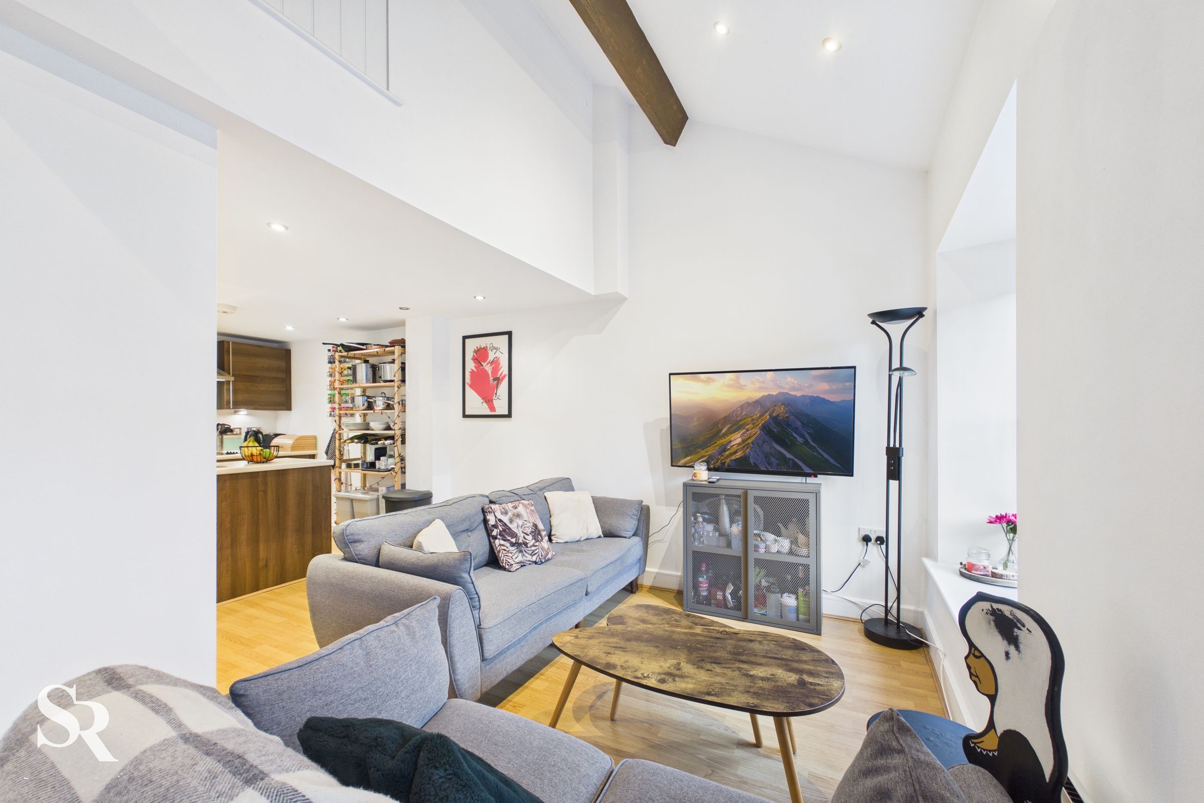
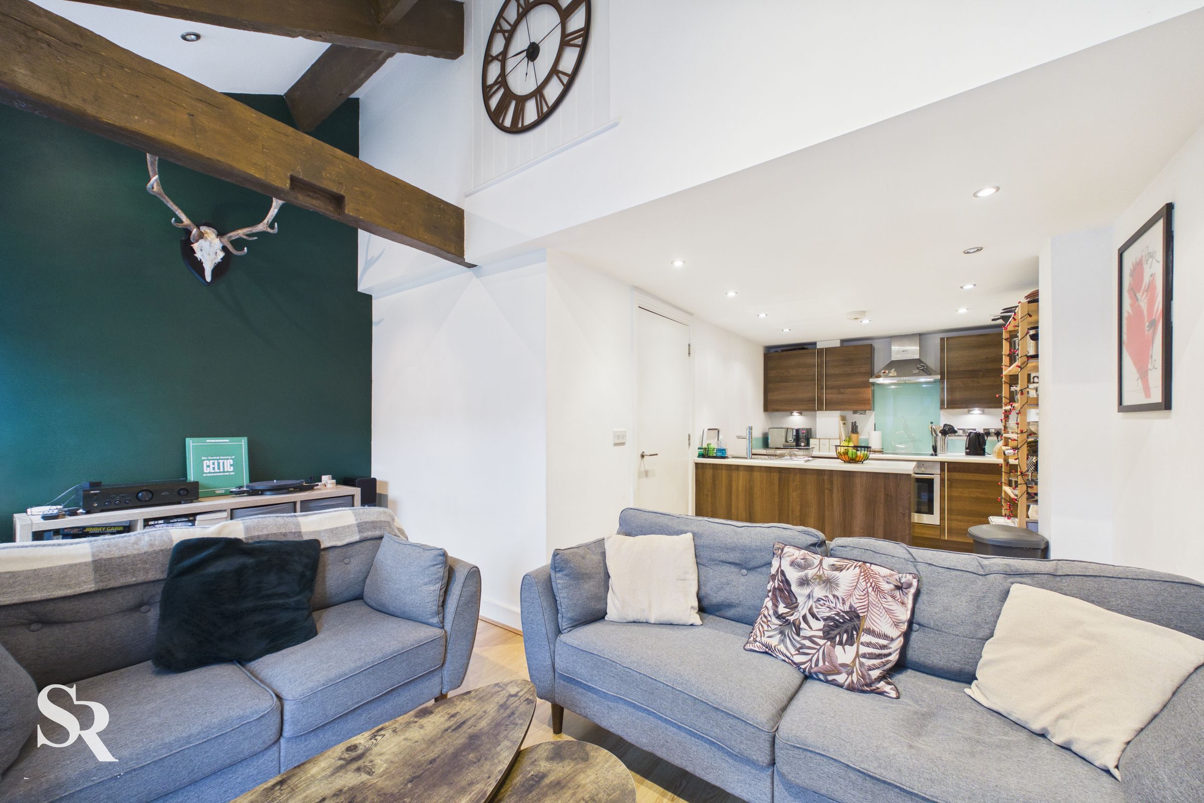
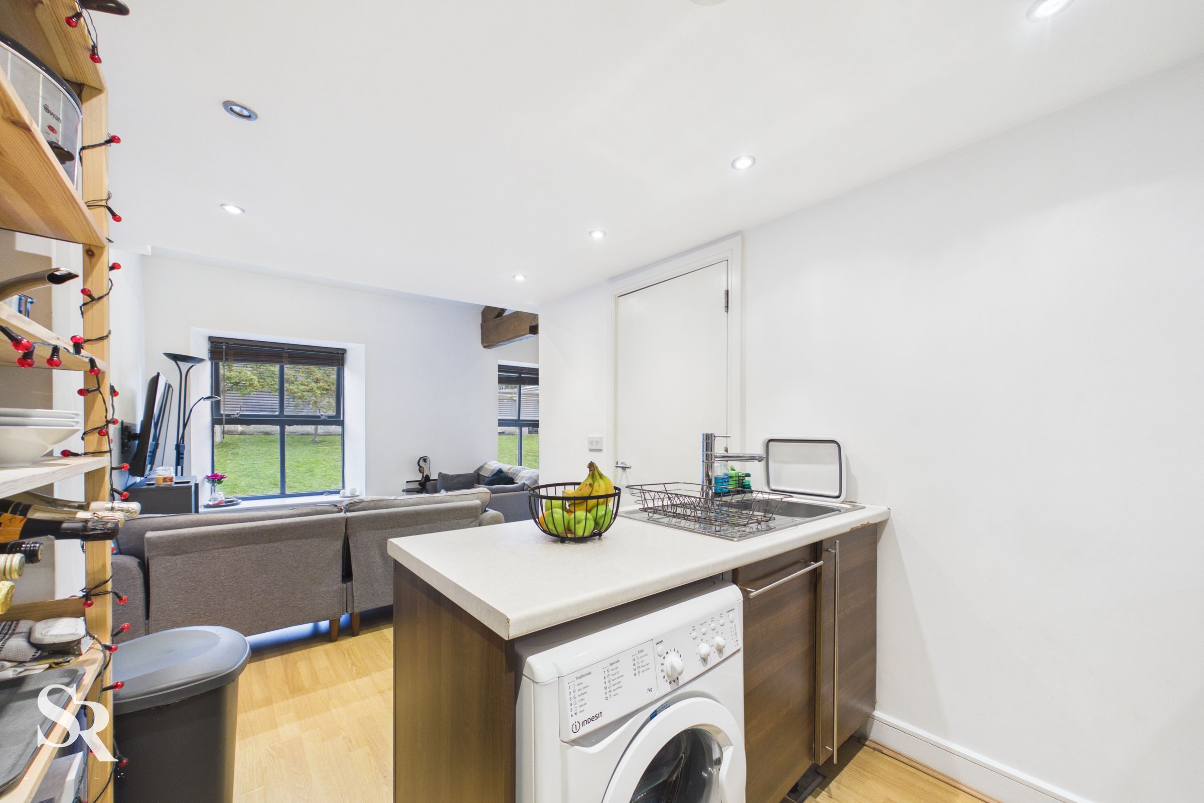
A characterful open-plan living space, filled with natural light from the large front-facing windows and enhanced by an impressive vaulted ceiling with exposed timber beams. The generous proportions create an inviting setting for both relaxing and entertaining, with a seamless connection to the kitchen.
Kitchen
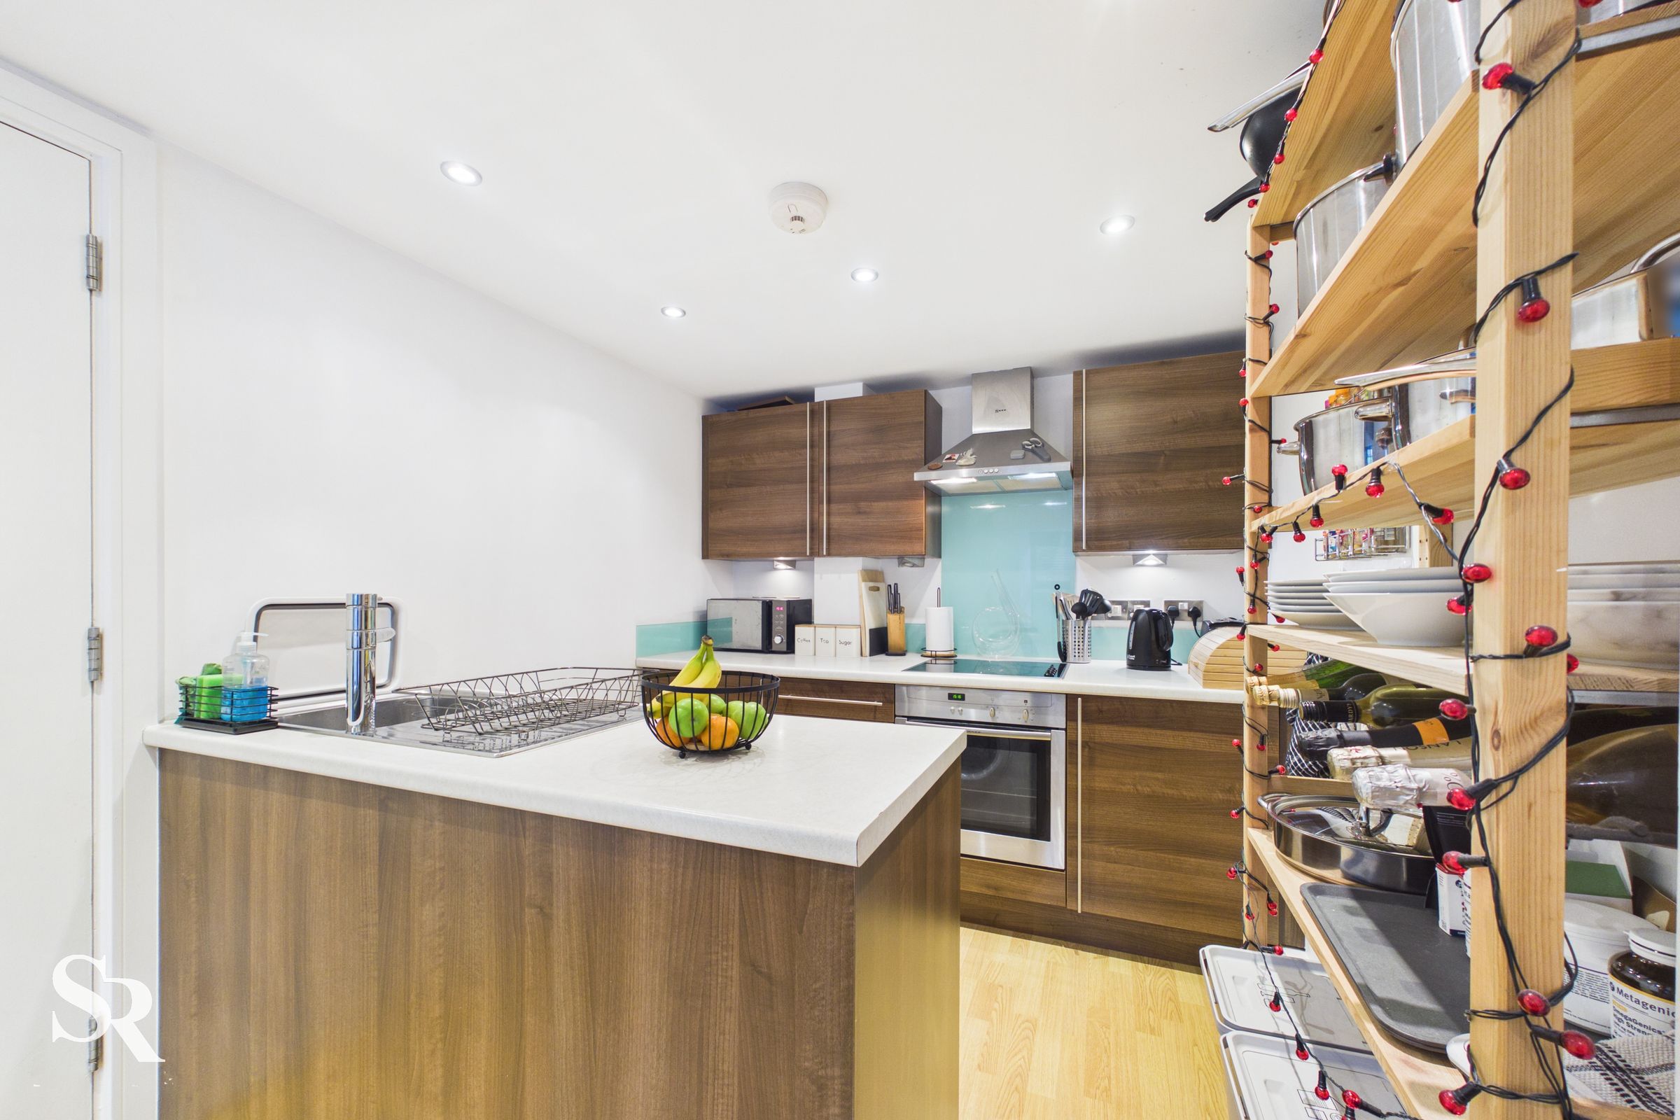
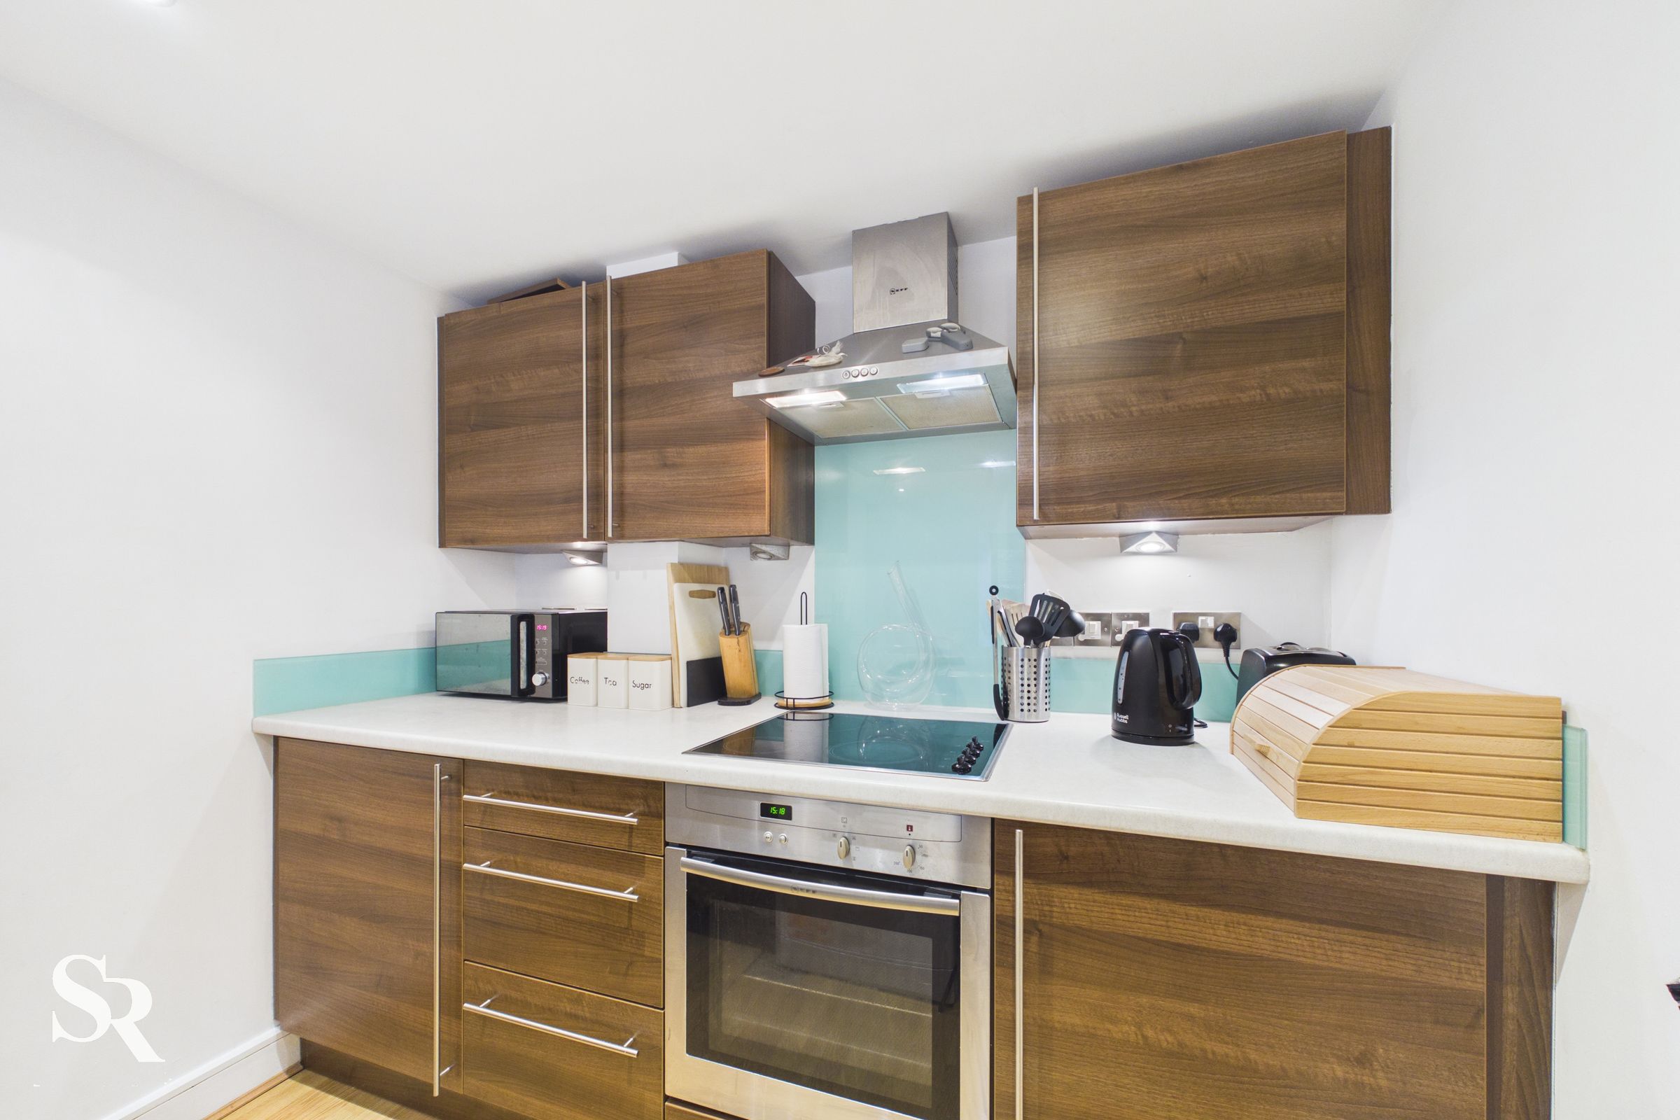
The kitchen is well arranged with a range of wall and base units providing useful storage, while a central island helps define the open-plan layout and incorporates space beneath for an appliance. Integrated electric appliances complete the practical yet sociable kitchen area.
Bedroom One
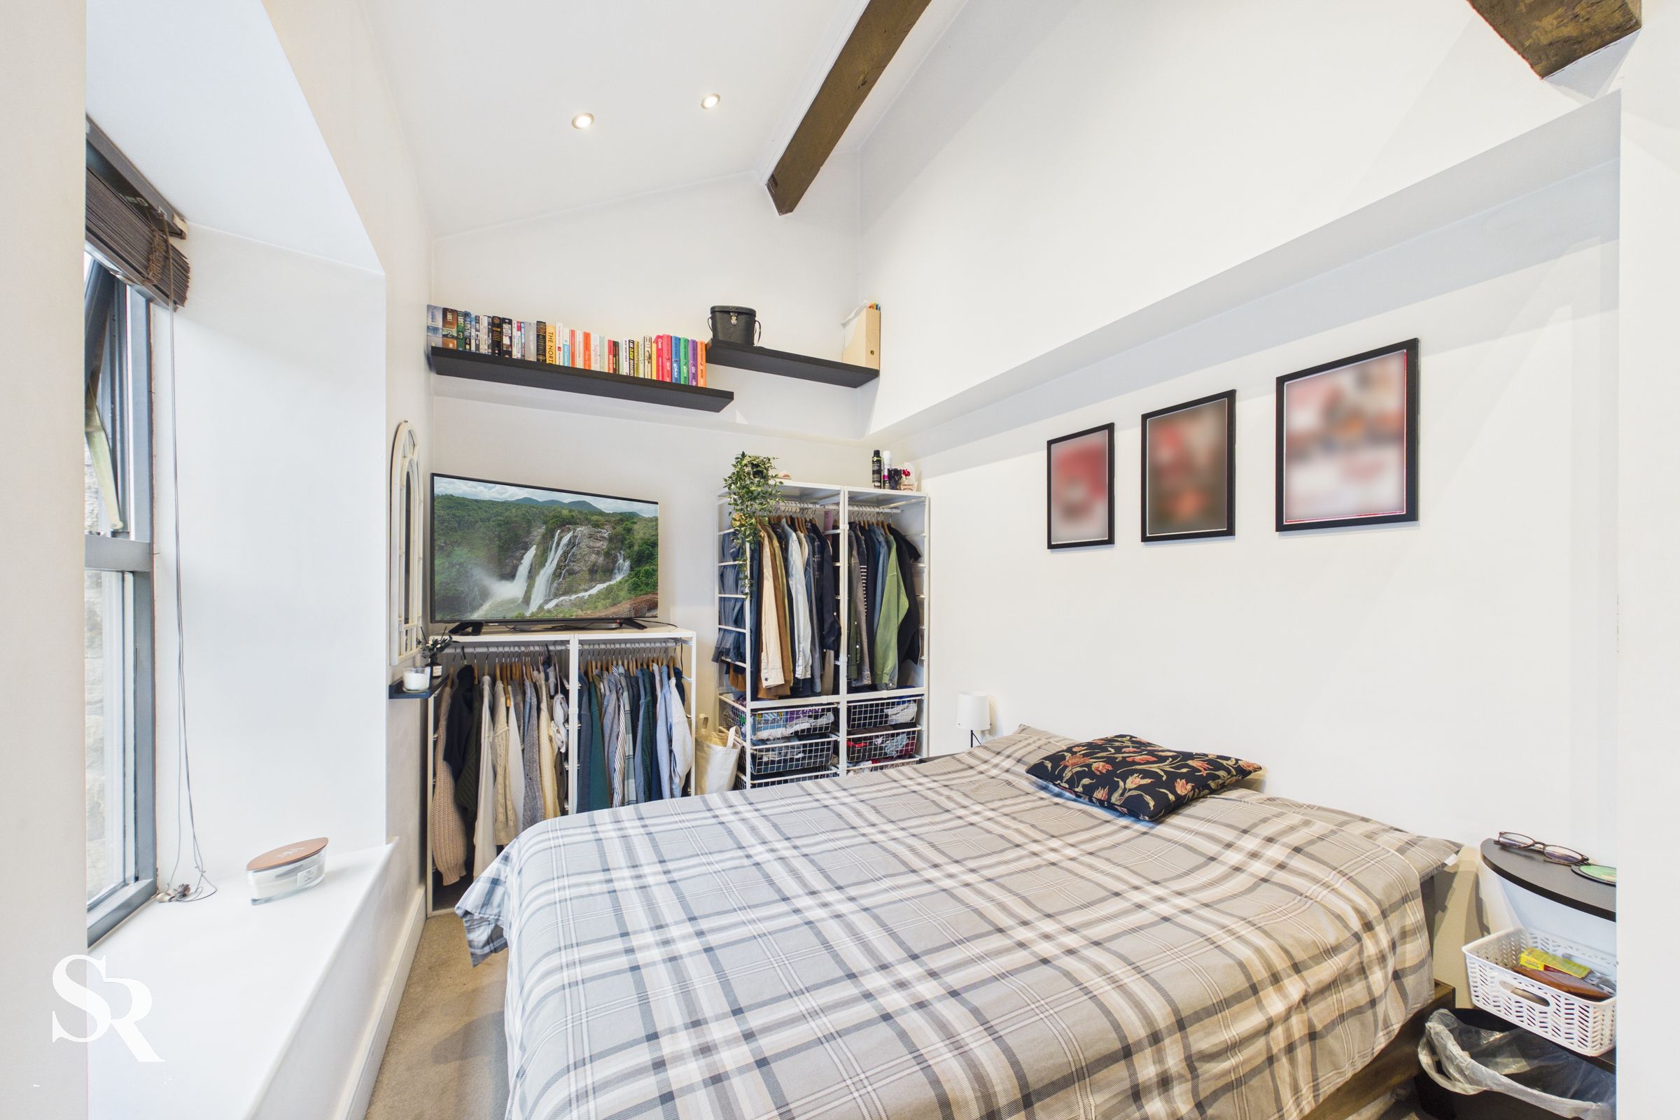
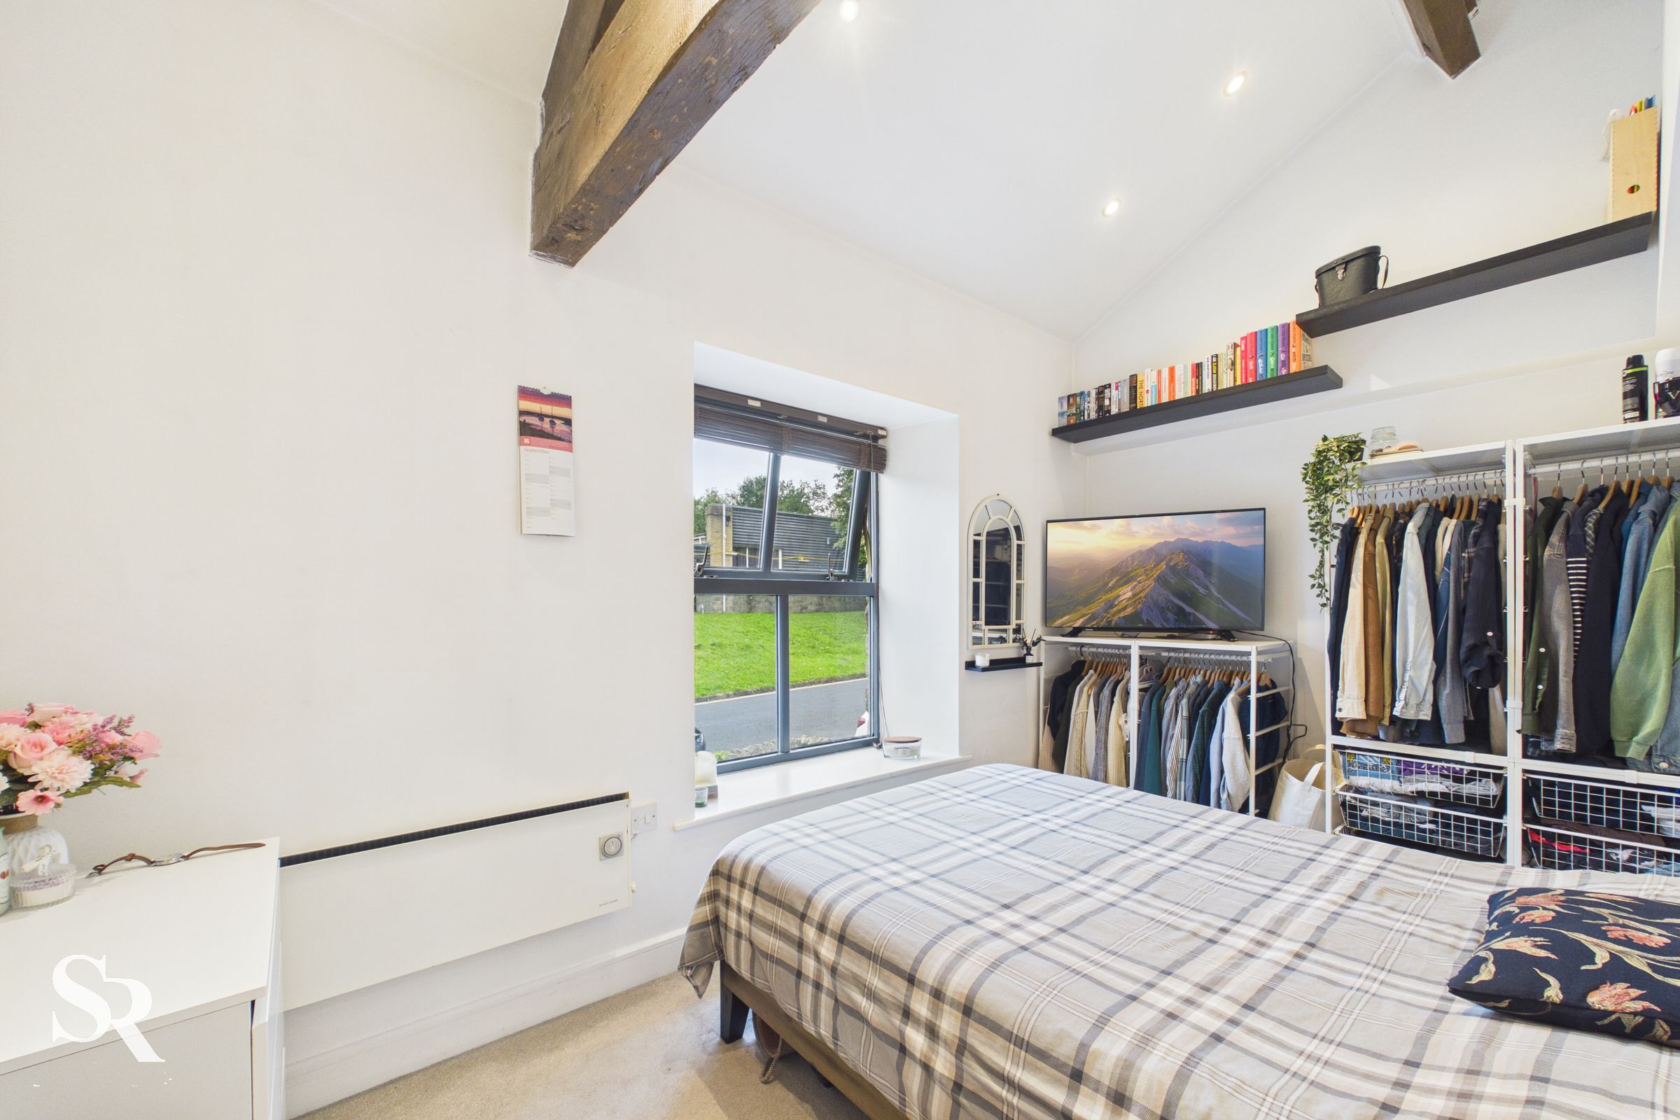
A well-proportioned double bedroom with carpeted flooring, a large front-facing window and the same wonderful mill character found throughout the apartment. The vaulted ceiling and exposed timber beams create an atmospheric and distinctive bedroom setting.
Bathroom
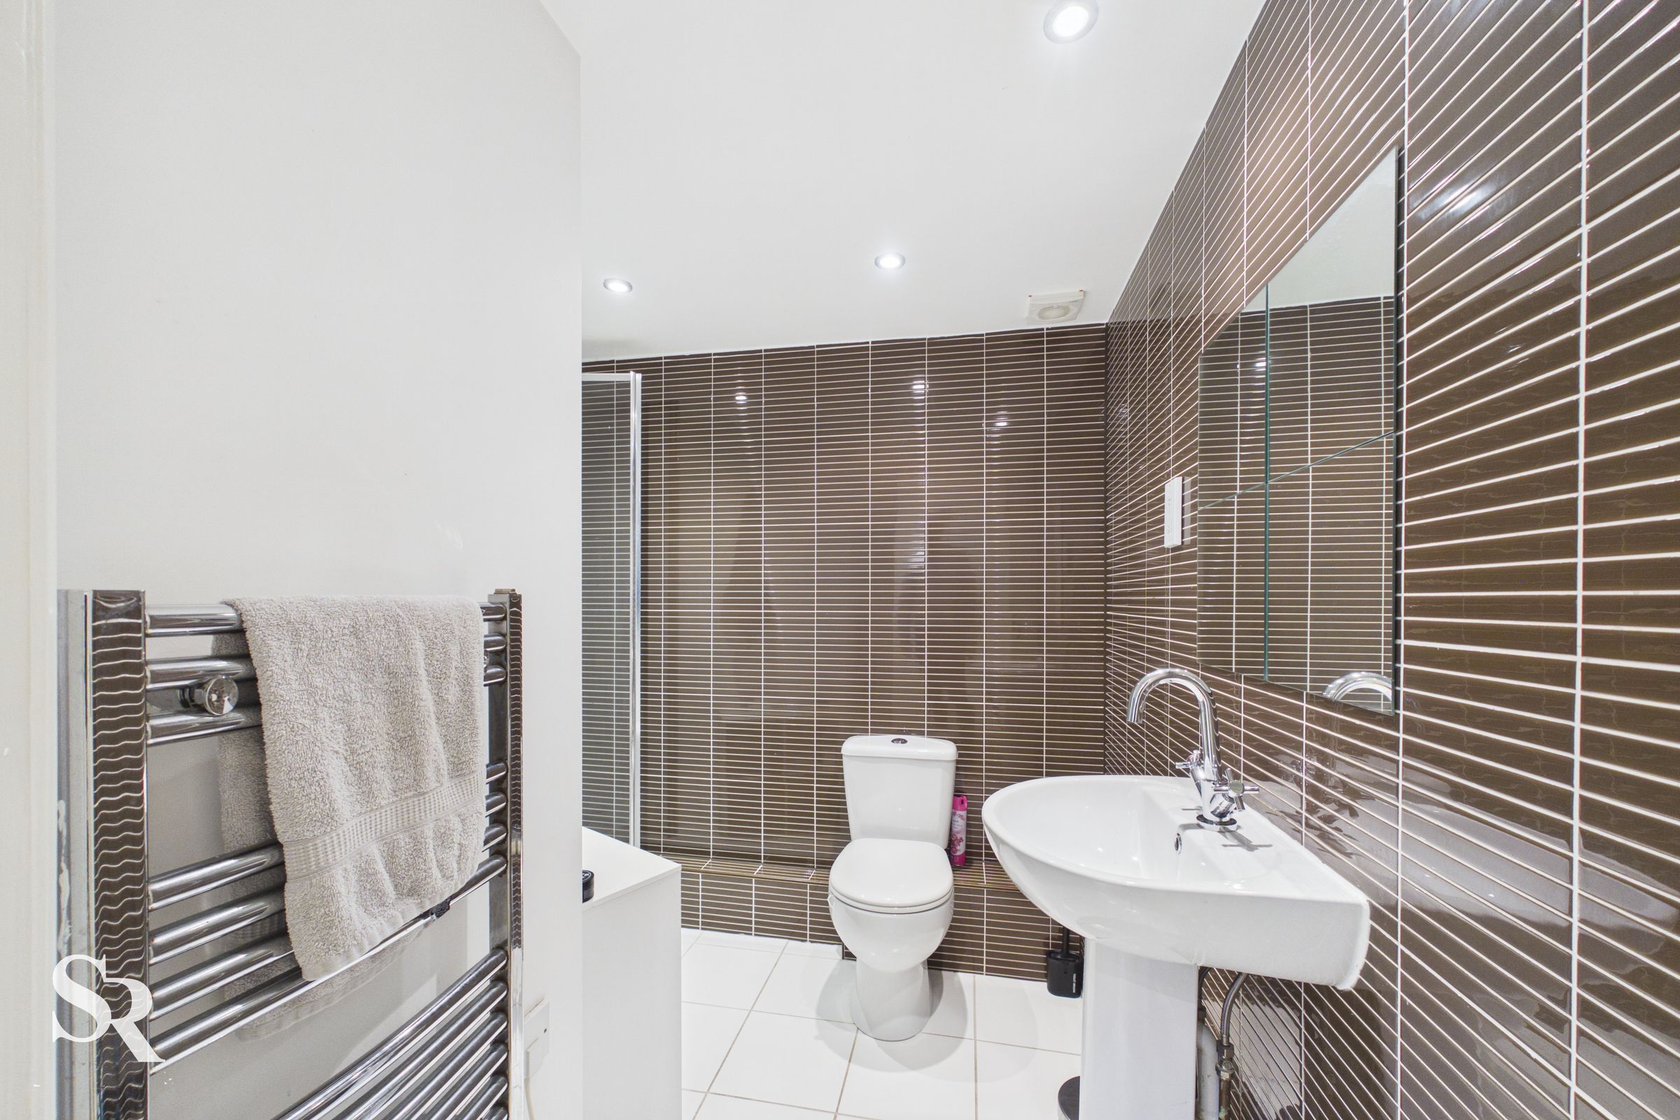
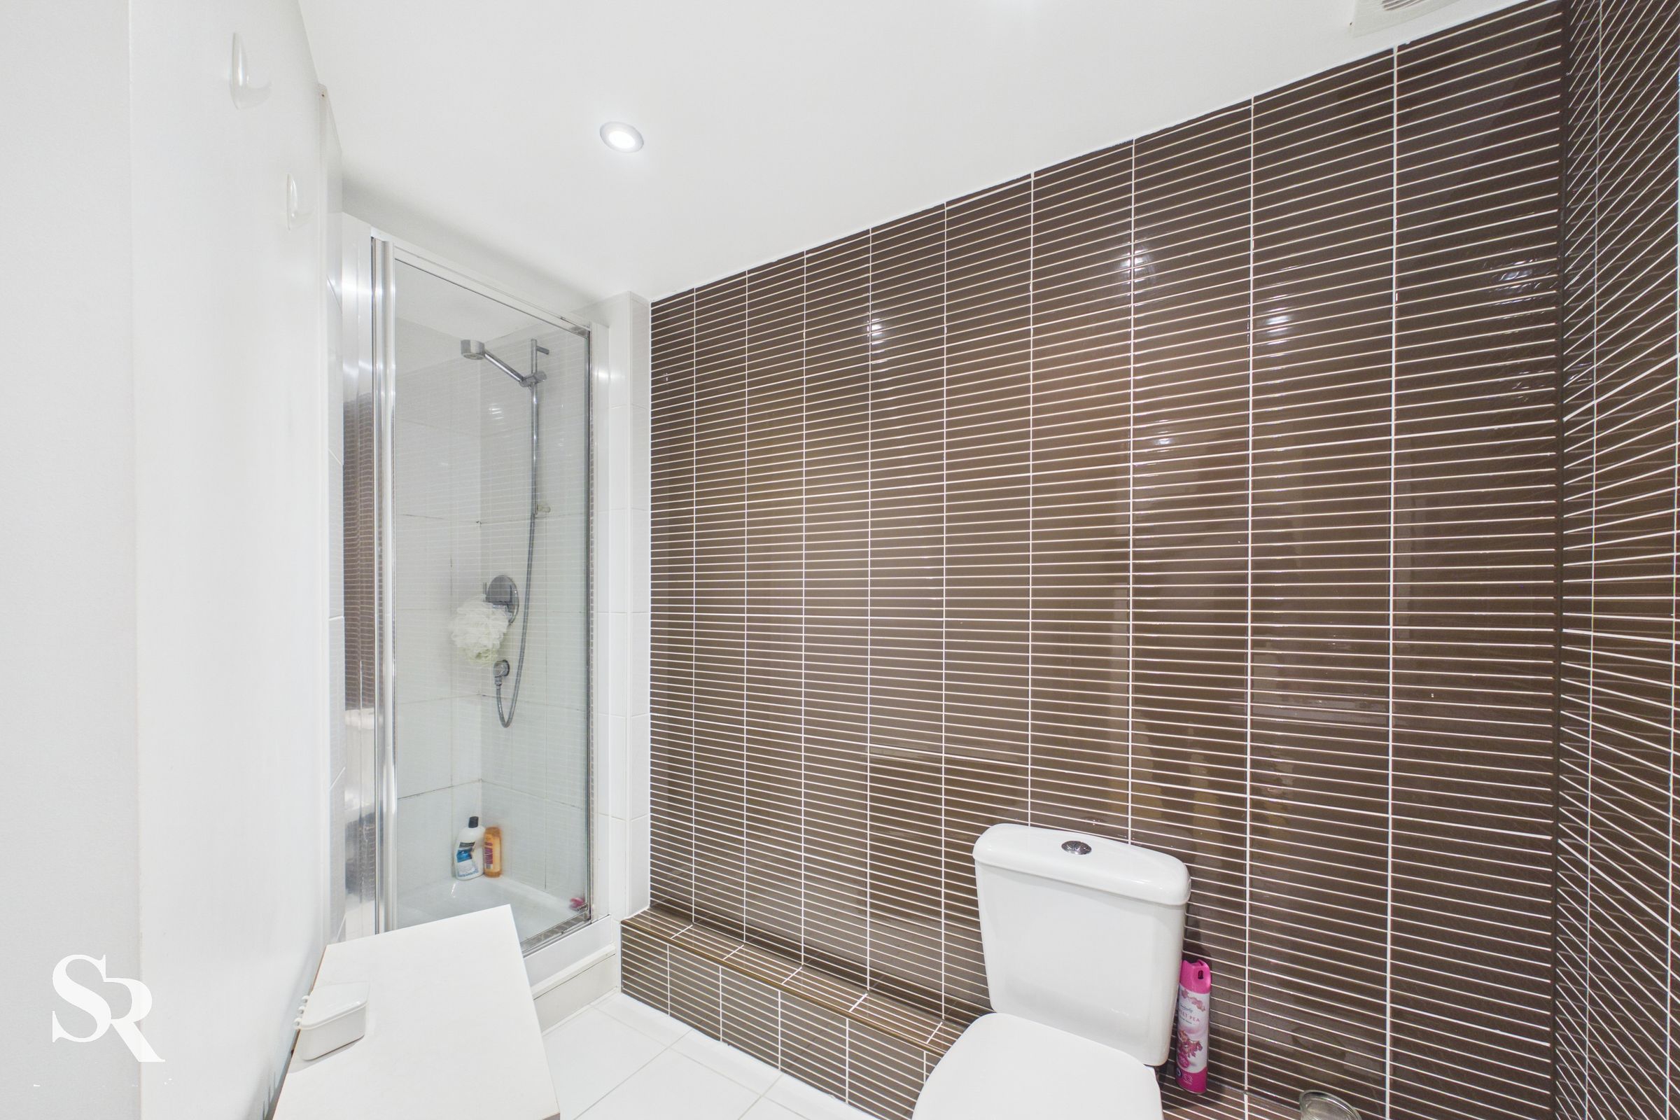
A smart, fully tiled bathroom designed around a walk-in shower with a glazed screen and a pedestal wash basin. The neutral finish provides a straightforward and easily maintained space.
Loft Bedroom
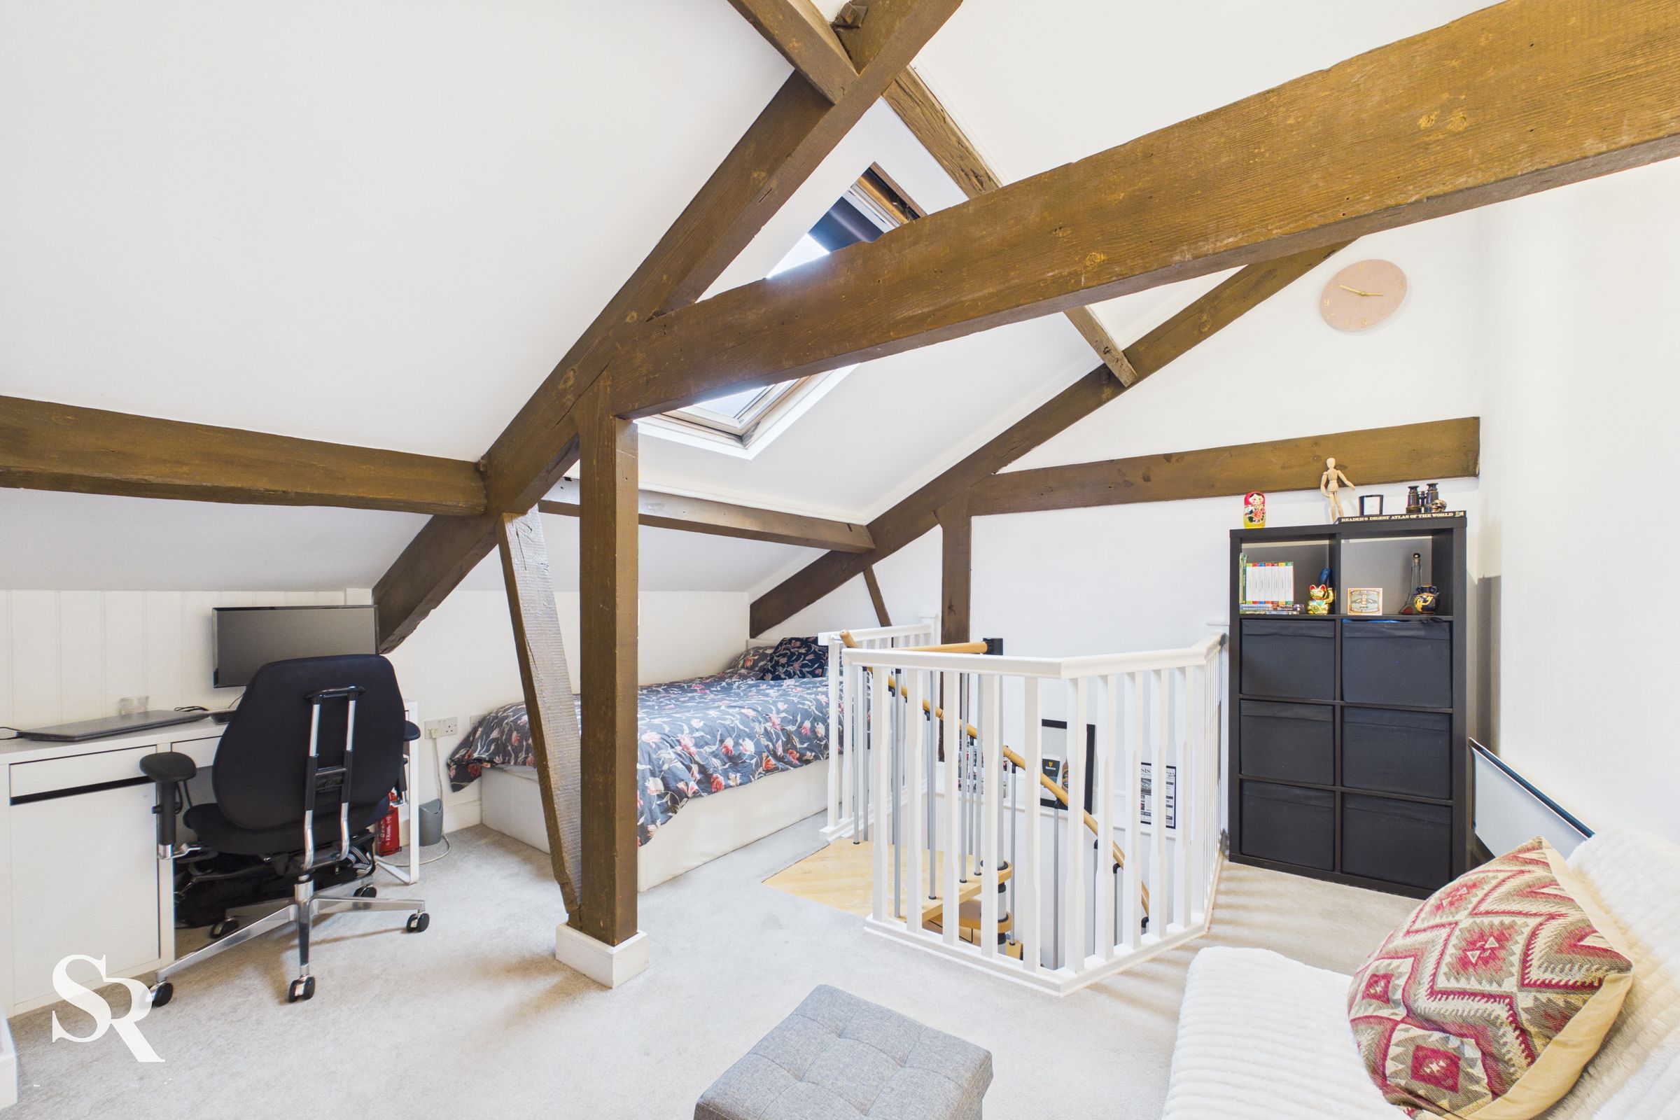
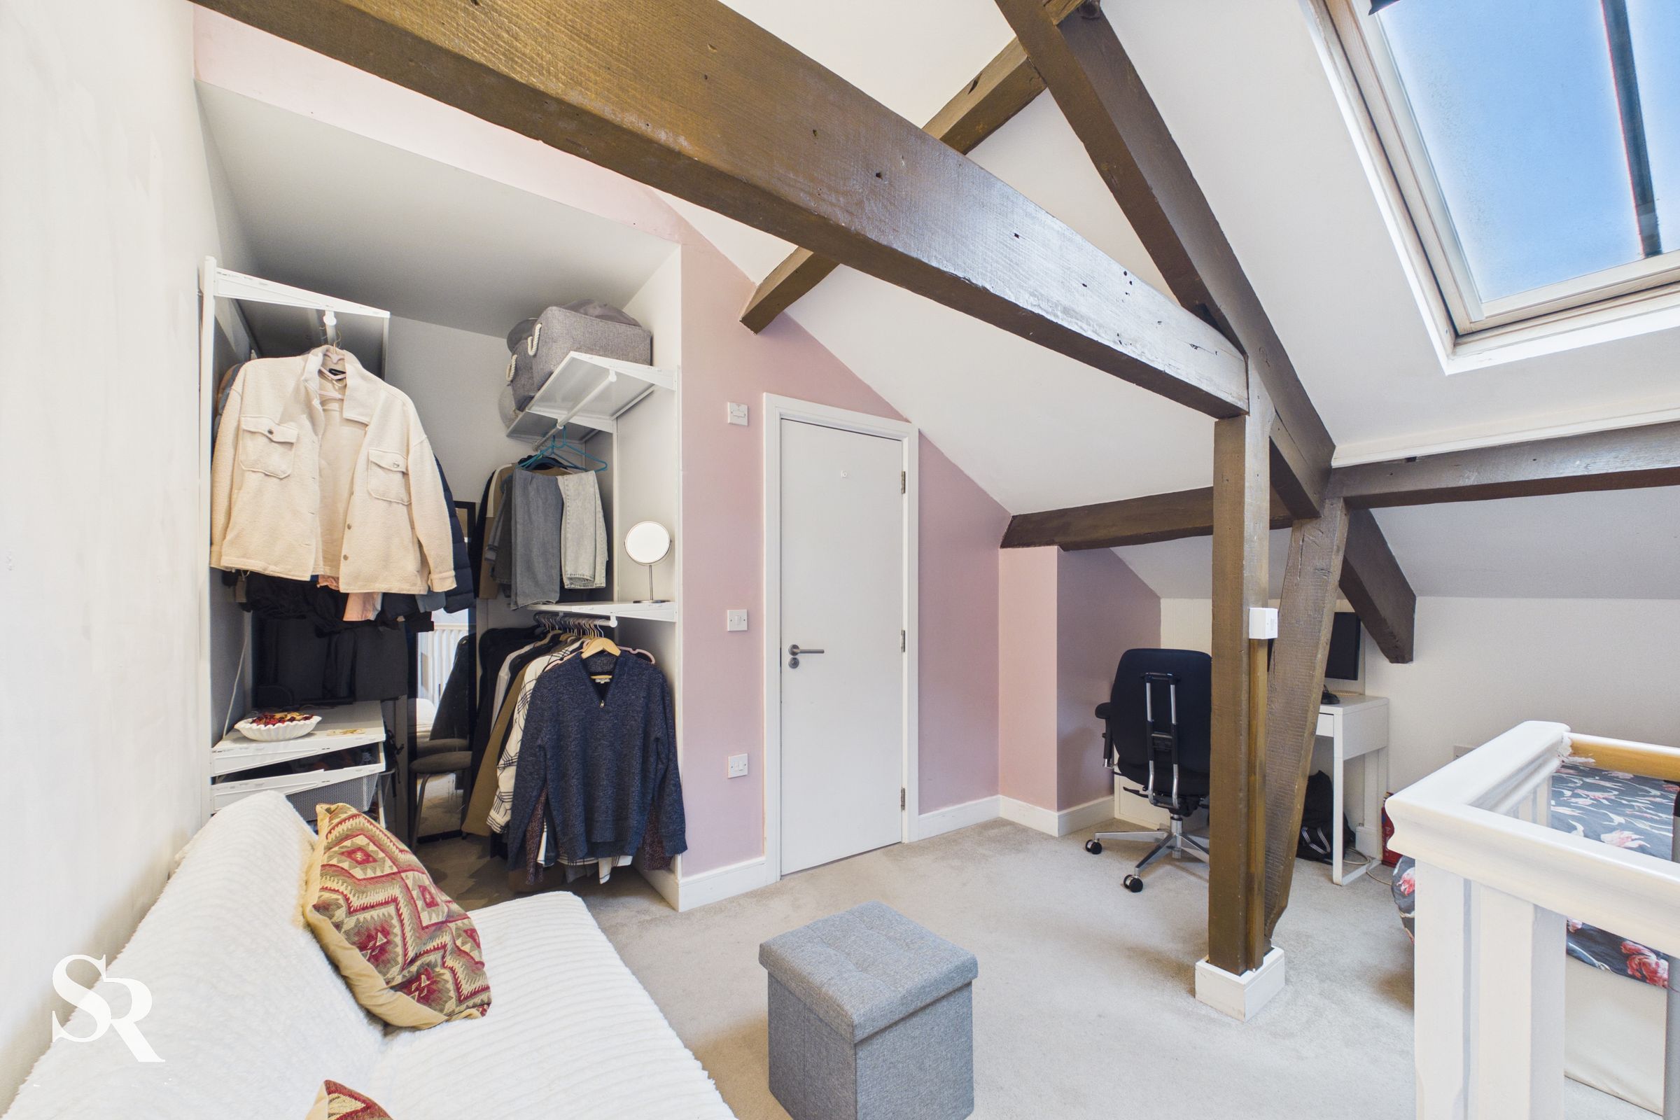
A particularly characterful loft bedroom with a vaulted ceiling, exposed timber beams and a large ceiling window that draws in plenty of natural light. Offering excellent flexibility, the space could comfortably accommodate a bedroom with a dressing area or provide an inspiring work-from-home setup, with the added benefit of an en-suite.
En-suite
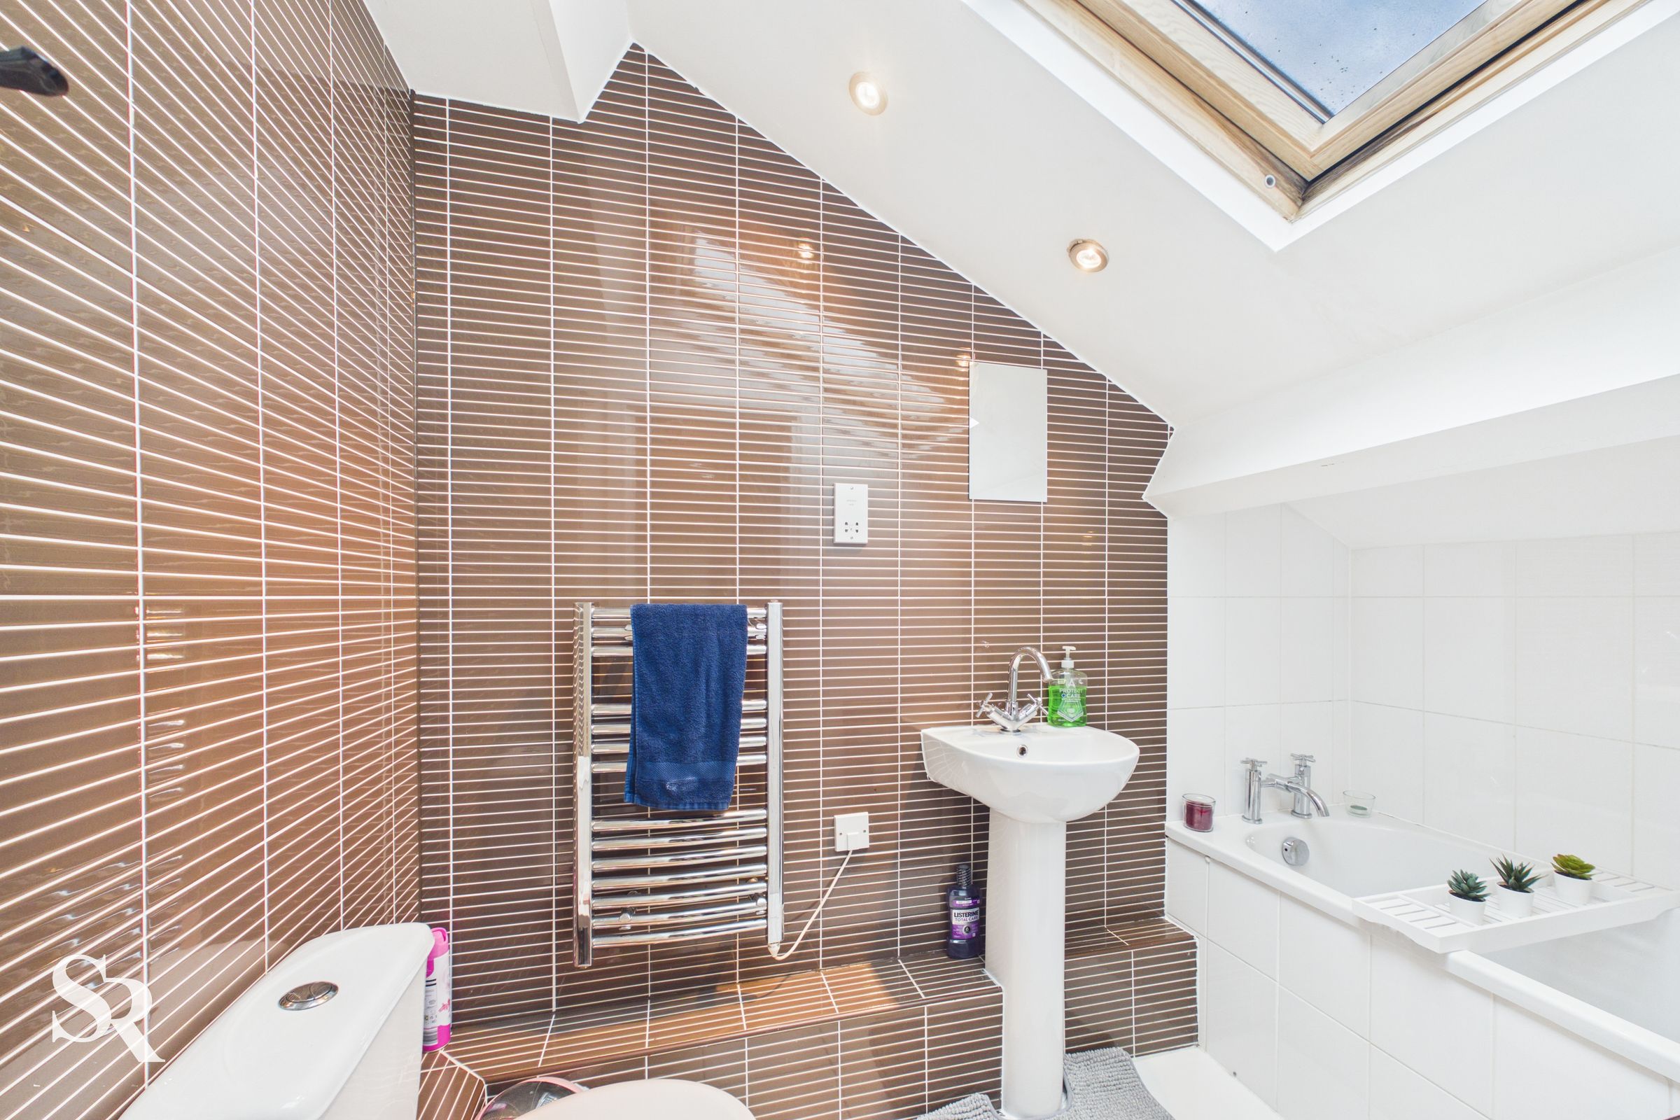
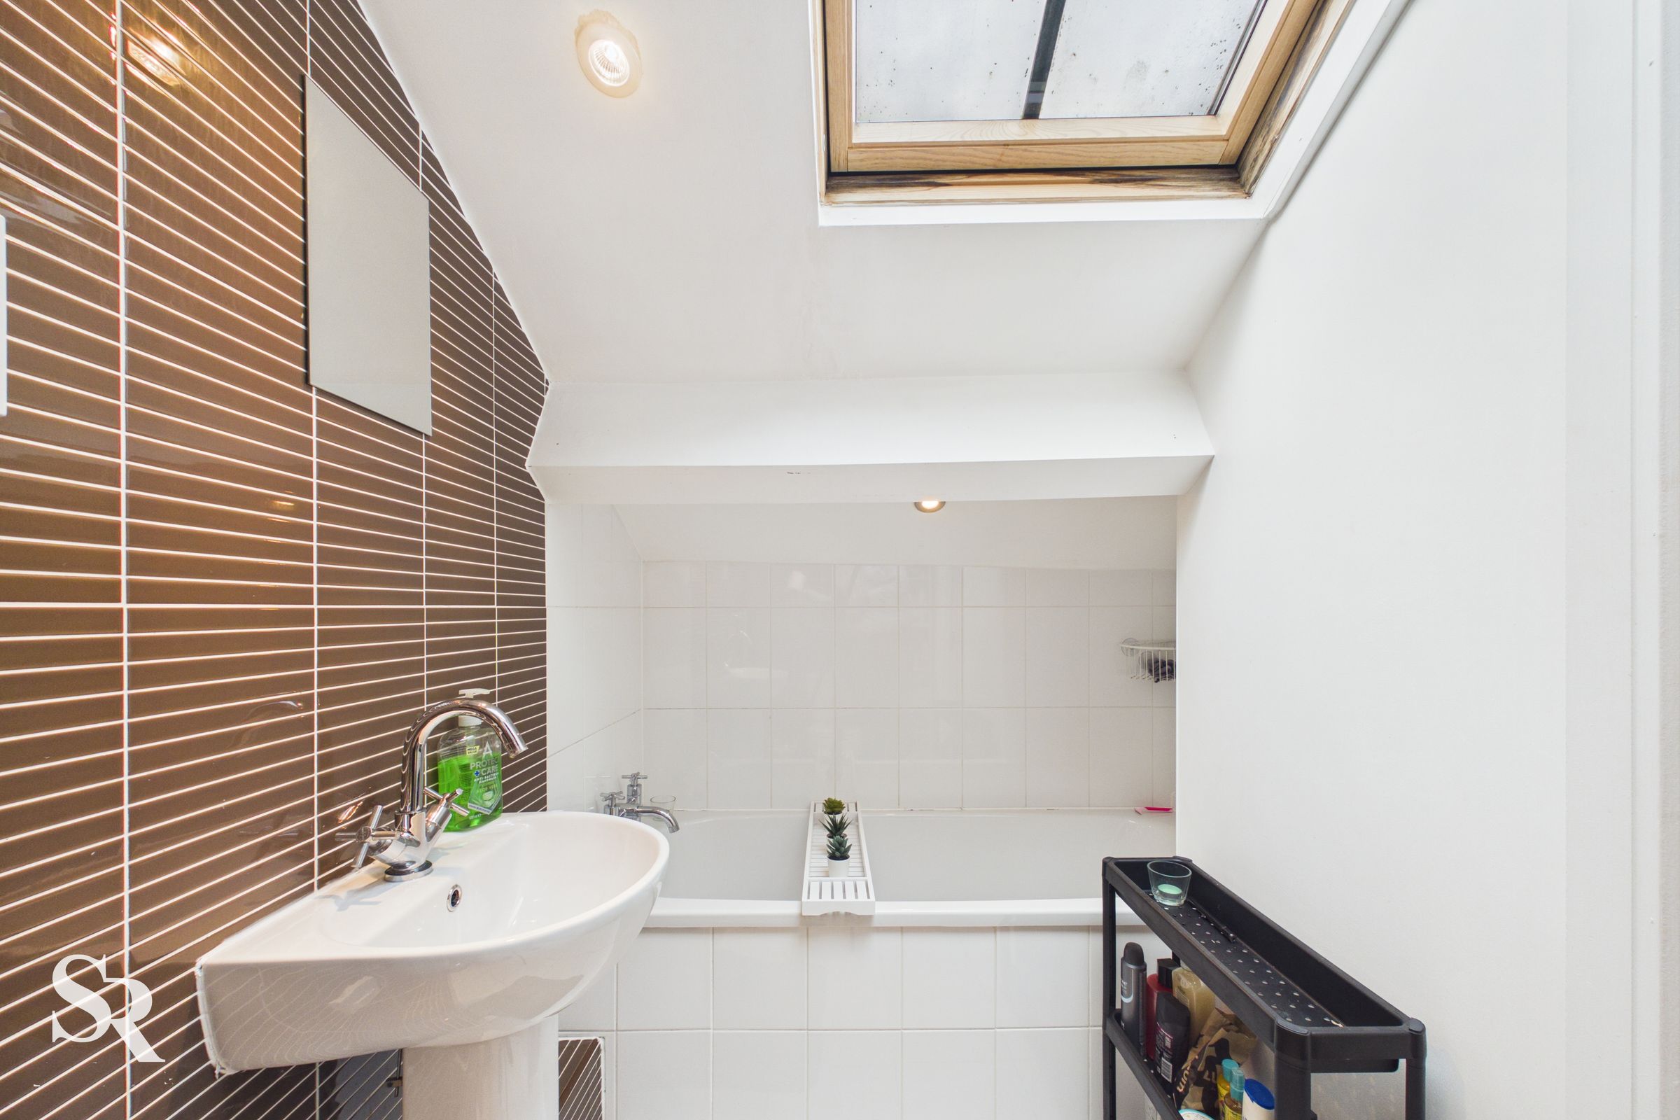
A charming, fully tiled en-suite tucked beneath the vaulted ceiling, with a large ceiling window adding natural light and character. Fitted with a bath, it provides a cosy and relaxing space for unwinding at the end of the day.