Like the look of this property?
We would love to hear from you and arrange a viewing of this property. Get in touch now!
Property features
Substantial Five-Bedroom Family Home
Spacious Accommodation over Multiple Levels
Characterful Stone-Built Property
Versatile Wrap-Around Gardens and Grounds
Gated Cobbled Driveway and Ample Parking
Peaceful Semi-Rural Hockerley Hall Farm Hamlett setting near Whaley Bridge
About this property
OPEN DAY - 7 November 2026 - Contact Sutherland Reay to register your interest
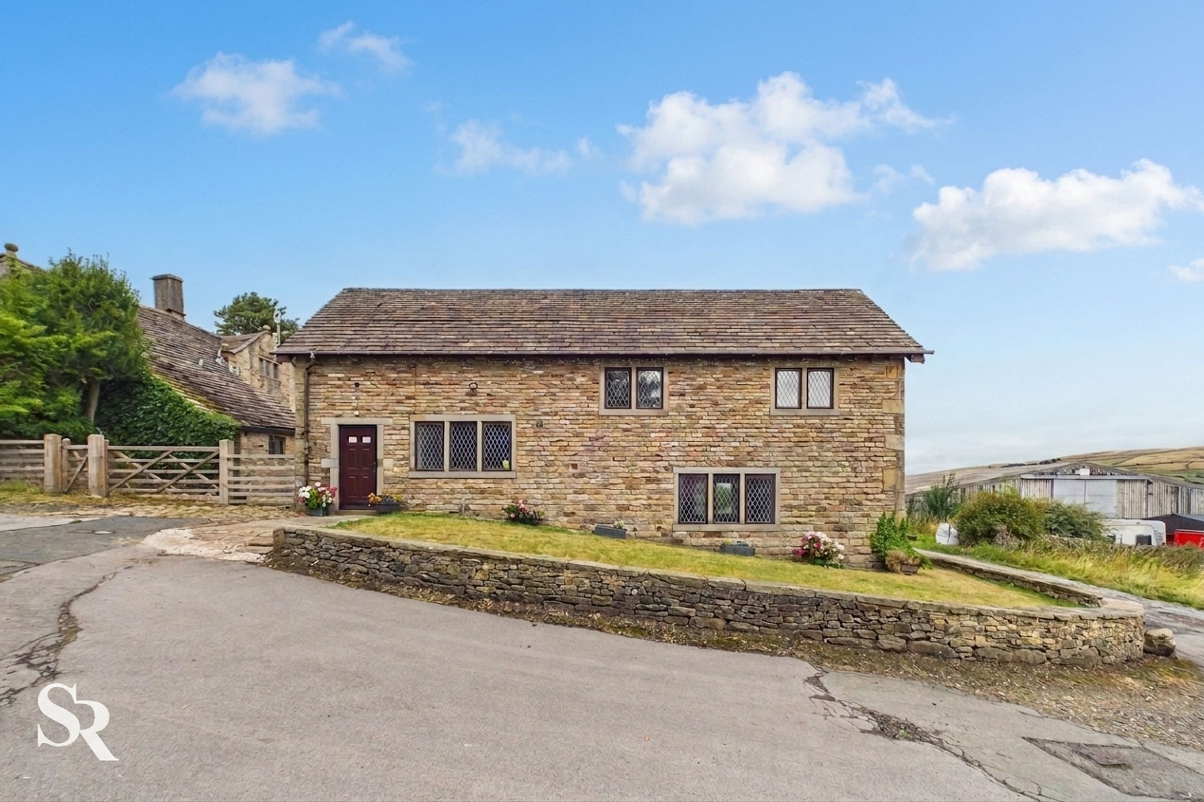
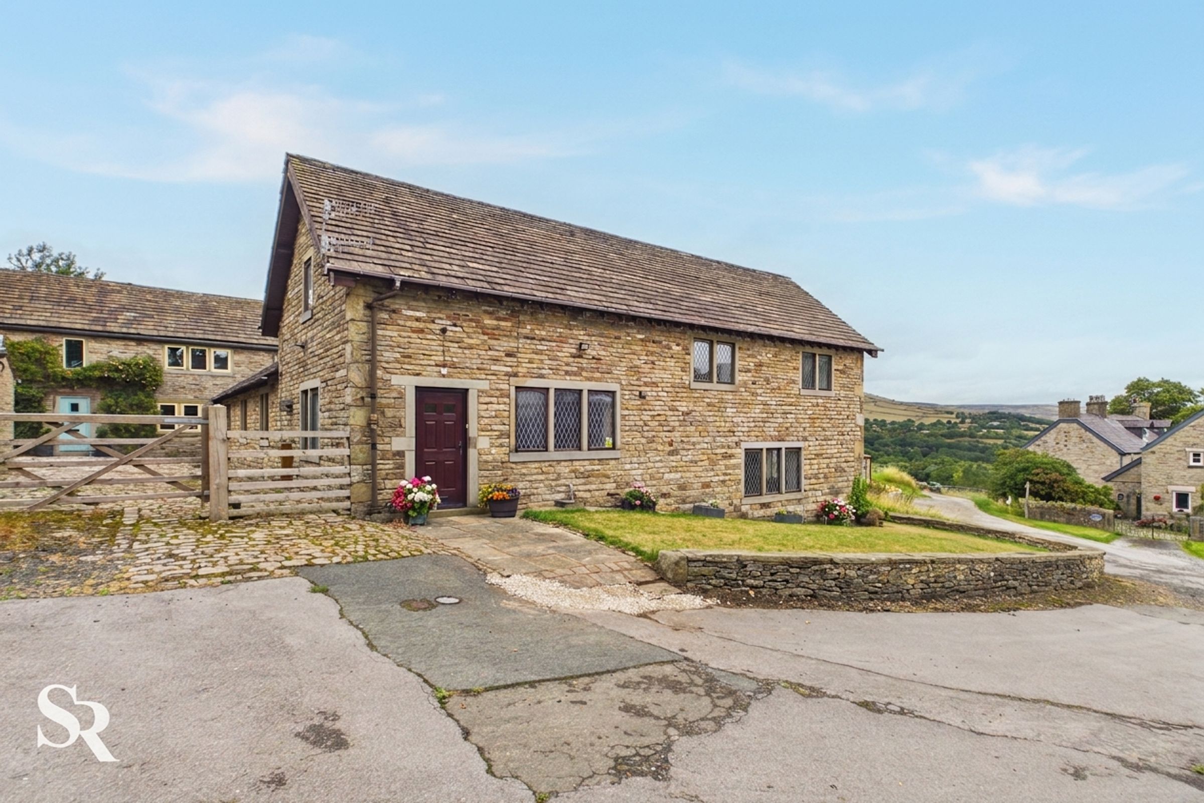
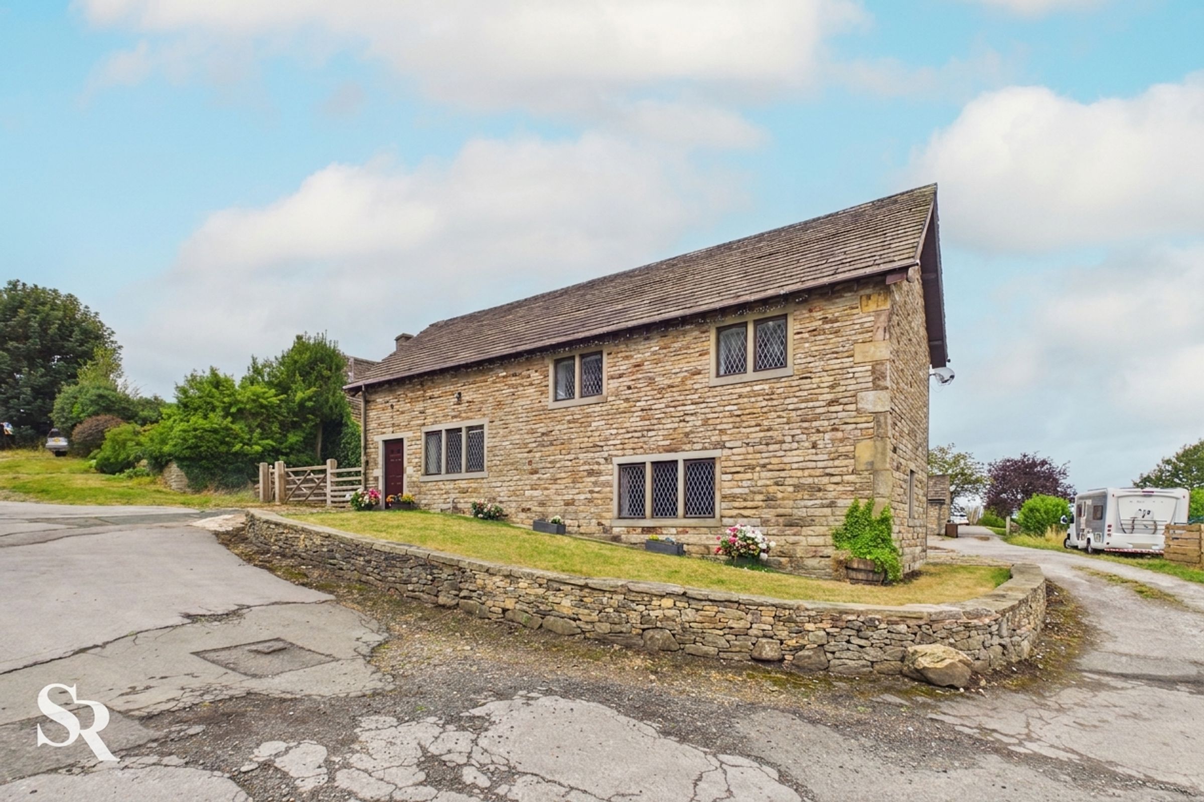
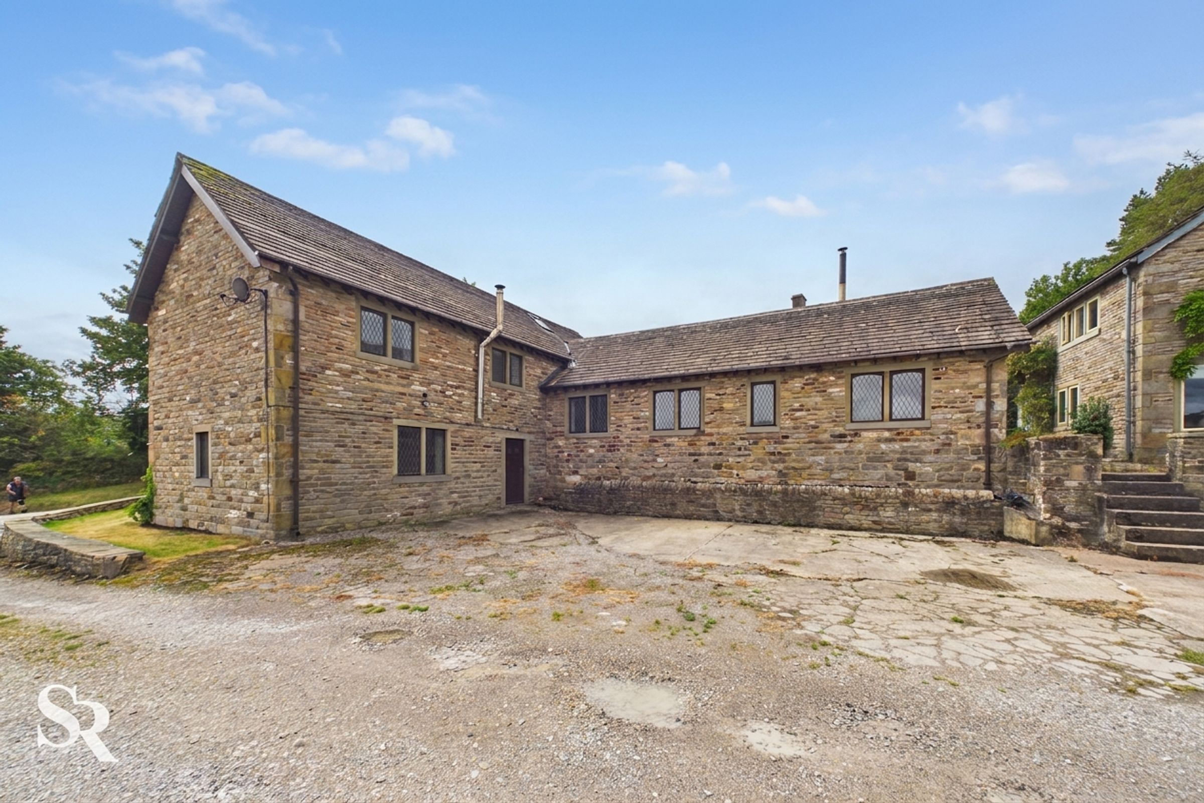
Peacehaven is a substantial and highly versatile five-bedroom stone-built home, offering generous accommodation arranged across multiple levels within the attractive hamlet setting. Originally part of the neighbouring Hockerley Hall Farm, the property was rebuilt as a barn conversion around 1990 and now combines its agricultural heritage with spacious and adaptable living accommodation. Characterful features include a generous open-plan kitchen and dining room, a triple-aspect reception room with a multi-fuel burner, and flexible bedroom accommodation, while hillside views and attractive walks directly from the doorstep further enhance its semi-rural appeal.
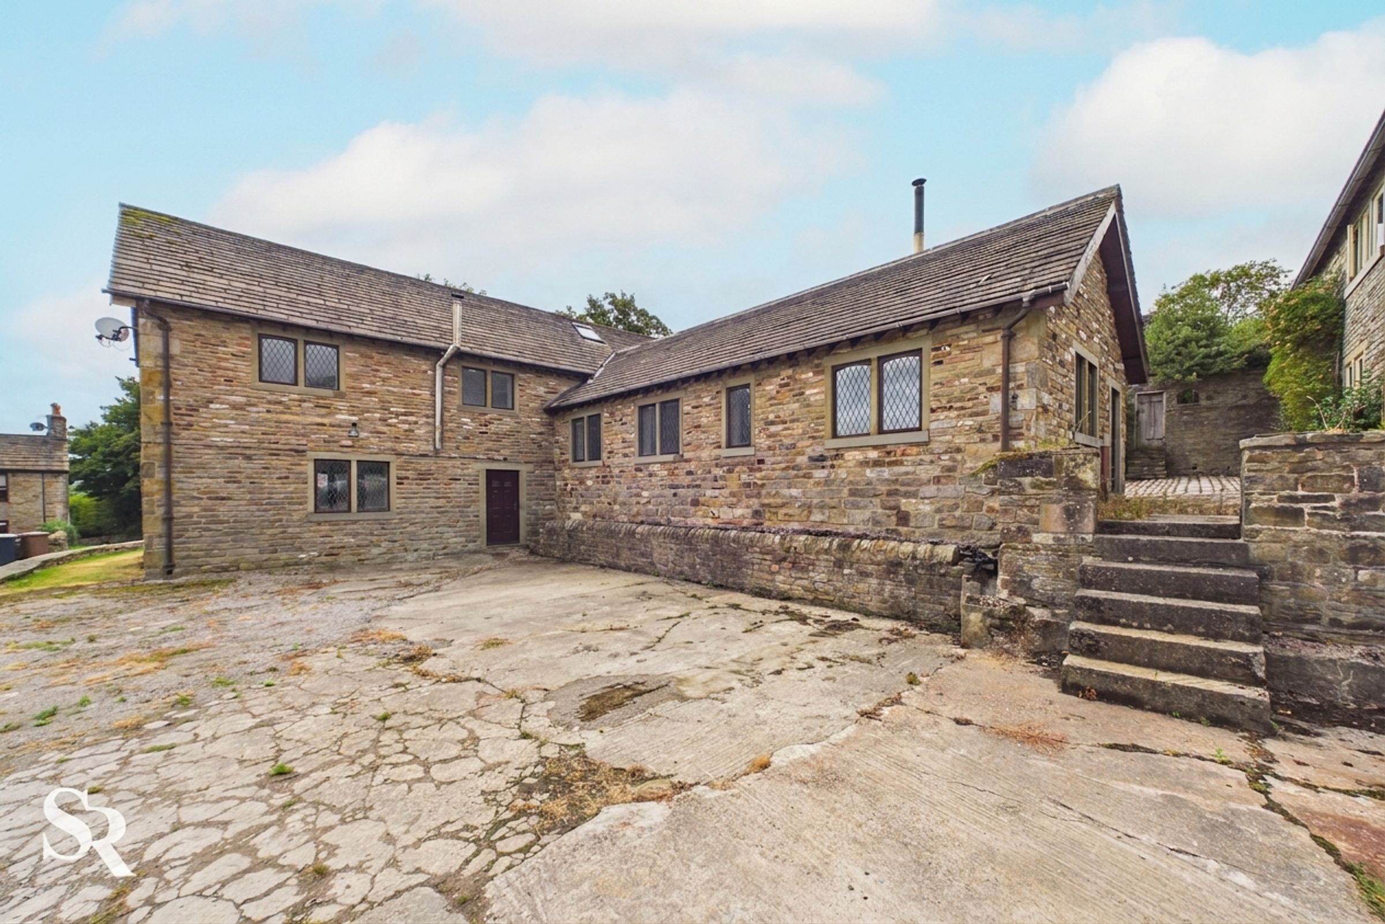
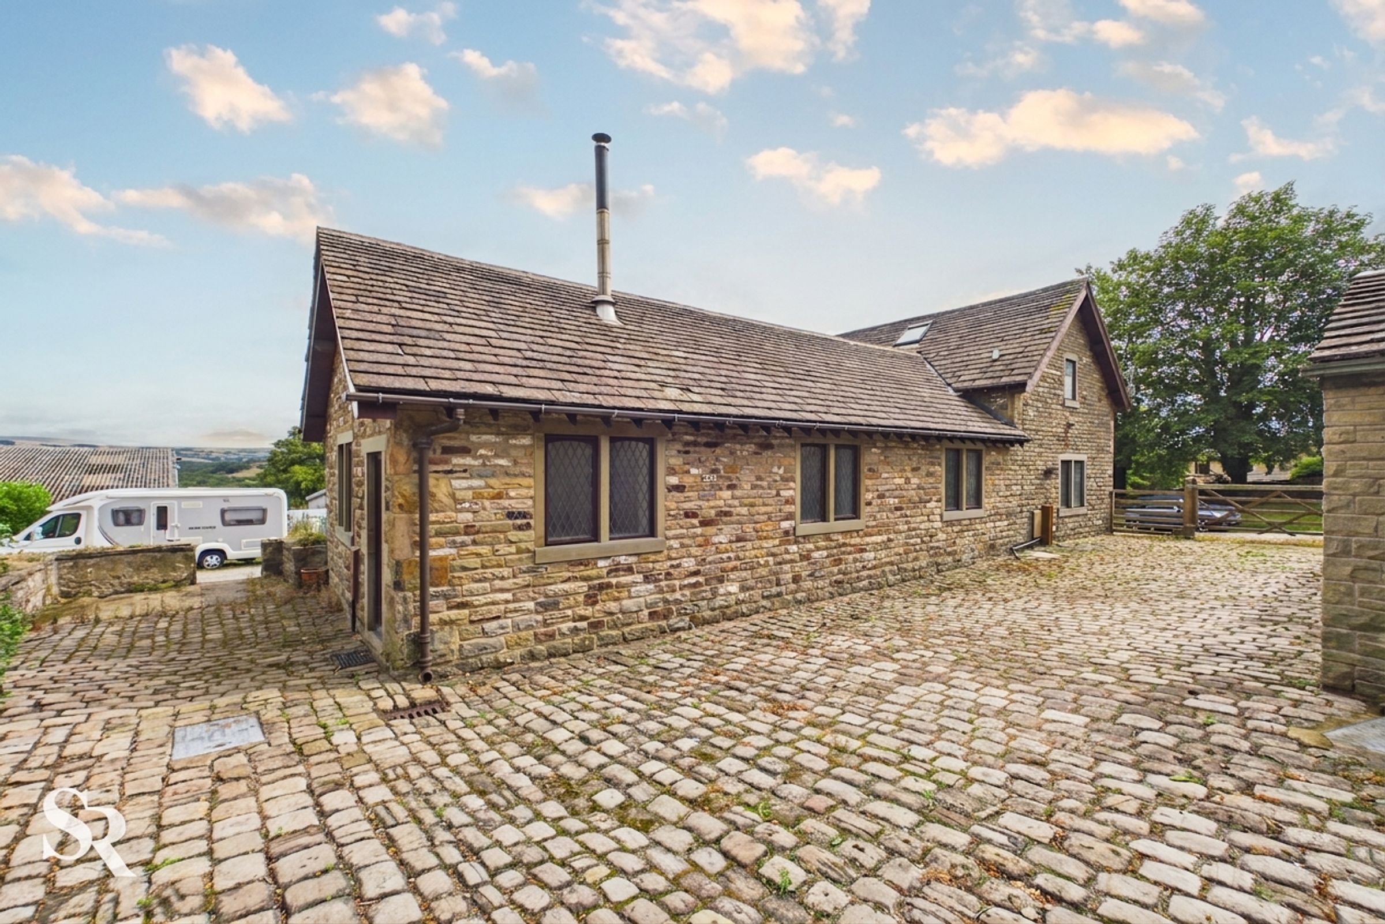
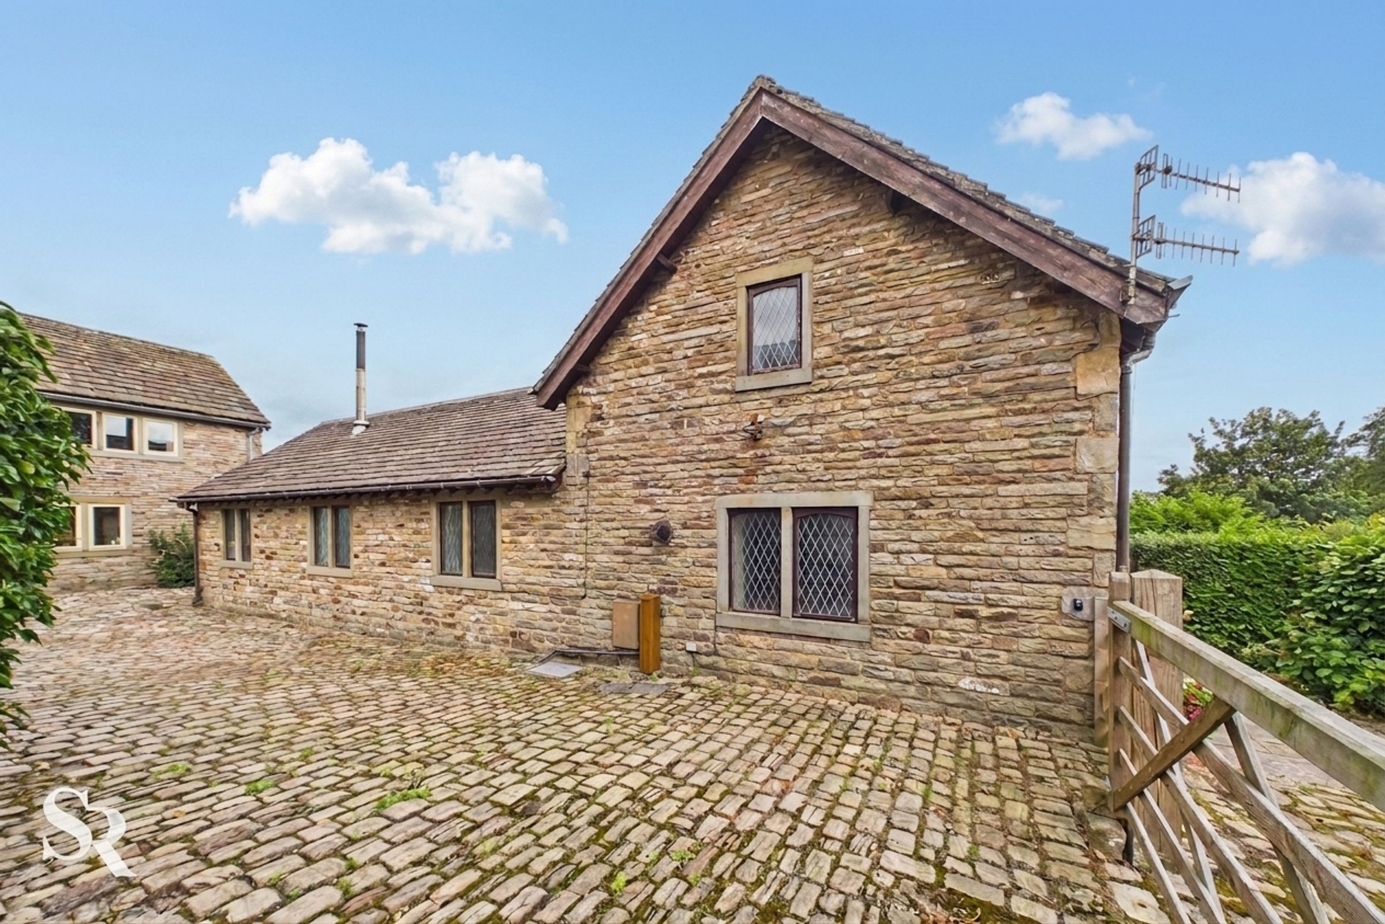
Wrapping around the property, the outside space combines a lawned front garden with a gated cobbled driveway and courtyard providing ample parking, together with a substantial hardscaped area offering further parking or a genuine blank canvas for keen gardeners. While well maintained and ready to enjoy, Peacehaven offers excellent scope for a purchaser to update and personalise the interiors over time, creating a home tailored to their own tastes. Offered with no onward chain and Freehold tenure, this is an excellent opportunity to acquire a substantial and characterful home in the peaceful Hockerley Hall Farm setting, surrounded by the High Peak countryside.
Key details
Broadband: up to 1800mbps
Parking: Driveway
2099ft2 floor area
1076400ft2 plot size
Freehold
Council tax band D
Local authority: High Peak Borough Council
Additional information
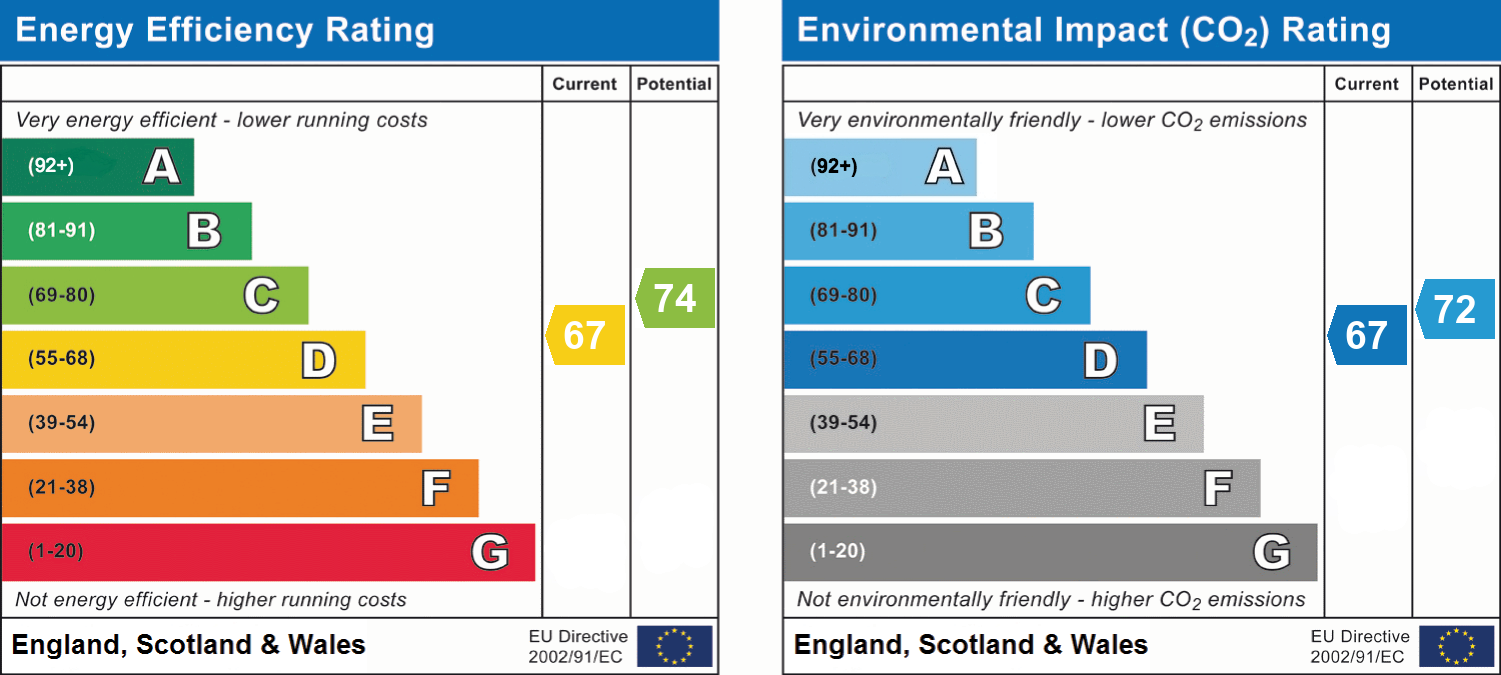
- Energy efficiency (current)
- D (67)
- Energy efficiency (potential)
- C (74)
- Environmental impact (current)
- D (67)
- Environmental impact (potential)
- C (72)
- Is in a conservation area
- No
- Is a listed property
- No
- Construction materials
- Stone built


Near the property
Rooms and dimensions
Kitchen / Dining Room
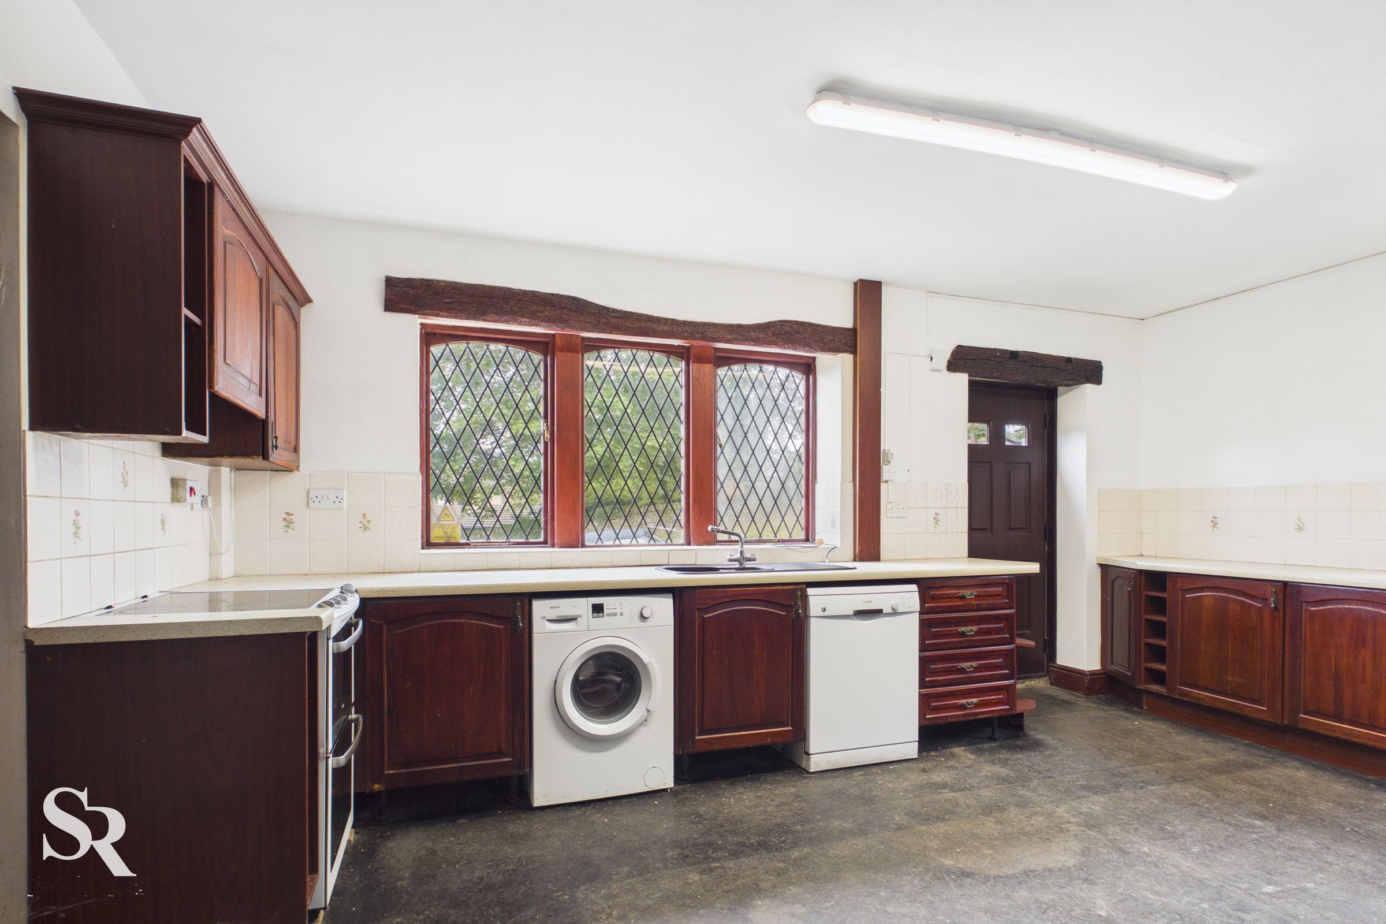
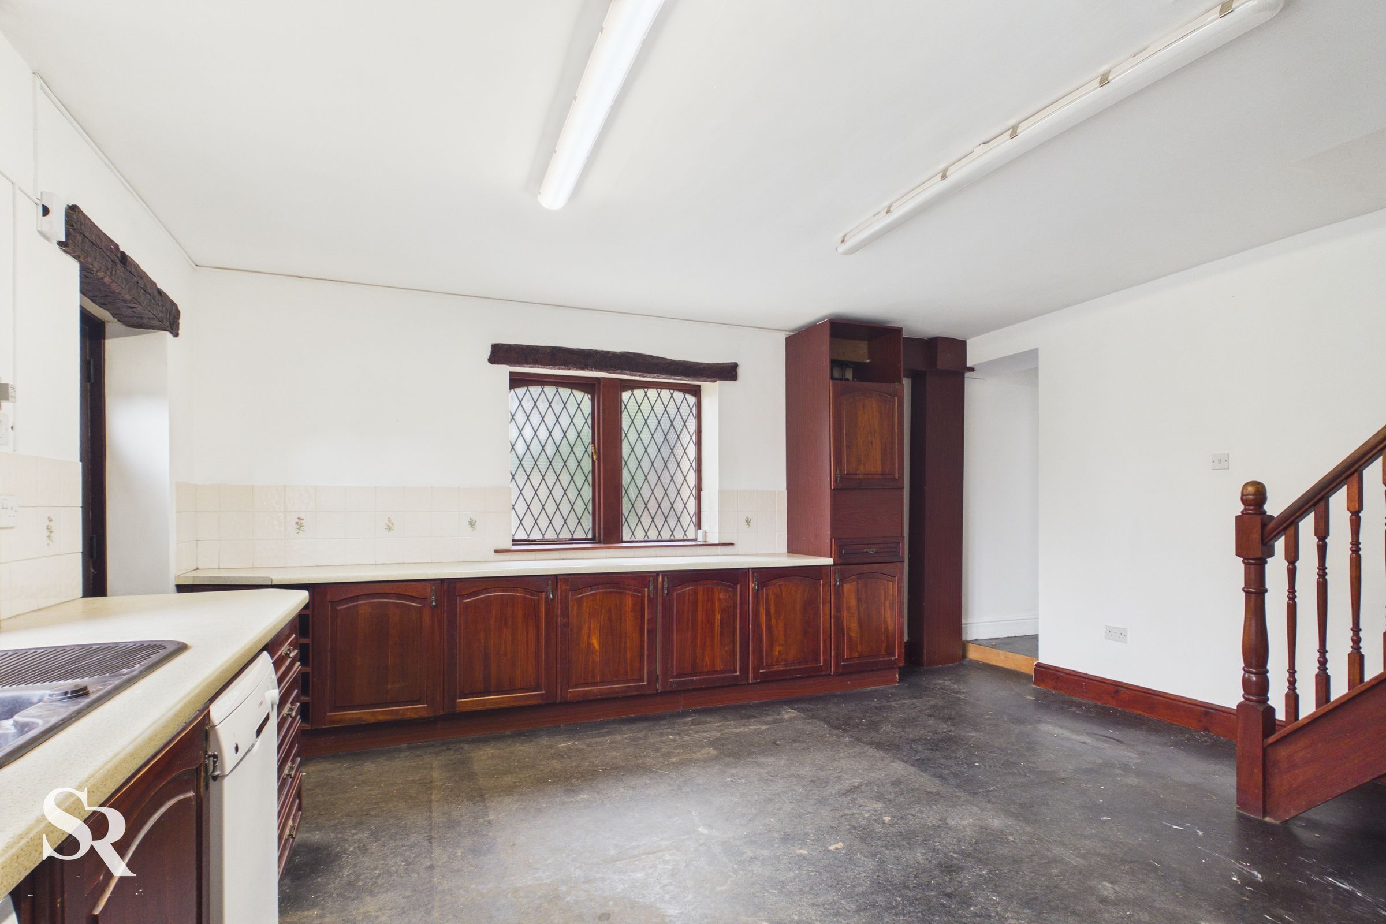
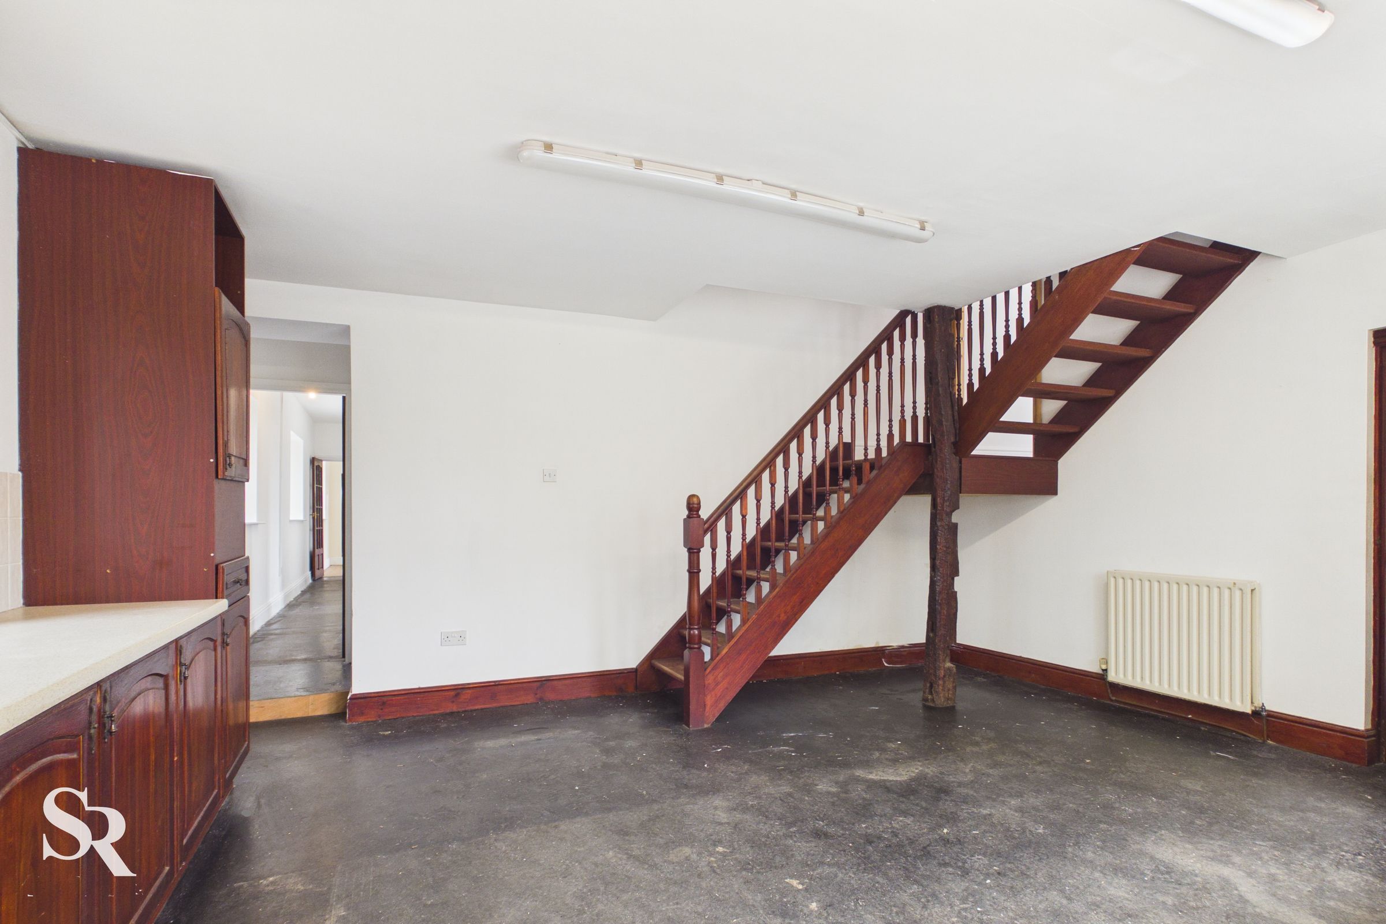
A very generous open-plan kitchen and dining space, enhanced by a dual-aspect arrangement of large timber-framed windows that bring in excellent natural light. An open timber staircase rises around a timber beam, complementing the exposed timber lintels and adding real character, while a range of wall and base units provides useful storage alongside space for a cooker and two under-counter appliances; a cottage-style timber door leads down to the reception room.
Living Room
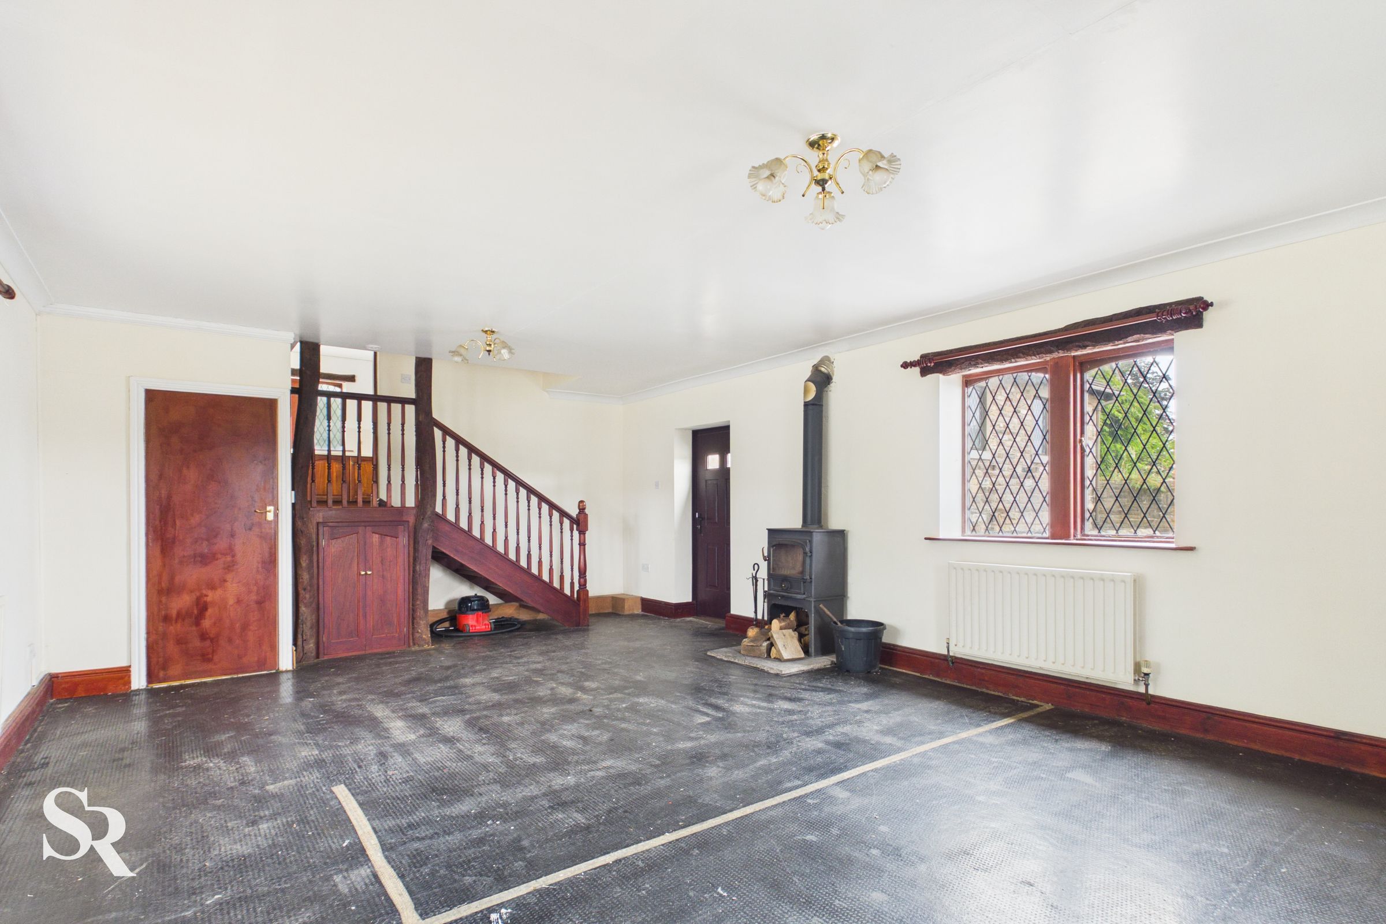
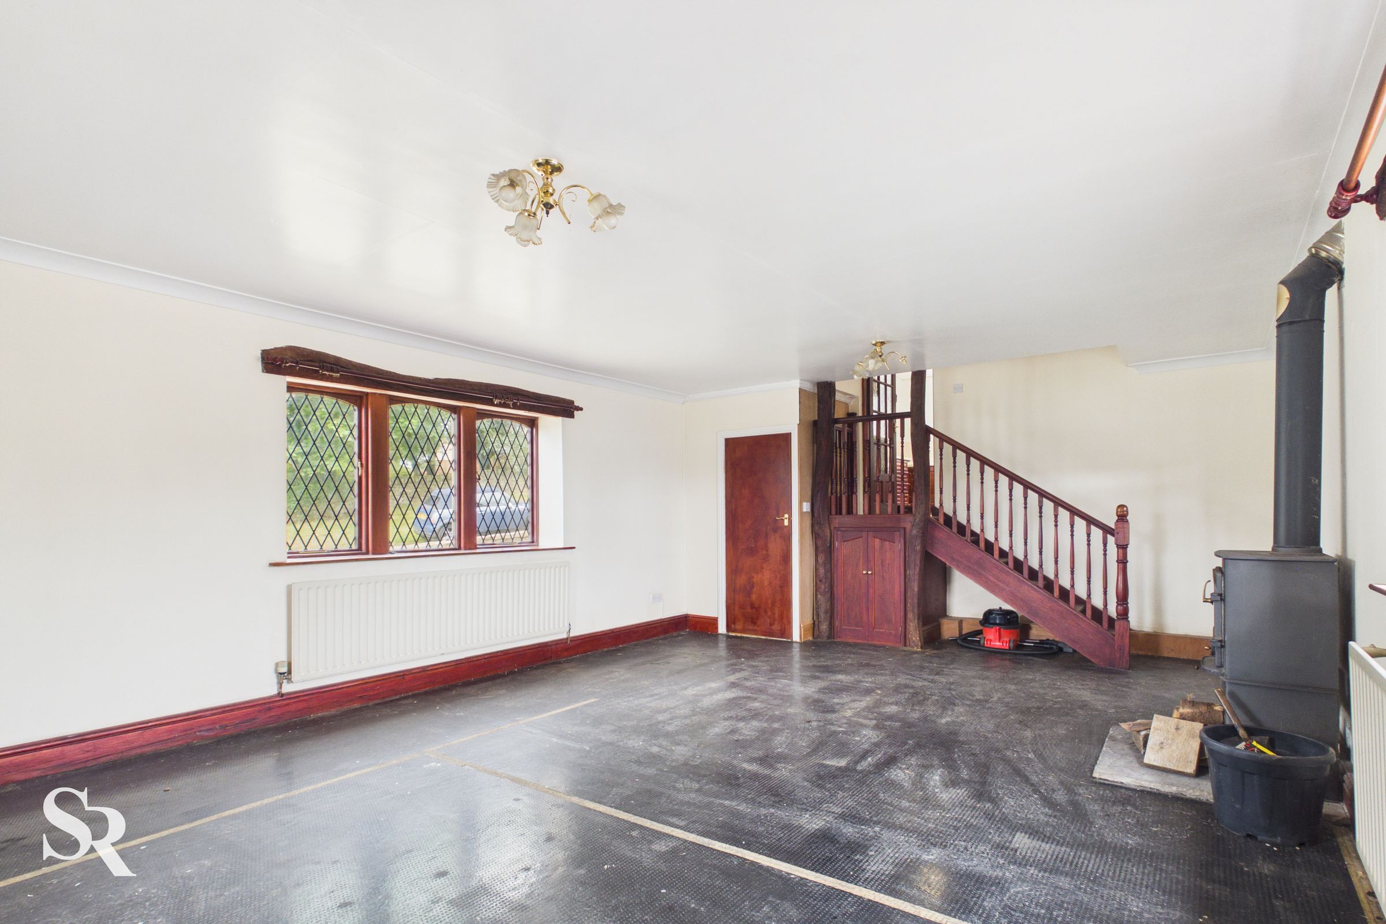
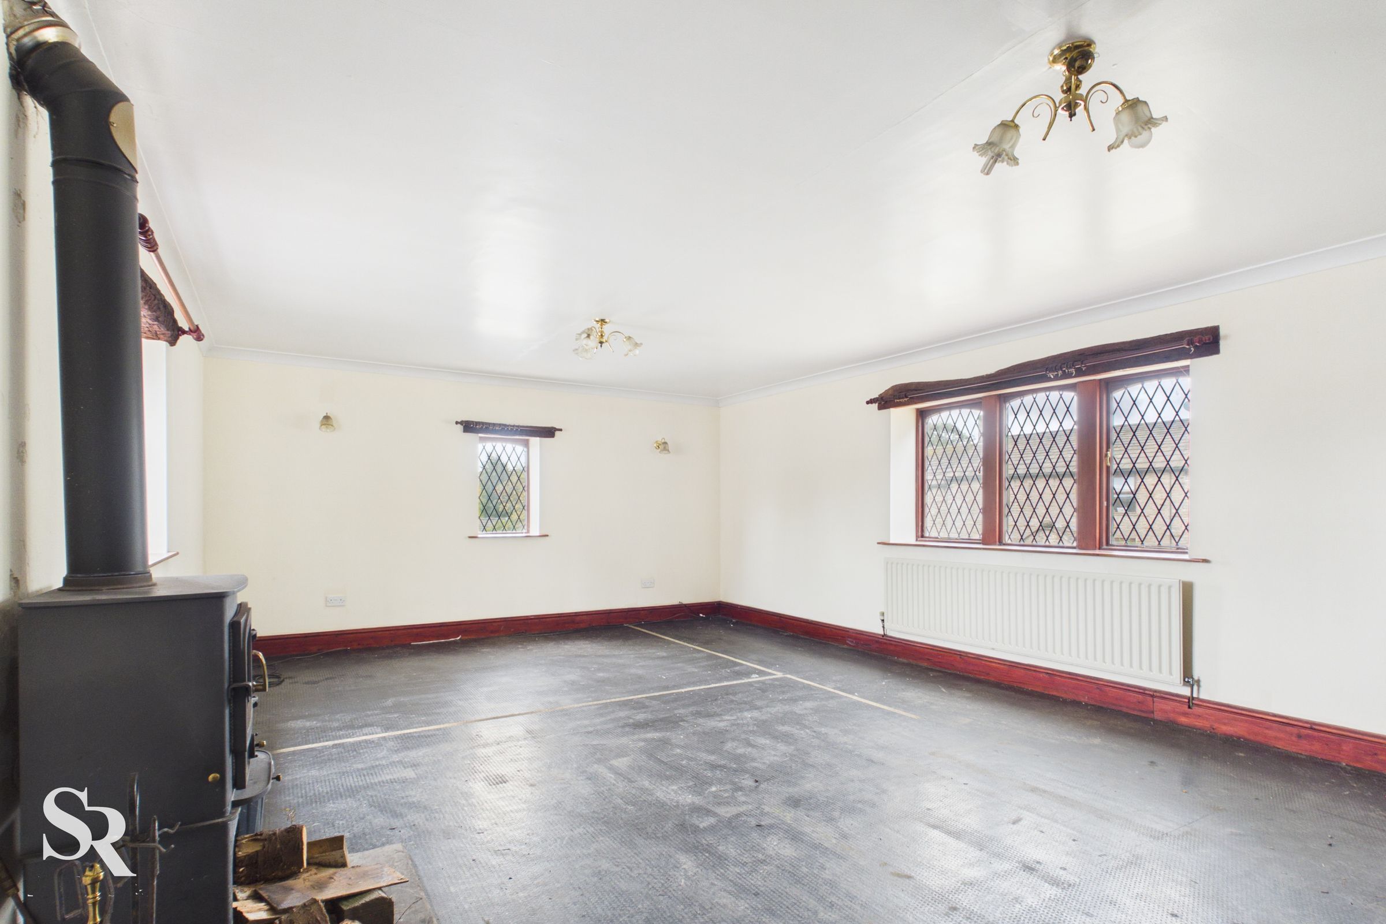
A particularly spacious and characterful reception room with a triple aspect, allowing natural light to fill the space while framing attractive hillside views. A multi-fuel burner set on a stone hearth creates a warm focal point. Timber lintel detailing and an open staircase, with a timber door featuring glazed panels providing direct access to the garden and a separate WC completing the accommodation on this level.
Downstairs WC
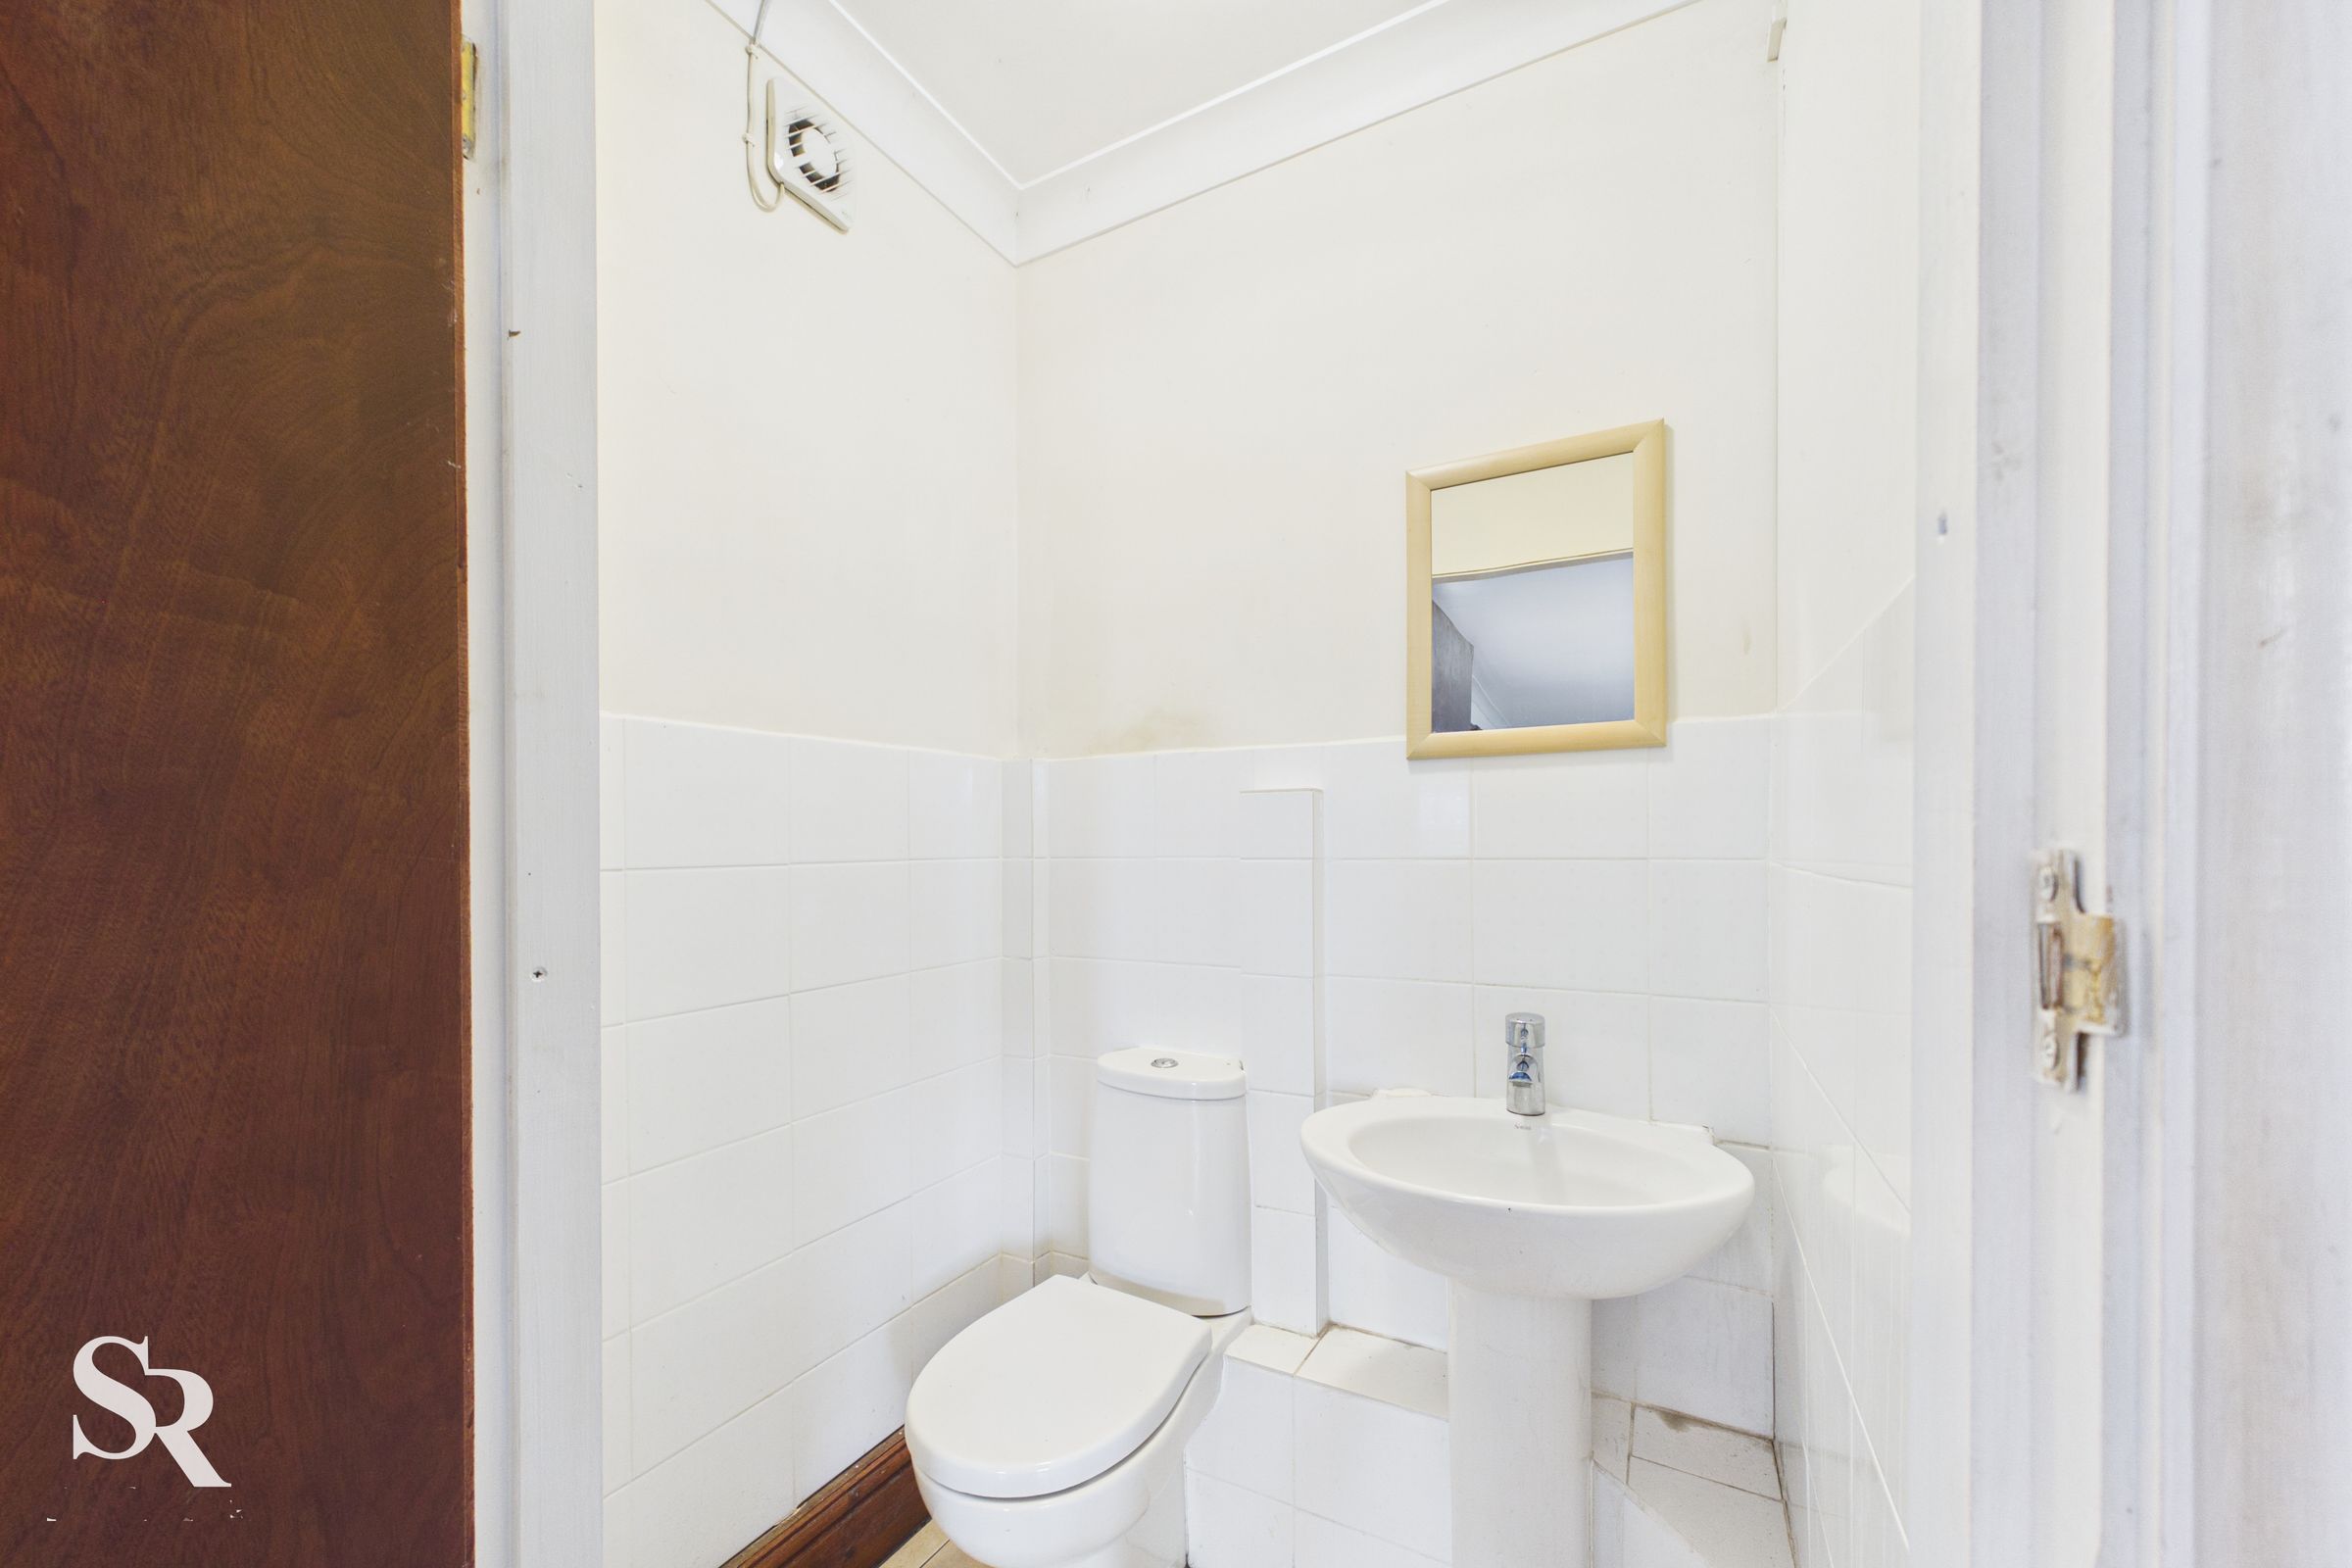
Conveniently positioned off the reception room, this cloakroom is fitted with half-height tiled walls and flooring, together with a pedestal wash basin.
Landing
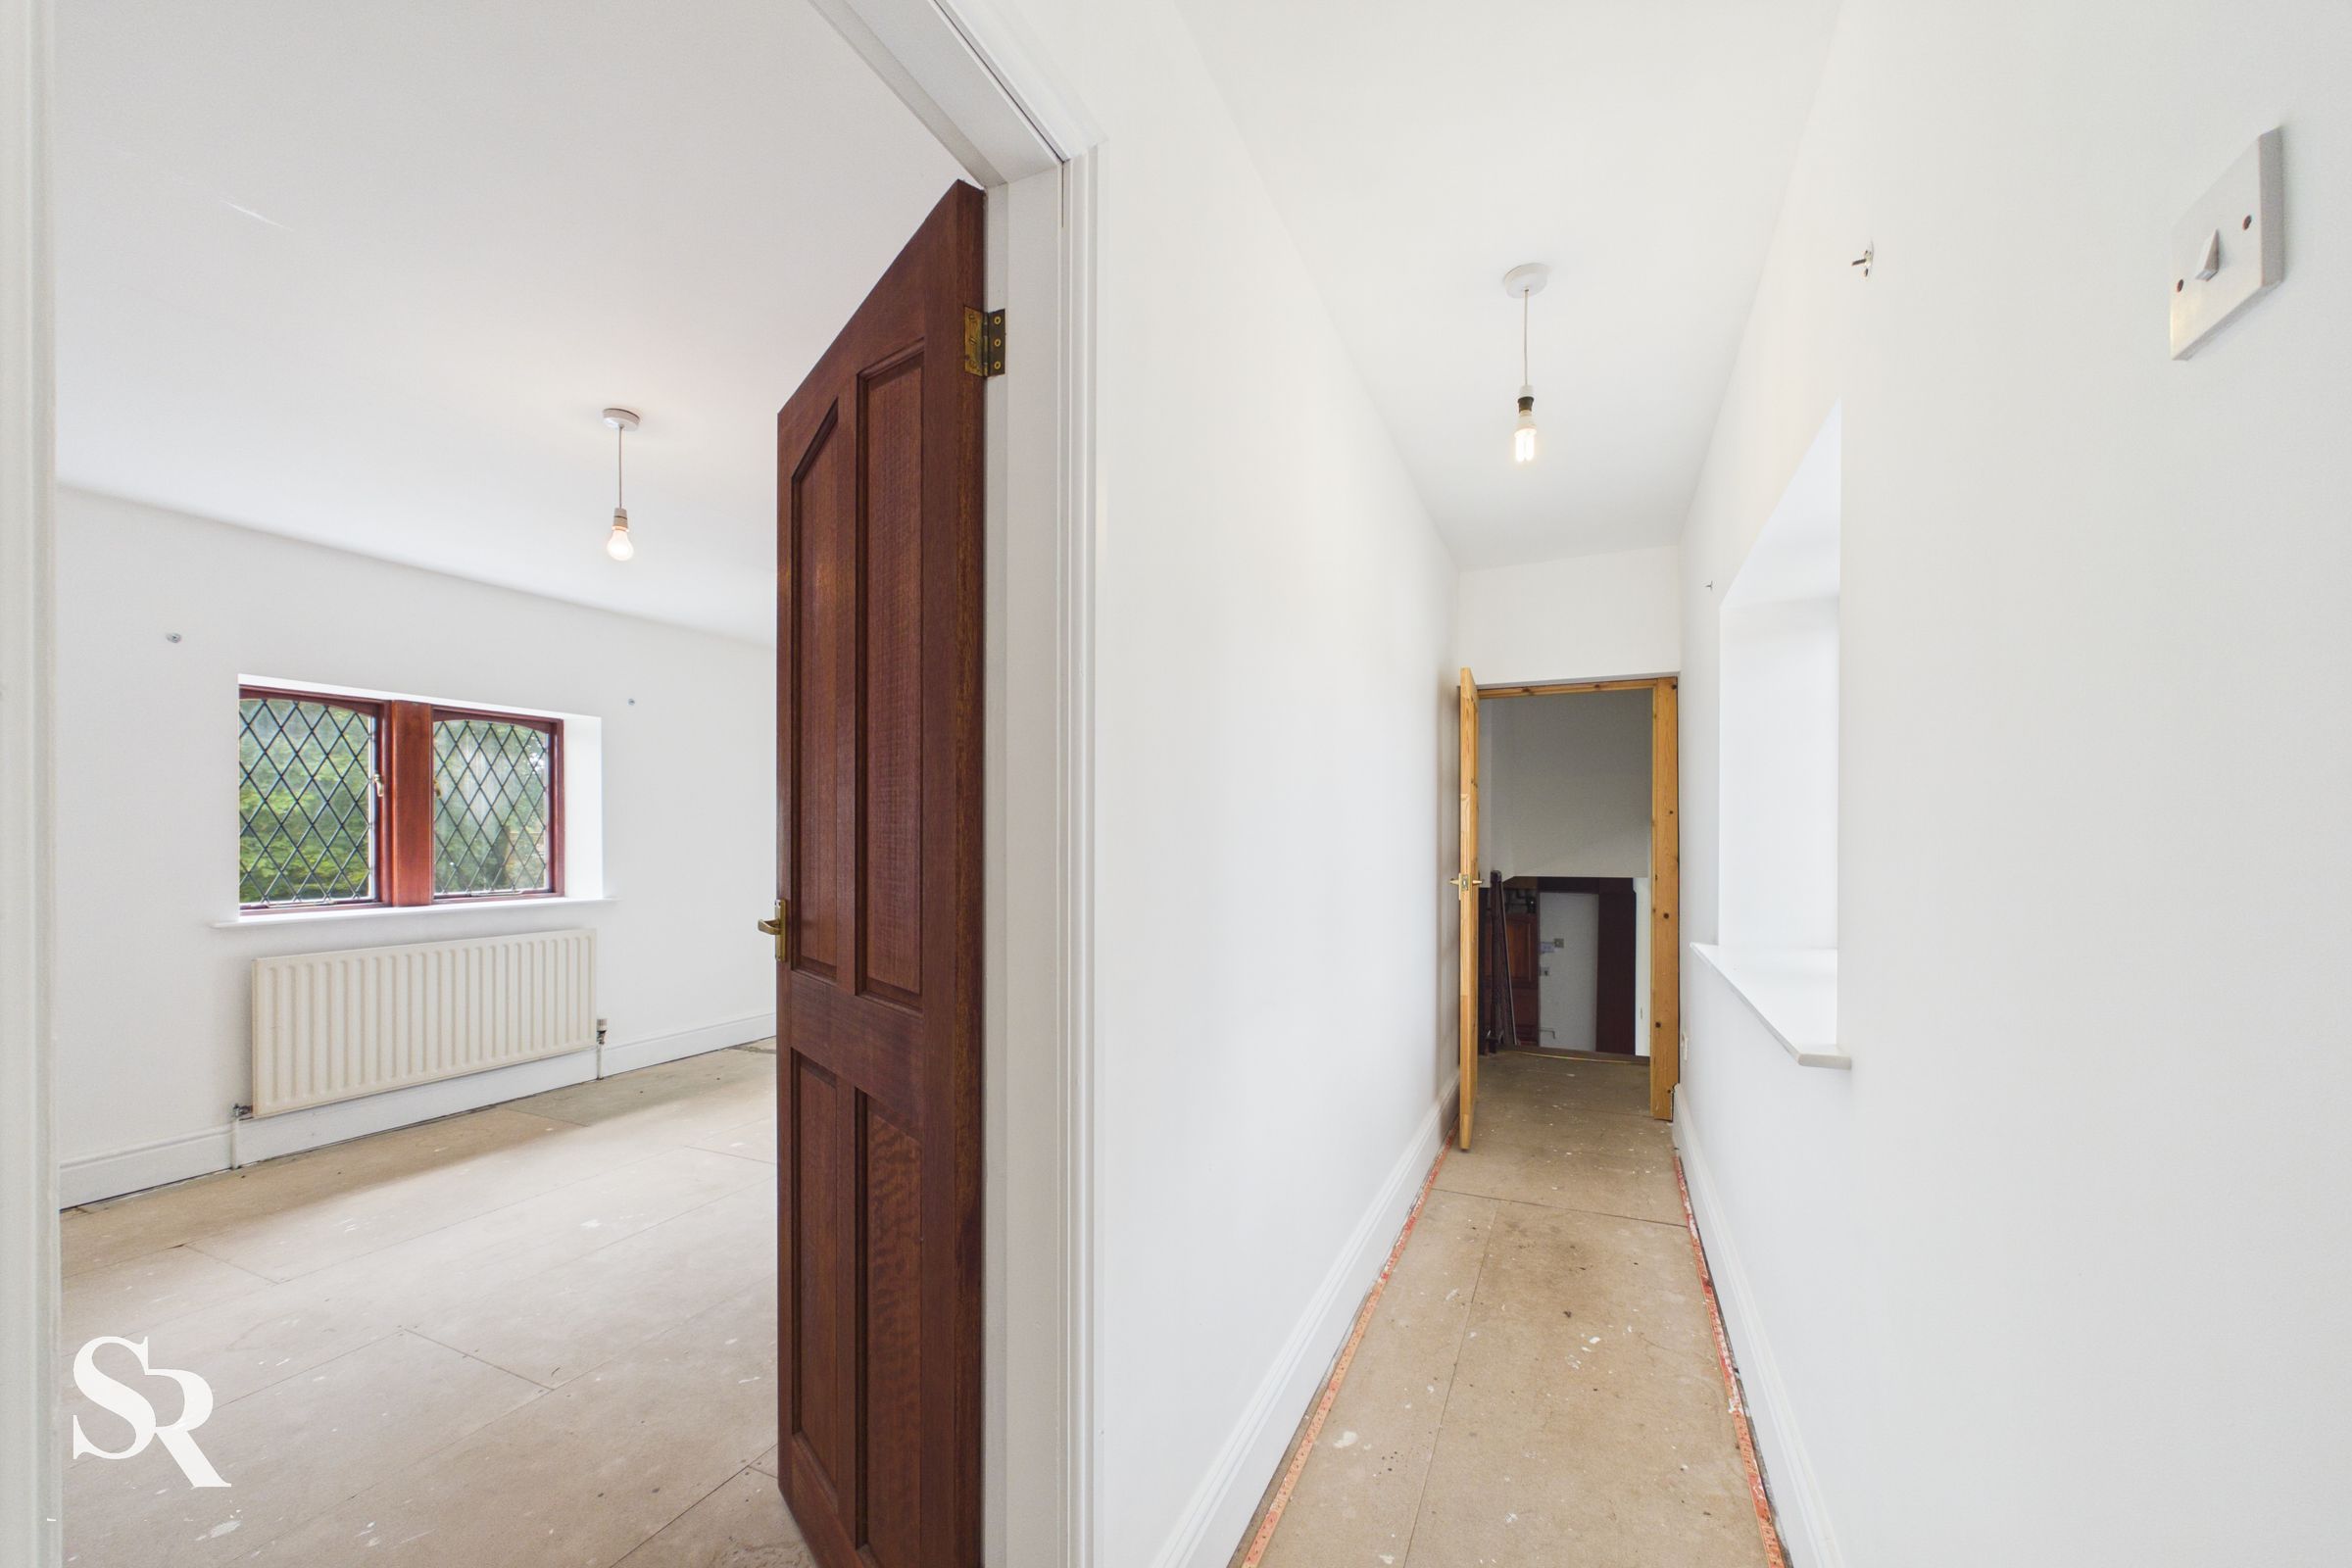
The landing provides access to the upper levels of the property, connecting the upper-floor main bedroom with the hallway serving the remaining bedrooms and additional accommodation.
Bedroom One
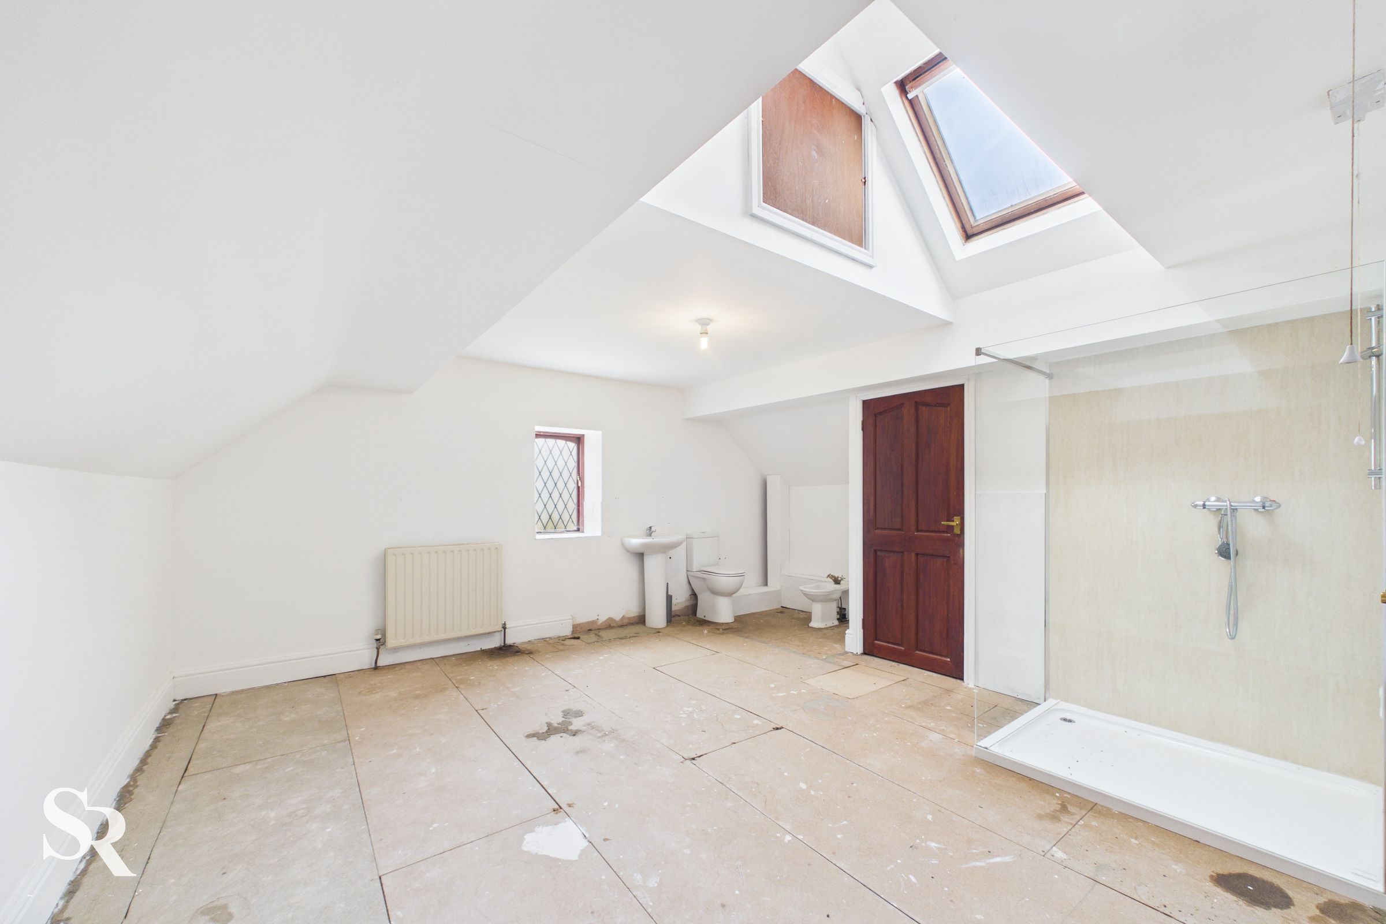
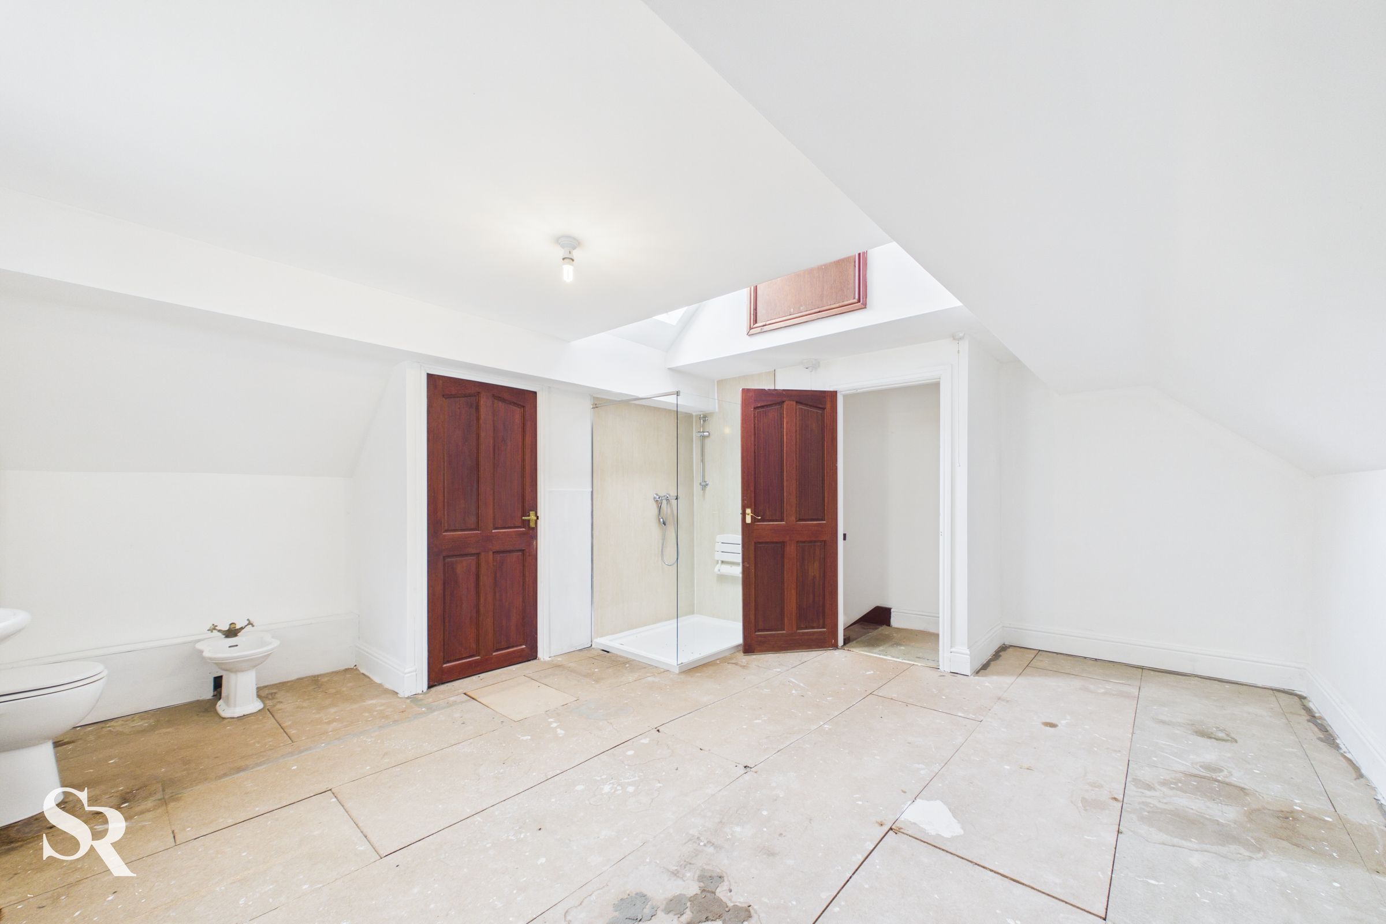
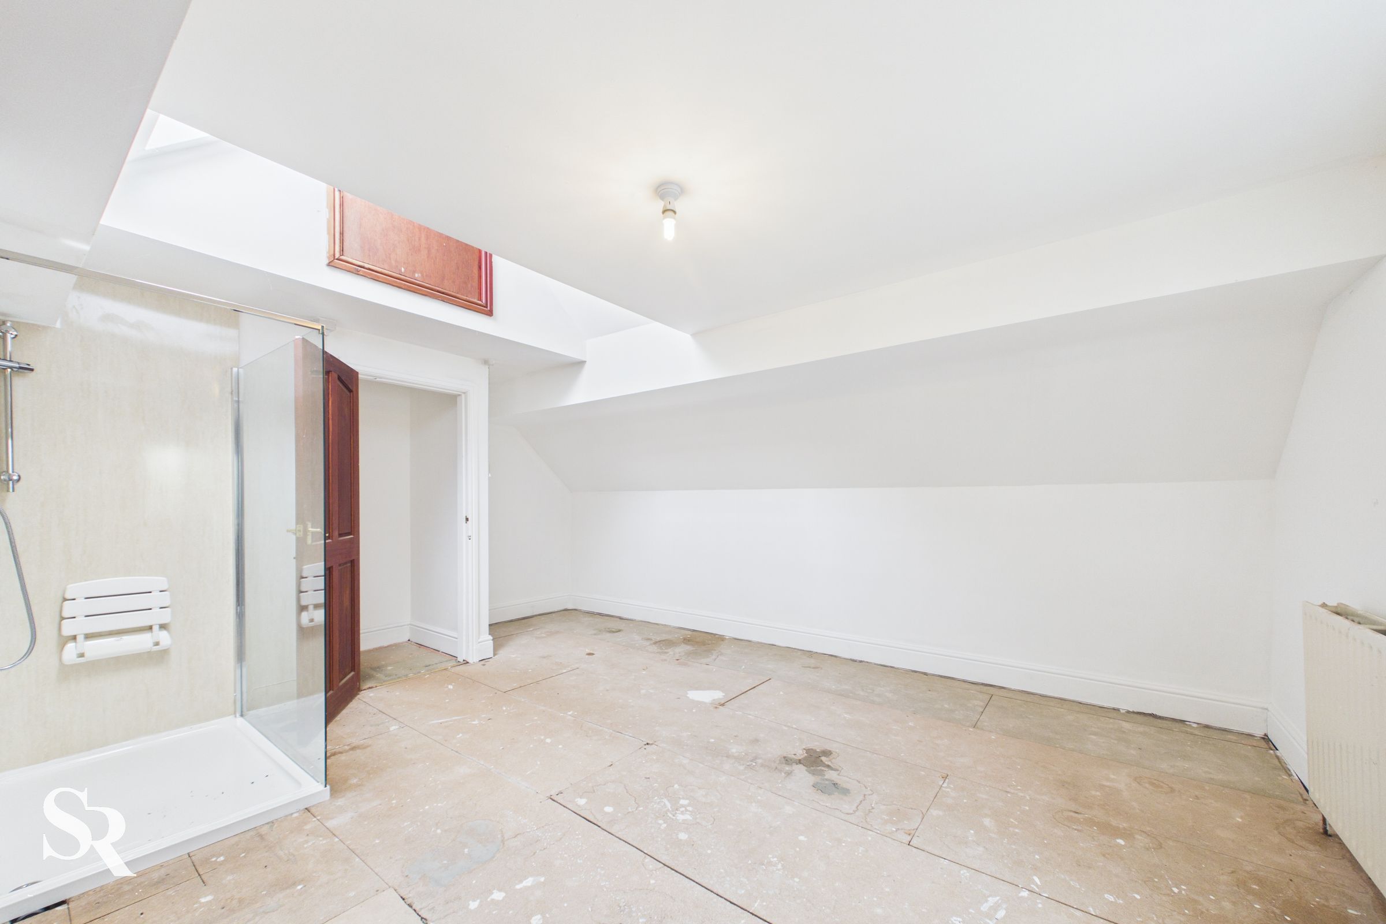
A distinctive main bedroom with characterful ceilings and a ceiling window, creating an individual and light-filled space, further enhanced by an additional side-aspect window. The open-plan layout incorporates a walk-in shower with a glass screen, a toilet and a pedestal wash basin, while a built-in cupboard provides useful storage.
Bedroom Two
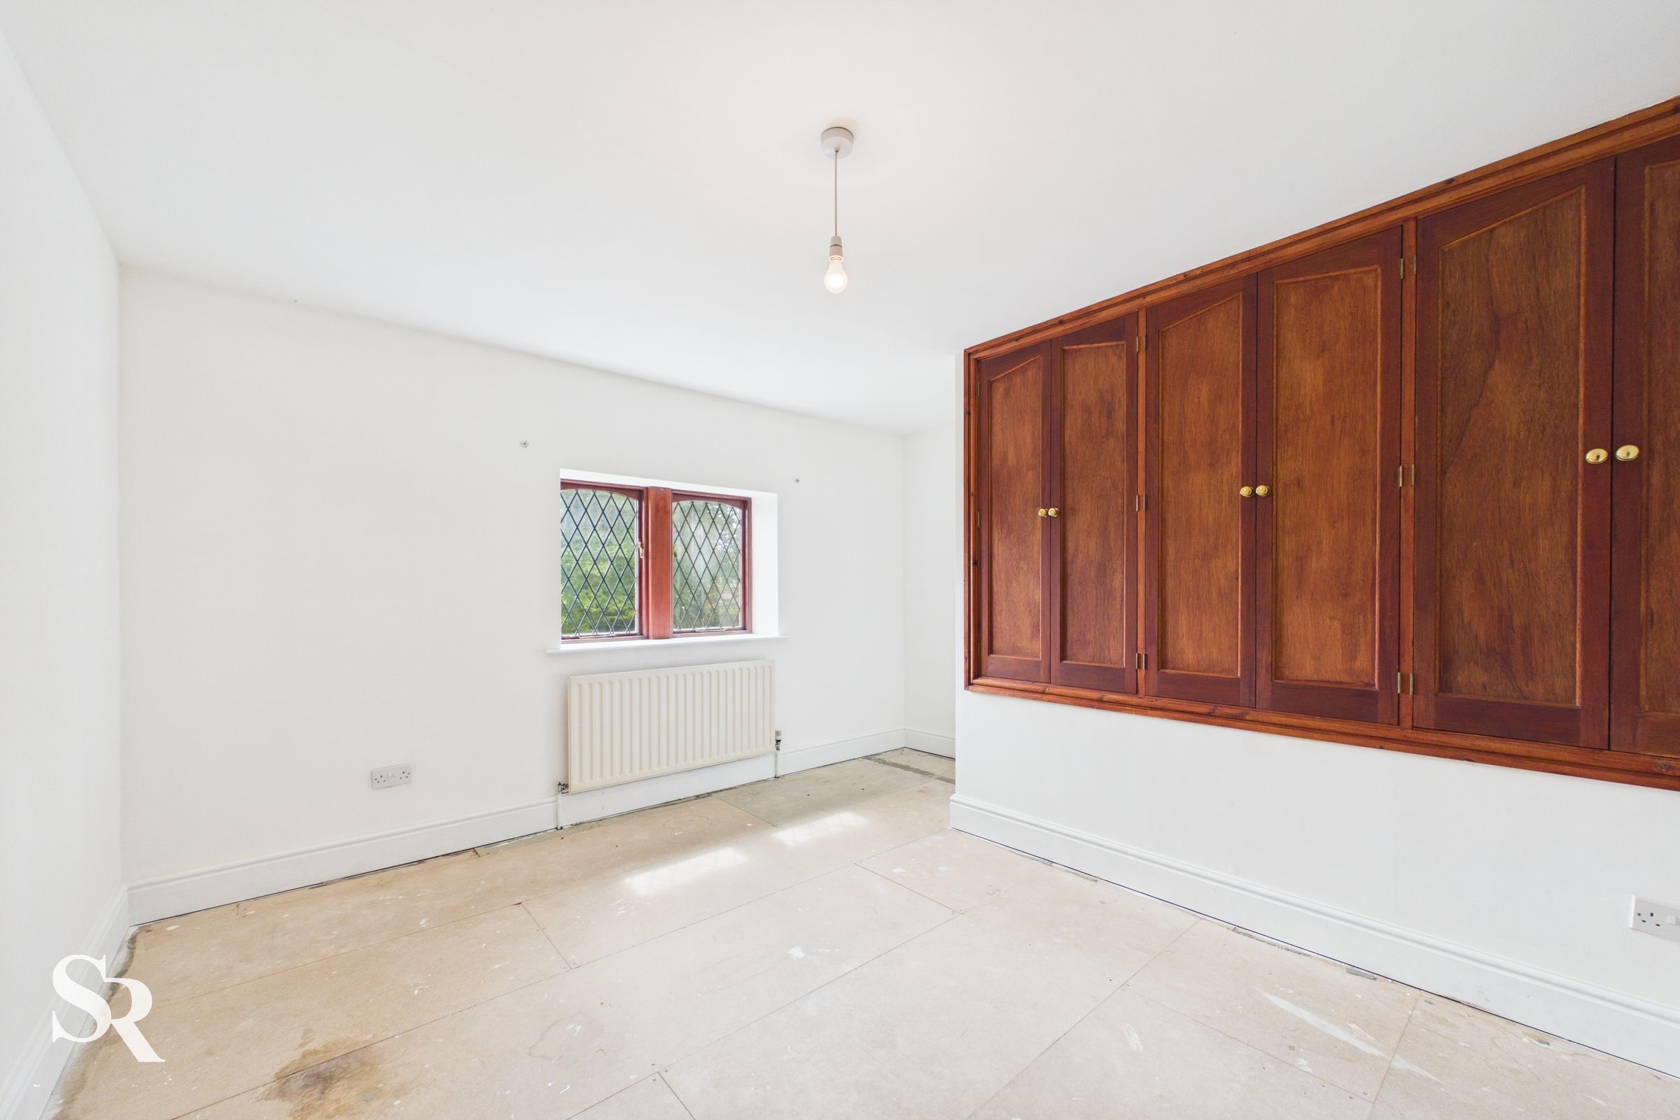
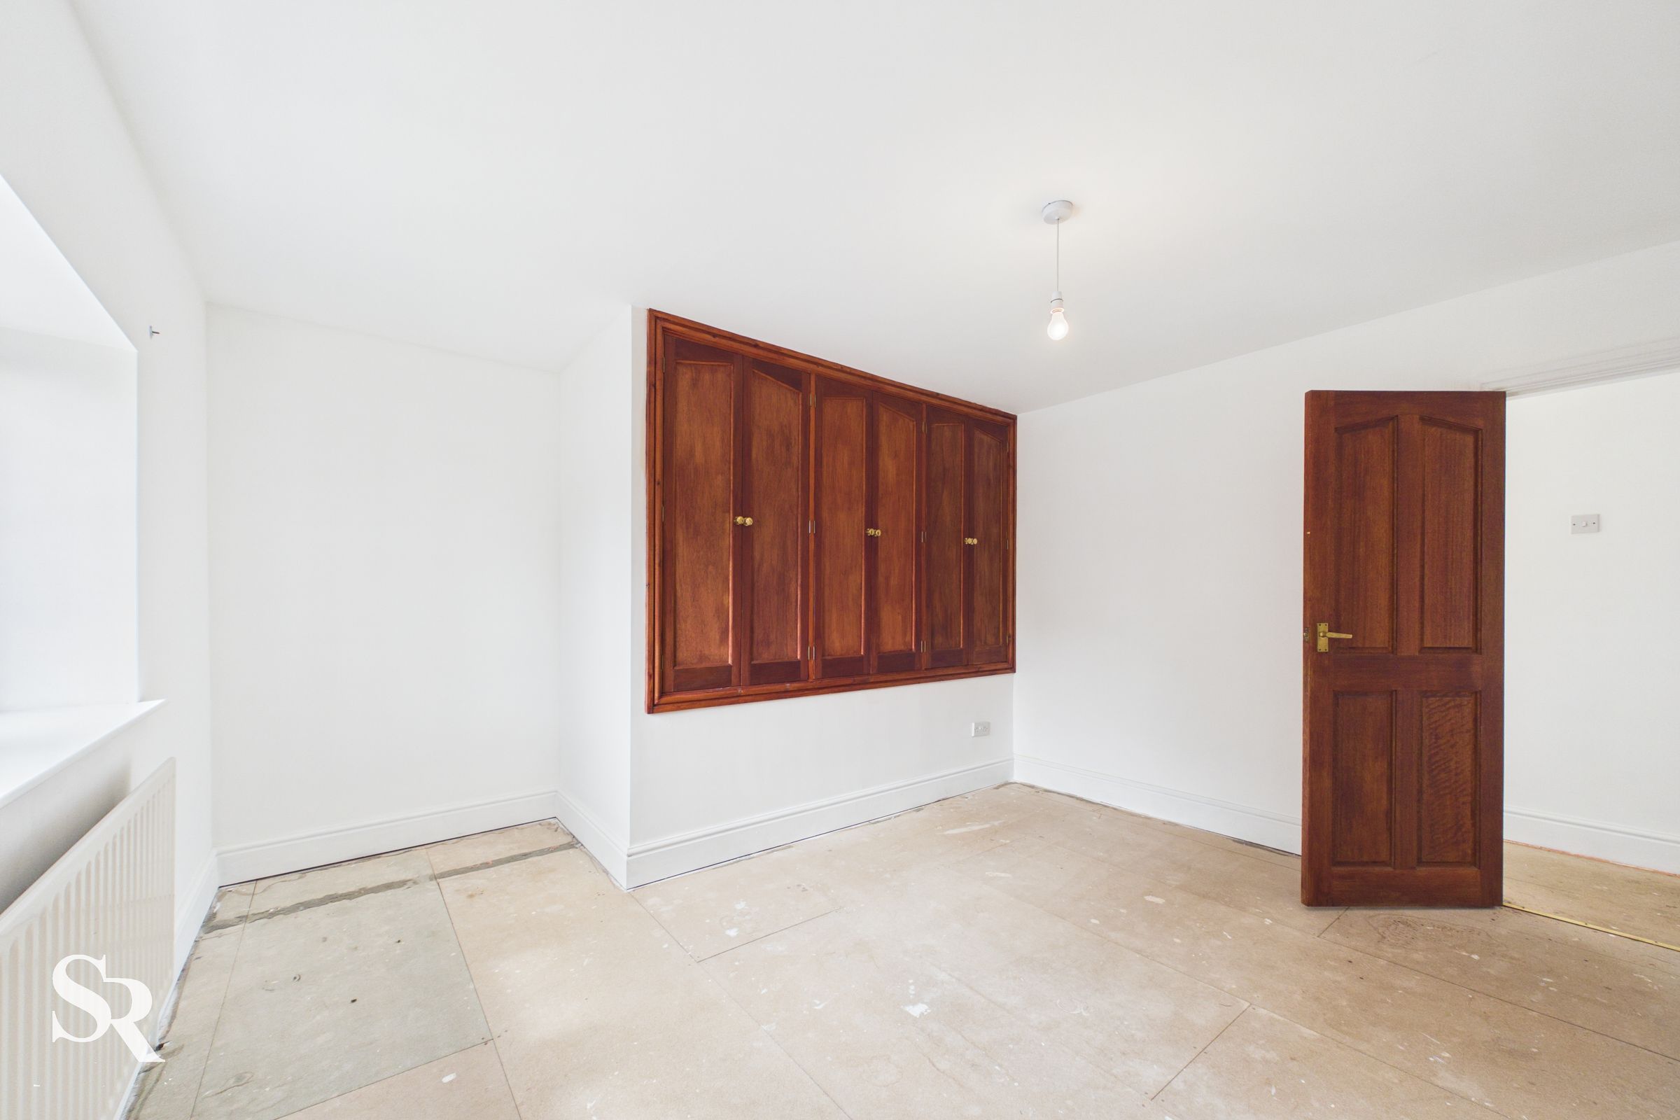
A comfortable double bedroom with a front-facing timber-framed window enjoying an attractive outlook. Built-in wardrobes provide convenient storage, making this a practical and well-proportioned bedroom.
Bedroom Three
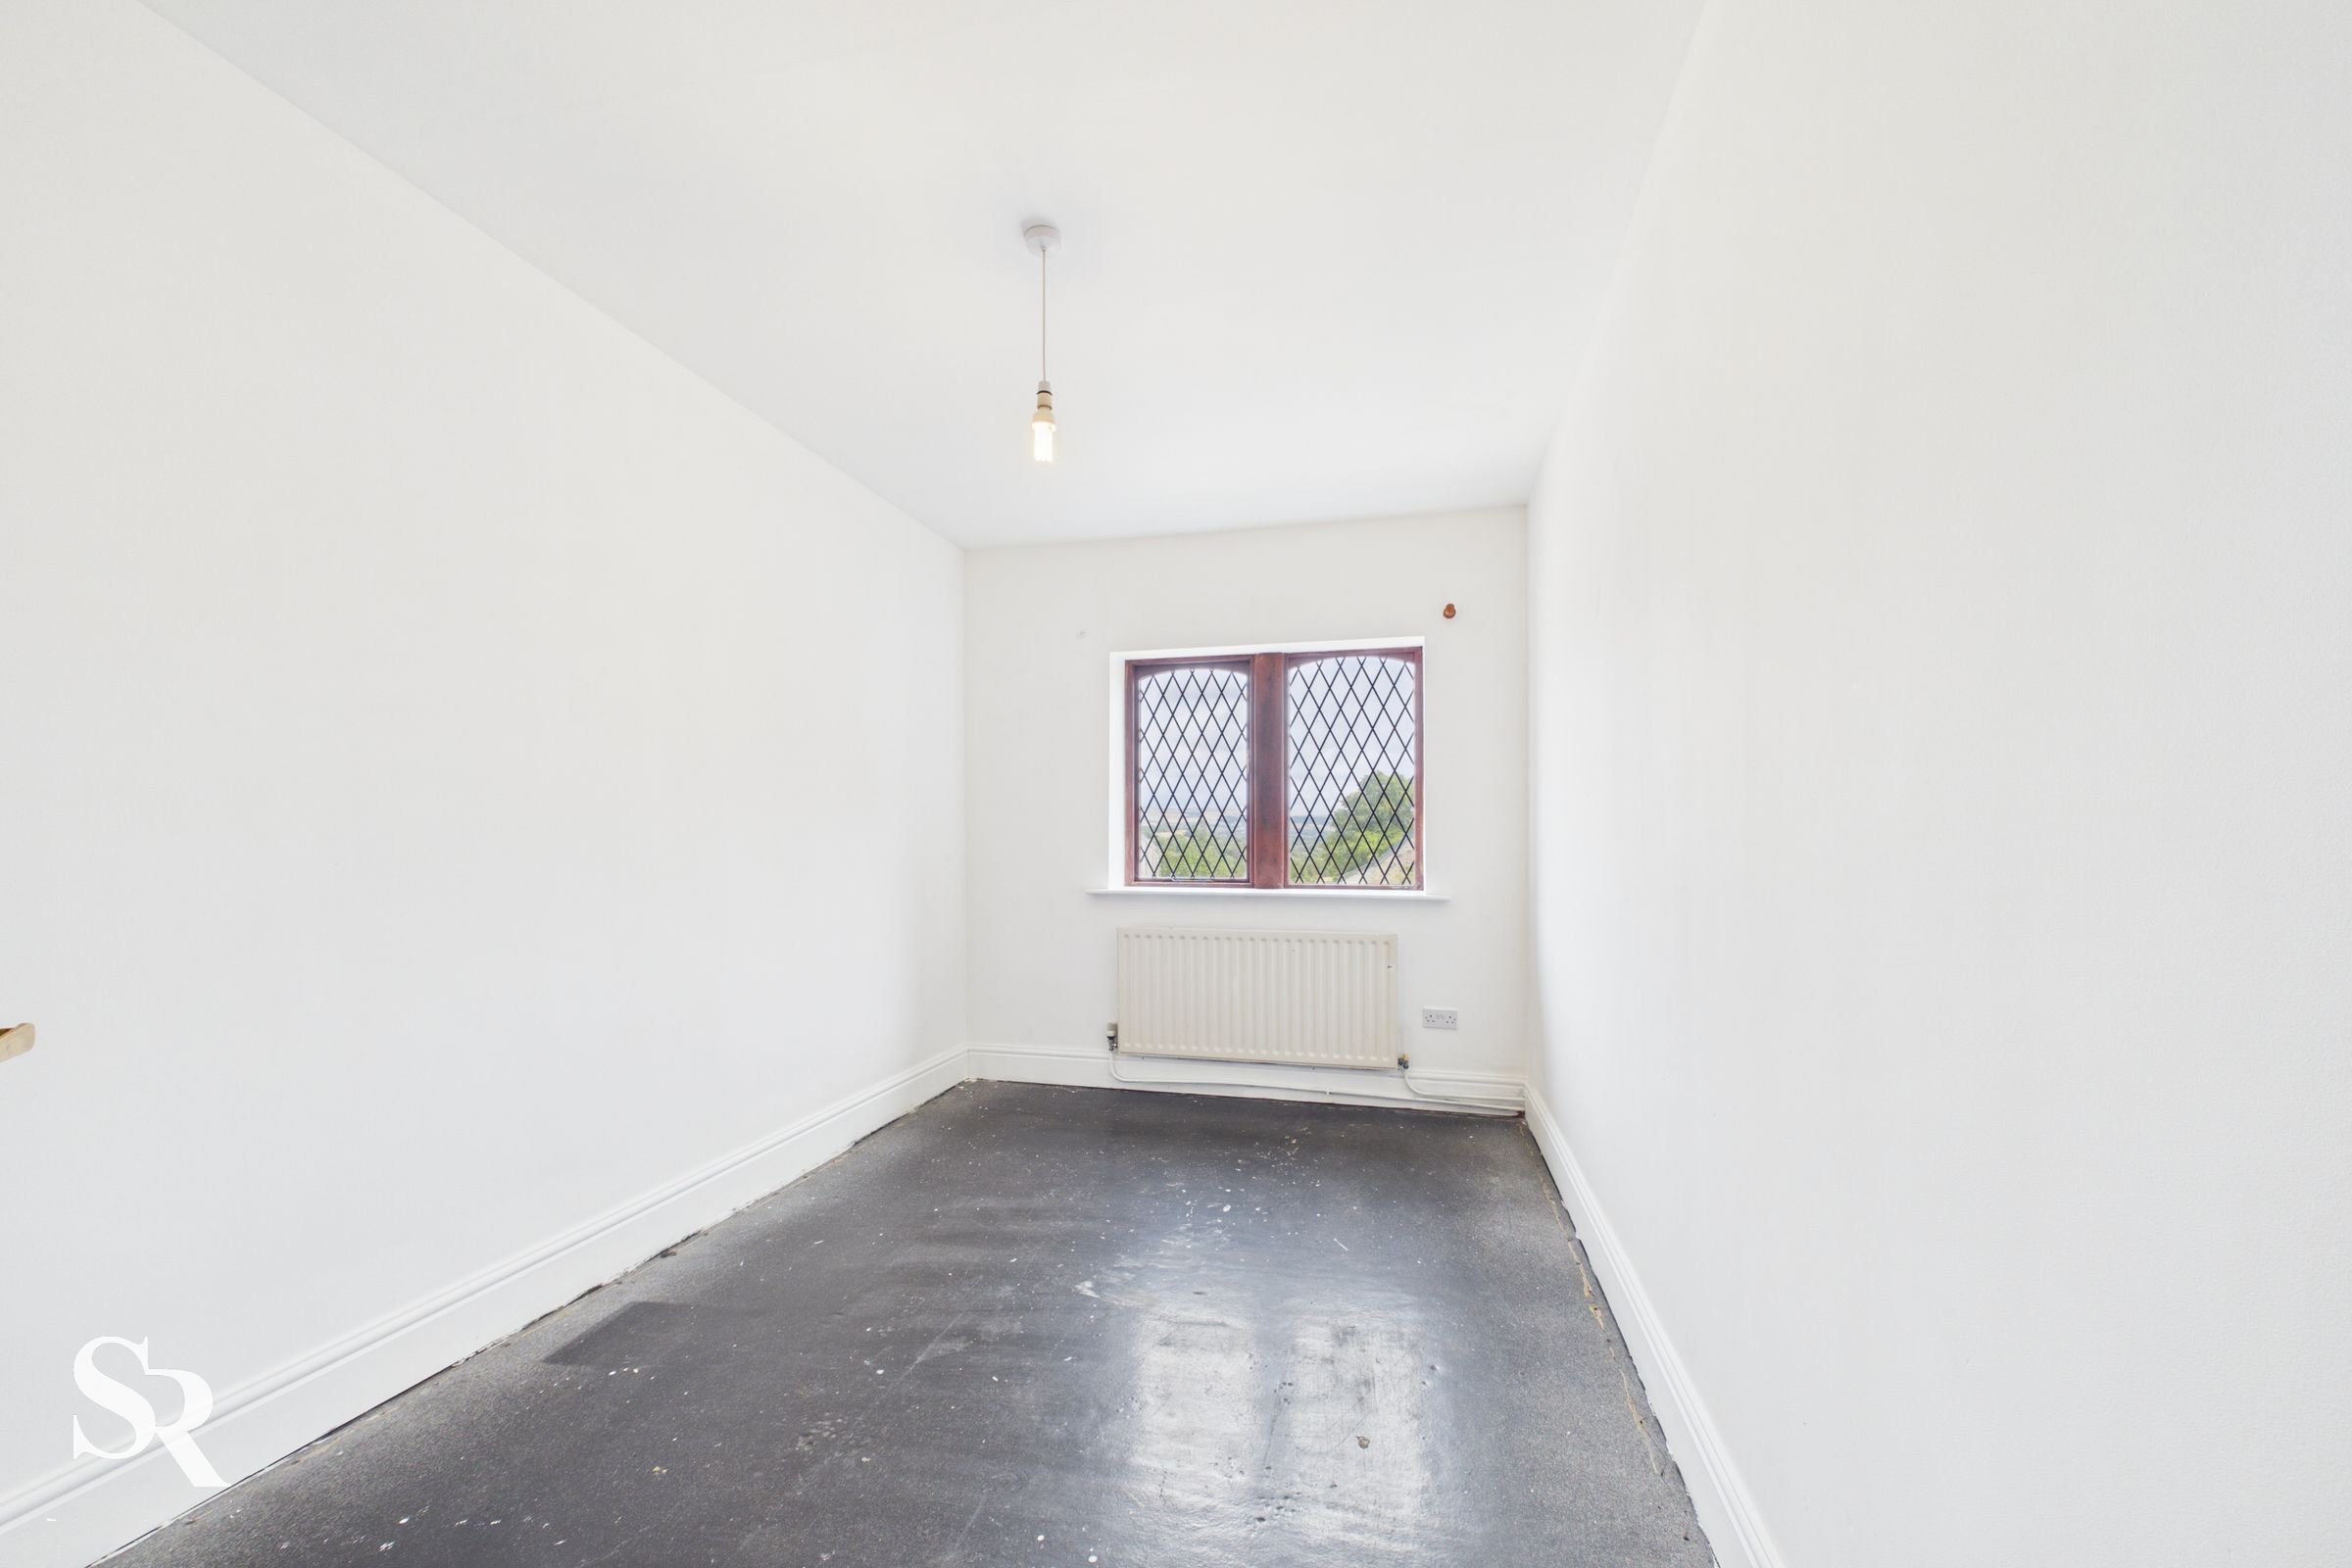
Another generous double bedroom benefits from dual-aspect timber-framed windows that bring in plenty of natural light and offer lovely views across the surrounding hillsides.
Downstairs Hallway
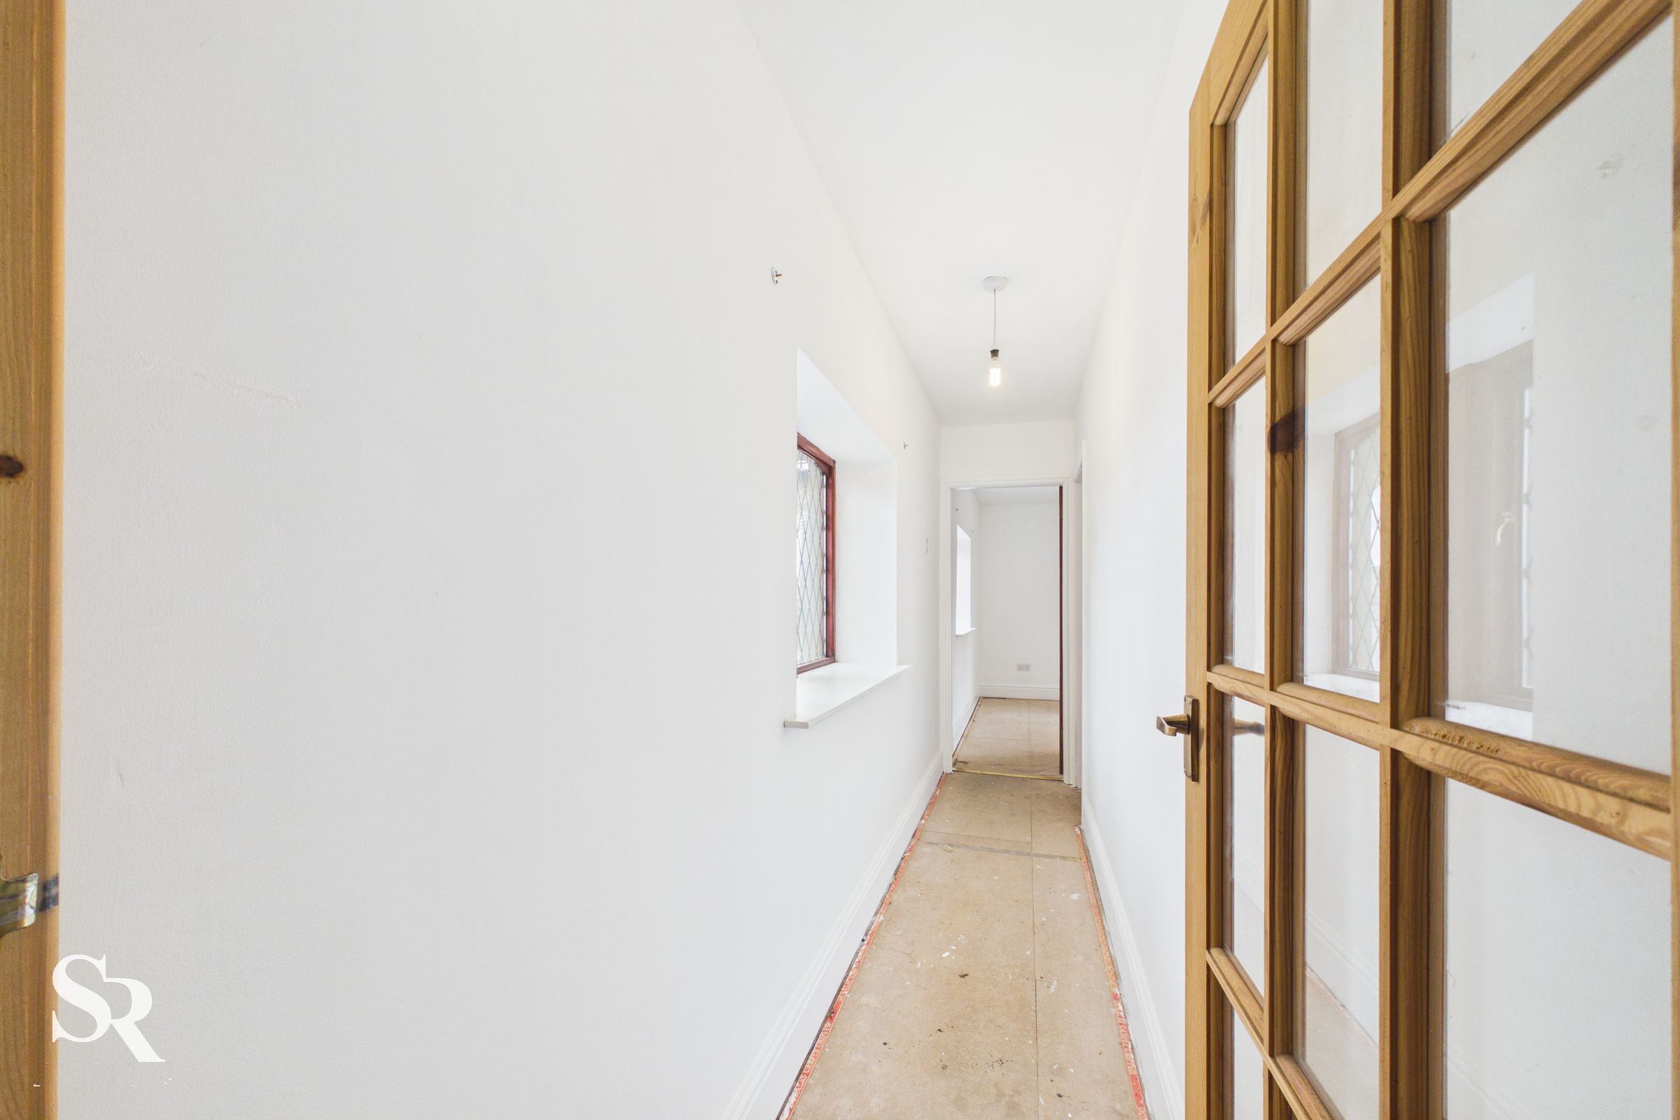
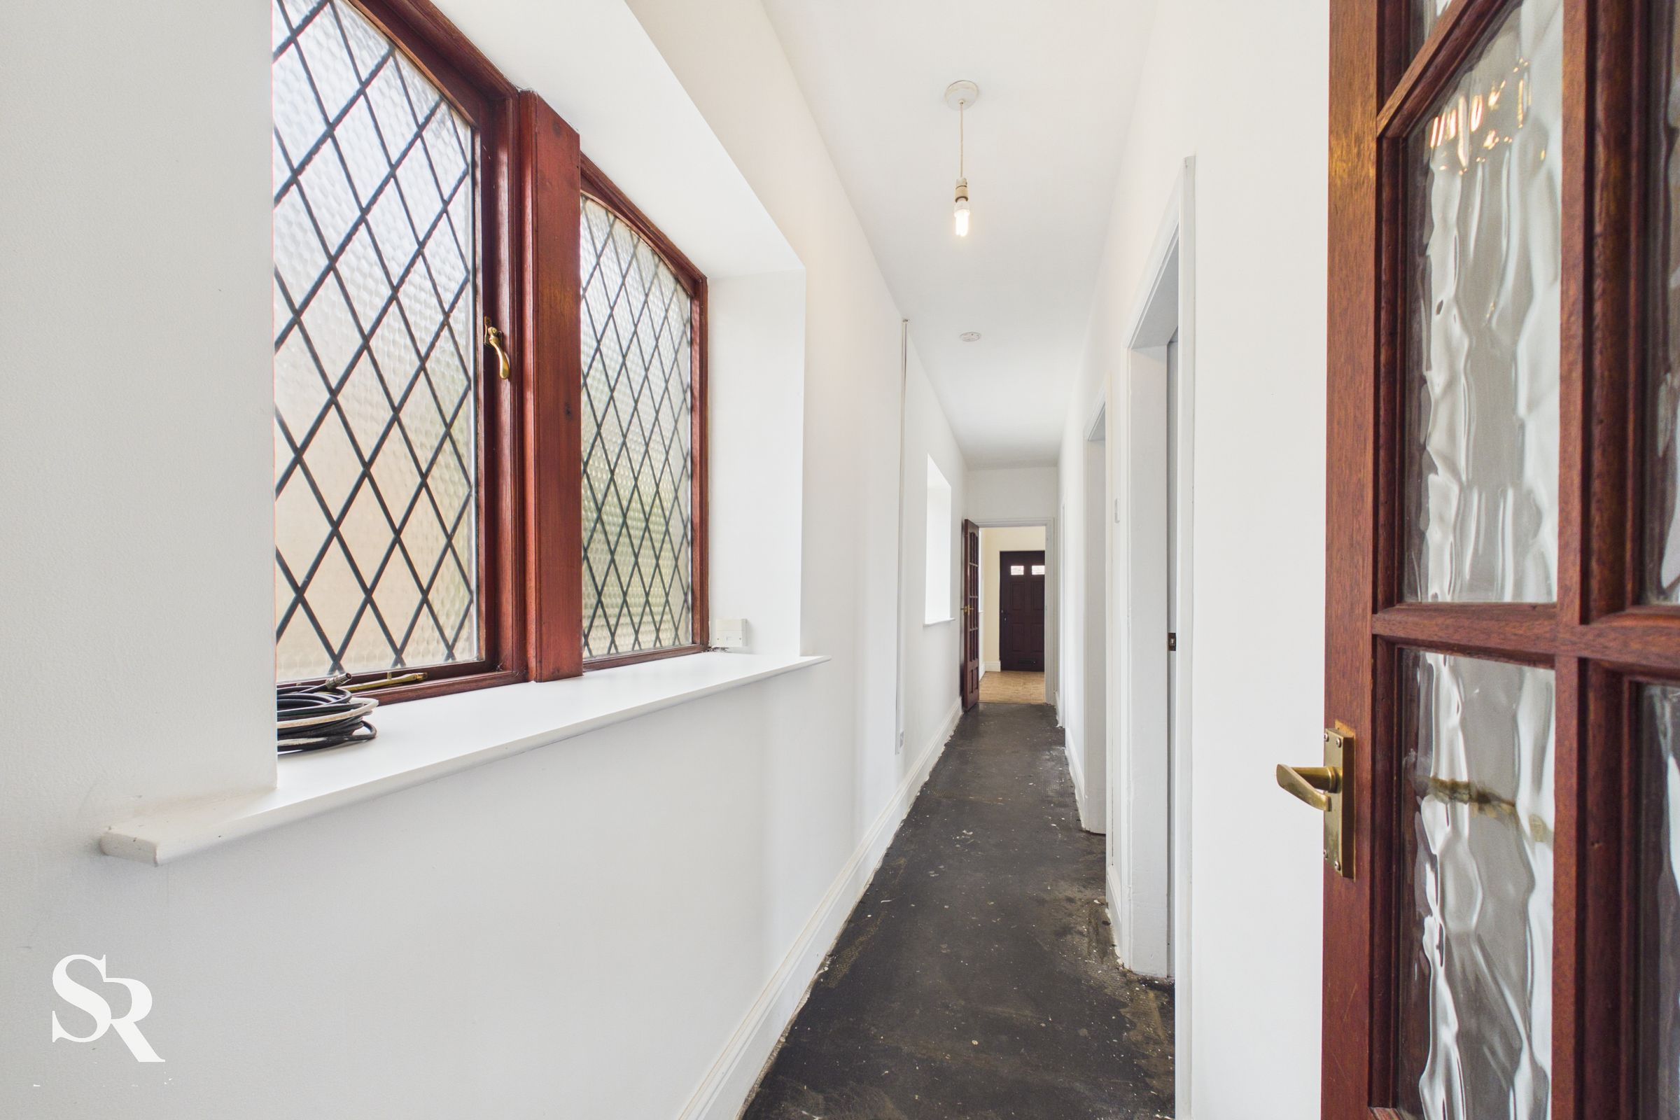
A central hallway with timber-framed windows, providing access to two further bedrooms, the family bathroom and the additional kitchenette/utility area.
Bedroom Four
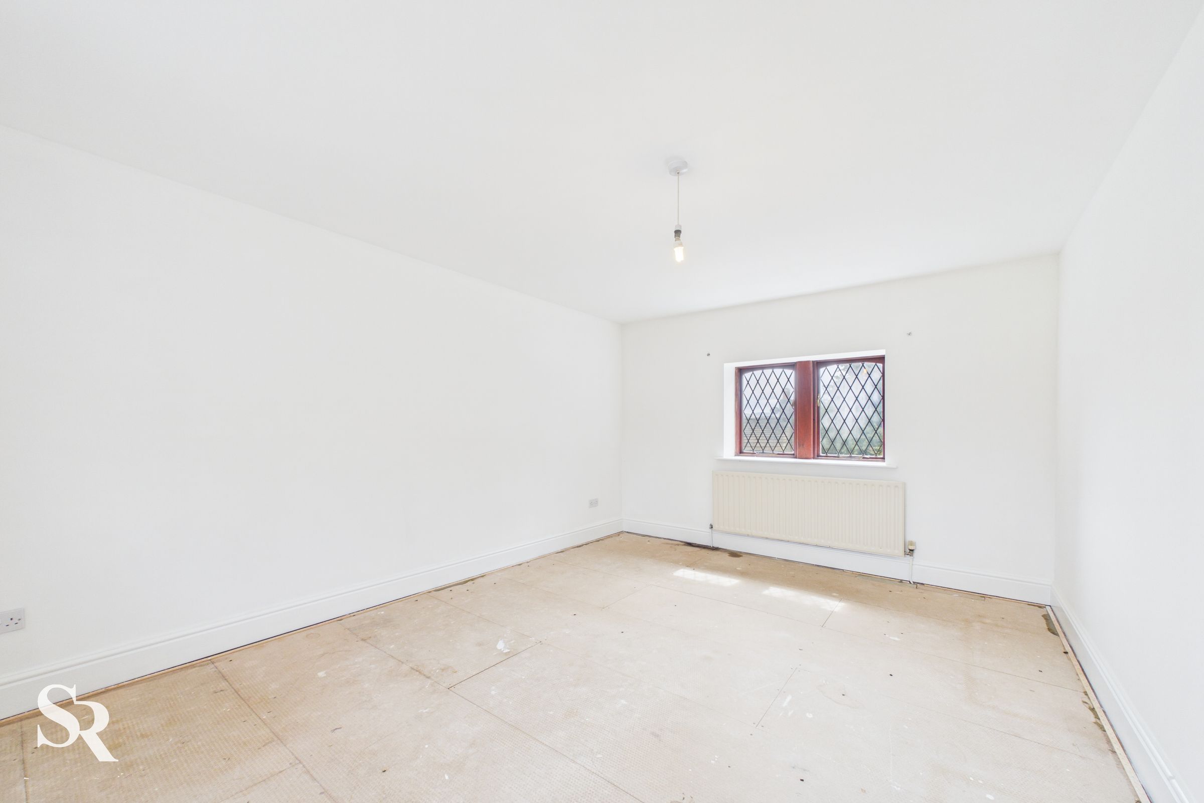
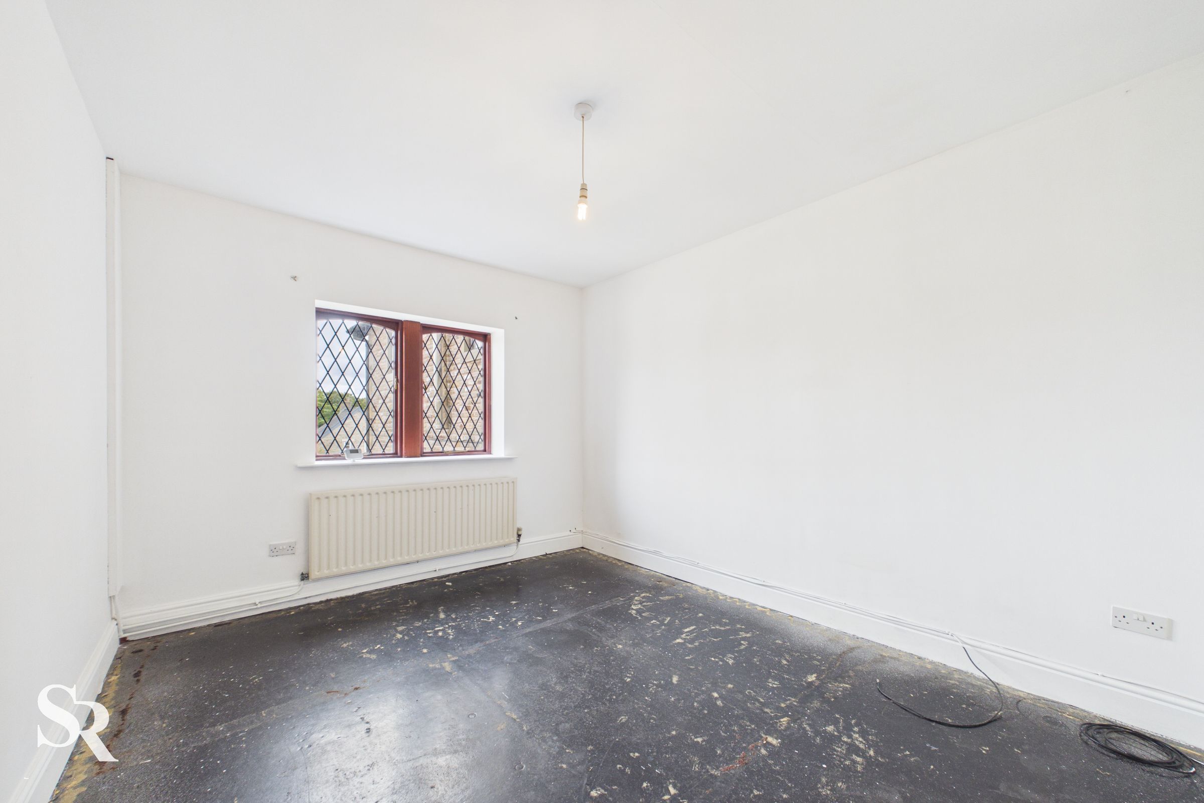
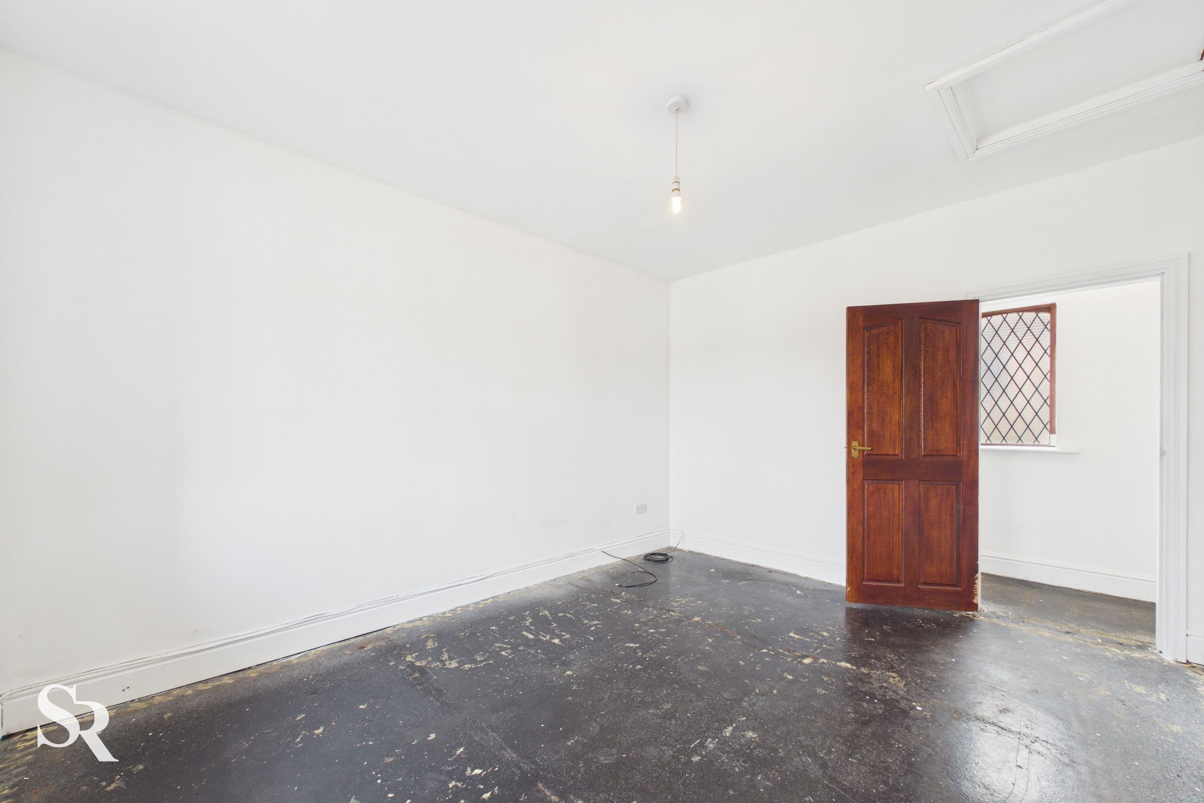
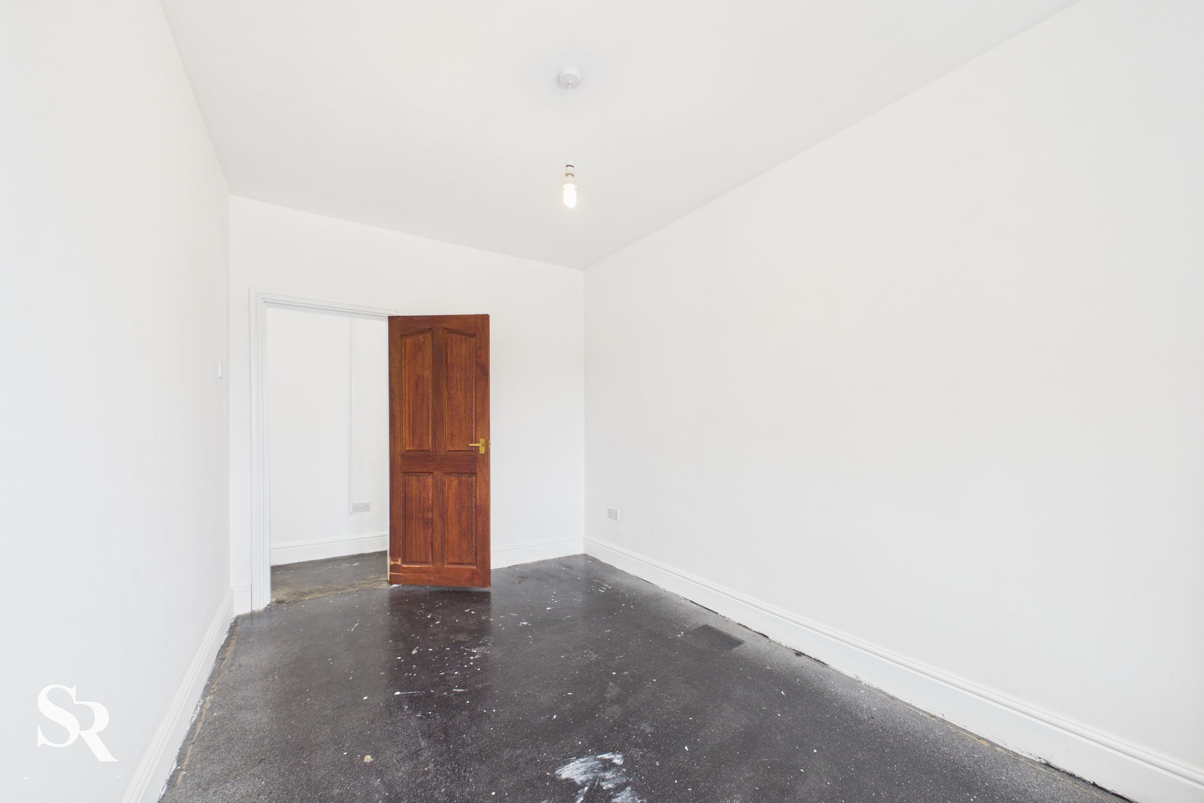
A generous double bedroom with a timber-framed window framing a pleasant outlook towards the surrounding hillsides.
Bedroom Five
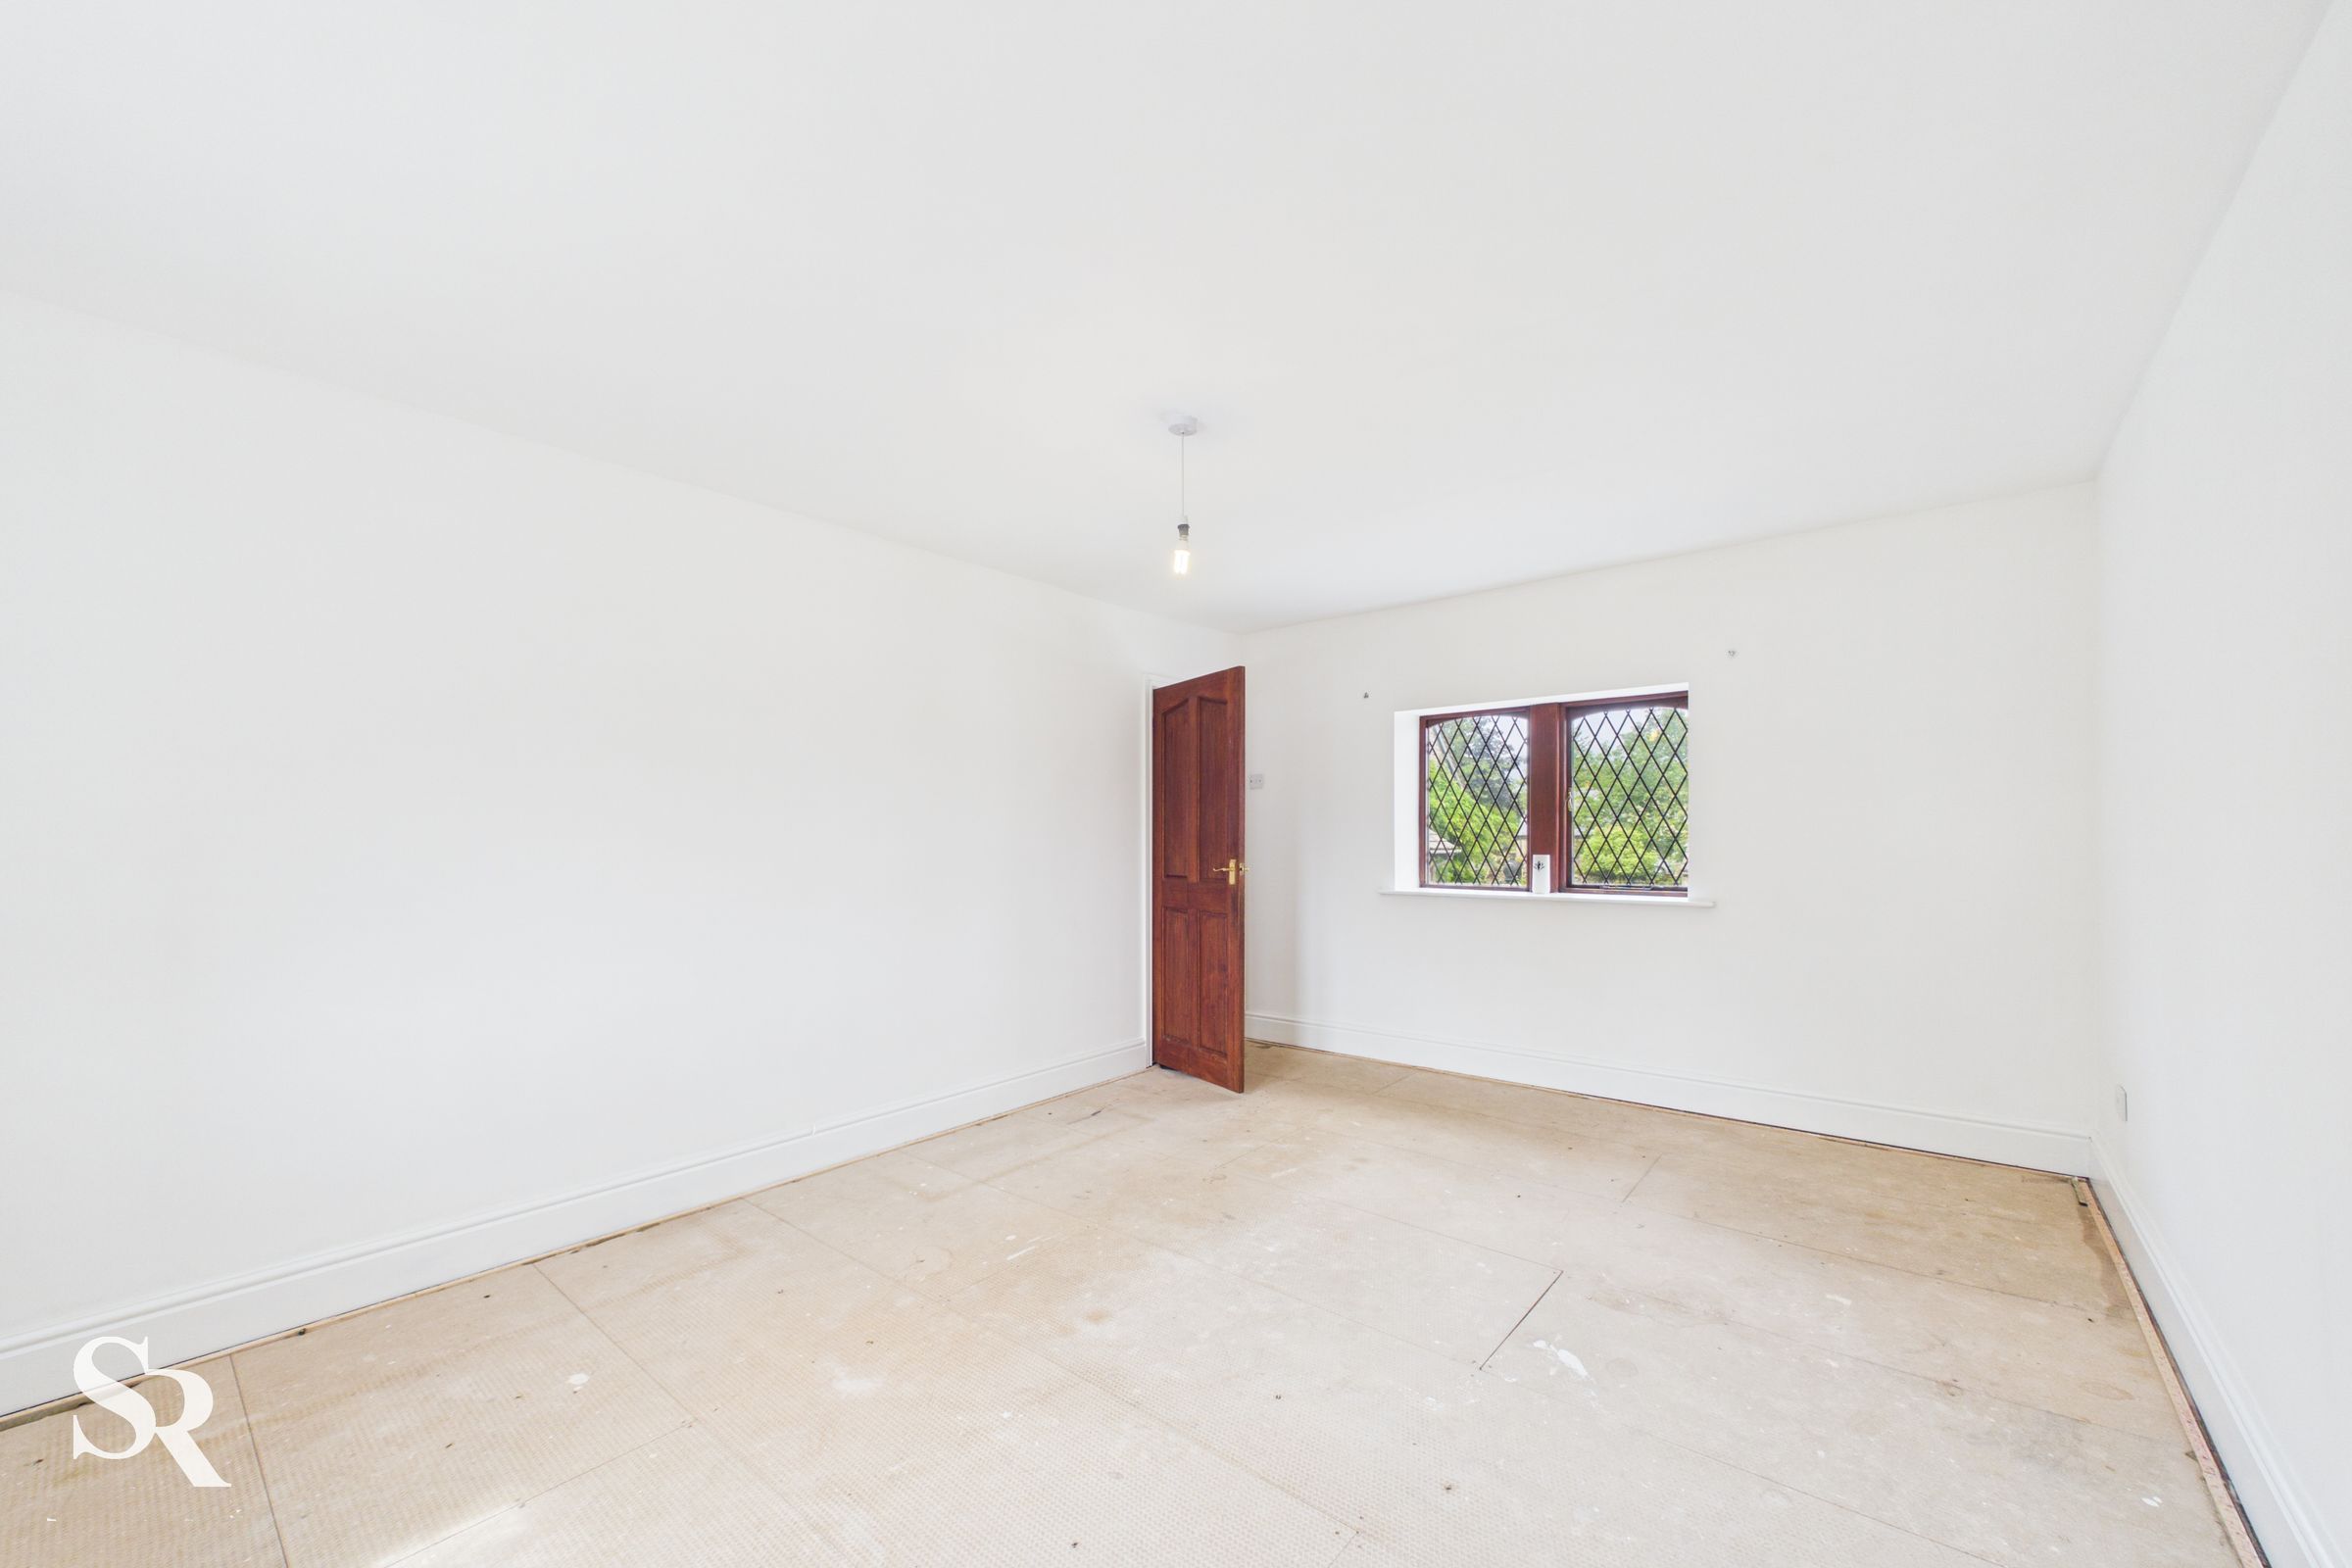
A further double bedroom, offering flexible accommodation for family, guests or those requiring a home office, with a timber-framed window enjoying hillside views.
Family Bathroom
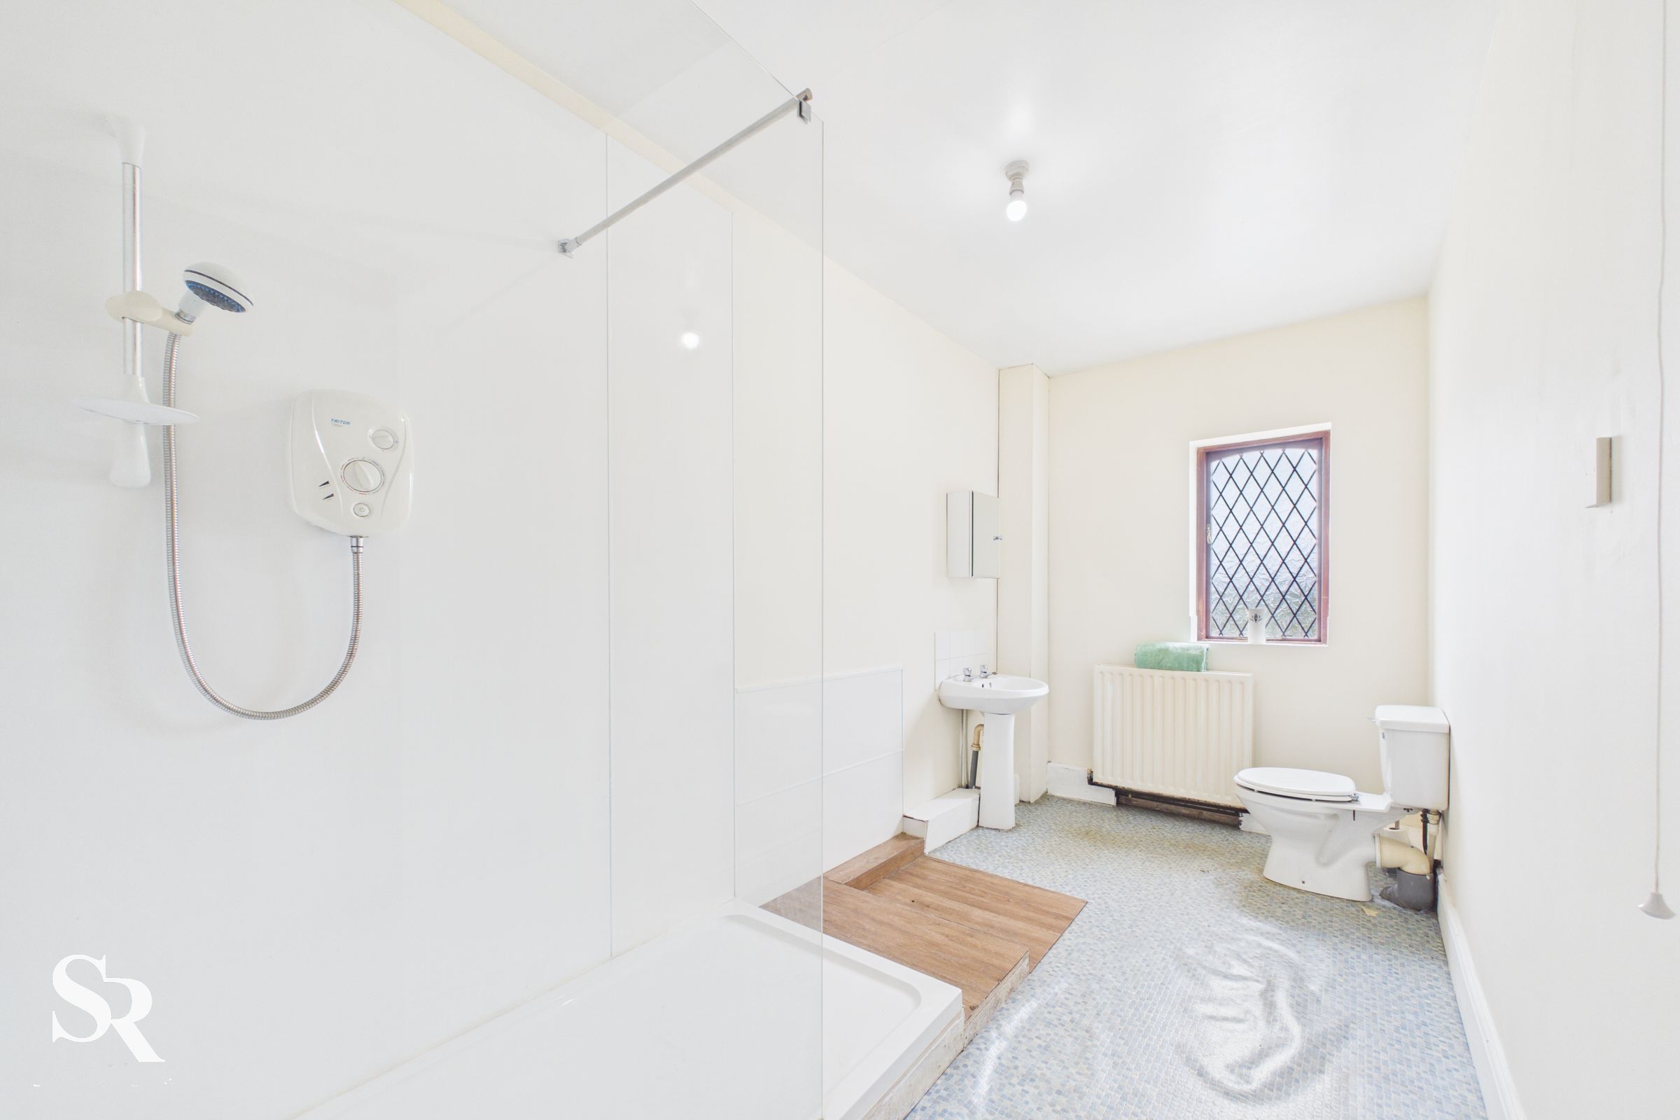
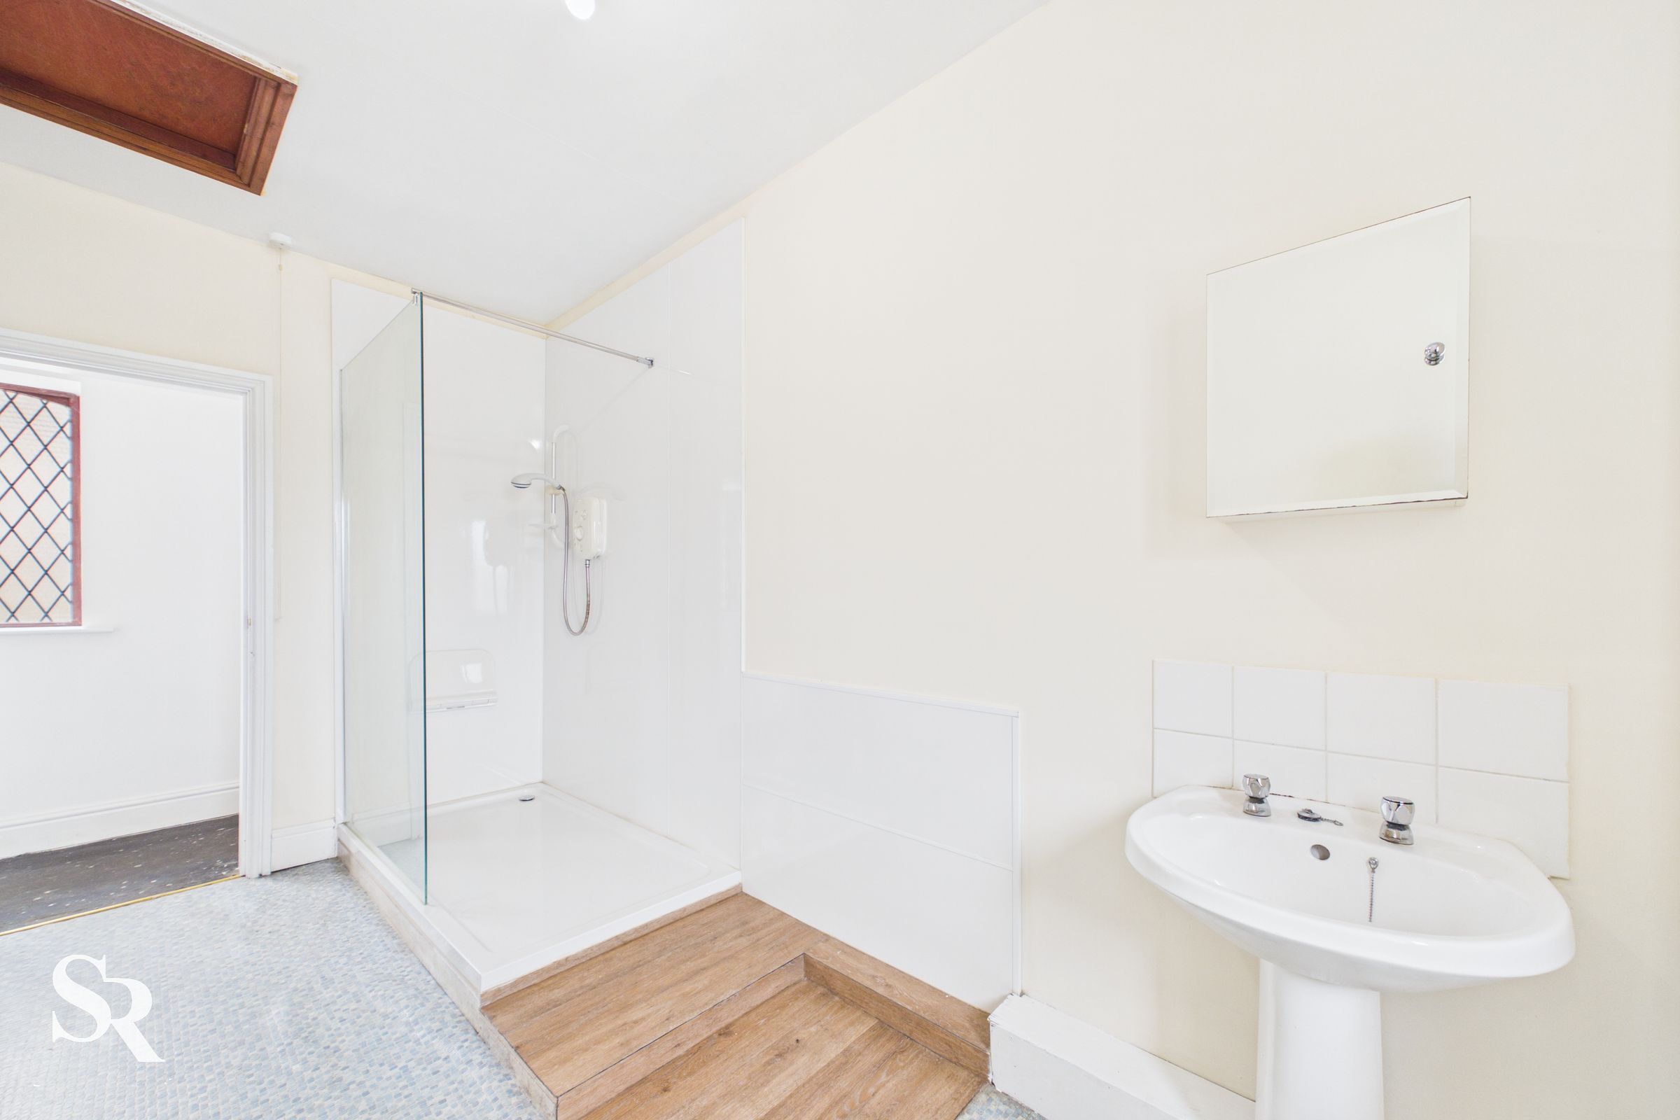
The bathroom is fitted with a generous walk-in shower incorporating an electric shower and glass screen, together with a timber-framed privacy window.
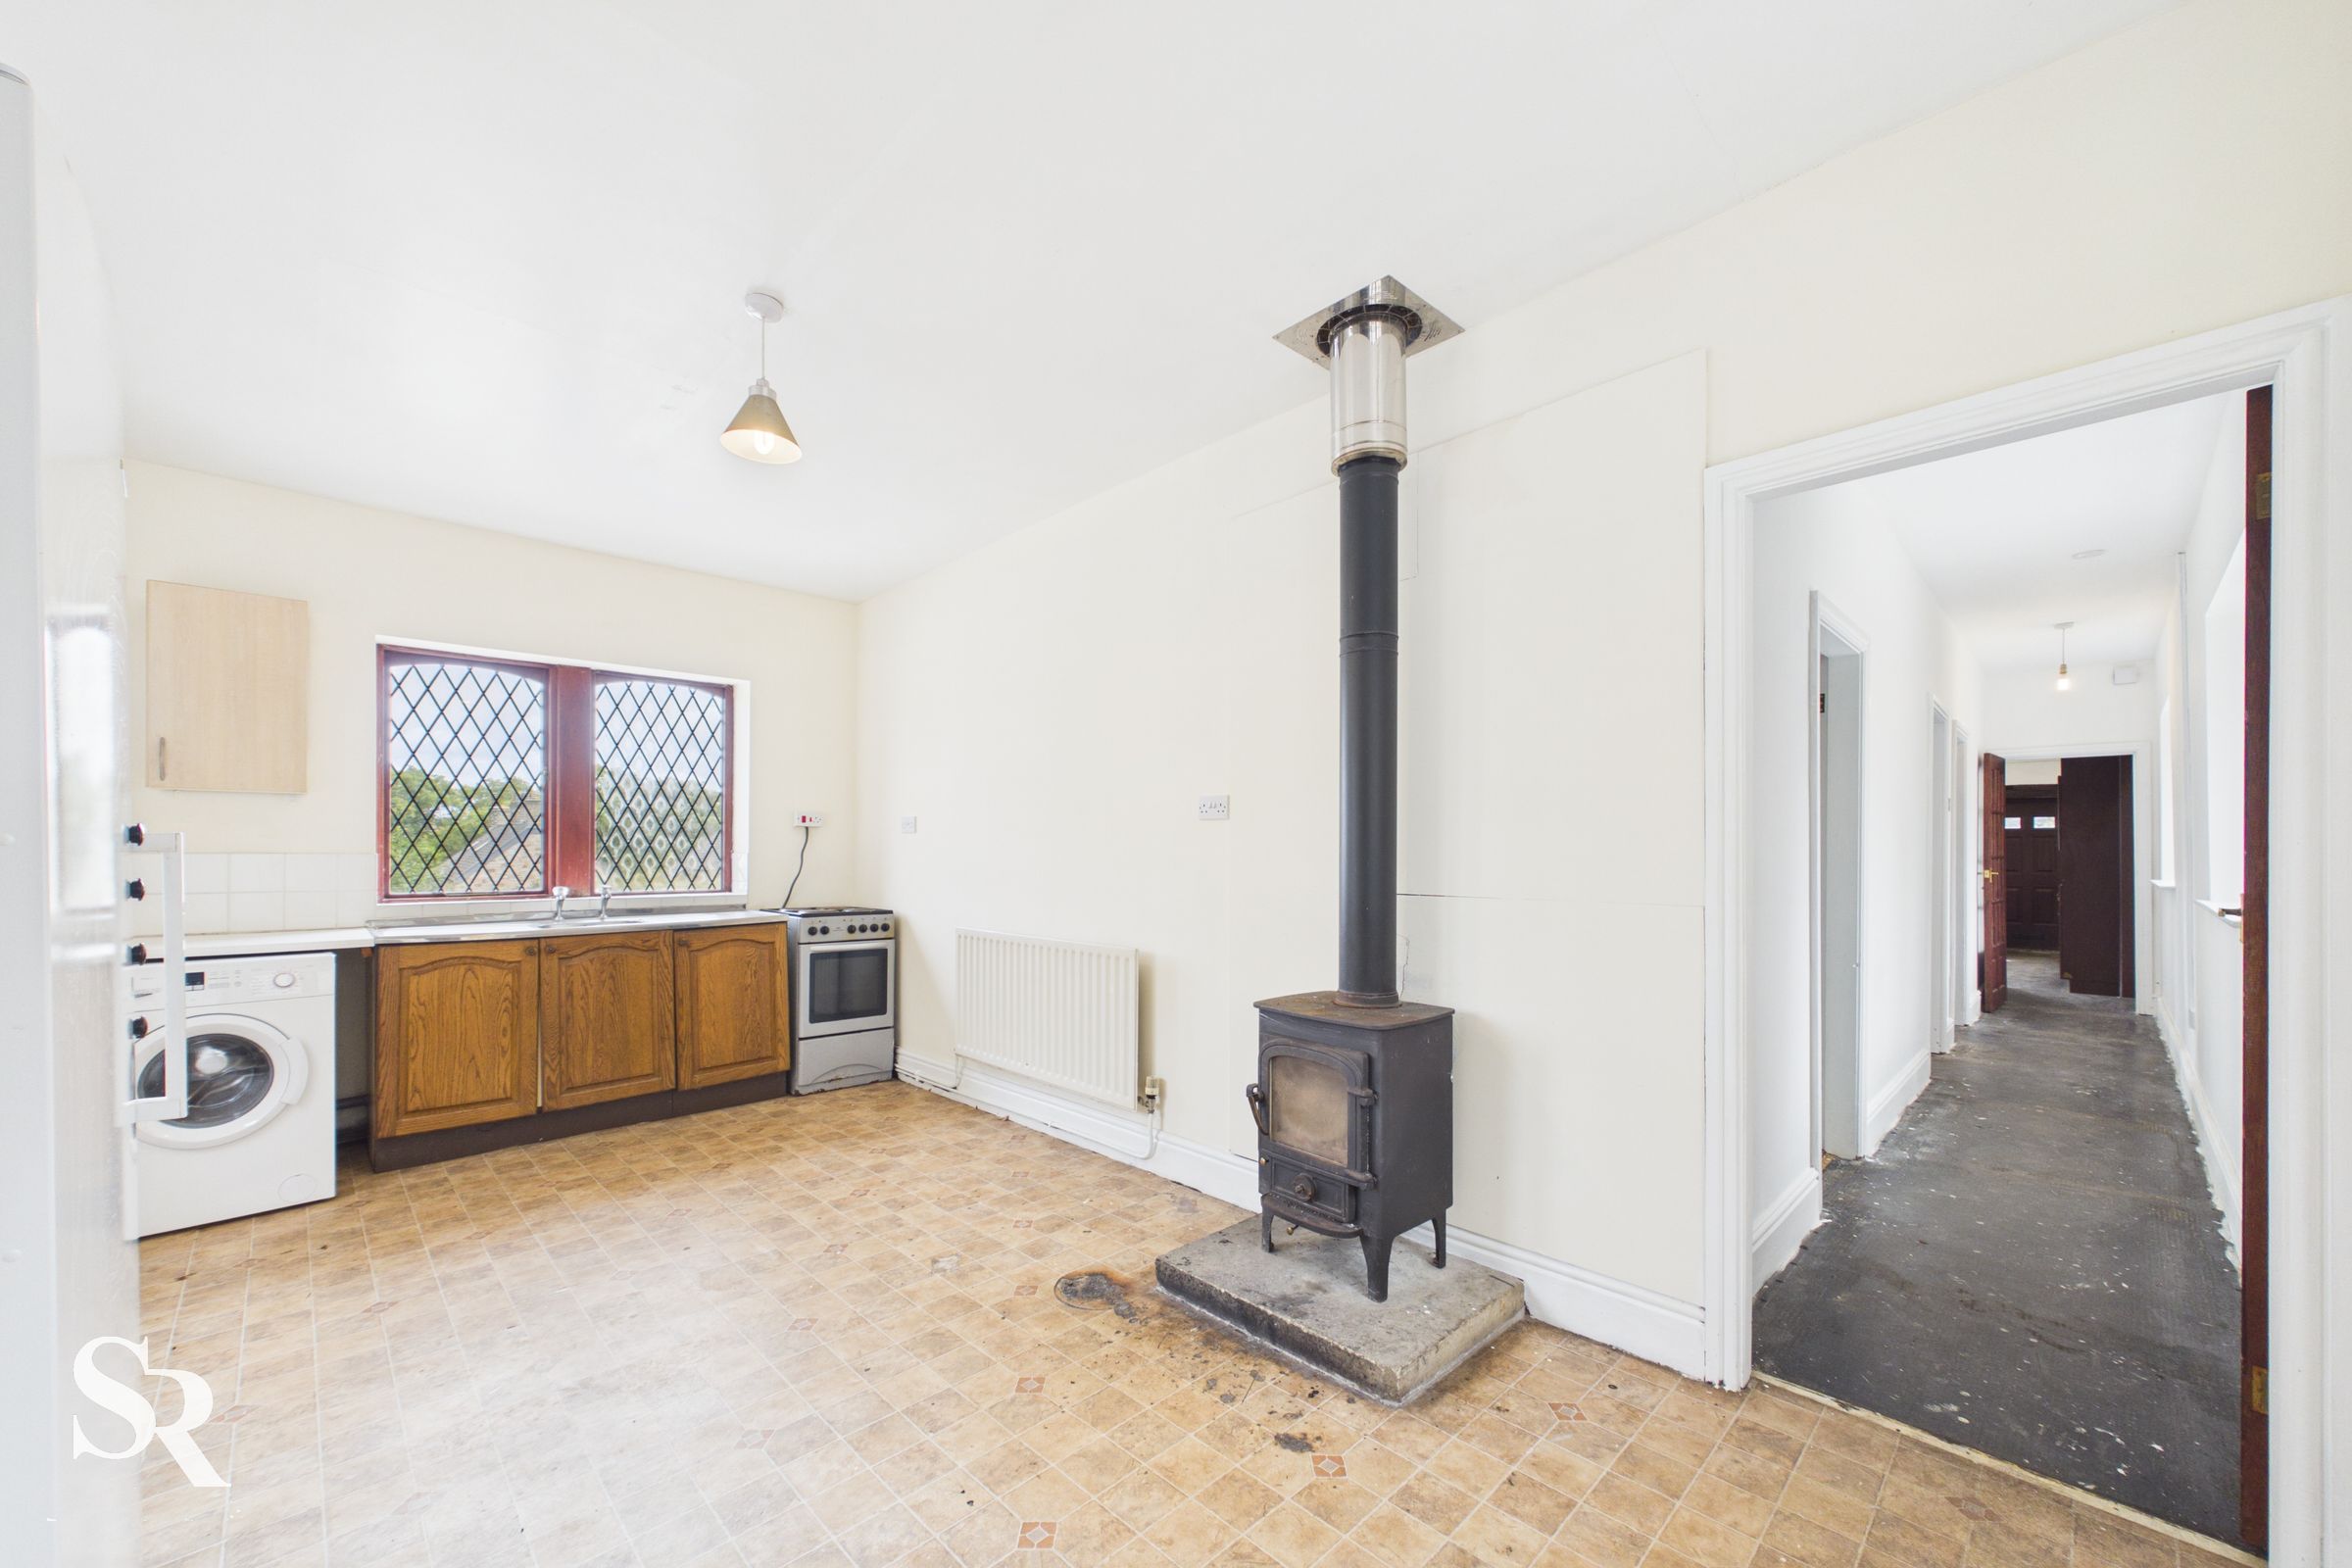
Kitchenette / Utility Room
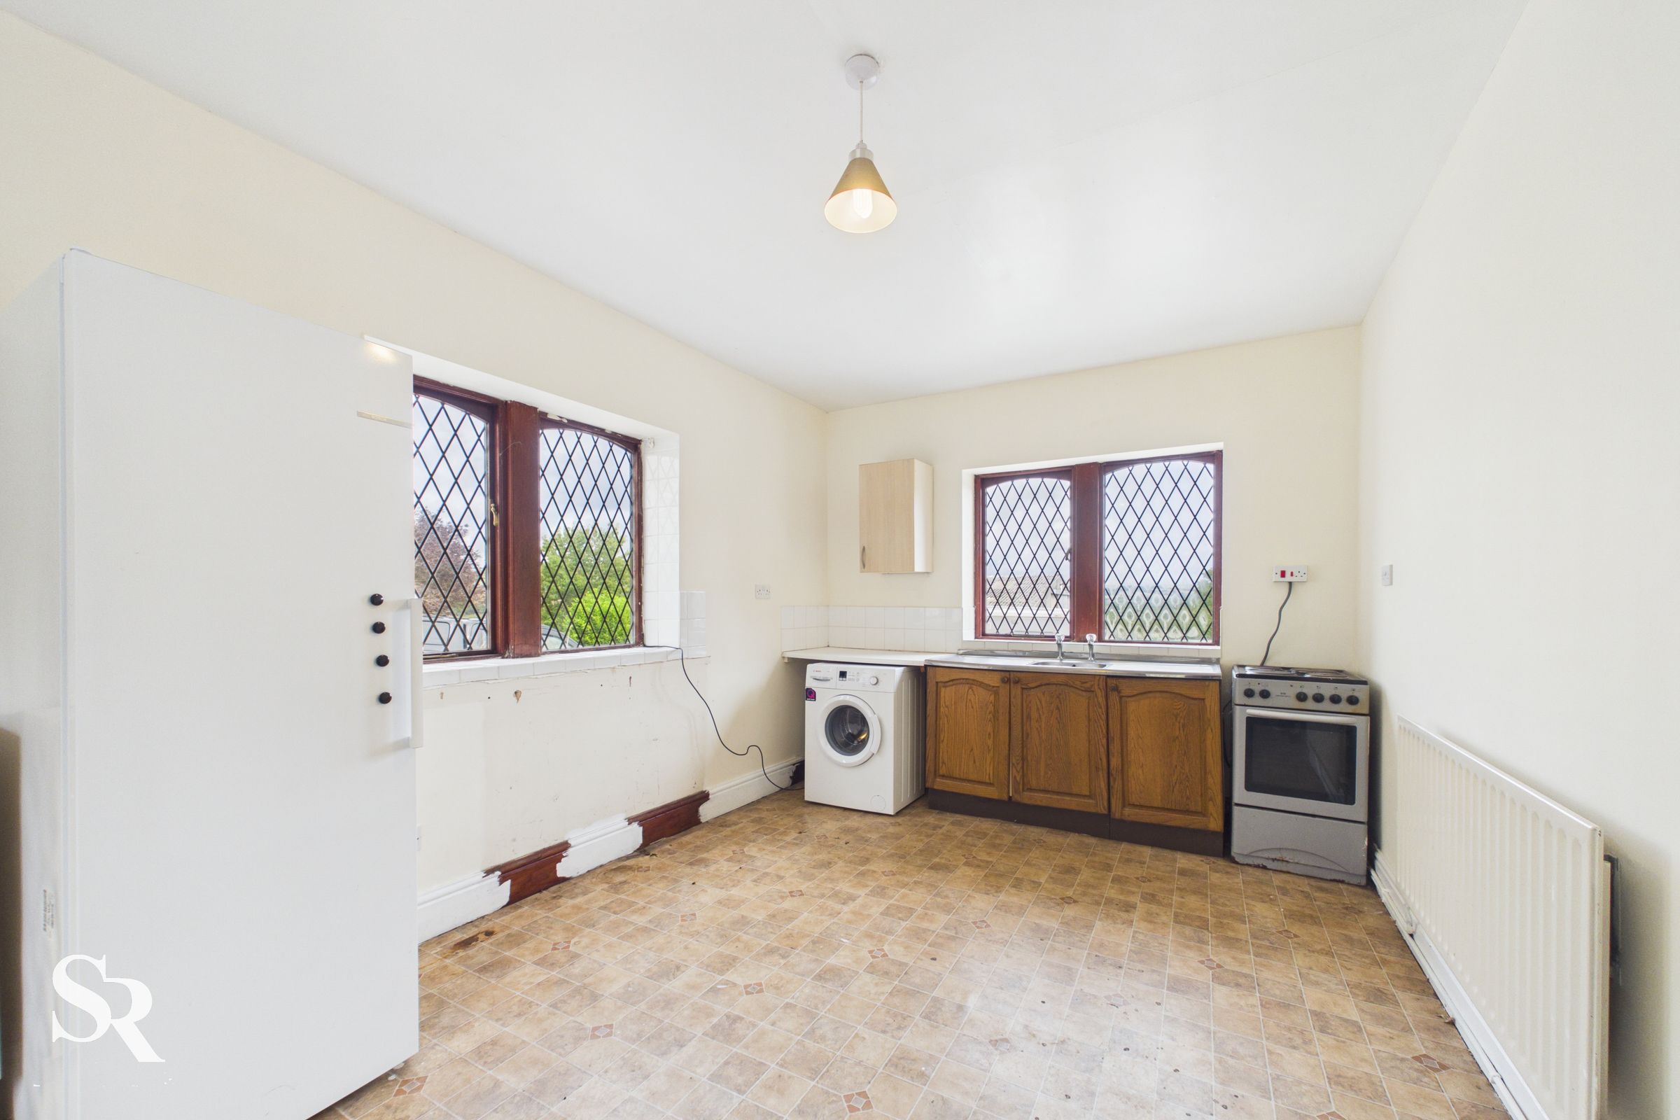
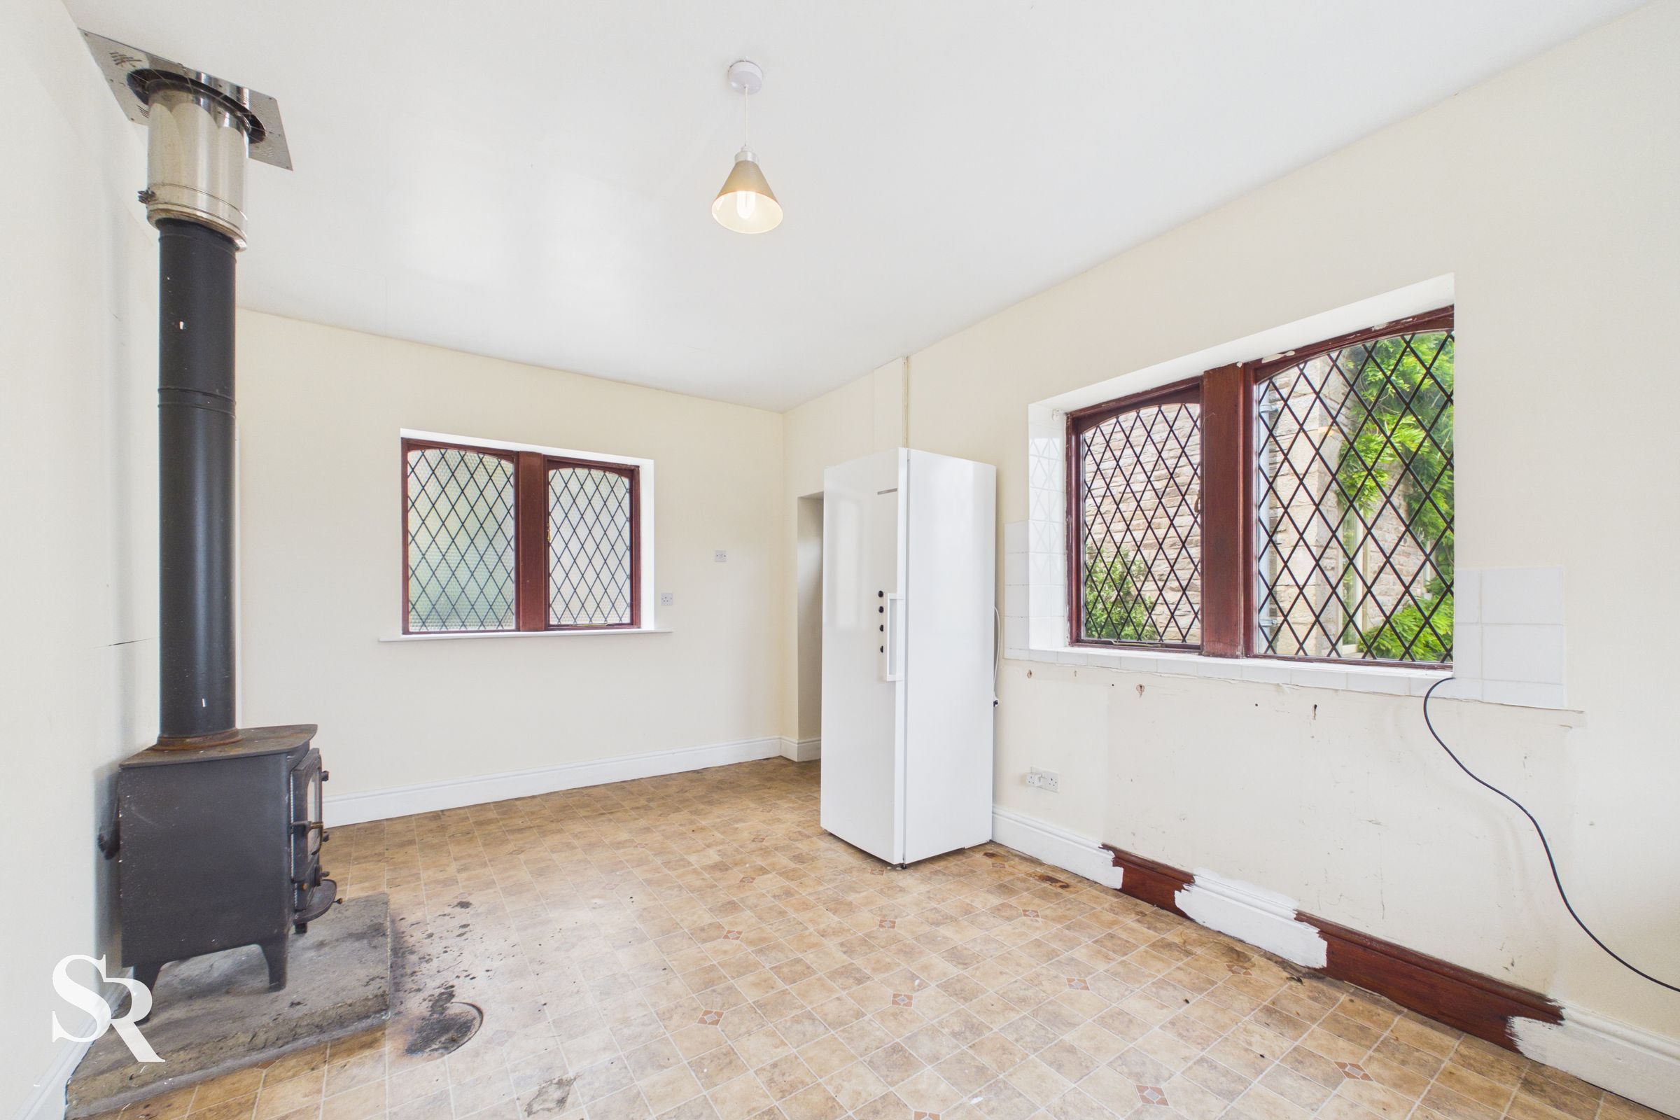
A versatile kitchen/utility space with a triple-aspect arrangement, providing excellent natural light and dual-aspect views towards the hillsides. Floor-level storage units offer space for an under-counter appliance and an electric cooker, while a rear composite door with glazed panels opens directly onto the cobbled courtyards and garden area, creating useful access to the outside space.