Like the look of this property?
We would love to hear from you and arrange a viewing of this property. Get in touch now!
Property features
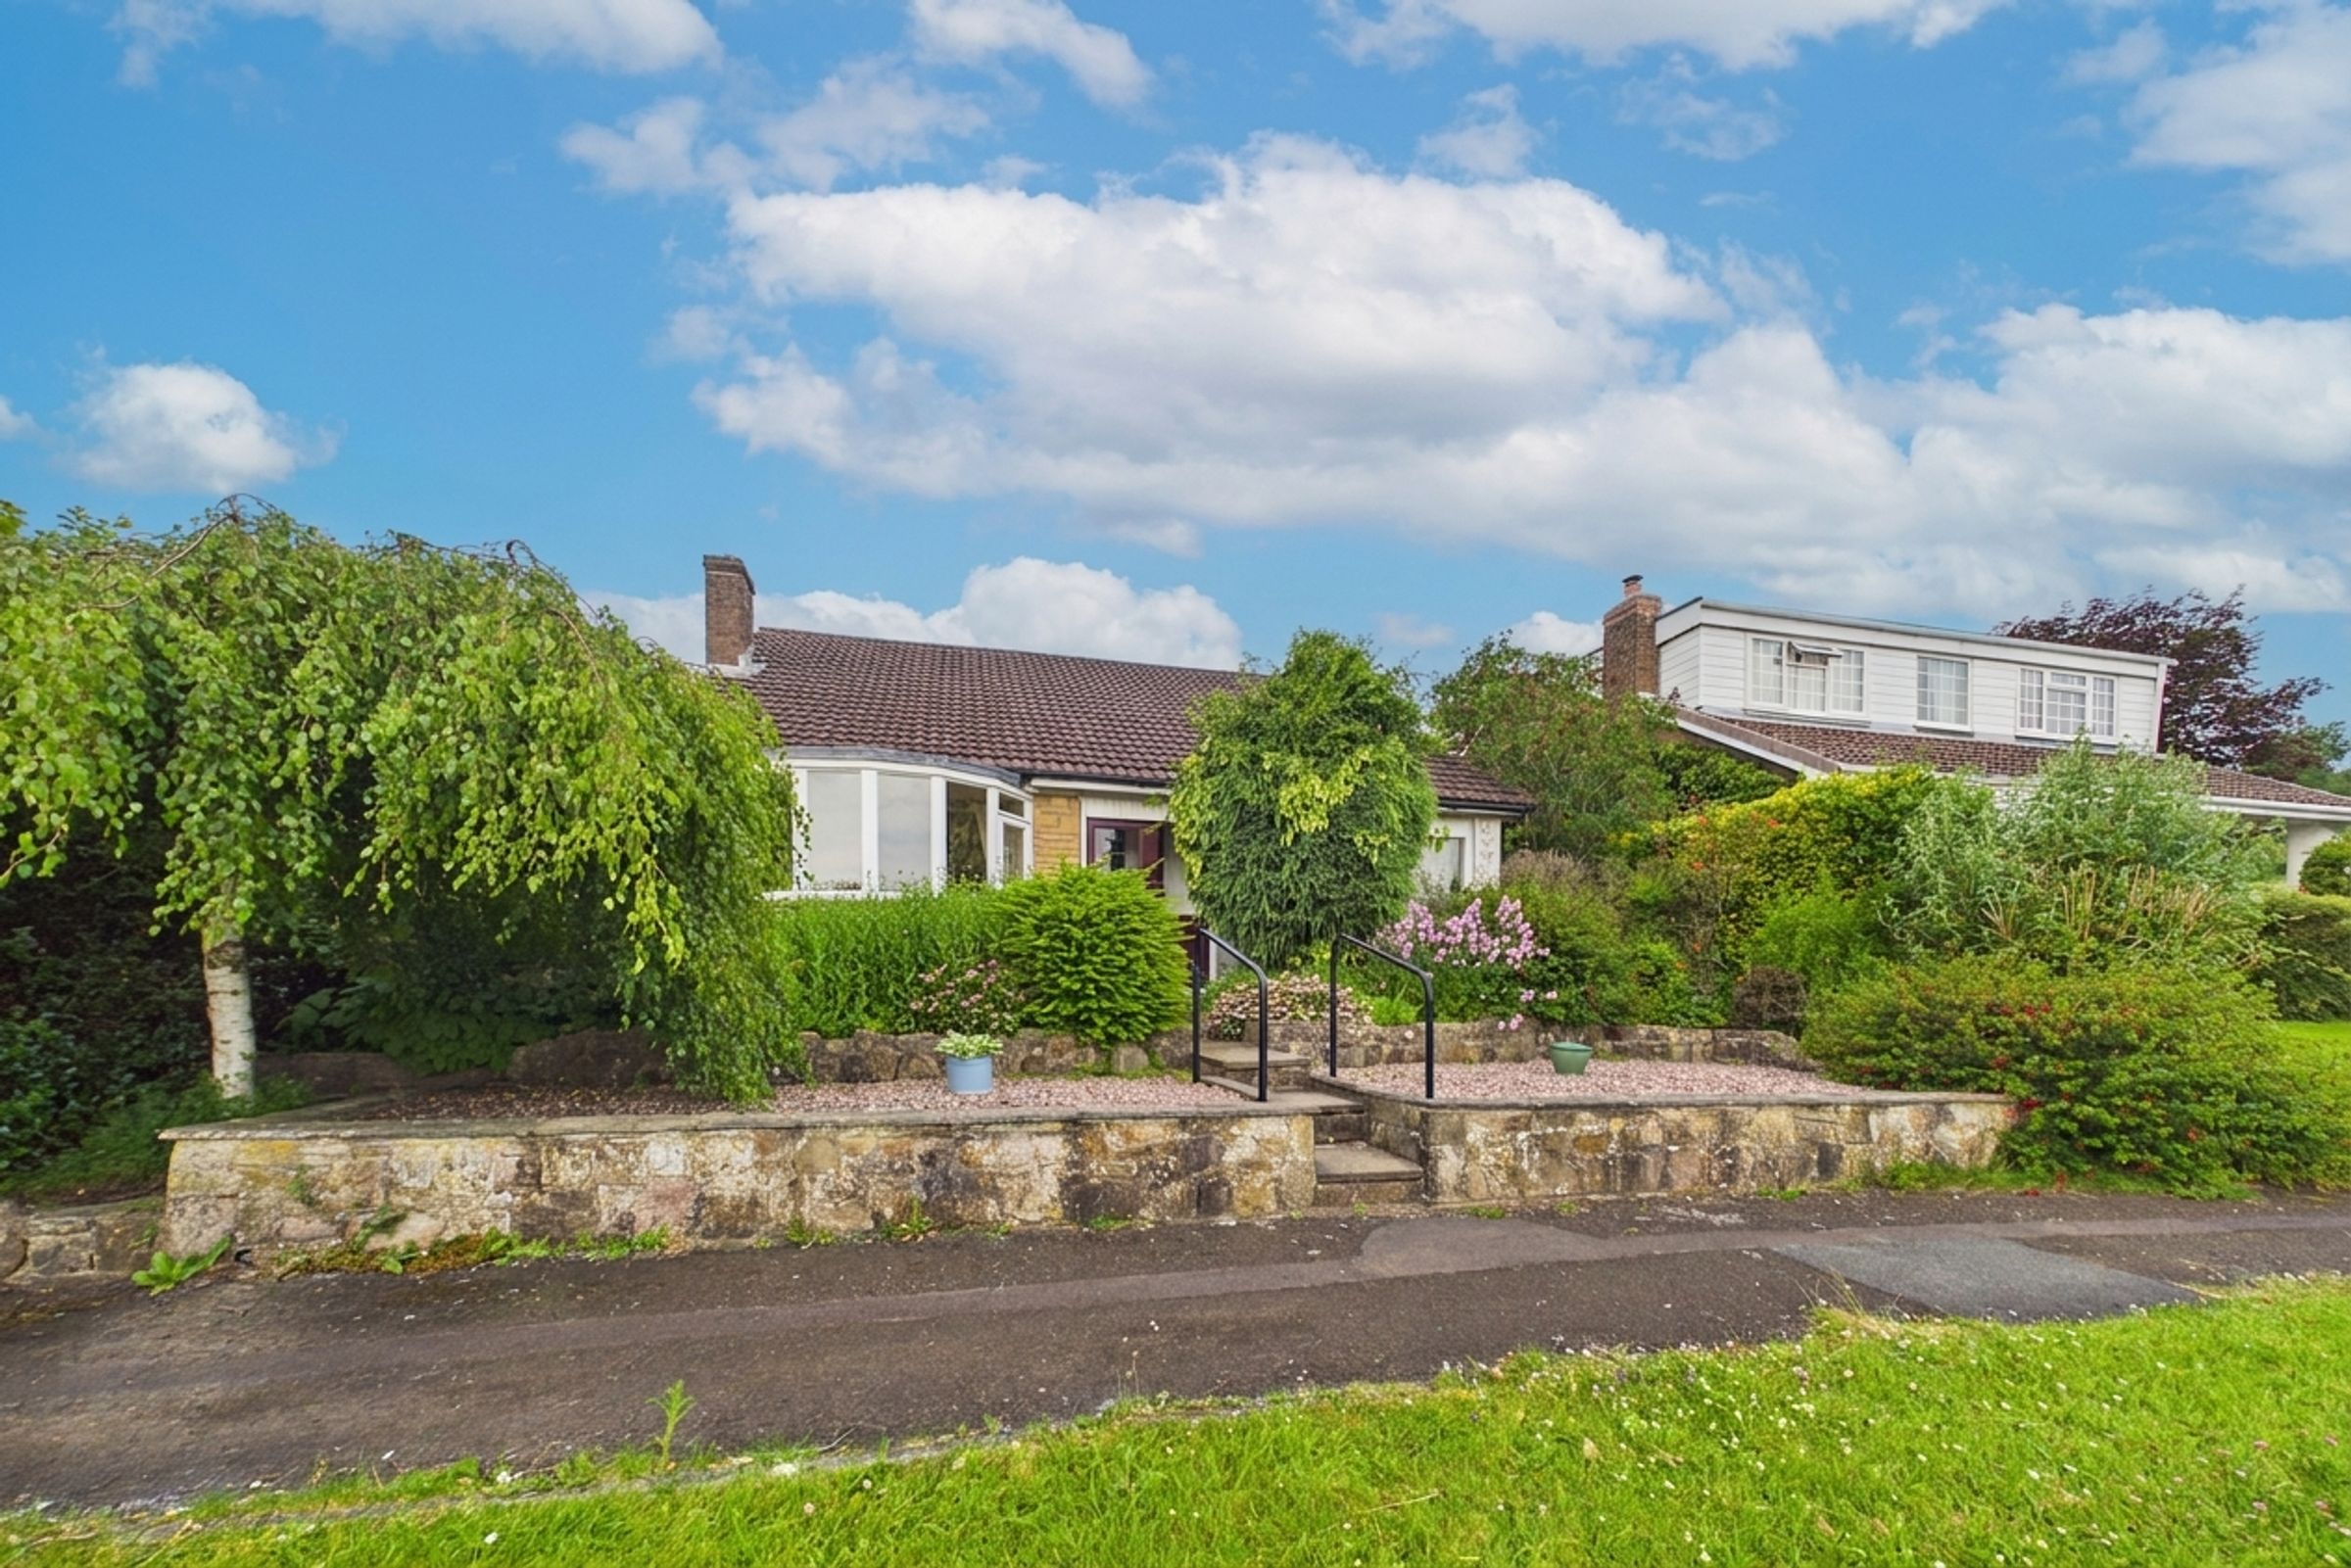
Detached Freehold Bungalow Offered With No Onward Chain
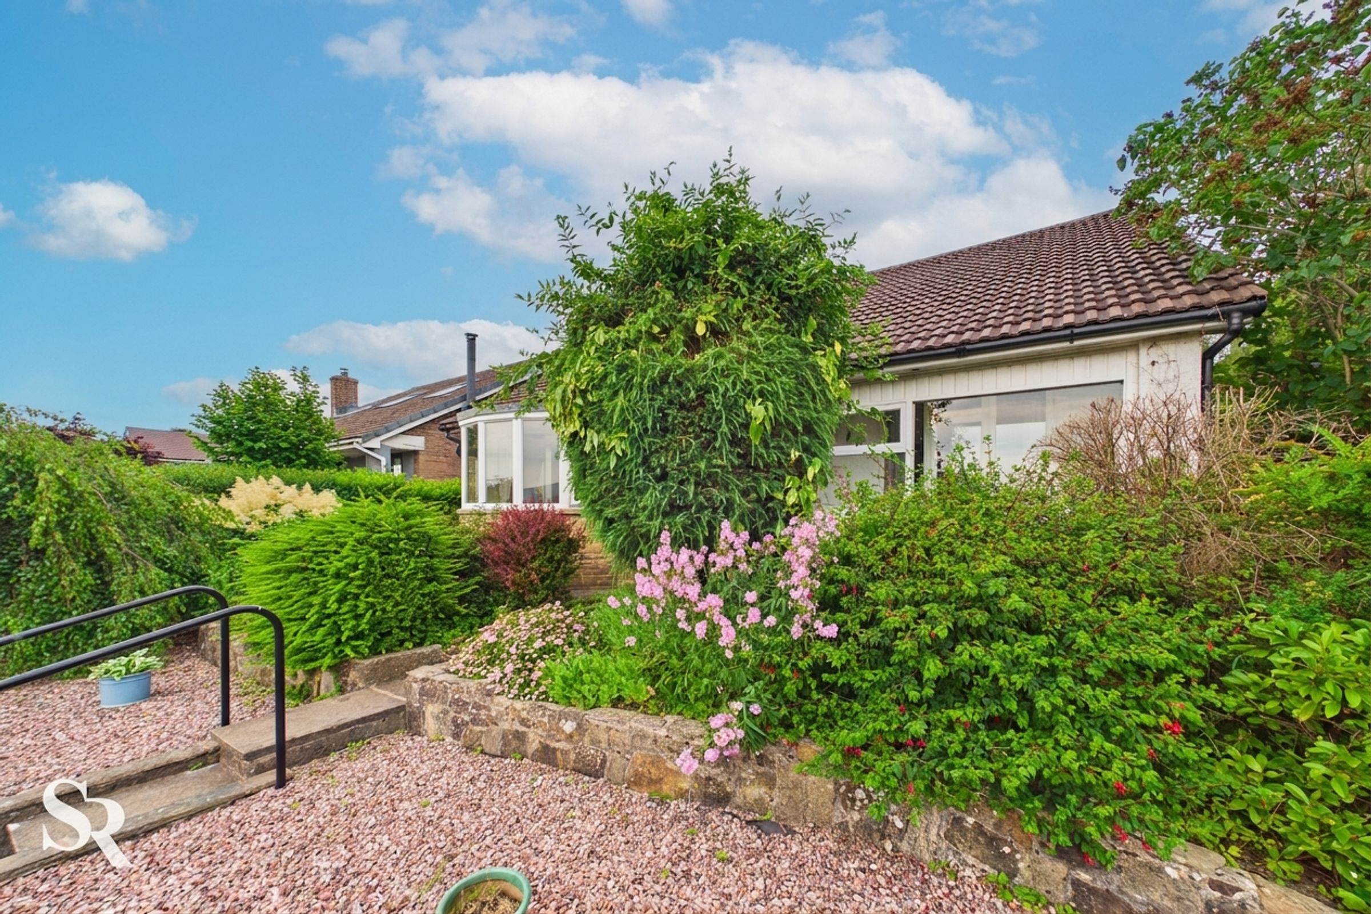
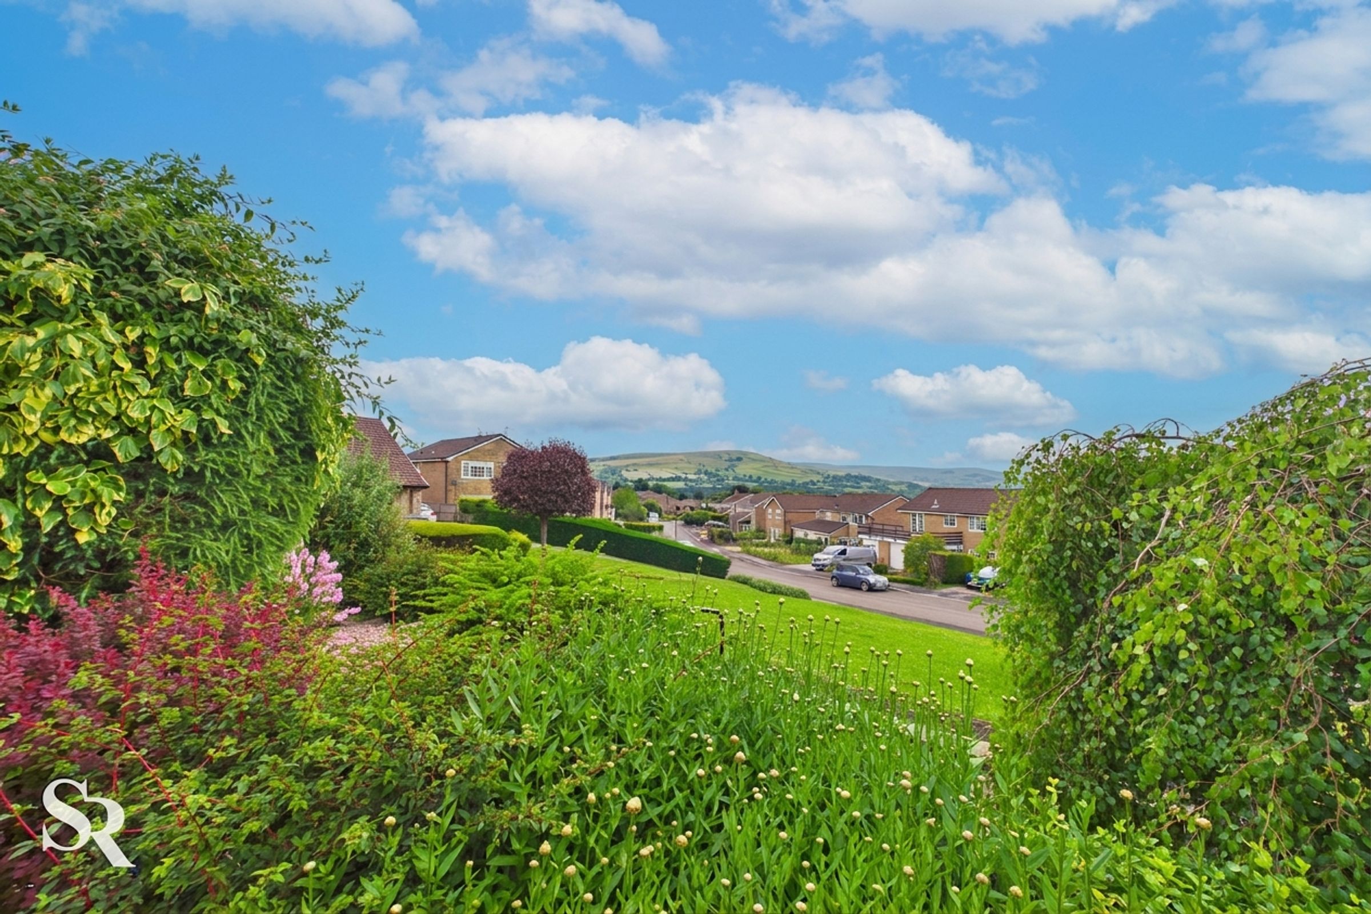
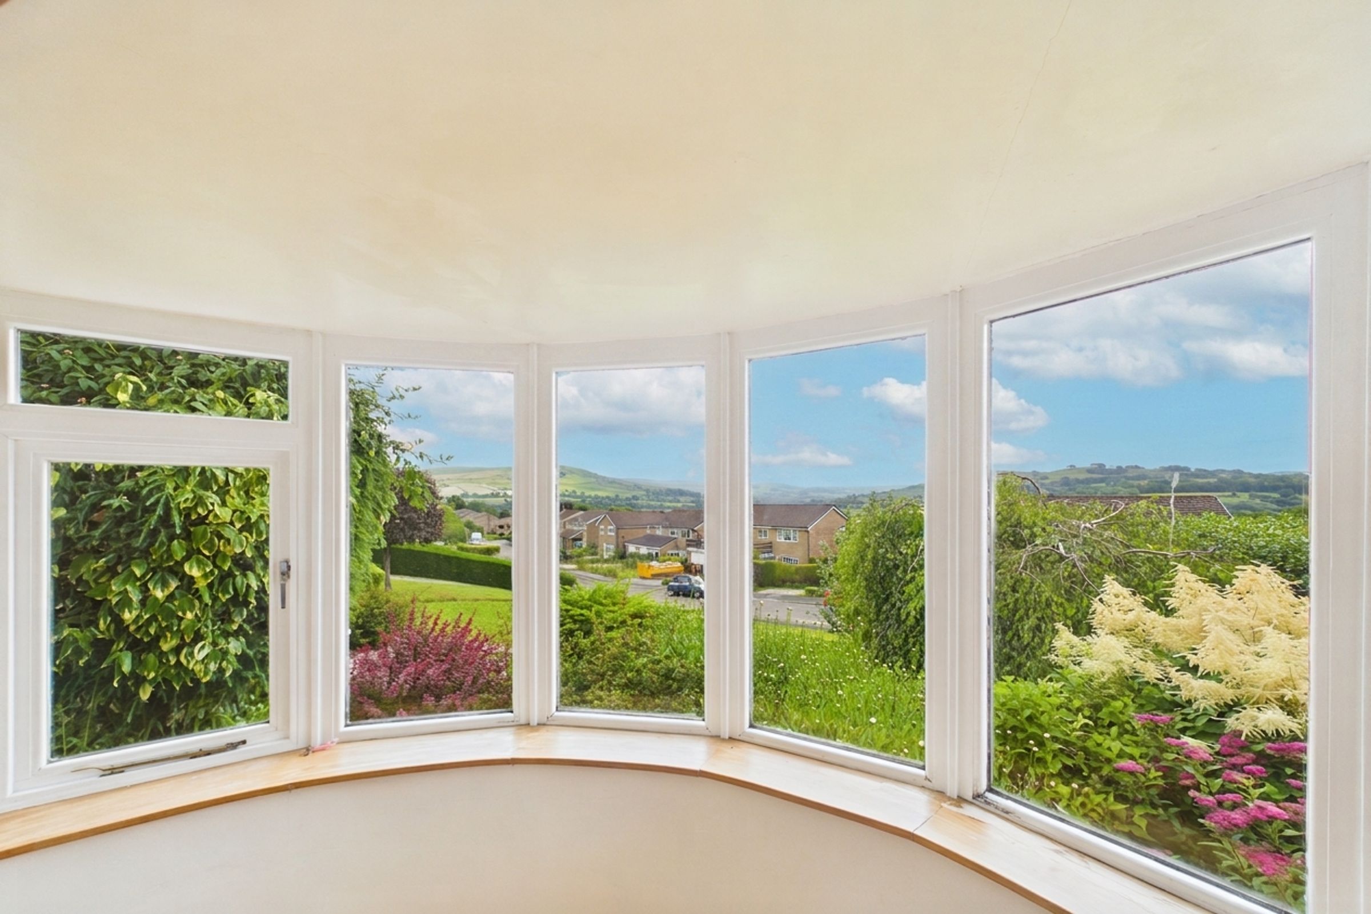
Elevated Whaley Bridge Position With Far-Reaching Views
Three Bedrooms Plus Versatile Study/Library
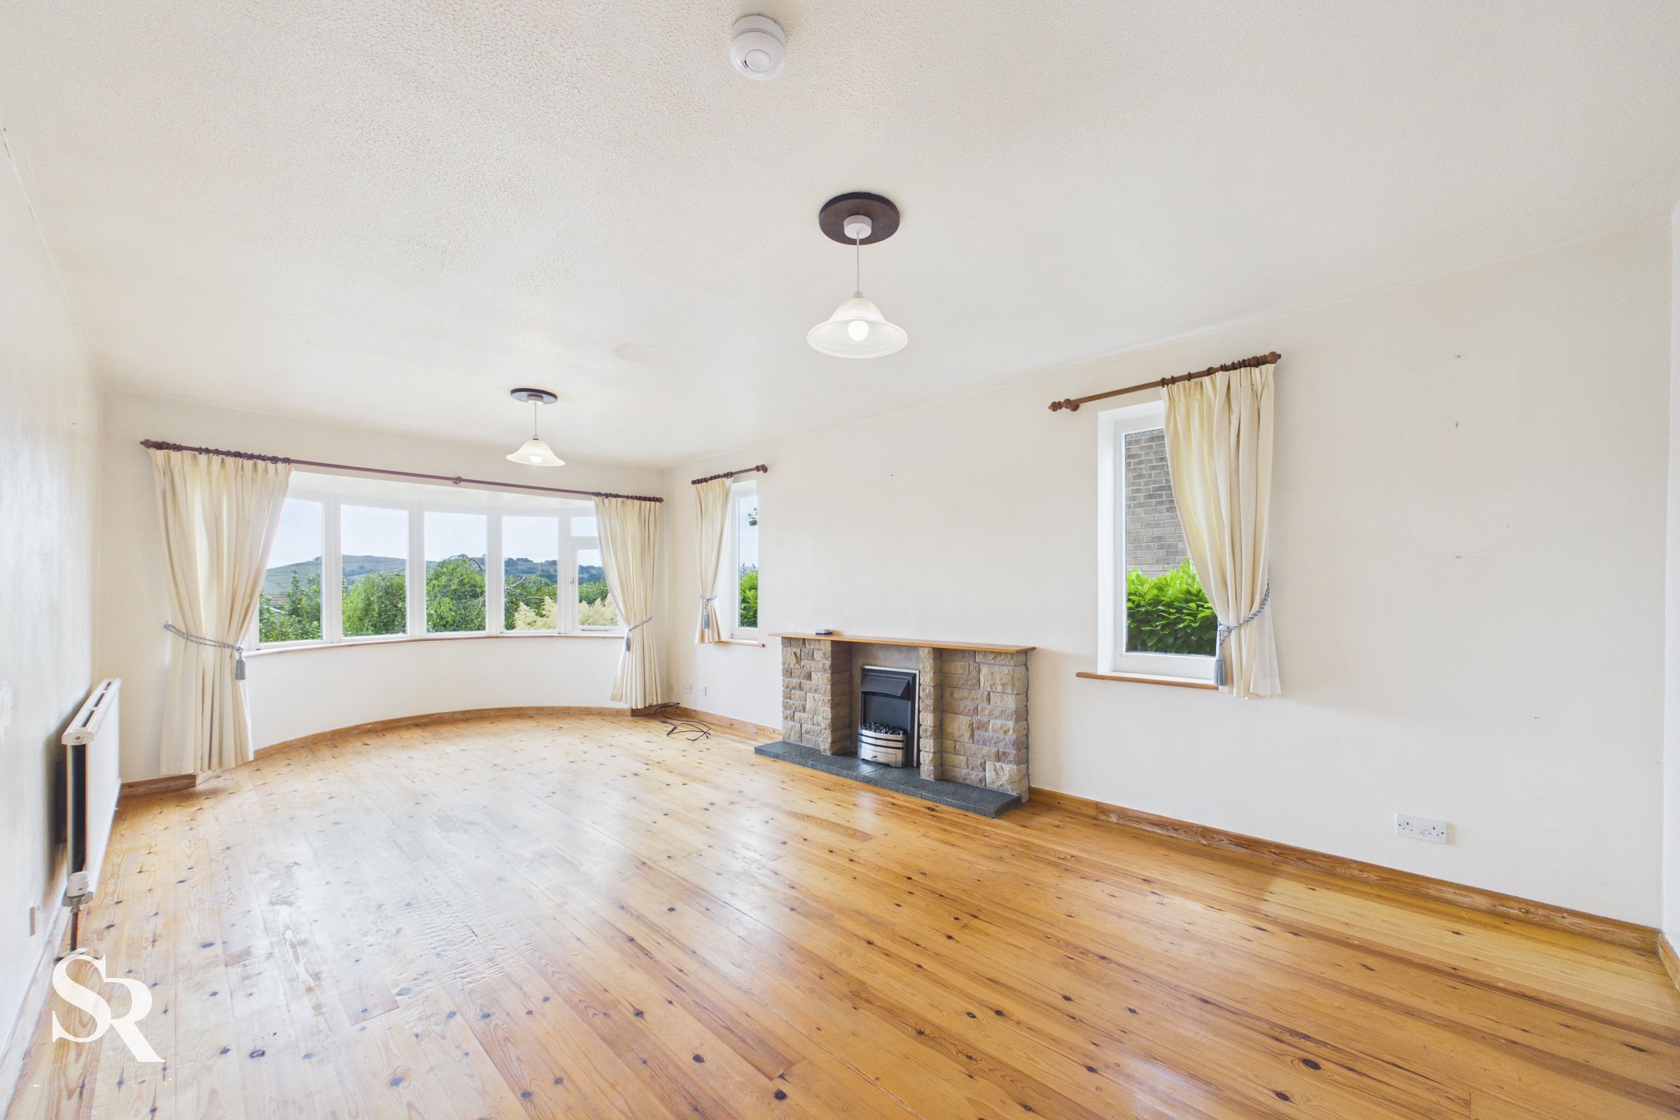
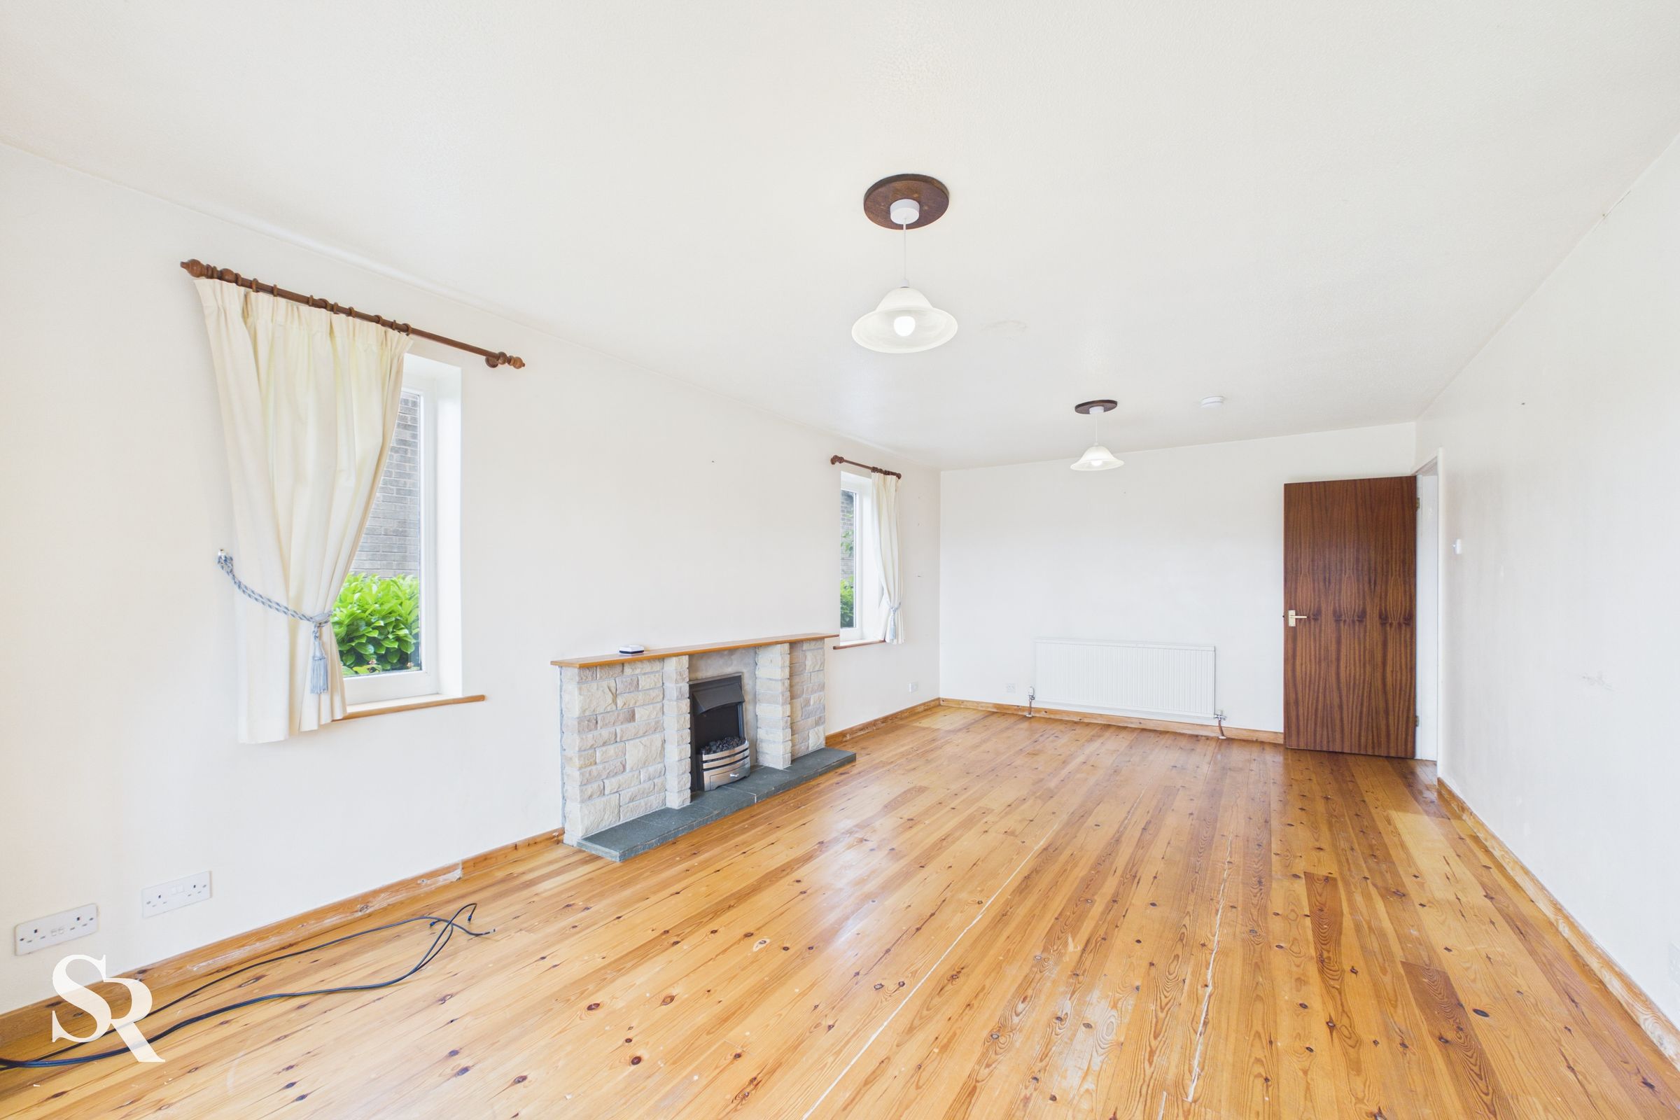
Spacious Dual-Aspect Living Room Filled With Natural Light
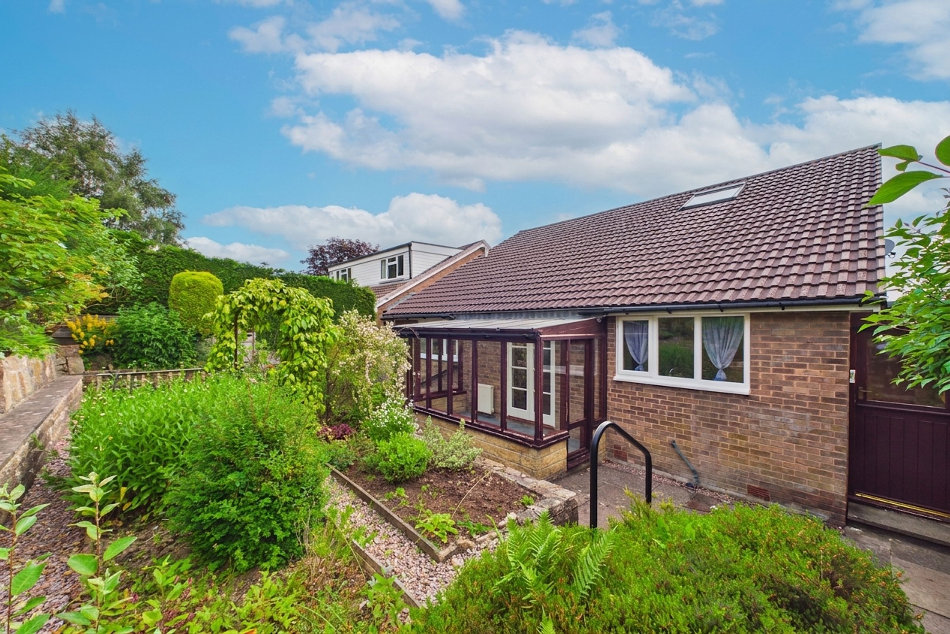
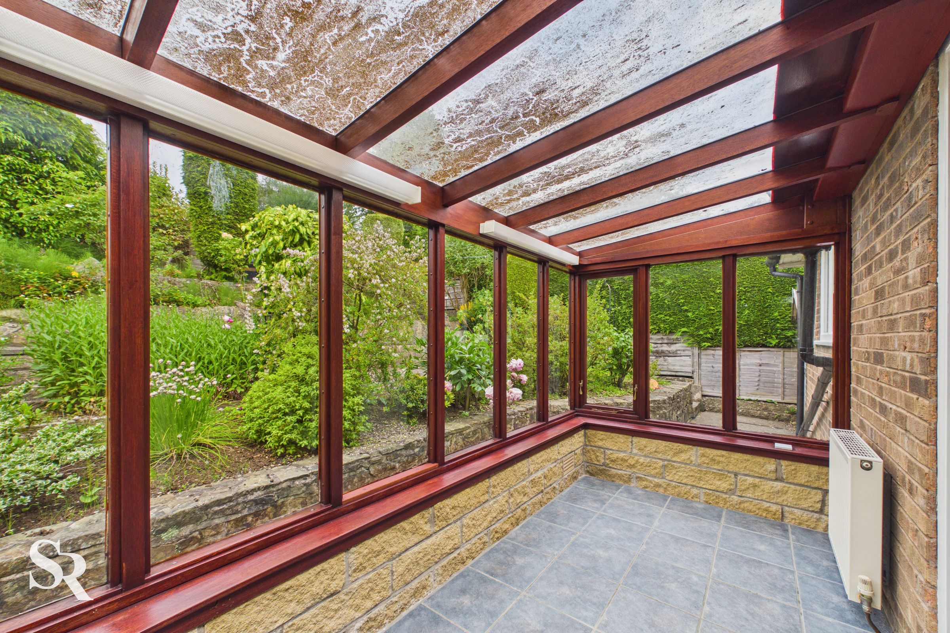
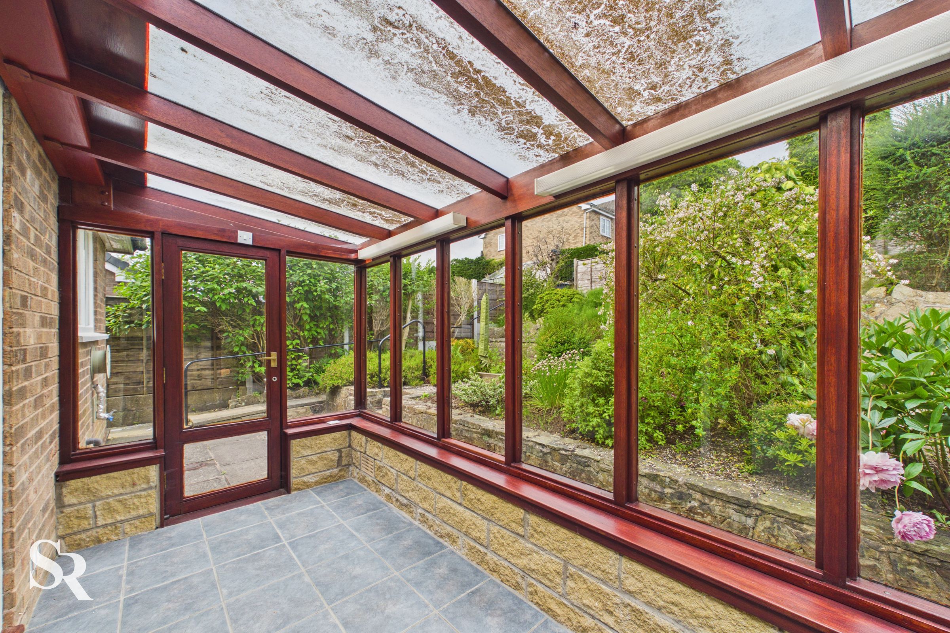
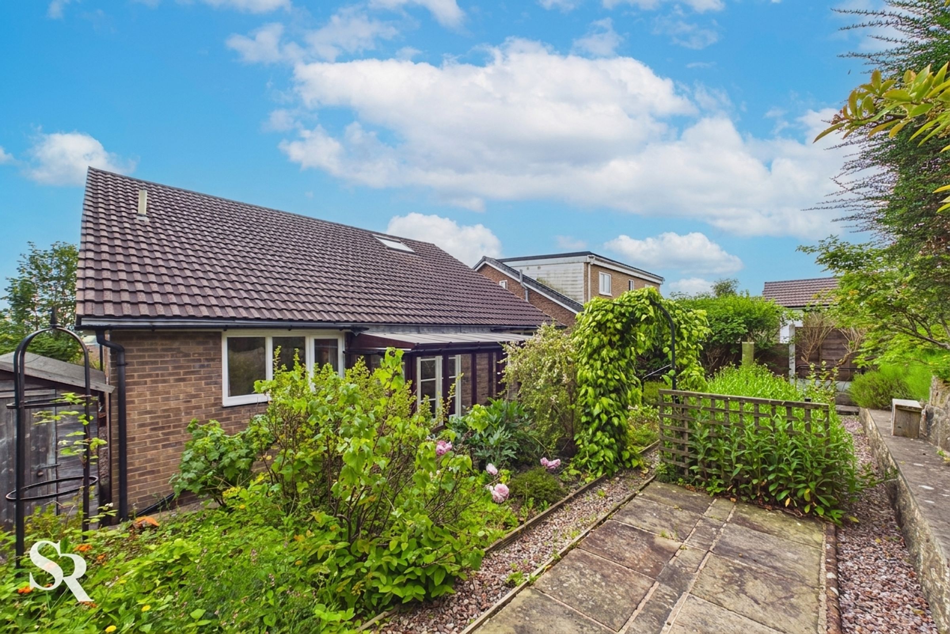
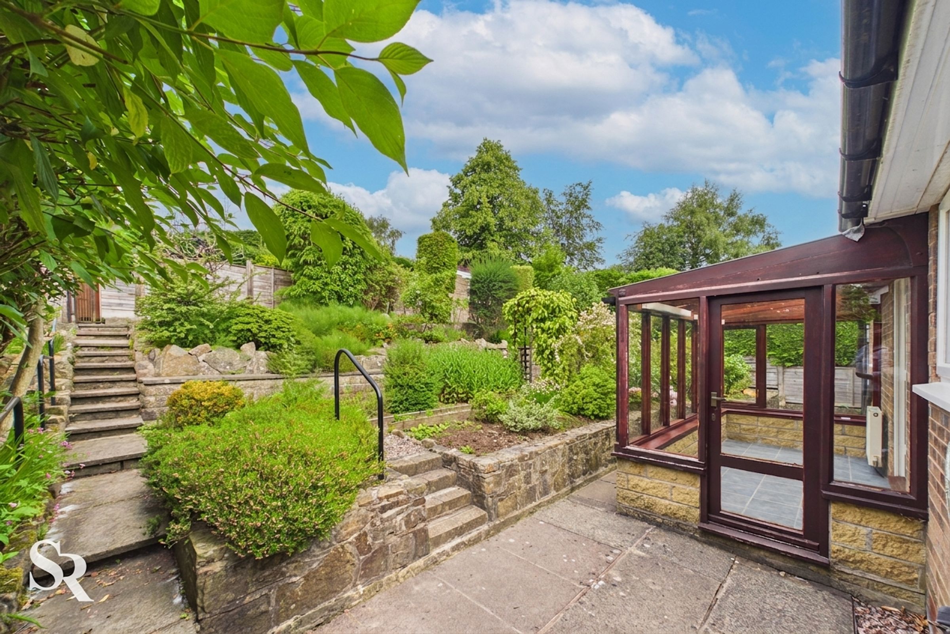
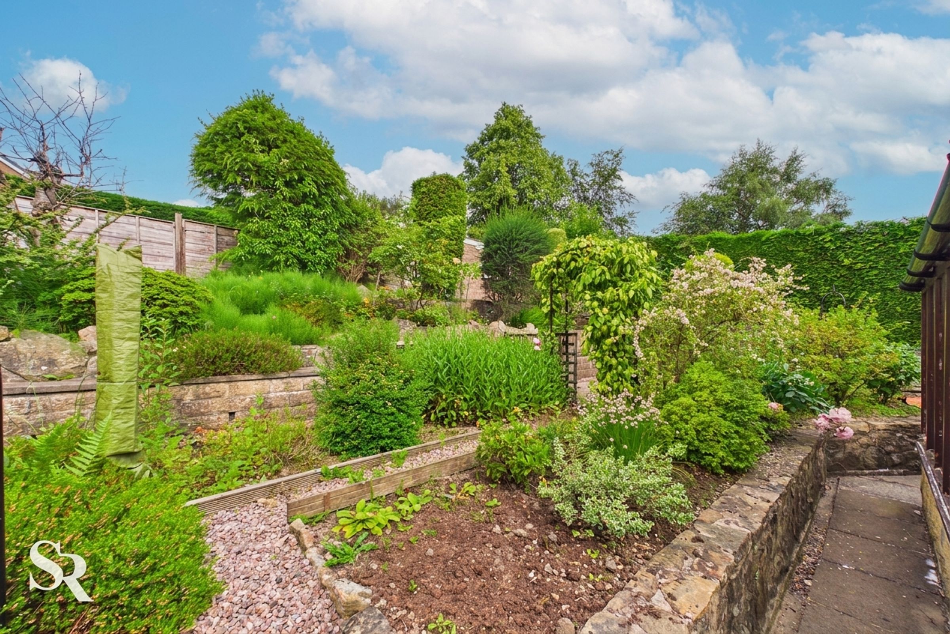
Sunroom Overlooking Beautifully Established Tiered Gardens
Unique Spa Room, Shower Room and Separate WC
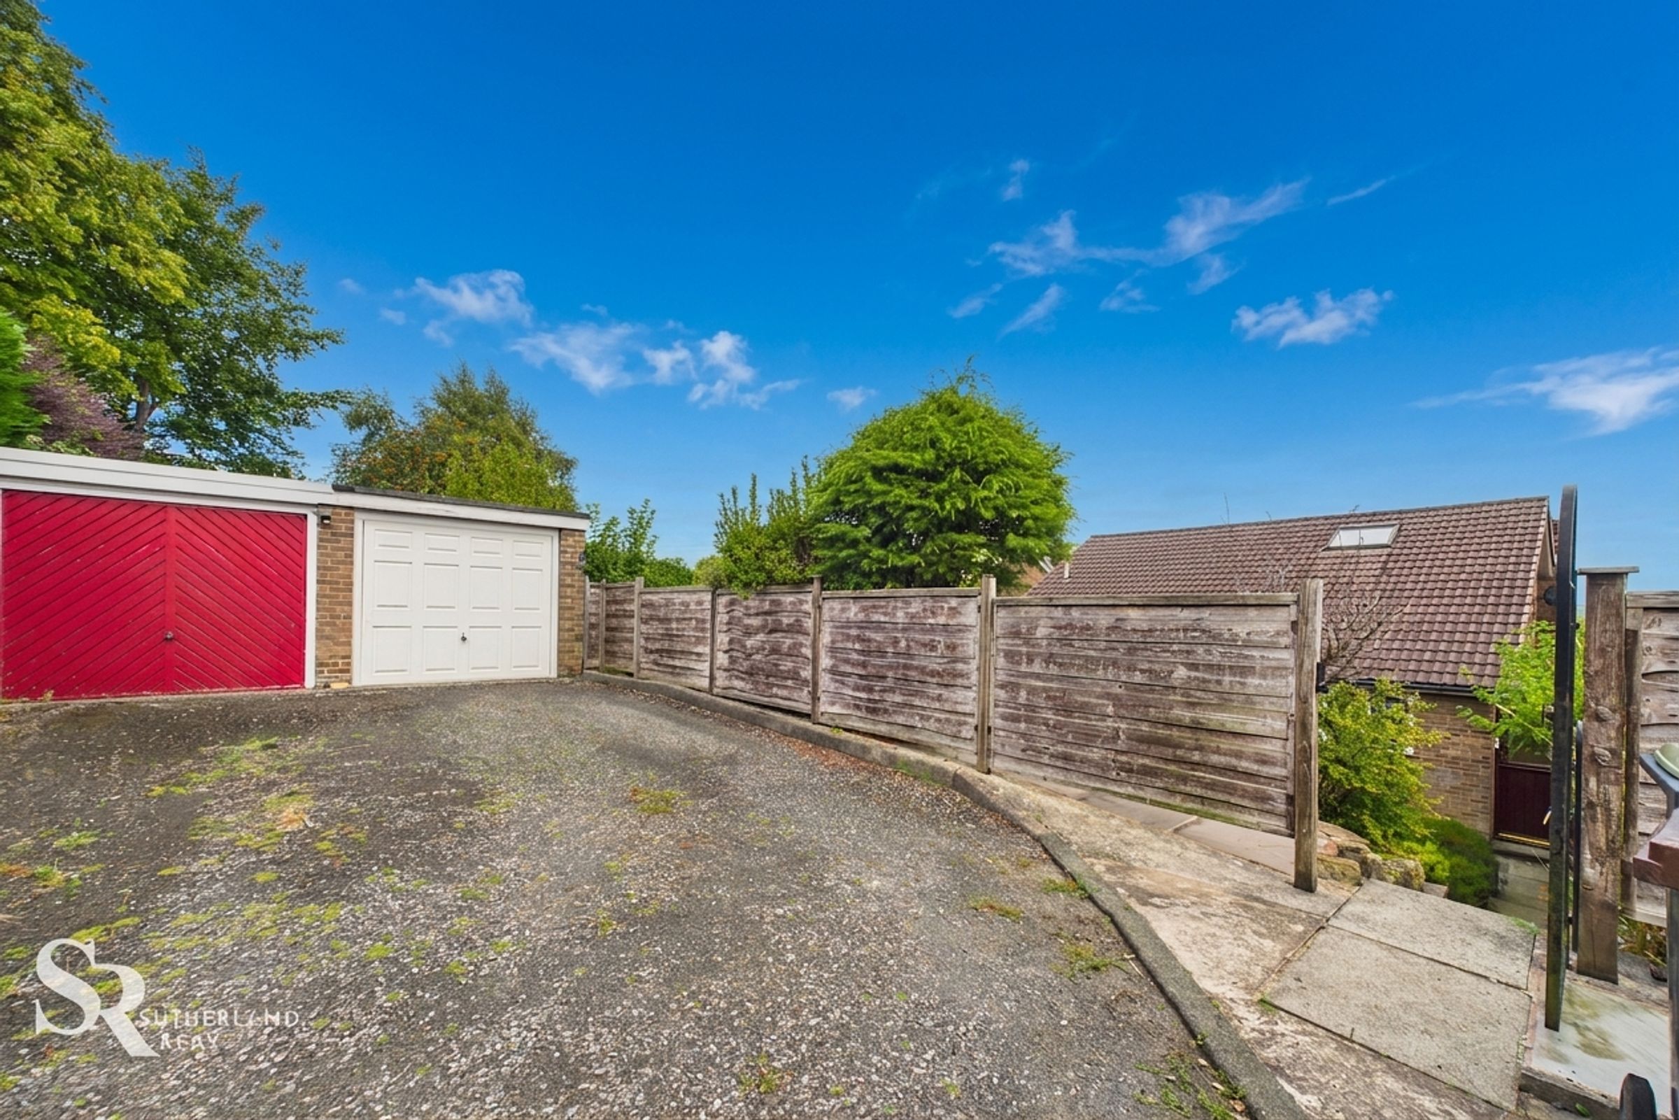
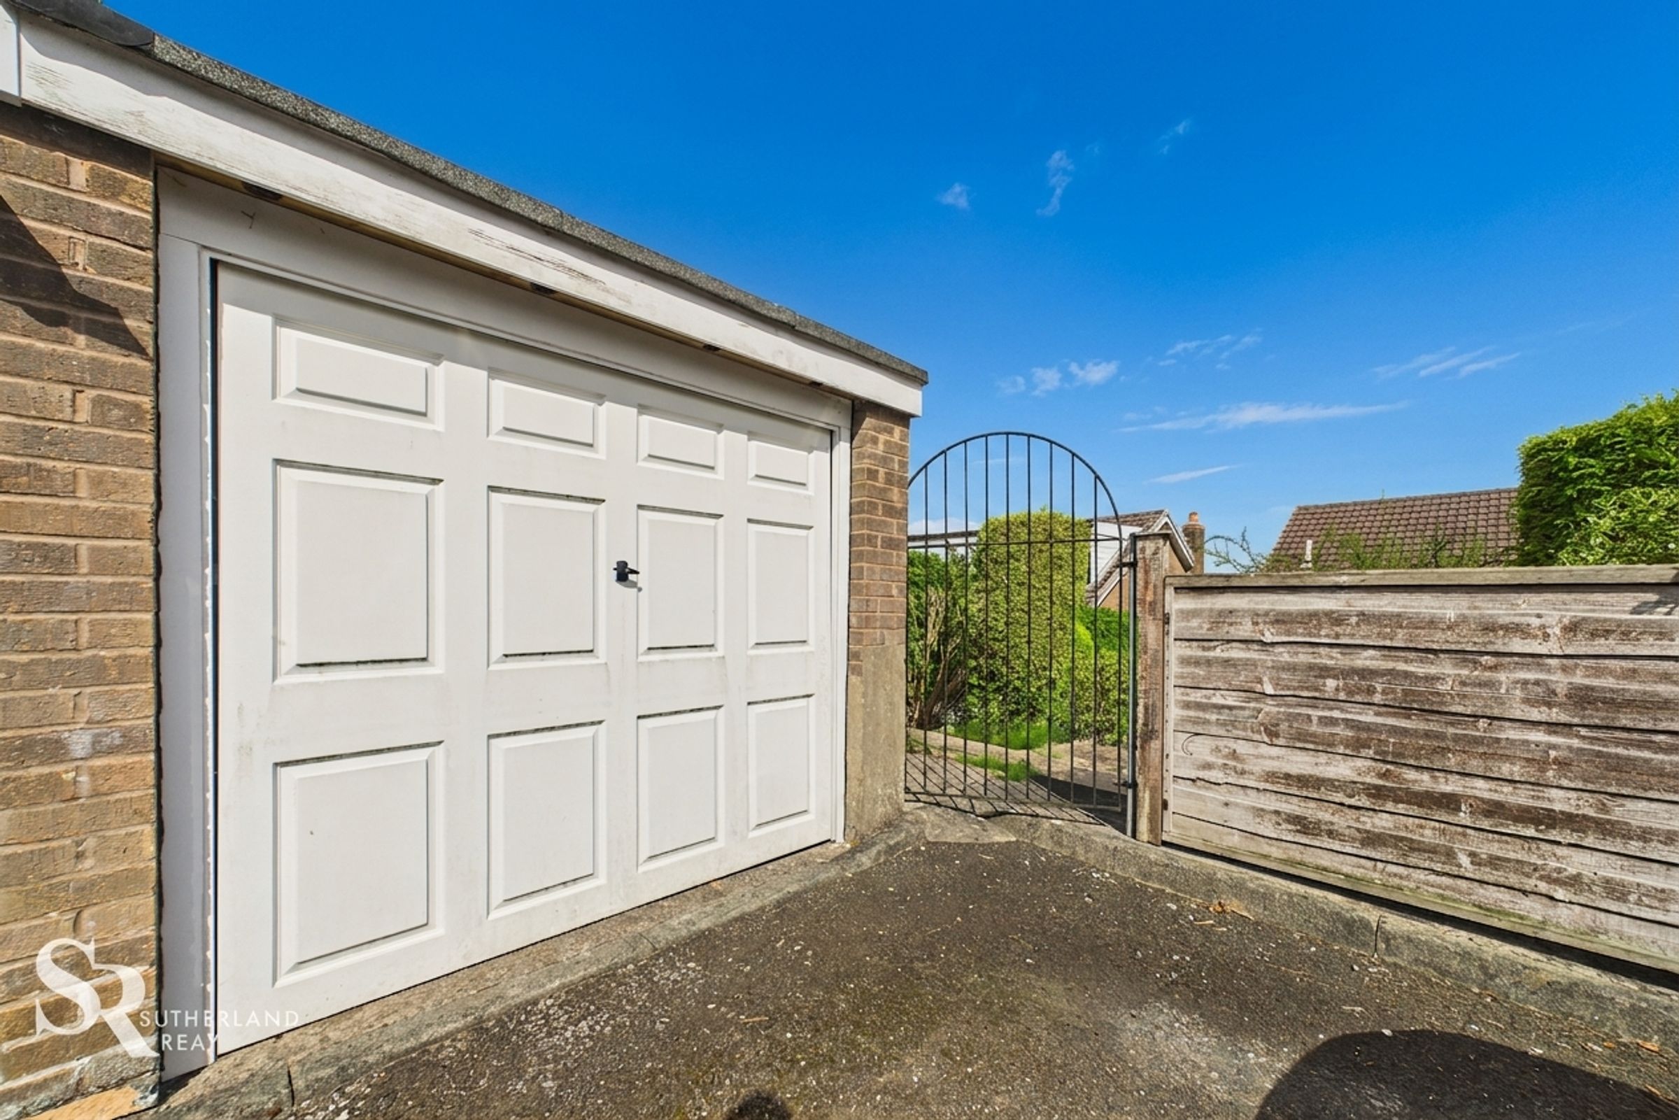
Detached Garage, Driveway Parking and Private Outdoor Space
Tax Bd. D | EPC Rtg. D
About this property
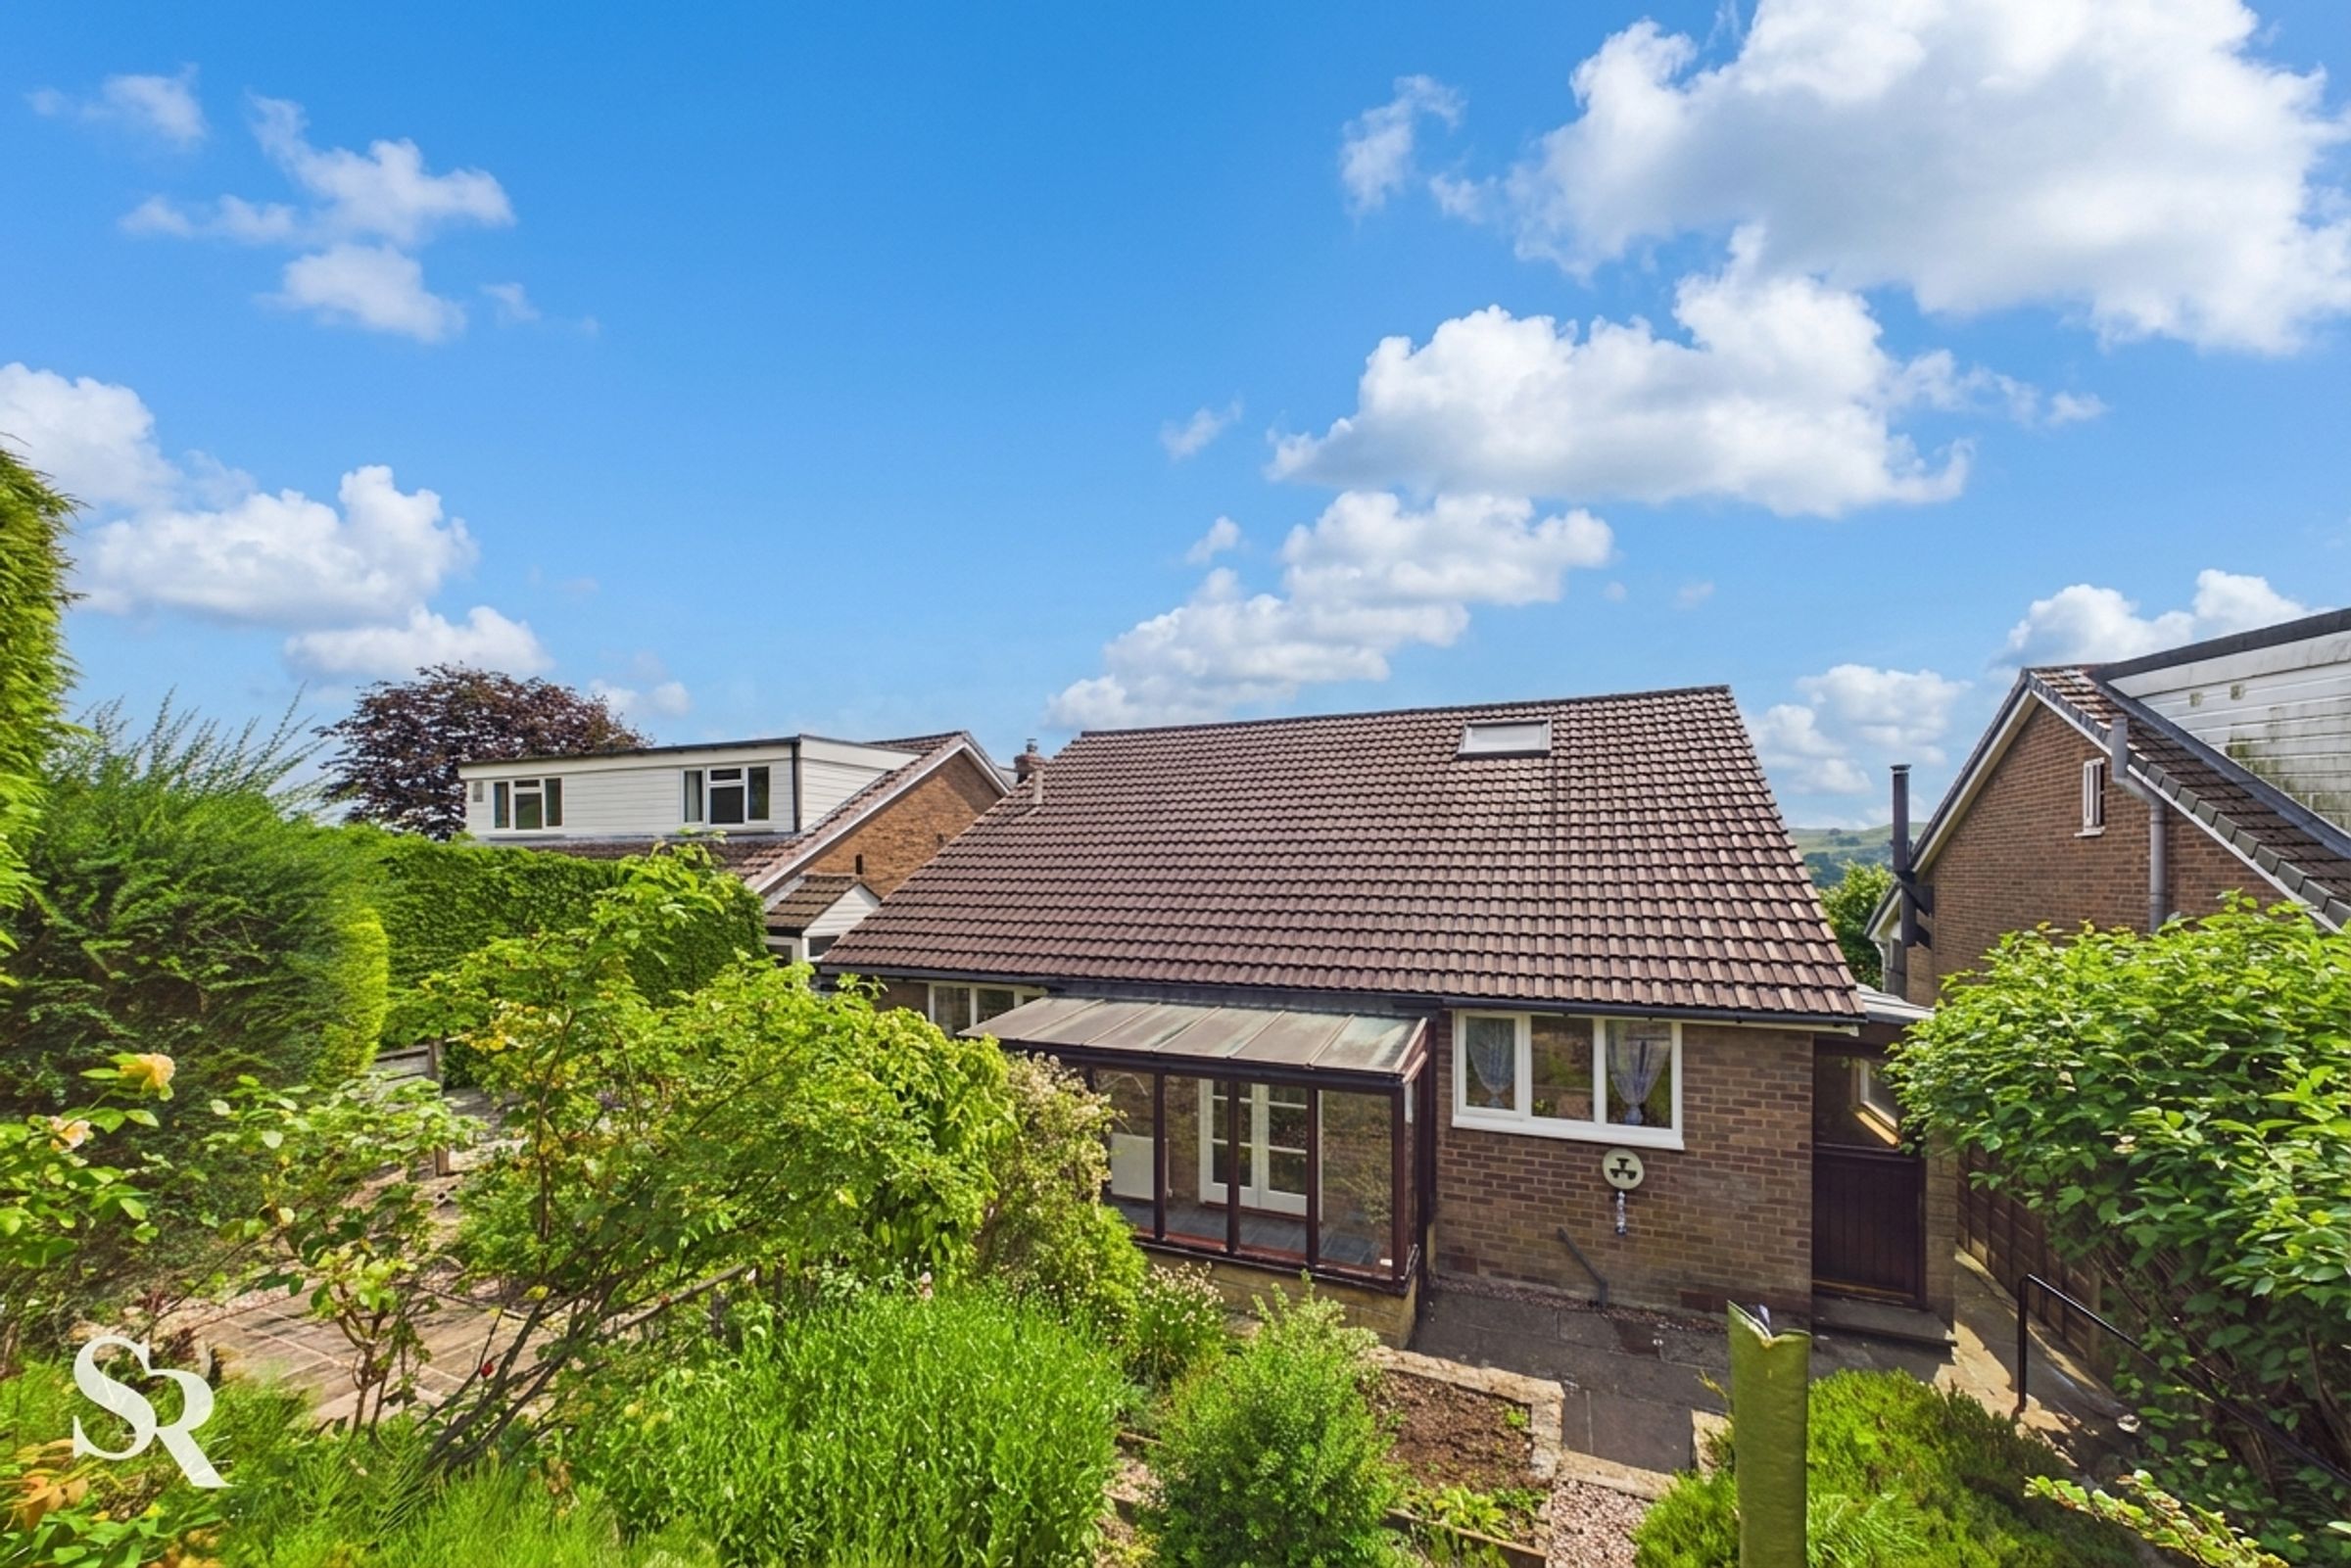
Occupying an elevated position in a sought-after area of Whaley Bridge, this detached bungalow enjoys far-reaching views, beautifully established gardens and the added advantage of no onward chain. Offering flexible and well-proportioned accommodation, the property includes a bright dual-aspect living room, spacious kitchen/dining room, three bedrooms, a shower room, separate WC and a delightful sunroom that creates a seamless connection to the gardens. A versatile first-floor study/library and unique spa room provide additional space to work, relax or pursue hobbies.
Outside, the property is surrounded by attractive landscaped gardens designed to make the most of its peaceful setting. The tiered rear garden offers a private retreat with patio seating areas and mature planting, while the front aspect benefits from an open outlook across adjoining lawned areas, enhancing the sense of space and the stunning views. Completing the package is a detached garage, driveway parking and a location that combines tranquillity with convenient access to the amenities and transport links of Whaley Bridge.
Key details
Broadband: up to 1800mbps
Parking: Garage, Driveway
1572ft2 floor area
5188ft2 plot size
Freehold
Council tax band D
Local authority: High Peak Borough Council
Additional information
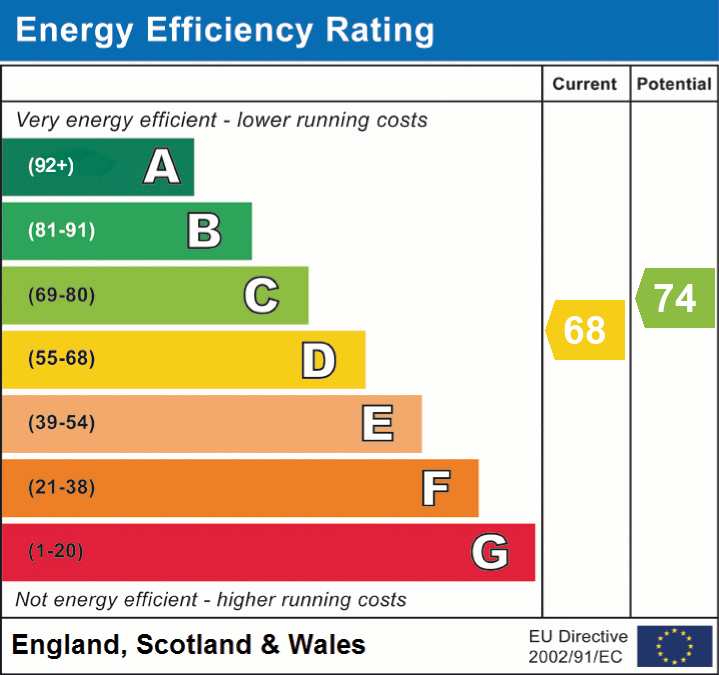
- Energy efficiency (current)
- D (68)
- Energy efficiency (potential)
- C (74)
- Is in a conservation area
- No
- Is a listed property
- No


Near the property
Rooms and dimensions
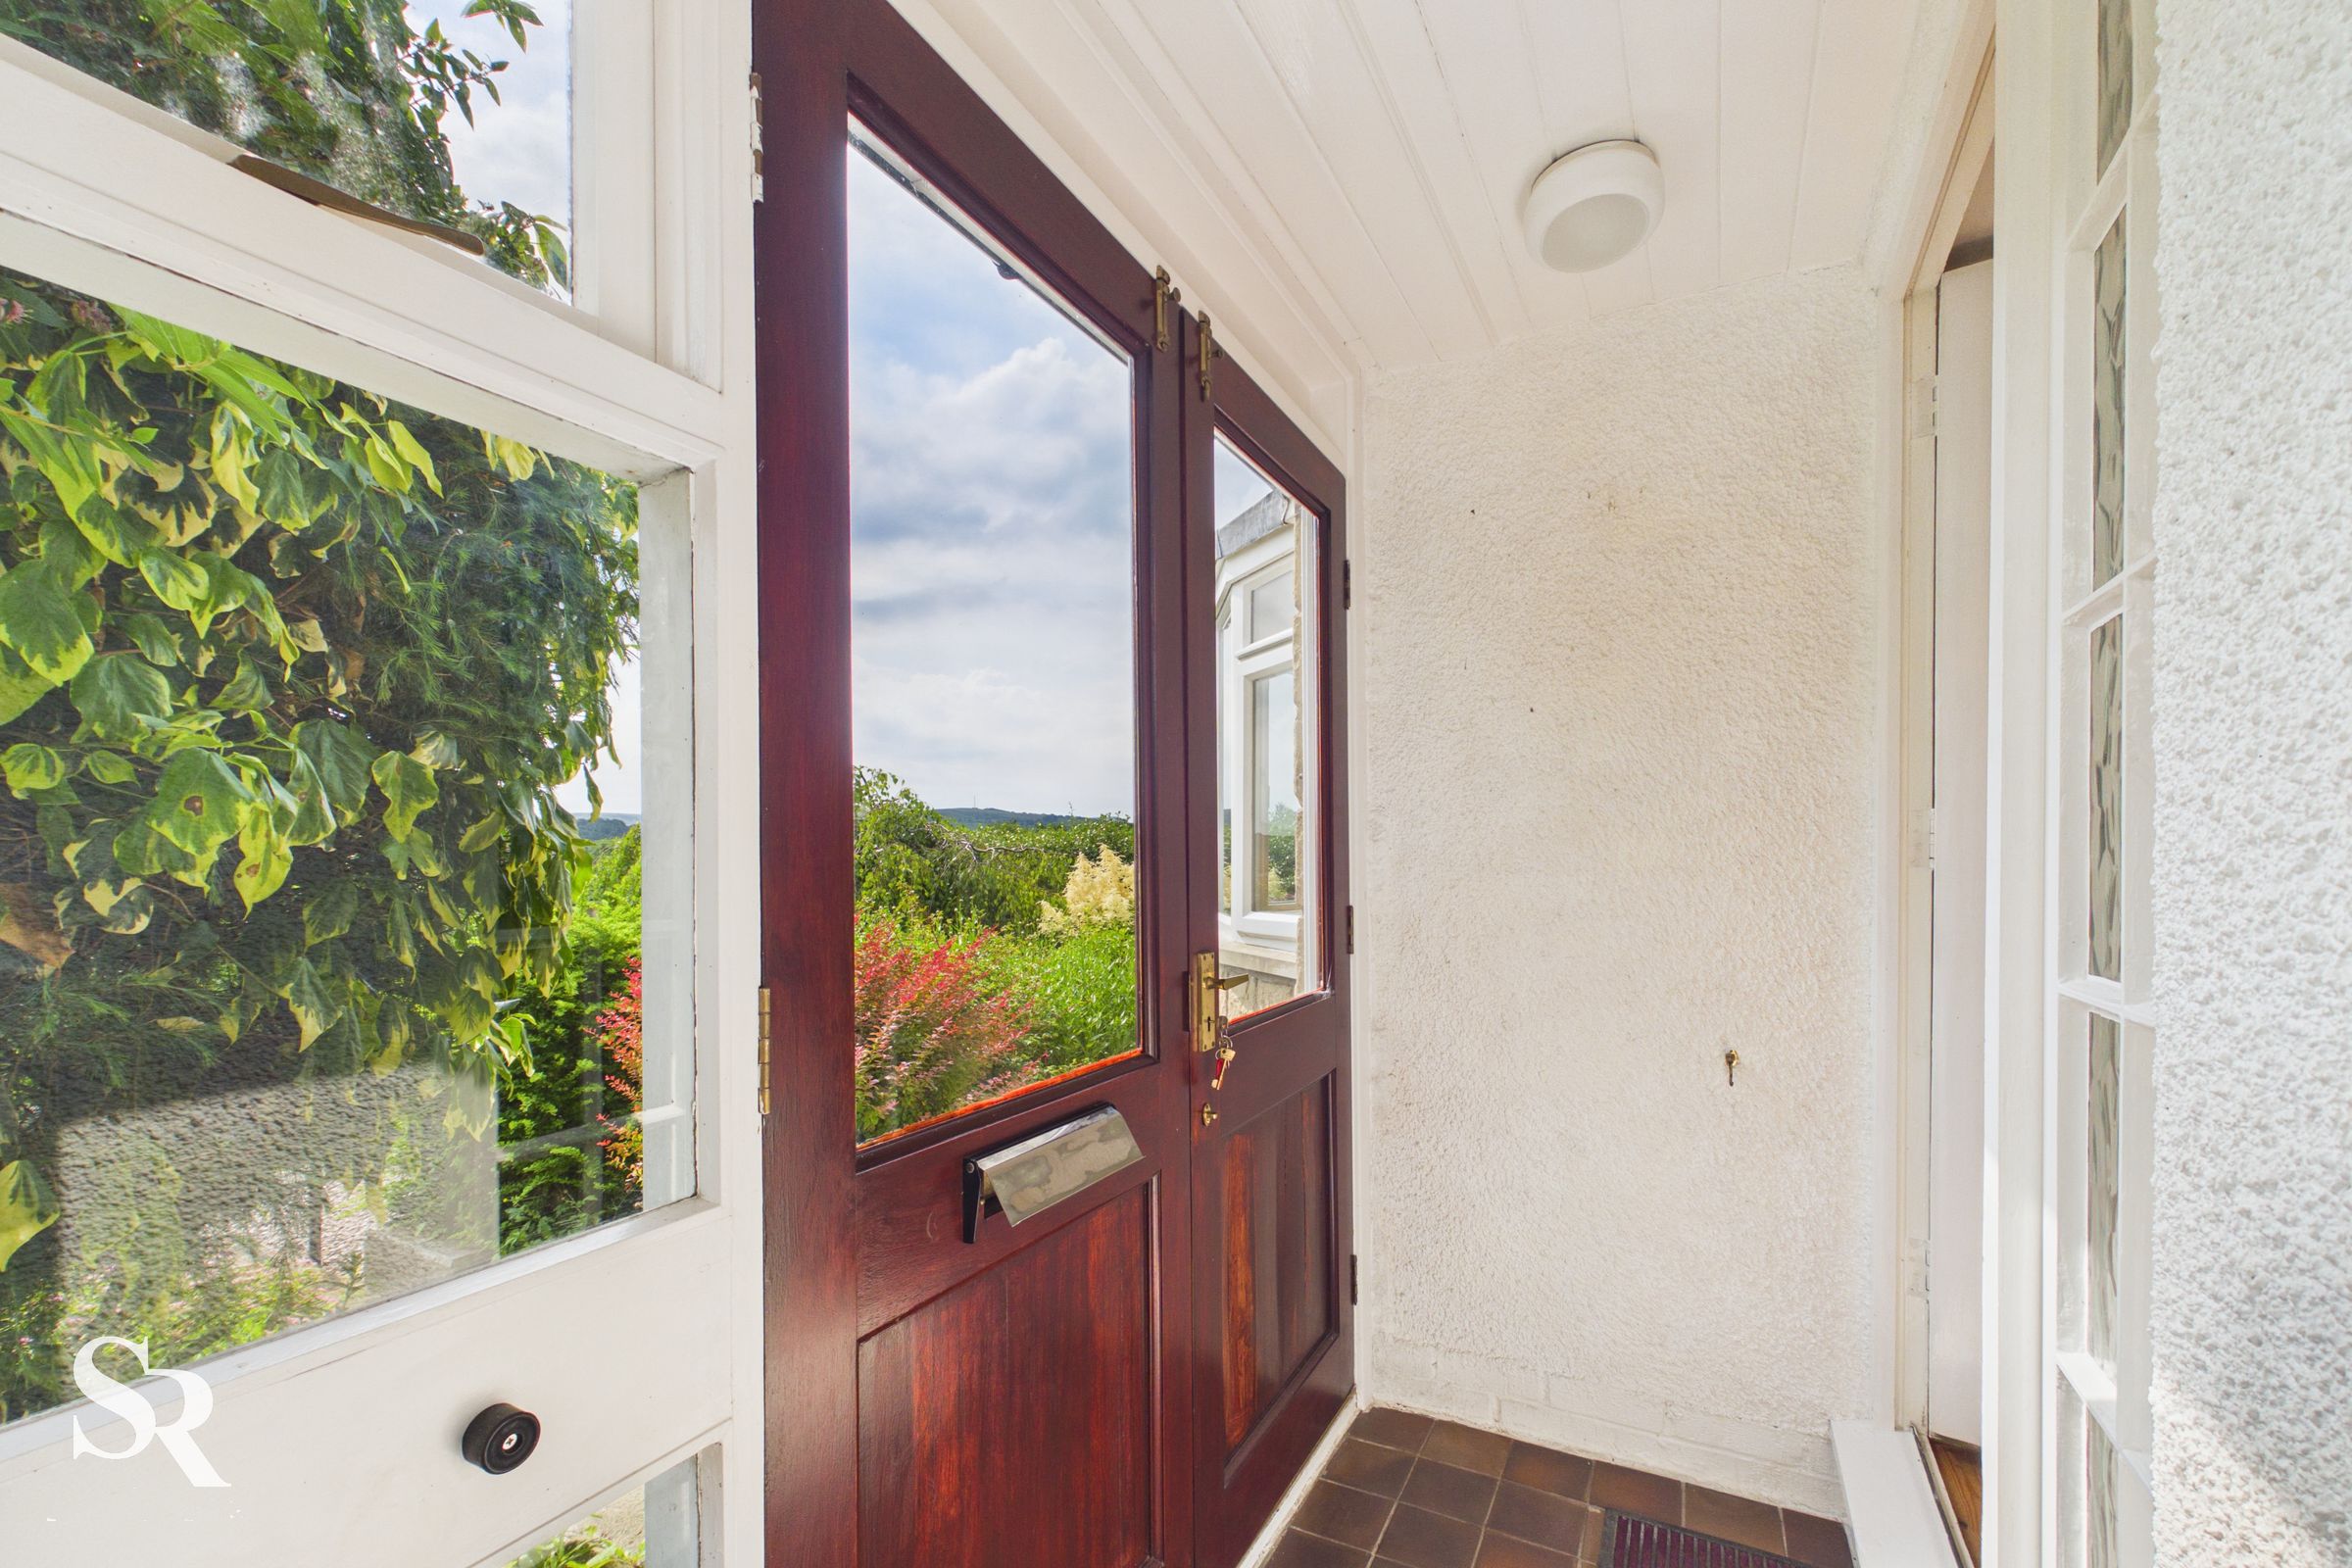
Front Porch
A bright and welcoming entrance space, enjoying a dual-aspect outlook across the gardens and offering a lovely first impression of the home's peaceful setting.
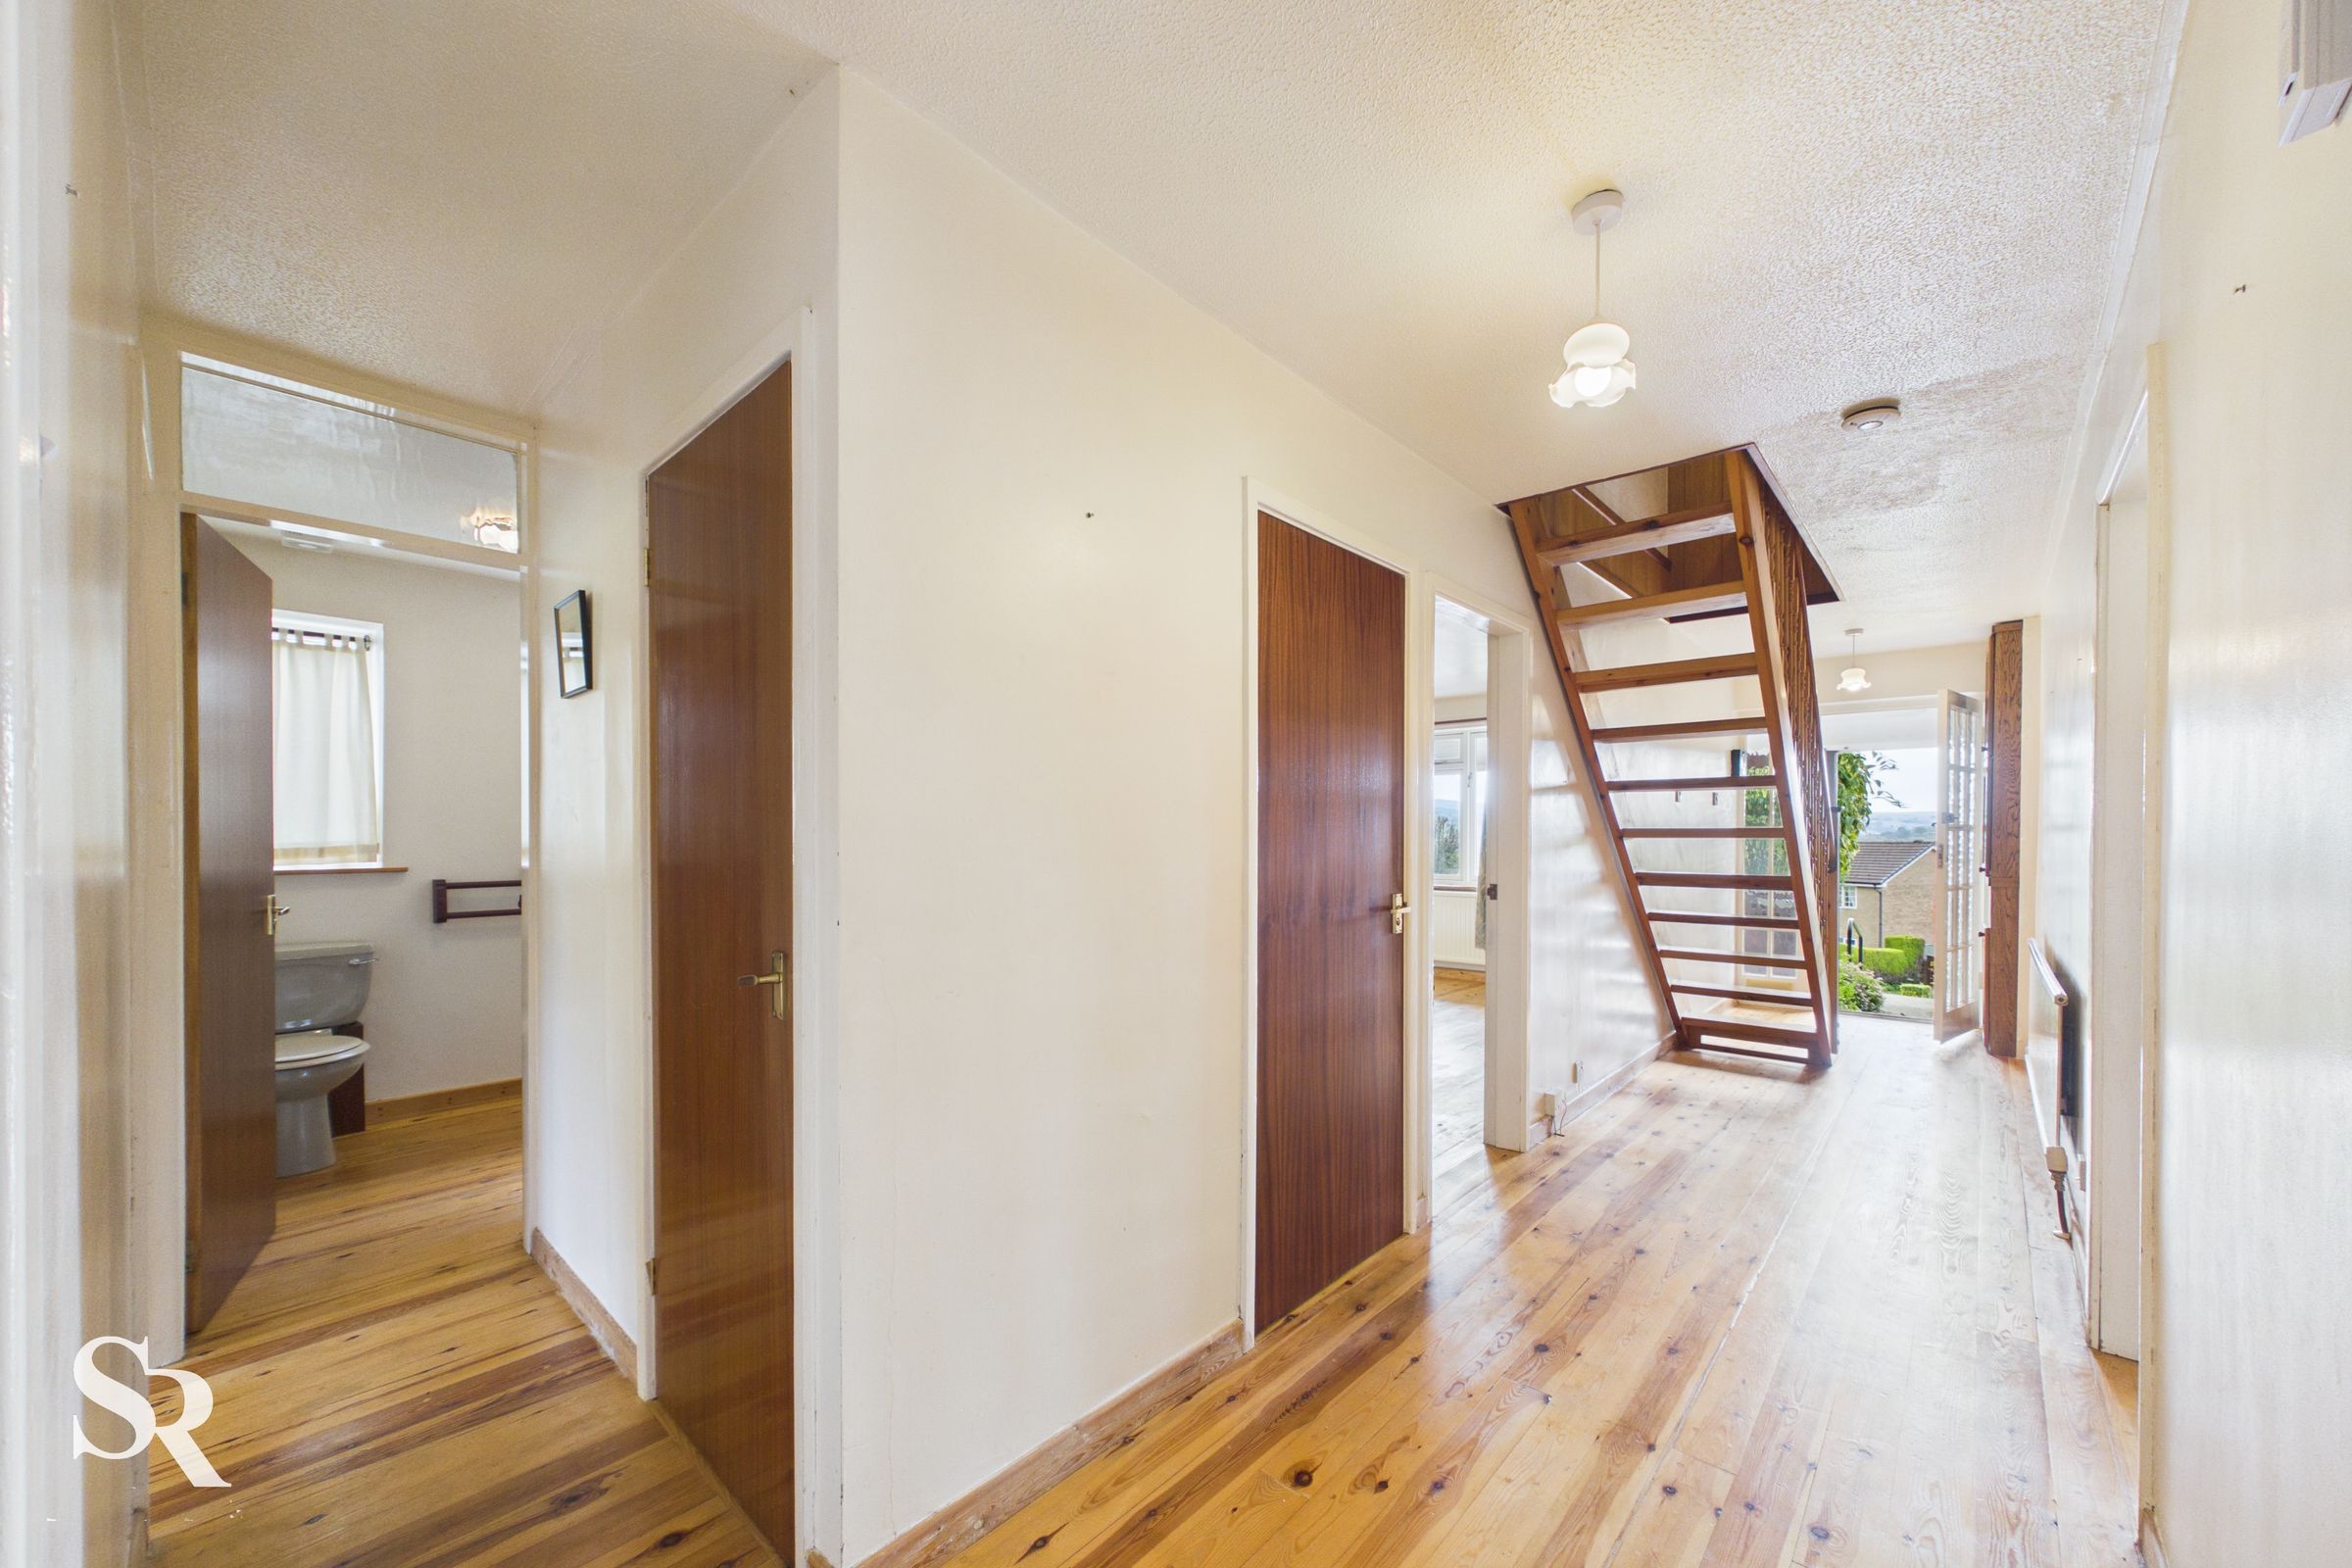
Entrance Hallway
The central hallway creates an inviting sense of arrival and connects the accommodation effortlessly, while the staircase leads to the versatile first-floor rooms.
Living Room
A wonderfully light-filled dual-aspect reception room, where expansive windows frame far-reaching views across Whaley Bridge. Generous proportions provide ample space for both relaxing and entertaining.
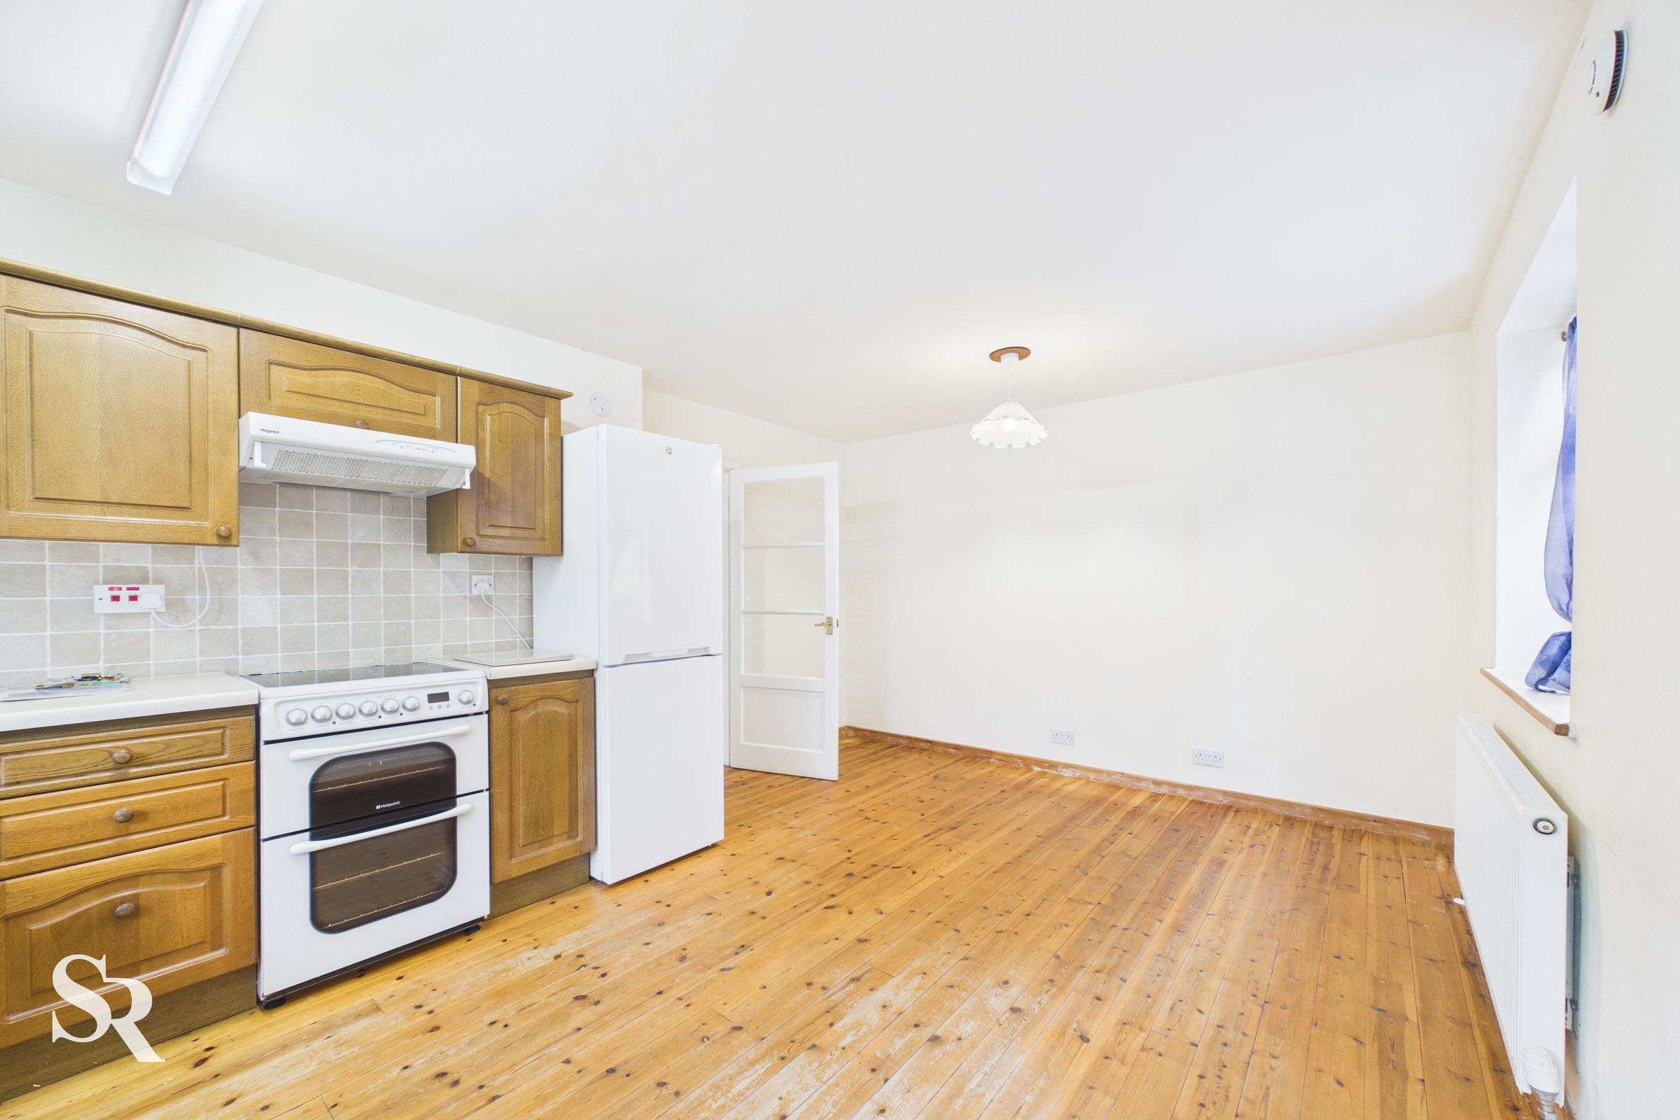
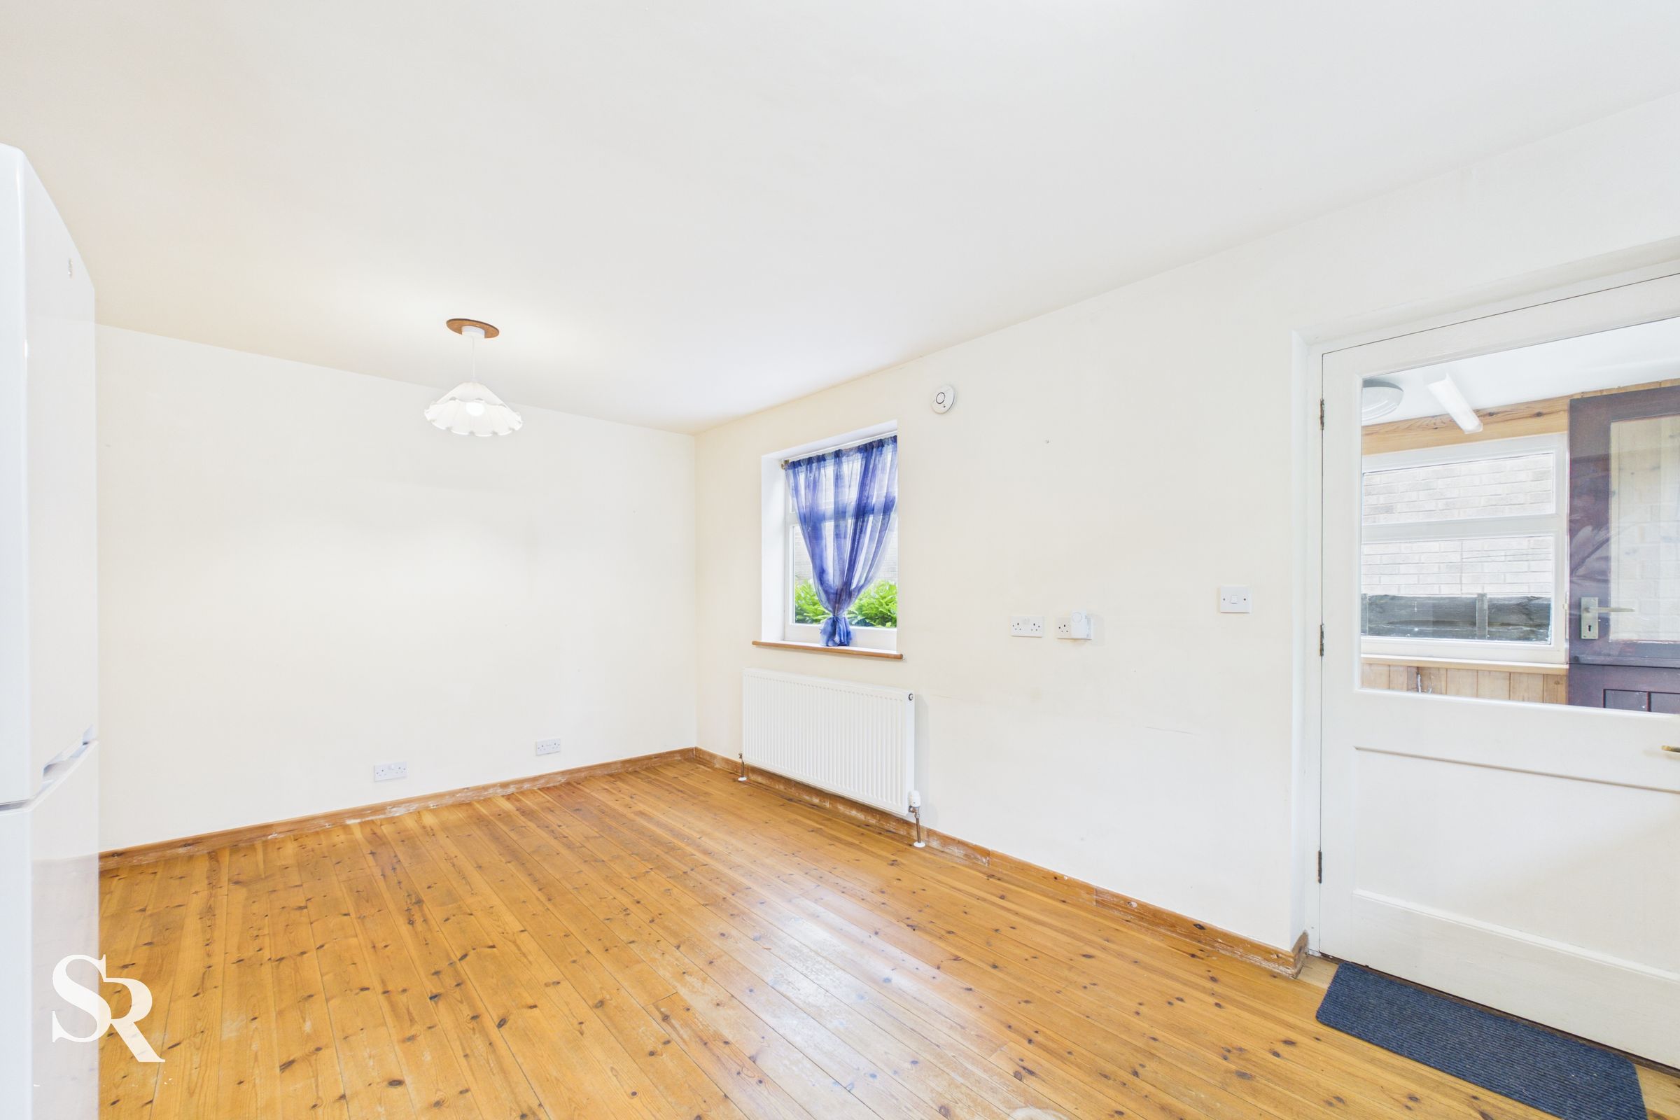
Kitchen / Diner
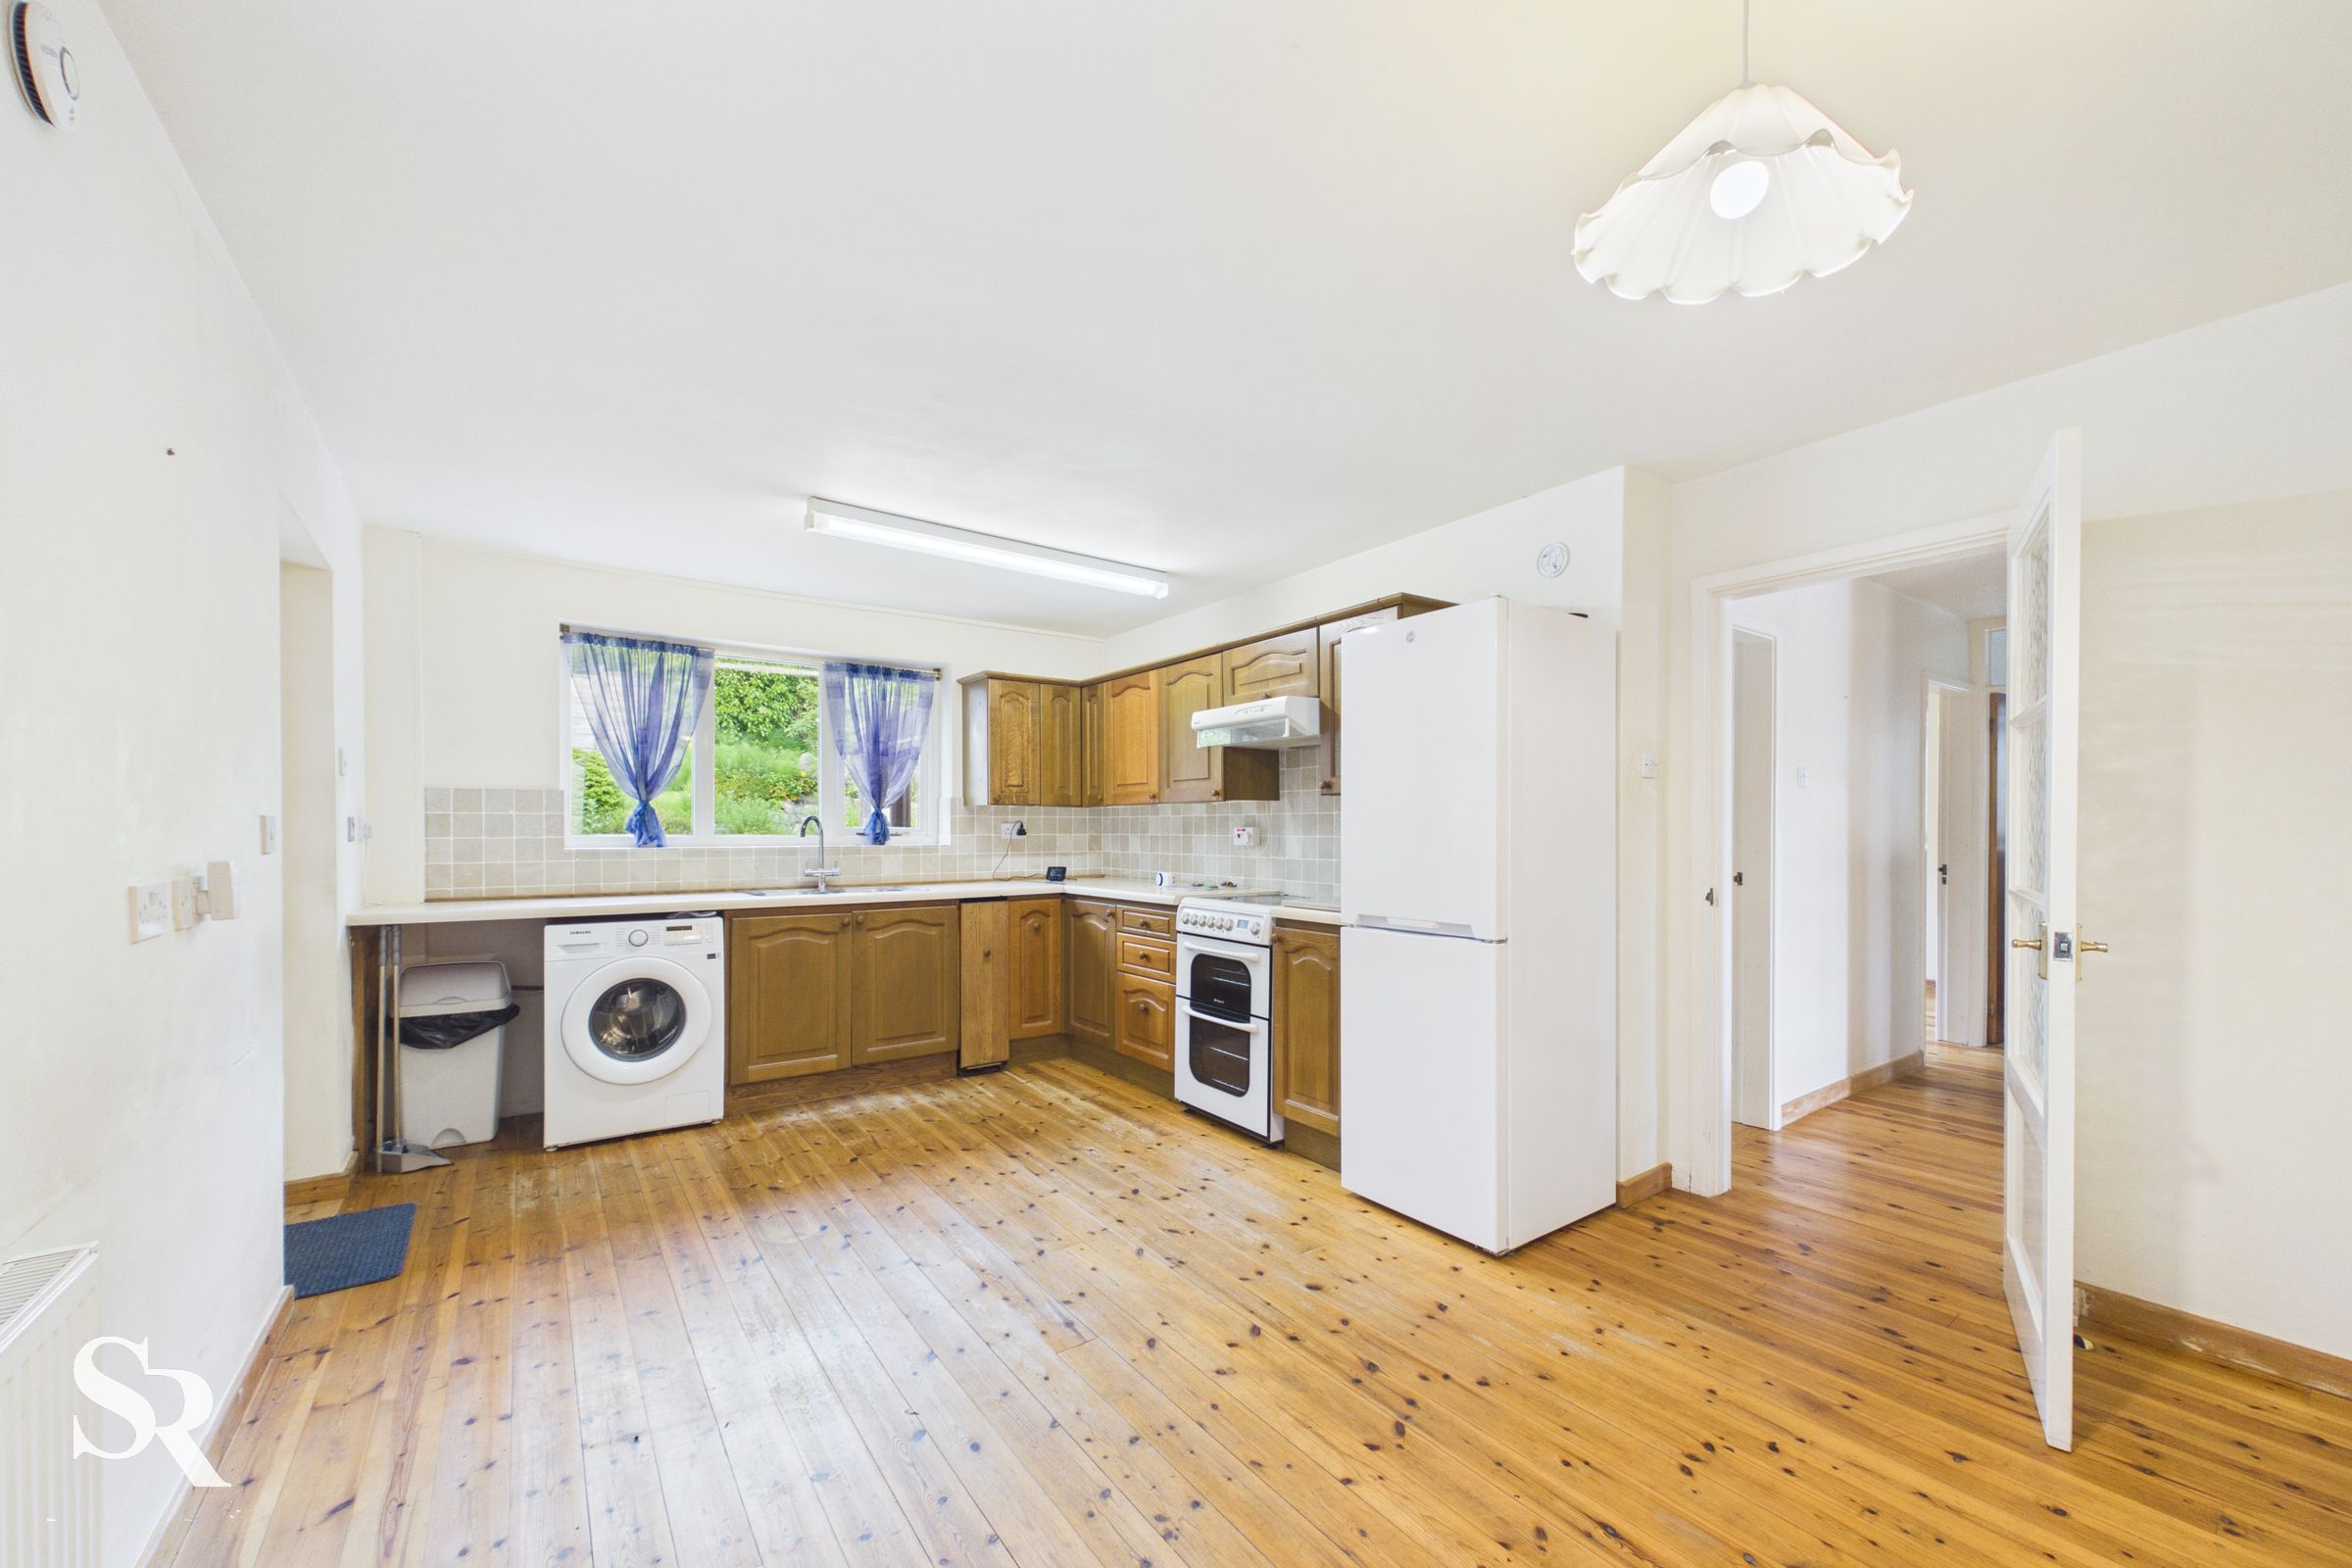
Designed with everyday living in mind, this spacious kitchen/dining room offers an excellent social hub with plenty of room for family meals and informal gatherings, enhanced by natural light from two aspects.

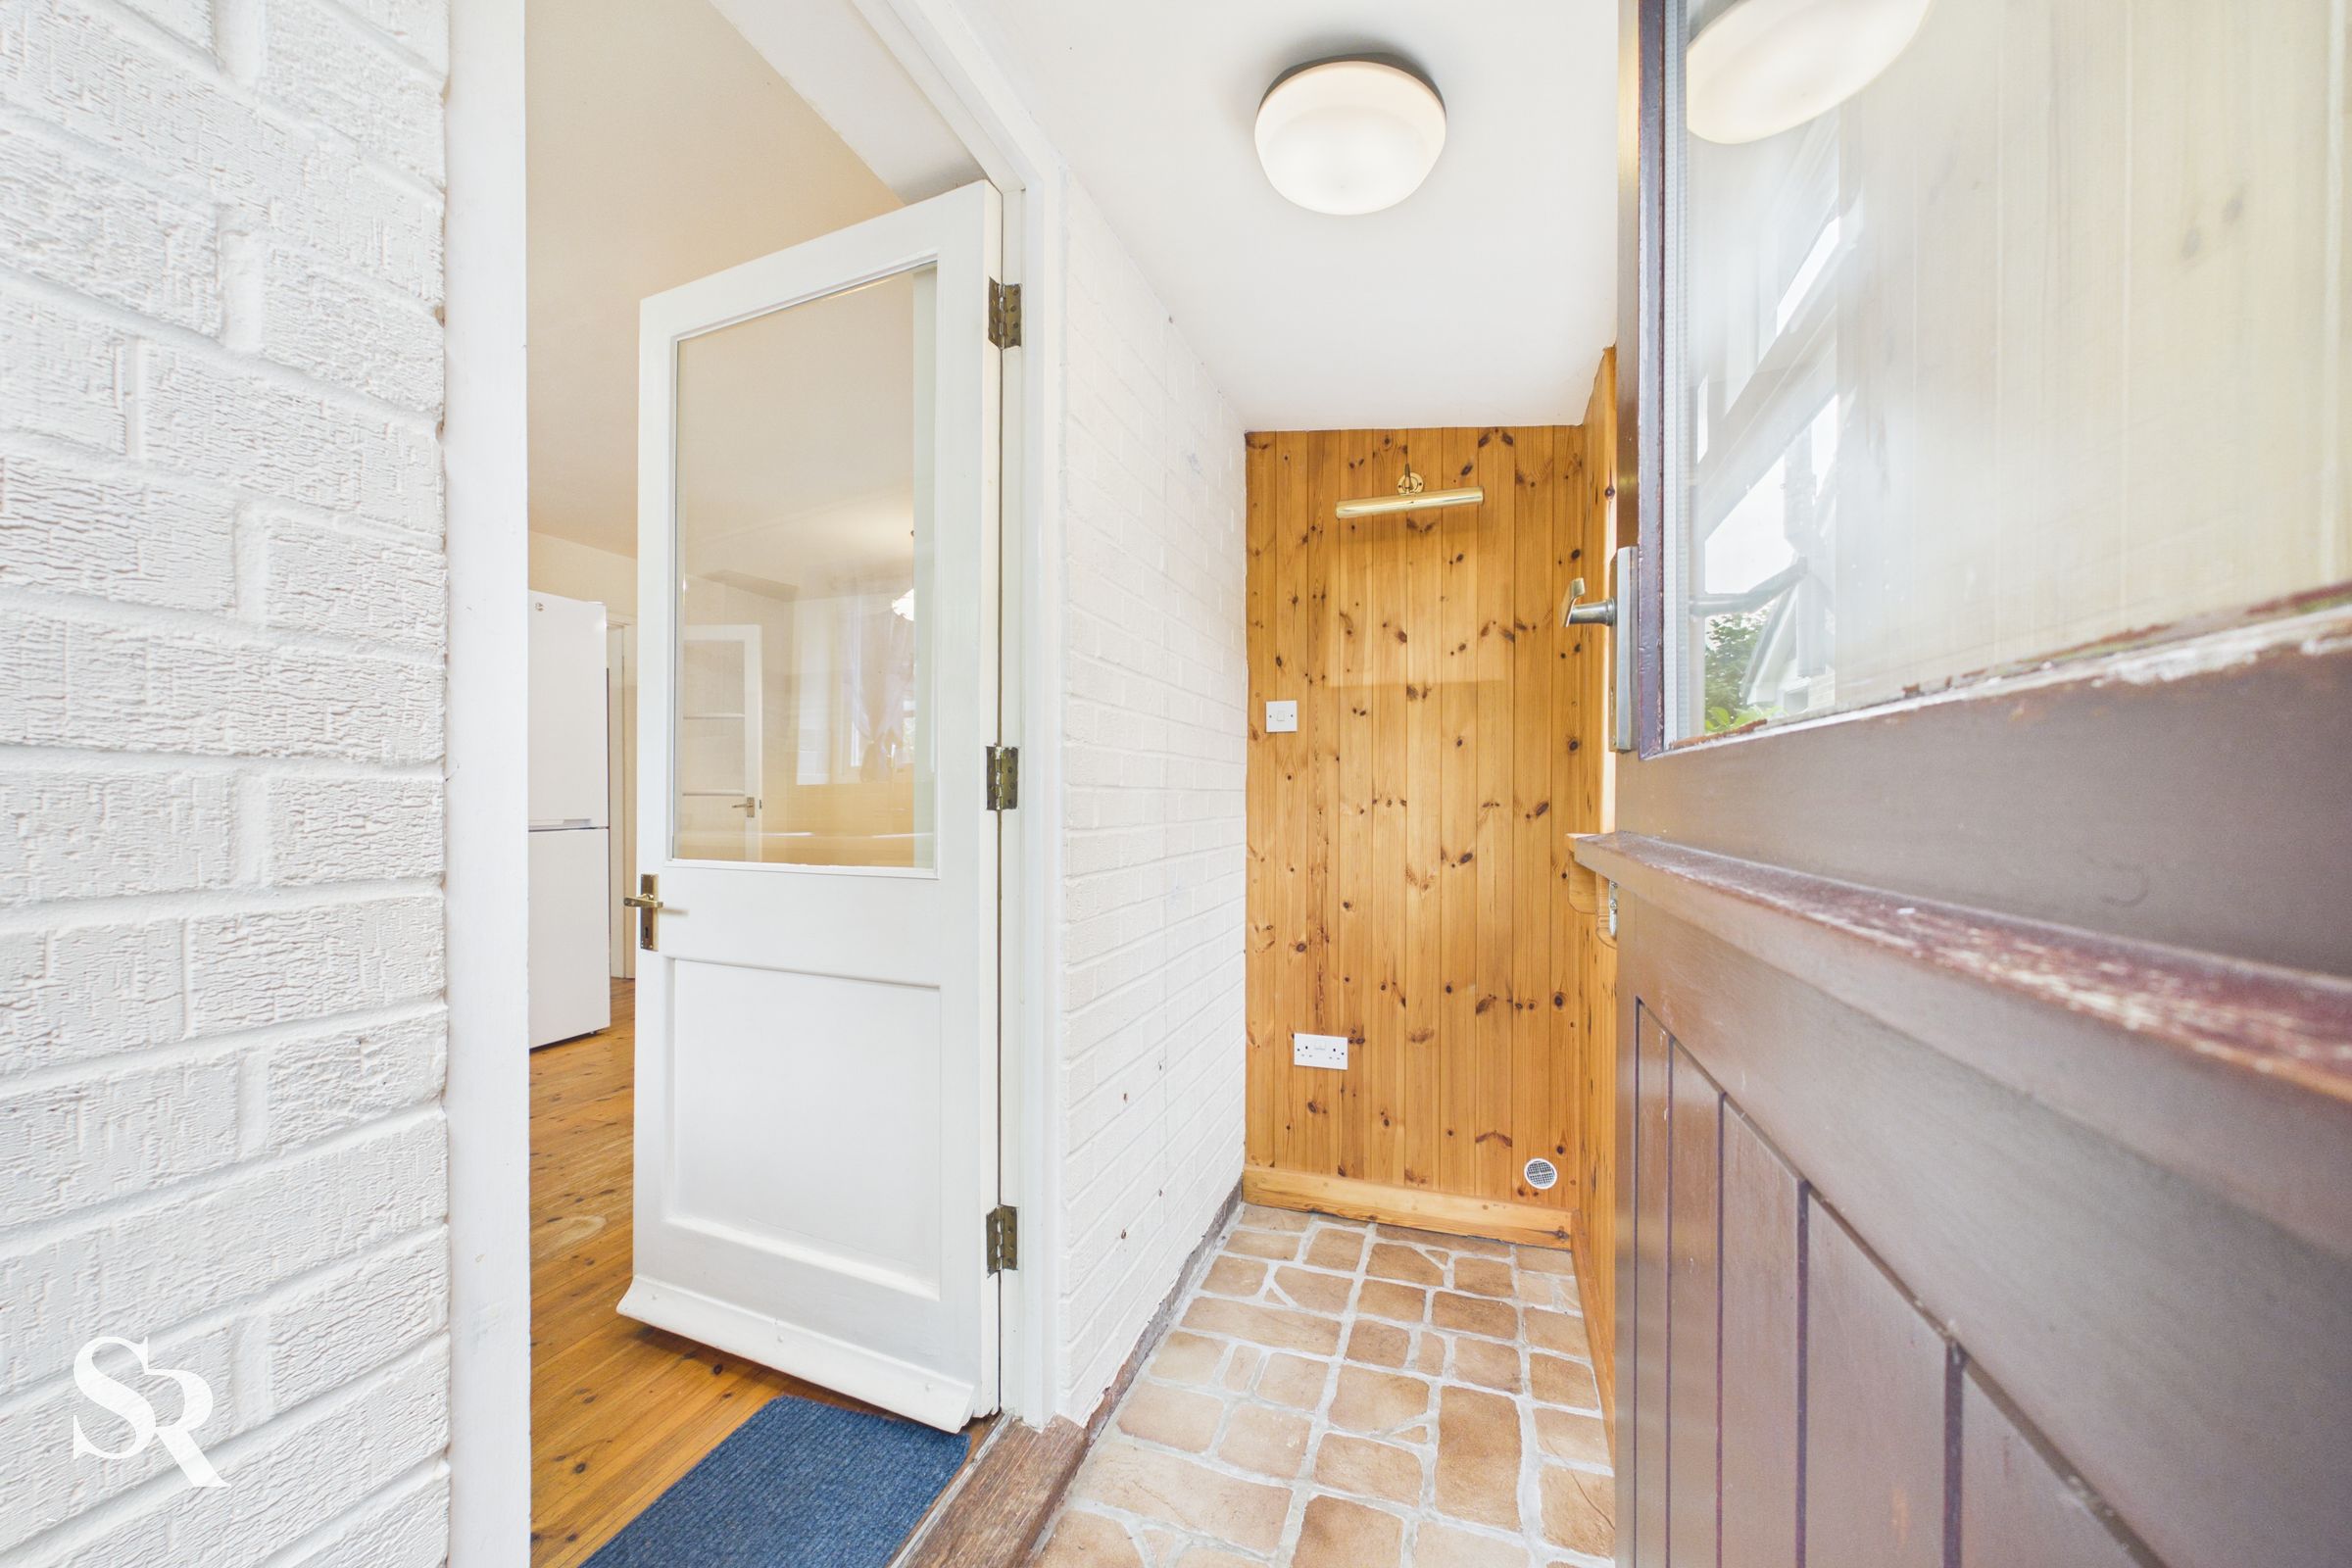
Rear Porch
A practical transition space linking the home to the gardens, ideal for day-to-day convenience after enjoying the surrounding outdoor space.
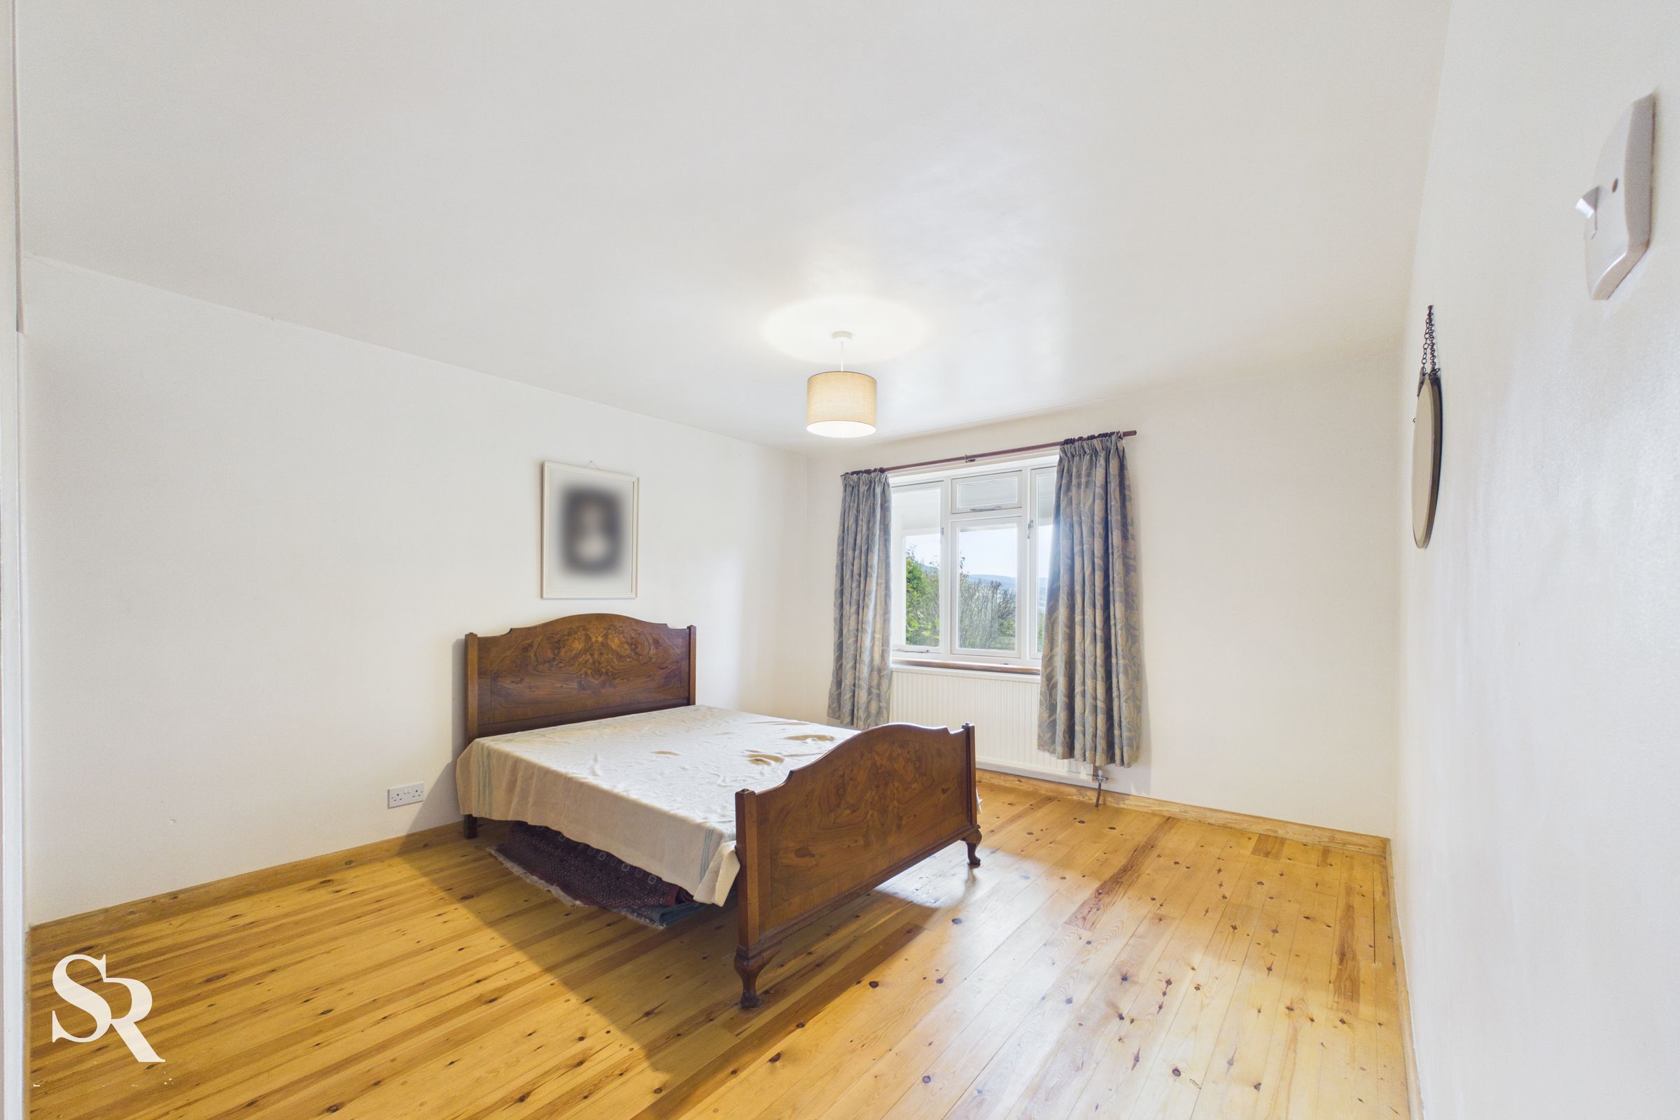
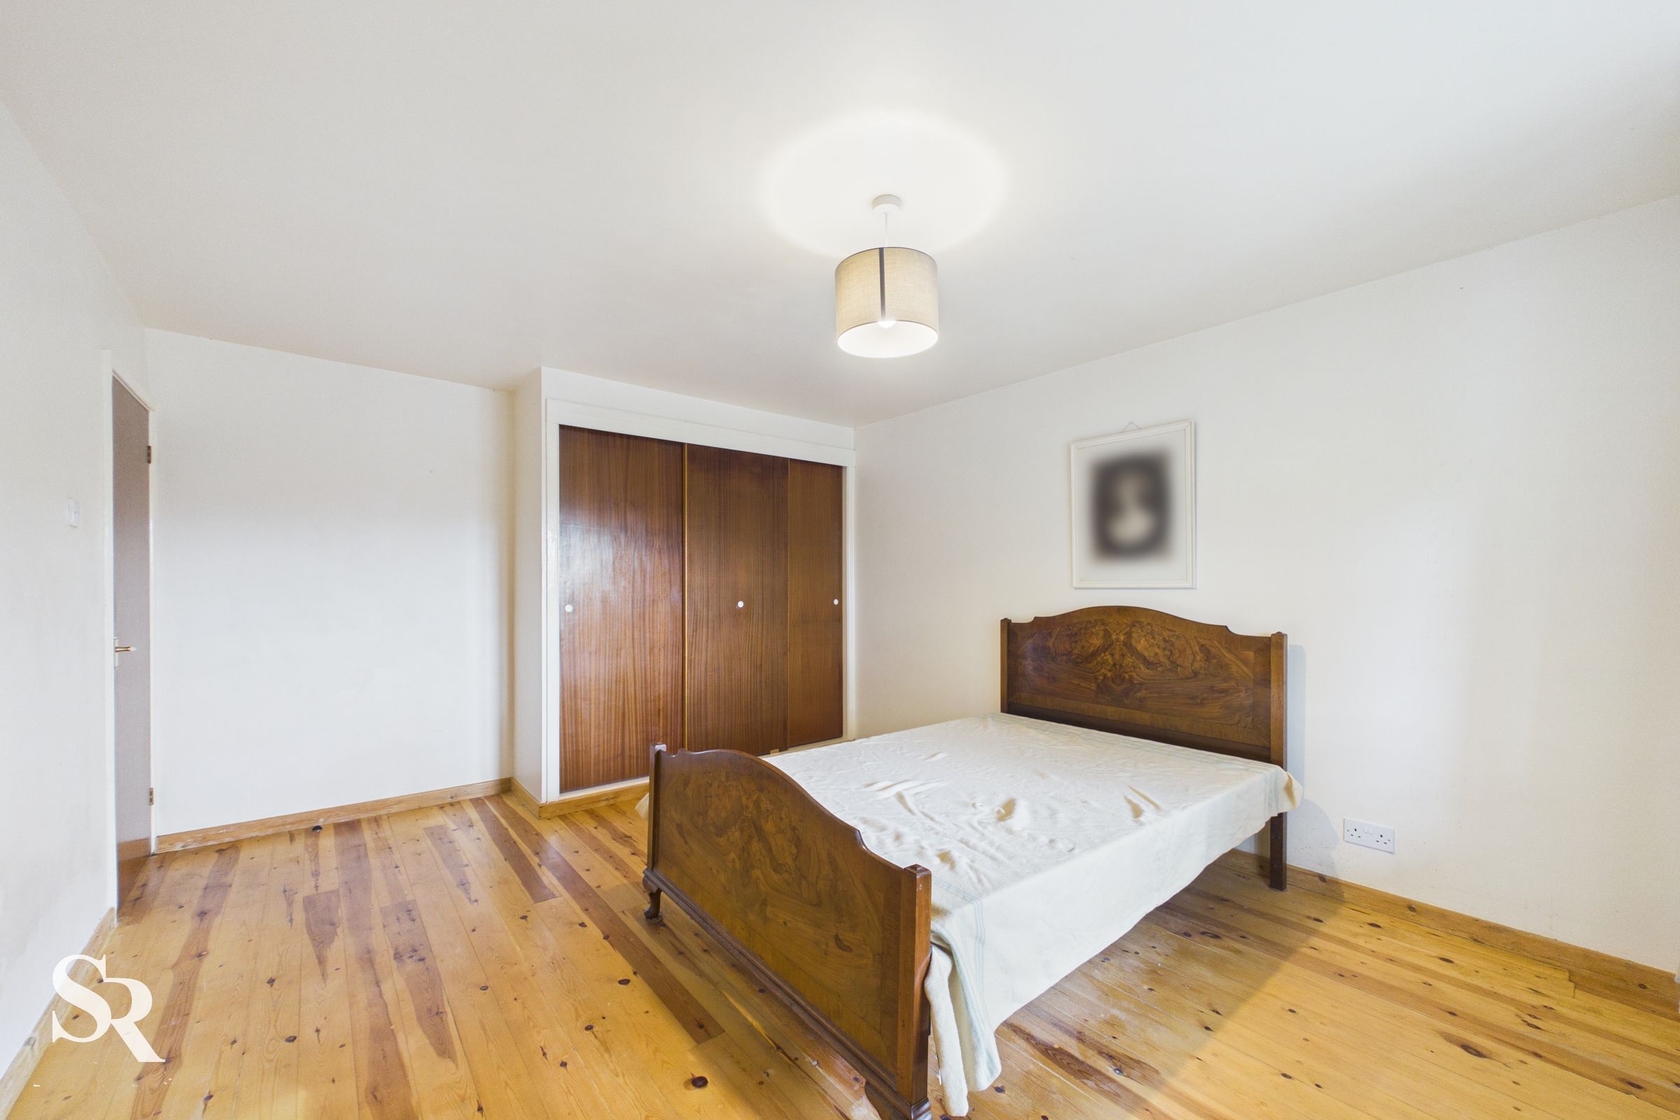
Bedroom One
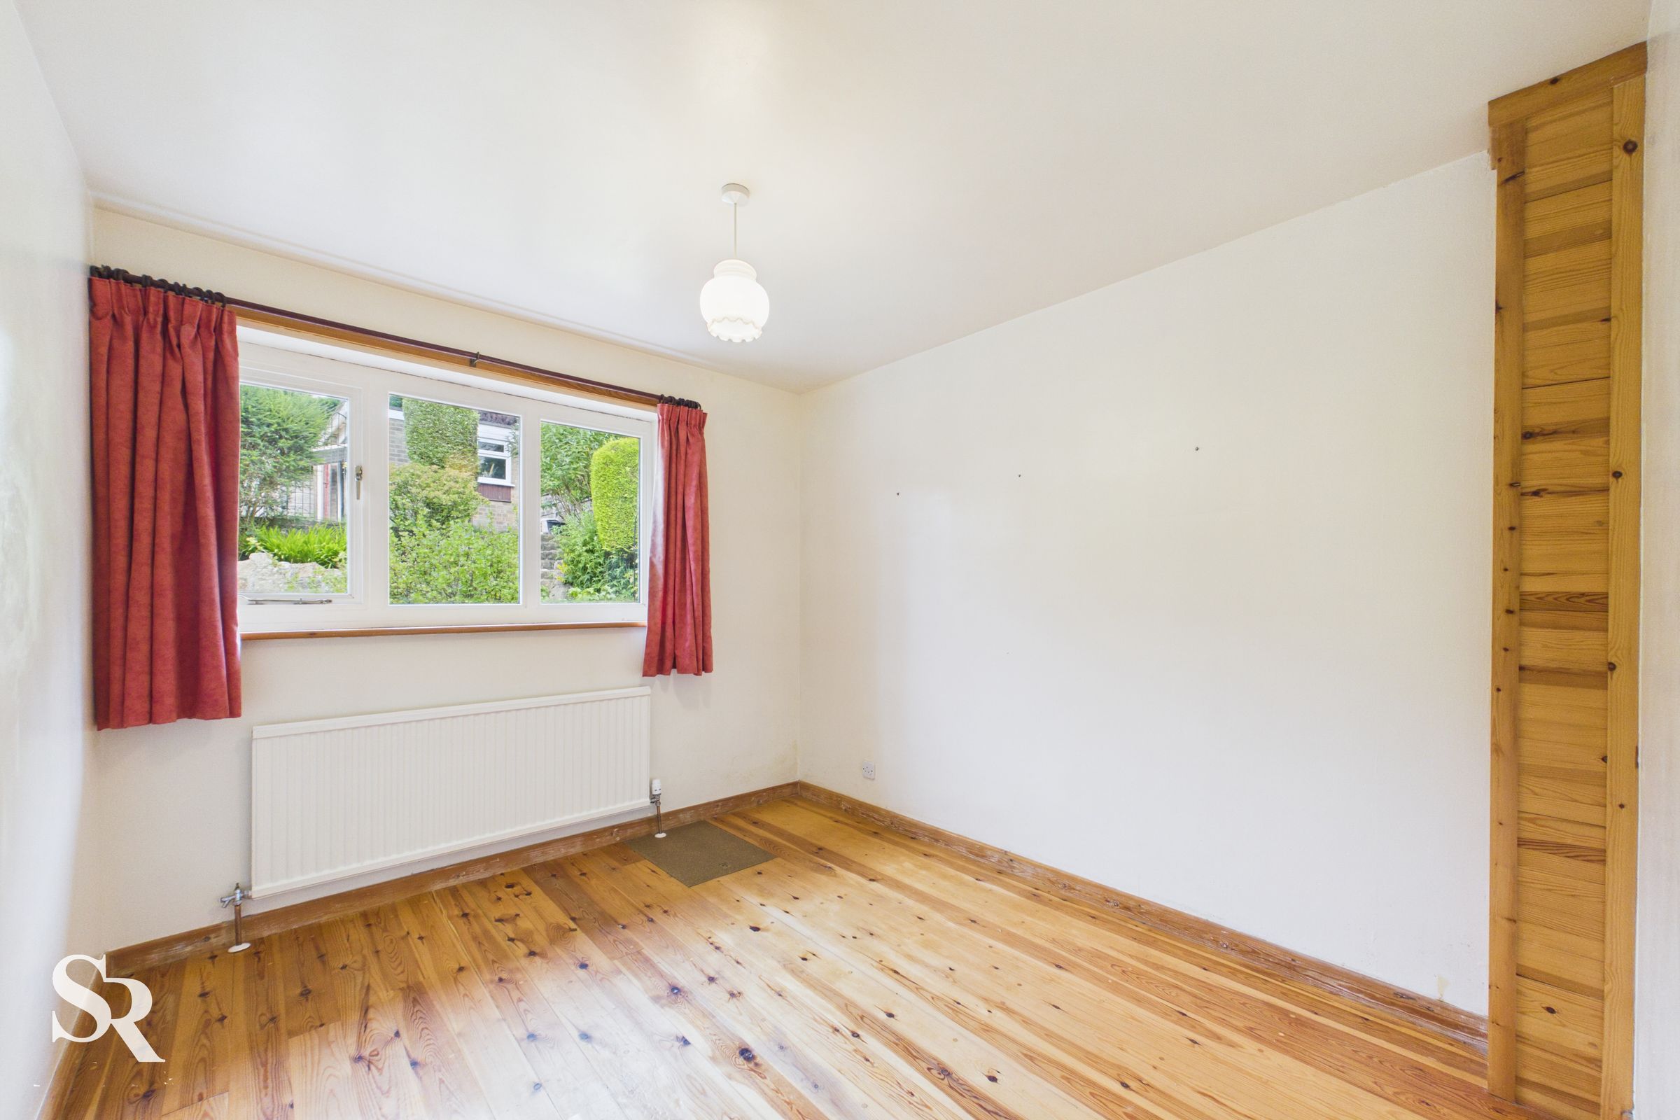
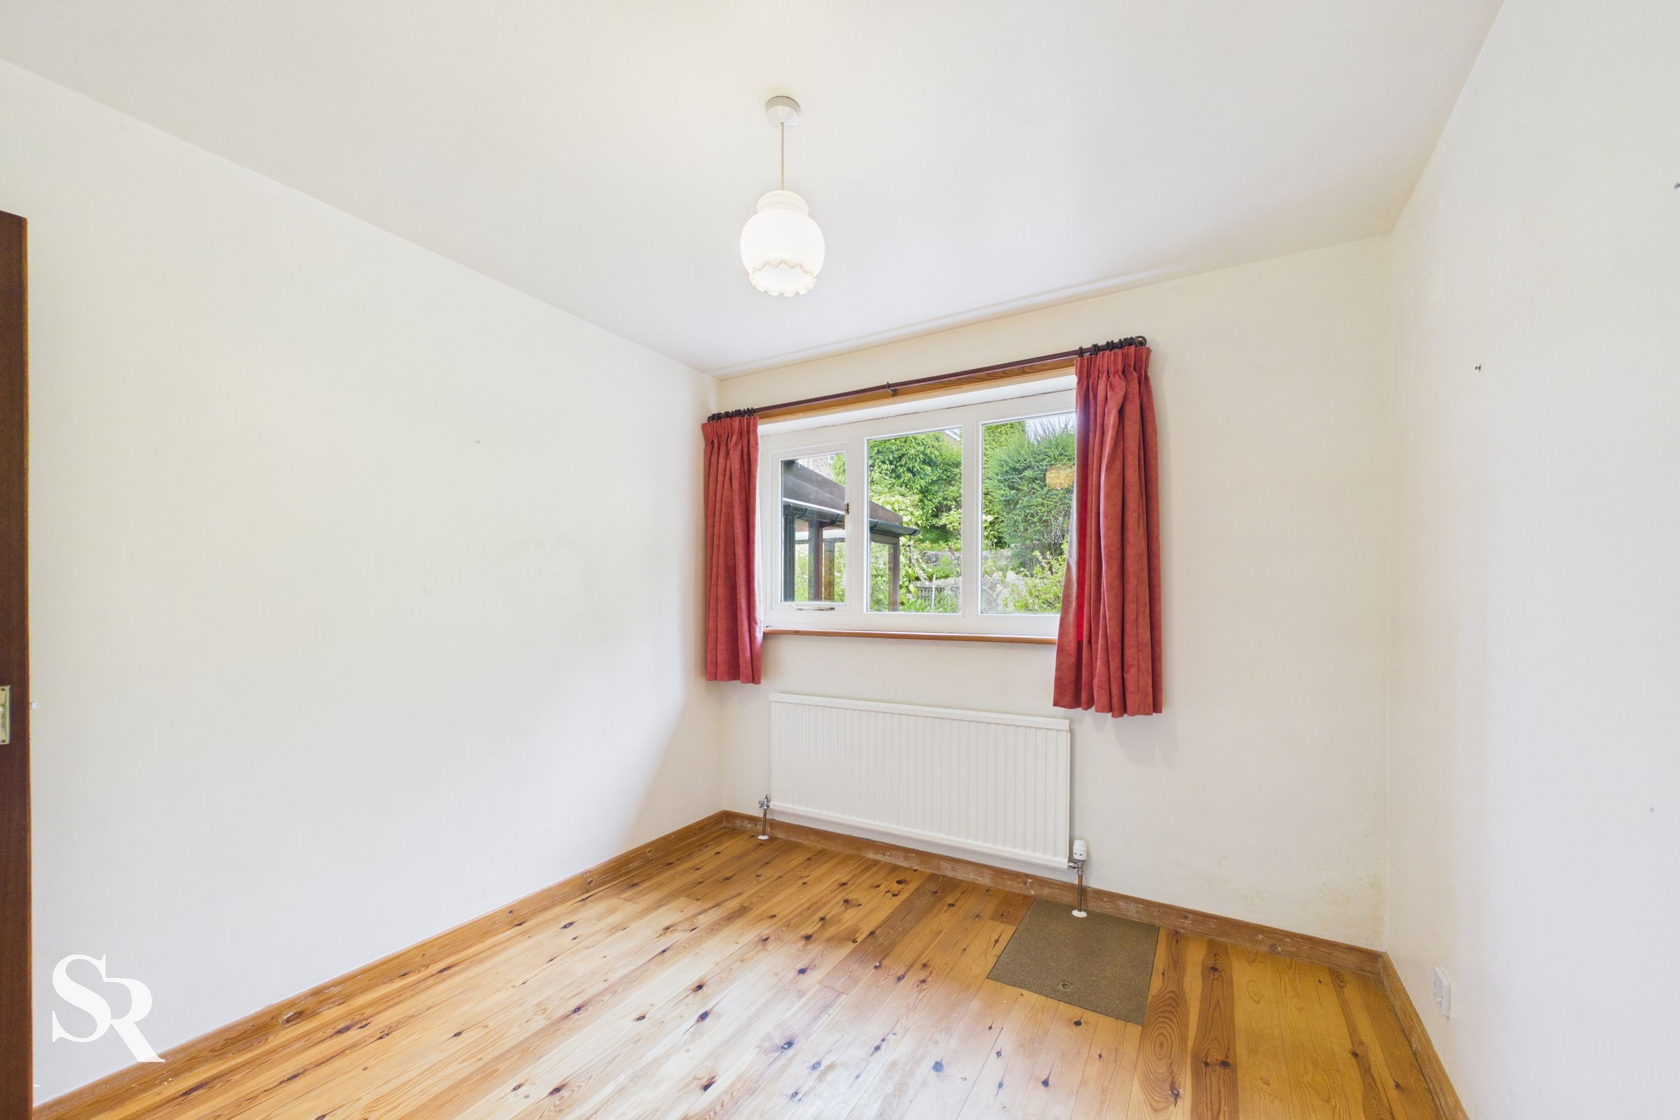
A welcoming double bedroom with built-in wardrobes, offering generous accommodation to the front aspect.
Bedroom Two
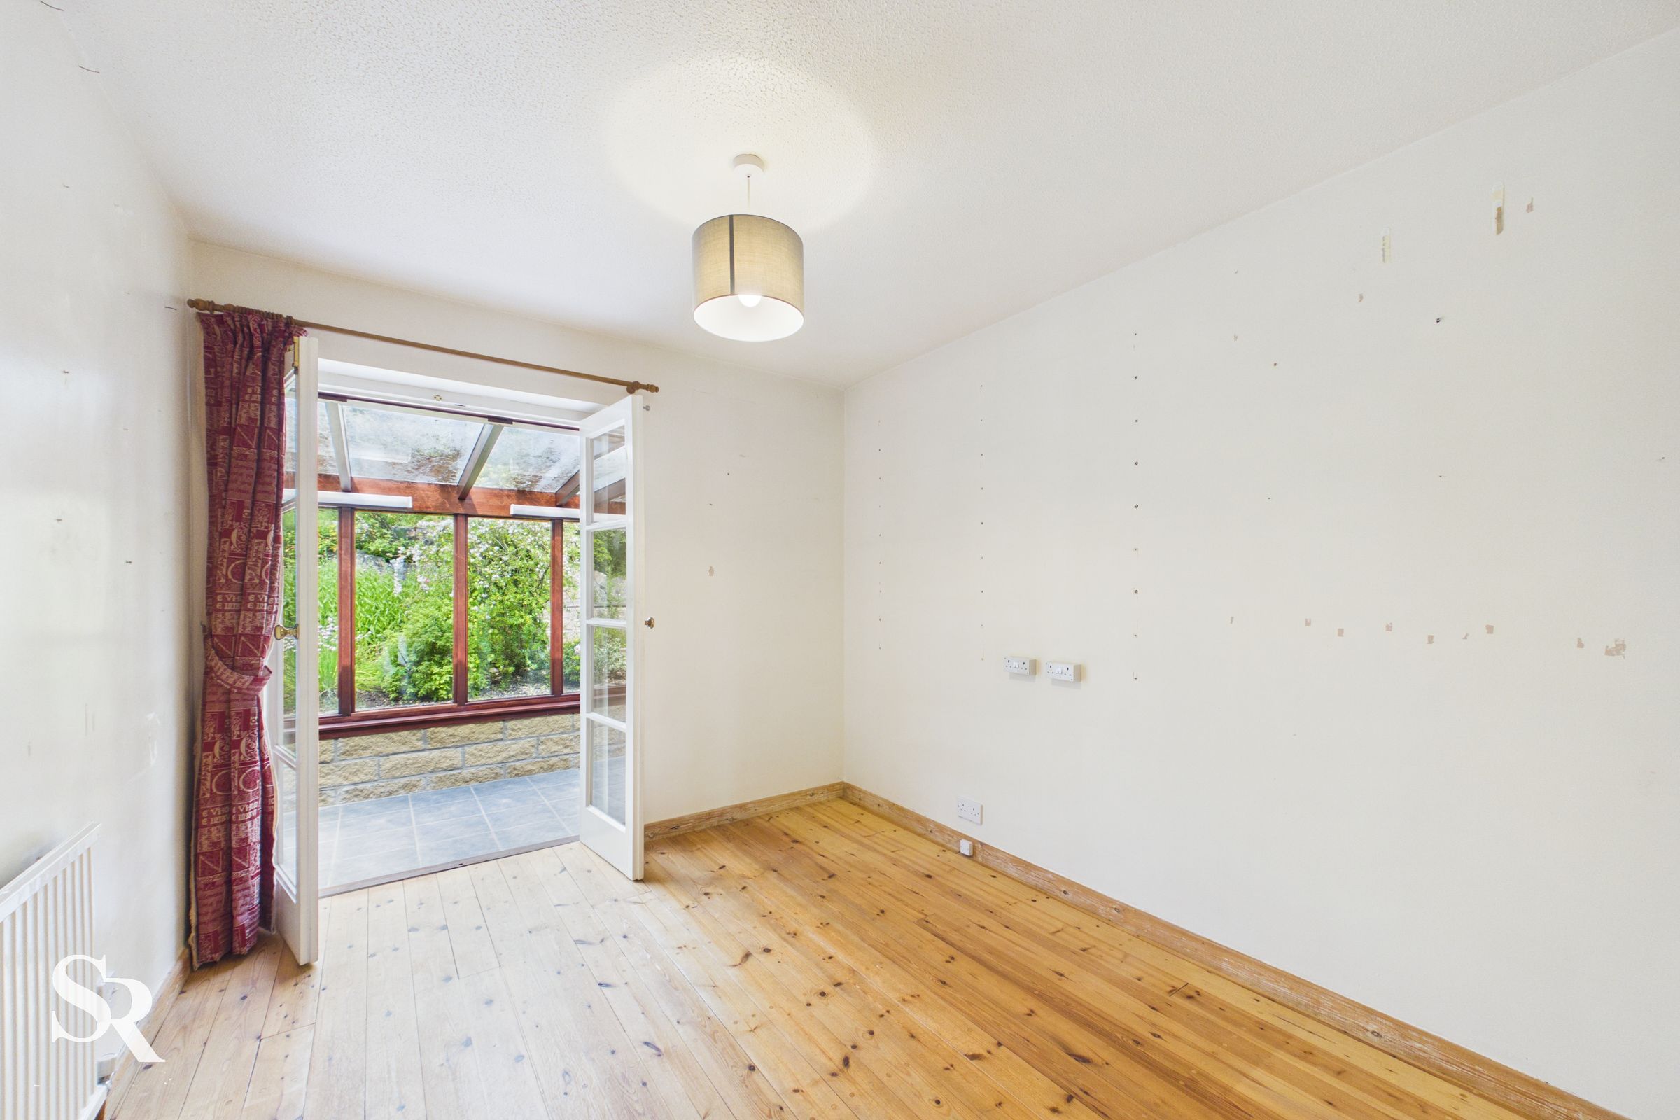
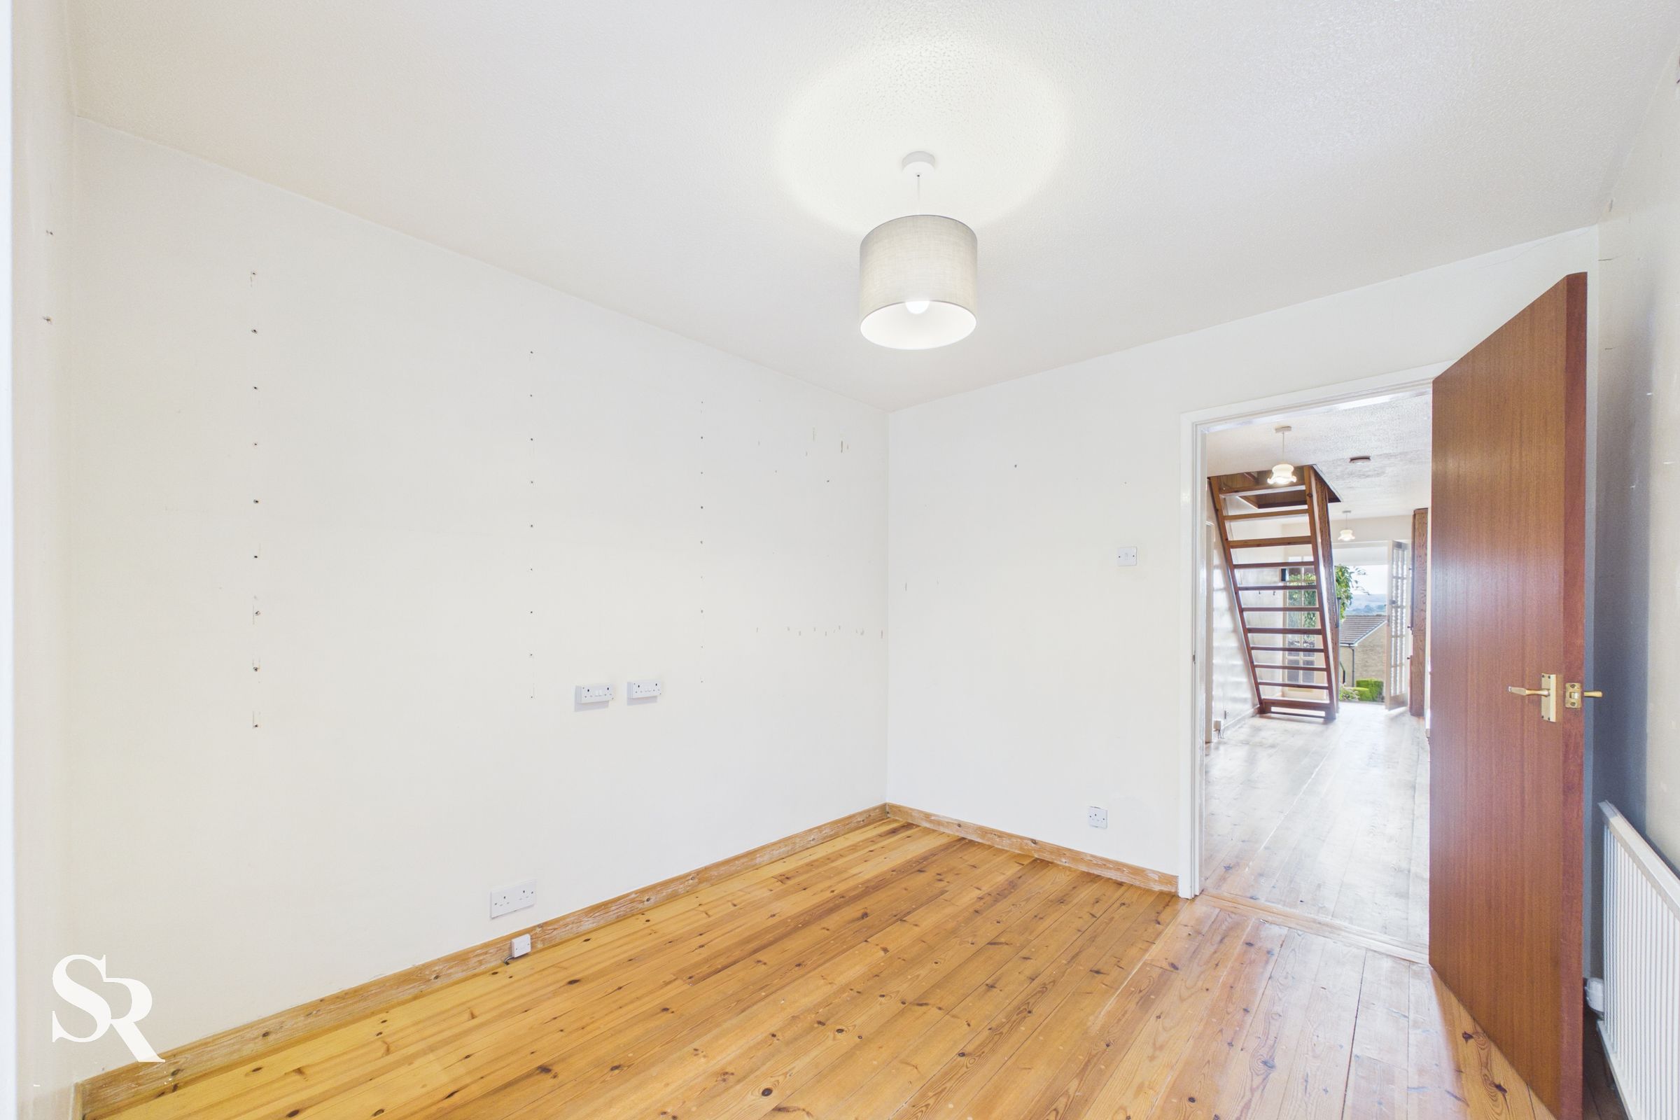
A versatile and light-filled room offering flexibility as a double bedroom, guest suite or creative workspace, with direct access to the sunroom.
Sunroom
Overlooking the beautifully established gardens, this peaceful retreat creates a seamless connection between indoors and out. A wonderful place to enjoy morning coffee, read or simply take in the changing seasons.
Bedroom Three
A comfortable double bedroom enjoying a delightful garden outlook, creating a calm and restful atmosphere.
Bathroom
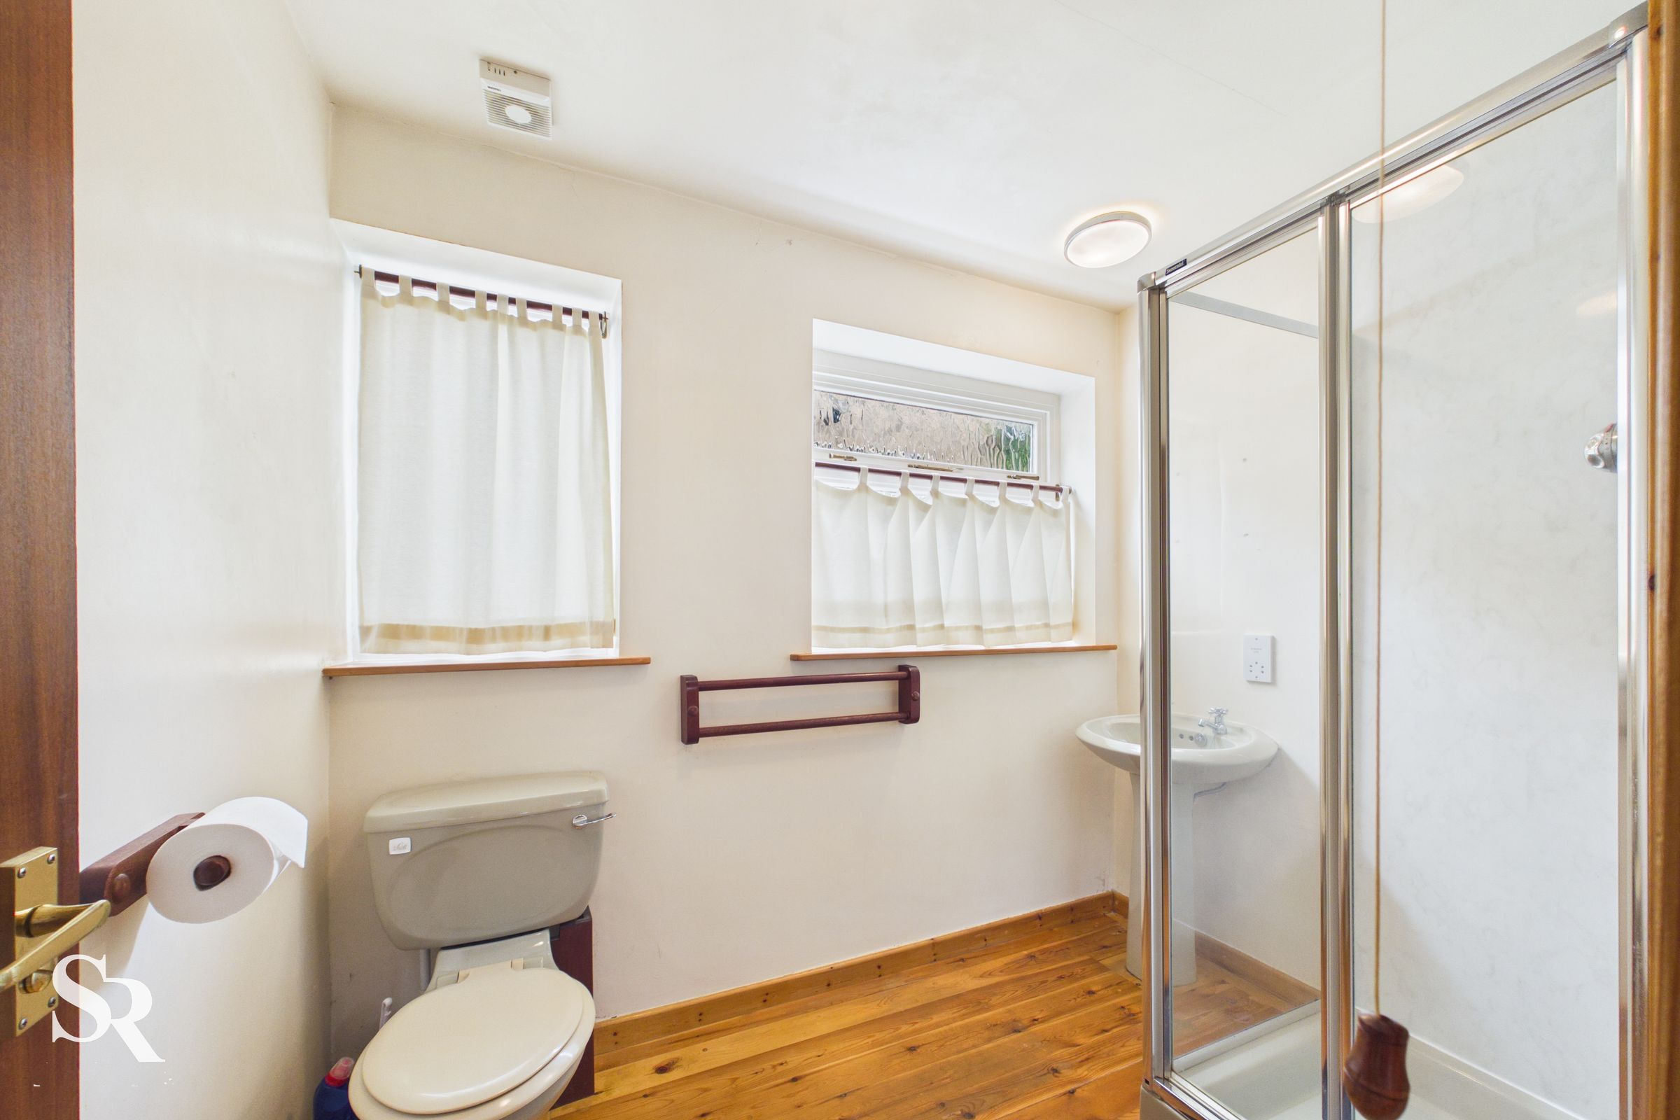
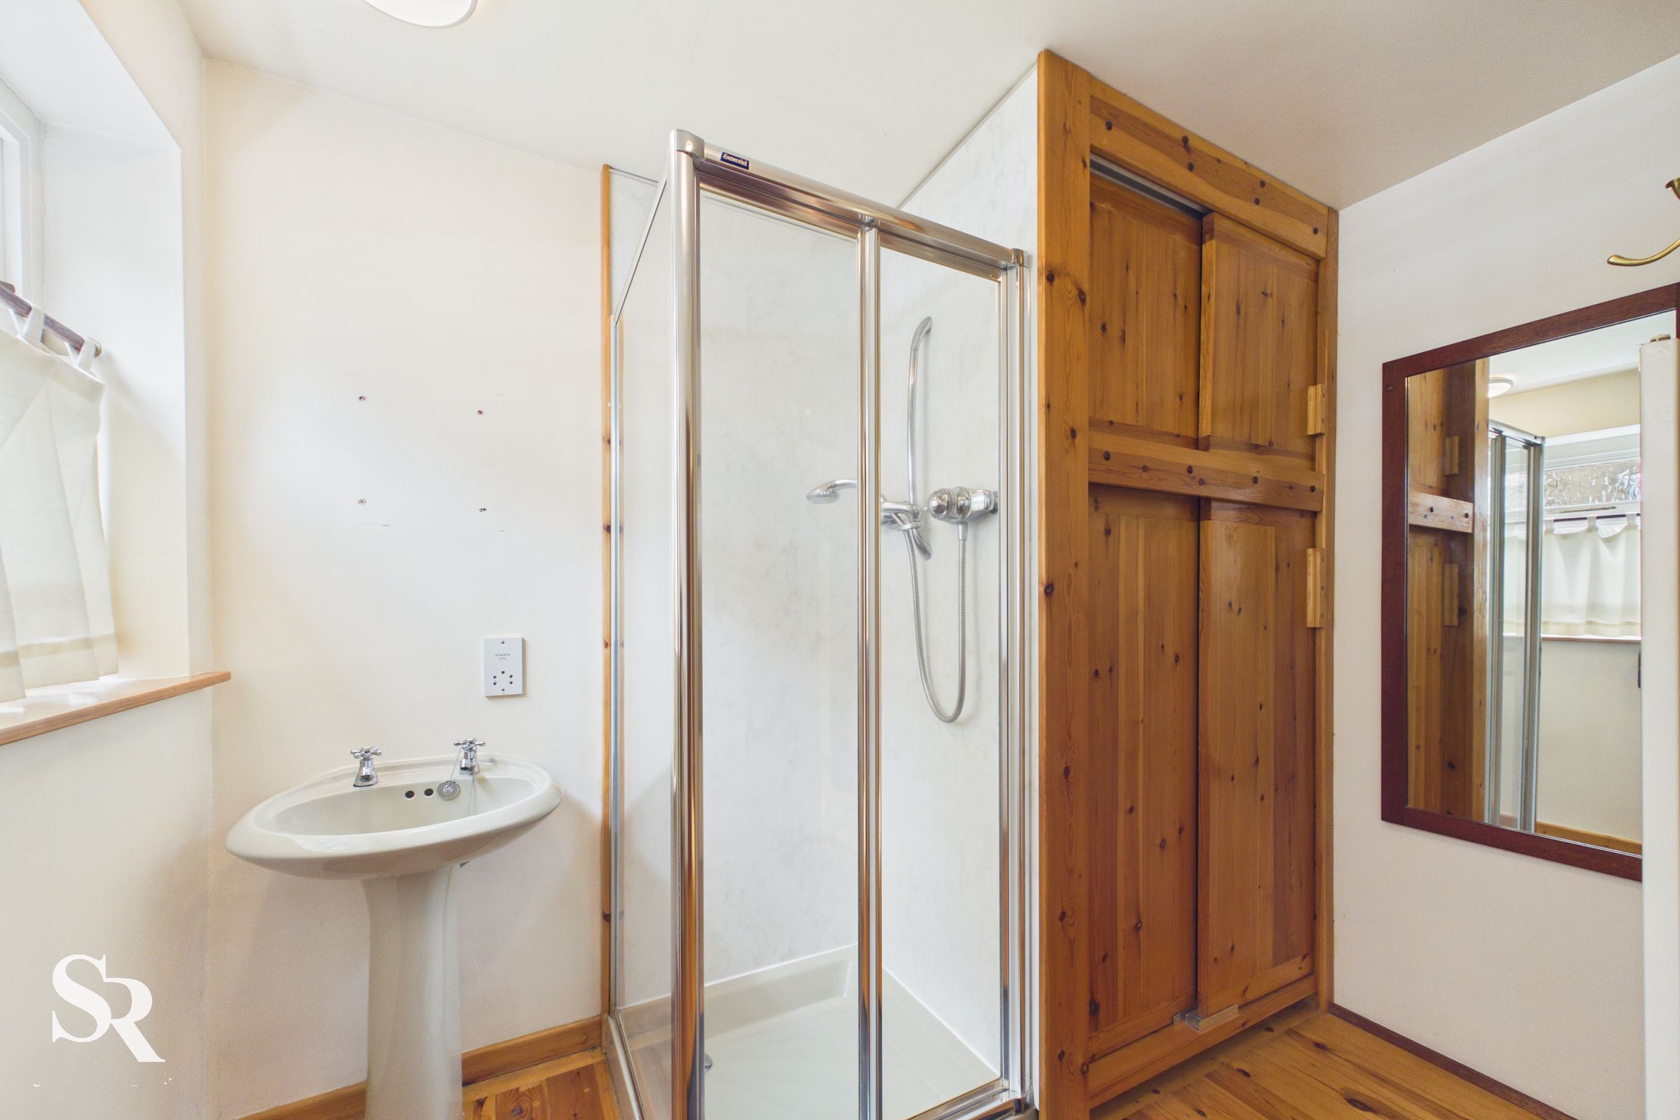
A well-appointed shower room thoughtfully designed, featuring a spacious walk-in shower and useful built-in storage.
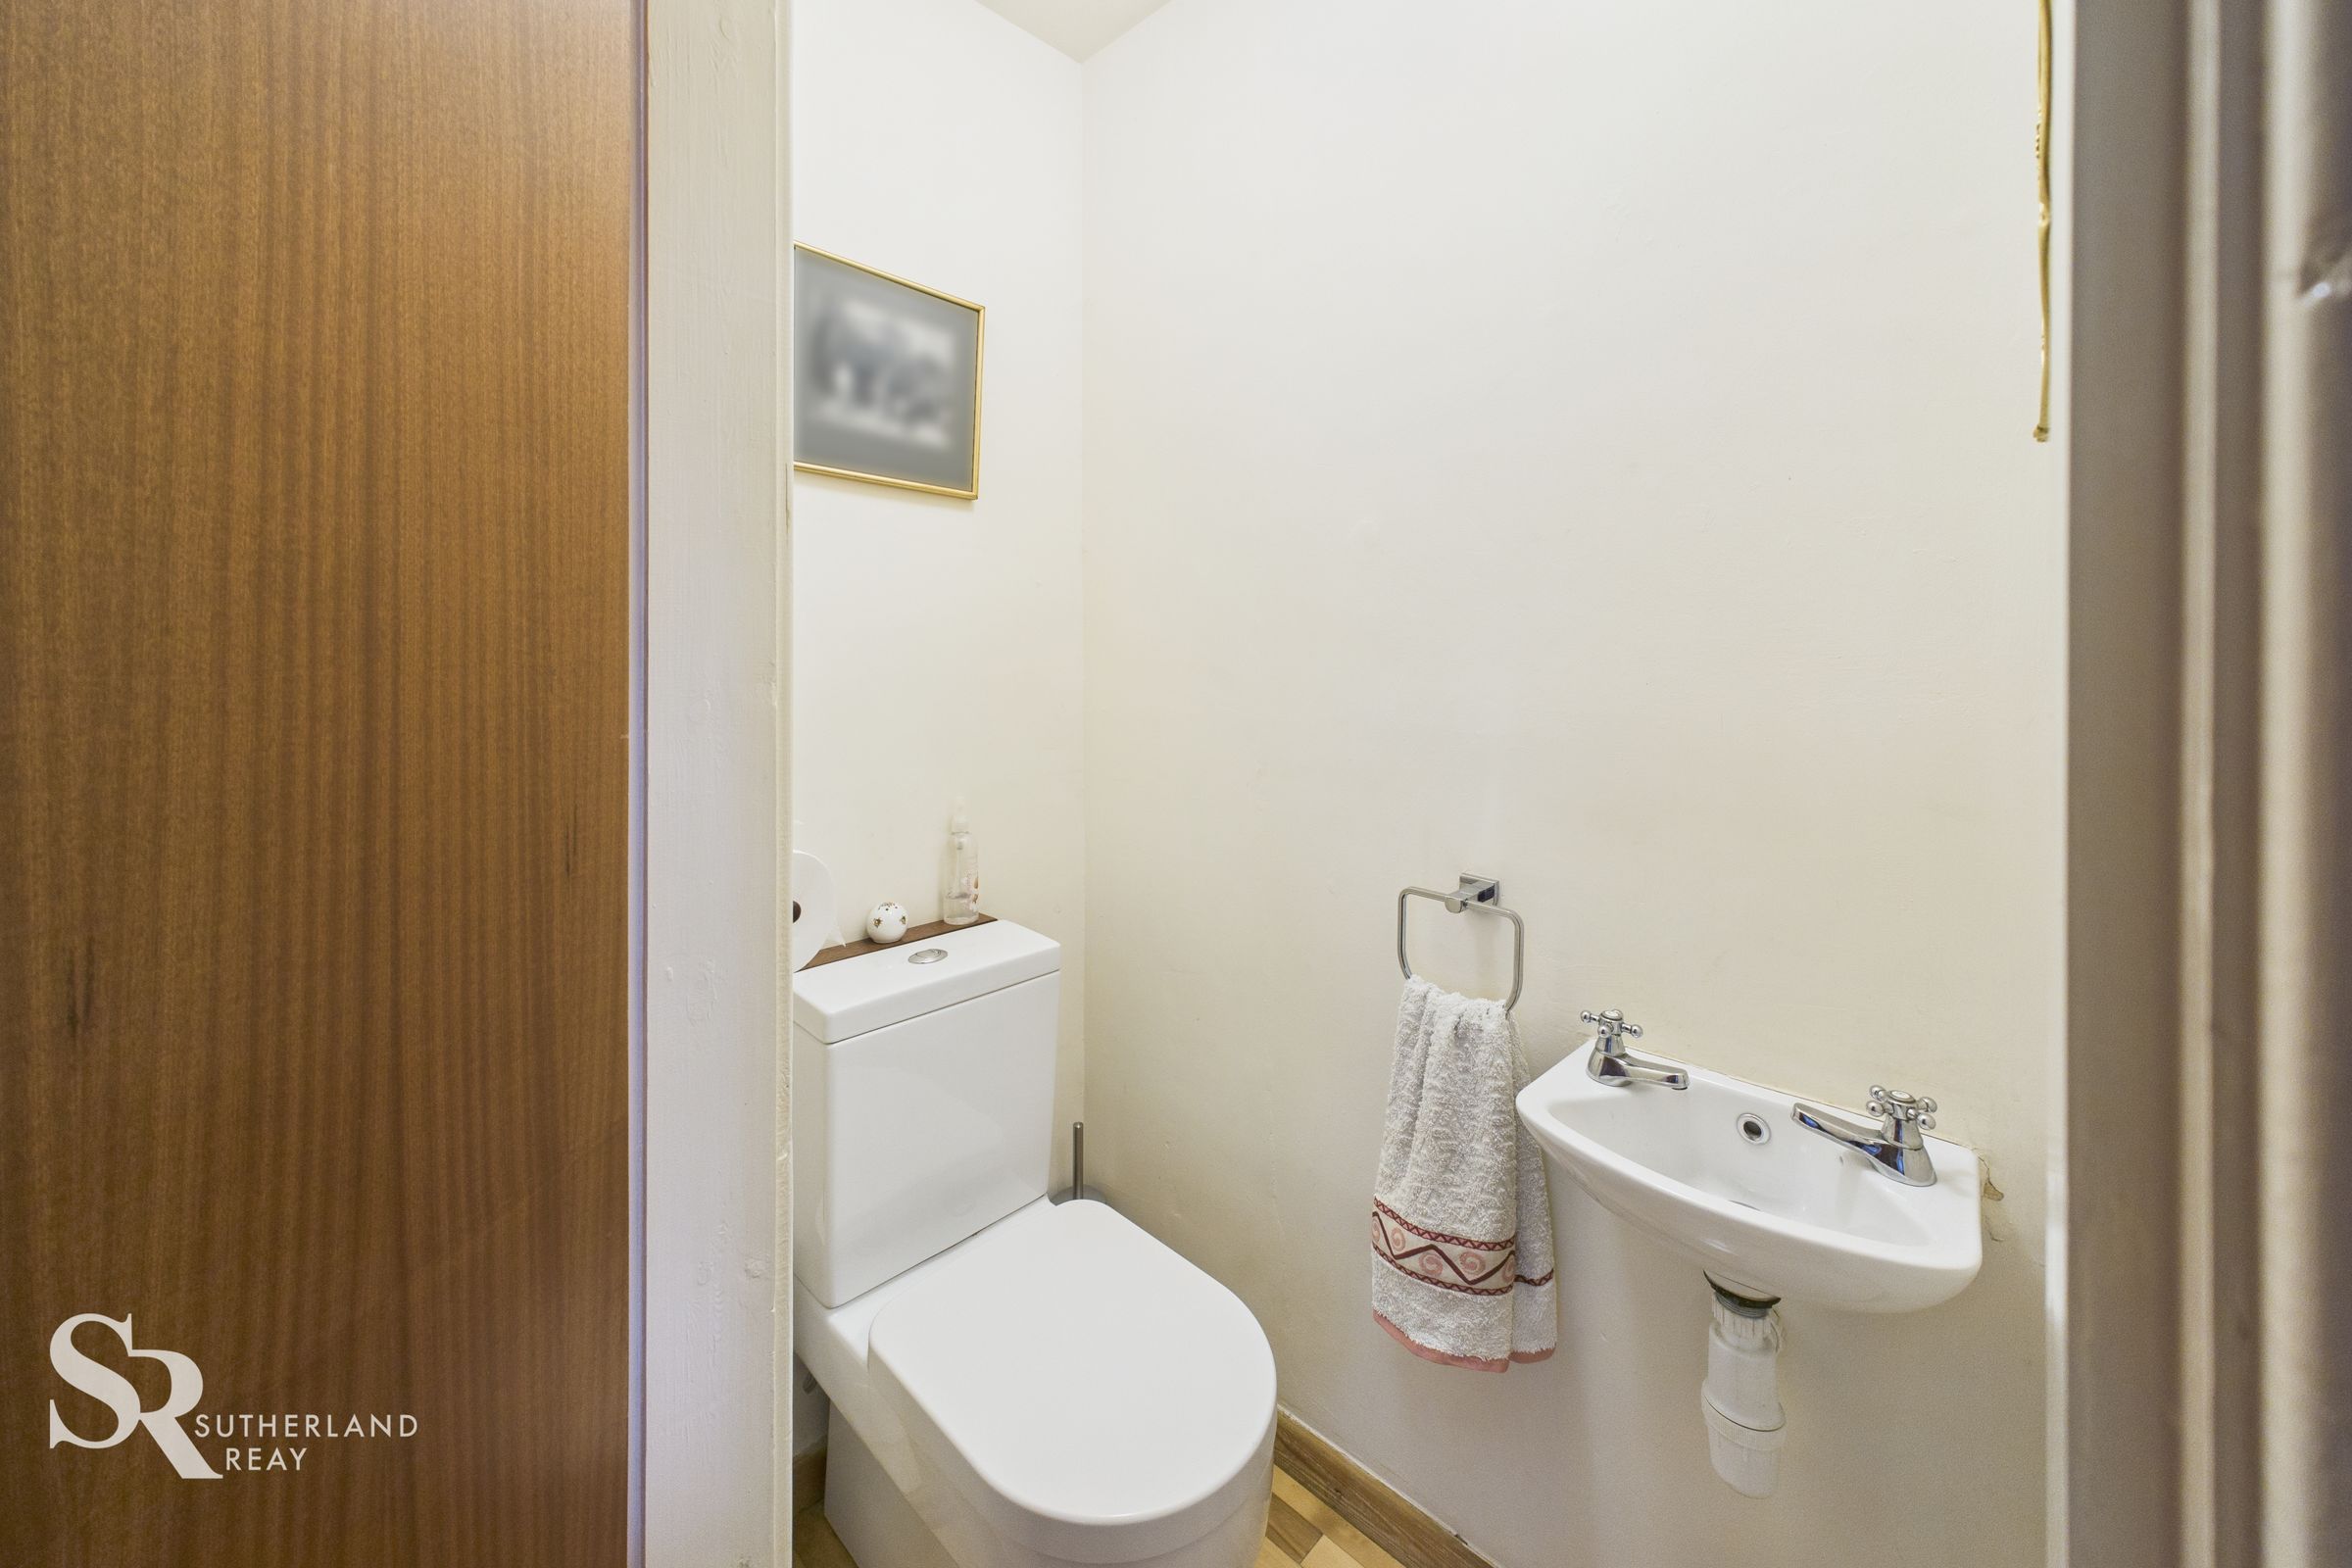
Downstairs WC
Conveniently positioned for guests and everyday use.
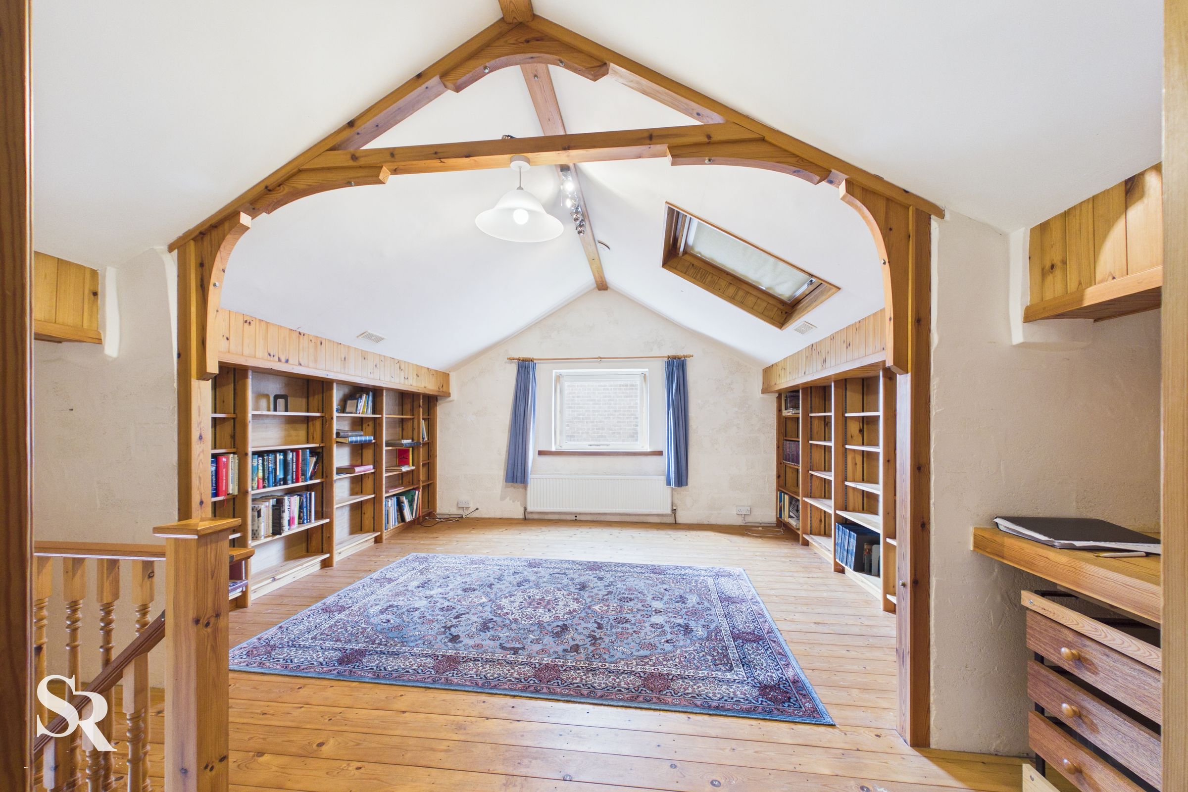
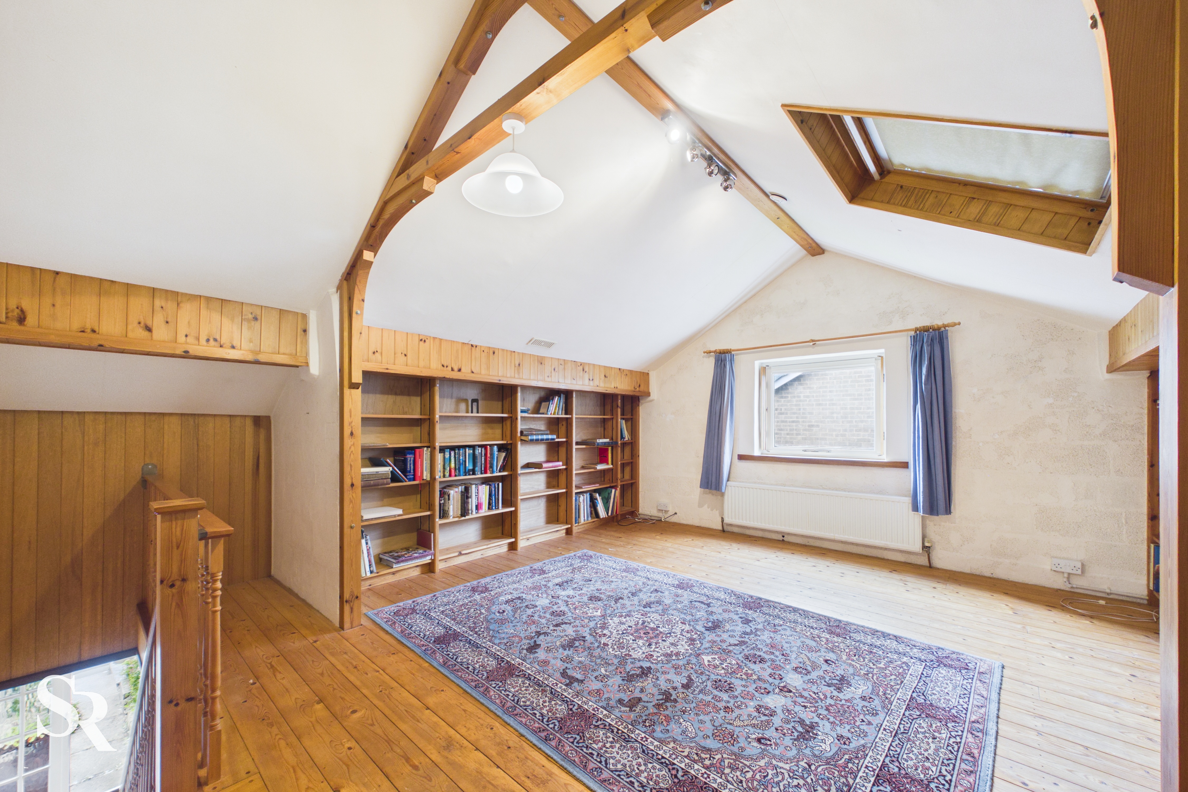
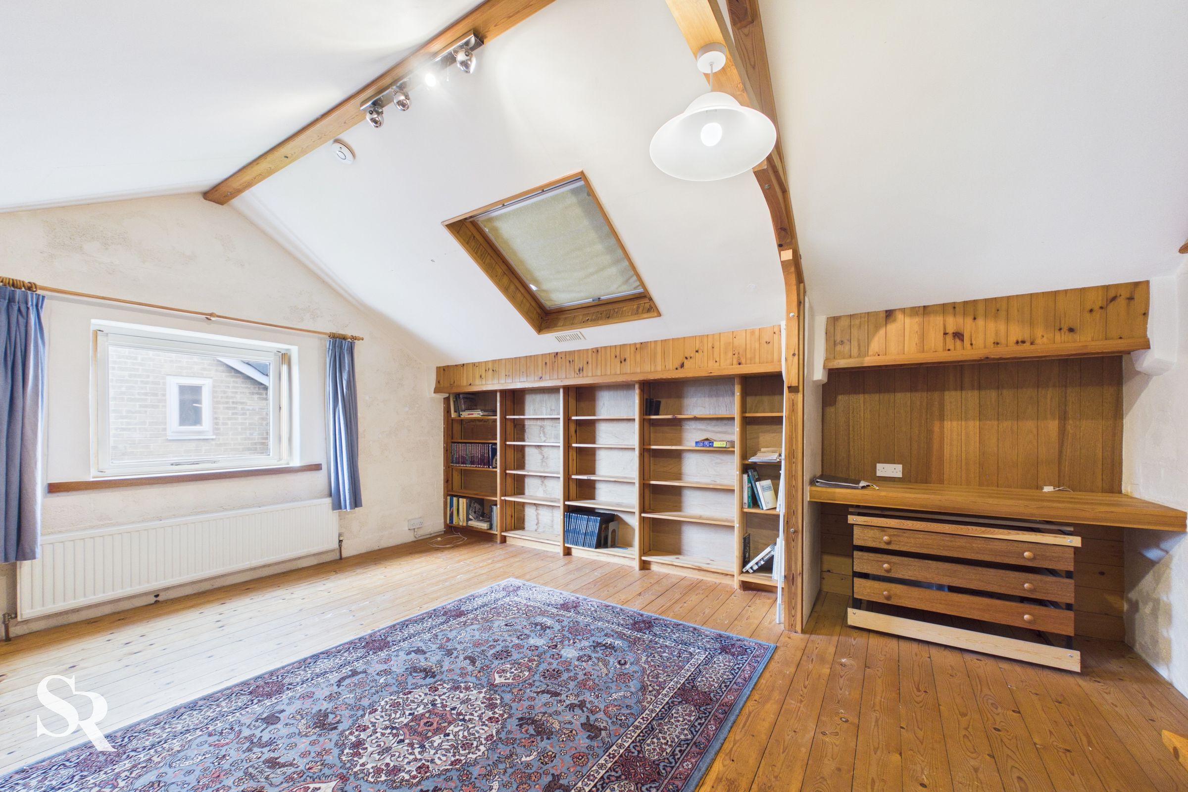
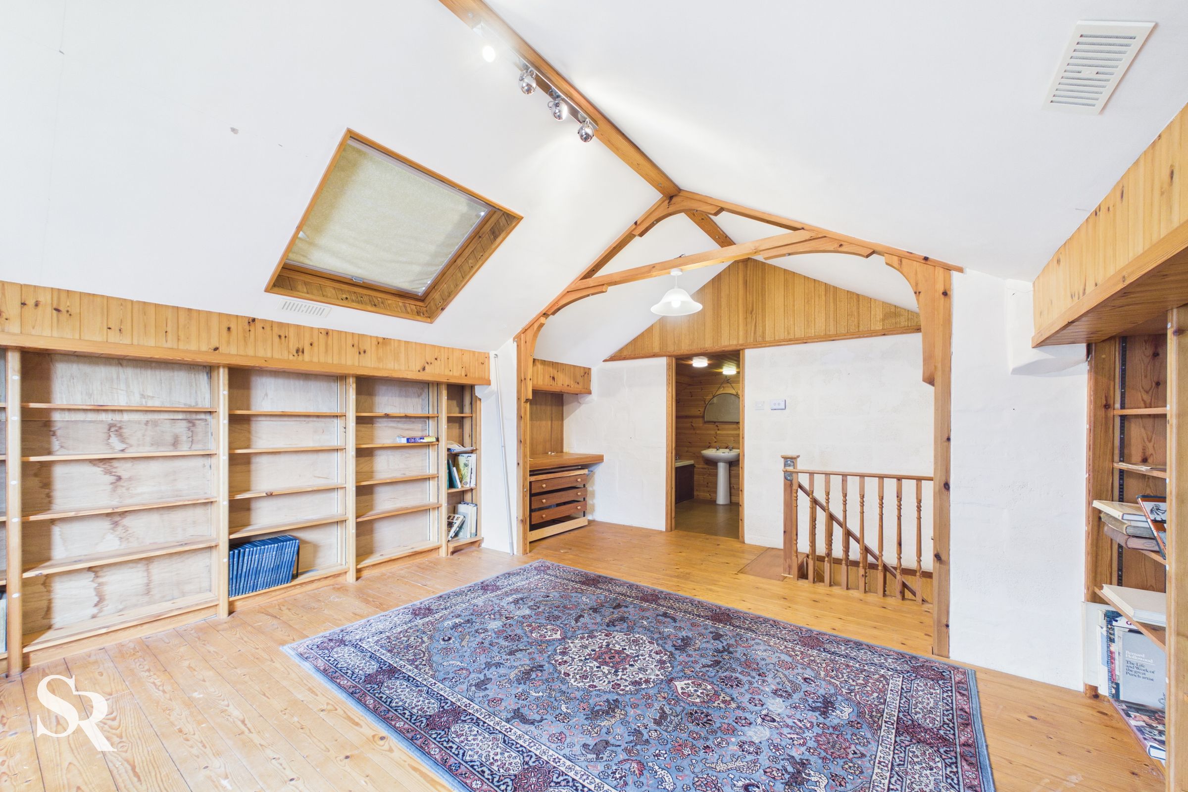
Study / Library
A particularly characterful first-floor room, flooded with natural light and framed by bespoke shelving. Ideal as a home office, reading room or creative studio.
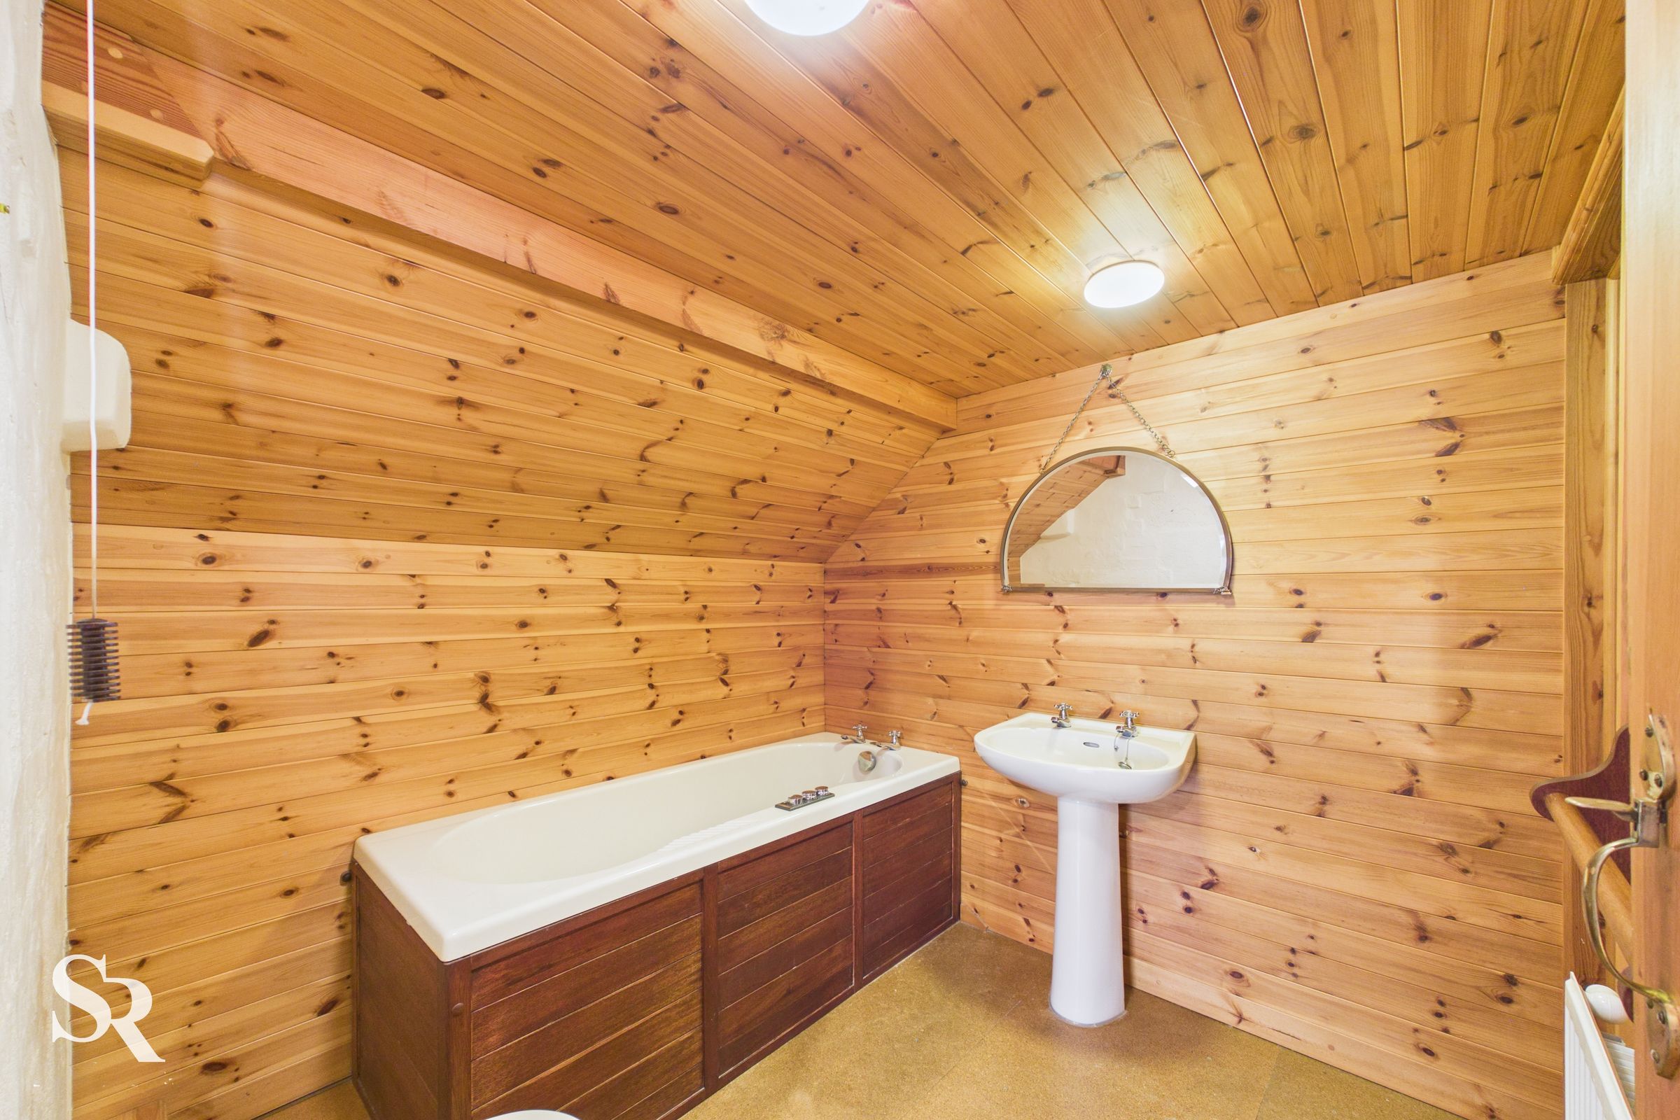
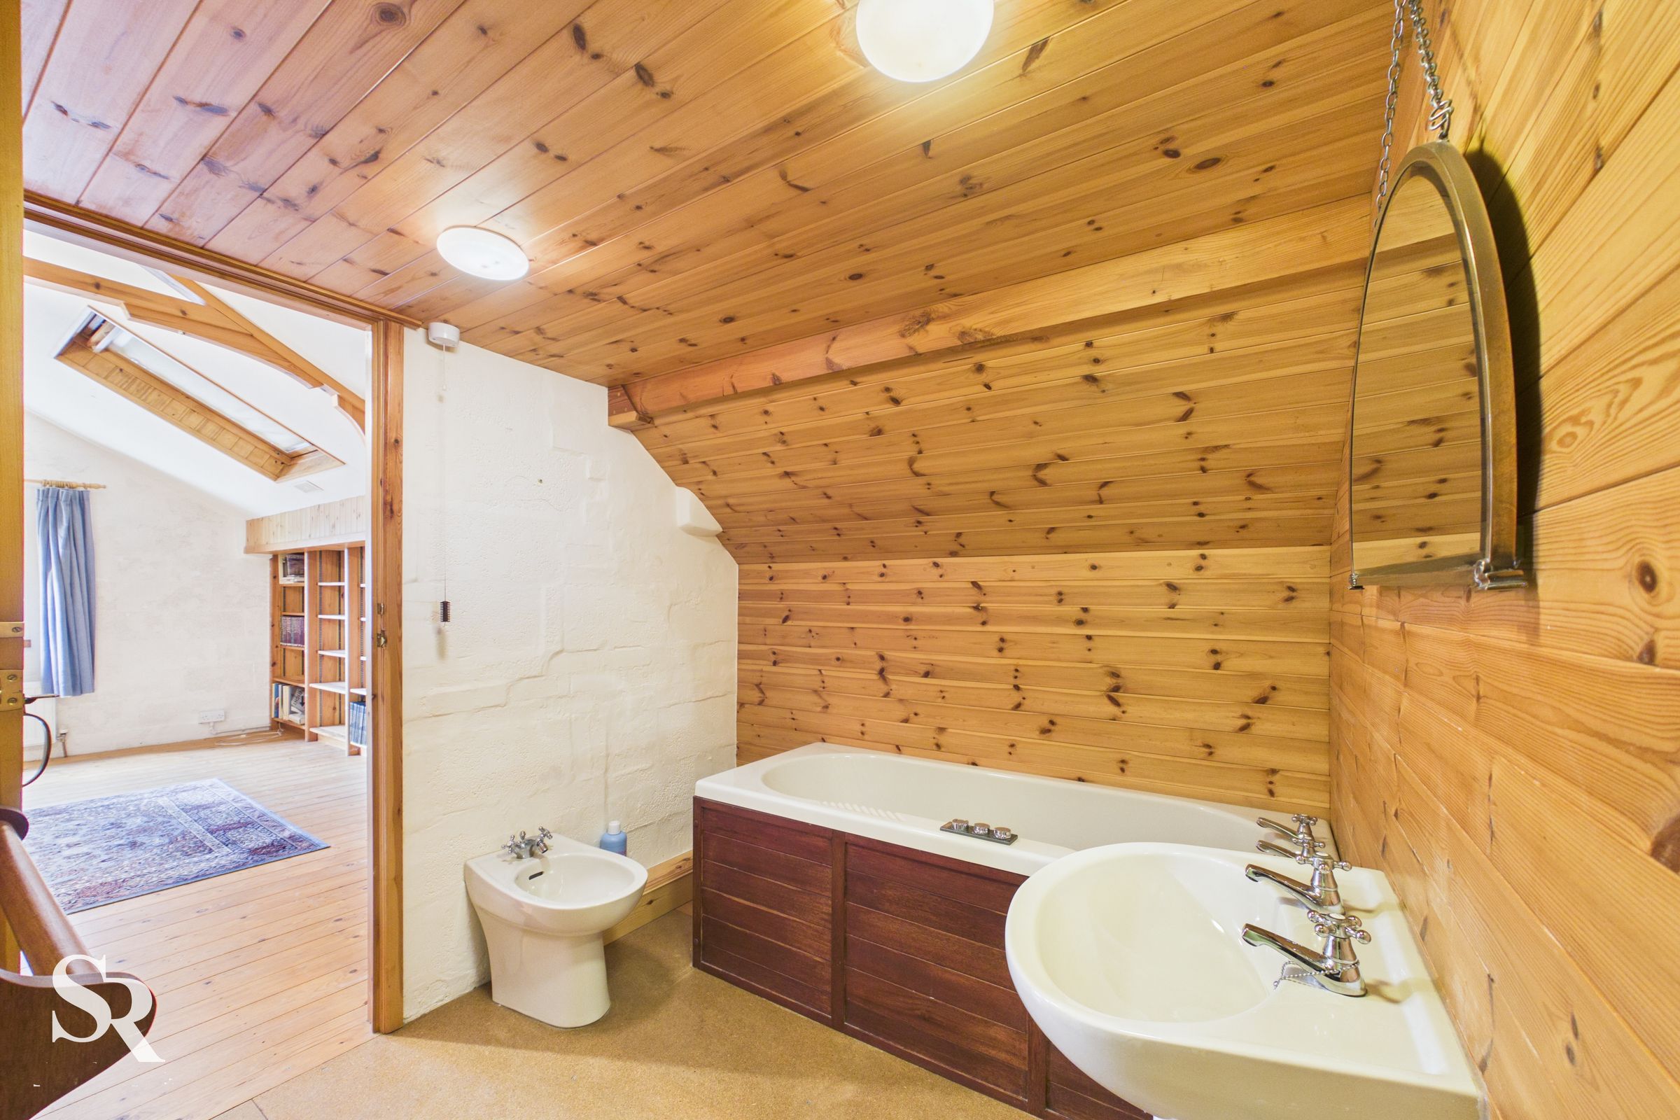
Spa Room
A unique and relaxing space centred around a spa bath, providing the perfect setting to unwind at the end of the day.
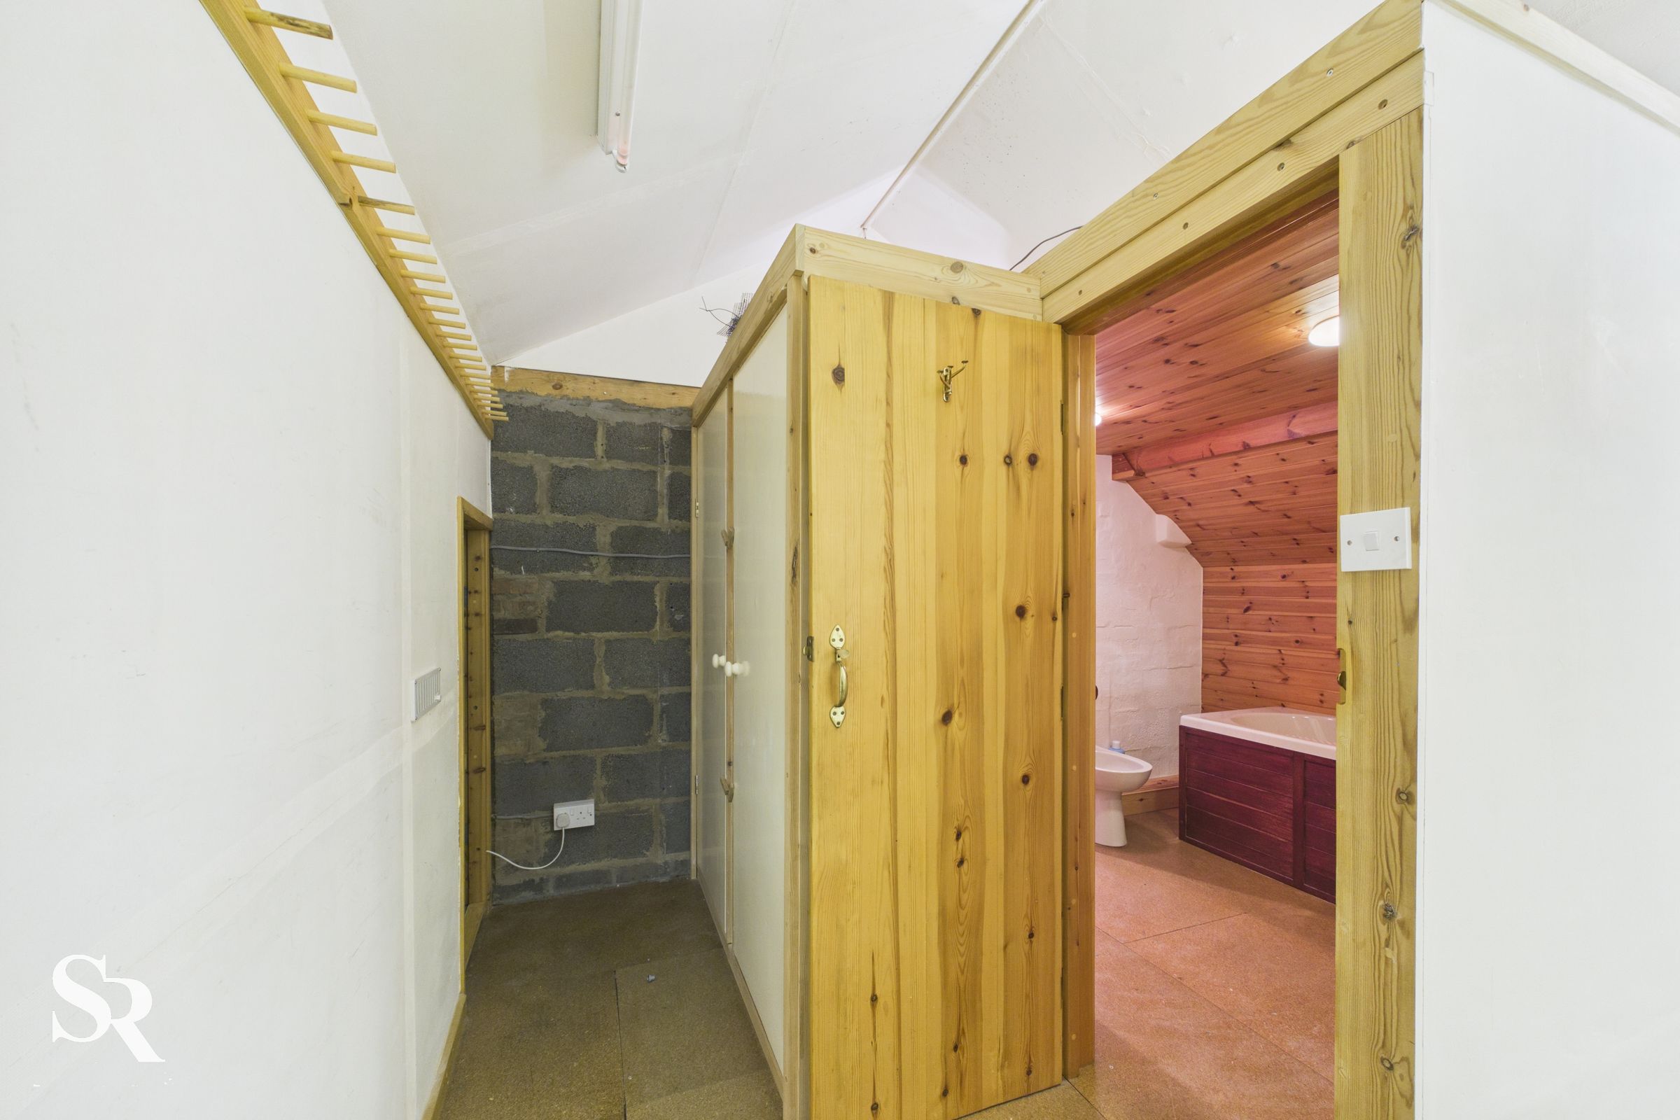
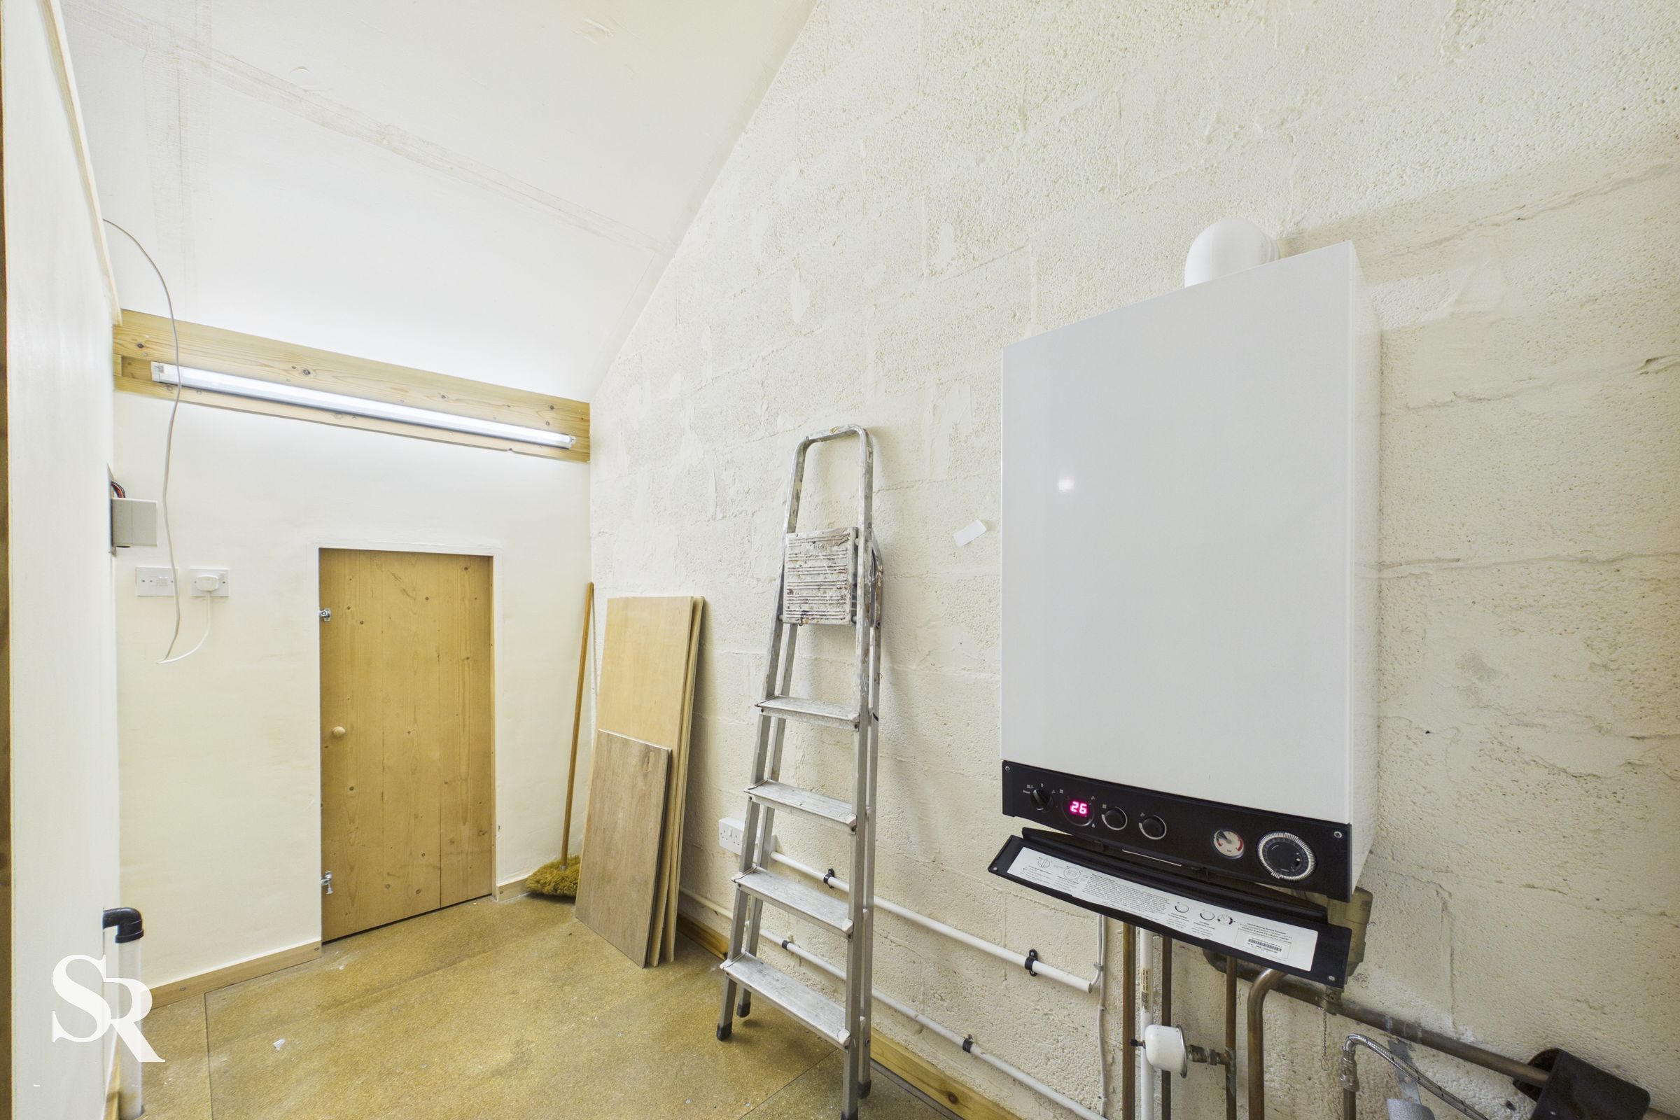
Utility / Storage
A useful ancillary space providing excellent storage and helping keep the main living areas organised and clutter-free.