Like the look of this property?
We would love to hear from you and arrange a viewing of this property. Get in touch now!
Property features
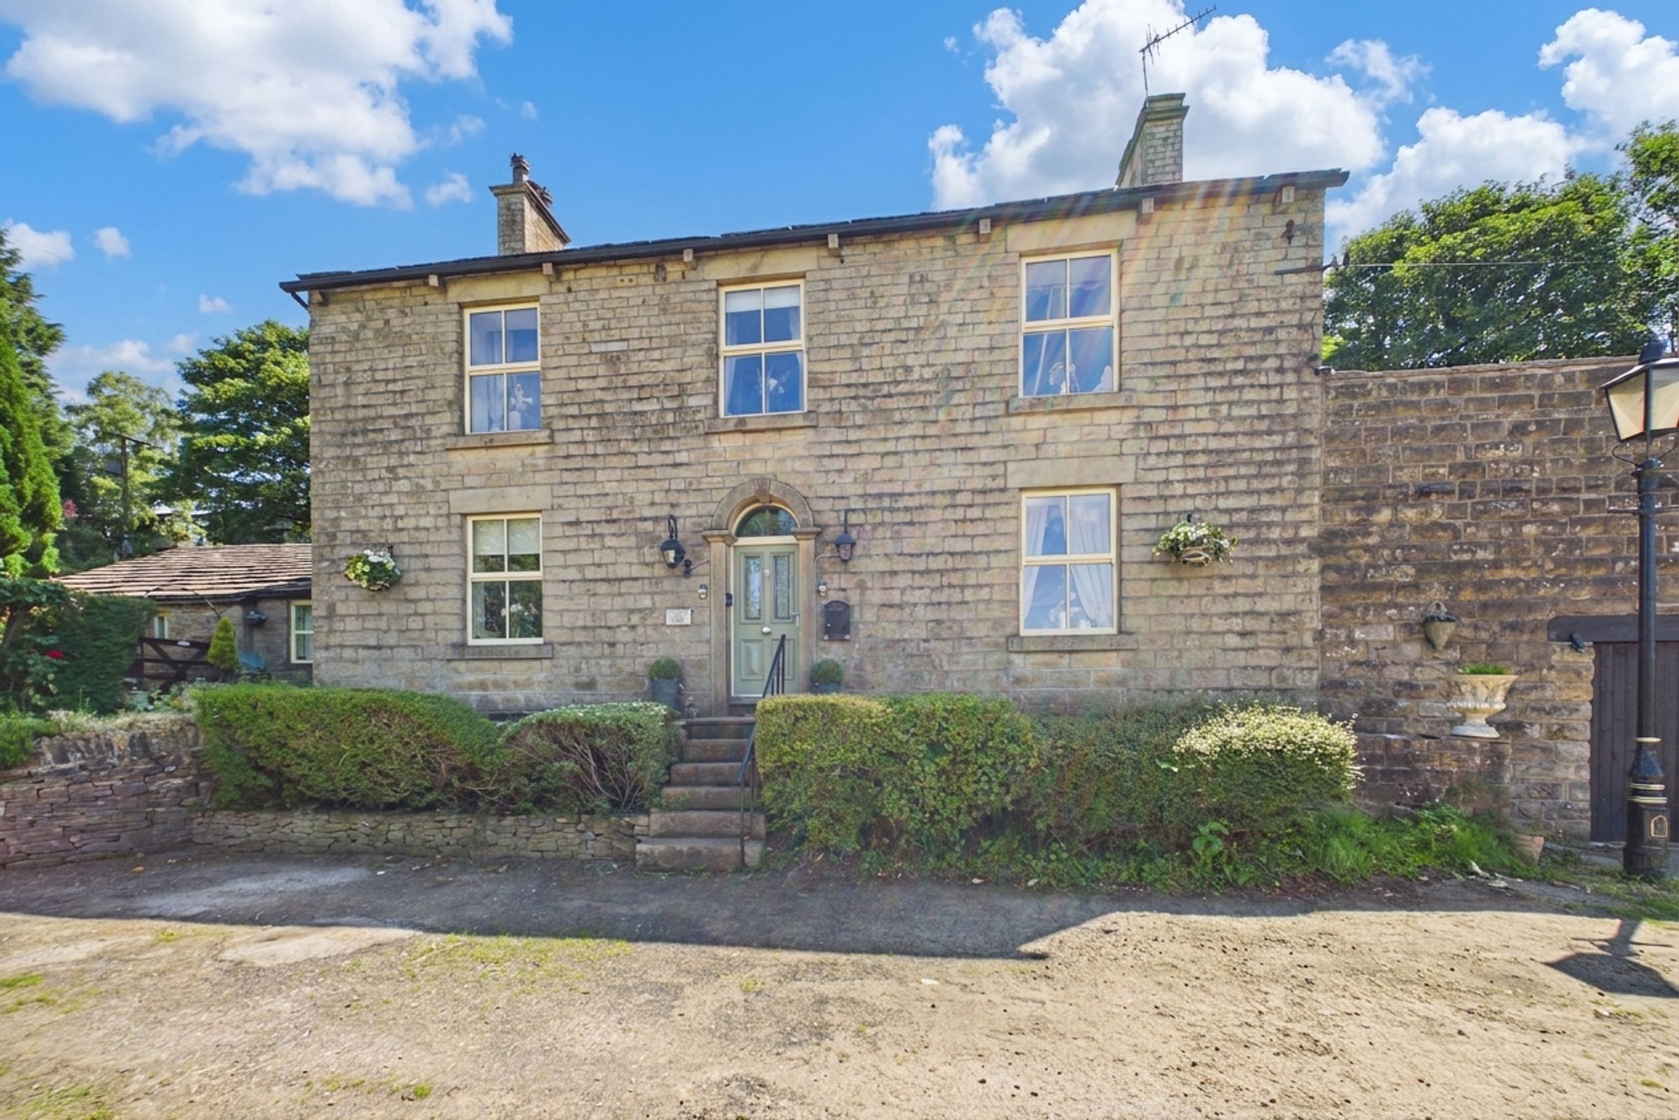
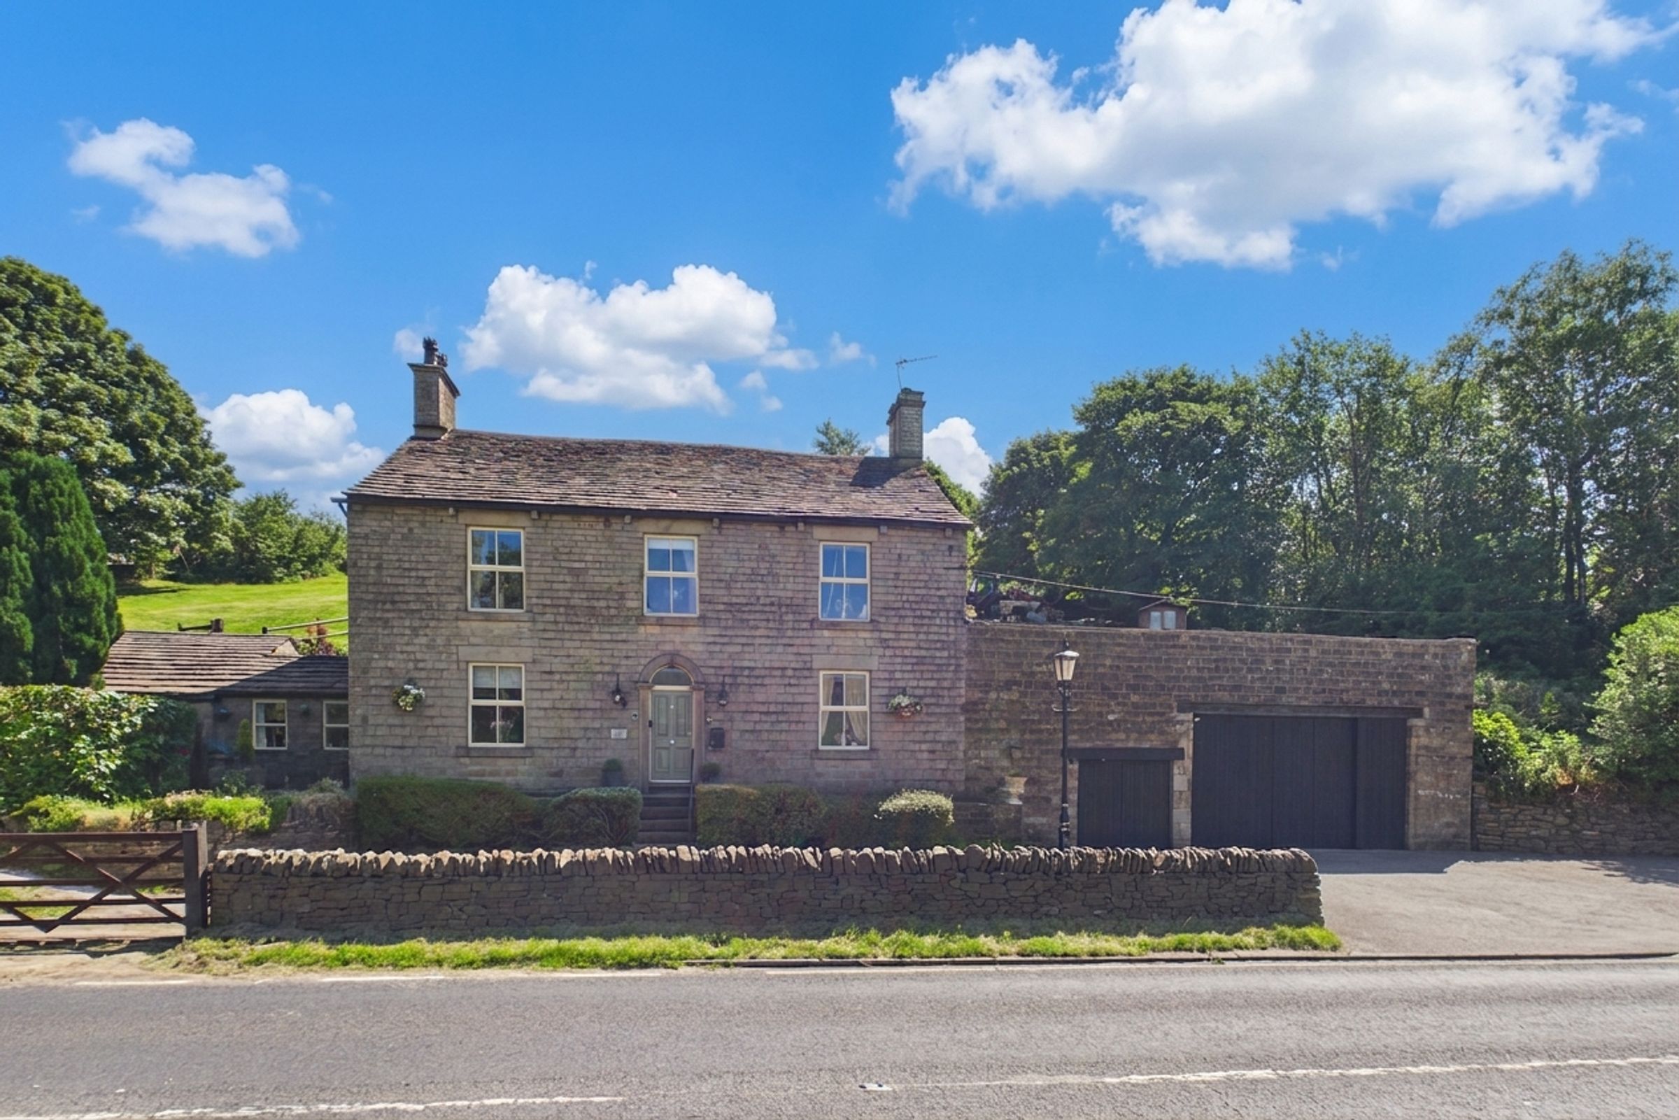
Detached Stone-Built Period Property
Three Double Bedrooms & Family Bathroom
Three Reception Rooms & Farmhouse-Style Kitchen
Single Bedroom or Dressing Room
Integral Annexe with Shower Room
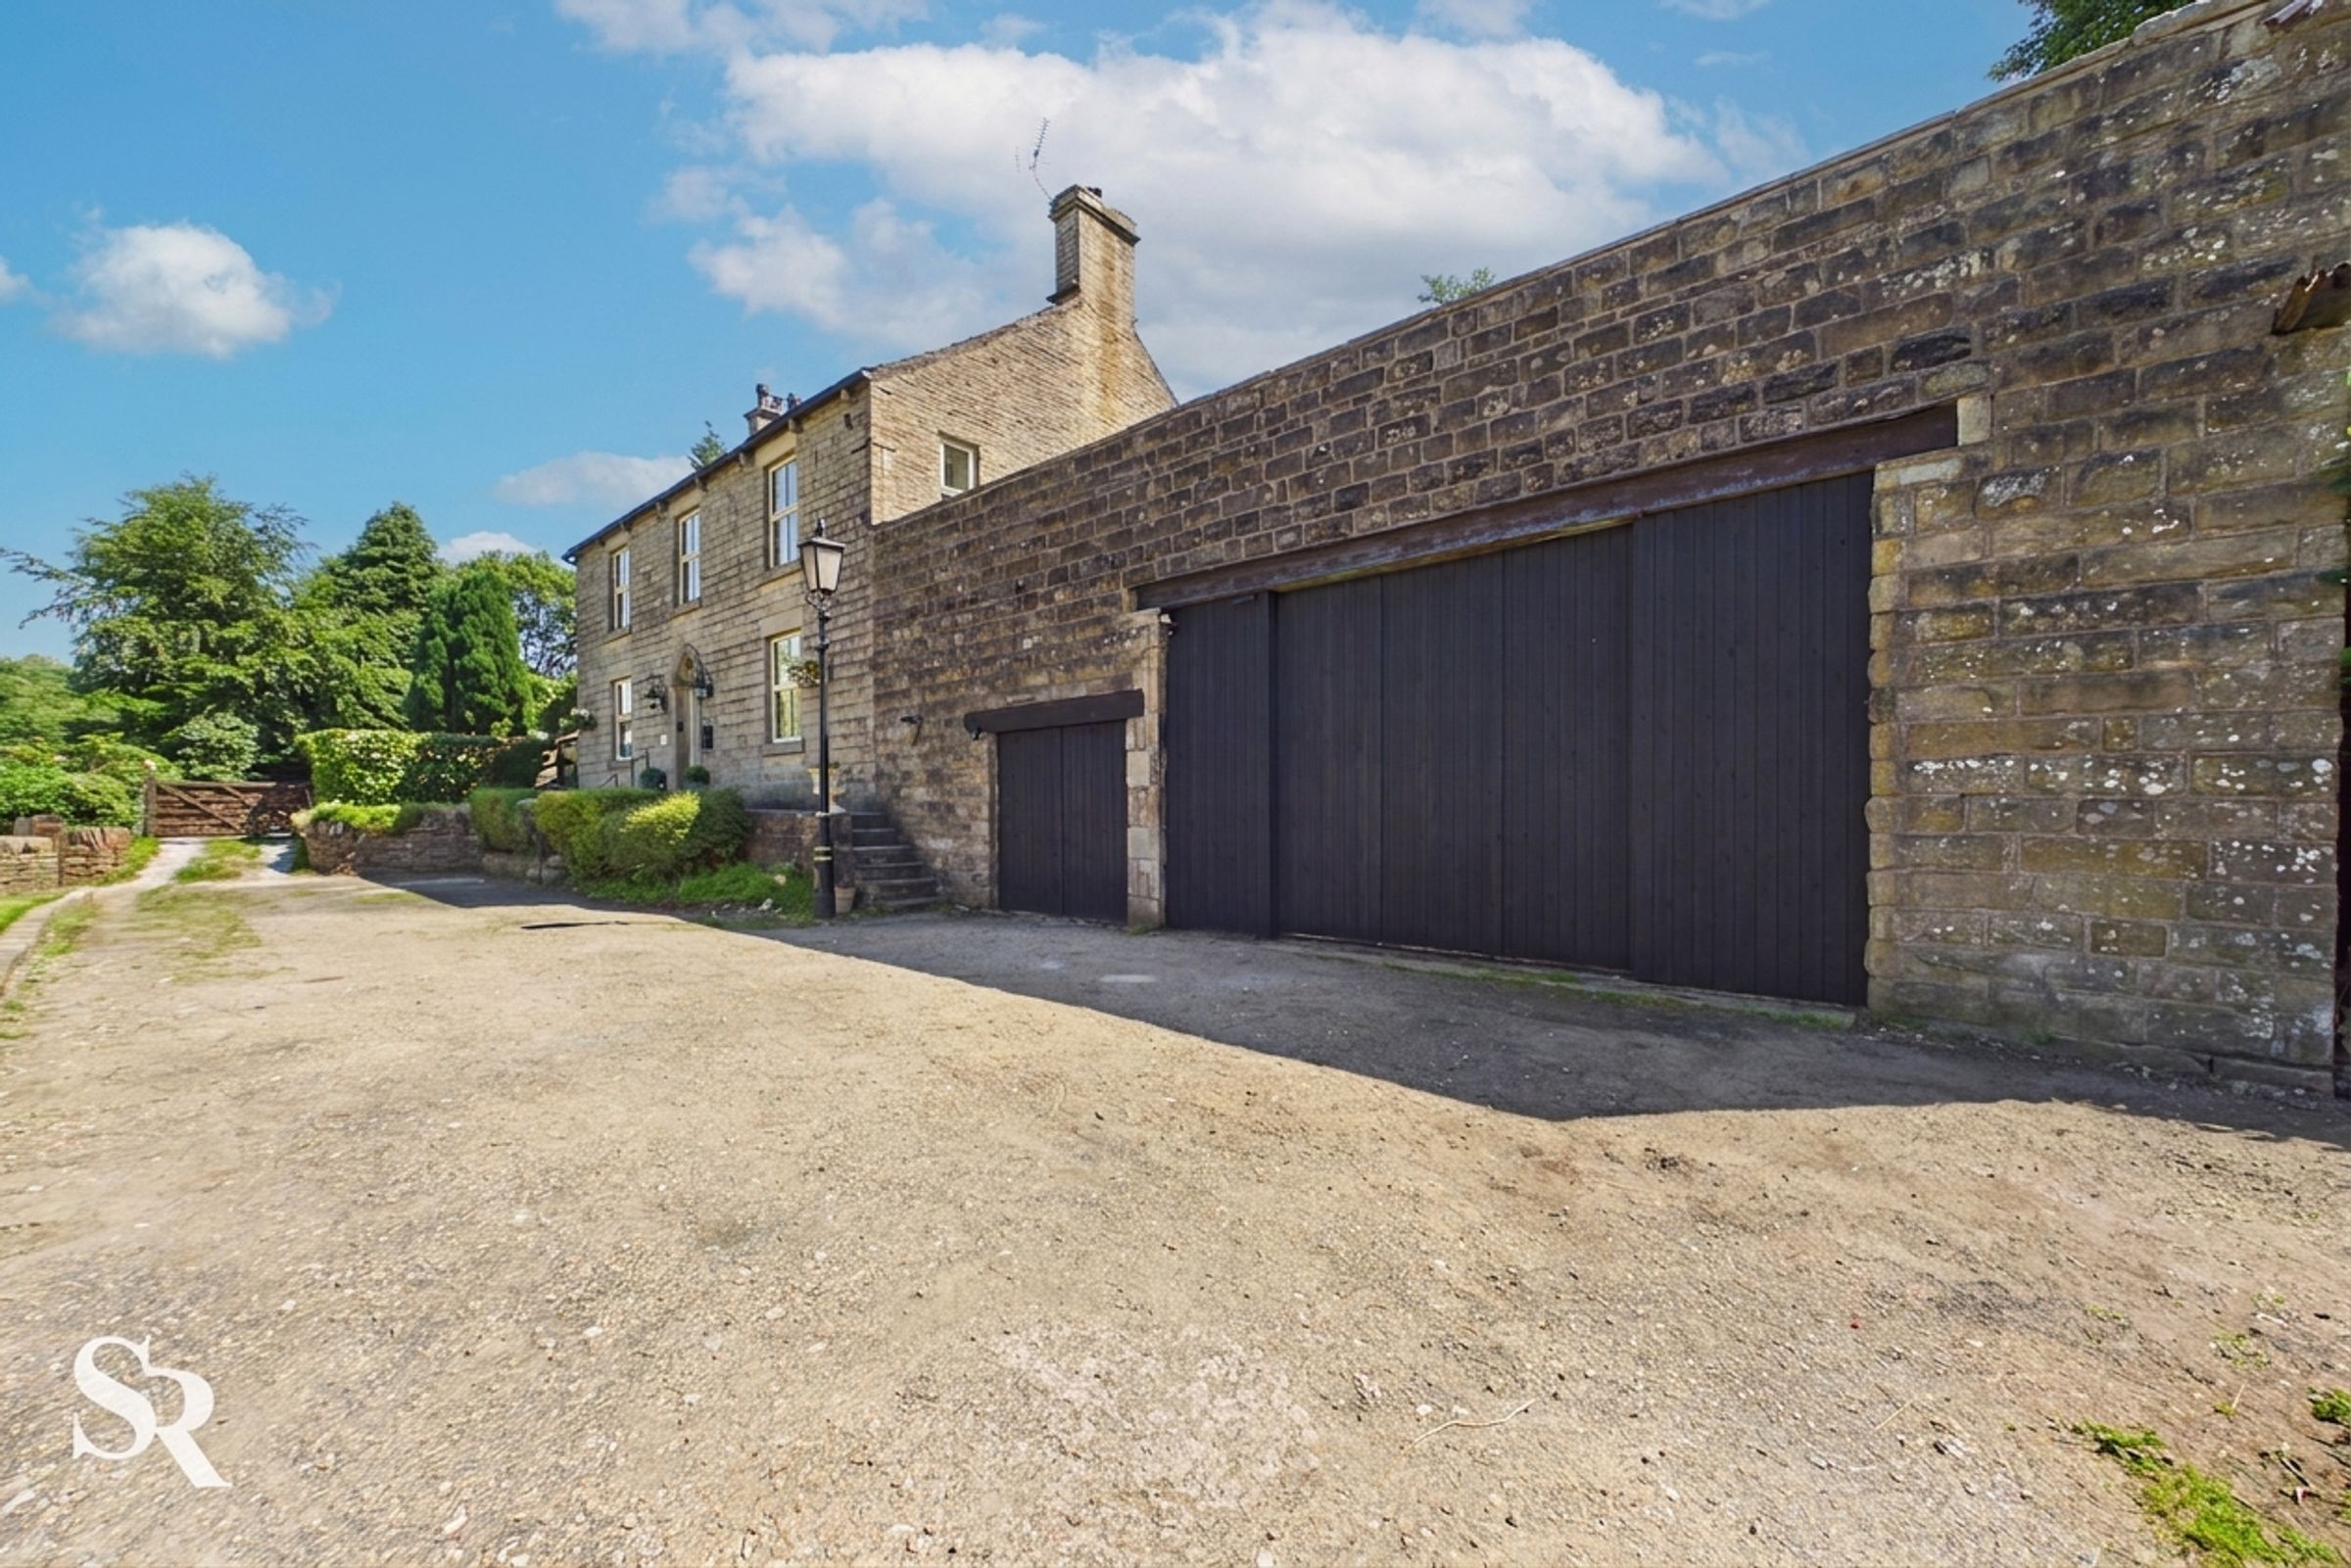
Large Garage/Workshop & Ample Parking
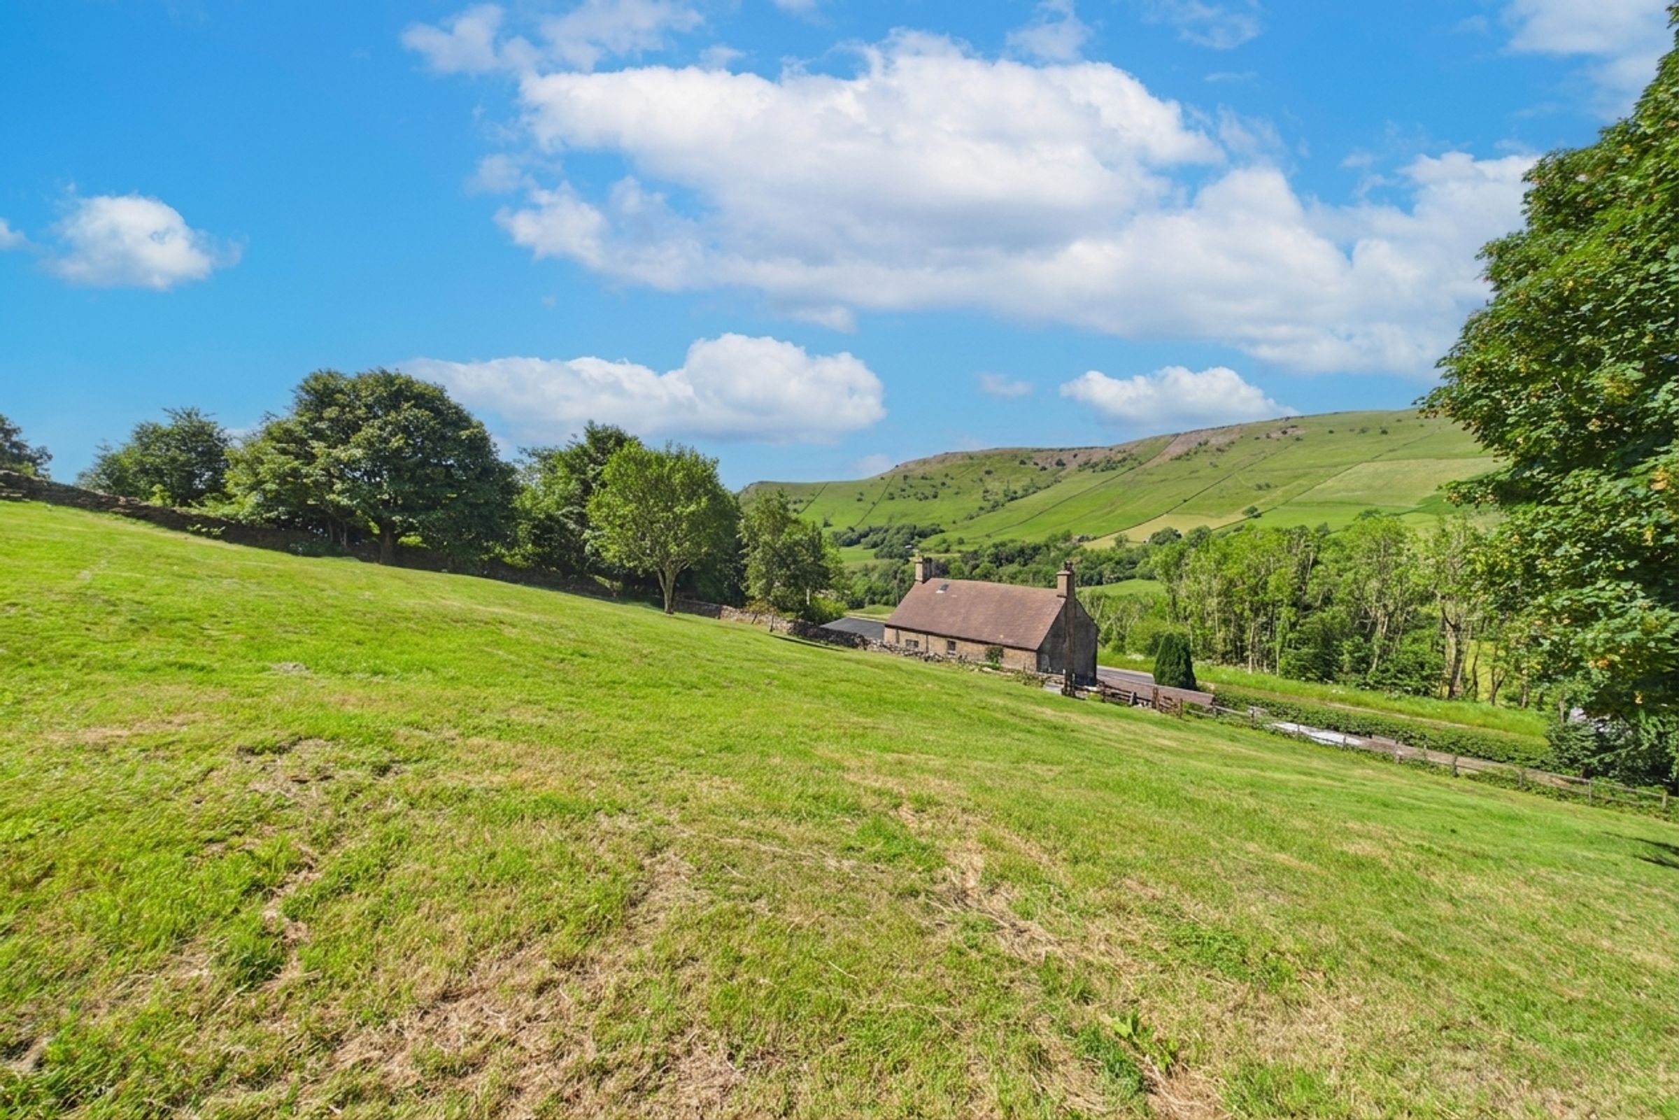
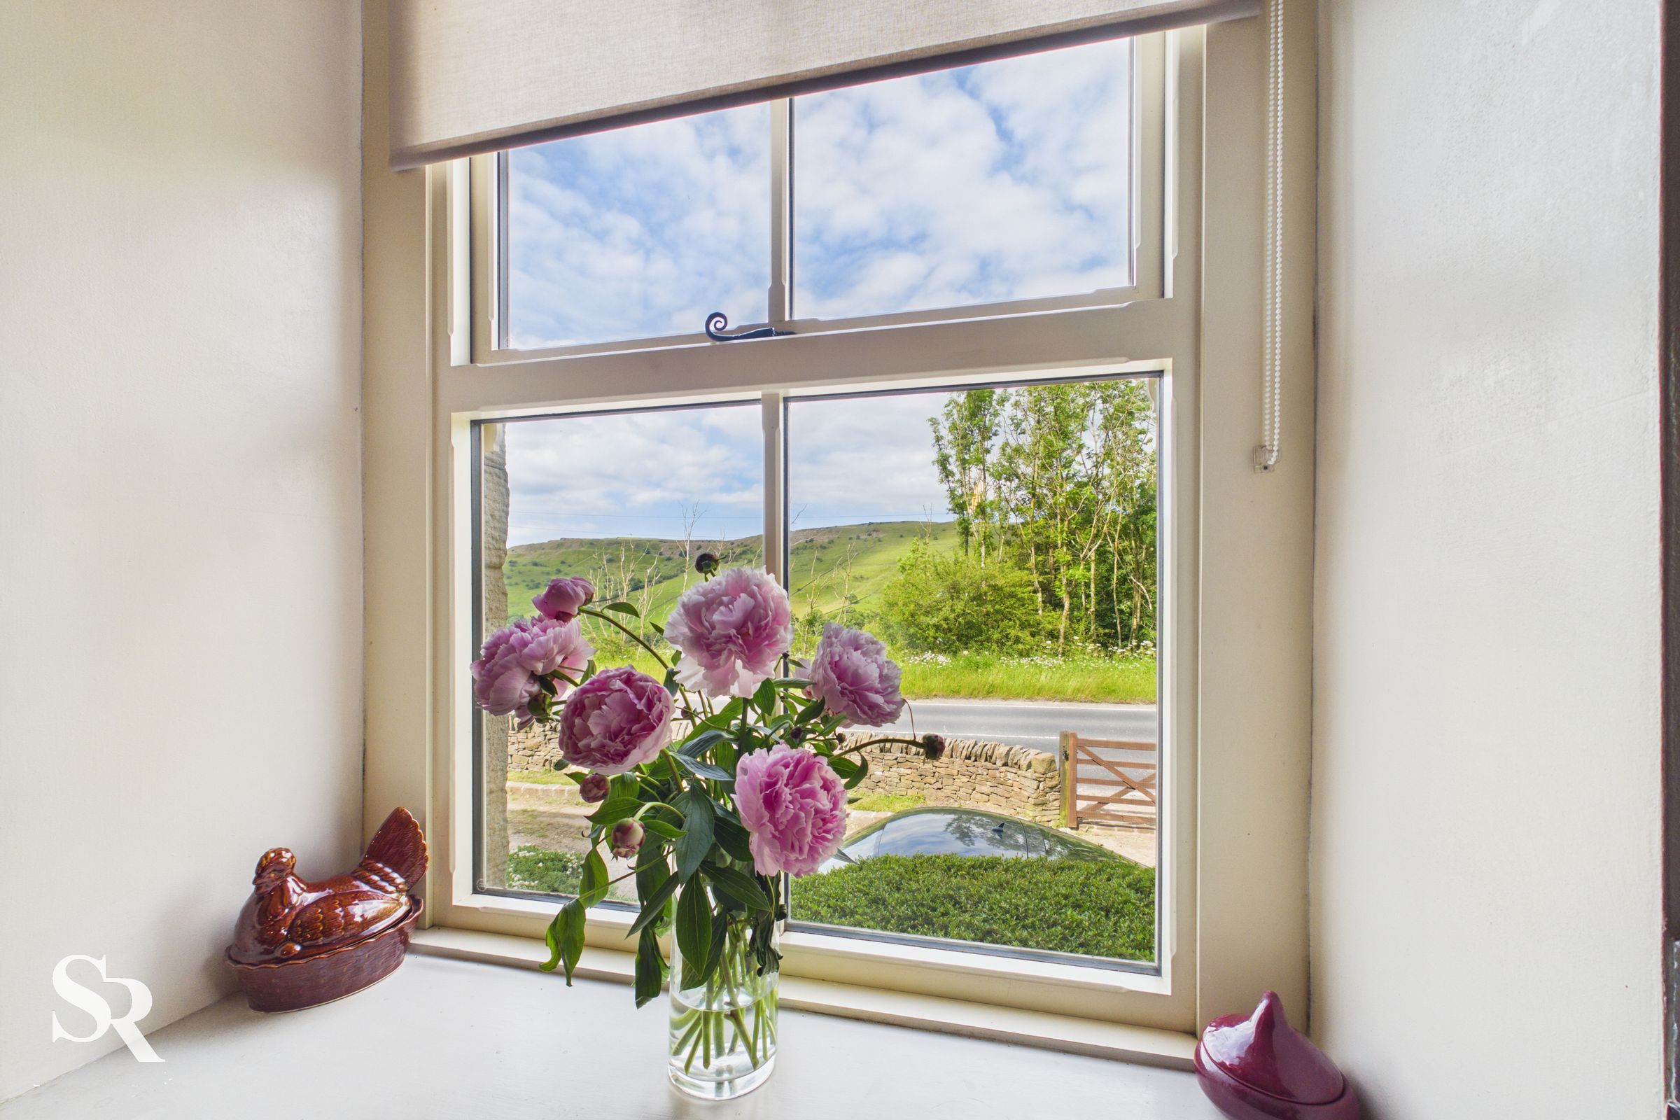
Beautiful Countryside Location & Hillside Views
Freehold Tenure in Sought-After Chinley
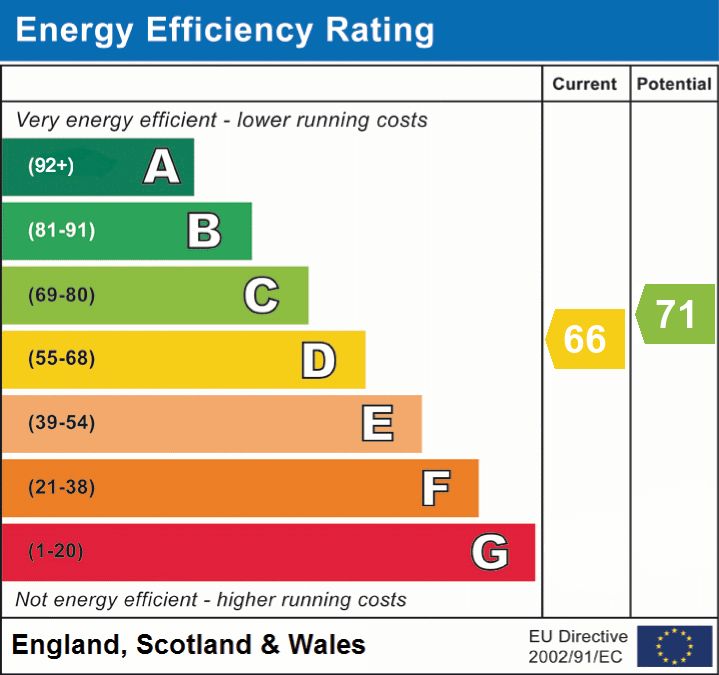
Tax Bd. C | EPC Rtg. D
About this property
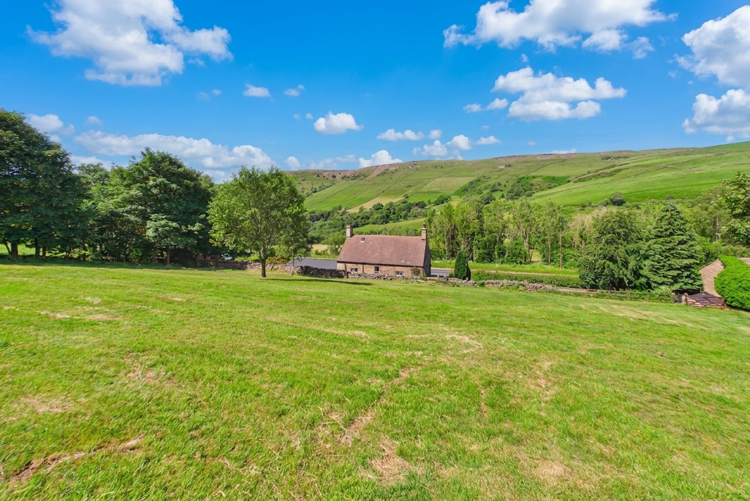
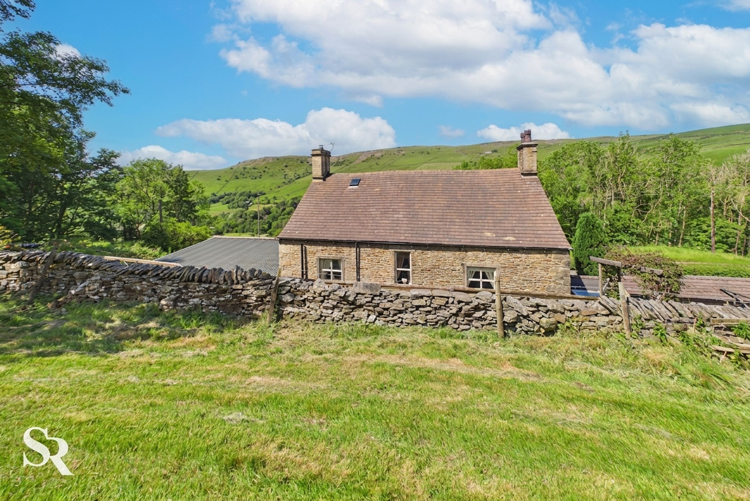
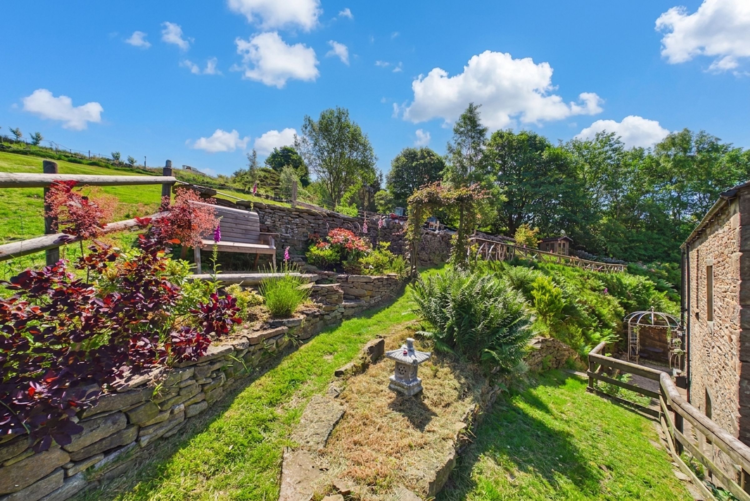
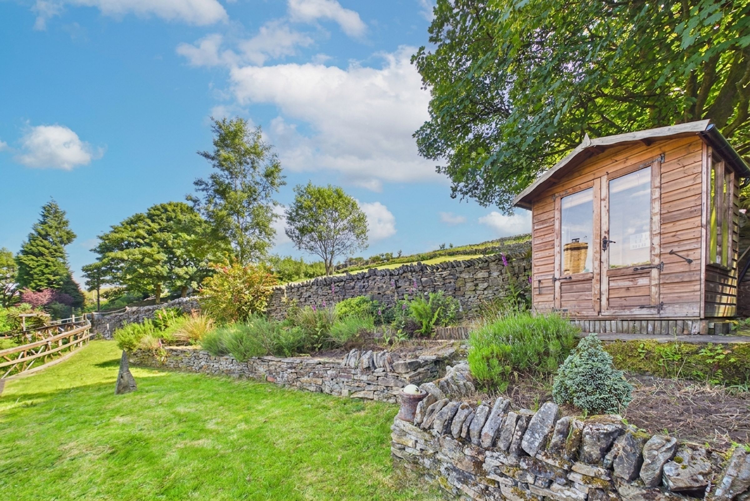
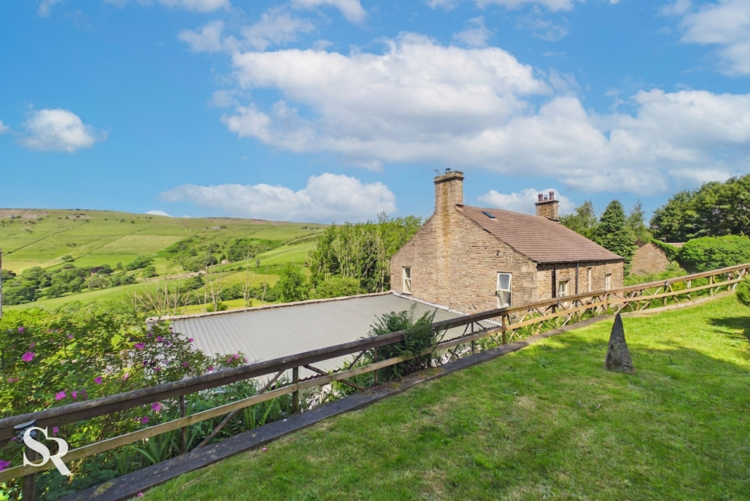
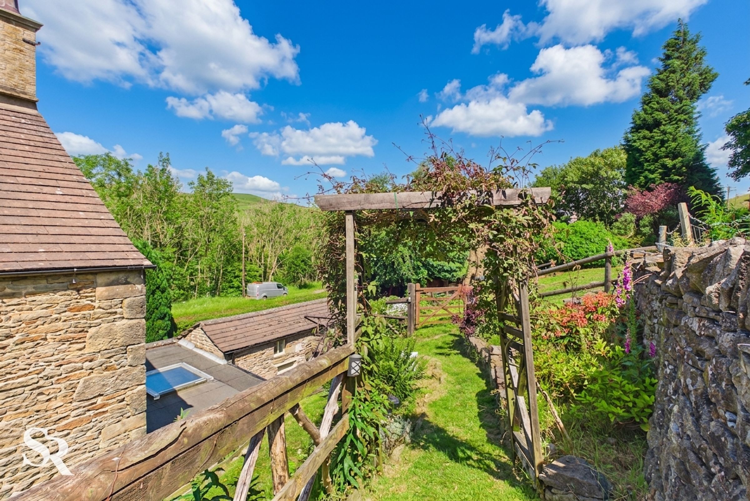
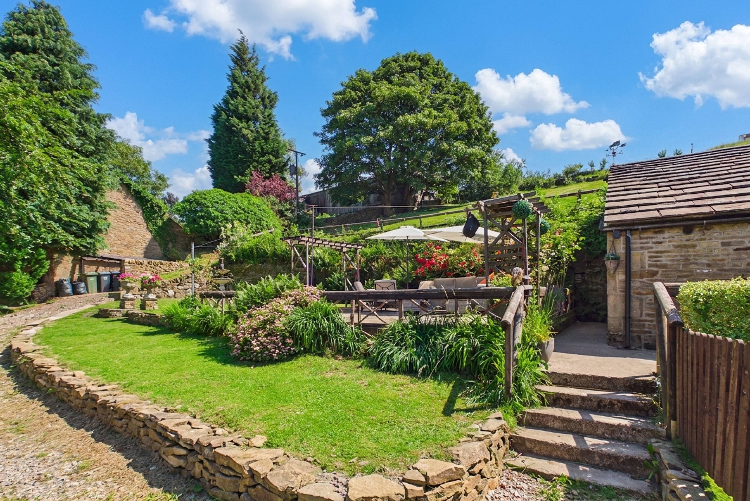
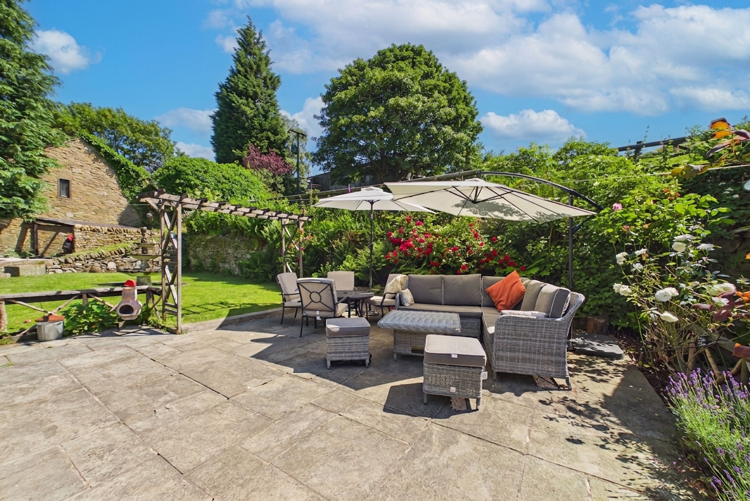
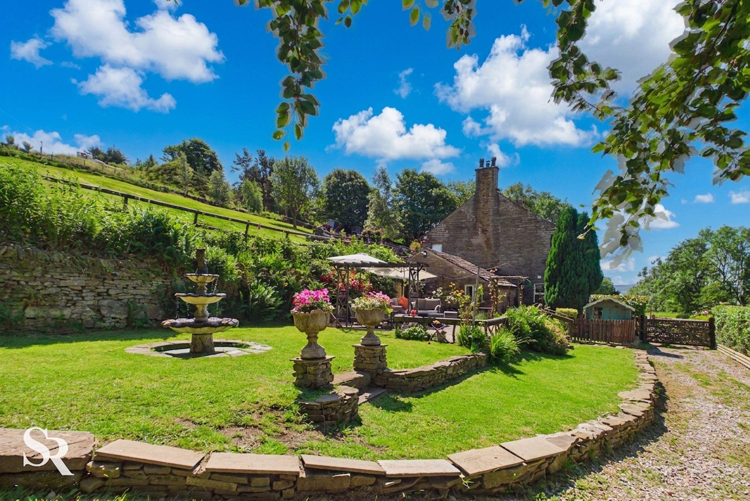
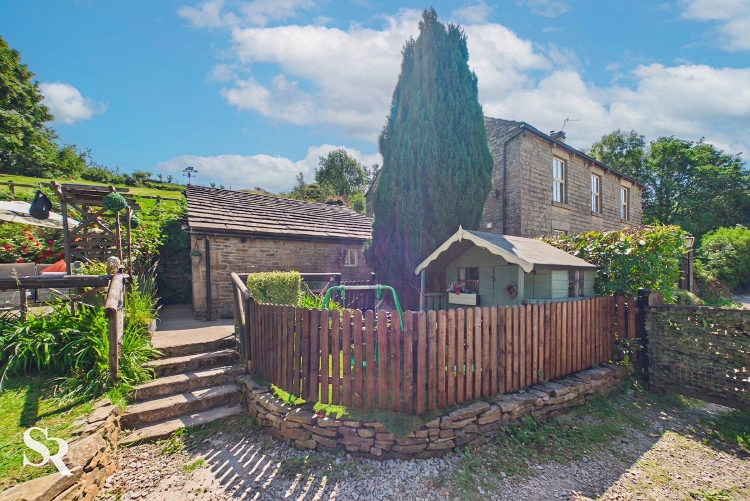
Occupying an enviable position within the historic hamlet of Chinley Head, Chinley Head House is a beautifully restored stone-built former farmhouse dating from the late Georgian to early Victorian period. Set against the breathtaking backdrop of the Derbyshire countryside, this distinguished detached residence effortlessly combines its rich agricultural heritage with the comforts of modern family living. Sympathetically renovated throughout, the property retains an abundance of period character, including traditional stonework, exposed timbers, feature fireplaces and elegant proportions, while offering spacious and versatile accommodation extending to multiple reception rooms, a bespoke farmhouse-style kitchen, and an annexe ideal for multi-generational living or holiday letting potential.
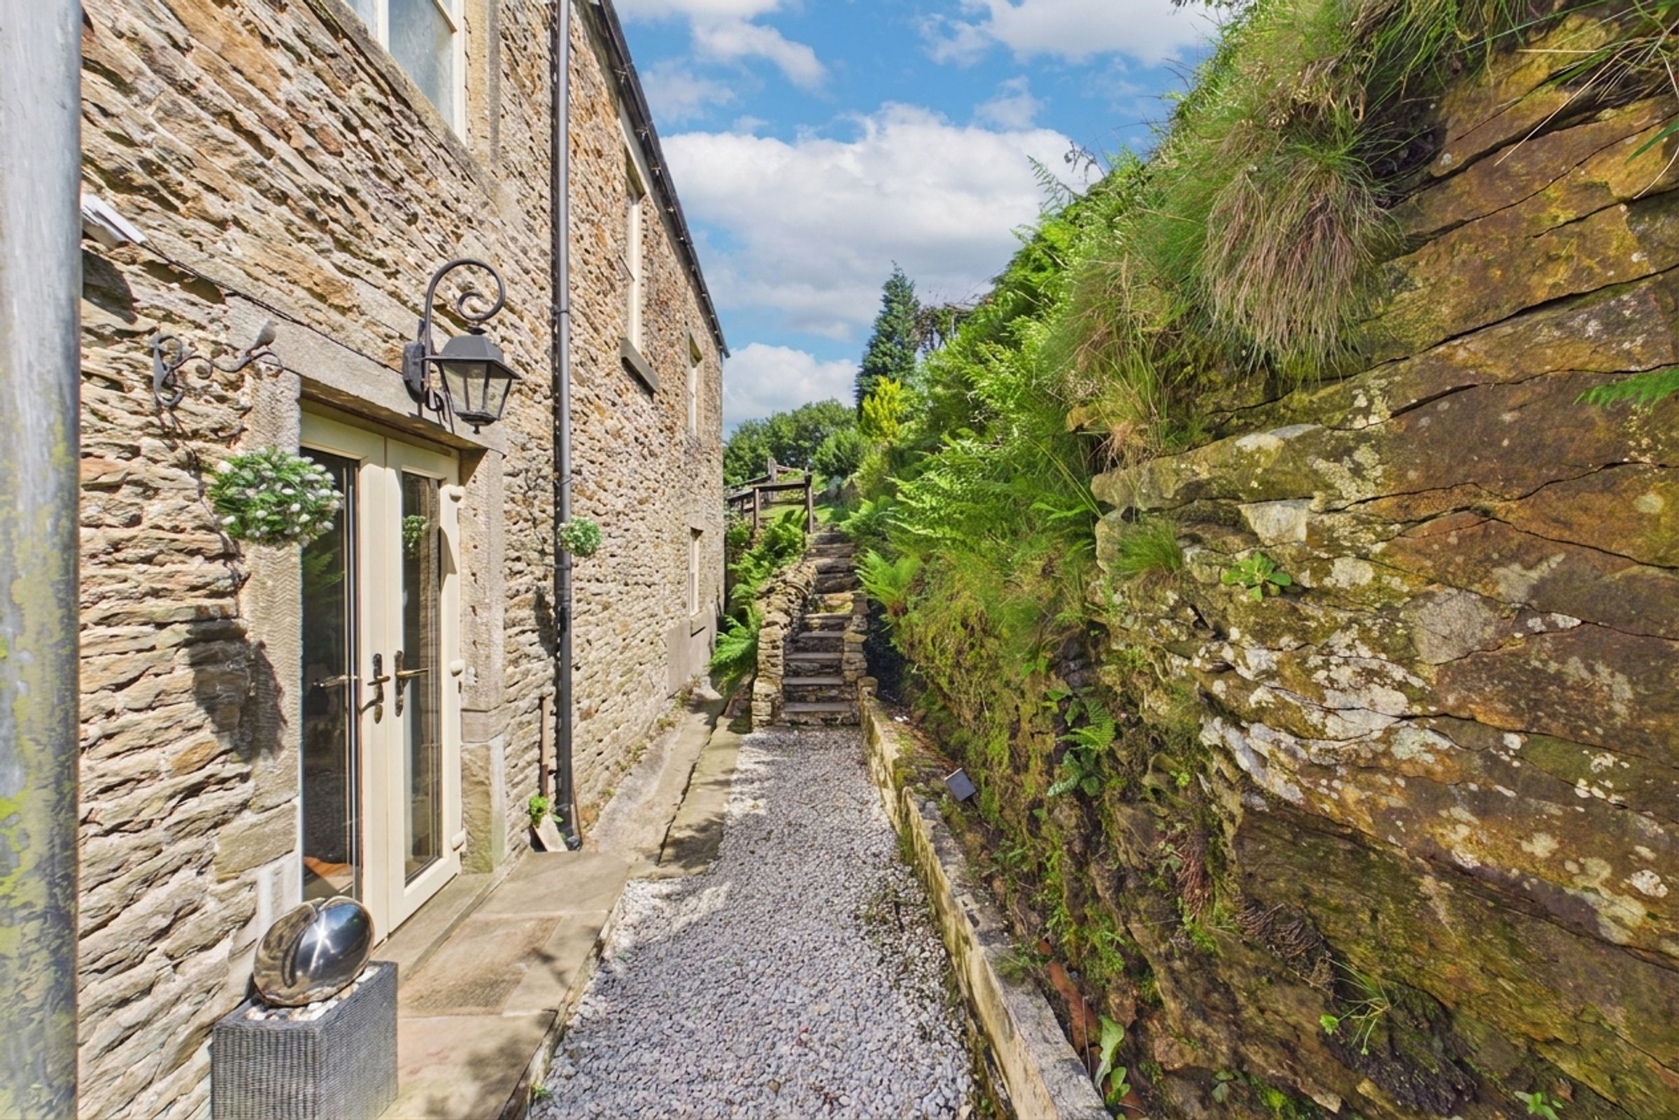
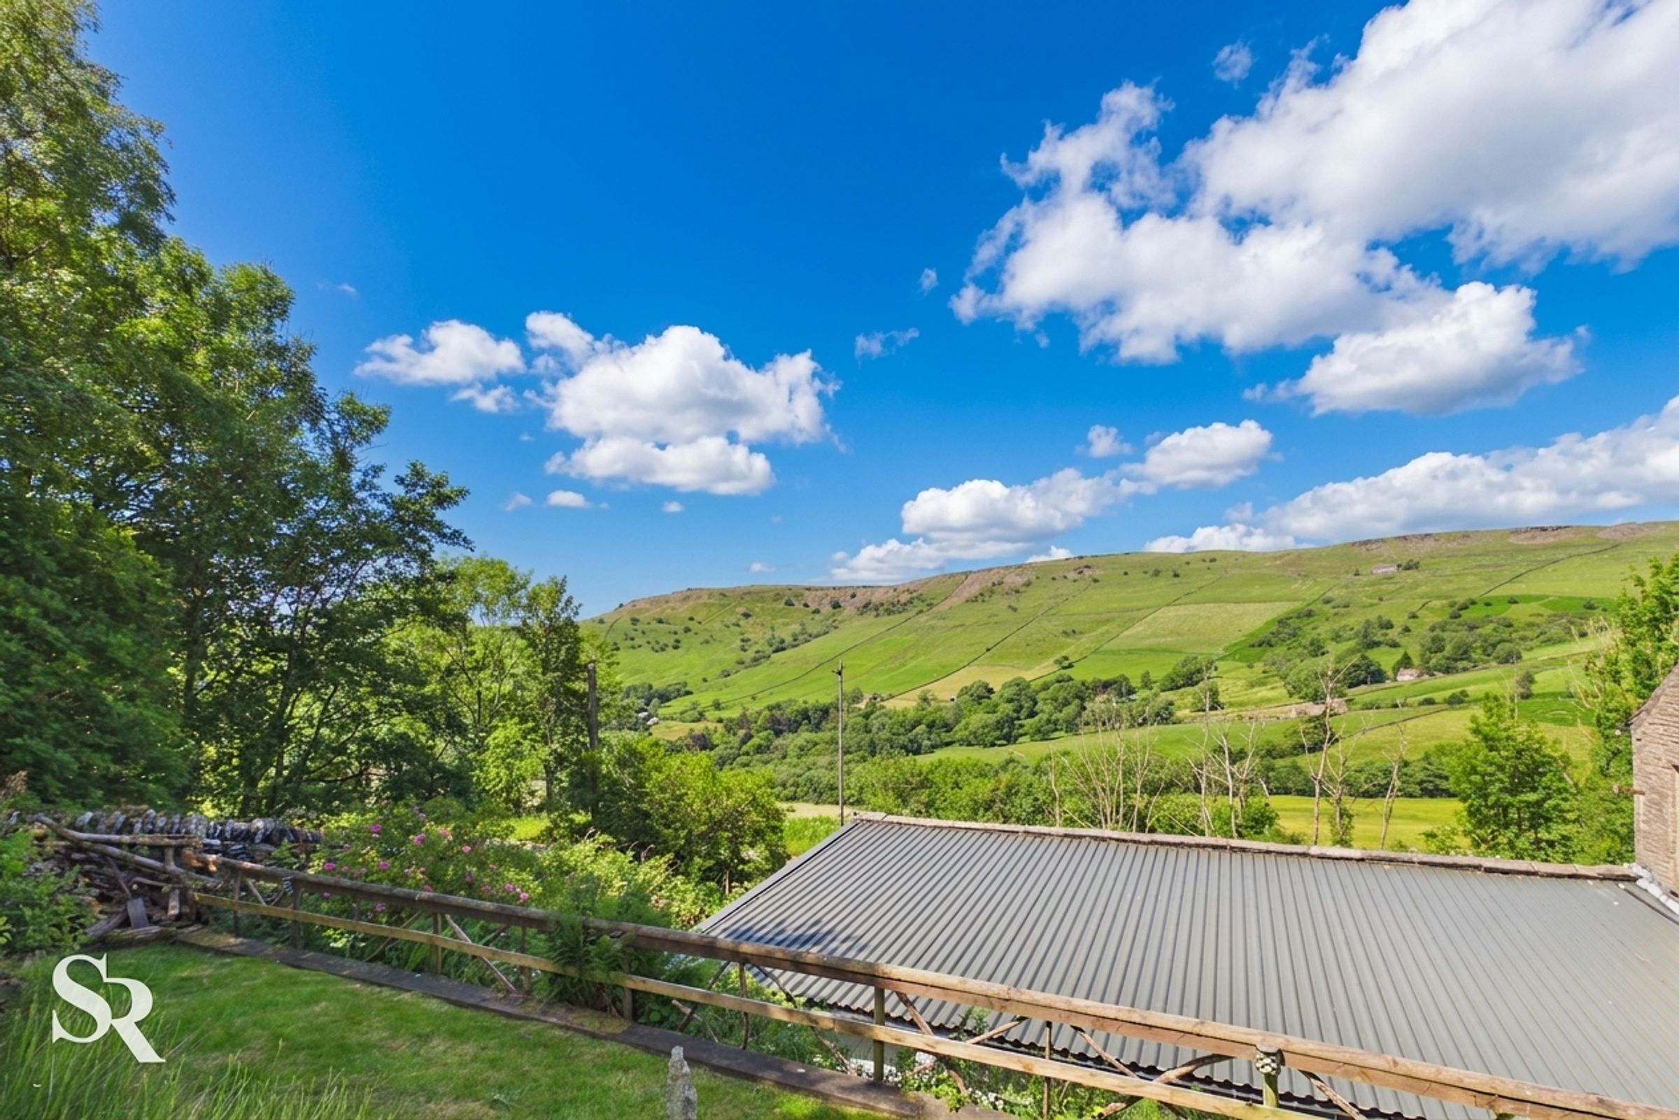
Approached via an attractive stone-walled frontage with extensive parking, substantial garage and workshop facilities, the property enjoys stunning countryside views from many of its principal rooms. Situated on the sought-after Hayfield Road, residents benefit from easy access to the amenities of Chinley village, including independent shops, cafés, traditional public houses and highly regarded eateries, together with excellent rail links to Manchester and Sheffield. Surrounded by the spectacular landscapes of the Peak District, Chinley Head House offers a rare opportunity to acquire a character-filled country home that balances historic charm, modern convenience and an exceptional rural lifestyle.
Key details
Broadband: up to 7mbps
Parking: Double garage, Driveway
2174ft2 floor area
Freehold
Council tax band C
Local authority: High Peak Borough Council
Additional information
- Energy efficiency (current)
- D (66)
- Energy efficiency (potential)
- C (71)


Near the property
Rooms and dimensions
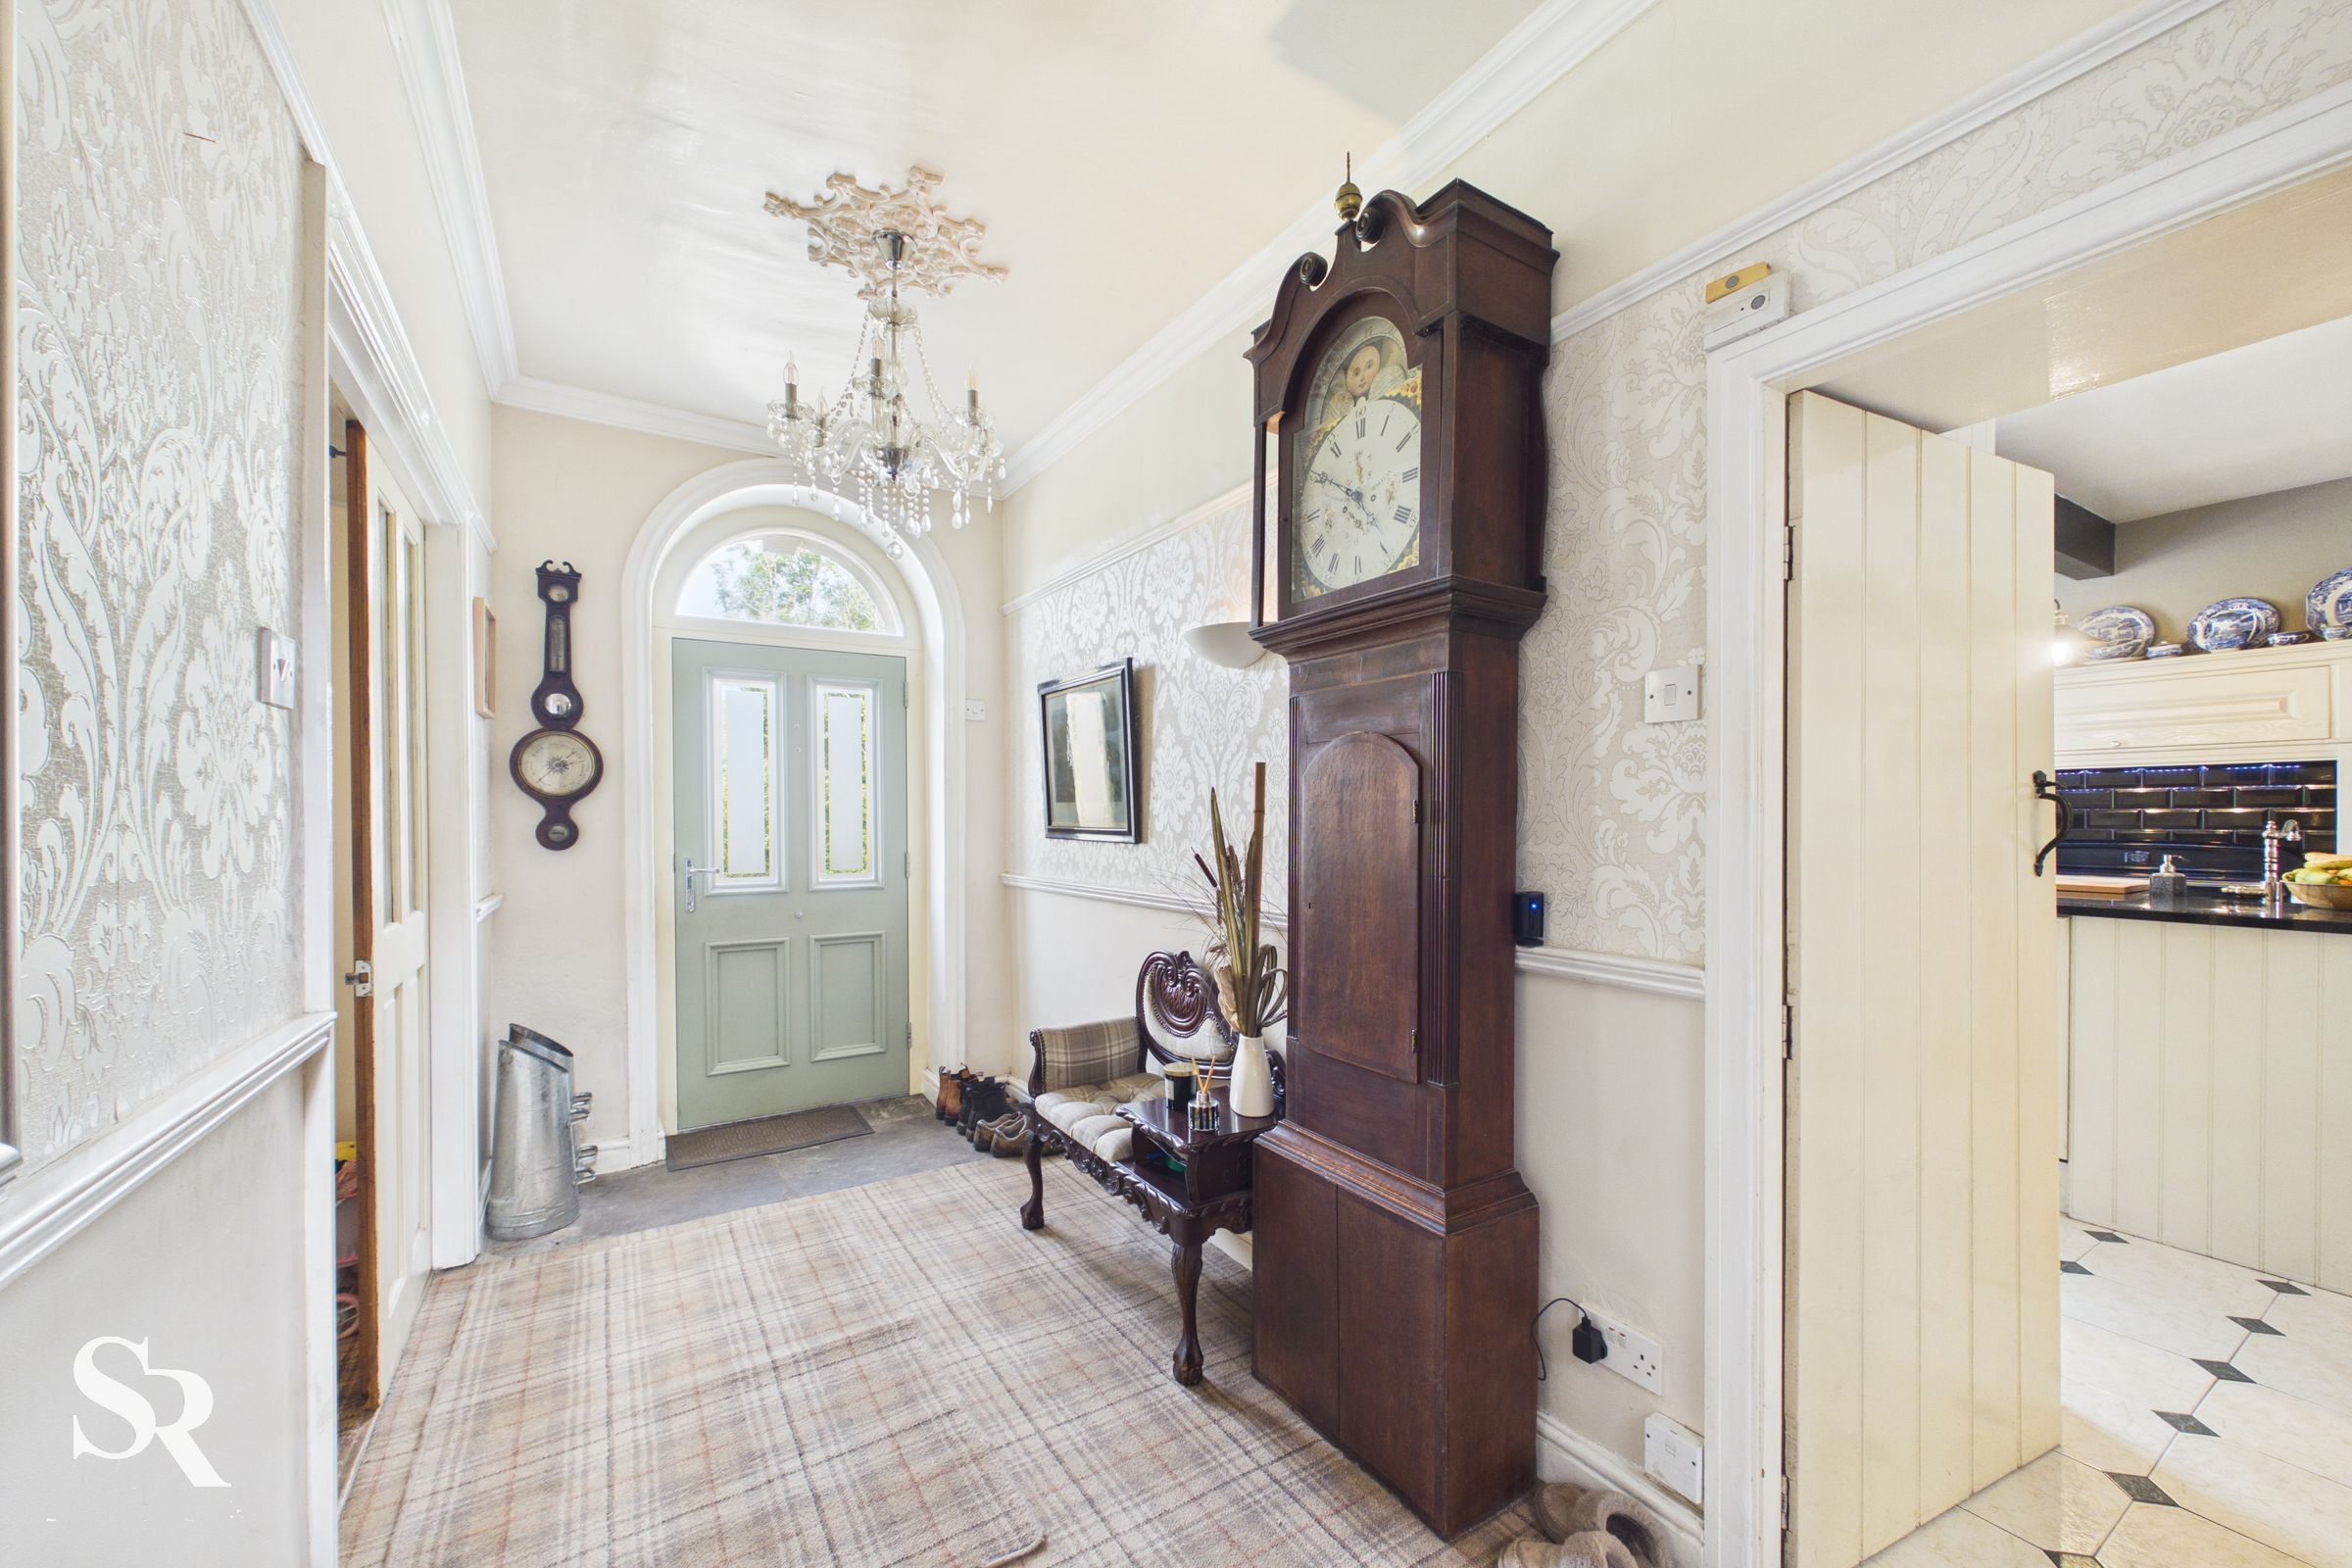
Entrance Hall
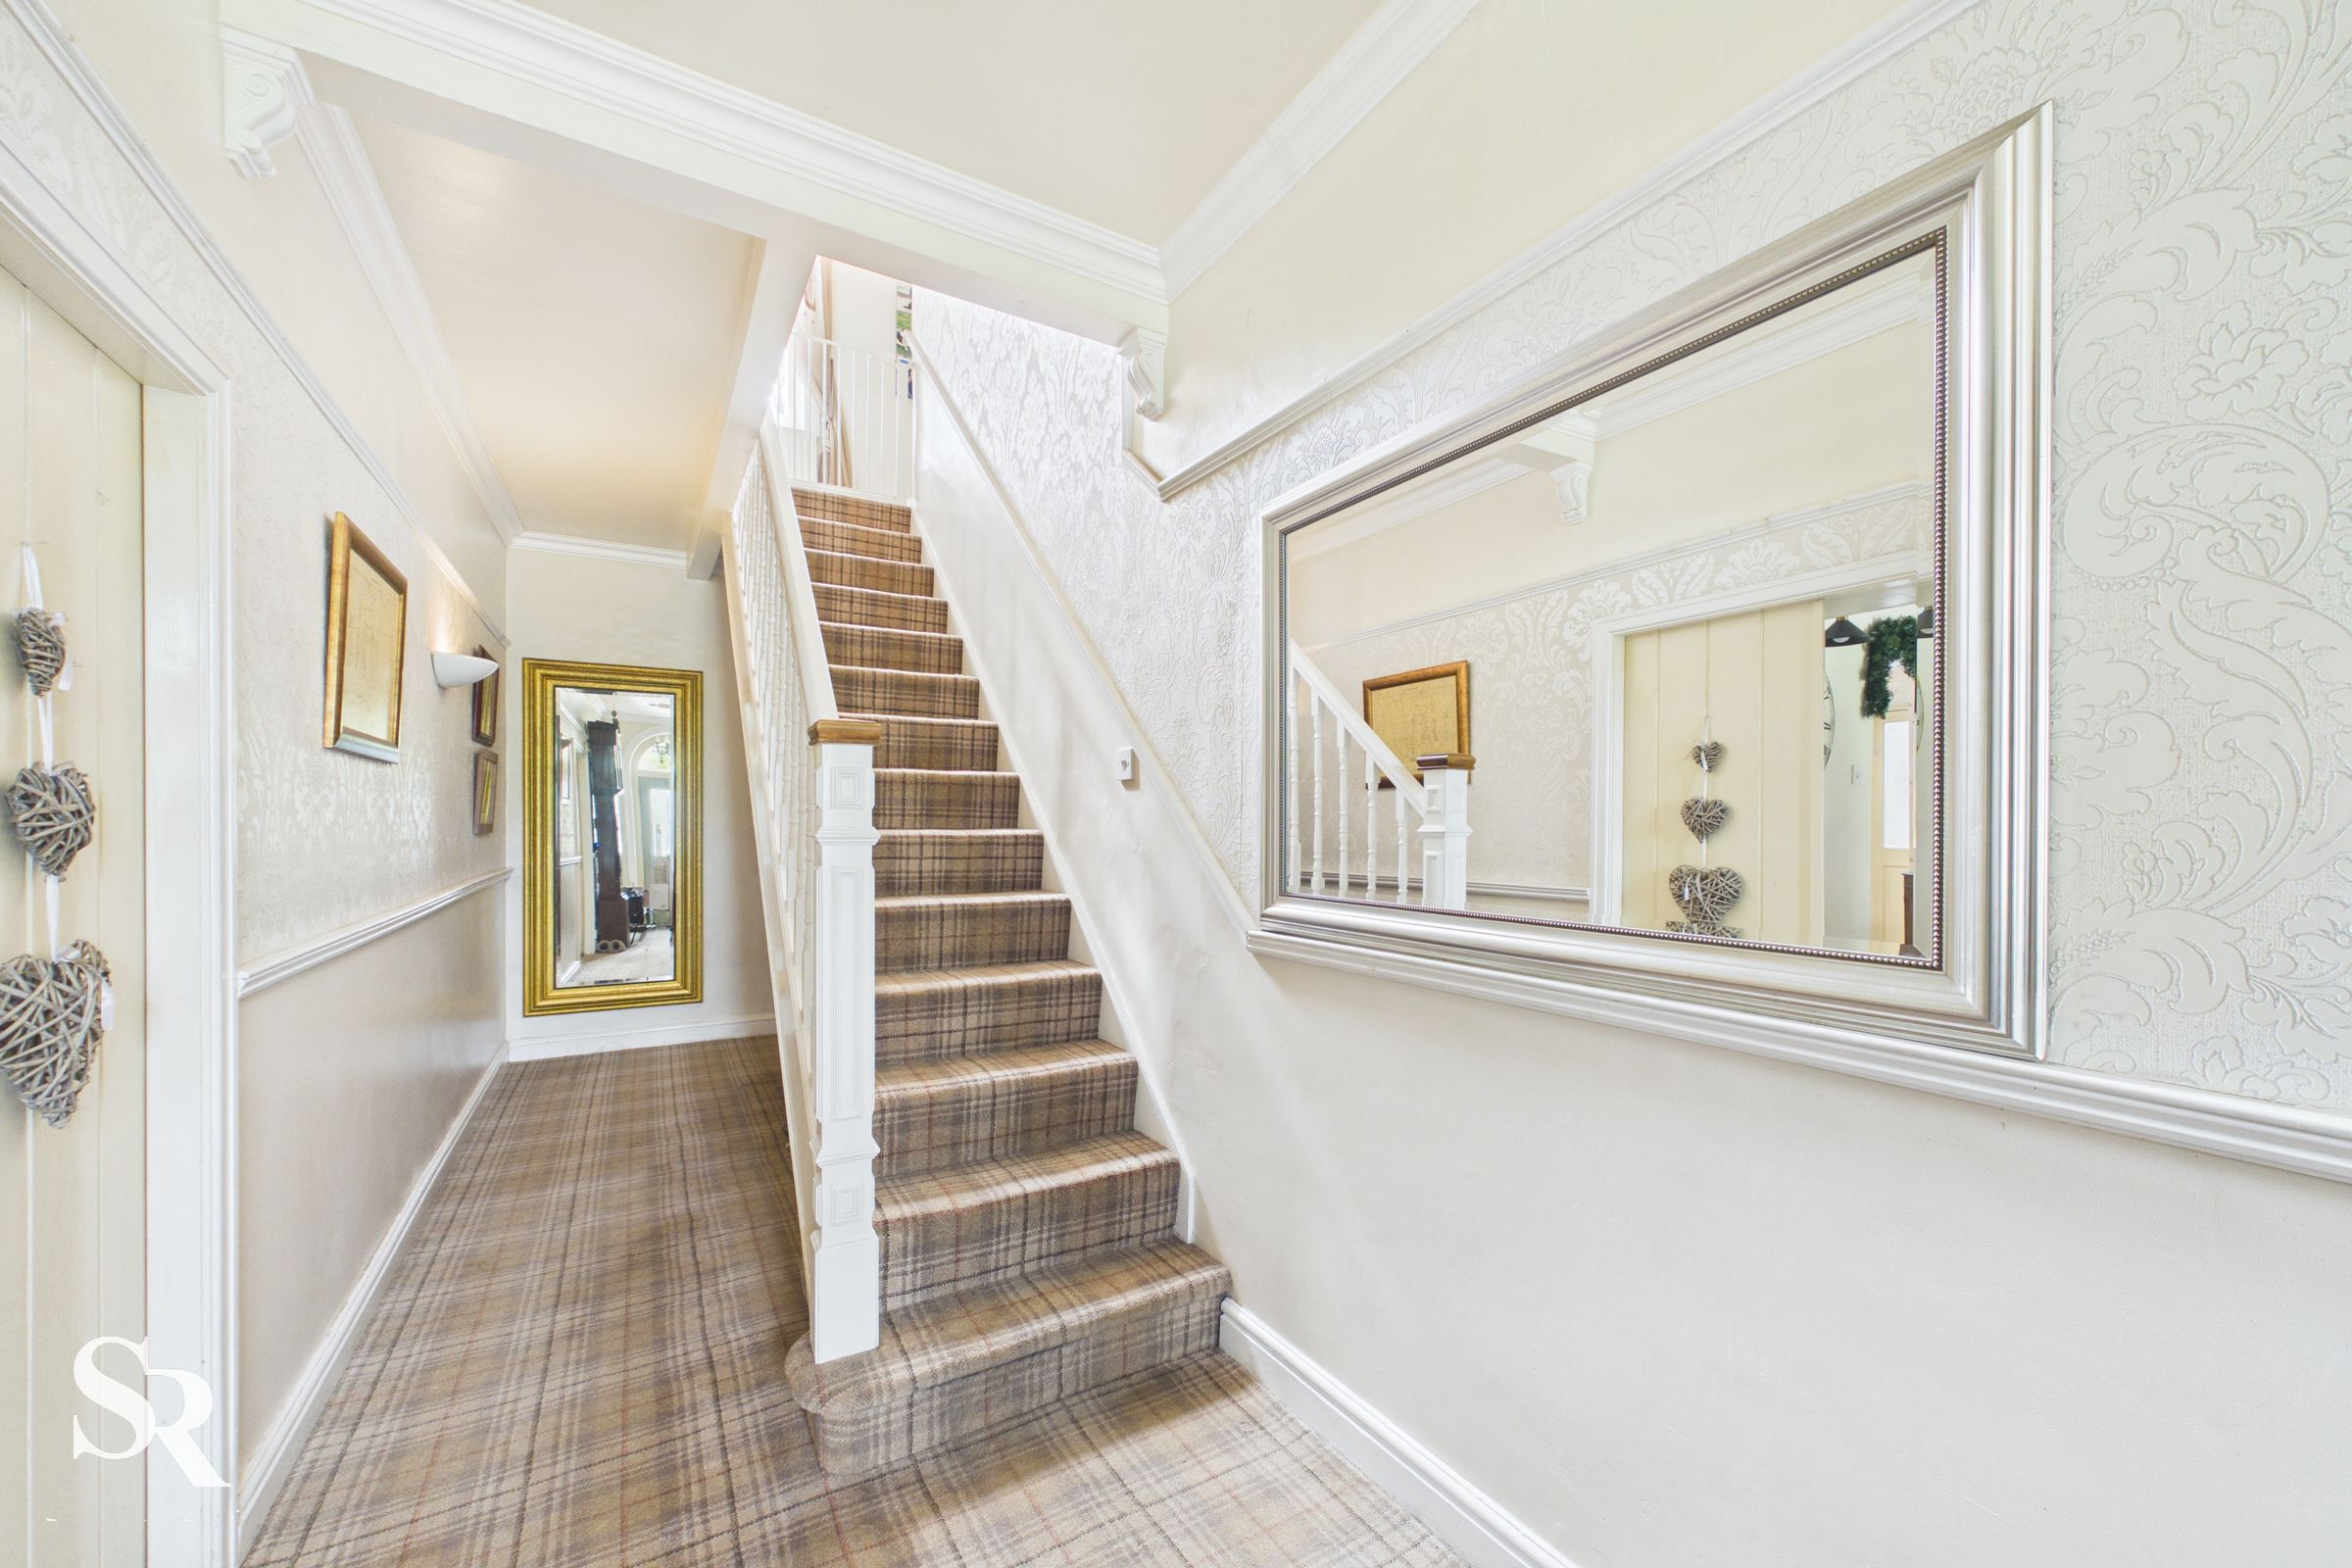
A welcoming entrance hall where natural light pours through the glazed entrance door and elegant arched transom window, creating an immediate sense of space and warmth. Characterful stairs rise to the first floor, setting the tone for this charming period home.
Living Room
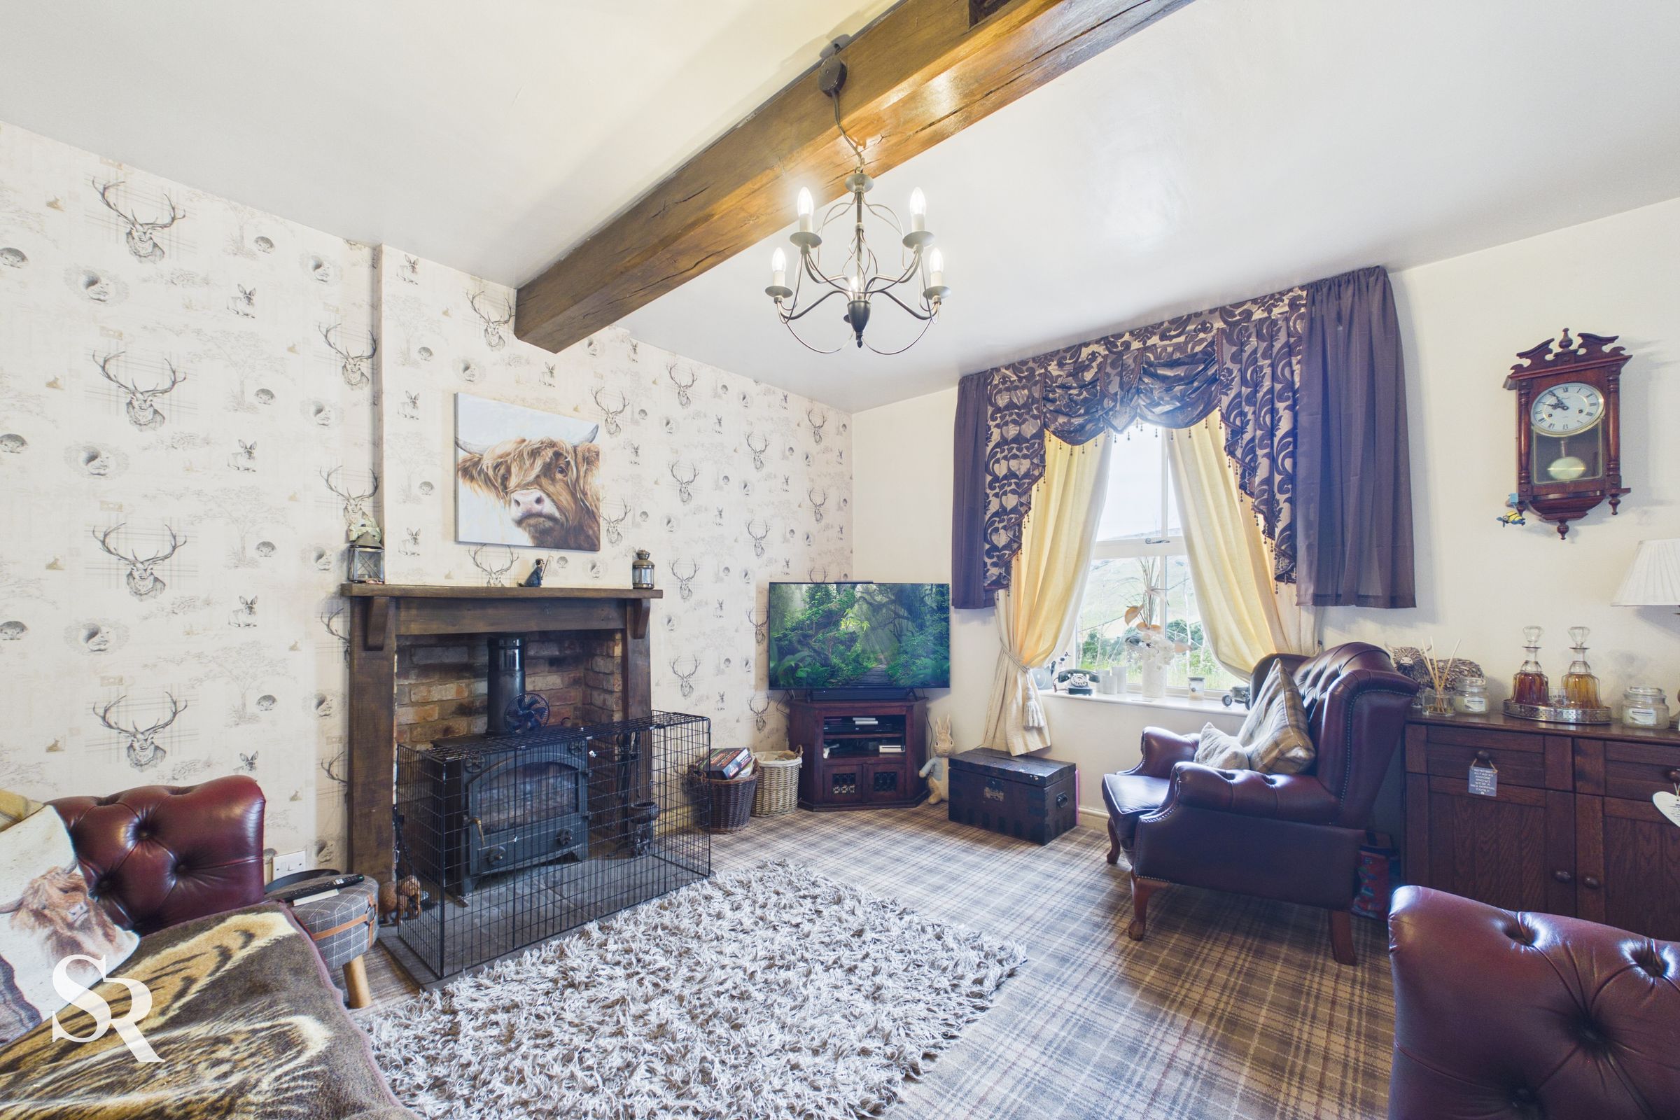
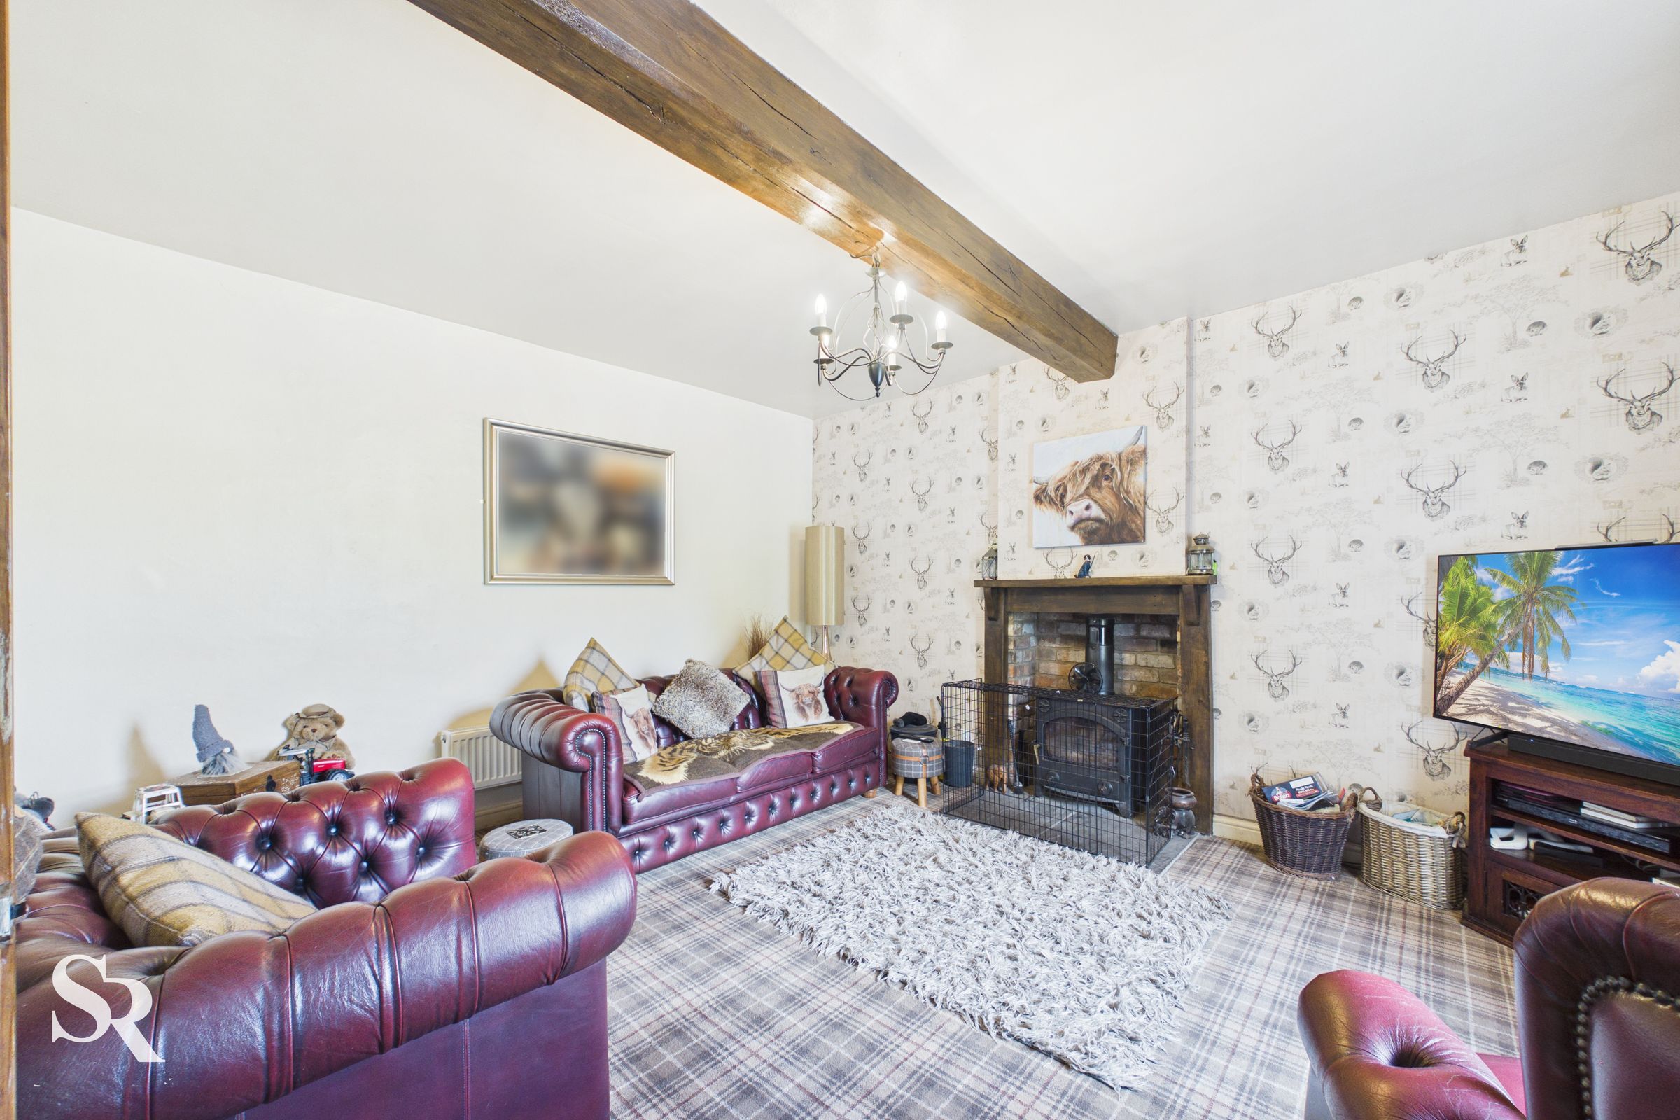
A generous and inviting reception room enjoying stunning hillside views through its sash windows. Rich in character, the space is centred around a cast iron wood-burning stove and exposed timber beam, creating a cosy yet impressive setting for everyday living and entertaining.
Kitchen
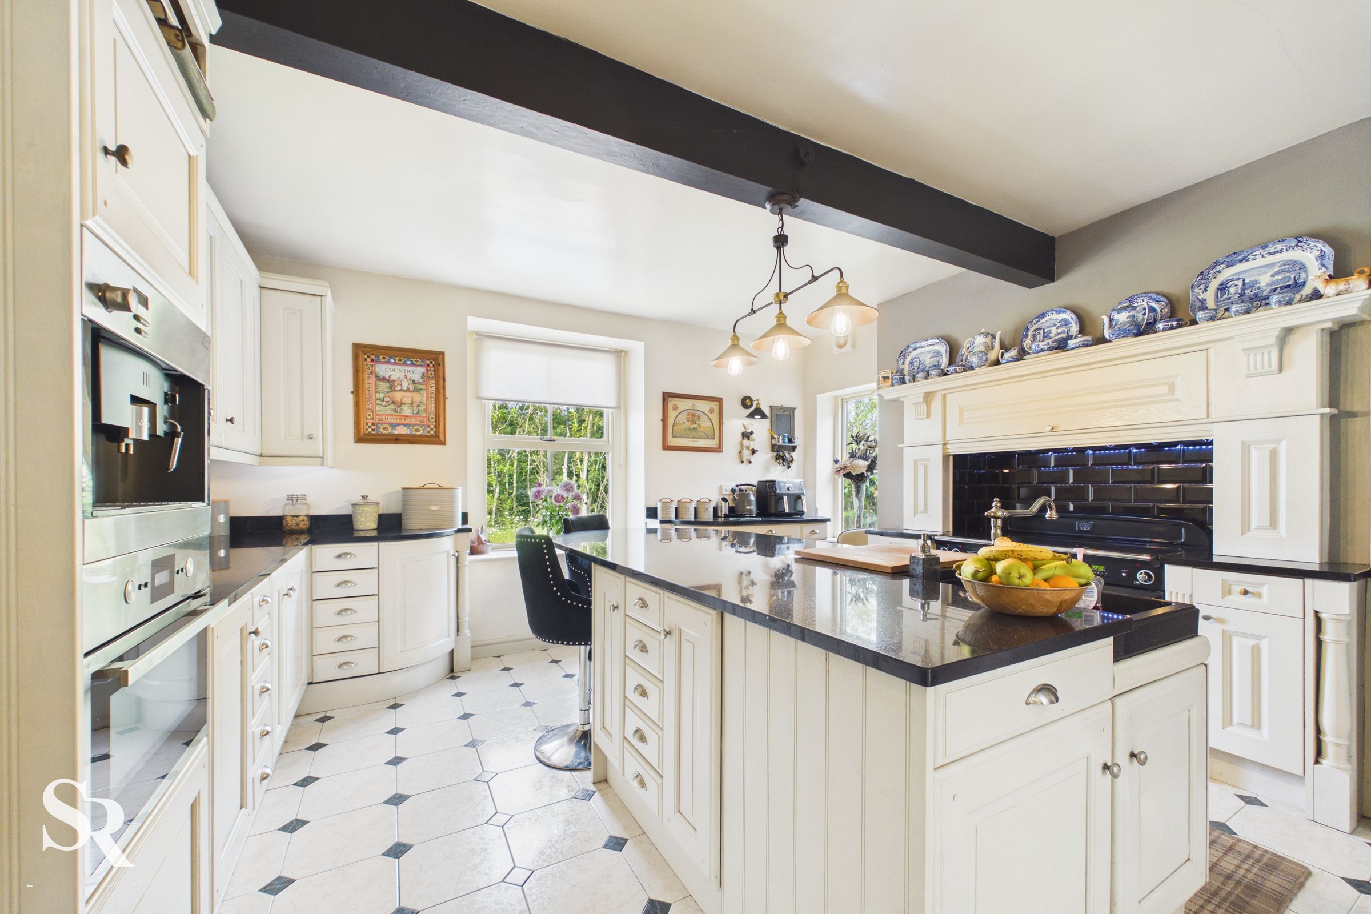
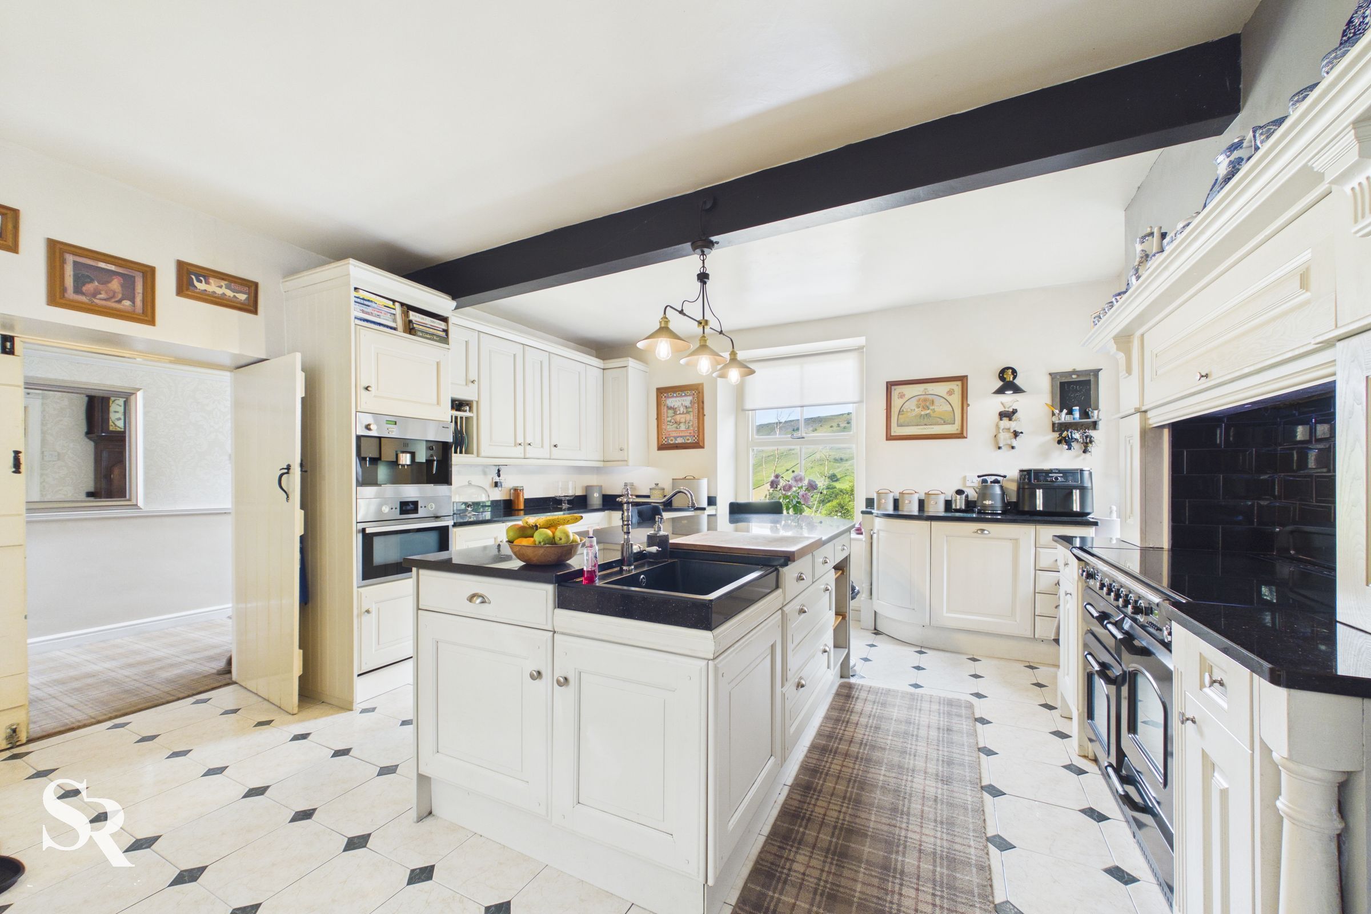
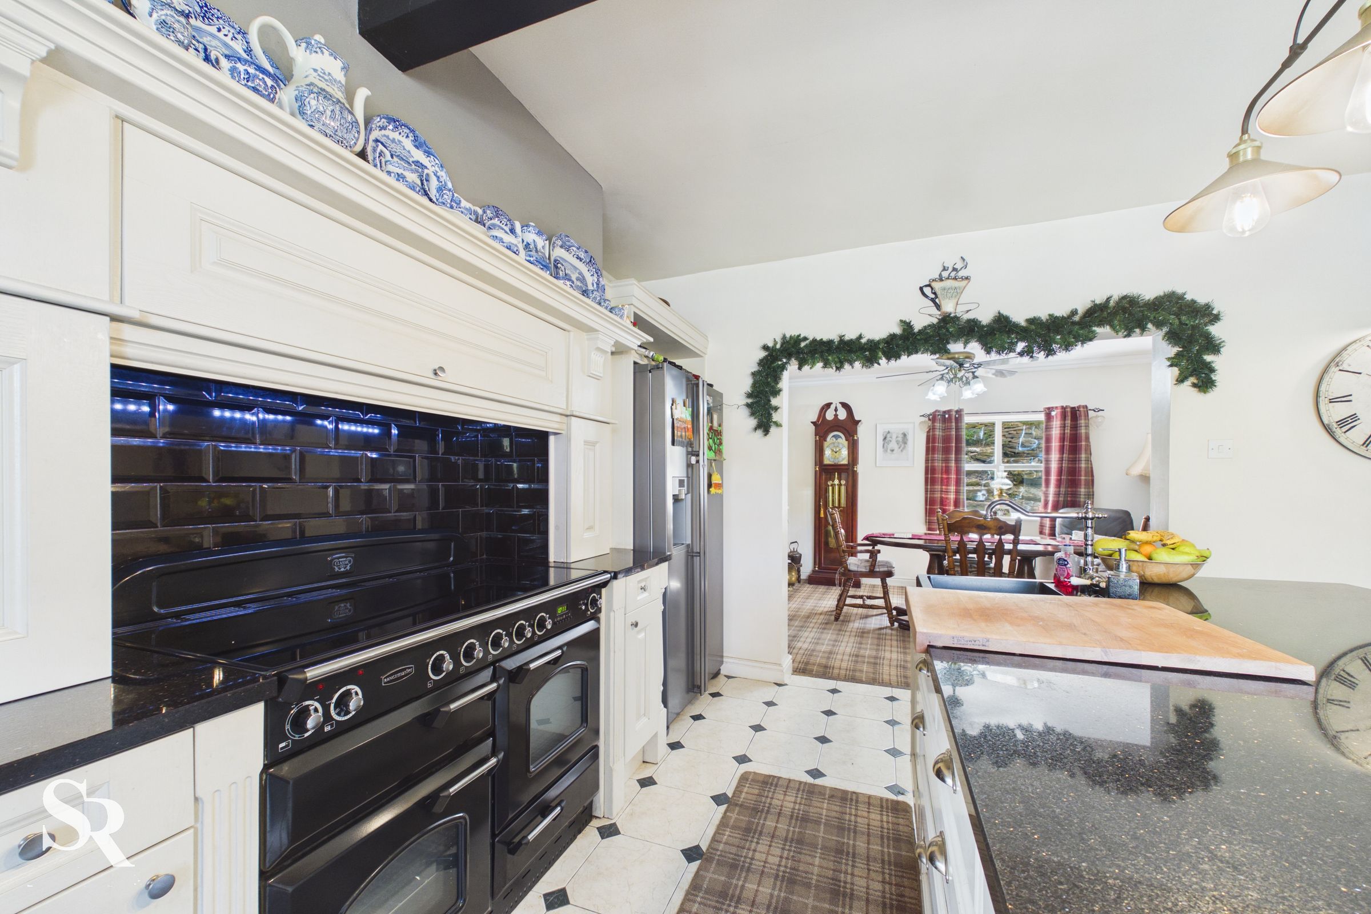
The heart of the home, this beautifully appointed kitchen enjoys breathtaking countryside views and has been thoughtfully designed to complement the property's period character. Featuring a central island with breakfast seating, a Rangemaster cooker and a range of integral appliances, the space offers the perfect blend of traditional style and modern functionality, flowing seamlessly into the dining room.
Dining Room
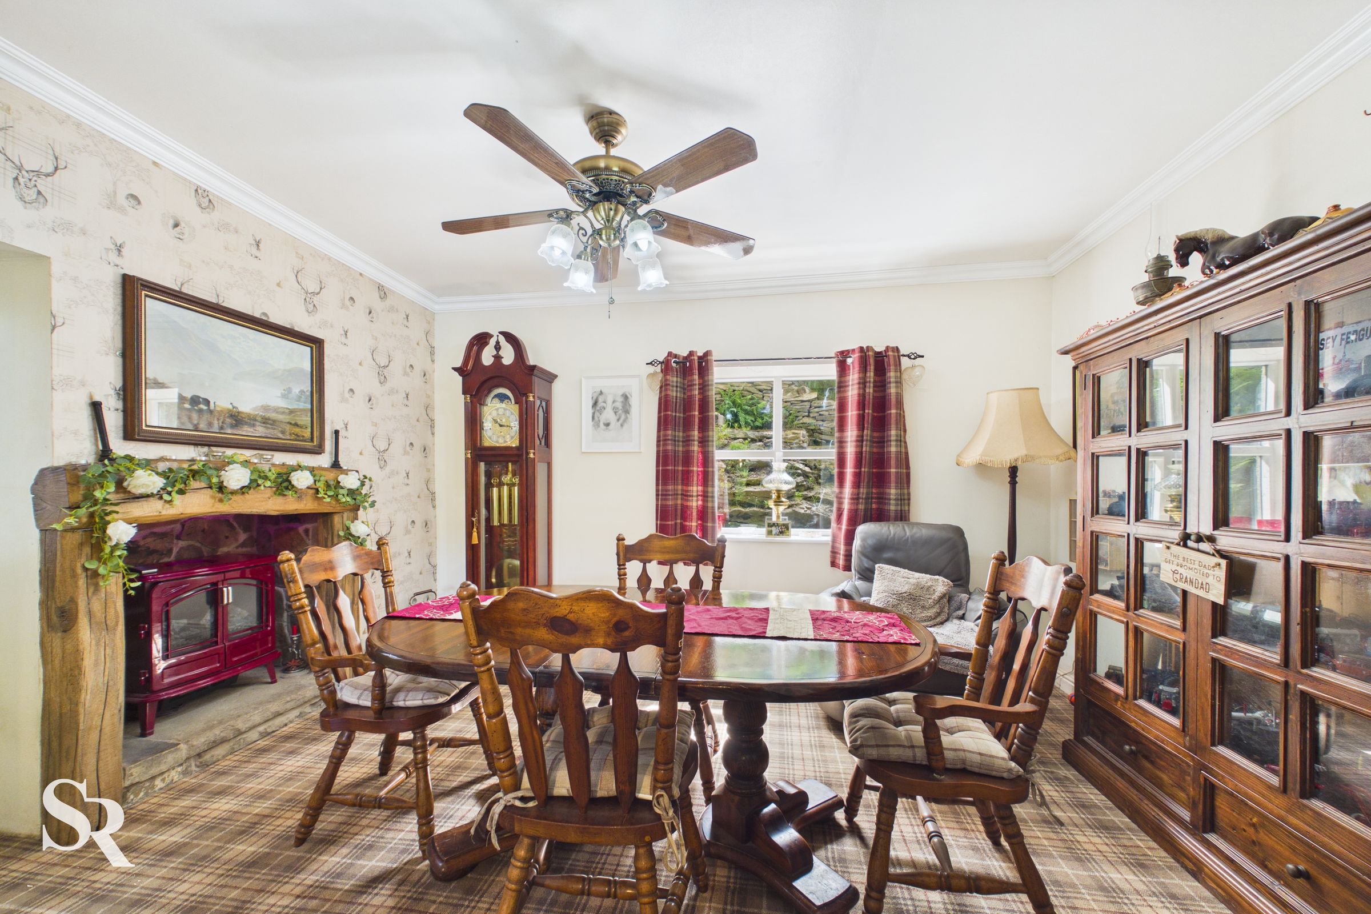
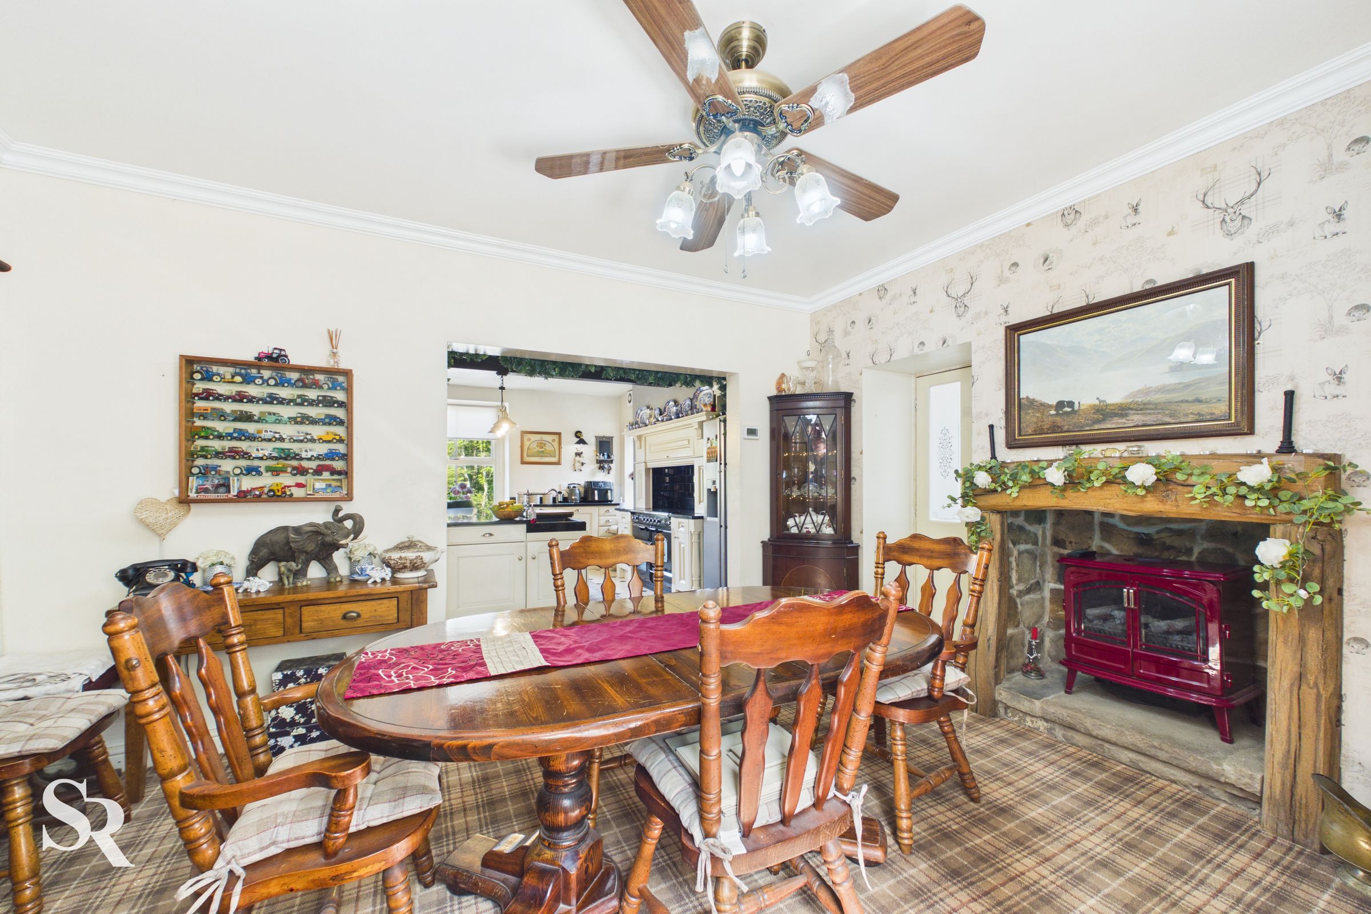
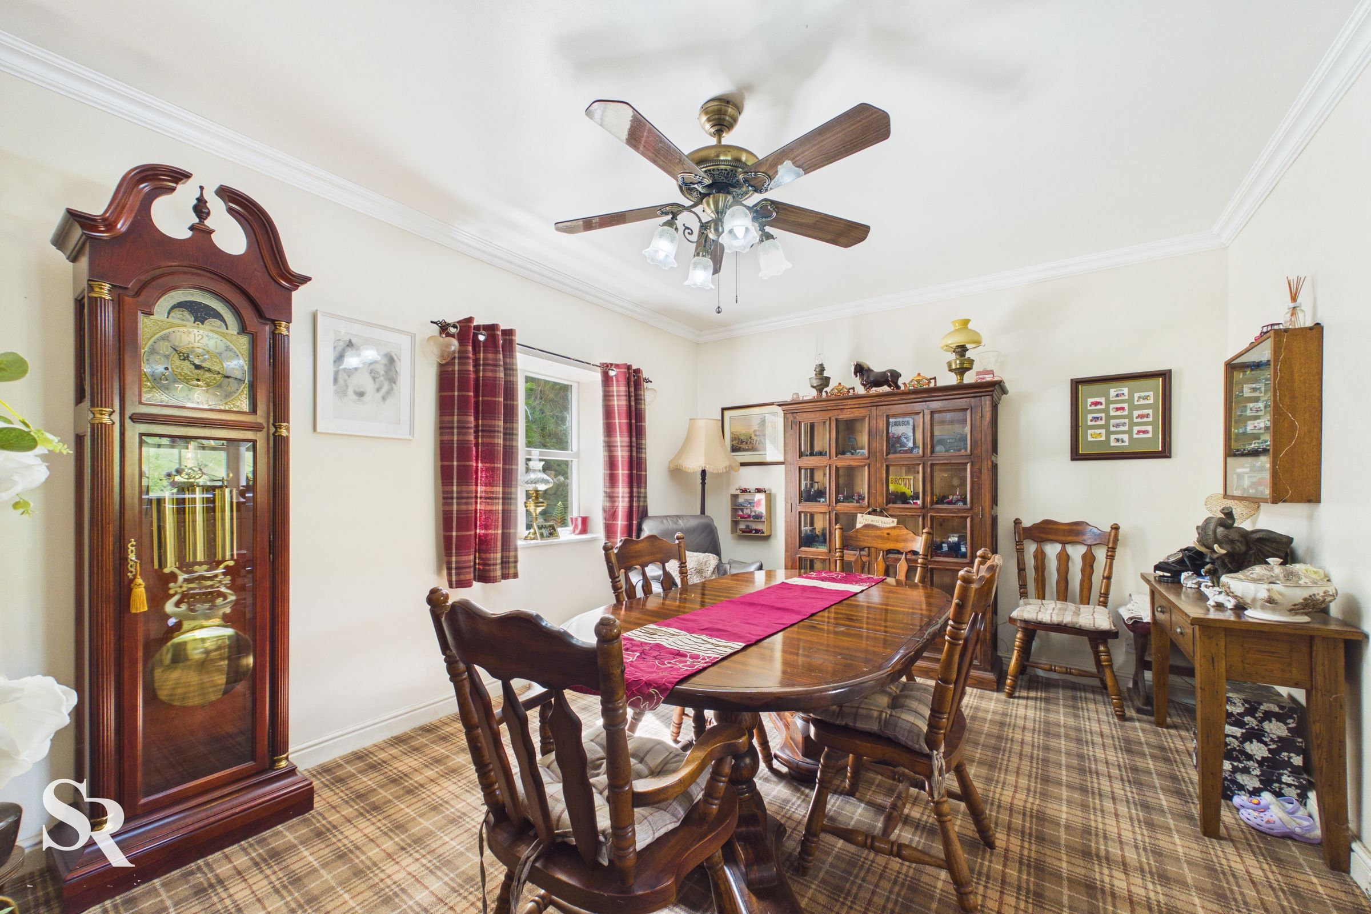
A delightful dining space ideal for family meals and entertaining, featuring a characterful stone fireplace with ornate timber detailing. Positioned conveniently off the kitchen, it creates a natural hub for gatherings and special occasions.
Utility Room
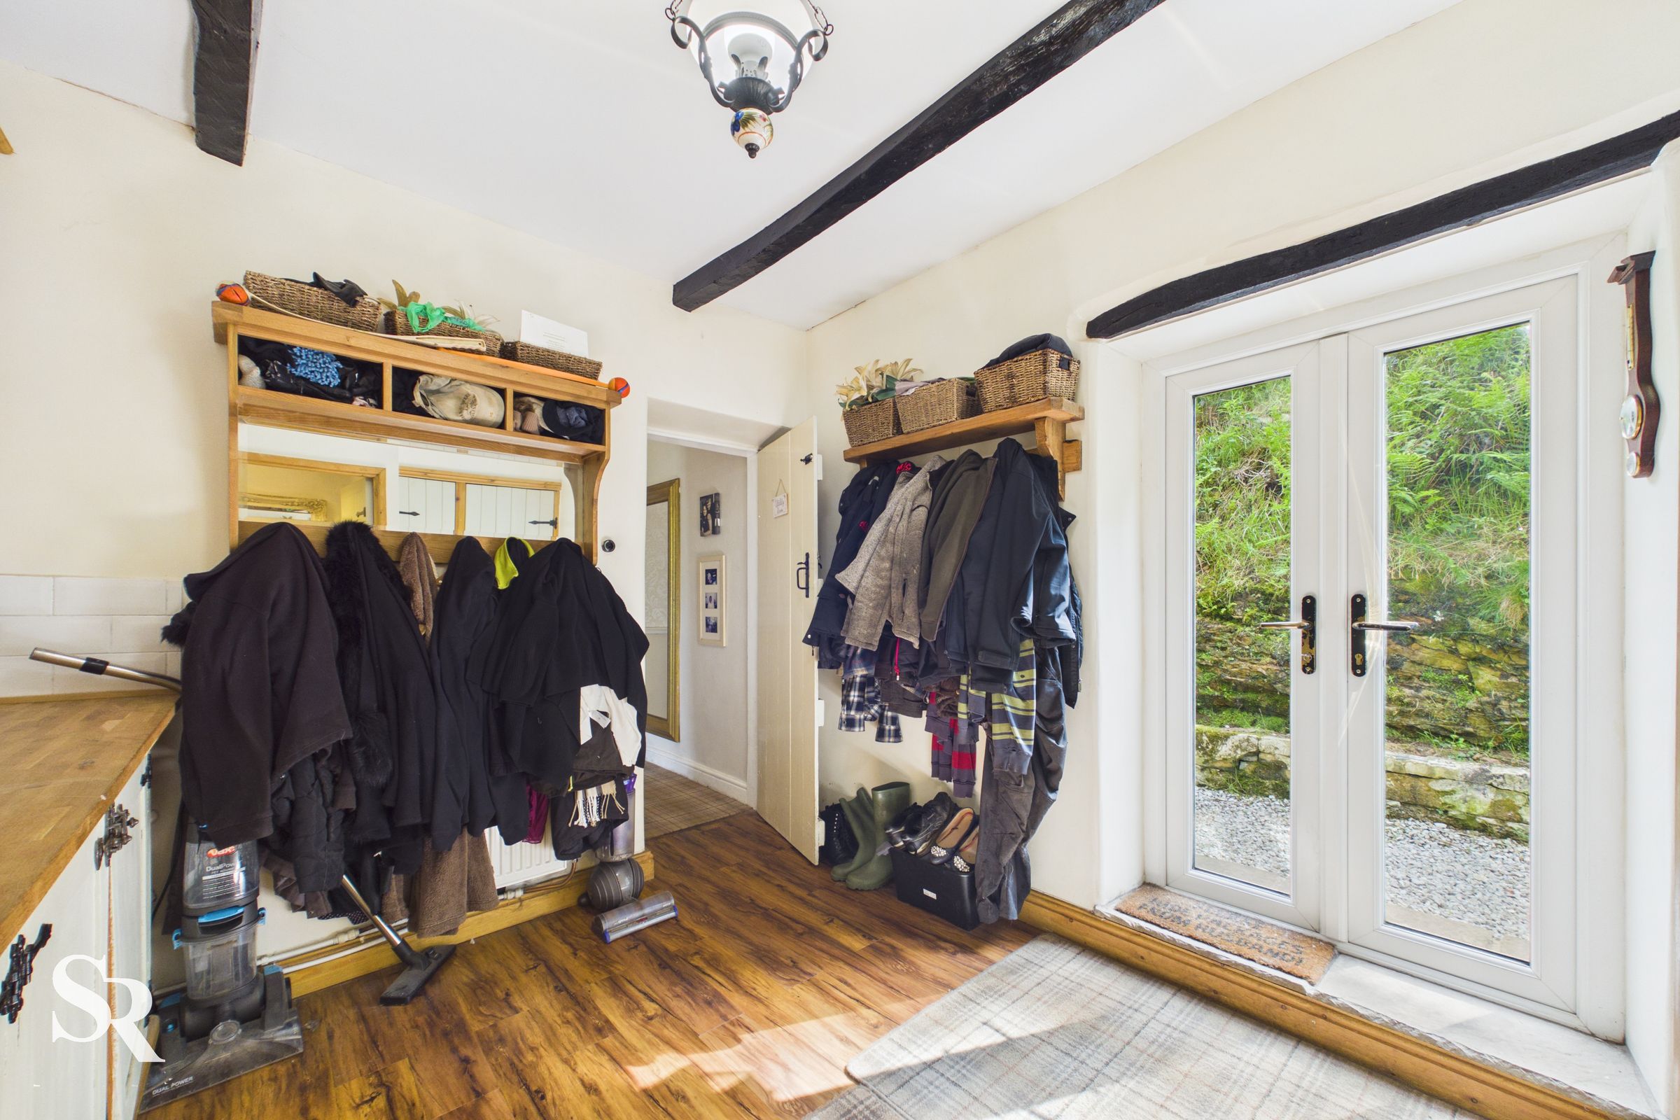
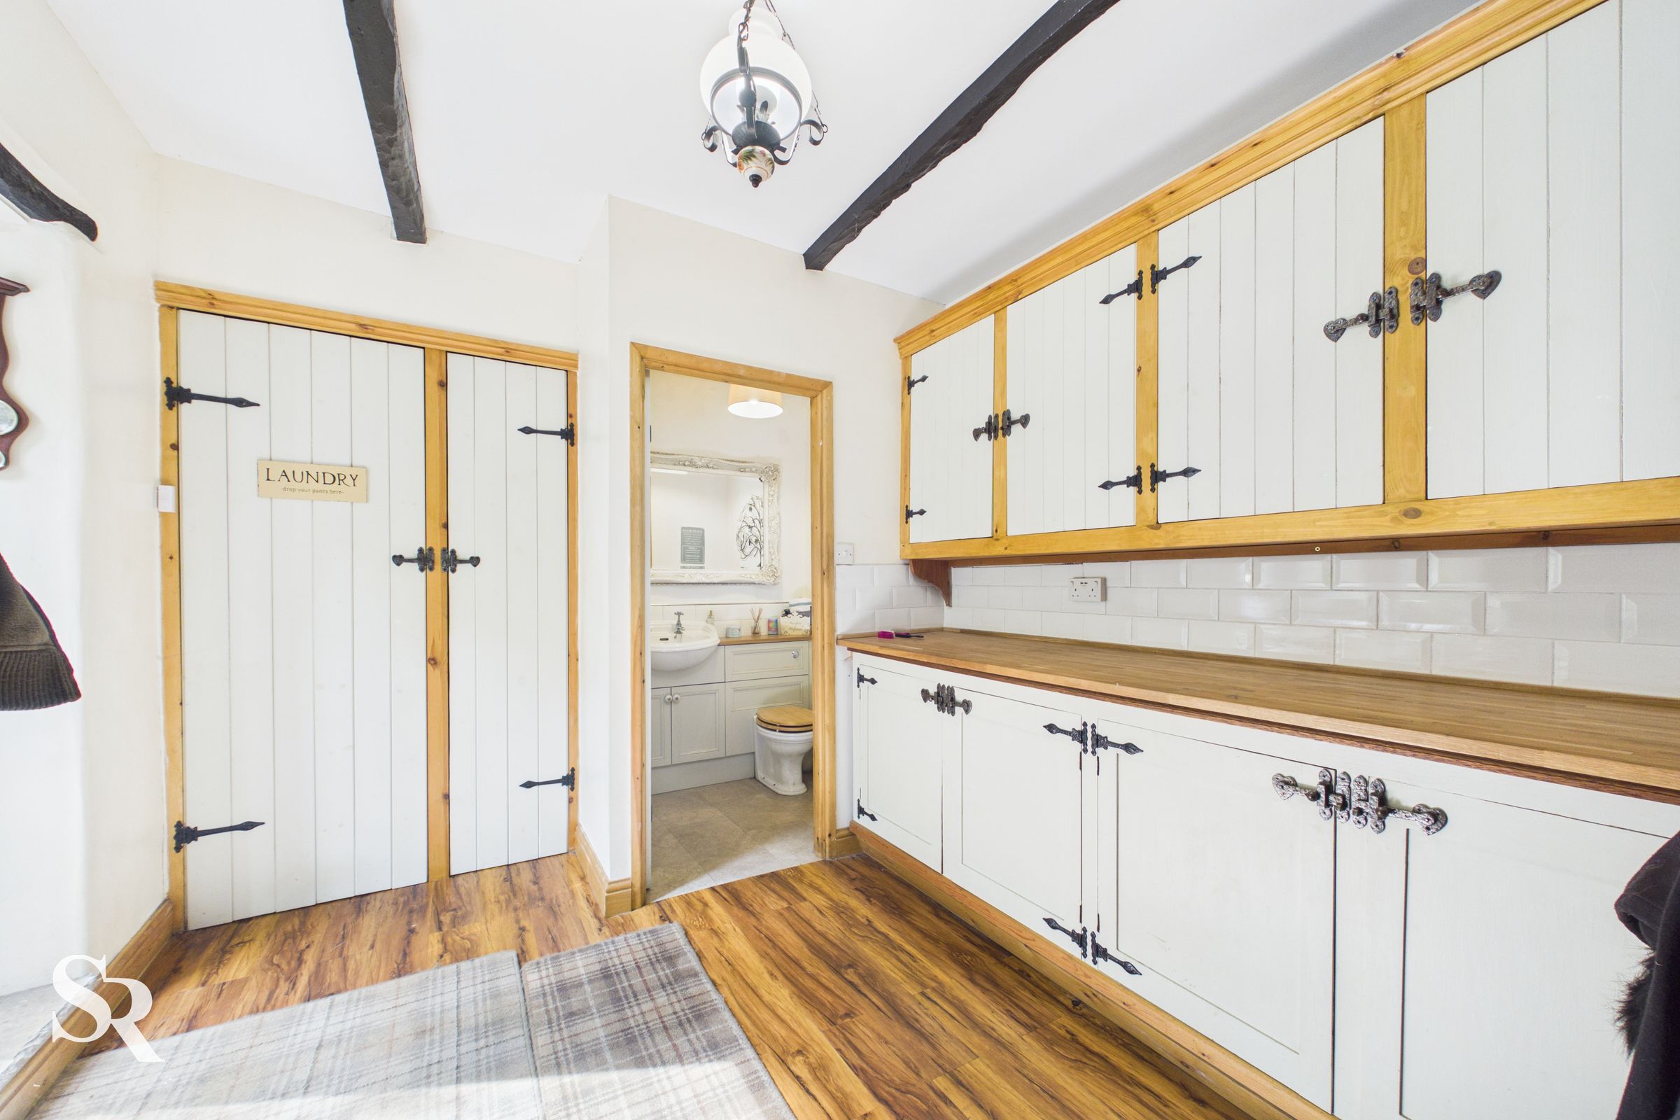
A practical and characterful utility space offering excellent storage and direct access to the garden, ideal for busy family life. Decorative ceiling details and exposed timbers add charm, while a convenient ground-floor WC sits just off the room.
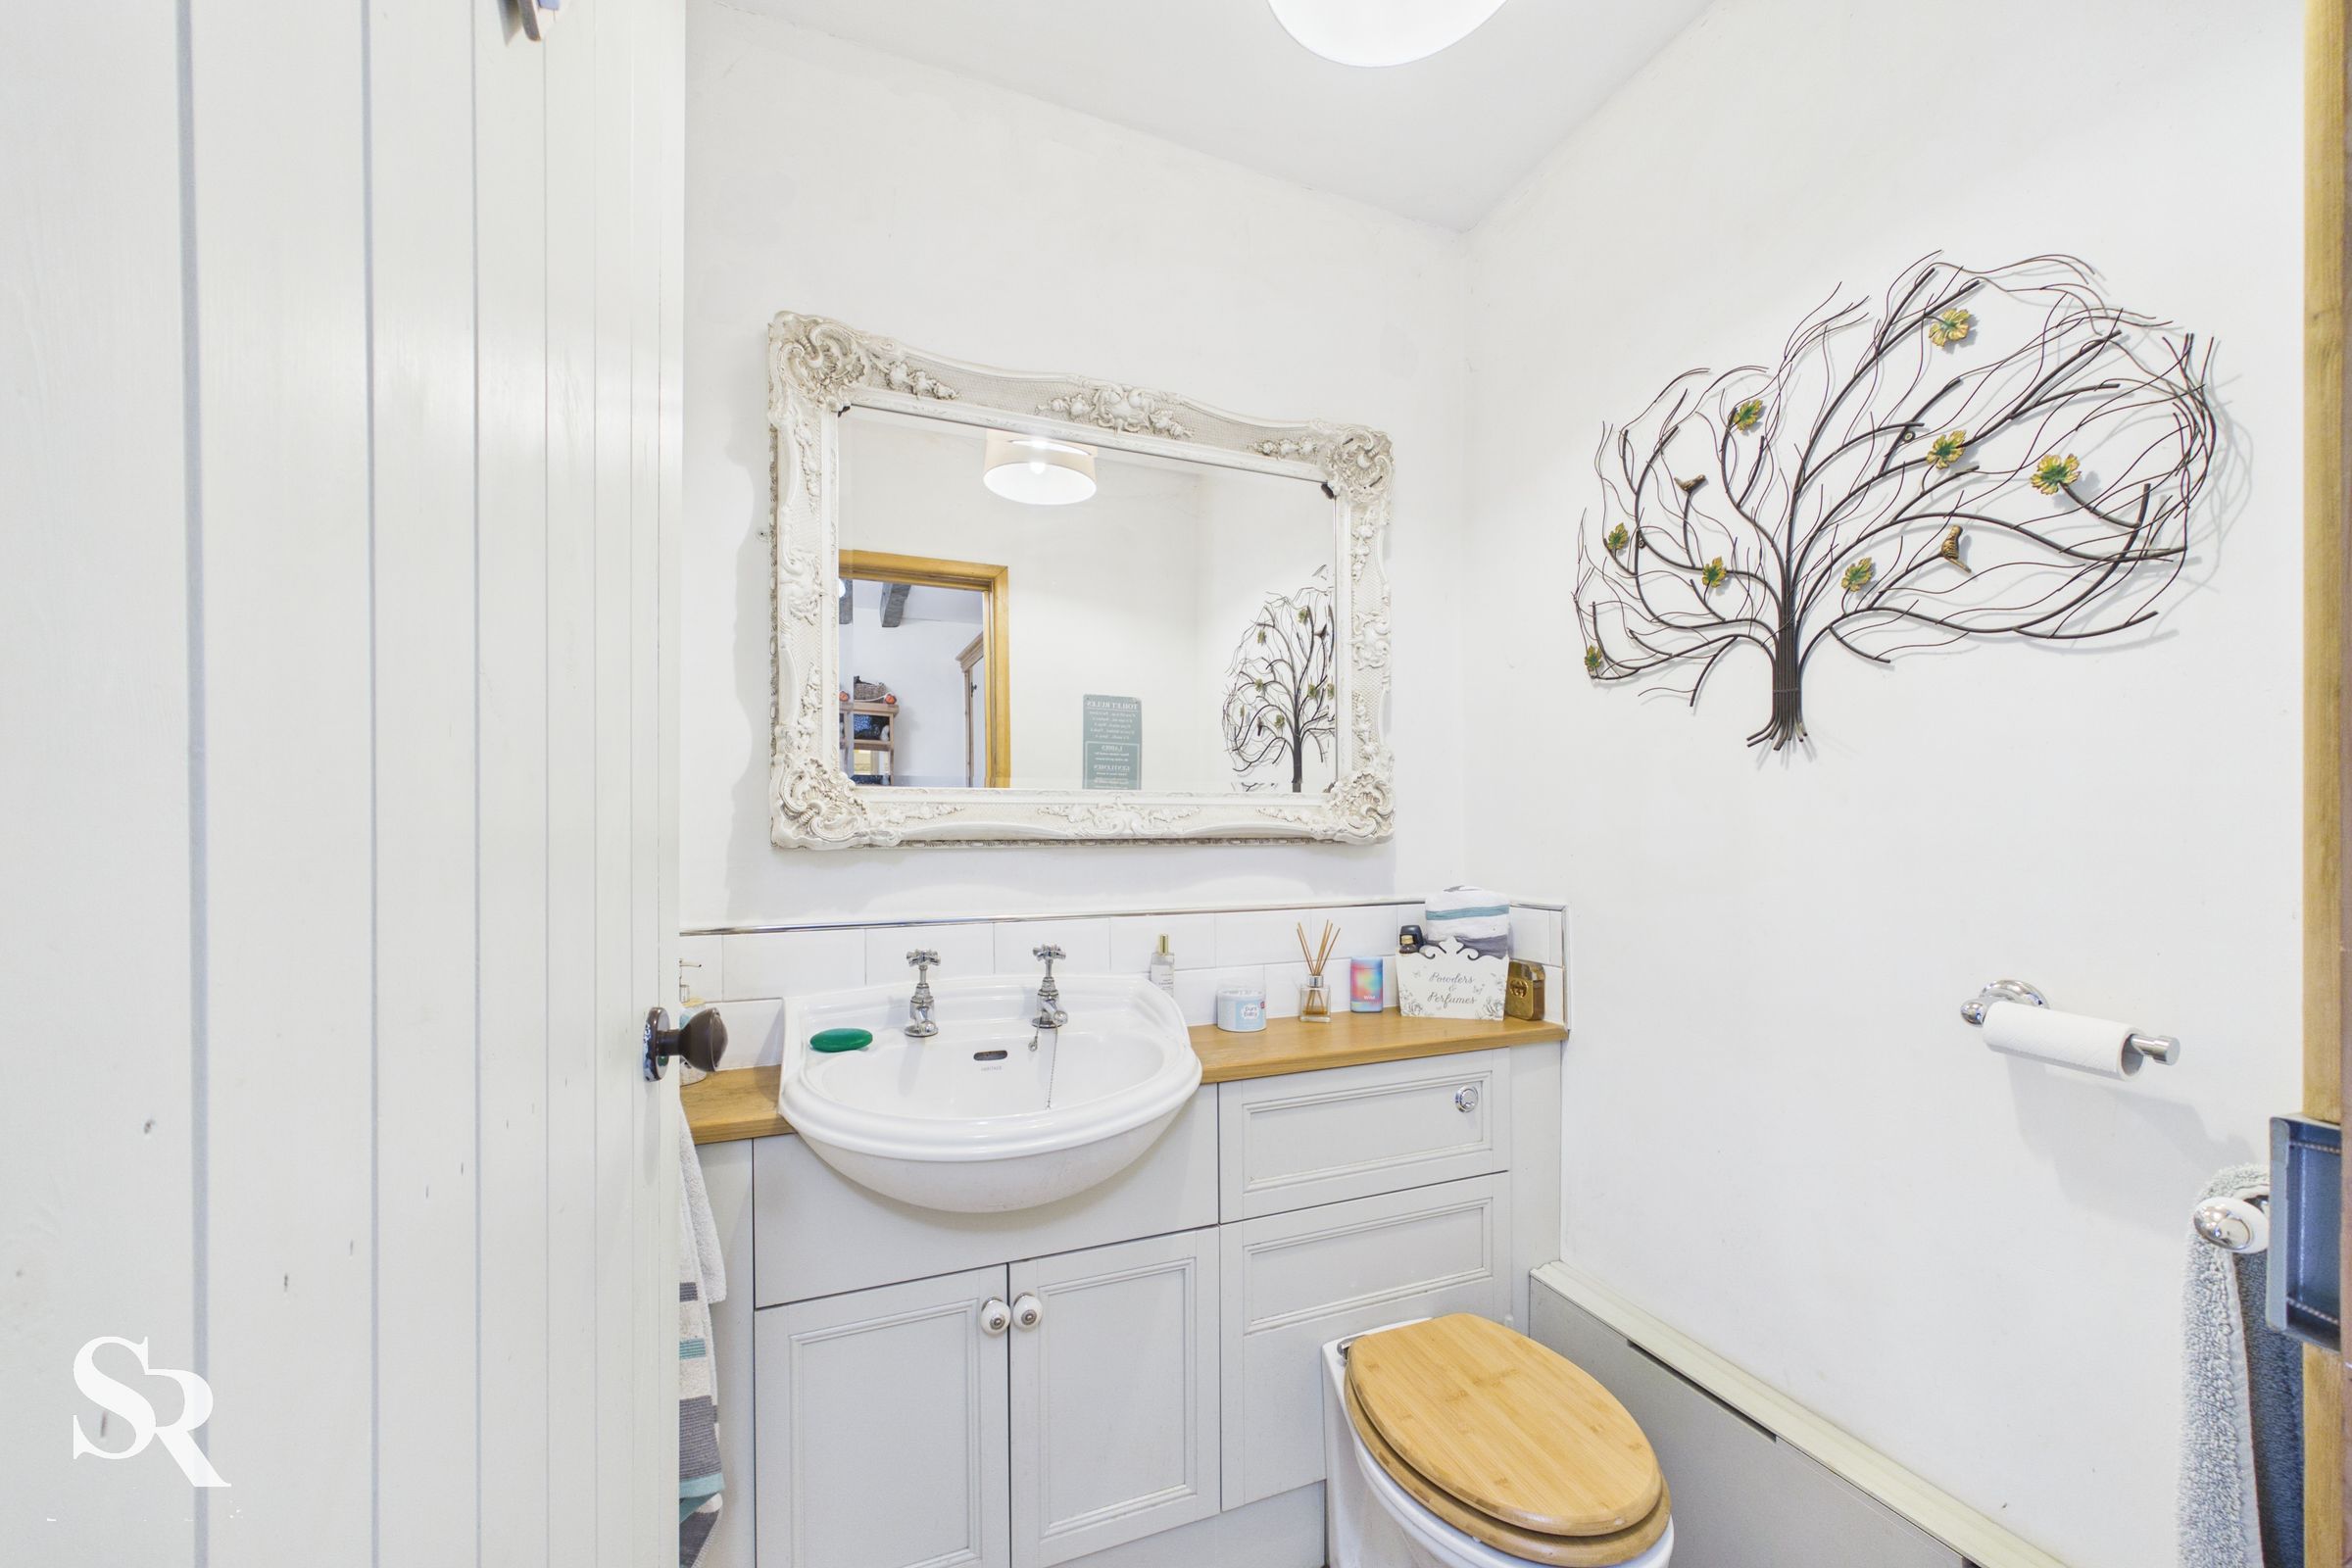
Ground Floor WC
A well-proportioned cloakroom fitted with a vanity unit, providing practical convenience for guests and family alike.
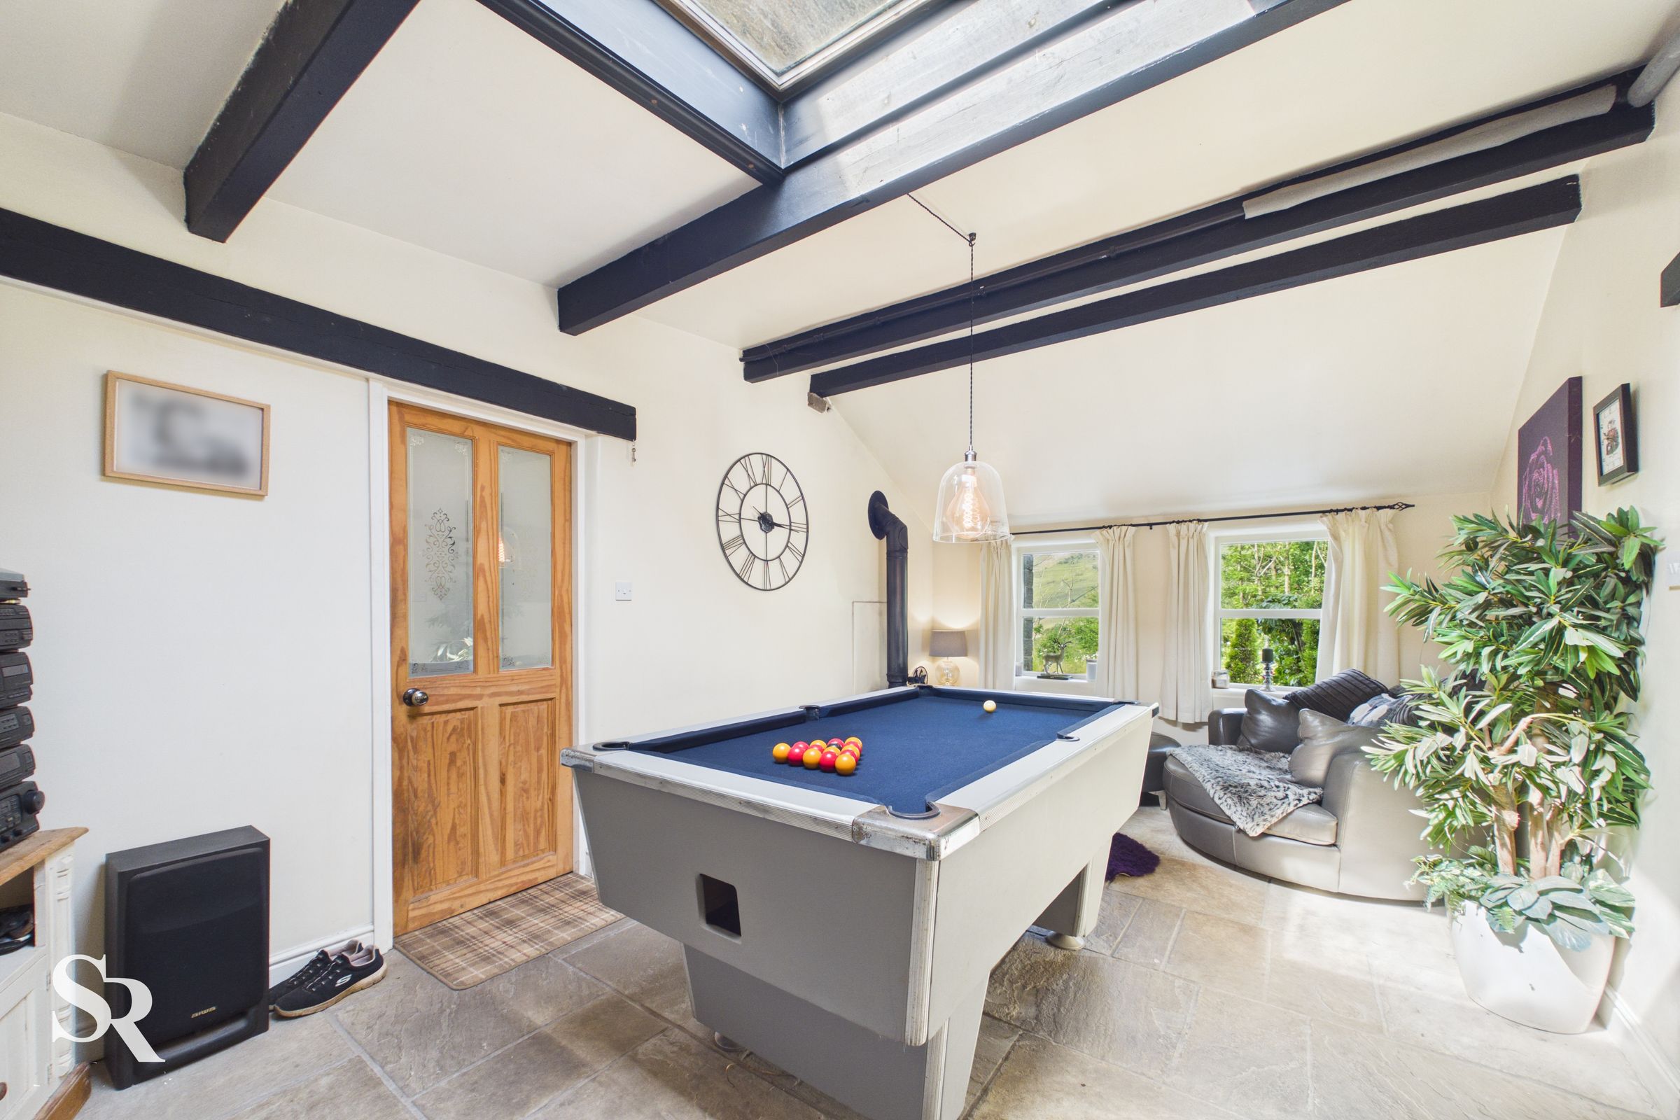
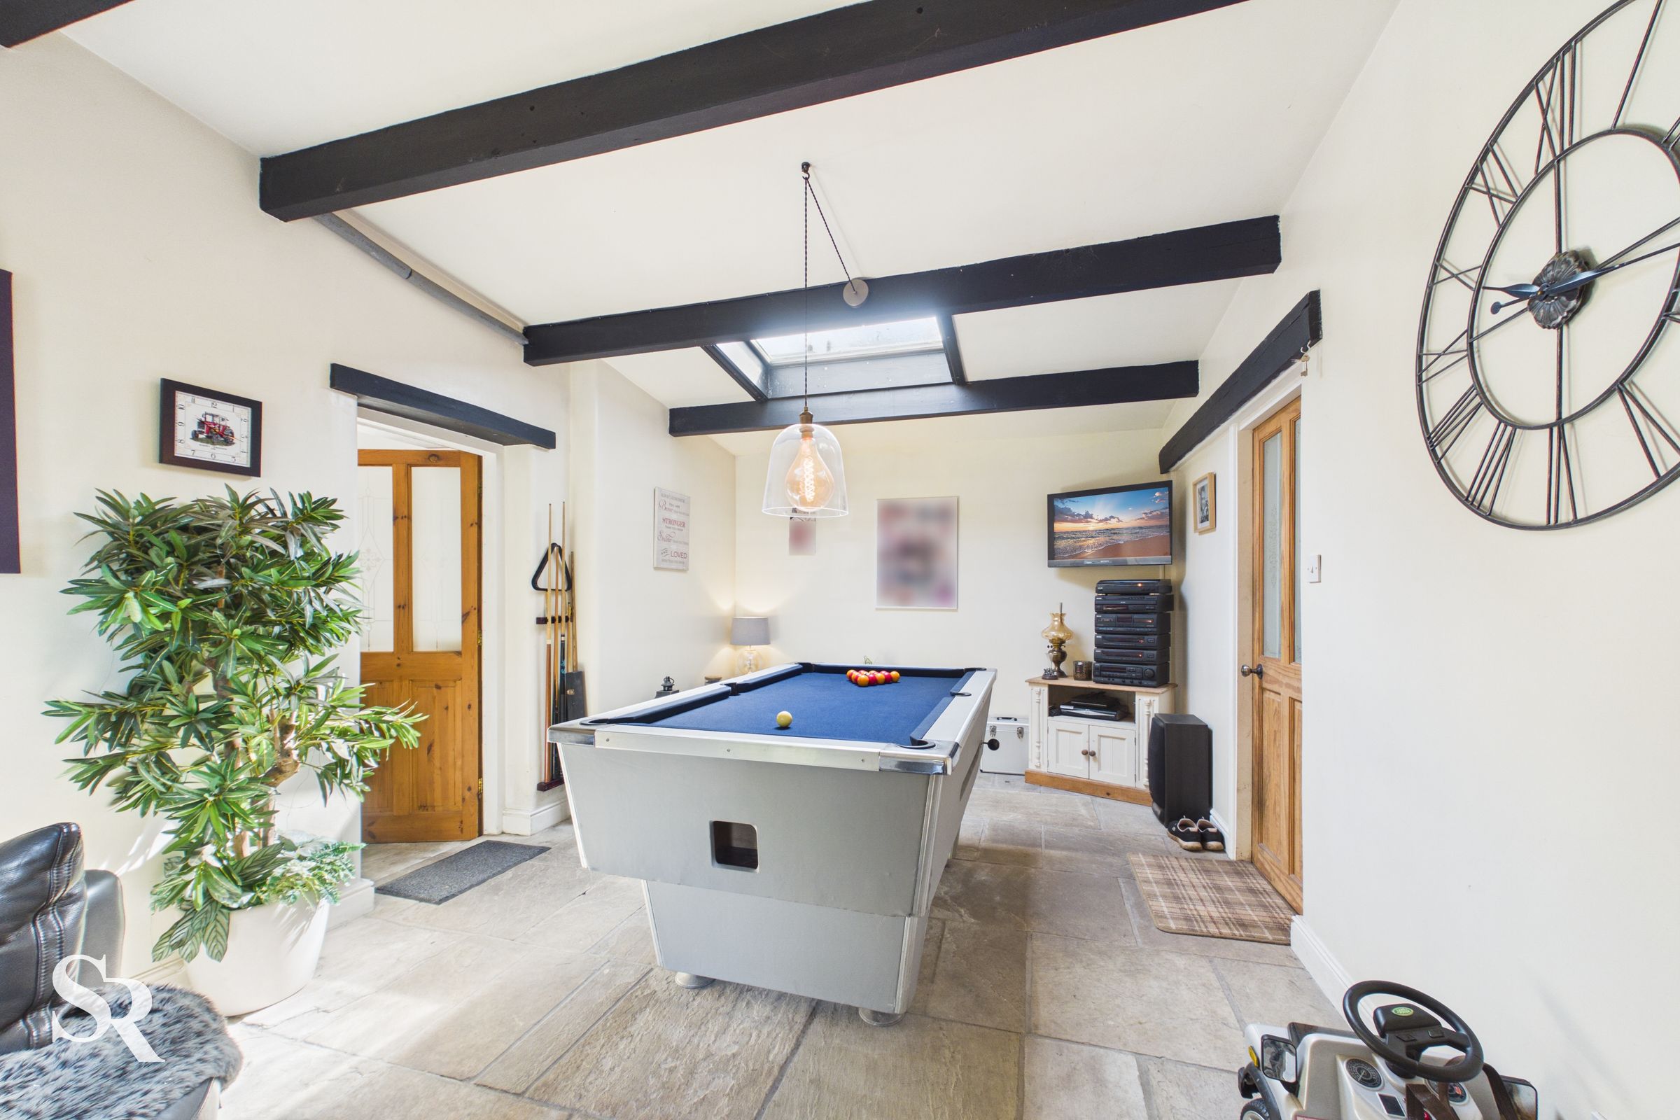
Reception / Games Room
A versatile reception room filled with character, featuring exposed beams, stone flooring and excellent natural light. A cast iron stove creates a welcoming focal point, making this an ideal family room, games room or entertaining space.
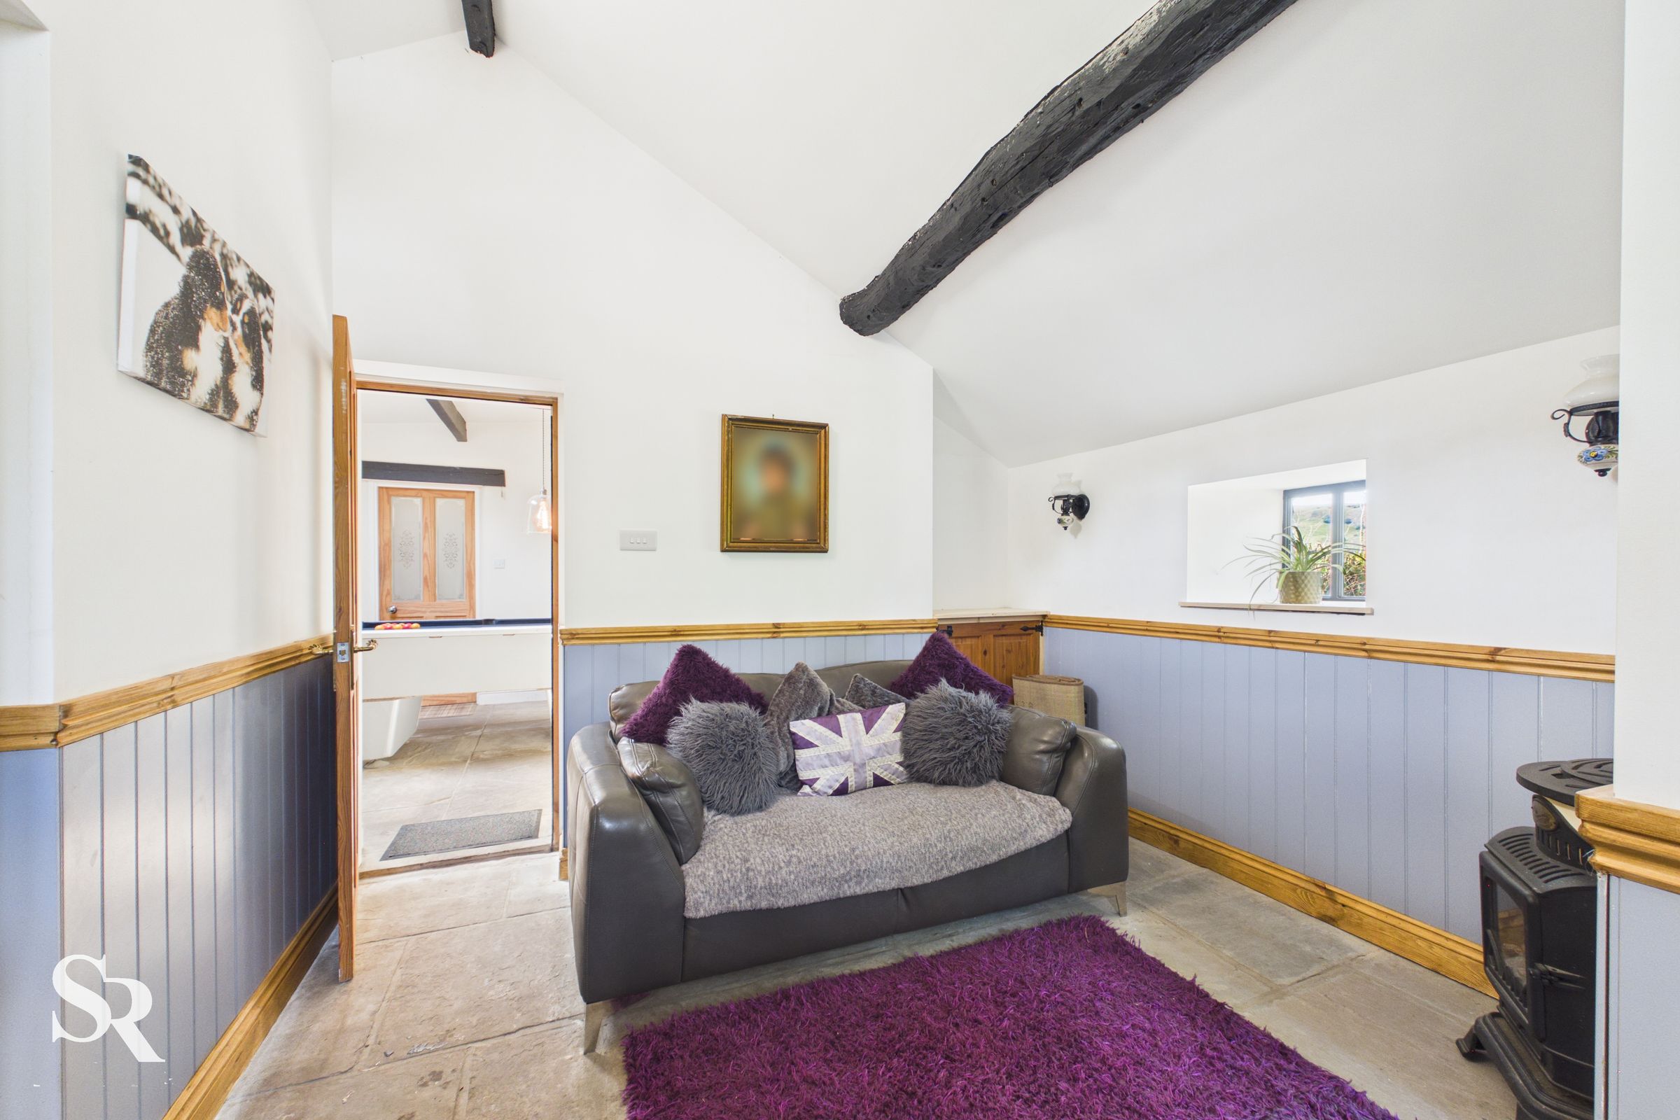
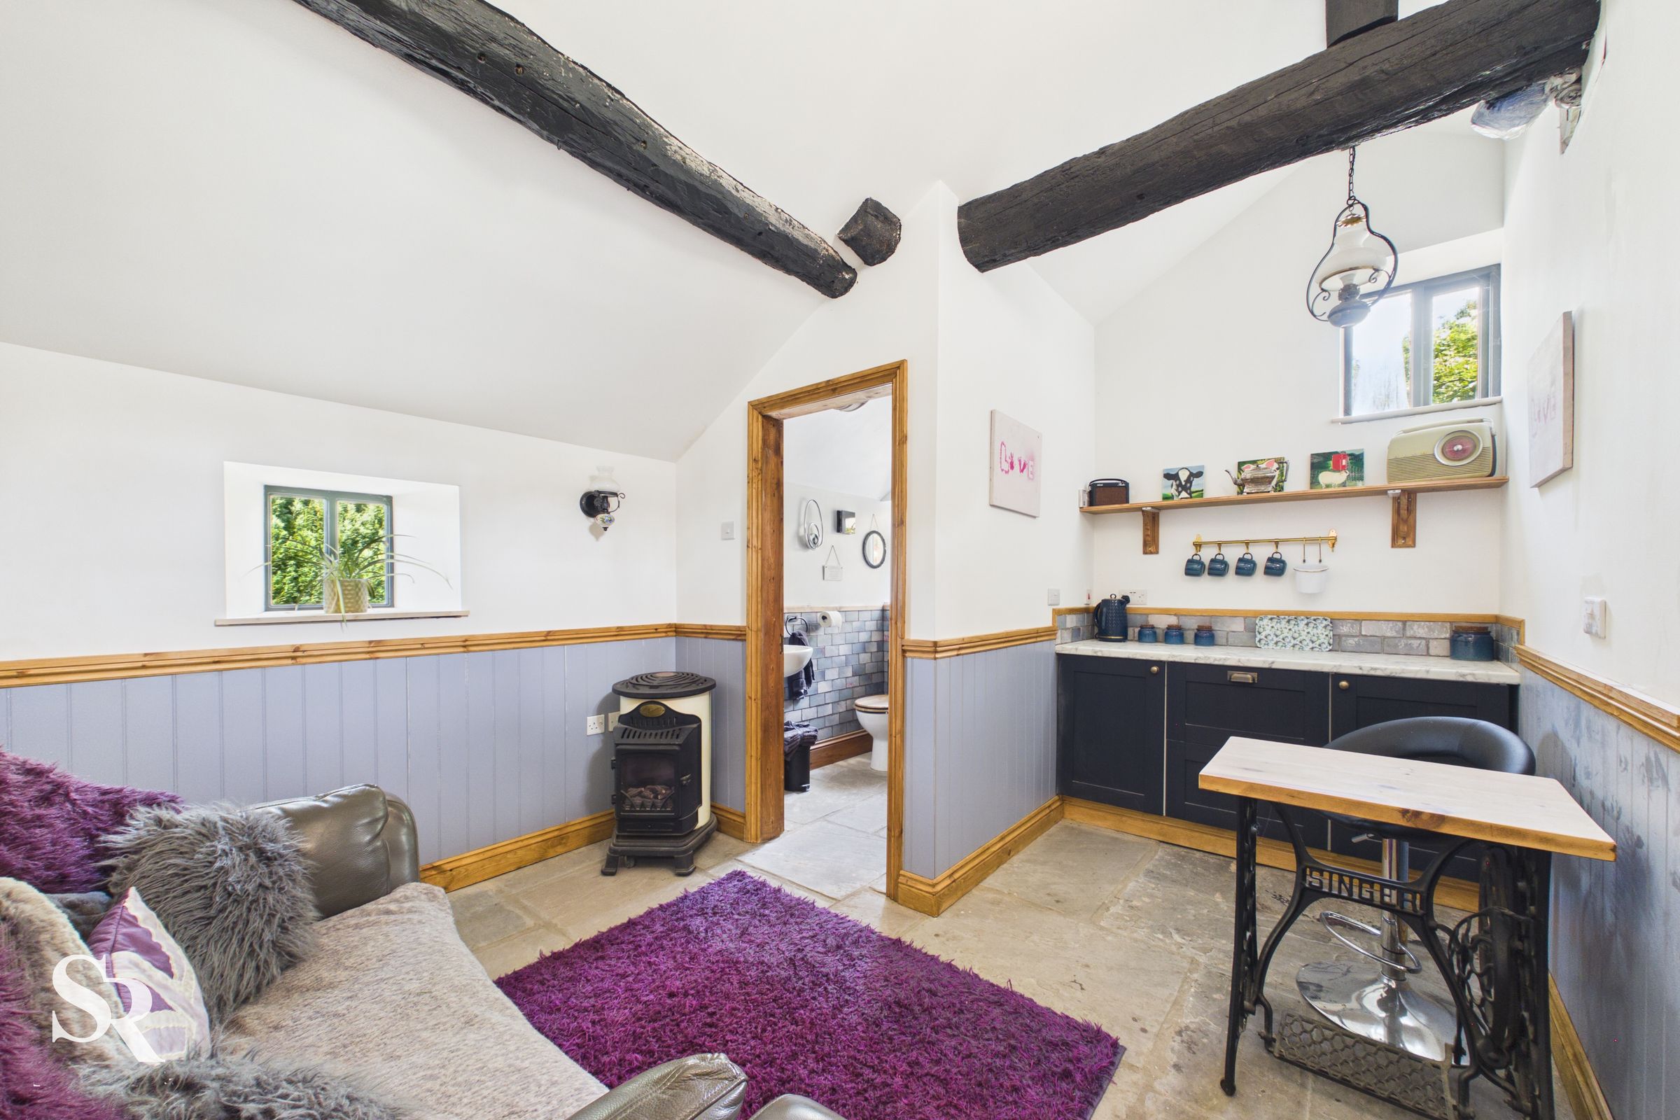
Annexe Living Area
A wonderfully flexible space with dual-aspect views, exposed roof timbers and attractive timber panelling creating a warm, rustic atmosphere. Complete with a kitchenette, the annexe offers excellent potential for multi-generational living, guest accommodation or holiday letting income, while remaining connected to the main home. It also offers direct access to the garden.
Annexe Shower Room
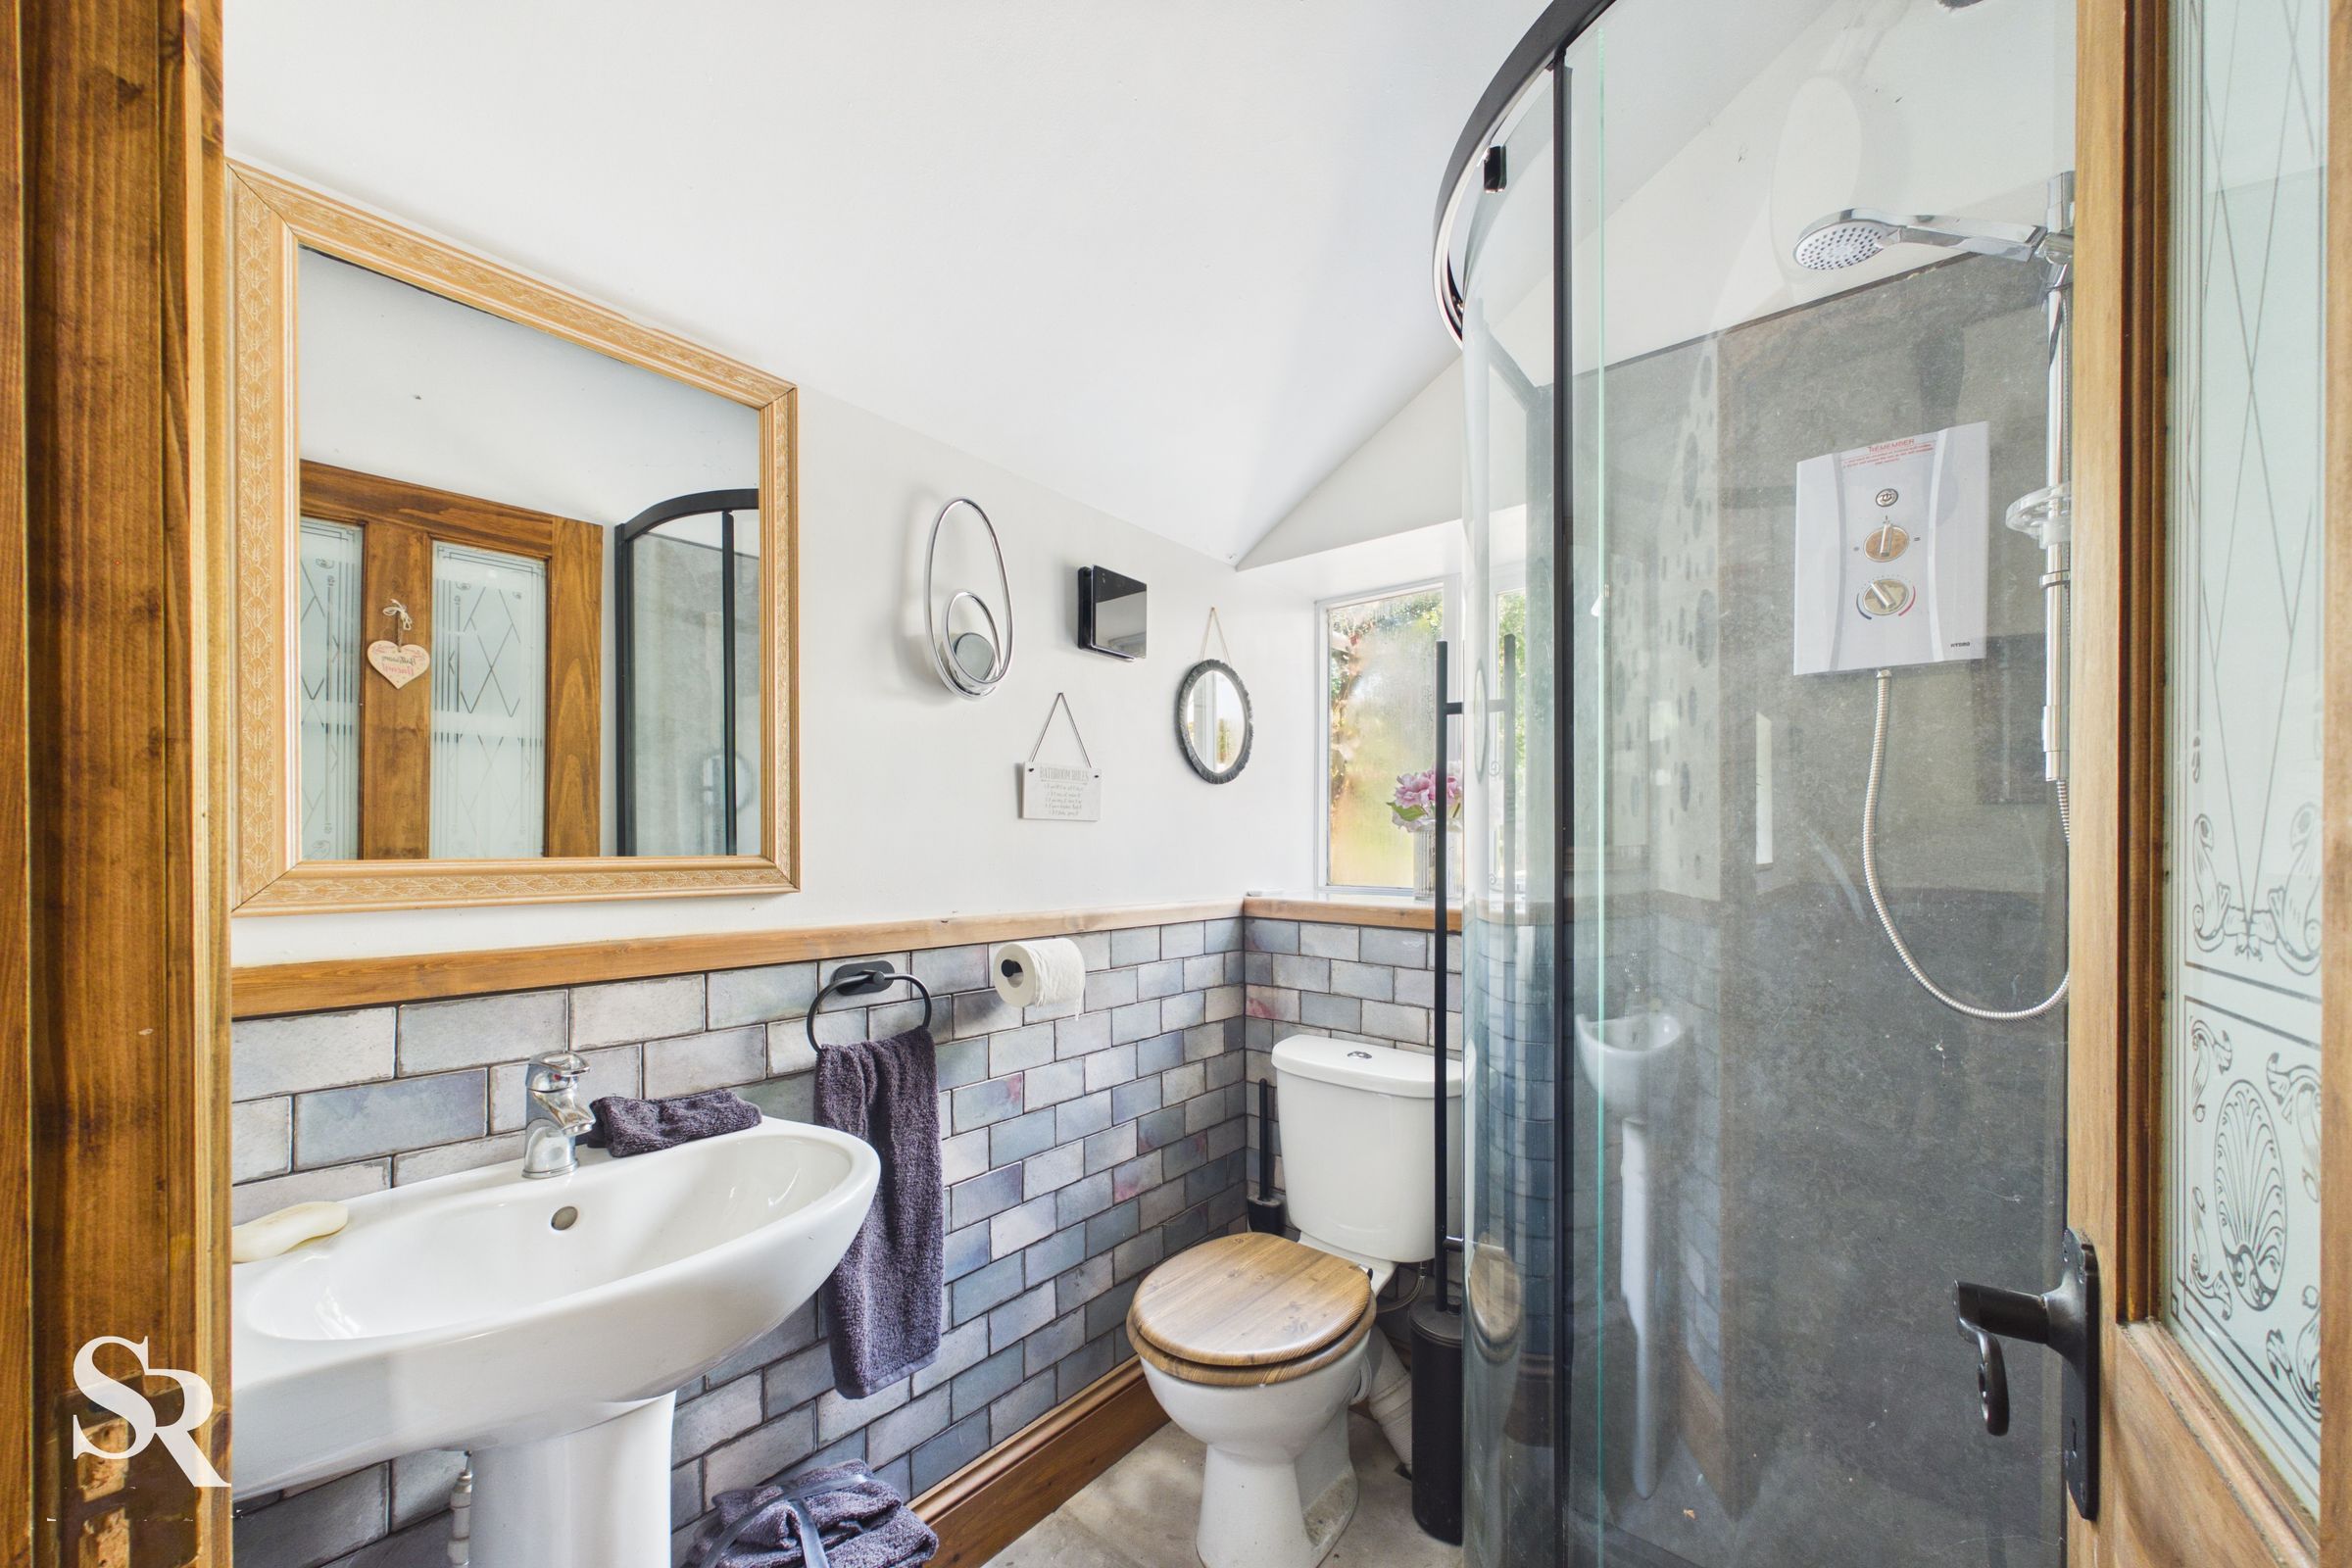
A stylish shower room serving the annexe accommodation, finished with contemporary tiling and a modern suite.
Landing
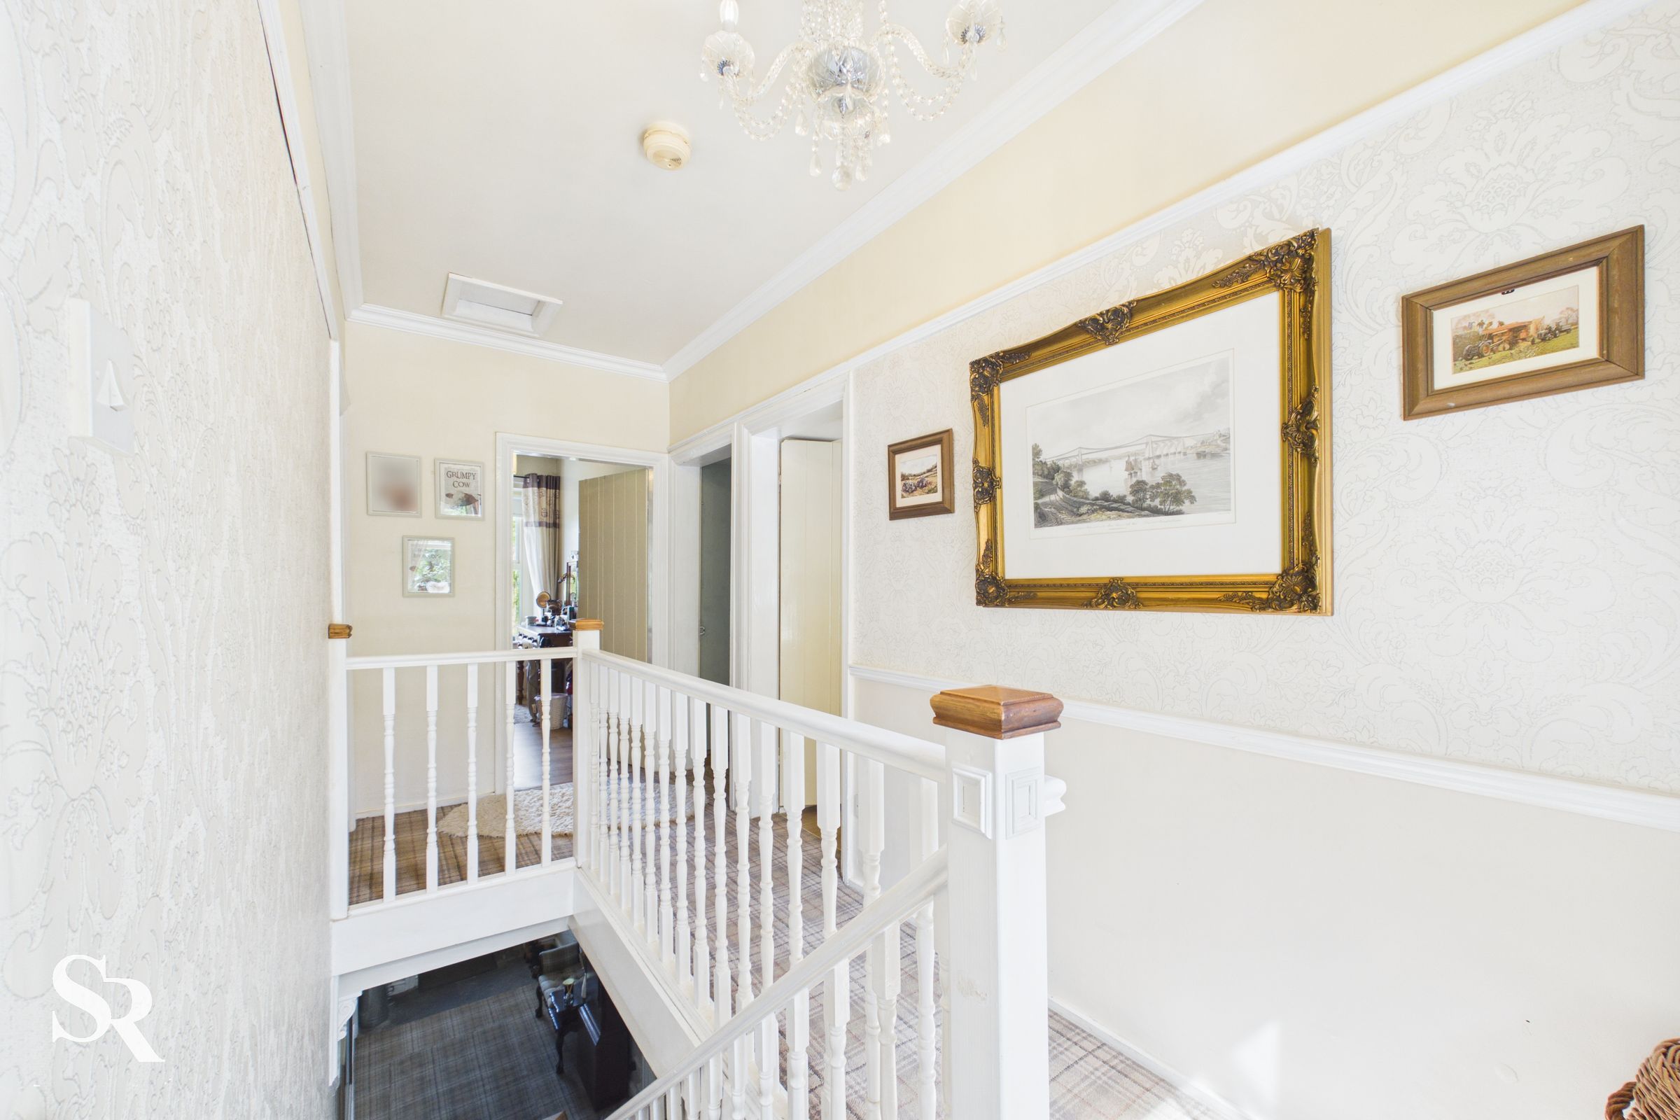
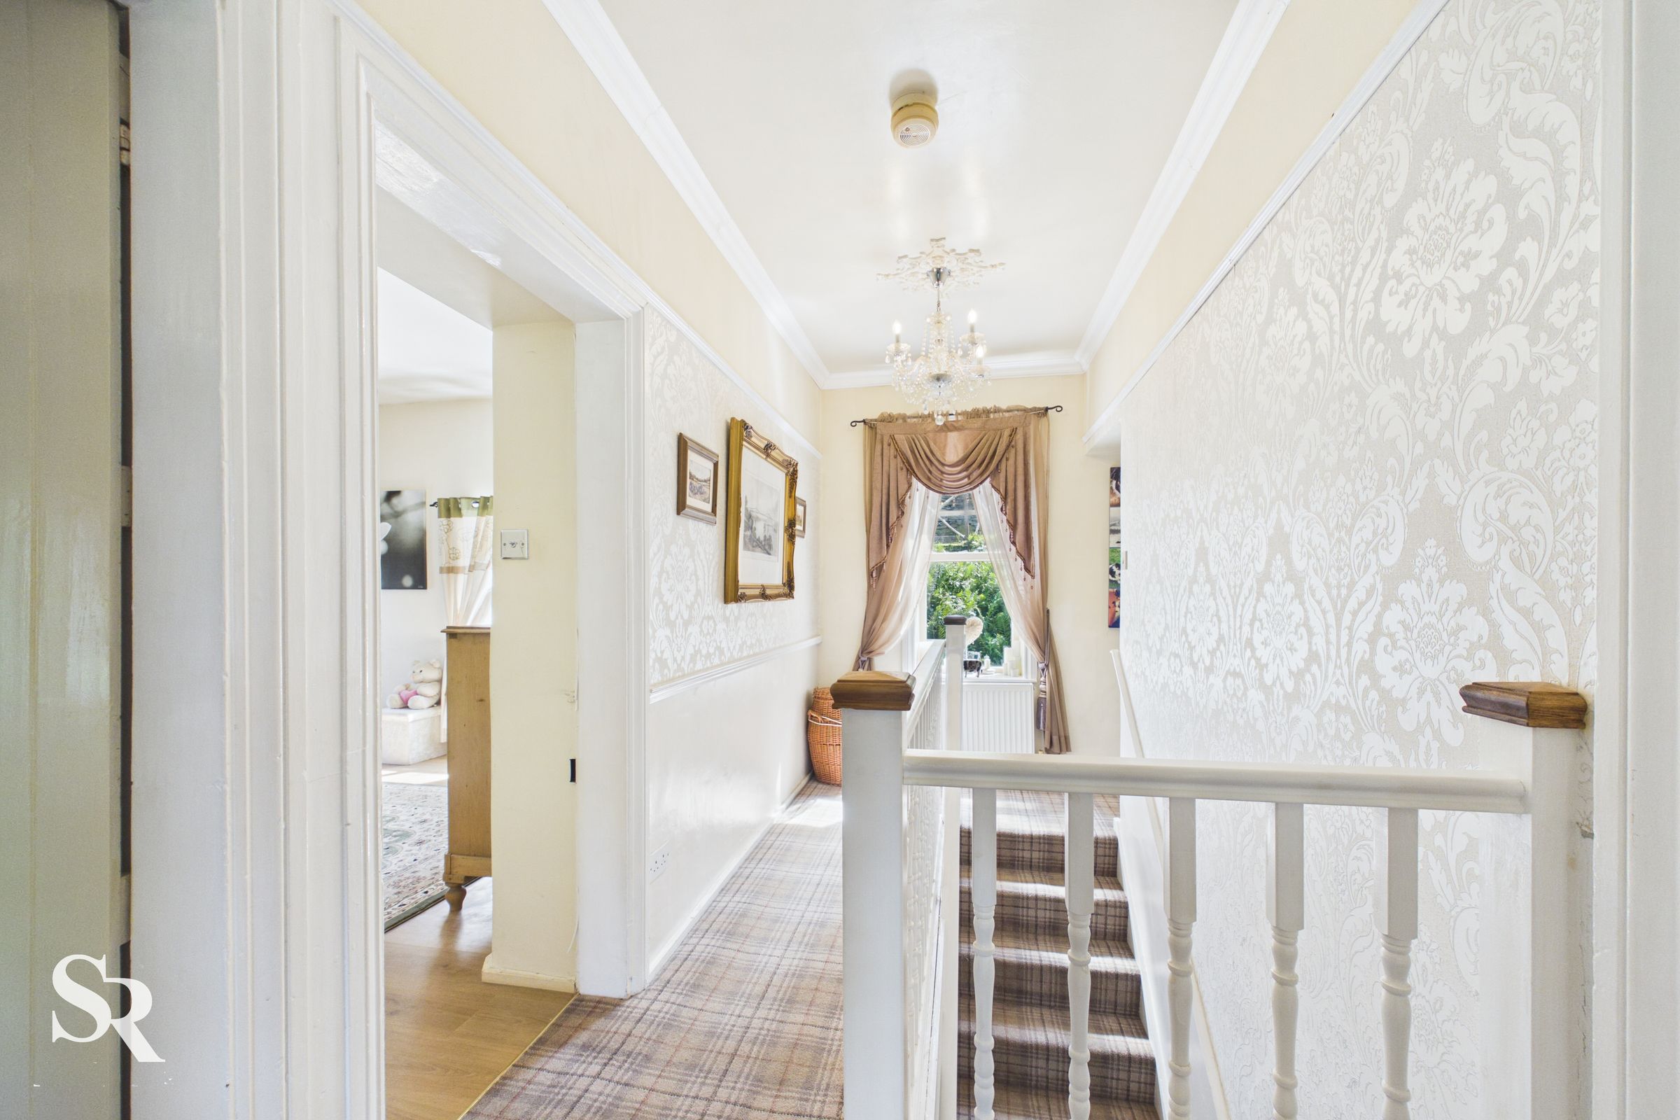
A bright and airy landing overlooking the rear garden, providing access to the first-floor accommodation and stairs leading to the attic room above.
Bedroom One
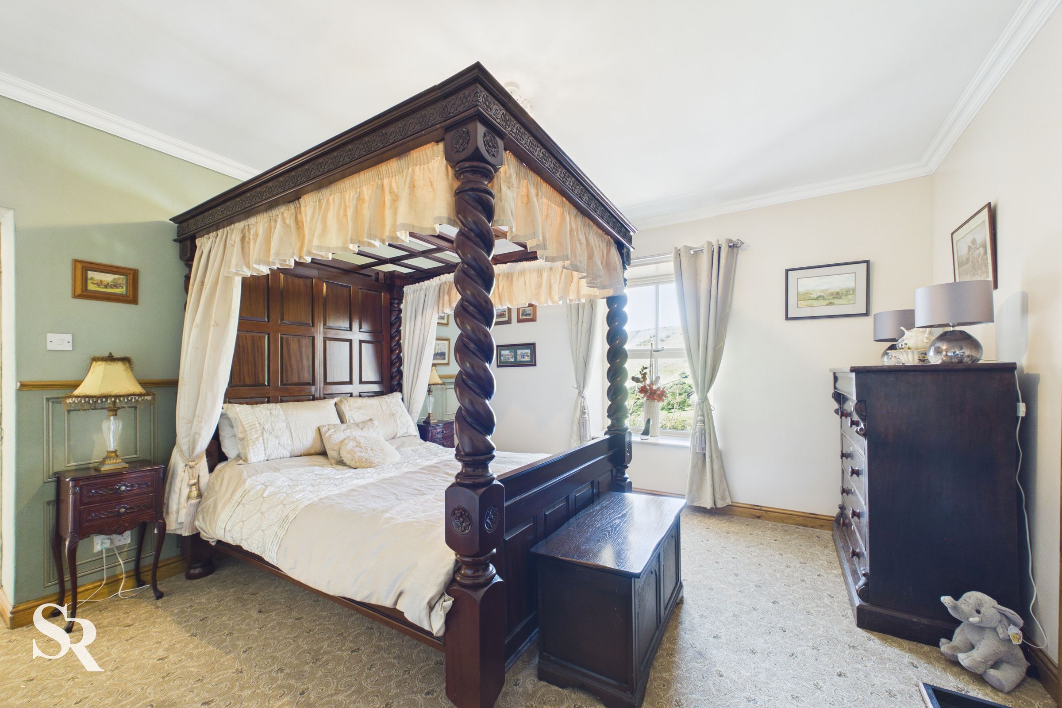
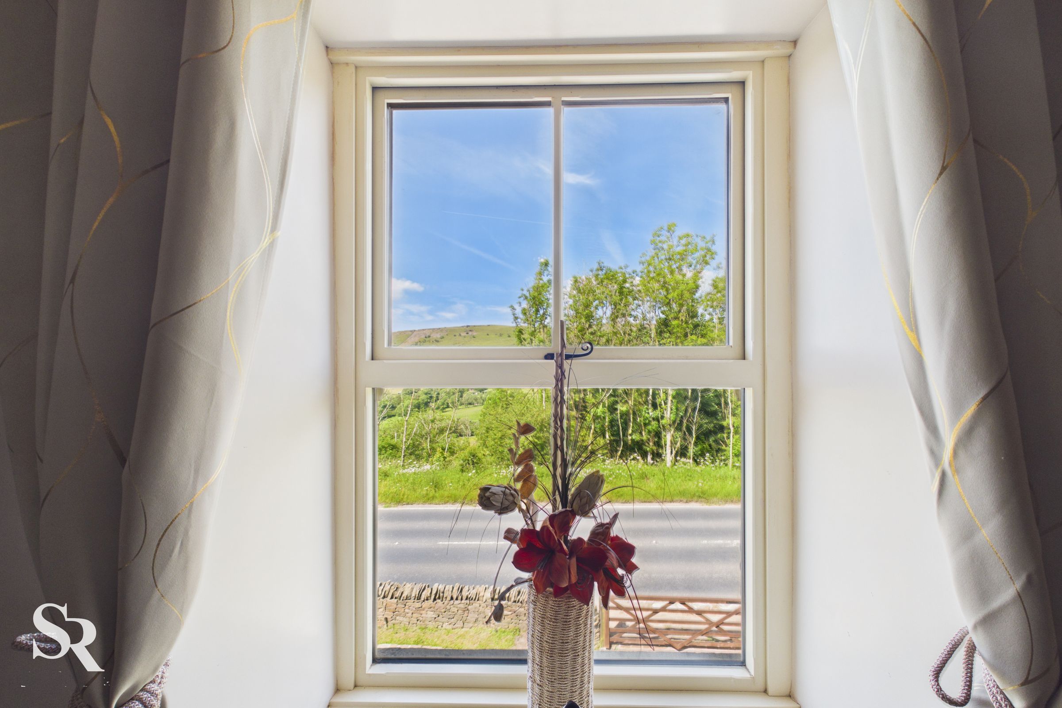
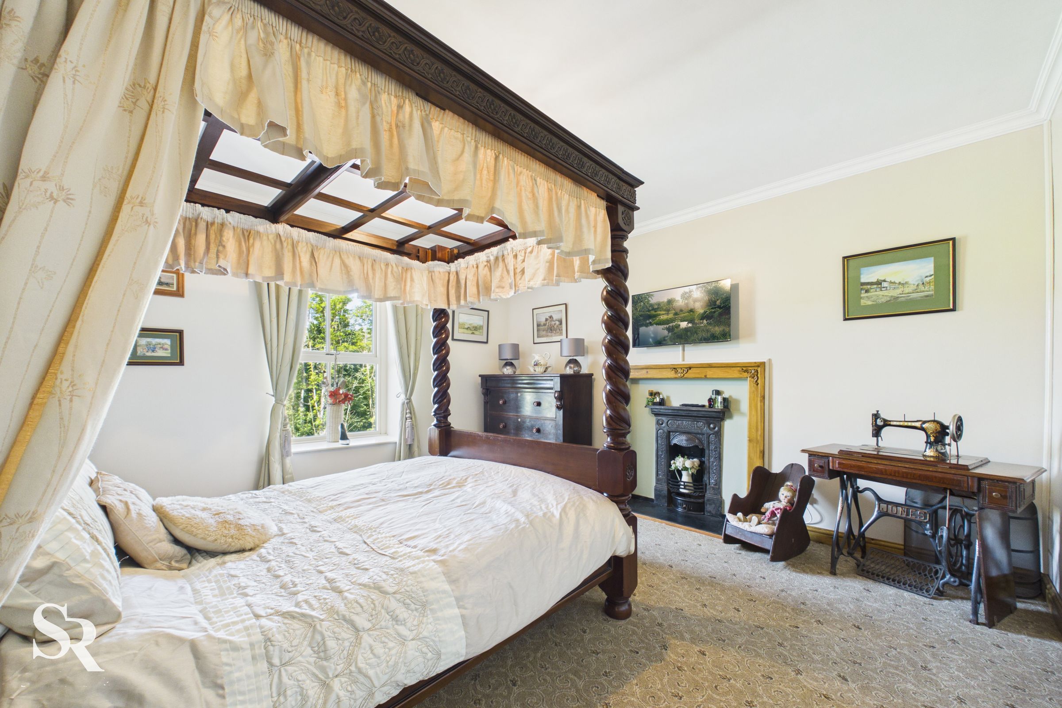
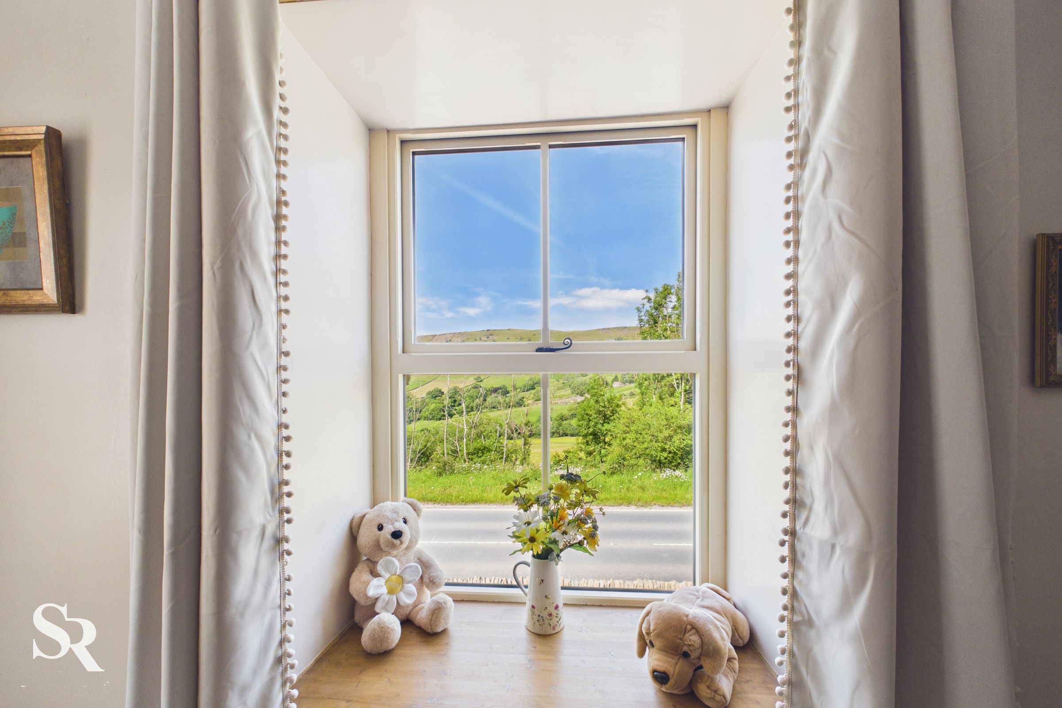
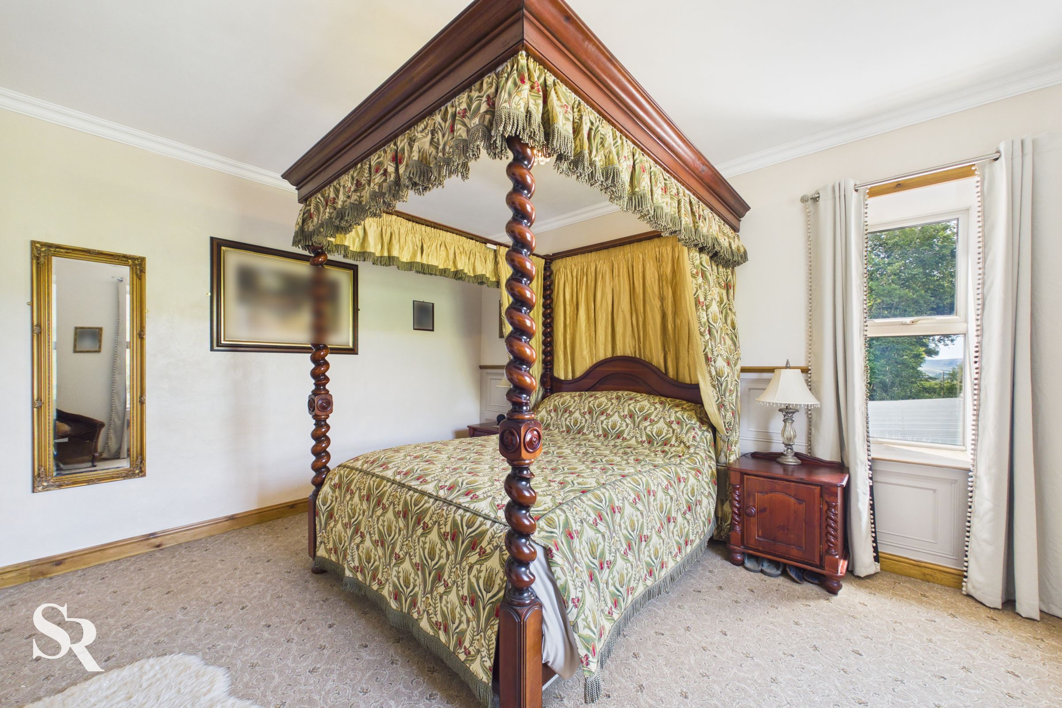
A substantial bedroom enjoying stunning hillside views from the front elevation. Character features include an attractive cast-iron decorative fireplace, creating a peaceful and elegant retreat.
Bedroom Two
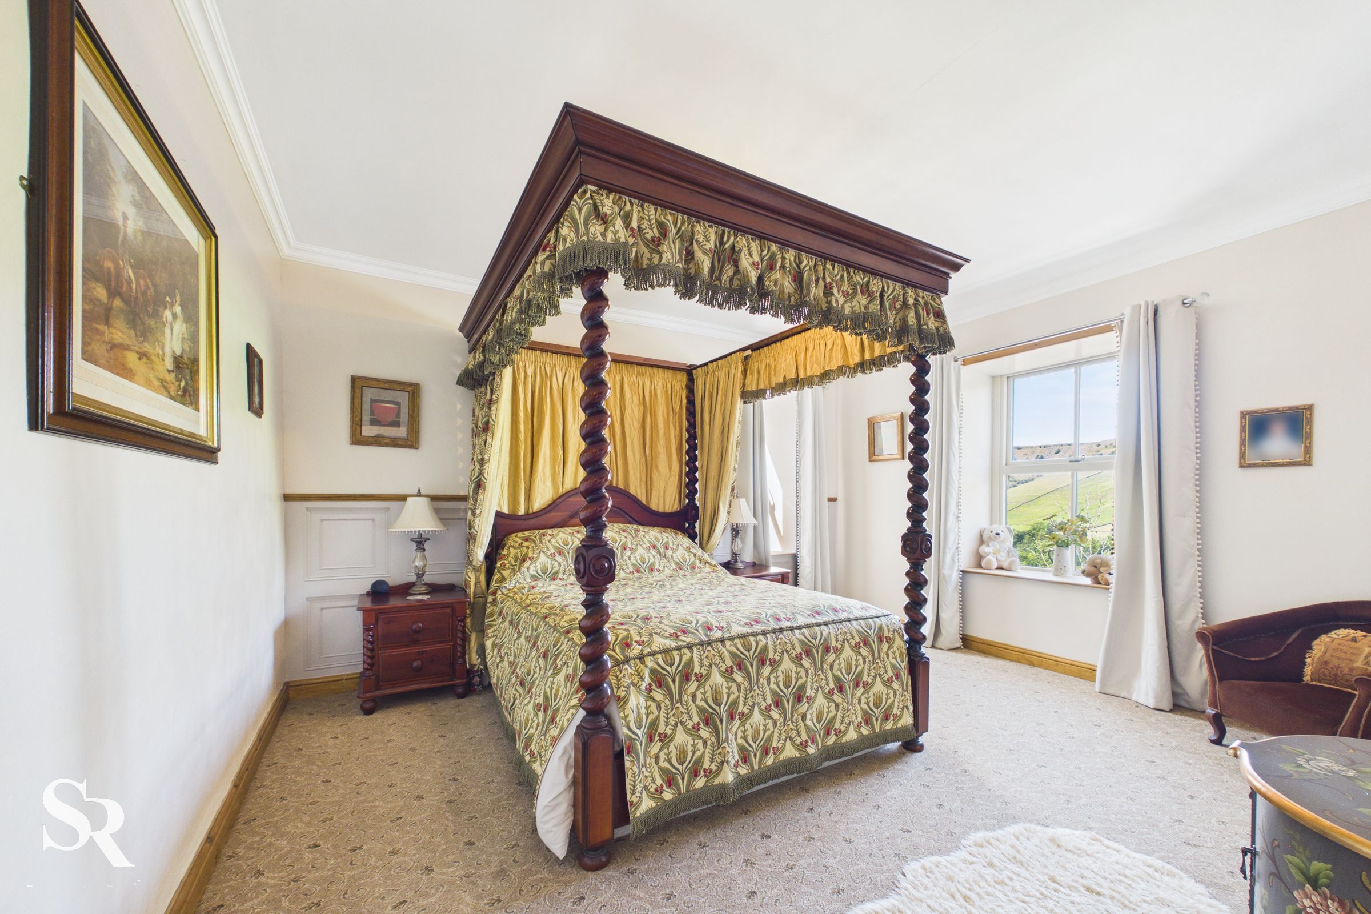
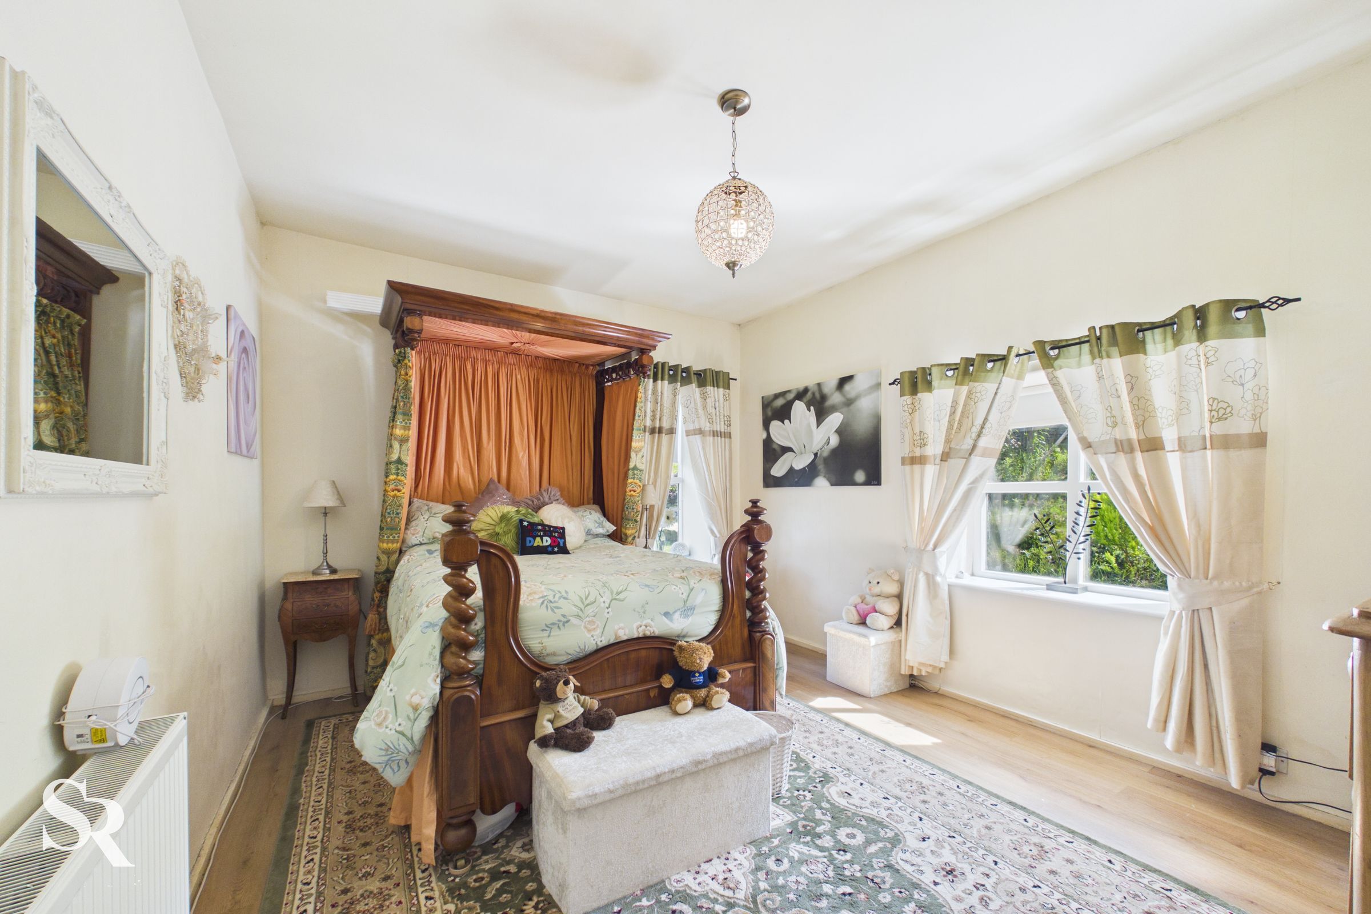
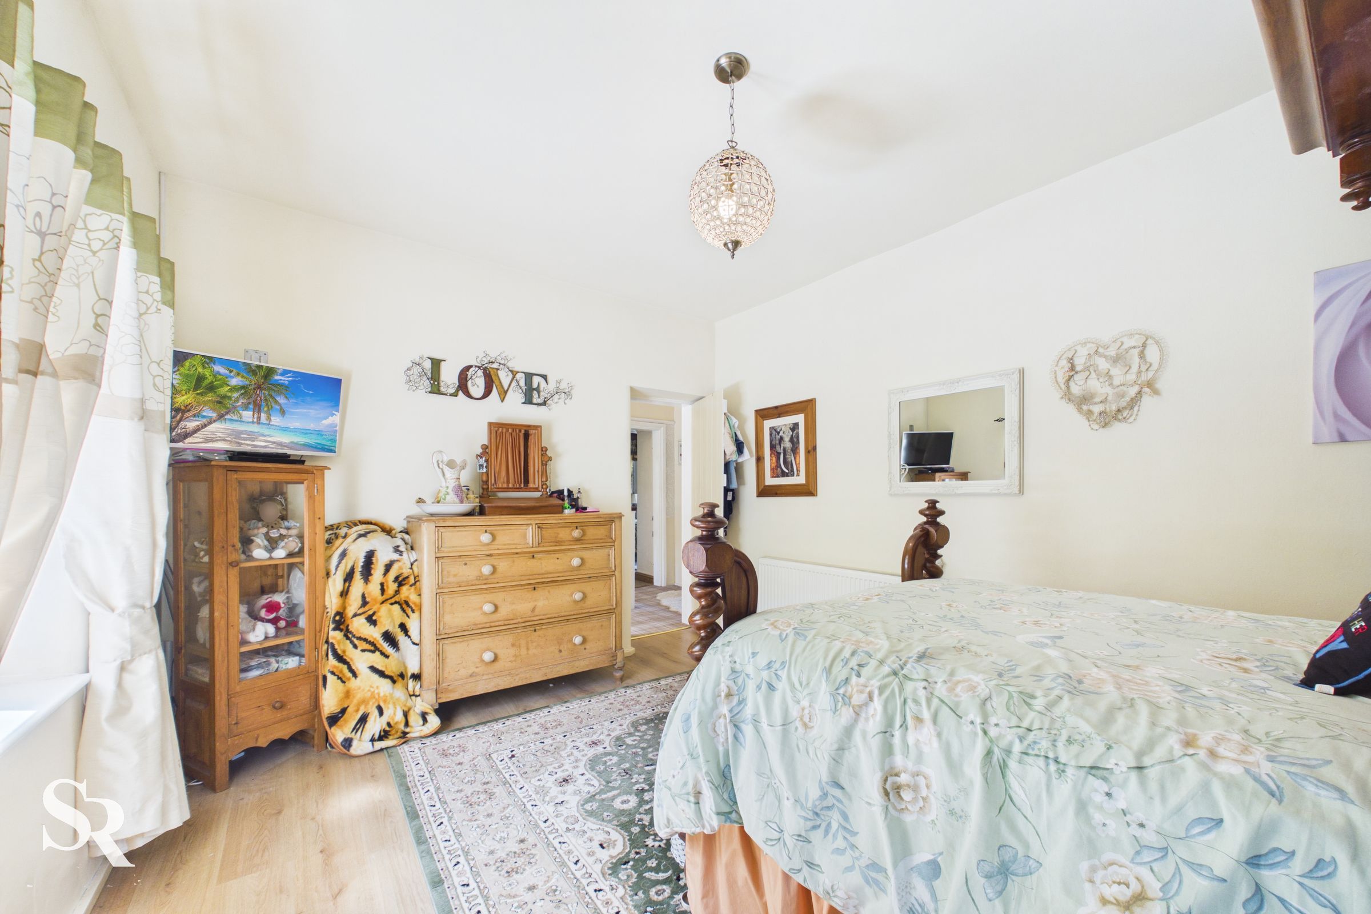
Another spacious double bedroom benefiting from dual-aspect windows that frame beautiful countryside and hillside views. A bright and versatile room well suited to a variety of uses.
Bedroom Three
A generous double bedroom enjoying dual-aspect views across the gardens, creating a bright and comfortable space for family or guests.
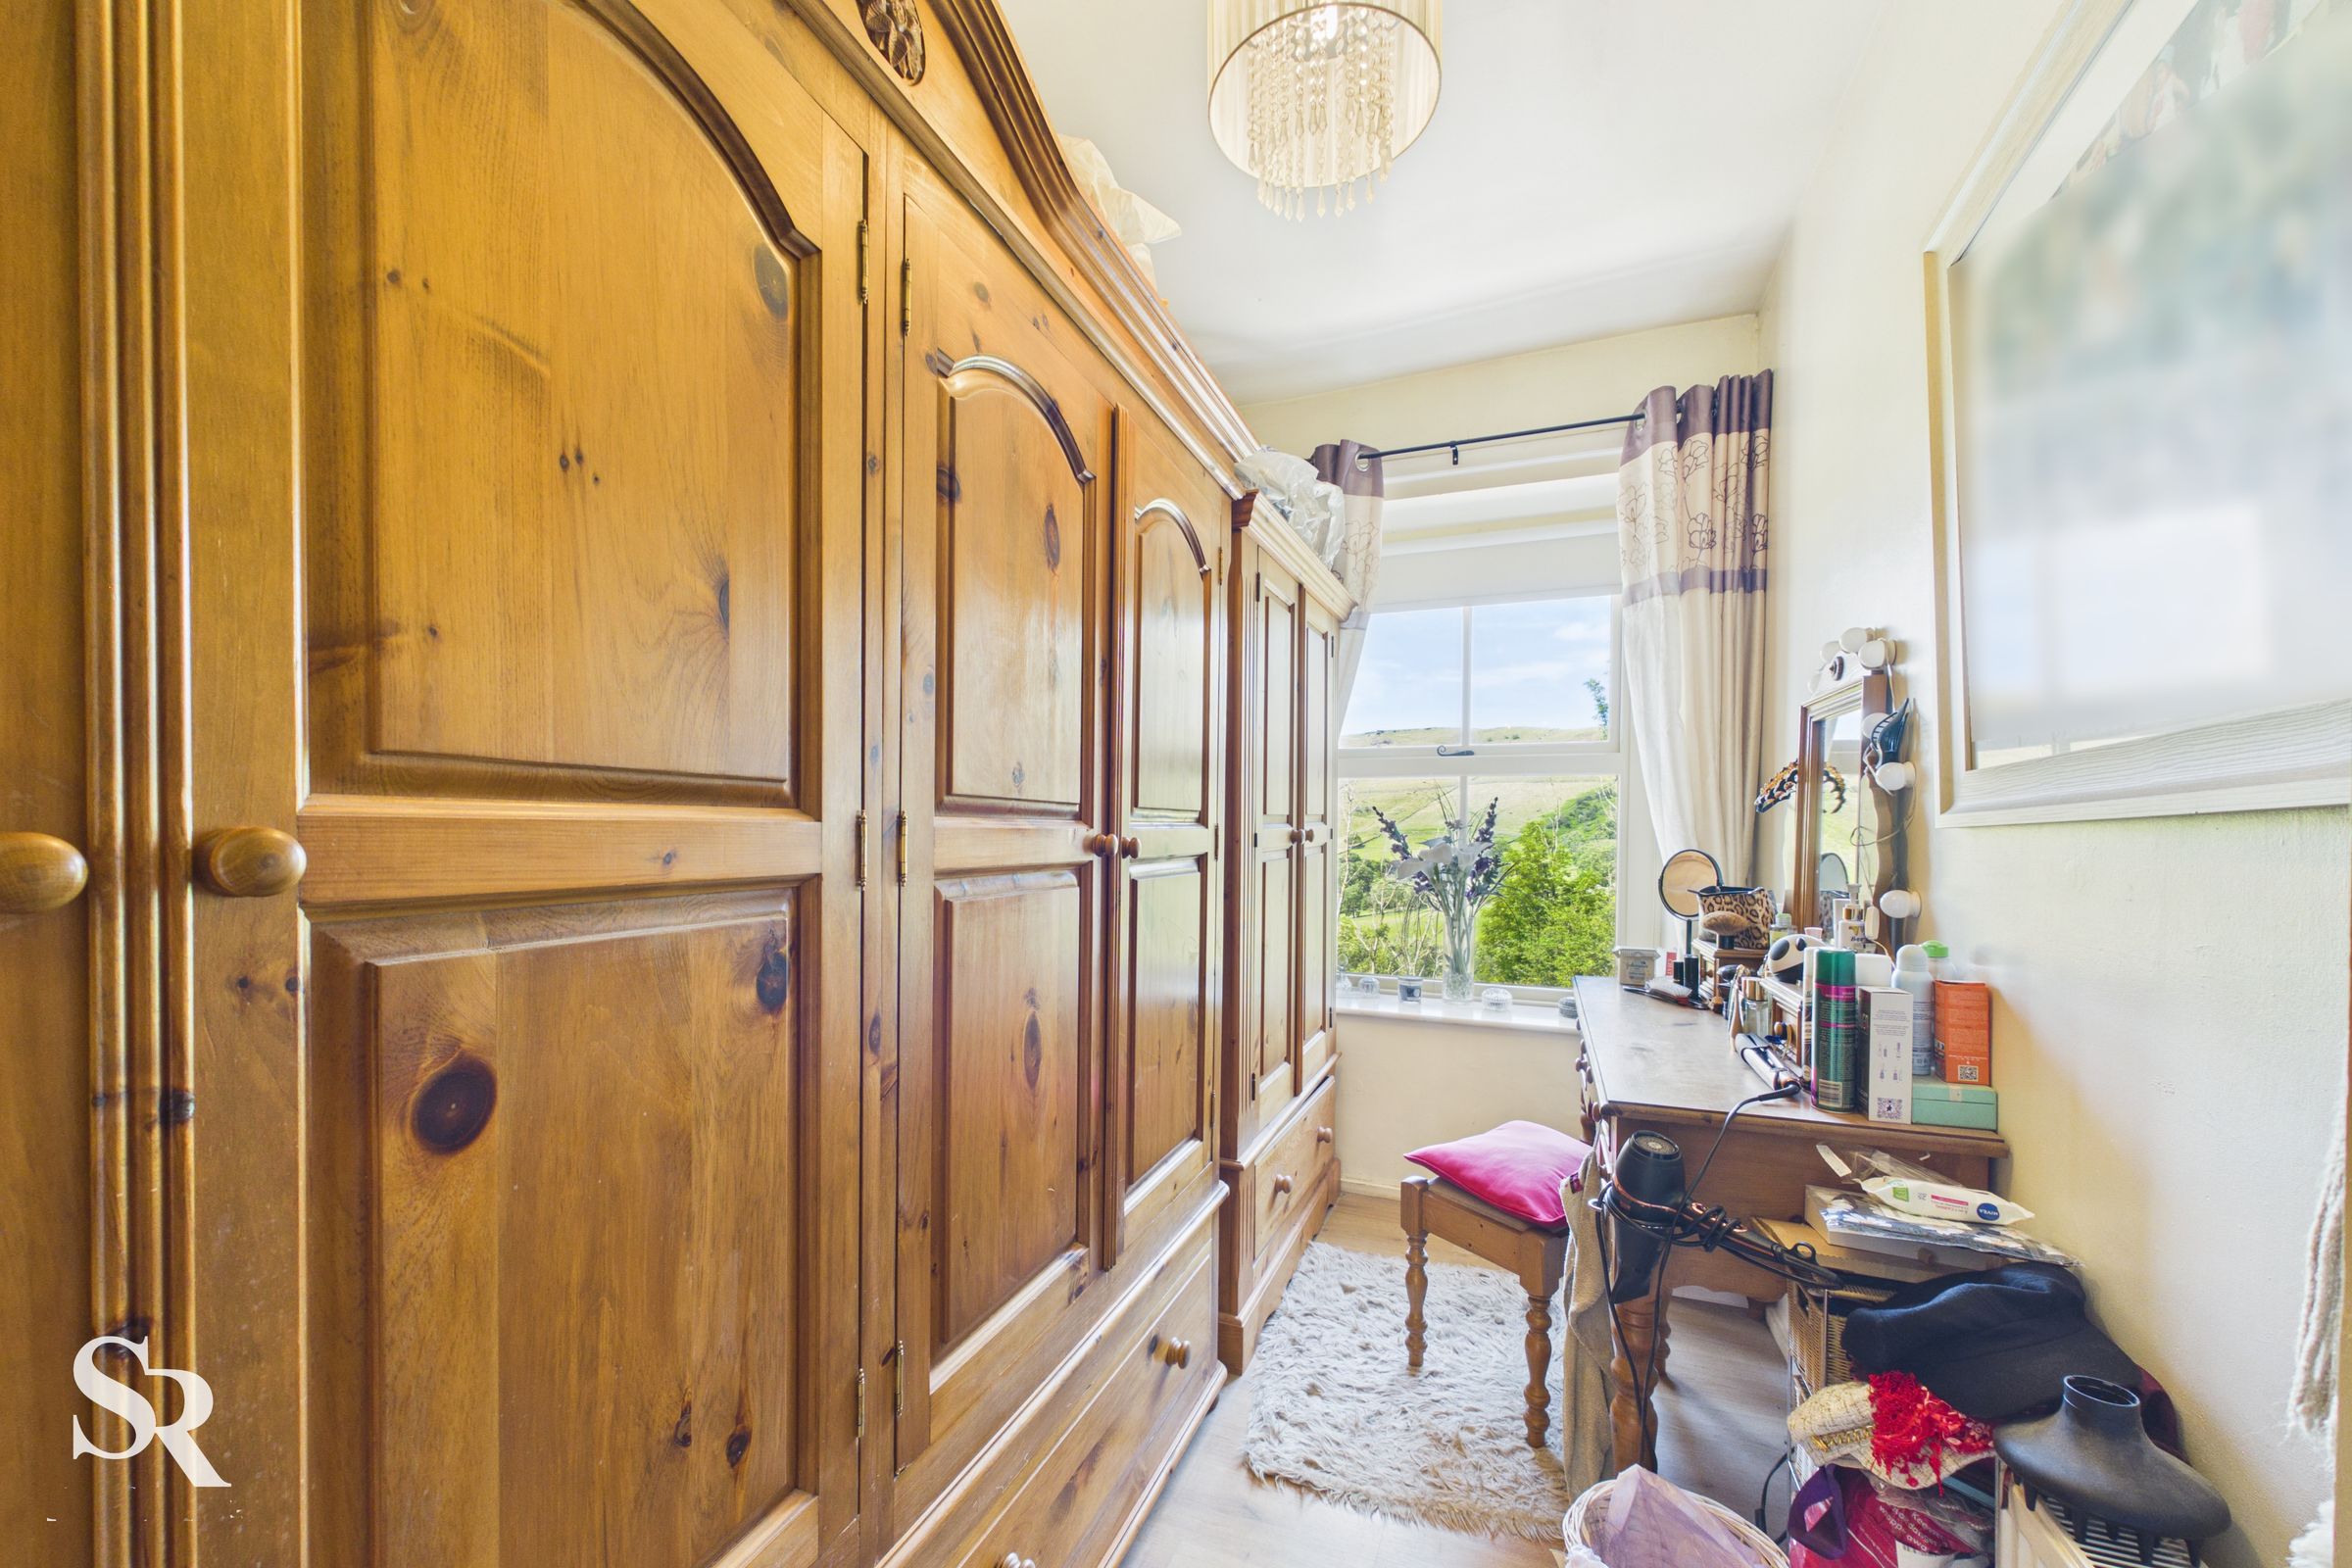
Bedroom Four / Dressing Room
A valuable addition to the principal suite, offering excellent flexibility as a dressing room, nursery, home office or single bedroom, while enjoying the same far-reaching hillside outlook.
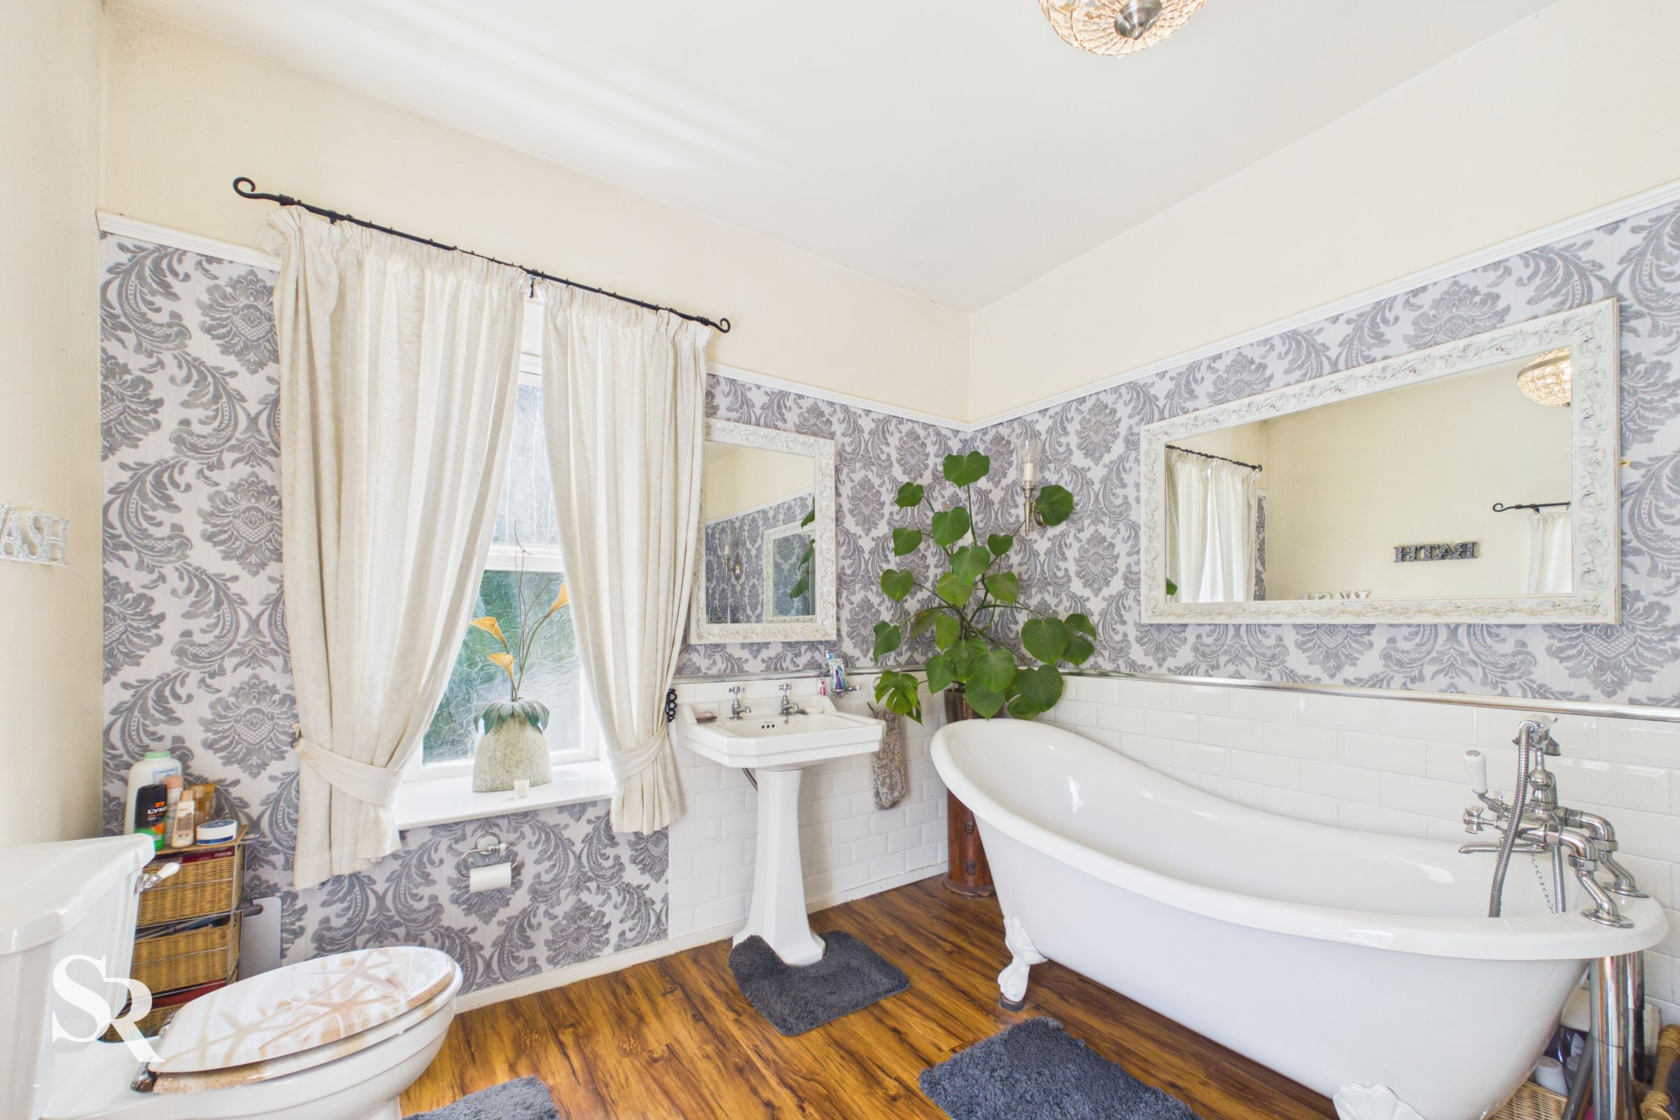
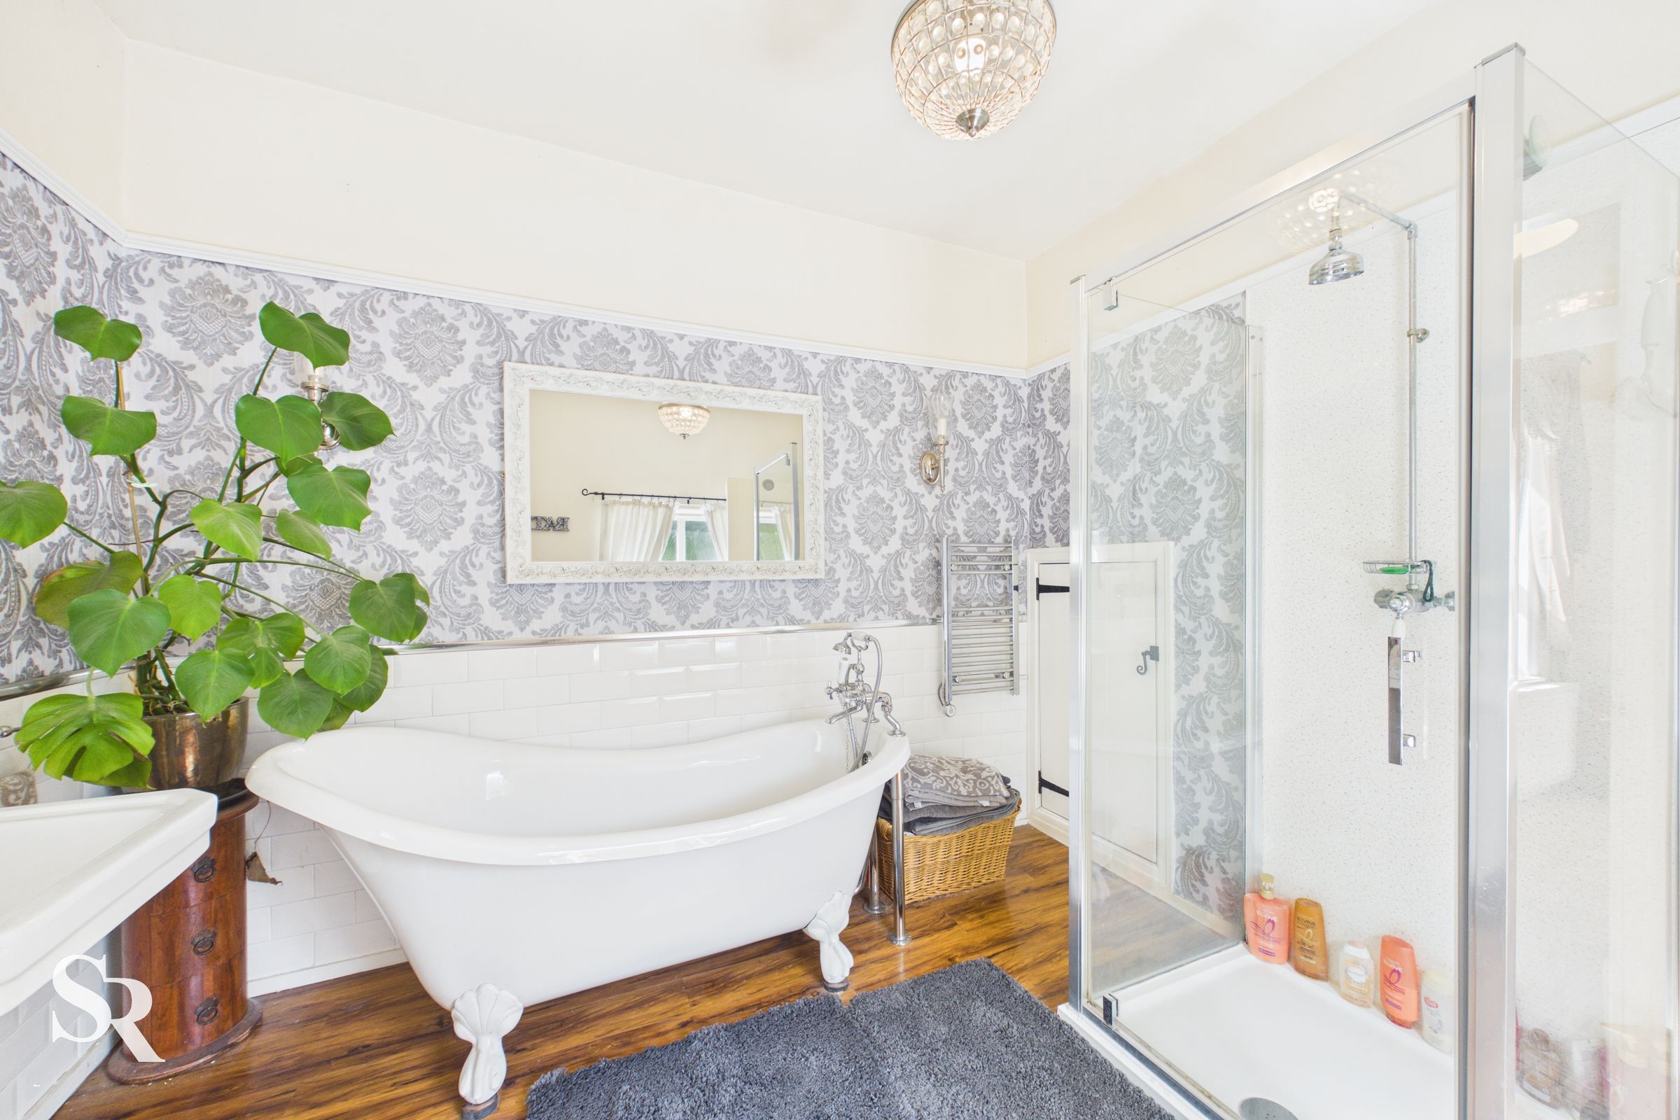
Family Bathroom
A spacious family bathroom featuring a freestanding roll-top bath and separate walk-in shower, creating a luxurious retreat for relaxation. Dual-aspect windows enhance the sense of light and space.
Attic Room
A charming and highly versatile room featuring a vaulted ceiling, exposed original roof timbers and excellent natural light. Ideal as a hobby room, home office or generous storage.