Like the look of this property?
We would love to hear from you and arrange a viewing of this property. Get in touch now!
Property features
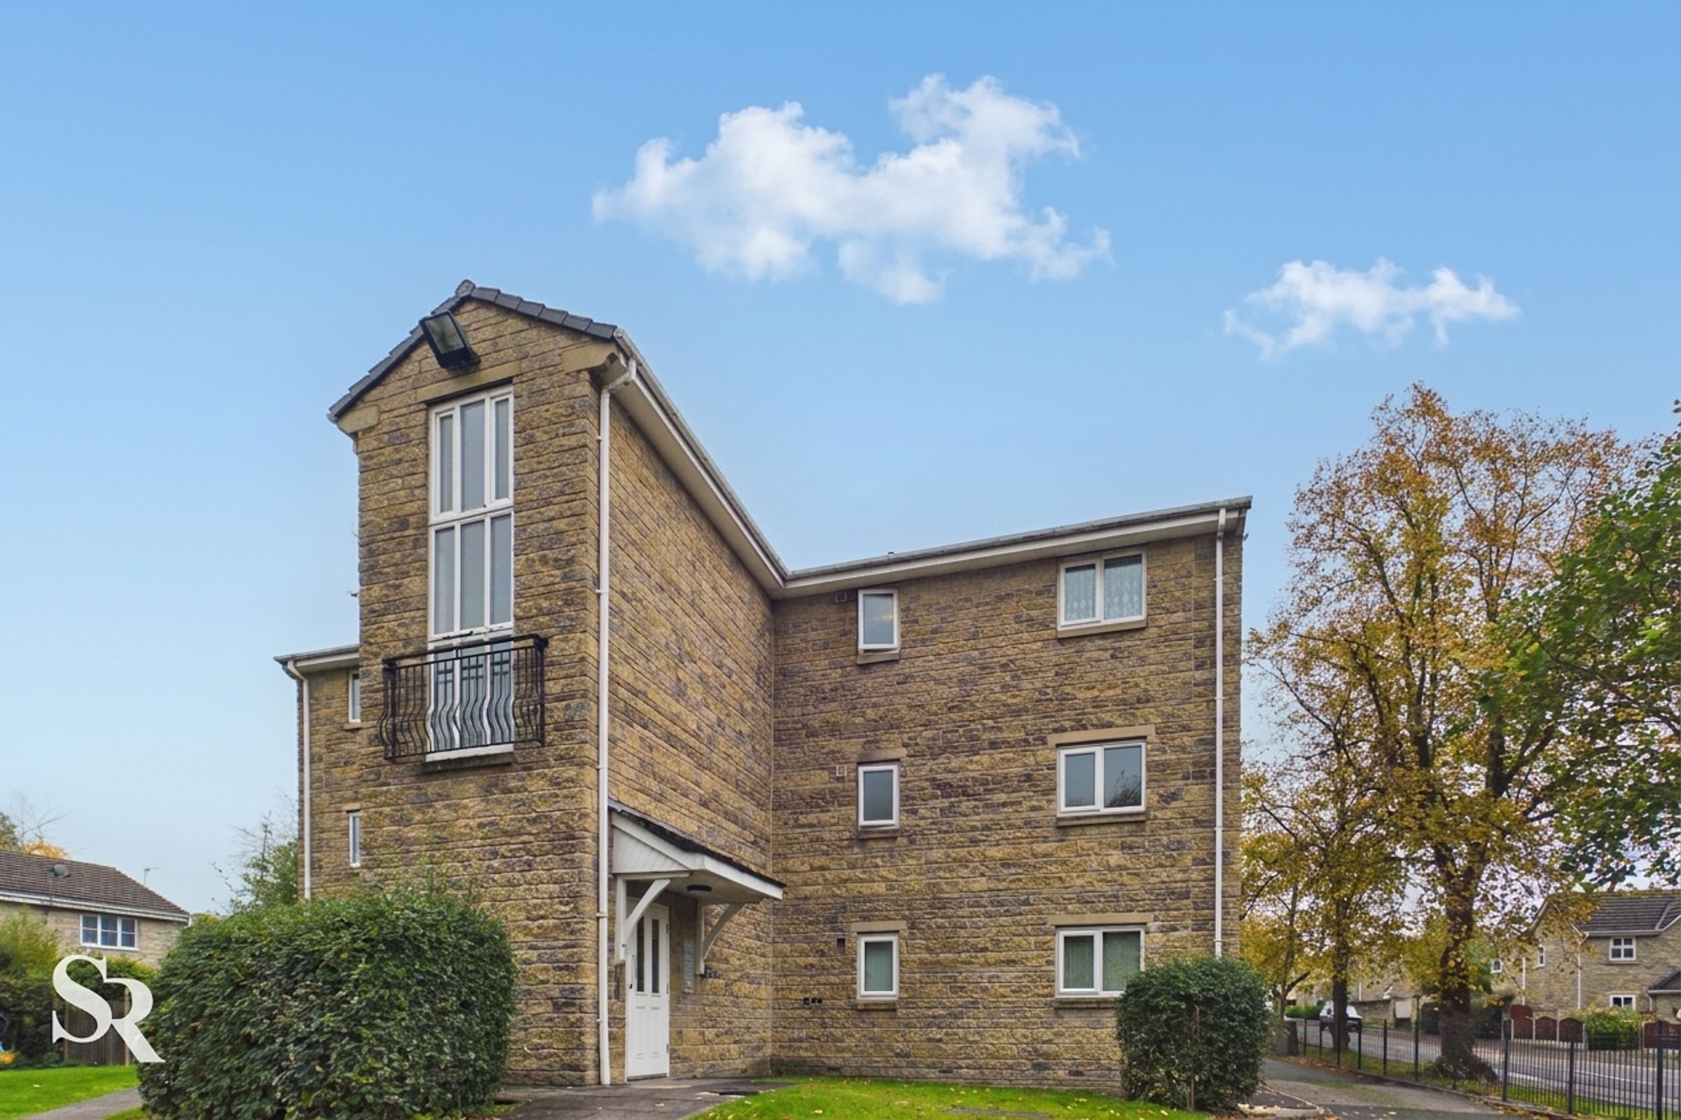
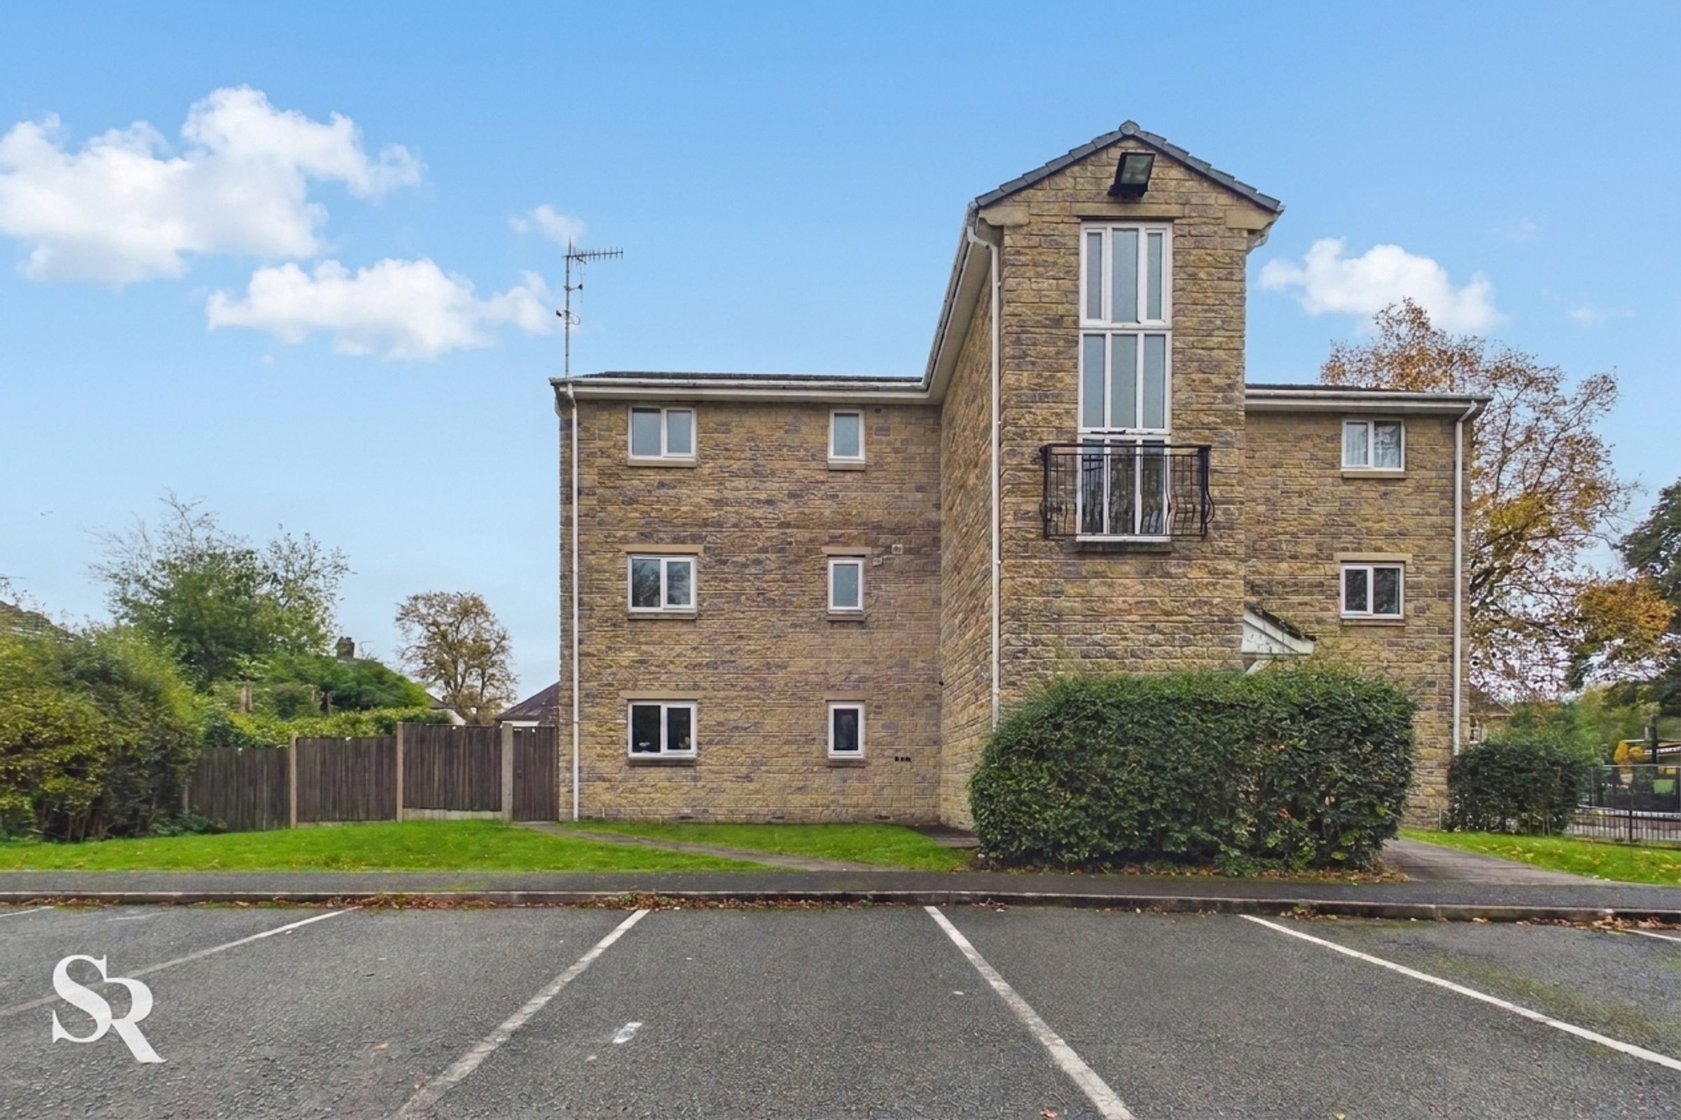
Second-Floor Apartment in a Central Chapel-en-le-Frith Location
Two Bedrooms, Including a Double Bedroom and a Versatile Second Bedroom
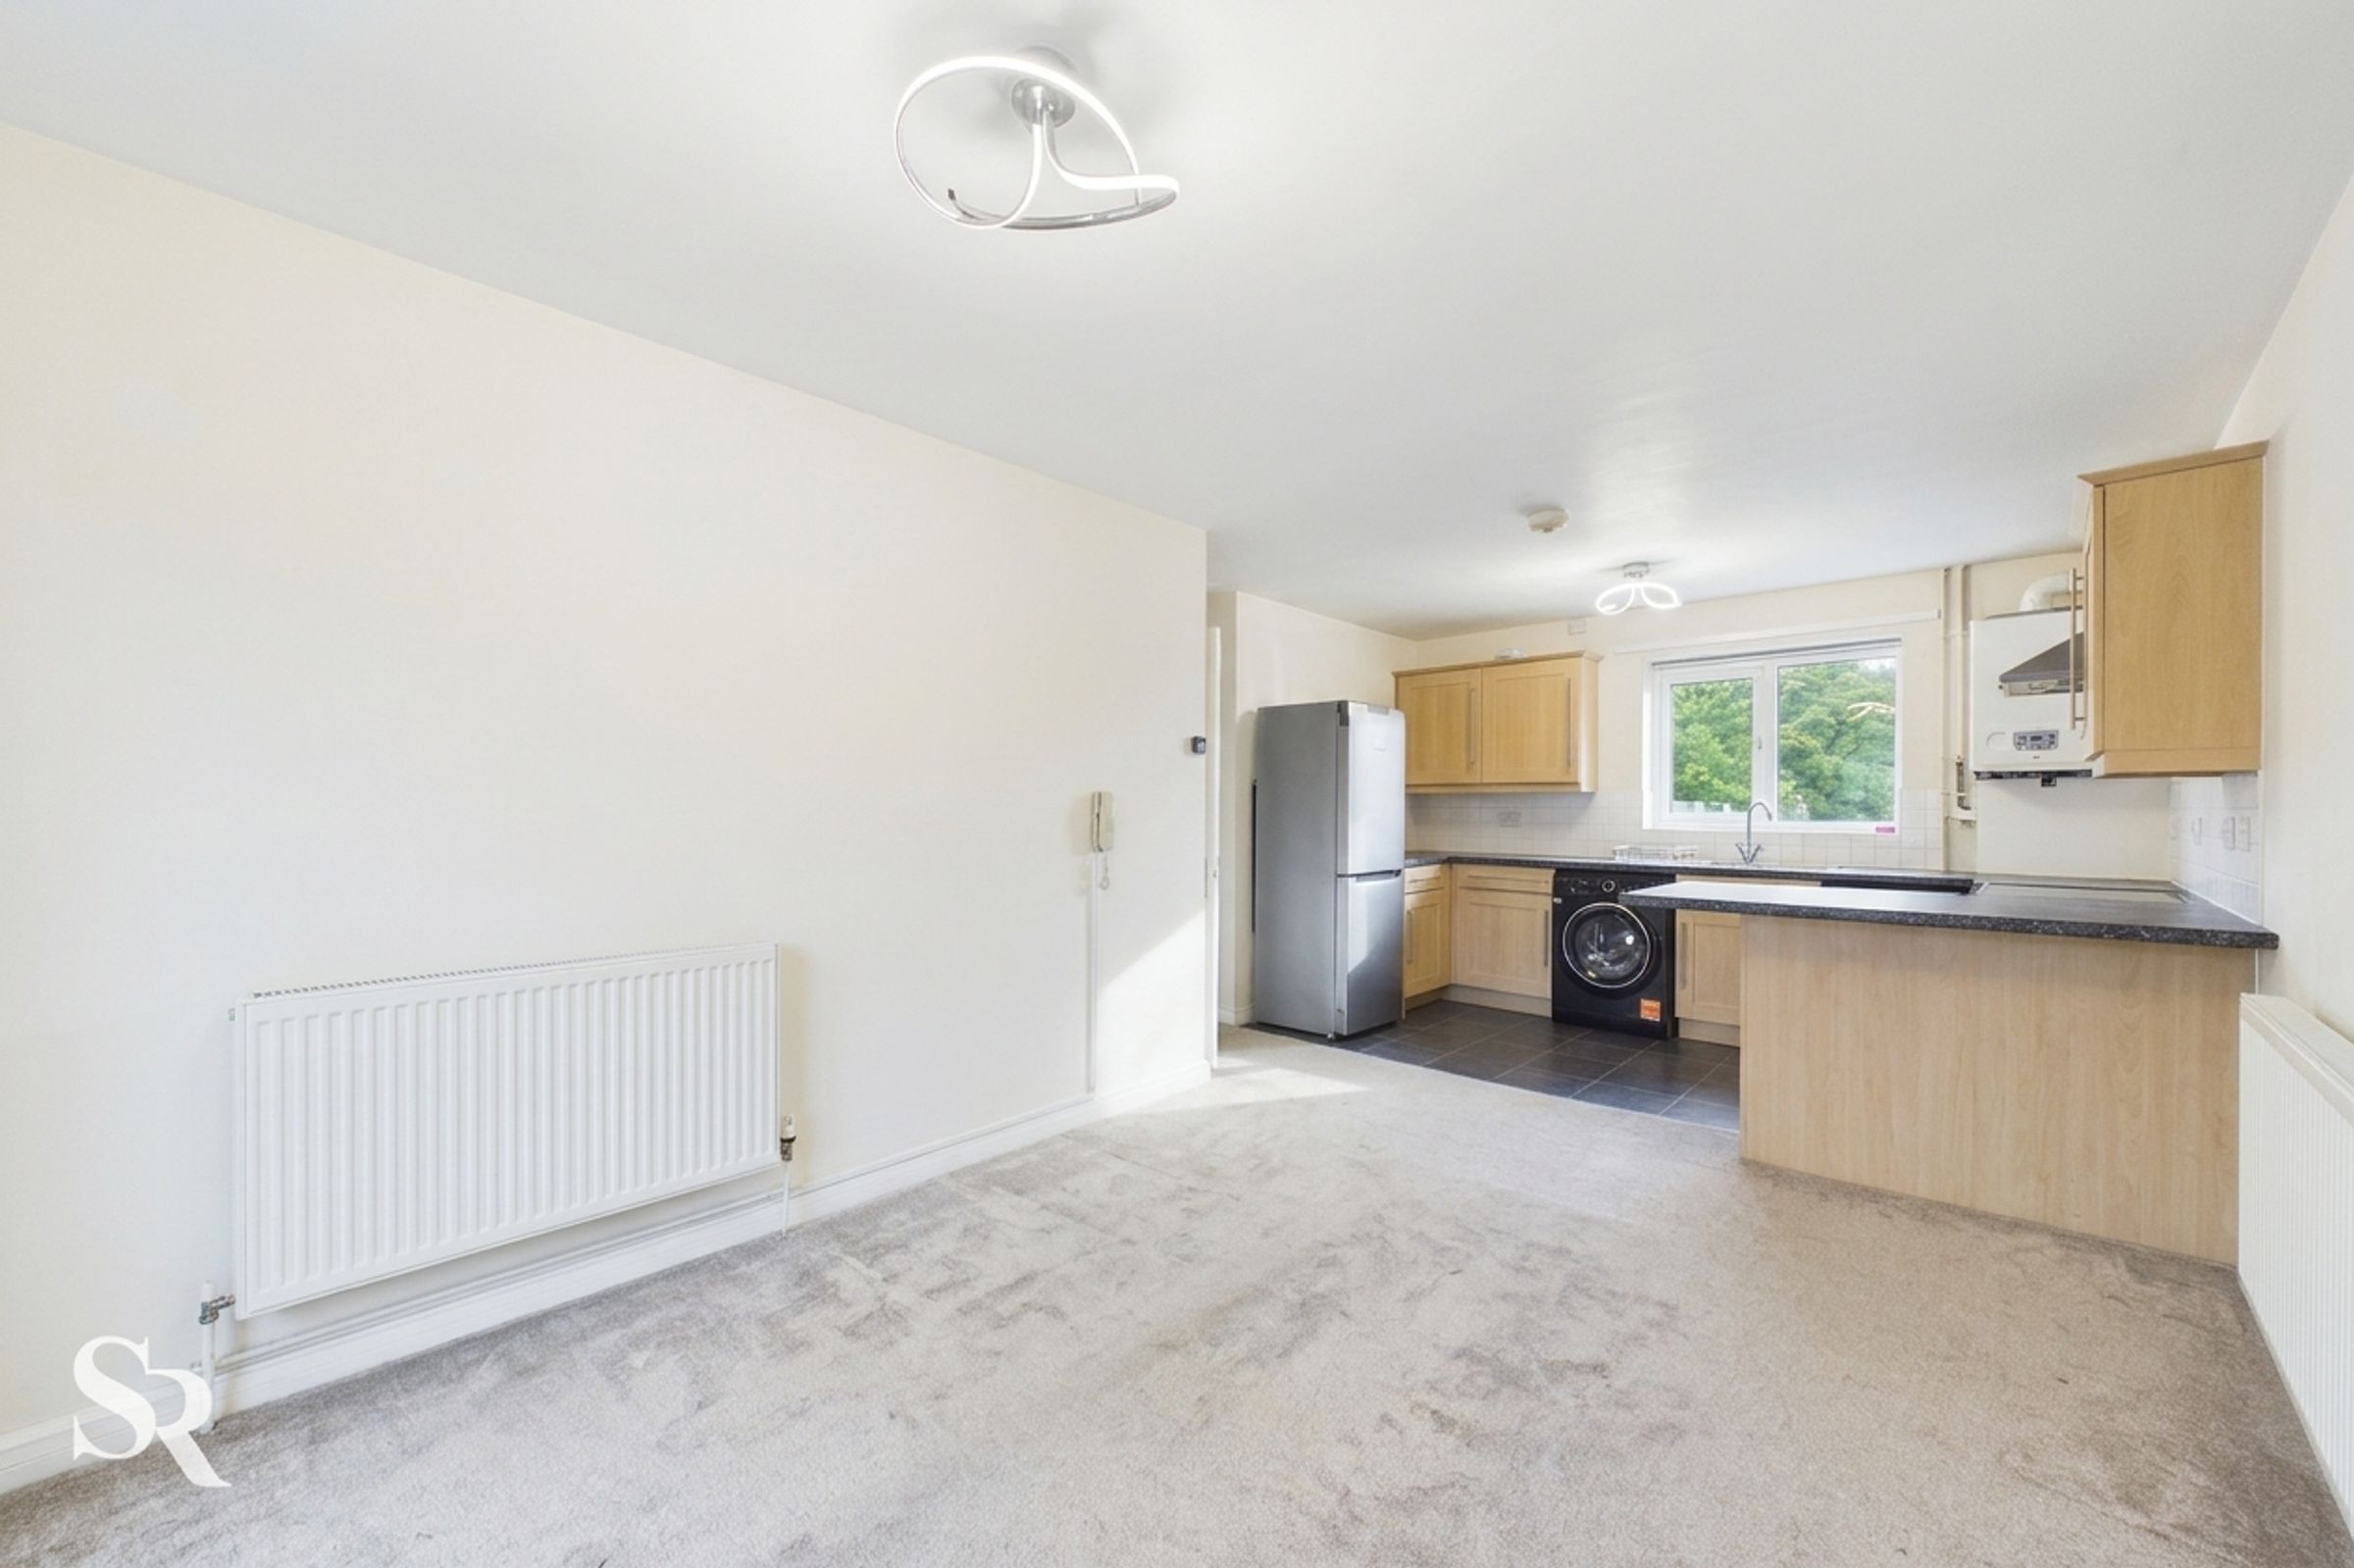
Open-Plan Living Room and Kitchen with a Juliet Balcony
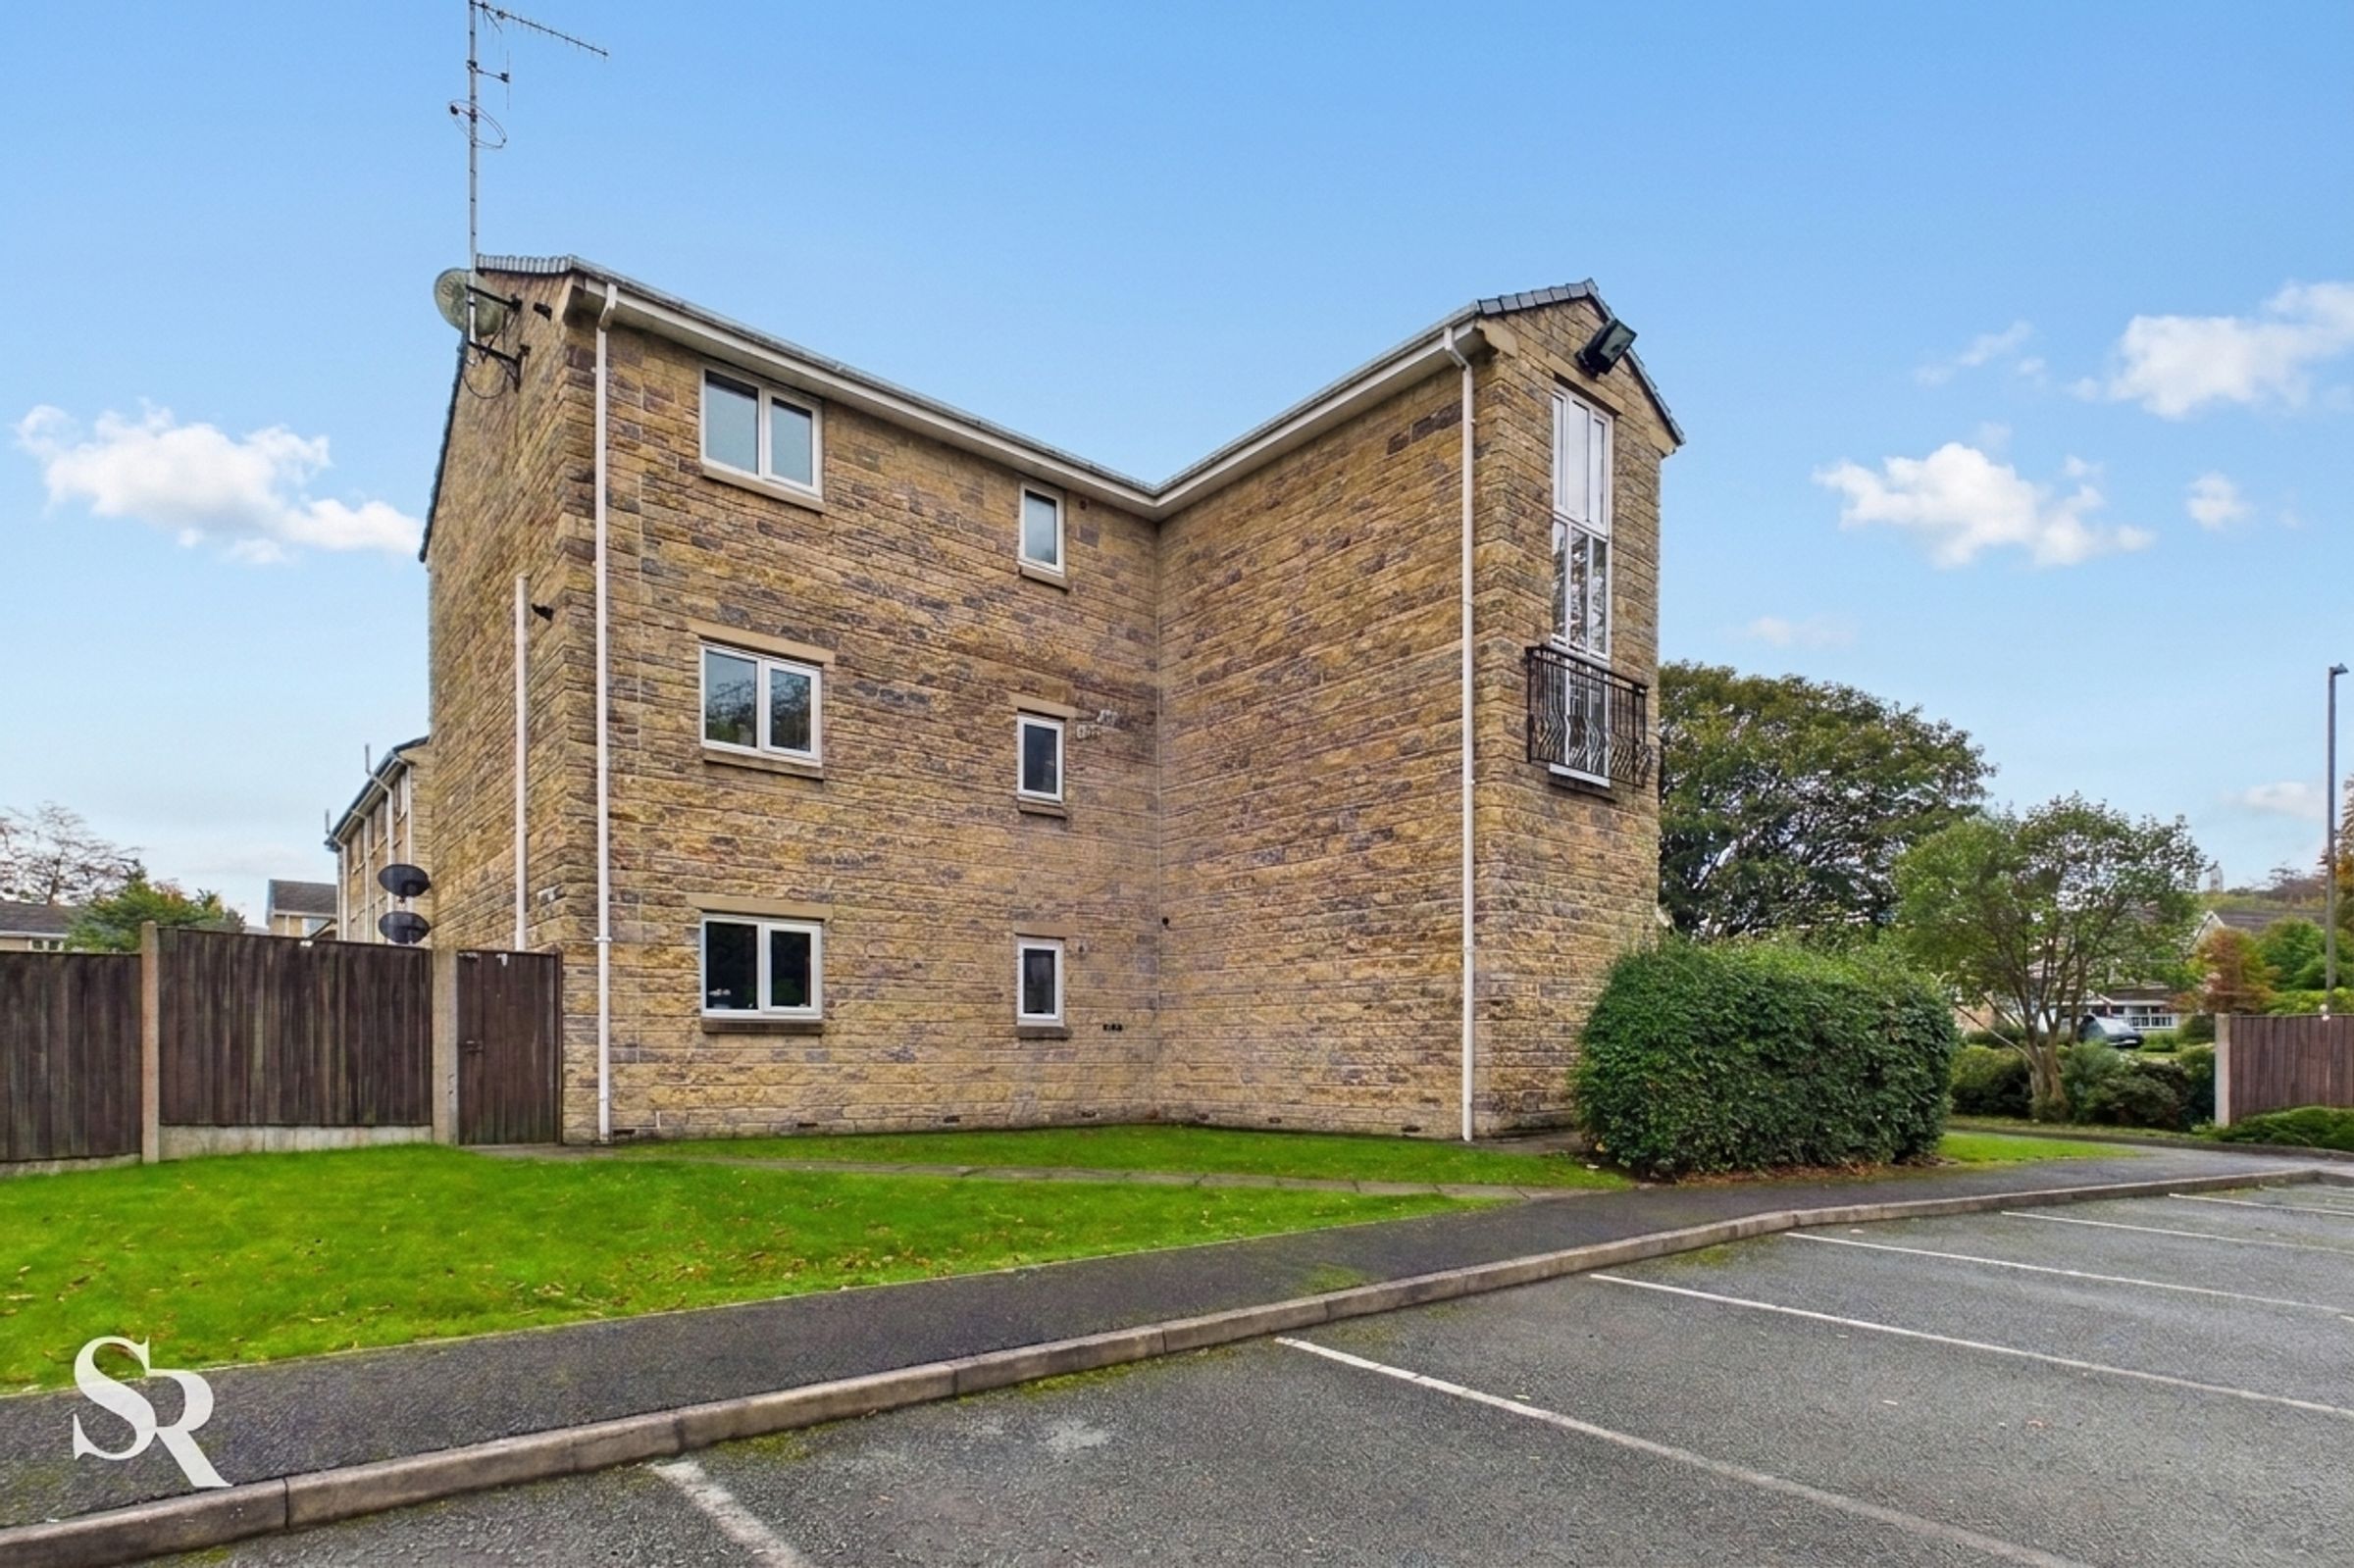
Allocated Parking Space & Visitors Parking
Leasehold Tenure with No Onward Chain
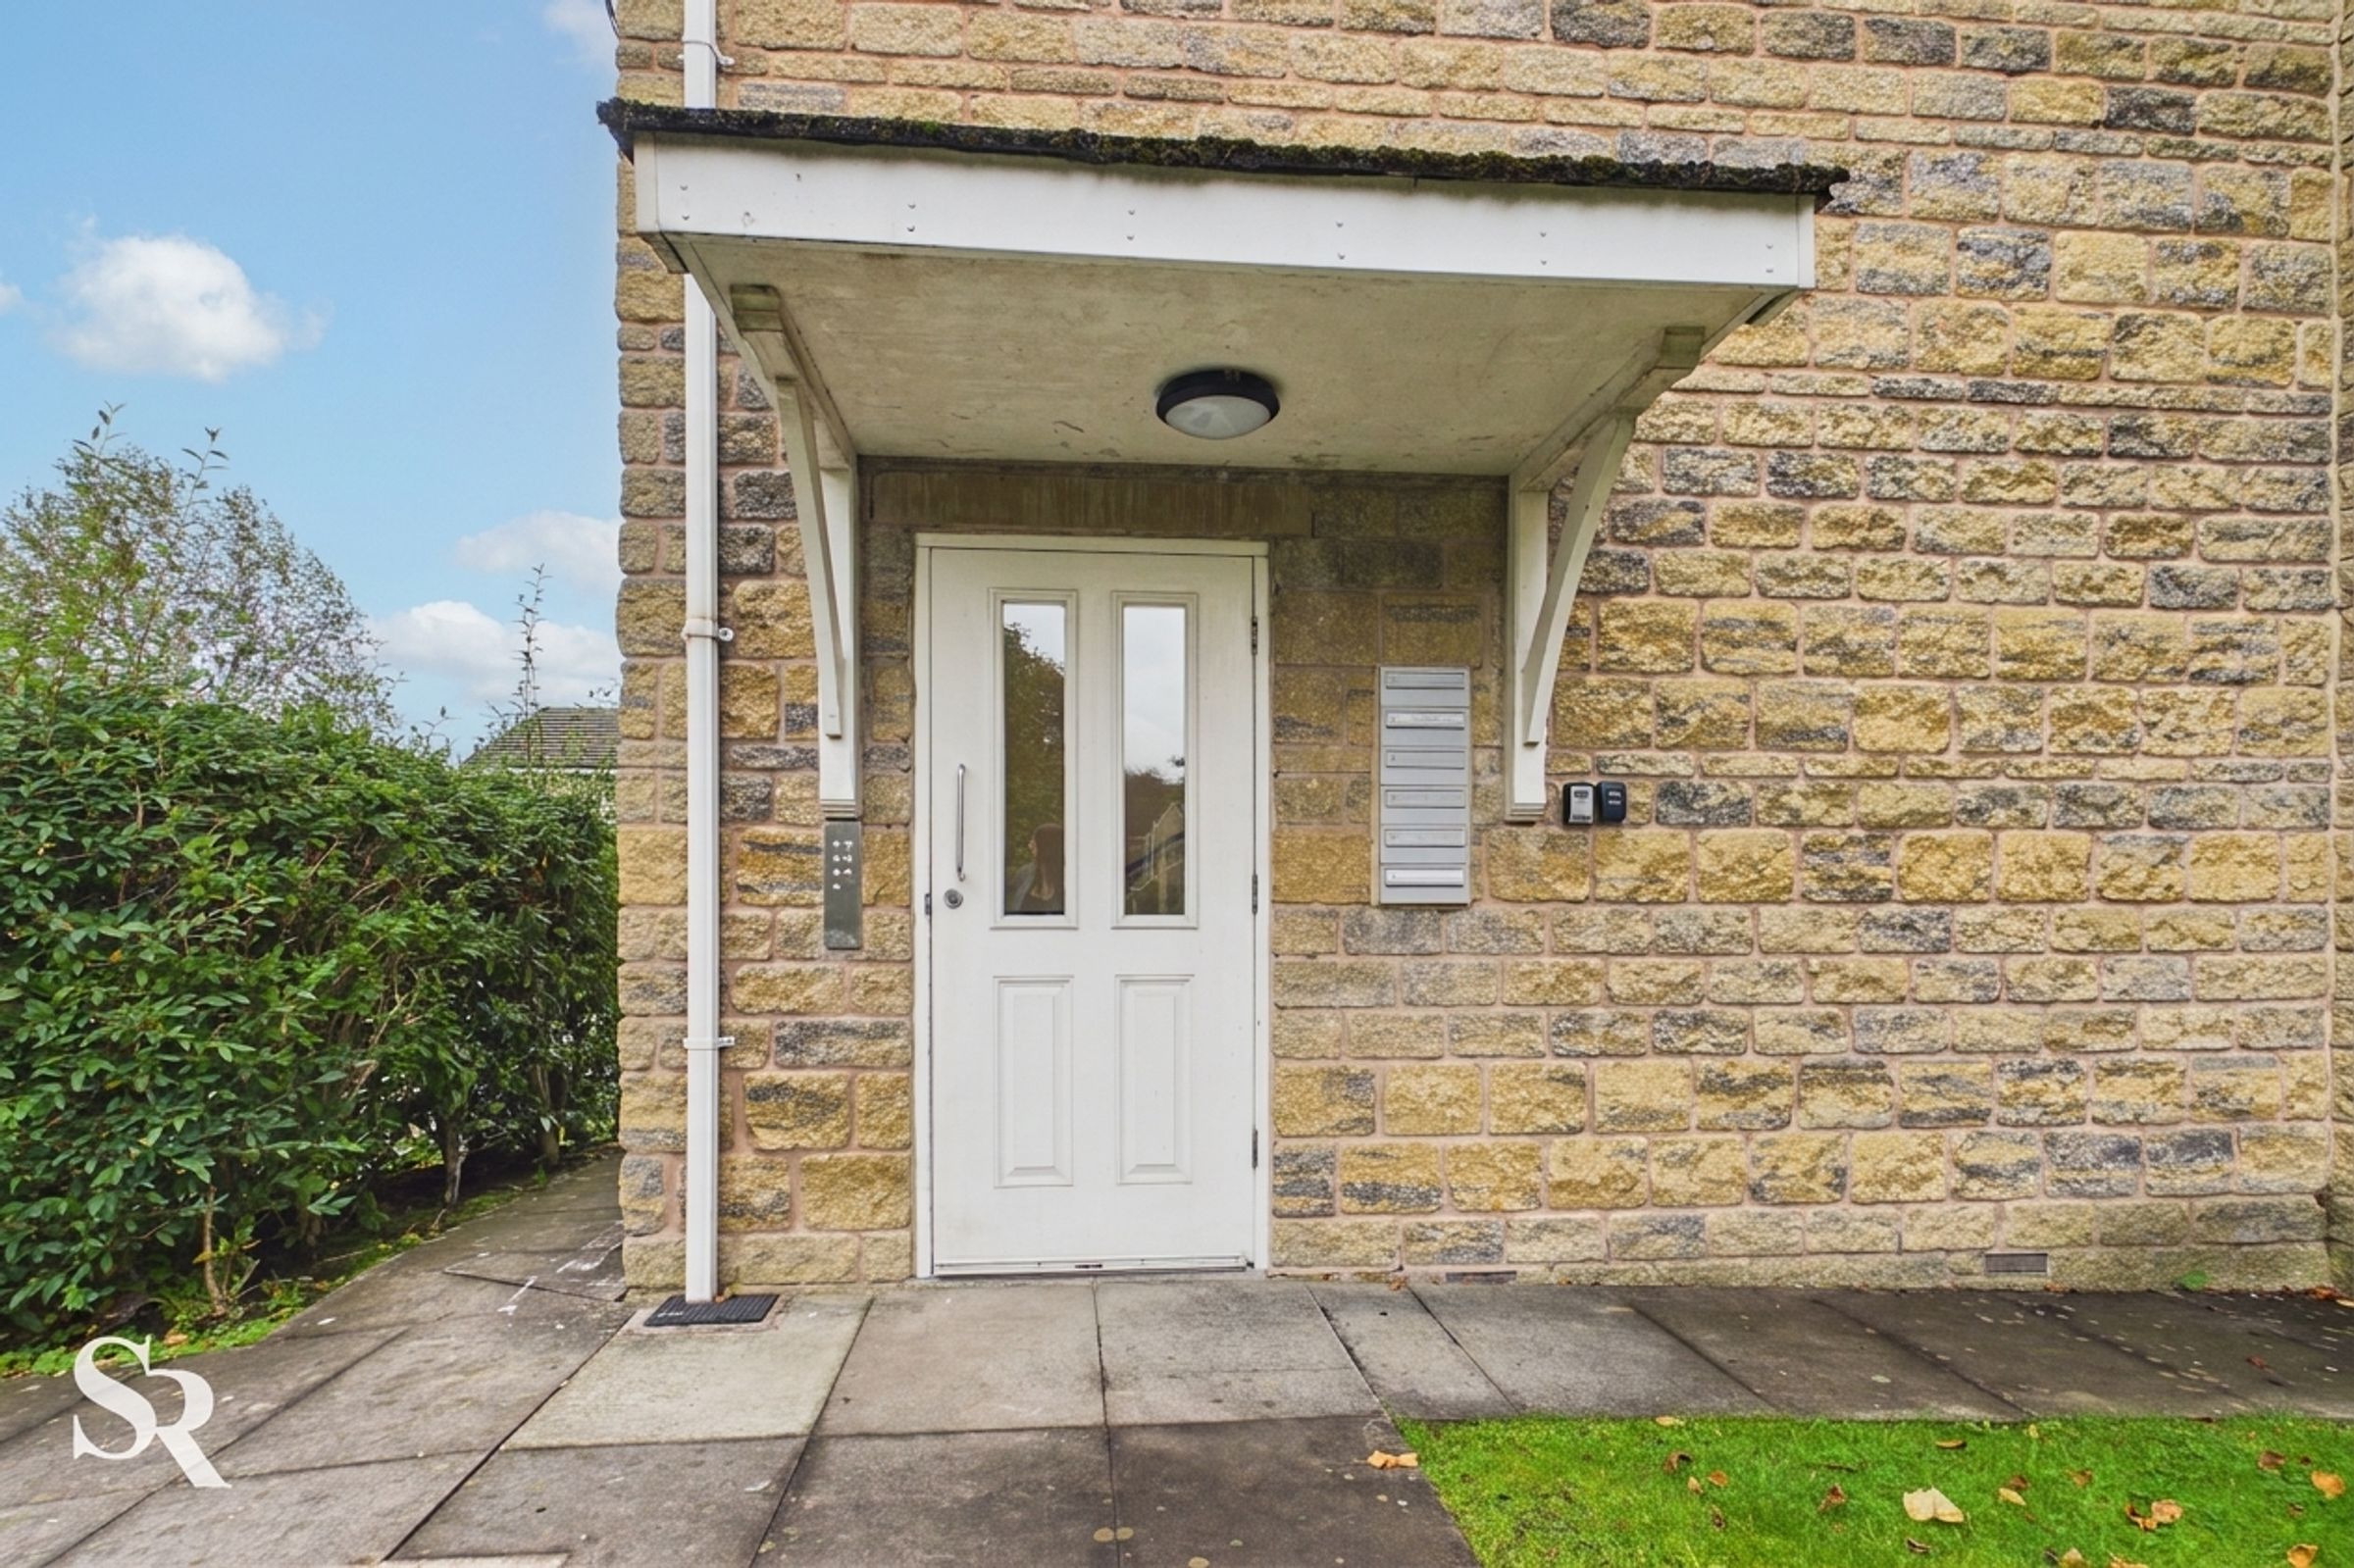
Secure Intercom Entry
About this property
A second-floor apartment in central Chapel-en-le-Frith, with a Juliet balcony overlooking the communal gardens and the convenience of an allocated parking space and visitor parking. The open-plan living room and kitchen create a connected living area, while two bedrooms provide flexibility for a first-time buyer, an individual looking to downsize or anyone seeking a practical base within easy walking distance of the town's shops and everyday amenities. Offered for sale with no onward chain, the apartment also benefits from secure intercom entry.
Inside, the entrance hall provides useful storage, the main bedroom is a comfortable double, and the second bedroom could equally serve as a home office or hobby room. The bathroom is fitted with a bath and hand shower, while the living room's glazed doors open onto the Juliet balcony, bringing in natural light and an outlook across the communal gardens. With easy access to the A6 bypass, this leasehold apartment combines a convenient town-centre position with the added practicality of allocated parking.
The property is currently tenanted until mid-November, which may be of interest to buyers considering their purchase timescales.
Key details
Broadband: up to 80mbps
Parking: Allocated parking
1485ft2 plot size
Leasehold
Council tax band A
Local authority: High Peak Borough Council
Additional information
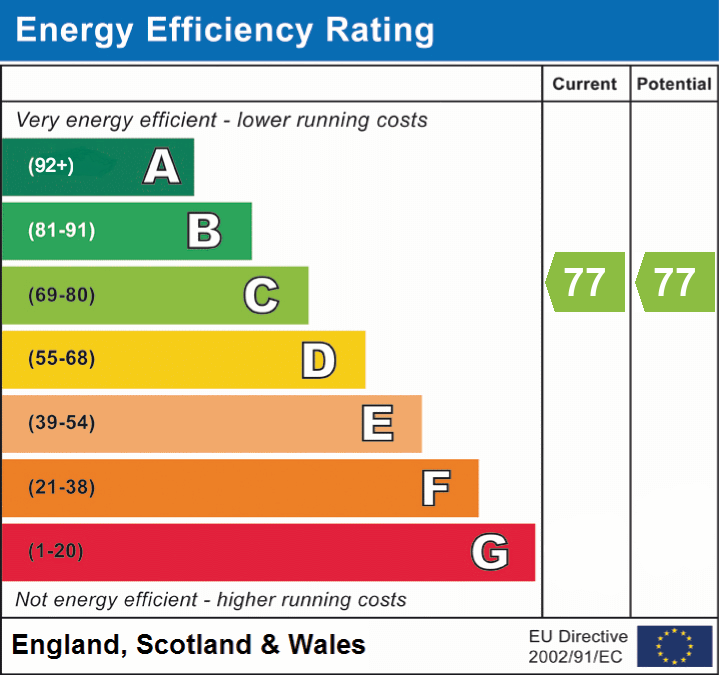
- Energy efficiency (current)
- C (77)
- Energy efficiency (potential)
- C (77)
- Construction materials
- Brick and block


Near the property
Rooms and dimensions
Communal Entrance
The communal entrance provides access to the building, with stairs leading to the first-floor apartment. Entry is controlled by a secure intercom system.
Entrance Hall
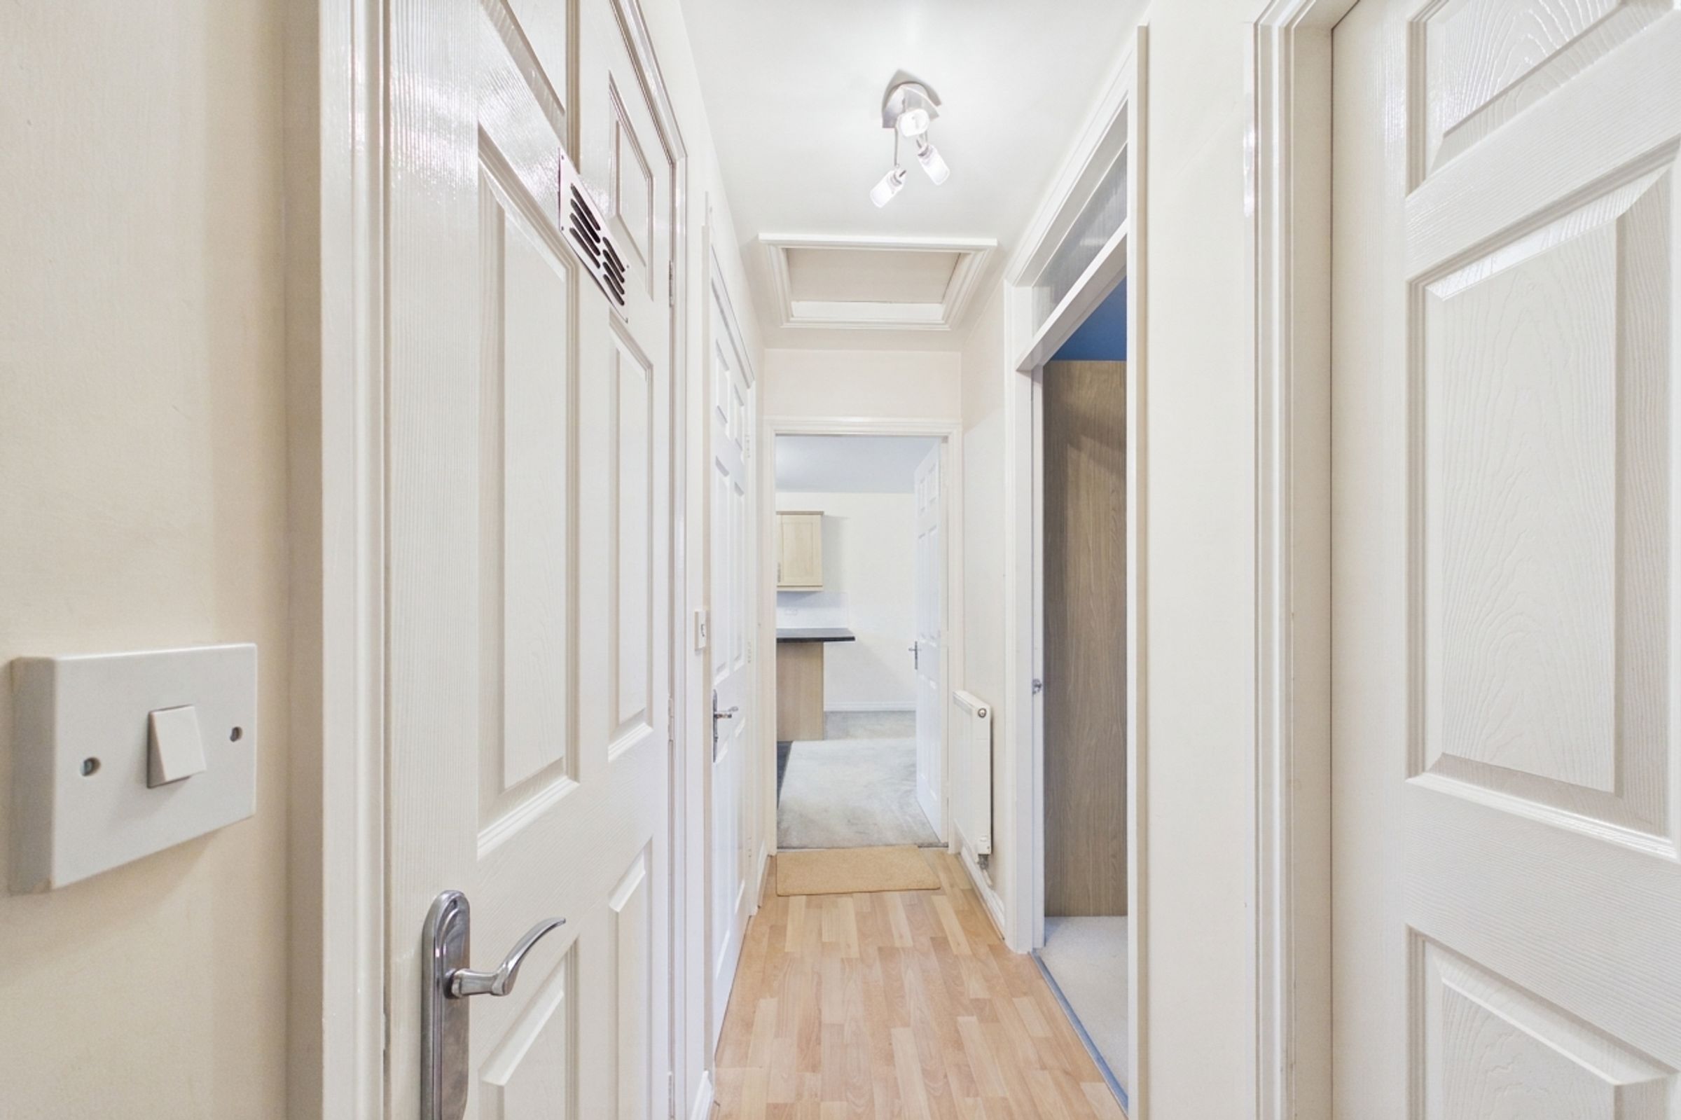
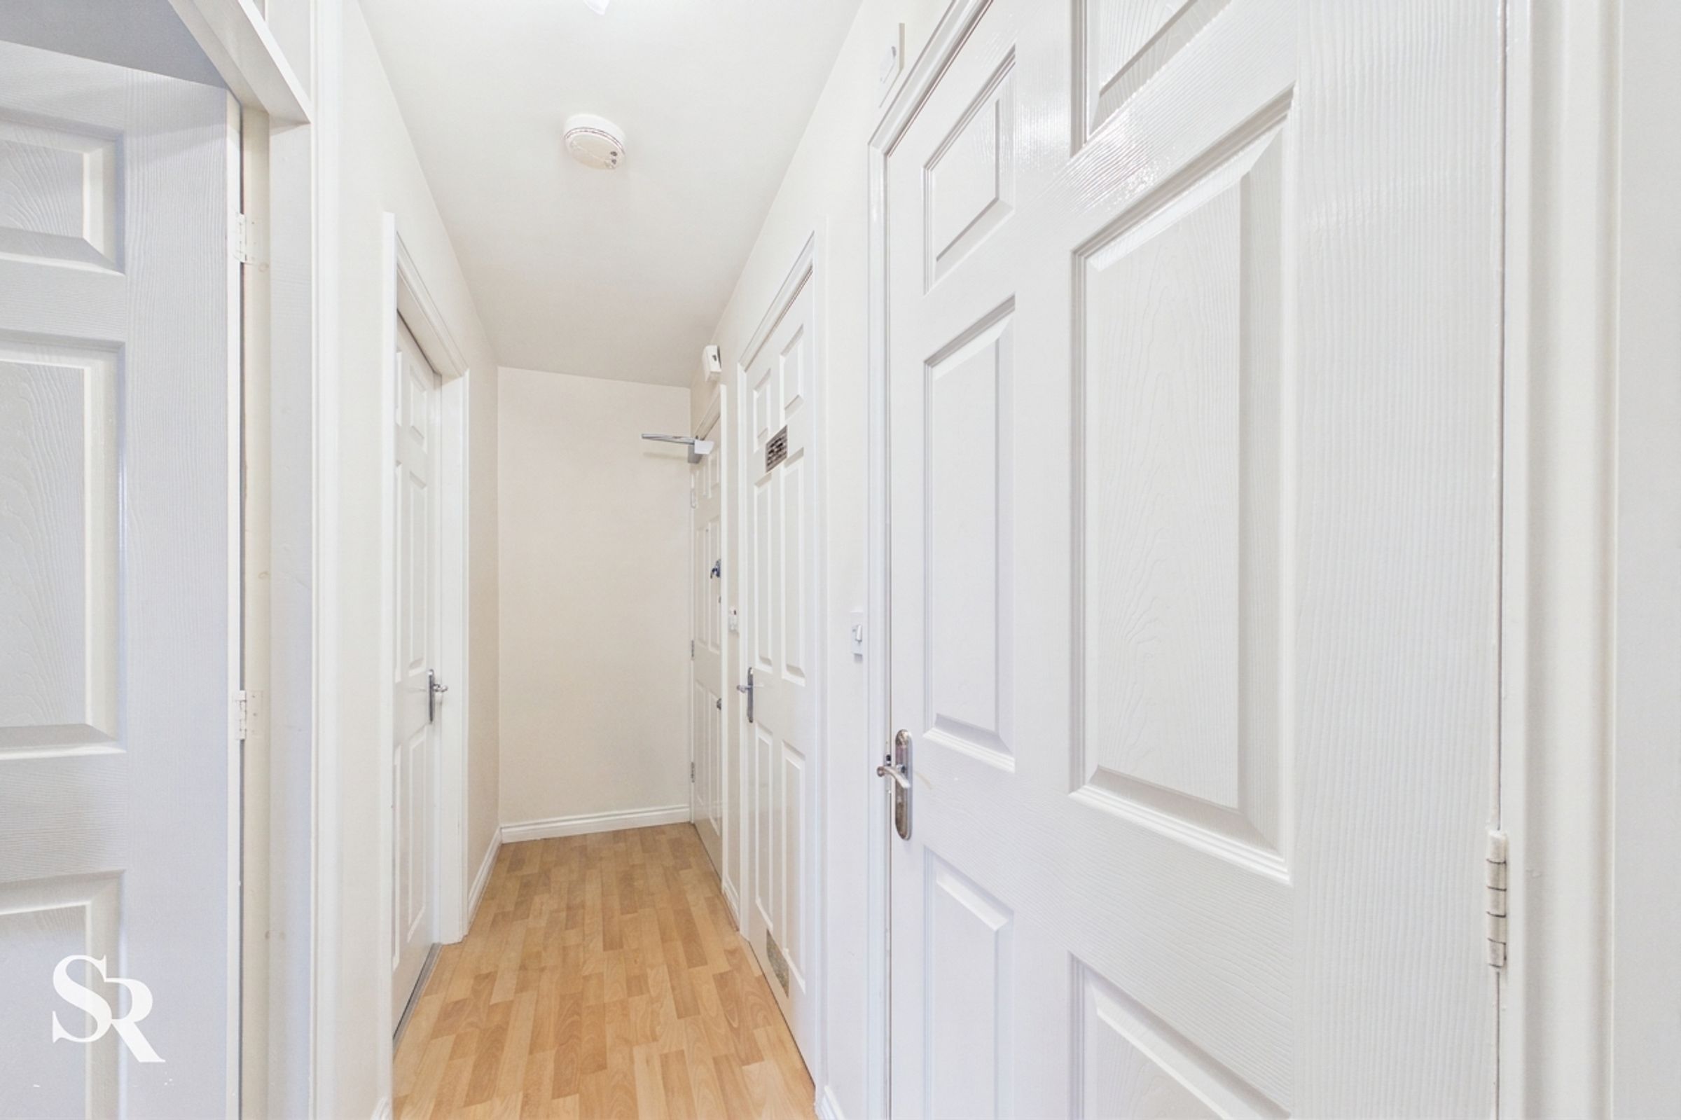
Laminate flooring runs through the entrance hall, which provides access to the accommodation and a generous walk-in storage cupboard - a useful addition for keeping everyday belongings neatly tucked away.
Living Room
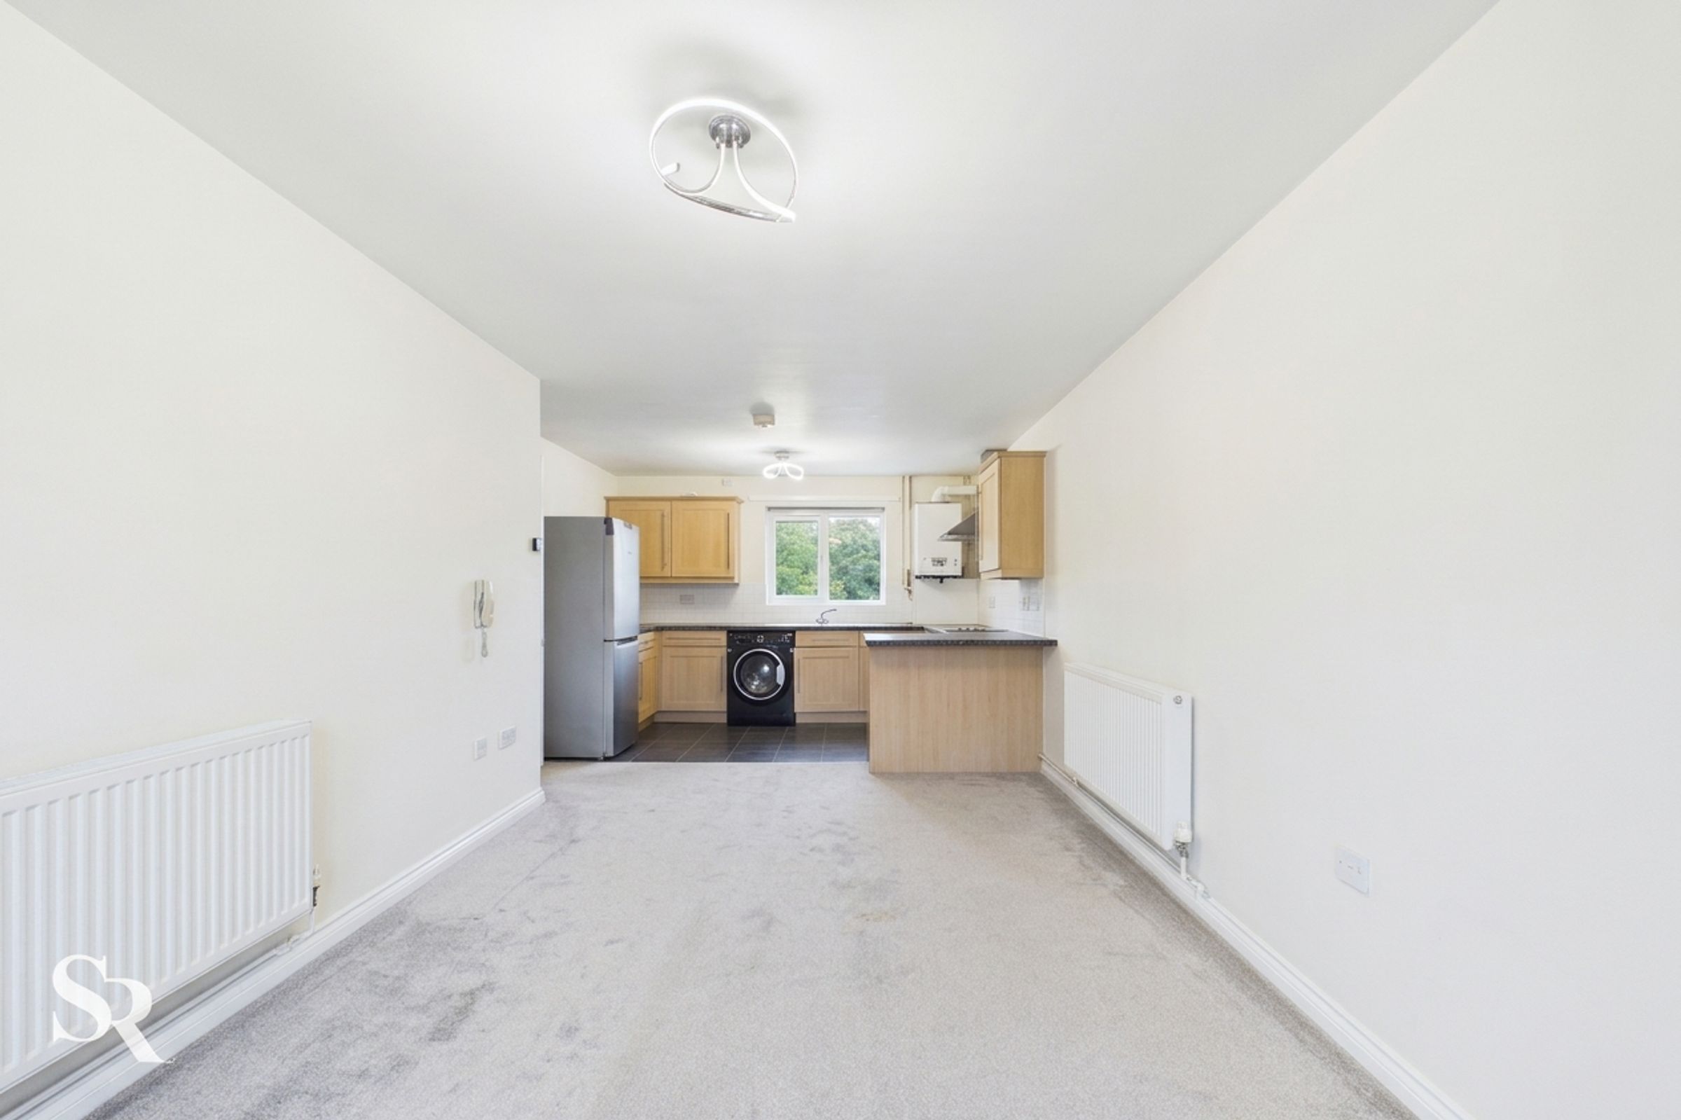
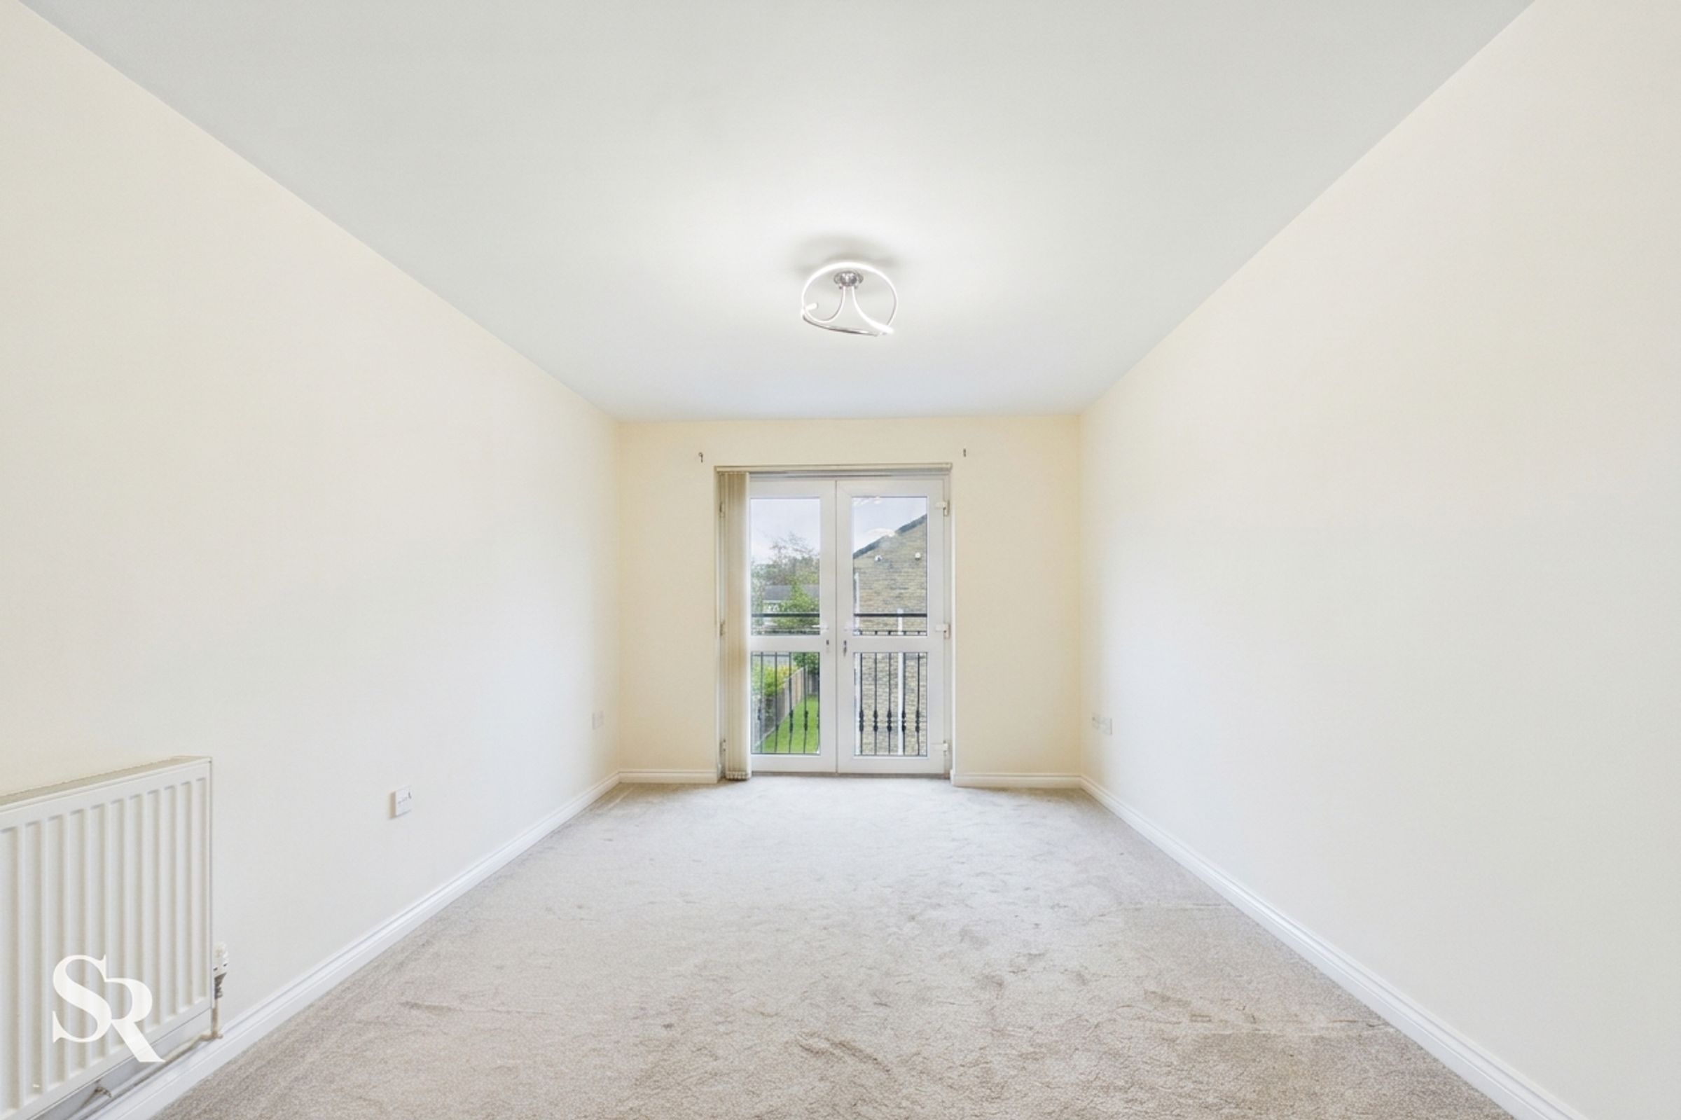
The living room and kitchen connect to create an open-plan living space. Glazed doors opens a Juliet balcony overlooking the communal gardens, providing an attractive outlook and allowing natural light into the room.
Kitchen
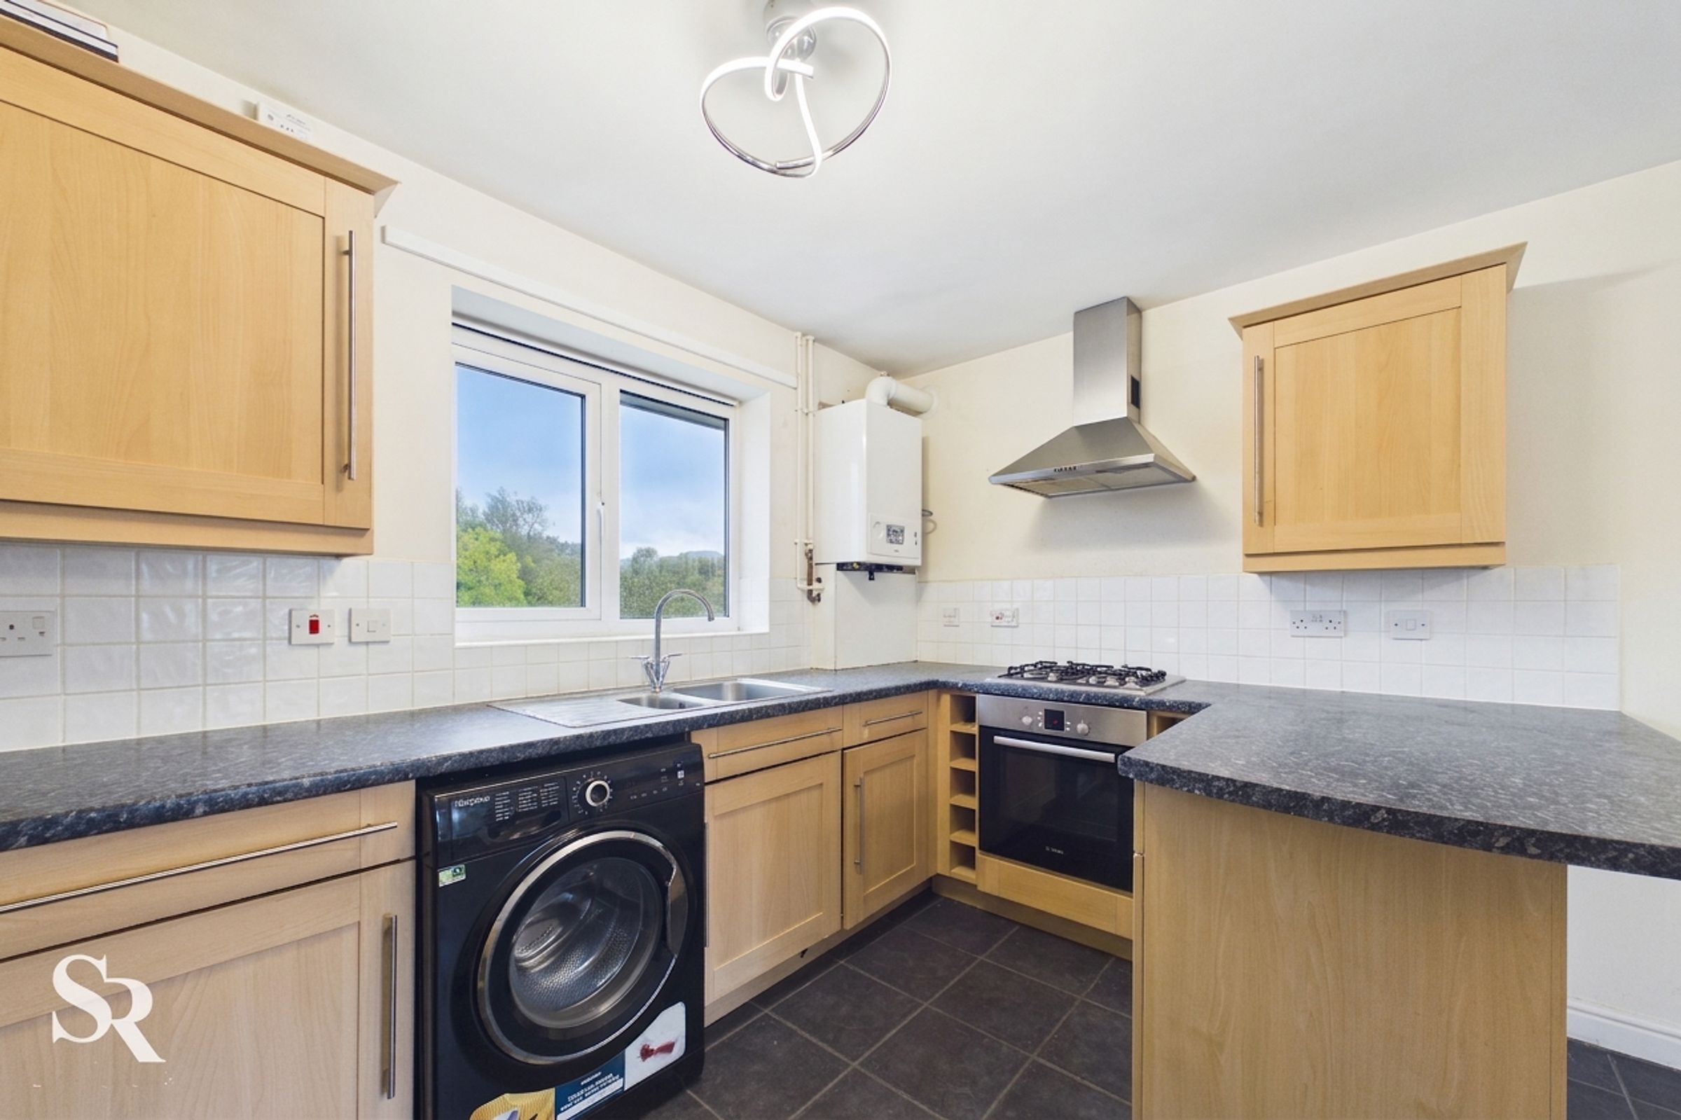
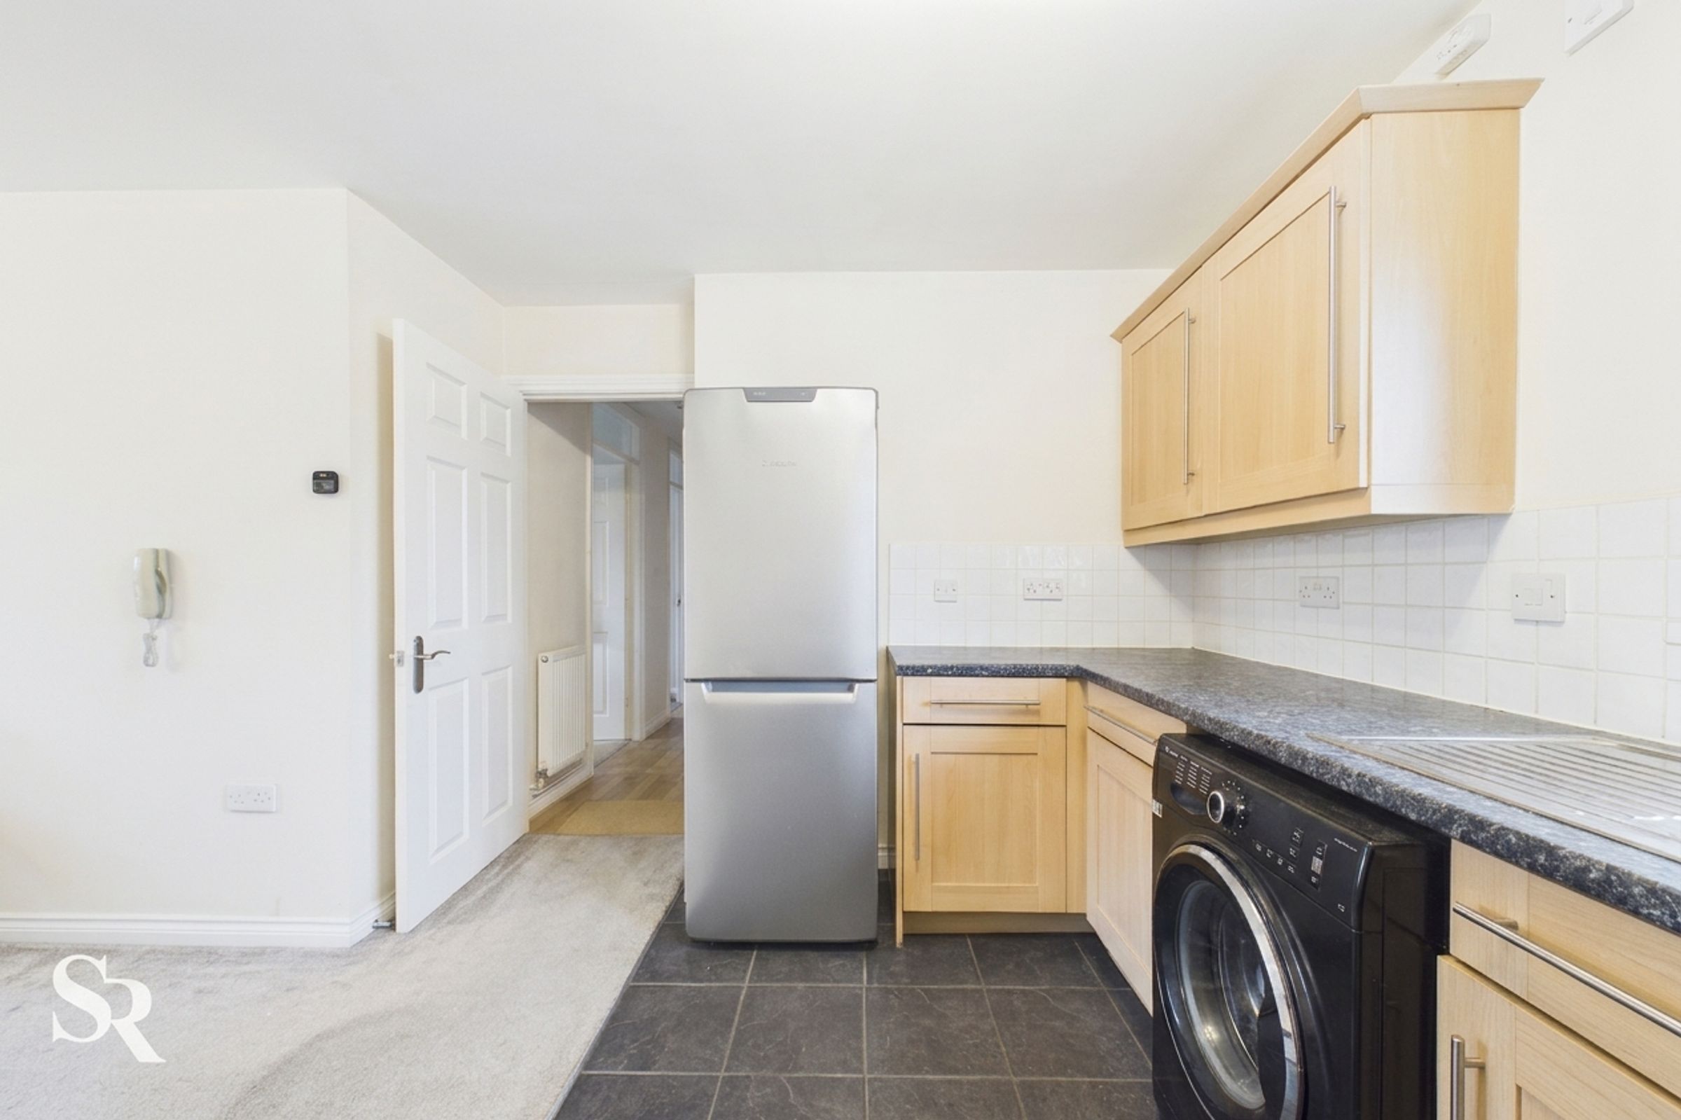
The kitchen is fitted with a range of wall and base units, providing practical storage alongside space for an upright fridge-freezer and an under-counter appliance. Tiled flooring gives the room a practical finish.
Bedroom One
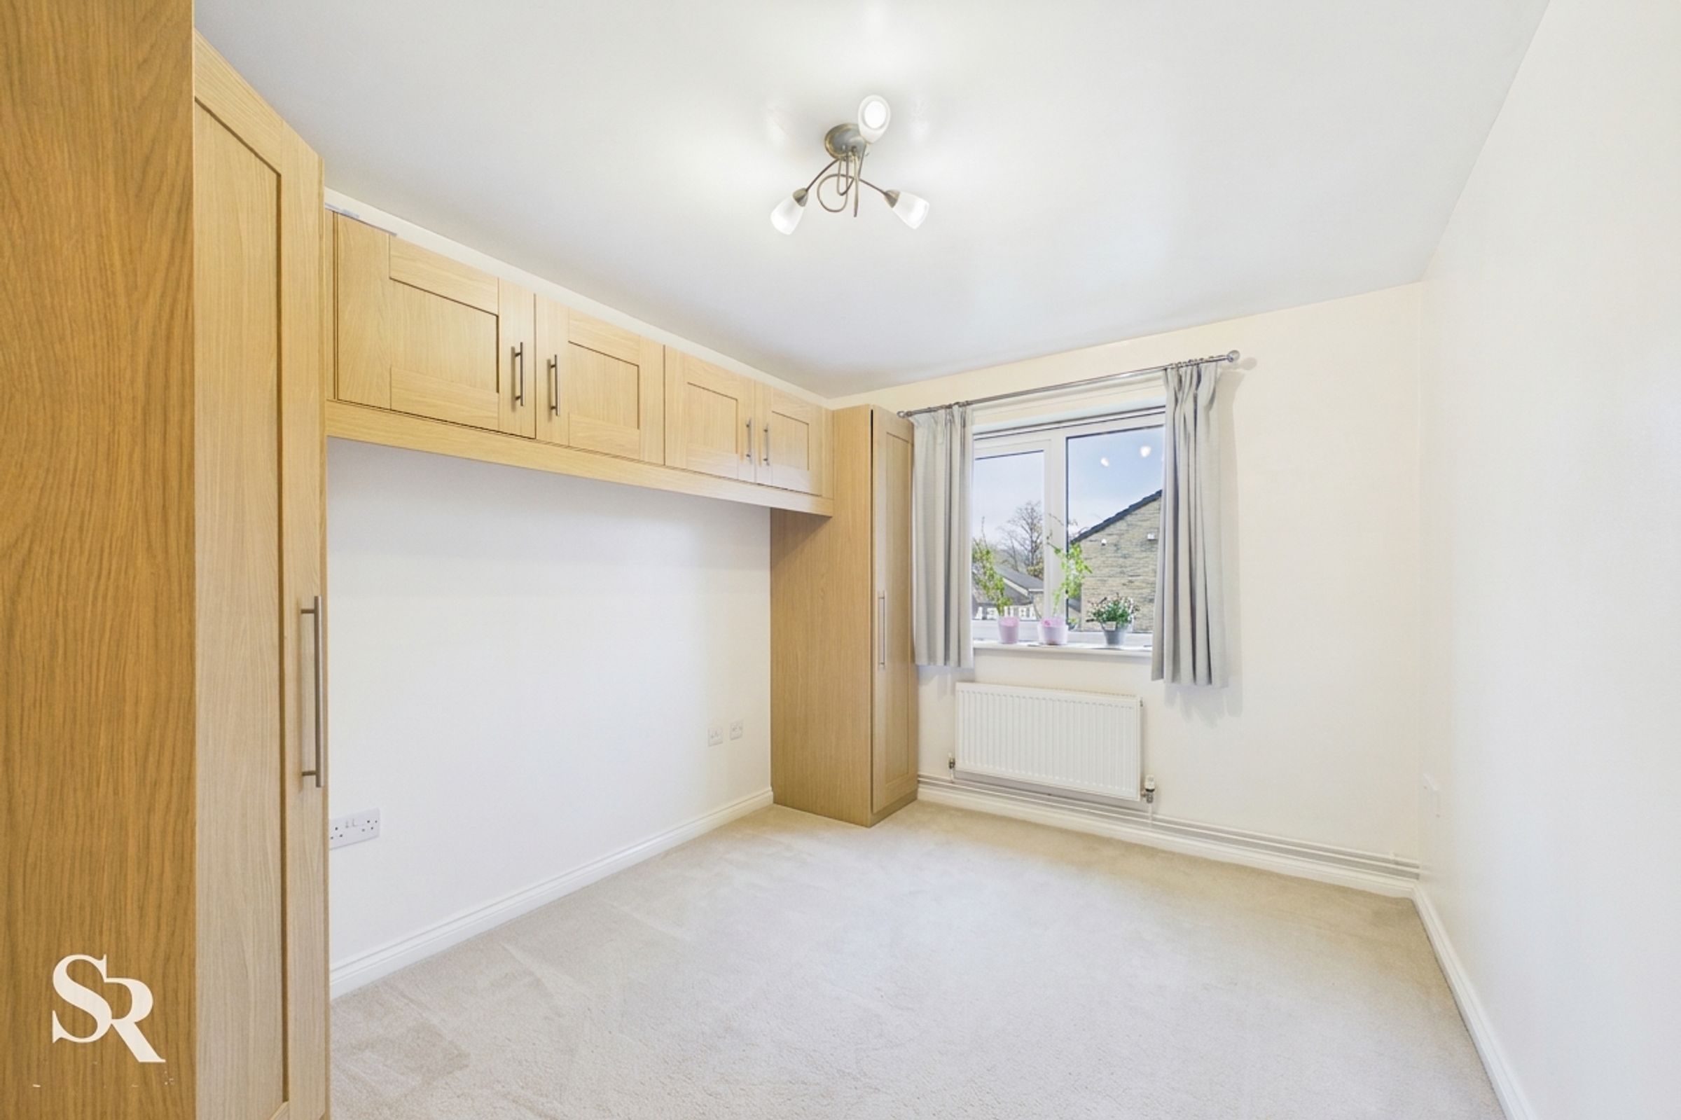
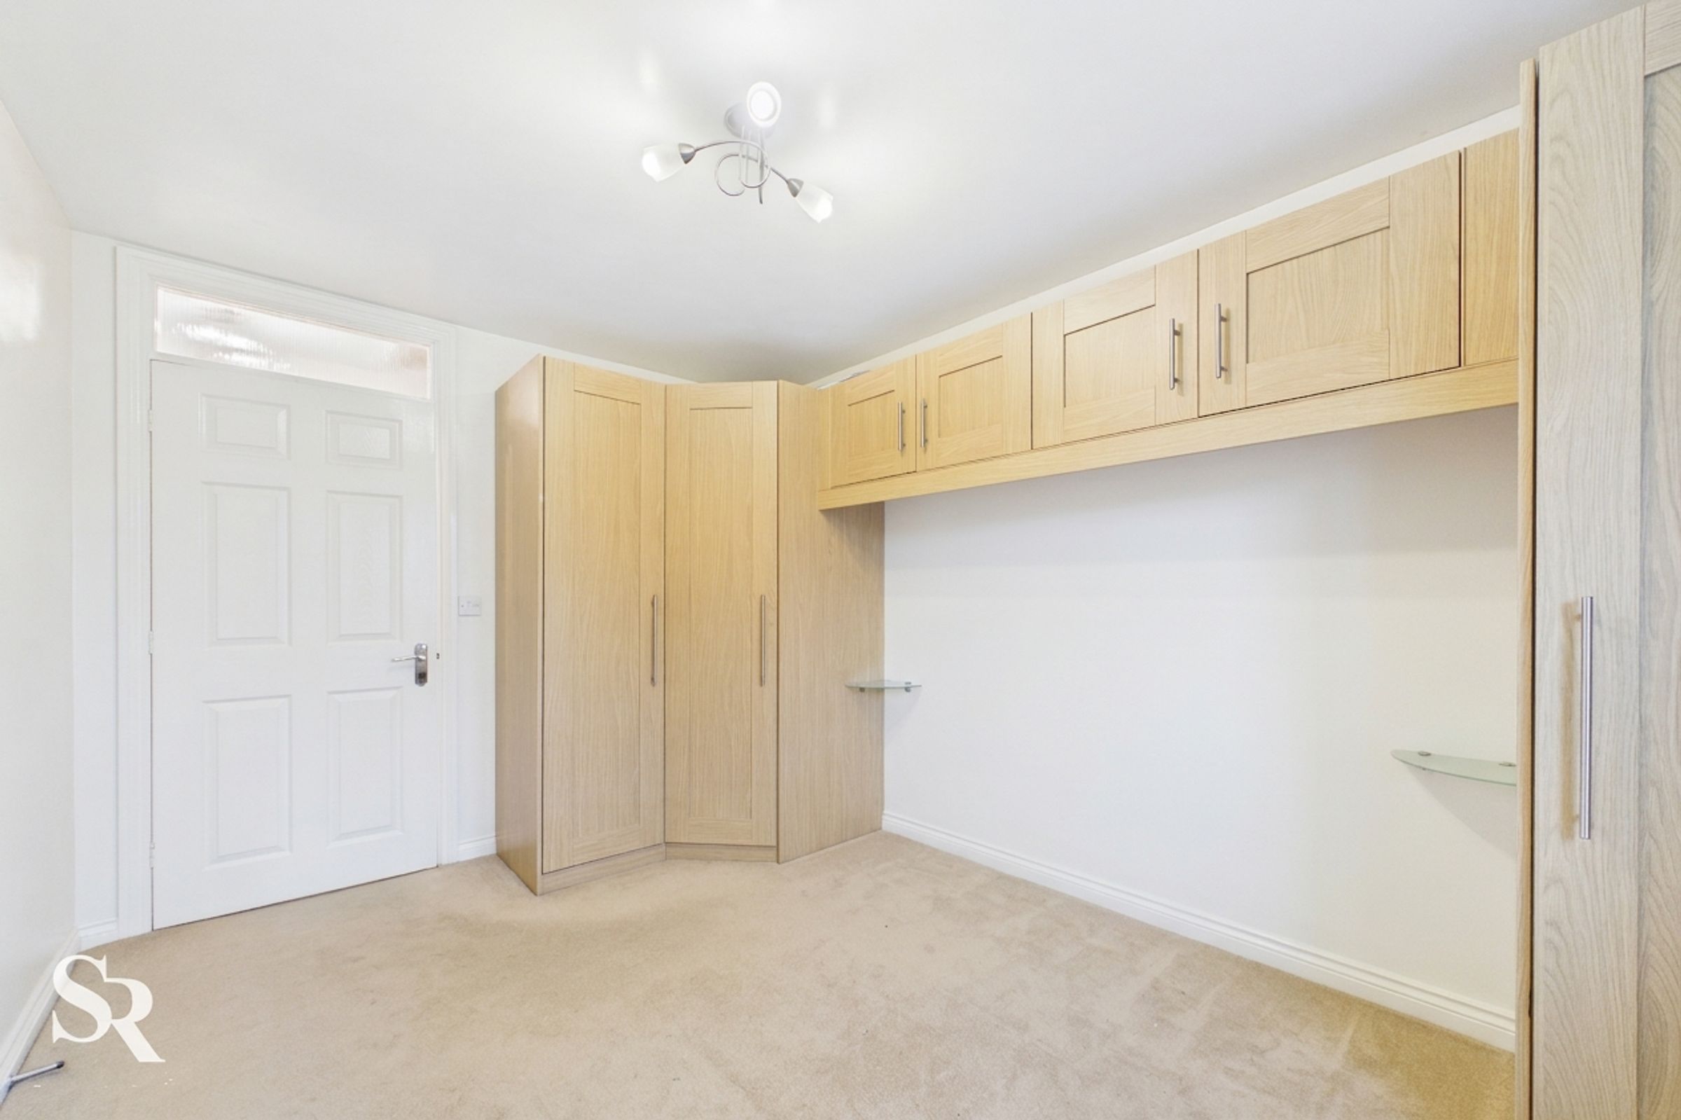
A double bedroom with carpeted flooring and ample natural light, creating a comfortable main bedroom with built-in wardrobes.
Bedroom Two
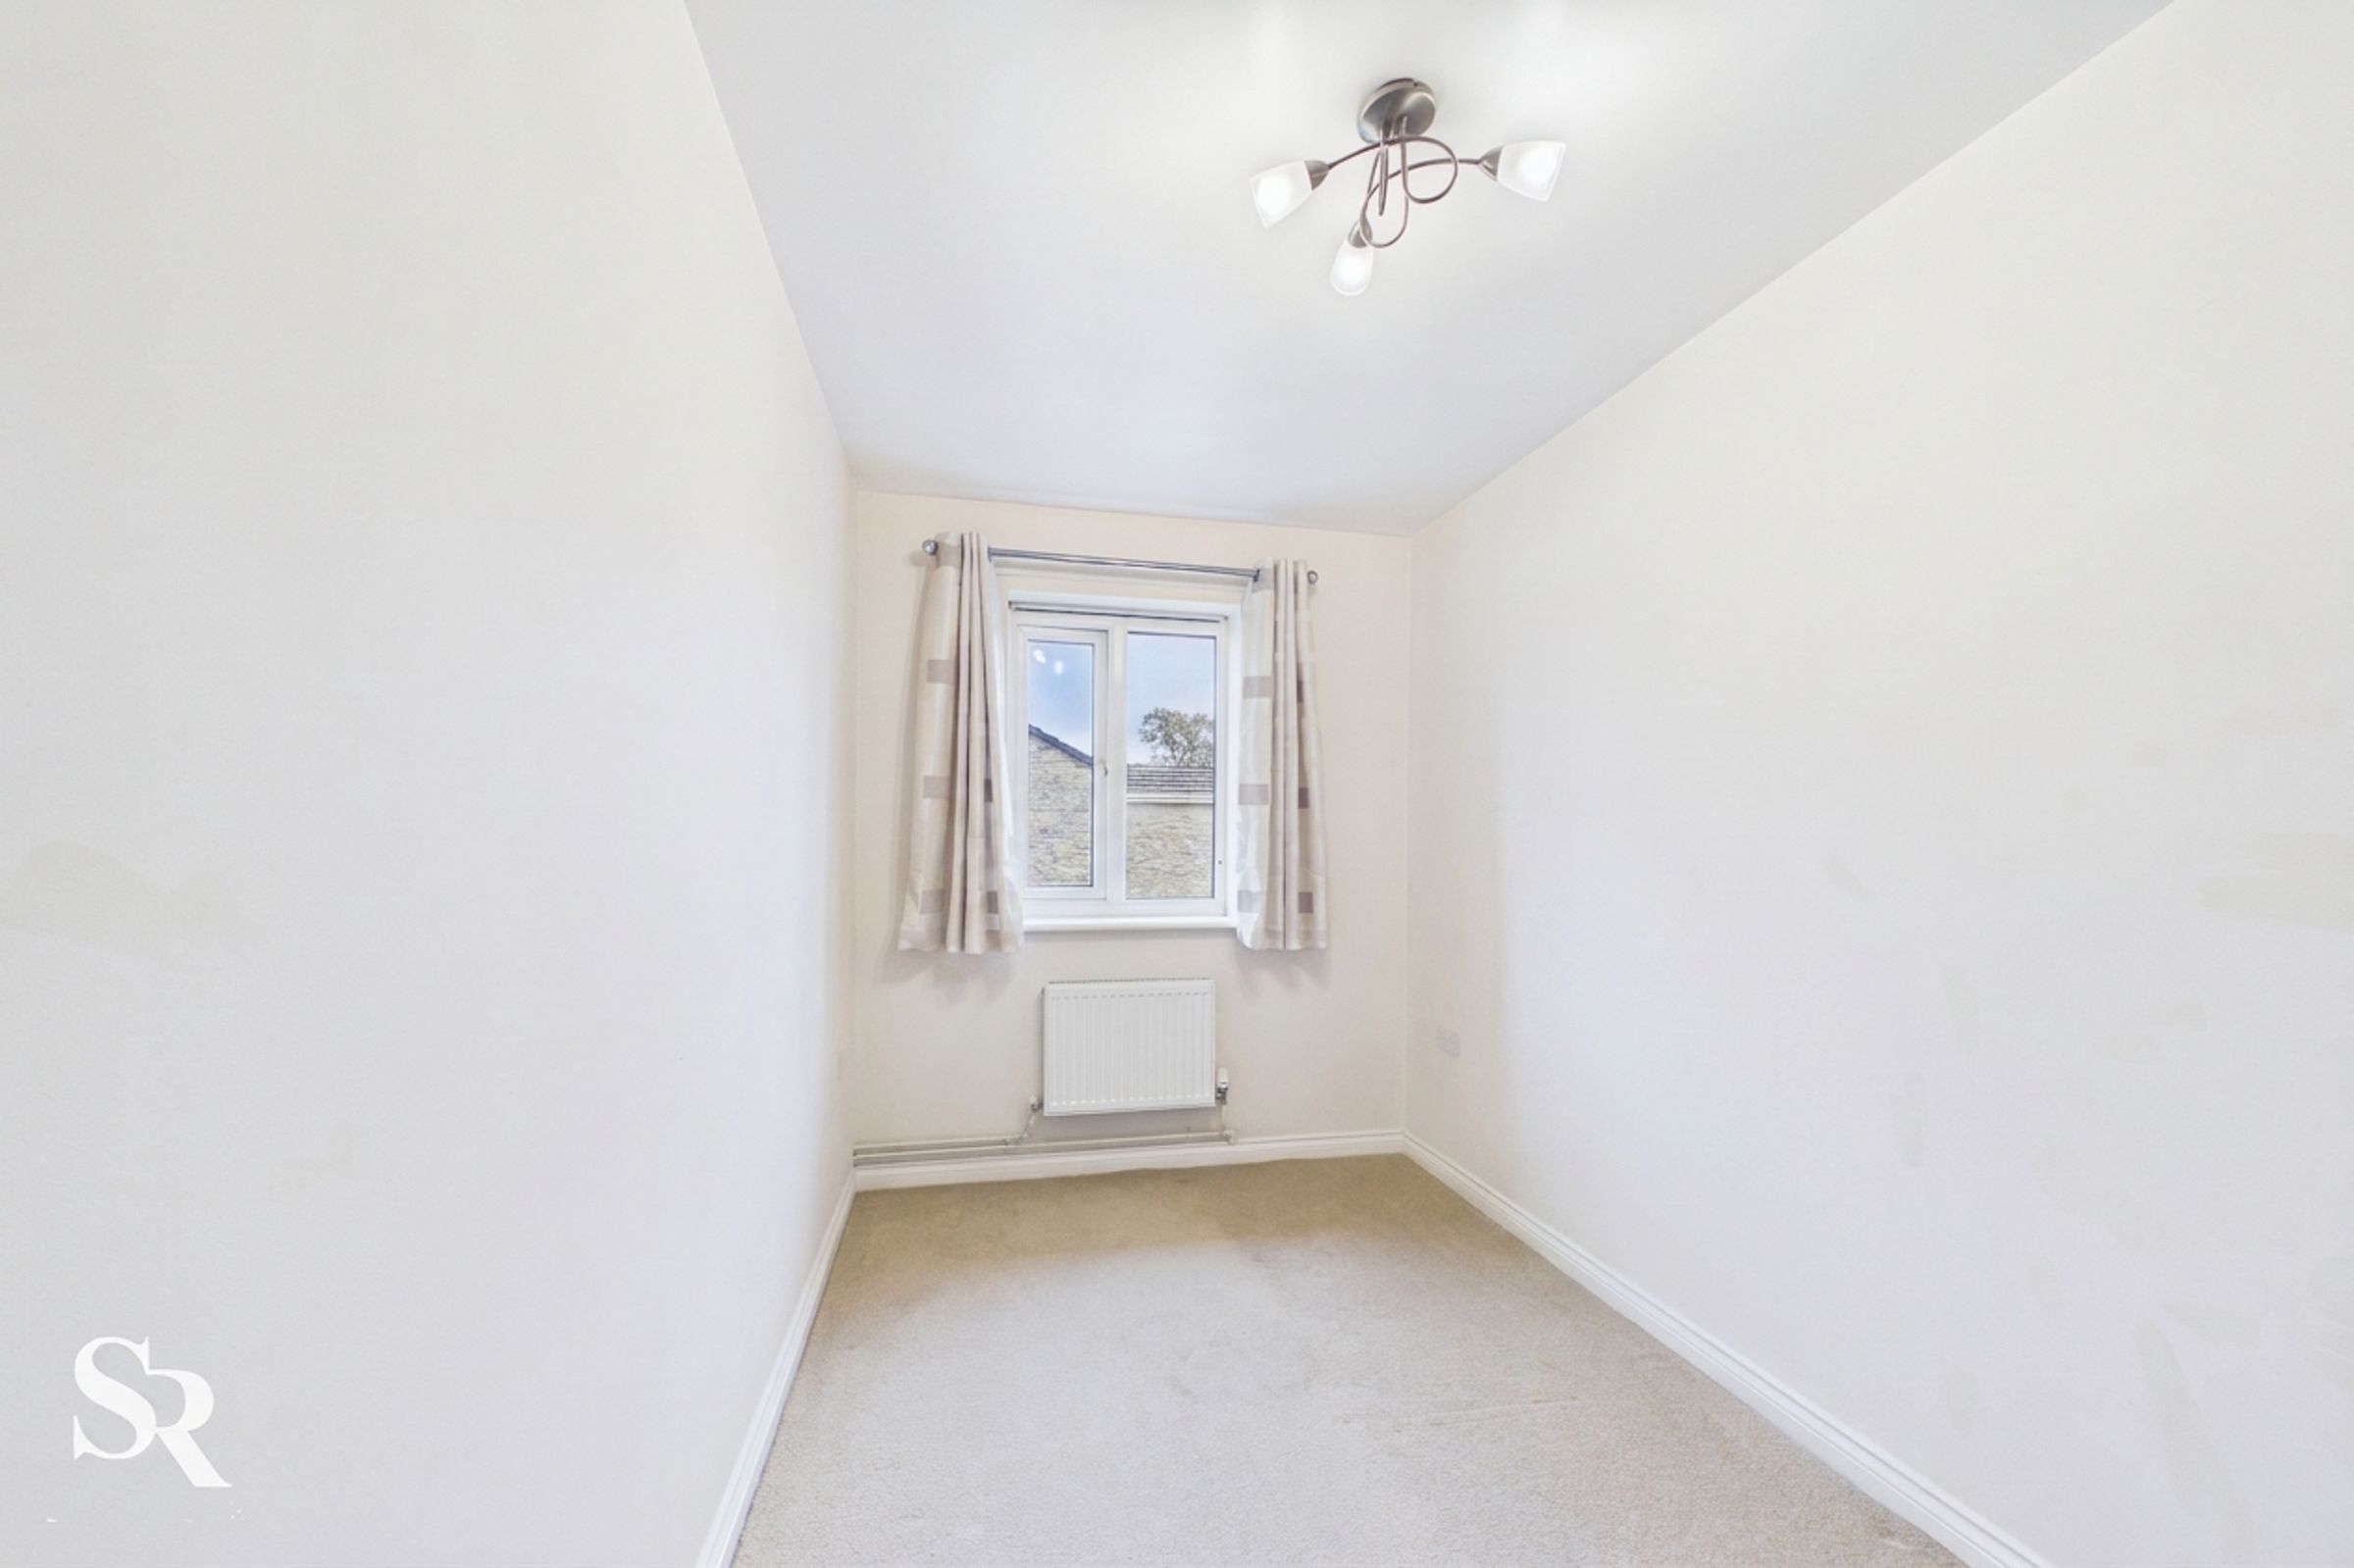
The second bedroom is a single room with carpeted flooring. Its versatile layout lends itself to use as a home office, hobby room or occasional guest bedroom, depending on the buyer's needs.
Bathroom
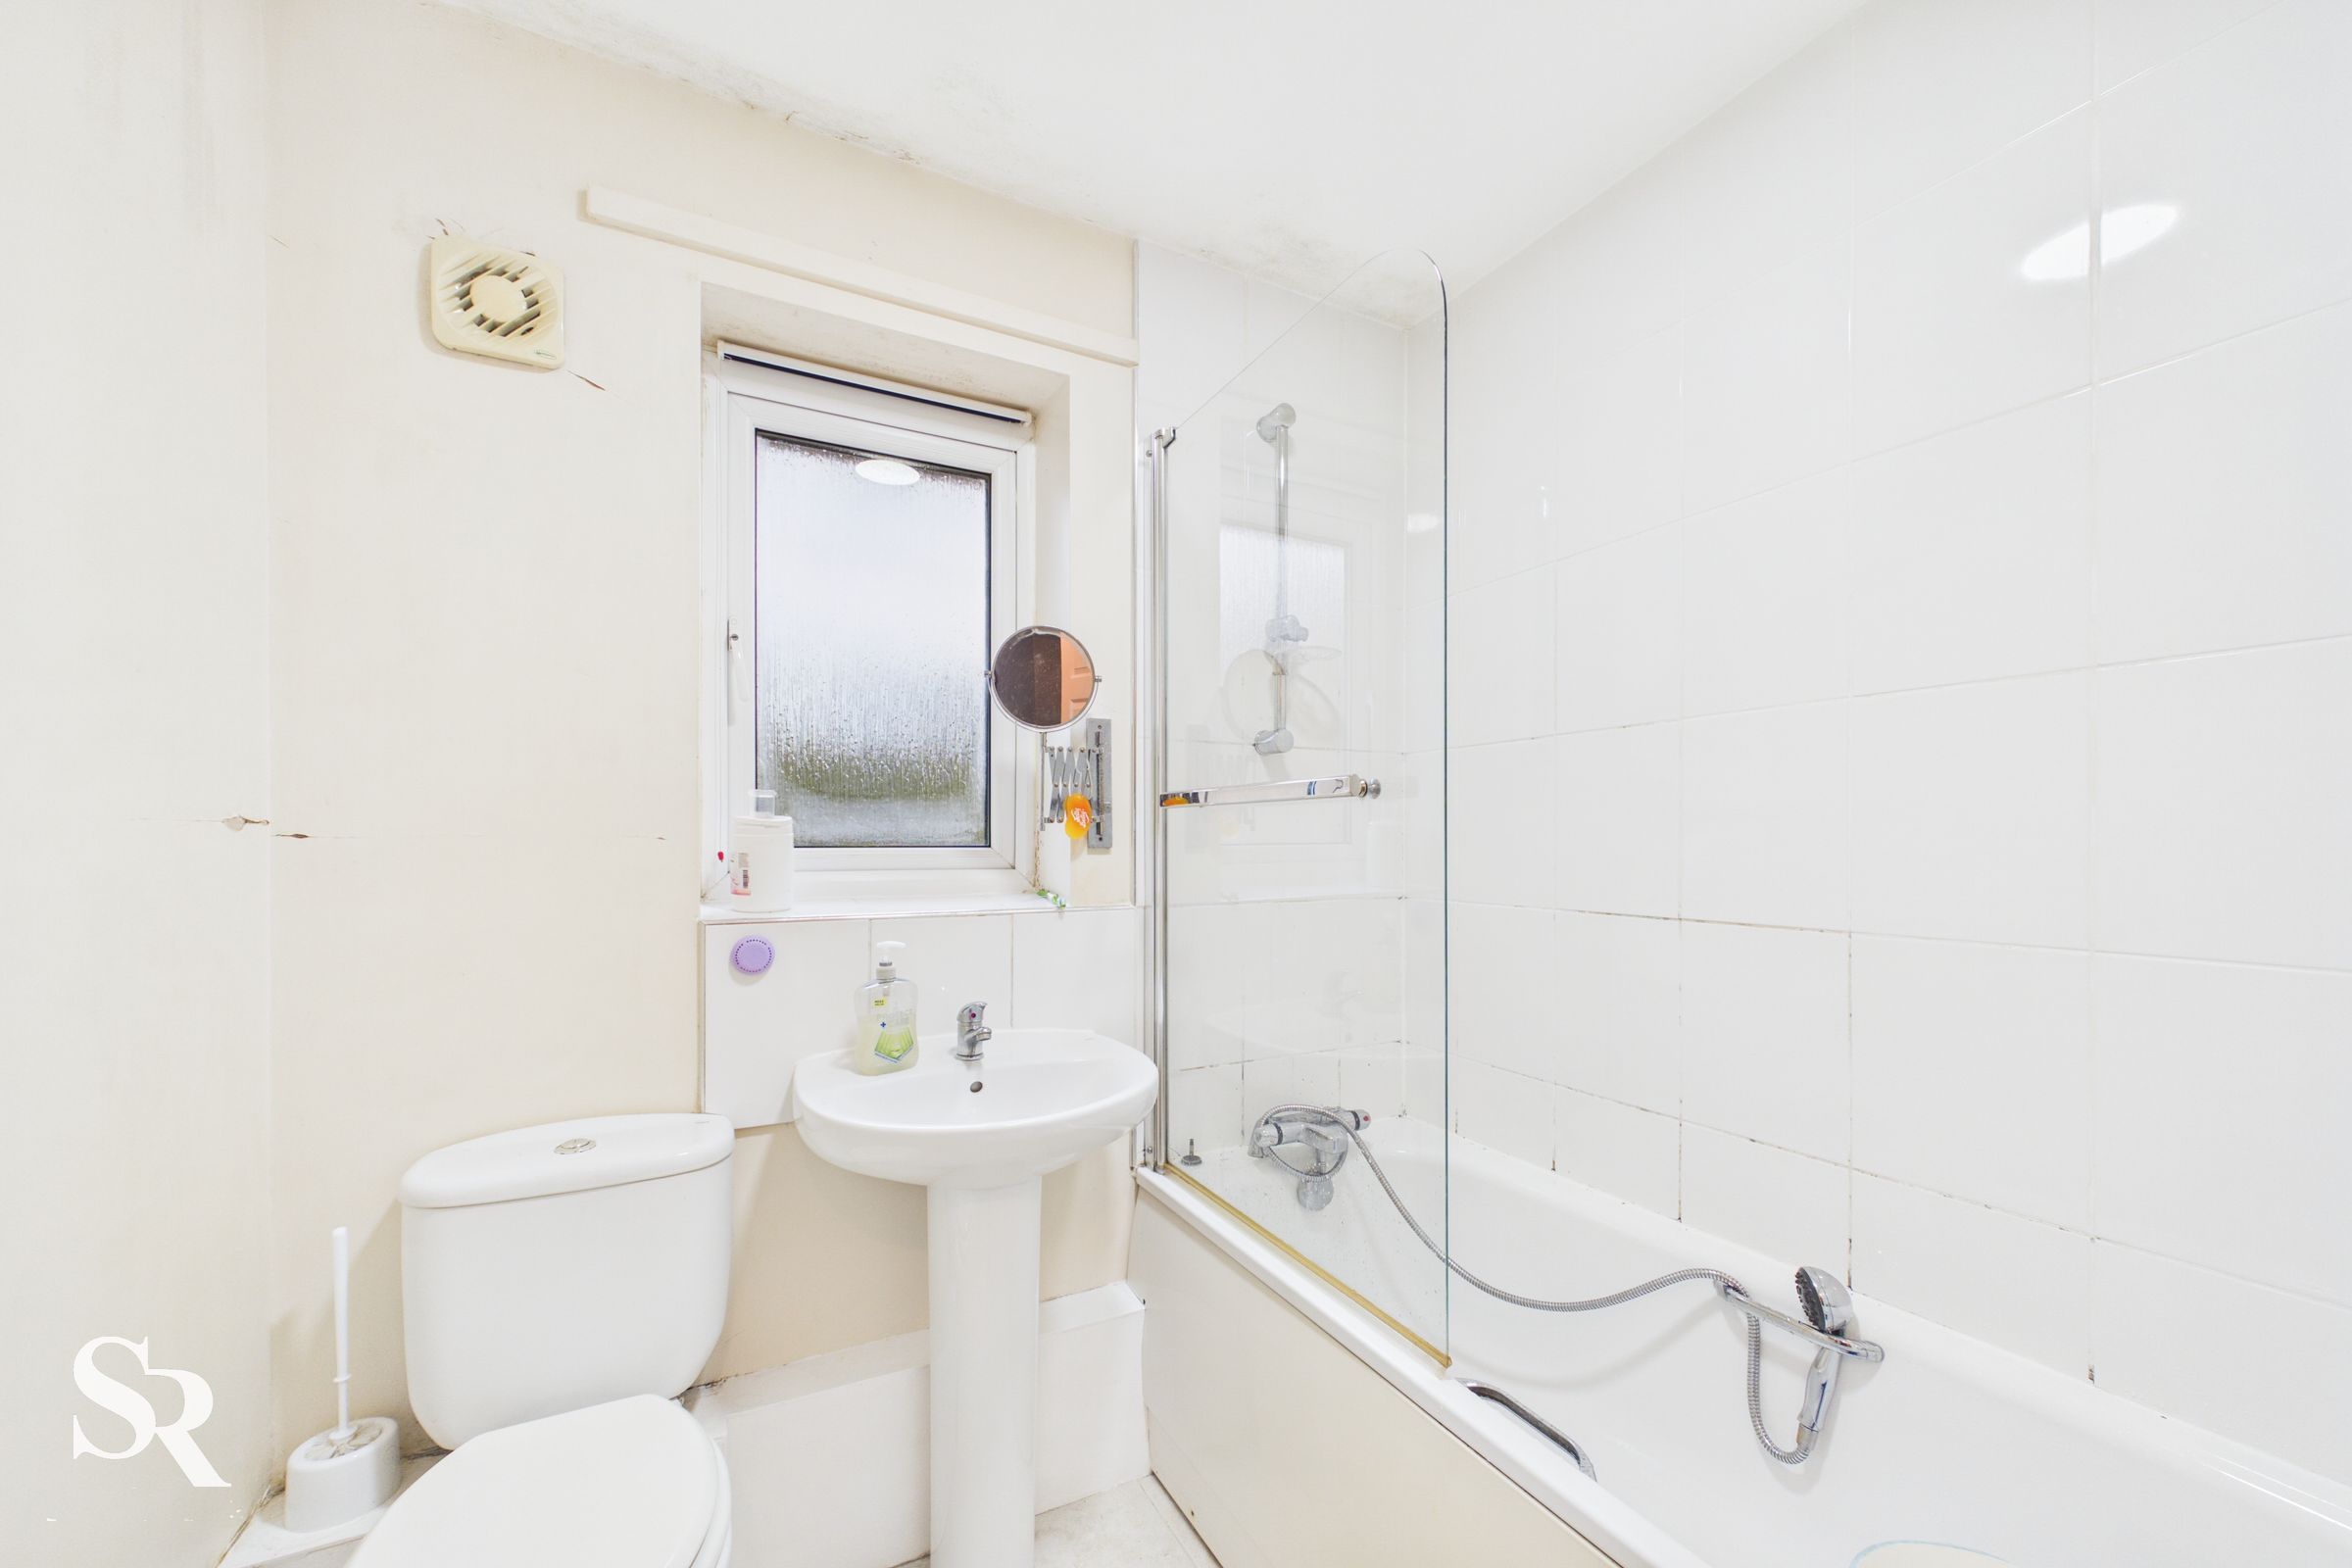
The bathroom is fitted with a bath and shower, complemented by a glass shower screen and hand shower attachment.