Looking for something like this?
This property is no longer available. Tell us what you're after and we'll be in touch with the right match.
Looking to sell or rent a property?
You can get a free online or in person valuation.
Book a valuationProperty features
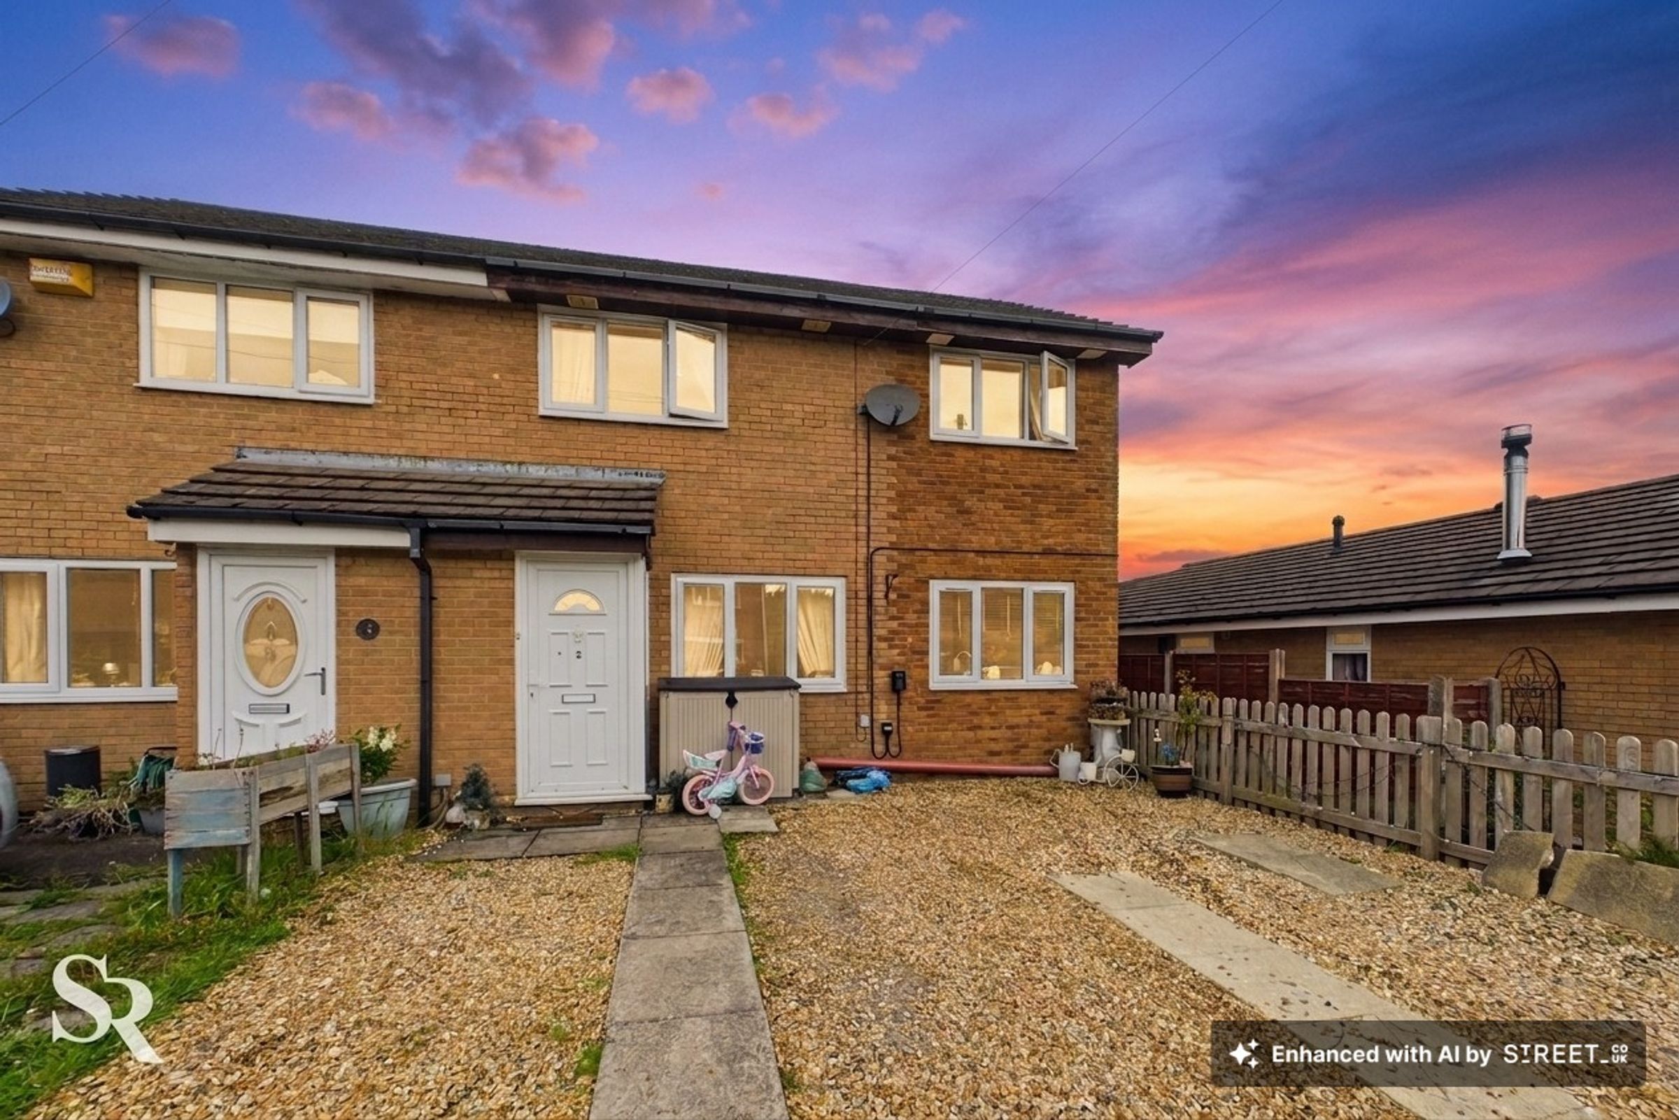
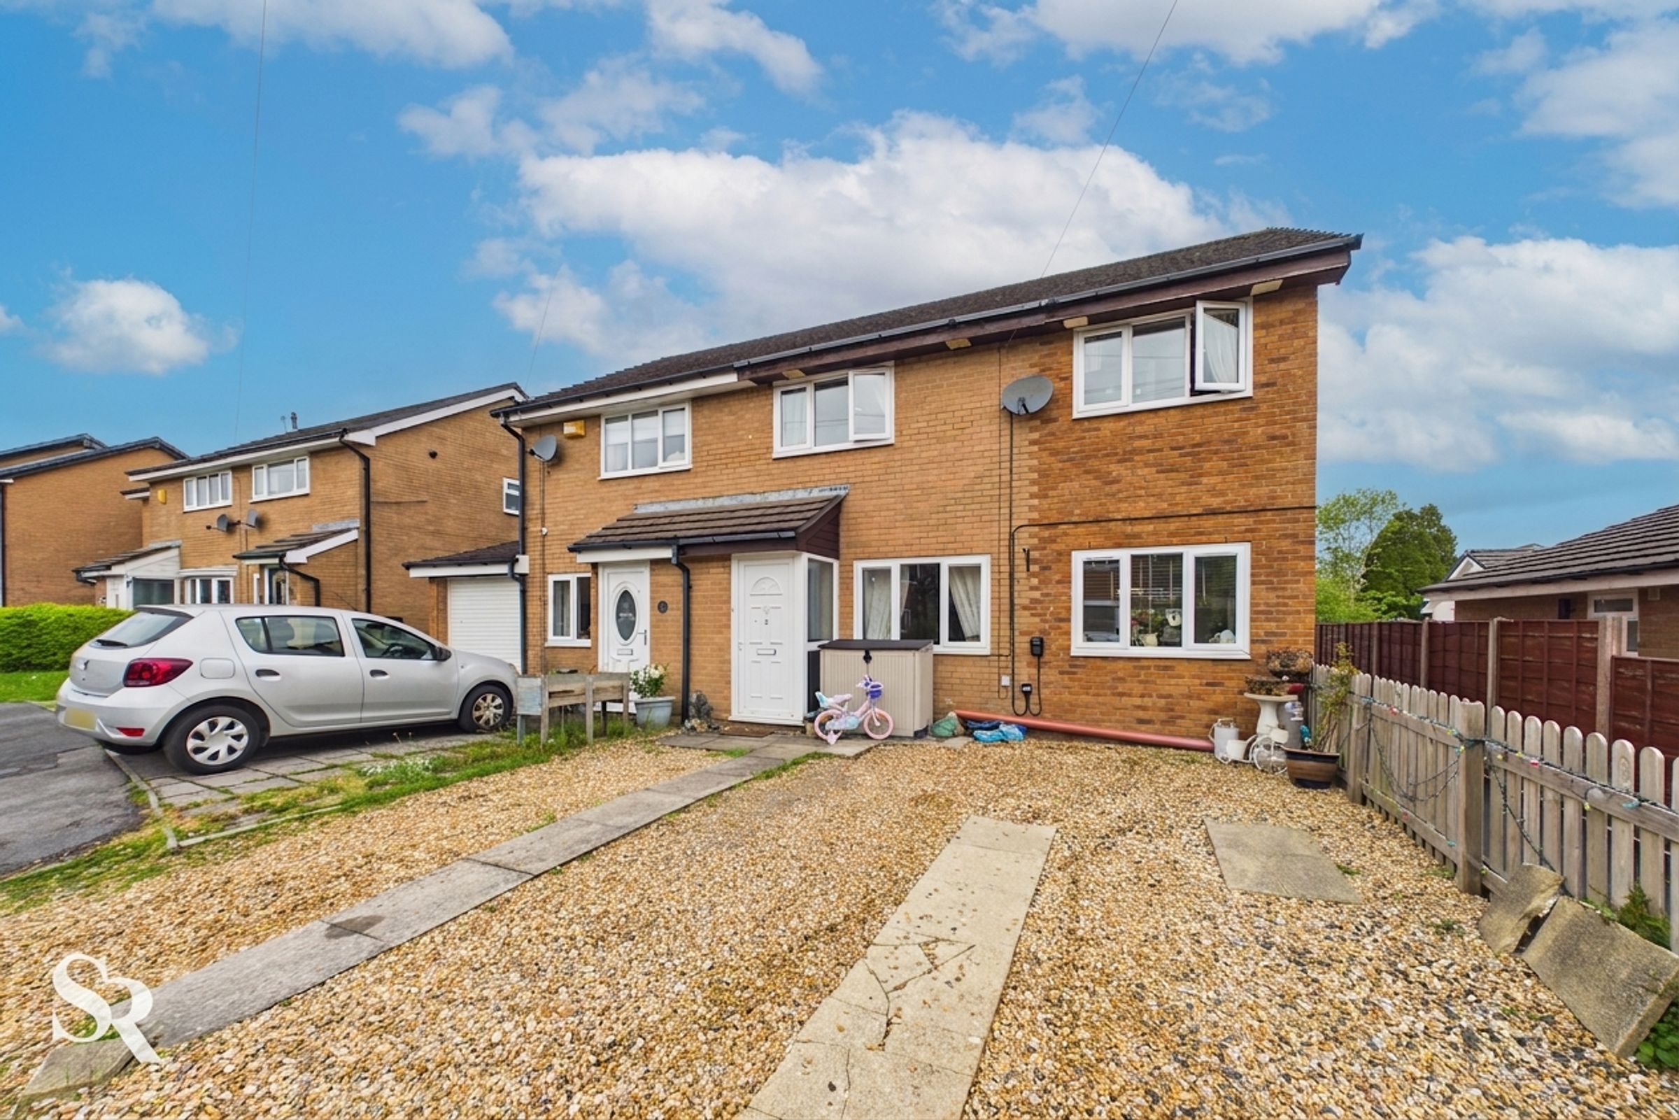
Semi-Detached Leasehold House (956 Years)
Location near Chapel-en-le-Frith Station, School and Local Amenities
Three Bedrooms
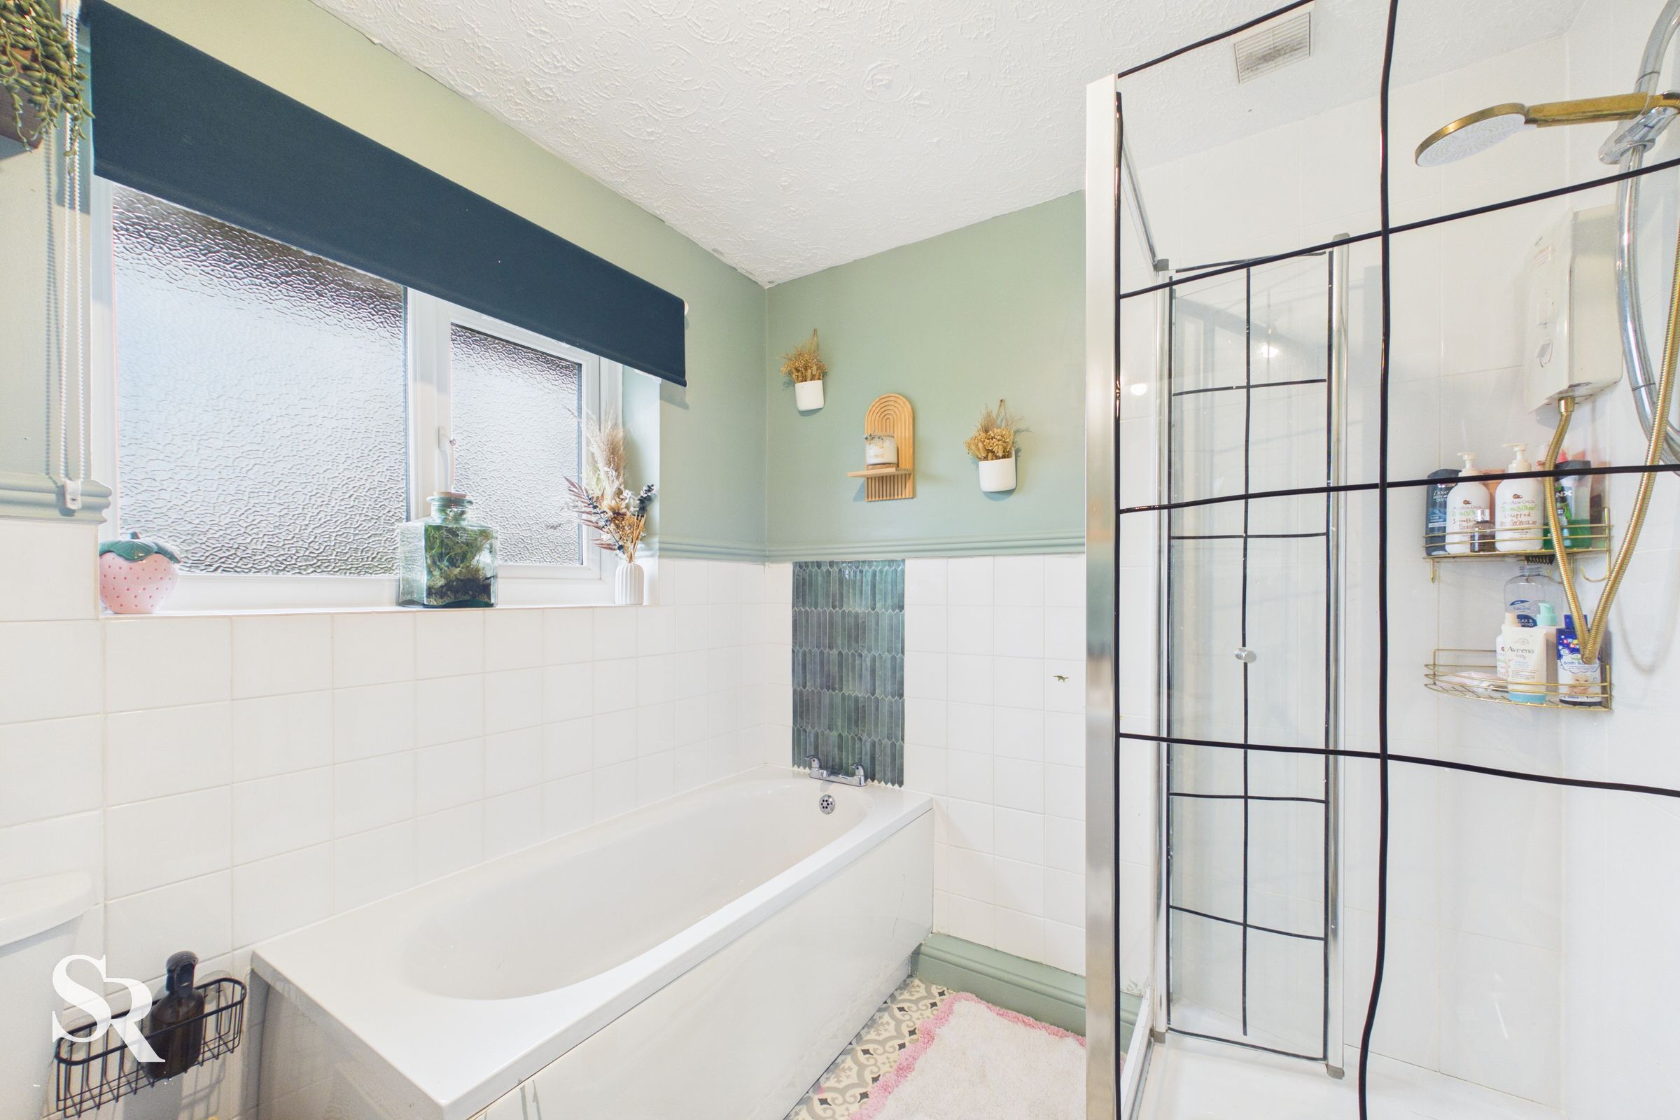
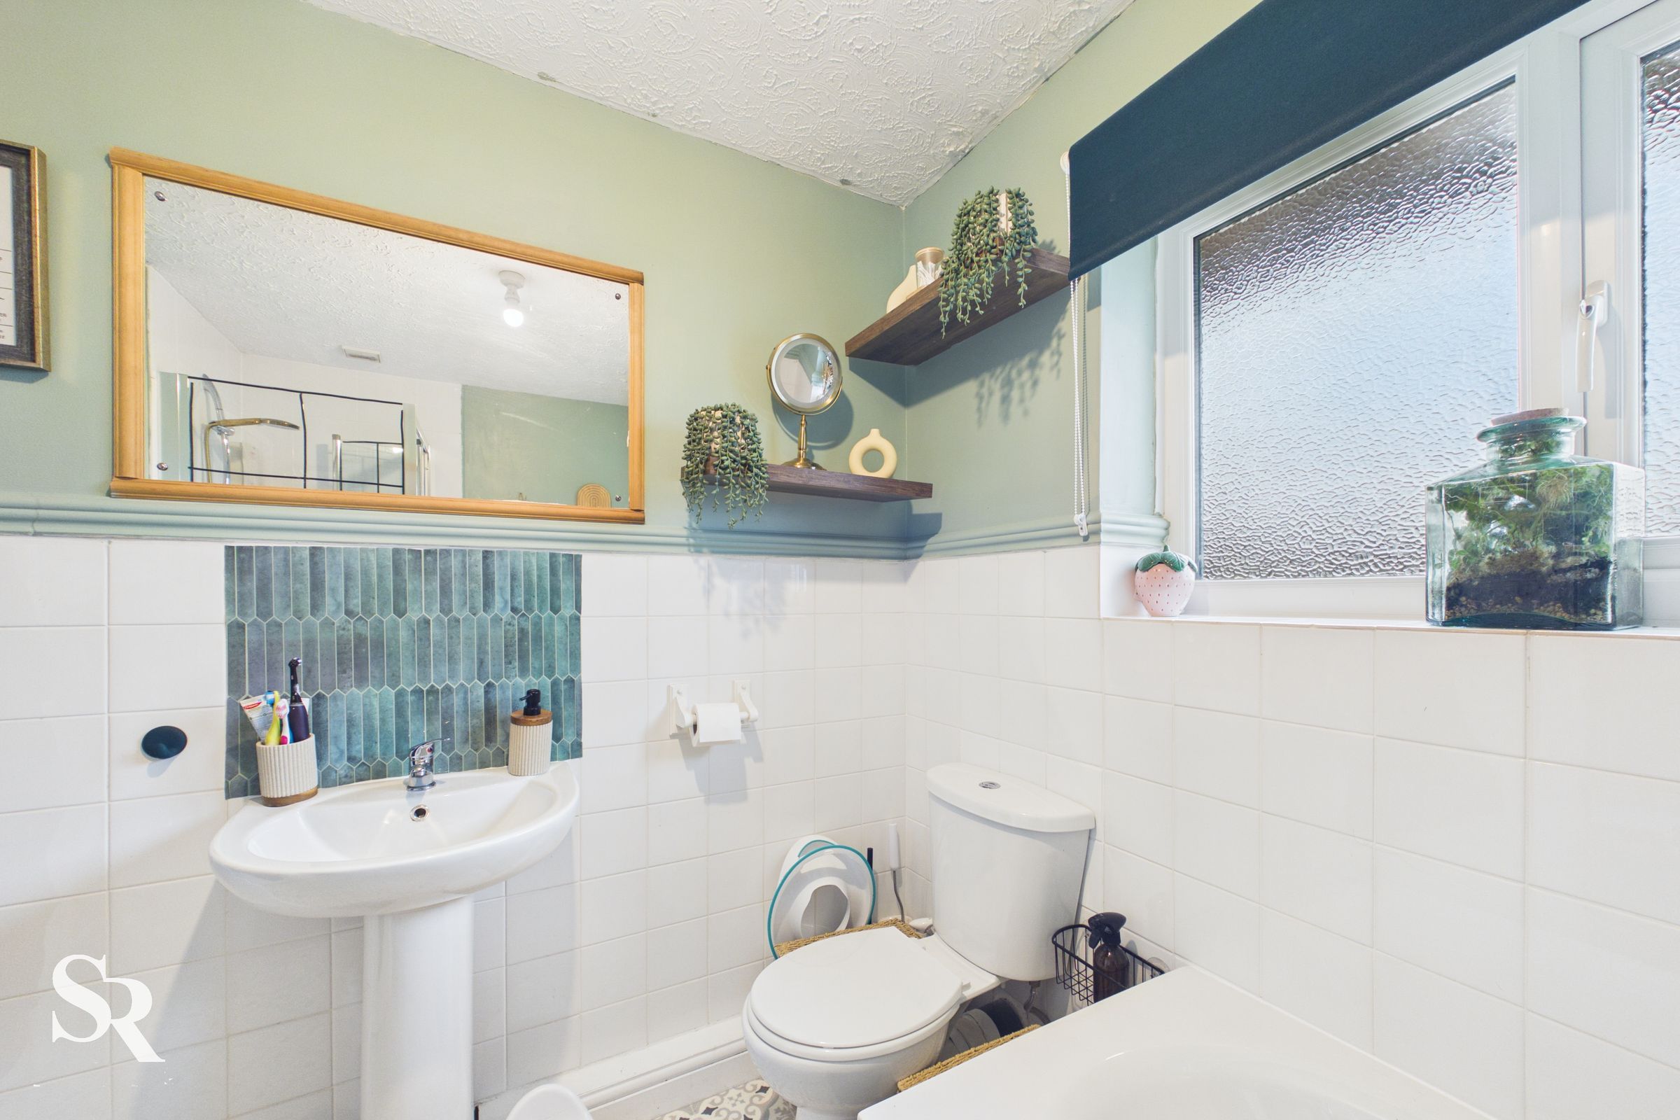
Family Bathroom
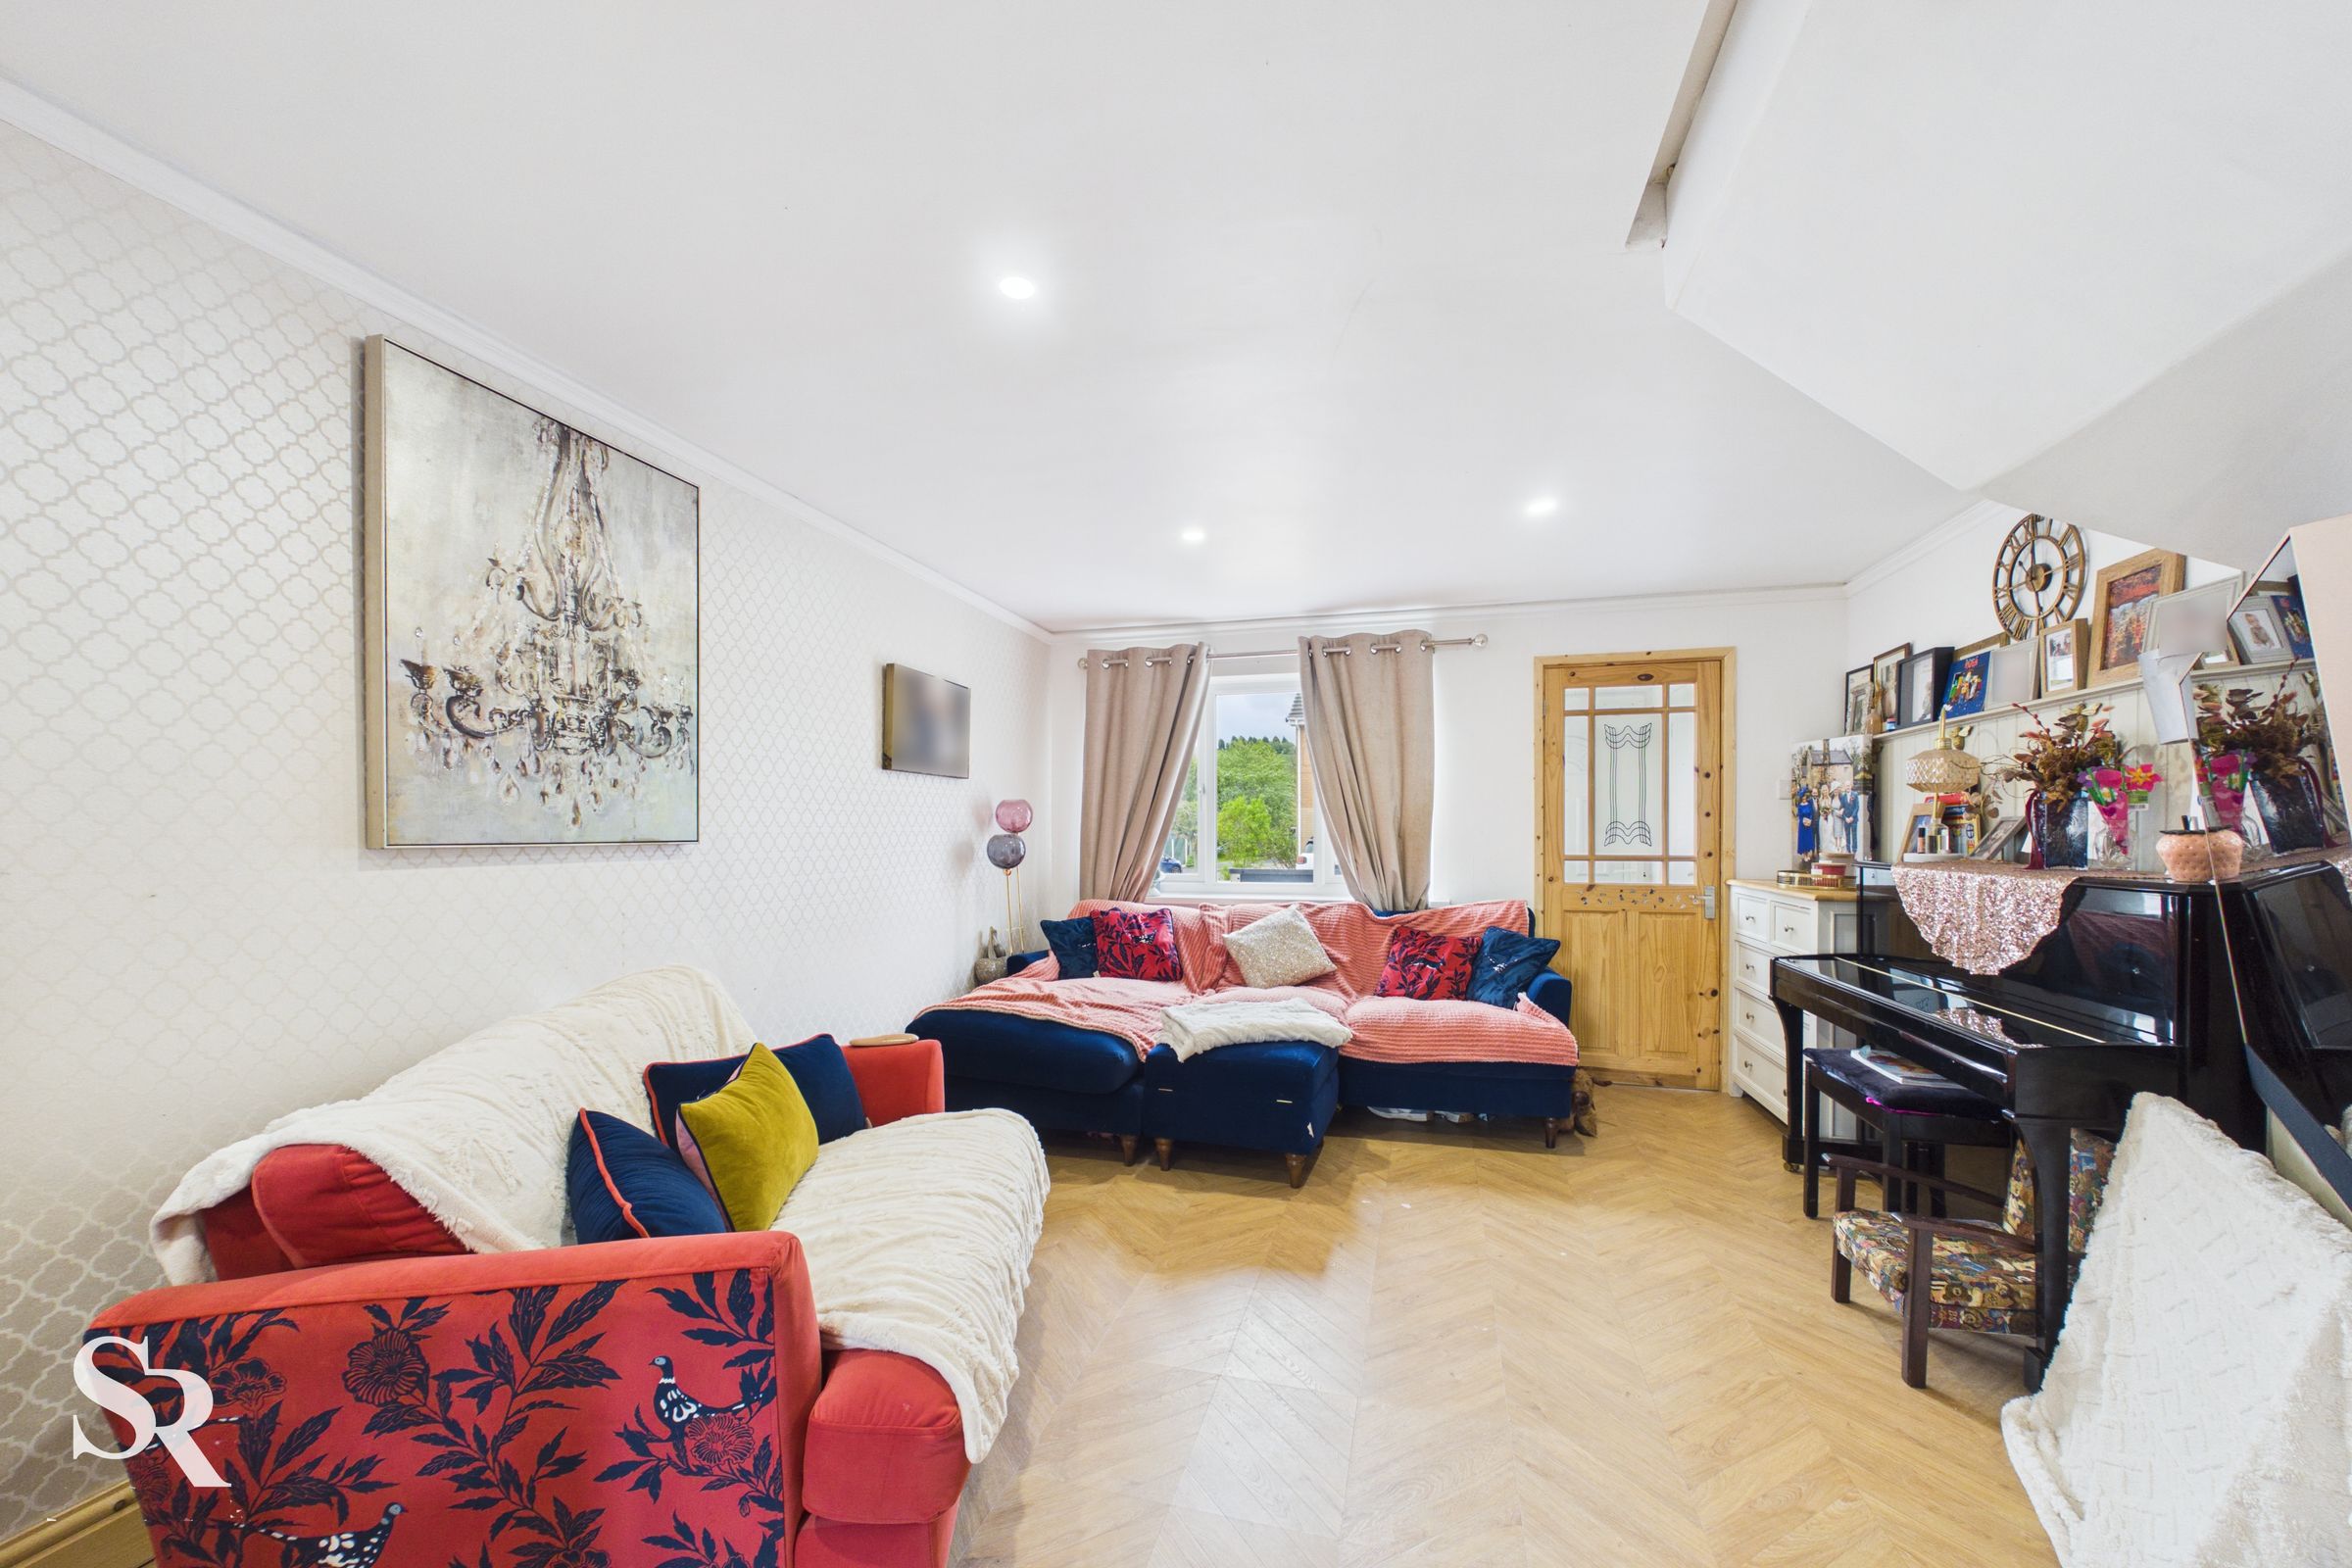
Large Open Plan Reception
Generous Kitchen / Diner
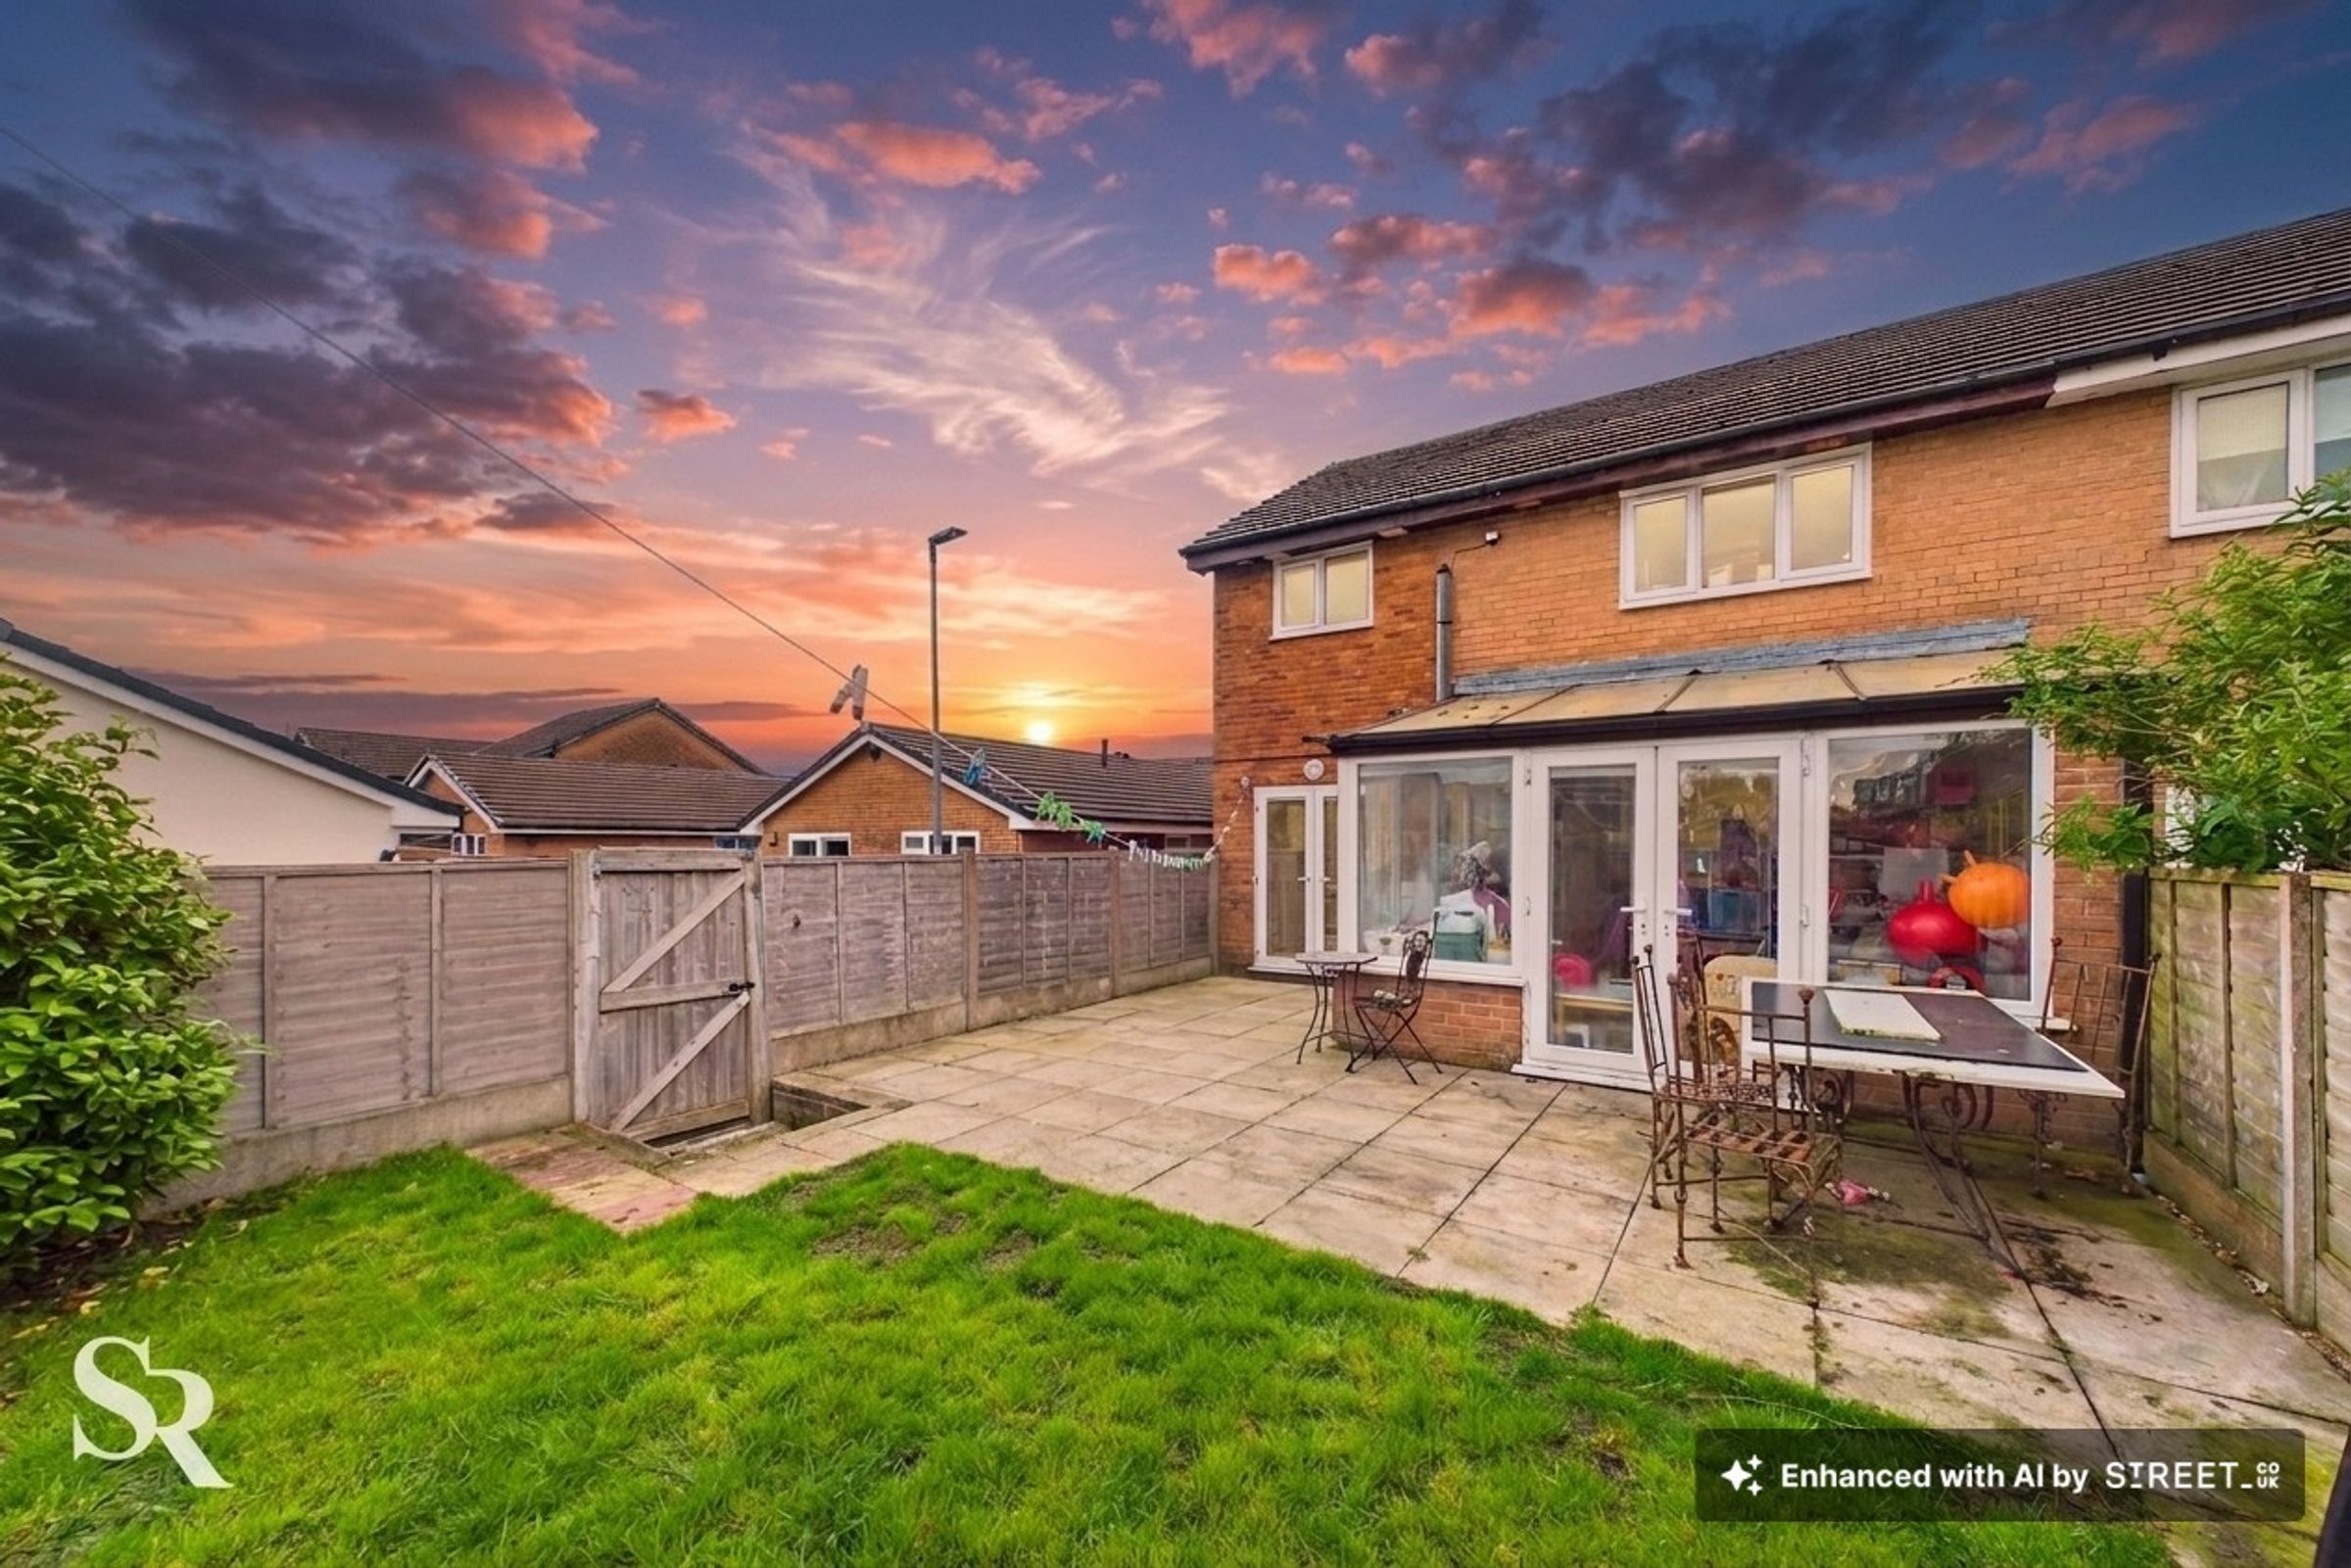
Conservatory
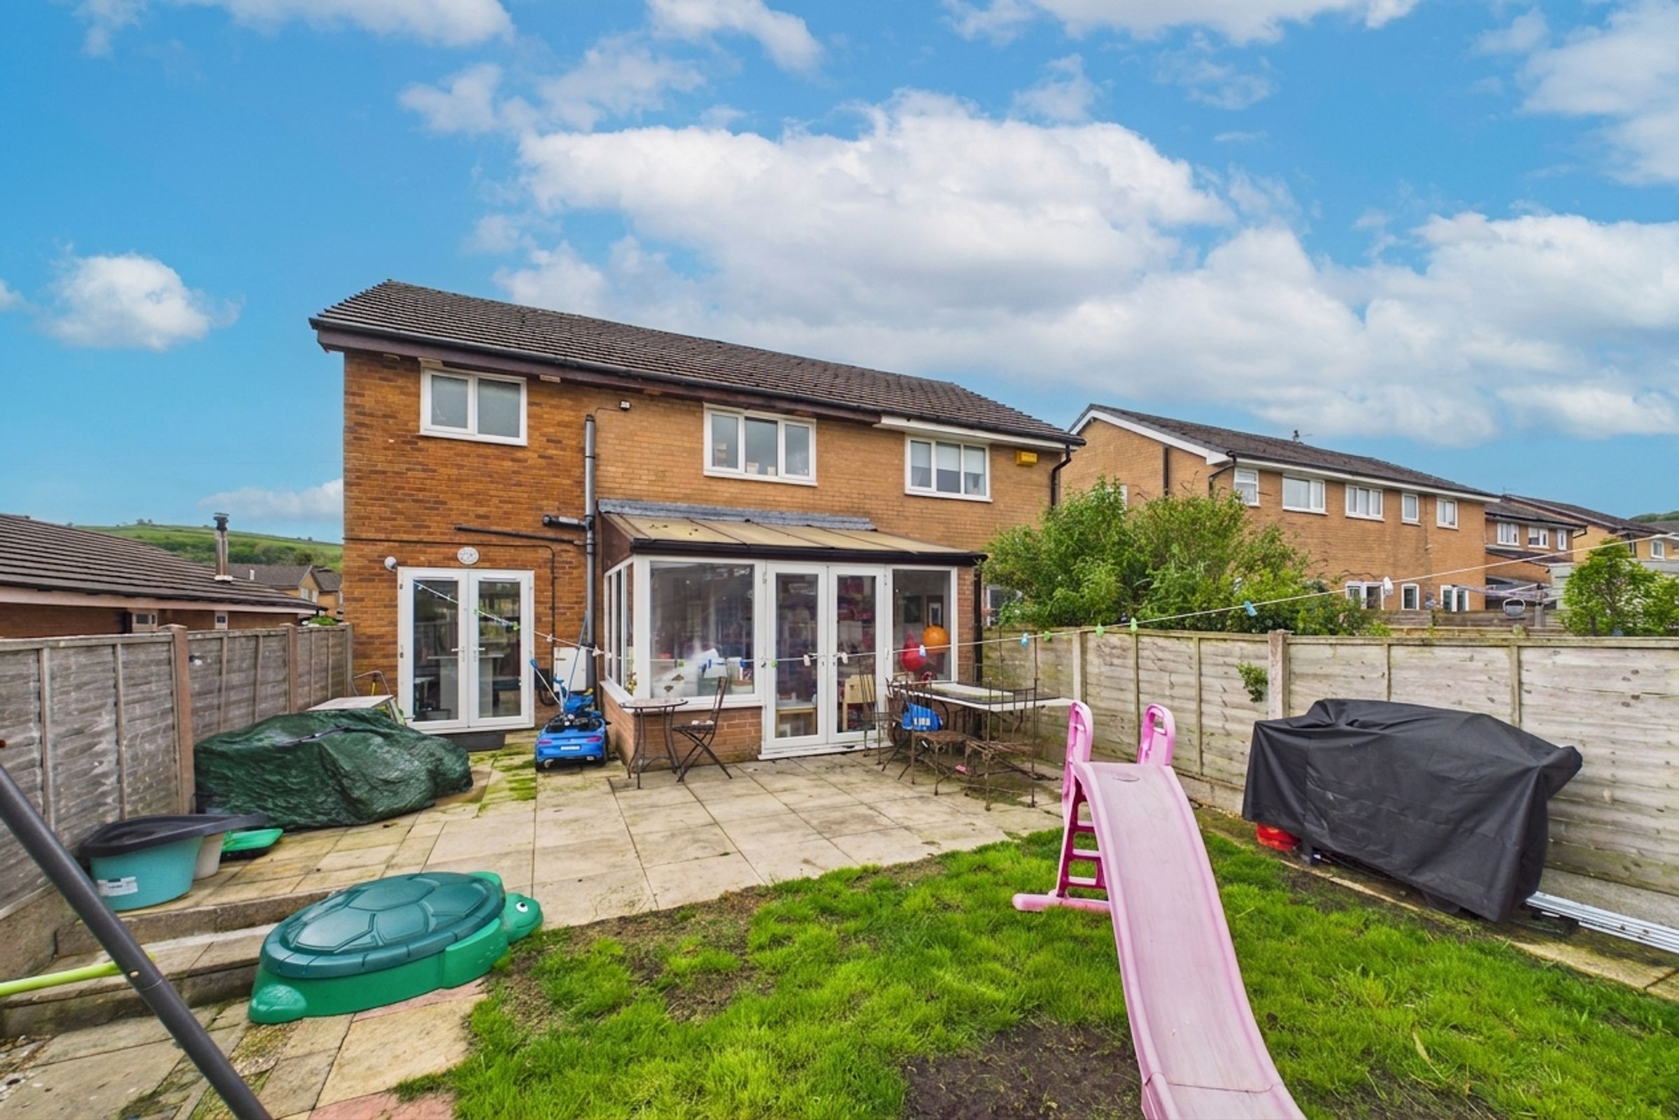
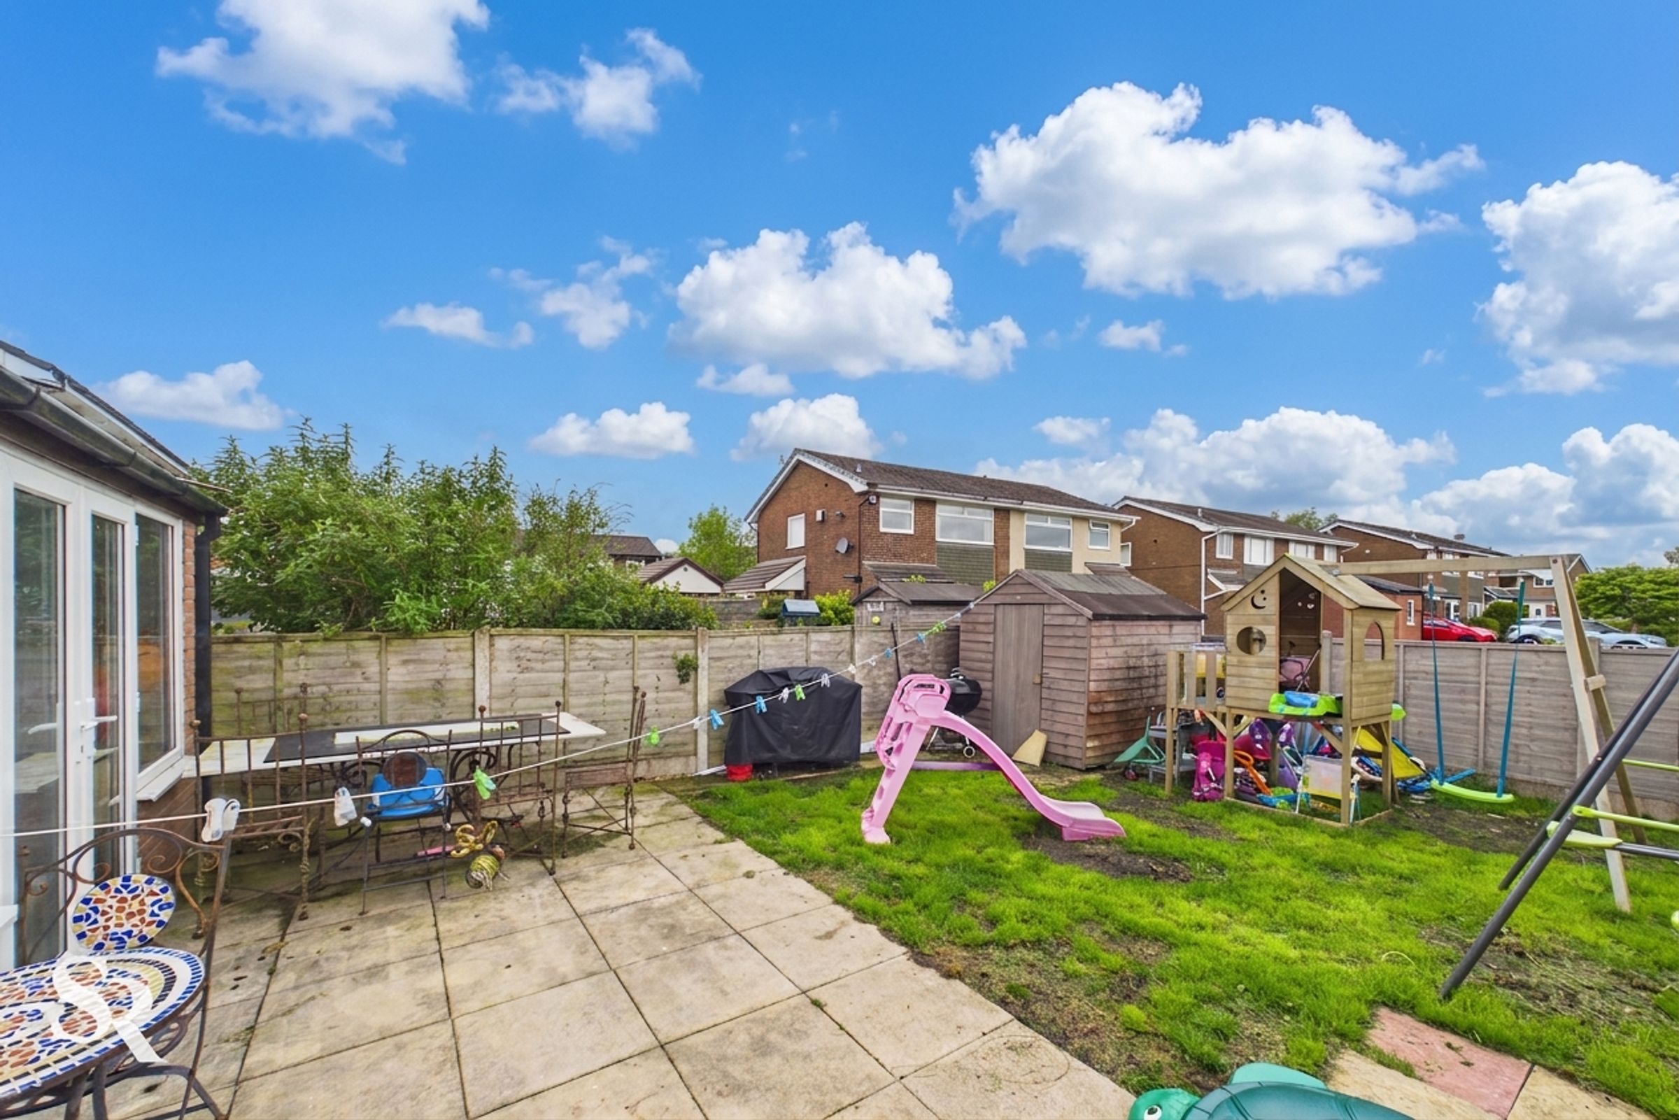
Enclosed Private Garden
Off Street Parking
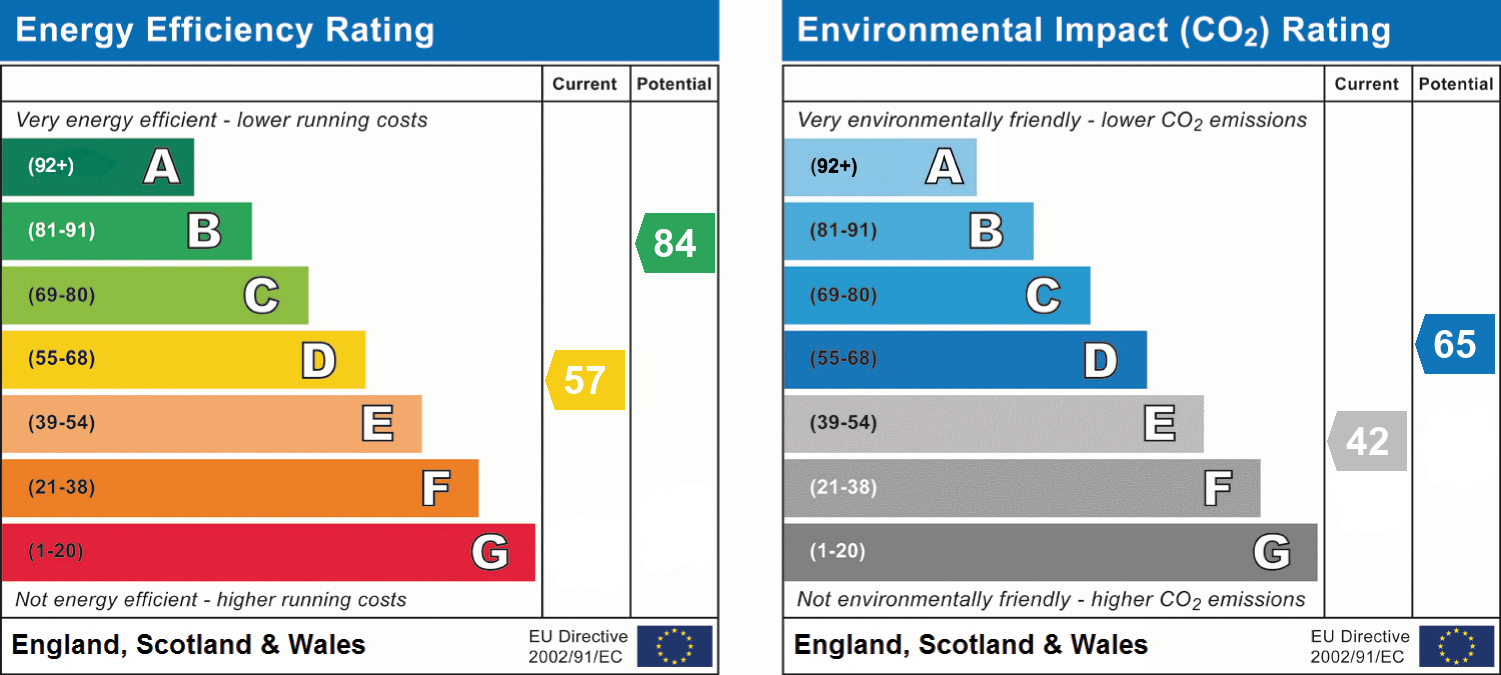
Tax Bd. C | EPC Rtg. D | Ground R £35 p.a.
About this property
Key details
Broadband: up to 950mbps
2357ft2 plot size
Leasehold
Lease end: 30 September 2982
Council tax band C
Local authority: High Peak Borough Council
Additional information
- Energy efficiency (current)
- D (57)
- Energy efficiency (potential)
- B (84)
- Environmental impact (current)
- E (42)
- Environmental impact (potential)
- D (65)


Near the property
Rooms and dimensions
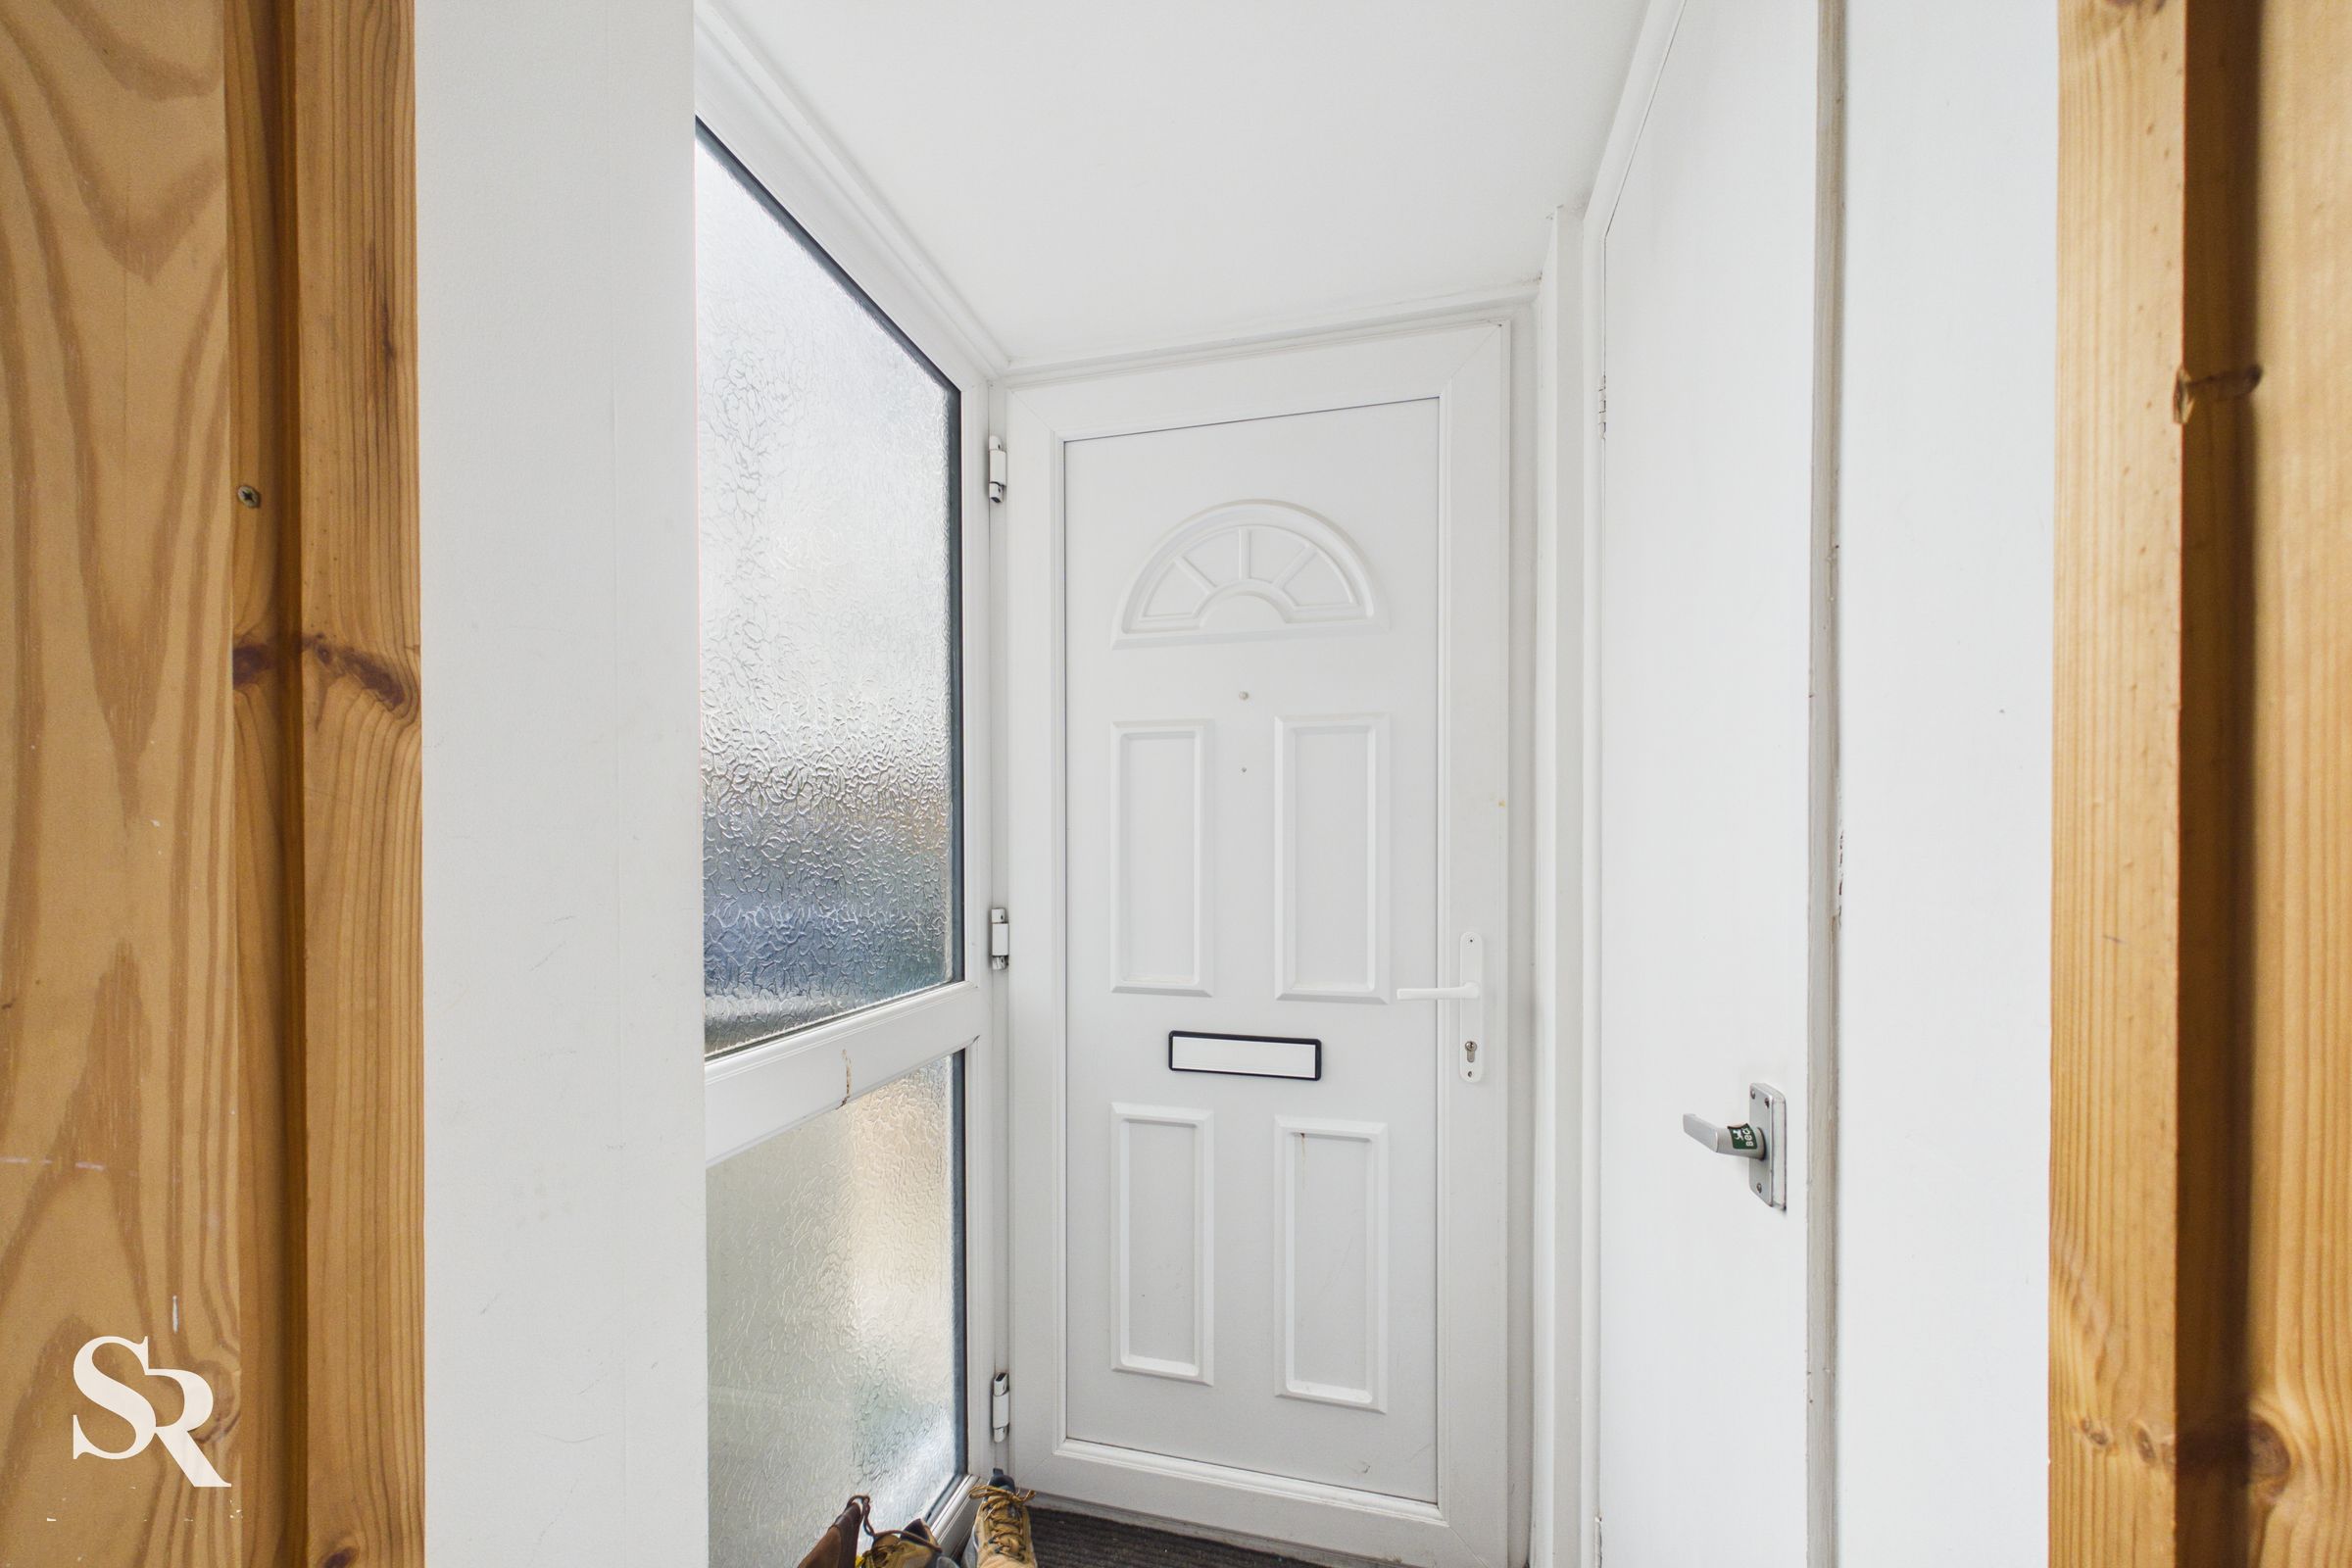
Porch
Stepping inside, you’re greeted by a bright and welcoming entrance. A side-aspect privacy window allows for soft natural light, while practical built-in storage provides convenience. A glazed timber door then leads you into the main living areas.
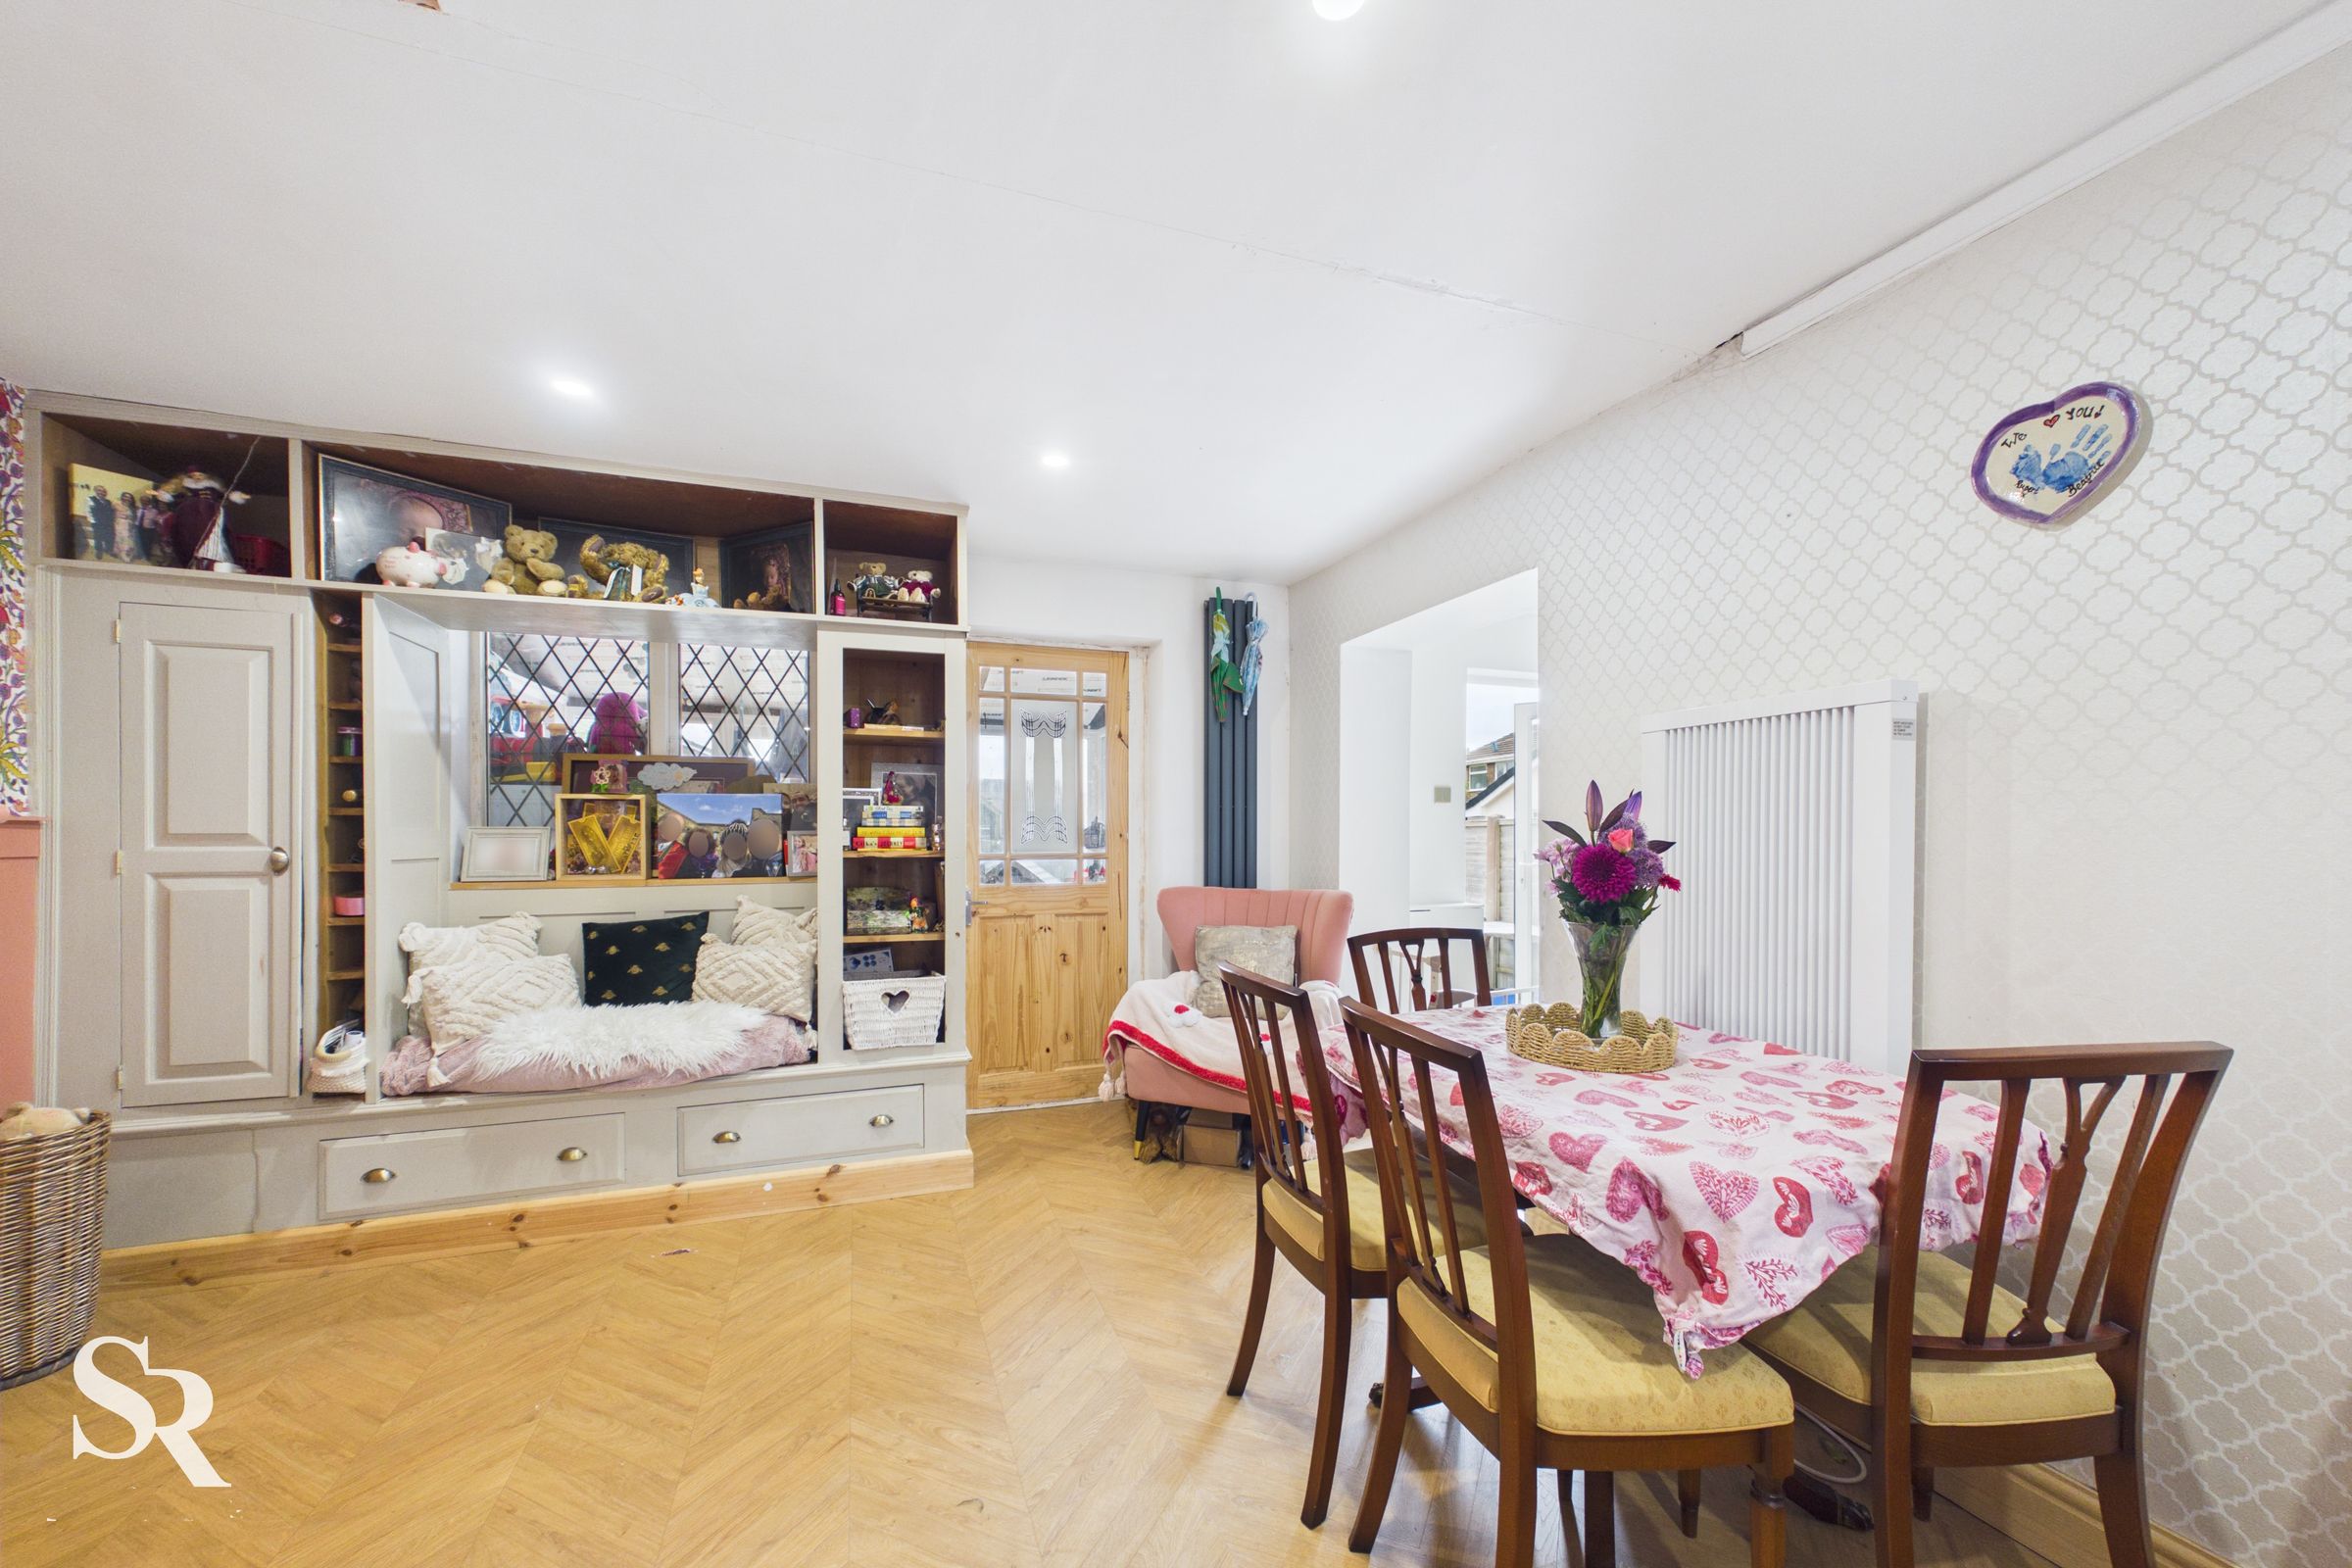
Open-Plan Living & Dining Area
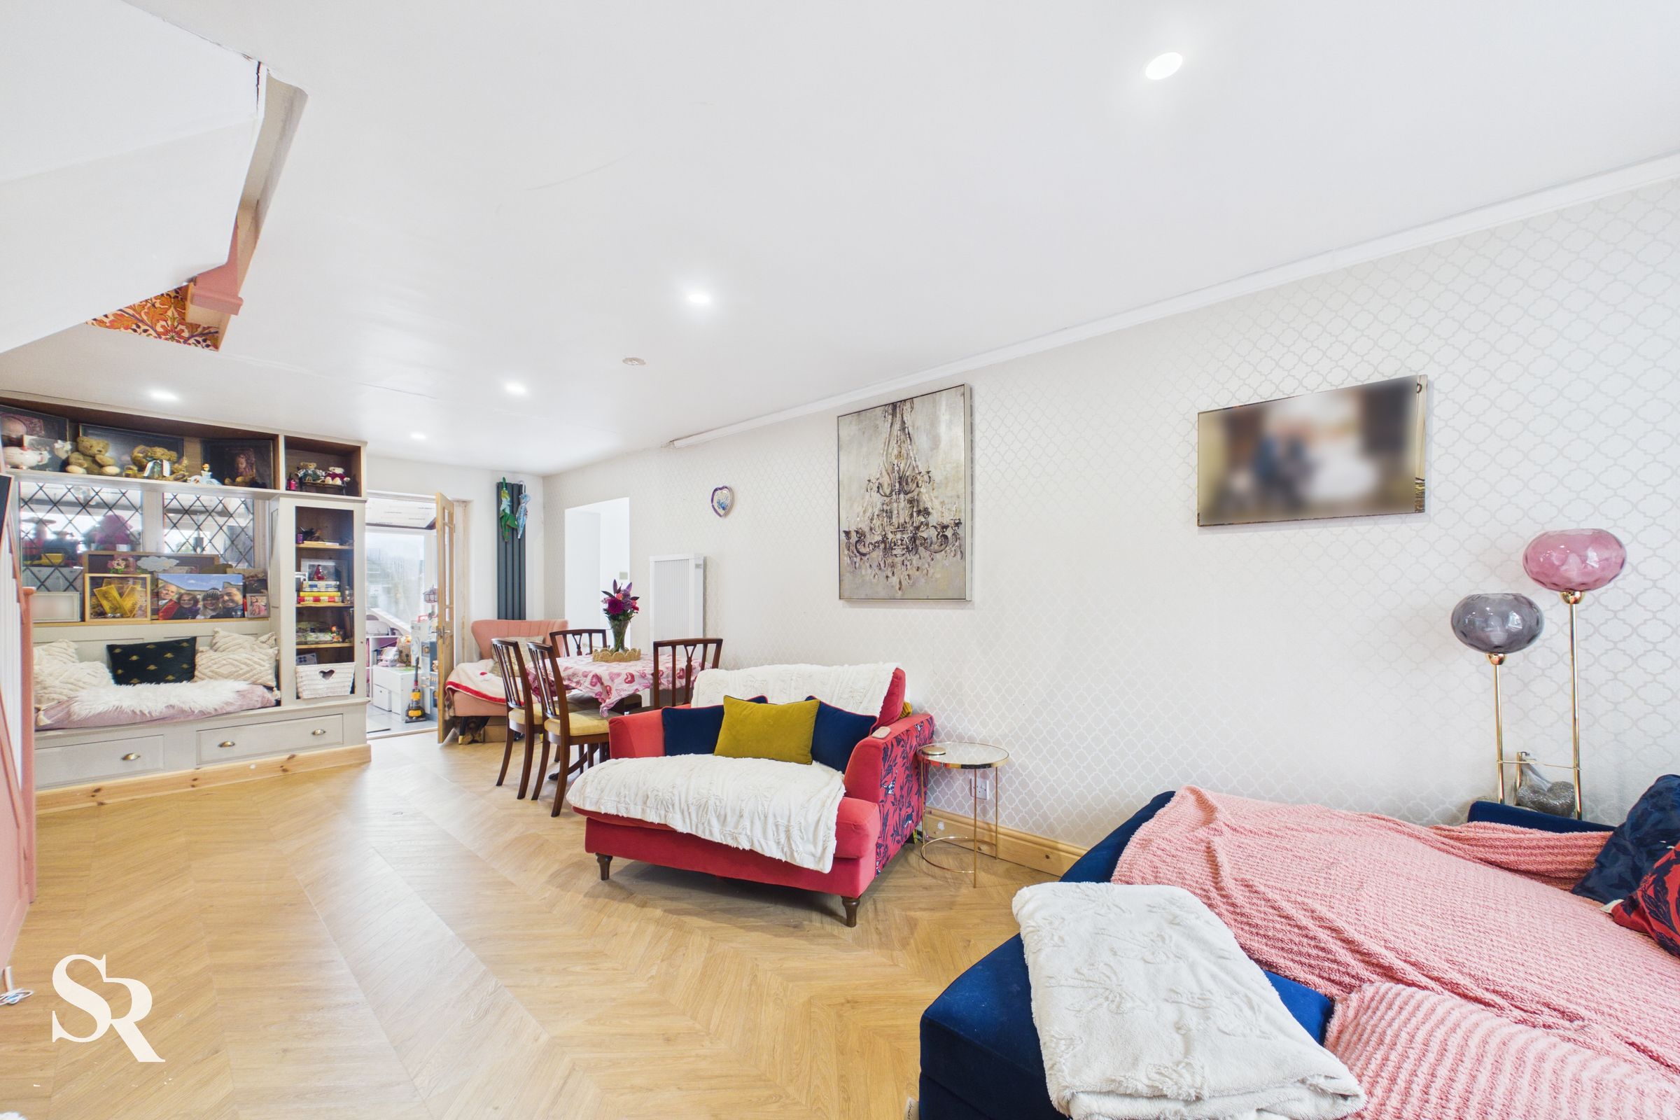
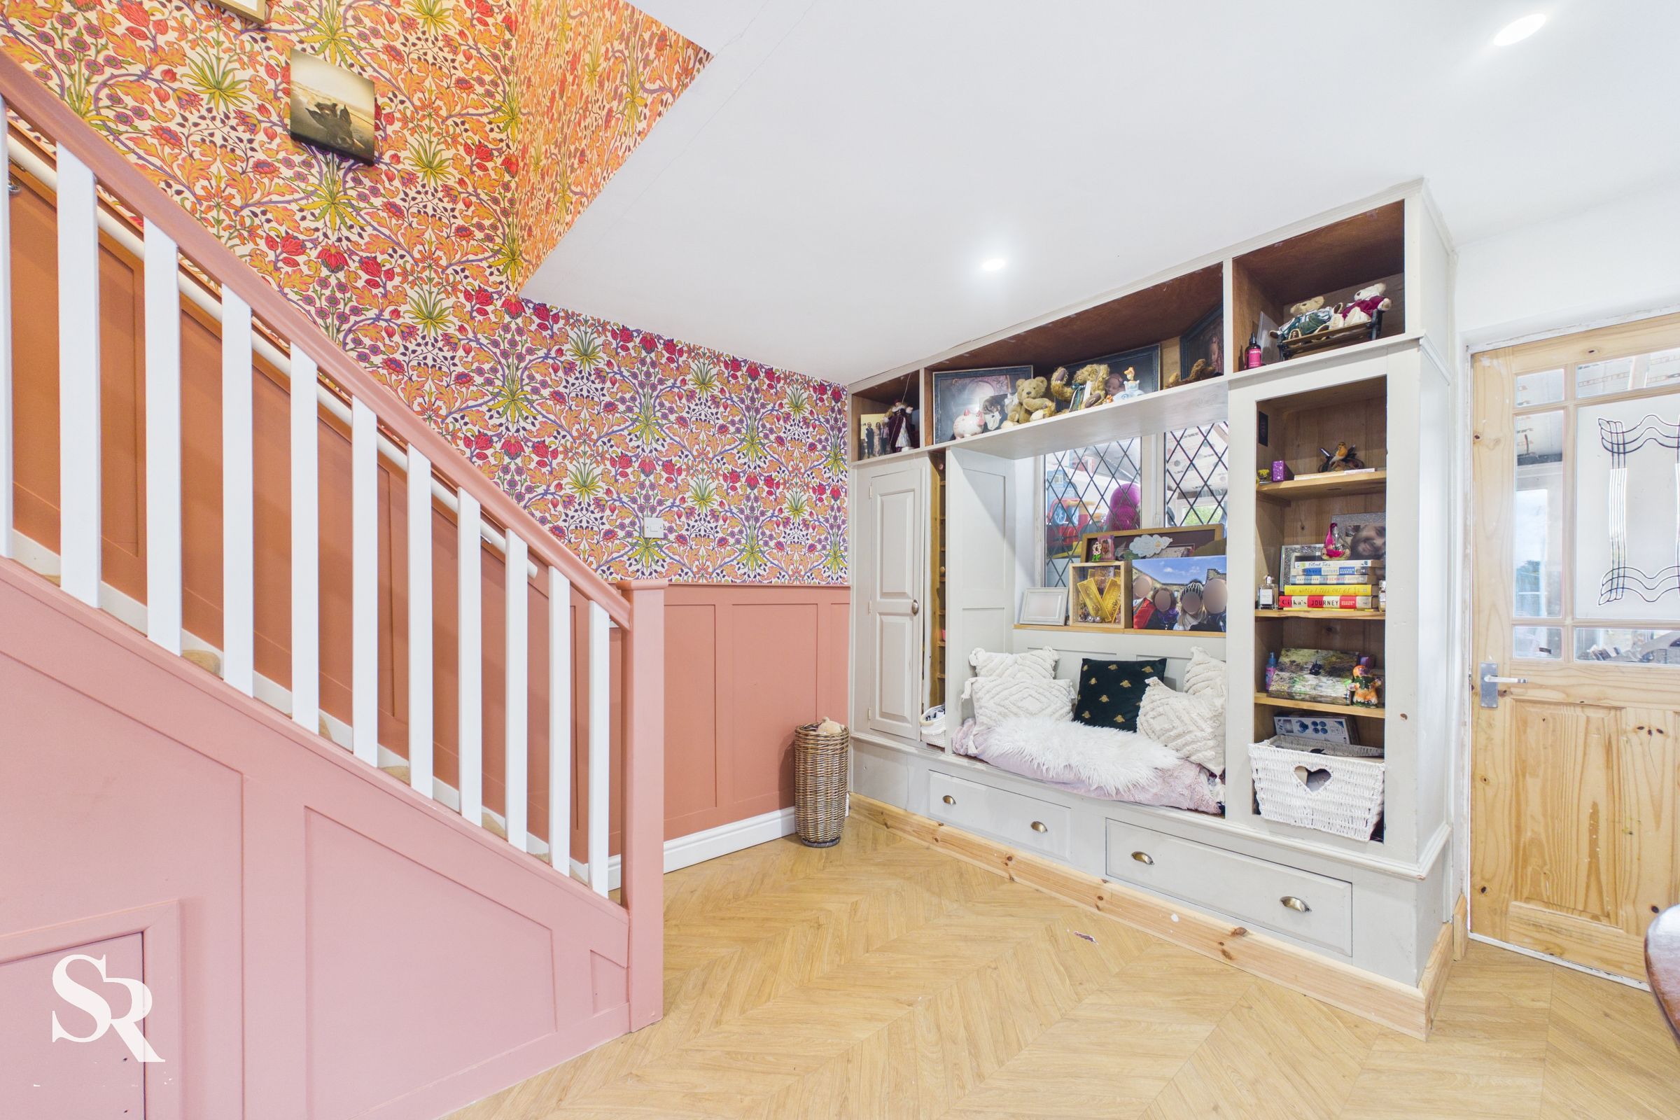
This bright, dual-aspect space serves as the heart of the home, beautifully laid out with high-quality LVT flooring and a feature front window that floods the room with natural light. To the rear, bespoke cabinetry thoughtfully incorporates integrated seating while framing views into the conservatory beyond.
Conservatory
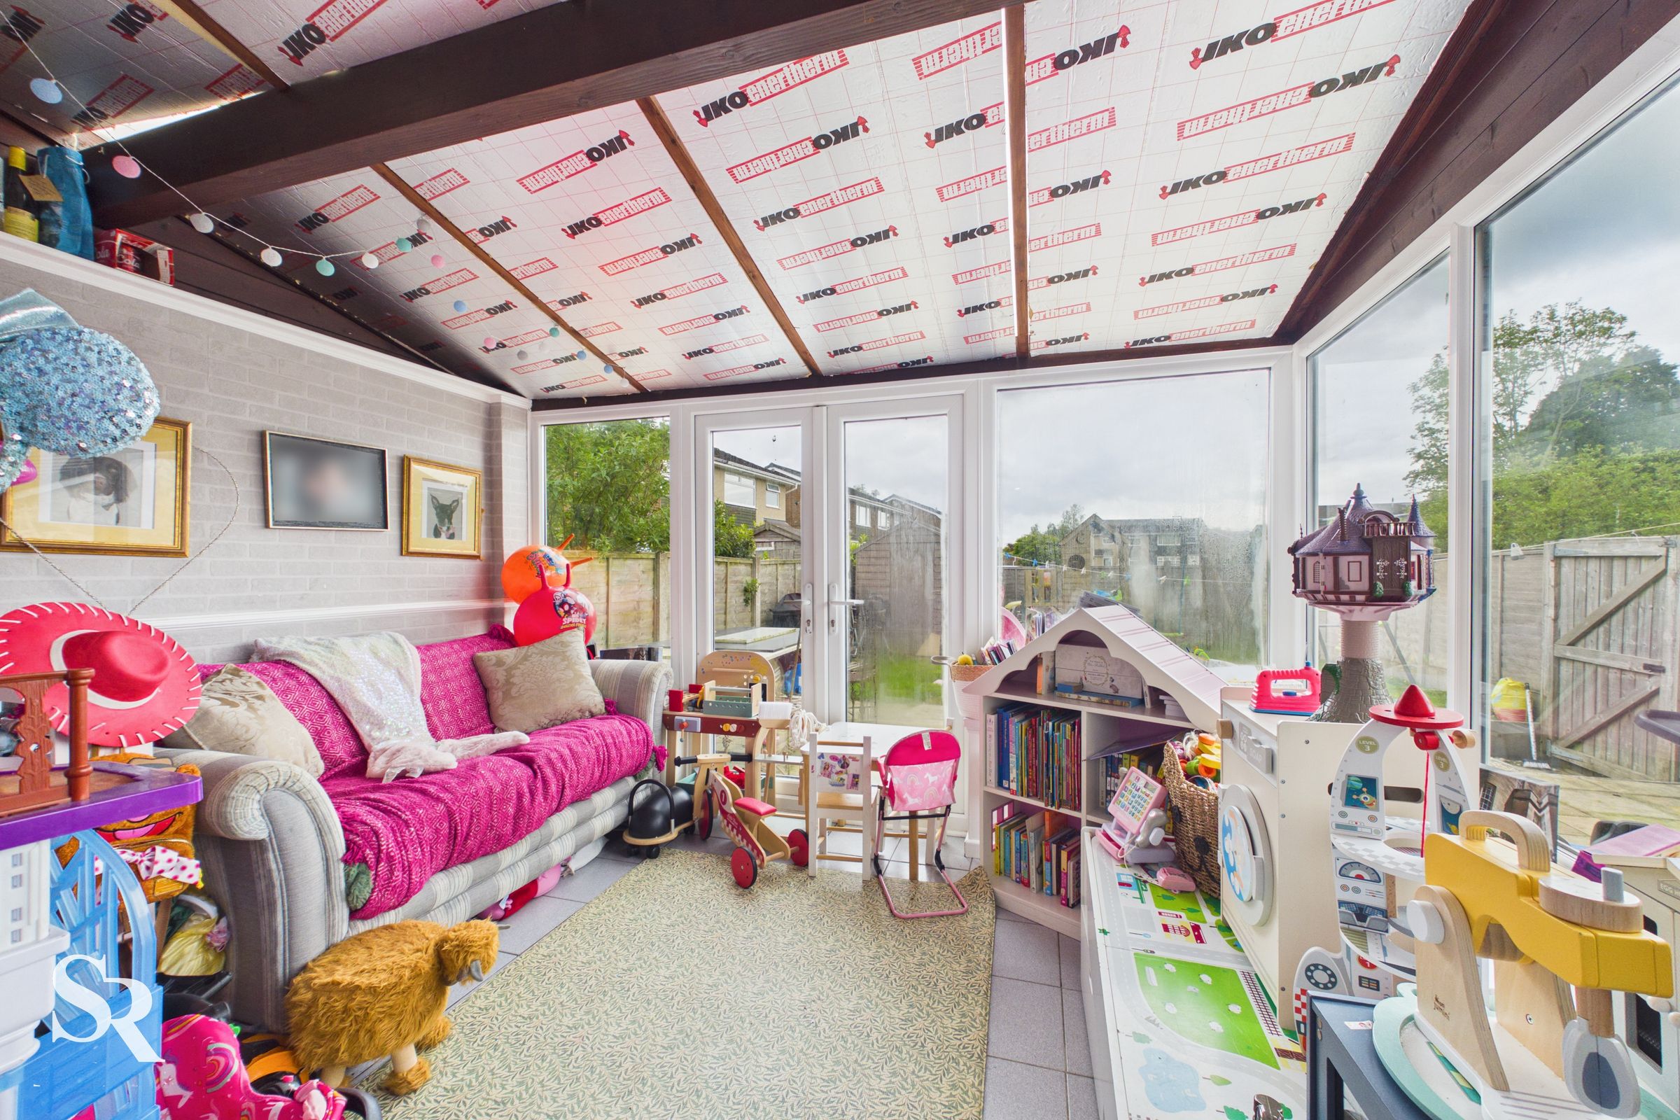
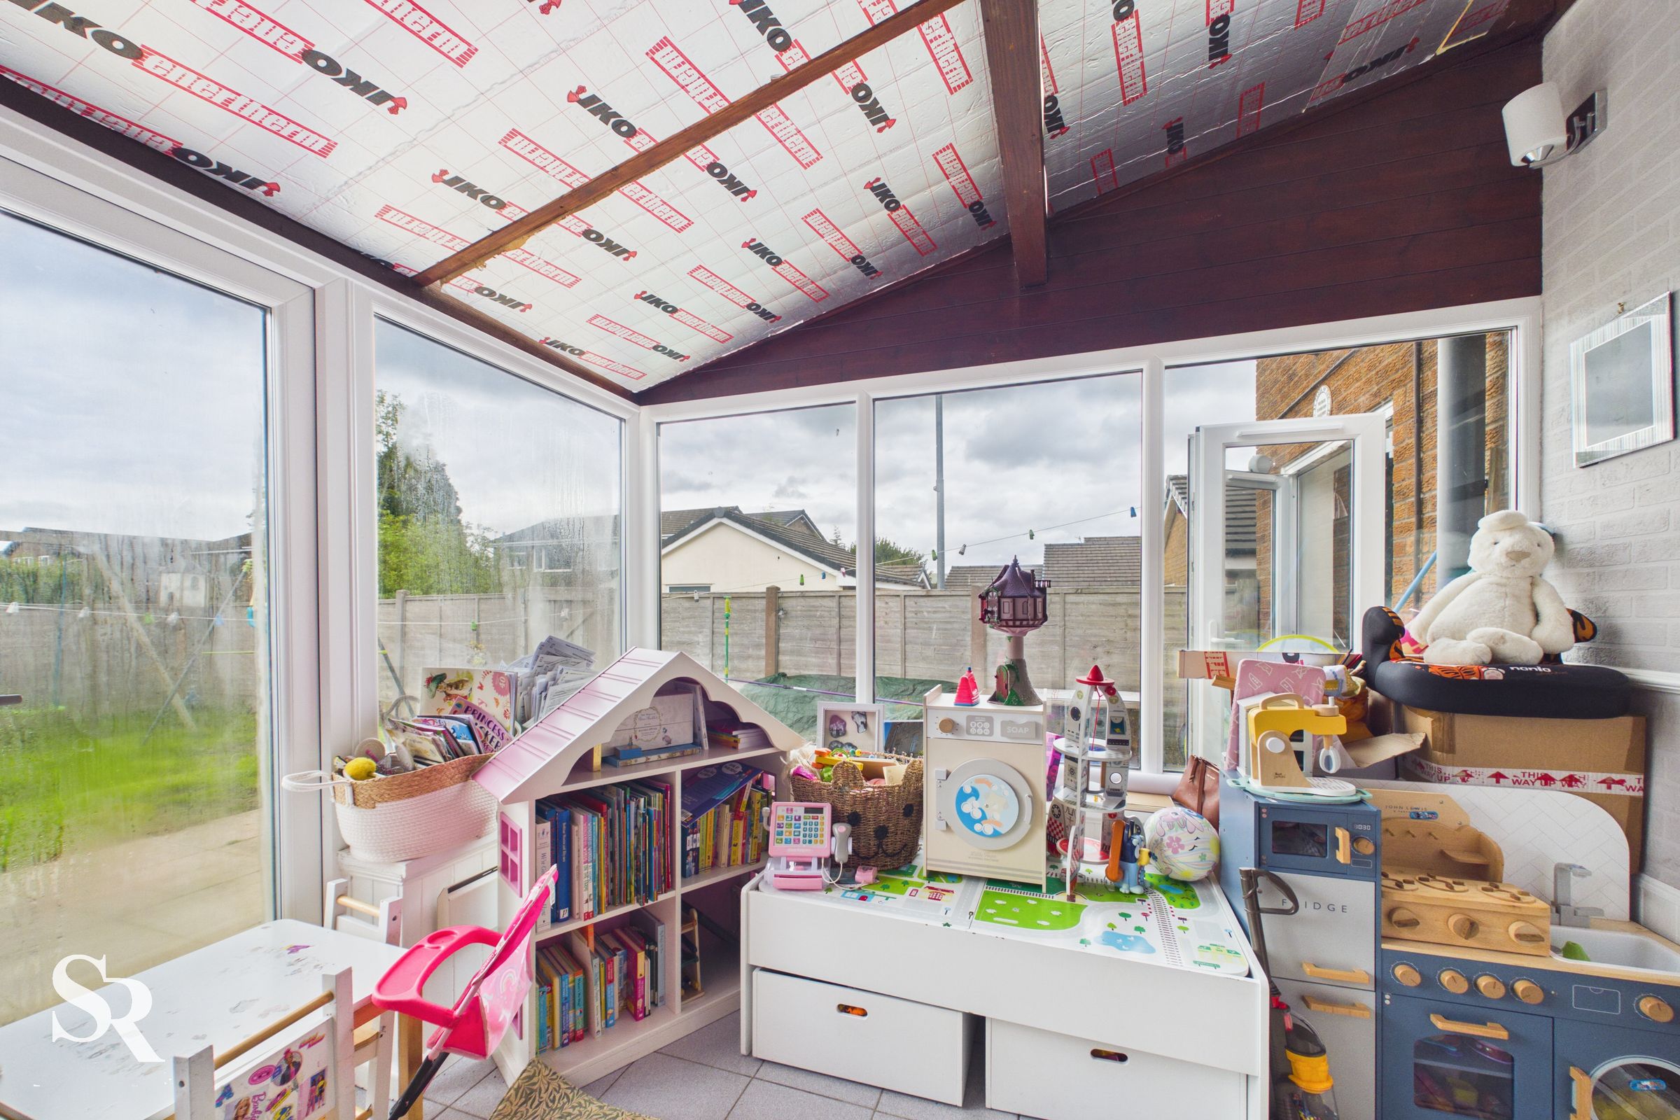
A versatile and light-filled extension of your living space, featuring dual-aspect glazing, tiled flooring, and French doors that step directly out into the garden. It offers the perfect spot for morning coffee or a quiet reading corner overlooking the private outdoor space.
Kitchen / Diner
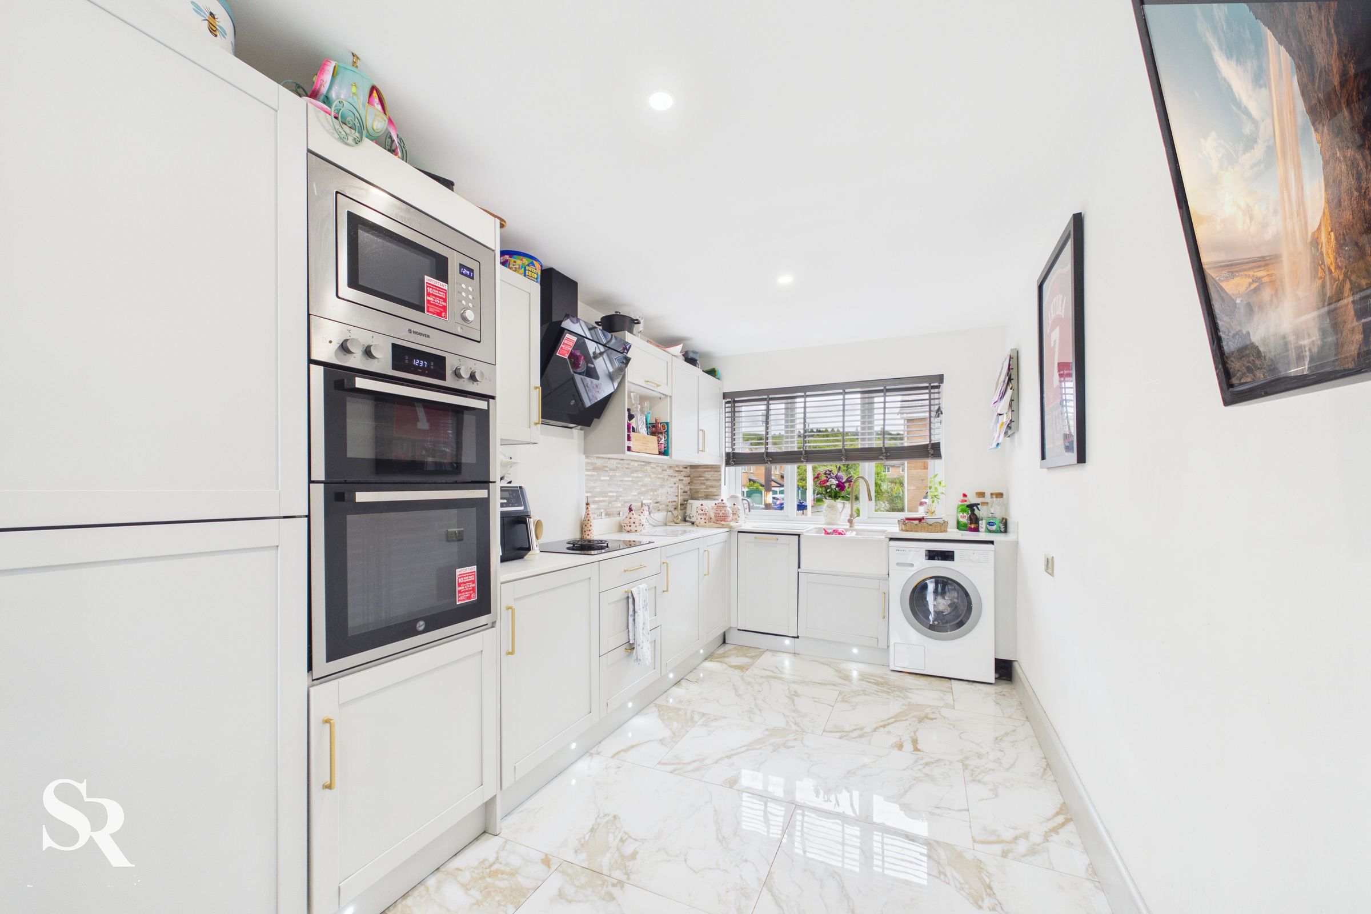
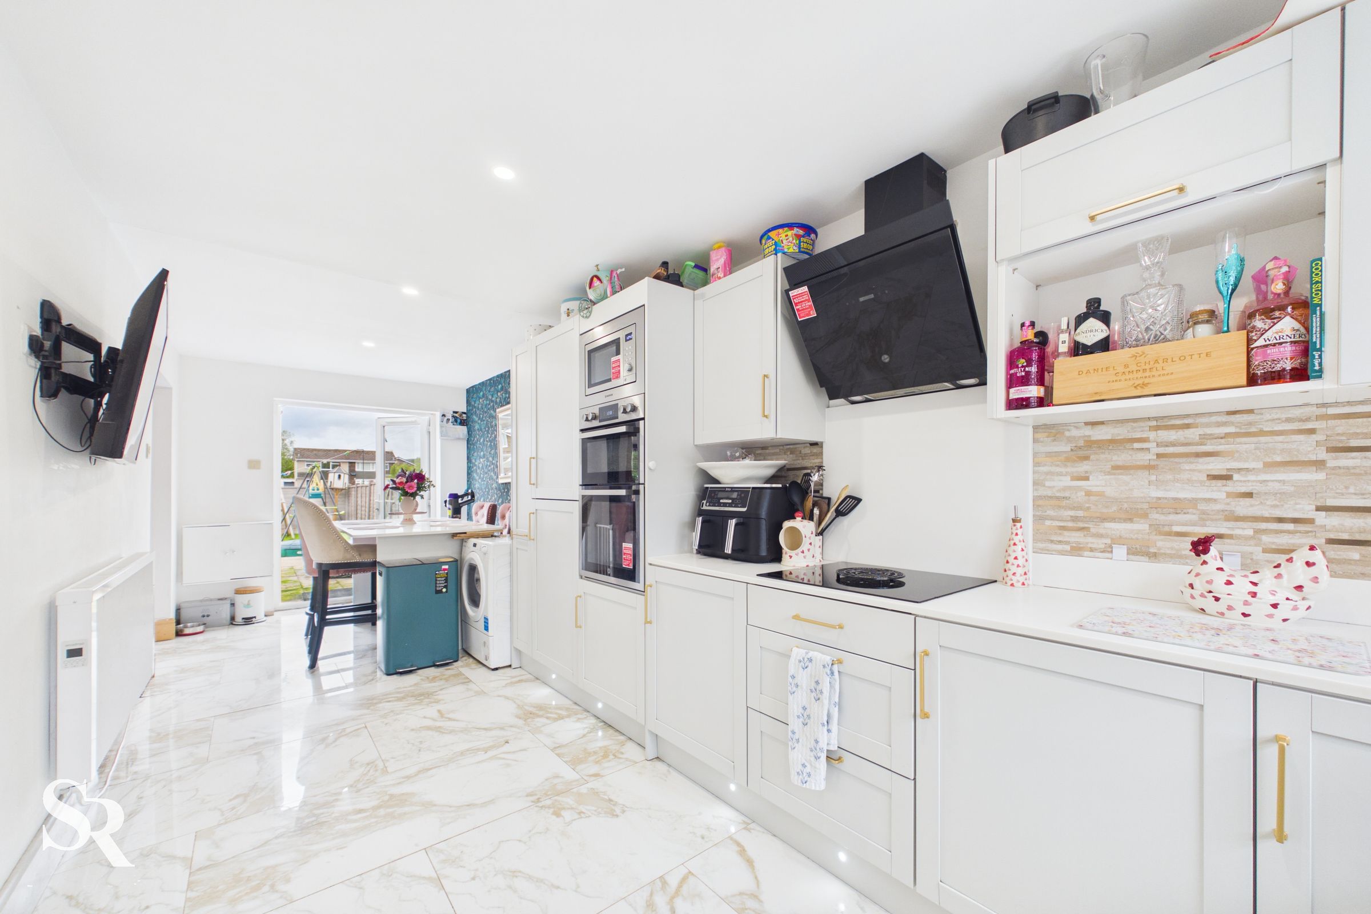
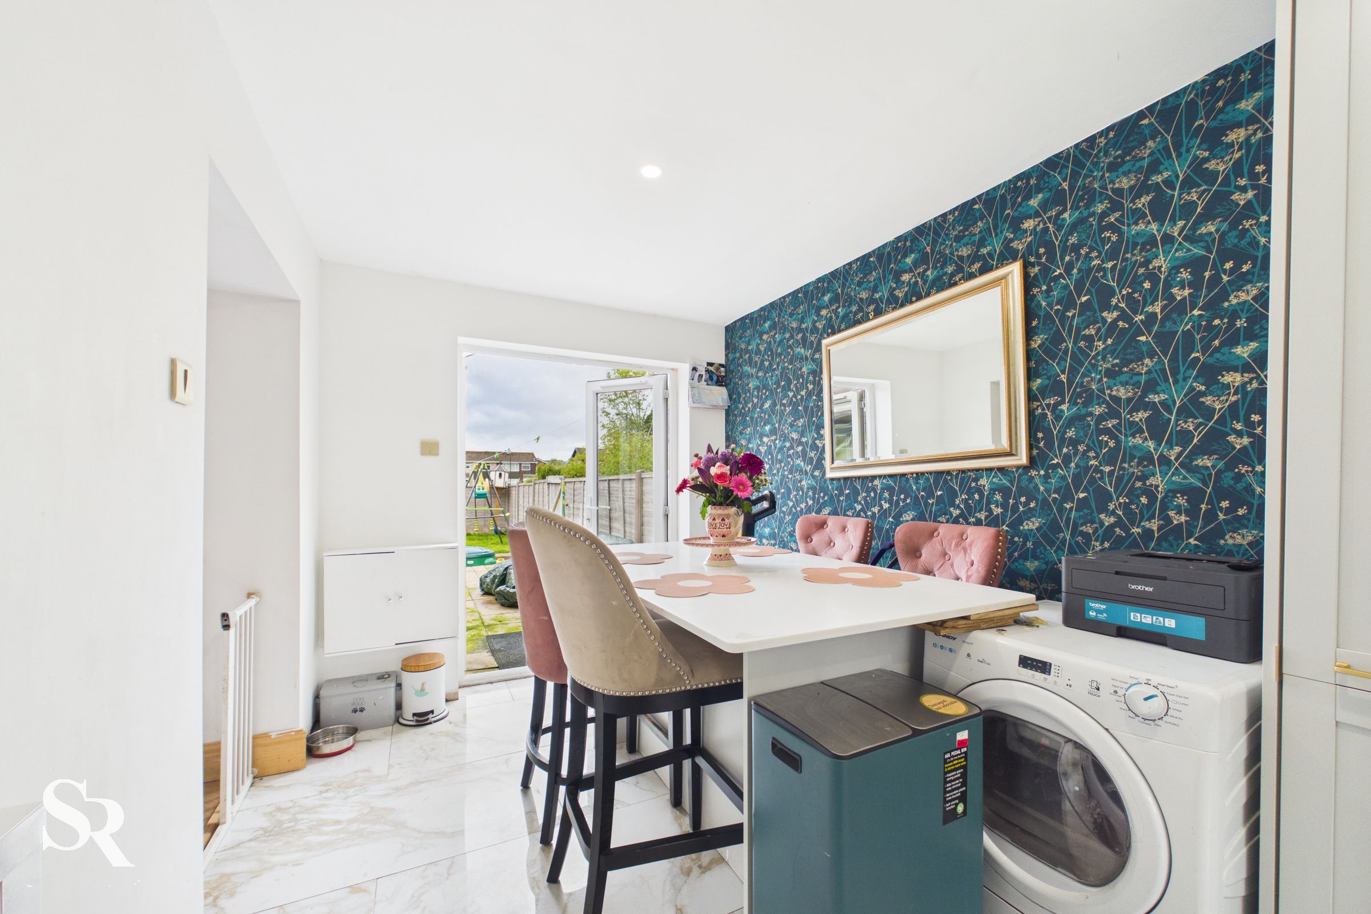
Designed for both busy mornings and effortless entertaining, this contemporary kitchen features sleek countertops, stylish tiled flooring, and a full suite of integrated appliances. French doors open directly to the rear garden, seamlessly blending indoor cooking with alfresco dining.
Landing
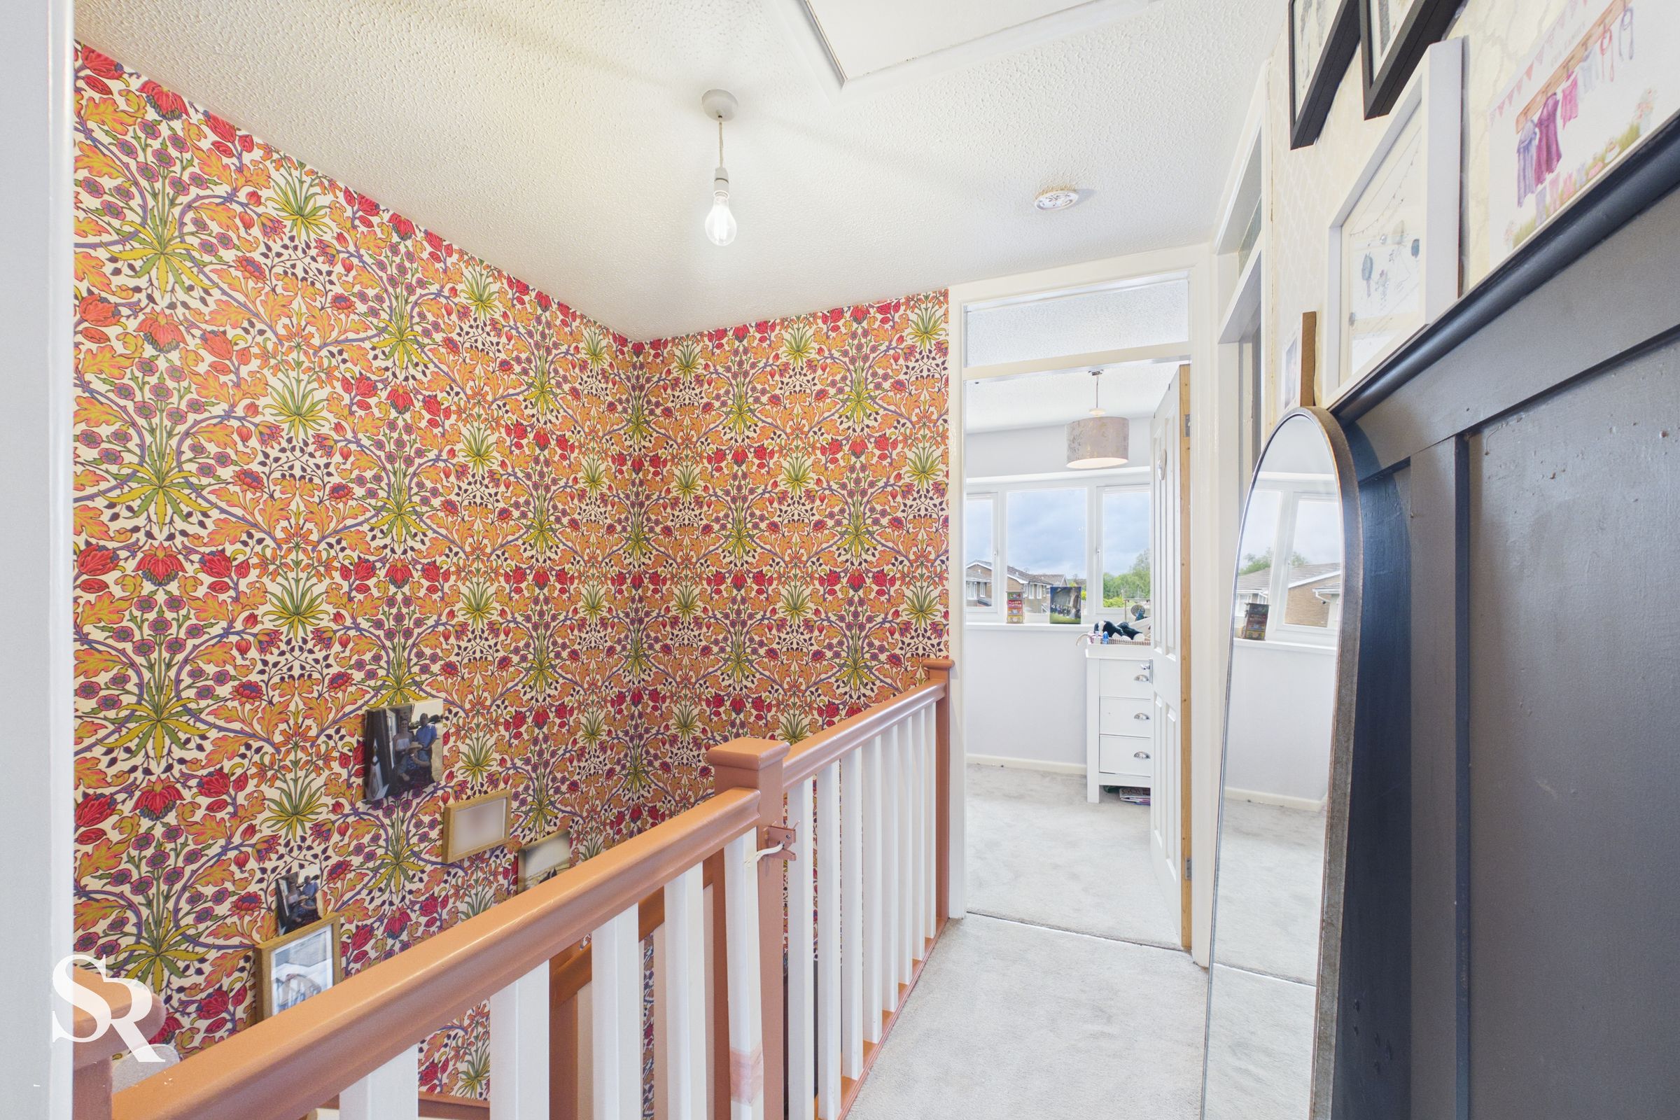
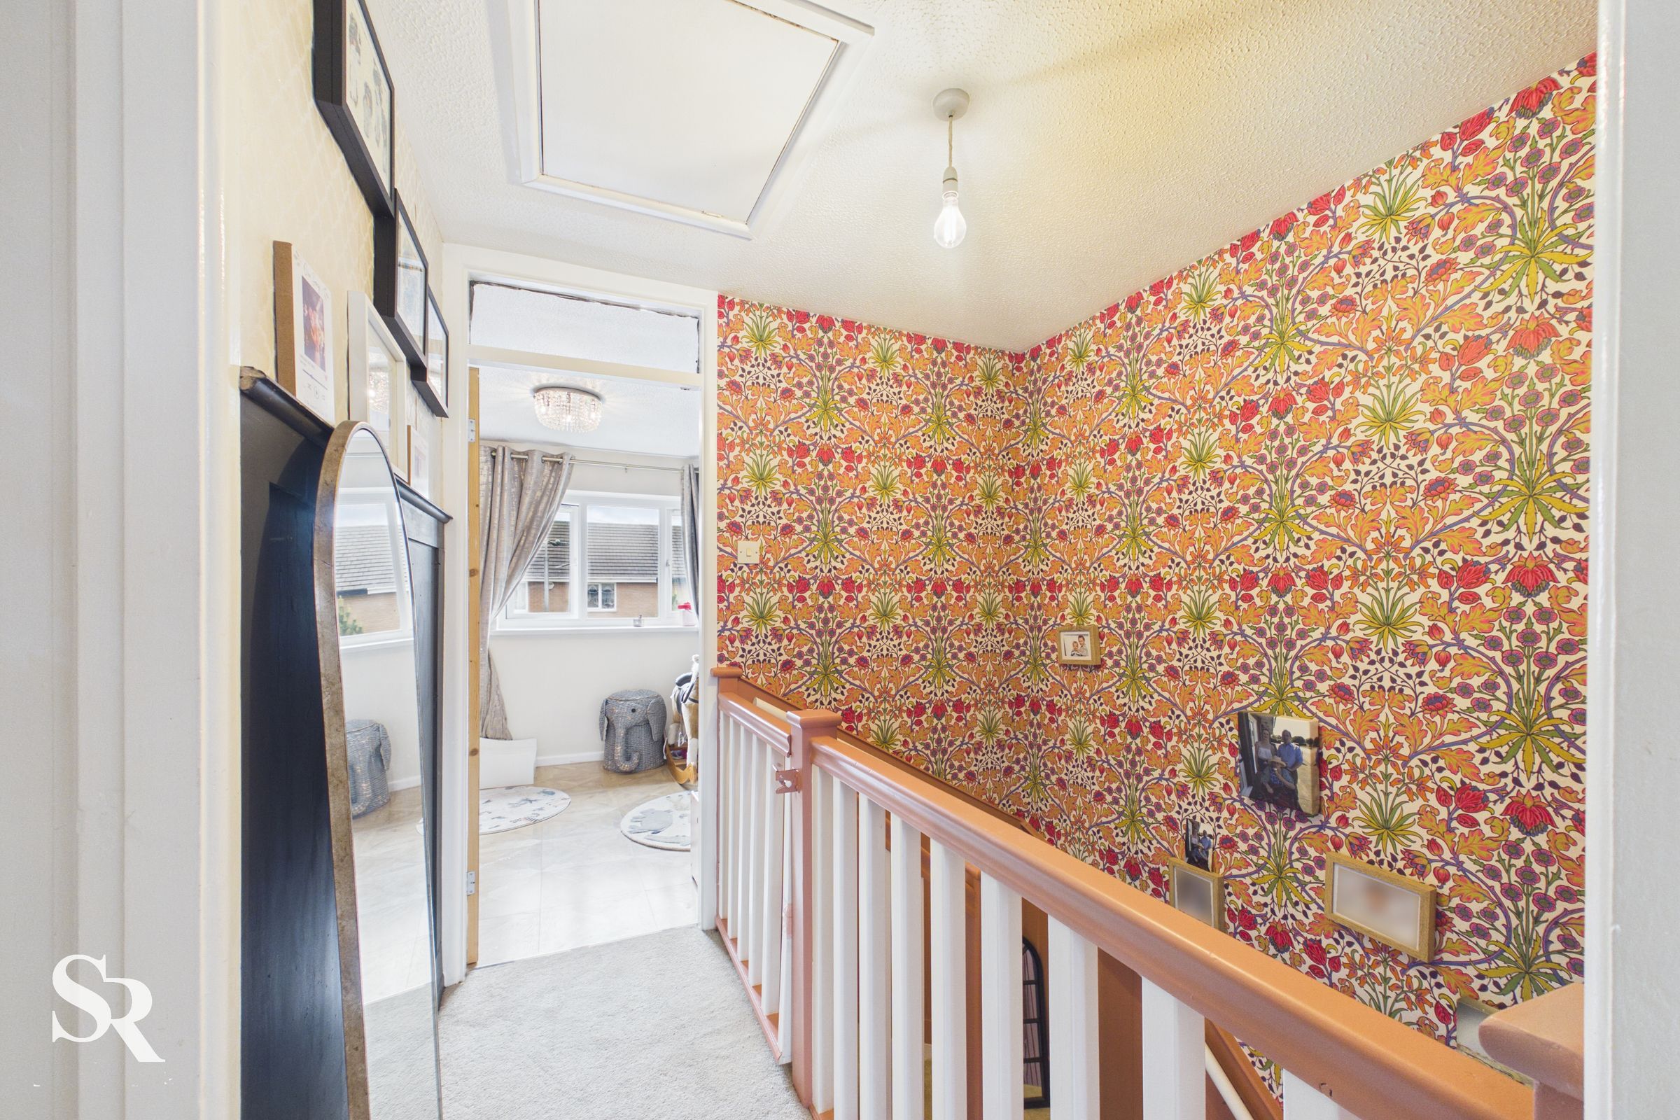
A beautifully presented transition space featuring carpet flooring, painted wooden balustrades, and striking bespoke wallpaper. Built-in cupboards ensure excellent household storage.
Bedroom One
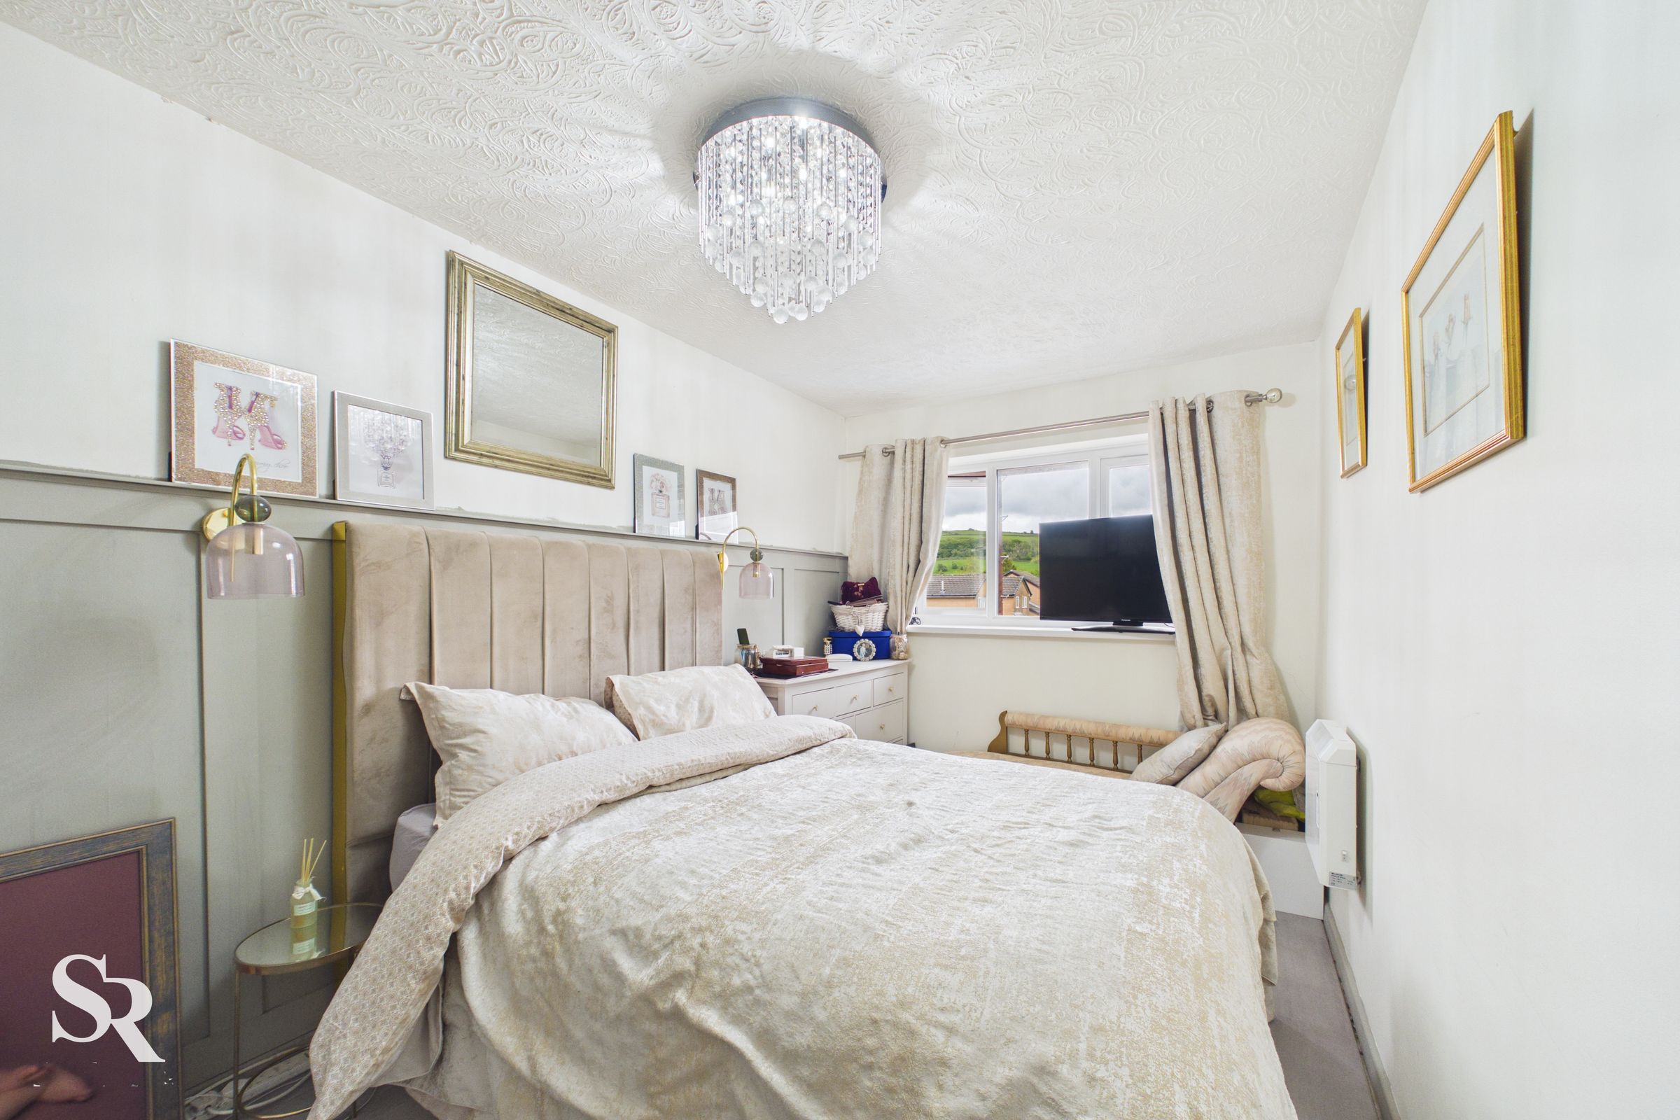
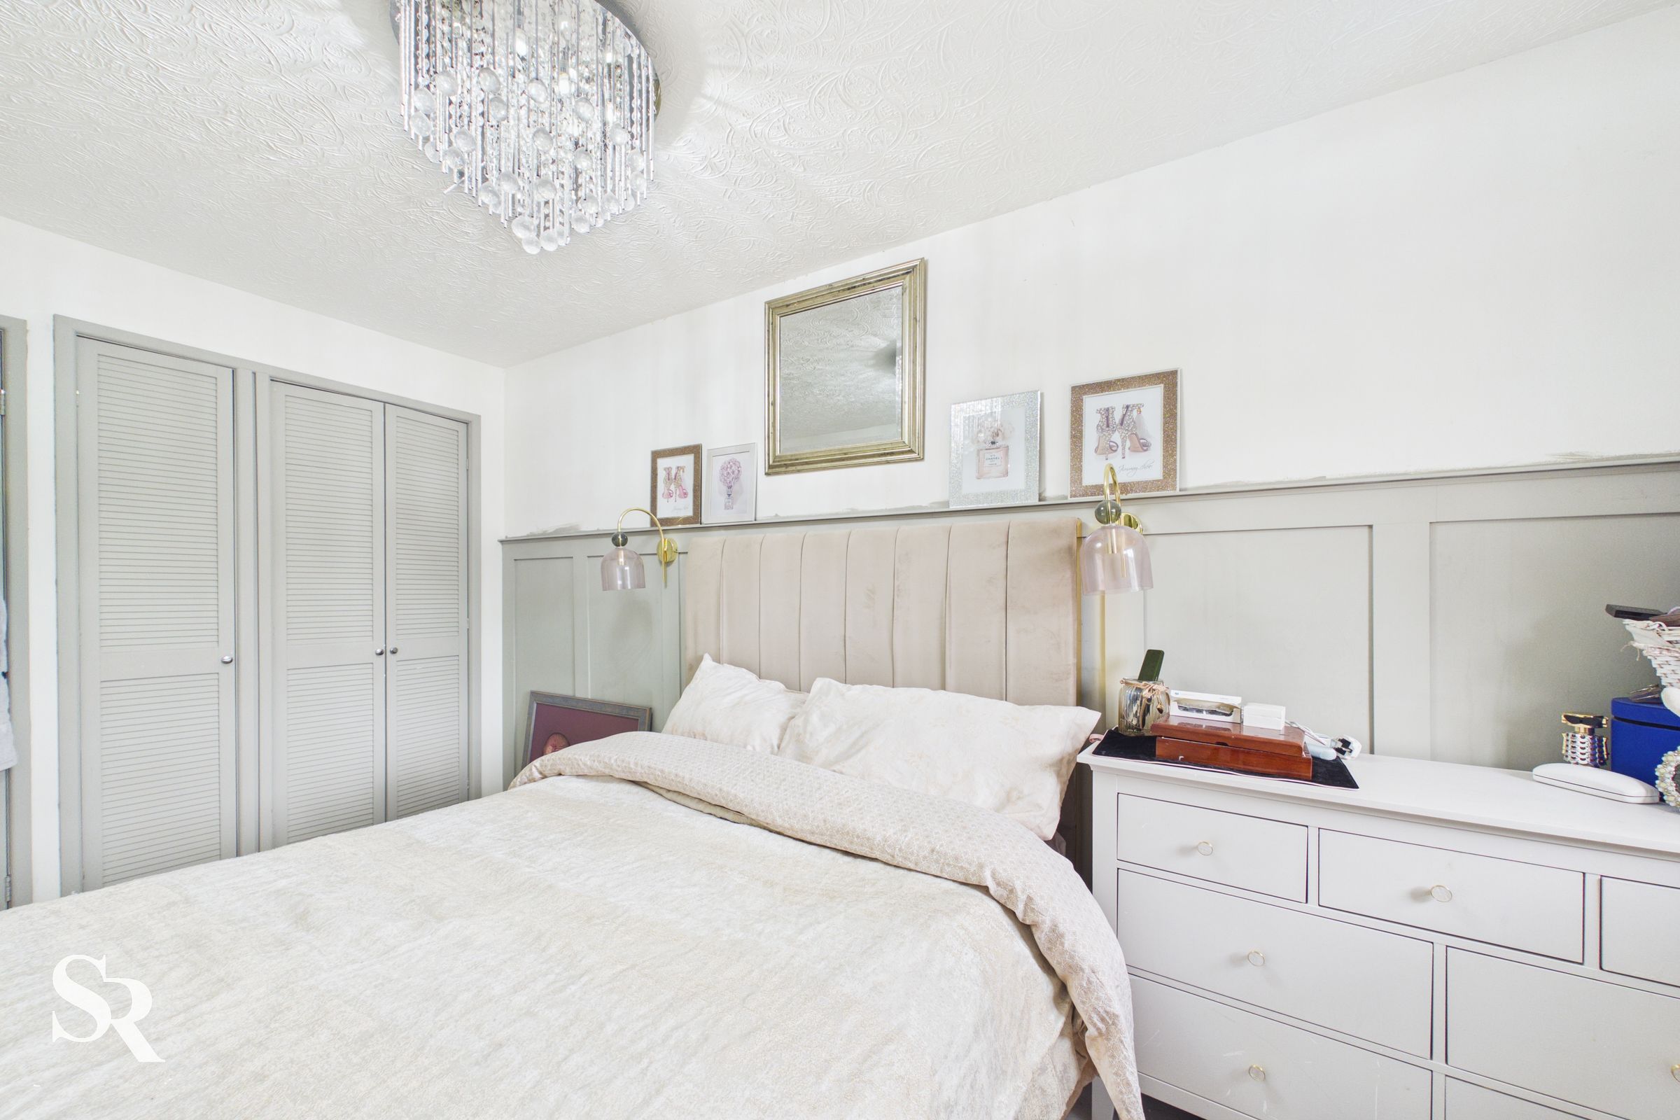
A double bedroom defined by contemporary wall panelling and a large front-aspect window framing hillside views. Built-in wardrobes offer storage without compromising the room's aesthetic.
Bedroom Two
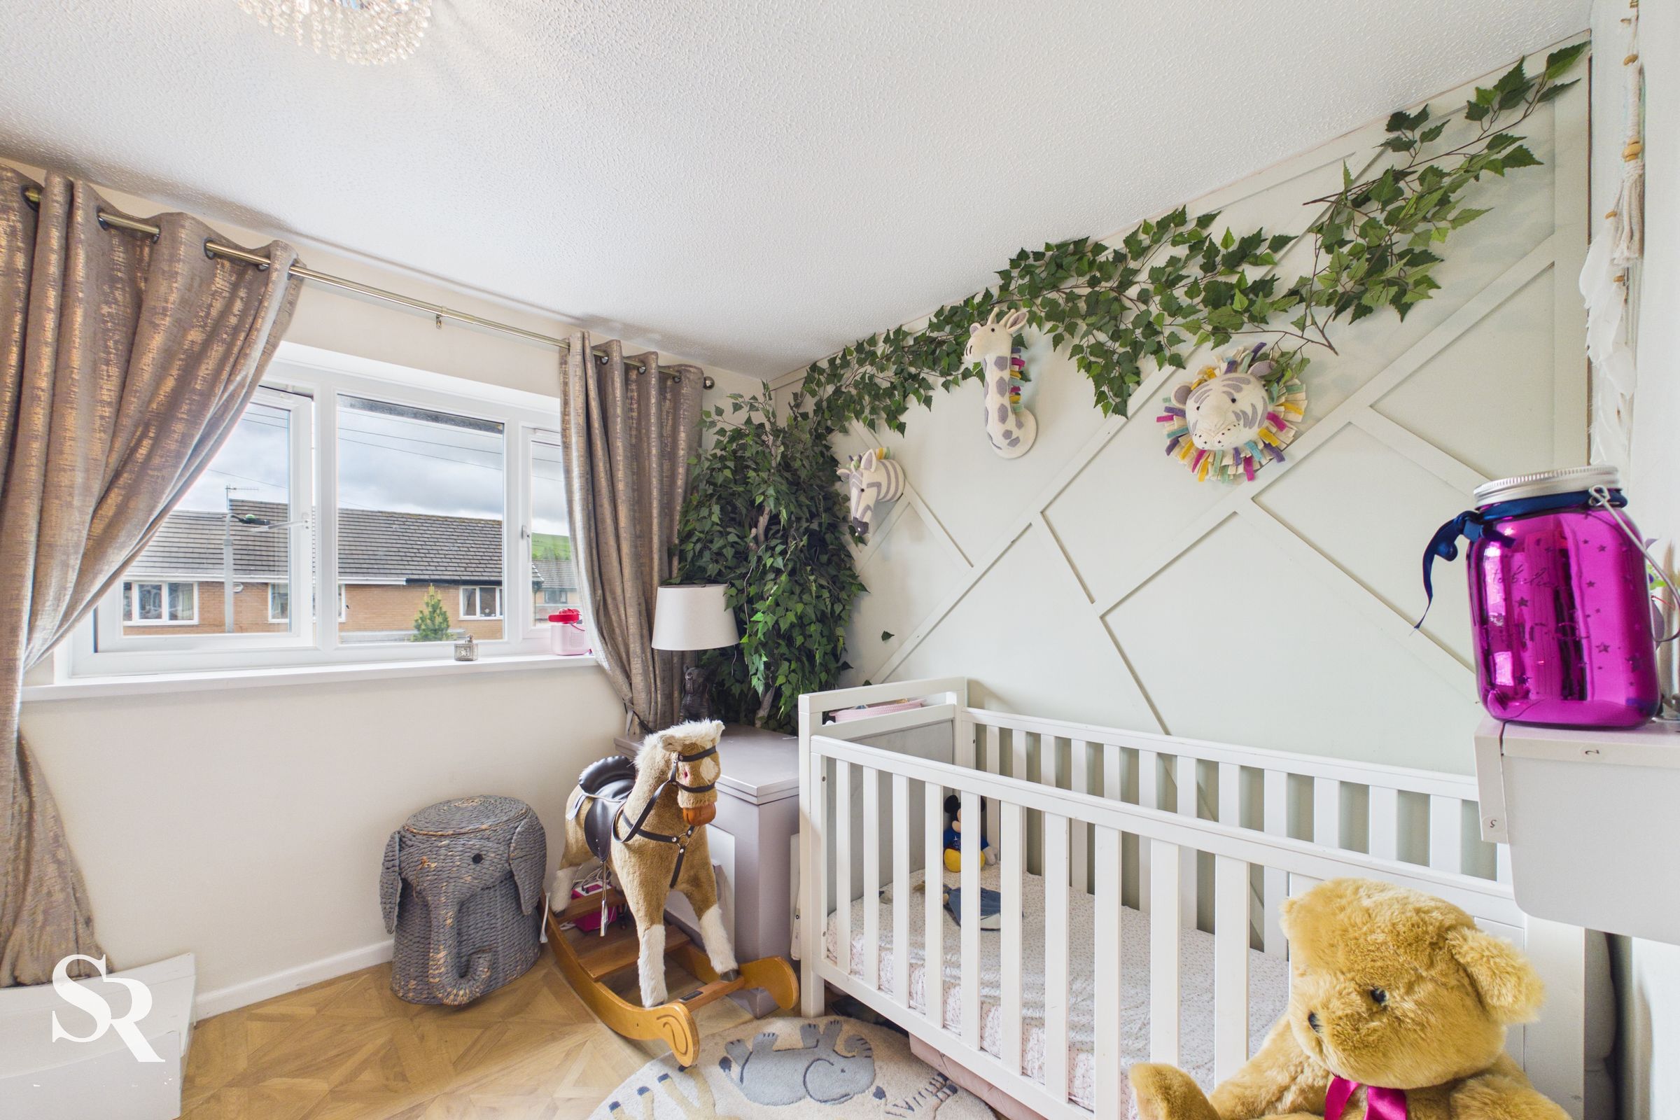
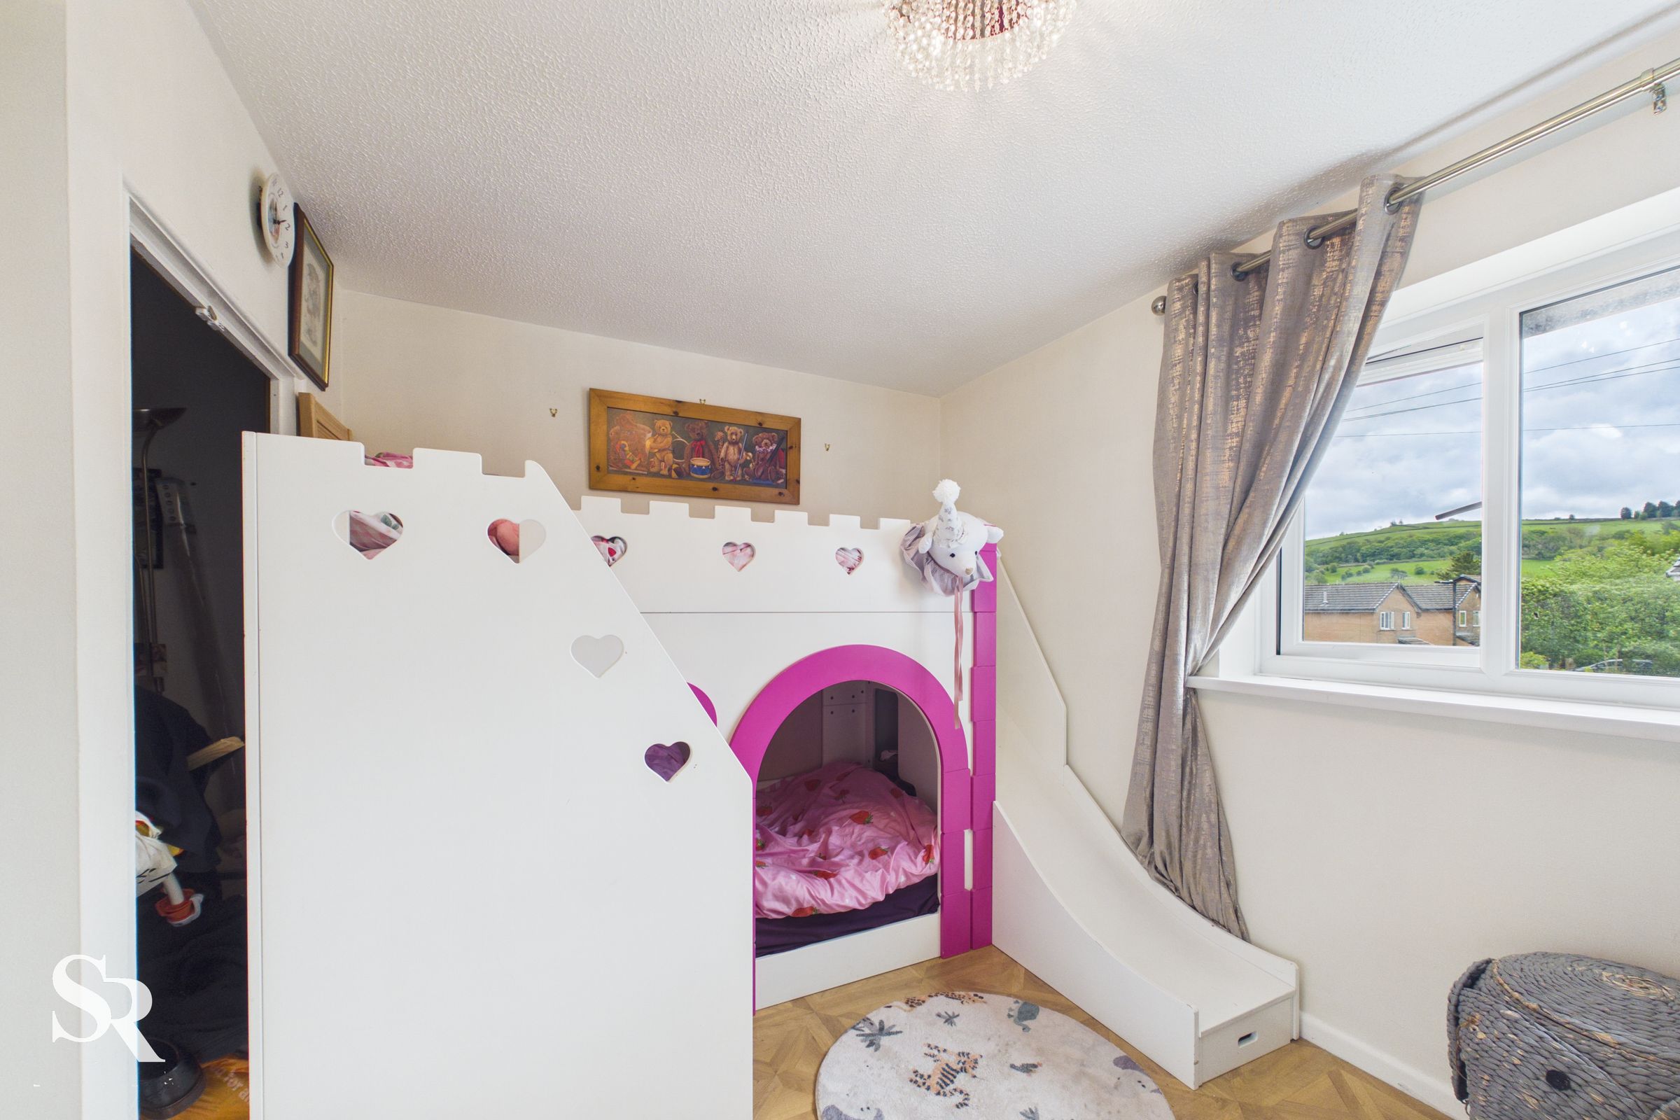
Another spacious double bedroom boasts laminate flooring and a large front window that captures elevated views of the local hillside. A generous built-in wardrobe provides excellent storage.
Bedroom Three
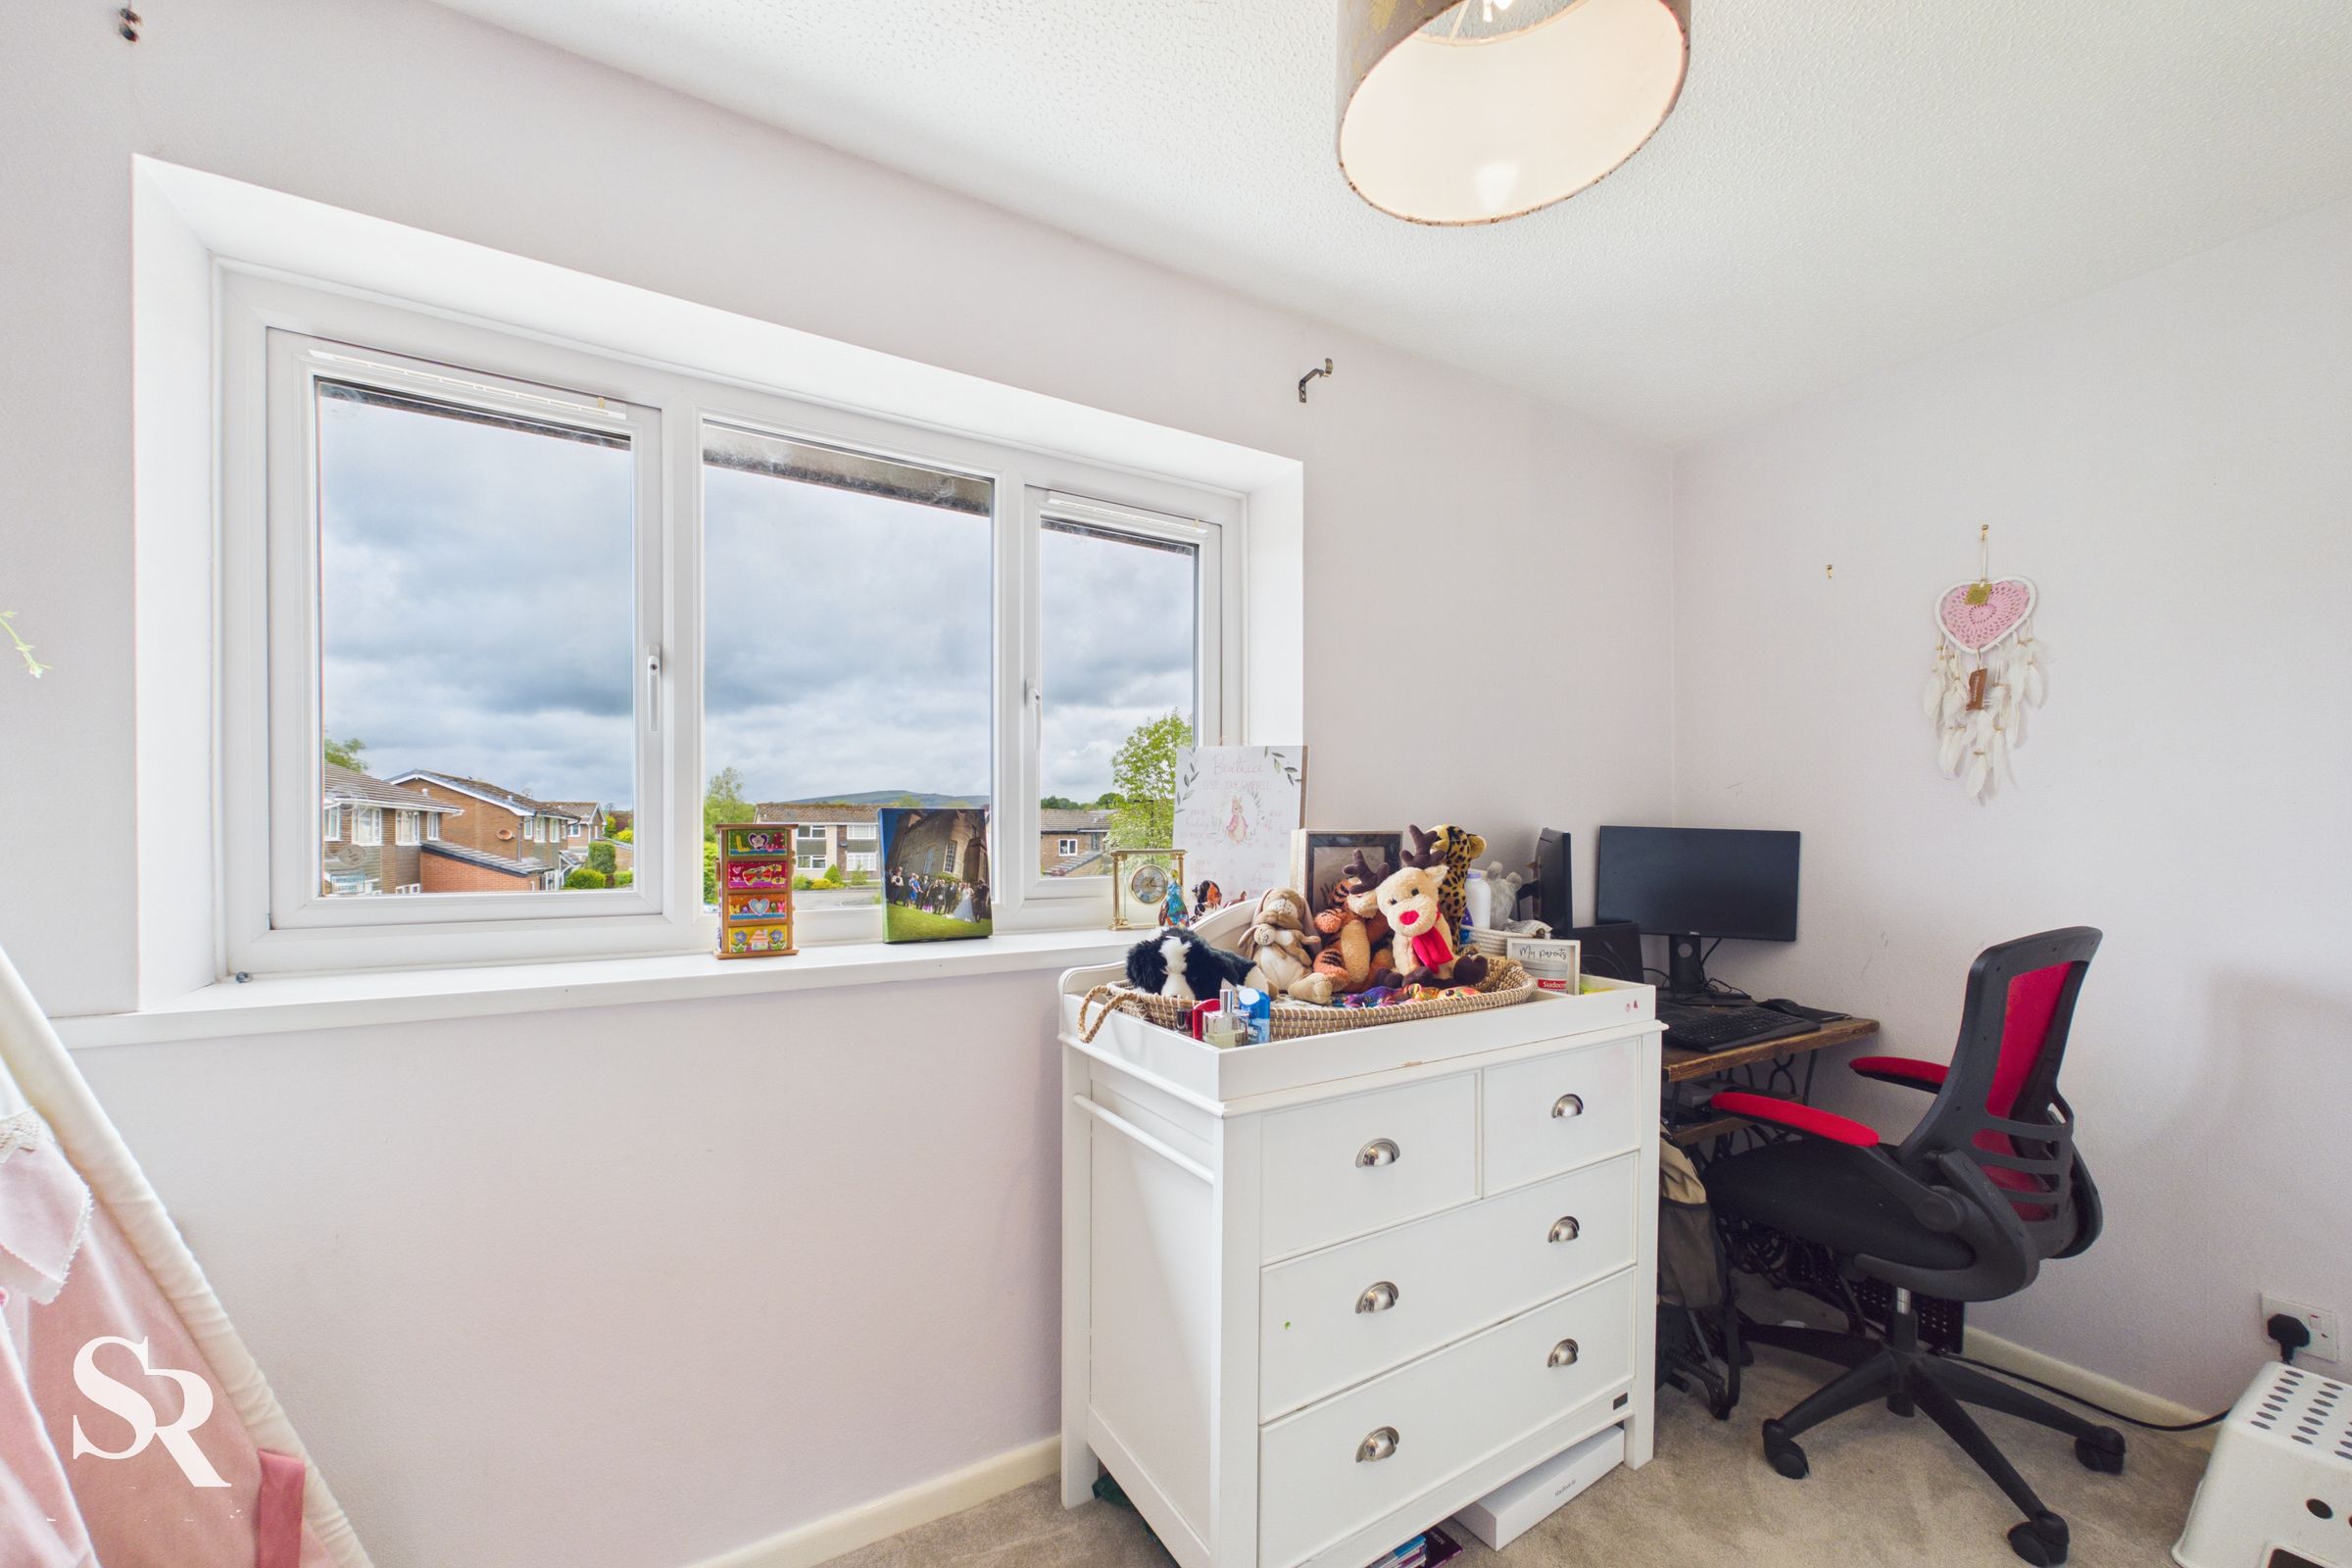
A bright, versatile room with carpeted flooring and a large window overlooking the countryside. This flexible space is ideally suited as a dedicated home office, nursery, or luxury dressing room.
Bathroom
A spacious bathroom featuring a freestanding bath and a separate glass-enclosed corner shower. Half-height wall tiling and vinyl.