Like the look of this property?
We would love to hear from you and arrange a viewing of this property. Get in touch now!
Property features
Three Bedroom Terrace Cottage
Perfect First Home /Investment
Beautifully Presented Throughout
Underfloor Heating
Courtyard Garden
Parking available nearby at £20/month
About this property
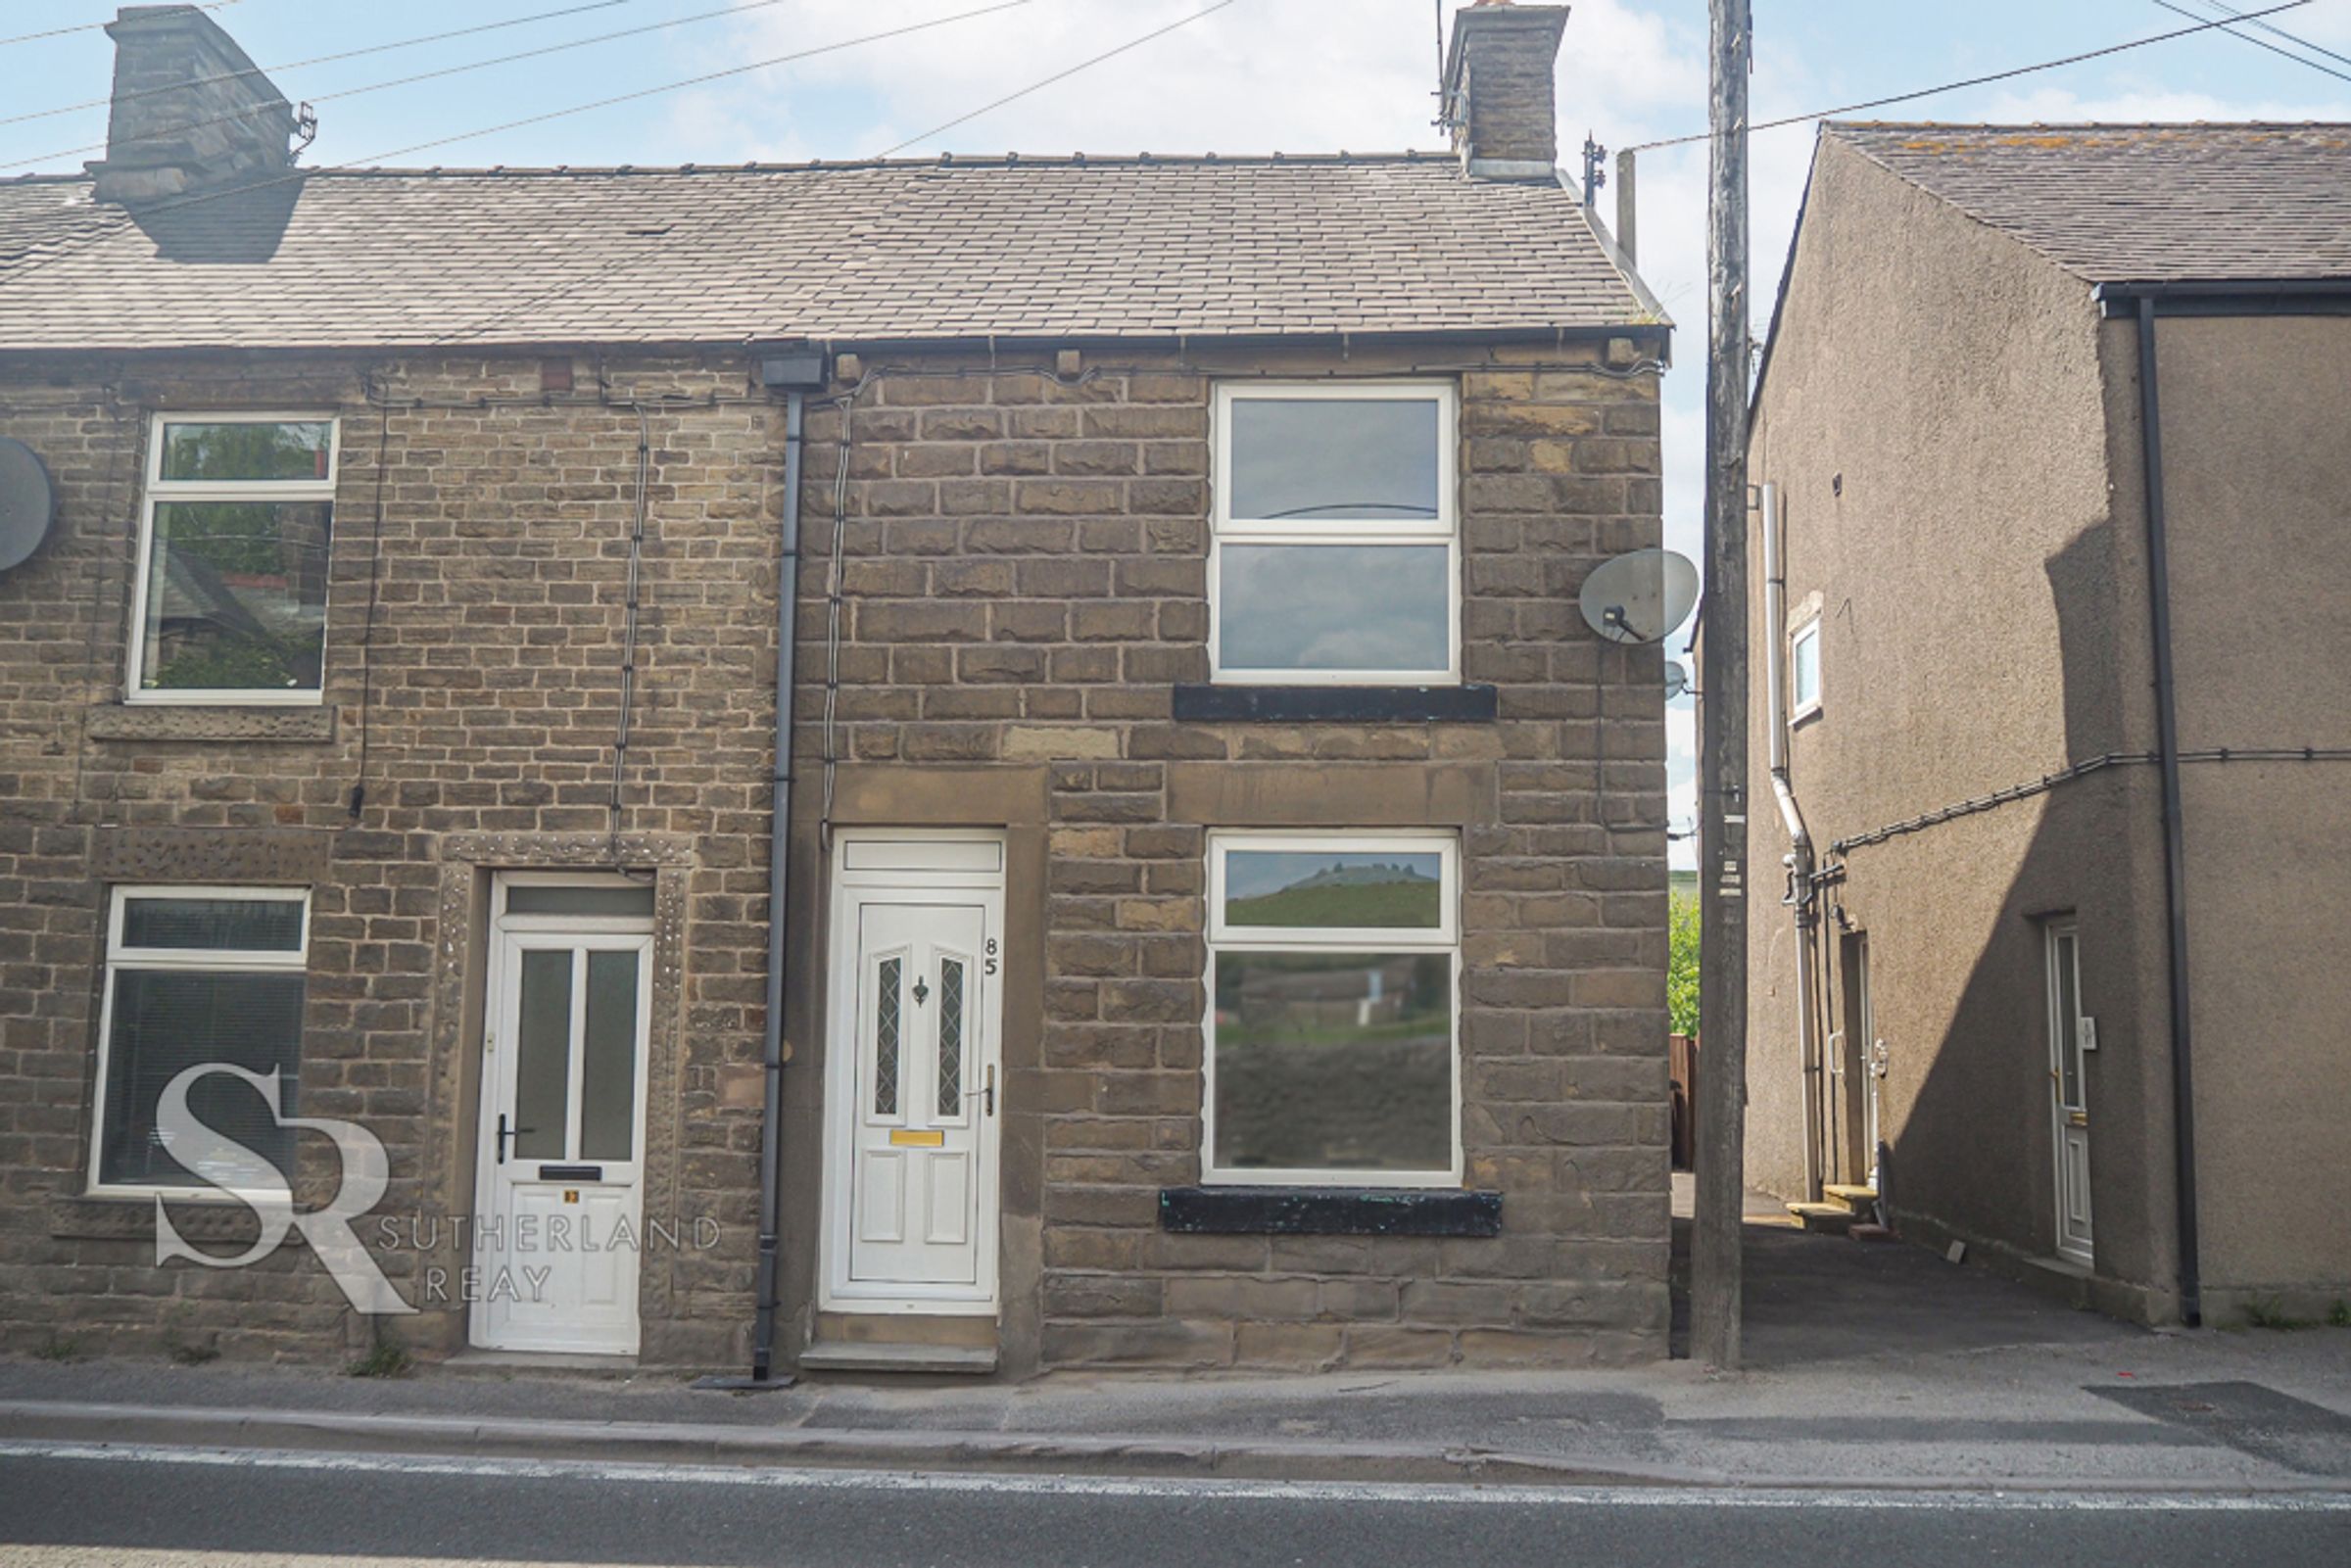
**Perfect First Home/Investment**Parking Available Nearby for £20/month** Situated in the village of Dove Holes, conveniently positioned close to the popular spa town of Buxton, this beautifully presented and modernised three-bedroom terraced cottage offers an appealing blend of character, contemporary style and comfortable living. Tastefully decorated throughout and presented in ready-to-move-into condition, the property is ideally suited to first-time buyers, families or investors, and is perfectly placed to enjoy local amenities and the stunning surrounding countryside of the Peak District.
The property undergone a full electrical rewire and the installation of a new heating system approximately 4 years ago by the previous owner, creating a welcoming and well-maintained home ready for its next owners.
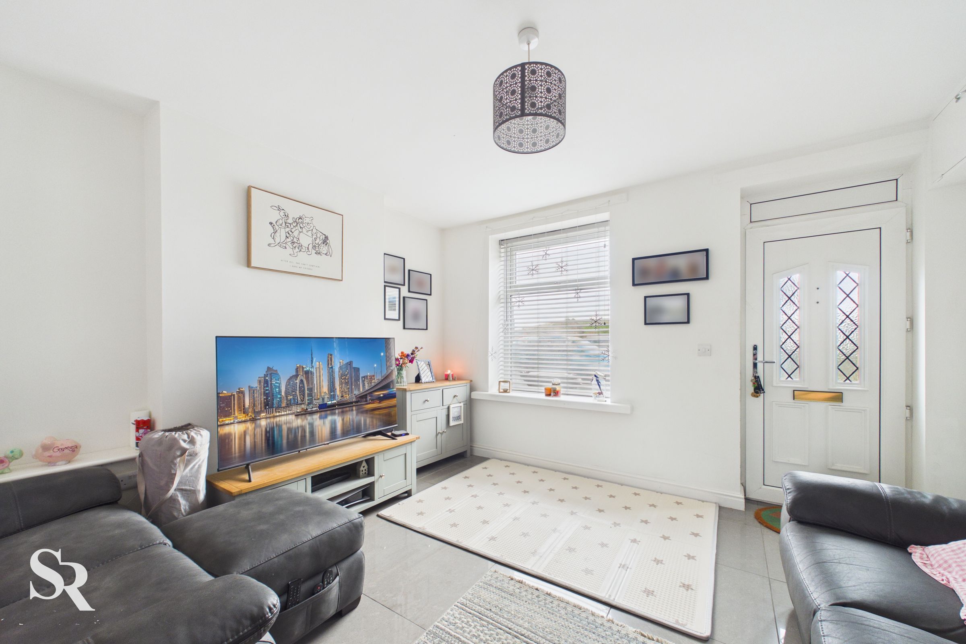
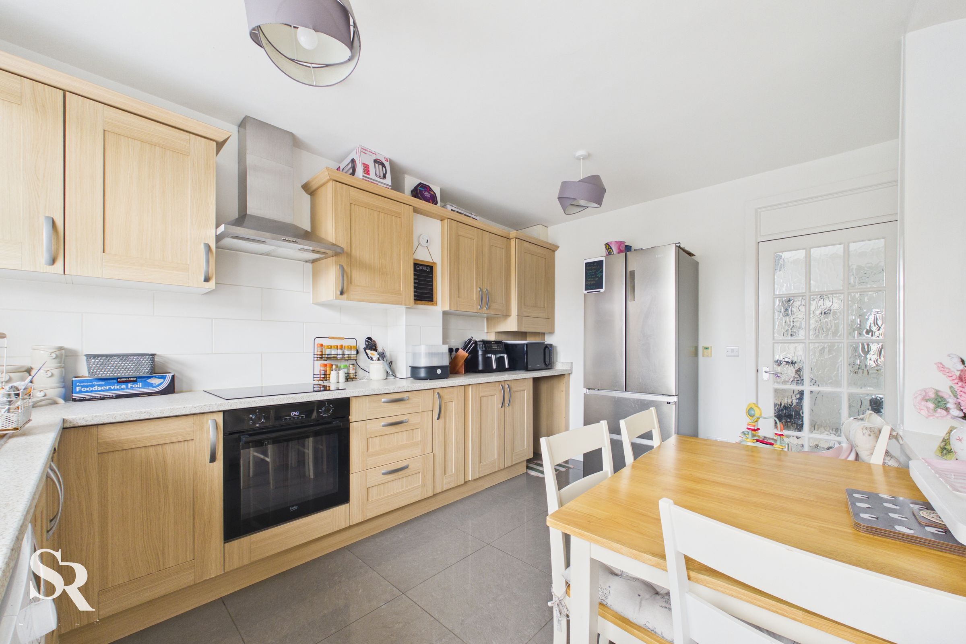
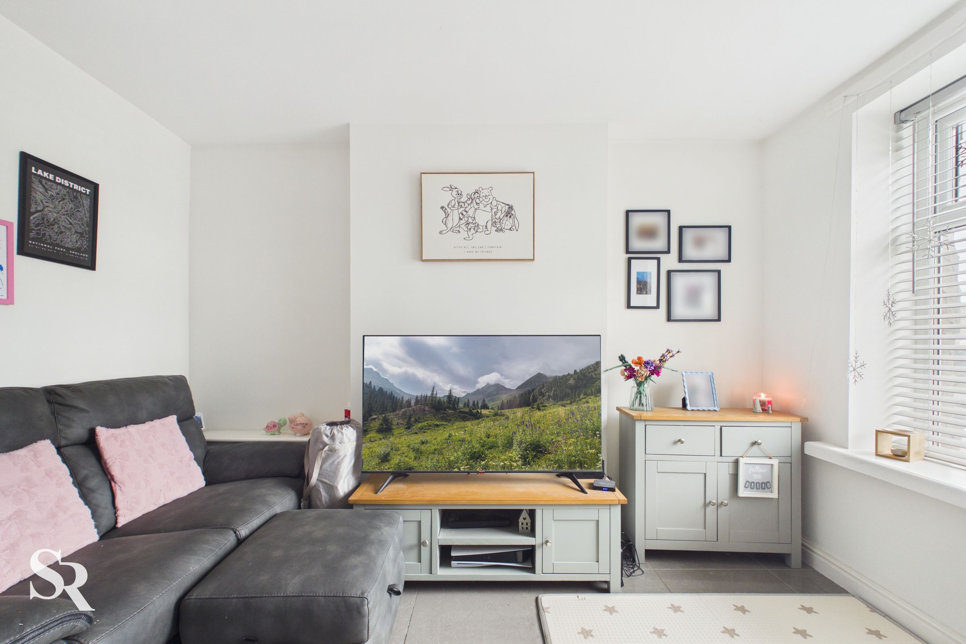
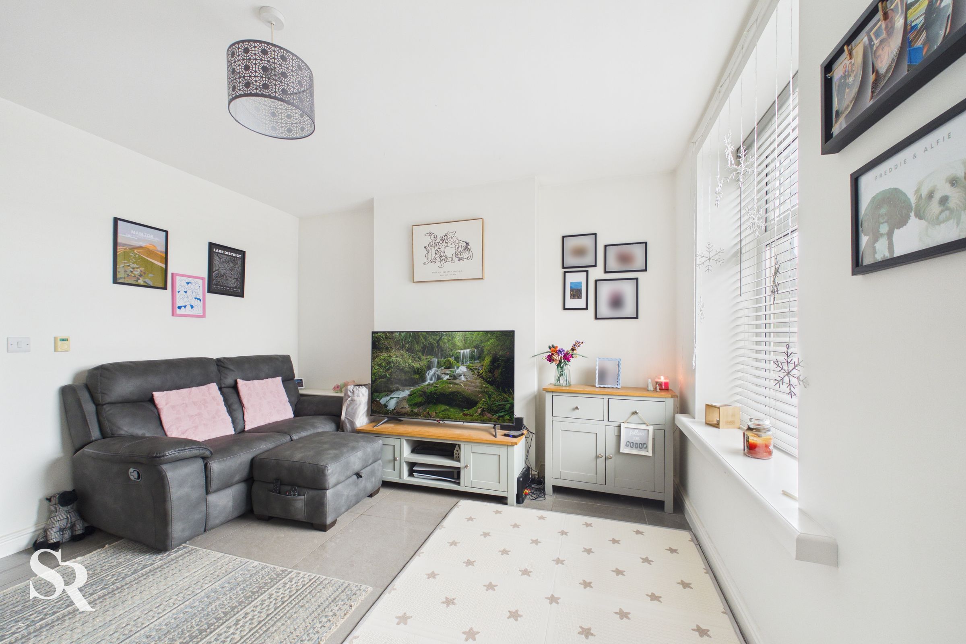
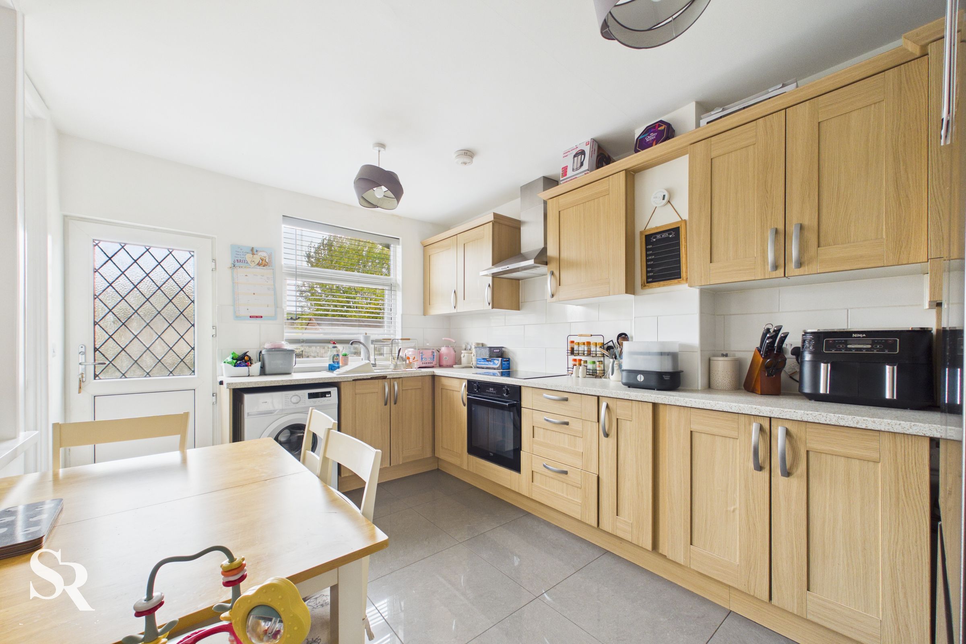
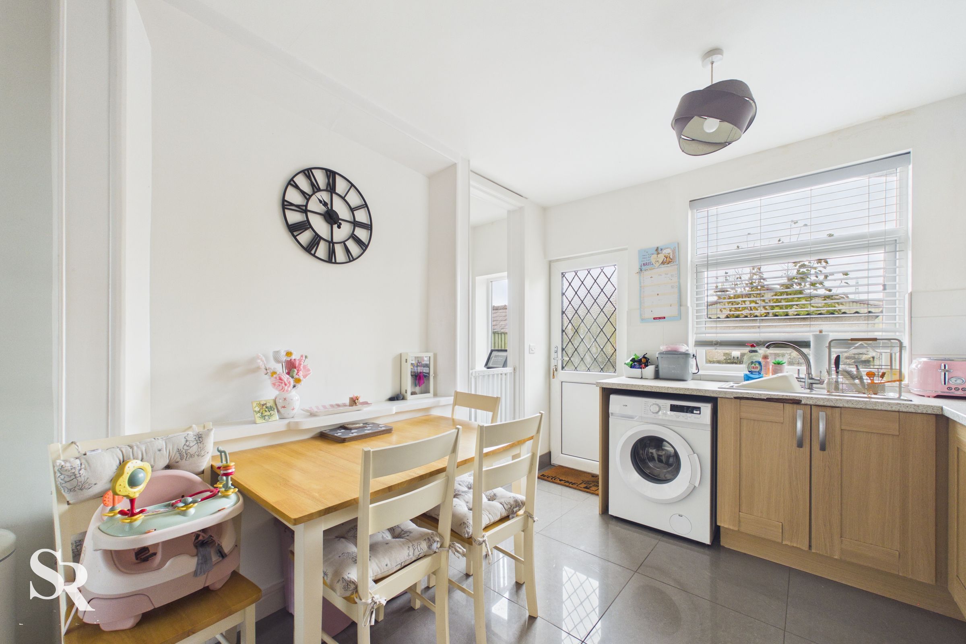
The accommodation begins with a good-sized living room, providing a bright and inviting space to relax and unwind. This leads through to a stylish modern Shaker-style kitchen, thoughtfully designed with quality finishes, ample storage and useful under-stairs storage. Underfloor heating adds an extra touch of comfort and practicality.
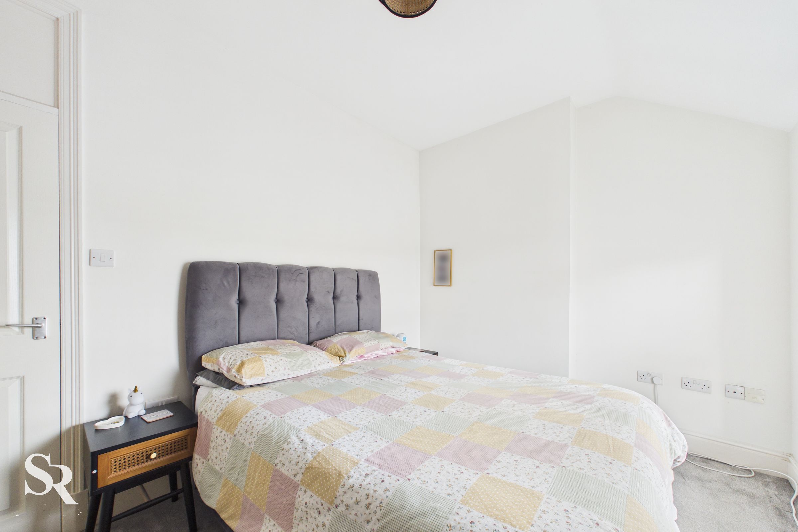
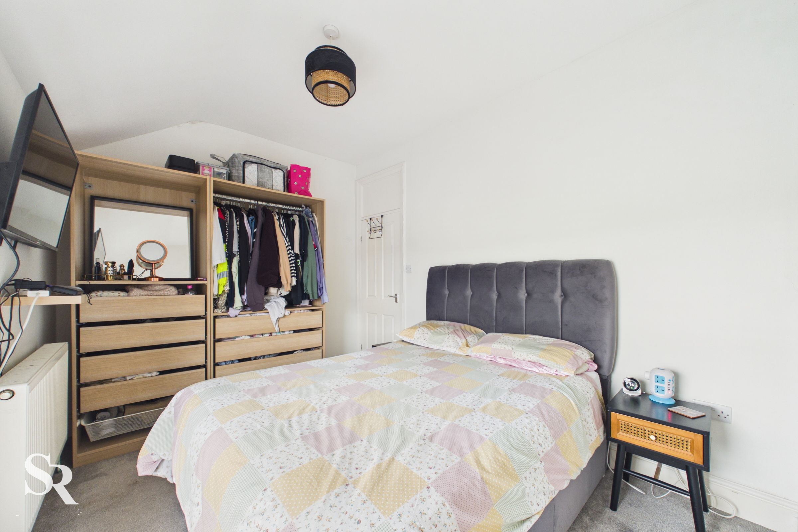
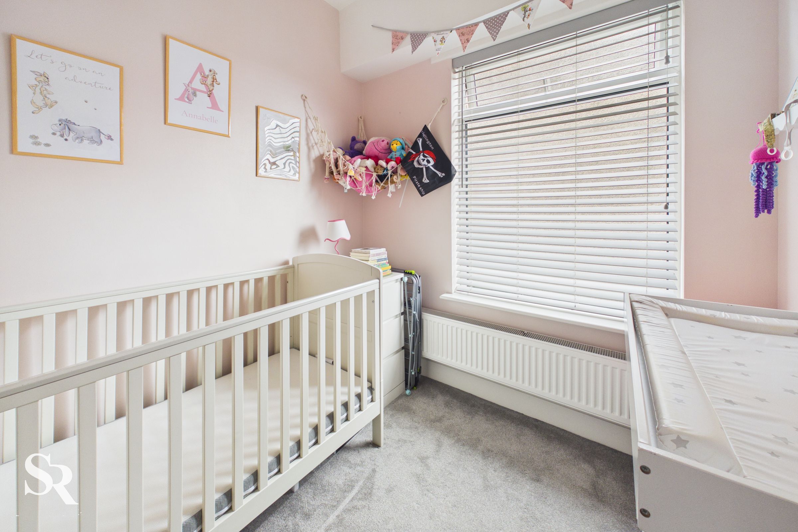
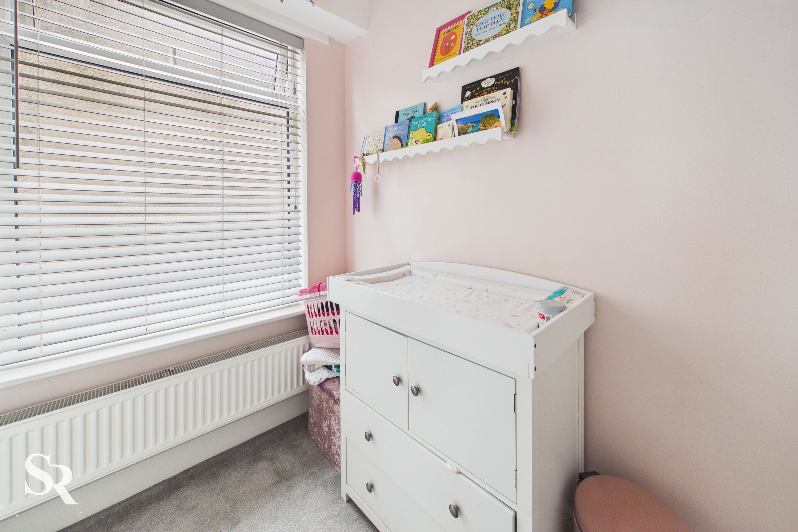
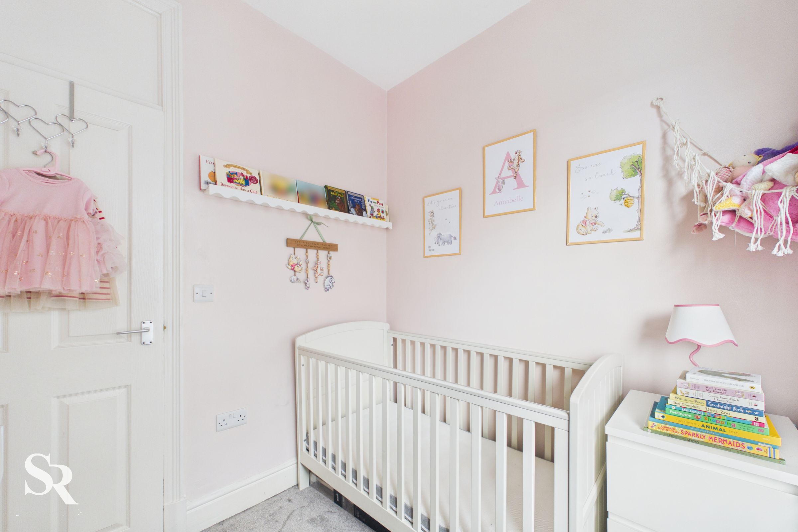
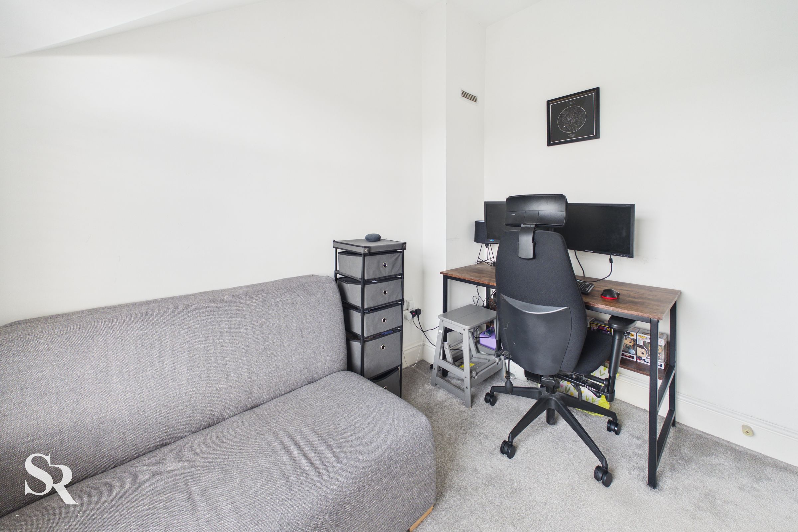
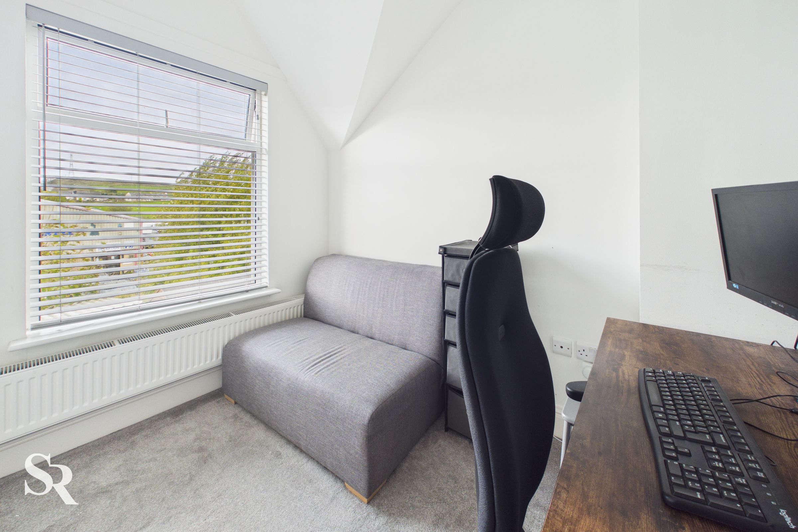
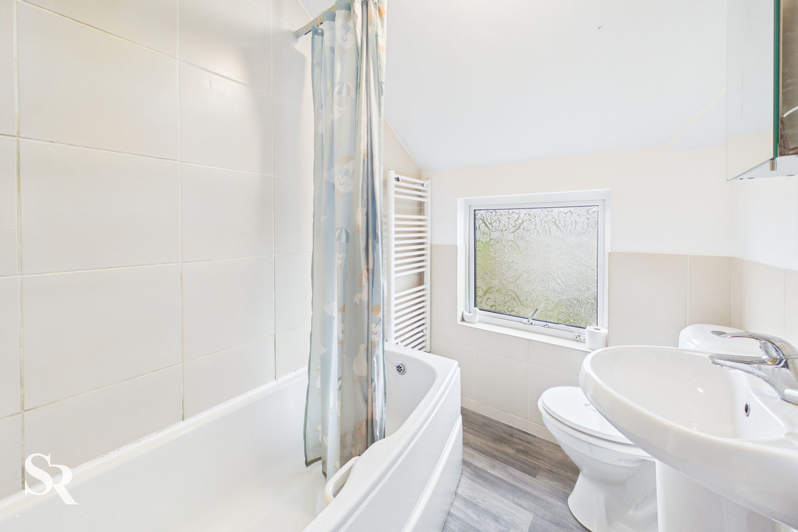
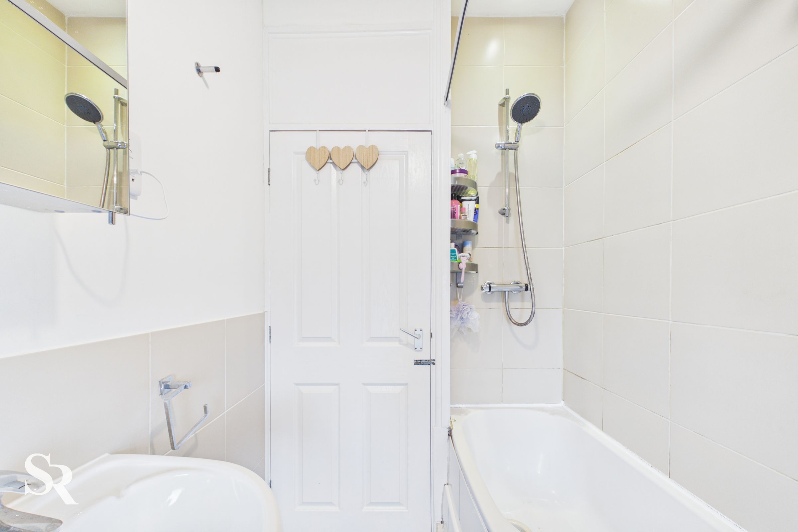
To the first floor, the landing provides access to three well-proportioned bedrooms, all tastefully decorated and offering comfortable and versatile accommodation, together with a contemporary family bathroom finished in a clean, modern style.
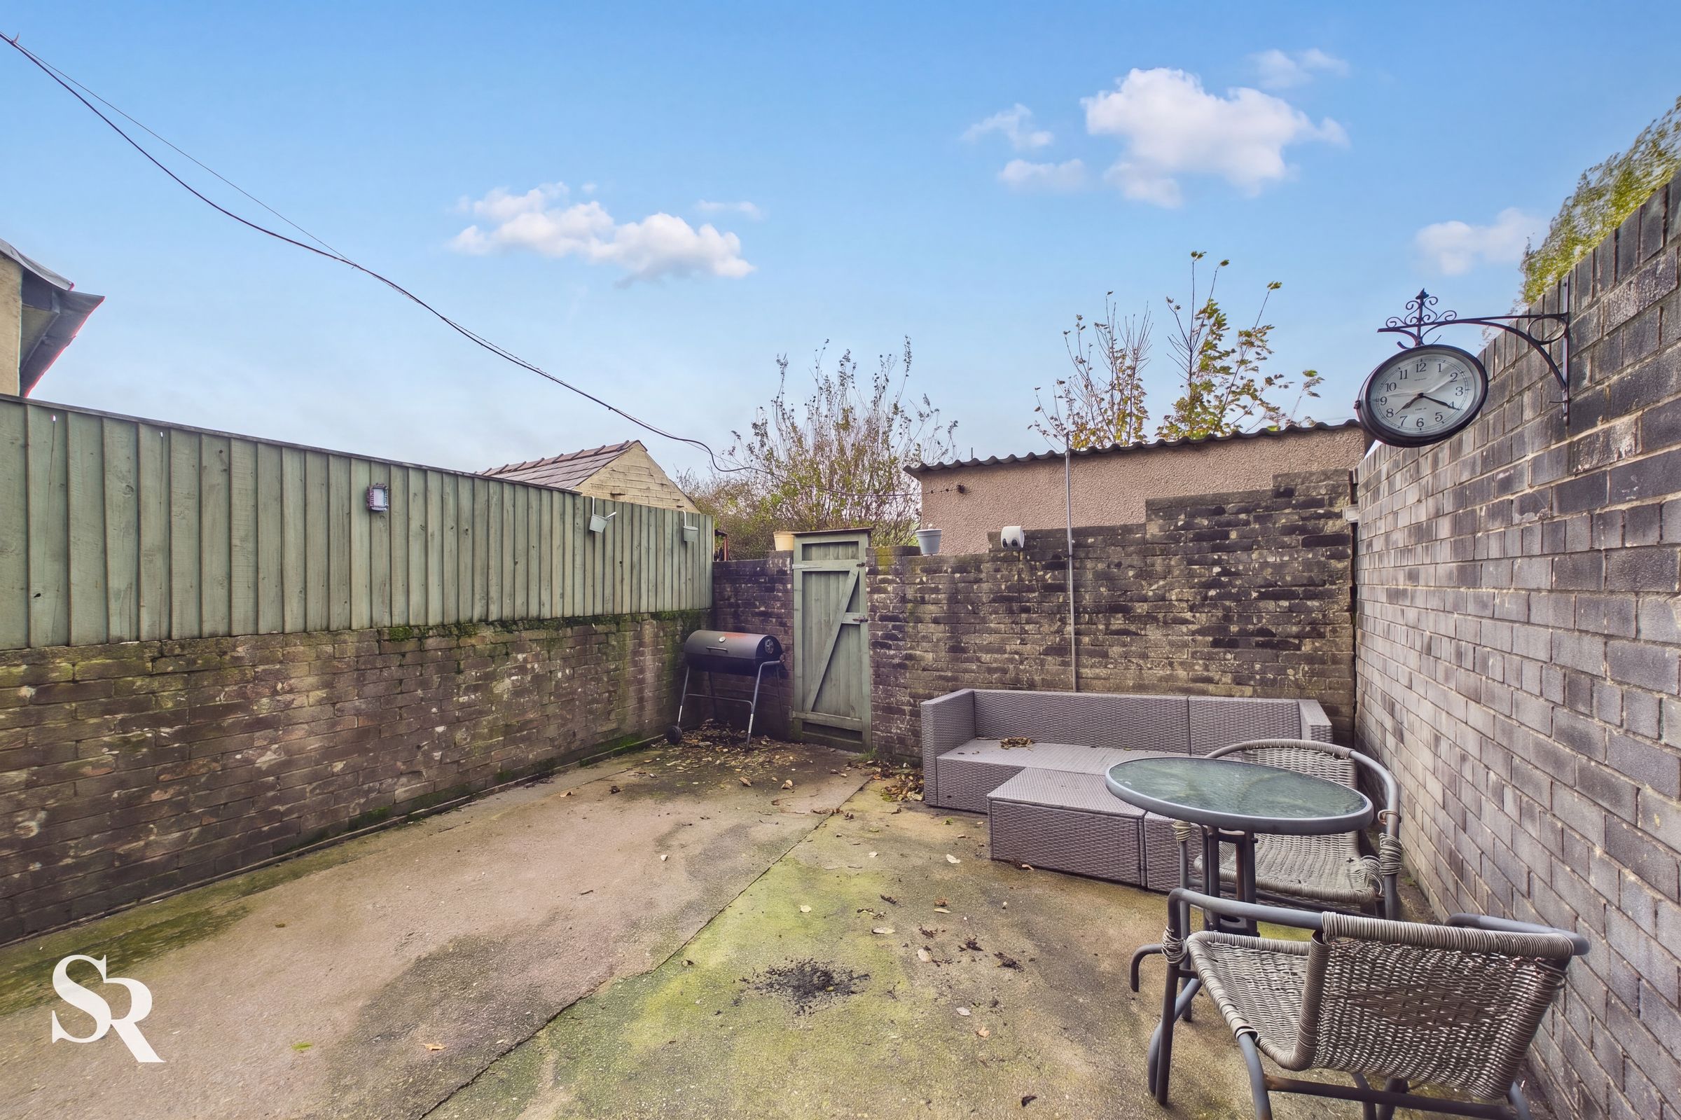
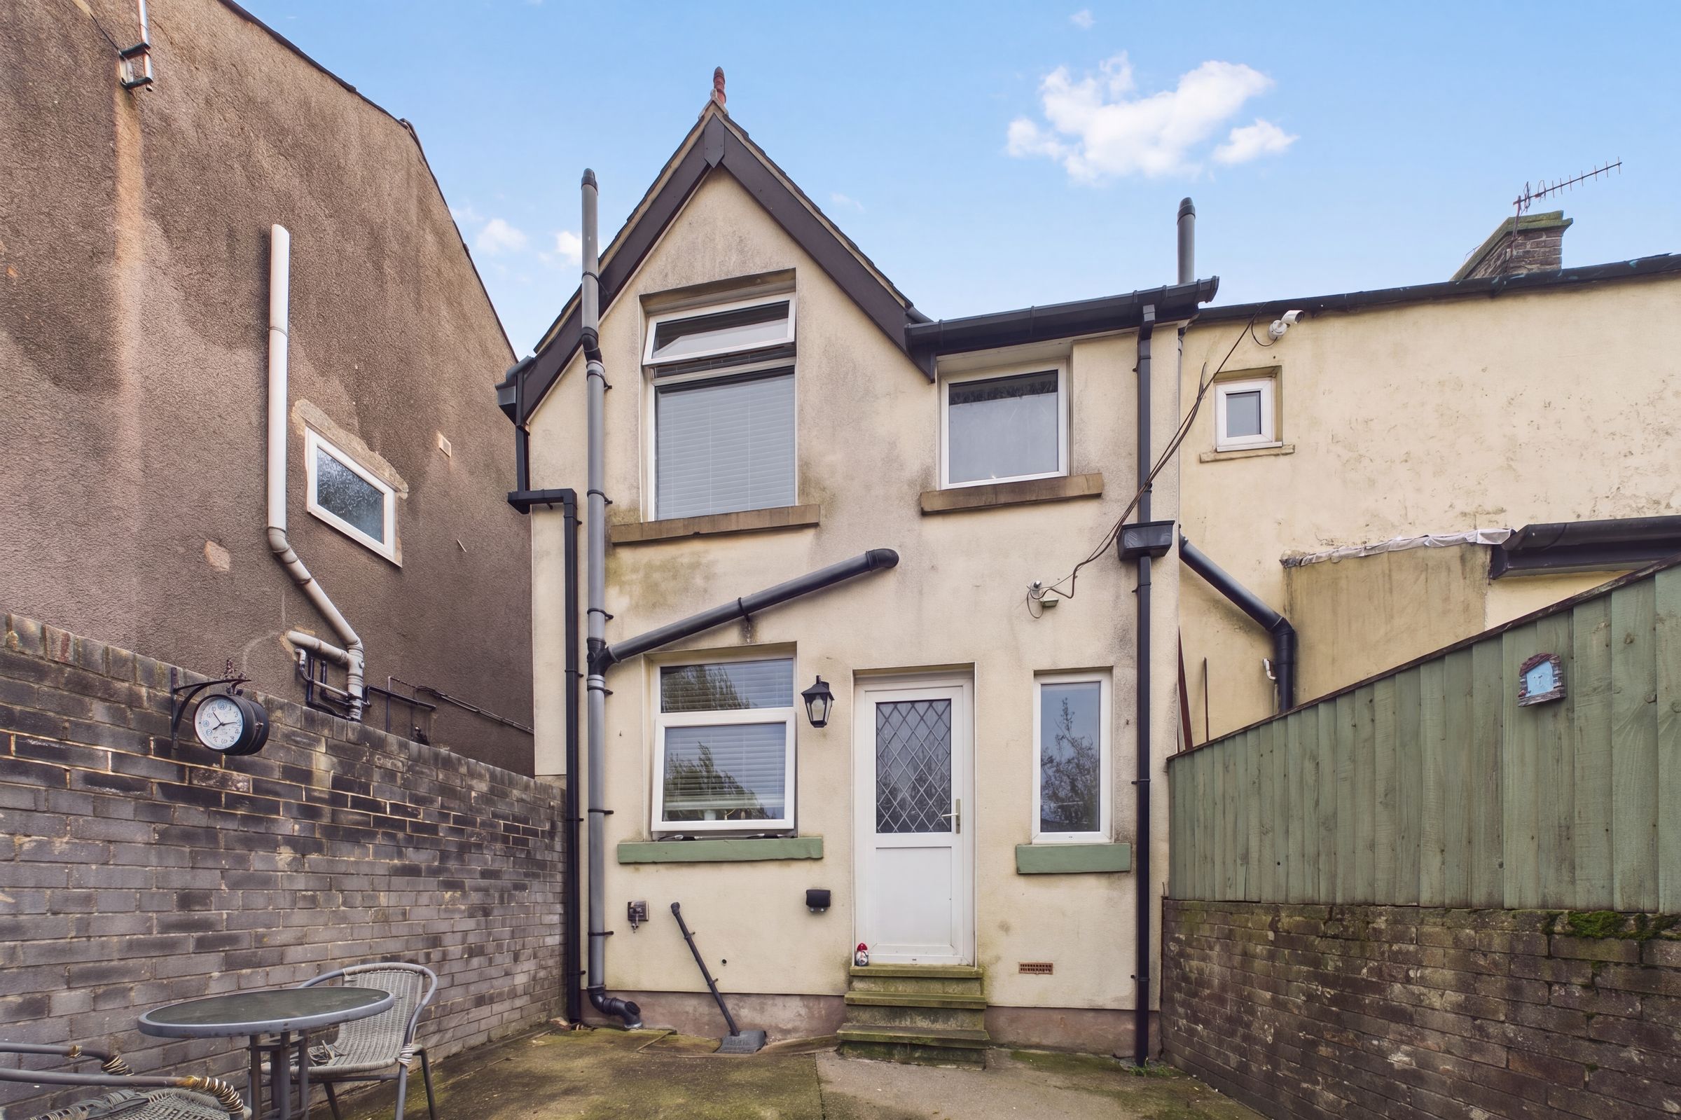
Externally, the property benefits from a charming rear courtyard garden, providing a private and low-maintenance outdoor space, ideal for enjoying a morning coffee, alfresco dining or simply relaxing.
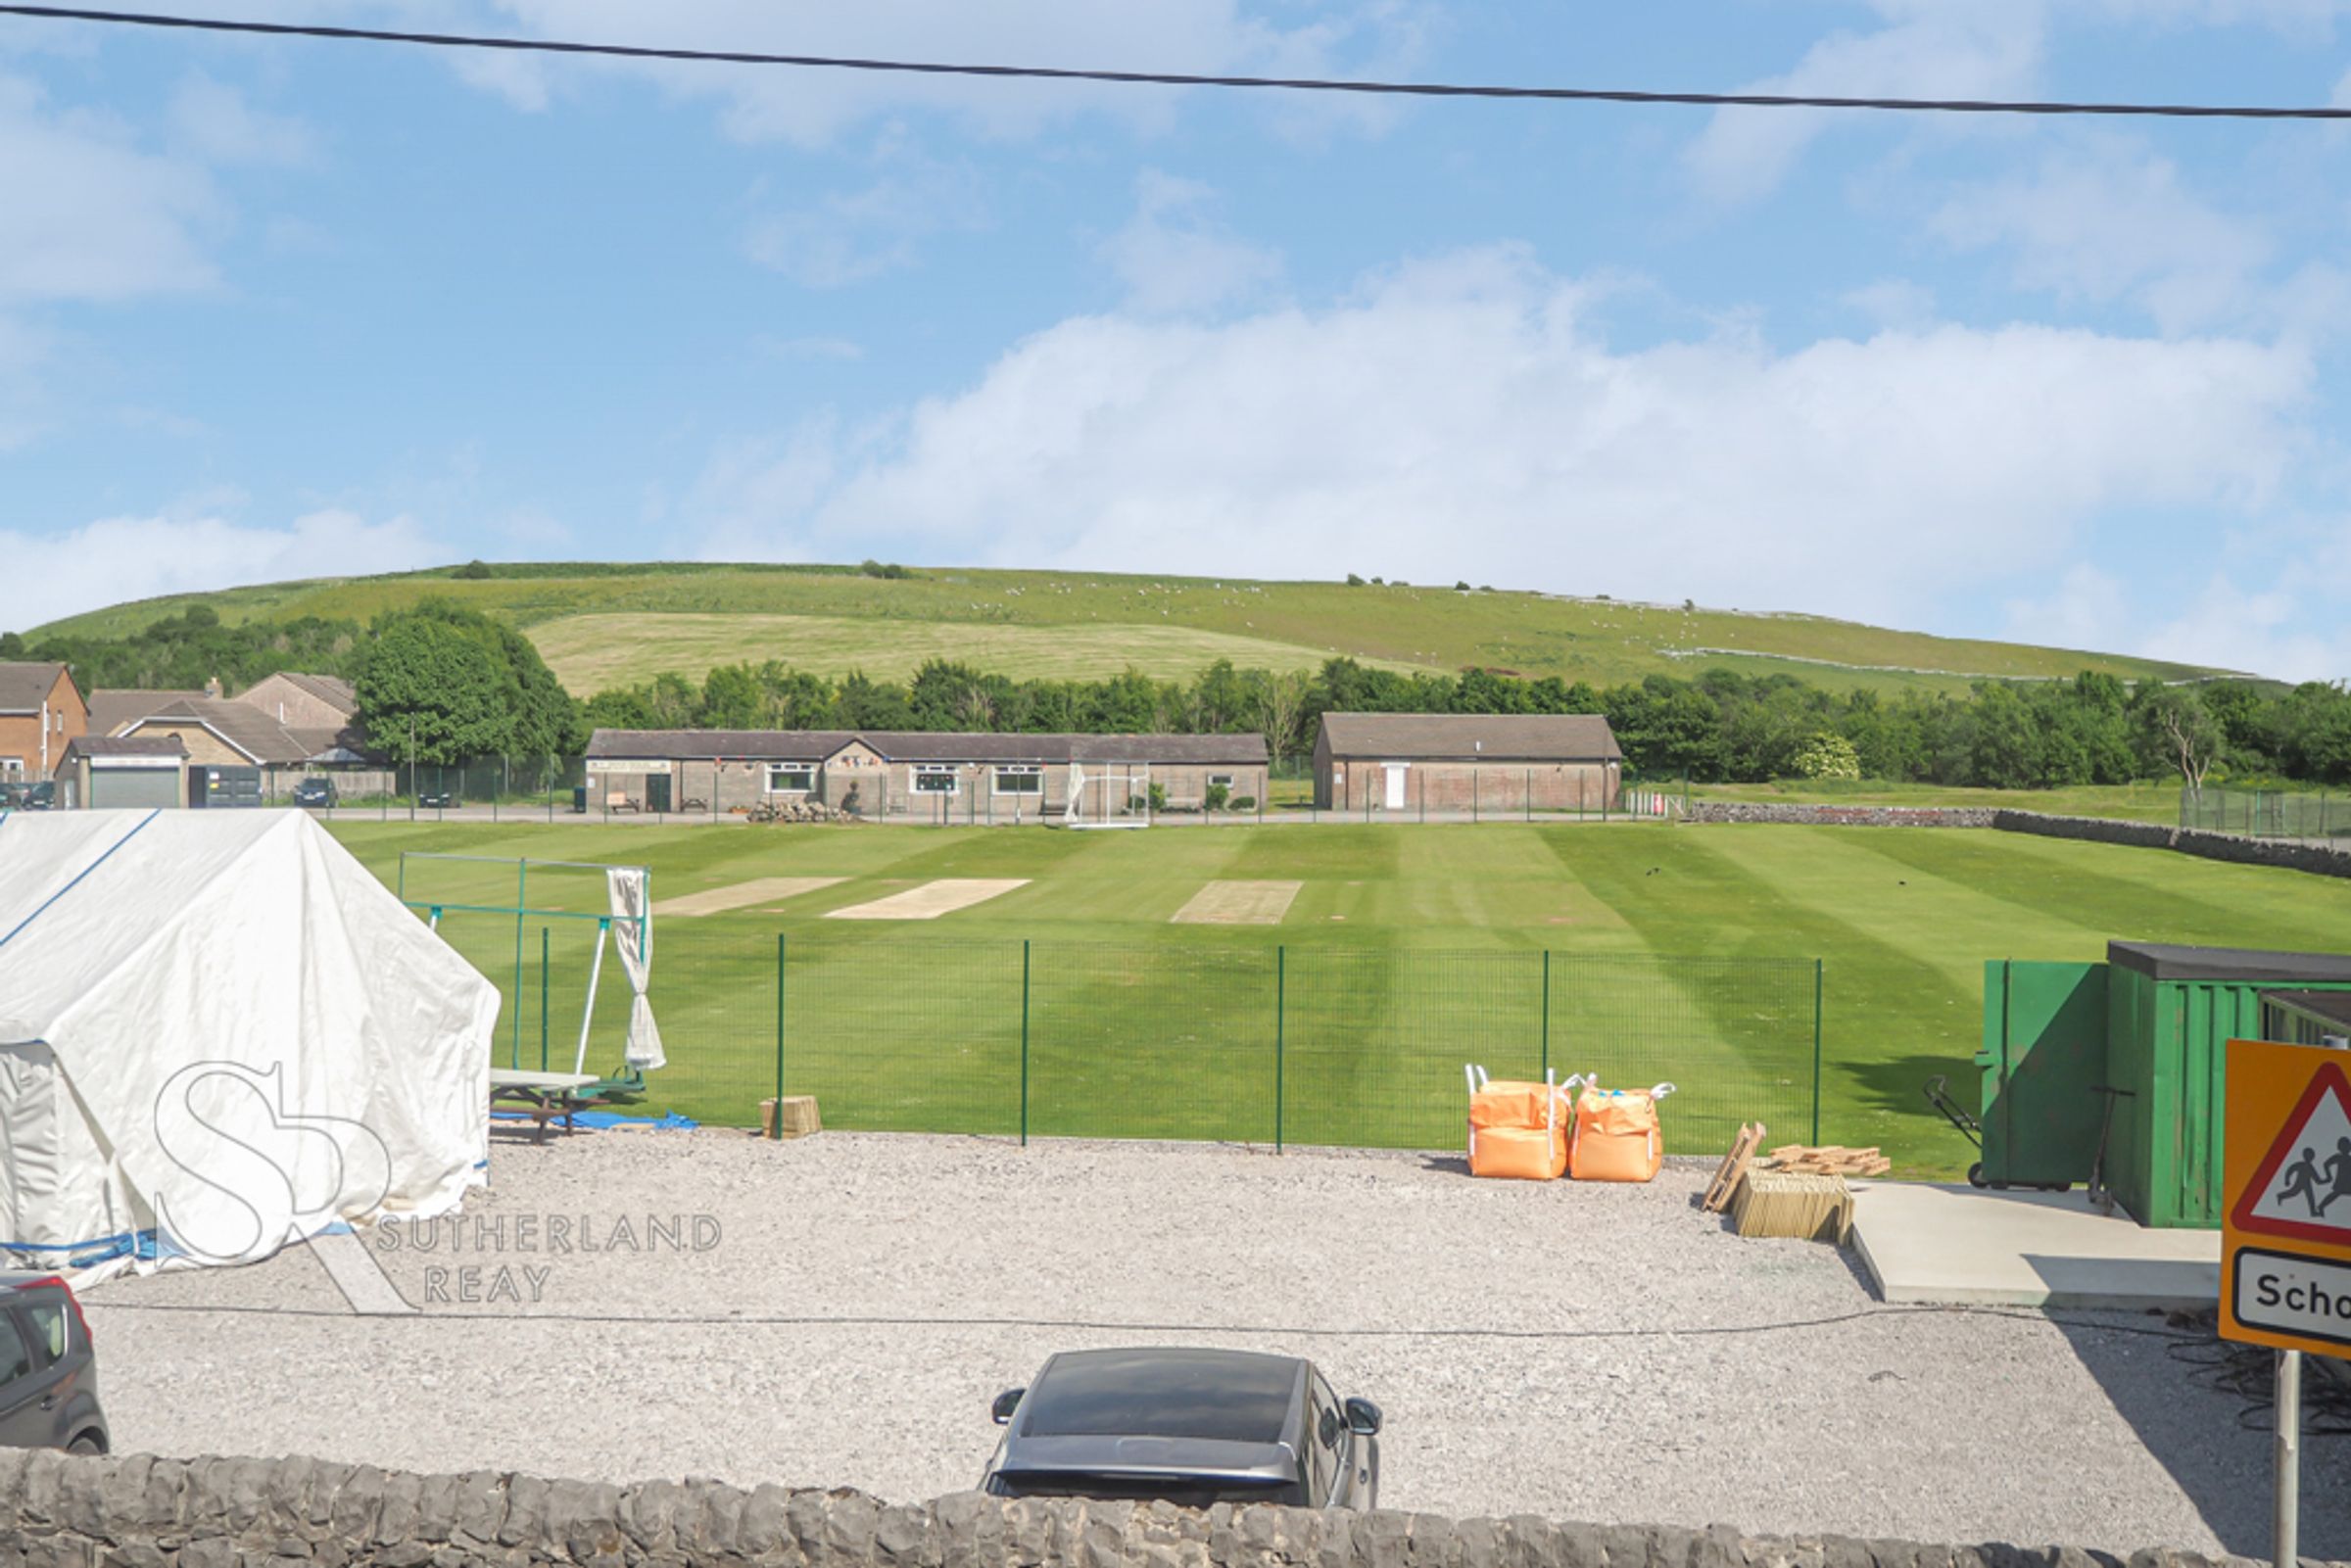
Further benefits include parking available at the nearby cricket club for just £20 per month.
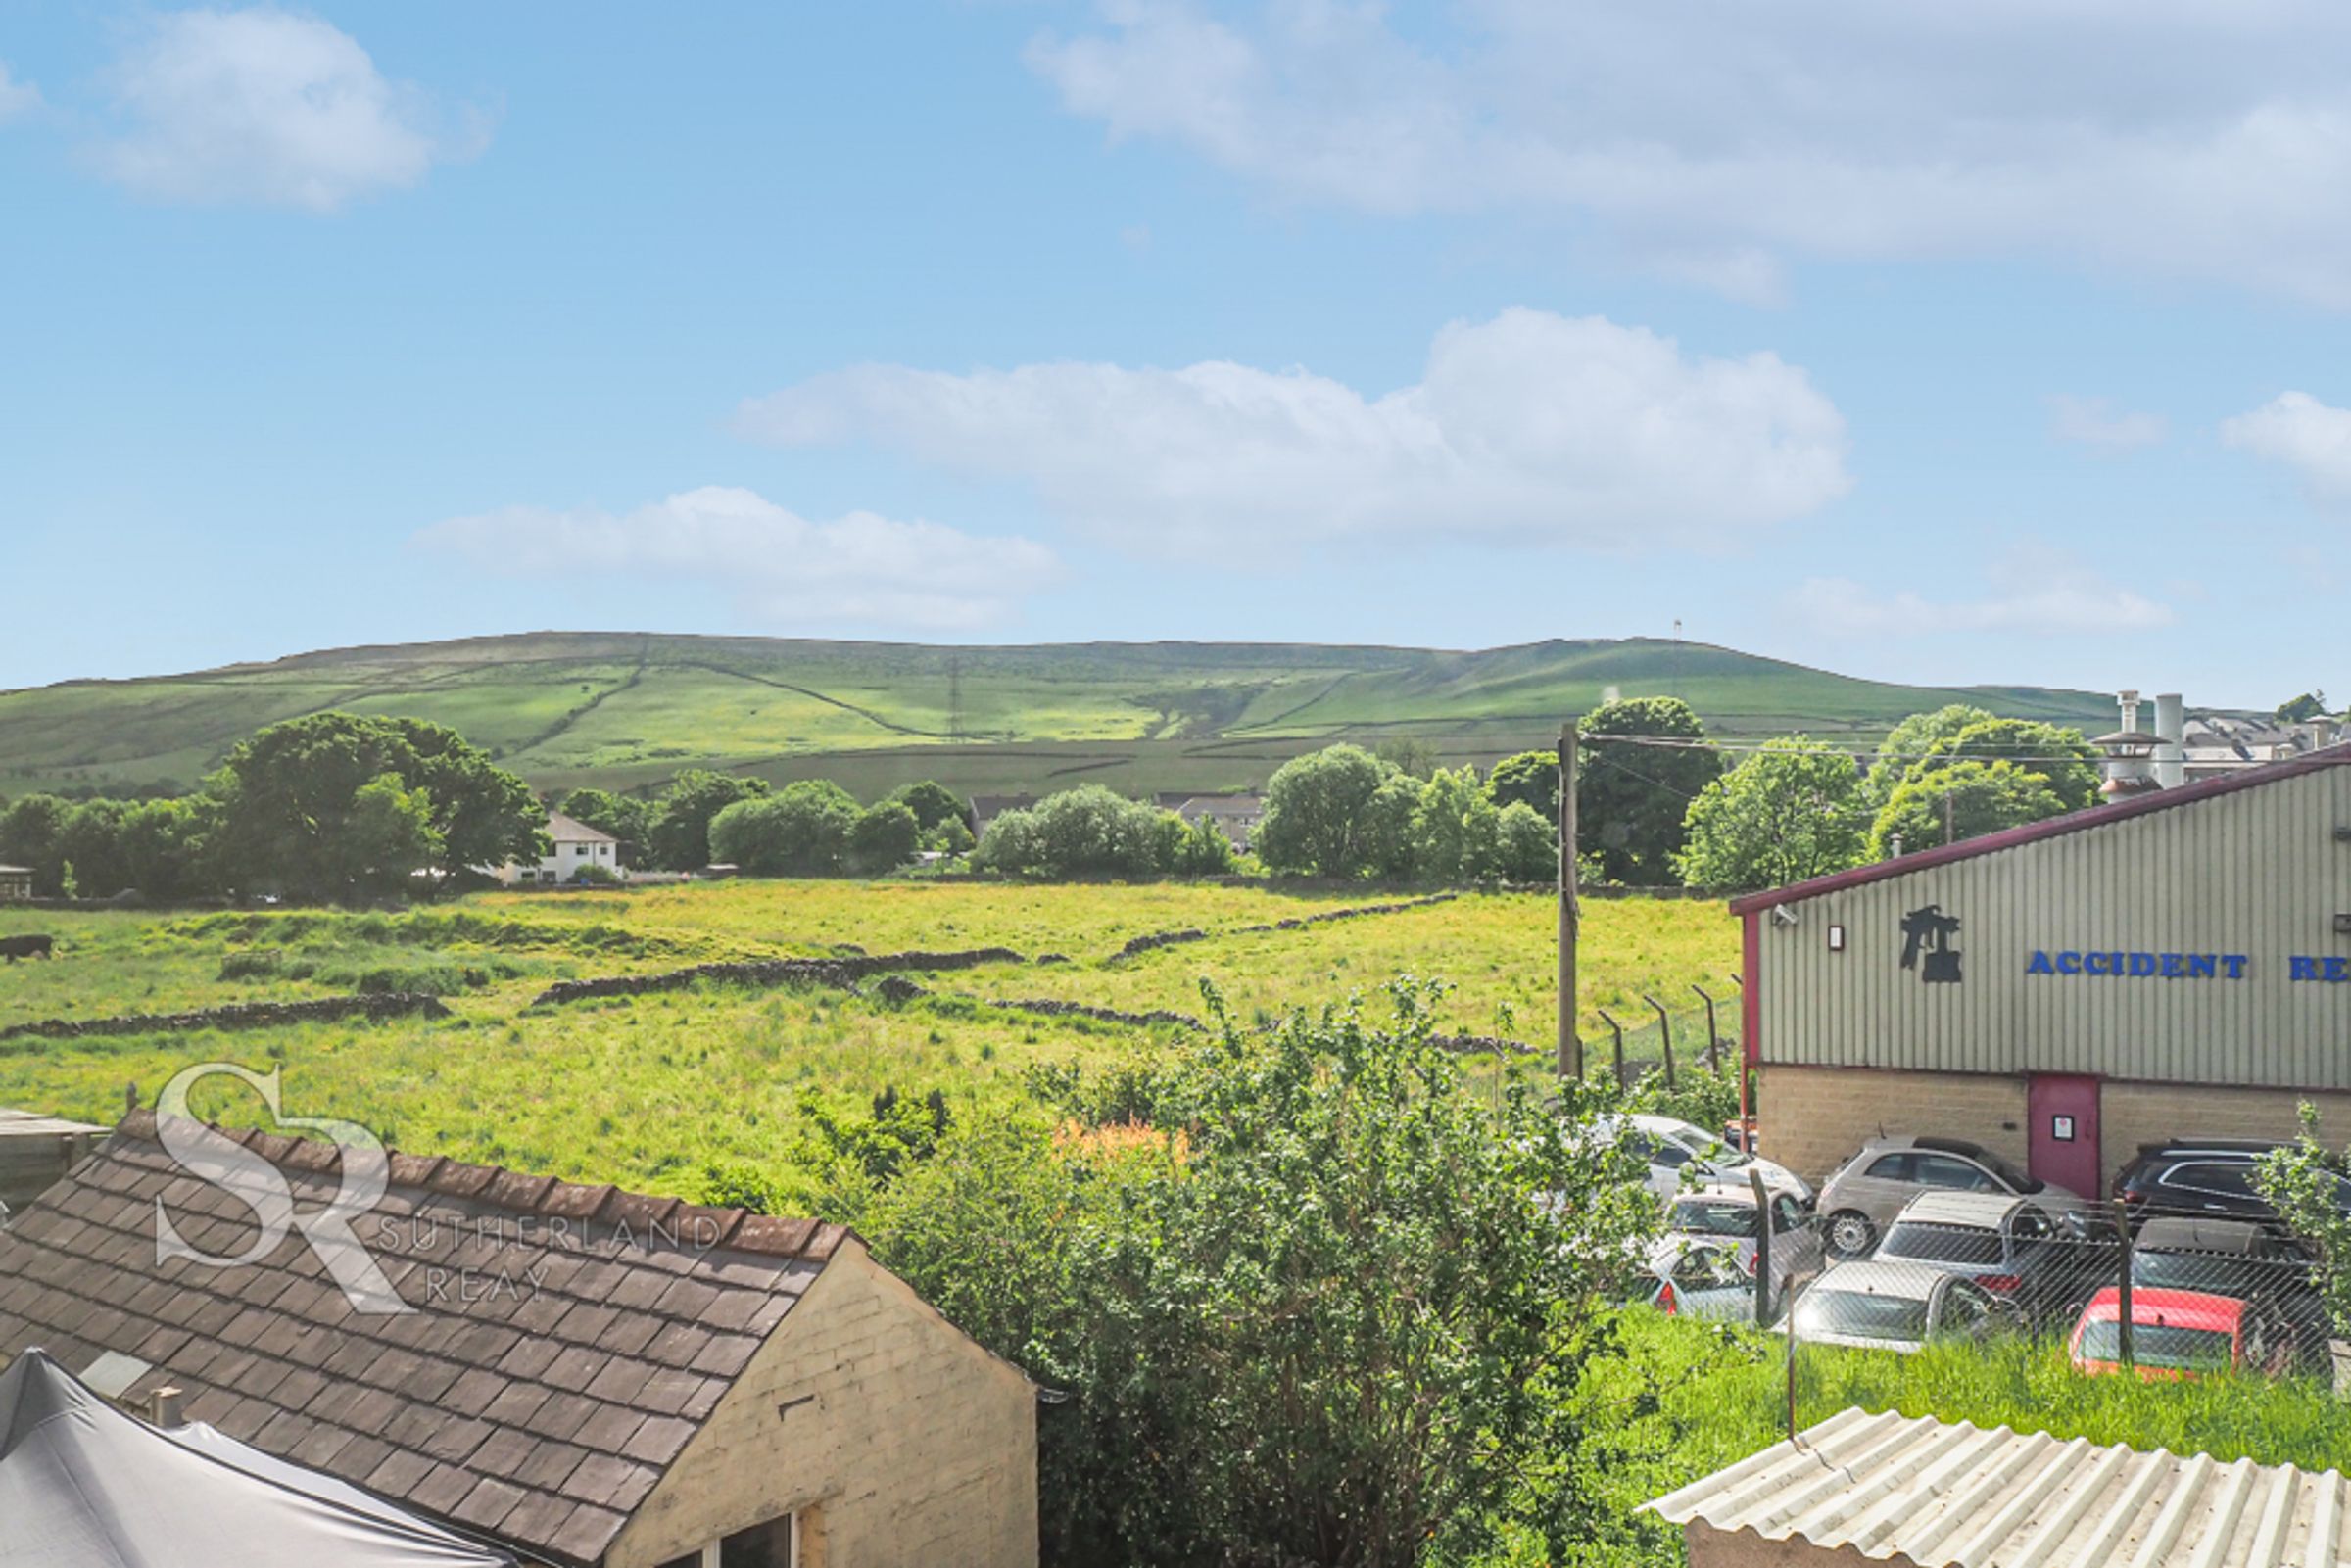
Dove Holes is ideally located for access to Buxton, renowned for its excellent selection of independent shops, cafés, restaurants and transport links. The property is also perfectly positioned for those who enjoy outdoor pursuits, with the beautiful landscapes, walking routes and attractions of the Peak District National Park right on the doorstep.
Combining modern improvements, tasteful decoration, comfortable accommodation and an attractive village location, this delightful cottage represents an excellent opportunity for buyers seeking a stylish, ready-to-enjoy home or a sound investment. Early viewing is highly recommended to fully appreciate what this lovely property has to offer.
Key details
Broadband: up to 52mbps
4792ft2 plot size
Freehold
Council tax band A
Local authority: High Peak Borough Council
Additional information
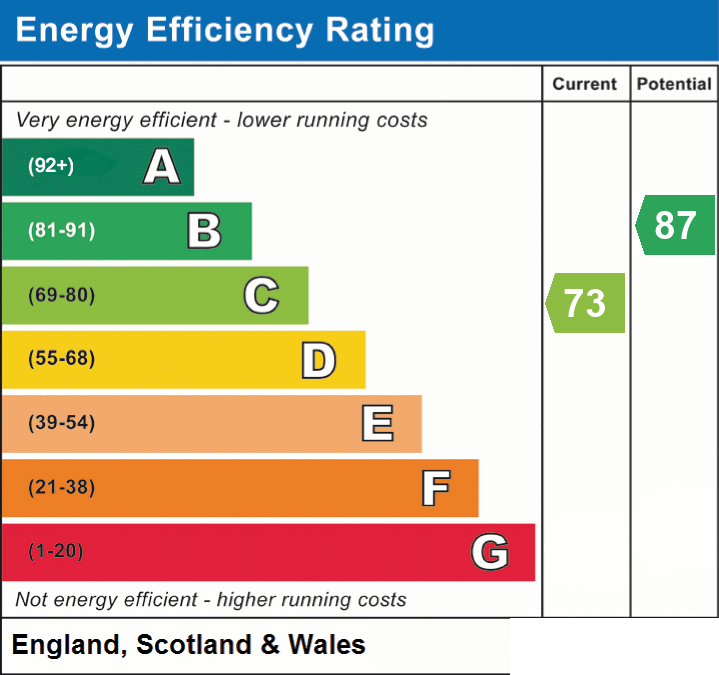
- Energy efficiency (current)
- C (73)
- Energy efficiency (potential)
- B (87)
- Construction materials
- Other


Near the property
Rooms and dimensions
Living room
11' 11" x 12' 9" (3.64m x 3.89m)
uPVC door to the front elevation, uPVC double-glazed windows to the front elevation, and tiled flooring with underfloor heating.
Kitchen
13' 8" x 9' 9" (4.17m x 2.96m)
uPVC double glazed window to the rear elevation, fitted units to the base and eye level, steel sink and drainer with a chrome mixer tap over, electric hob with a stainless extractor fan over, space for an oven, plumbing for a washing machine, tiled flooring with under floor heating, under stairs storage cupboard, and stairs to the first floor.
Landing
Loft access.
Bedroom One
8' 10" x 12' 7" (2.69m x 3.84m)
uPVC double glazed window to the front elevation, and a radiator.
Bedroom Two
9' 1" x 7' 3" (2.78m x 2.20m)
uPVC double glazed window to the side elevation, and a radiator.
Bedroom Three
7' 5" x 7' 2" (2.27m x 2.19m)
uPVC double glazed window to the rear elevation, and a radiator.
Bathroom
6' 2" x 5' 1" (1.89m x 1.56m)
uPVC double glazed window to the rear elevation, bath with a chrome shower fitment over, WC with a a push flush, pedestal sink with a chrome mixer tap over, ladder style towel heating radiator, part tiled walls, and wood effect flooring.
Outbuilding
7' 7" x 10' 1" (2.32m x 3.08m)
Brick built with lighting and power.