Like the look of this property?
We would love to hear from you and arrange a viewing of this property. Get in touch now!
Property features
NO CHAIN
Three Bedroom Bungalow
Popular Chapel-en-le-Frith Location
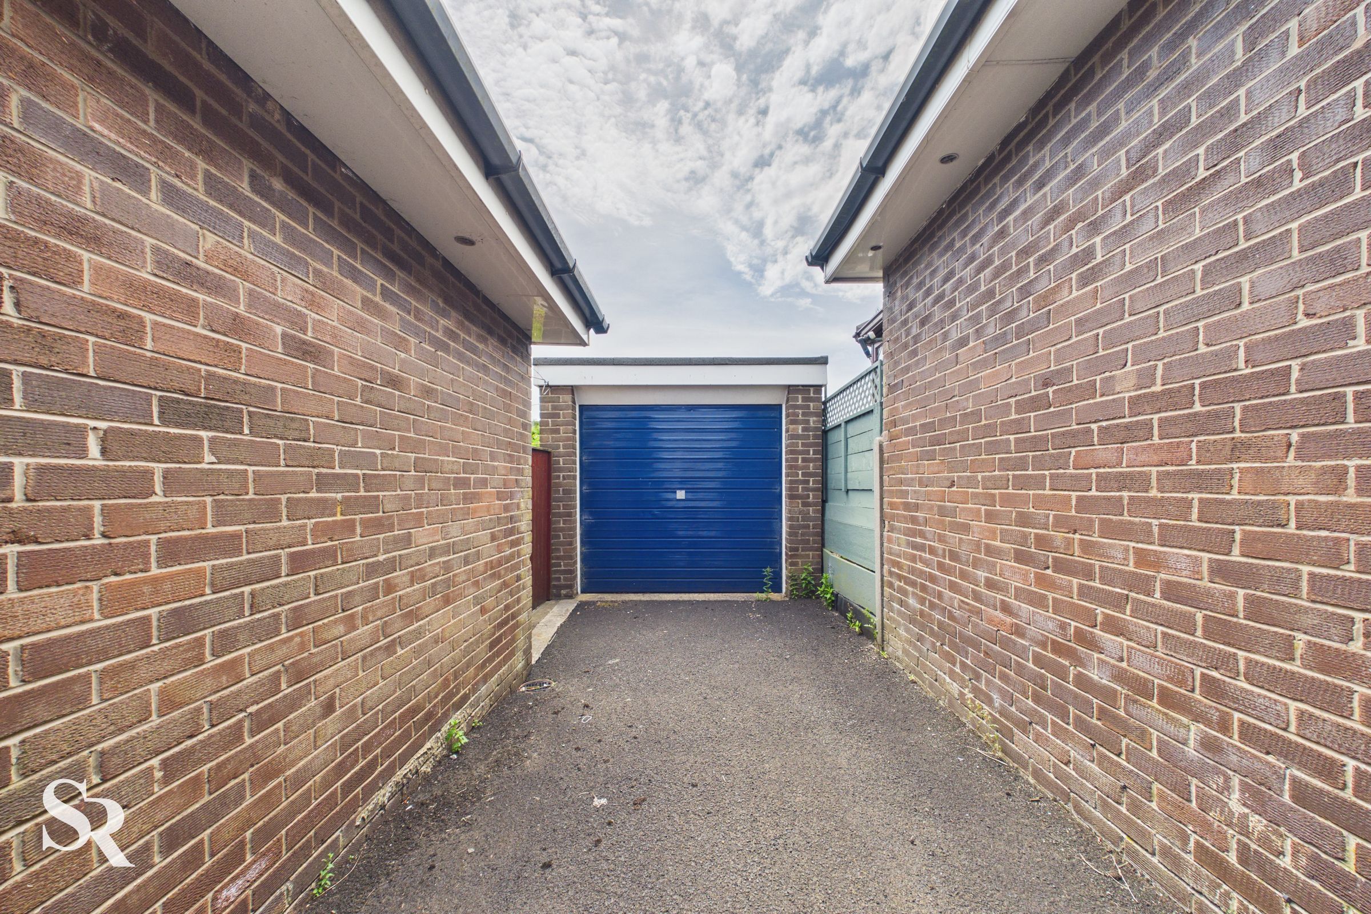
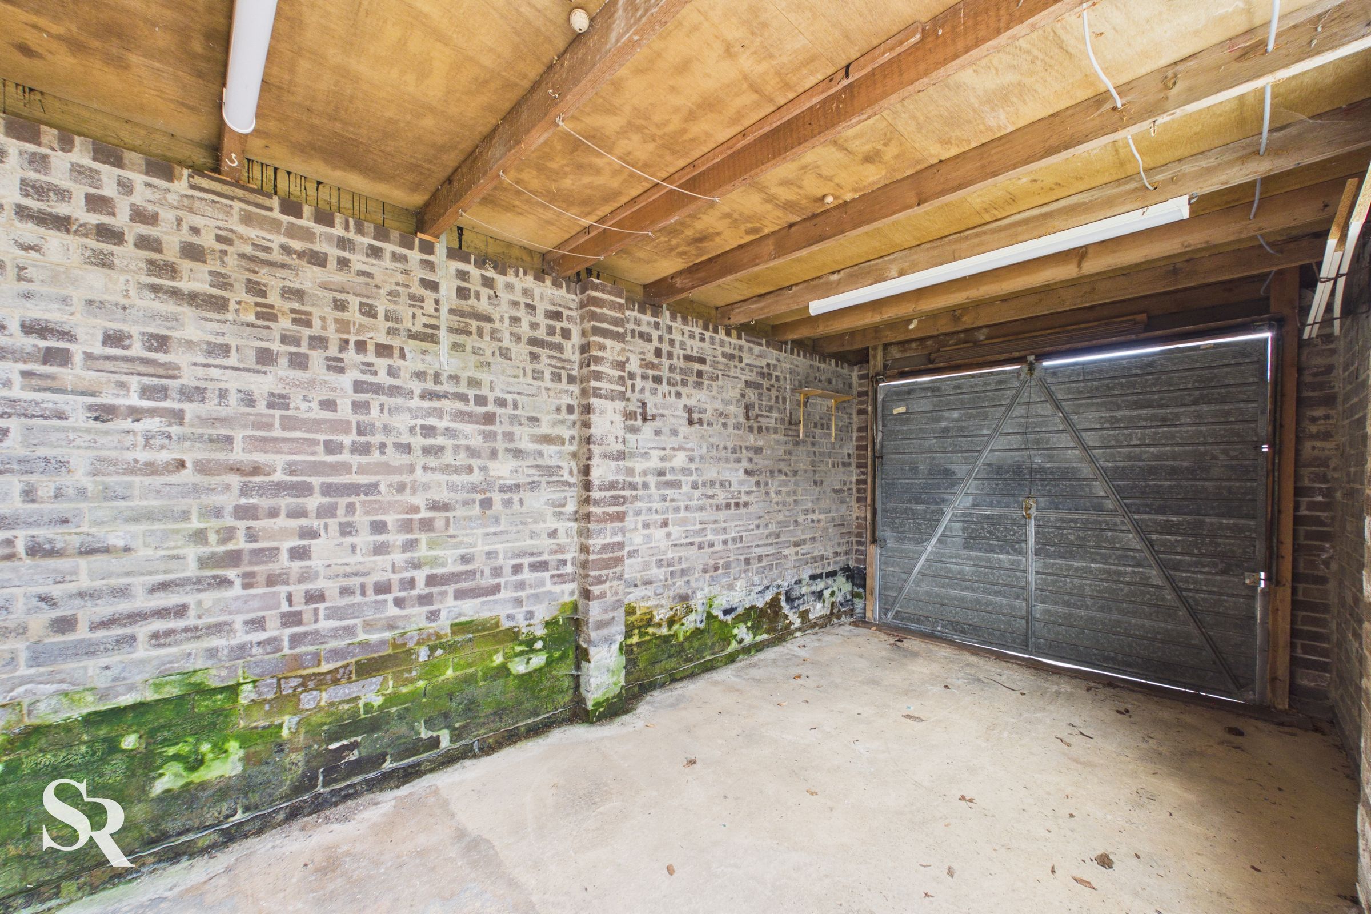
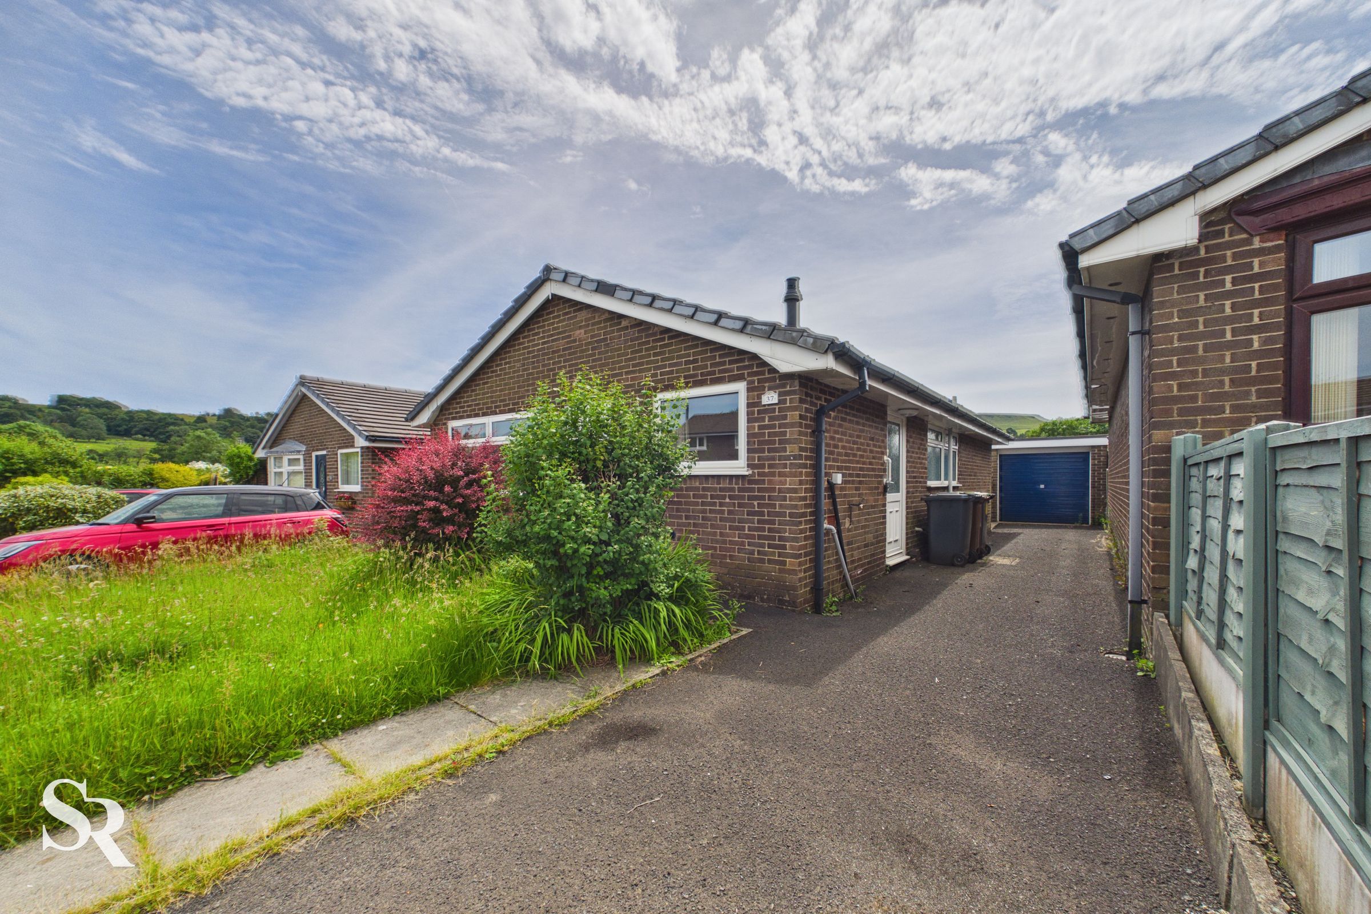
Detached Garage and Driveway
Modern Kitchen
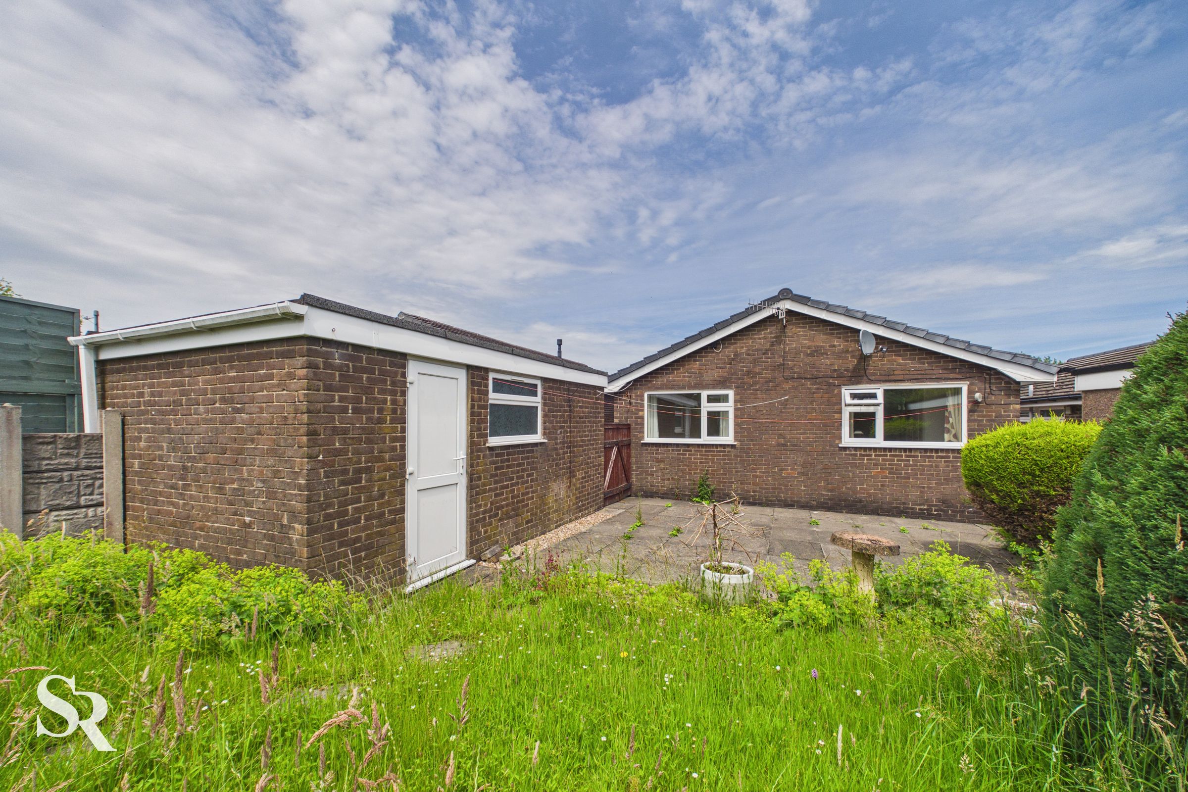
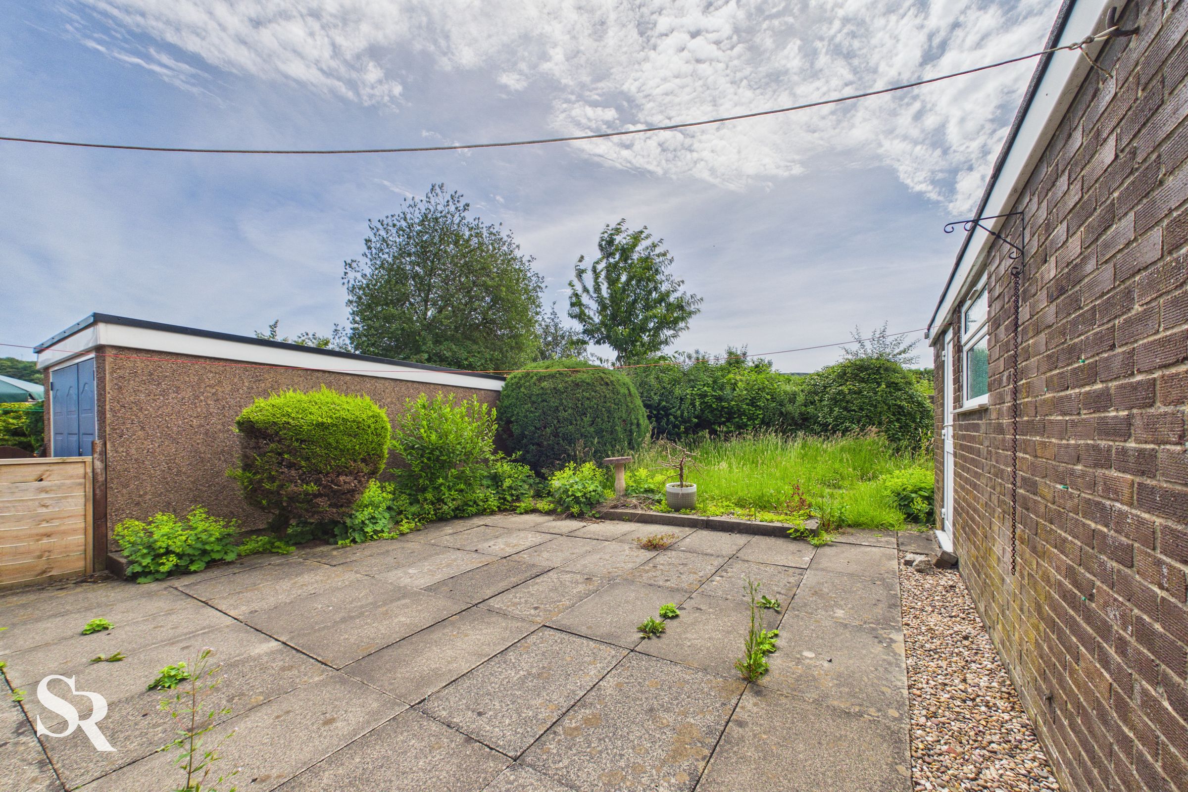
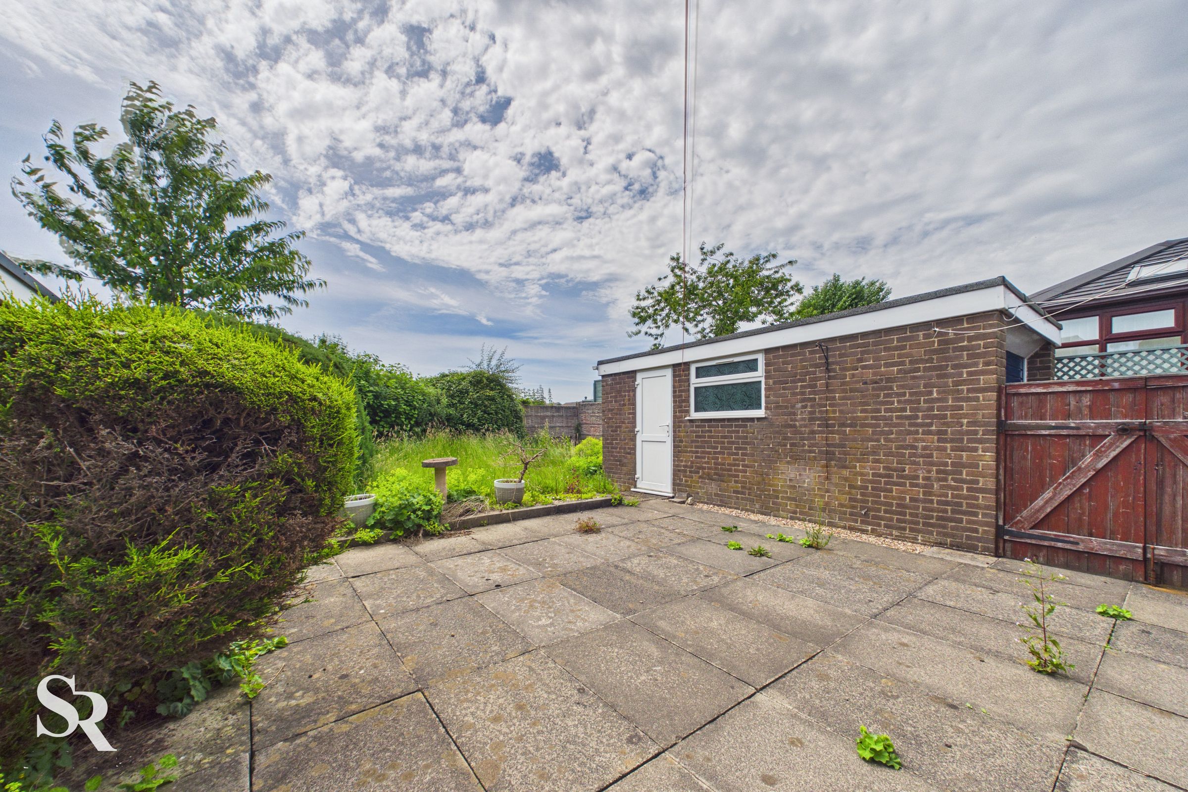
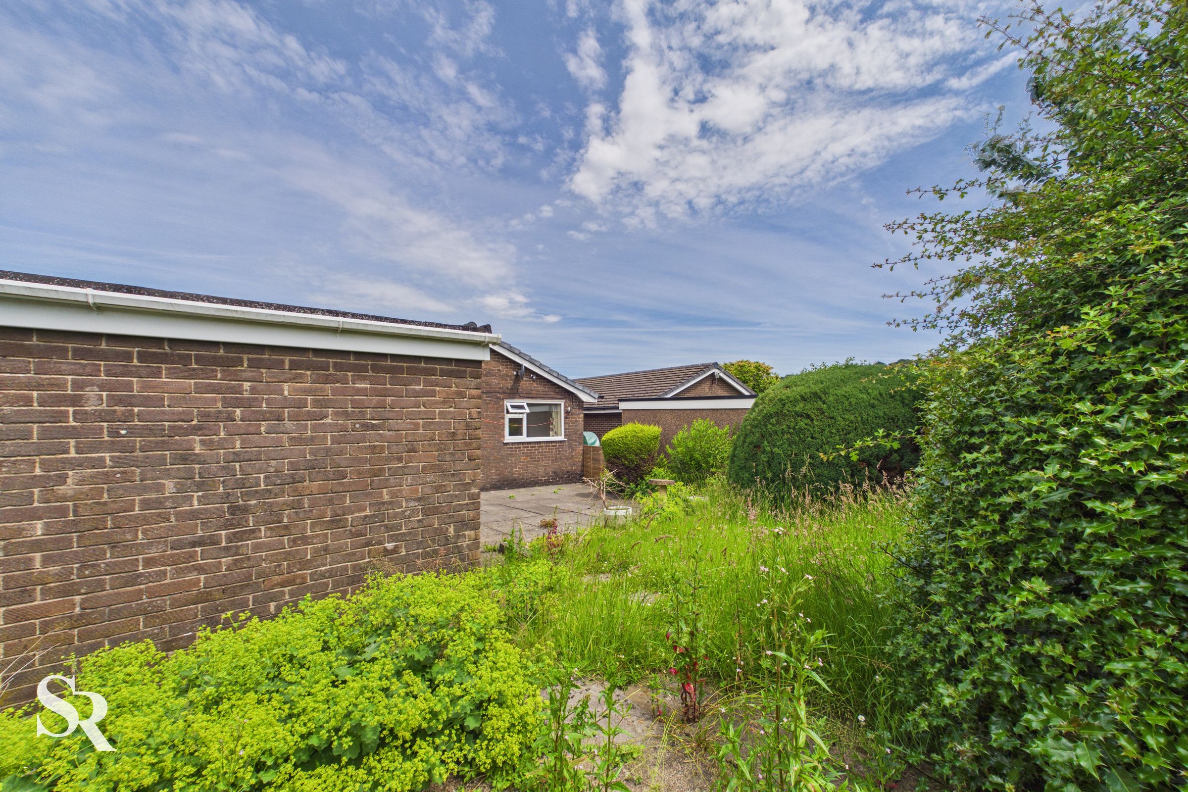
Good Size Back Garden
Council Tax B | EPC Rating C
About this property
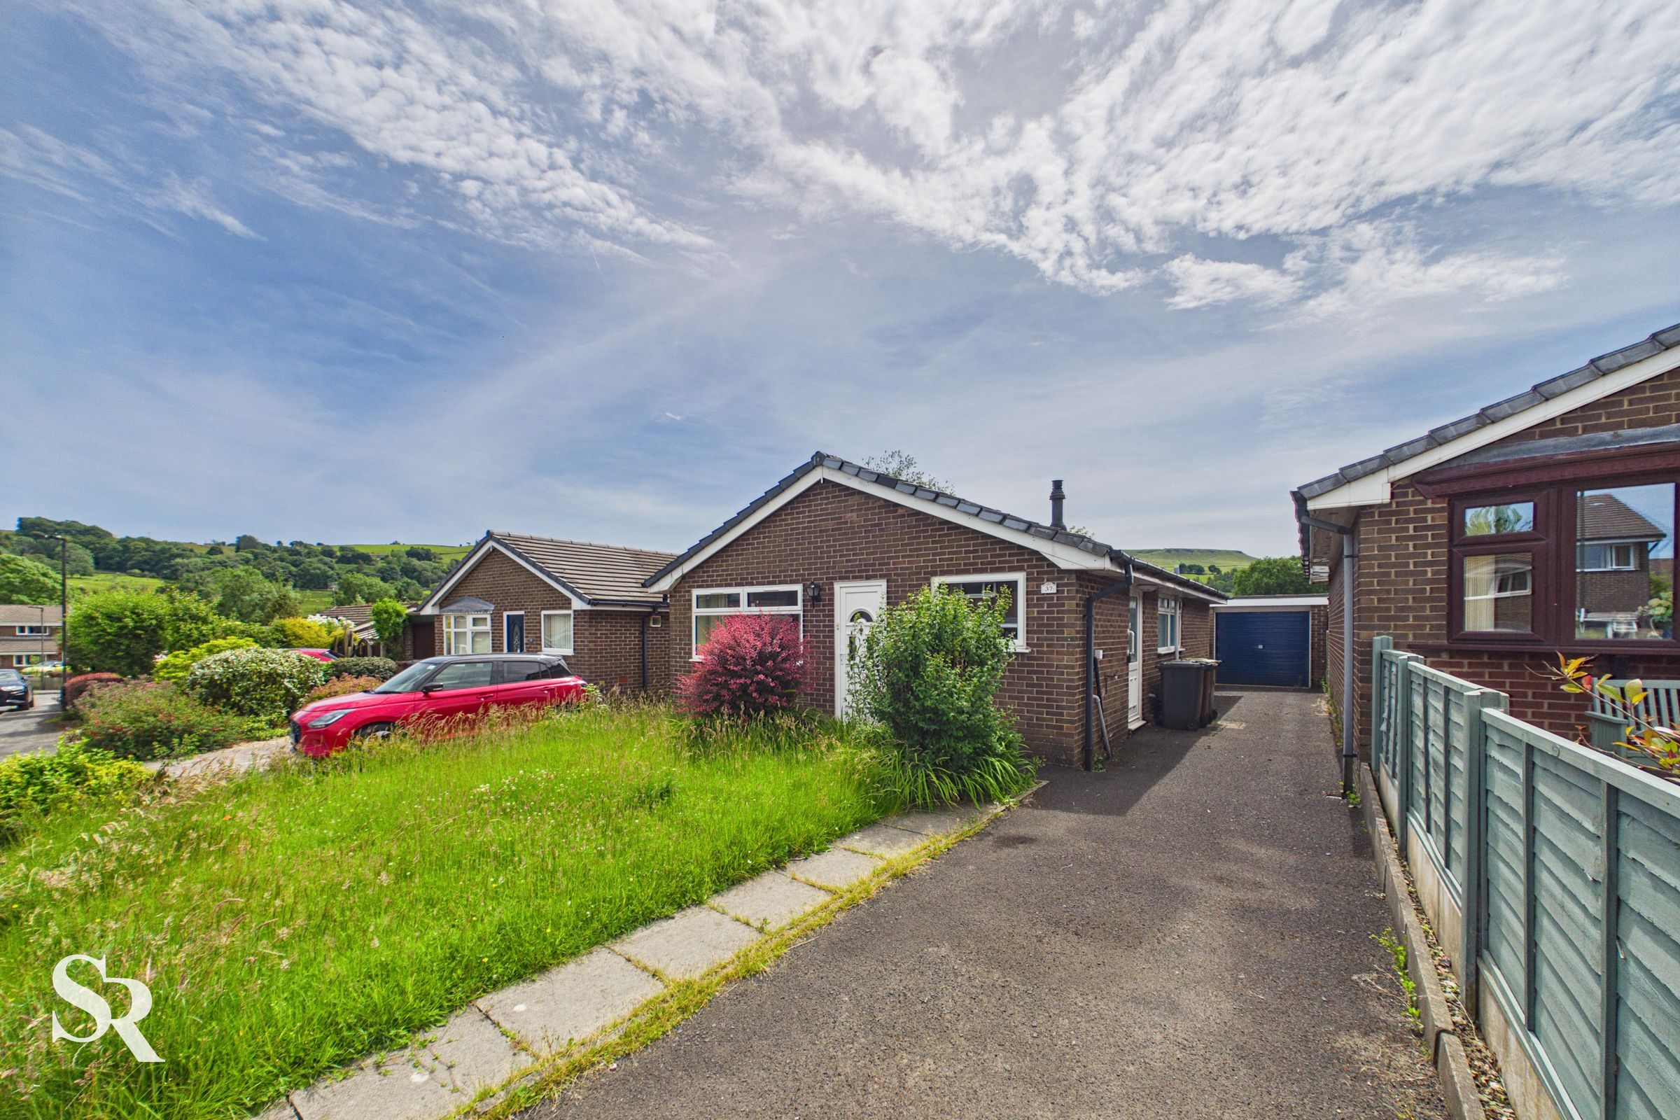
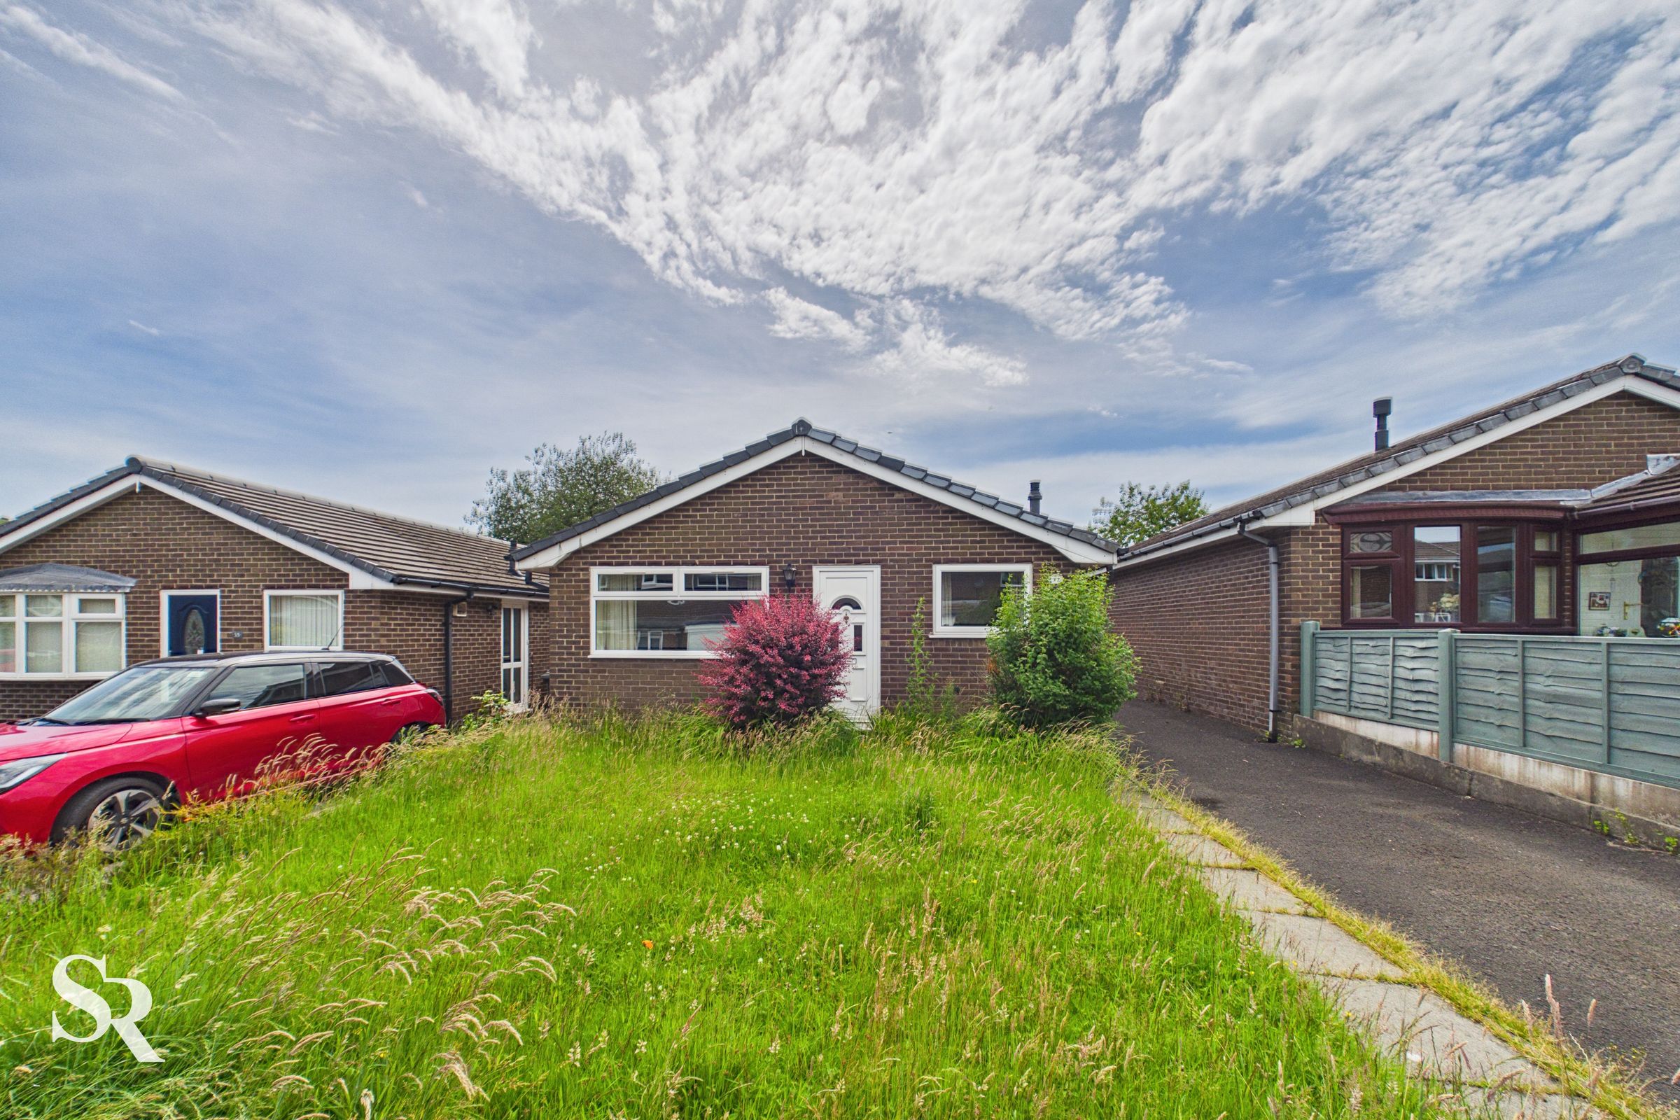
**NO CHAIN**Situated in the highly sought-after town of Chapel-en-le-Frith, this three-bedroom detached bungalow is offered to the market with no onward chain, presenting an excellent opportunity for buyers looking to put their own stamp on a well-designed home in a desirable location.
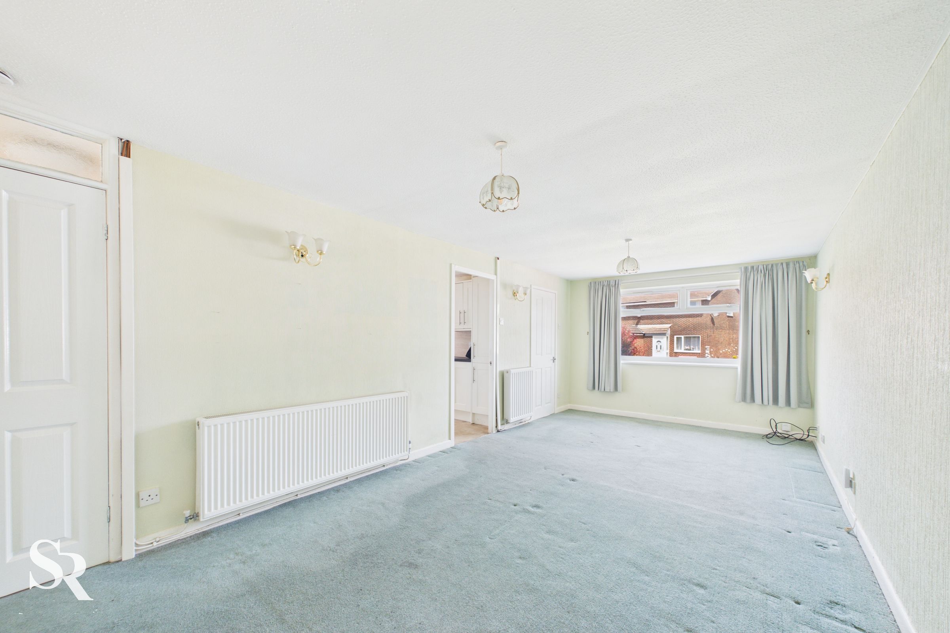
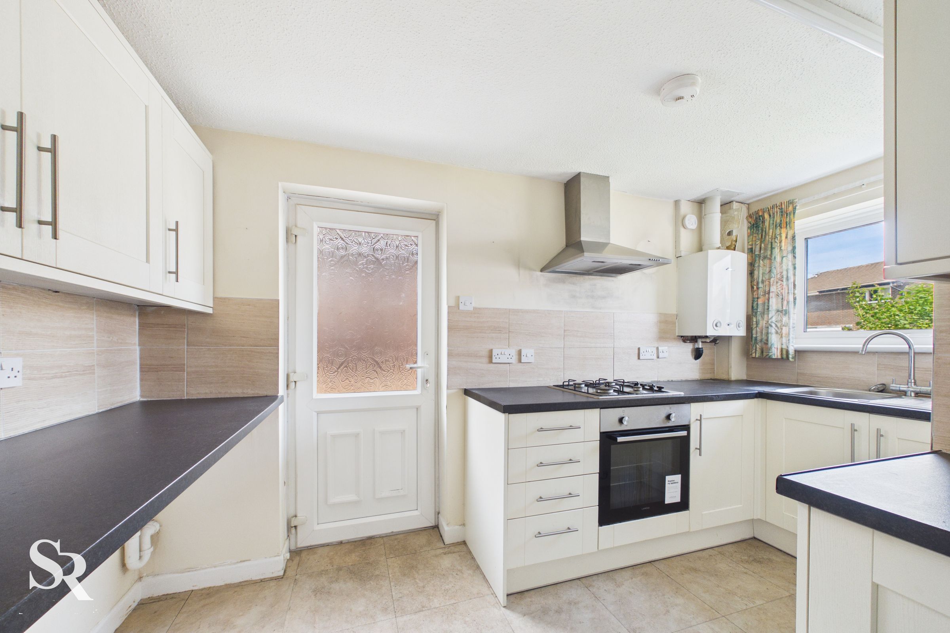
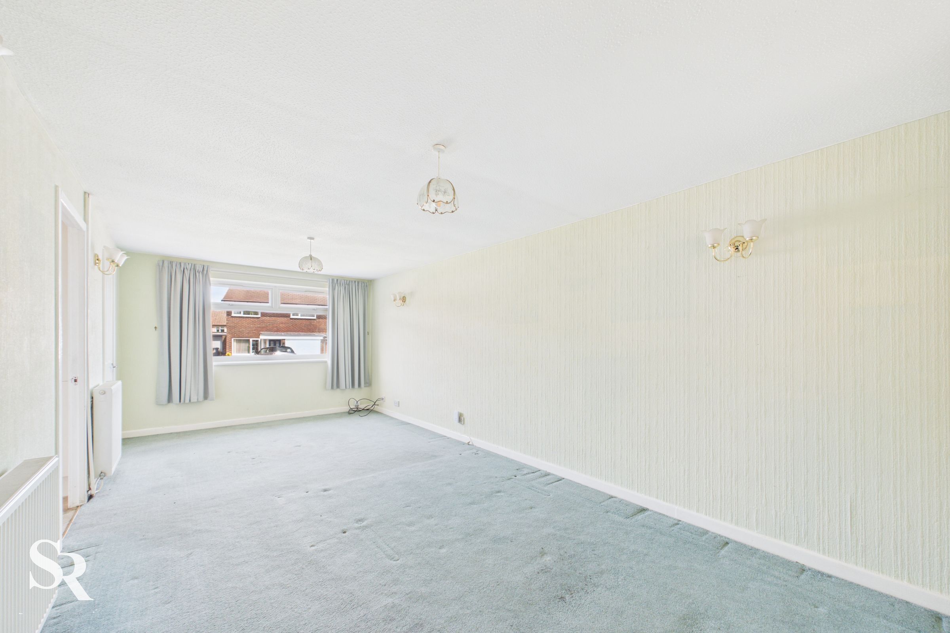
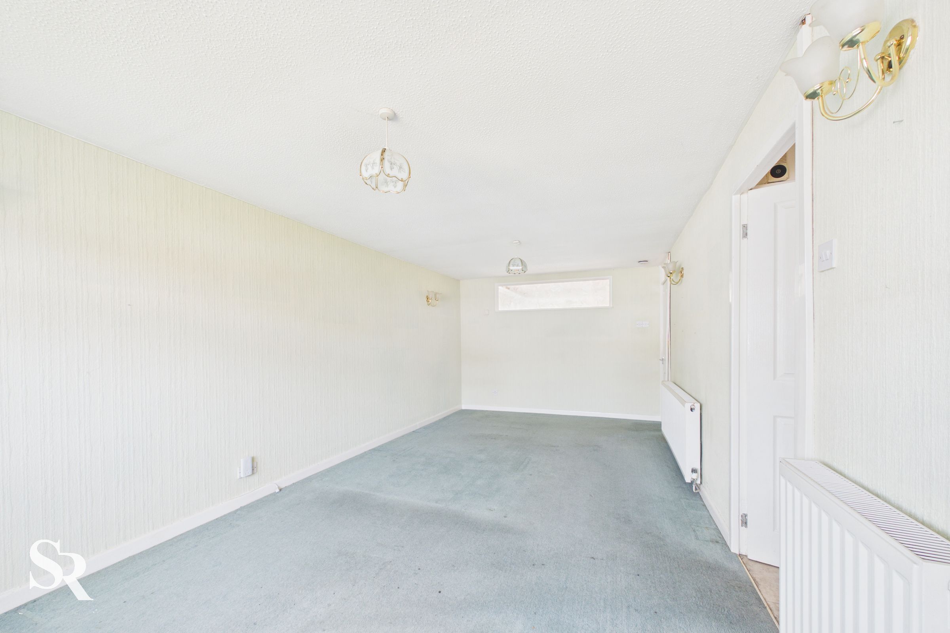
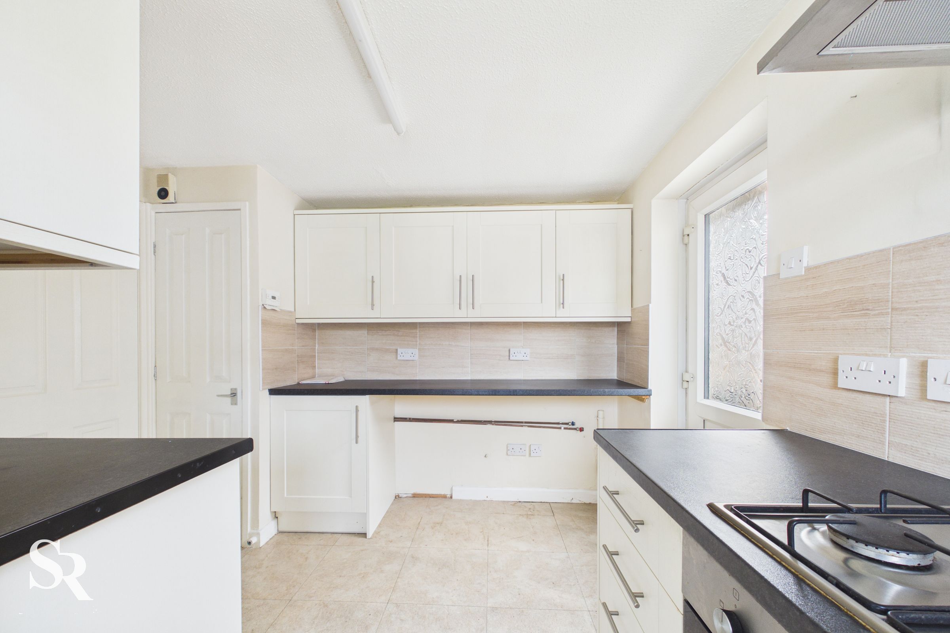
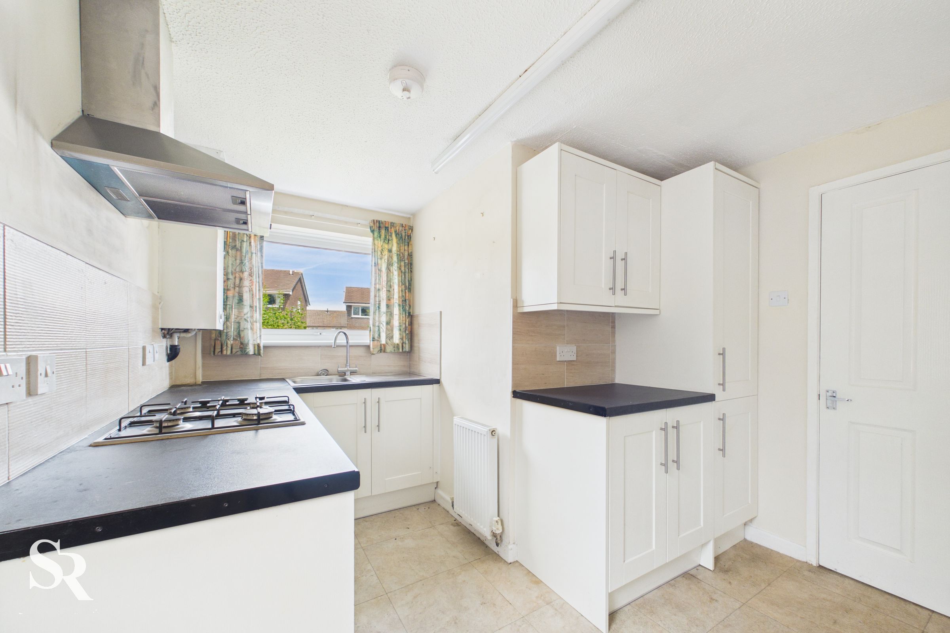
The accommodation is accessed via a welcoming entrance hallway with useful built-in storage, leading through to a bright and spacious lounge, where a large front-facing uPVC window fills the room with natural light. The modern kitchen is fitted with a range of wall and base units, an electric oven, gas hob and extractor hood, and benefits from a side door providing access to the garden and detached garage.
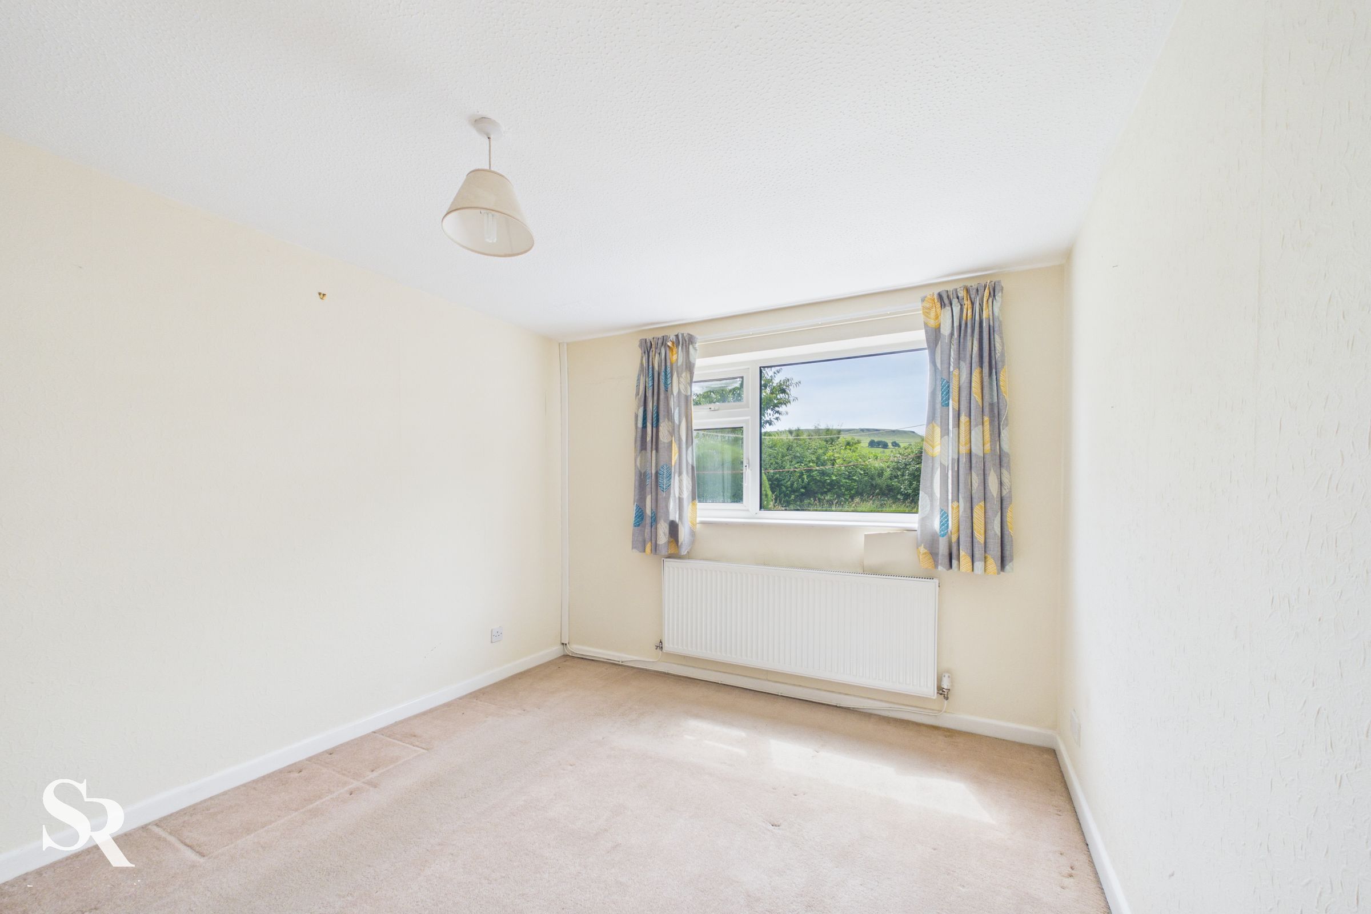
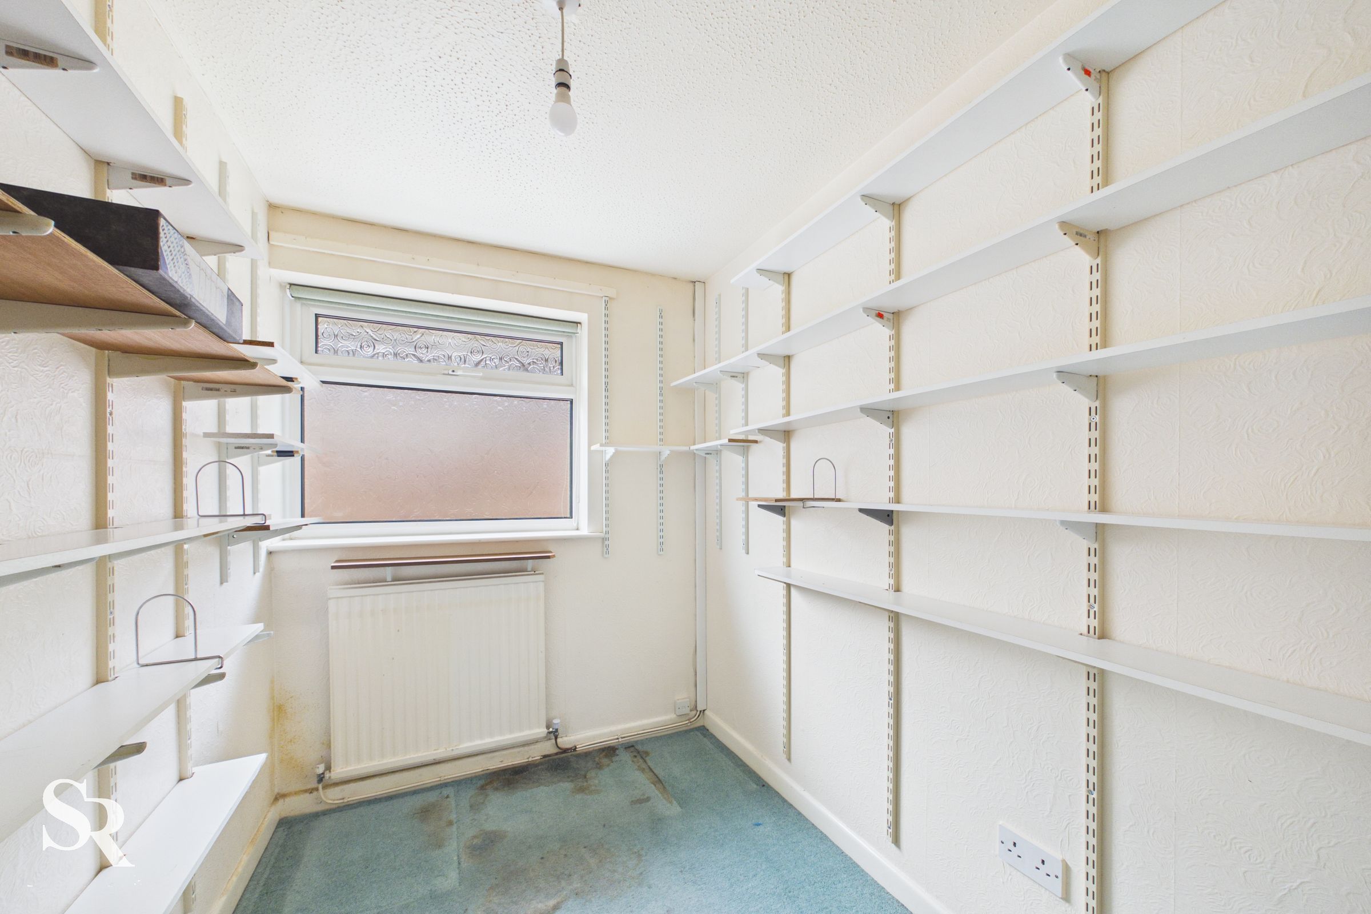
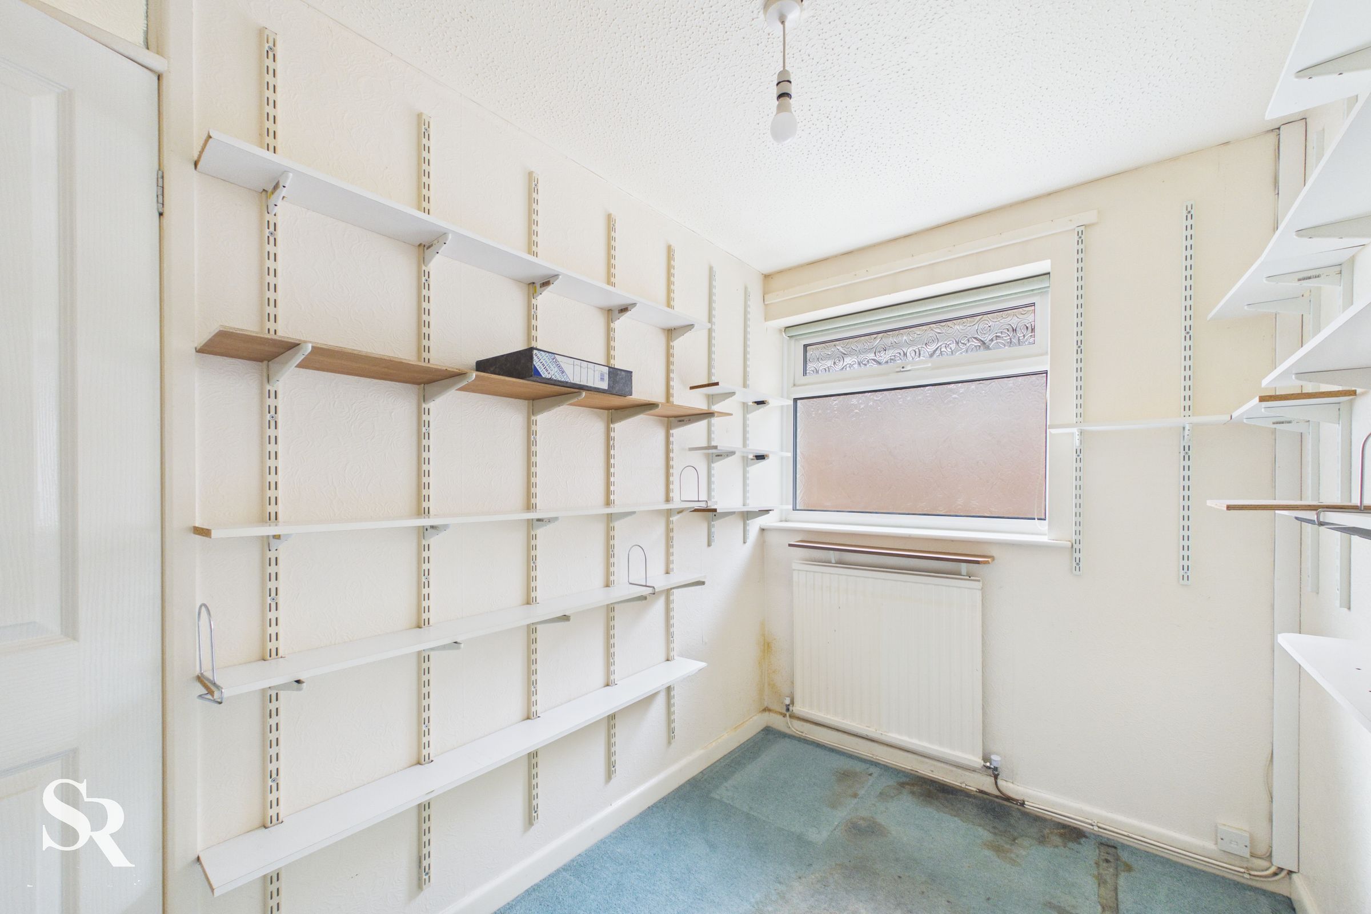
The property offers three well-proportioned bedrooms, providing flexible accommodation to suit a range of needs. The generous principal bedroom enjoys stunning views over the surrounding hills, while the second double bedroom also benefits from attractive countryside views. The third bedroom is a good-sized single room, previously used as a home office, making it ideal for remote working, a nursery or guest bedroom.
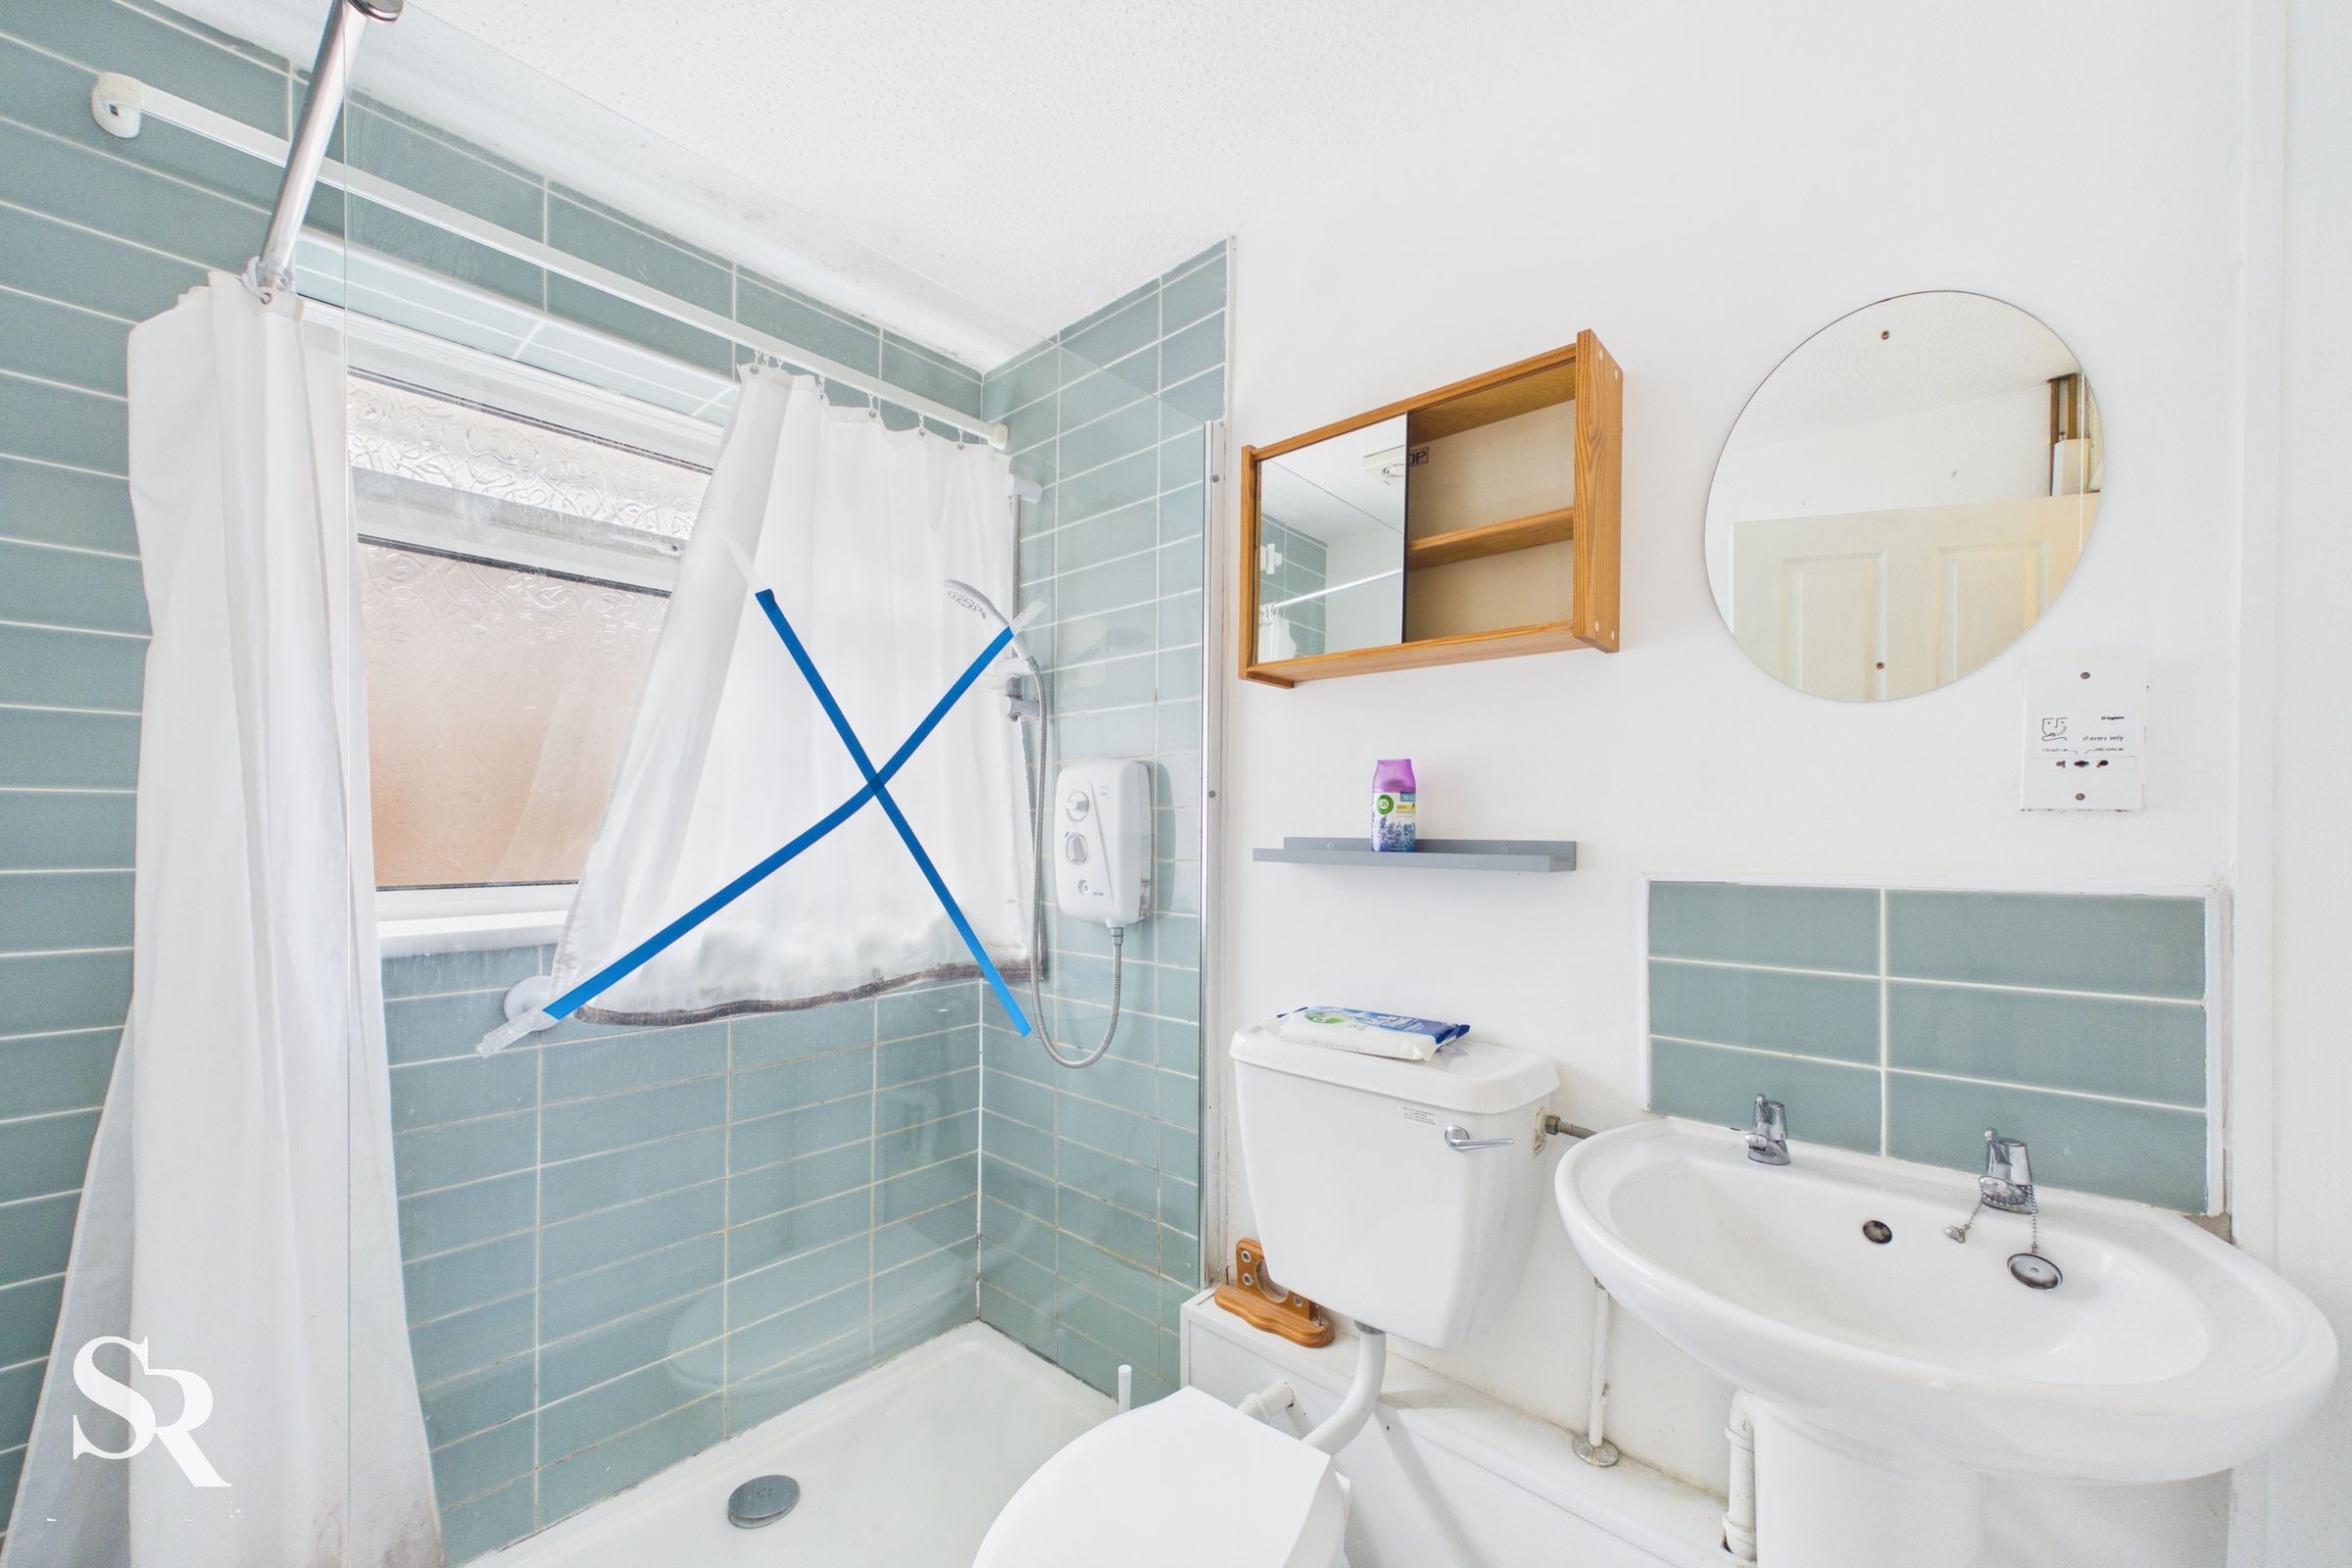
Completing the accommodation is a partially tiled shower room fitted with a walk-in electric shower, WC and wash hand basin.
While the property would benefit from some cosmetic updating, it has been lovingly maintained and offers an ideal blank canvas for purchasers looking to modernise and personalise the home to their own taste. Its spacious layout, beautiful outlook and sought-after setting combine to create a property with fantastic potential.
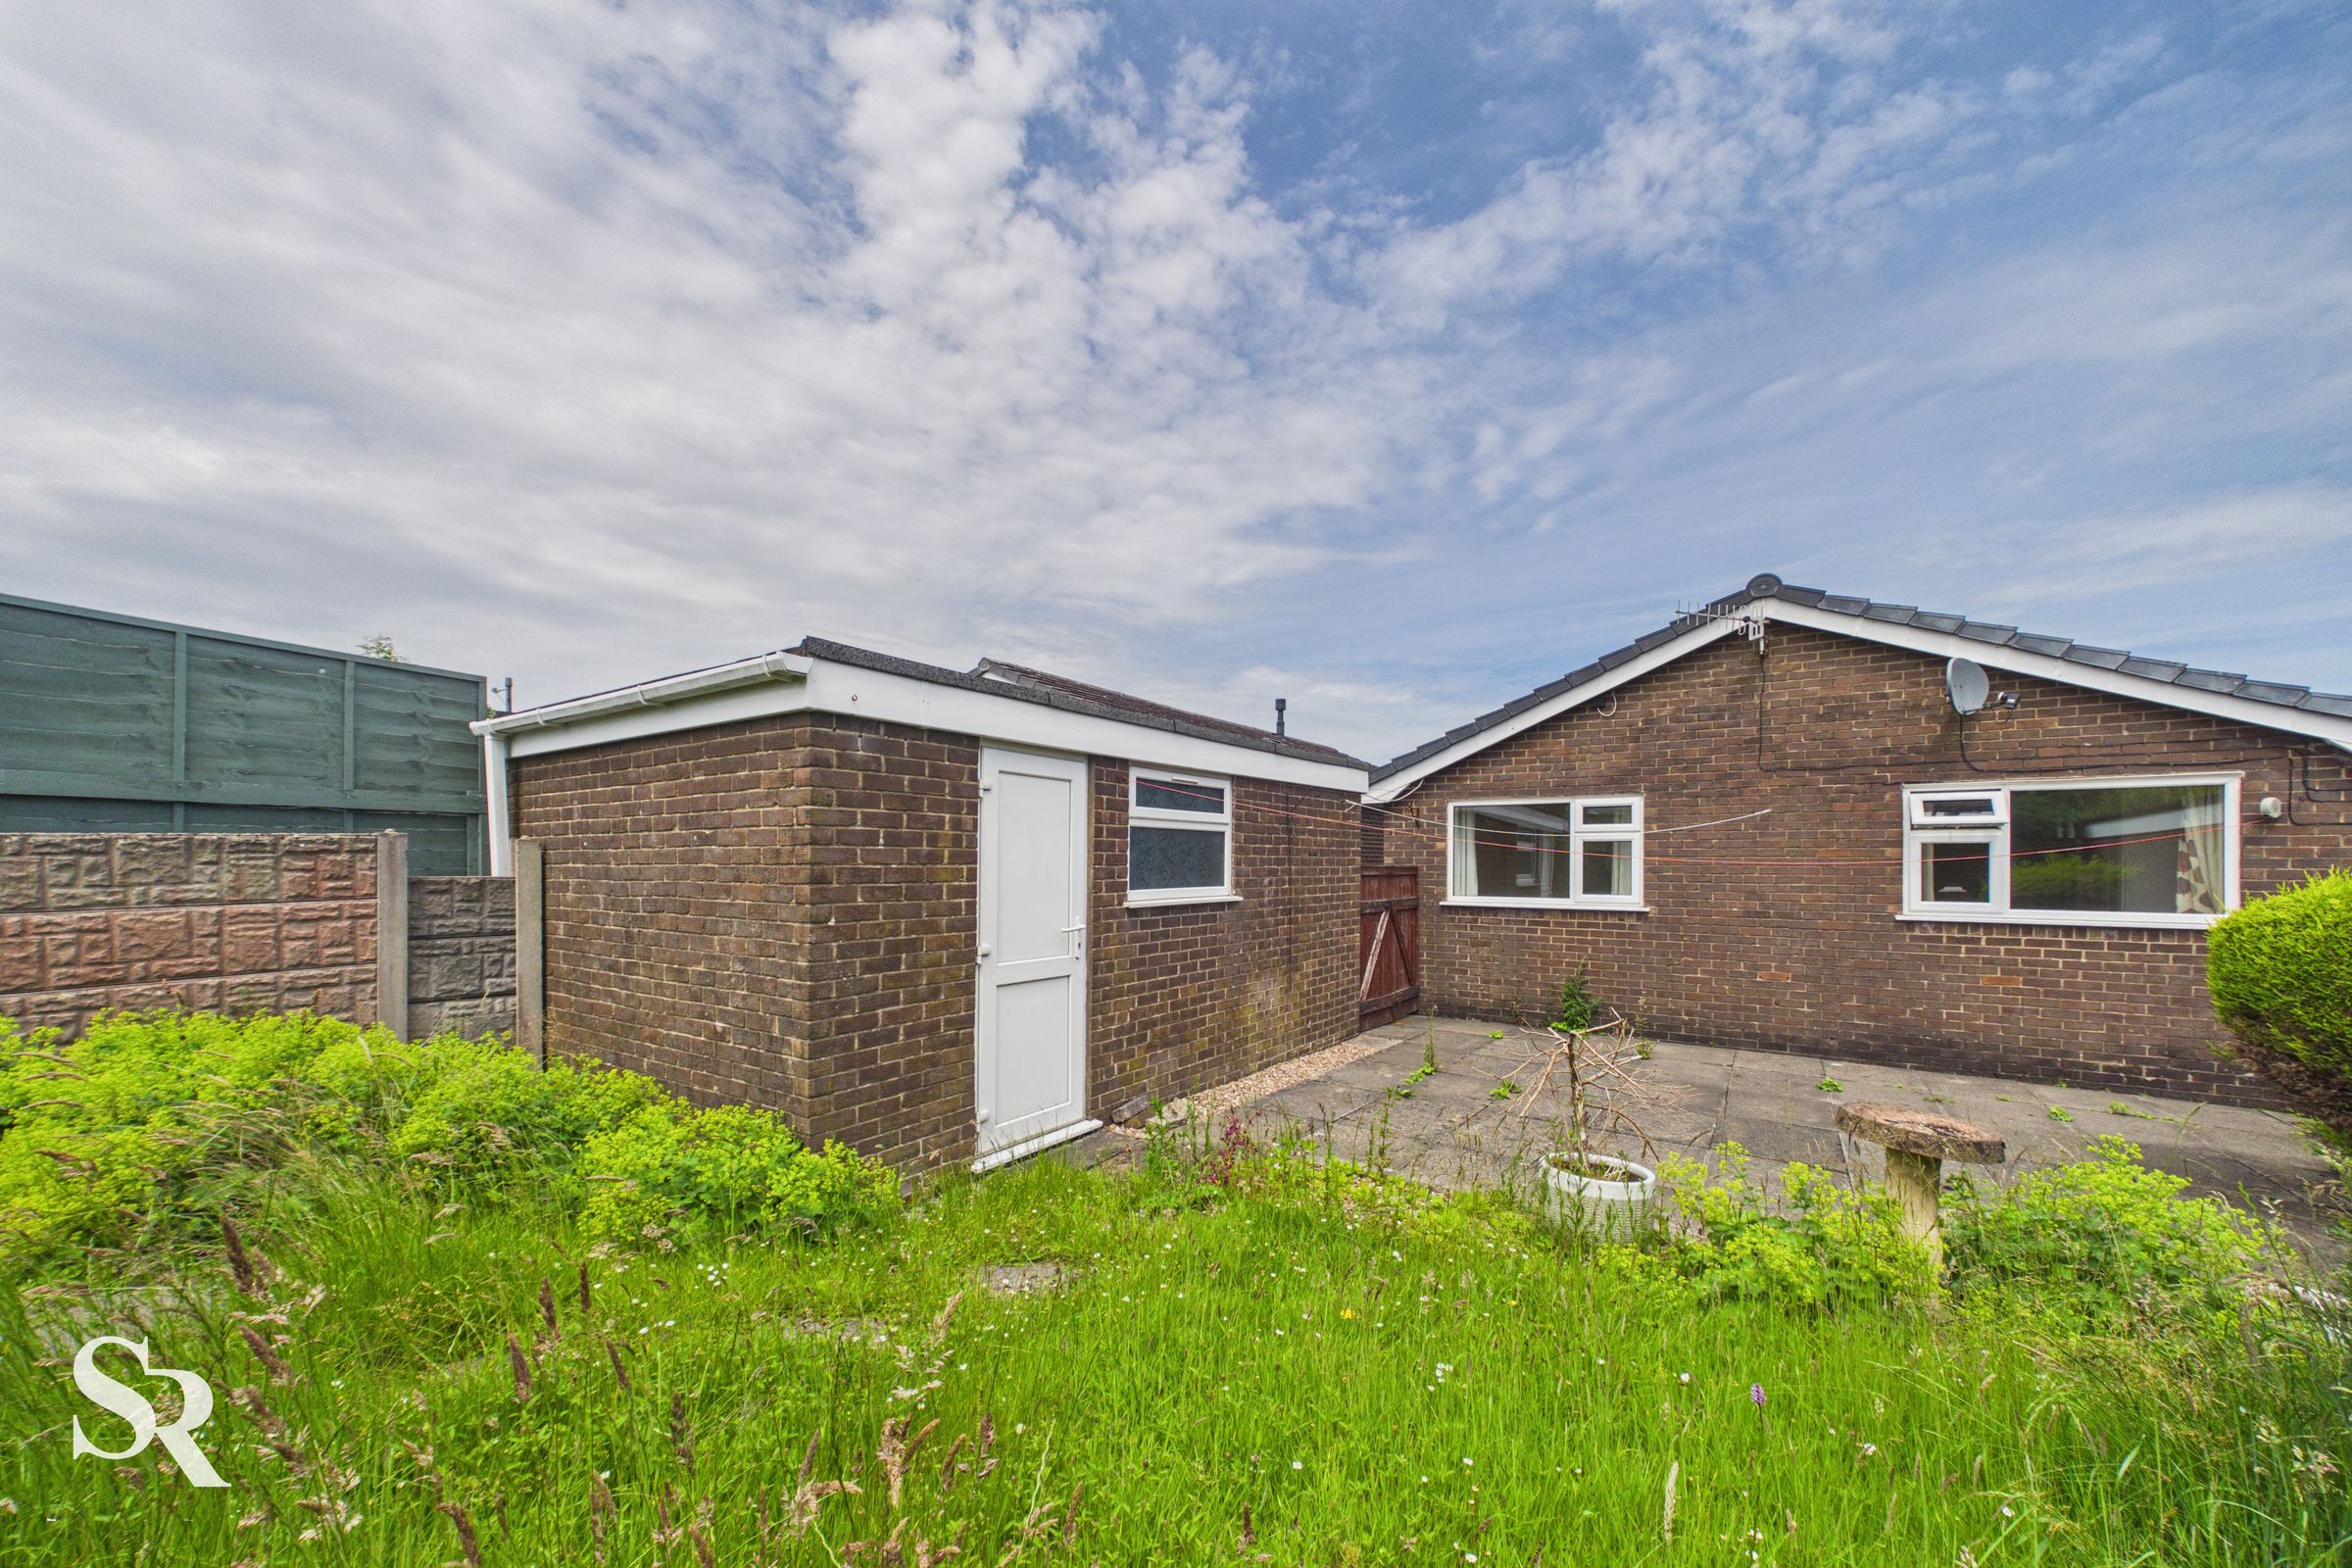
Externally, the property benefits from a driveway providing off-road parking, a detached garage offering additional storage or workshop space, and well-maintained outdoor areas. Conveniently located close to local amenities, well-regarded schools and excellent transport links, it offers the perfect balance of peaceful living and everyday convenience.
Ideal for downsizers, couples or small families, this bungalow offers comfortable single-storey living and an exciting opportunity for anyone looking to put their own stamp on a home in this popular Peak District town. Early viewing is highly recommended.
Council Tax Band B. EPC Rating C.
Key details
Broadband: up to 950mbps
732ft2 floor area
3218ft2 plot size
Freehold
Council tax band D
Local authority: High Peak Borough Council
Additional information
- Energy efficiency (current)
- C (69)
- Energy efficiency (potential)
- B (87)
- Environmental impact (current)
- D (67)
- Environmental impact (potential)
- B (86)
- Is in a conservation area
- No
- Is a listed property
- No


Near the property
Rooms and dimensions
Lounge
21' 8" x 10' 6" (6.61m x 3.19m)
Spacious lounge featuring a large uPVC window to the front aspect, allowing plenty of natural light to fill the room. An obscured glass internal window to the rear bedroom provides additional light while maintaining privacy. The room is finished with carpeted flooring, creating a warm and comfortable living space.
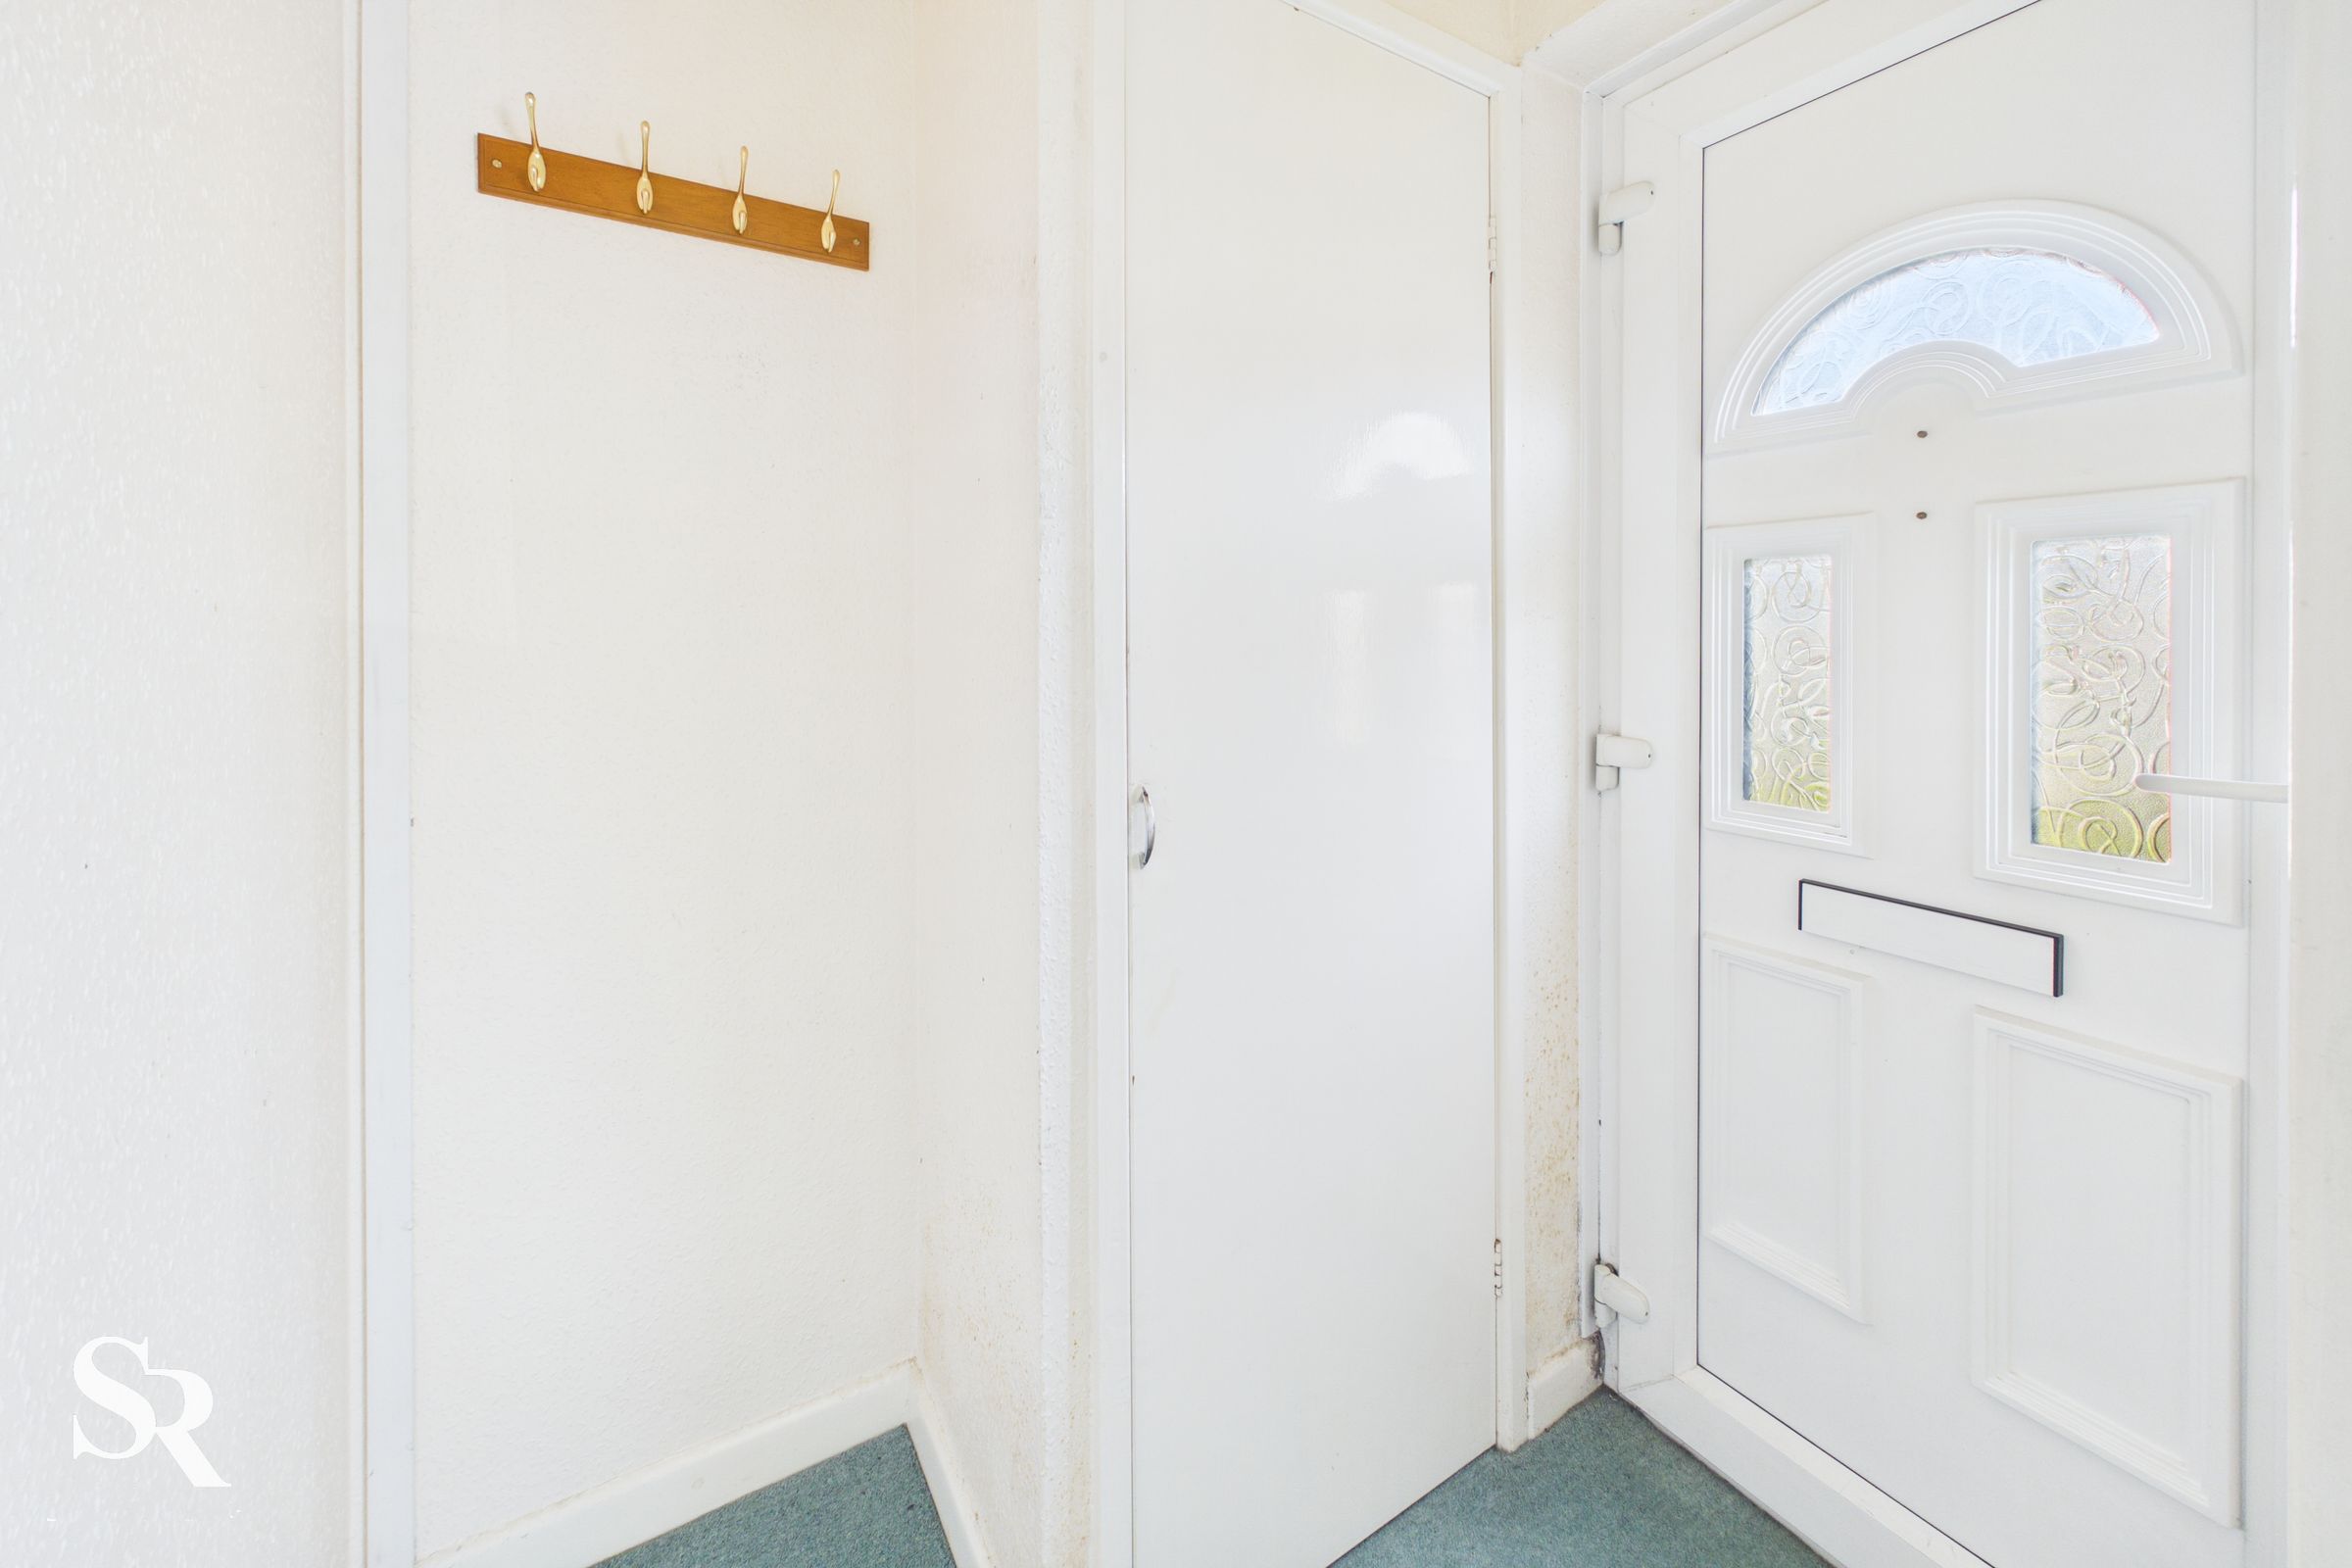
Hallway
4' 8" x 2' 9" (1.41m x 0.83m)
Practical entrance hallway with useful built-in storage space. A uPVC front door provides access to the property, and the hallway is finished with carpeted flooring.
Kitchen
12' 8" x 9' 9" (3.86m x 2.98m)
Modern kitchen offering excellent storage with a range of matching wall and base units. Fitted with an electric oven, gas hob and extractor hood, with the boiler also housed in the kitchen. Finished with practical vinyl flooring, the room benefits from a uPVC door to the side of the property, providing access to the rear outdoor space and the garage.
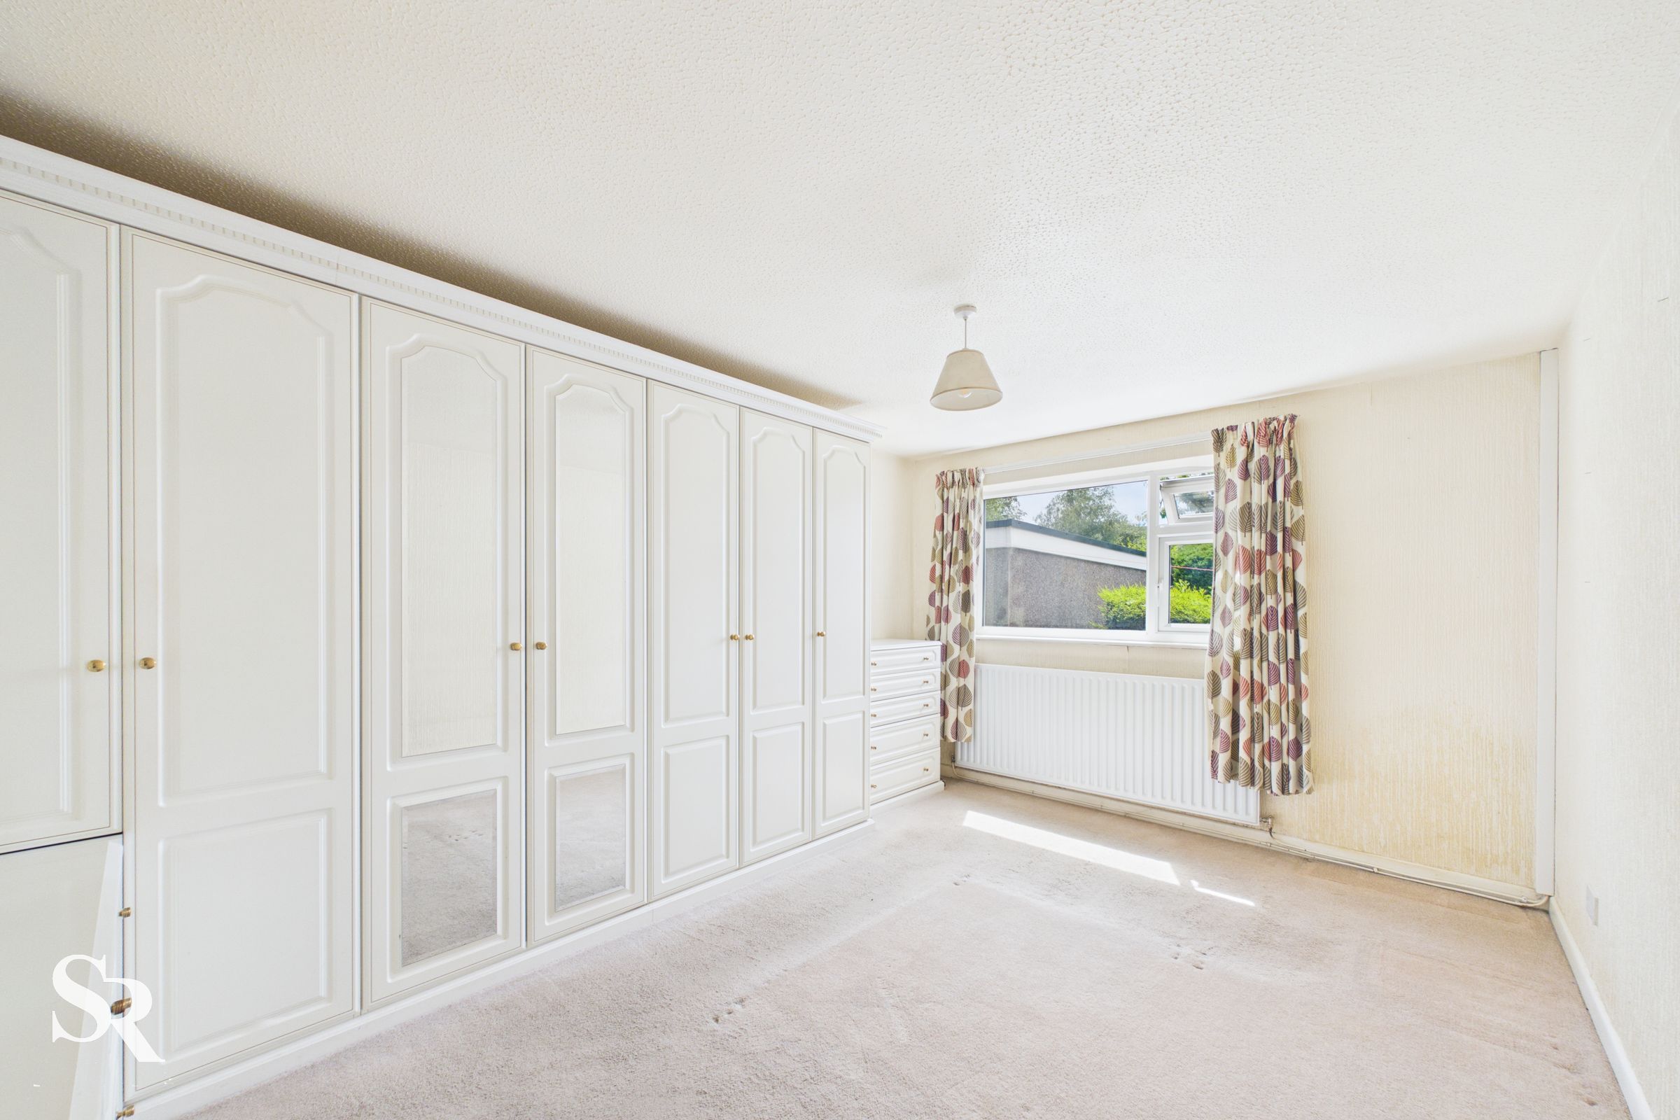
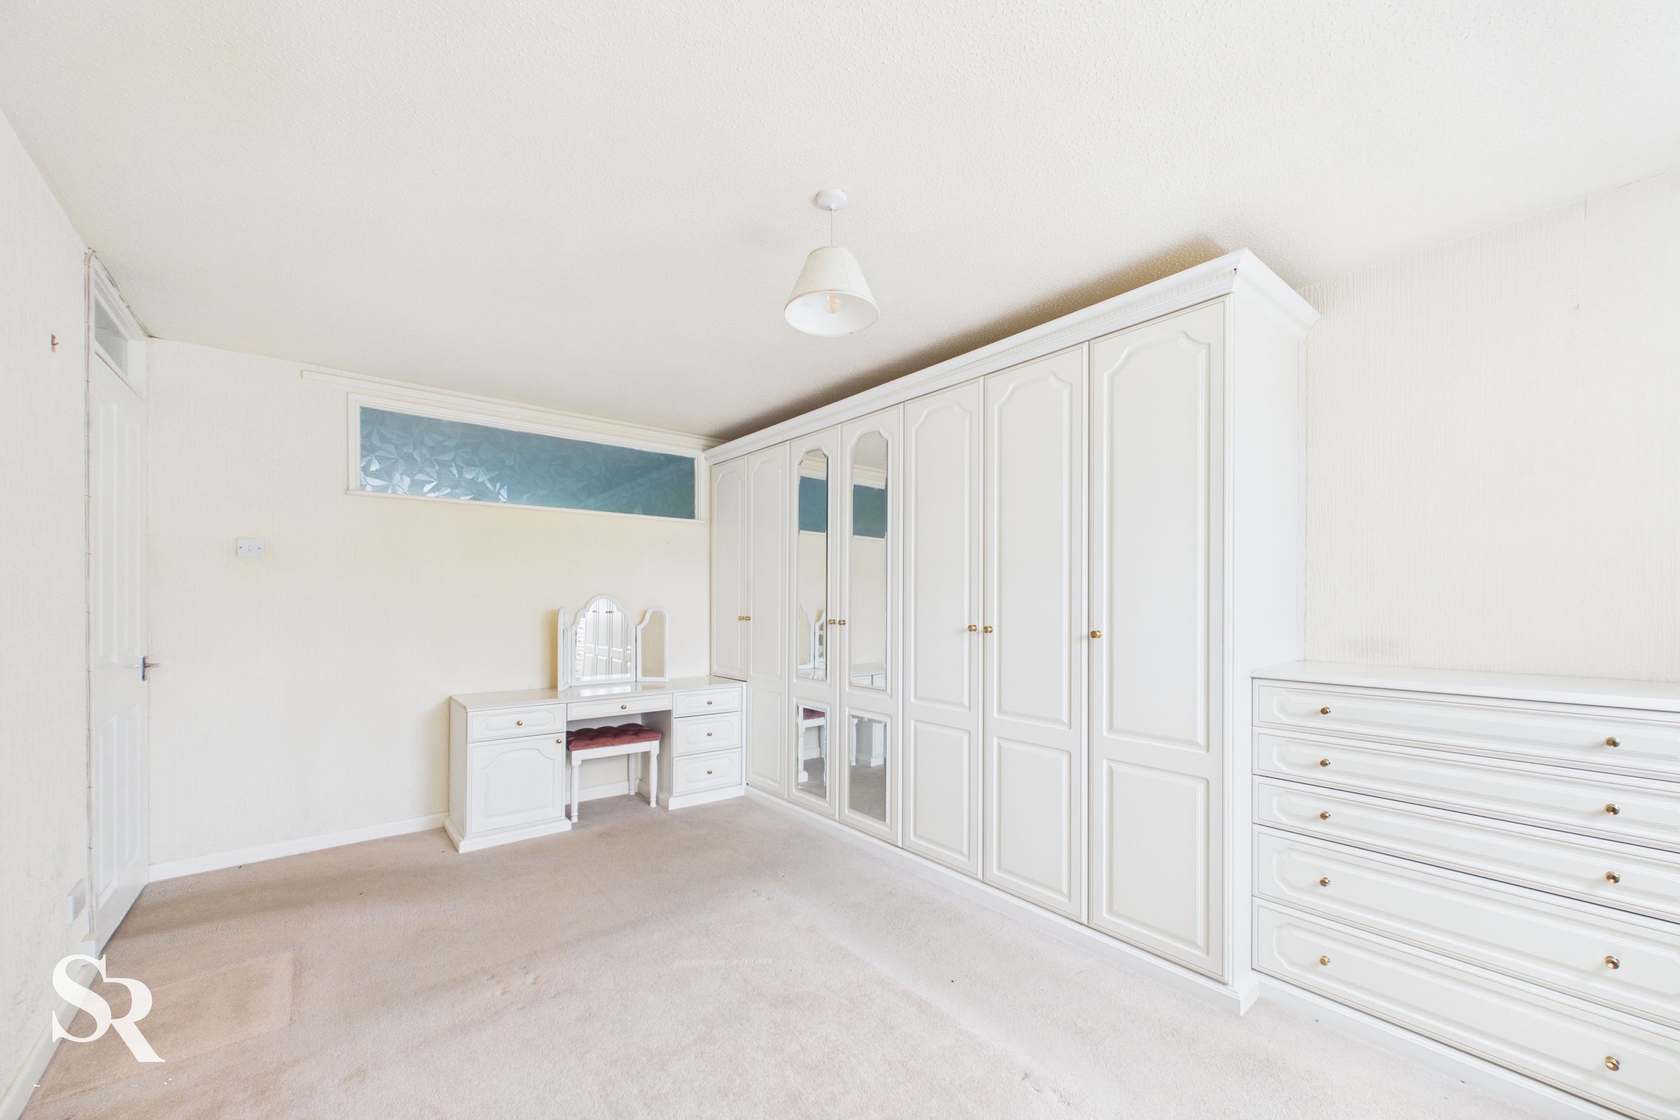
Bedroom One
14' 5" x 10' 6" (4.39m x 3.20m)
Generous principal double bedroom featuring a large uPVC window to the rear aspect, enjoying stunning views over the surrounding hills. Finished with carpeted flooring, the room offers a bright and comfortable retreat.
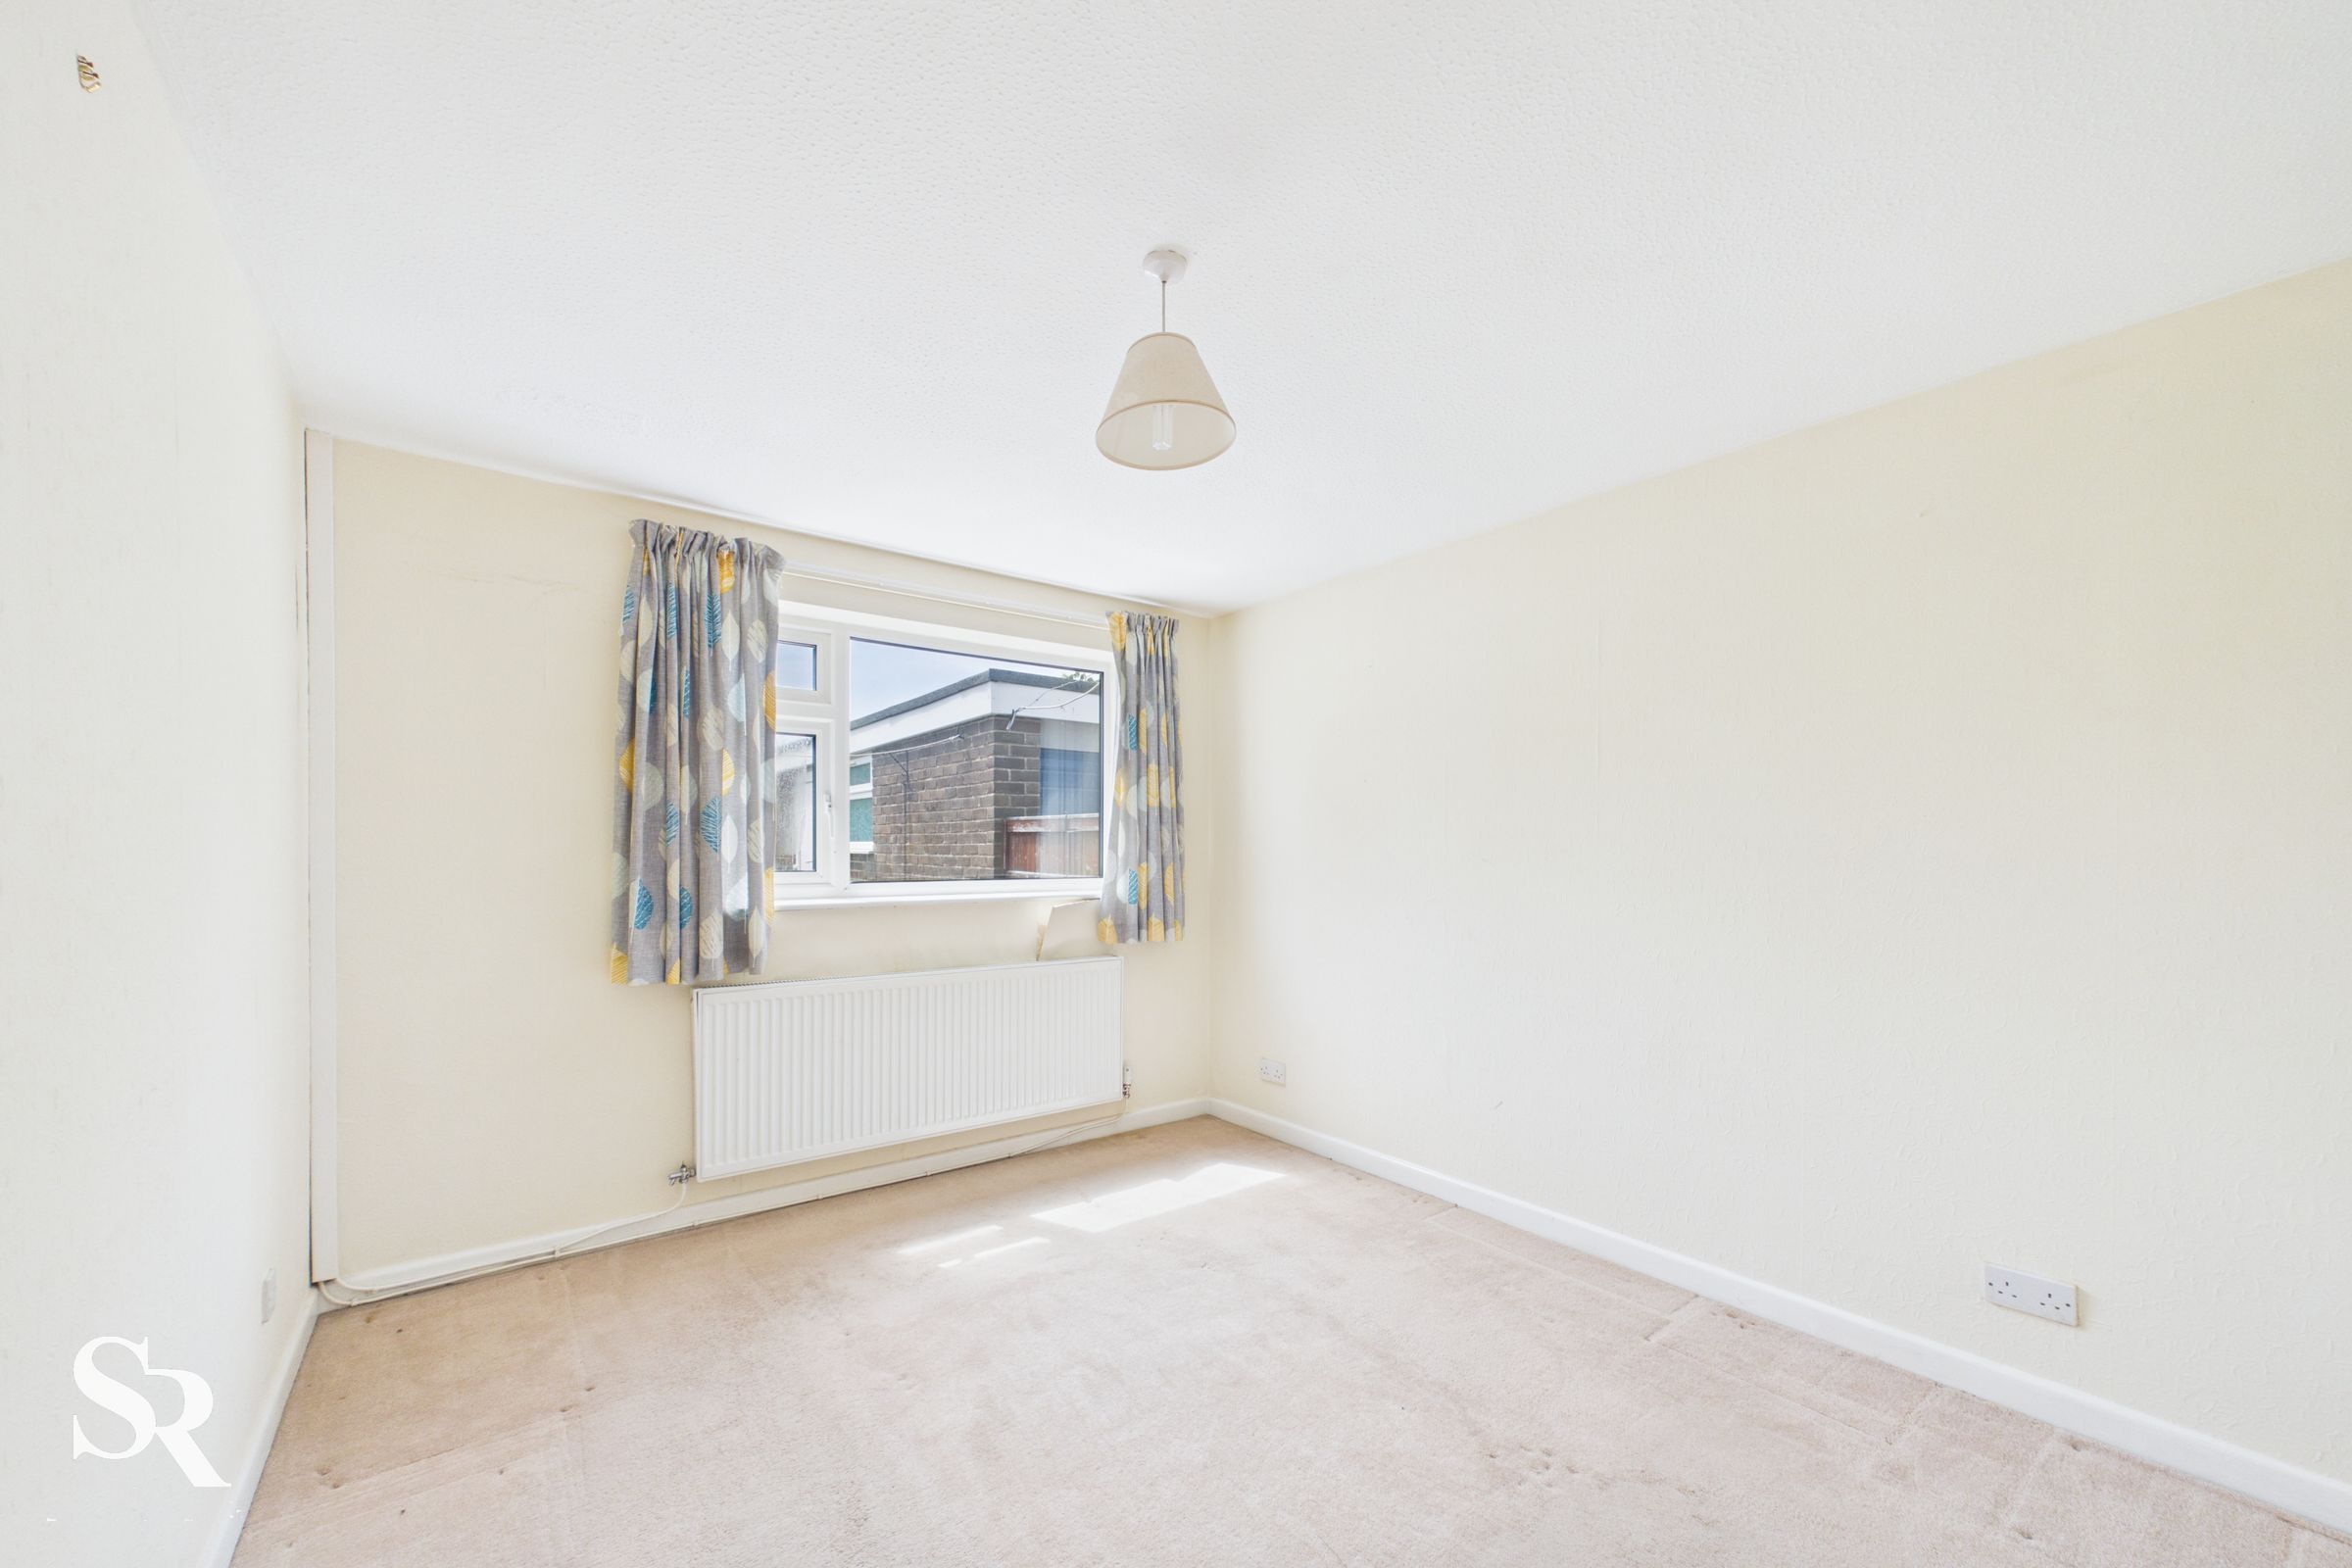
Bedroom Two
11' 4" x 9' 11" (3.46m x 3.01m)
Second double bedroom with a large uPVC window overlooking the surrounding countryside, enjoying the same lovely views. Finished with carpeted flooring, this is a bright and well-proportioned room.
Bedroom Three
9' 10" x 5' 11" (2.99m x 1.81m)
Good-sized single bedroom, previously used as a home office, offering a versatile space to suit a variety of needs. A uPVC window with obscured glazing to the side aspect provides natural light while maintaining privacy. Finished with carpeted flooring.
Bathroom
6' 10" x 5' 9" (2.08m x 1.76m)
Partially tiled shower room fitted with a walk-in electric shower, WC and wash hand basin. An obscured uPVC window to the side aspect provides natural light while maintaining privacy. Finished with practical vinyl flooring.