FOR SALE

ÂŁ360,000

Grange Park Avenue, Chapel-En-Le-Frith, SK23

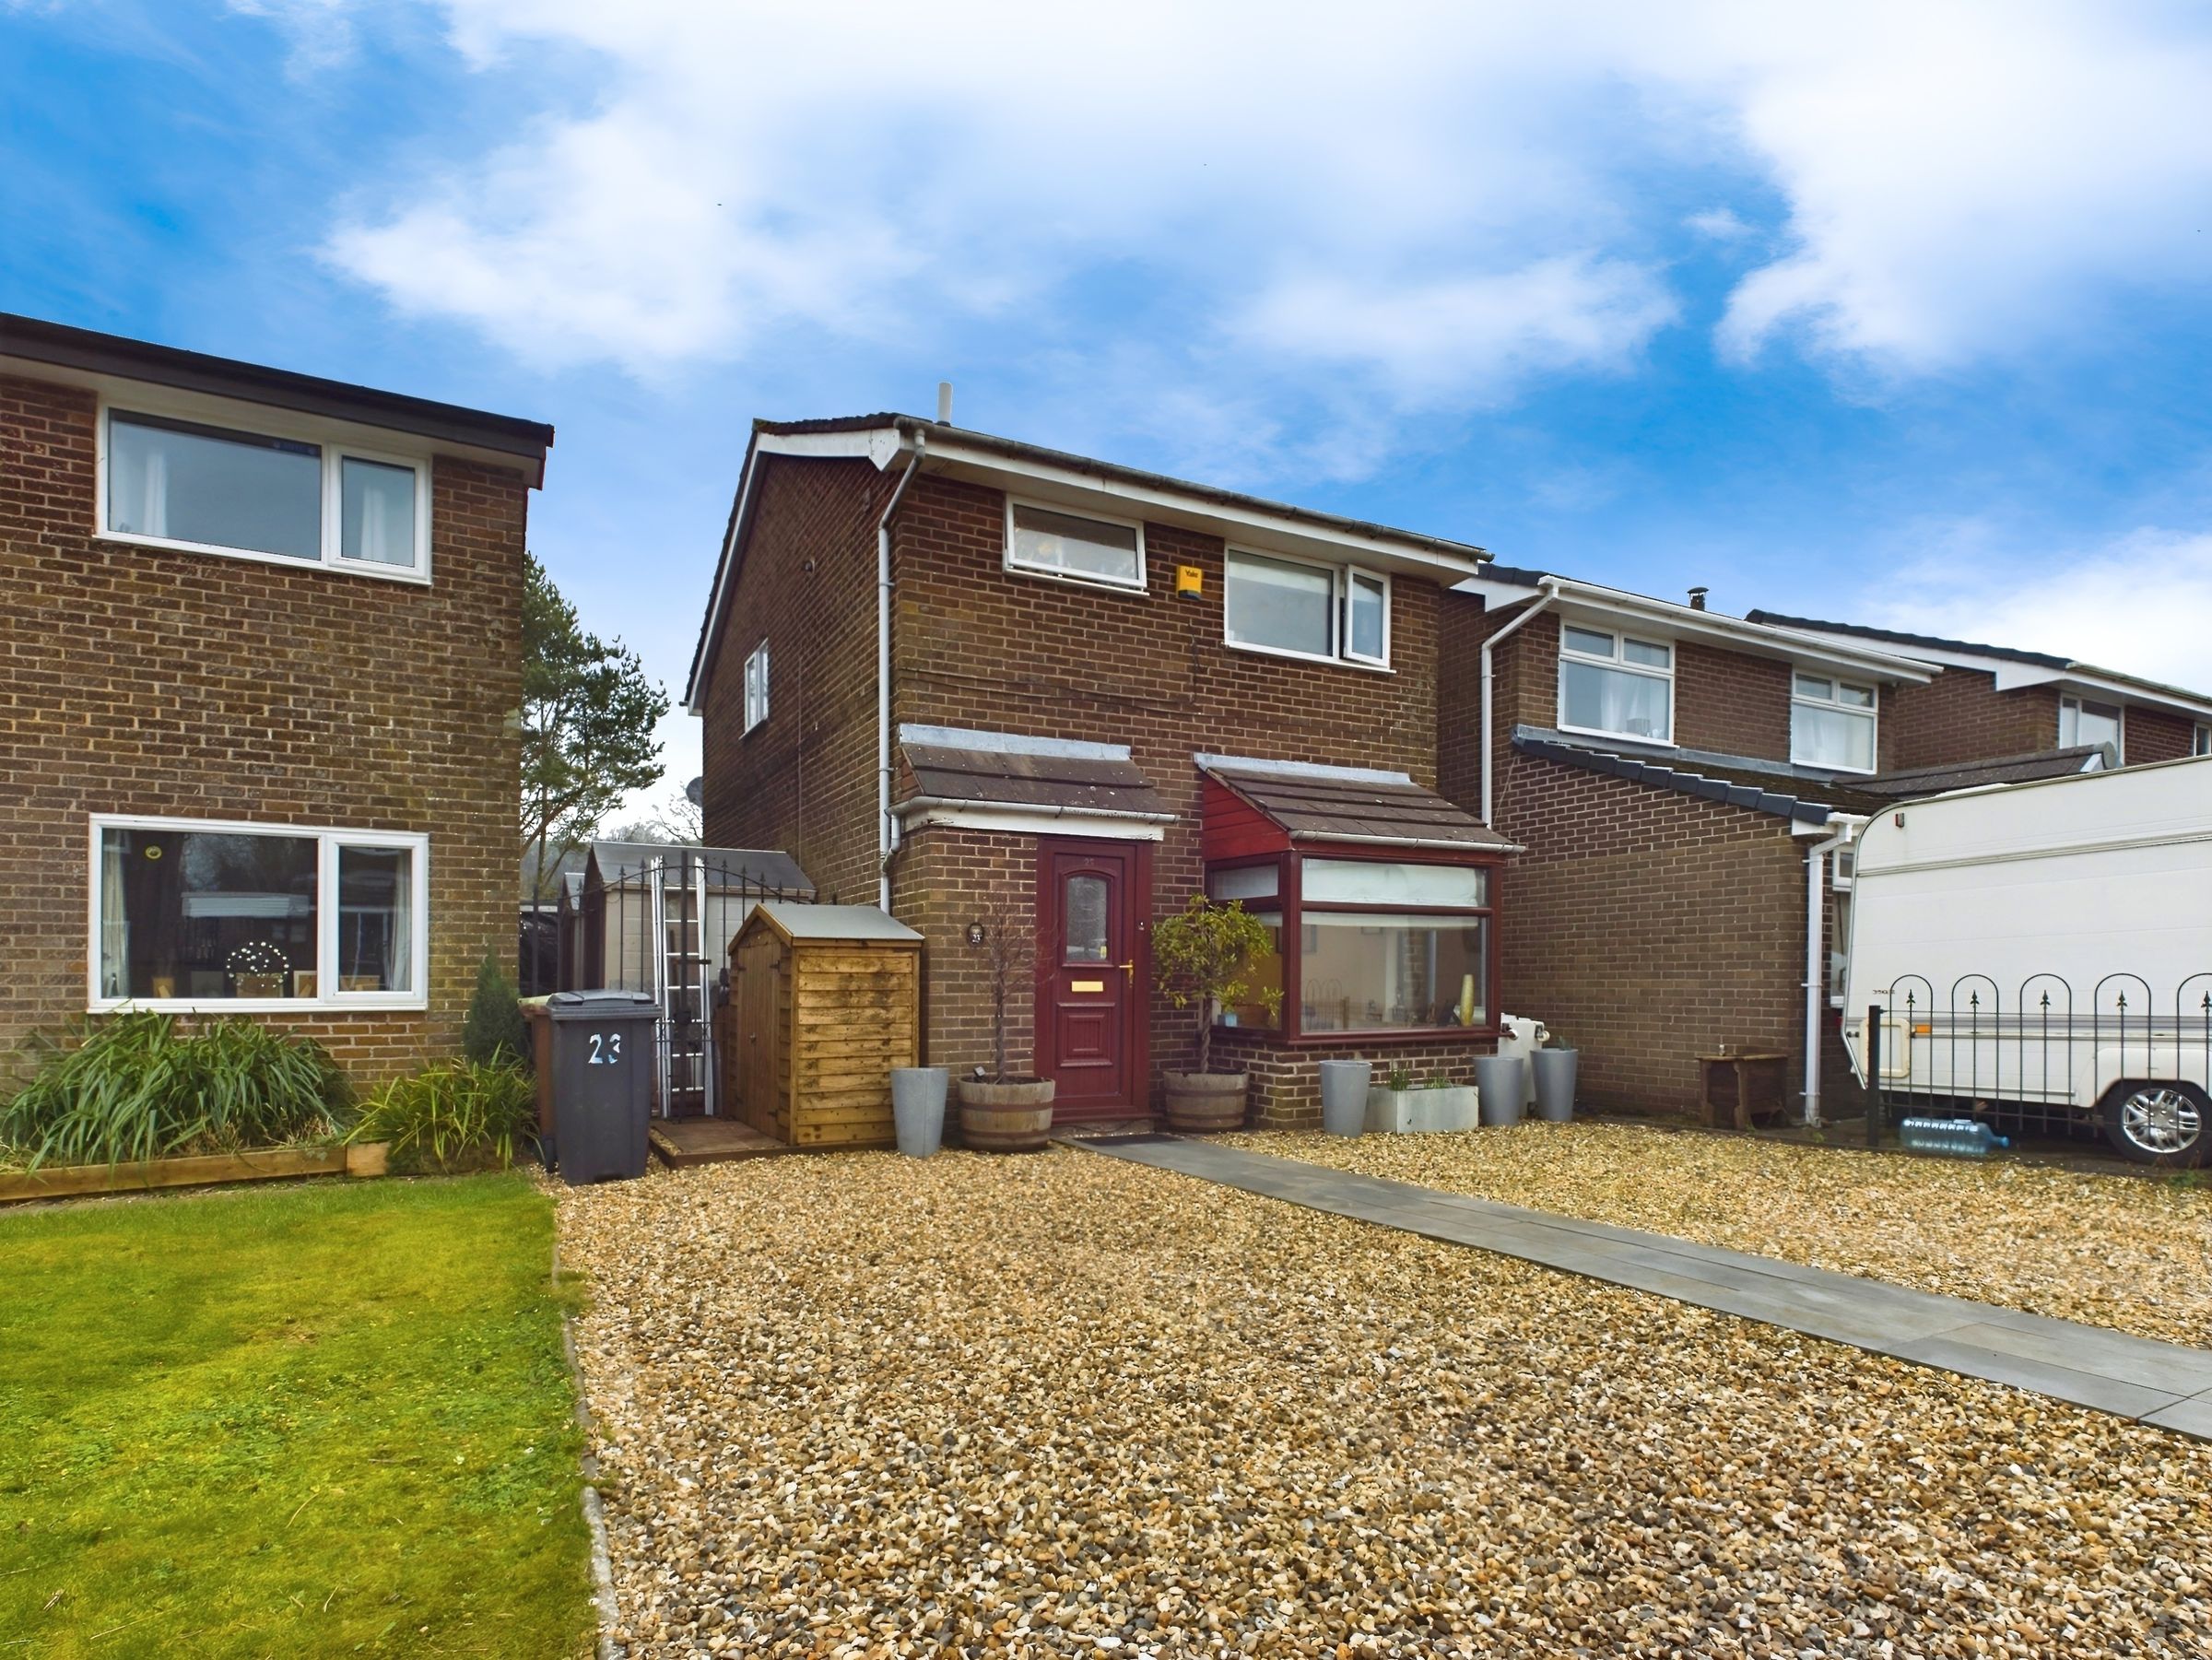
Detached

3

1

1

01663 744866

Property features

DETACHED 3-BEDROOM HOUSE

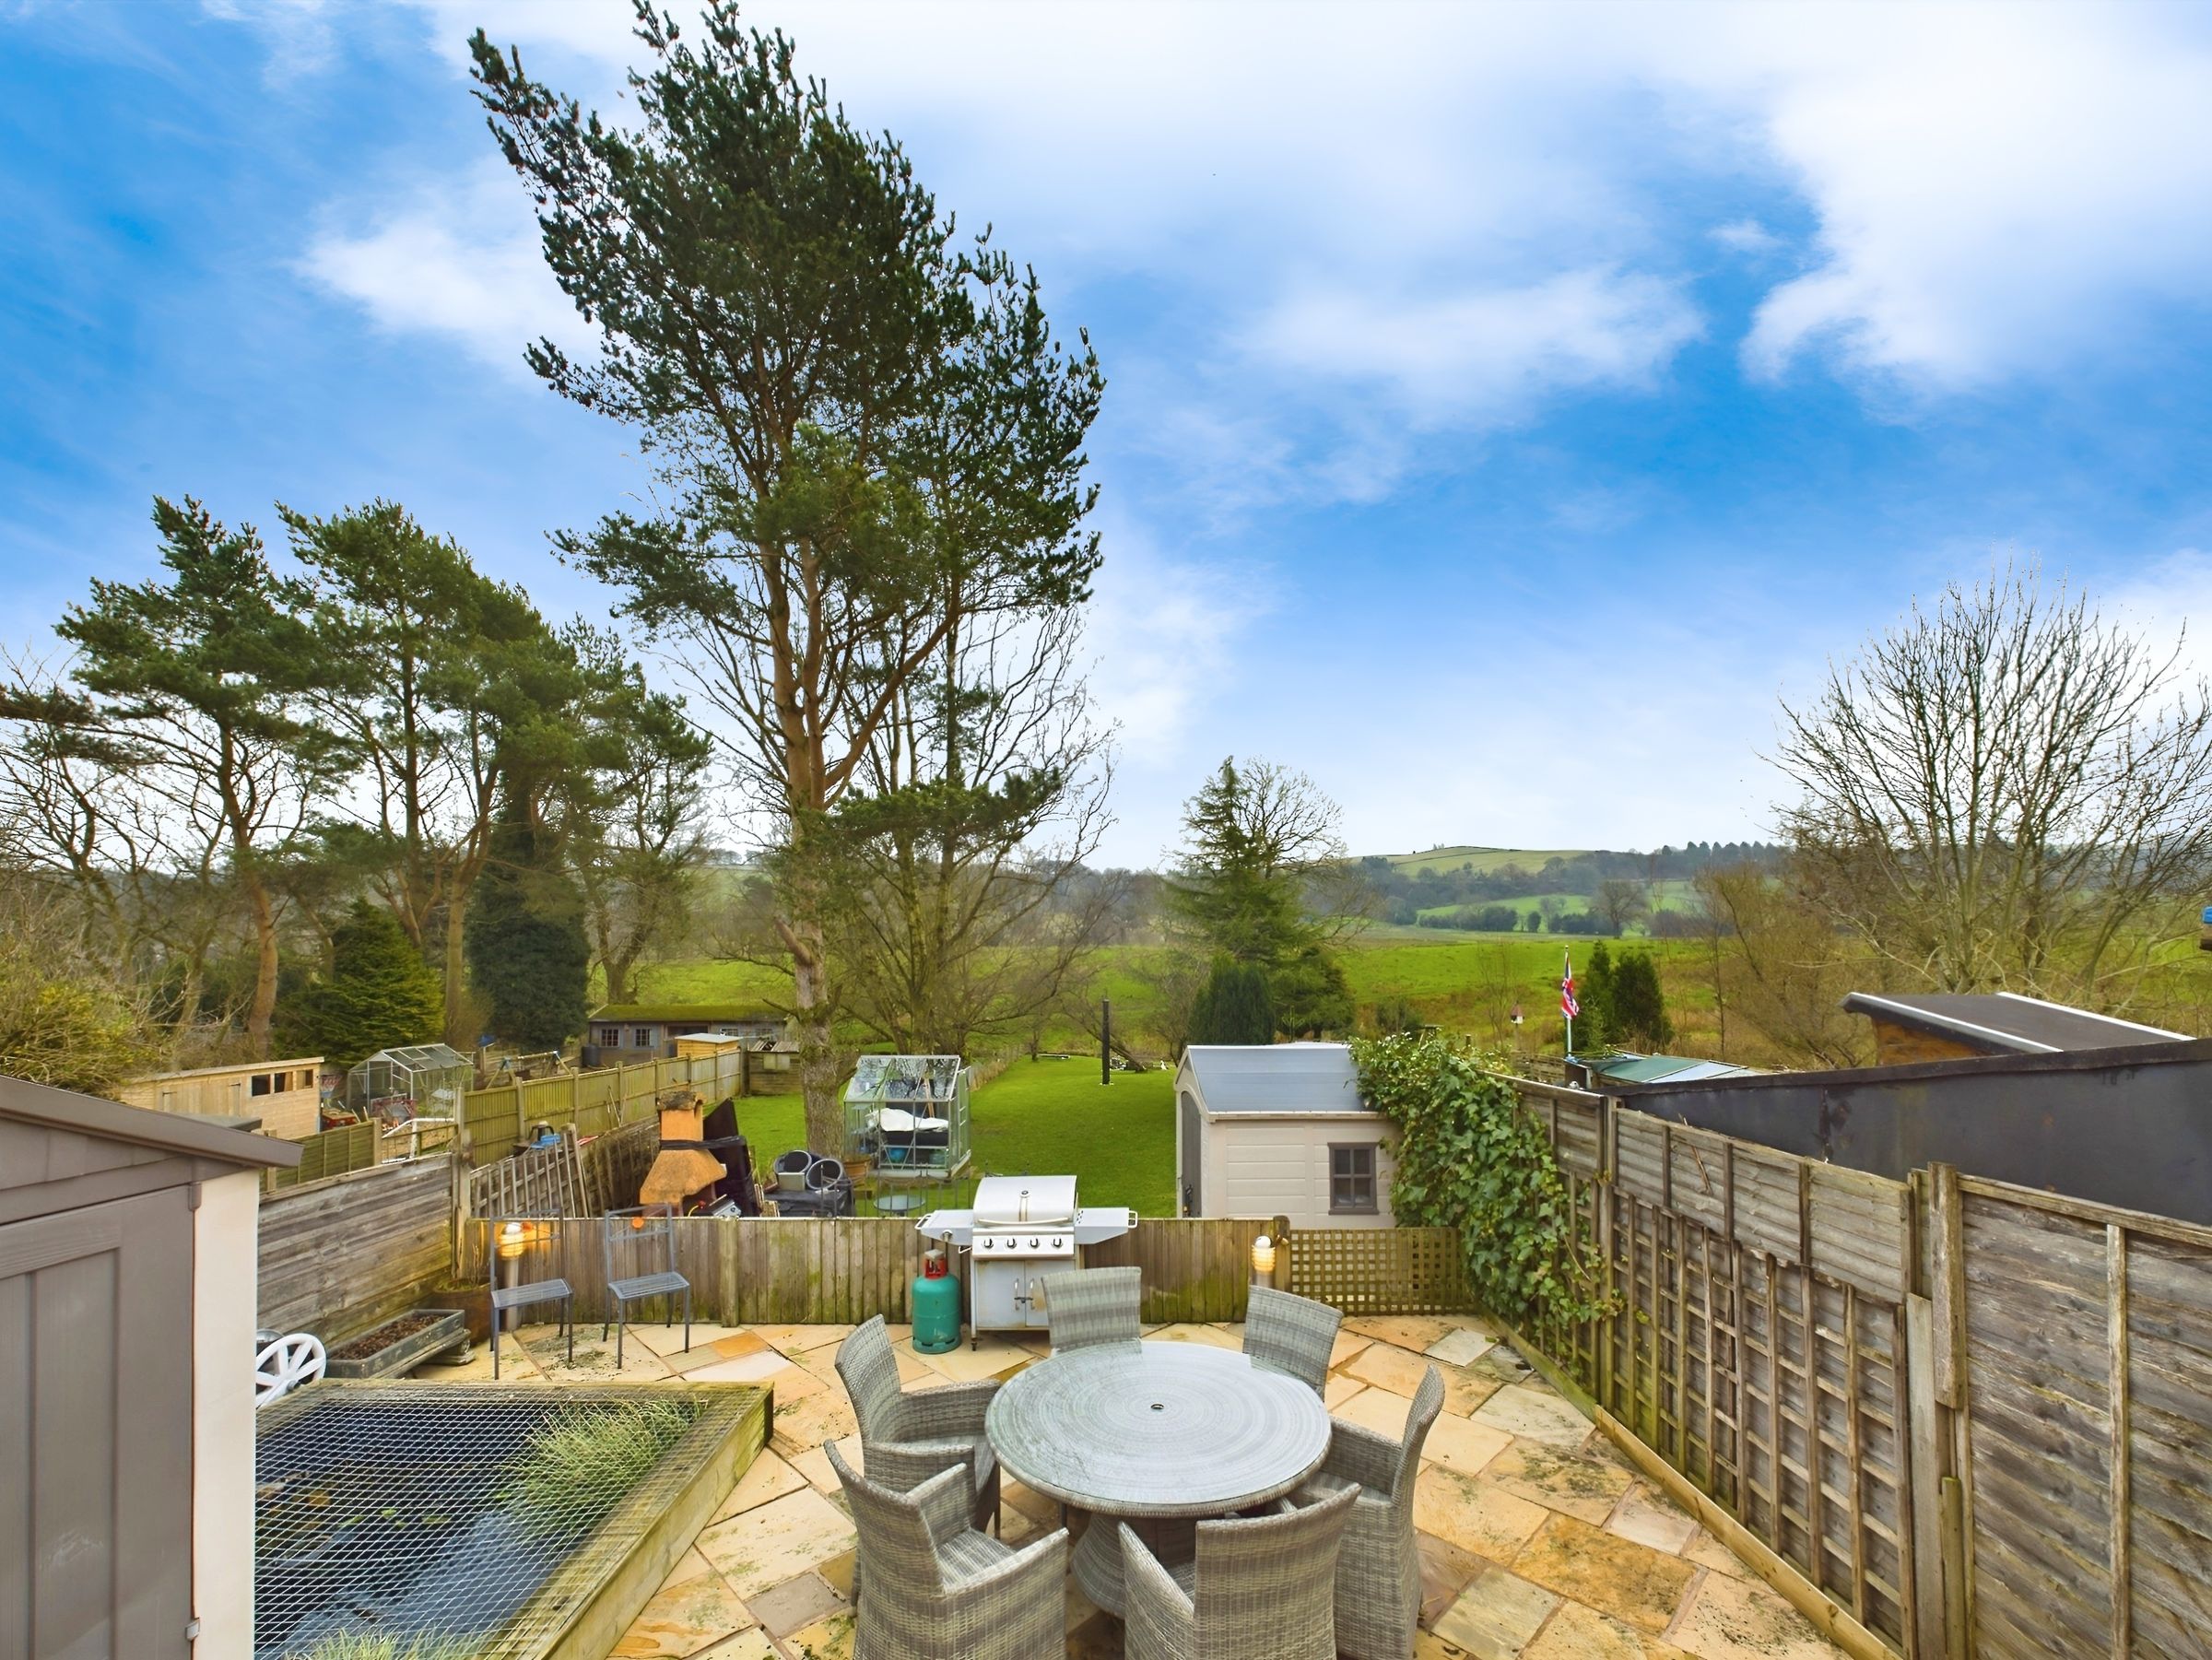
OPEN COUNTRYSIDE VIEWS

POPULAR LOCATION

LARGE DRIVEWAY

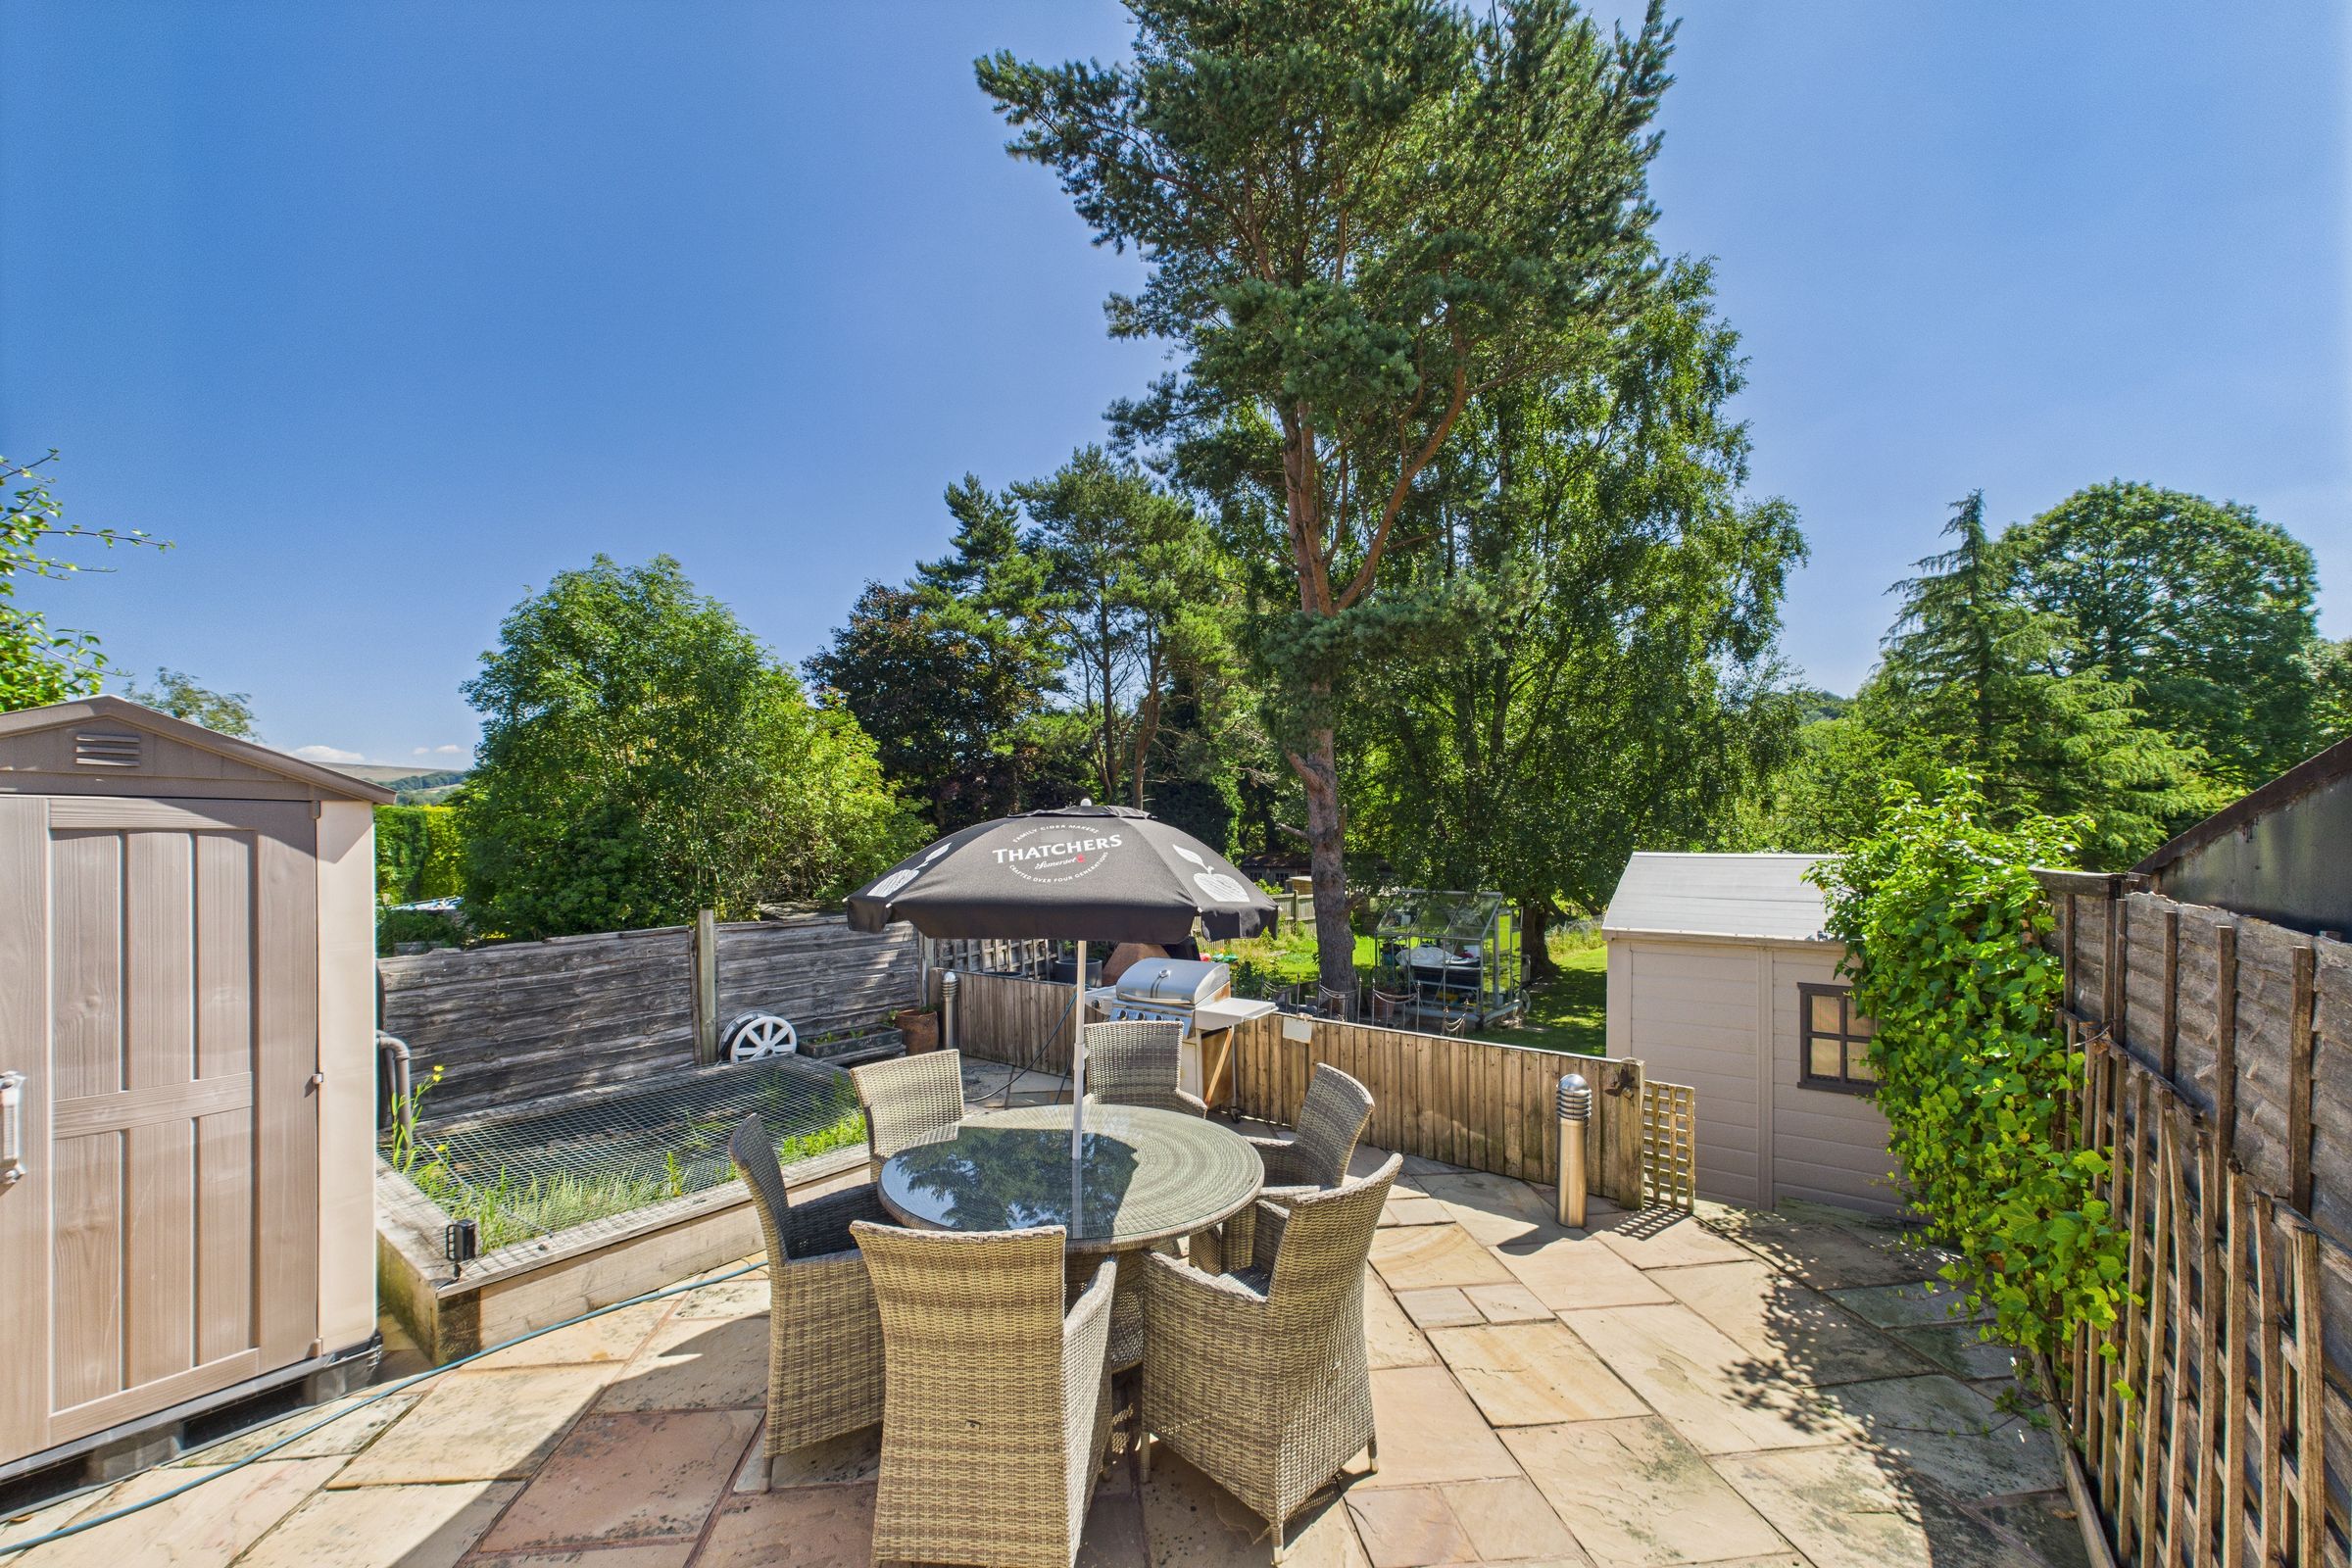
REAR GARDEN EXTENDING TO 165FT

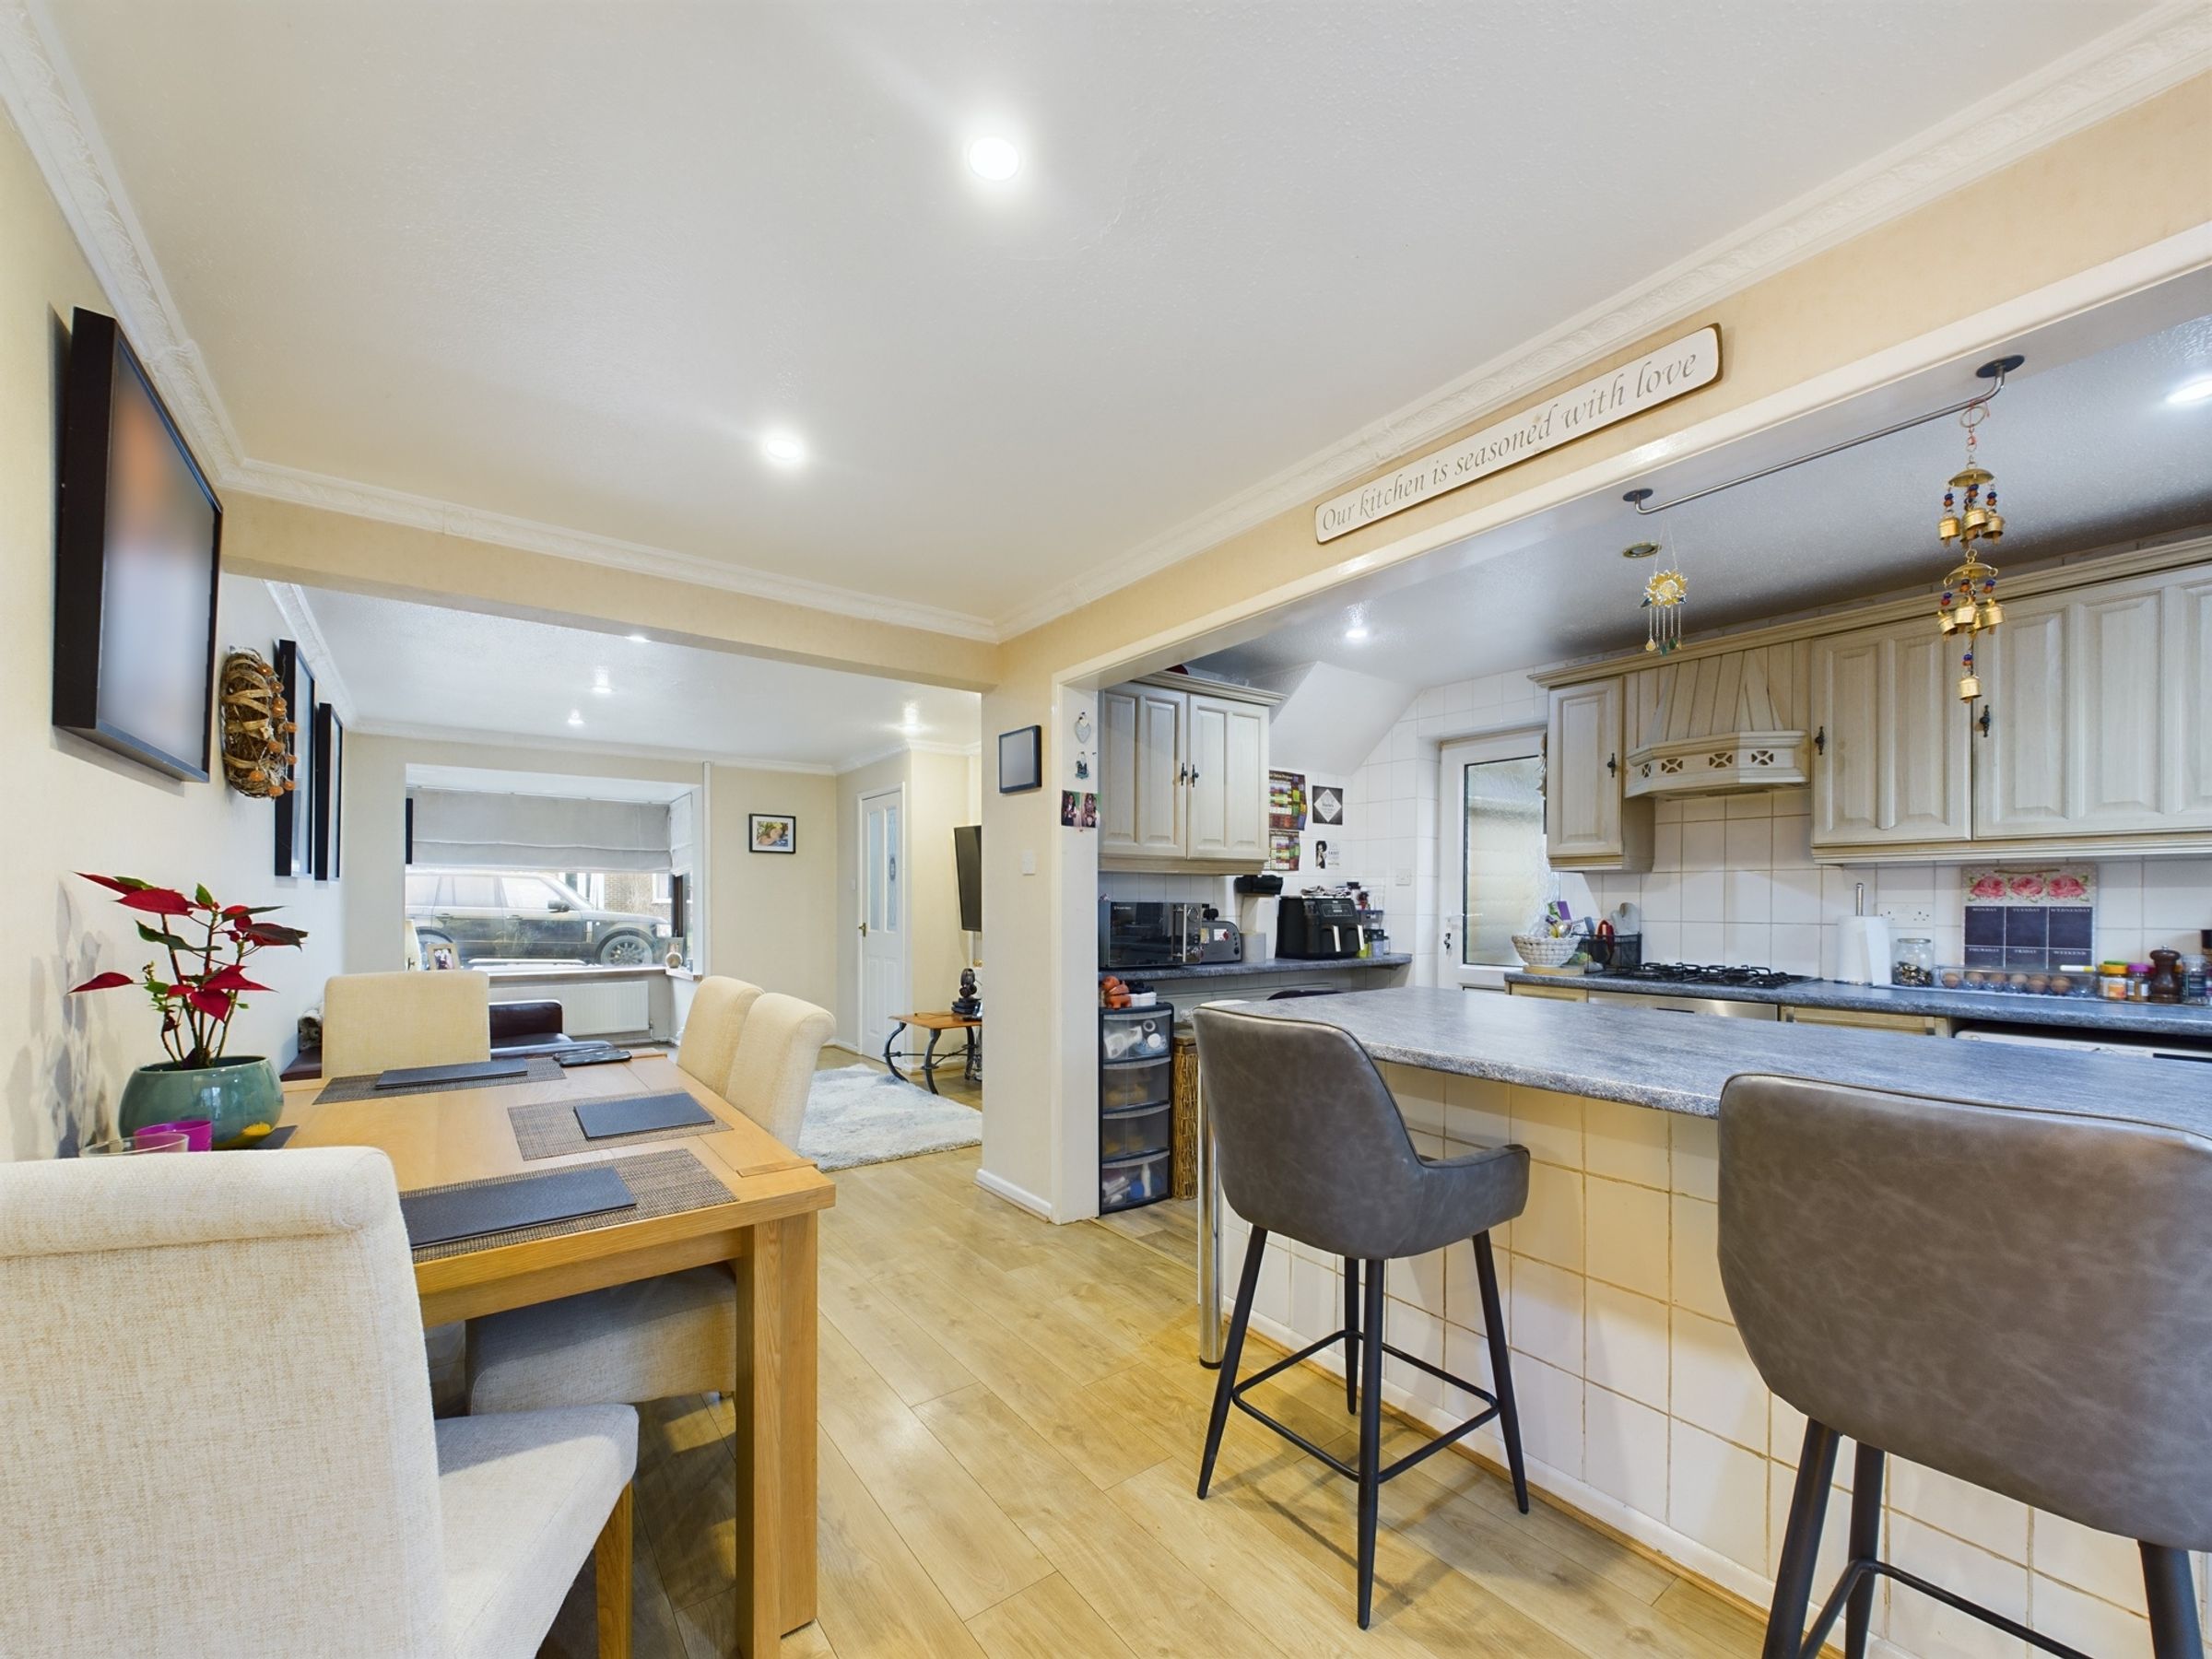
DOWNSTAIRS OPEN PLAN LIVING SPACE

DETACHED CONVERTED GARAGE

VIEWING ESSENTIAL

About this property

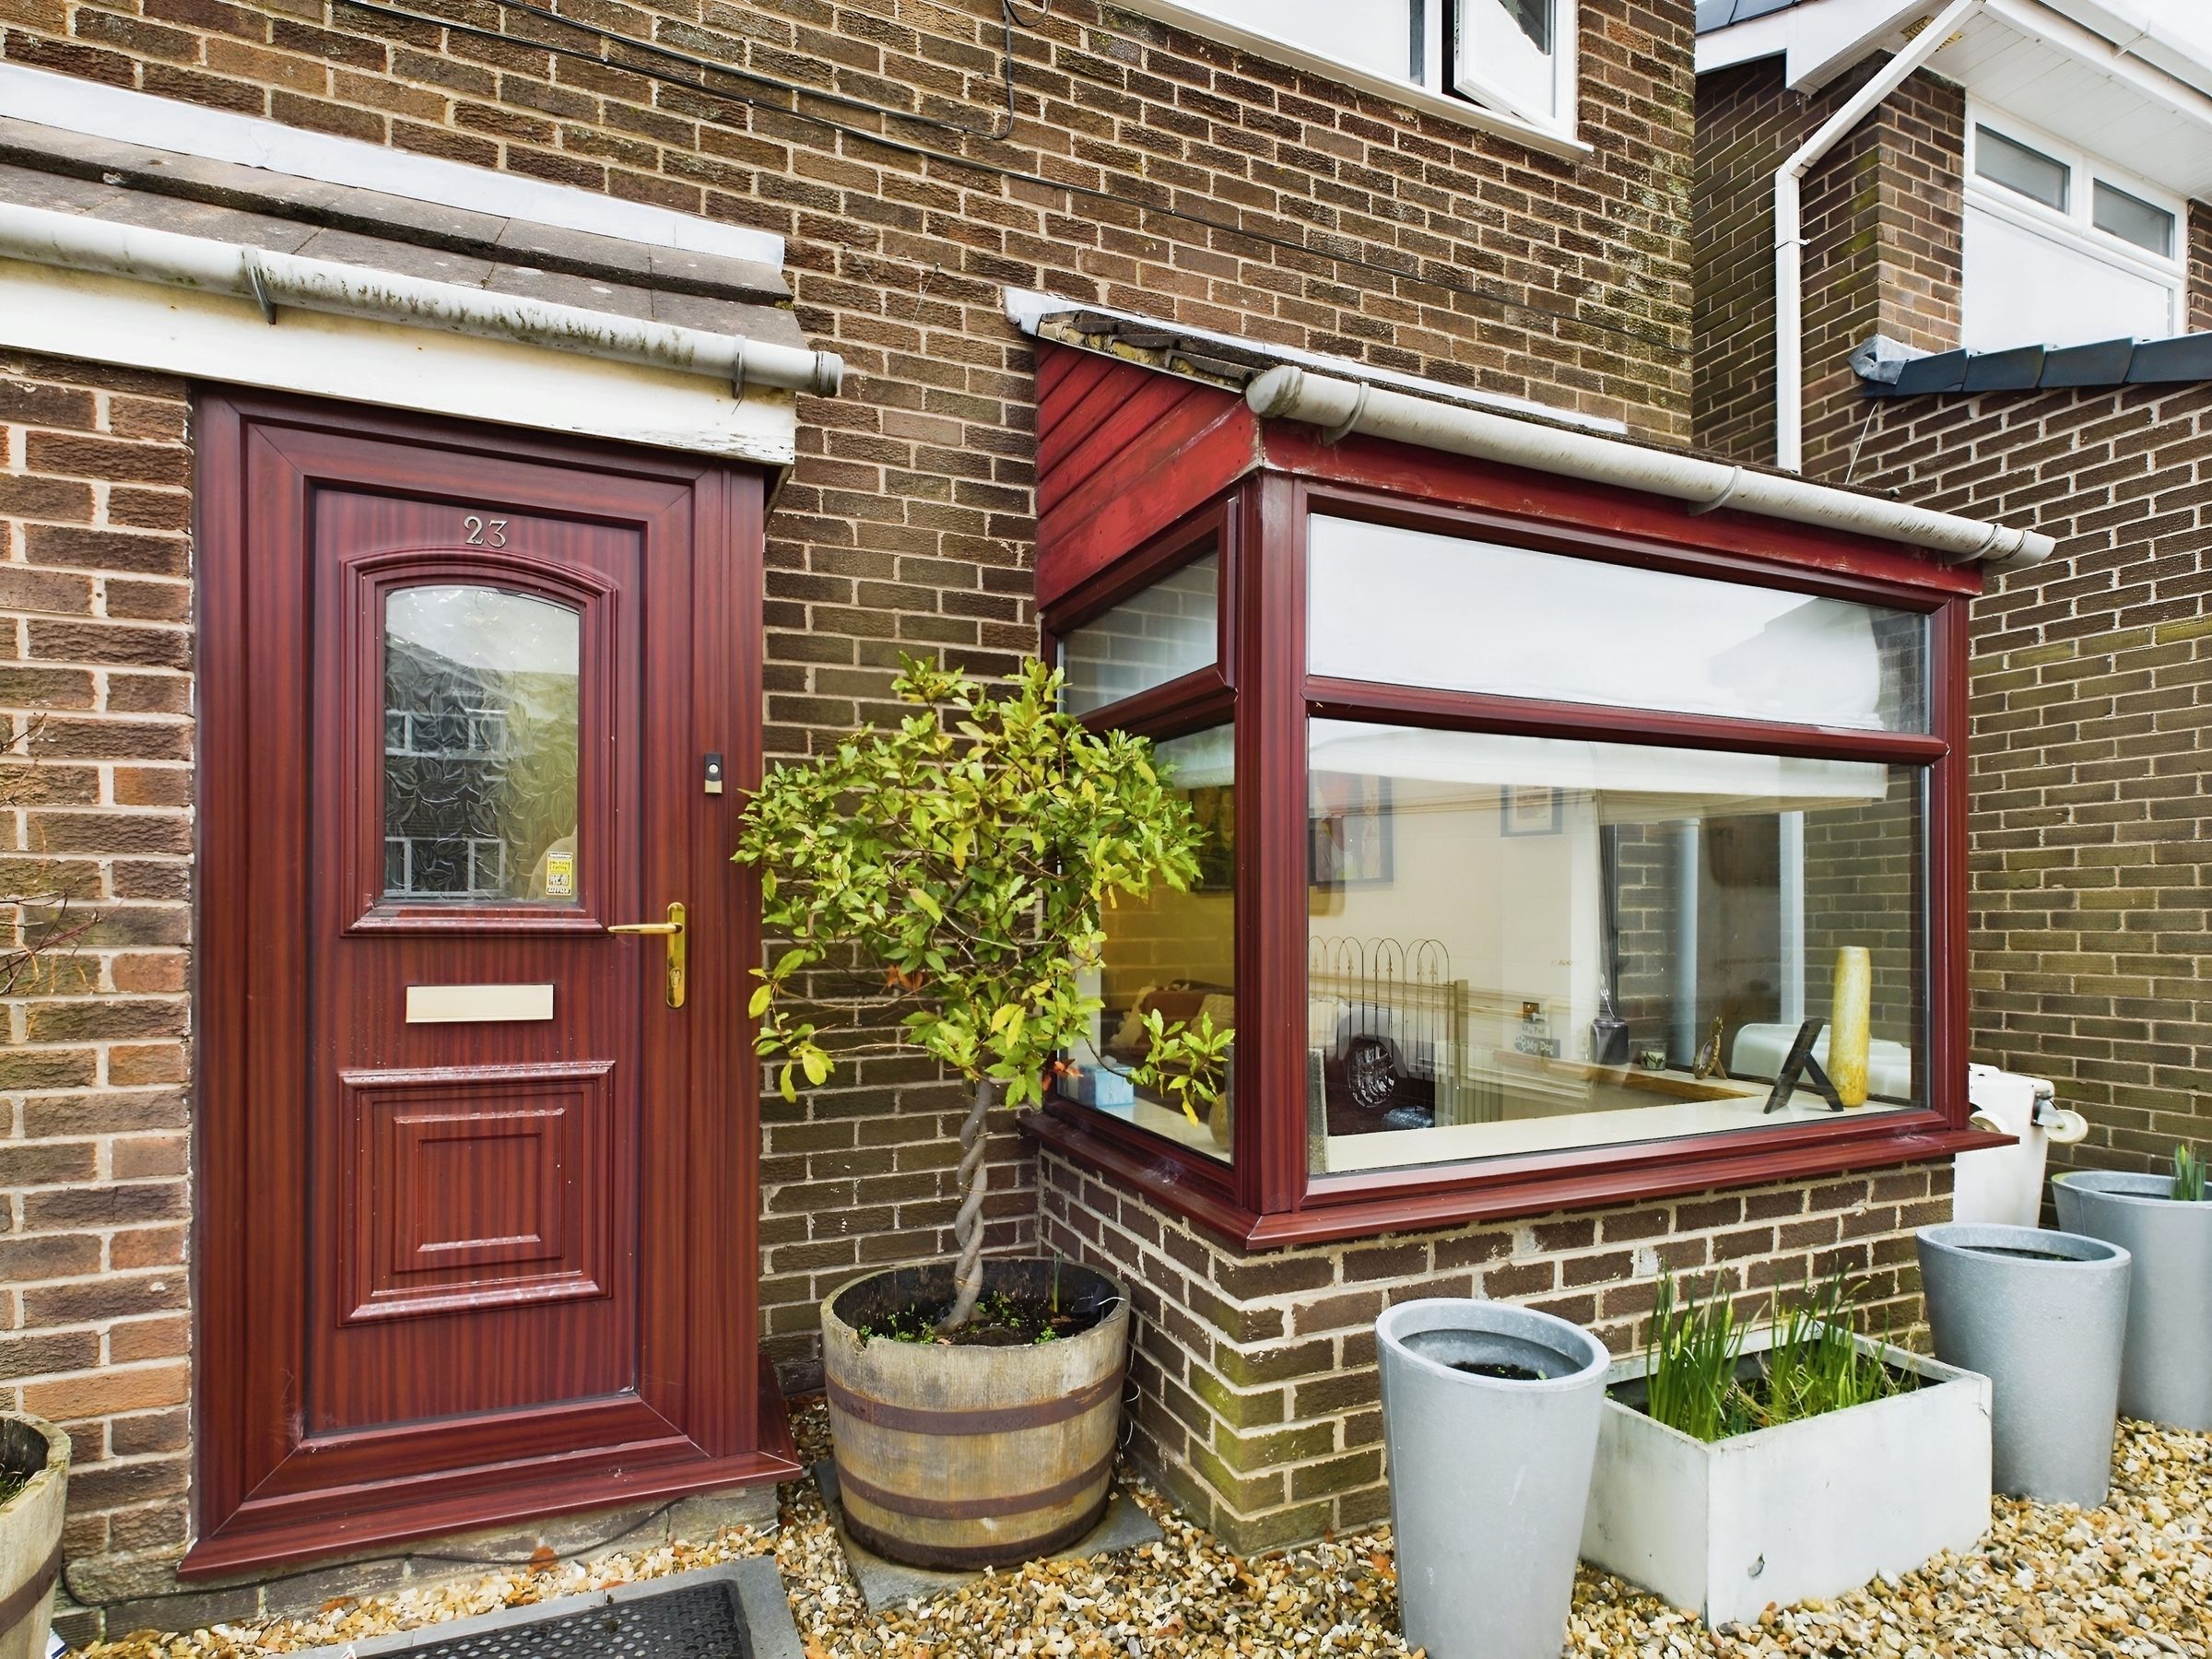
**DETACHED**EXTRA FREEHOLD LAND AT THE BOTTOM OF THE GARDEN**LARGE OFFICE ROOM IN THE GARDEN**Nestled in the charming cul-de-sac of Grange Park Avenue, Chapel-En-Le-Frith, this delightful detached house offers a perfect blend of comfort and tranquillity. Spanning an impressive 807 square feet, the property features three well-proportioned bedrooms, making it an ideal home for families or those seeking extra space.

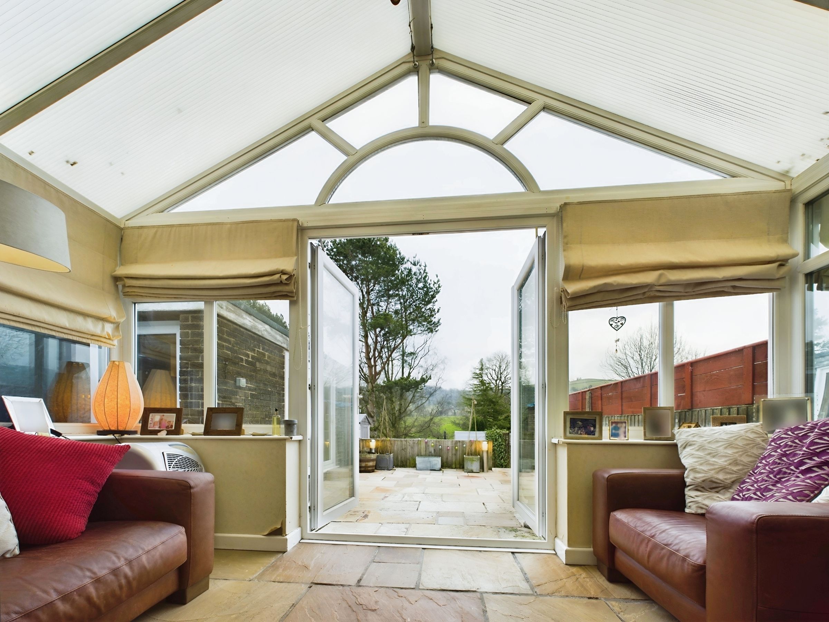
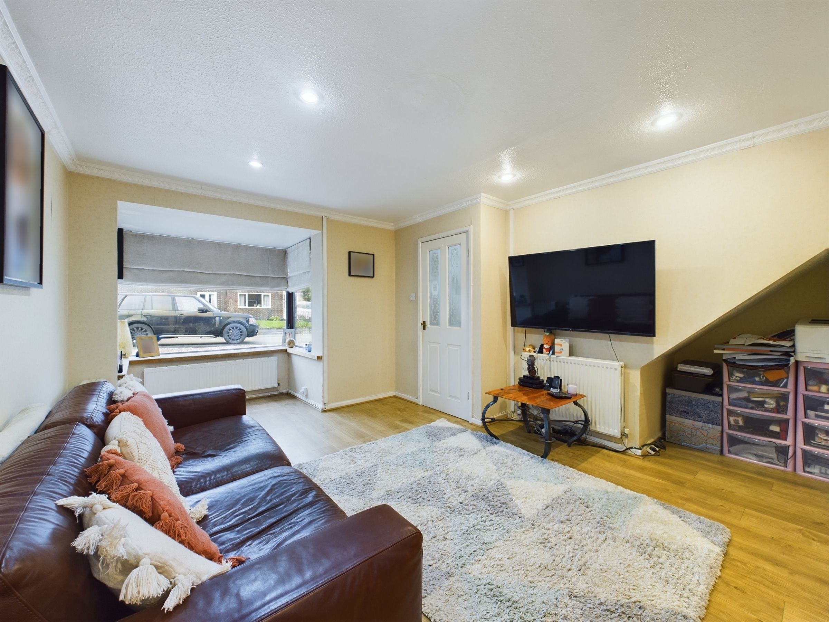
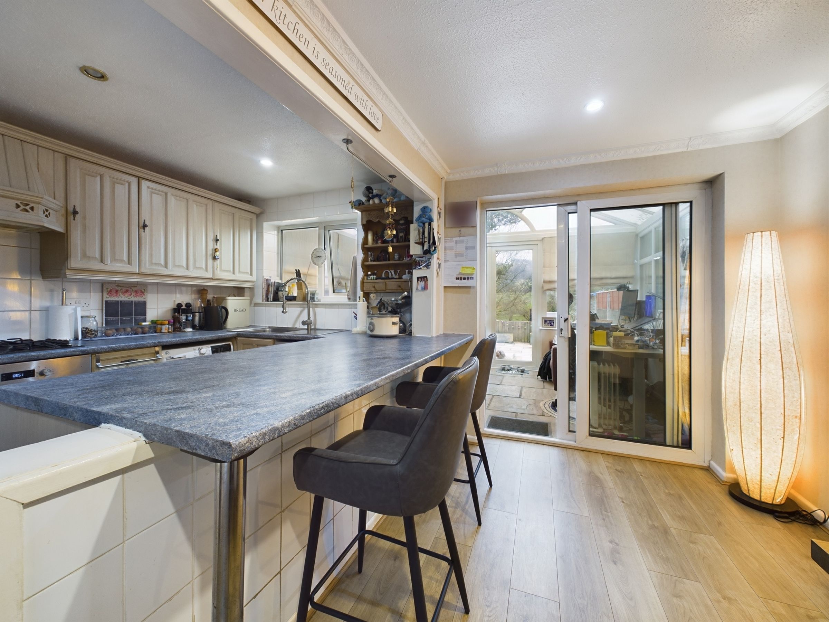
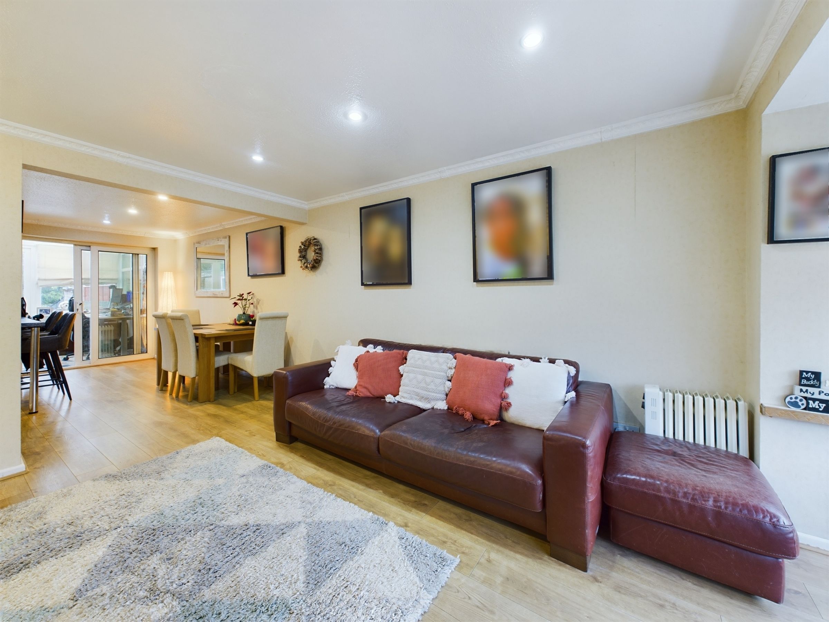
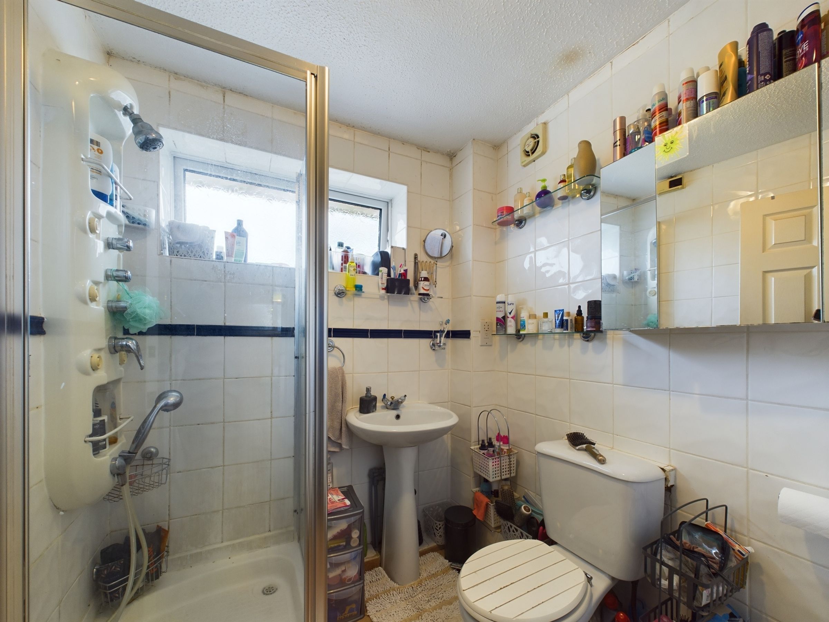
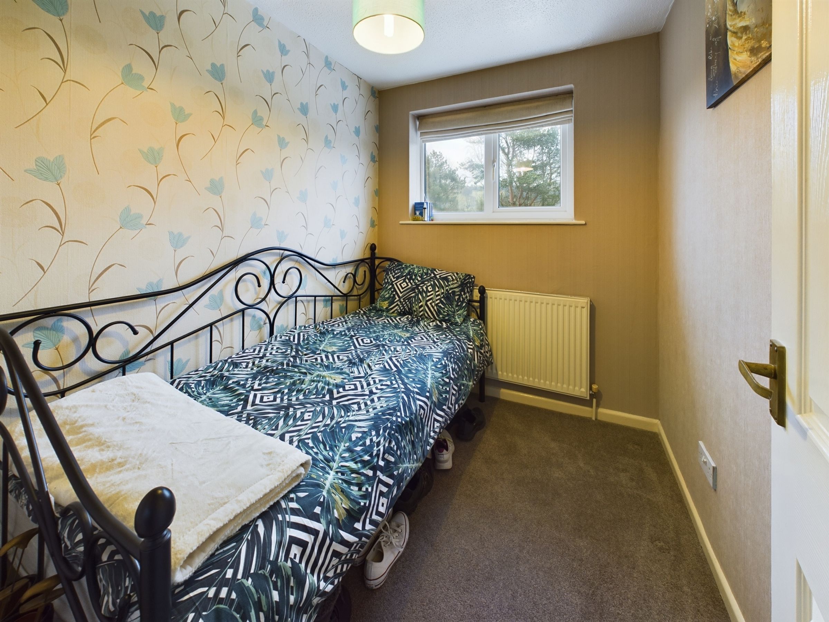
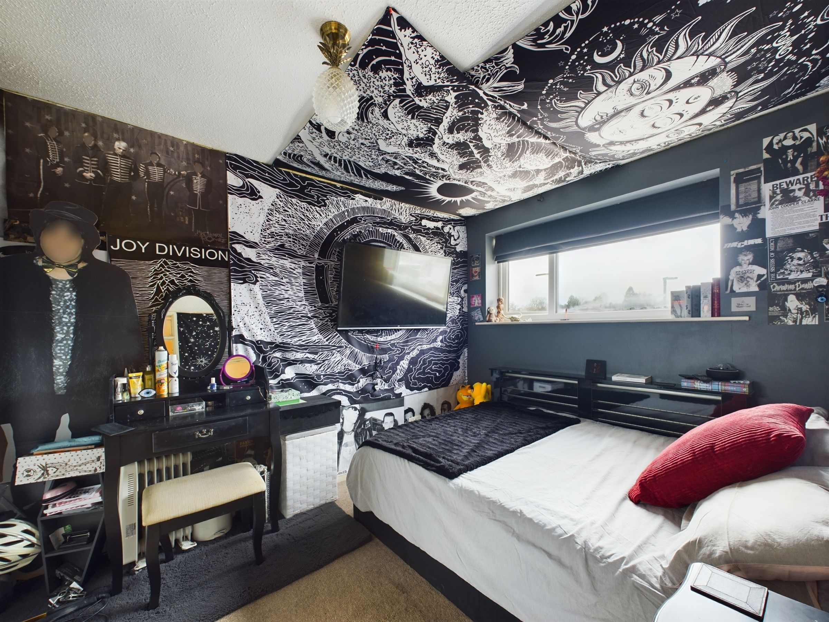
Upon entering, you are welcomed into a spacious open-plan living room that extends into a designated dining area and well-appointed kitchen. The layout of the home is thoughtfully designed, ensuring a seamless flow between the living areas. The property also features a large conservatory, providing a tranquil space to relax in natural light. Upstairs, the property offers three well-proportioned bedrooms and a good-sized bathroom, making it an ideal home for families or those seeking extra space.

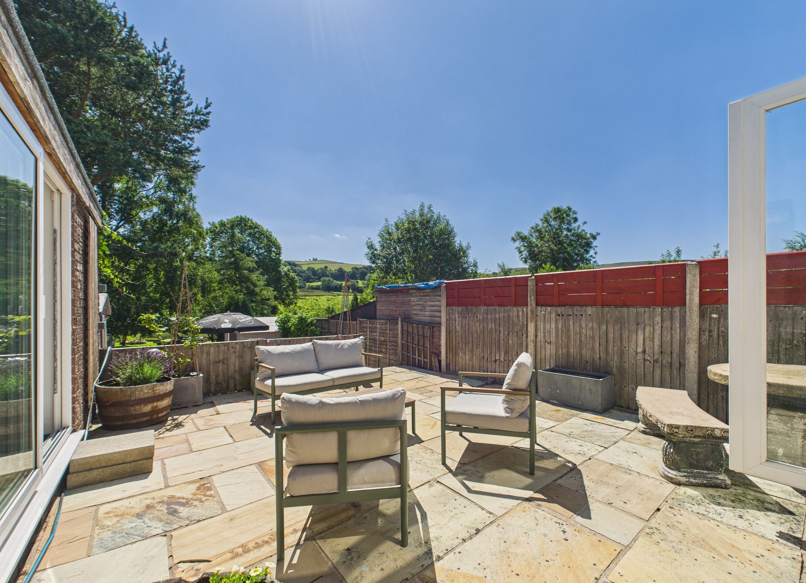
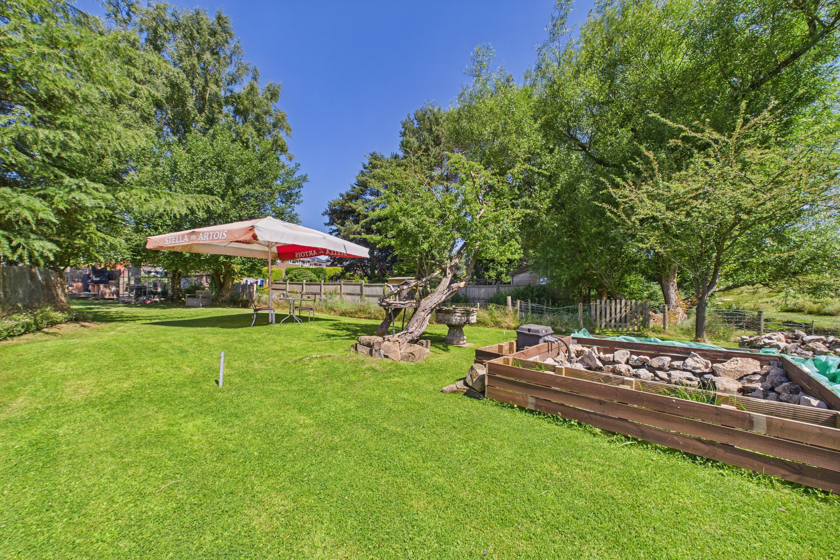
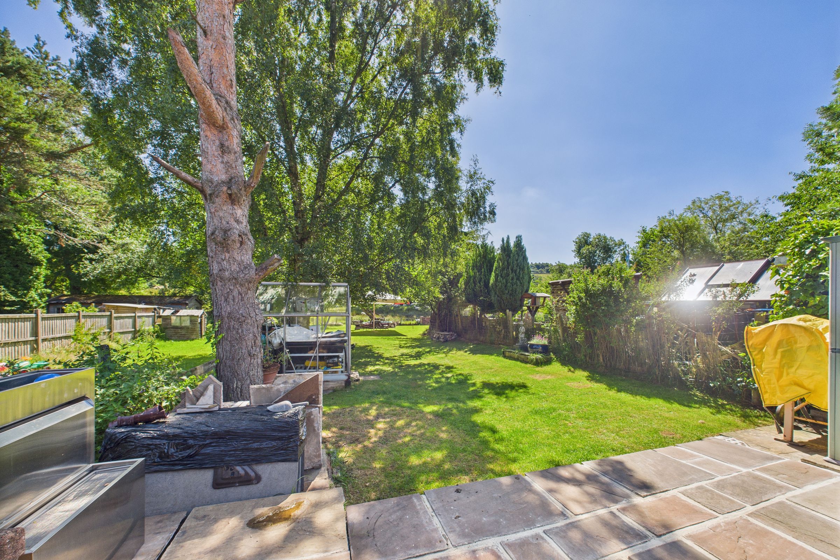
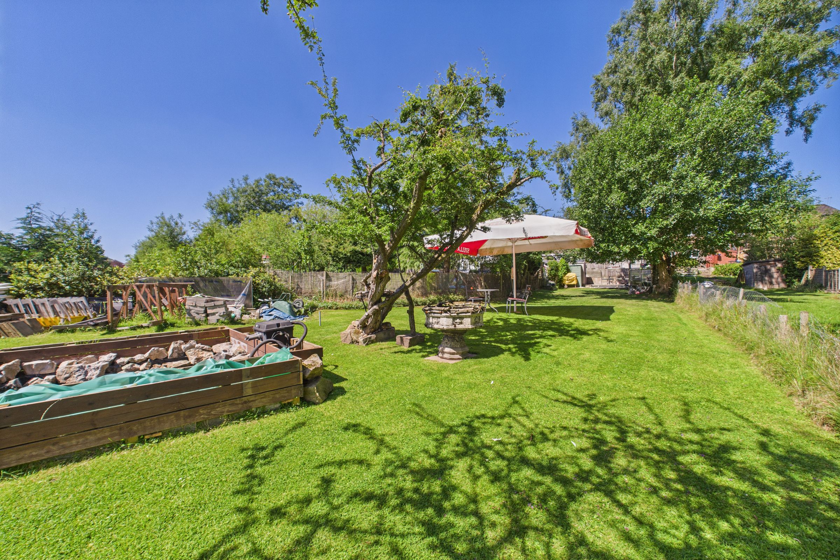
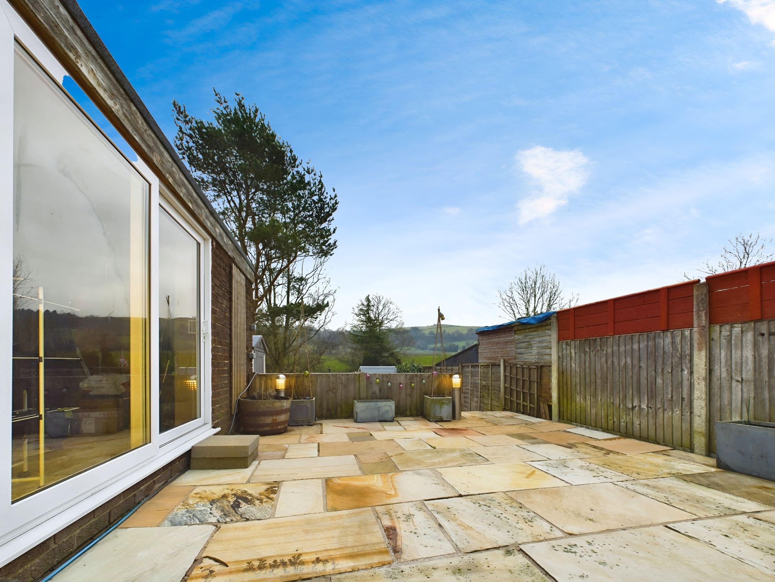
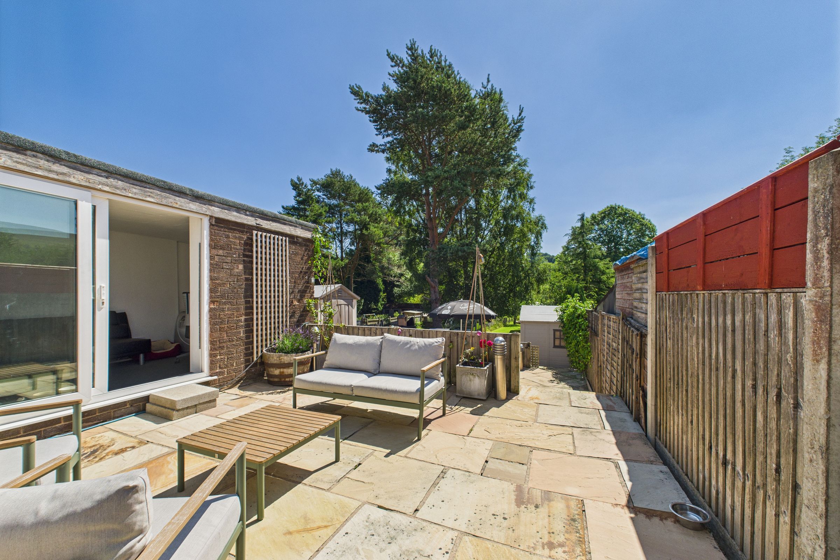
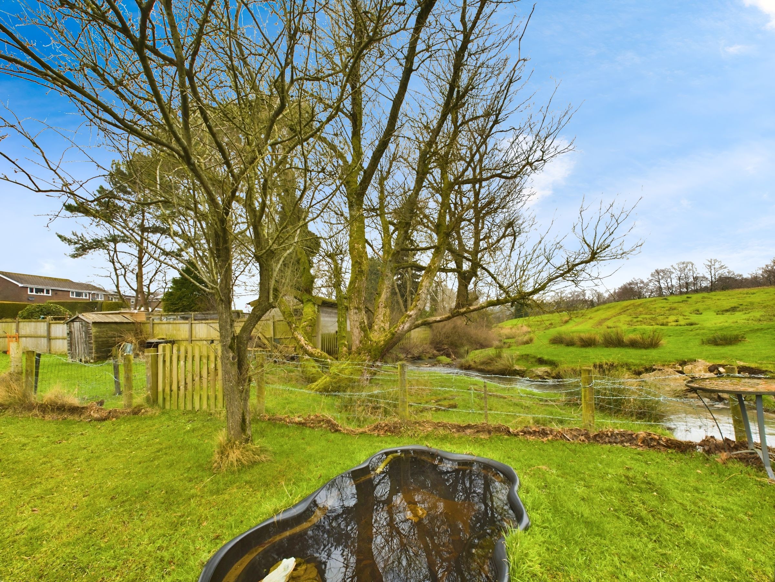
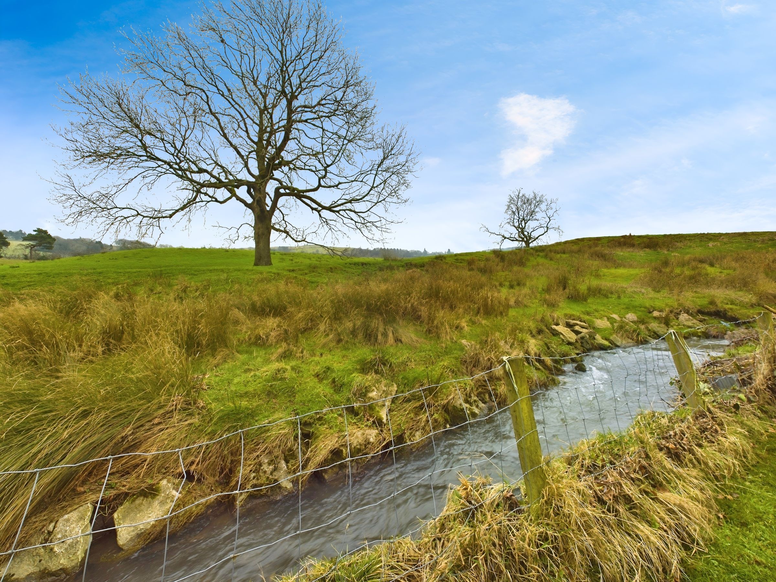
One of the standout features of this residence is the expansive 165-foot garden, which offers a wonderful outdoor space for gardening enthusiasts, children to play, or simply enjoying the serene views over the open countryside. The garden is a true haven, providing a peaceful retreat from the hustle and bustle of daily life.

For those with vehicles, the property includes parking for two cars, ensuring convenience for residents and guests alike. The prime location in Chapel-En-Le-Frith not only offers a sense of community but also easy access to local amenities and picturesque countryside walks.

This charming home presents an excellent opportunity for anyone looking to settle in a peaceful area while still being within reach of vibrant local life. With its desirable features and stunning surroundings, this property is sure to attract interest from discerning buyers. Don’t miss the chance to make this lovely house your new home.

Key details

Broadband: up to 950mbps

807ft2 floor area

2045ft2 plot size

Freehold

Council tax band C

Additional information

Near the property

Schools
Transport

Rooms and dimensions

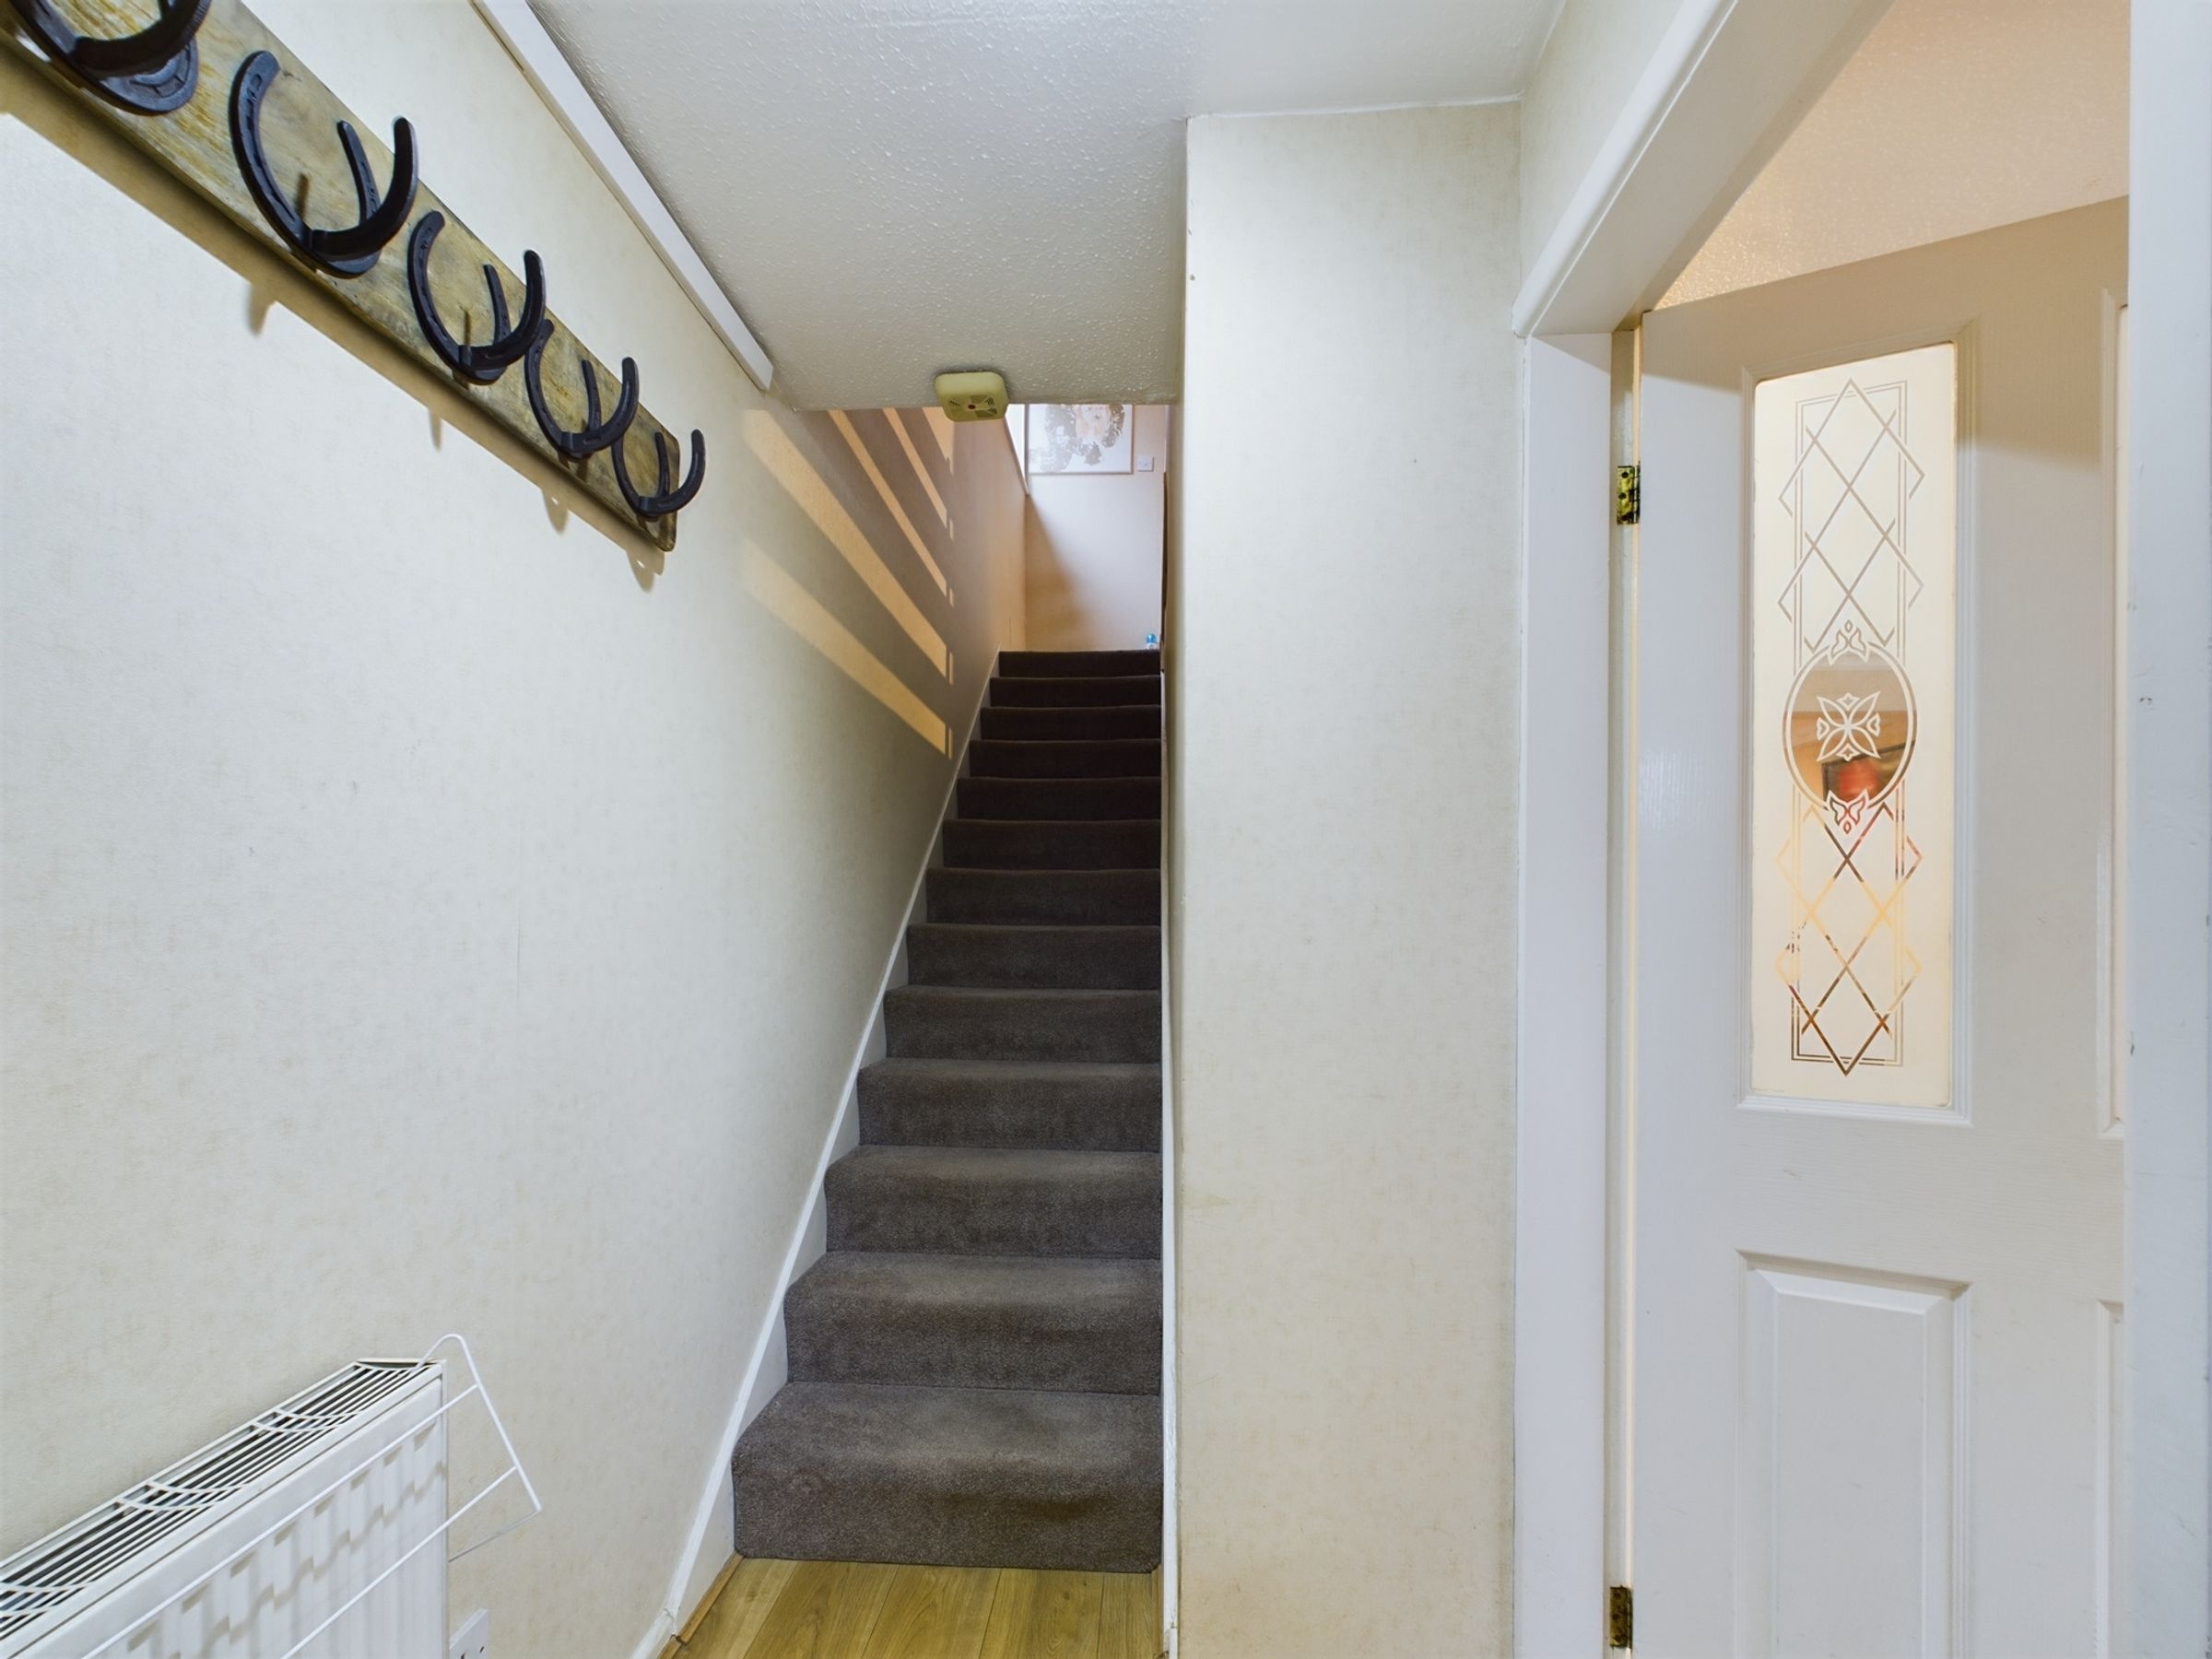
Hallway

4' 1" x 9' 0" (1.24m x 2.74m)

Living Room

11' 6" x 12' 8" (3.51m x 3.86m)

Dining Area

7' 6" x 12' 11" (2.29m x 3.94m)

Kitchen

6' 11" x 12' 2" (2.11m x 3.71m)

Conservatory

13' 6" x 8' 9" (4.11m x 2.67m)

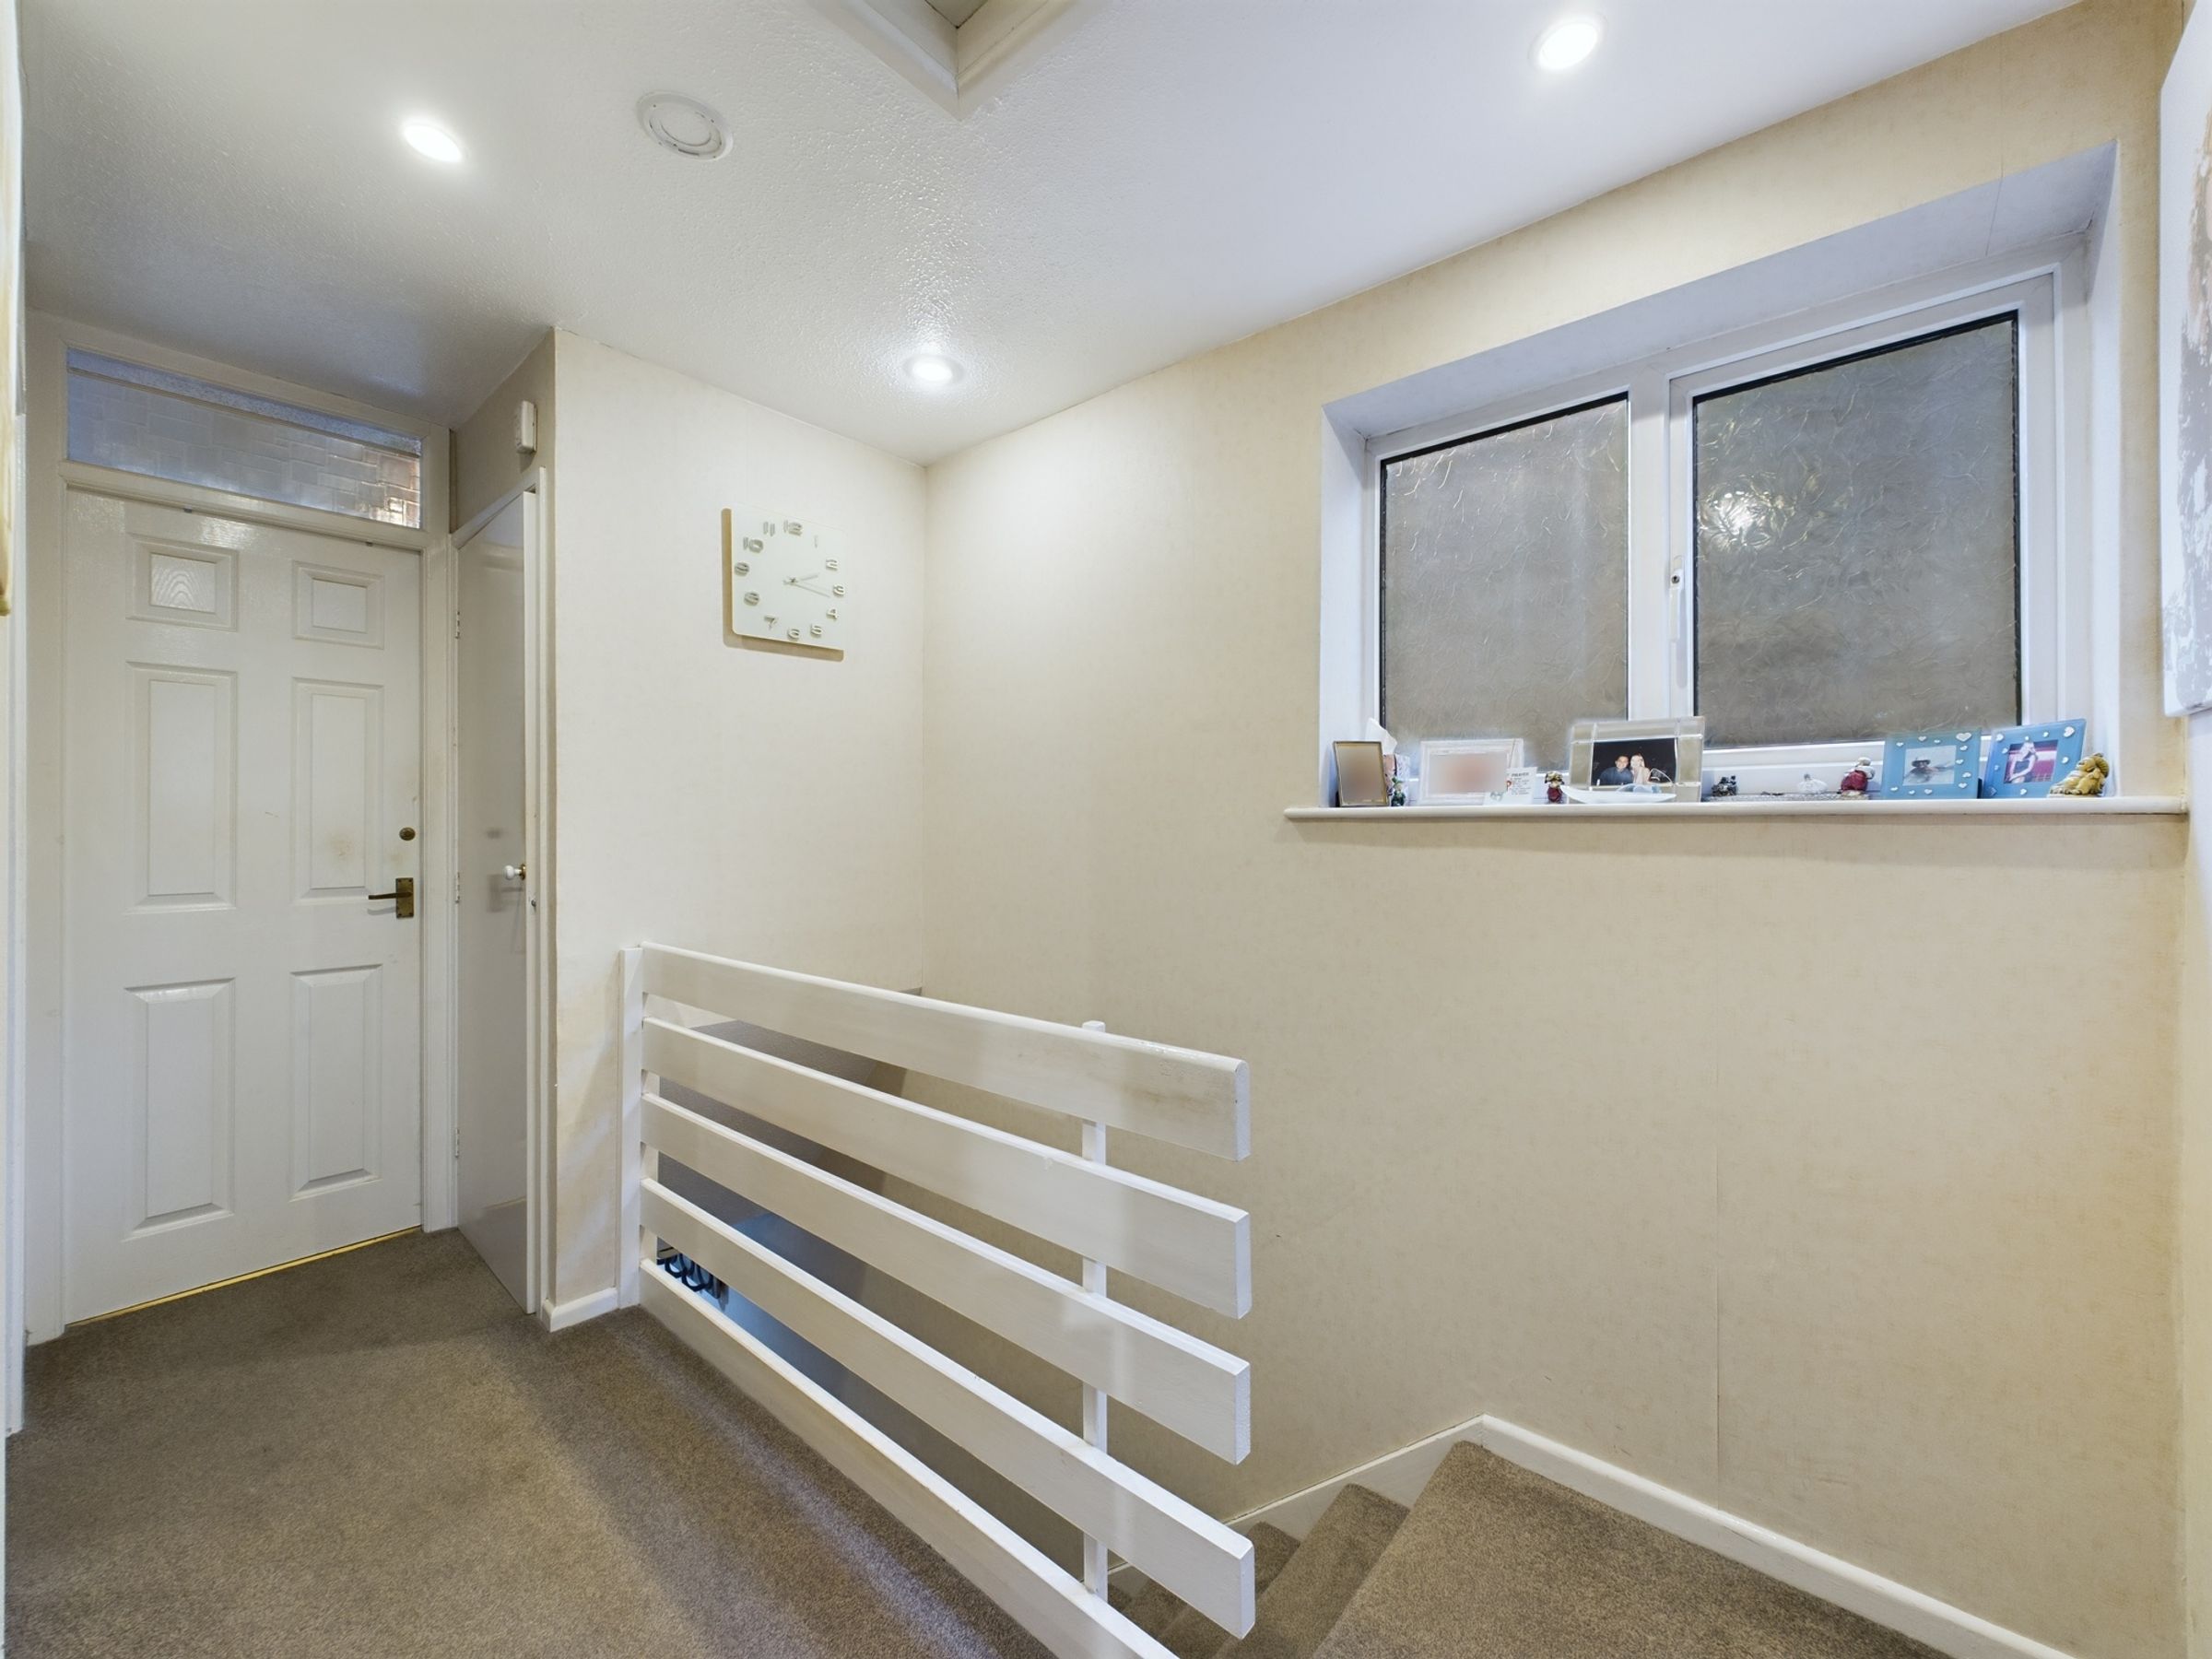
Landing

5' 10" x 11' 3" (1.78m x 3.43m)

Bathroom

6' 0" x 5' 11" (1.83m x 1.80m)

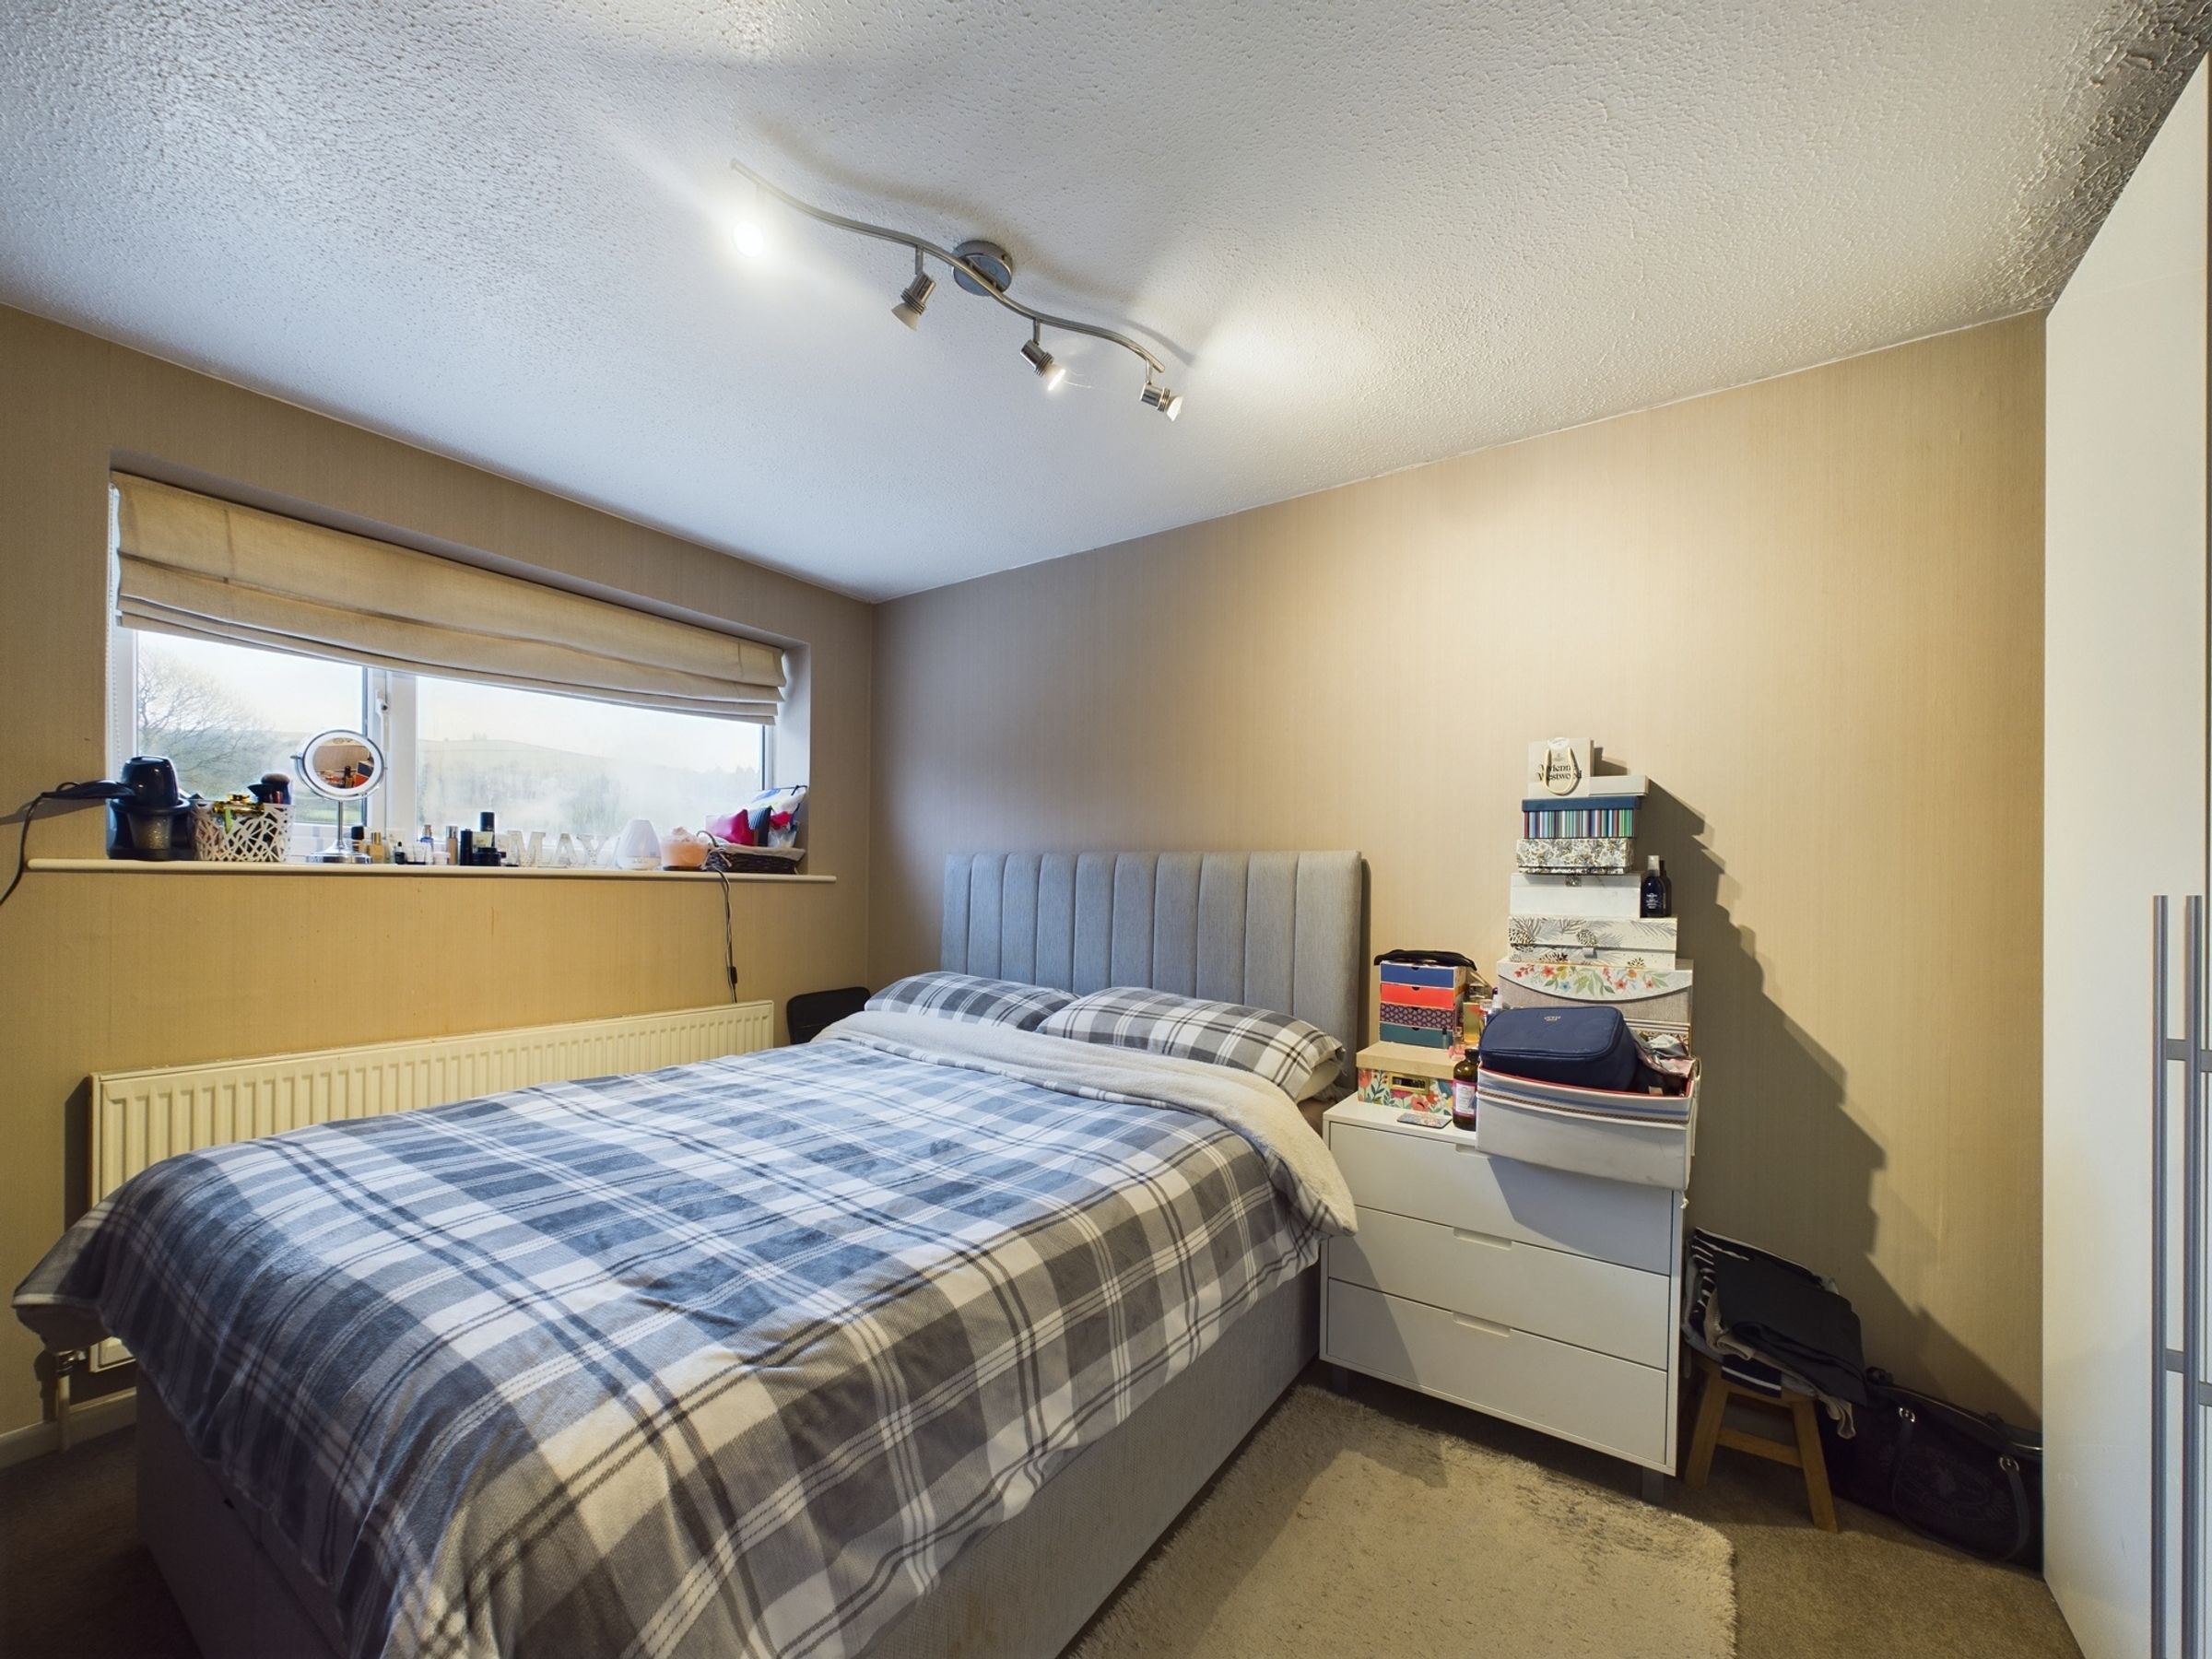
Bedroom

8' 5" x 12' 5" (2.57m x 3.78m)

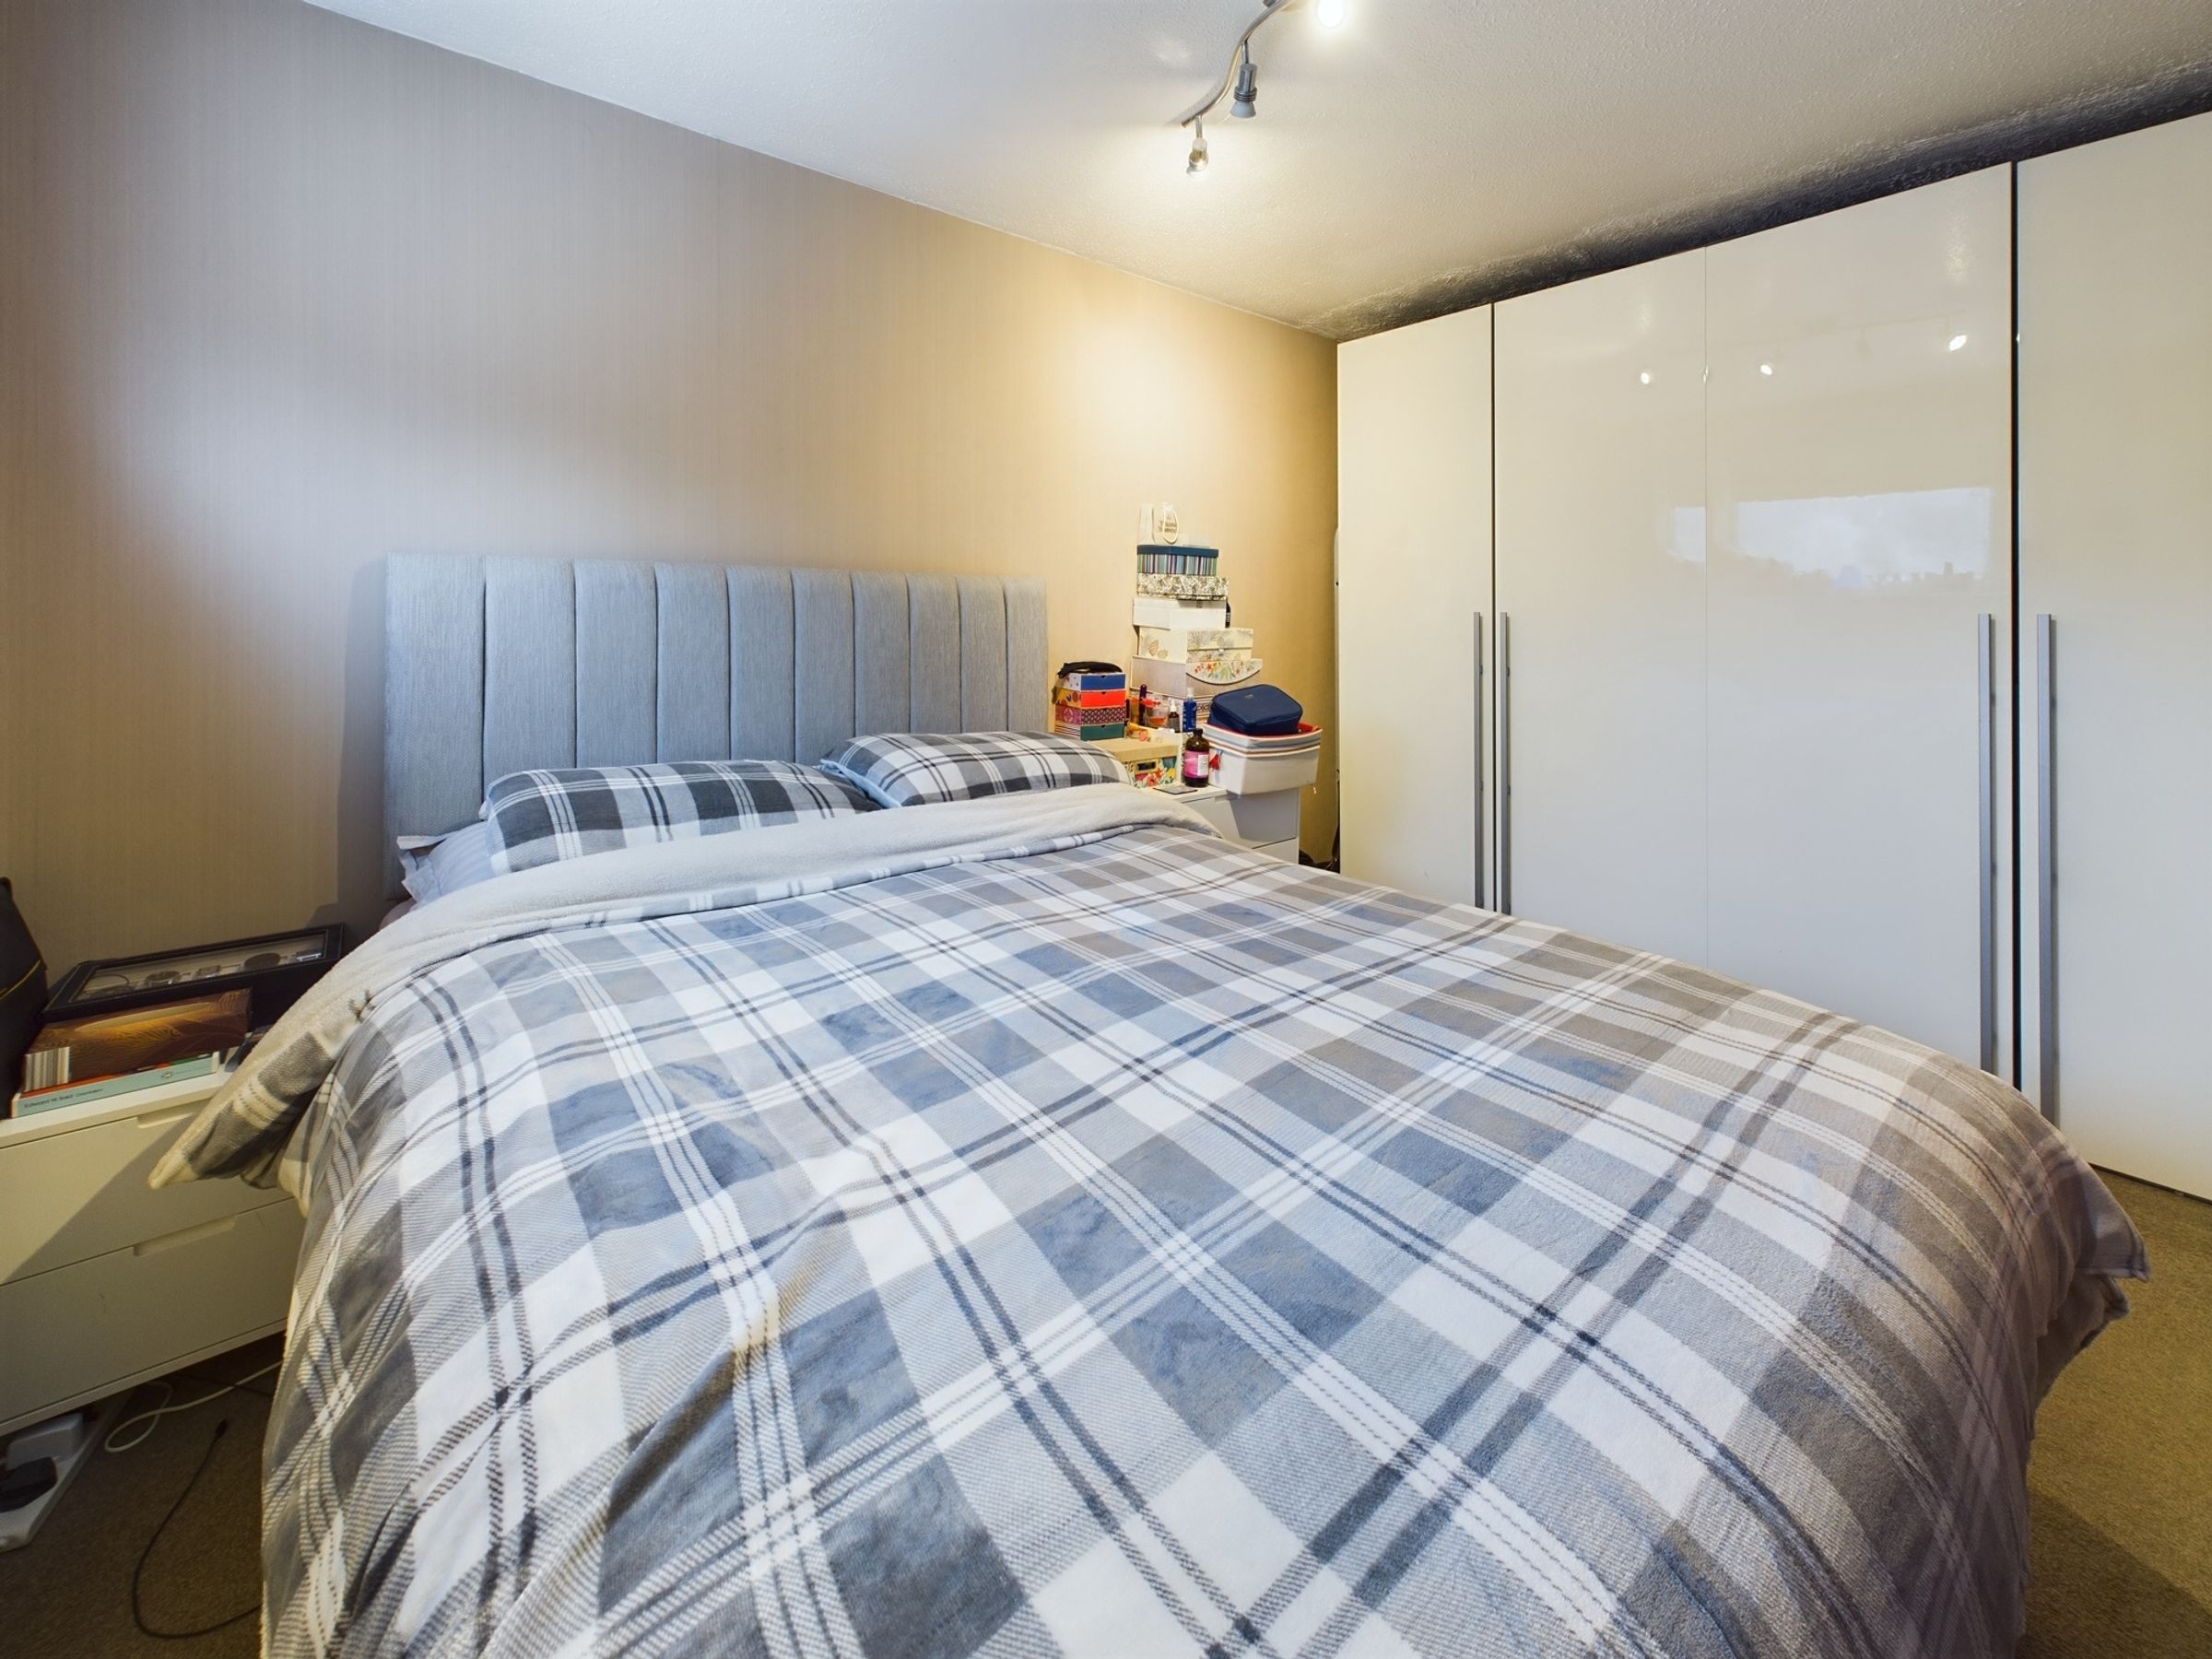
Bedroom

8' 4" x 12' 10" (2.54m x 3.91m)

Bedroom

6' 3" x 7' 10" (1.91m x 2.39m)

Garden Room

7' 2" x 16' 10" (2.18m x 5.13m)

View dimensions

Properties you may like