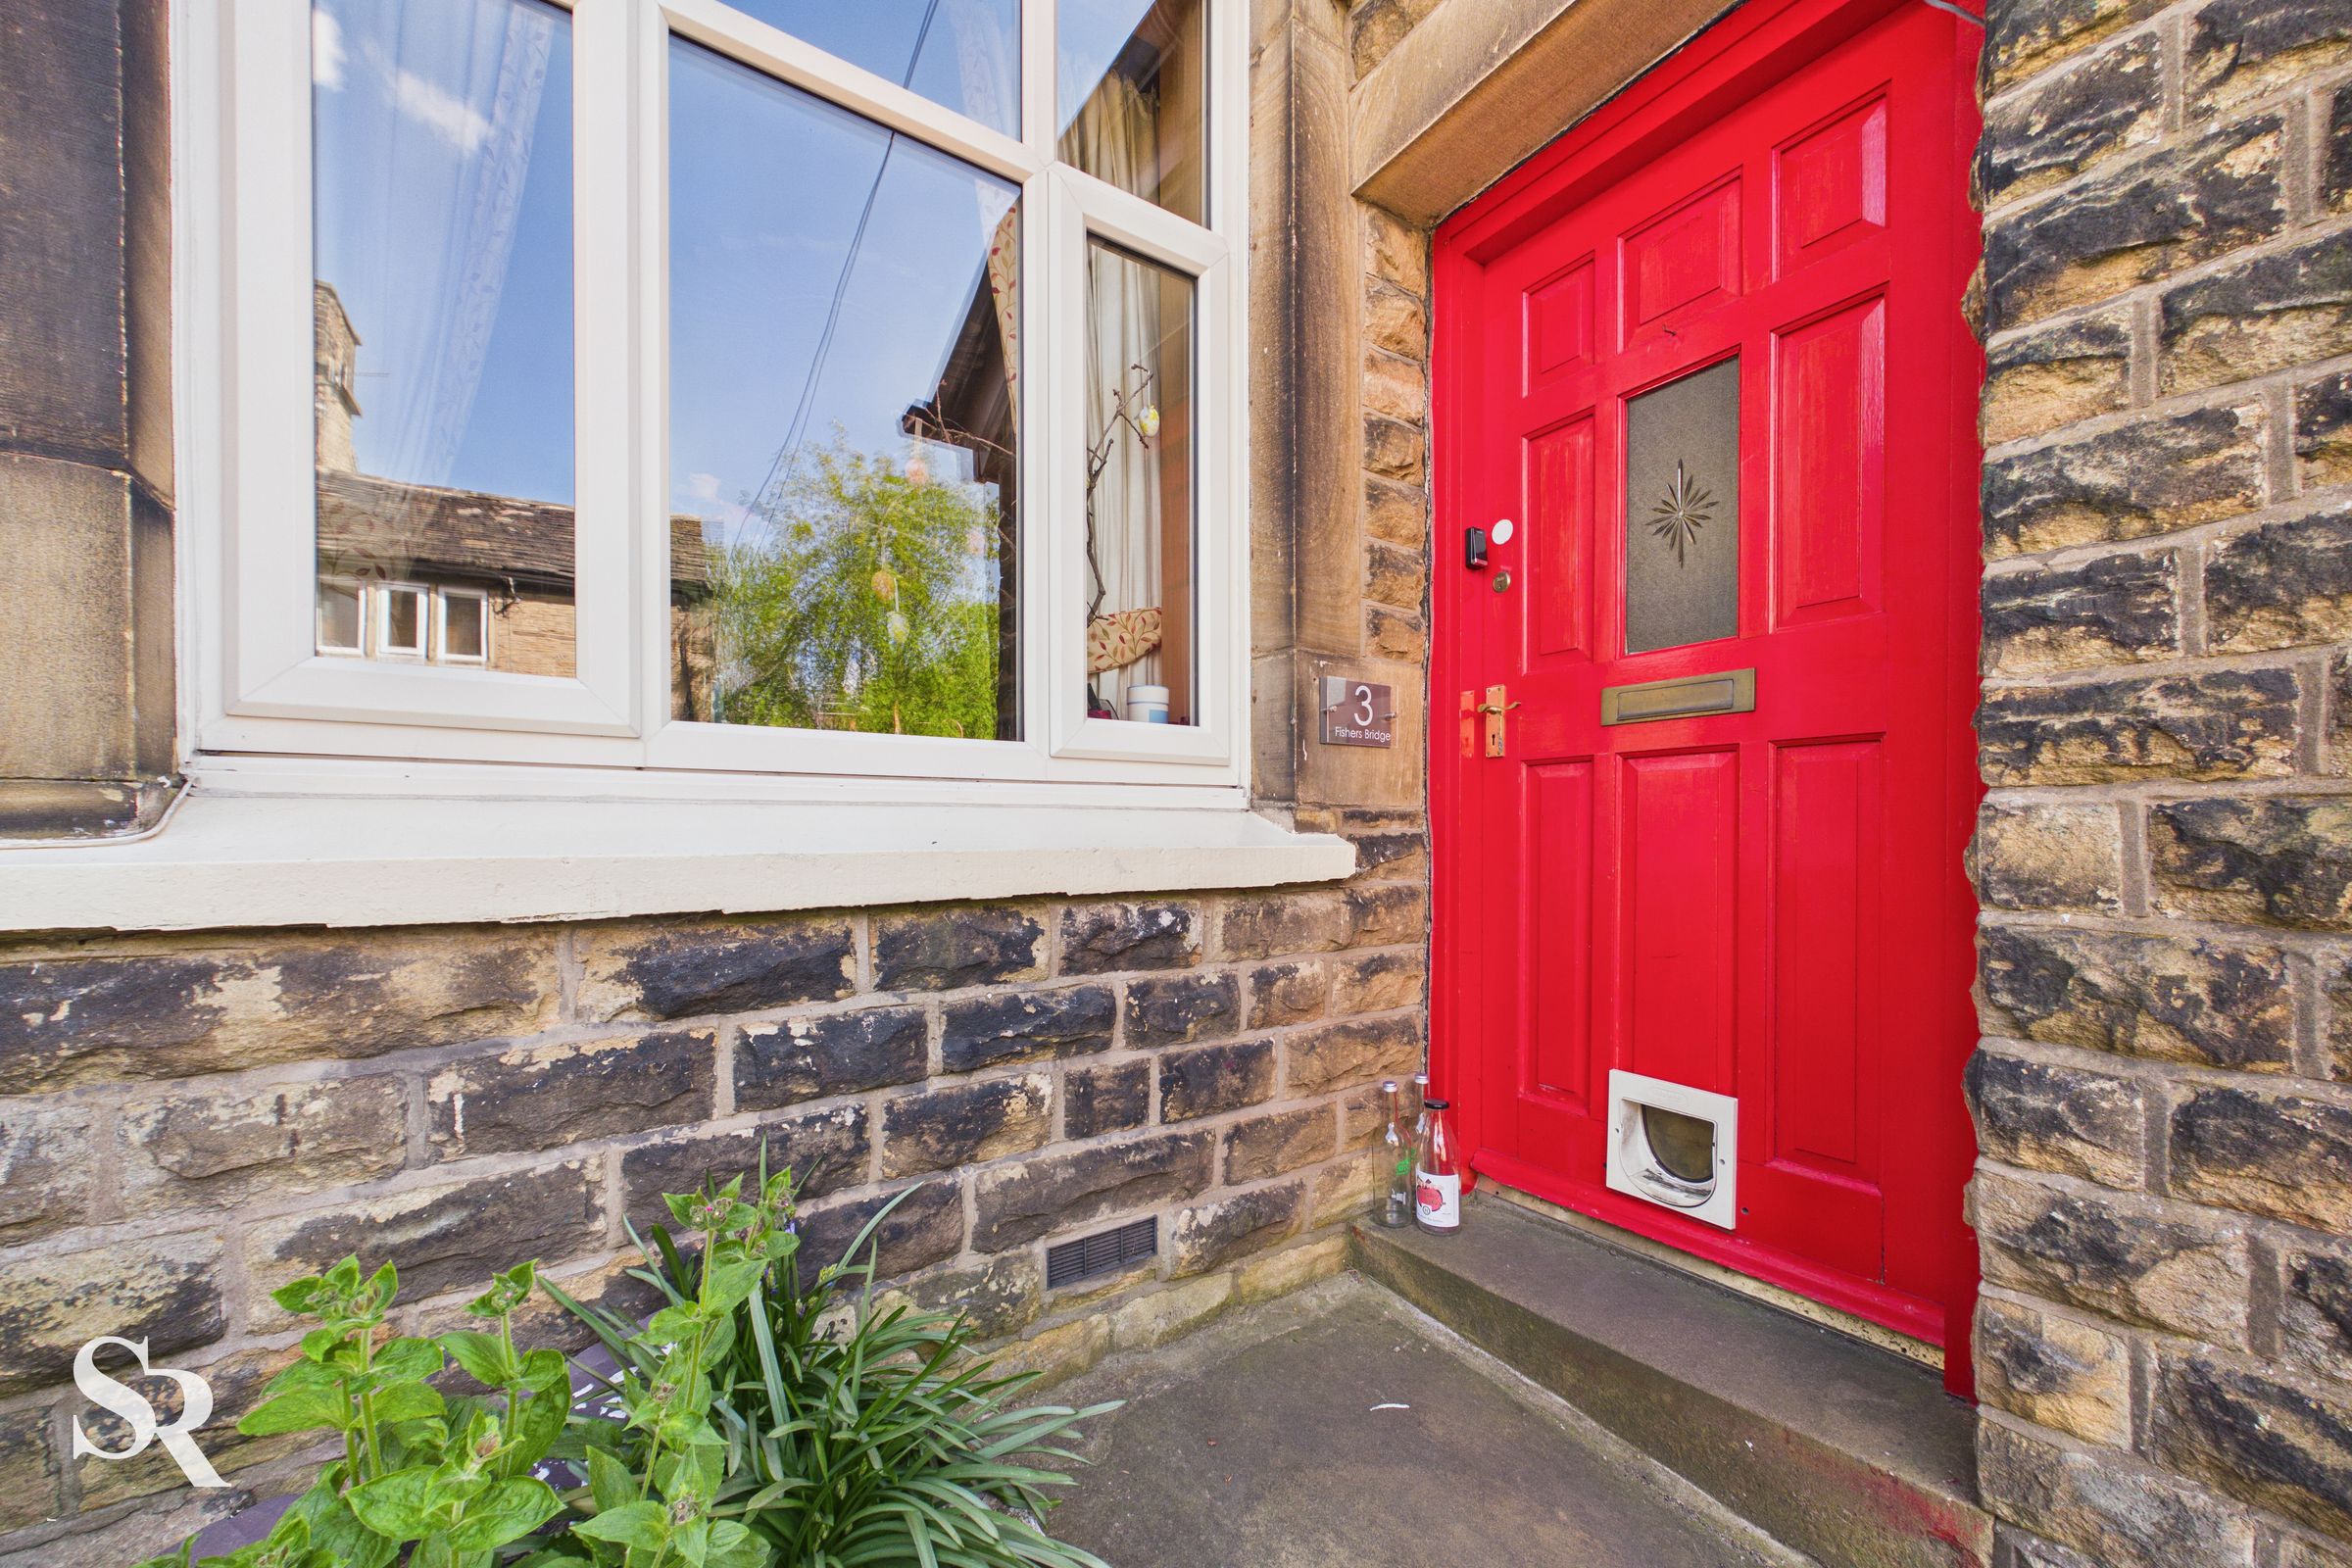
Like the look of this property?
We would love to hear from you and arrange a viewing of this property. Get in touch now!
Property features
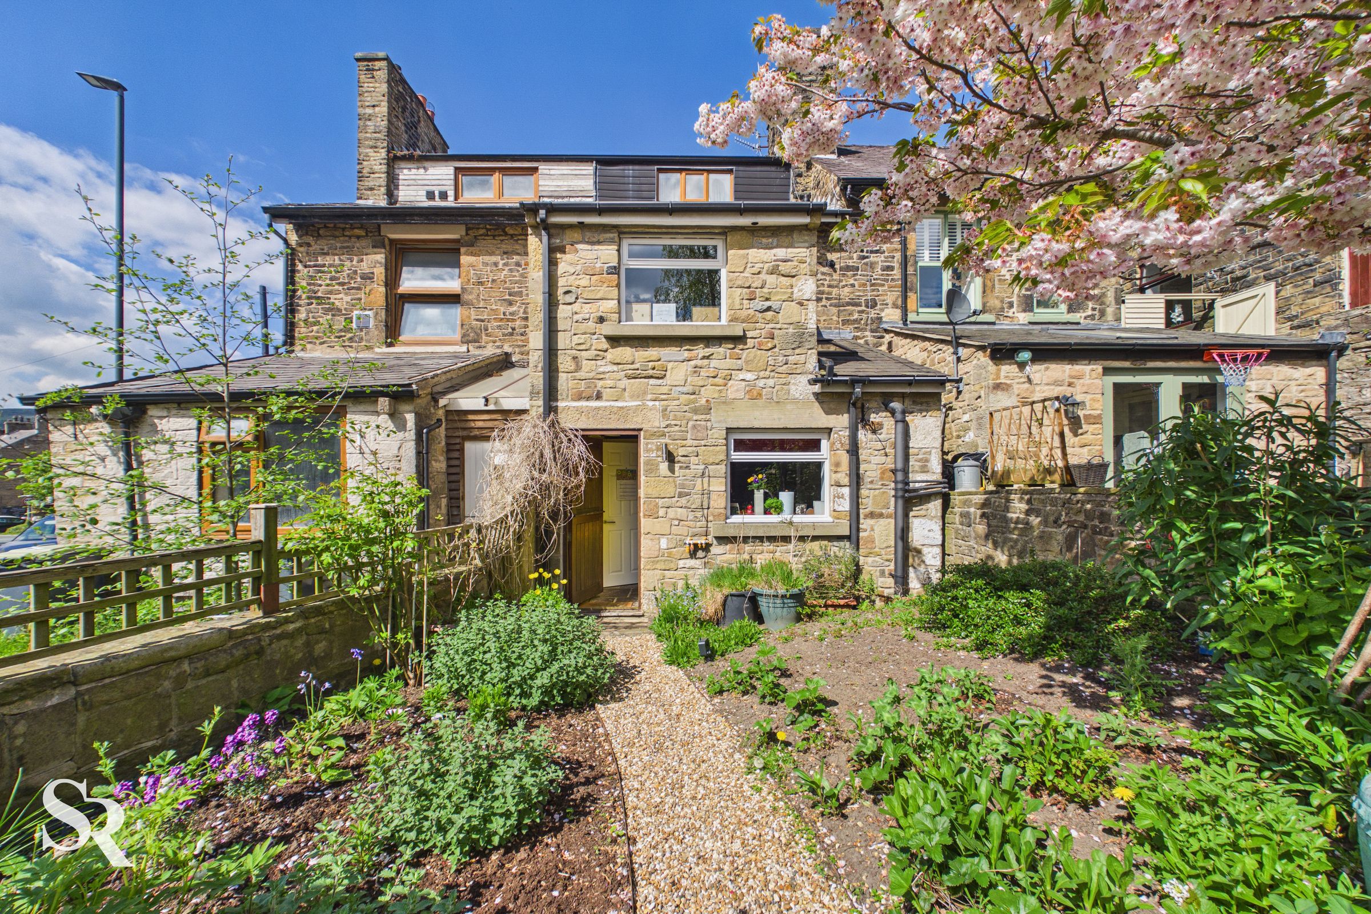
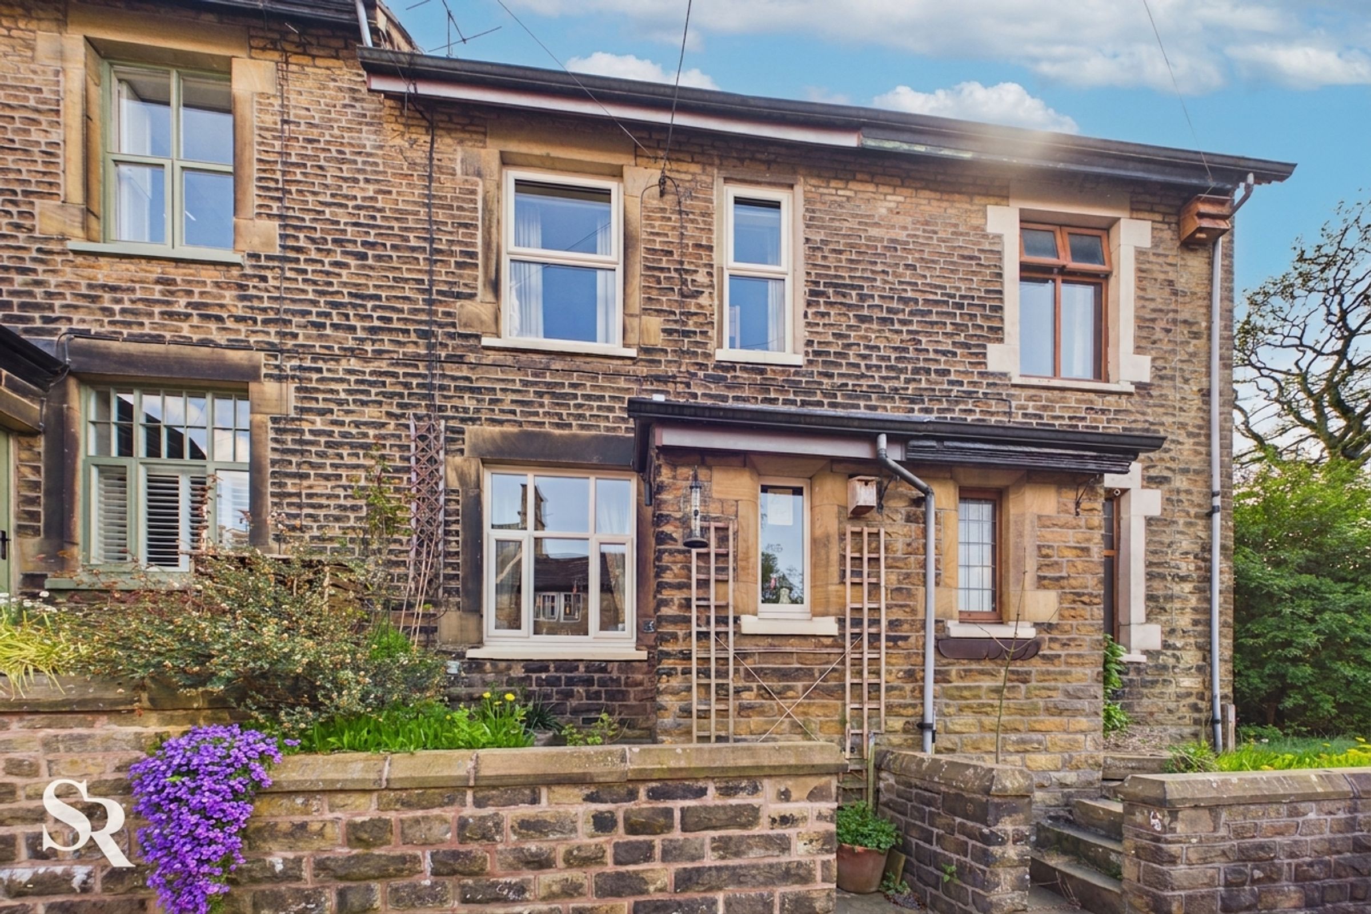
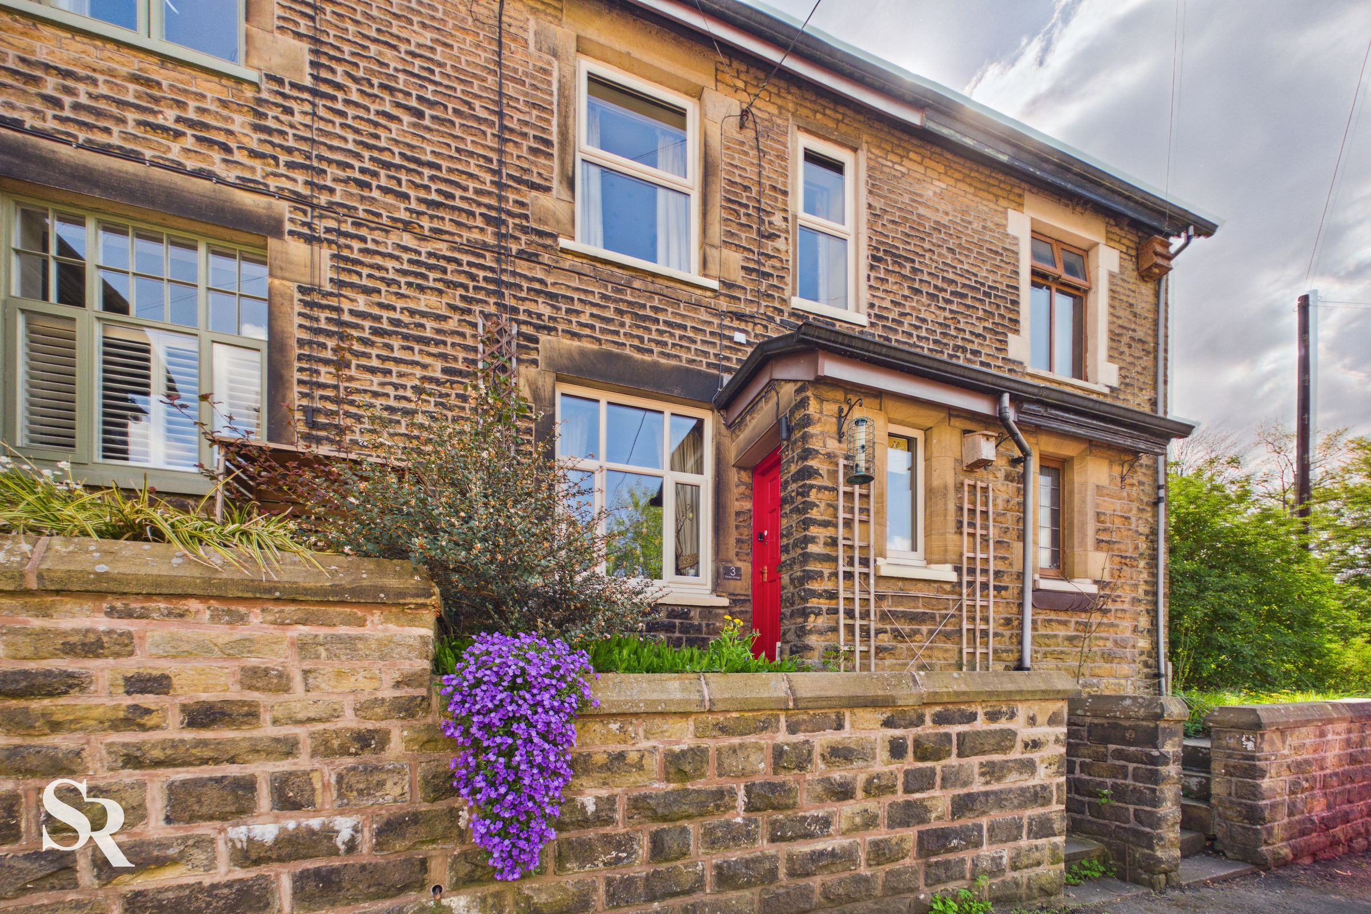
Character Four Bedroom Terraced House
Open Plan Kitchen And Dining Area
Popular Hayfield Village Location
Walking Distance to Village Centre and Local Amenities
Two Storey Extension To The Rear
Downstairs WC
About this property
This beautifully presented four-bedroom mid-terrace home is ideally situated in the centre of Hayfield village, combining period character with modern comforts at an appealing price point. Extended across two storeys to the rear, the property offers generous and flexible living space, perfectly suited to family life and entertaining.
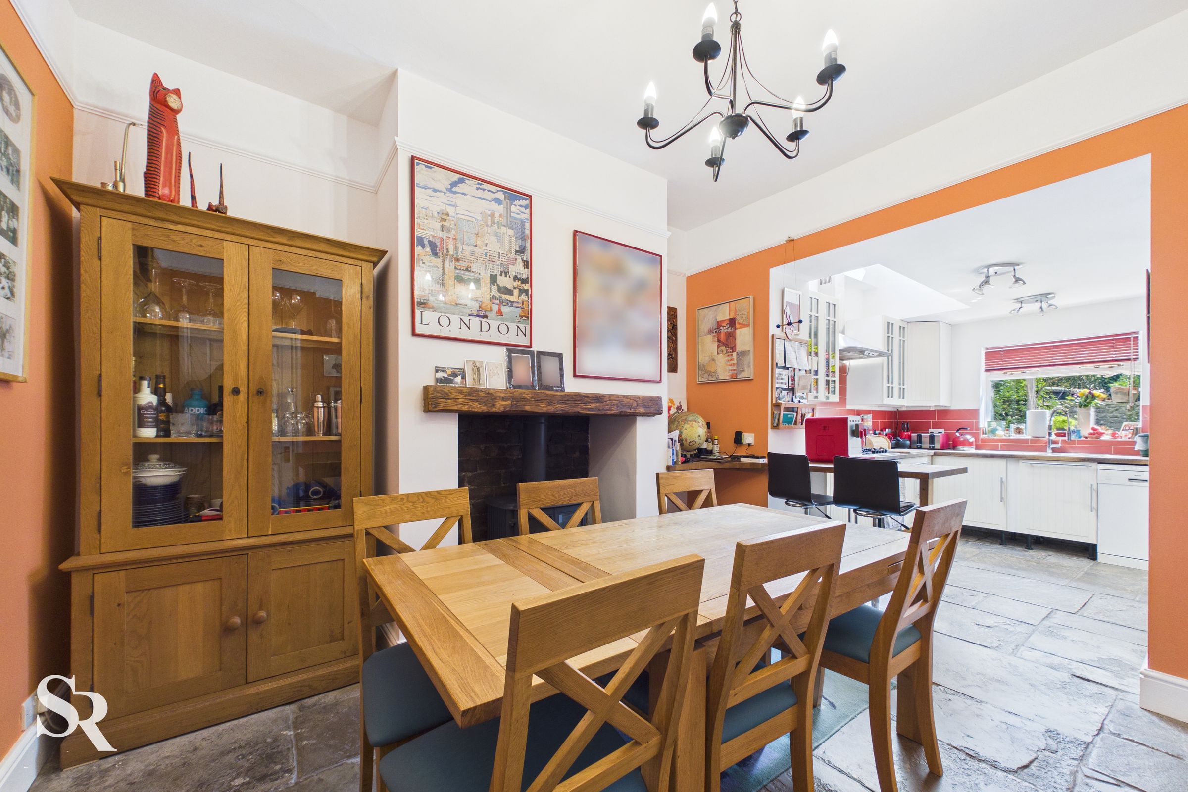
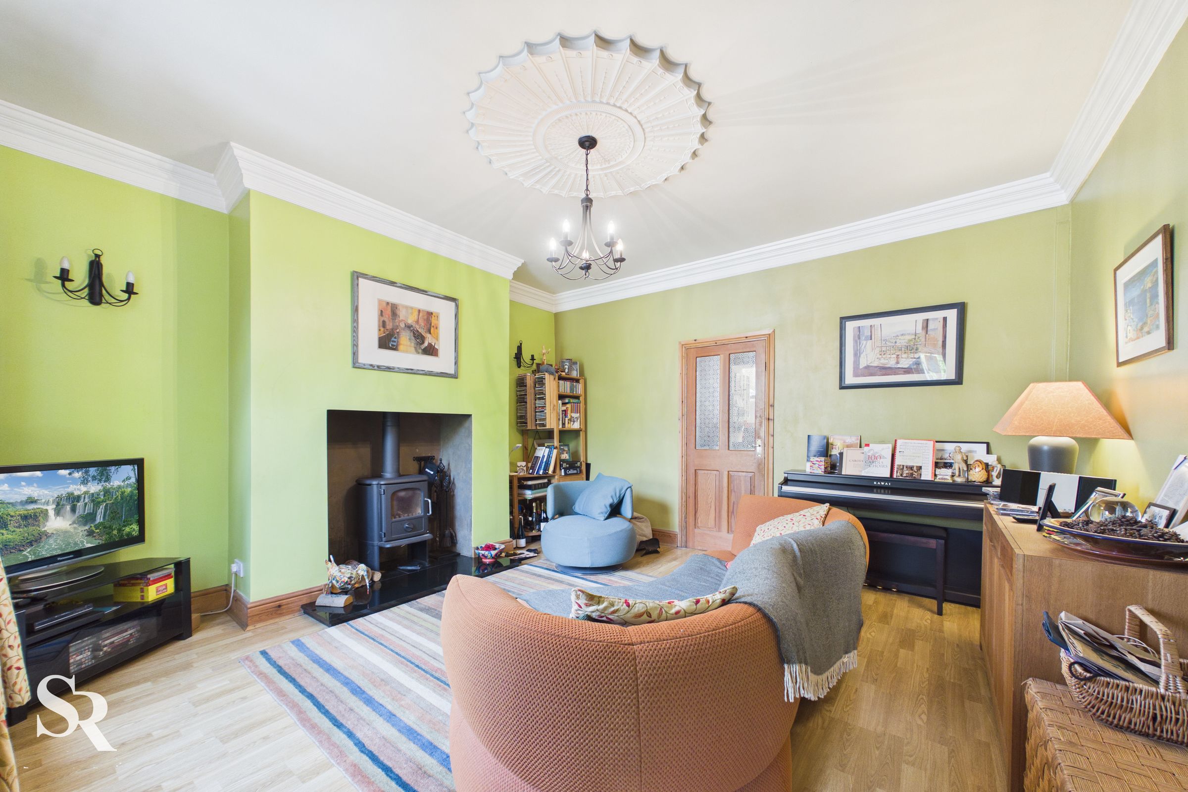
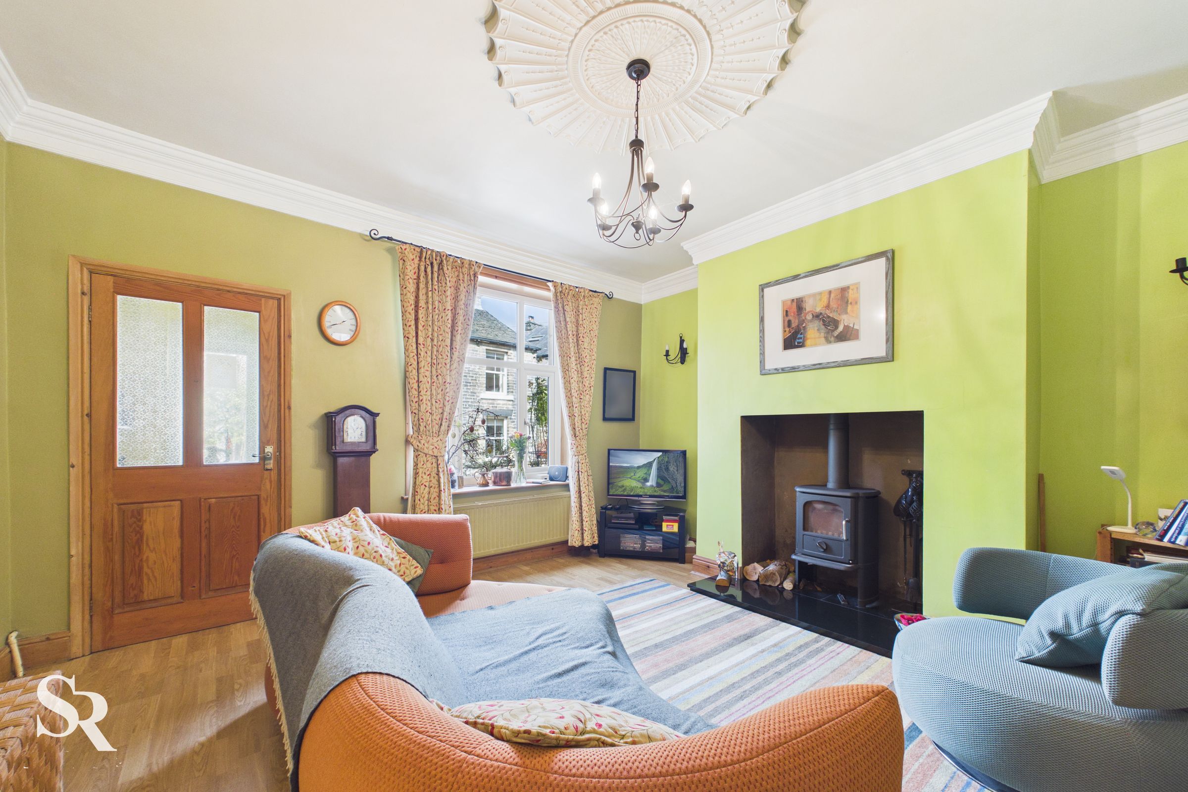
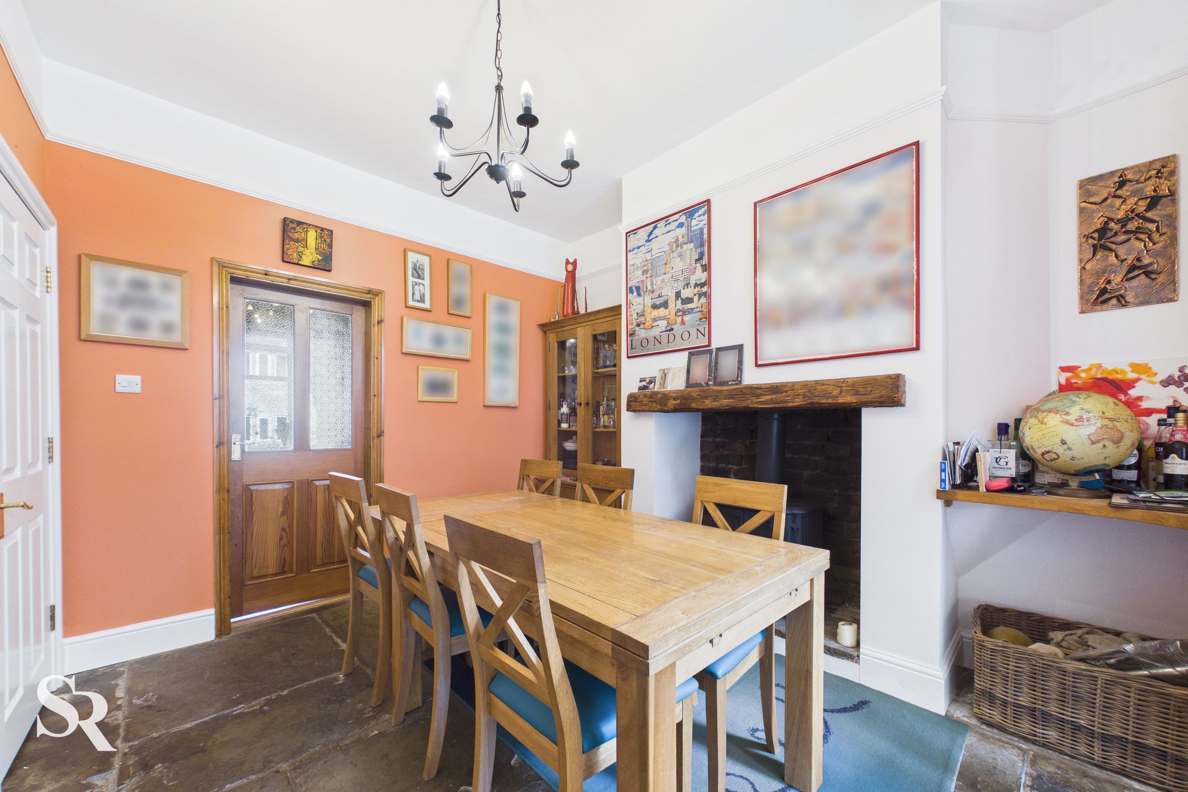
The entrance porch leads into a spacious lounge, where high ceilings and a feature fireplace create a welcoming and characterful setting. To the rear, the extended open-plan kitchen and dining area forms the hub of the home, thoughtfully designed with stylish fitted units, integrated appliances, and ample worktop space. The adjoining dining space, complete with a fireplace (log burner excluded from the sale), comfortably accommodates a large table, making it ideal for both everyday living and hosting guests. A conveniently located ground-floor WC adds further practicality.
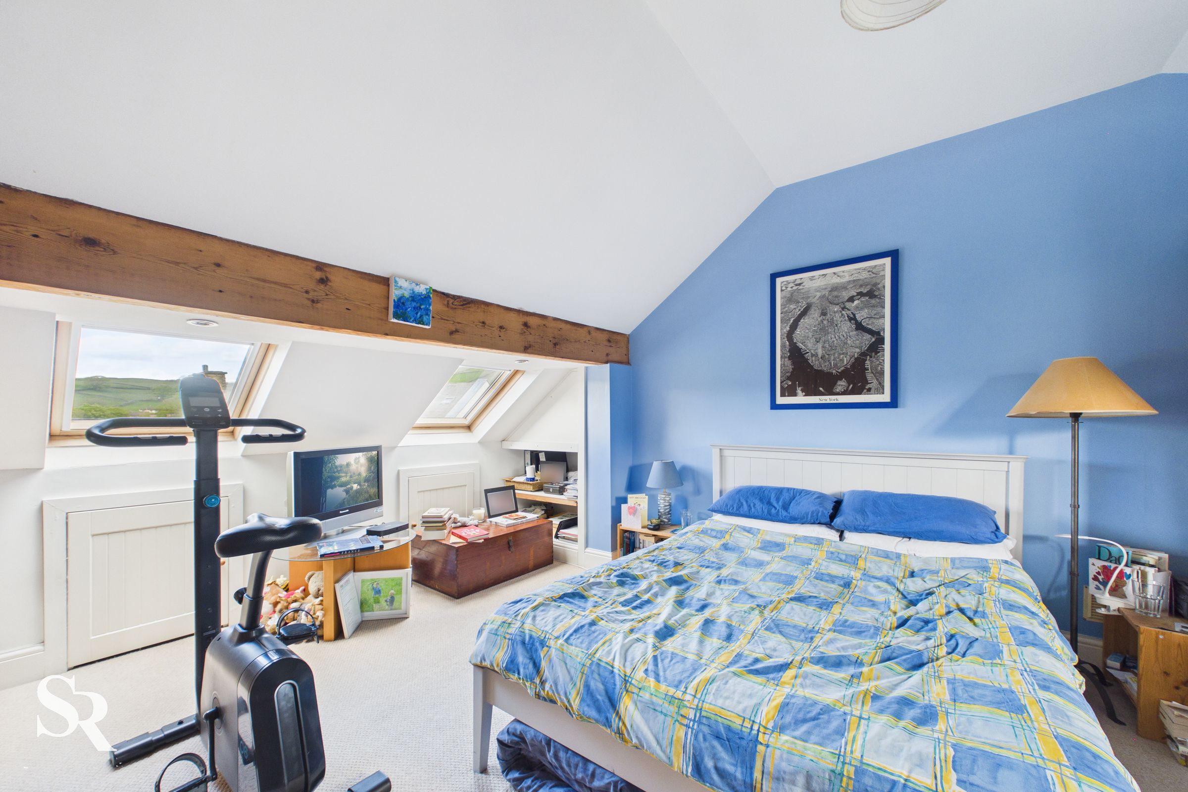
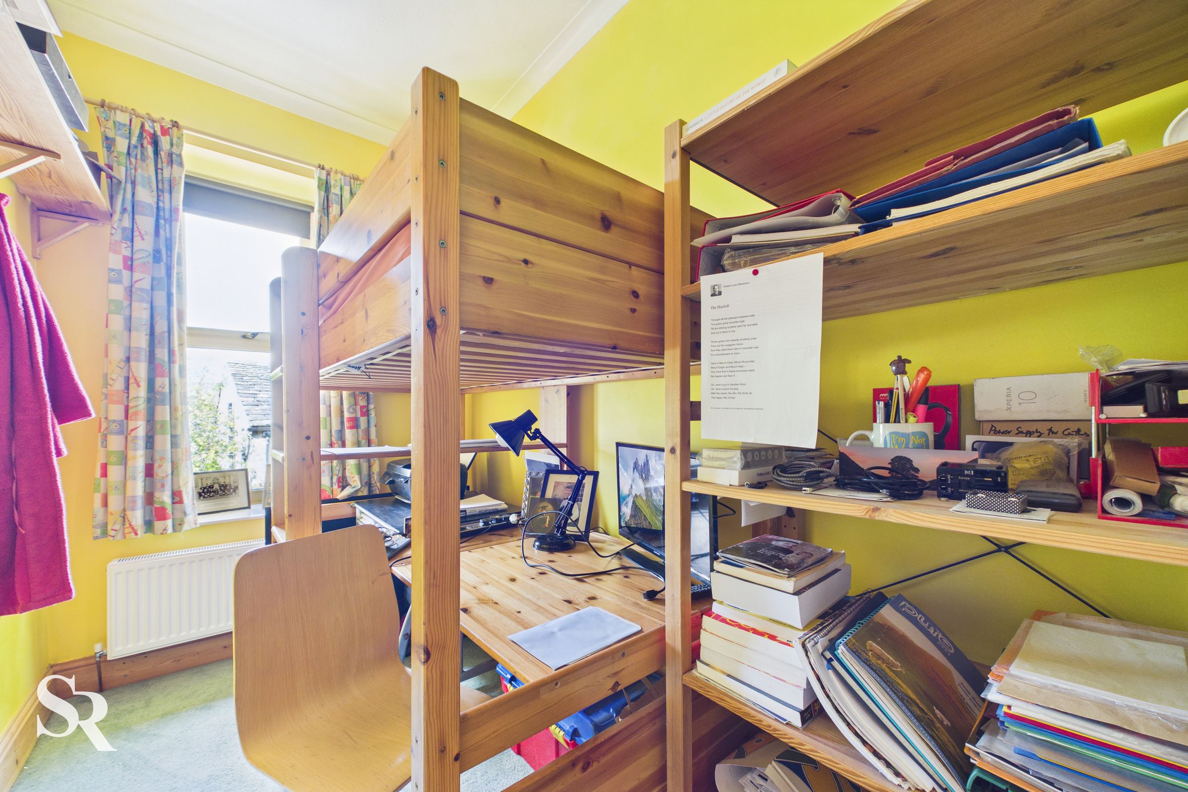
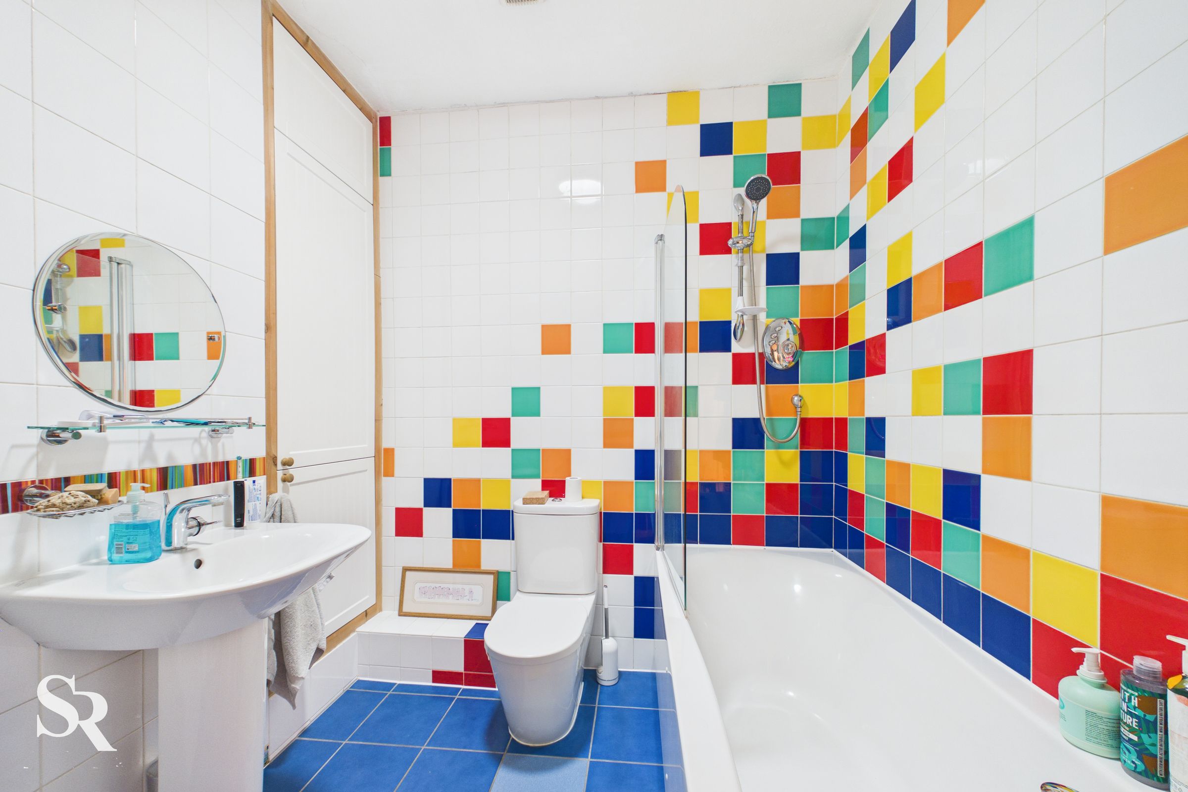
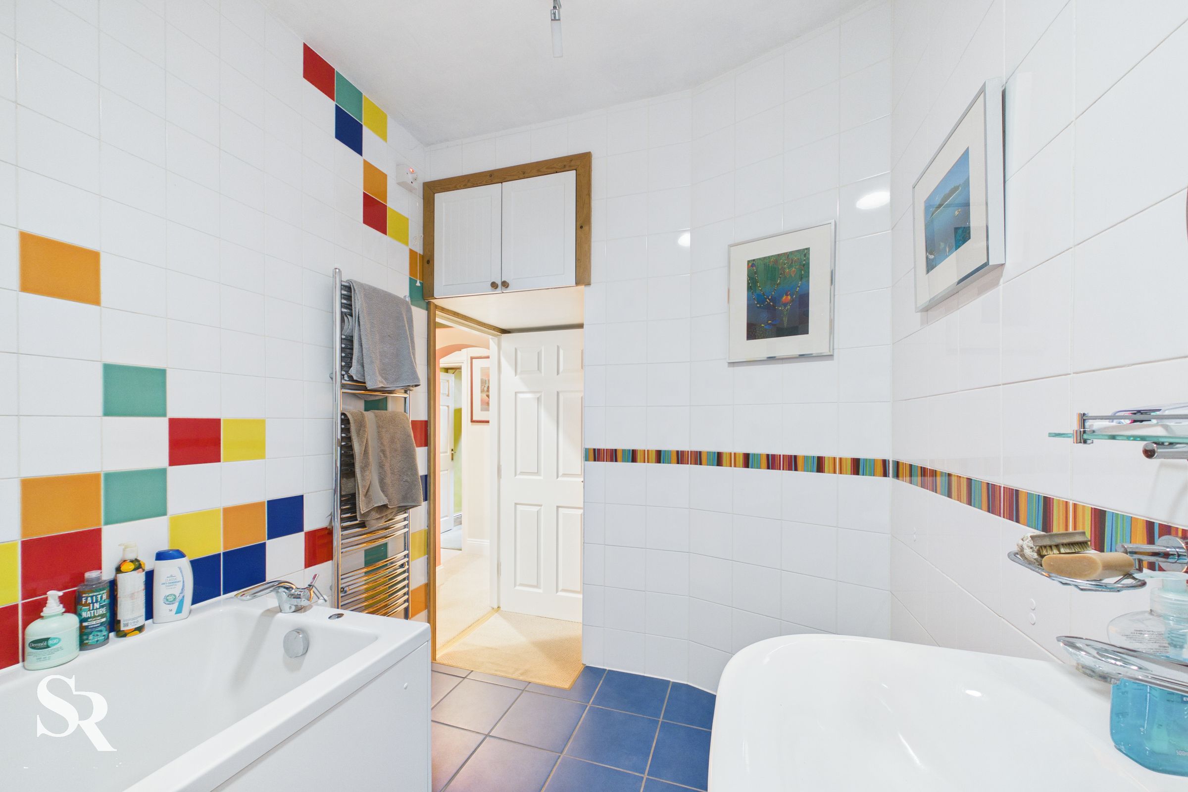
Upstairs, there are four well-proportioned bedrooms, all benefiting from good natural light and pleasant village views. The principal bedroom, located on the second floor, is particularly spacious, while the remaining rooms offer versatility for use as children’s bedrooms, guest accommodation, or a home office. The family bathroom is fitted with a three-piece suite and, given its size, offers potential to be upgraded to a four-piece arrangement.
The property is finished throughout in a tasteful, neutral style, allowing for a move-in ready experience. Conveniently located close to a range of local amenities, the home also enjoys easy access to the village centre, cafés, shops, and scenic countryside walks, along with excellent transport links for commuters.
This attractive home presents a fantastic opportunity to enjoy village living in a spacious and well-appointed setting. Early viewing is highly recommended to fully appreciate everything on offer.
Key details
Broadband: up to 1800mbps
1307ft2 plot size
Freehold
Council tax band B
Local authority: High Peak Borough Council
Additional information
- Energy efficiency (current)
- D (66)
- Energy efficiency (potential)
- C (77)
- Environmental impact (current)
- D (64)
- Environmental impact (potential)
- C (76)


Near the property
Rooms and dimensions
Front Porch
4' 11" x 4' 6" (1.49m x 1.37m)
Front-facing wooden door, uPVC side window, and stone flag flooring.
Living Room
14' 7" x 14' 5" (4.44m x 4.40m)
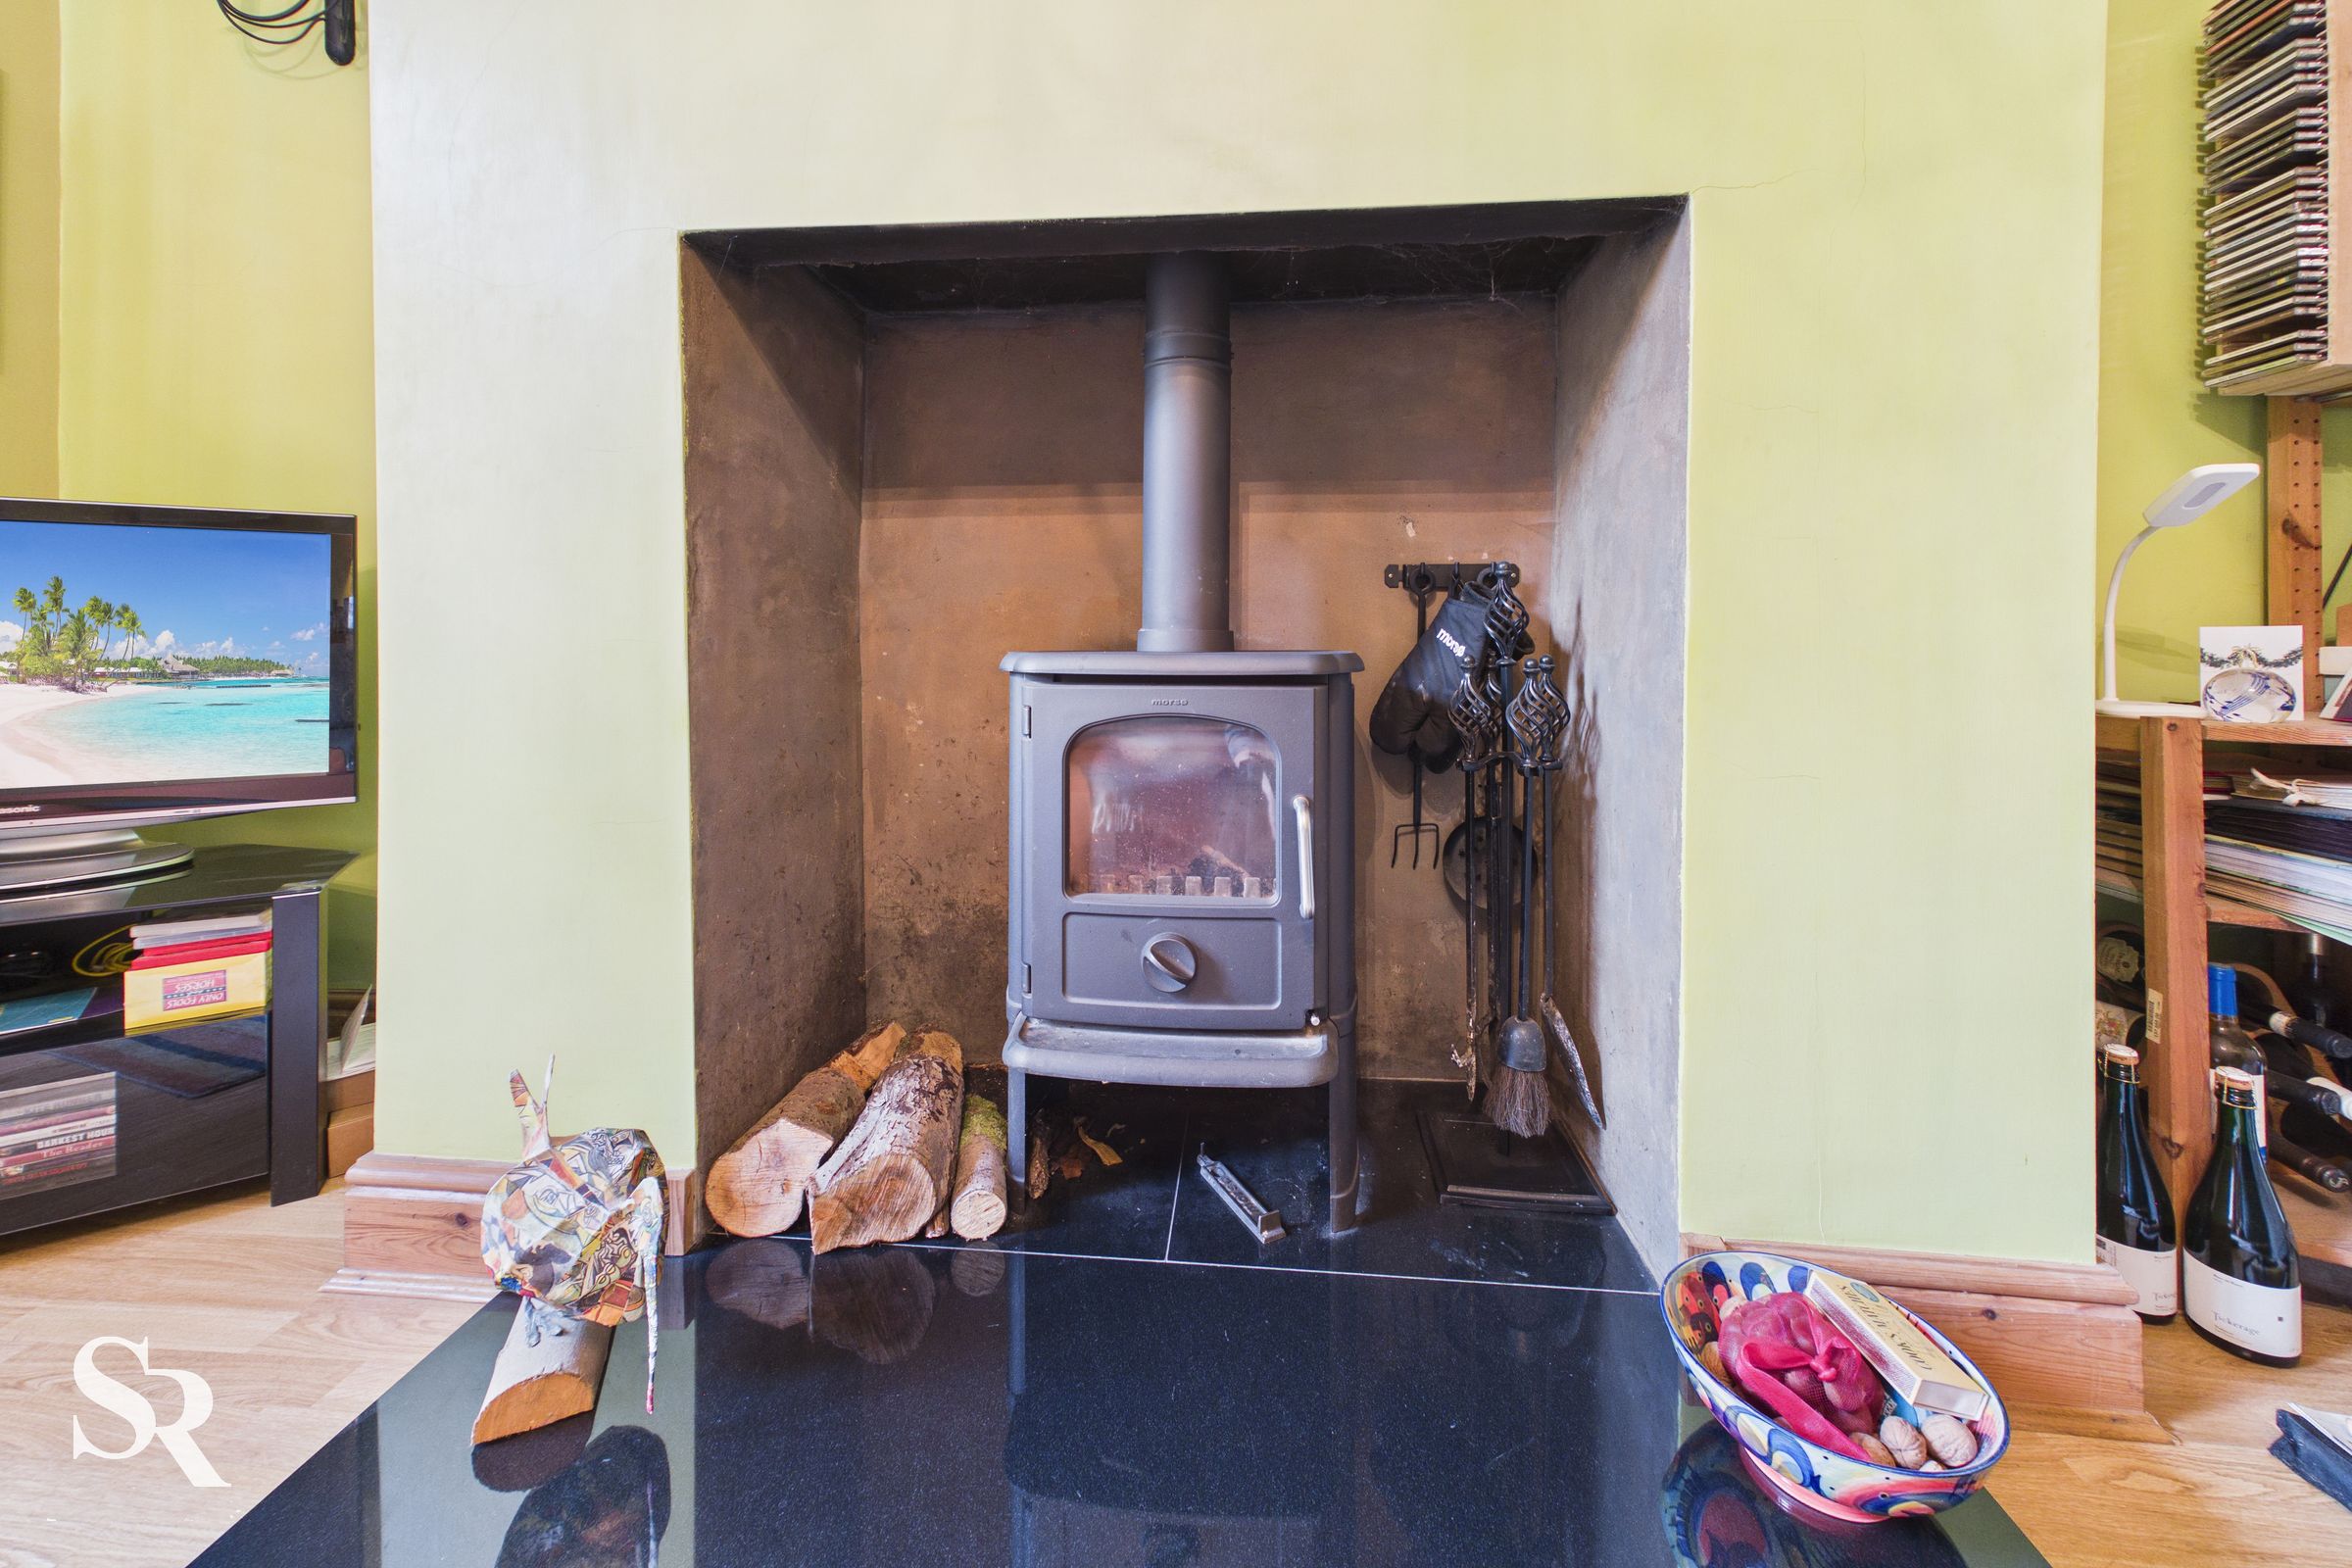
The living room features a log-burning stove, laminate flooring, a front-facing uPVC window, decorative coving, and a ceiling light rose.
Kitchen Diner
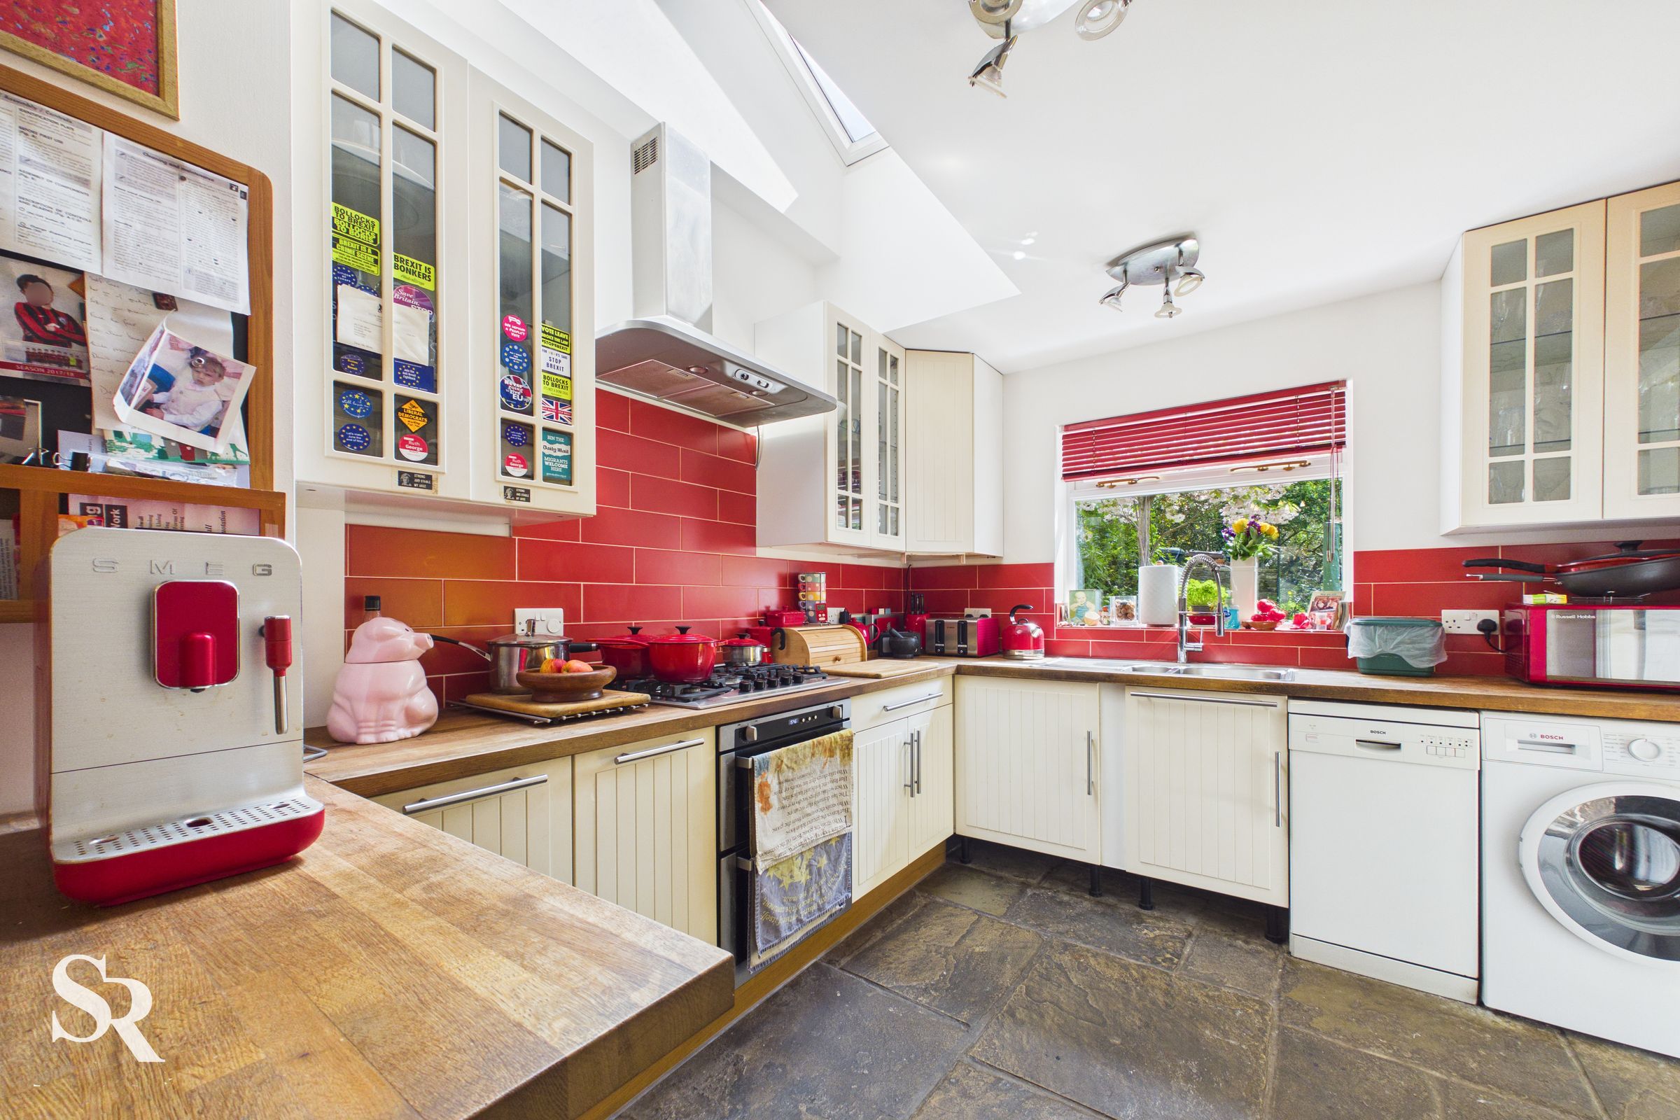
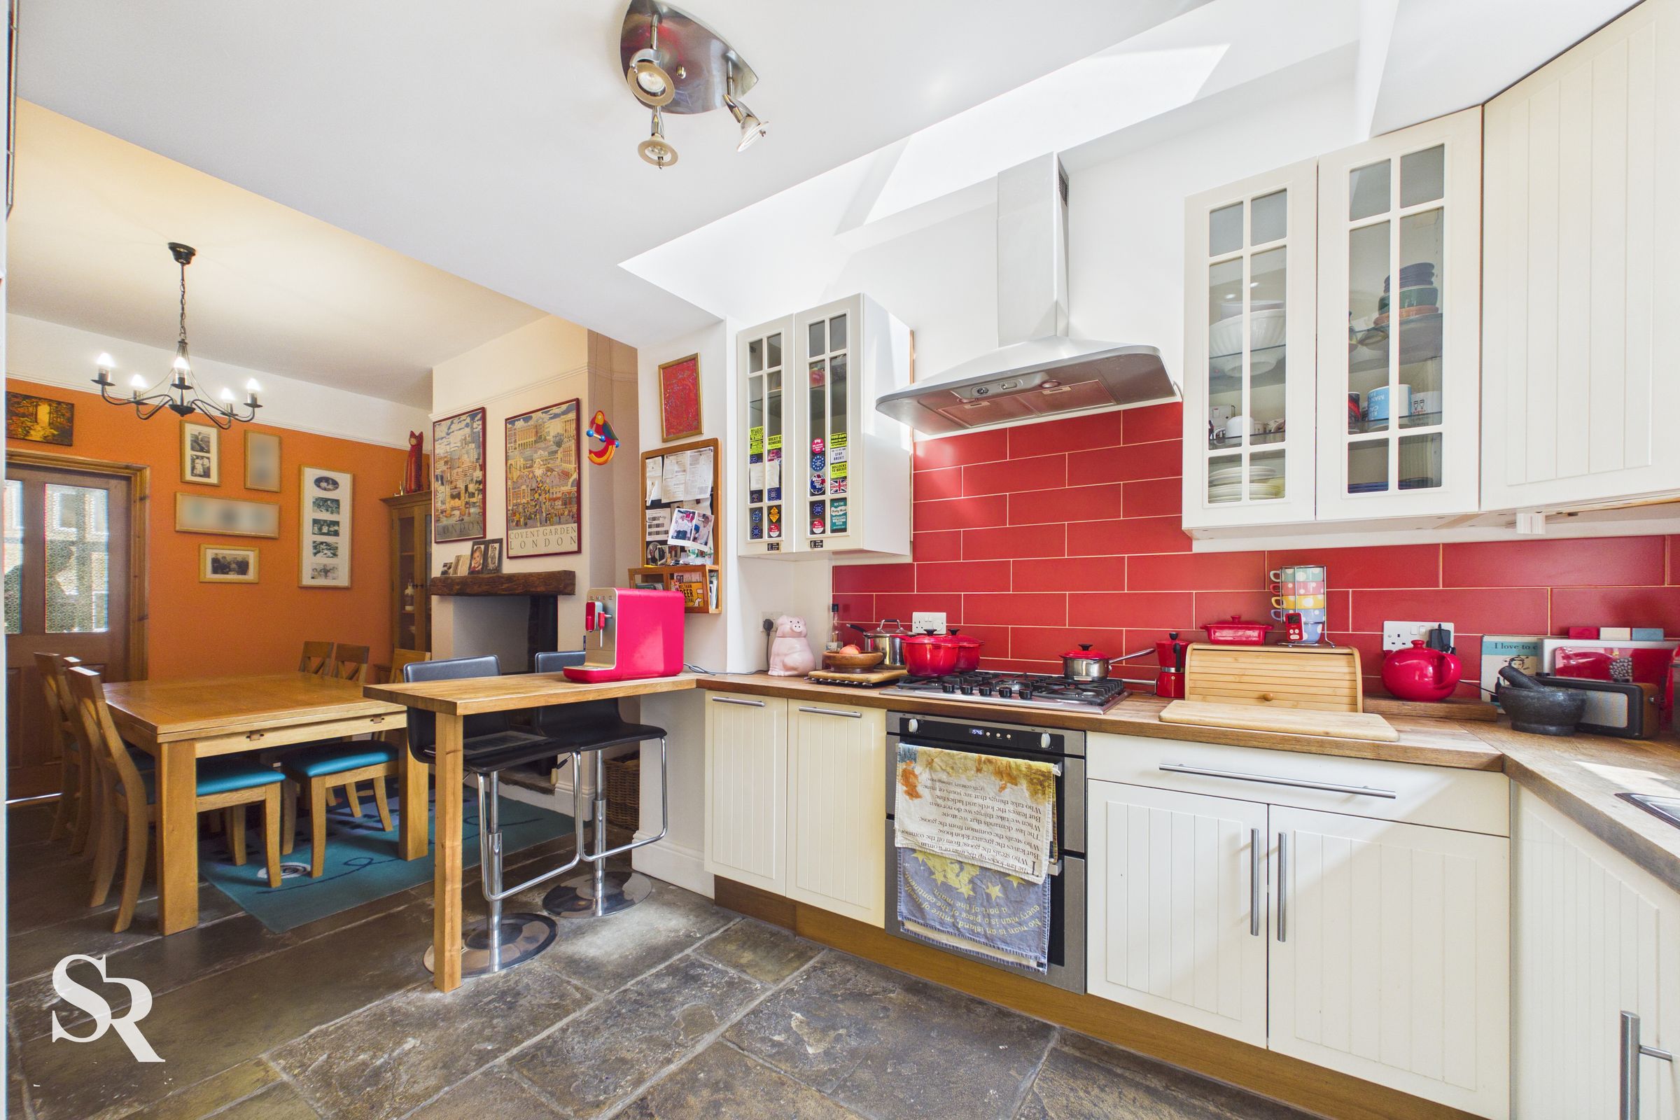
This spacious kitchen-diner is characterised by slate flag flooring and an abundance of natural light from a Velux window and a uPVC rear-facing window. The dining area features a fireplace with an oak beam and space for a log burner (the existing log burner is not included in the sale). The kitchen offers a range of wall and base units with hardwood worktops, a red tiled splashback, an integrated electric oven and gas hob, along with space for a dishwasher and washing machine.
Rear Porch
4' 11" x 4' 6" (1.49m x 1.37m)
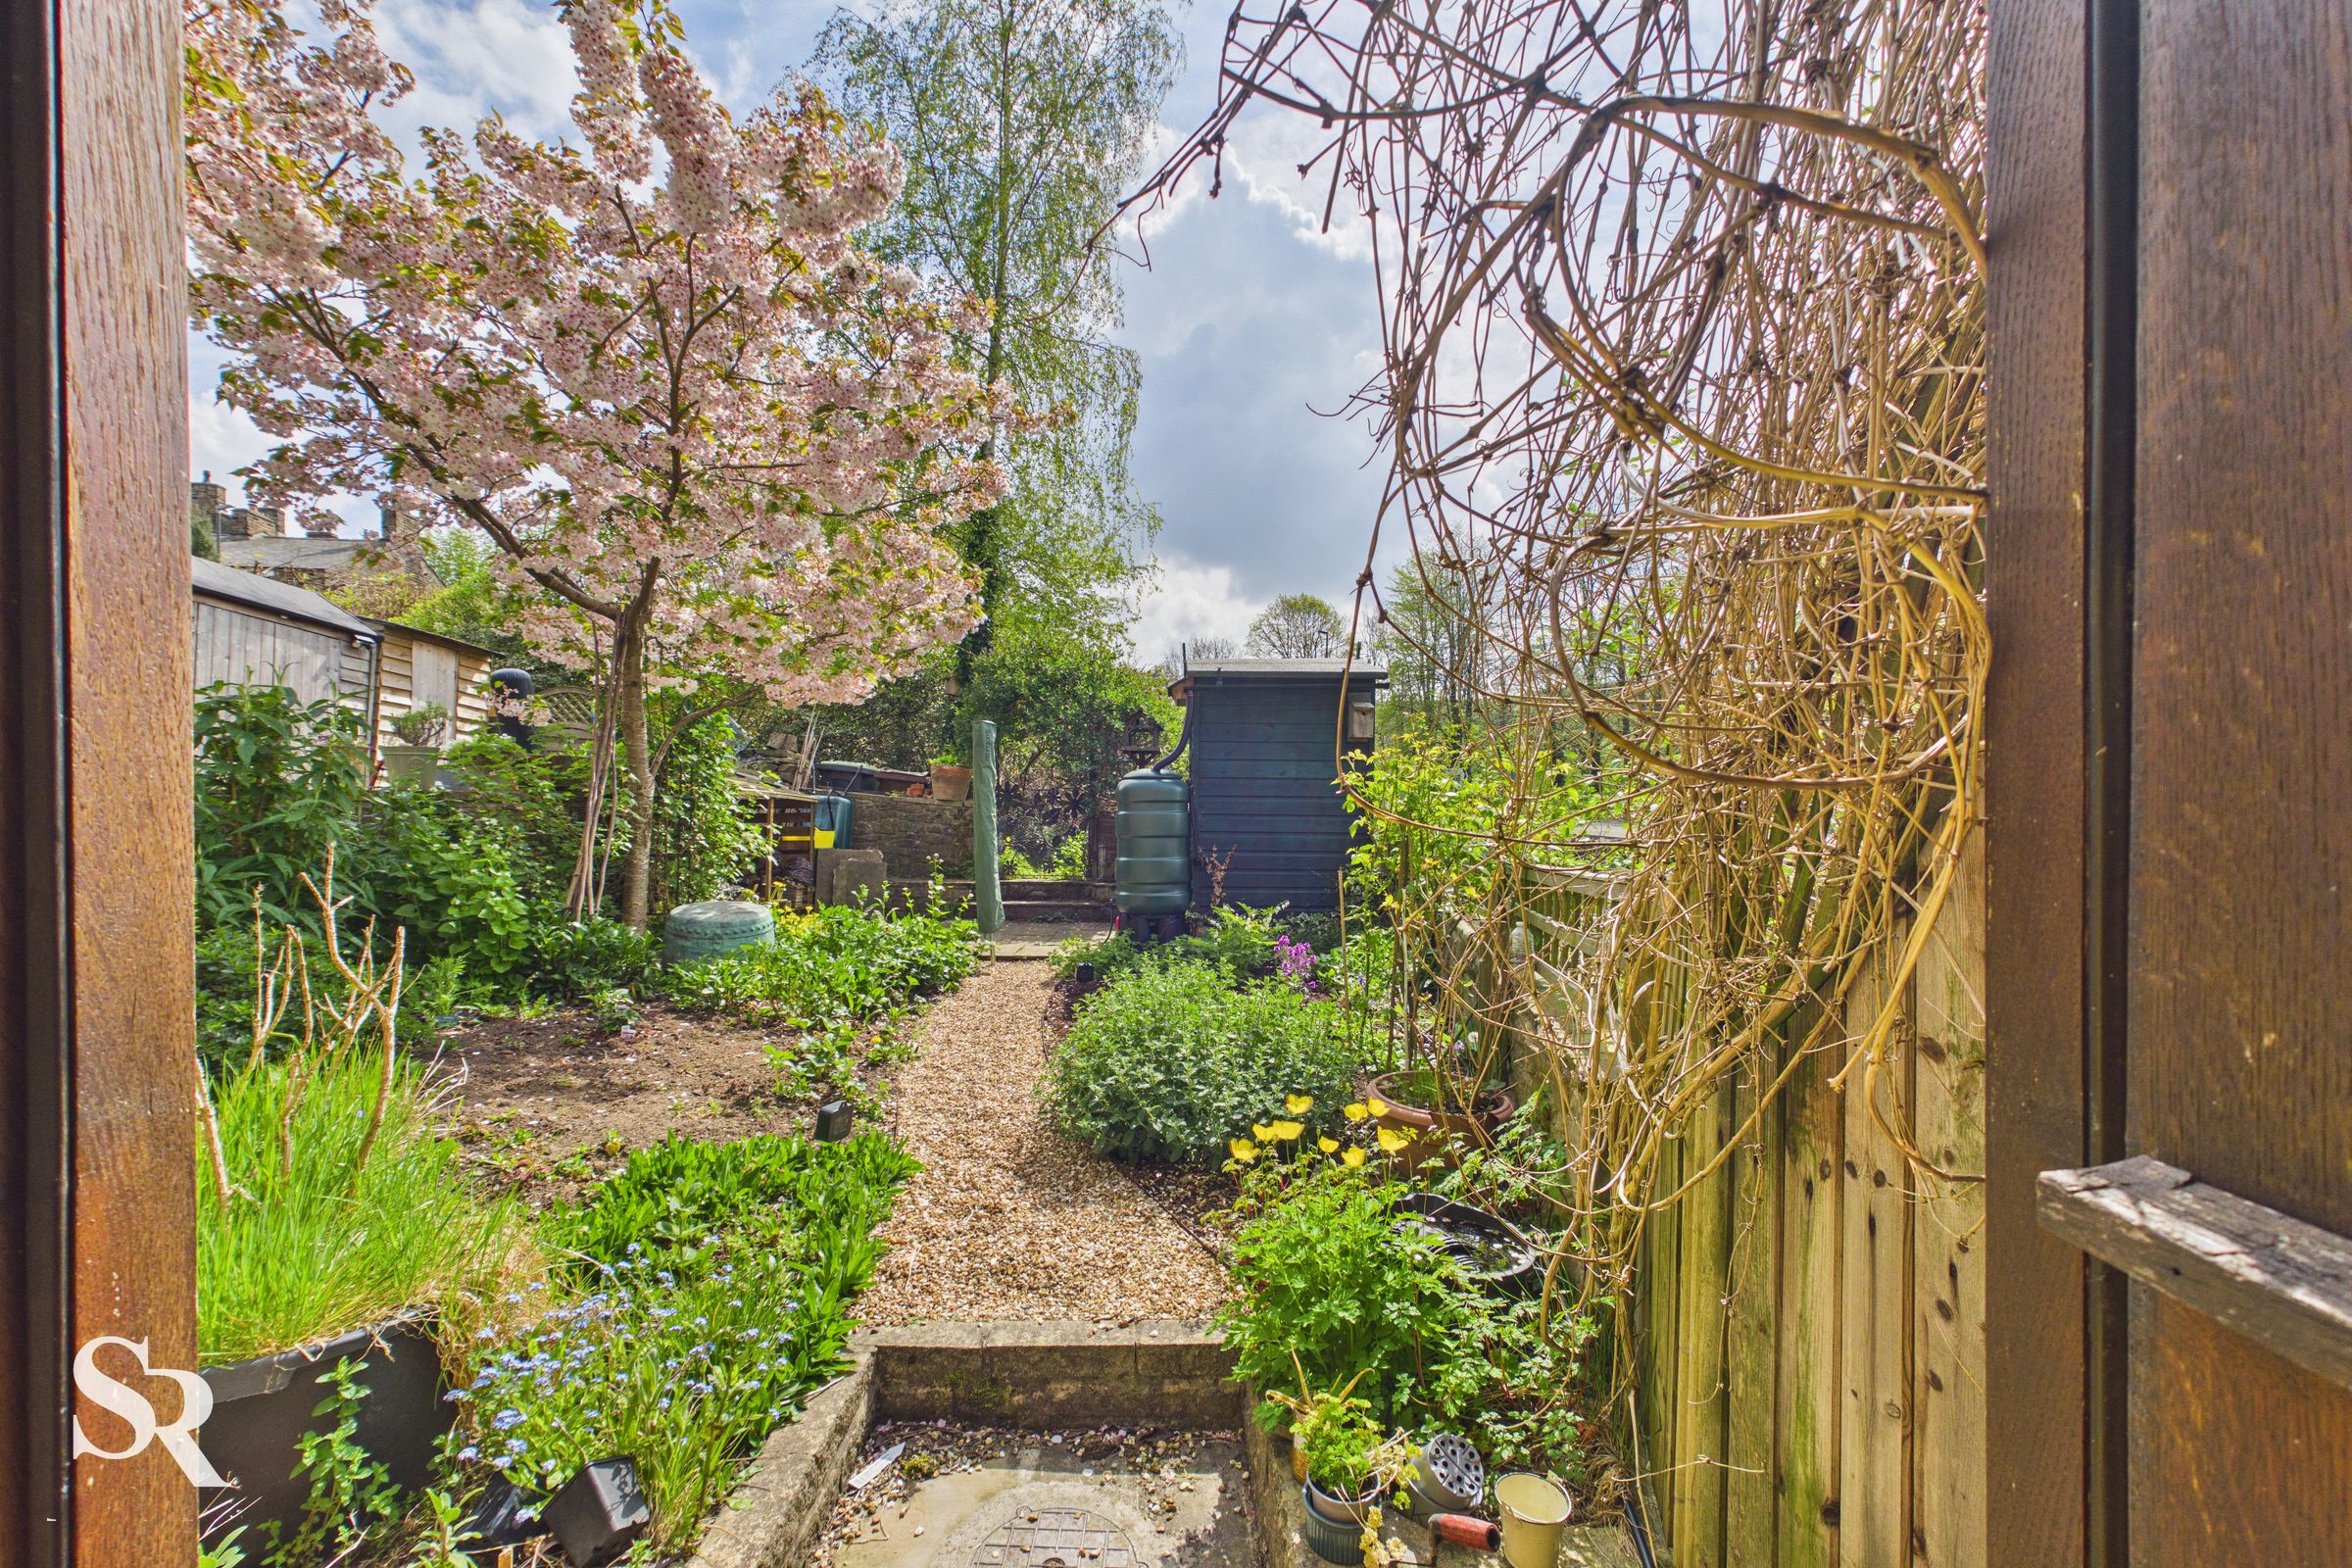
Wooden stable doors to the rear garden, complemented by stone flag flooring.
Hallway
3' 7" x 3' 3" (1.10m x 1.00m)
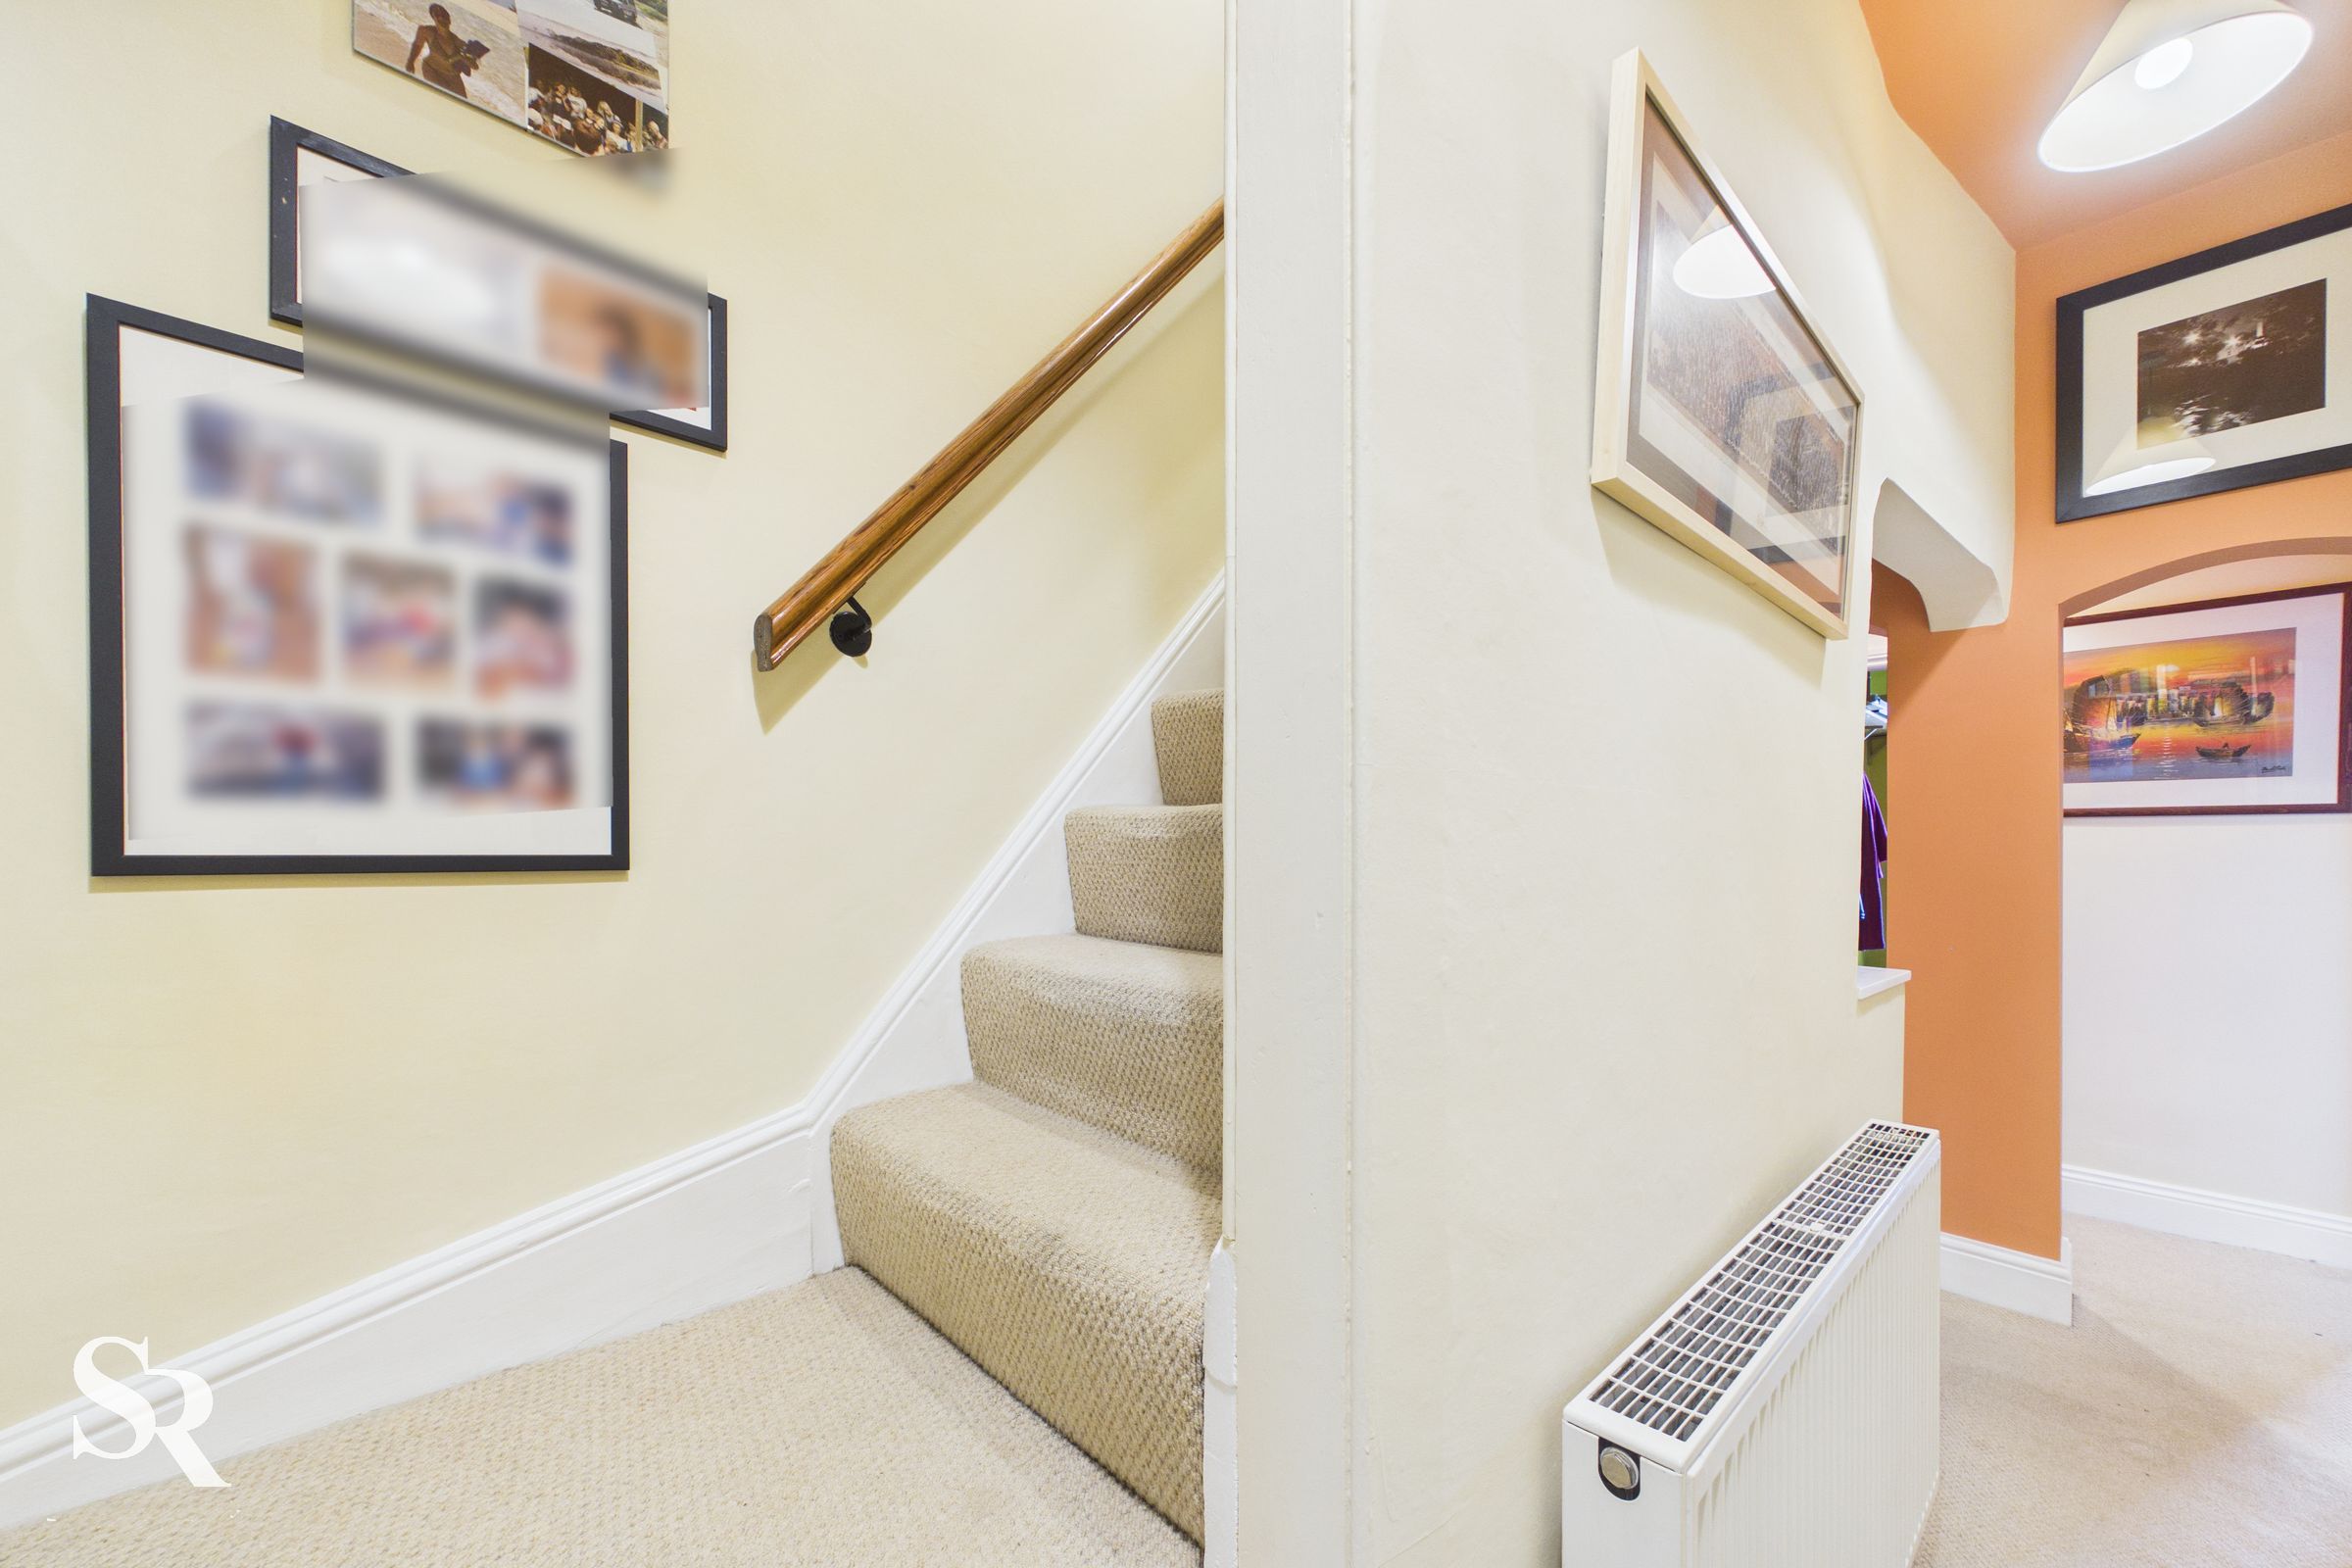
Carpeted flooring, with stairs leading to the first-floor accommodation and access to the downstairs WC.
WC
3' 5" x 2' 4" (1.03m x 0.70m)
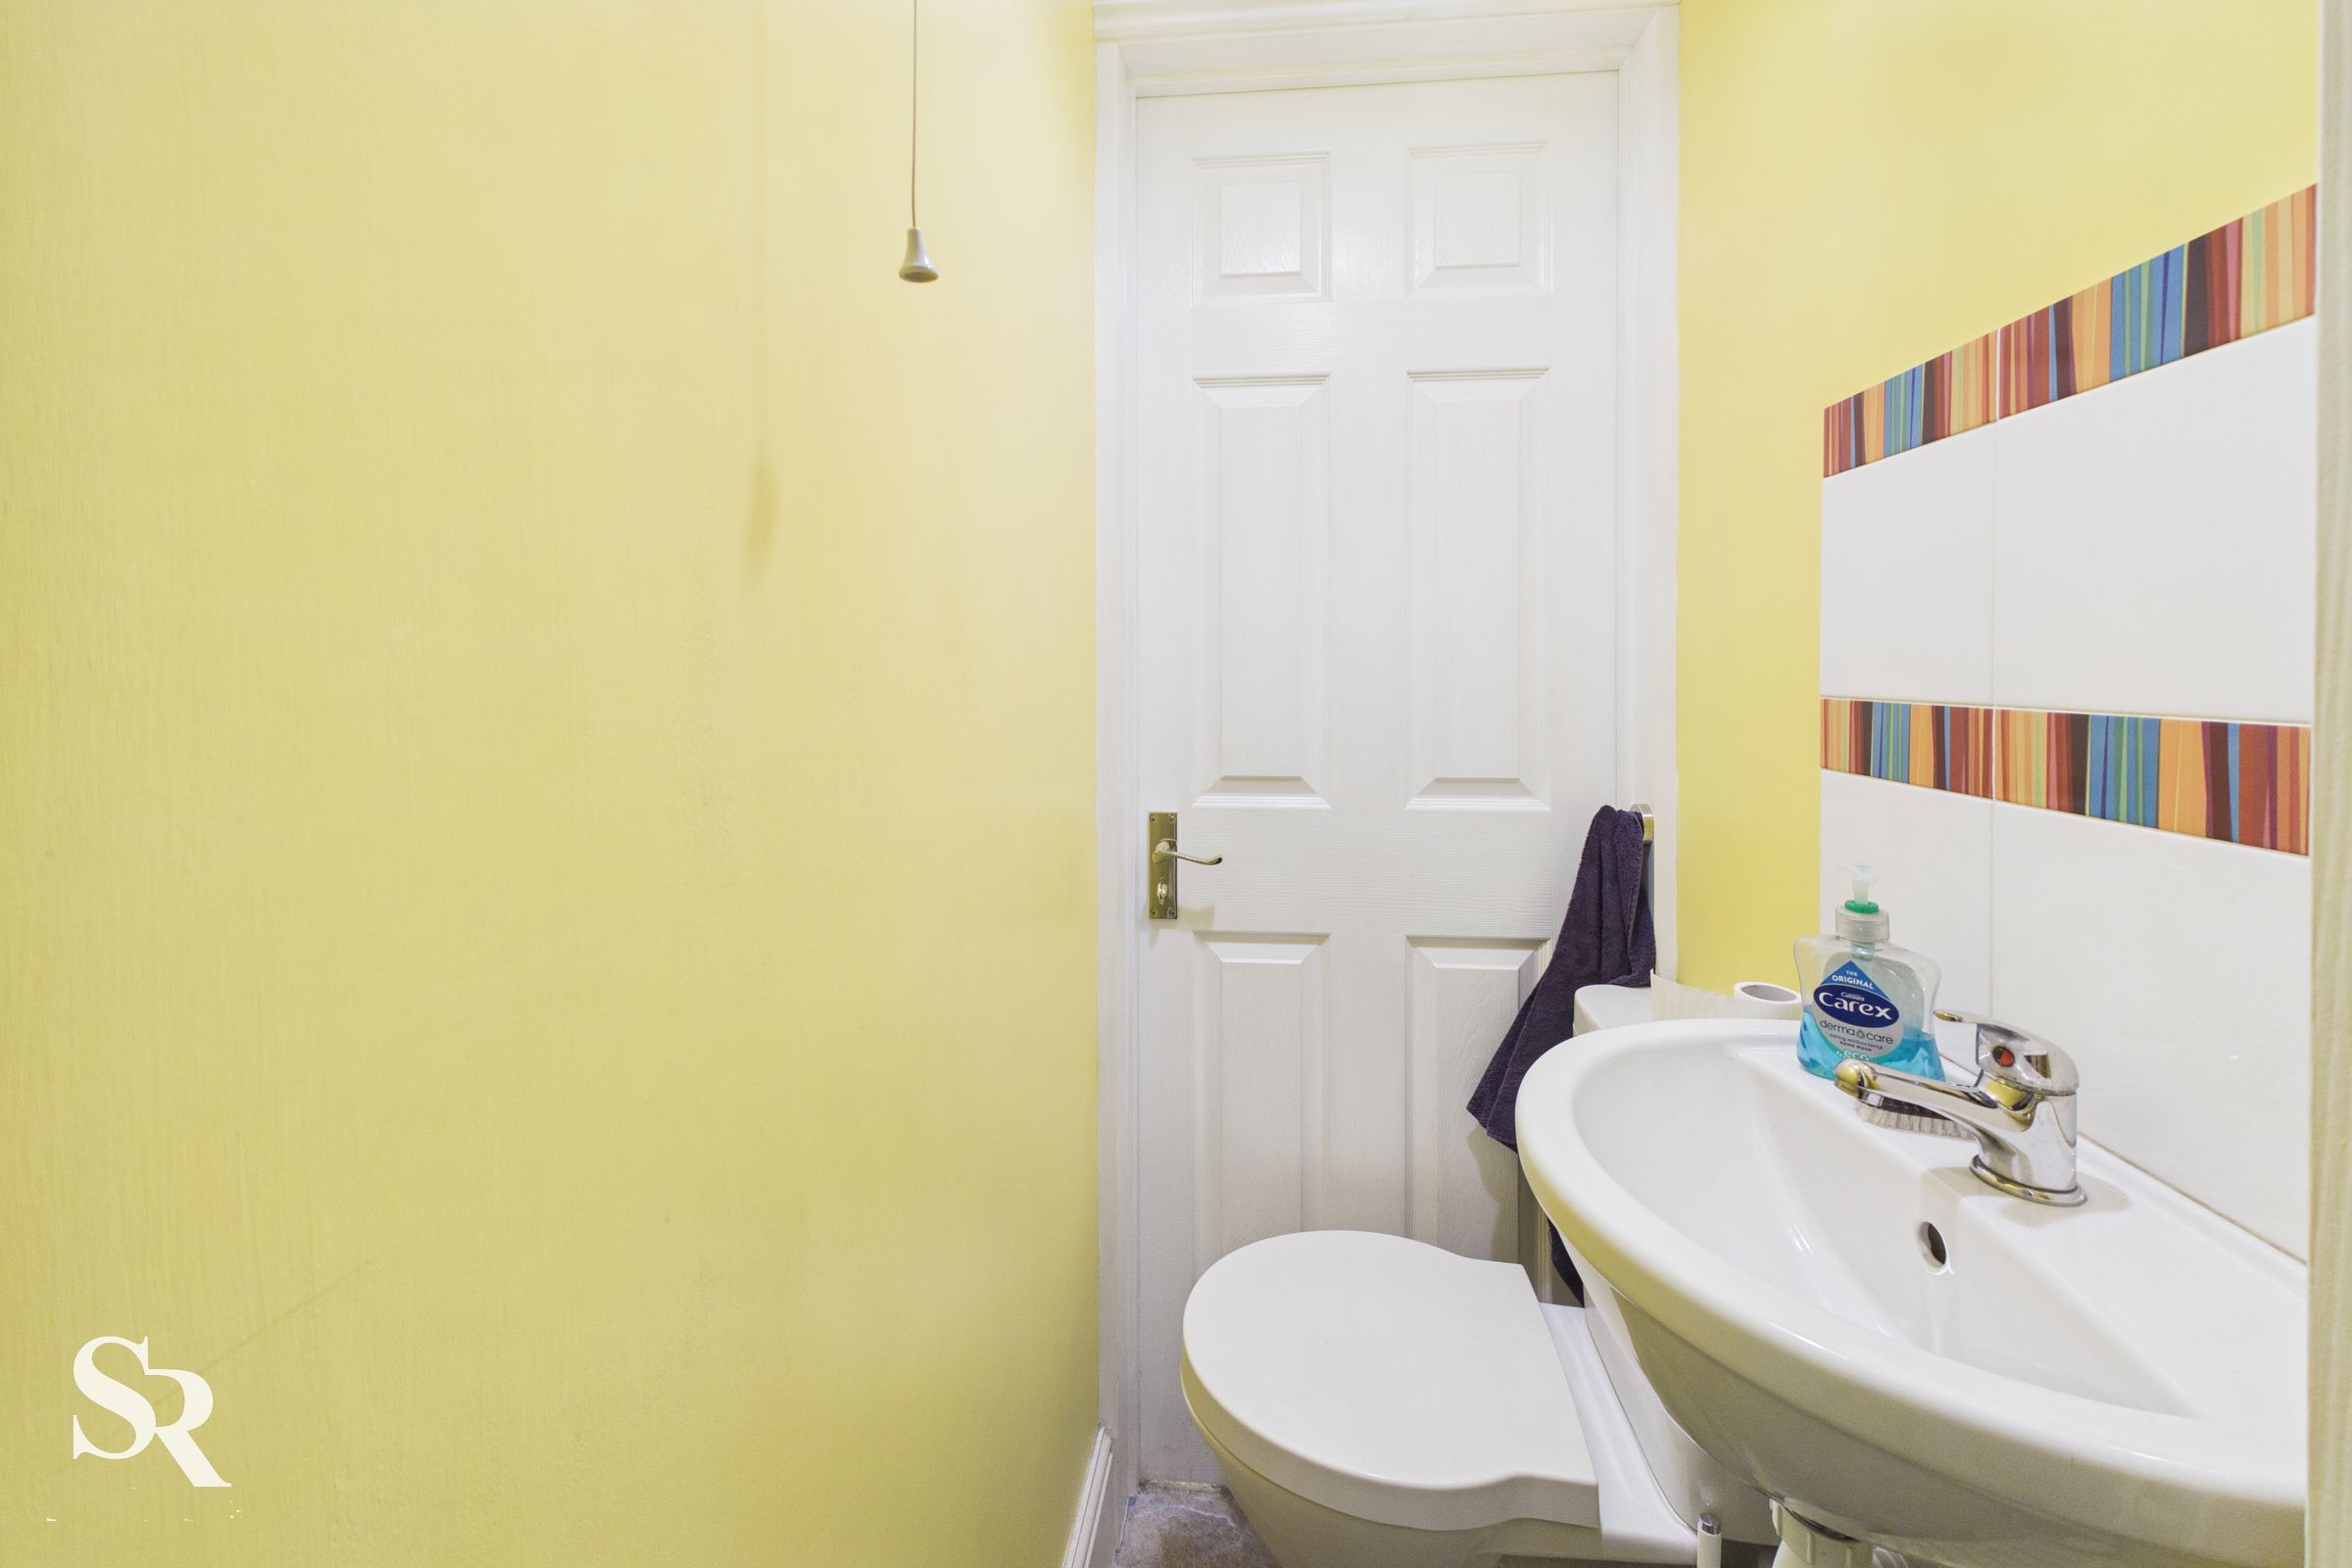
Practical downstairs WC featuring a hand-wash basin with a chrome mixer tap and flagstone flooring.
Landing
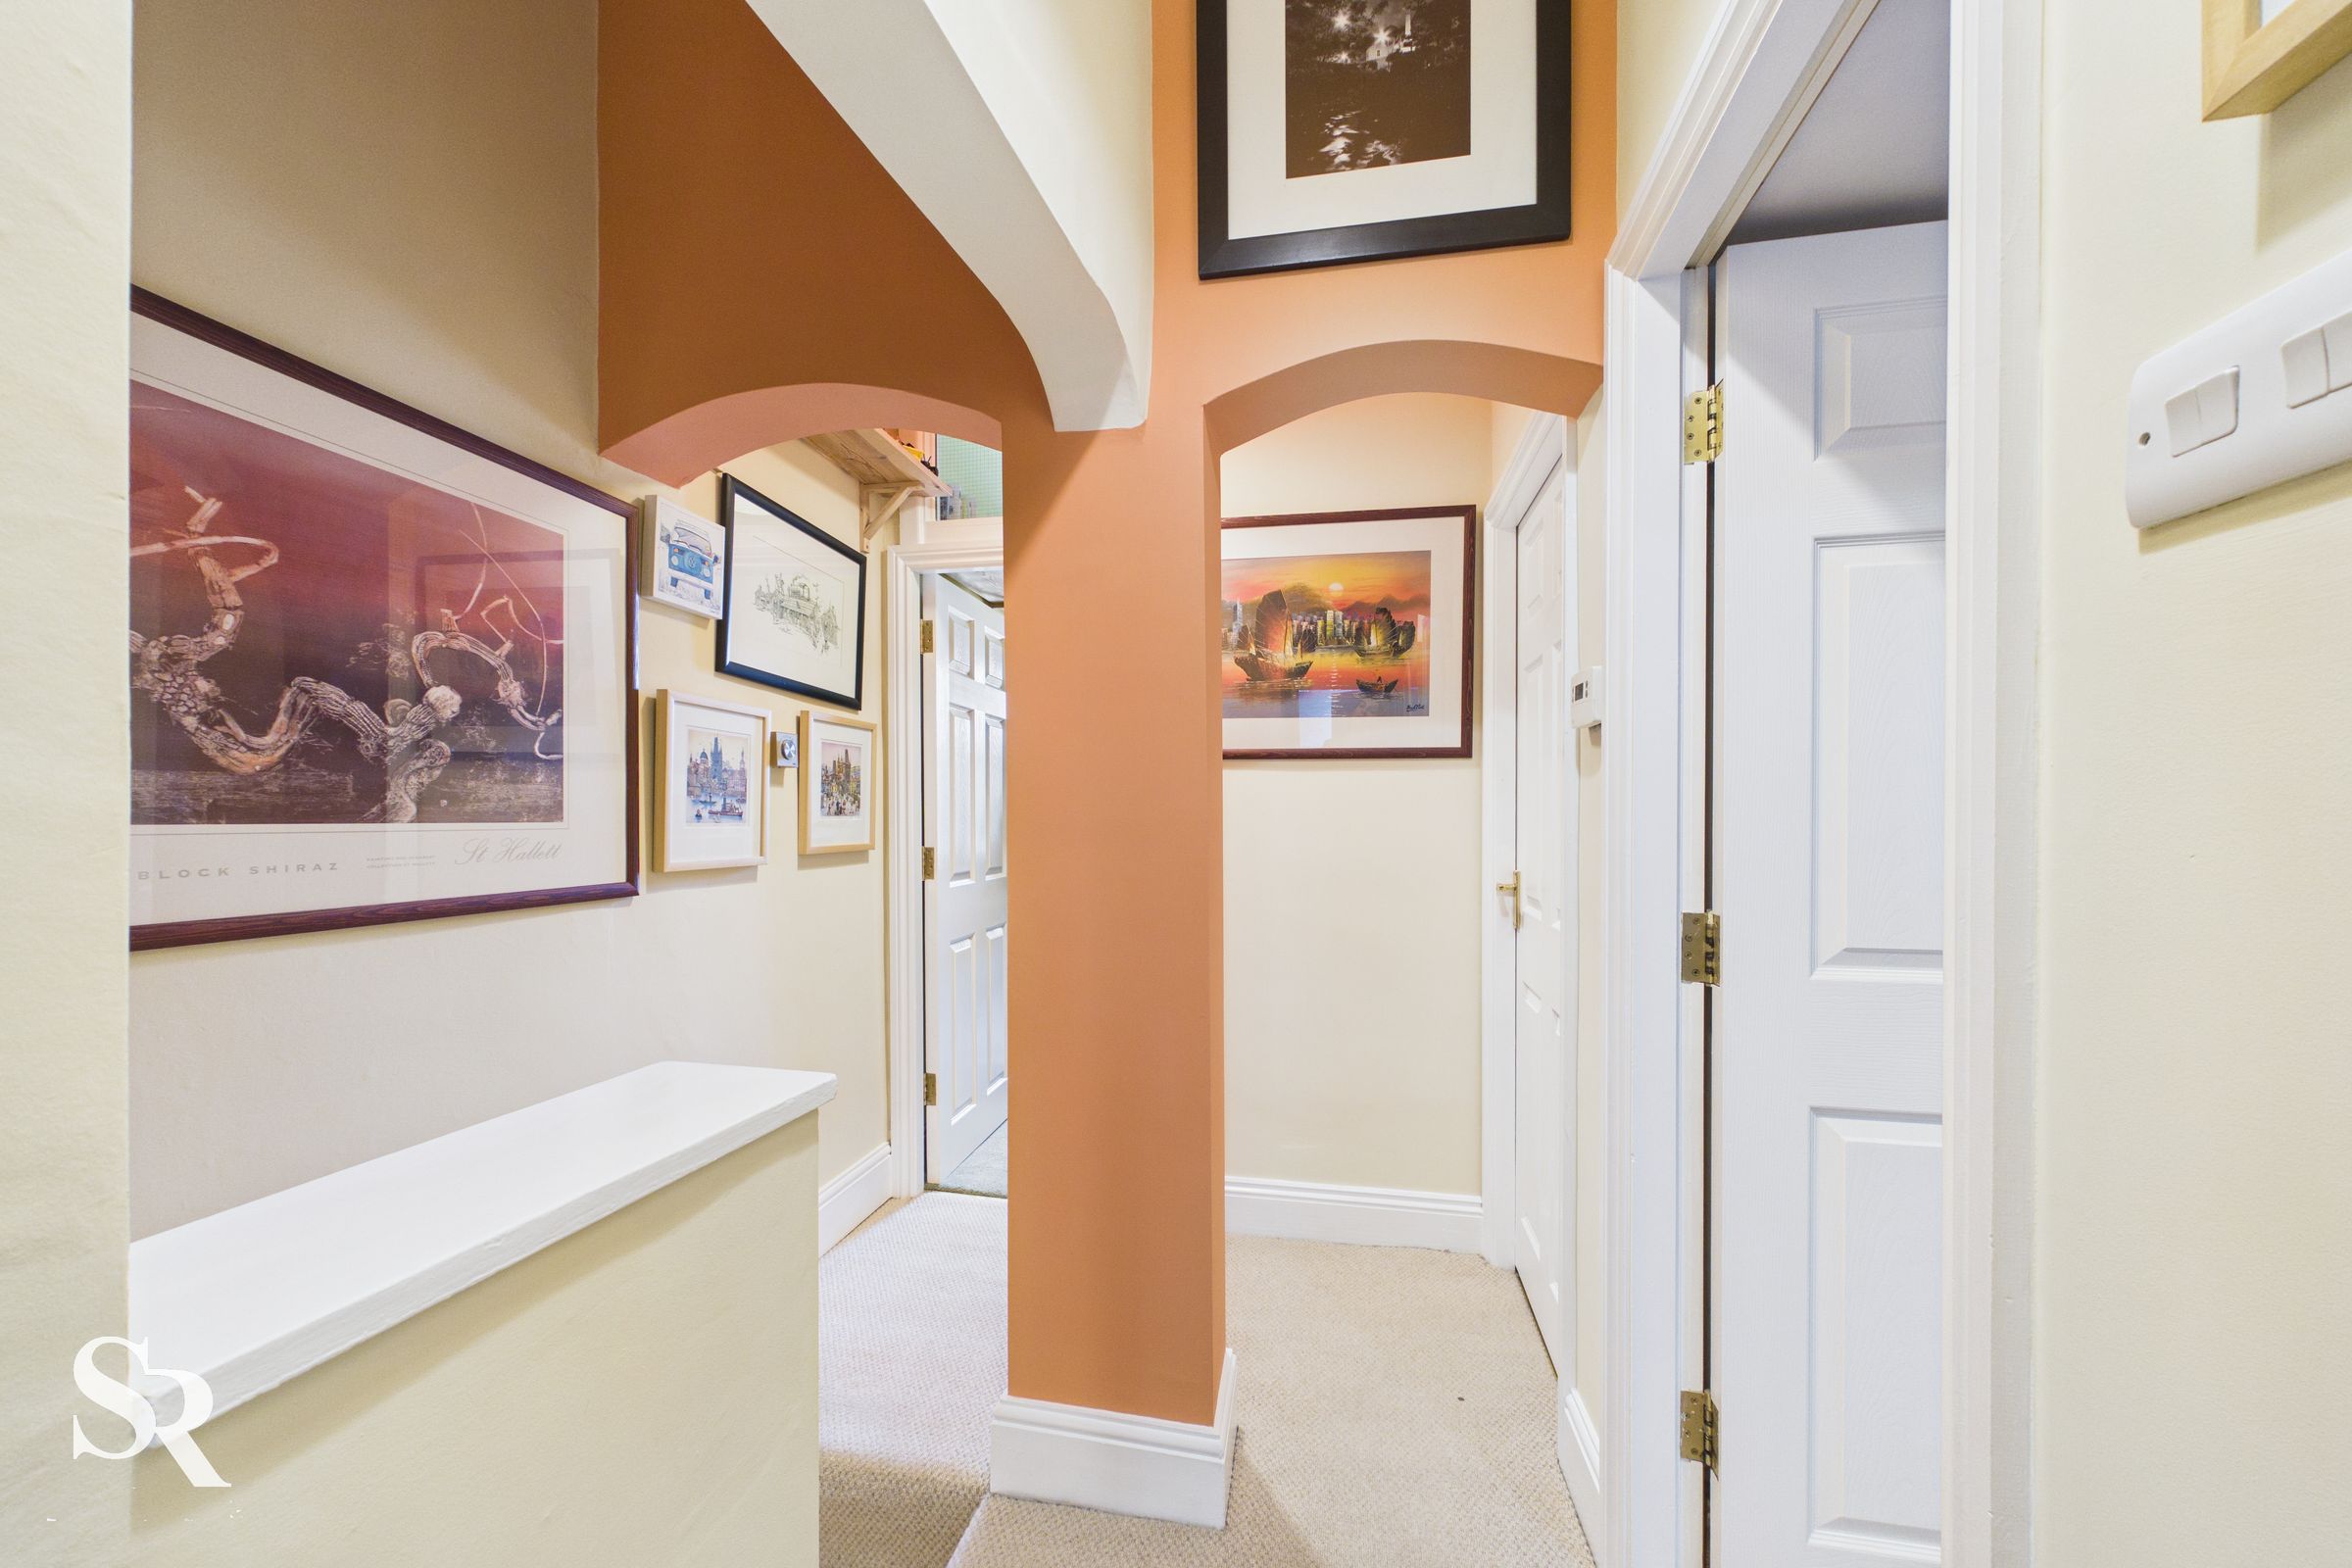
15' 6" x 5' 10" (4.72m x 1.79m)
Carpeted flooring with access to all first-floor bedrooms and the bathroom.
Bedroom Three
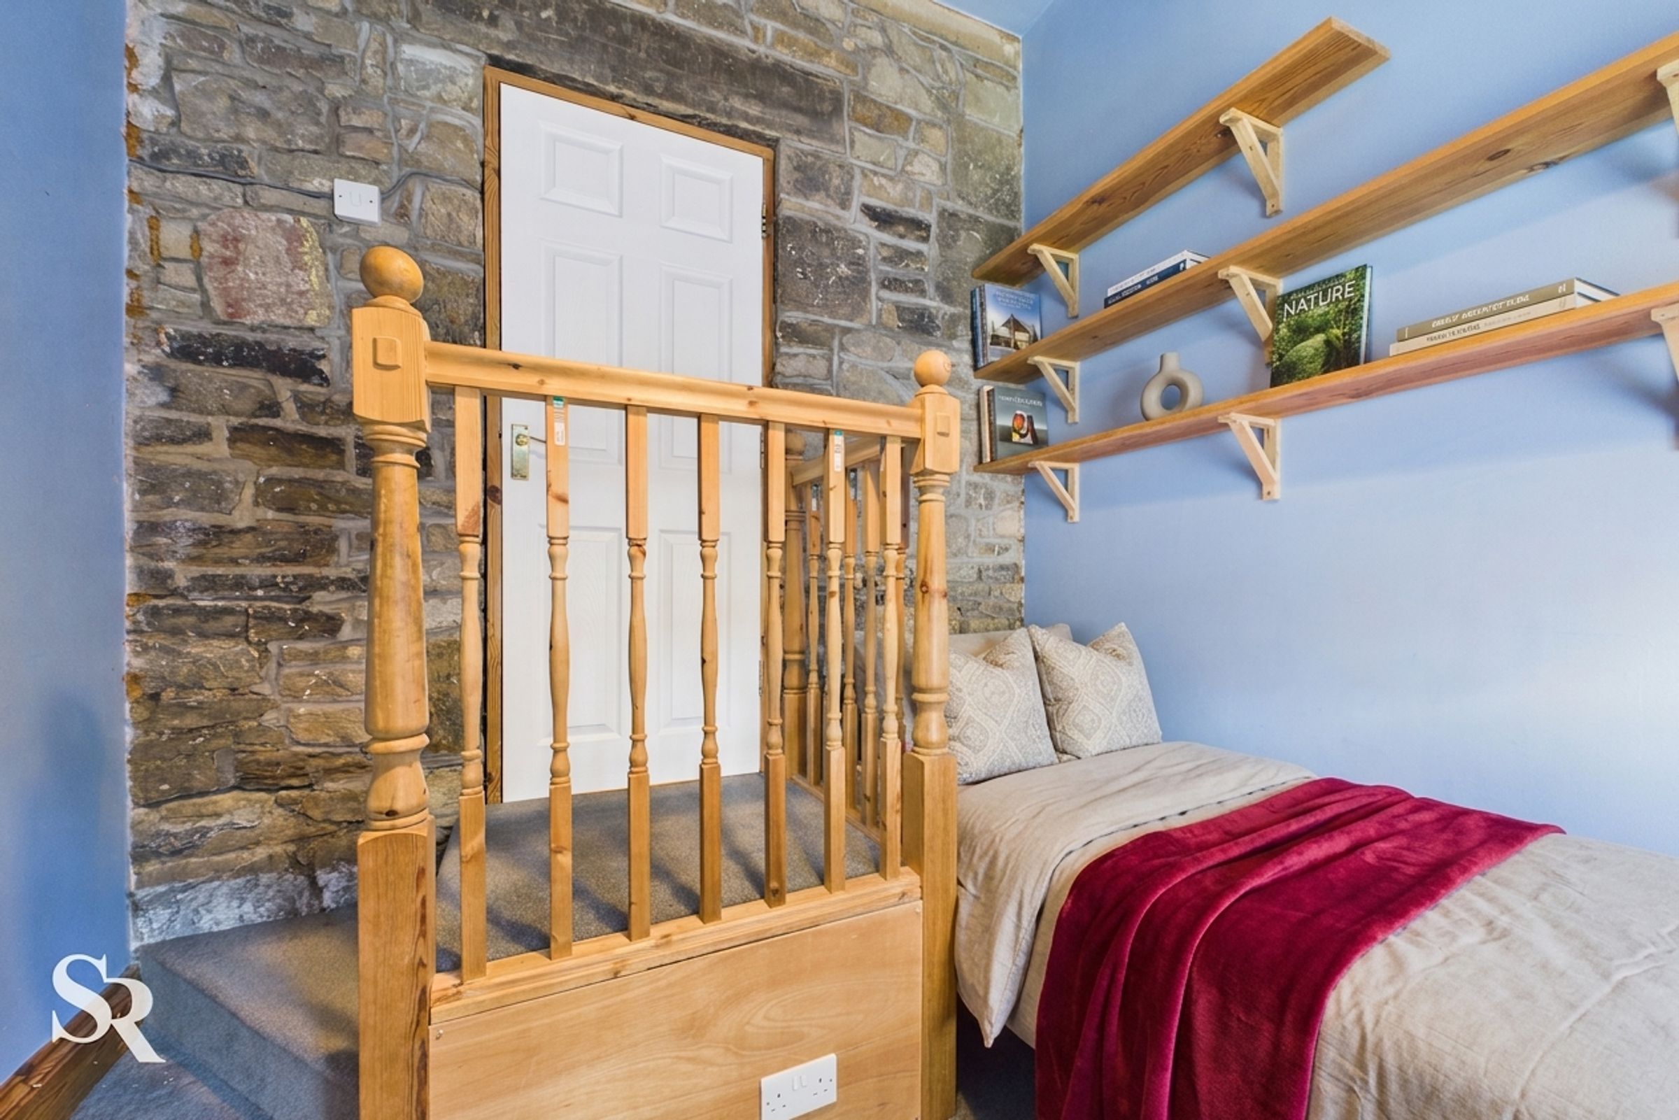
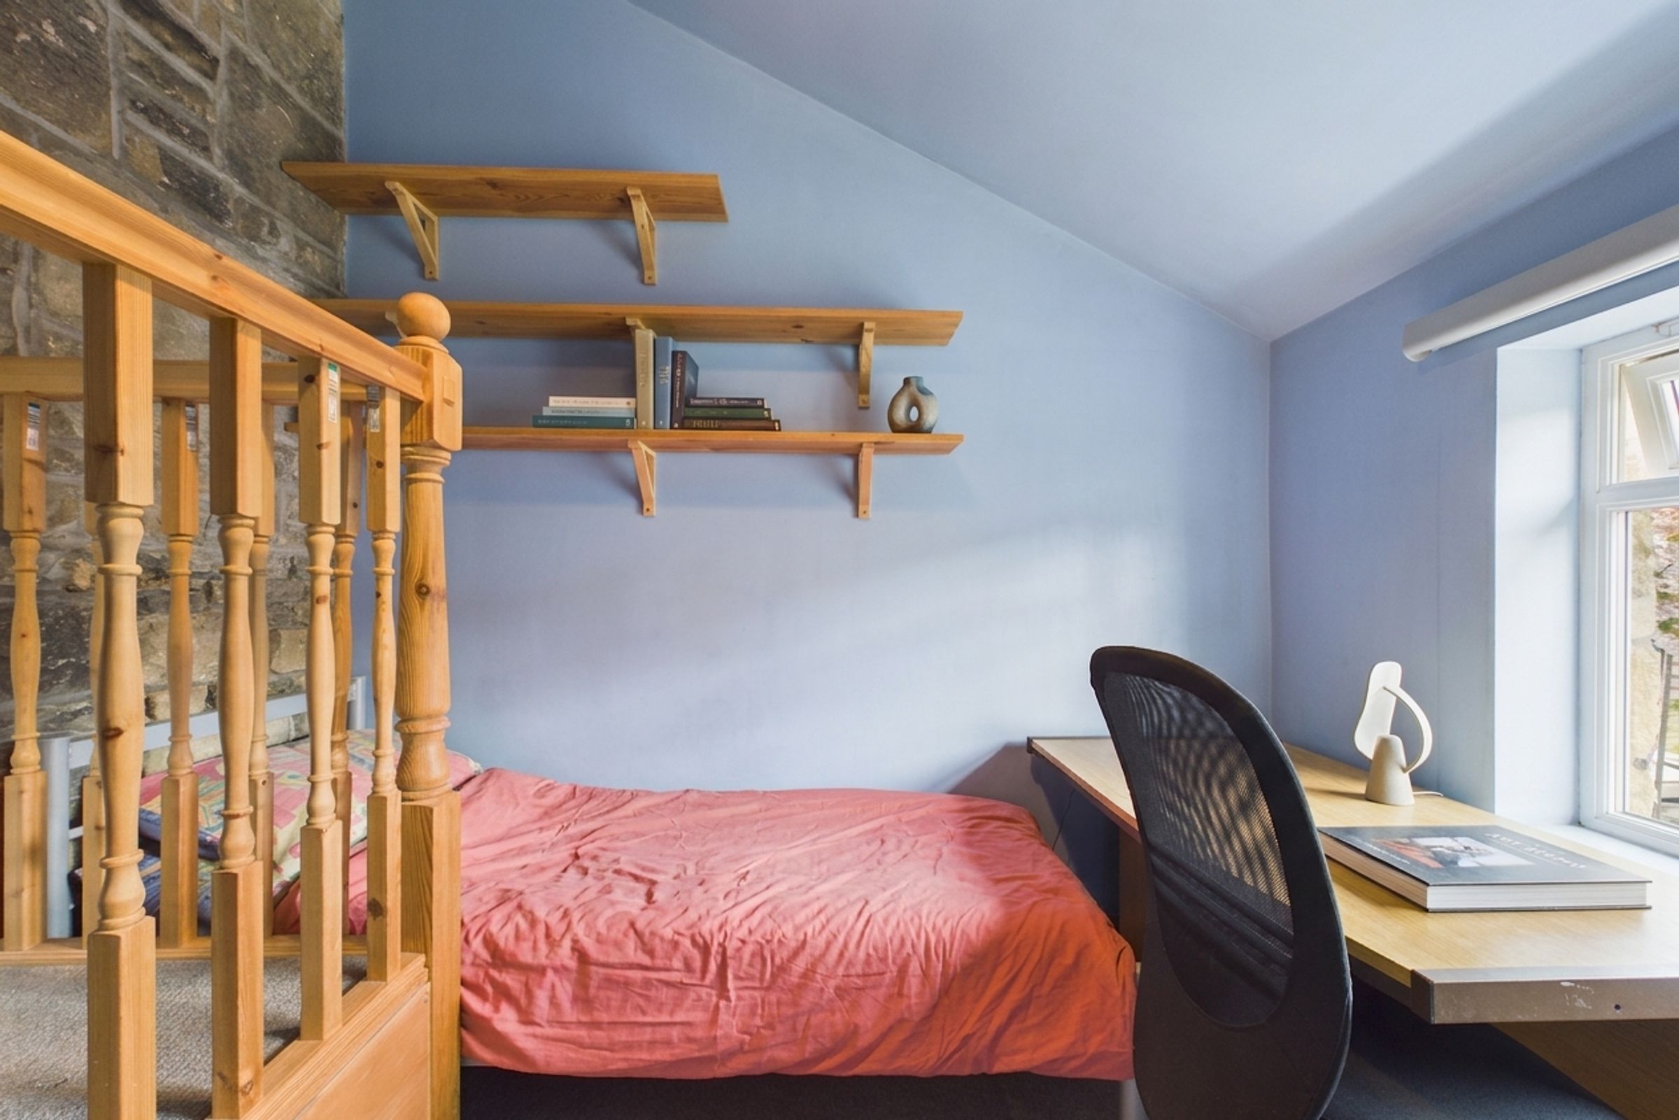
8' 2" x 9' 6" (2.48m x 2.89m)
Good-sized single bedroom with a uPVC rear-facing window, characterful exposed stone wall, and carpeted flooring.
Bedroom One
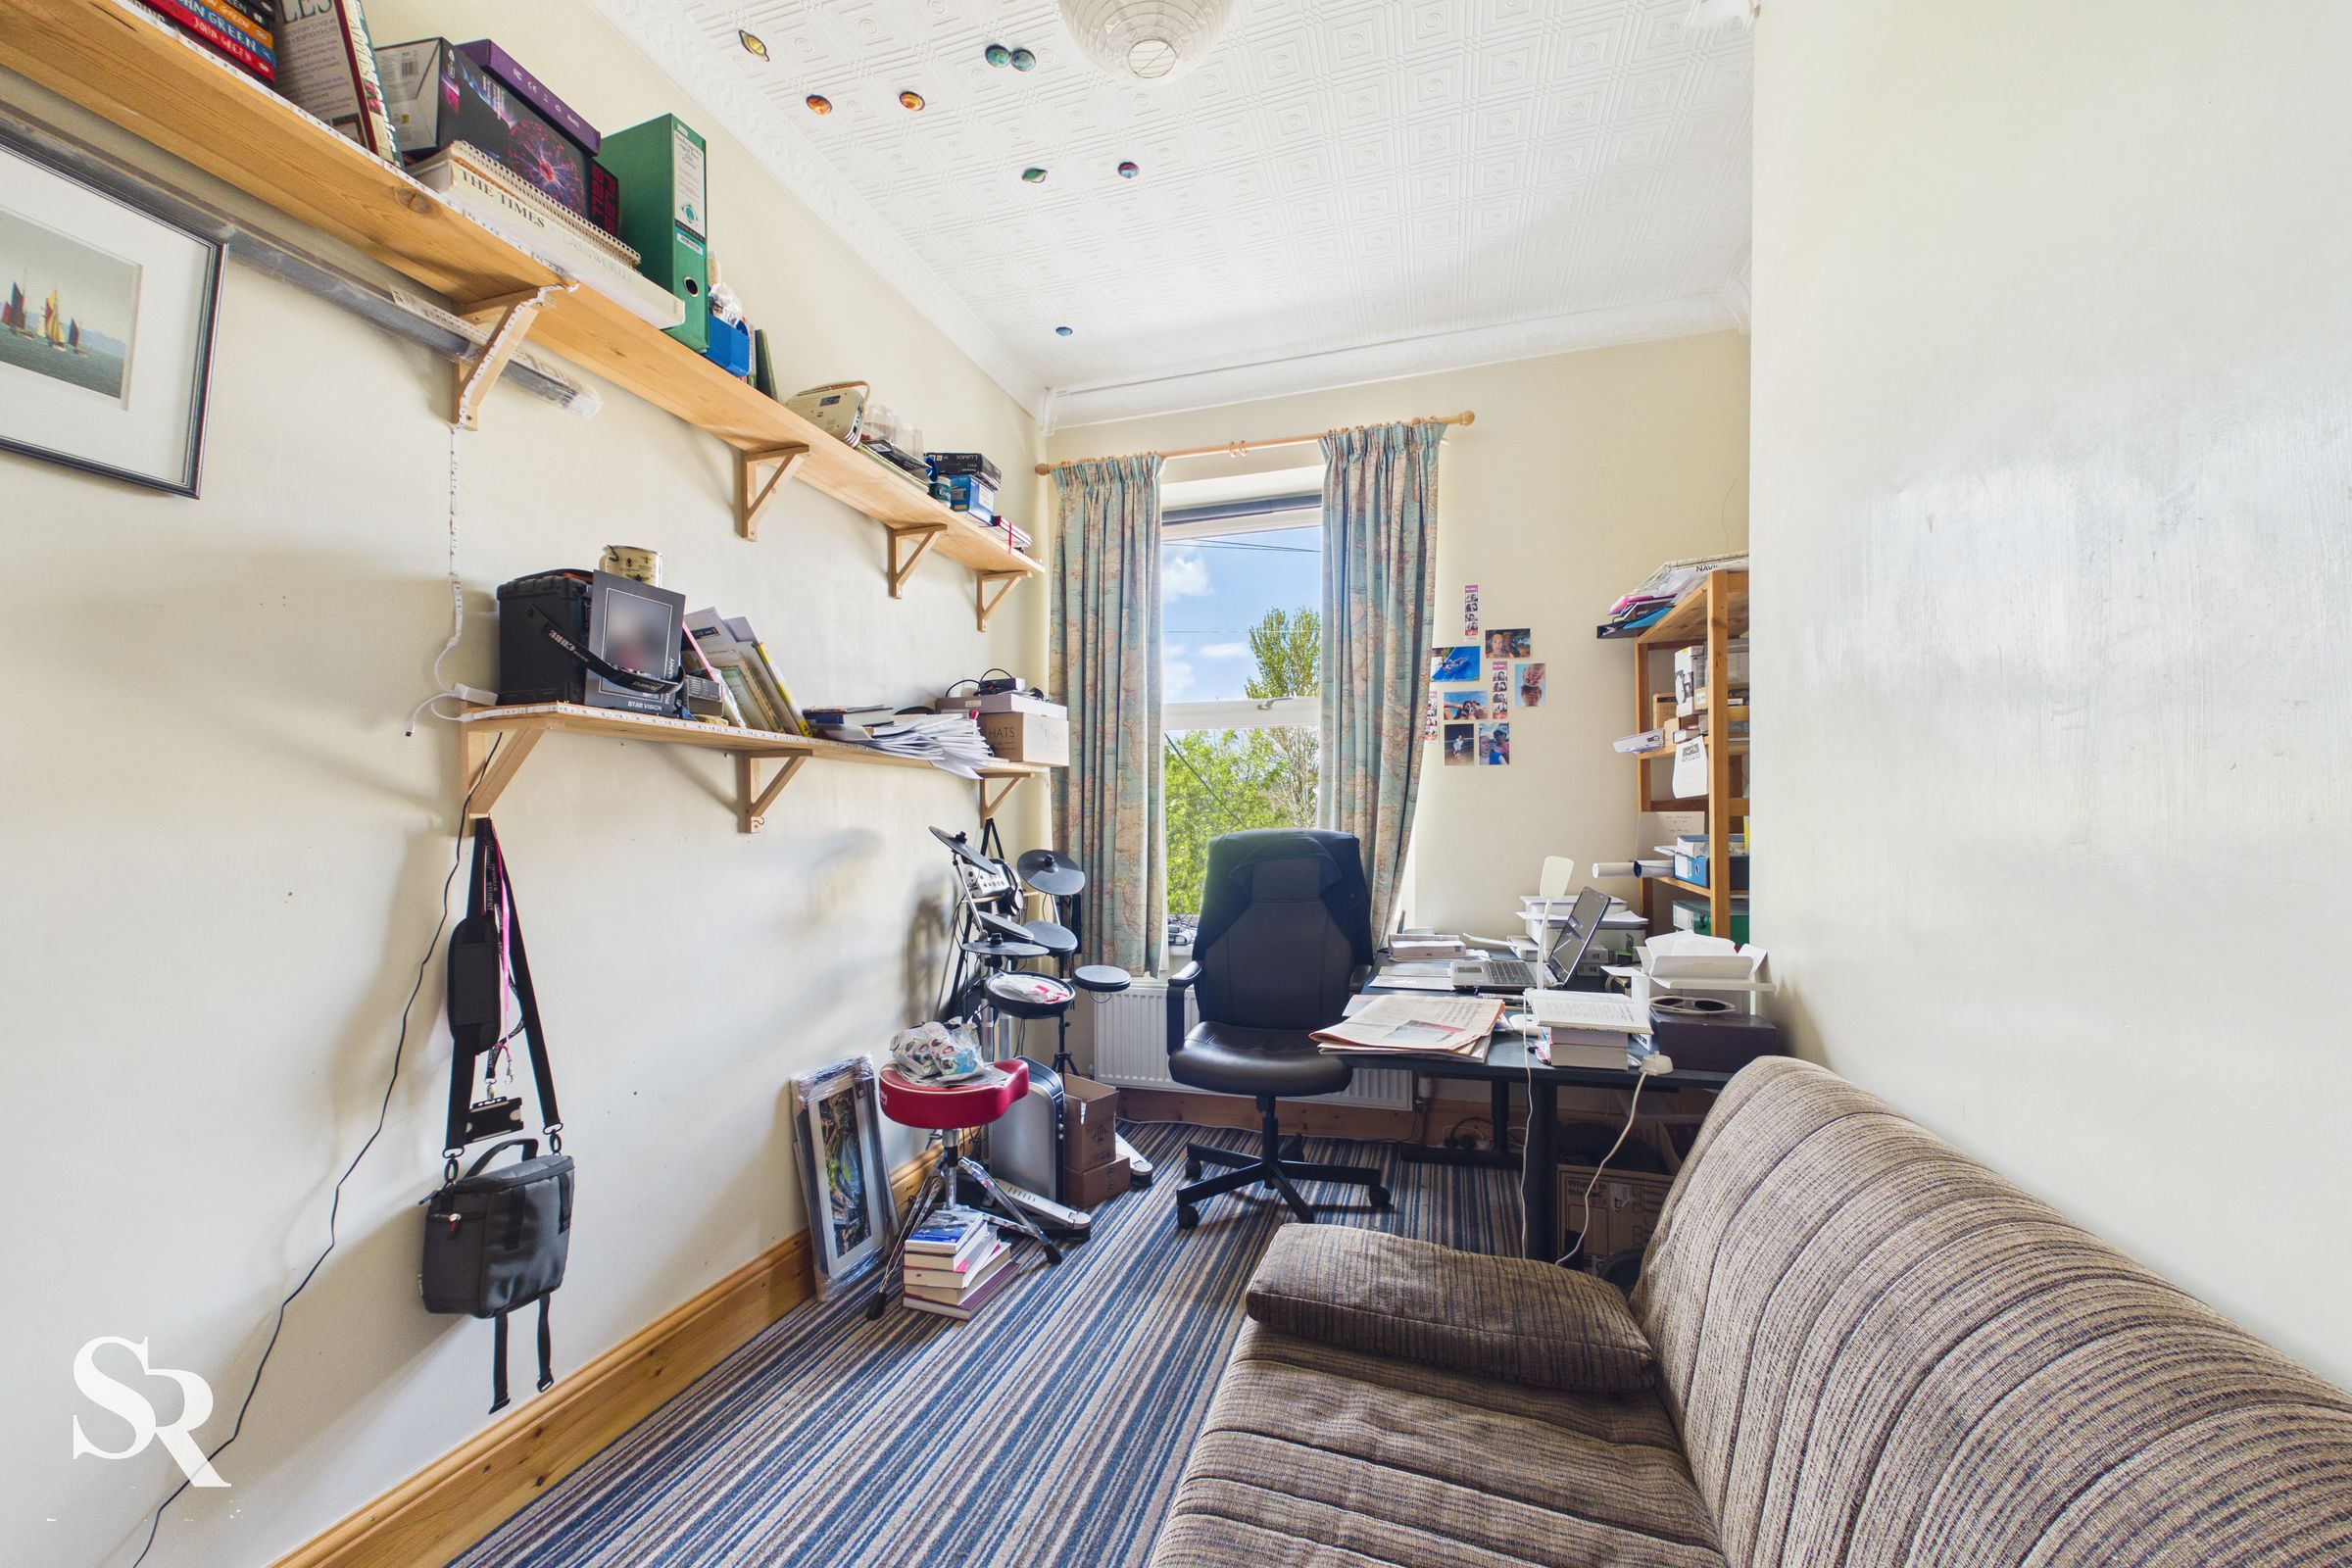
11' 3" x 5' 11" (3.42m x 1.80m)
Single bedroom with a front-facing uPVC window and carpeted flooring.
Bedroom Two
14' 4" x 7' 2" (4.38m x 2.18m)
Good-sized double bedroom with a front-facing uPVC window and carpeted flooring.
Bathroom
8' 10" x 7' 2" (2.68m x 2.18m)
Spacious bathroom comprising a bath with overhead shower and shower screen, WC, and a wash basin with chrome mixer tap and a chrome tower radiator.
Master Bedroom
16' 9" x 13' 4" (5.11m x 4.07m)
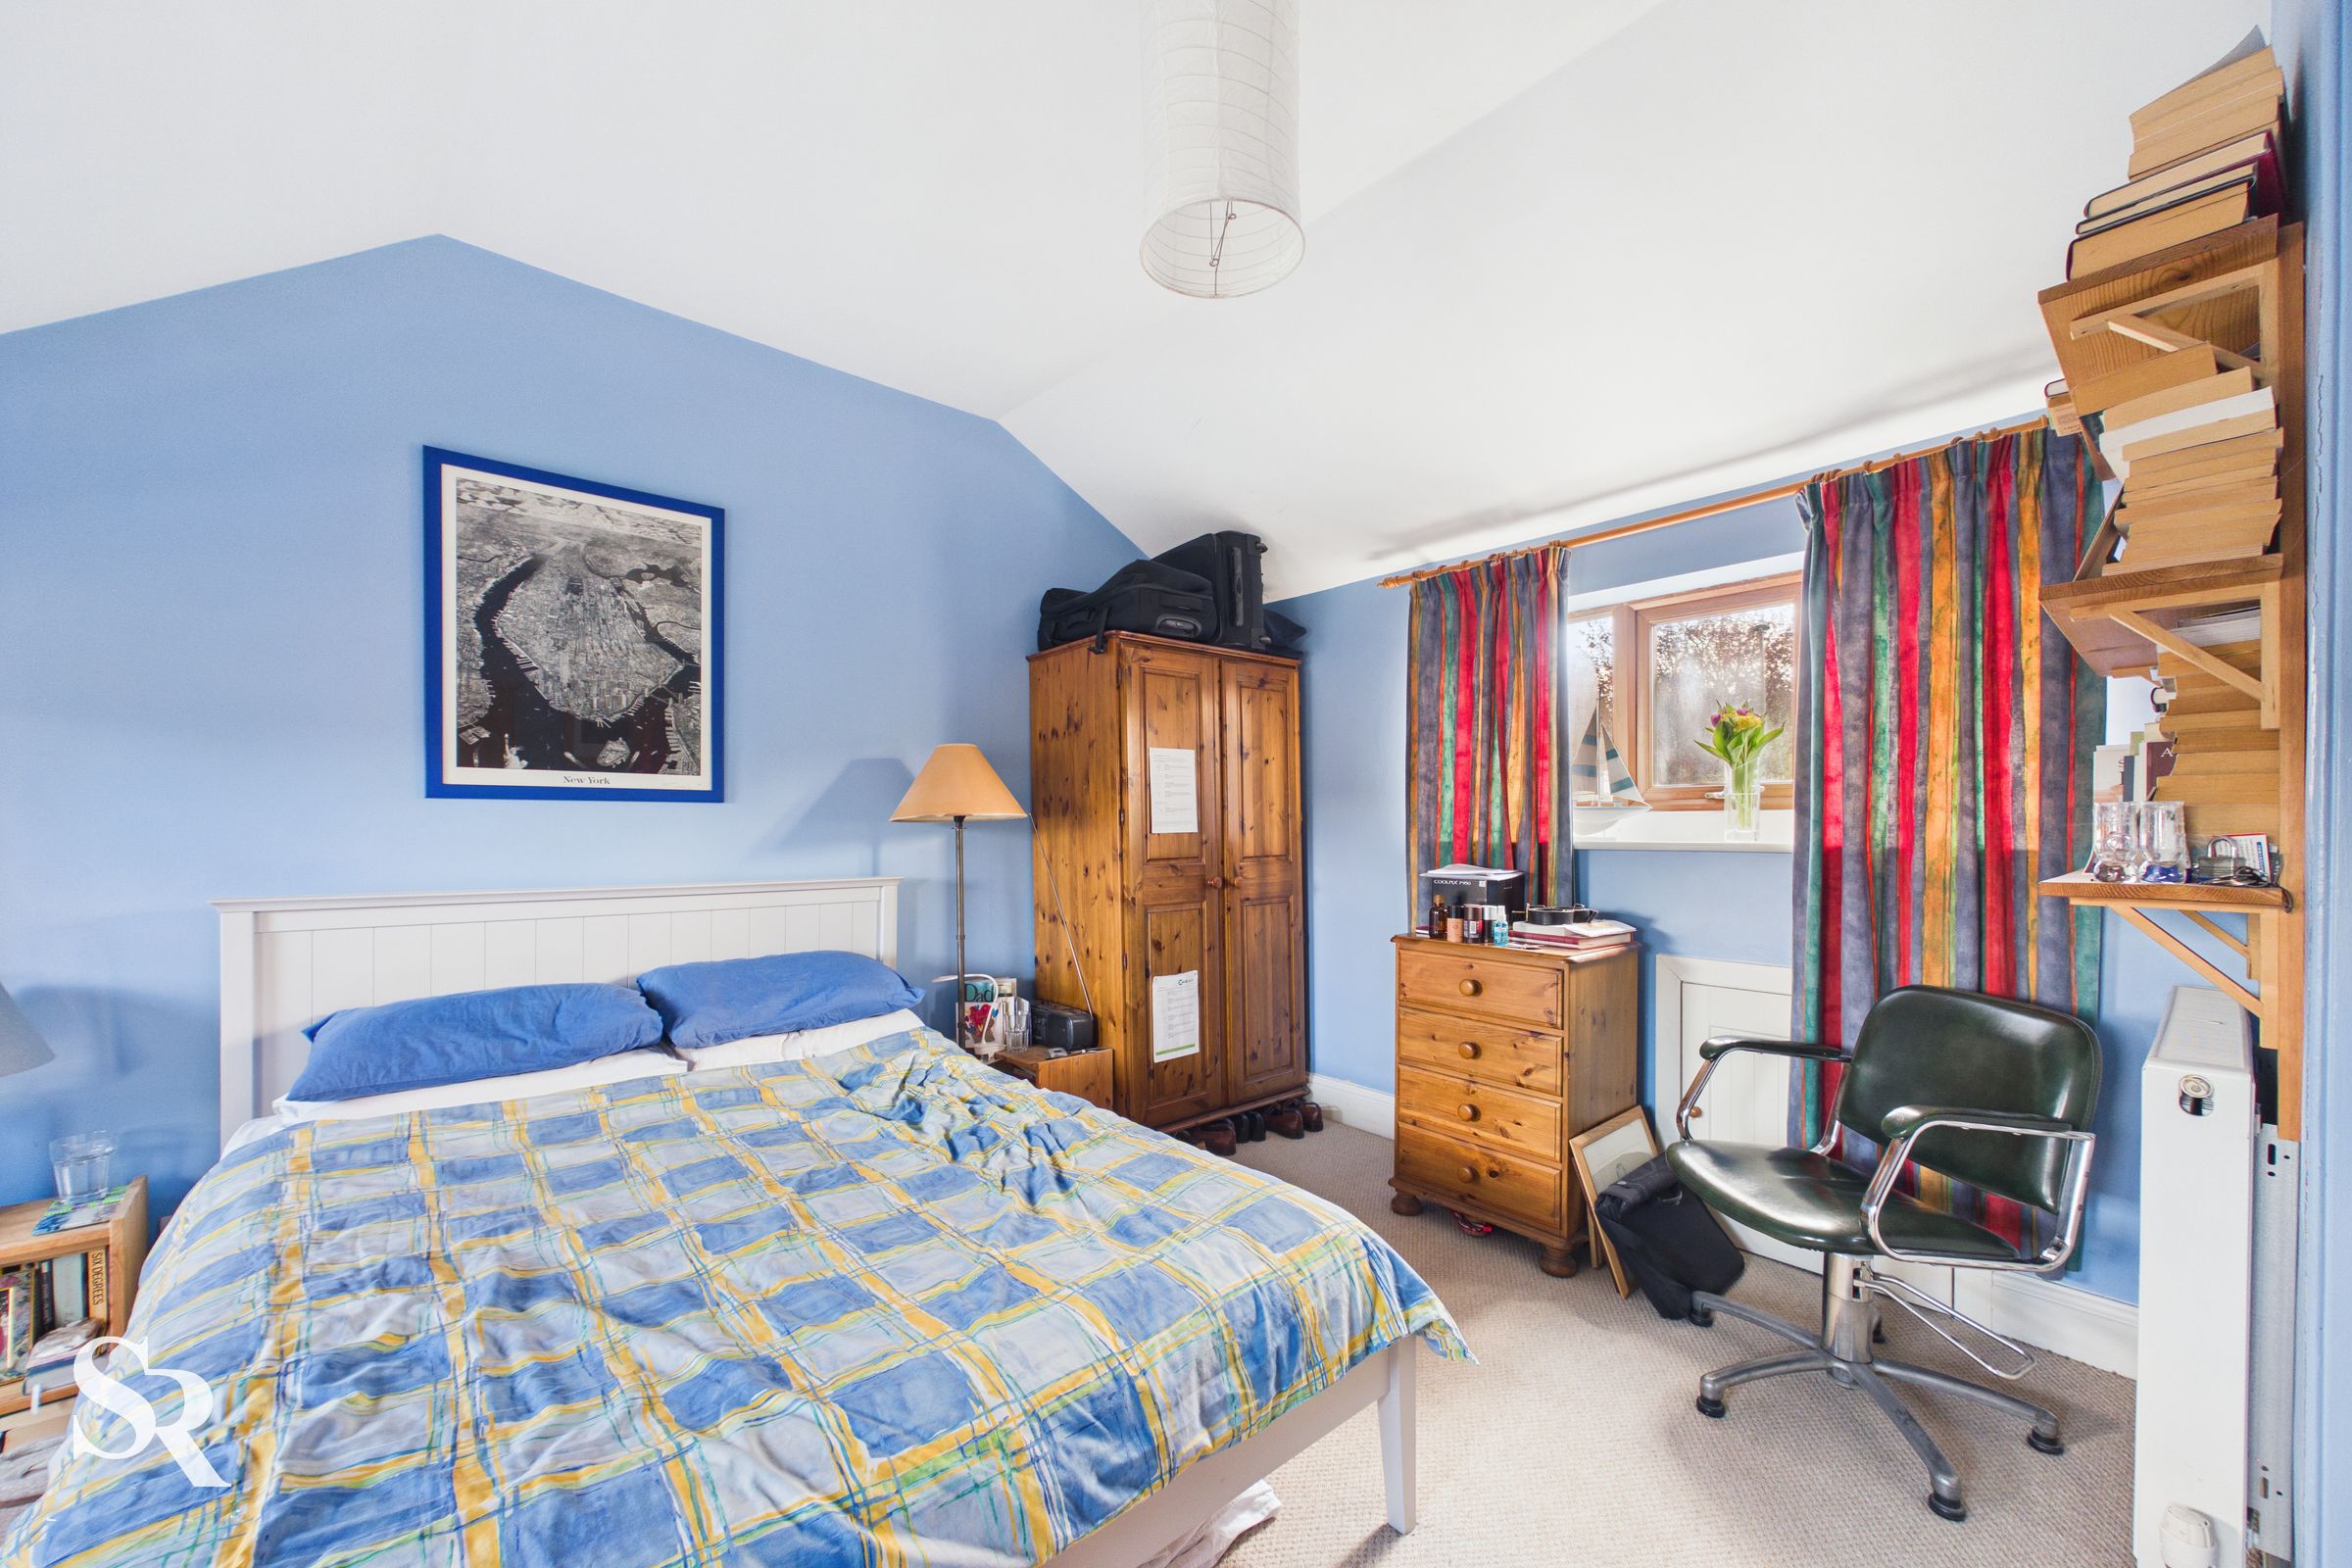
Second-floor double bedroom featuring two front-facing Velux windows and a rear-facing uPVC window, carpeted flooring, exposed wooden beams, and useful eaves storage.