Like the look of this property?
We would love to hear from you and arrange a viewing of this property. Get in touch now!
Property features
No Onwards Chain
Stunning Location
Perfect Investment or First Home
Three Bedrooms
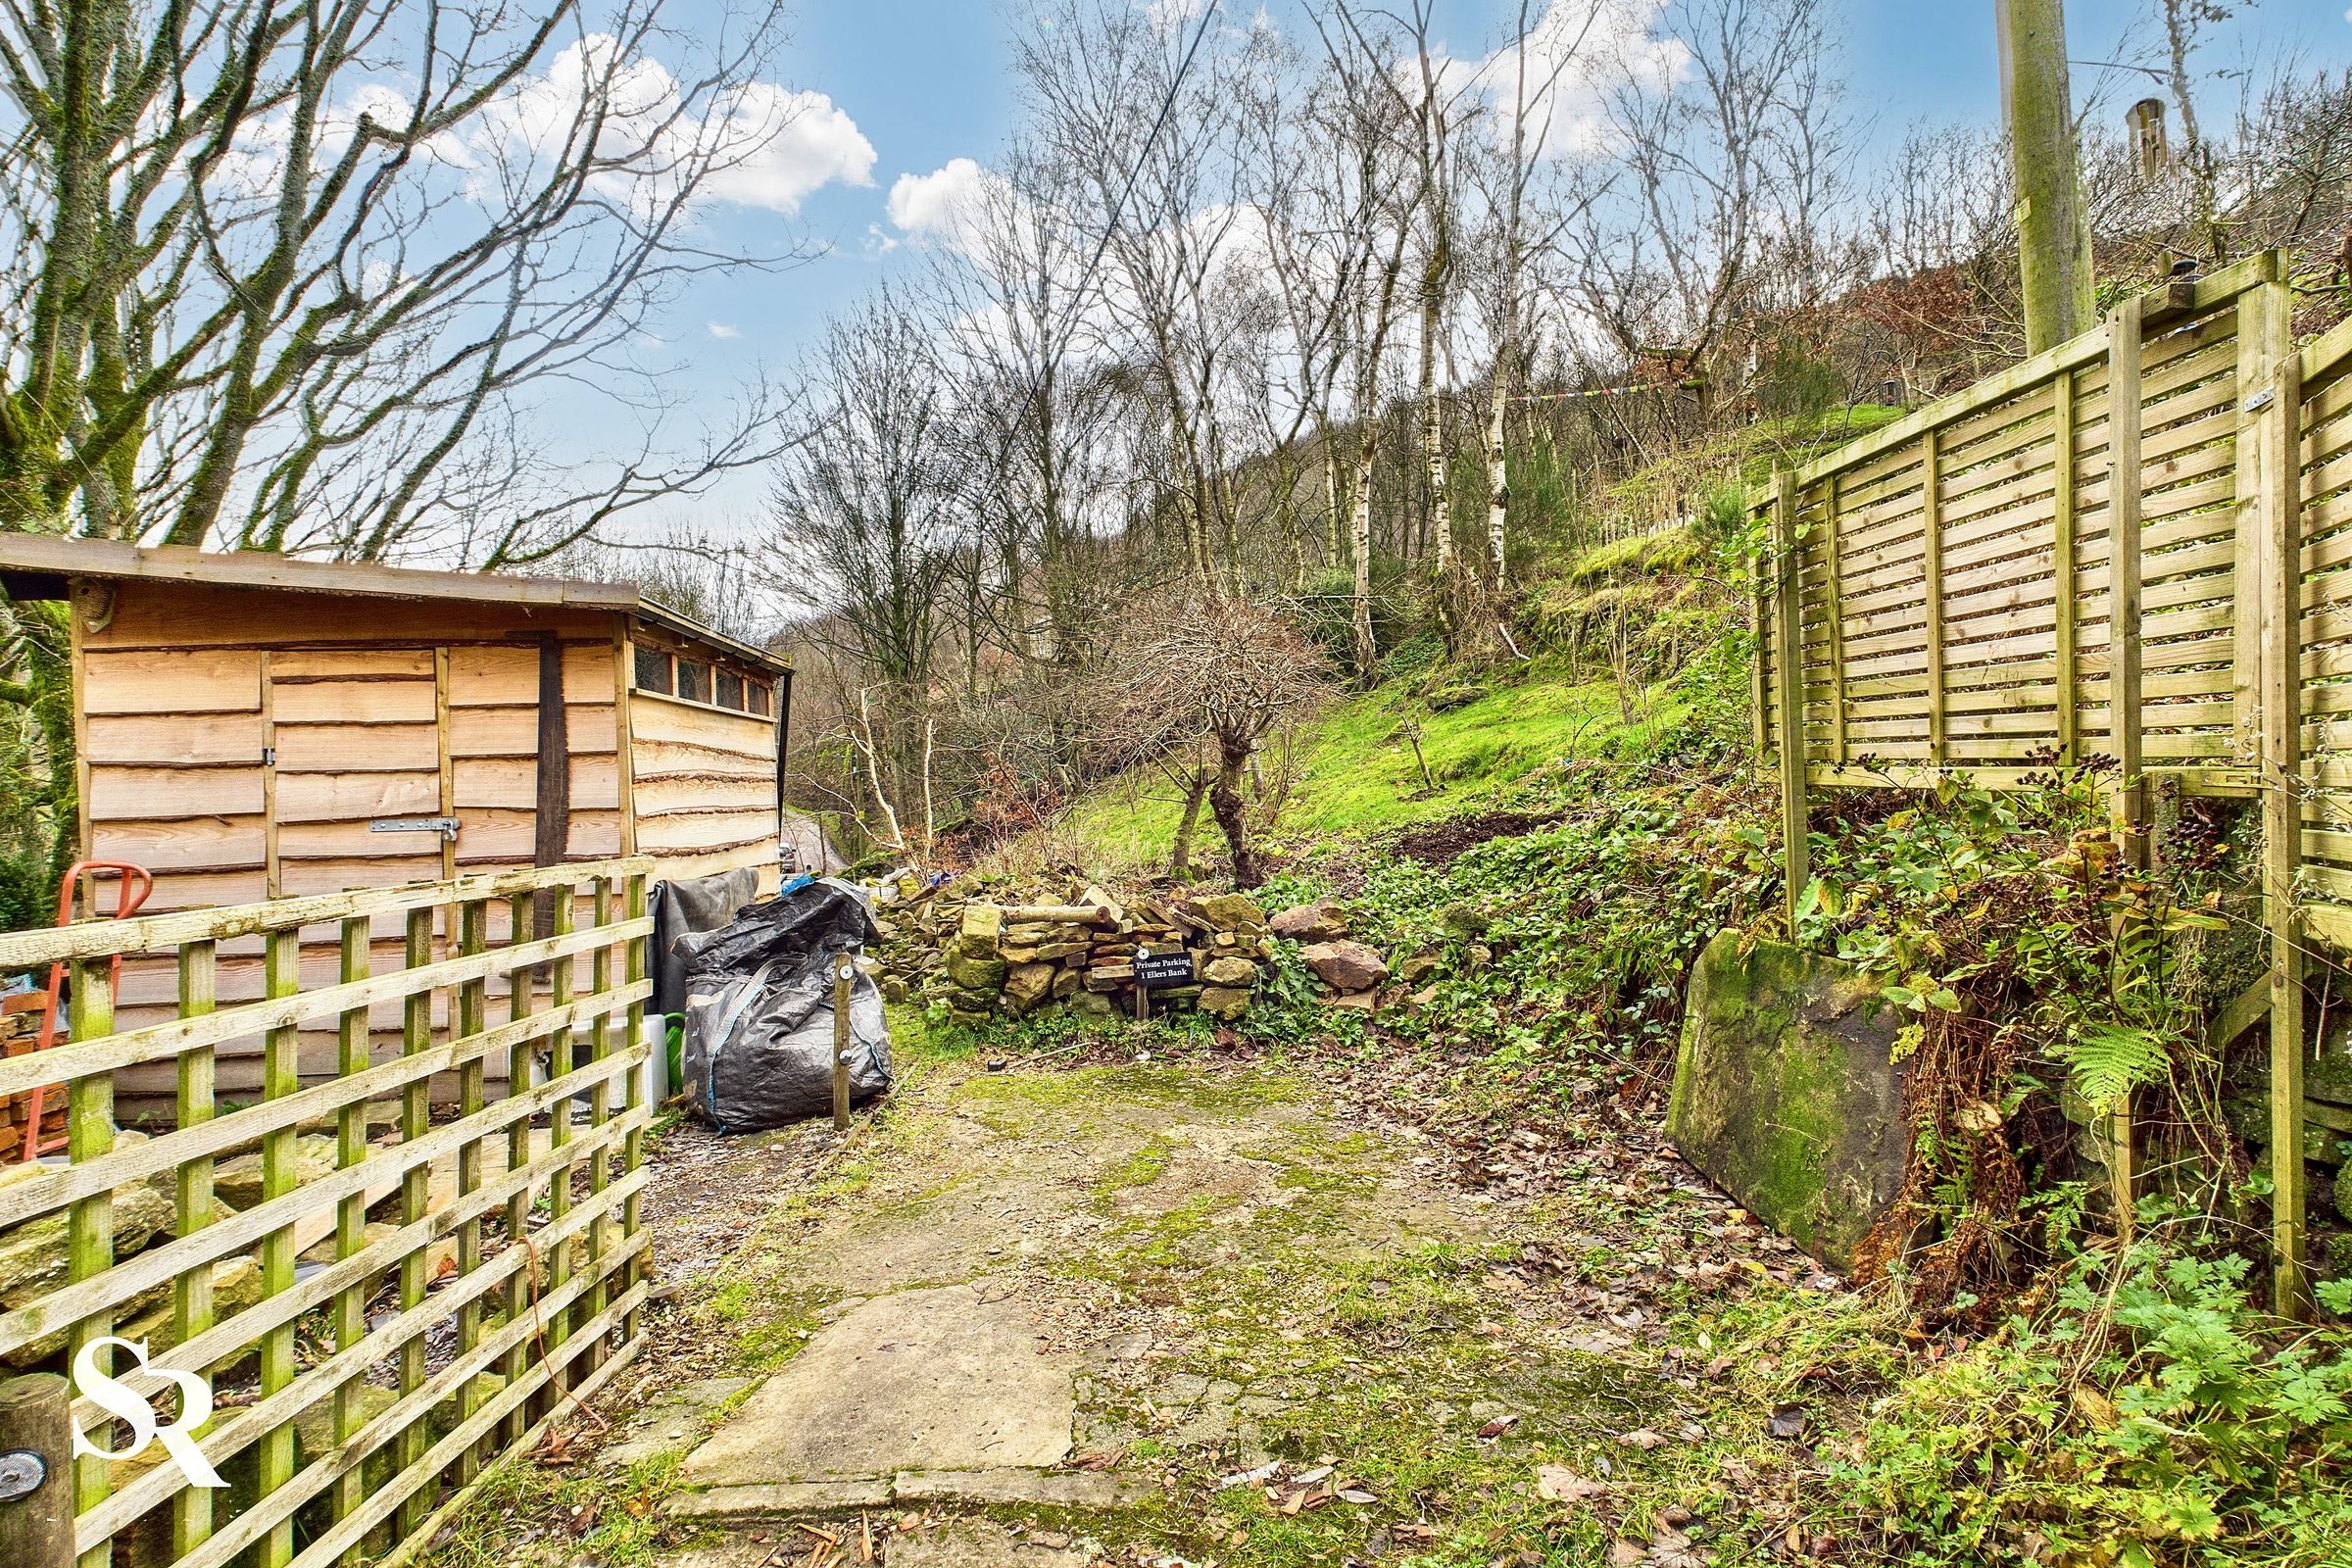
Allocated Parking Space
Sought after Hayfield location
Log Burner
Elevated position
About this property
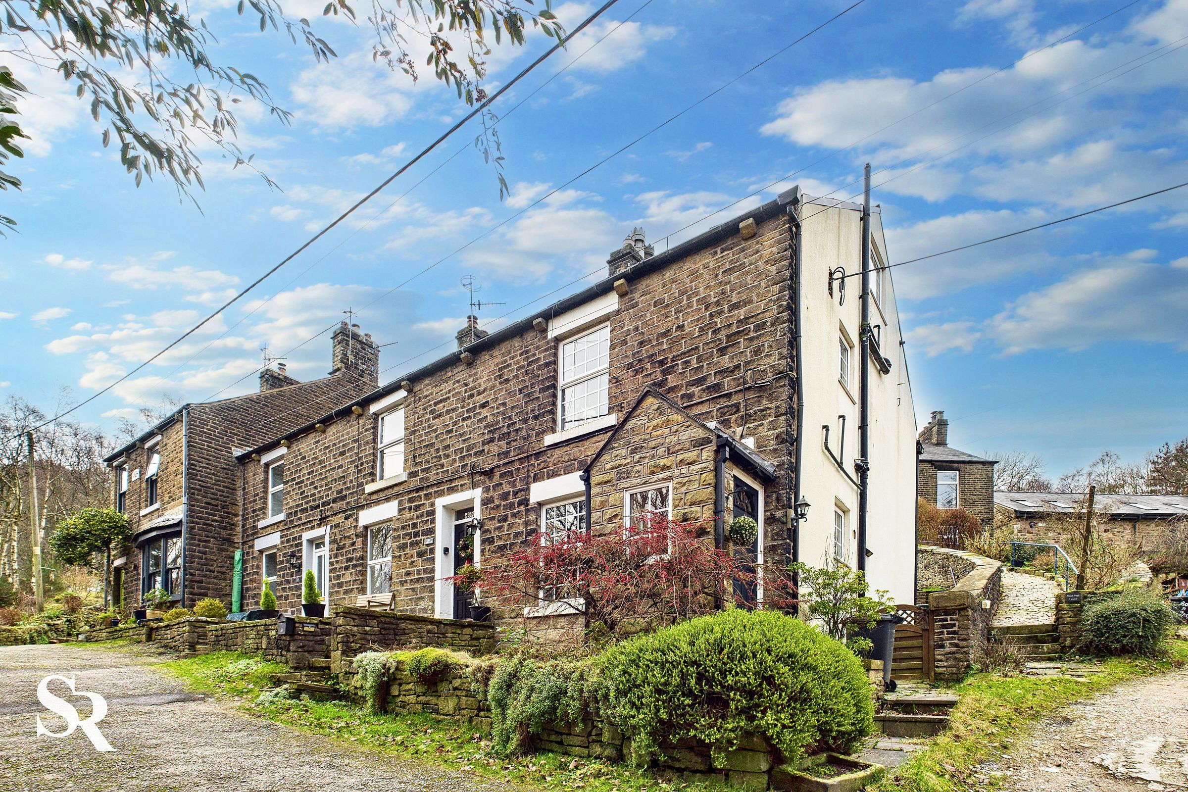
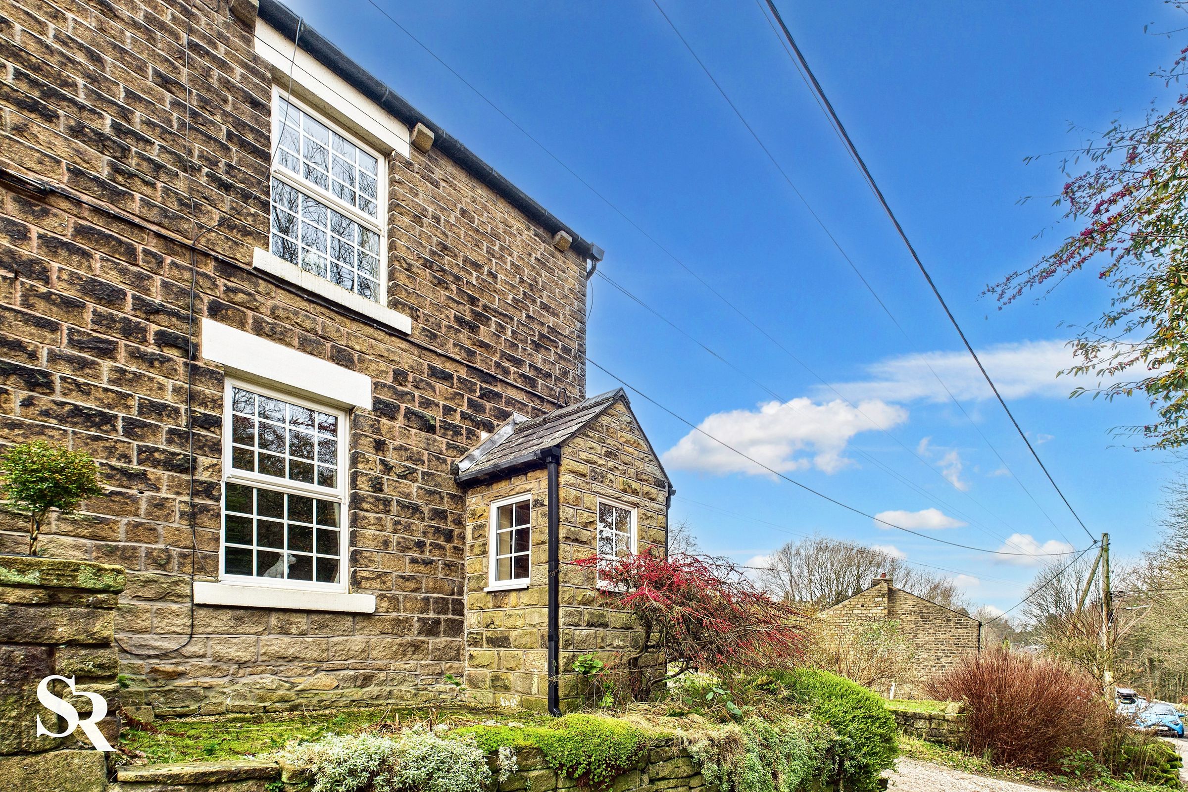
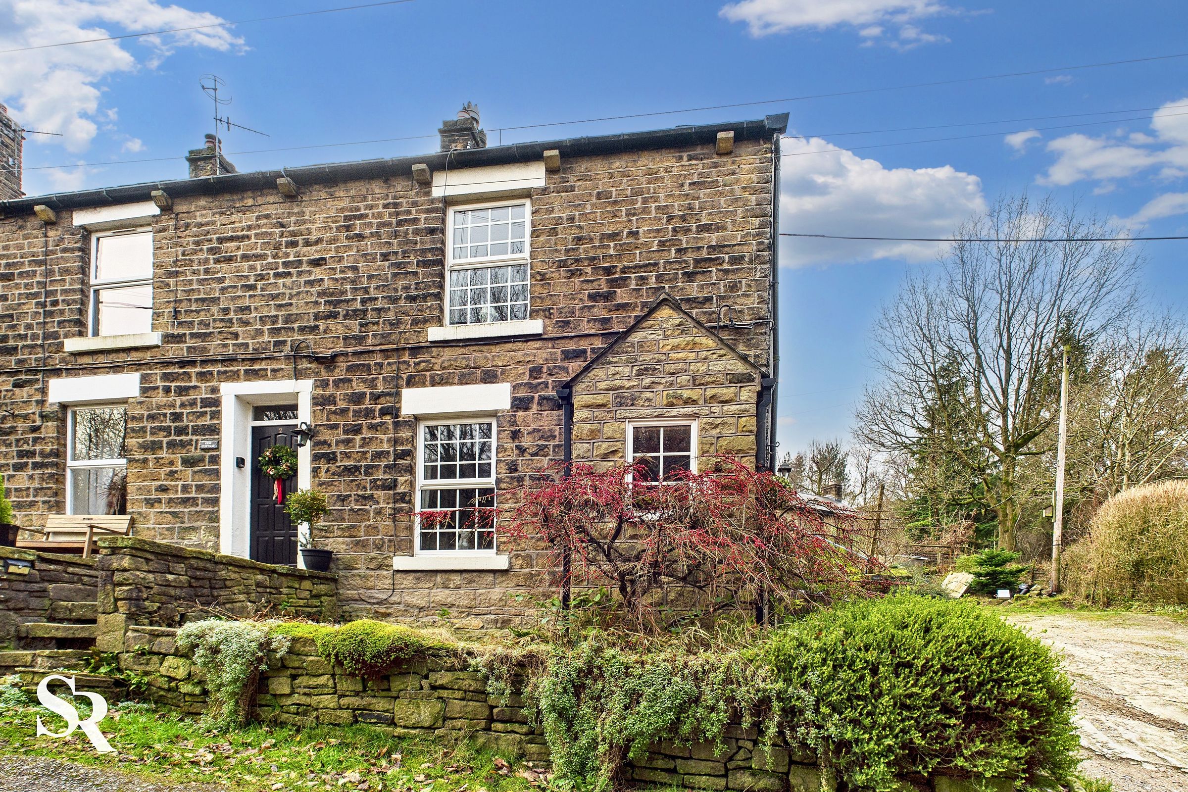
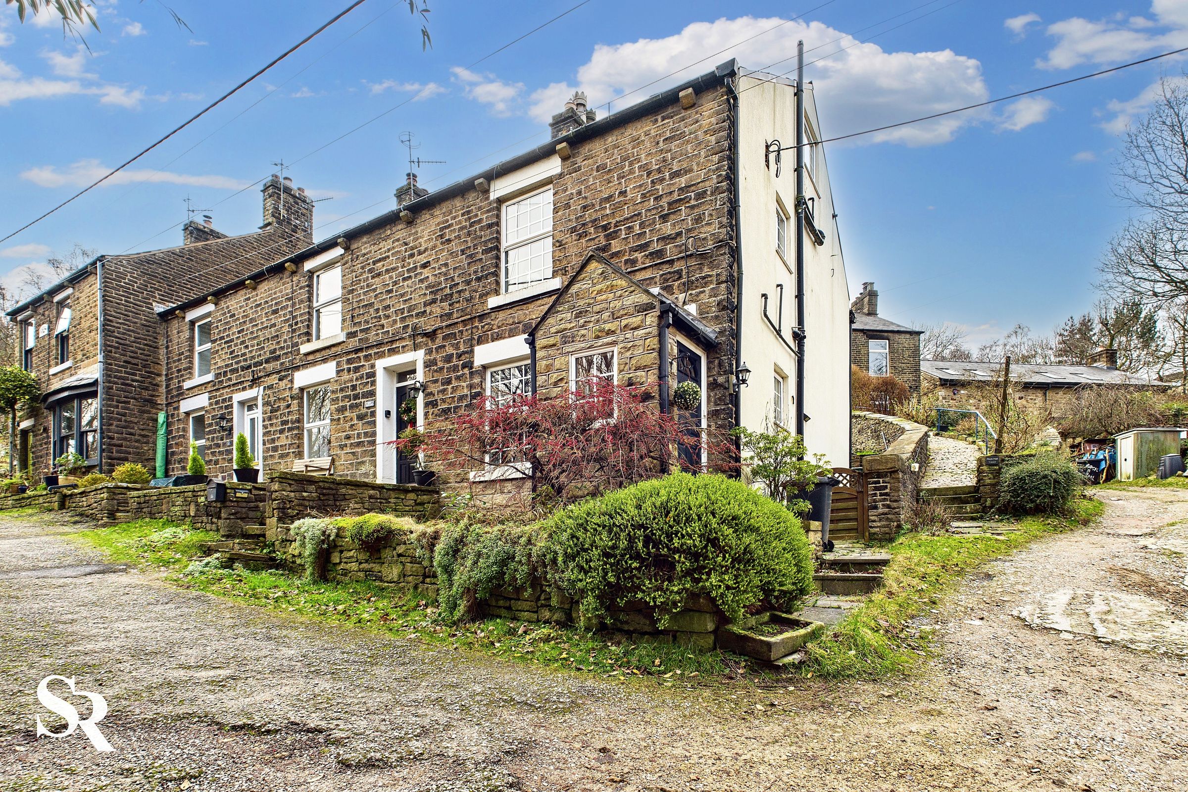
Nestled in the heart of the ever-popular village of Hayfield, this charming stone end-terrace blends character, comfort, and lifestyle appeal, making it an ideal choice for first-time buyers, weekend escape seekers, or investors. Currently operating successfully as an Airbnb, the property offers a warm and welcoming atmosphere from the moment you step inside.
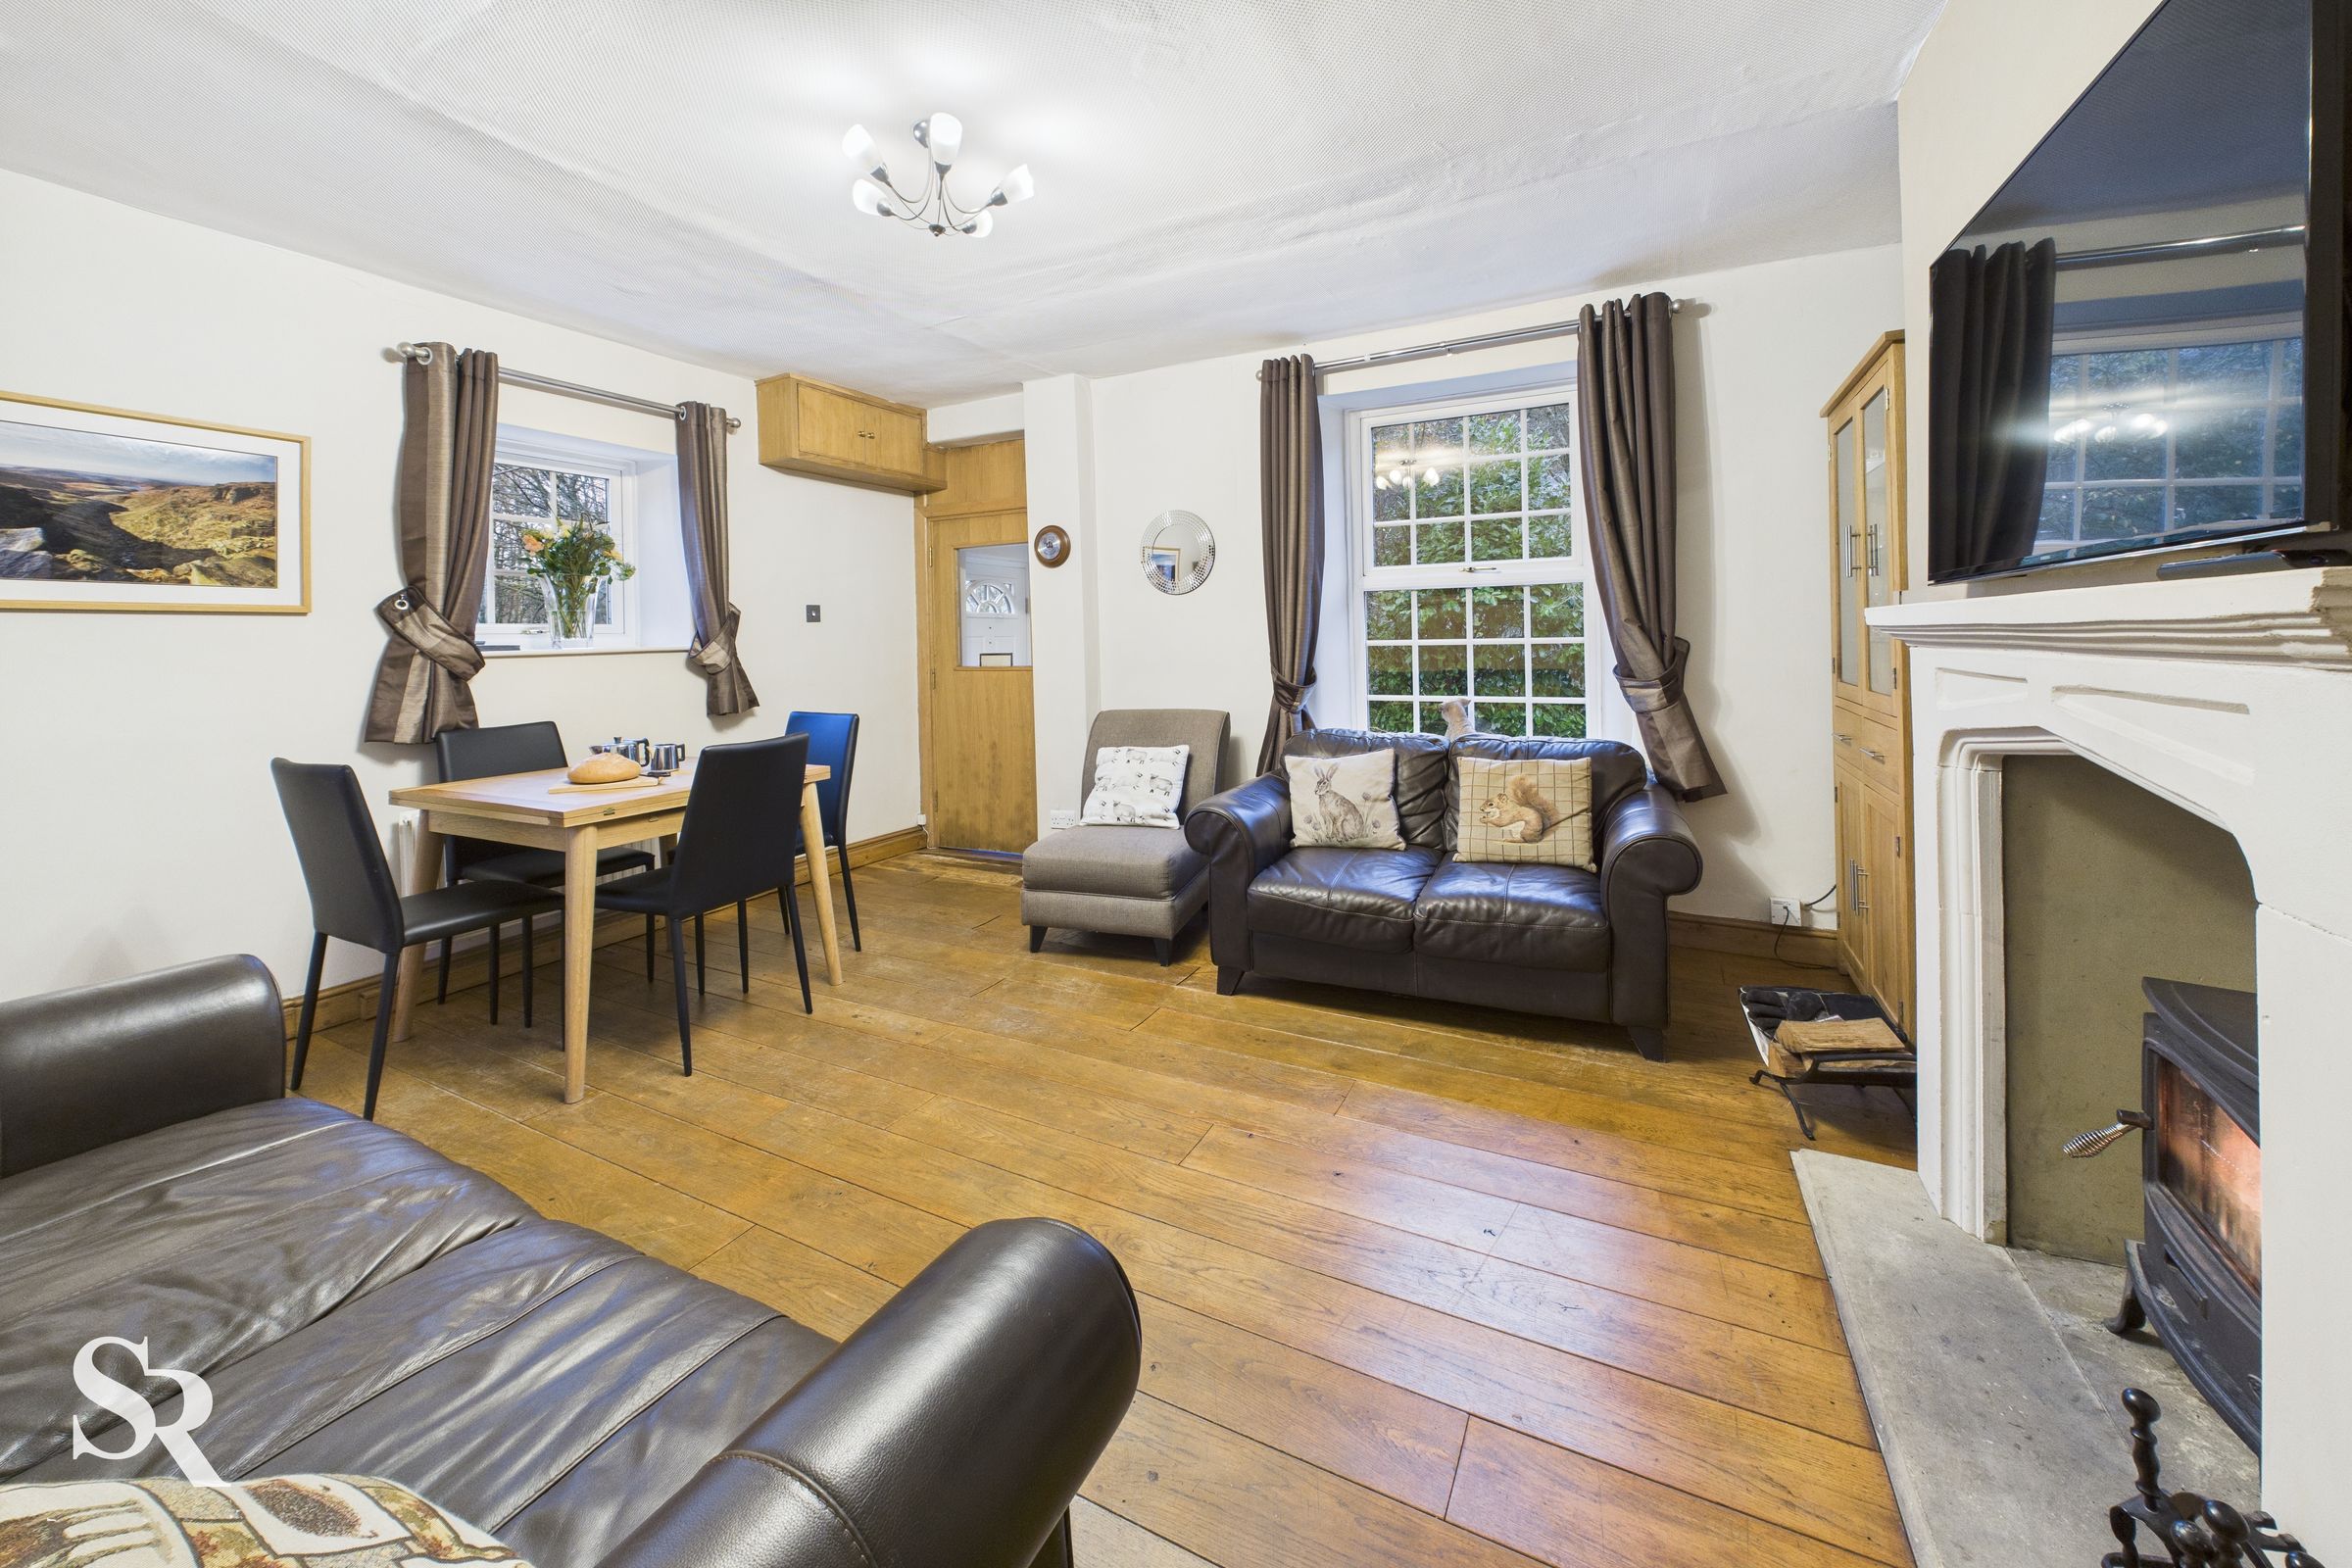
The accommodation begins with an inviting entrance porch, leading through to a cosy yet spacious lounge centred around a characterful log burner — perfect for relaxing evenings after a day exploring the surrounding countryside. To the rear, the dining kitchen provides a sociable and practical space for everyday living, entertaining, and family gatherings.
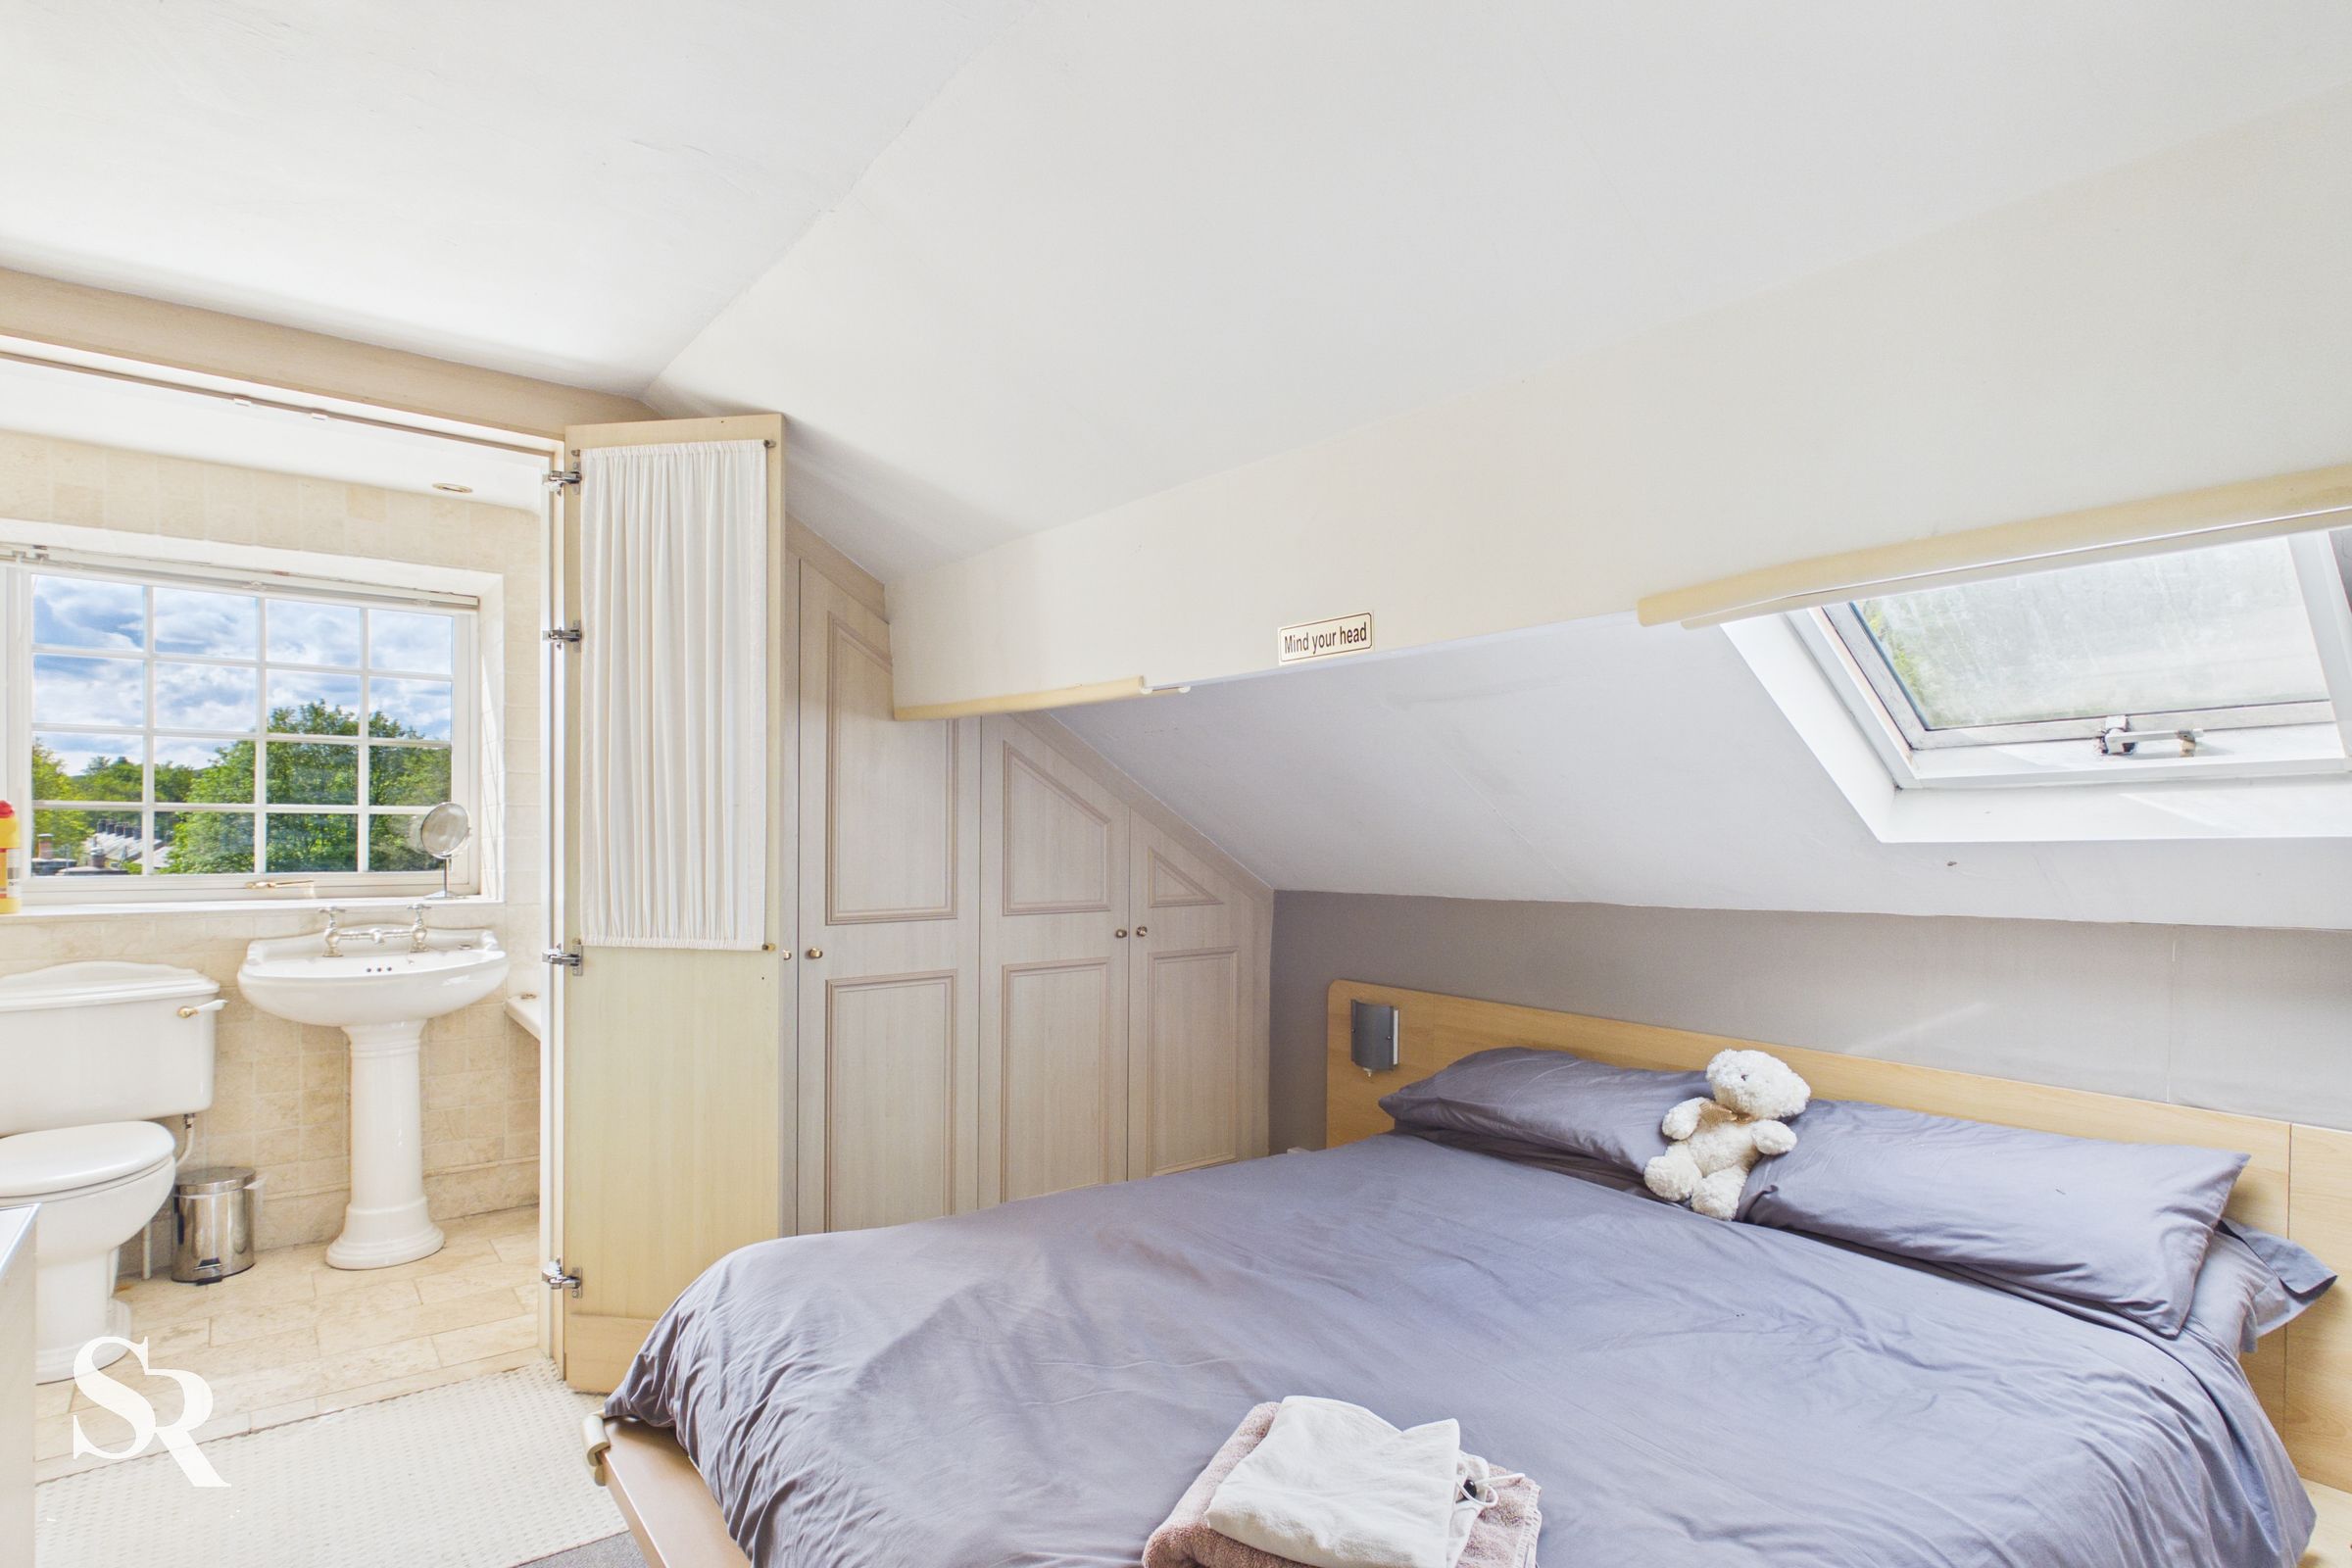
Upstairs, the first floor hosts two generous double bedrooms alongside a well-appointed family bathroom, while the second-floor attic room enjoys its own en-suite shower room and offers excellent flexibility as a guest suite, creative studio, home office, or peaceful retreat.
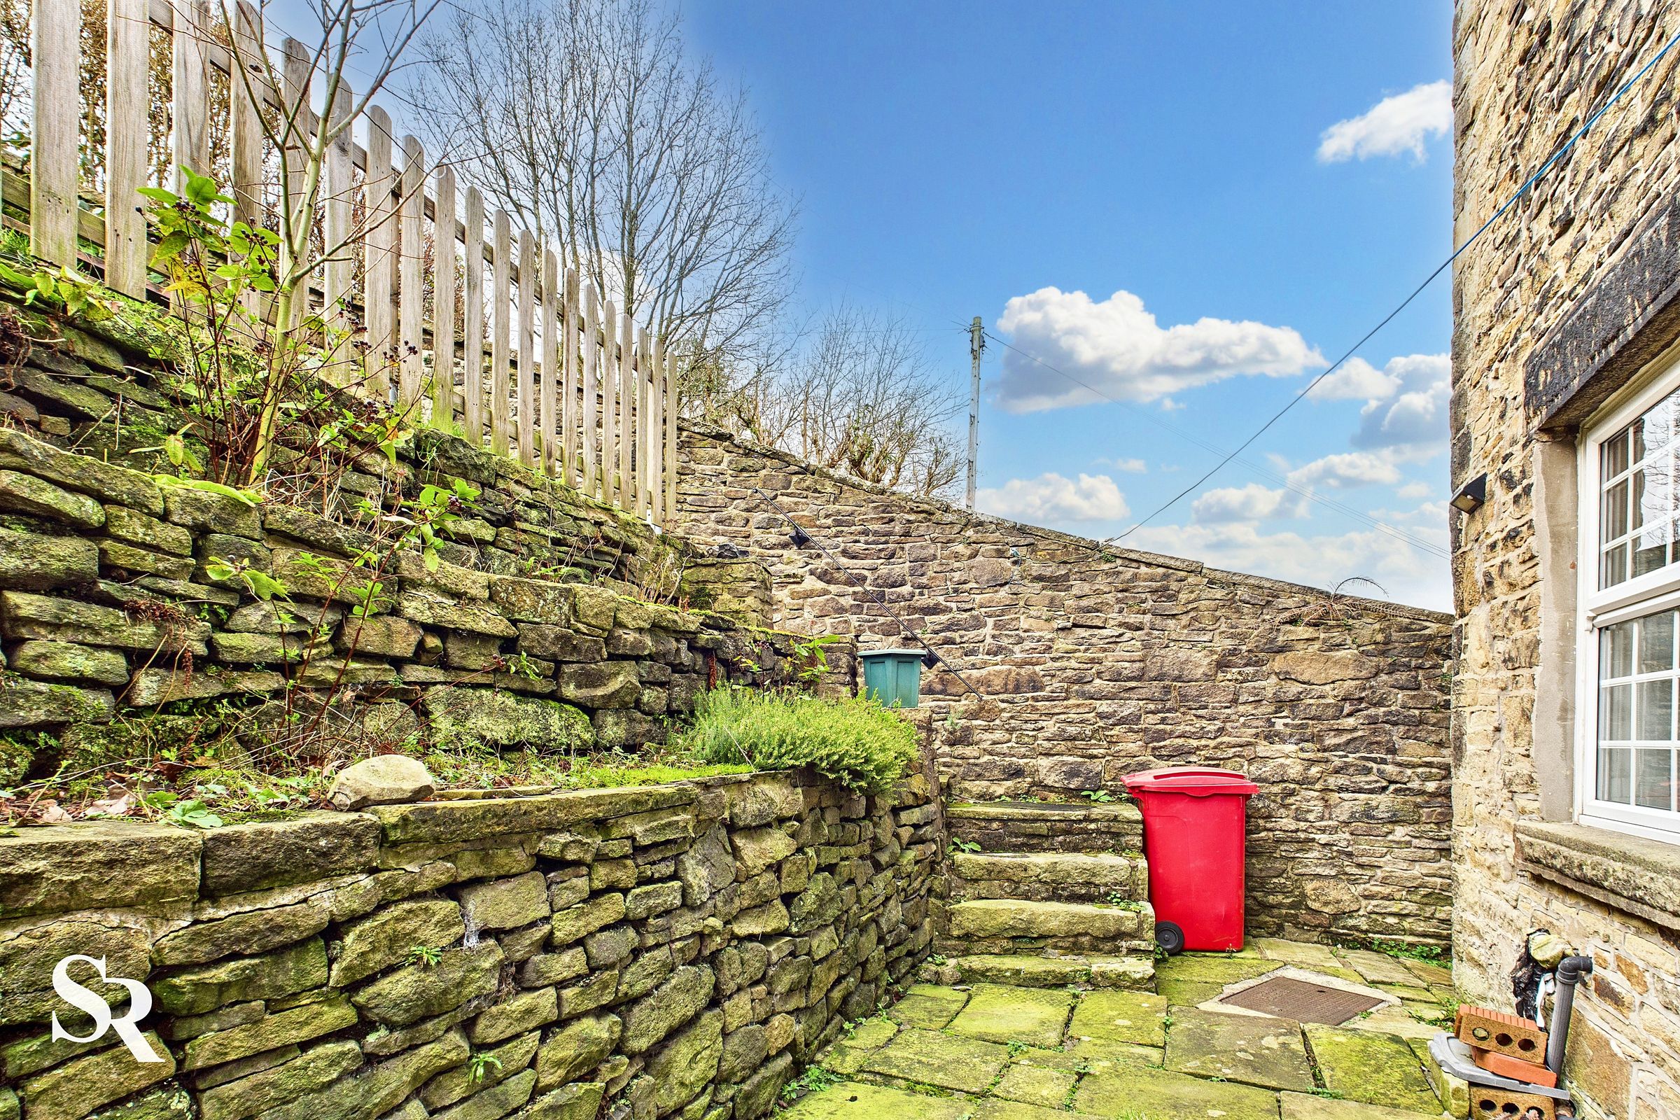
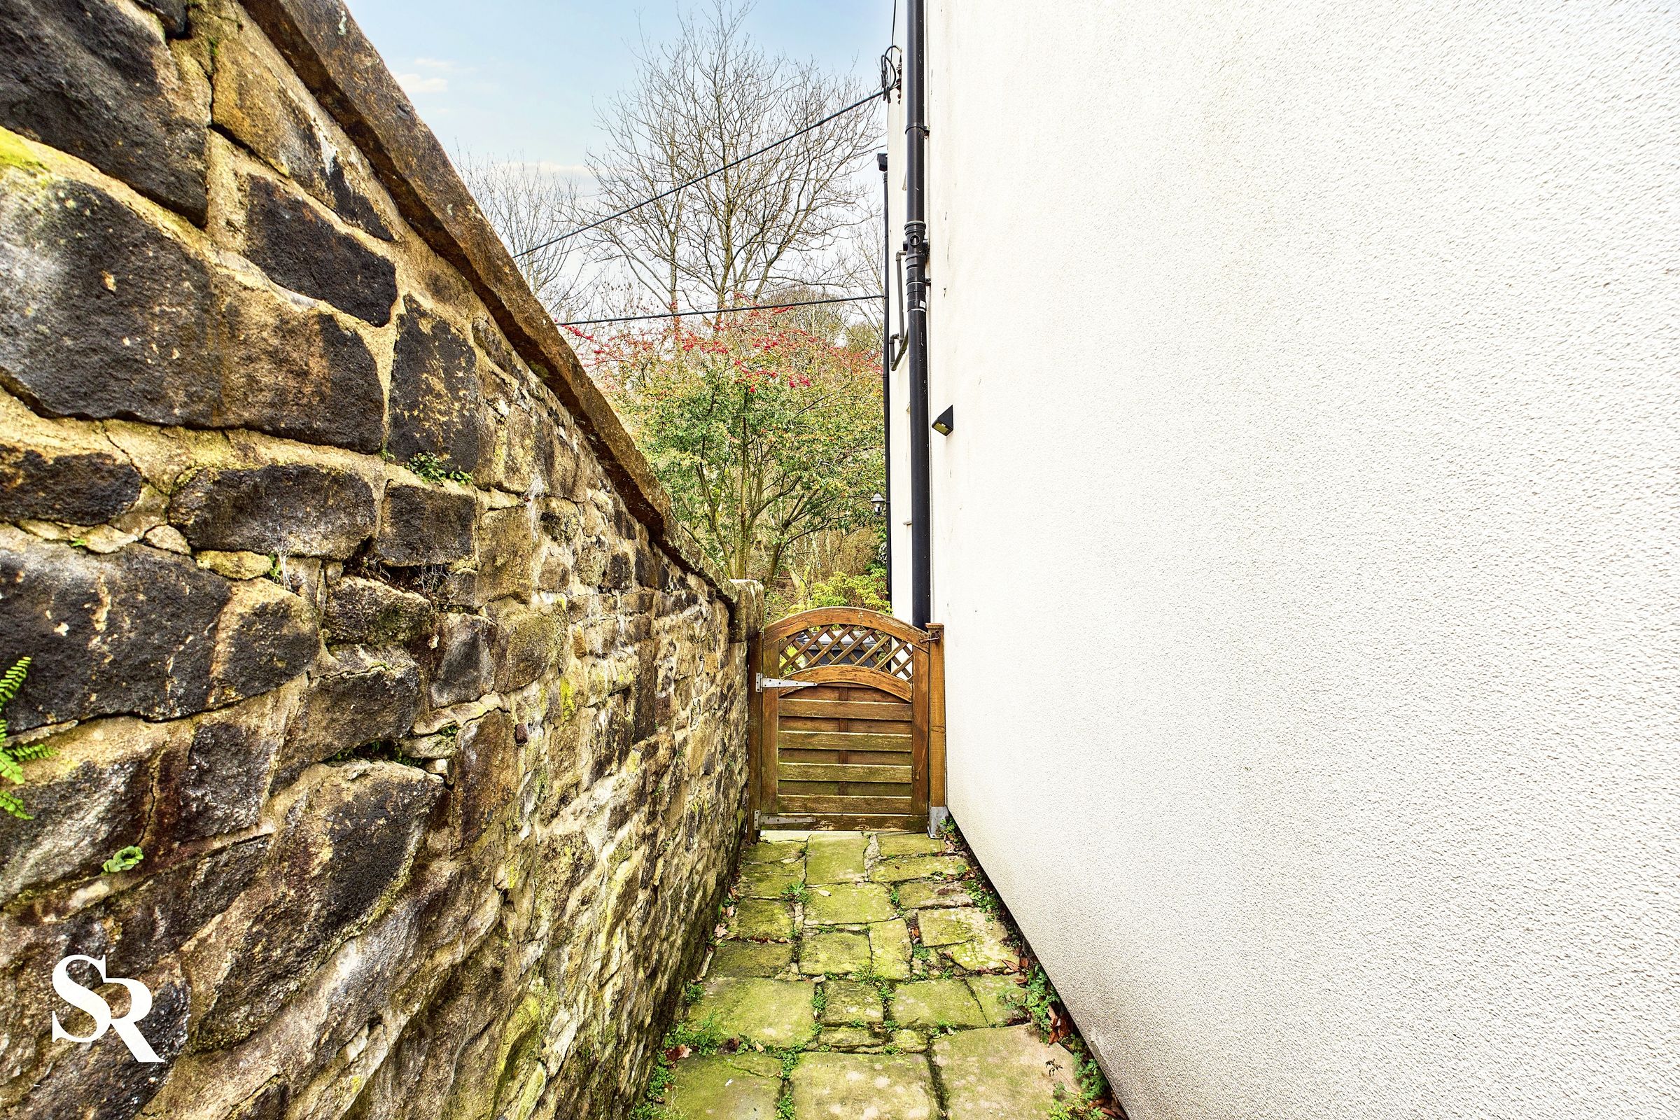
Outside, the property benefits from a private rear garden — ideal for enjoying morning coffee or summer evenings — as well as the added convenience of an allocated parking space.
Offered to the market with no onward chain, the home presents an exciting opportunity to move straight in while still offering scope for cosmetic enhancement and personalisation over time.
Positioned within walking distance of independent cafés, pubs, local amenities, and excellent transport links, the property perfectly captures the appeal of village living with everyday convenience close at hand. With Kinder Scout and the breathtaking surrounding Peak District countryside on the doorstep, the area is especially suited to walkers, cyclists, and those seeking a slower pace of life connected to nature.
Whether you are looking for a full-time residence, a countryside getaway, or an investment with proven holiday-let appeal, this delightful home offers a wonderful opportunity to enjoy the very best of Peak District village living.
Key details
Broadband: up to 1800mbps
1830ft2 plot size
Freehold
Council tax band D
Additional information
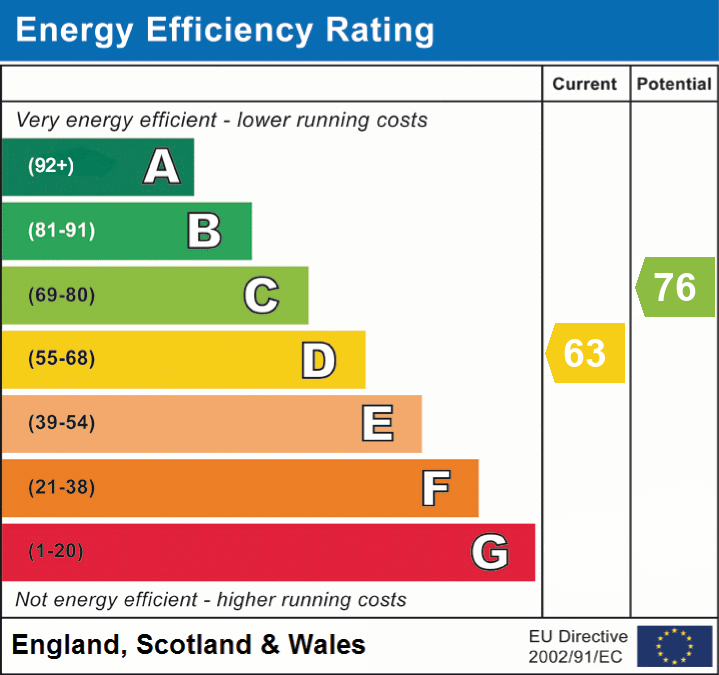
- Energy efficiency (current)
- D (63)
- Energy efficiency (potential)
- C (76)
- Is in a conservation area
- No
- Is a listed property
- No


Near the property
Rooms and dimensions
Porch/Entry
3' 6" x 3' 11" (1.06m x 1.19m)
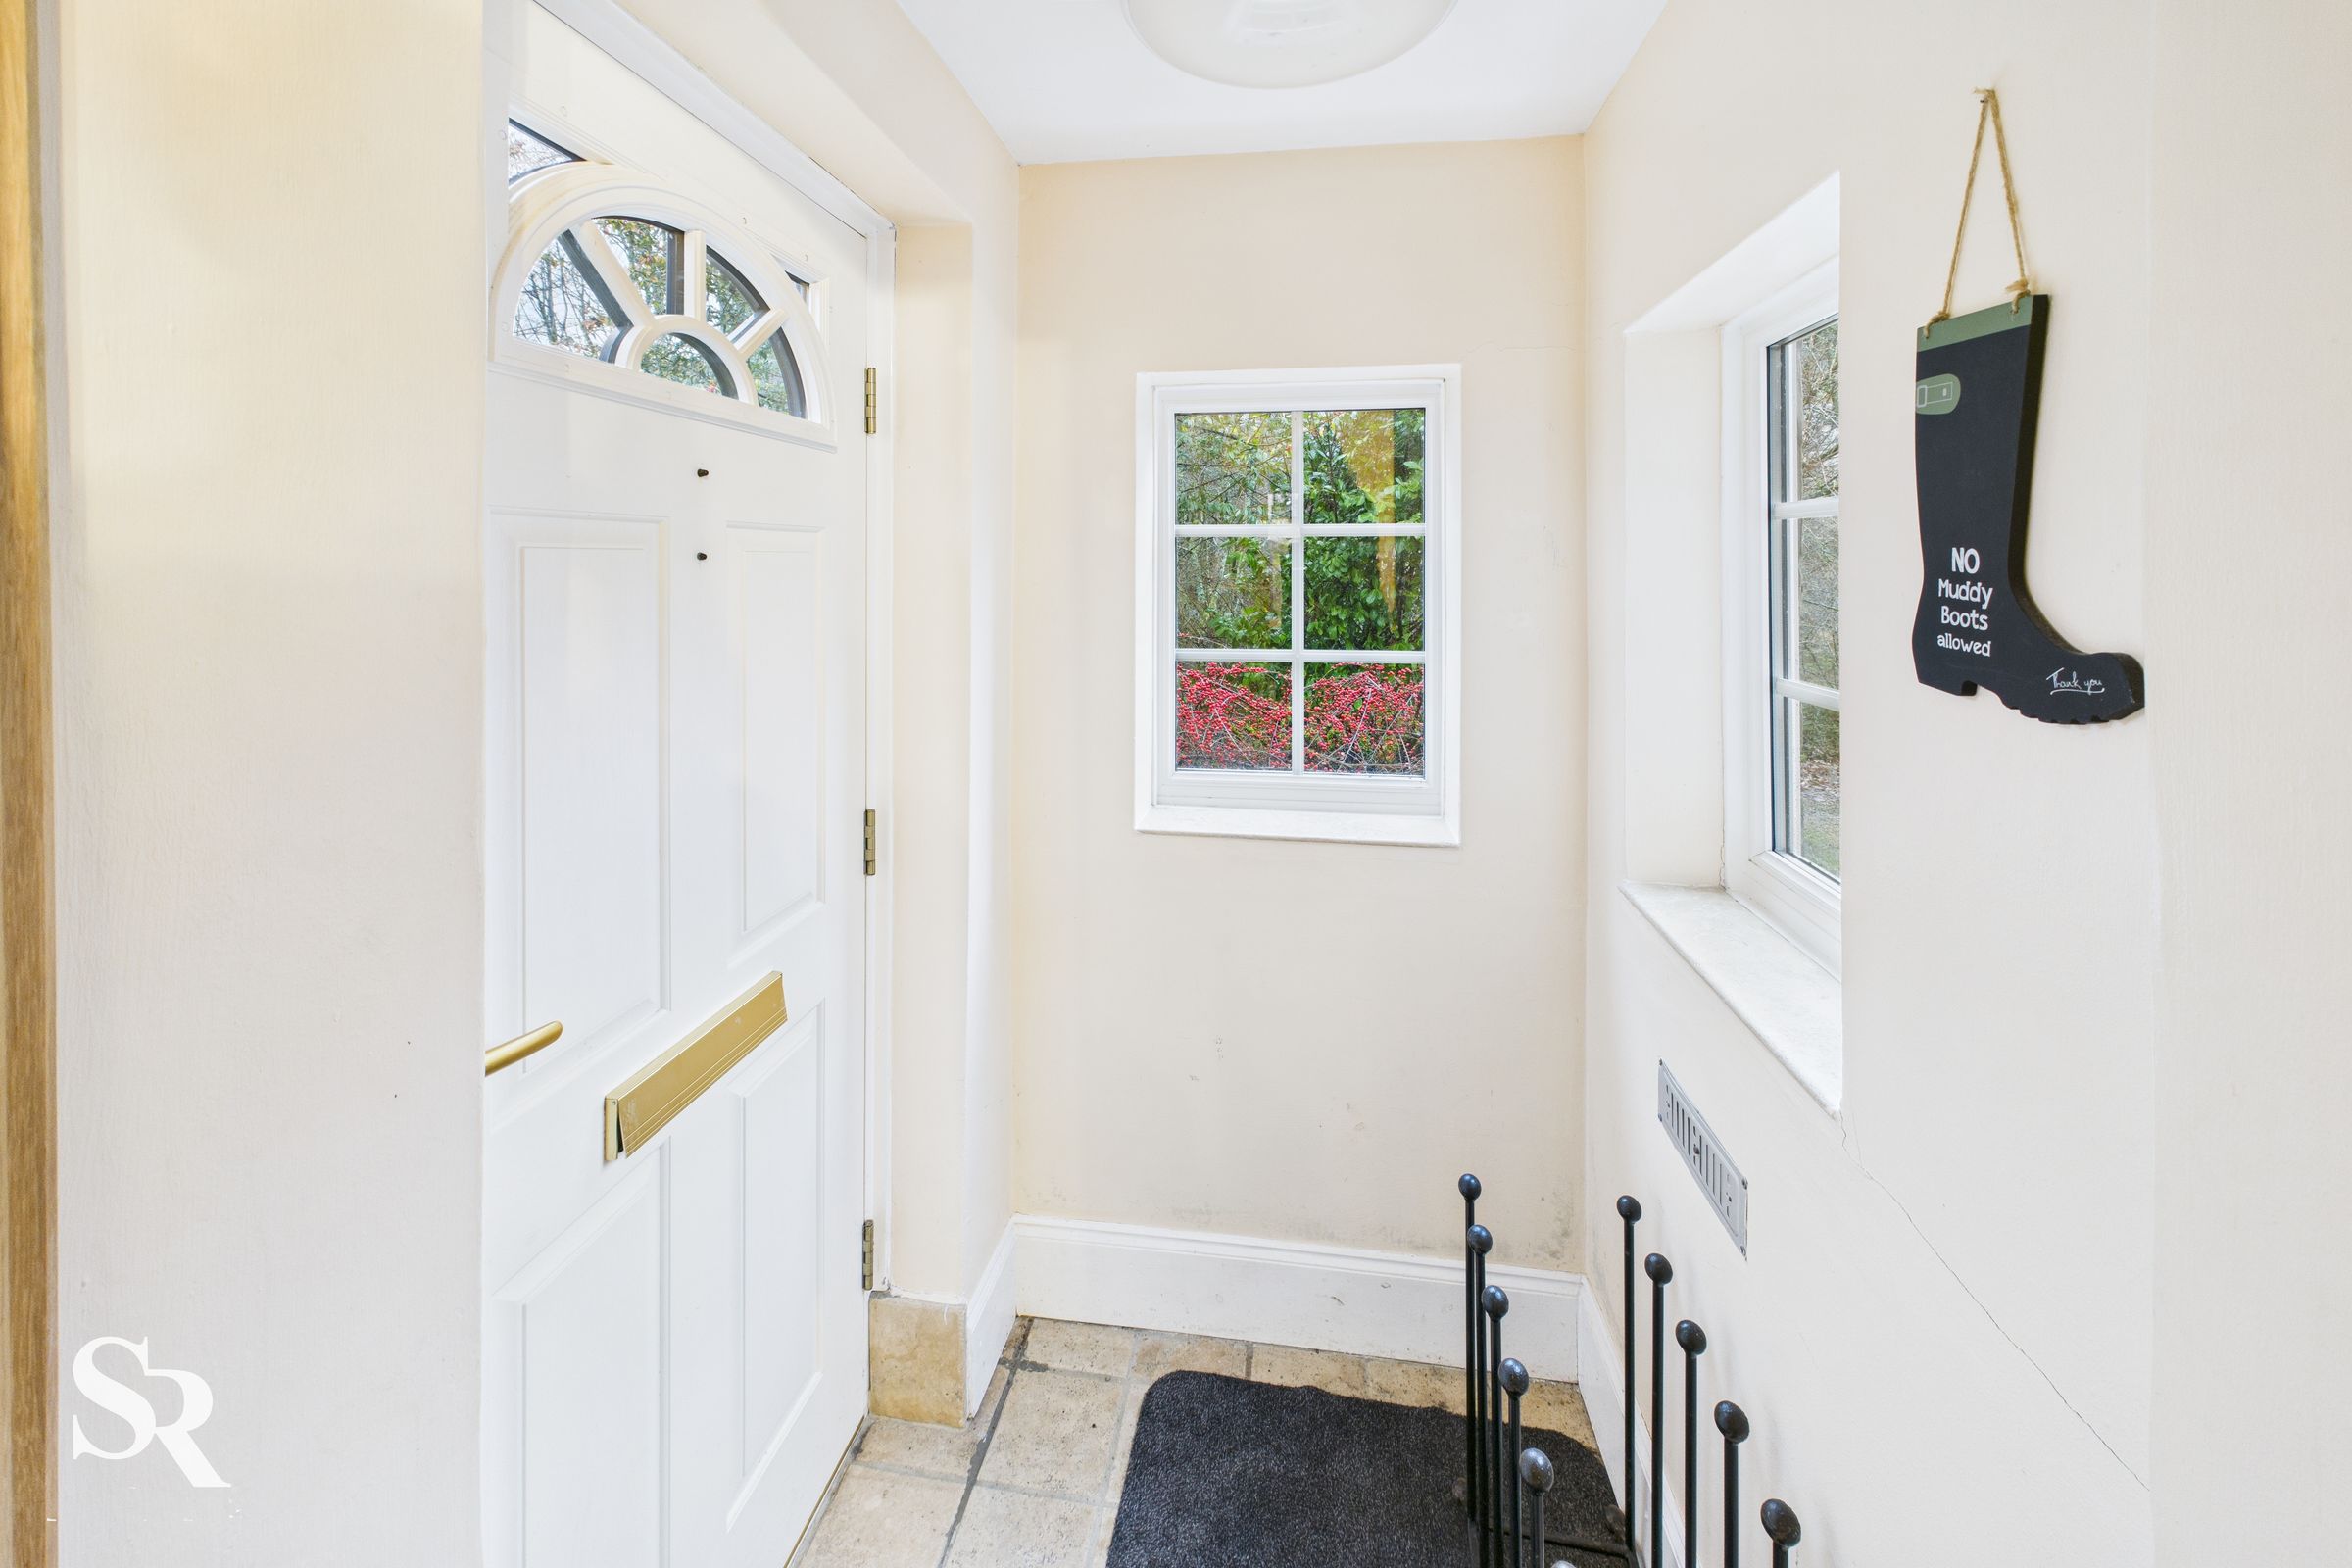
Practical front porch with two uPVC side windows and a front door, offering useful storage space while bringing in plenty of natural light.
Living Room
14' 3" x 13' 6" (4.34m x 4.12m)
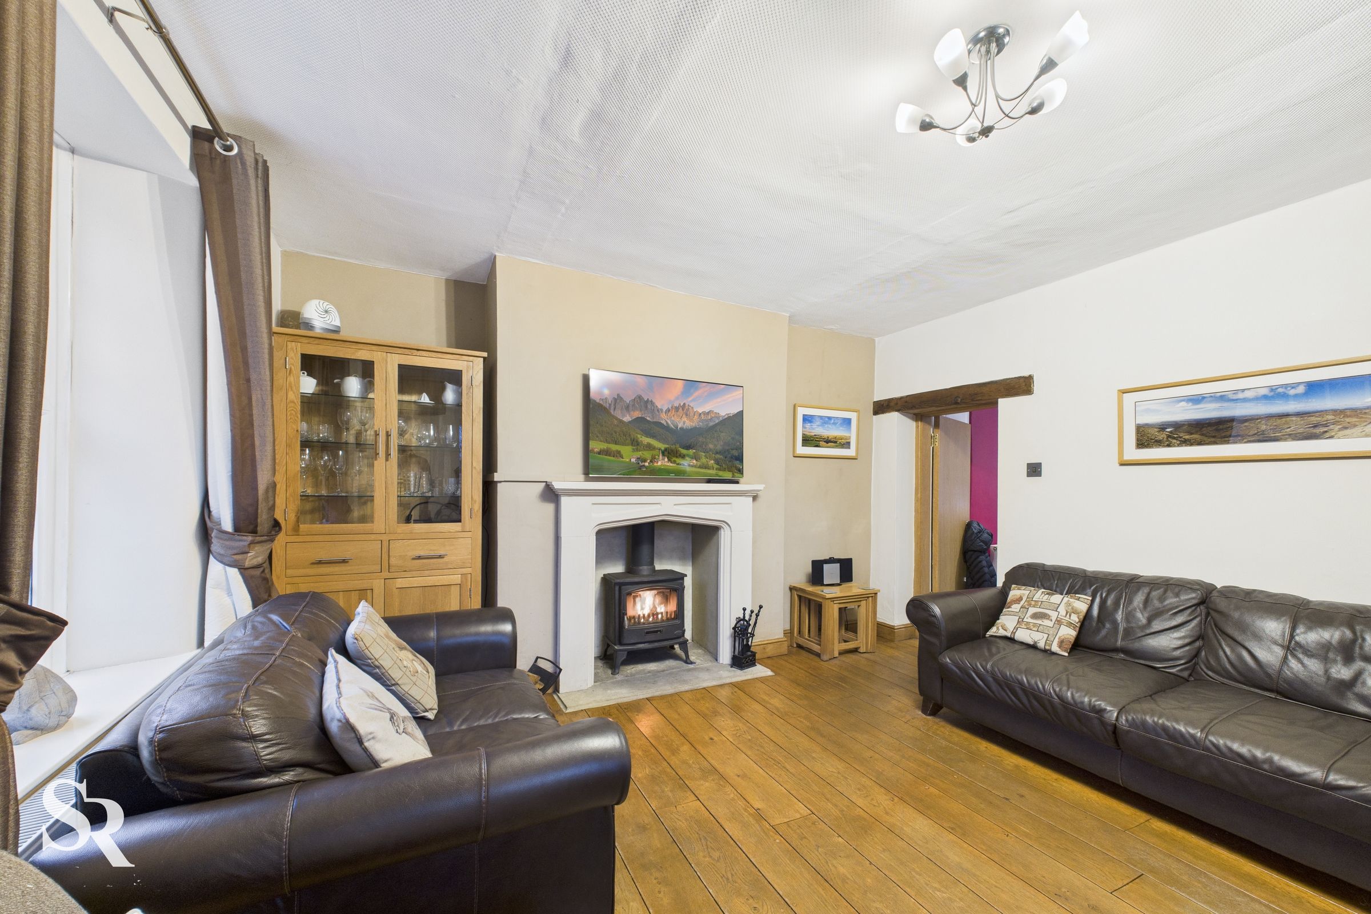
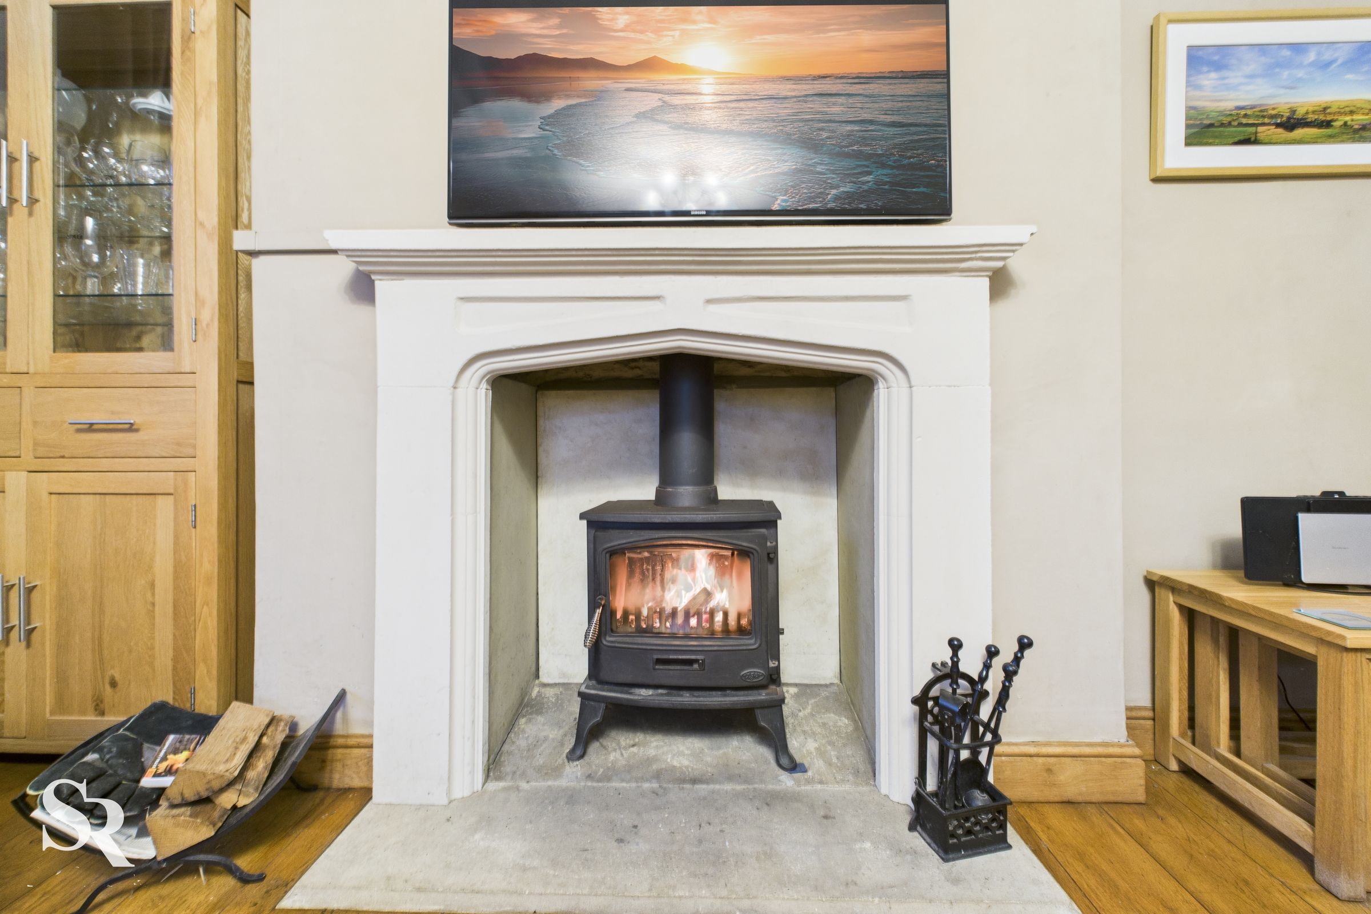
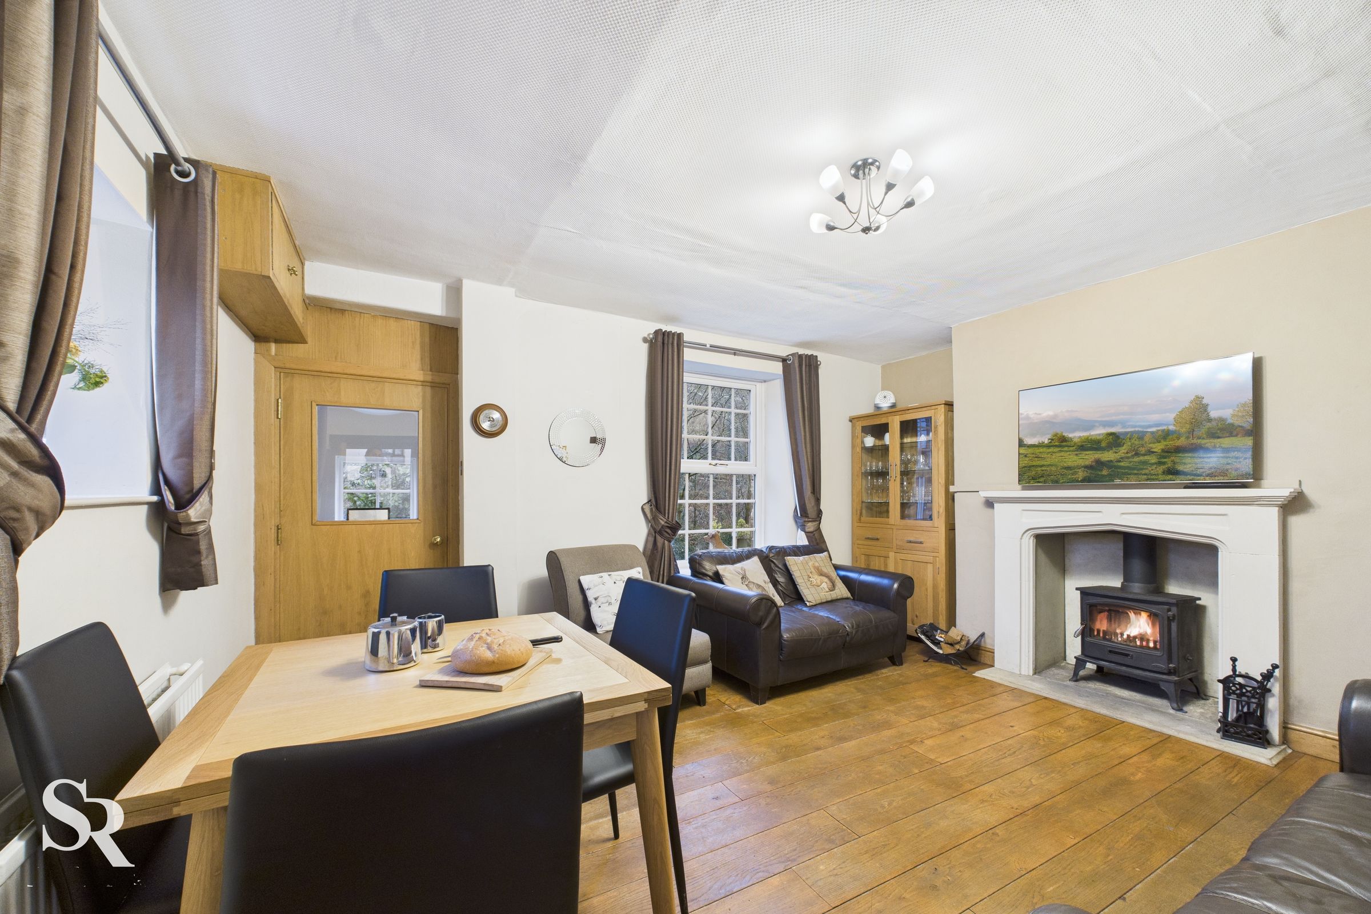
Spacious lounge featuring a charming log burner, wooden flooring, and two uPVC windows to the front and side elevations overlooking a nearby brook.
Kitchen
14' 8" x 10' 11" (4.48m x 3.33m)
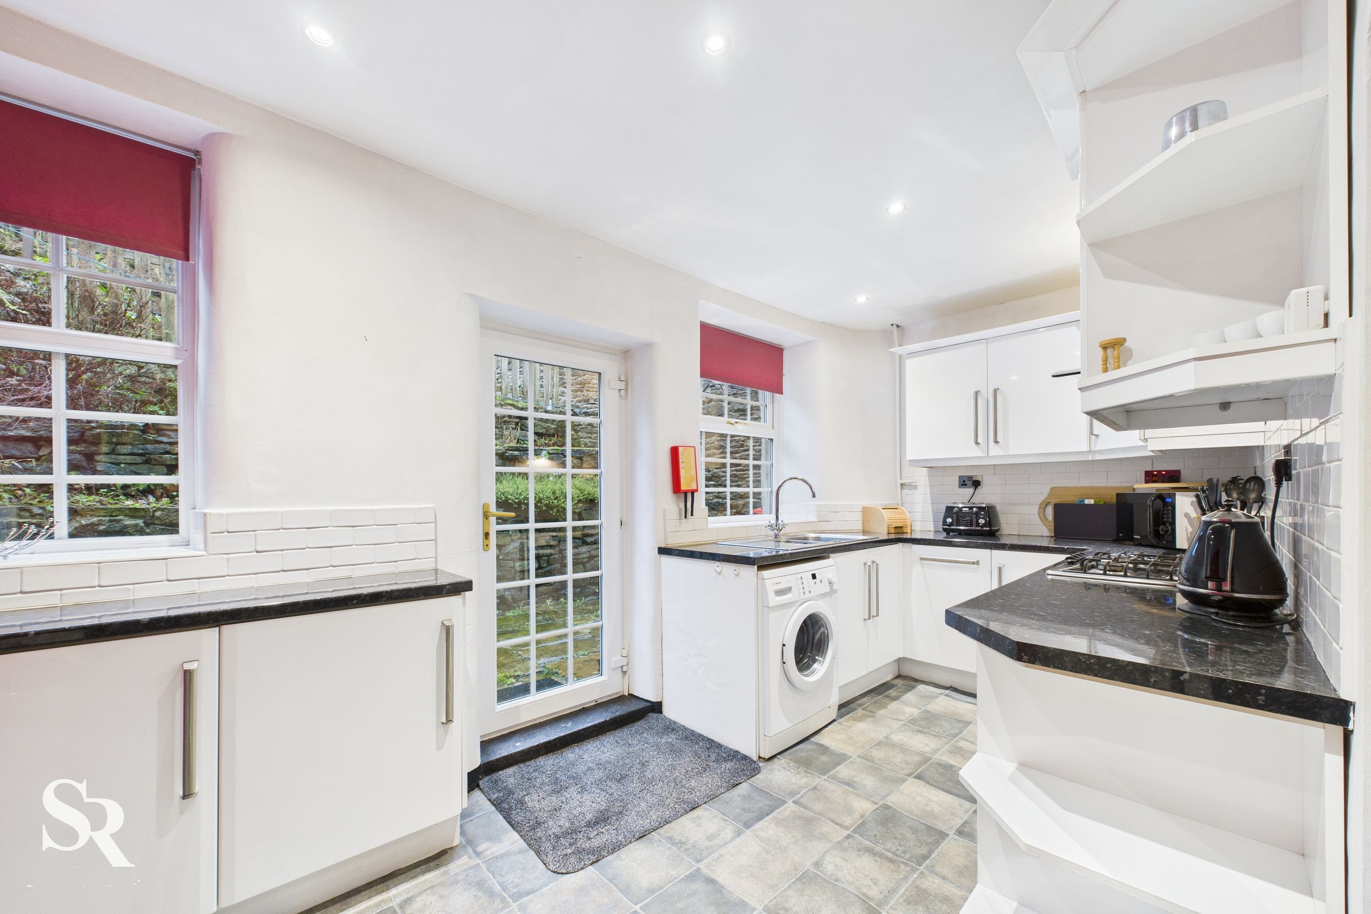
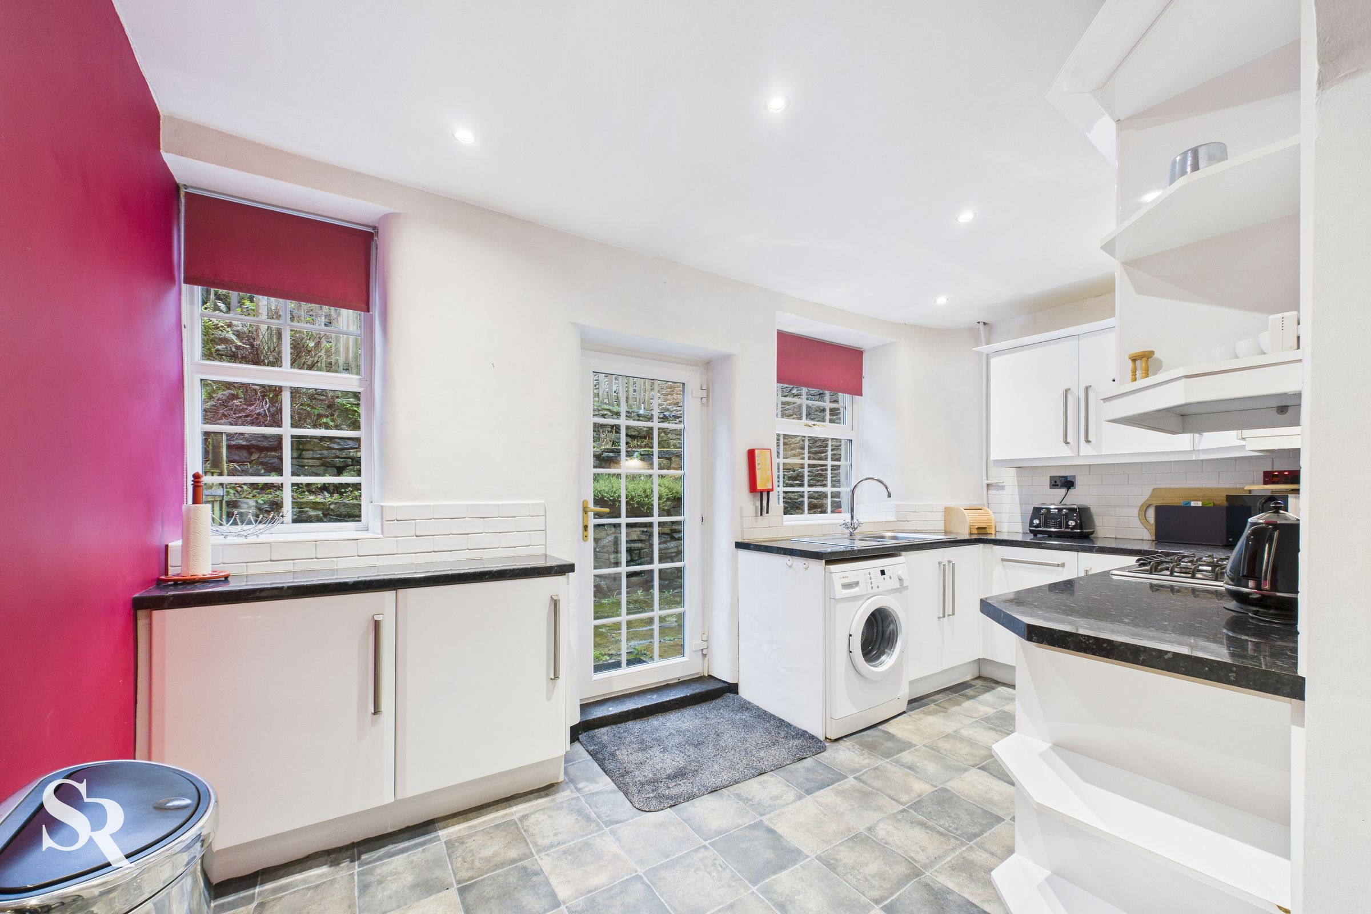
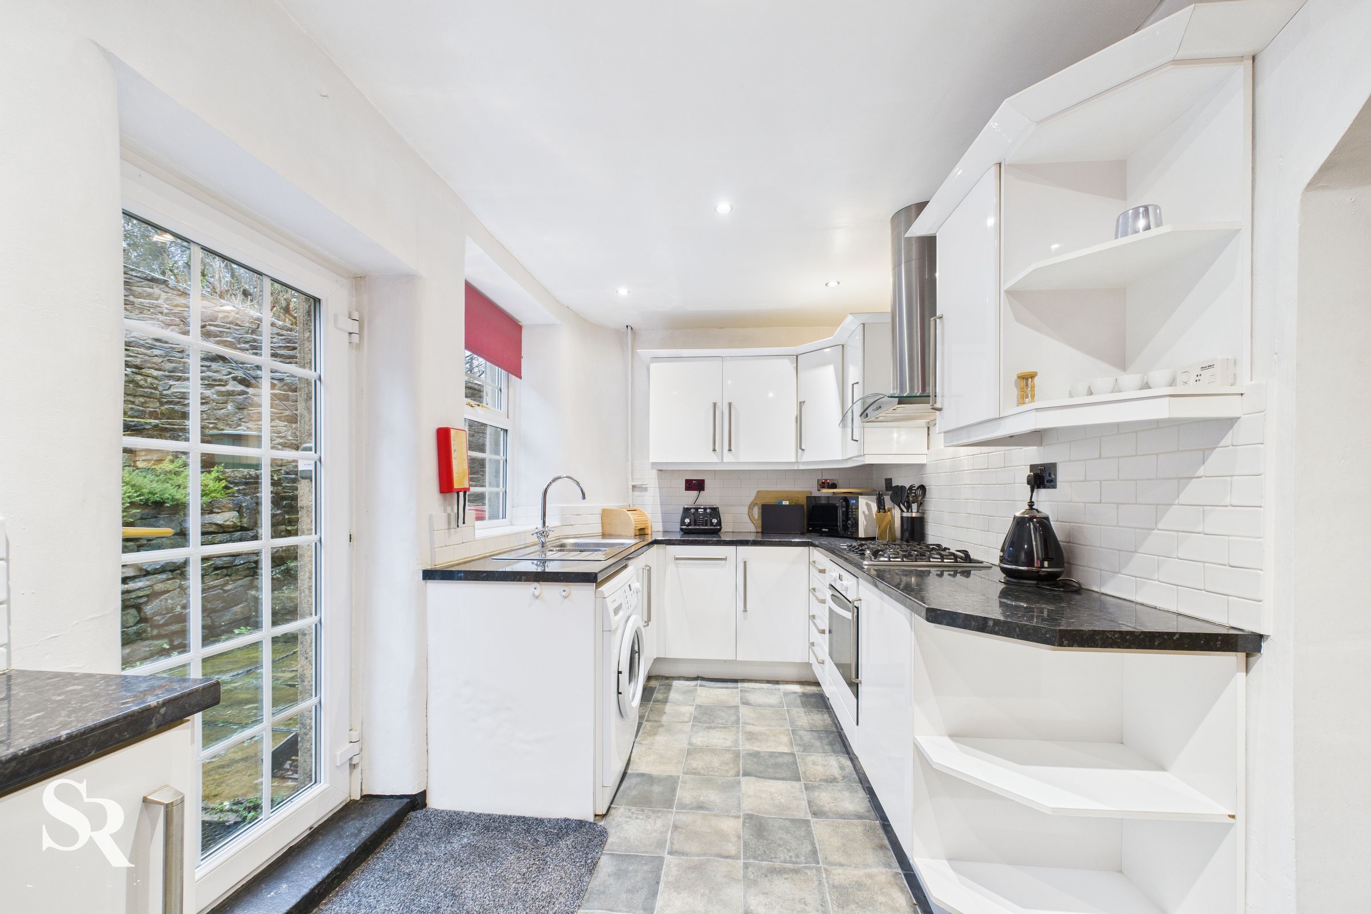
Good-sized dining kitchen fitted with a range of upper and lower white units, built-in electric oven, gas hob, and electric extractor fan. Finished with vinyl flooring and uPVC windows and door to the rear elevation.
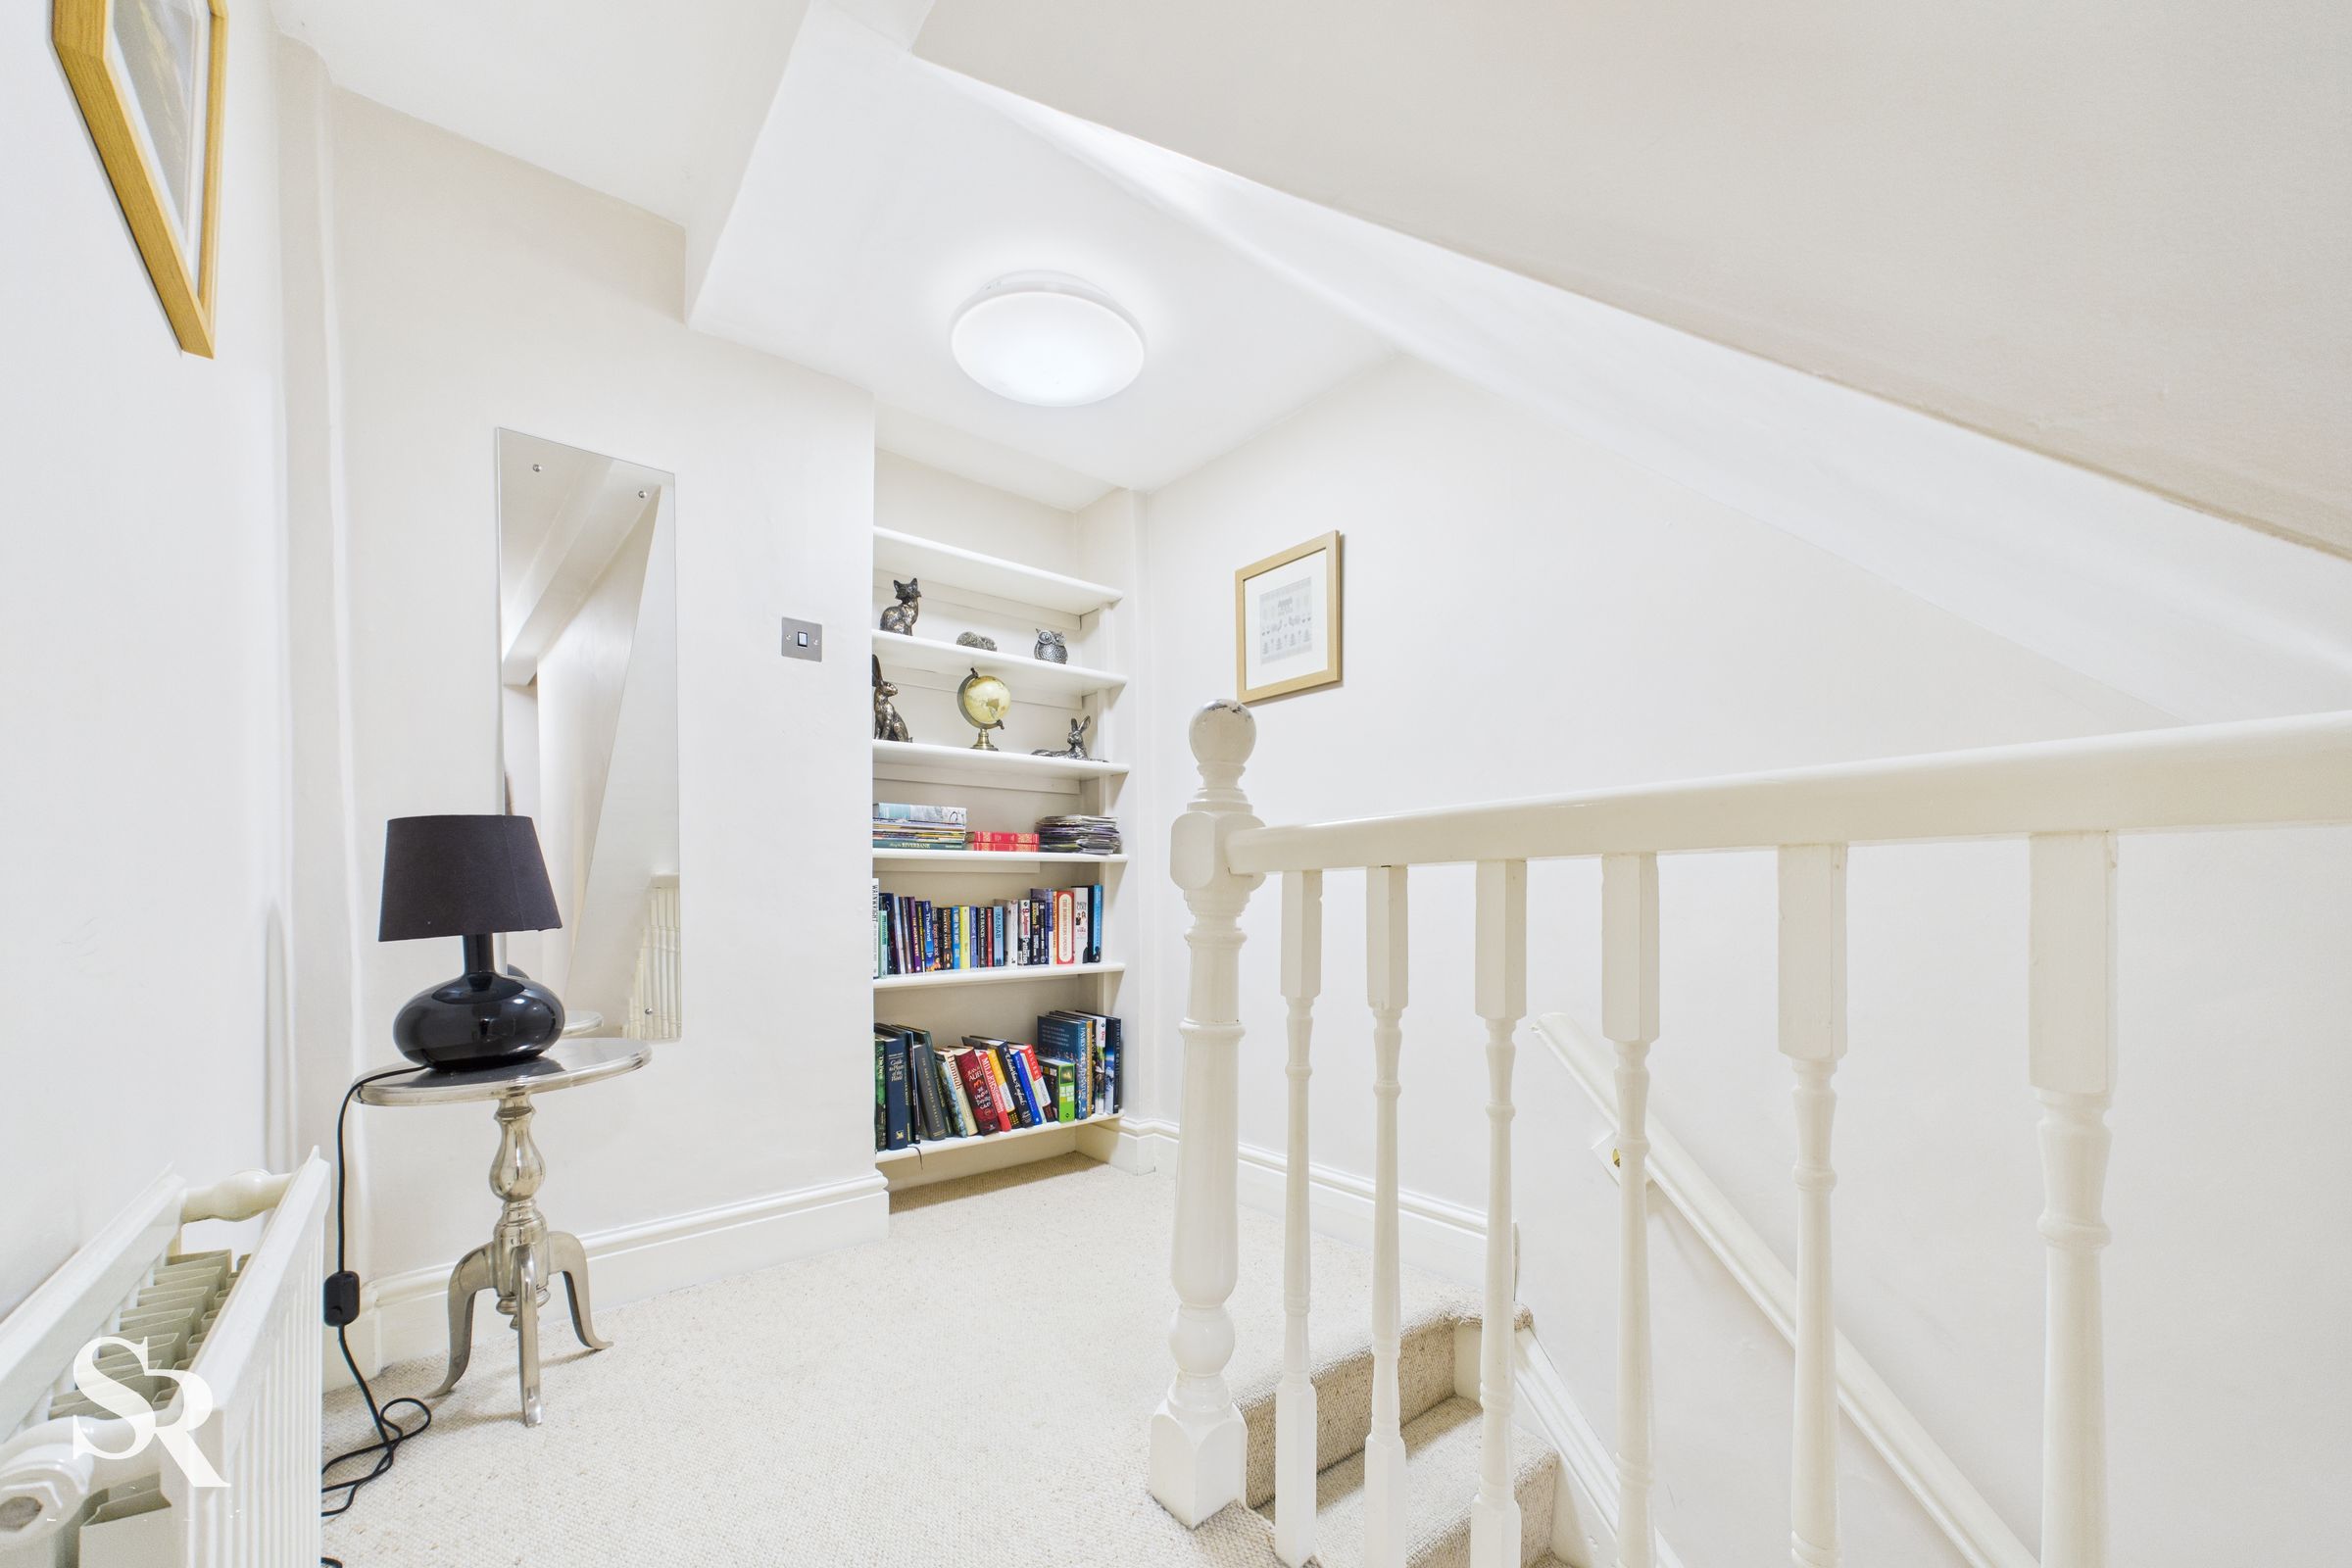
Landing
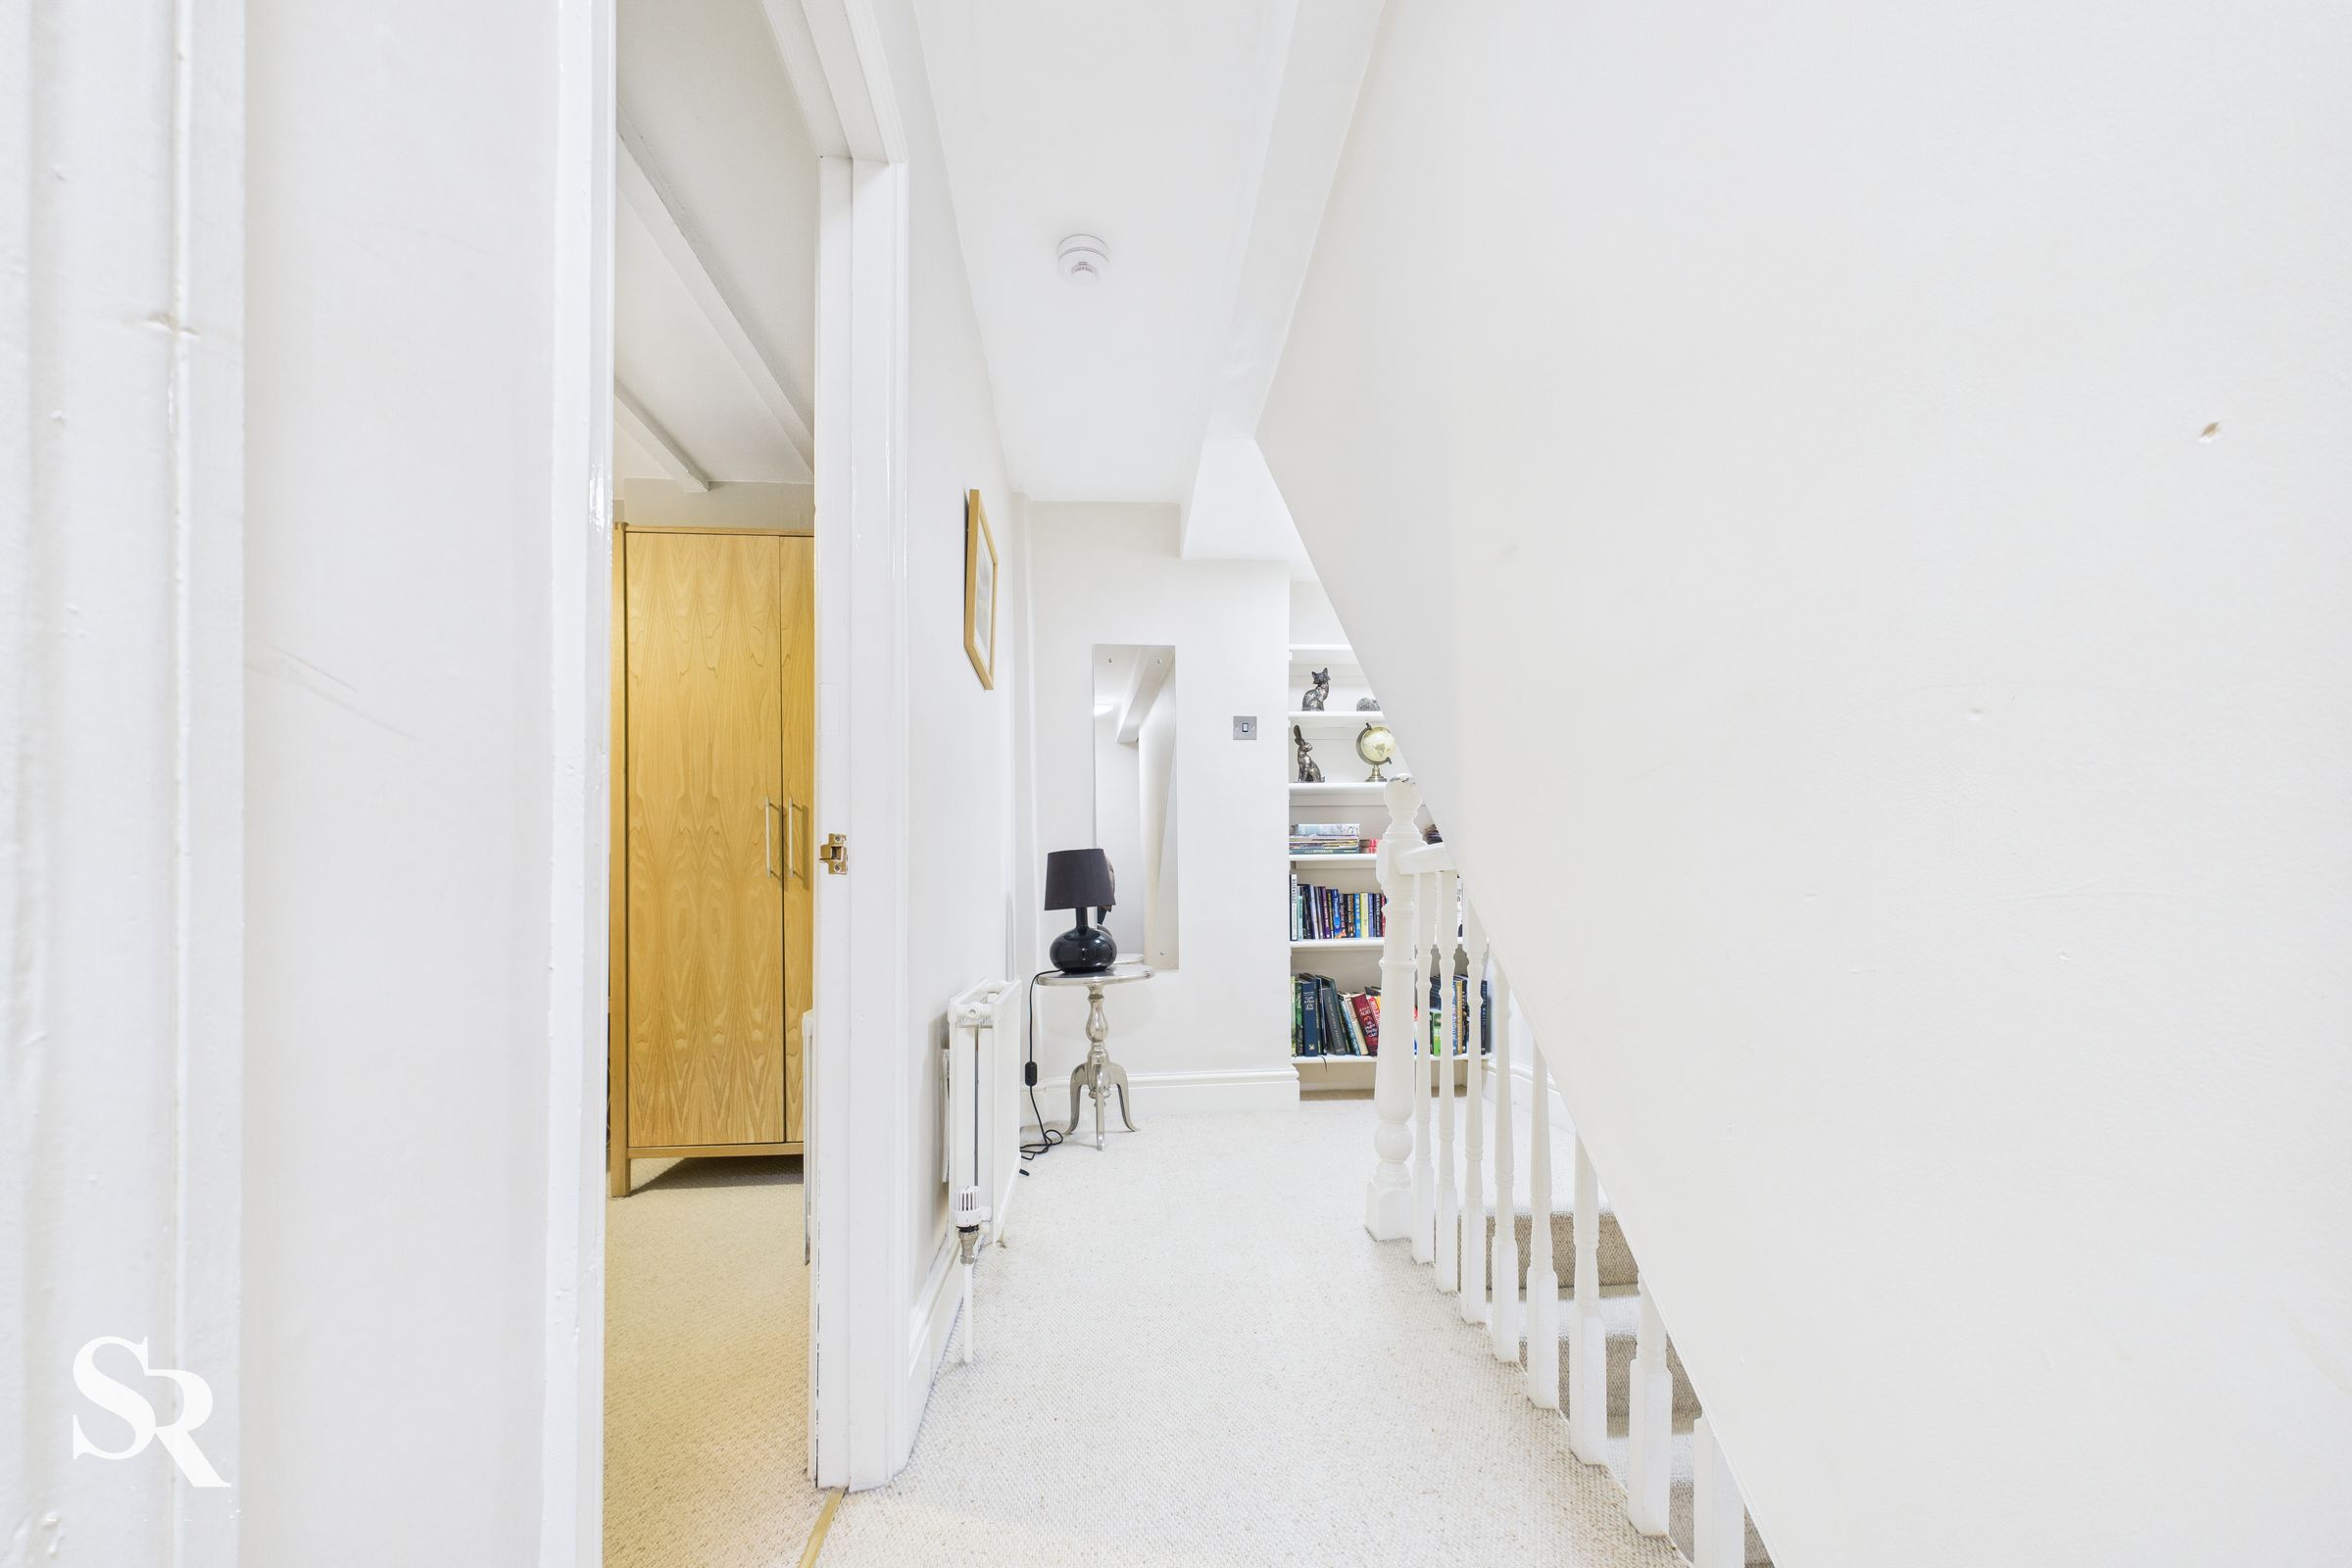
14' 10" x 6' 1" (4.51m x 1.86m)
Bedroom One
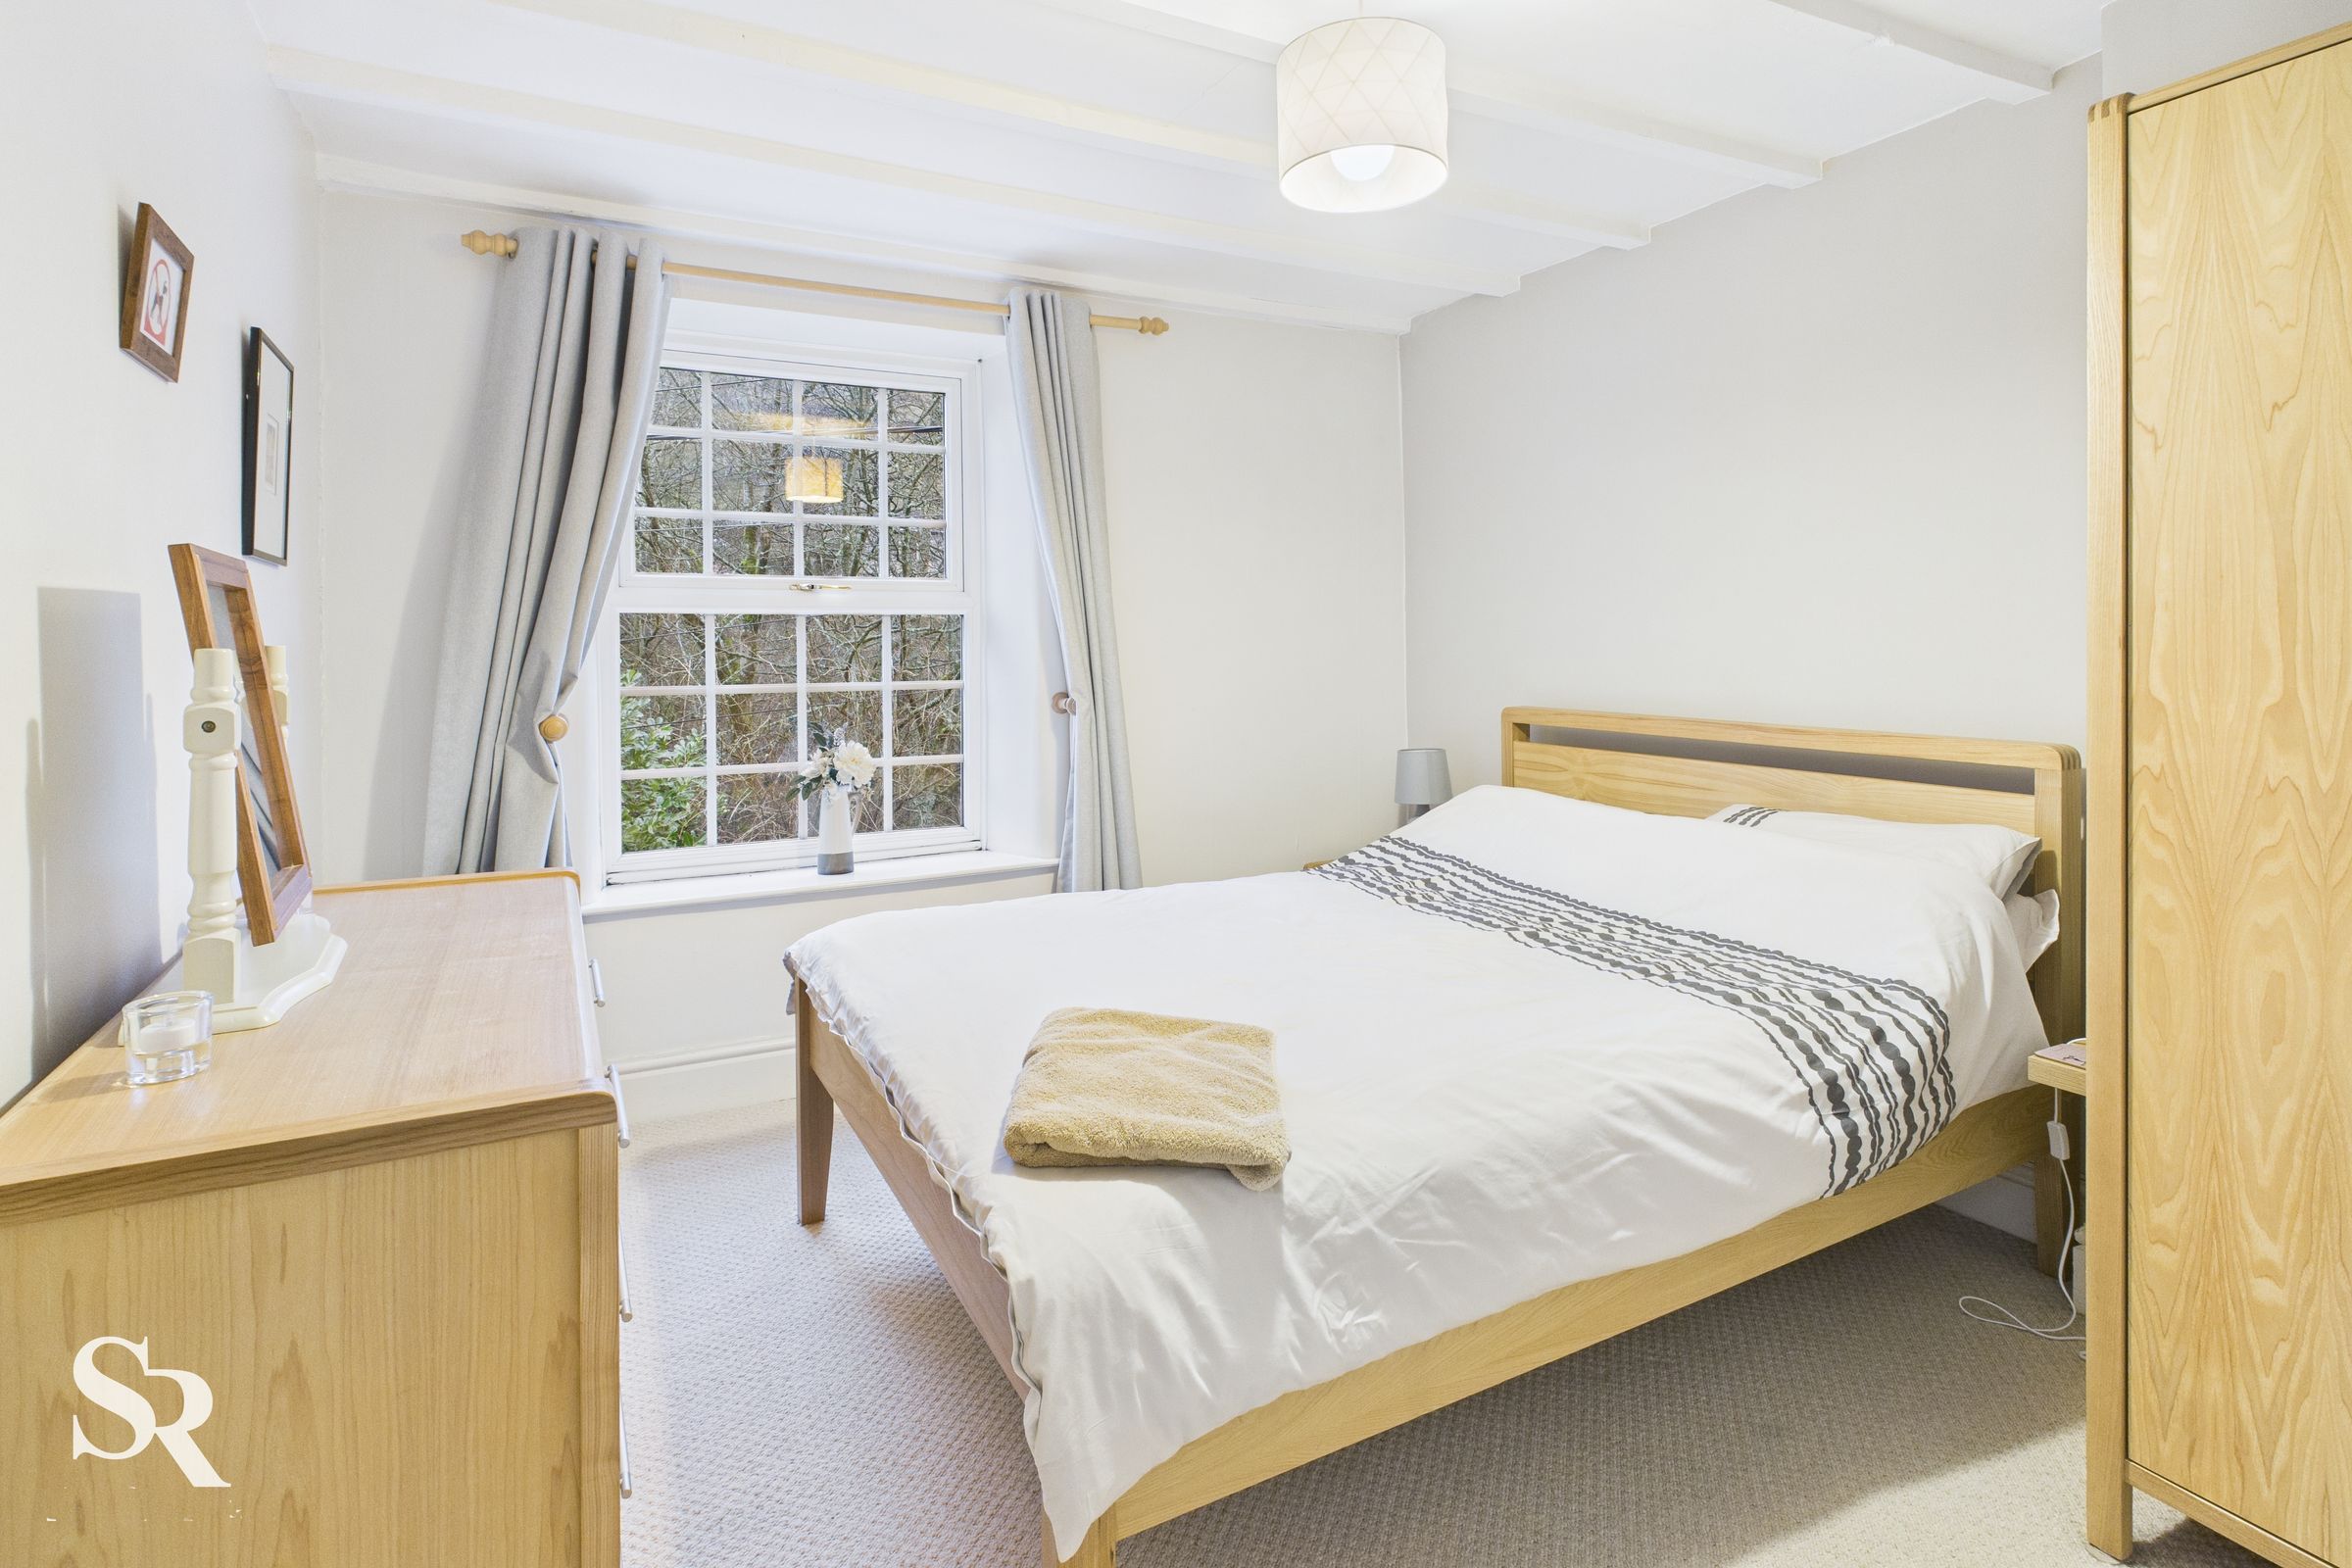
9' 11" x 11' 0" (3.03m x 3.36m)
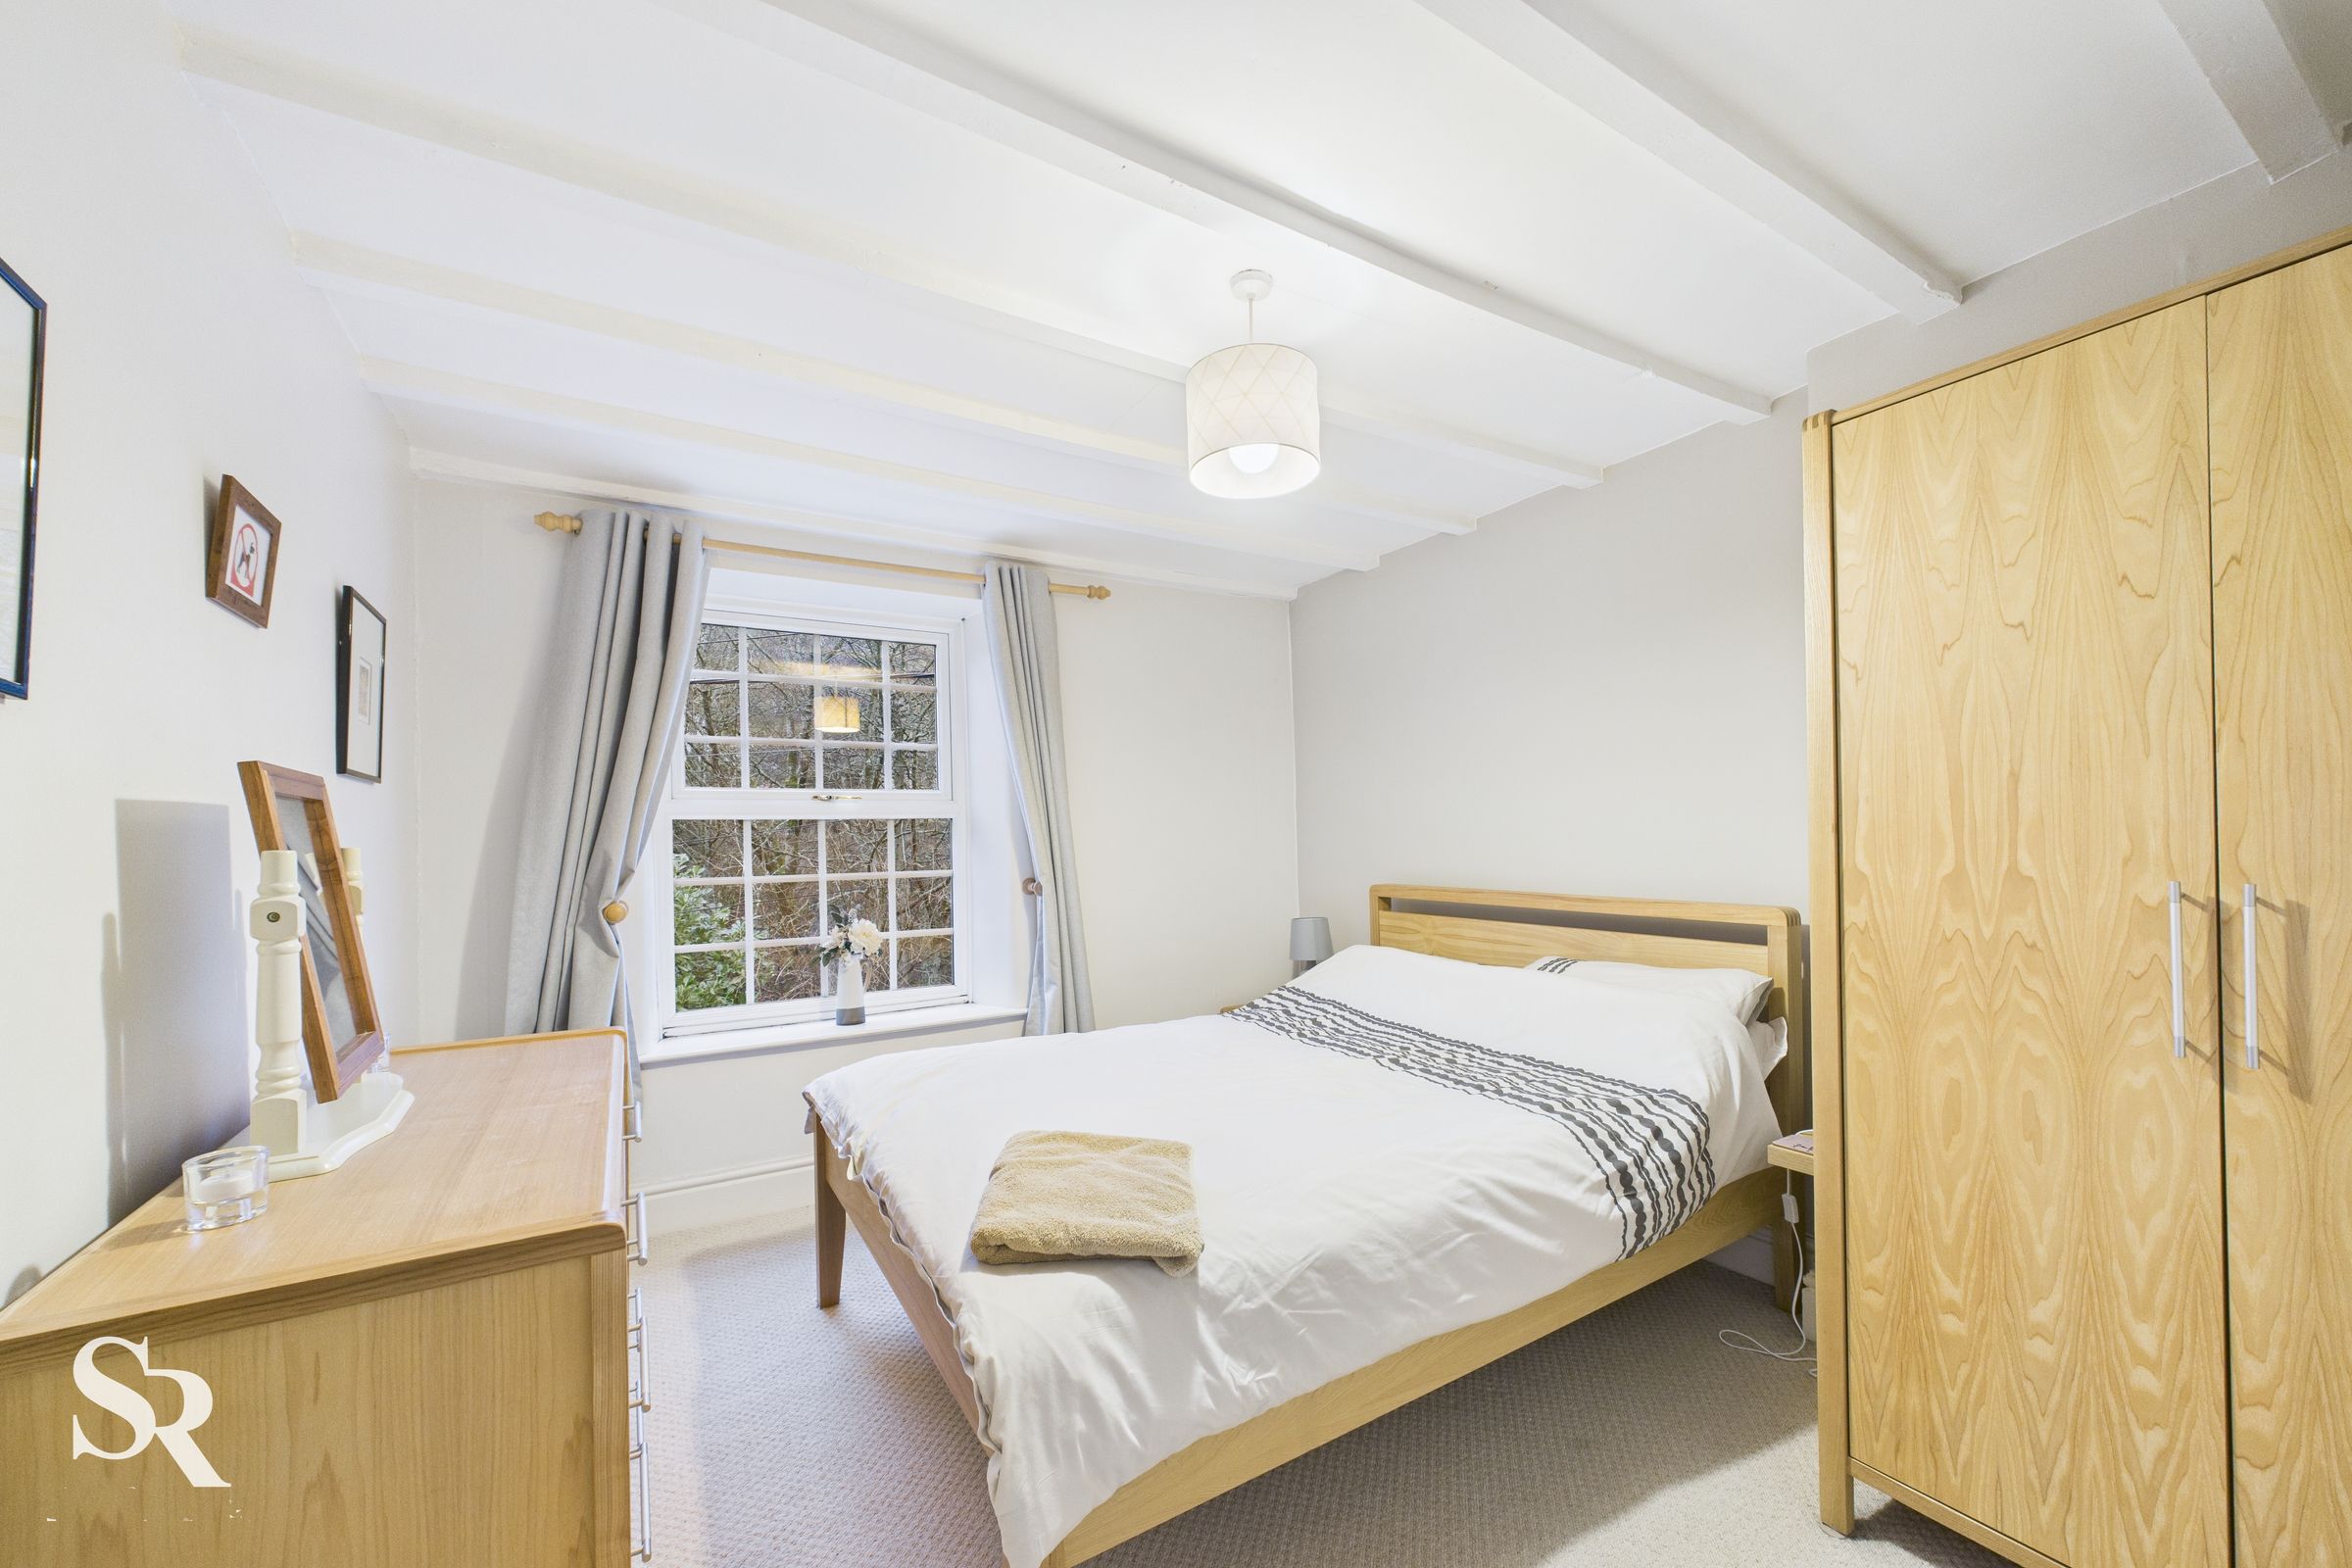
Spacious double bedroom offering ample room for wardrobes and additional storage, with peaceful views overlooking the brook to the front — creating a calm and relaxing retreat.
Bathroom
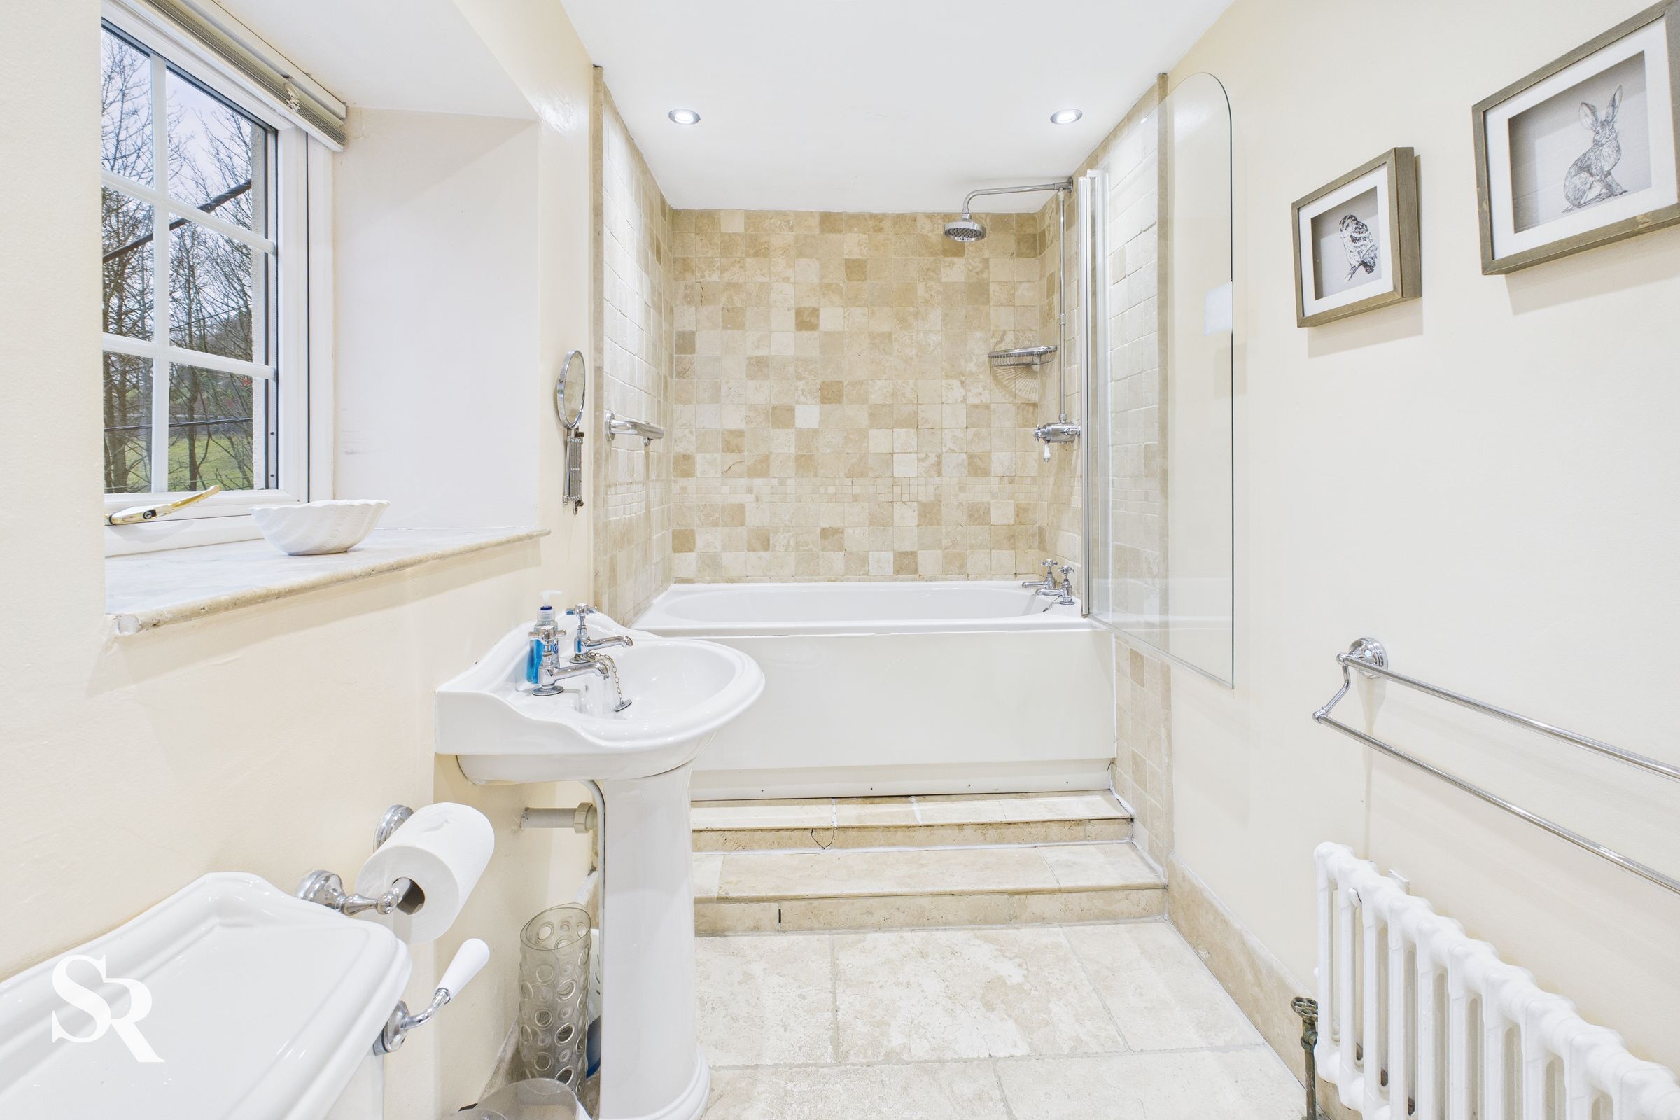
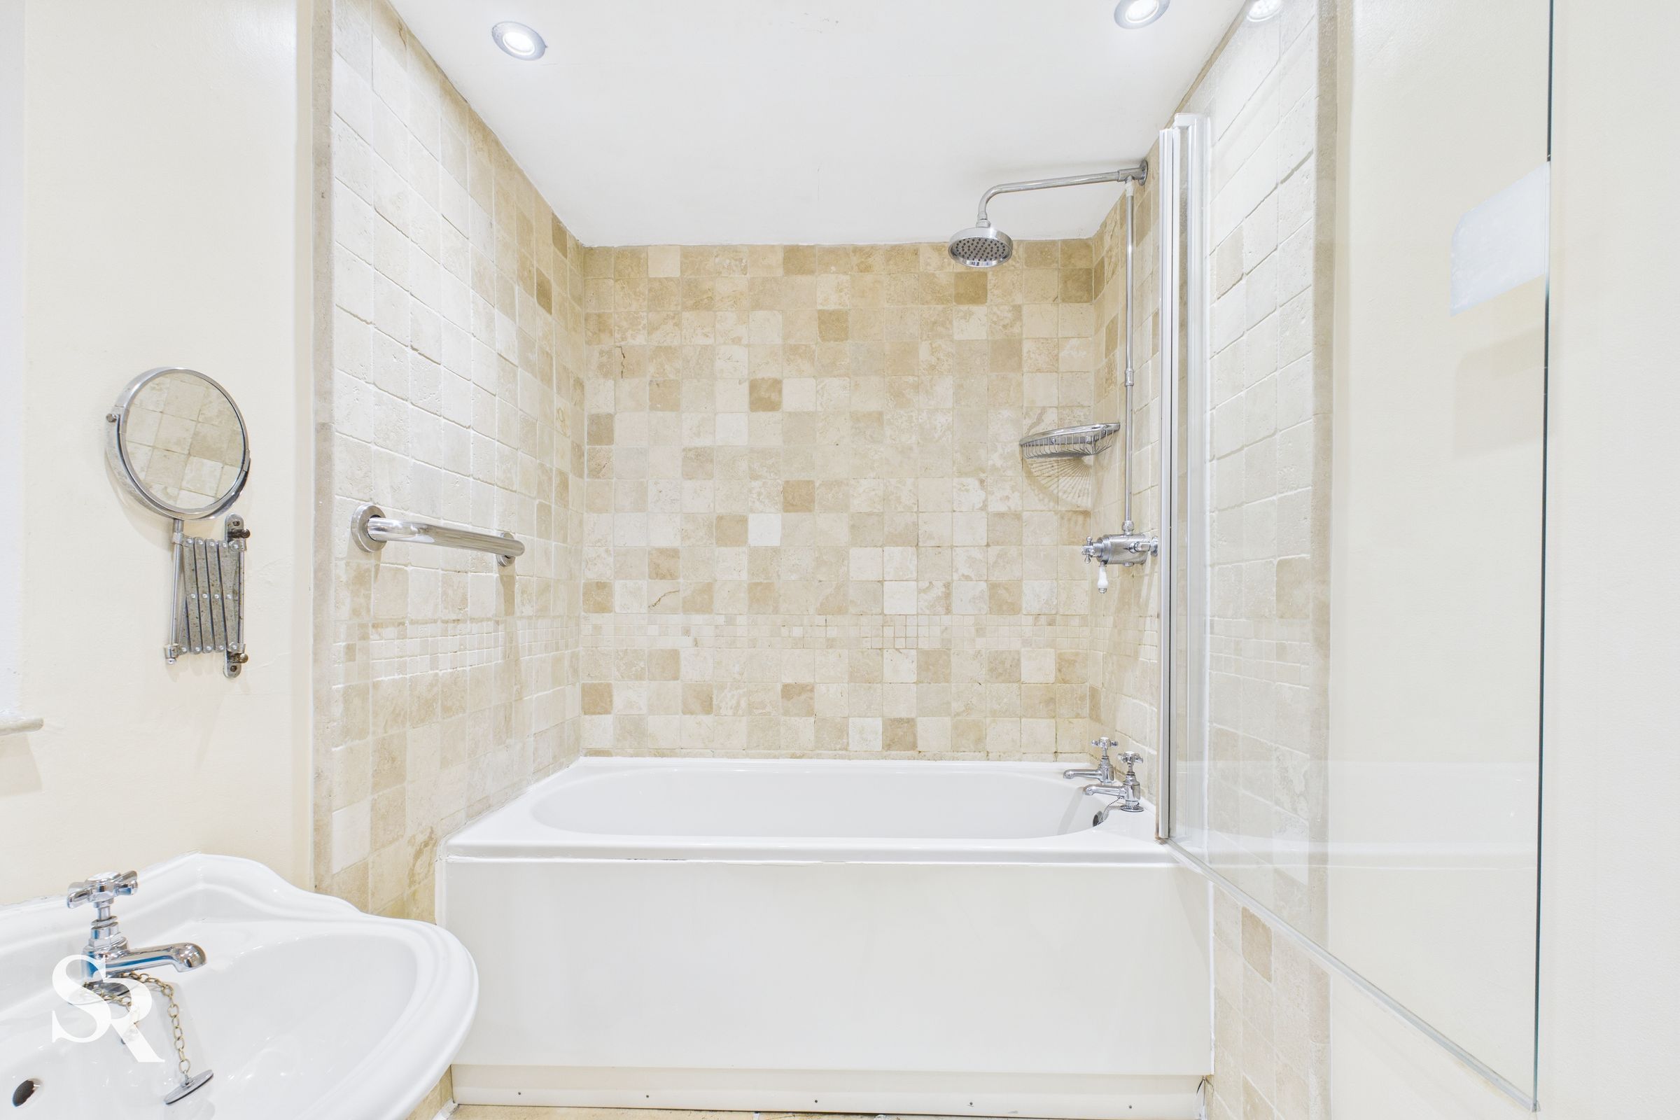
11' 0" x 5' 0" (3.36m x 1.53m)
Generous partially tiled bathroom fitted with a three-piece suite and a side-facing window, creating a bright and airy space ideal for relaxing at the end of the day.
Bedroom Two
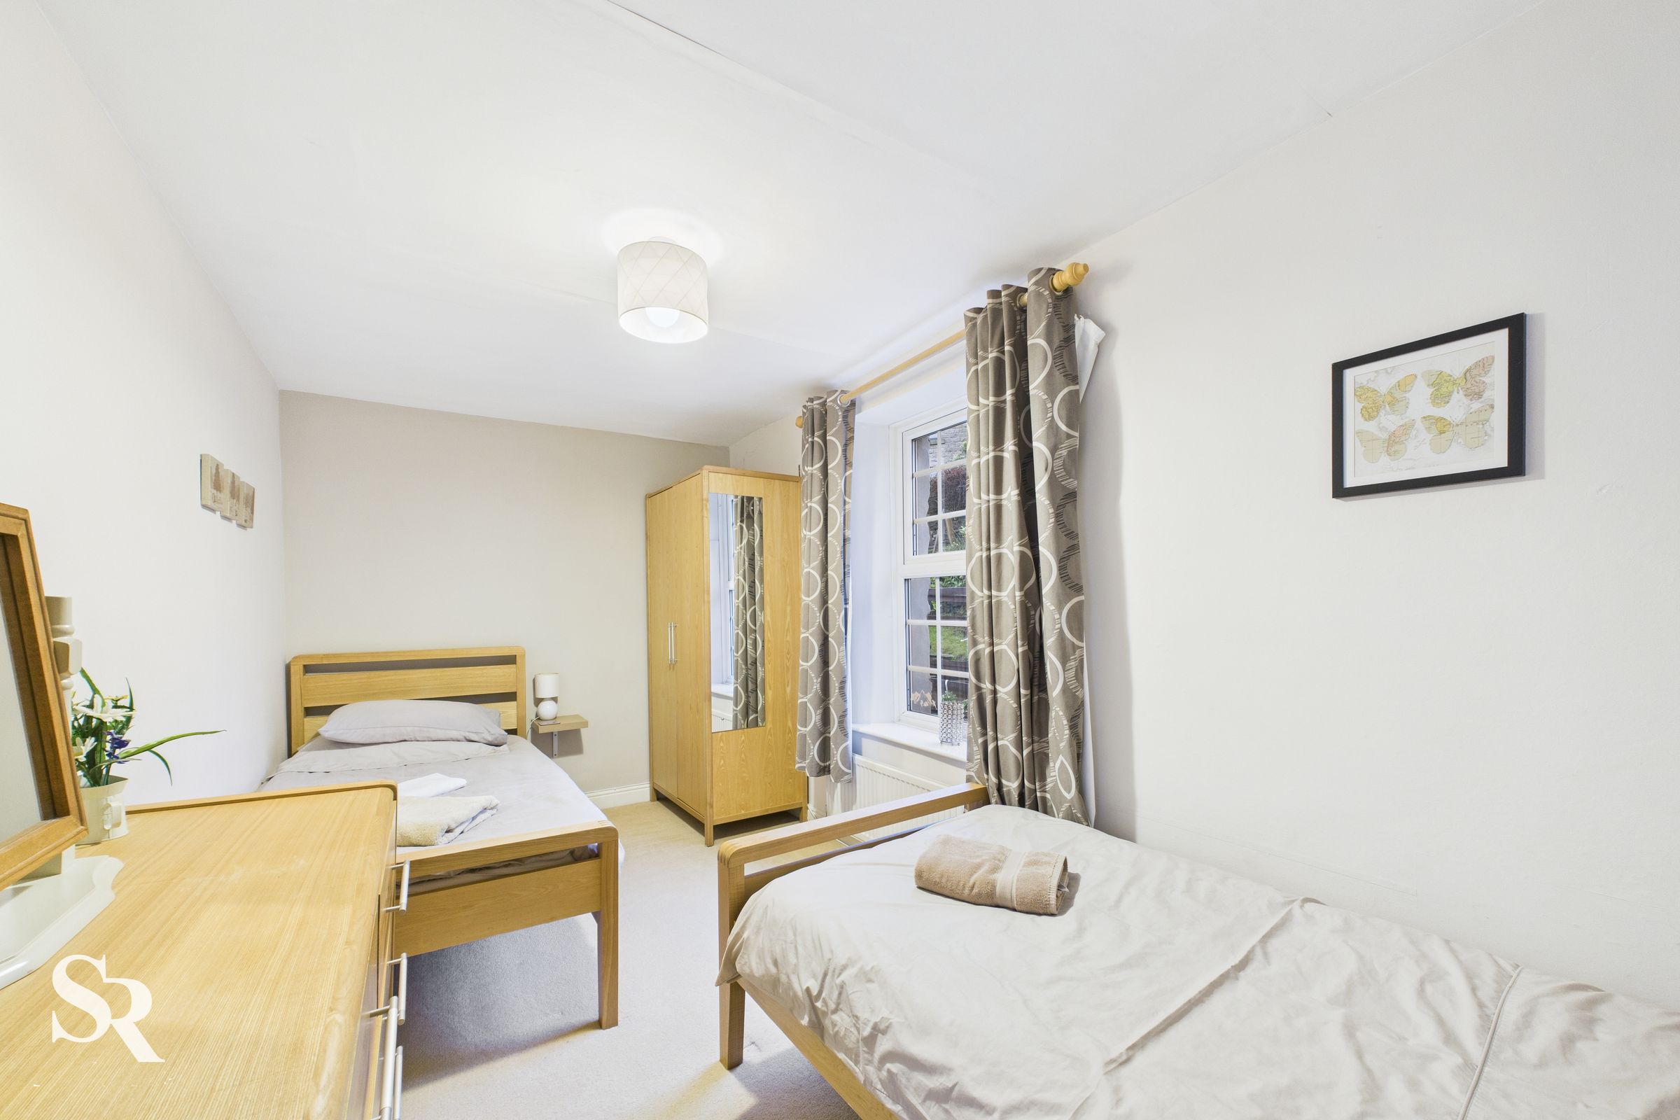
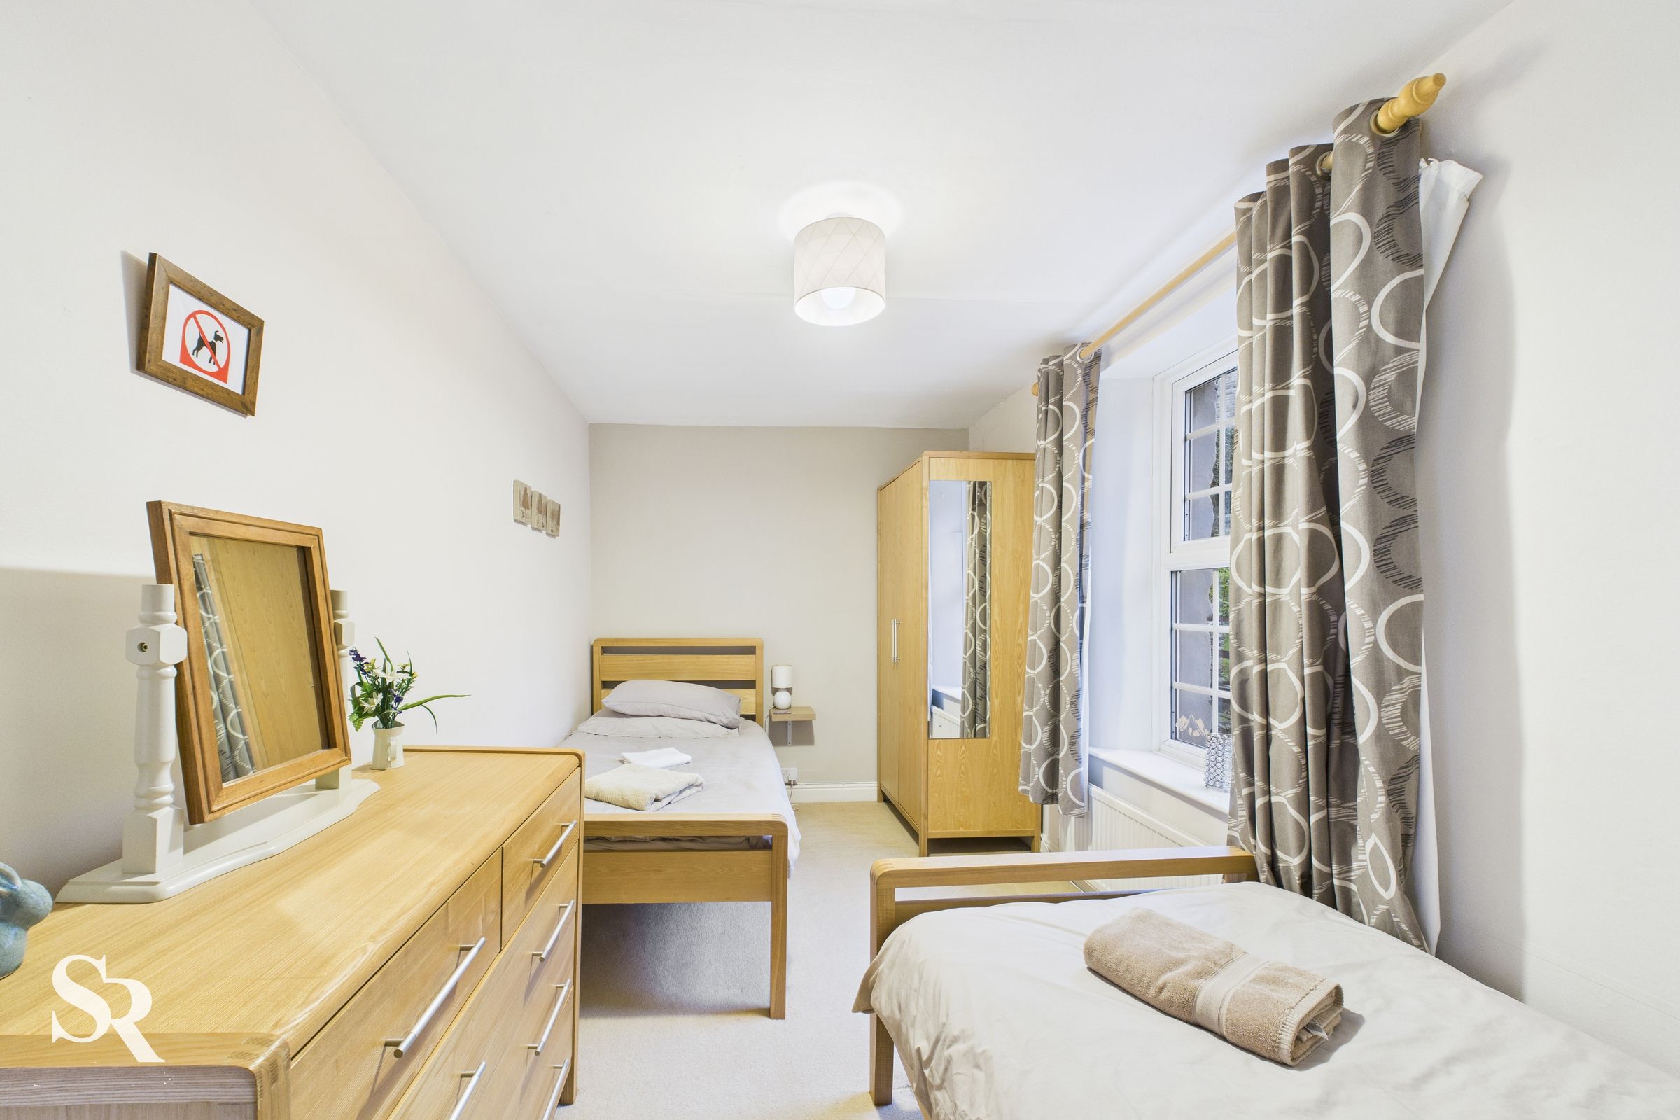
14' 9" x 7' 7" (4.50m x 2.30m)
Another spacious double bedroom featuring soft carpeted flooring and pleasant views over the rear, offering a comfortable and peaceful space to unwind.
Bedroom Three
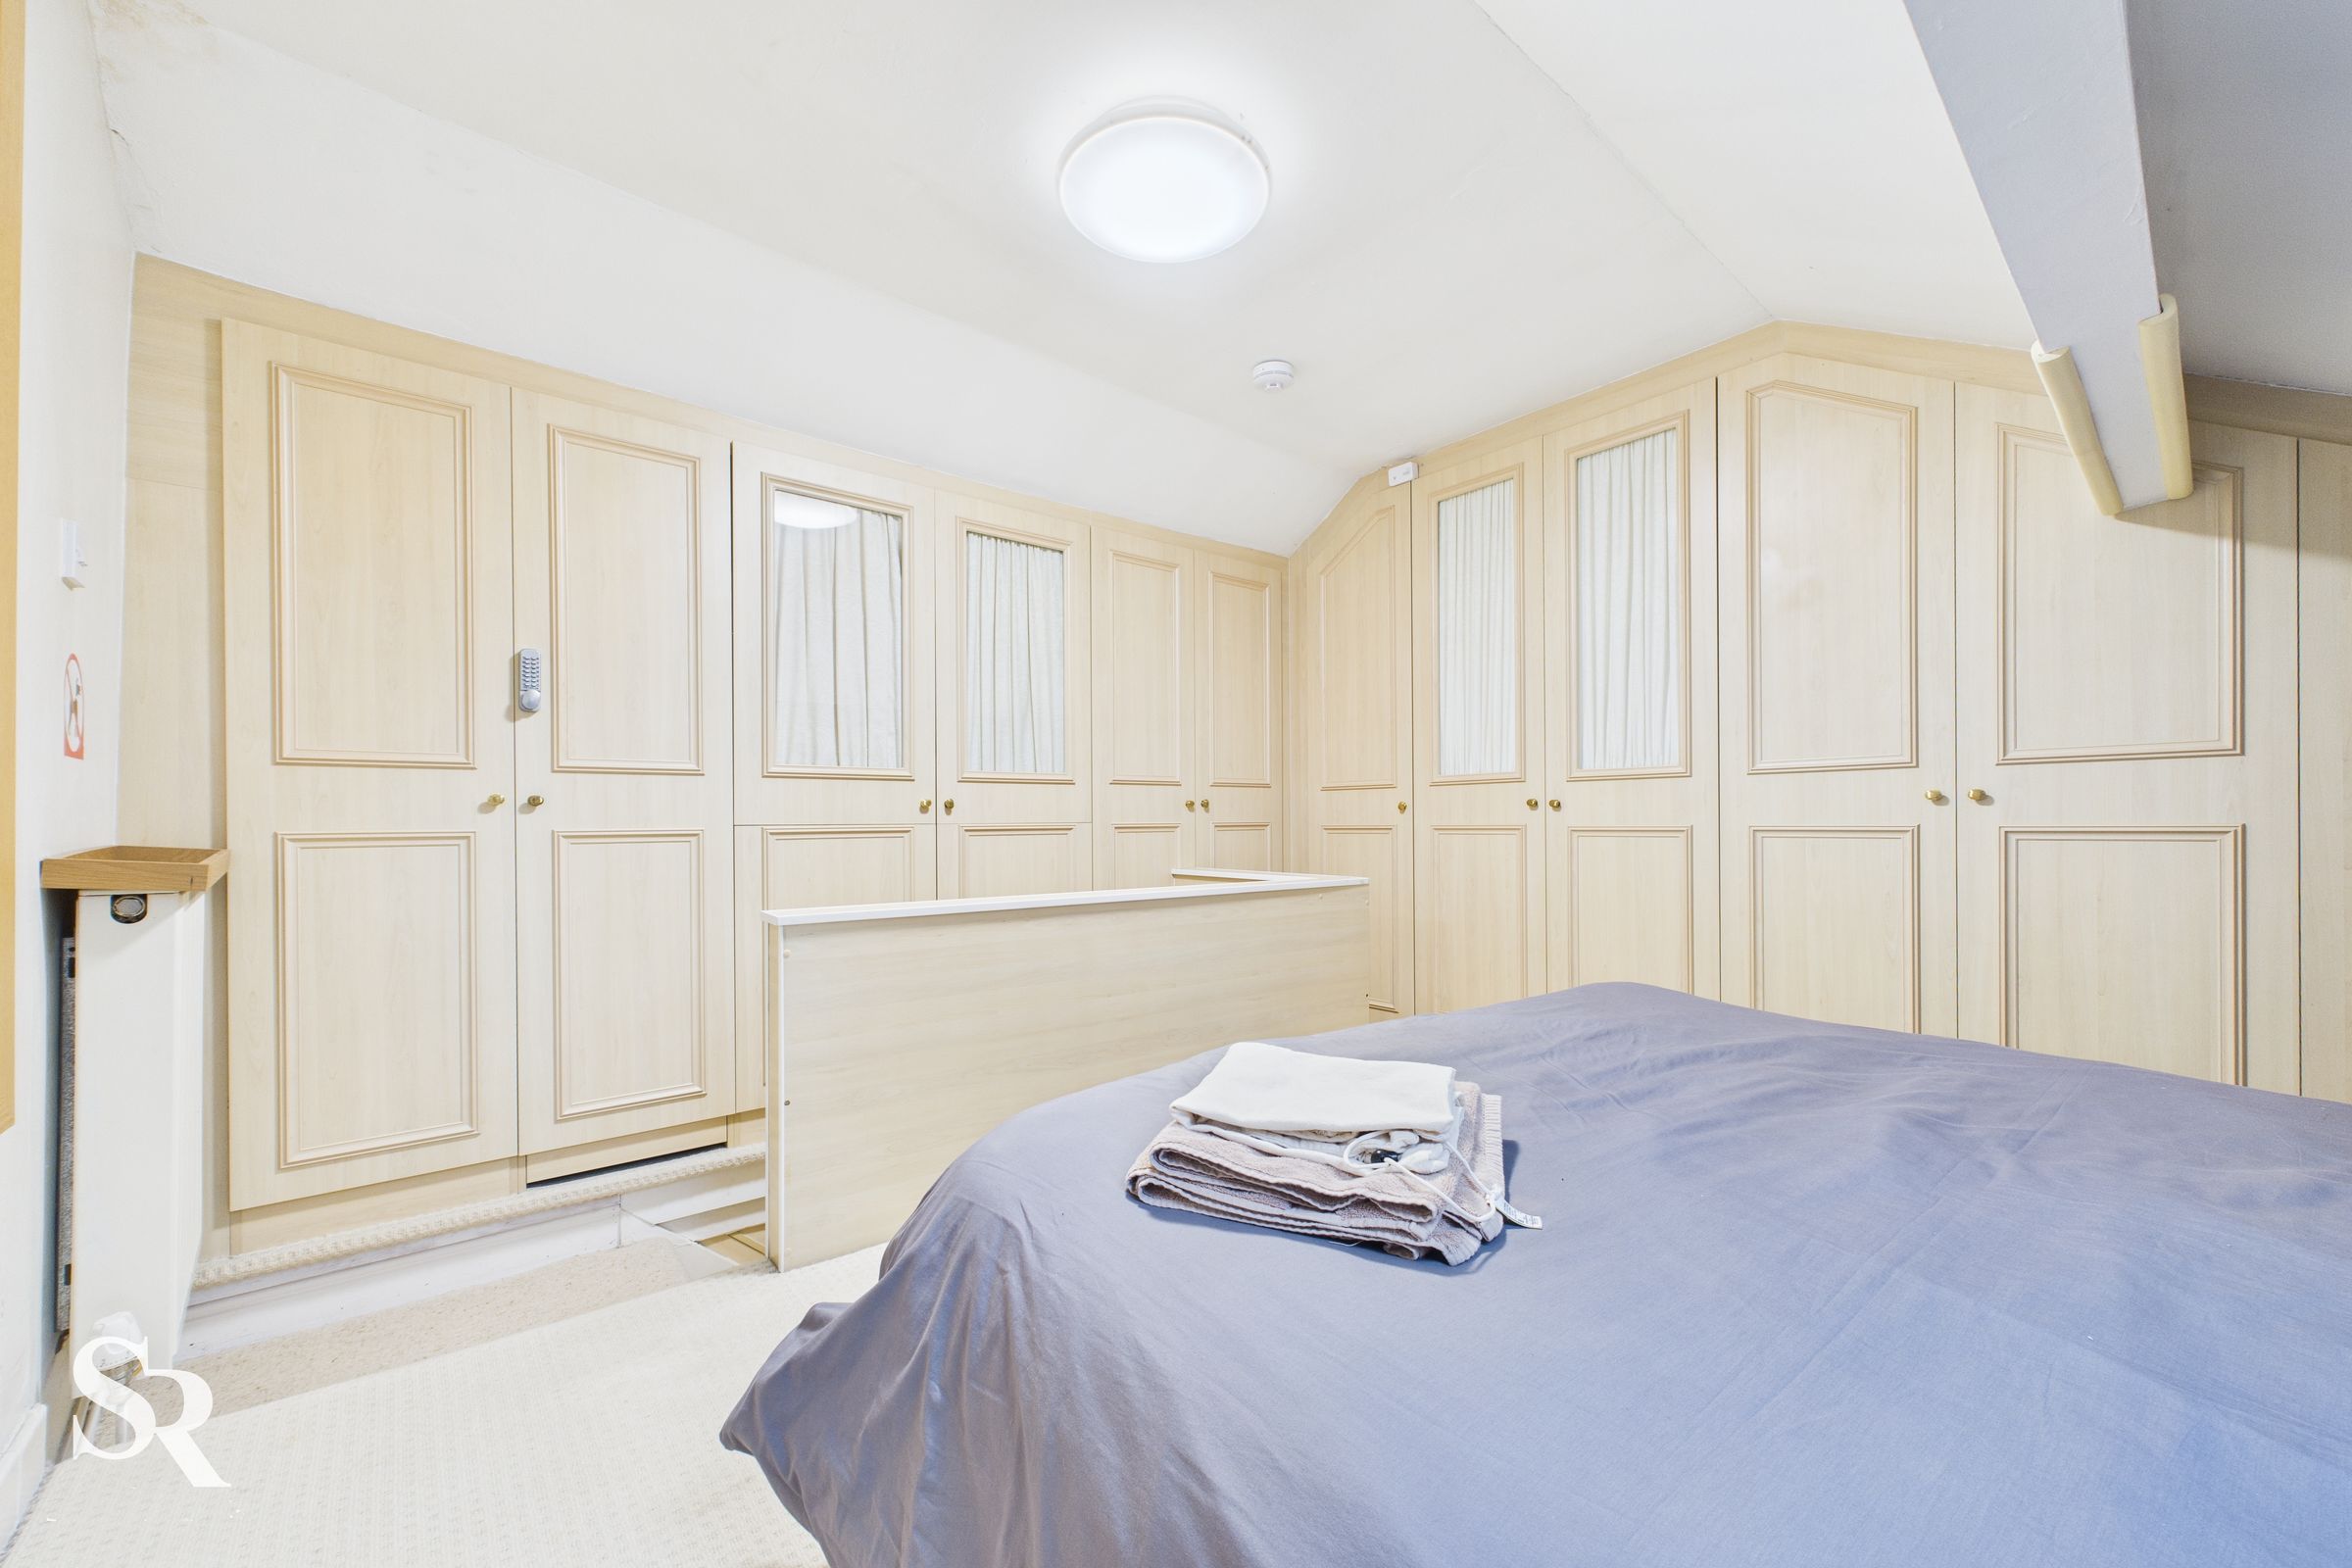
11' 10" x 10' 1" (3.60m x 3.07m)
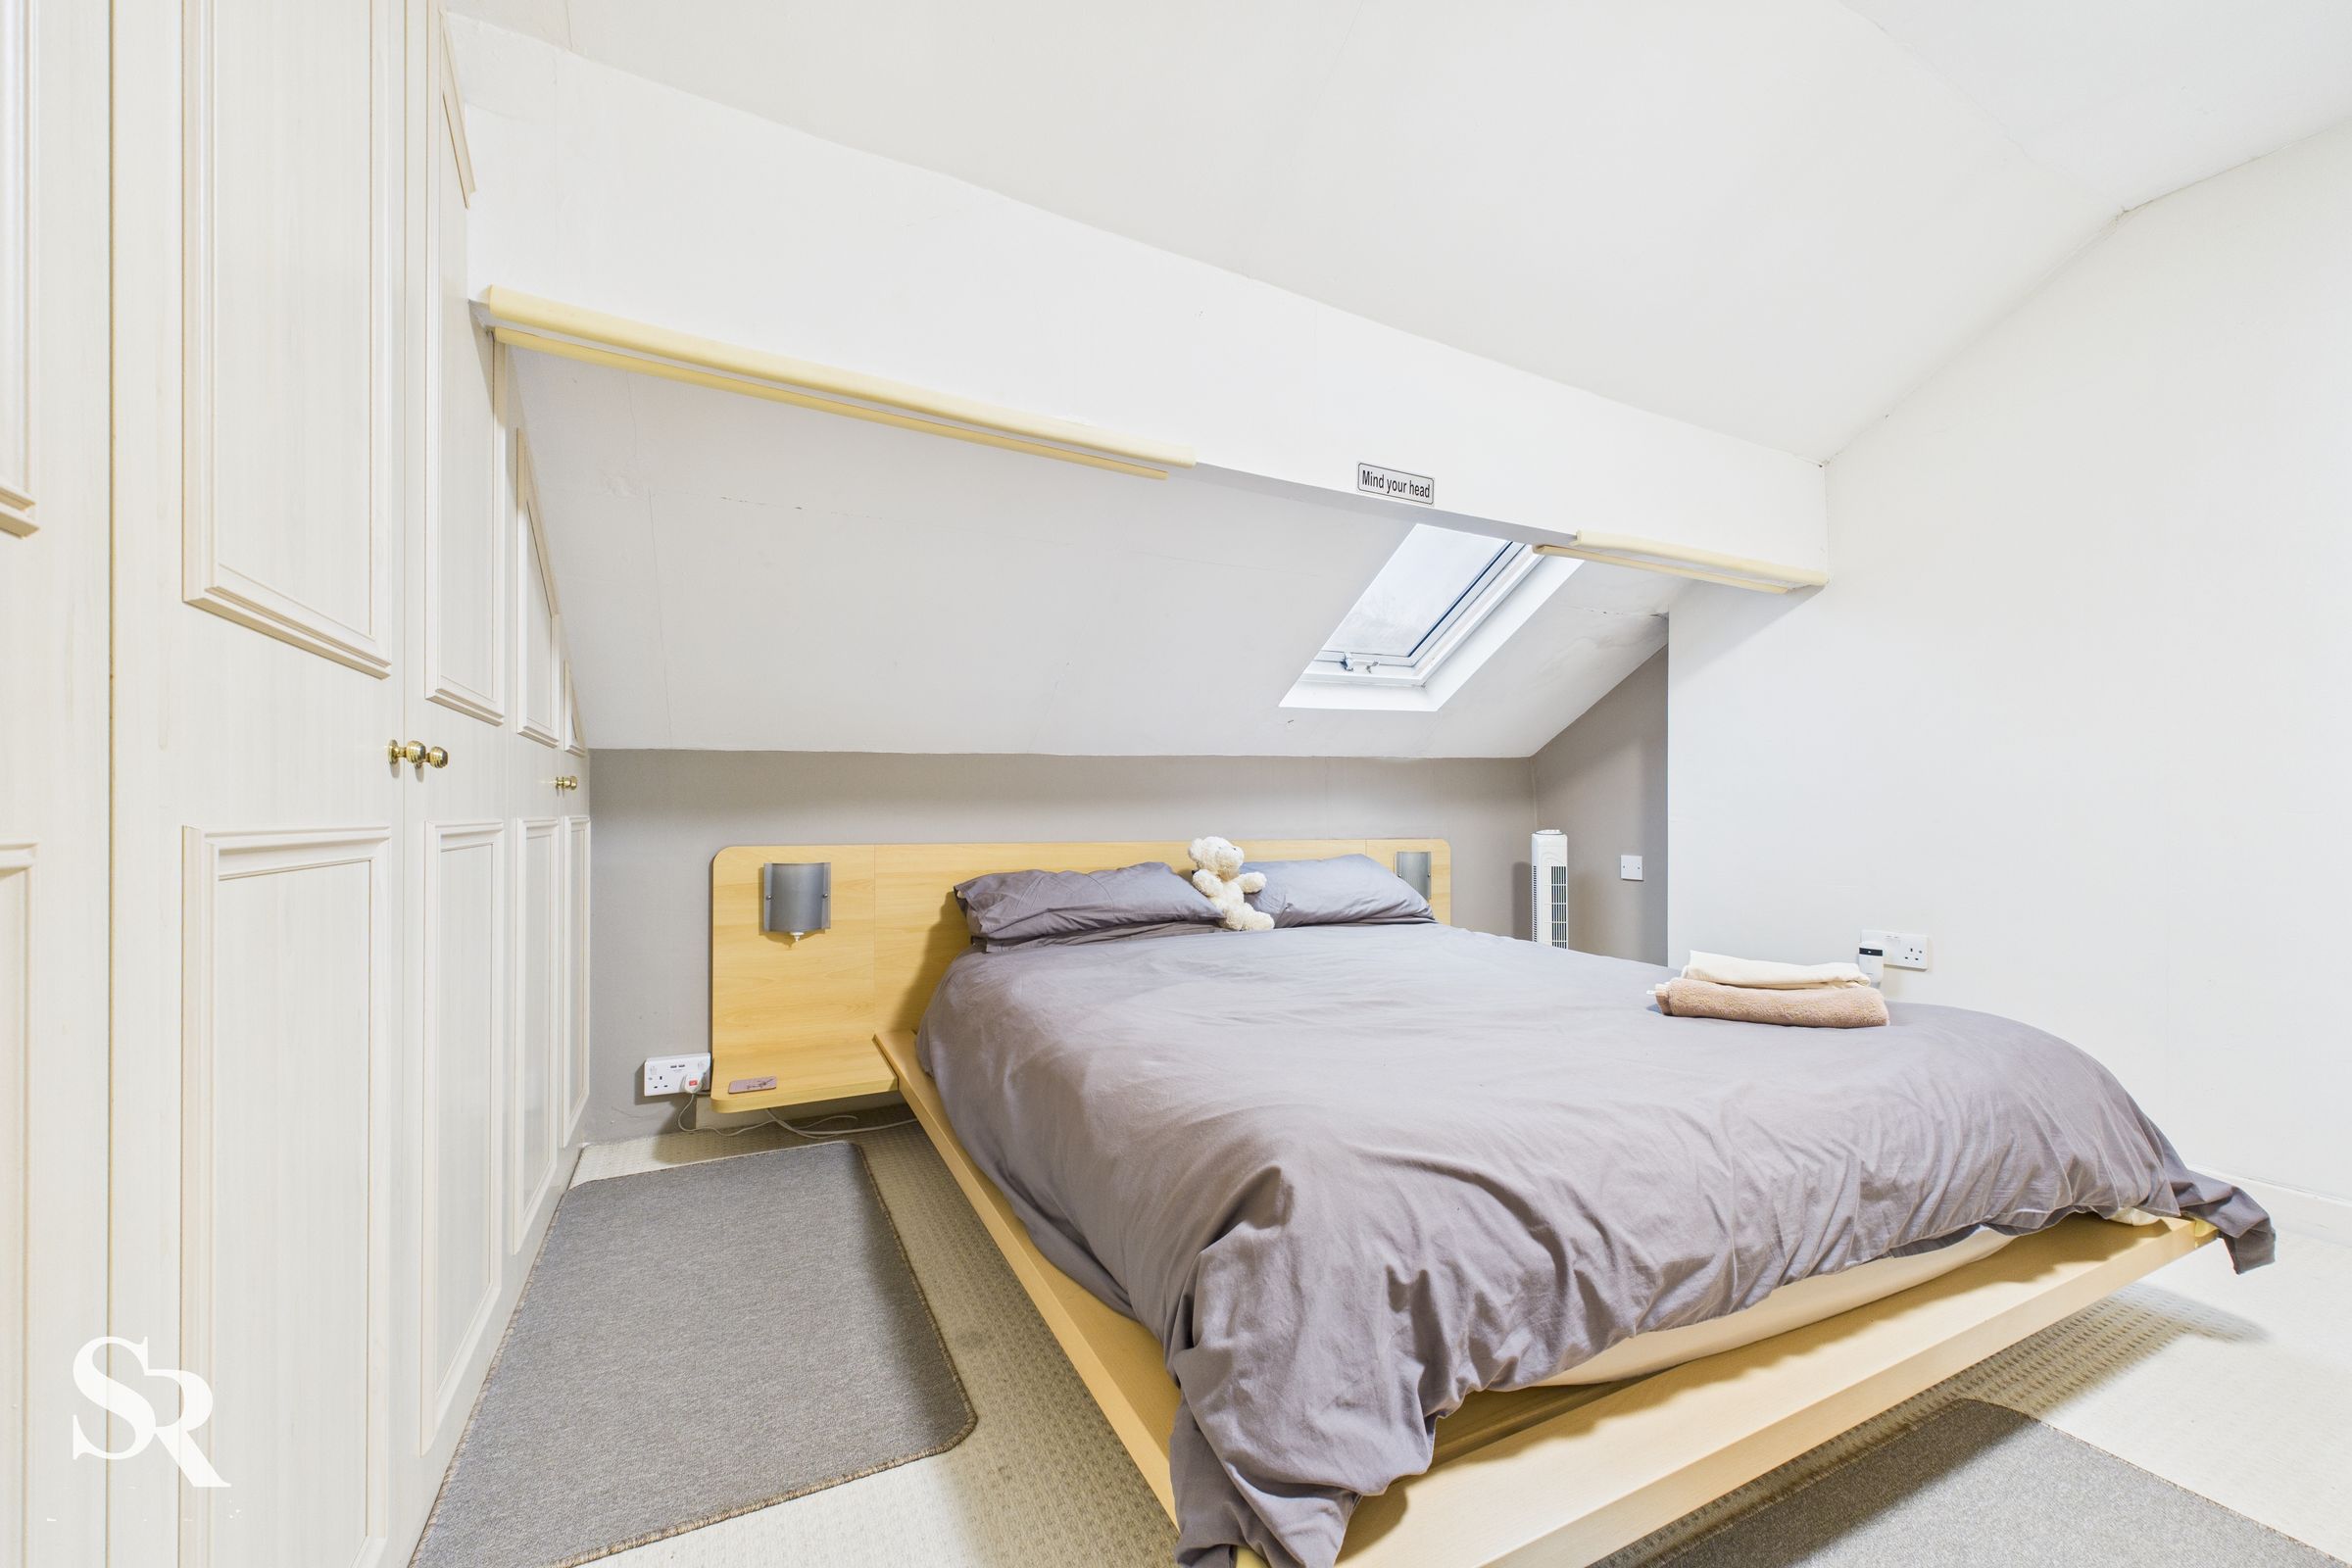
Beautifully designed attic bedroom featuring a Velux window that fills the space with natural light, along with useful eaves storage and the added luxury of a private en-suite.
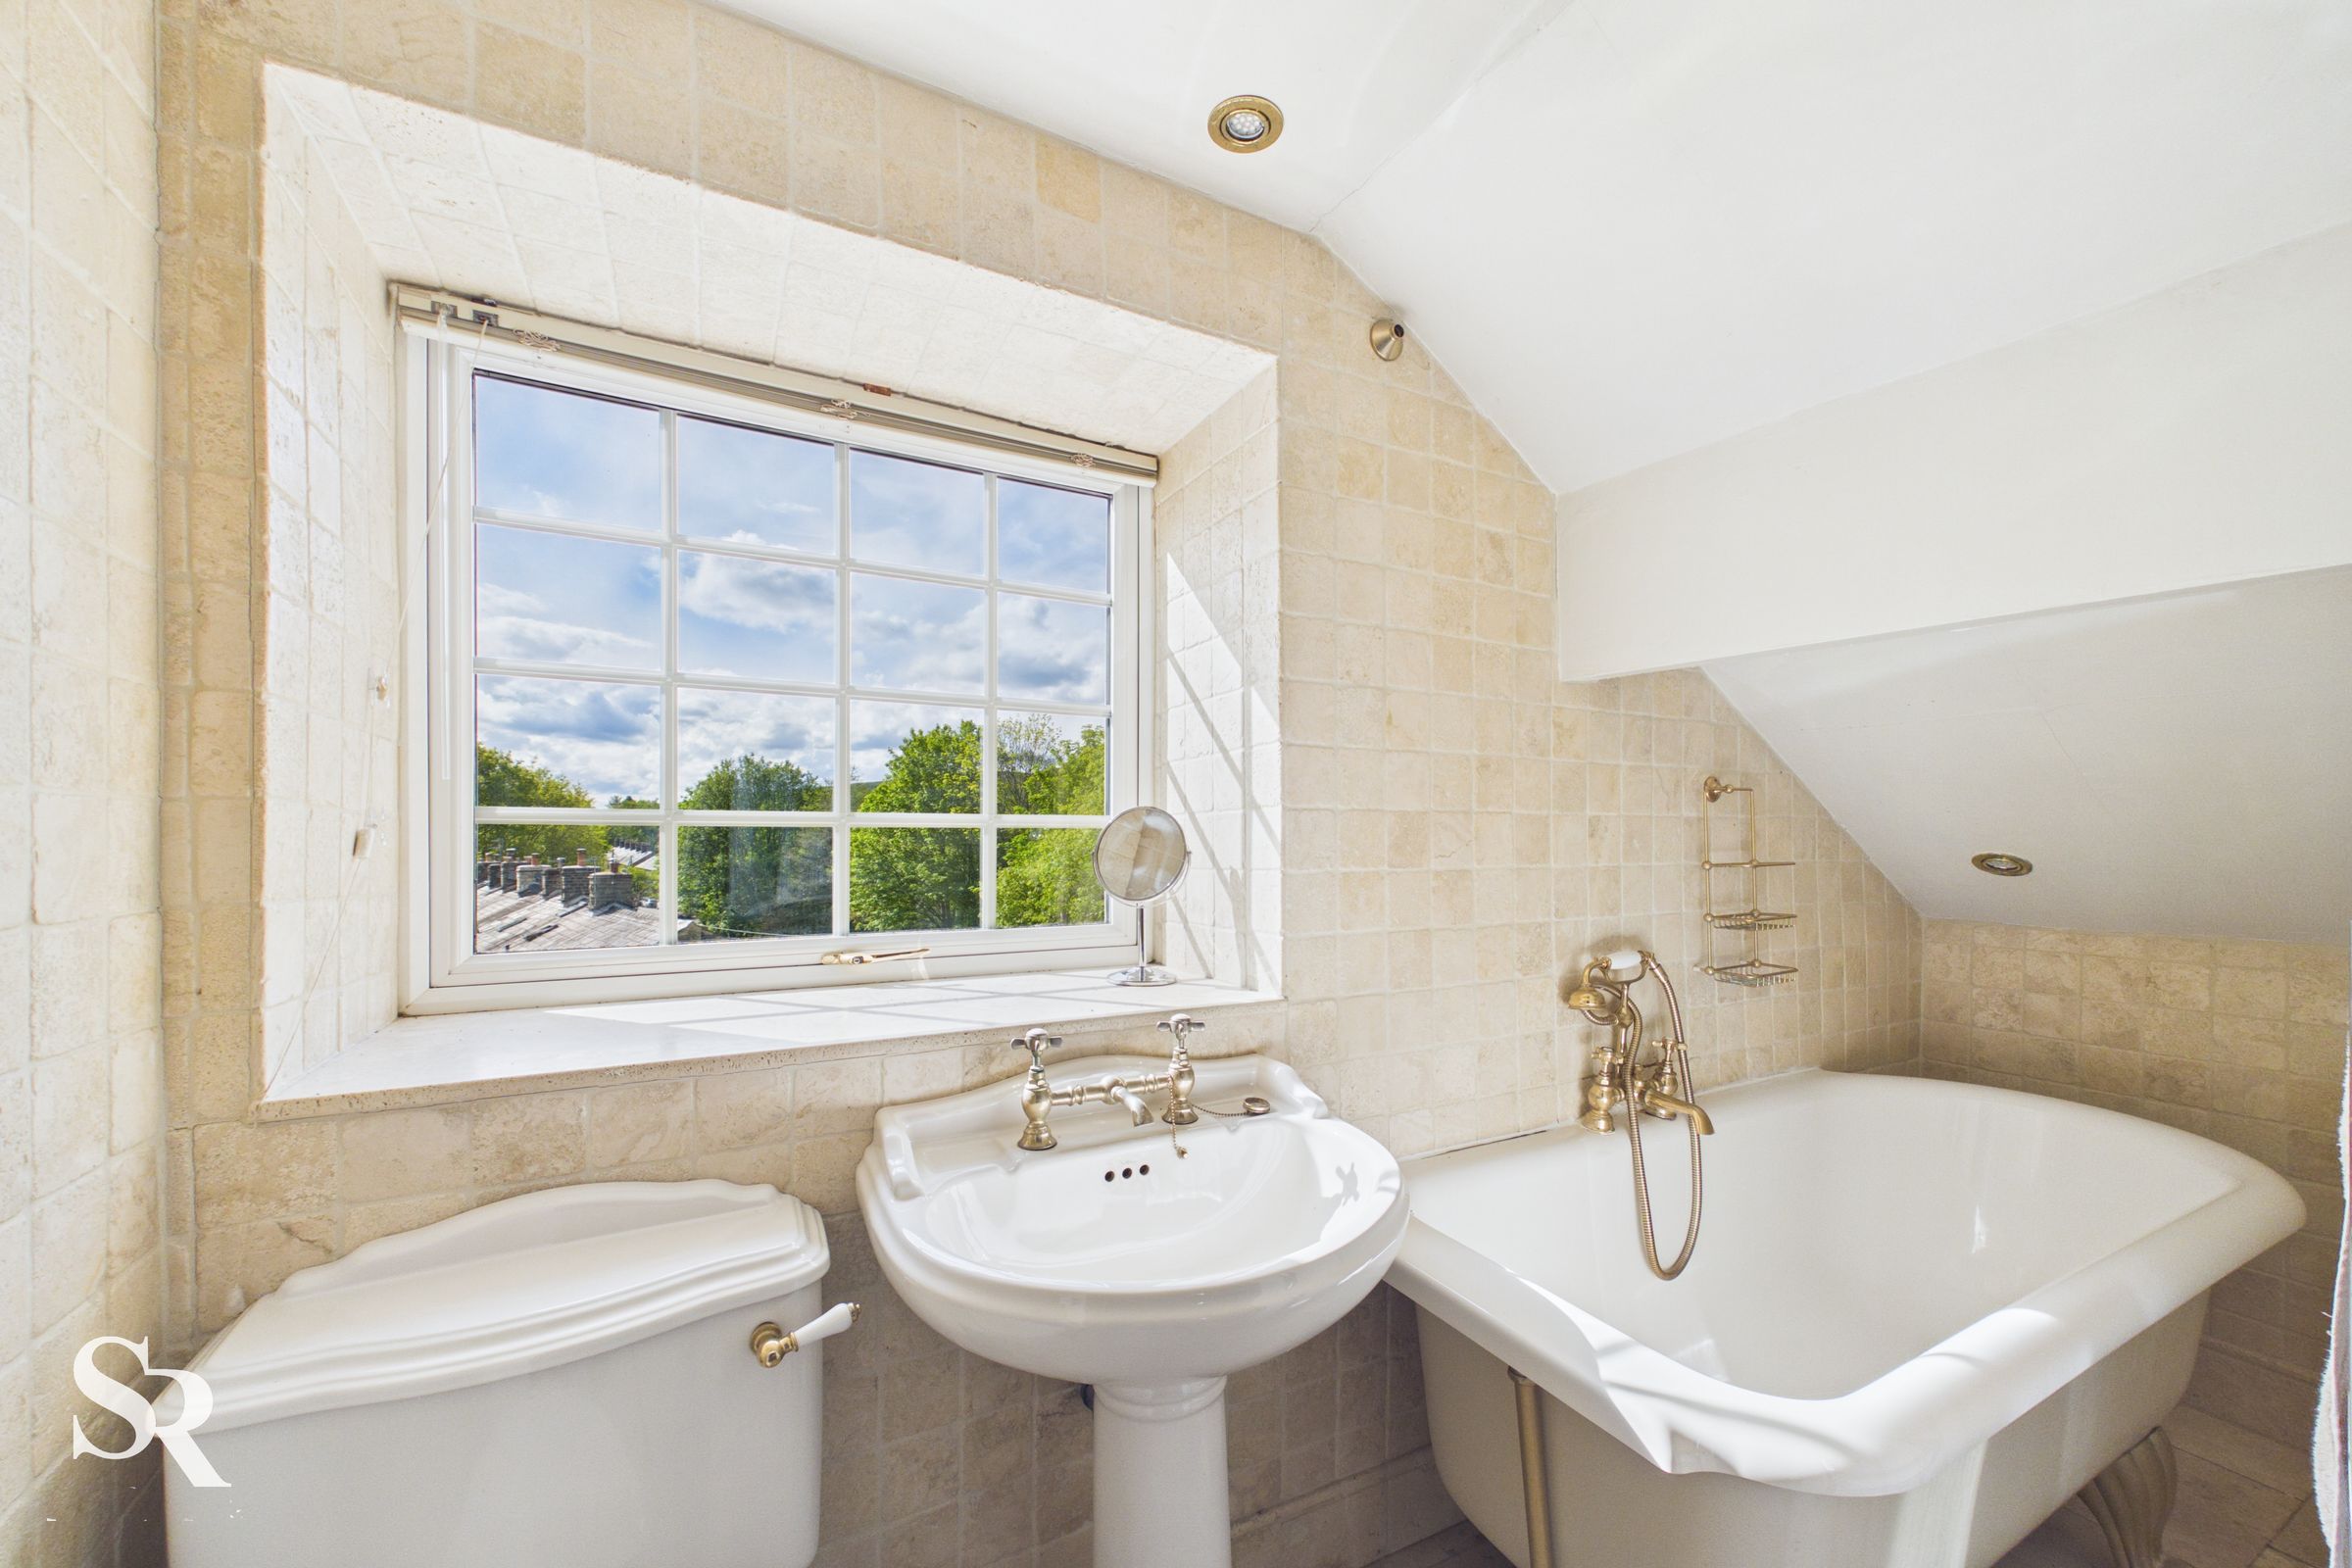
En-suite
10' 6" x 3' 7" (3.20m x 1.09m)
Practical en-suite bathroom fitted with a bath, freestanding sink, and WC, complemented by partial tiling and a side-facing window providing natural light and ventilation.