Like the look of this property?
We would love to hear from you and arrange a viewing of this property. Get in touch now!
Property features
Substantial Freehold House
Elevated Chapel-en-le-Frith Location with Magnificent Views
Four Bedrooms (One En-suite) & Two Loft Rooms
Three Bathrooms & WC
Four Receptions & Study
Large Kitchen/Diner & Utility Room
About this property
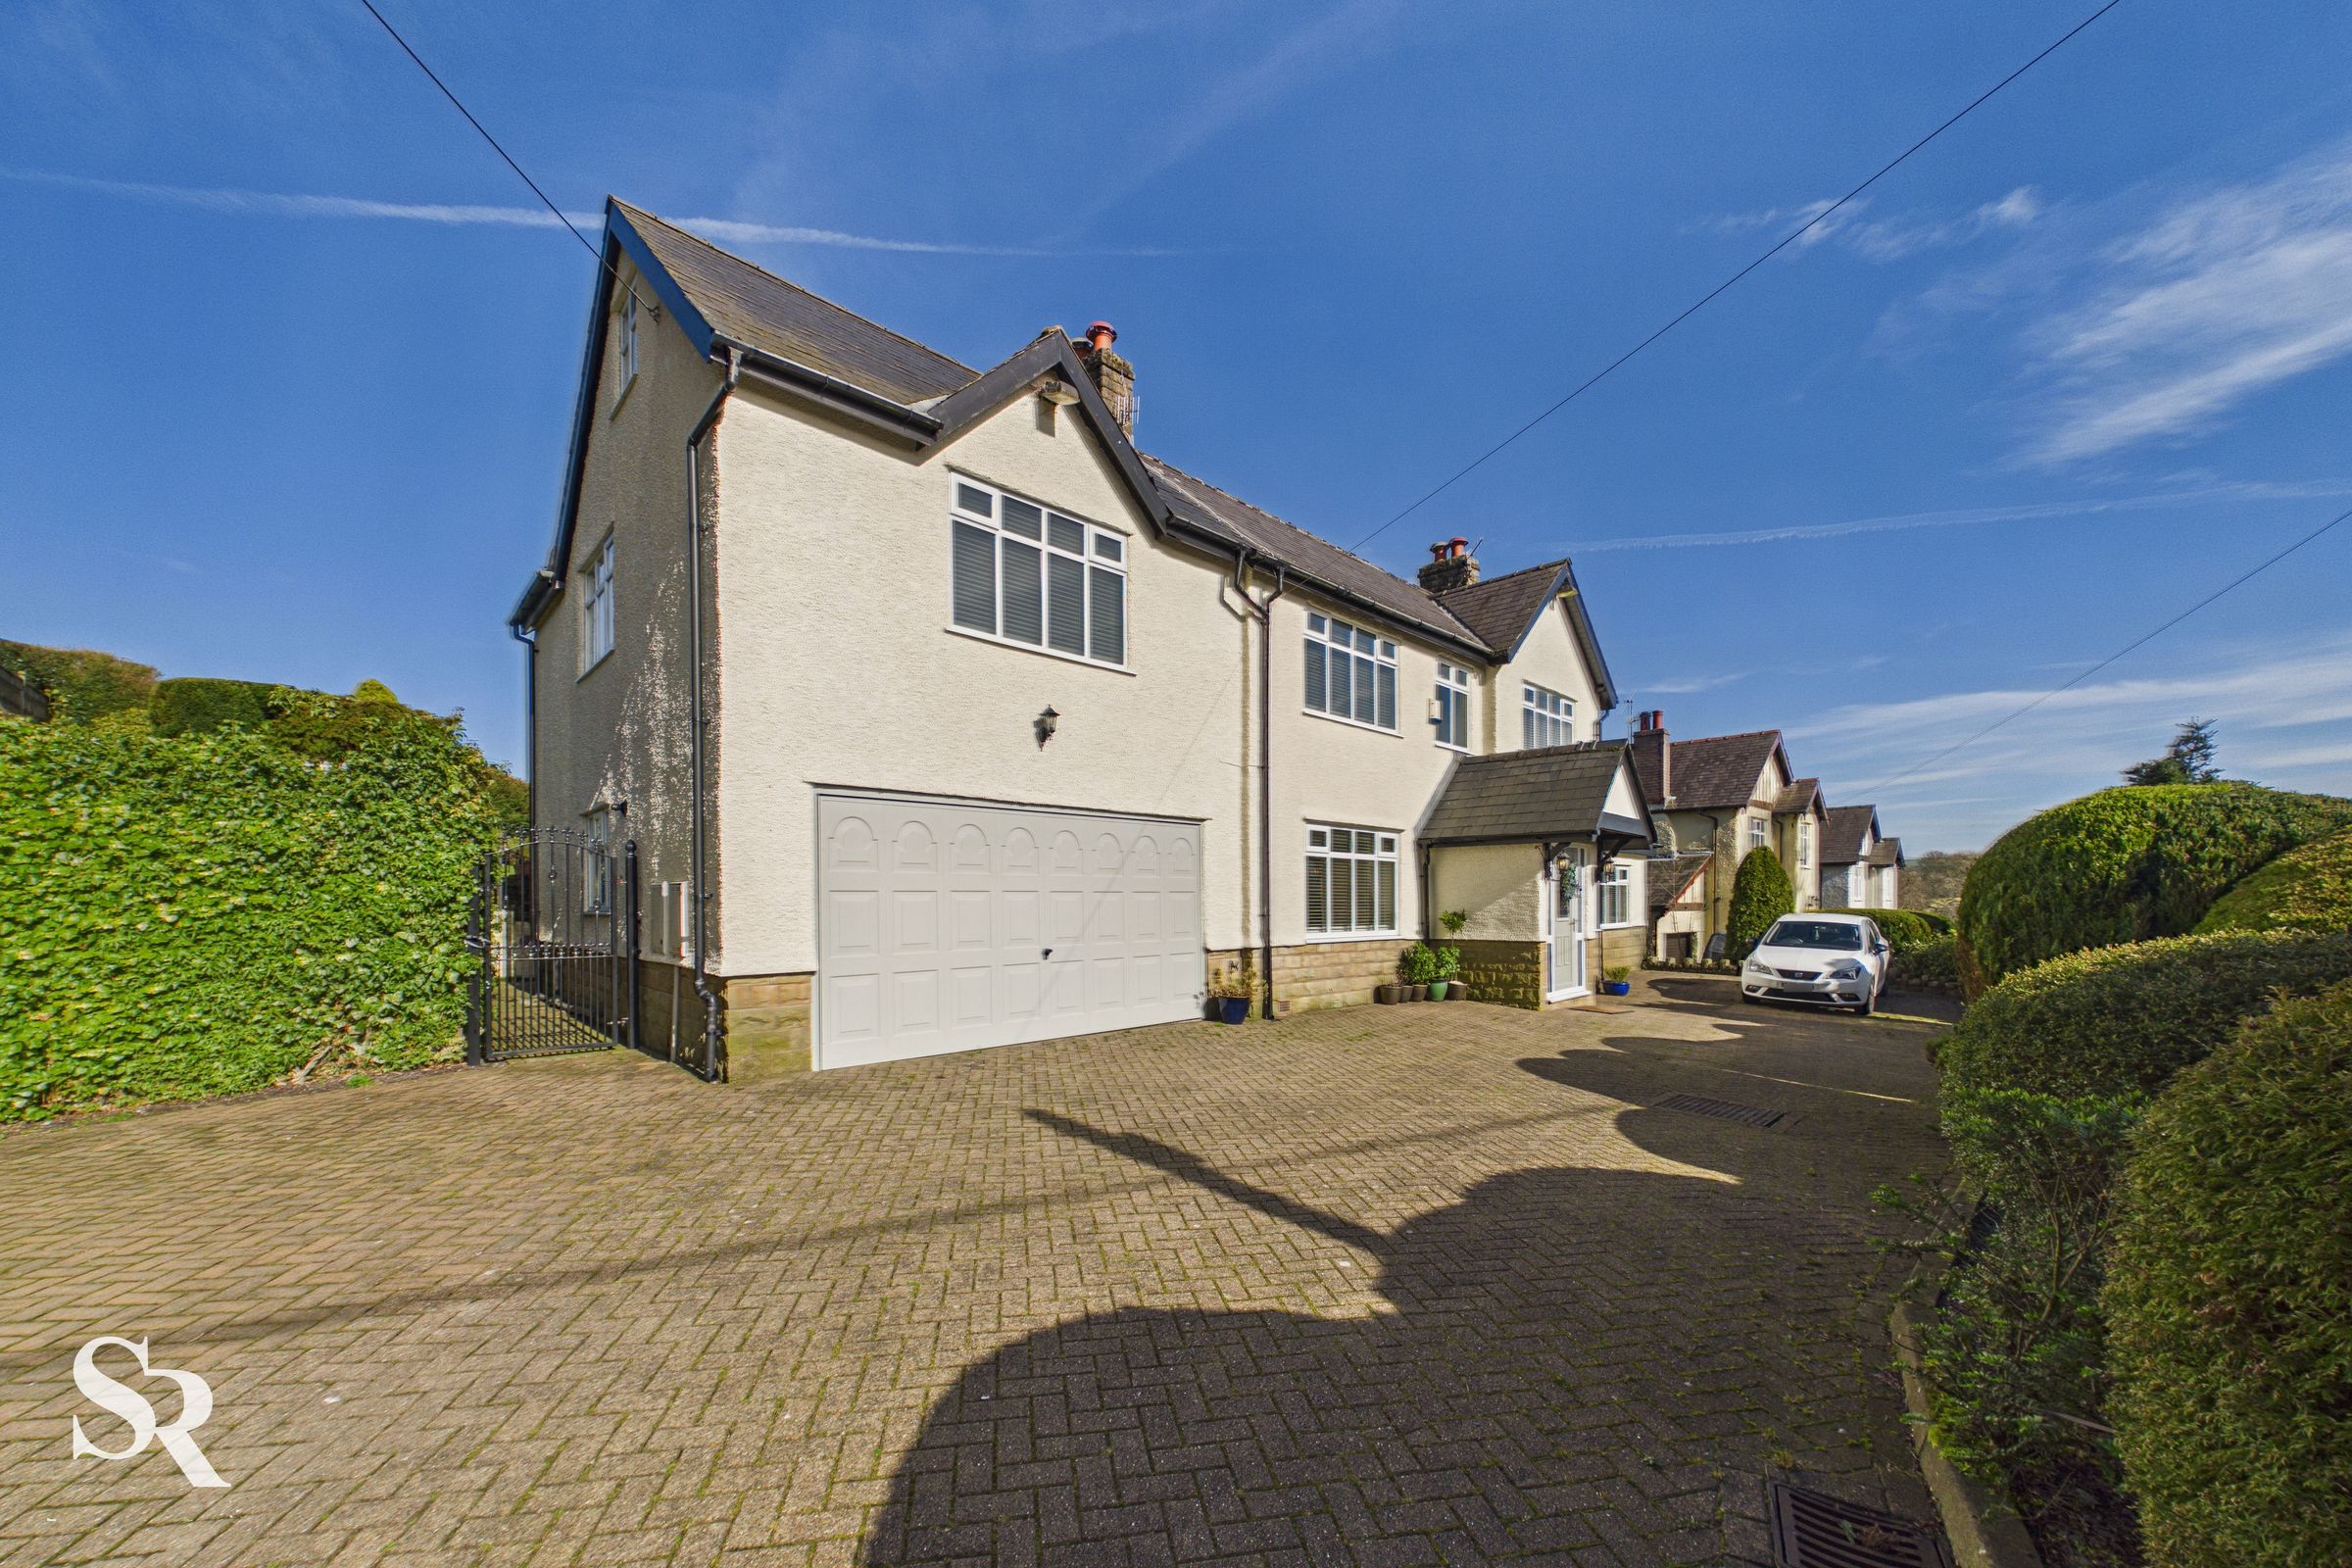
Set in an elevated position within the picturesque village of Chapel-en-le-Frith, this substantial six-bedroom detached house offers an exceptional blend of space, style, and panoramic countryside views. Boasting freehold tenure and arranged over multiple levels, the property features a thoughtfully designed layout that caters to modern family living. The generous entrance hall leads to four versatile reception rooms, including a formal lounge, a bright dining area, a cosy family room, and a dedicated study - ideal for home working or quiet reading. The heart of the home is a large kitchen/diner, complete with modern appliances, sleek cabinetry, and ample space for entertaining. A practical utility room sits adjacent, offering additional storage and laundry facilities. Upstairs, six well-proportioned bedrooms provide flexibility for growing families or guests, with the principal suite enjoying a private en-suite bathroom. Two further contemporary bathrooms and a convenient ground floor WC ensure comfort and ease for busy households. The property also benefits from an integral garage with concrete flooring, electric door, and direct access to the house, adapted to include a utility space and a second new boiler. With its versatile living spaces, elegant finishes, and breathtaking outlook, this home is a one-of-a-kind.
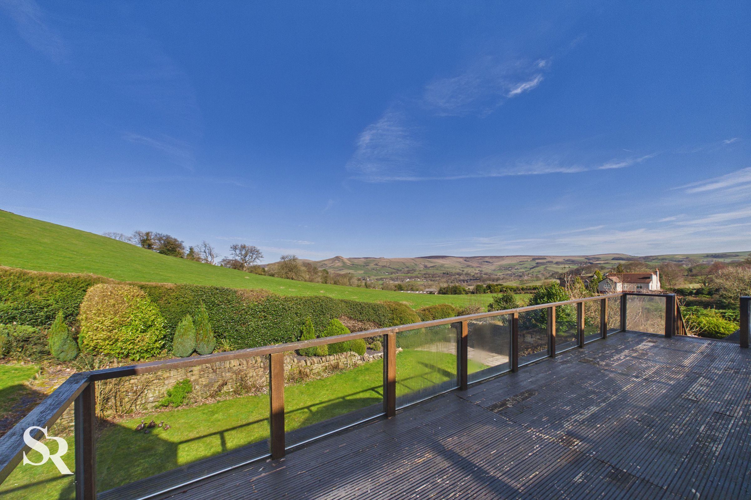
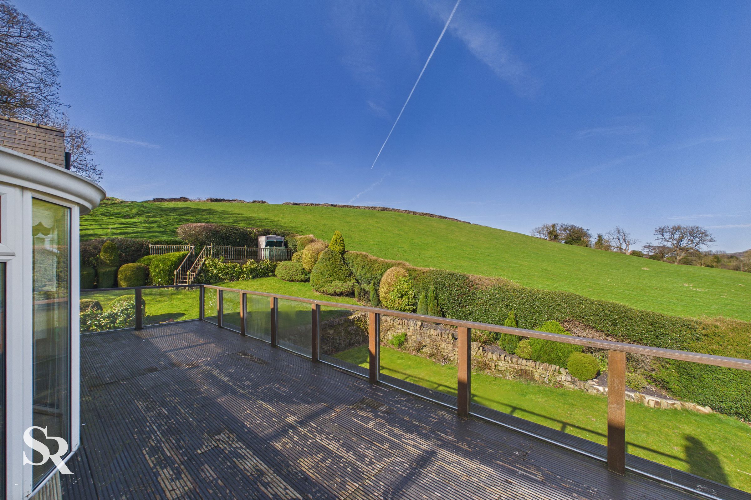
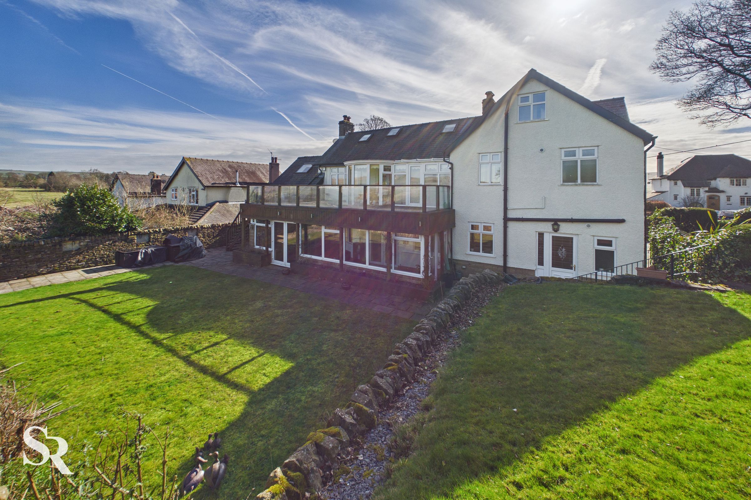
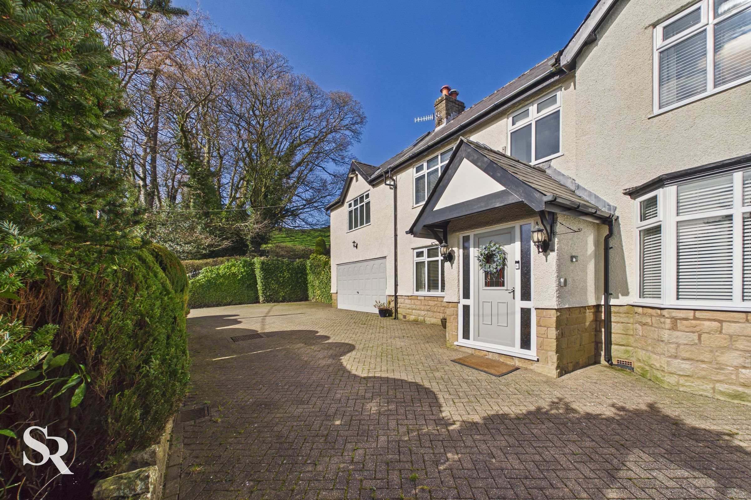
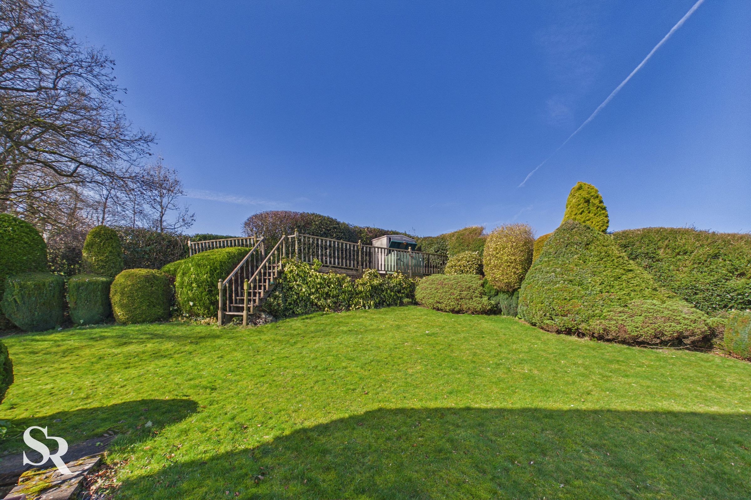
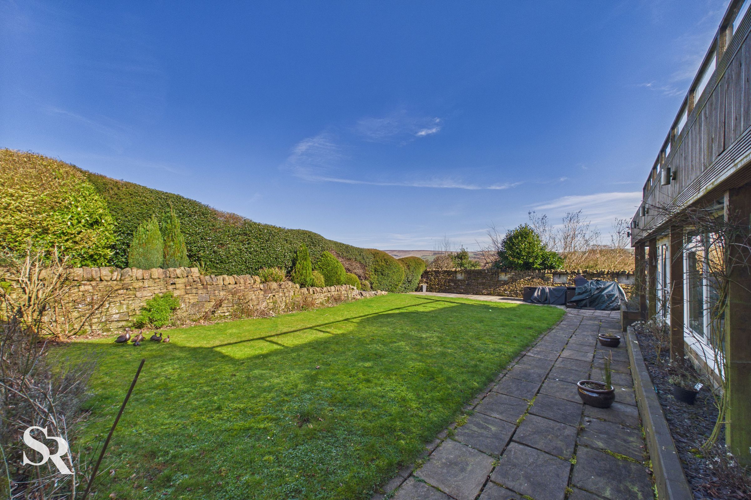
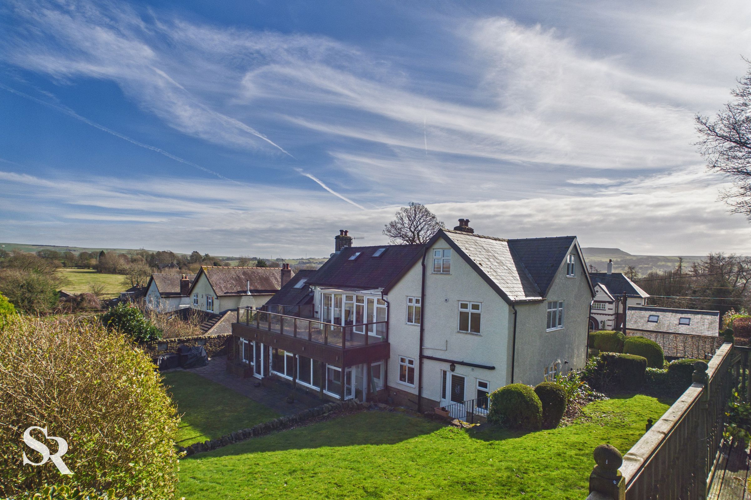
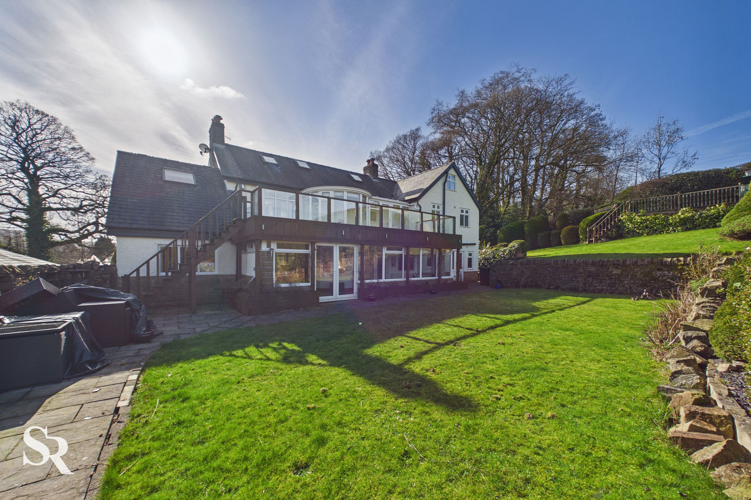
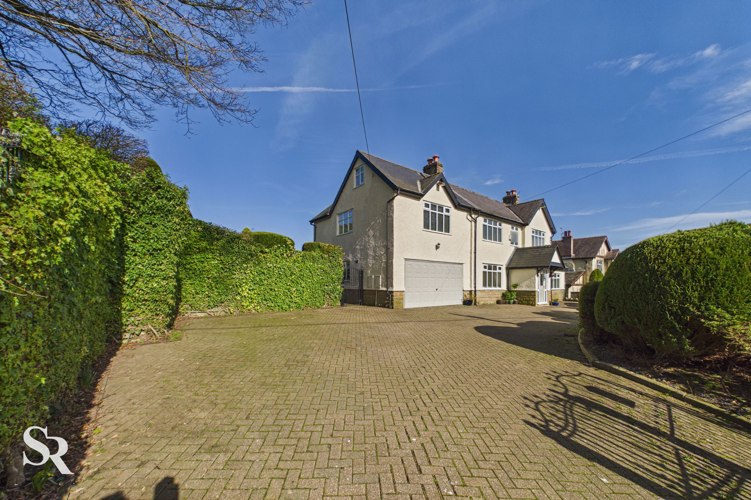
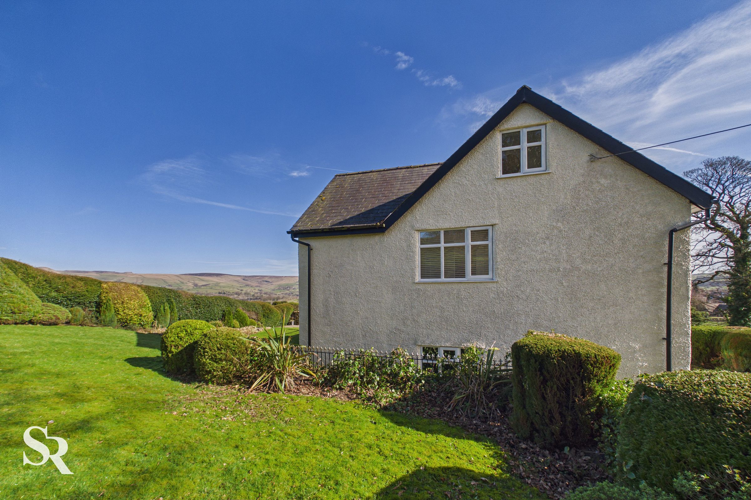
The exterior of the property is equally impressive, beginning with an expansive block-paved driveway that offers ample off-road parking for multiple vehicles - perfect for families or those who love to entertain. Mature, meticulously maintained hedging and vibrant greenery create an inviting frontage, enhancing privacy and kerb appeal. A secure wrought-iron gate provides convenient side access to the rear garden, where the beautifully landscaped, tiered grounds await. The standout feature is a magnificent raised timber balcony with modern glass balustrades, providing an idyllic setting for alfresco dining or relaxing while taking in uninterrupted, panoramic views of the surrounding rolling hills. Below, a stone-paved patio and well-kept lawn offer further spaces for outdoor enjoyment, all framed by traditional dry stone walling and established borders. The upper garden level features mature topiary, privacy hedging, and a secondary lawn, creating a tranquil and private retreat. With practical storage in the garage and excellent accessibility to local amenities, schools, and transport links, this remarkable home promises a lifestyle of comfort, convenience, and stunning rural vistas. Viewings are highly recommended to fully appreciate all that this exceptional property has to offer.
Key details
Broadband: up to 950mbps
Parking: Garage, Driveway
2497ft2 floor area
6910ft2 plot size
Freehold
Council tax band F
Local authority: High Peak Borough Council
Additional information
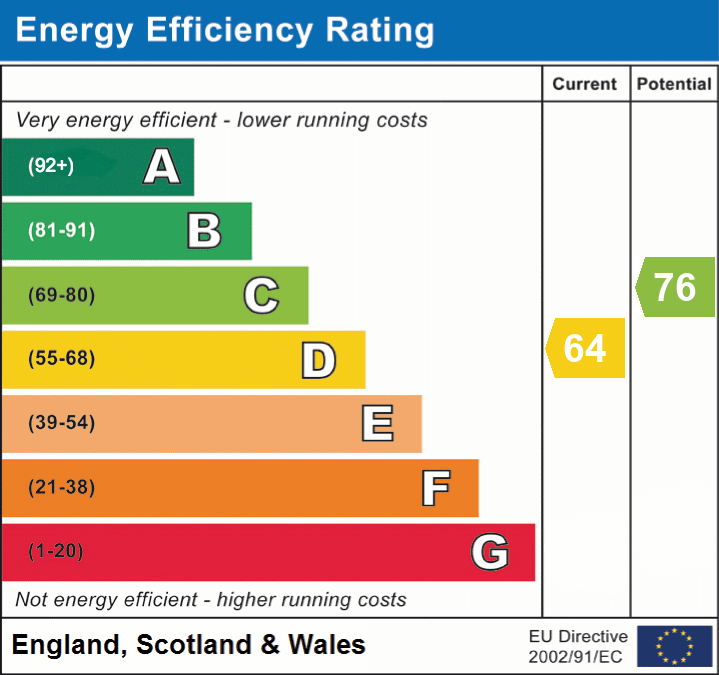
- Energy efficiency (current)
- D (64)
- Energy efficiency (potential)
- C (76)
- Is in a conservation area
- No
- Is a listed property
- No
- Construction materials
- Not specified


Near the property
Rooms and dimensions
Entrance Hall
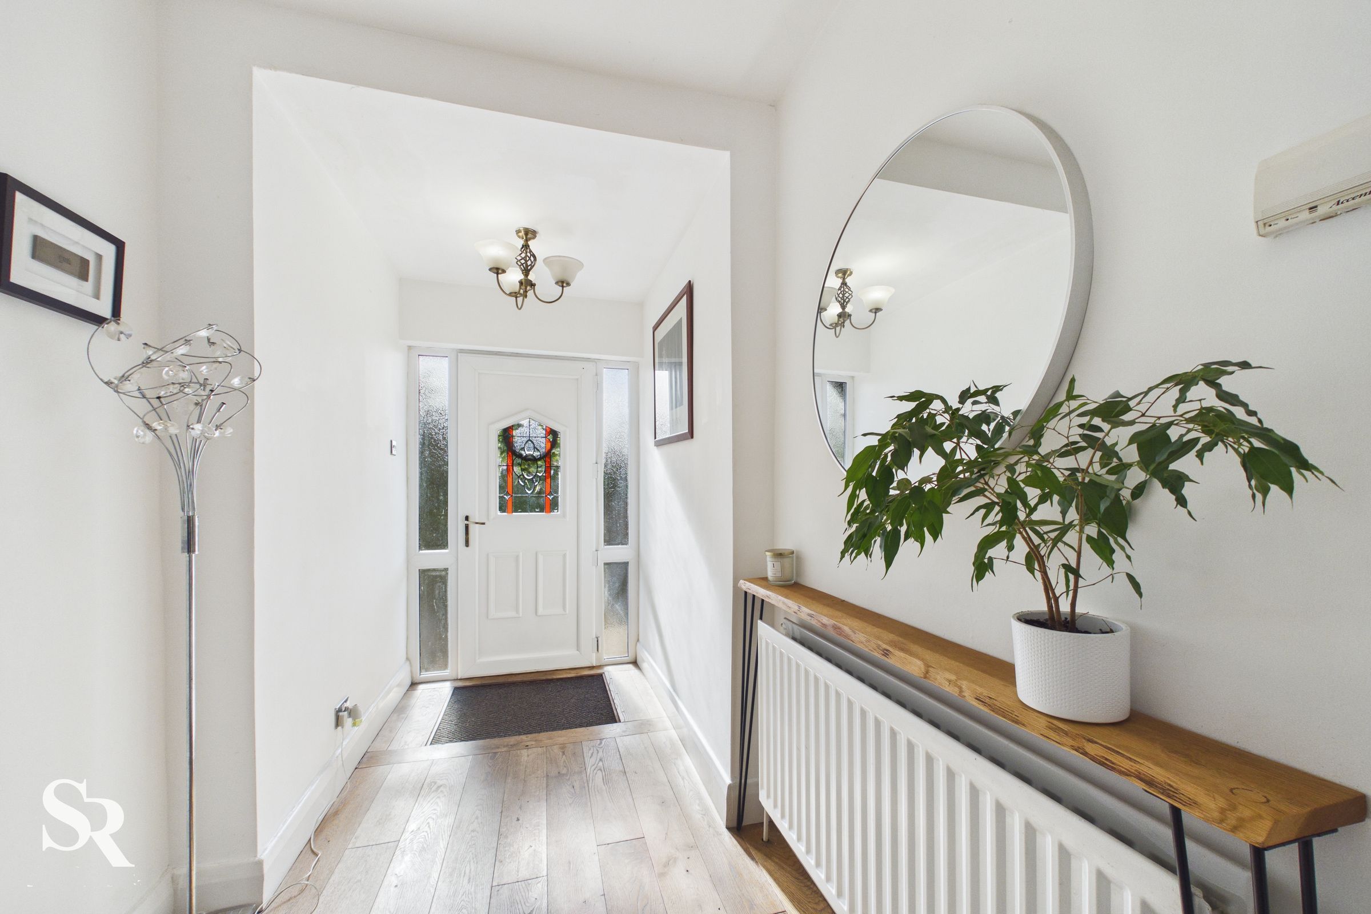
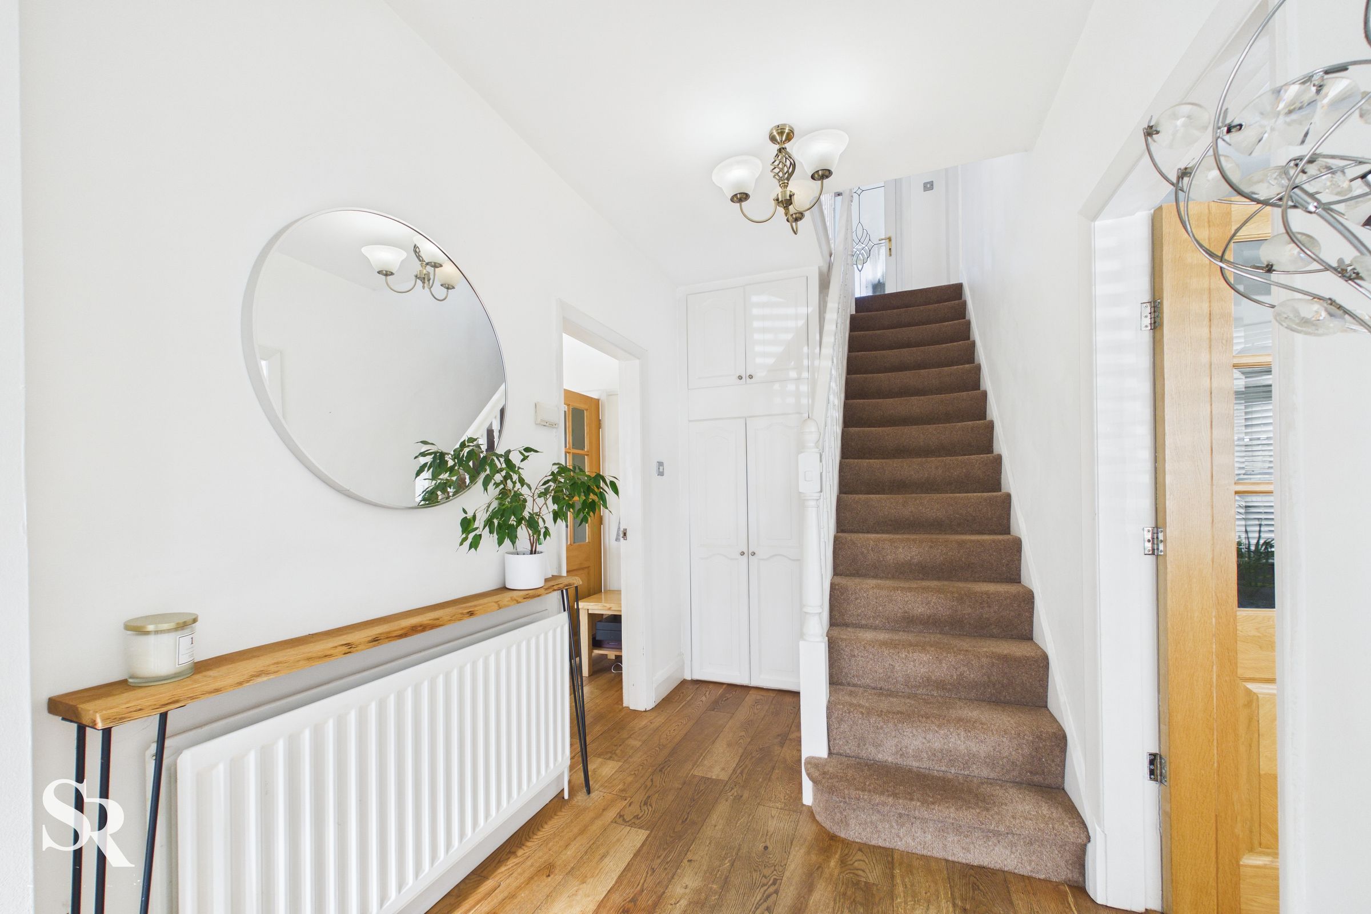
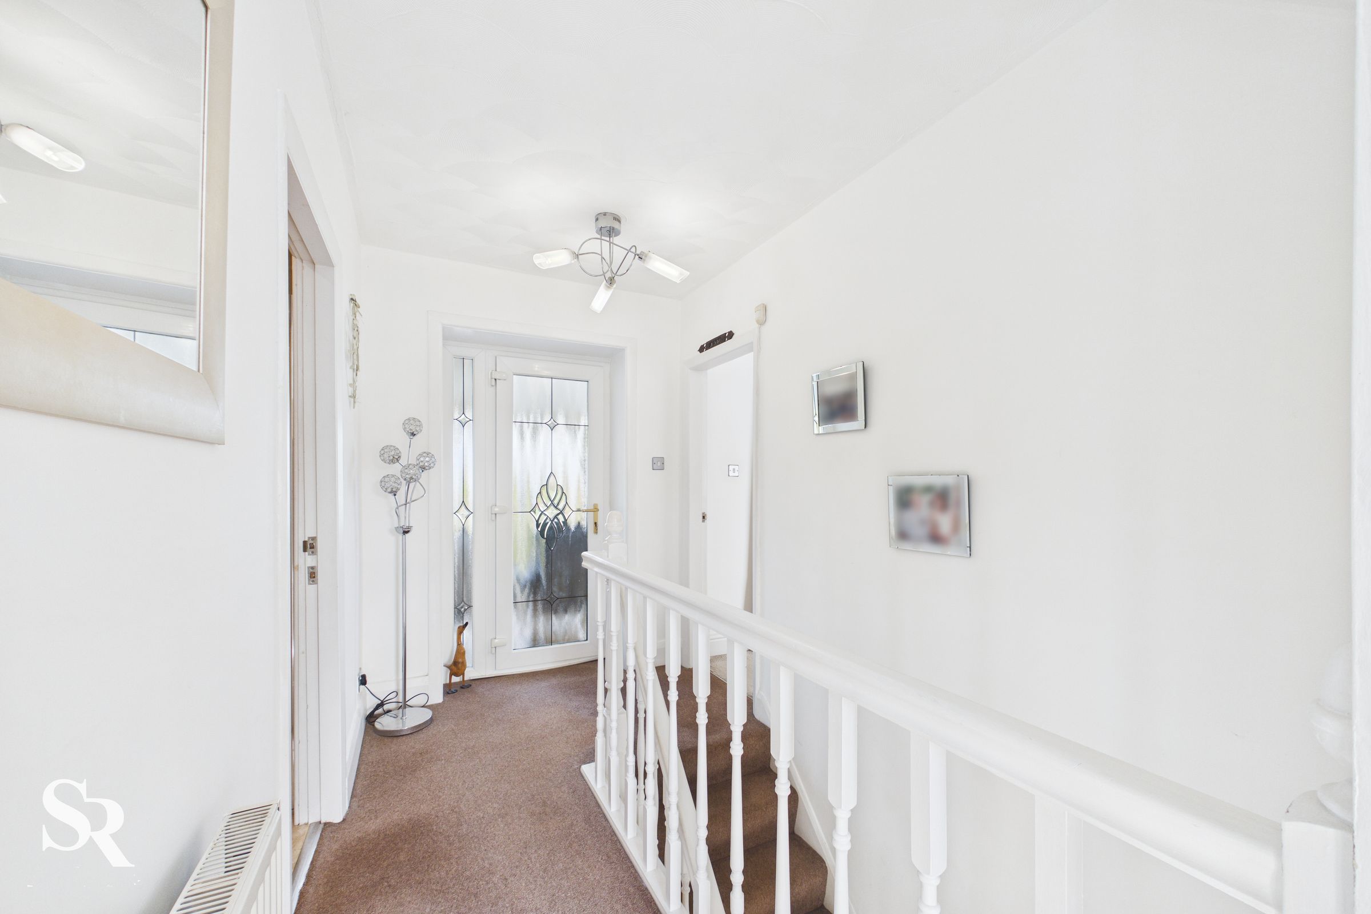
A warm welcome featuring warm wooden flooring and a striking white-painted timber balustrade. The entrance is accessed via a decorative glazed uPVC door with privacy sidelights and includes a convenient built-in storage cupboard.
Living Room
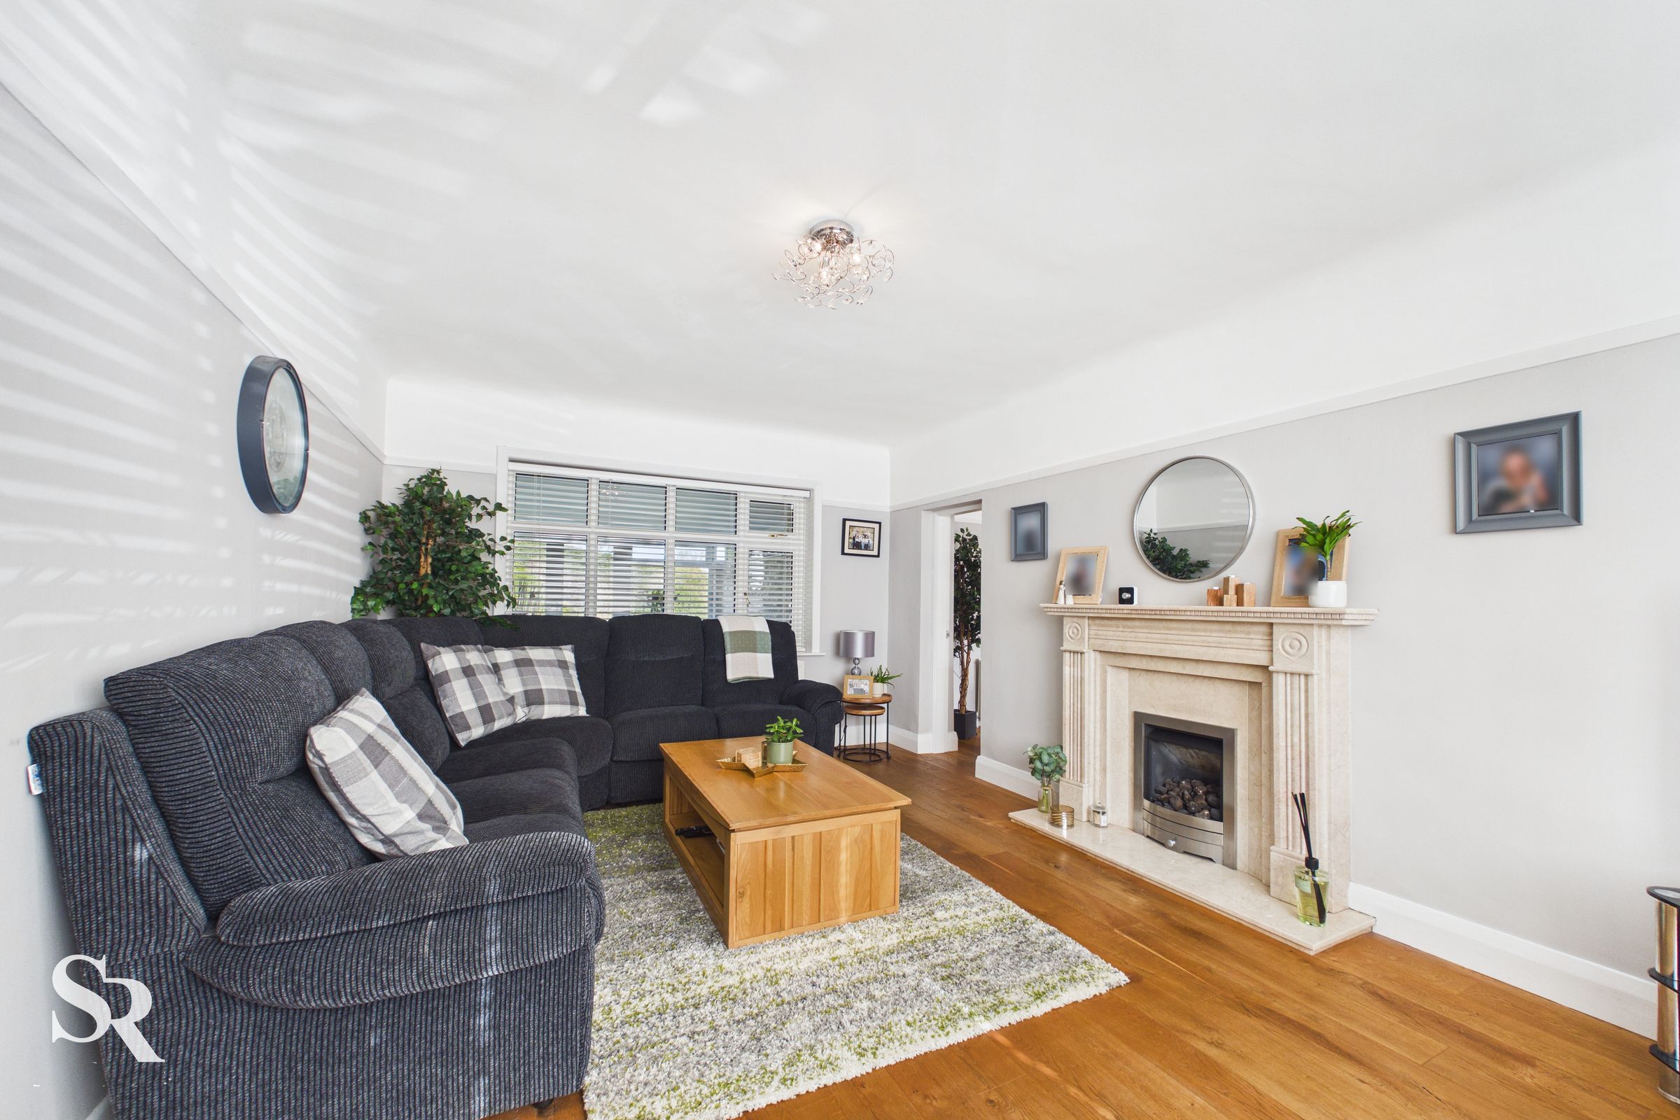
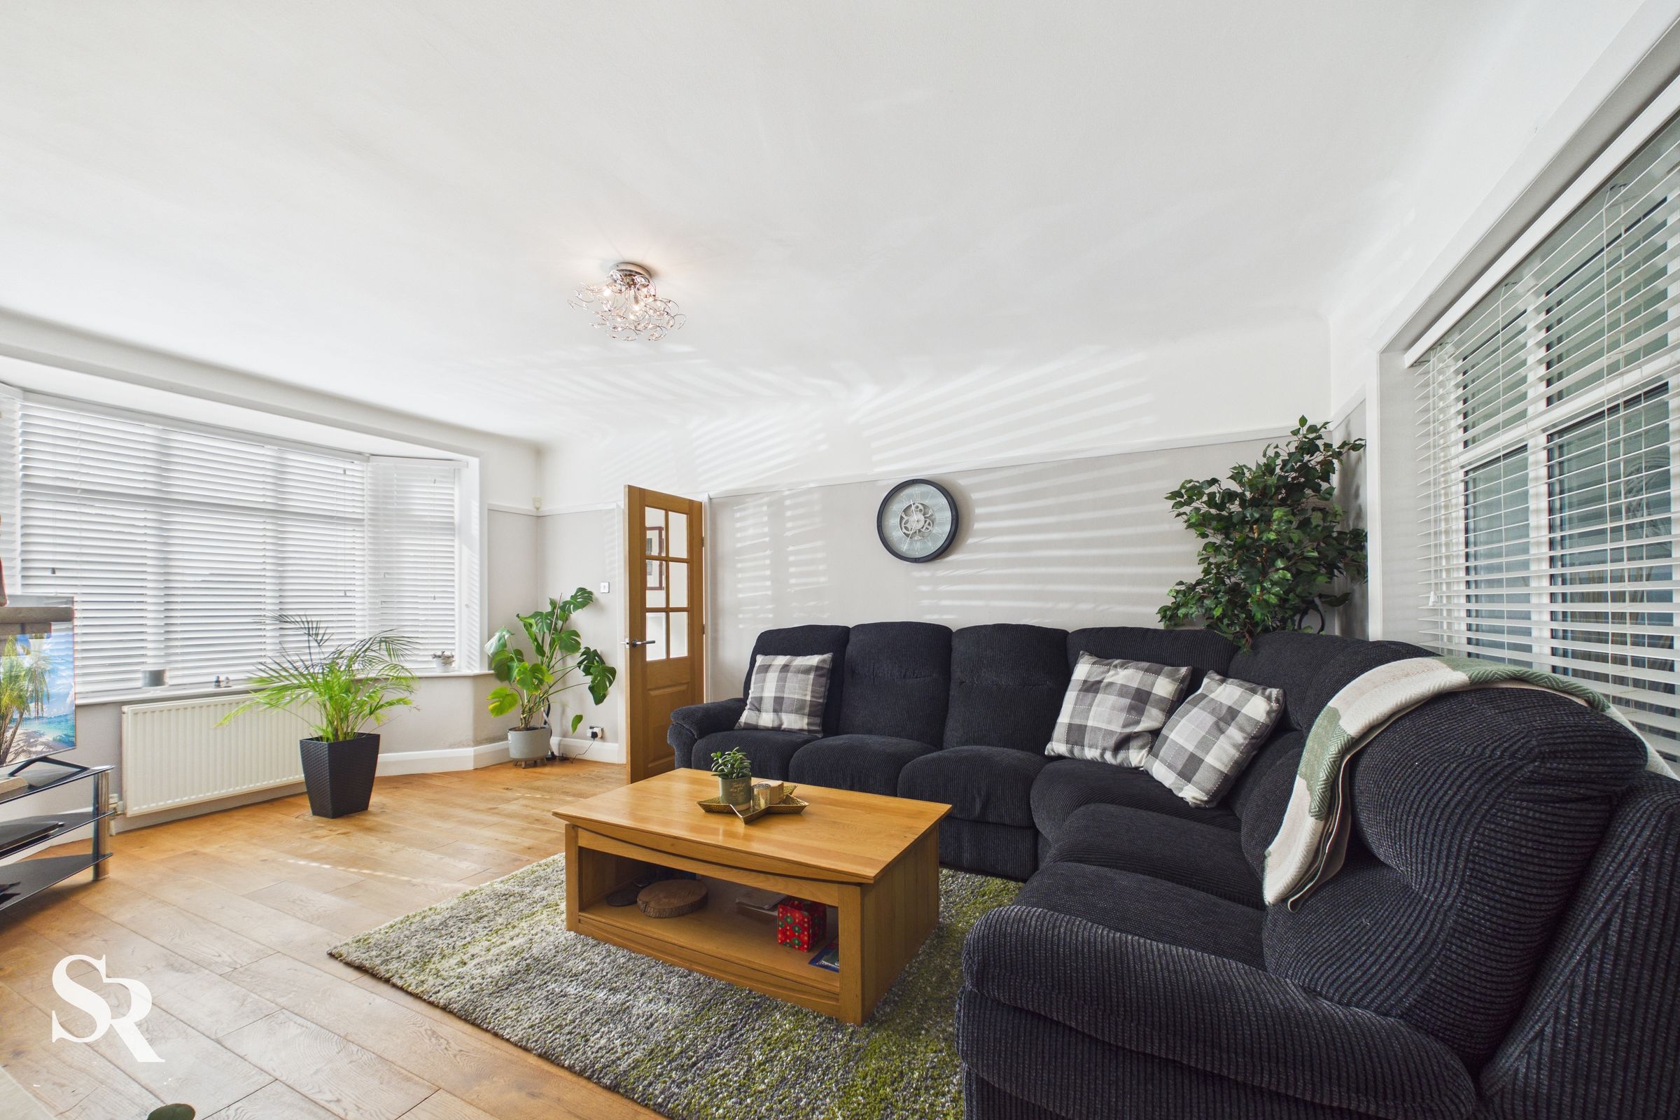
A sophisticated dual-aspect reception room featuring rich wooden flooring. A large uPVC bay window to the front and an internal window to the rear create an open, flowing feel. The room’s centrepiece is a gas fire set within a premium marble-stone hearth and surround.
Lounge
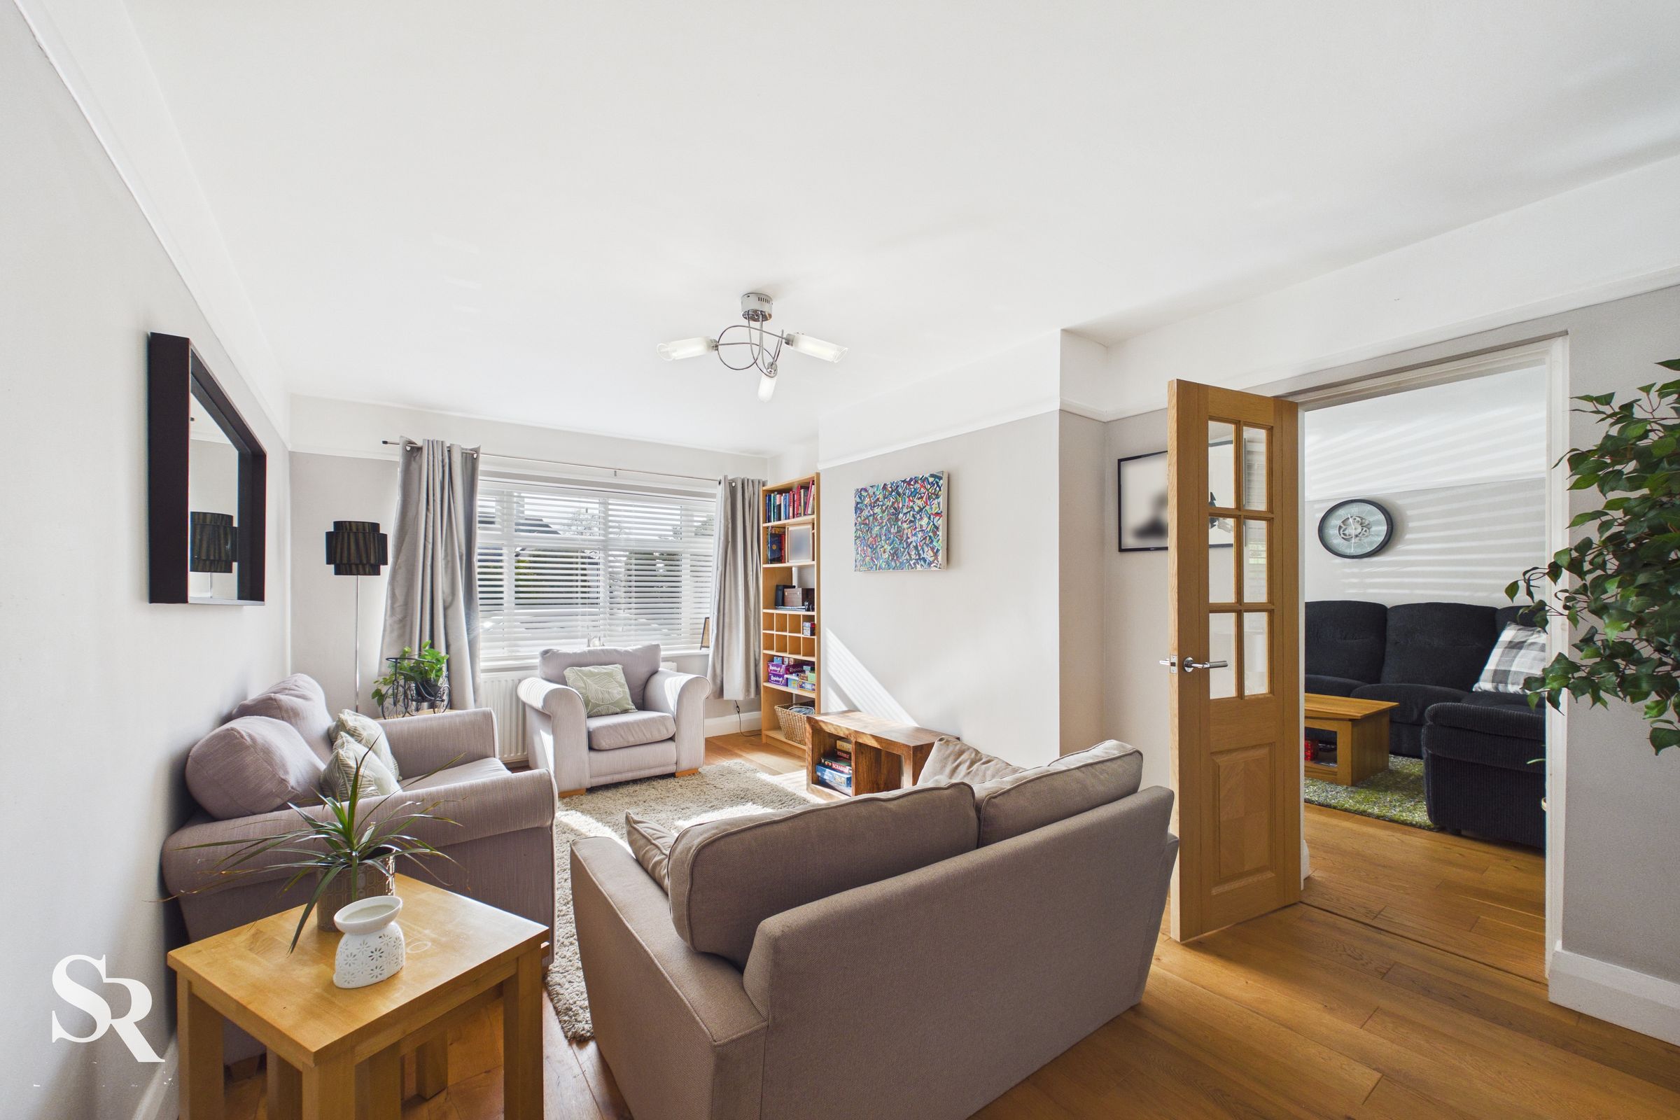
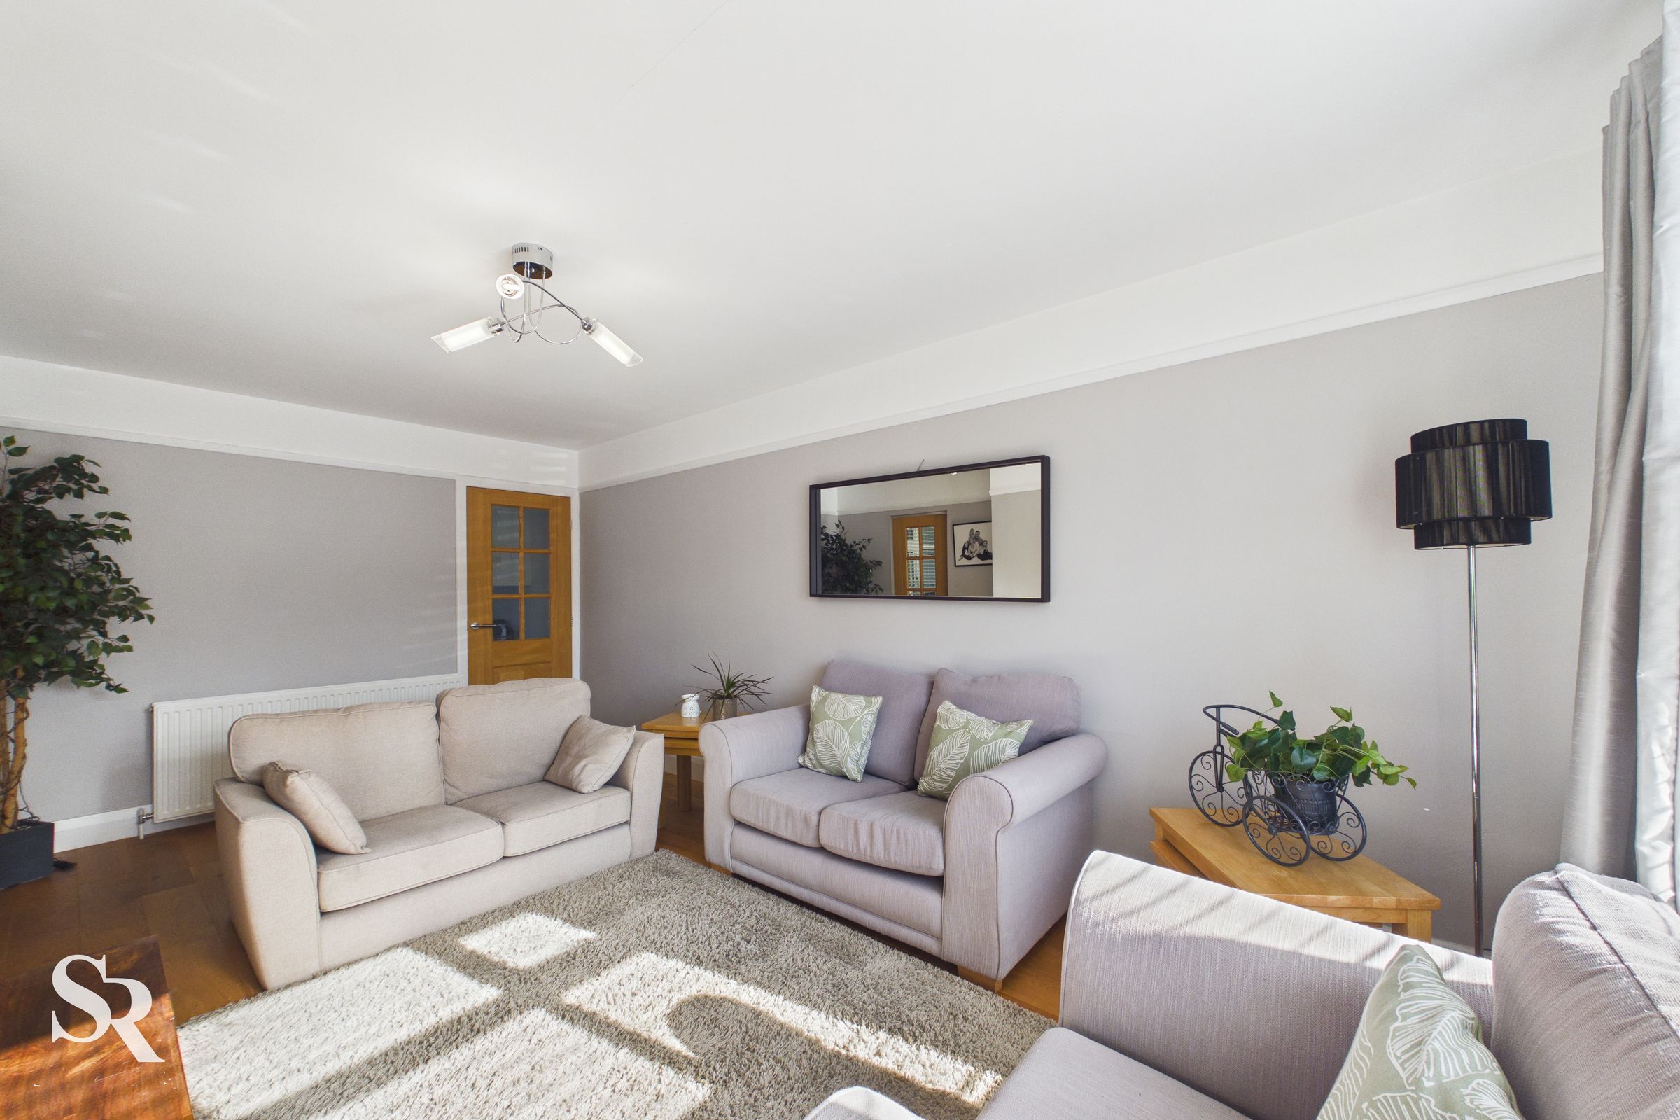
A cosy retreat featuring warm wooden flooring and a front-aspect uPVC window. A timber cottage-pane door provides a seamless transition through to the adjoining study, creating a versatile suite of rooms.
Study
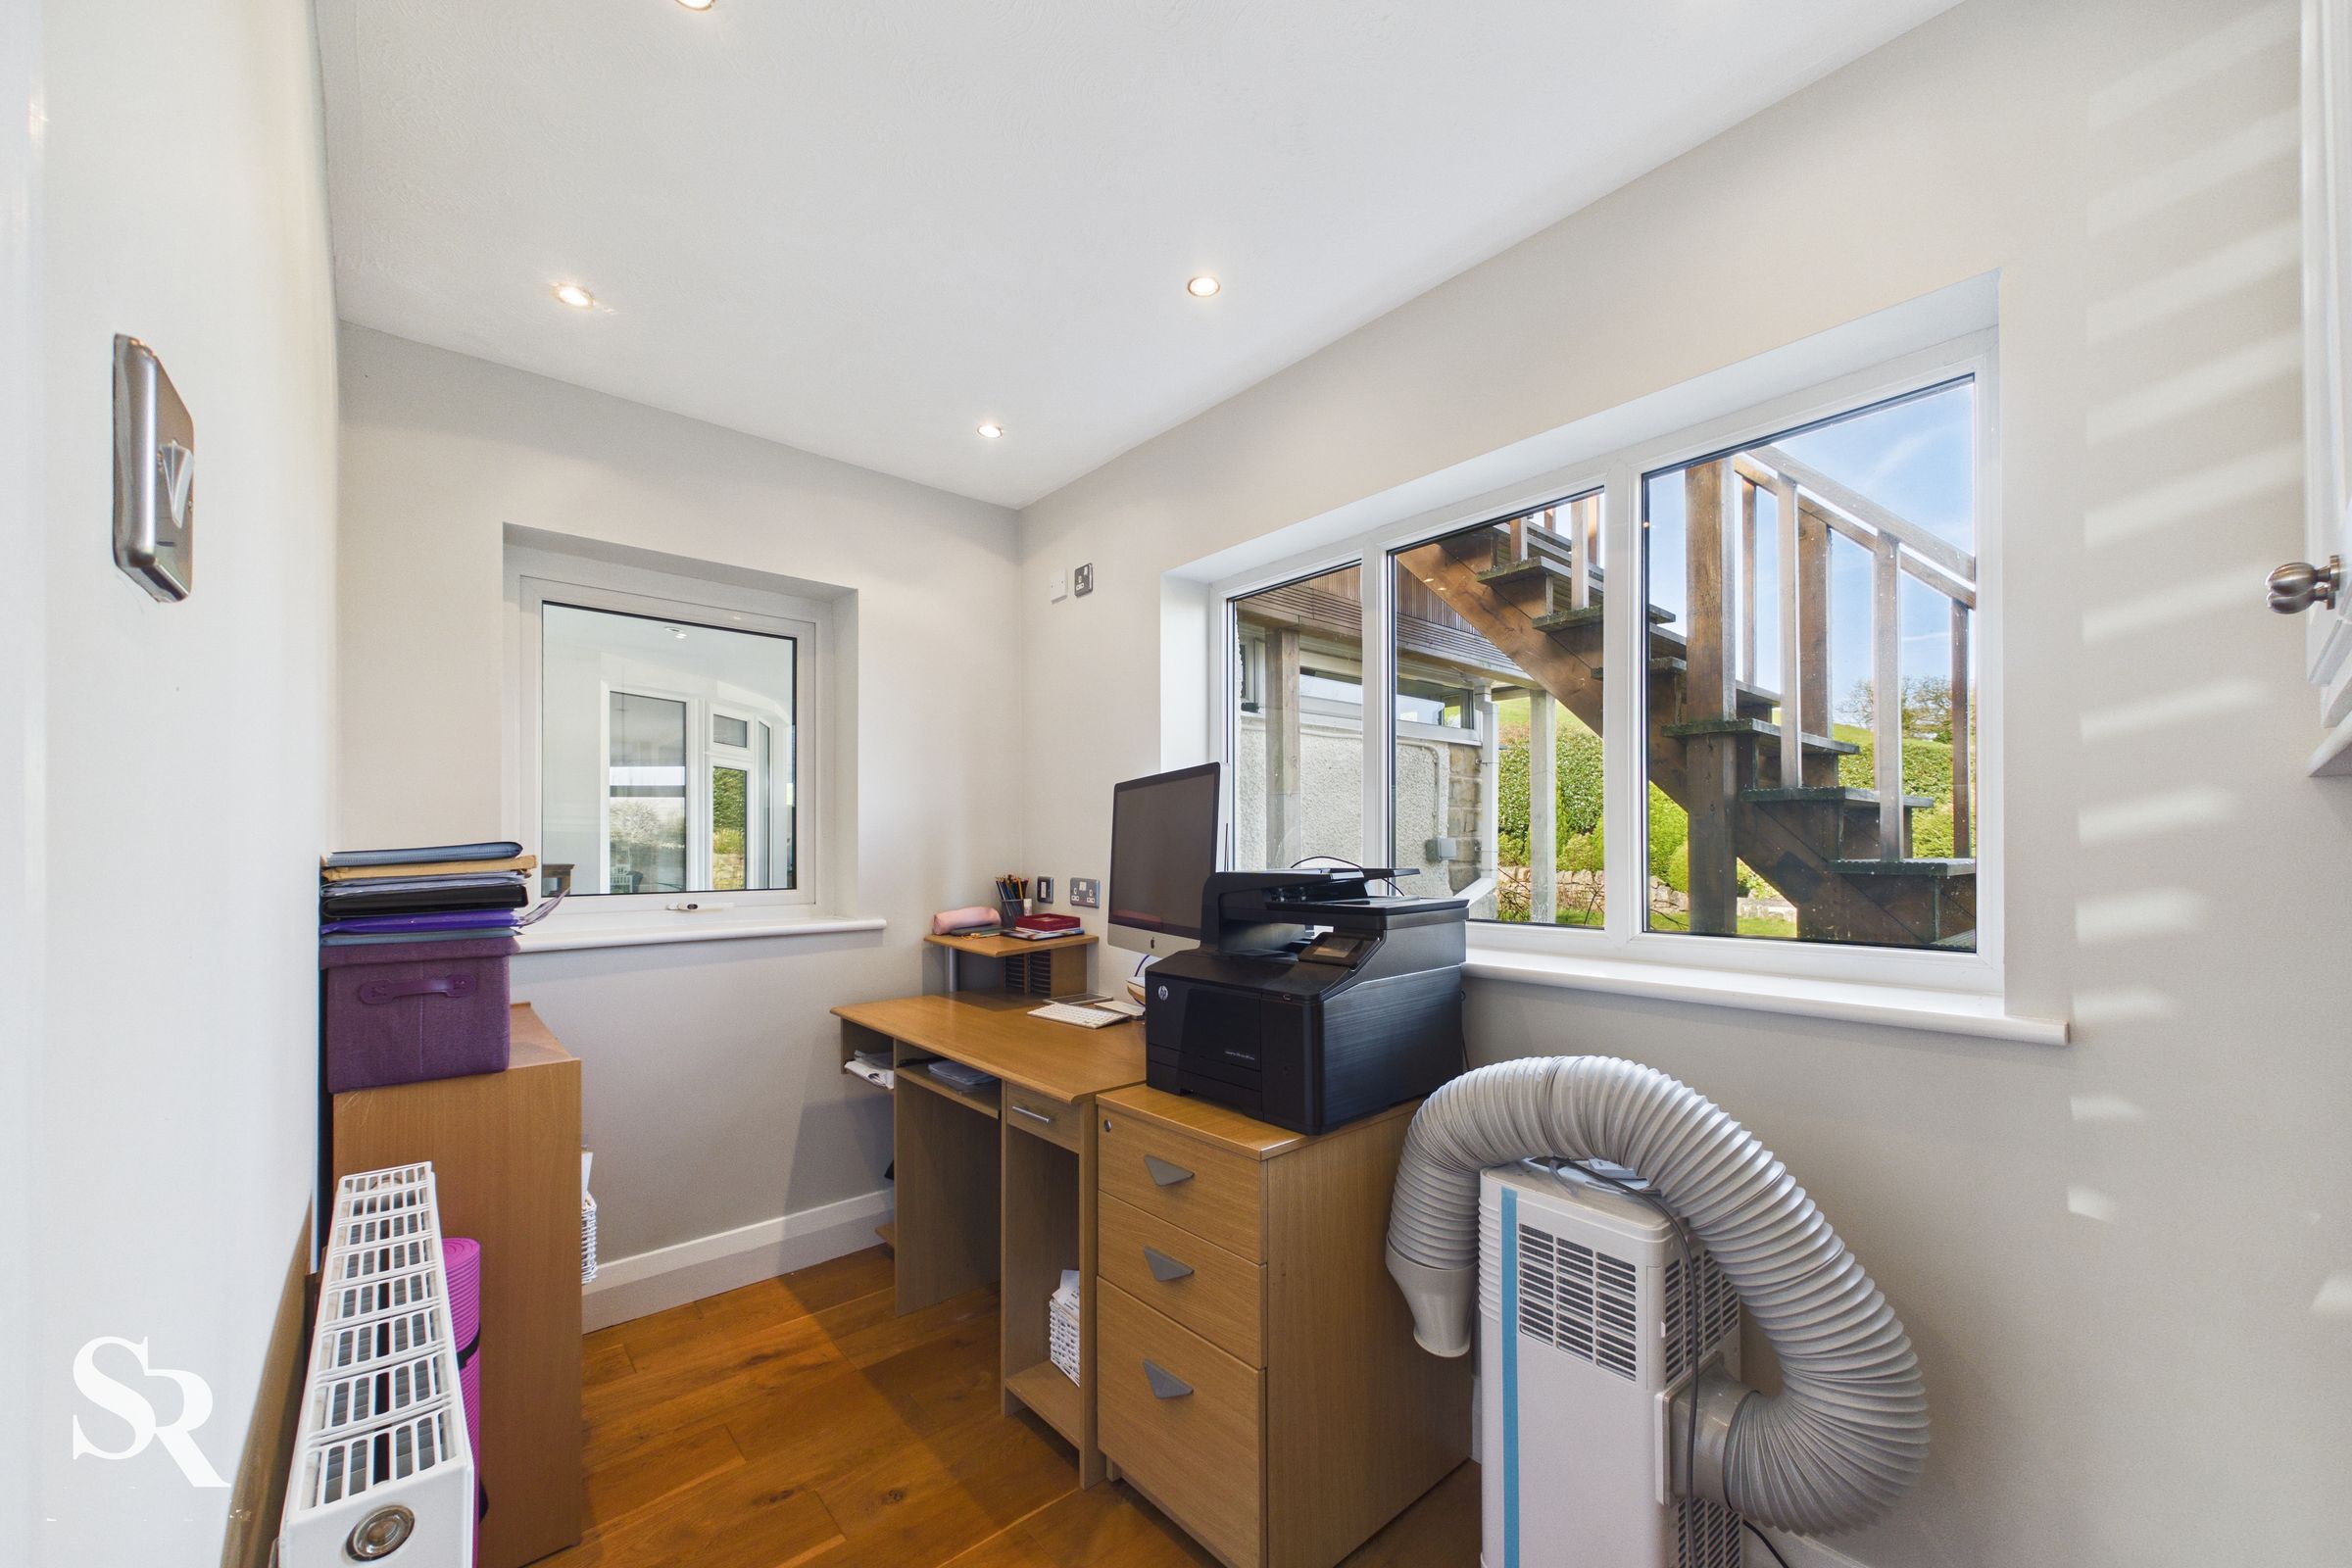
A dedicated workspace with wooden flooring and dual-aspect views, including a rear uPVC window and a side window looking into the dining area. This practical room houses one of the property's two newly installed boilers and is perfectly positioned for quiet productivity.
Dining Room
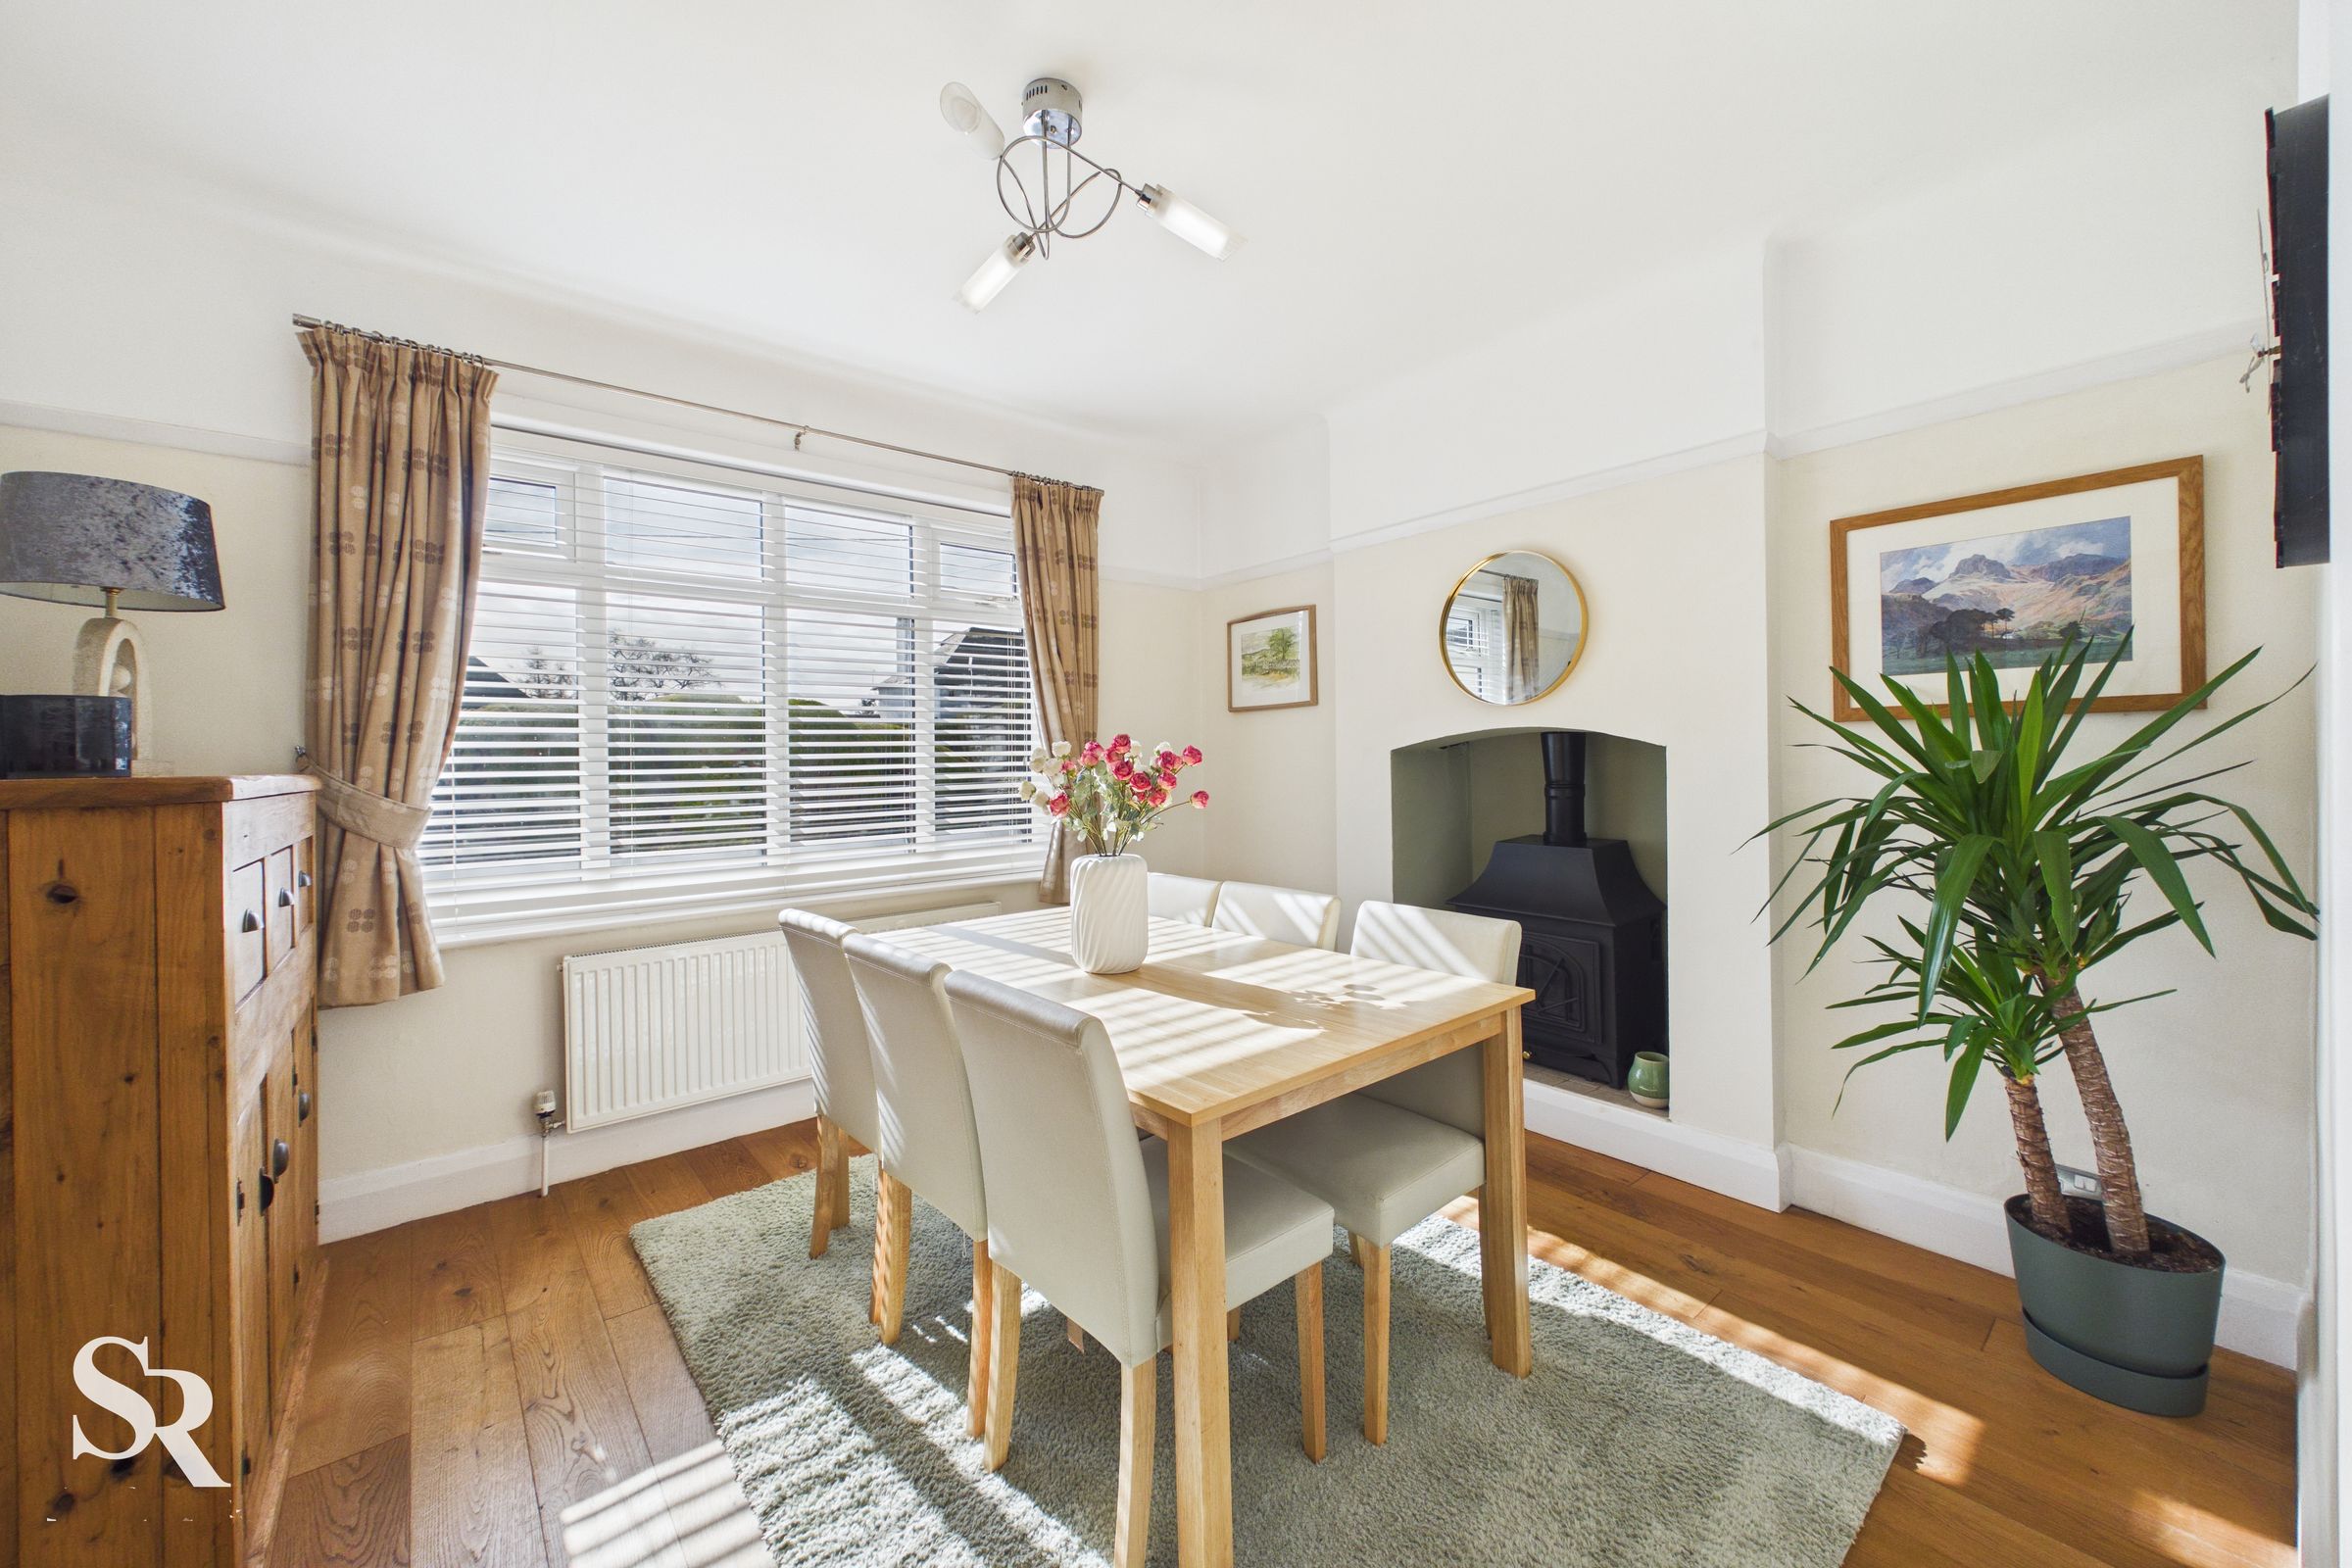
Perfect for entertaining, this formal dining space features wooden flooring and a front-aspect uPVC window. A focal stone hearth with a gas fire adds a cosy touch, while a timber cottage-pane door leads through to the kitchen.
Kitchen / Diner
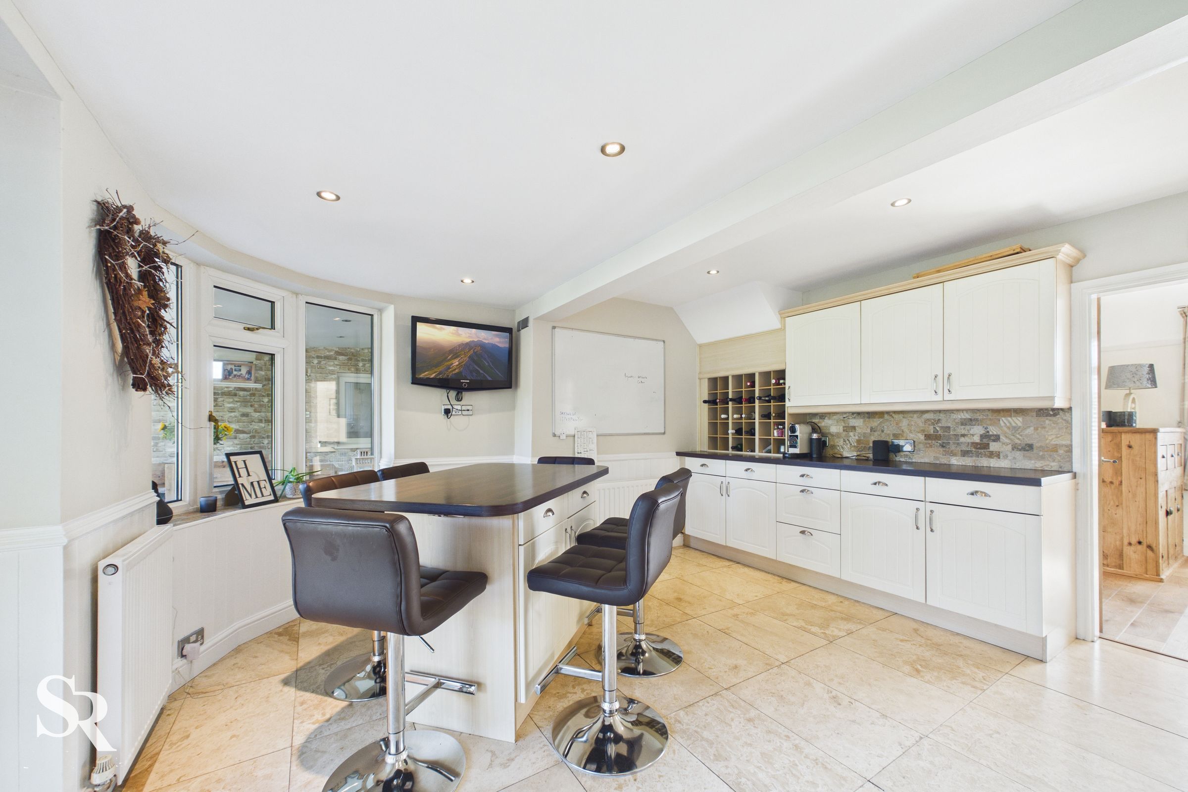
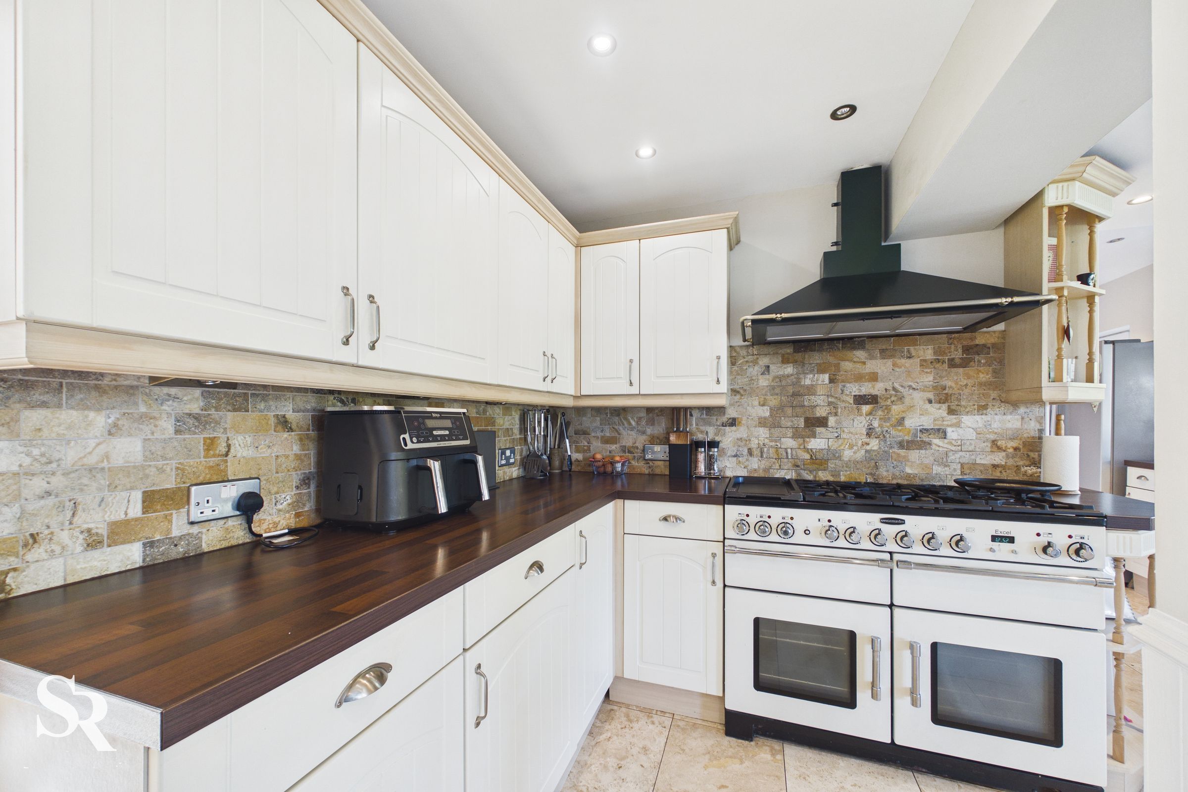
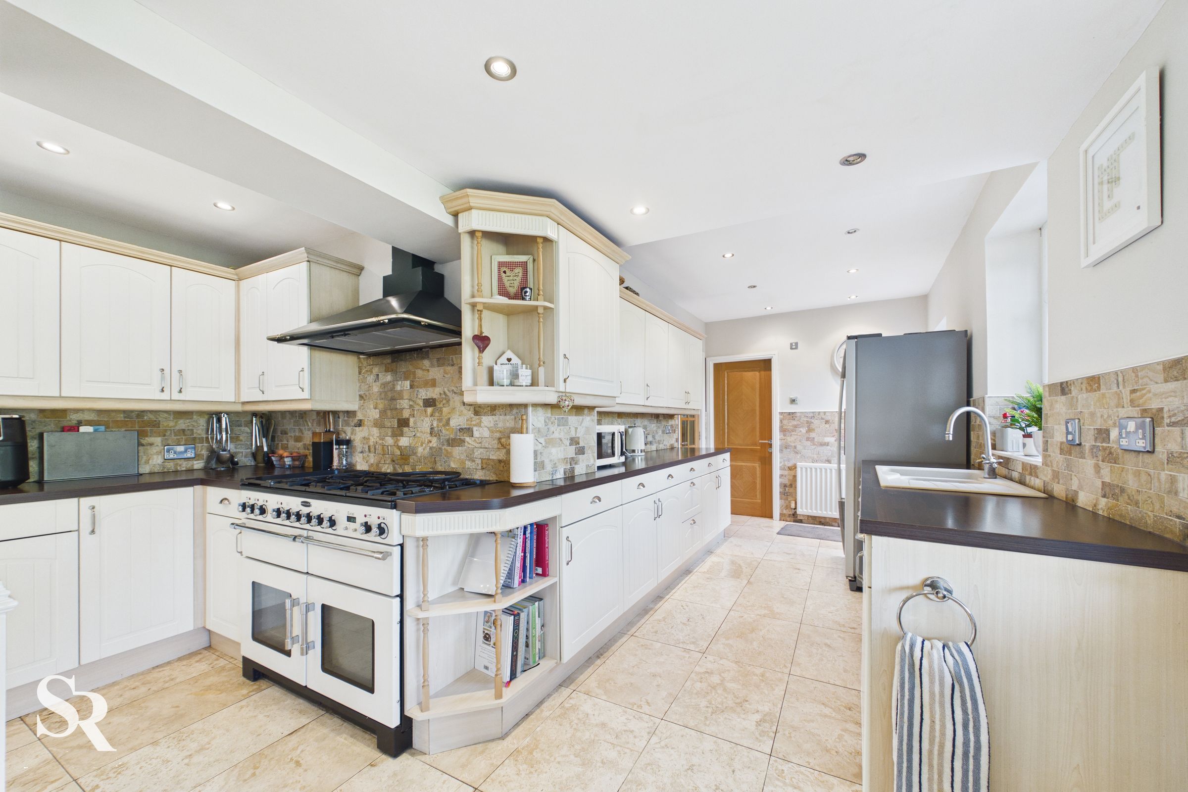
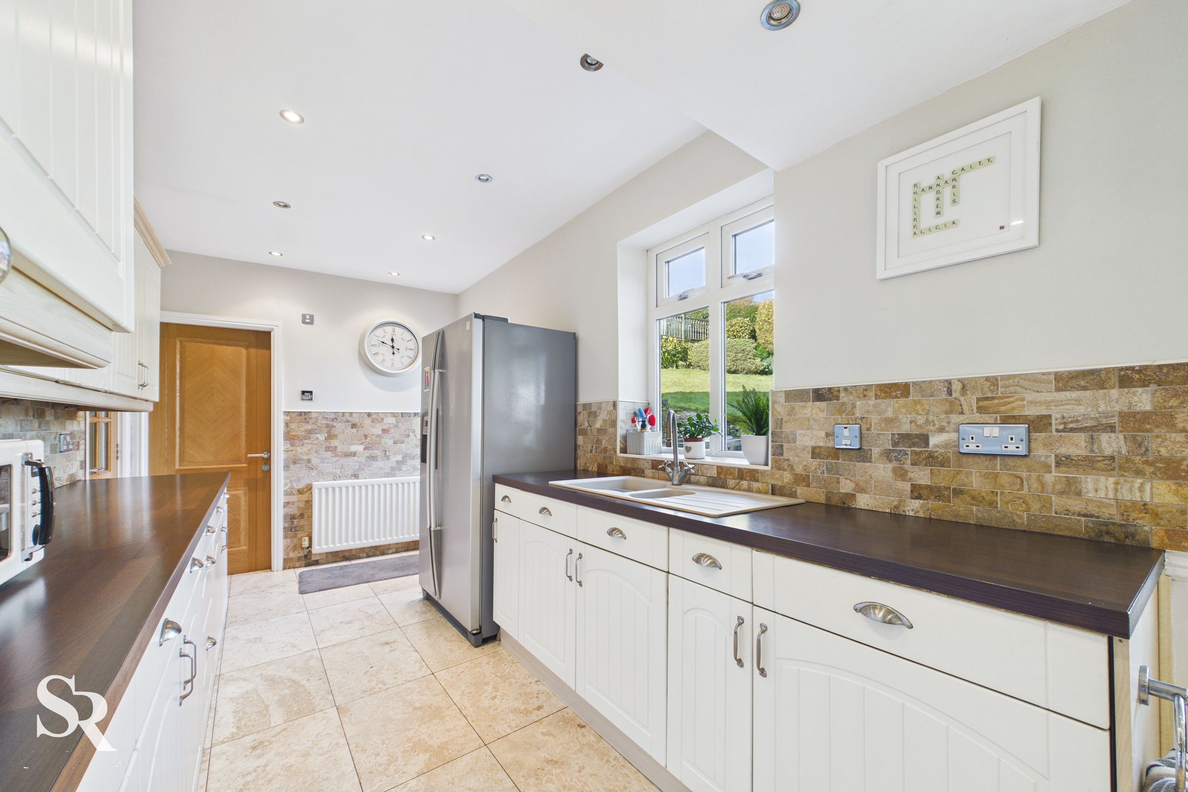
A substantial kitchen with tiled flooring and expansive rear-aspect uPVC windows. The space features a range of wall and base units, a dedicated wine rack, and a central island that doubles as a breakfast bar. Premium features include a Rangemaster Excel five-burner cooker with double oven and space for an American-style fridge/freezer. French doors lead into the garden room, while a rear uPVC door provides garden access.
Utility Room
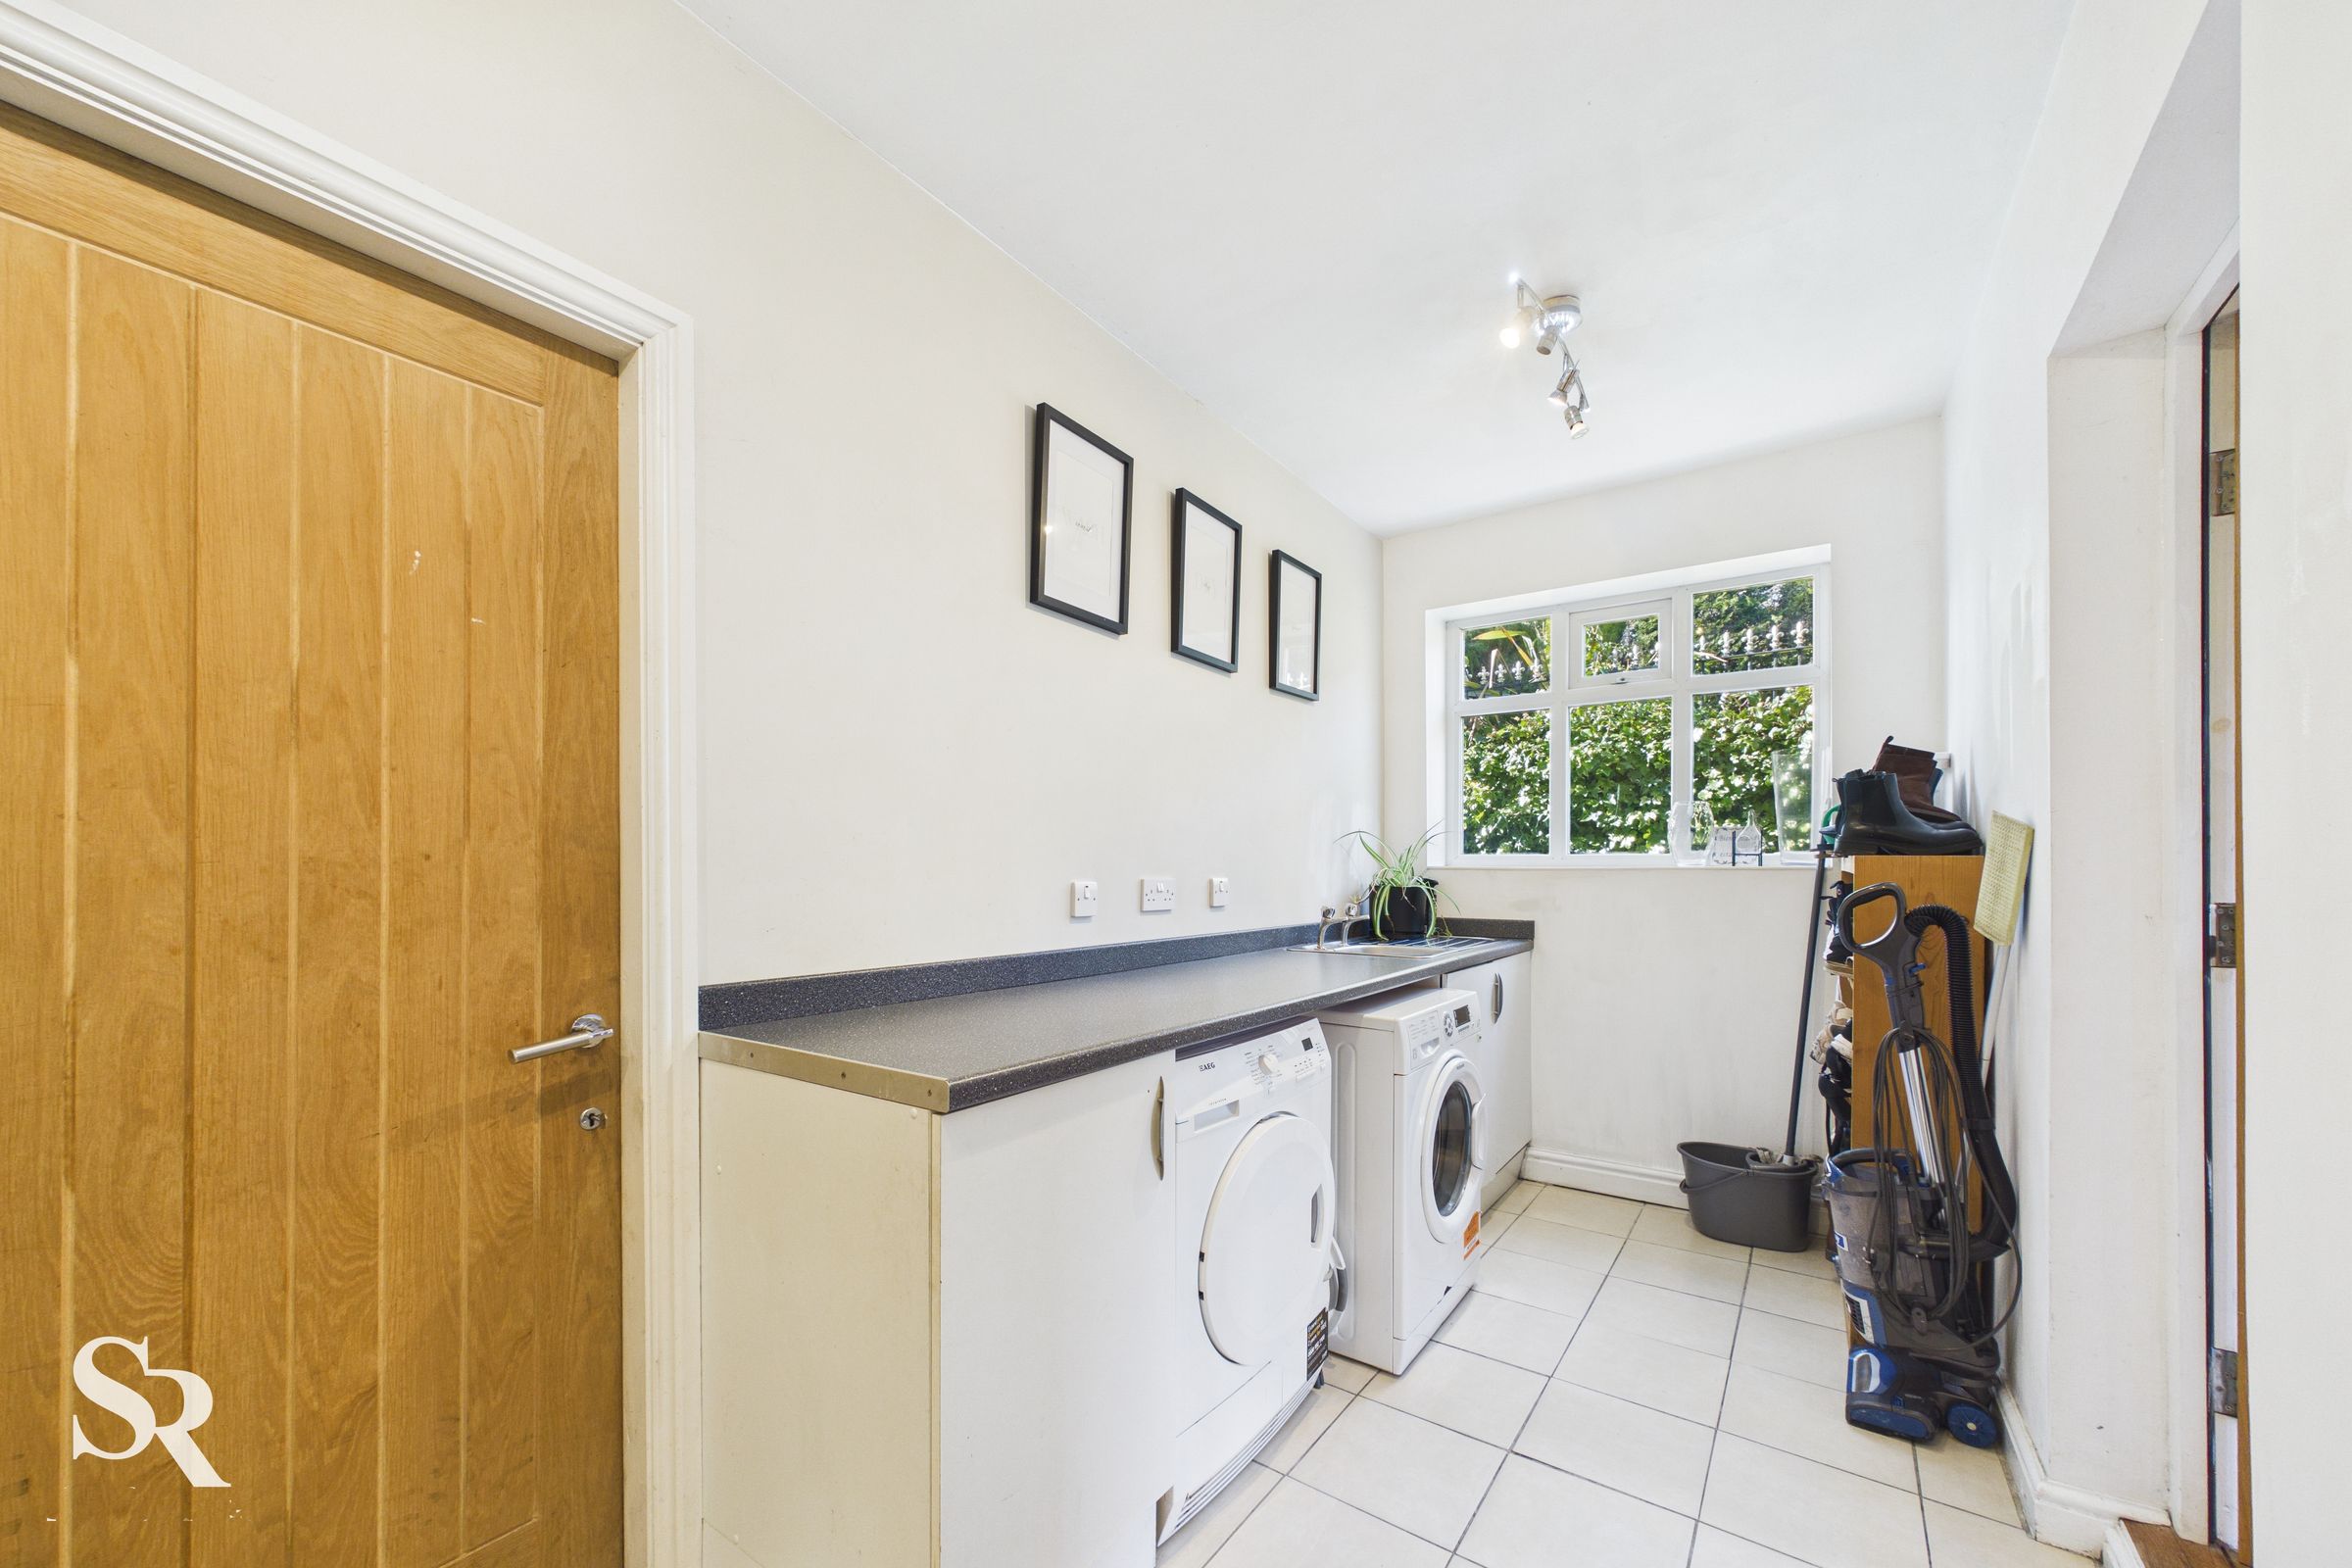
A generous and practical utility space offers tiled flooring, worktop counter space, and plumbing for two appliances, with direct internal access to the garage/storage.
WC
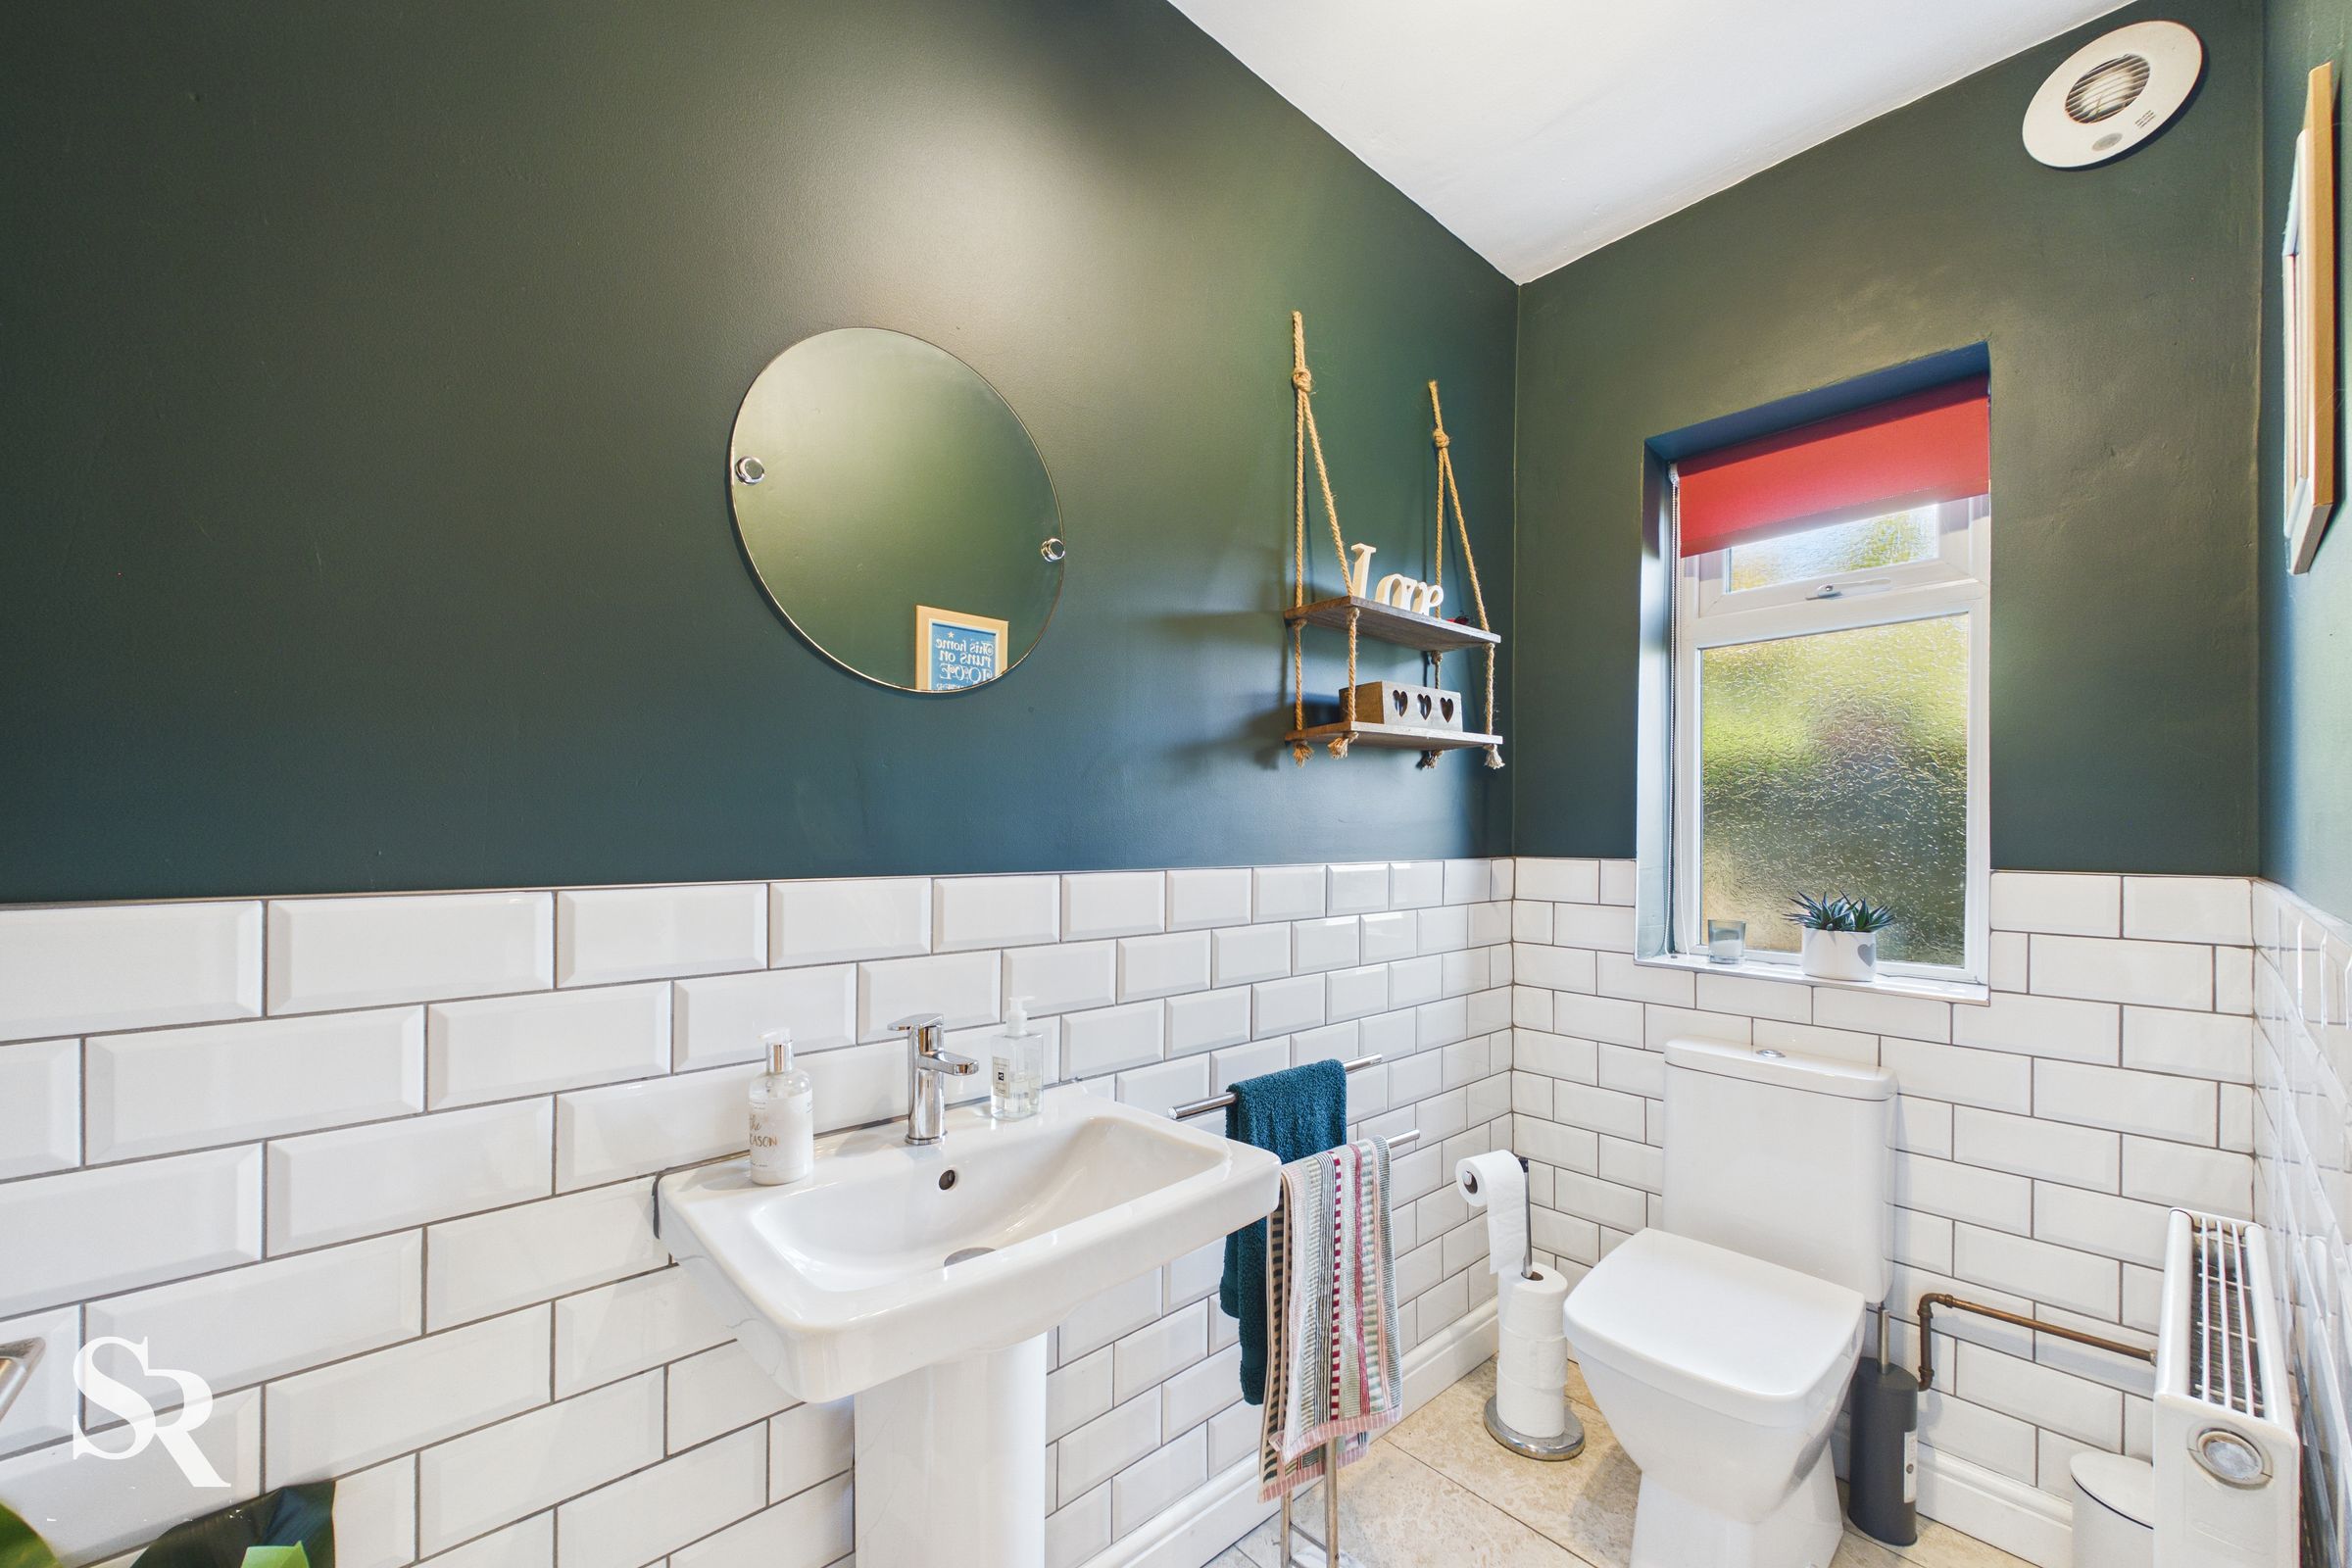
A modern WC featuring stylish subway tiling and a privacy window.
Garden Room / Dining Area
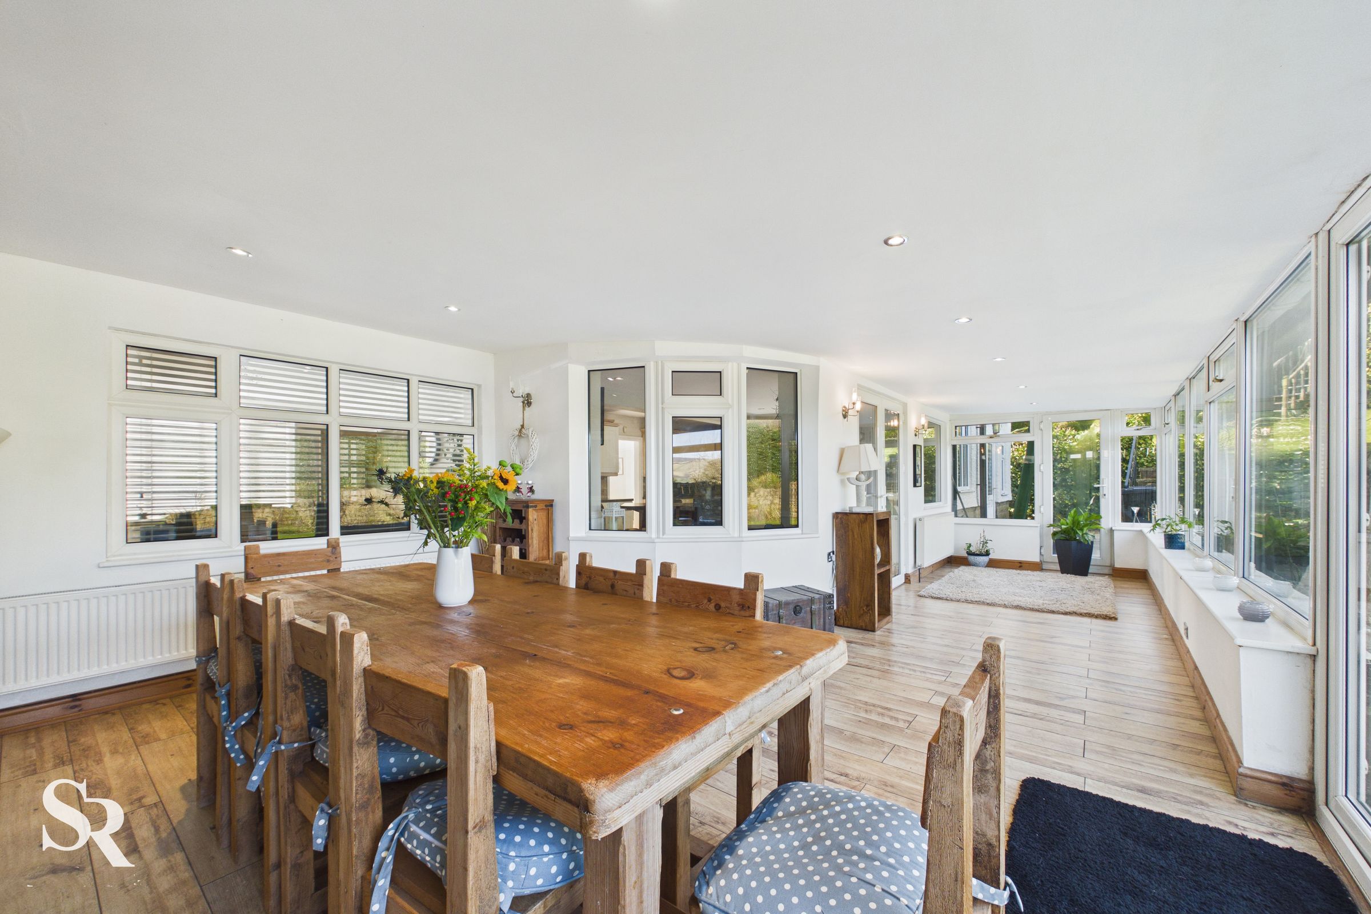
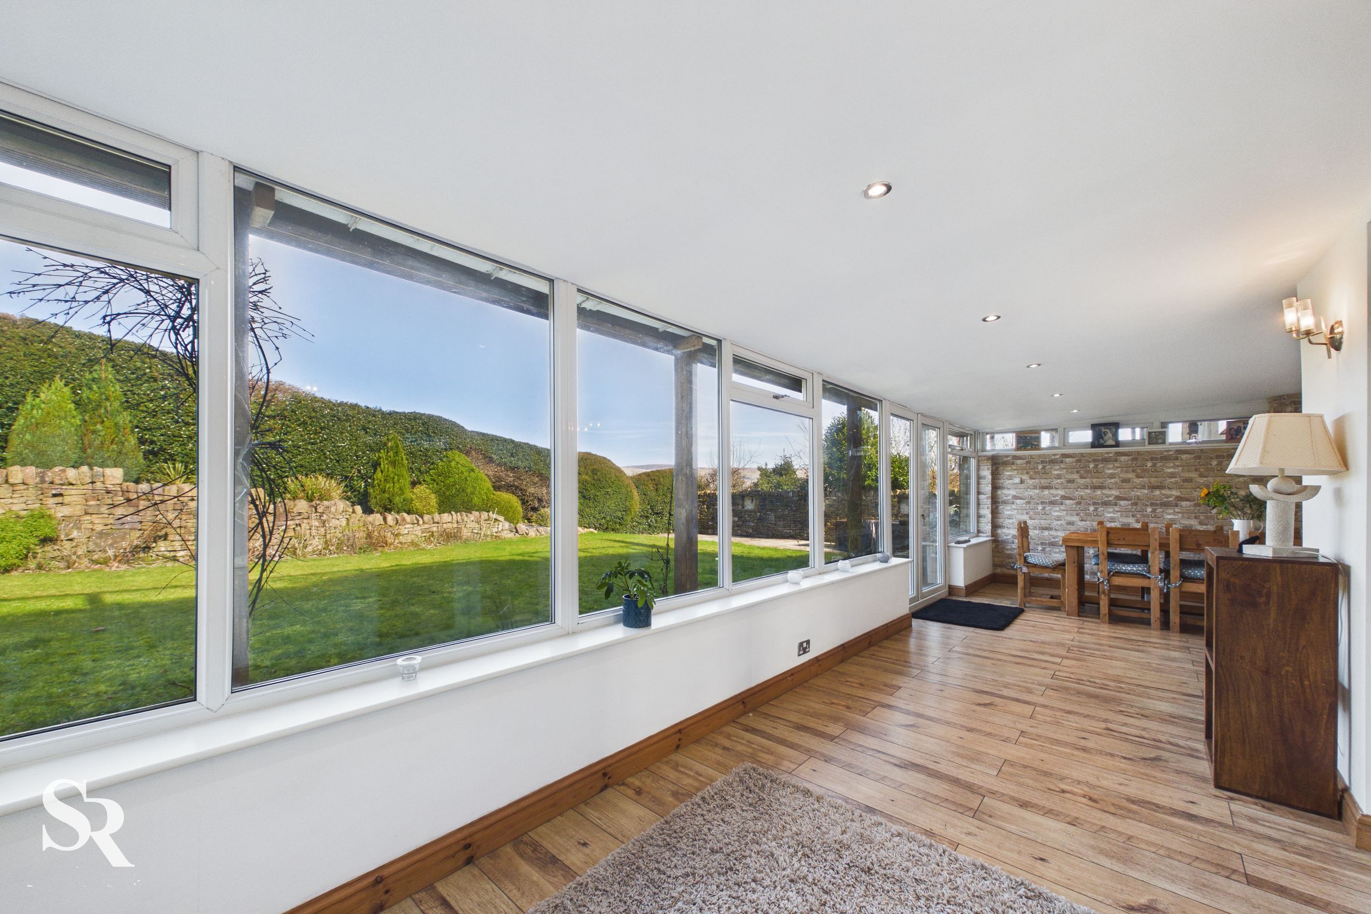
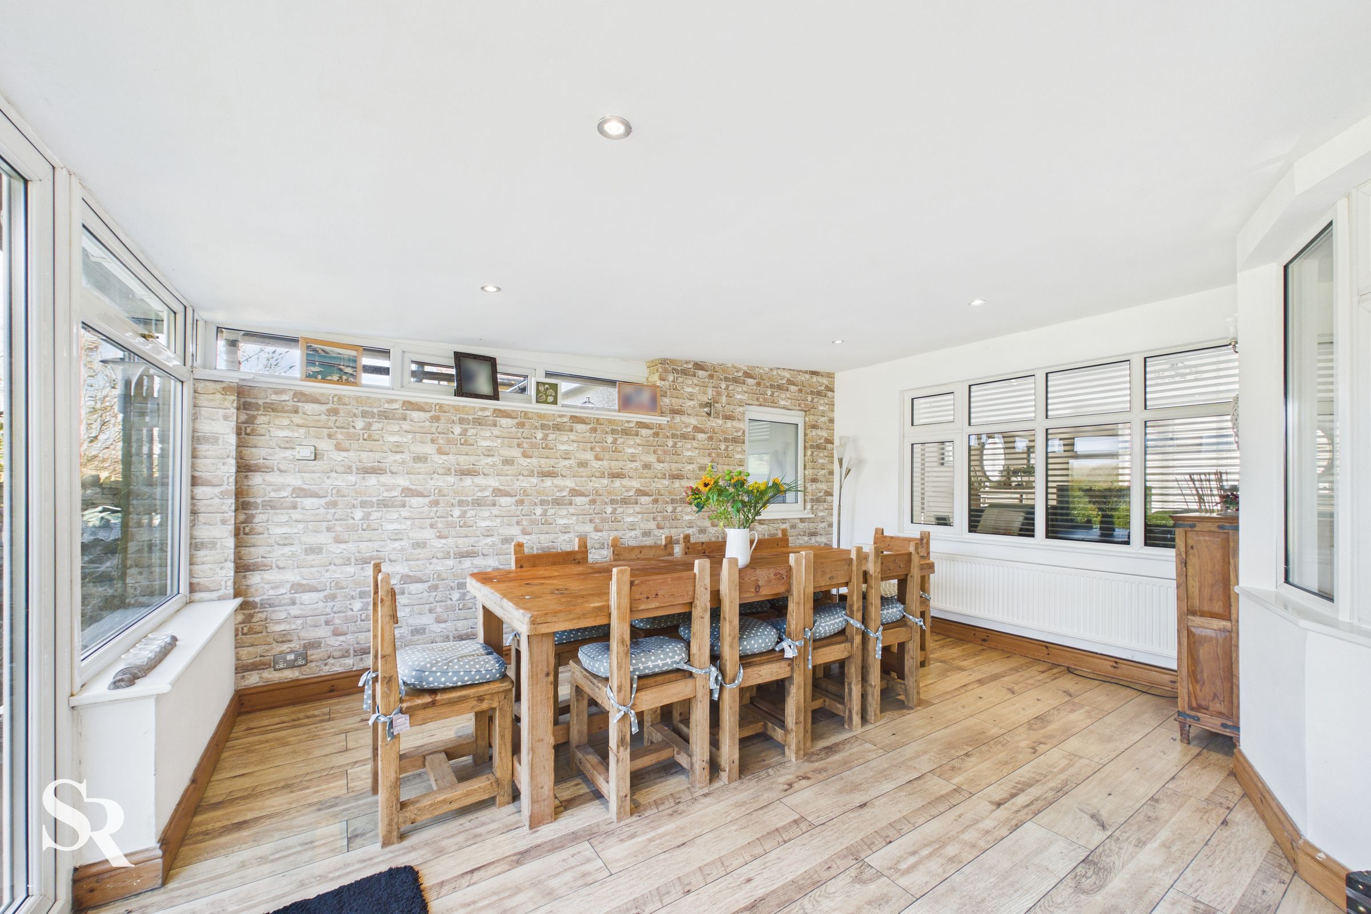
Set upon a dwarf wall with uPVC windows, this bright space offers a seamless connection to the outdoors. With wooden flooring and French doors leading to the garden, it is designed to maximise the garden and hillside vistas.
First Floor Landing
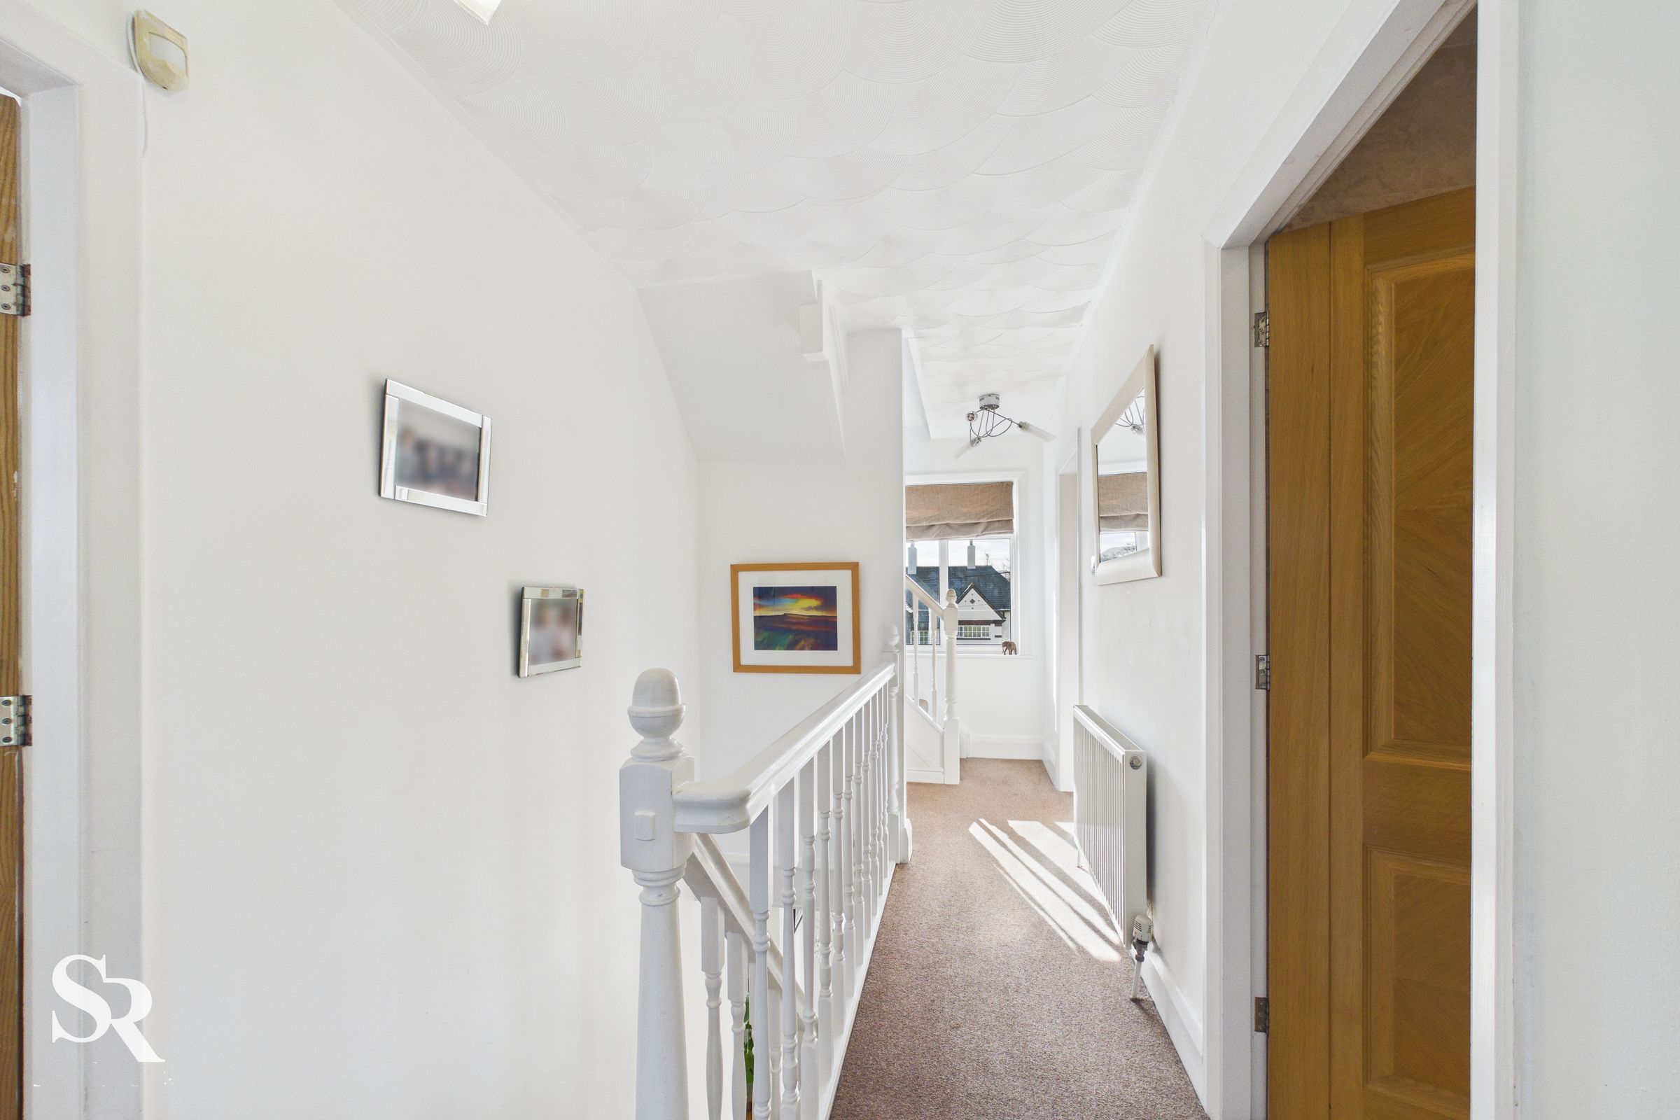
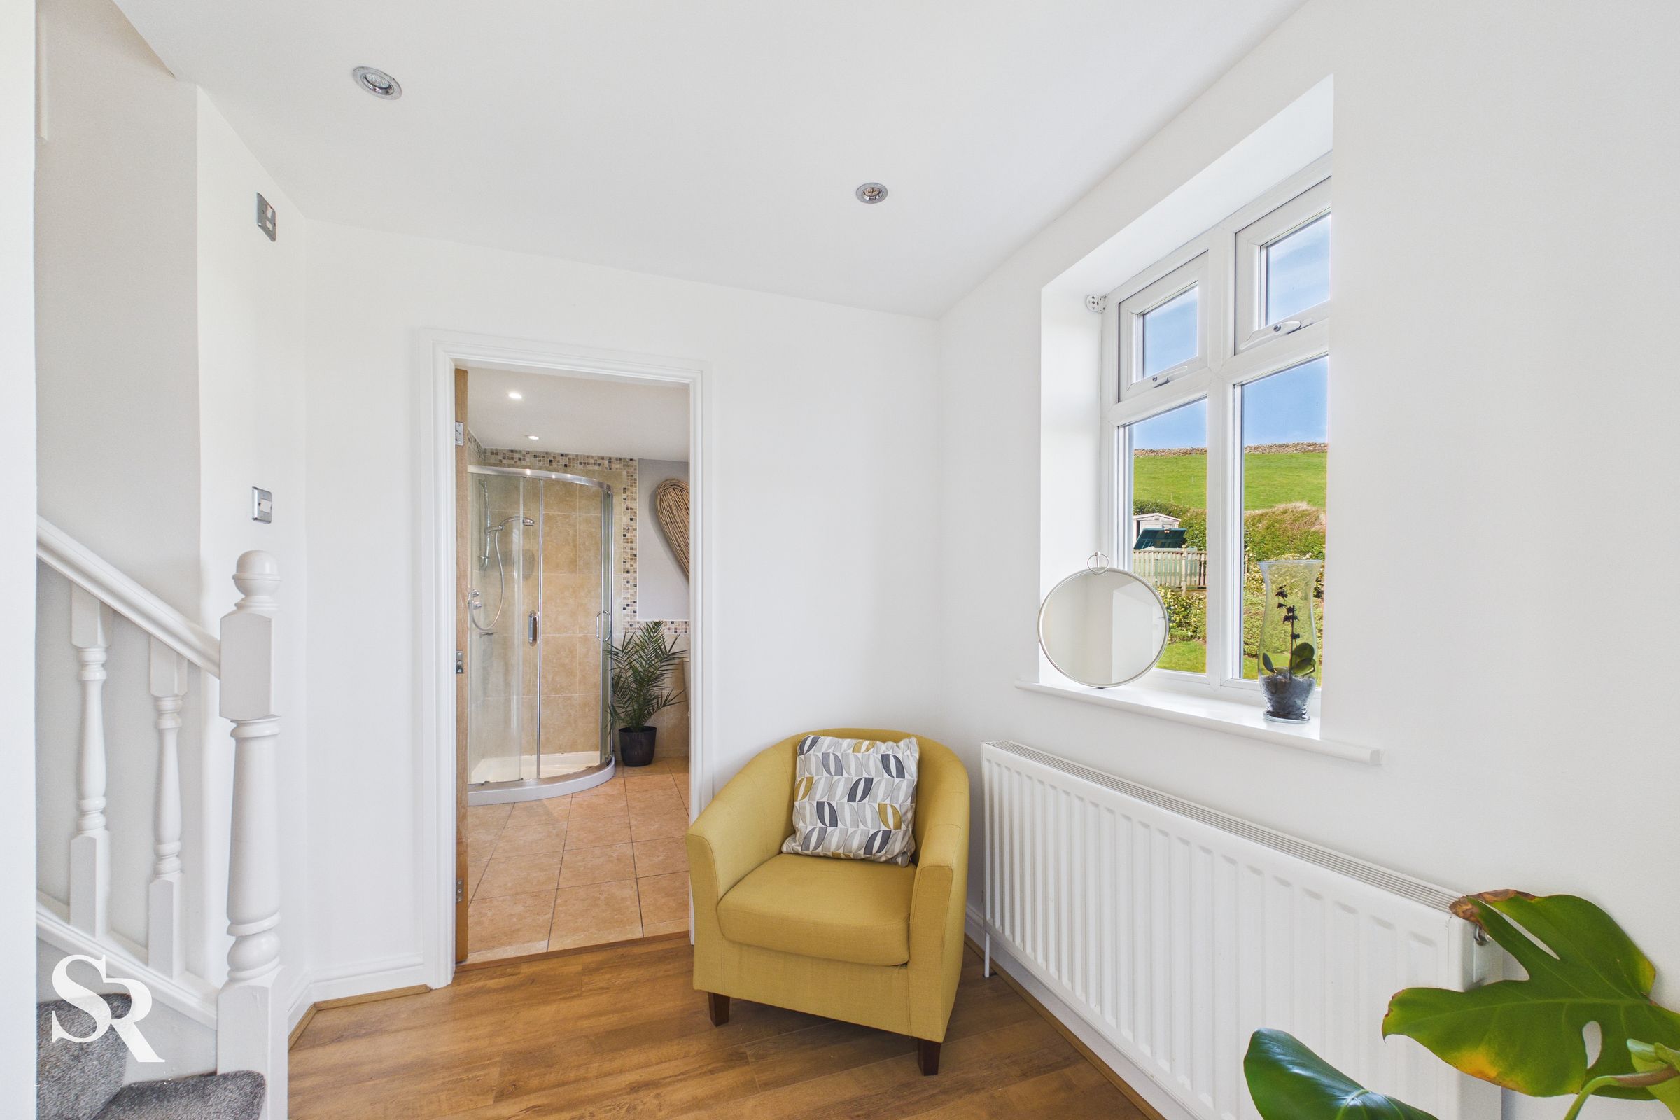
The carpeted floor area features a front uPVC window and a rear uPVC door with decorative glass windows leading to the conservatory. White-painted wooden balustrades lead to the loft bedrooms.
Bedroom One
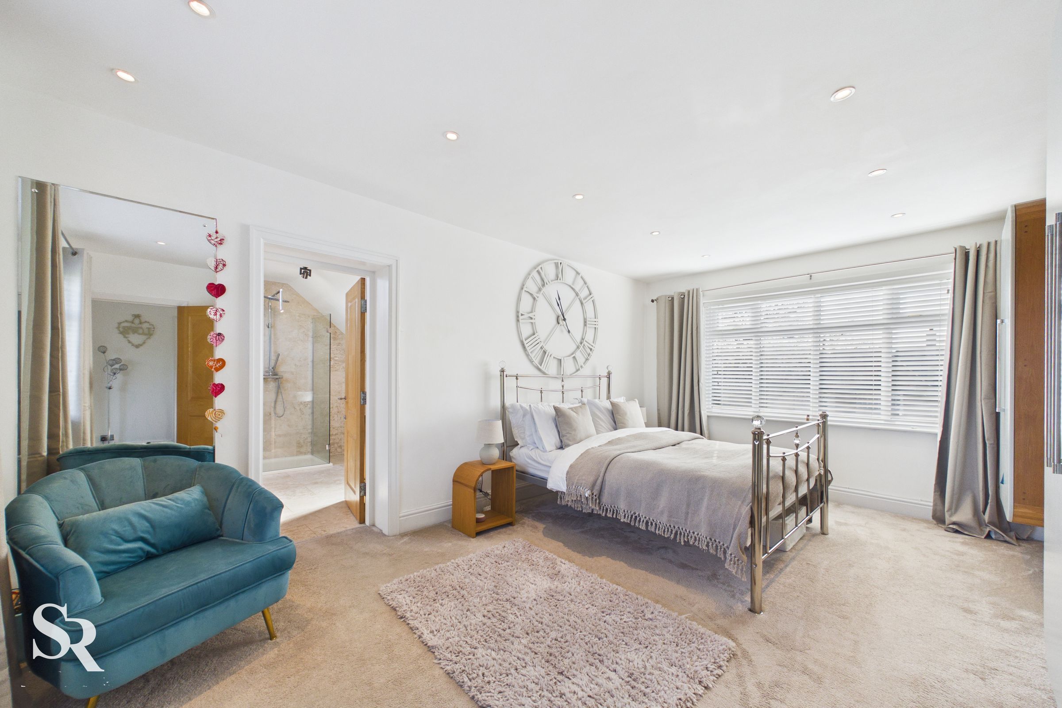
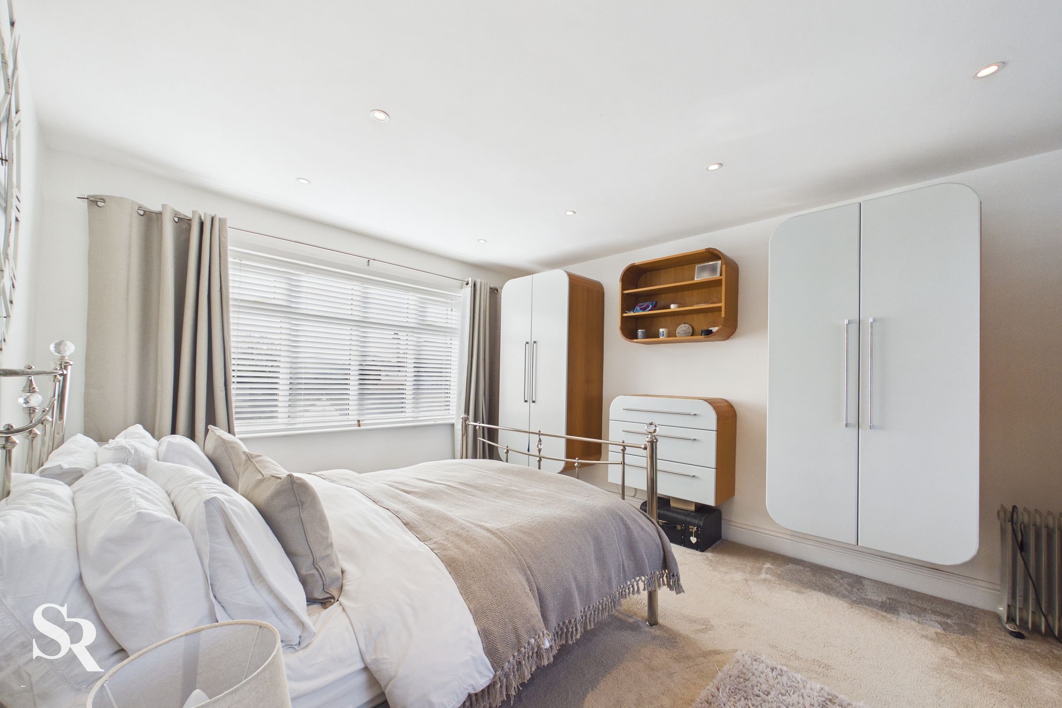
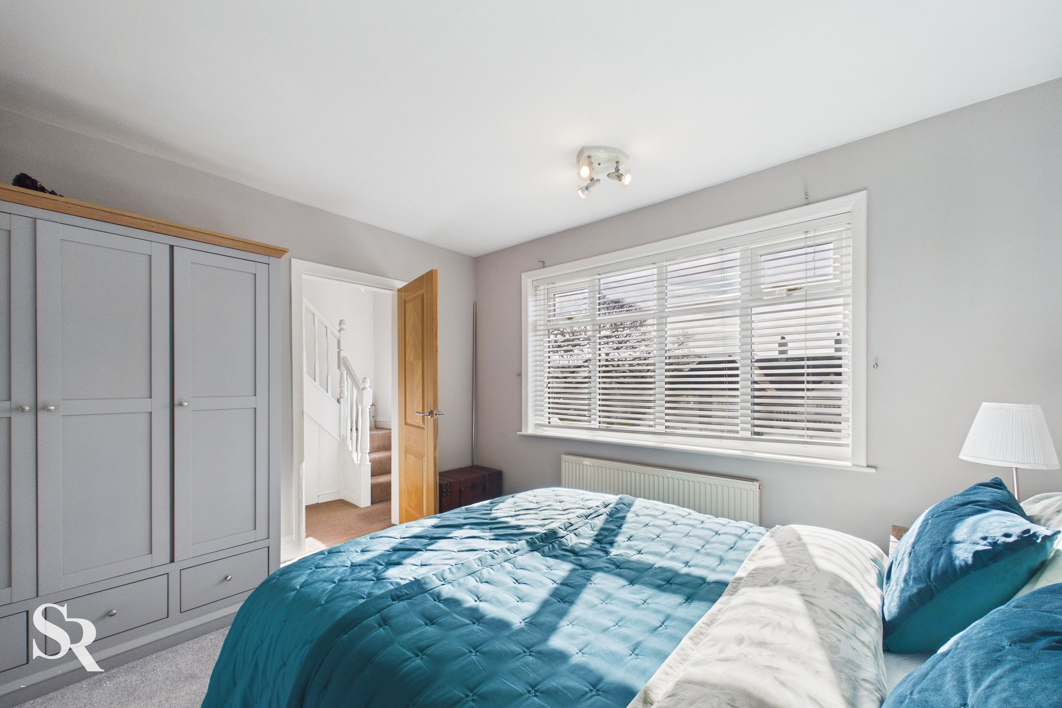
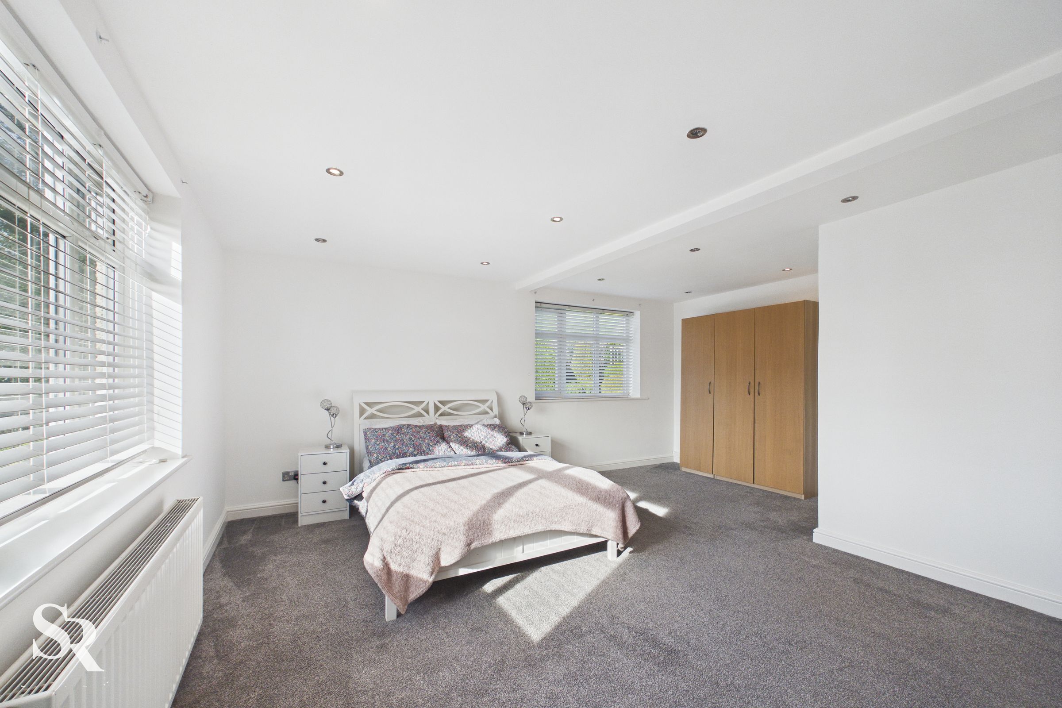
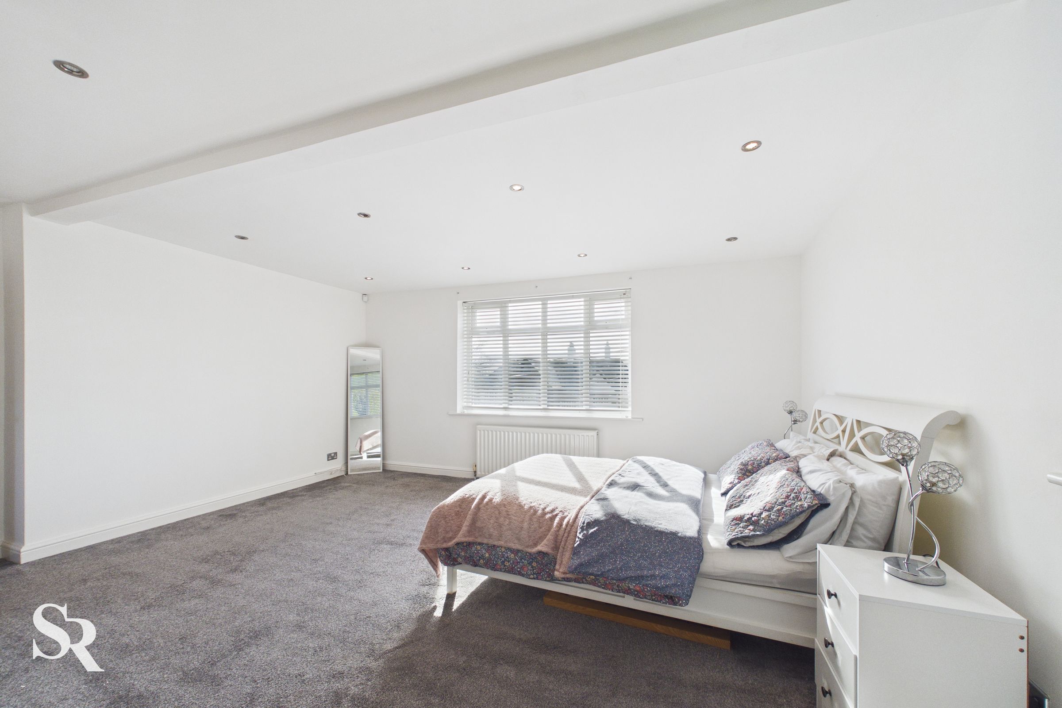
A beautifully appointed en-suite bedroom featuring carpet flooring. This bright, airy room boasts dual-aspect uPVC windows to the front and rear, perfectly framing the uninterrupted, panoramic hillside views. The space is thoughtfully designed with contemporary floating wardrobes and a matching fitted dresser, providing sleek storage without compromising the room's generous proportions.
En-suite
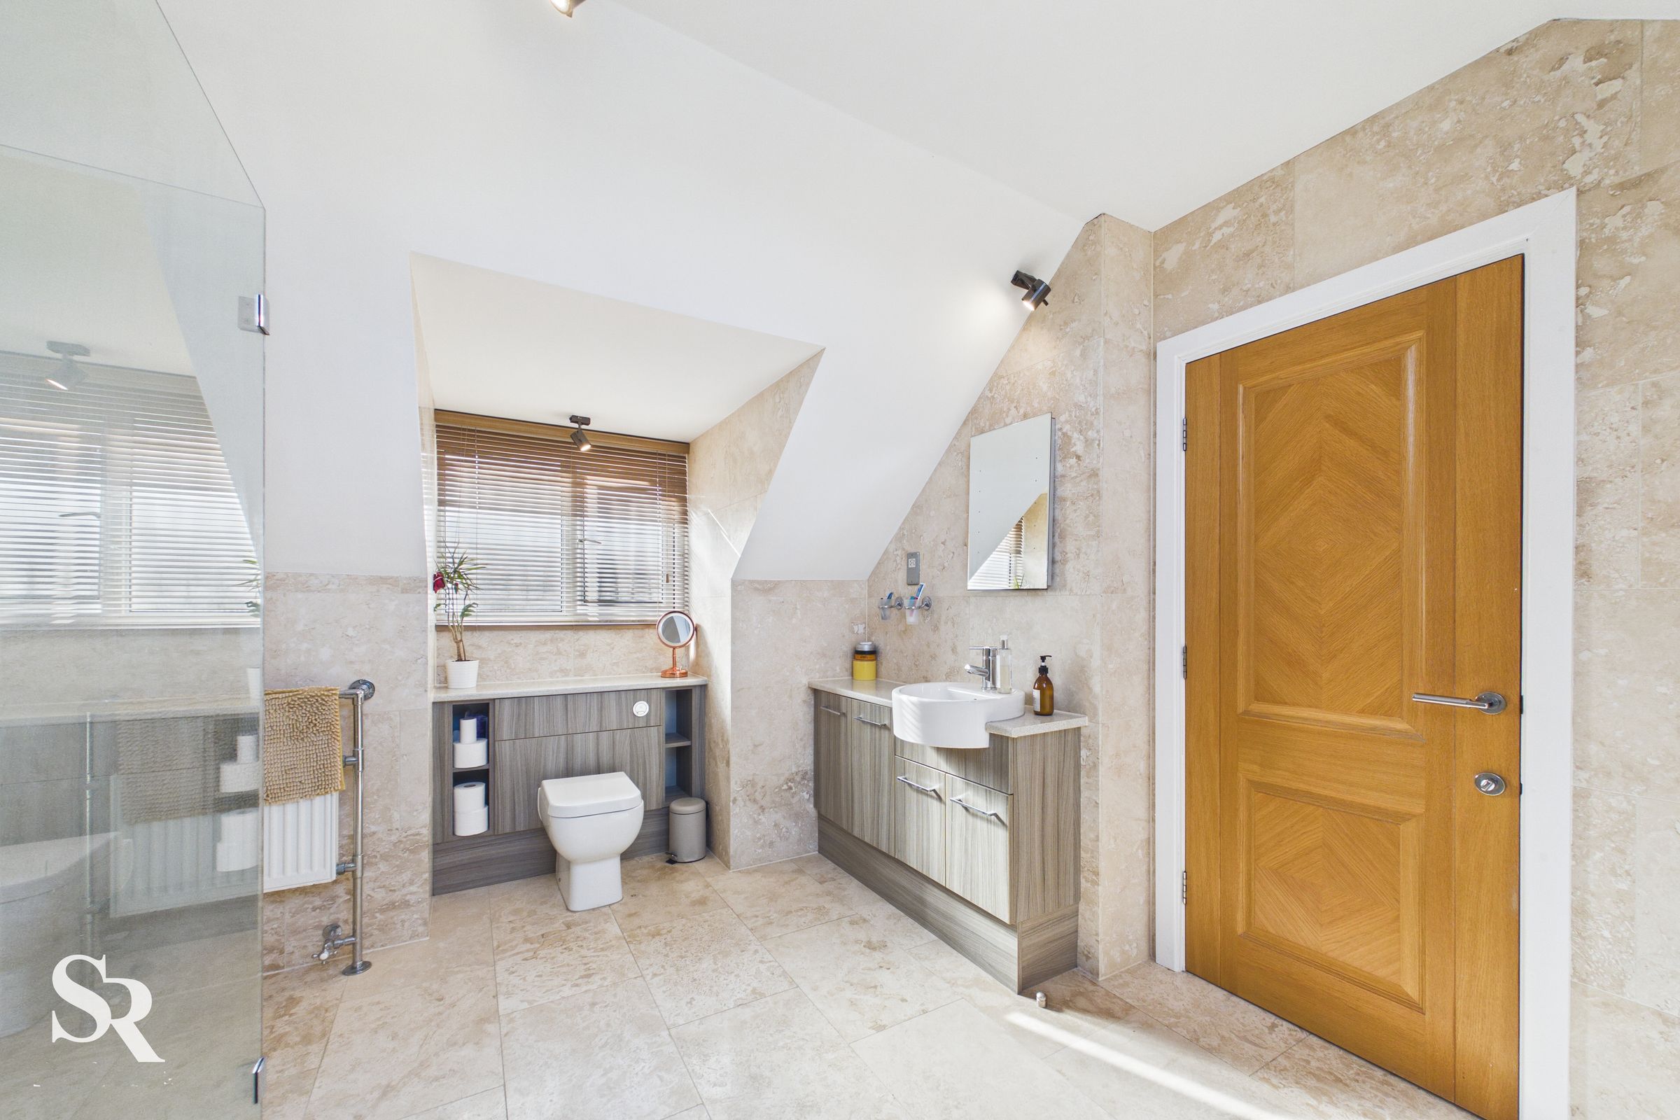
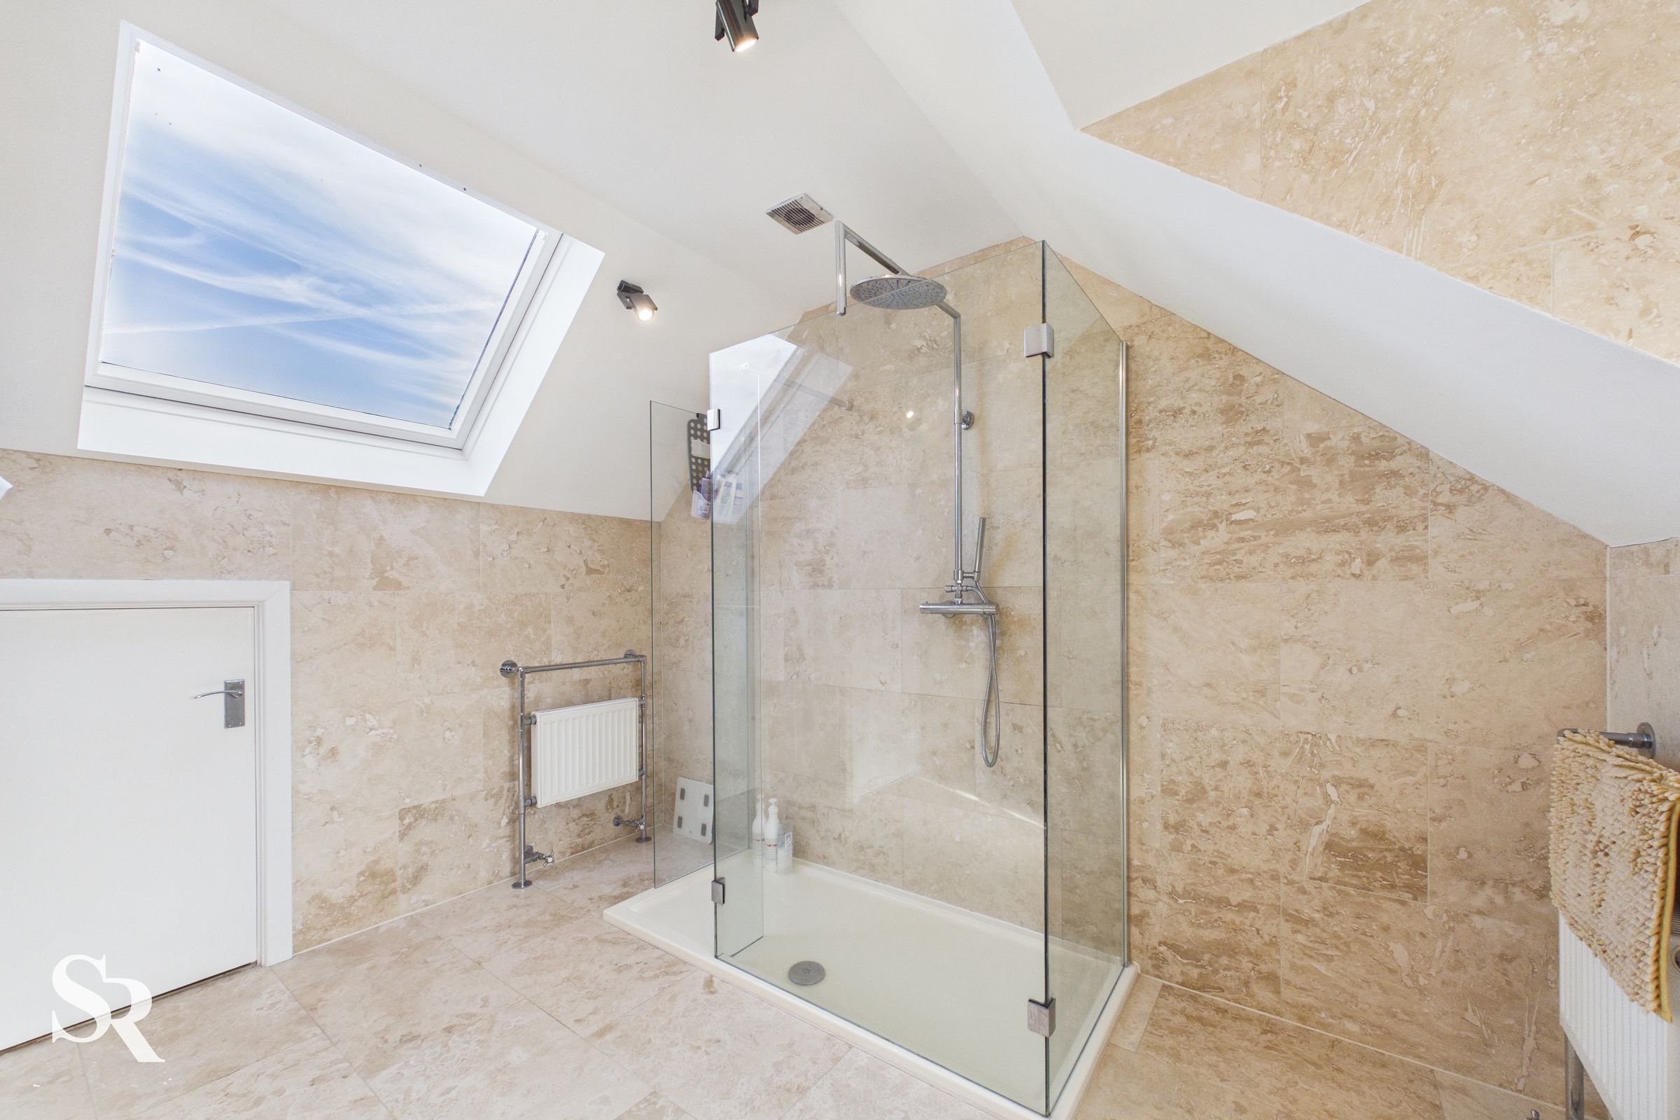
A luxurious retreat with vaulted ceilings and dual-aspect lighting from a large skylight and a dormer uPVC window. This fully tiled suite includes a large glass-enclosed shower, a built-in vanity unit, eaves storage, and a cupboard housing the water tank.
Bathroom
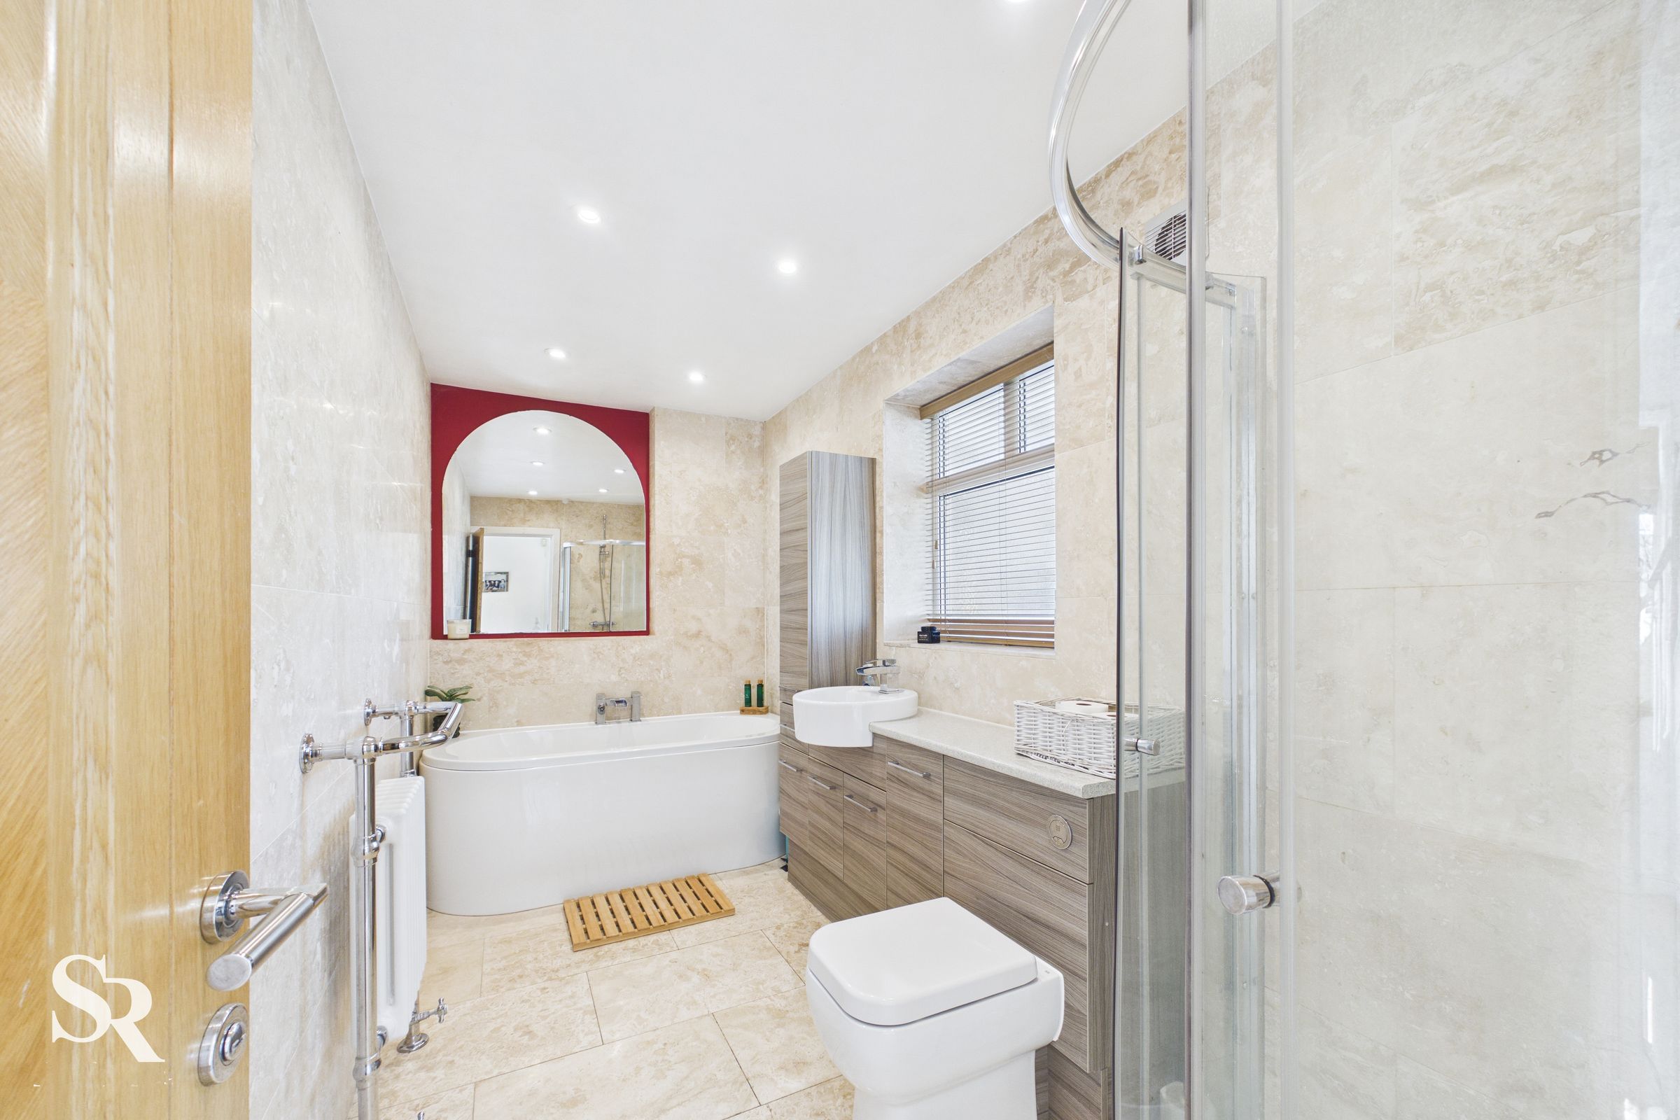
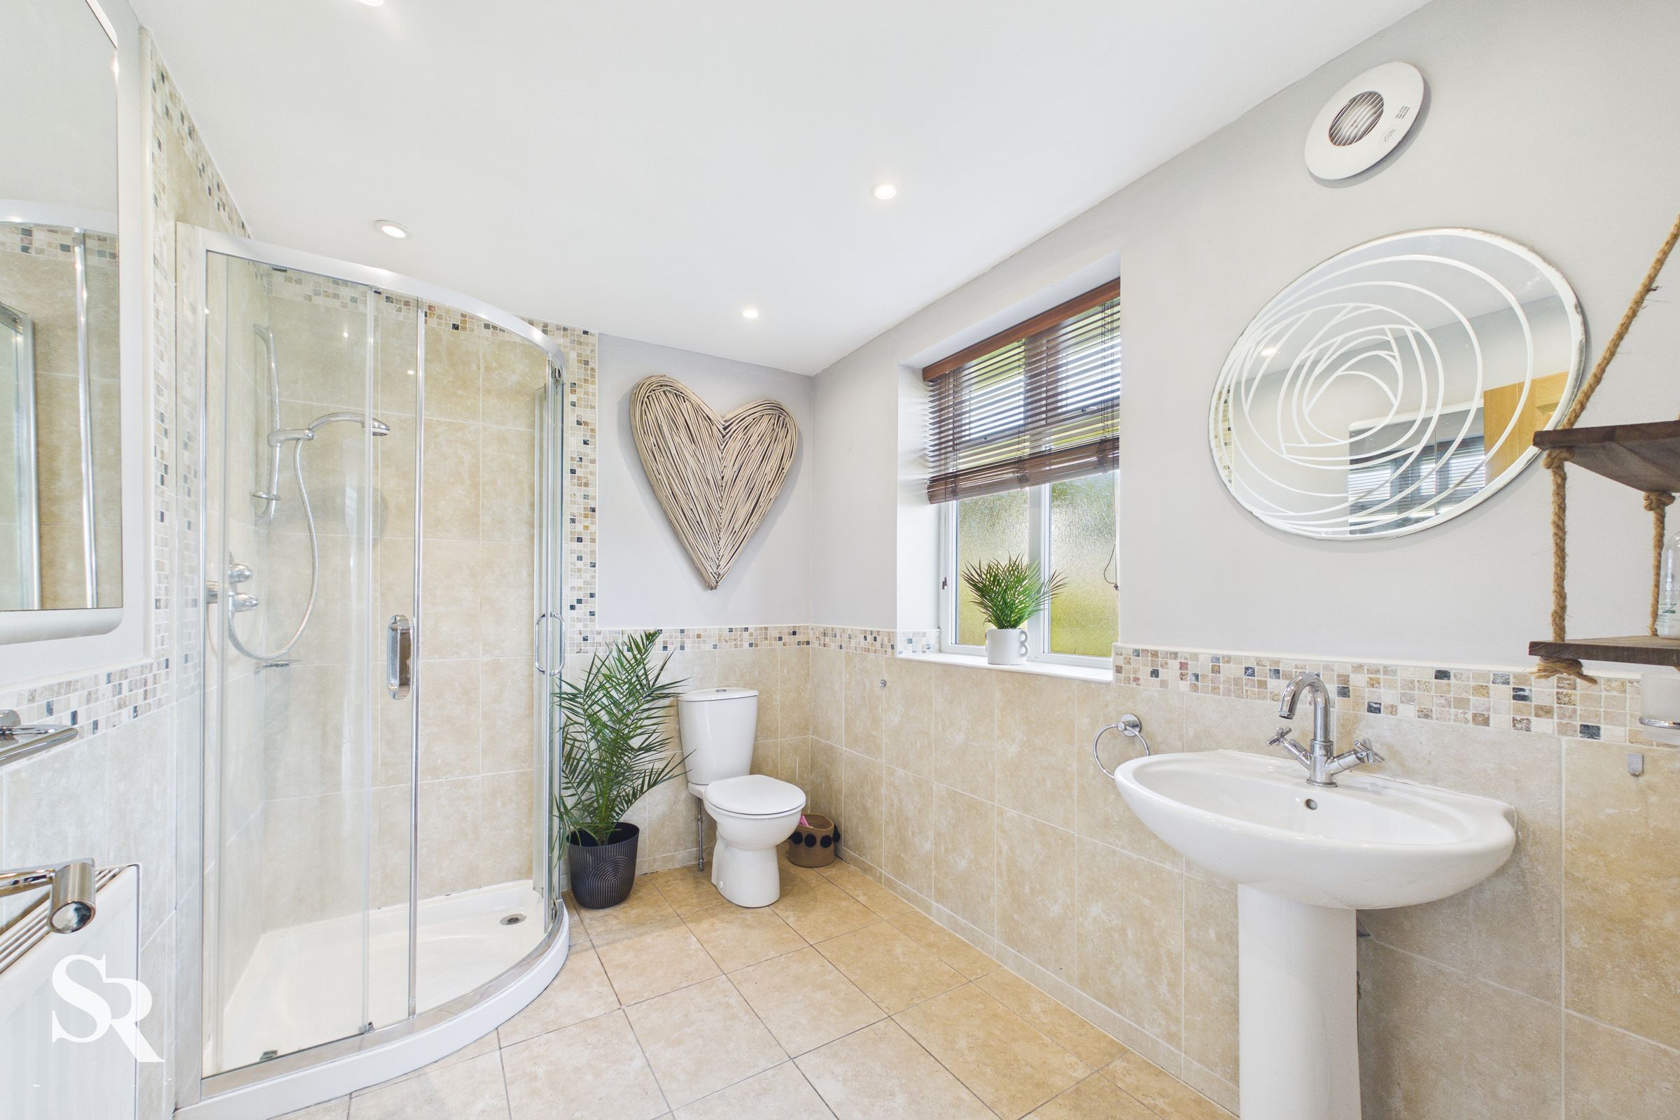
A fully tiled, family bathroom featuring a freestanding bath and a separate corner shower with bevelled glass sliding doors. Includes a built-in vanity unit and rear-aspect privacy window.
Bedroom Two
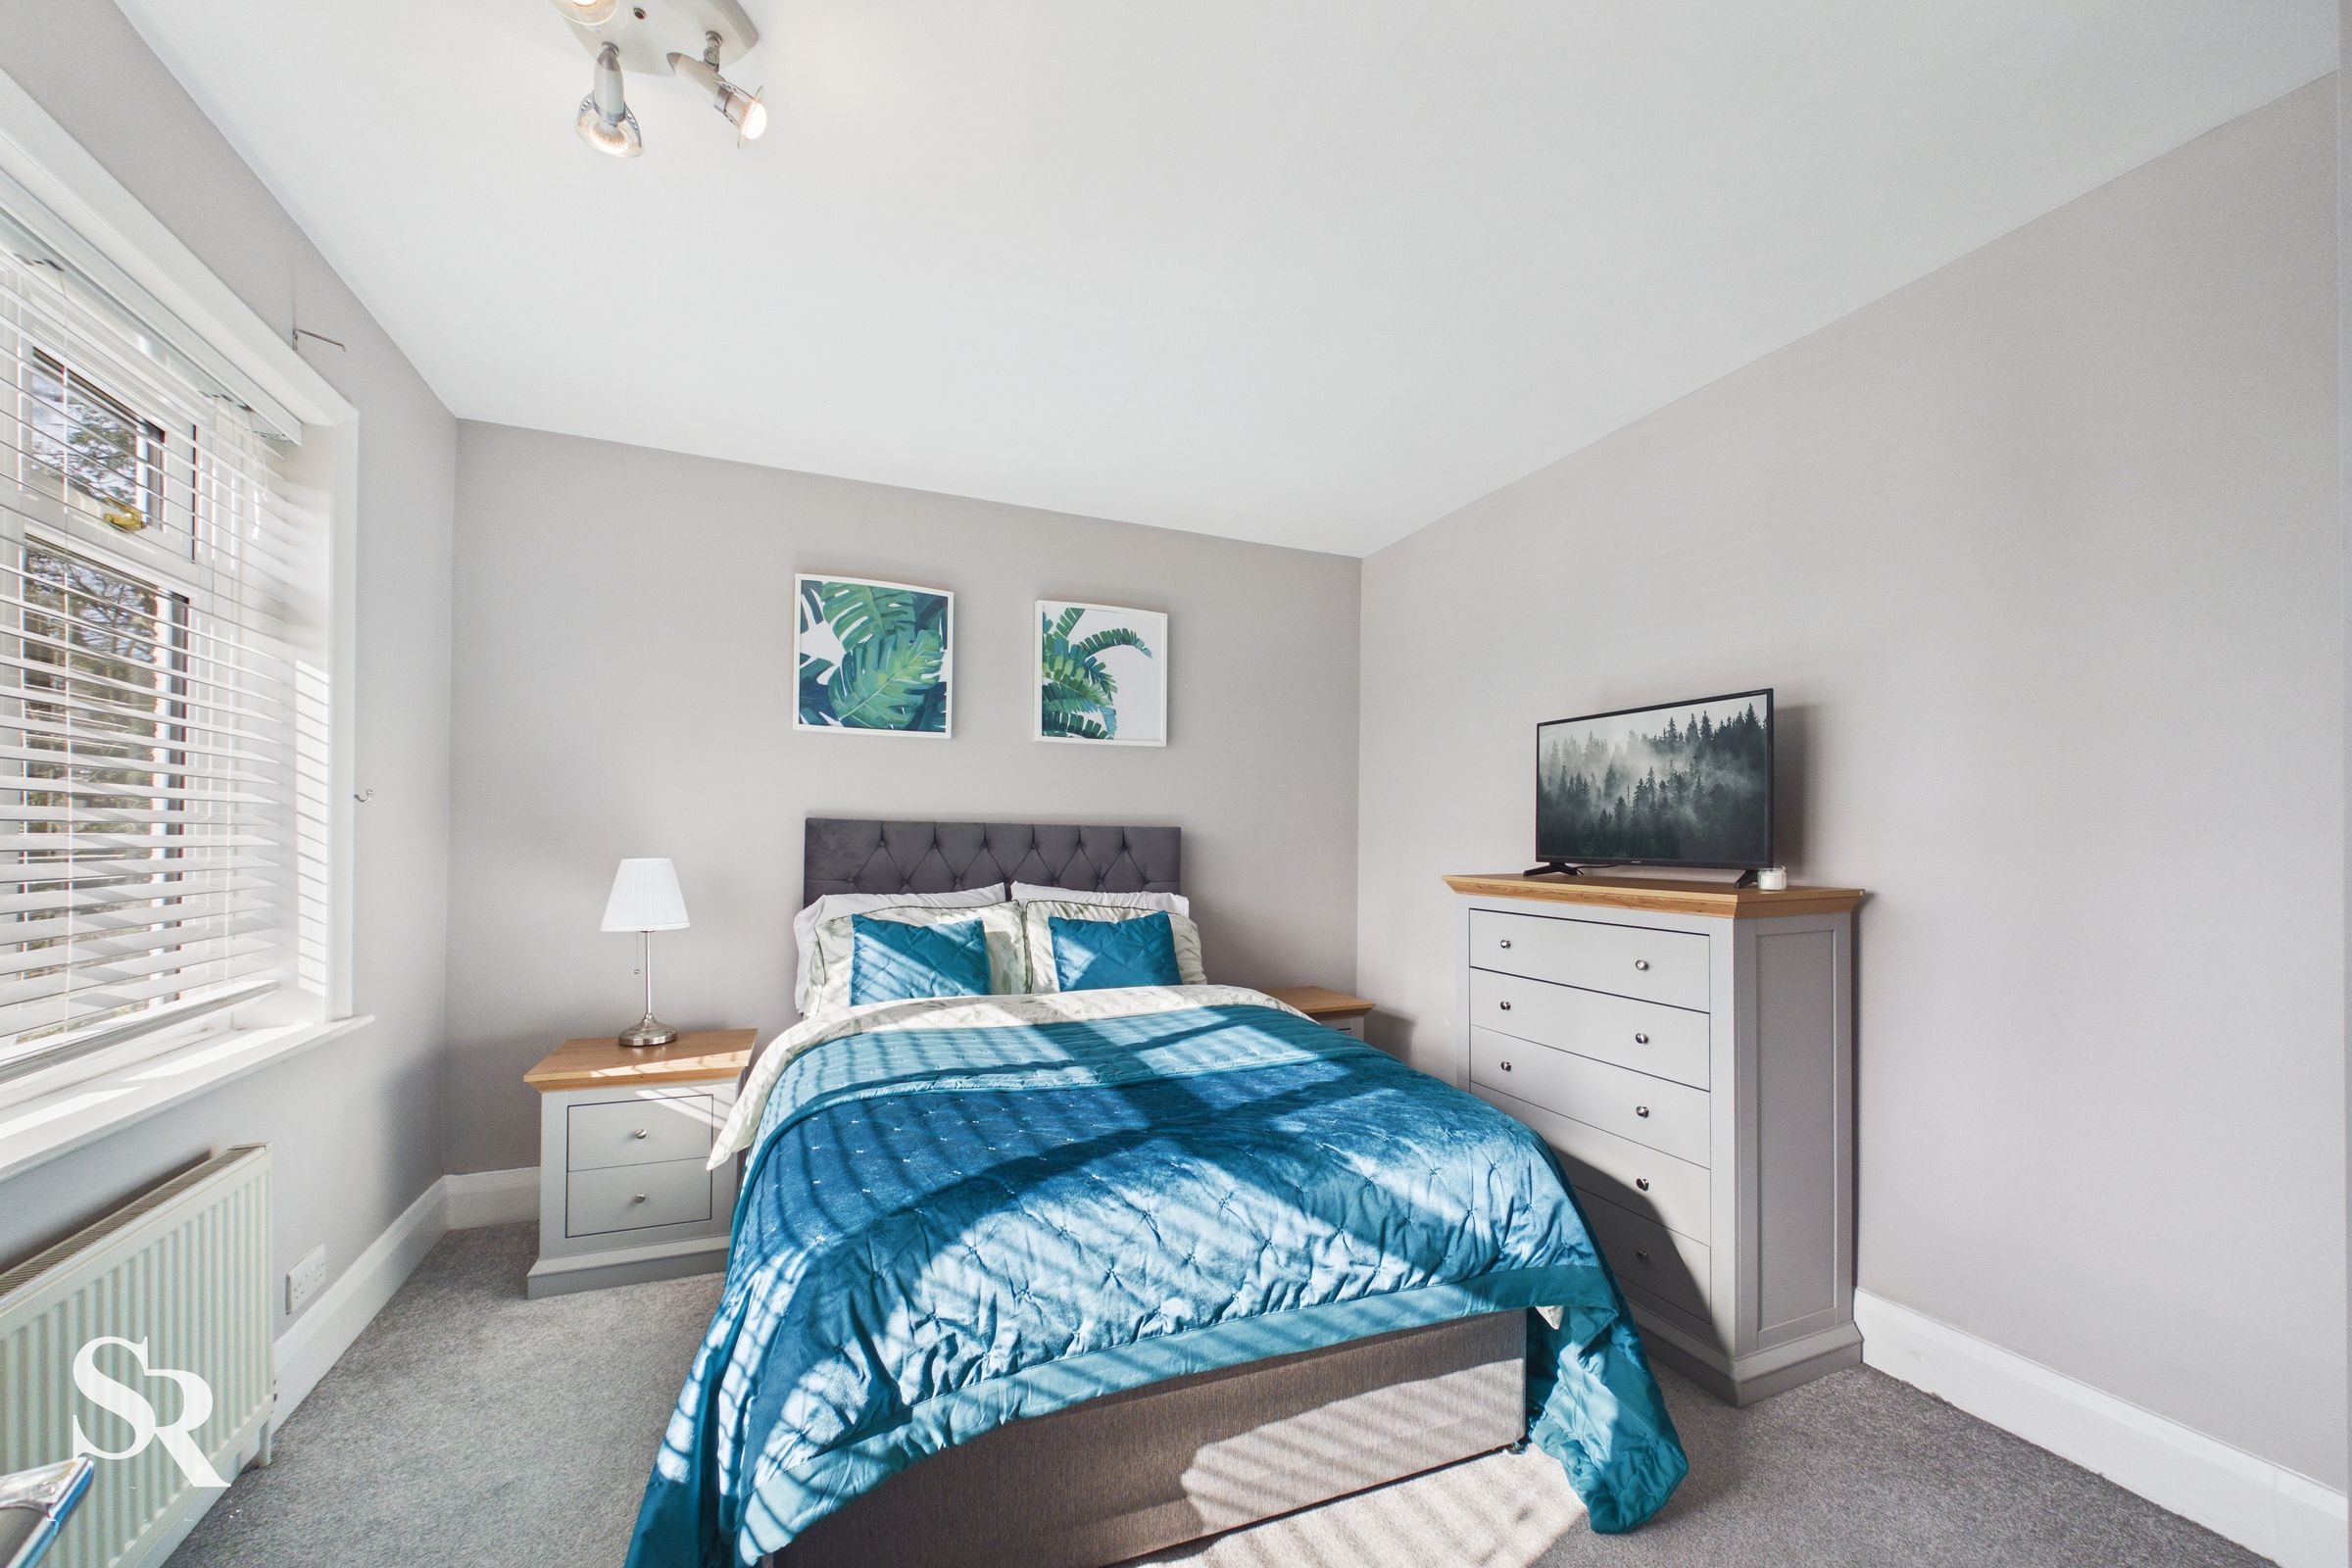
A generous double bedroom with carpet flooring and a large front aspect uPVC window.
Second Floor Landing
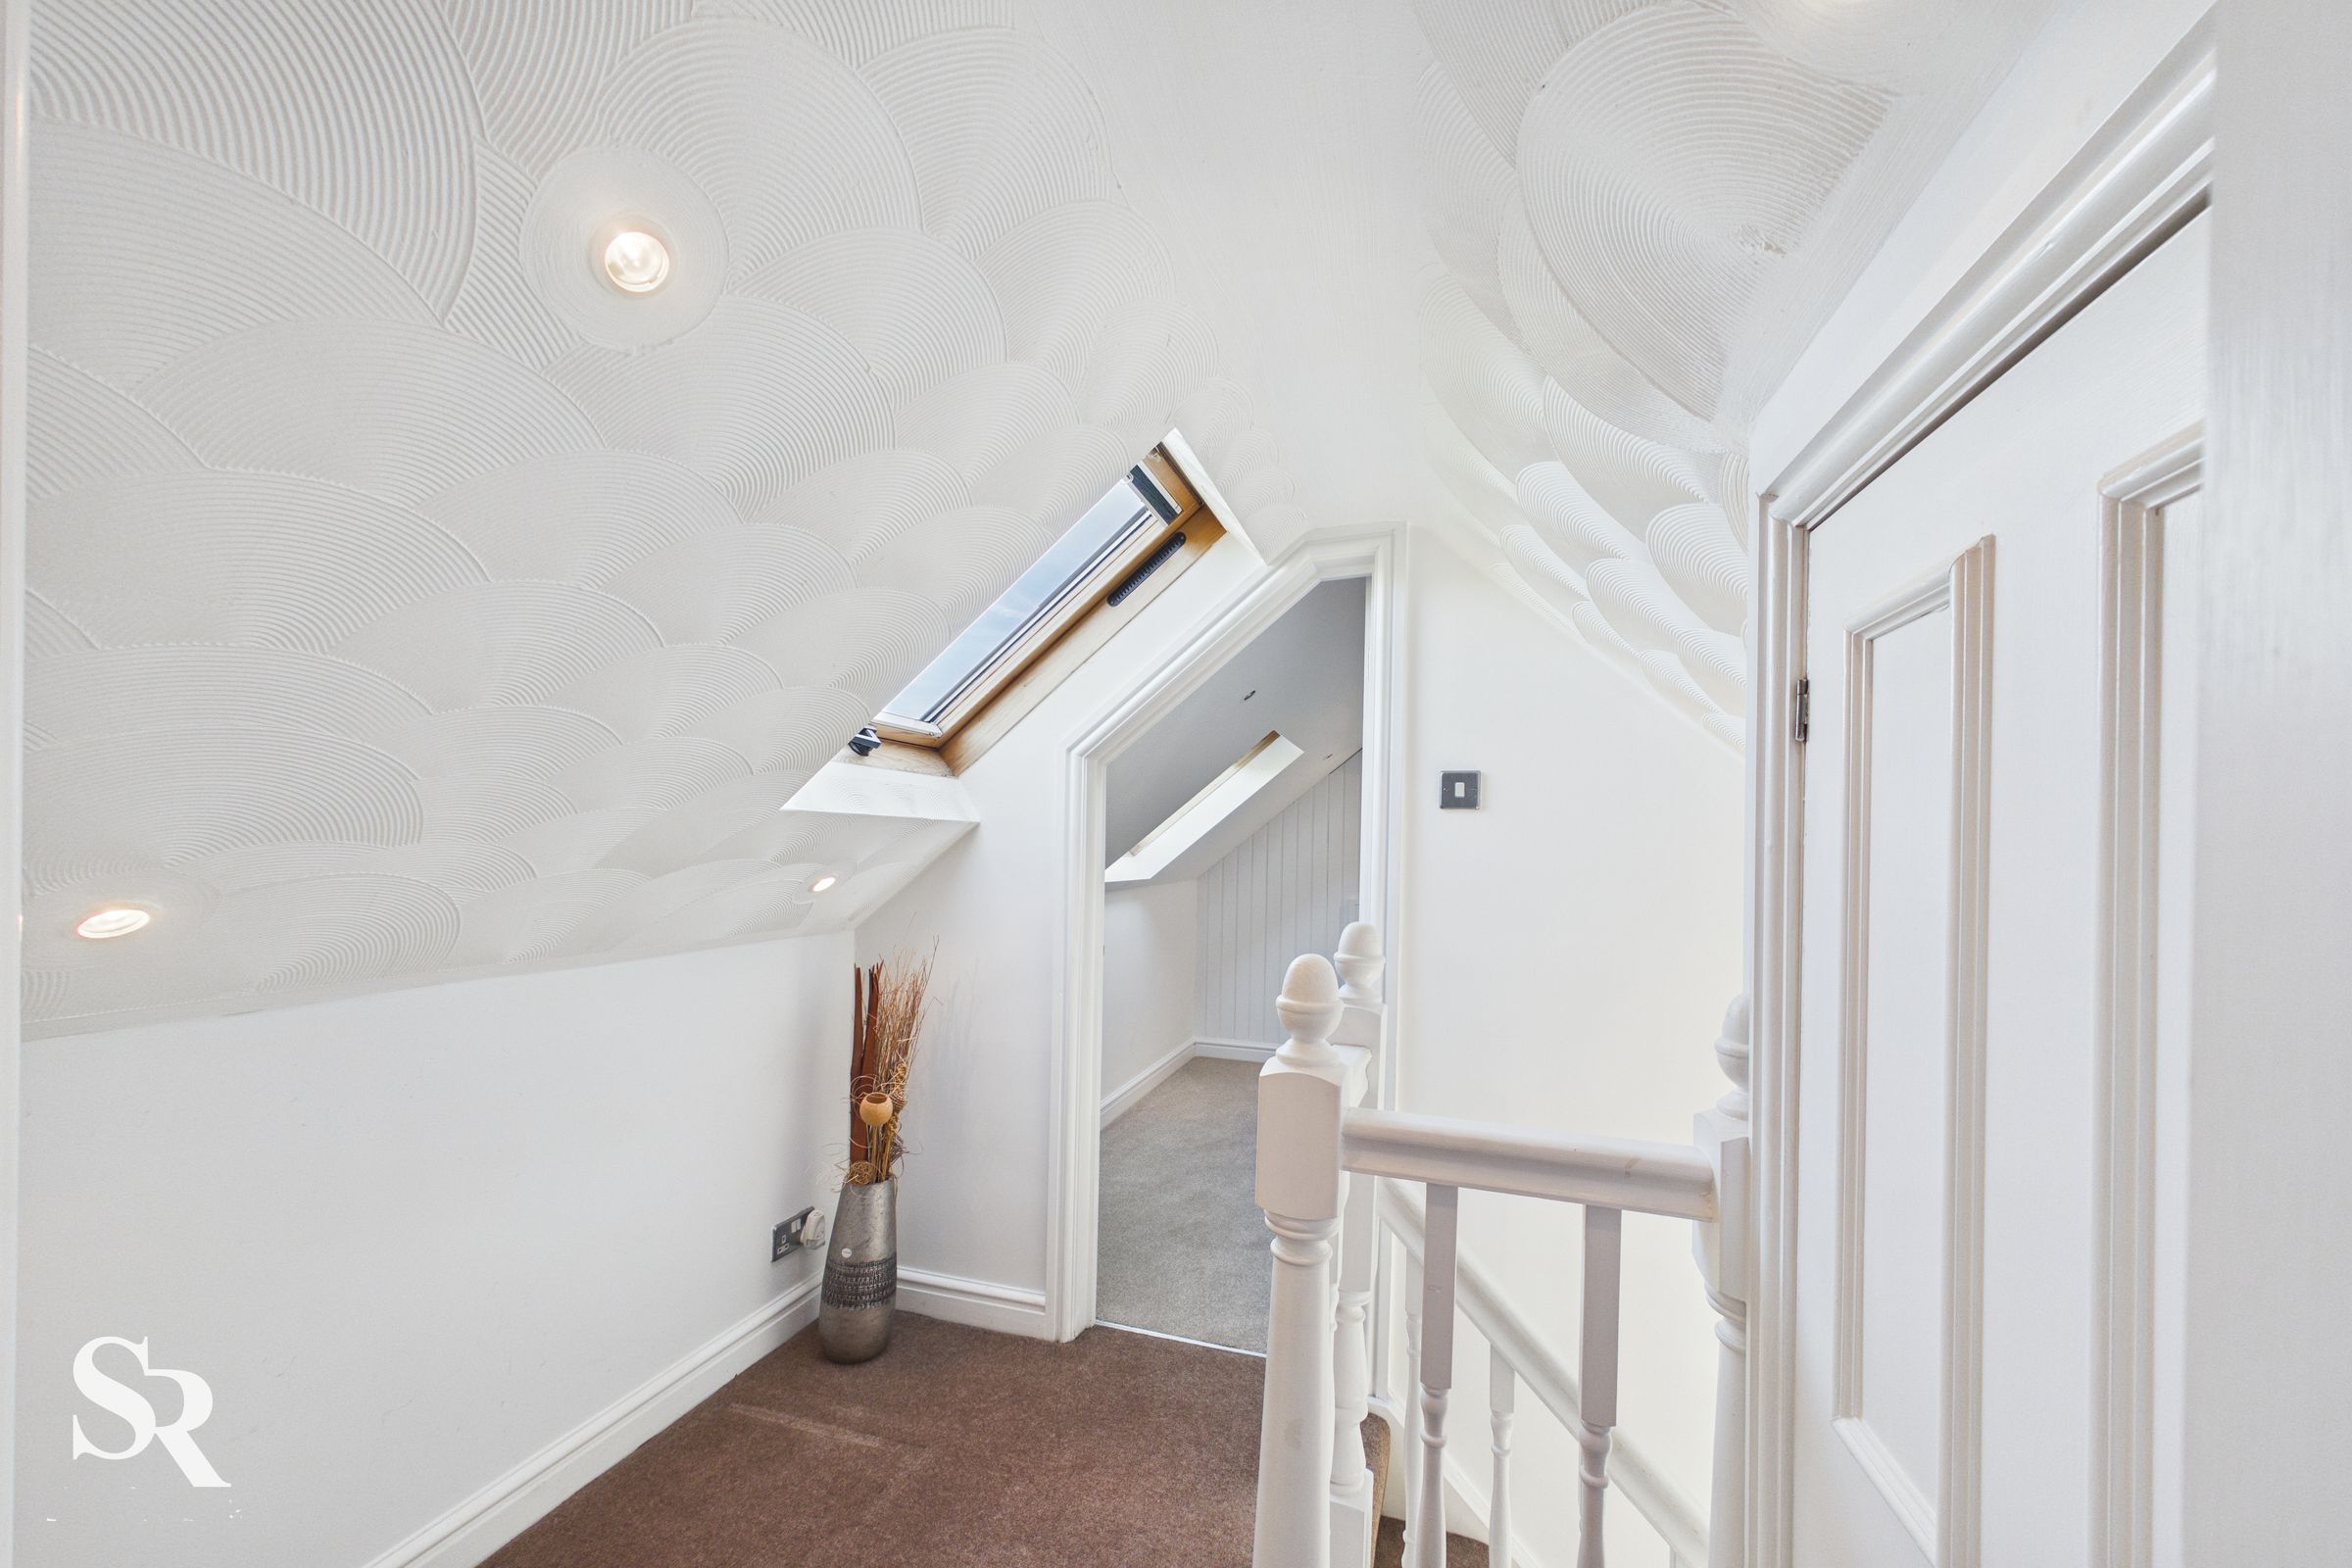
The carpeted landing features vaulted ceilings and built-in storage.
Loft Room One
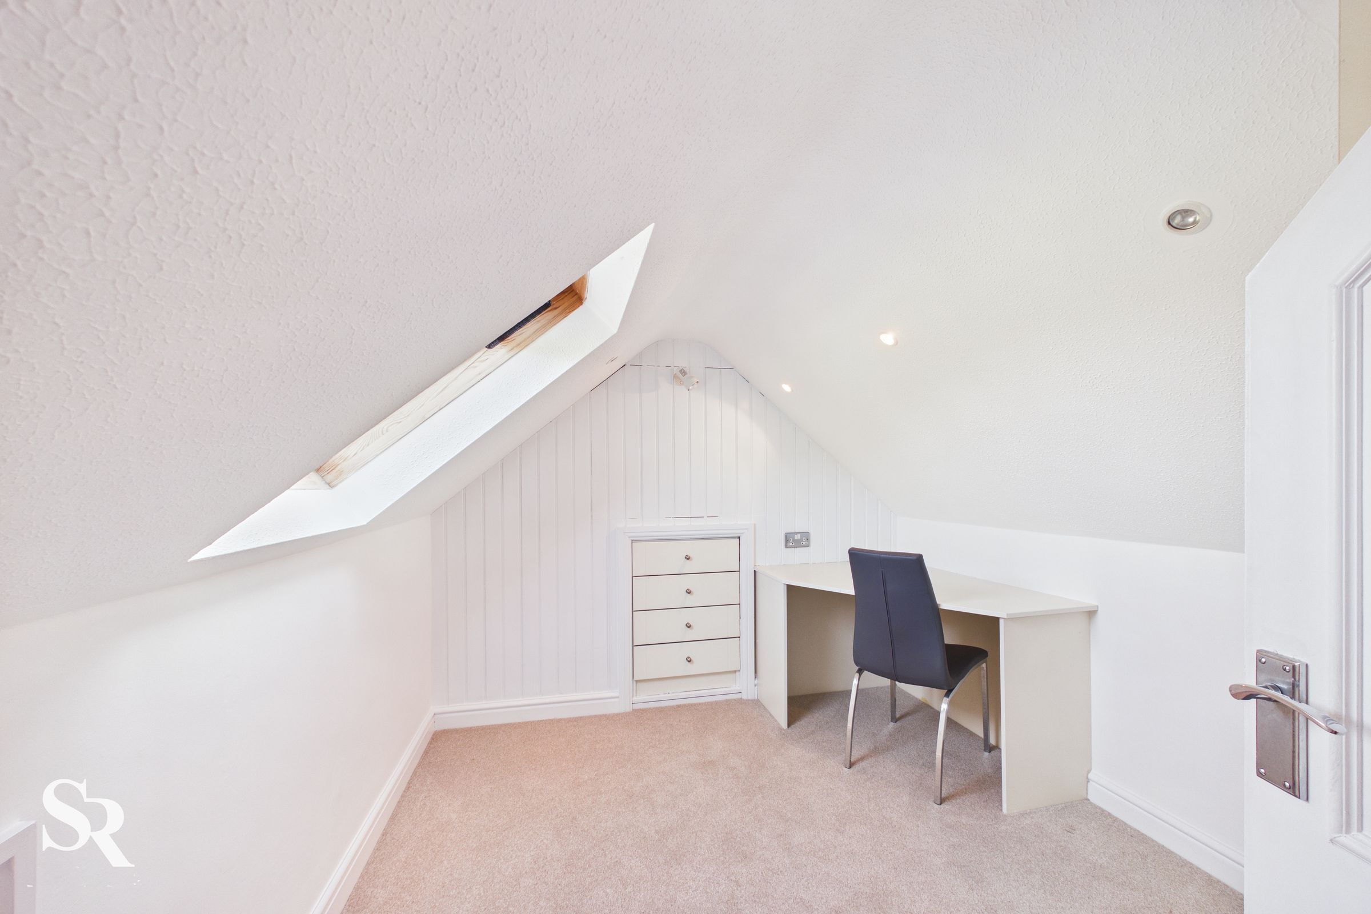
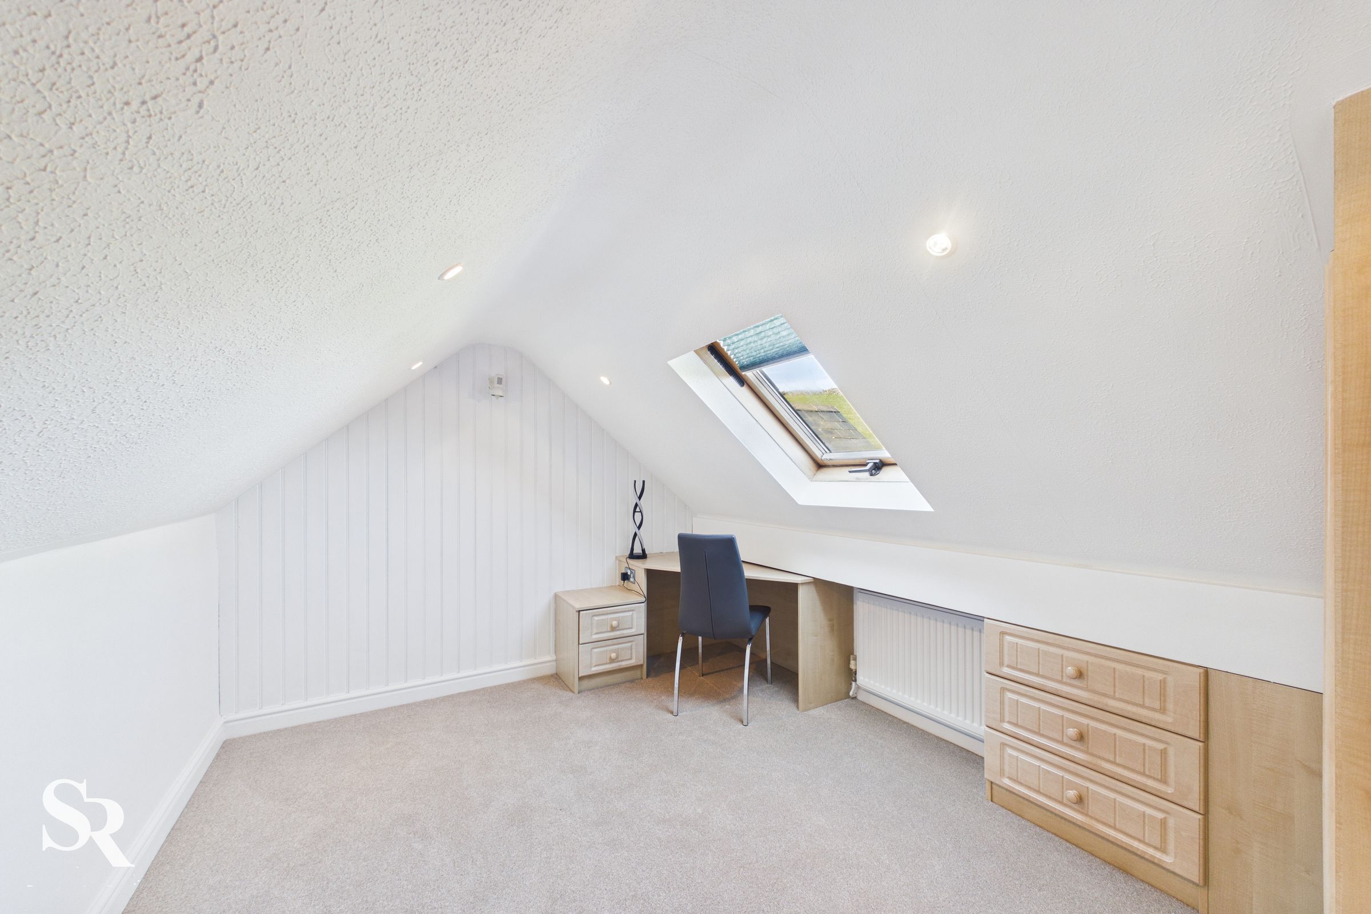

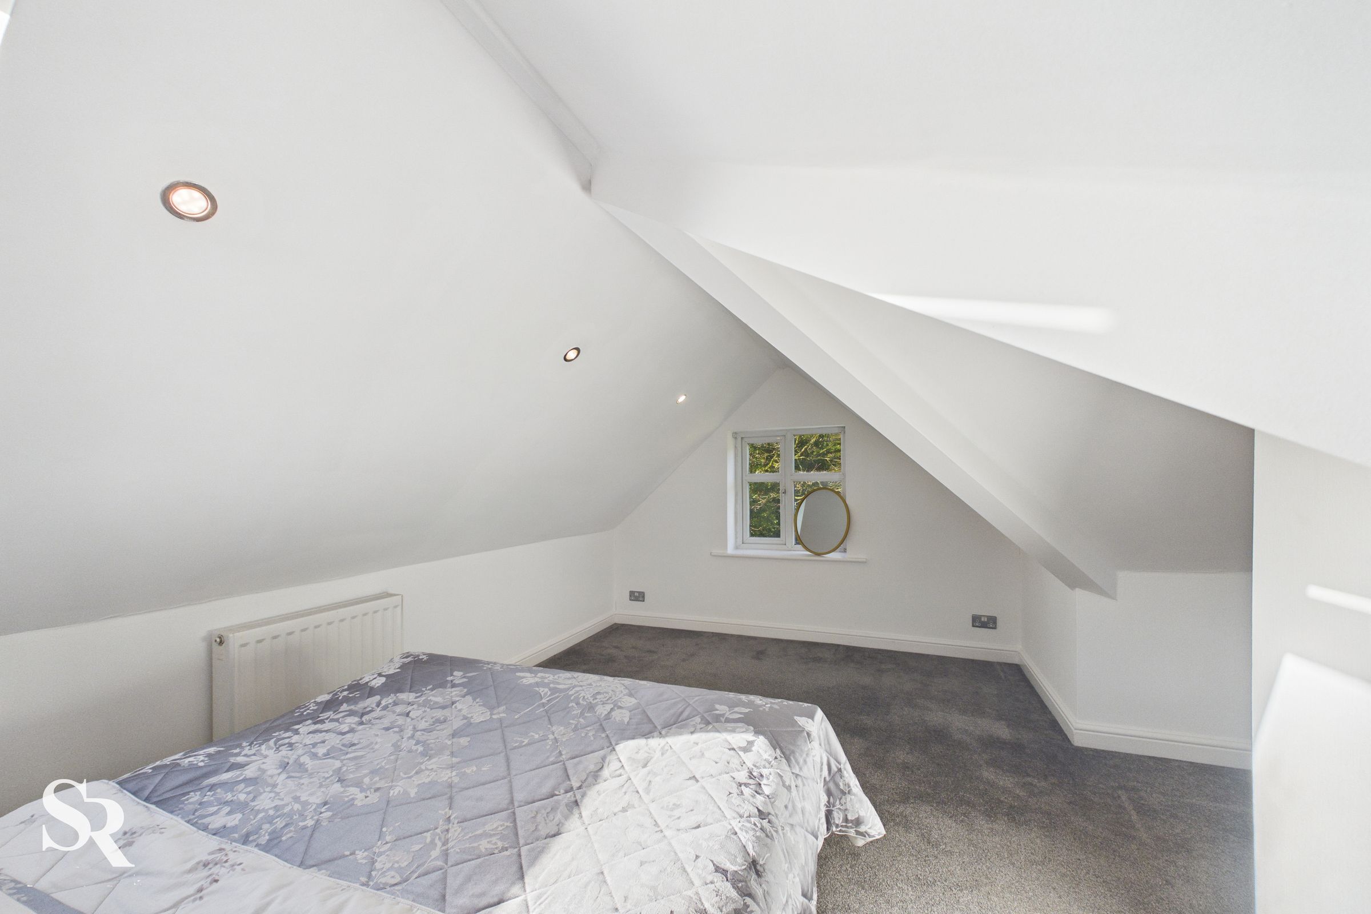
A versatile single bedroom or home office with vaulted ceilings and a rear-aspect skylight. This room features built-in wardrobes and a fitted desk.
Loft Room Two
Another versatile single bedroom or study with a feature wood-panelled wall, integrated drawers, wardrobe storage, and eaves access. A large skylight pools natural light into the space while offering views of the hills.
Conservatory
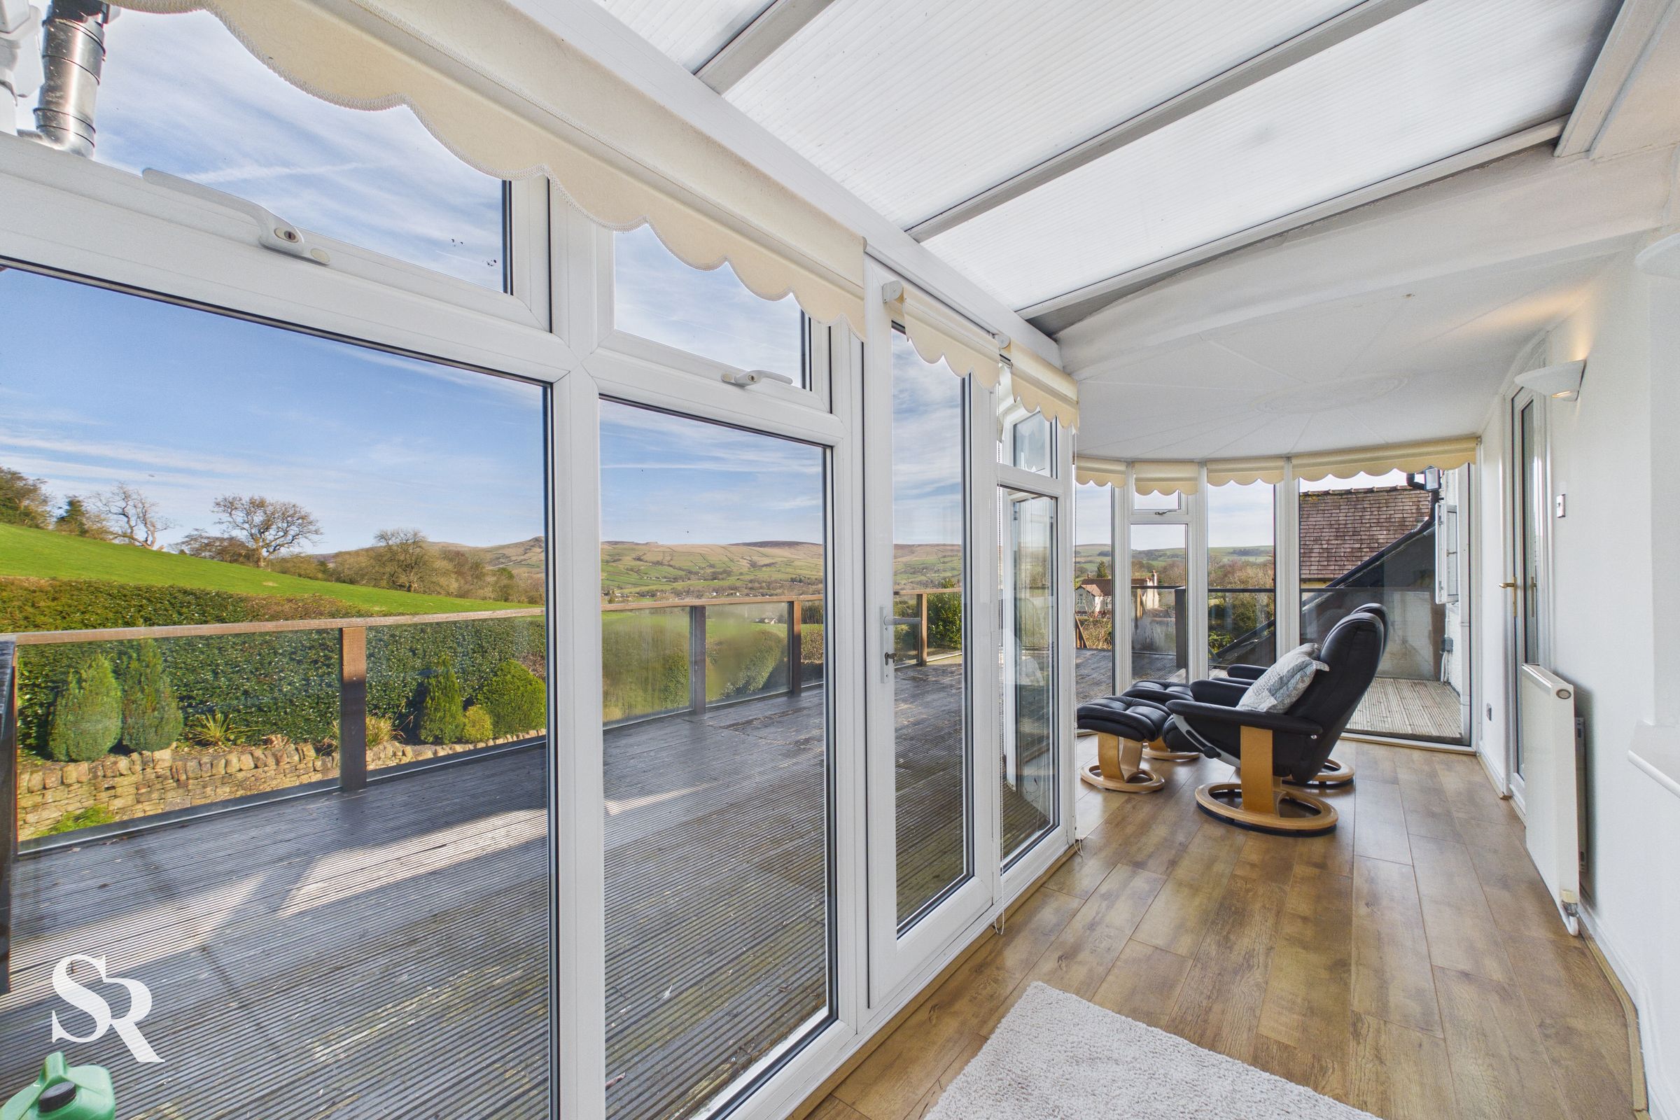
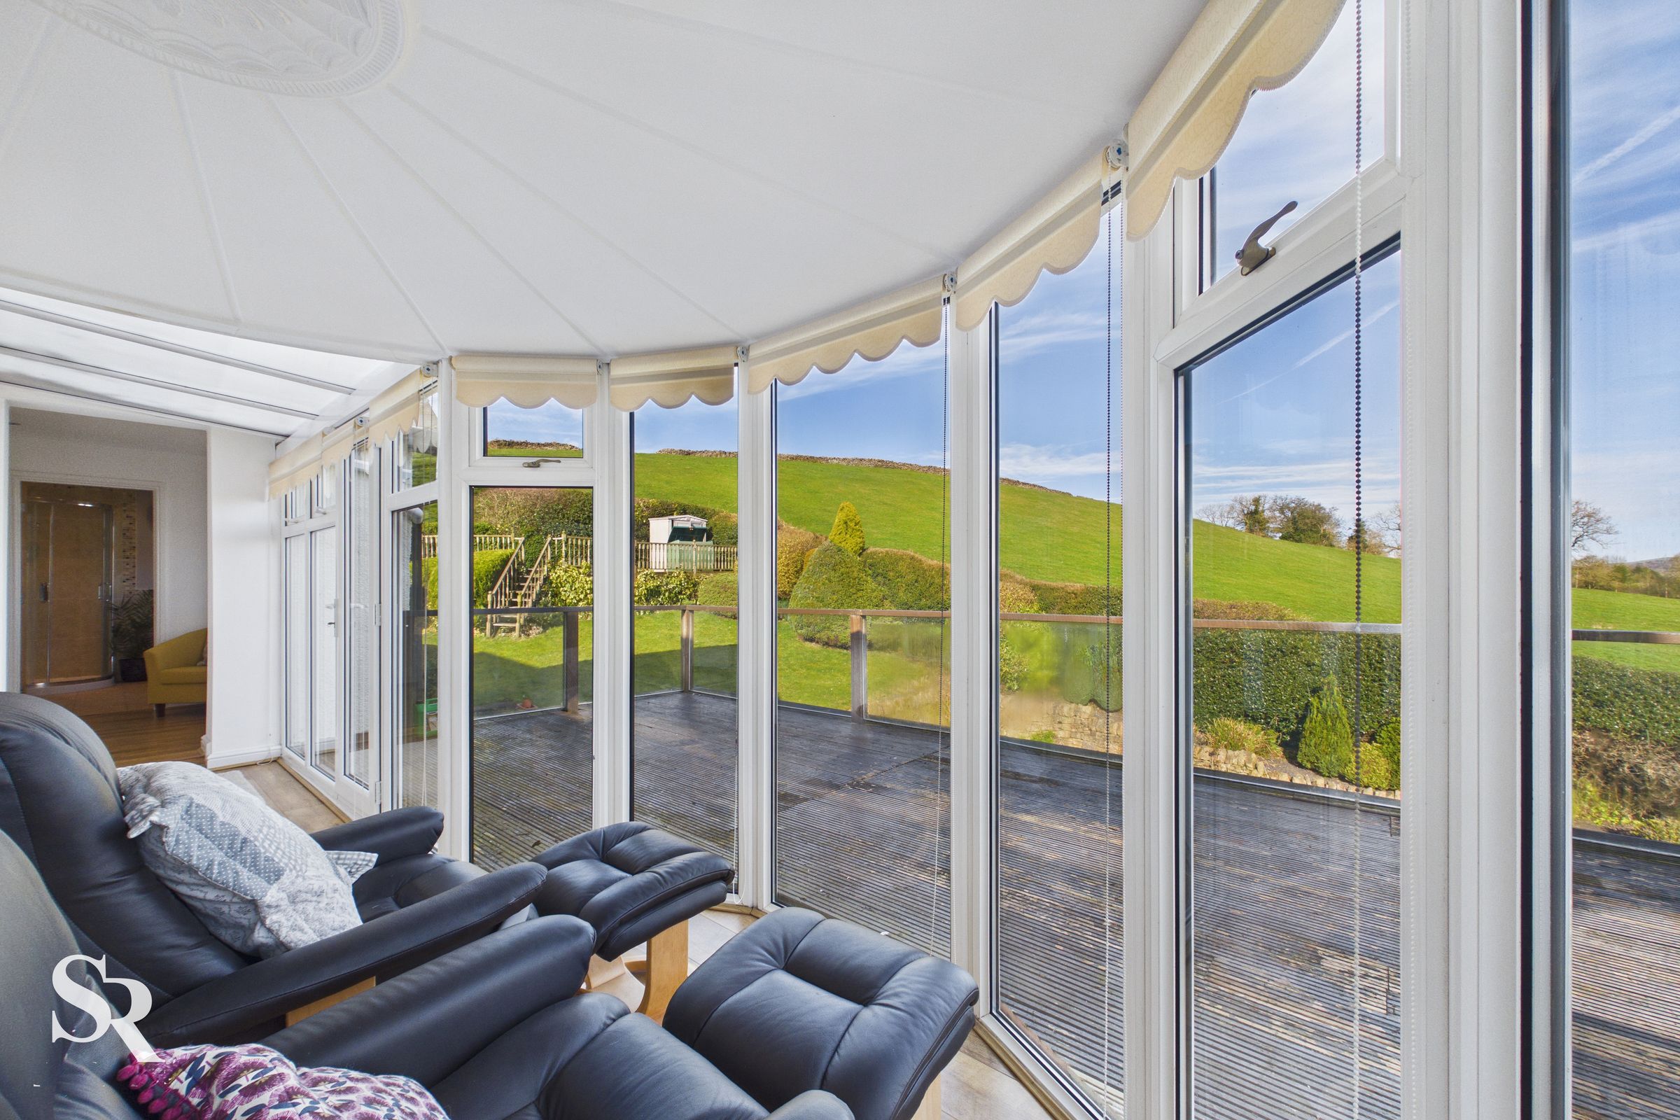
A breathtaking glass-fronted space with dual-aspect uPVC windows and a combination polycarbonate ceiling, flooding the room with light. A uPVC door opens onto a private decked balcony with contemporary timber and glass balustrades, the ultimate spot to take in the panoramic views of Cracken Edge.
Hallway
Stepping through from the conservatory, you’ll find a bright space with wood flooring, serving two additional bedrooms and a bathroom. This versatile layout offers a sense of independence, perfect for a multi-generational family or as a dedicated floor for older children.
Bathroom Three
A modern suite featuring half-height wall tiling and a dedicated corner shower with bevelled glass doors. Includes a uPVC privacy window to the rear aspect.
Bedroom Three
An exceptionally generous double bedroom with carpet flooring. This room enjoys a bright, airy feel thanks to dual-aspect uPVC windows, and benefits from practical built-in under-stairs storage.
Loft Bedroom (Bedroom Four)
A characterful and versatile loft sanctuary featuring vaulted ceilings and carpet flooring. The space is bathed in natural light via a uPVC window to the side and a large skylight to the front. A further rear-aspect uPVC window perfectly frames the stunning, elevated hillside views.