Like the look of this property?
We would love to hear from you and arrange a viewing of this property. Get in touch now!
Property features
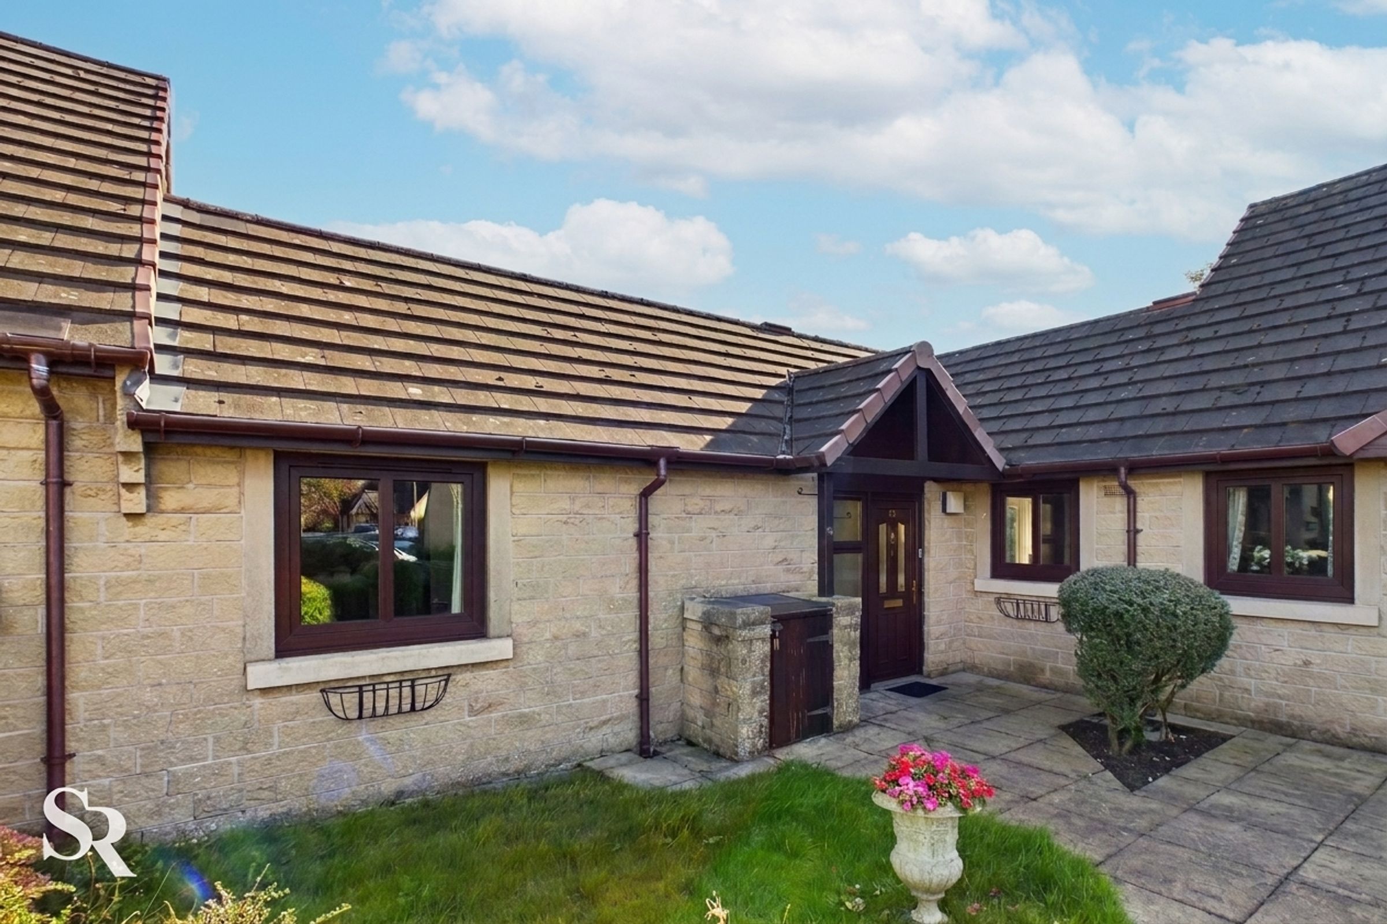
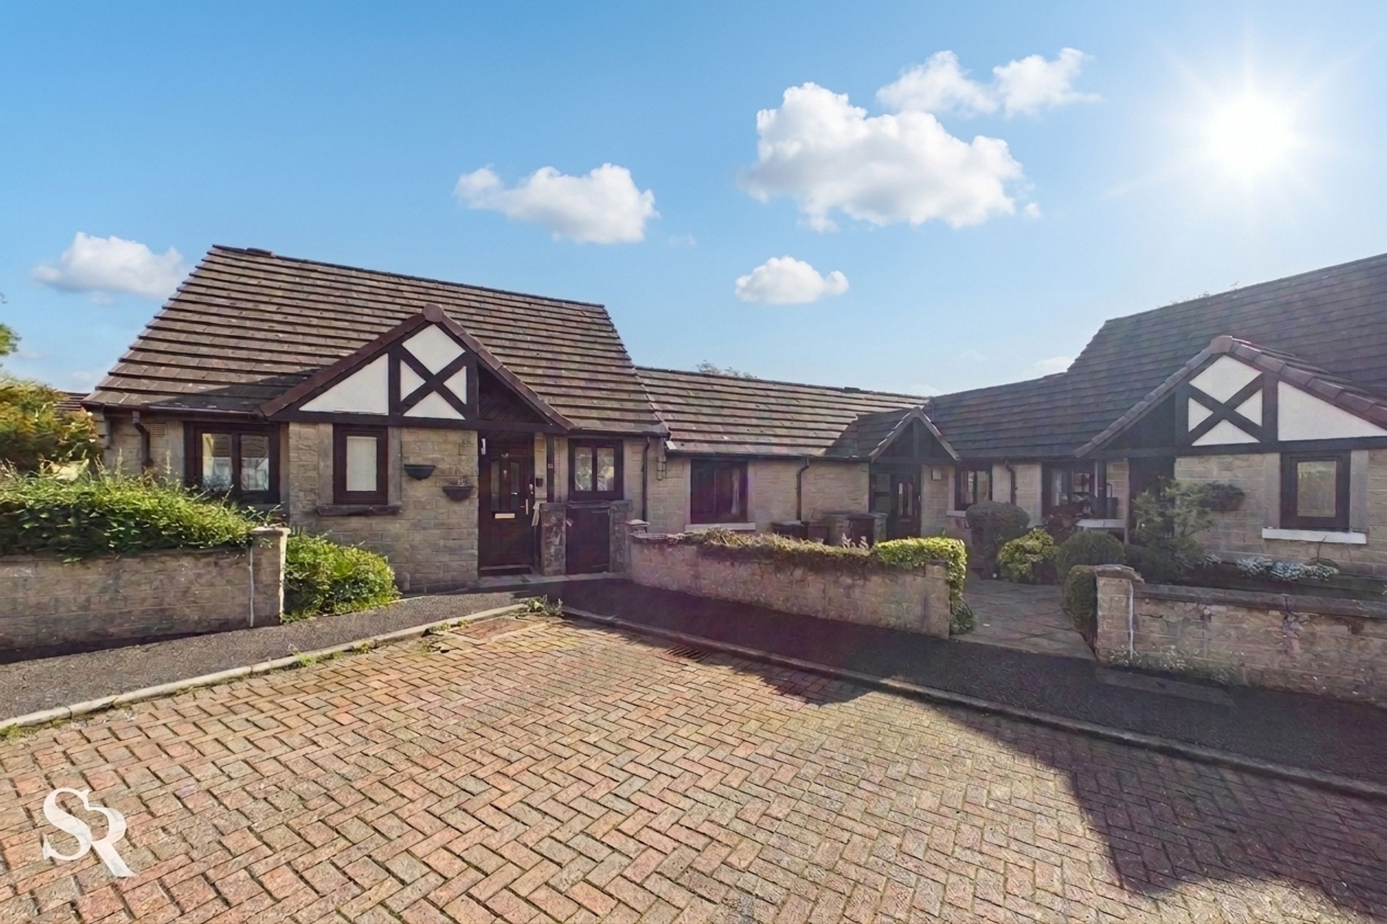
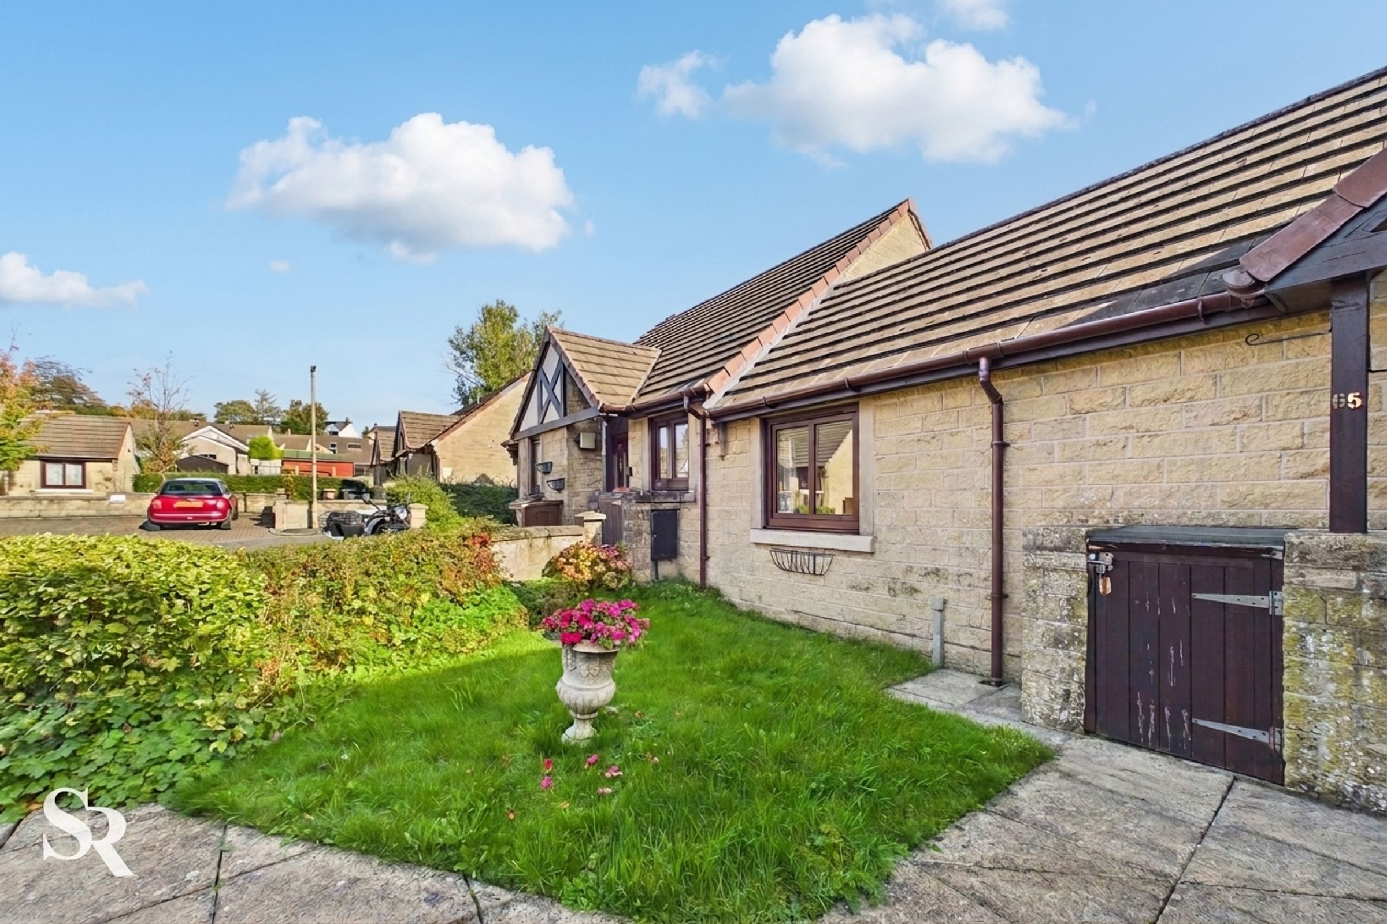
Two-Bedroom Bungalow for Residents Aged 55 and Over
Located on the Established Eccles Fold Assisted Housing Development
70% Shared Ownership, Subject to Guinness Partnership Eligibility Criteria
Leasehold Tenure with 65 Years Remaining
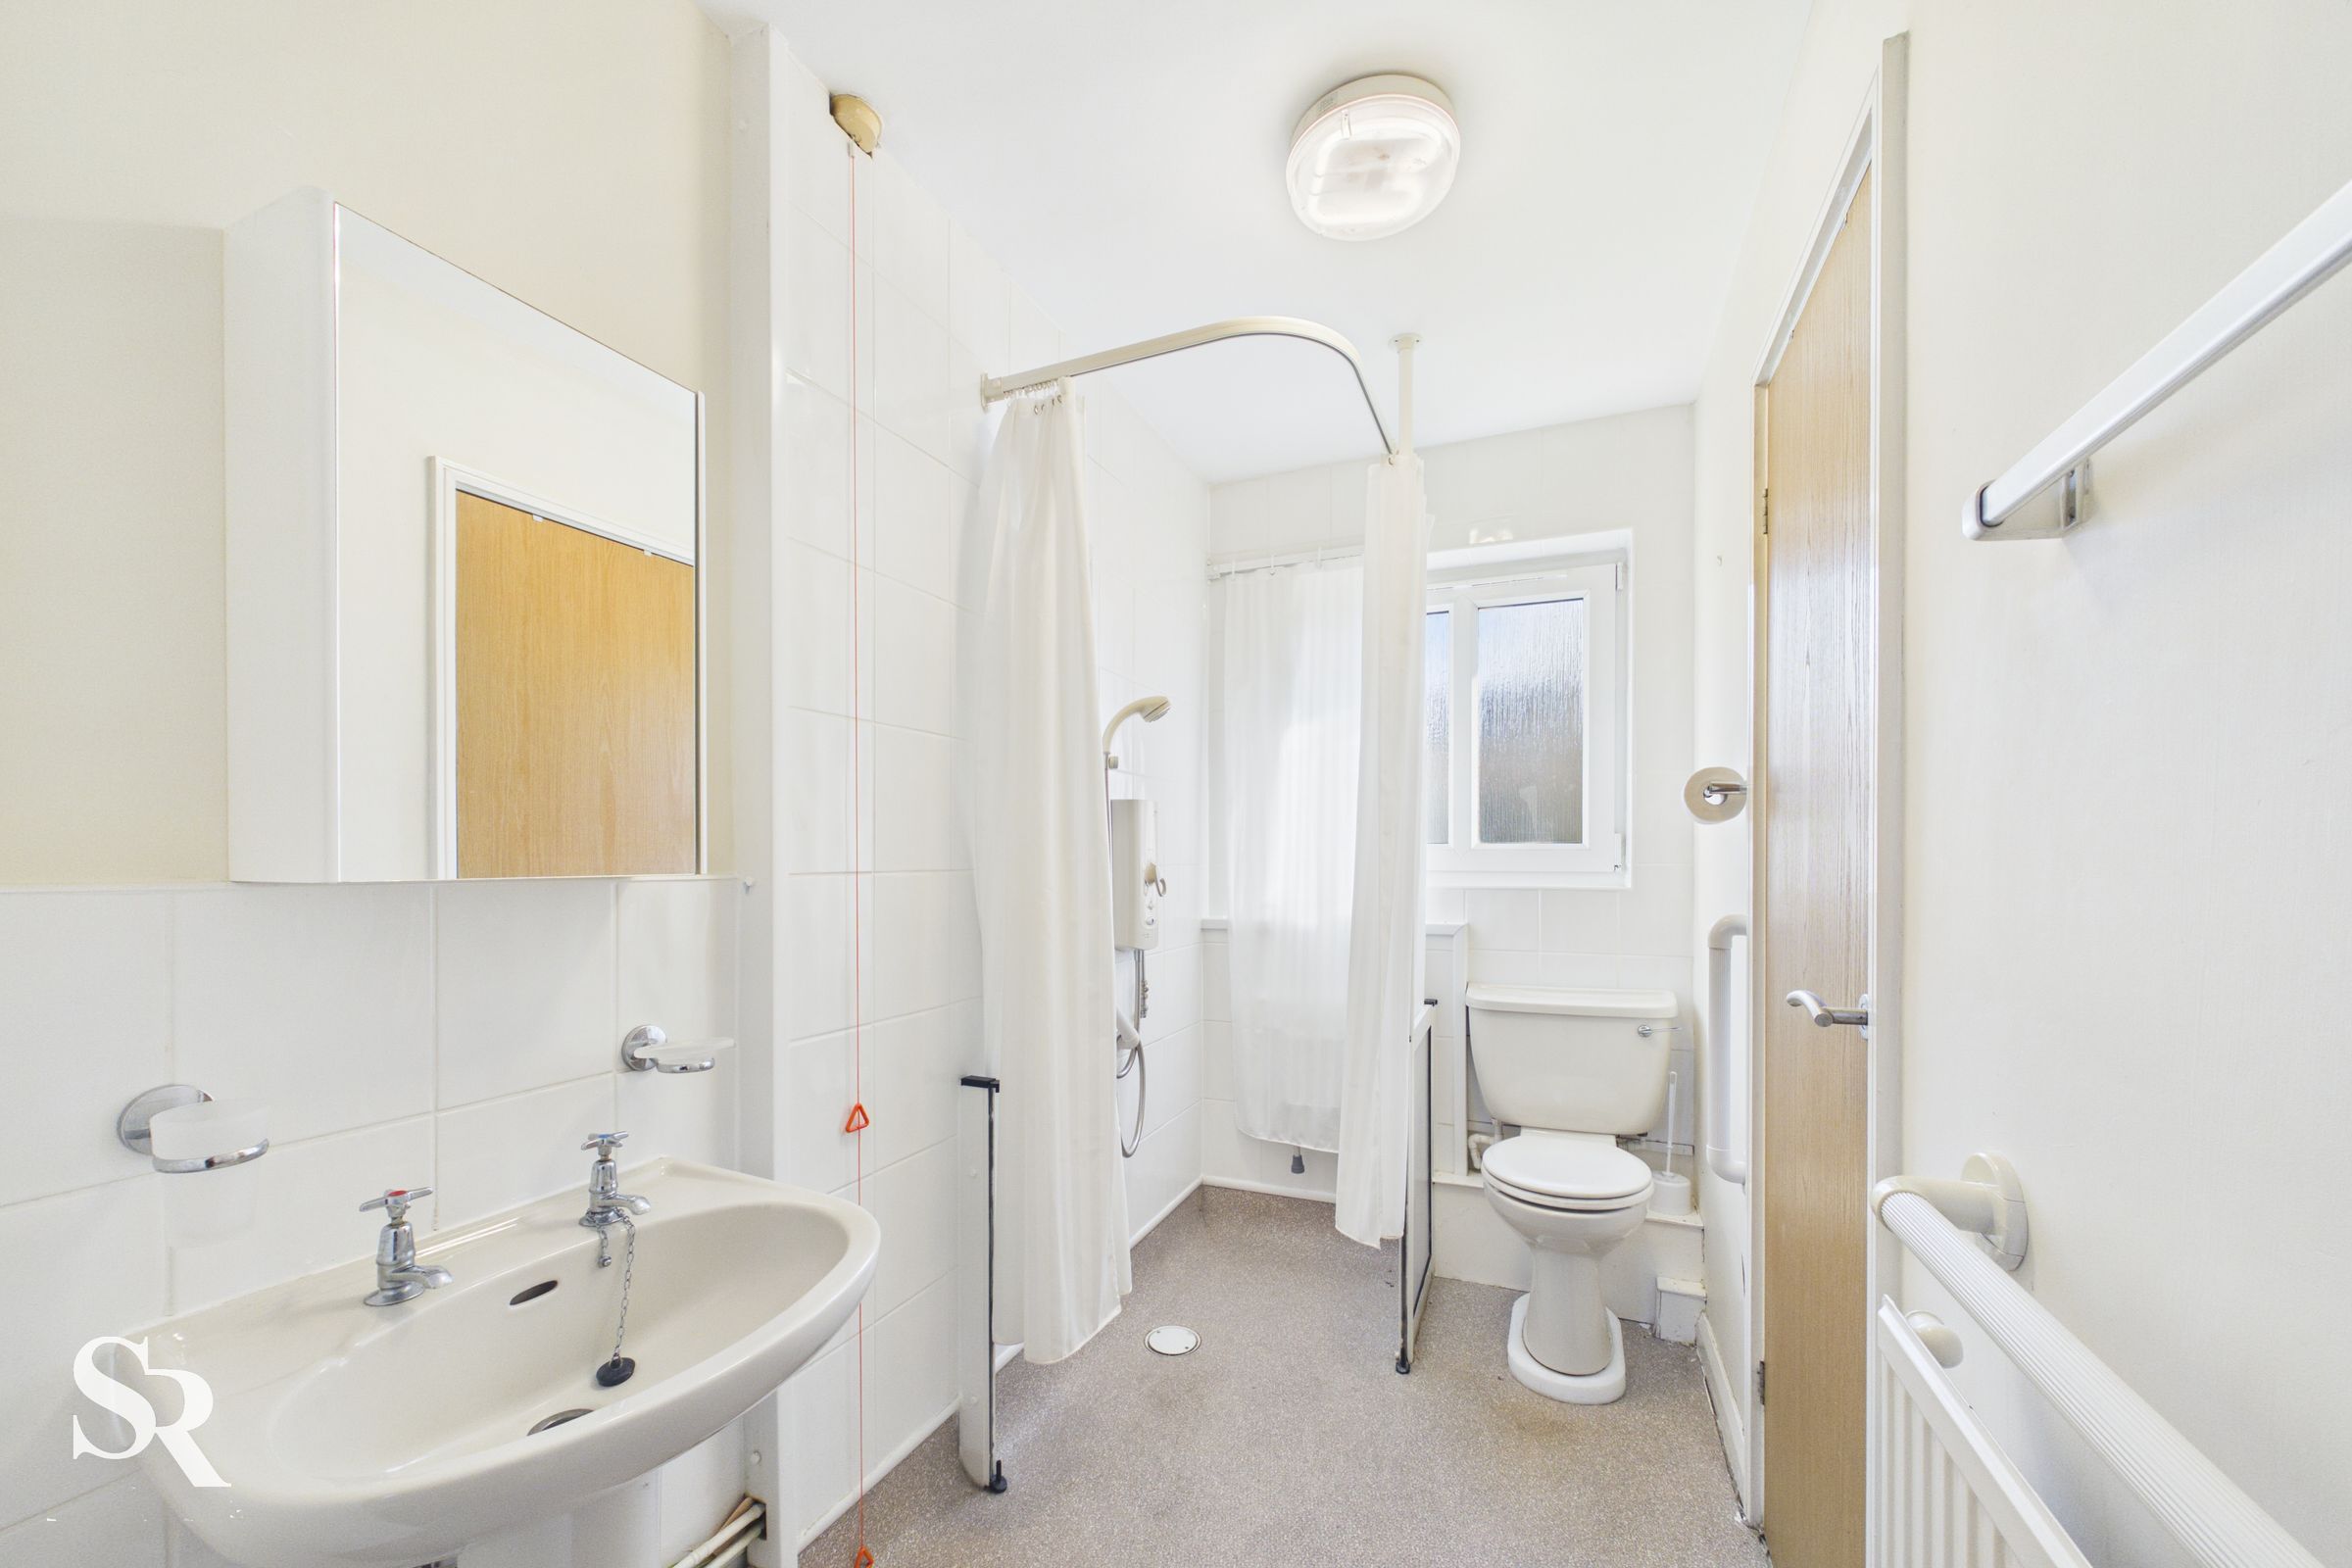
Refitted Wet Room with Electric Shower and Non-Slip Flooring
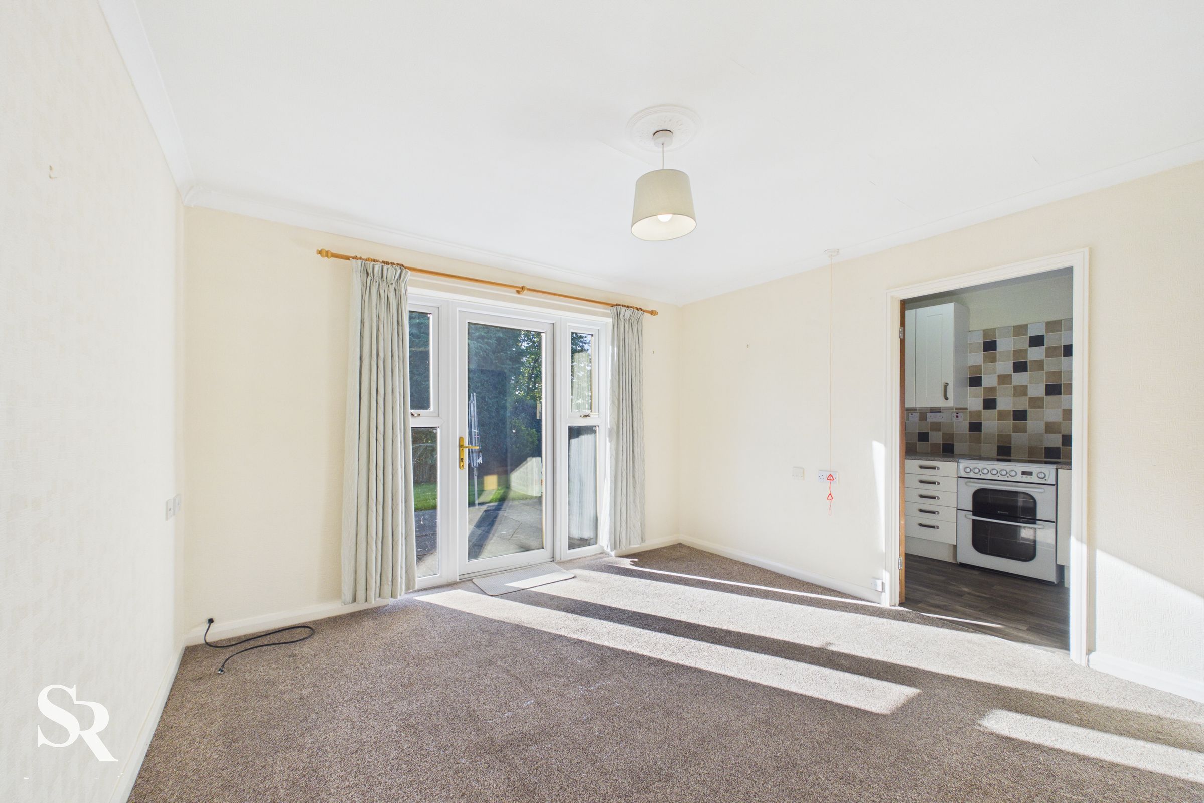
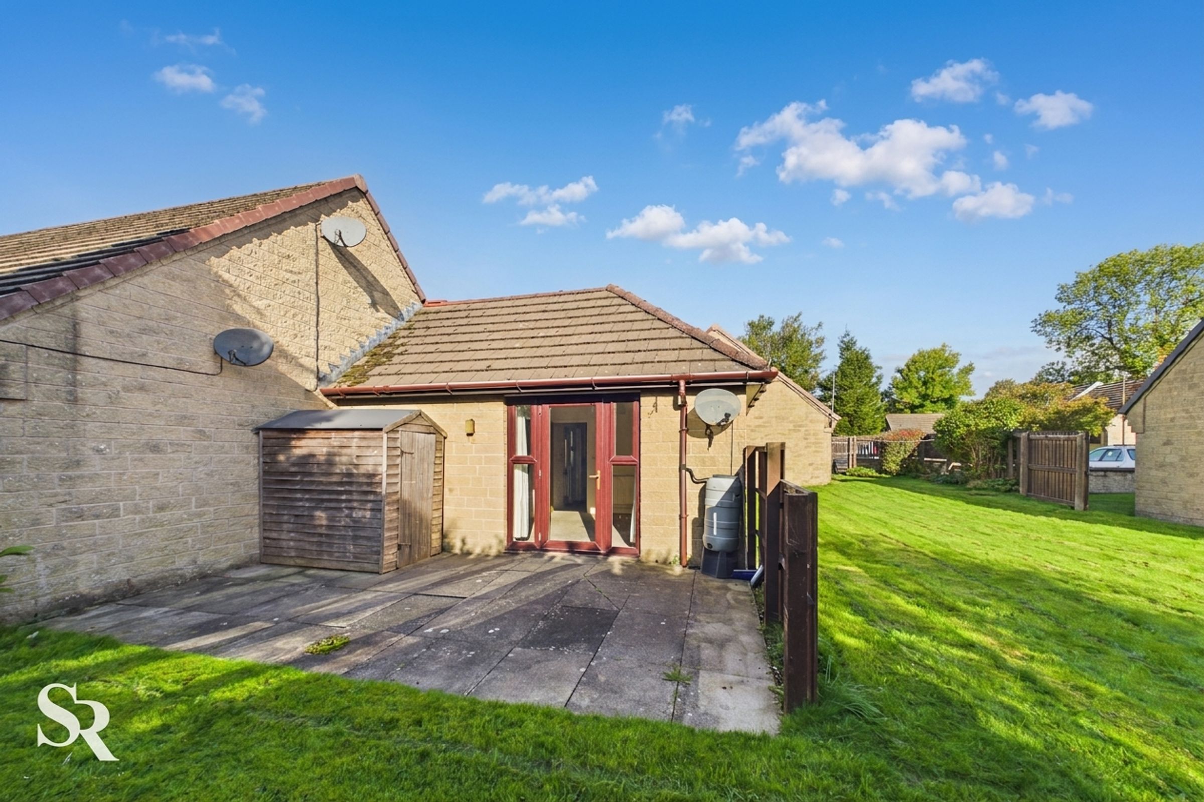
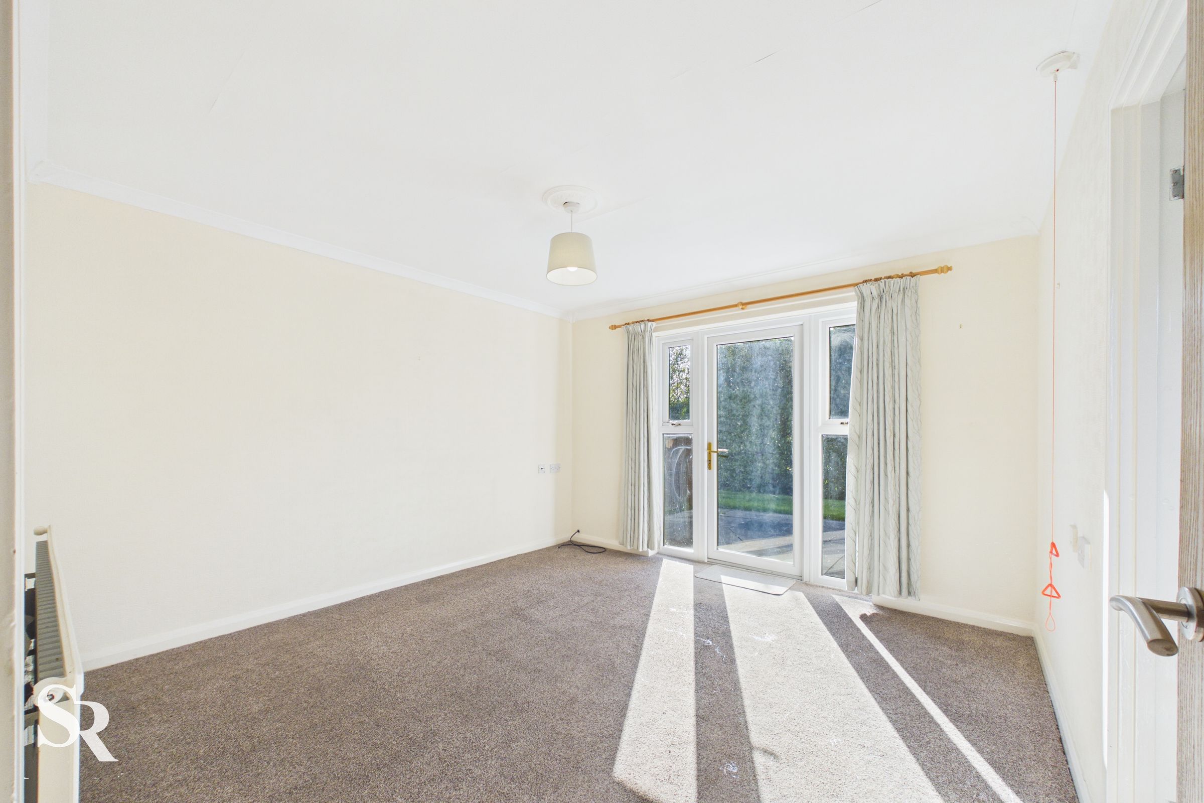
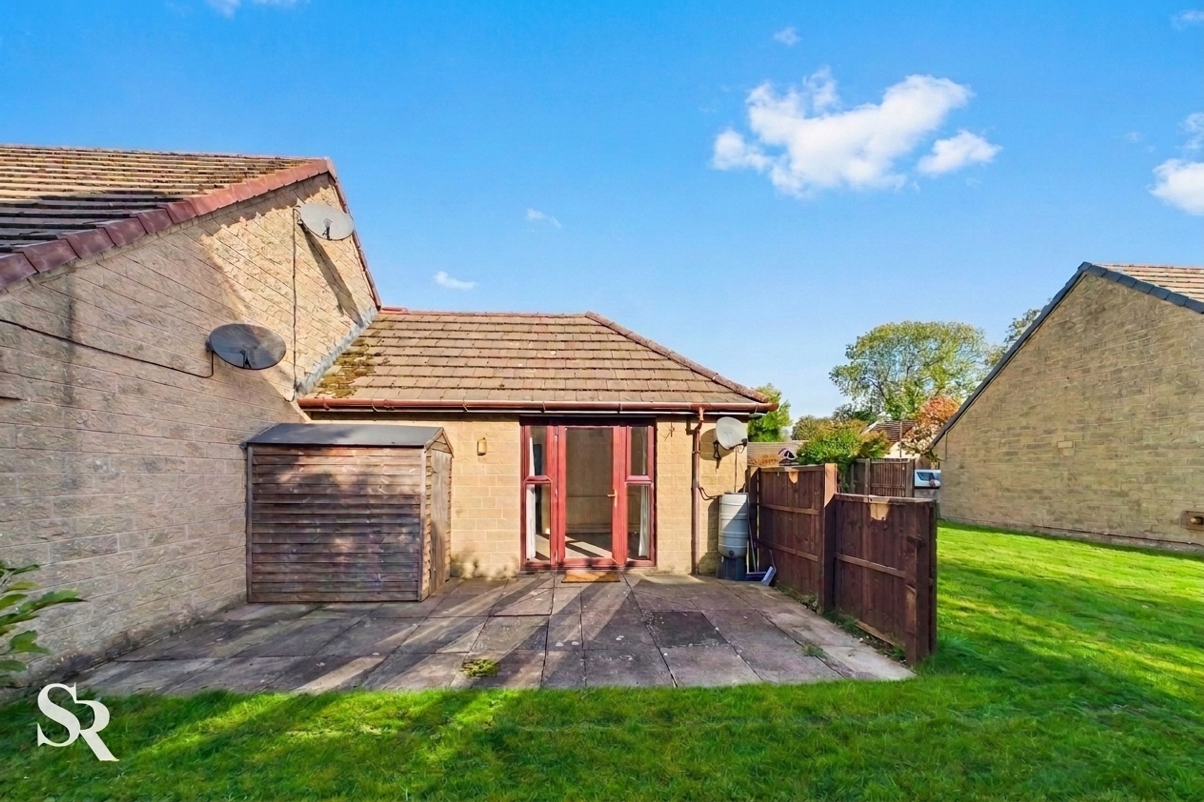
Living Room with Glazed Door Opening onto a Rear Patio
About this property
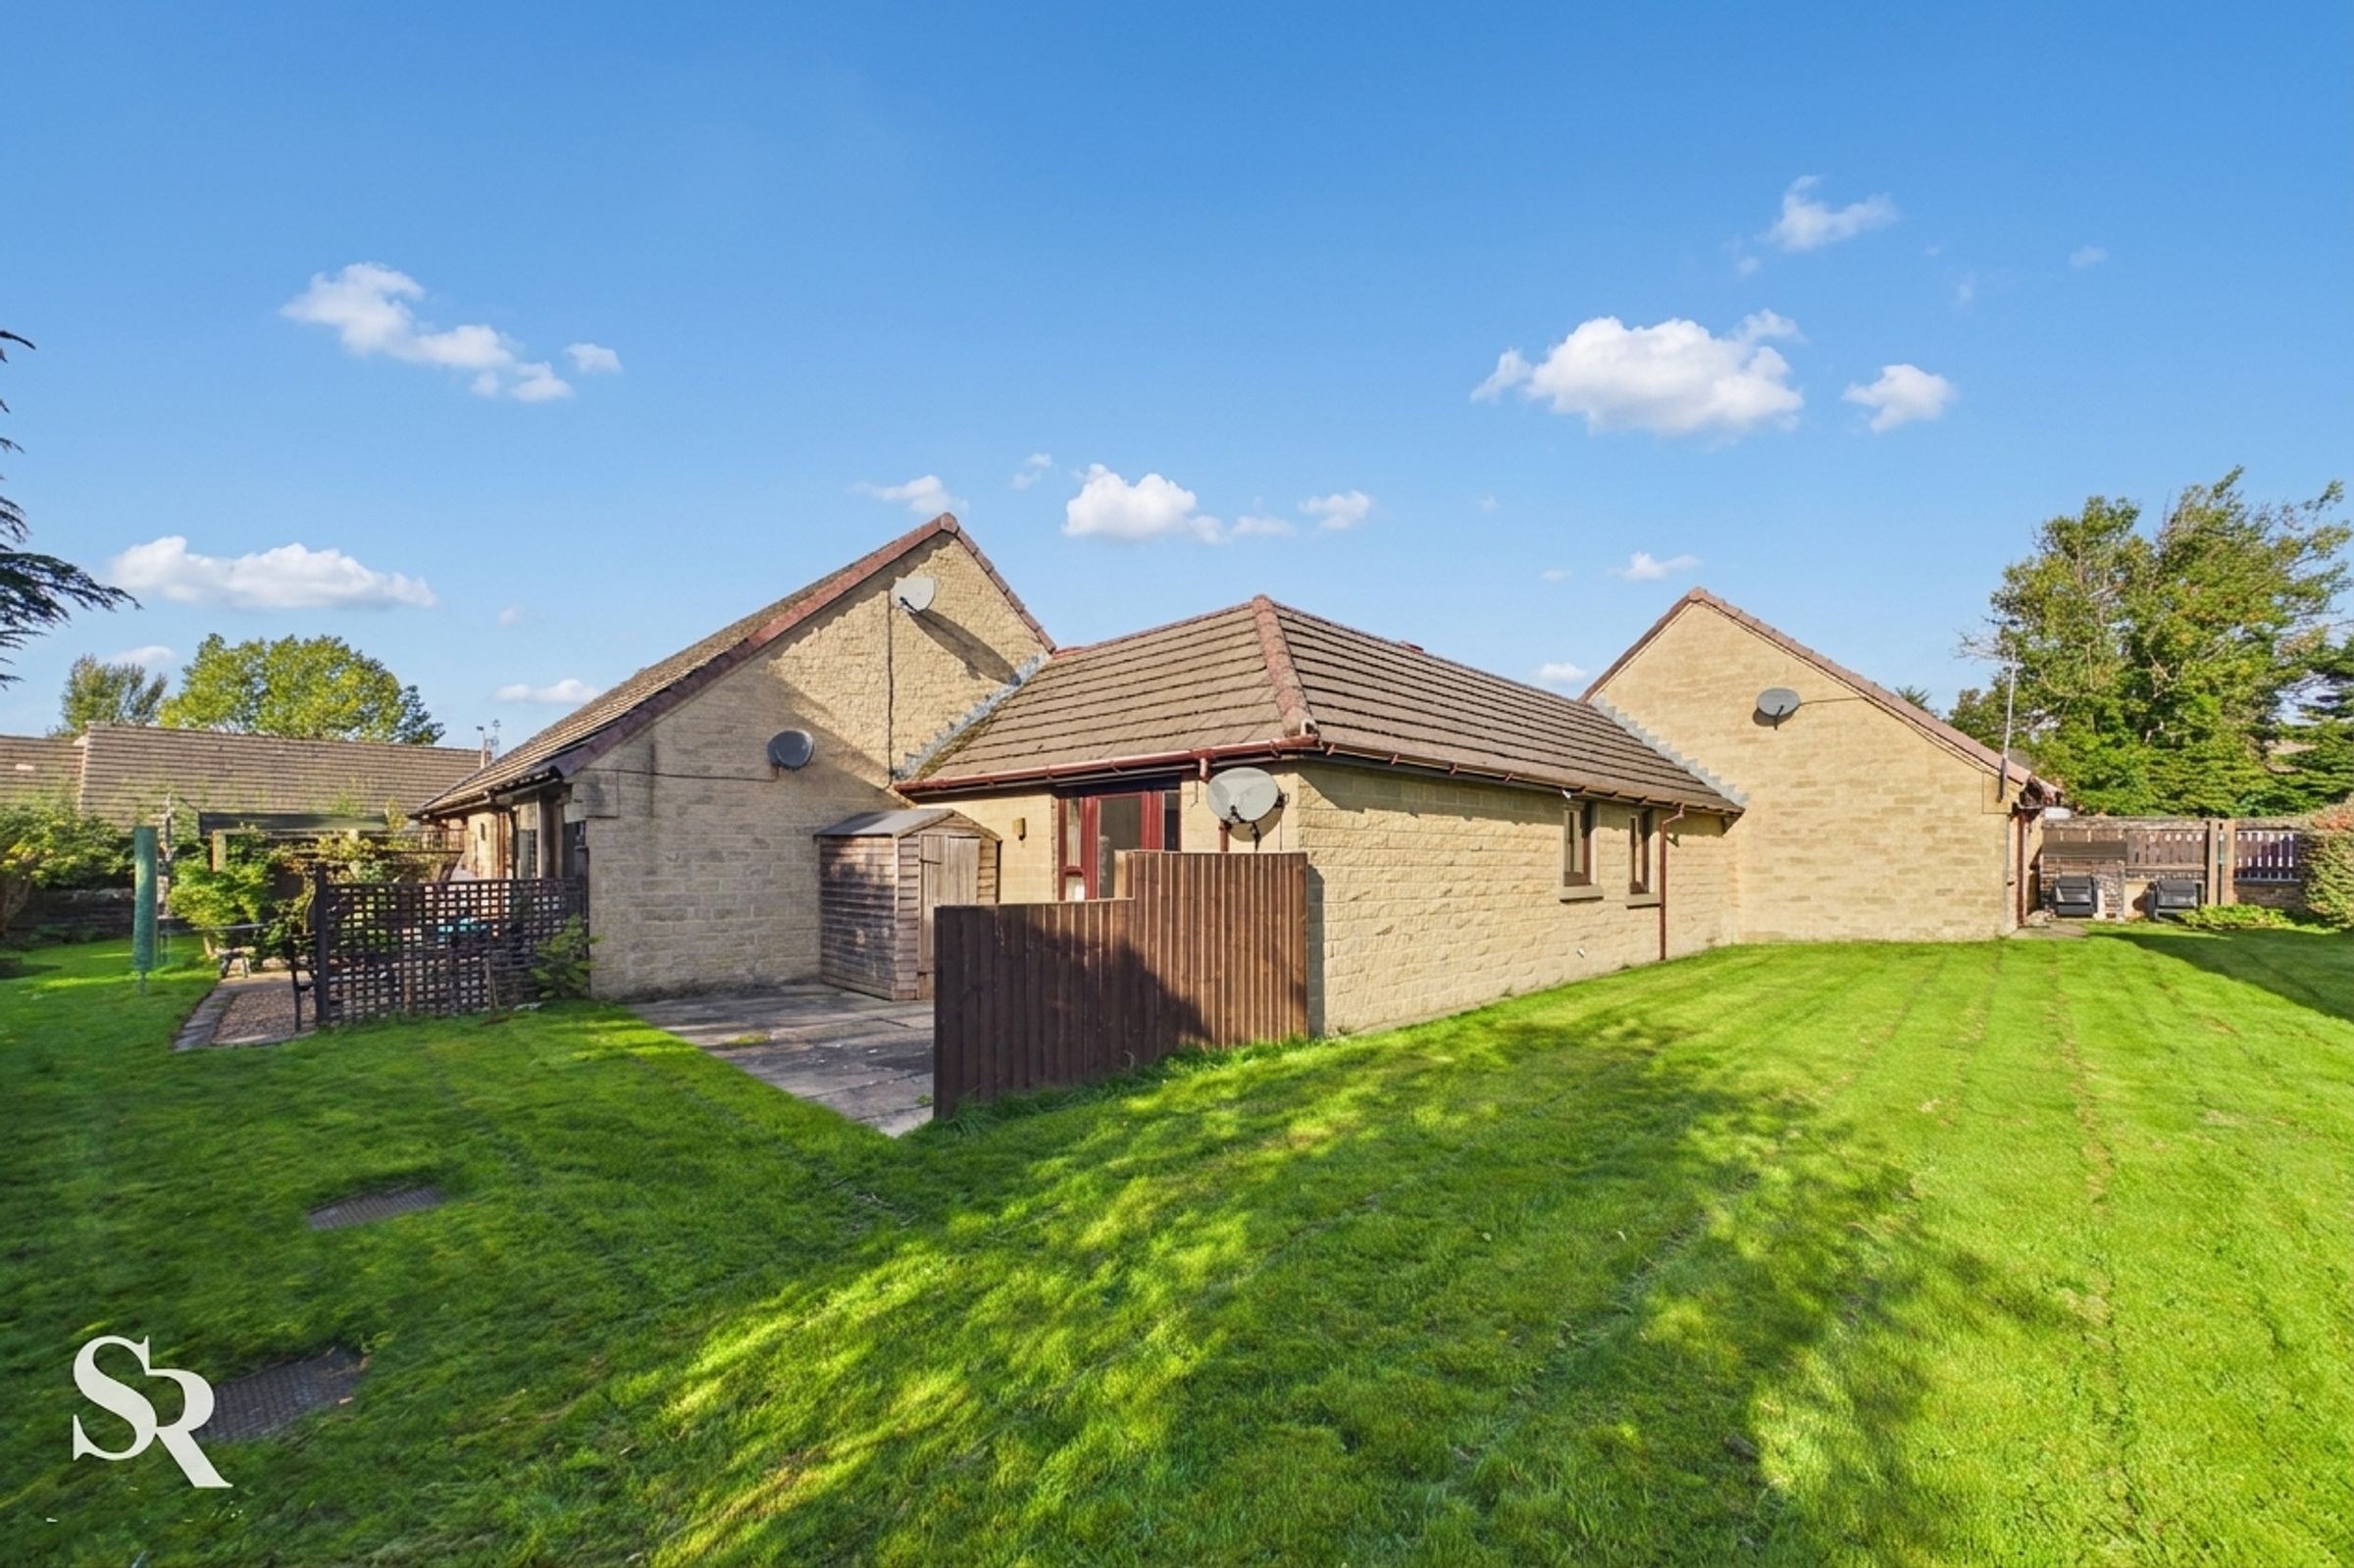
This two-bedroom bungalow is situated on Eccles Fold, an established and popular assisted housing development in Chapel-en-le-Frith, offering manageable single-storey accommodation for those aged 55 and over. Available with no onward chain, the property features a bright galley-style kitchen, a refitted wet room and a living room with direct access to a rear patio. The development provides a convenient setting close to the amenities of this popular High Peak market town, with the main Buxton to Manchester bus route also within easy walking distance.
The accommodation begins with an entrance hall featuring a useful walk-in storage cupboard, leading through to the living room and kitchen, with two bedrooms and a refitted wet room completing the layout. Large windows bring natural light into the kitchen and both bedrooms, while the kitchen's breakfast seating area provides a practical spot for everyday dining. The living room opens onto the rear patio, extending the living space outdoors. The property is offered on a 70% shared ownership basis, with communal parking for one vehicle. Prospective purchasers must apply to The Guinness Partnership and satisfy its eligibility and affordability criteria, including the minimum age requirement of 55 and a household income below £80,000. Further details are available at Guinness Homes.
Key details
Broadband: up to 66mbps
Parking: Off street
506ft2 floor area
689ft2 plot size
Leasehold
Lease end: 14 October 2091
Council tax band B
Local authority: High Peak Borough Council
Additional information
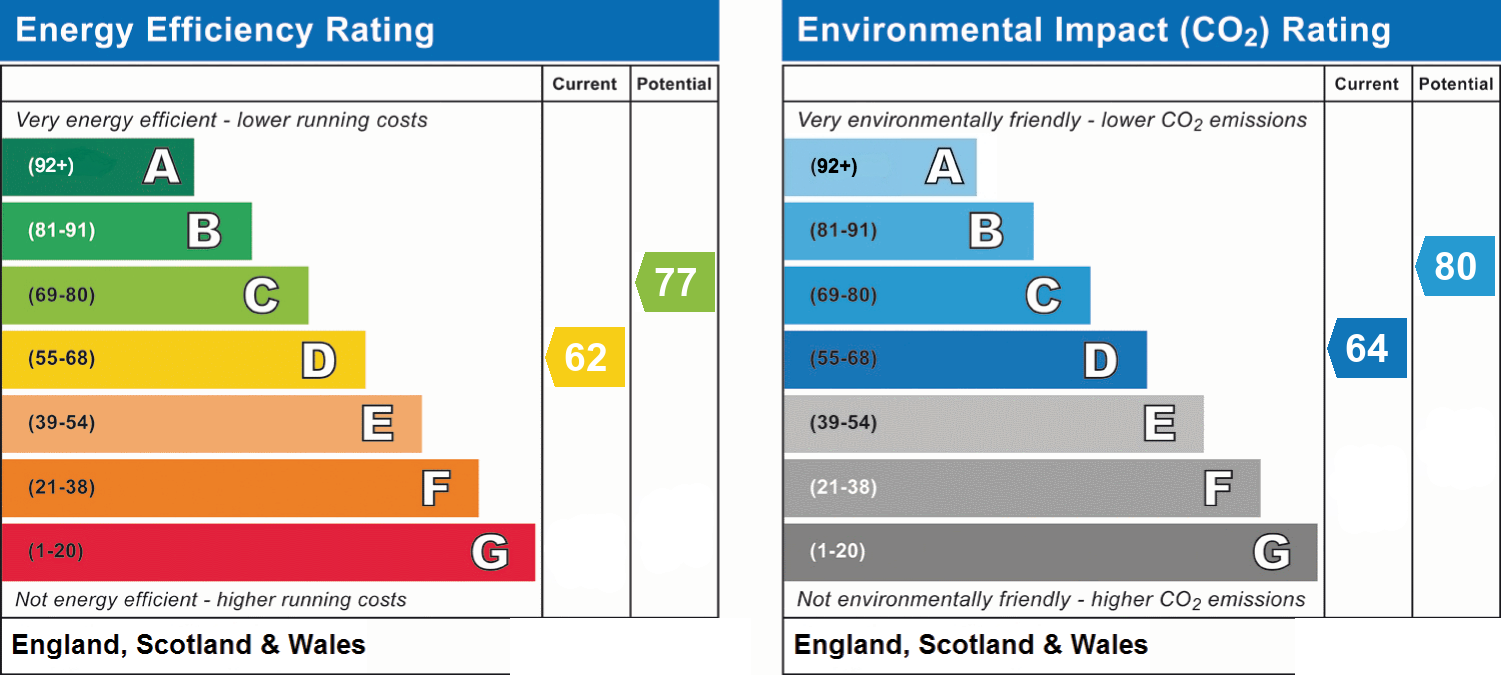
- Energy efficiency (current)
- D (62)
- Energy efficiency (potential)
- C (77)
- Environmental impact (current)
- D (64)
- Environmental impact (potential)
- C (80)
- Is in a conservation area
- No
- Is a listed property
- No
- Construction materials
- Not specified


Near the property
Rooms and dimensions
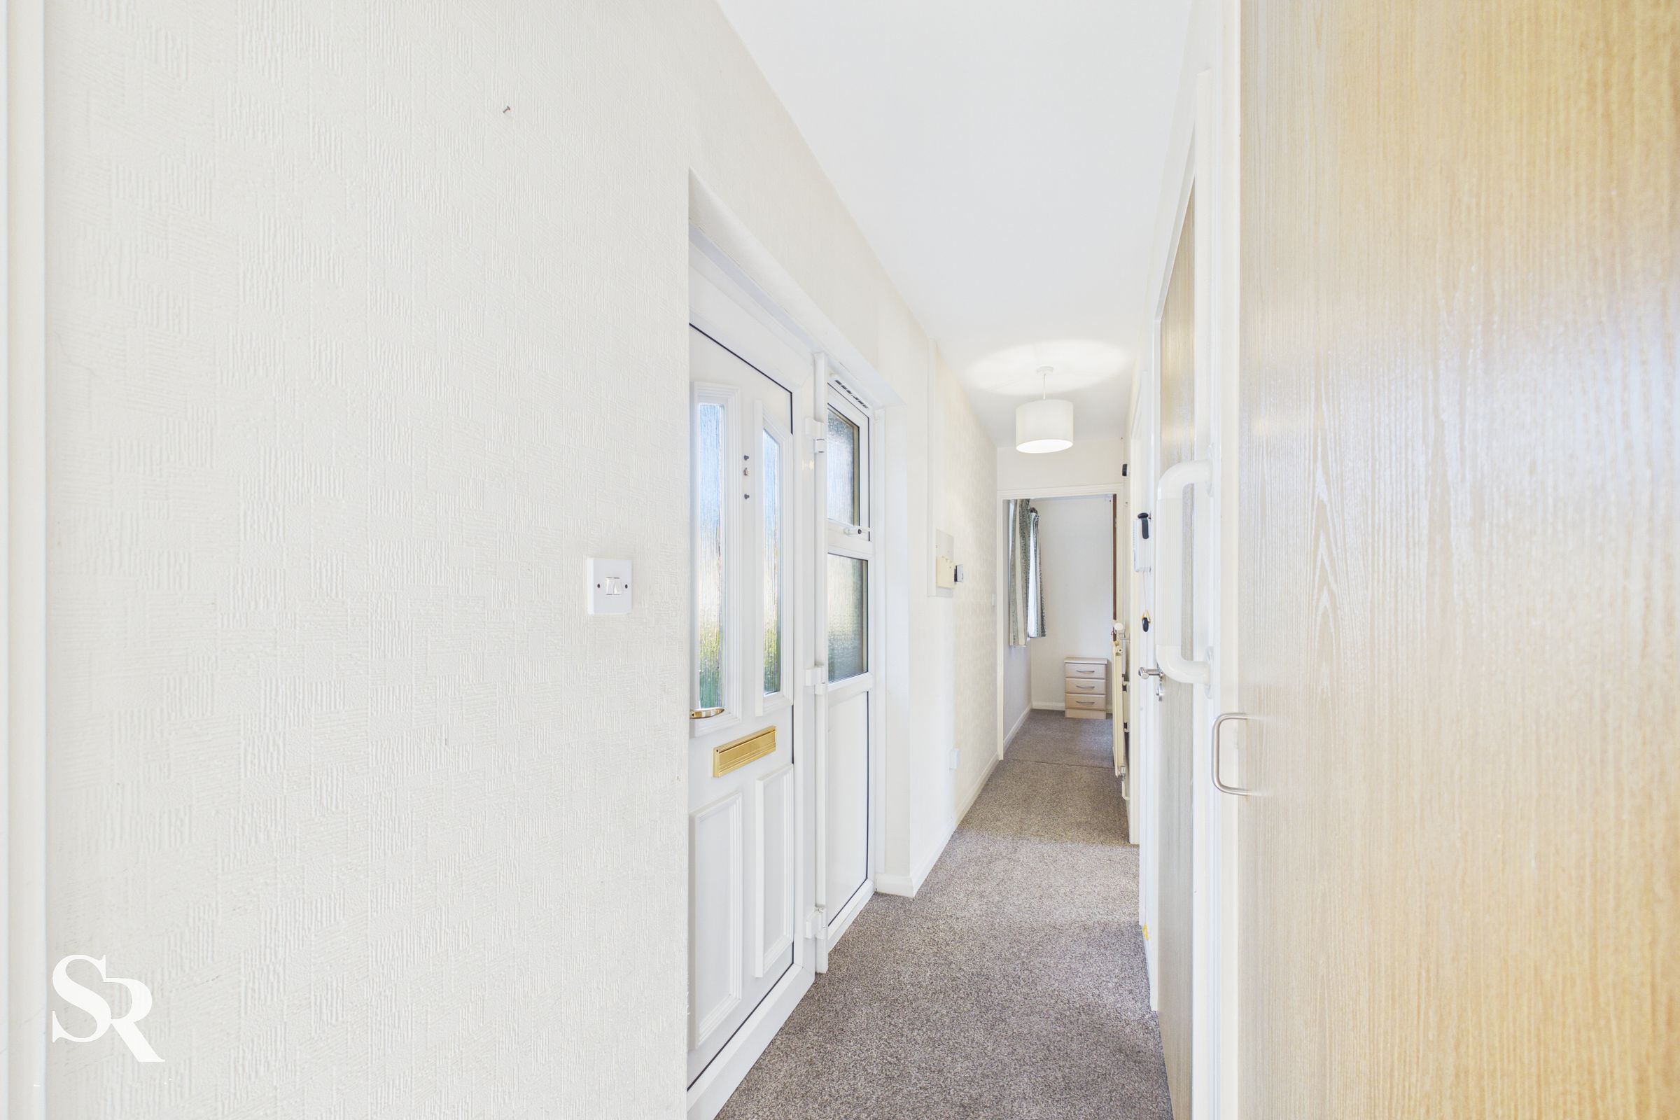
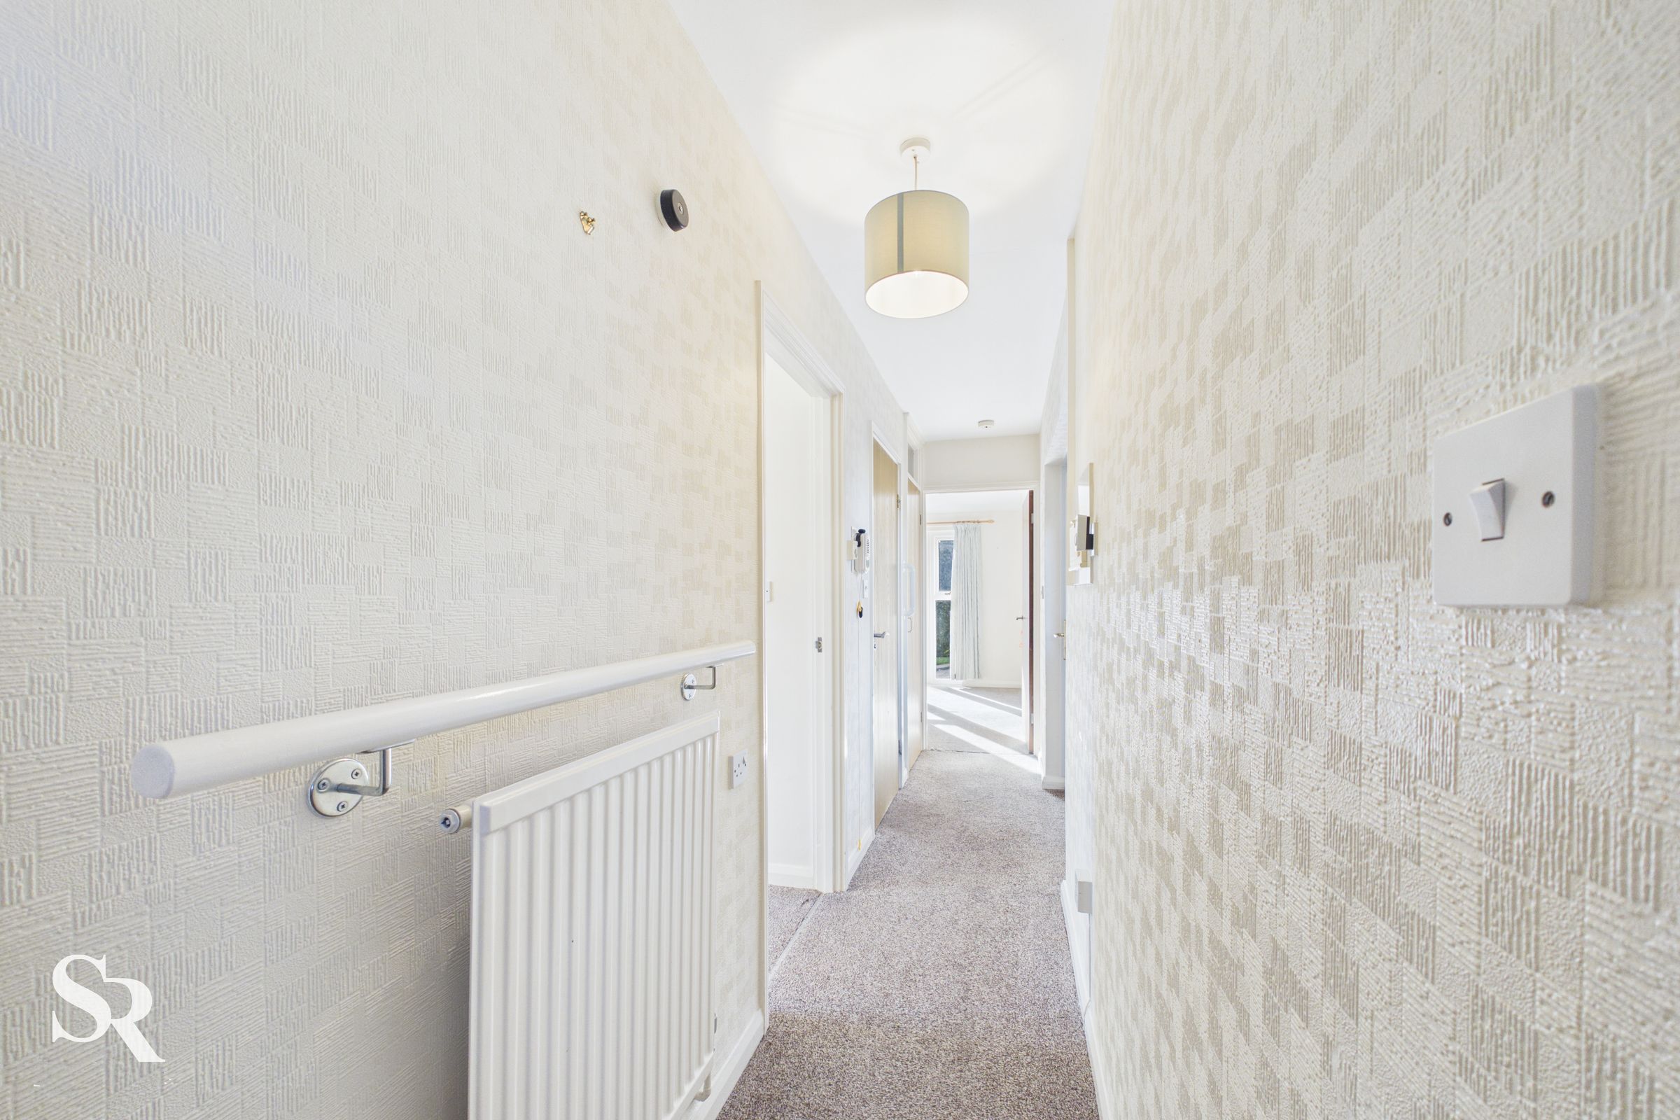
Entrance Hall
A welcoming entrance hall with carpet flooring and a glazed front door that allows natural light into the space. A generous walk-in cupboard provides useful storage, and an emergency pull cord is fitted here.
Living Room
The carpeted living room opens directly onto the rear patio through a glazed door with adjoining sidelights, creating a natural connection between the indoor living space and the outdoor area. An emergency pull cord is also fitted in this room.
Kitchen
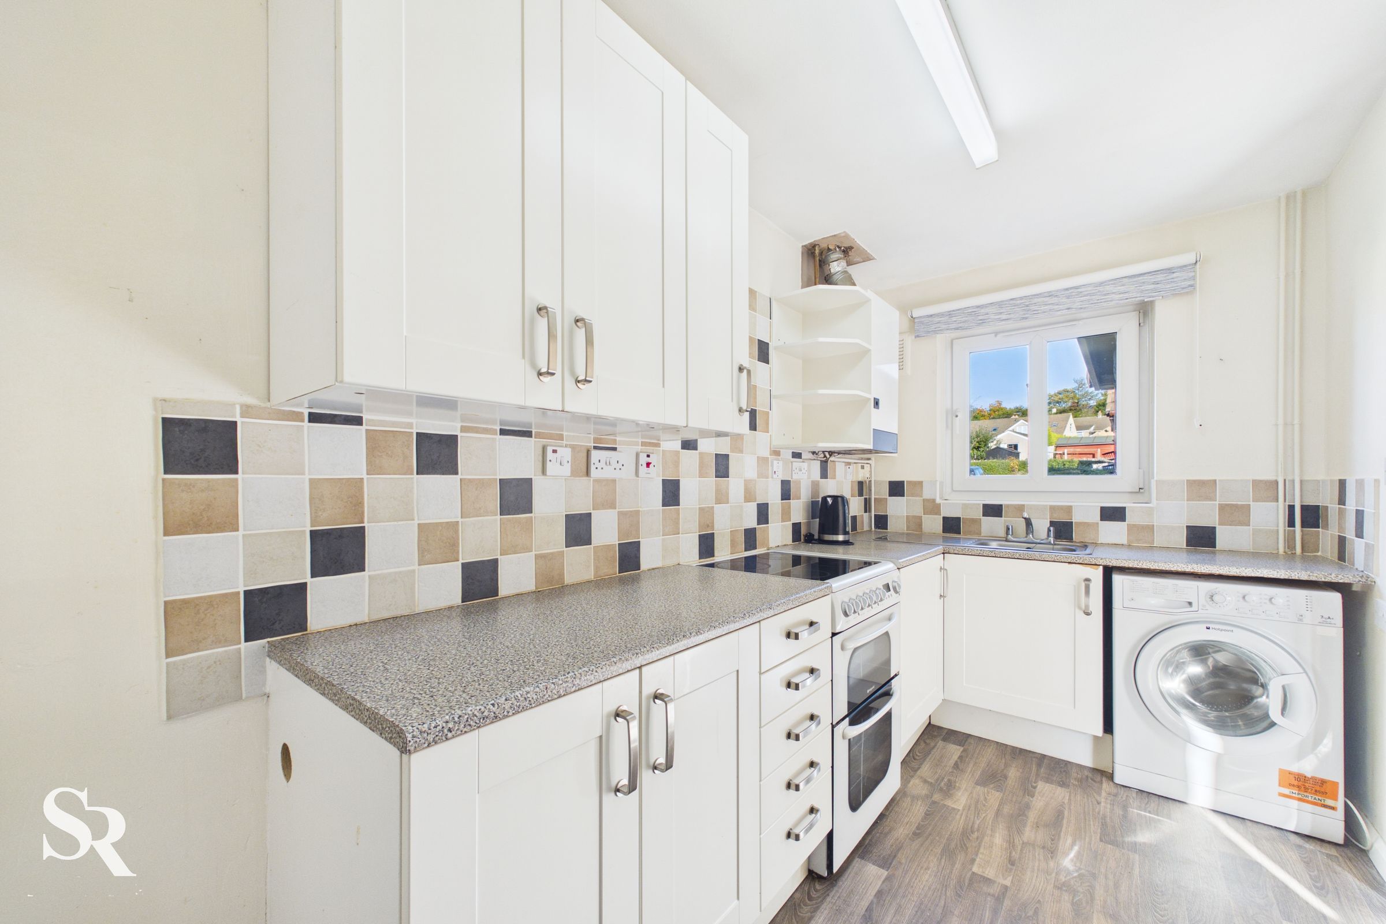
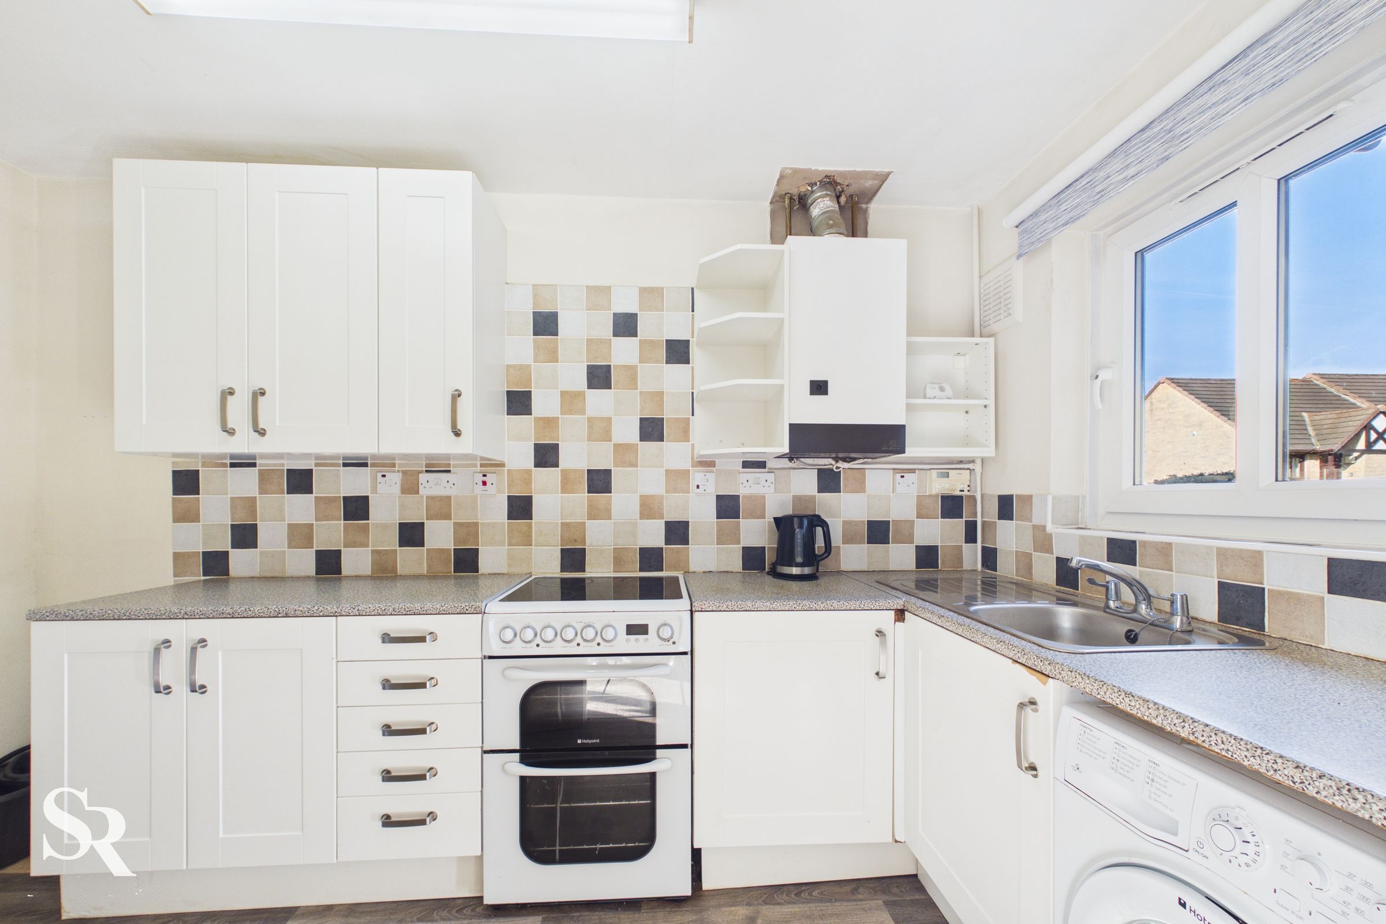
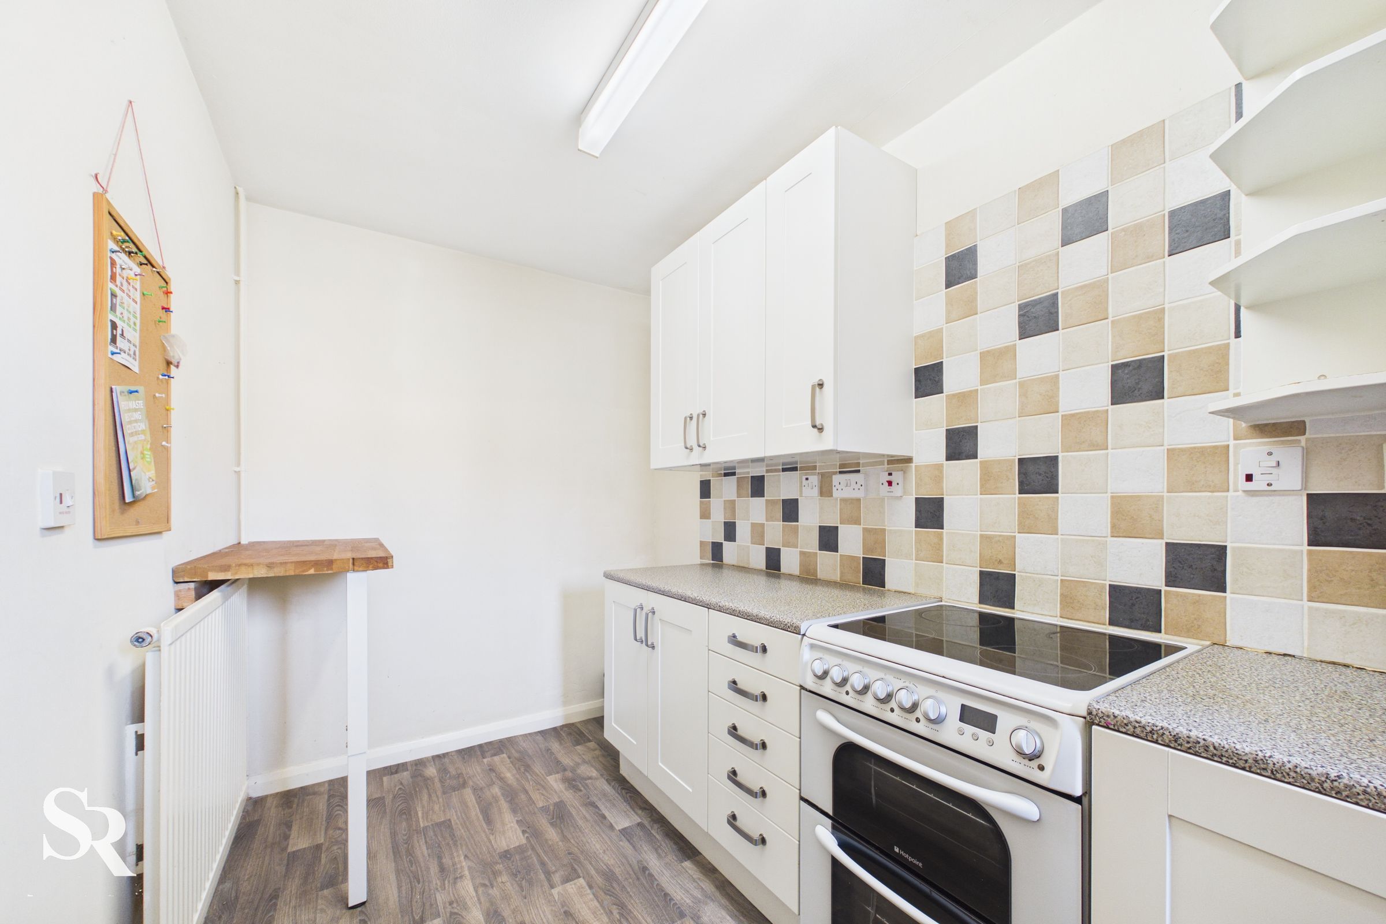
The galley-style kitchen benefits from a large window that fills the room with natural light. A range of wall and base units provides storage, with space for an electric cooker, an upright fridge-freezer and an under-counter appliance; a corner breakfast seating area completes the practical layout. The boiler is also housed within the kitchen.
Bedroom One
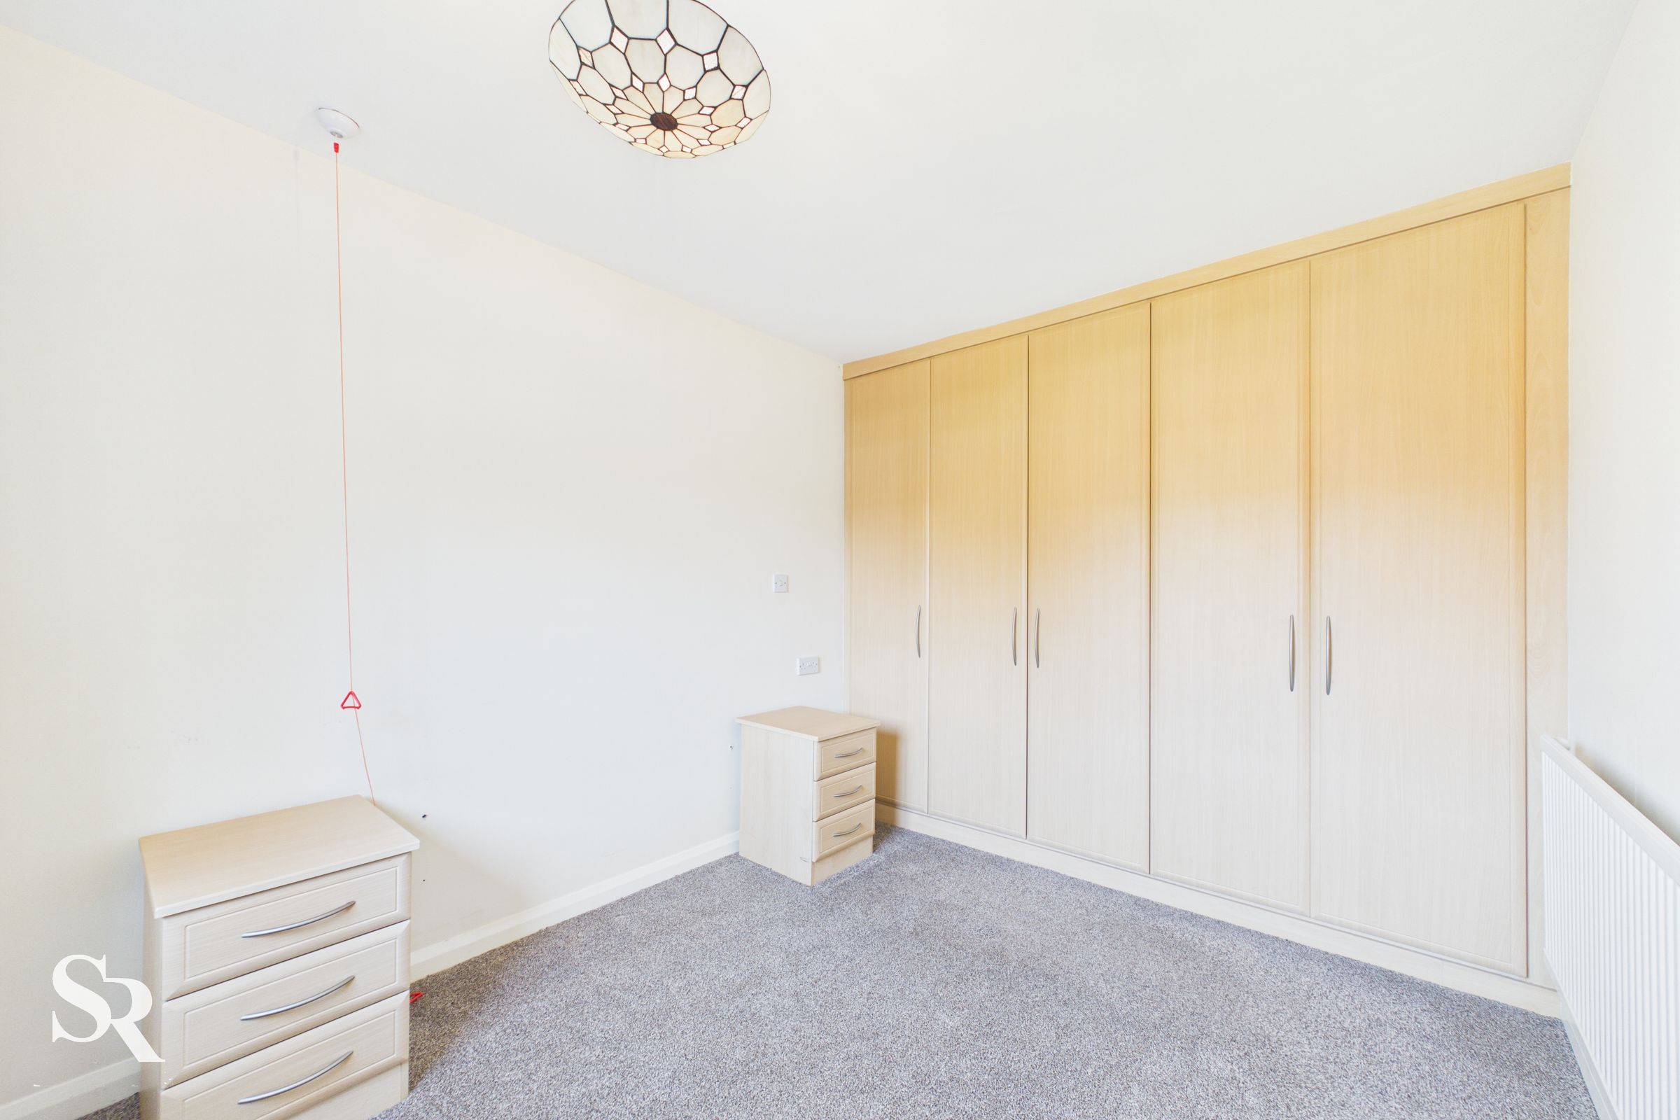
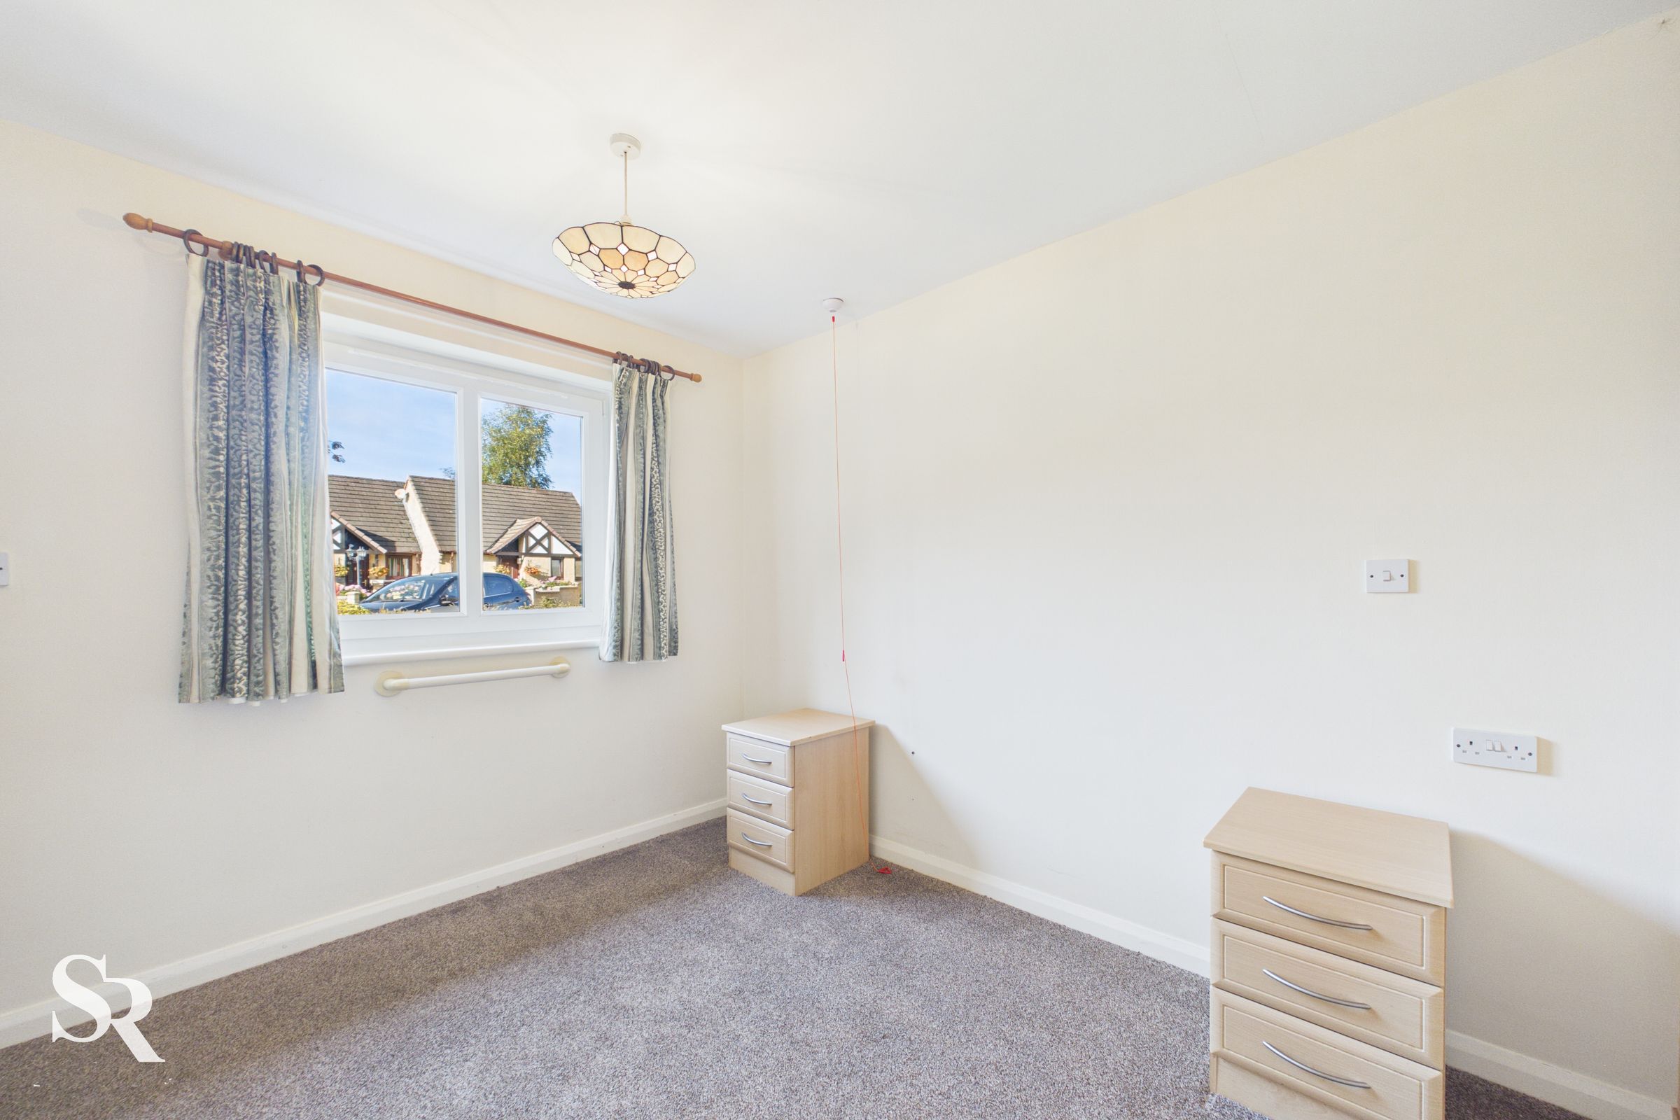
A light-filled double bedroom with carpet flooring, a large window, and built-in wardrobes for convenient clothing storage. An emergency pull cord is fitted.
Bedroom Two
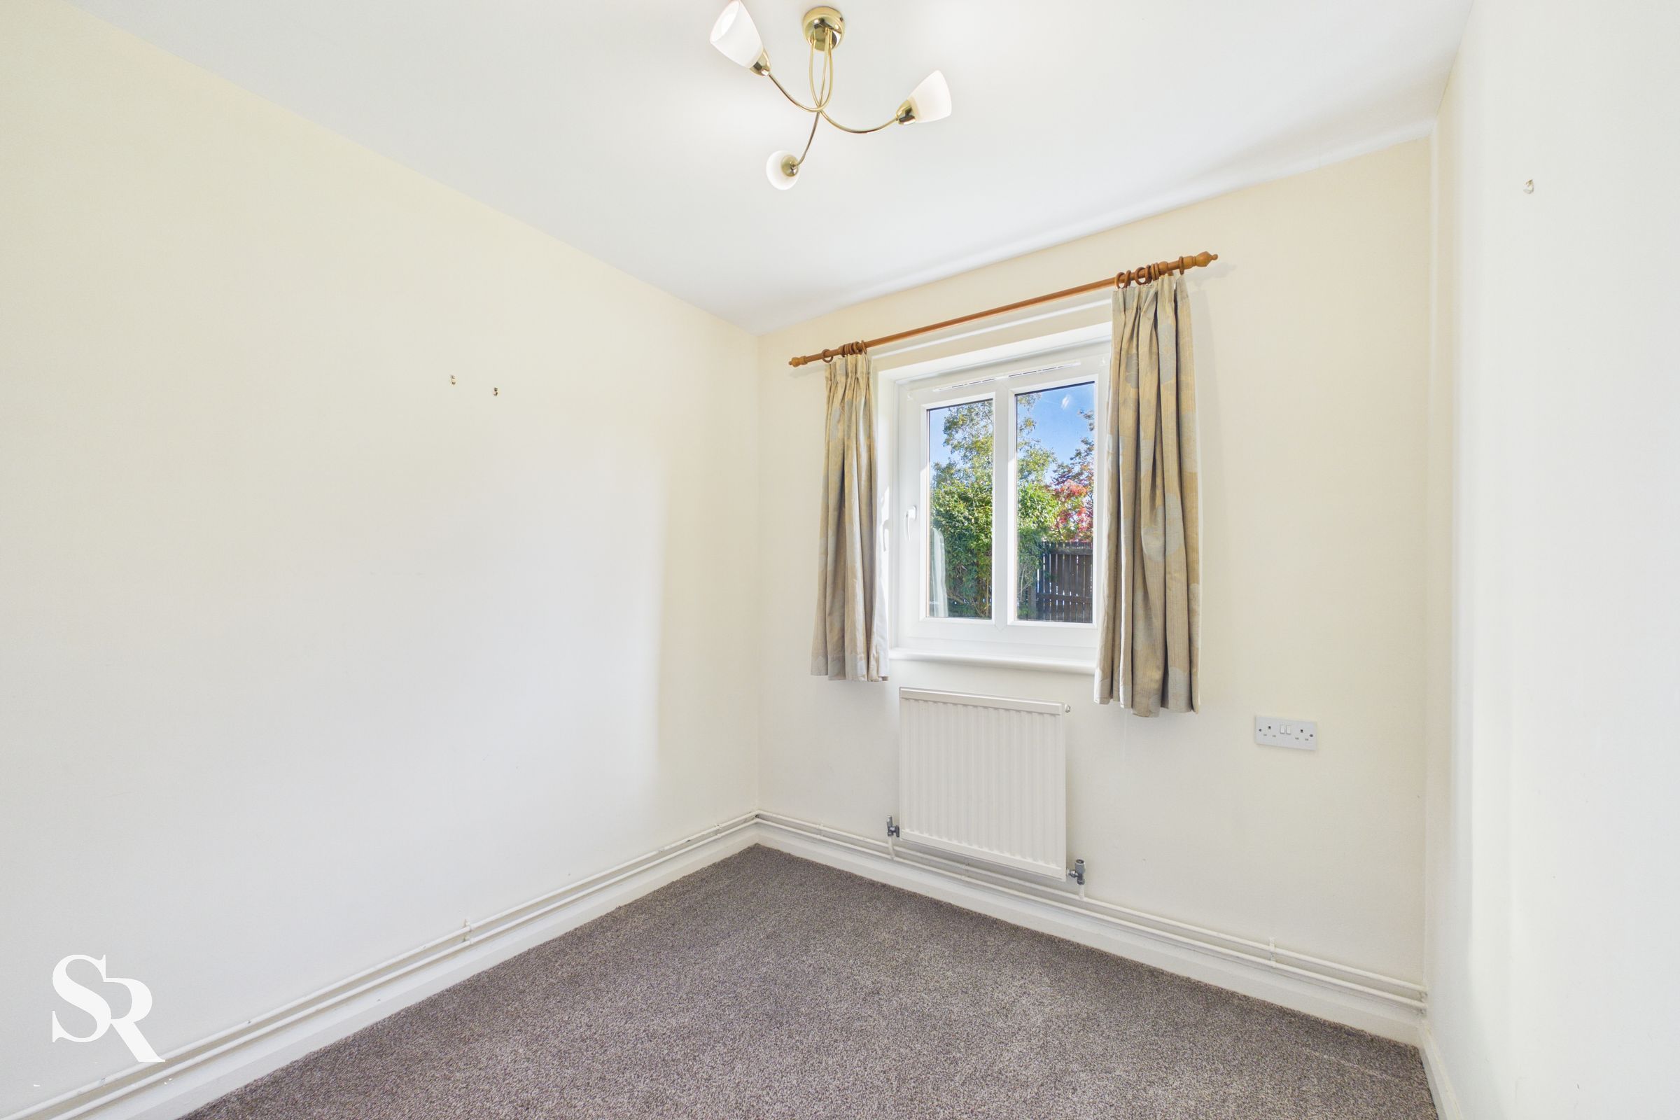
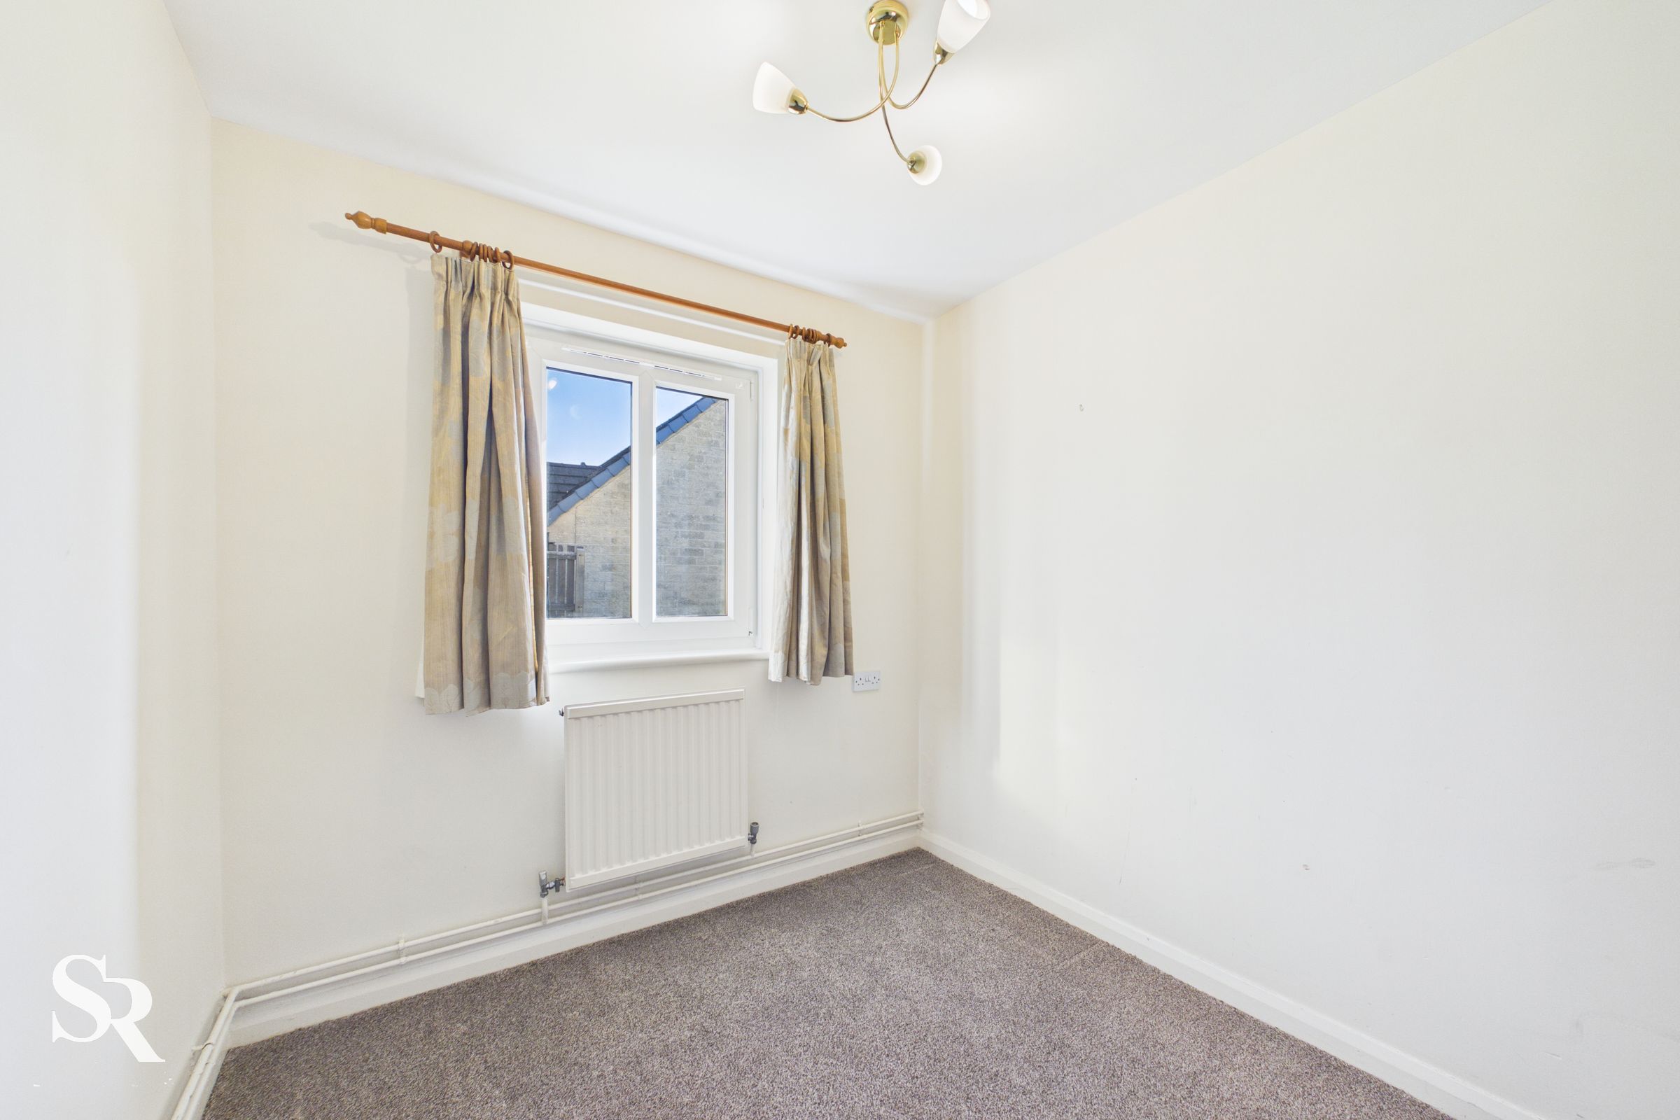
The second bedroom has carpet flooring and a large window that brings natural light into the room, providing a versatile additional bedroom or space for other personal needs.
Bathroom
The bathroom has been refitted as a wet room, with an electric shower and non-slip flooring. A generous built-in airing cupboard houses the water tank and provides additional storage; an emergency pull cord is also installed.