Like the look of this property?
We would love to hear from you and arrange a viewing of this property. Get in touch now!
Property features
Leasehold Terrace (881 Years)
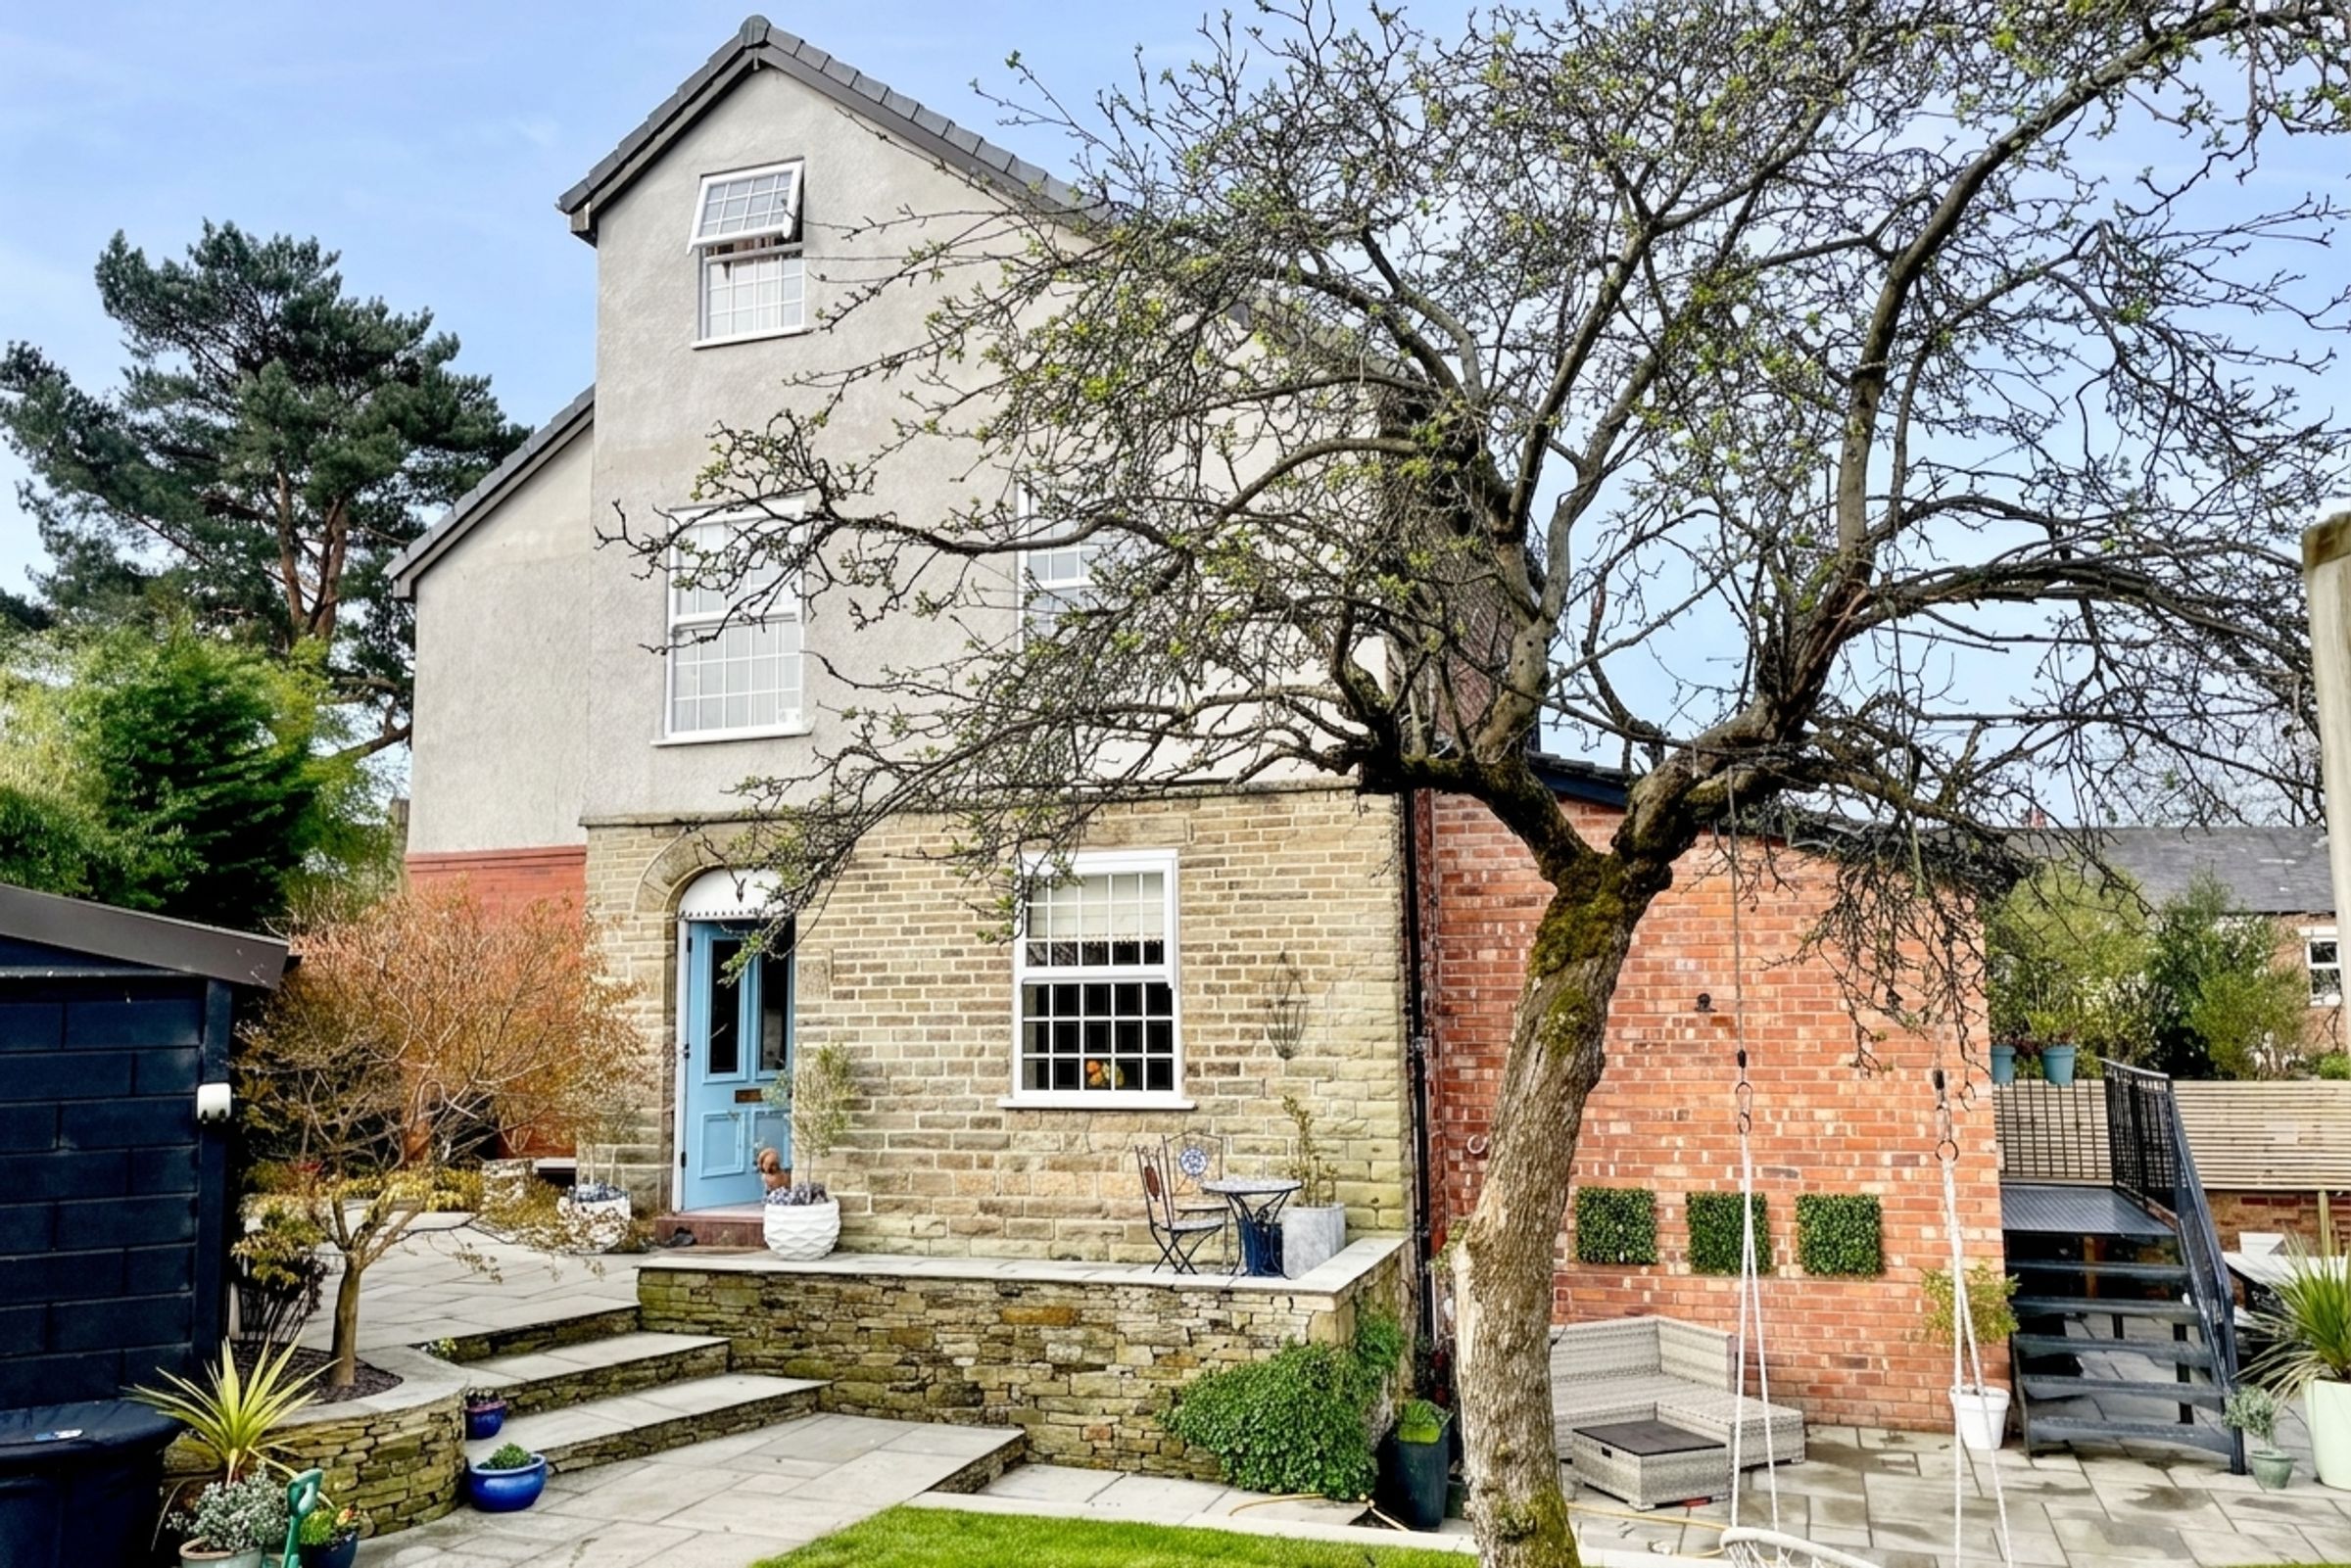
Standout Marple Residence over Three Floors
Excellent Location near Local Amenities, Schools and Transport Links
Three Generous Bedrooms
Two Full Bathrooms & WC
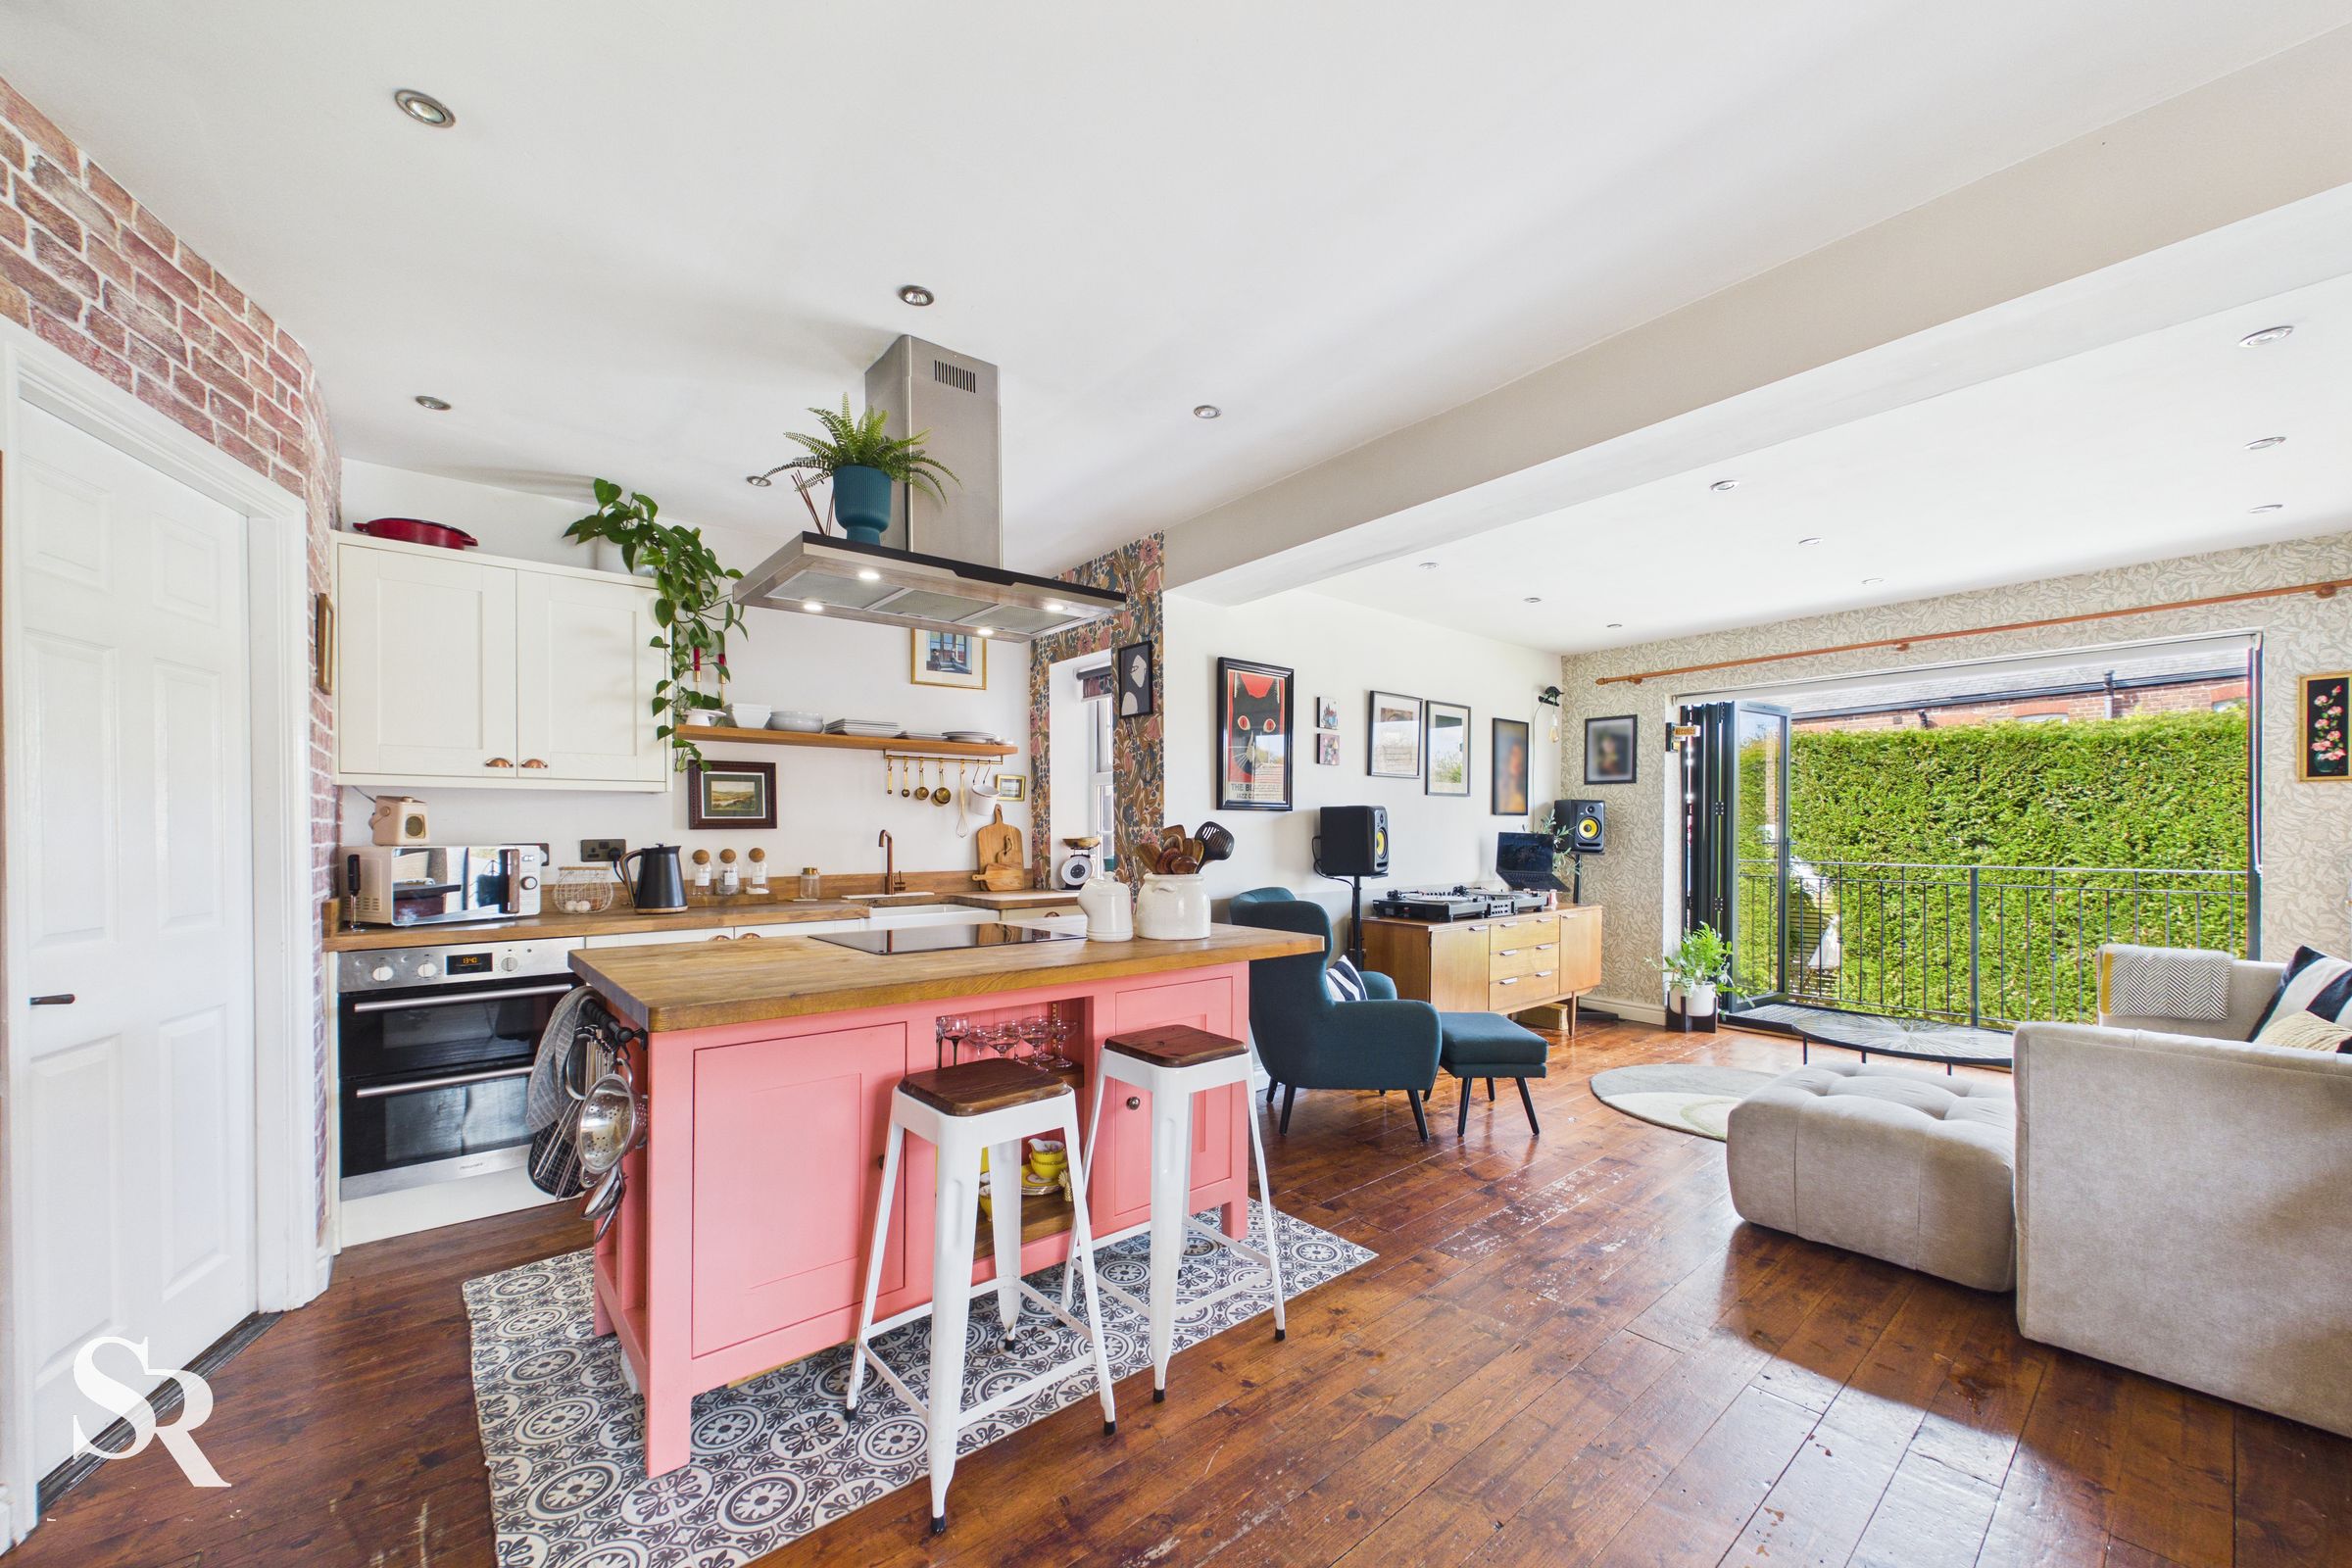
Open Plan Kitchen, Dining & Living Room
About this property
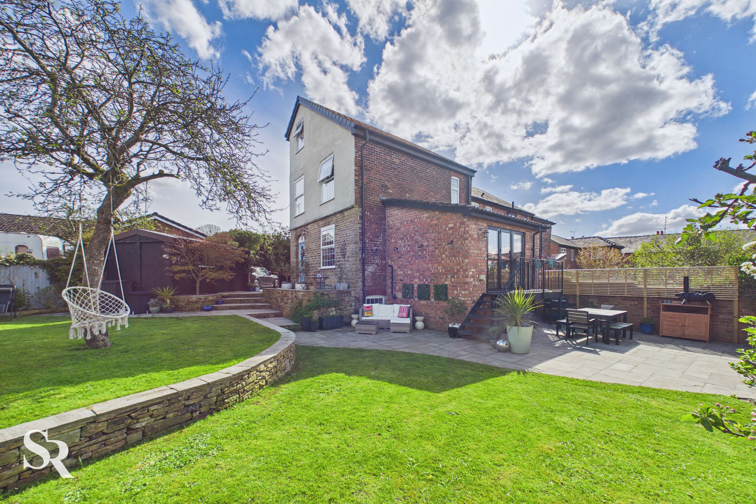
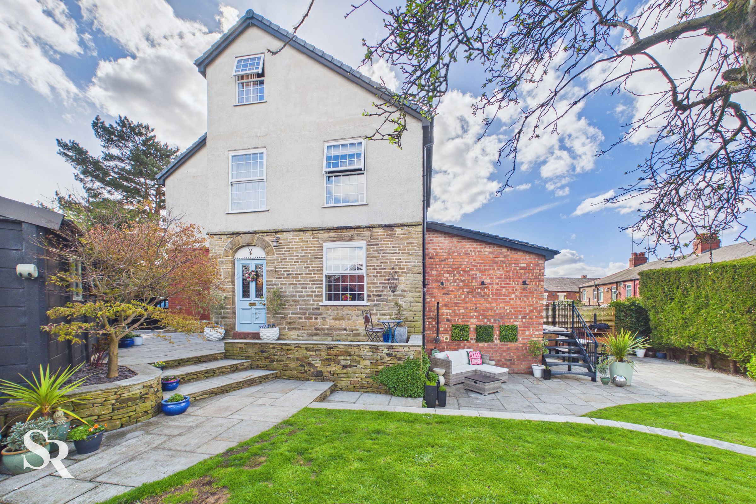
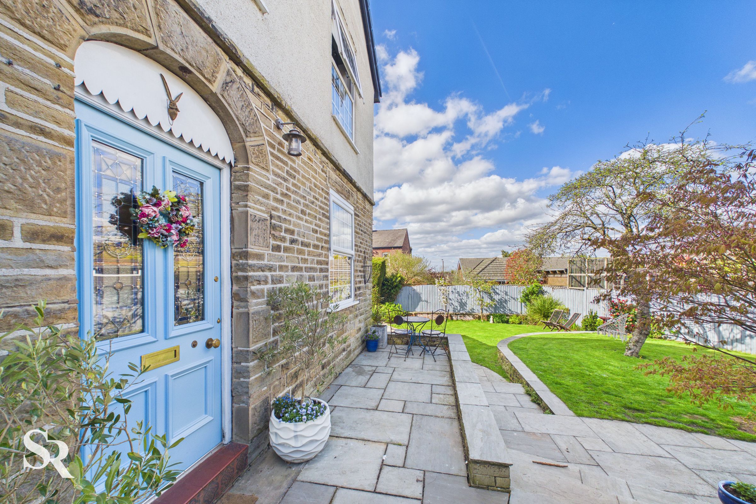
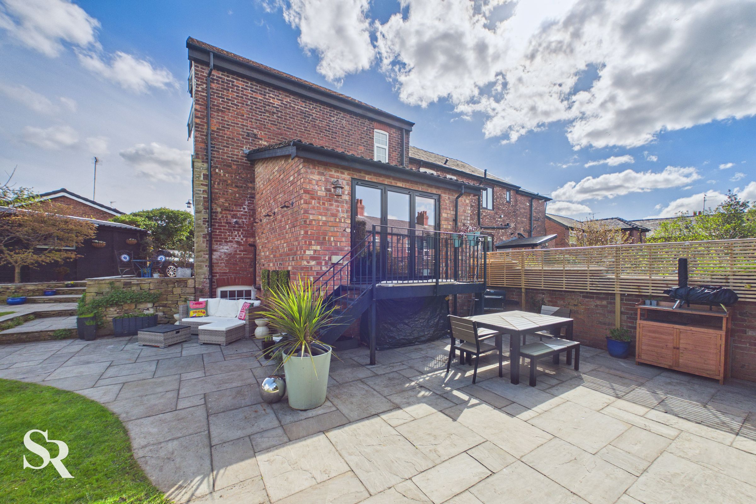
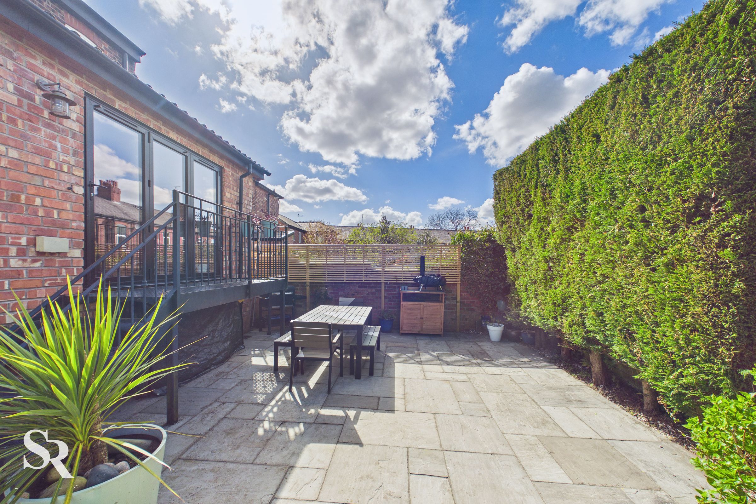
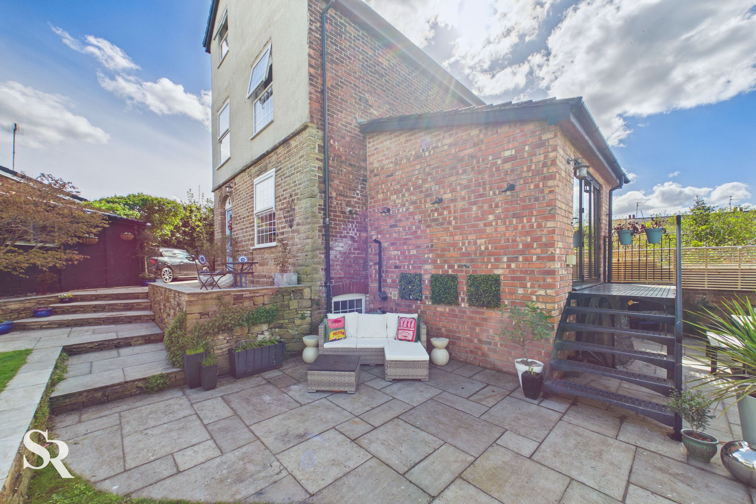
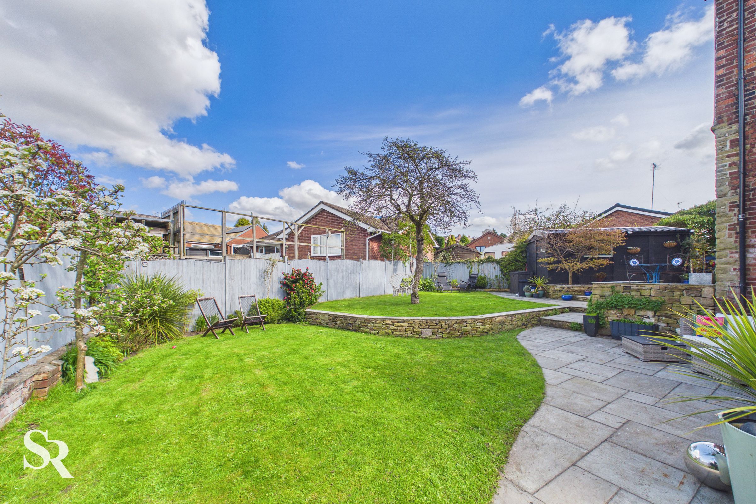
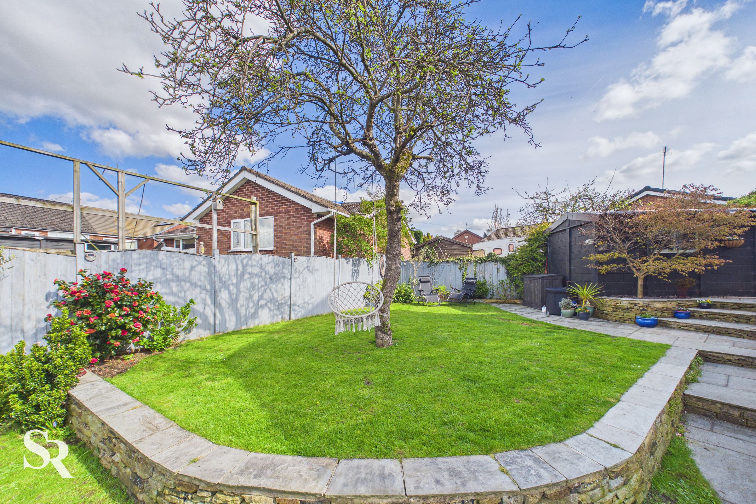
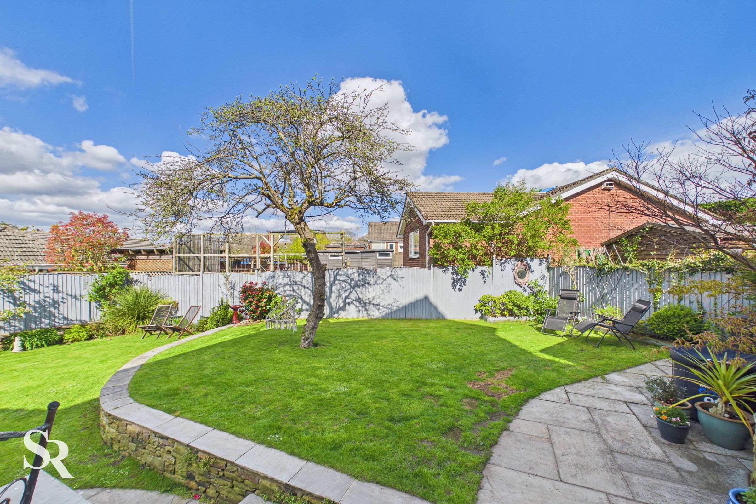
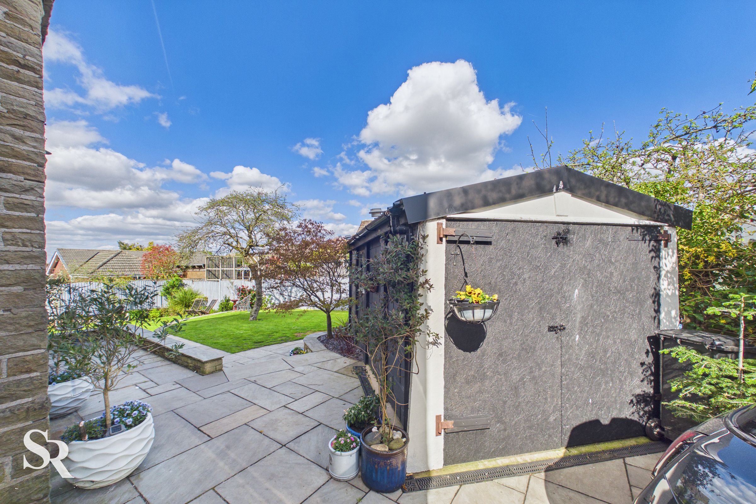
Outside, the property continues to impress with a beautifully landscaped and private rear garden. This tiered outdoor sanctuary features a generous stone-paved patio, ideal for alfresco dining and entertaining, which leads up to manicured lawns bordered by charming stone retaining walls. The area is framed by a lofty, well-maintained evergreen hedge and modern timber screening, ensuring a high degree of privacy. A raised steel balcony with glass balustrades extends from the rear of the house, offering an elevated spot to enjoy the sun. To the front, a private driveway and garage provide secure off-road parking and excellent storage. Perfectly positioned for Marple’s vibrant high street and canal walks, this is a rare opportunity to secure a substantial home in a sought-after neighbourhood.
Key details
Broadband: up to 10000mbps
Parking: Garage, Driveway
1109ft2 floor area
30871ft2 plot size
Leasehold
Lease end: 8 March 2907
Council tax band C
Local authority: Stockport Metropolitan Borough Council
Additional information
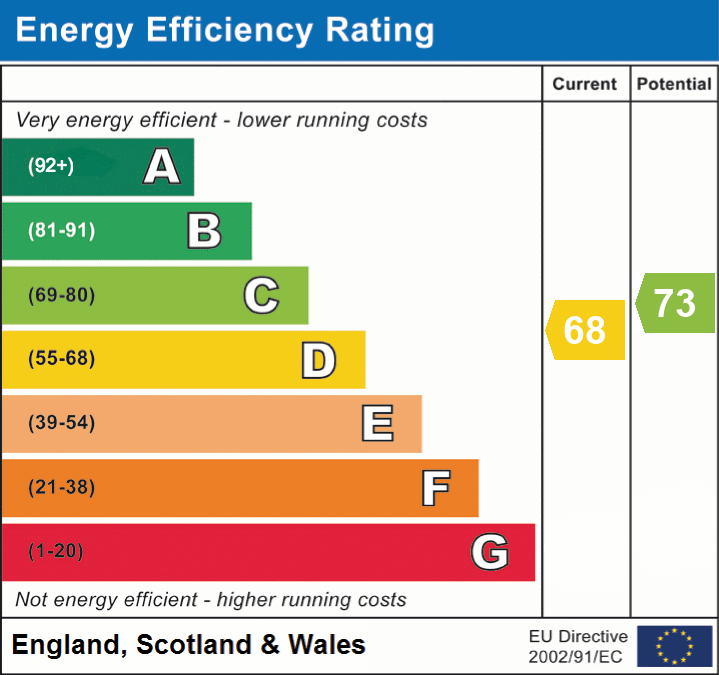
- Energy efficiency (current)
- D (68)
- Energy efficiency (potential)
- C (73)
- Is in a conservation area
- No
- Is a listed property
- No
- Construction materials
- Brick and block, Stone built


Near the property
Rooms and dimensions
Entrance Hall
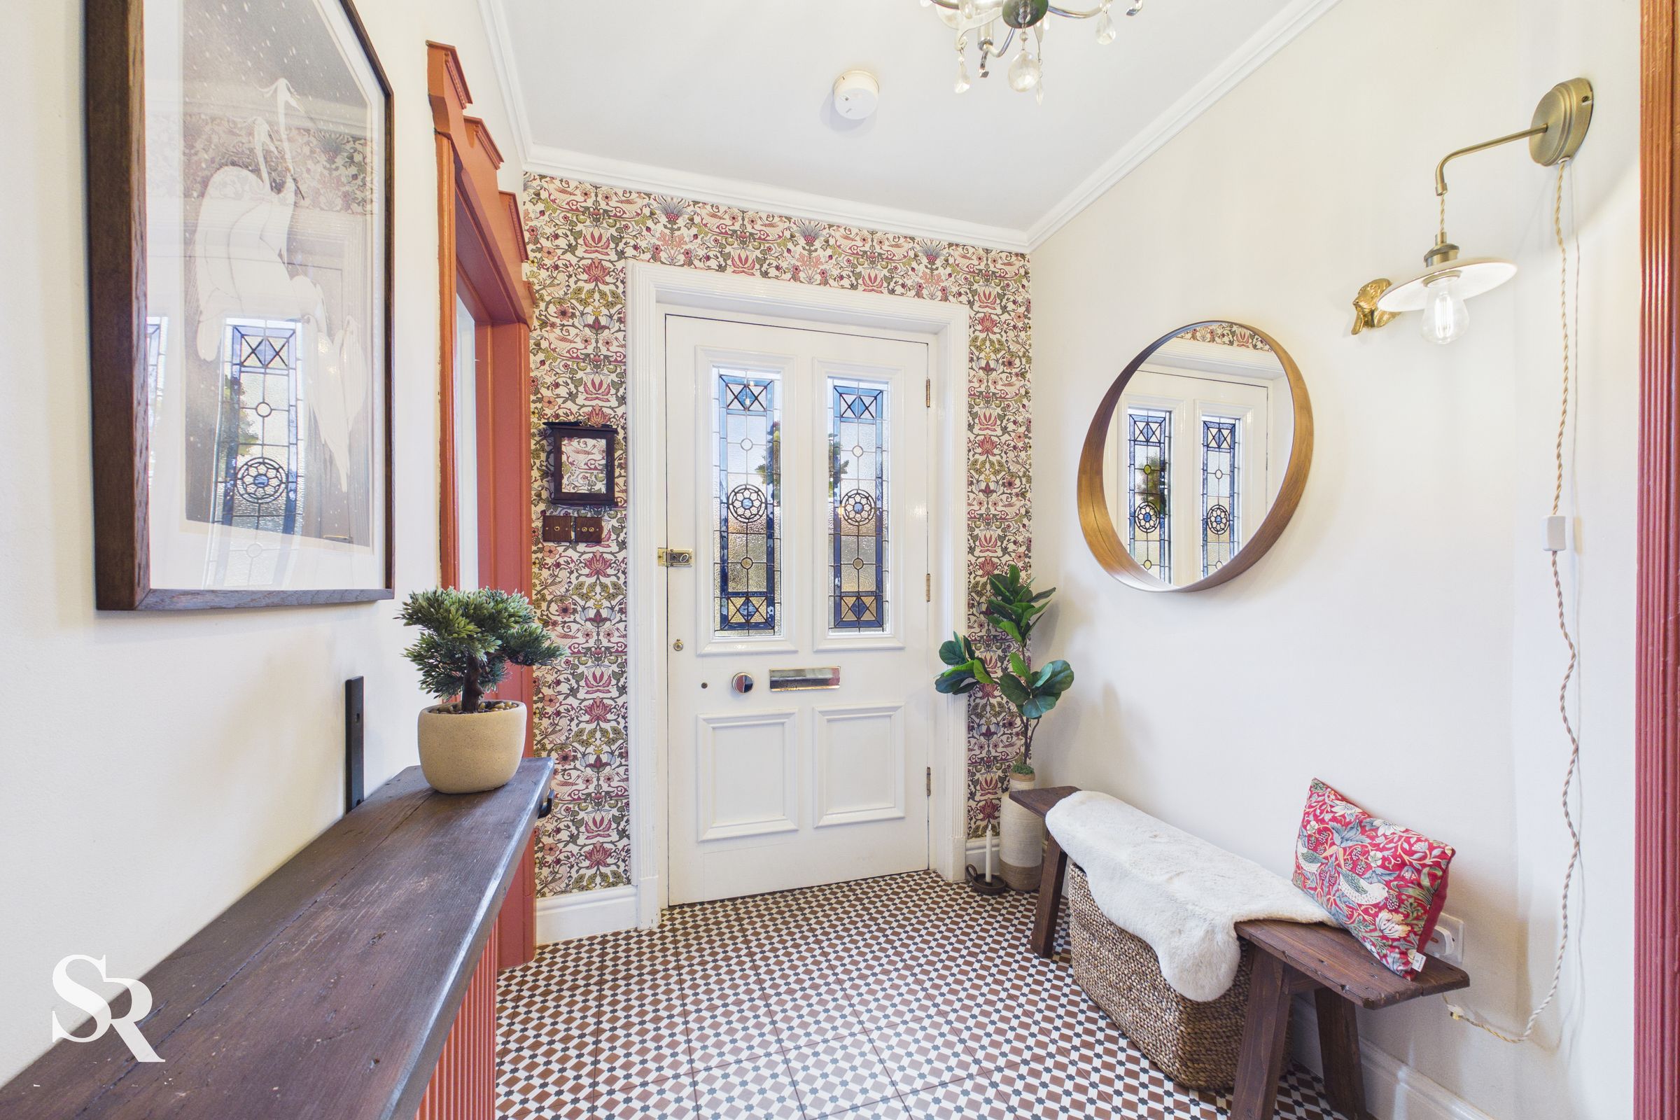
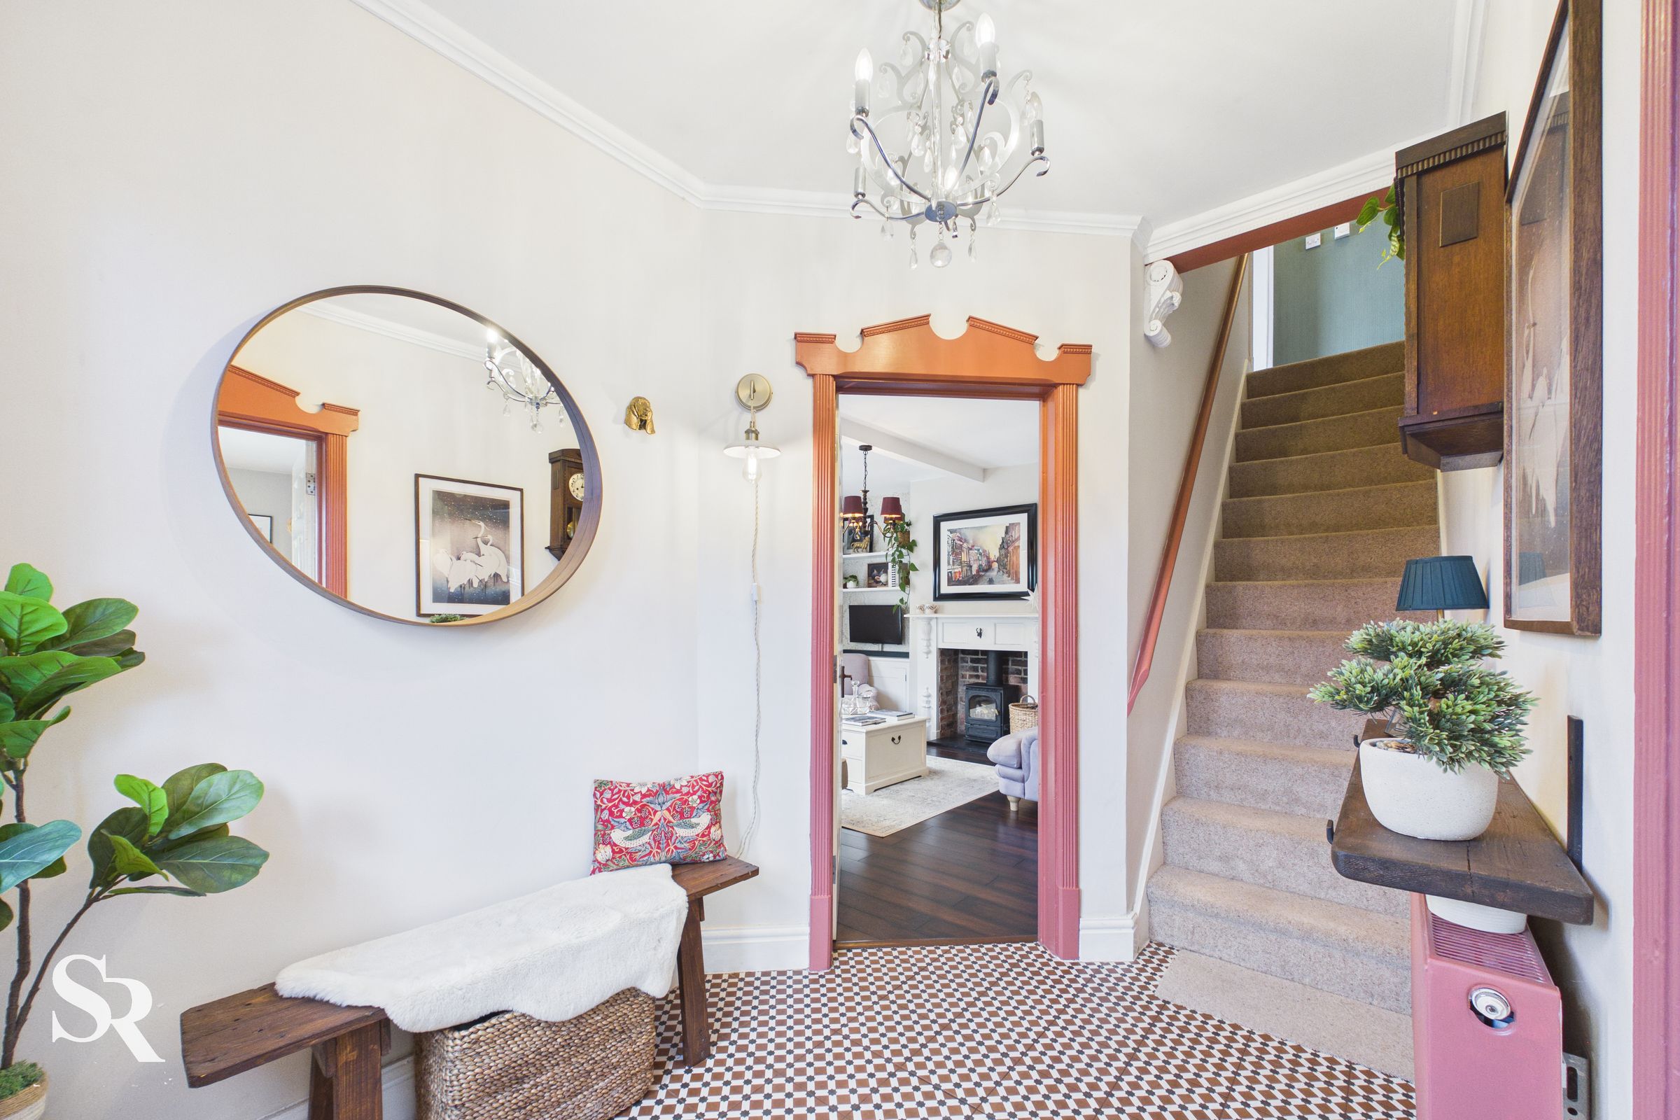
A striking introduction to the home, featuring elegant Victorian-style floor tiles and an ornate timber door set with vibrant blue stained glass.
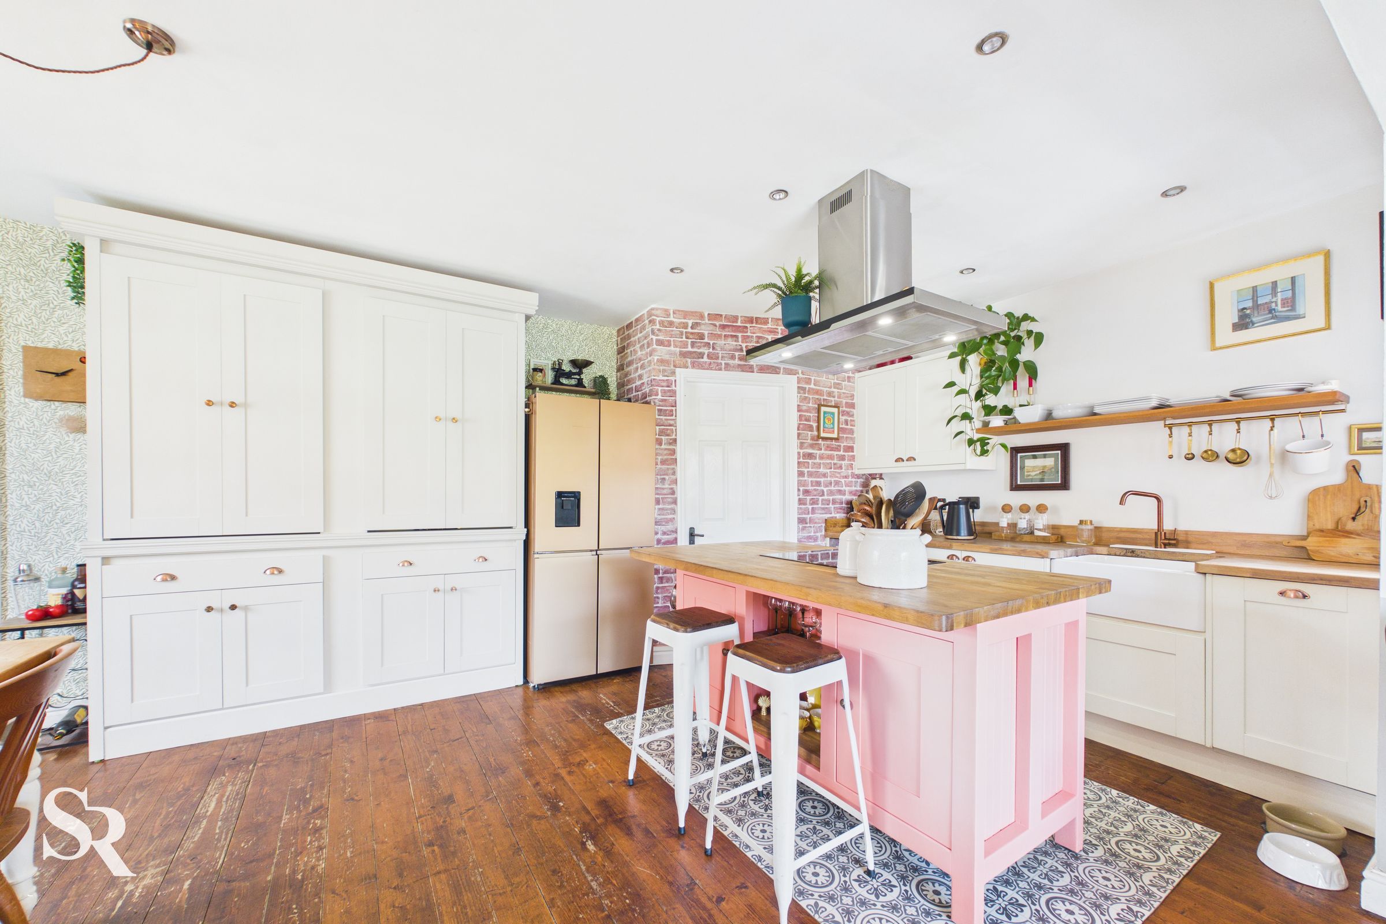
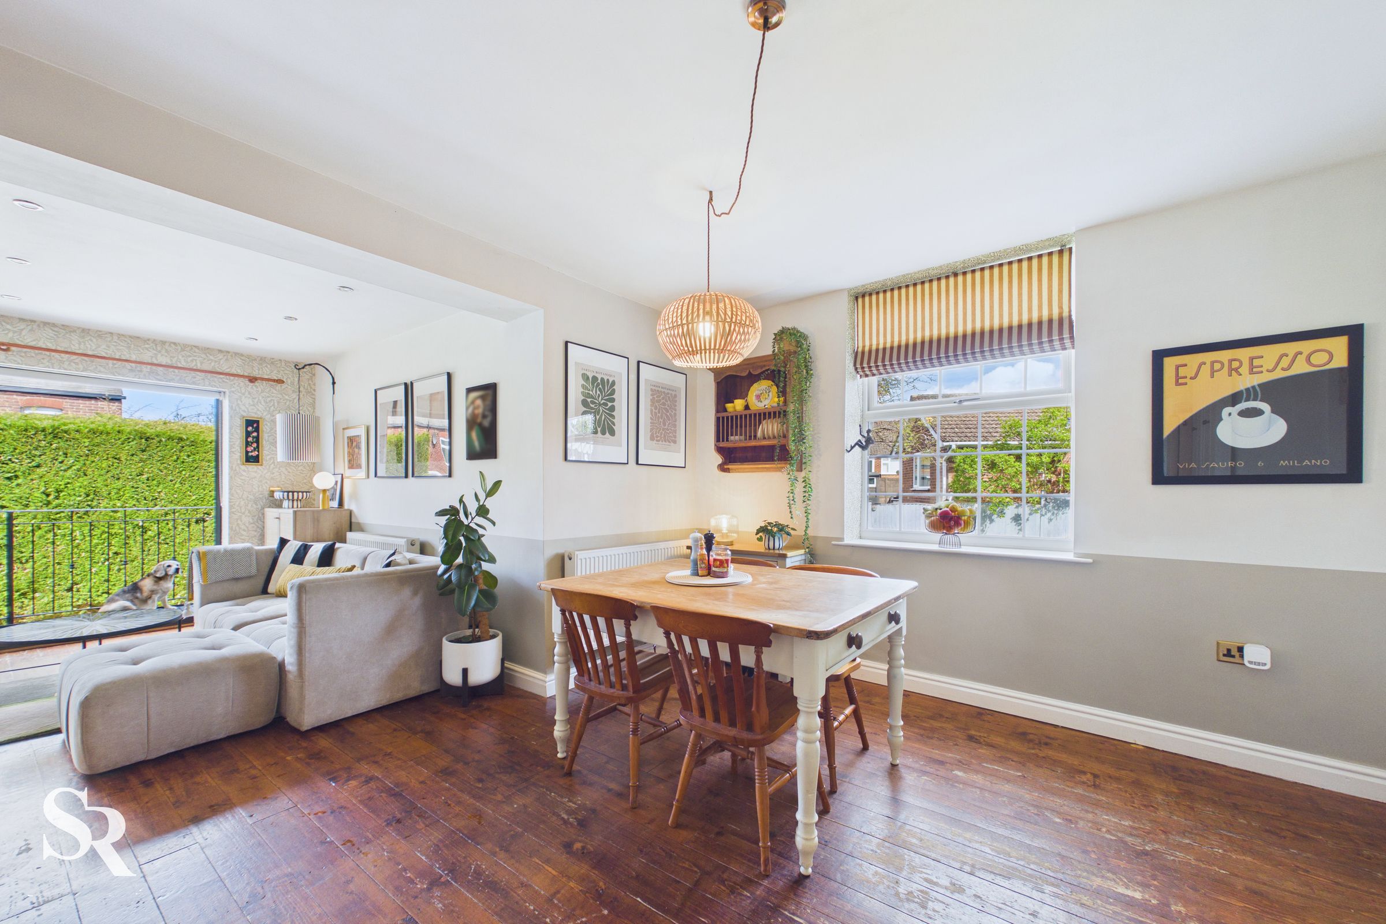
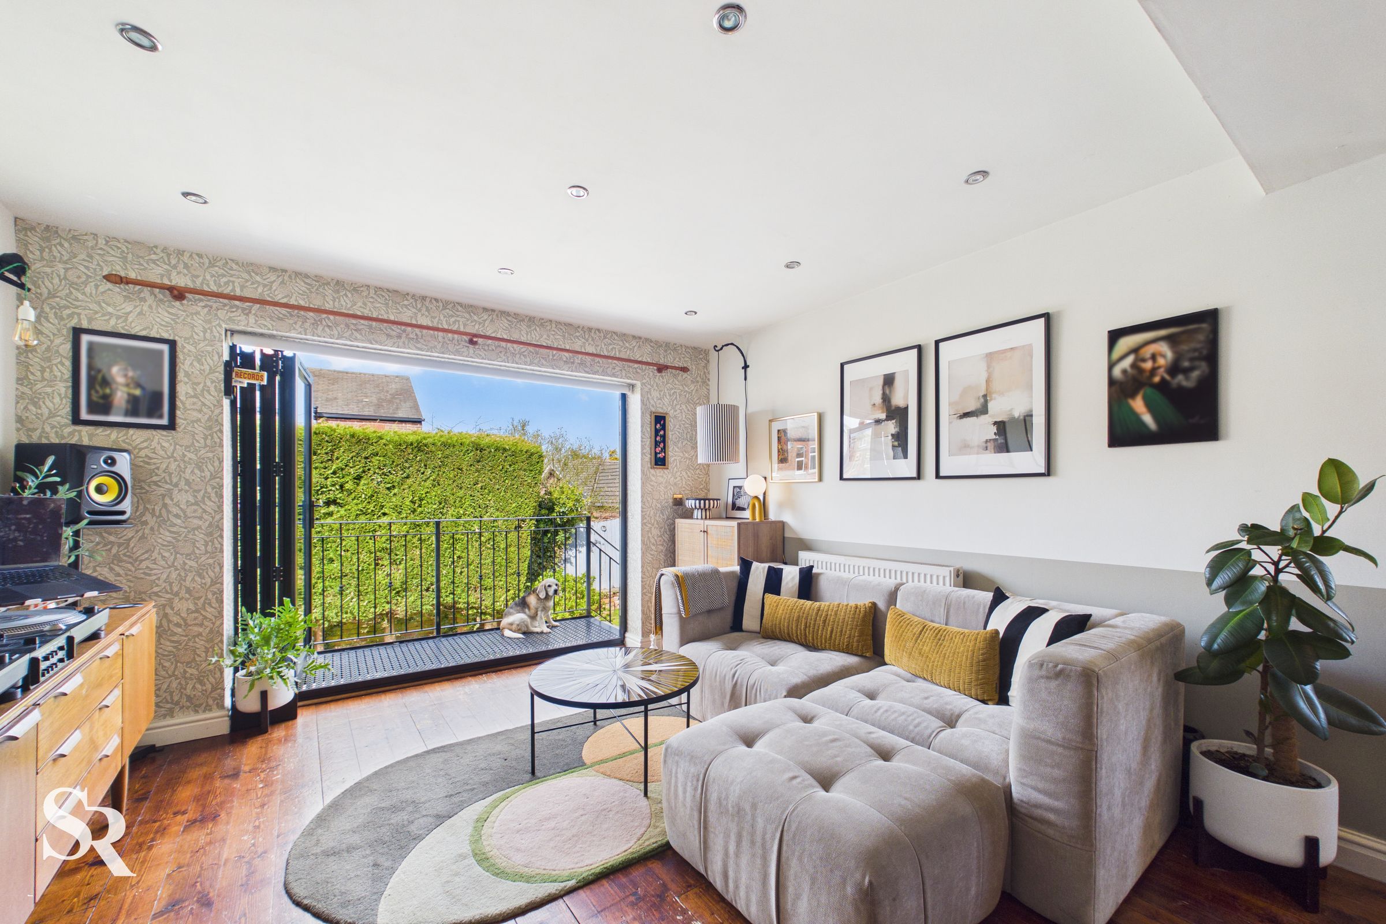
Open Plan Kitchen, Dining & Living Area
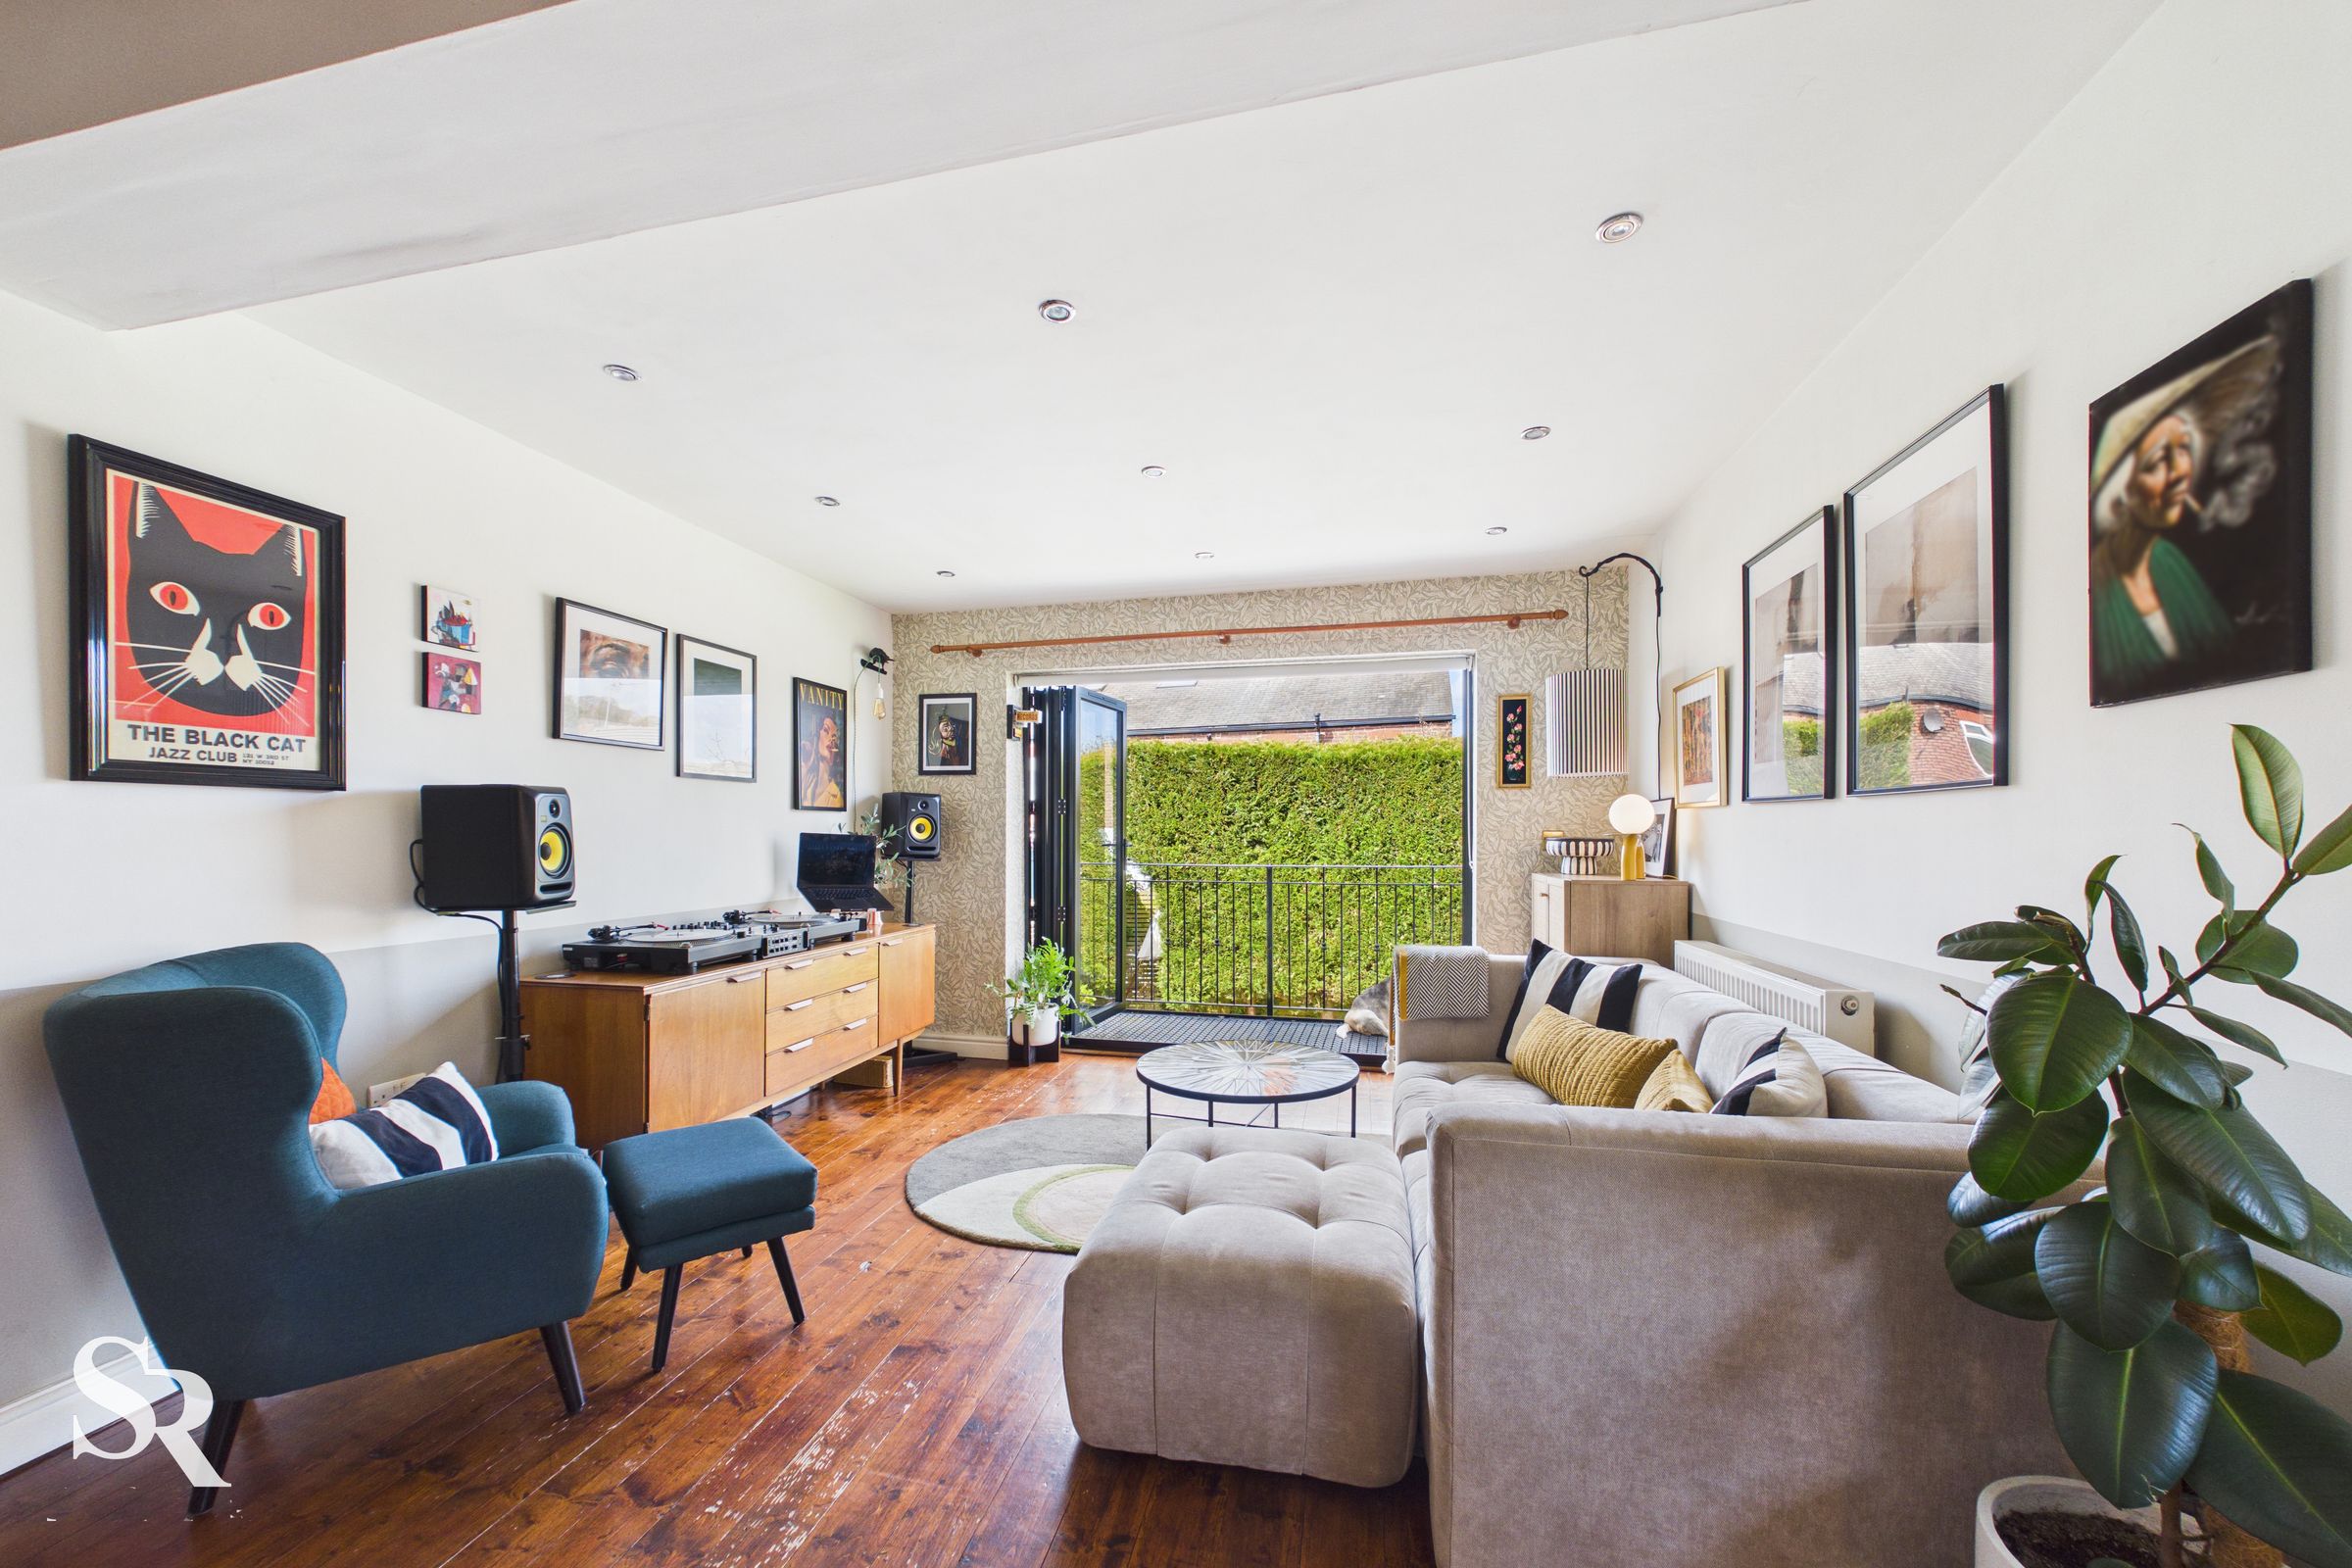
This expansive, light-filled heart of the home flows seamlessly over timber flooring, anchored by a central island and a unique, commissioned storage larder, complete with electric to hide everyday appliances. Dual-aspect windows and broad bi-fold doors open the space to a private iron balcony, with stairs into the garden, perfect for effortless indoor-outdoor entertaining.
WC
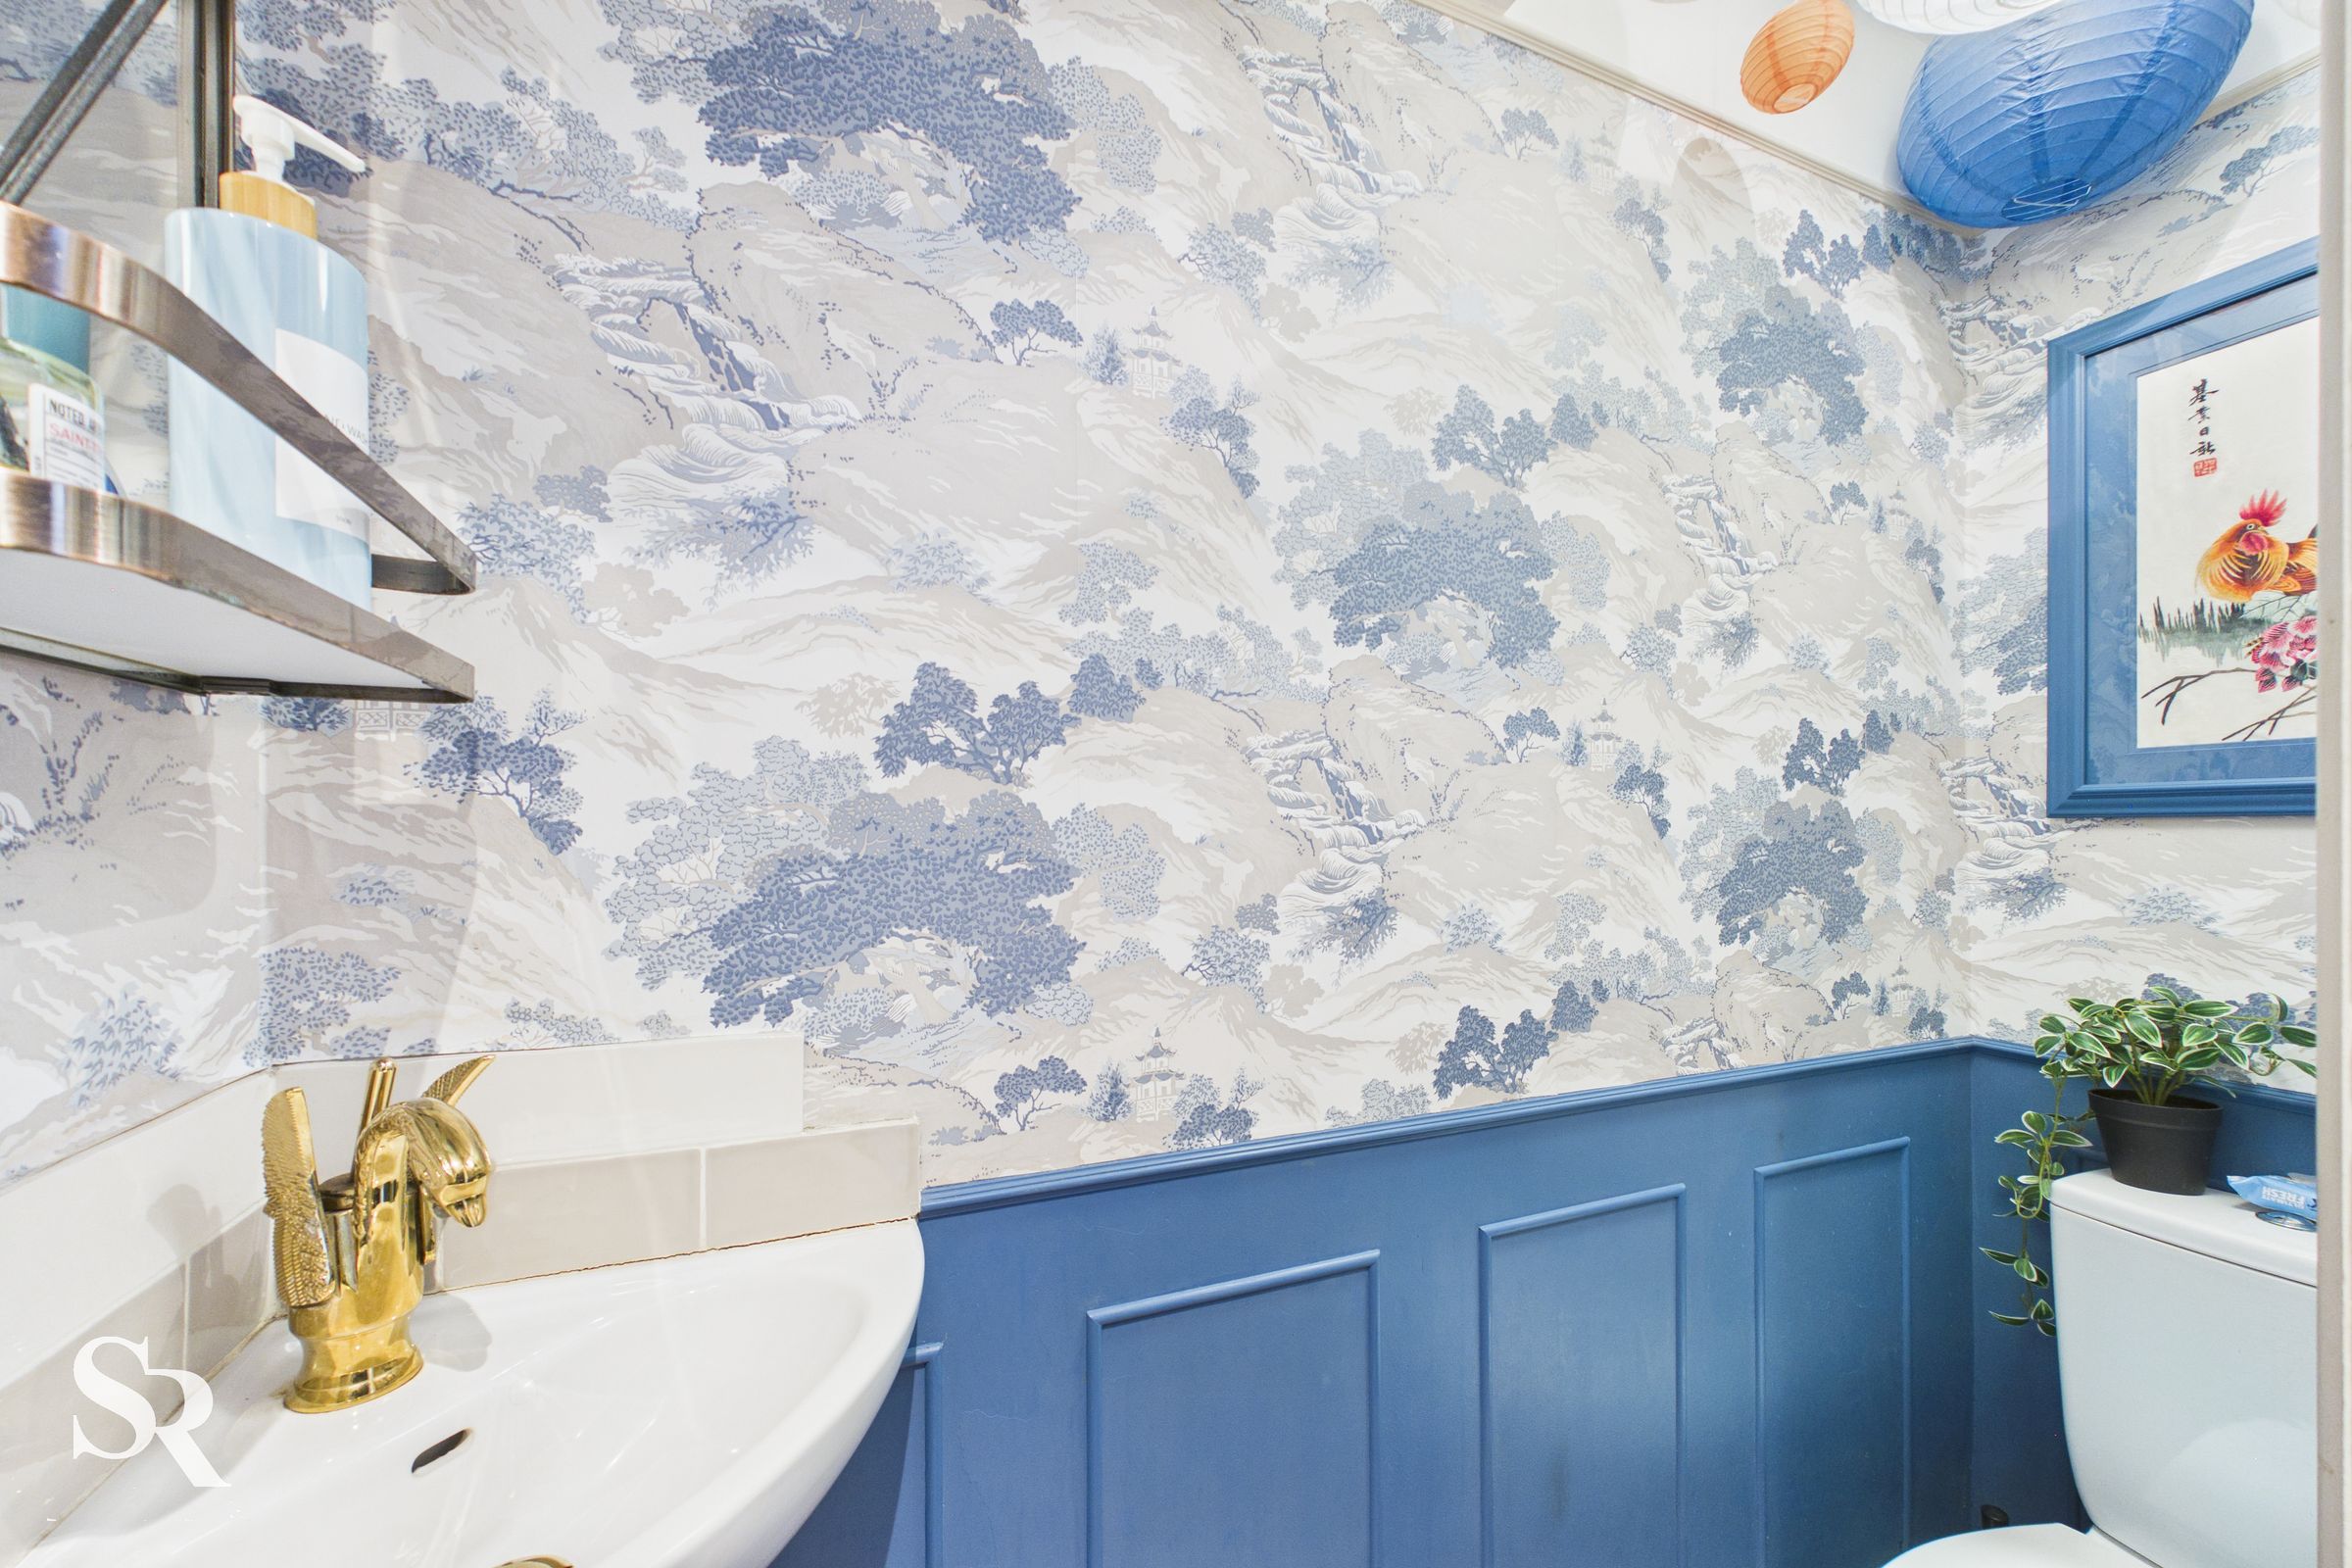
Conveniently located on the cellar landing, beautifully decorated.
Cellar & Utility
Bathed in natural light via a window, this practical lower-level space features durable concrete flooring and a classic stone sink. Clever partitioning creates a dedicated laundry zone and a discreet cupboard to house the home’s essential systems.
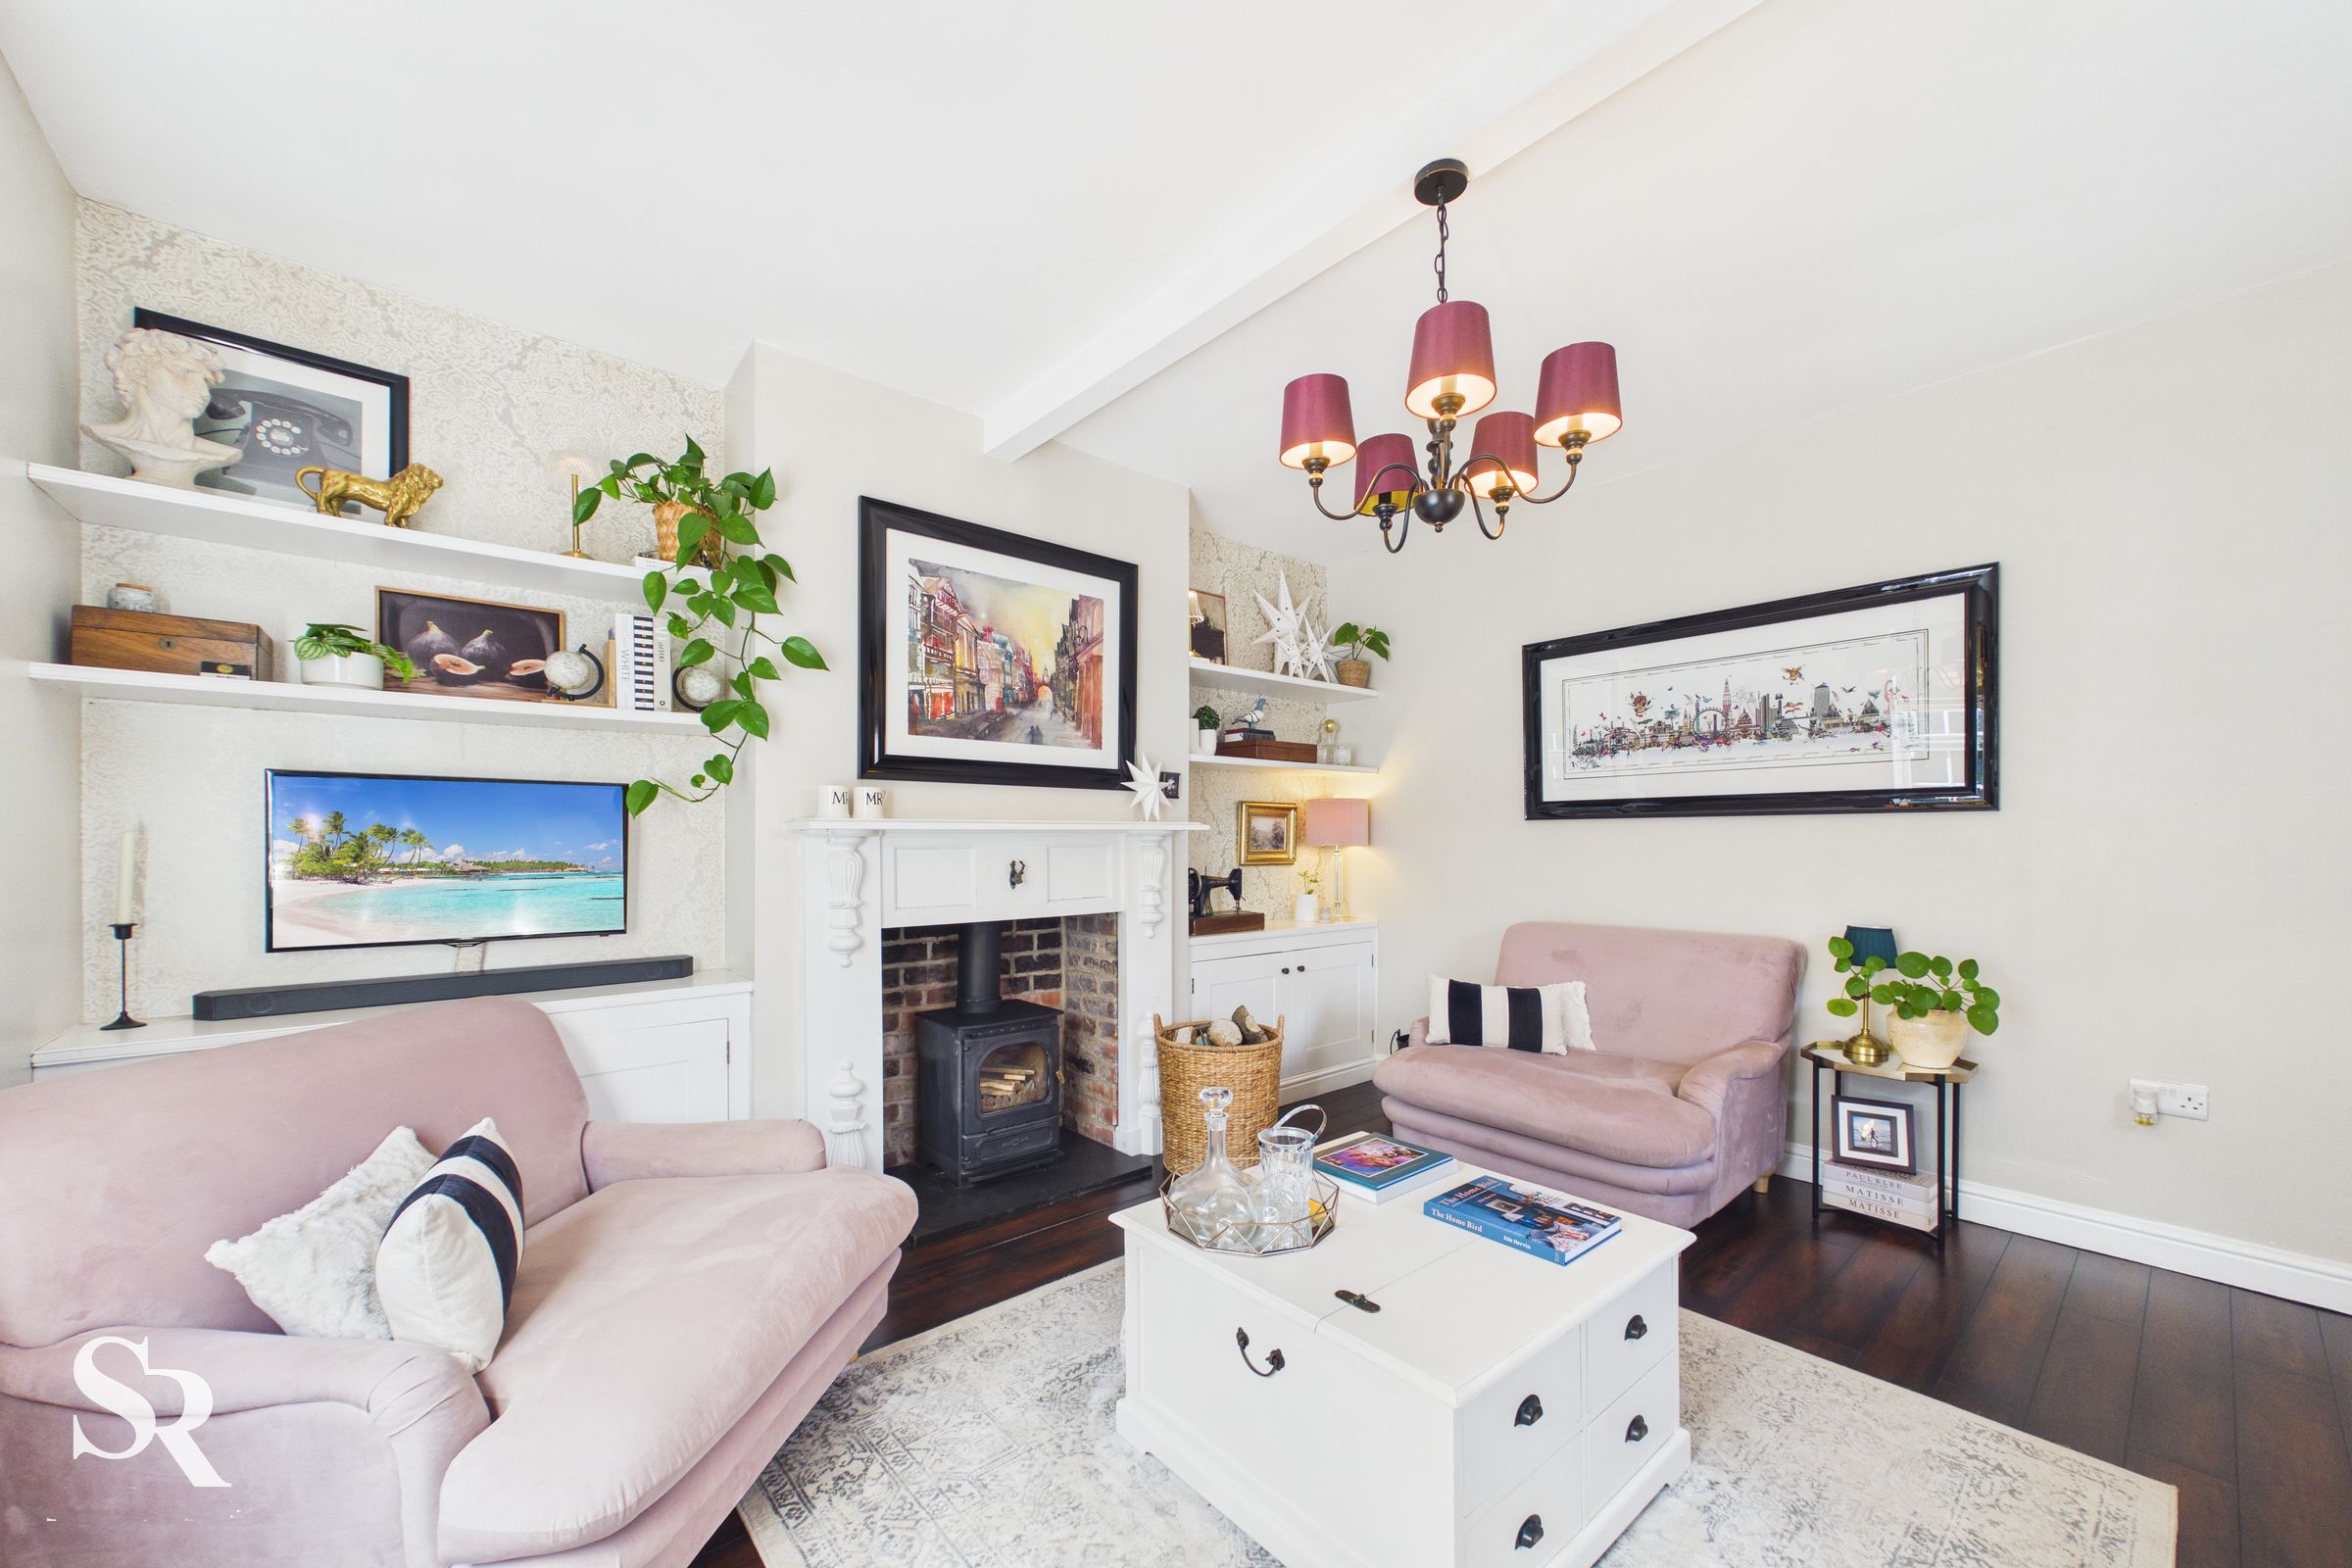
Living Room
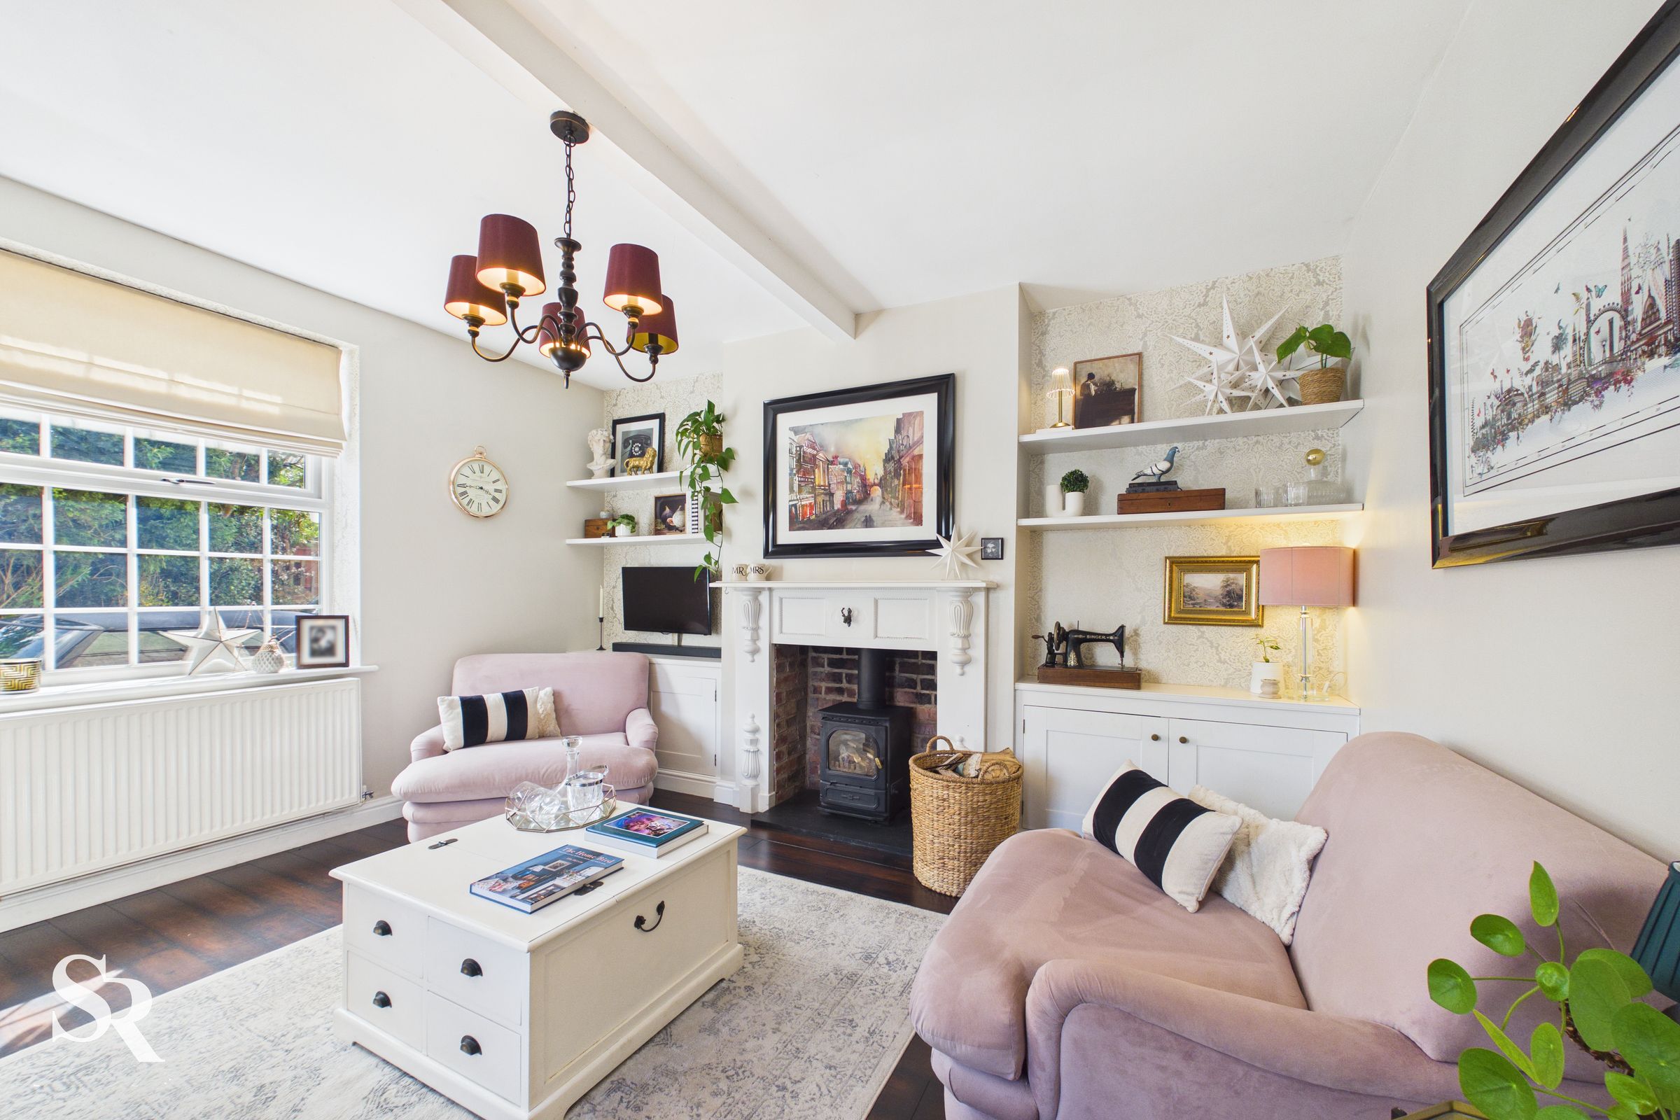
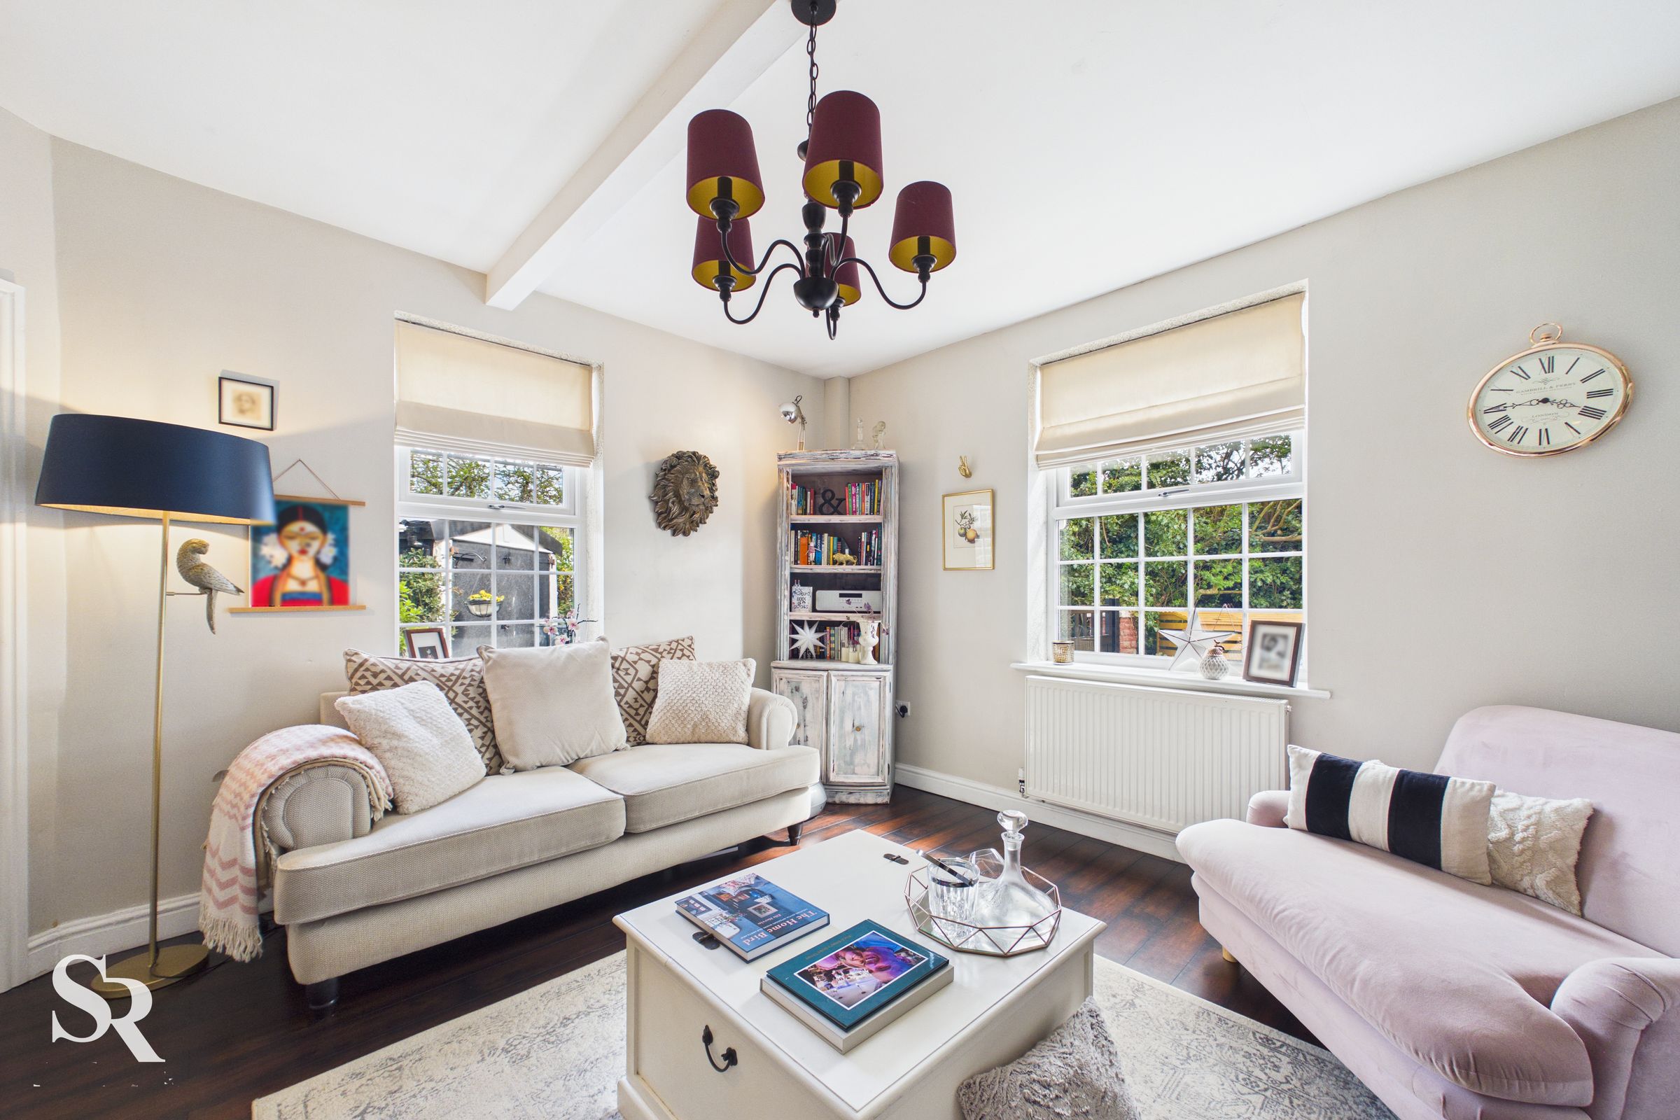
Characterised by its warm, dual-aspect glow, this inviting retreat features a cast iron burner set on a stone hearth with a rustic timber mantle. Bespoke alcove cabinetry and a white-painted ceiling beam add a sophisticated, curated feel to the space.
Landing
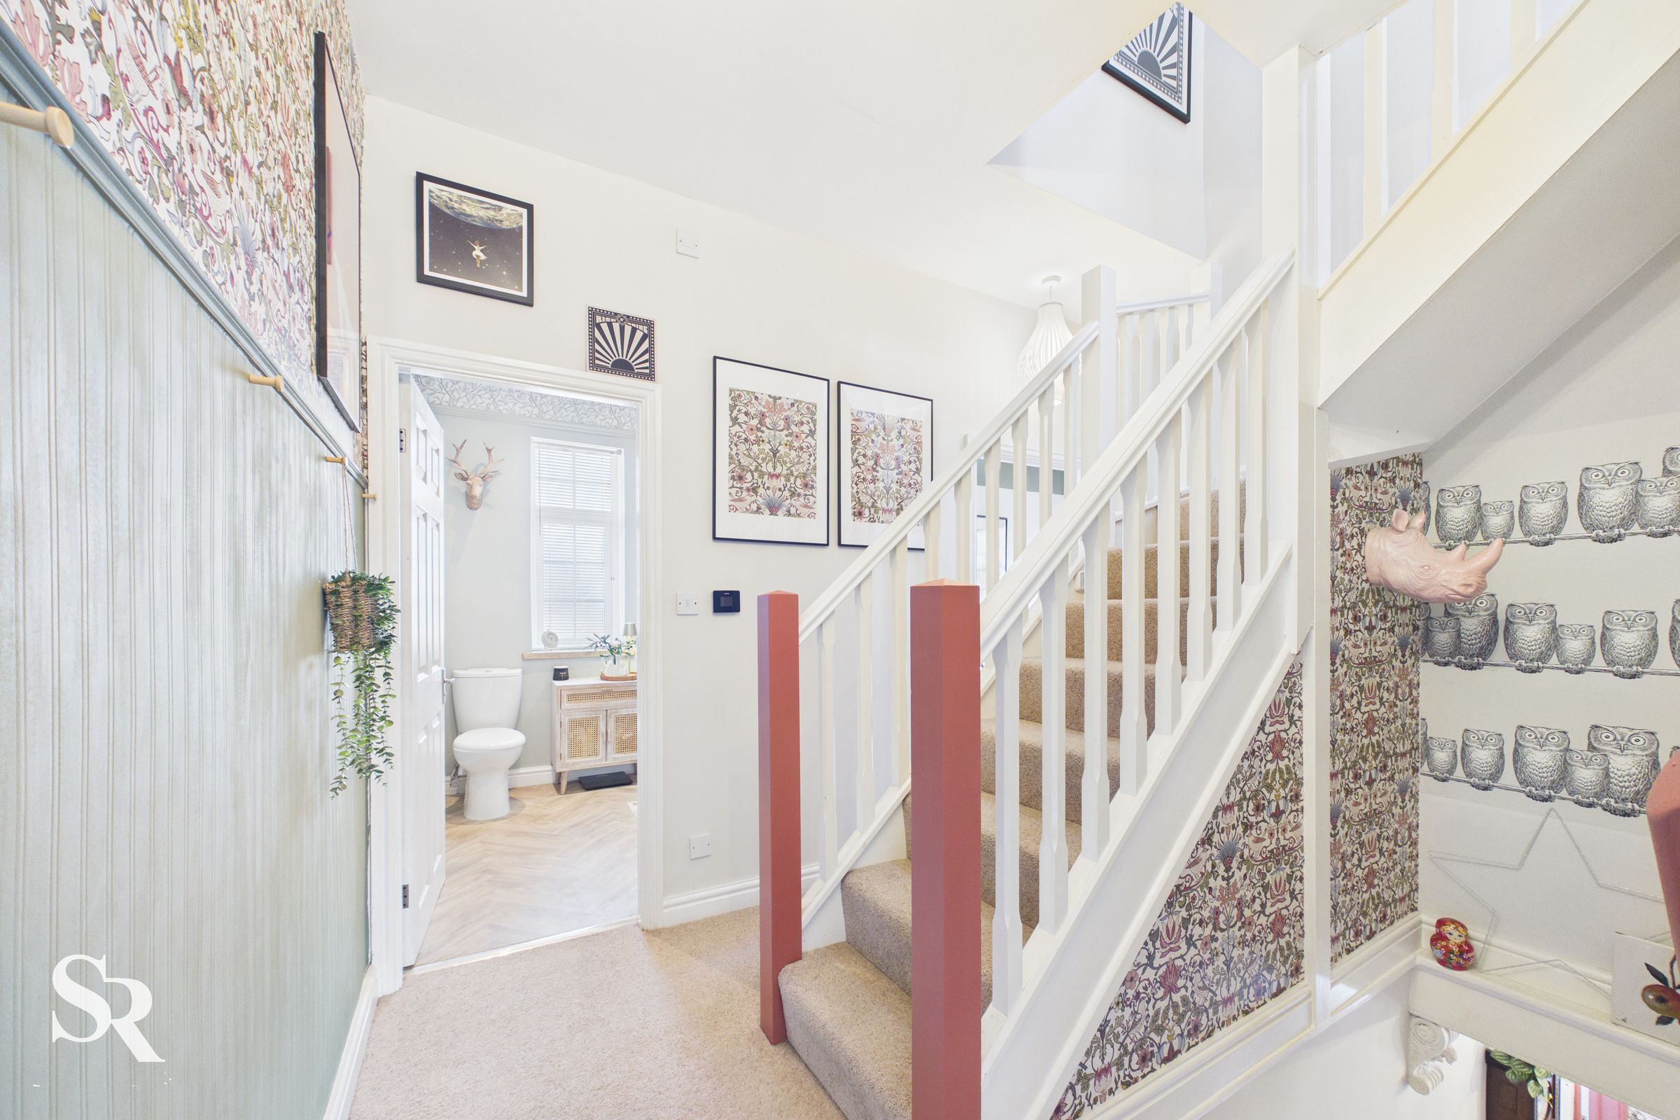
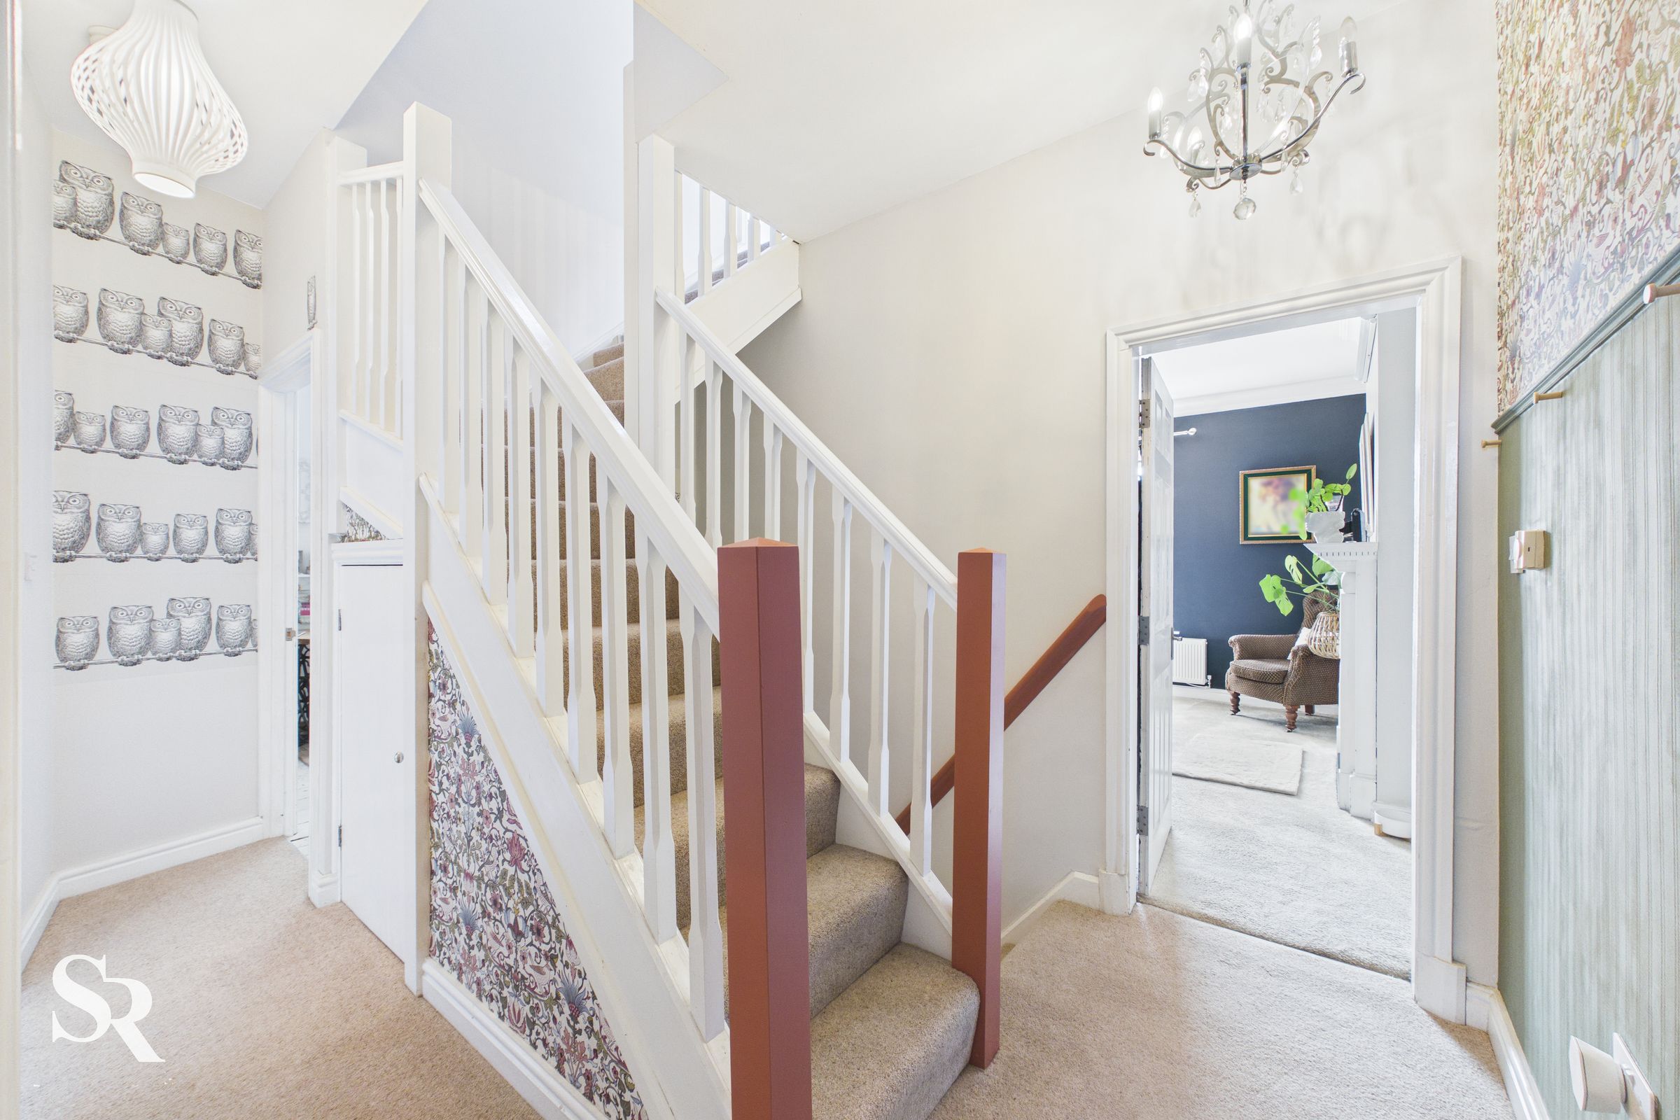
The upper levels are connected by a carpeted staircase from the entrance hall, while an elegant white-timber balustrade staircase ushers the way to the second-floor accommodation.
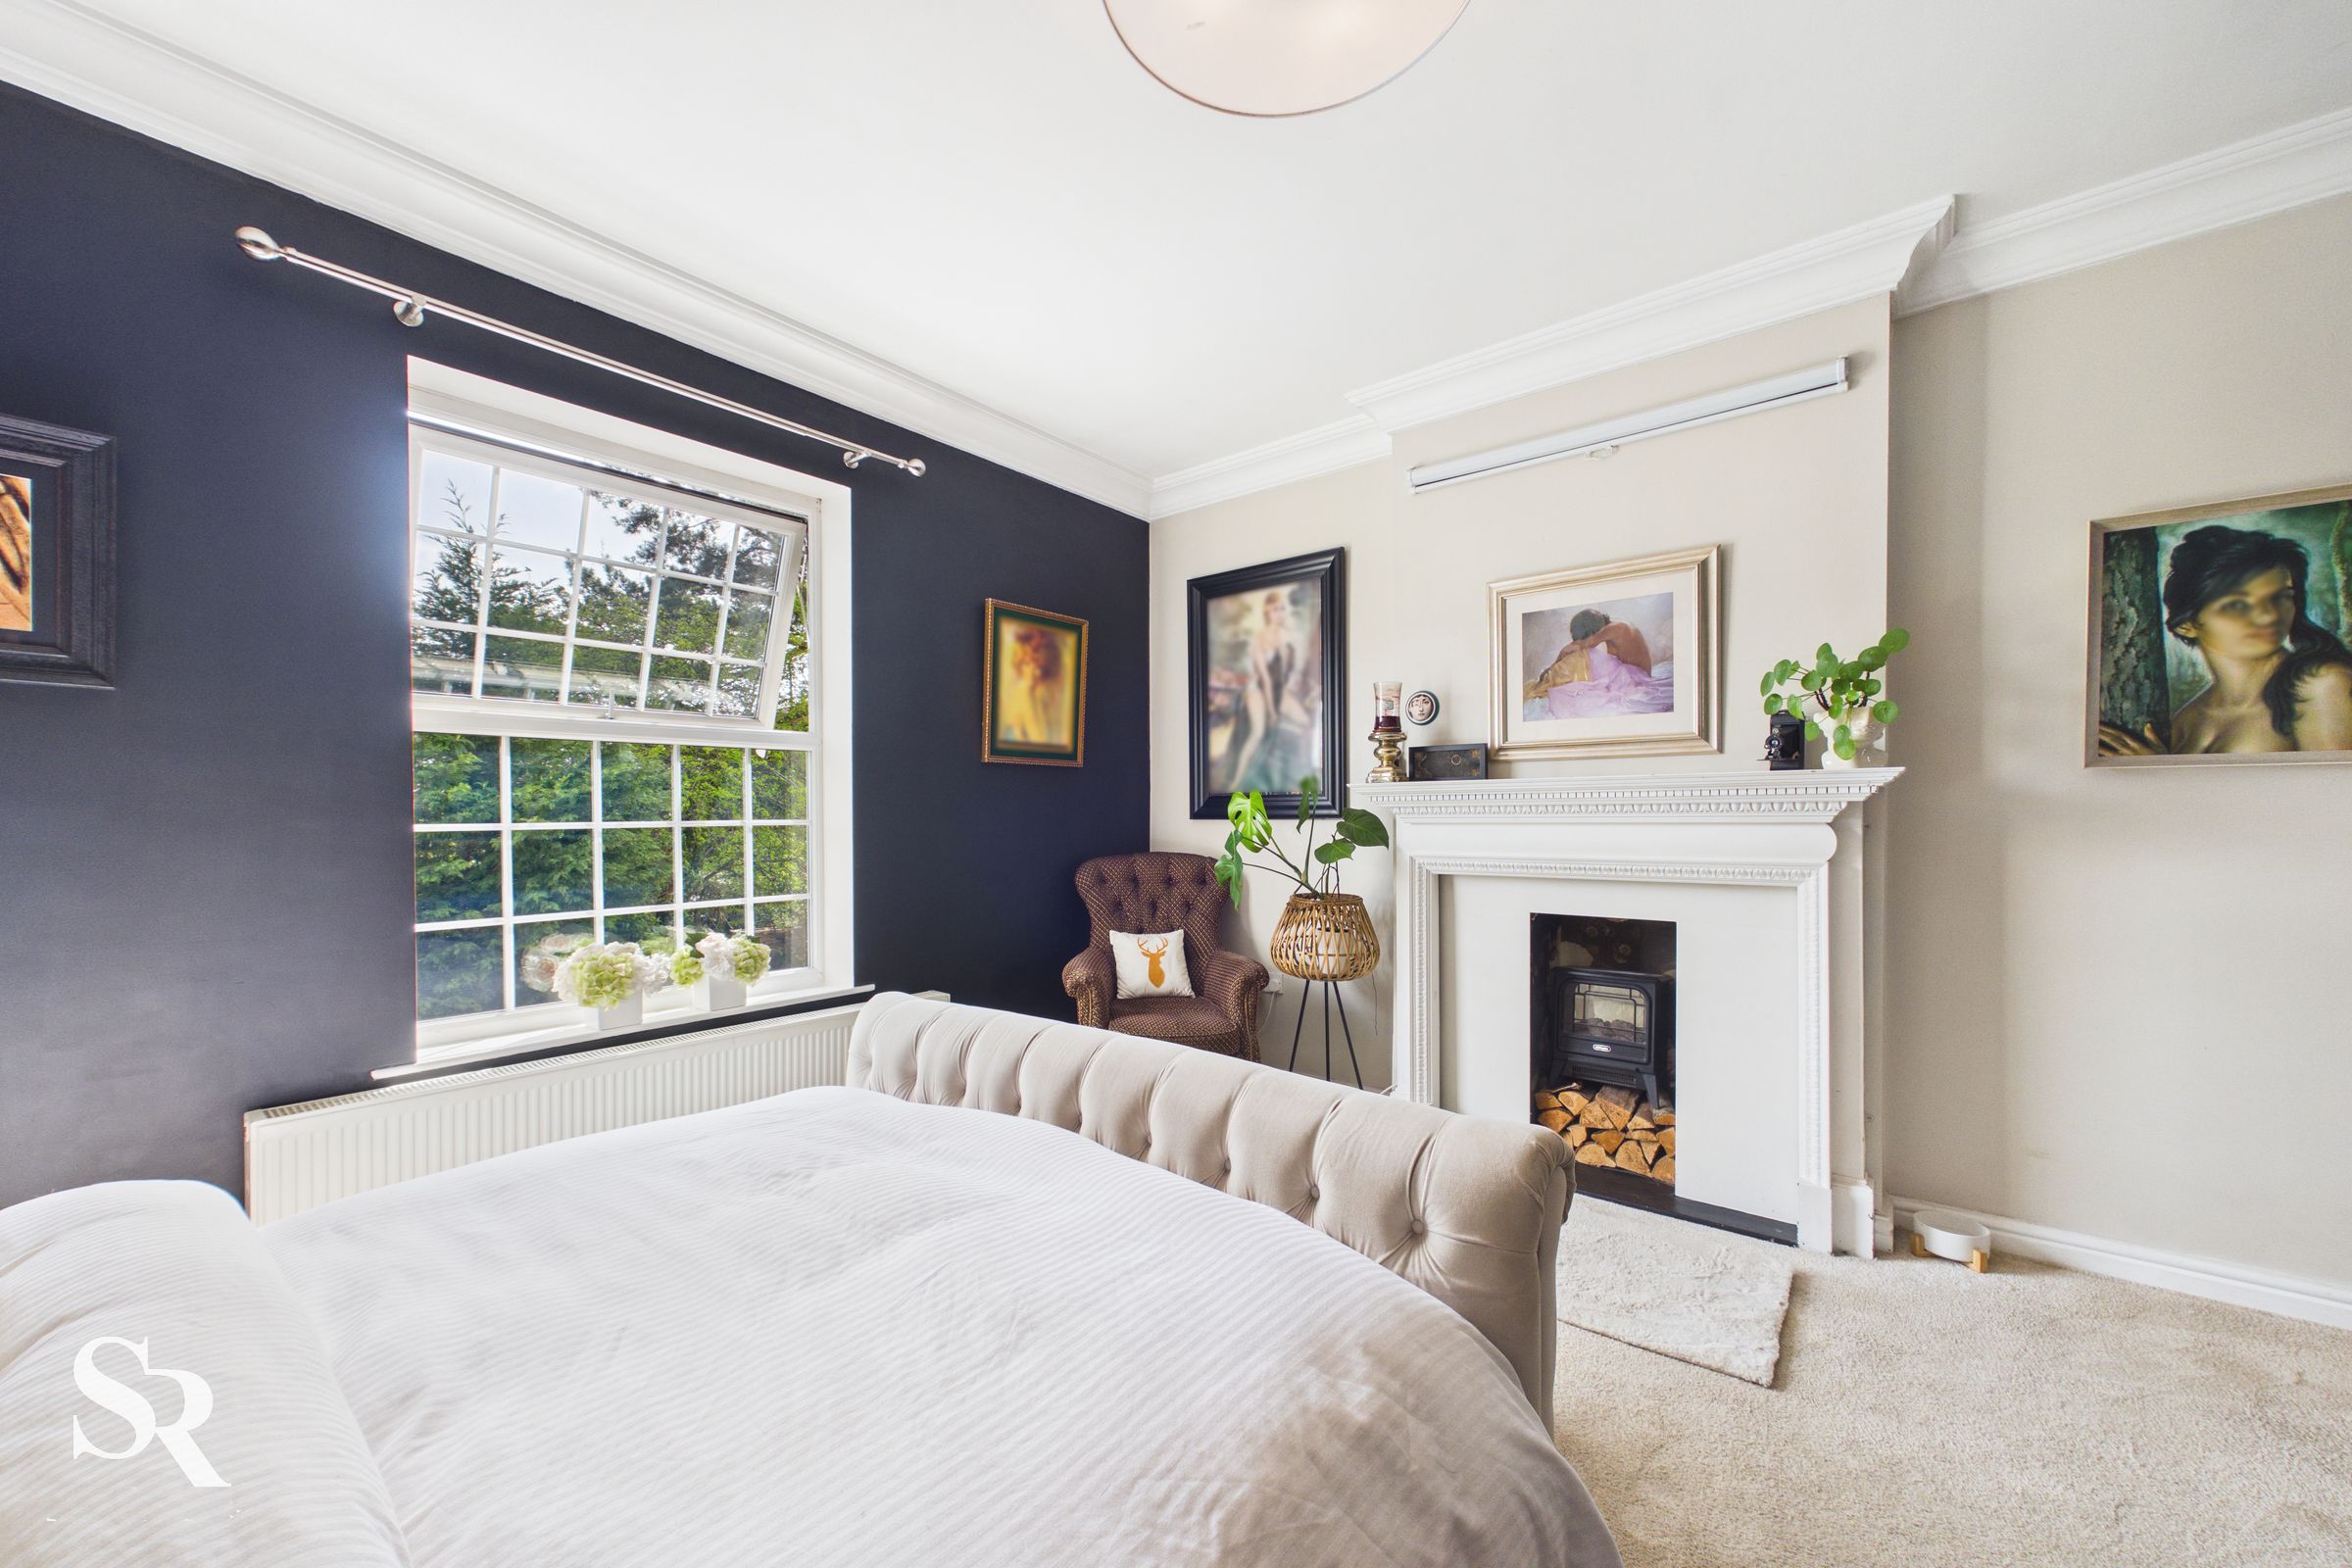
Bedroom One
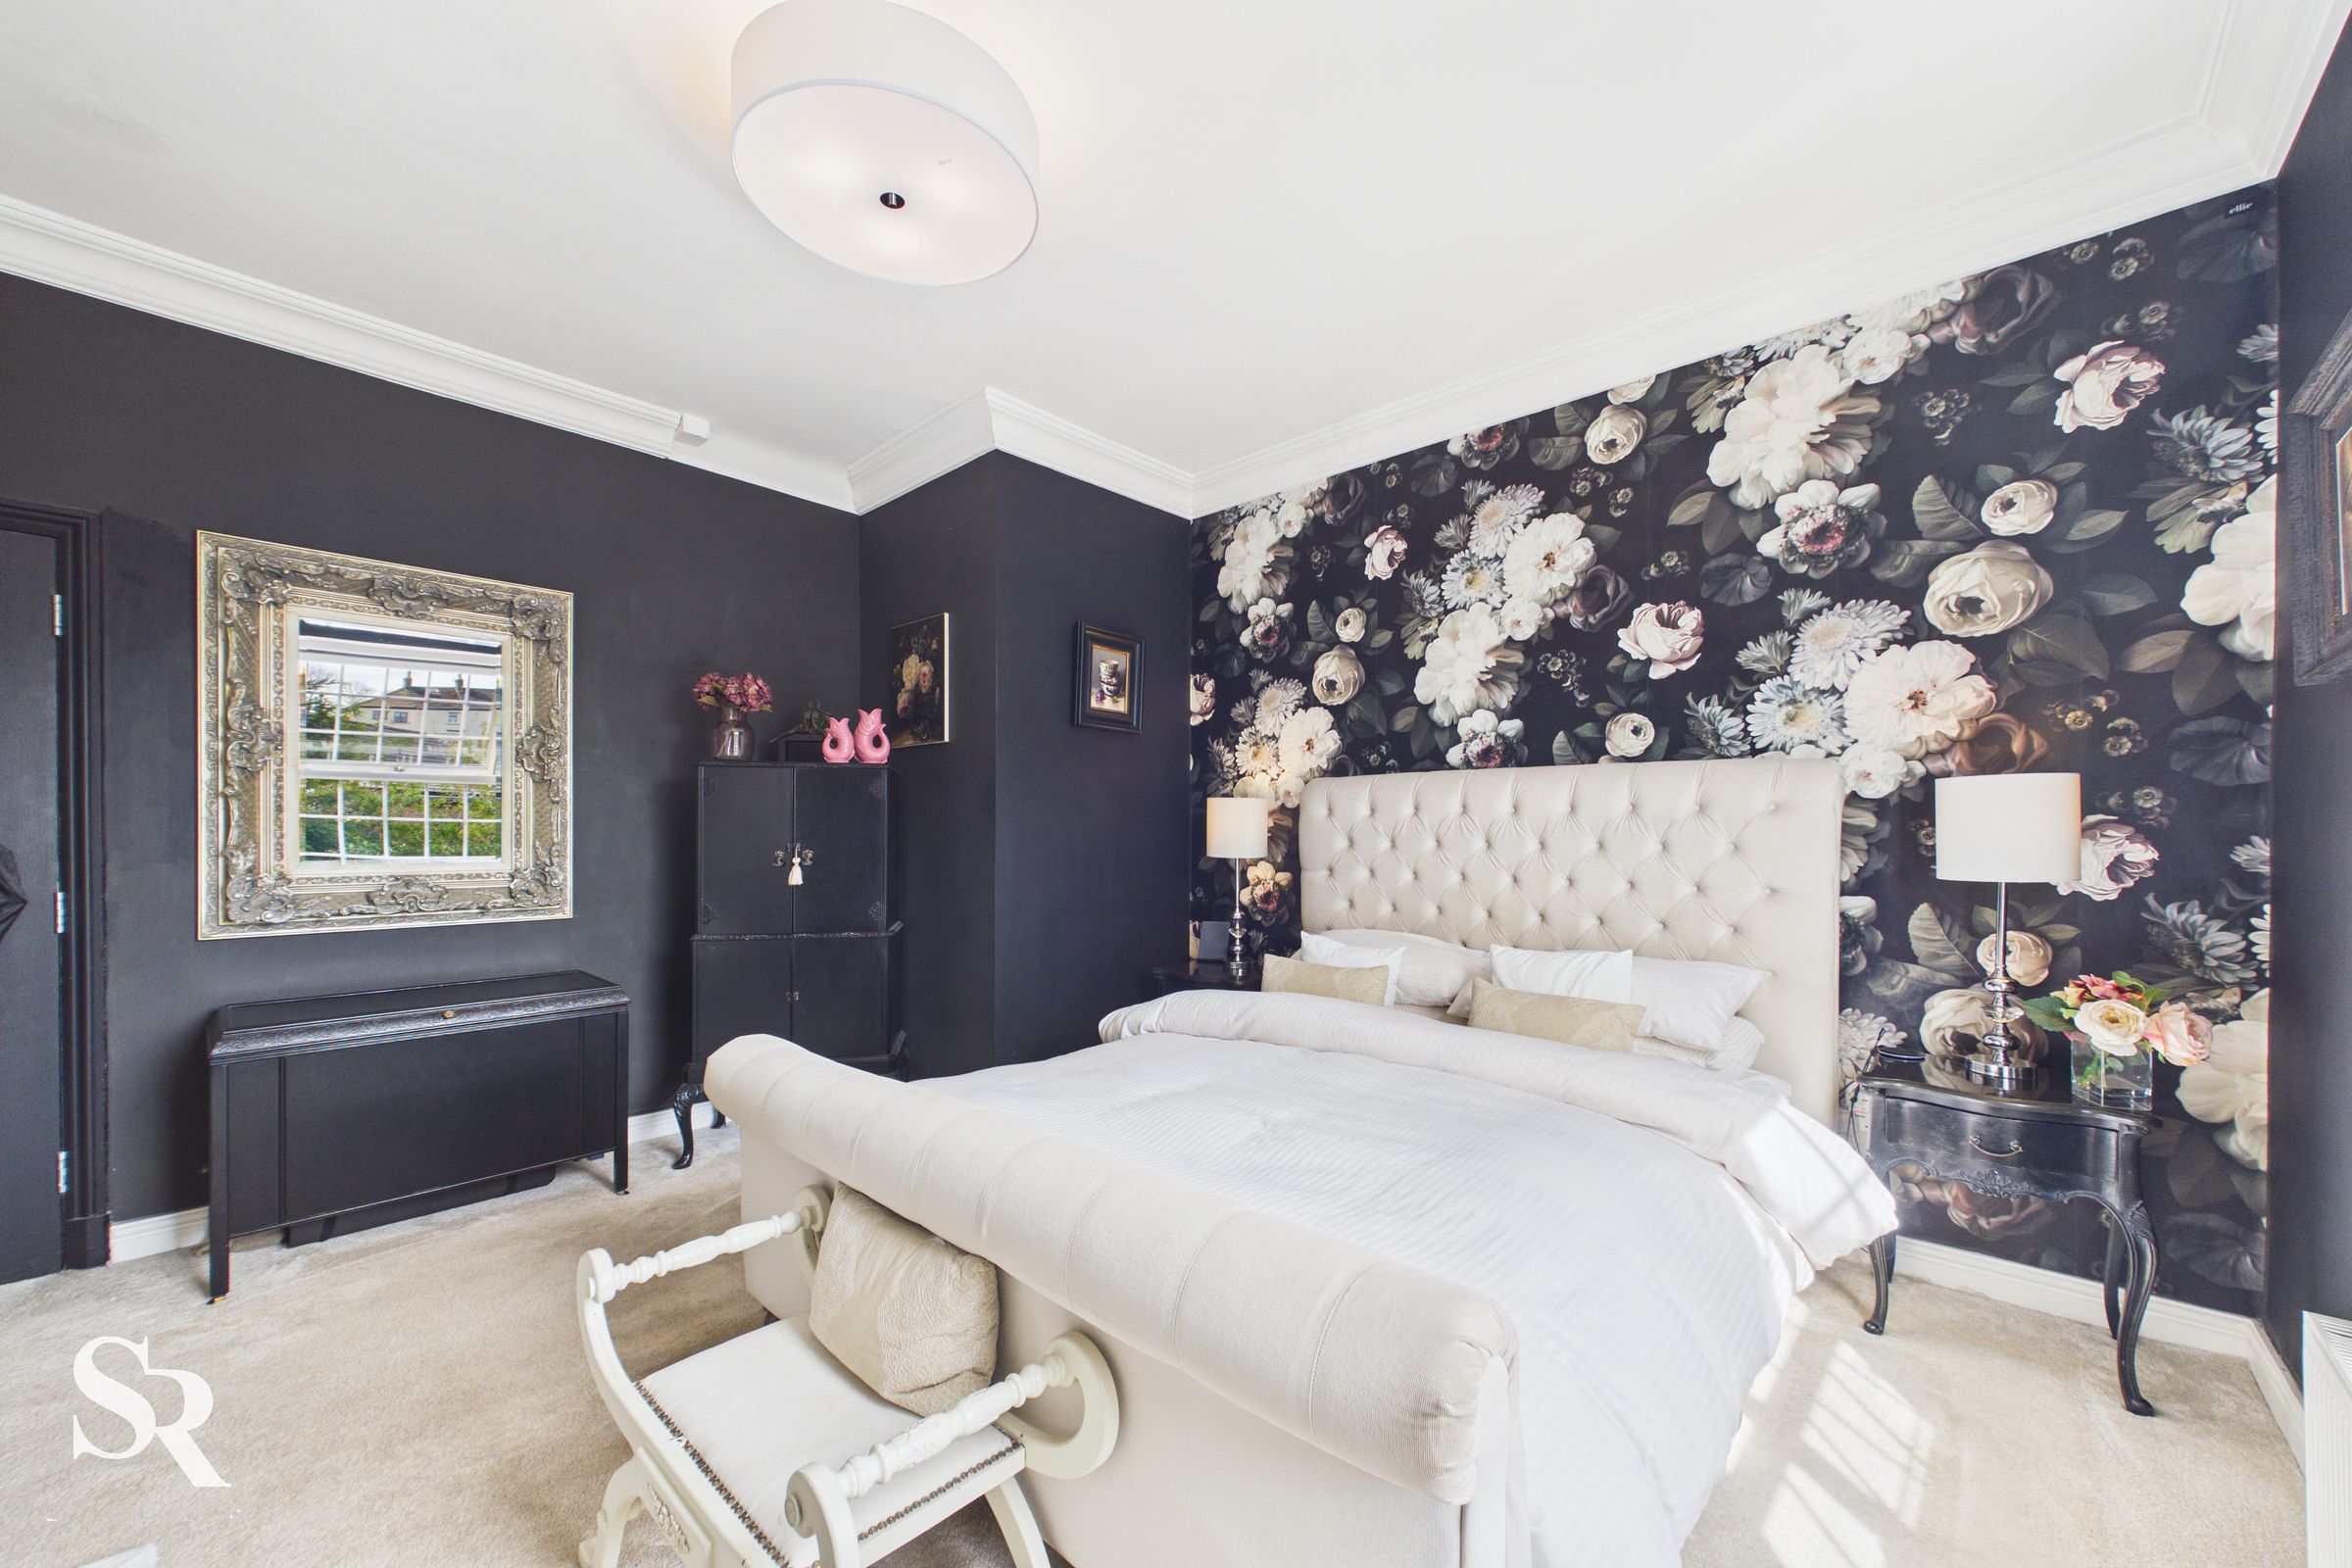
A sanctuary of luxury, this spacious double room centres on a decorative mock fireplace with an attractive white-painted wooden mantle. Carpeting and large windows create a calm, airy atmosphere for relaxation.
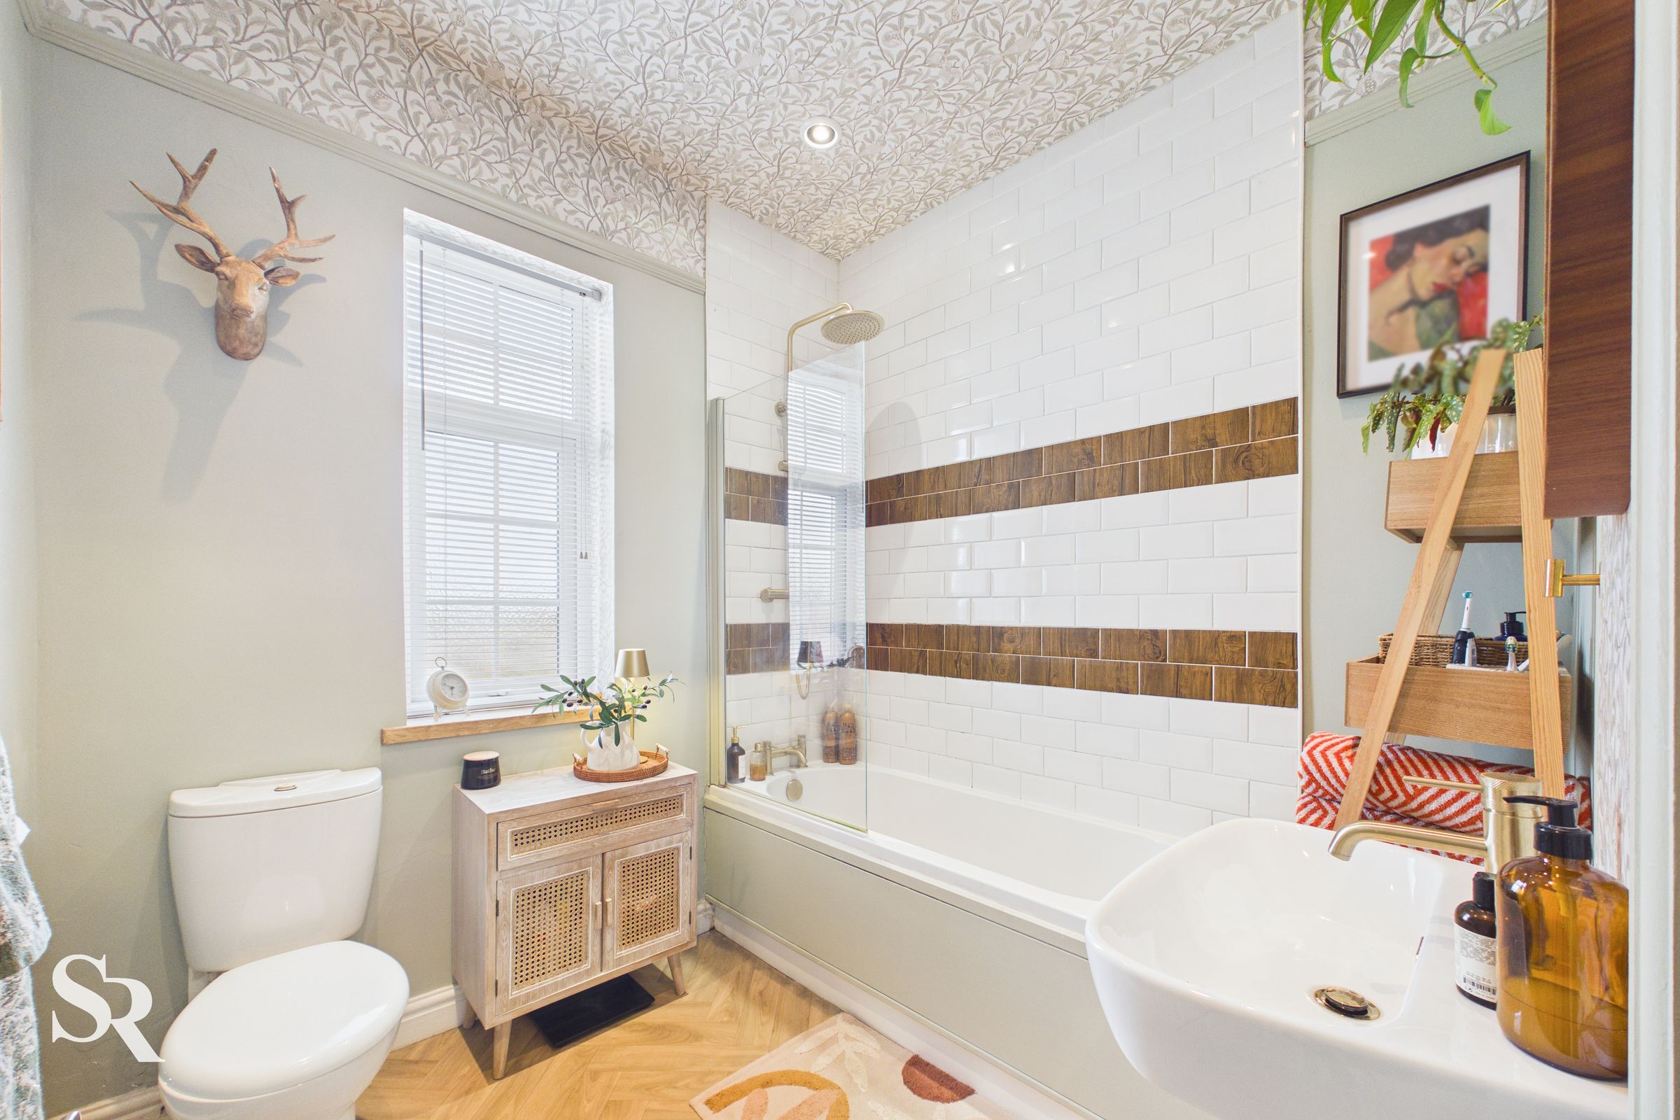
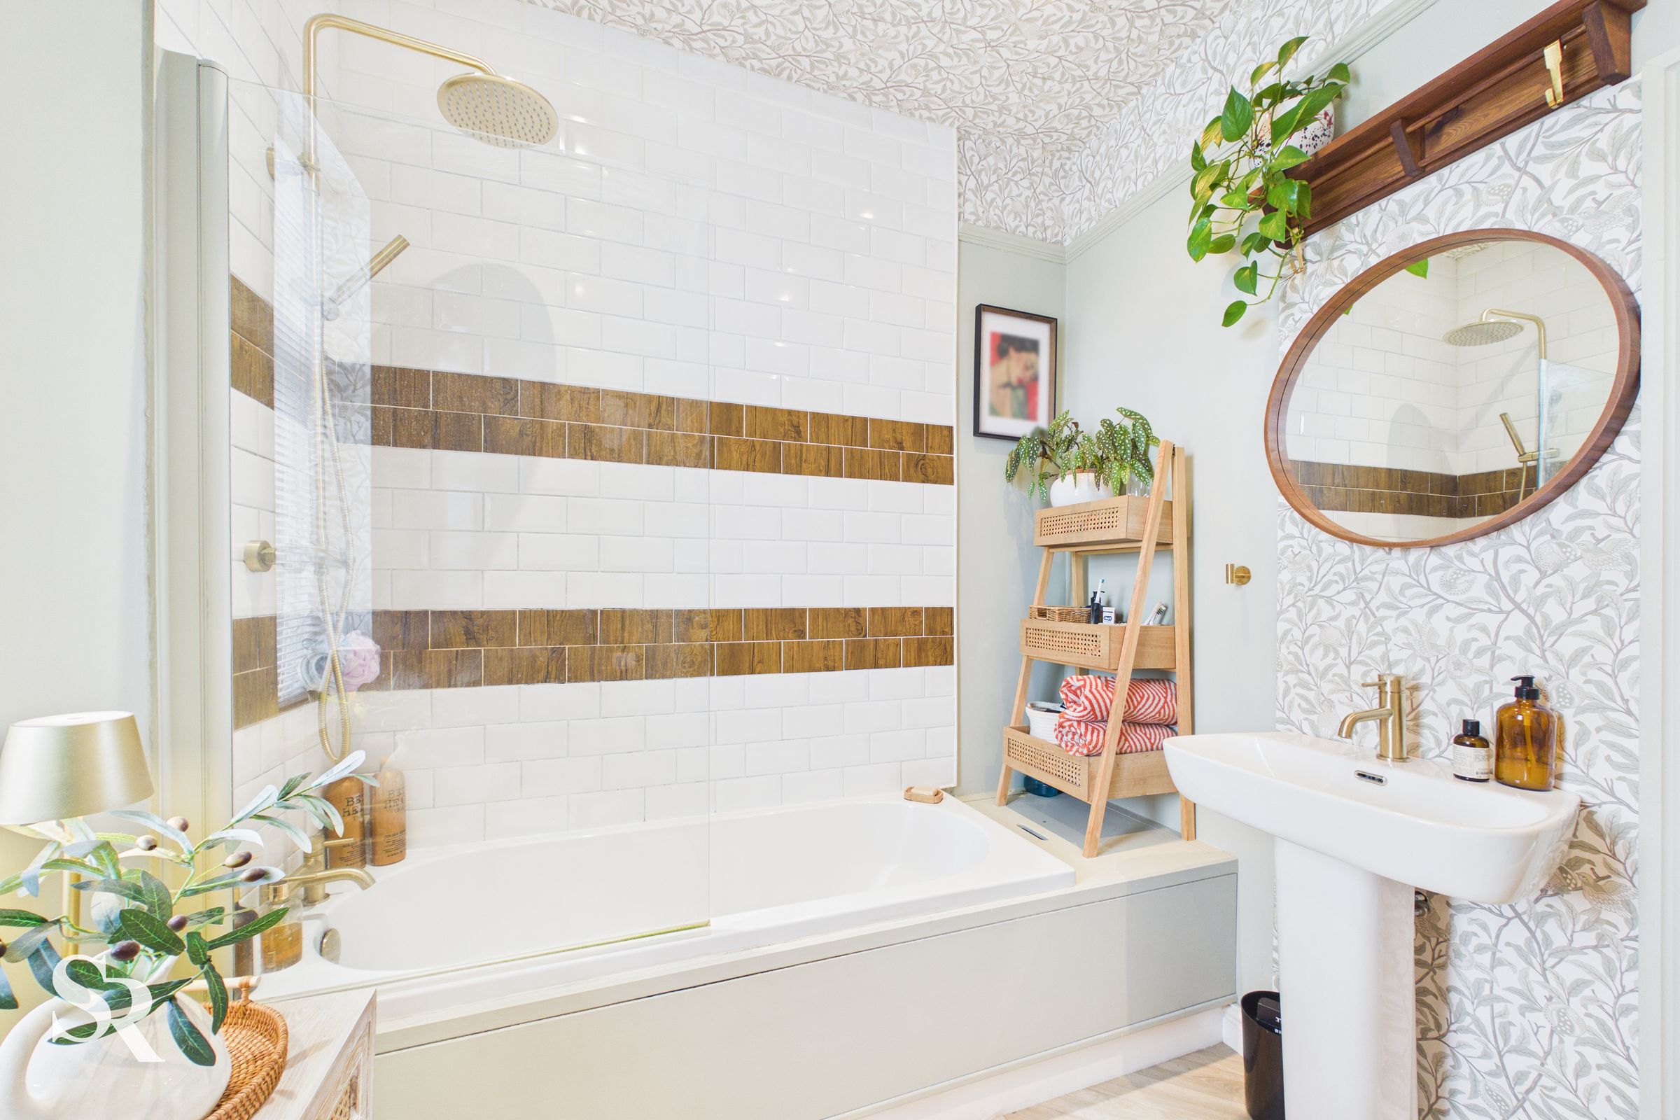
Family Bathroom
A crisp, contemporary space featuring classic subway tiling and a sleek glass-screen shower over the bath.
Bedroom Two
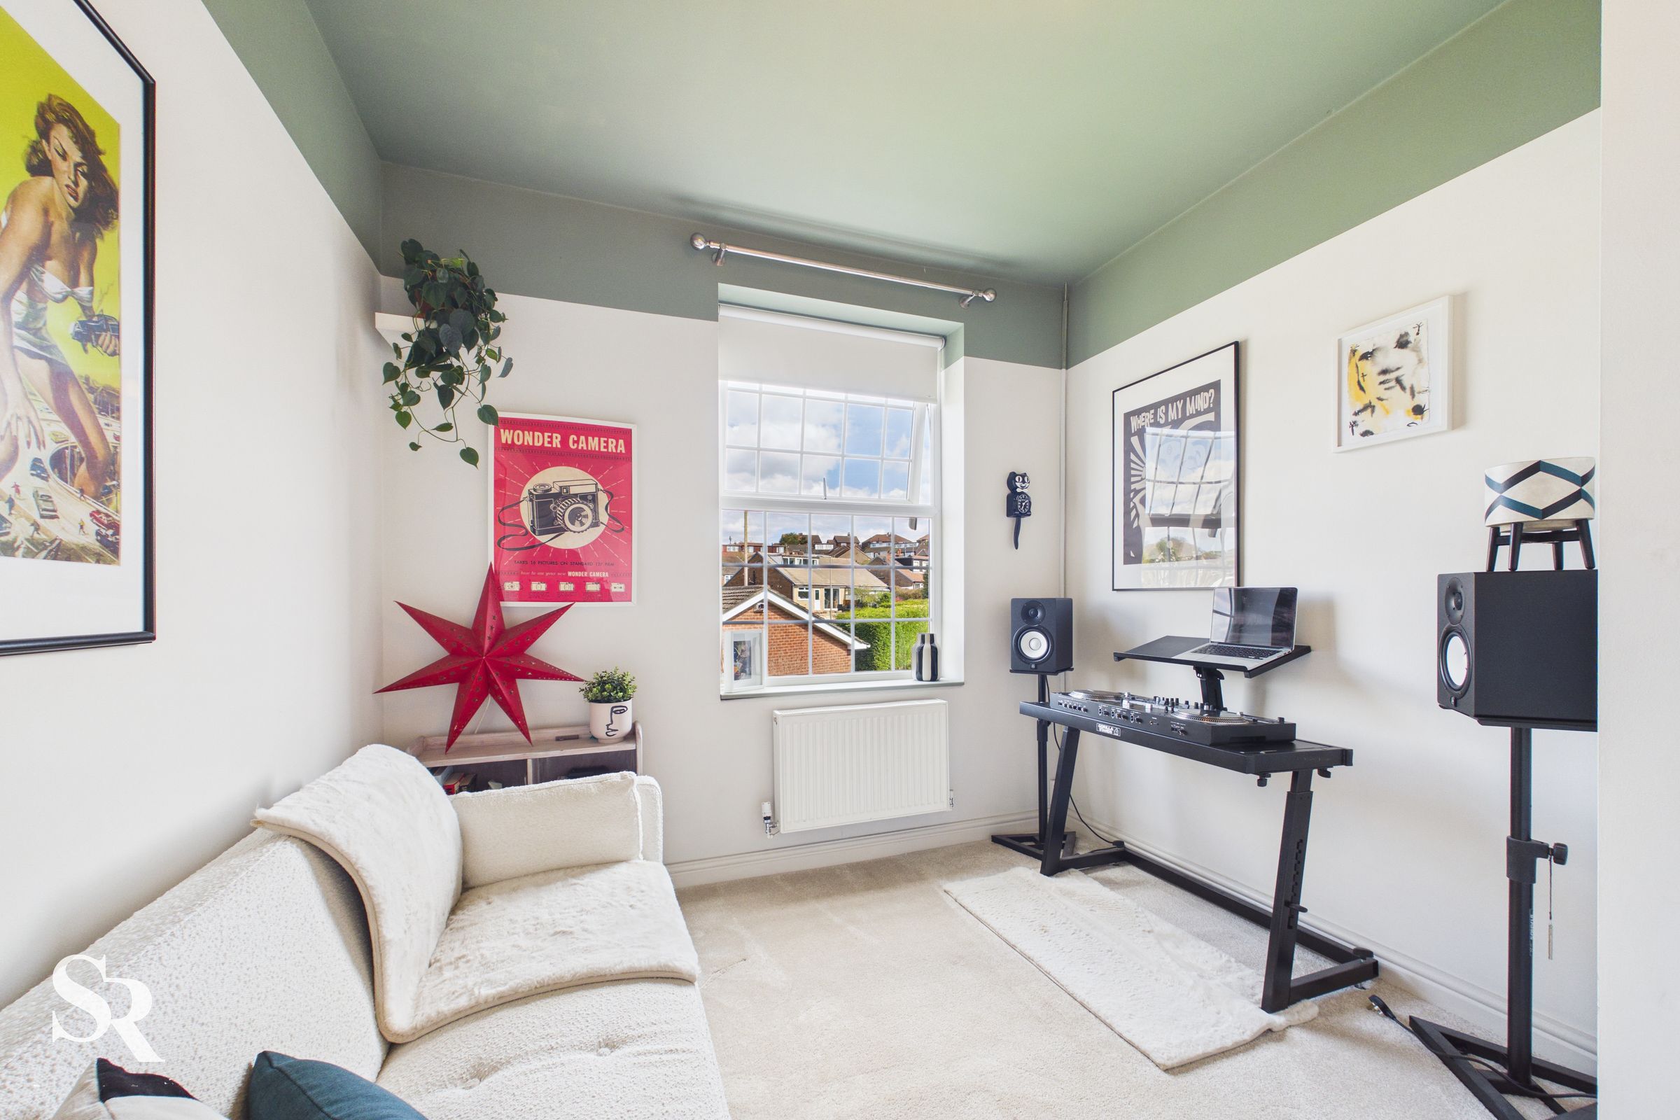
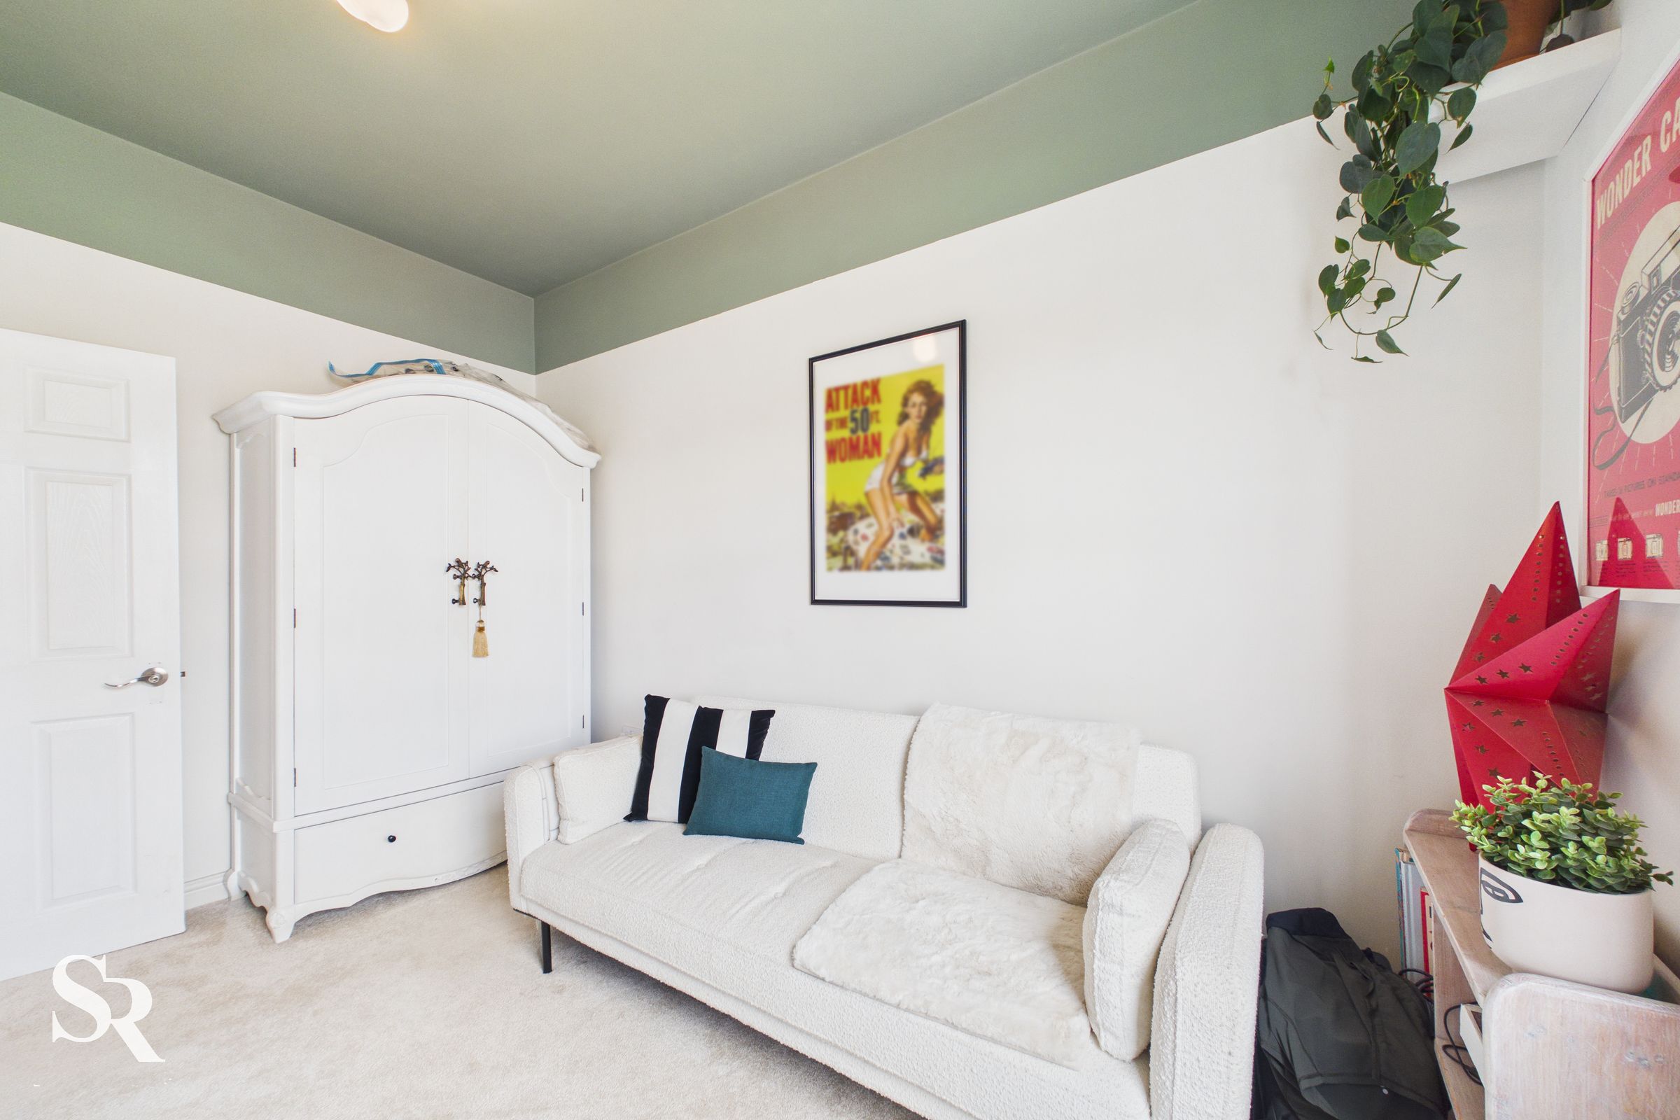
Generously proportioned and filled with light, this versatile room offers carpeting and a large window.
Bedroom Three
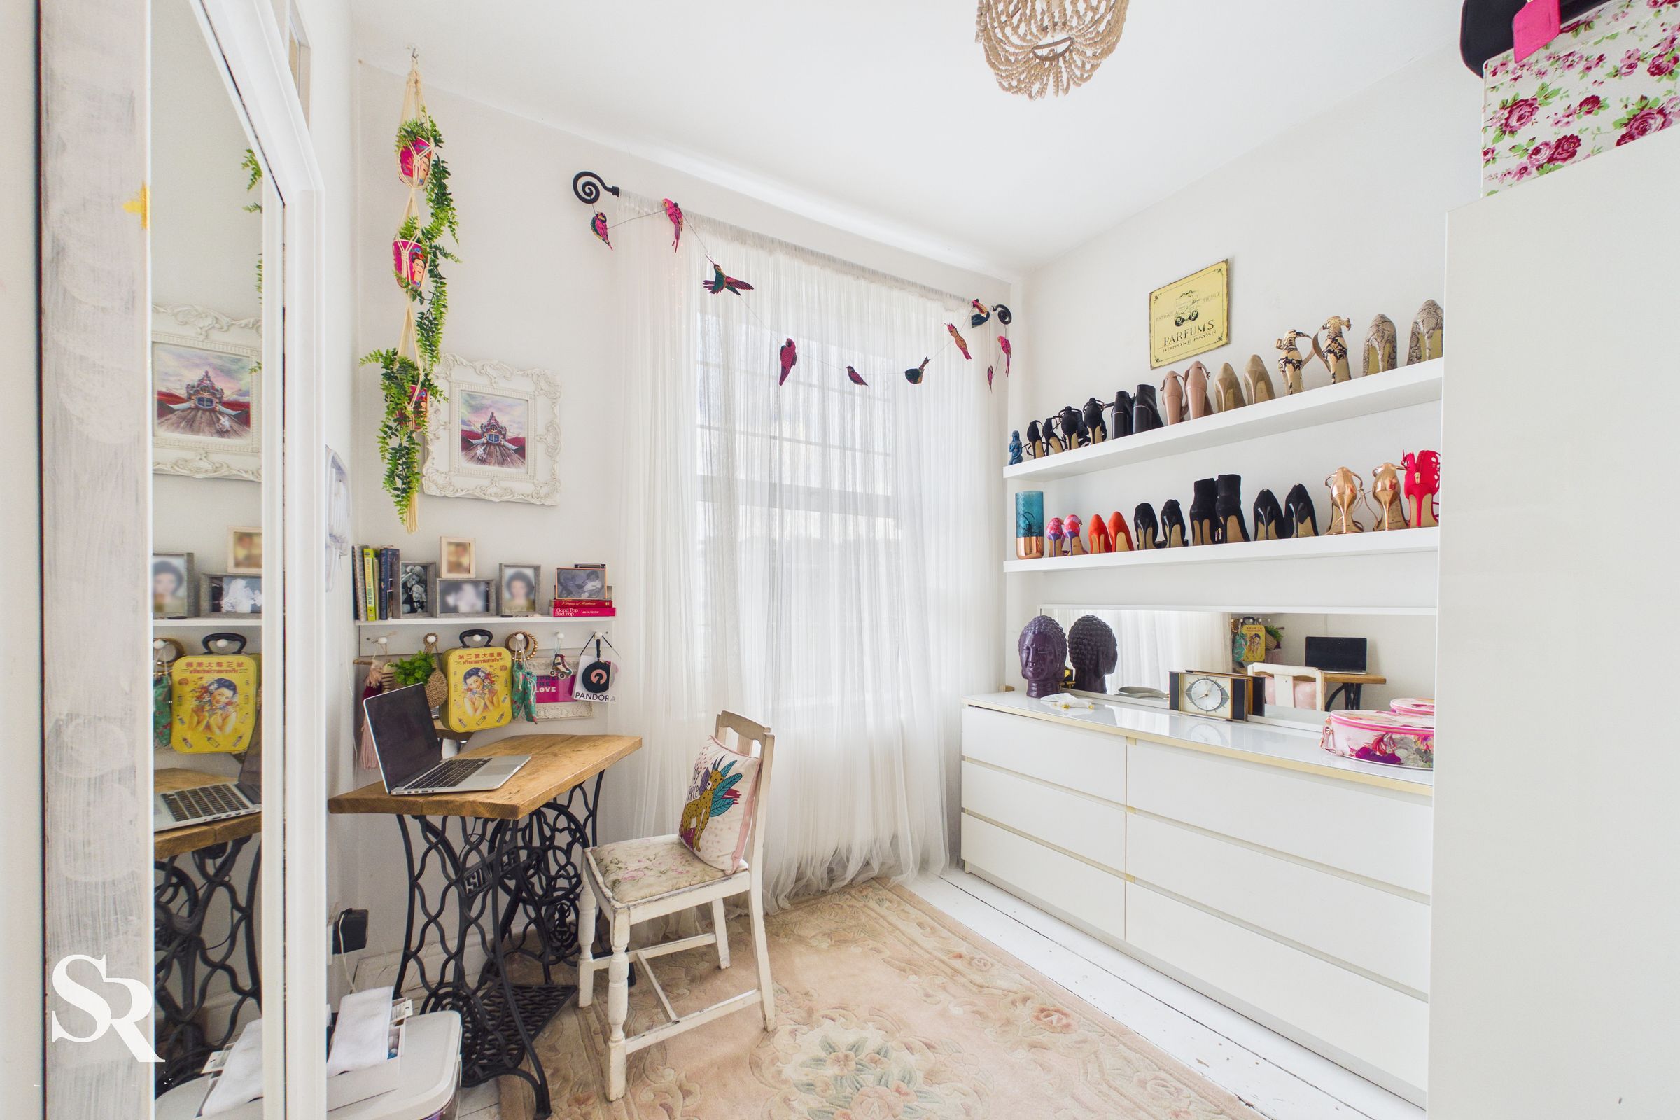
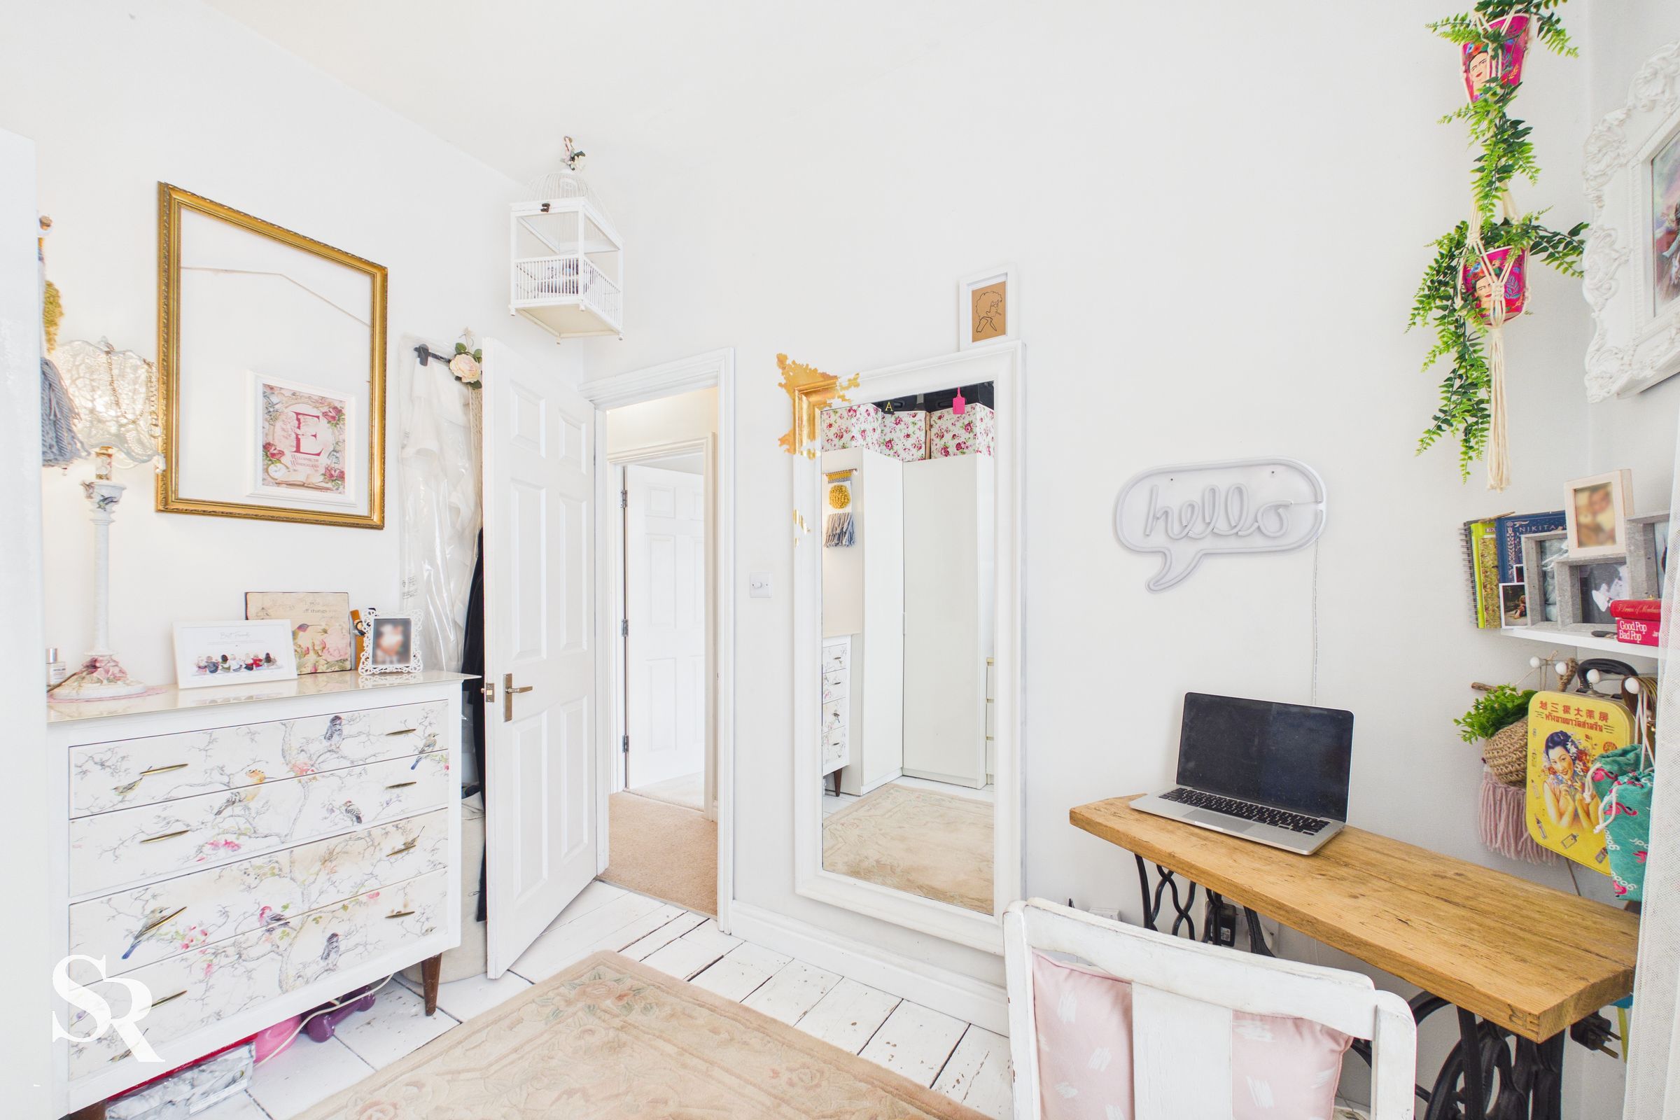
This versatile room, currently installed as a dressing suite, features white-painted timber flooring and a large window.
Bedroom Four
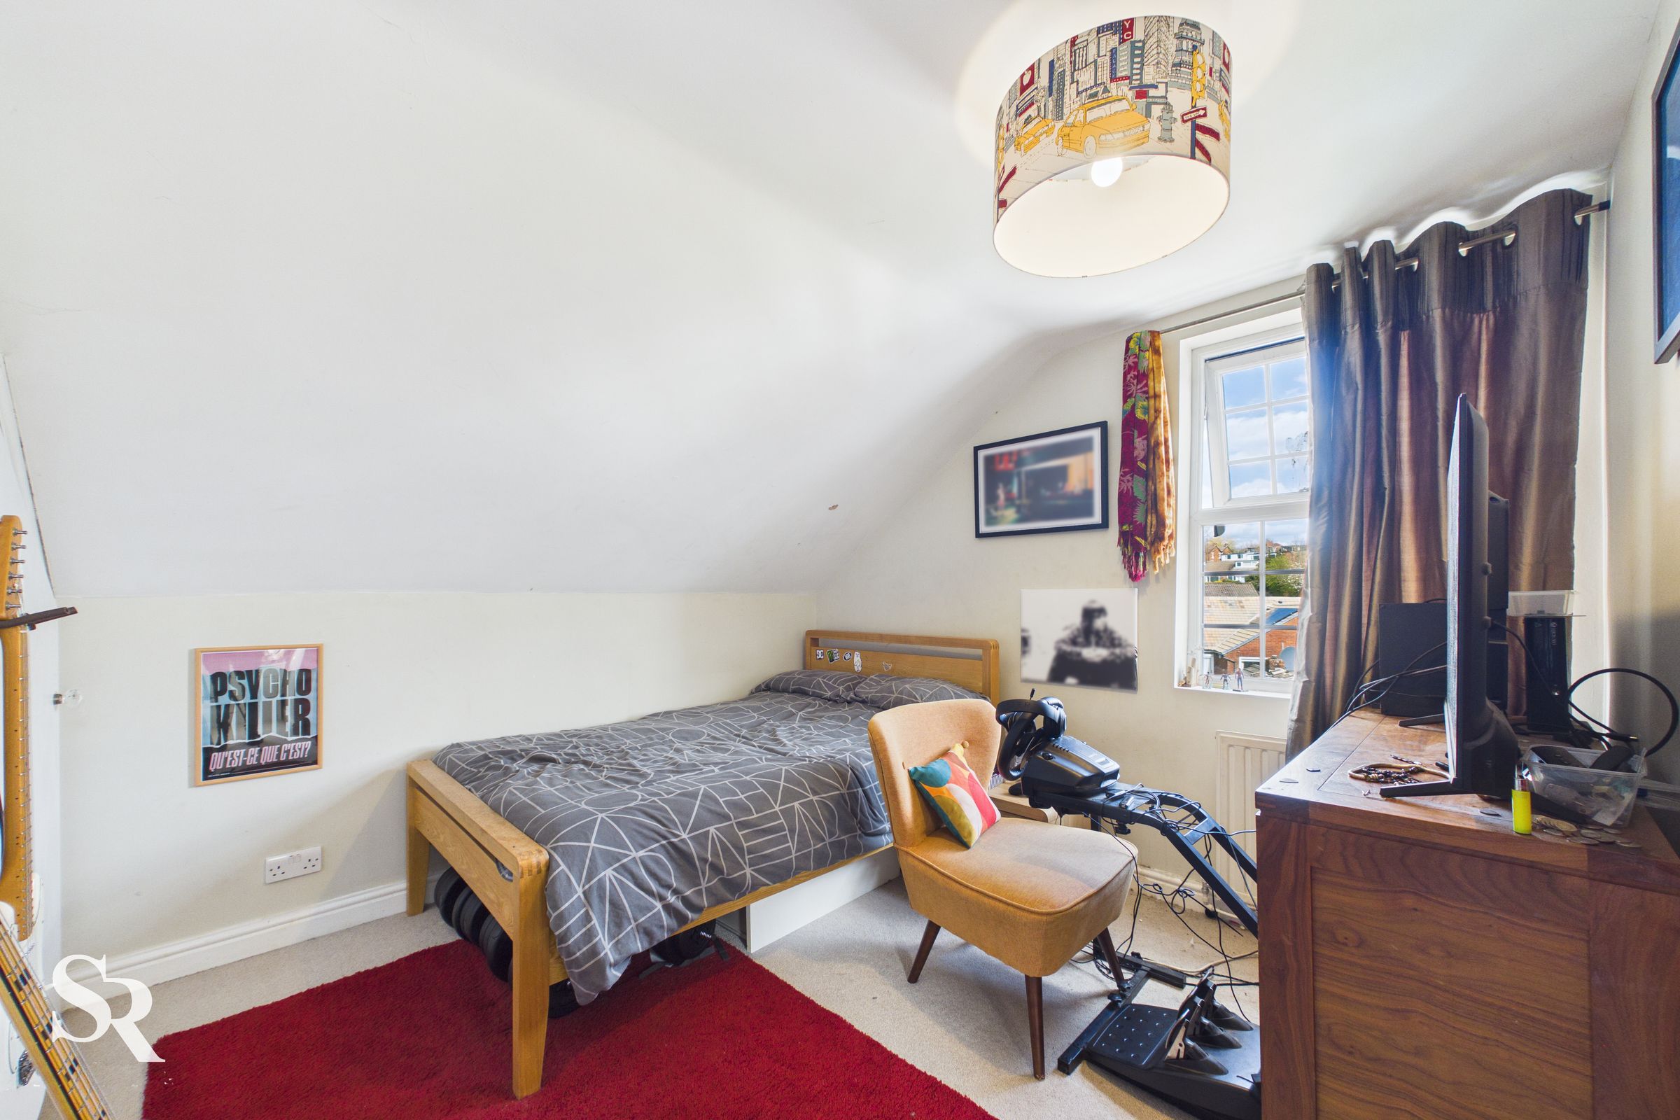
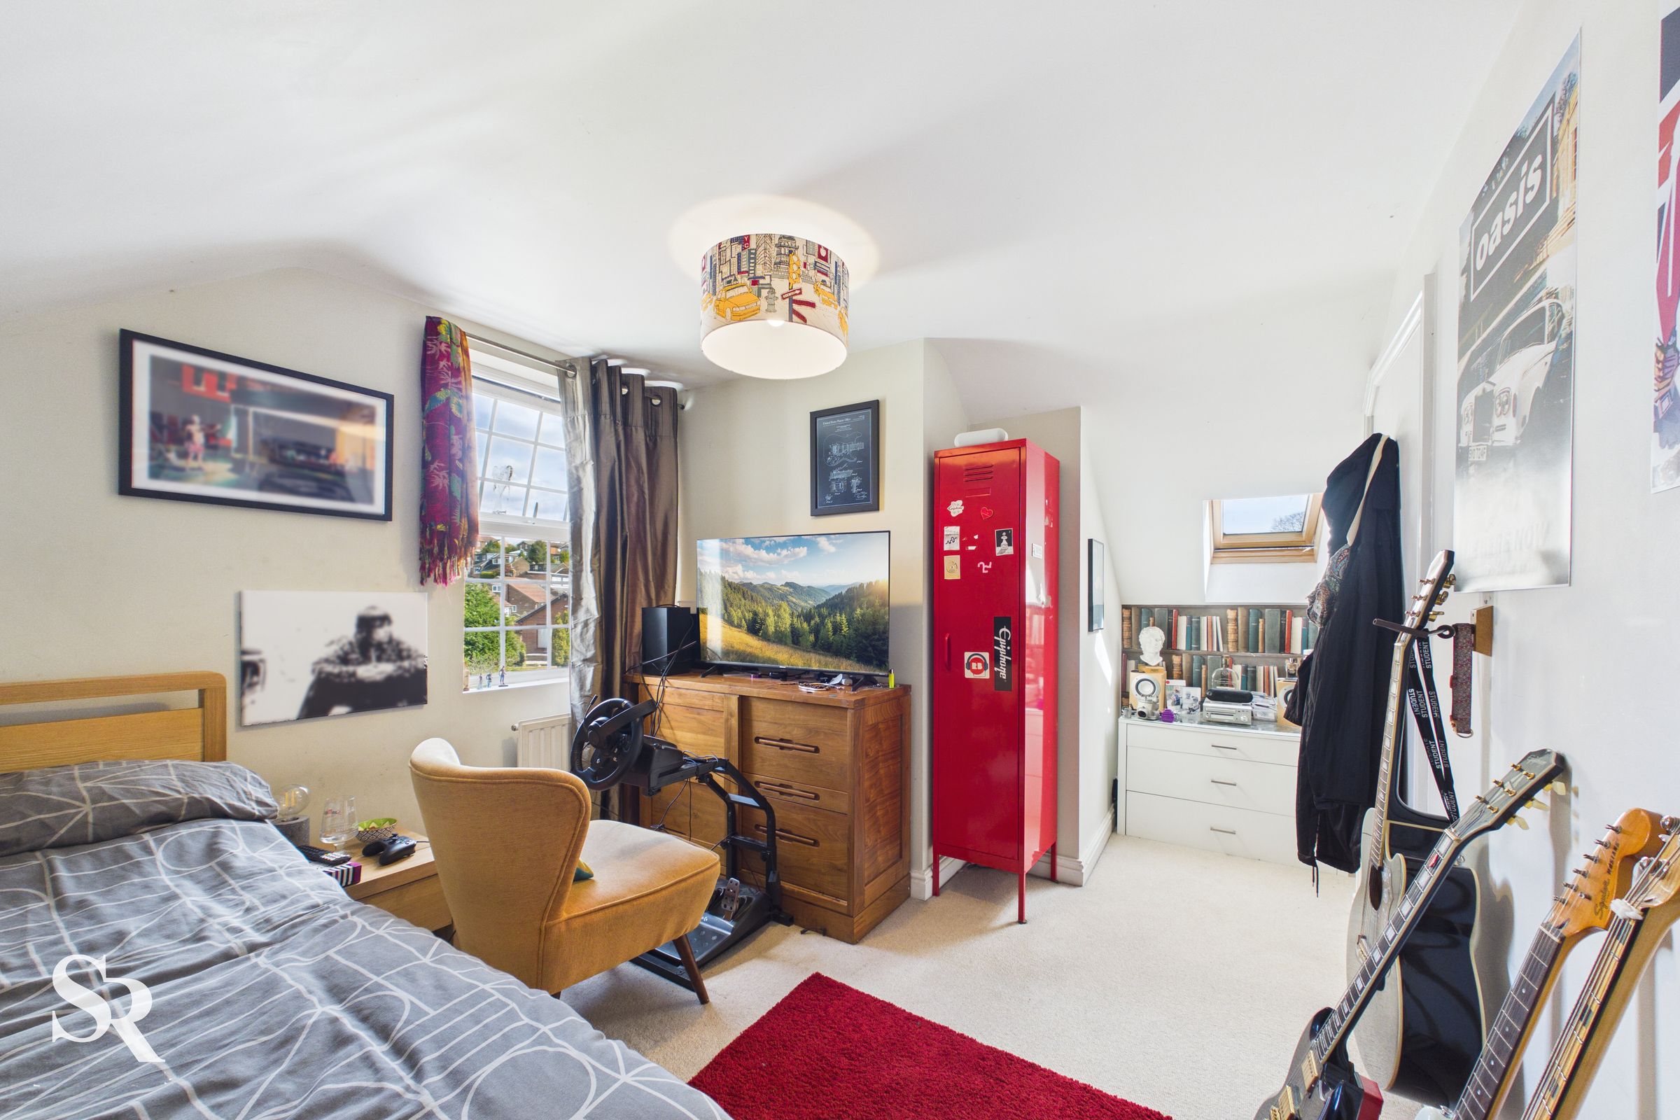
Tucked away under a characterful vaulted ceiling on the second floor, this charming room is illuminated by dual-aspect windows that highlight its unique architectural shape. The room also features access to eaves storage, partly converted into wardrobe space.
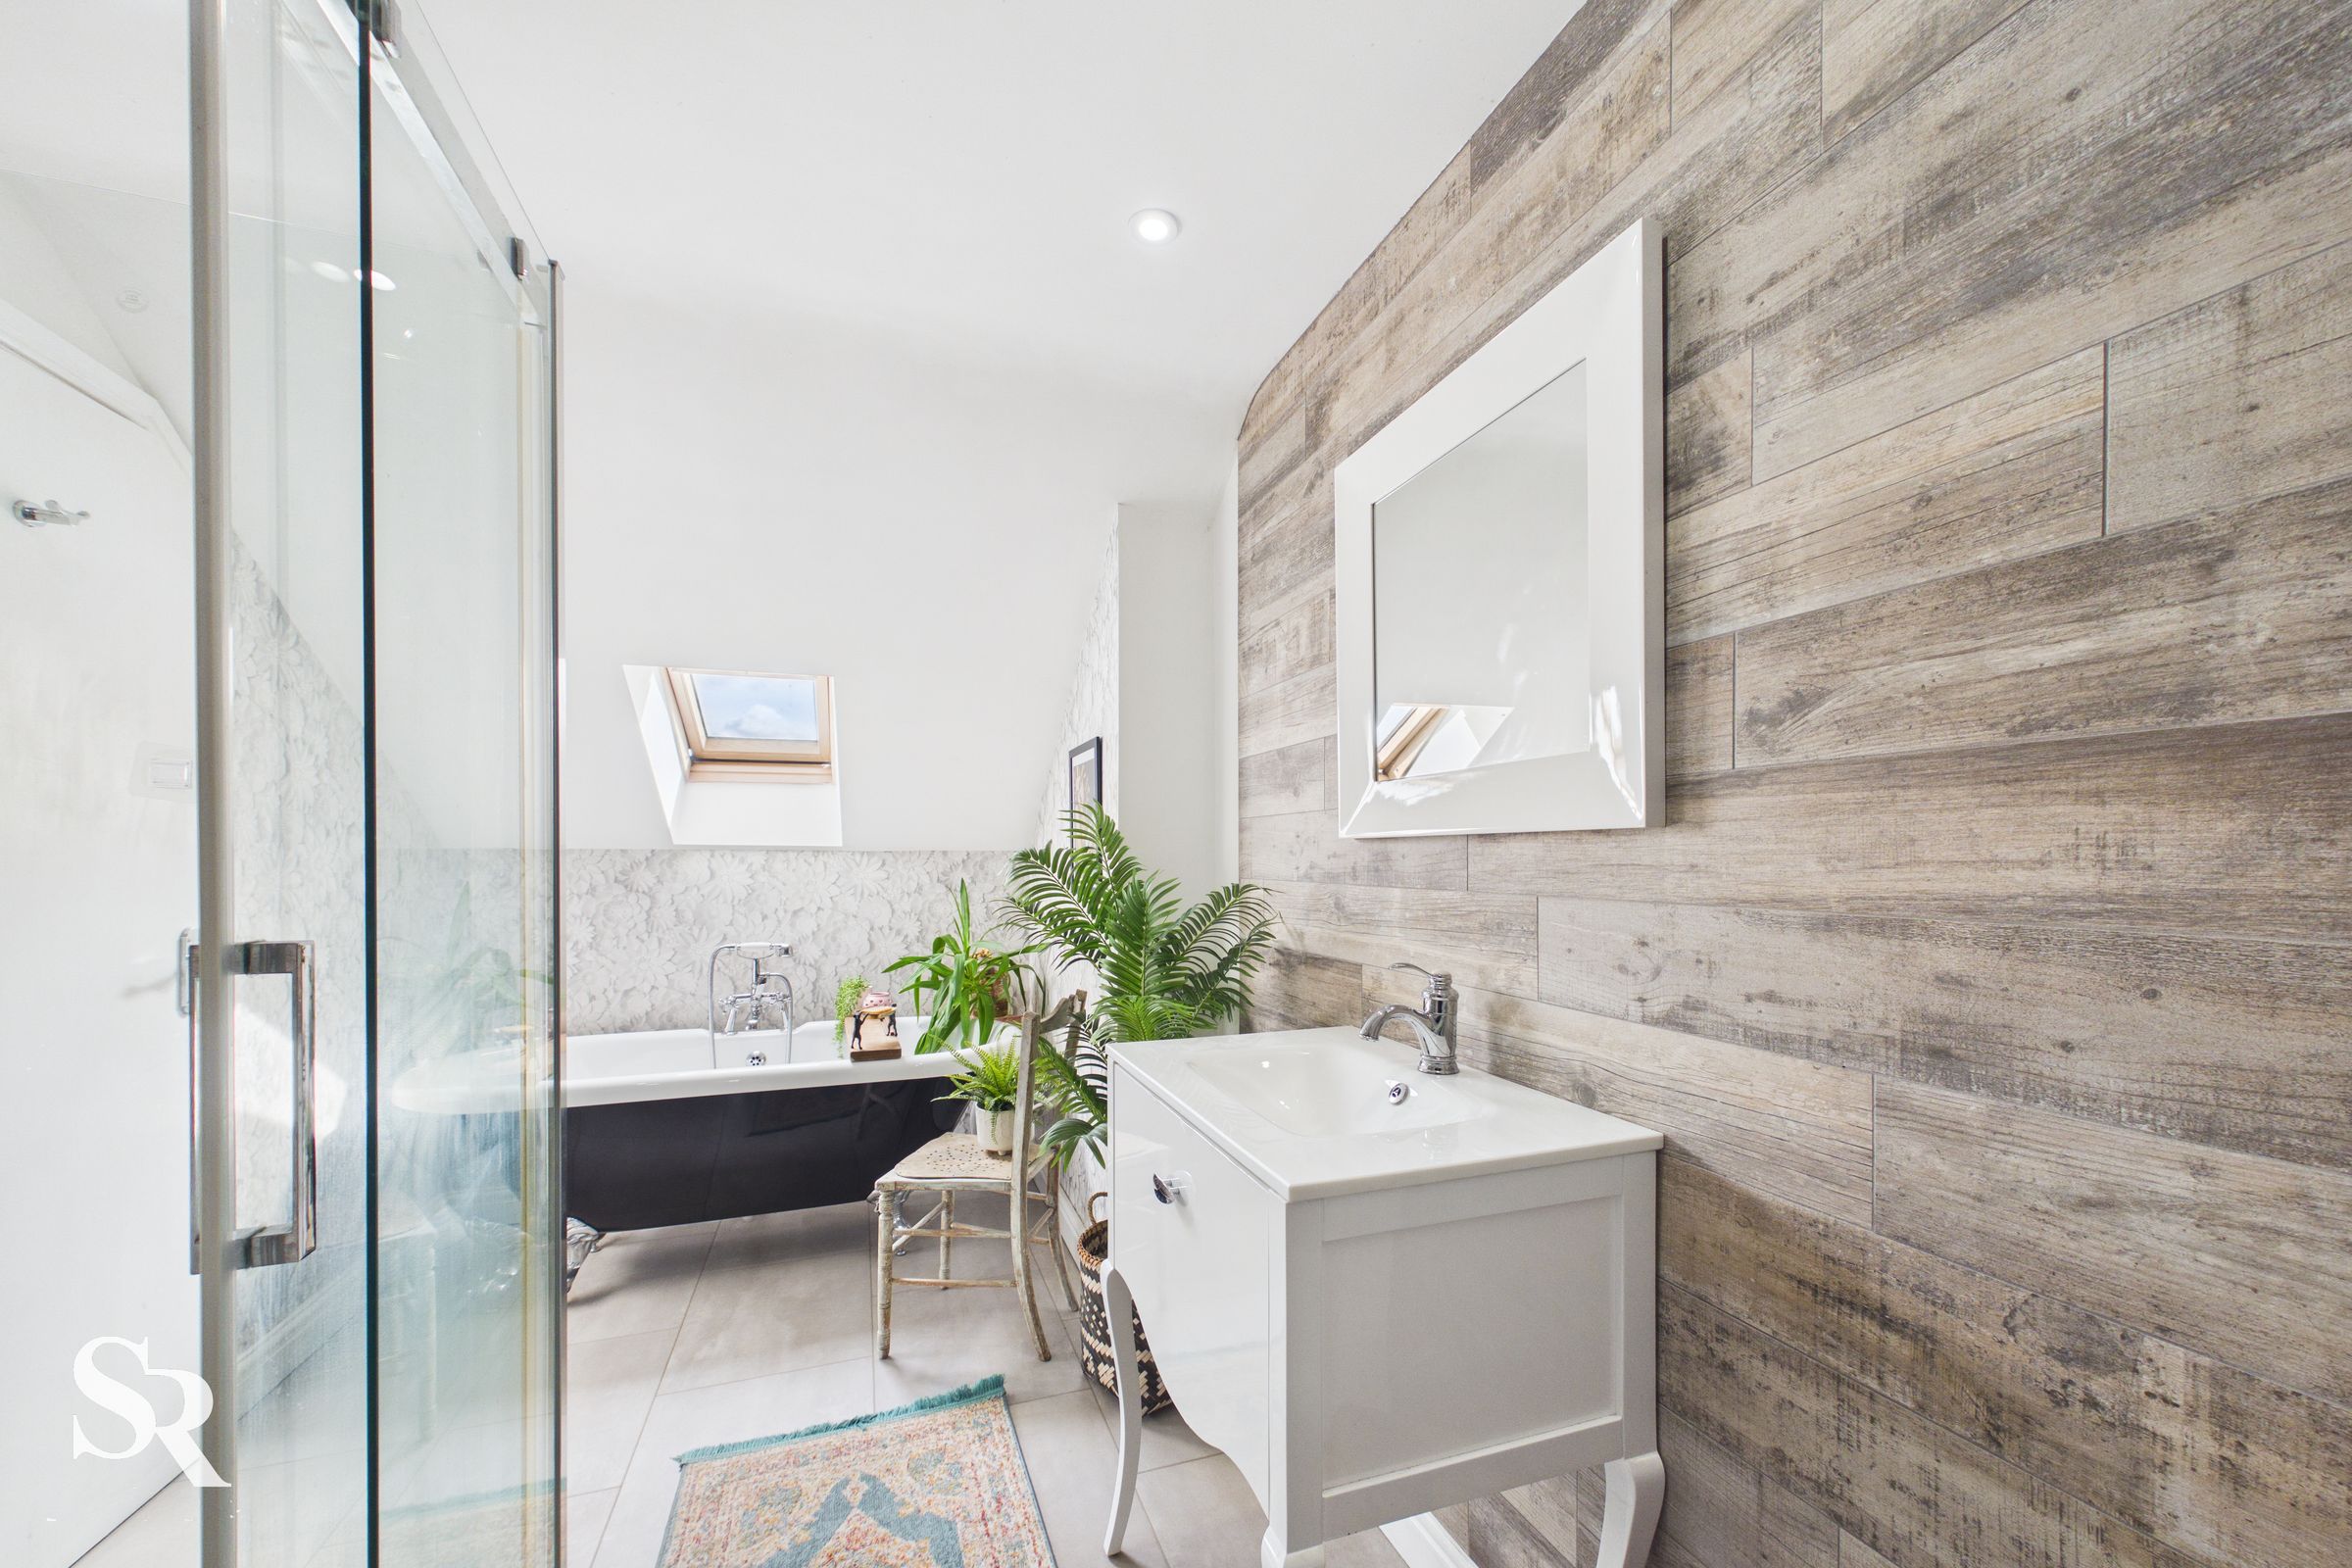
Second Floor Bathroom
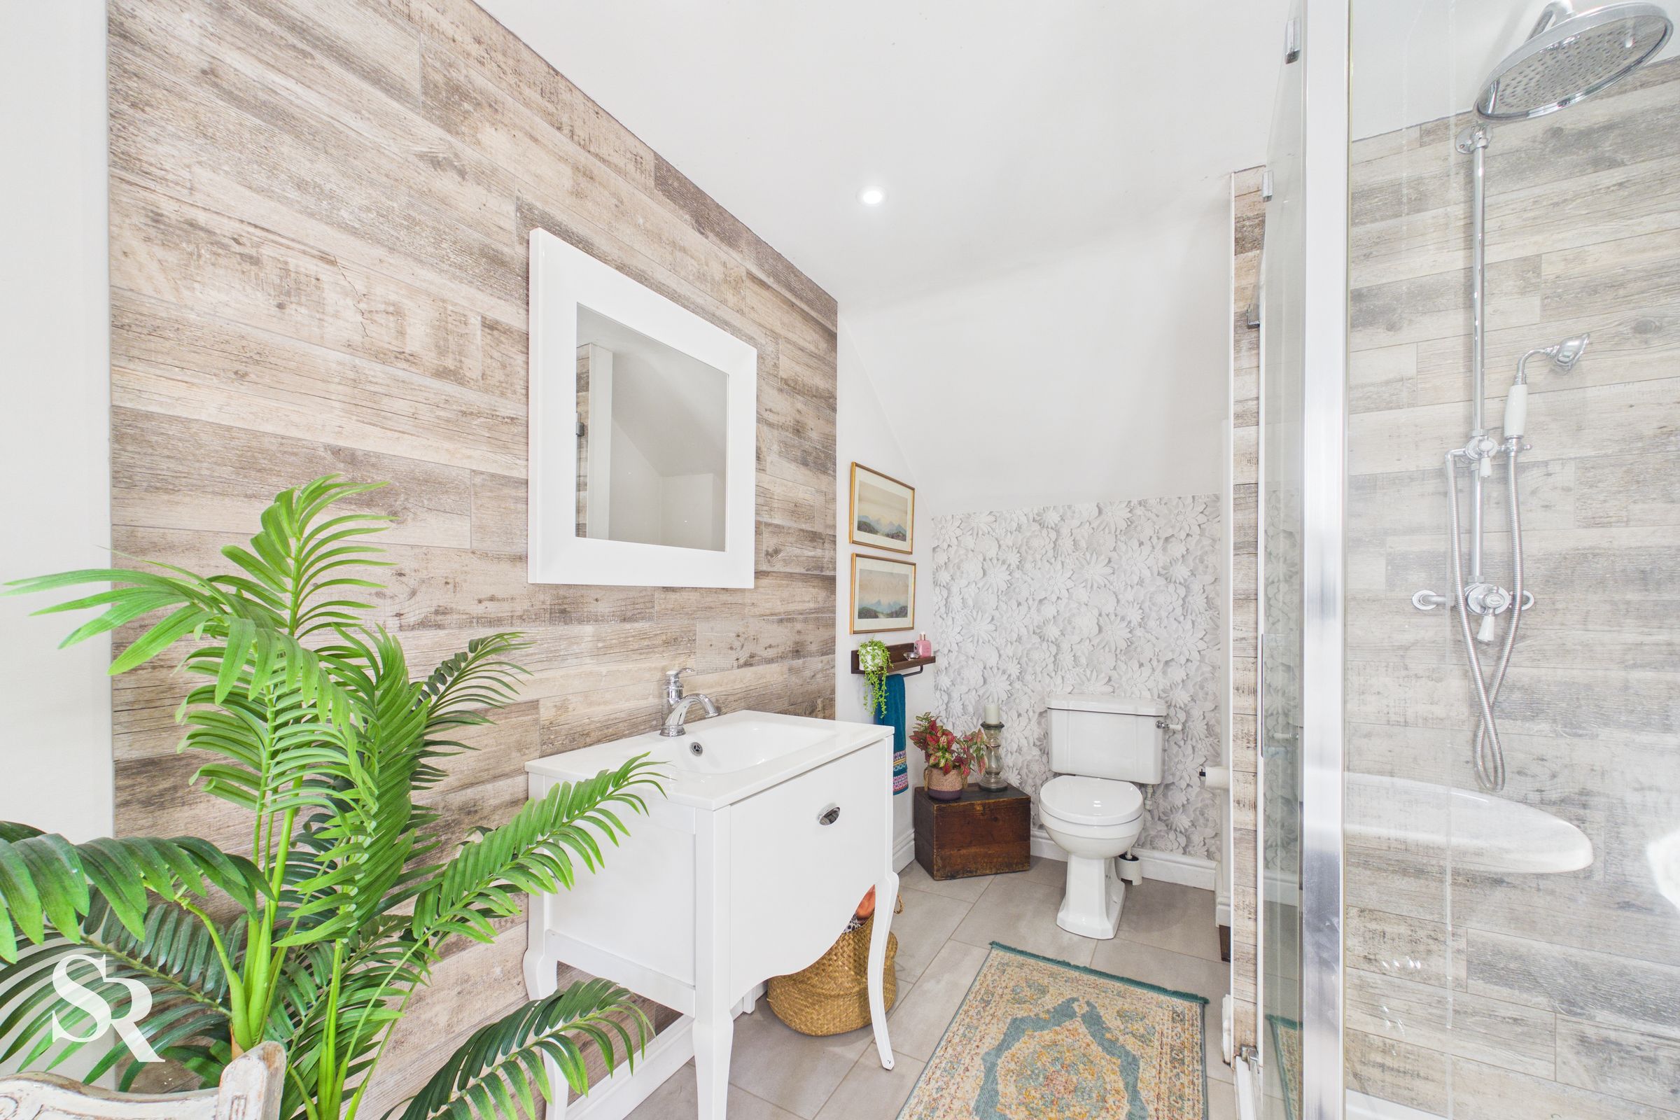
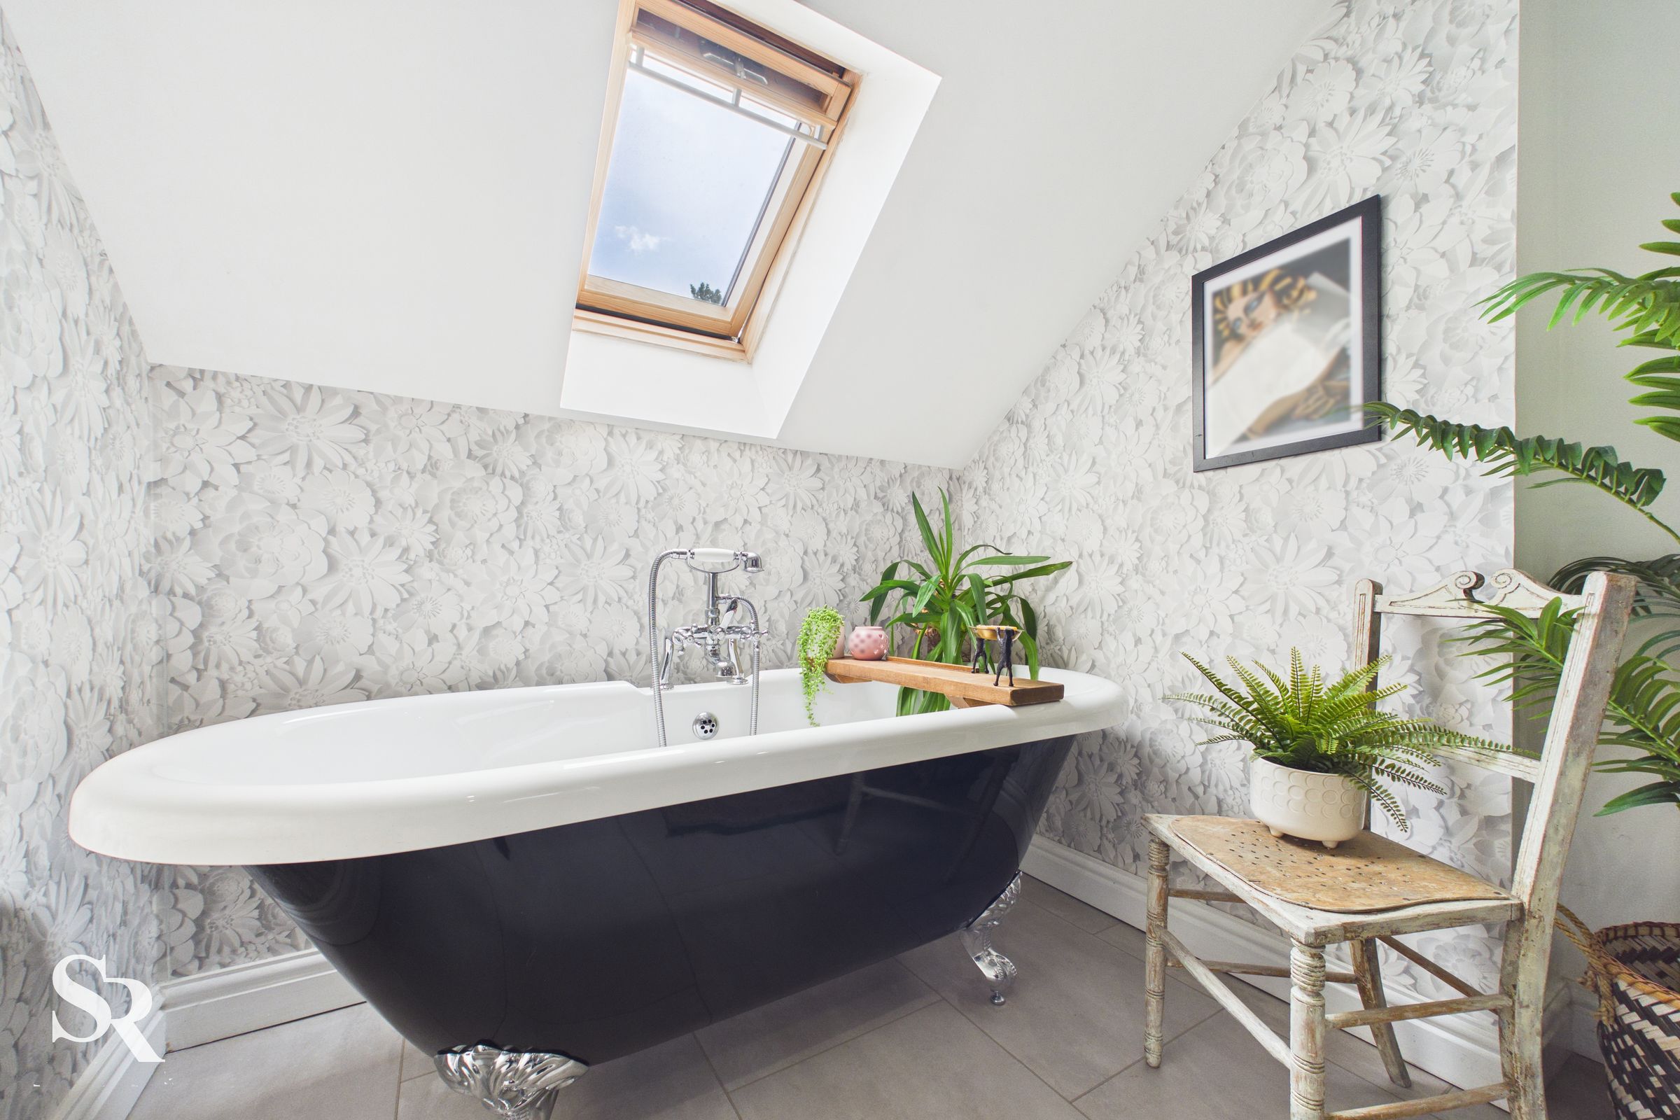
Defined by a dramatic vaulted ceiling and skylight, this spa-like retreat boasts a beautiful roll-top bath and a seamless walk-in glass shower.