Like the look of this property?
We would love to hear from you and arrange a viewing of this property. Get in touch now!
Property features
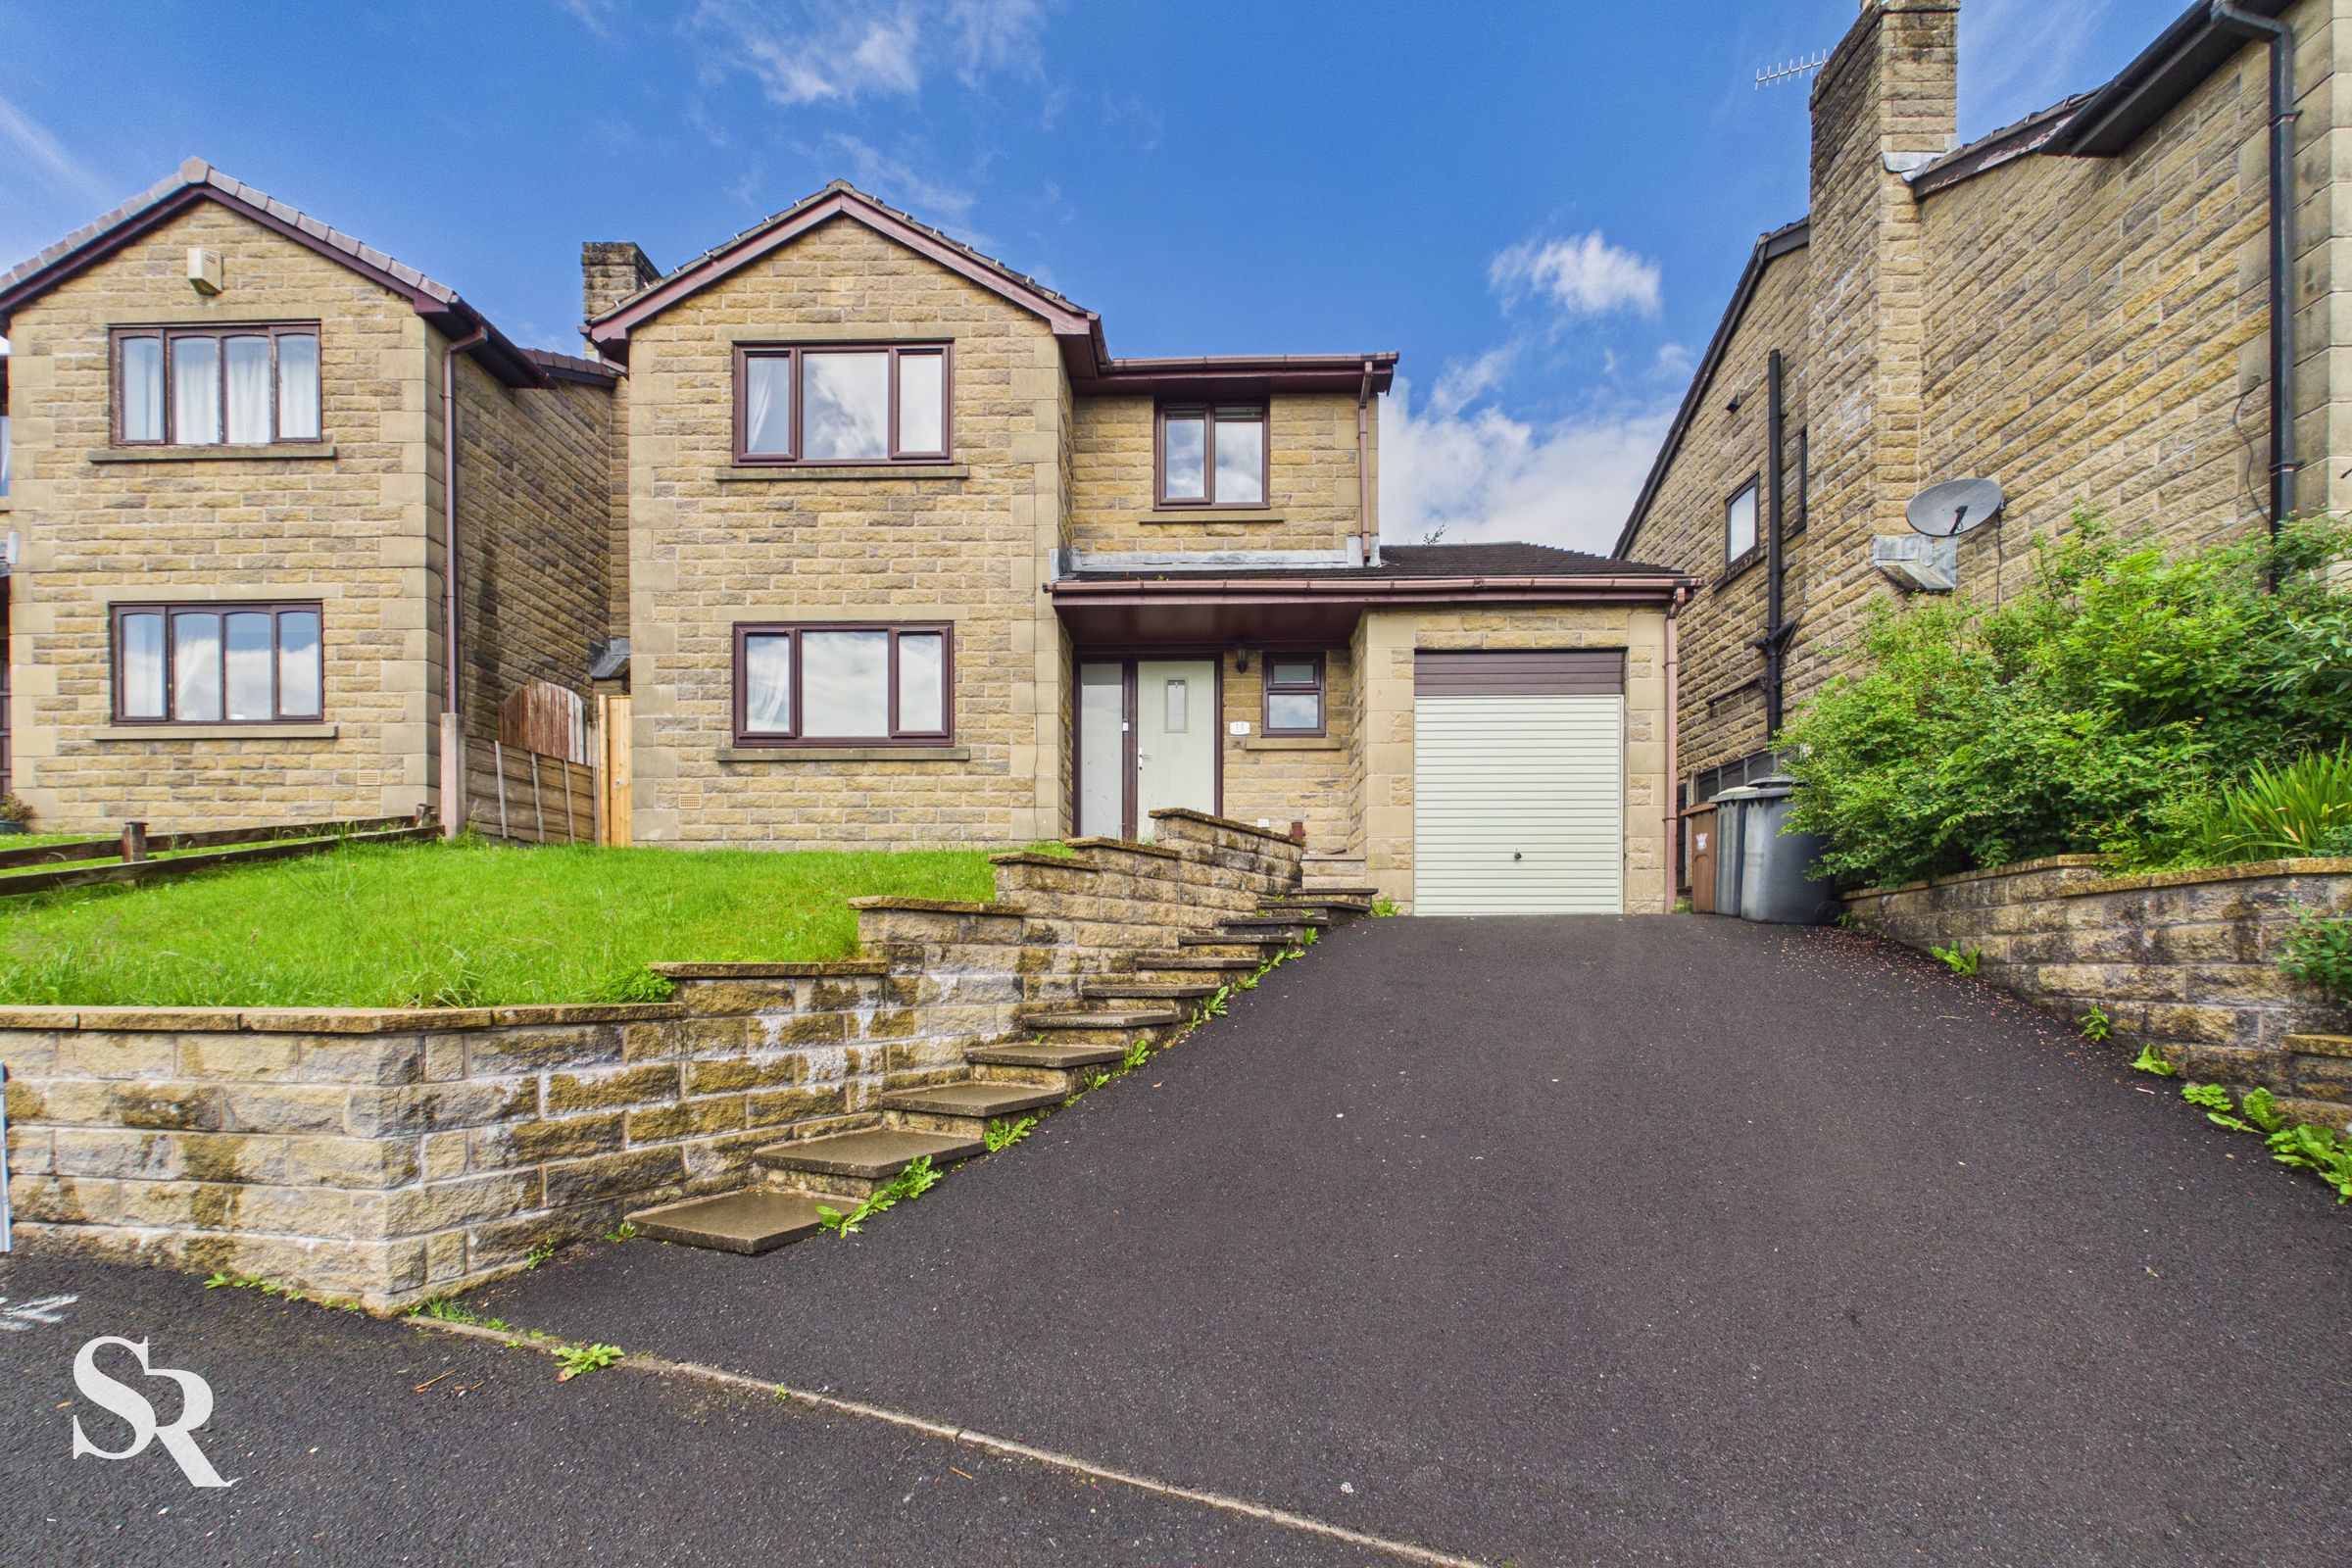
Detached Four Bedroom House
Single Garage and Driveway
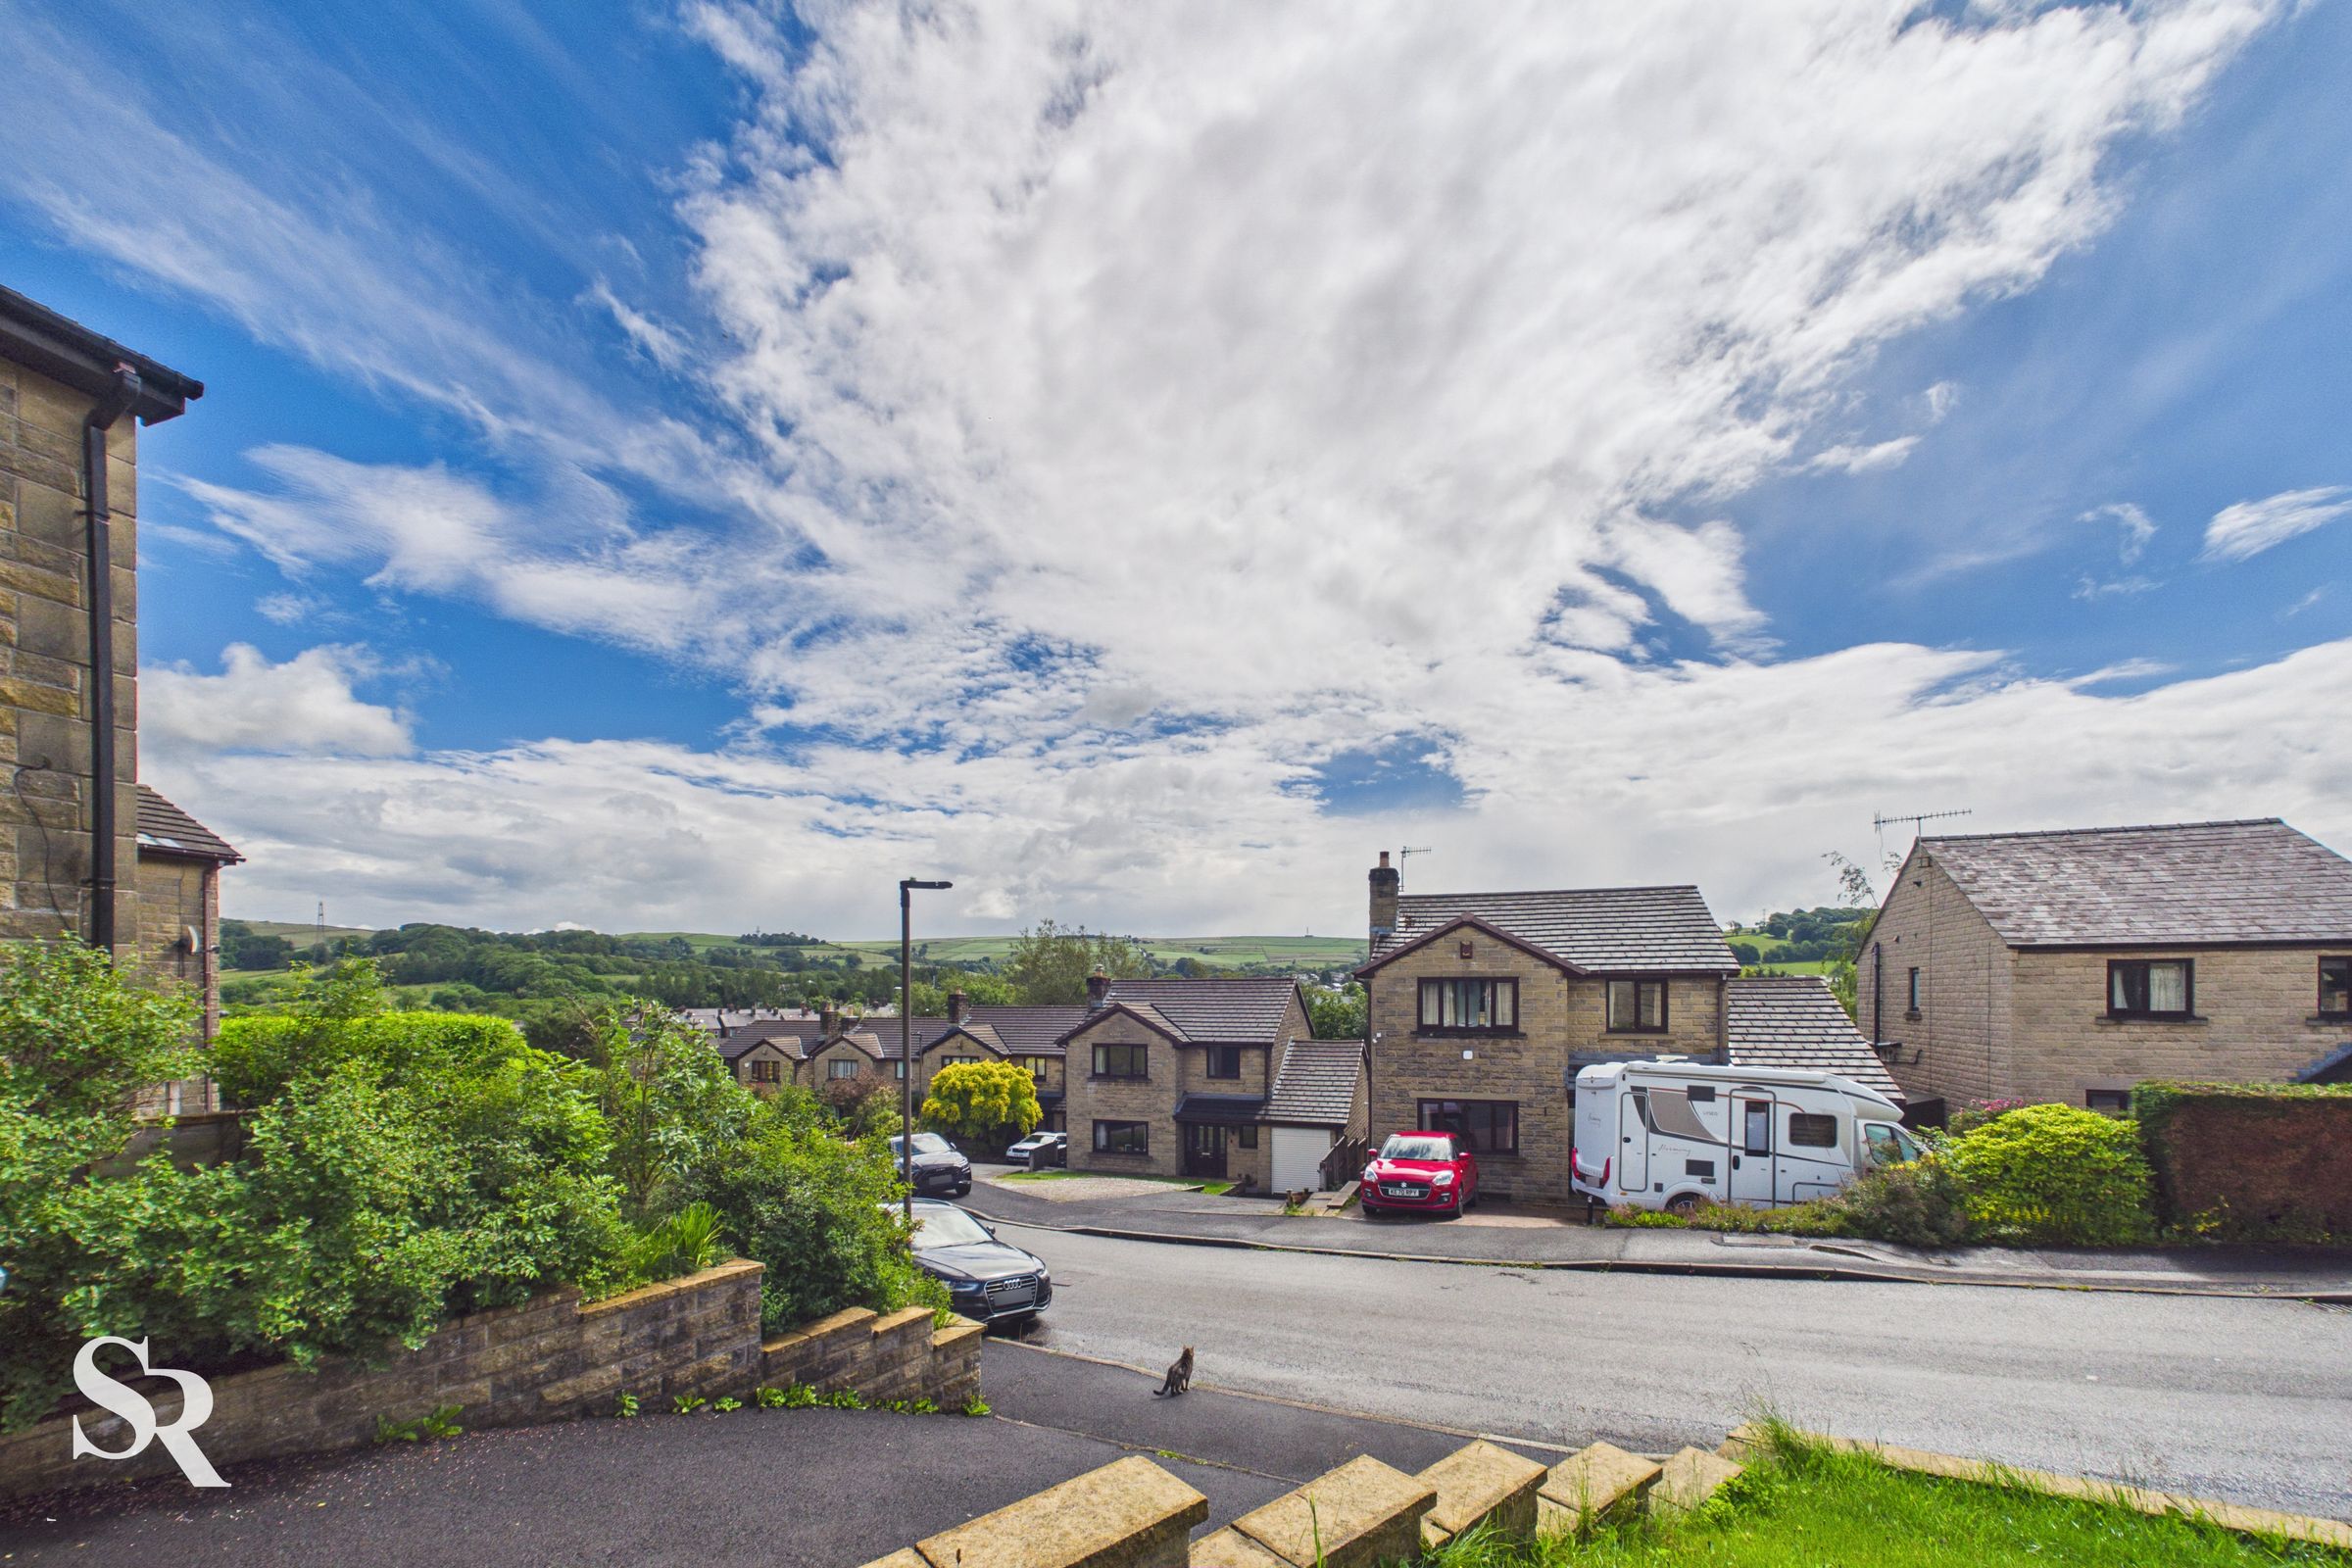
Beautiful Views Over The Surrounding Countryside
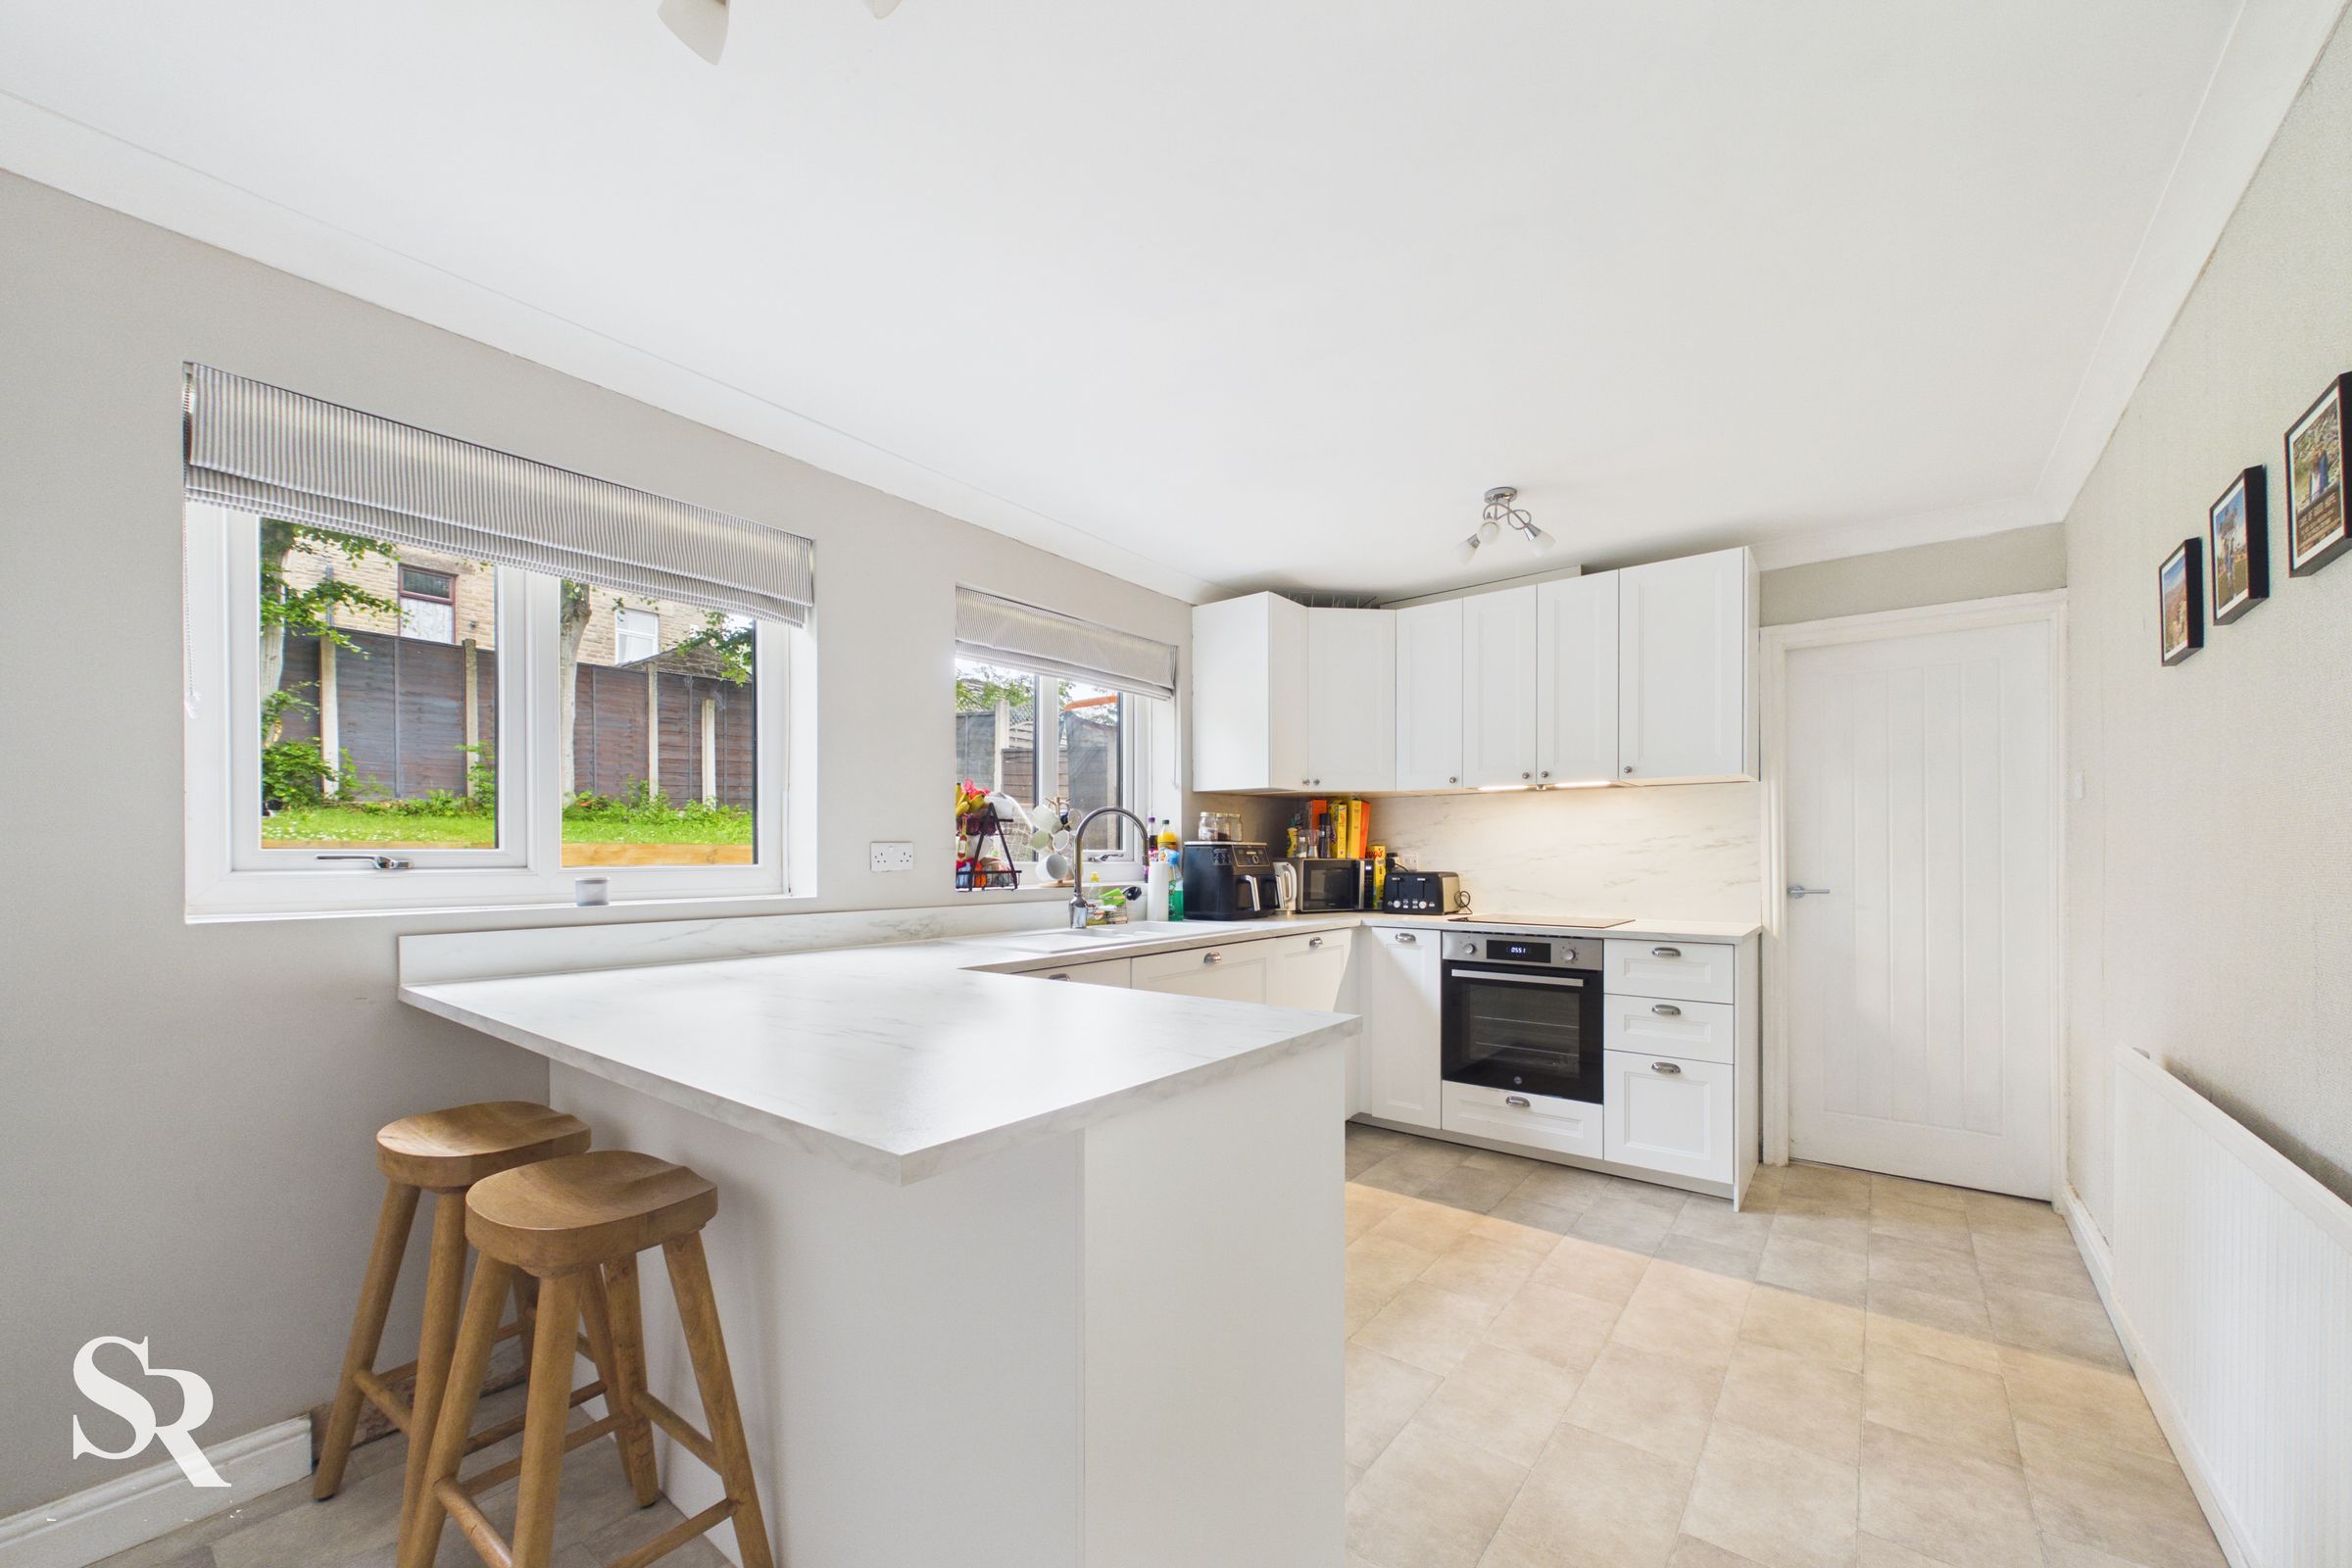
Recently Fitted Modern Kitchen
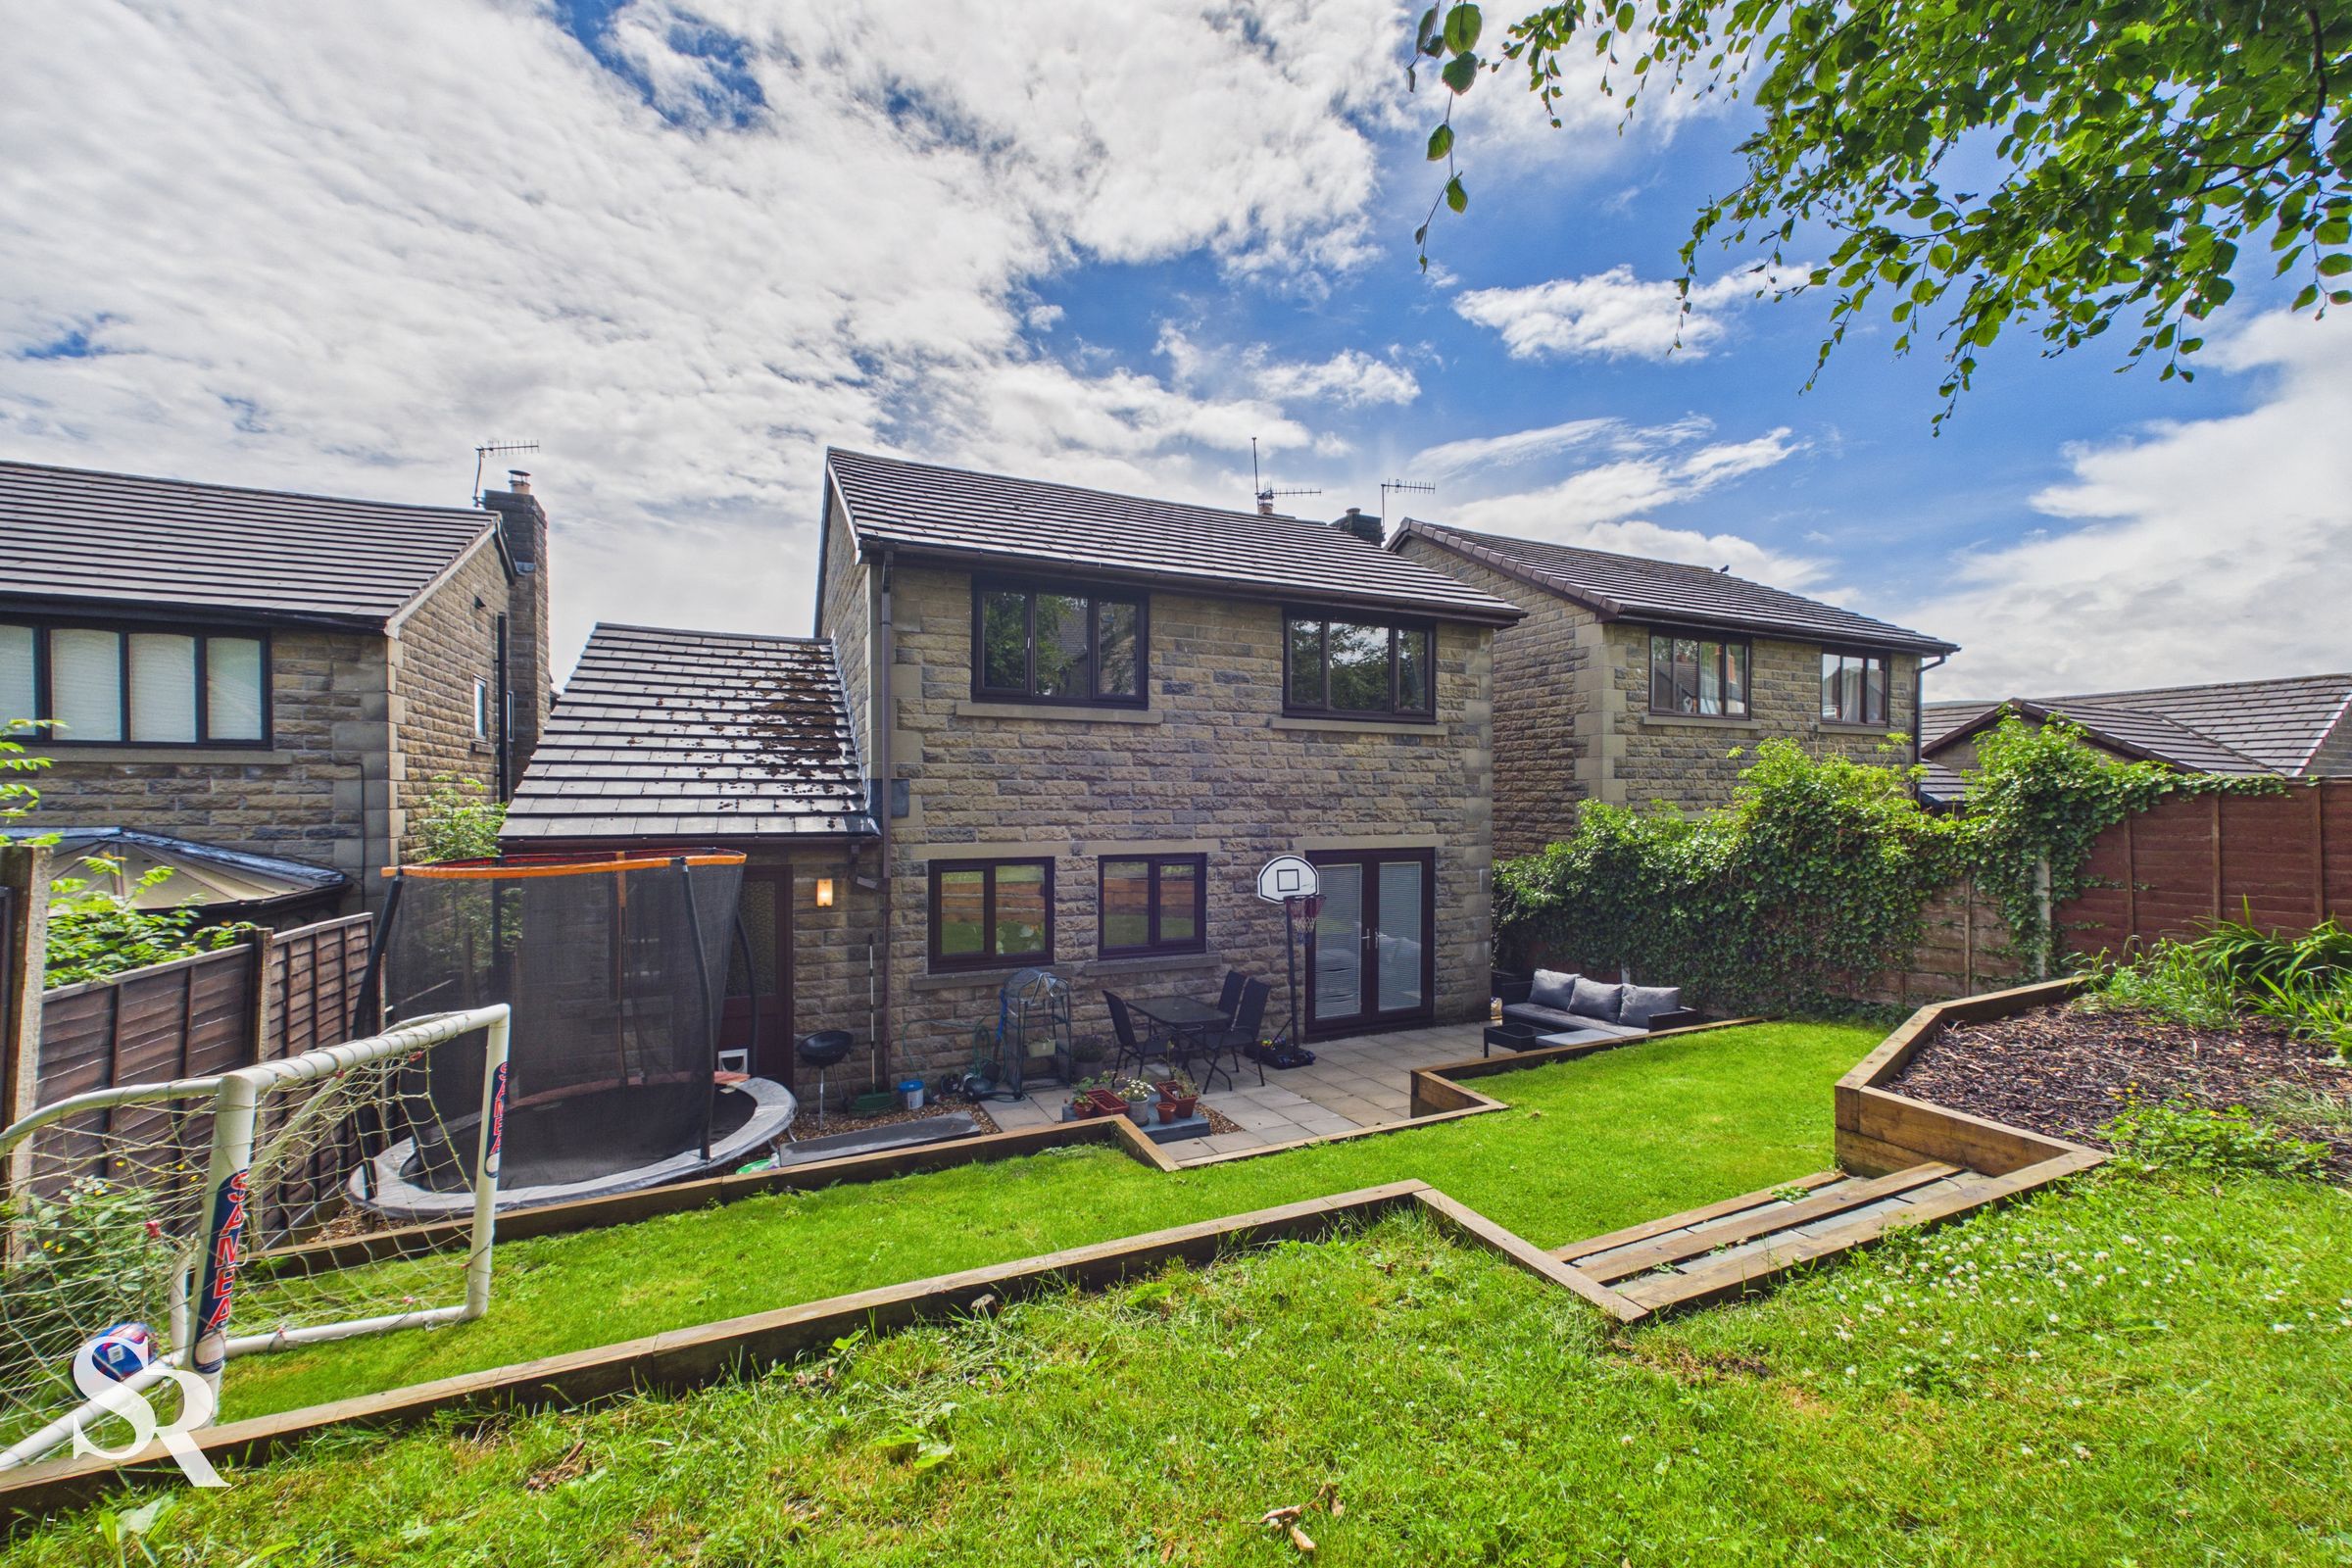
Landscaped Gardens
Desirable Location
About this property
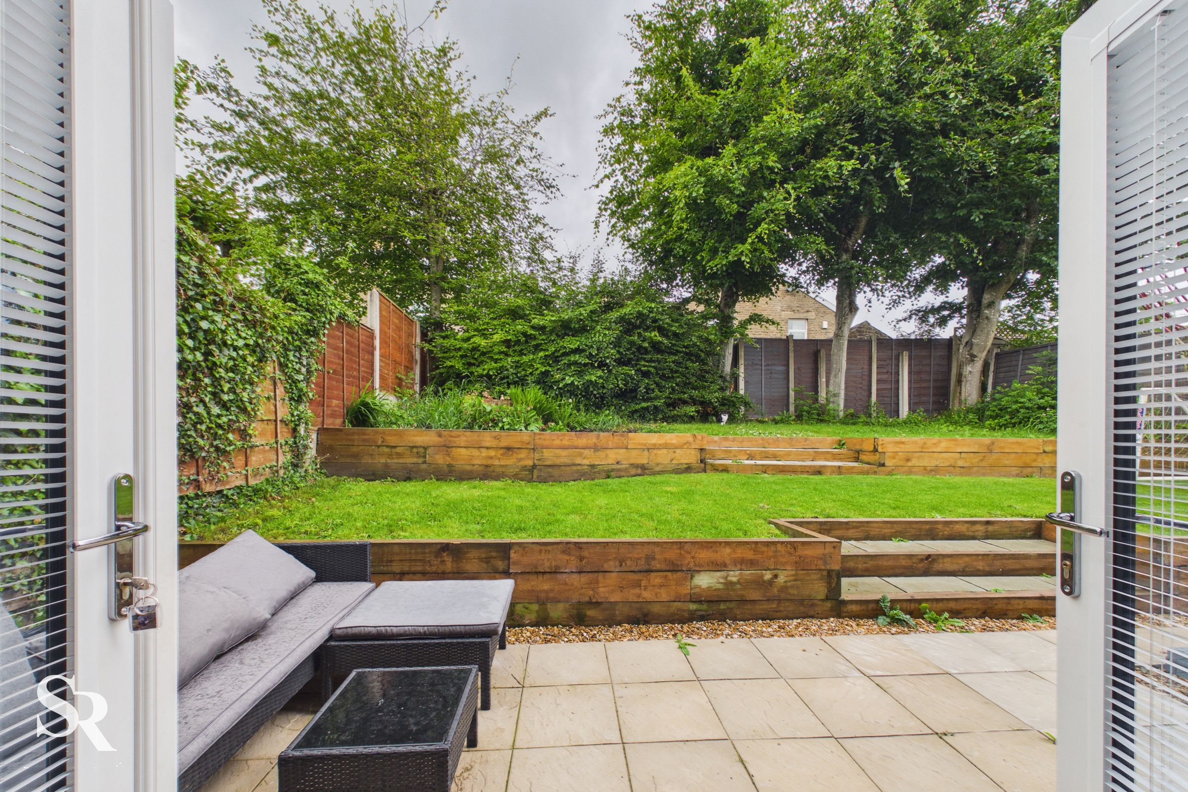
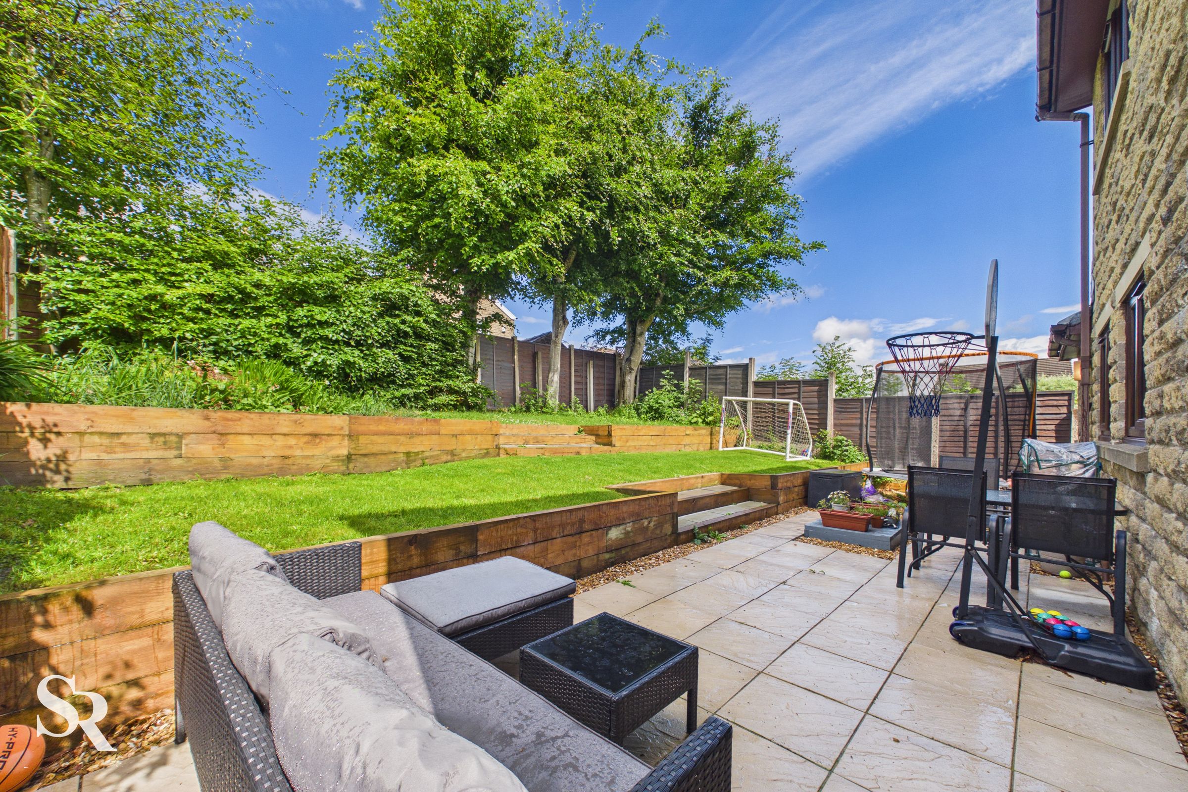
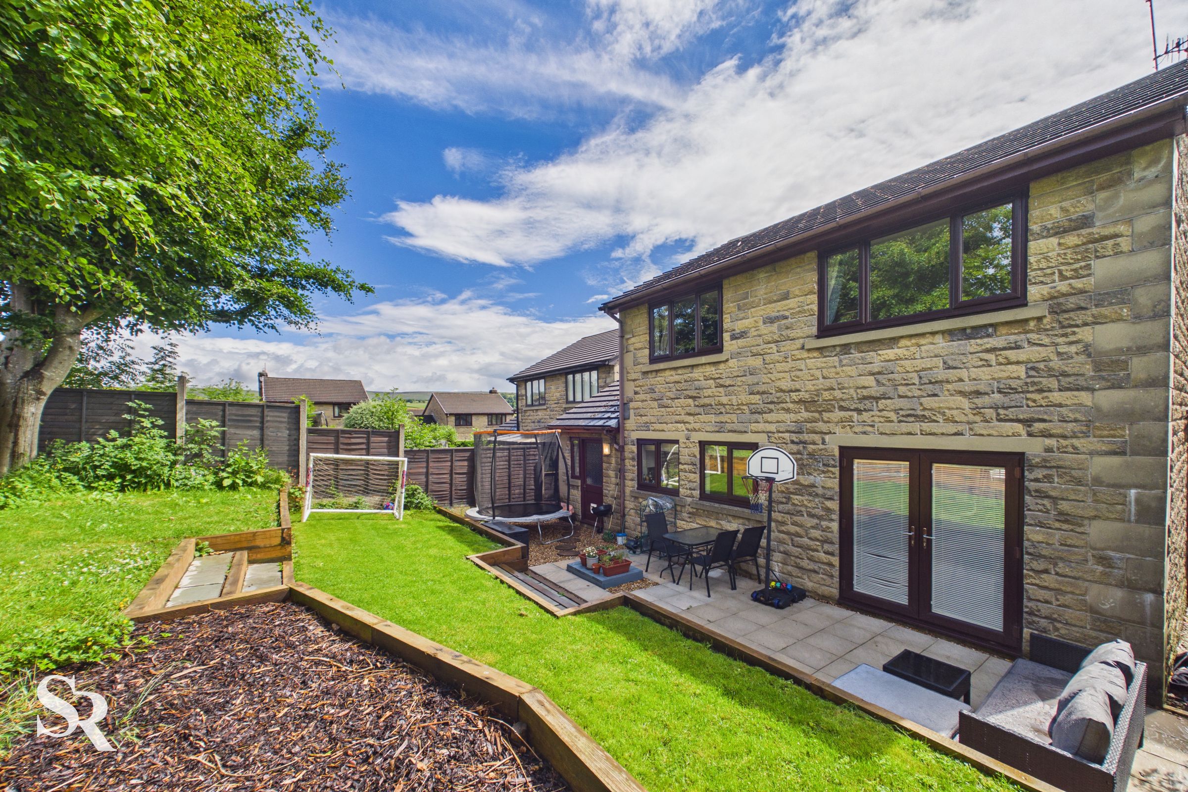
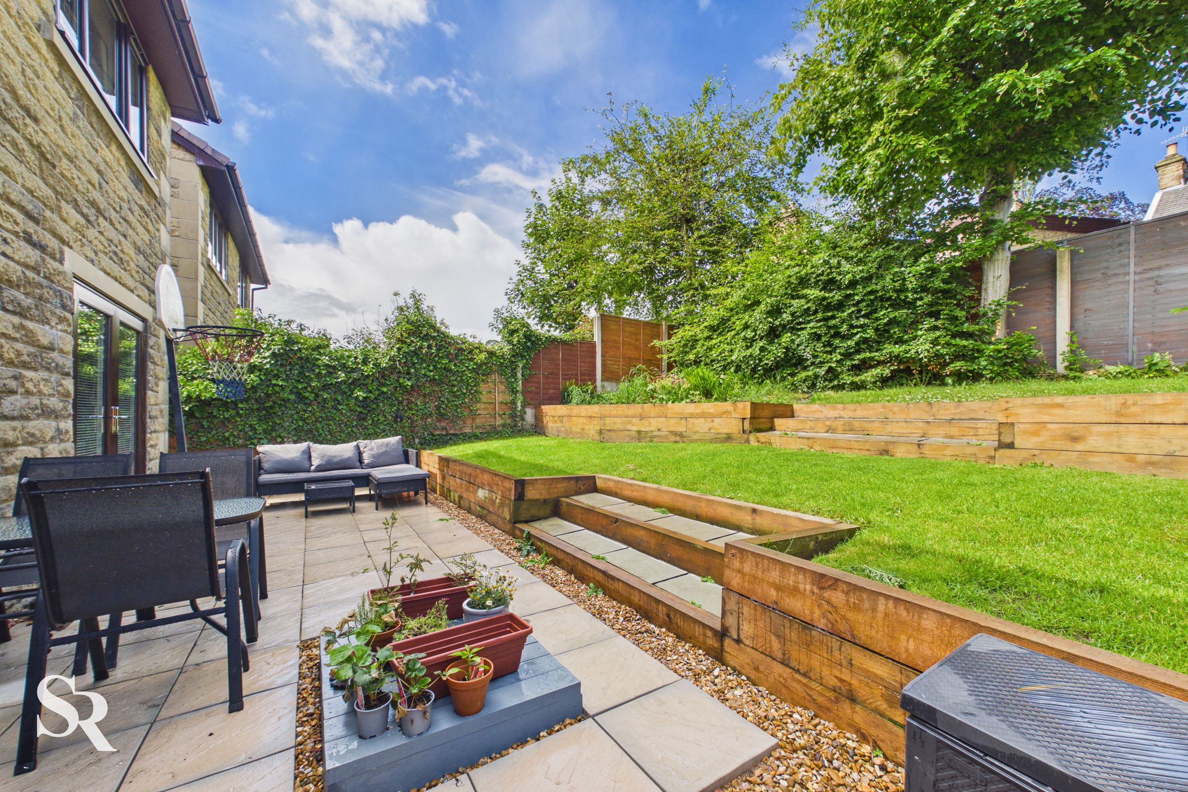
The outdoor space is equally impressive, beginning with a landscaped front garden that creates instant kerb appeal. To the rear, a private garden has been thoughtfully laid out with a mix of lawn and patio areas, perfect for summer barbeques, children’s play, or simply enjoying the tranquil countryside views. A single garage and driveway provide secure parking and additional storage. The property is ideally positioned for easy access to local amenities, reputable schools, and convenient transport links, making it an excellent choice for families and professionals alike. Don’t miss your chance to secure this stylish home and embrace a lifestyle that combines comfort, convenience, and the beauty of rural surroundings. Book your viewing today to fully appreciate all that this exceptional property has to offer.
Key details
Broadband: up to 48mbps
Parking: Garage, Driveway
1227ft2 floor area
3111ft2 plot size
Freehold
Council tax band D
Local authority: High Peak Borough Council
Additional information
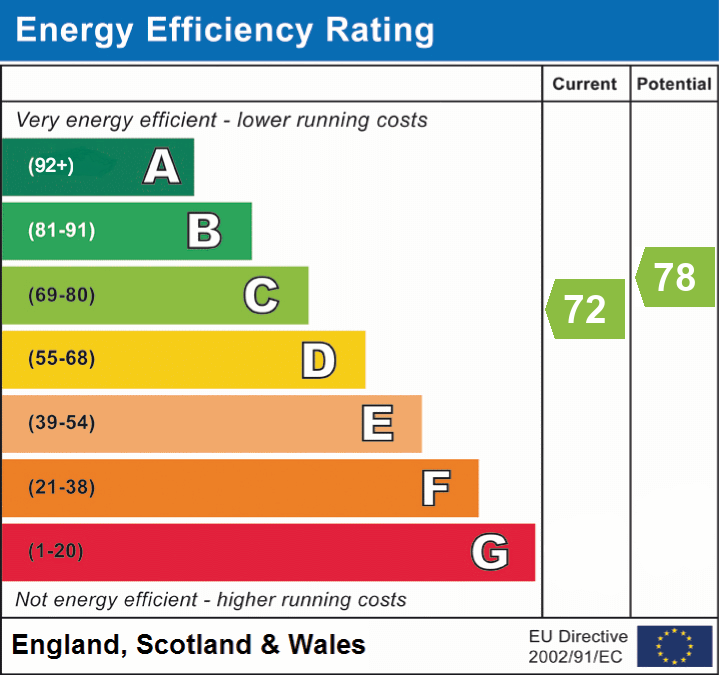
- Energy efficiency (current)
- C (72)
- Energy efficiency (potential)
- C (78)
- Is in a conservation area
- No
- Is a listed property
- No
- Construction materials
- Brick and block


Near the property
Rooms and dimensions
Lounge
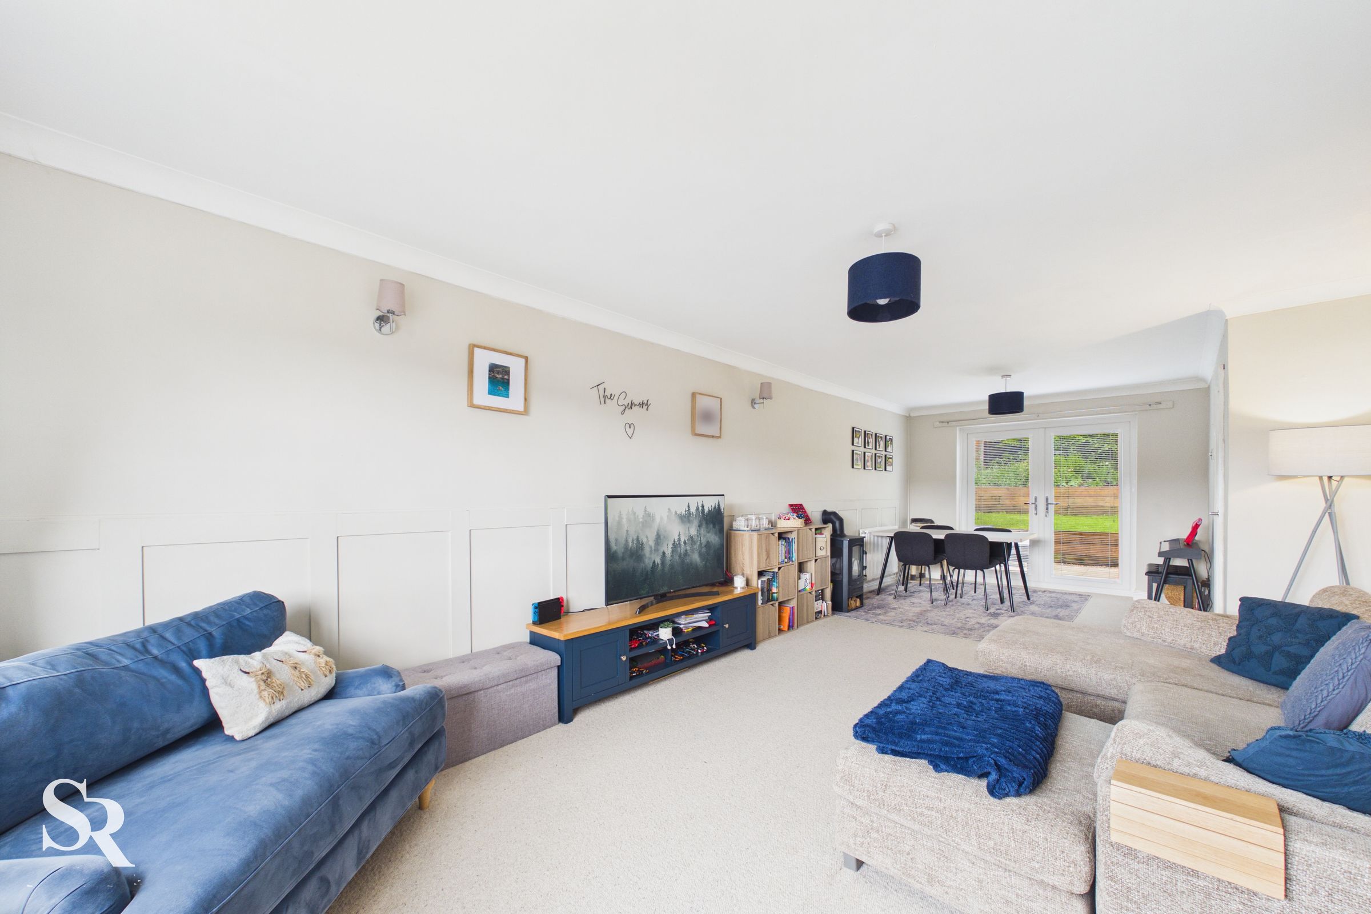
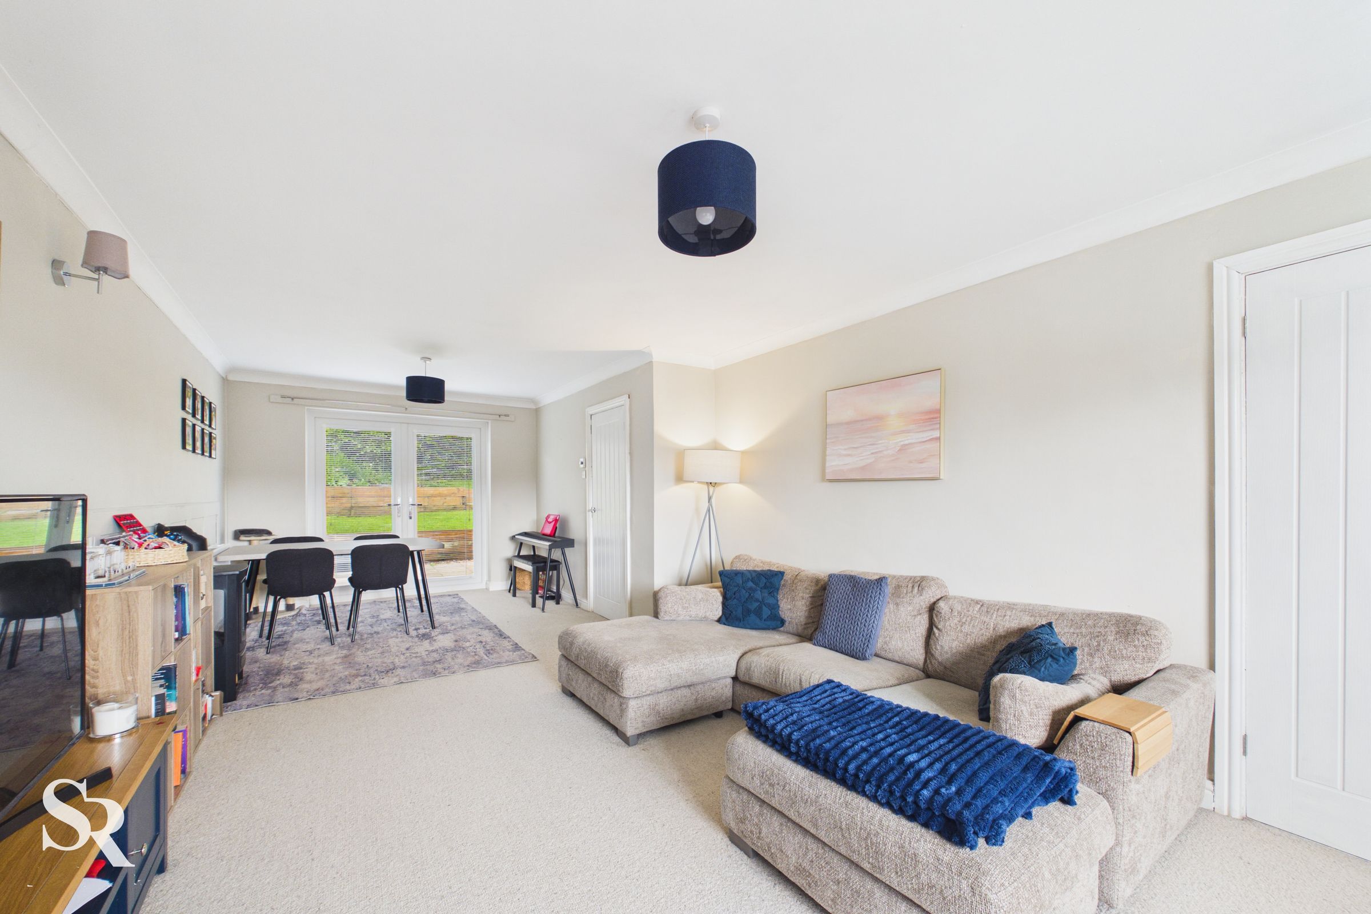
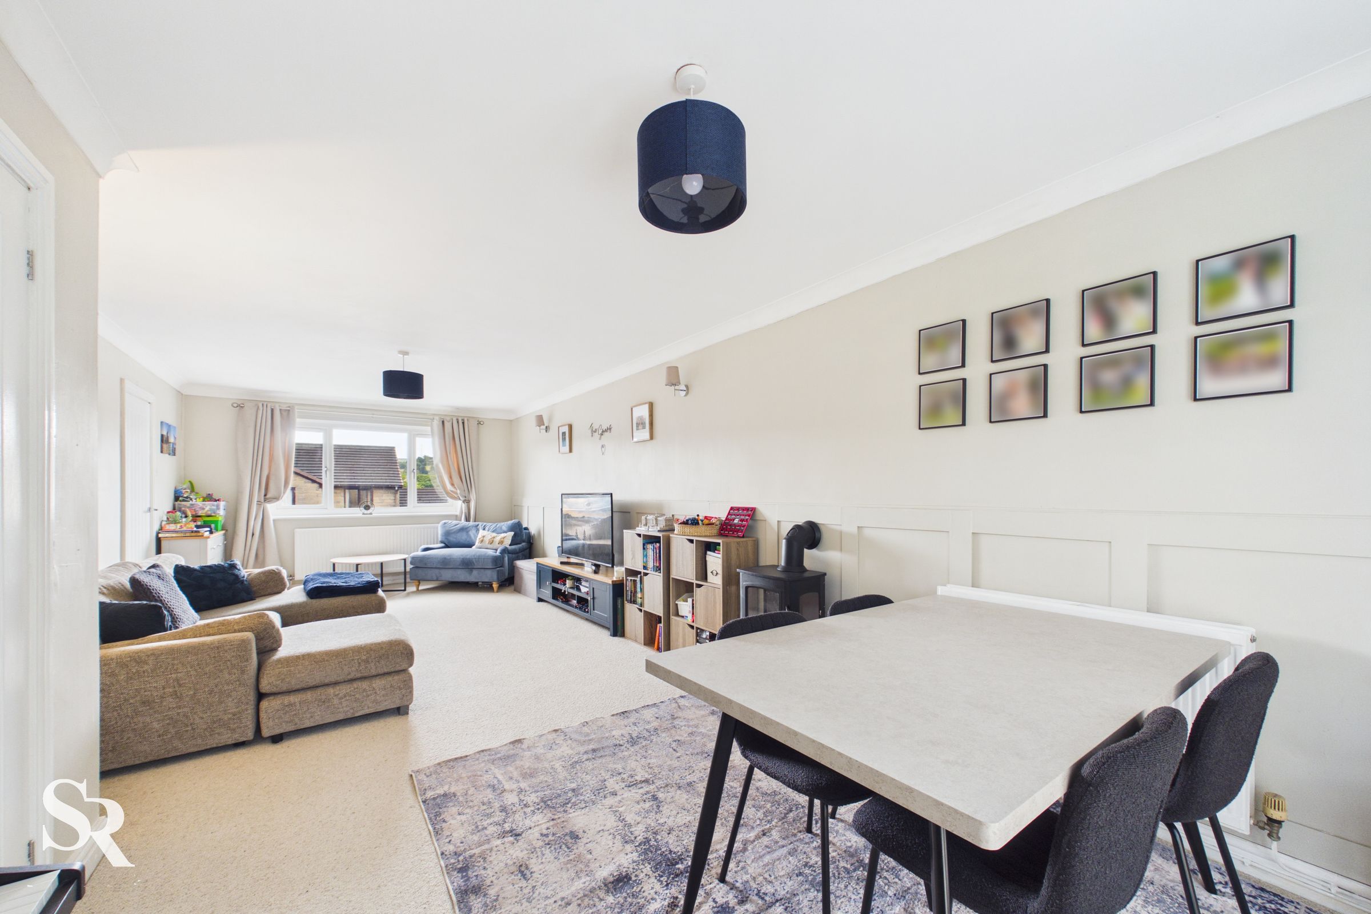
A bright and spacious dual-aspect lounge featuring uPVC French doors opening onto the rear patio and a uPVC window to the front elevation enjoying attractive views over the village and surrounding countryside. The room benefits from carpeted flooring, decorative wooden panelling, and an electric log-burner-style fire, creating a warm and inviting living space.
Kitchen
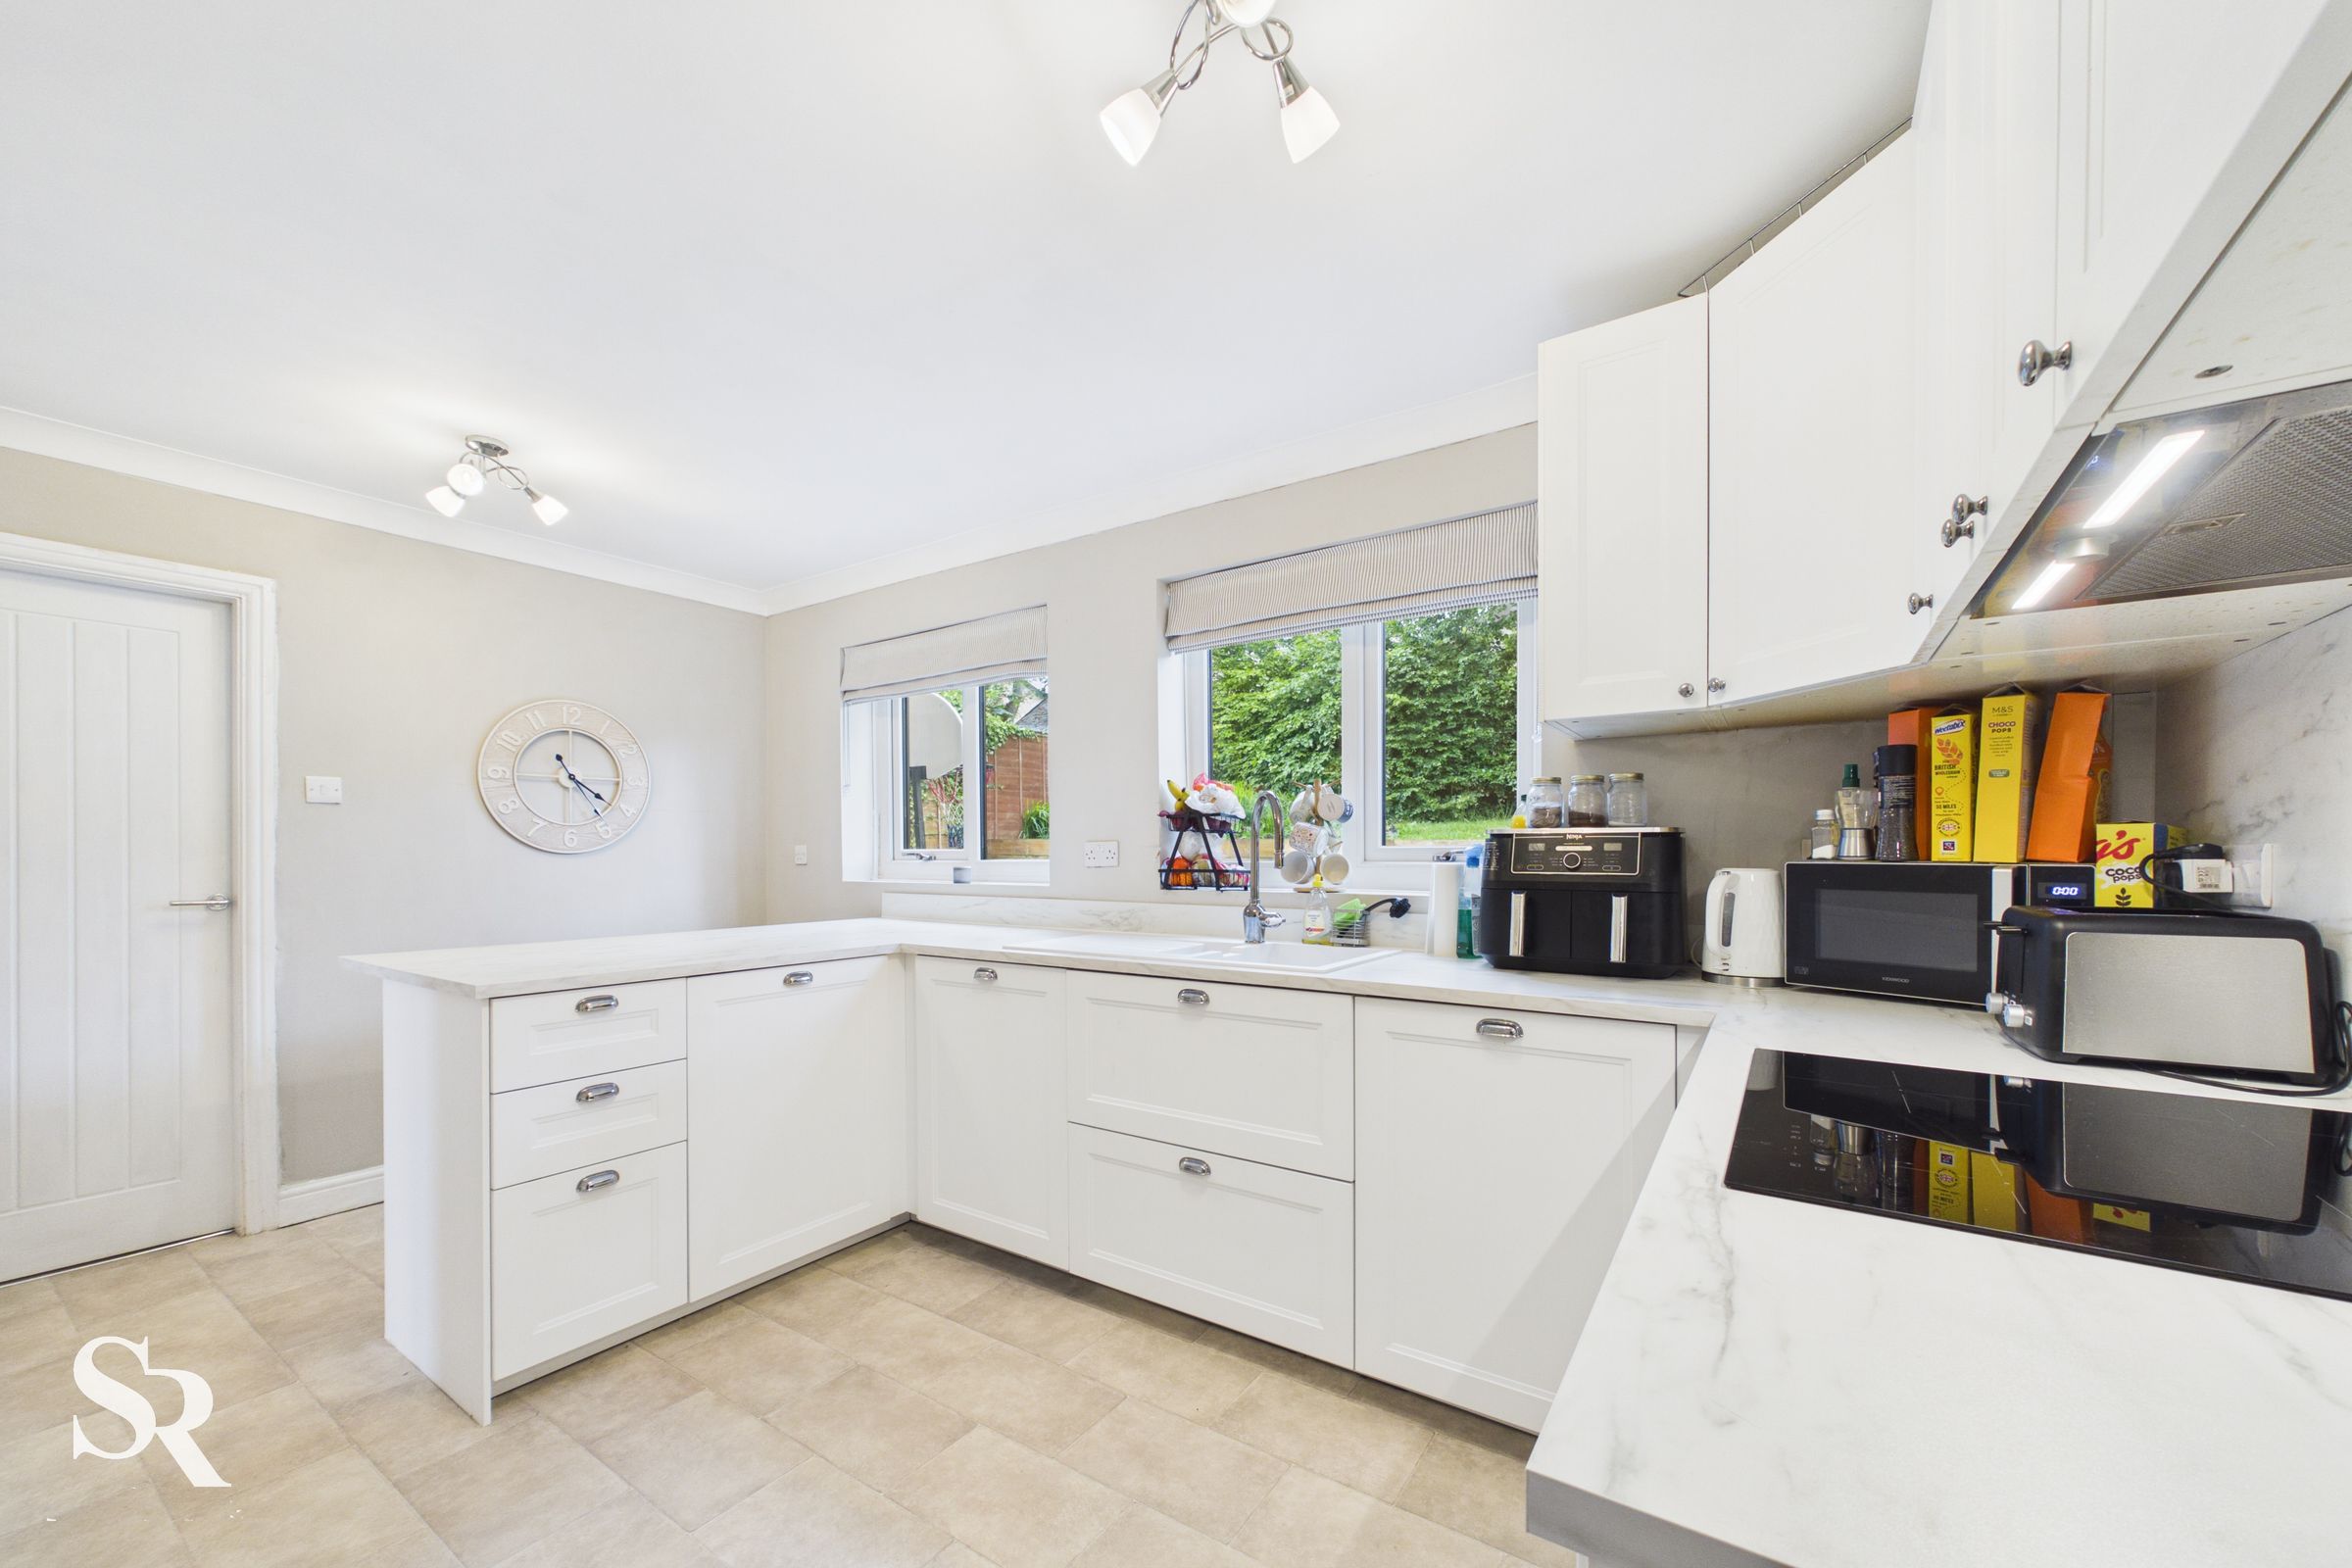
Recently fitted in 2025, this stylish kitchen features a range of white Shaker-style wall and base units complemented by marble-effect worktops. Integrated appliances include a dishwasher, electric oven, induction hob, and extractor fan. The room benefits from vinyl flooring and two uPVC windows to the rear elevation, both fitted with attractive Roman blinds, allowing plenty of natural light into the space.
Utility Room
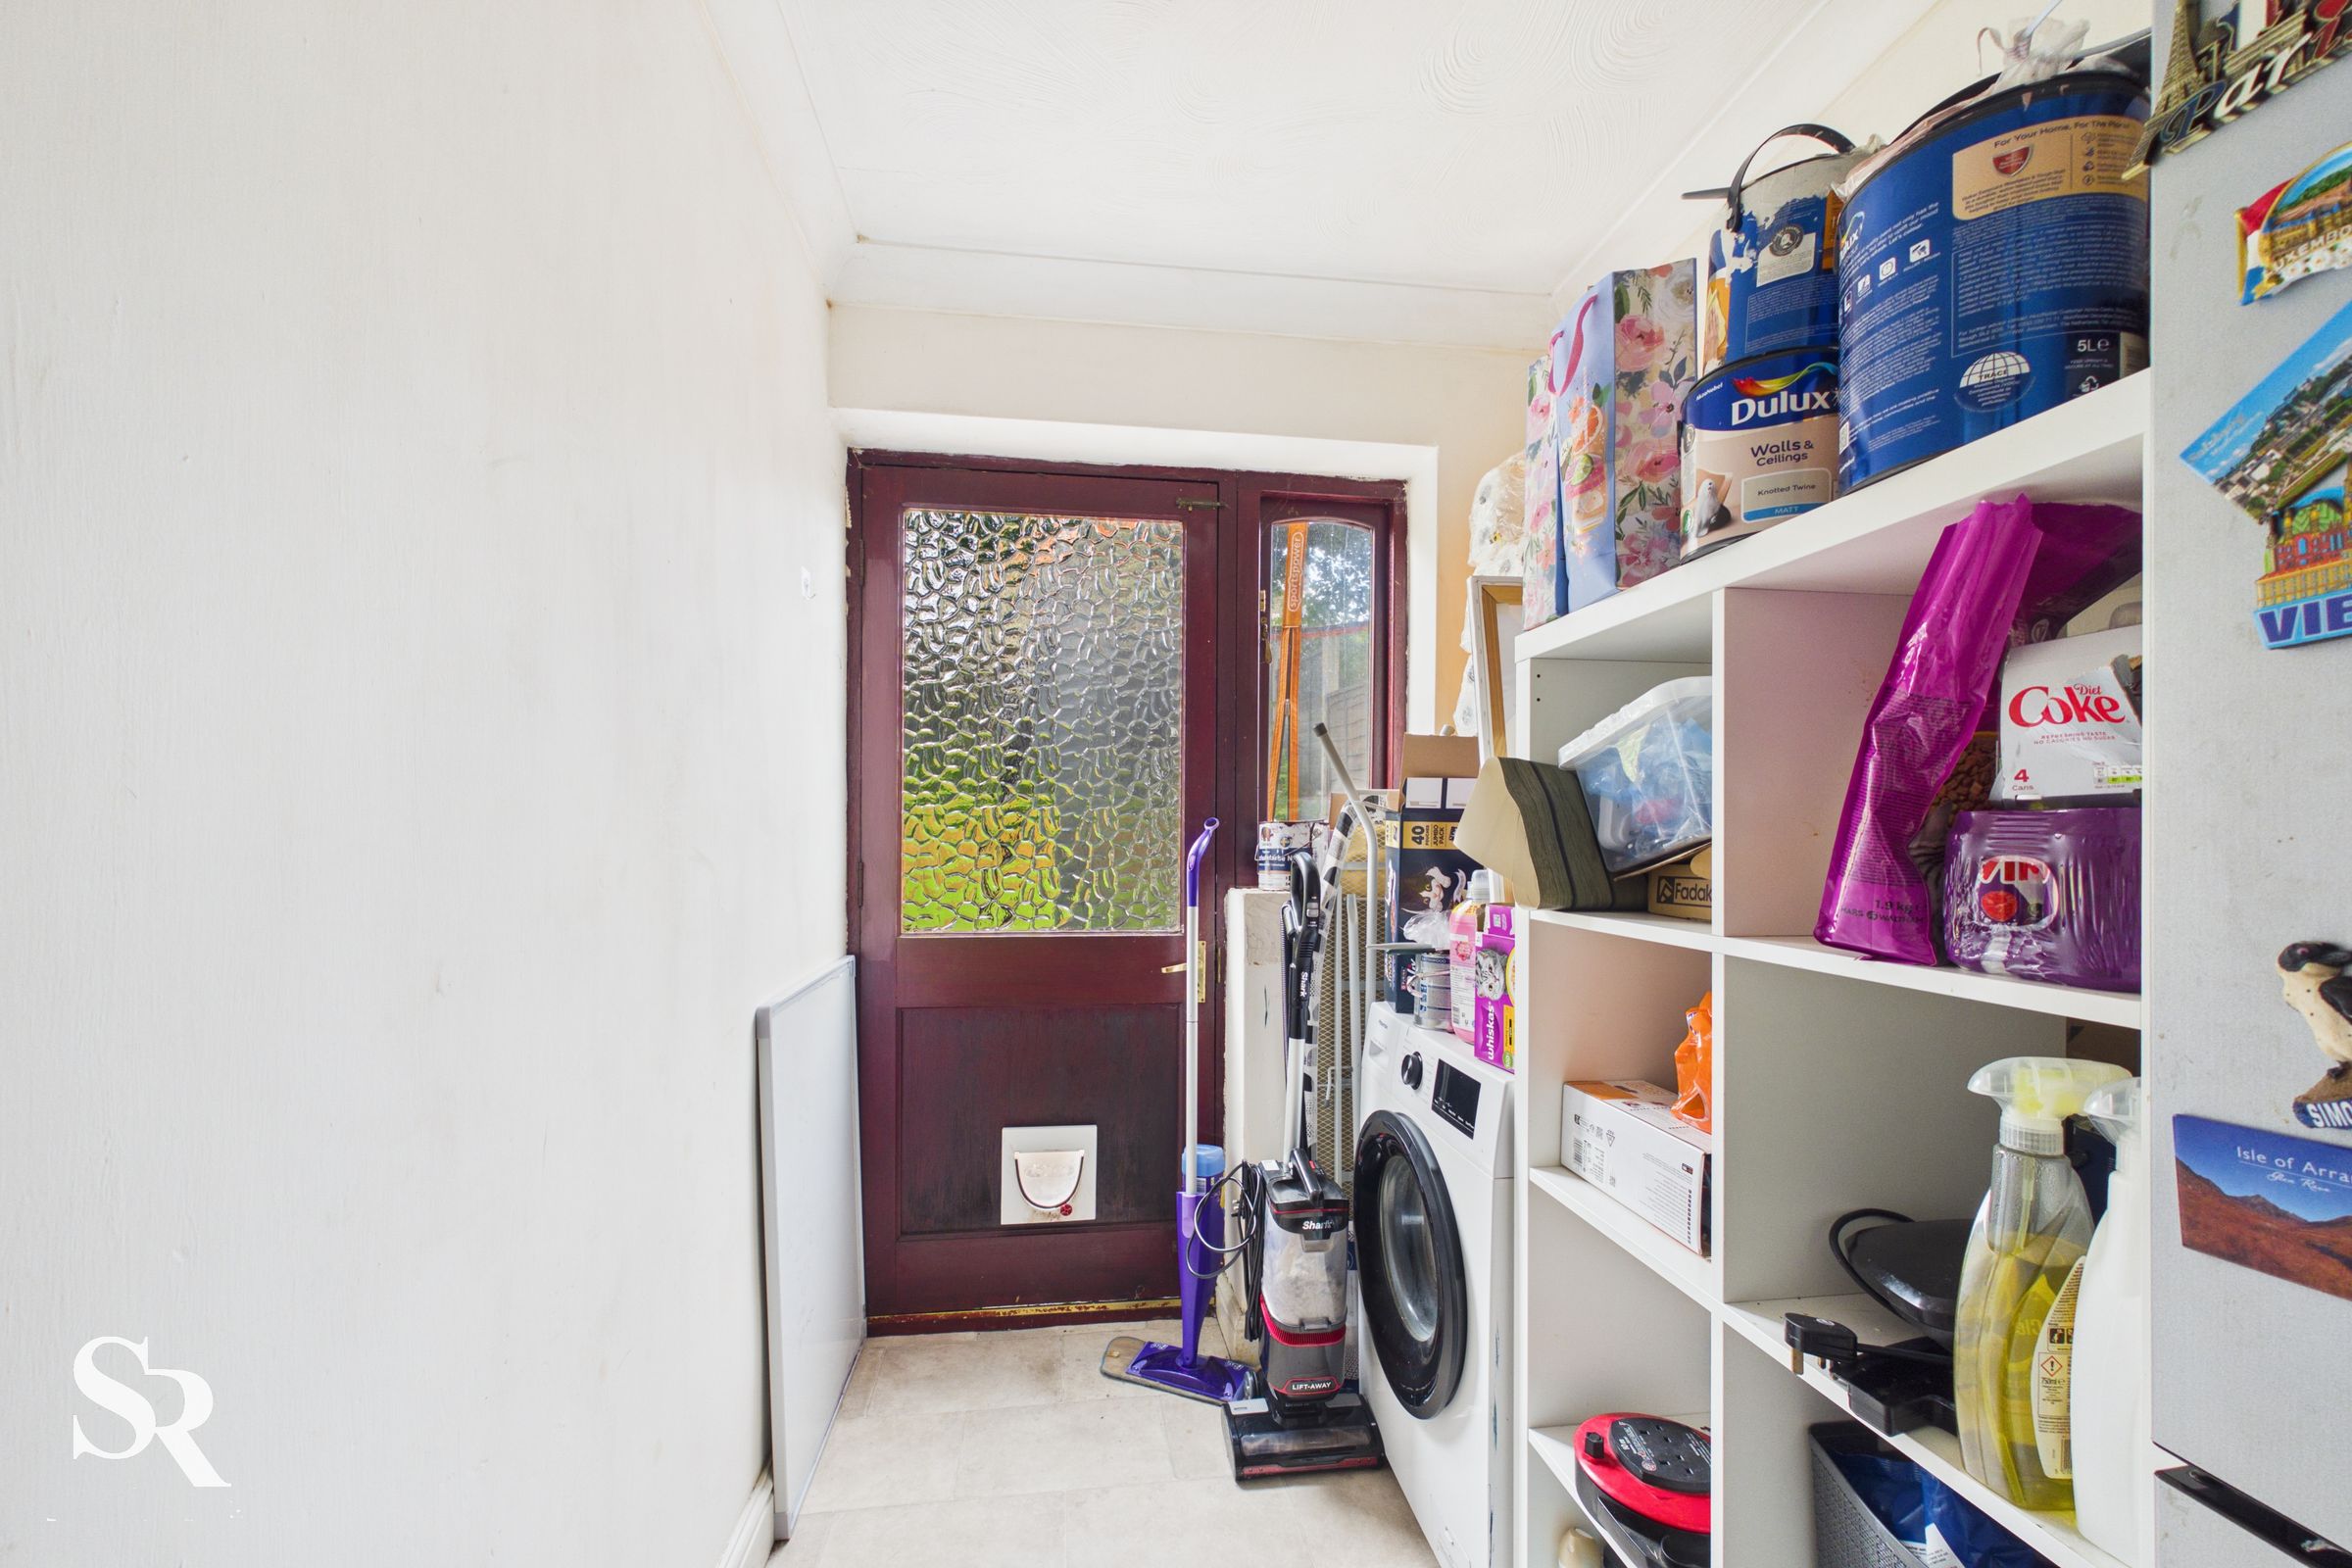
Featuring a Worcester boiler, approximately three years old and still under warranty. A wooden rear door with adjoining side window provides access to the garden and allows natural light into the space. Finished with practical vinyl flooring.
Hallway
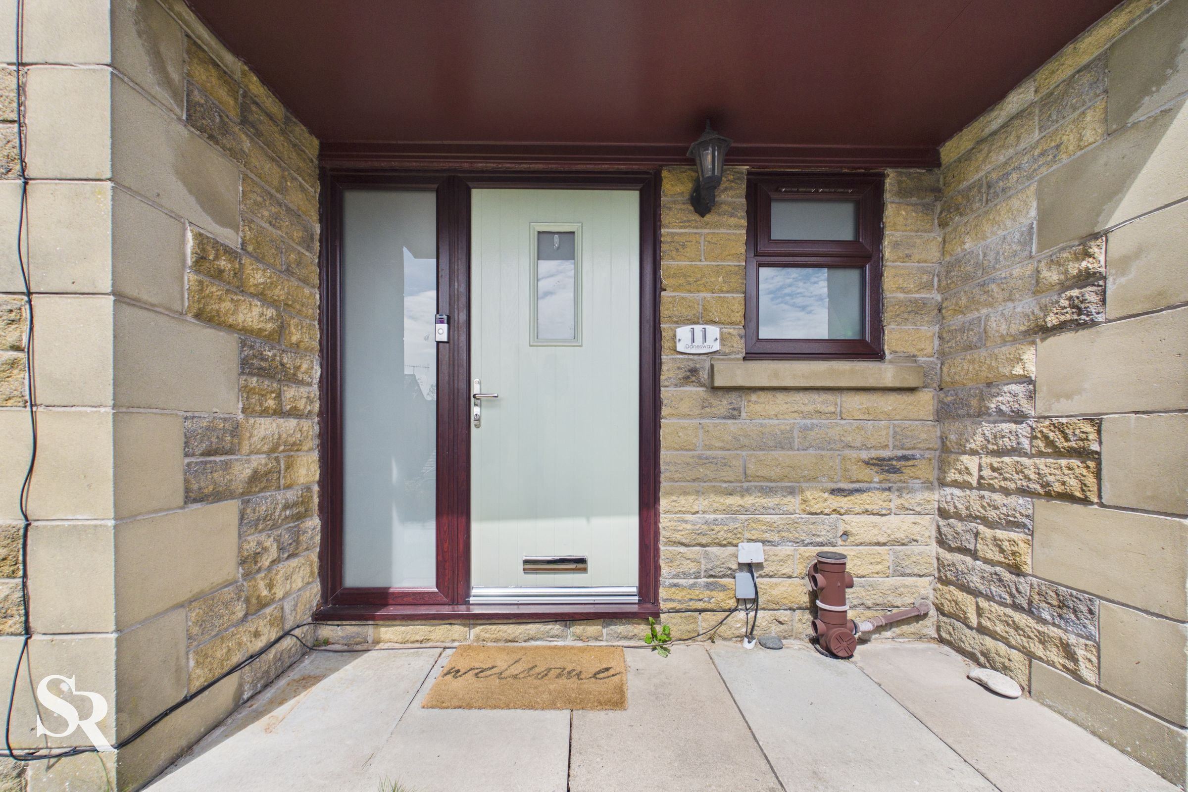
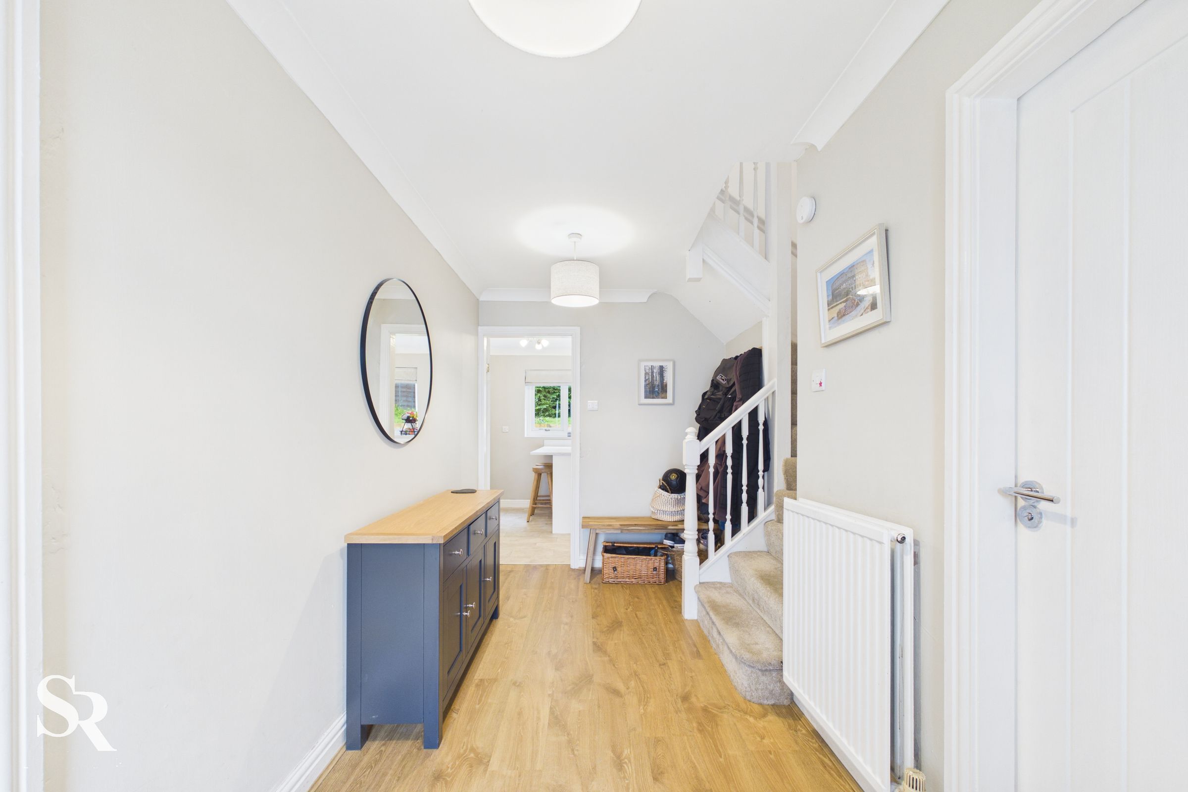
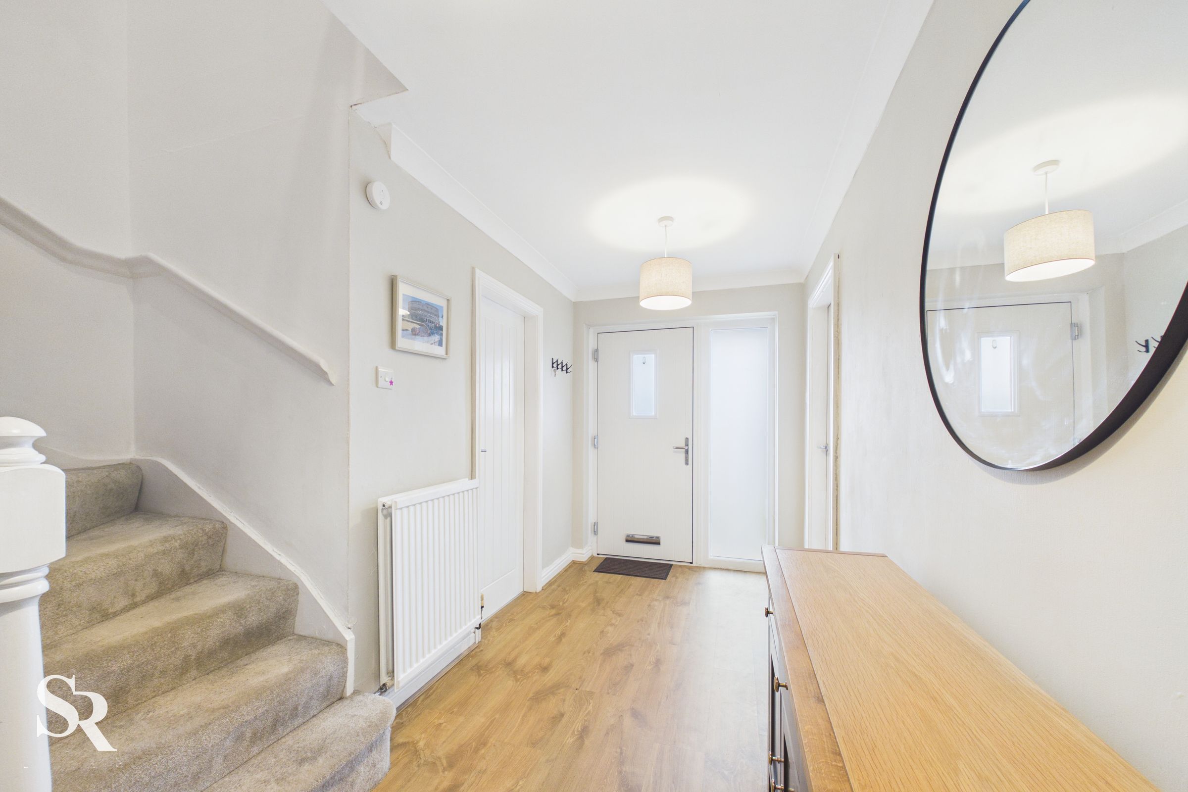
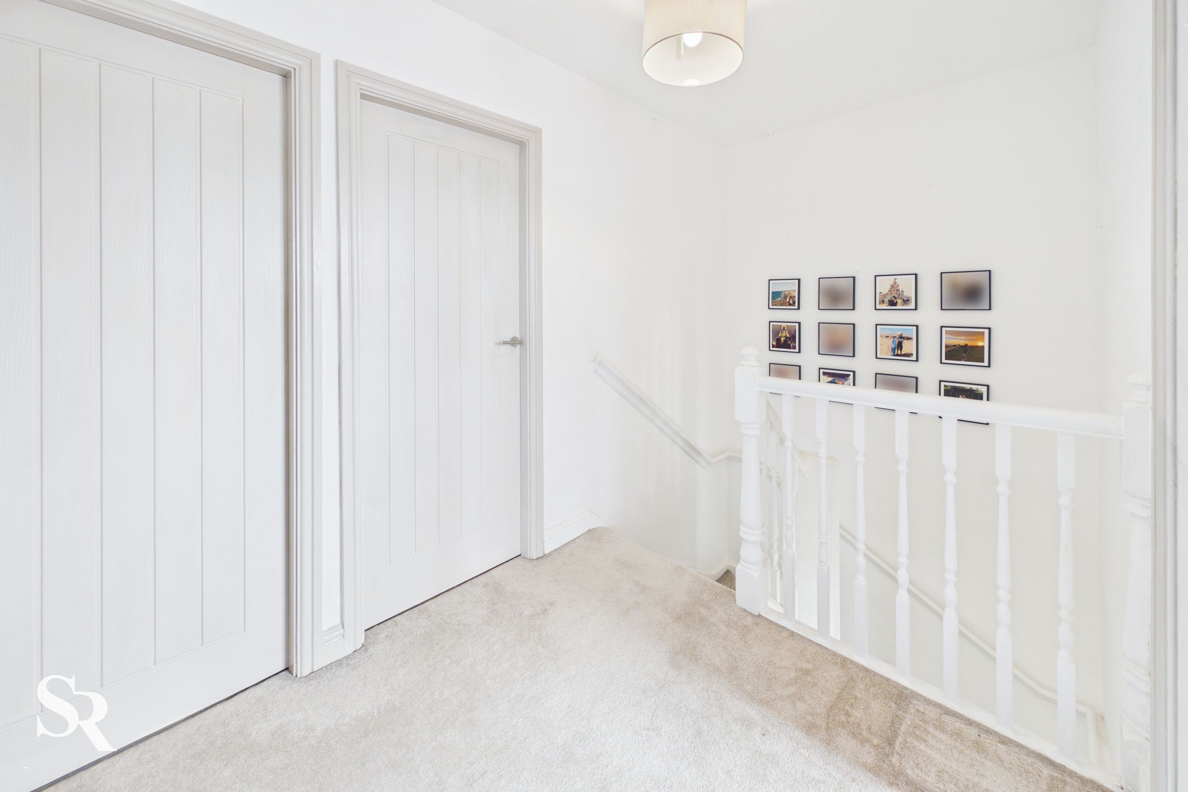
Welcoming entrance hall accessed via a composite front door with glazed side panel, allowing plenty of natural light. Providing access to the kitchen, lounge, and downstairs WC, with stairs rising to the first-floor accommodation. Finished with attractive laminate flooring.
Wc
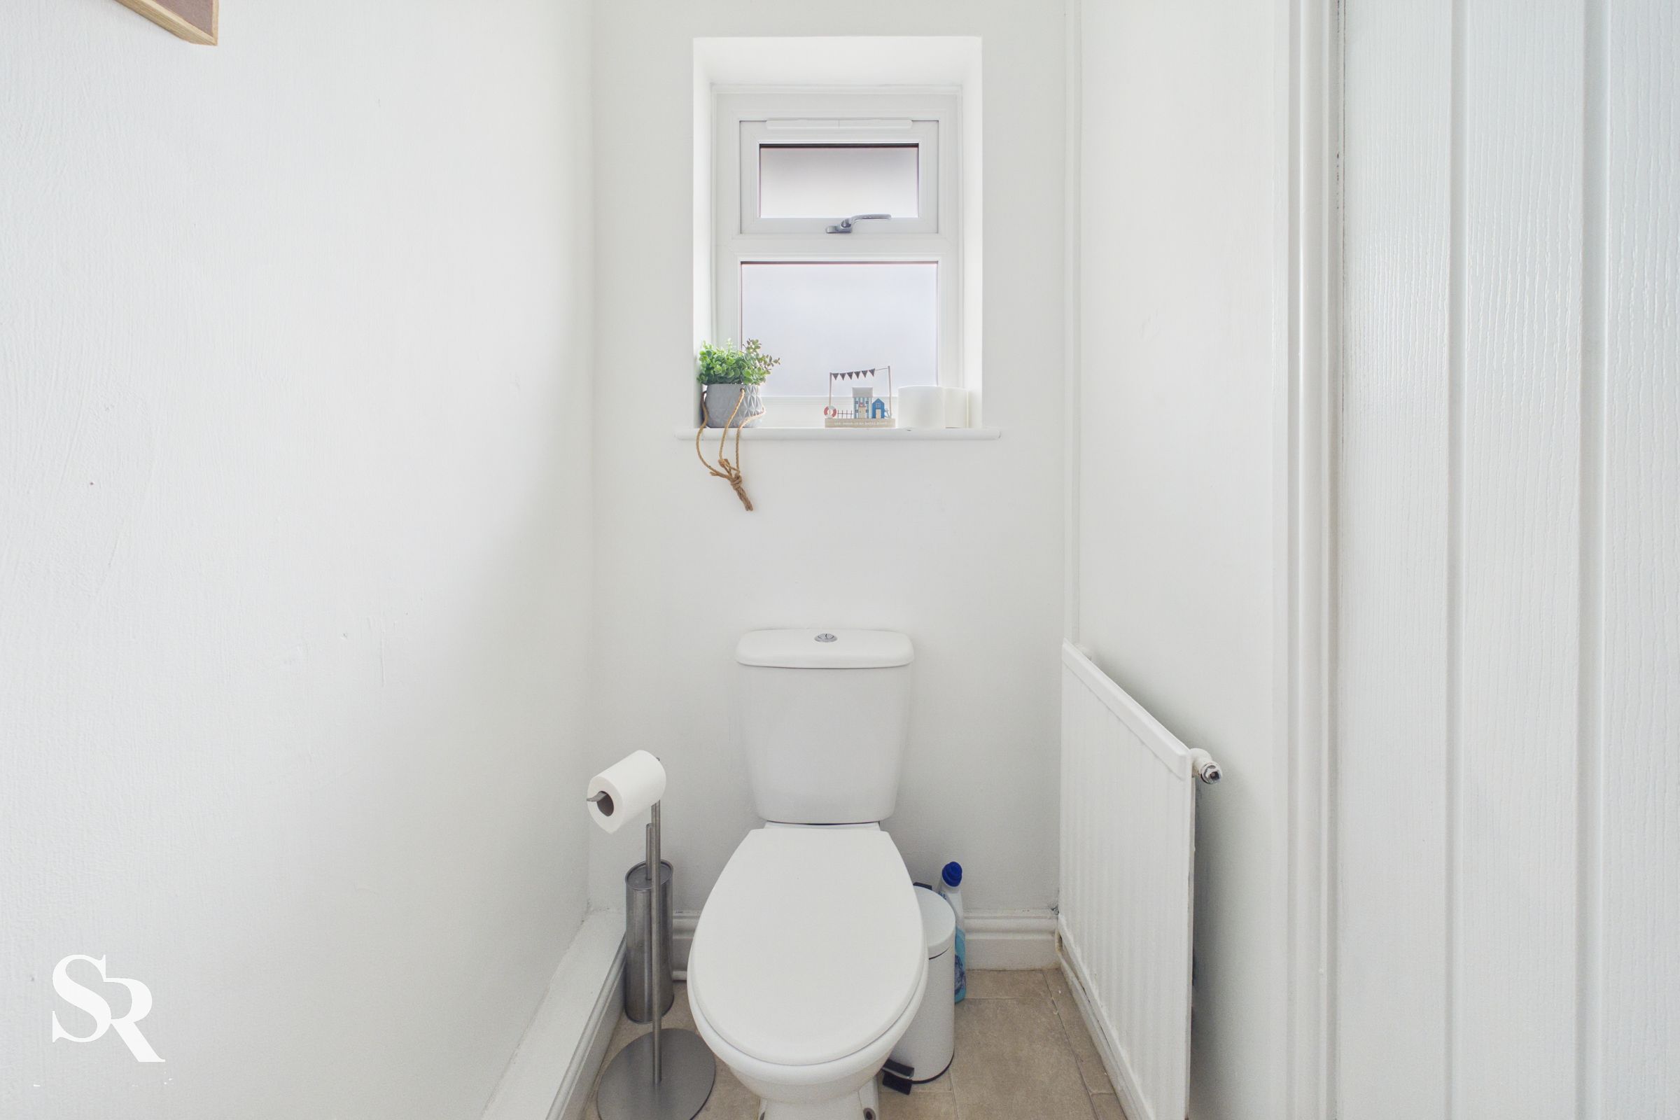
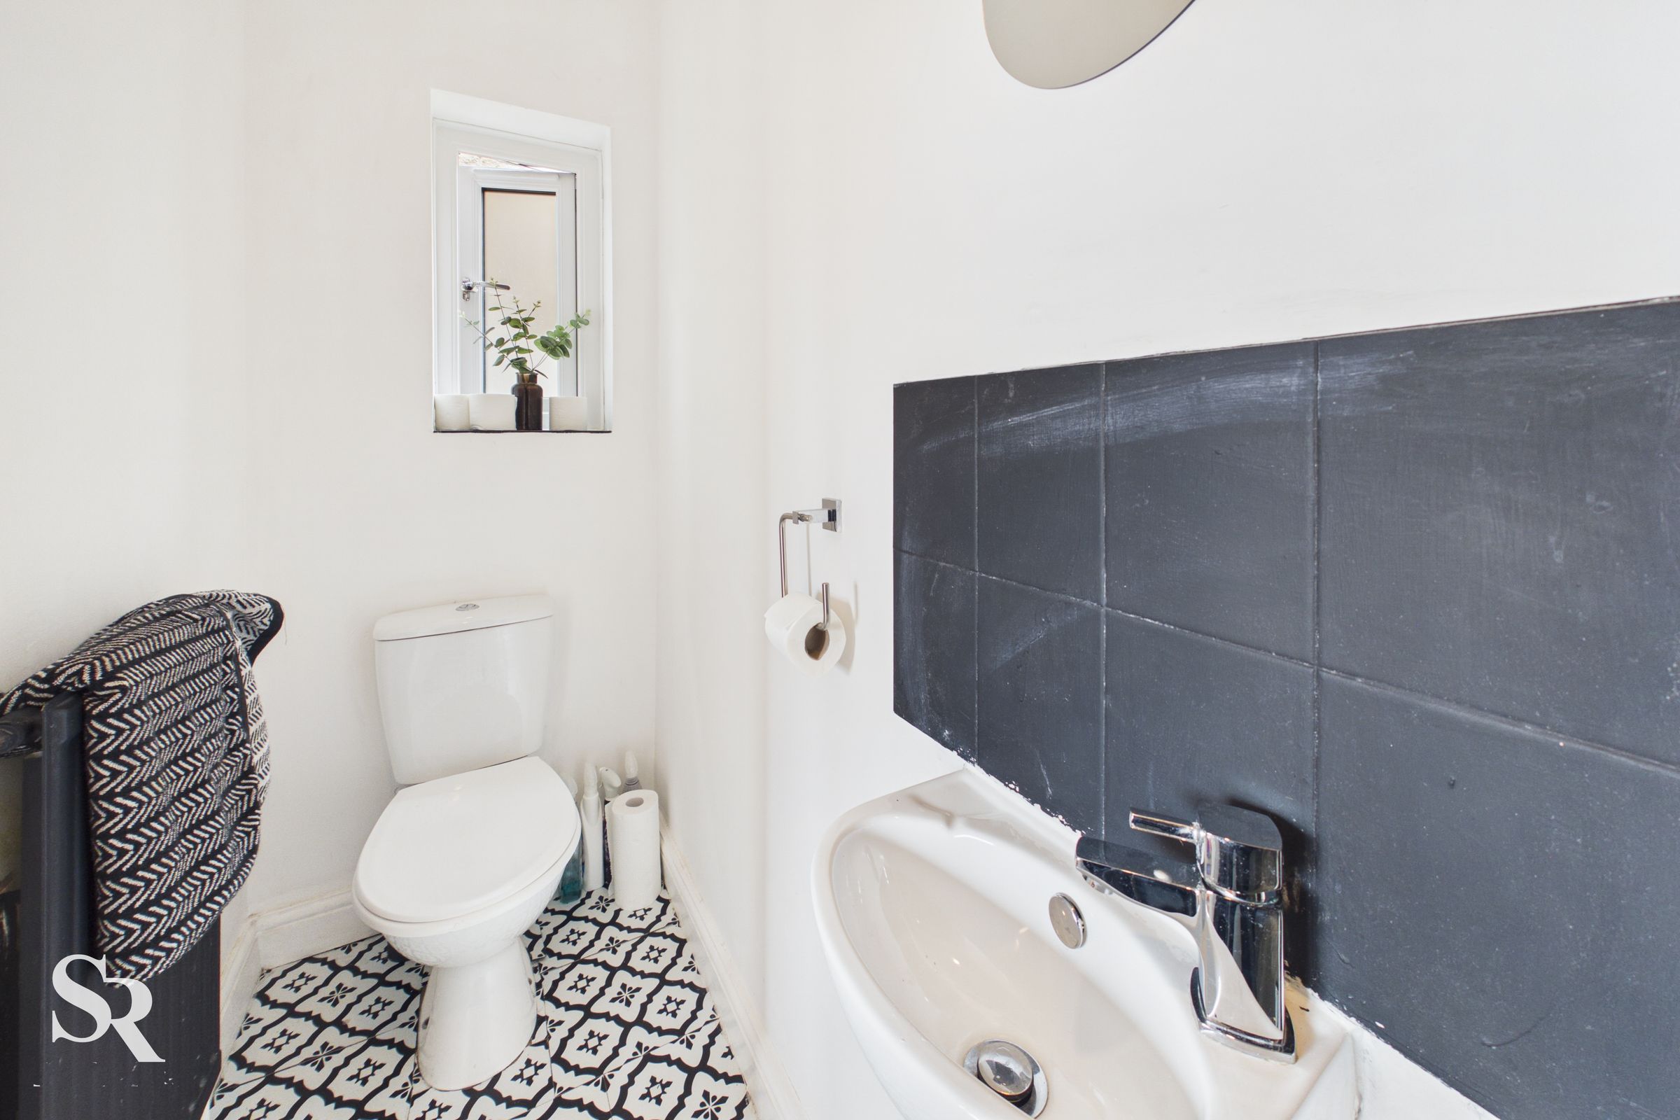
Practical ground floor cloakroom comprising a low-level WC and hand wash basin. Finished with laminate flooring and benefiting from a uPVC window to the front elevation, providing natural light and ventilation.
Bedroom One
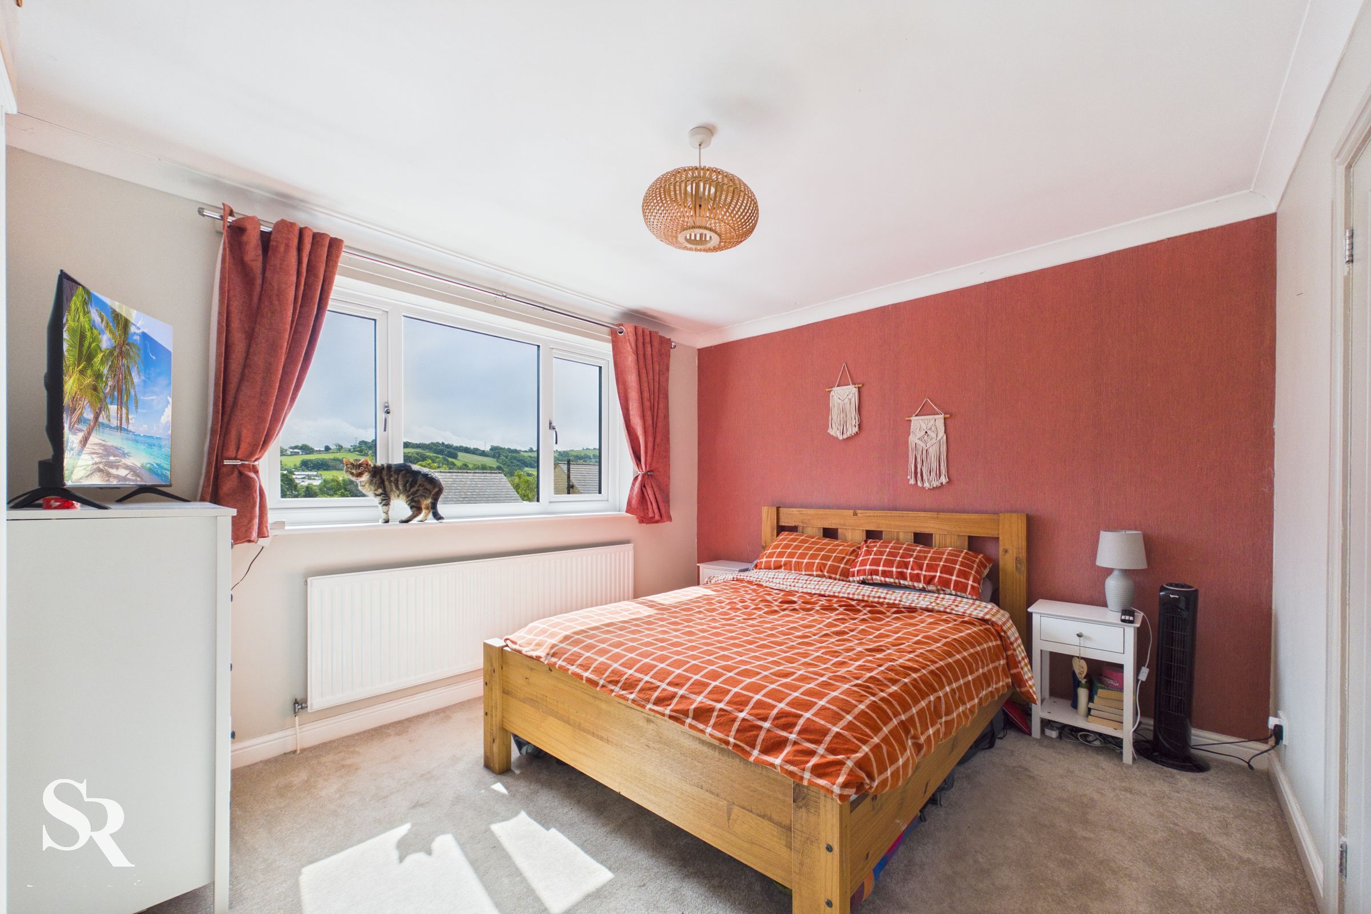
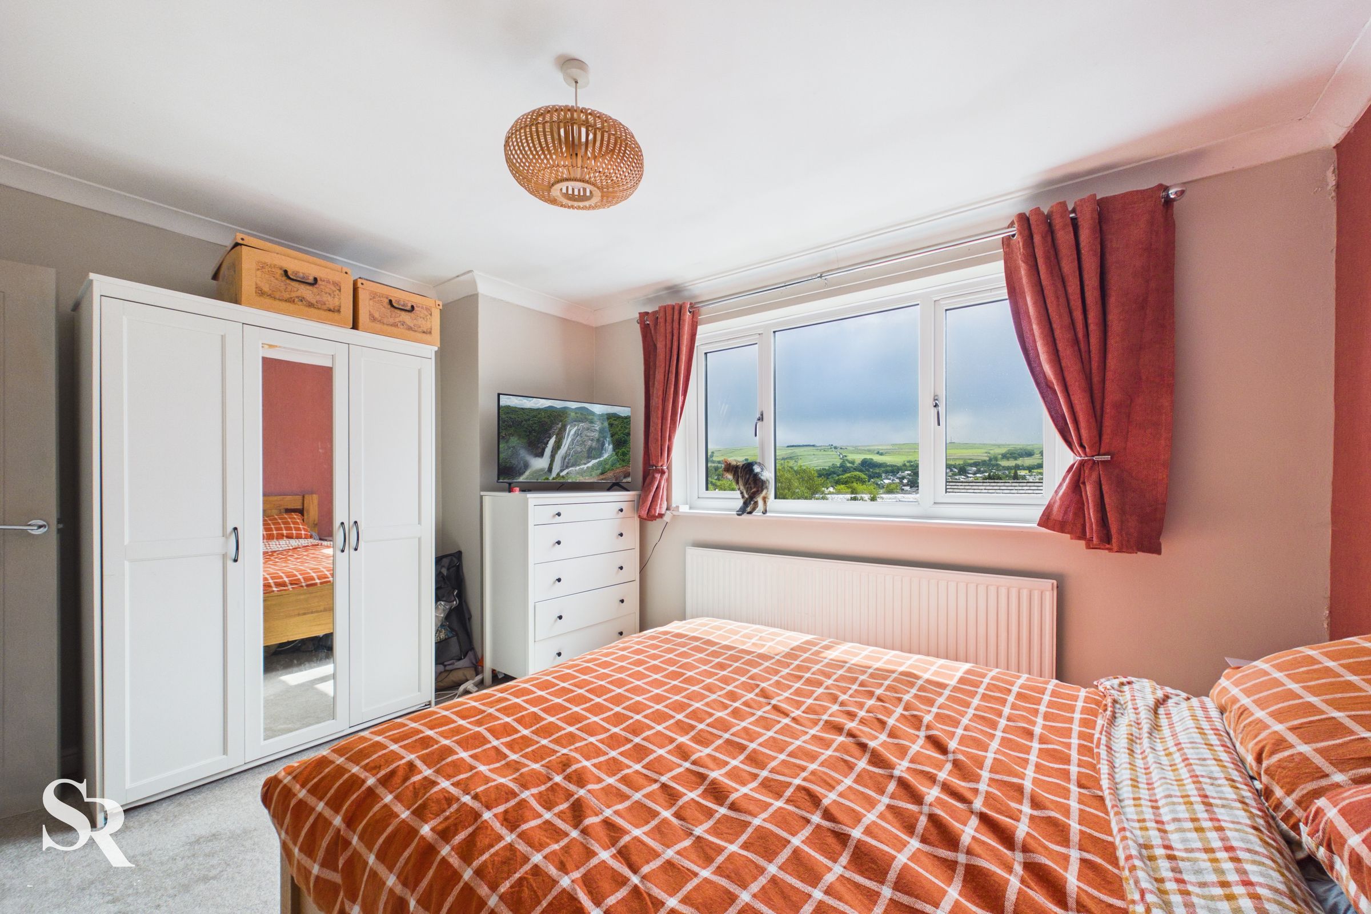
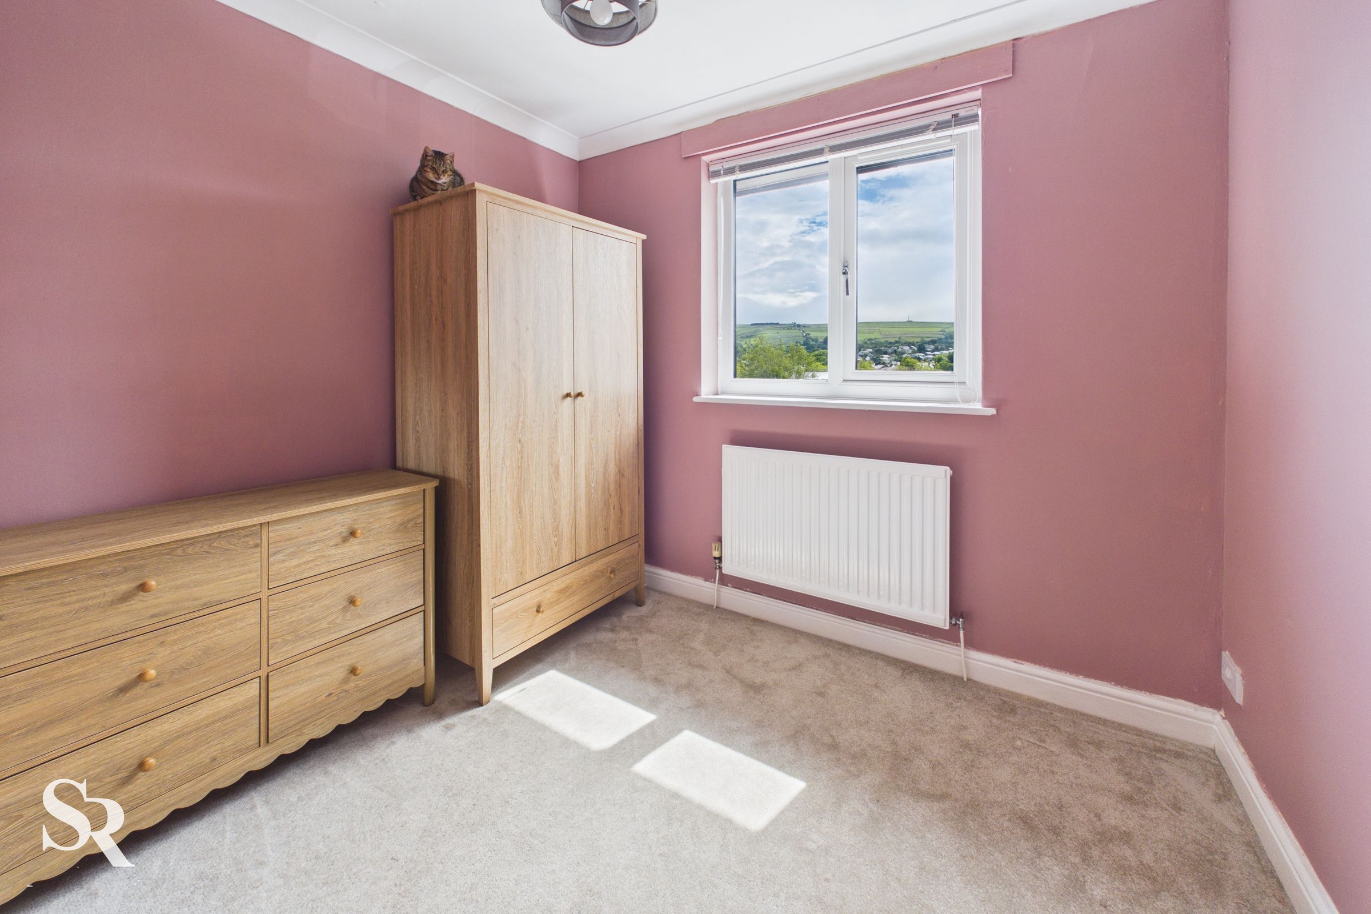
Well-proportioned principal bedroom featuring a large uPVC window to the front aspect, offering stunning views over the surrounding hills and an abundance of natural light. Benefiting from access to a private en-suite shower room and finished with carpeted flooring, creating a comfortable and relaxing retreat.
En-suite
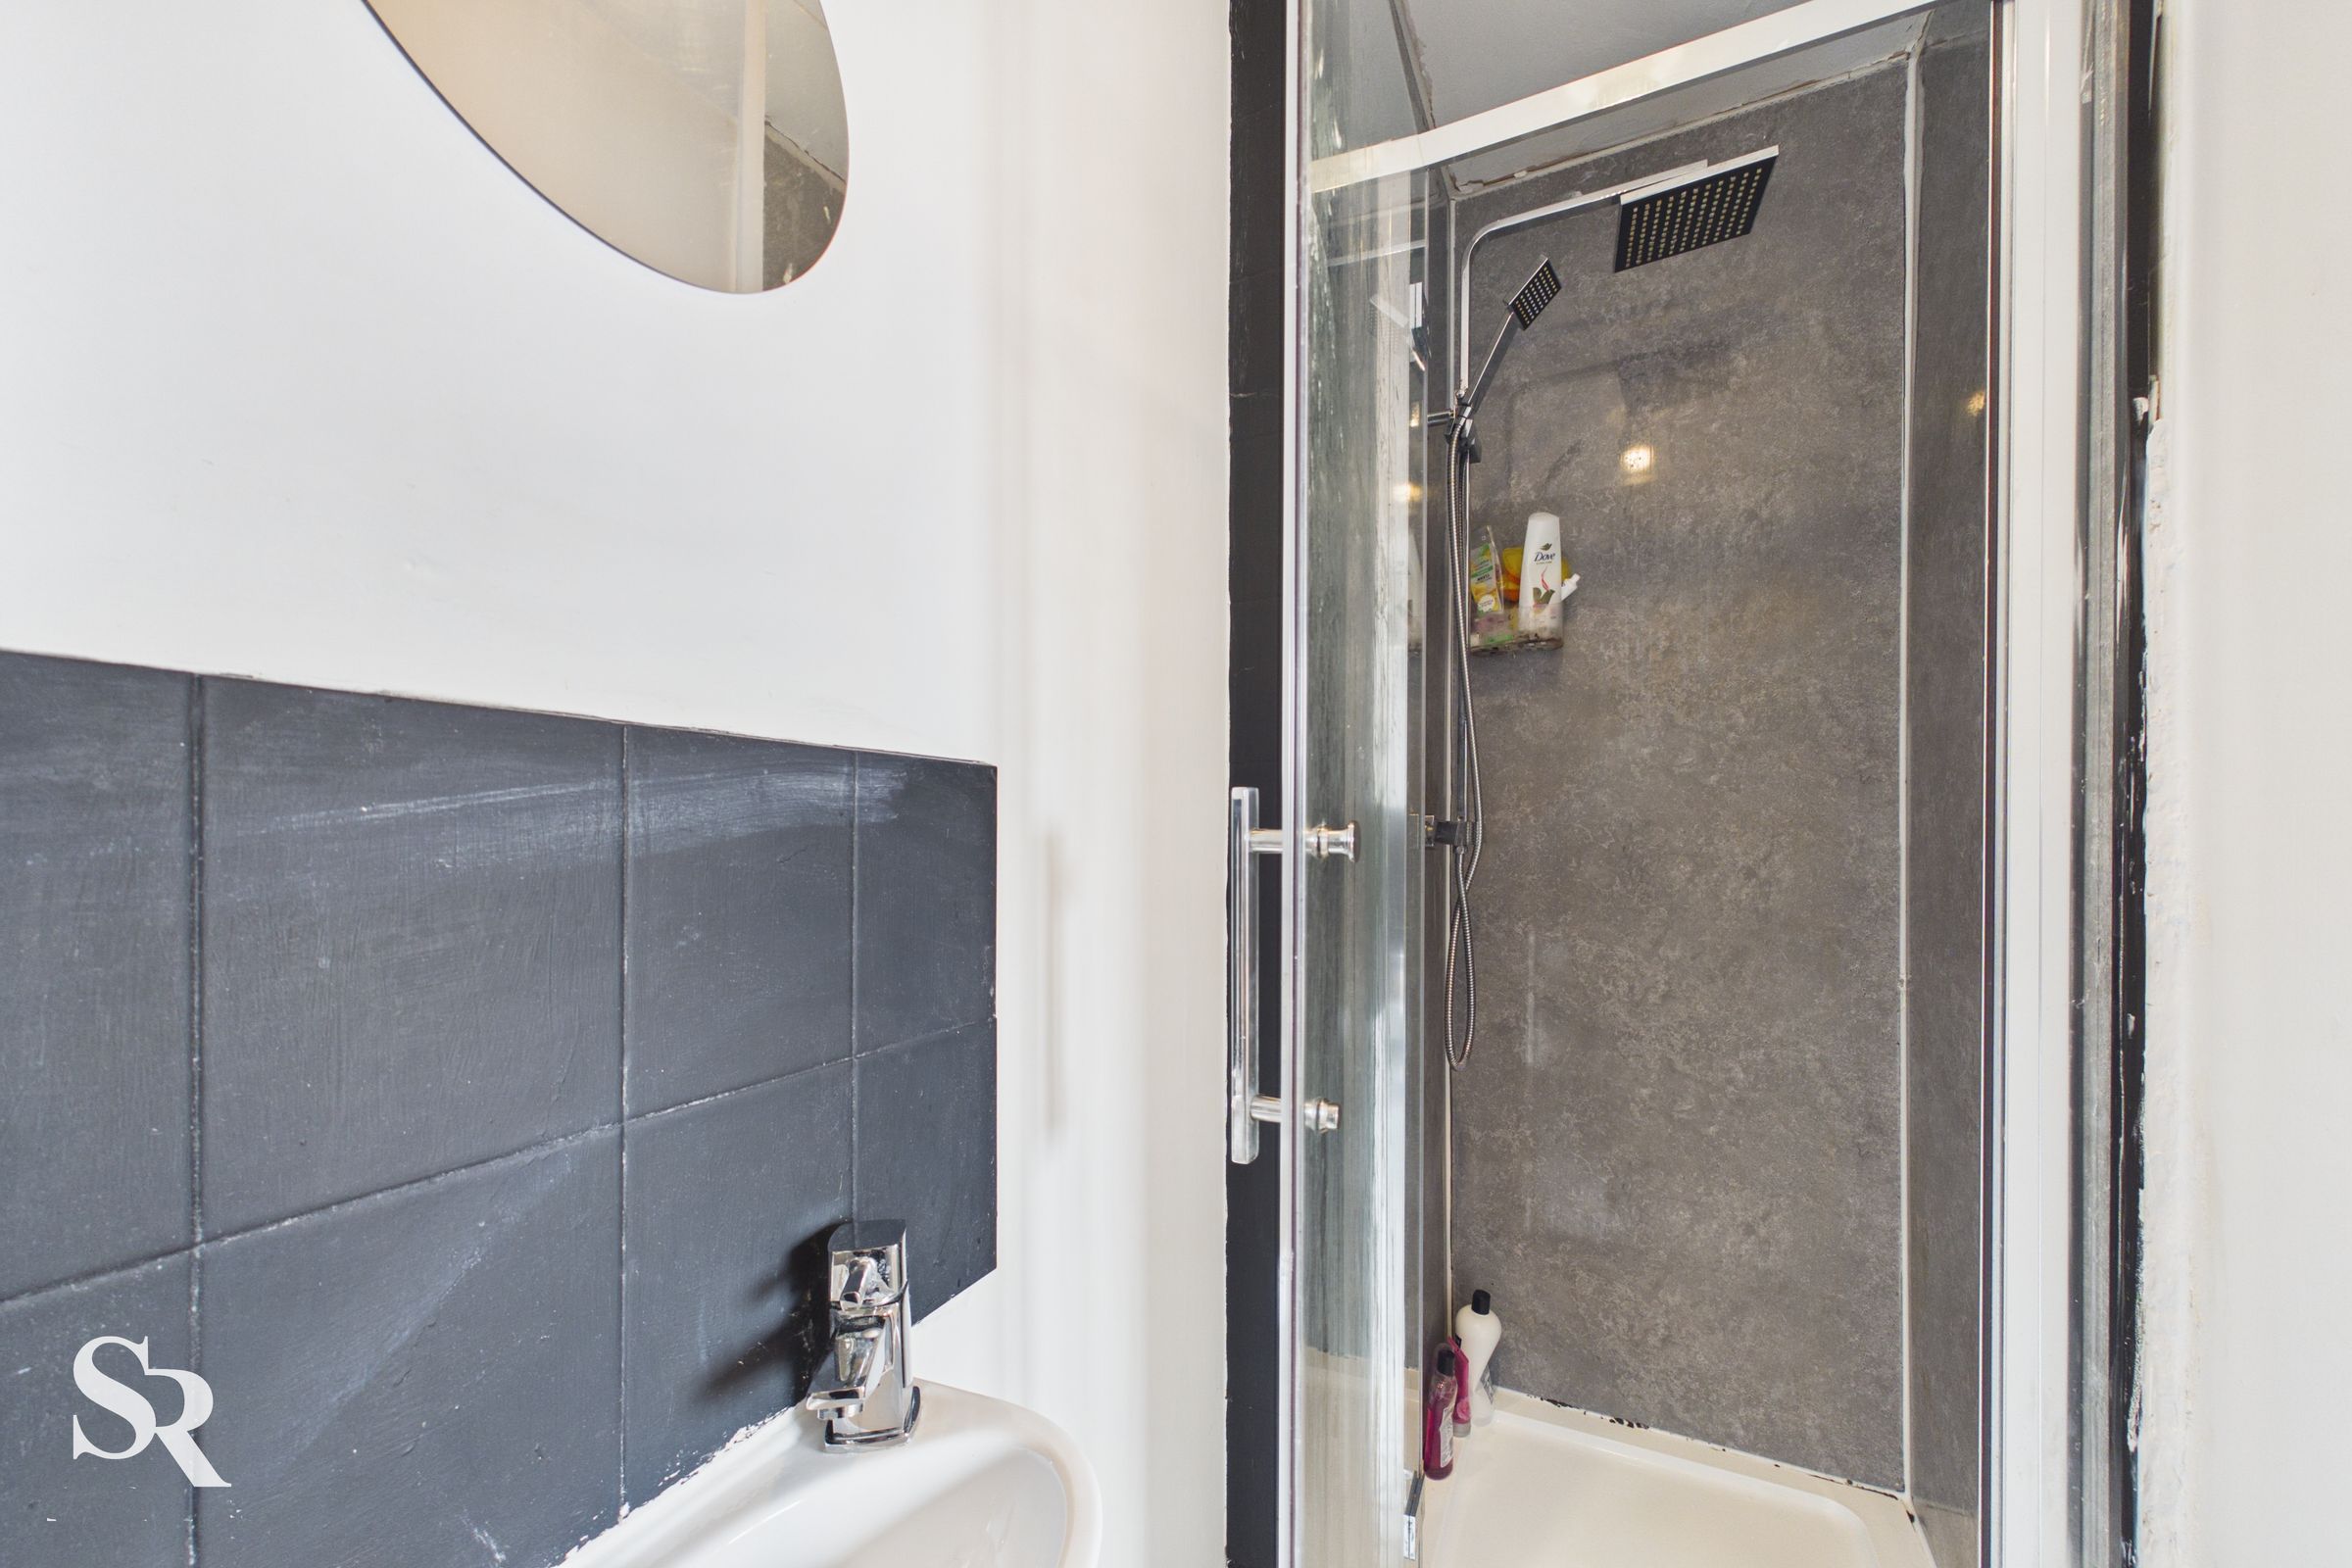
A practical en-suite accessed directly from the principal bedroom, comprising a shower cubicle, low-level WC, and wash hand basin. Conveniently designed to provide additional comfort and privacy for the main bedroom.
Bedroom Two
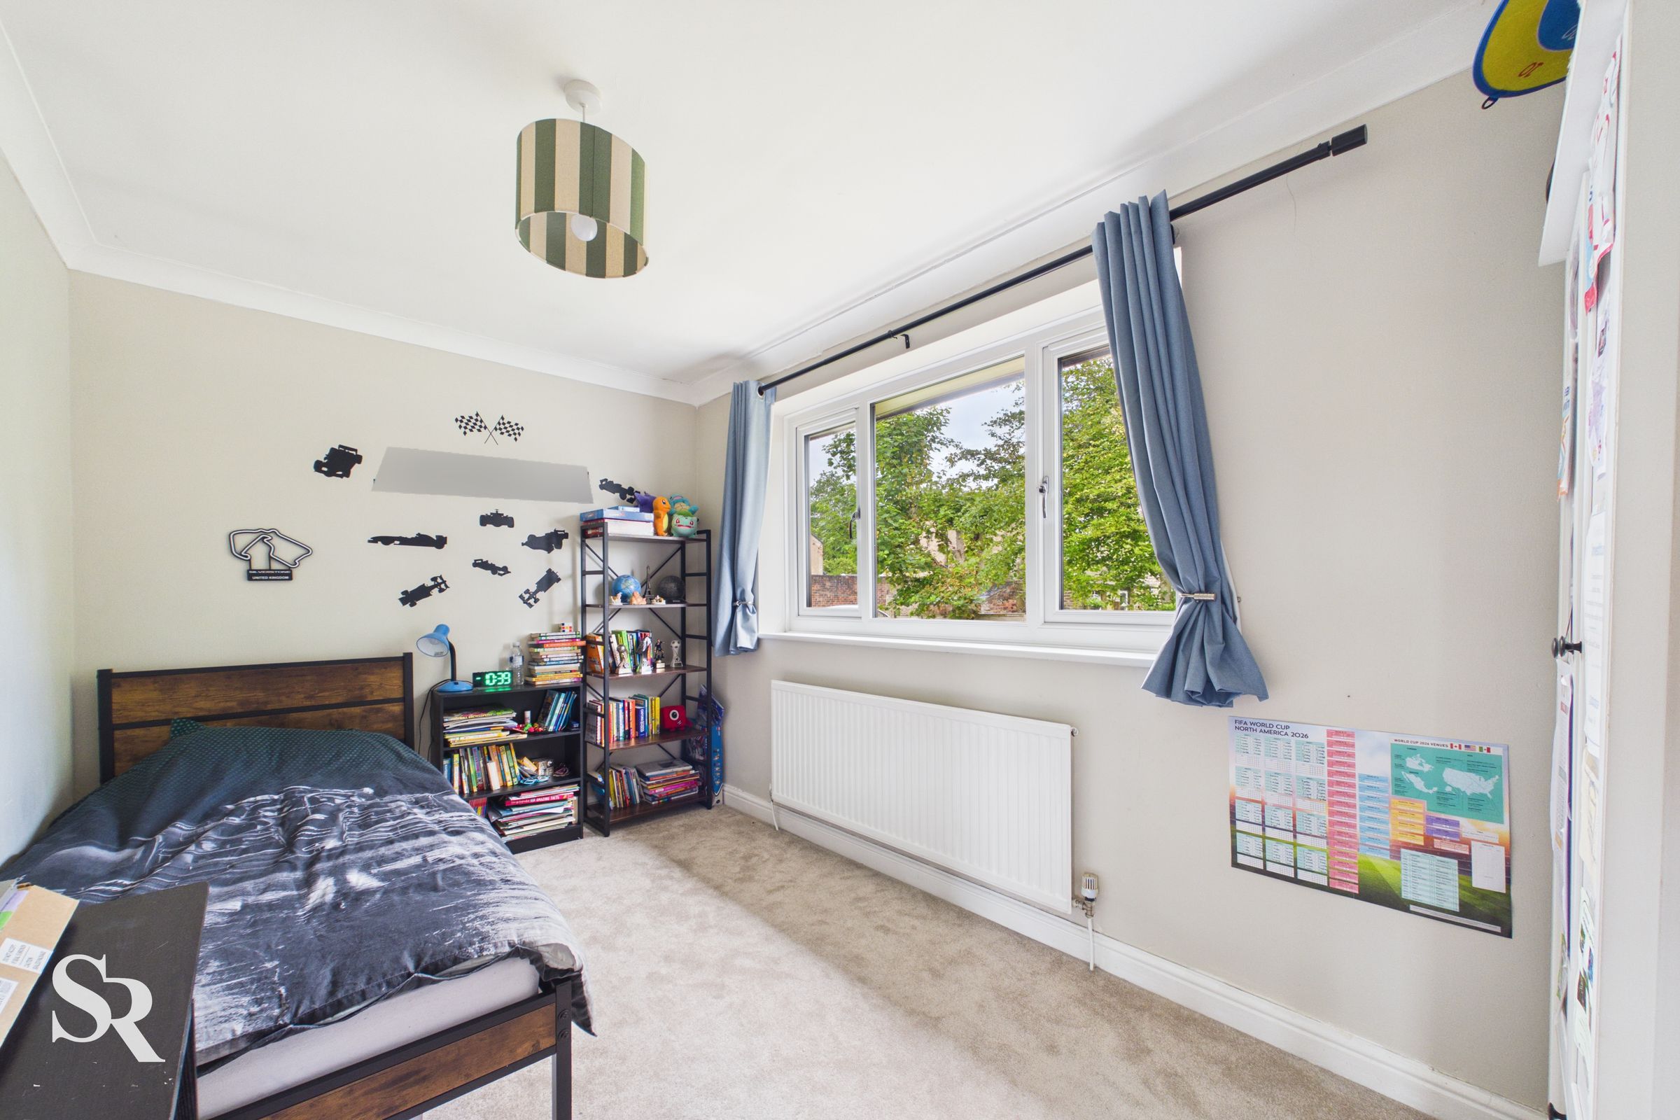
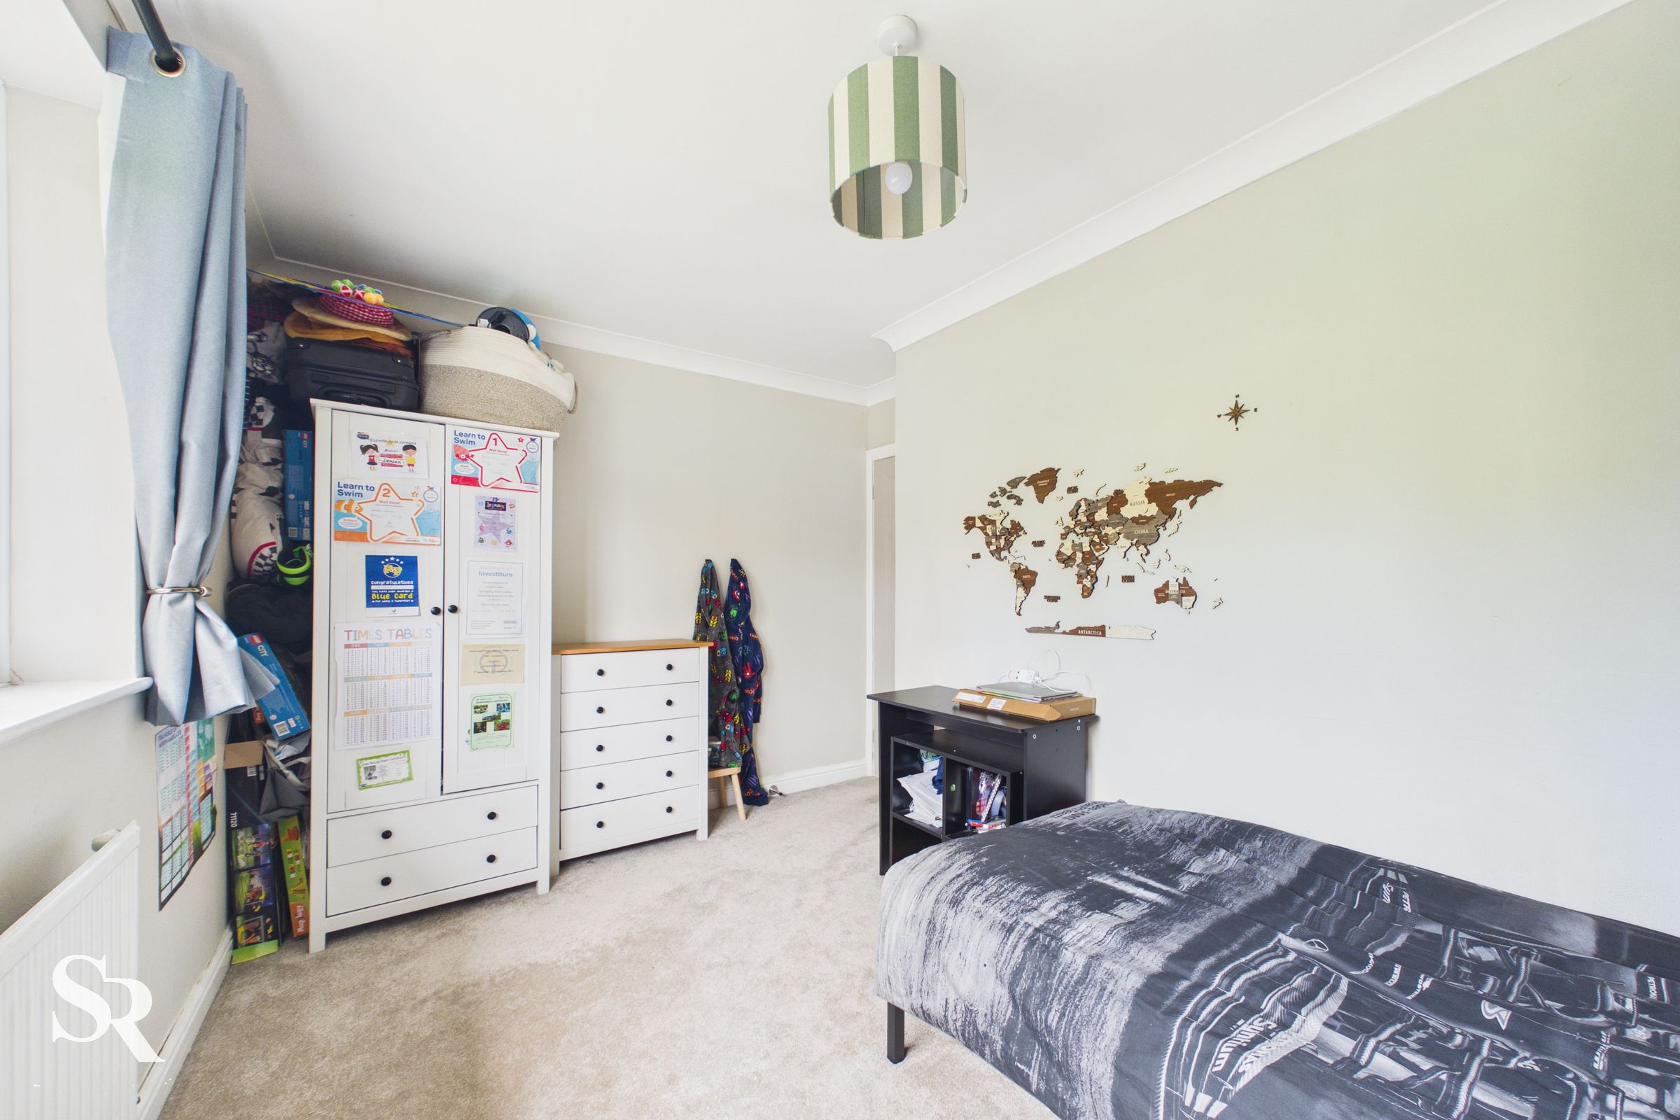
A good-sized single bedroom featuring a uPVC window to the front elevation, enjoying the same stunning views over the surrounding hills. Finished with carpeted flooring, providing a comfortable and versatile space suitable as a bedroom, nursery, or home office.
Bedroom Three
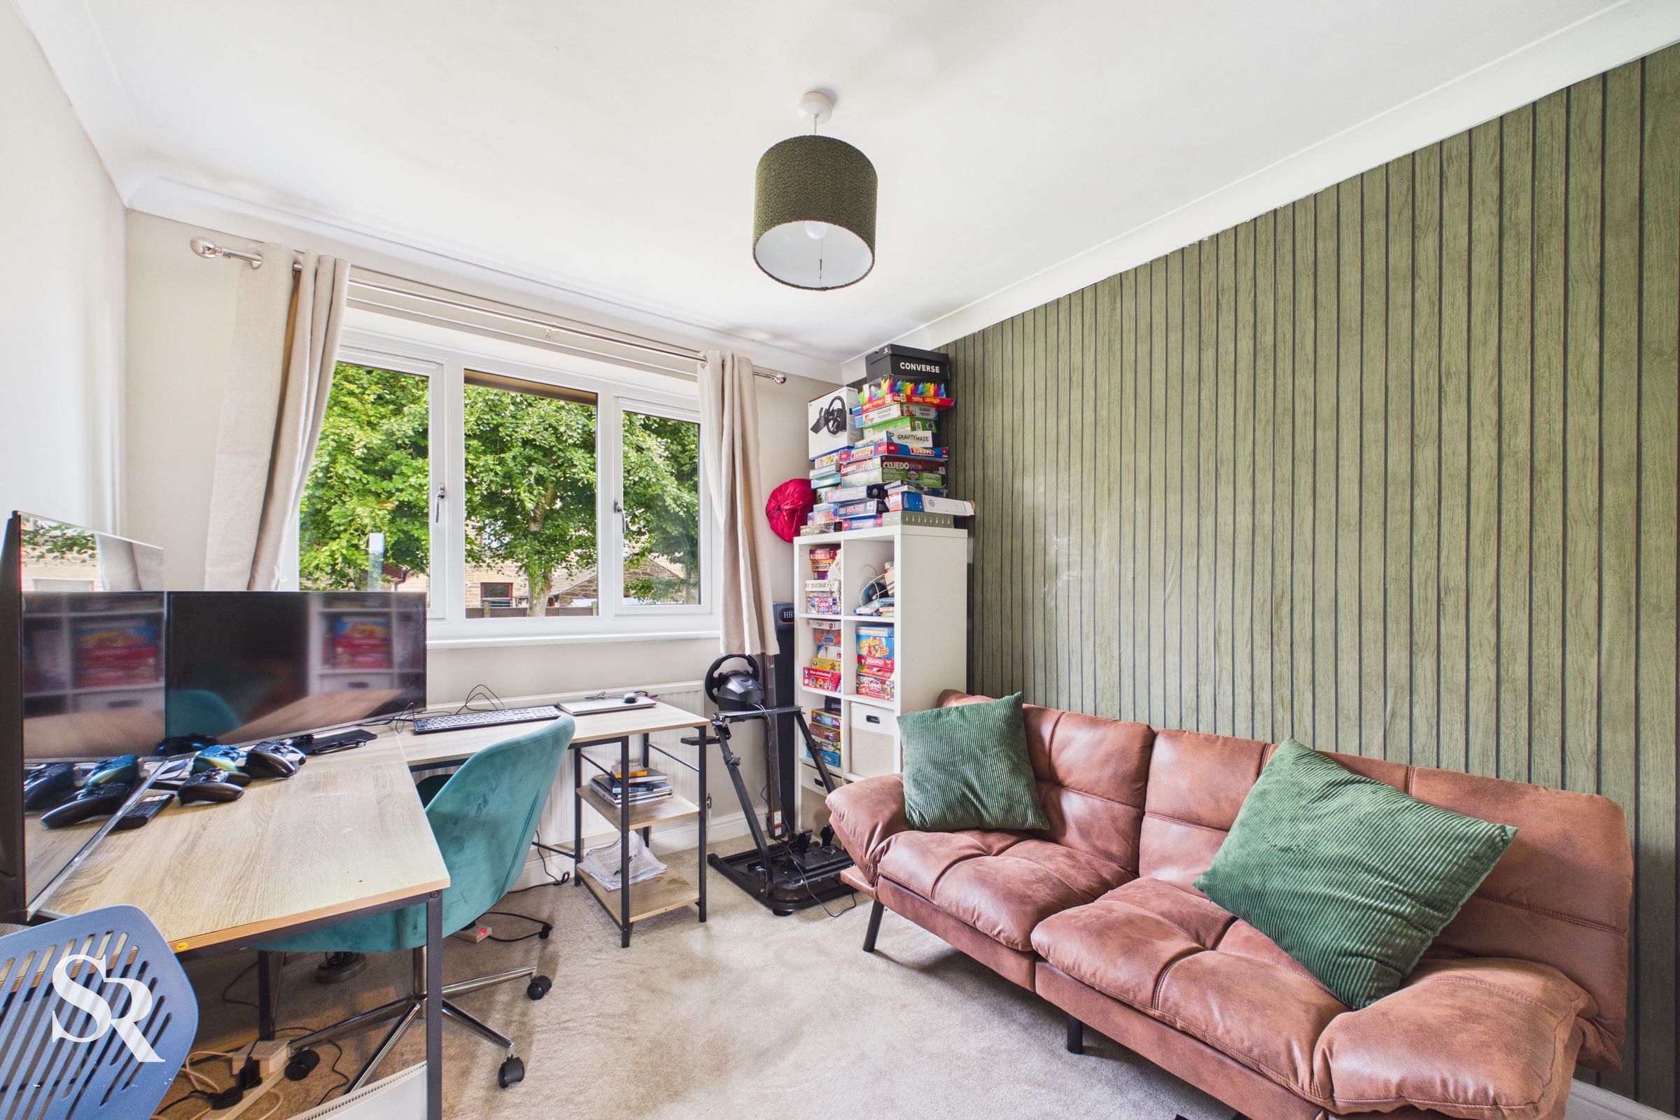
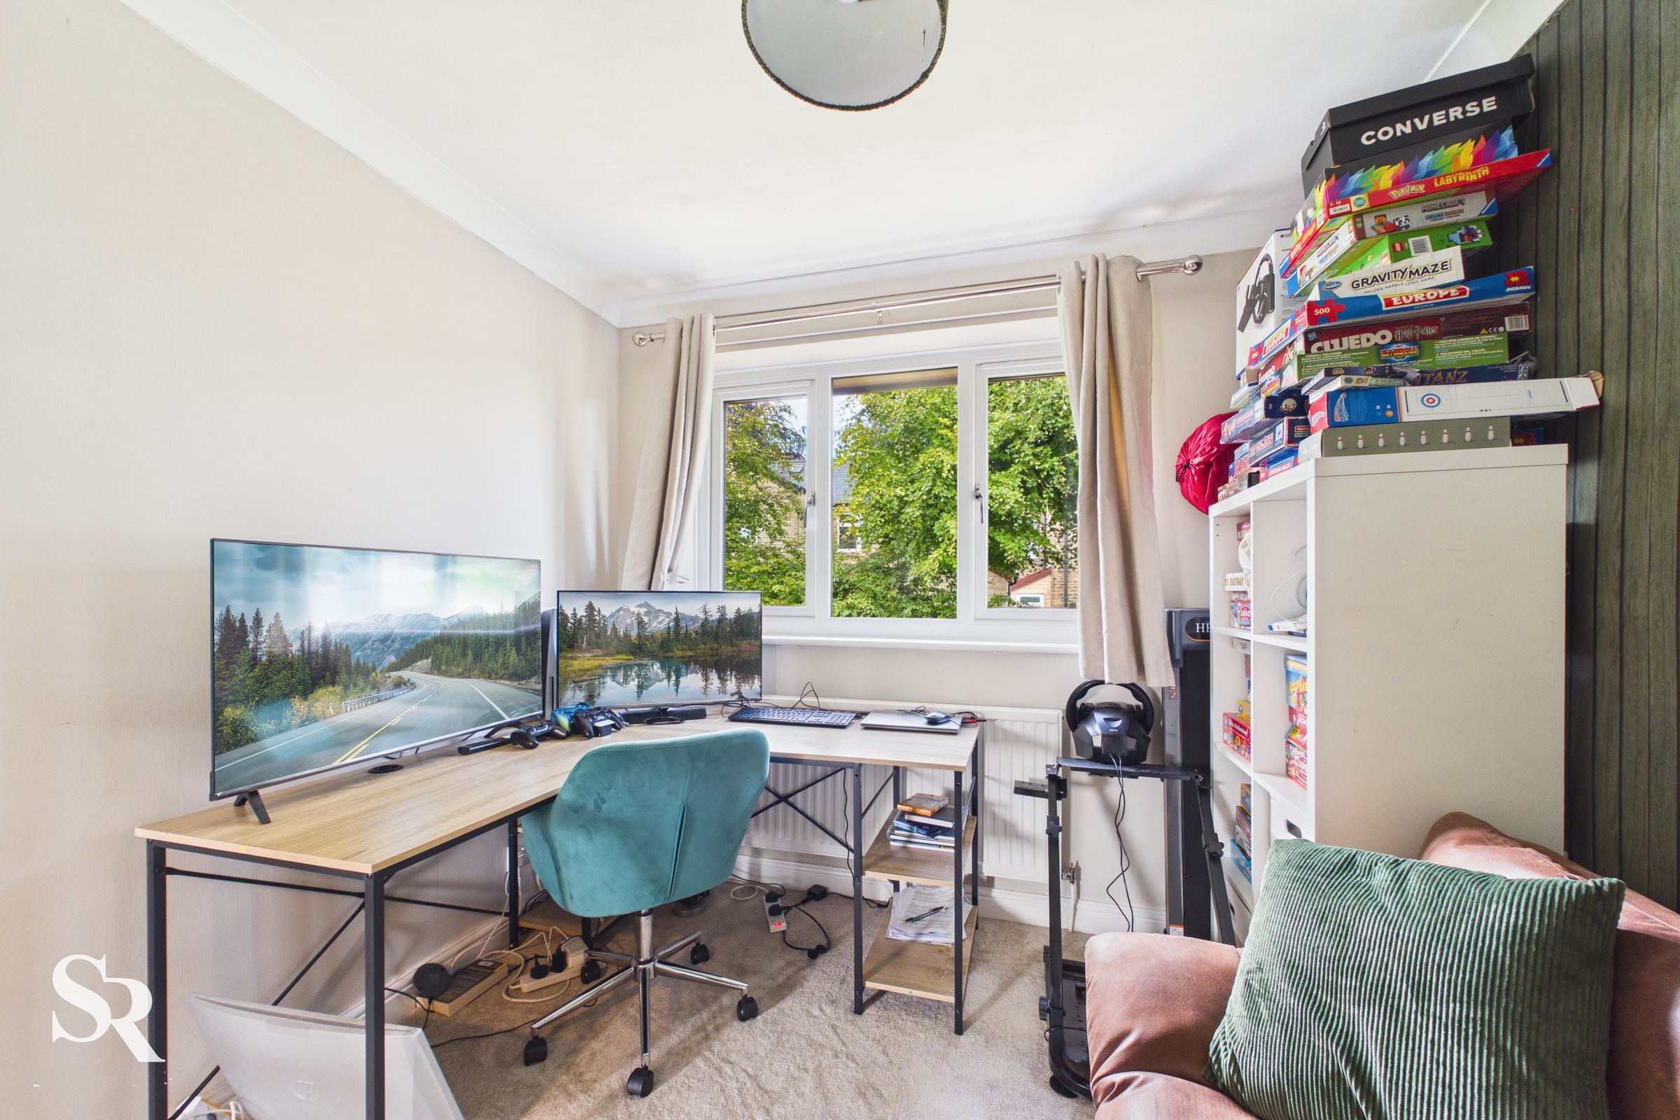
Another well-proportioned single bedroom, currently utilised as a home office, demonstrating its versatility. Offering ample space for a single bed and wardrobe, making it an ideal bedroom, study, or workspace. Finished with carpeted flooring for added comfort.
Bedroom Four
A spacious double bedroom featuring a large uPVC window overlooking the rear garden, allowing plenty of natural light to fill the room. Finished with carpeted flooring, creating a comfortable and inviting space suitable for a range of uses.
Bathroom
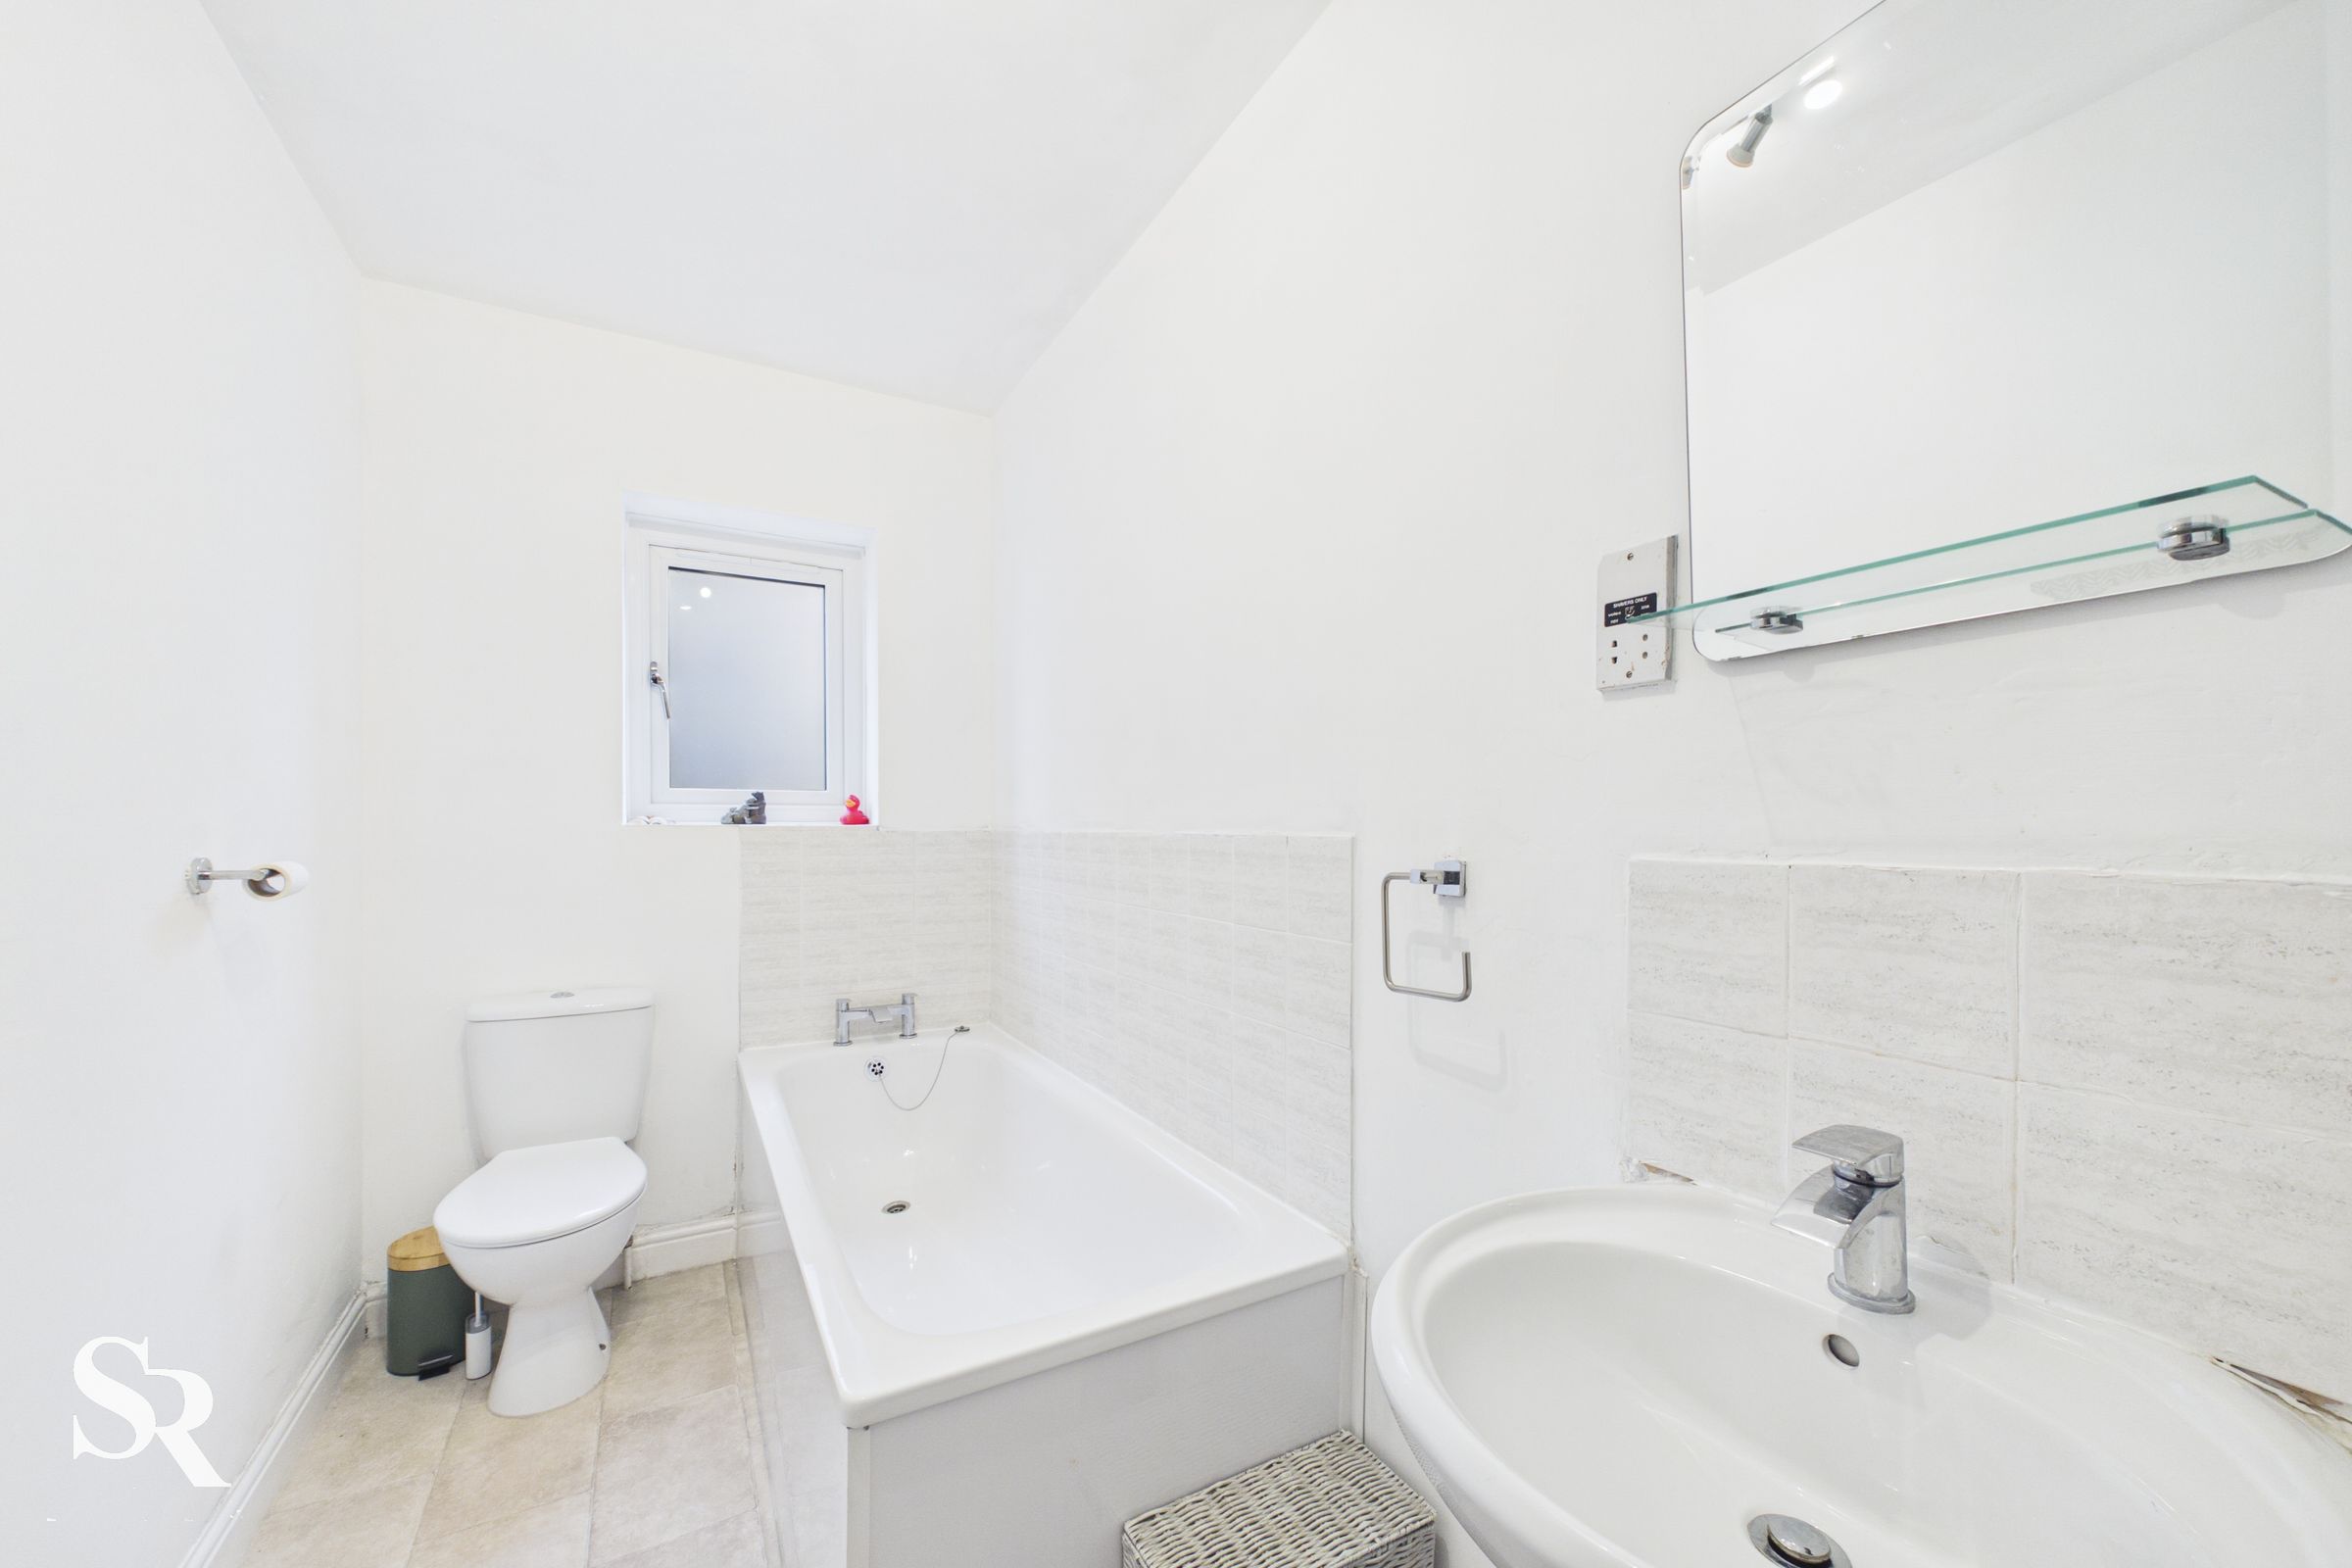
Comprising a panelled bath with overhead shower, low-level WC, and pedestal wash hand basin. The room benefits from practical vinyl flooring and a uPVC obscured-glass window to the side elevation, providing natural light while maintaining privacy.