Like the look of this property?
We would love to hear from you and arrange a viewing of this property. Get in touch now!
Property features
READY TO MOVE IN
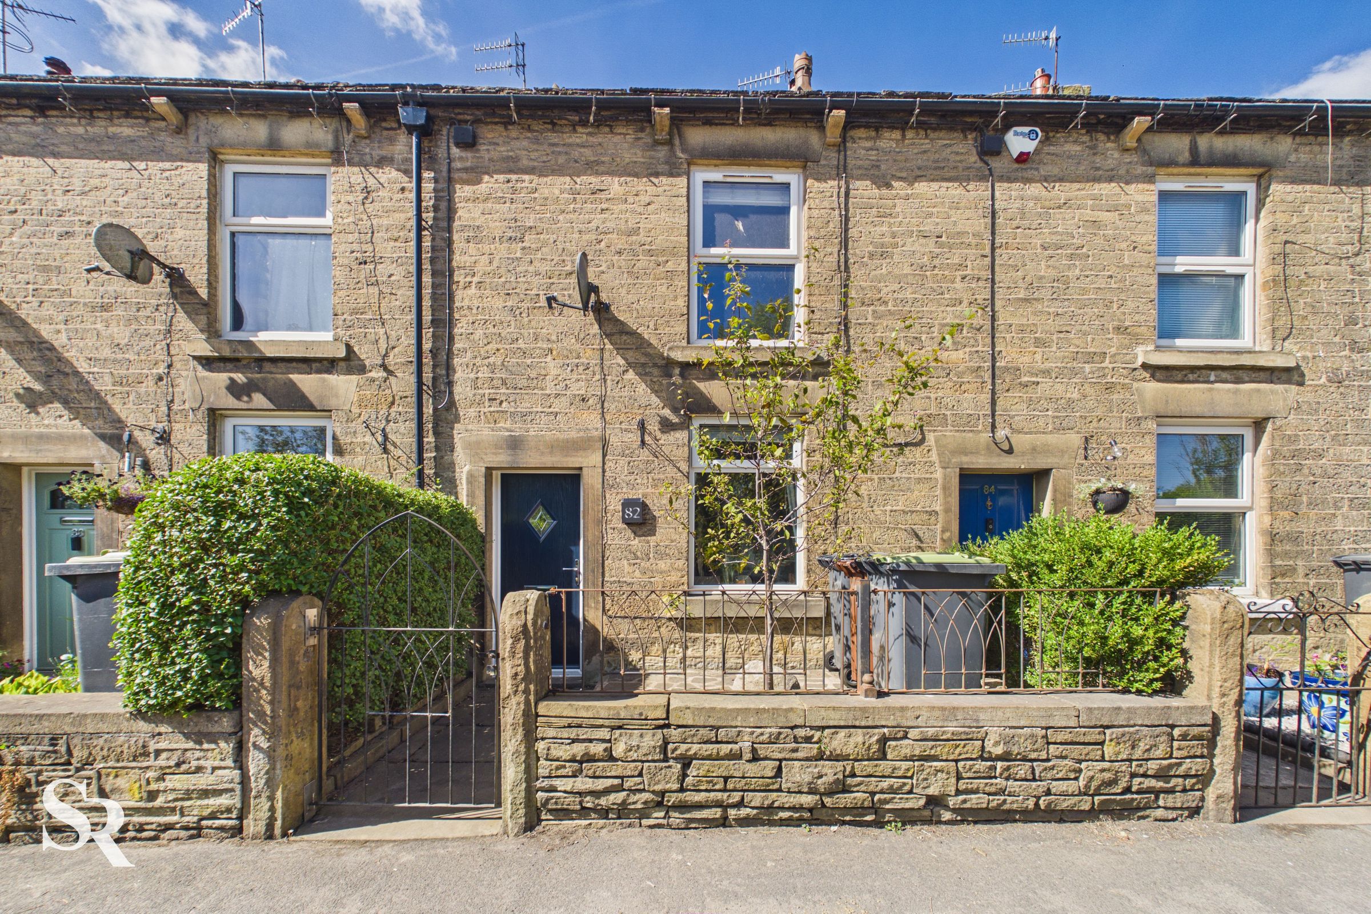
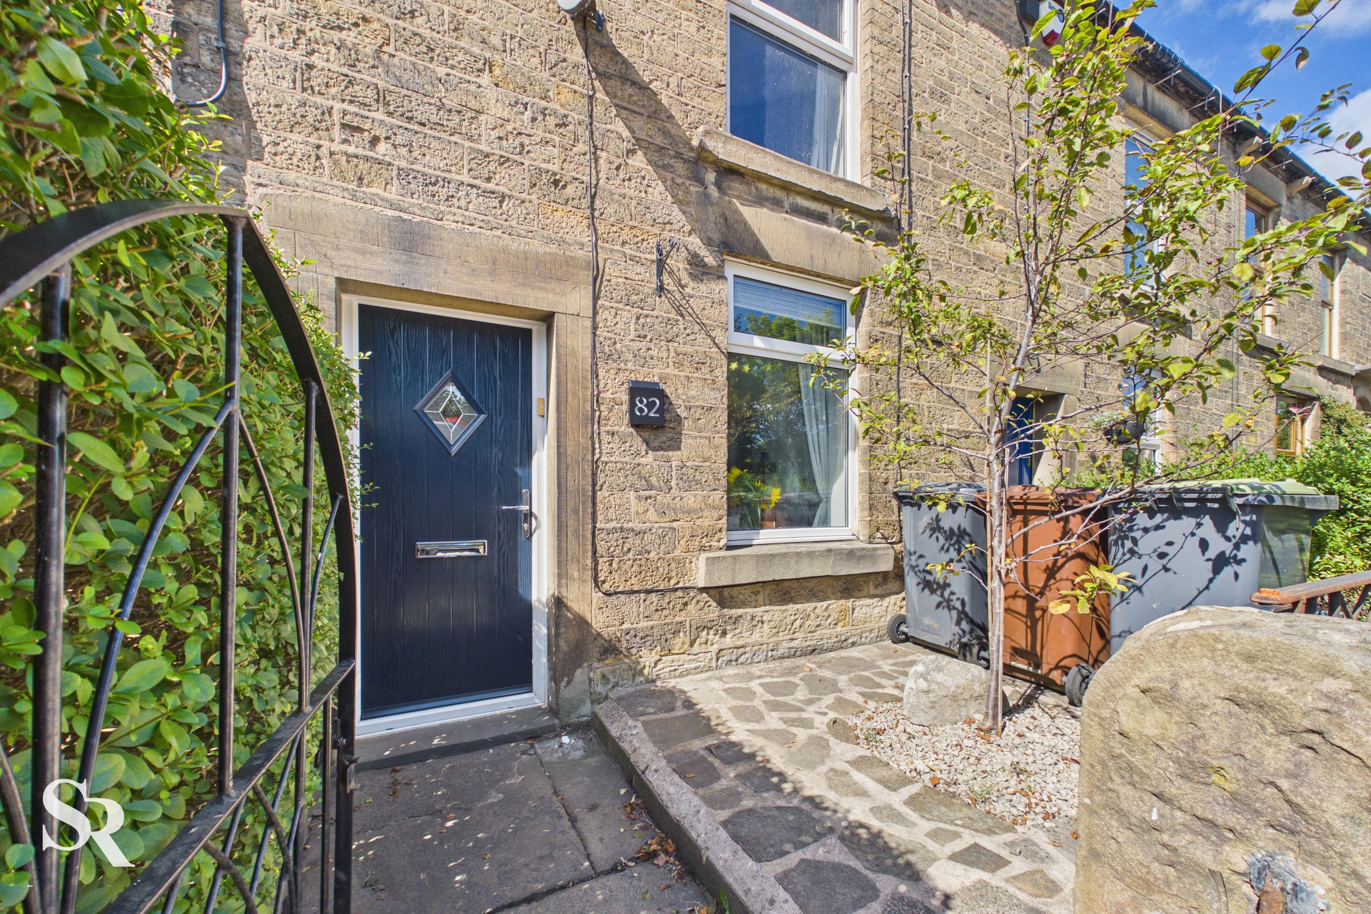
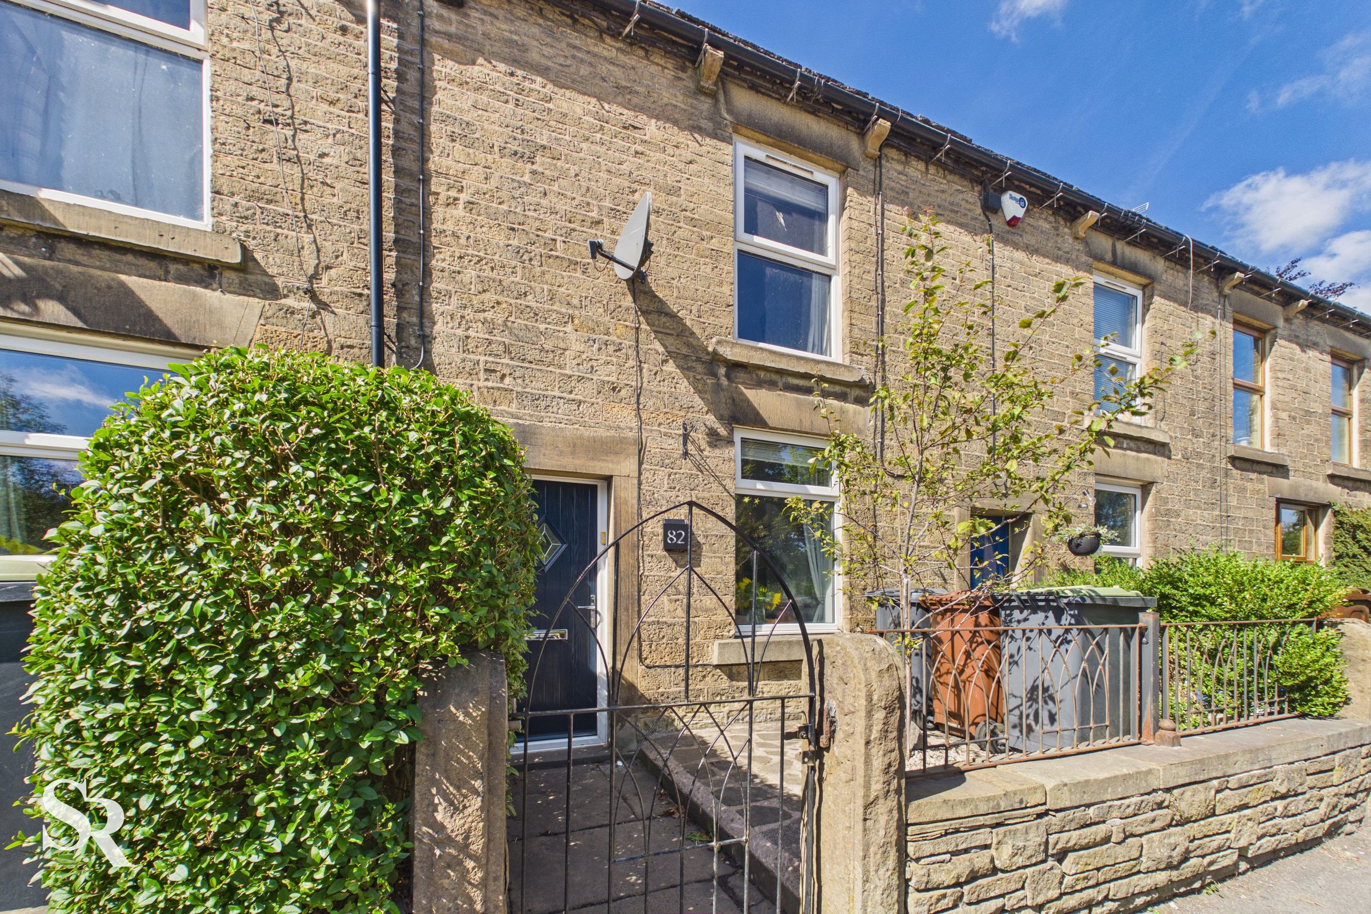
Modern Two Bedroom Terraced House
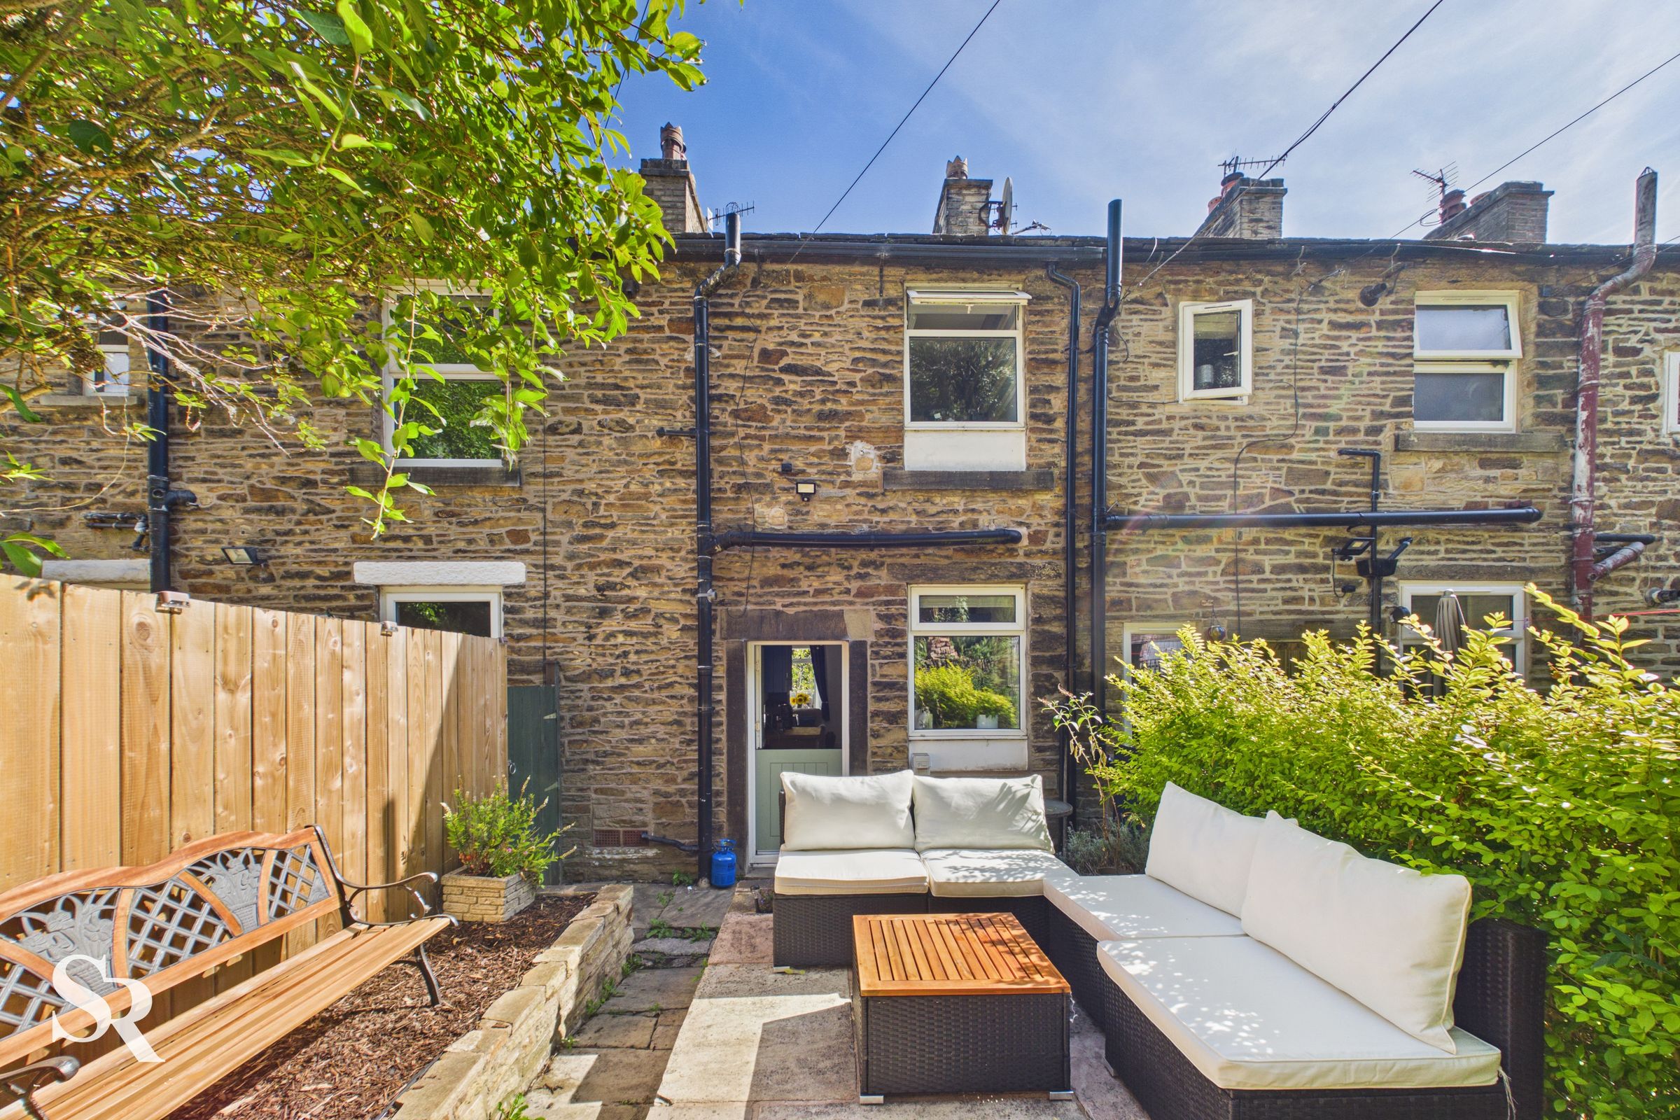
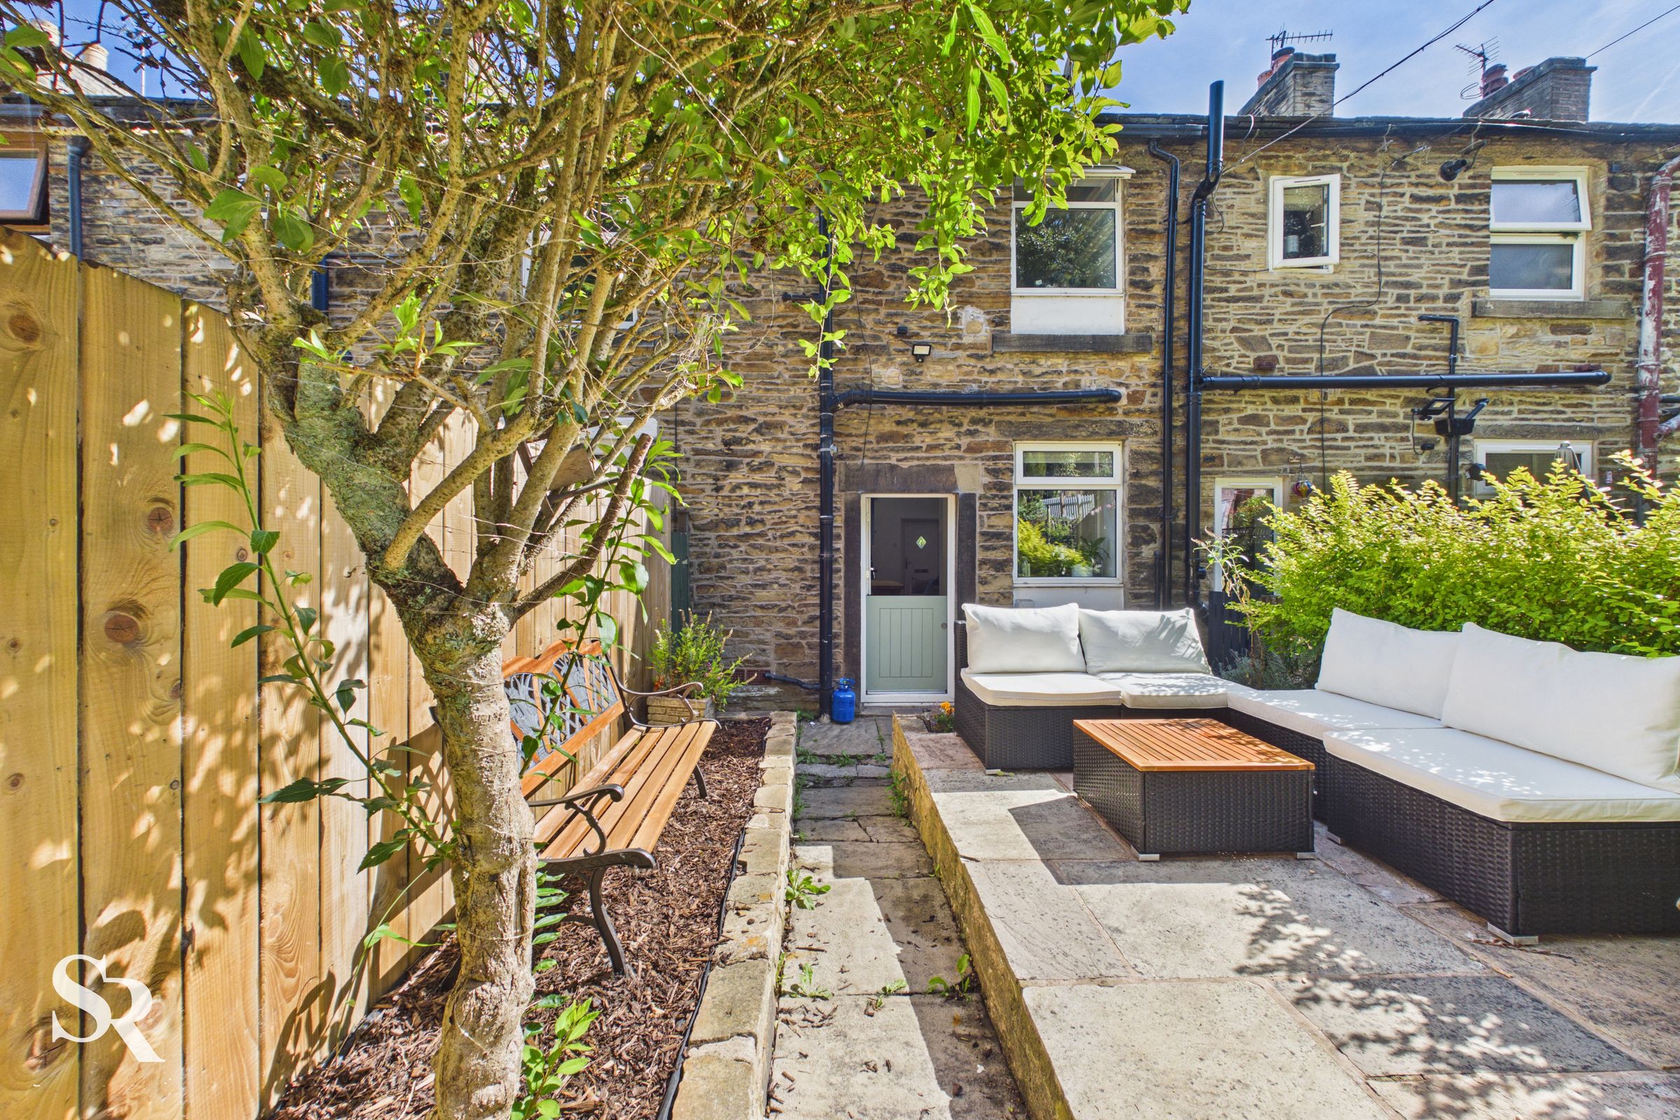
Attractive Back Yard
Excellent Transport Links
Walking Distance To The Peak Forest Canal
Council Tax B
About this property
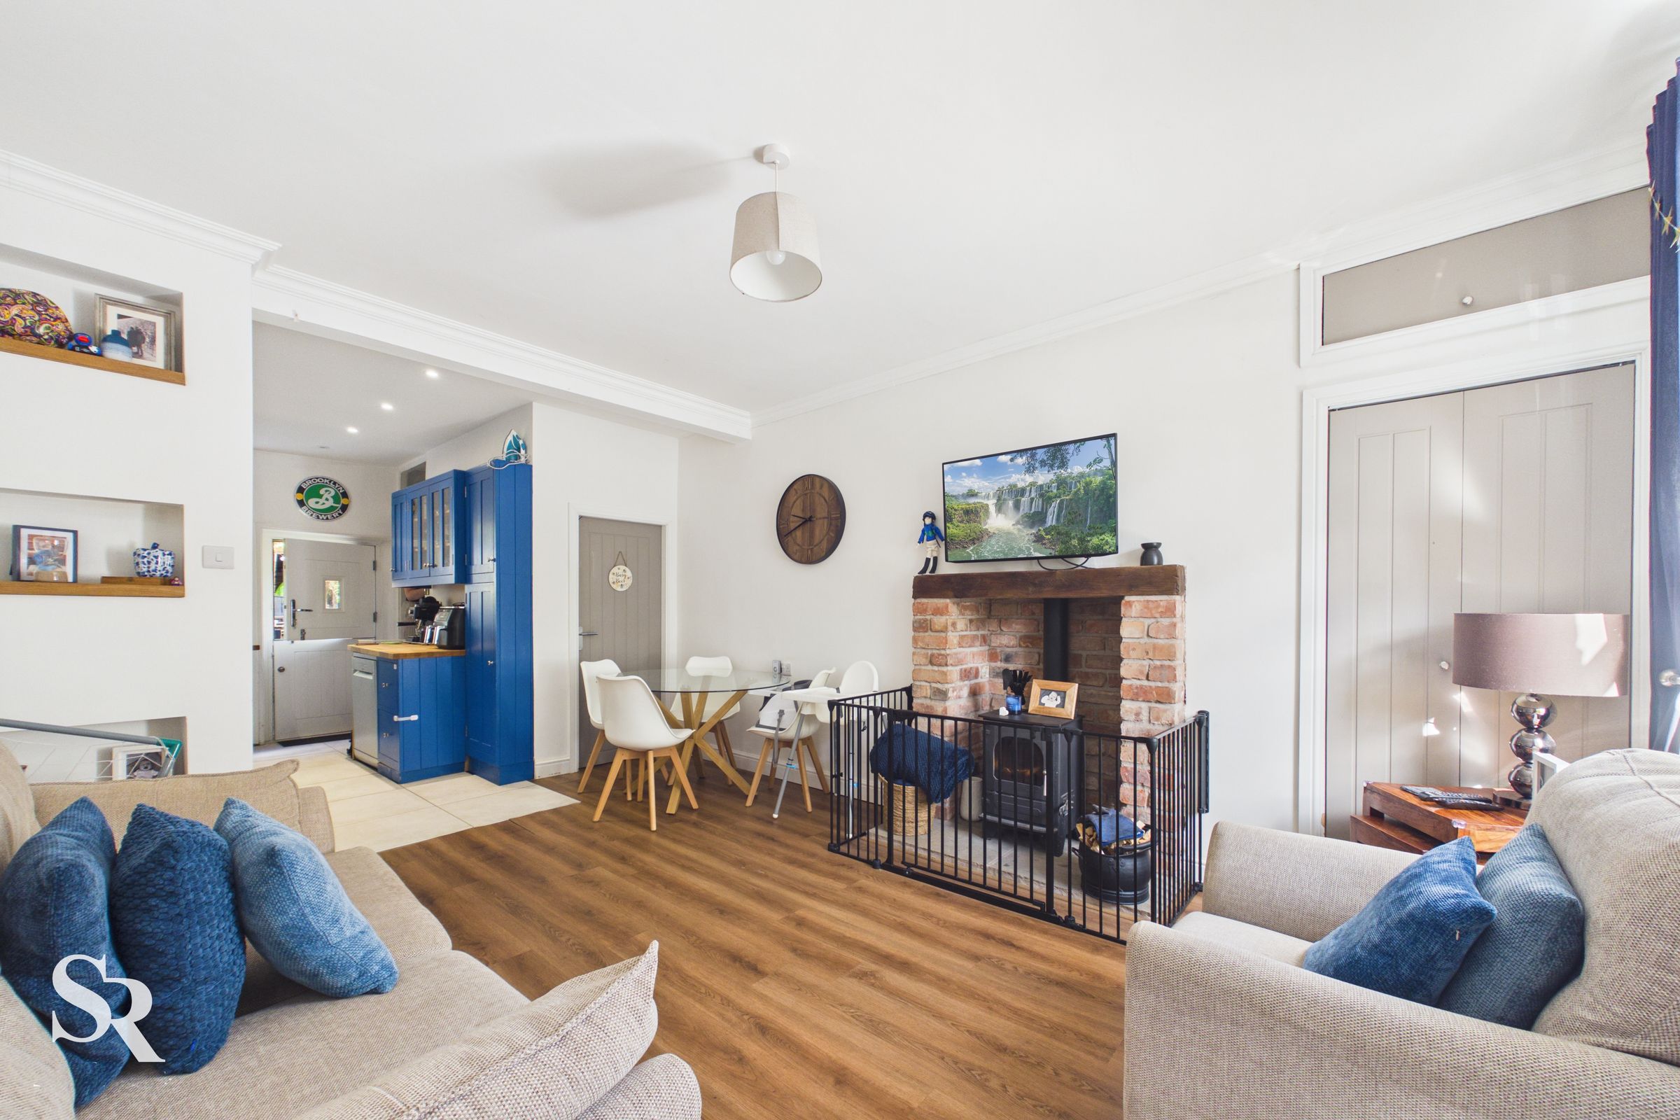
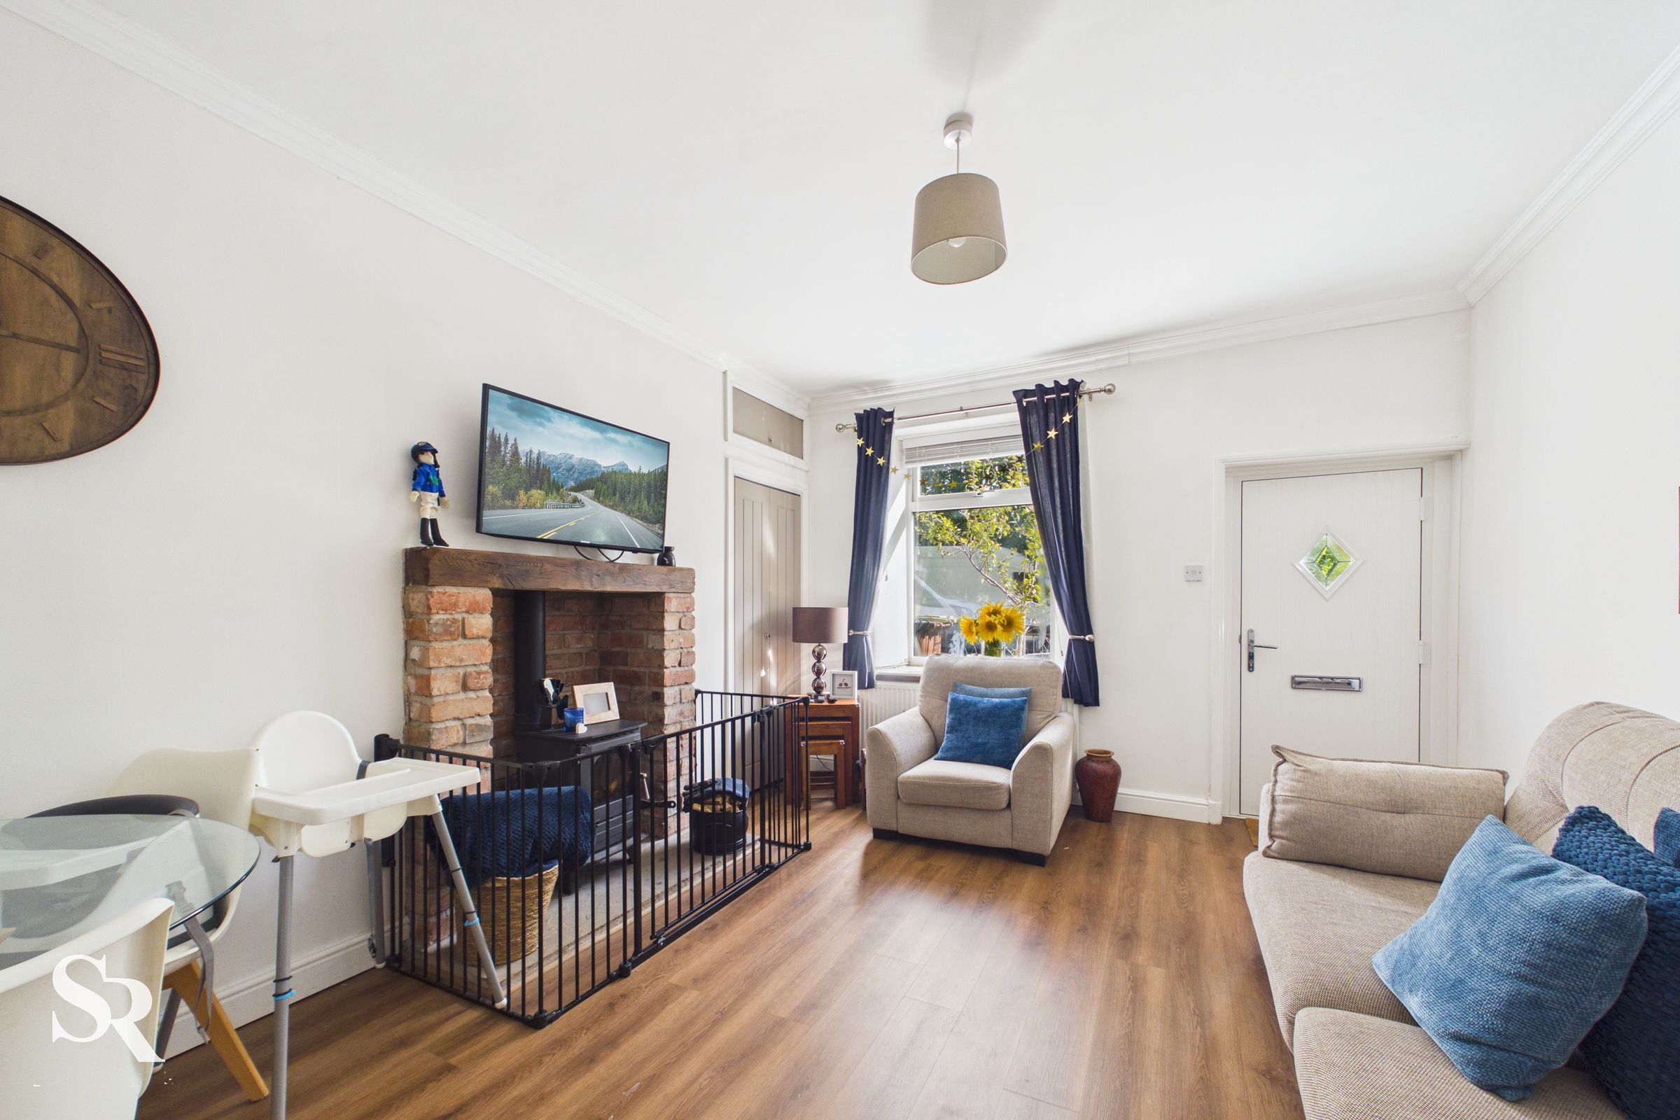
On entering the property, you are welcomed into a bright and spacious reception room, featuring laminate flooring and a charming log burner with a feature wooden beam above. A uPVC window to the front aspect provides plenty of natural light, while the open connection through to the kitchen creates a sociable and welcoming living space.
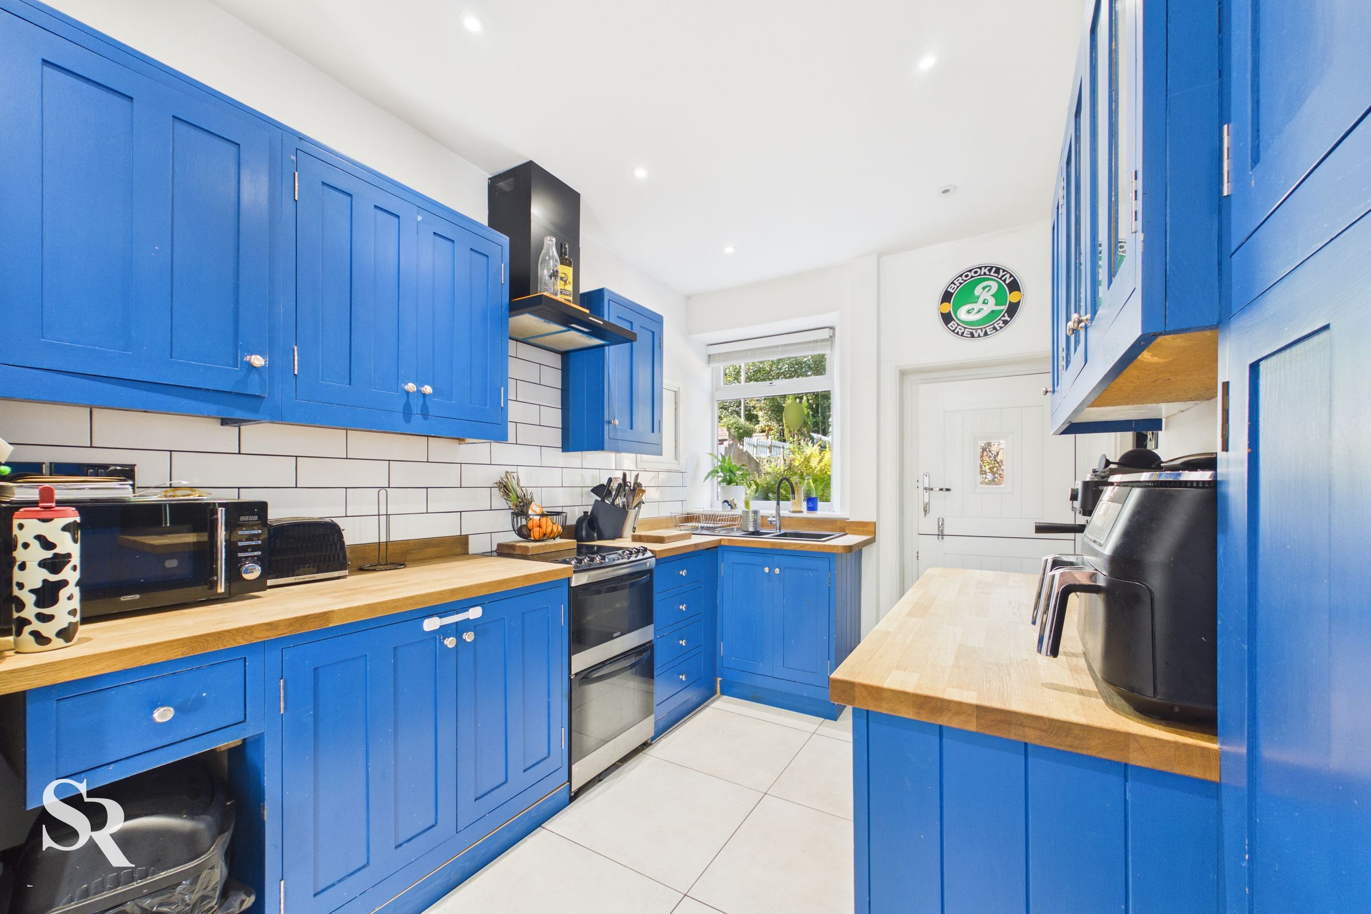
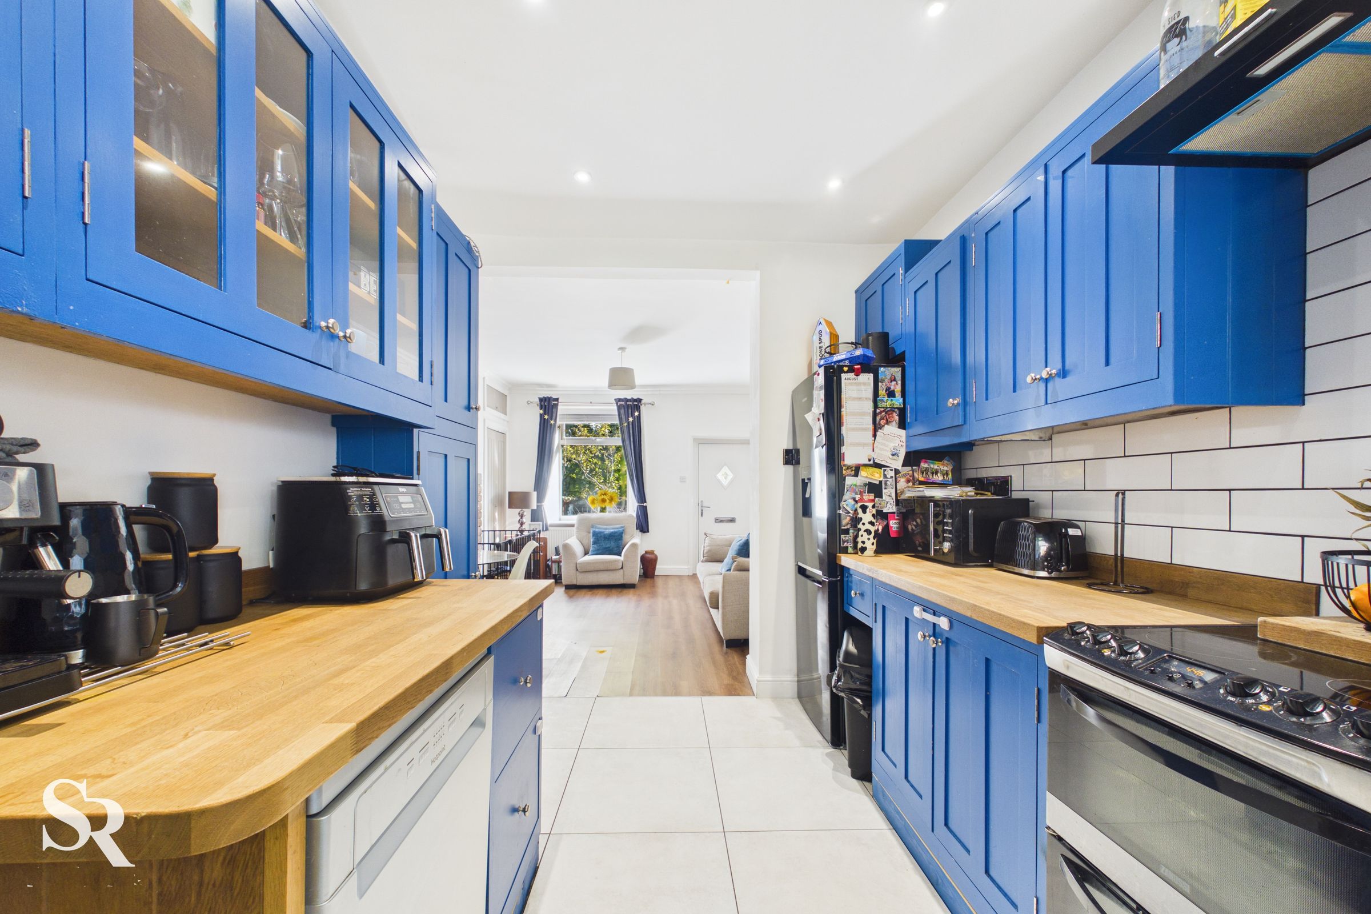
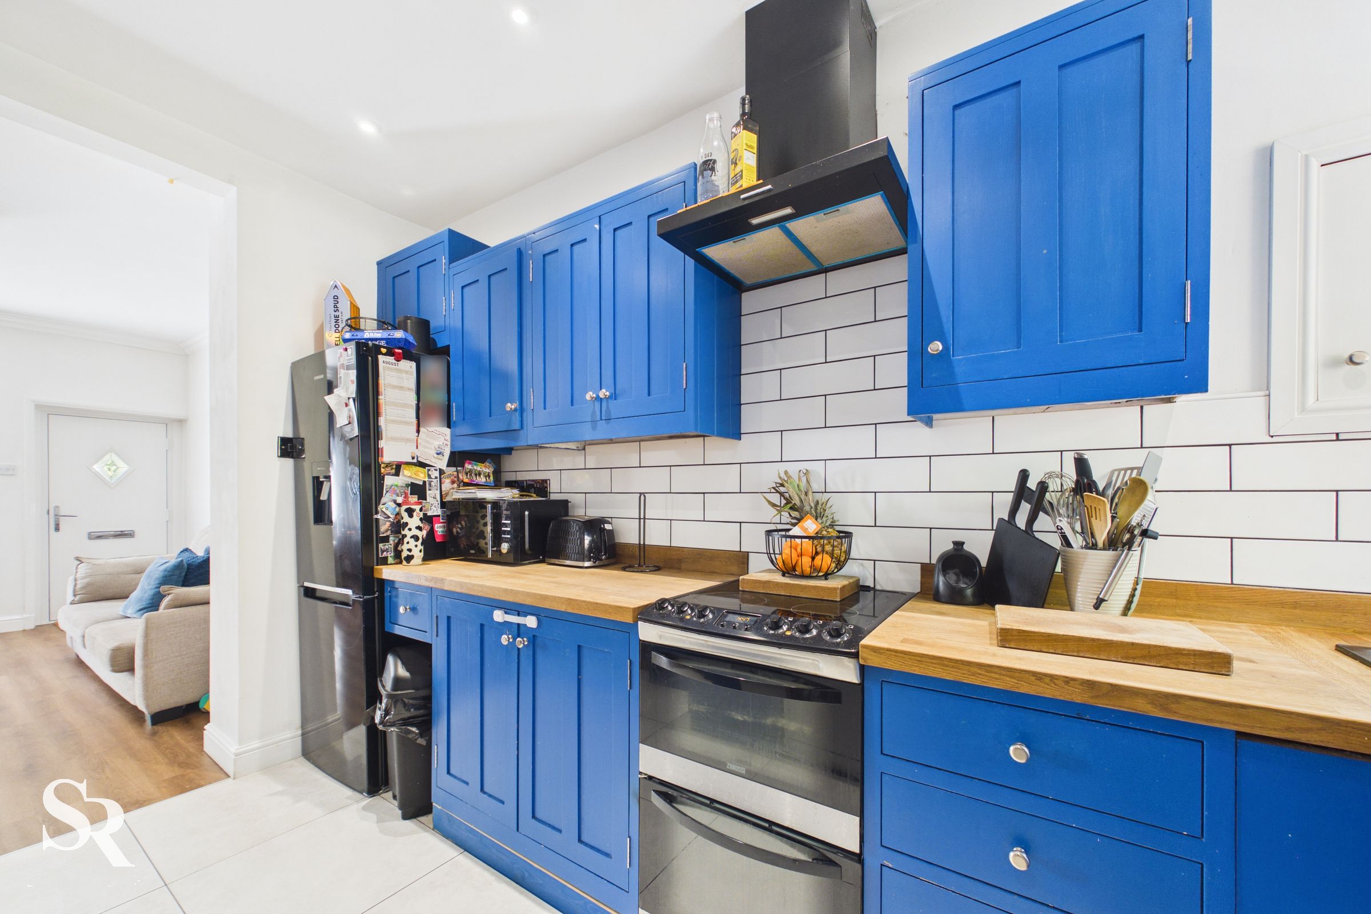
The recently upgraded kitchen combines style and practicality, featuring a modern black double sink, freestanding electric cooker and electric extractor fan, with space available for a dishwasher. Tiled flooring, a uPVC window and a stable door leading directly out to the rear yard complete this attractive space.
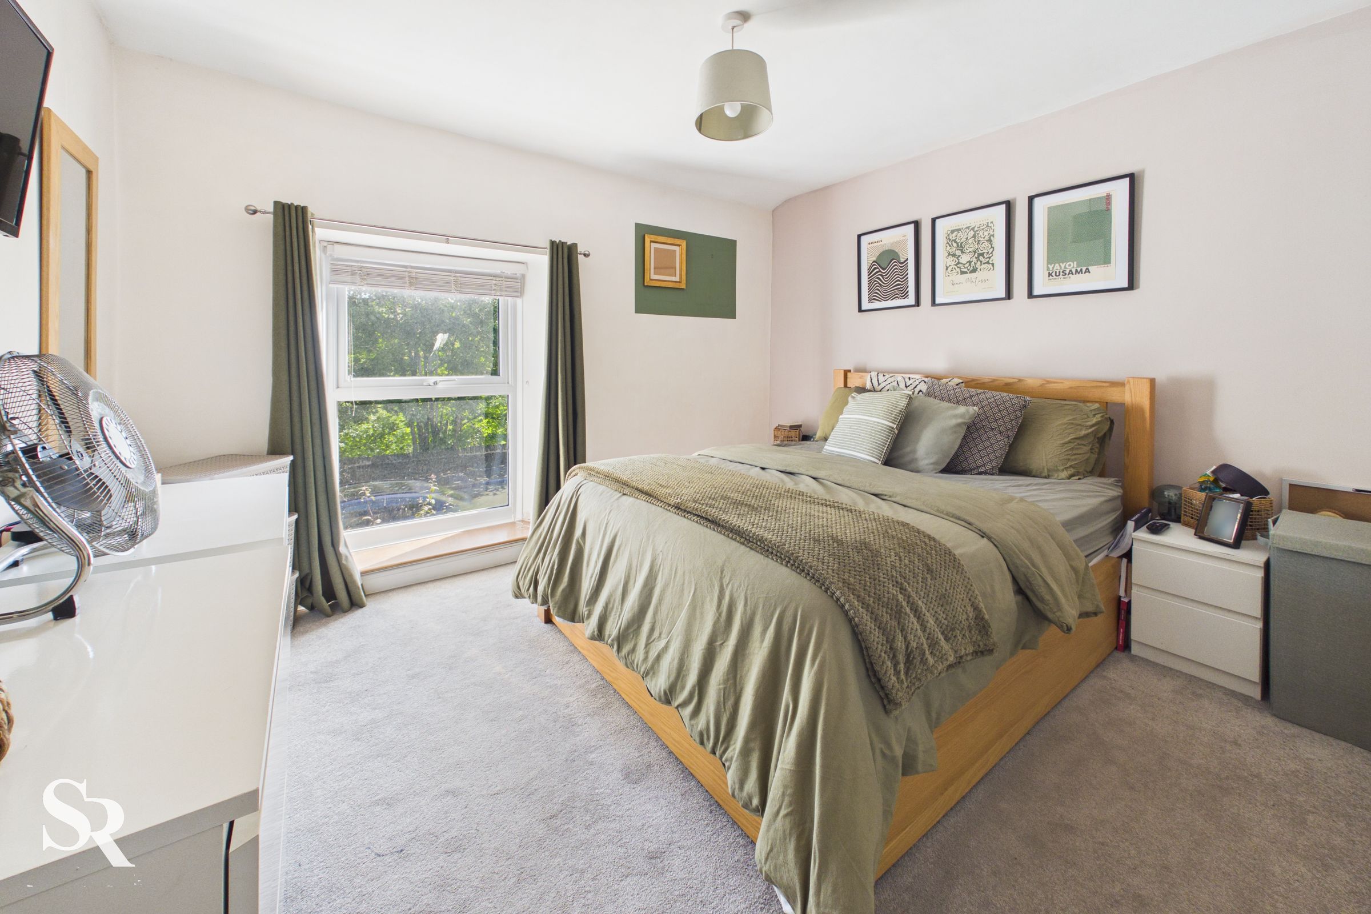
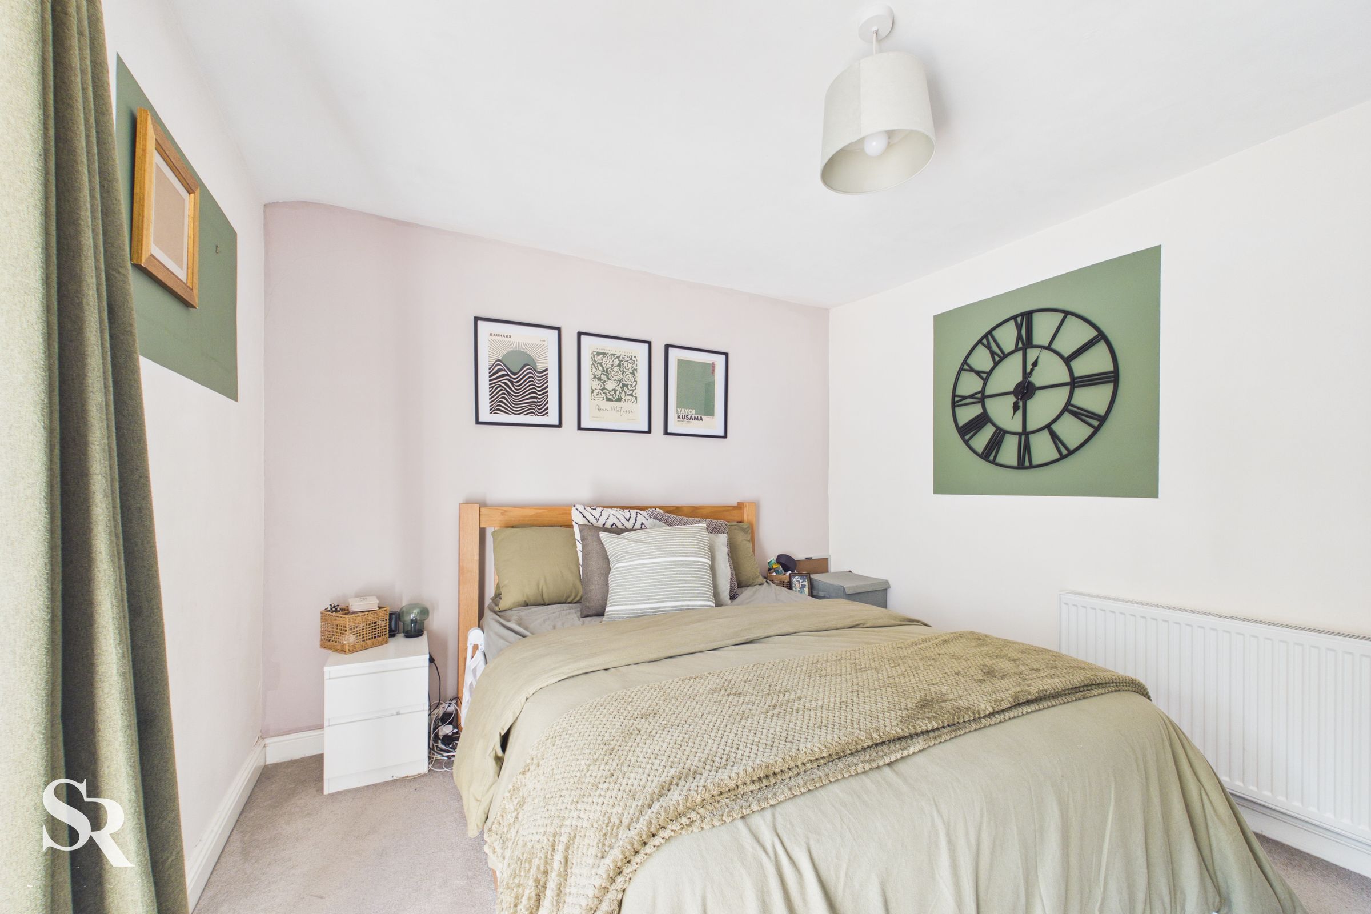
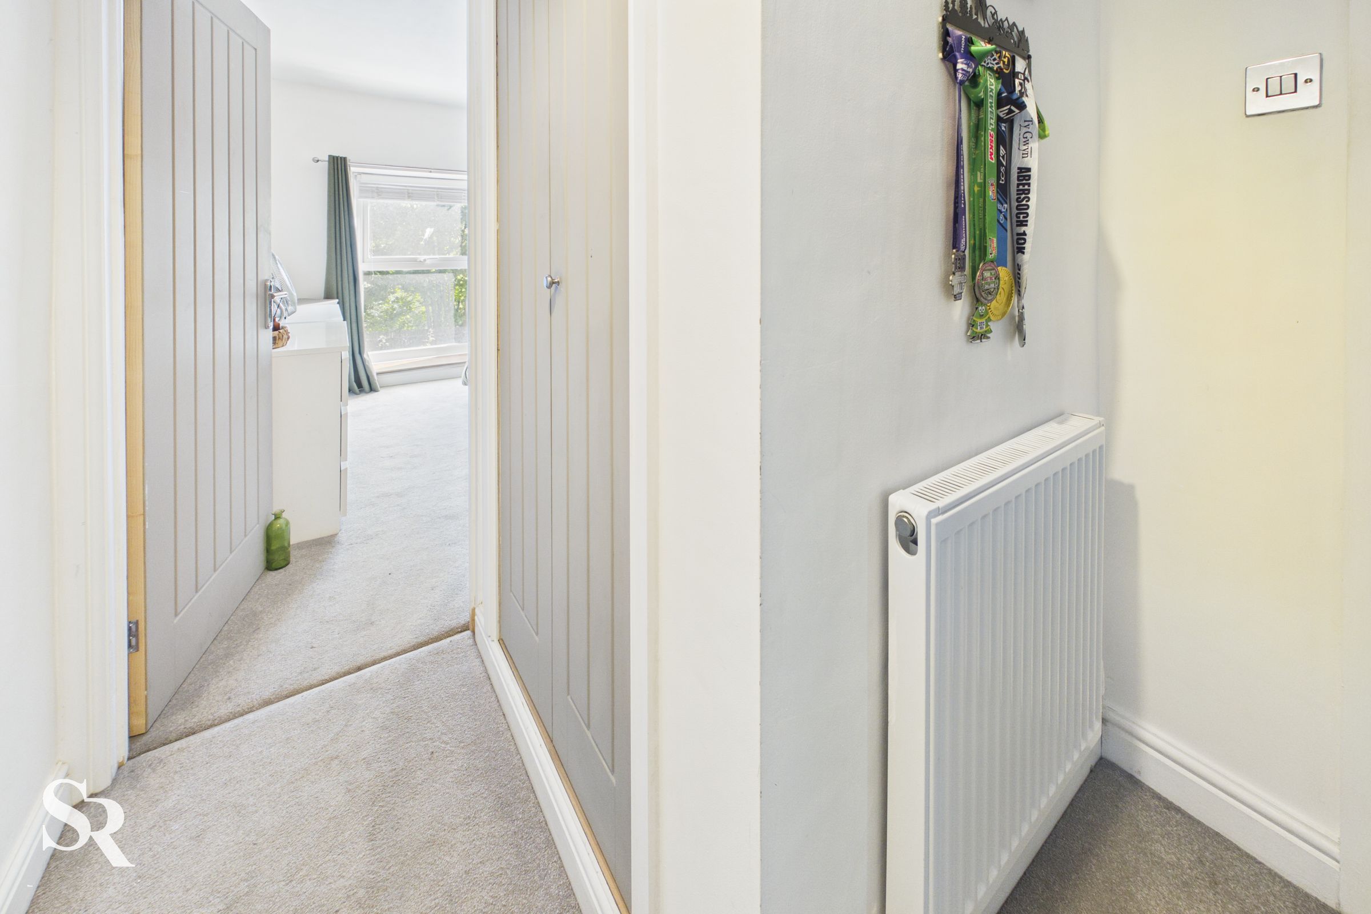
Upstairs, the spacious and airy landing provides access to all of the first-floor accommodation. The generous main bedroom benefits from a uPVC window overlooking the front aspect and carpeted flooring.
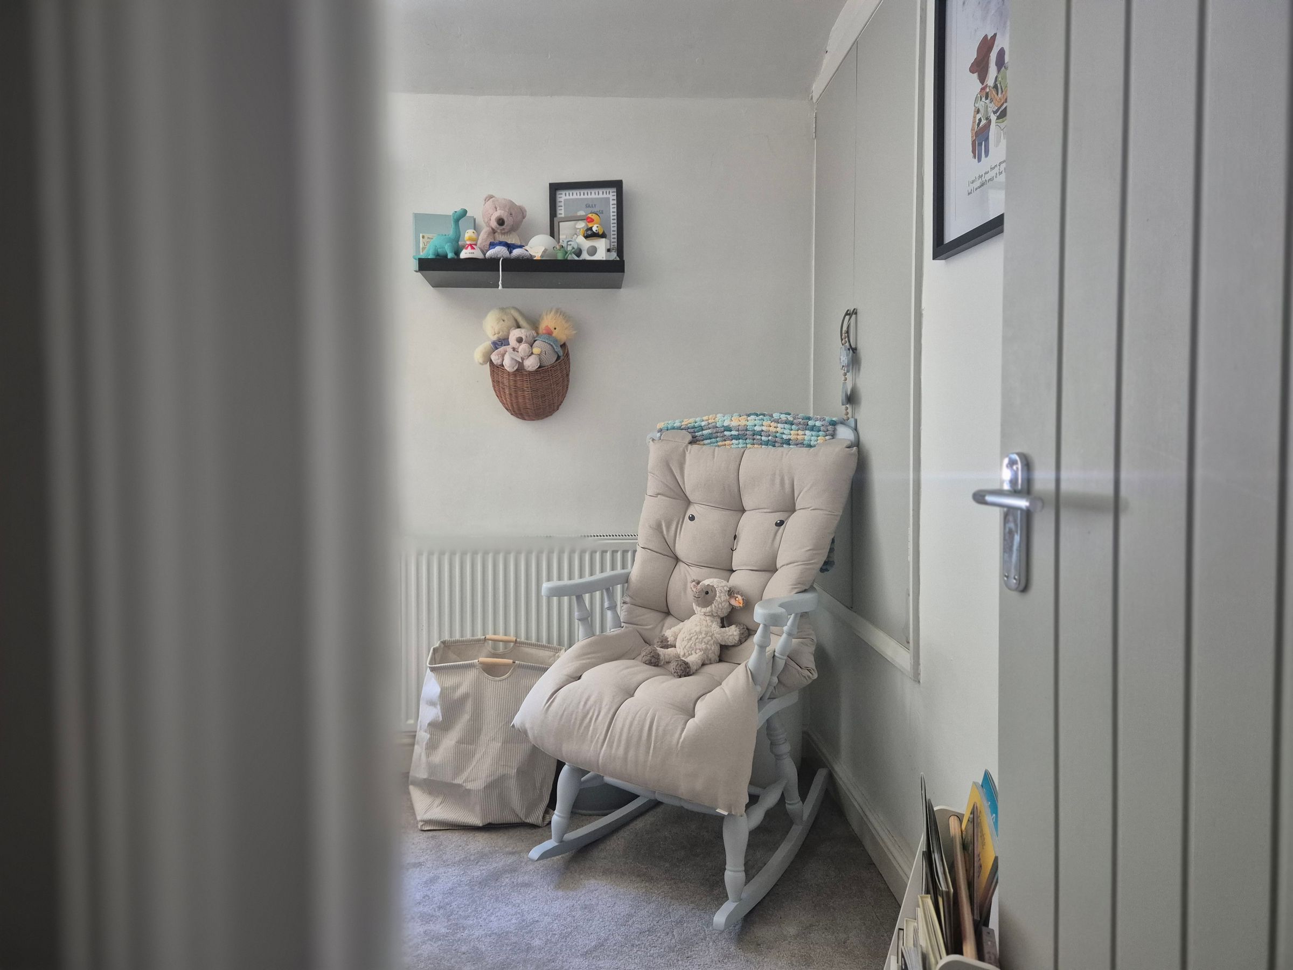
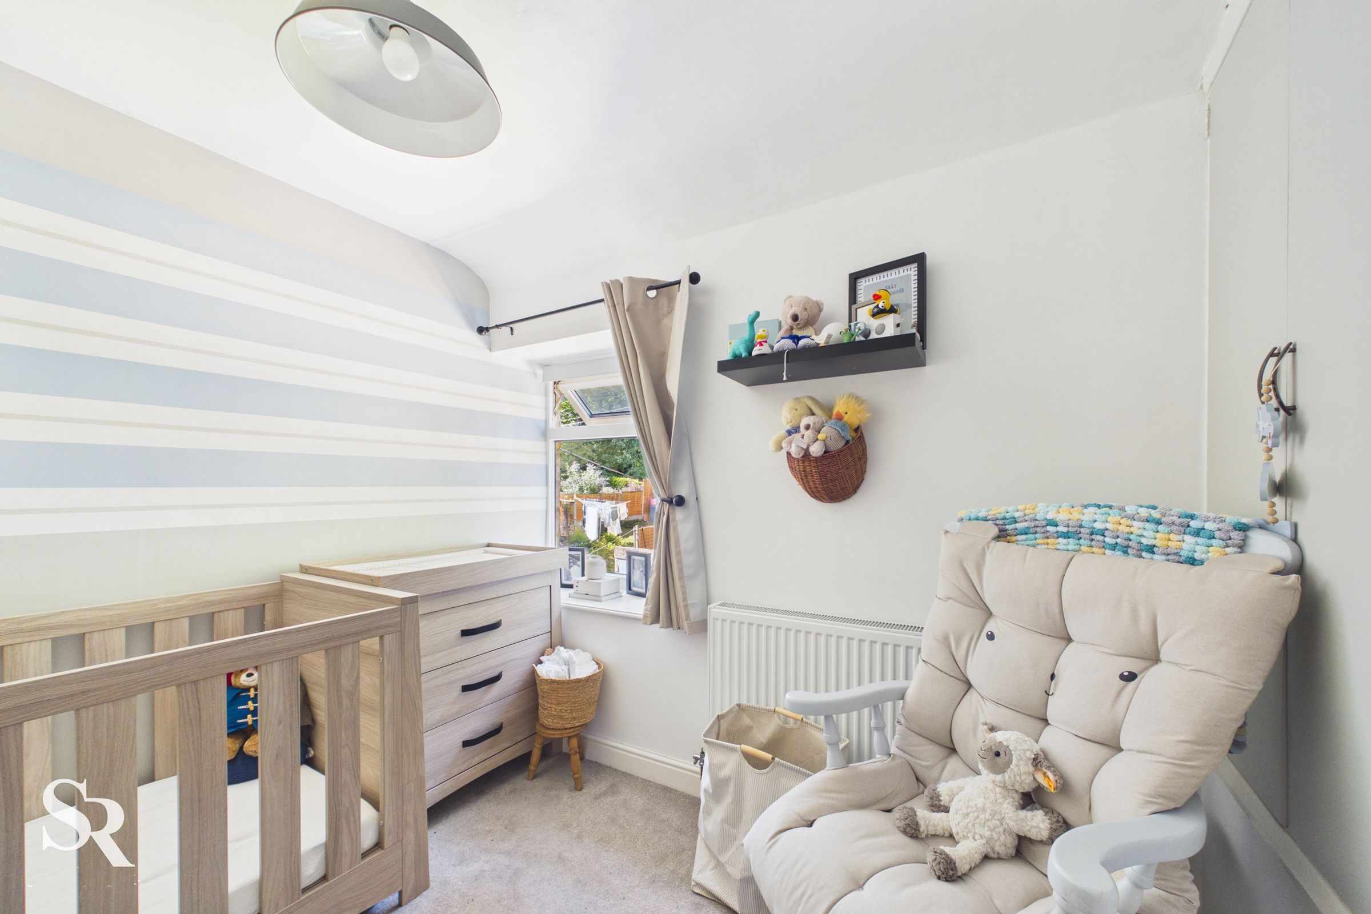
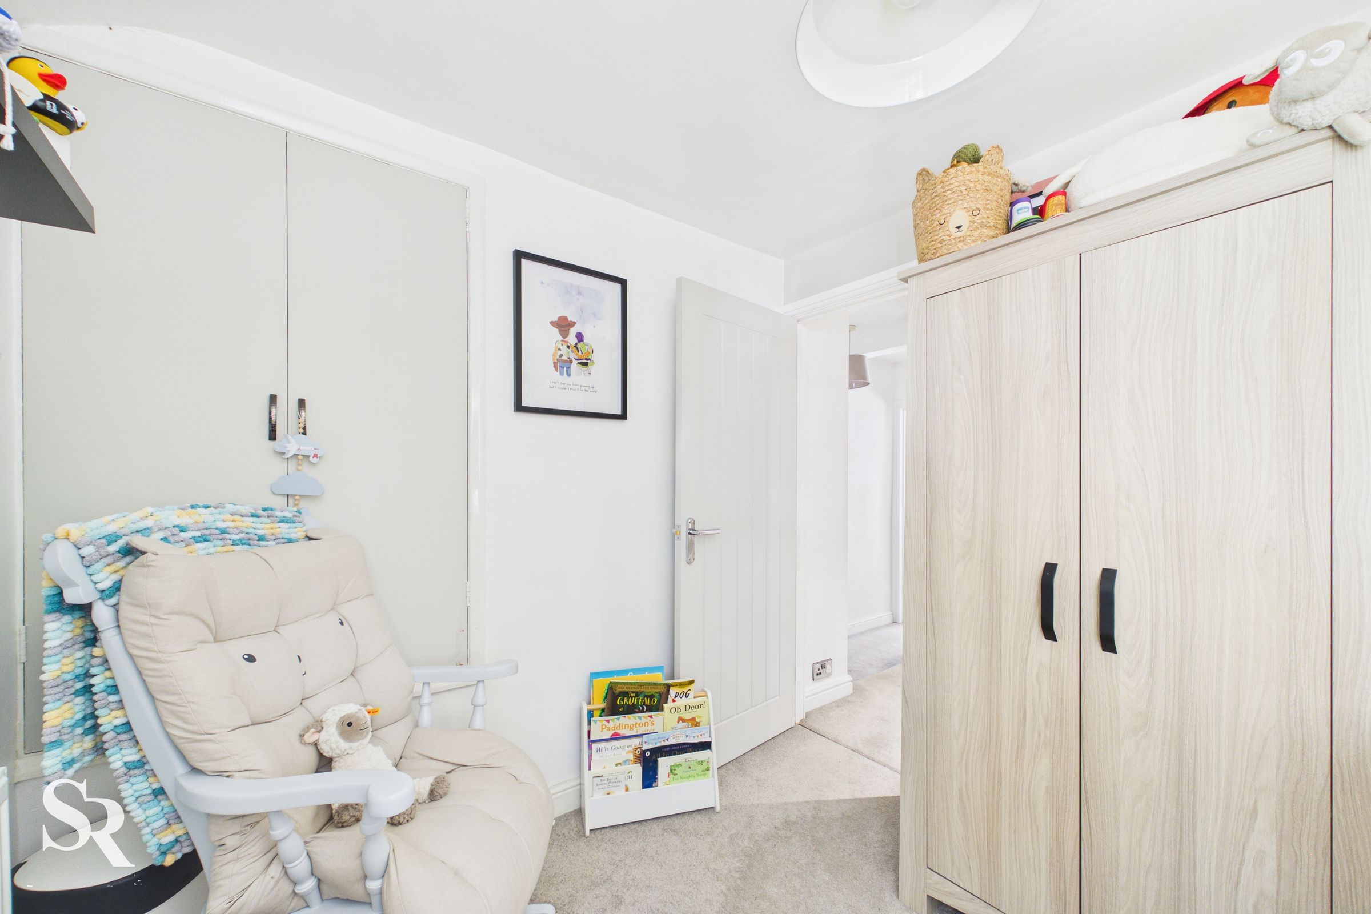
The second bedroom is a good-sized single bedroom, currently used as a nursery, but offering excellent versatility. With space for a single bed, it would make an ideal child's bedroom, guest room or home office. The rear-facing uPVC window enjoys a lovely outlook over the beautifully maintained garden and wooded area beyond, while carpeted flooring adds to the comfortable feel.
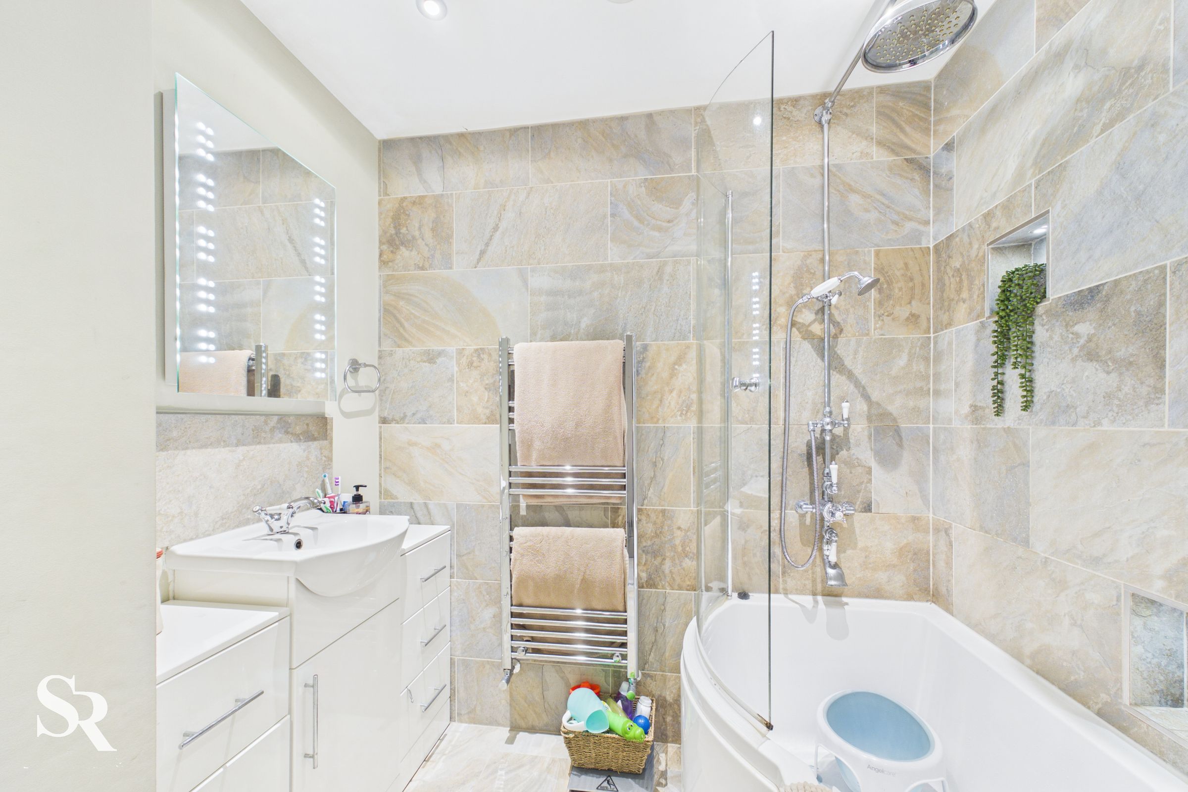
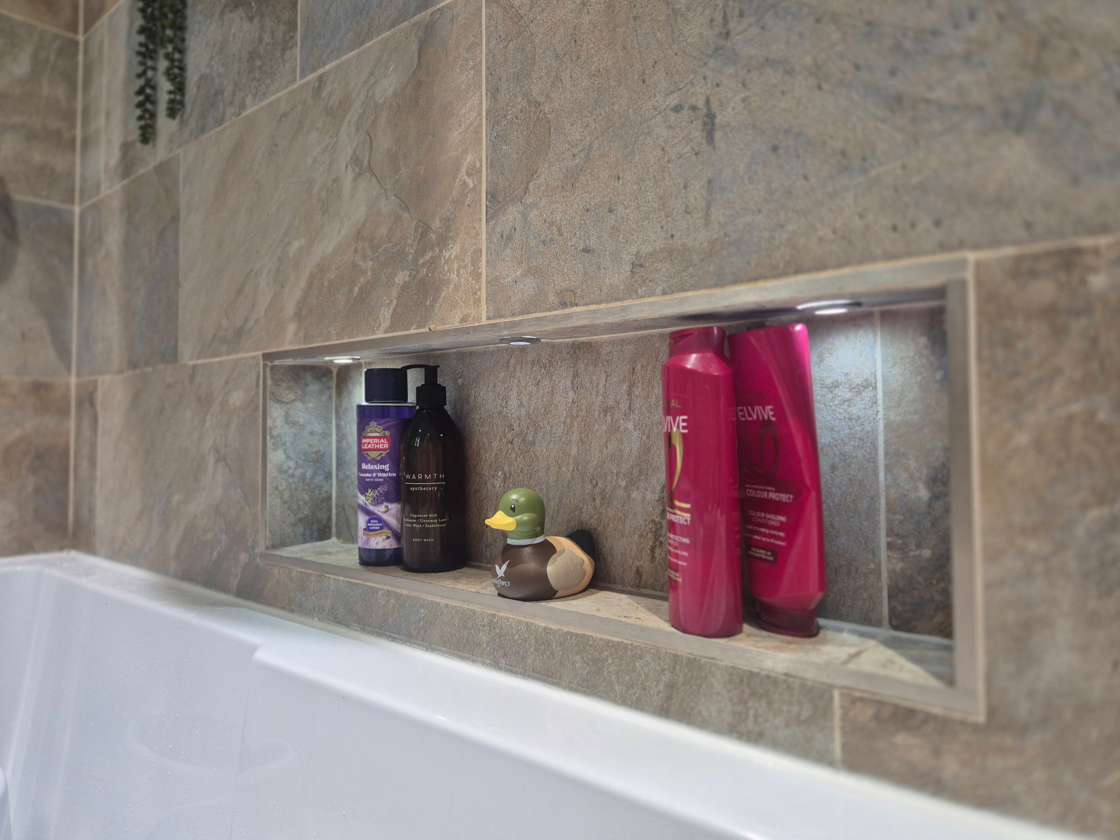
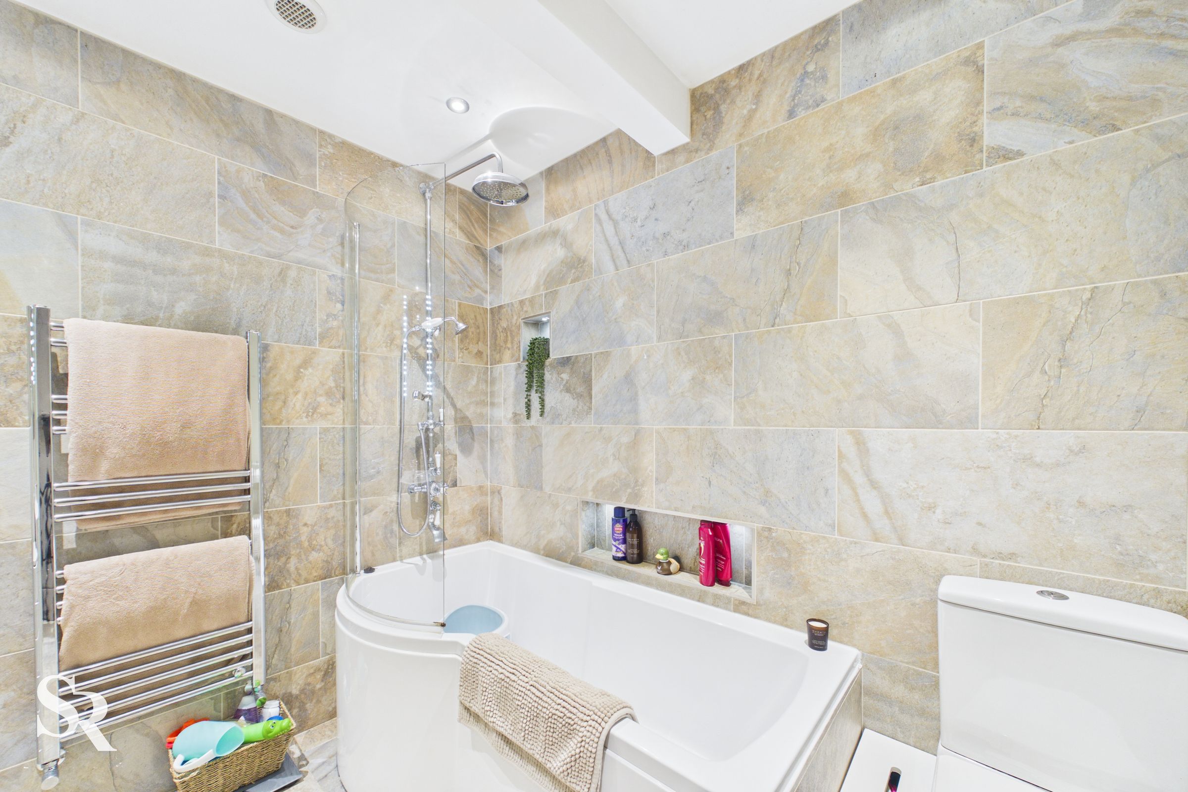
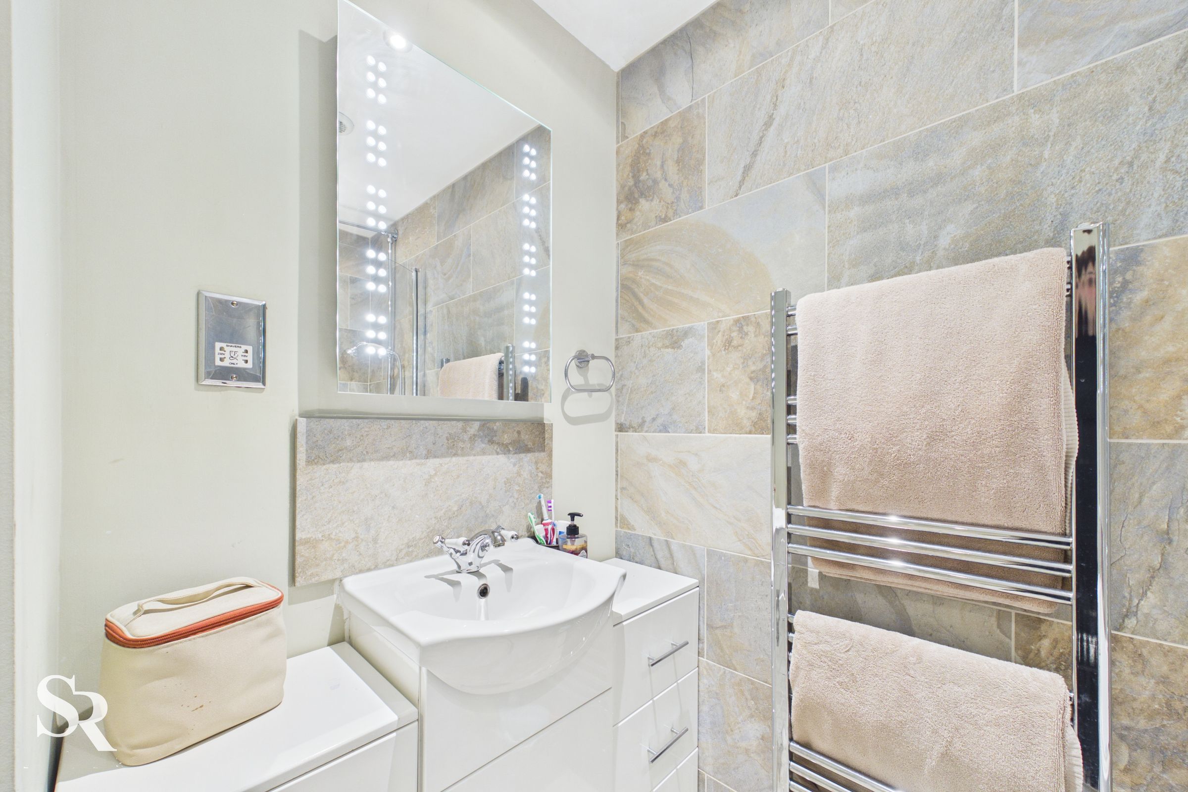
The modern bathroom, approximately five years old, features a bath with overhead shower and glass screen, WC, stylish mood lighting, freestanding vanity unit with LED mirror and a chrome heated towel rail. Attractive tiling completes the room.
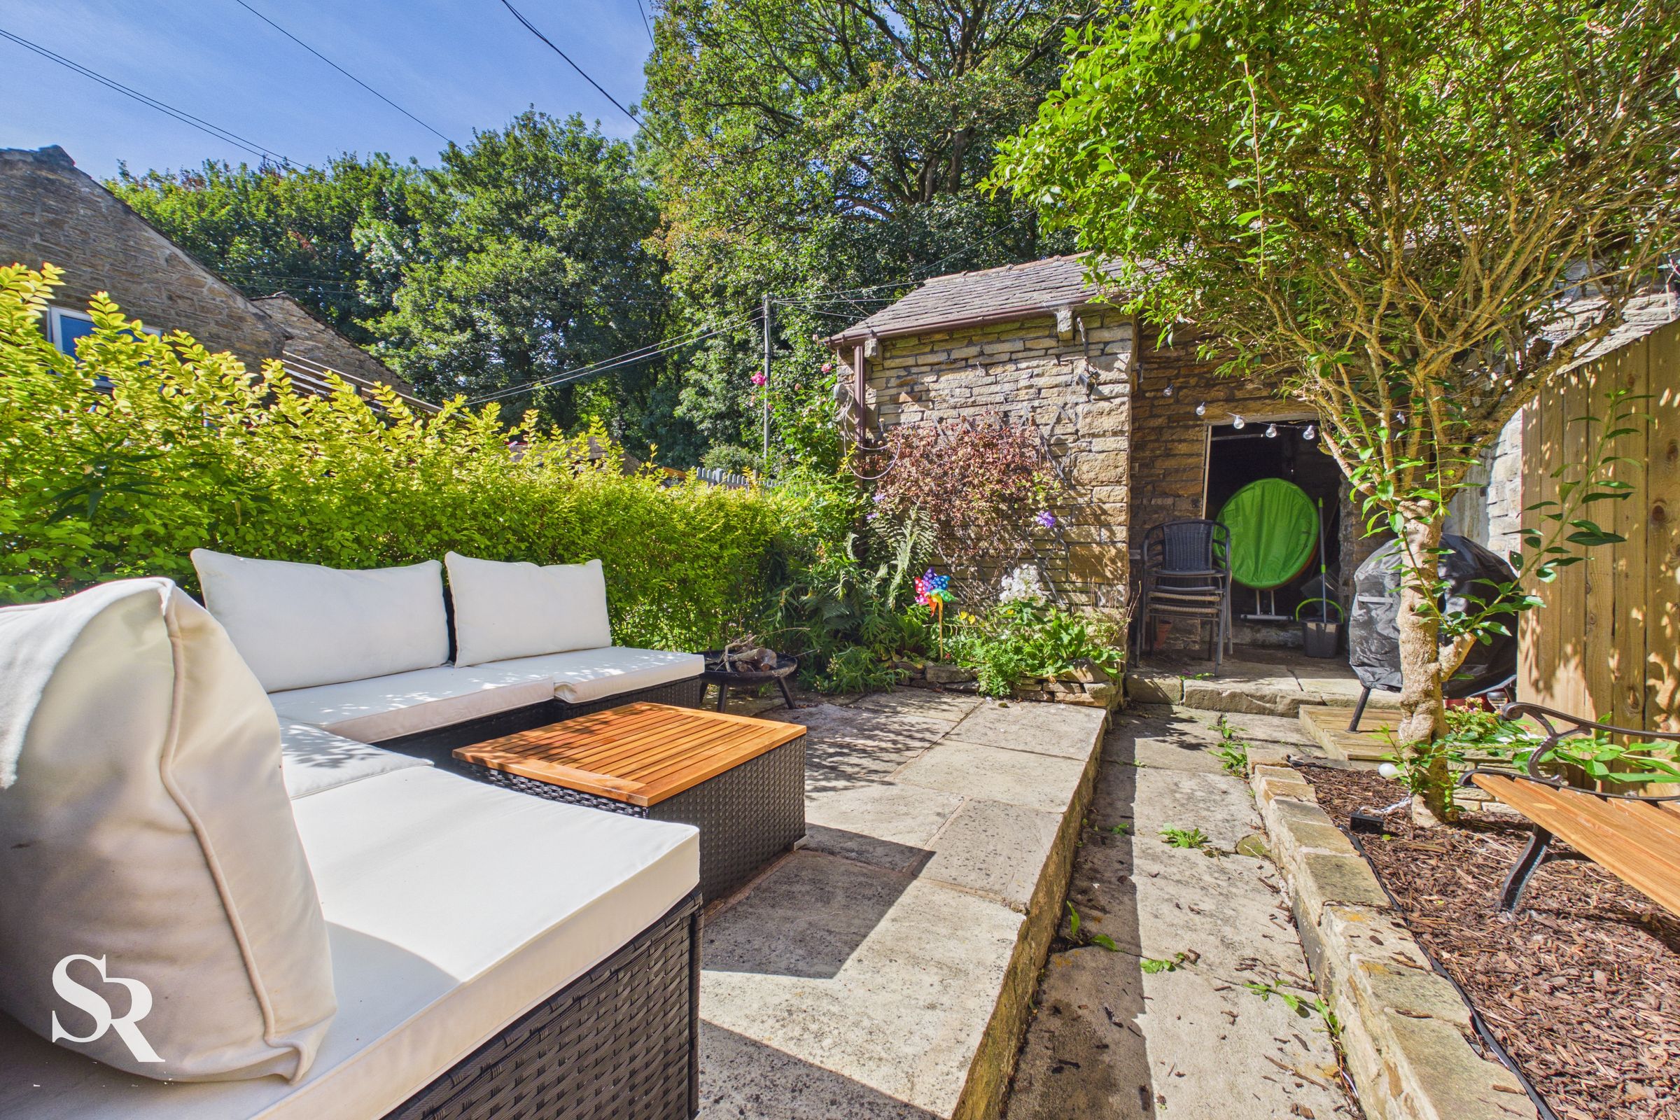
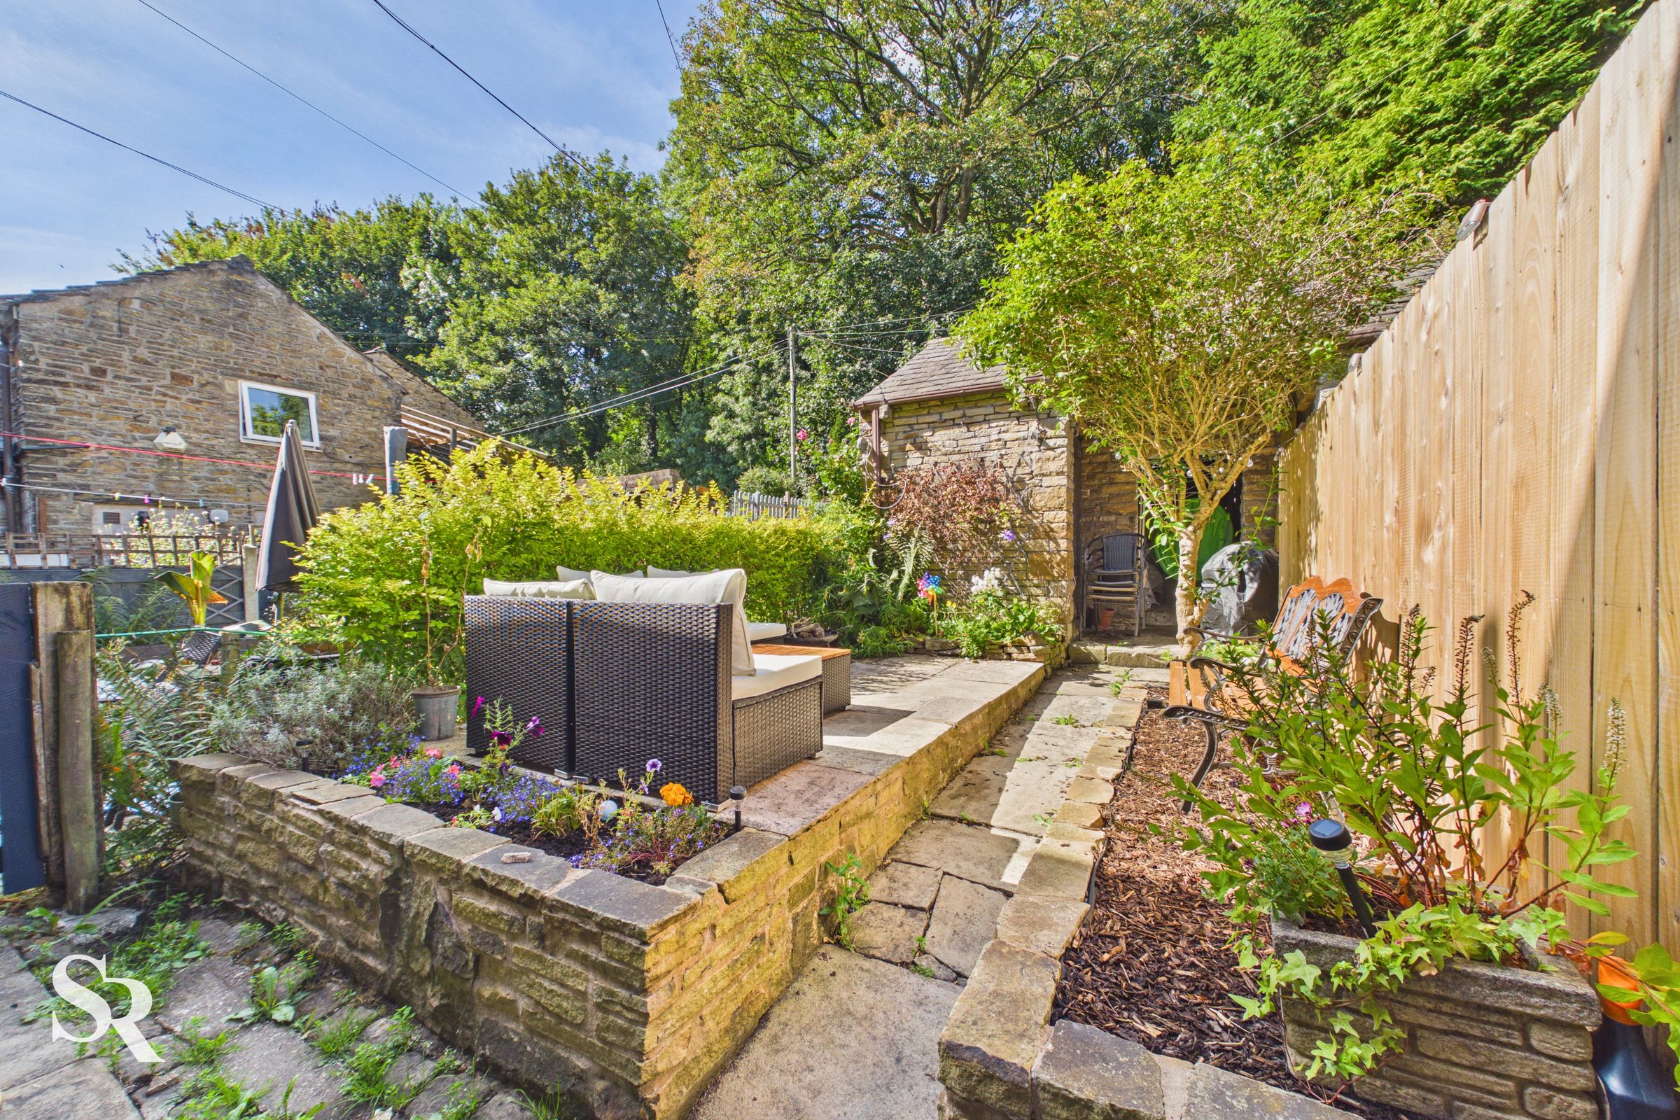
To the rear, the property benefits from an attractive and private outdoor space, with a paved seating area providing an ideal spot for outdoor dining, entertaining or simply relaxing. Beyond the garden is a pleasant wooded area, creating a lovely green outlook and a peaceful setting.
The property also benefits from a practical stone-built shed, providing useful additional storage.
Situated within easy reach of local amenities and excellent transport links, the property is also conveniently located for the Peak Forest Canal, offering fantastic opportunities for scenic walks, cycling and enjoying the surrounding countryside. The combination of modern accommodation, a pleasant outdoor space and a desirable location makes this an excellent opportunity for anyone looking for a comfortable and manageable home.
Key details
Broadband: up to 1800mbps
646ft2 floor area
883ft2 plot size
Leasehold
Council tax band B
Local authority: High Peak Borough Council
Additional information
- Energy efficiency (current)
- E (52)
- Energy efficiency (potential)
- B (90)
- Environmental impact (current)
- E (47)
- Environmental impact (potential)
- A (92)
- Is in a conservation area
- No
- Is a listed property
- No
- Construction materials
- Stone built


Near the property
Rooms and dimensions
Living Room
Bright and spacious reception room with an open connection to the kitchen, creating a welcoming and sociable space. The room features laminate flooring, a charming log burner with a feature wooden beam above, and a uPVC window overlooking the front aspect.
Kitchen
Recently upgraded kitchen fitted with a modern black double sink, freestanding electric cooker and electric extractor fan; the kitchen comes with a free-standing washing machine and a dishwasher. The room features tiled flooring, a uPVC window and a stable door opening onto the paved rear yard.
Bedroom One
Generously sized double bedroom featuring a uPVC window overlooking the front aspect and comfortable carpeted flooring.
Bedroom Two
Good-sized single bedroom, currently being used as a nursery, with a uPVC window overlooking the beautifully maintained rear garden and wooded area beyond. The room benefits from carpeted flooring and offers versatile accommodation, with space for a single bed. It would also make an ideal home office, guest bedroom or child's bedroom.
Bathroom
Modern bathroom suite, approximately five years old, featuring a bath with overhead shower and glass screen, WC and stylish mood lighting. A freestanding vanity unit with LED mirror, chrome heated towel rail and attractive tiling to complete the space.
Landing
Spacious and airy landing with carpeted flooring, providing access to all of the upstairs accommodation.