Like the look of this property?
We would love to hear from you and arrange a viewing of this property. Get in touch now!
Property features
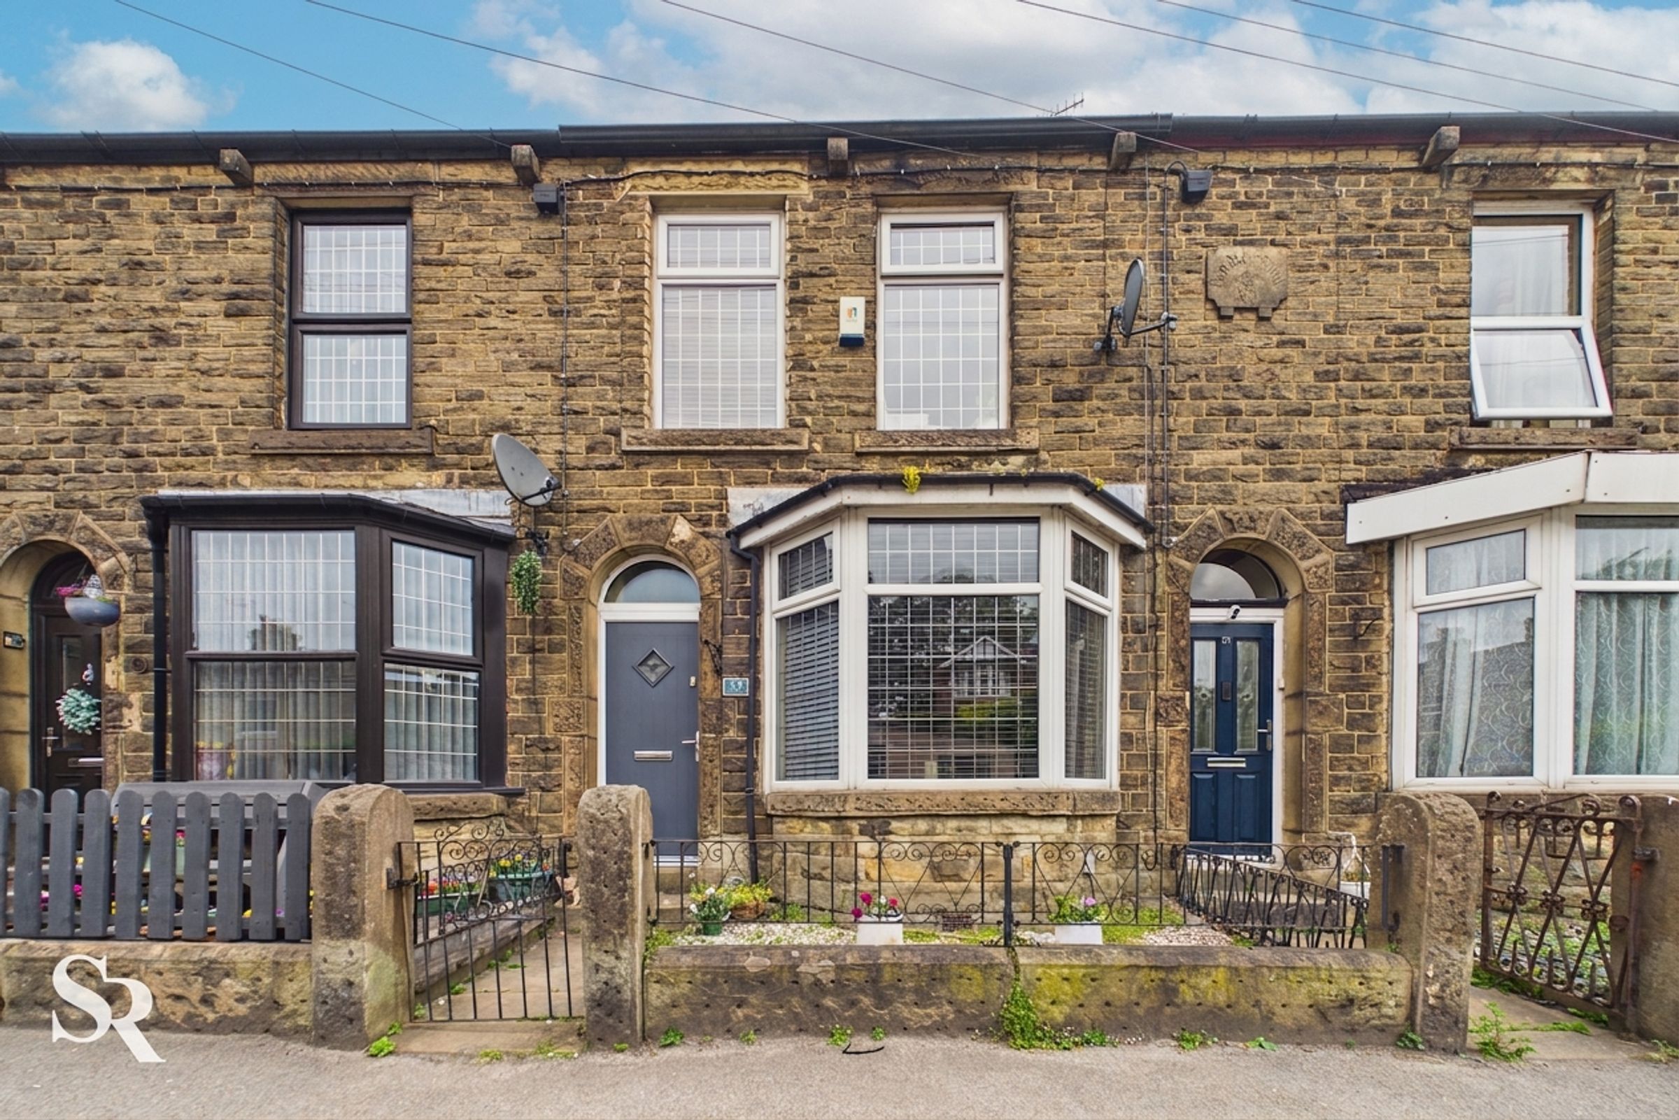
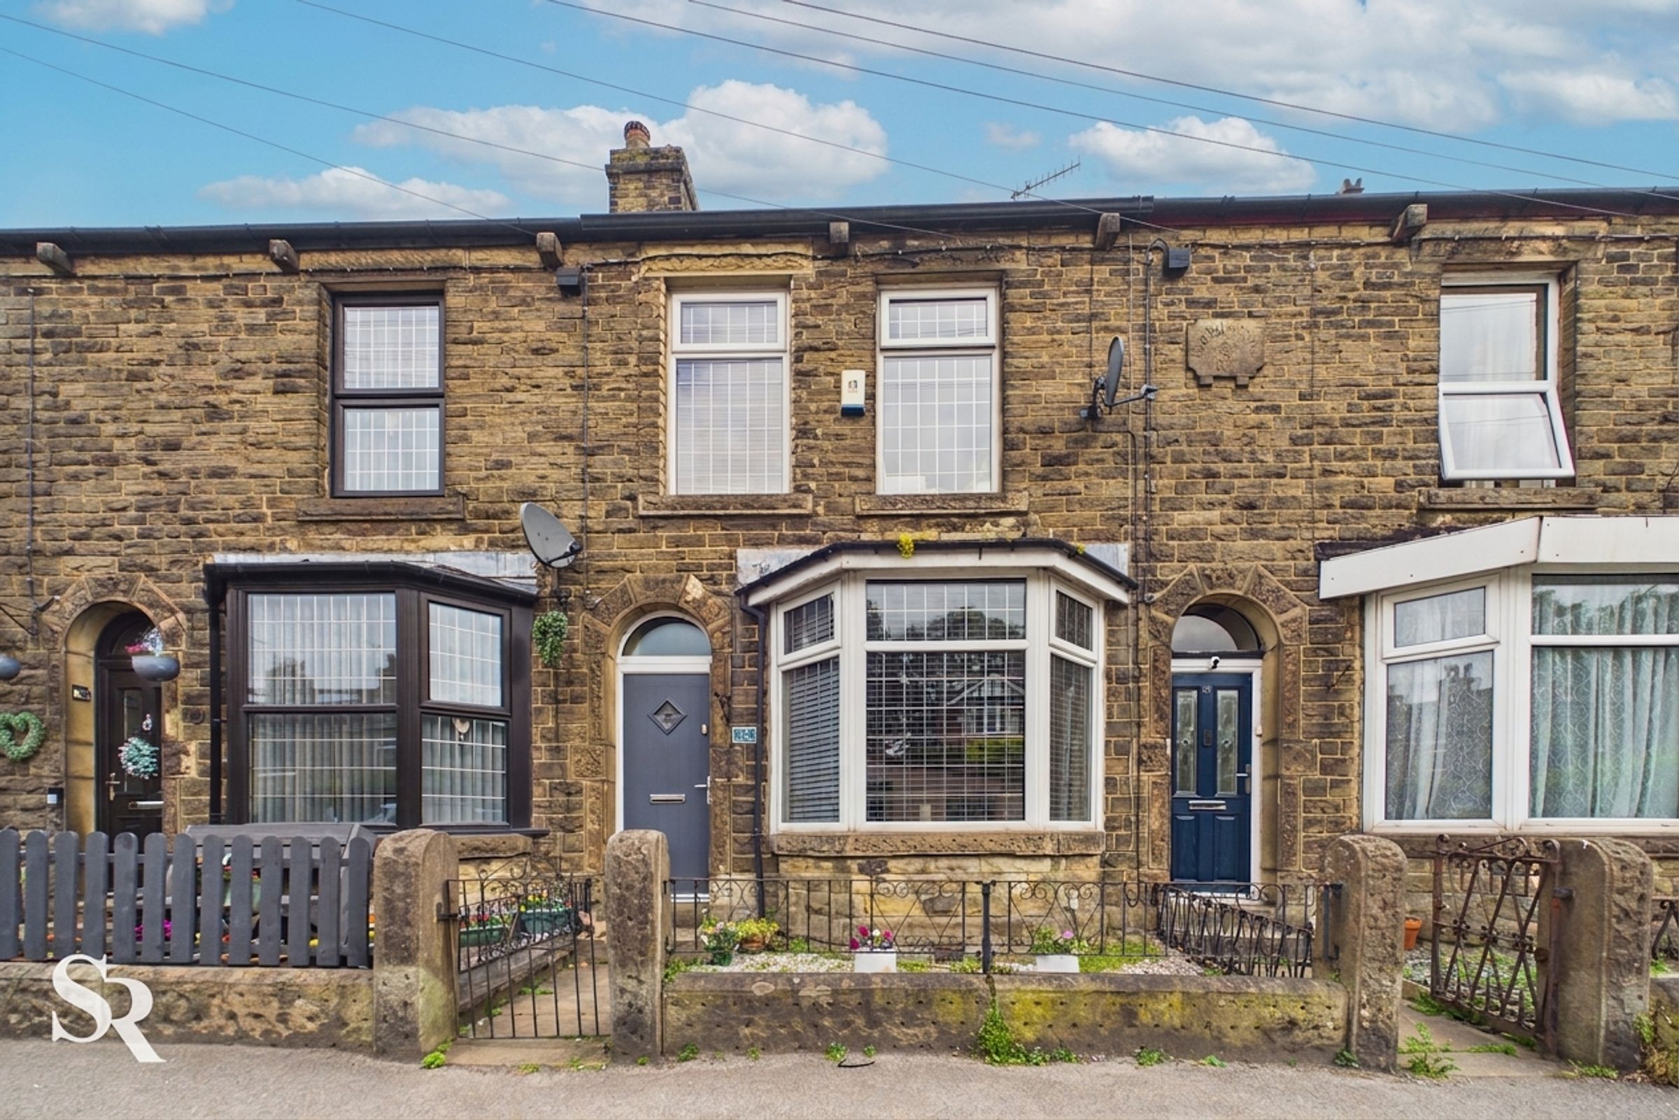
Spacious Victorian Three Bedroom Terraced Property
Accommodation Over Four Floors
Victorian Features
Lovely Views
Two Chamber Cellar Plus Loft Room
Large Low Maintenance Rear Garden
Recently Replaced Composite Front and Rear Doors / Boiler
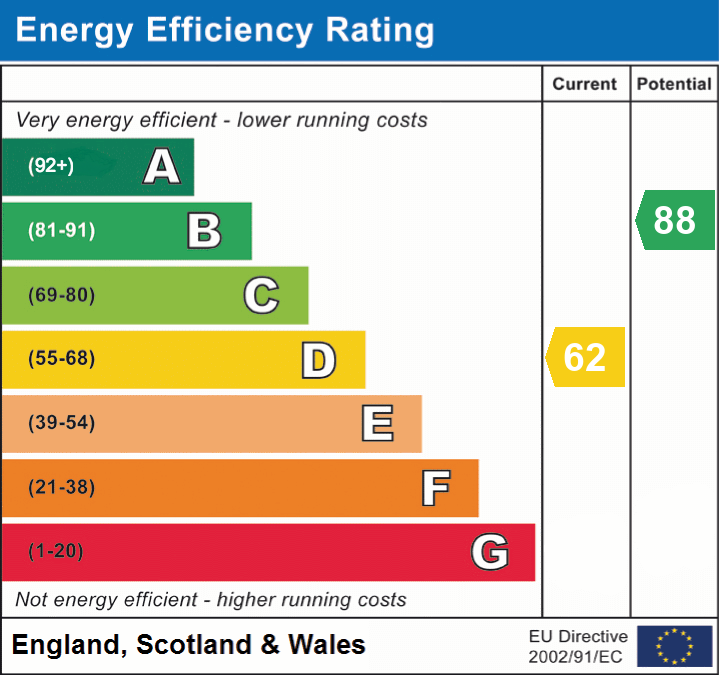
Double Glazed/ Gas Central Heating / EPC Rating D
Rentable Allocated Off-Street Parking Available For Two Cars
Excellent Transport Links
About this property
Well-proportioned and arranged over four floors, this beautifully maintained three-bedroom Victorian terraced home effortlessly combines timeless period charm with modern-day practicality. Rich in original Victorian features, the property offers generous and versatile living accommodation, including a spacious basement and an excellent loft room, while elevated views can be enjoyed from several rooms, adding to its appeal.
The property has been thoughtfully updated, with a new composite front and rear door and a replacement boiler installed in August 2024, allowing buyers to move straight in with confidence. Further benefits include double glazing, gas central heating and an EPC rating of D.
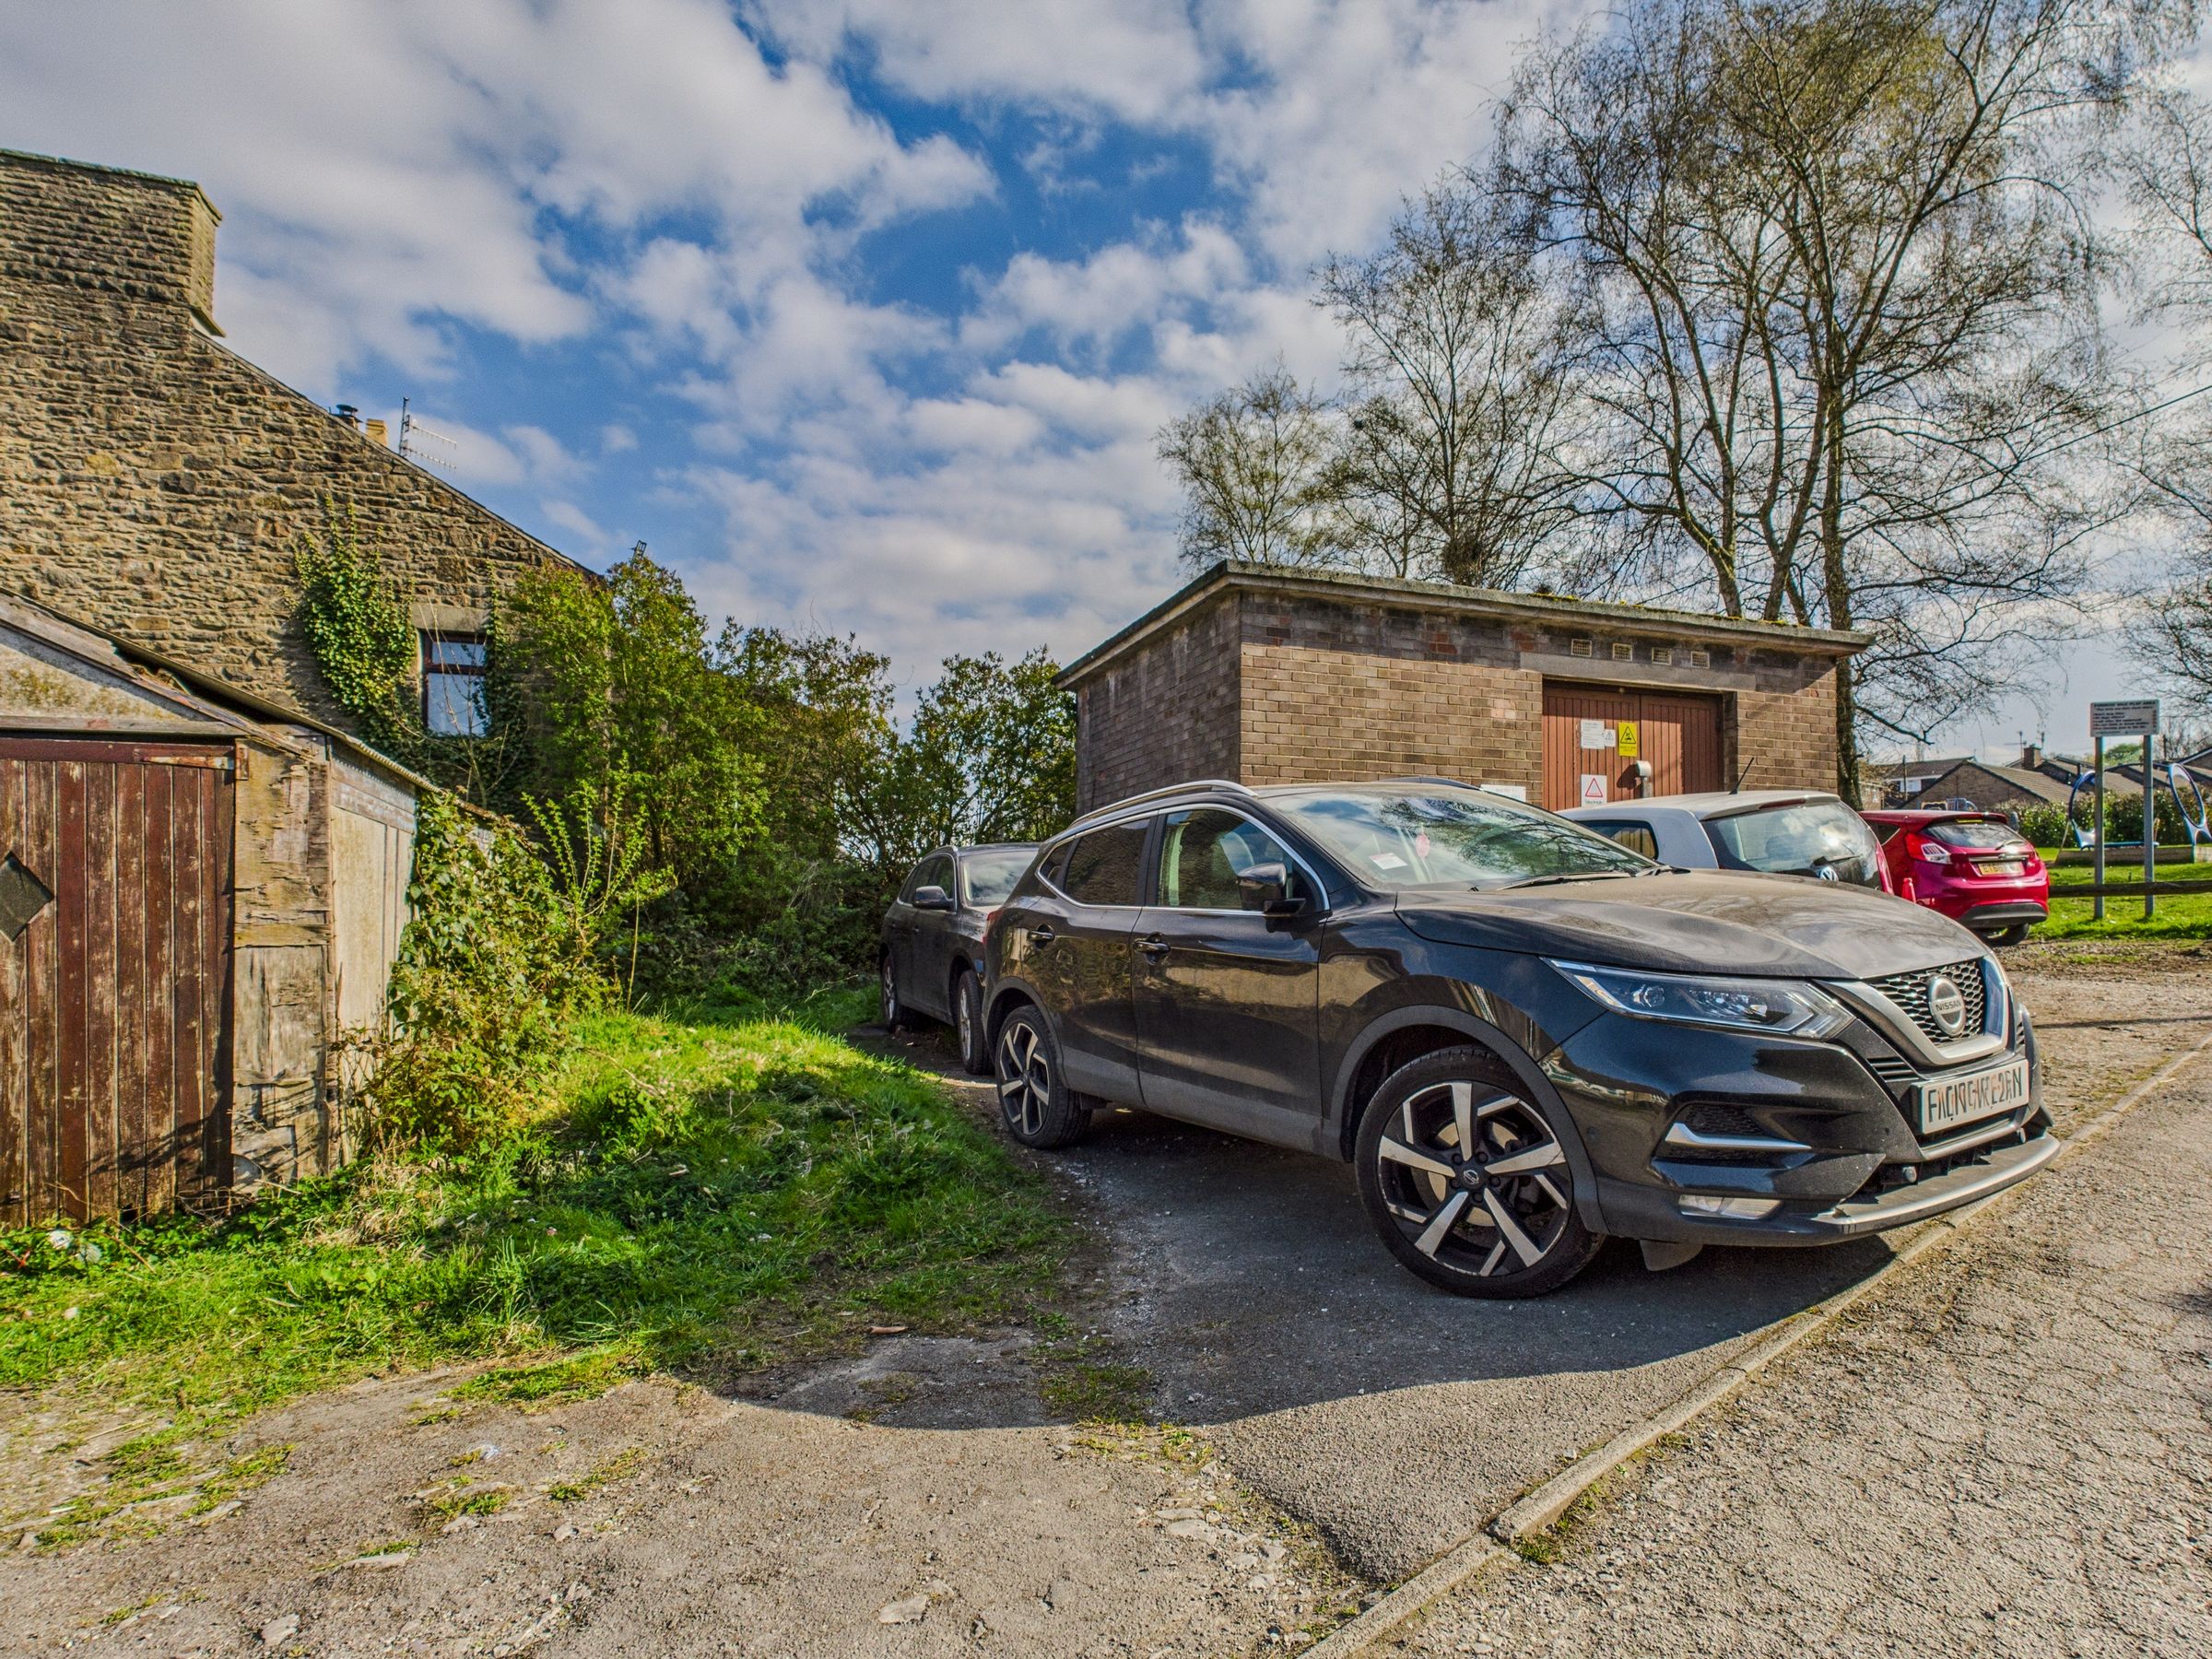
Excellent transport links make this an ideal home for commuters, while two allocated off-street parking spaces are available to rent nearby for just £200 per annum.
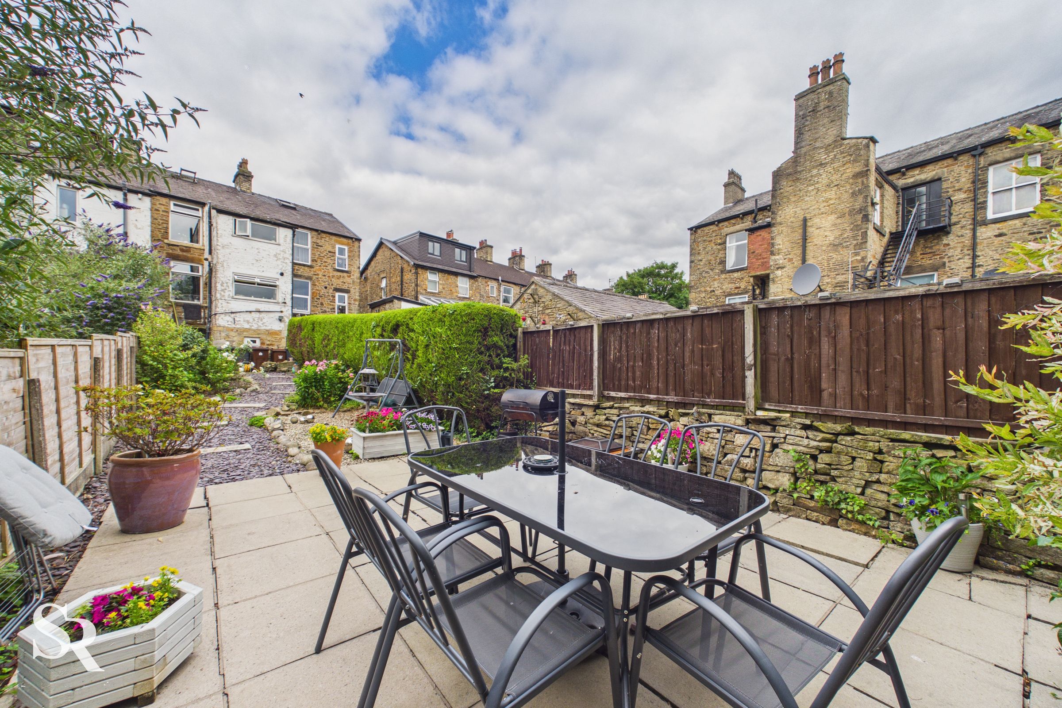
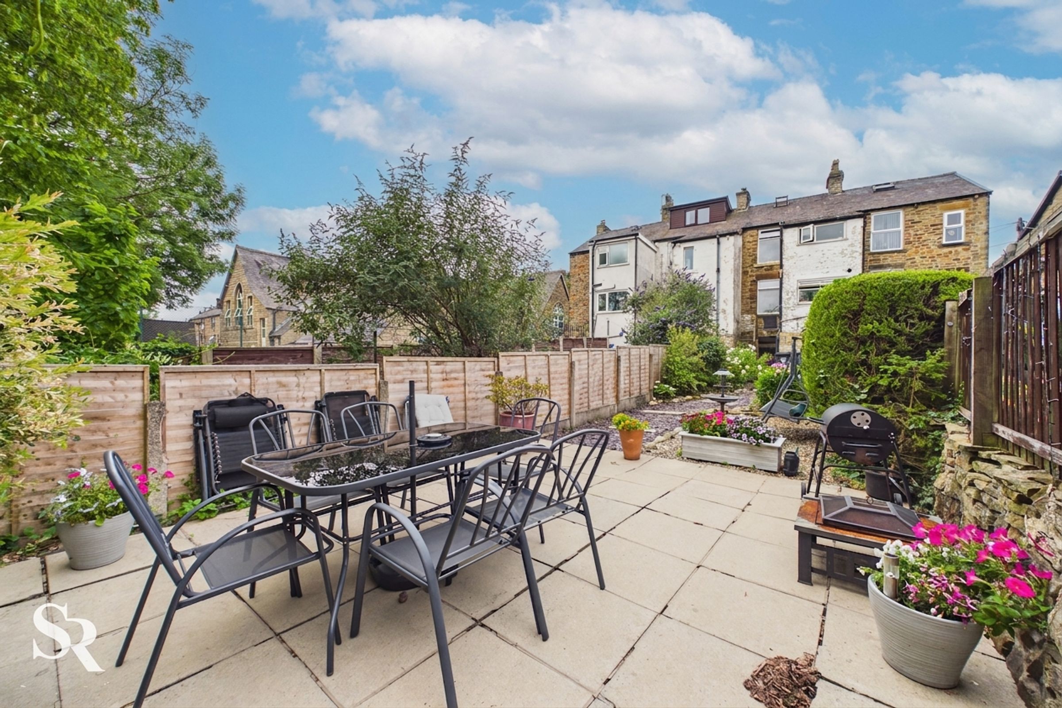
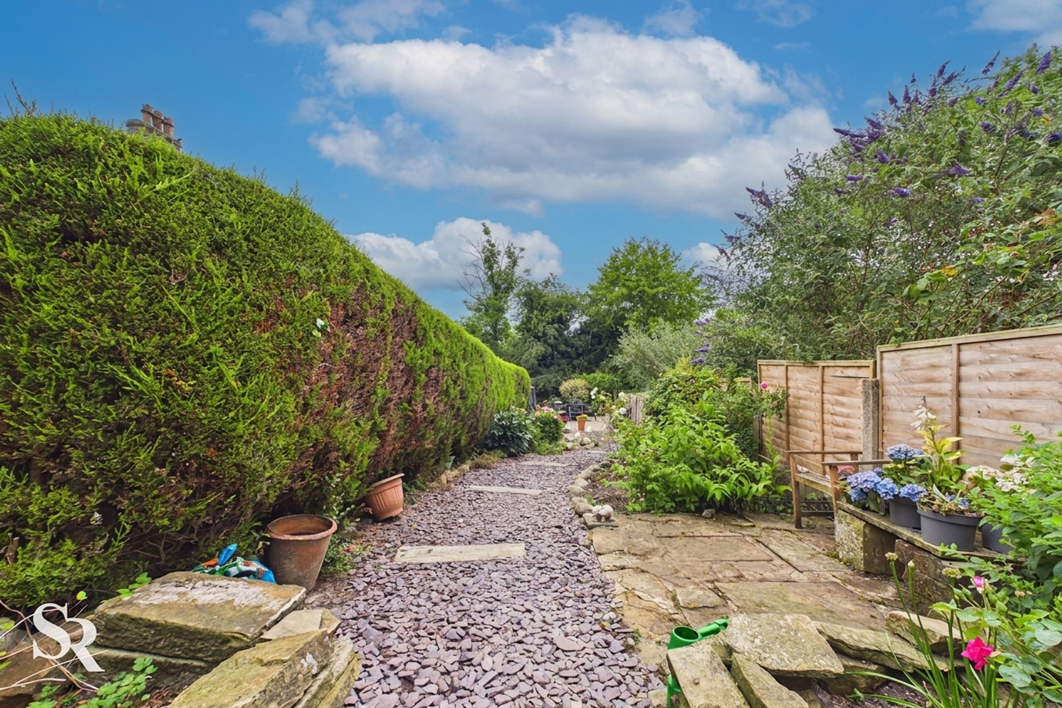
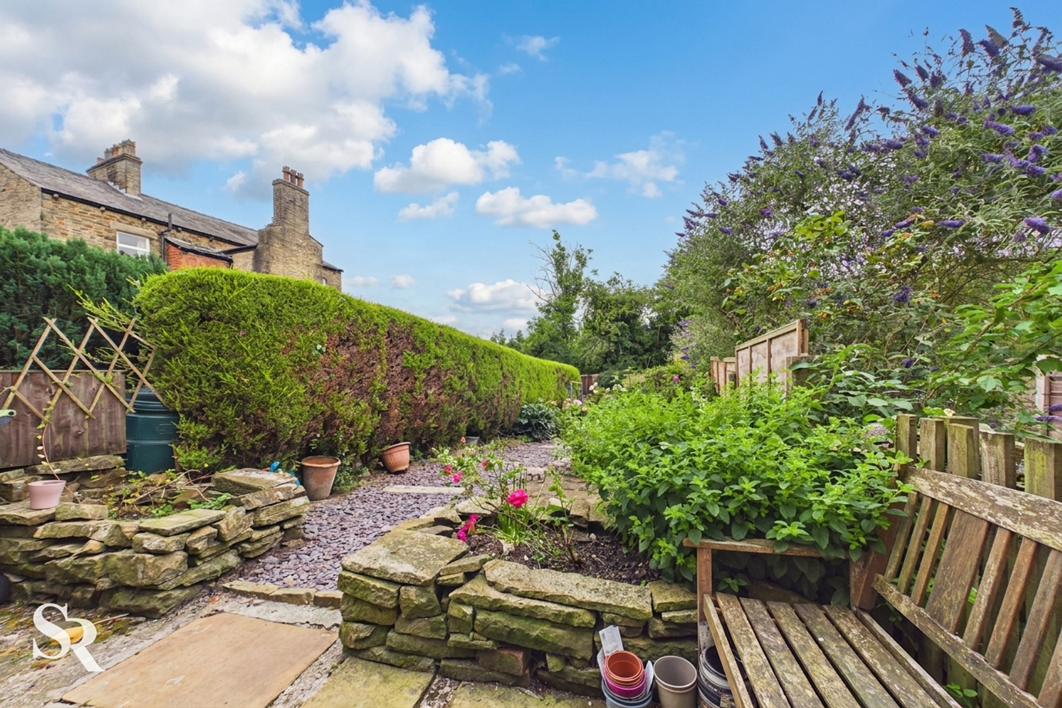
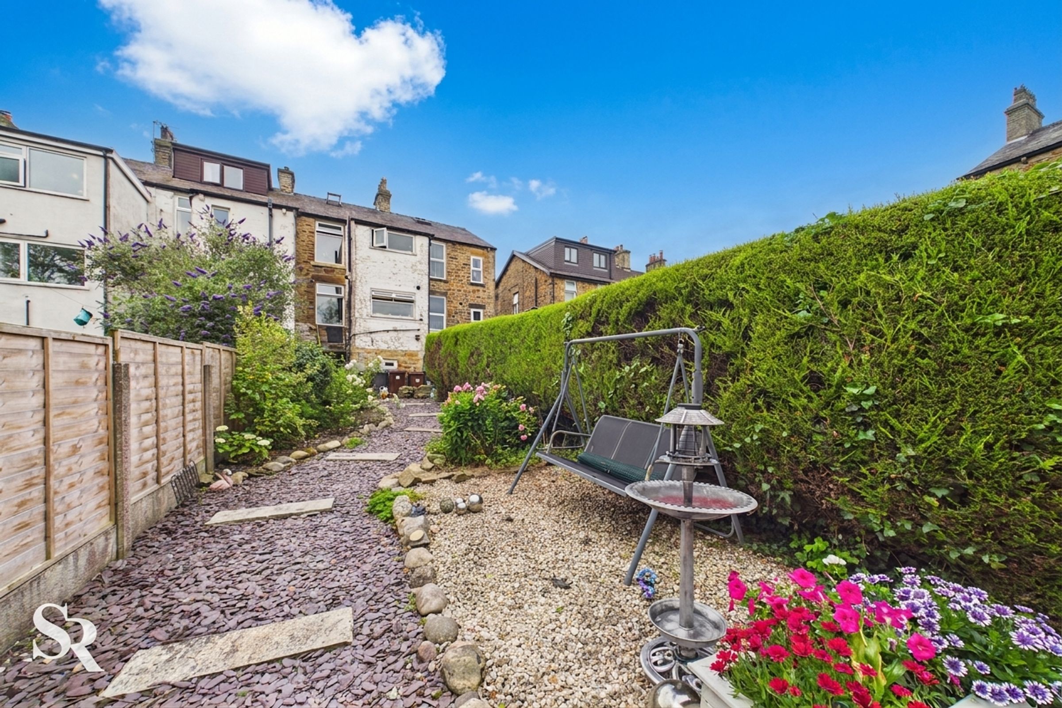
Externally, the property enjoys a generous, low-maintenance rear garden, providing a private and tranquil space for relaxing or entertaining. Accessed directly from the dining room, the garden features mature evergreen planting, a boundary hedge to one side, recently replaced fencing to the other, and a slate pathway leading to a paved seating area—perfect for outdoor dining or unwinding in the warmer months.
With its wealth of period character, spacious accommodation, attractive outdoor space and convenient location, this exceptional Victorian home presents a rare opportunity to acquire a property that offers both charm and practicality.
Key details
Broadband: up to 1800mbps
Parking: Allocated parking
786ft2 floor area
1819ft2 plot size
Leasehold
Lease end: 29 June 2874
Council tax band B
Local authority: High Peak Borough Council
Additional information
- Energy efficiency (current)
- D (62)
- Energy efficiency (potential)
- B (88)
- Is in a conservation area
- No
- Is a listed property
- No
- Construction materials
- Stone built


Near the property
Rooms and dimensions
Entrance Vestibule
3' 3" x 2' 10" (0.98m x 0.87m)
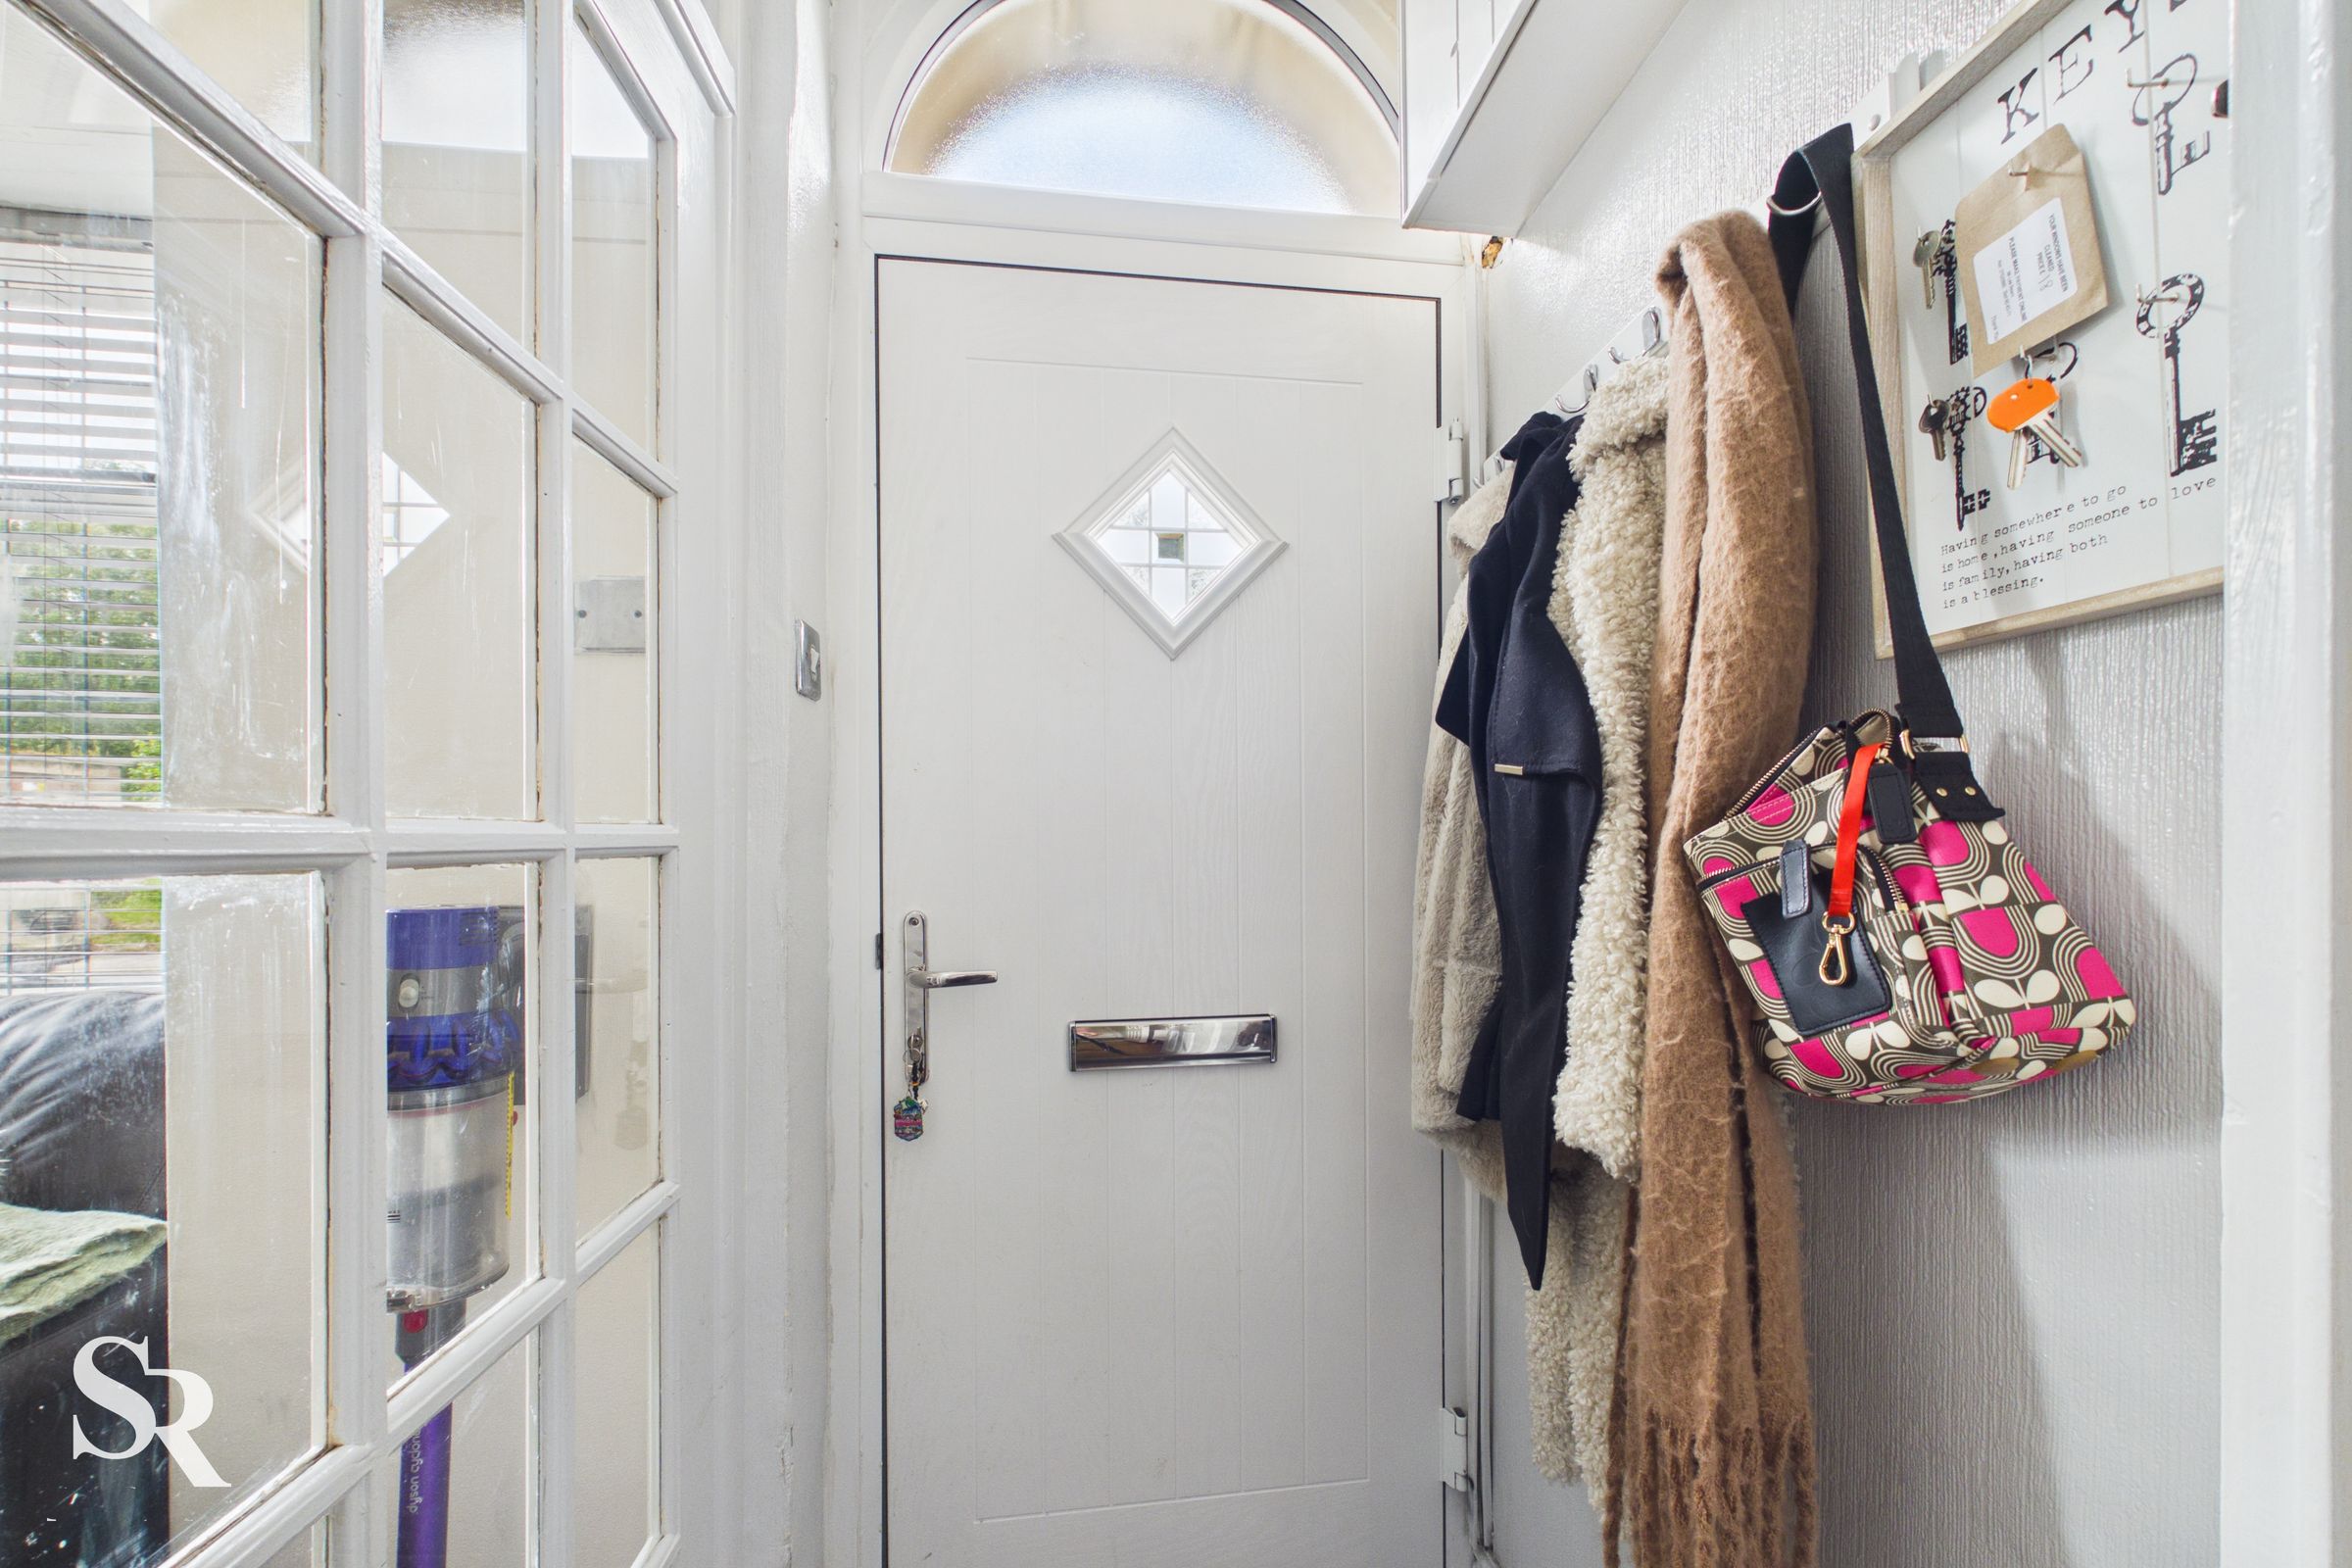
Double glazed composite door with uPVC double glazed arch transom window above to the front elevation of the property, carpeted flooring, ceiling pendant lighting and single glazed vestibule panel wall to the lounge.
Lounge
14' 5" x 16' 6" (4.39m x 5.03m)
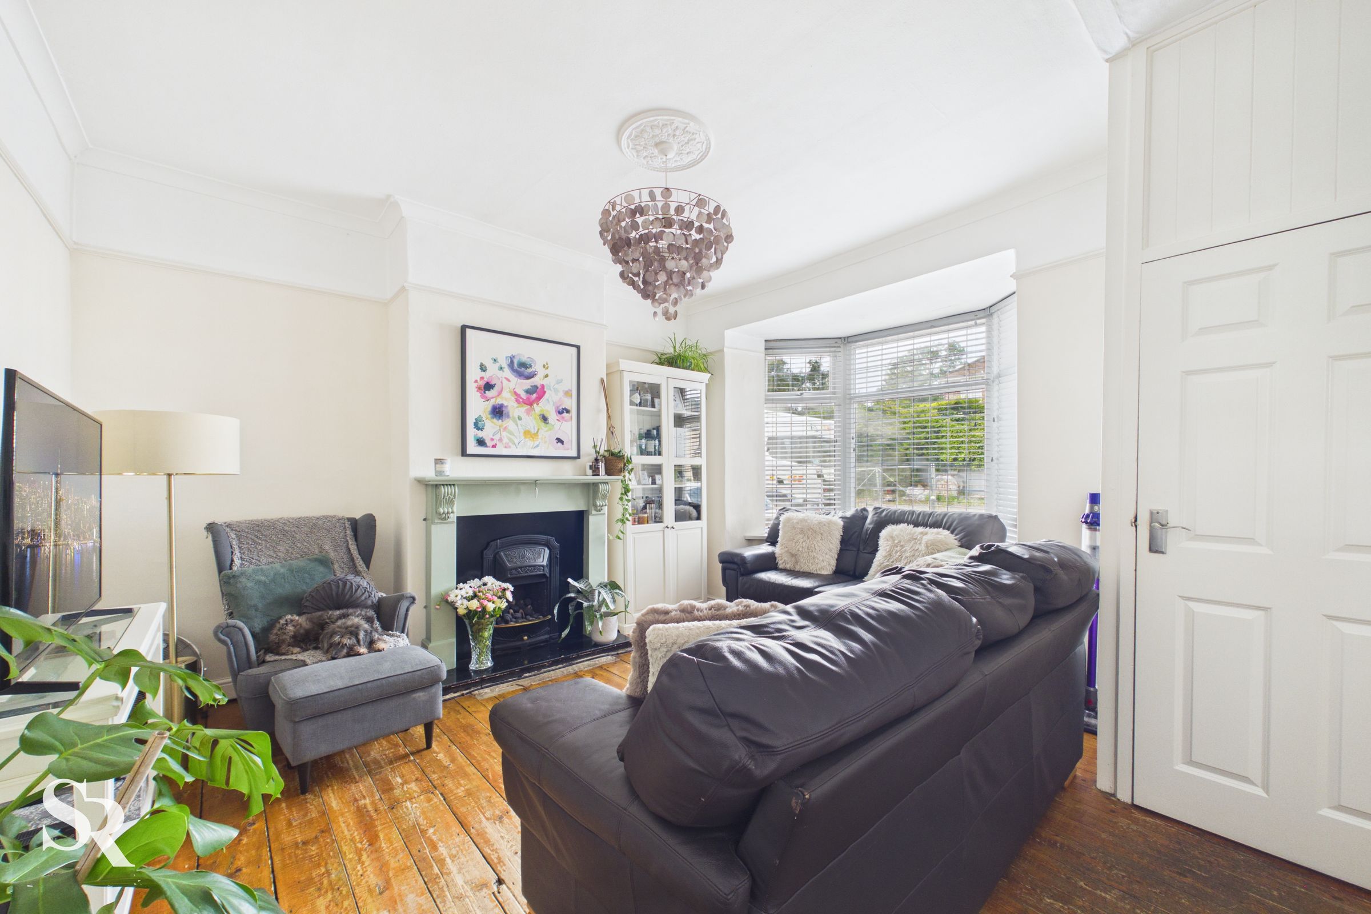
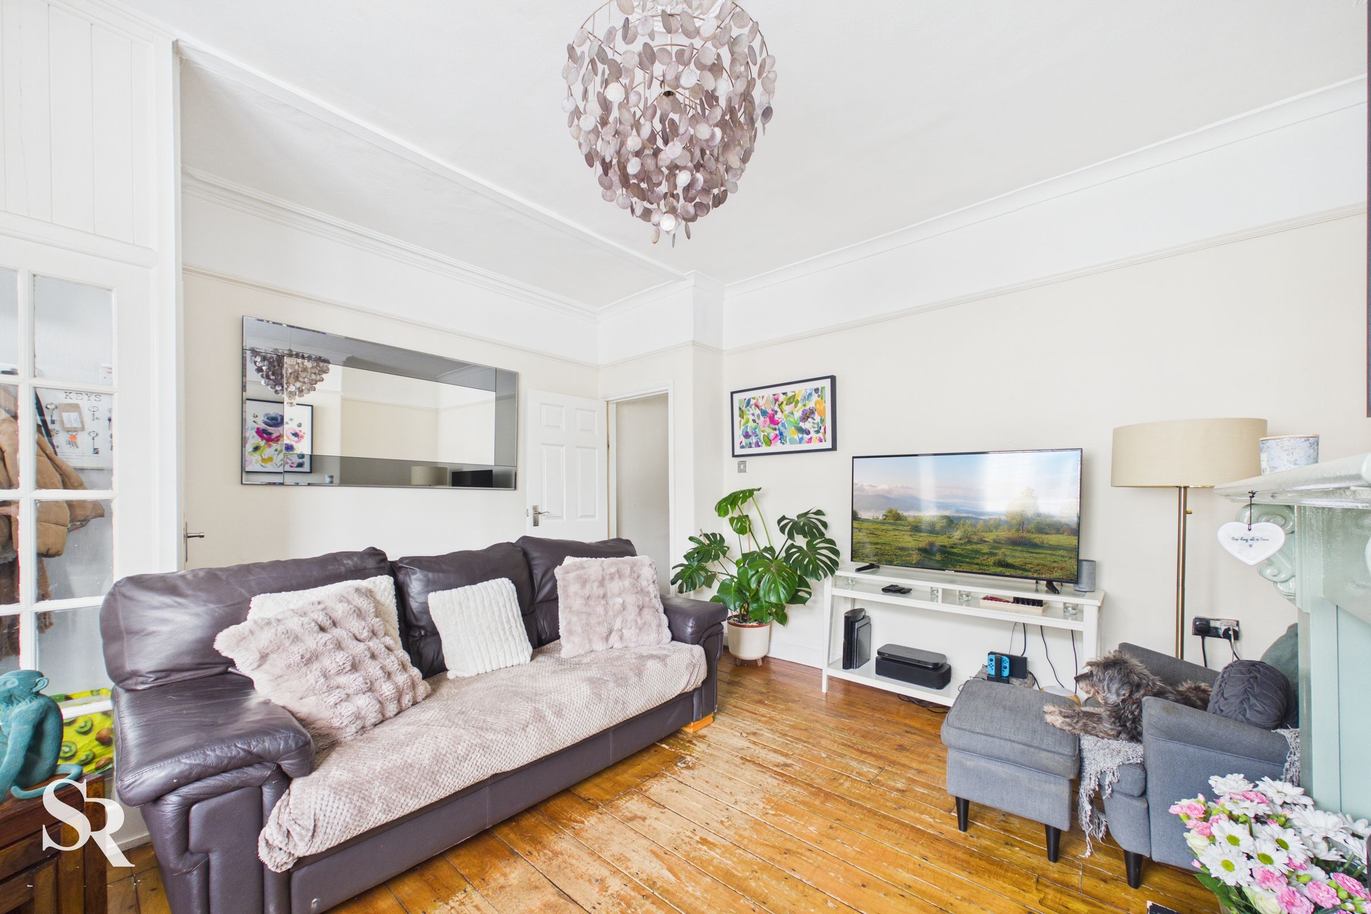
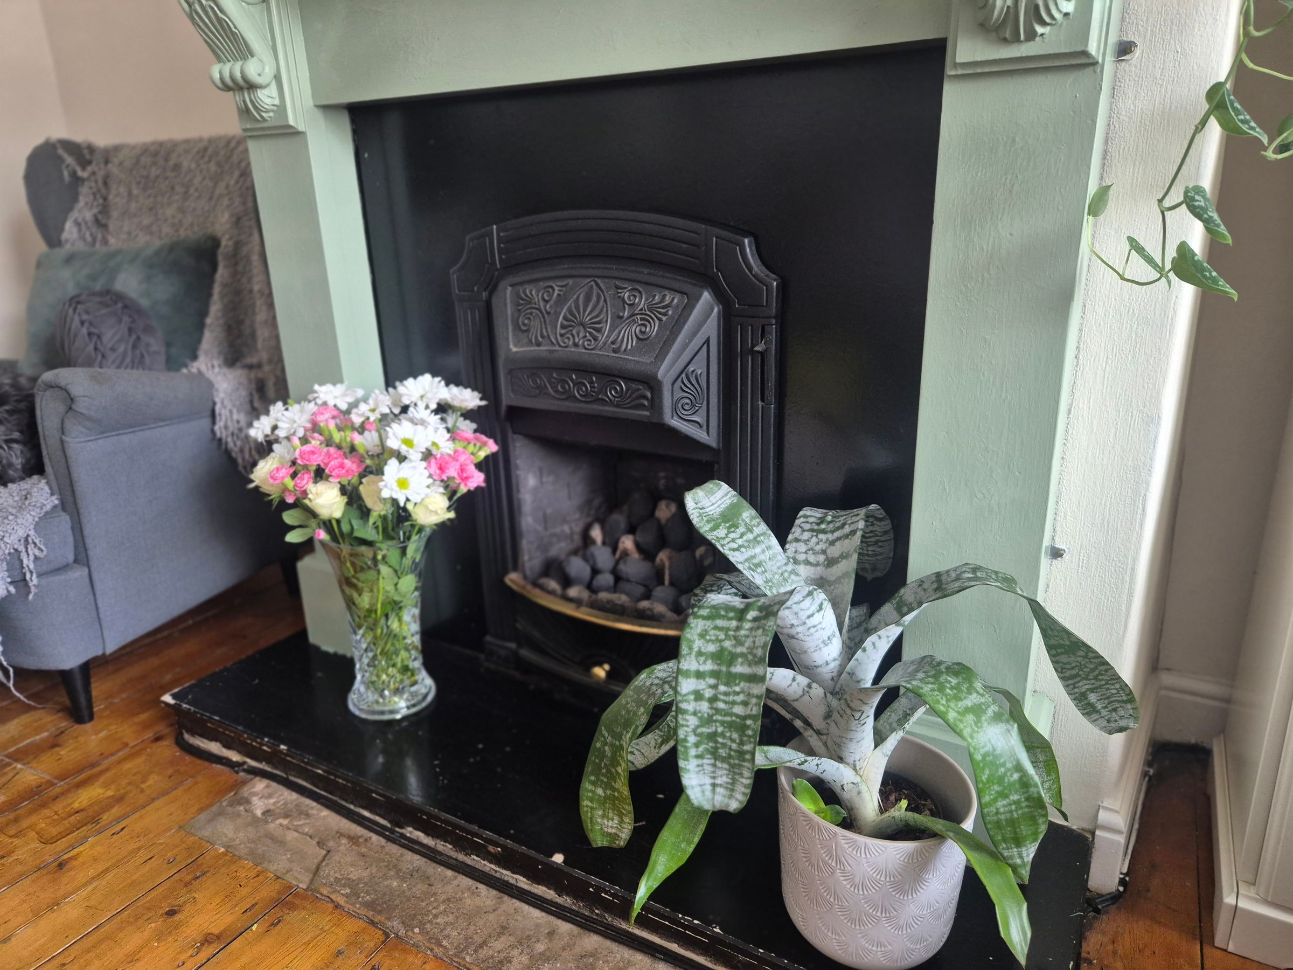
uPVC double glazed bay window with fitted Venetian blinds to the front elevation of the property, hardwood flooring throughout, ceiling pendant lighting with ornate plaster rose, original plaster cornicing and picture rails throughout, a single panel radiator and a Victorian style gas fire set into a timber fire surround.
Kitchen
14' 5" x 14' 8" (4.39m x 4.48m)
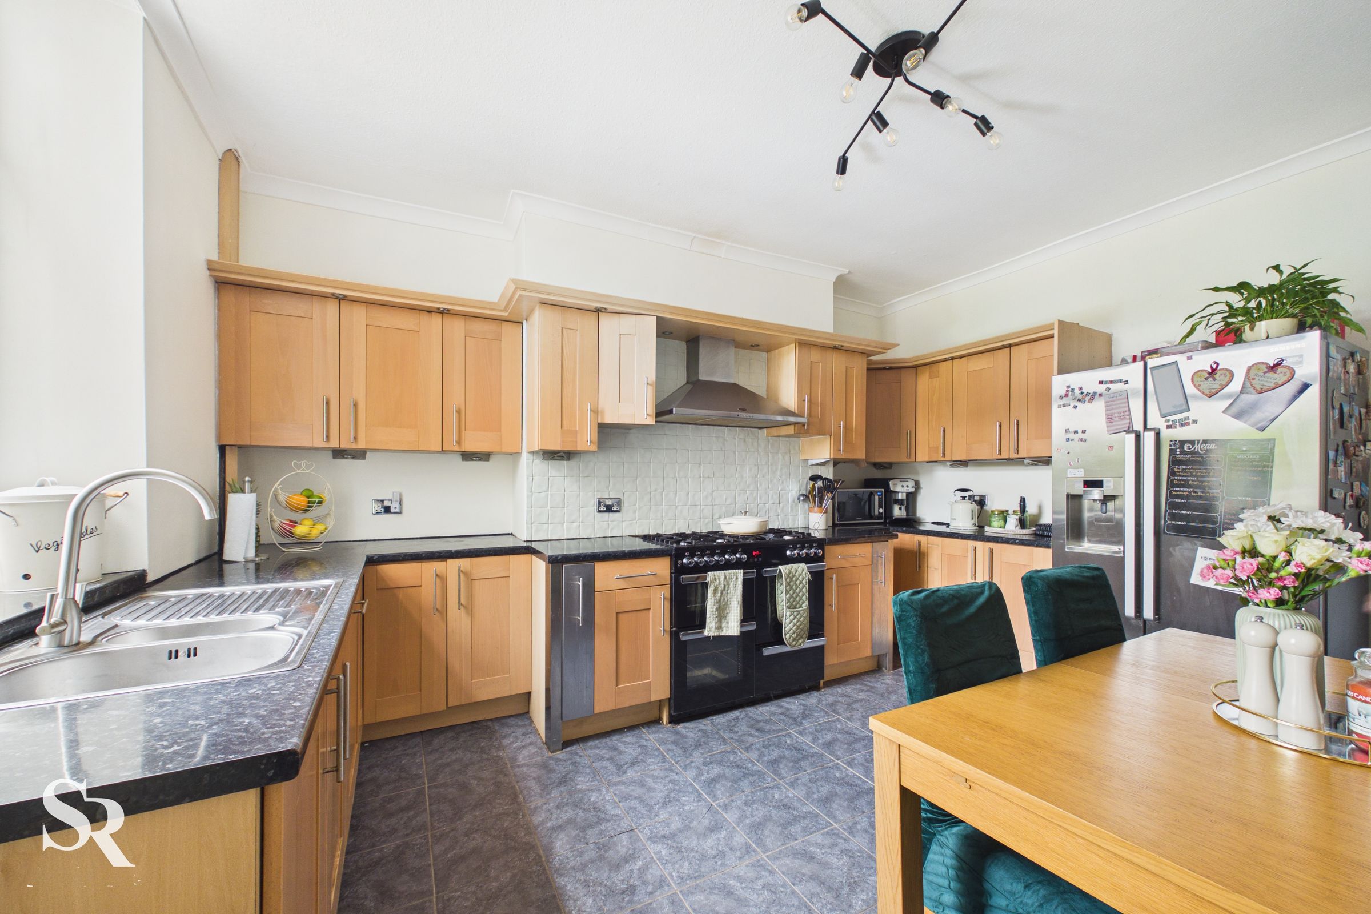
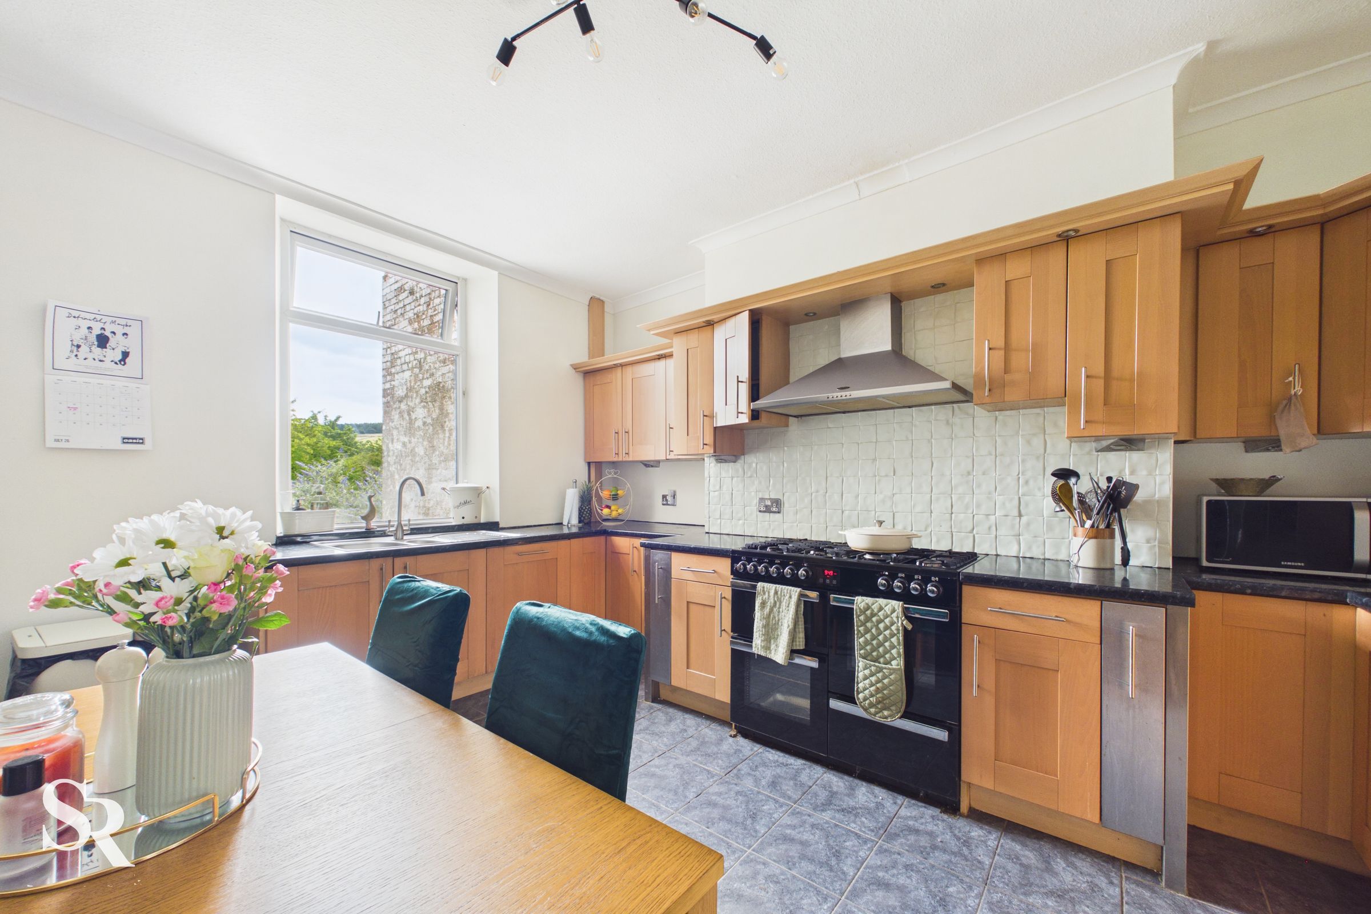
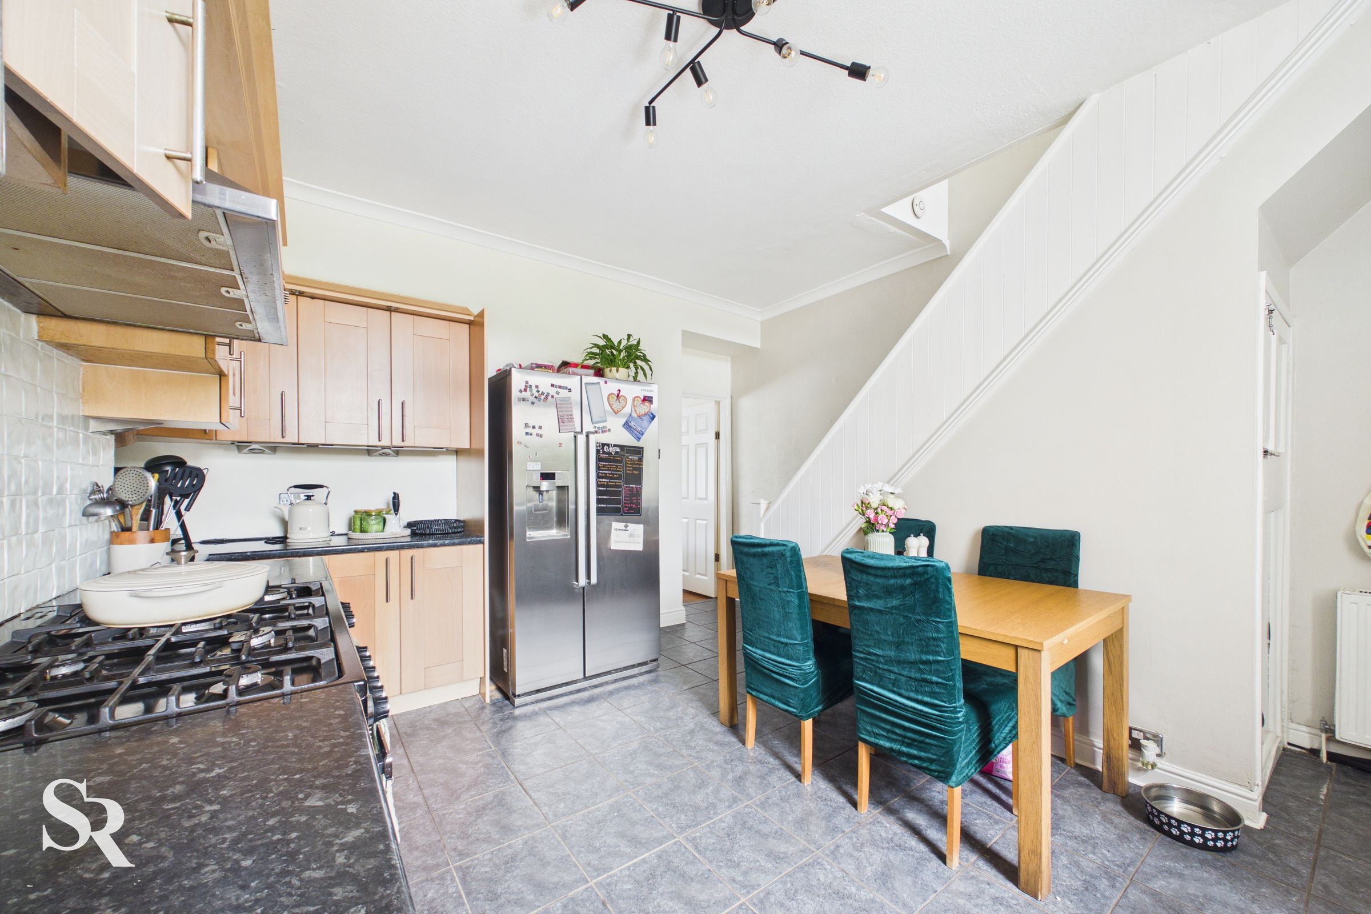
Double glazed uPVC window to the rear elevation of the property with views over Furness Vale, ceiling mounted lighting, cornicing, slate effect tiled flooring, gloss white stairs with enclosed bannister to the first floor, access to the cellar, space for an American style fridge freezer, Rangemaster cooker cooker with a stainless steel extractor hood above, matching beech Shaker style wall and base units with under cabinet lighting and black granite effect laminate worktops, tiled splashback, integrated dishwasher, stainless steel kitchen sink with drainage space rinsing pan and a chrome mixer tap over, radiator.
Dining Room
7' 1" x 9' 5" (2.15m x 2.87m)
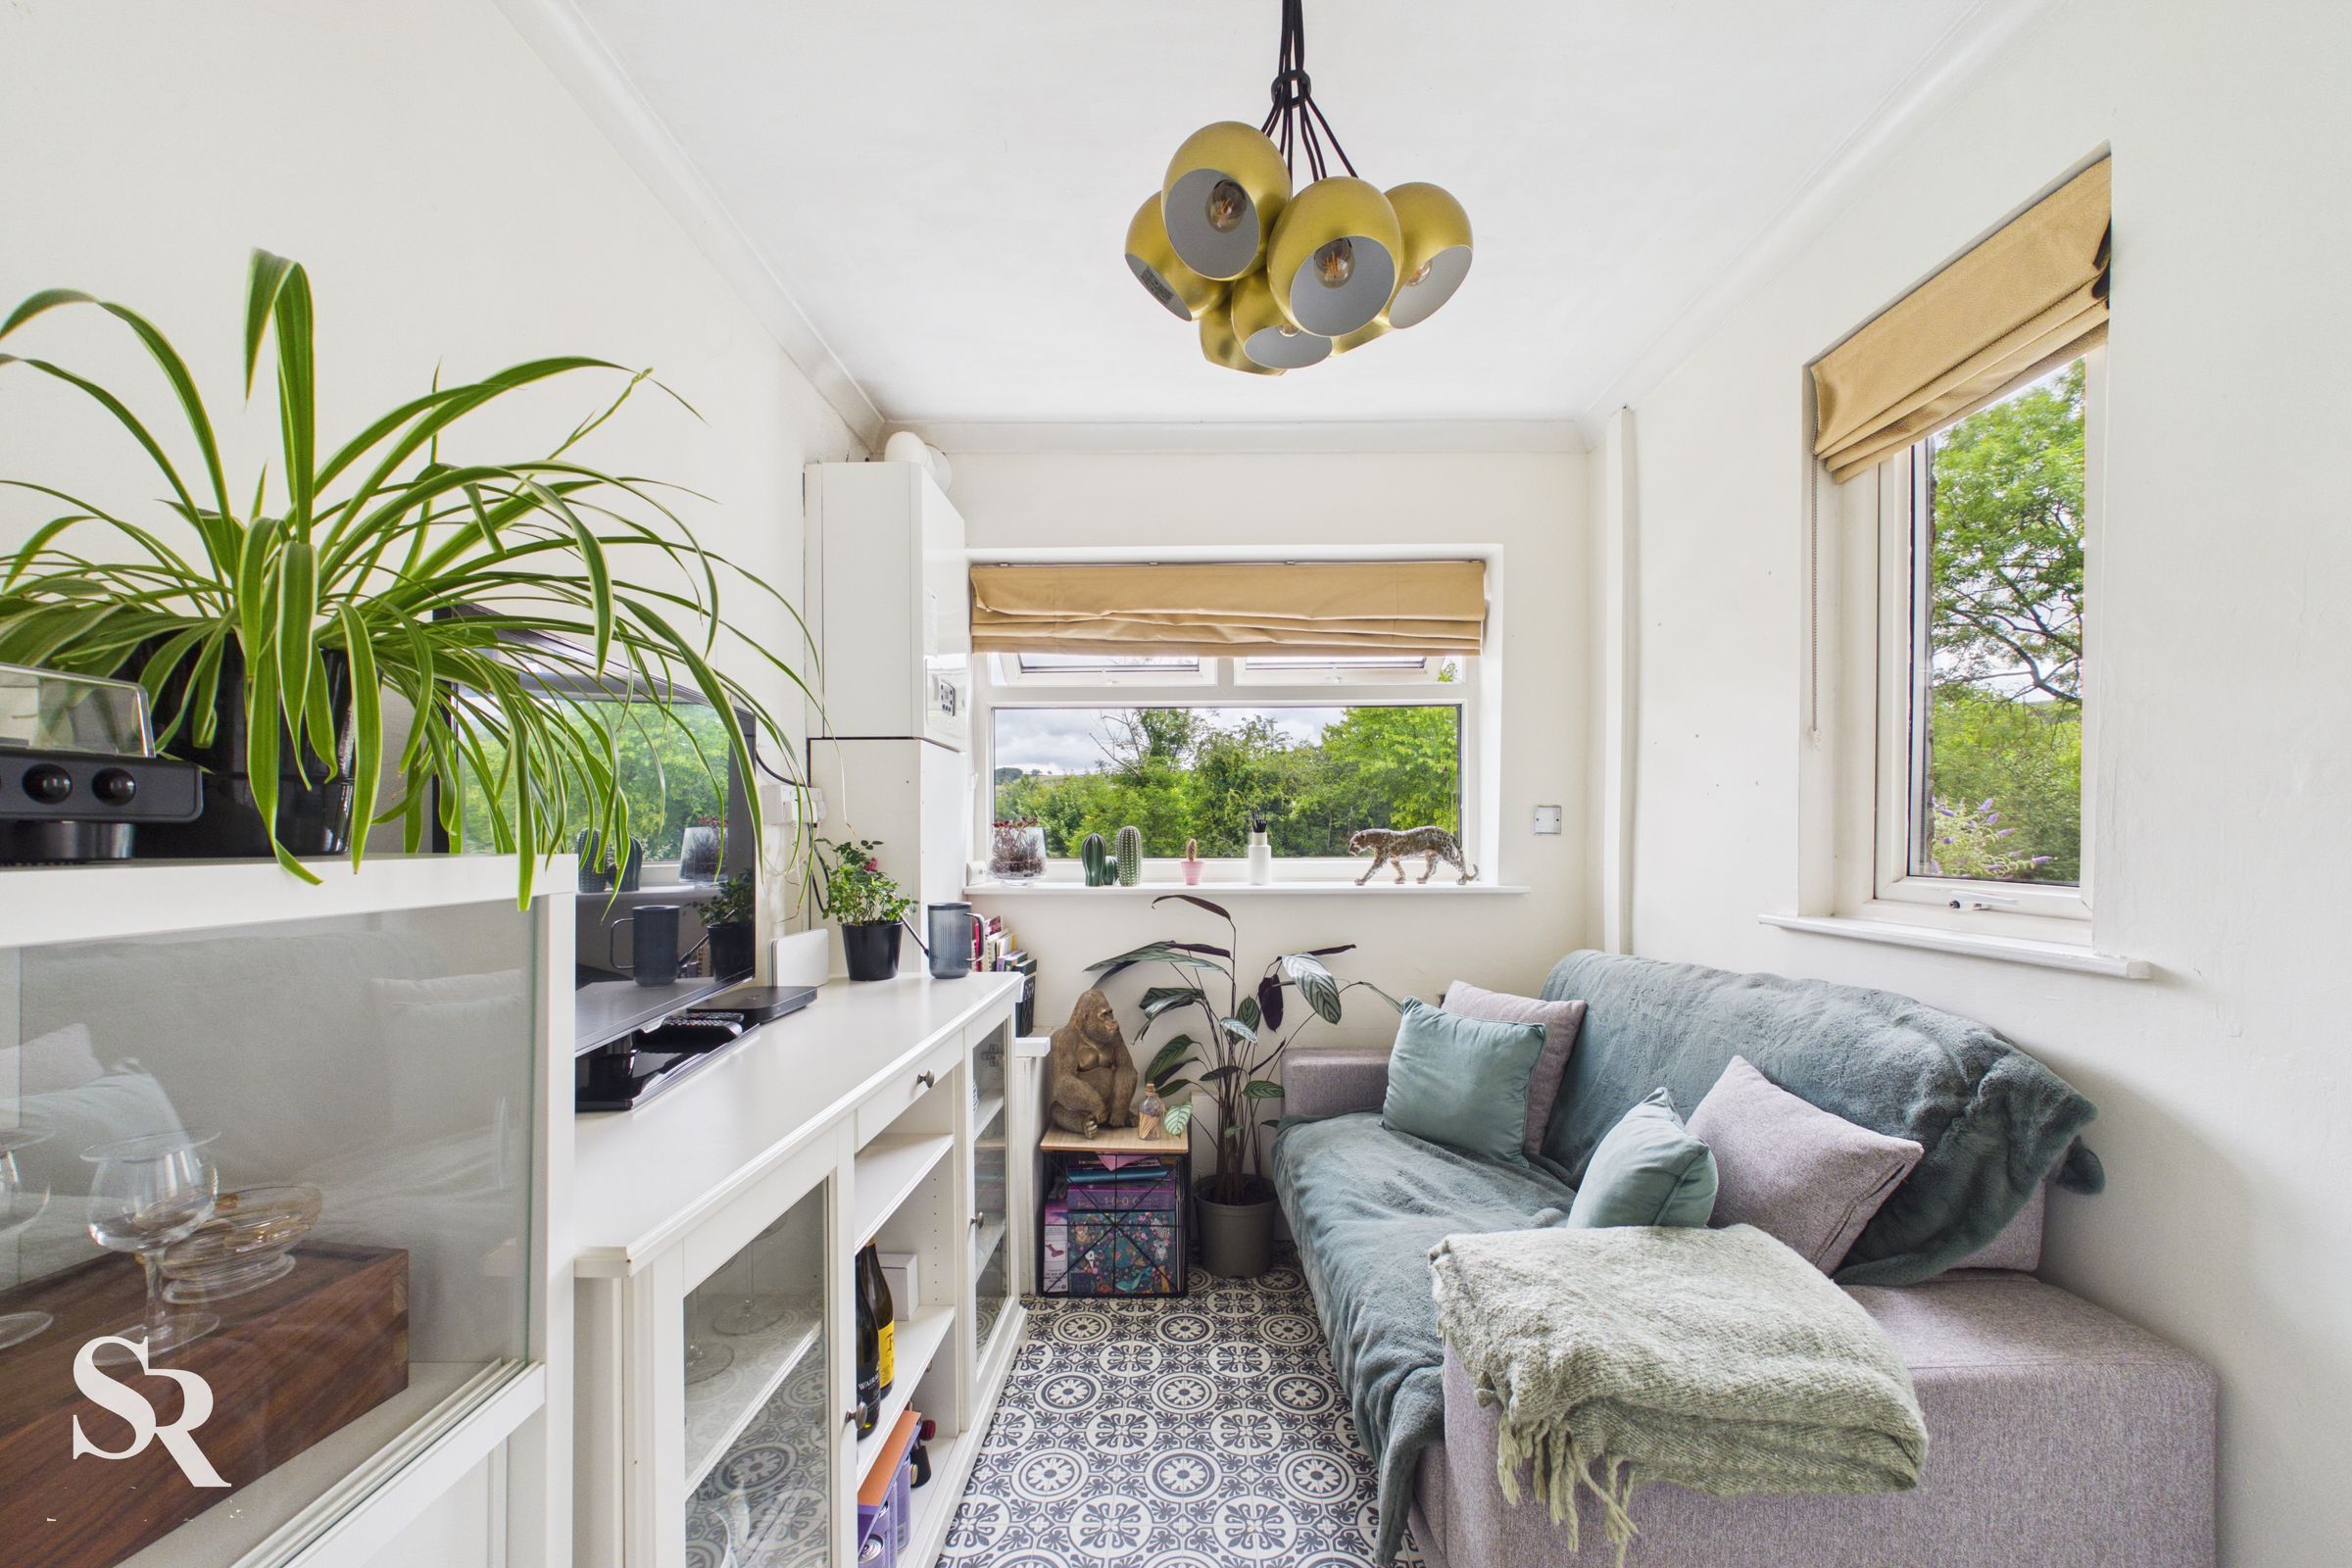
Double glazed uPVC windows with fitted Roman blinds to the rear and side elevations of the property with views over Furness Vale, tiled effect linoleum flooring, ceiling pendant lighting, radiator, access to the boiler which was installed in August 2024, double glazed composite door with privacy glass to the rear elevation of the property with steps to the rear garden,
Basement Room One
13' 2" x 14' 1" (4.02m x 4.29m)
Double glazed uPVC window to the rear elevation of the property, ceiling pendant lighting, radiator, concrete flooring, space for a washing machine and tumble dryer with dedicated plumbing and electrical supply, large under stairs storage space and stone stairs to the first floor.
Basement Room Two
6' 0" x 5' 7" (1.84m x 1.70m)
UPVC door to the rear elevation with access to the rear garden, ceiling mounted lighting.
Basement WC
5' 11" x 2' 10" (1.81m x 0.86m)
Double glazed uPVC window to the rear elevation of the property, concrete flooring, gas meter access, a defunct WC and ceiling pendant lighting.
Landing
5' 1" x 18' 2" (1.54m x 5.54m)
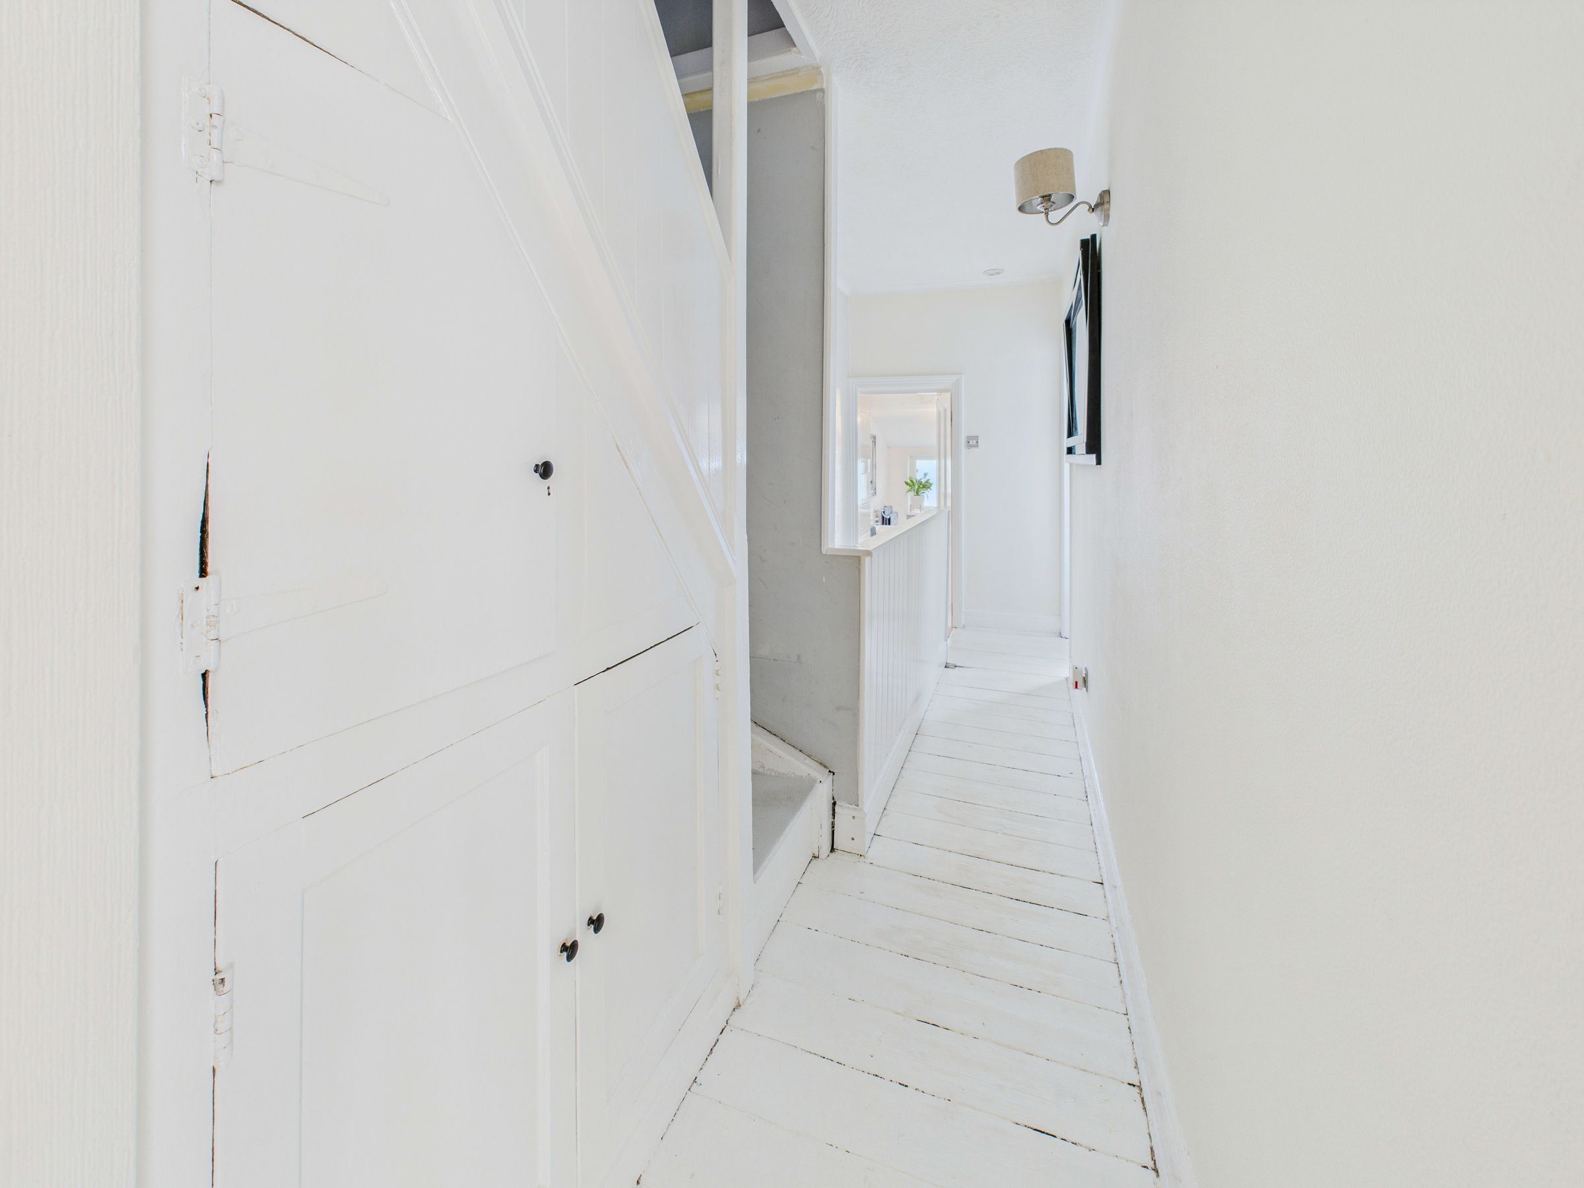
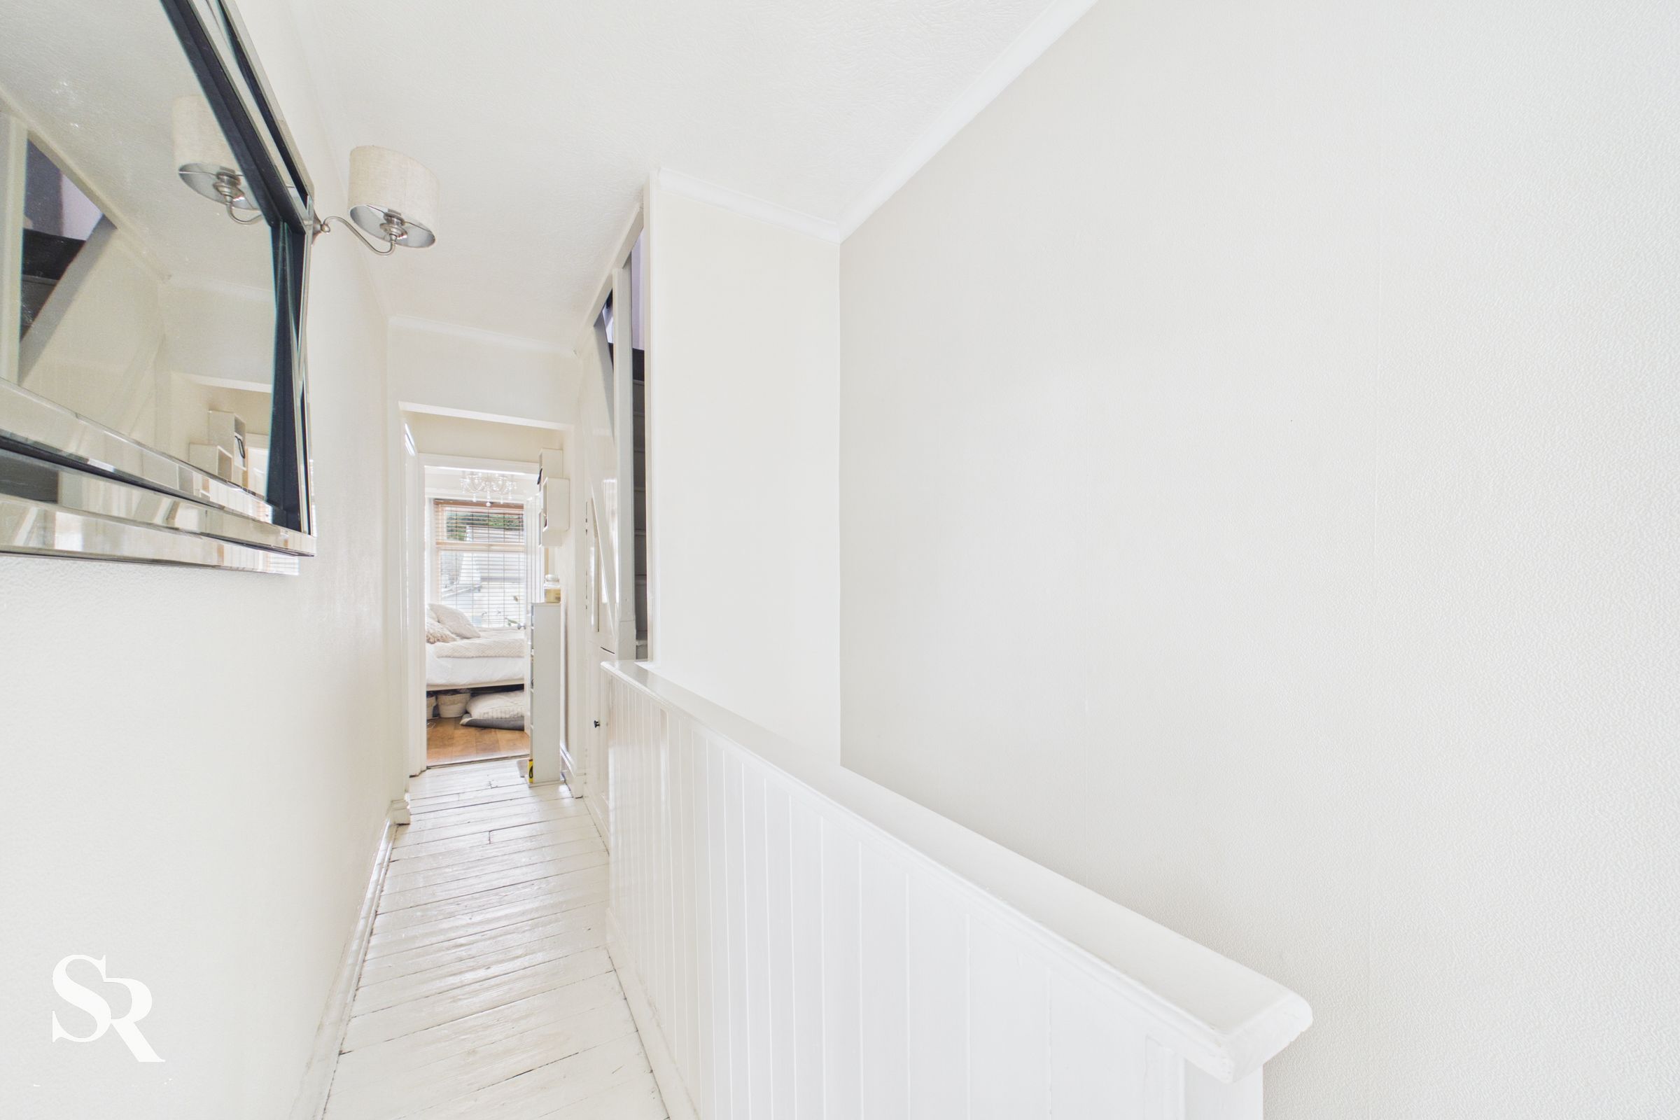
Enclosed balustrade, painted hardwood flooring, wall sconce lighting, timber stairs to the loft room and large under stairs storage cupboards.
Family Bathroom
7' 0" x 9' 5" (2.14m x 2.88m)
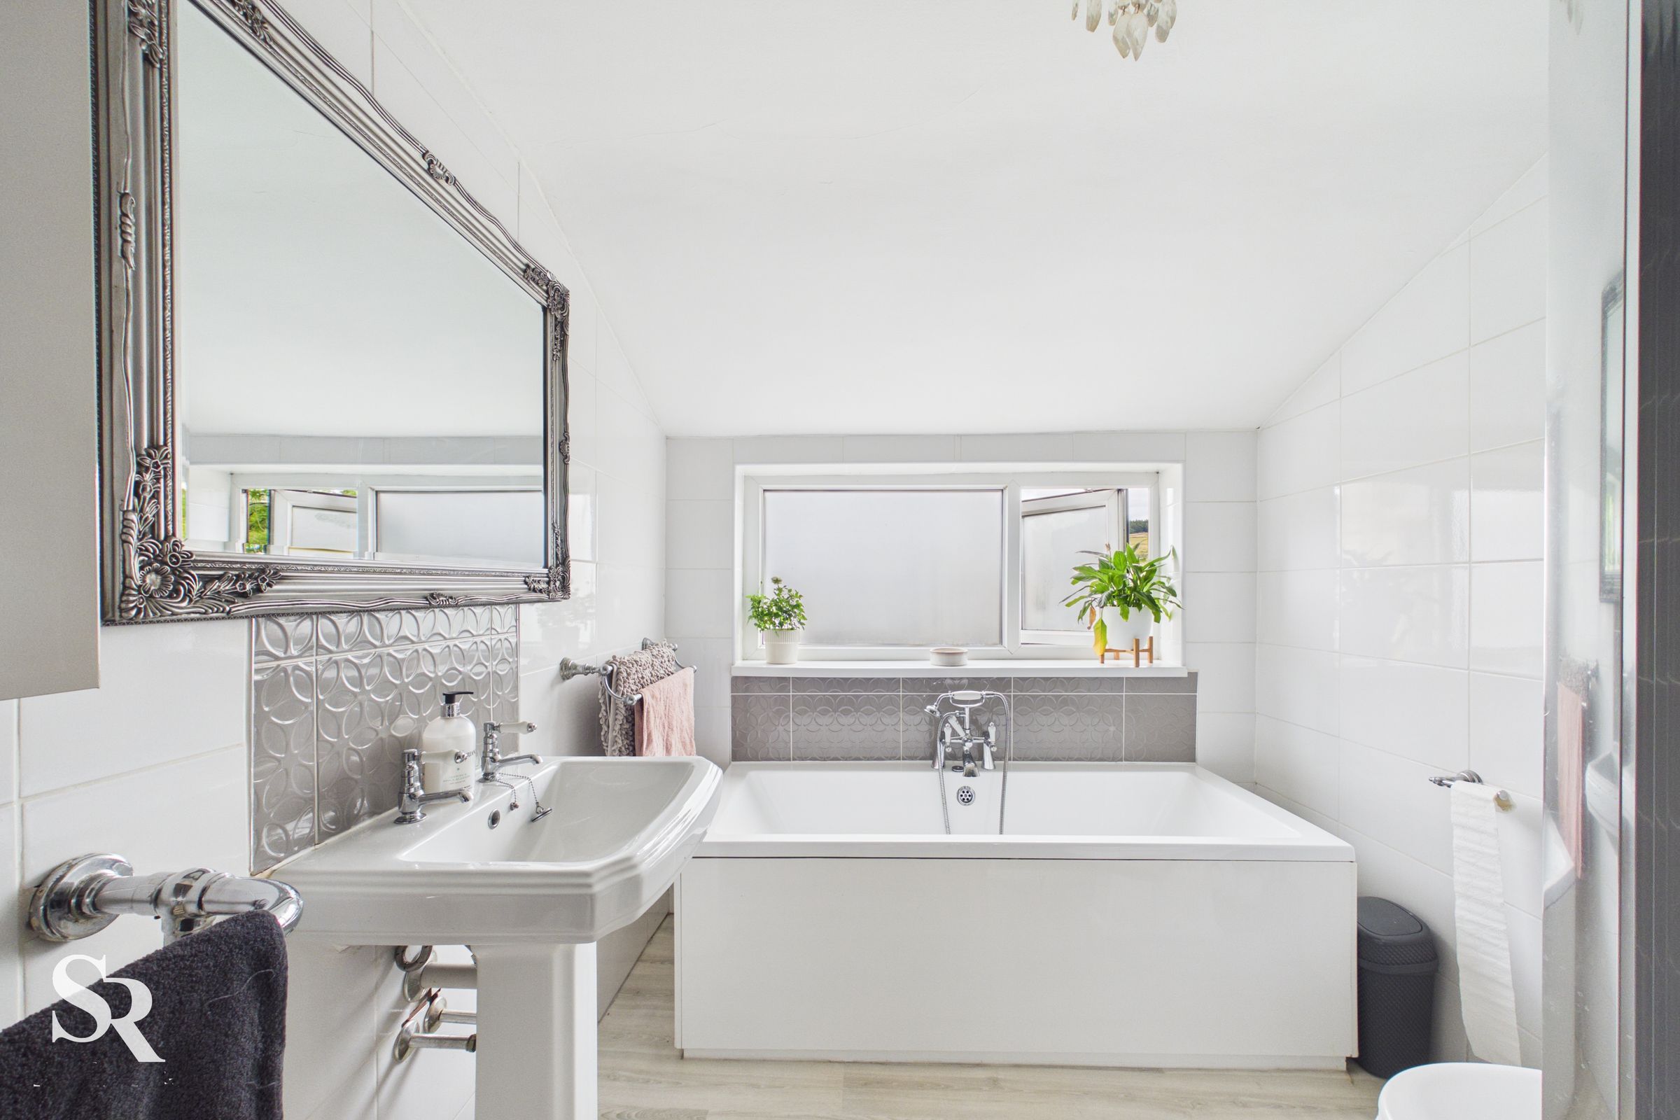
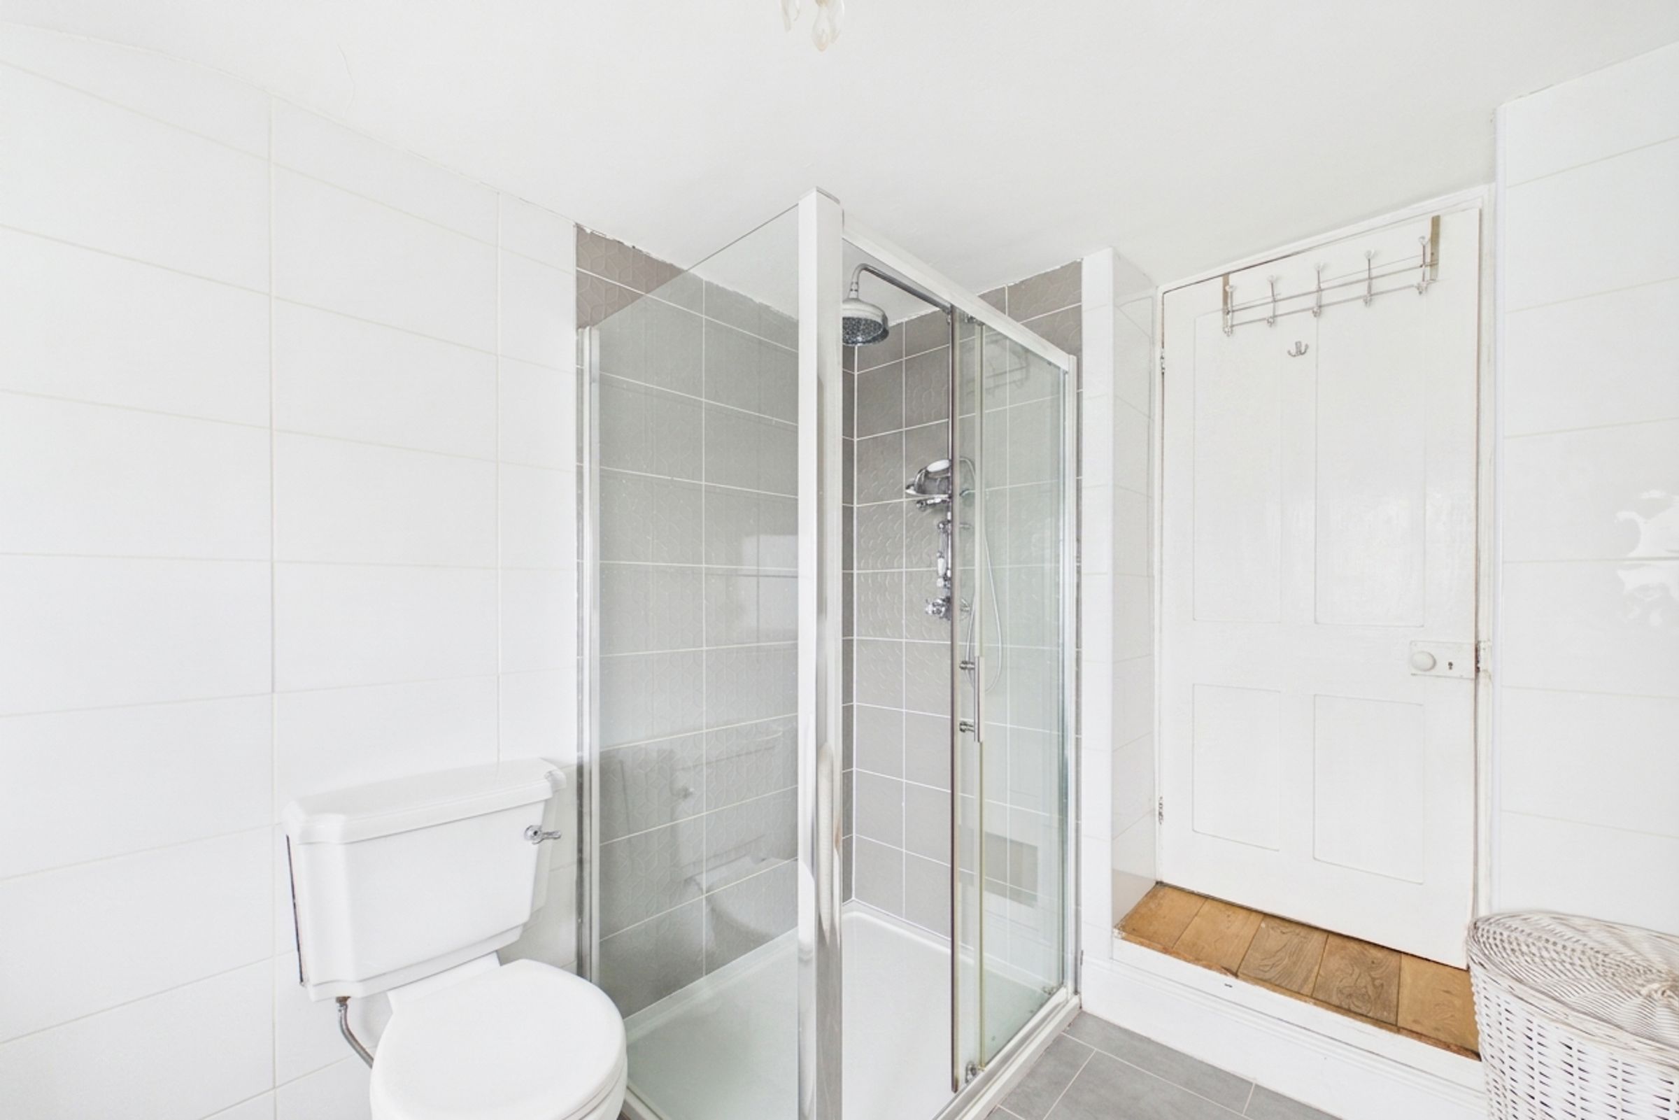
Double glazed uPVC window with privacy glass to the rear elevation of the property, wood effect linoleum flooring, ceiling mounted lighting, fully tiled walls, traditional style heated column radiator, white bathroom suite comprising a low level WC, panelled bath with chrome deck mounted Victorian mixer tap with a shower attachment over, pedestal basin with Victorian style chrome taps over, walk in shower cubicle with a sliding glass shower door and a wall mounted chrome thermostatic Victorian mixer shower with a separate rainfall head.
Main Bedroom
8' 11" x 14' 9" (2.73m x 4.49m)
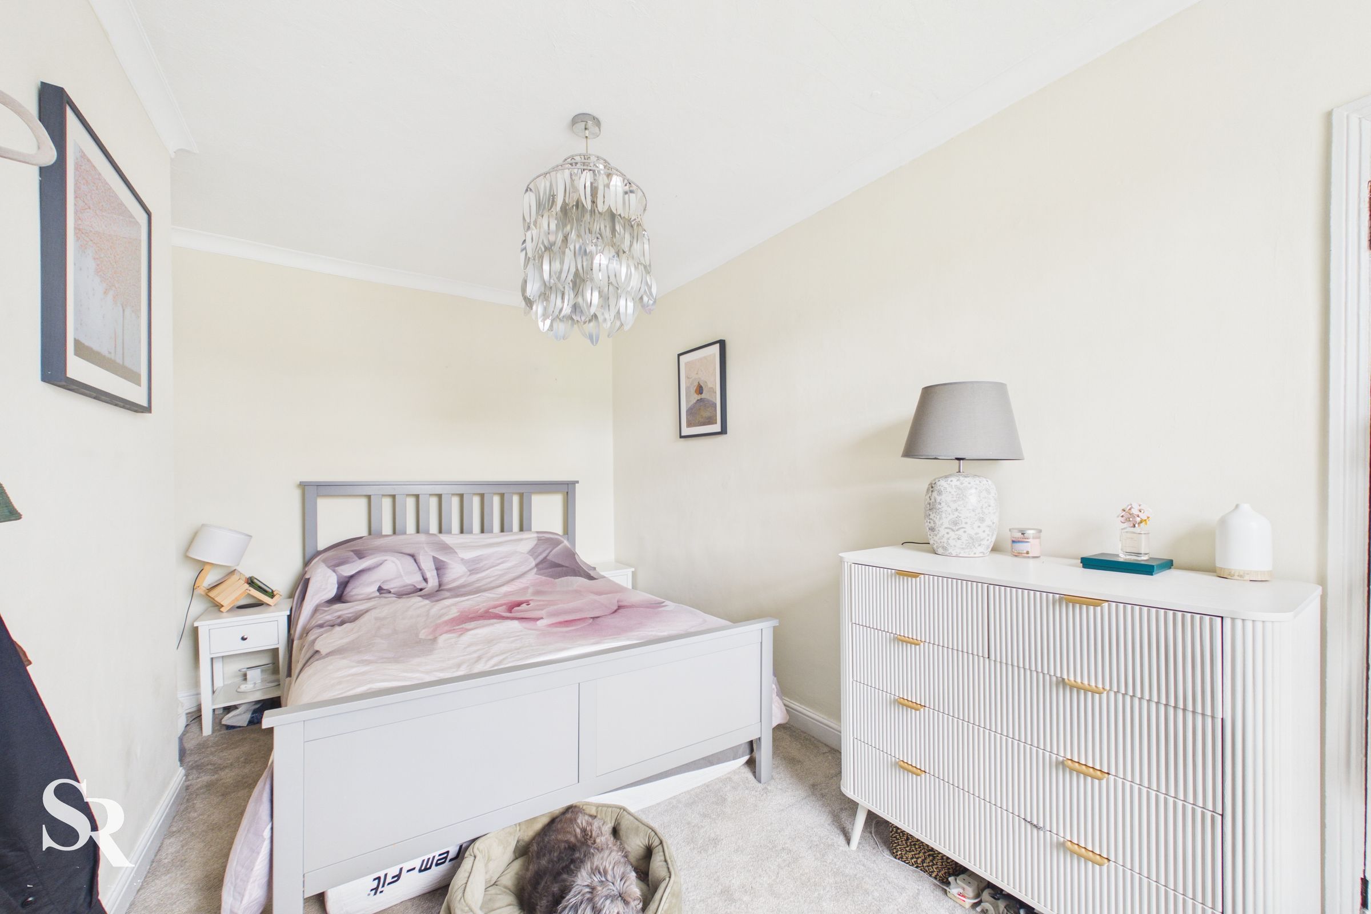
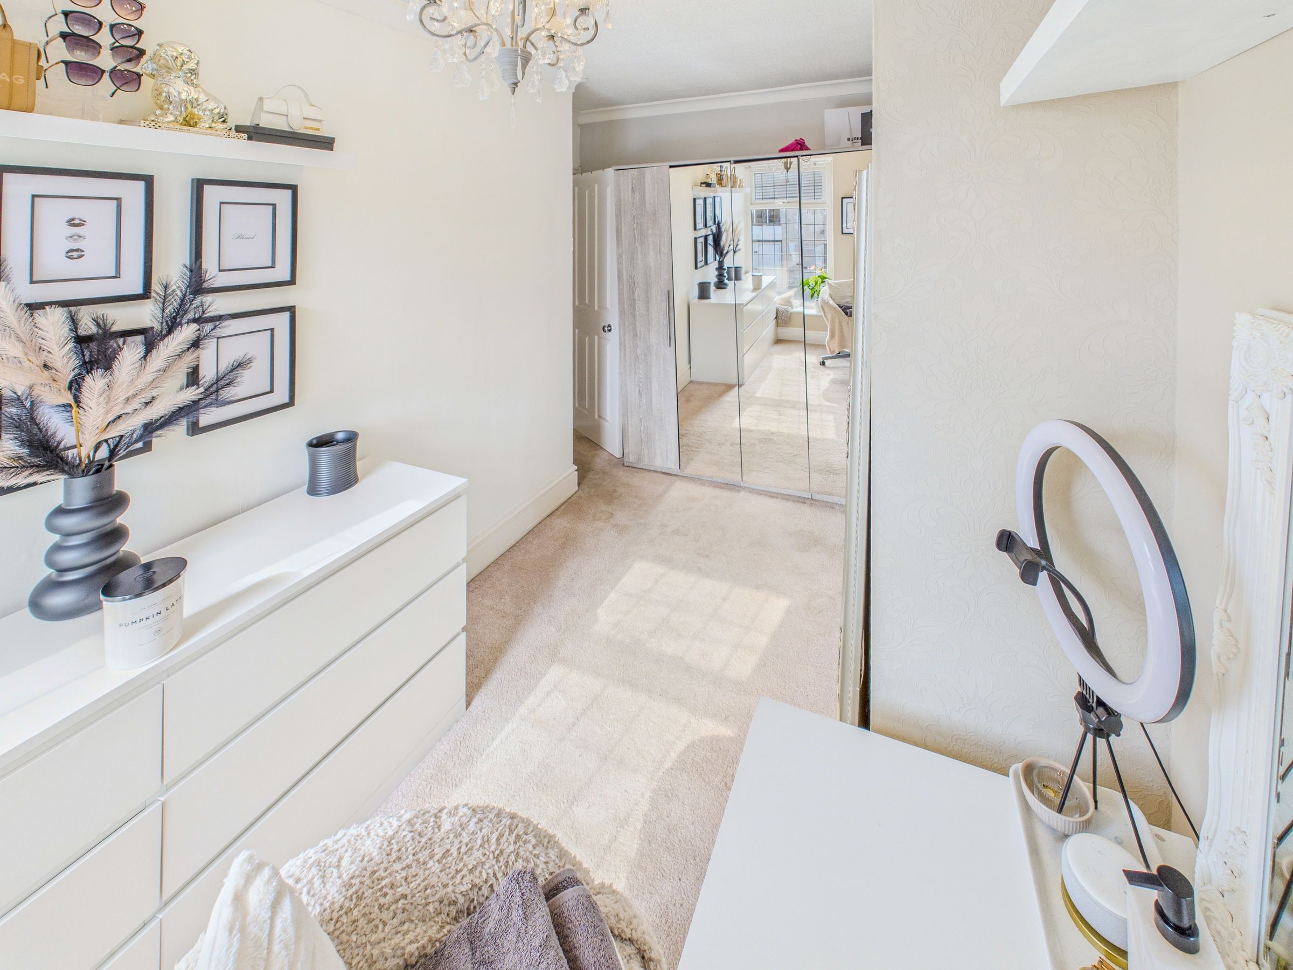
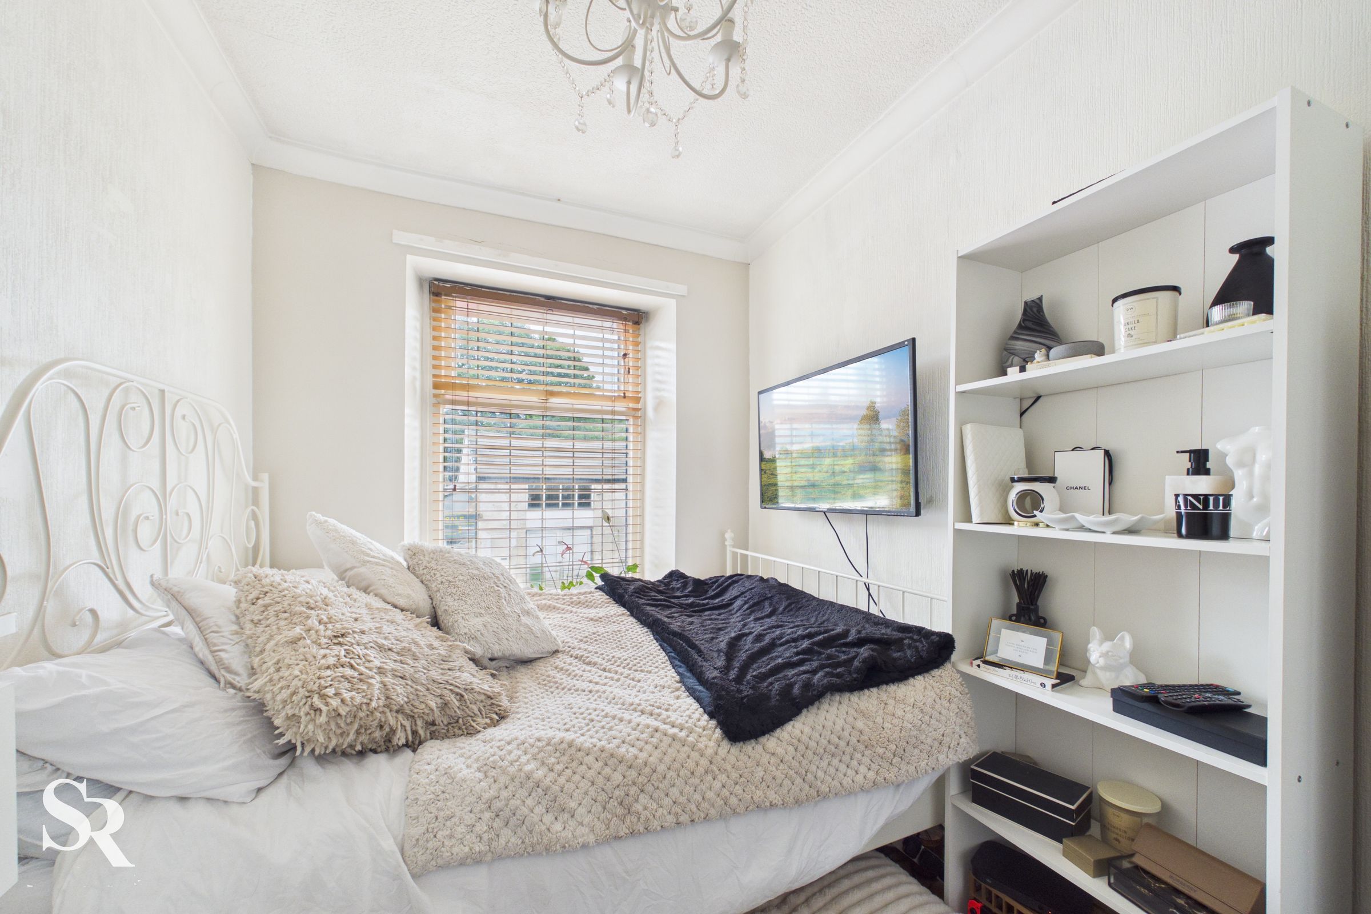
Double glazed uPVC window to the rear elevation of the property with fitted Venetian blind with views over Furness Vale, radiator, carpeted flooring, plaster cornicing, ceiling pendant lighting, radiator.
Bedroom Two
7' 3" x 12' 11" (2.22m x 3.93m)
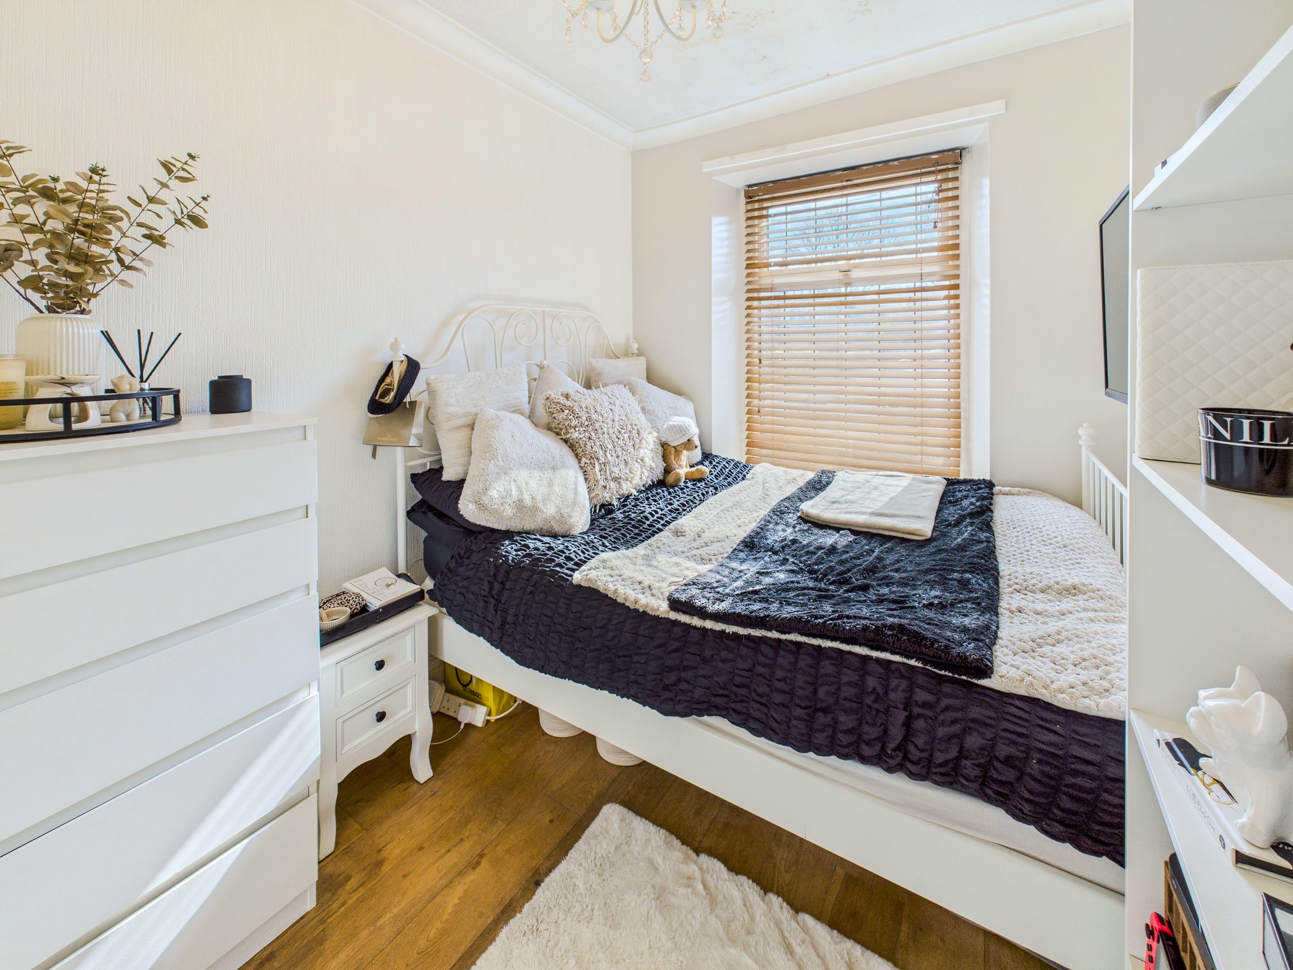
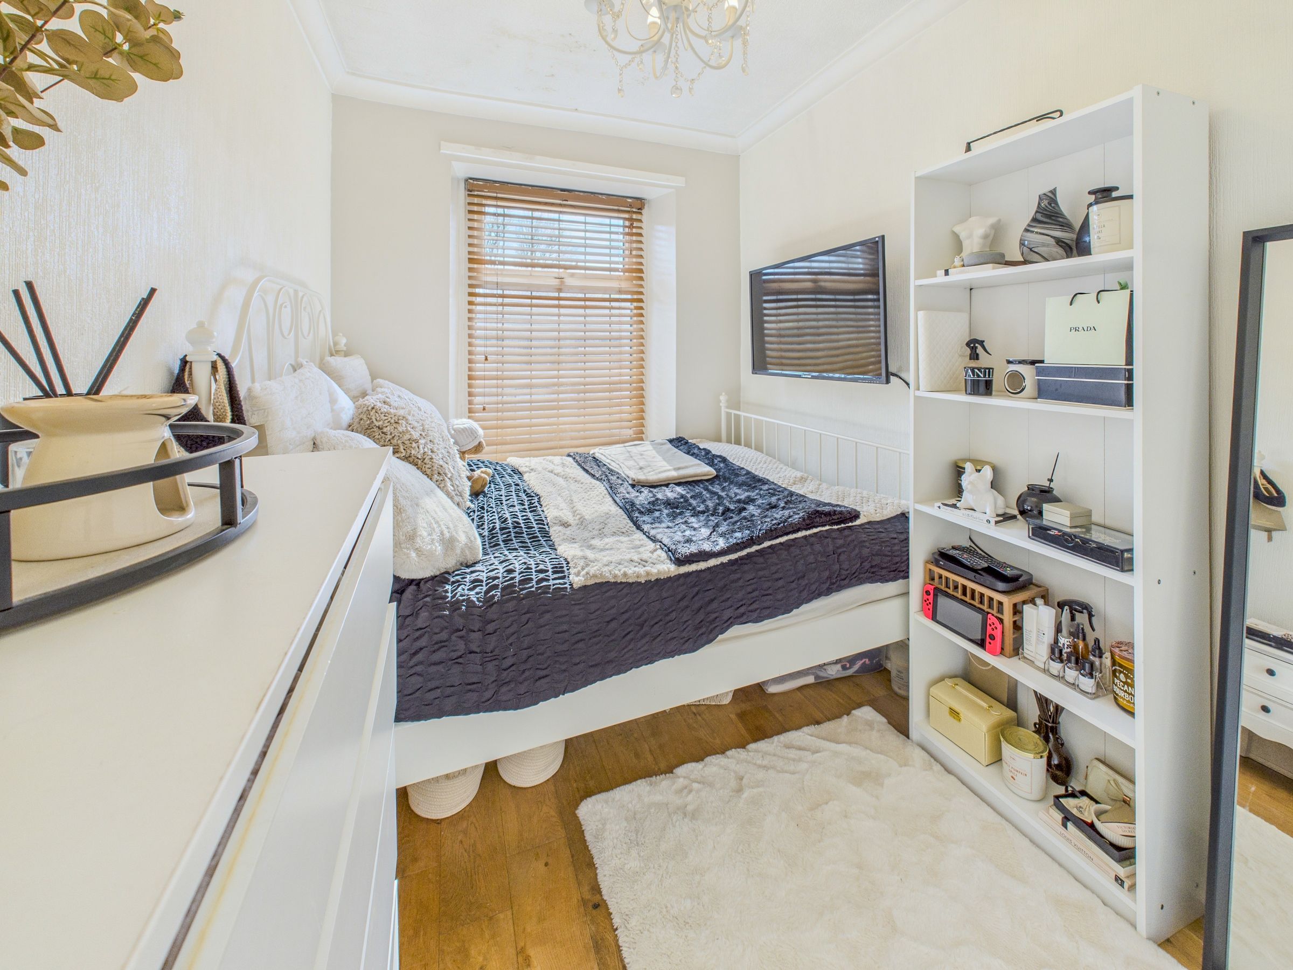
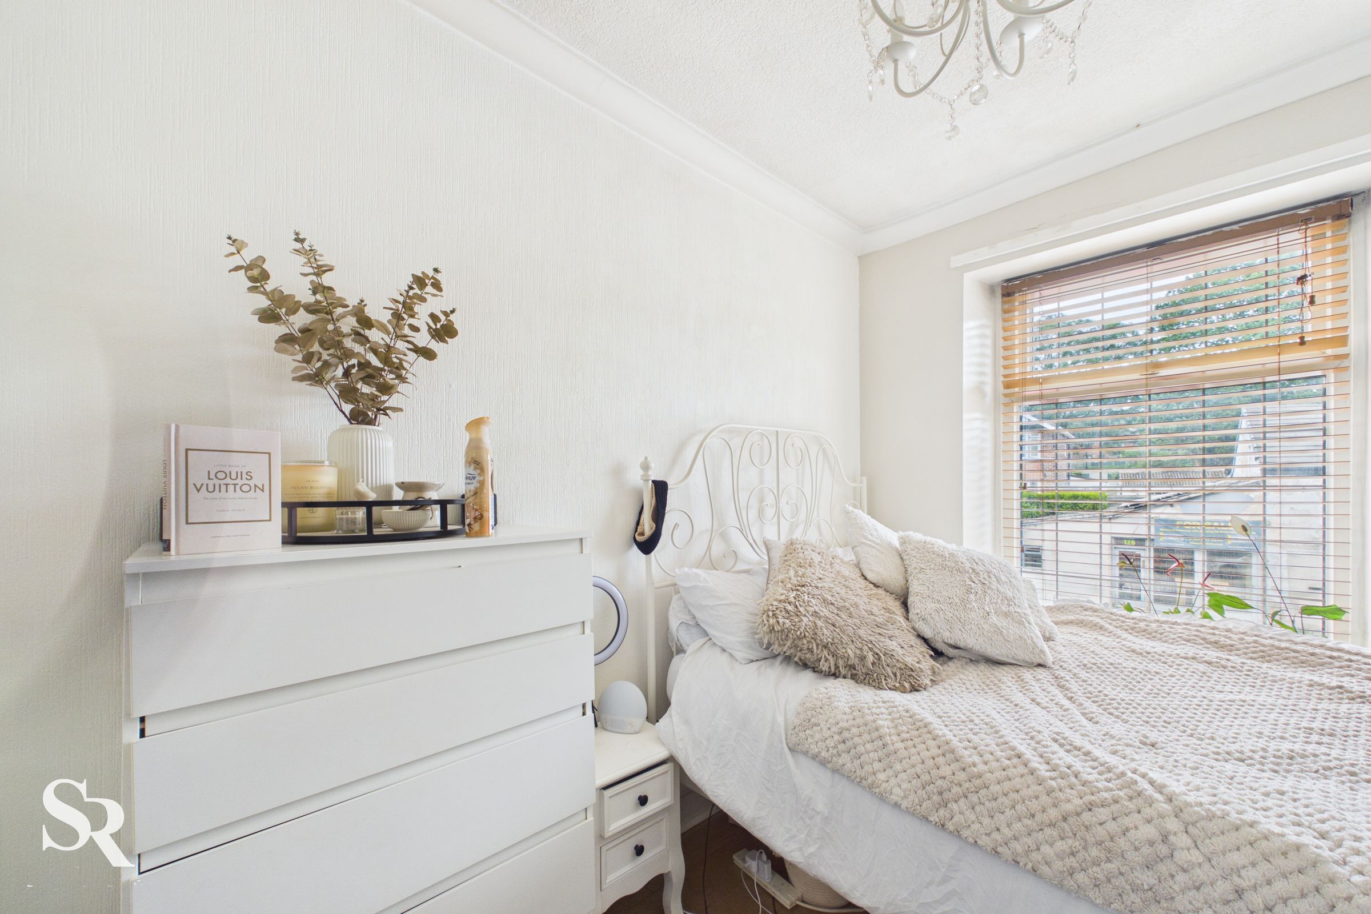
Double glazed uPVC window with fitted timber Venetian blinds to the front elevation of the property, oak effect laminate flooring, plaster cornicing, ceiling pendant lighting, radiator, integrated wardrobe.
Bedroom Three
6' 11" x 9' 6" (2.11m x 2.89m)
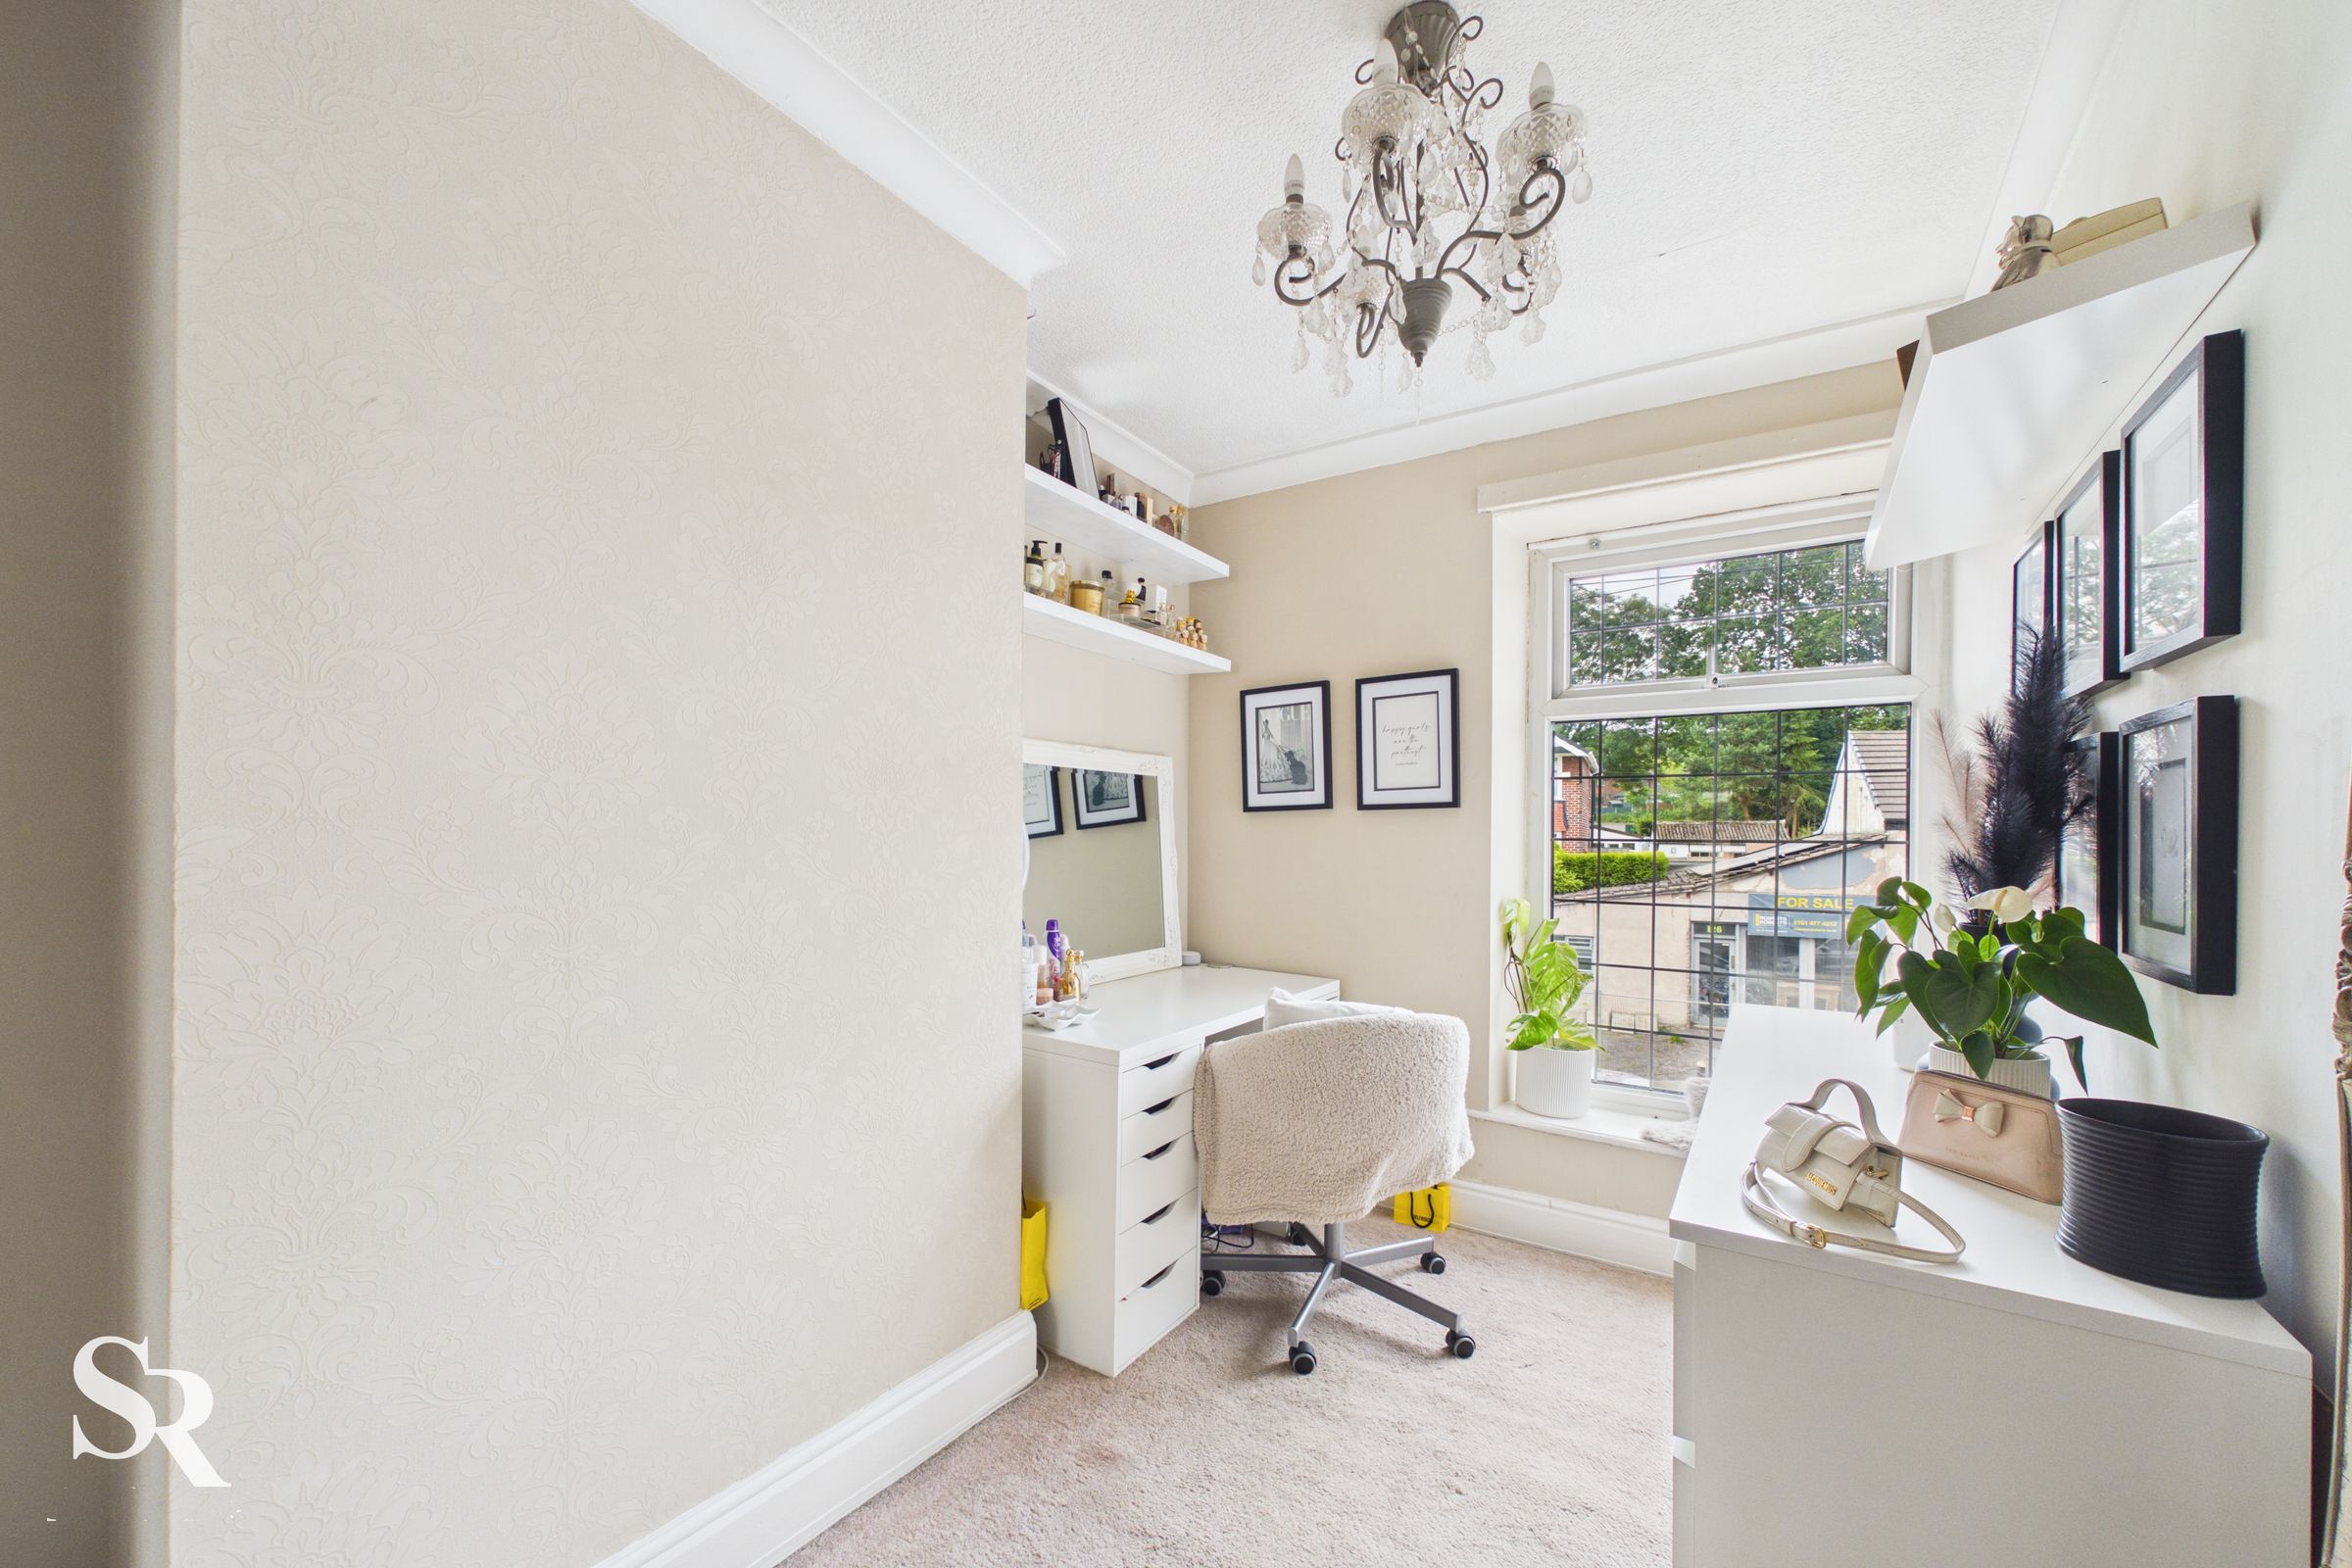
Double glazed uPVC window to the front elevation of the property, carpeted flooring, plaster cornicing, ceiling pendant lighting, radiator.
Loft Room
12' 2" x 12' 10" (3.72m x 3.92m)
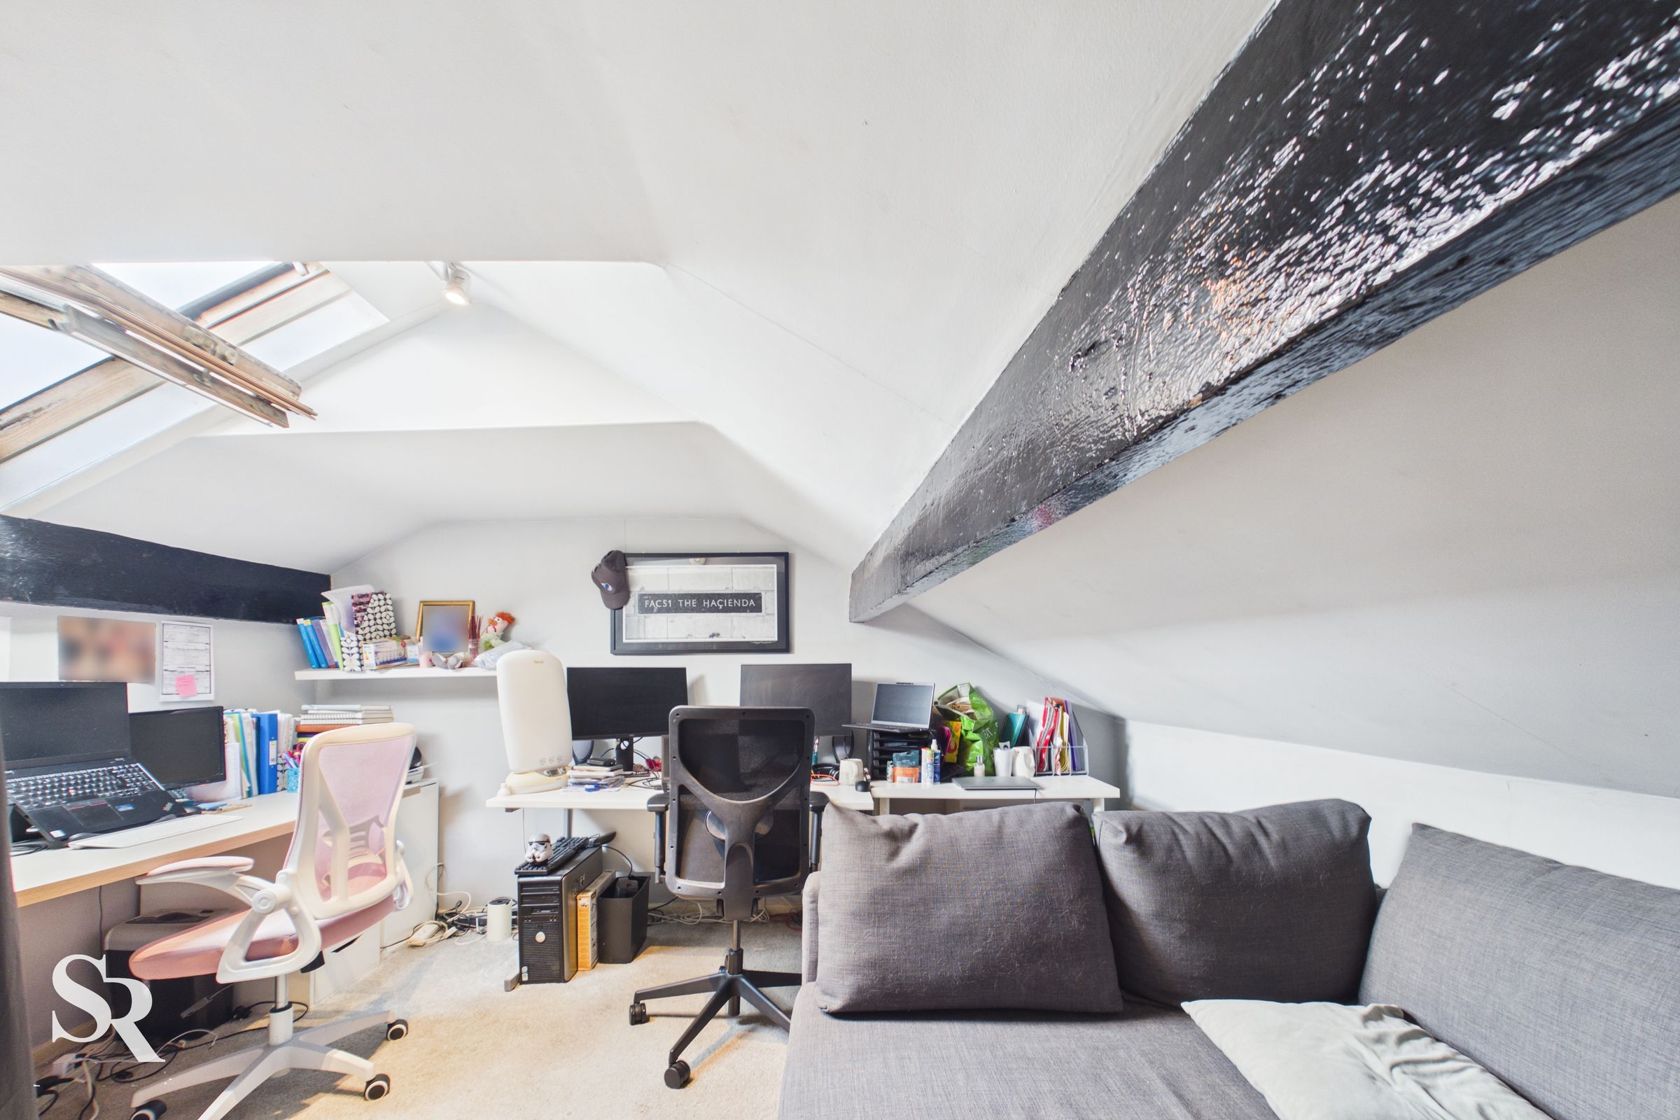
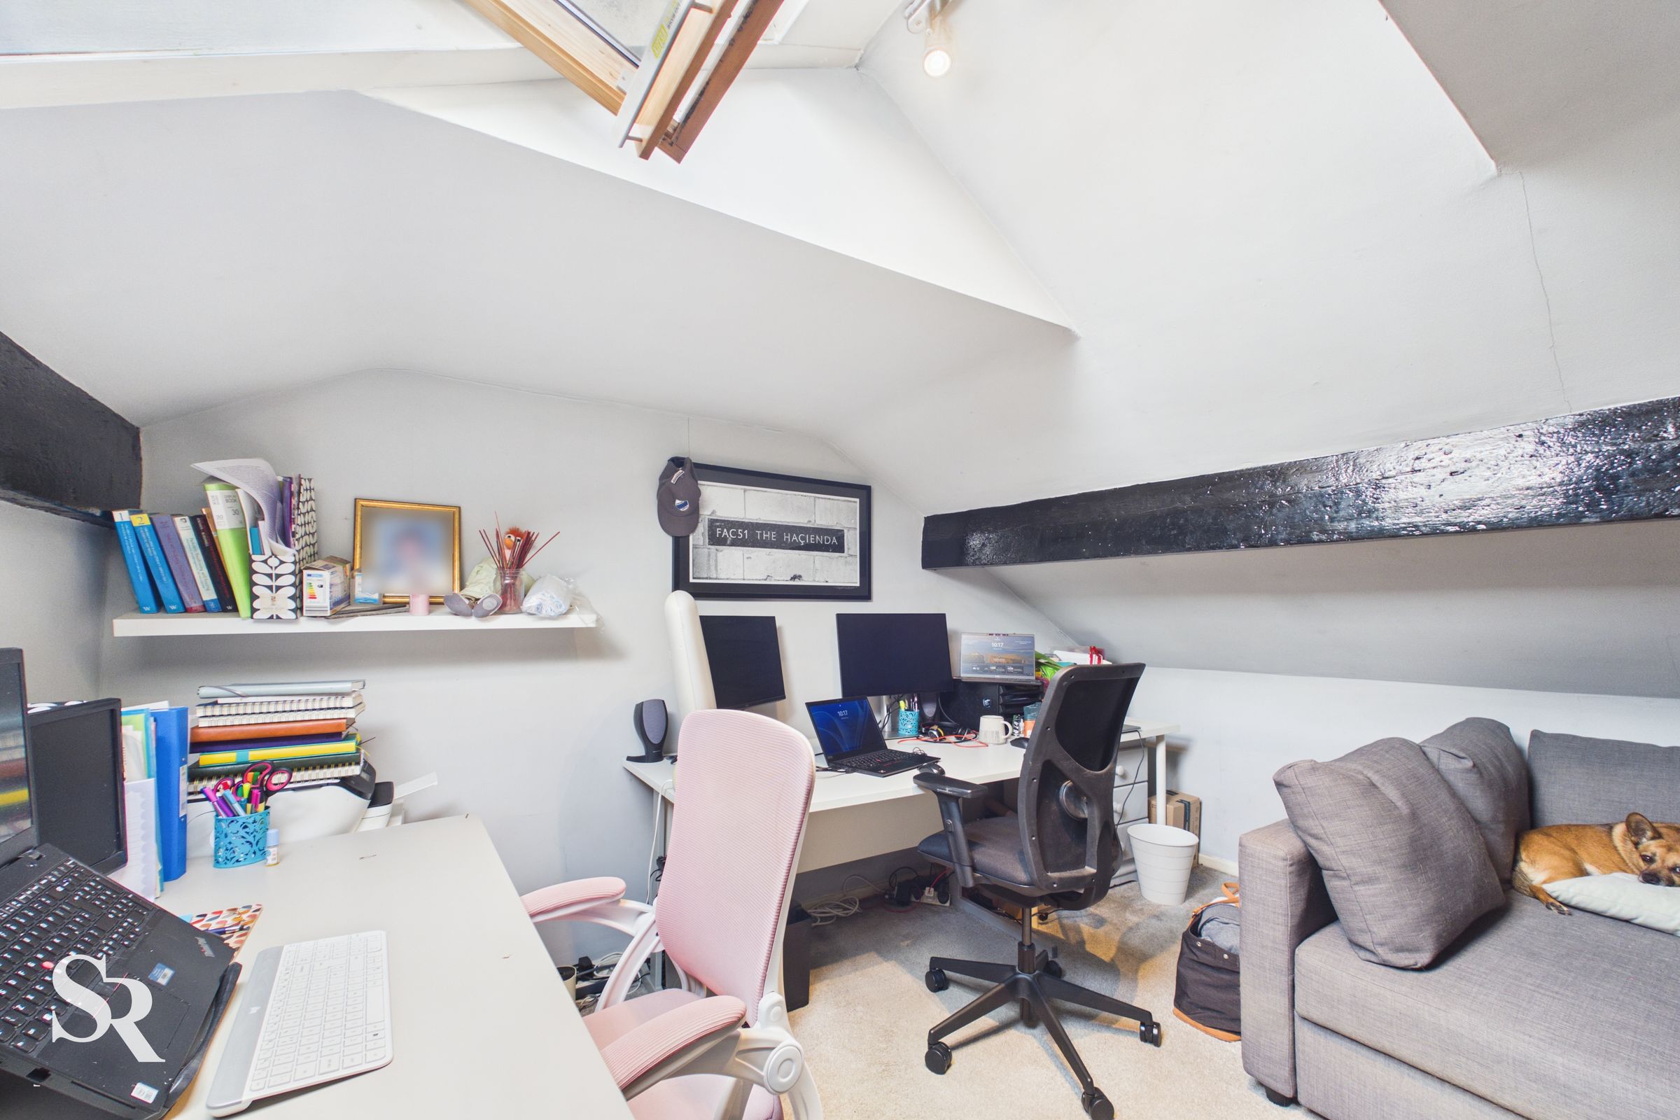
Timber framed double glazed Velux window to the rear elevation of the property, carpeted flooring, ceiling mounted spotlights, feature exposed timber beams, large eaves storage space and enclosed balustrade.