Like the look of this property?
We would love to hear from you and arrange a viewing of this property. Get in touch now!
Property features
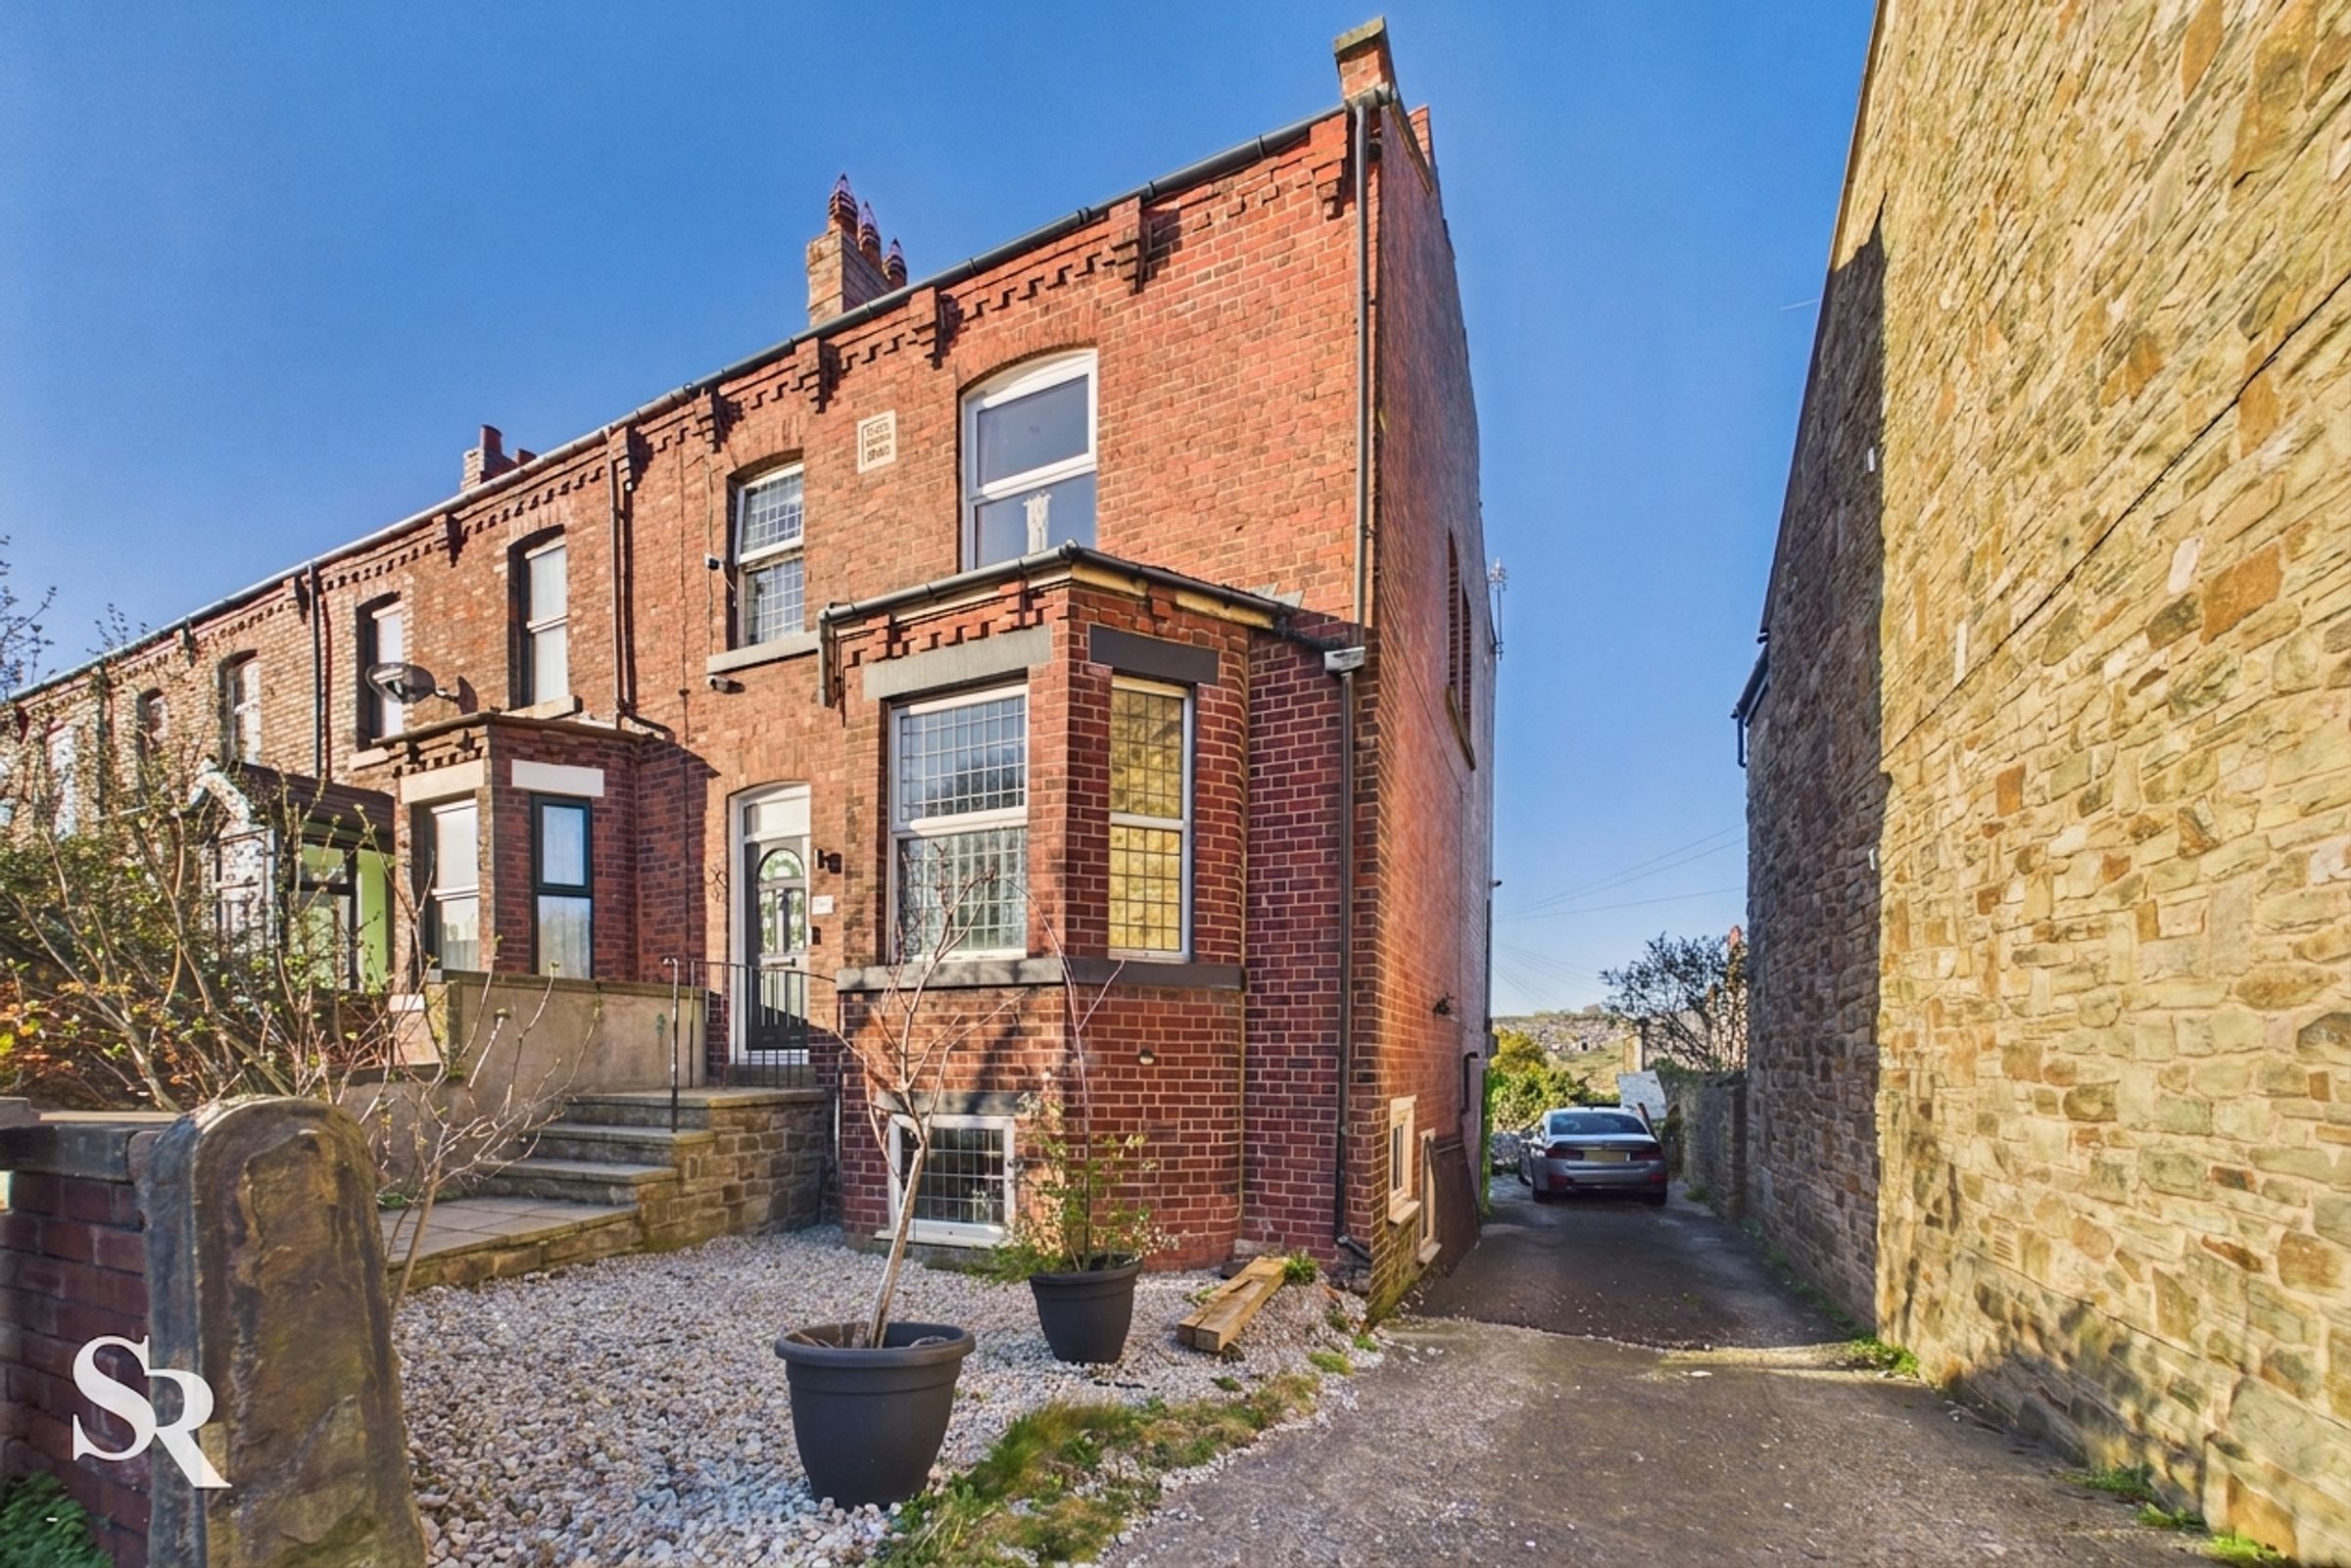
Large Period Property
Off-Road Parking
Four Bedroom End-Terrace
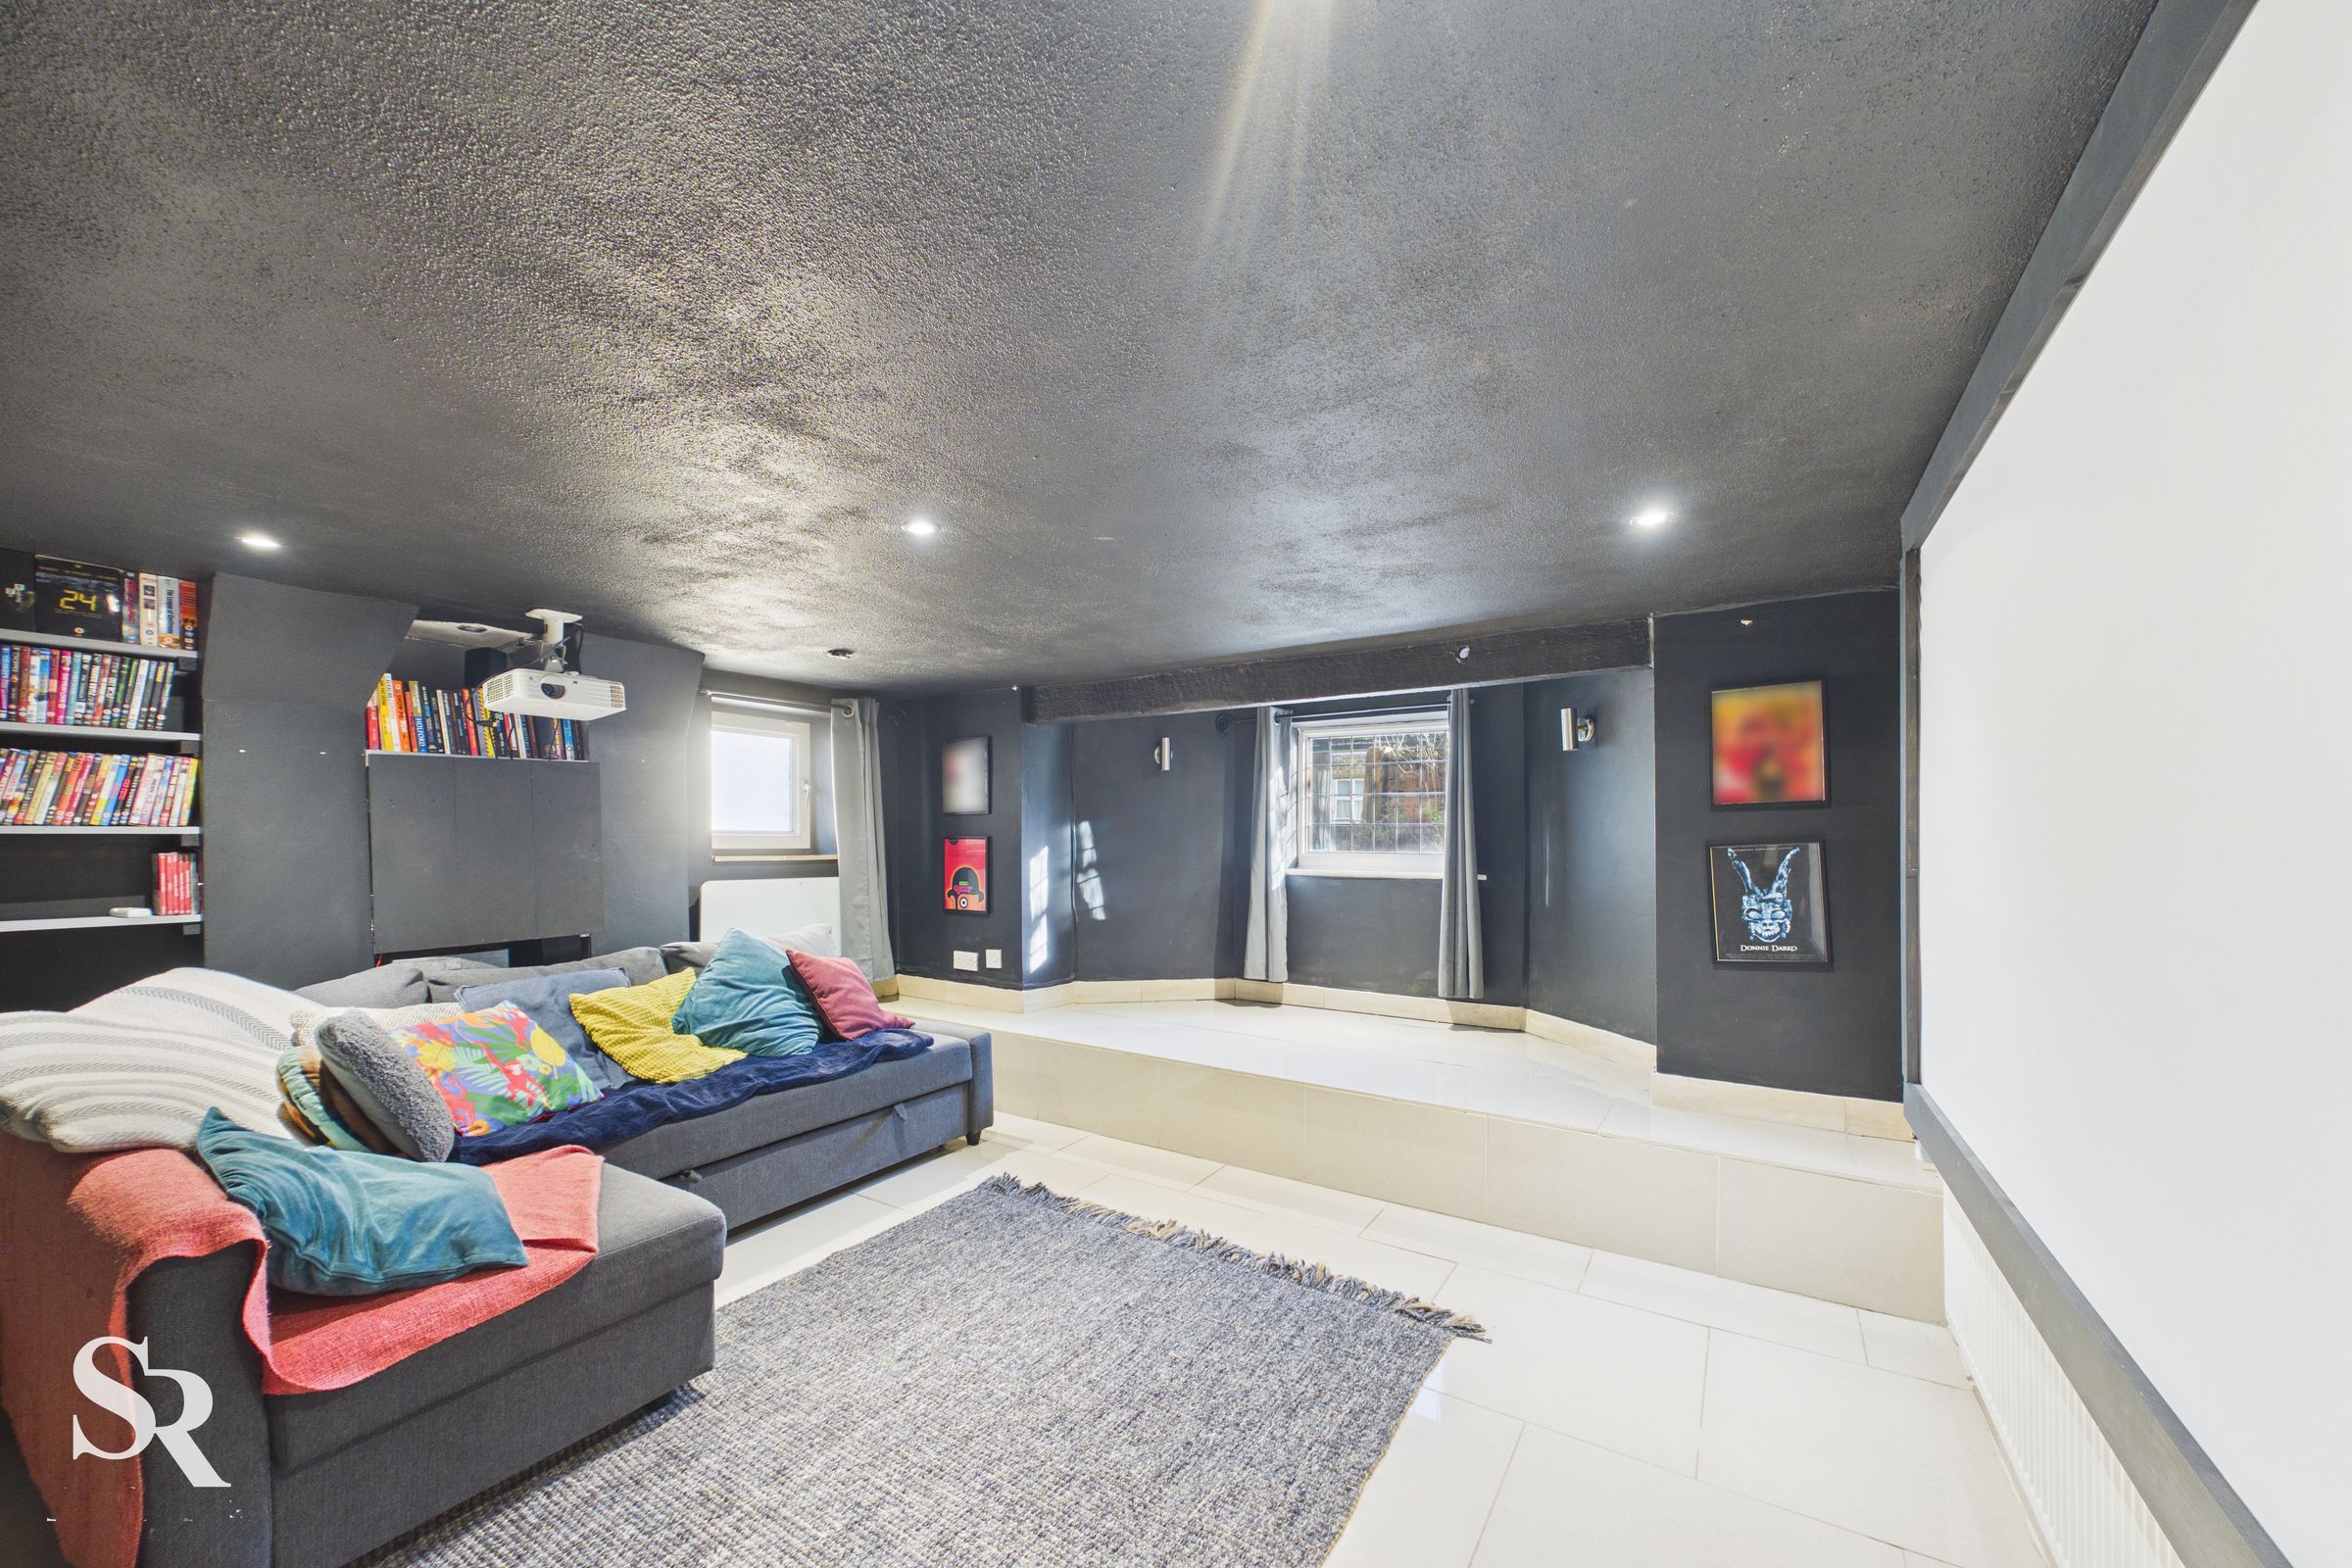
Cinema Room
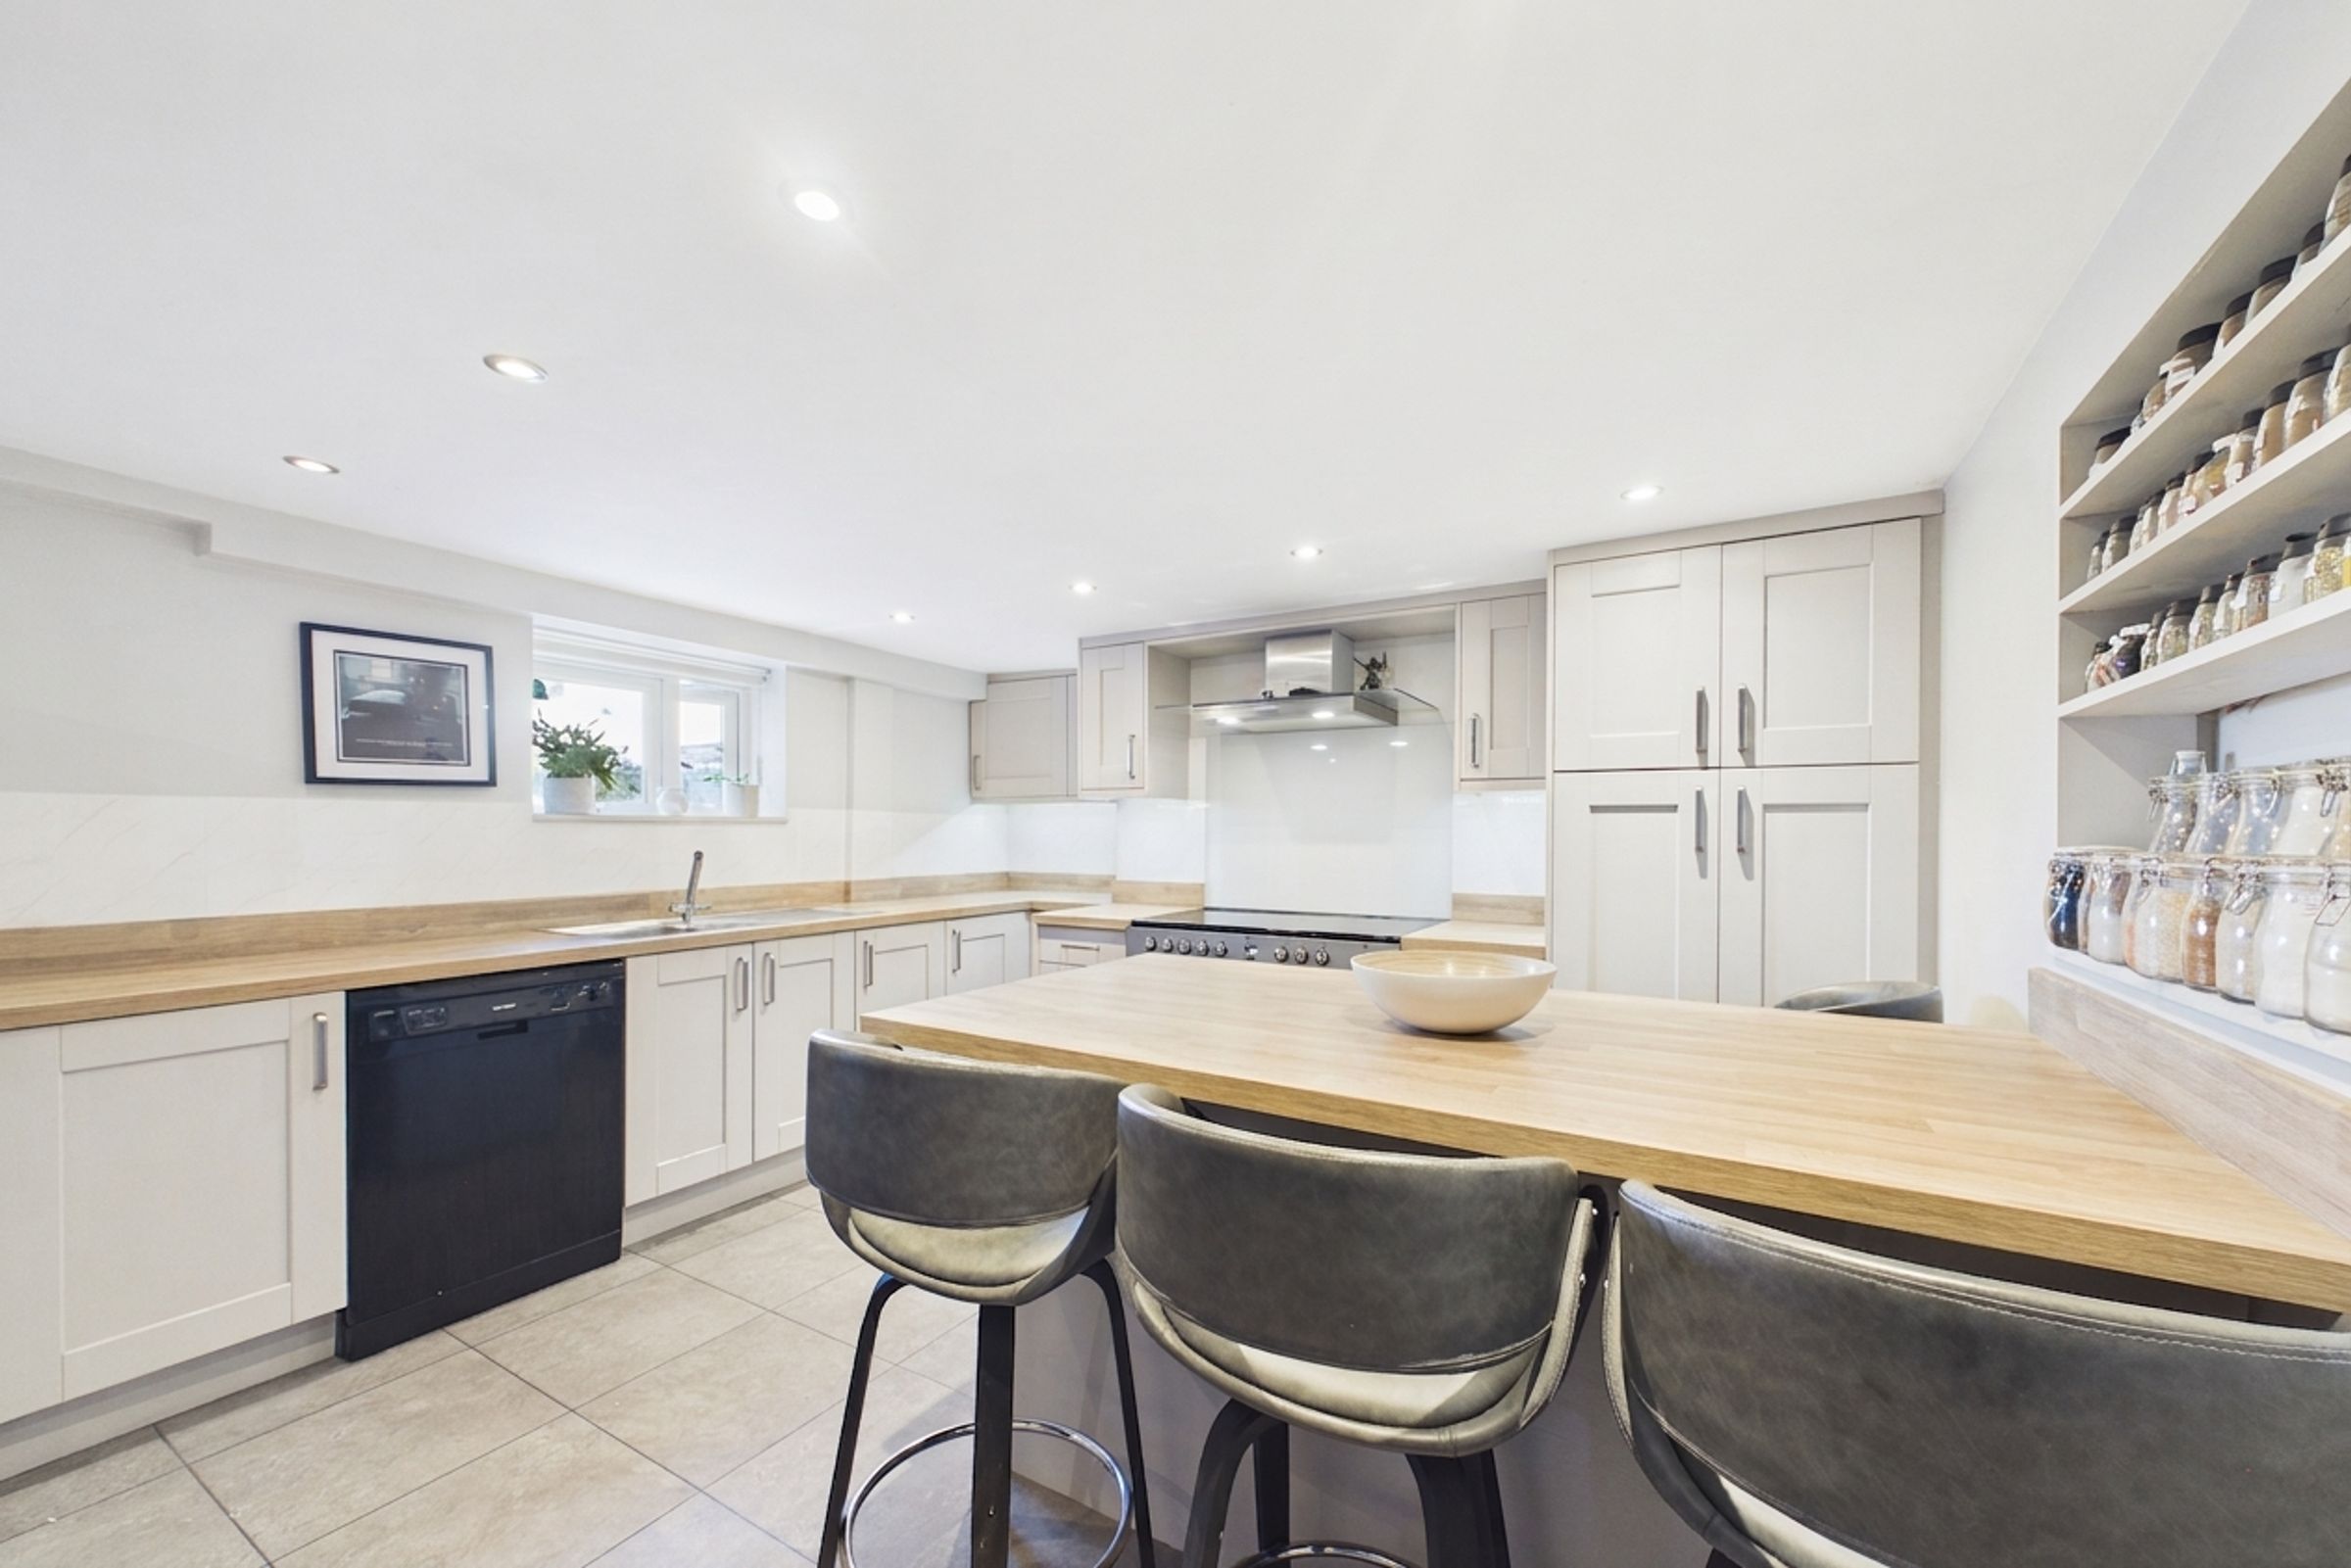
Newly Fitted Kitchen
Great Location
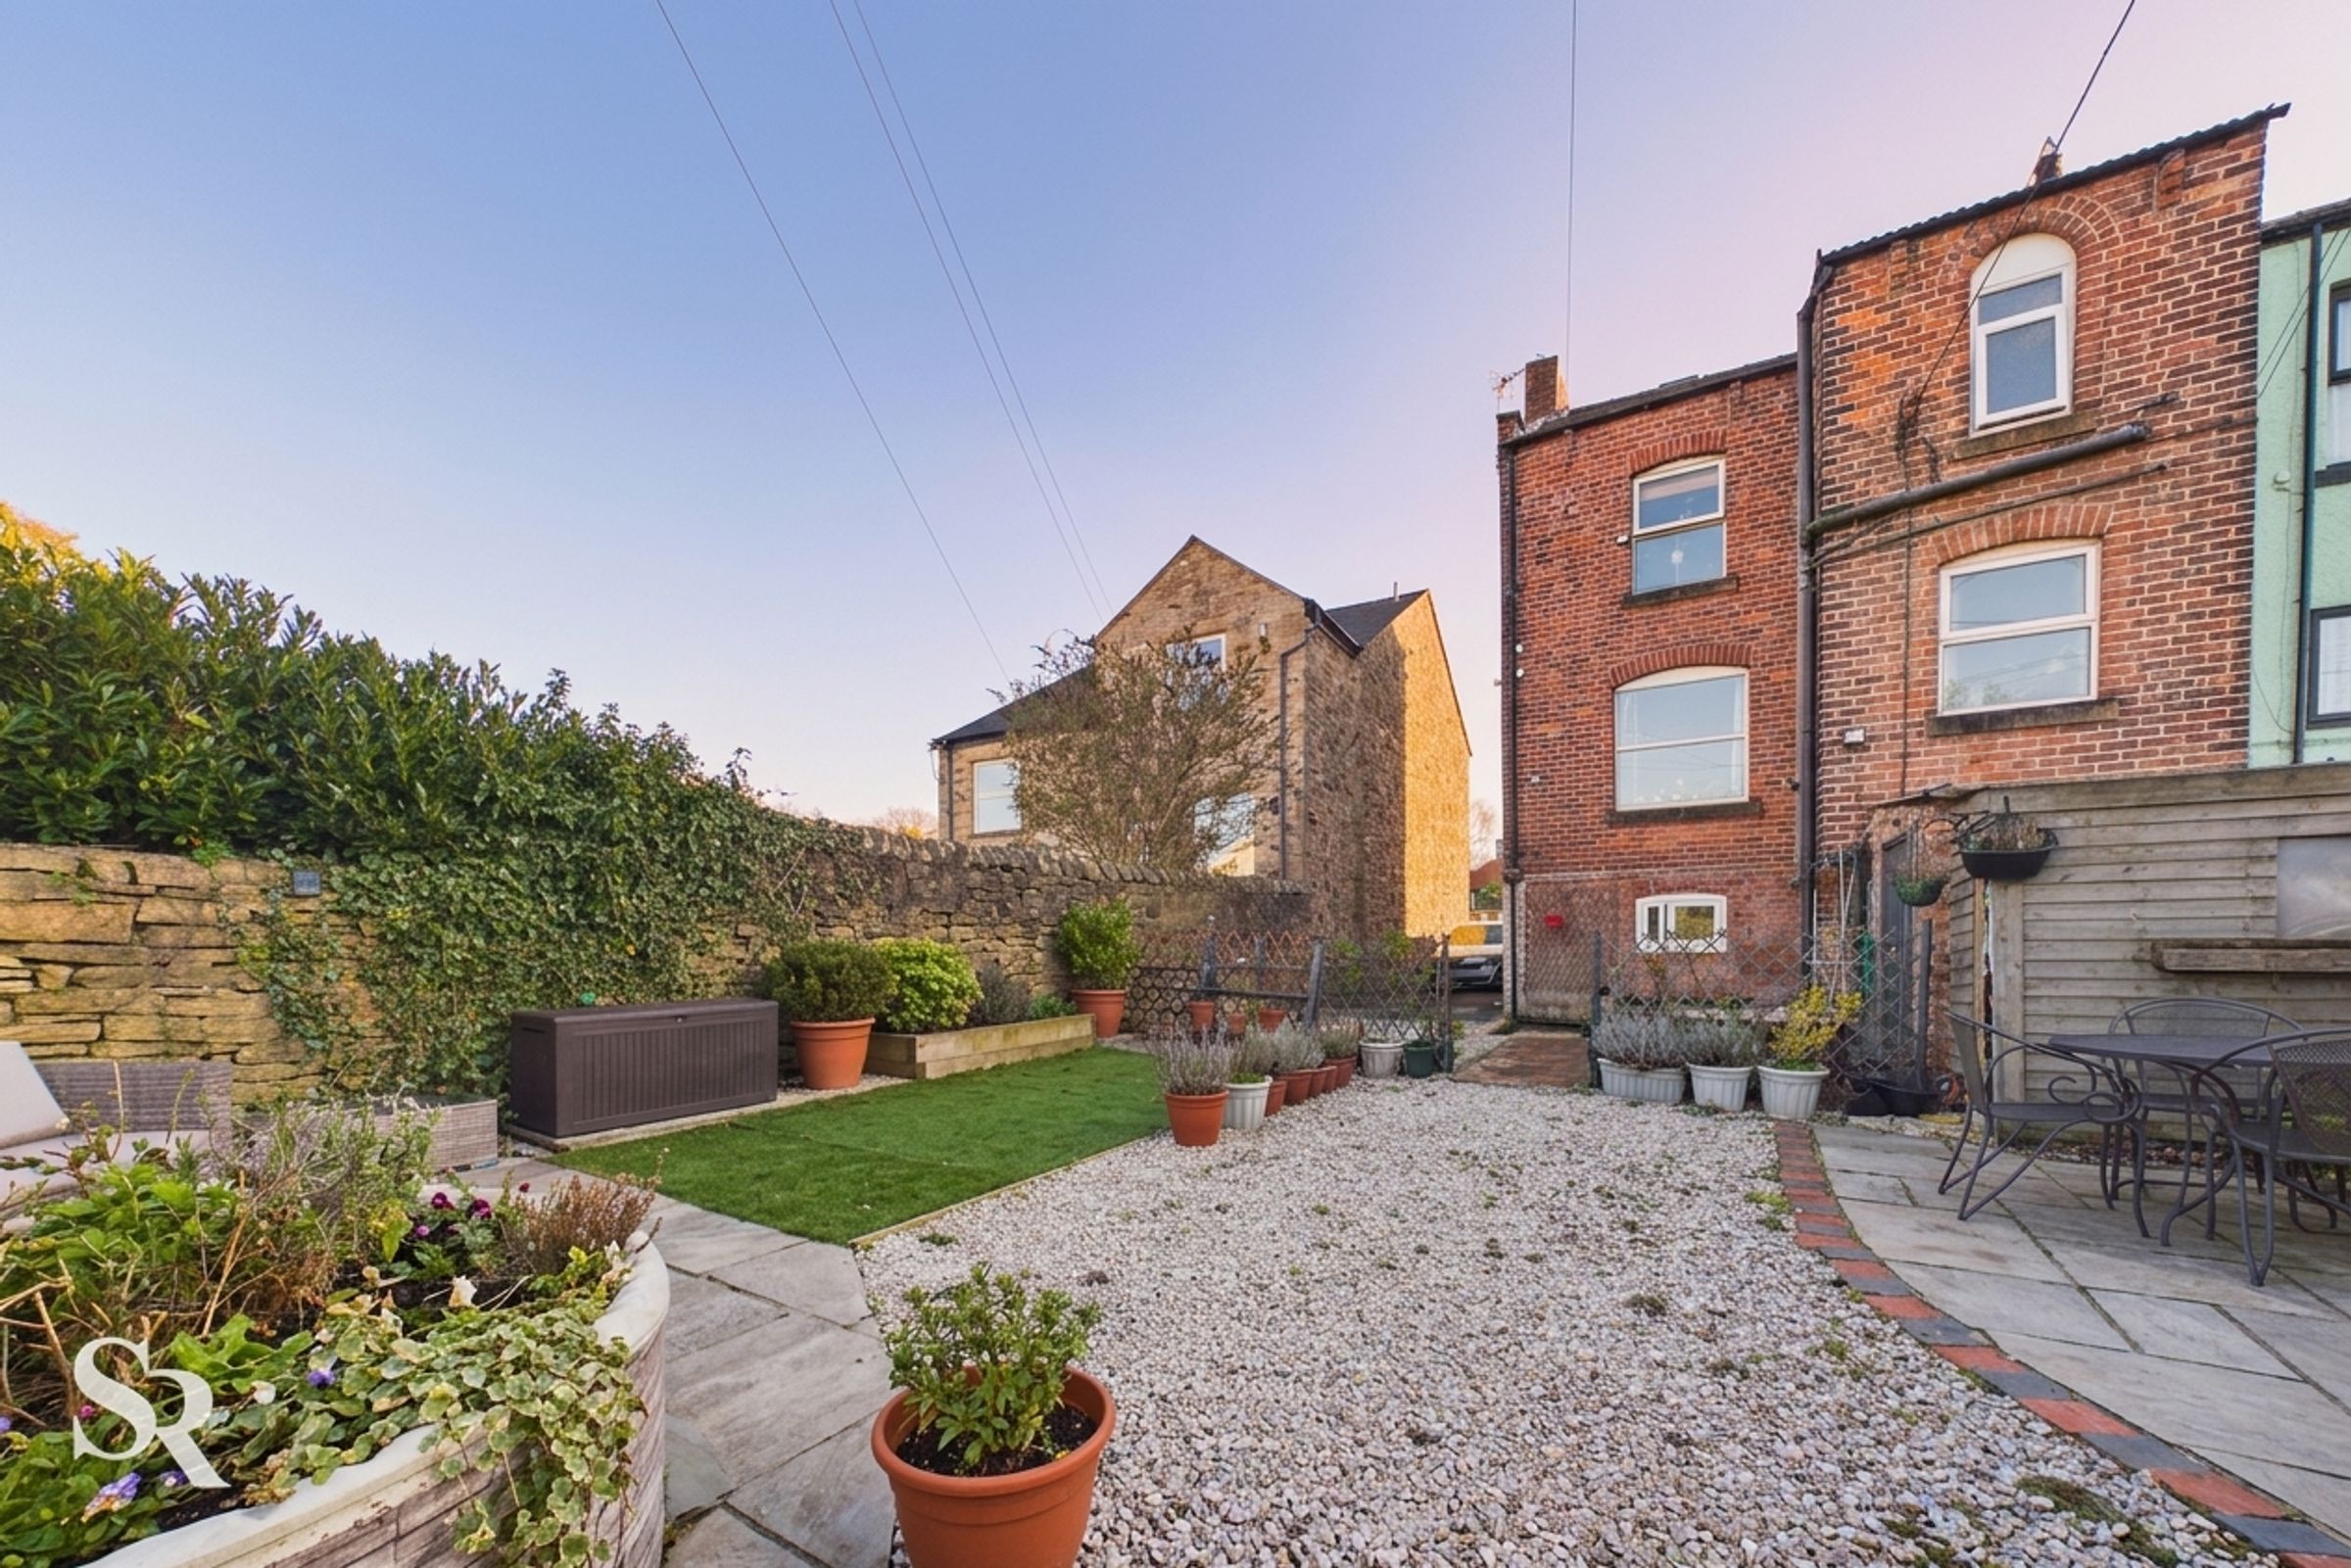
Easy Maintenance Garden
About this property
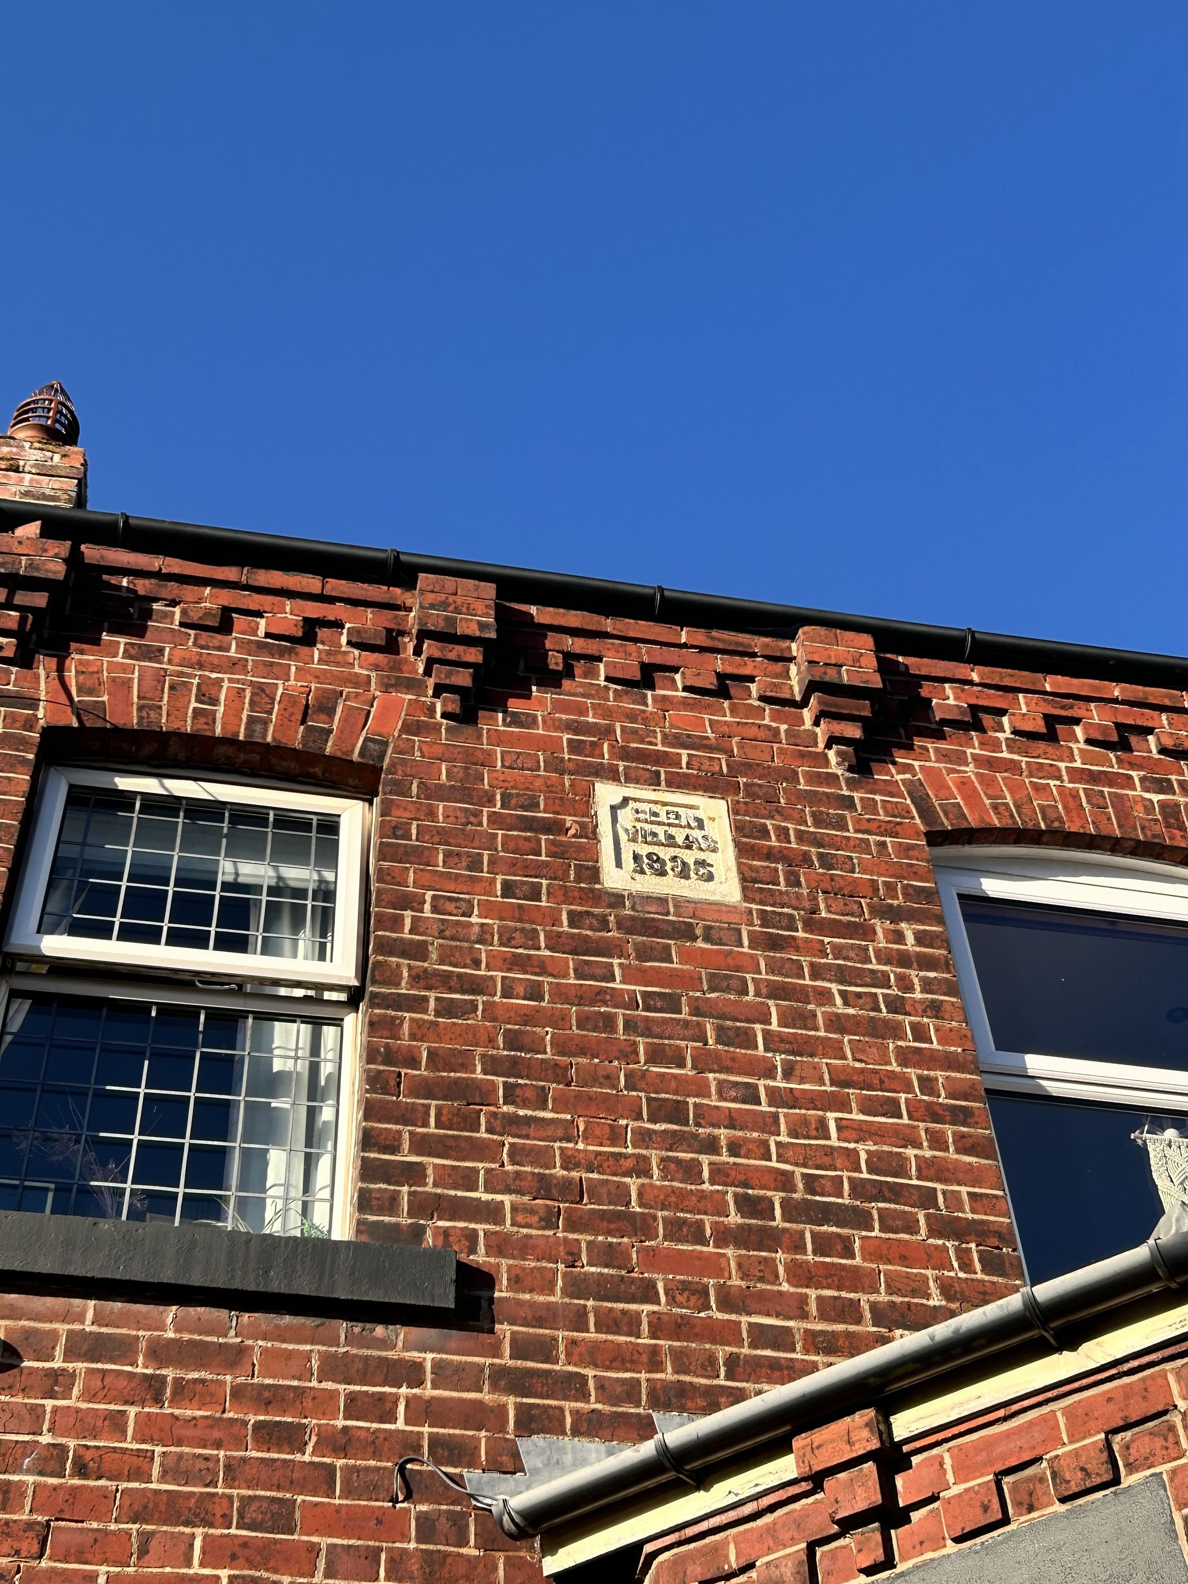
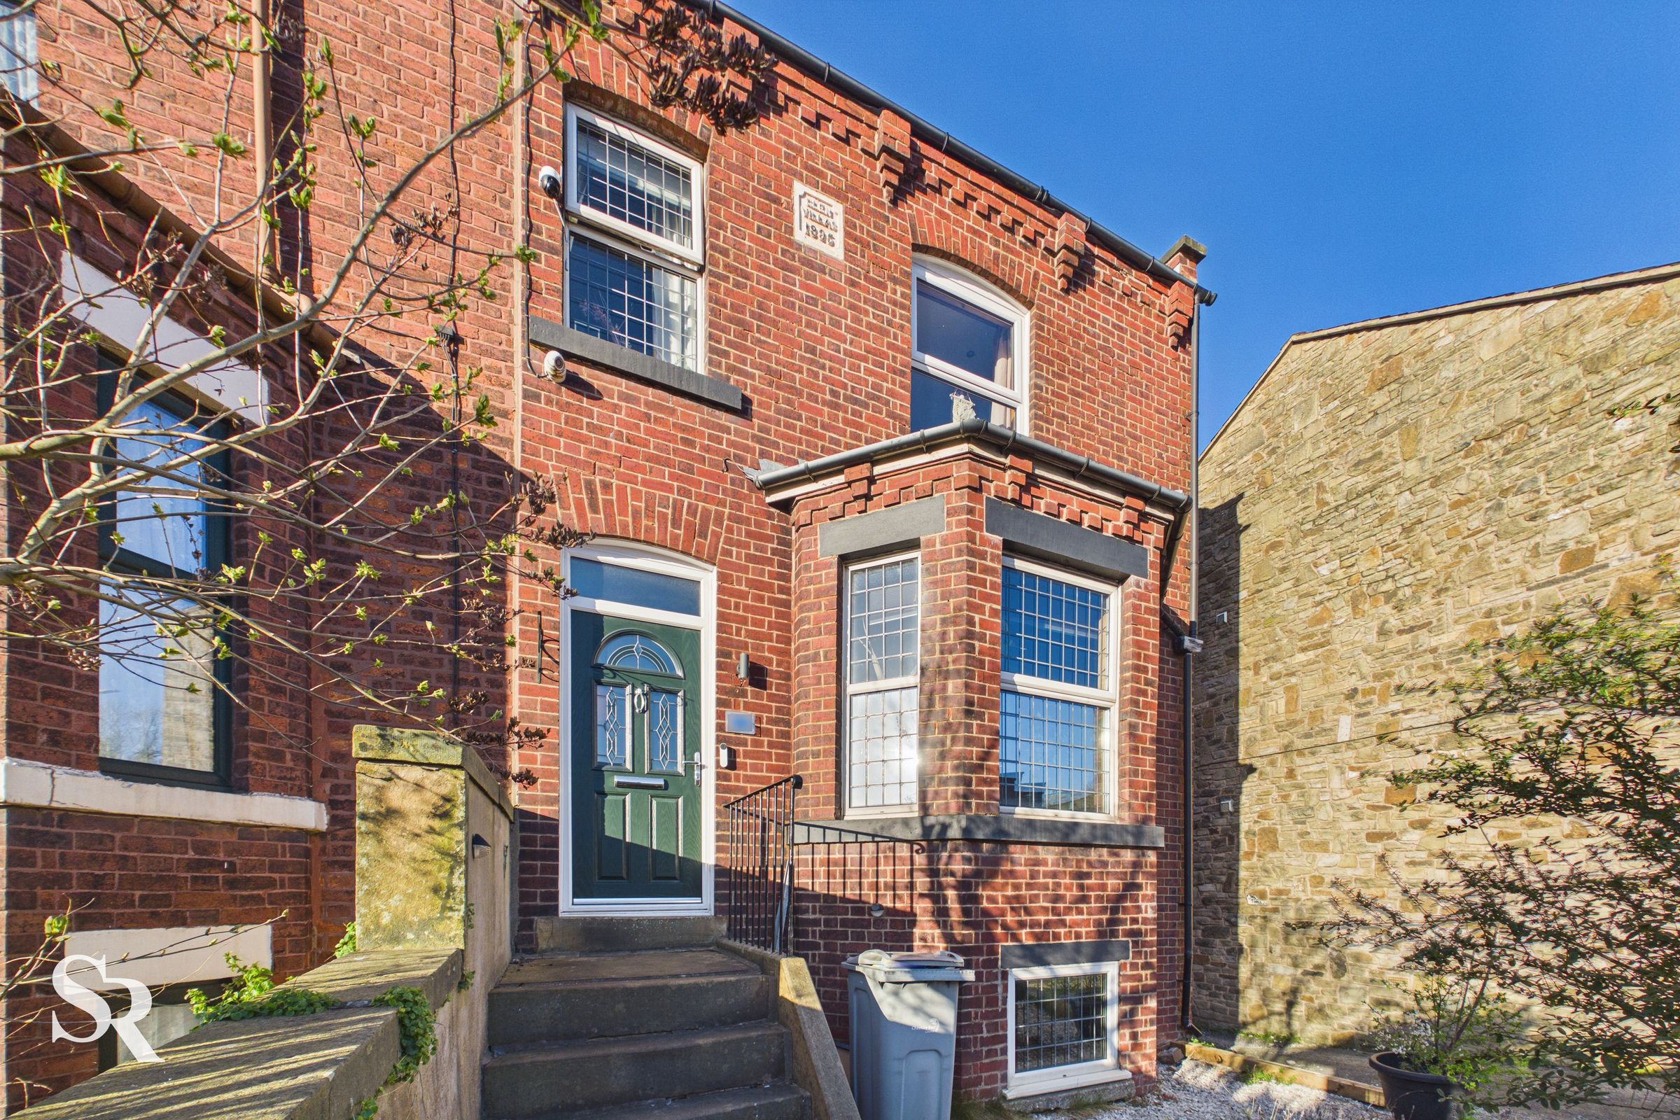
Sutherland Reay is delighted to present this fantastic four-bedroom period property, ideally situated in the ever-popular area of Newtown. Arranged over three floors, this deceptively spacious family home offers a wealth of versatile living accommodation, perfectly suited to modern family life.
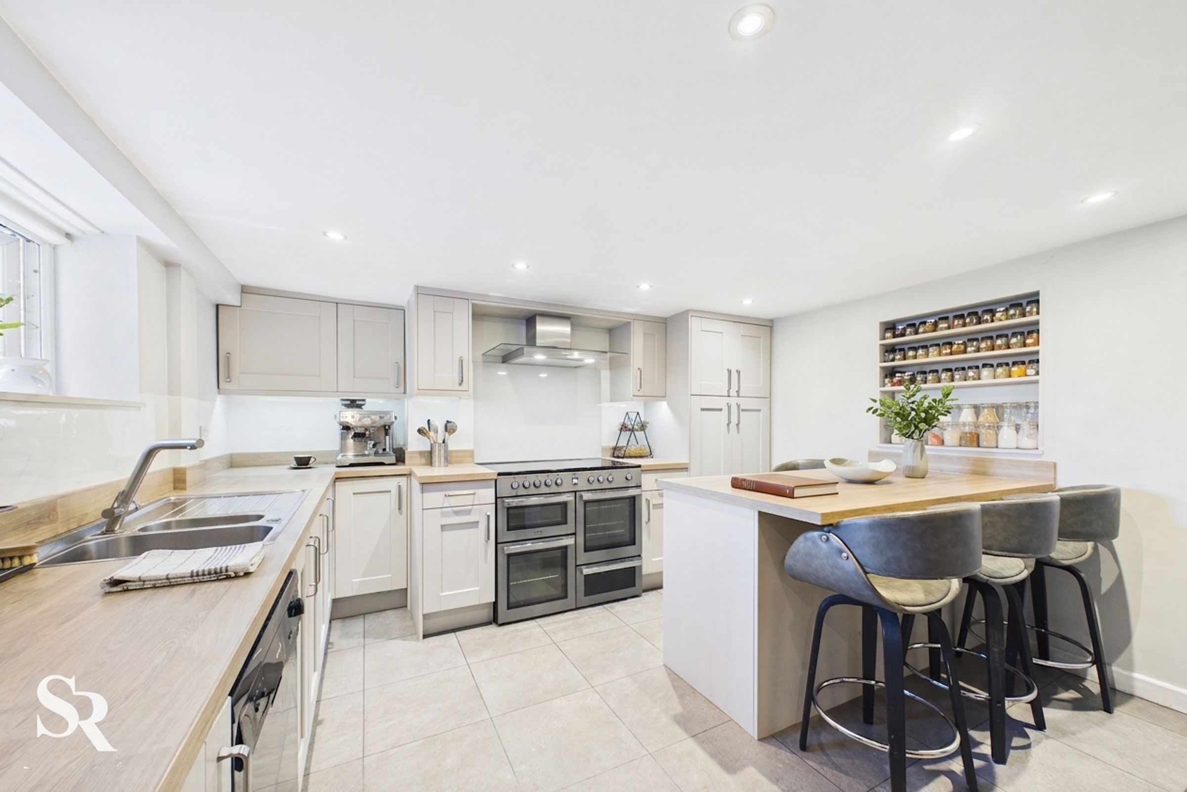
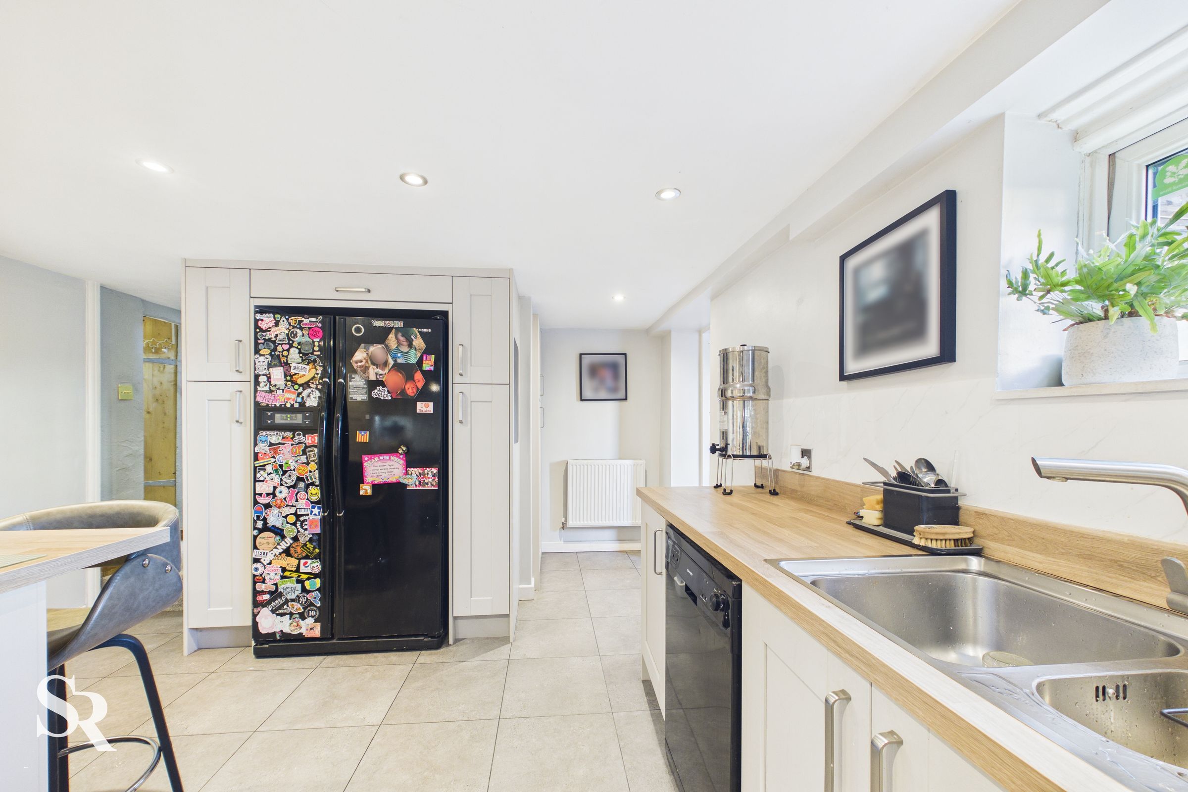
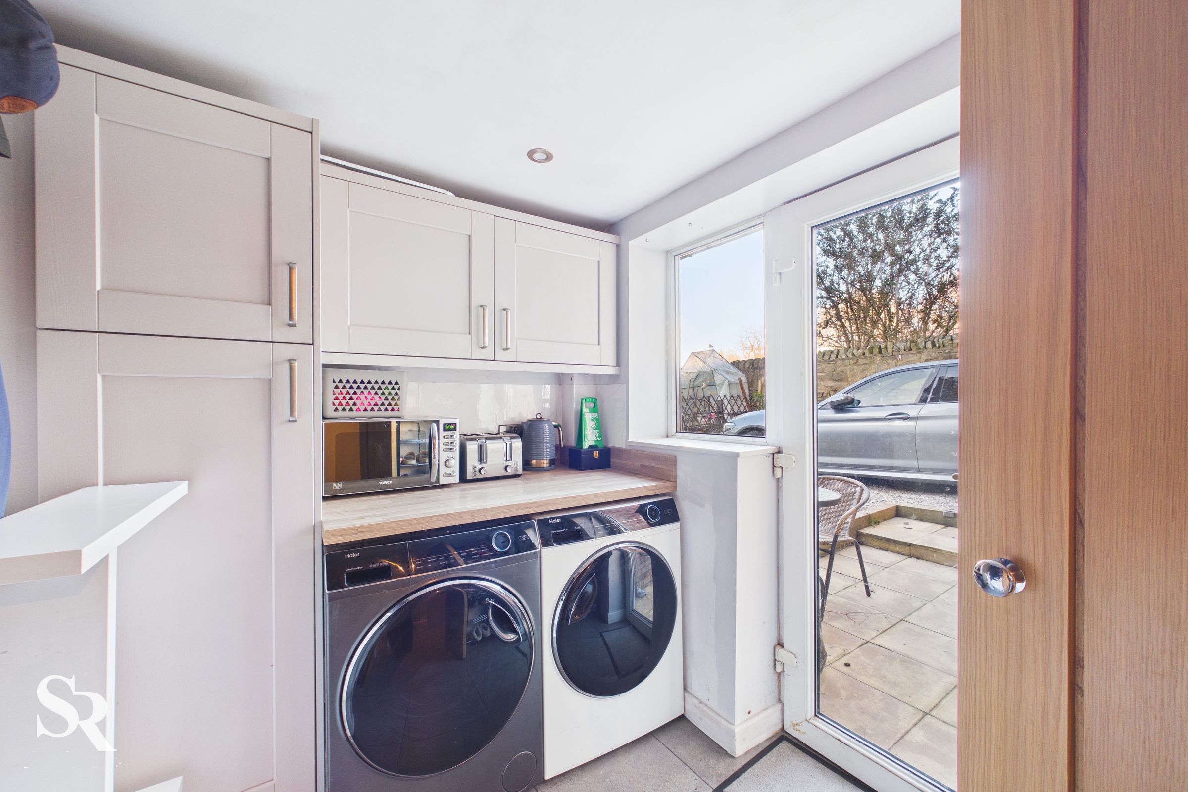
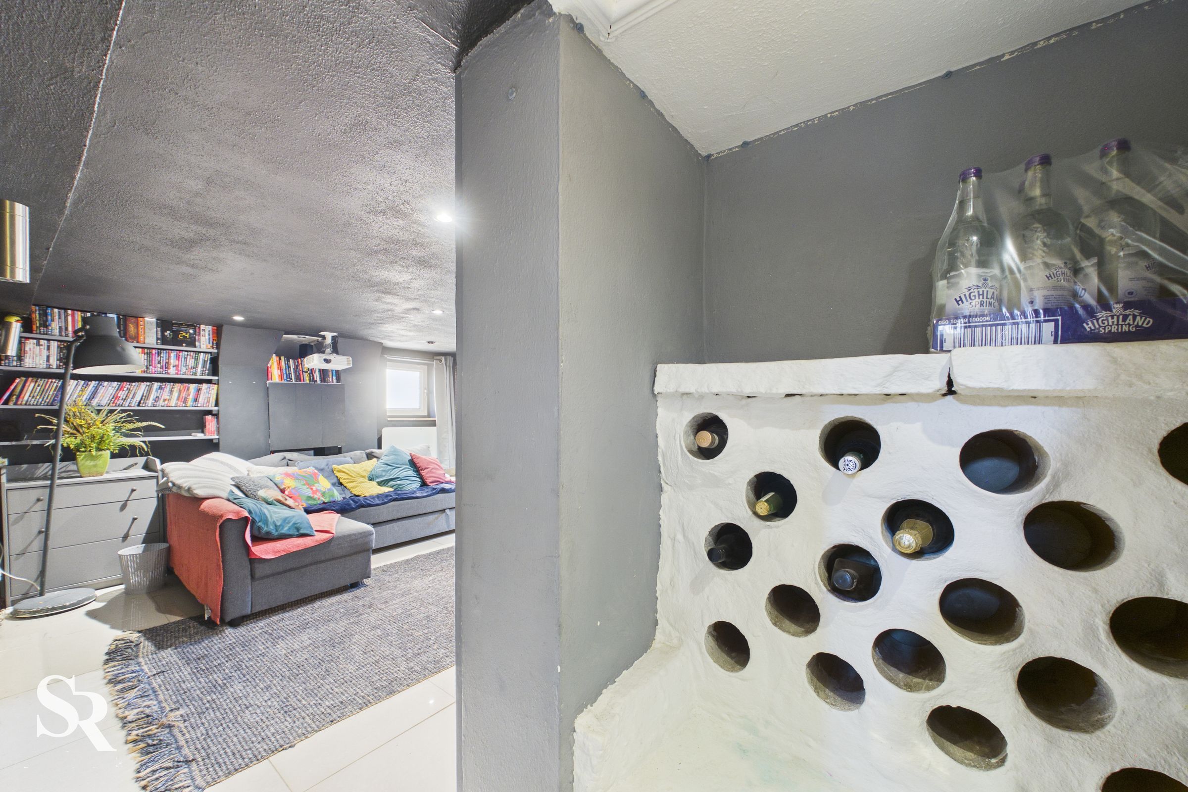
The lower ground floor features a newly fitted kitchen, complete with a range of integrated appliances and a stylish breakfast bar, creating a sociable and functional heart of the home. The kitchen flows seamlessly into a useful utility room, offering space for both a washer and dryer, with convenient access to the rear garden. This level also benefits from a versatile cinema room, which could easily be adapted to suit a variety of needs, such as a home gym, additional reception room, or playroom.
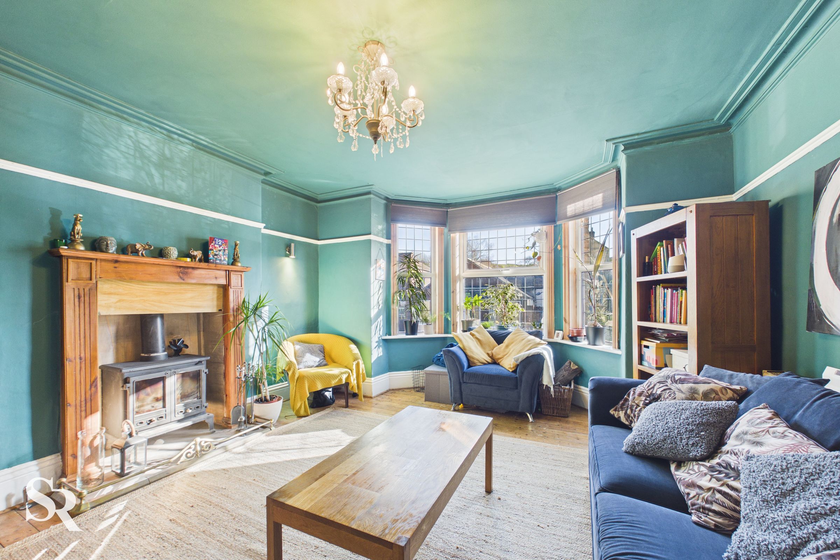
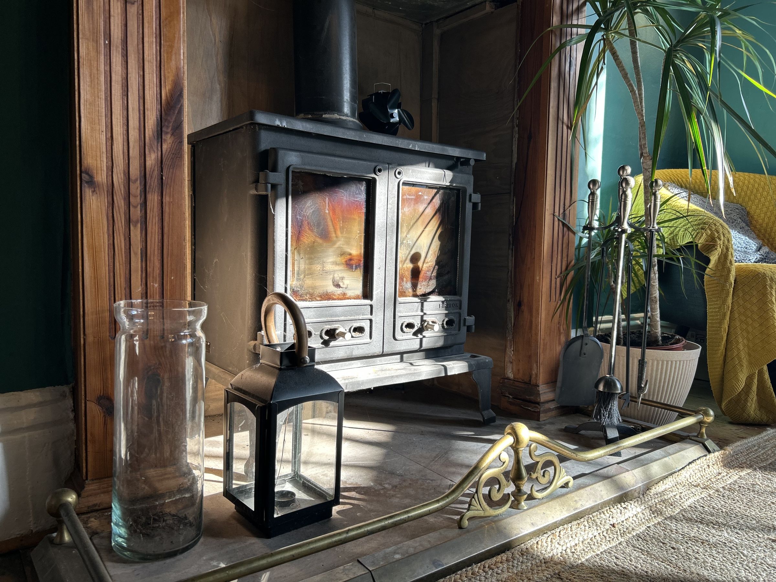
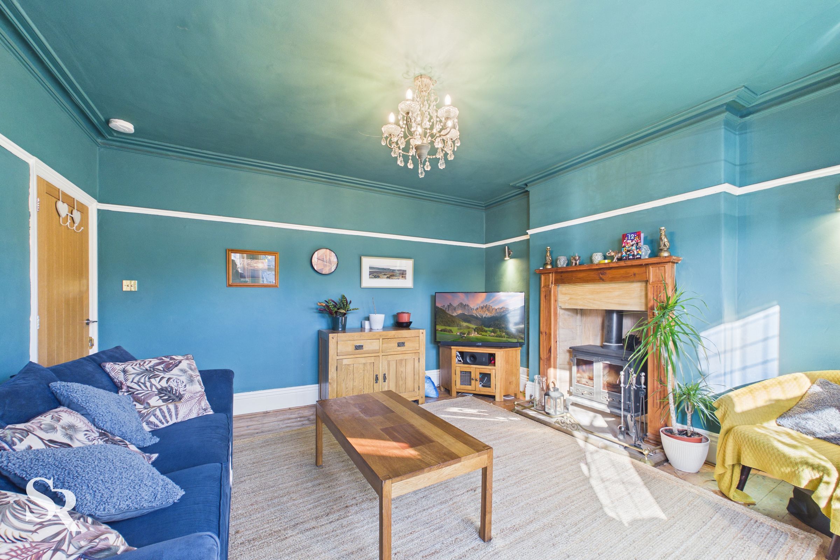
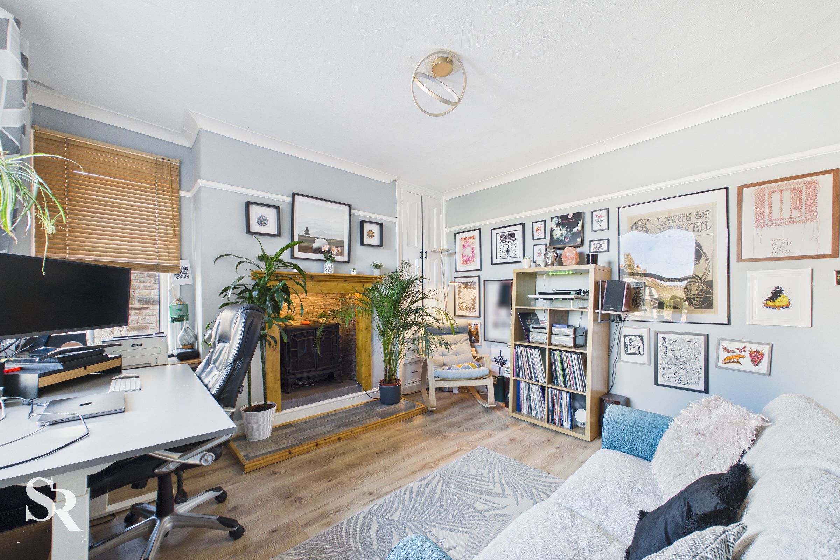
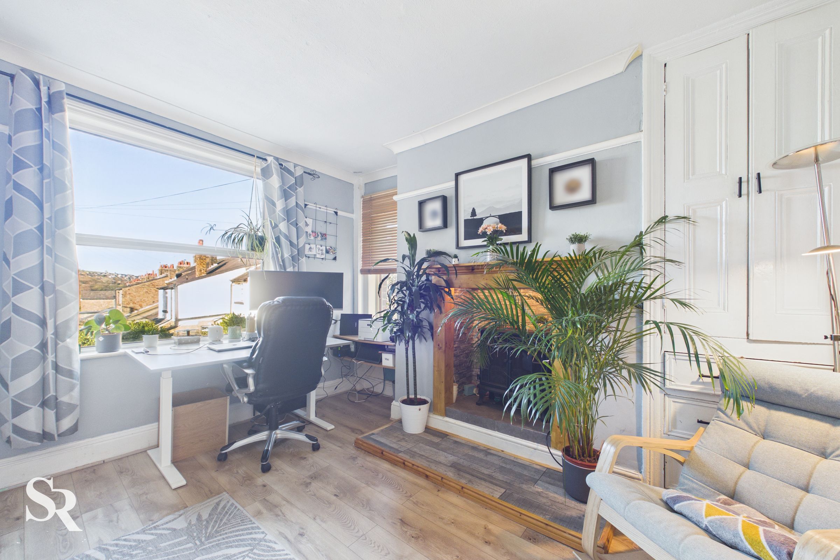
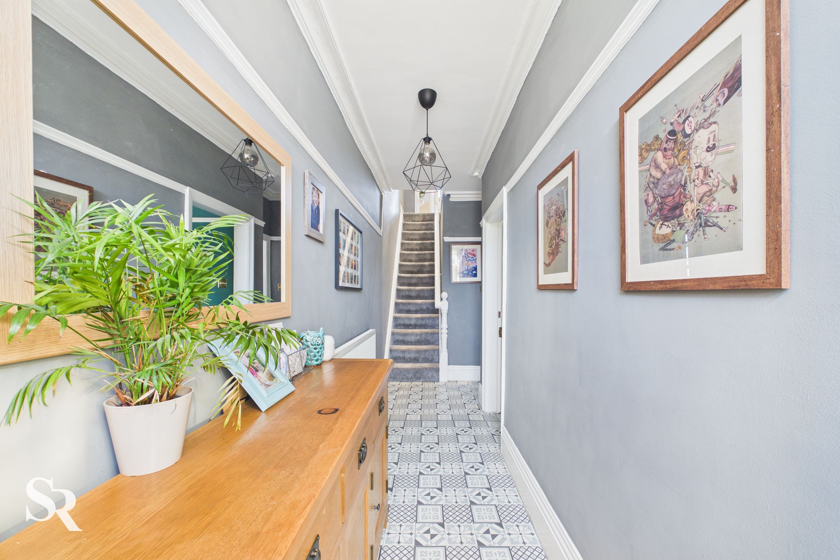
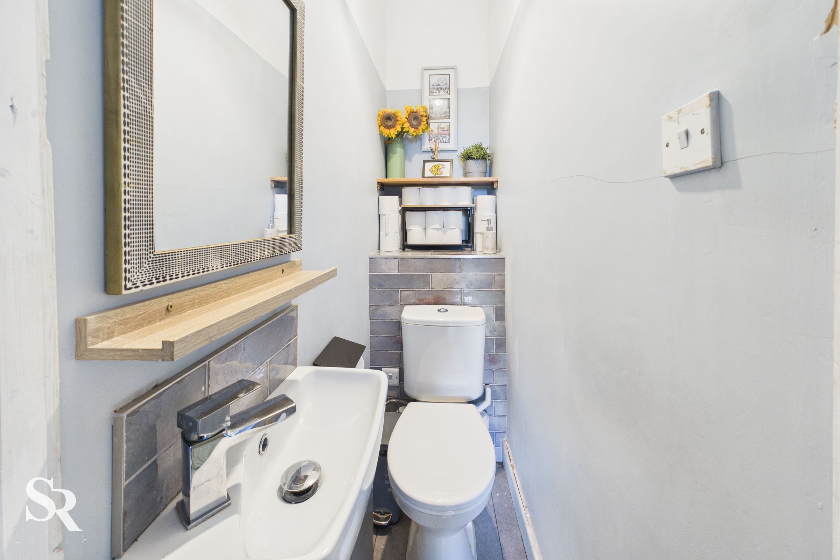
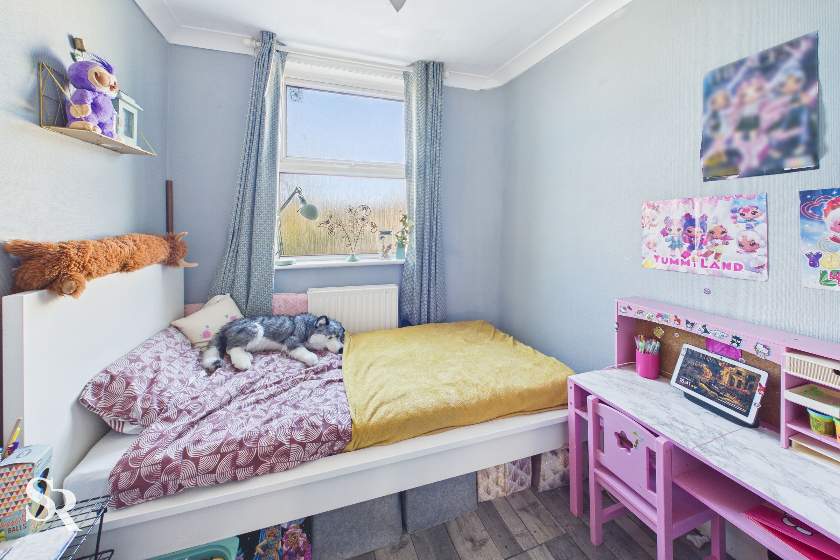
To the ground floor, a spacious hallway with striking Victorian-style tiled flooring sets an impressive tone. Leading off the hallway is a grand lounge, boasting beautiful bay windows, a feature fireplace with a log burner, and elegant decorative coving, creating a warm and inviting living space. This floor also benefits from an additional reception room, currently used as a home office, as well as a fourth bedroom and a convenient WC.
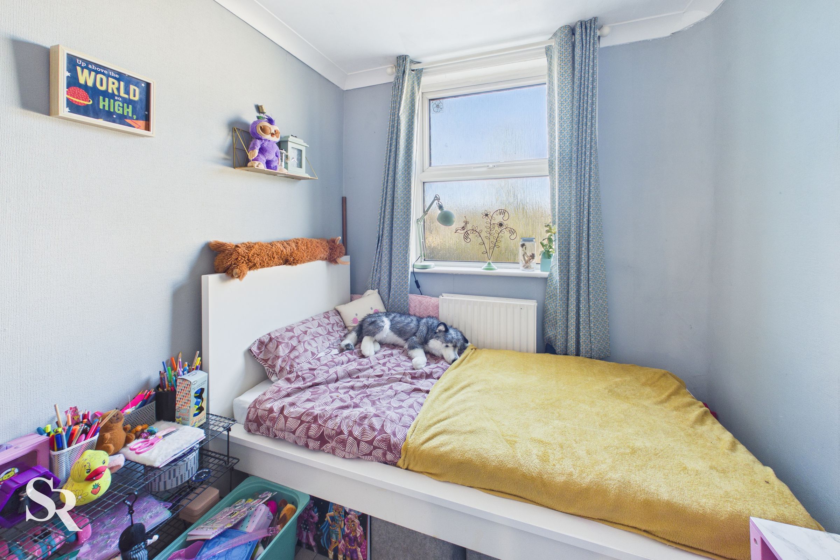
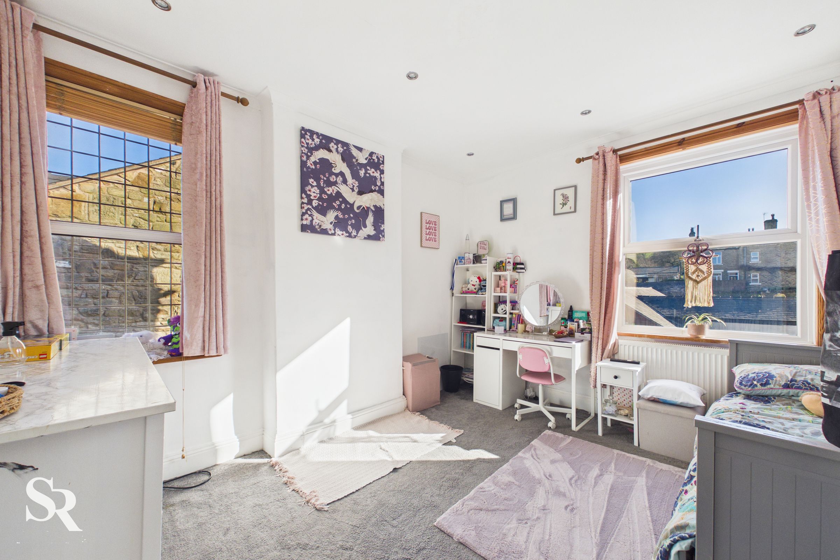
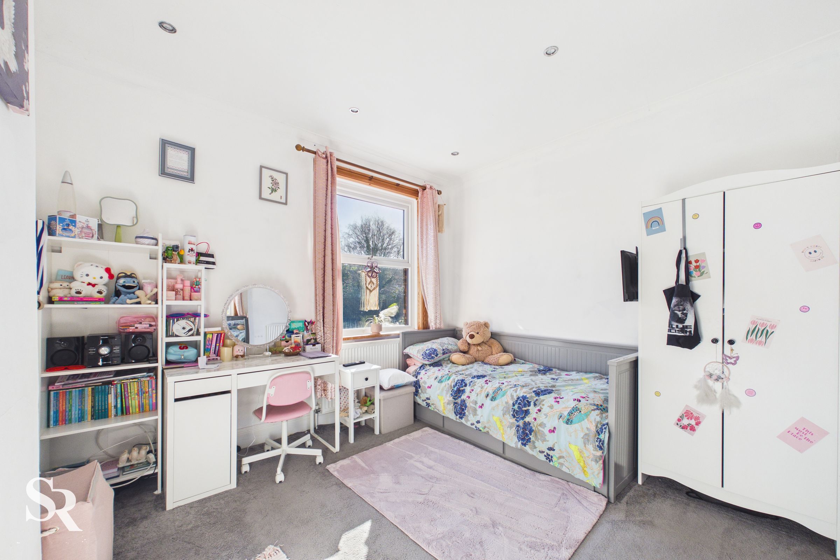
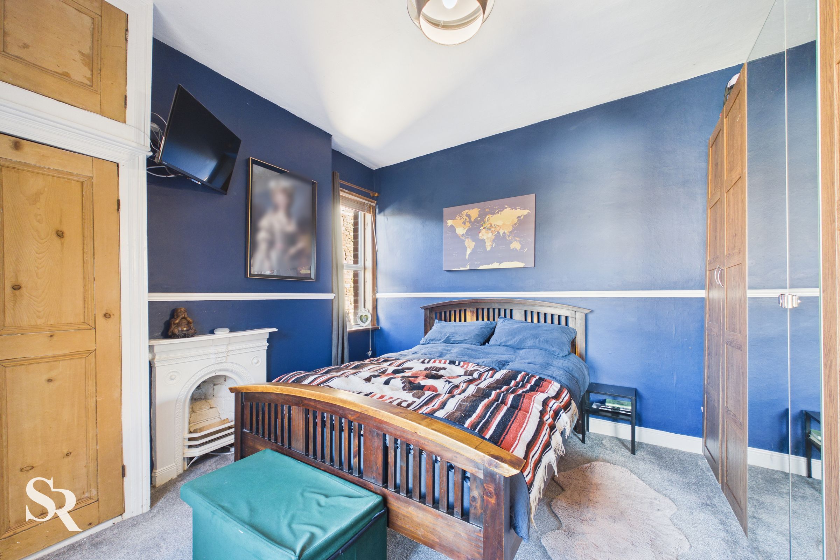
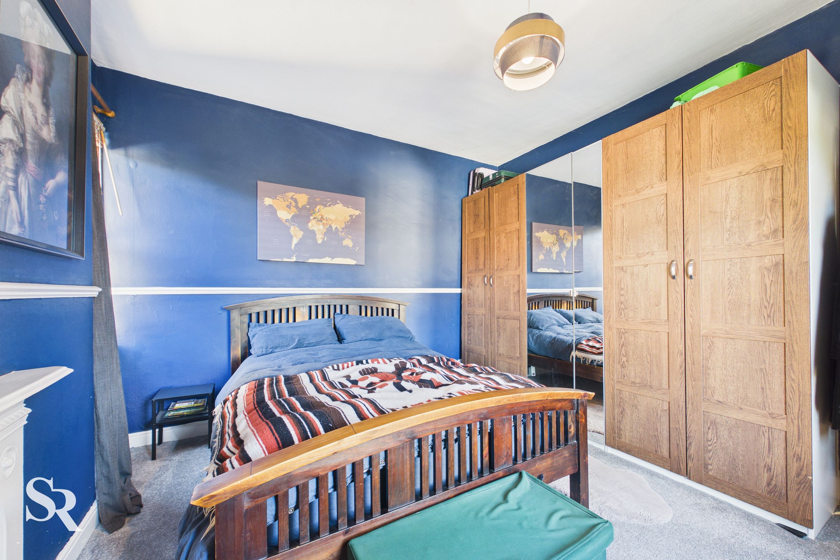
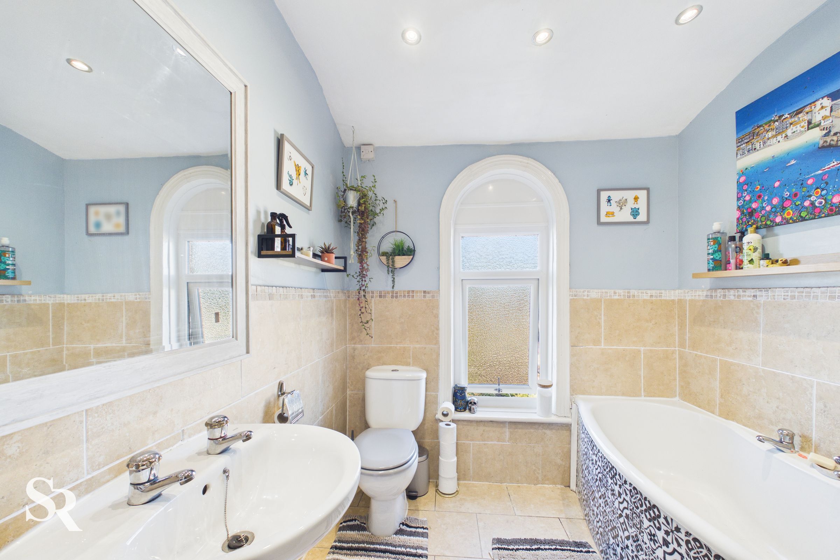
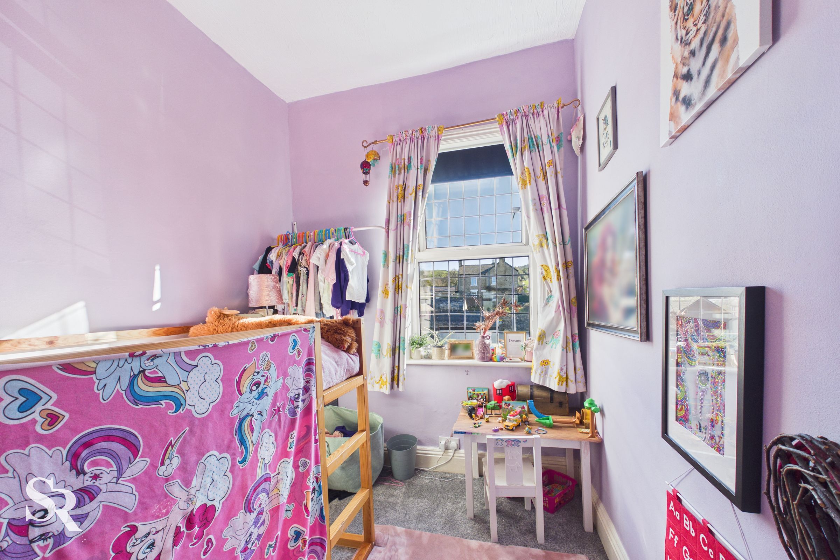
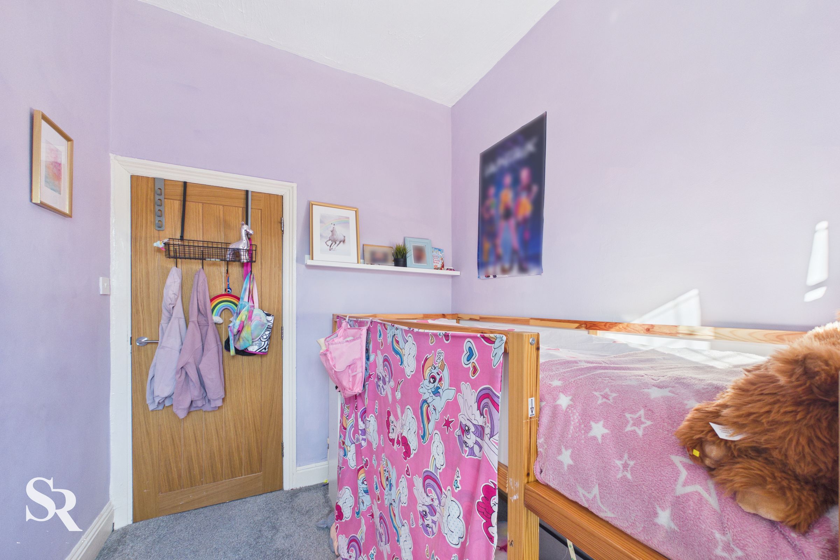
The first floor offers well-proportioned accommodation, including a large family bathroom, two generous double bedrooms, and a well-sized single bedroom, ideal for a child’s room, guest accommodation, or a study.
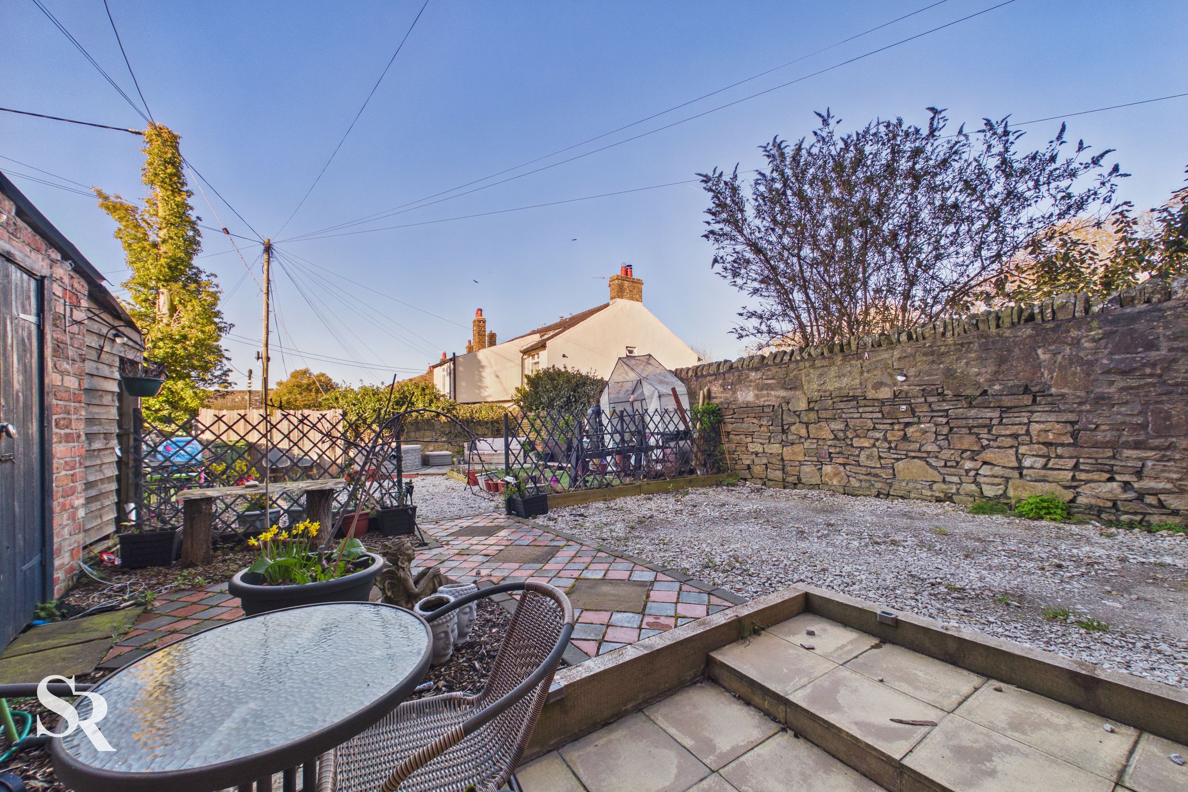
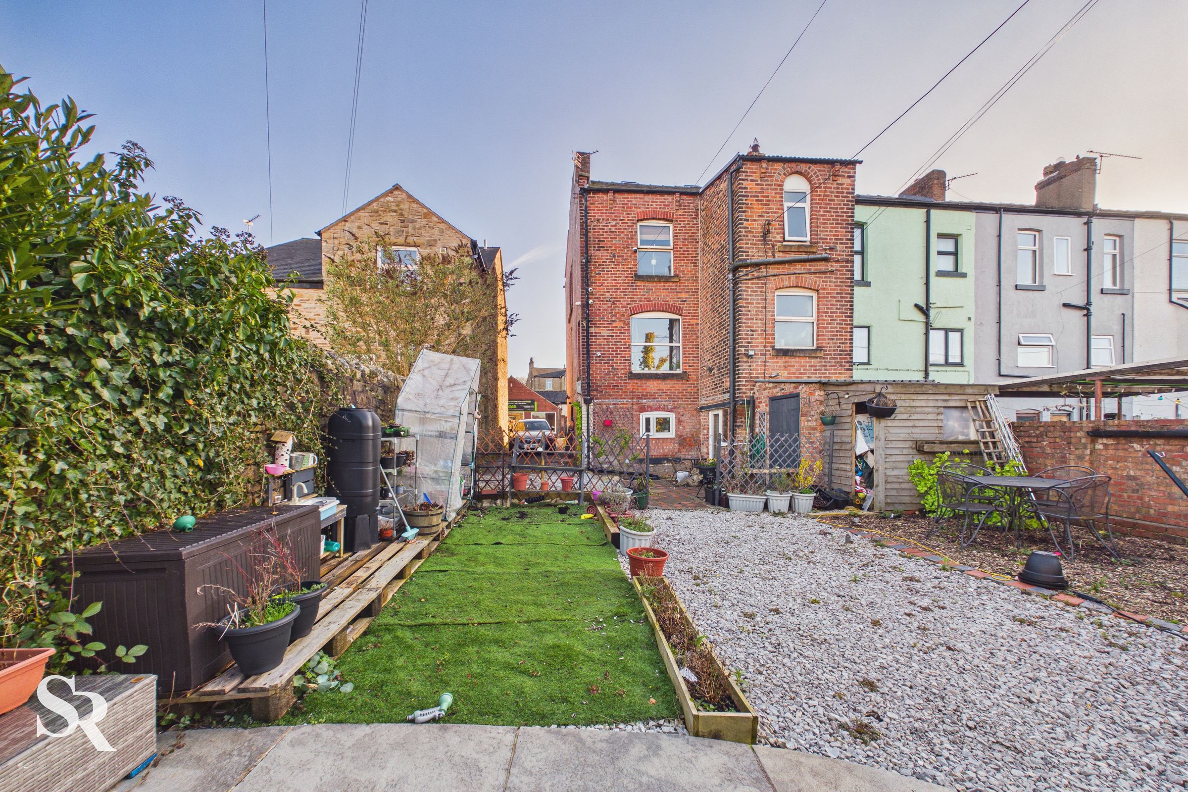
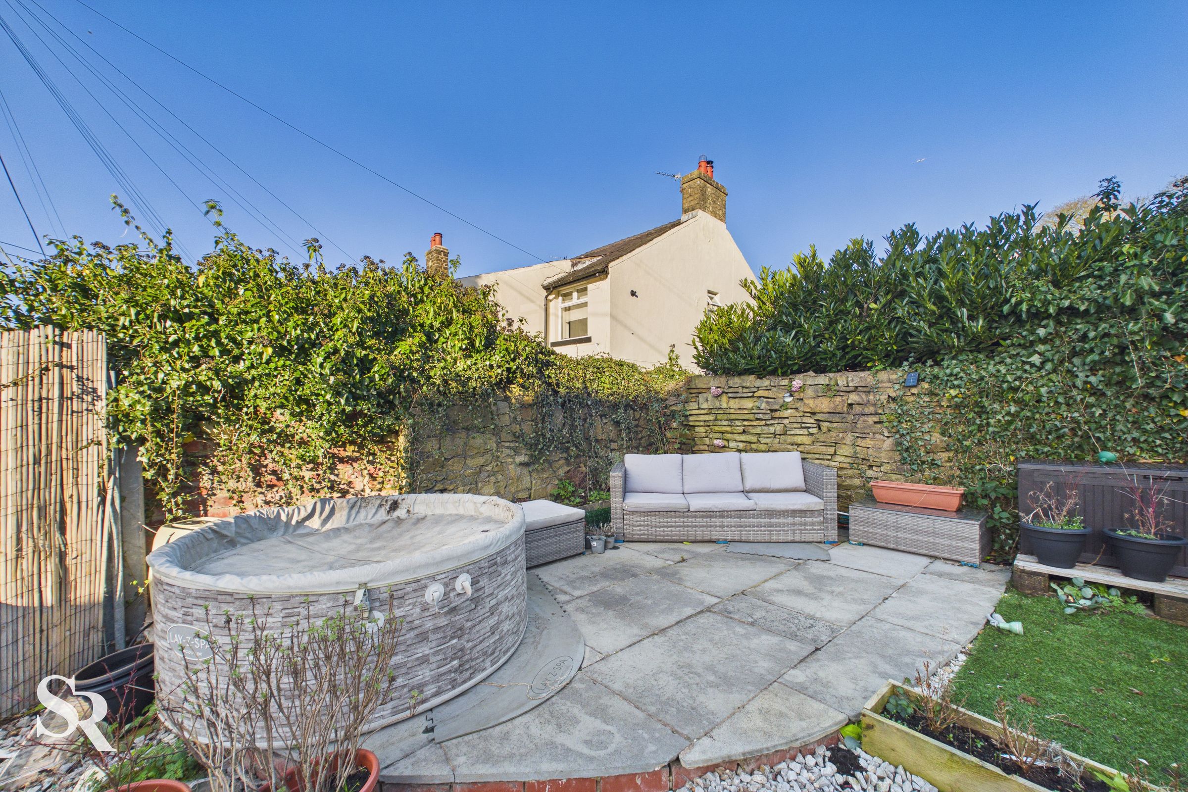
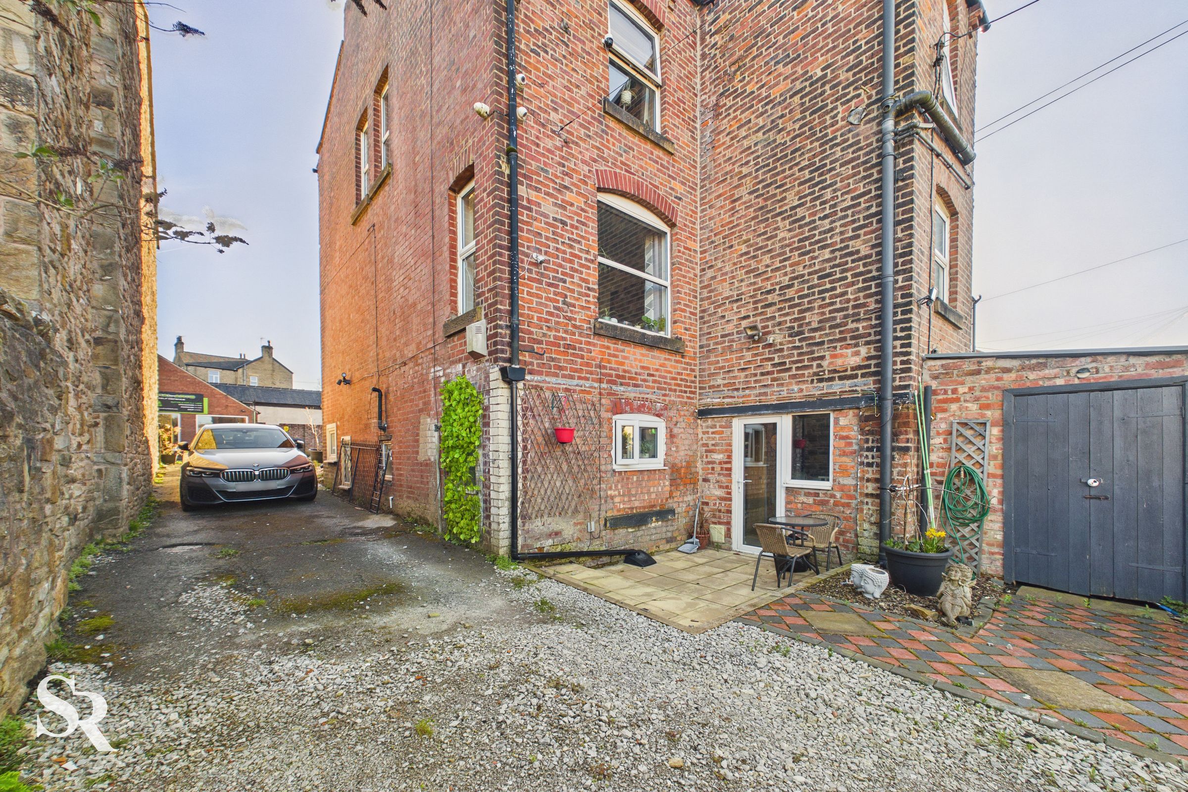
Externally, the property enjoys attractive front gardens along with a driveway providing off-road parking for multiple vehicles. To the rear, there is a generous garden featuring a patio area, gravel sections, and low-maintenance flower borders and hedging, offering an ideal space for outdoor relaxation and entertaining.
Early viewing is highly recommended to fully appreciate the space, character, and flexibility this exceptional home has to offer.
Key details
Broadband: up to 1800mbps
1615ft2 floor area
2497ft2 plot size
Freehold
Council tax band C
Additional information
- Energy efficiency (current)
- D (59)
- Energy efficiency (potential)
- B (81)
- Environmental impact (current)
- E (50)
- Environmental impact (potential)
- C (76)


Near the property
Rooms and dimensions
Kitchen
12' 6" x 17' 7" (3.82m x 5.36m)
Utility room
7' 7" x 6' 2" (2.30m x 1.87m)
Cinema Room
11' 3" x 14' 3" (3.42m x 4.35m)
Lounge
12' 10" x 14' 3" (3.90m x 4.34m)
Dining Room
12' 7" x 11' 3" (3.84m x 3.44m)
Hallway
16' 3" x 4' 1" (4.96m x 1.25m)
Bedroom Four
8' 2" x 7' 3" (2.49m x 2.22m)
WC
4' 4" x 2' 3" (1.31m x 0.68m)
Bathroom
8' 2" x 7' 2" (2.49m x 2.18m)
Master Bedroom
12' 8" x 12' 2" (3.86m x 3.70m)
Bedroom Two
12' 9" x 11' 1" (3.89m x 3.38m)
Bedroom Three
9' 11" x 7' 1" (3.03m x 2.15m)
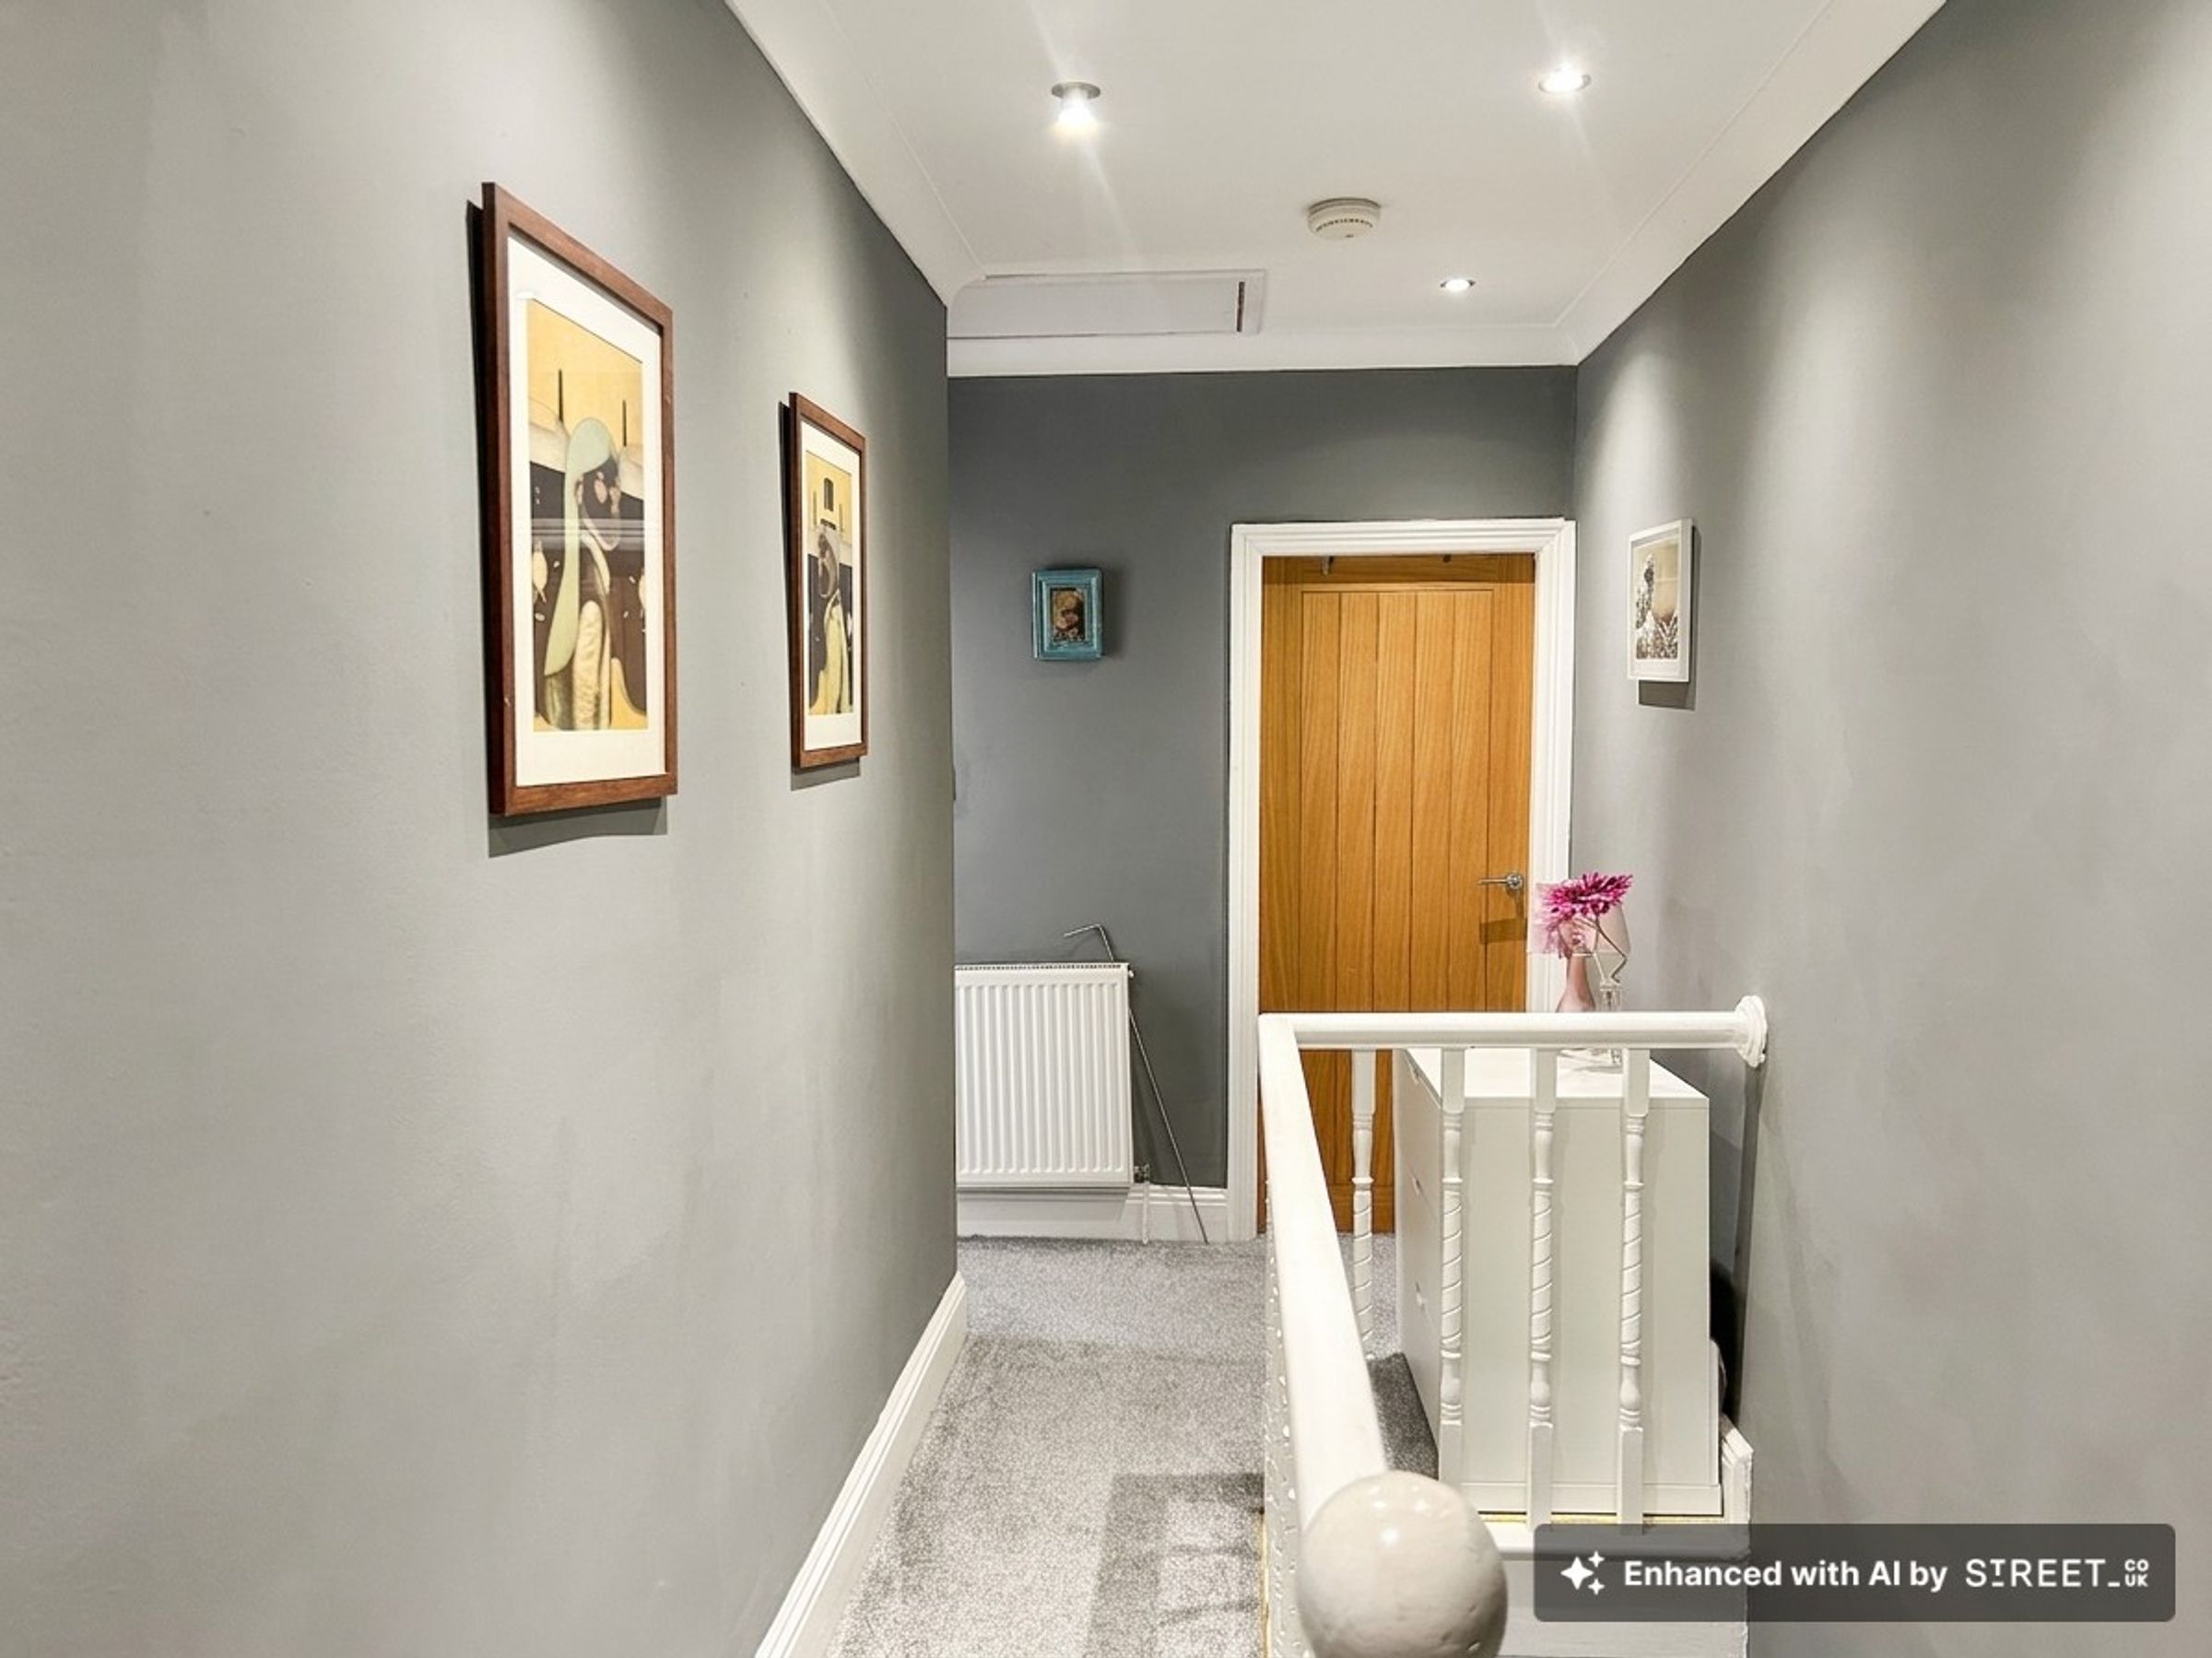
Landing
15' 9" x 5' 3" (4.79m x 1.60m)