Like the look of this property?
We would love to hear from you and arrange a viewing of this property. Get in touch now!
Property features
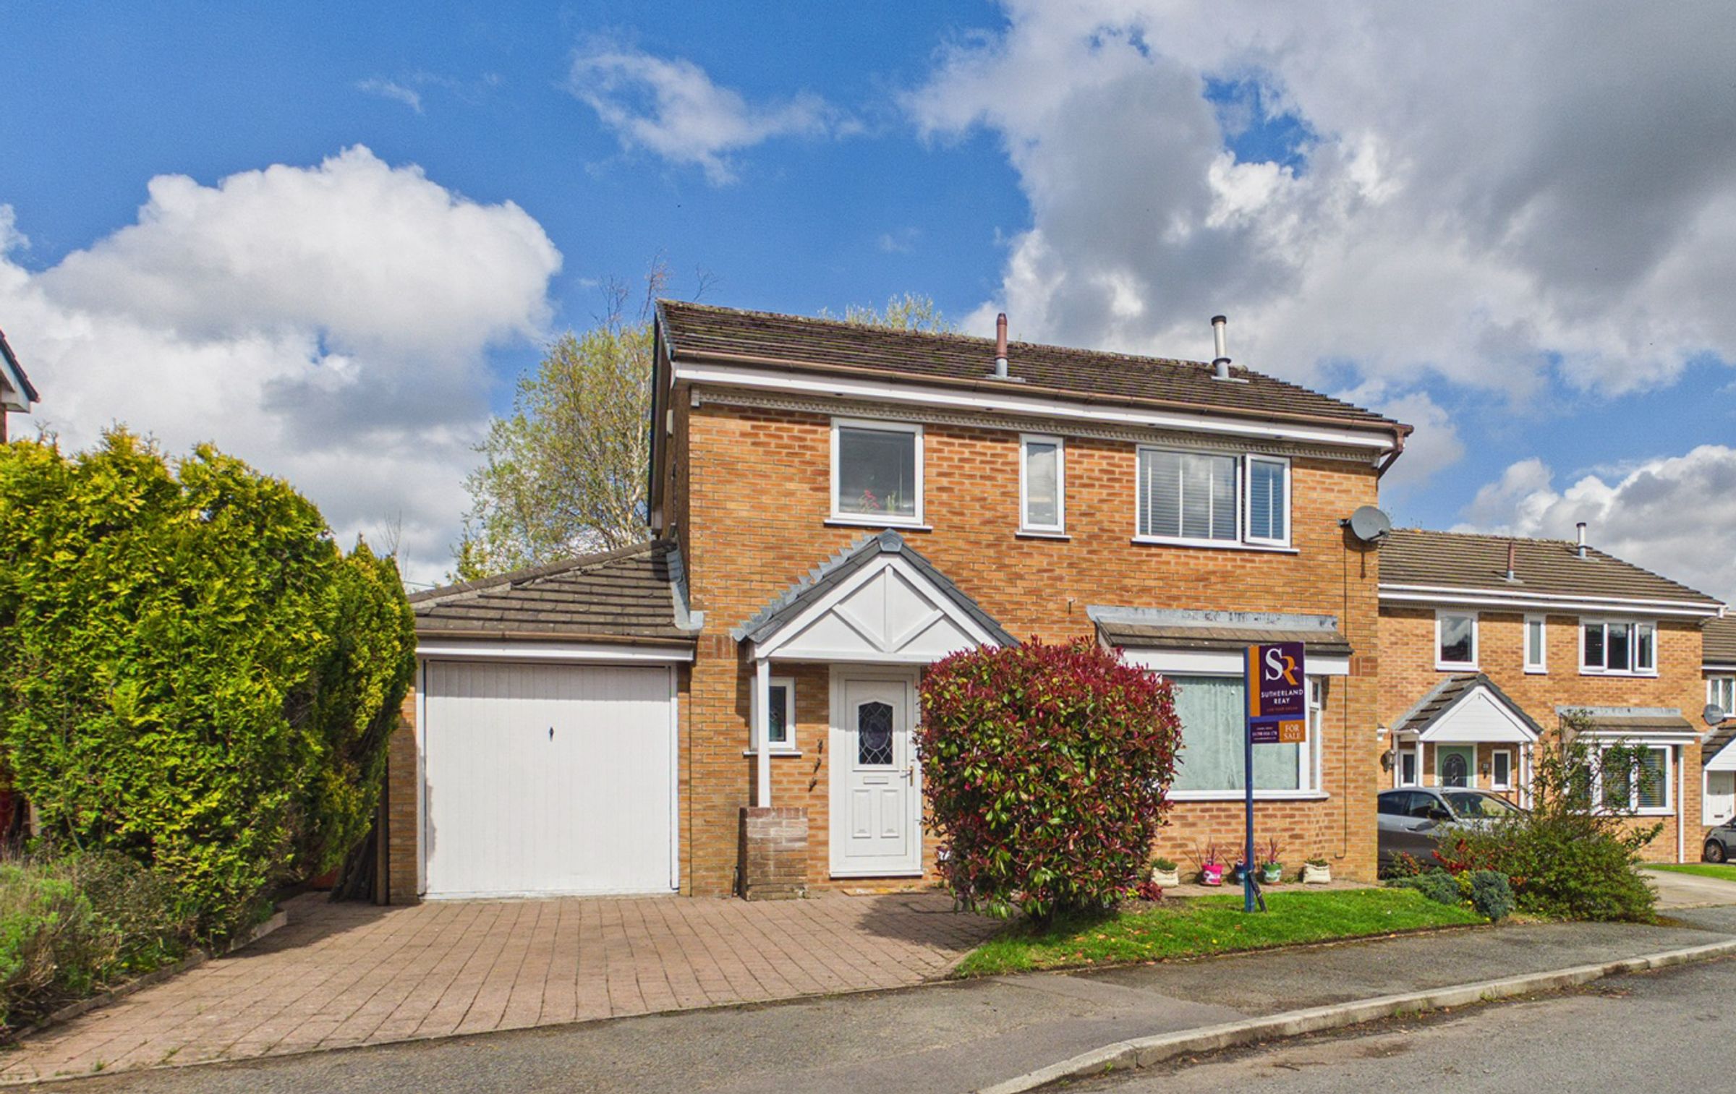
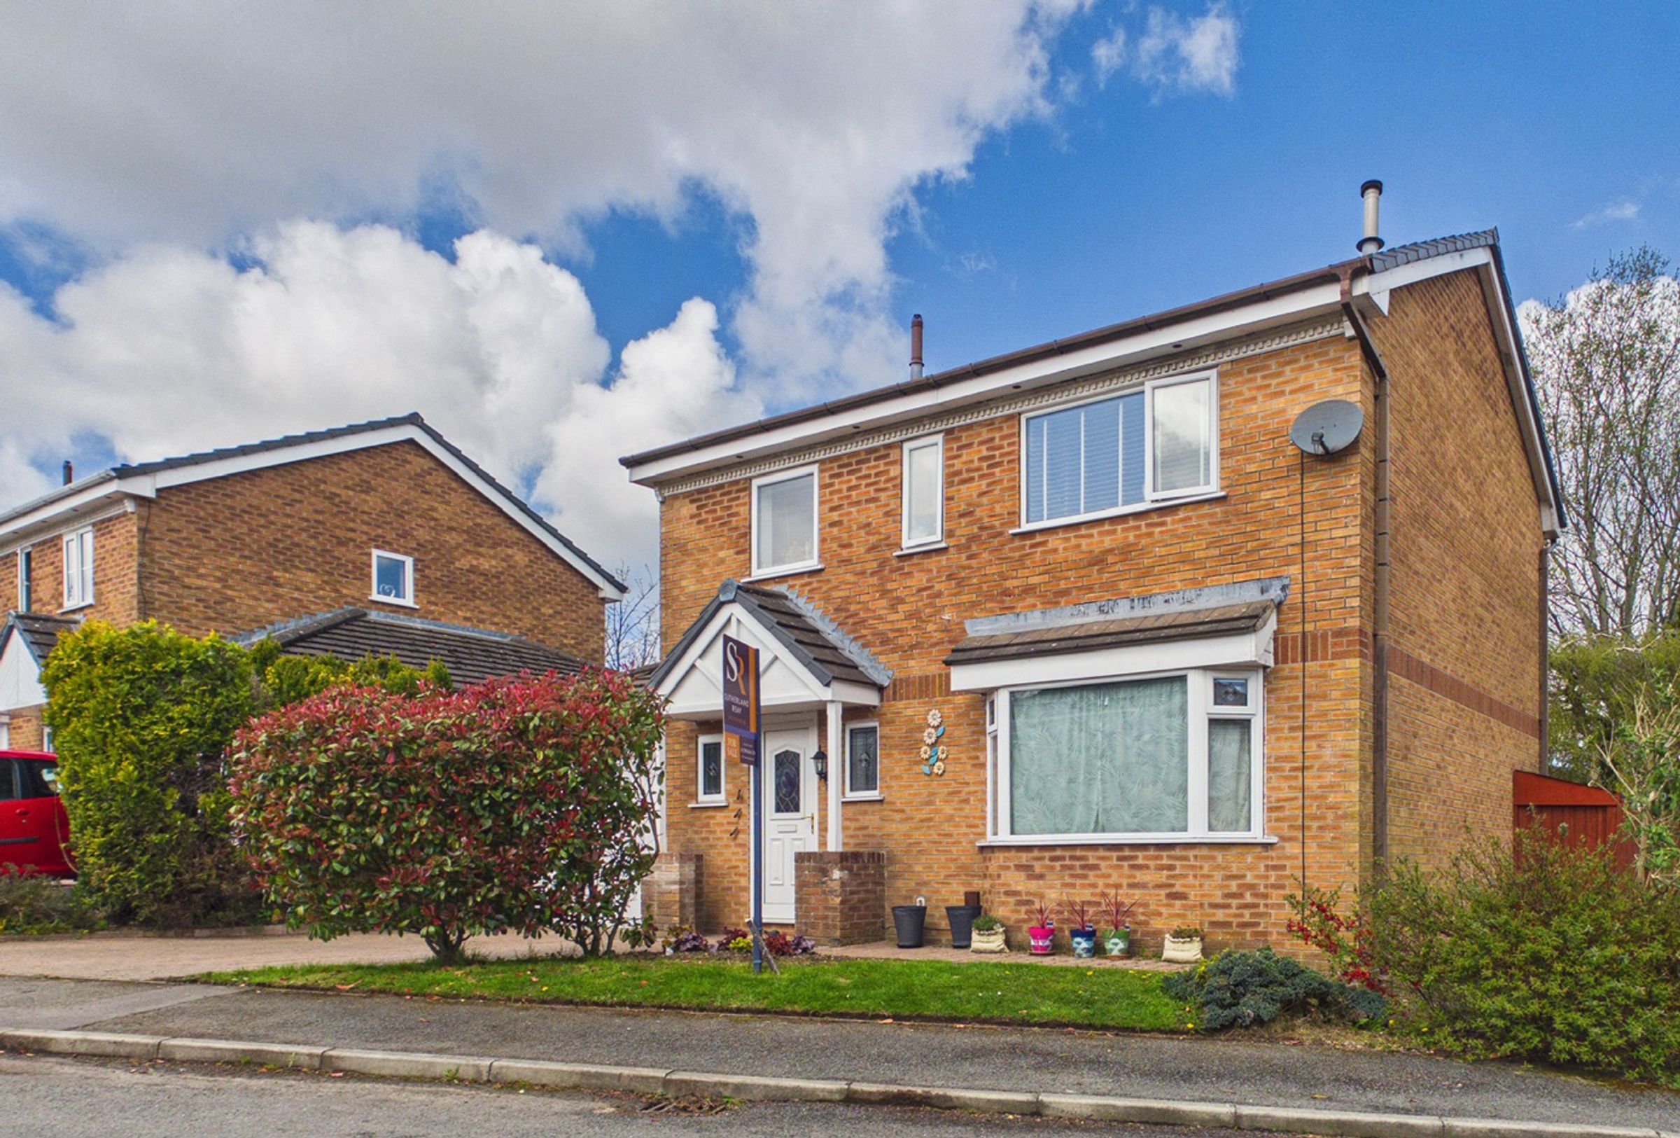
Detached Family Home
Four Bedrooms
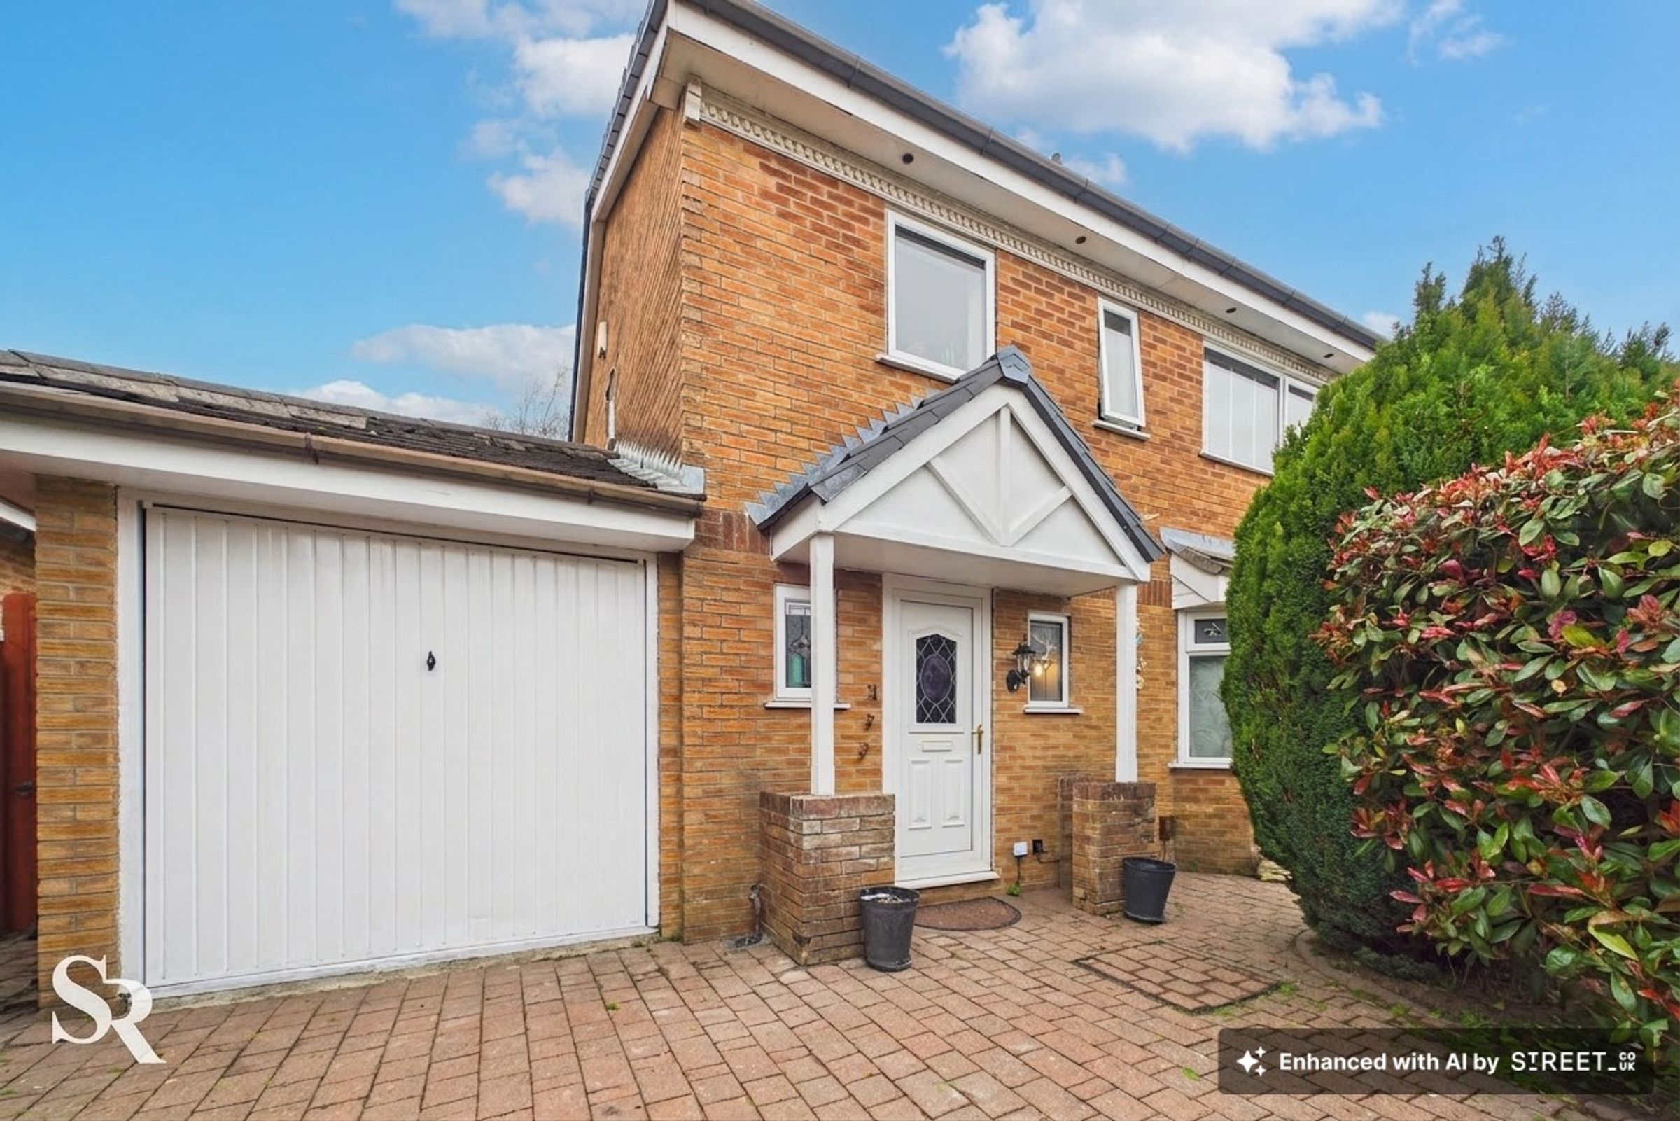
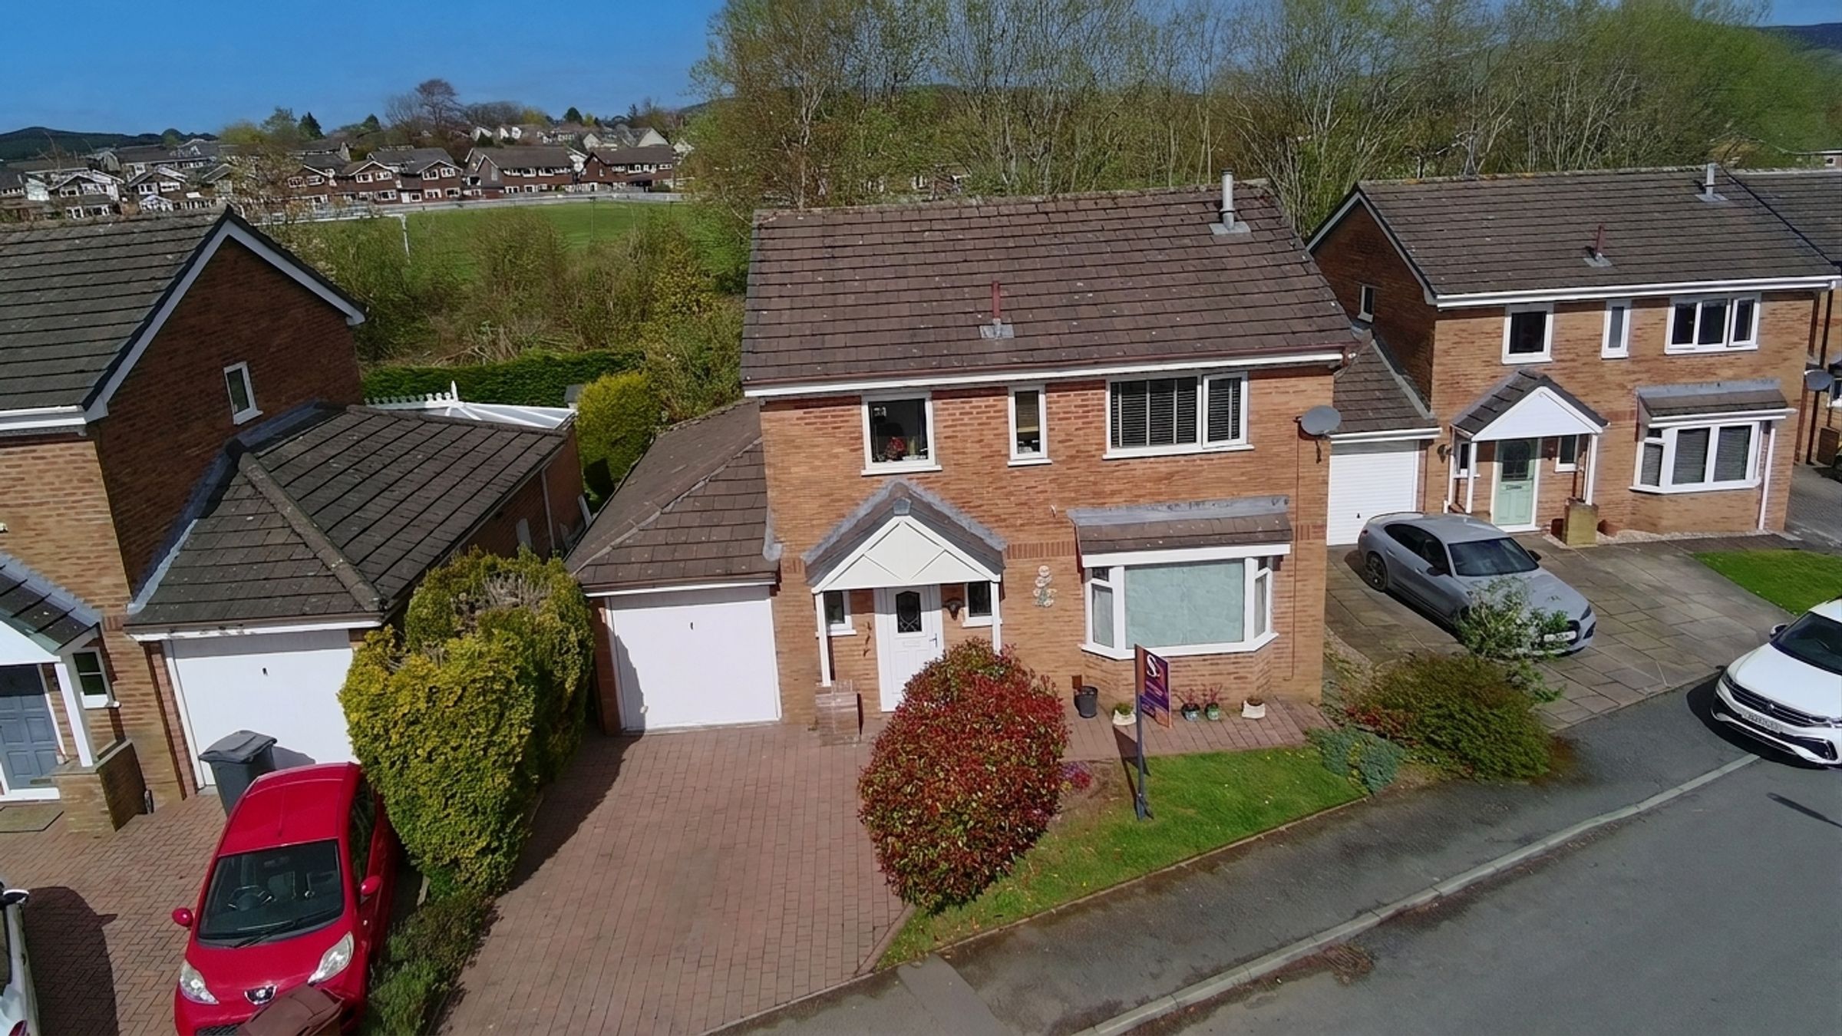
Driveway for multiple vehicles
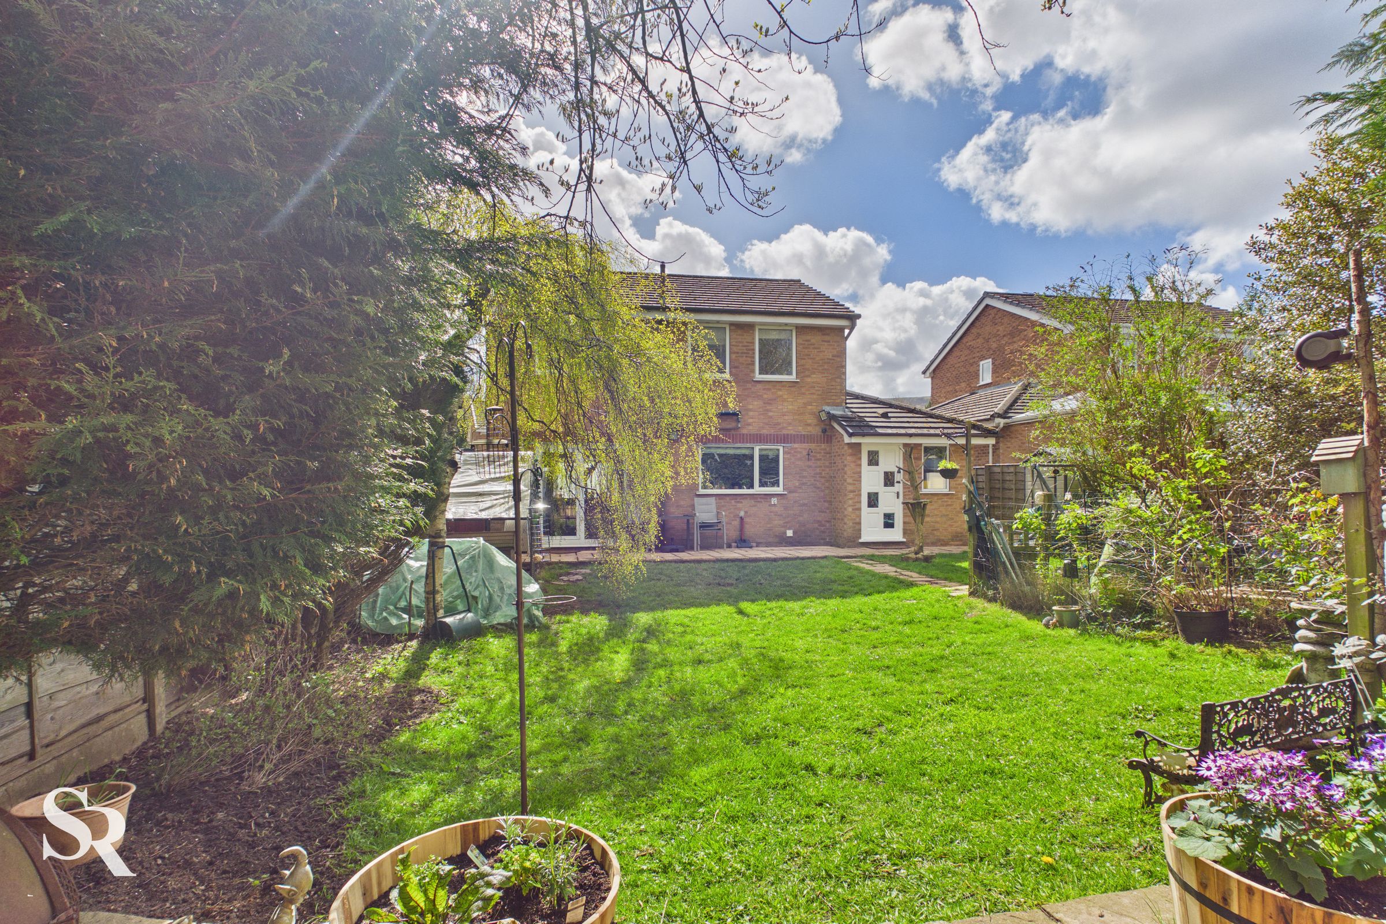
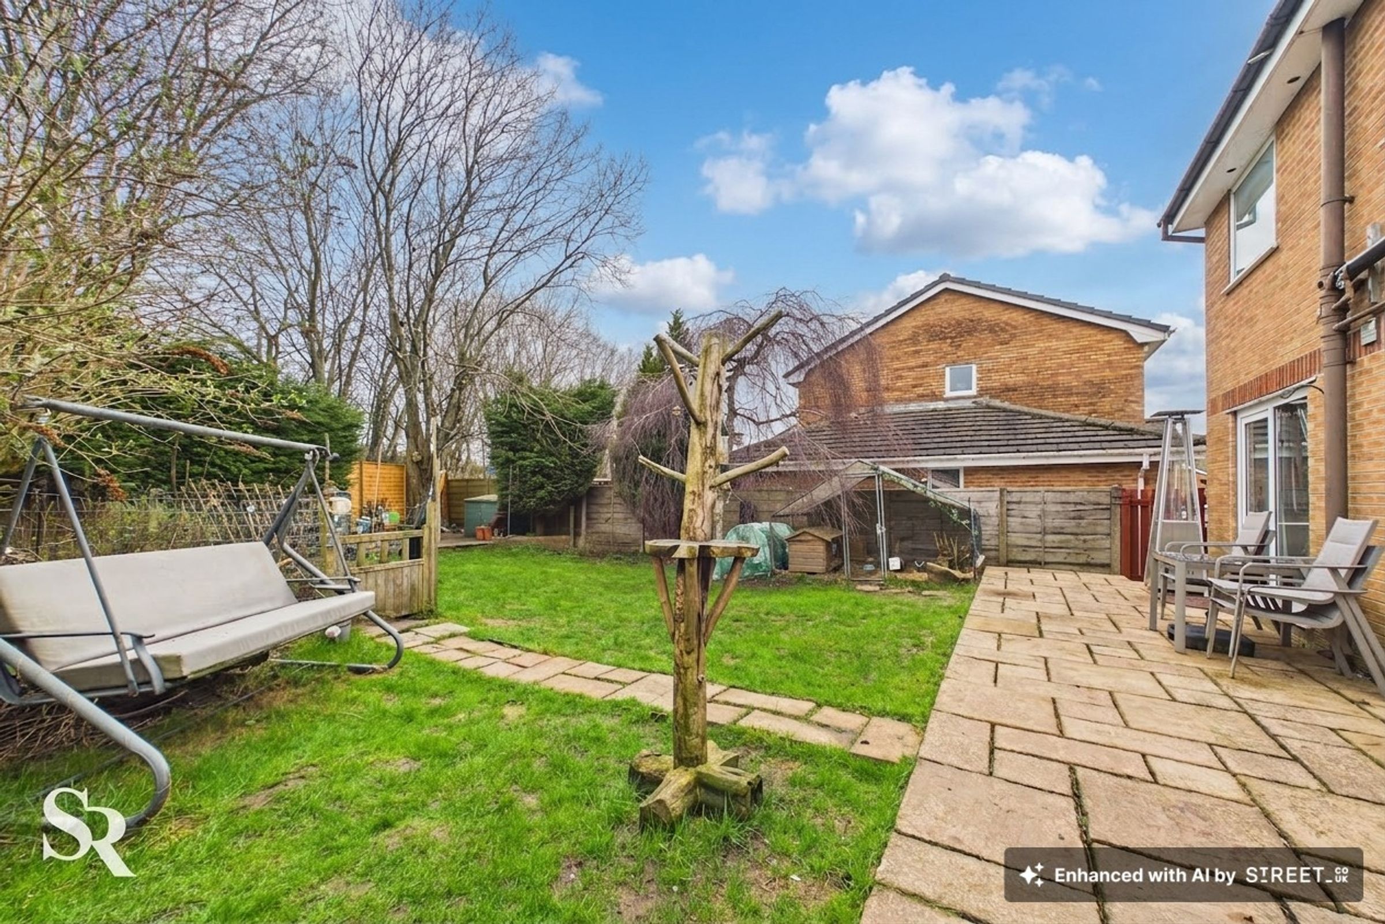
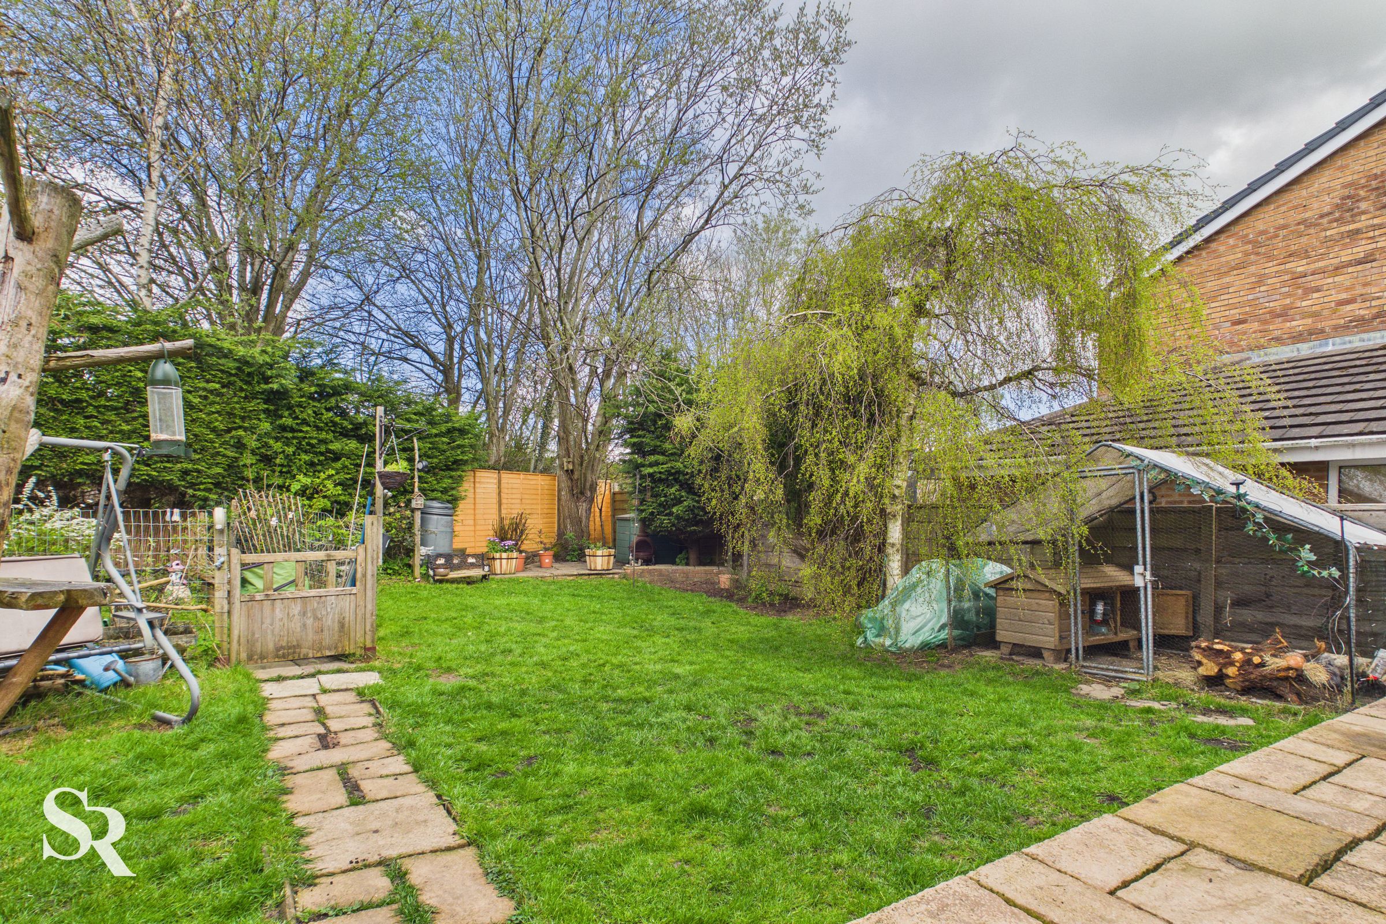
Large Garden
Beautiful Views Over The Surrounding Countryside
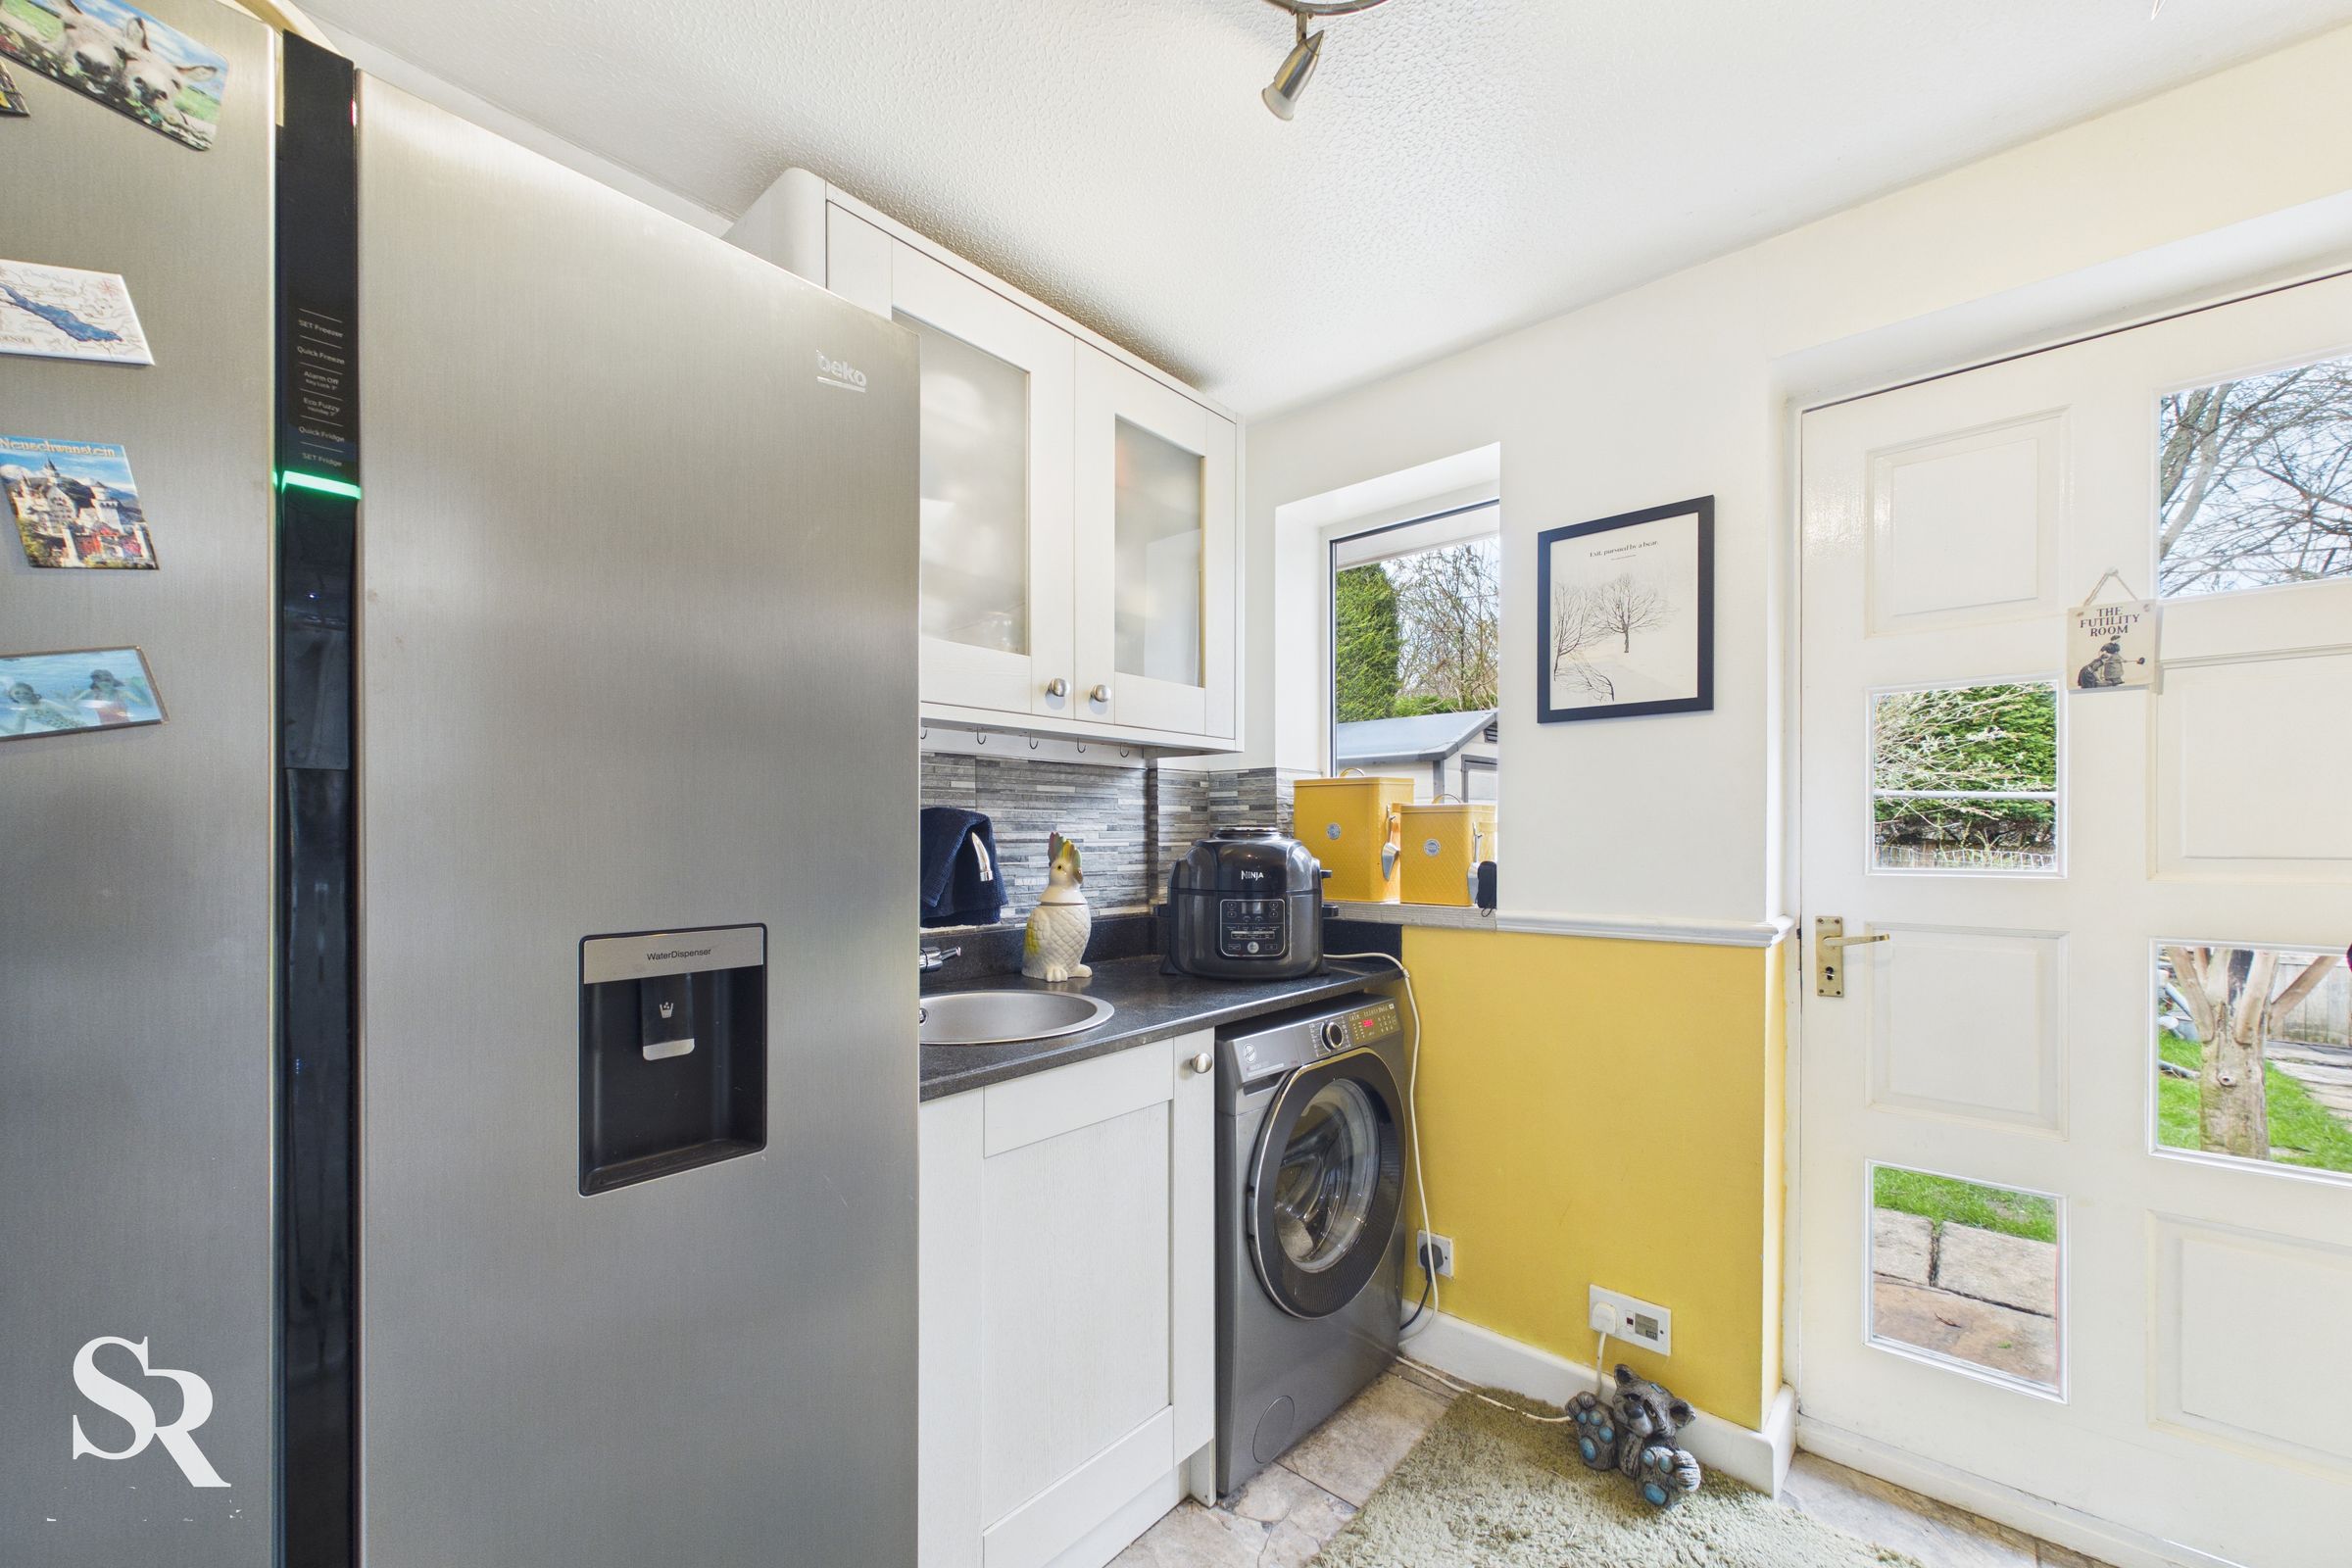
Utility Room
About this property
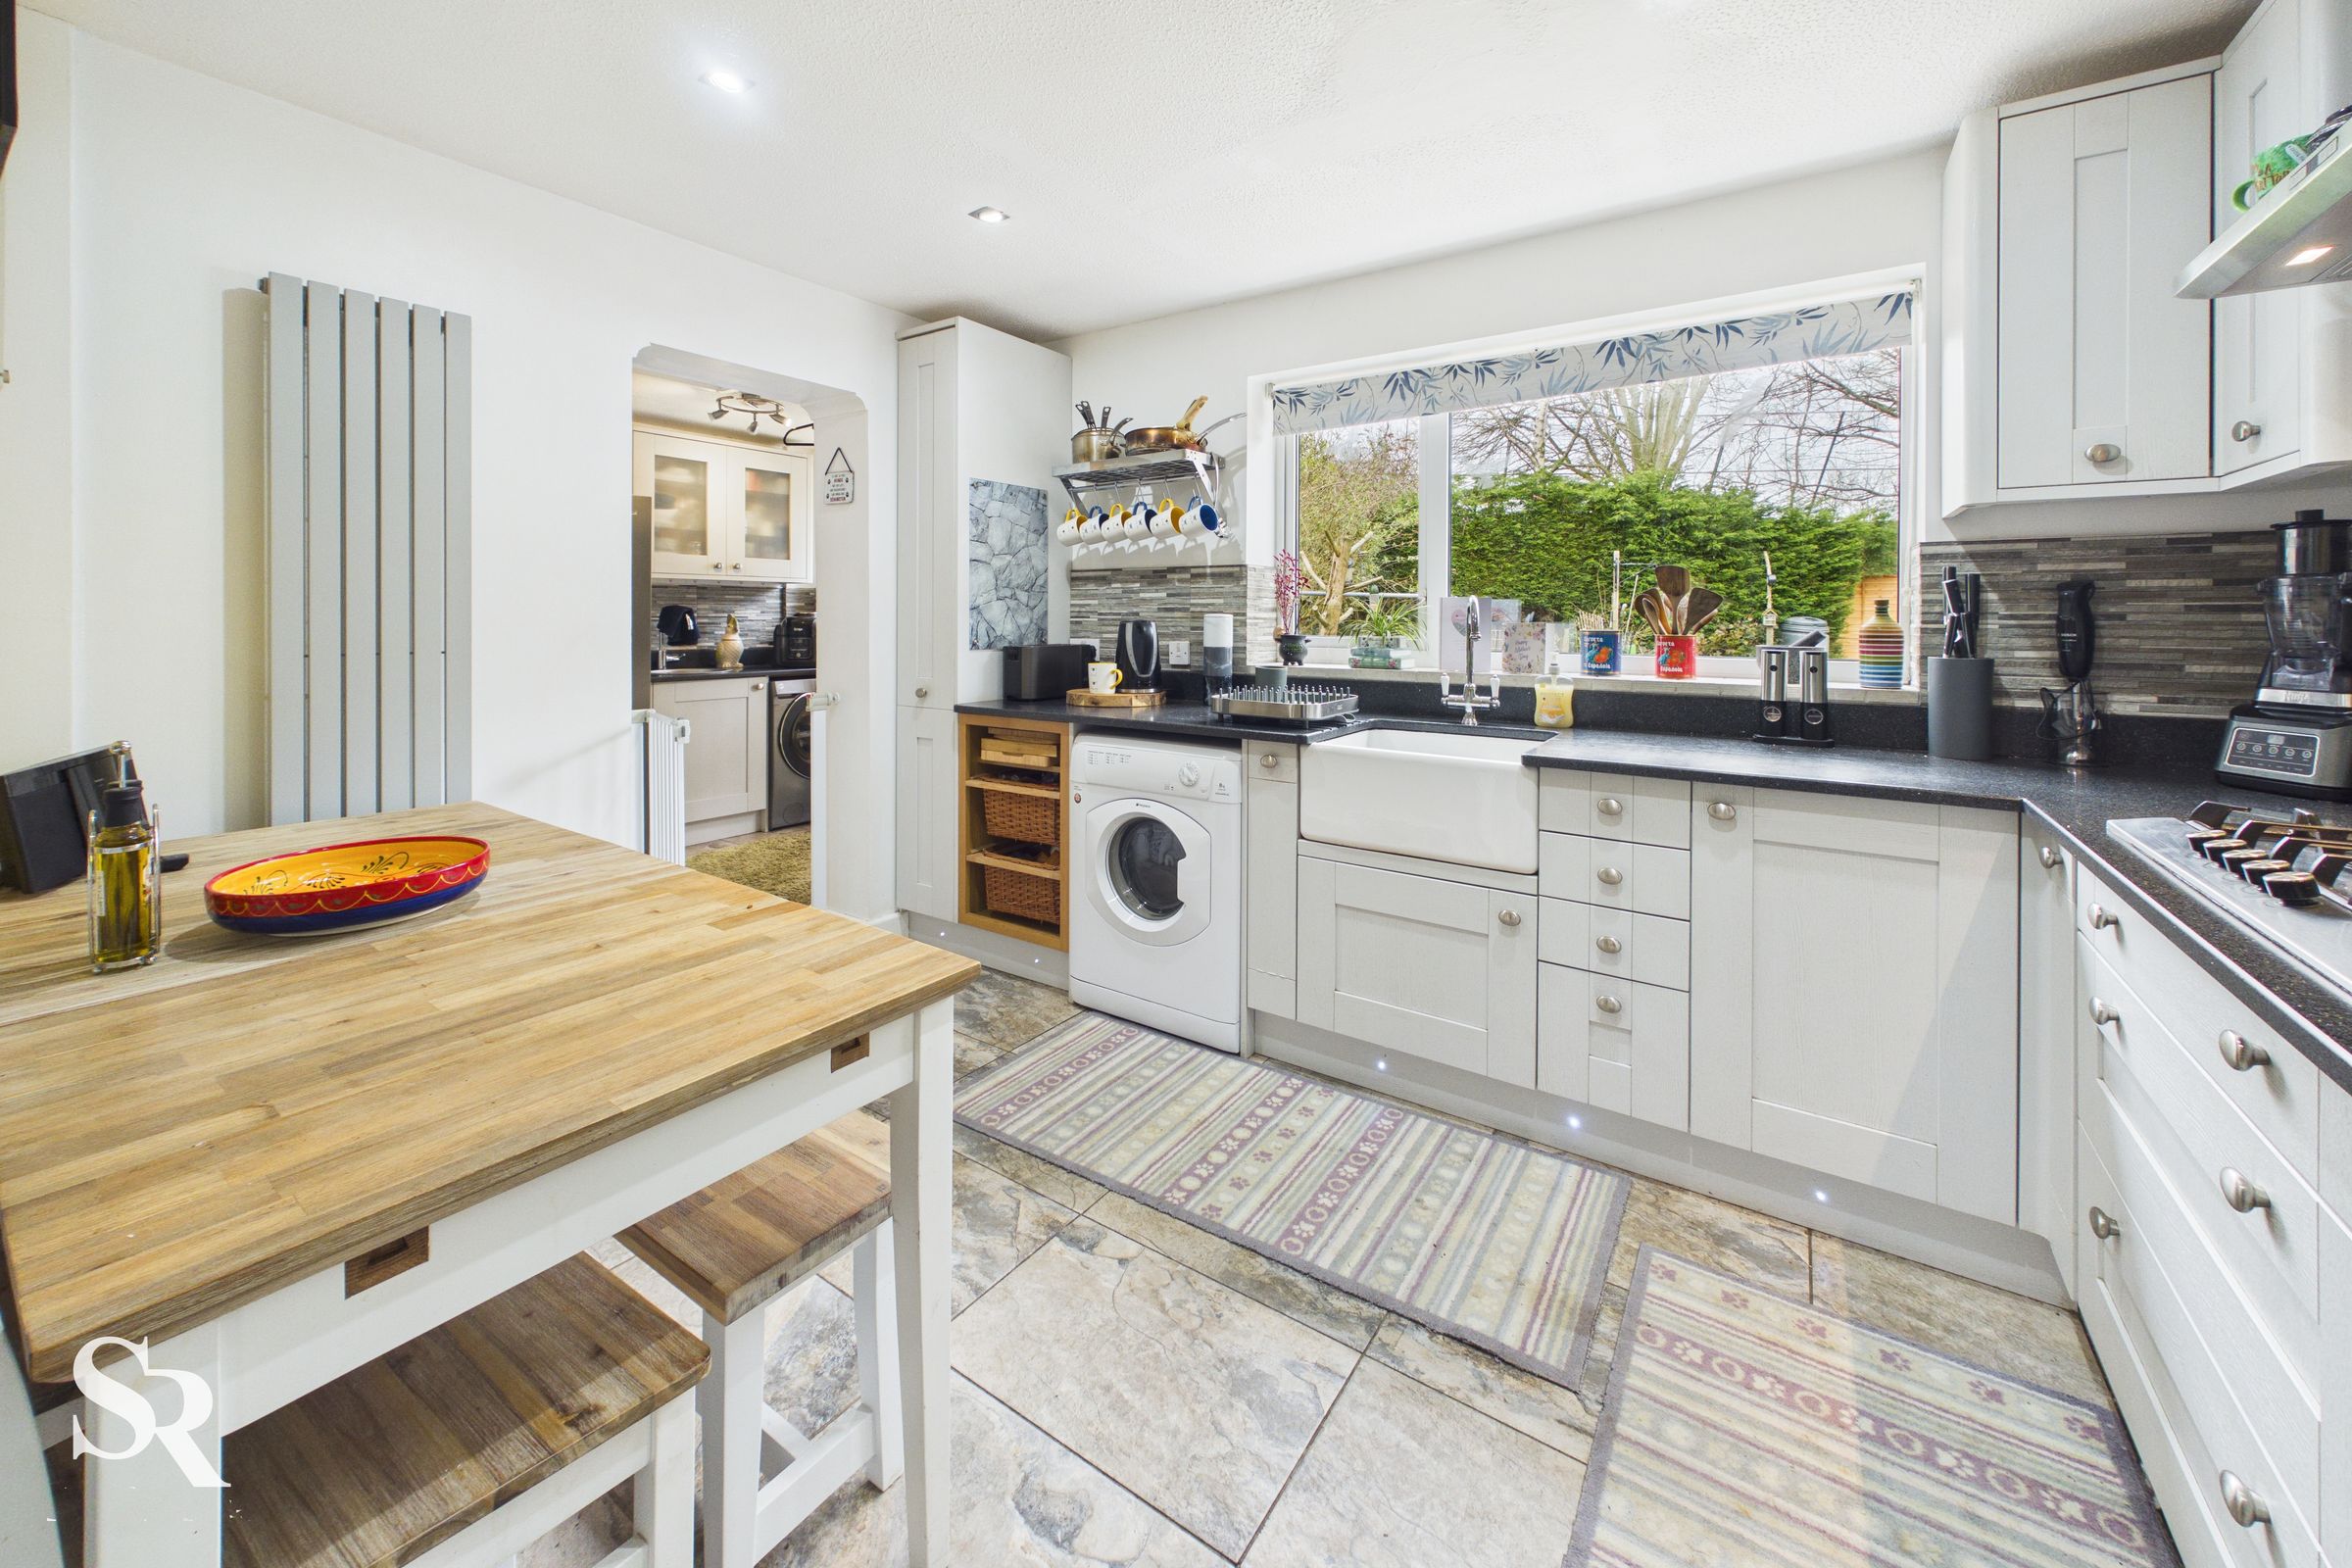
Sutherland Reay is delighted to present this stunning detached freehold property, ideally located in the sought-after residential area of Chapel-en-le-Frith. This modern four-bedroom home offers a beautifully appointed dining kitchen that flows seamlessly into a practical utility room, along with two bathrooms and a convenient guest WC. An open-plan reception area provides the perfect space for entertaining or relaxing.
Upstairs, the first floor comprises four generously sized bedrooms, including a master bedroom with its own en-suite, as well as a stylish family bathroom. A single garage adds further practicality, providing secure parking or additional storage. This is a fantastic opportunity to make a truly impressive house your next home.
Outside, the property continues to impress with a beautifully maintained garden. To the front, a paved driveway offers parking for up to two vehicles, complemented by a neat lawn and well-kept flower beds. The private rear garden is enclosed by a wooden fence and provides a peaceful retreat, featuring two paved patios —ideal for relaxing in the sun or hosting outdoor gatherings.
Key details
Broadband: up to 950mbps
3423ft2 plot size
Freehold
Council tax band E
Local authority: High Peak Borough Council
Additional information
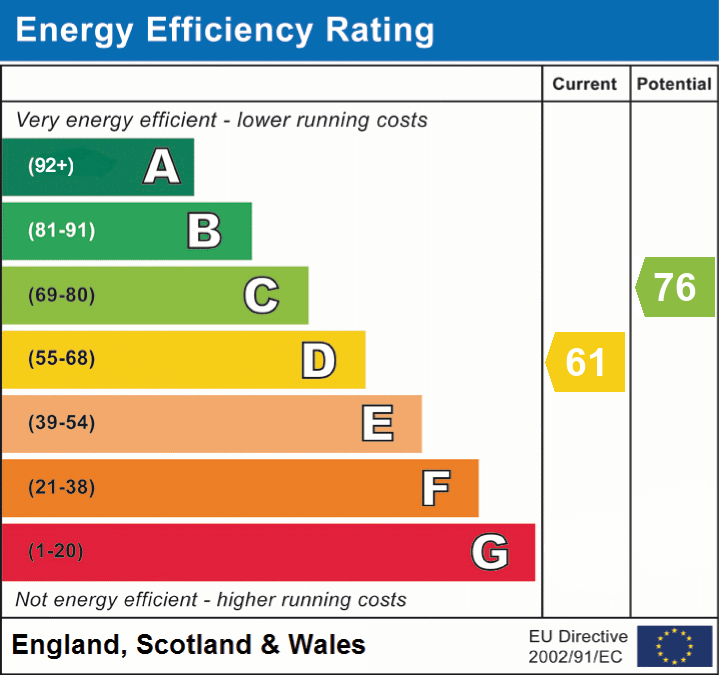
- Energy efficiency (current)
- D (61)
- Energy efficiency (potential)
- C (76)
- Is in a conservation area
- No
- Is a listed property
- No
- Construction materials
- Brick and block
- Known-issues checklist
- Lack of emergency lighting where required


Near the property
Rooms and dimensions
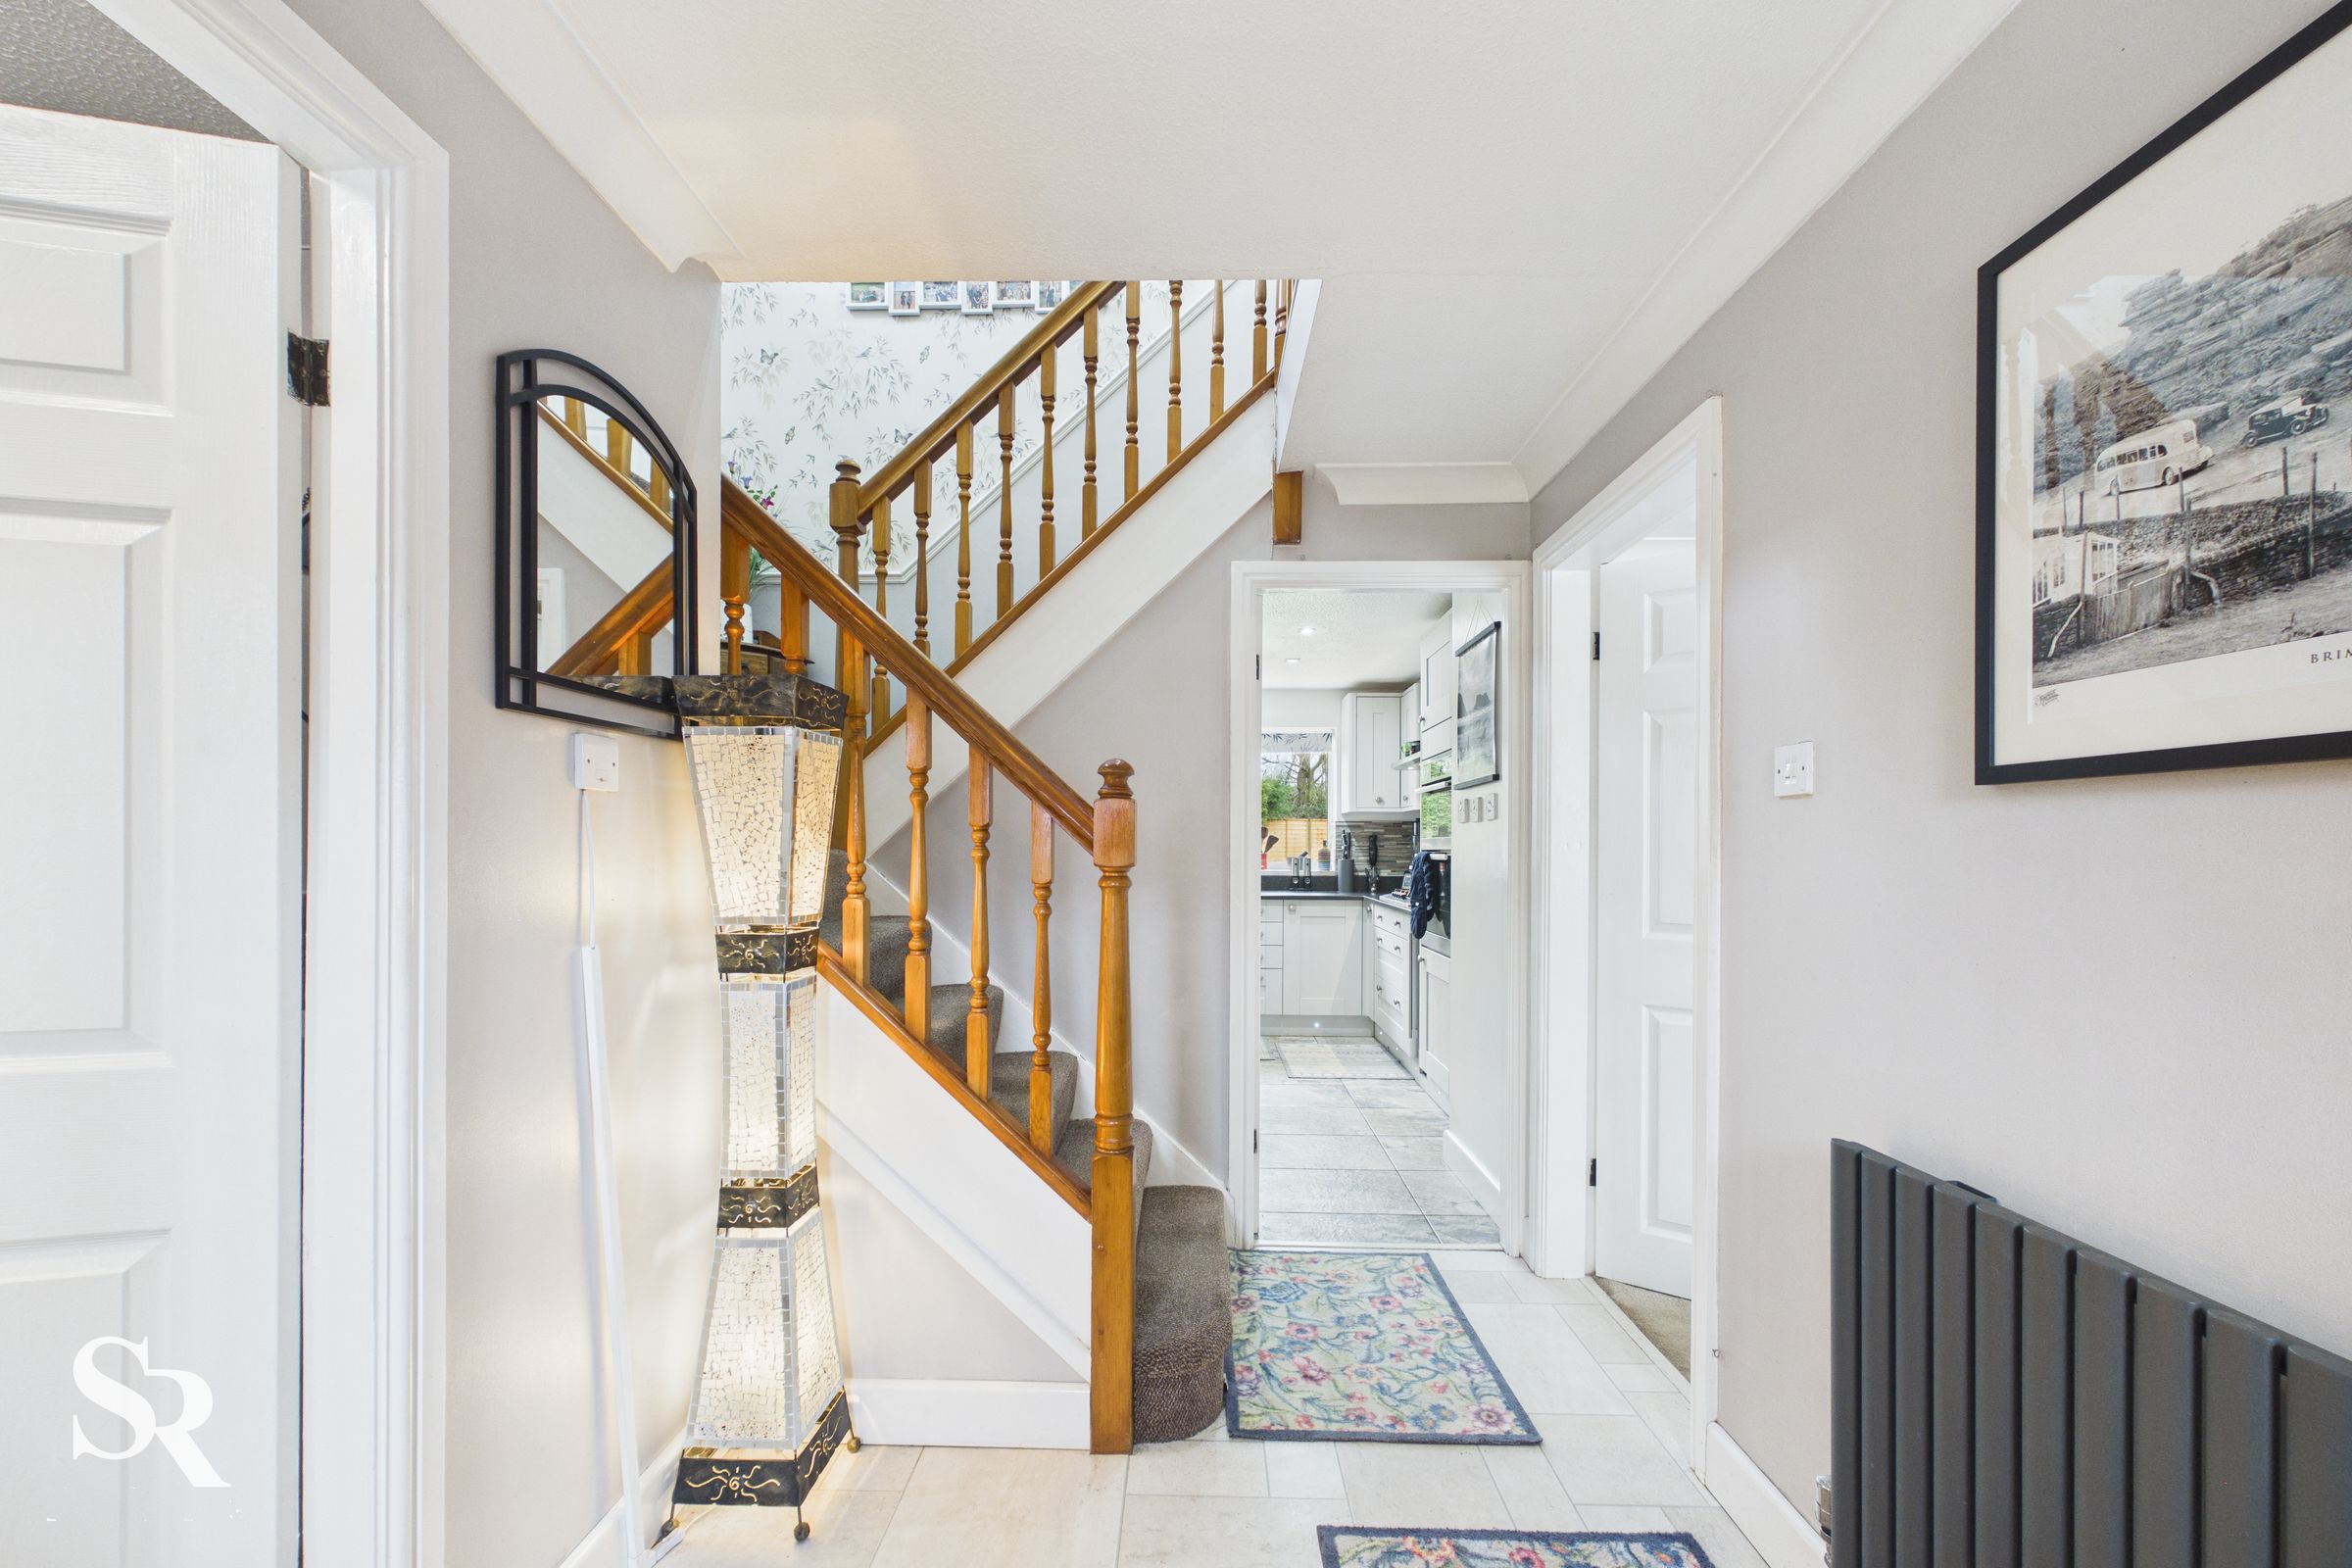
Entrance Hall
10' 2" x 6' 4" (3.11m x 1.94m)
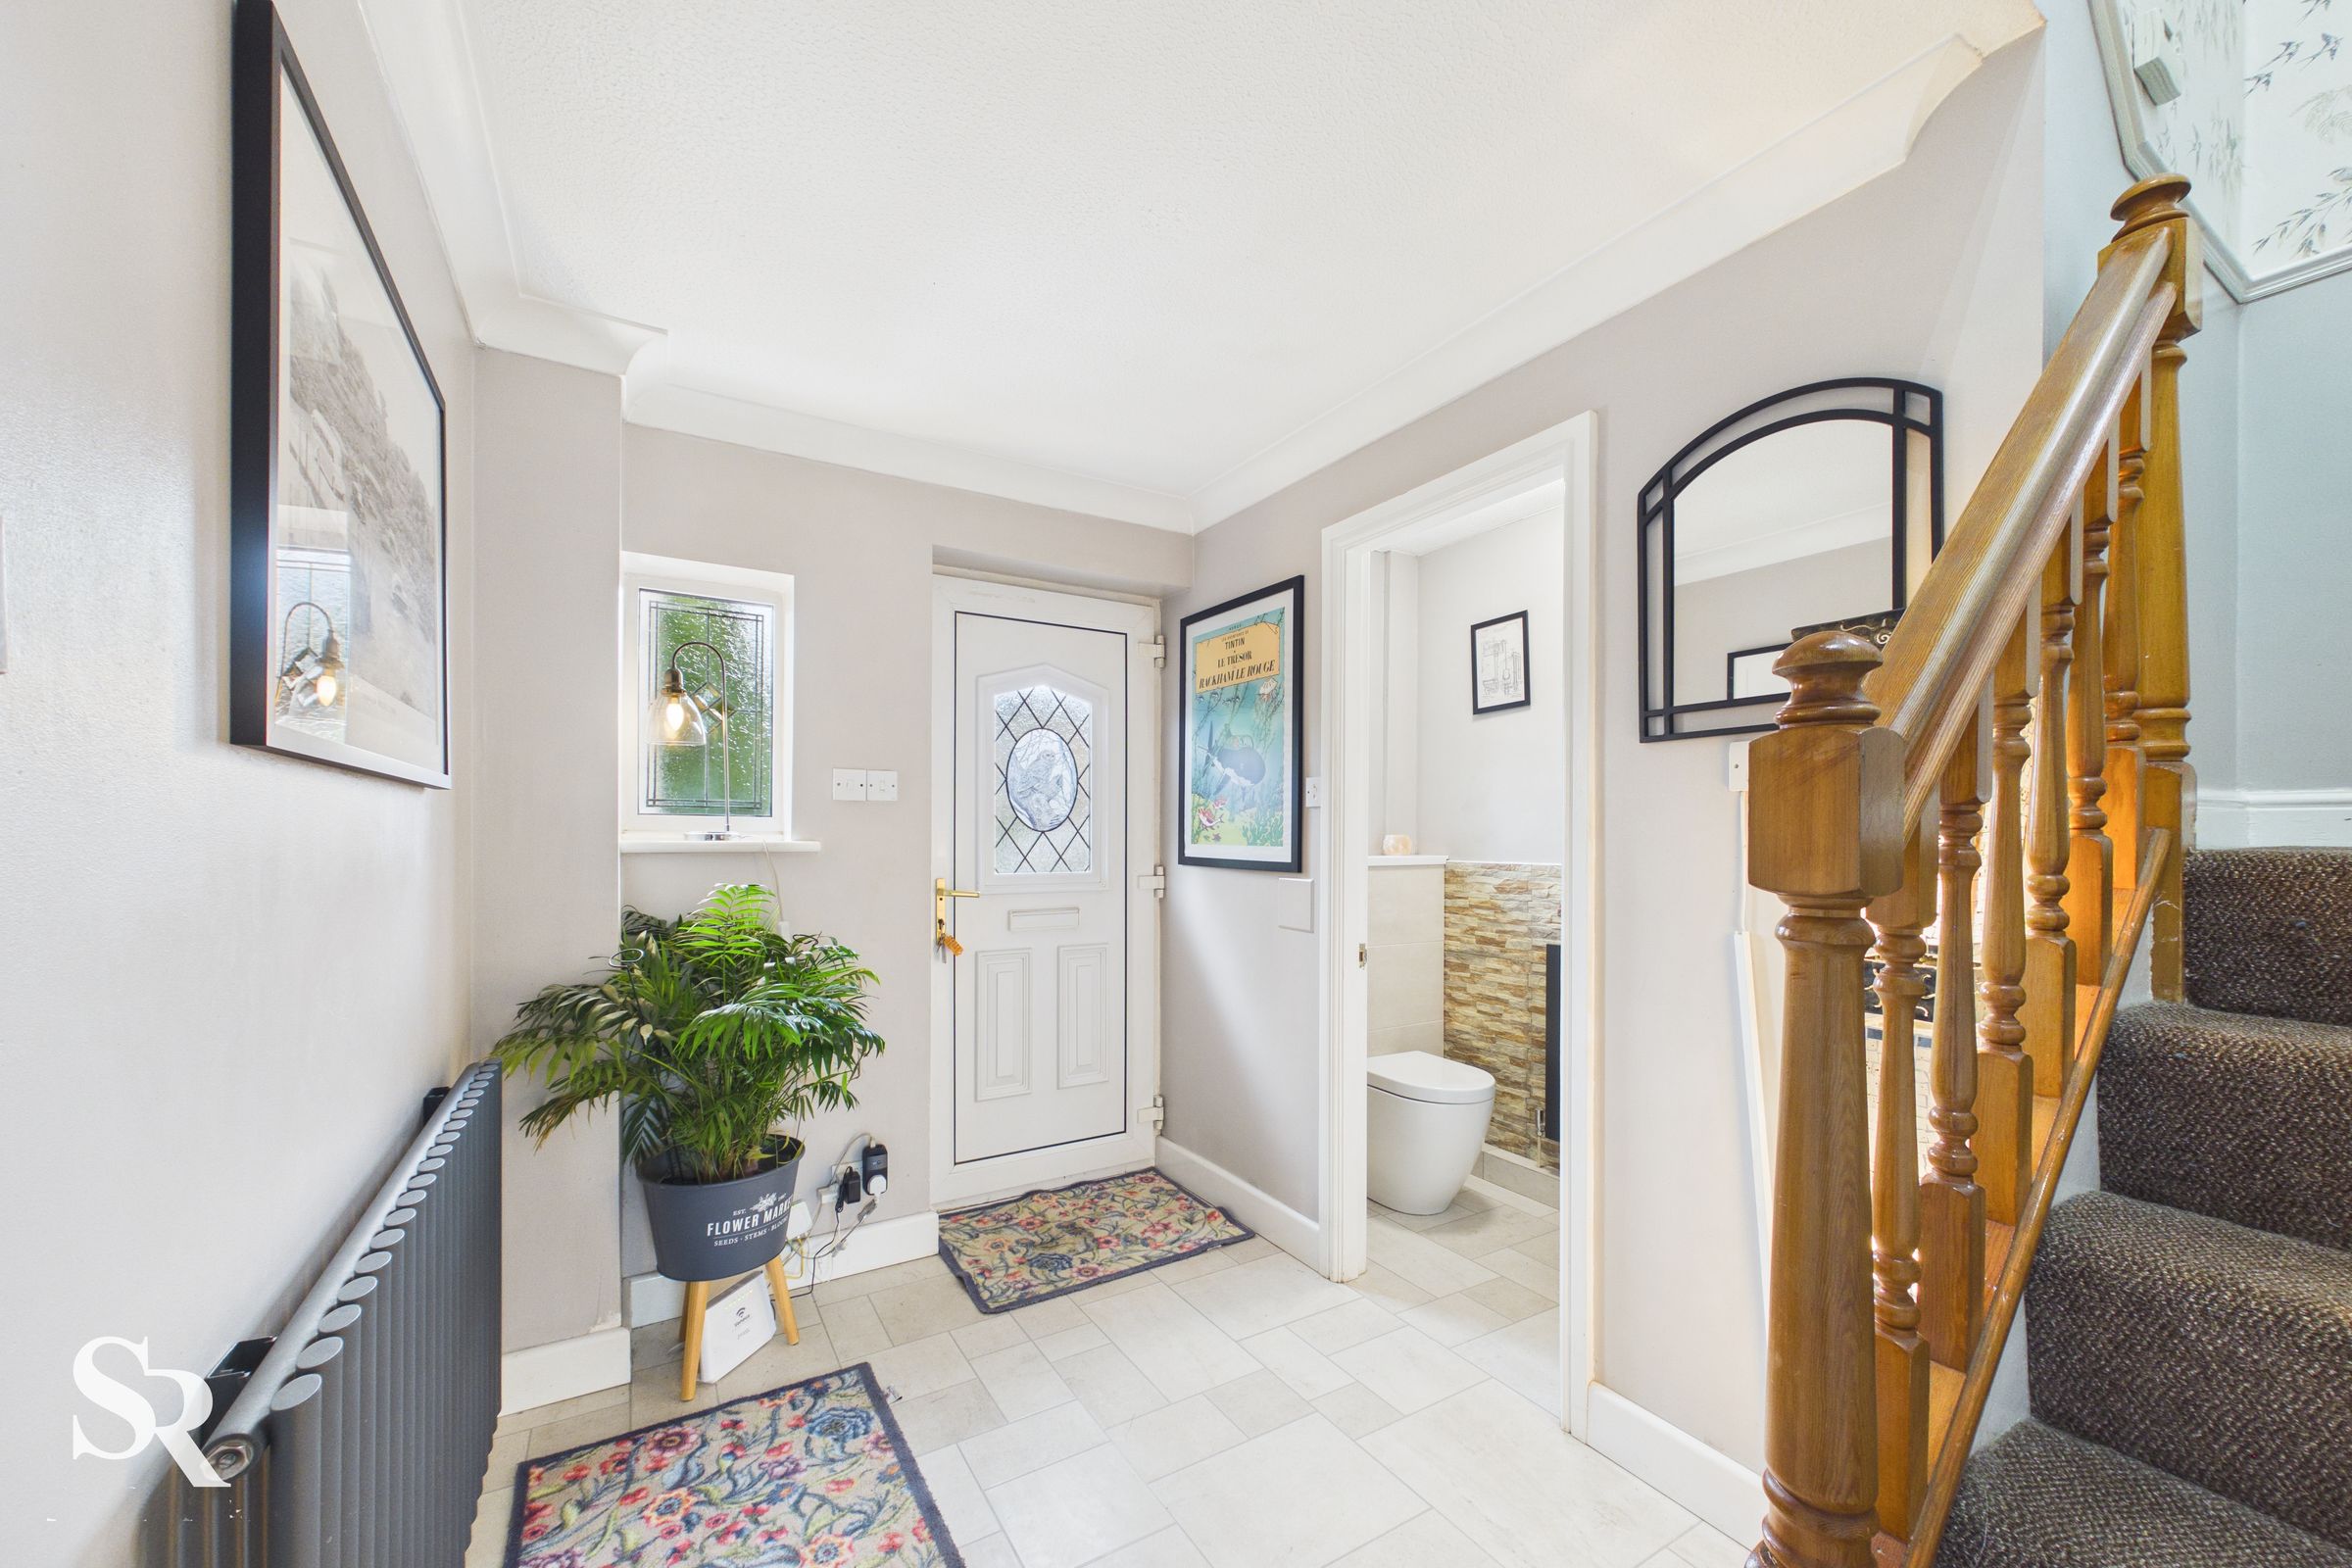
A welcoming area with tiled flooring, front-facing UPVC window and door. Carpeted stairs leading up to the first floor.
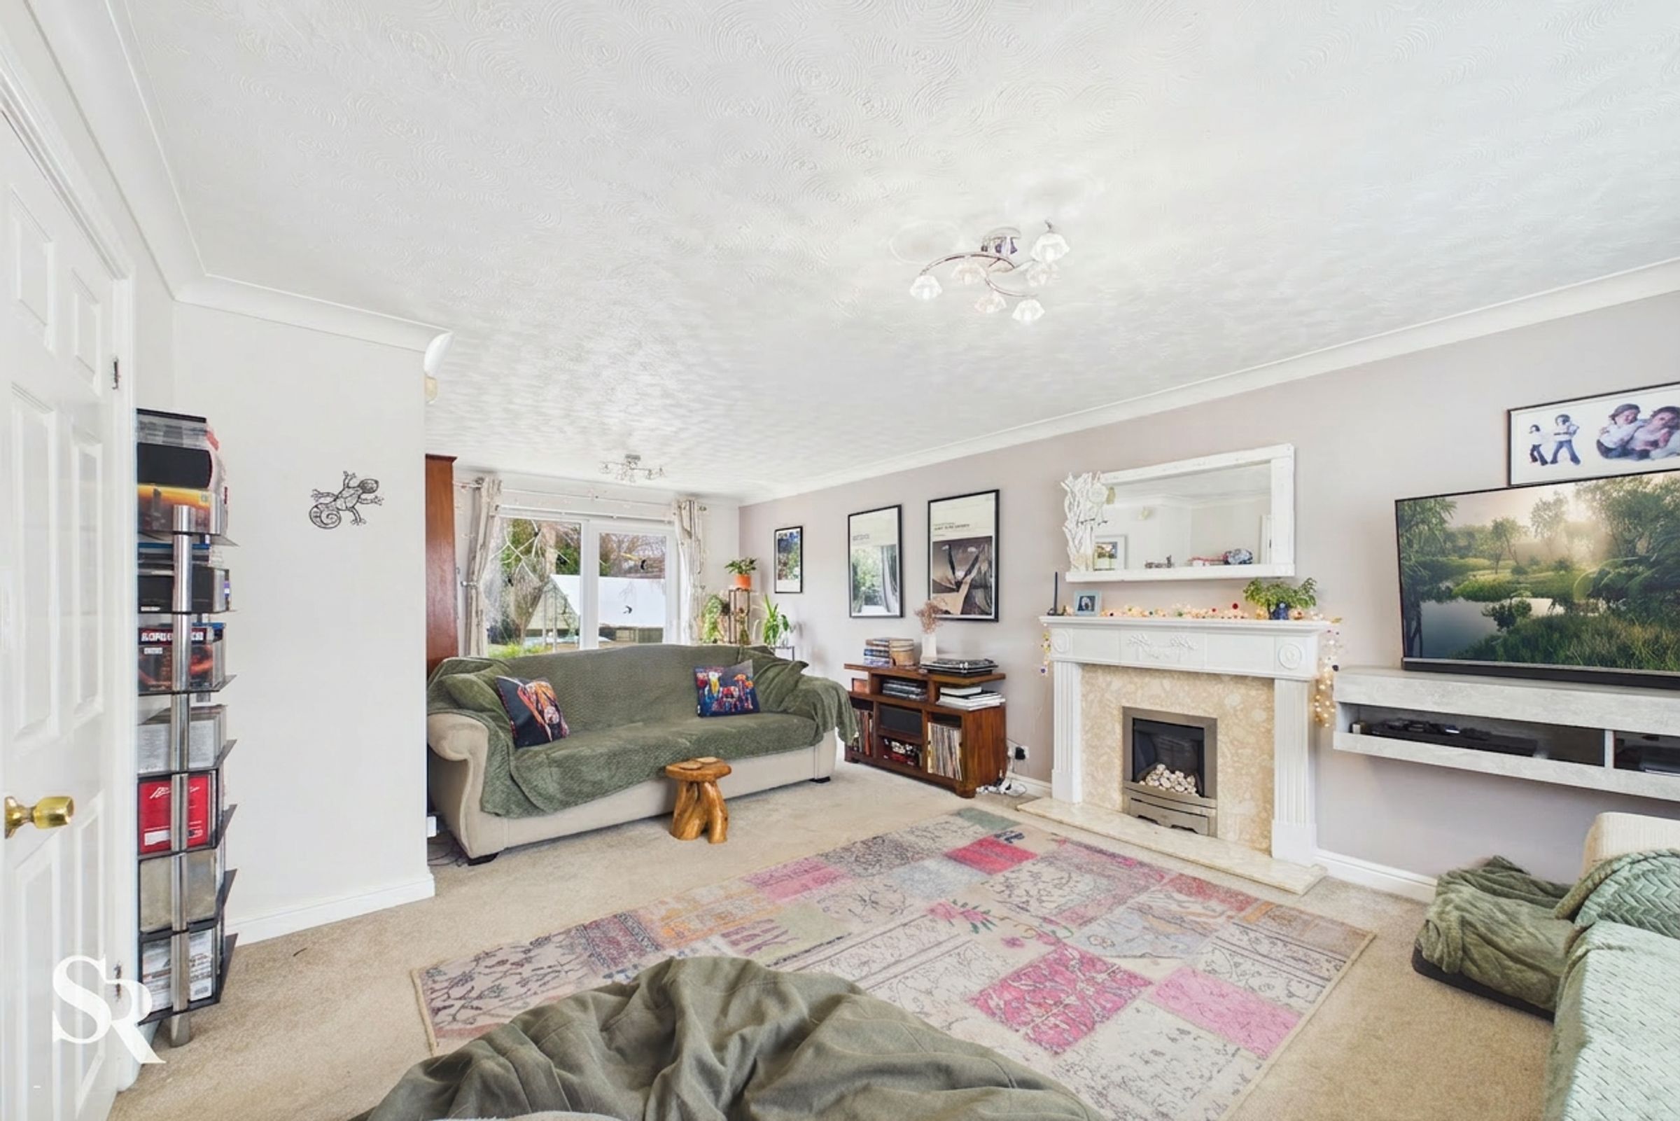
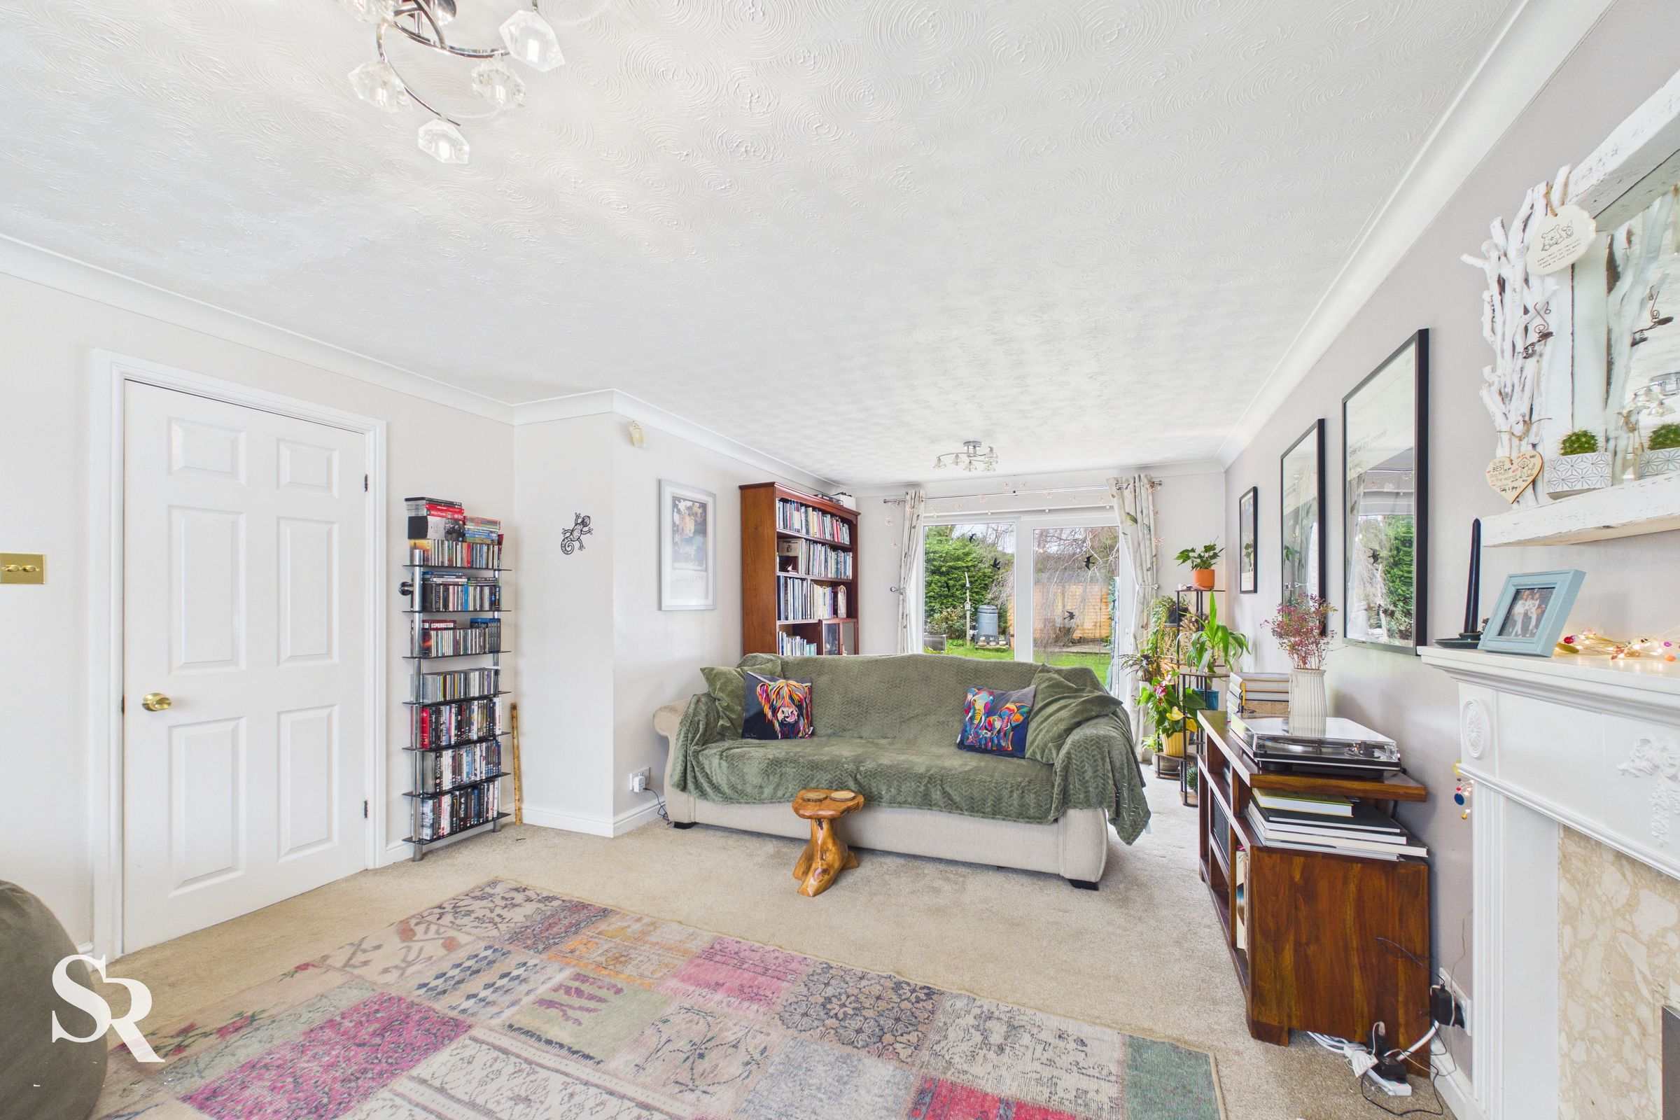
Living Room
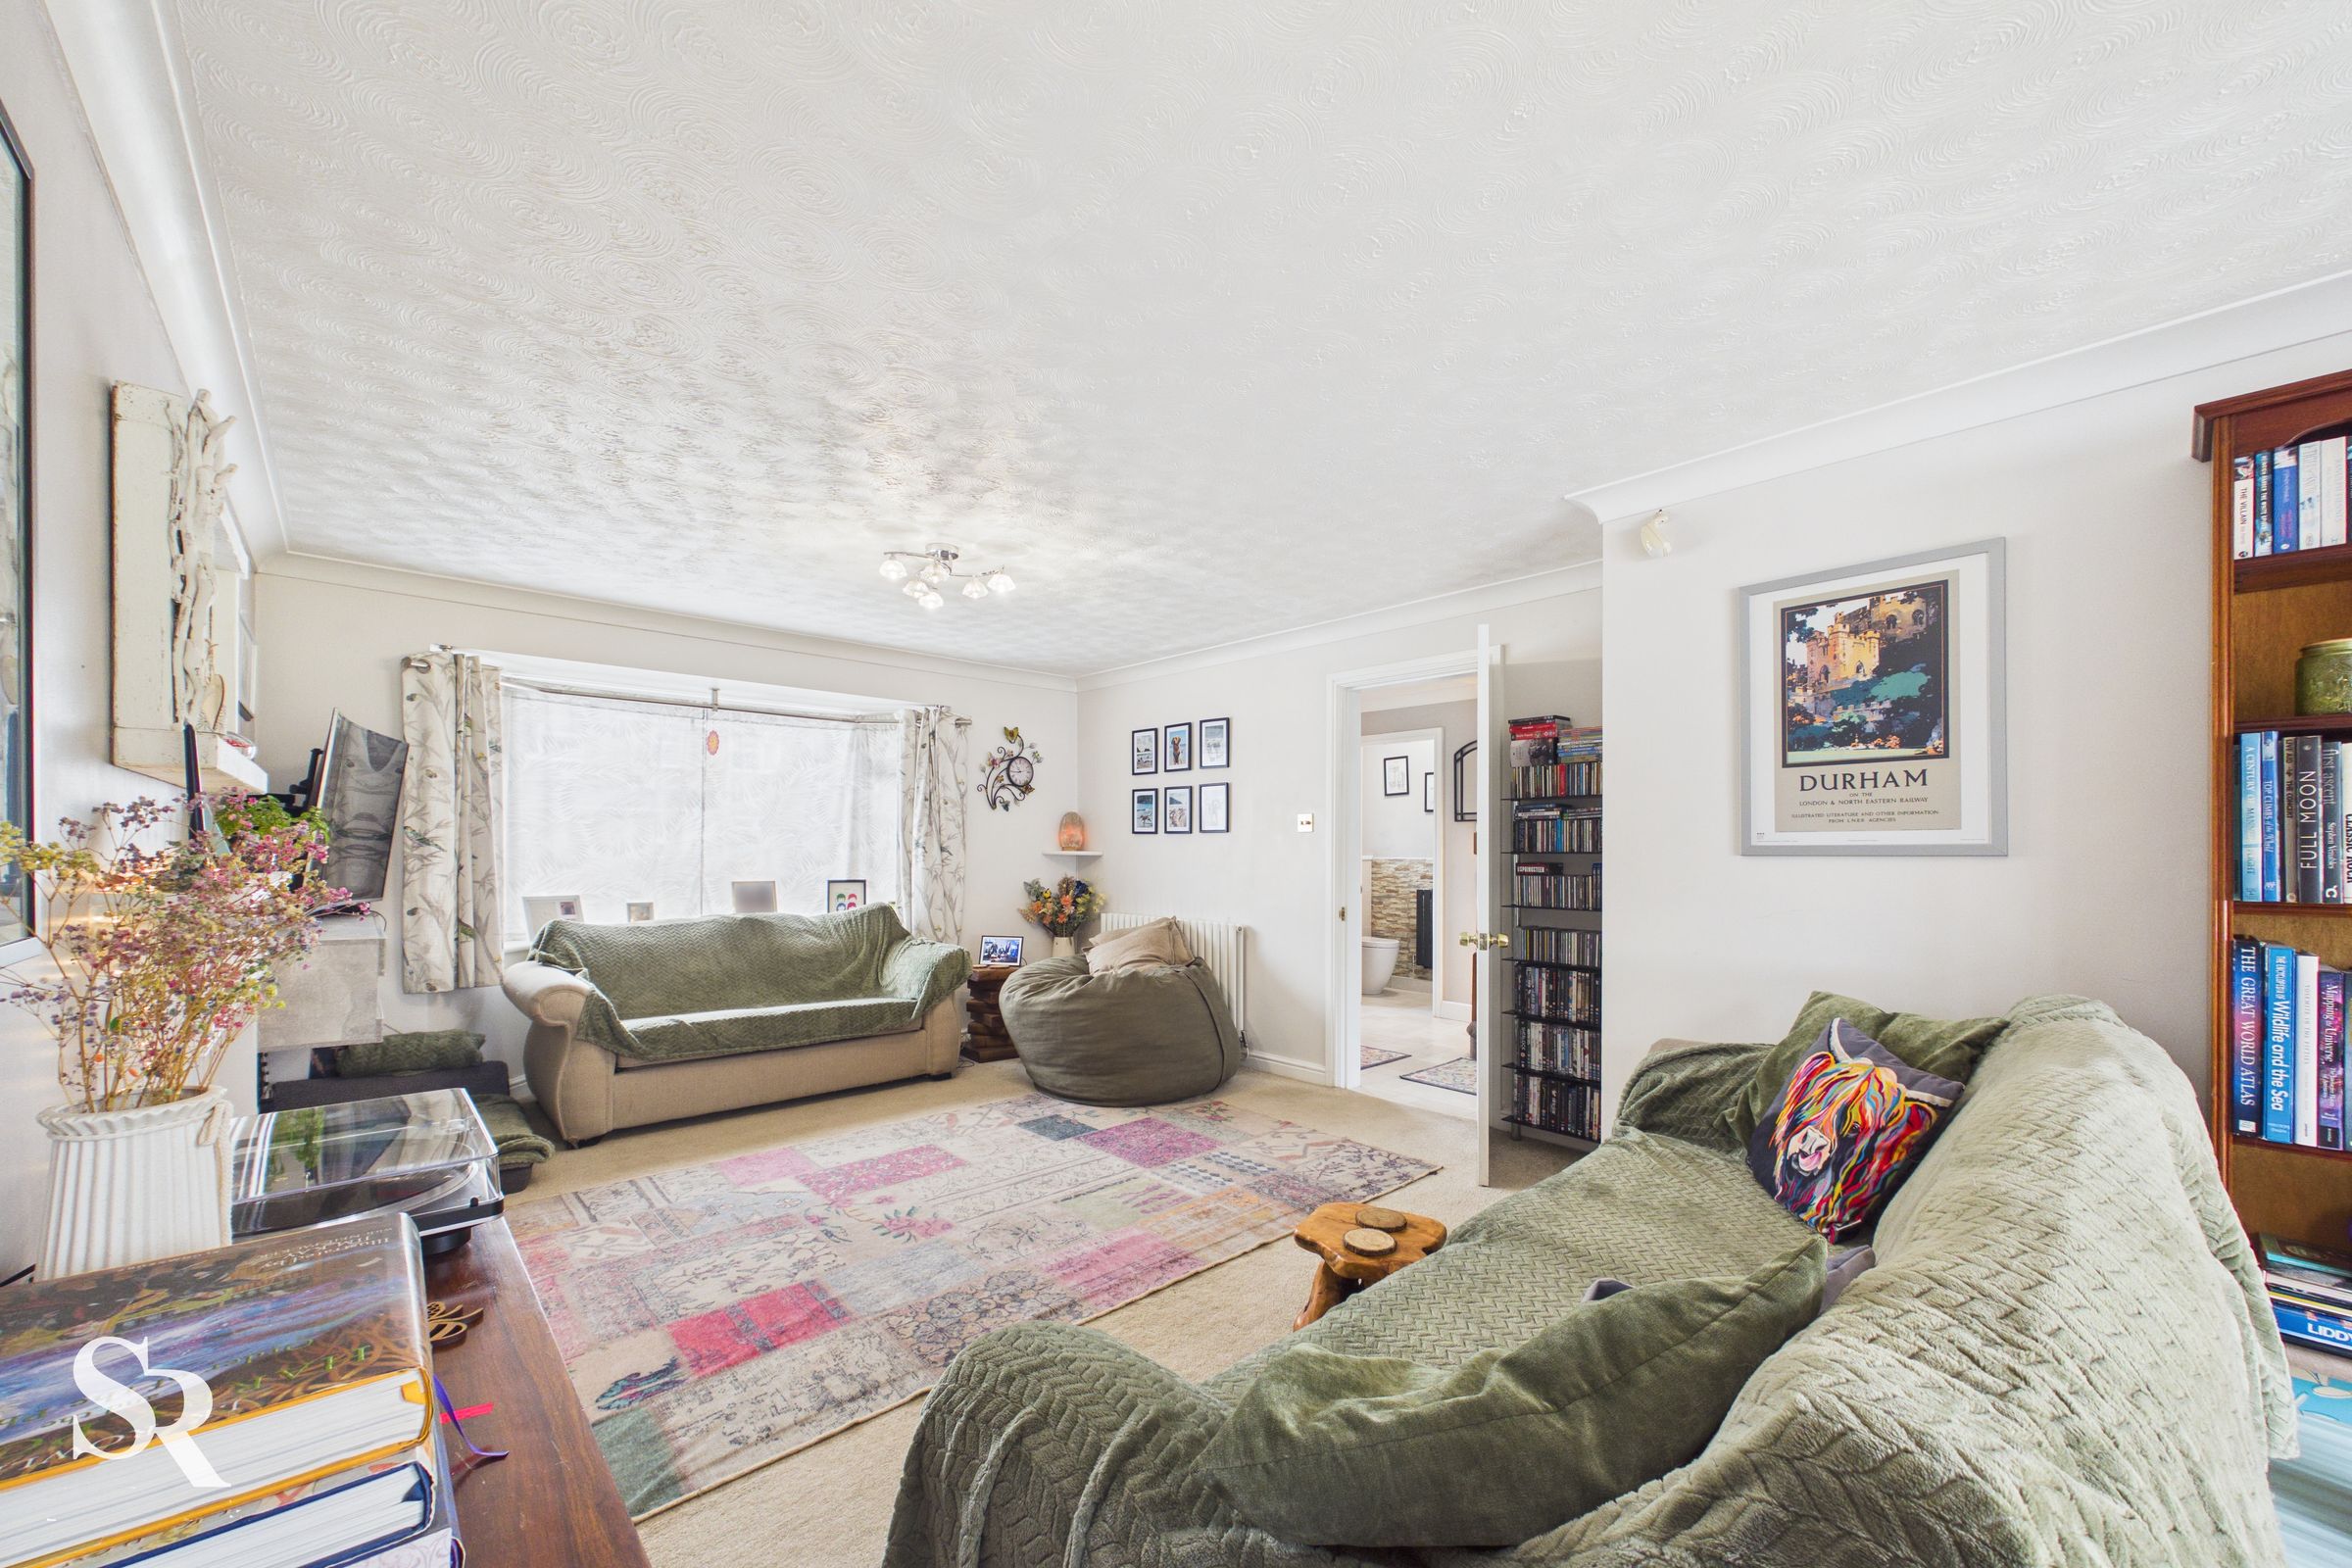
23' 7" x 12' 8" (7.18m x 3.87m)
A spacious open-plan living area with carpet flooring, a front-facing bay UPVC window and UPVC French doors that open up into the garden. A gas fireplace featuring a concrete mantle - creates a stunning centrepiece for the room.
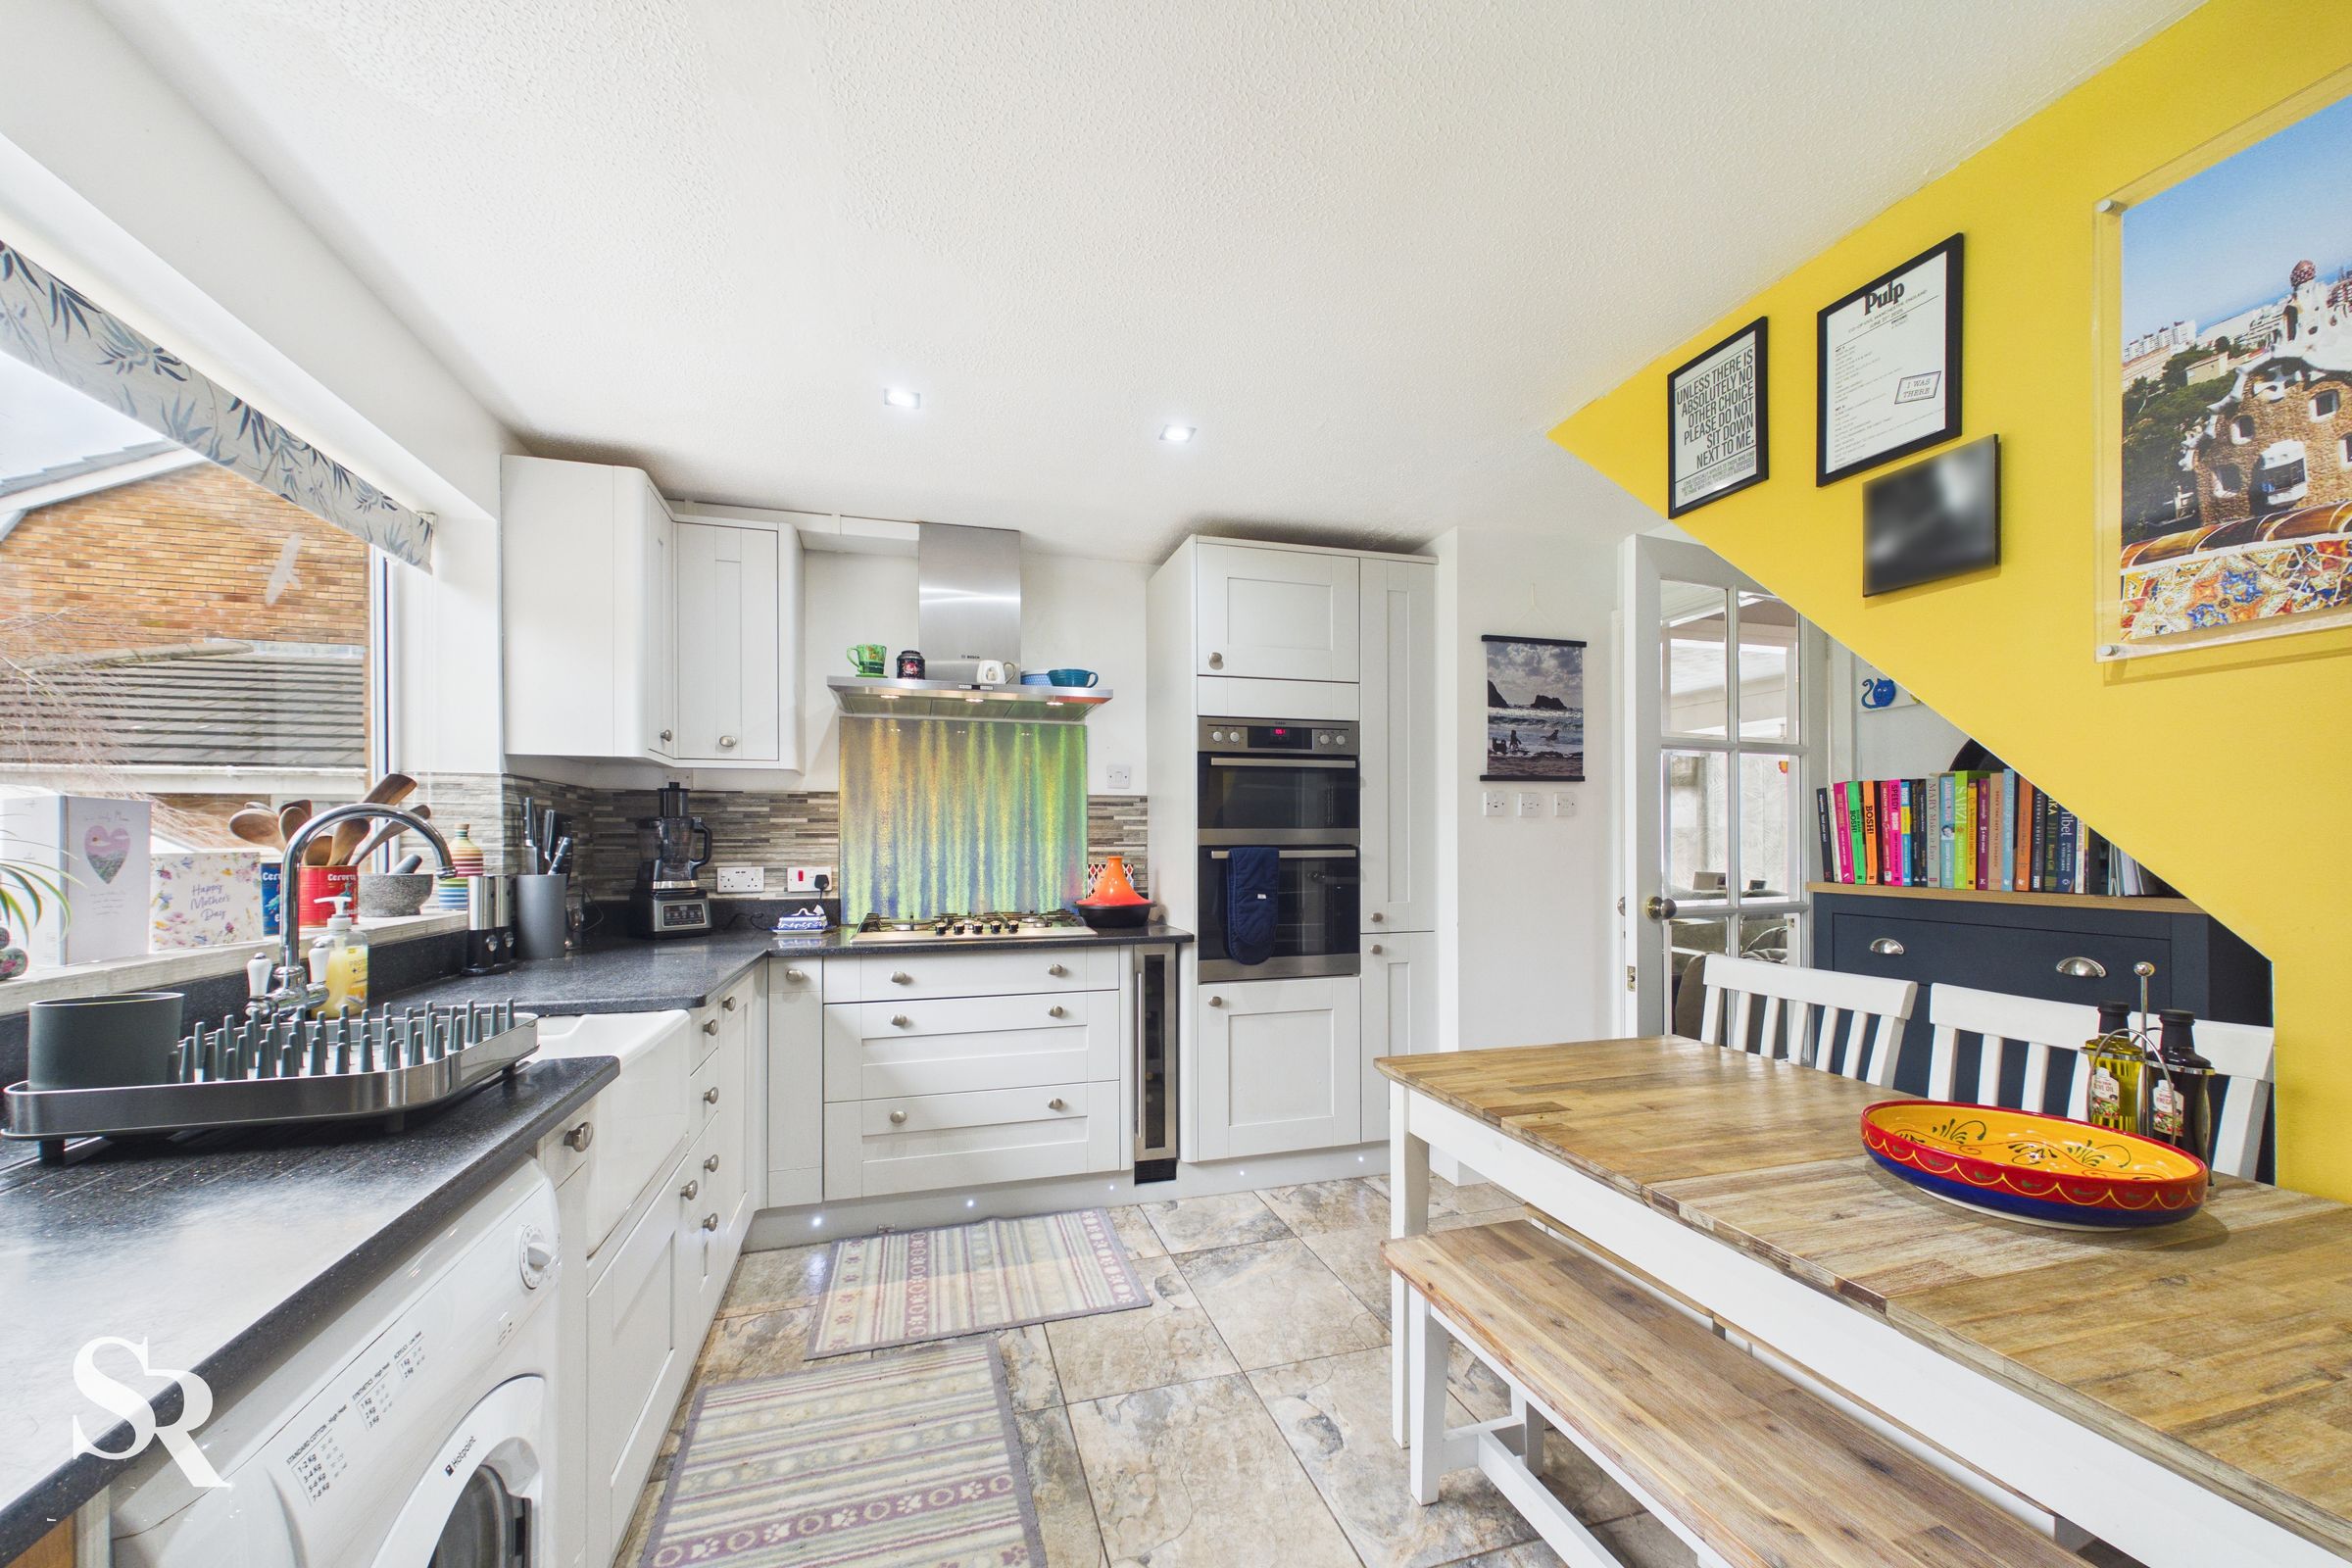
Kitchen
12' 0" x 8' 10" (3.66m x 2.69m)
The kitchen features tiled flooring, a rear-facing UPVC window, a 5-burner gas hob with an electric fan, a built-in double oven, wall and base units with a Belfast sink and modern countertops. Feature vertical radiator.
Utility Room
7' 7" x 7' 7" (2.30m x 2.30m)
The room features a tiled floor and a UPVC window and door. Wall and base units are available for storage, as well as a space for a washing machine and an upright fridge/freezer.
Garage
16' 11" x 8' 4" (5.15m x 2.53m)
WC
6' 3" x 3' 2" (1.91m x 0.96m)
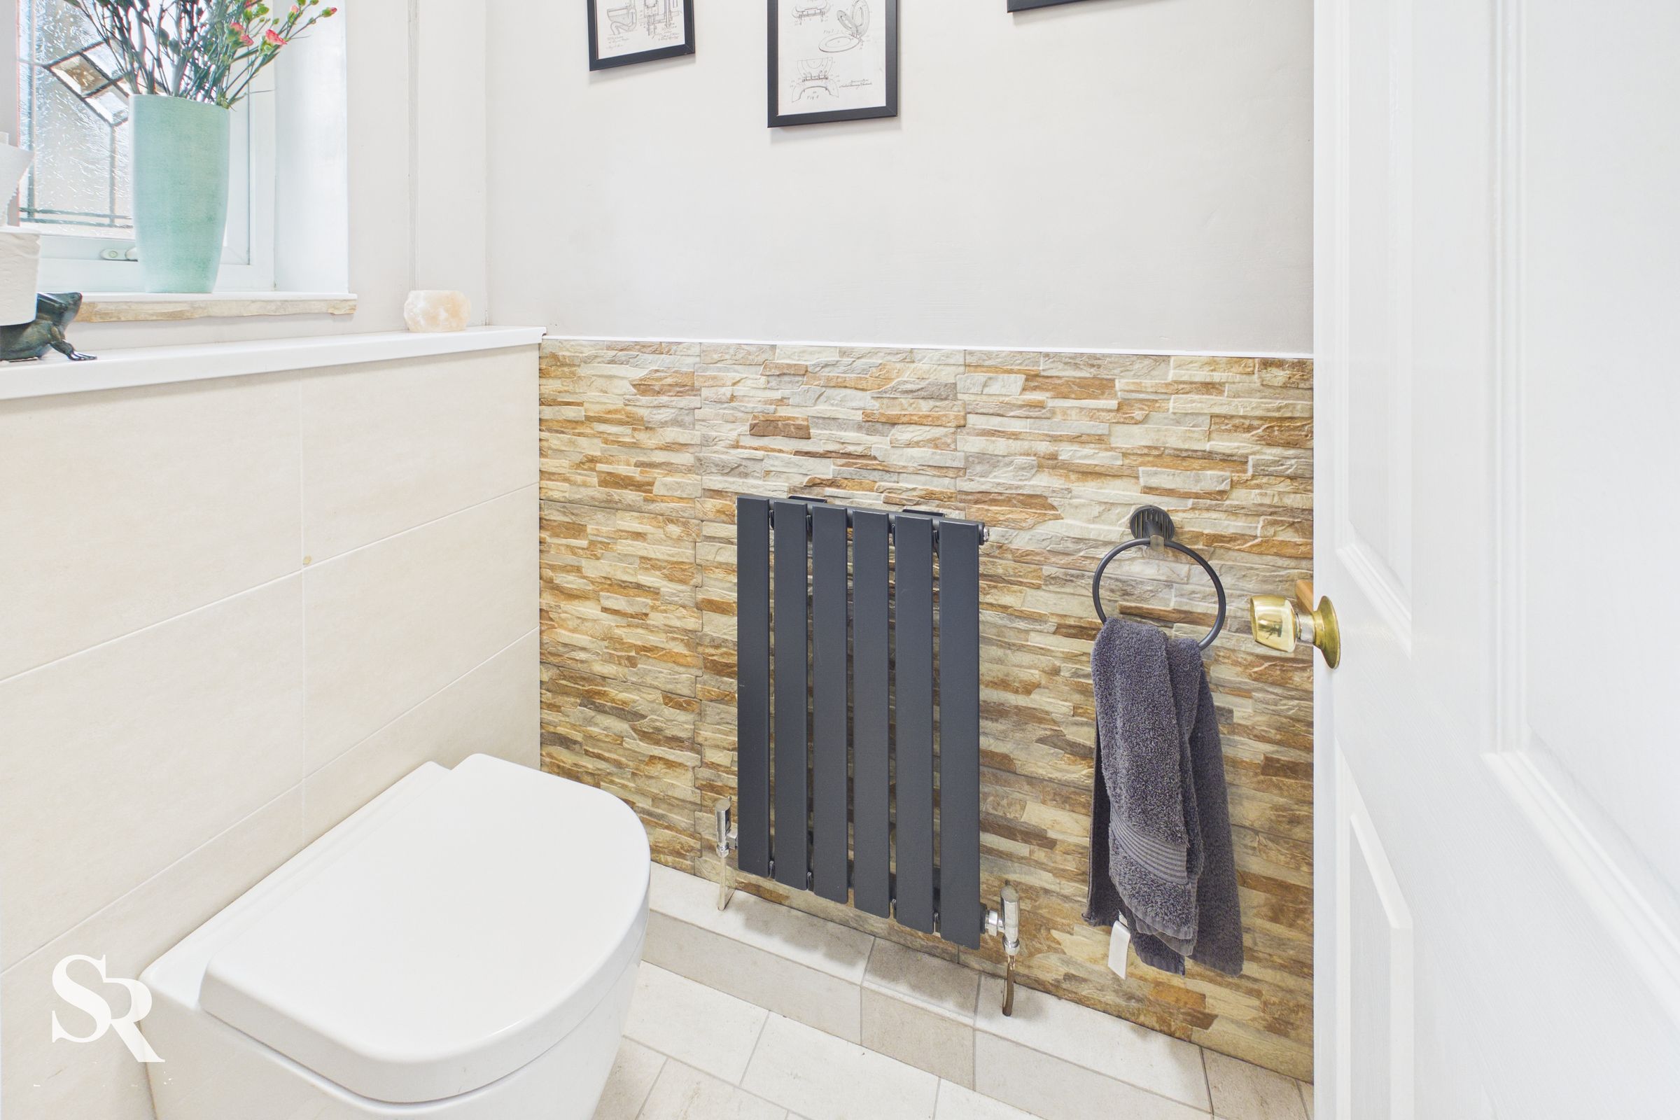
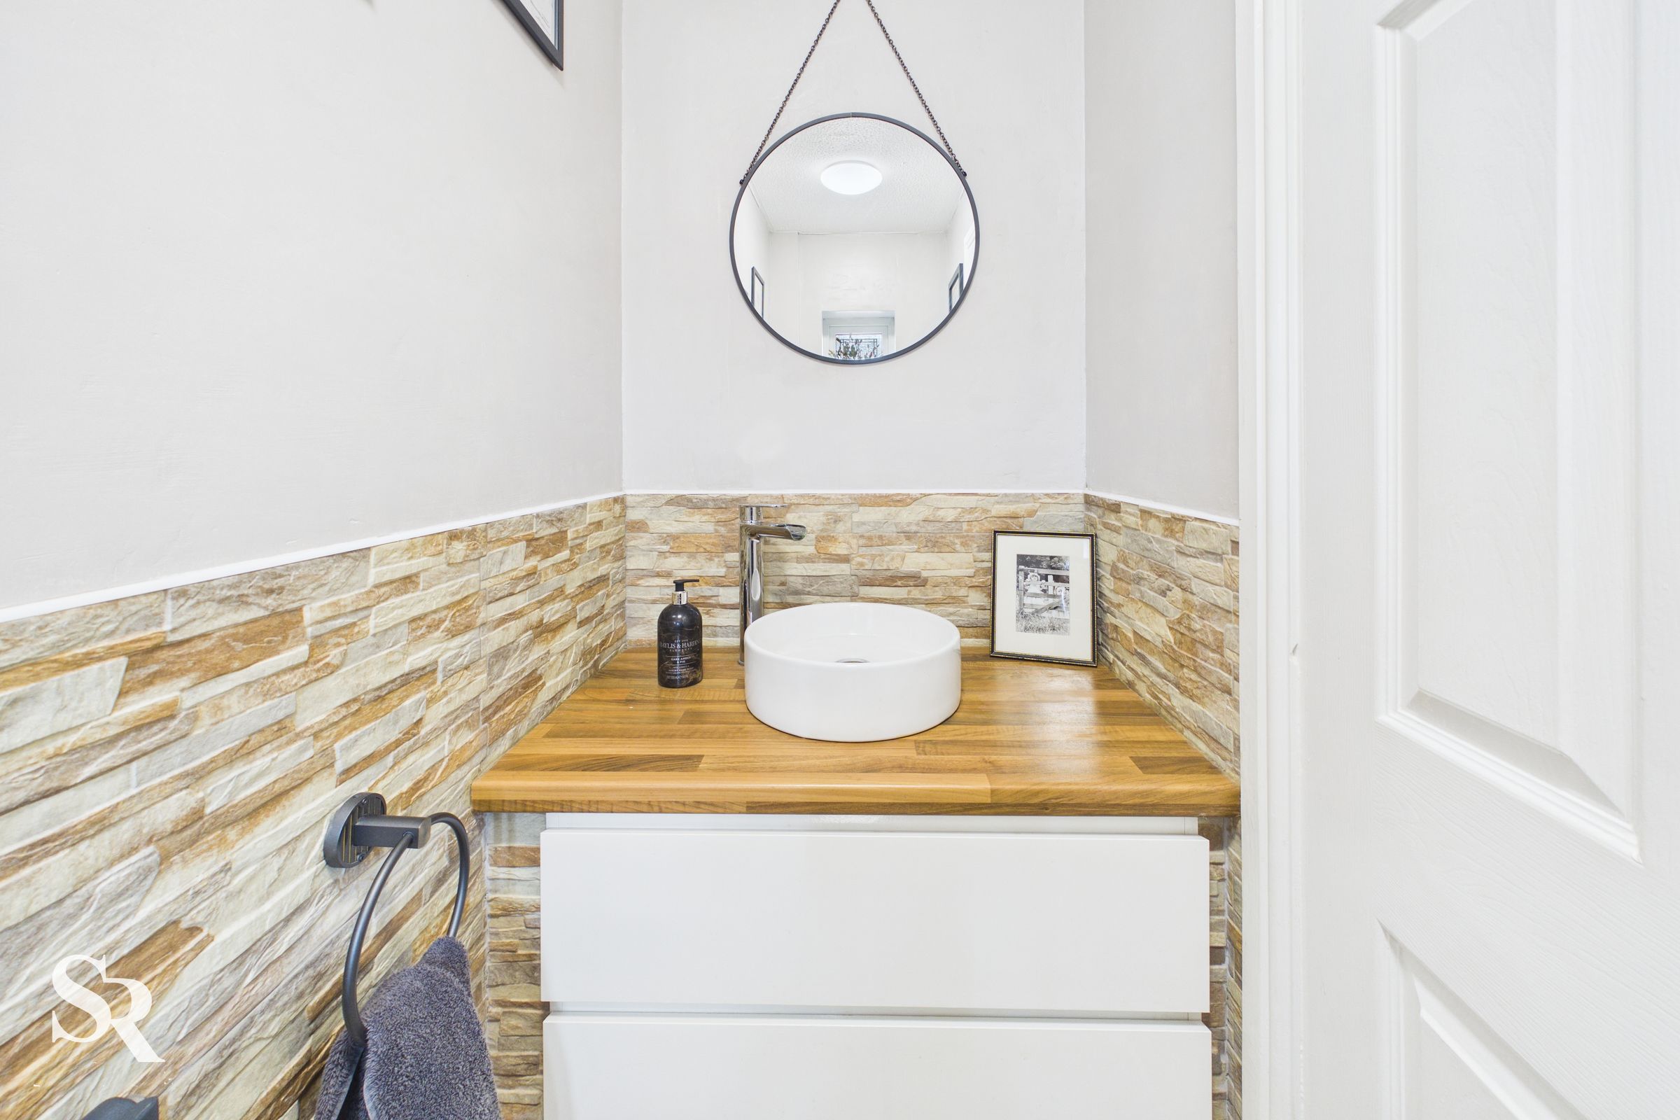
The downstairs WC features UPVC windows, tiled flooring, a slate grey vertical radiator, and a wash basin.
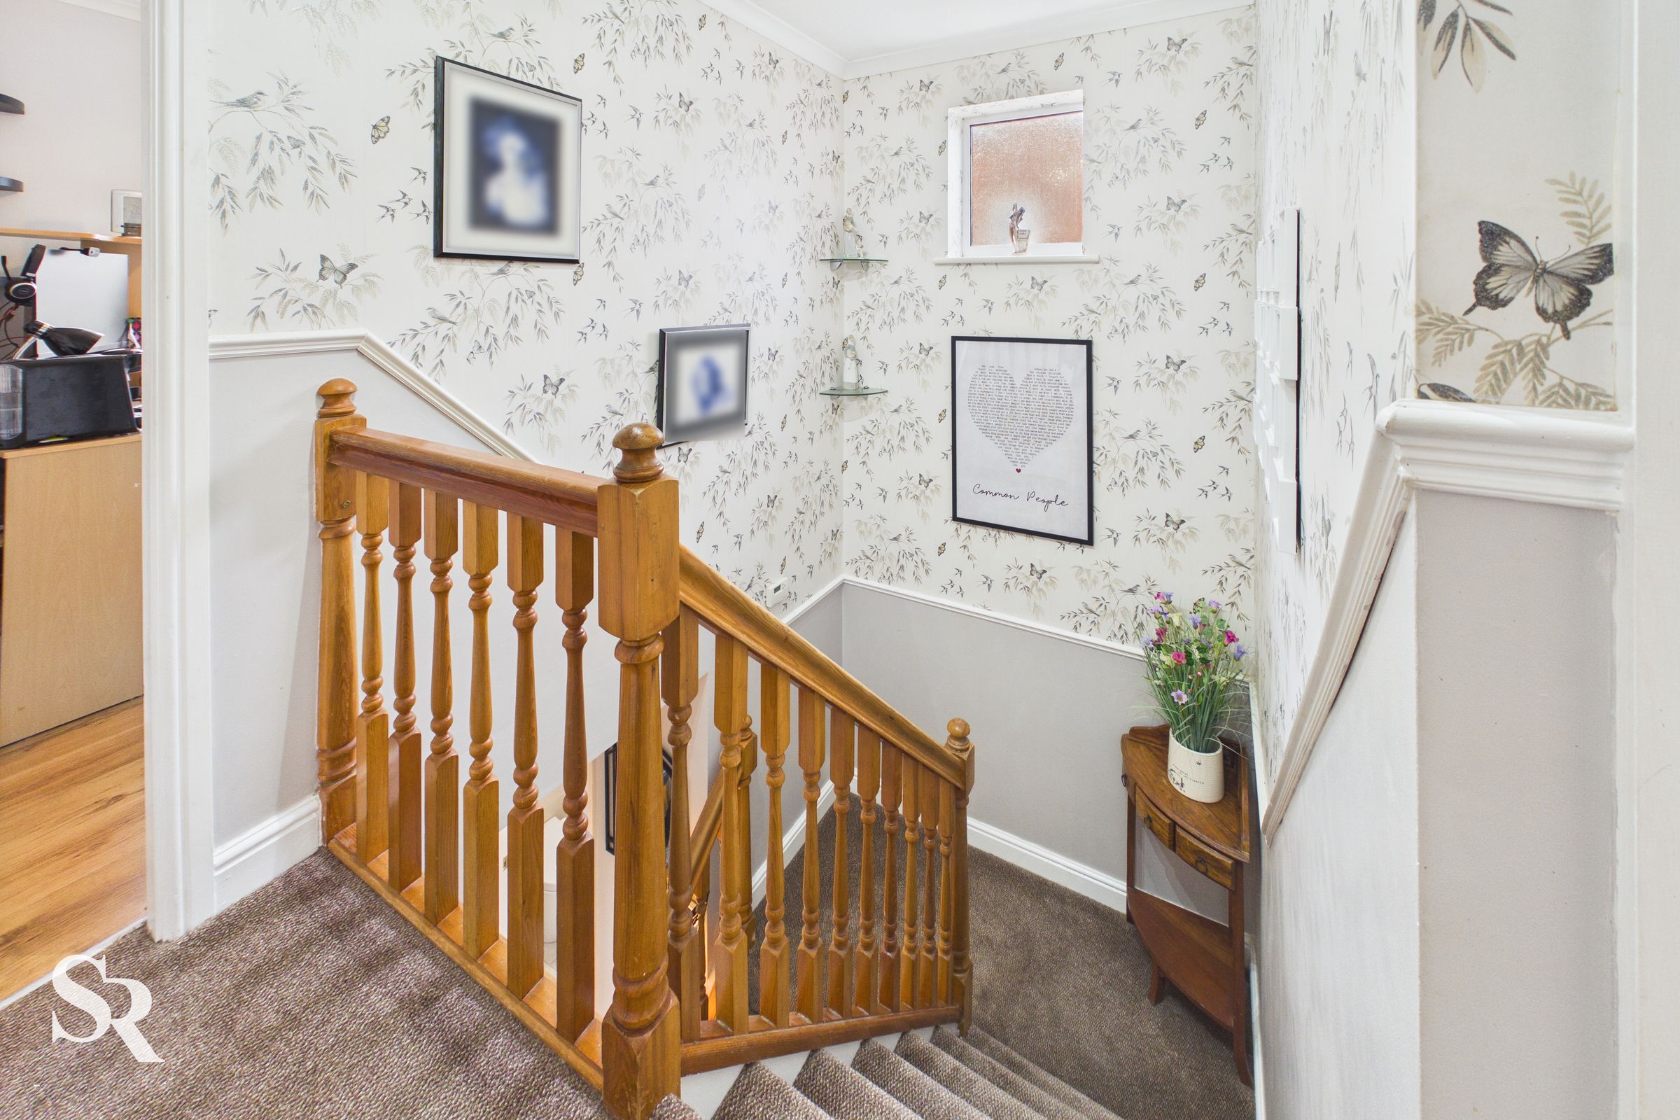
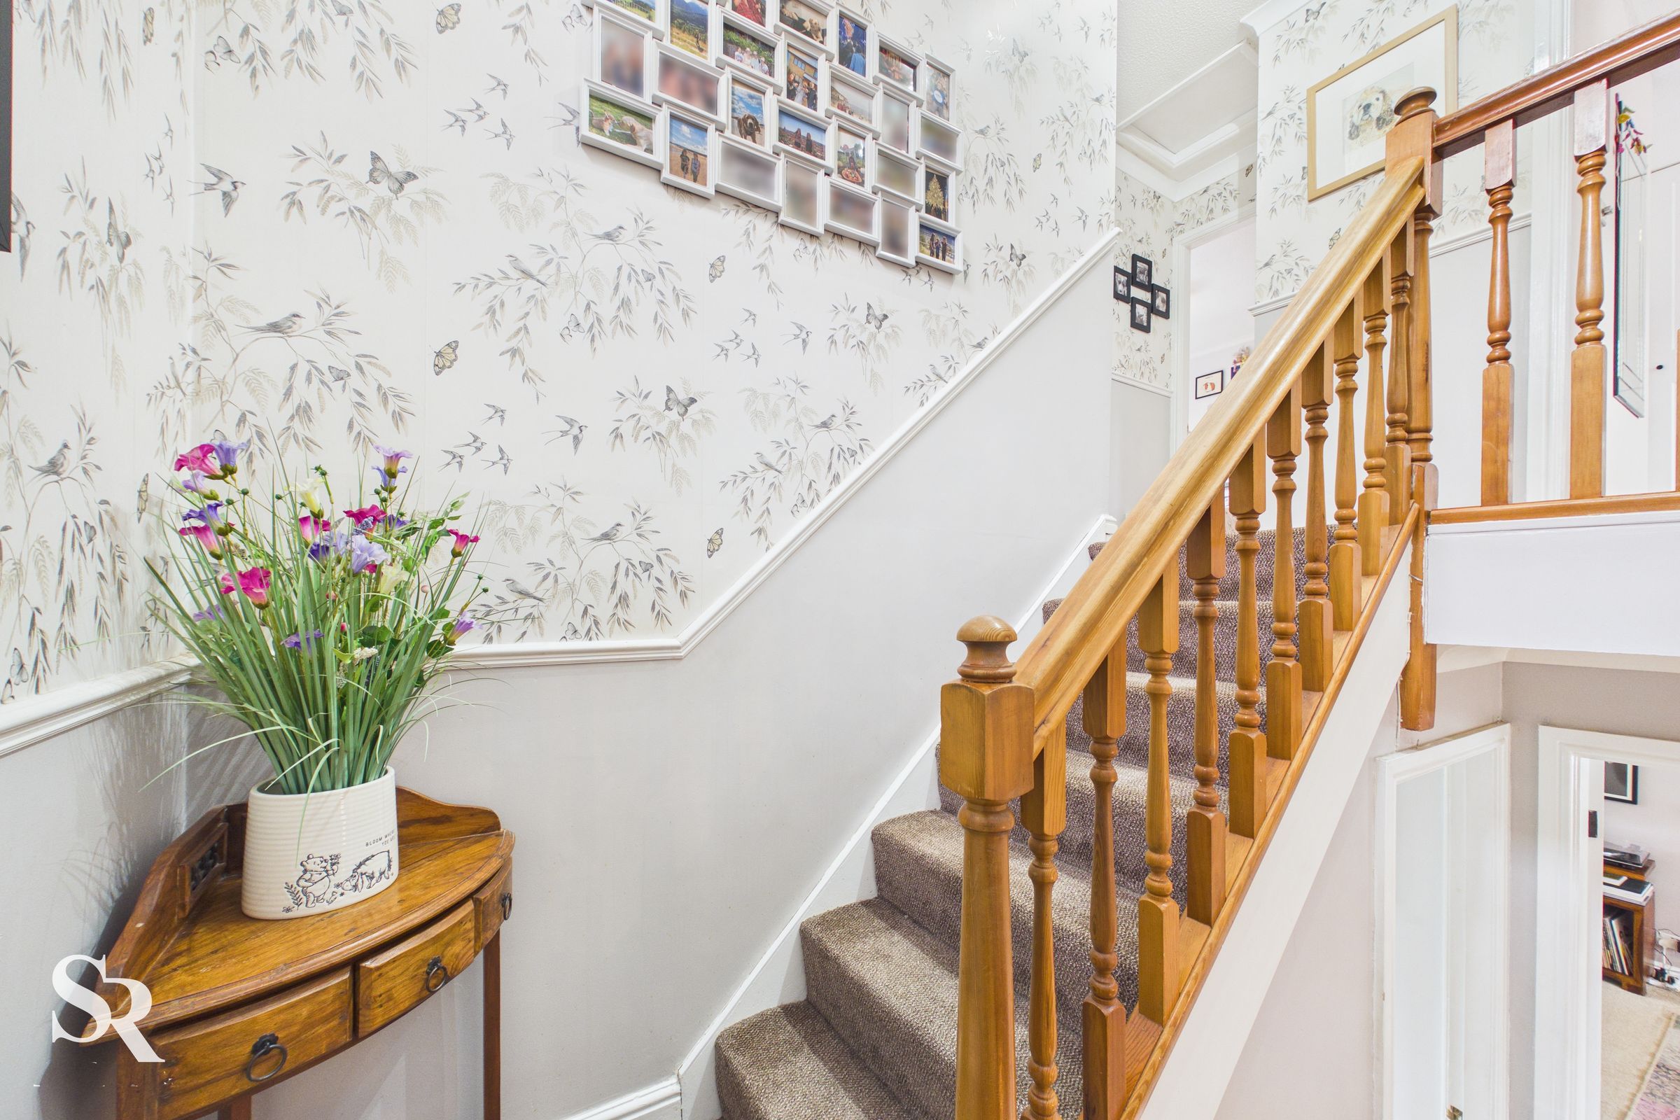
Landing
8' 10" x 3' 9" (2.69m x 1.15m)
Carpet flooring with contrasting wooden balustrades and a built-in cupboard.
Master Bedroom
10' 1" x 8' 10" (3.08m x 2.68m)
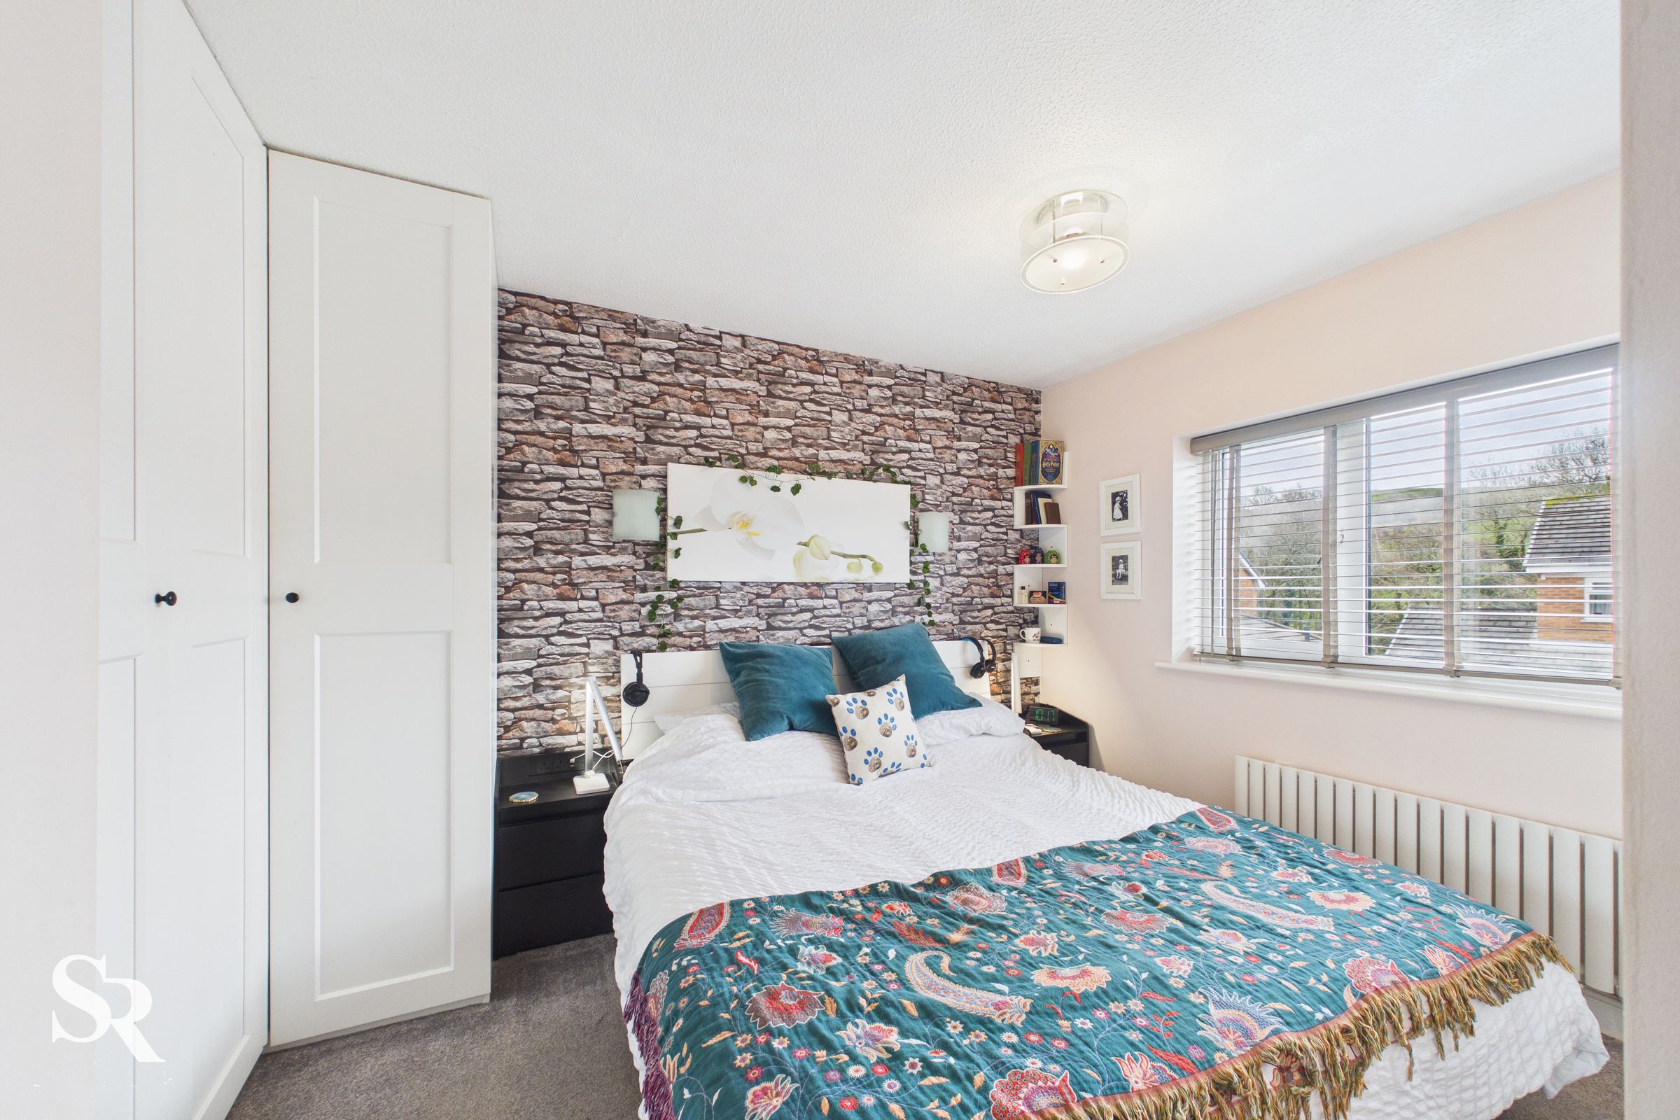
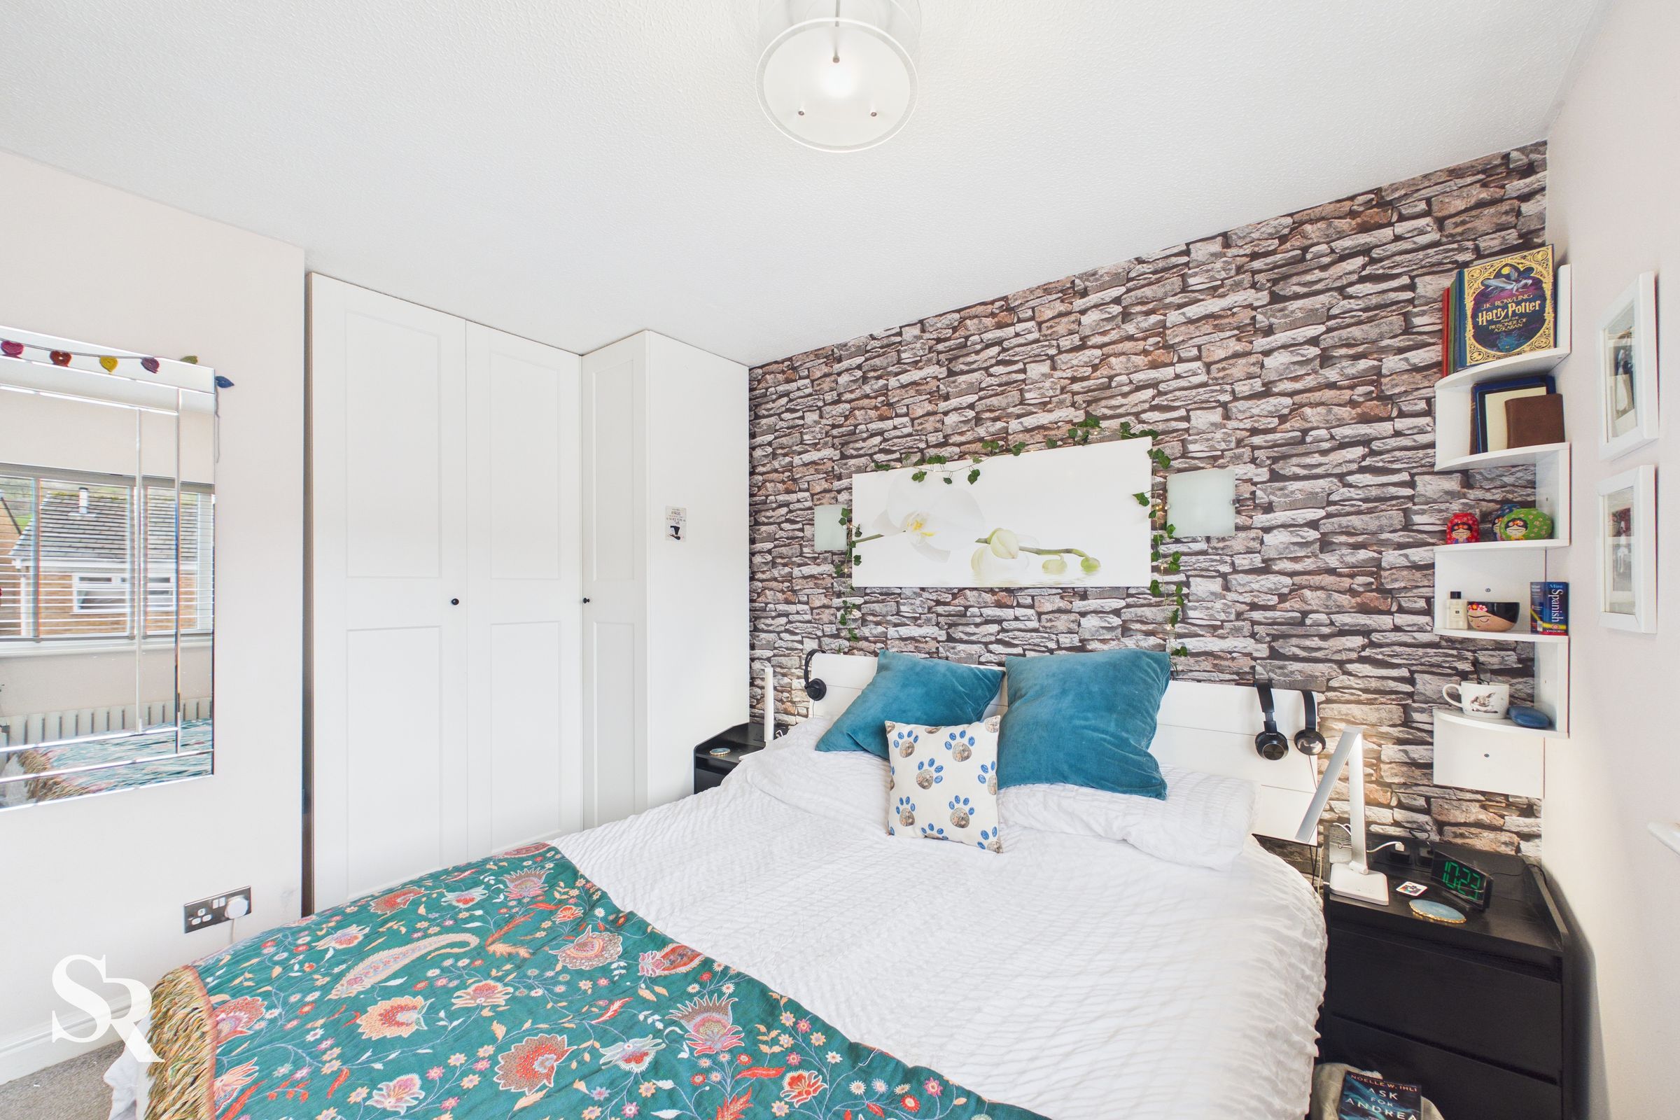
The carpeted main bedroom features a front-facing UPVC window with a blind, offering stunning views of the hillside. The room further benefits from a built-in wardrobe and an en-suite bathroom.
En-suite
7' 1" x 2' 6" (2.15m x 0.76m)
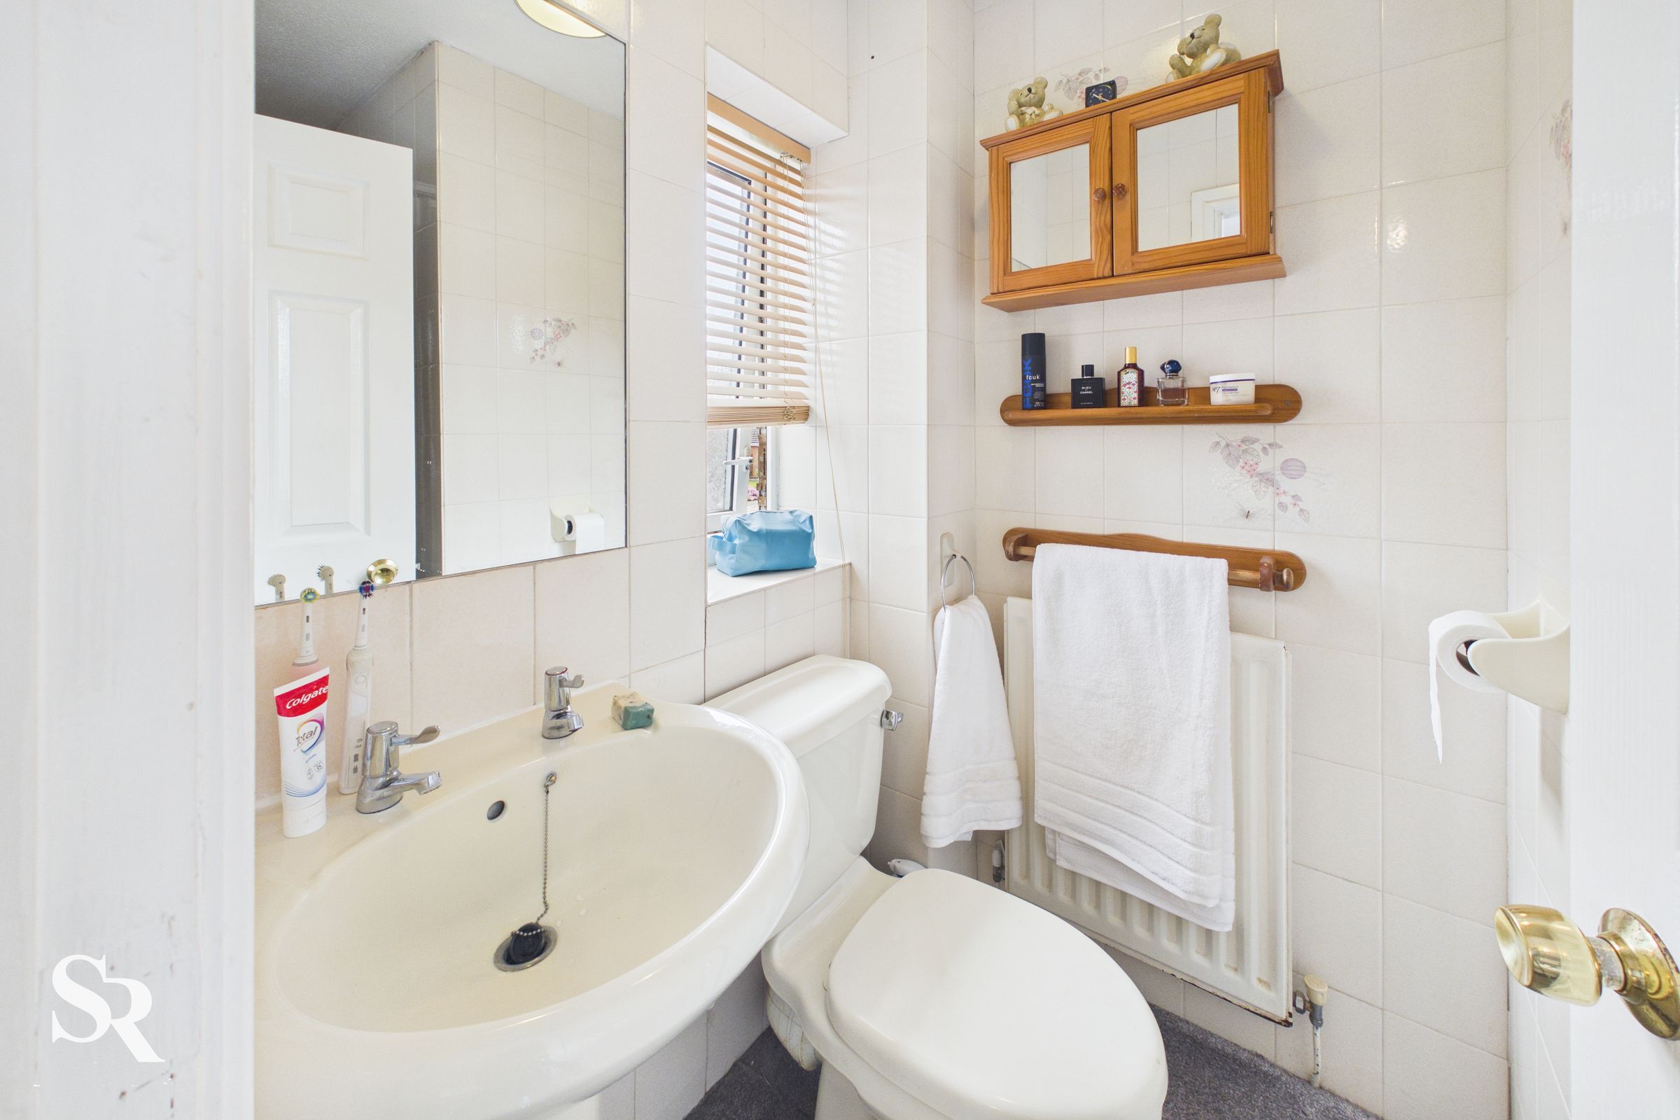
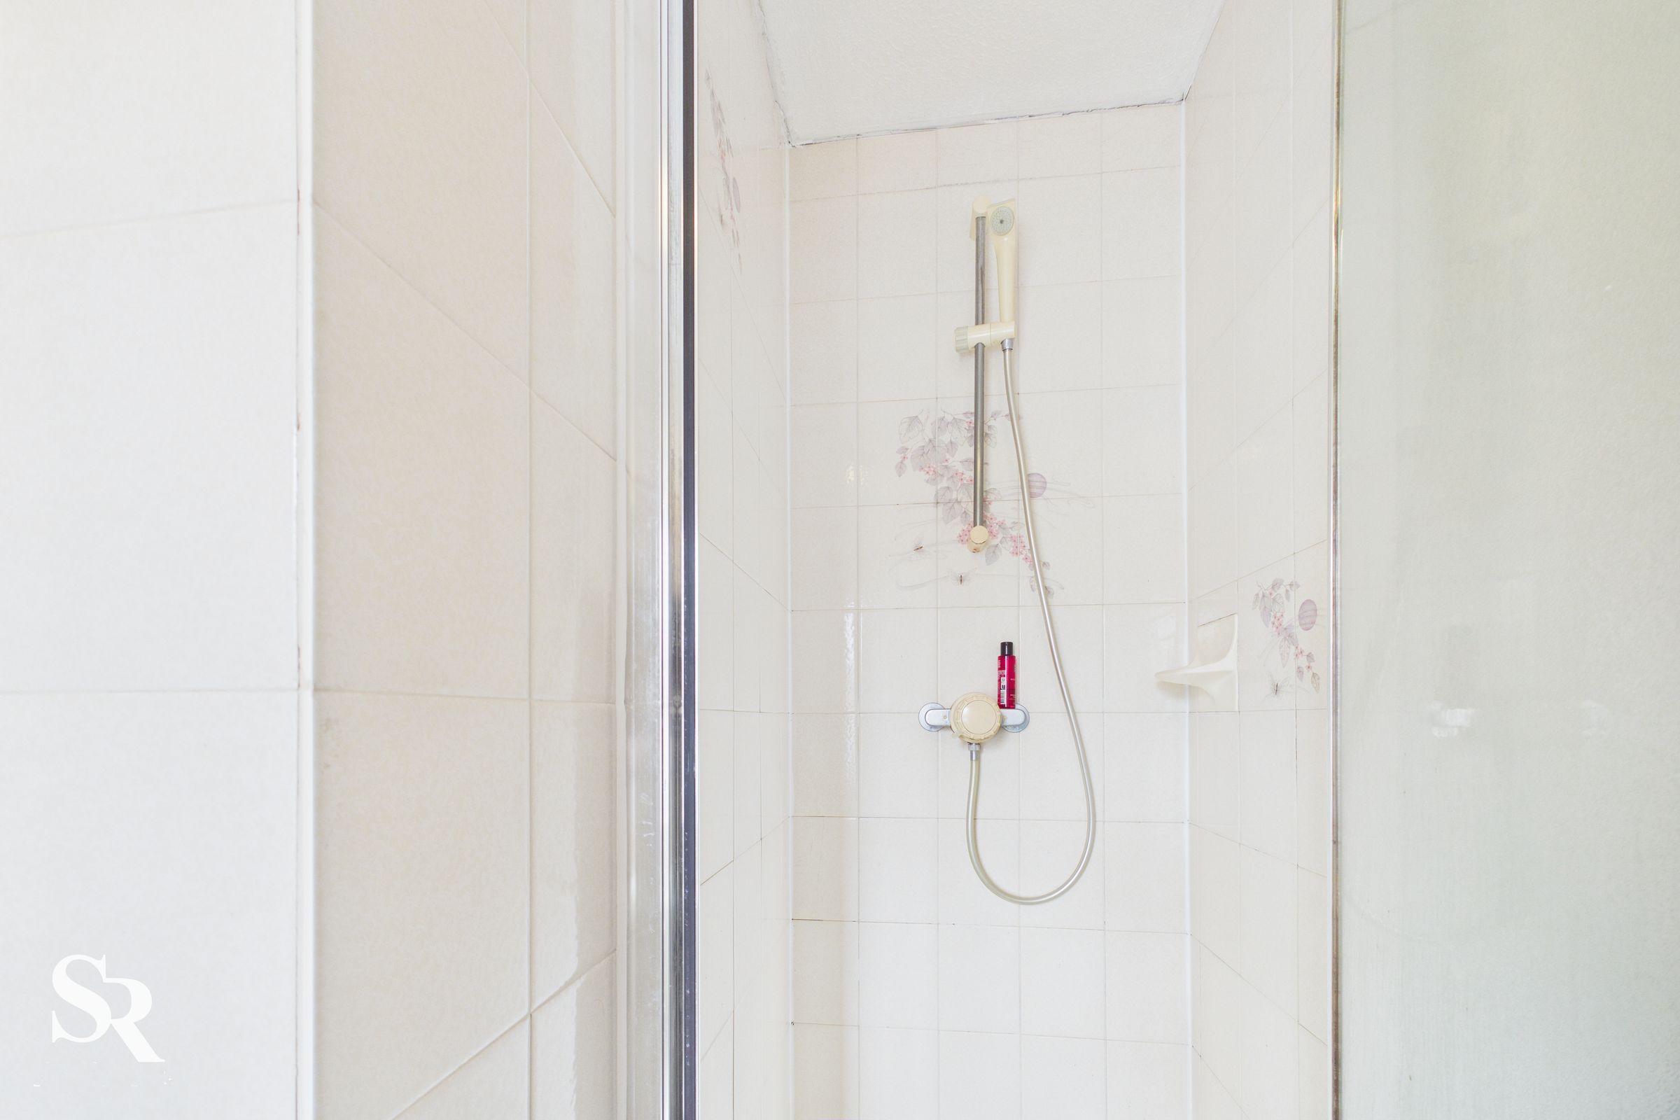
The en-suite bathroom features a UPVC window, carpeted flooring, a WC, sink and a shower.
Bathroom
5' 11" x 7' 3" (1.81m x 2.20m)
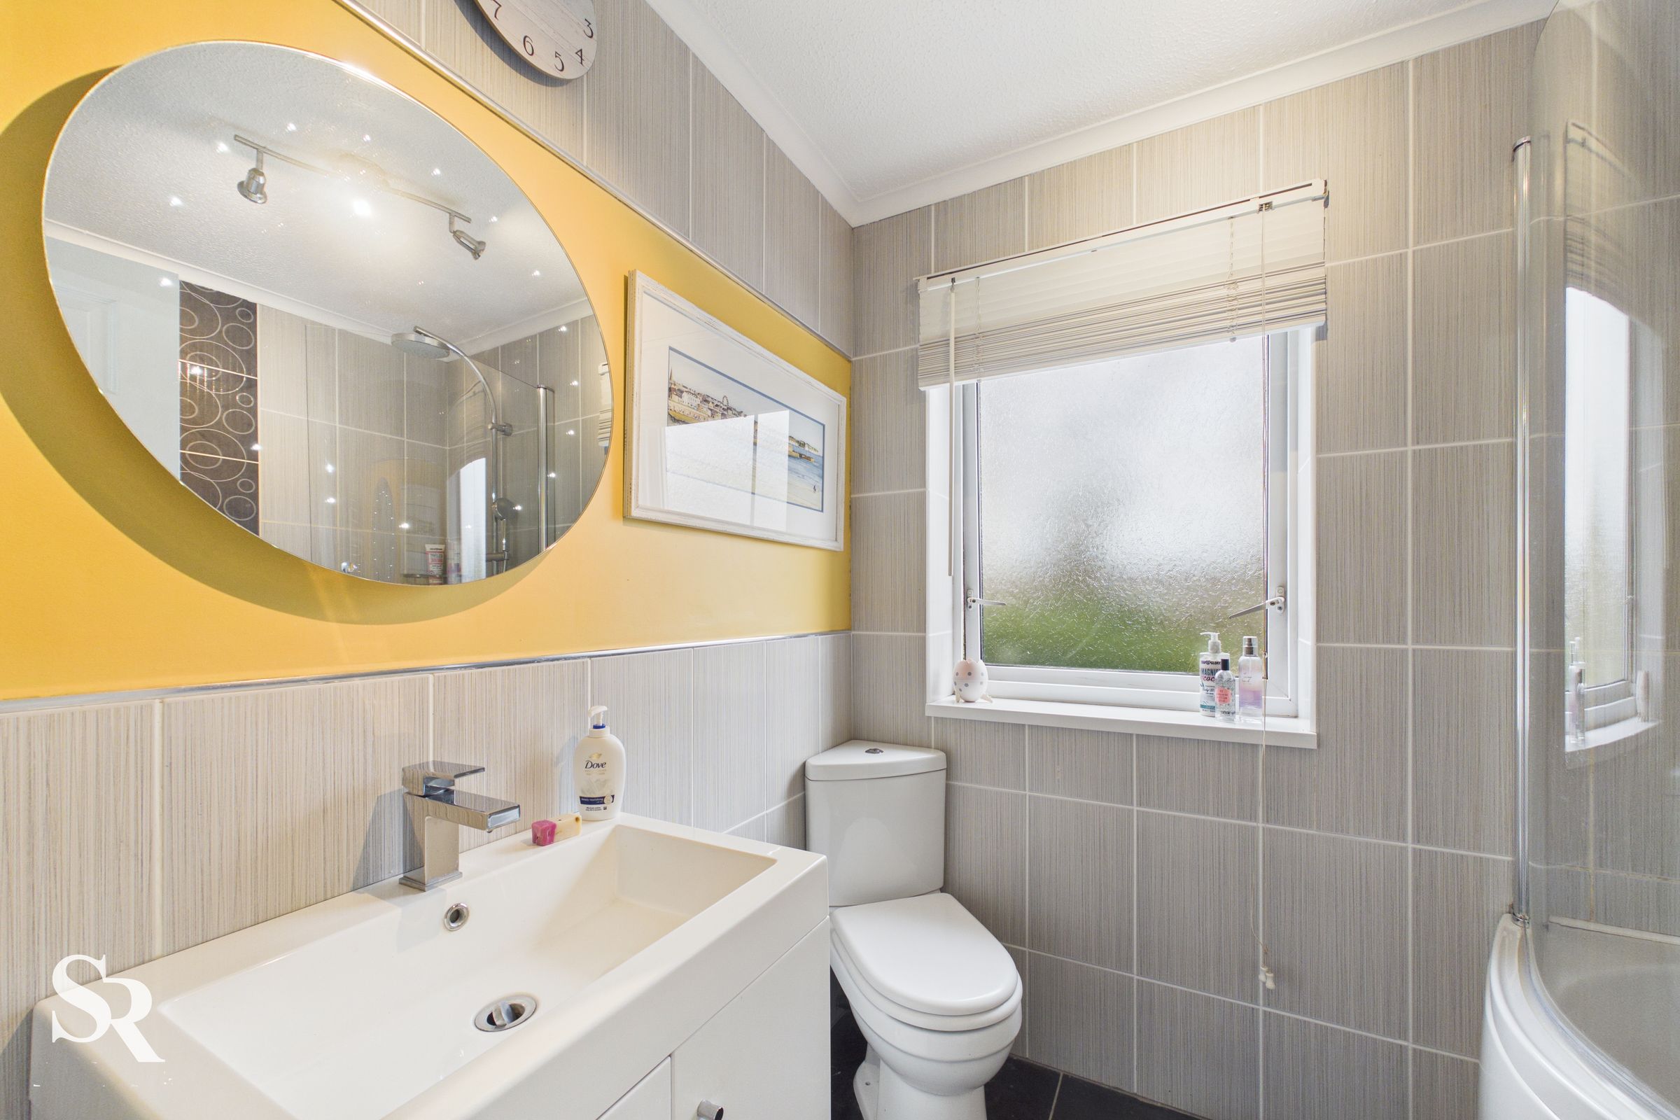
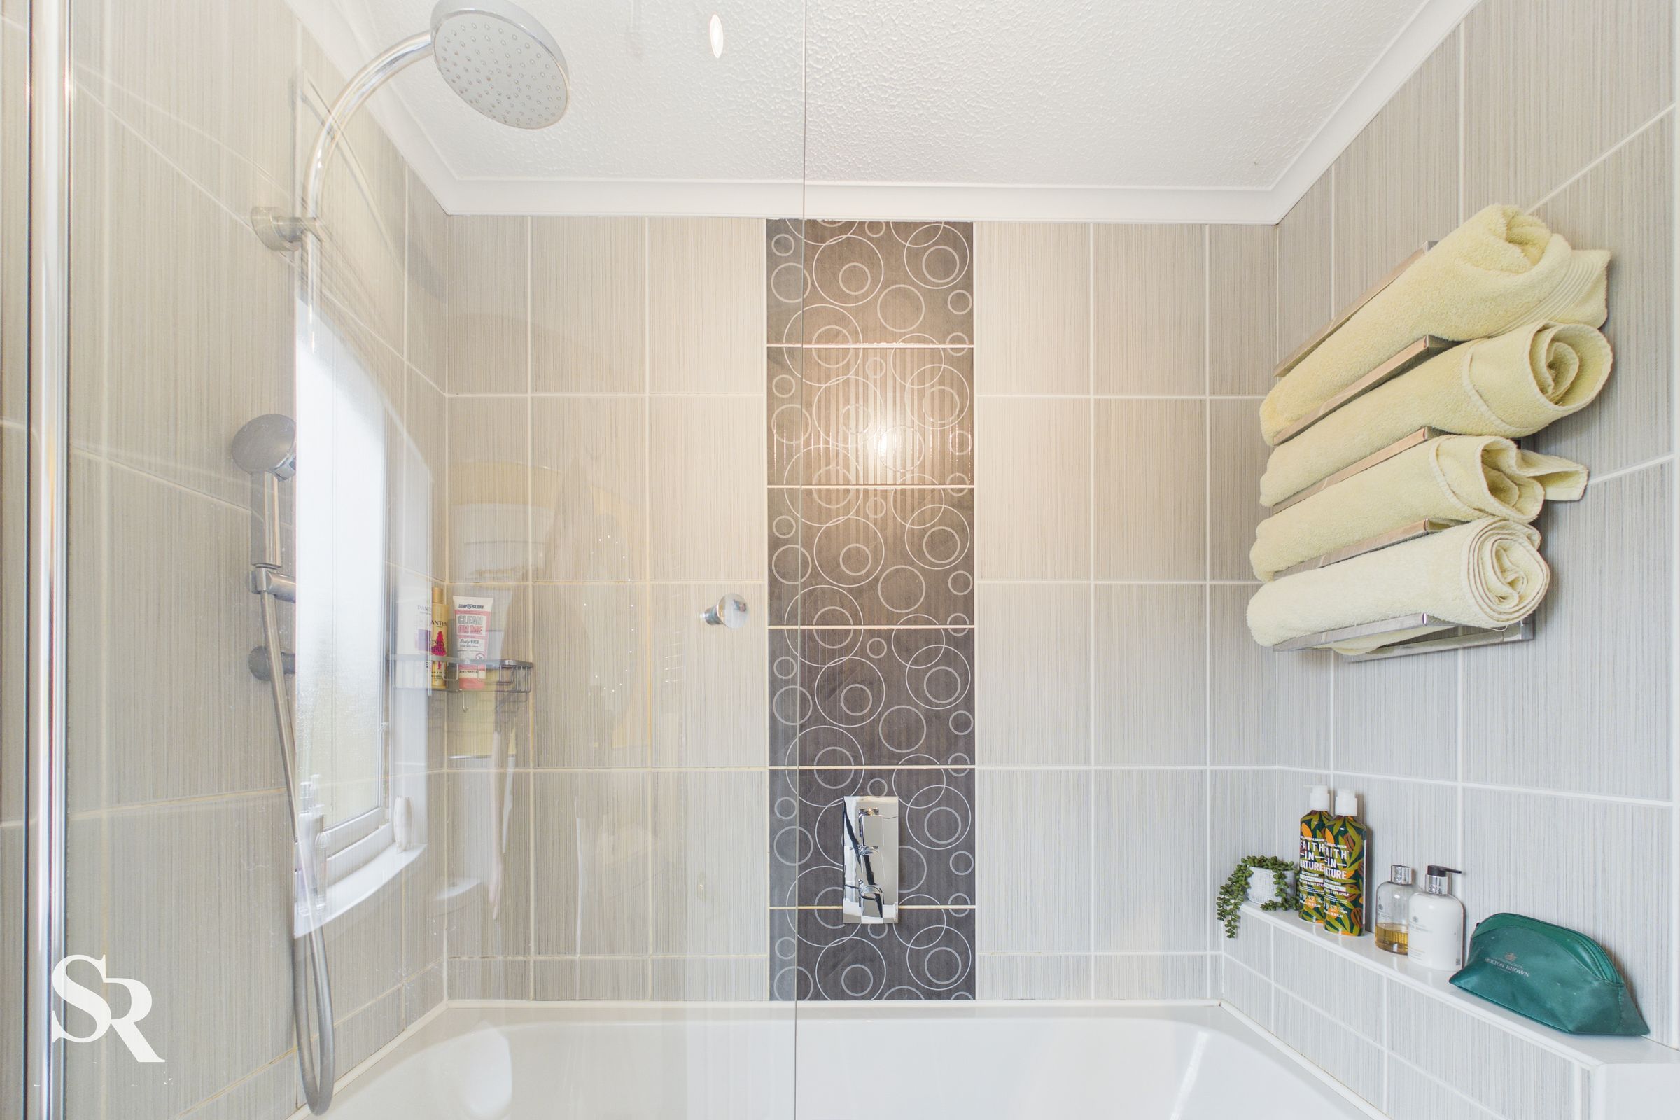
The bathroom benefits from a bath with an overhead shower and a glass screen, UPVC window with privacy glass and a blind, tiled flooring, tiled walls, and a built-in vanity.
Bedroom
8' 7" x 9' 2" (2.61m x 2.80m)
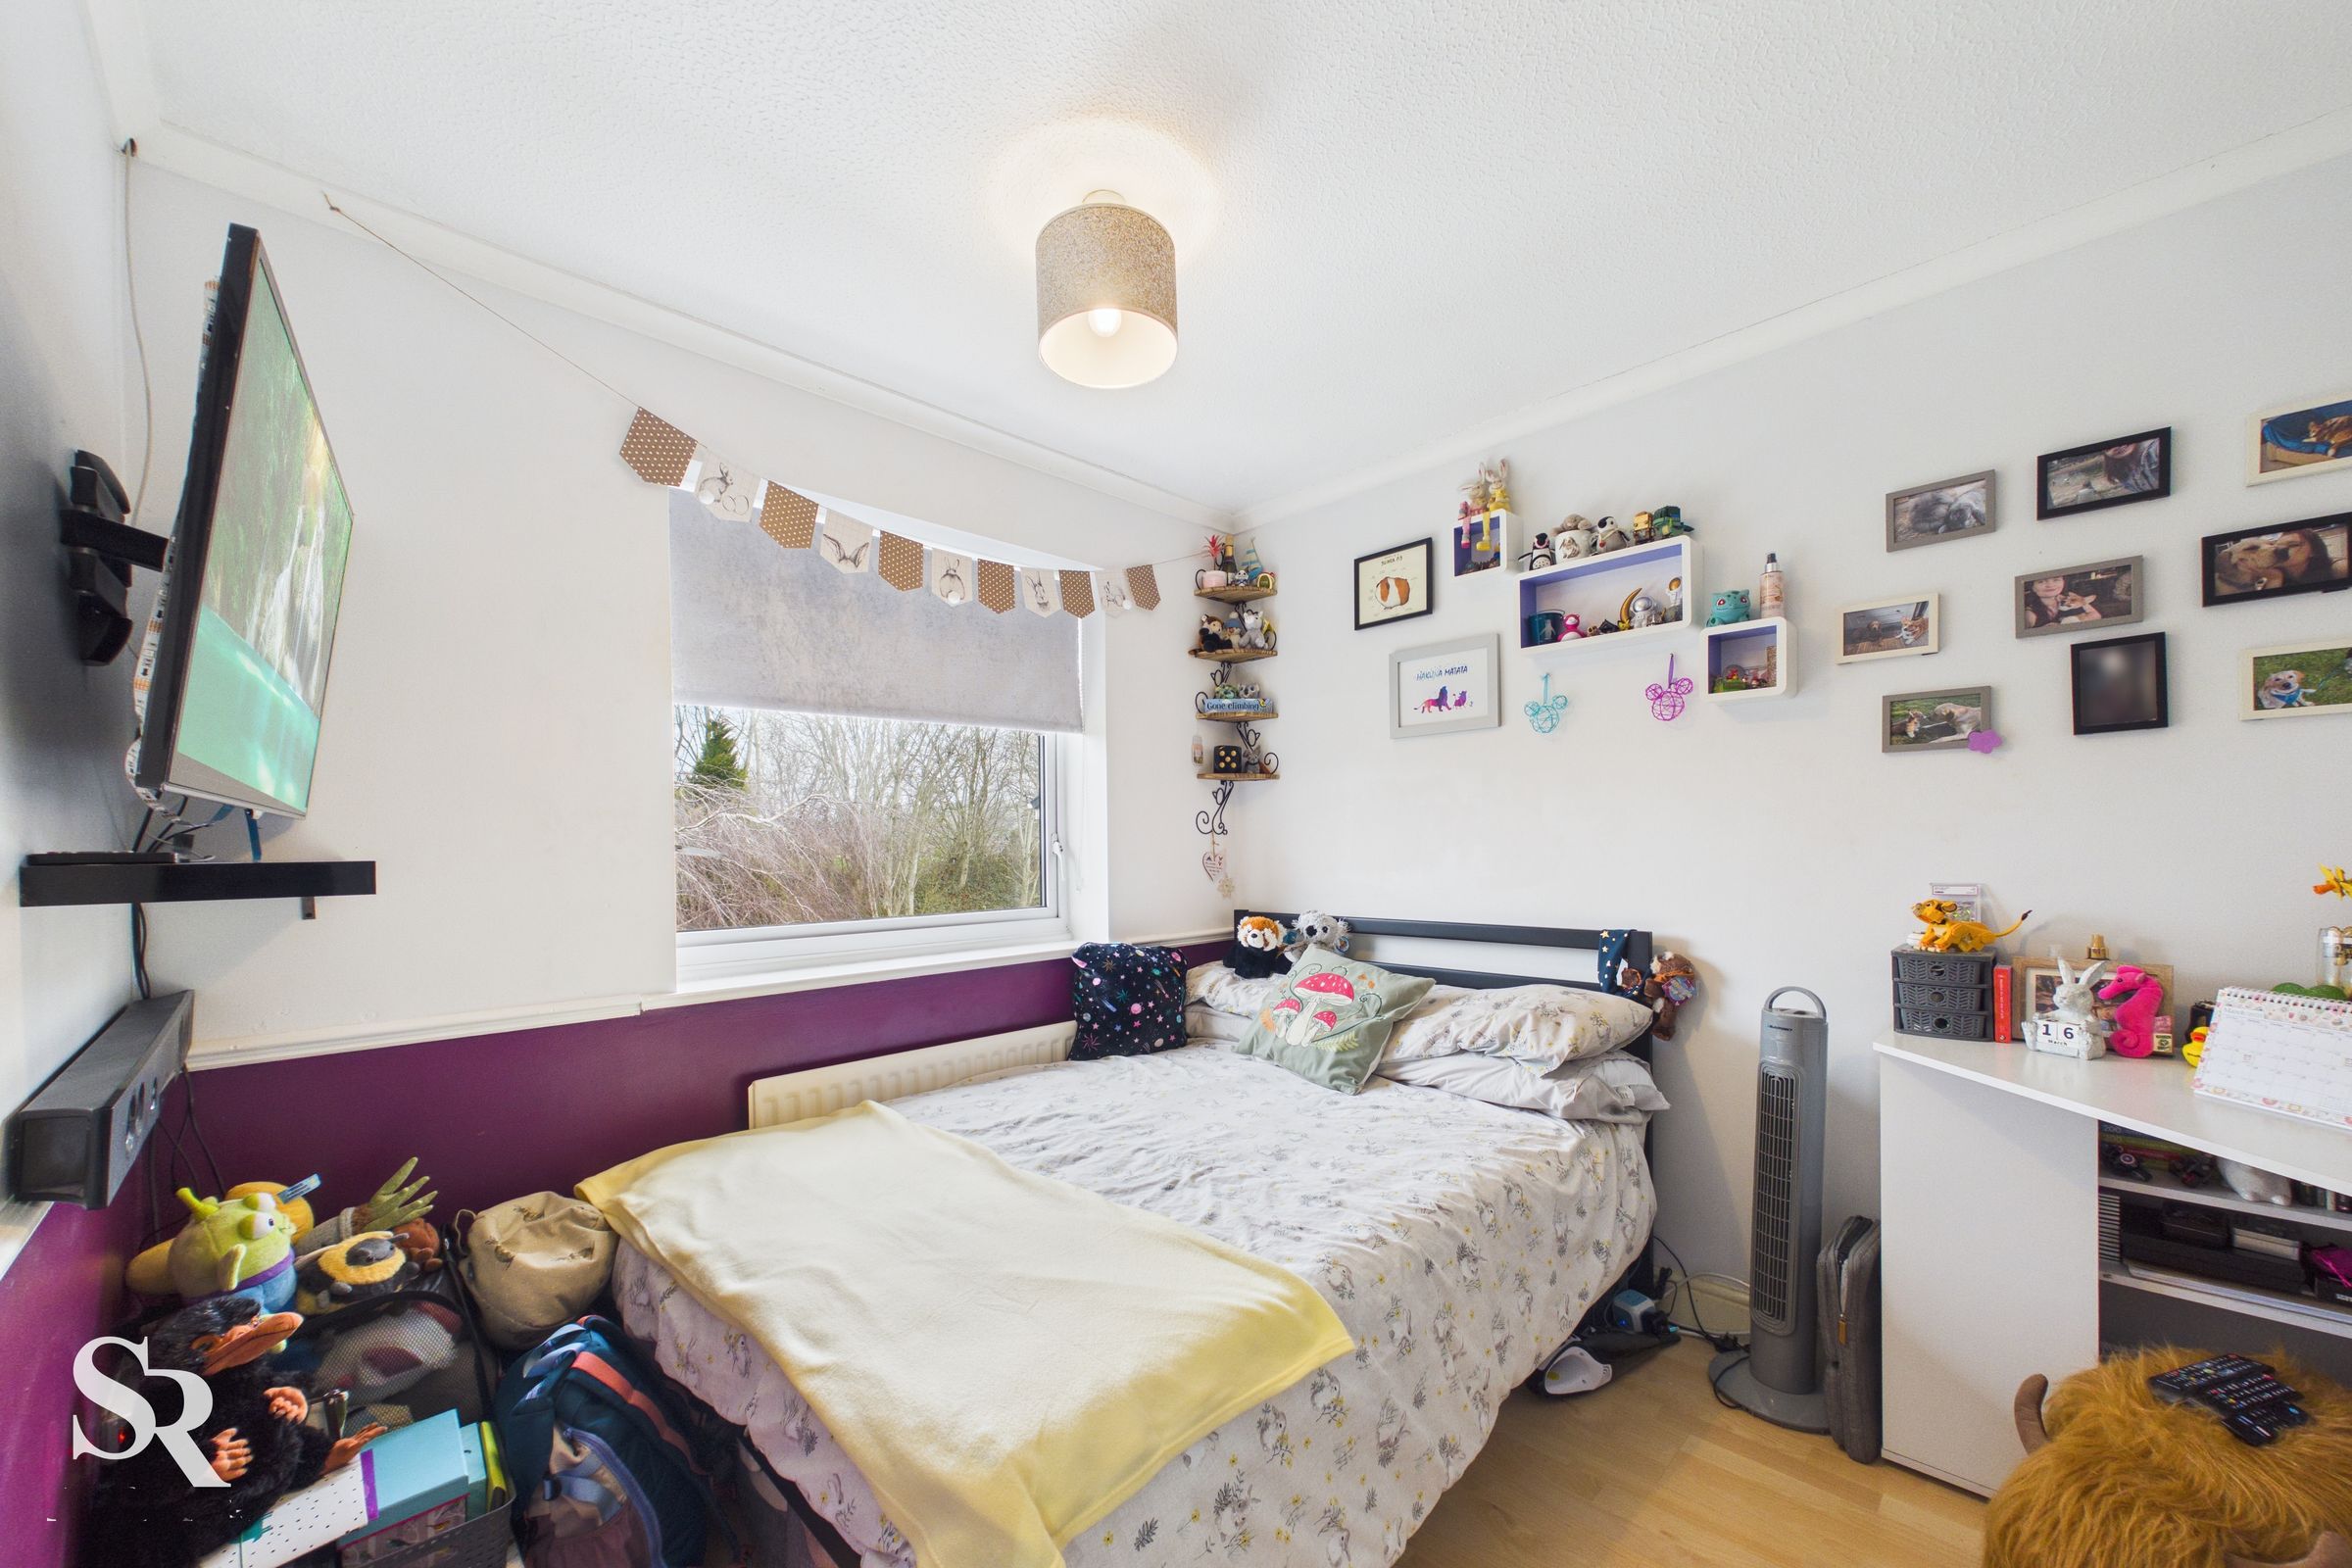
This double room features laminate flooring and rear-facing UPVC window equipped with a roller blind.
Bedroom
8' 9" x 6' 6" (2.67m x 1.97m)
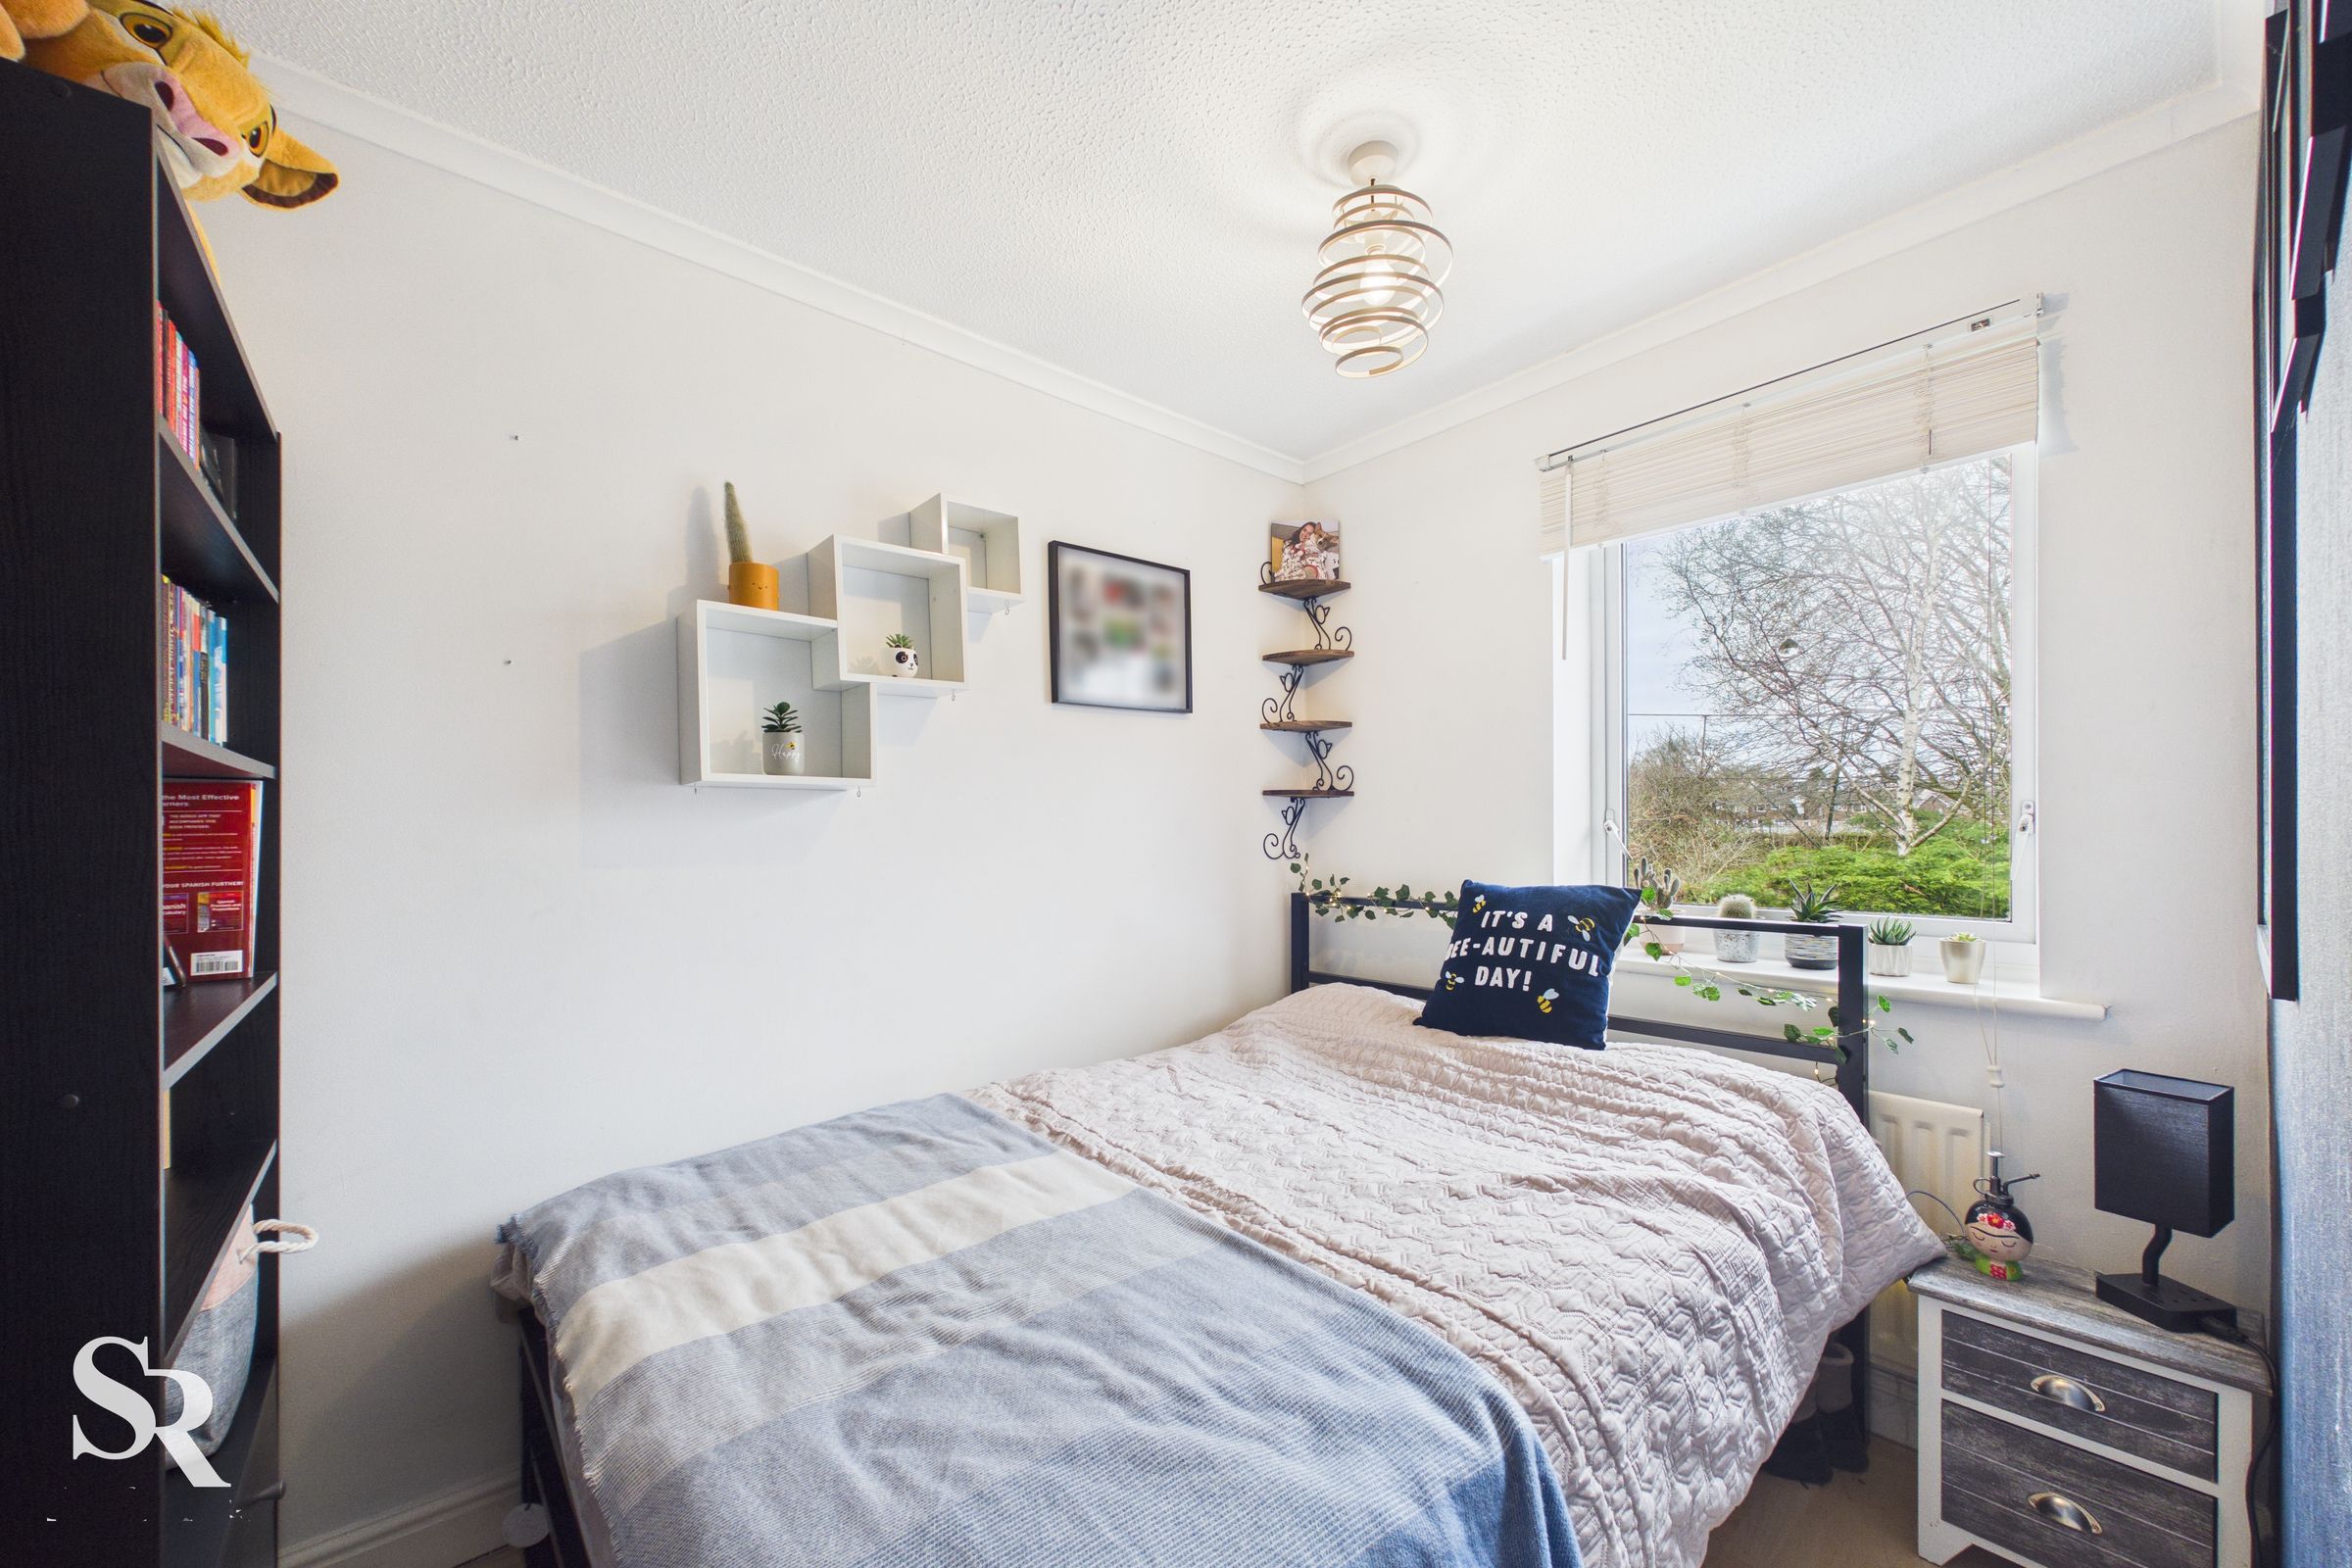
This double bedroom features a front- aspect UPVC window. The flooring is carpeted.
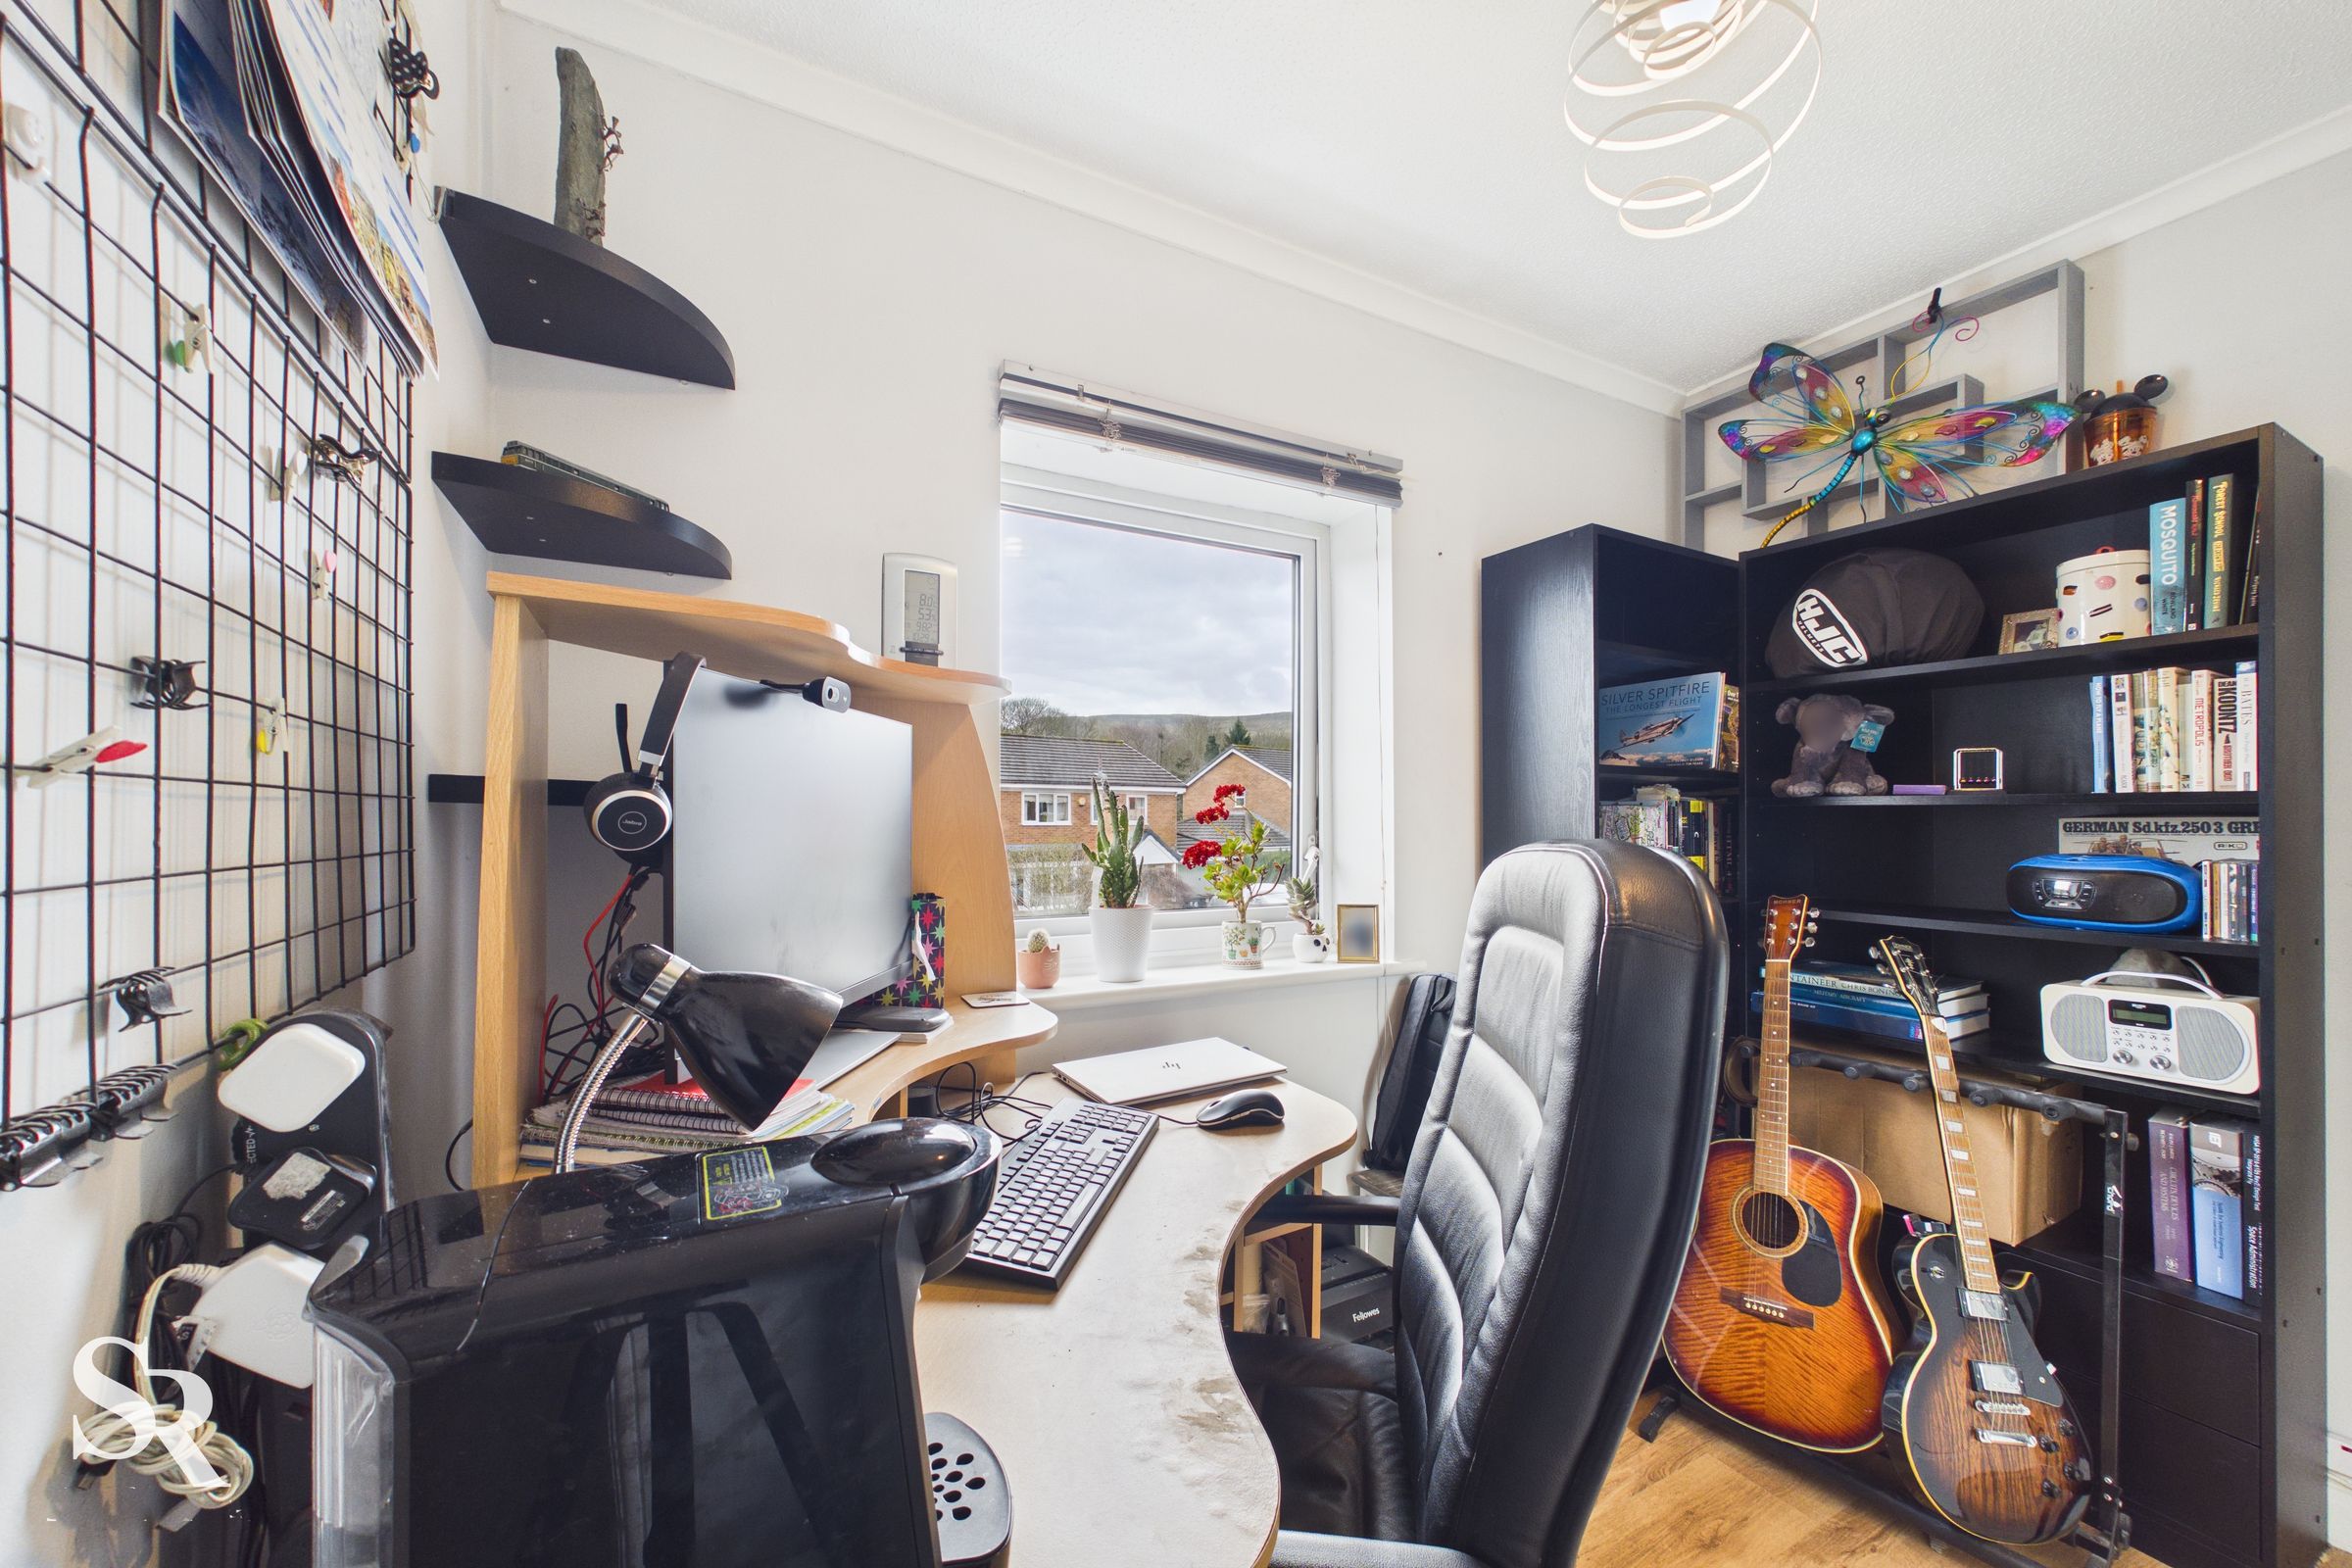
Bedroom/Office
6' 10" x 8' 9" (2.09m x 2.67m)
Currently used as an office, previously used as a bedroom. This space features laminate flooring and a front-facing UPVC window with a blind.