Sutherland Reay
FOR SALE
£249,500
Bridgemont, Whaley Bridge, SK23
Terraced
3
1
2
Like the look of this property?
We would love to hear from you and arrange a viewing of this property. Get in touch now!
Property features
Deceptively Spacious Terraced House
Bridgemont, Whaley Bridge Location with excellent Transport Links
Three Generous Bedrooms
Large Full Bathroom
Two Generous Receptions
Spacious Kitchen / Diner
A Family Home Offering Modernisation Opportunities.
Low Maintenance Tiered Garden with Views
Tax Band B | EPC Rating D
Leasehold Tenure (853 Years)
About this property
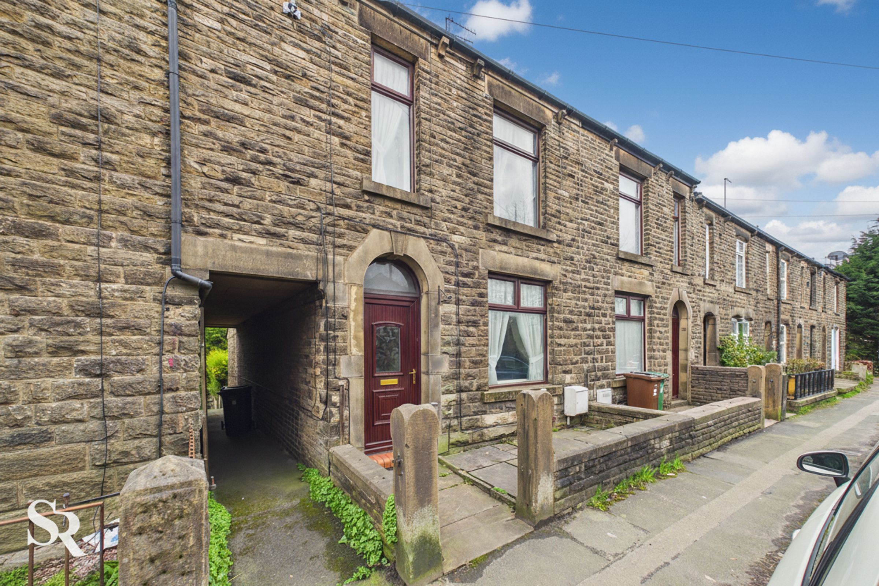
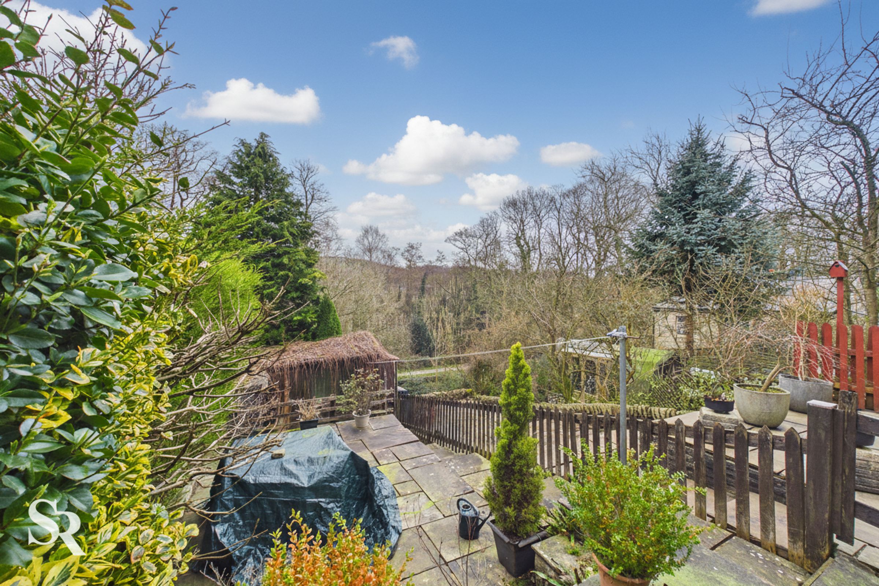
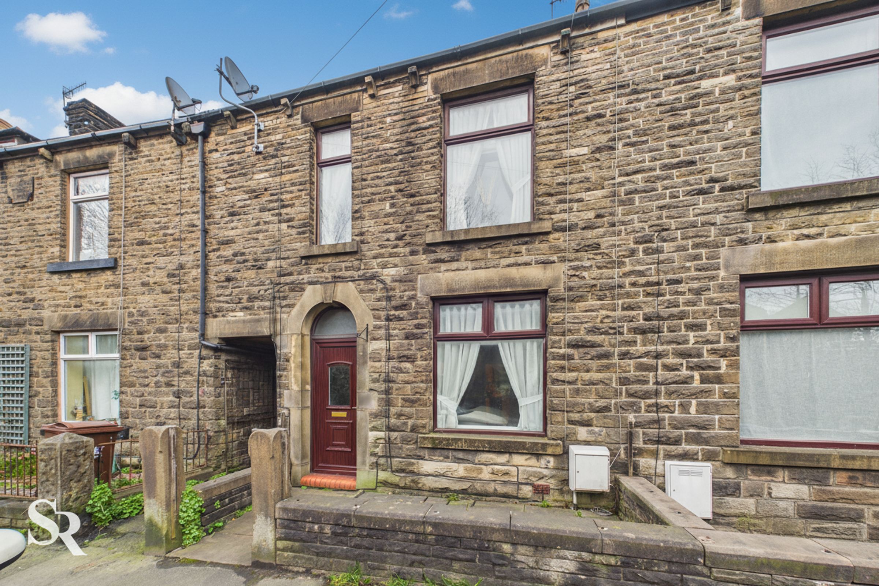
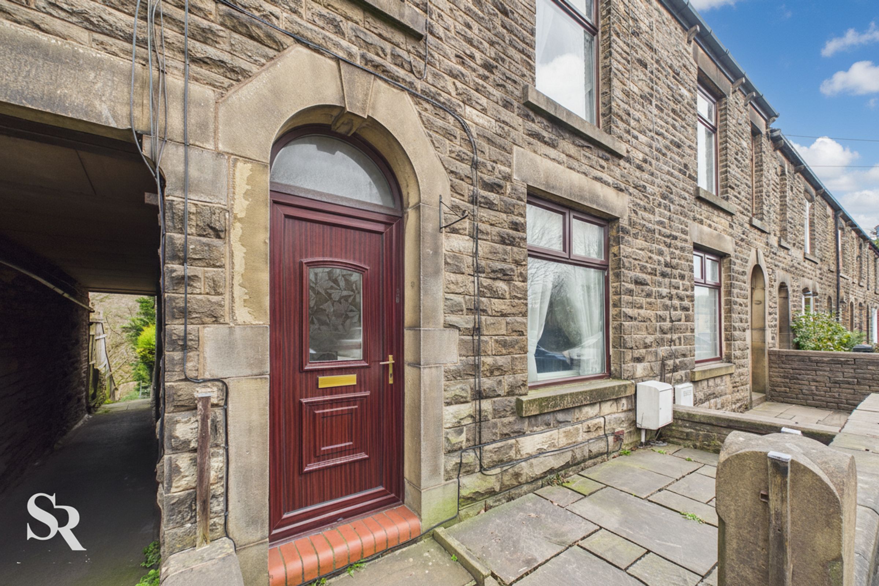
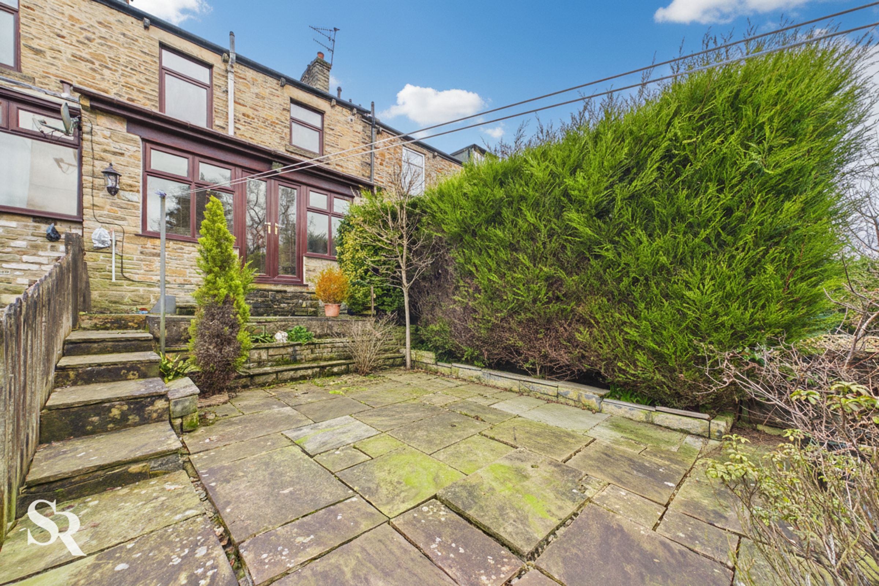
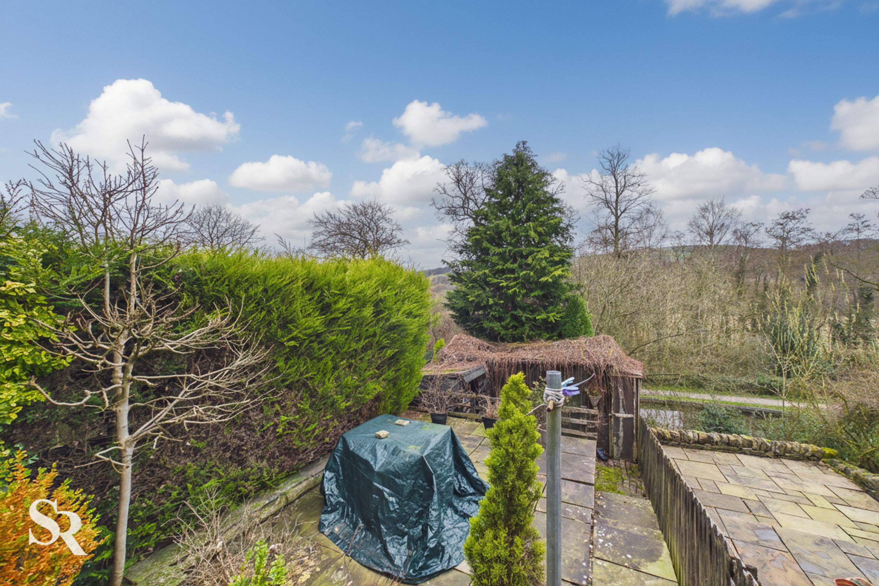
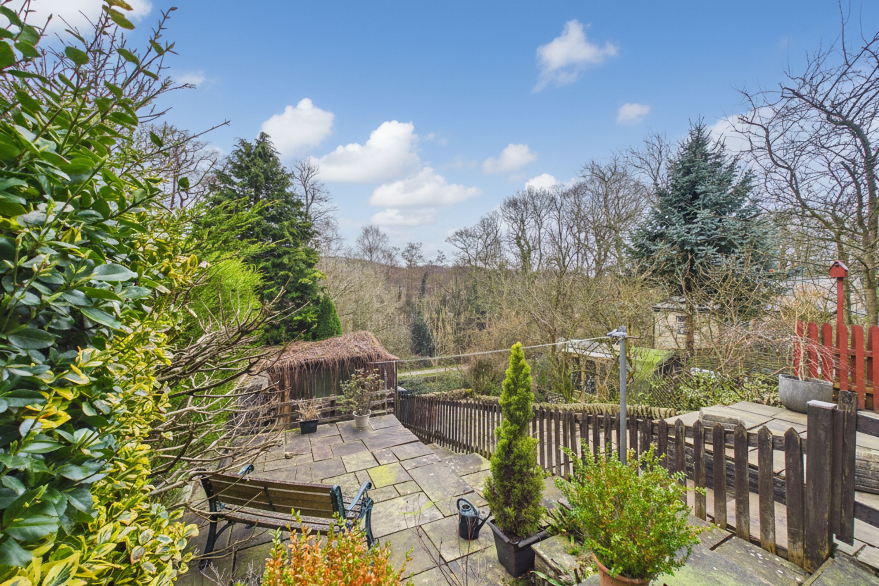
Outside, the property boasts classic kerb appeal with its traditional stone frontage and a charming arched doorway, set behind a neat, low-maintenance paved forecourt bordered by a dwarf stone wall. A side ginnel provides convenient shared access to the rear, where you’ll discover a multi-tiered paved garden designed for easy upkeep and relaxed outdoor living. This elevated space captures views over the canal and picturesque hillsides, creating a lovely backdrop for alfresco dining or quiet evenings. The garden currently features a log store and aviary (both in need of repair), offering the potential to reimagine the space and fully open up the outlook. Enclosed by timber fencing and mature hedging for privacy, the garden also benefits from a side gate for practical access. With Whaley Bridge’s excellent transport links and local amenities close at hand, this property combines countryside charm with every-day convenience.
Key details
Broadband: up to 1800mbps
Parking: On street
2056ft2 plot size
Leasehold
Council tax band B
Additional information
Near the property
Rooms and dimensions
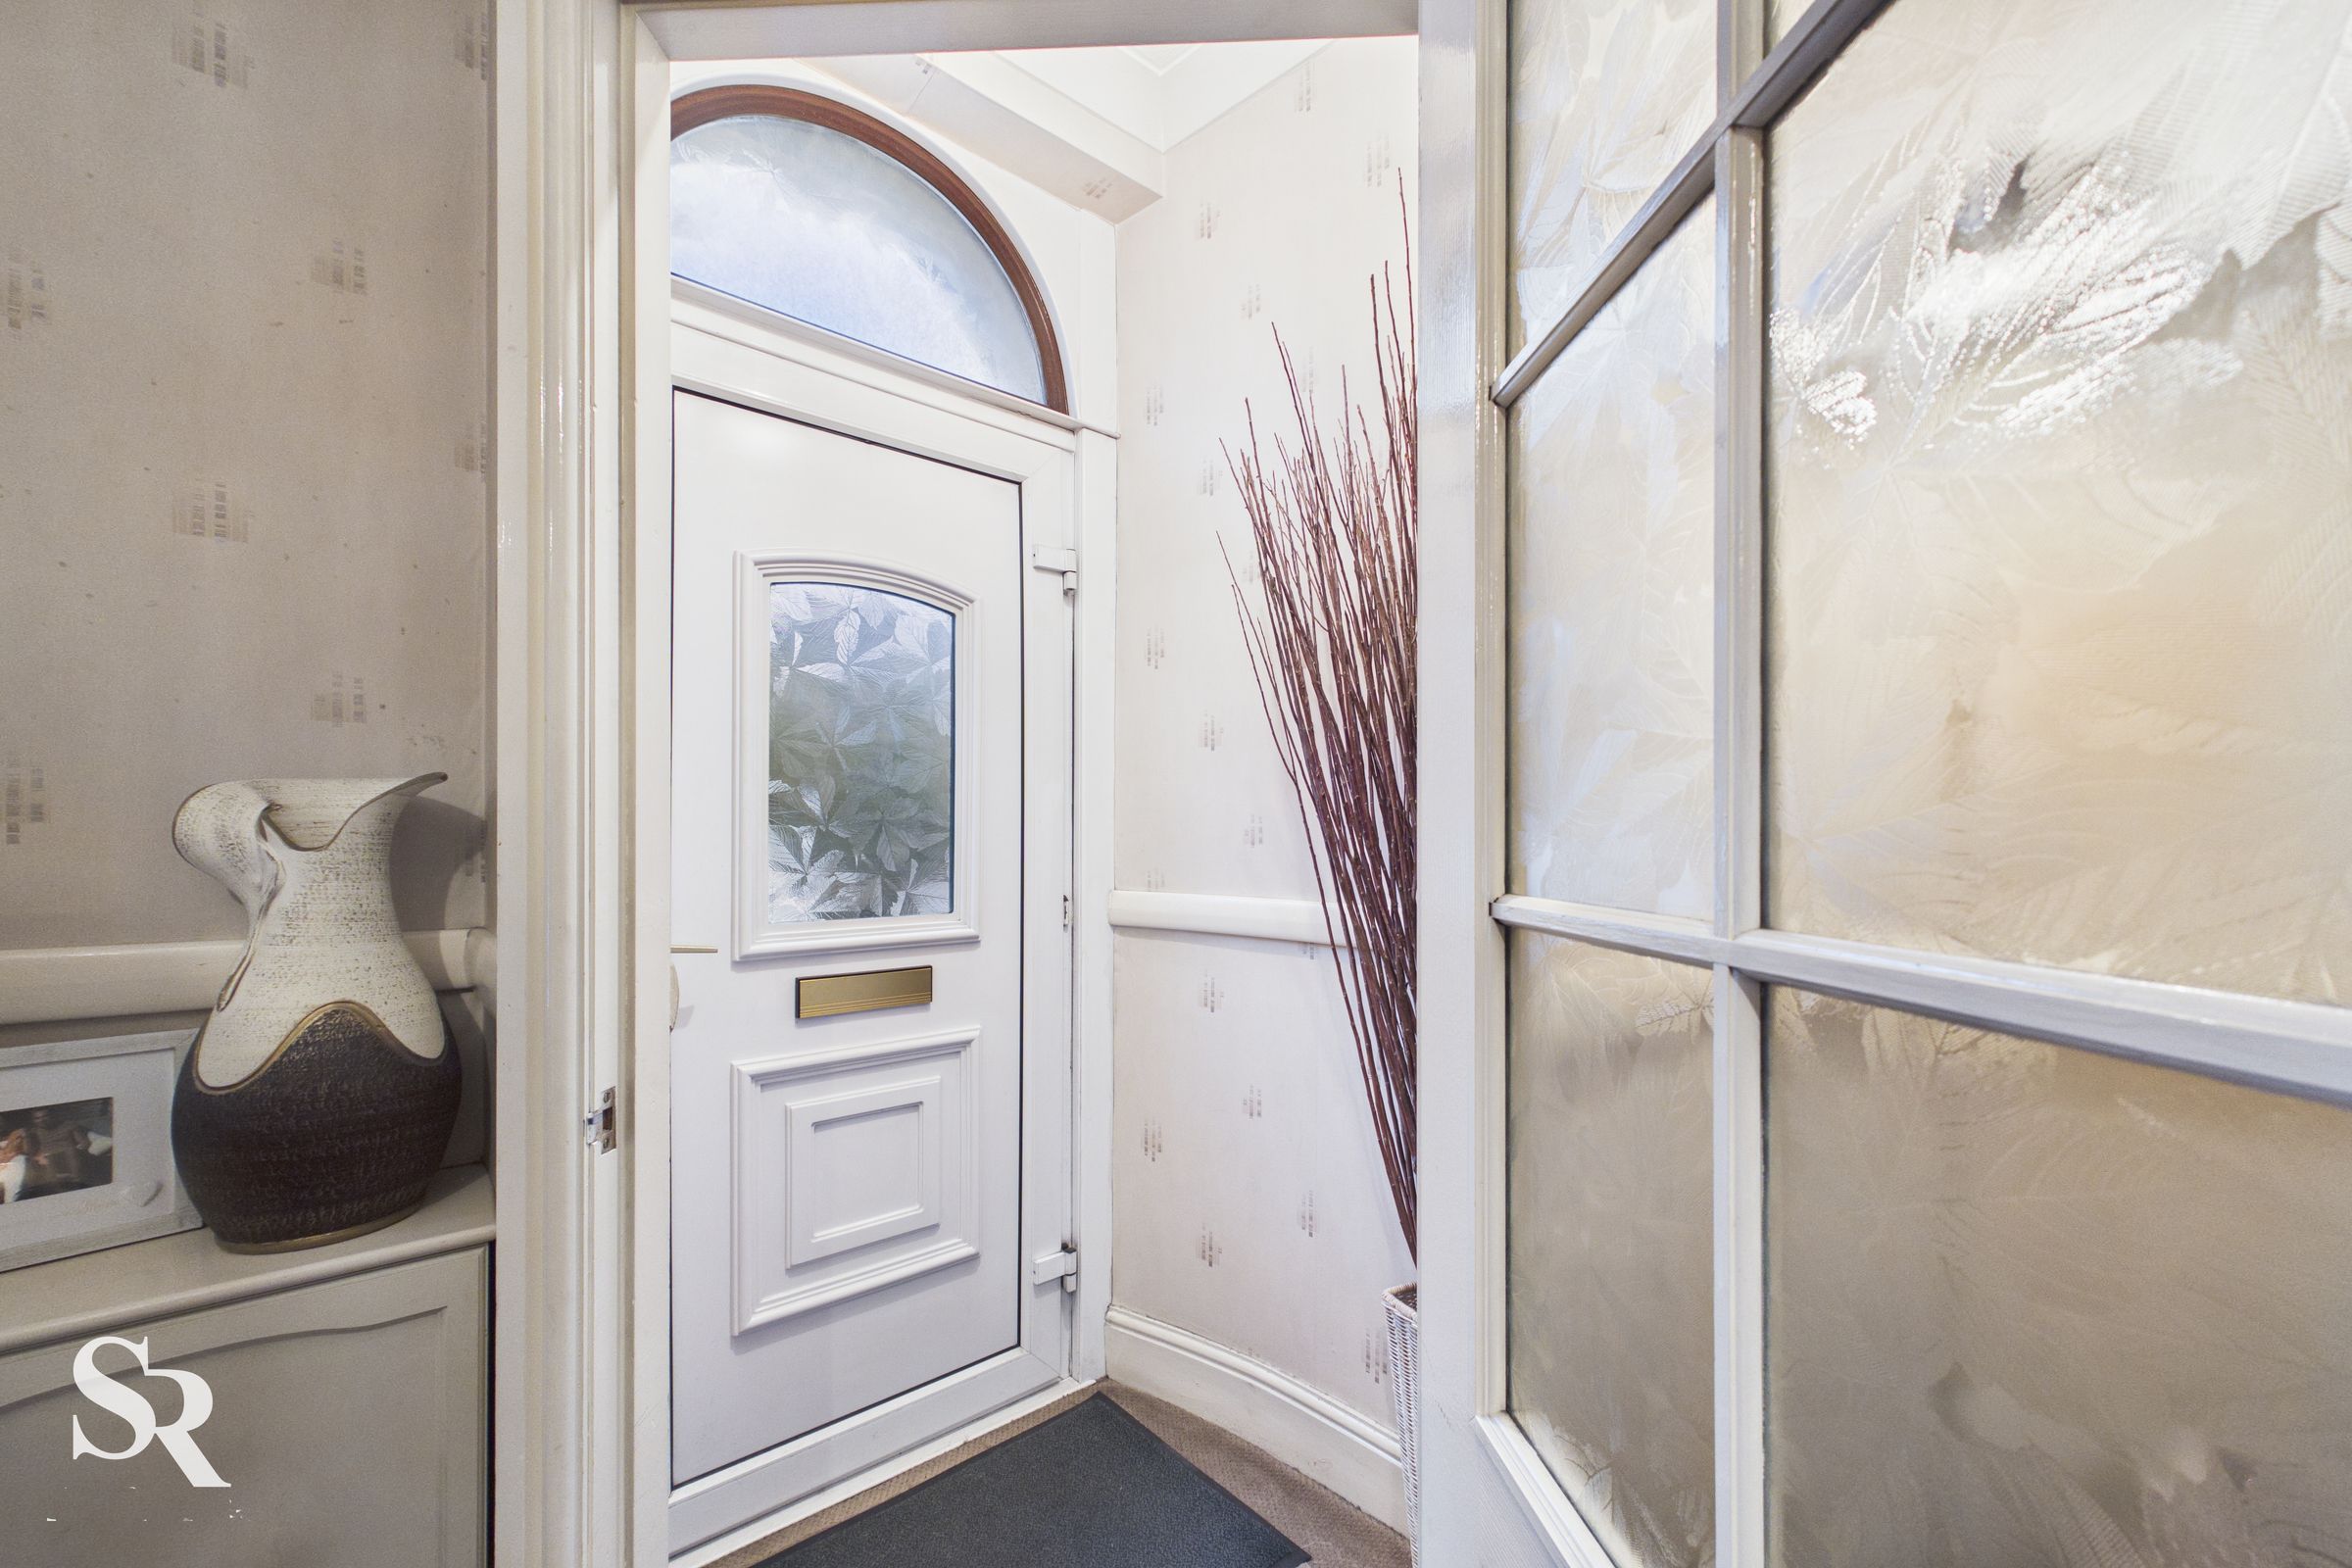
Entrance Porch
A bright entry point featuring carpet flooring and a uPVC front door with a privacy and transom window for added natural light. A charming cottage-pane timber door fitted with privacy glass opens into the living room.
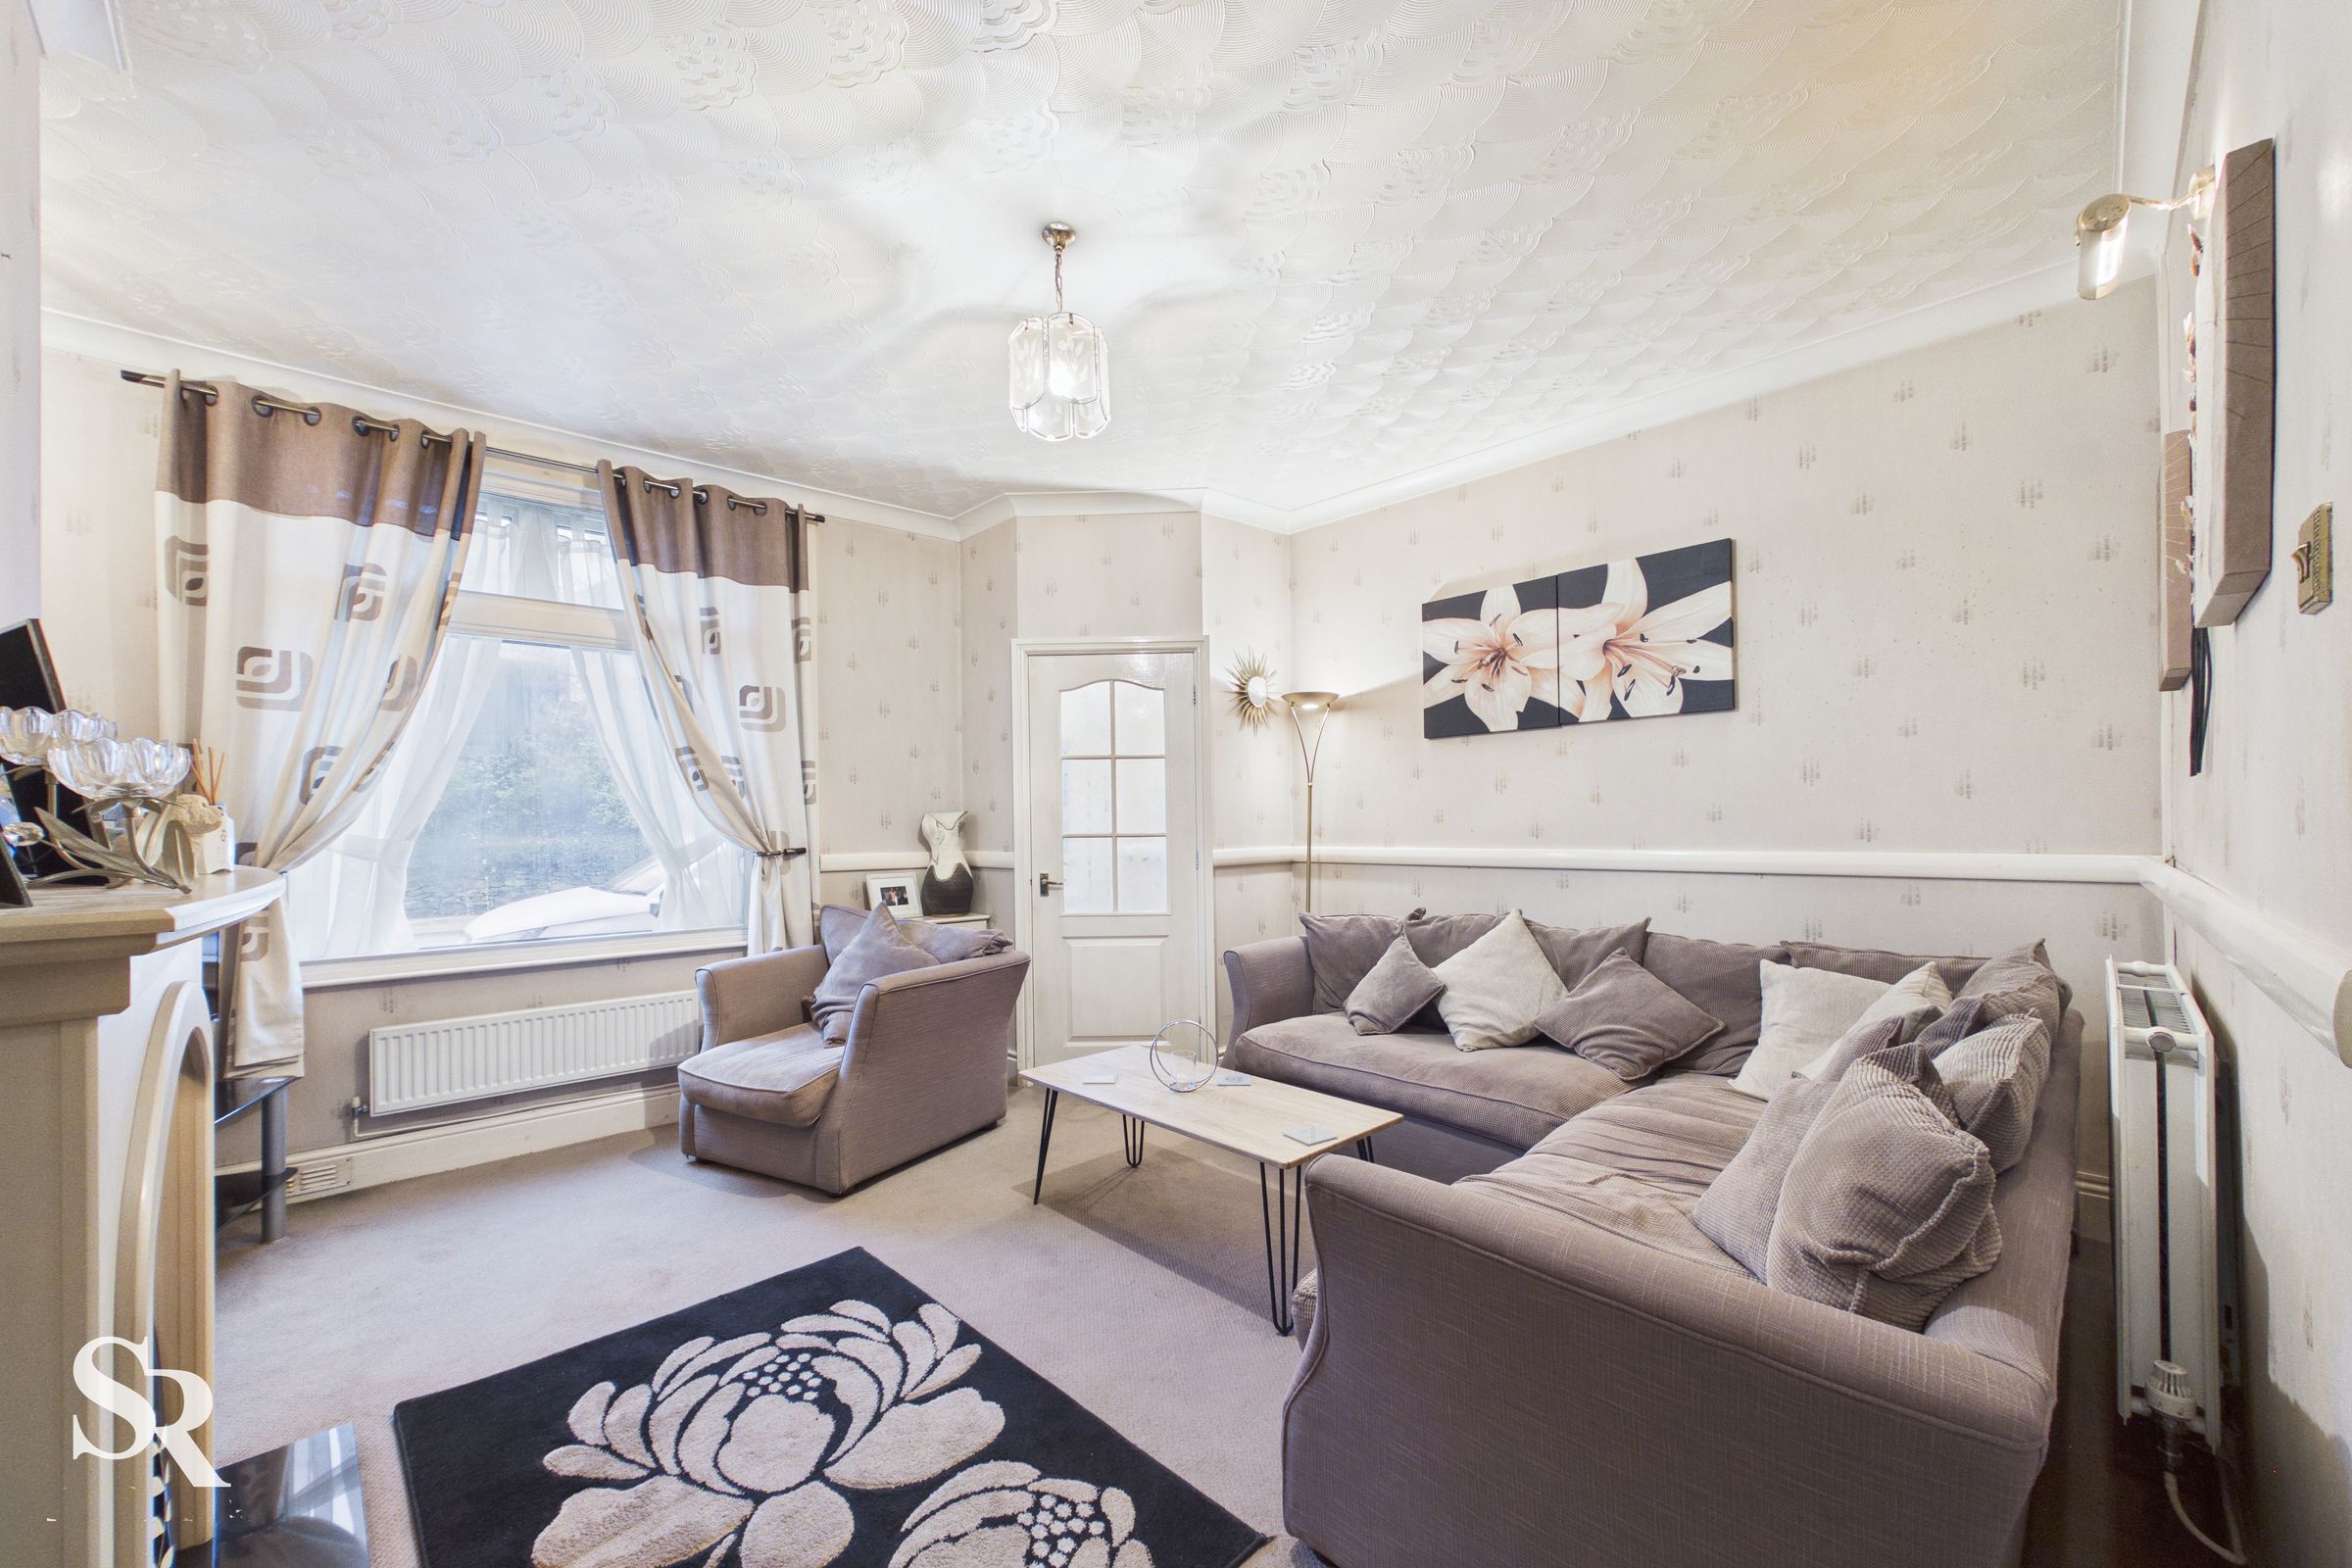
Living Room
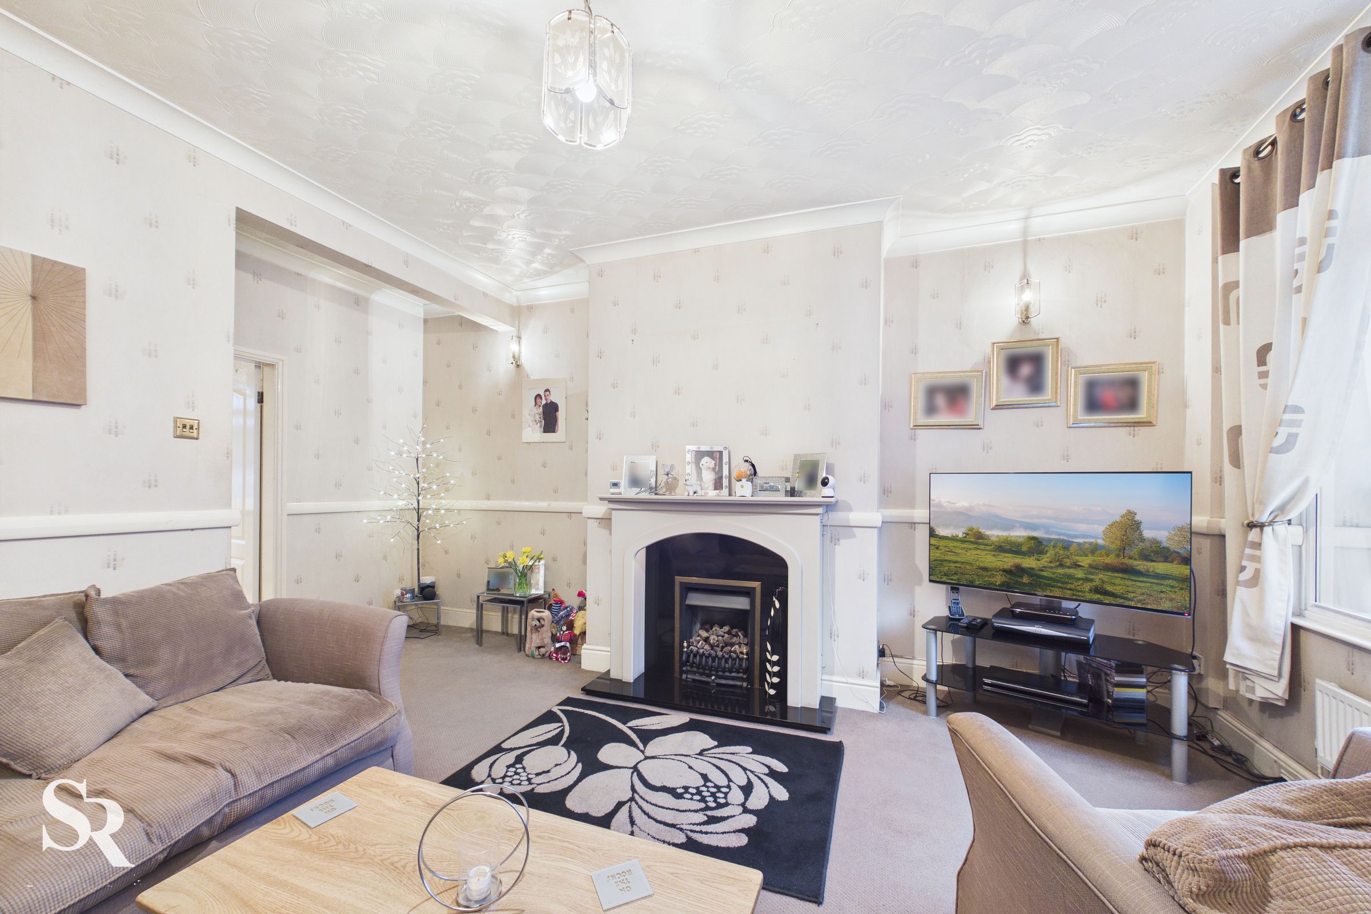
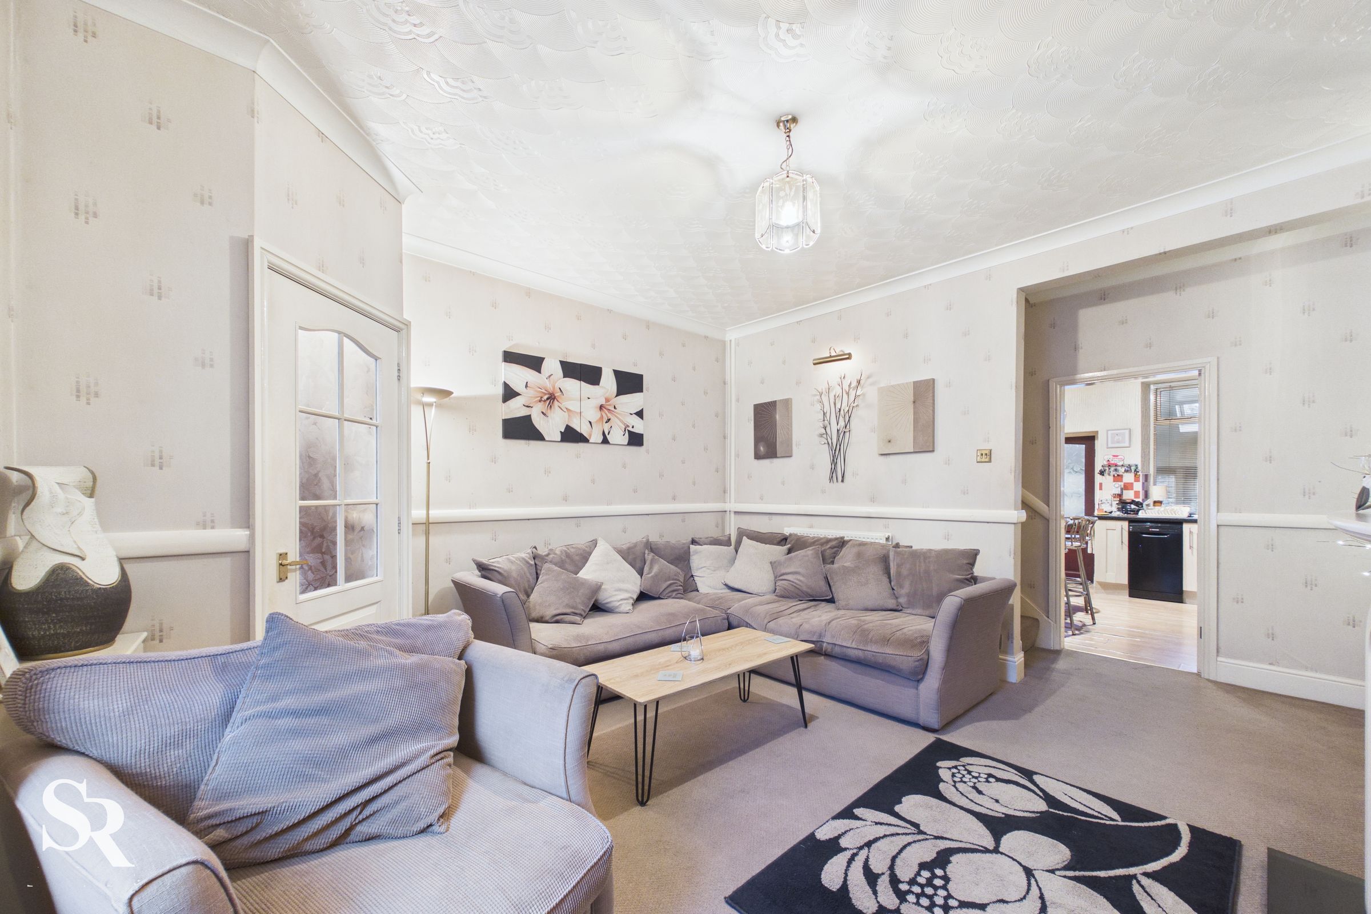
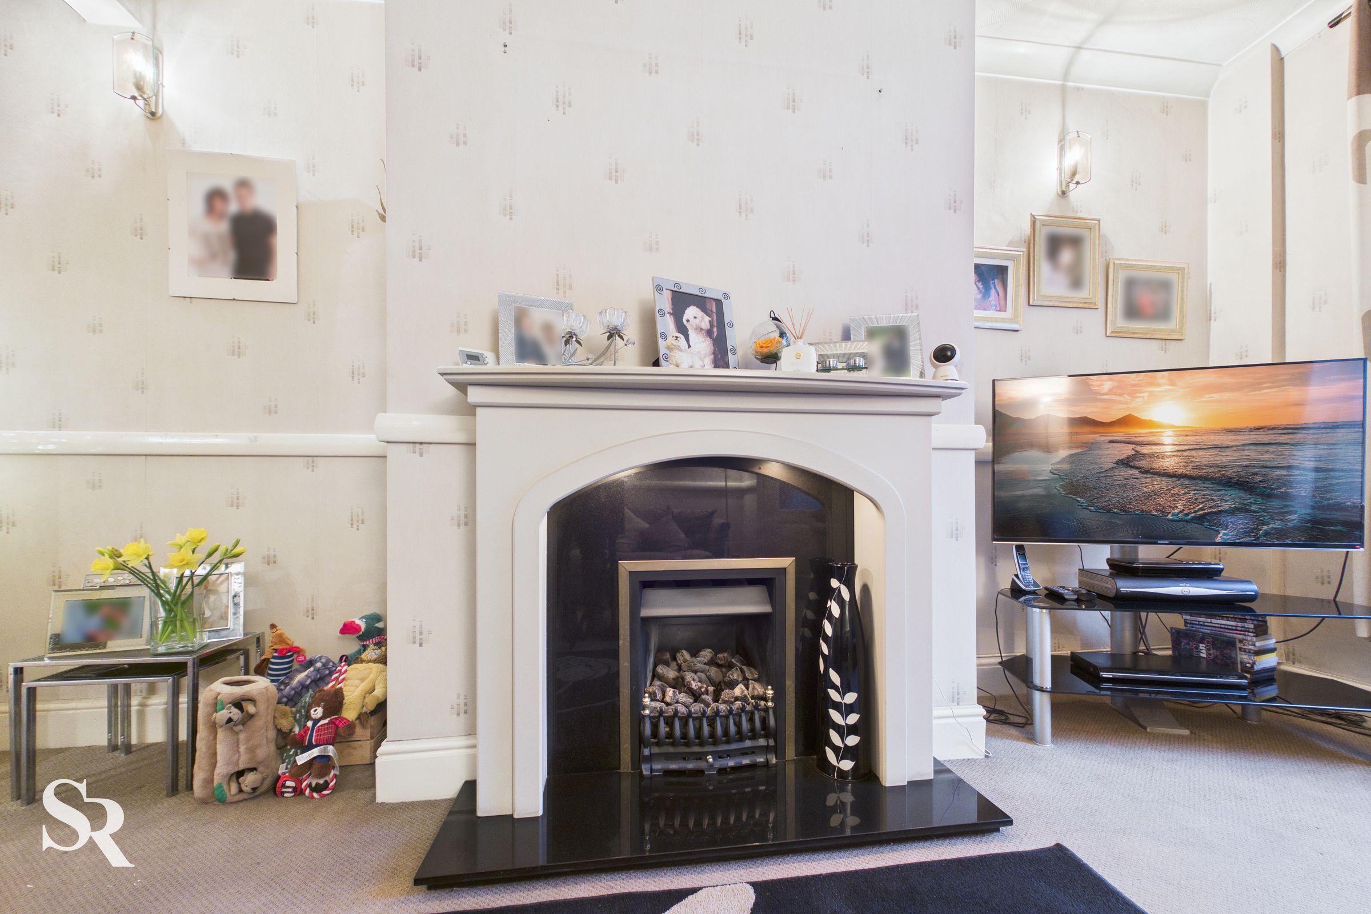
A very generously sized reception room, perfect for relaxing. It features a large uPVC front-aspect window with secondary glazing, ensuring a quiet atmosphere. The focal point is a gas fire set on a stone hearth with an attractive surround featuring recessed lighting, creating a warm, ambient glow. Carpeted stairs lead to the first floor.
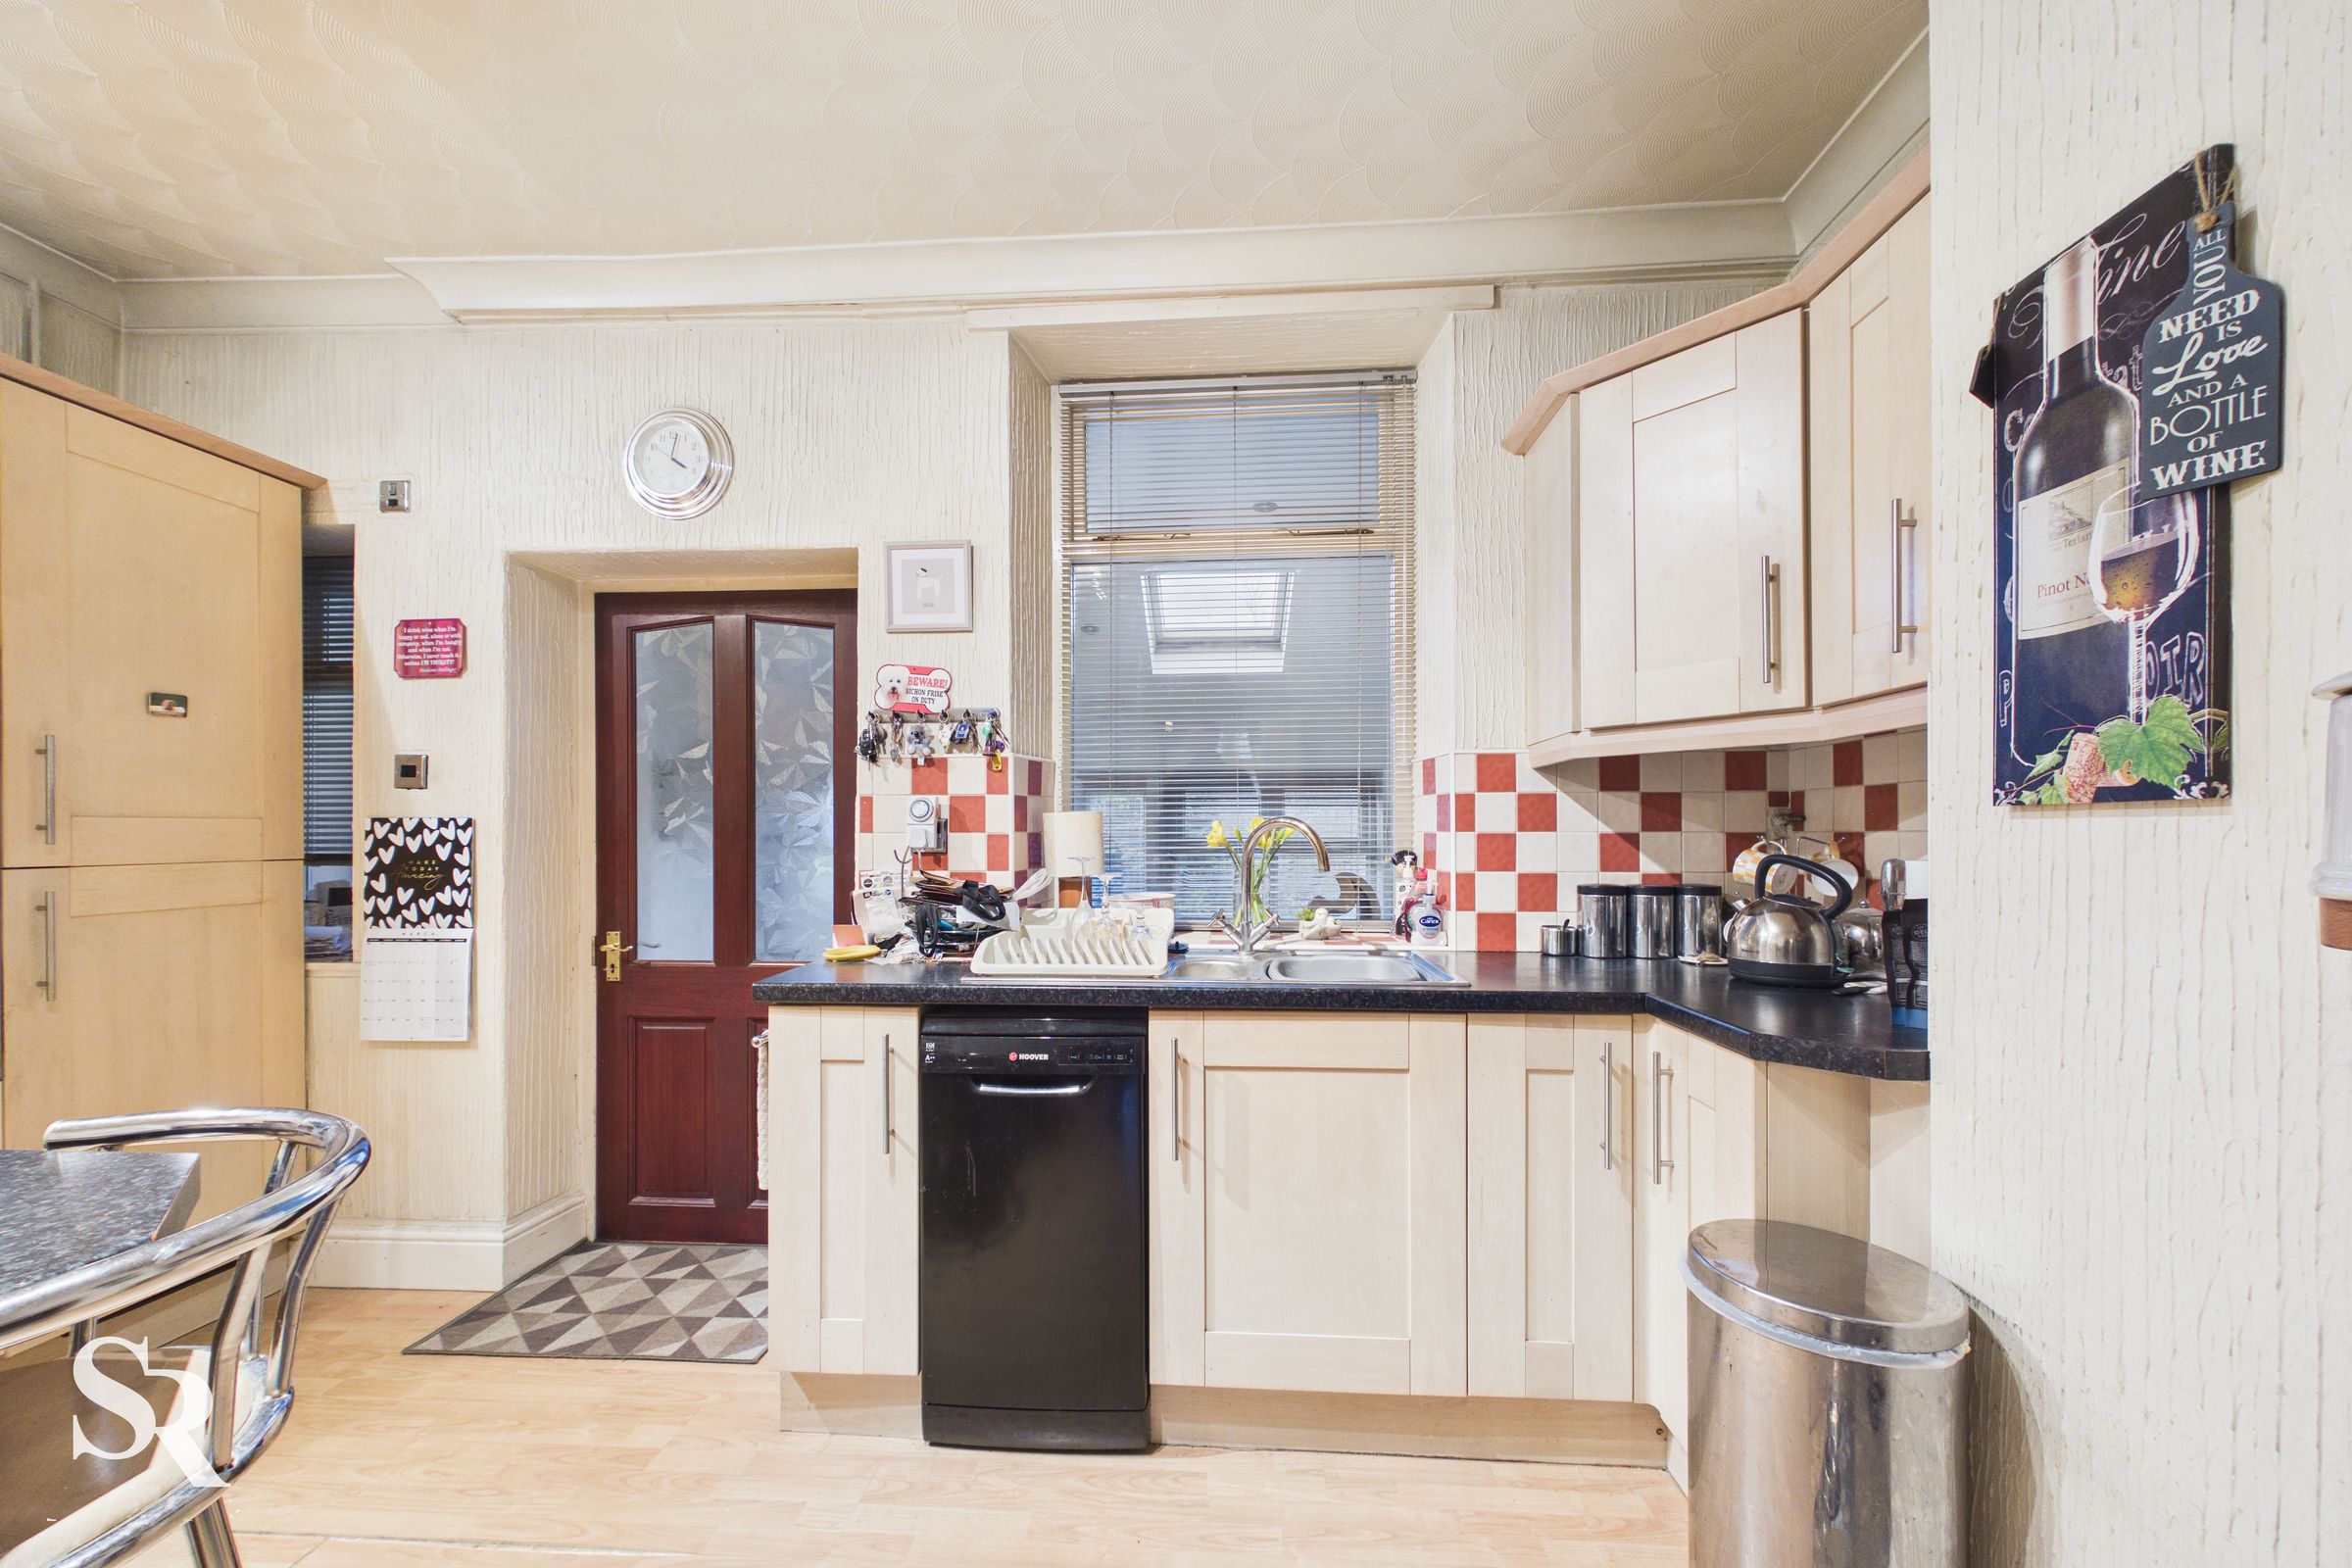
Kitchen / Diner
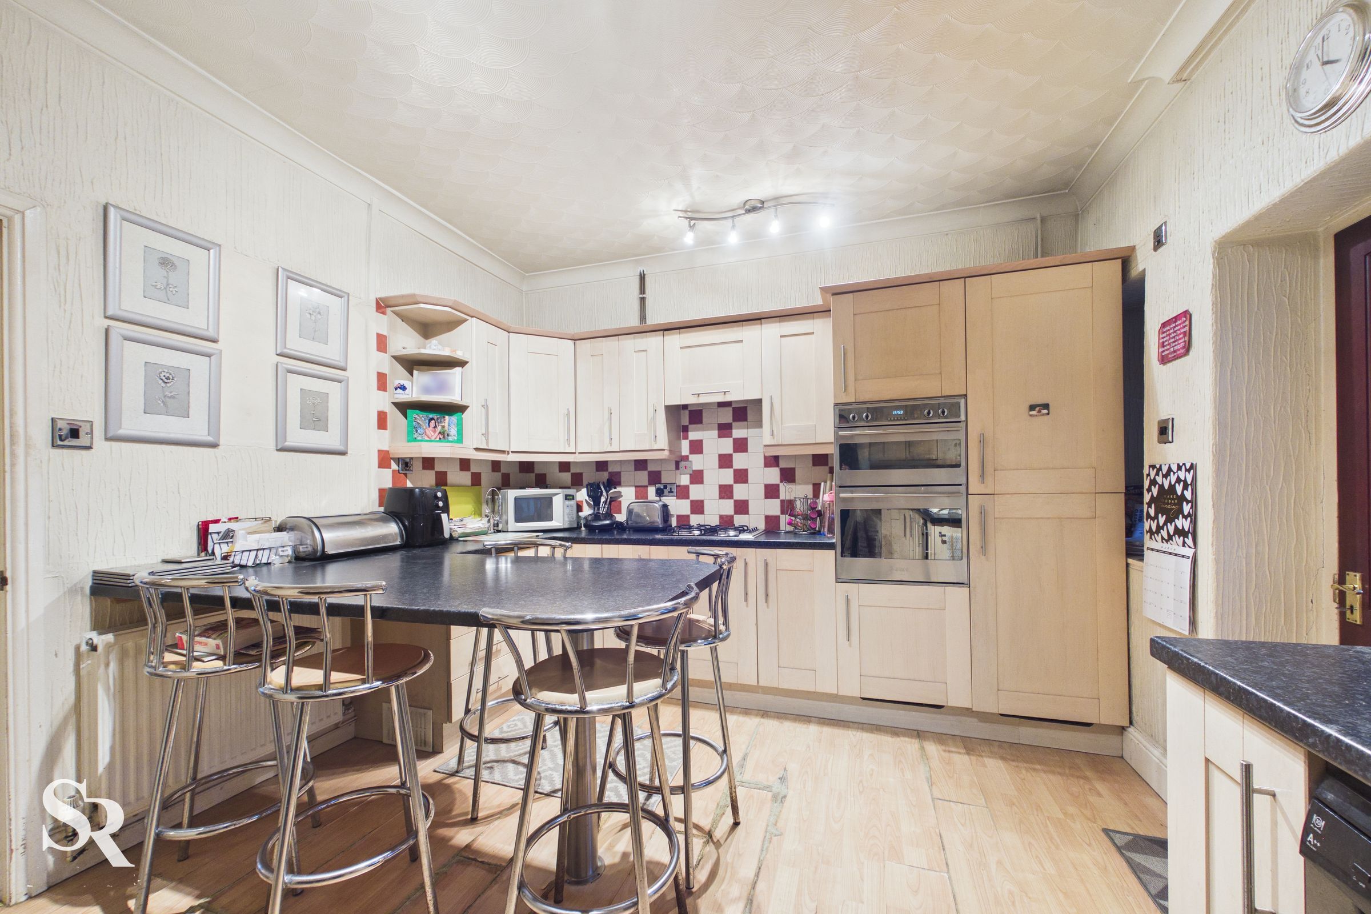
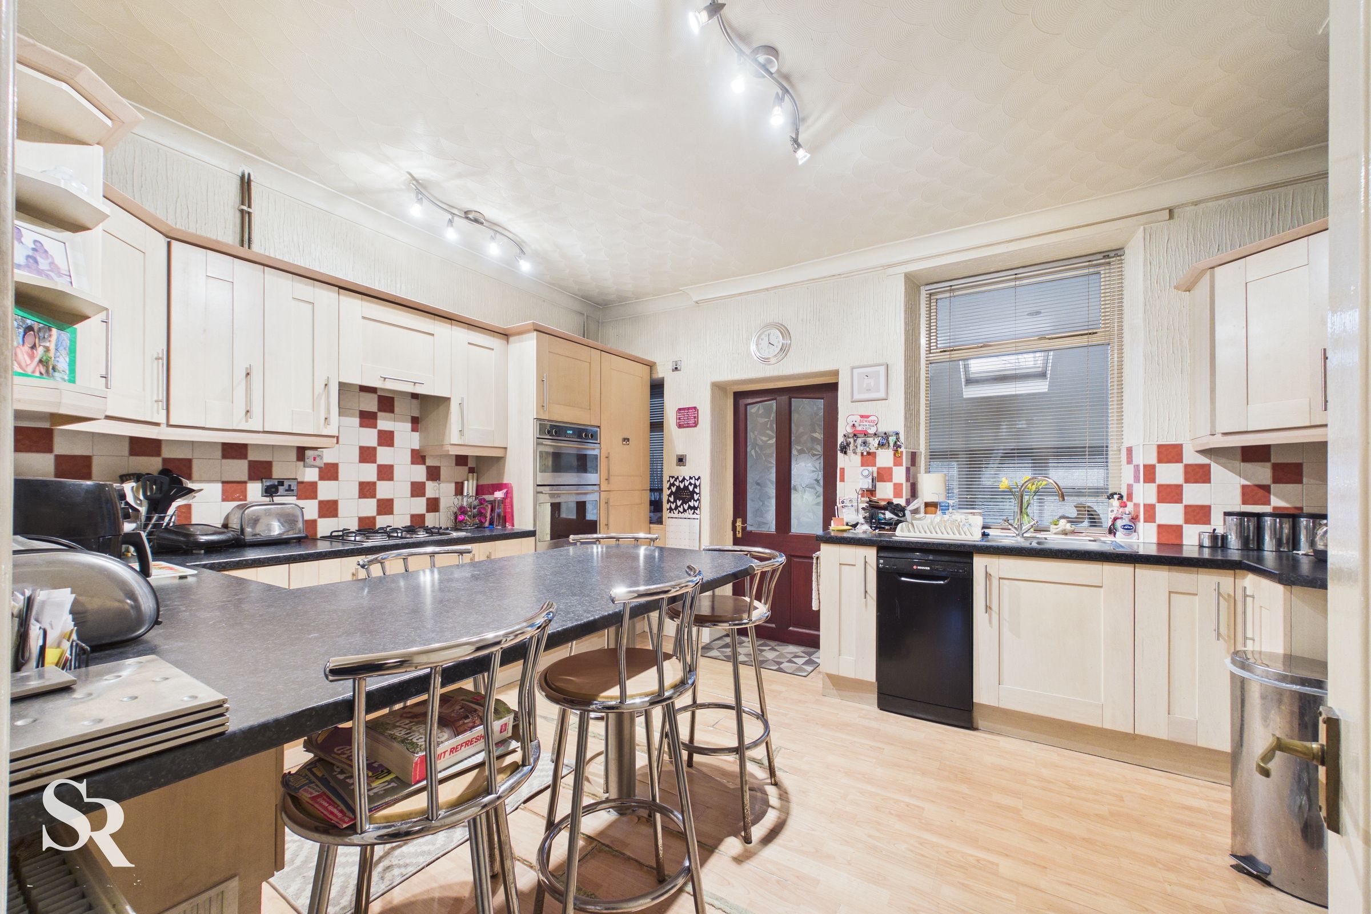
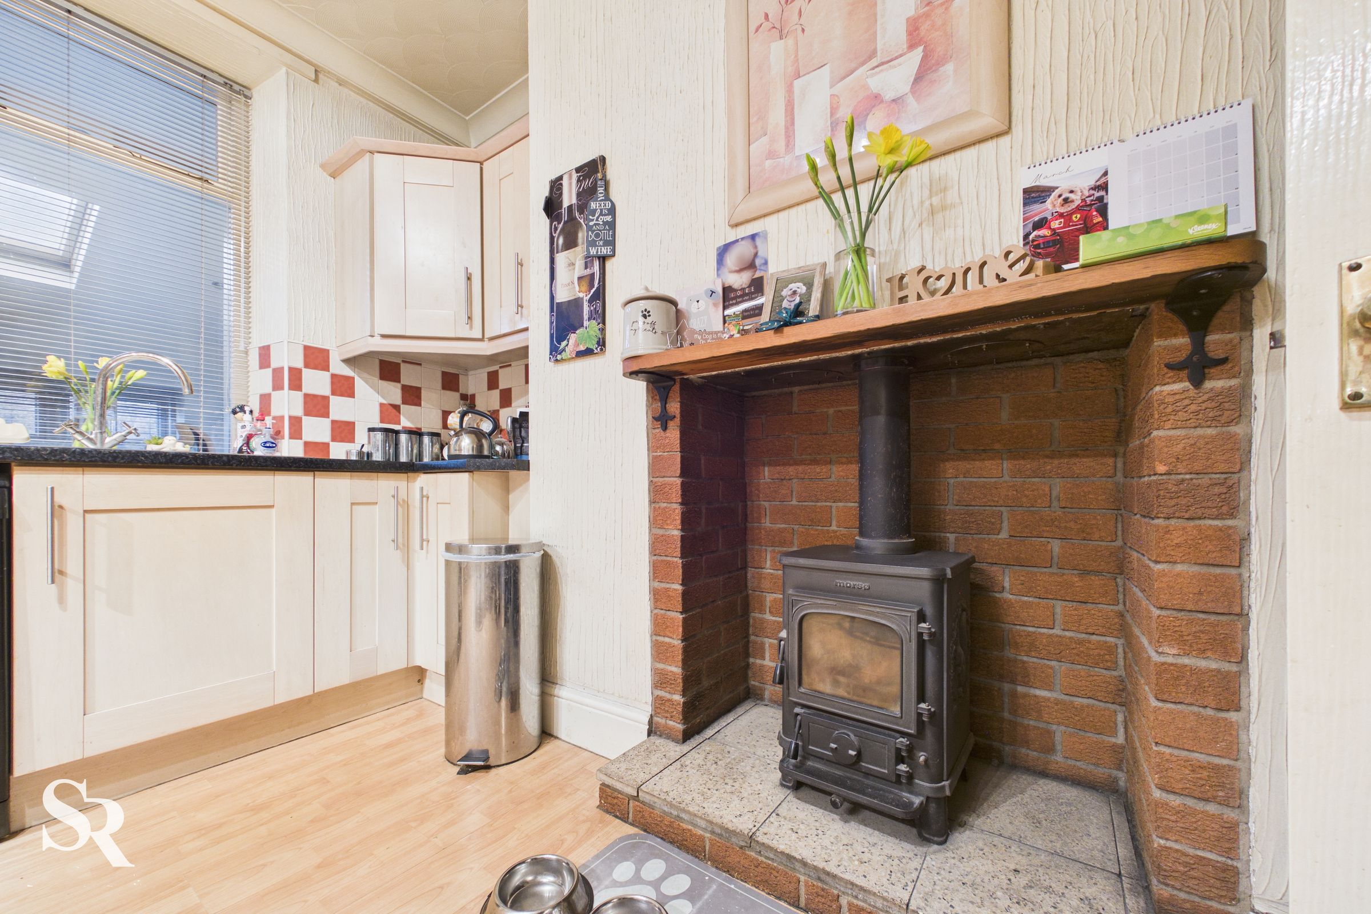
A functional space with laminate flooring and a range of wall and base units. The layout includes a central seating area, space for an under-counter appliance, and integrated features such as a four-burner gas hob, eye-level oven and grill, and a fridge/freezer. The standout feature is the Morso cast iron burner, set against a striking red brick inset and tiled hearth.
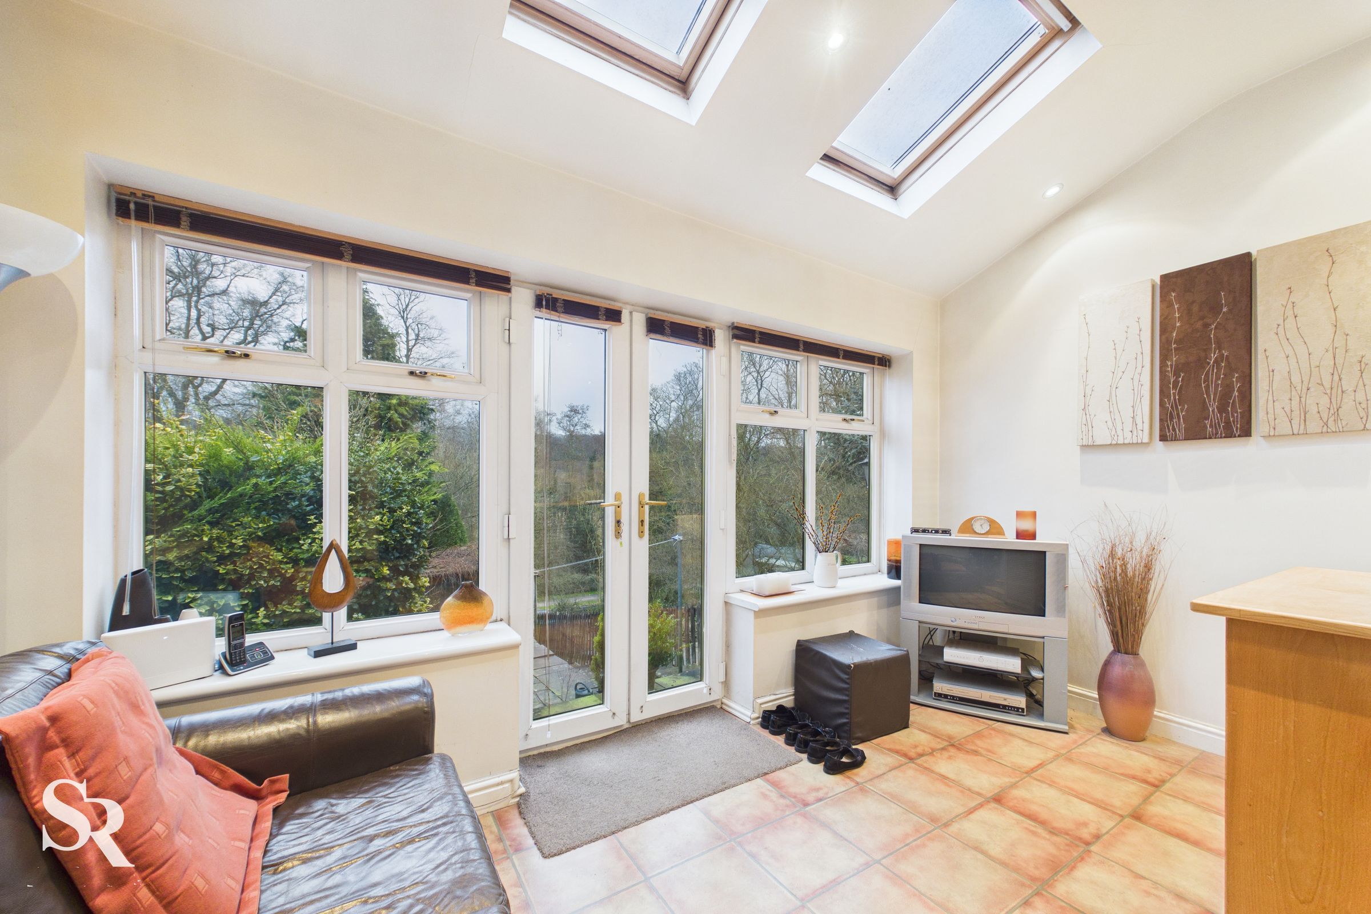
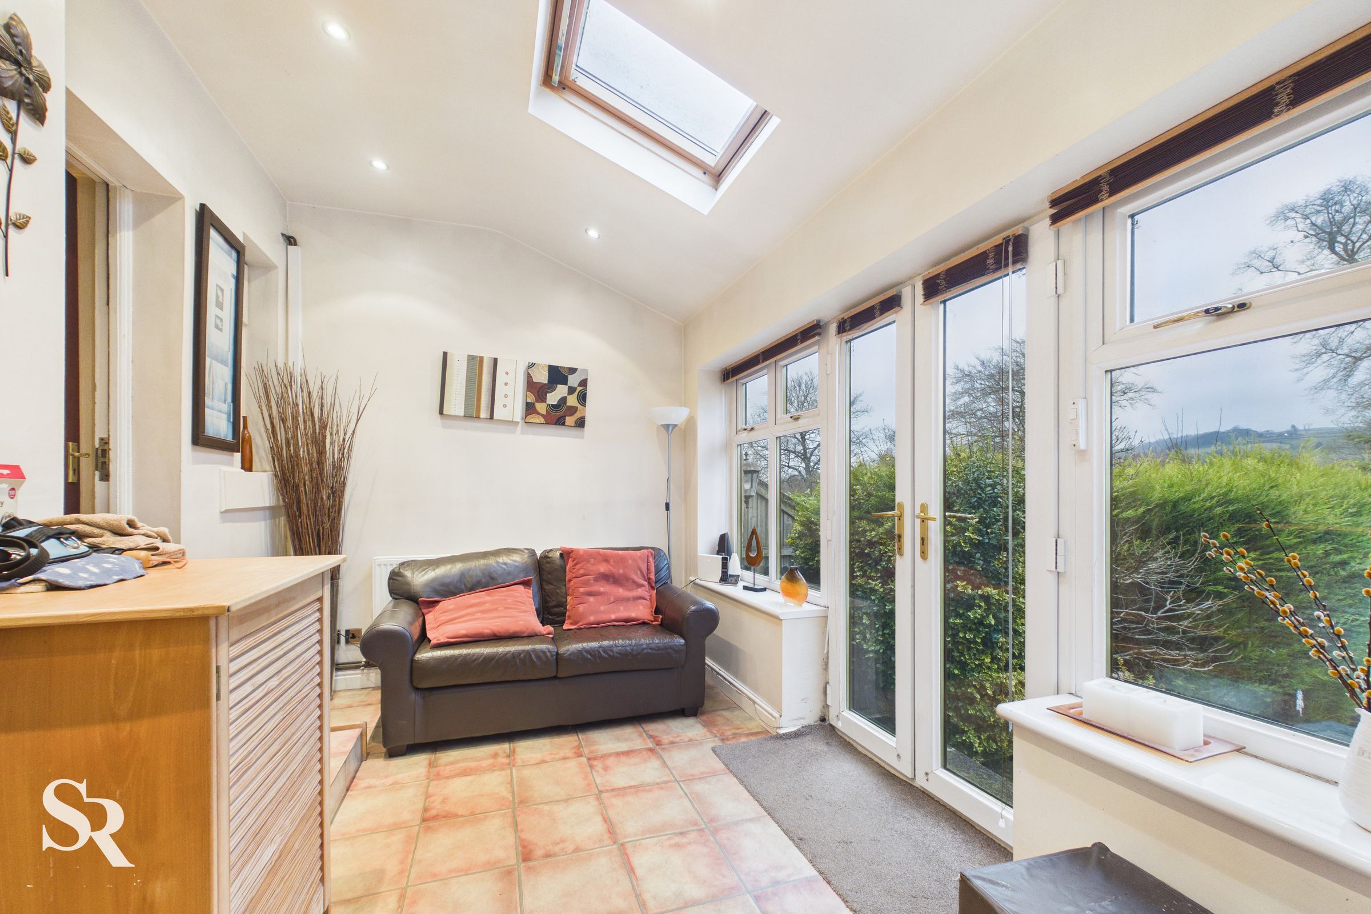
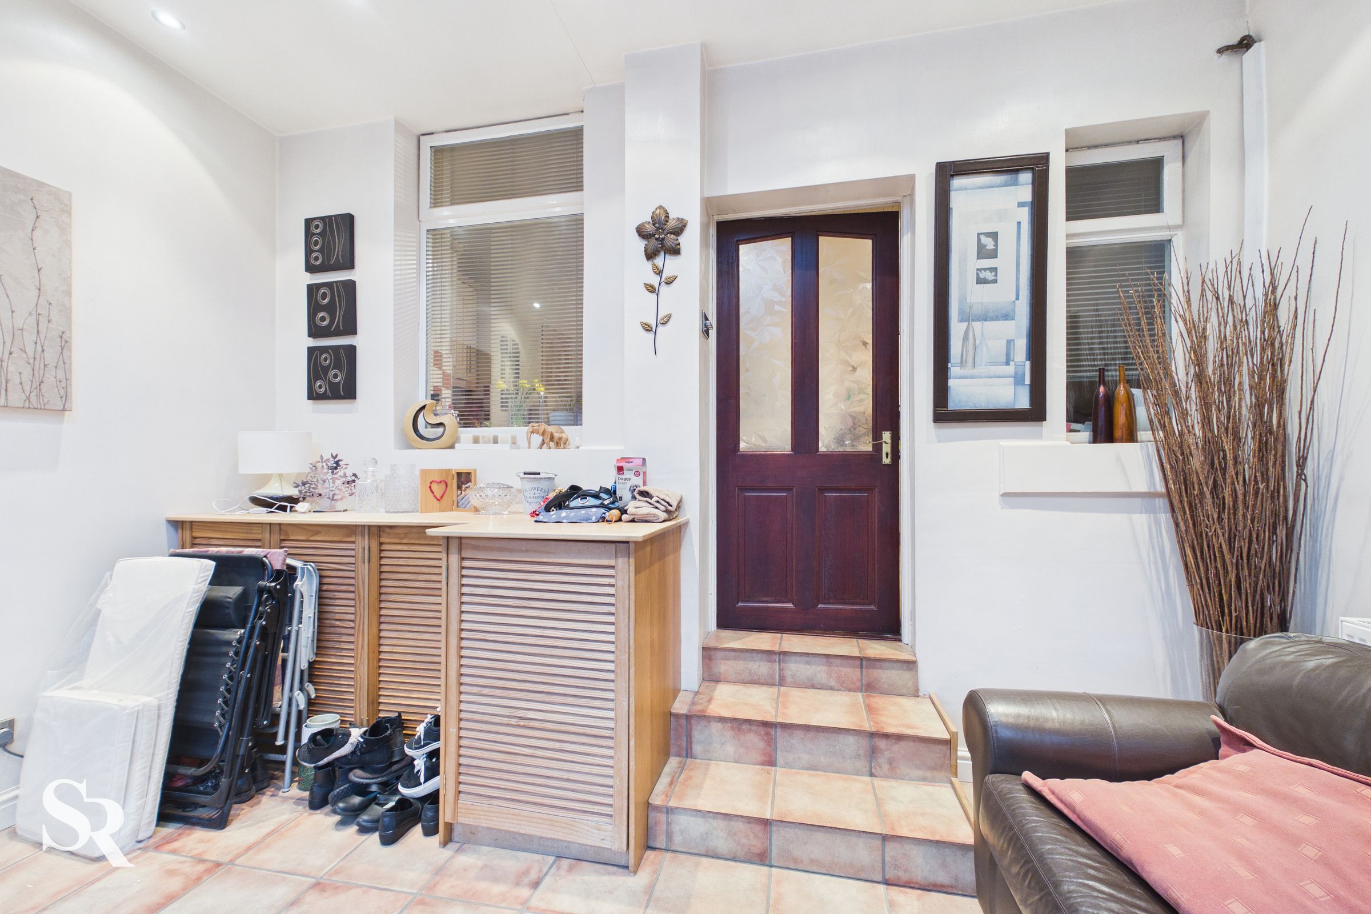
Garden Room
This impressive addition boasts a vaulted ceiling with large skylights and tiled flooring. Large uPVC windows and French doors to the rear maximise the stunning hillside and canal views while providing direct access to the garden. Built-in cupboards offer practical extra storage.
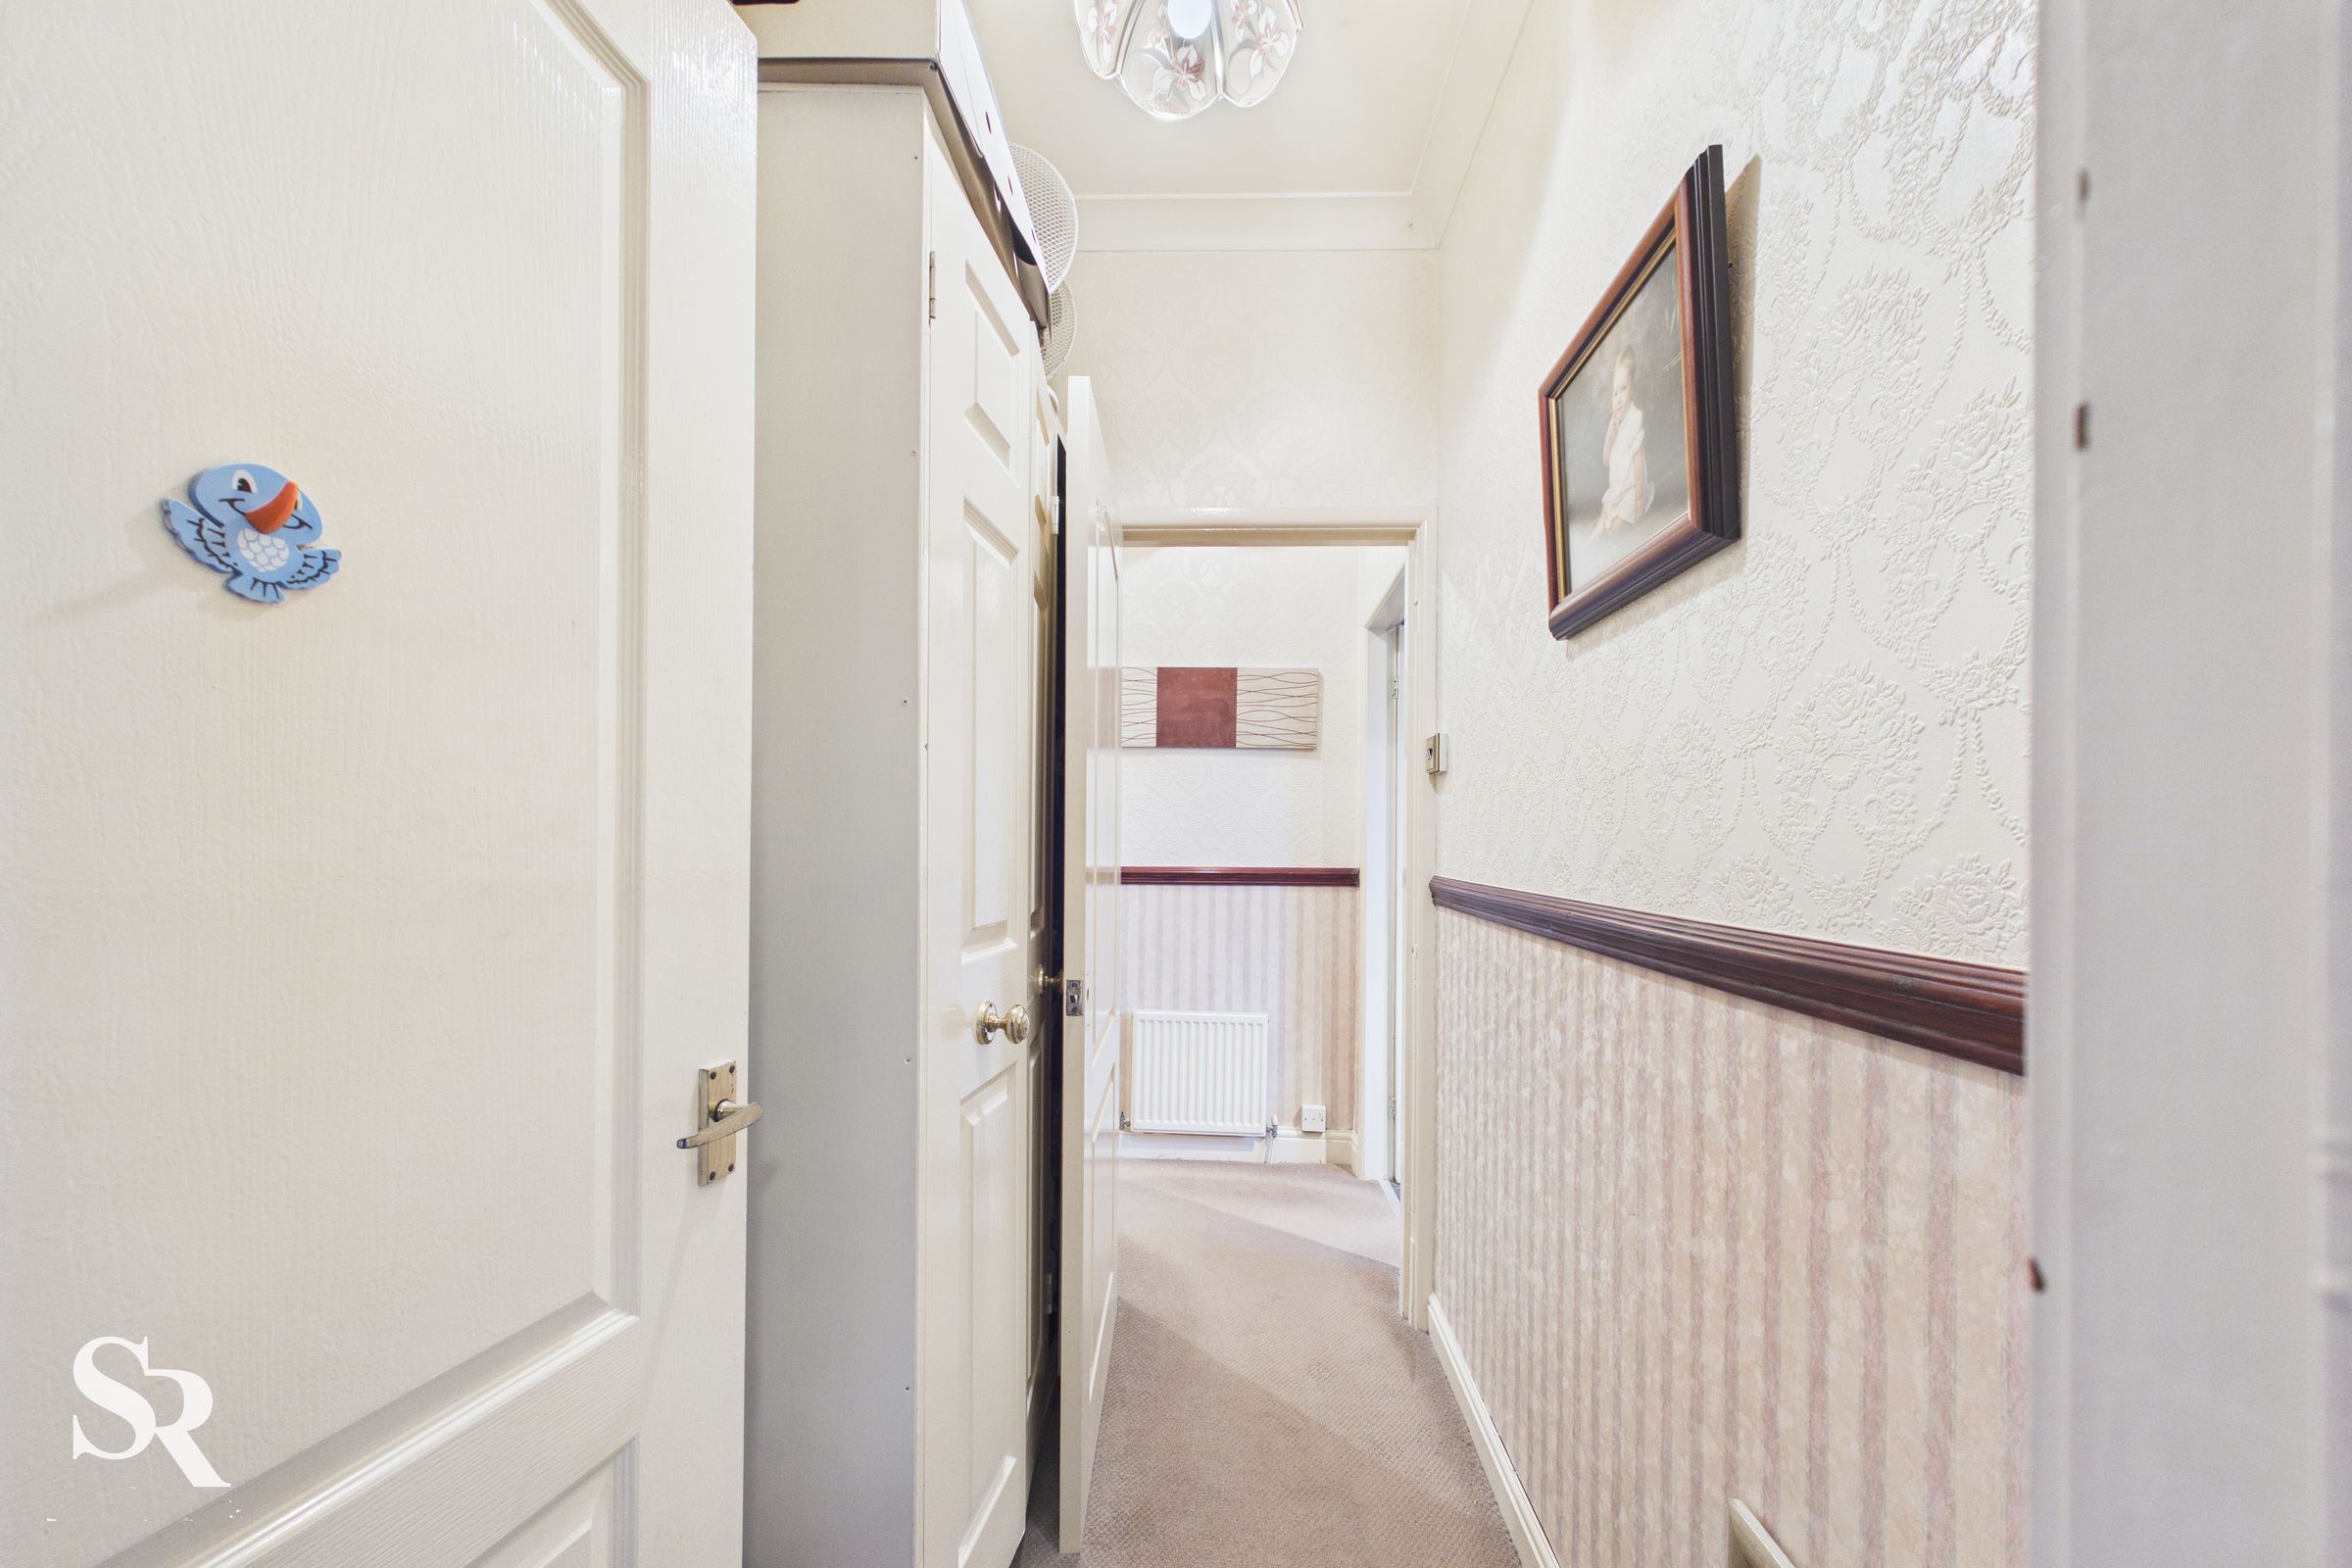
First Floor Landing
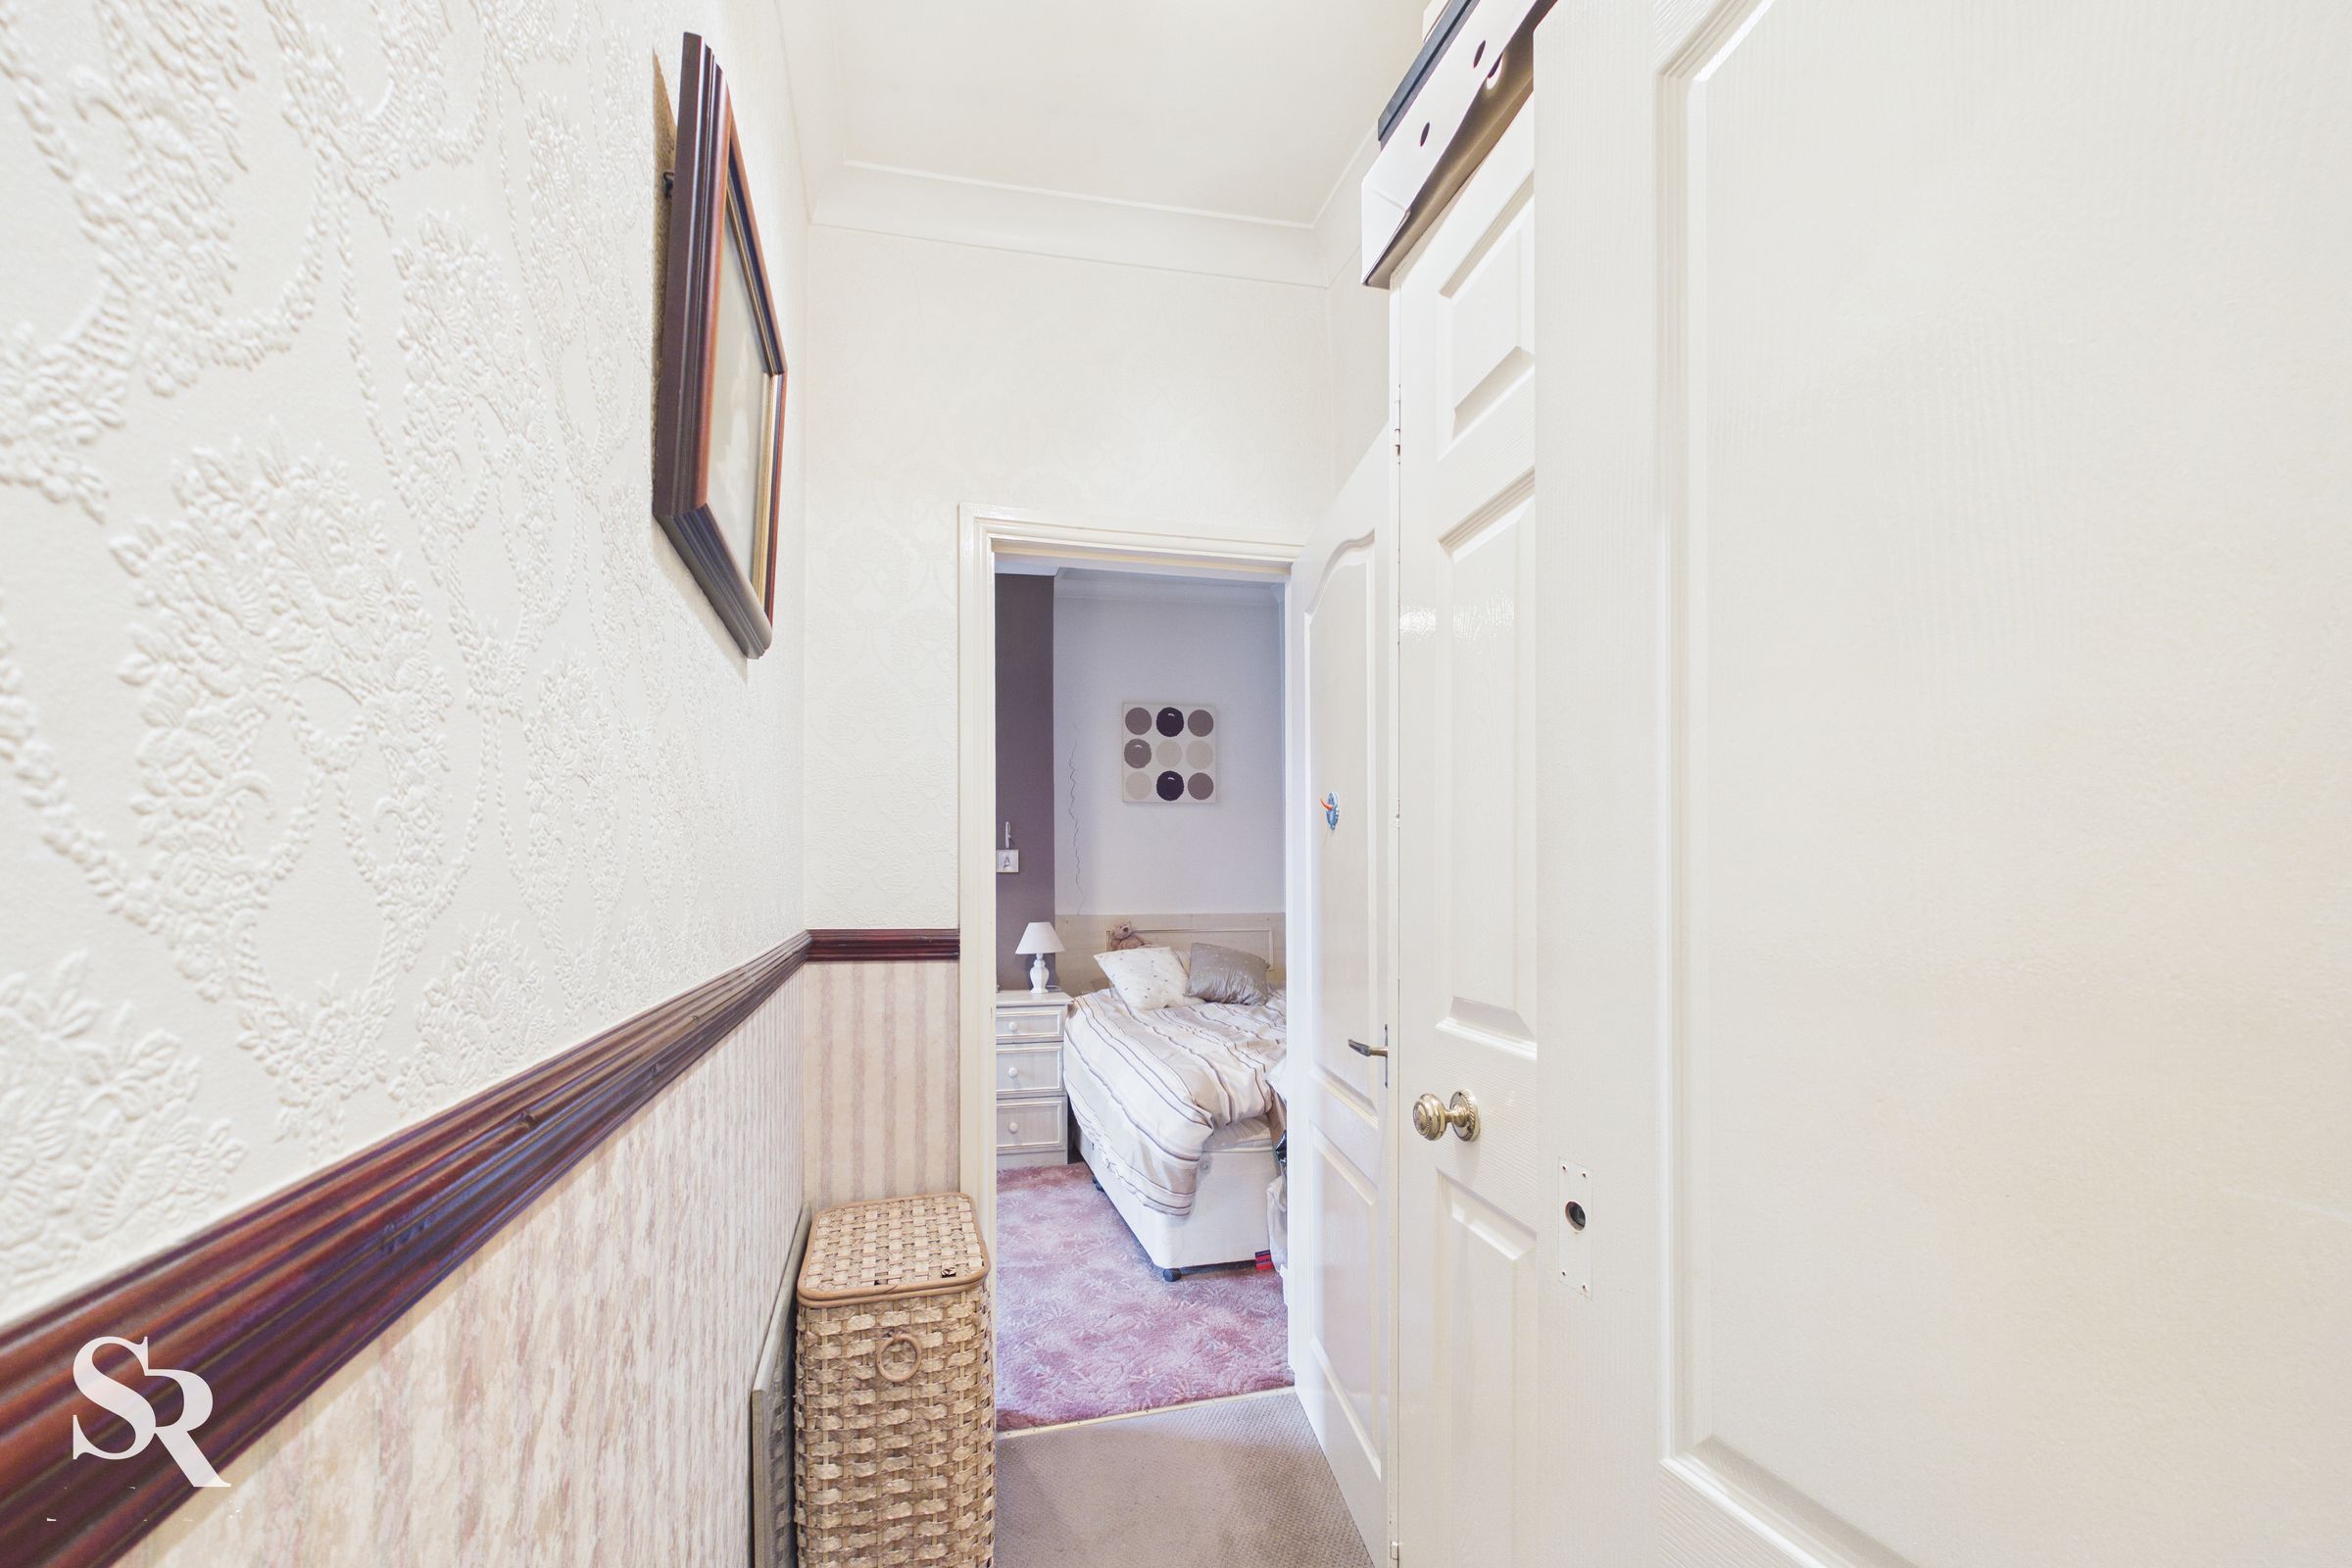
Carpeted flooring with access to the loft via a fitted ladder. The loft is partially boarded, providing useful additional storage space.
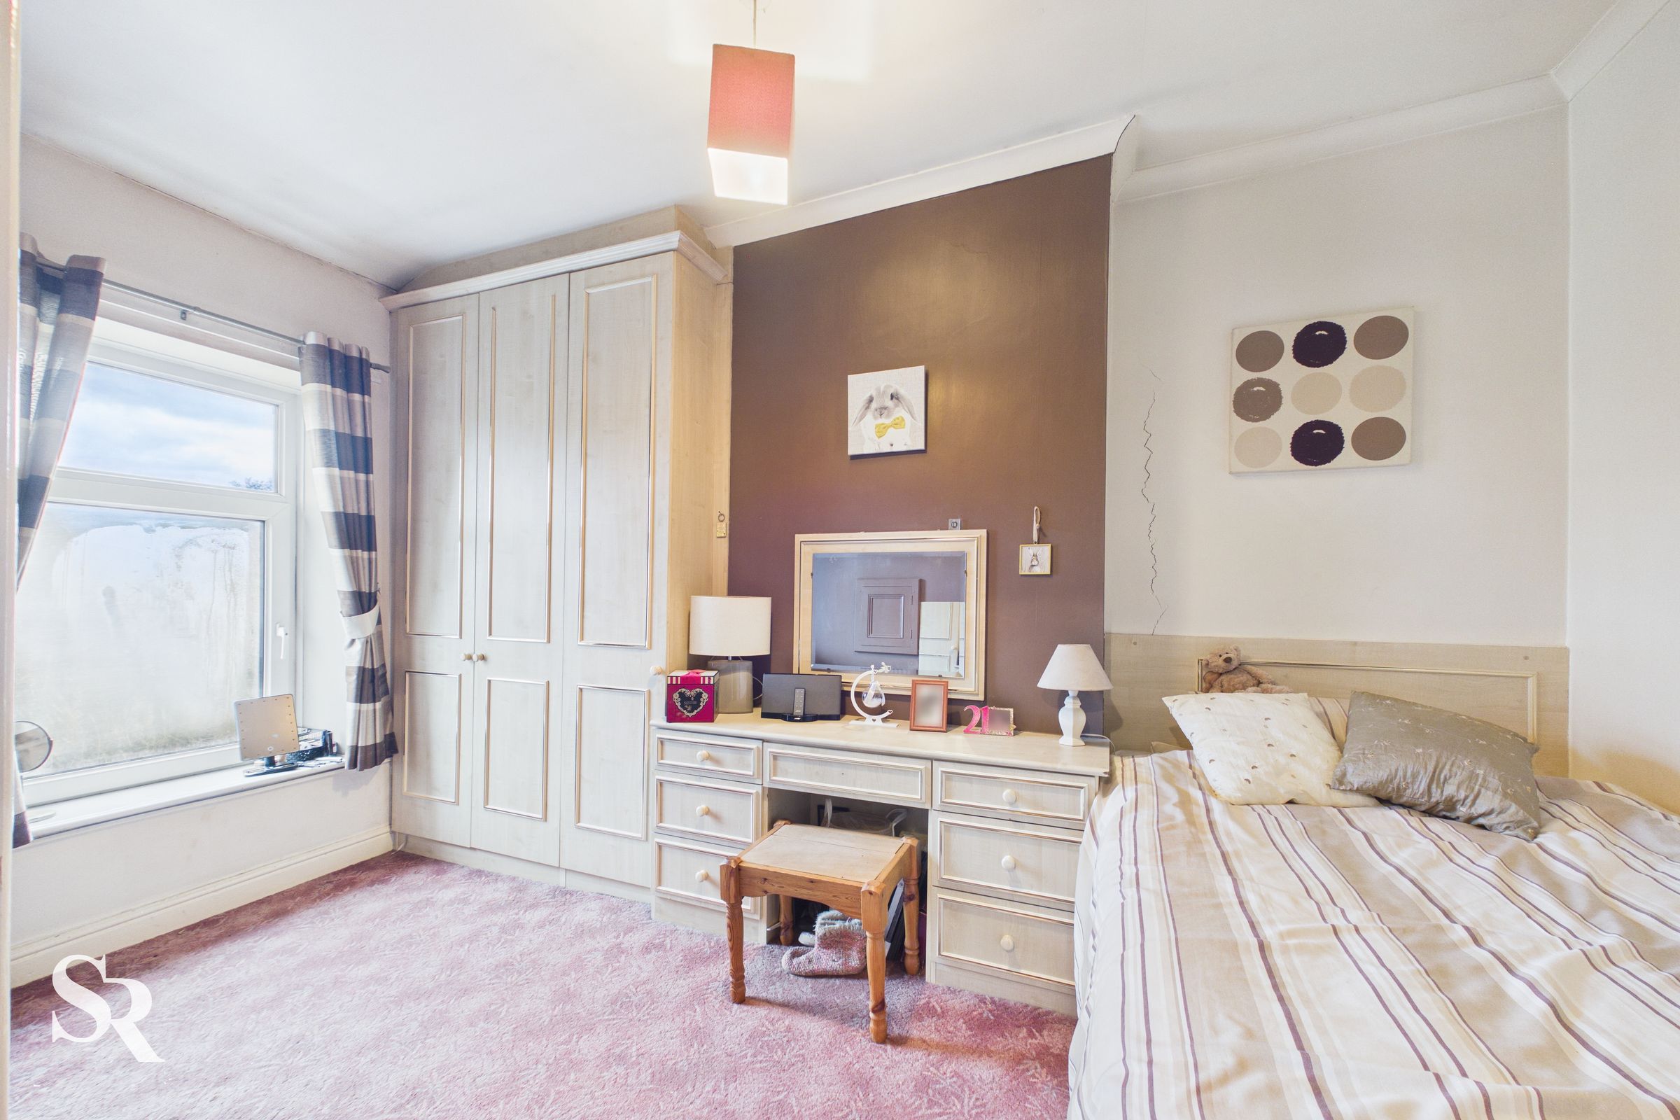
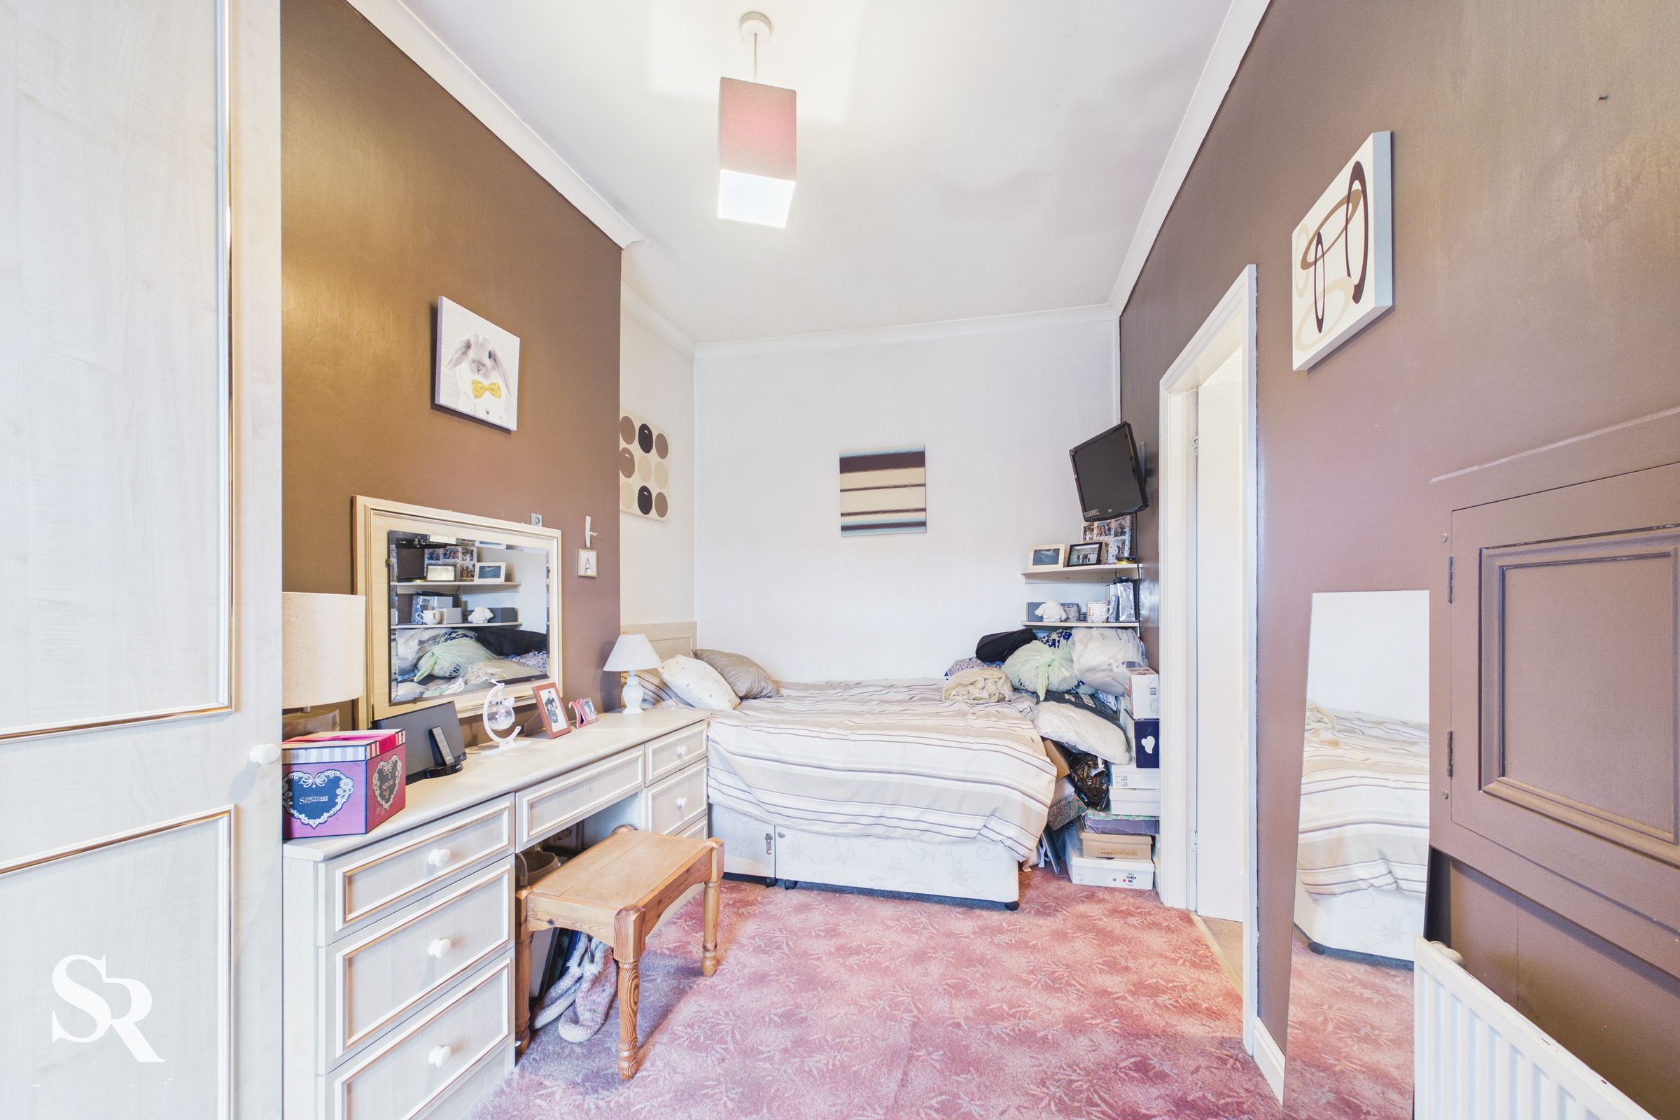
Bedroom One
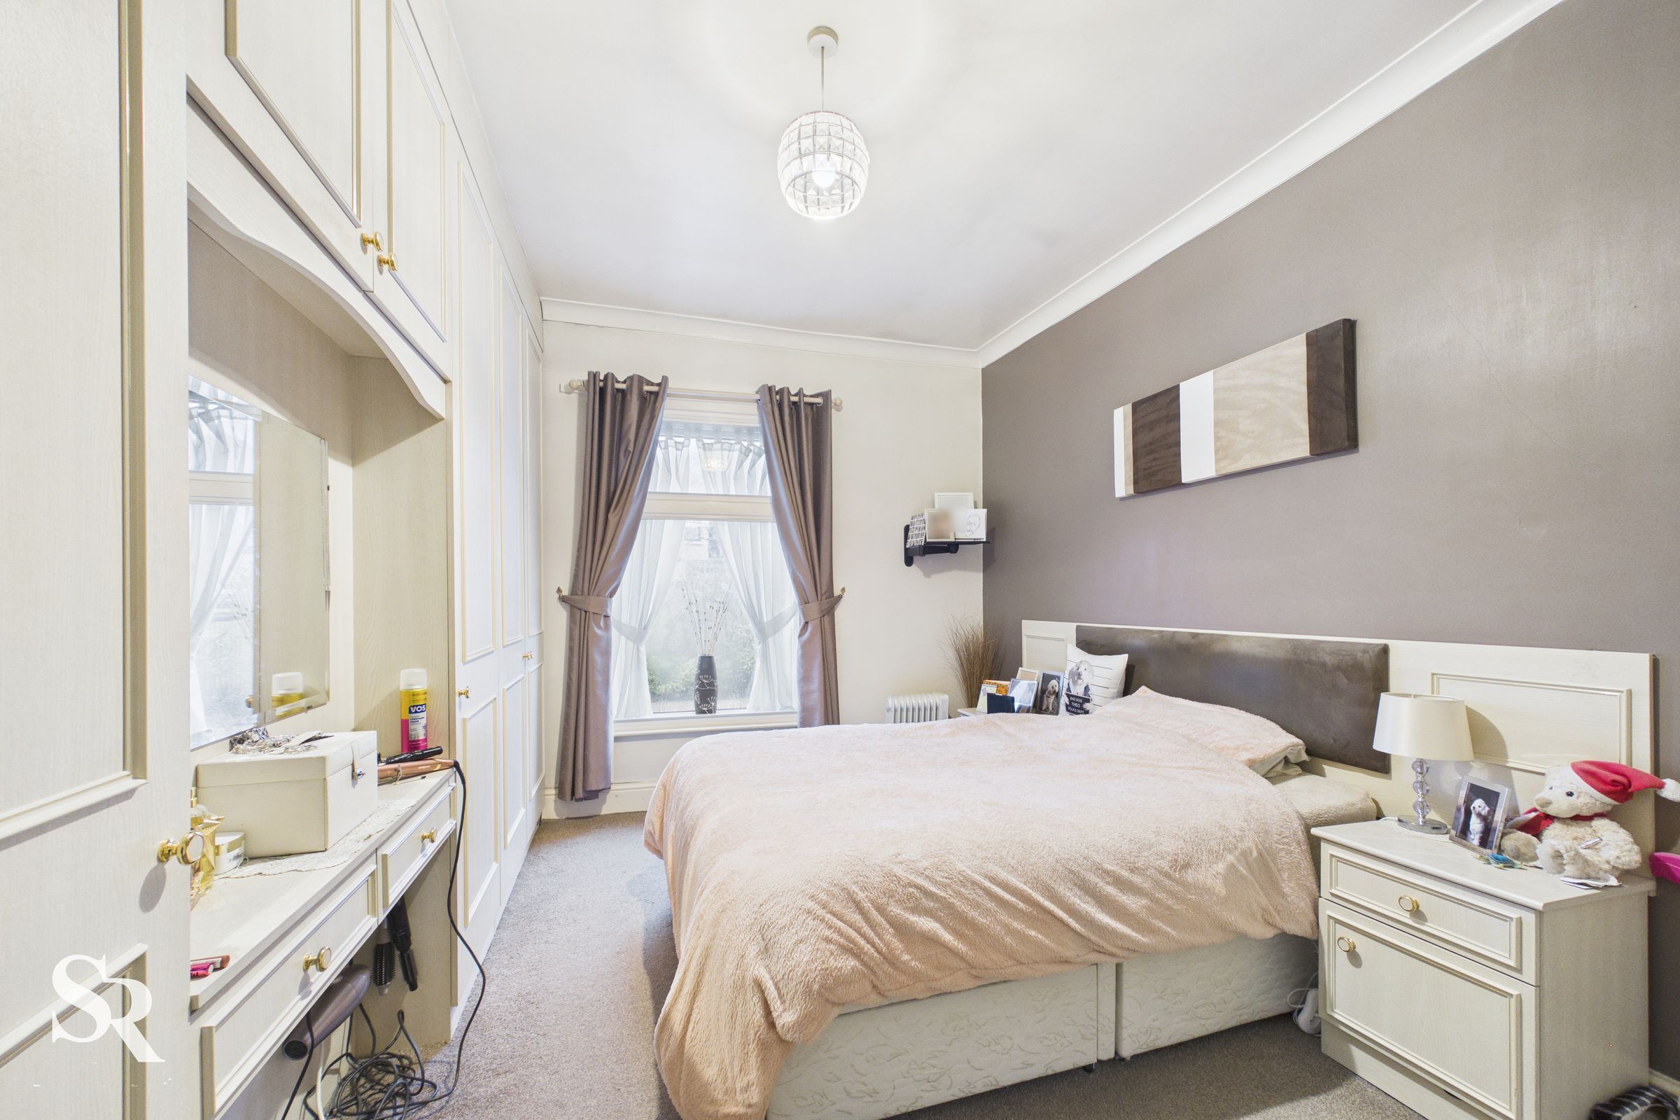
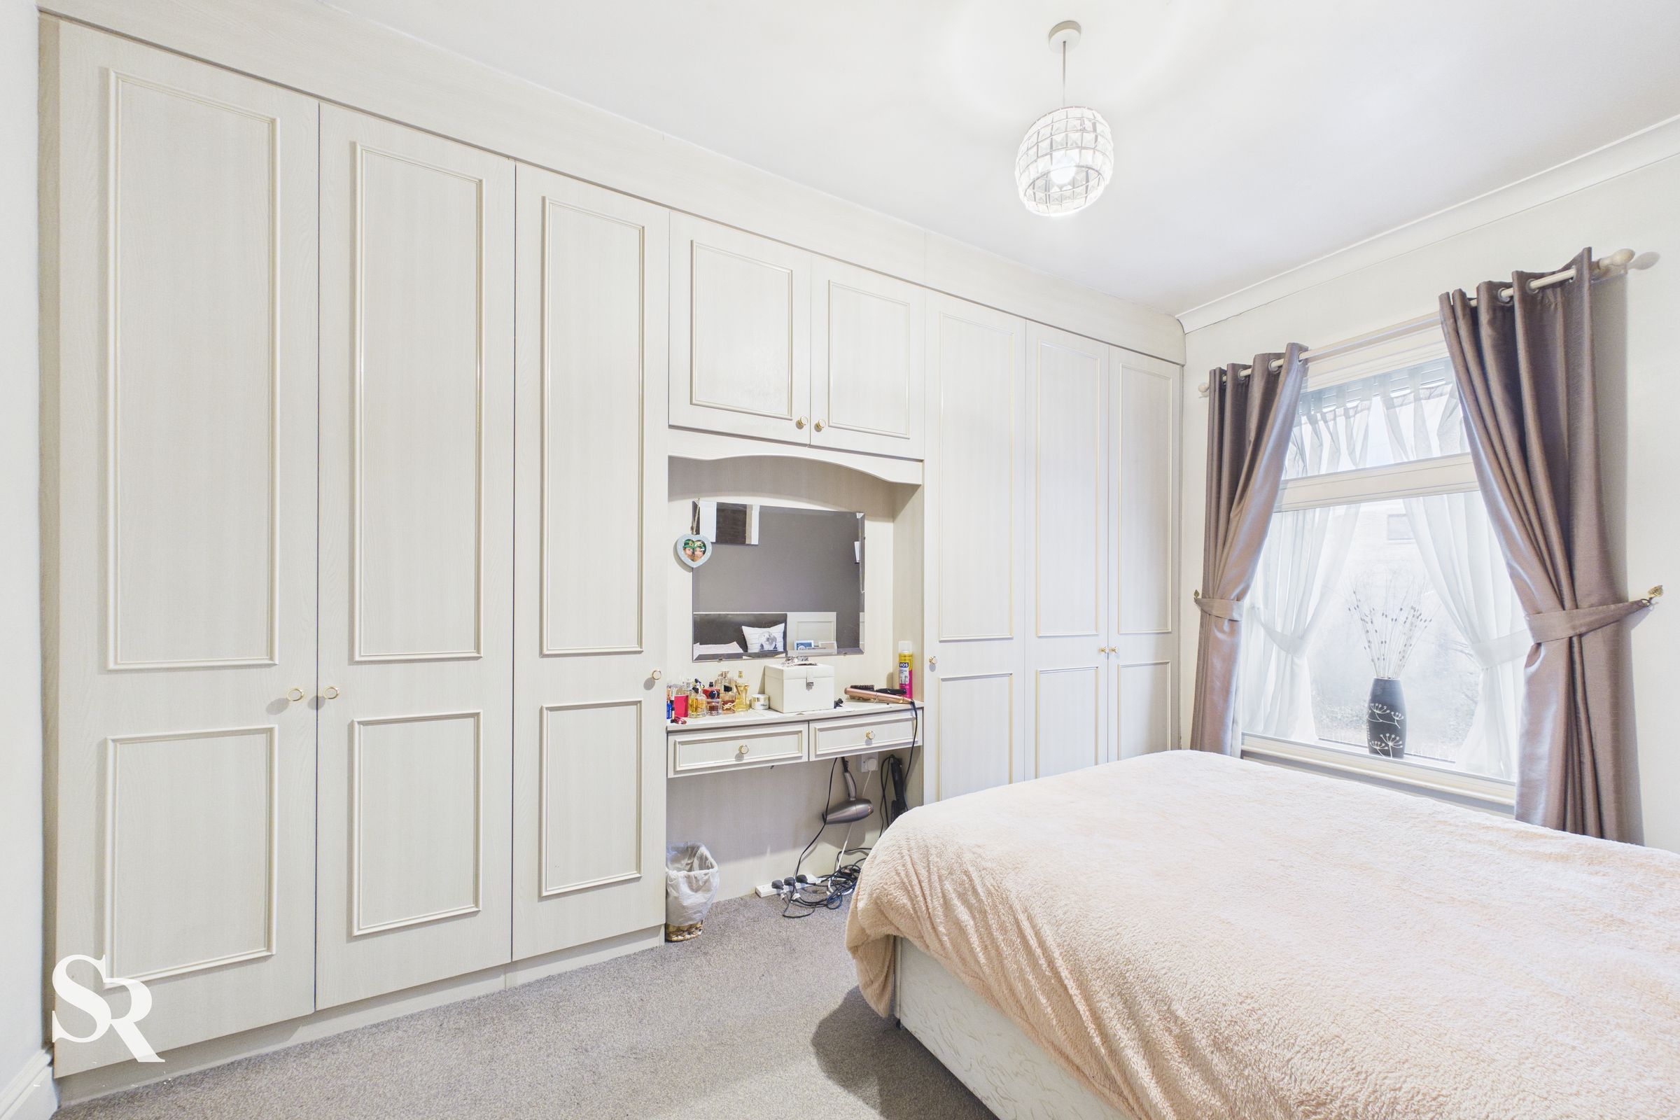
A generously sized double bedroom featuring a front-aspect uPVC window with secondary glazing. The room includes carpeted flooring and built-in wardrobes centred around a vanity area.
Interroom / Dressing Room
Linking through to the rear bedroom, this carpeted space includes a built-in wardrobe and offers versatility as a dressing room, nursery, or home office.
Bedroom Two
A spacious double bedroom with a large uPVC tilt-and-turn window offering elevated views of the local hills and canal. This room is carpeted and comes well-equipped with built-in wardrobes and a vanity table.
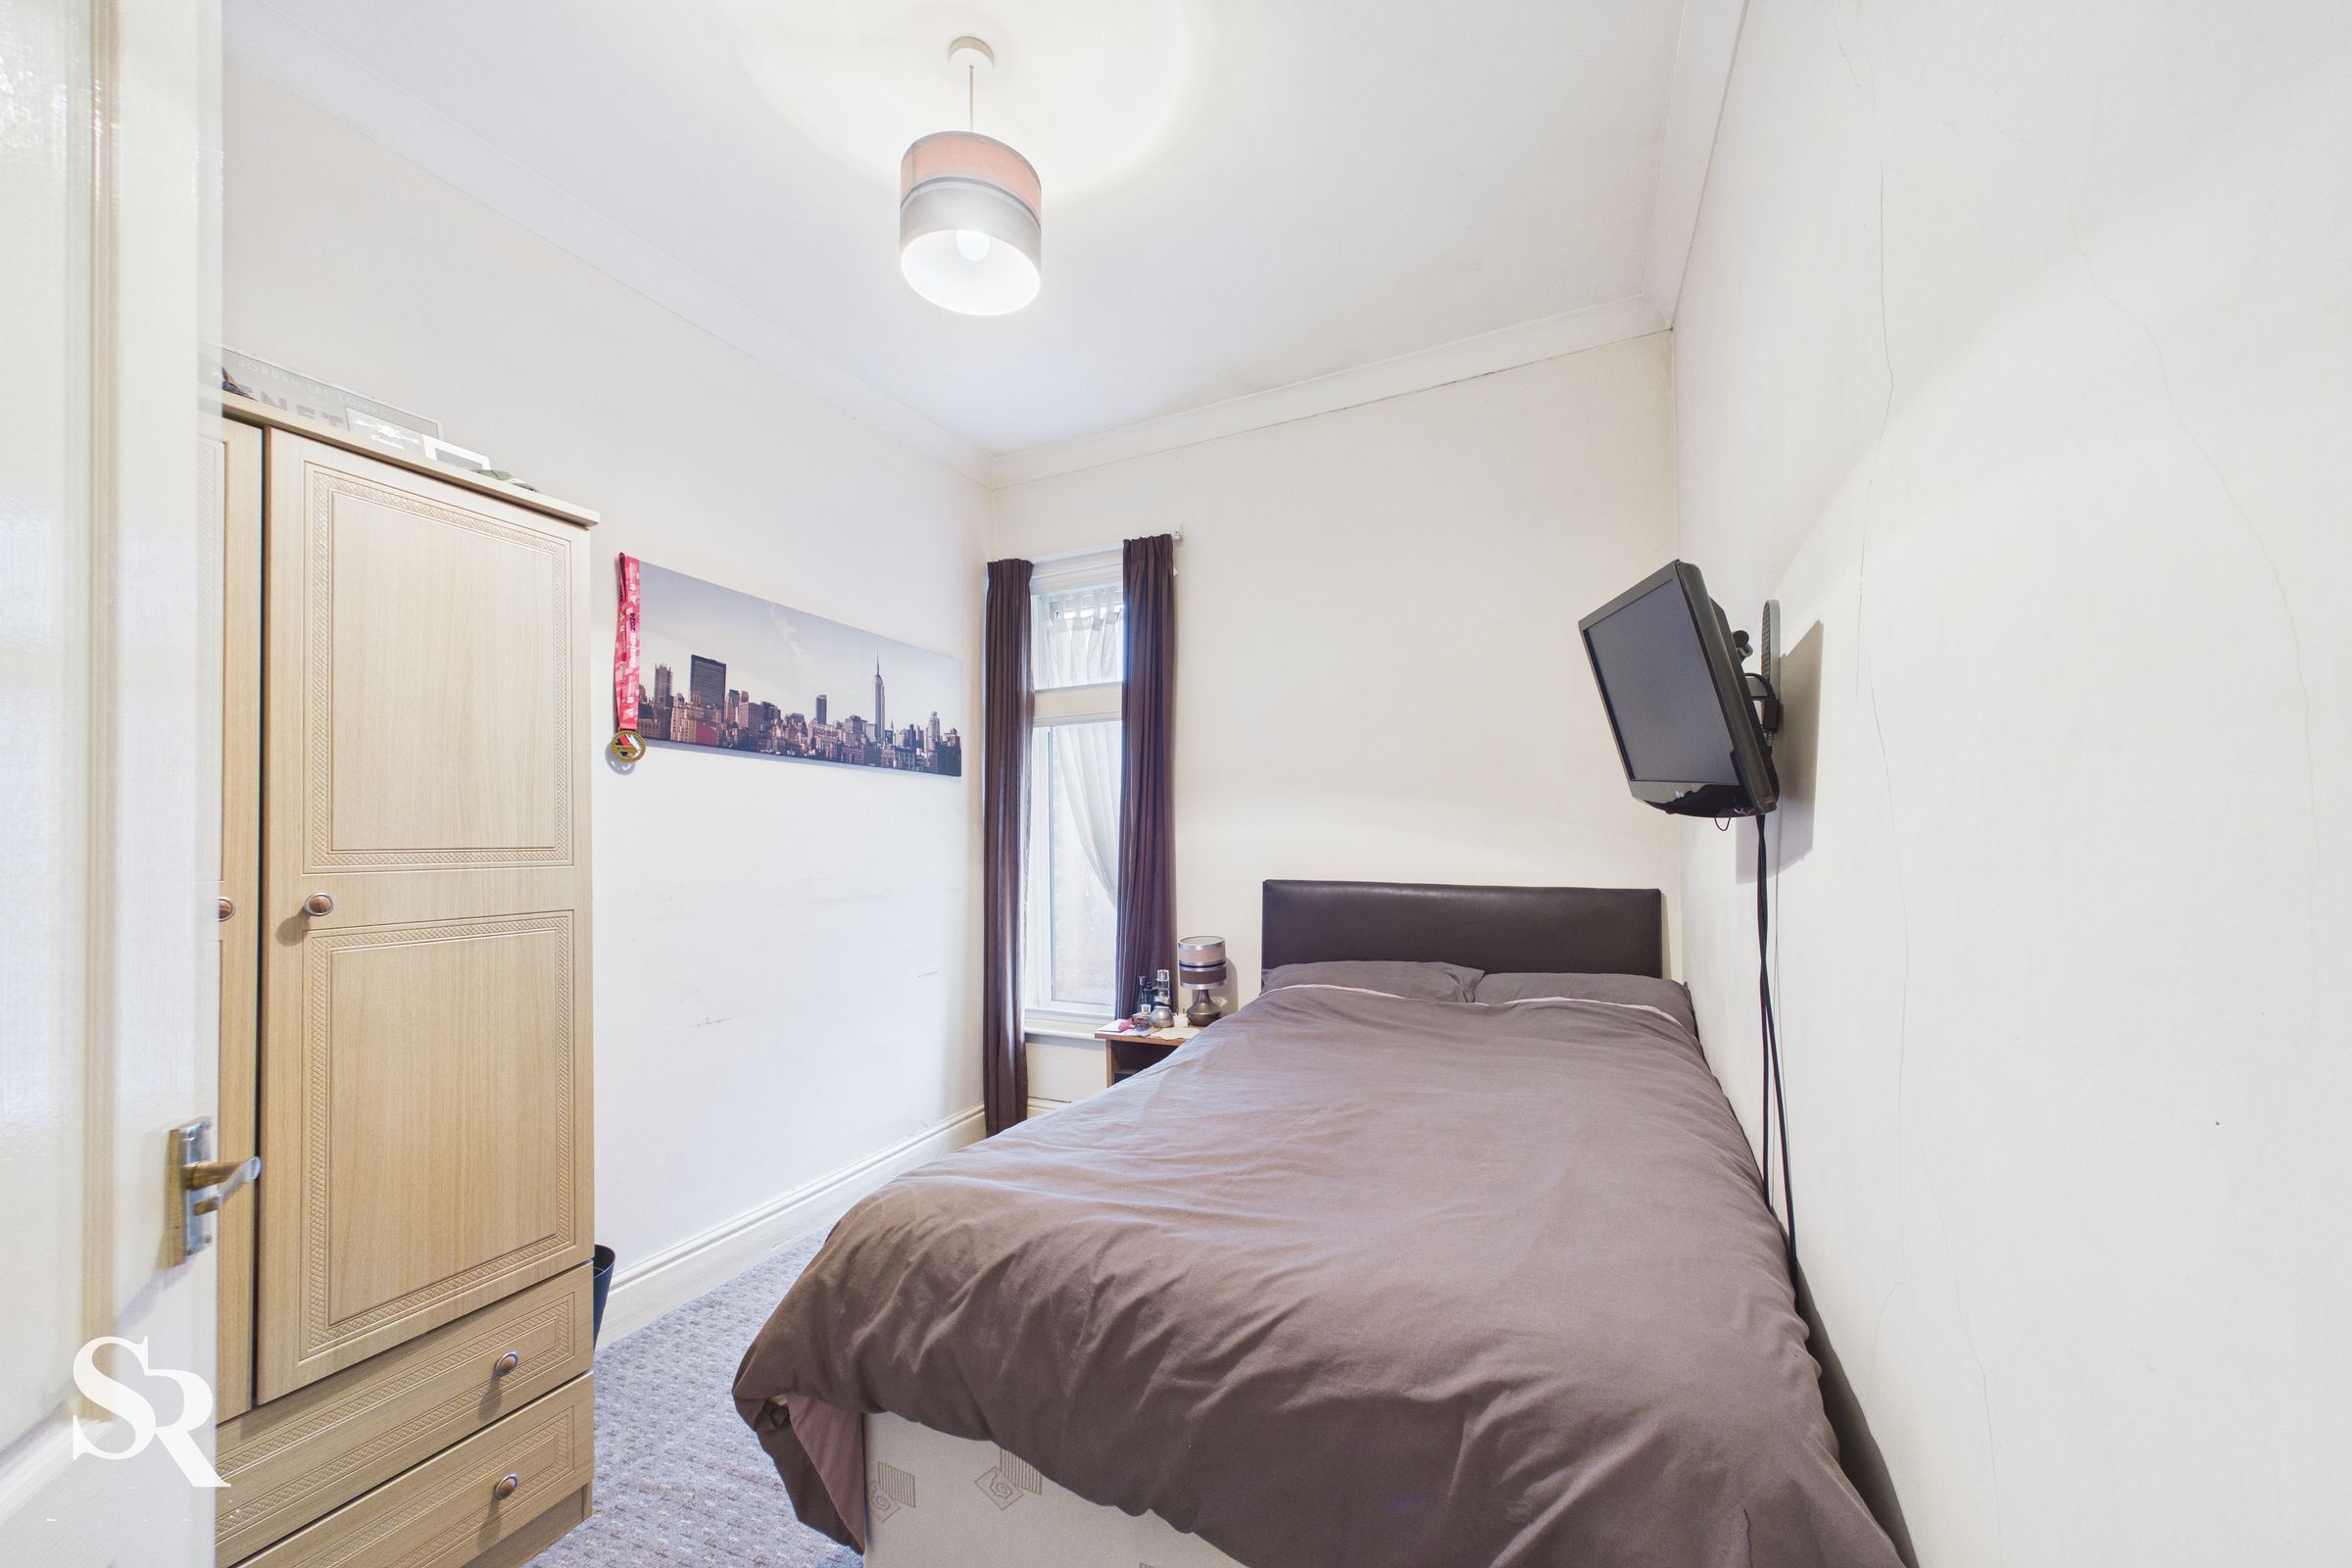
Bedroom Three
Another well-proportioned bedroom with carpeted flooring and a front-aspect uPVC window with secondary glazing.
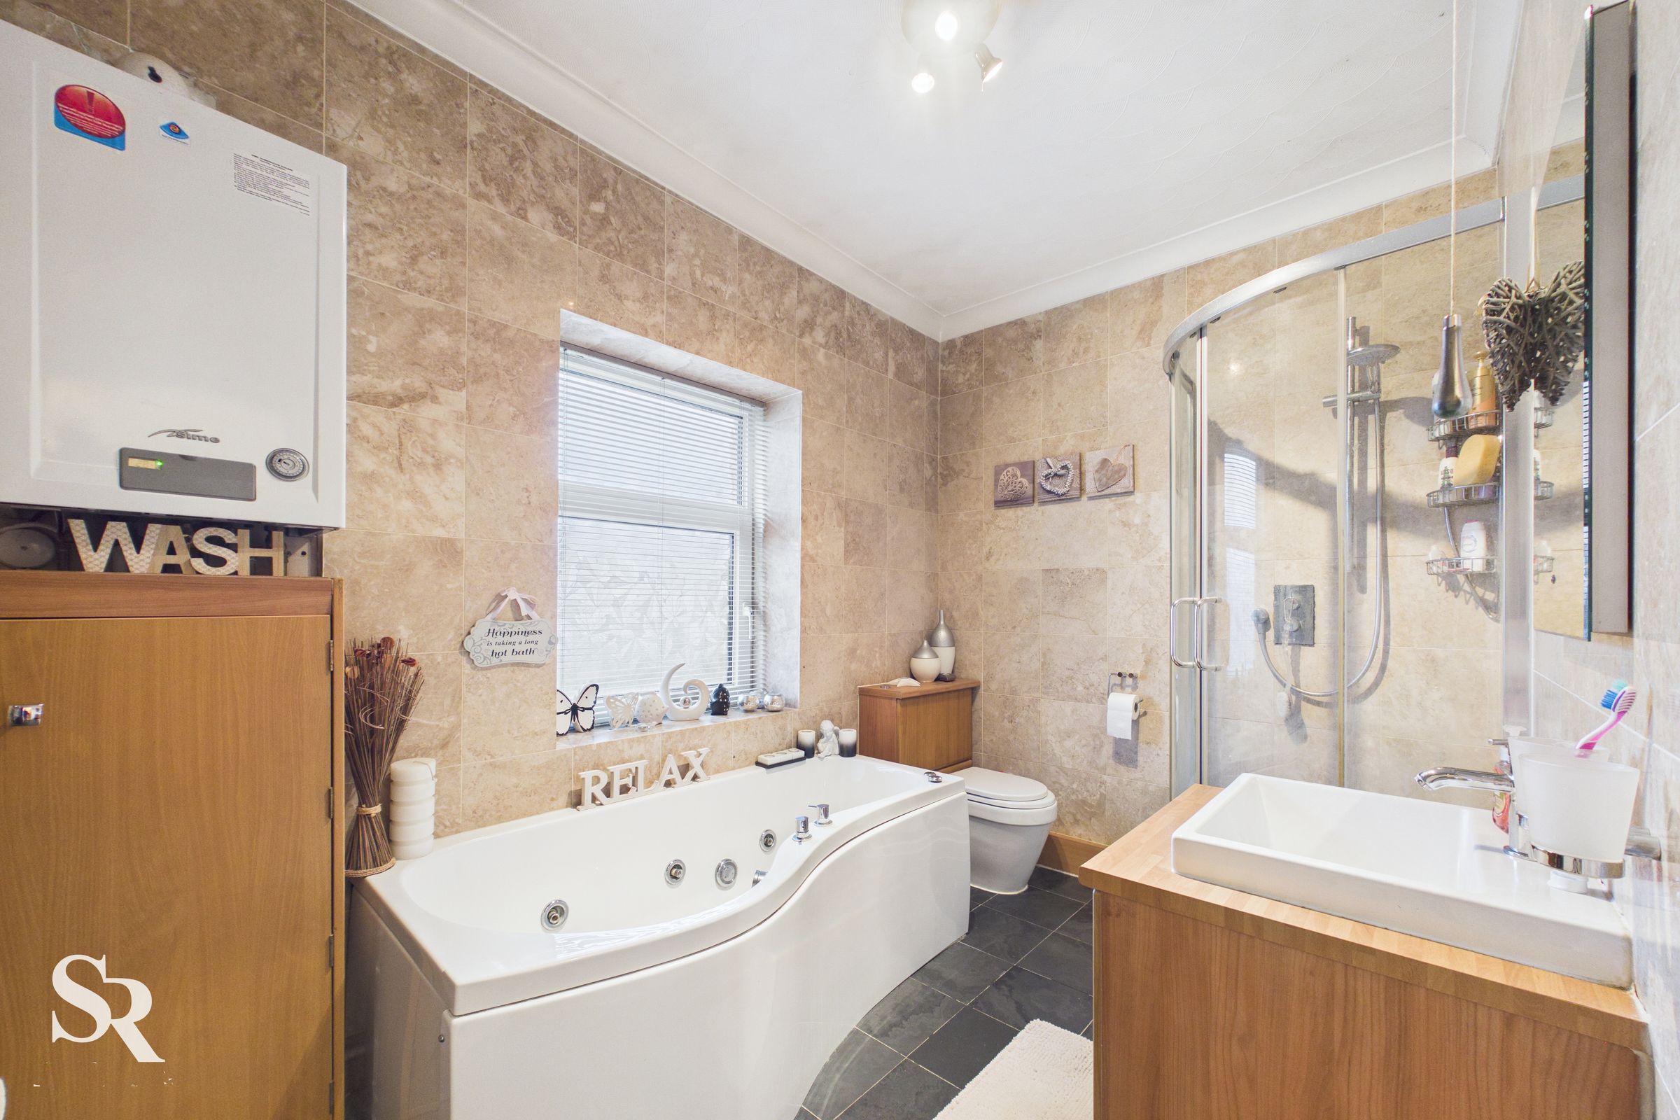
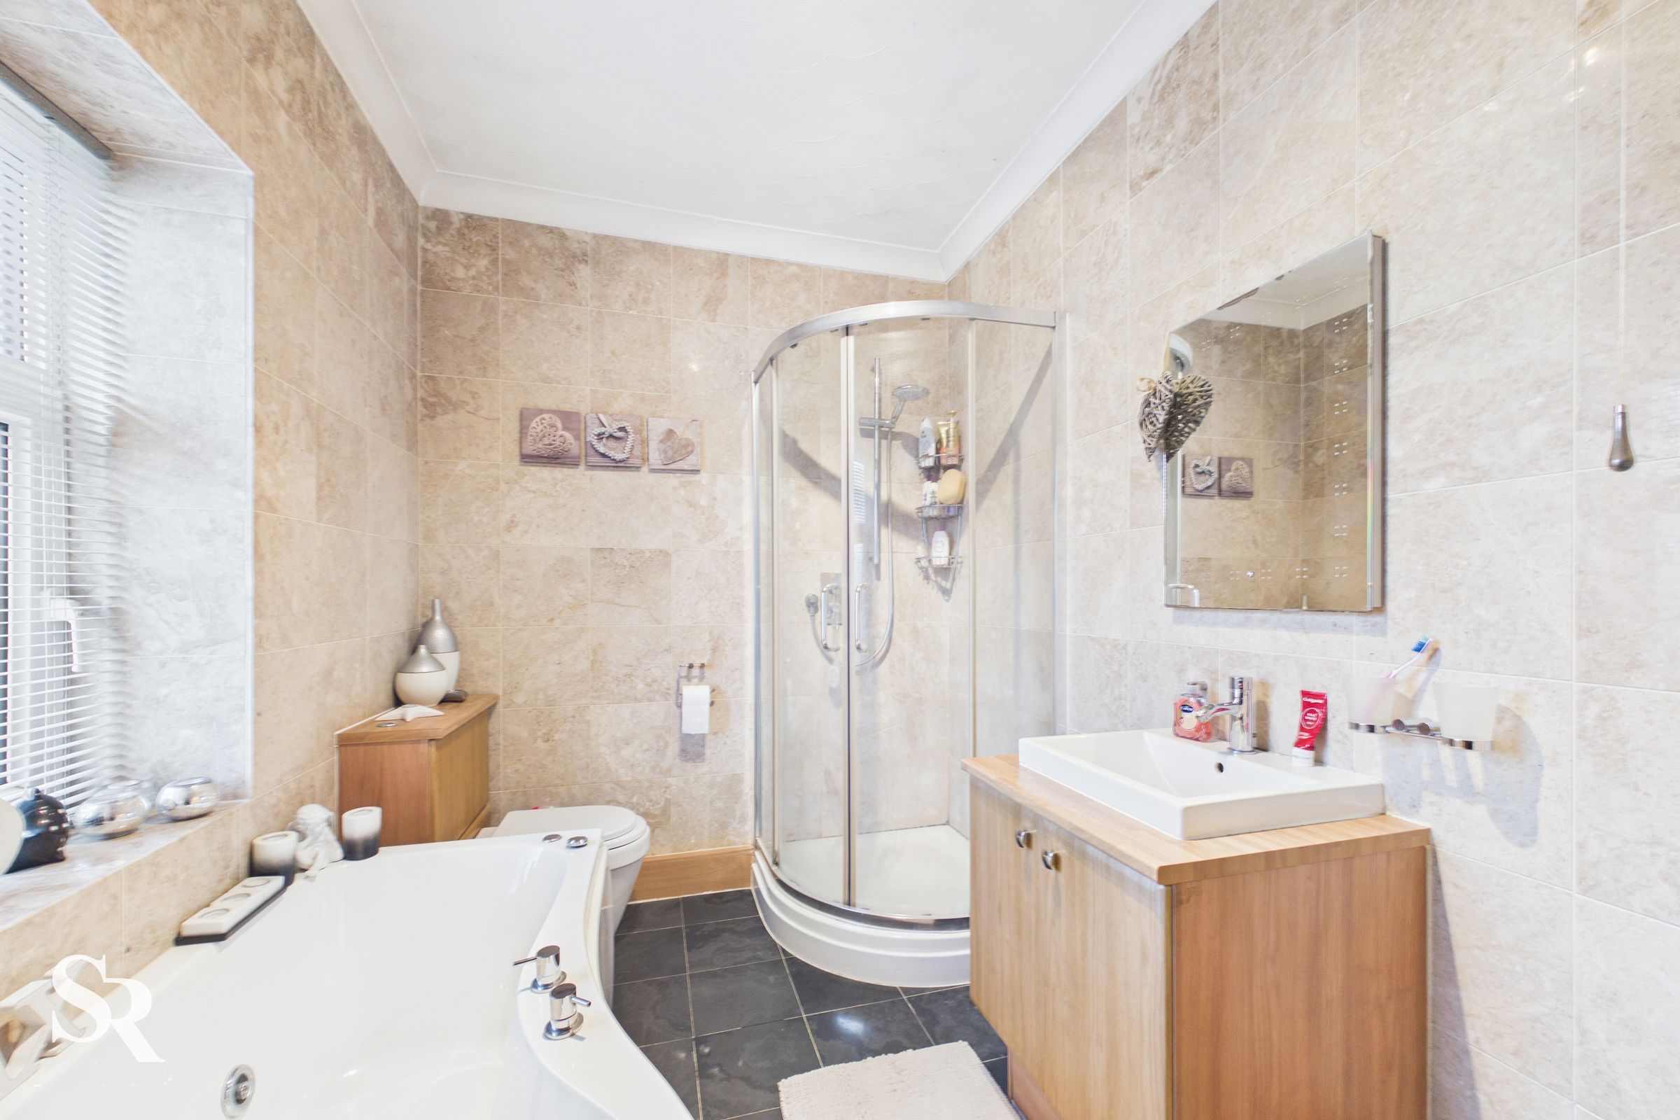
Bathroom
A spacious, fully tiled bathroom with a large uPVC tilt-and-turn privacy window. The suite is well-appointed with a corner shower cubicle featuring bevelled glass sliding doors, a freestanding spa bath, a built-in vanity unit, a heated towel rail and under-floor heating. This room also conveniently houses the central heating boiler.