Like the look of this property?
We would love to hear from you and arrange a viewing of this property. Get in touch now!
Property features
Period Property Dating Back to c1650
Exquisitely Fully Renovated by Current Owners in 2021
Secluded Private Setting
Four Bedrooms, Principal En-Suite
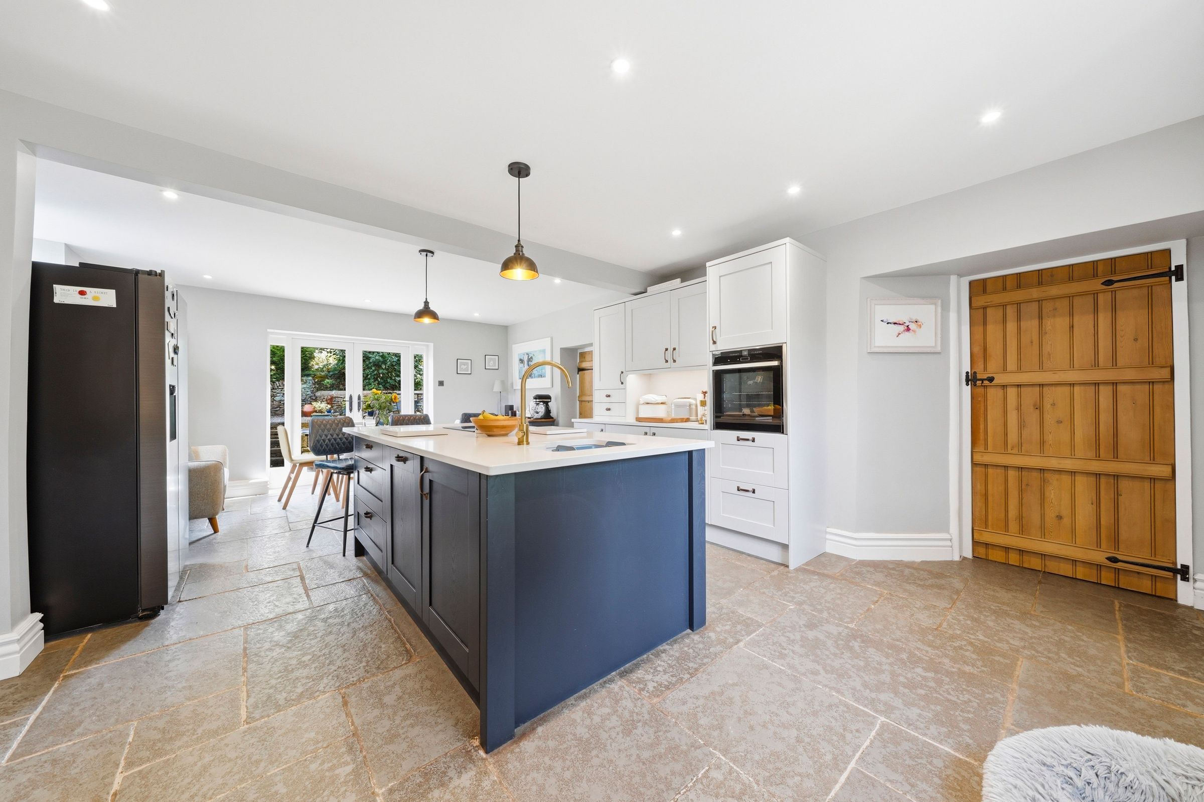
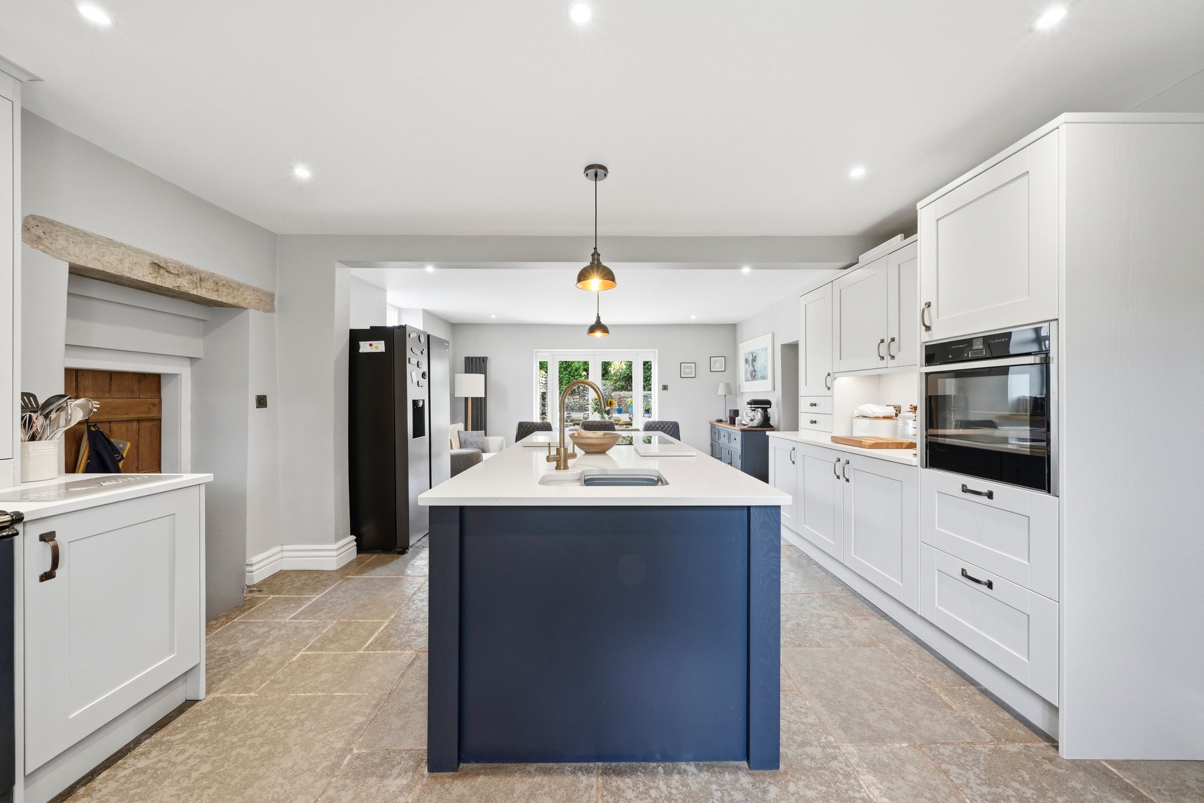
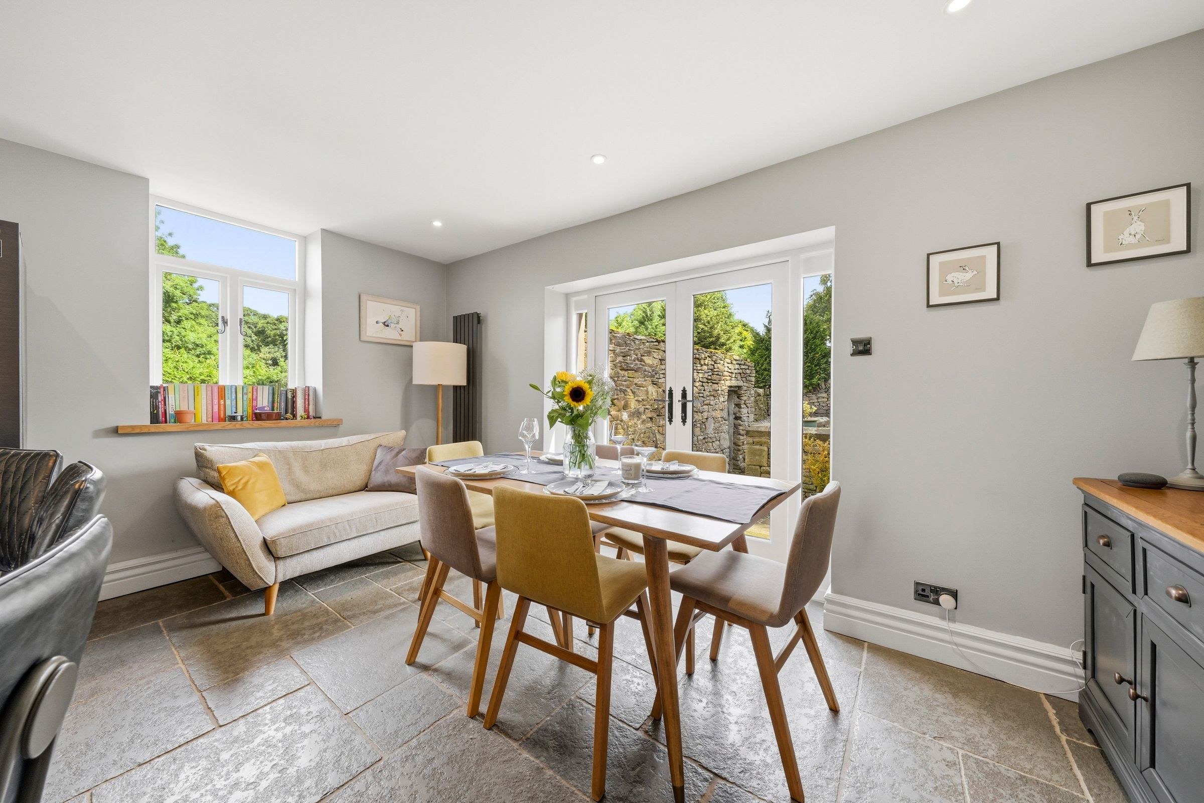
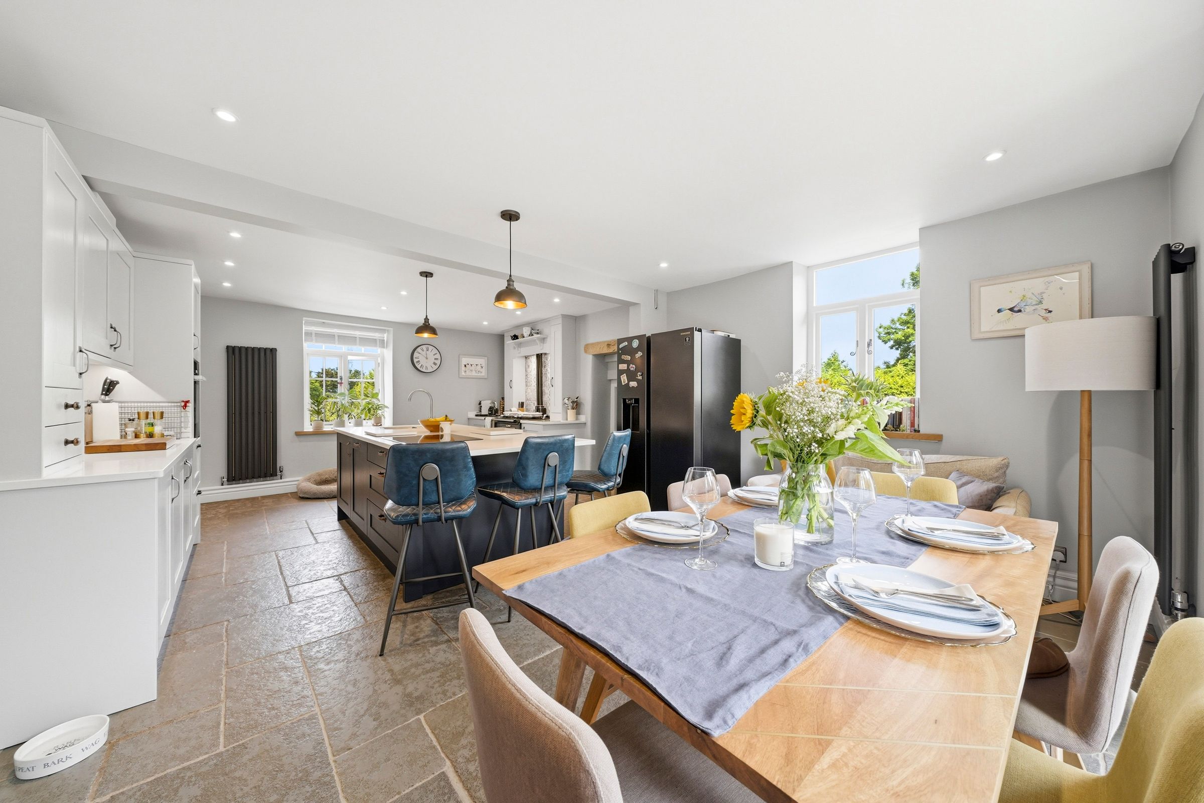
Bespoke Open-Plan Kitchen/Diner
Extensive Established Gardens
About this property
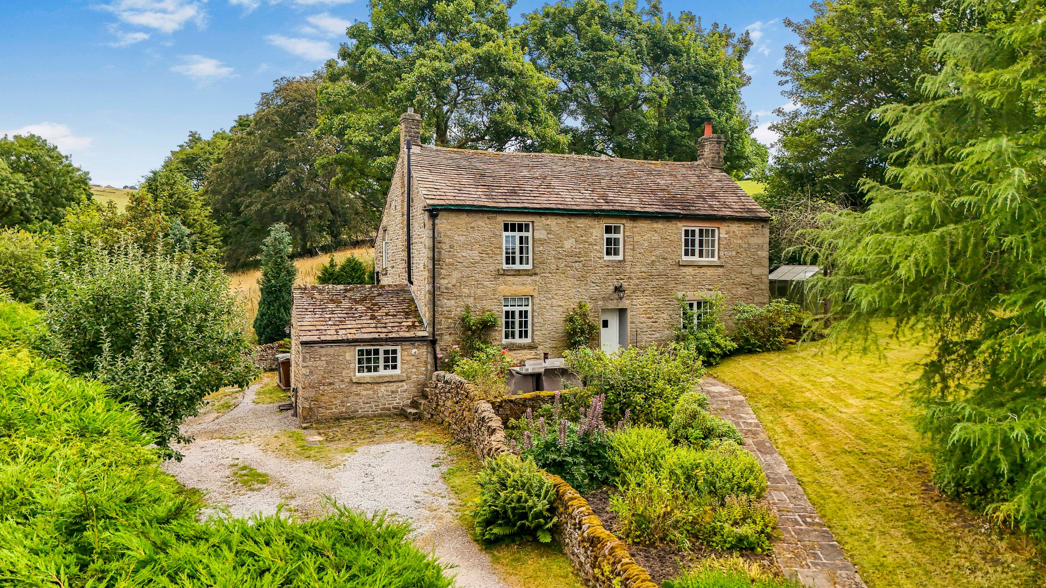
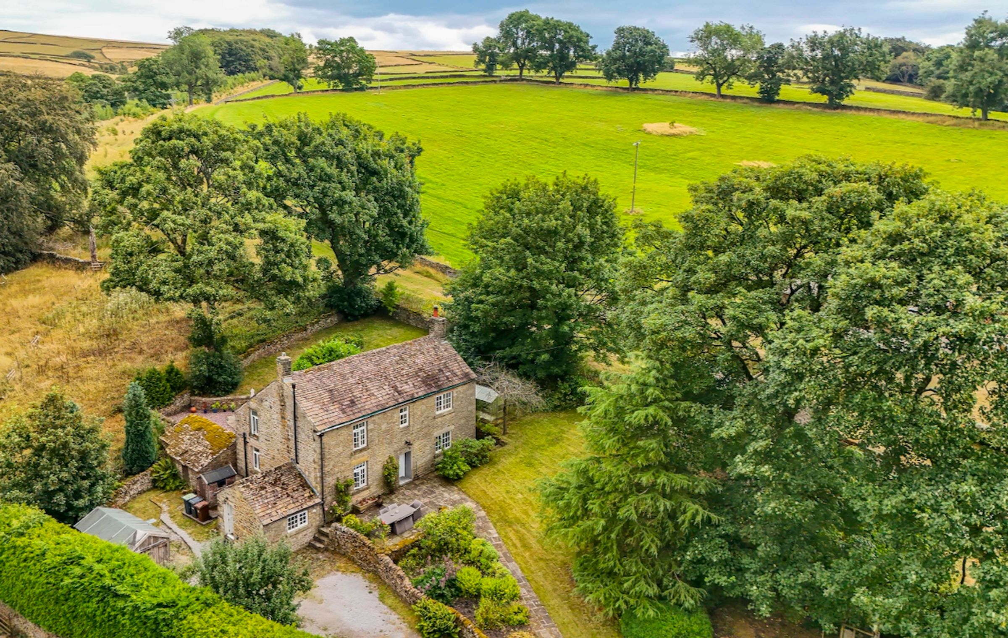
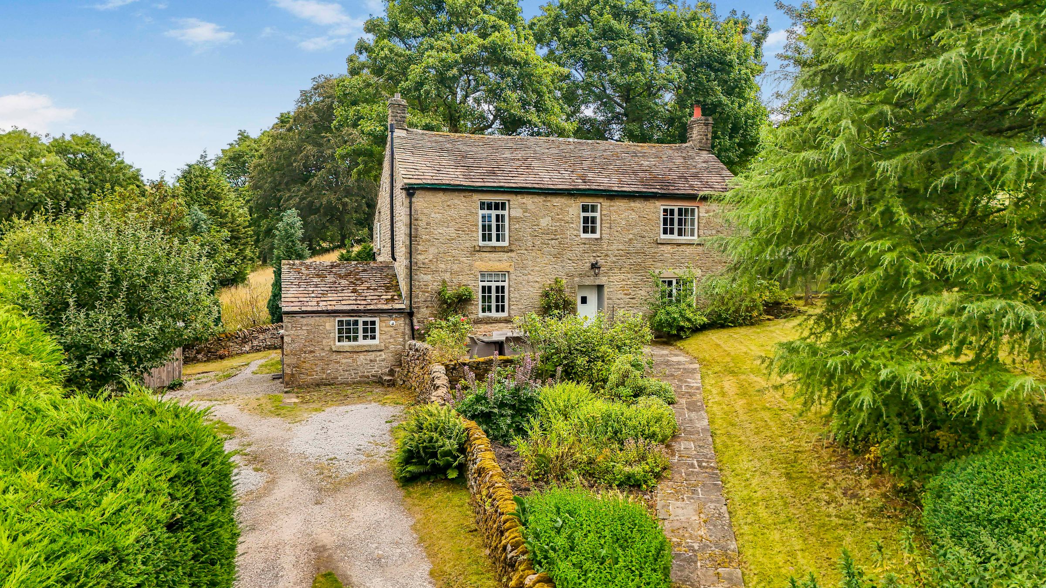
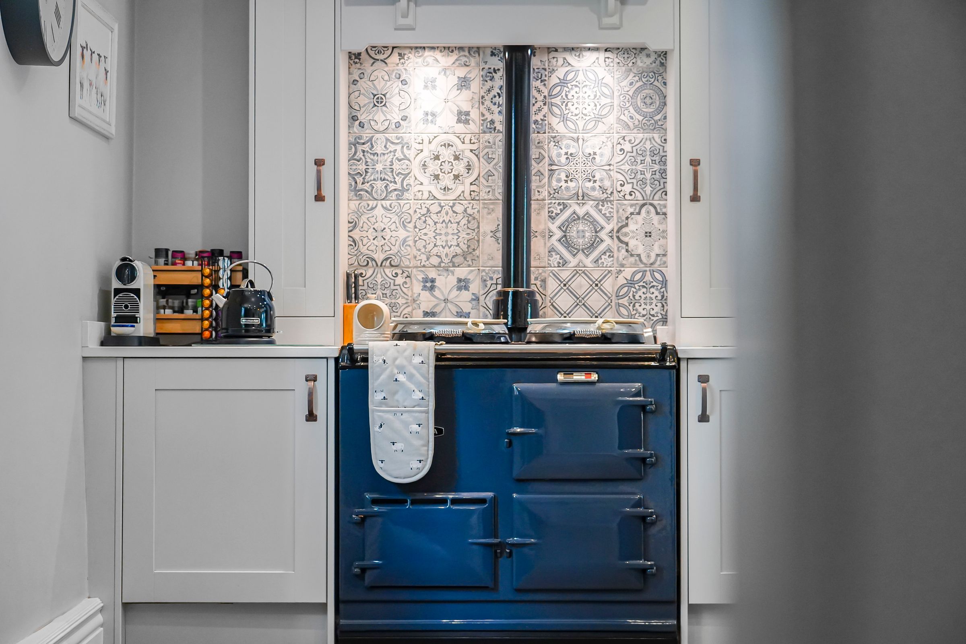
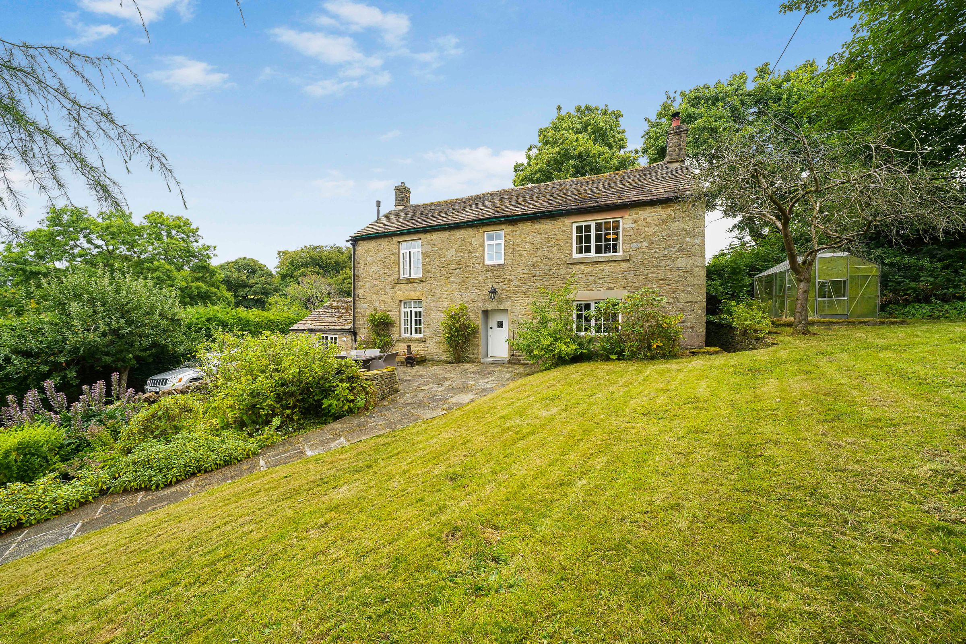
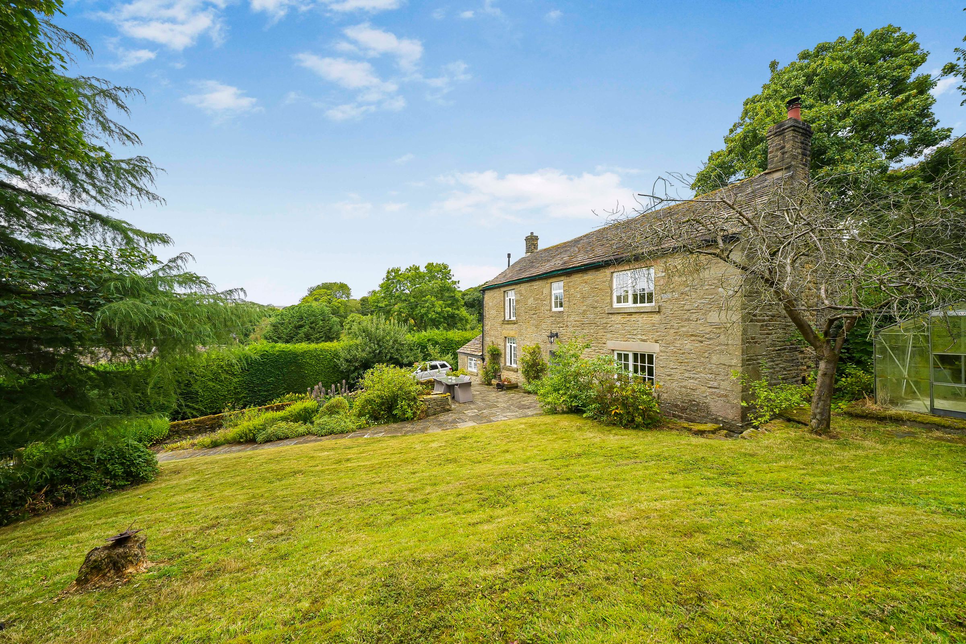
Dating from circa 1650, this exceptional period home has been comprehensively renovated to create an exquisite blend of historic character and contemporary family living. Privately positioned and secluded from neighbouring properties, the home enjoys a wonderfully peaceful setting within beautifully established gardens, yet remains conveniently placed for everyday life, with easy access to the A6 and the shops, independent businesses, restaurants and other amenities of nearby Chapel-en-le-Frith. The property retains an abundance of original features including exposed stonework, ornate timber beams, vaulted ceilings and a feature stone fireplace, while offering generous and versatile accommodation. The welcoming entrance hall leads to a characterful living room, a superb open-plan kitchen and dining room with bespoke cabinetry and a gas Aga as a prominent feature, a utility room and a versatile ground-floor snugg/study and WC. To the first floor are four well-proportioned bedrooms, including a principal bedroom with built-in wardrobes and en-suite, together with a stylish family bathroom.
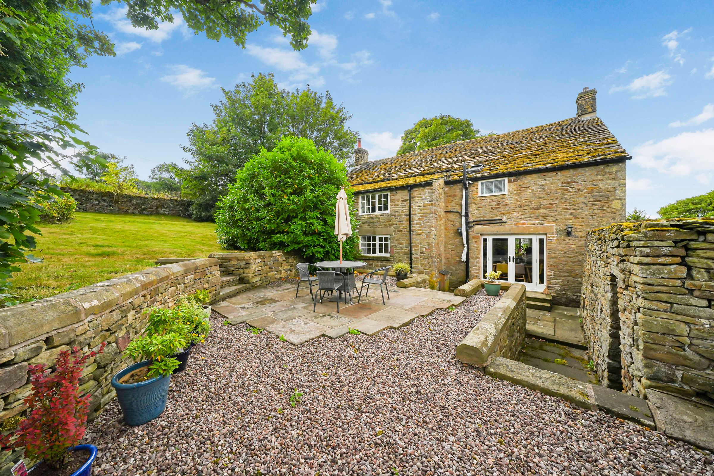
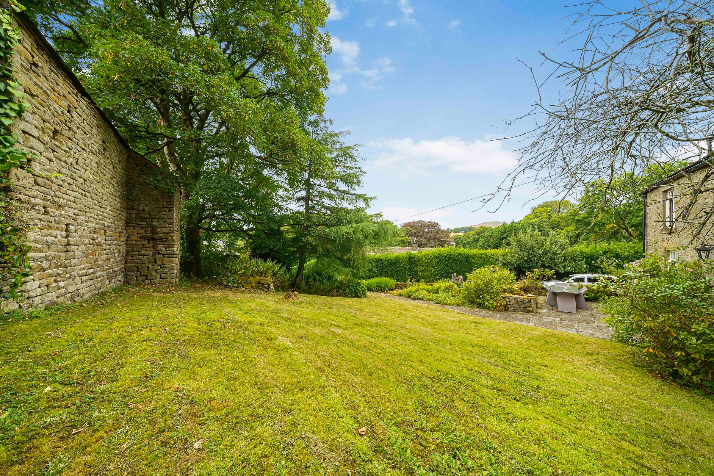
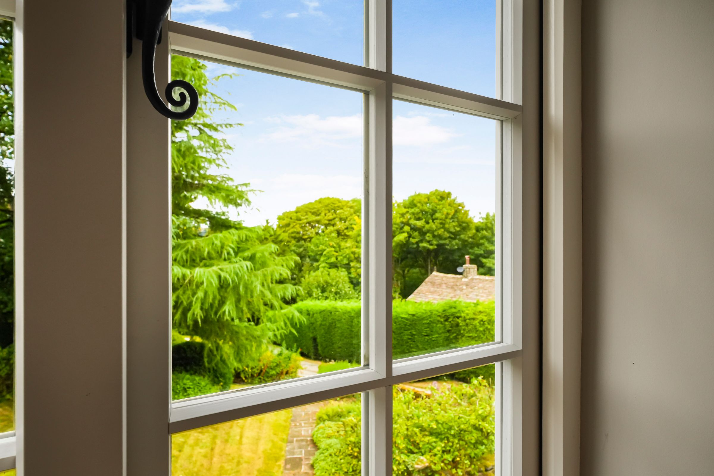
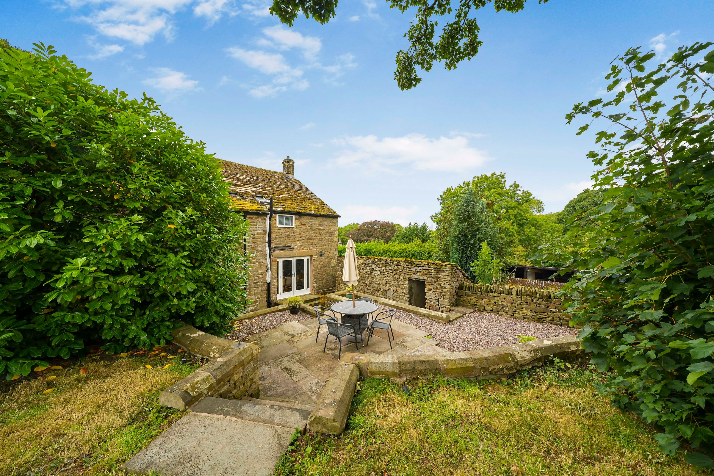
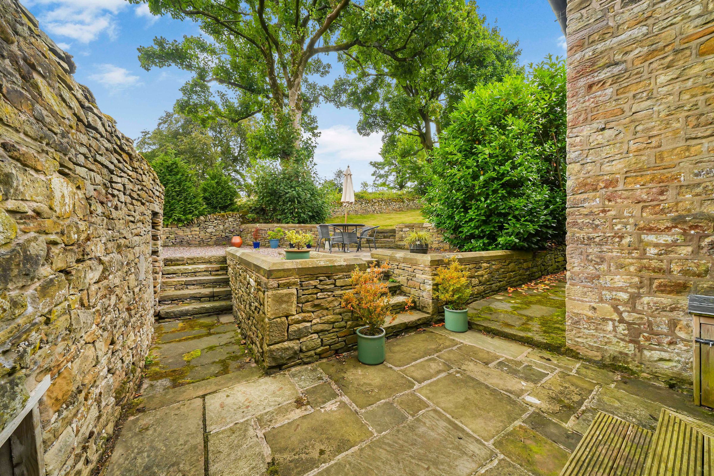
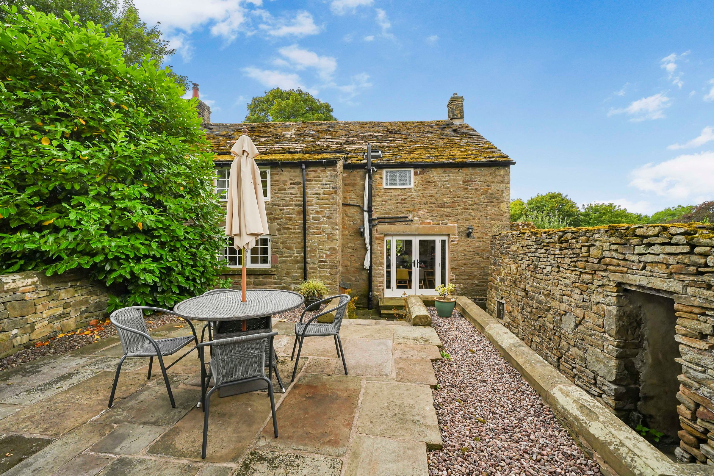
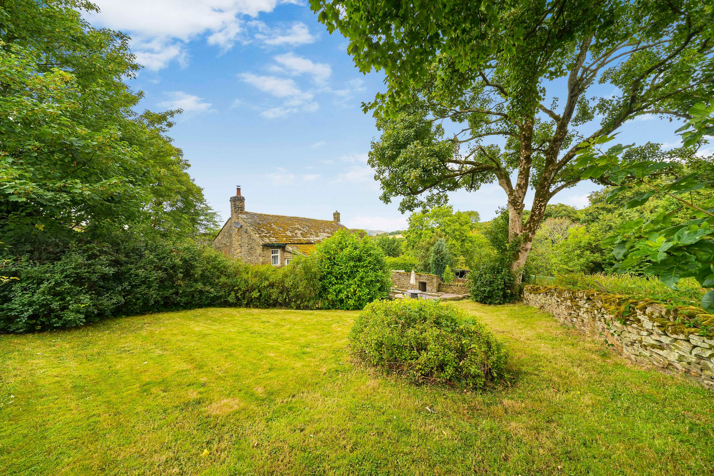
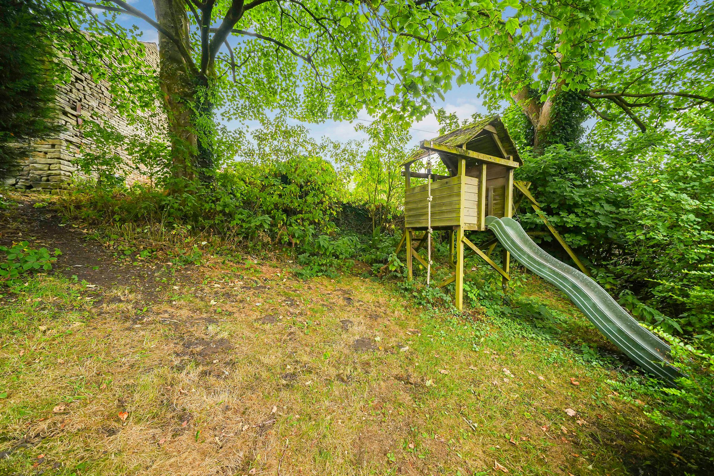
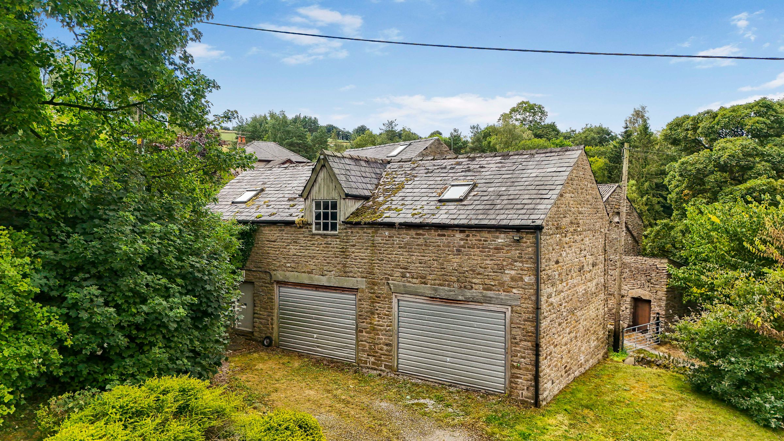
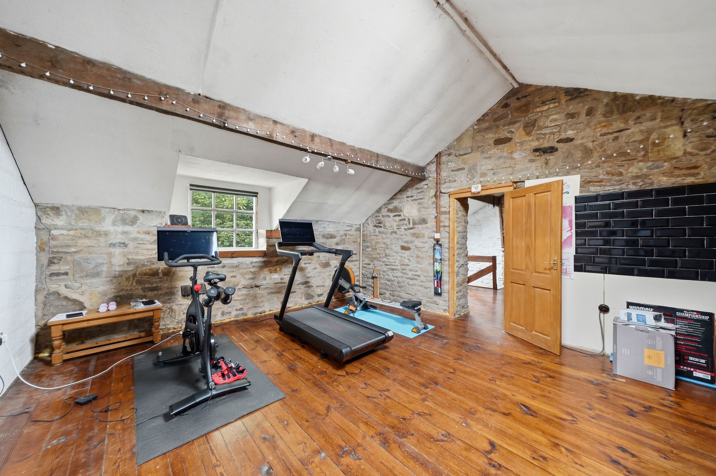
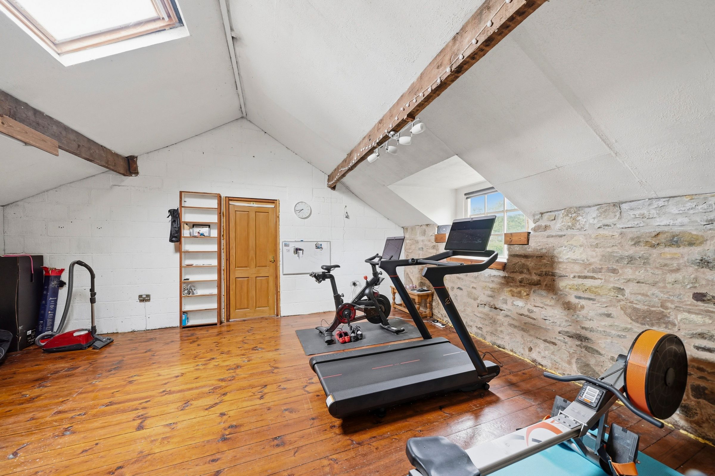
Outside, the property enjoys an exceptional degree of privacy, with landscaped gardens extending around the house and framed by mature trees, established planting and traditional dry-stone walls, creating a secluded rural feel despite its excellent accessibility. A generous stone-paved terrace provides an idyllic space for outdoor dining and entertaining, while lawns and secluded garden areas offer plenty of room for relaxation and family life. A long stone-gravel driveway provides ample off-road parking and leads to a substantial detached former Coach House, currently providing generous double garaging and workshop space with its own independent electrical supply and electric vehicle charging point. Above, a remarkable vaulted first-floor space with exposed stone walls and natural light offers exciting potential for guest accommodation or a holiday let, subject to the necessary planning consents, making this a particularly versatile and distinctive country home with the rare combination of privacy, character and convenient access to Chapel-en-le-Frith and the wider High Peak.
Key details
Broadband: up to 46mbps
Parking: Double garage, Driveway
3229ft2 floor area
20183ft2 plot size
Freehold
Council tax band F
Local authority: High Peak Borough Council
Additional information
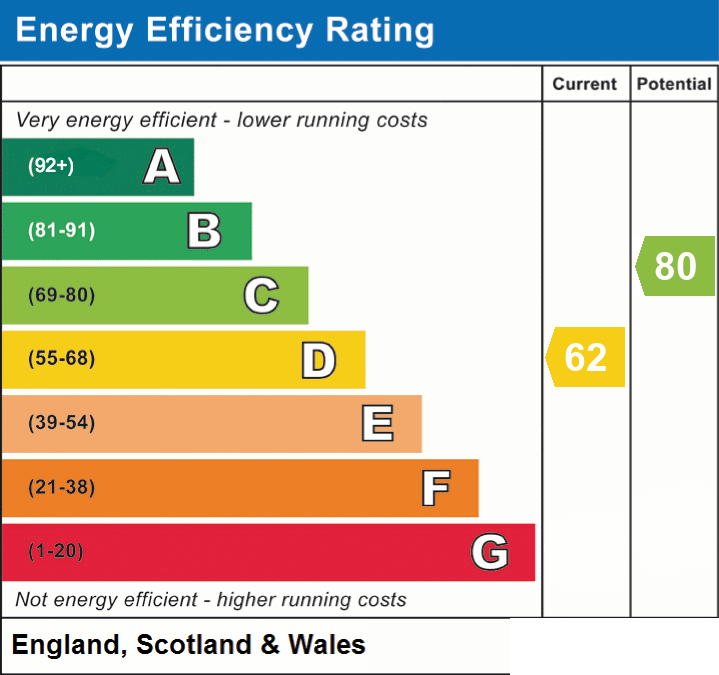
- Energy efficiency (current)
- D (62)
- Energy efficiency (potential)
- C (80)
- Is in a conservation area
- Yes
- Is a listed property
- No
- Construction materials
- Stone built


Near the property
Rooms and dimensions
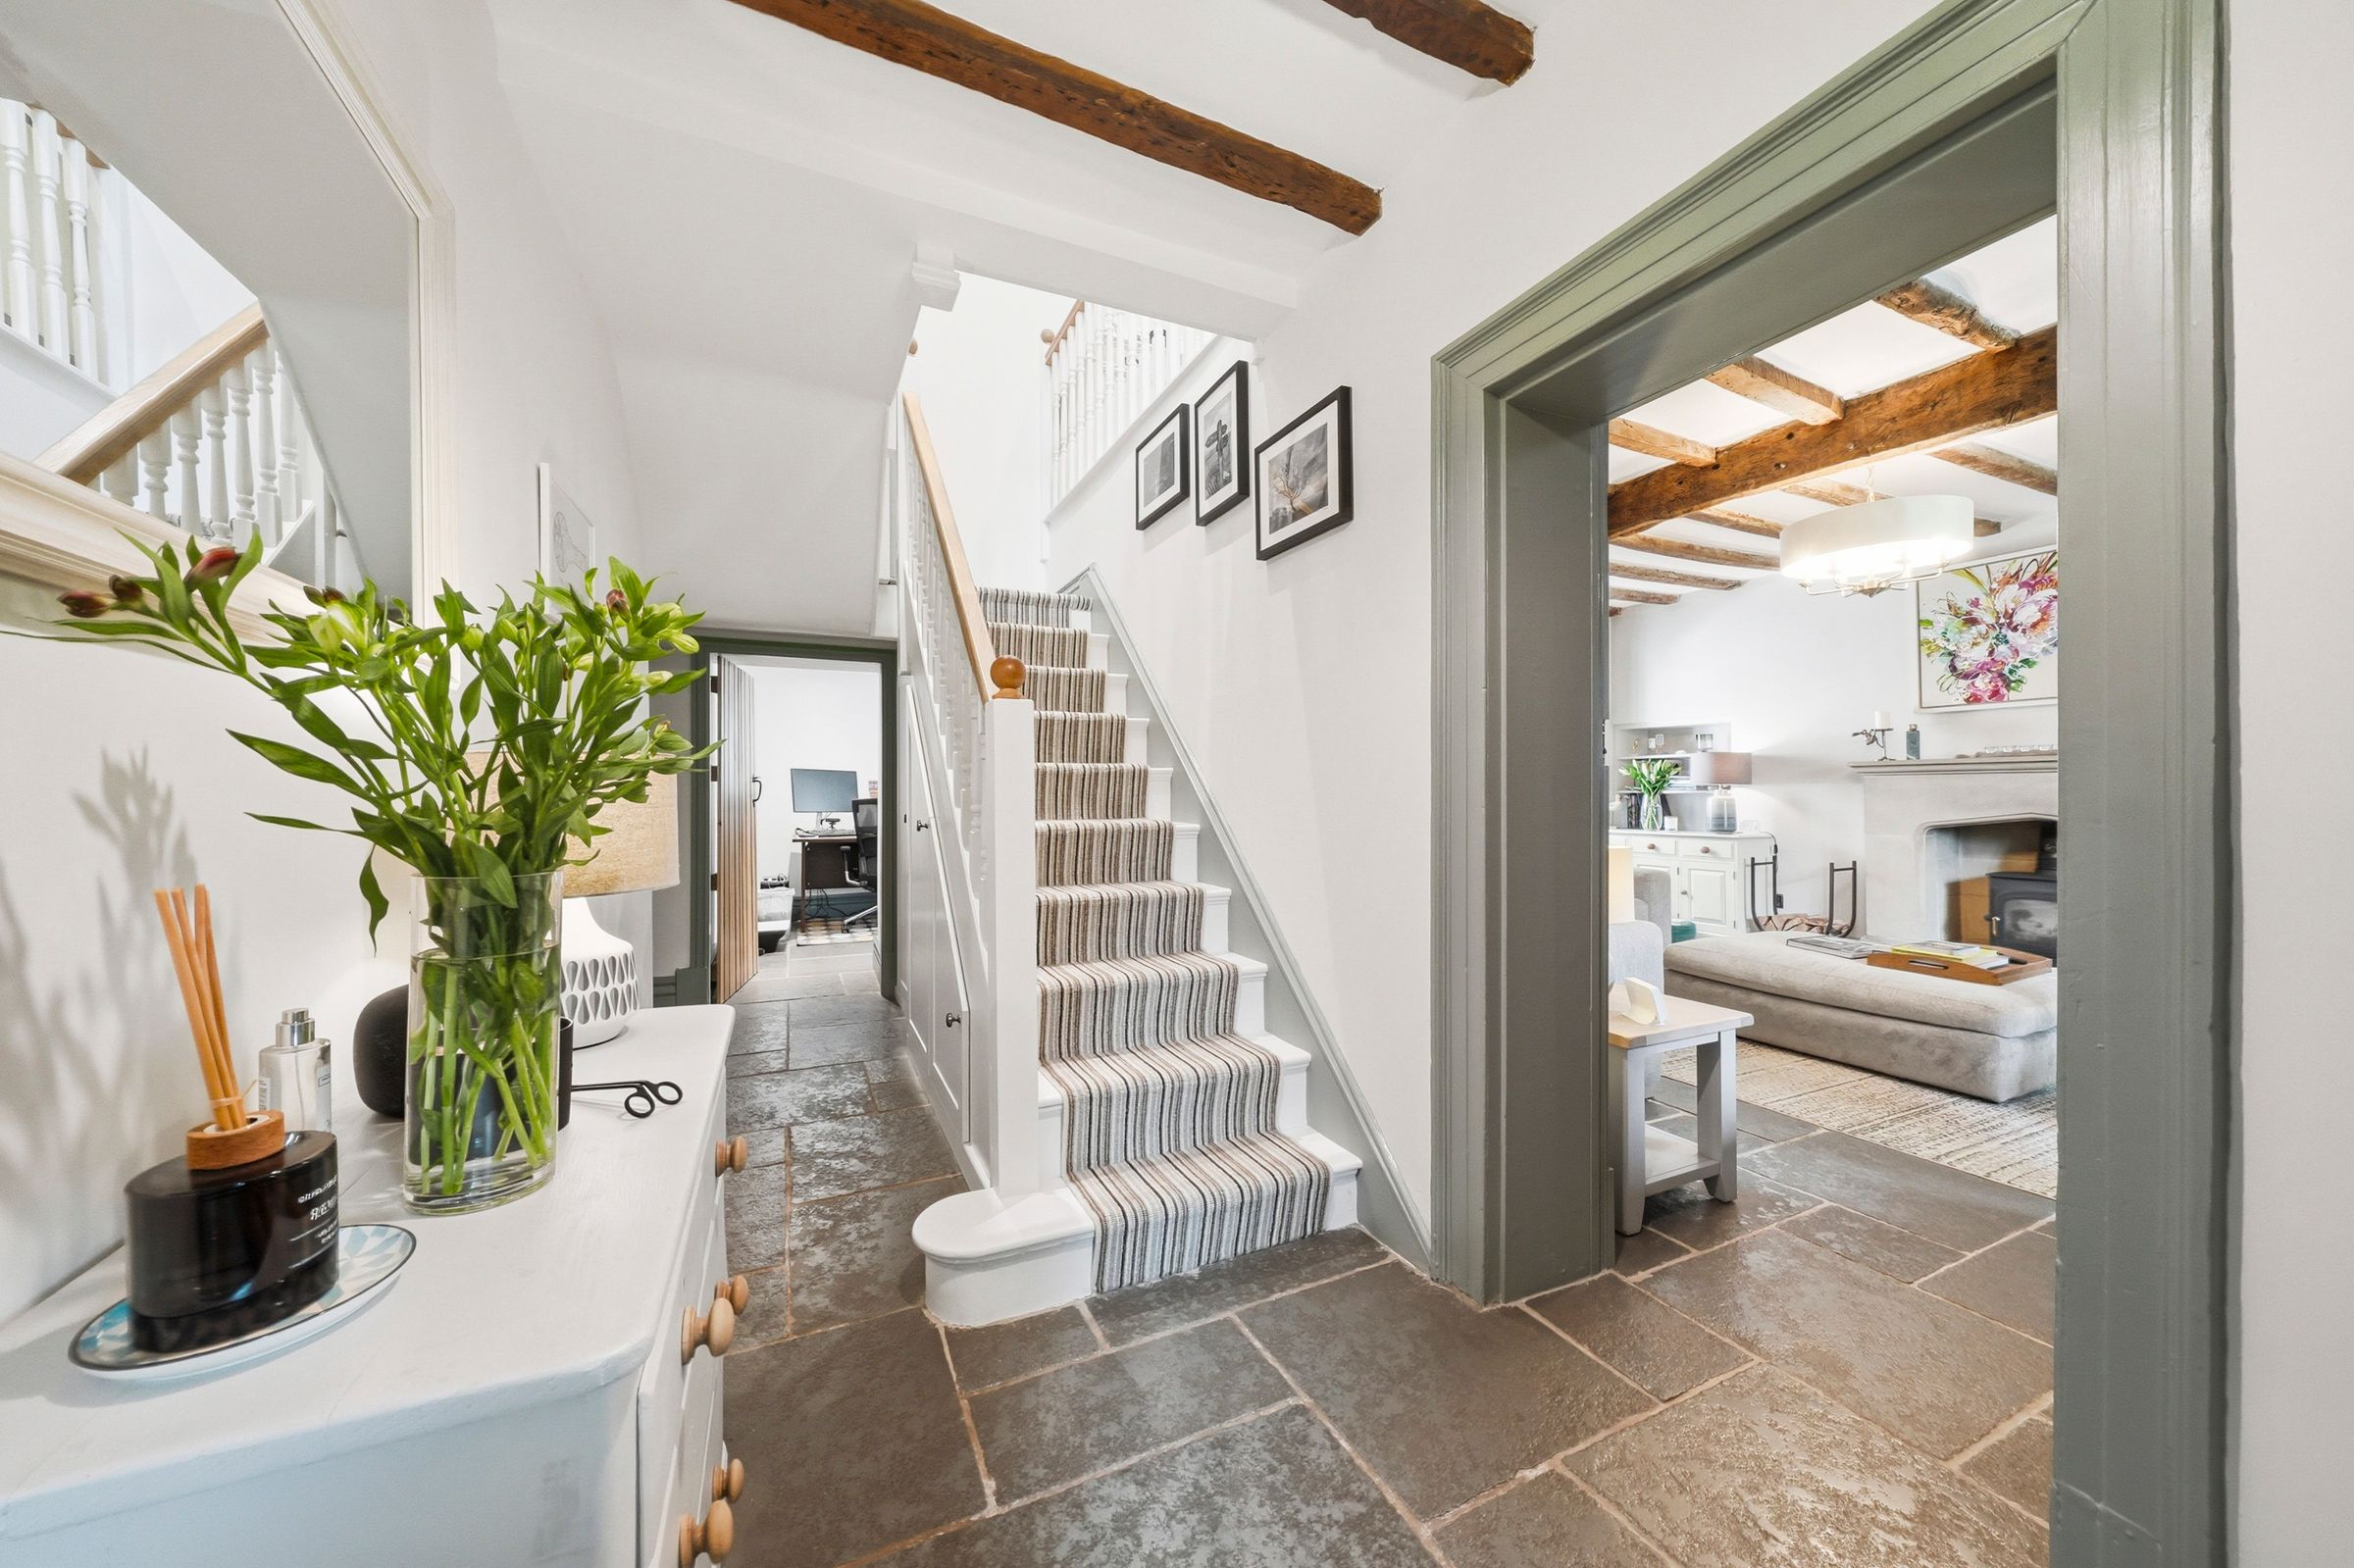
Entrance Hall
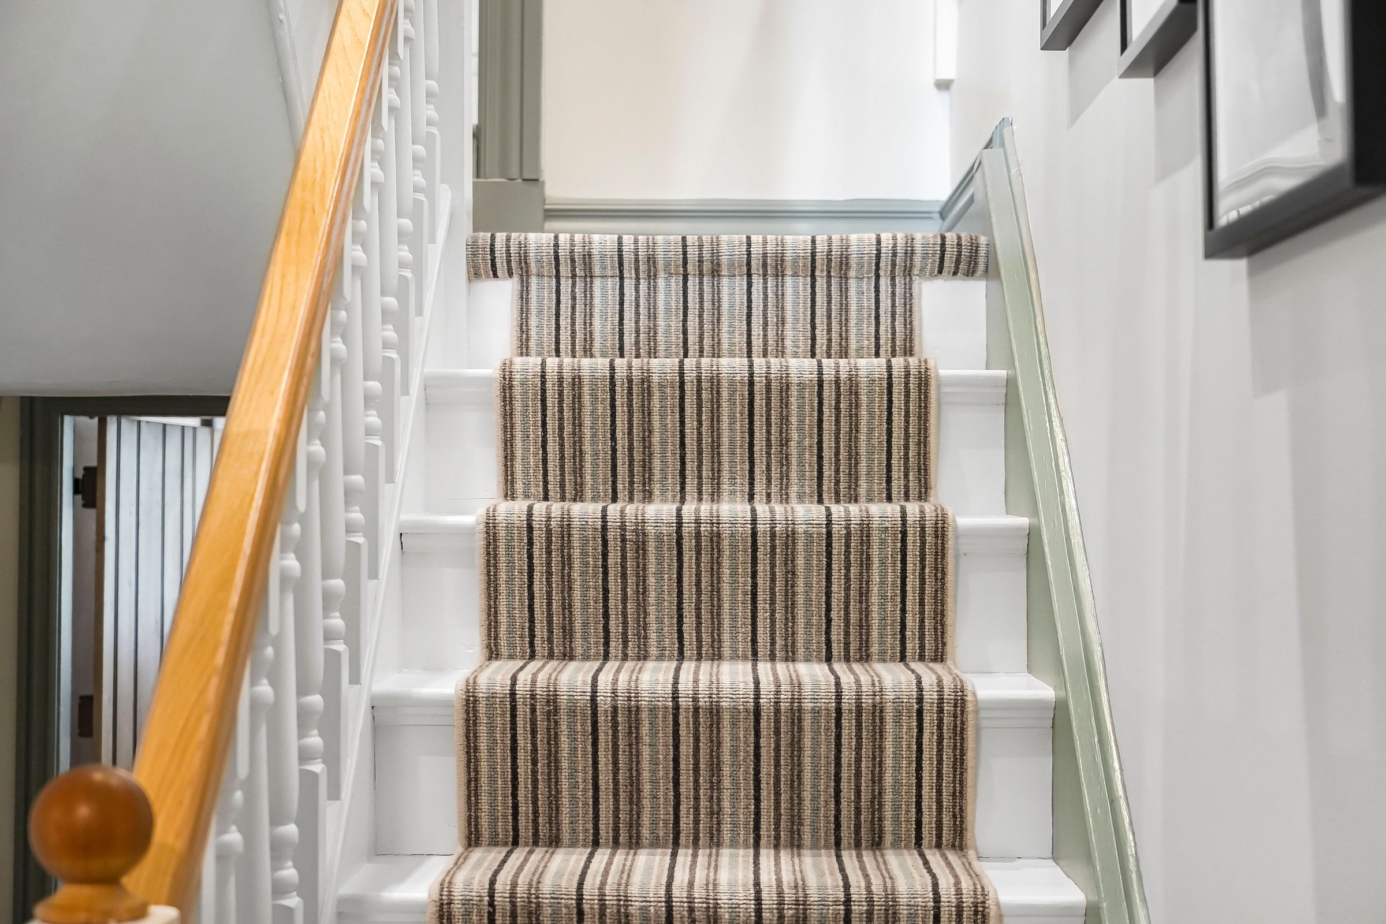
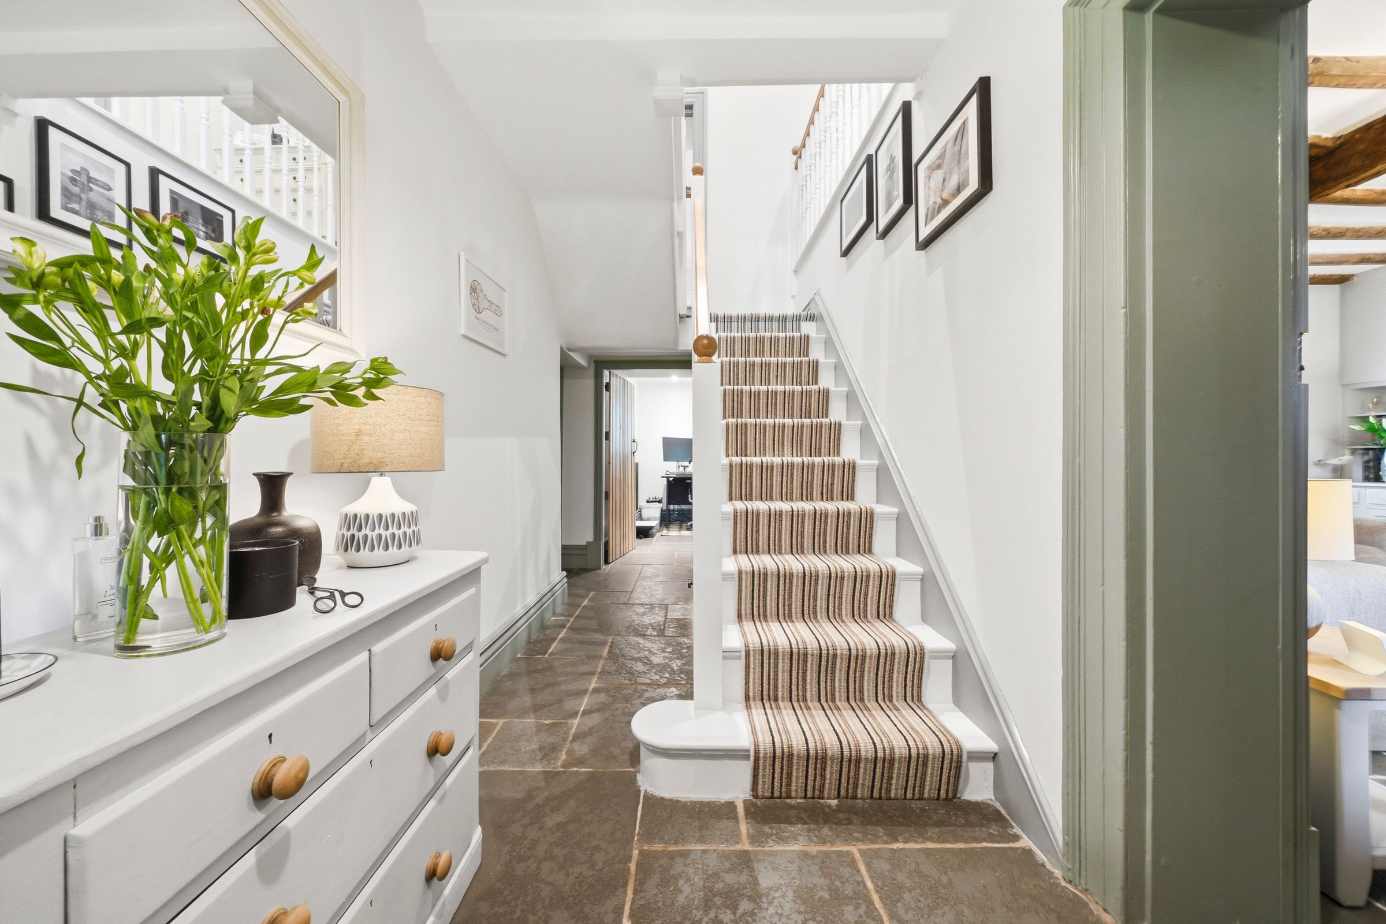
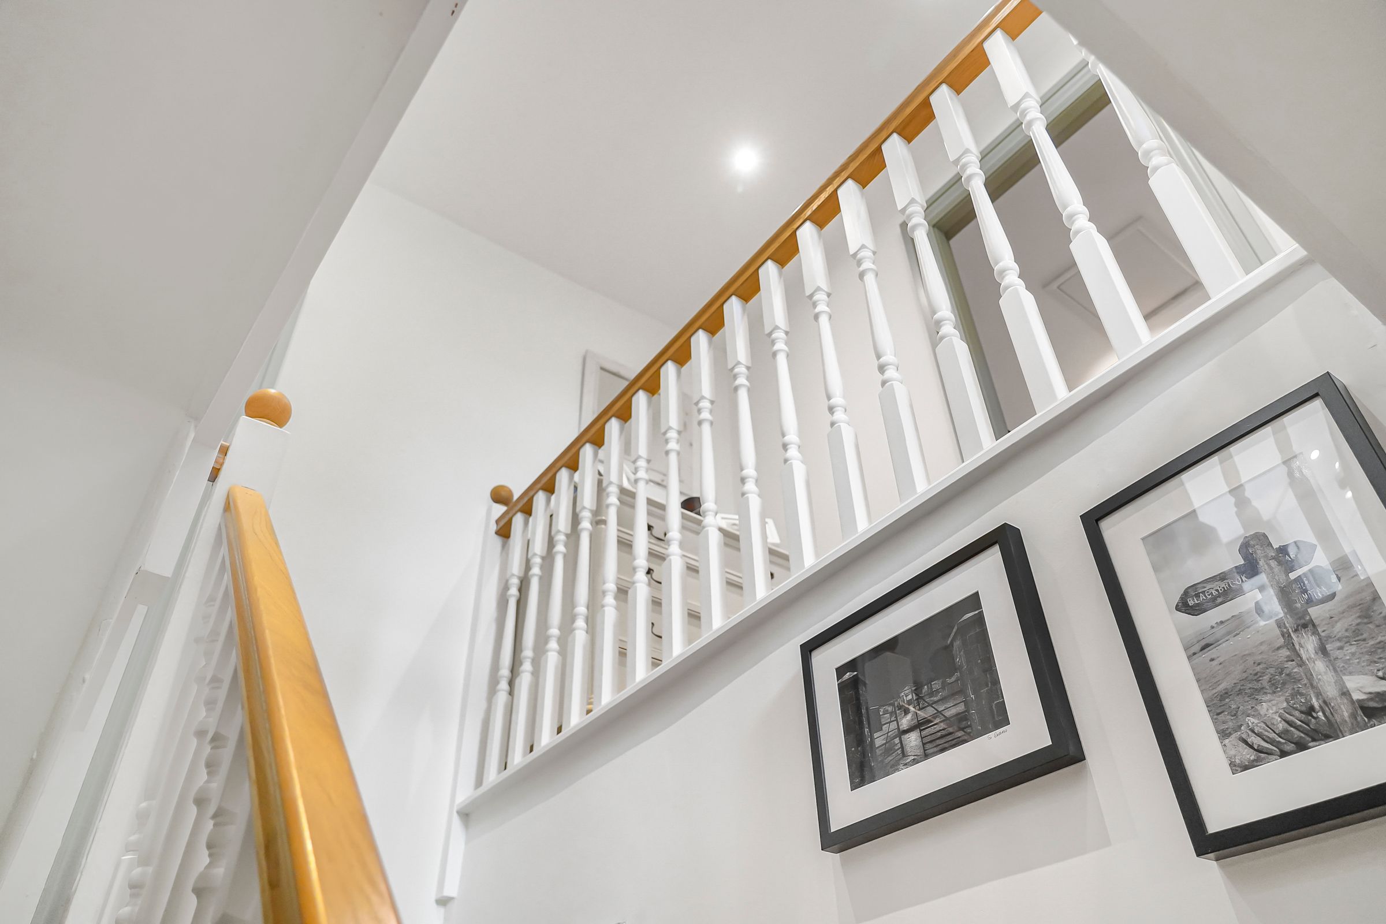
A characterful introduction to the home, where exposed timbers and quality flooring set the tone, complemented by a staircase rising to the first floor and useful under-stairs storage.
Living Room
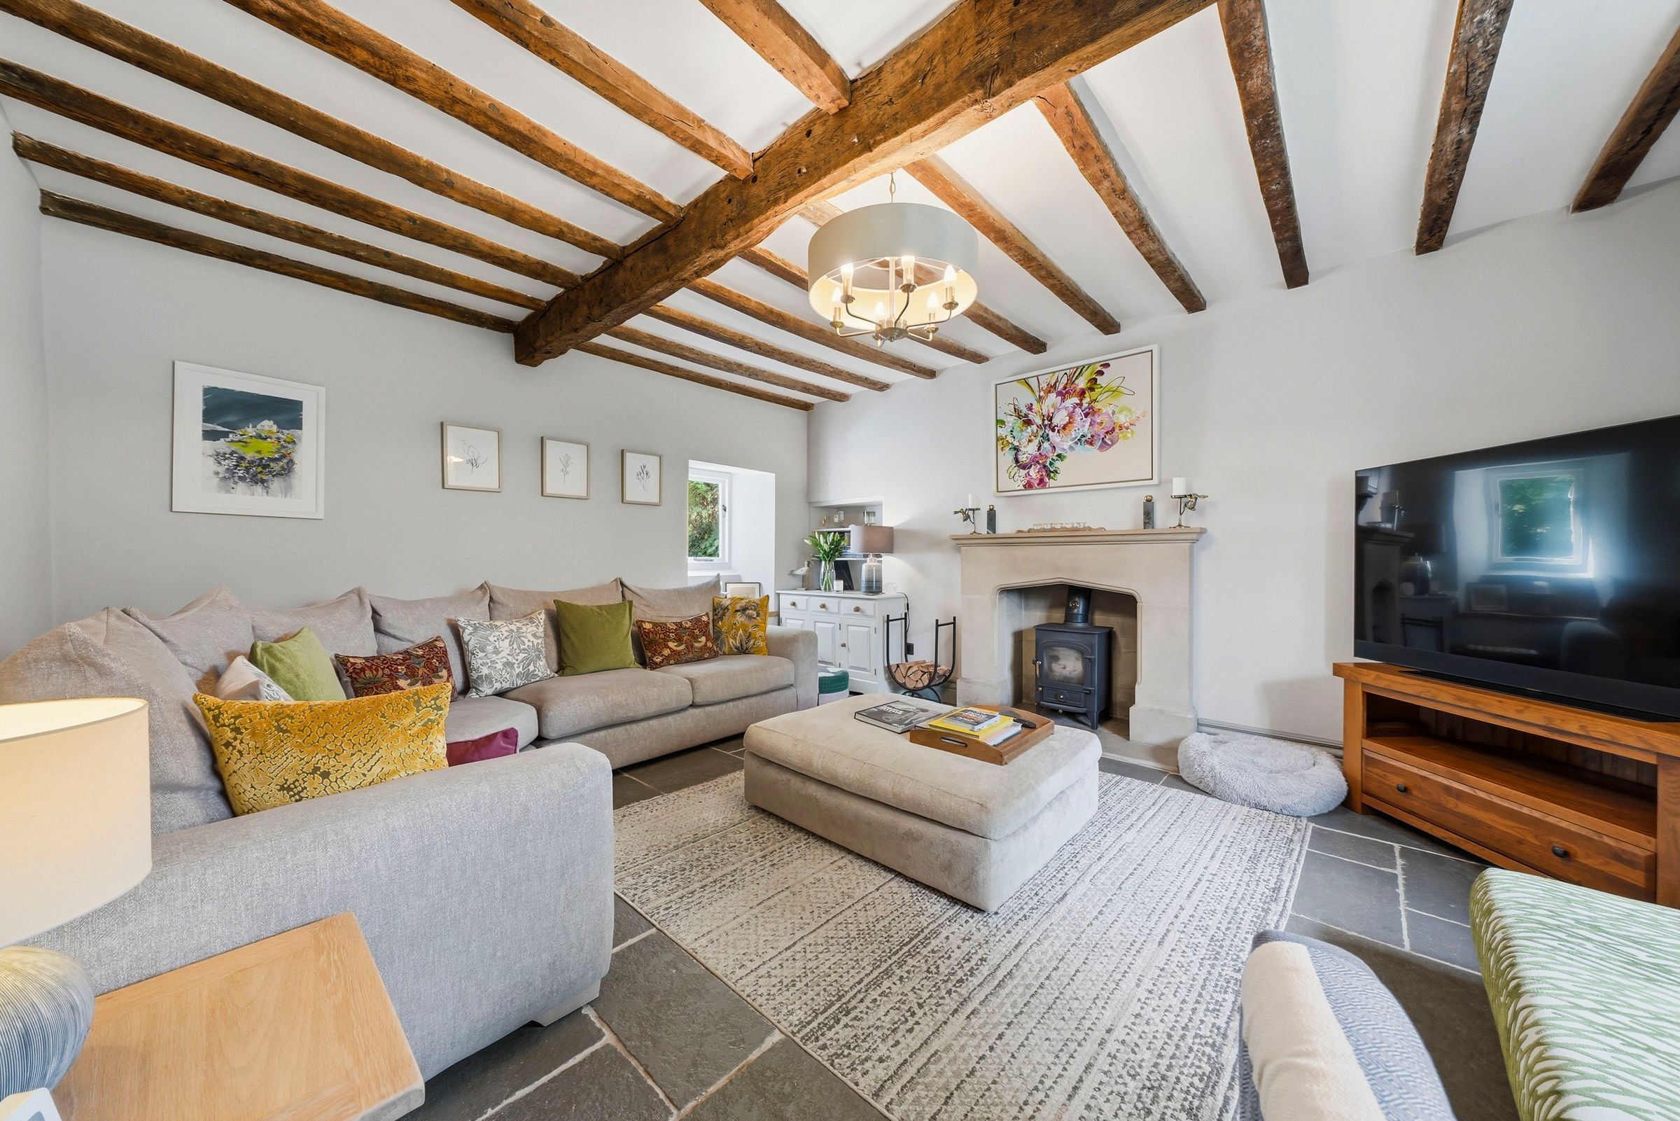
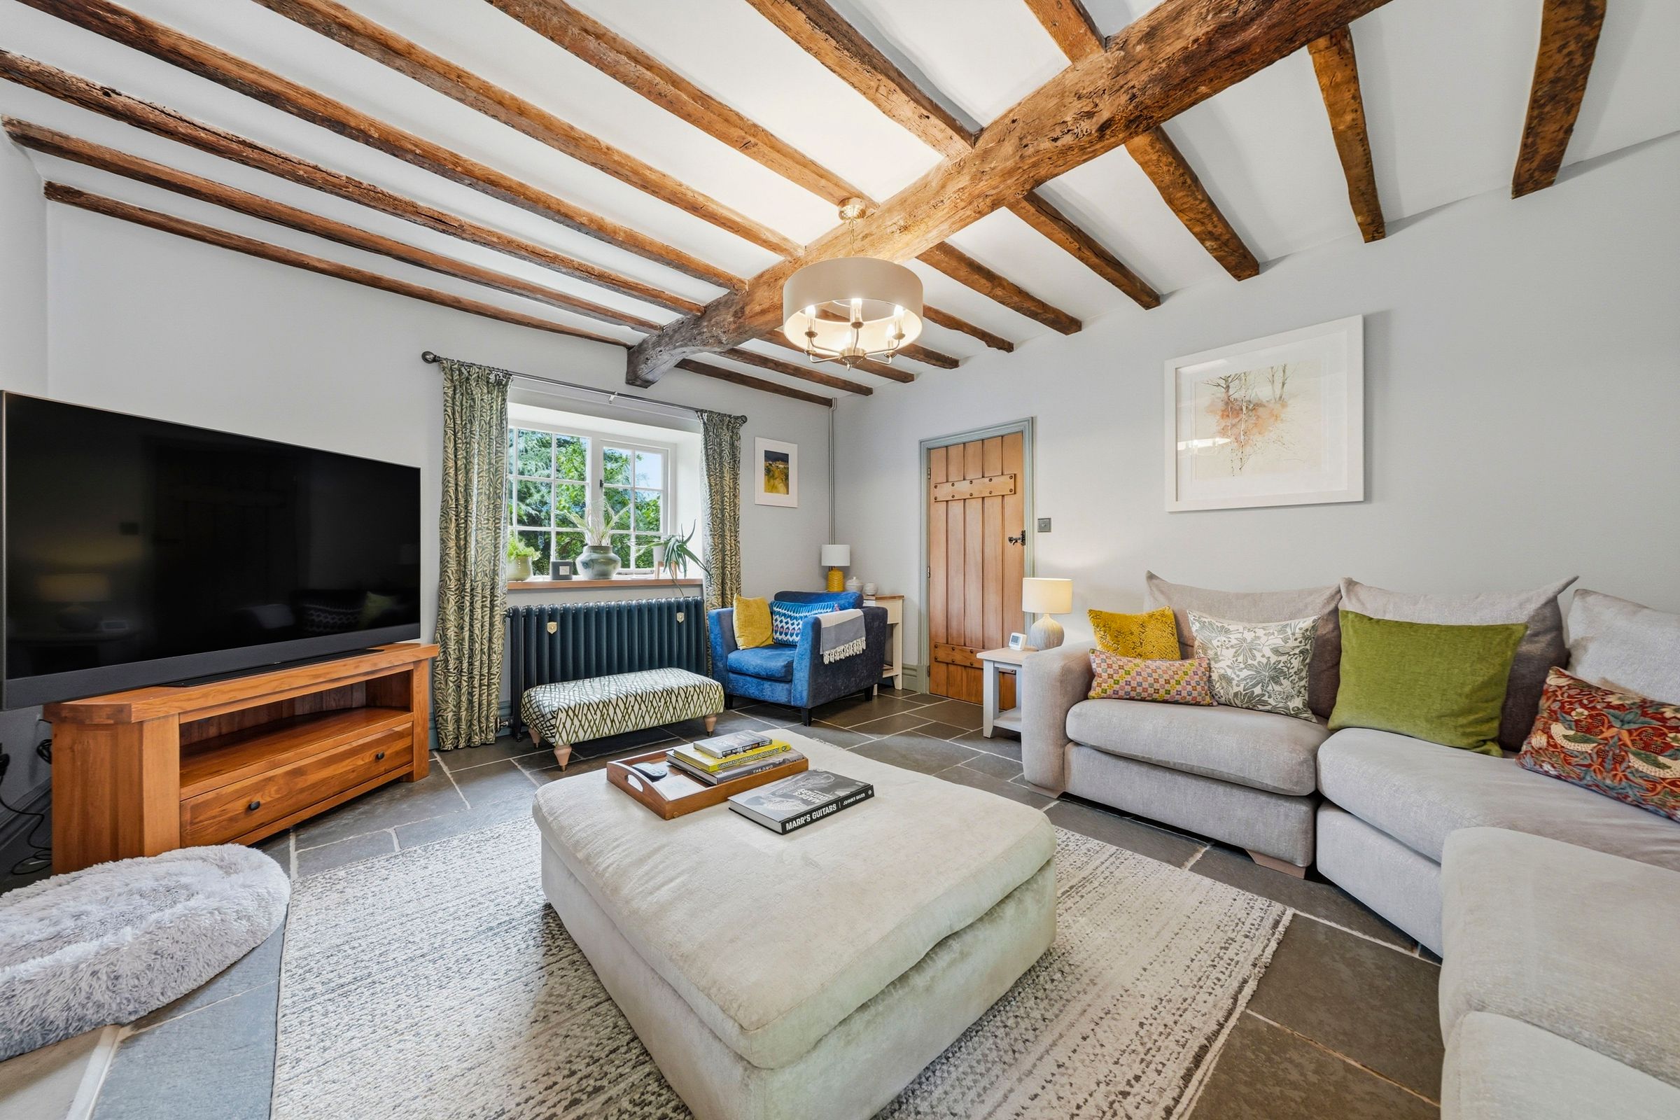
A truly impressive living space with dual-aspect windows, where exposed beams and a feature multi-fuel burner set within a carved stone fireplace create a warm and atmospheric setting for relaxing or entertaining.
Snugg / Study
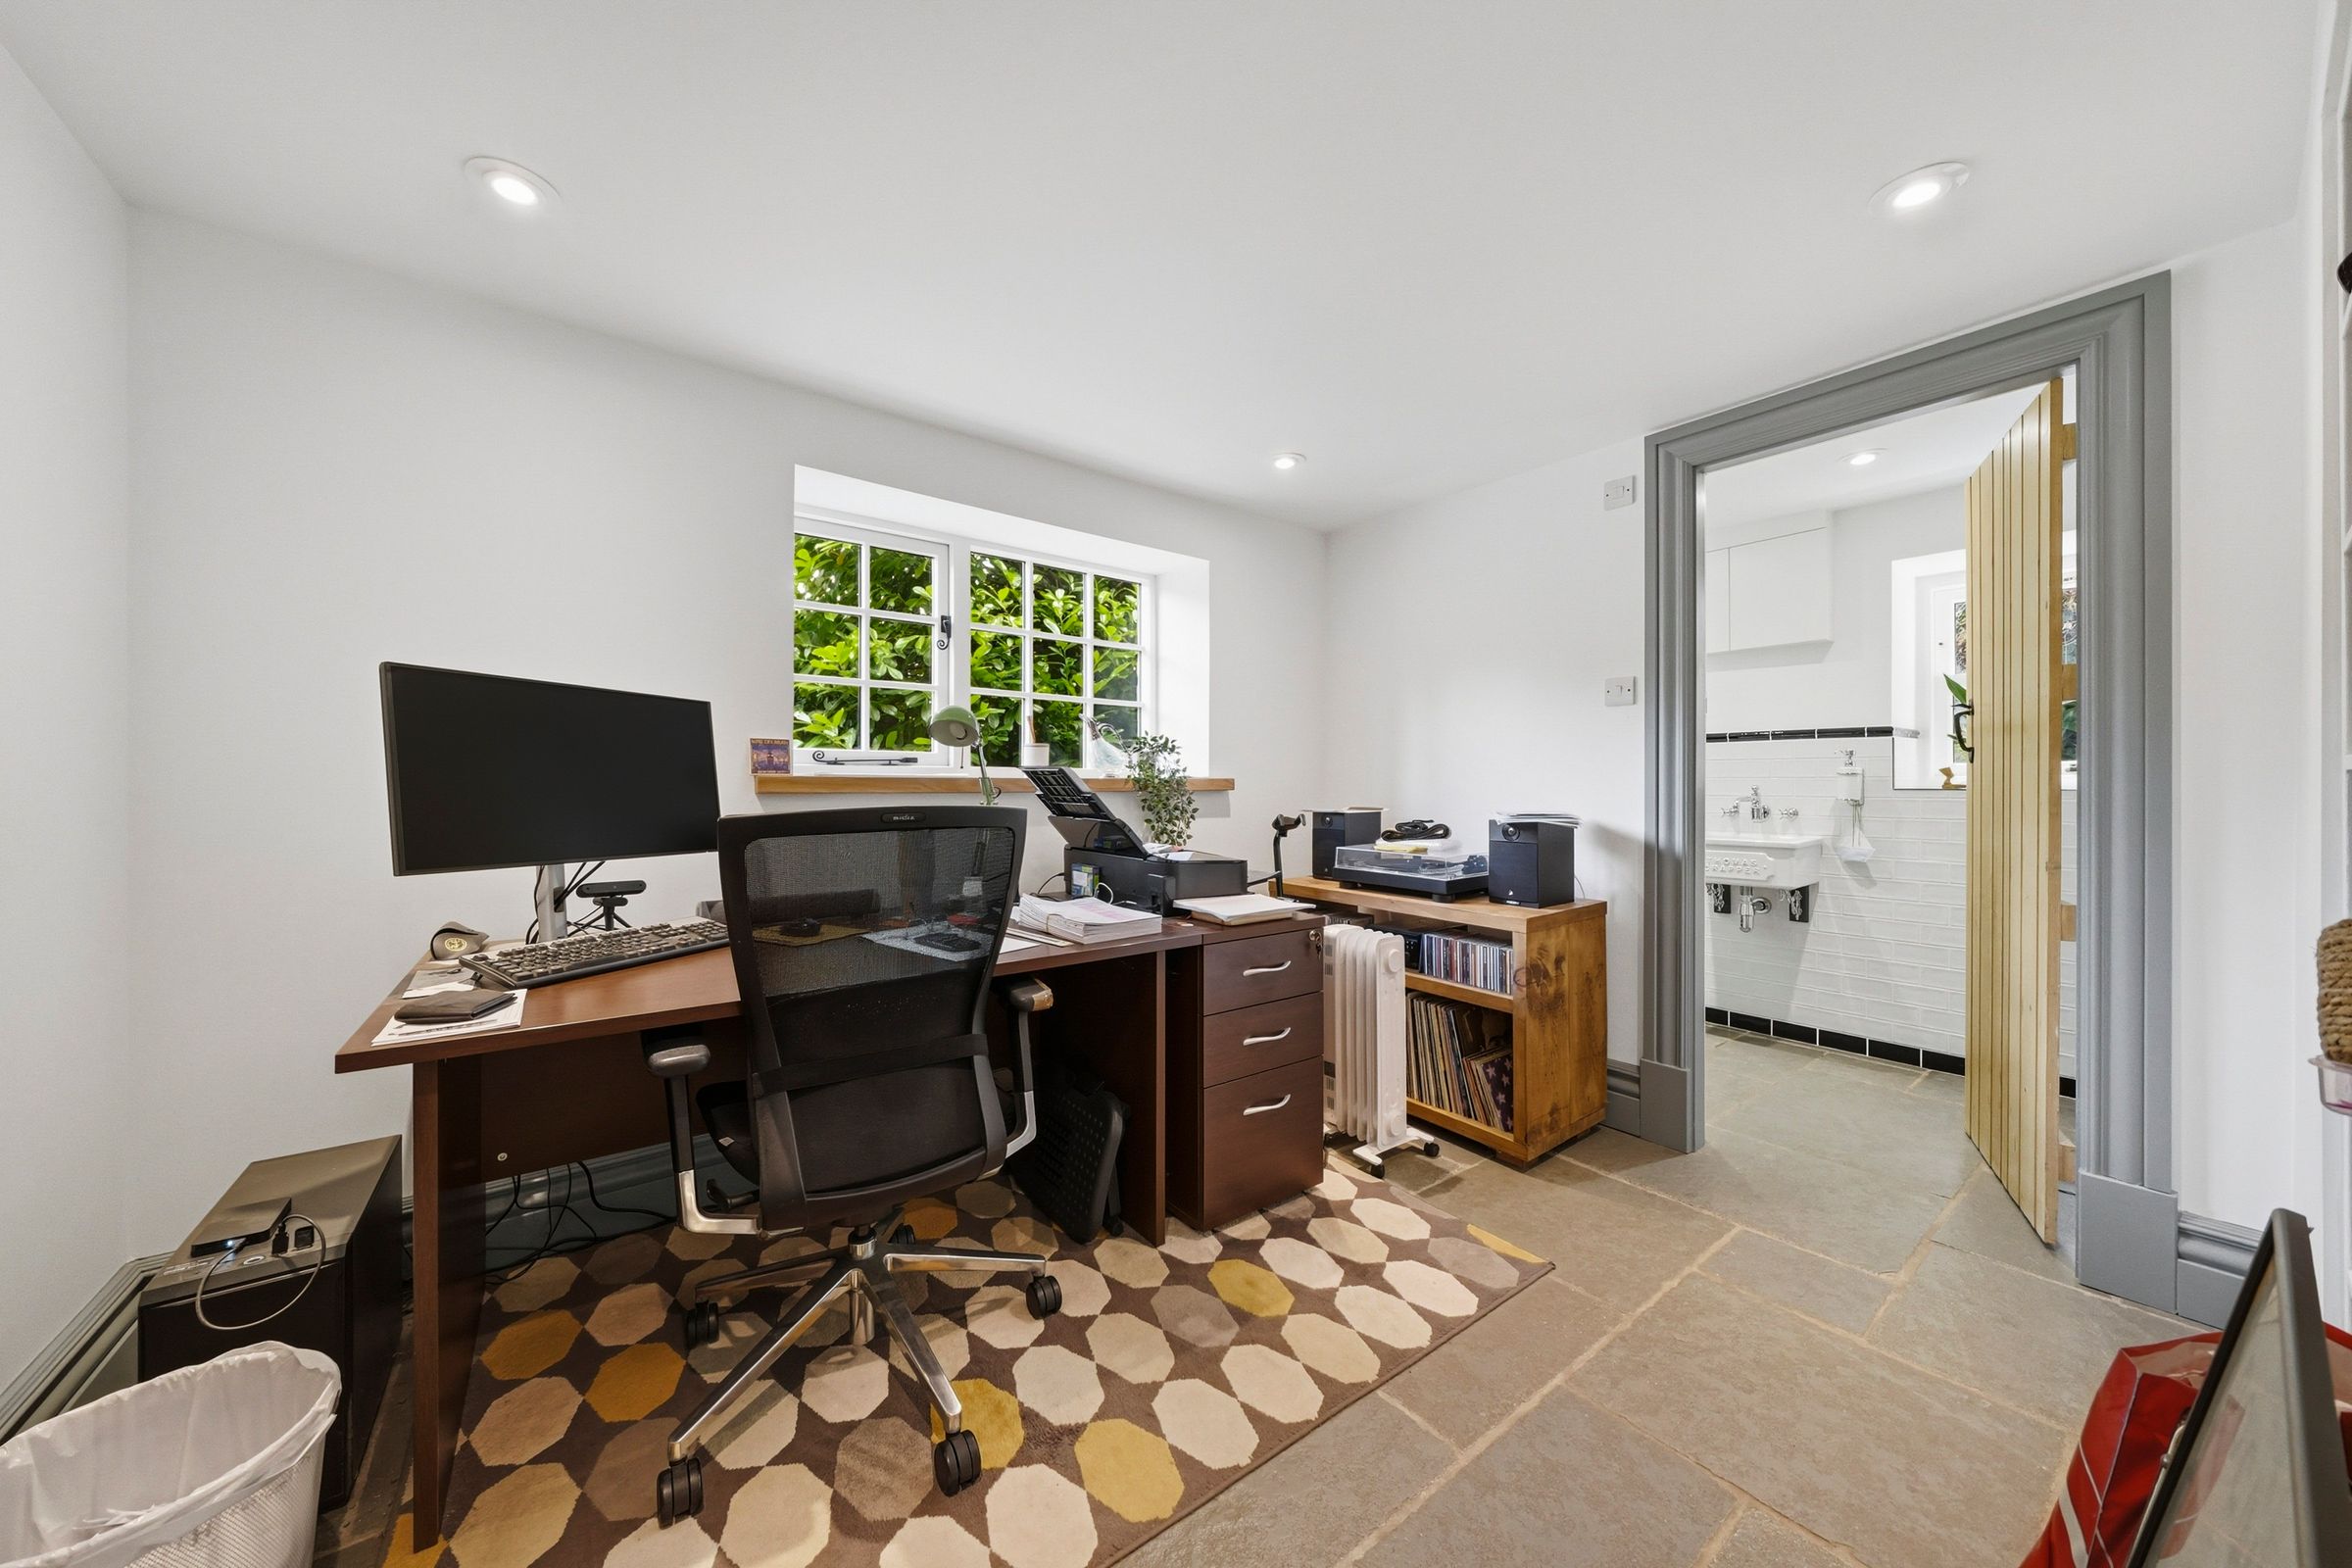
A flexible and well-proportioned room overlooking the courtyard garden, ideal as a home office or additional guest bedroom, if needed, complete with built-in display storage and access to a WC.
Ground Floor WC
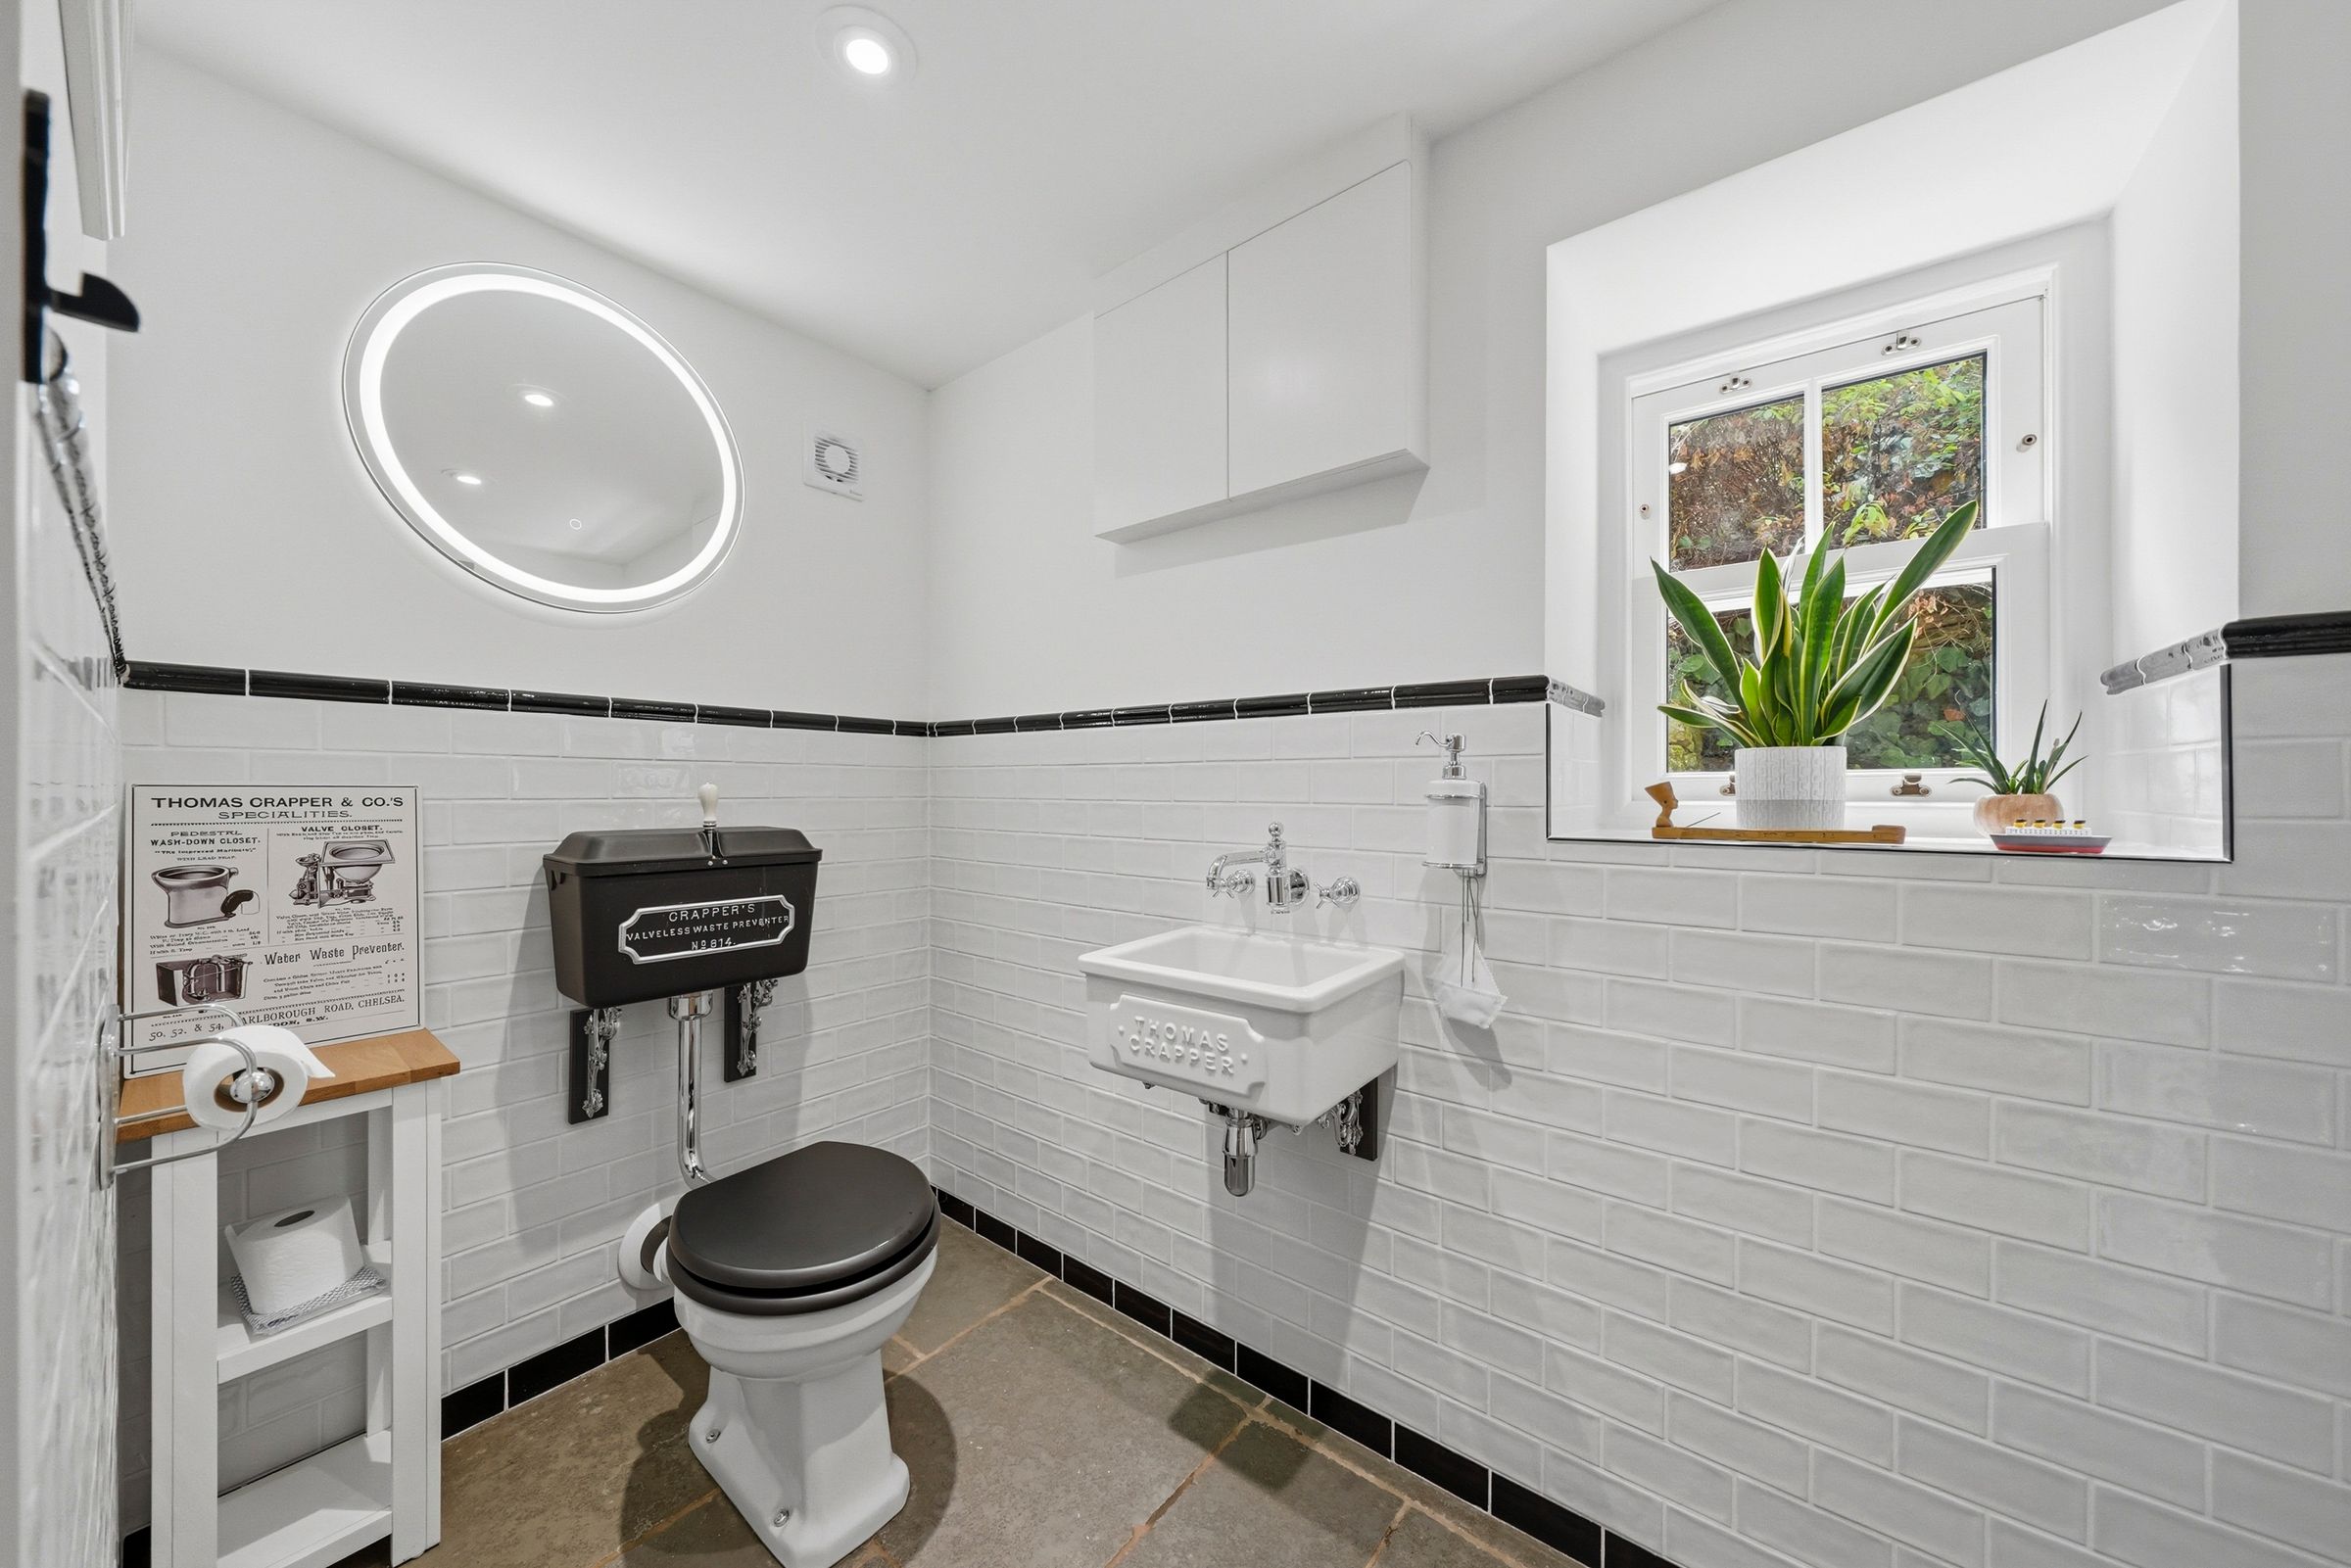
A stylishly appointed cloakroom finished with contemporary tiling and natural light, perfectly serving the ground-floor accommodation.
Kitchen / Dining Room
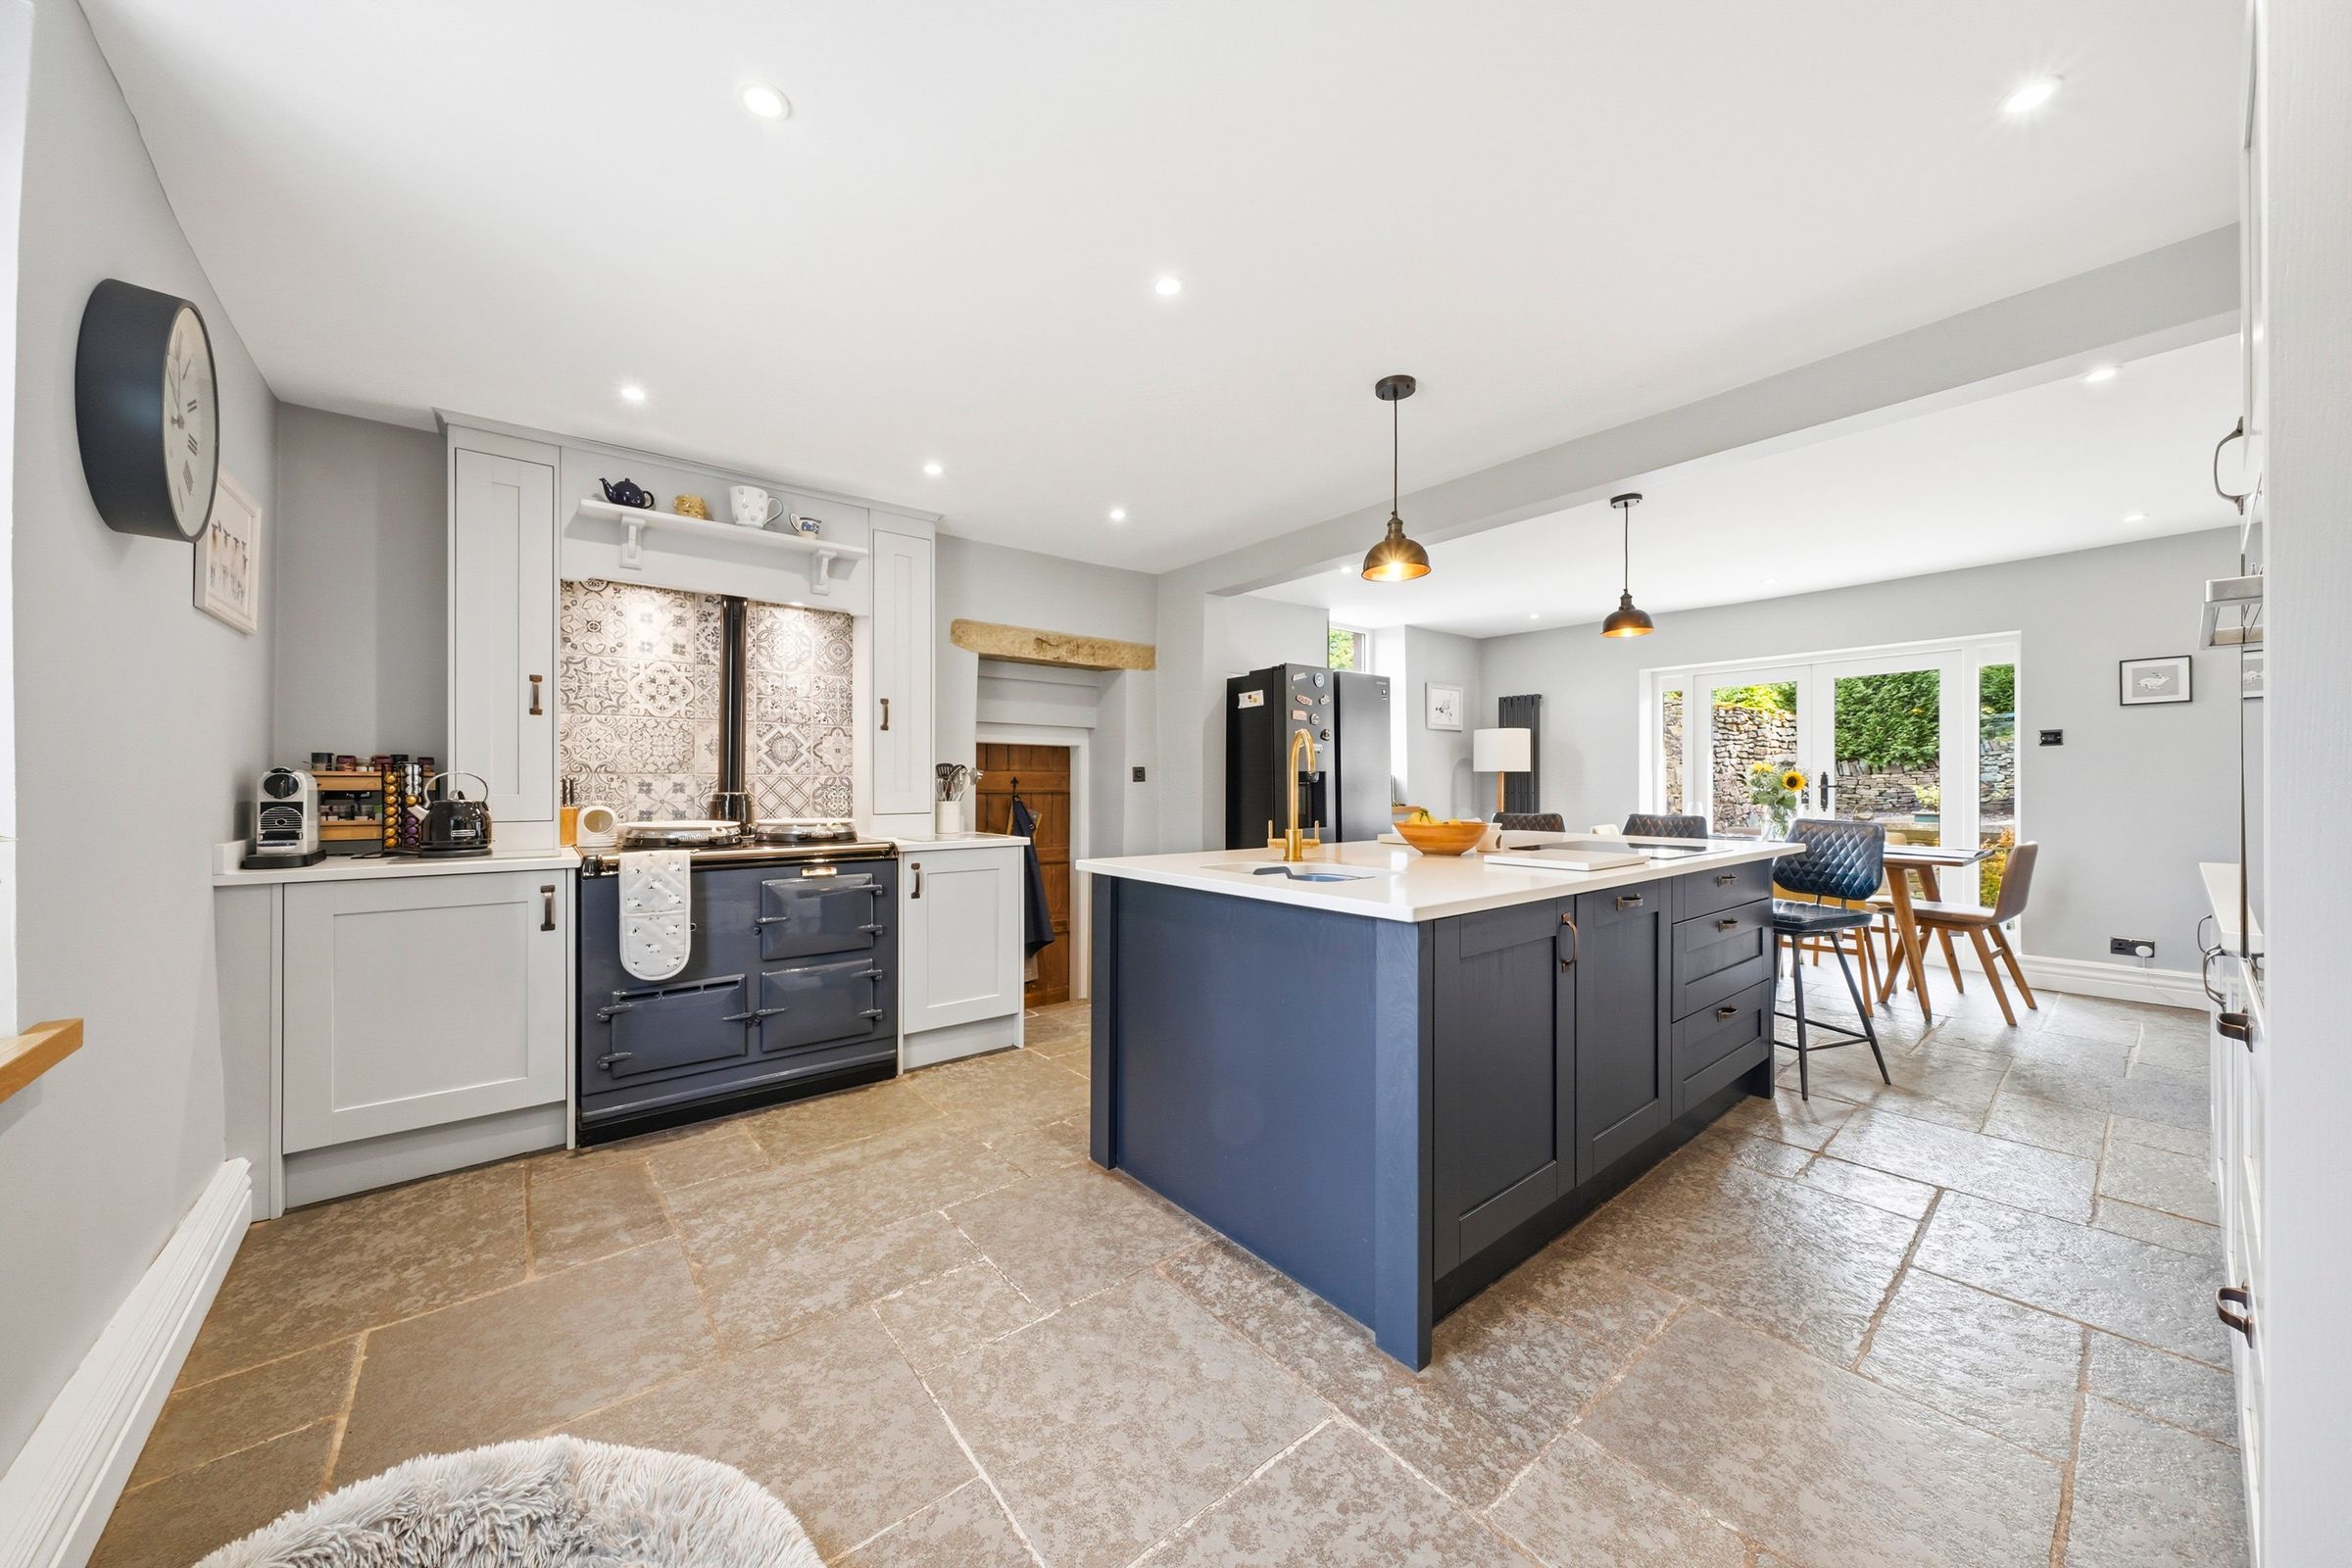
The heart of the home - an exceptional open-plan kitchen and dining space with dual-aspect light and direct access to the courtyard garden. Bespoke cabinetry, a central island and an iconic gas Aga set against a hand-painted tiled splashback combine to create a truly bespoke and sociable setting.
Utility Room
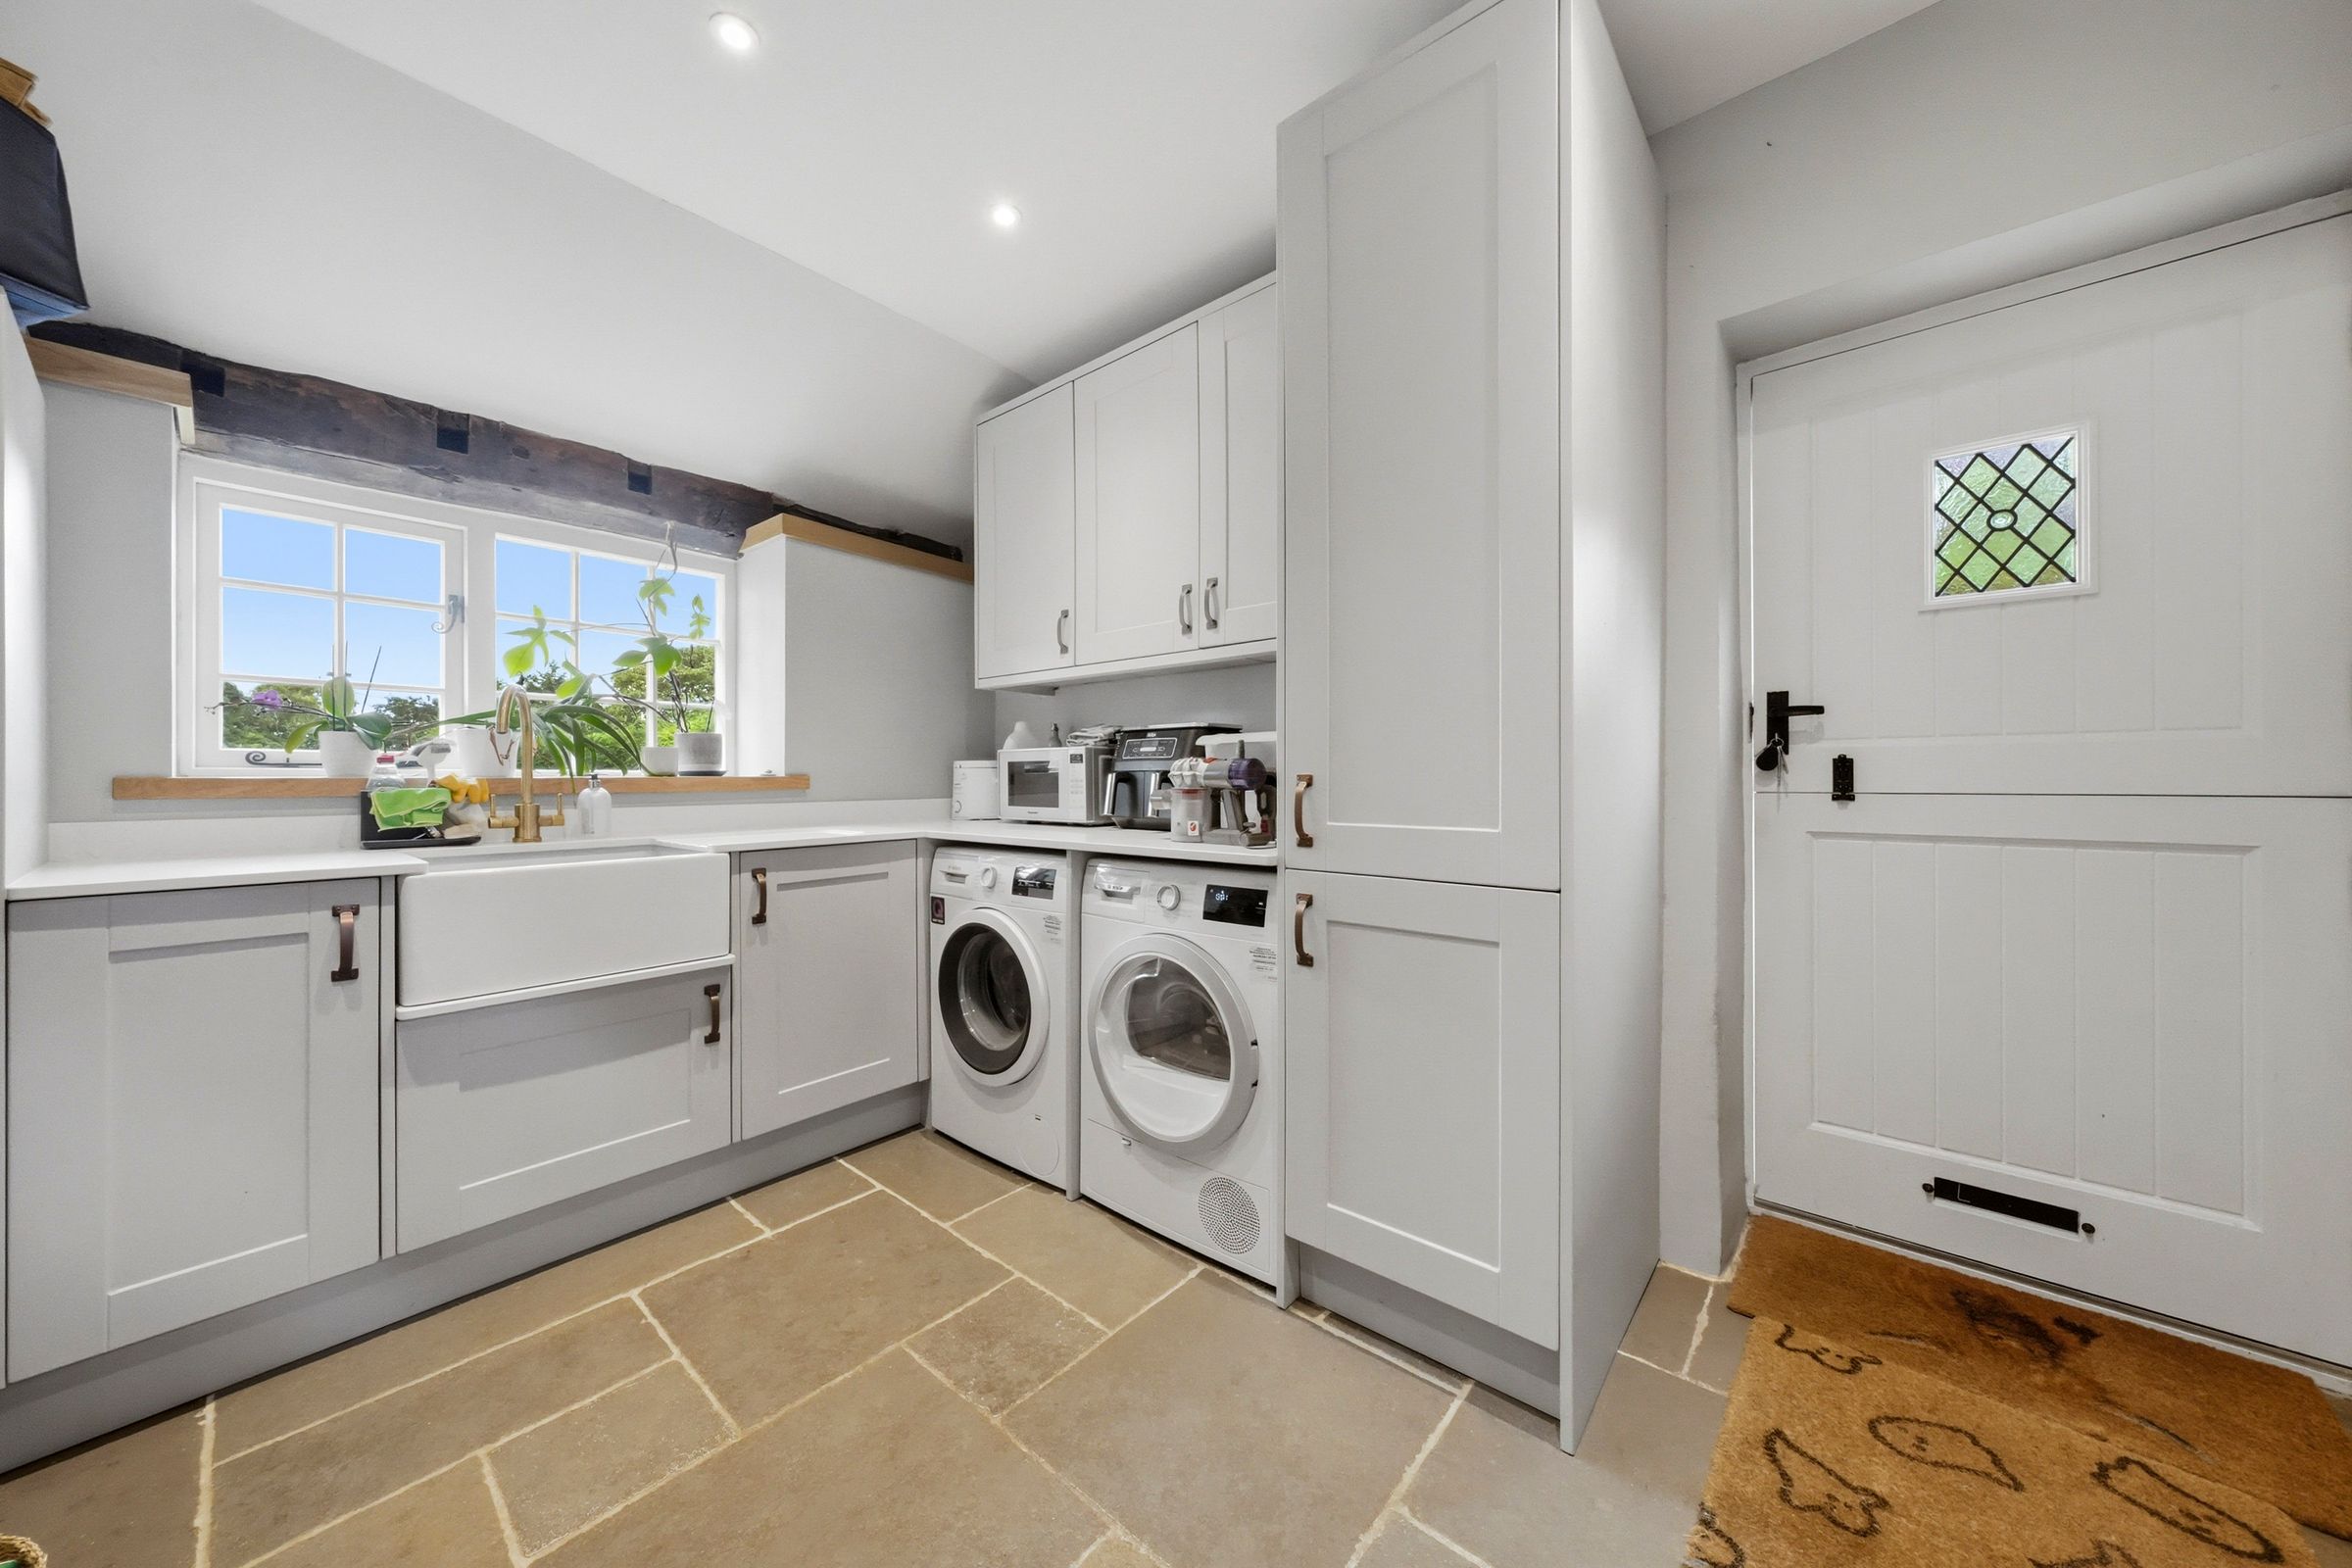
A practical yet beautifully finished space with bespoke cabinetry, generous worktop areas and a traditional Belfast sink, offering excellent additional storage and everyday convenience.
First Floor Landing
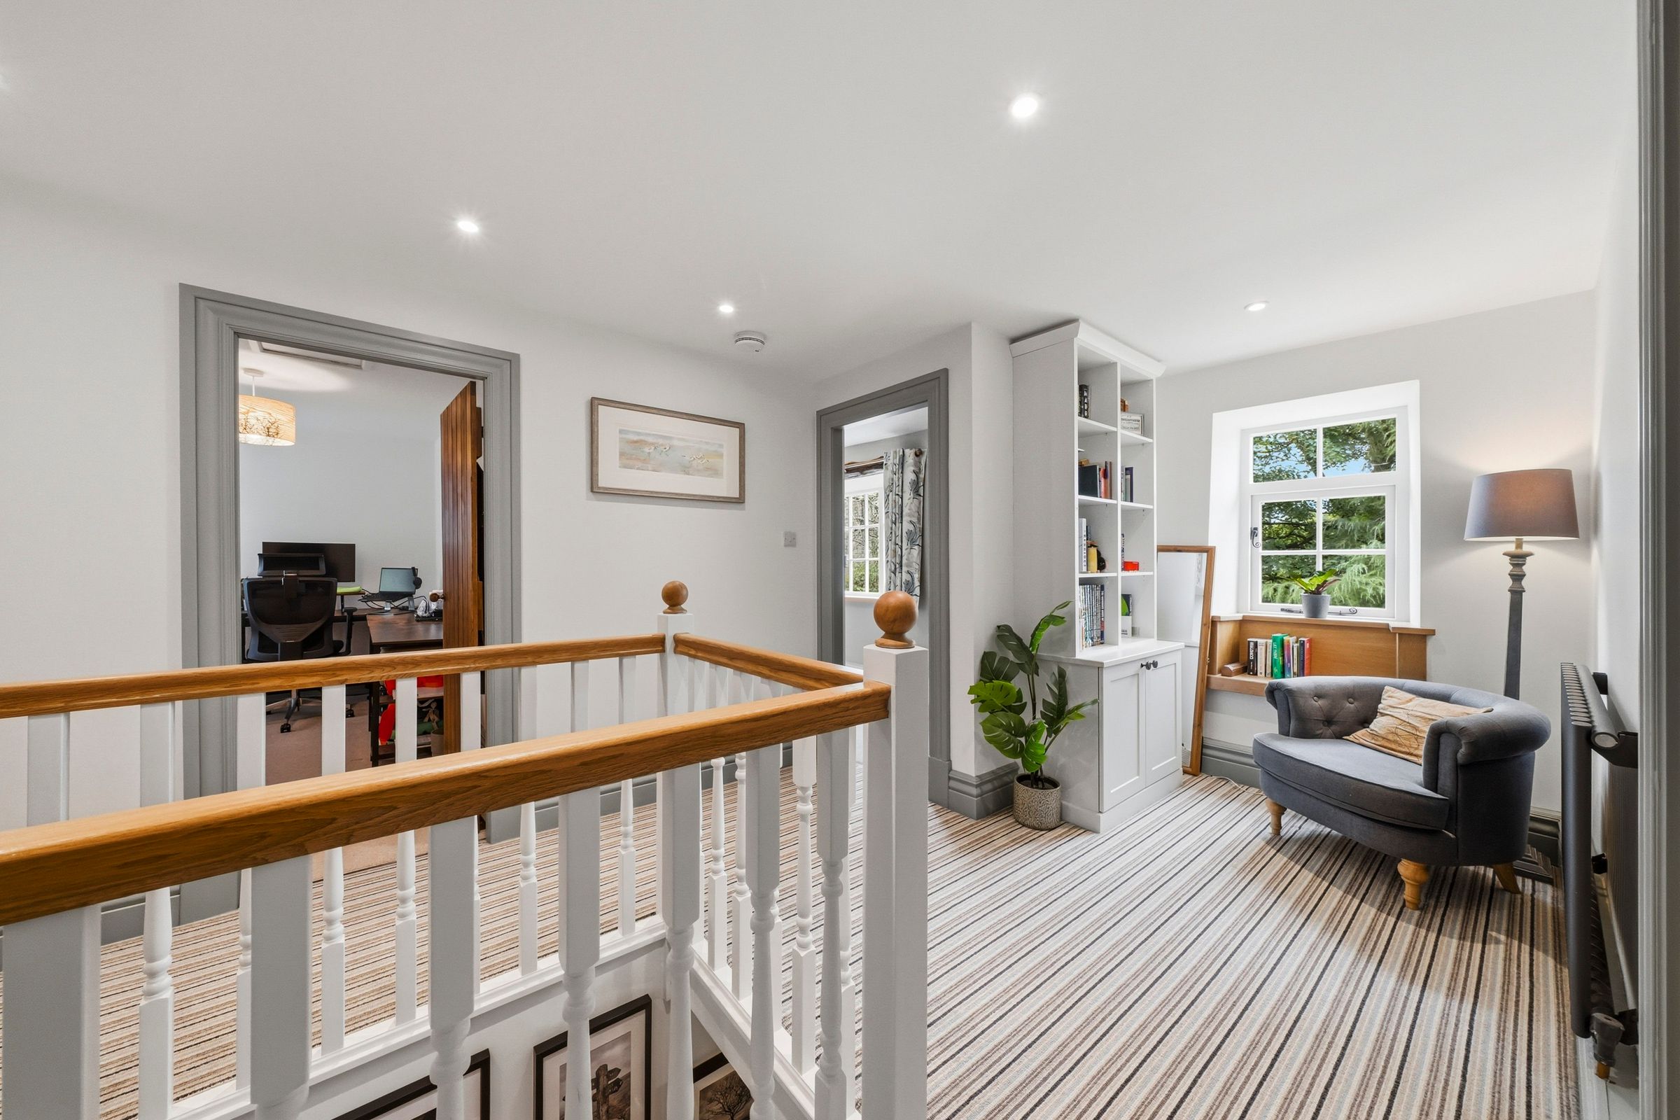
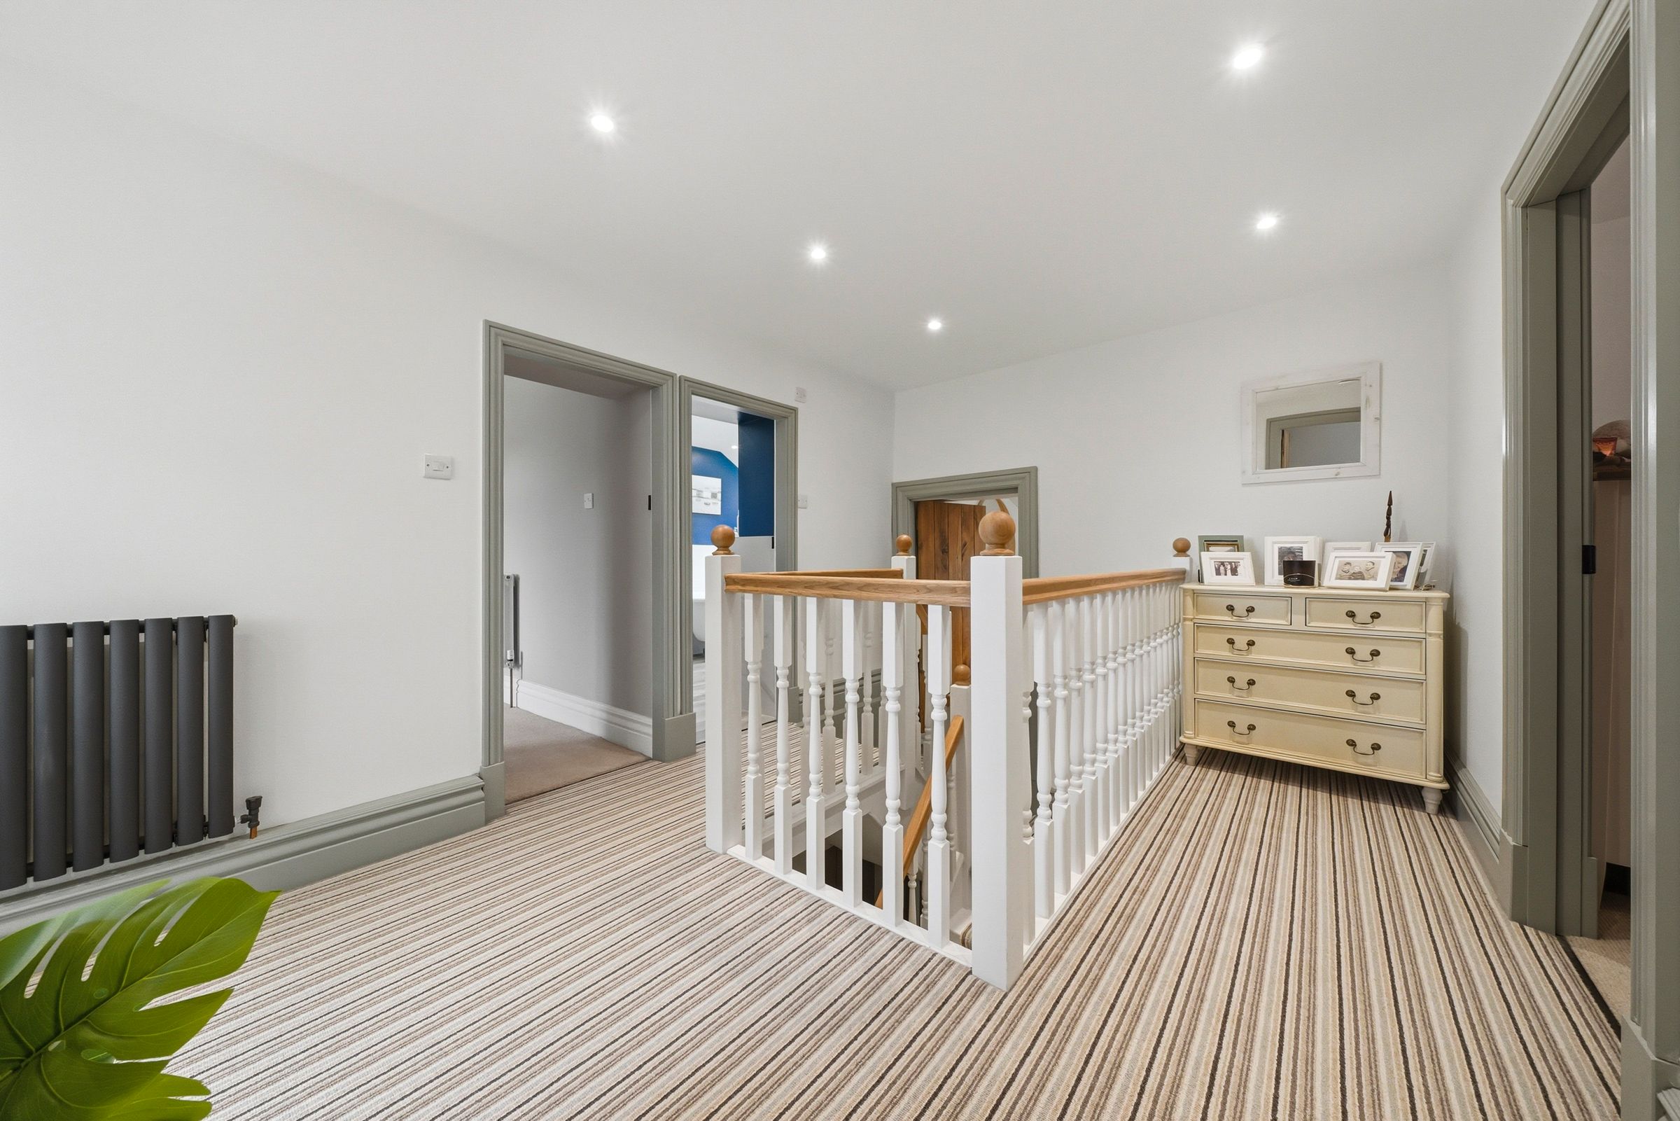
A welcoming and characterful landing with a charming window seat and bespoke shelving, forming a delightful reading nook, while providing seamless access to all first-floor accommodation.
Bedroom One
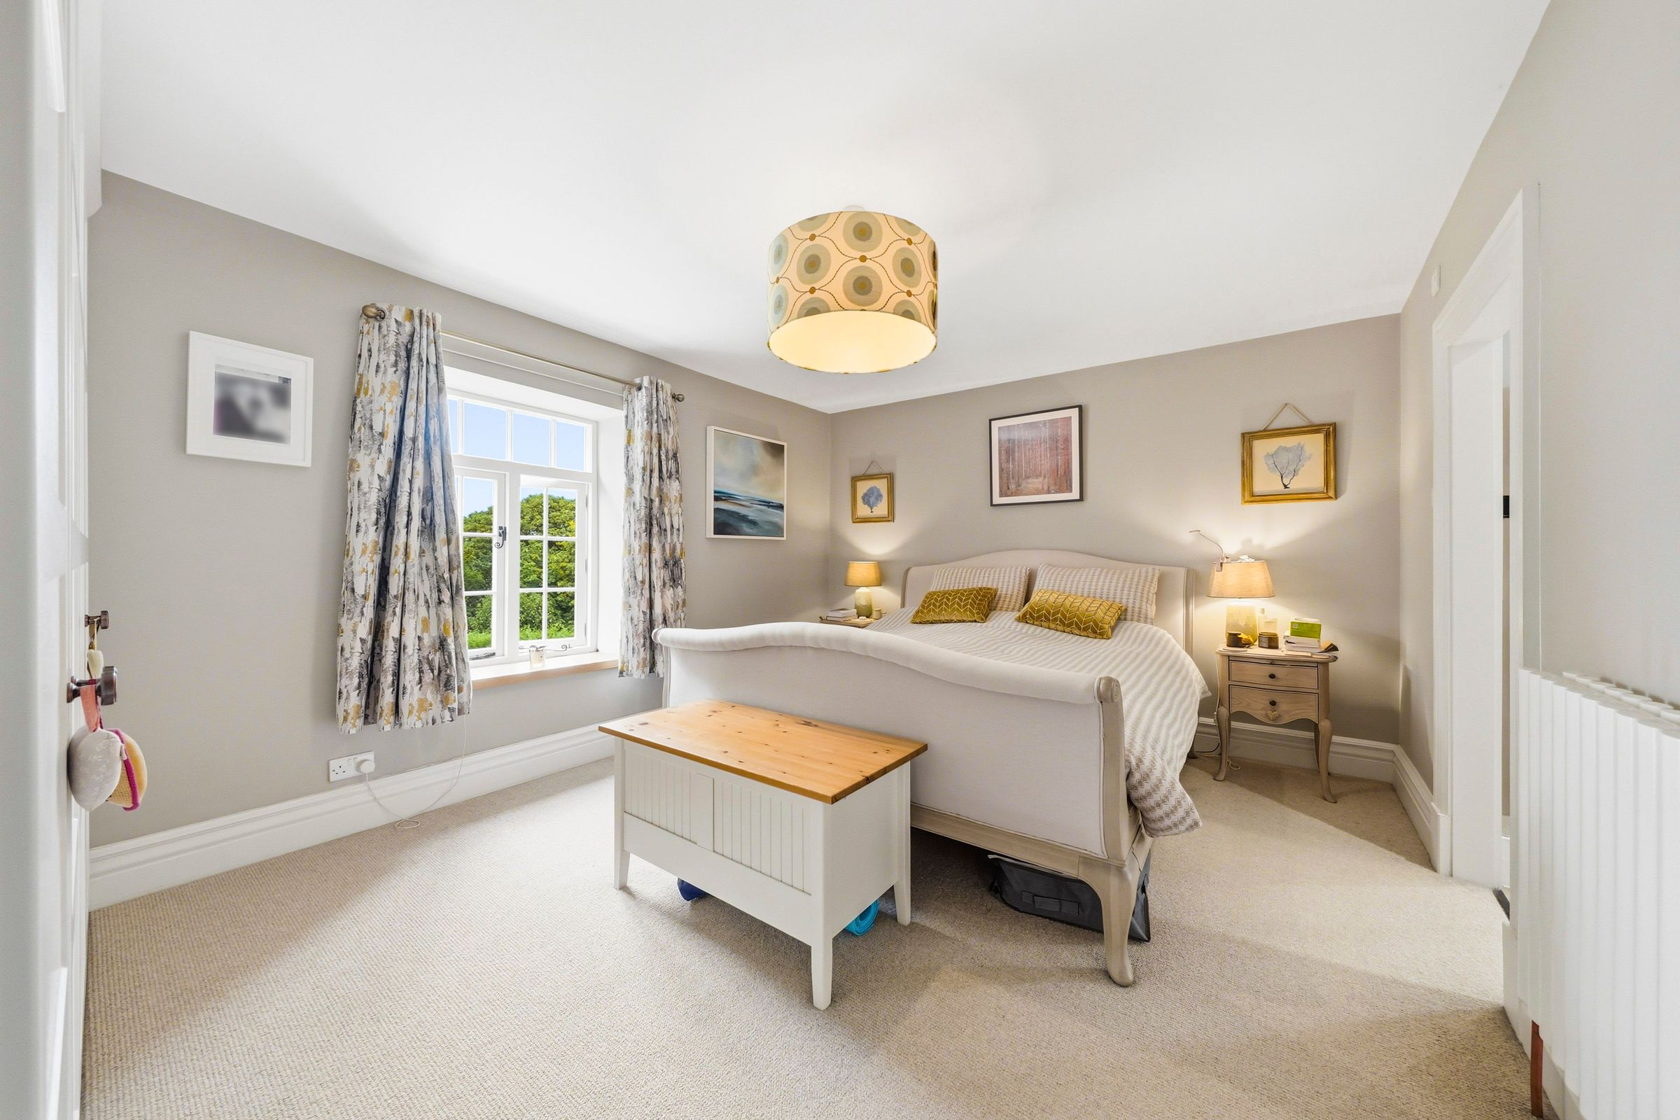
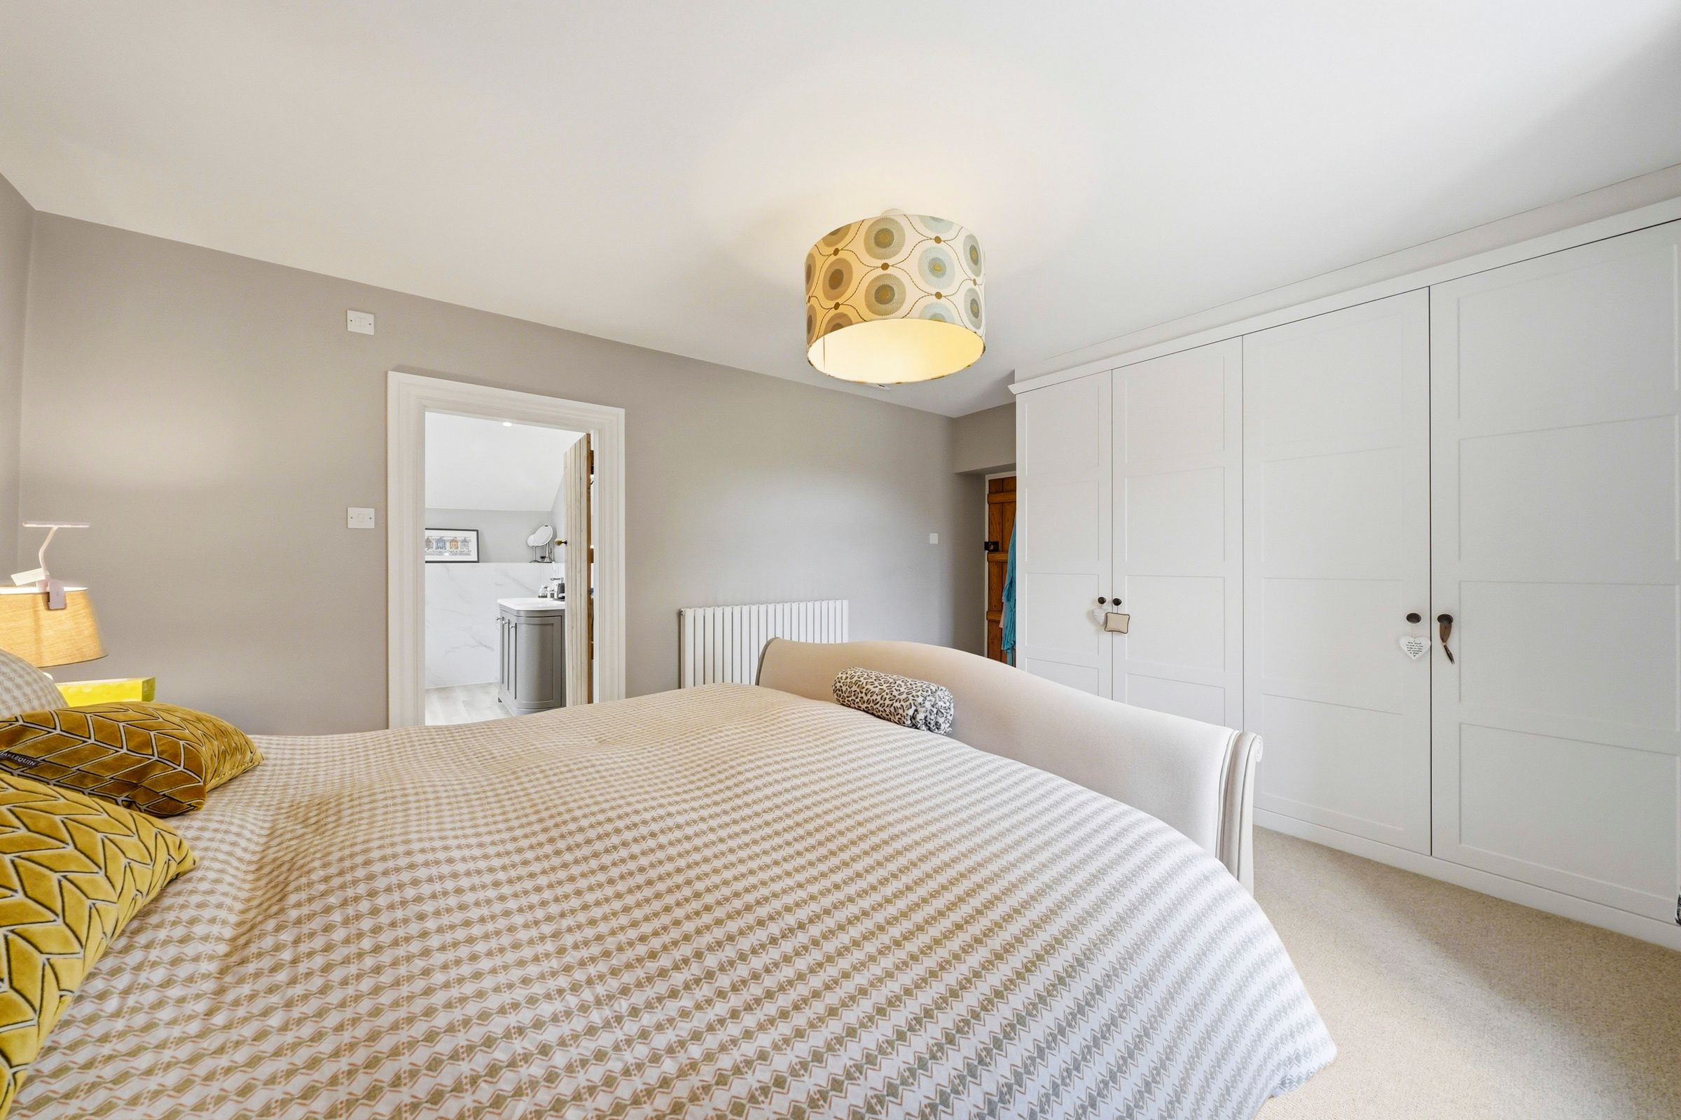
An exquisite principal bedroom enjoying a front-facing outlook, complete with built-in wardrobes and a beautifully appointed en-suite, creating a calm and luxurious retreat.
En-Suite
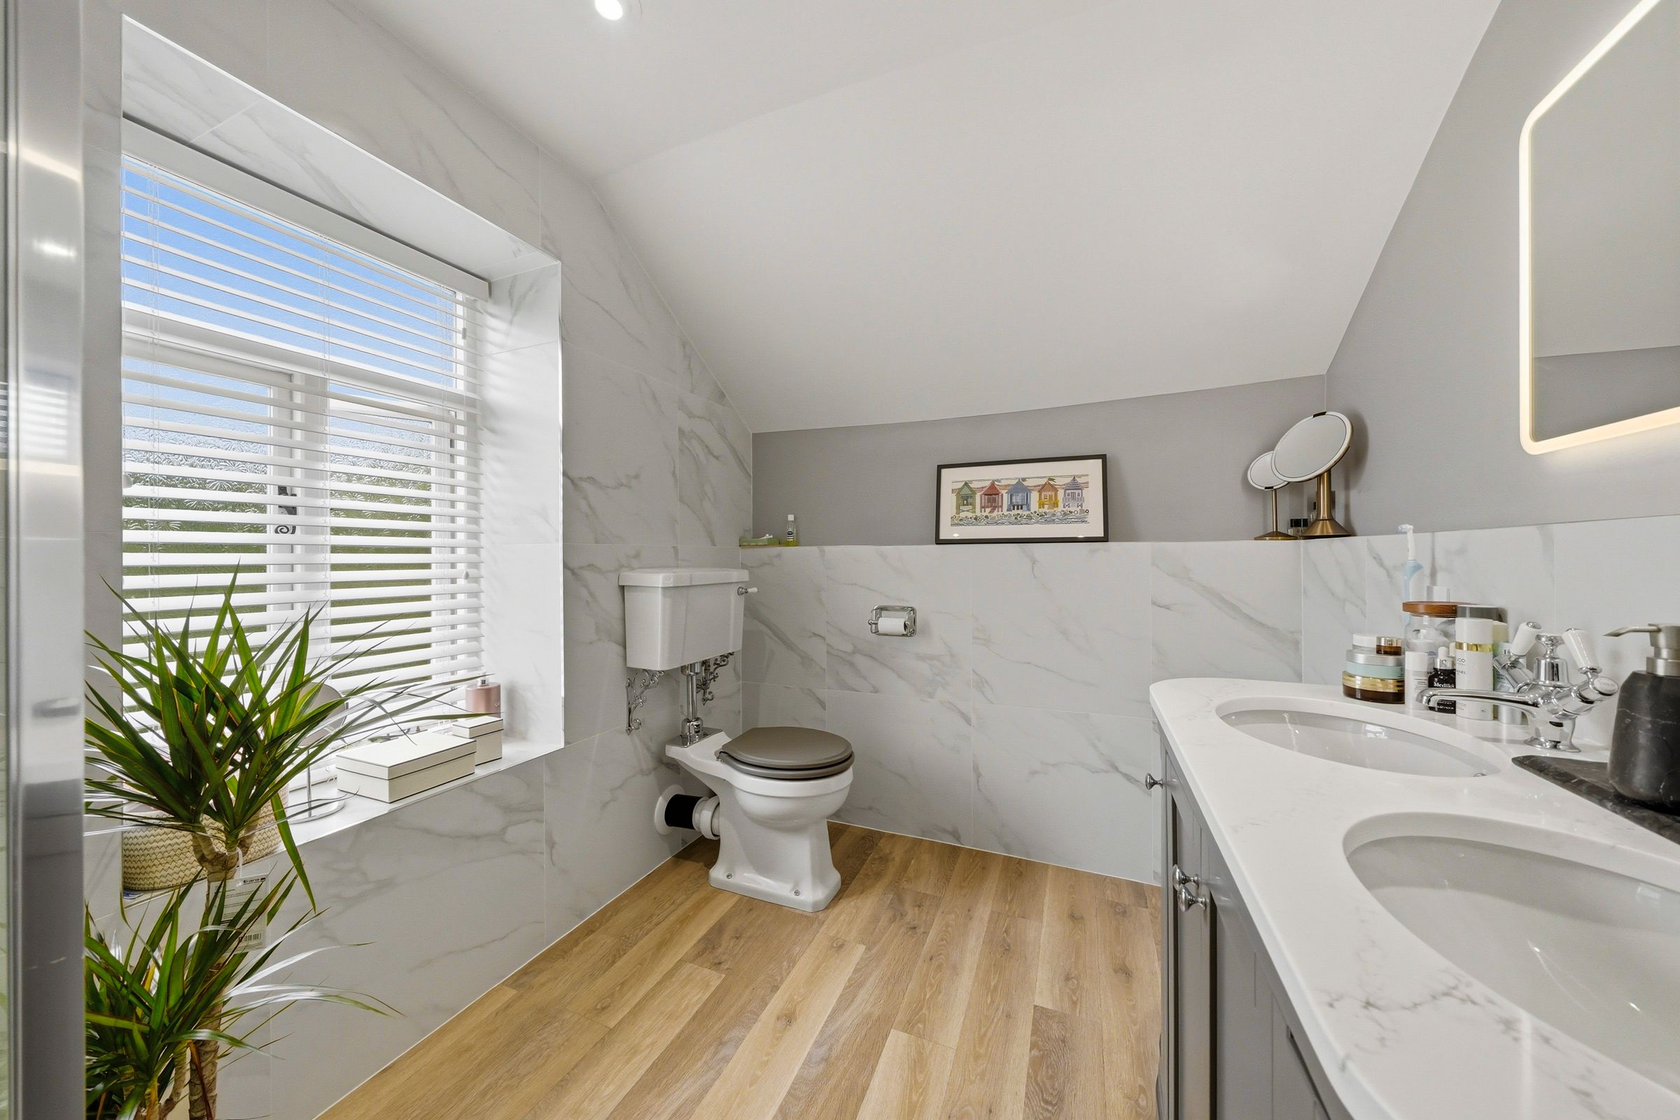
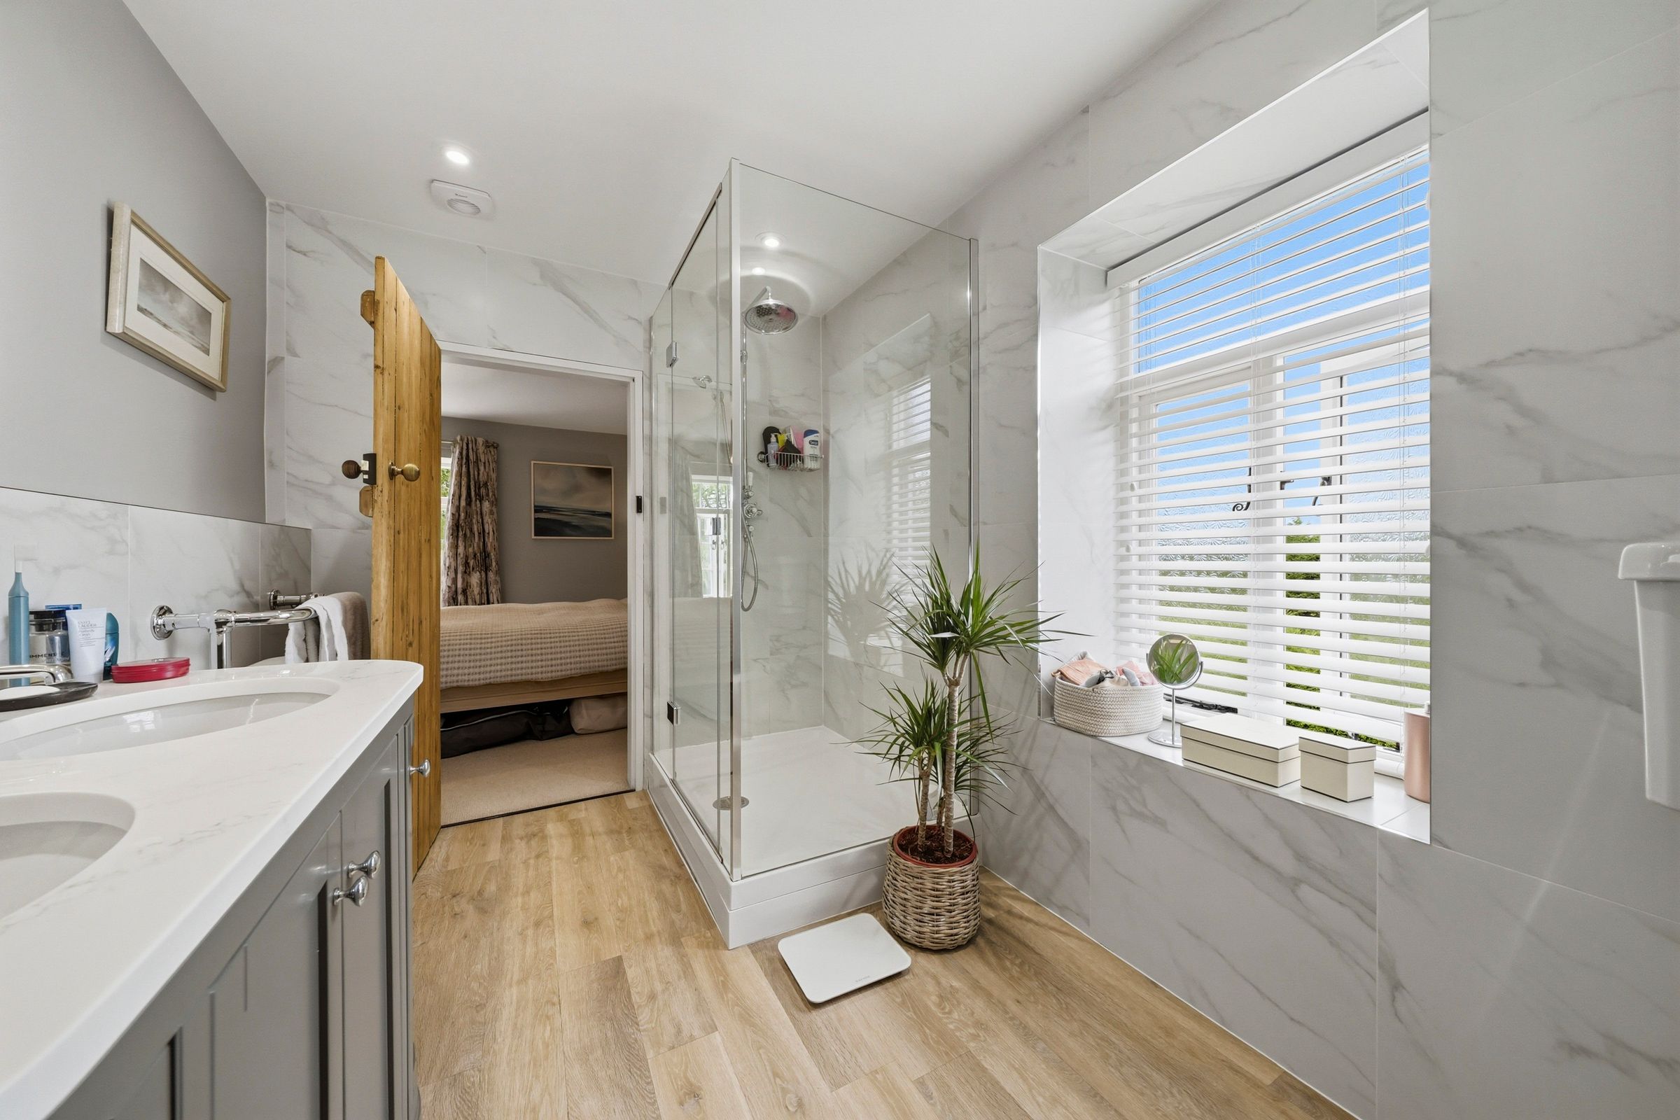
A stylish and indulgent space with a vaulted ceiling, featuring marble-effect tiling, a walk-in shower and a bespoke double vanity, all enhanced by soft natural light from a side window.
Bedroom Two
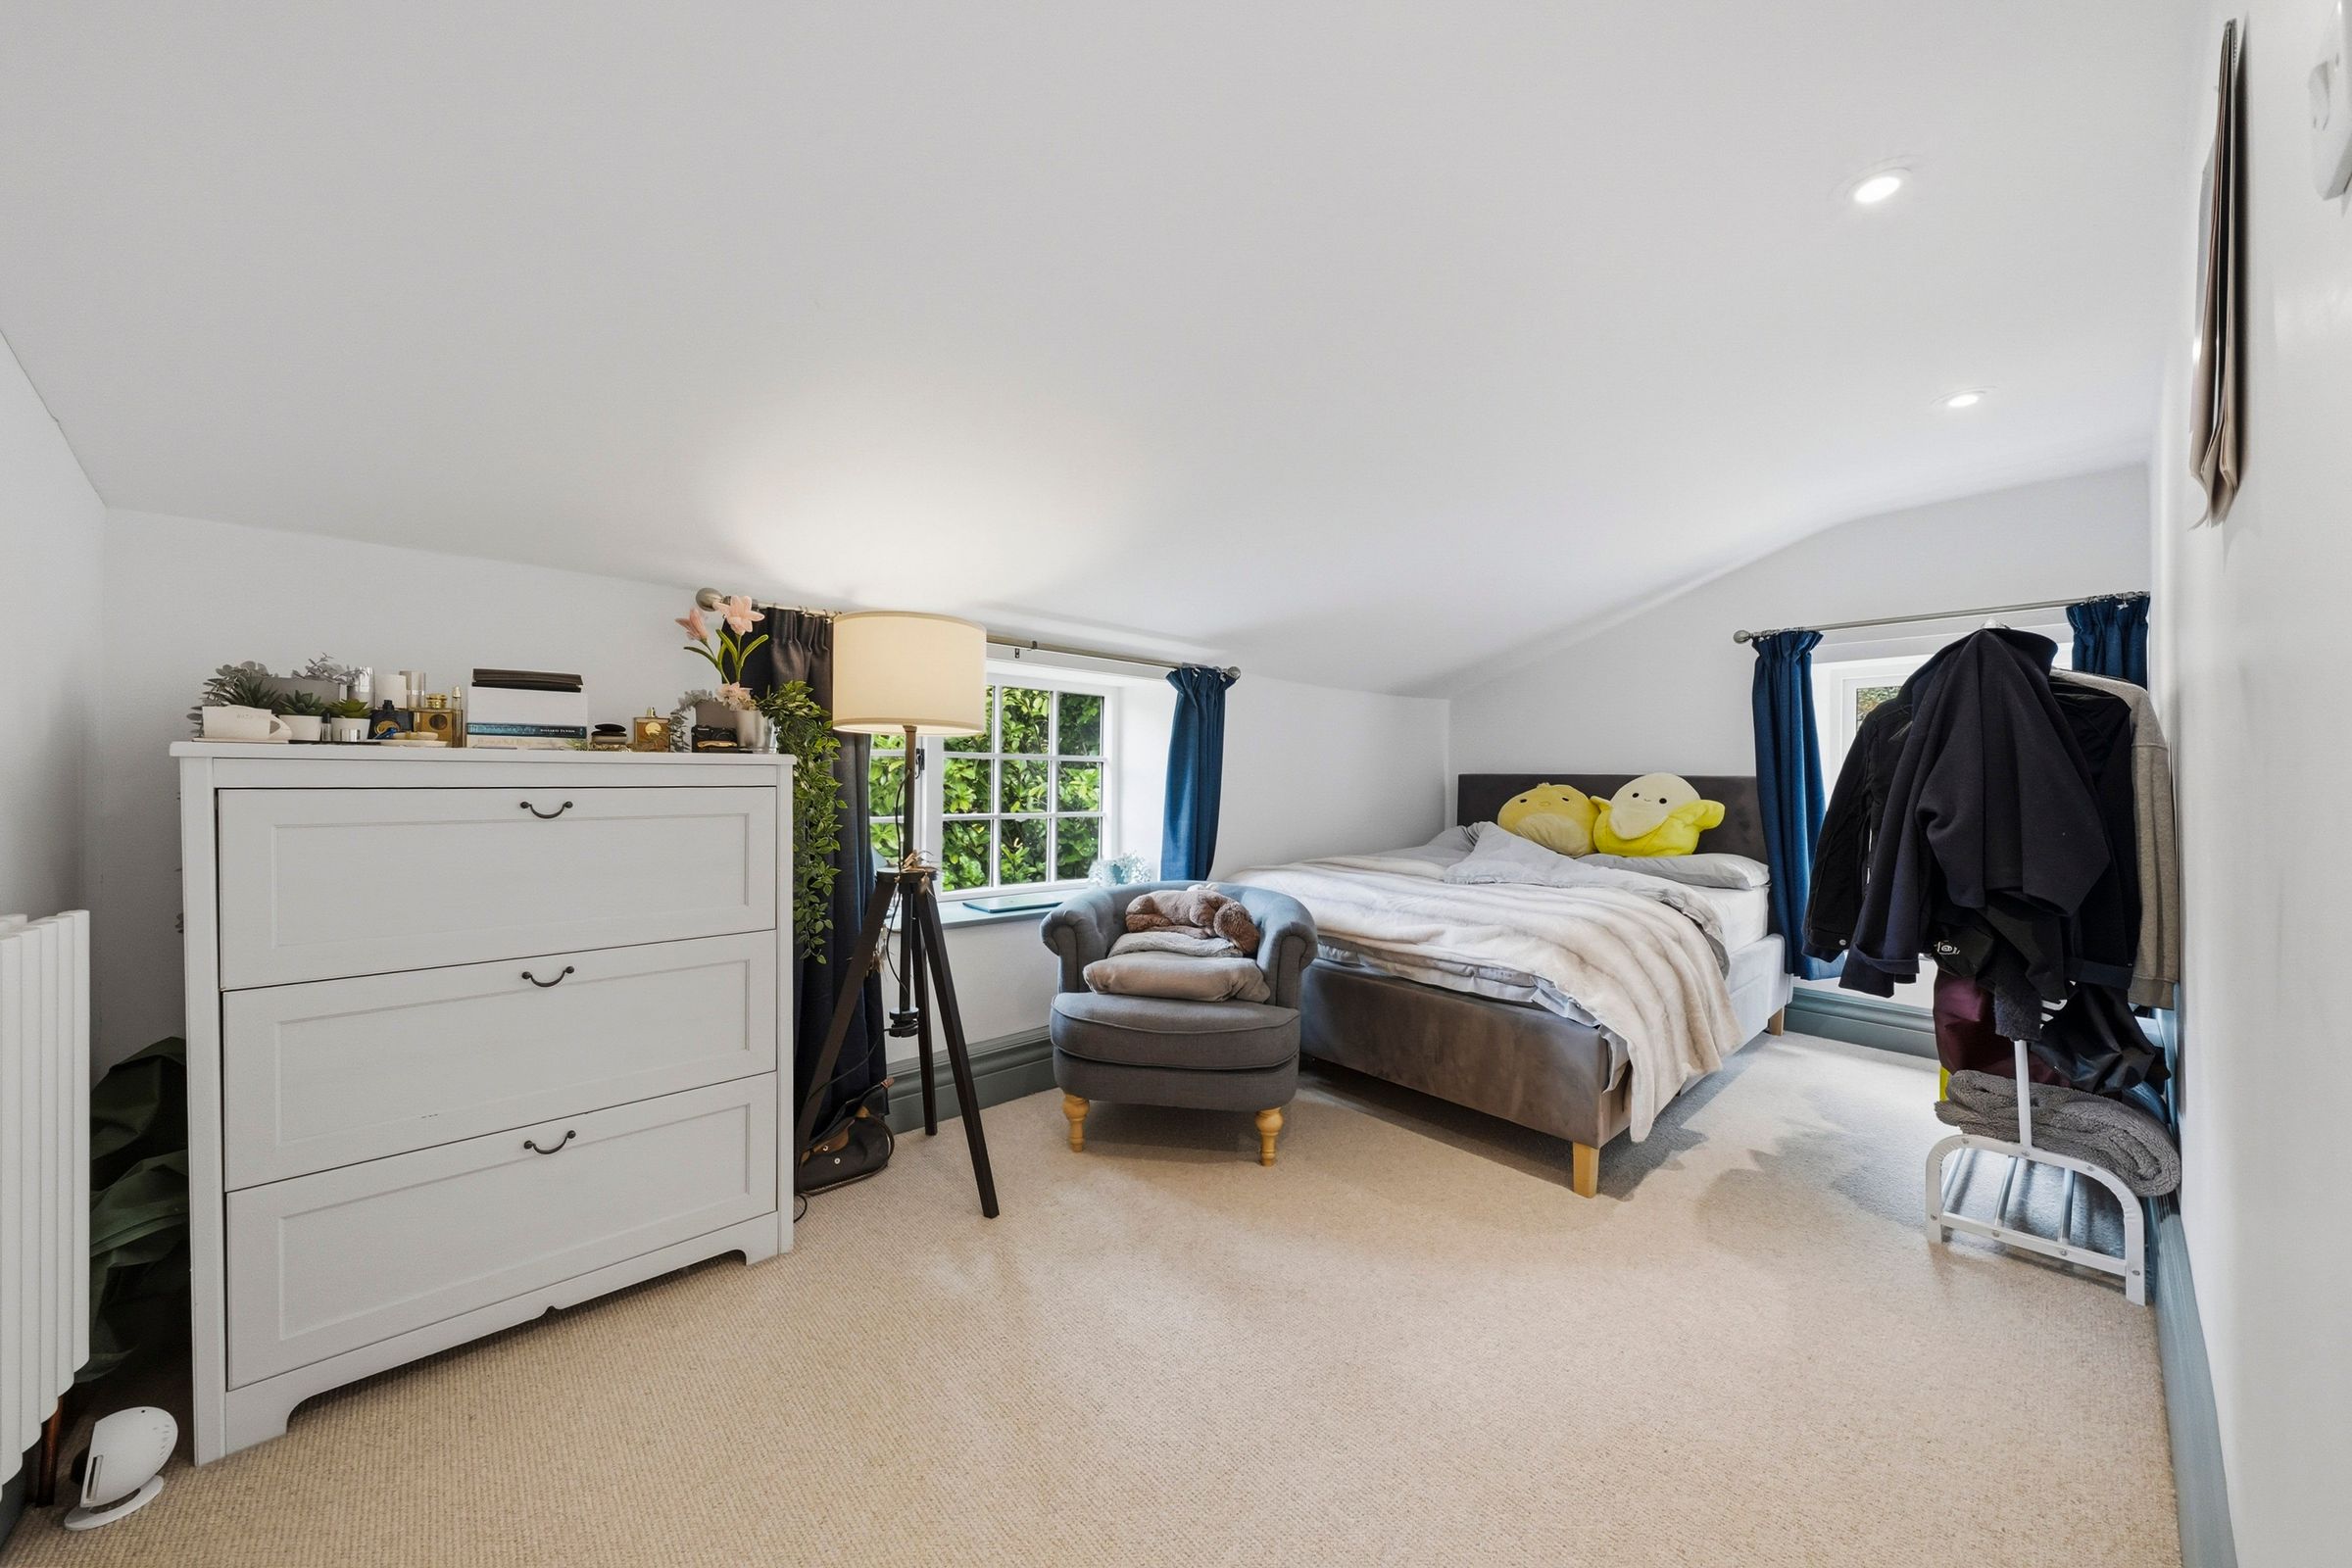
A beautifully proportioned double bedroom with dual-aspect windows framing green views, while the vaulted ceiling enhances the sense of space and light.
Bedroom Three
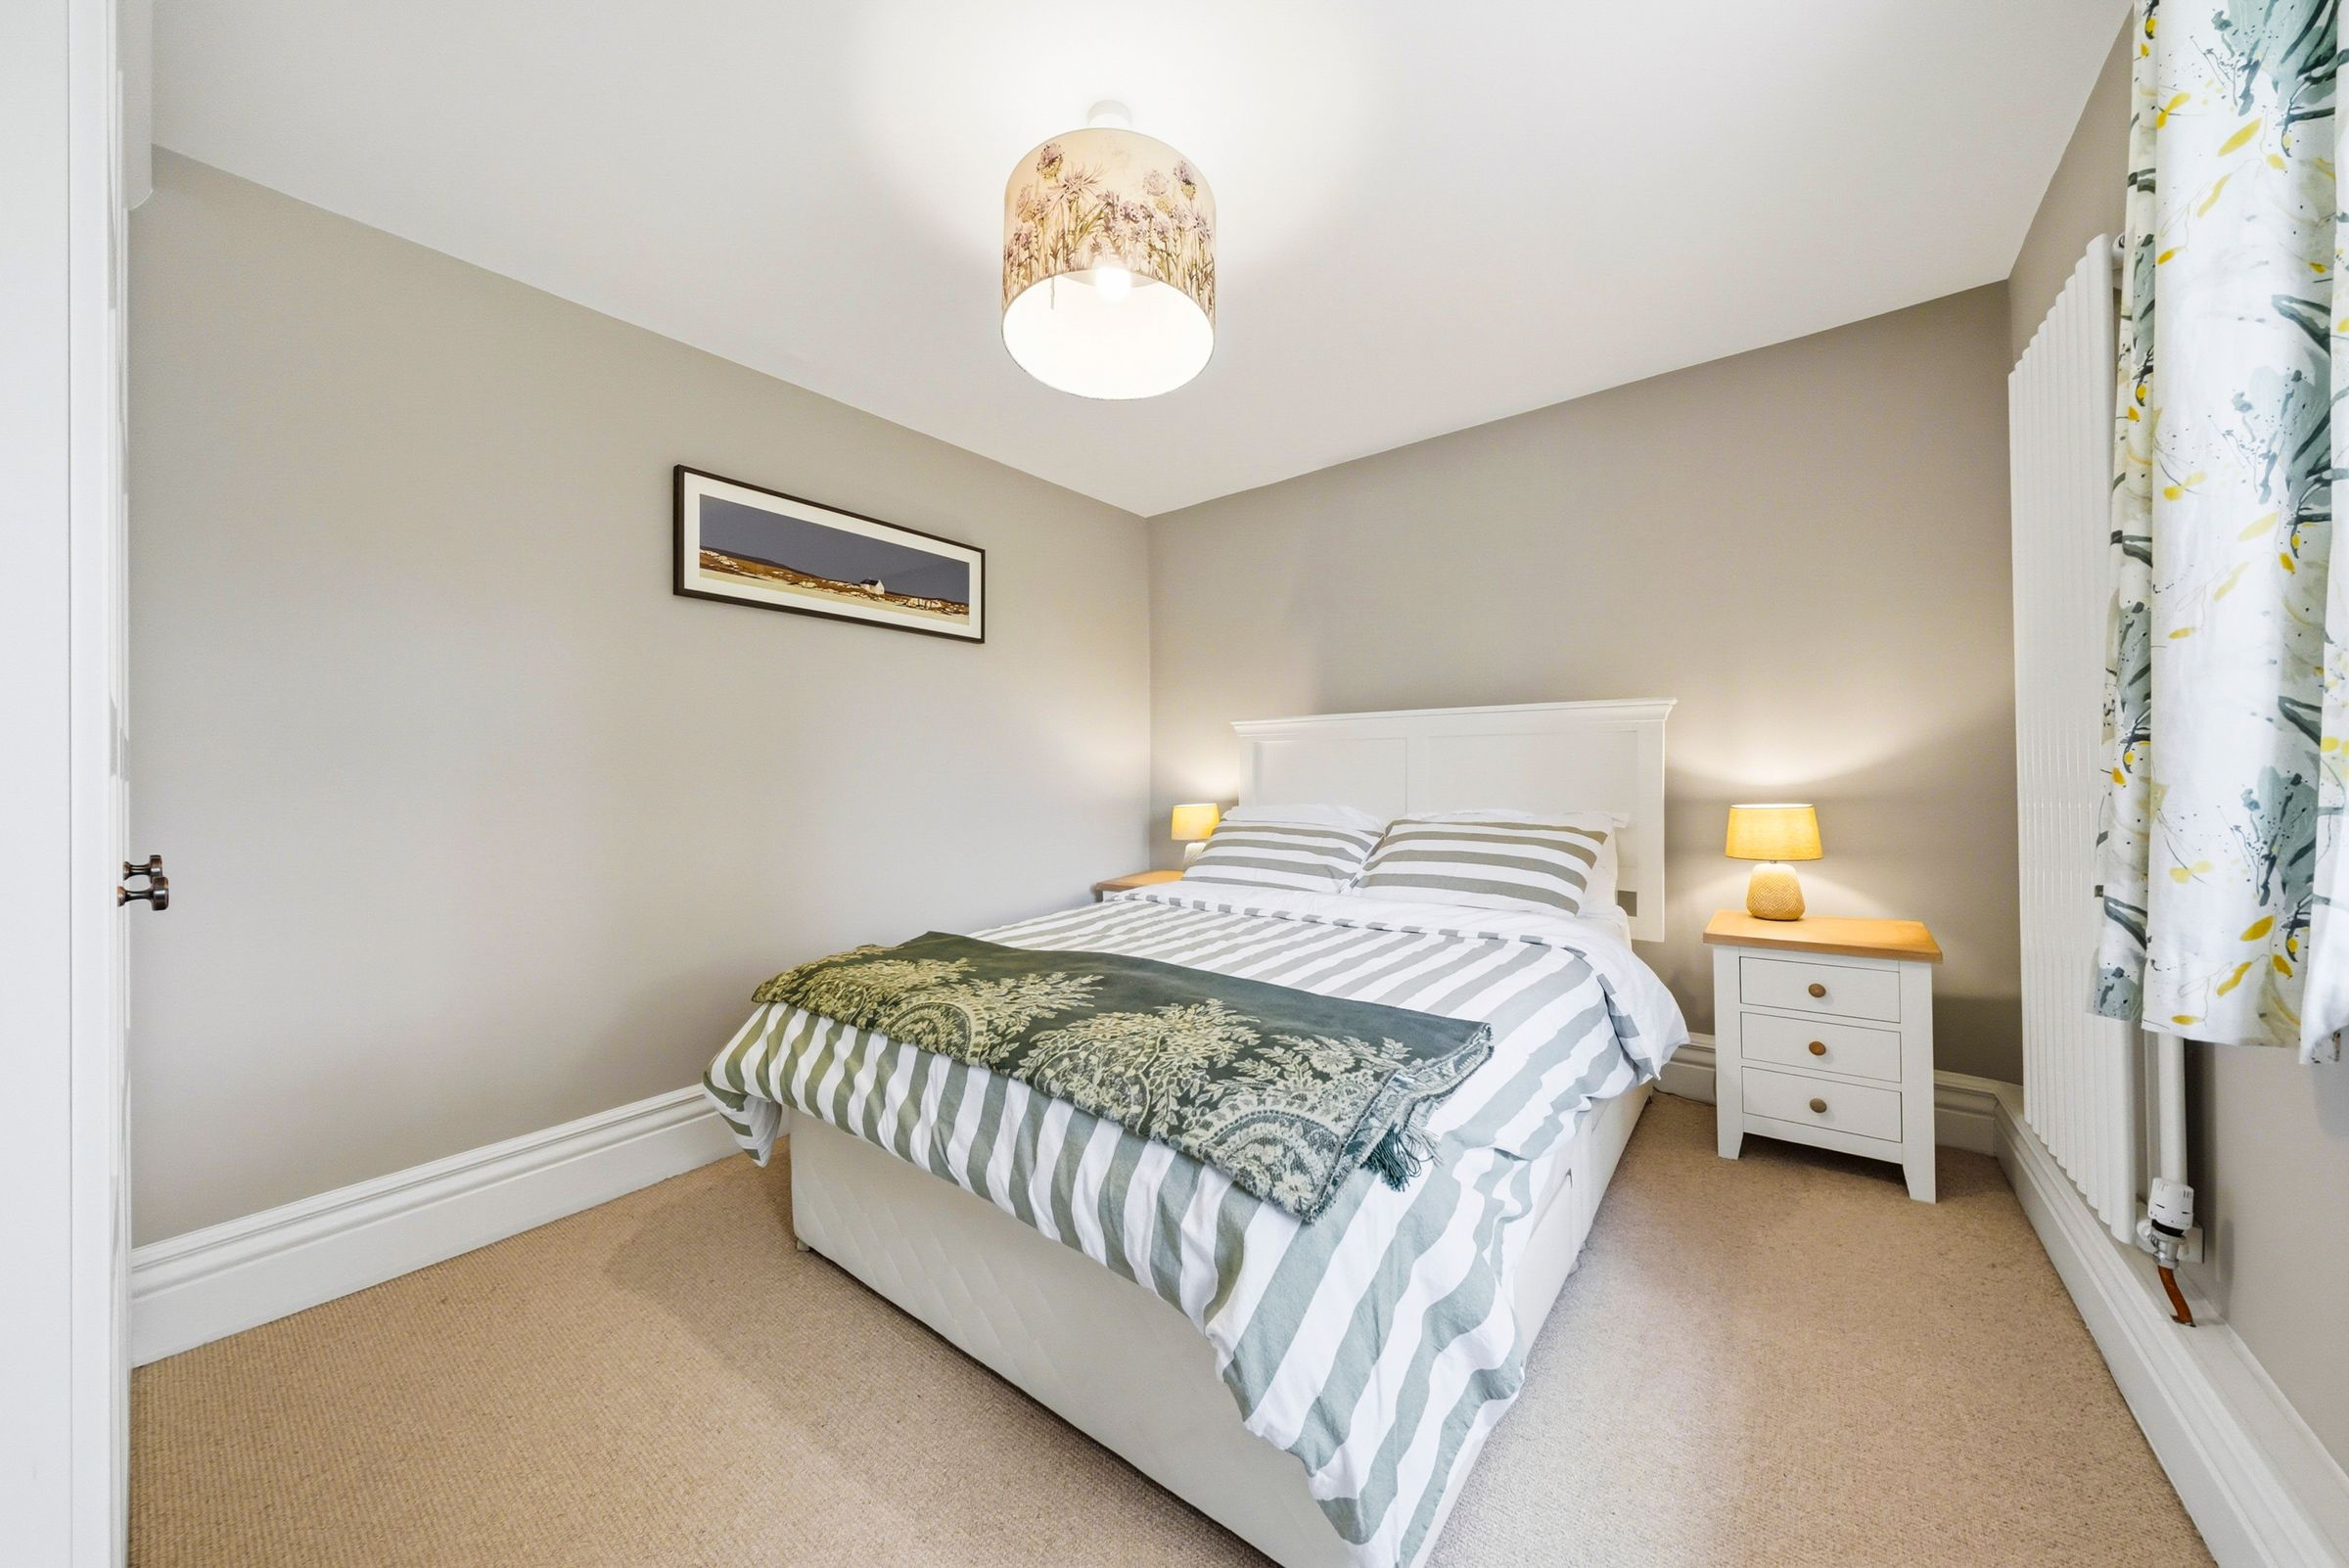
A charming double bedroom with views to the front garden, enhanced by bespoke fitted wardrobes and an ornate timber lintel that adds a sense of period character.
Bedroom Four
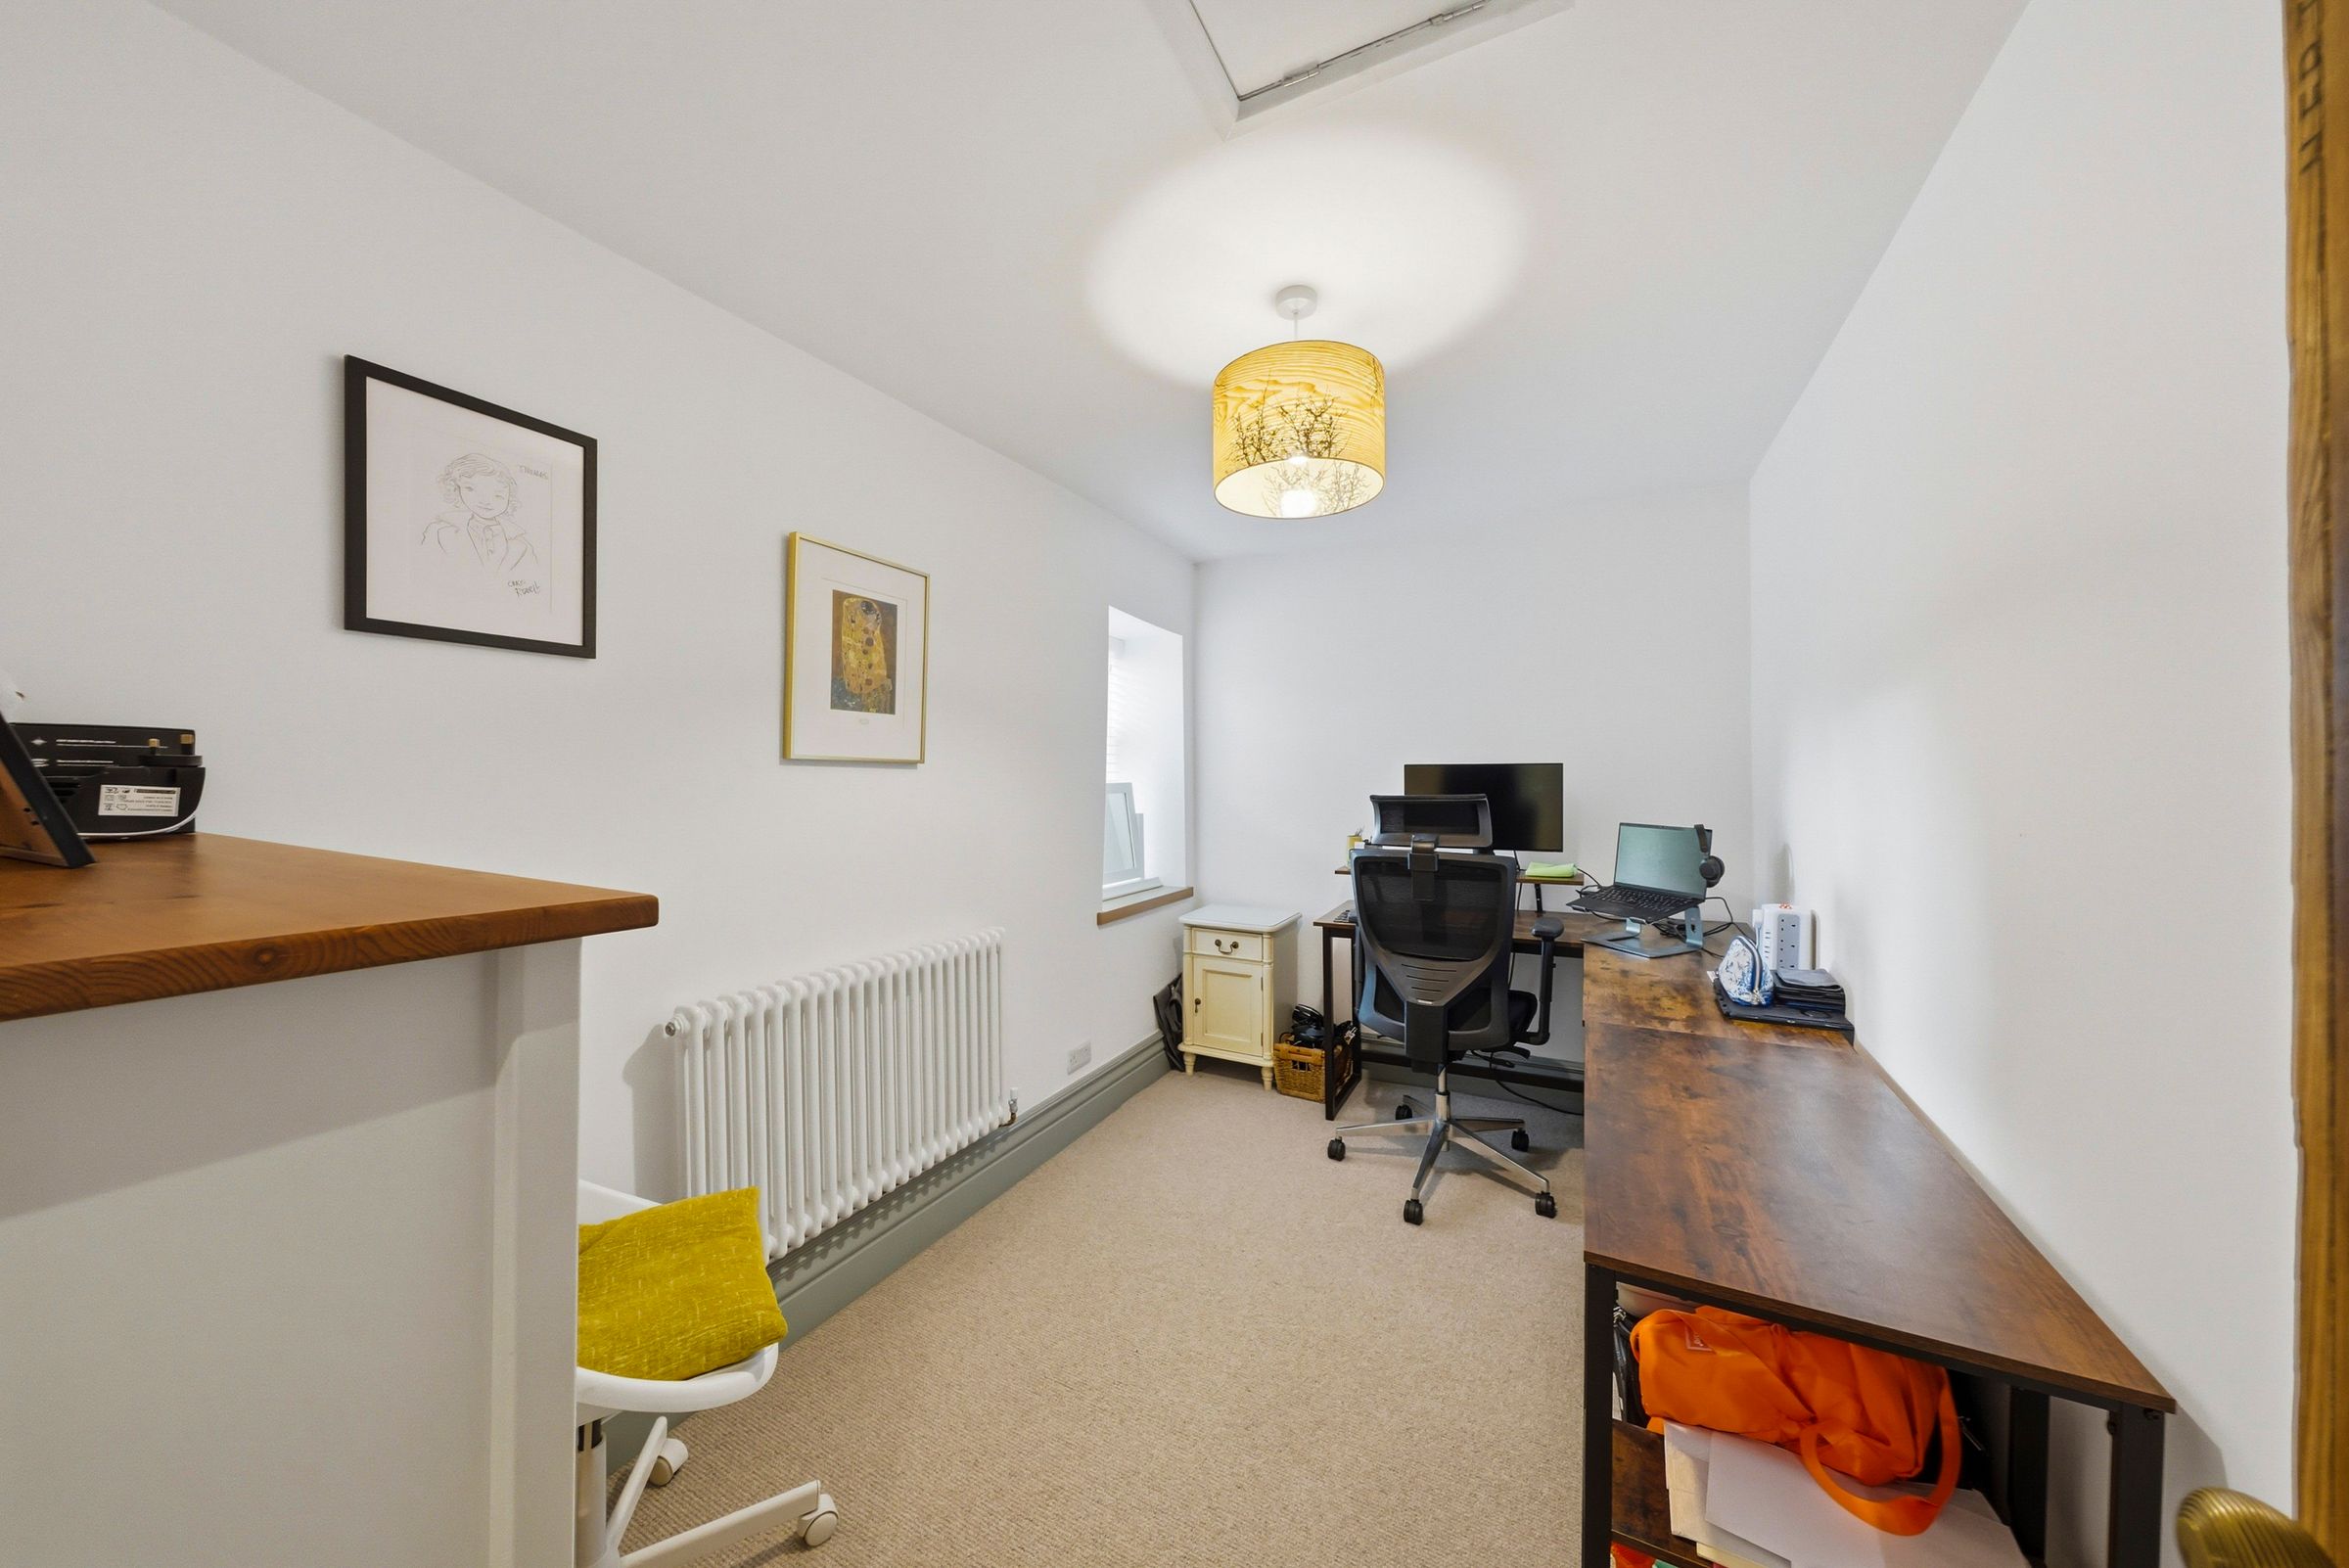
A versatile and inviting room overlooking the rear garden, currently arranged as a study yet equally suited as a peaceful fourth bedroom.
Family Bathroom
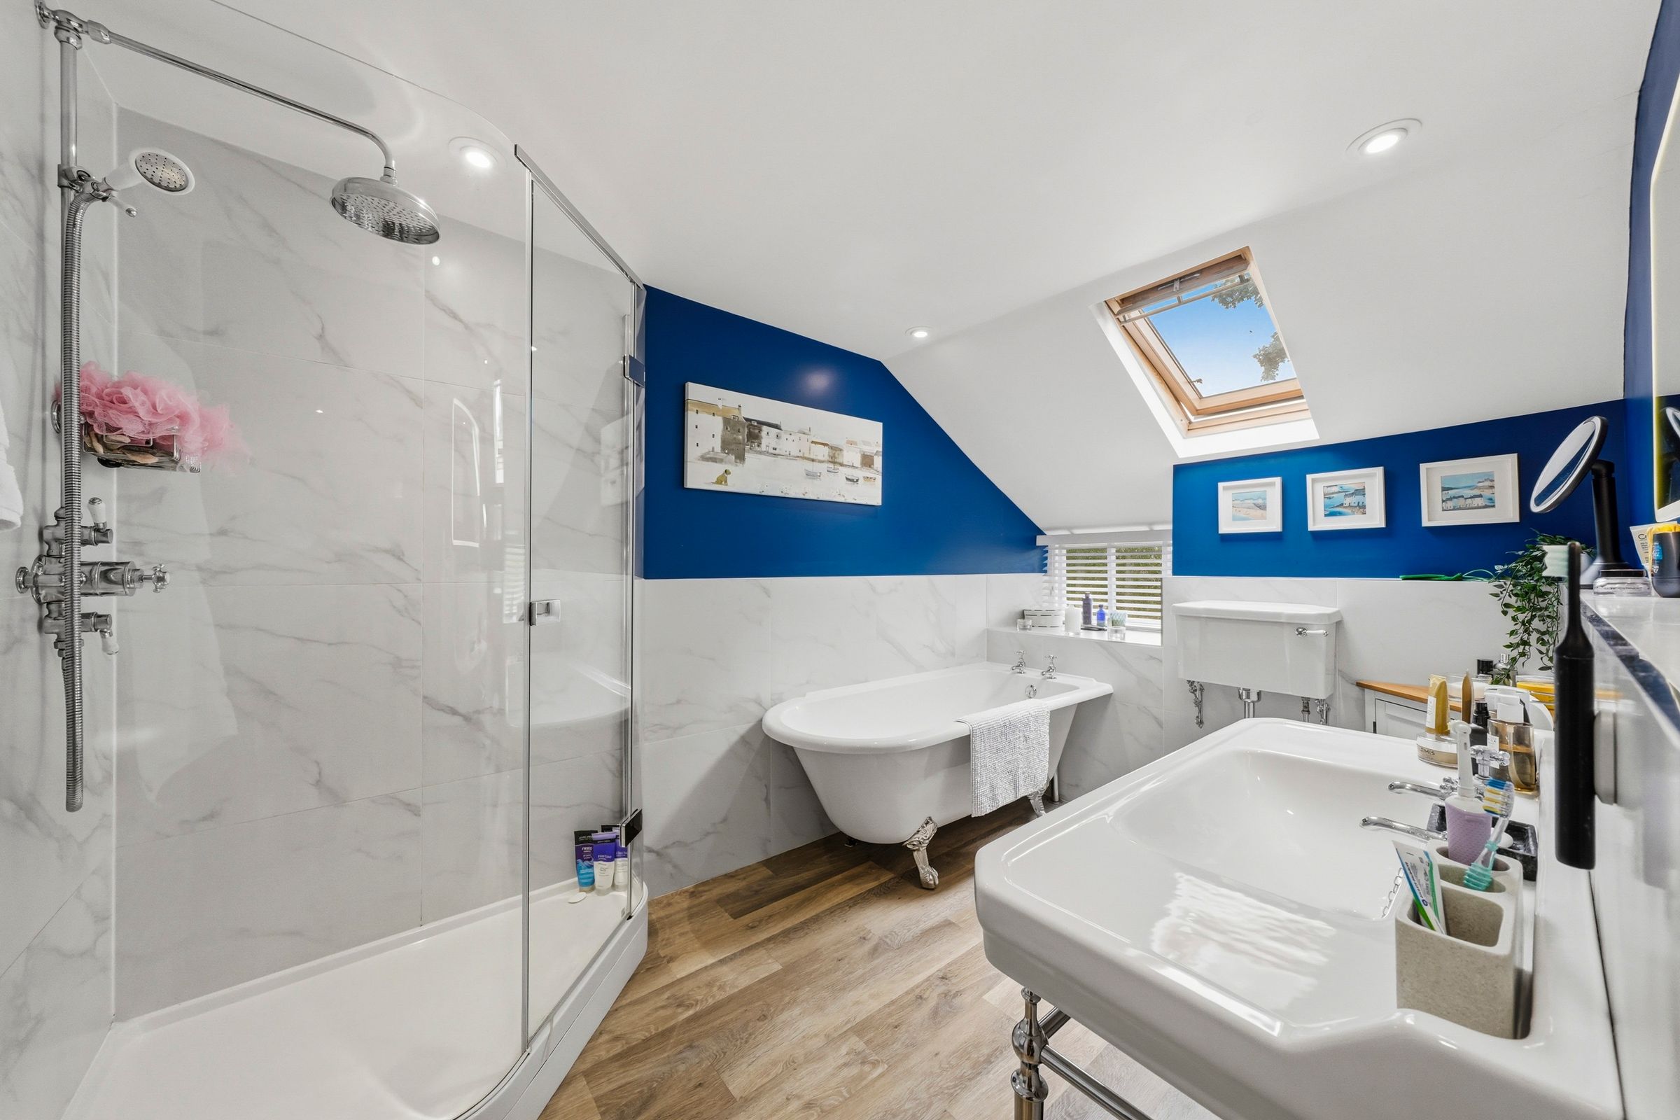
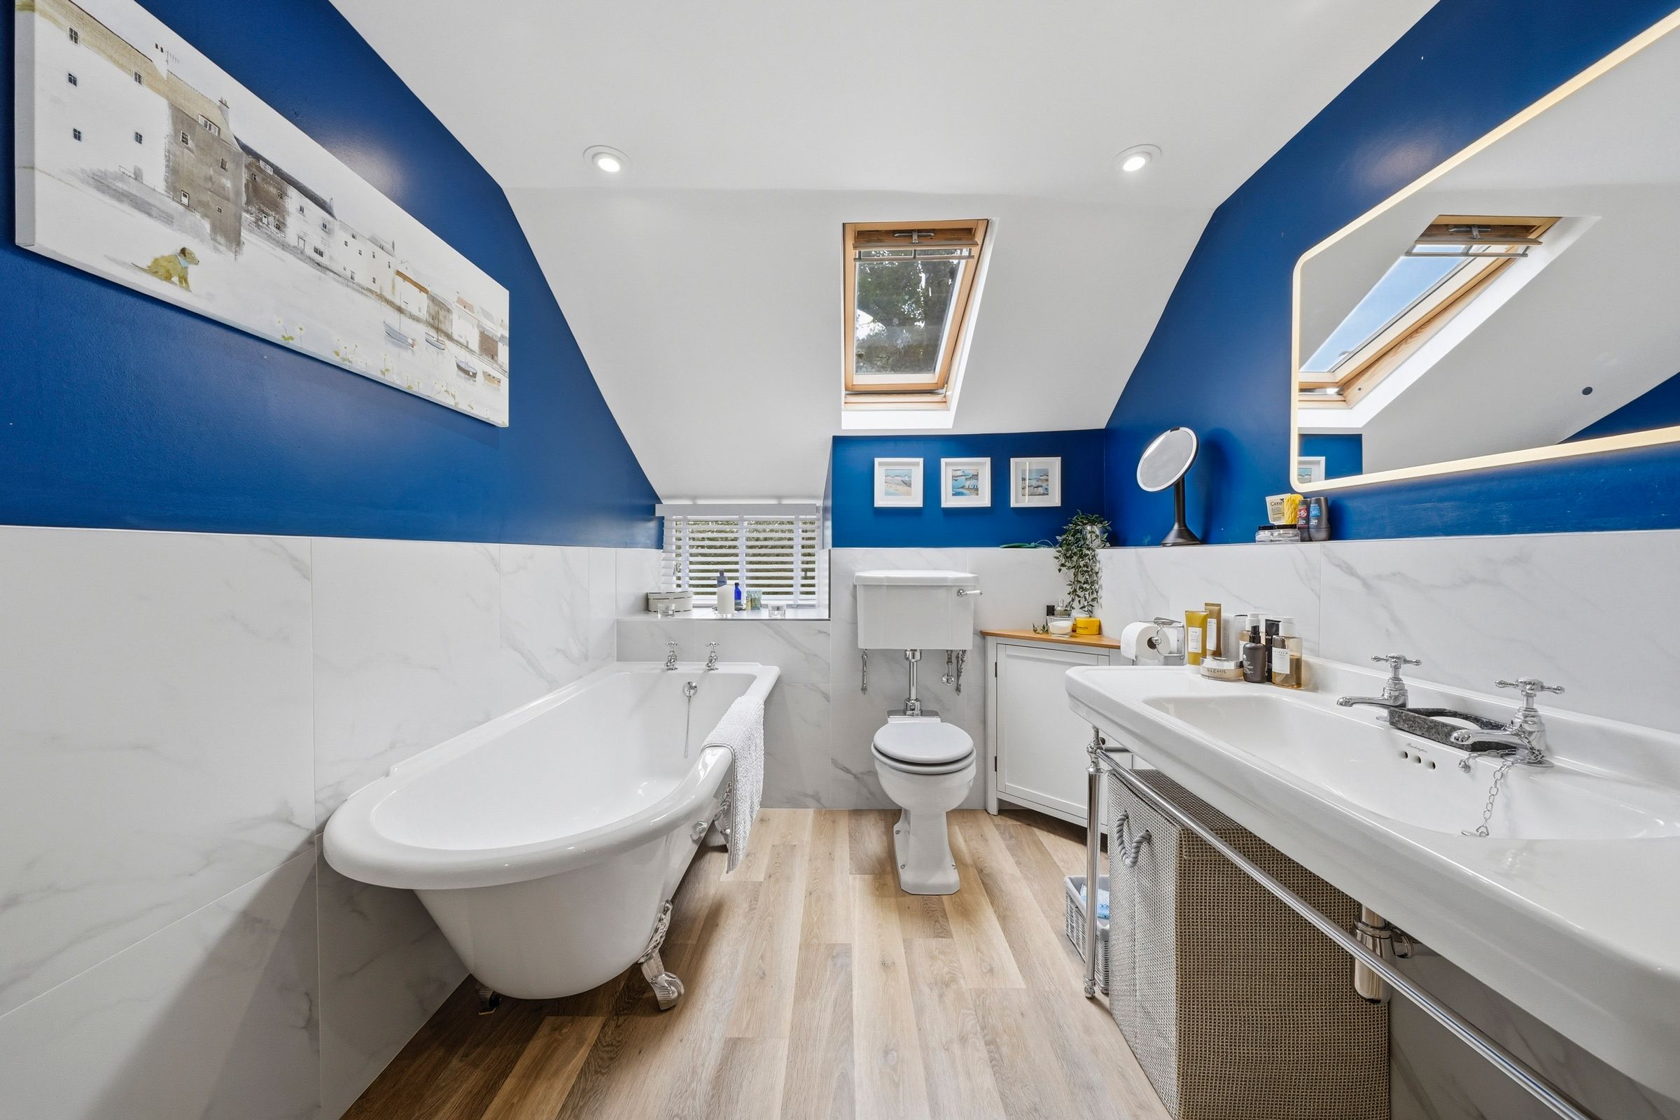
A striking bathroom with a vaulted ceiling and overhead skylight, blending a freestanding roll-top bath with a contemporary walk-in shower and elegant marble-effect finishes for a spa-like feel.
Coach House
A substantial detached former coach house with its own independent electric supply, currently arranged as a generous double garage/workshop, complete with an electric vehicle charging point and staircase access to the upper level. Upstairs, a remarkable, generous space with exposed stone walls and an abundance of natural light, offering outstanding potential for guest accommodation or a holiday let, subject to the necessary consents, currently utilised as a home gym and storage.